Welcome to 935 Gardenia, a custom built modern residence on one of Garden Oaks most desirable streets. Designed by the Builder as his own home, this property pairs high-end finishes with the highly functional floor plan, featuring real hardwoods throughout, a whole house generator, chef’s kitchen, spacious living areas and a turfed backyard with room for a pool.
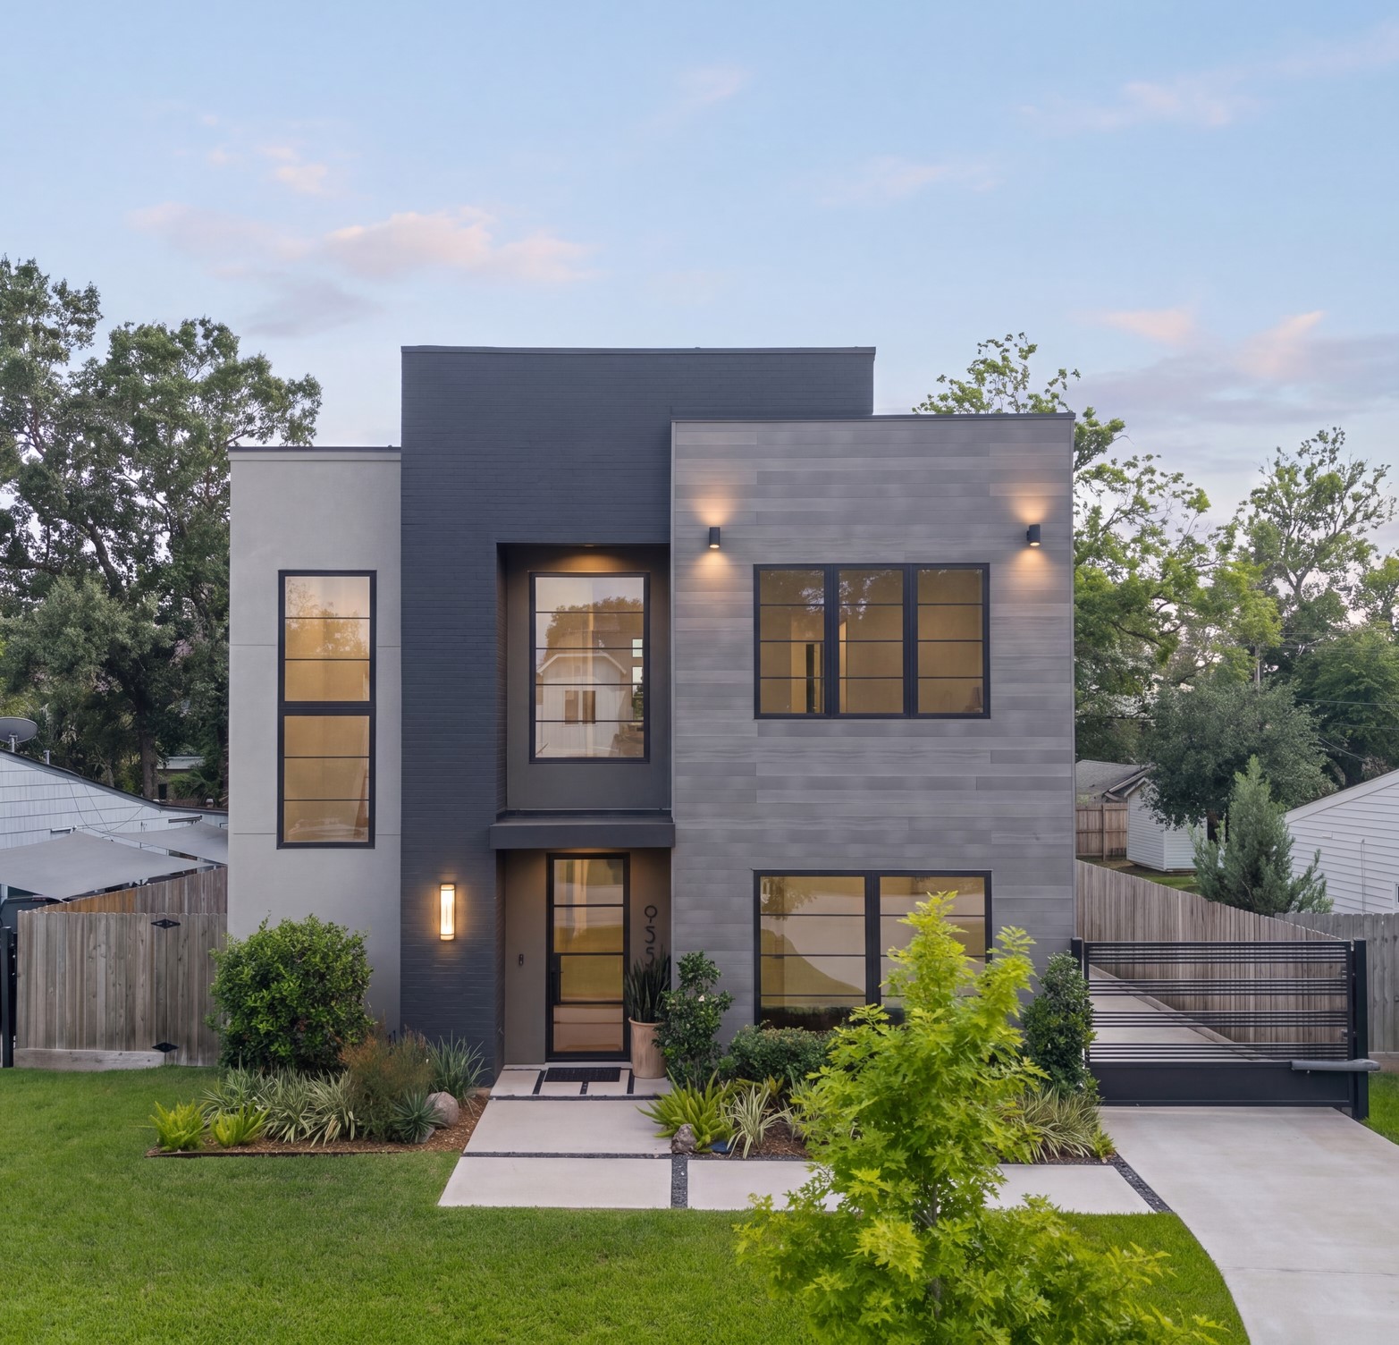
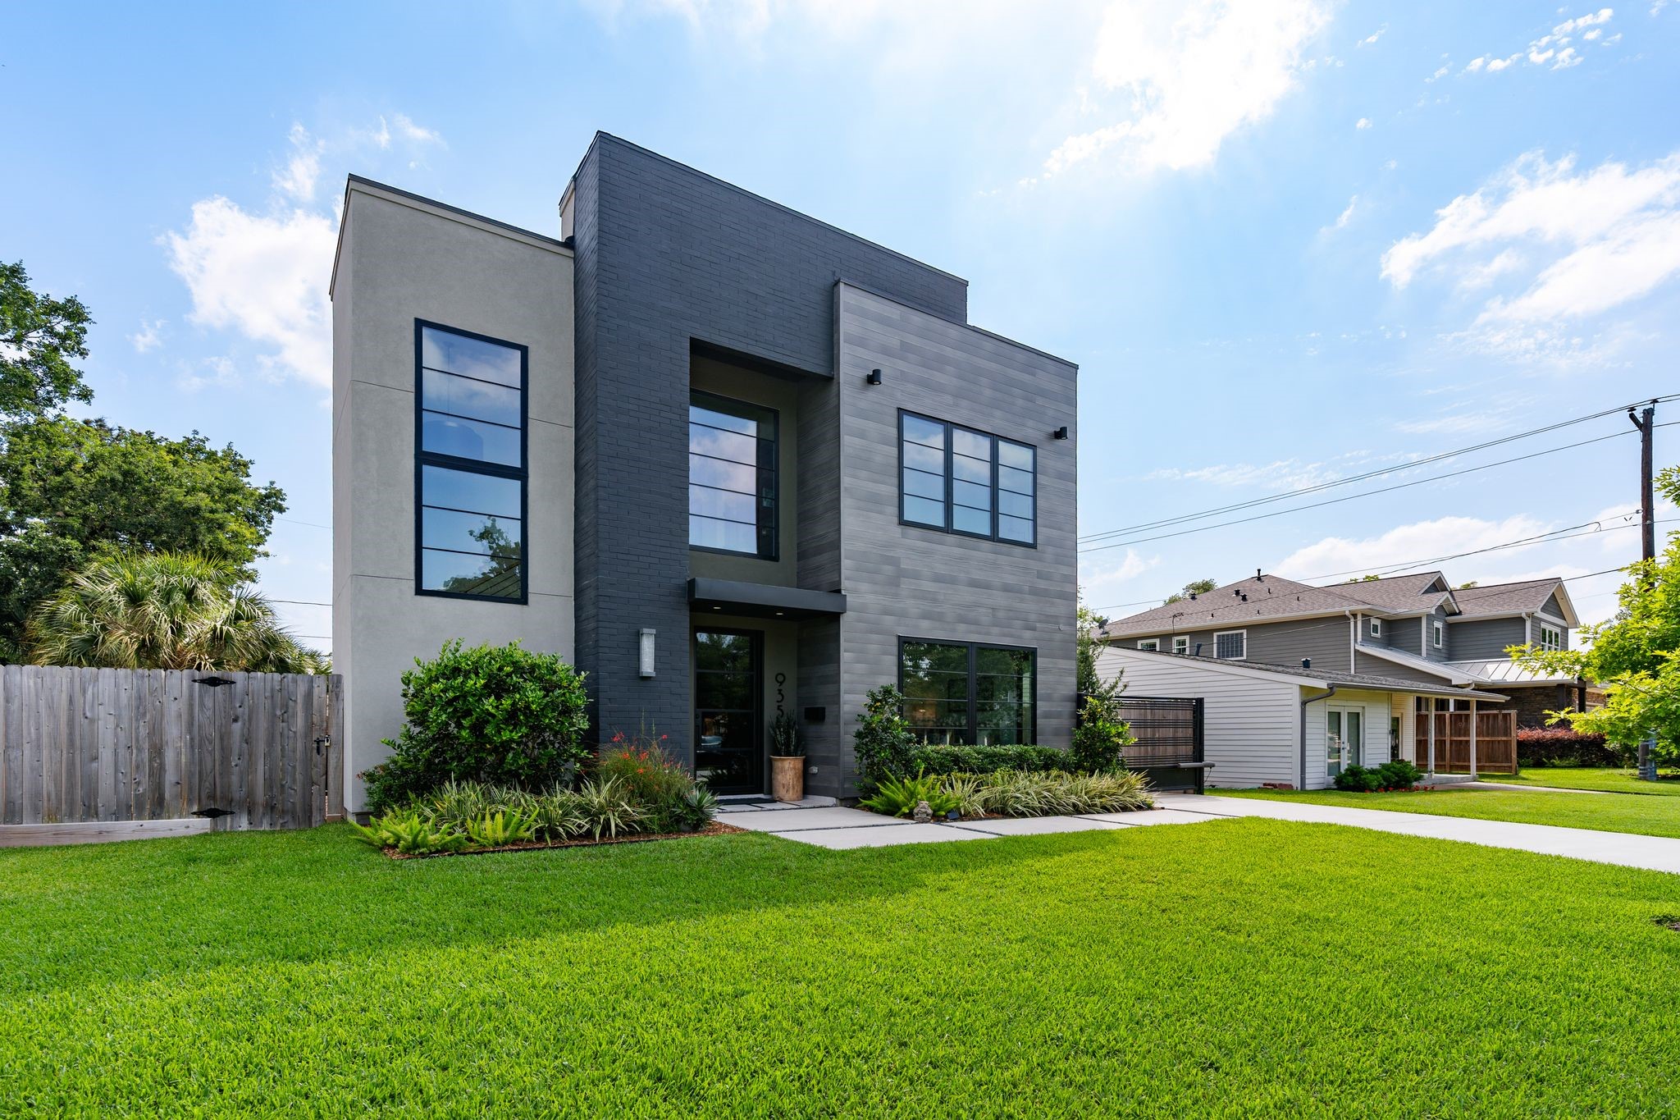
Beautiful curb appeal with modern lines. Behind the modern facade is a hidden pitched roof. Modern driveway gate opens to a long driveway and on to a two-car garage with epoxy floors. The home’s clean-lined modern elevation is completed by manicured landscaping, a wide front lawn, and an inviting approach to the covered entry.
A generous 25 foot setback creates expansive front green space, enhancing the home's presence while adding privacy and a more open feel from the street.
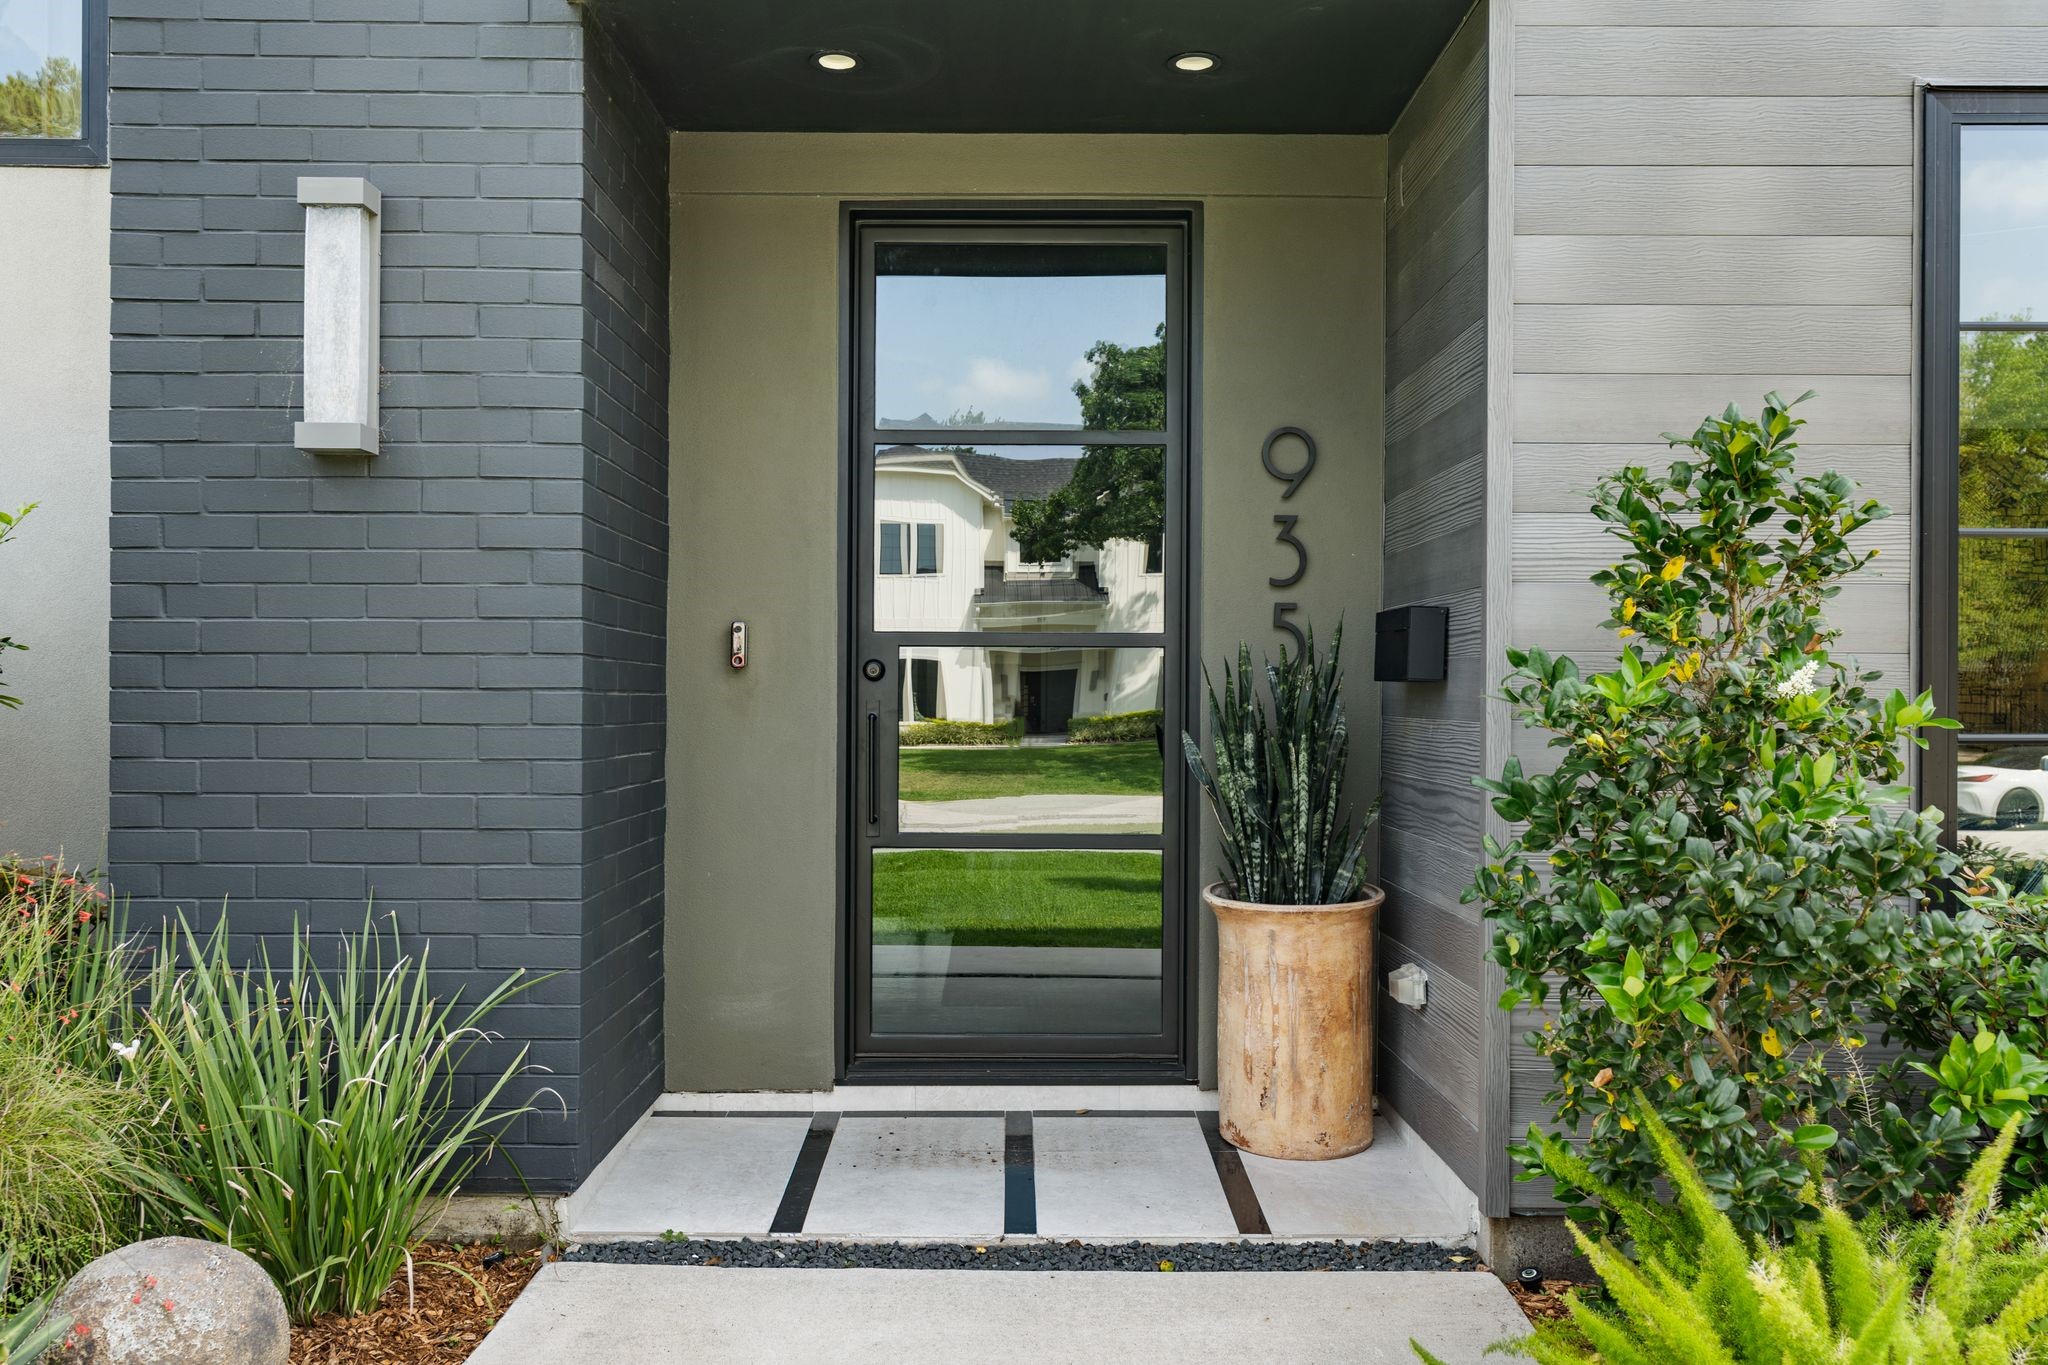
The covered front entry features a tinted glass paneled front door that adds privacy while setting the tone for the home's contemporary design.
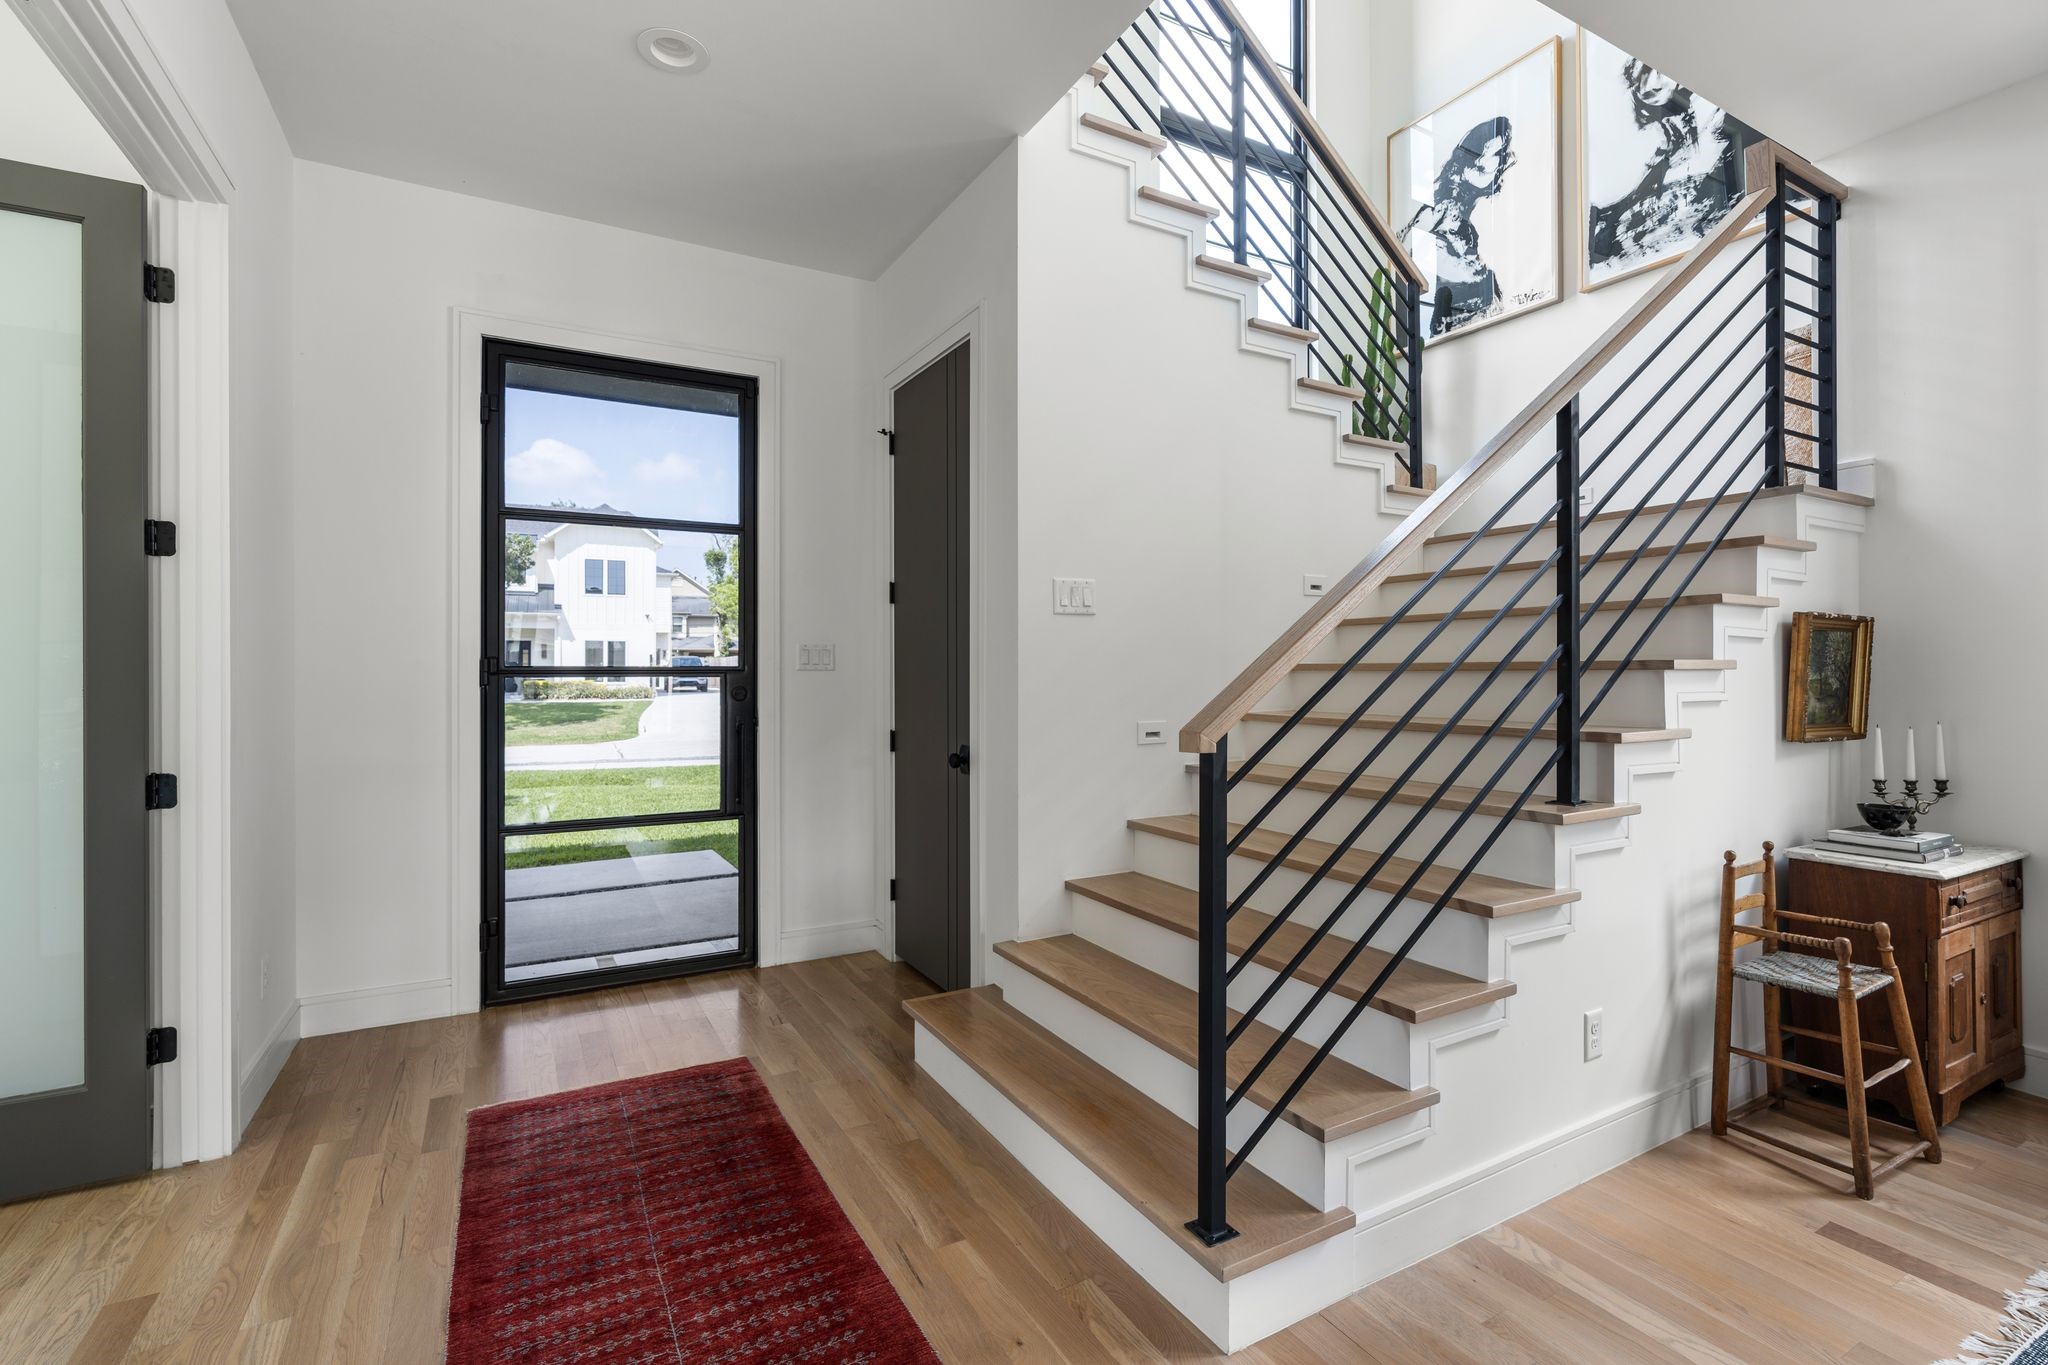
The entryway opens with hardwood floors, a modern staircase with iron railing, and a chandelier above, creating a bright first impression as you walk in. To the right is a huge walk in closet that continues under the stairs. To the left is double doors to a flex space for either a home office or downstairs bedroom with full bathroom next to it.
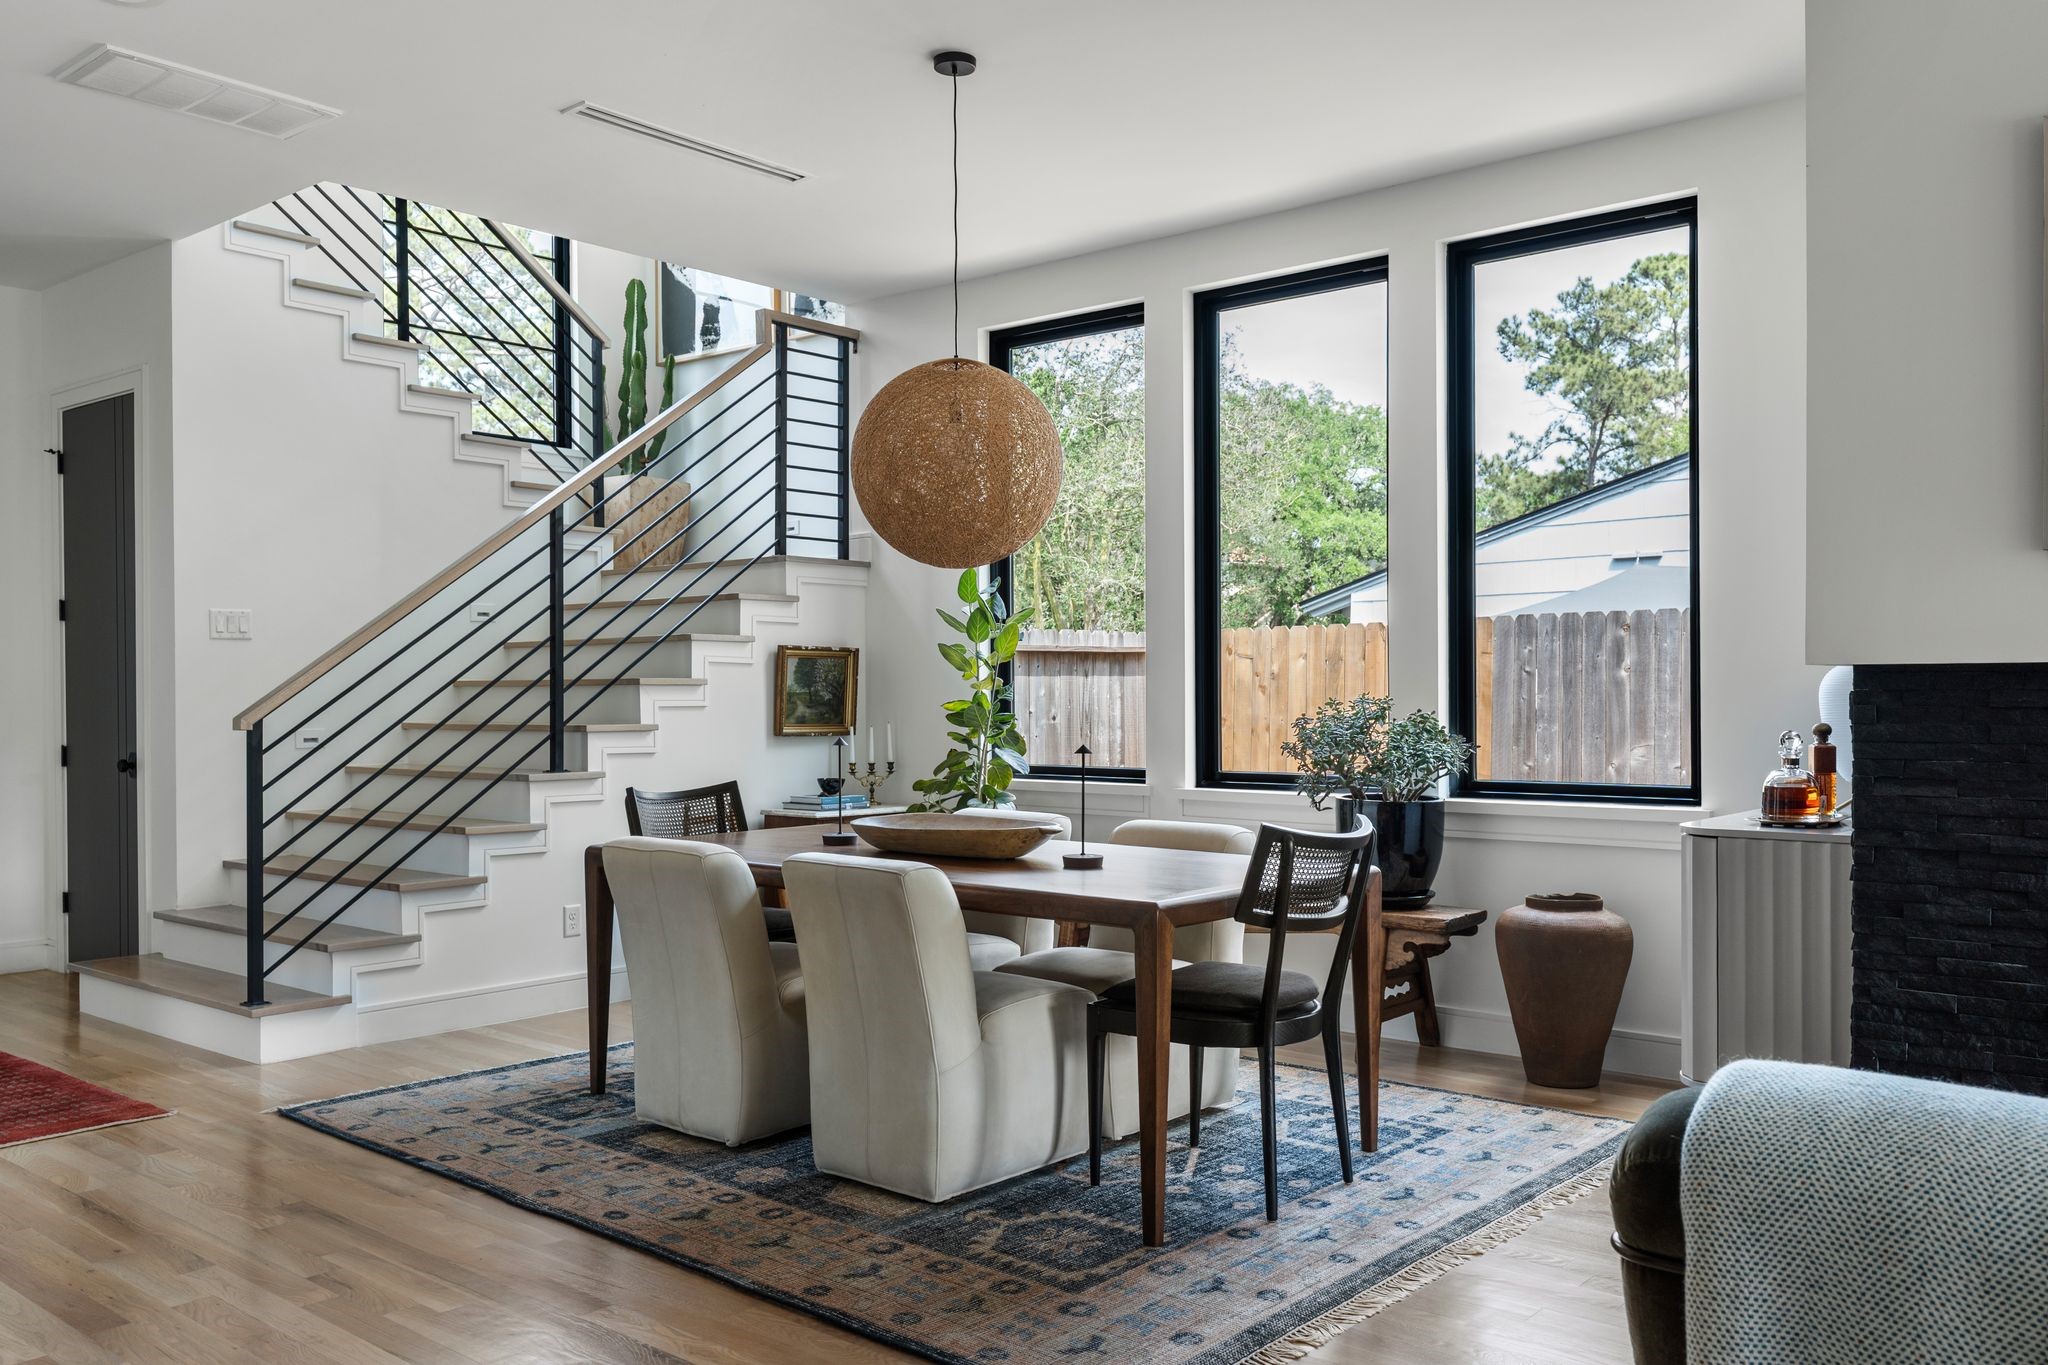
The dining area is framed by oversized windows, hardwood floors, and a new statement light fixture that adds warmth to the modern design.
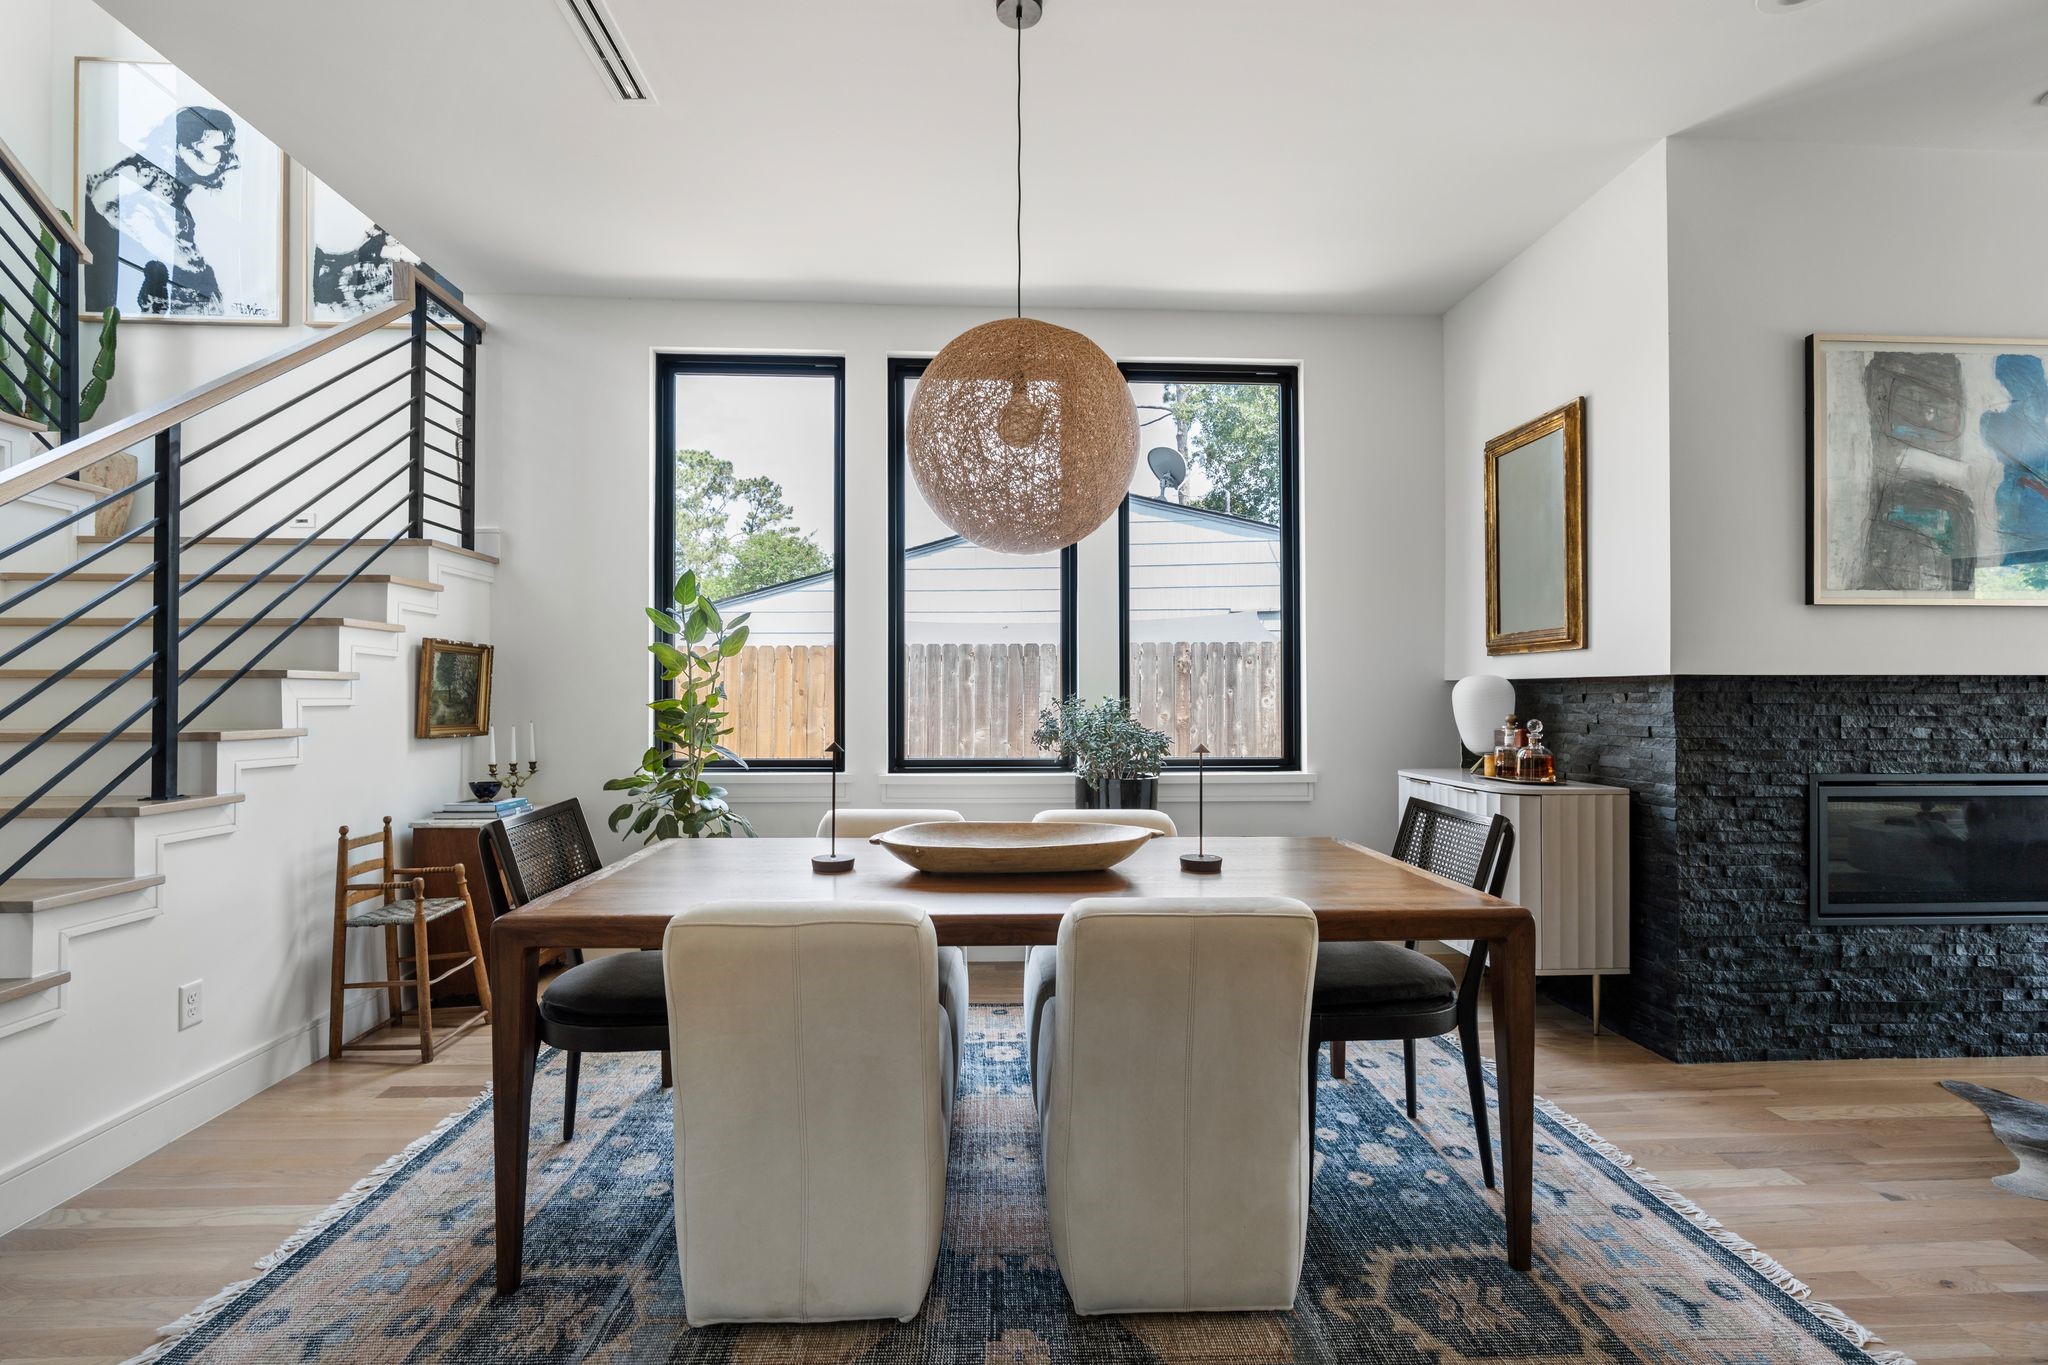
A closer view of the dining space highlights the natural light, clean lines, and a nearby fireplace, creating and inviting setting for everyday meals or entertaining.
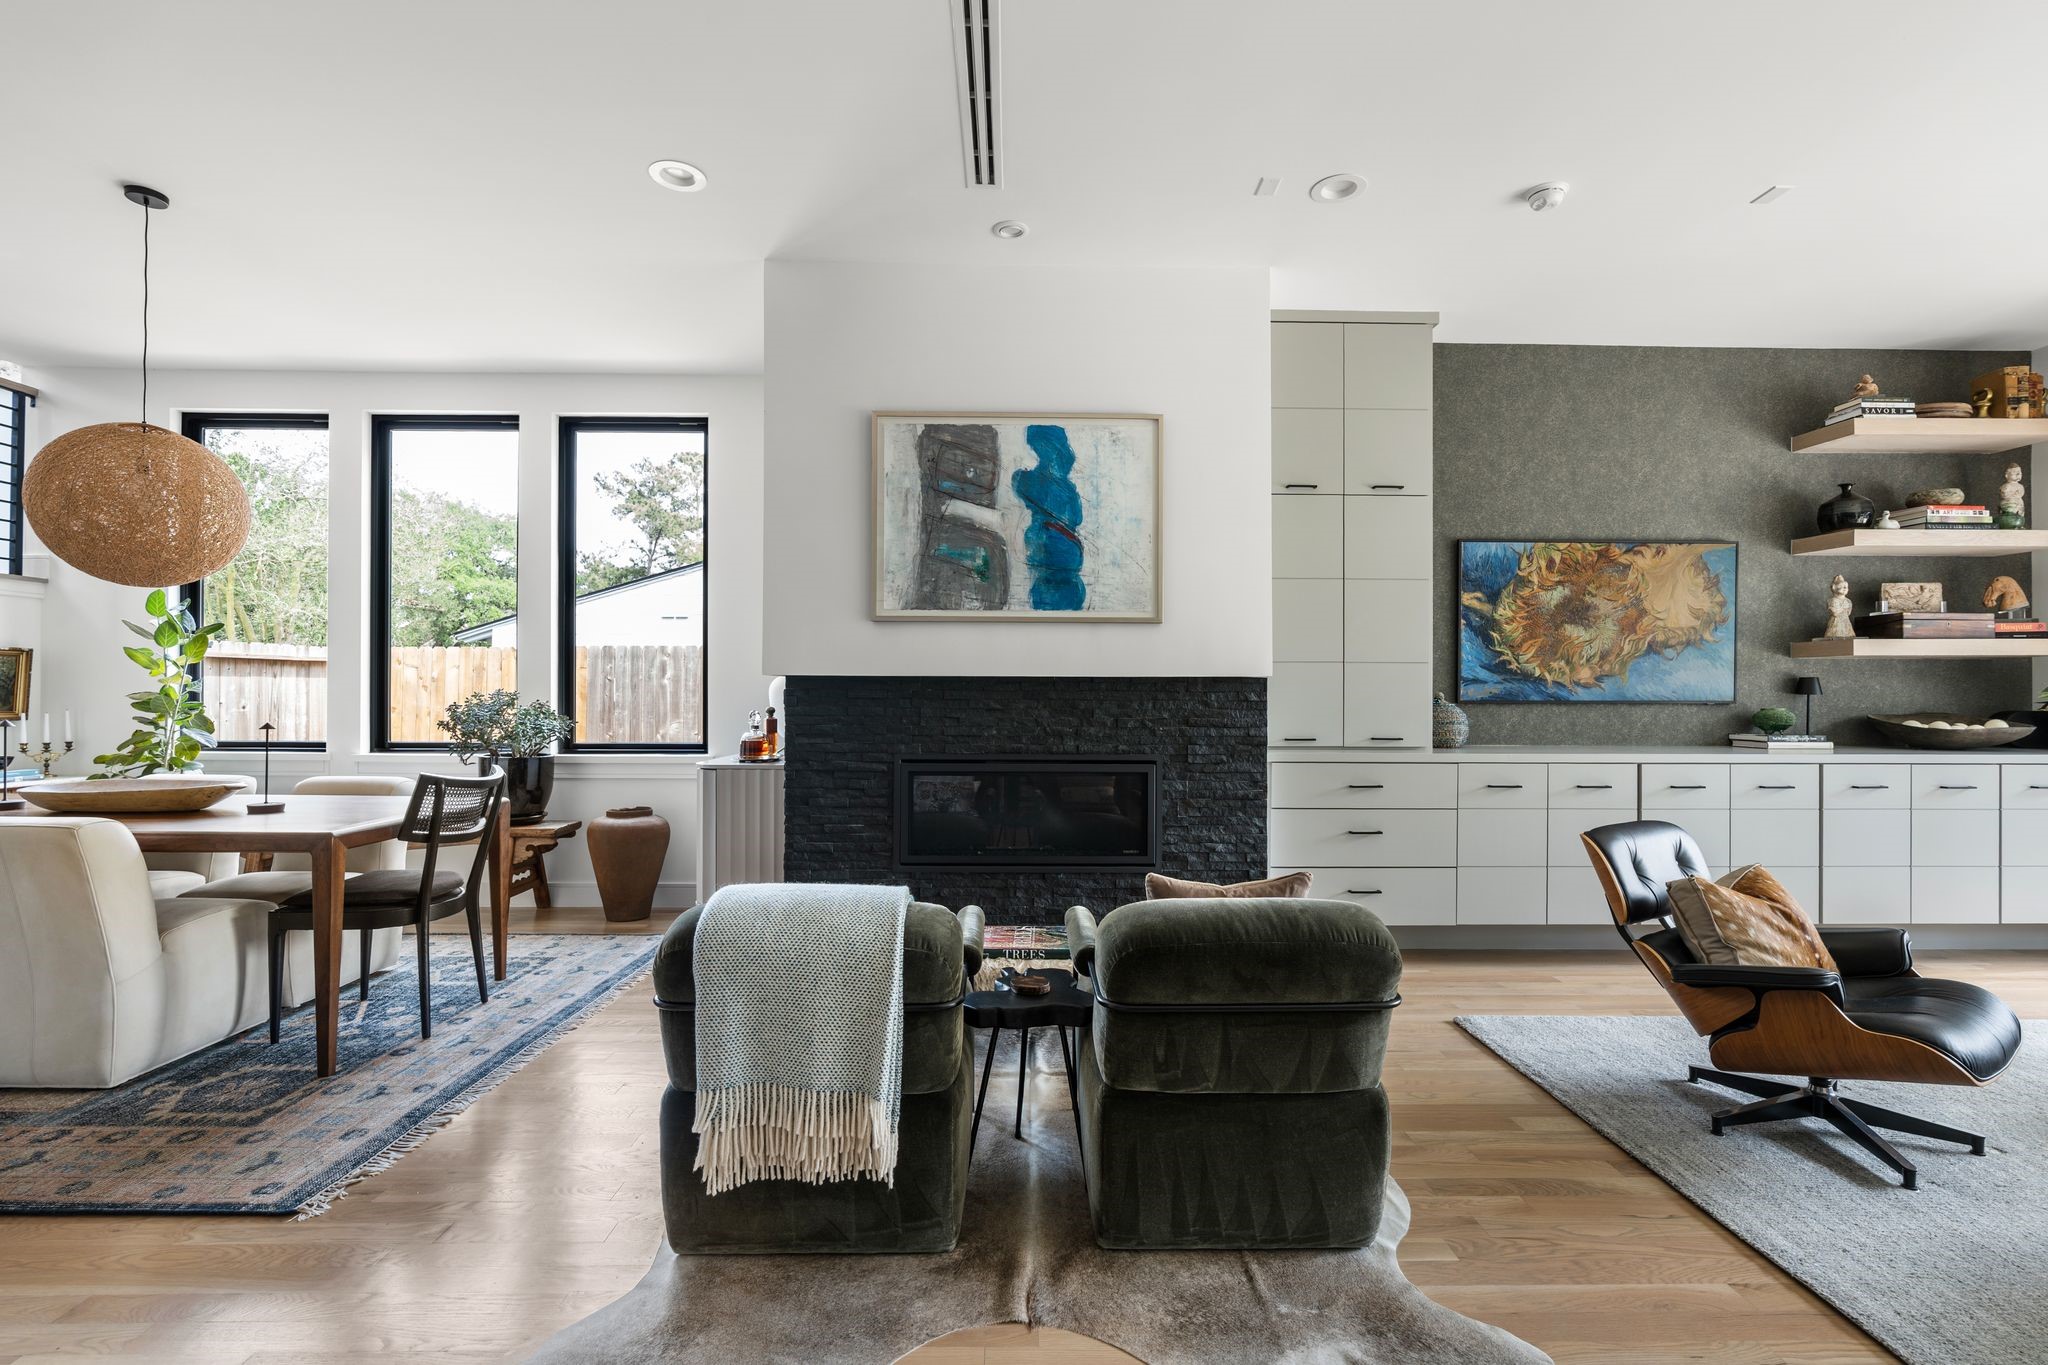
A stylish sitting area between the dining room and family room centers around a sleek fireplace with stacked stone surround and inlay accent lighting, adding warmth and definition to the open layout.
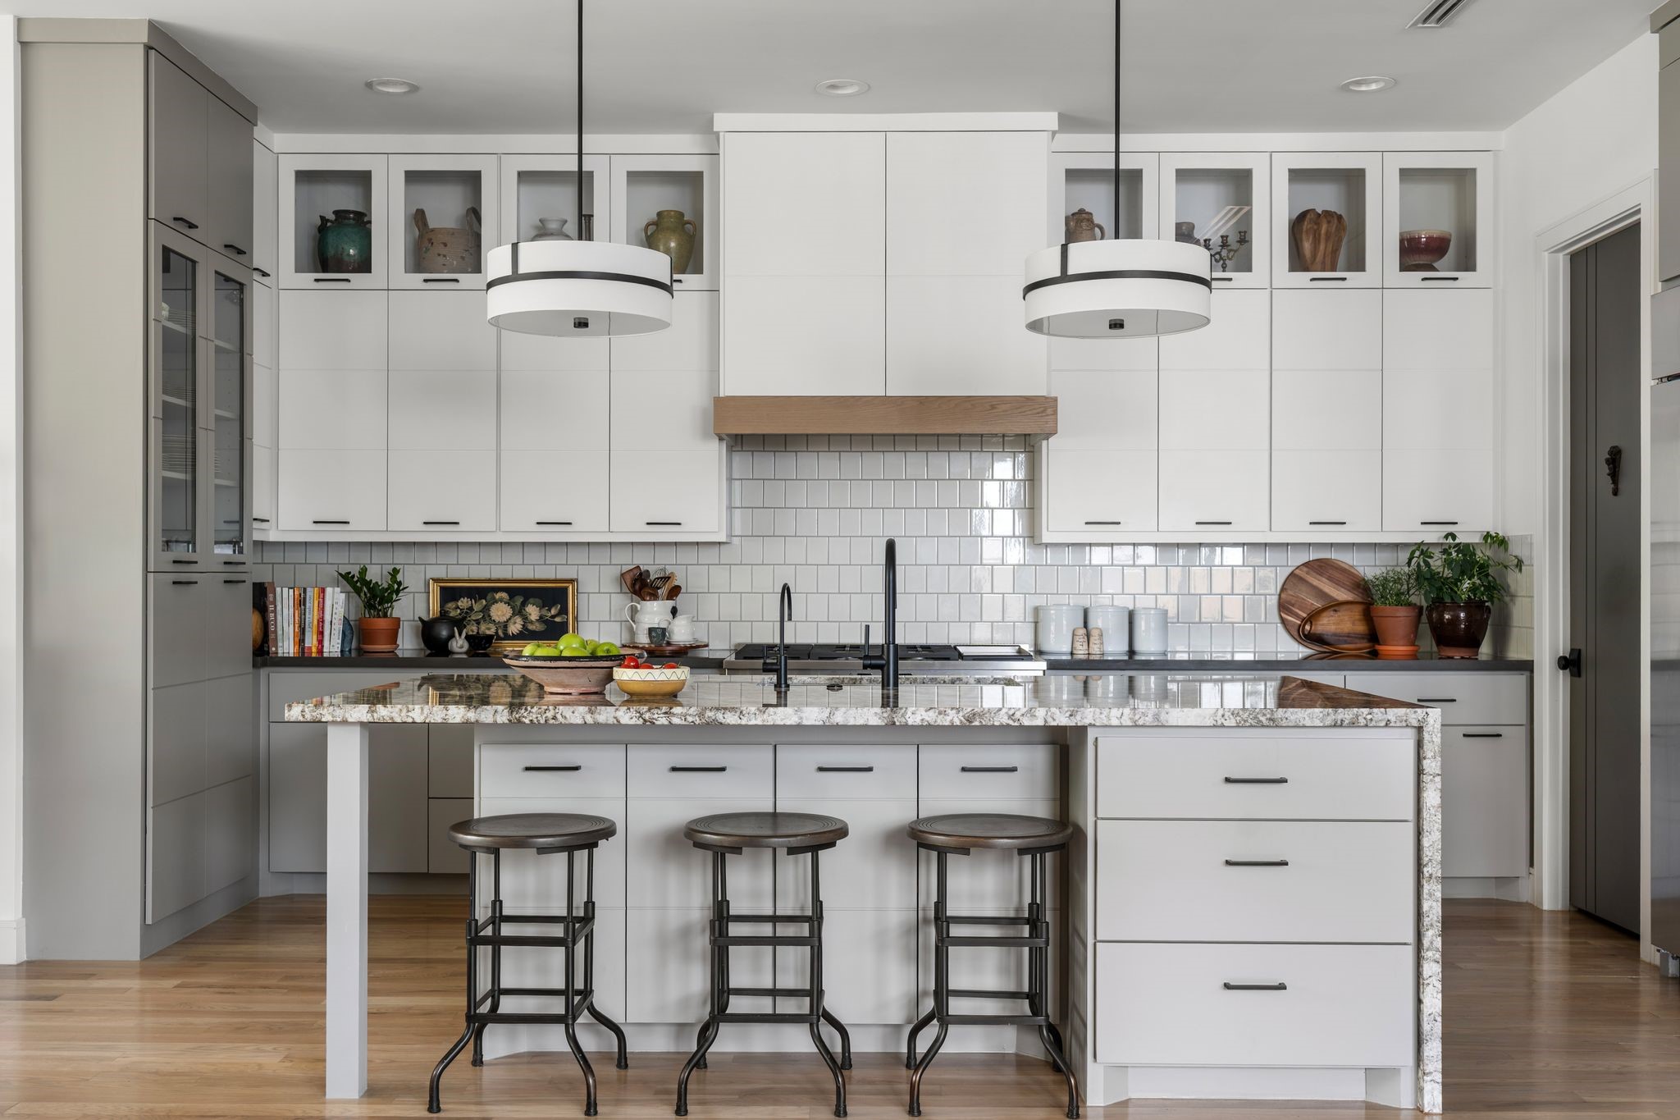
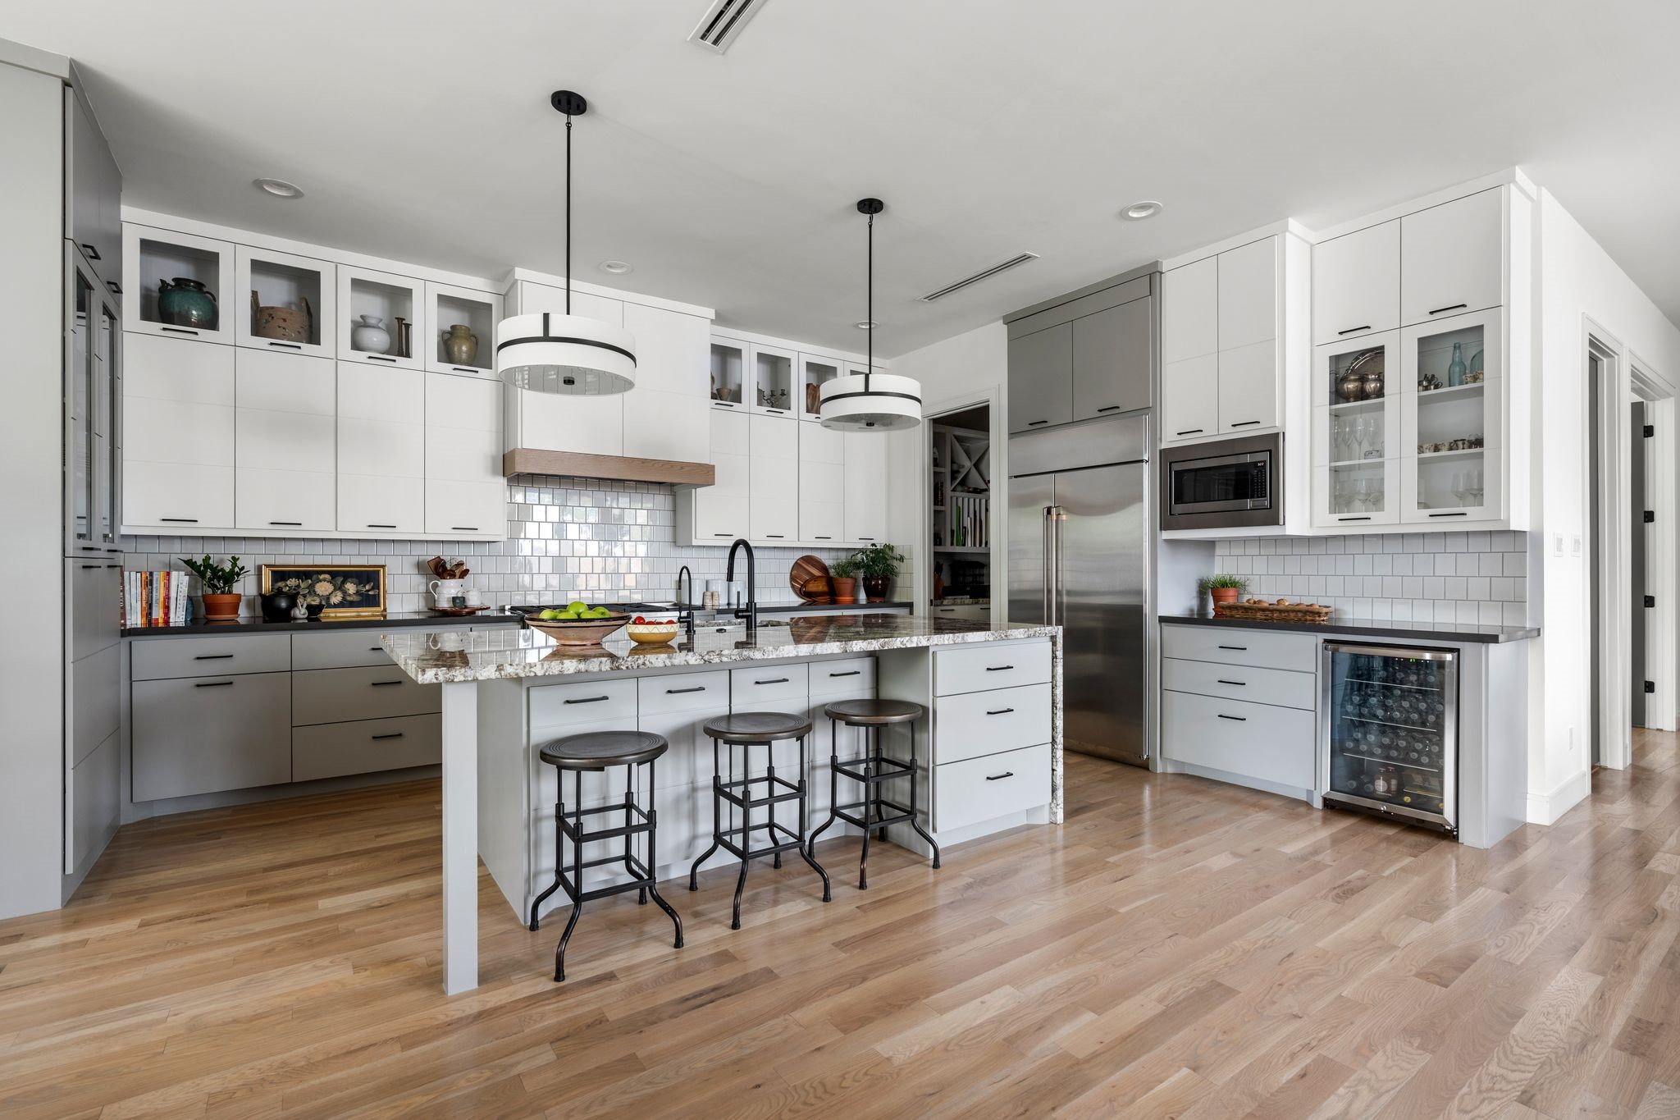
The Chef's Kitchen makes a strong first impression with 10’ cabinetry, two-tone finishes, glass front display cabinets with lighting, and a contemporary ceramic backsplash, all enhanced by under cabinet and recessed lighting.
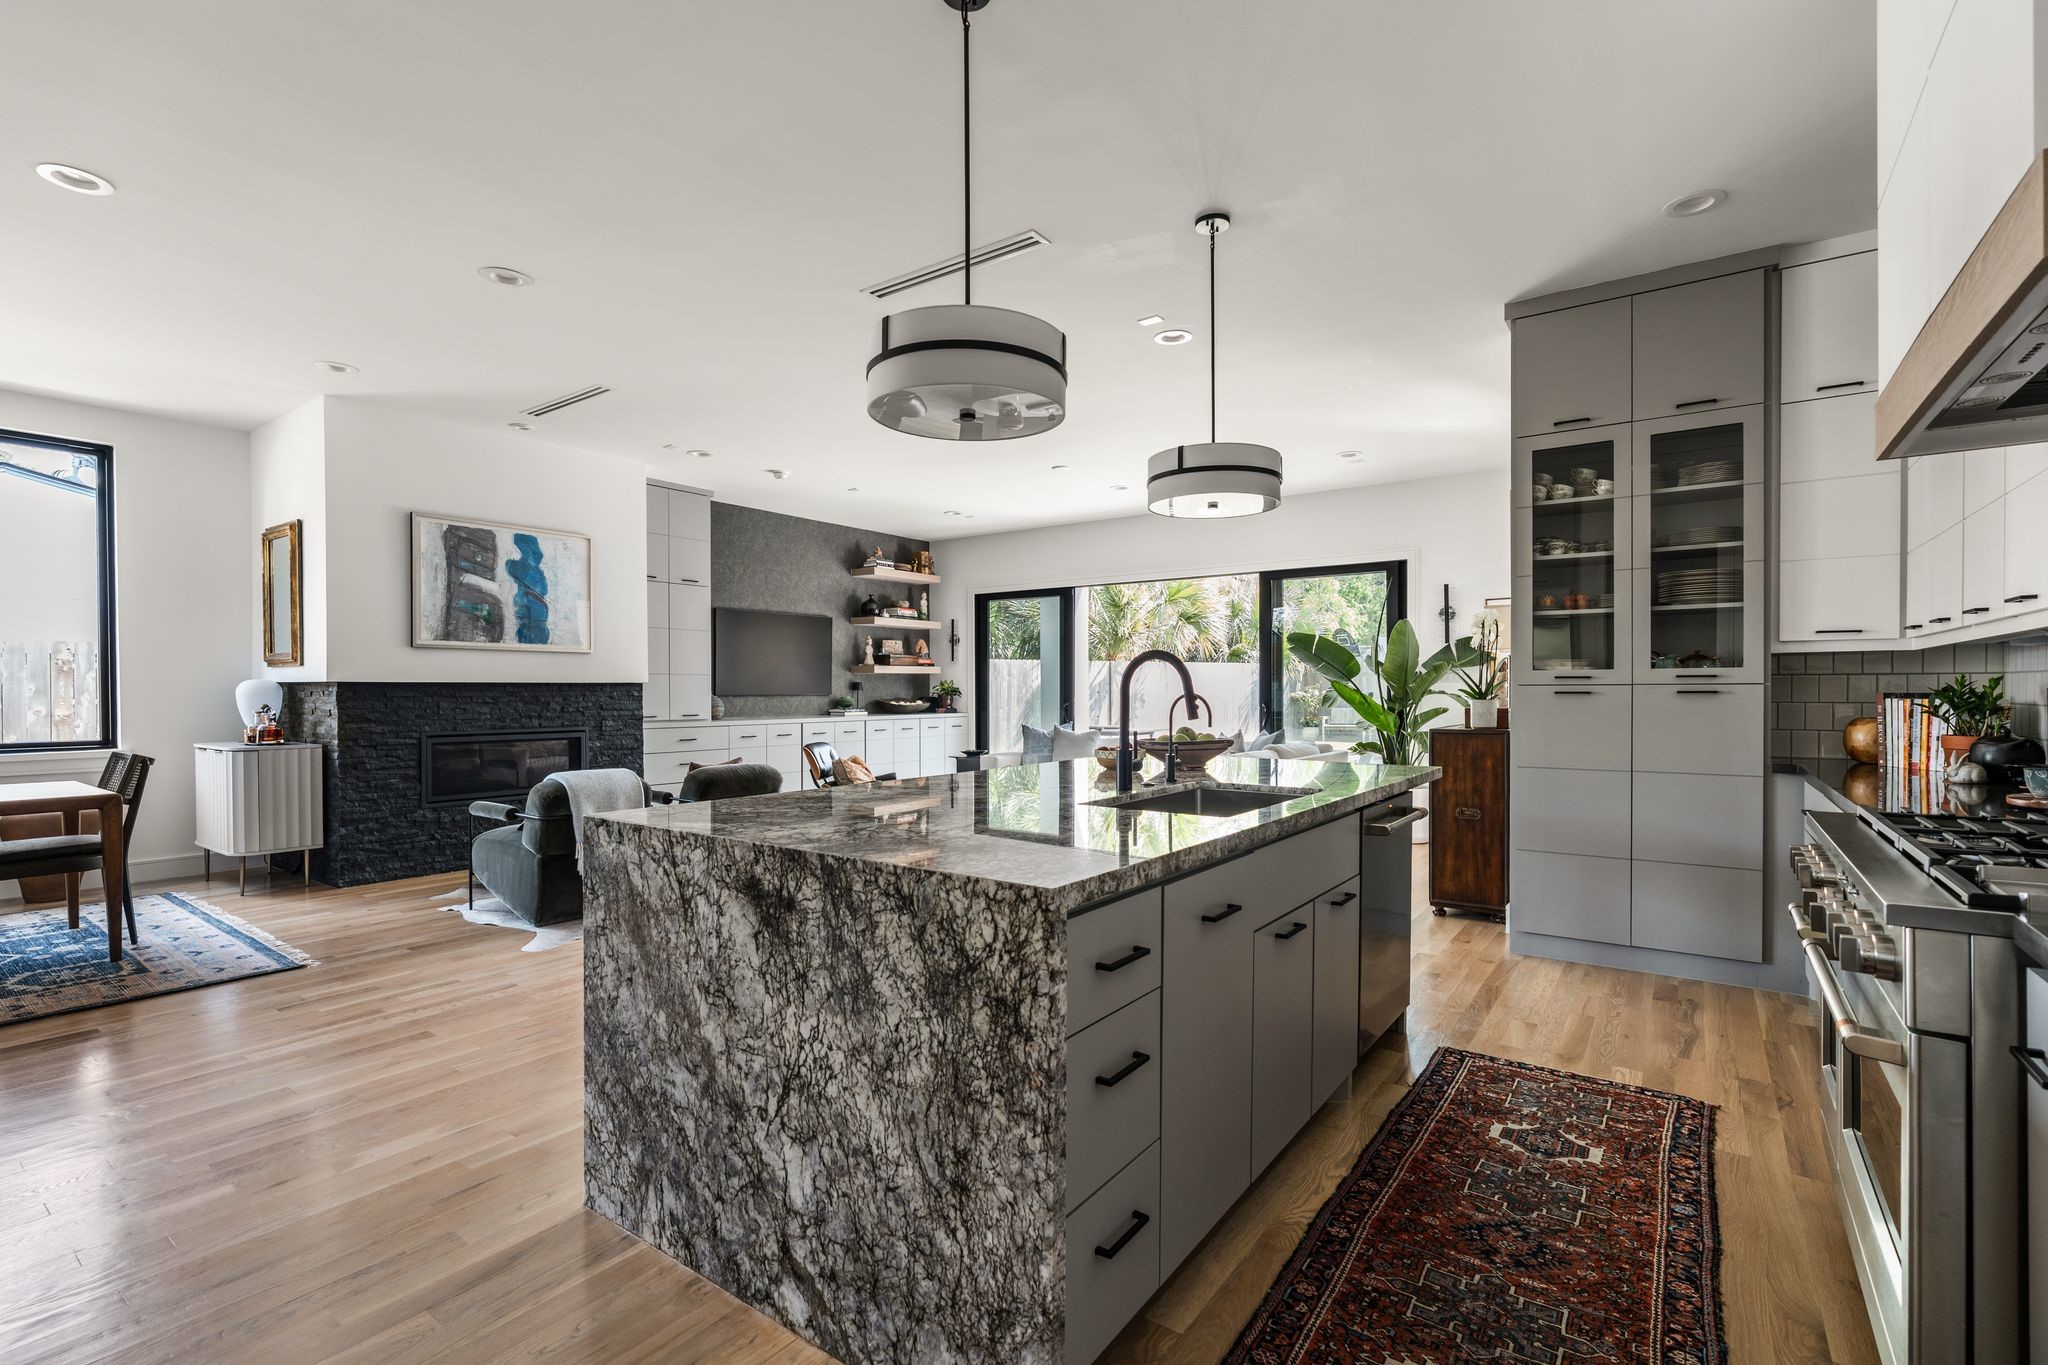
At the center of the kitchen, the oversized waterfall island with diamond arrow granite offers generous prep space and breakfast bar seating, with double pendants overhead and high-end Cafe appliances nearby for everyday ease. The door opens to a huge walk-in pantry with built-ins and matching counters for appliance storage.
Open to the main living area, the kitchen was designed to be both beautiful and highly functional with a 48” GE Cafe range with 6 burners and a griddle, double ovens along with a custom vent hood with wood trim, reverse osmosis filtration system, soft close drawers and cabinets, thoughtful pull out trash can and spice racks.
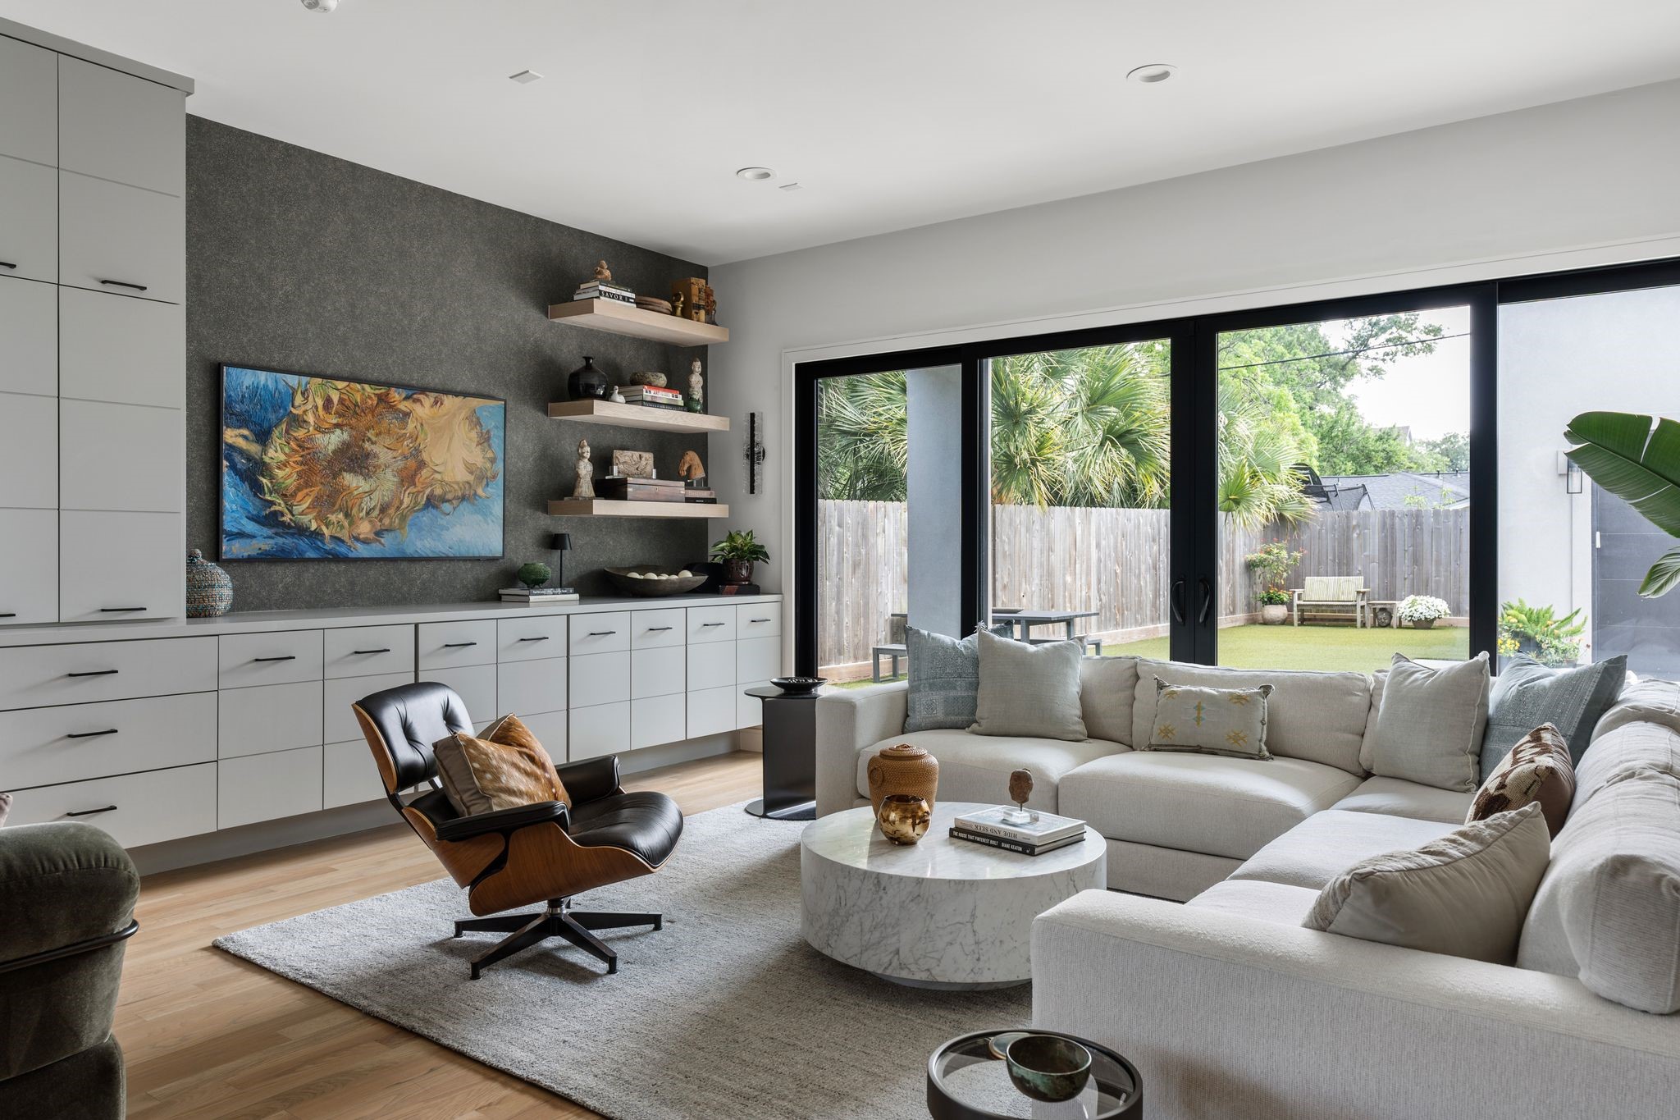
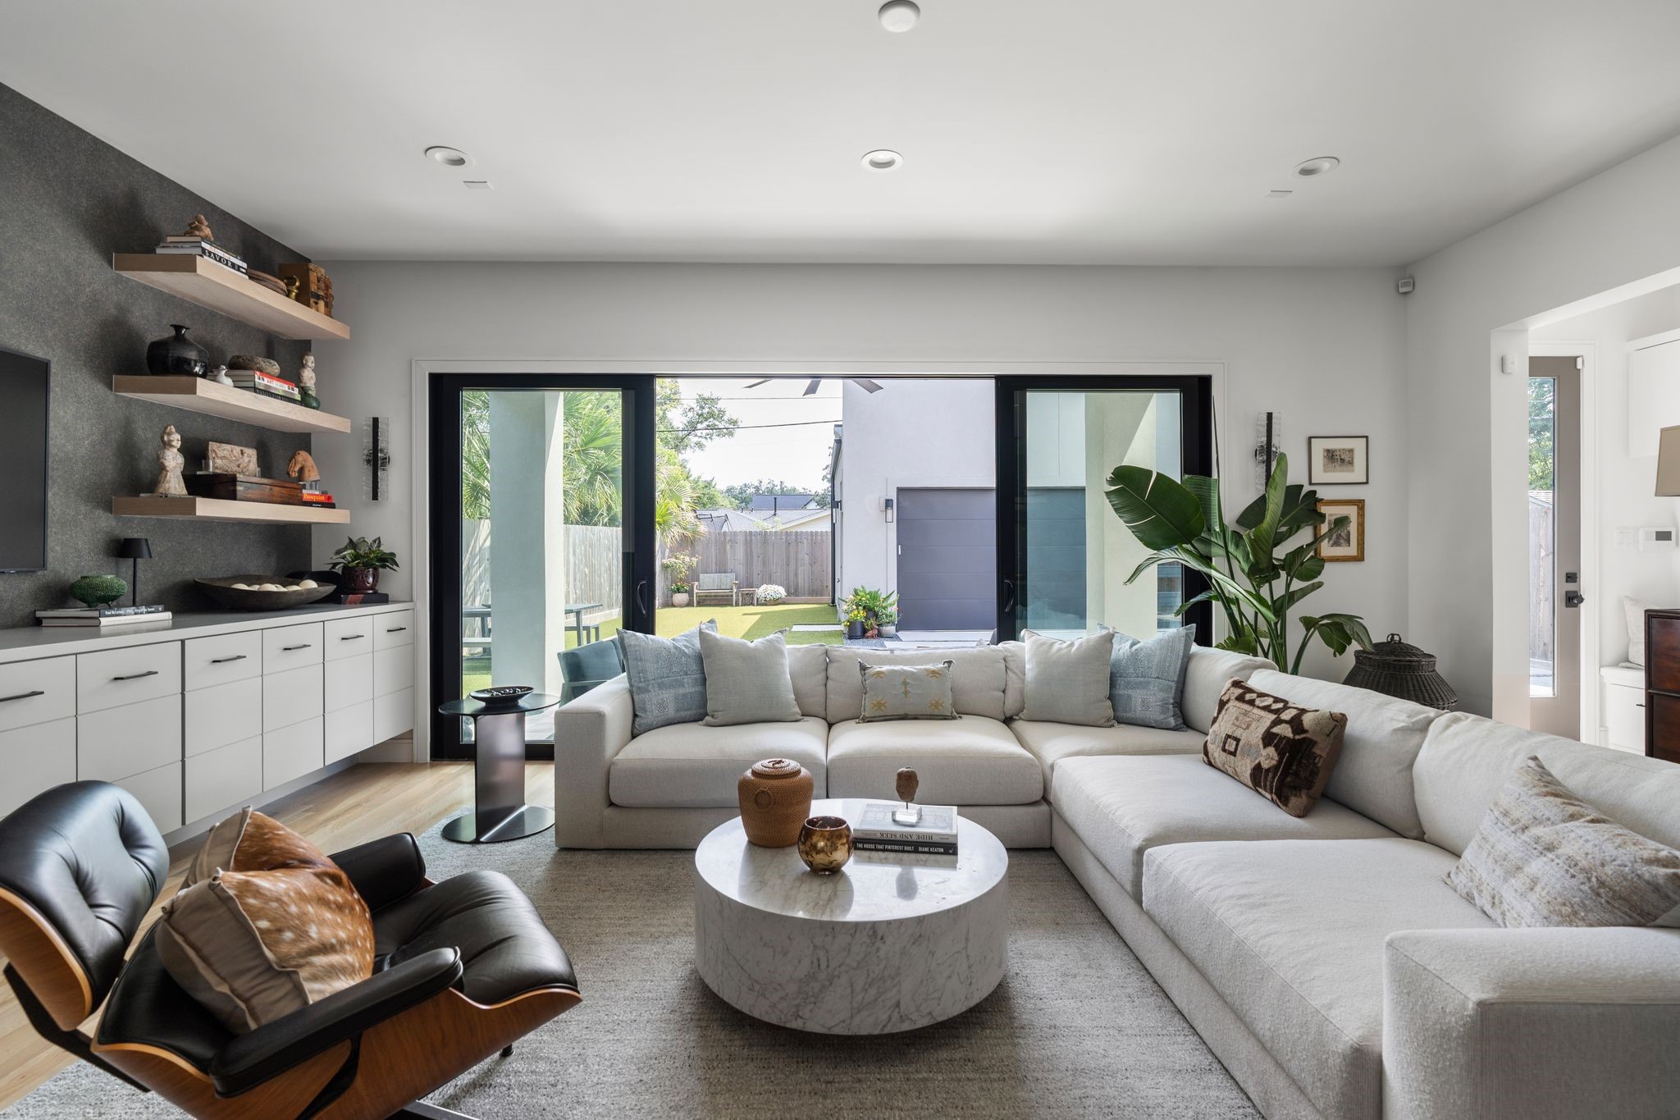
The family room is filled with natural light and opens to the patio through large sliding glass doors, creating an easy indoor outdoor flow for everyday living and hosting.
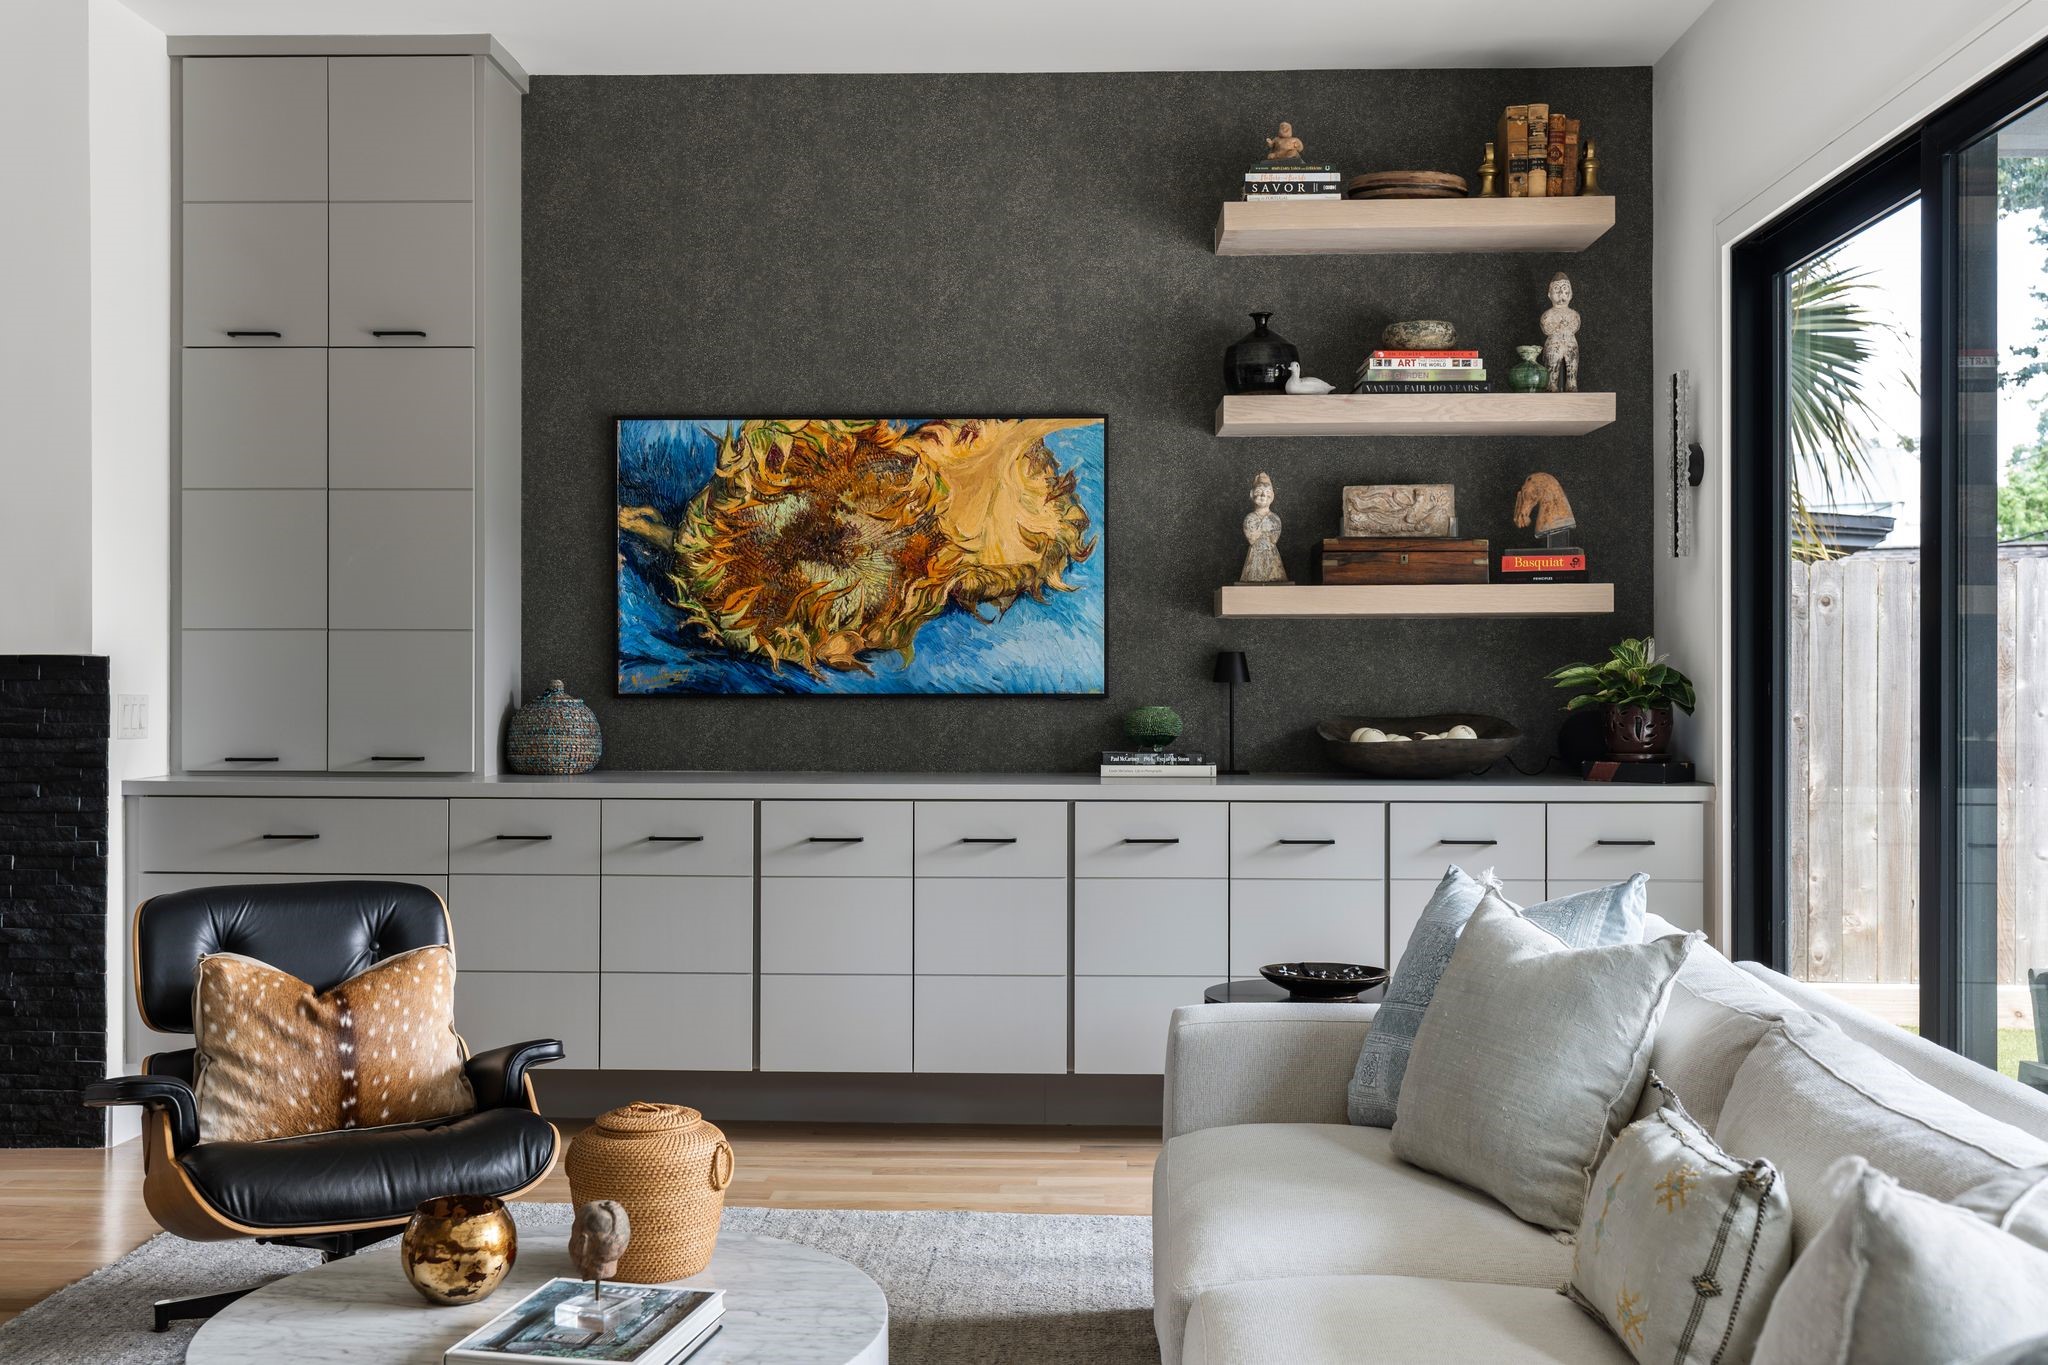
A built-in media wall with textured accent wallpaper anchors the room while custom cabinetry and floating display shelves add both style and practical storage to the family room.
The spacious family room offers light hardwood floors, a flexible layout for multiple furniture arrangements, wiring for sound, and an open connection to the kitchen and dining areas for easy everyday living.
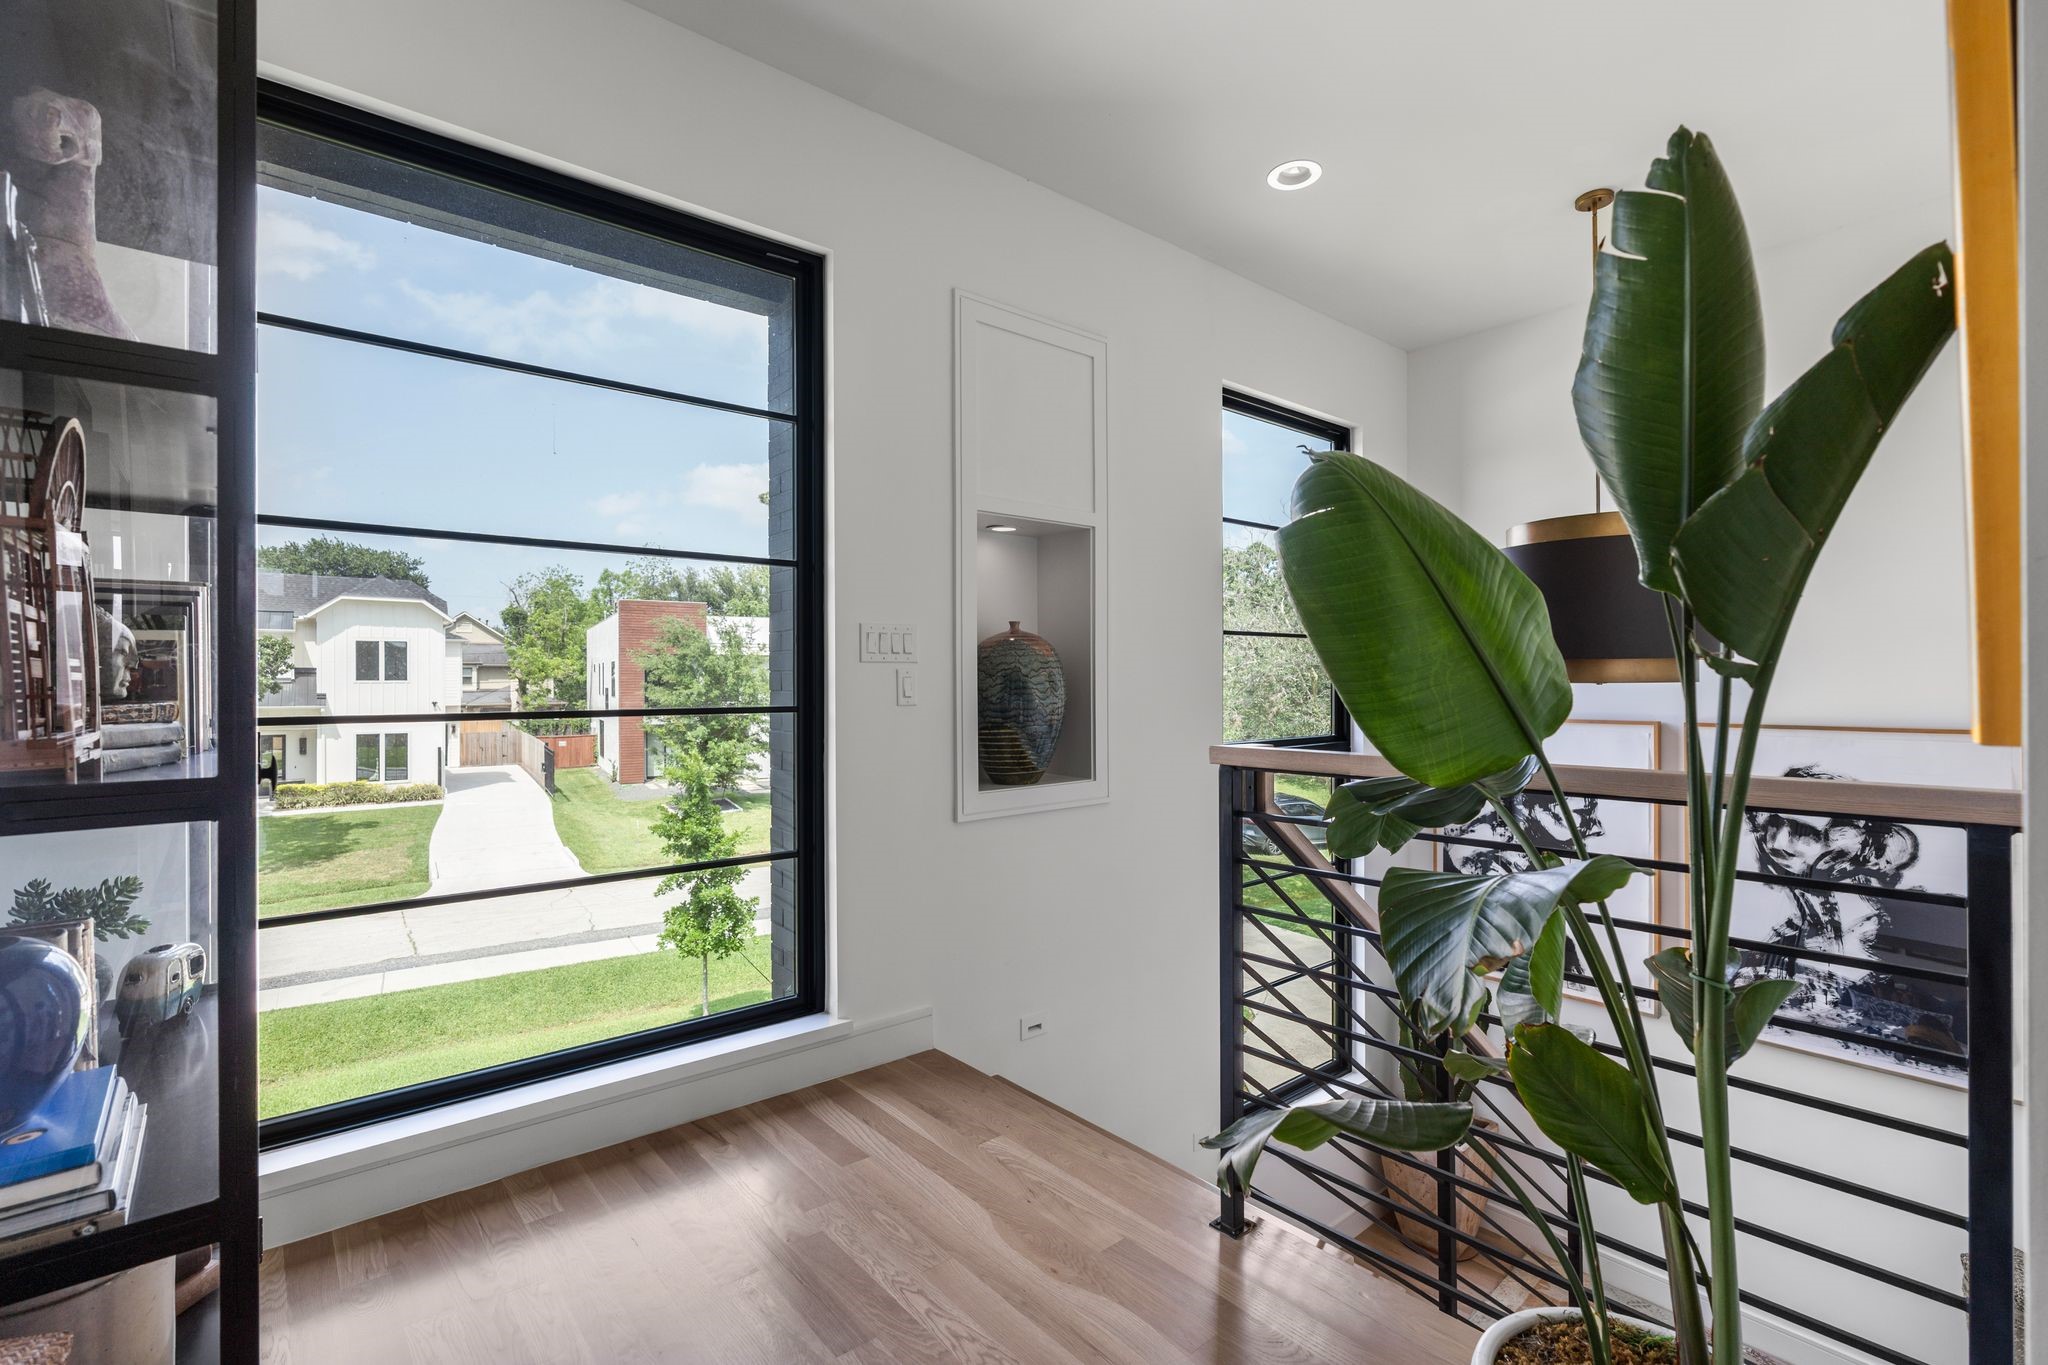
At the top of the stairs, an open landing with hardwood floors and an oversized window brings in natural light while offering a view of the front lawn and street.
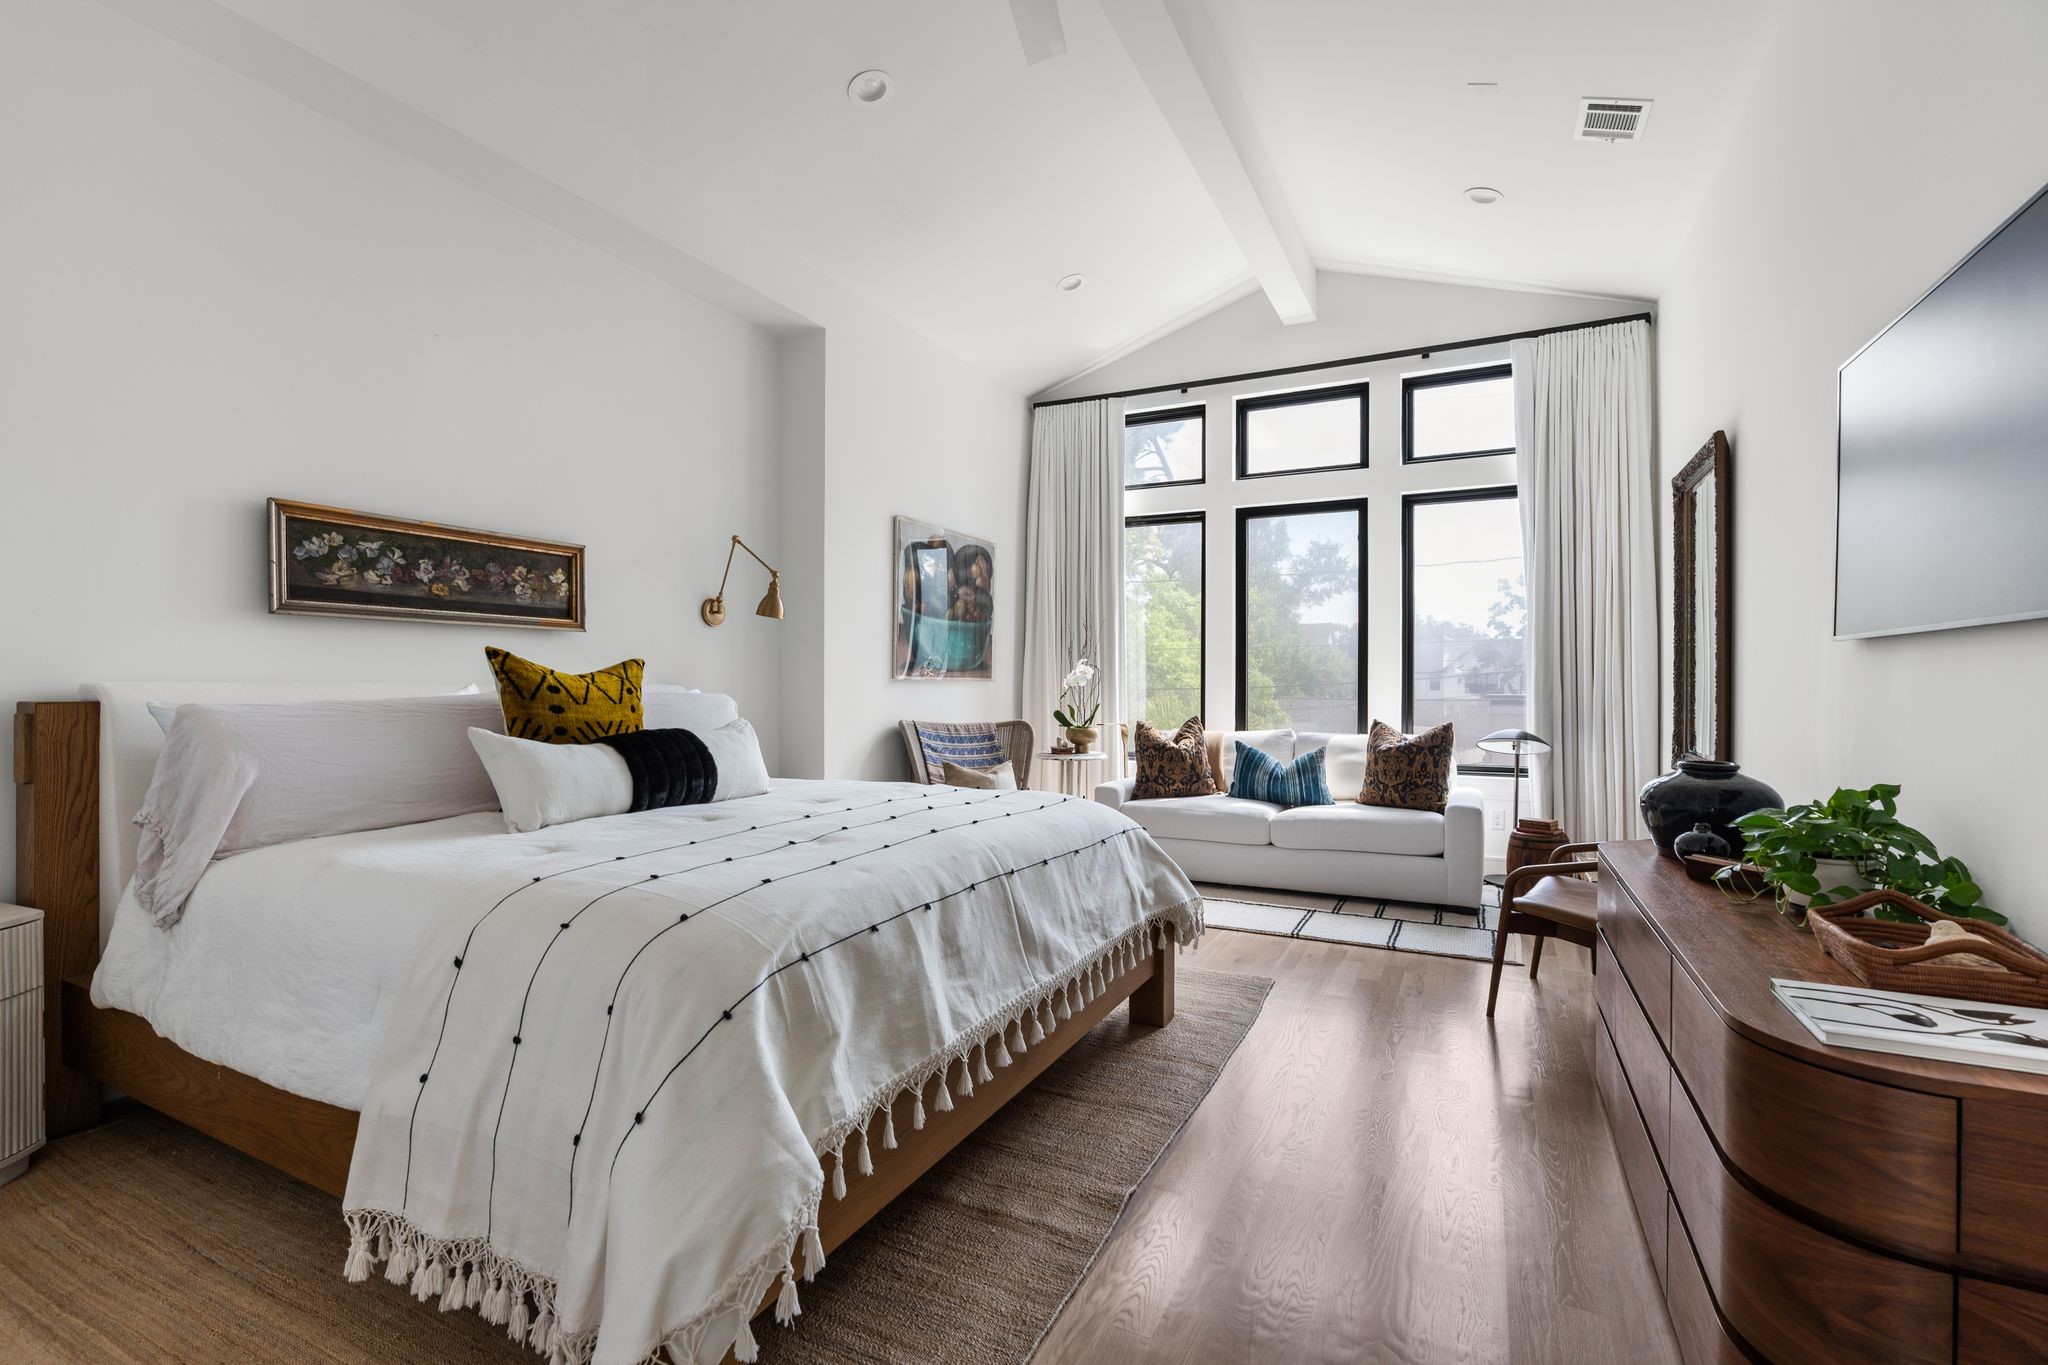
Welcome to the primary suite, tucked away from the main living areas, it features a vaulted ceiling, hardwood flooring throughout, custom drapes, and a stunning wall of oversized windows with upper transom windows.
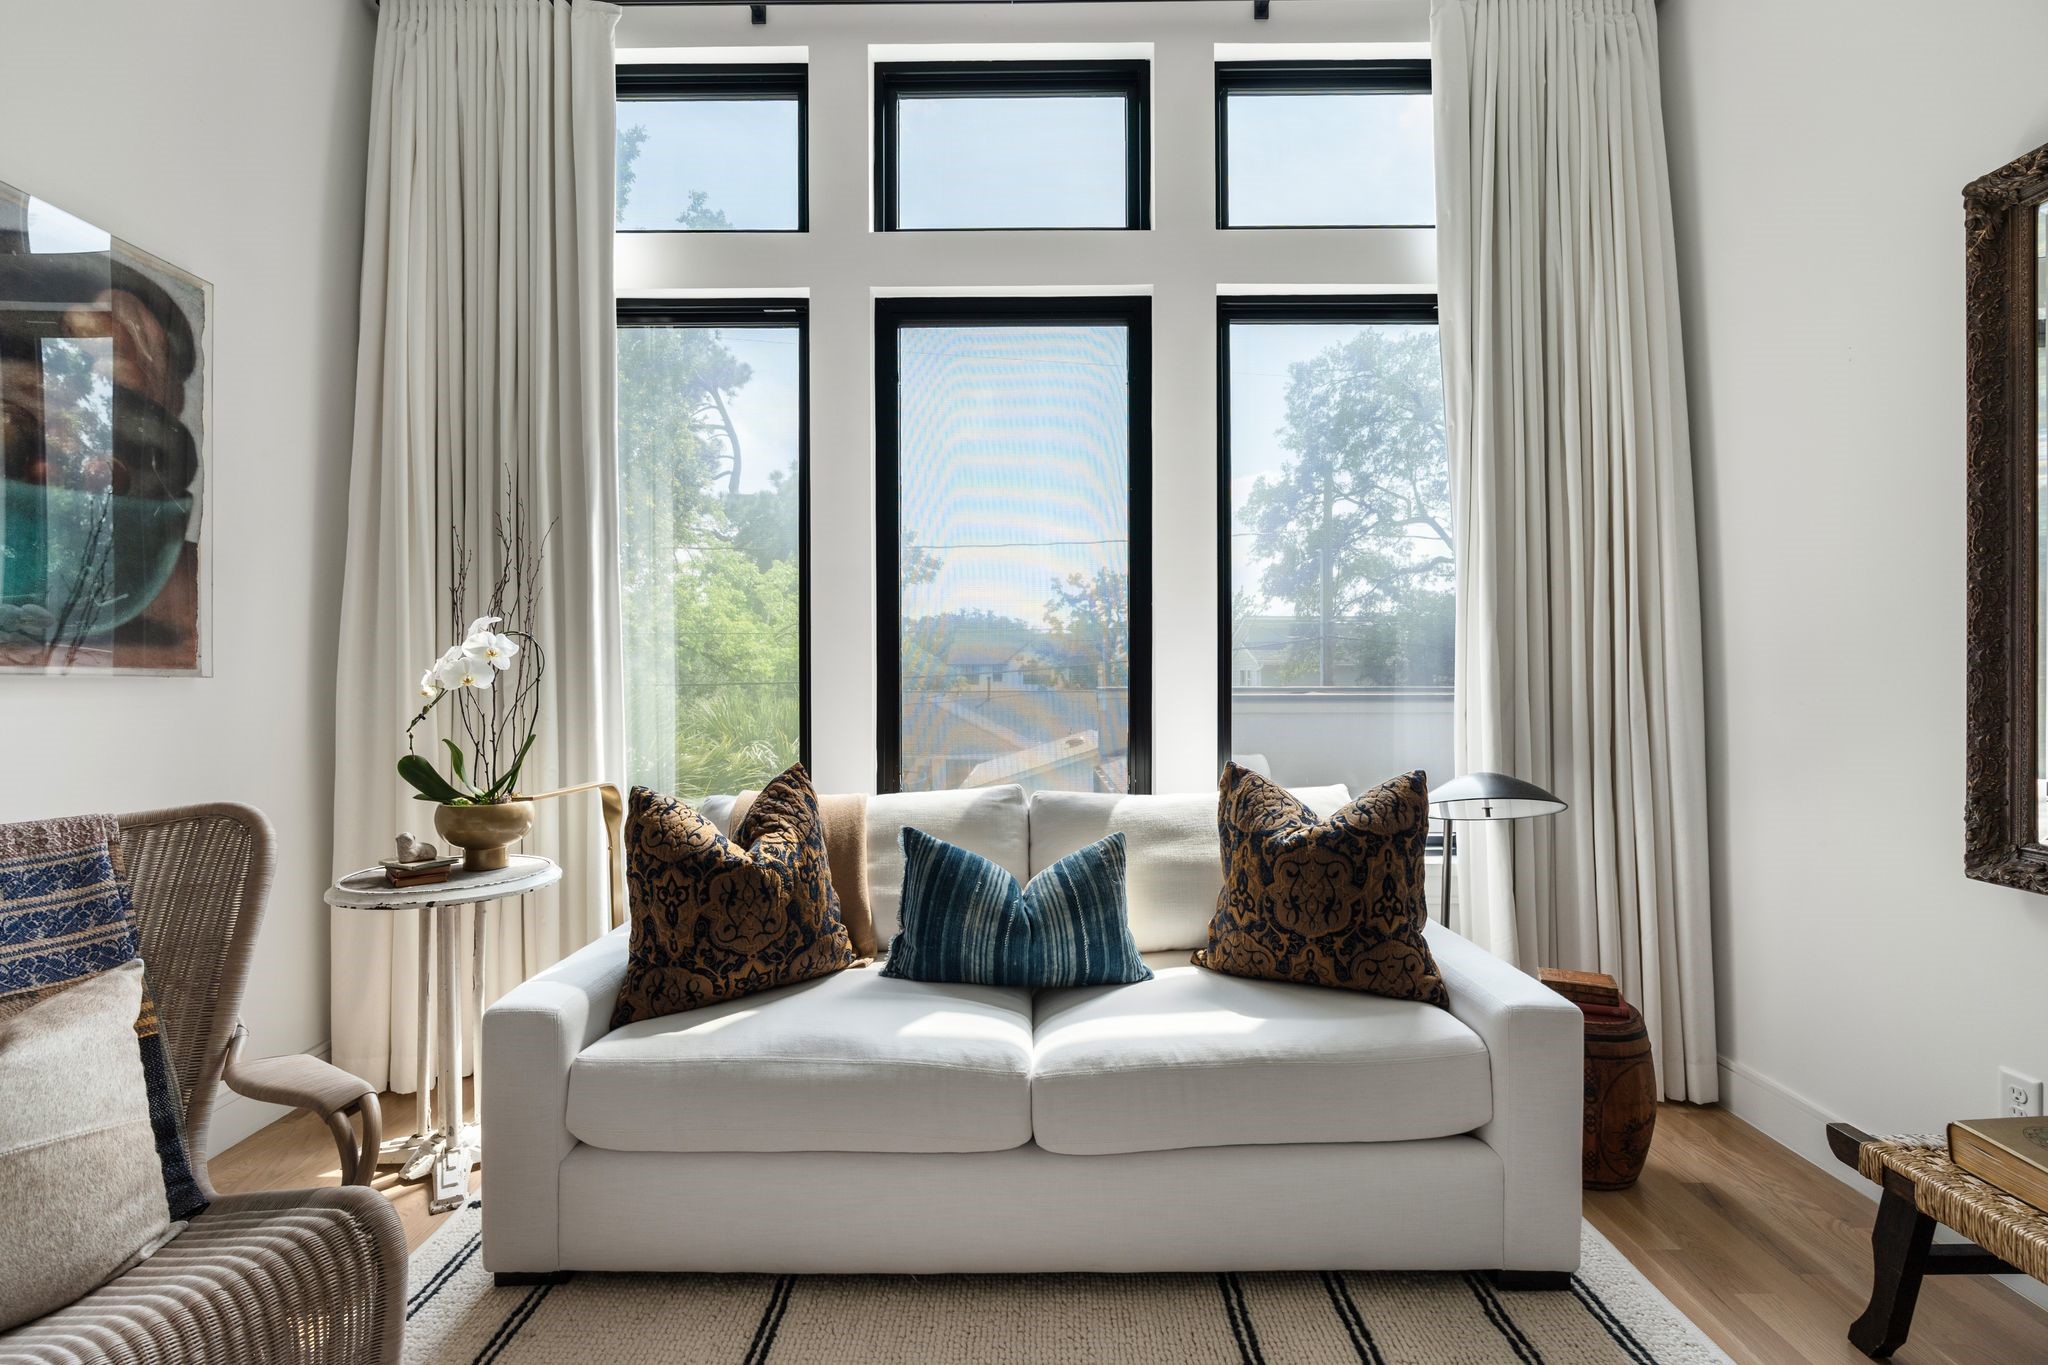
A dedicated sitting area sits within the primary suite, framed by oversized windows and custom drapes that bring in natural light while creating a quiet spot to unwind.
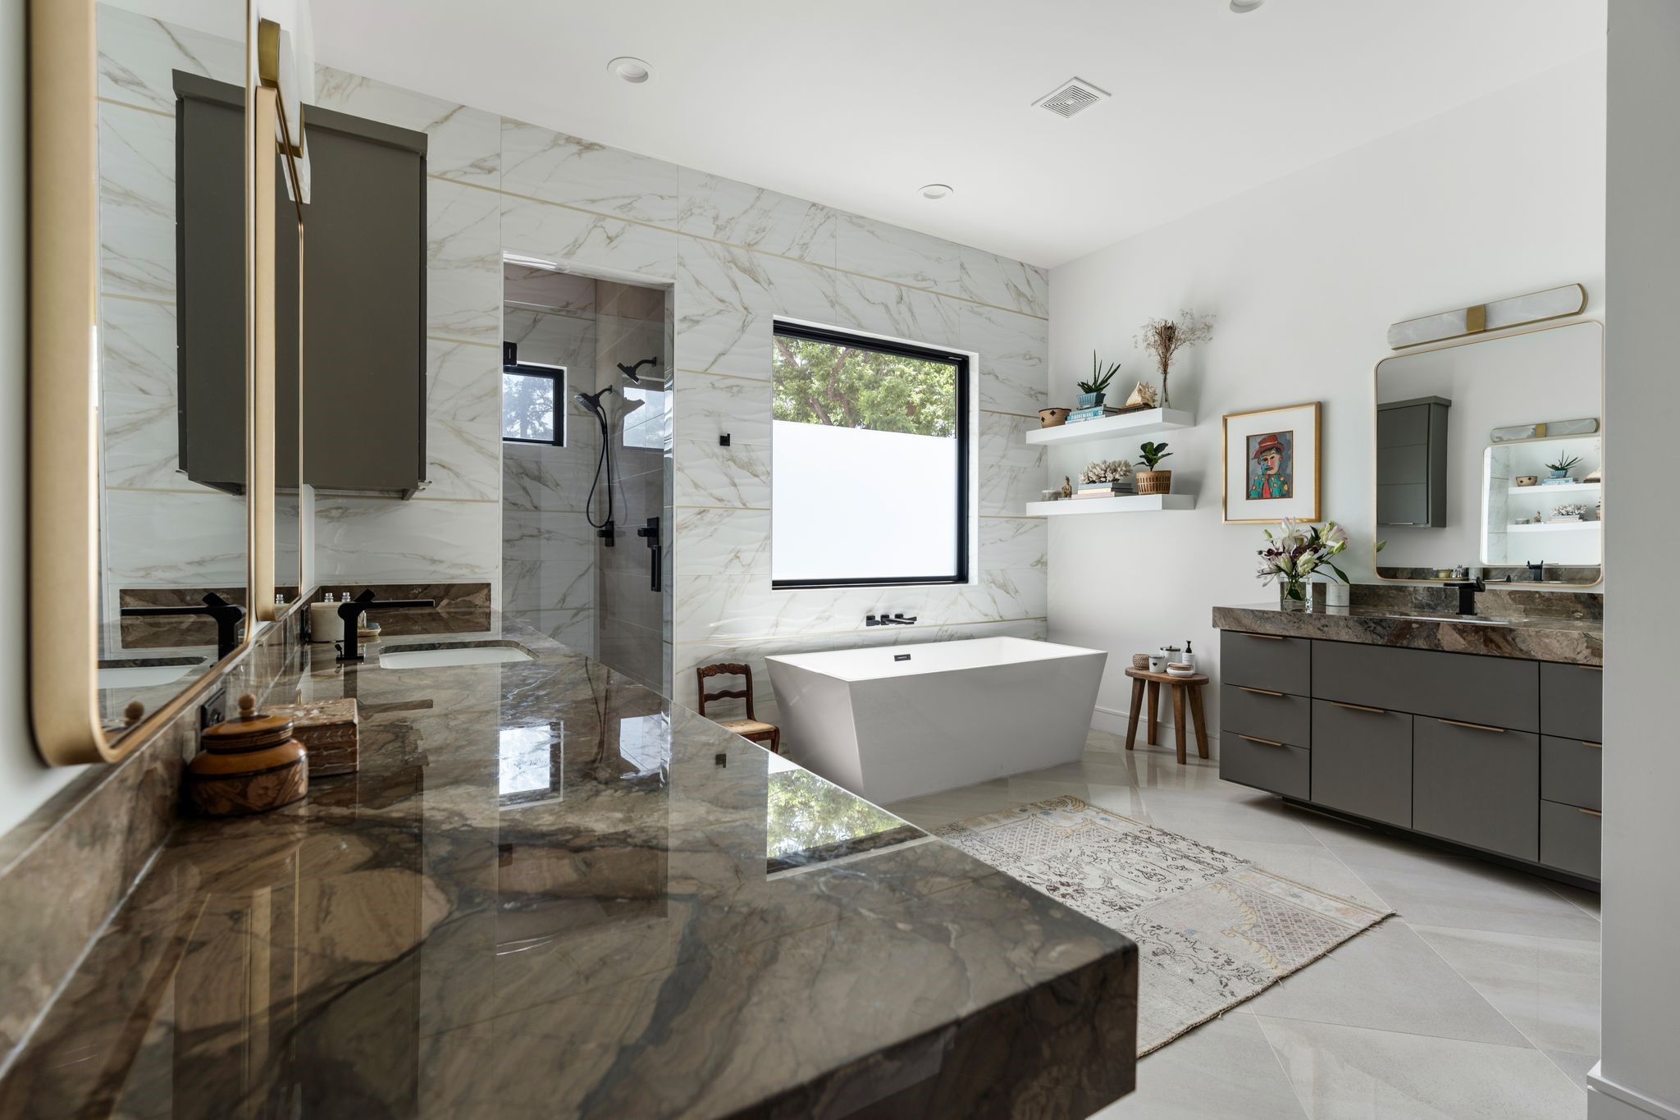
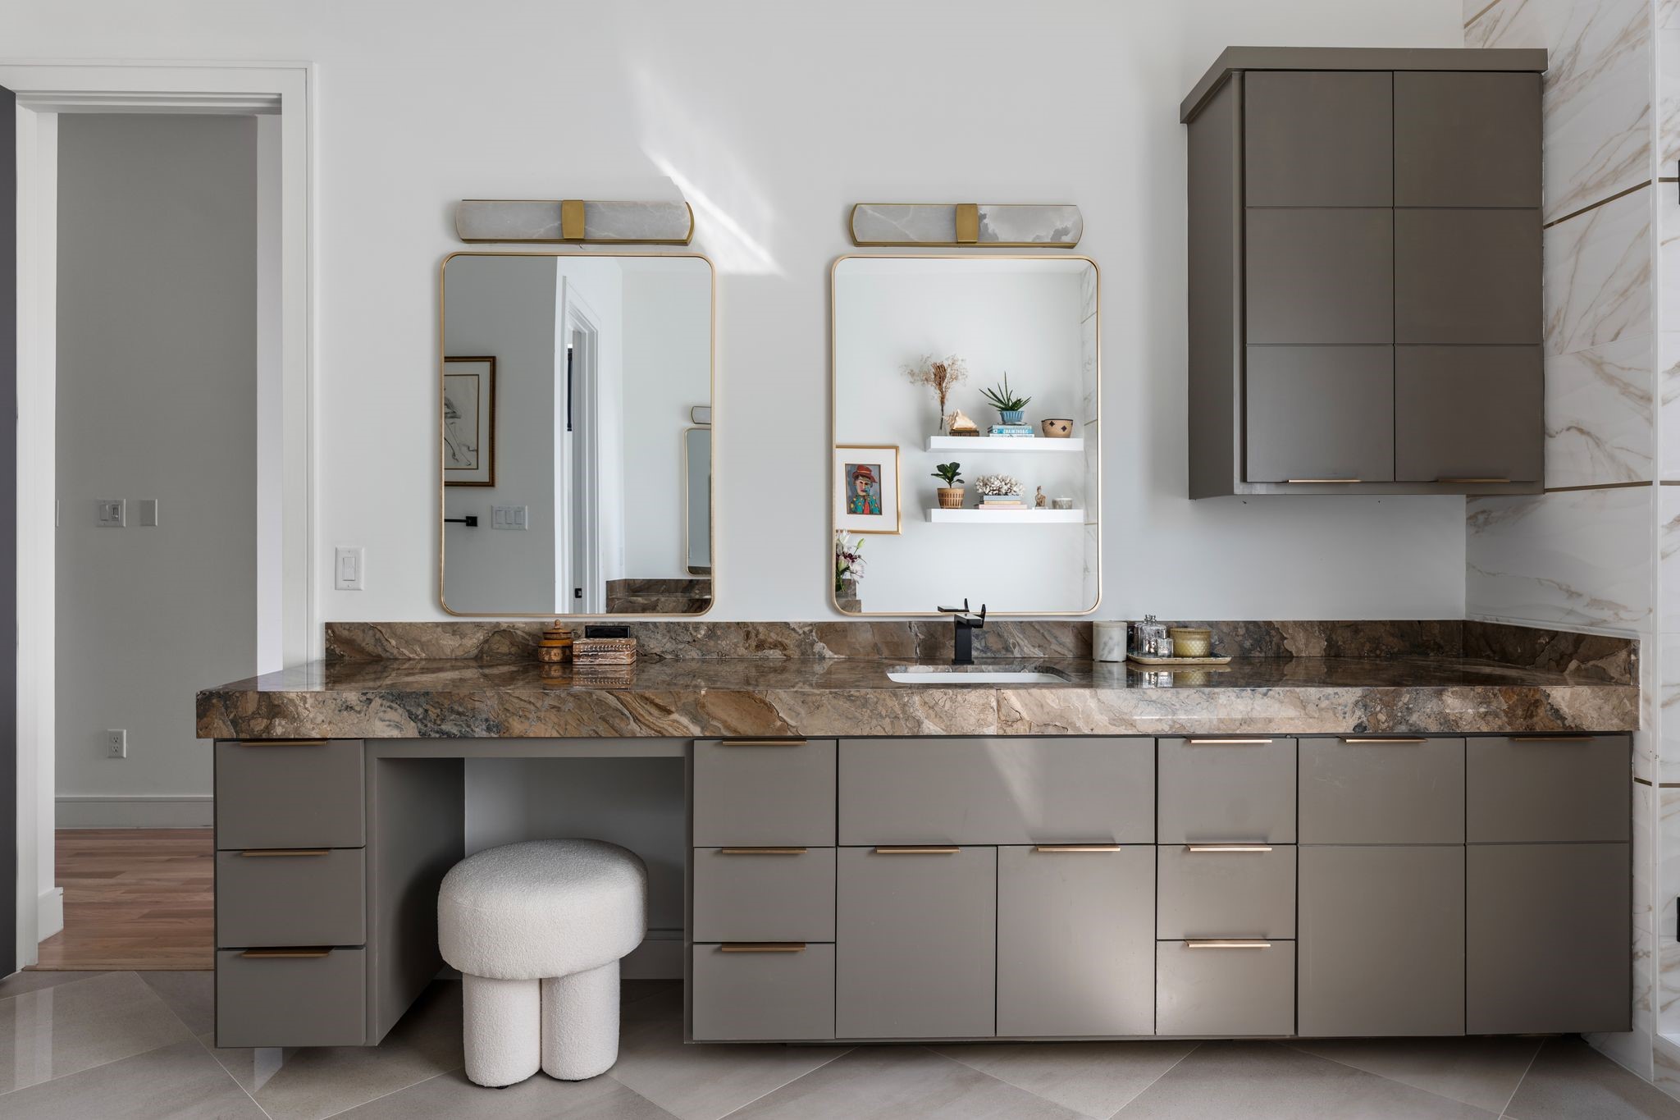
The spa-like primary bath features floating style dual vanities with stone countertops, gold framed mirrors with decorative vanity lighting, and warm gold accents throughout.
A closer look at the dual vanity area, offering ample storage, a dedicated make a vanity, and a polished design that feels both functional and elevated.
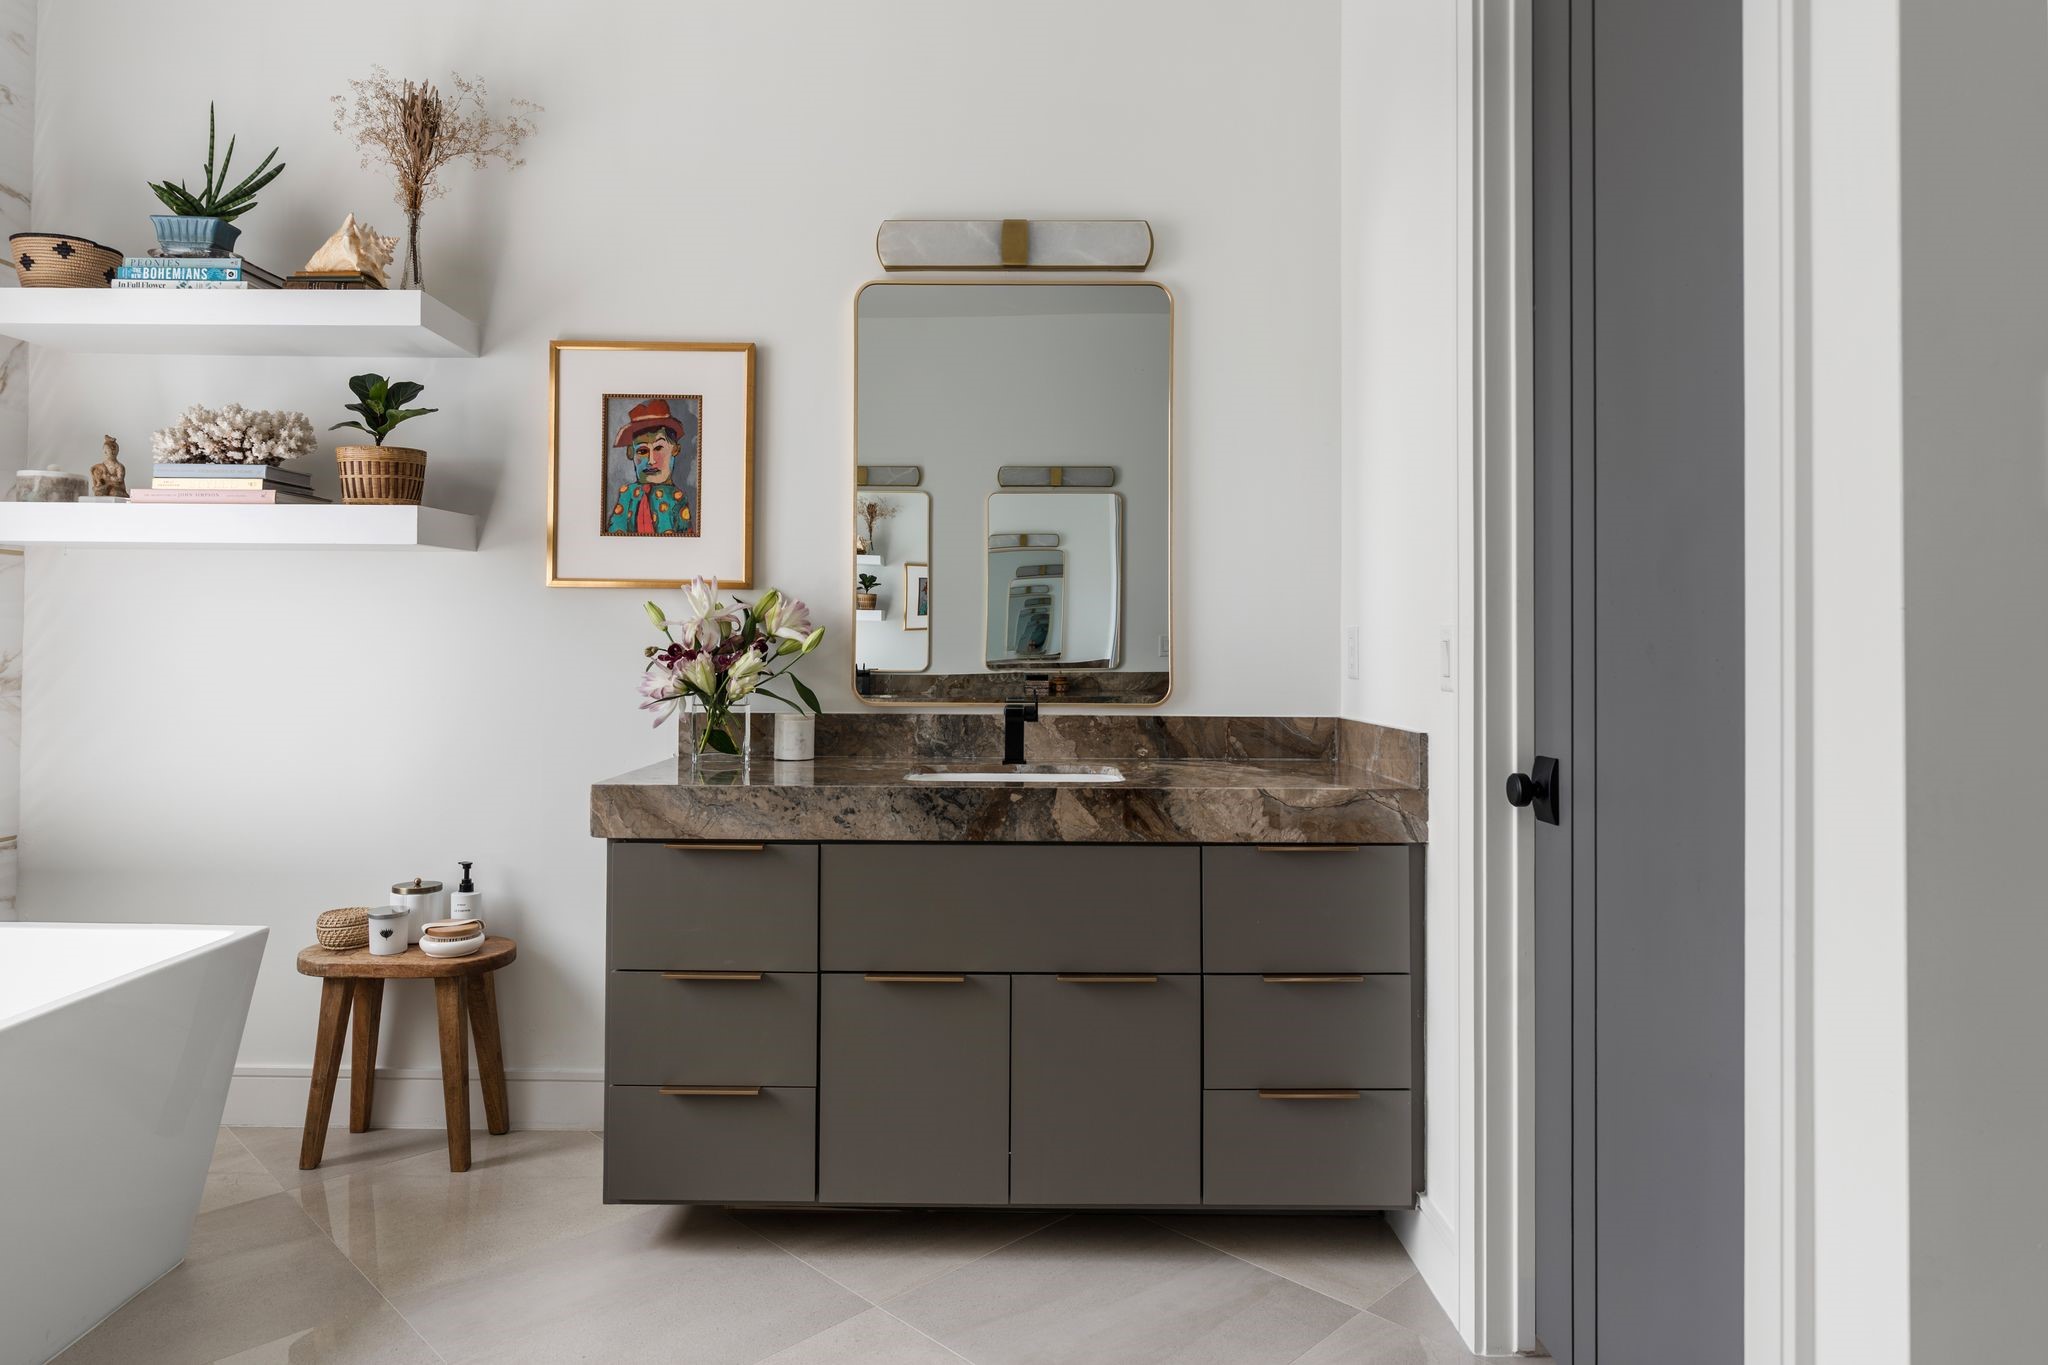
The secondary vanity adds even more everyday convenience with stone countertops, sleek cabinetry and floating shelves.
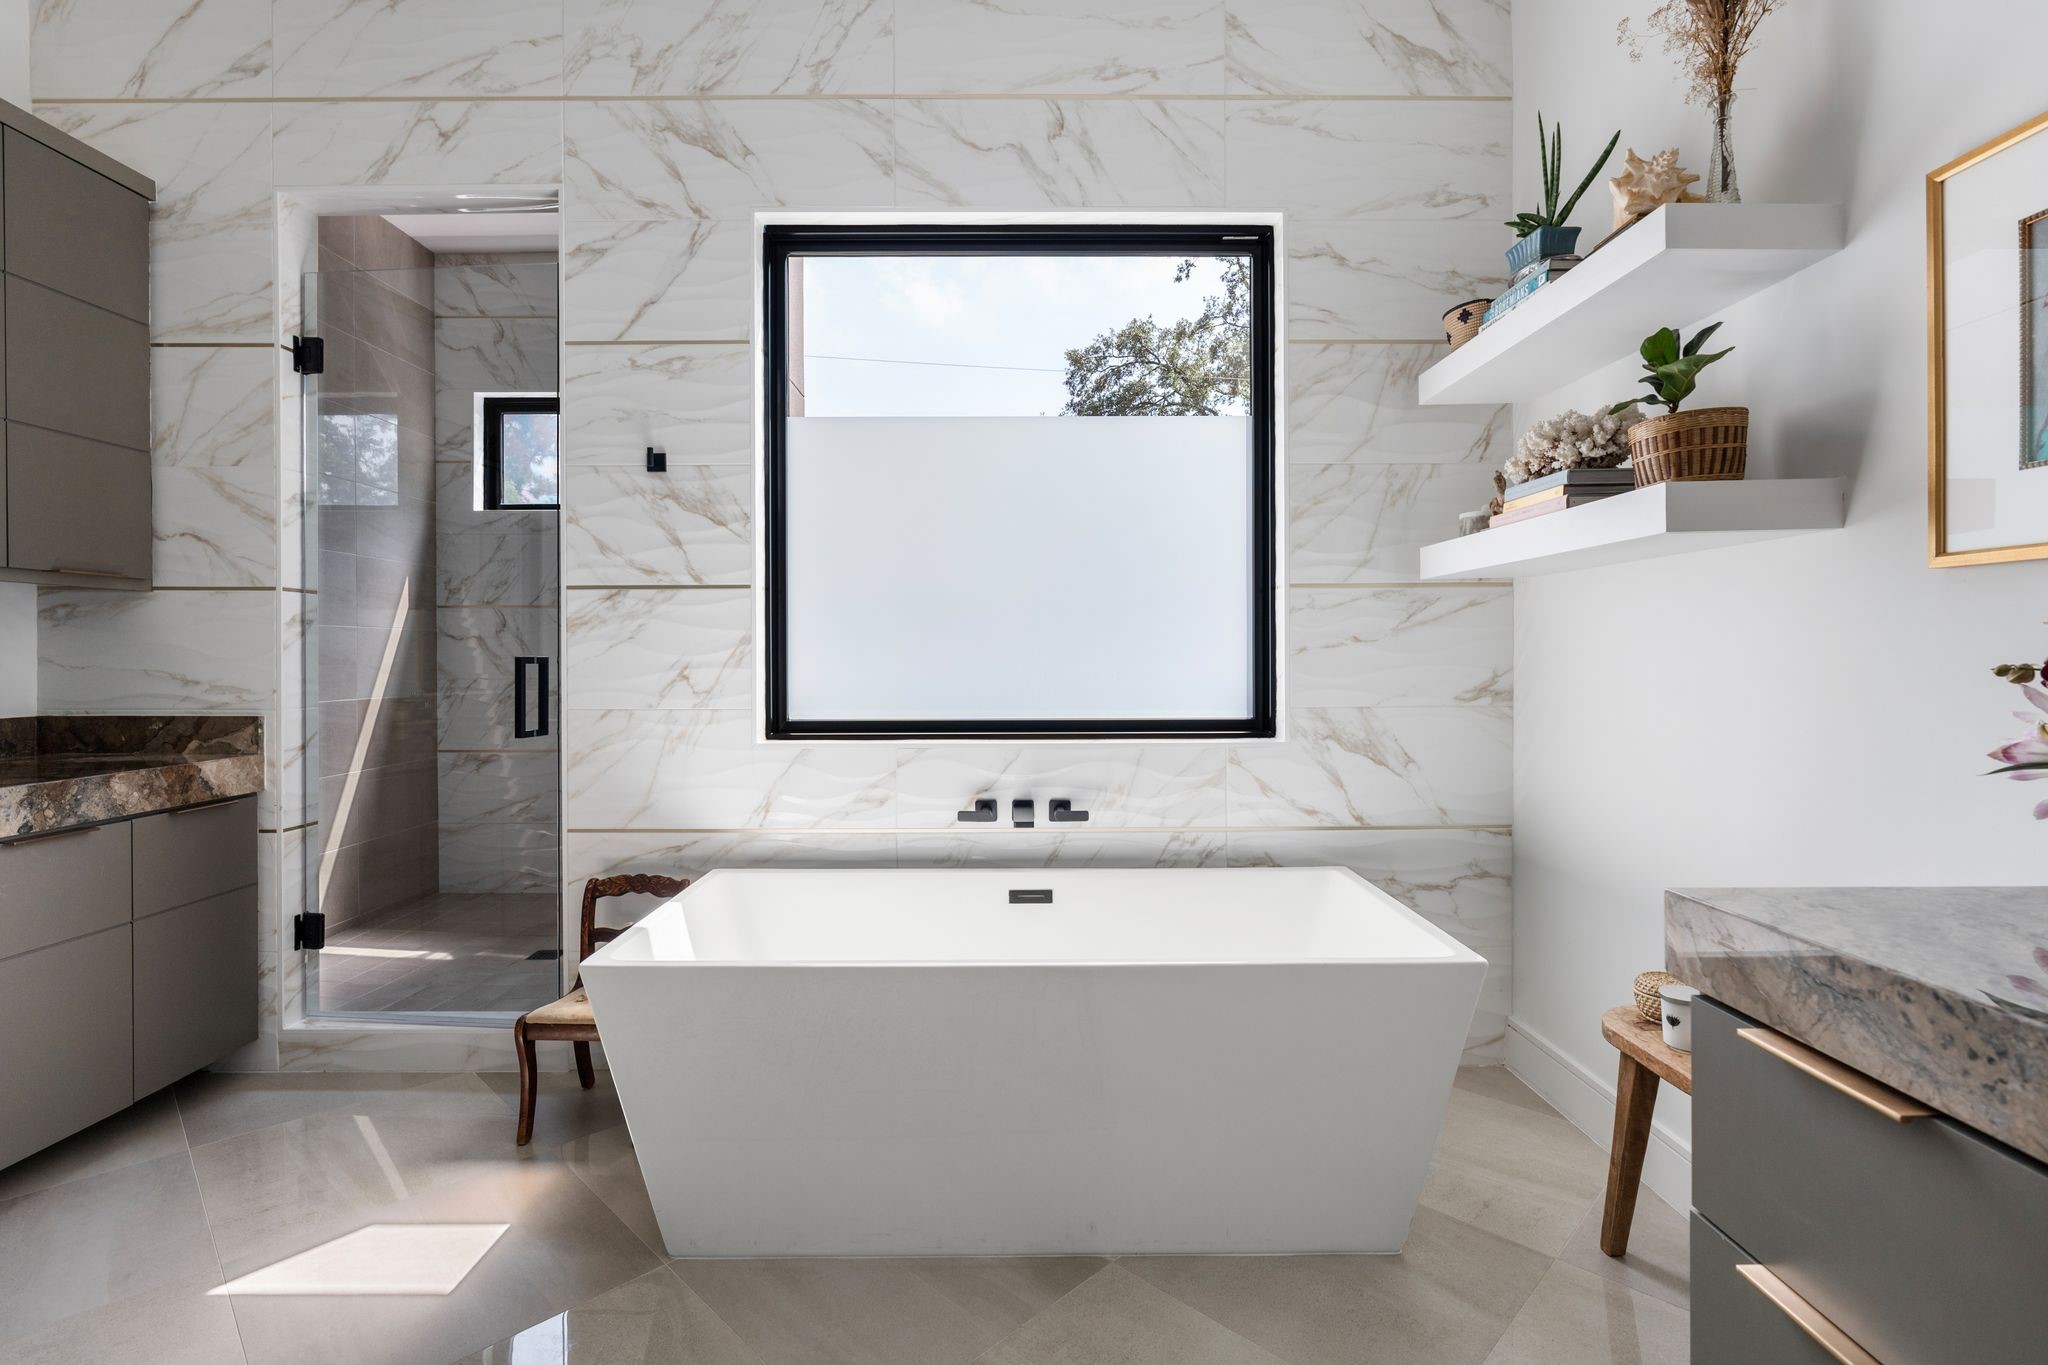
The freestanding soaking tub is set against a marble tile wall with a large picture window above, creating a bright and relaxing focal point within the primary bathroom. To the left is a huge walk in- shower with glass enclosure, 2 shower heads and corner bench
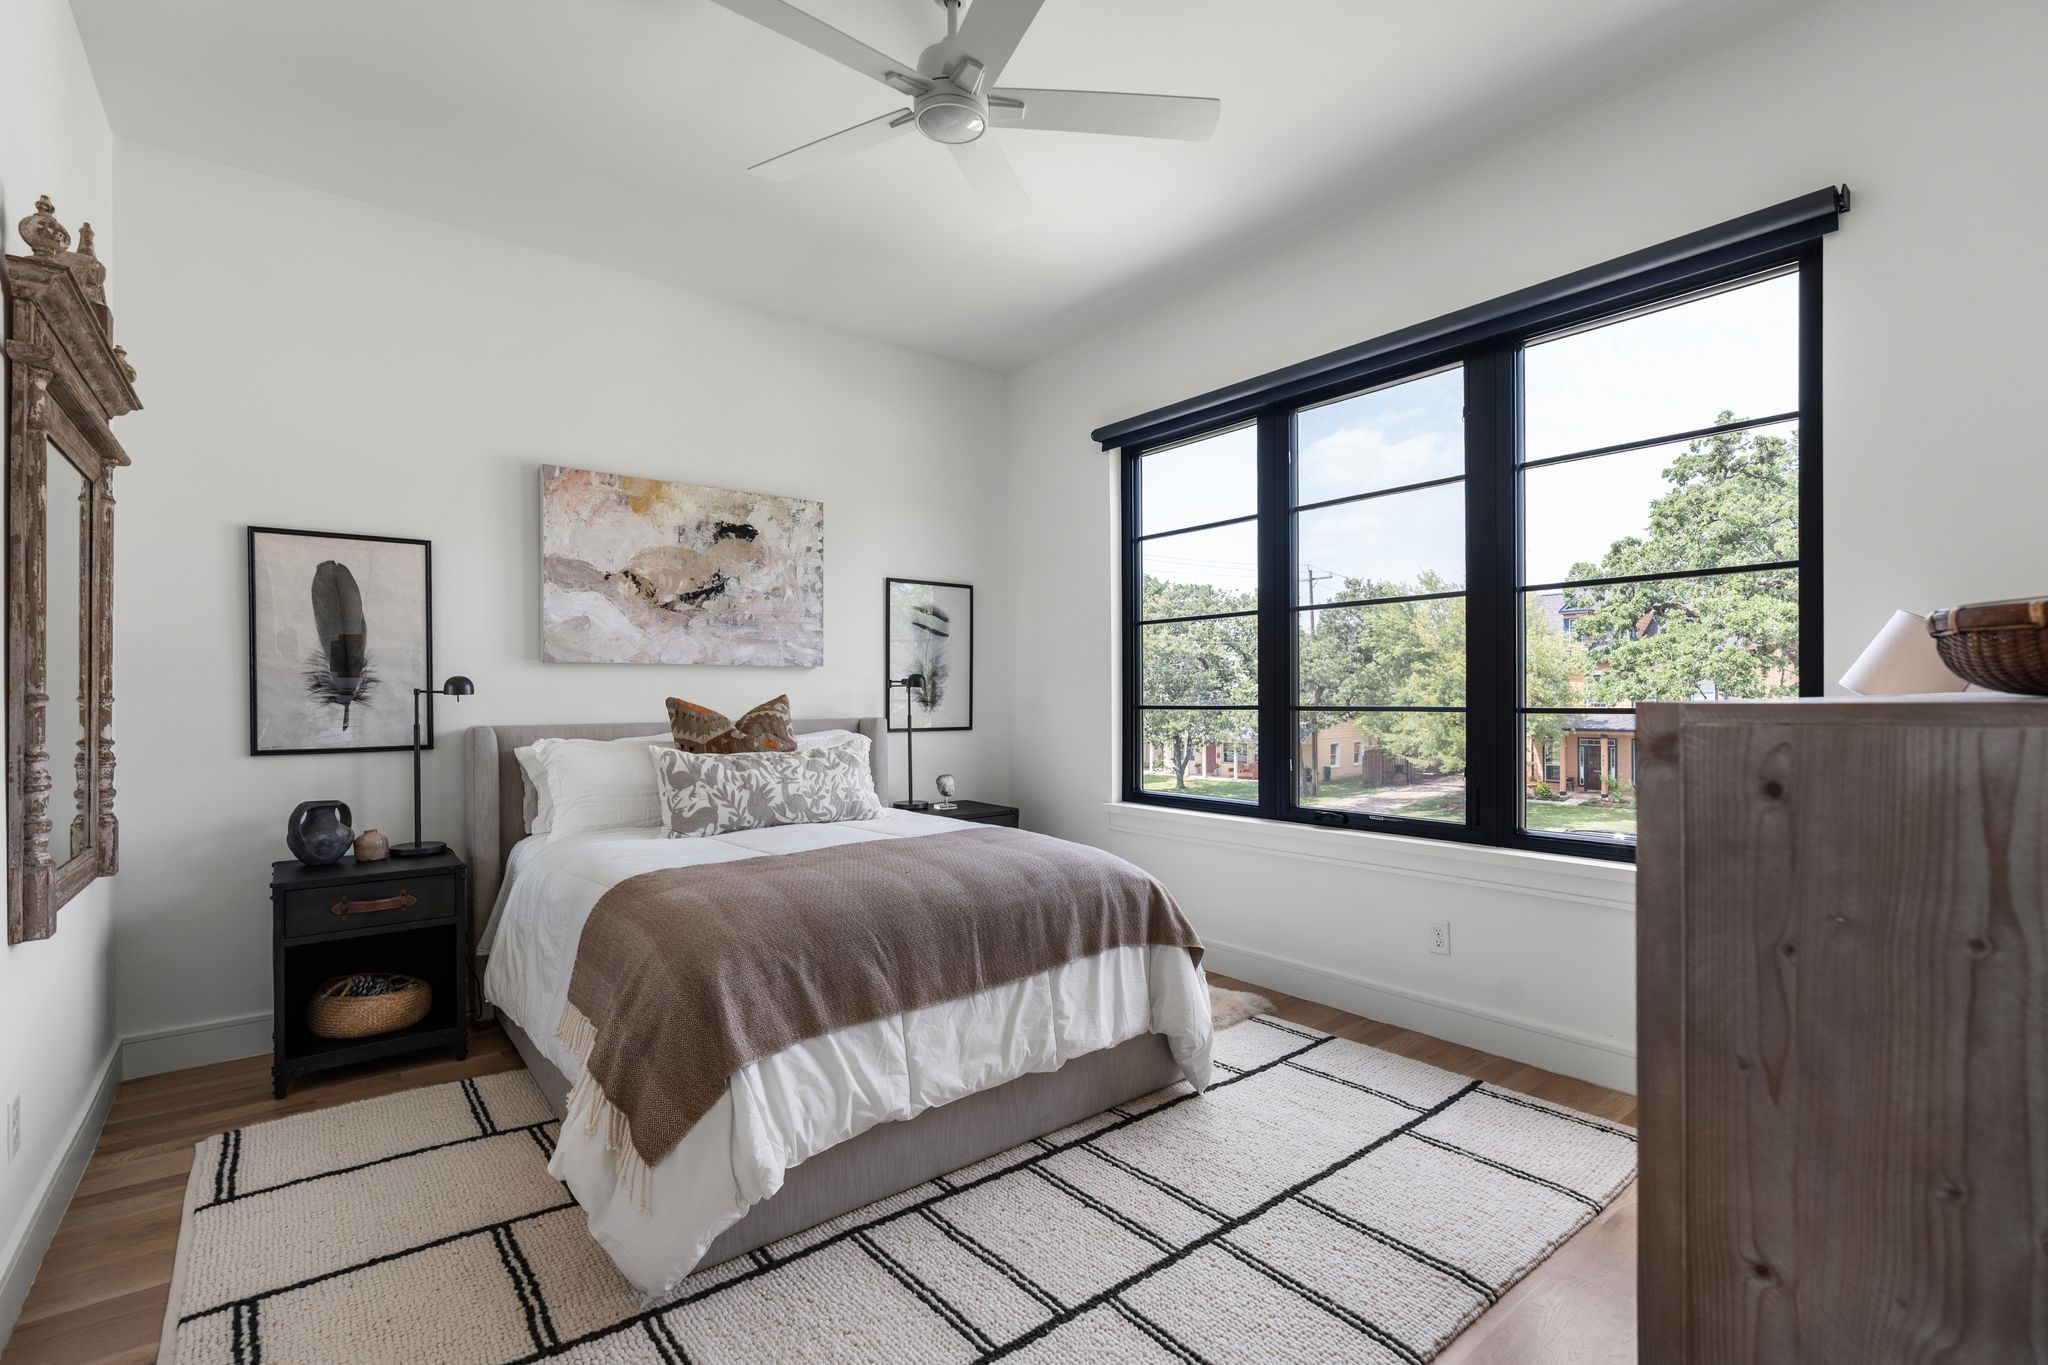
The secondary bedroom #1 features hardwood flooring, a ceiling fan, and oversized black framed windows that fill the space with natural light.
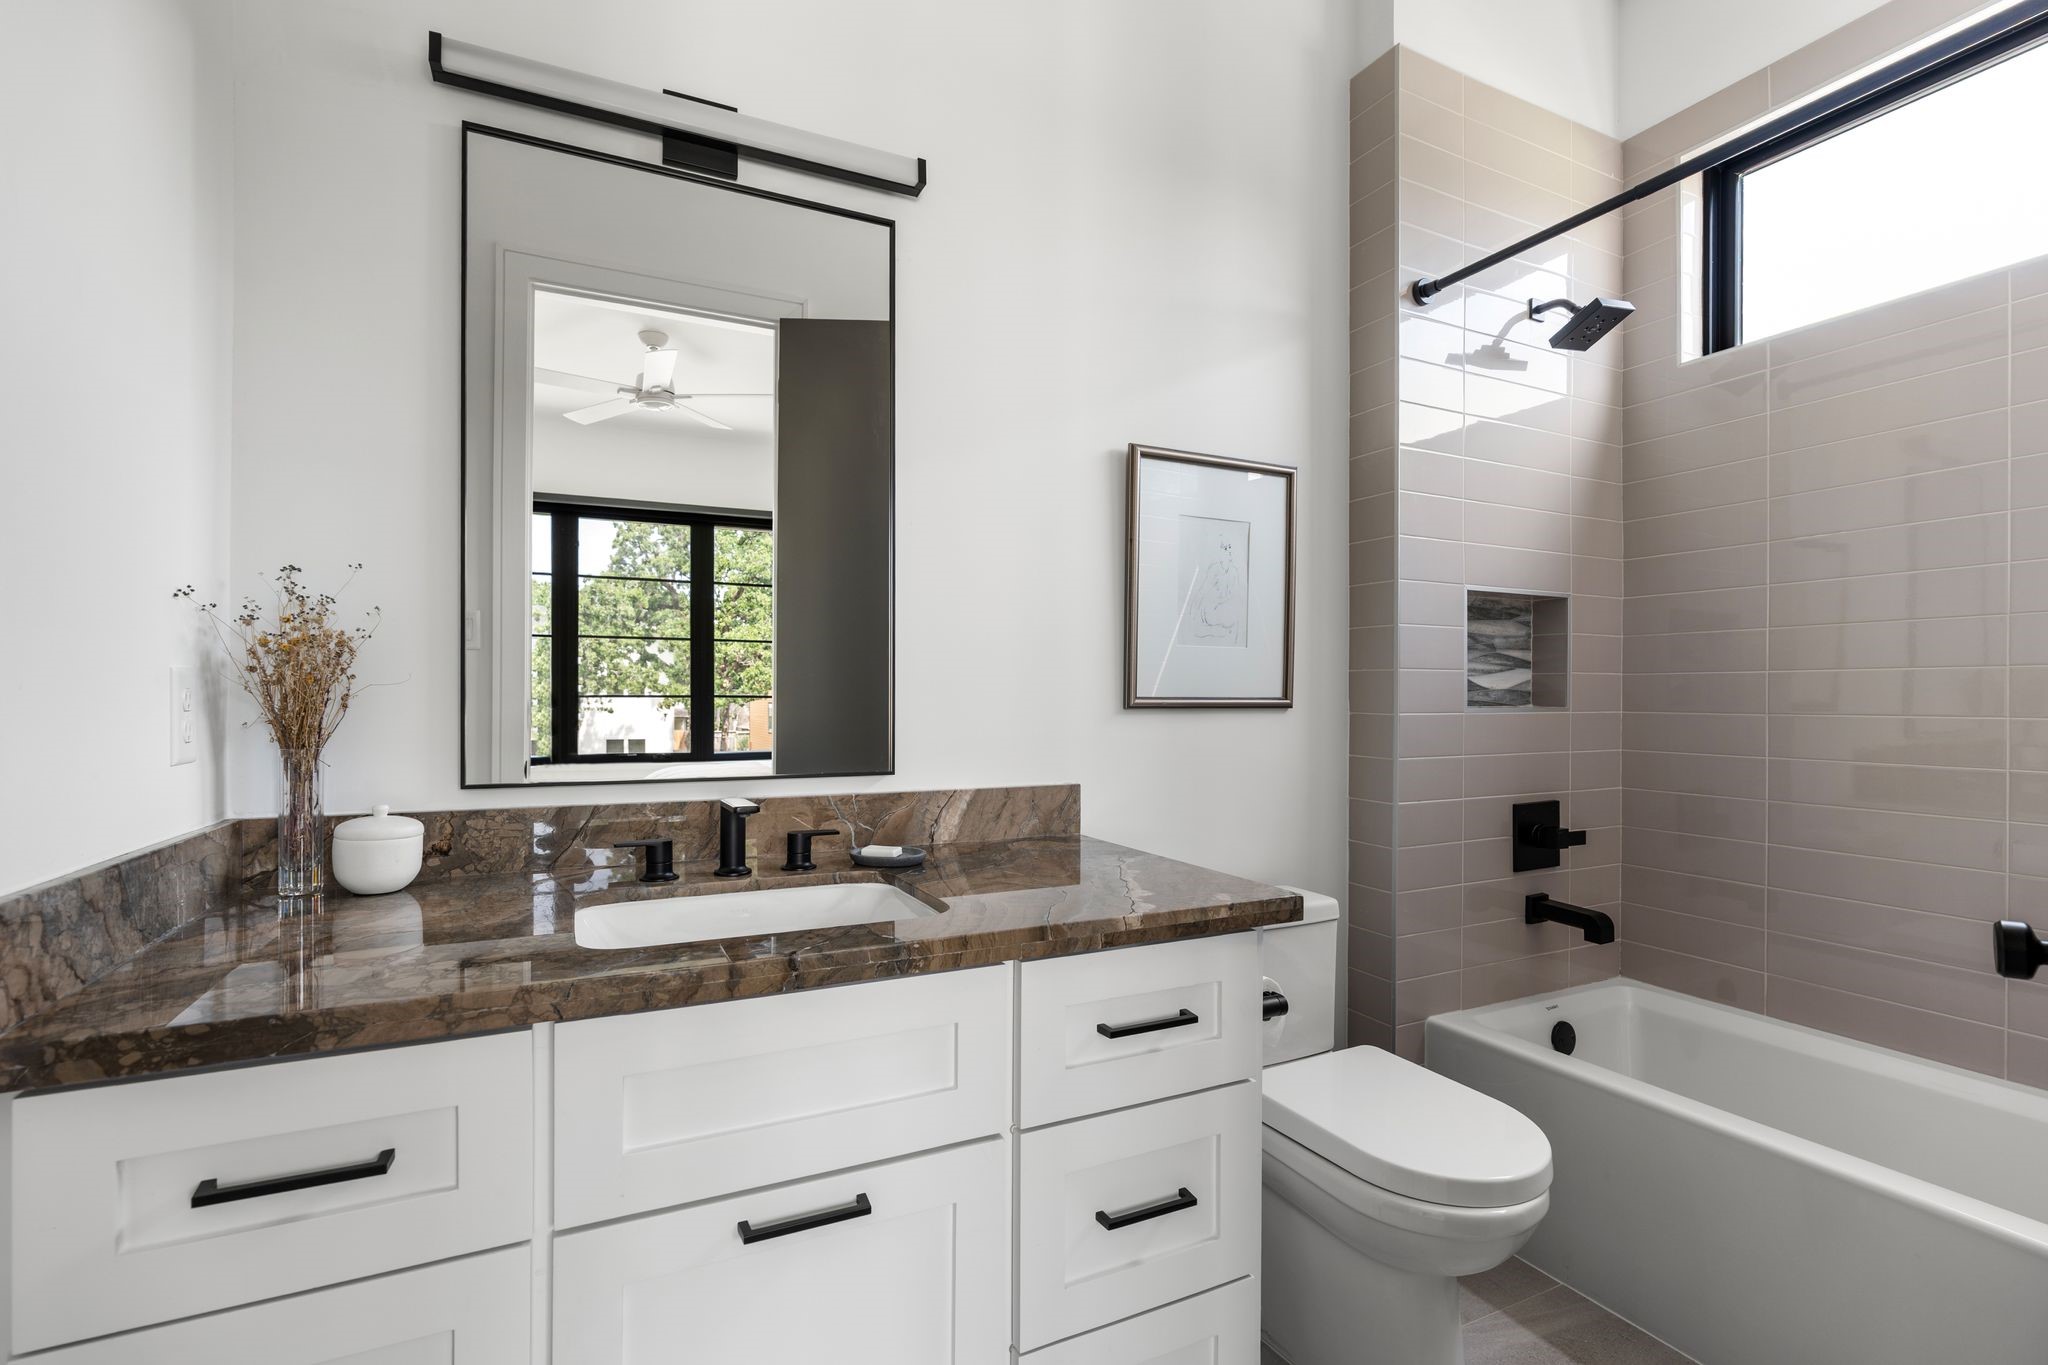
The private secondary bathroom for bedroom #1 is finished with a stone topped vanity, modern lighting, a tub and shower combination with tile surround, black fixtures, a built-in shower Niche and a transom window for added natural light. Large walk in closet as well.
The secondary bedroom #2 features hardwood flooring, tall windows with natural light, a ceiling fan, and a double door closet with a modern panel design. It also has a private ensuite bathroom. It can easily serve as a bedroom, nursery, playroom, or other multi-purpose room to fit your needs. Note: This photo has been virtually staged.
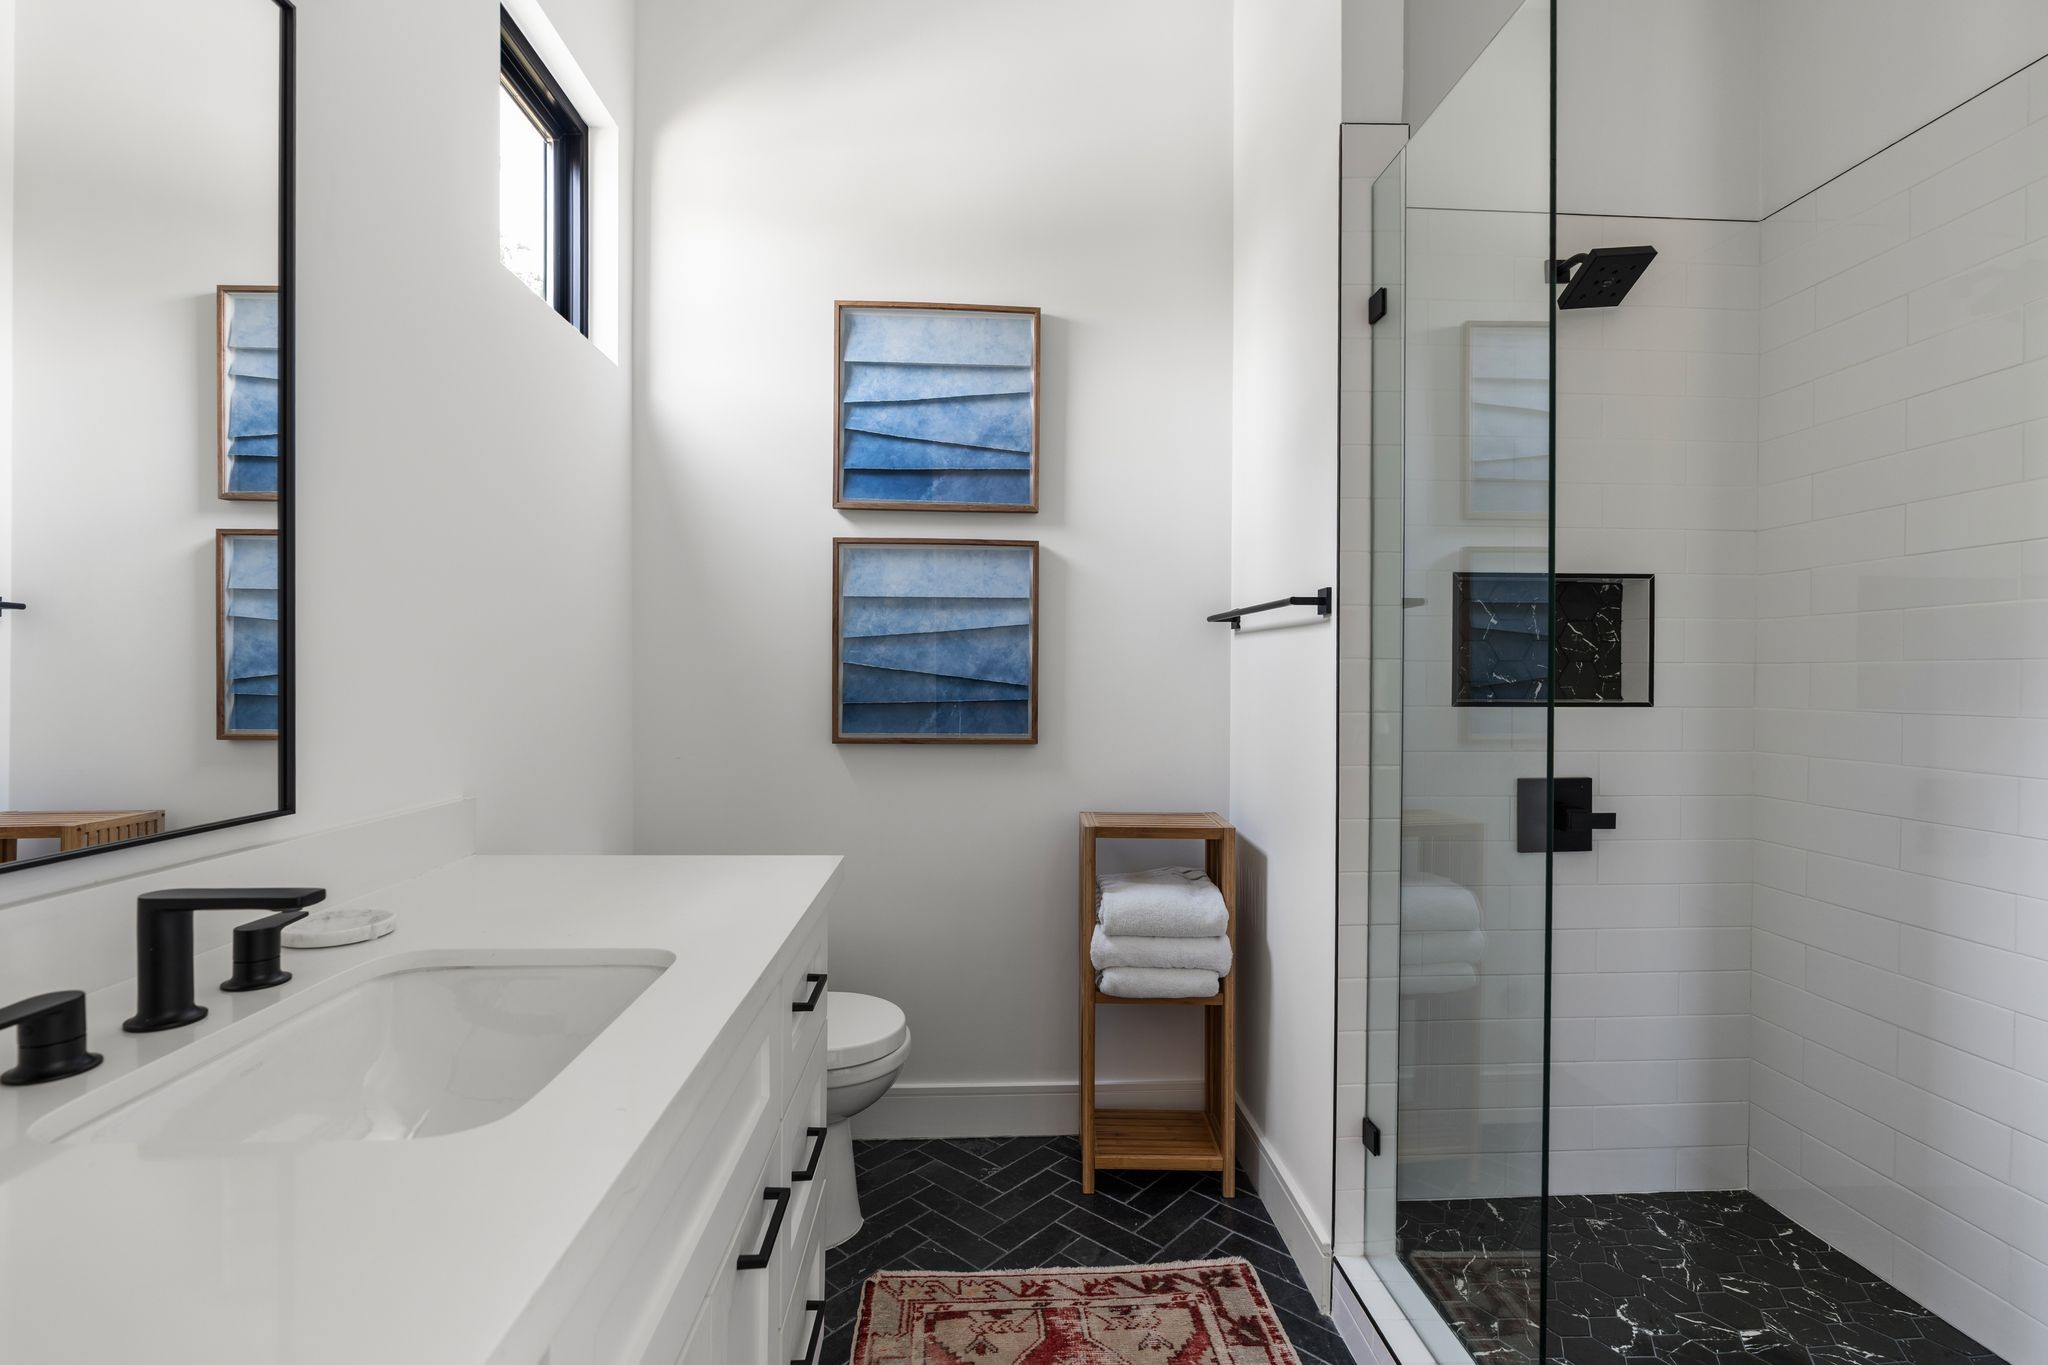
The ensuite bathroom features black herringbone tile flooring, a glass enclosed shower with white Subway tiles around, black marble shower flooring, a built-in niche, black fixtures, and a window for natural light.
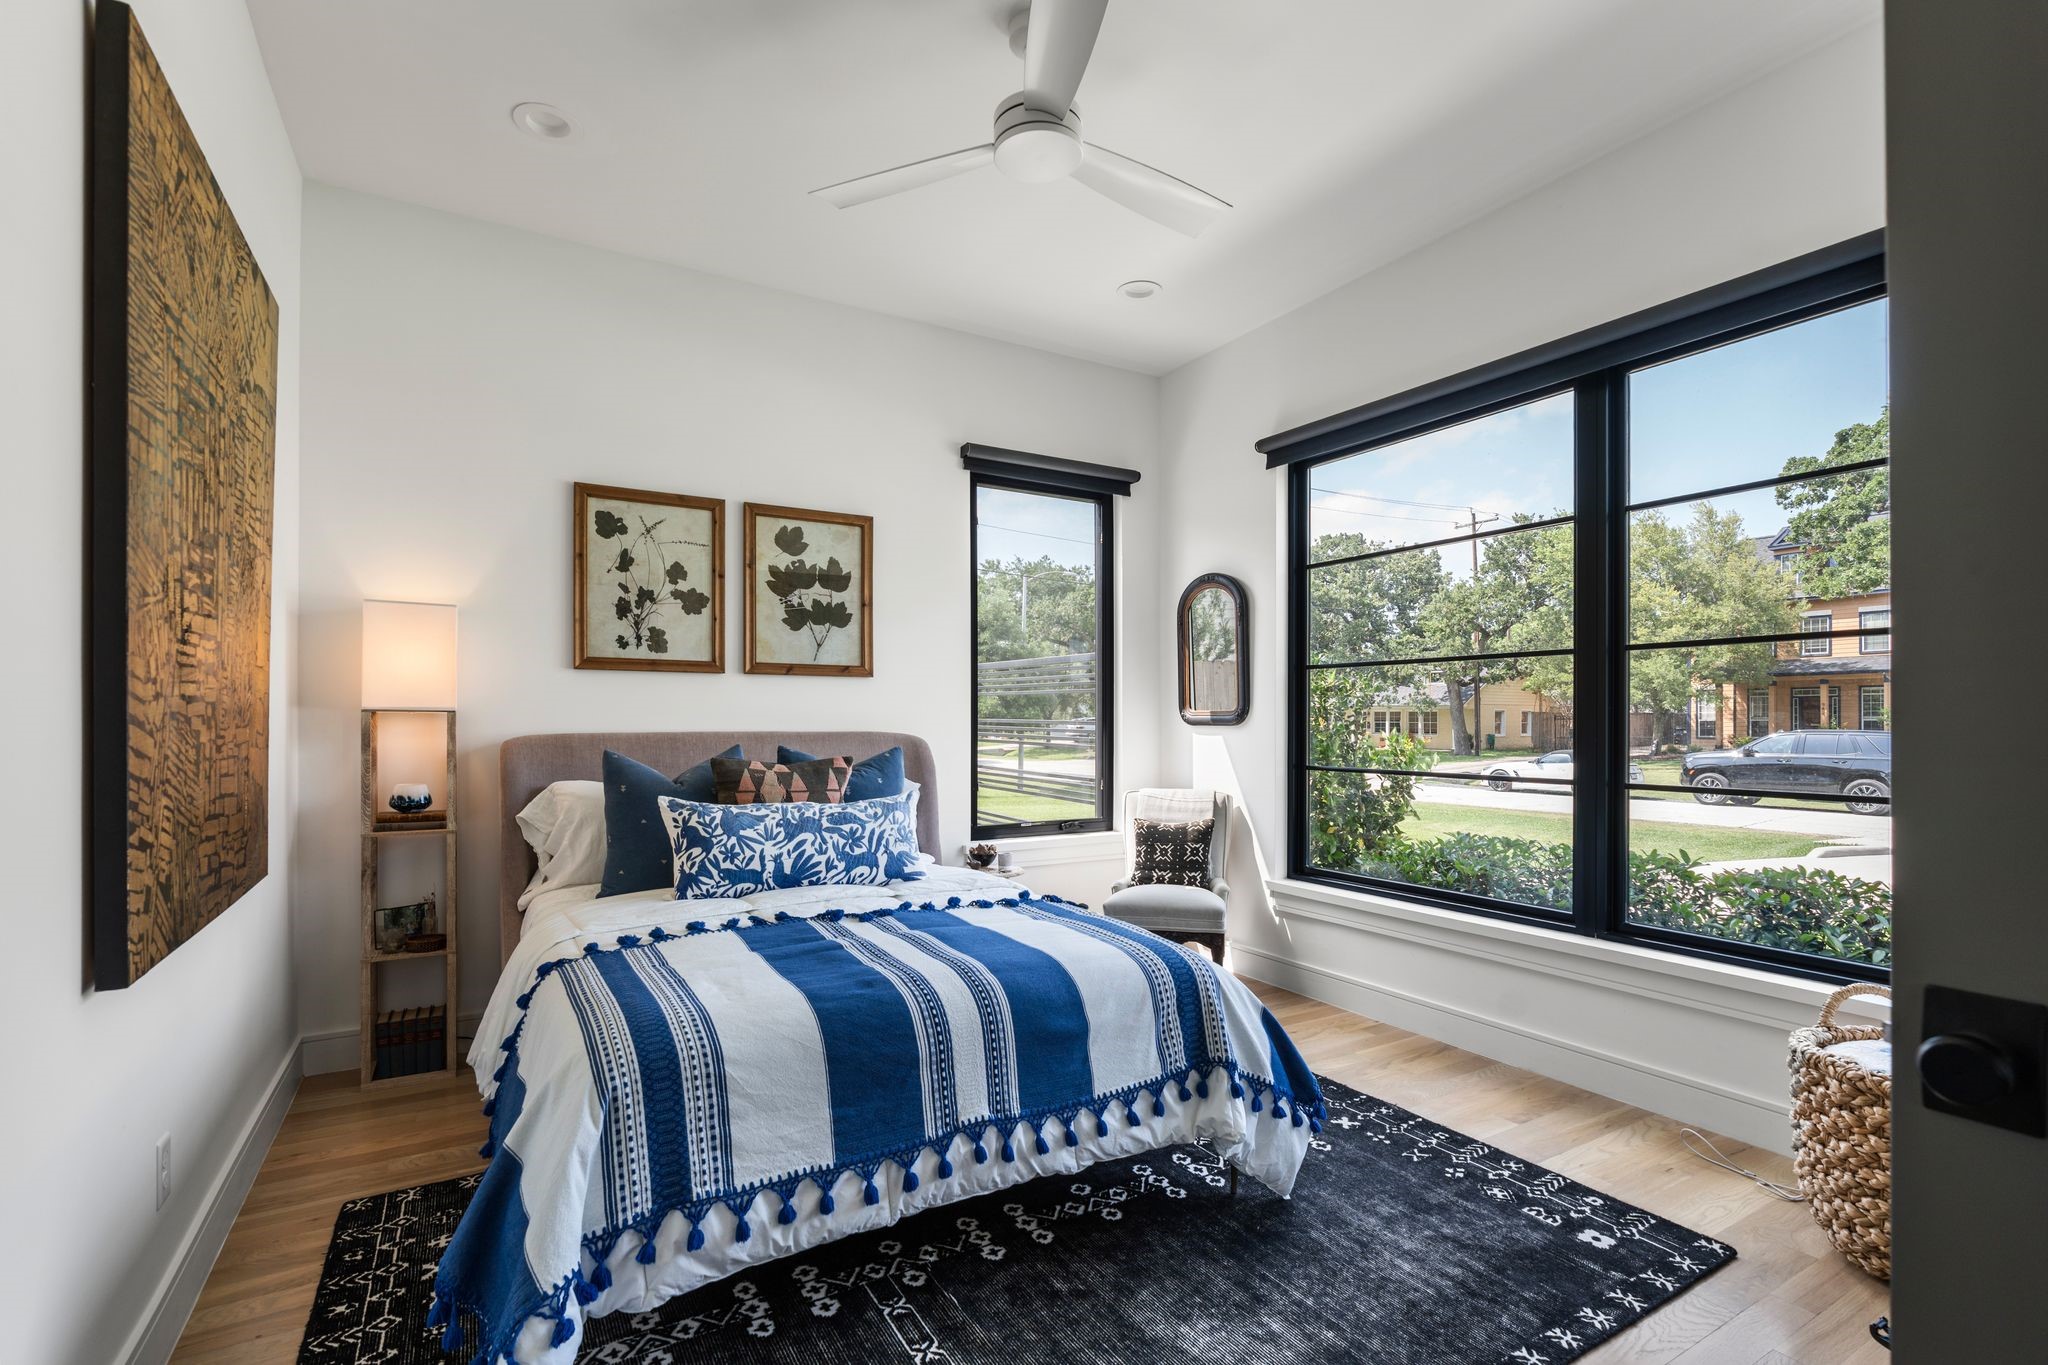
This first floor secondary bedroom #3 offers great flexibility with a french door entry, oversized front-facing windows, hardwood flooring, and a double door closet. it's layout works well as a guest suite, study, game room, or additional flex space depending on your needs.
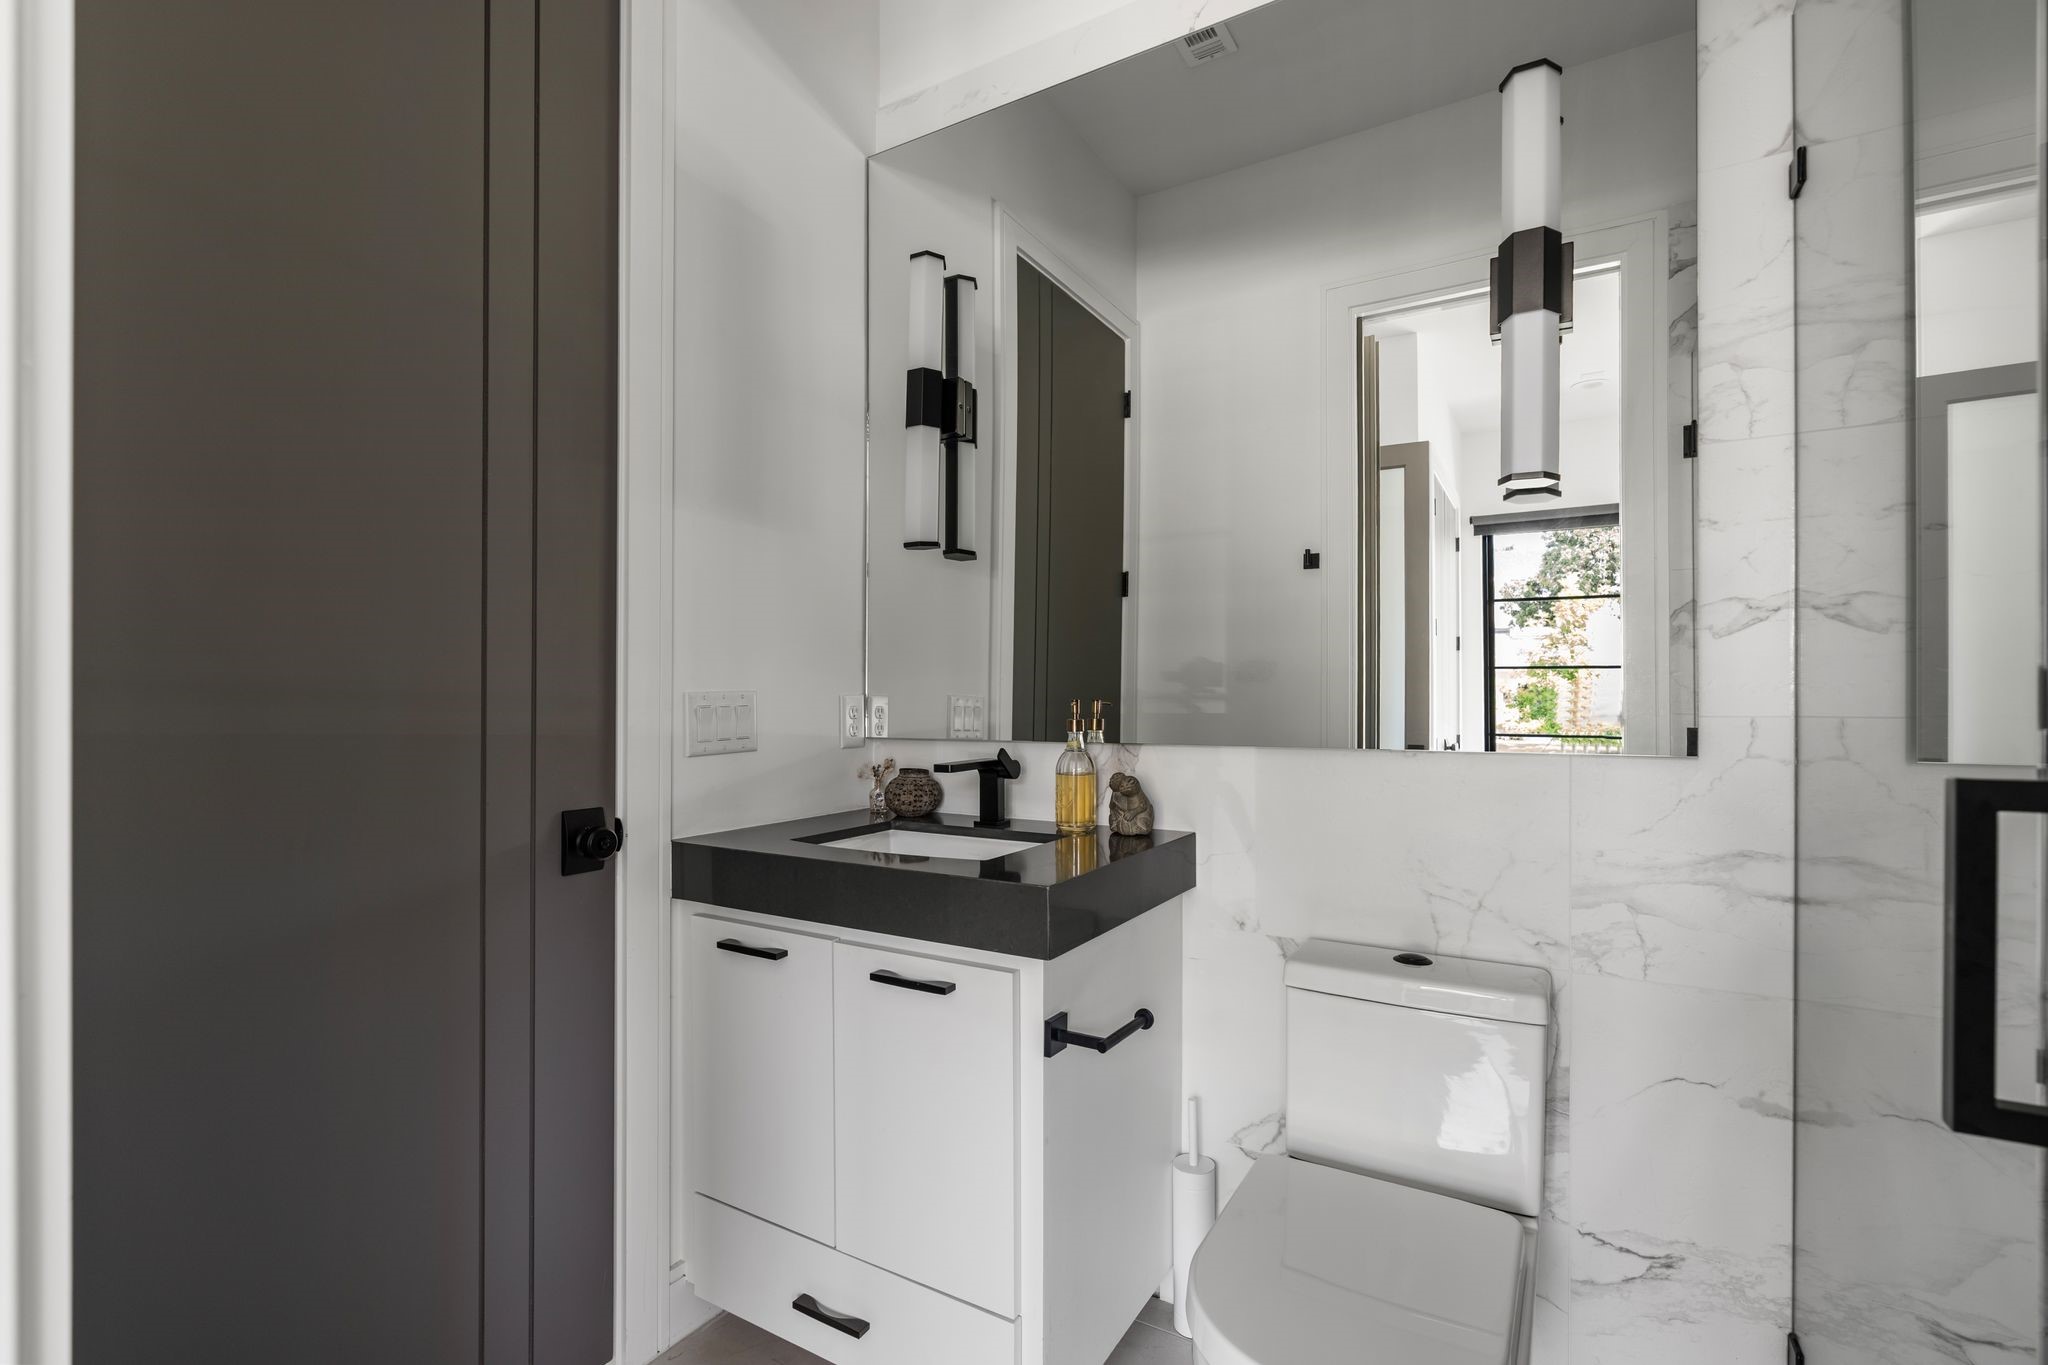
The ensuite bathroom continues the clean, modern feel with the floating style vanity, black countertop, matte black fixtures, a rectangular undermount sink, modern wall sconces, and a glass enclosed walk-in shower with marble style tile and built-in niches. Also accessible from the entertaining spaces.
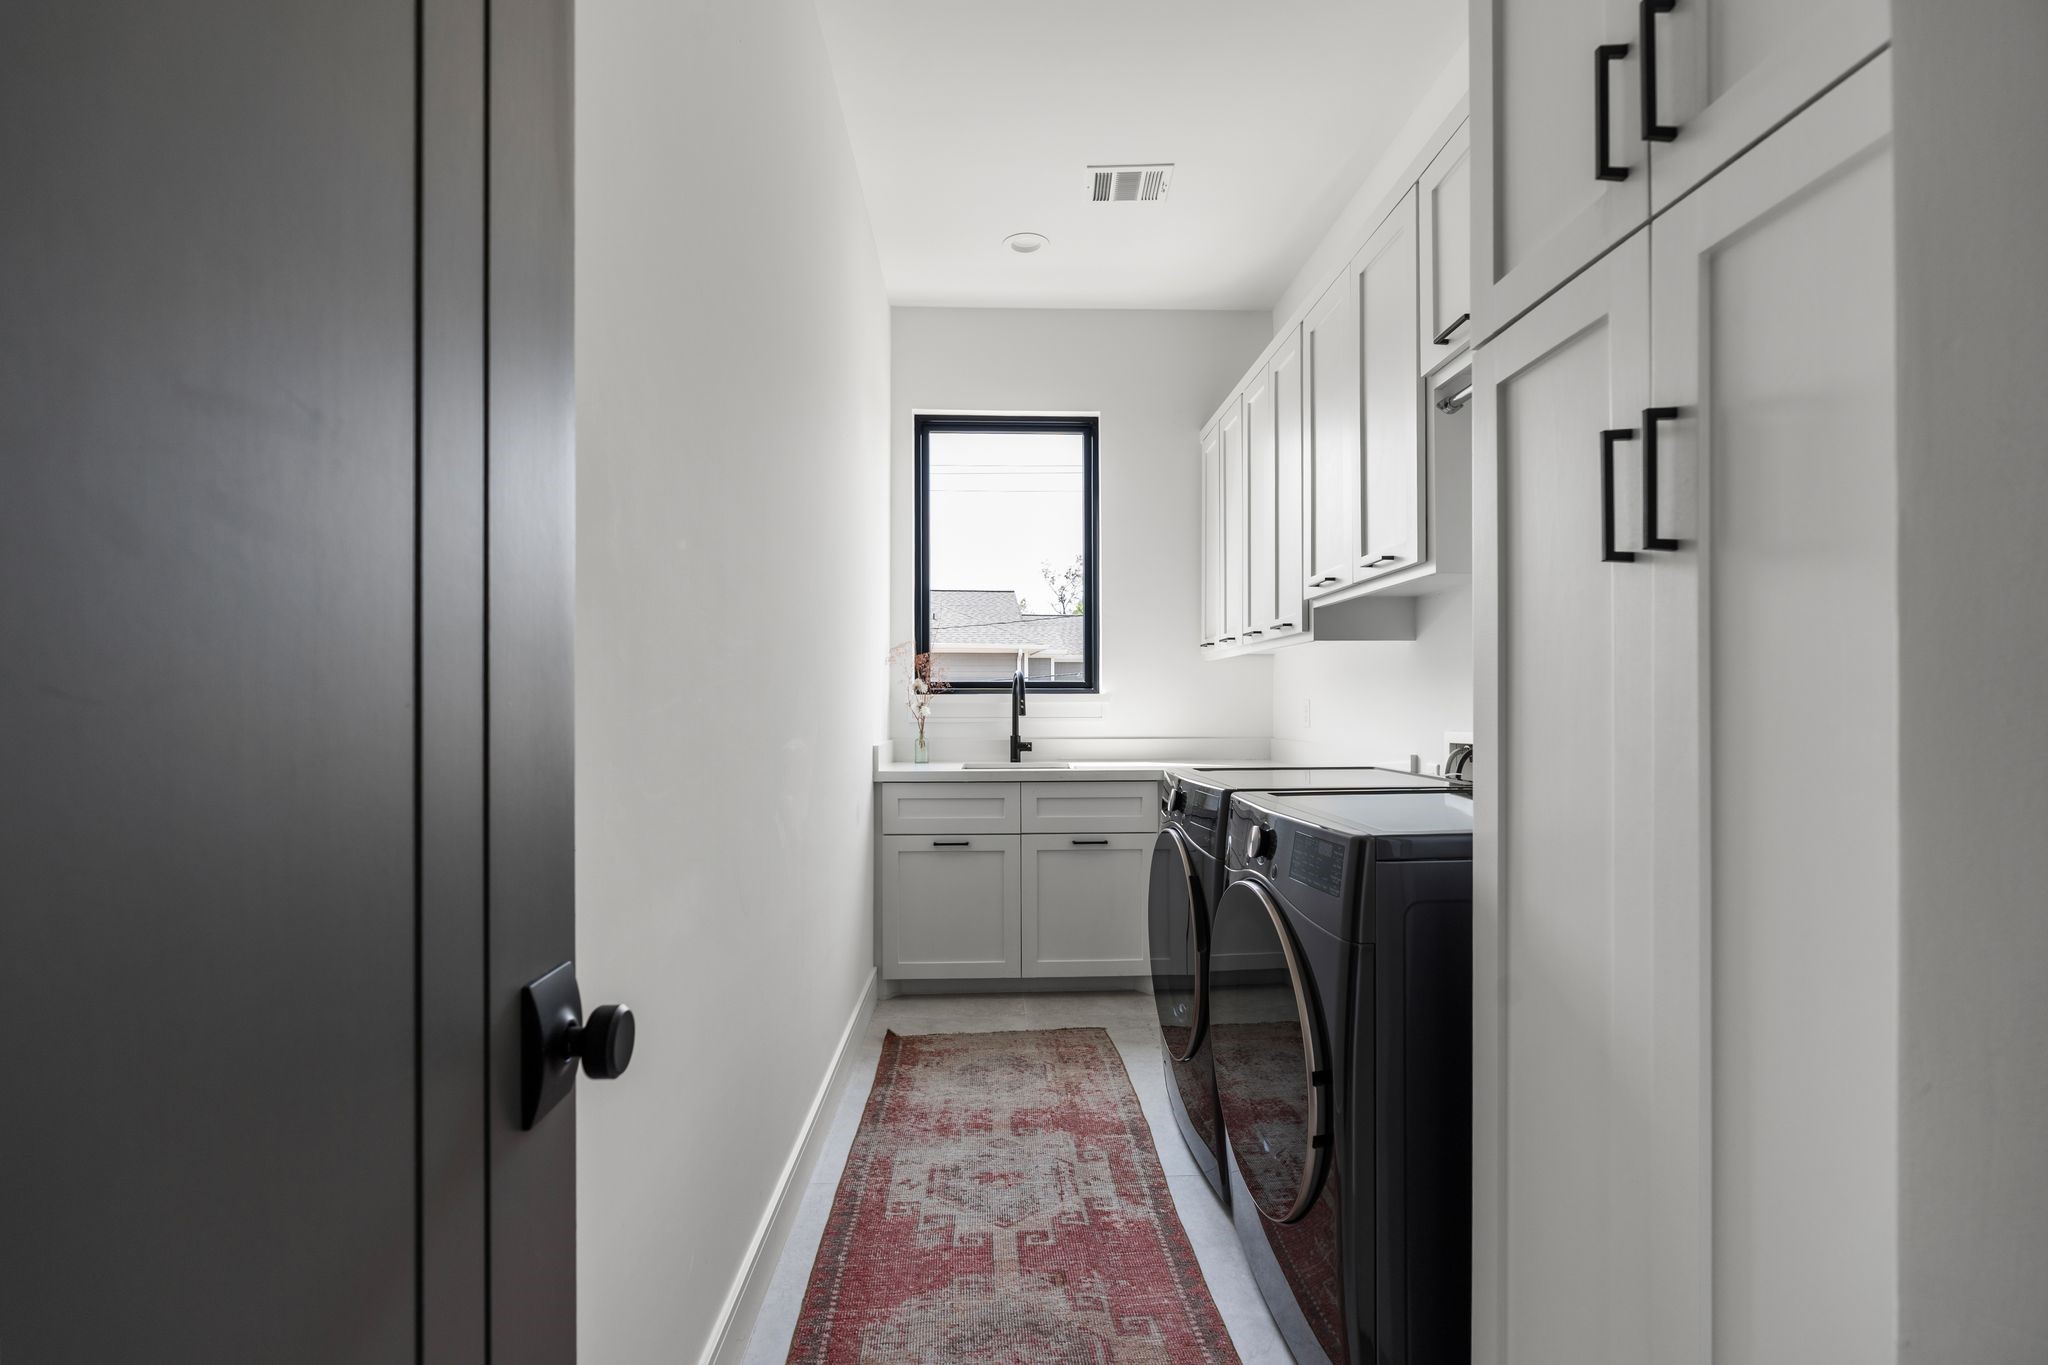
The spacious utility room is located upstairs with the primary bedroom and 2 secondary beds and features upper and lower cabinetry, a countertop for folding, utility sink with black plumbing fixtures, a hanging rod, light tile flooring, and a window for added natural light.
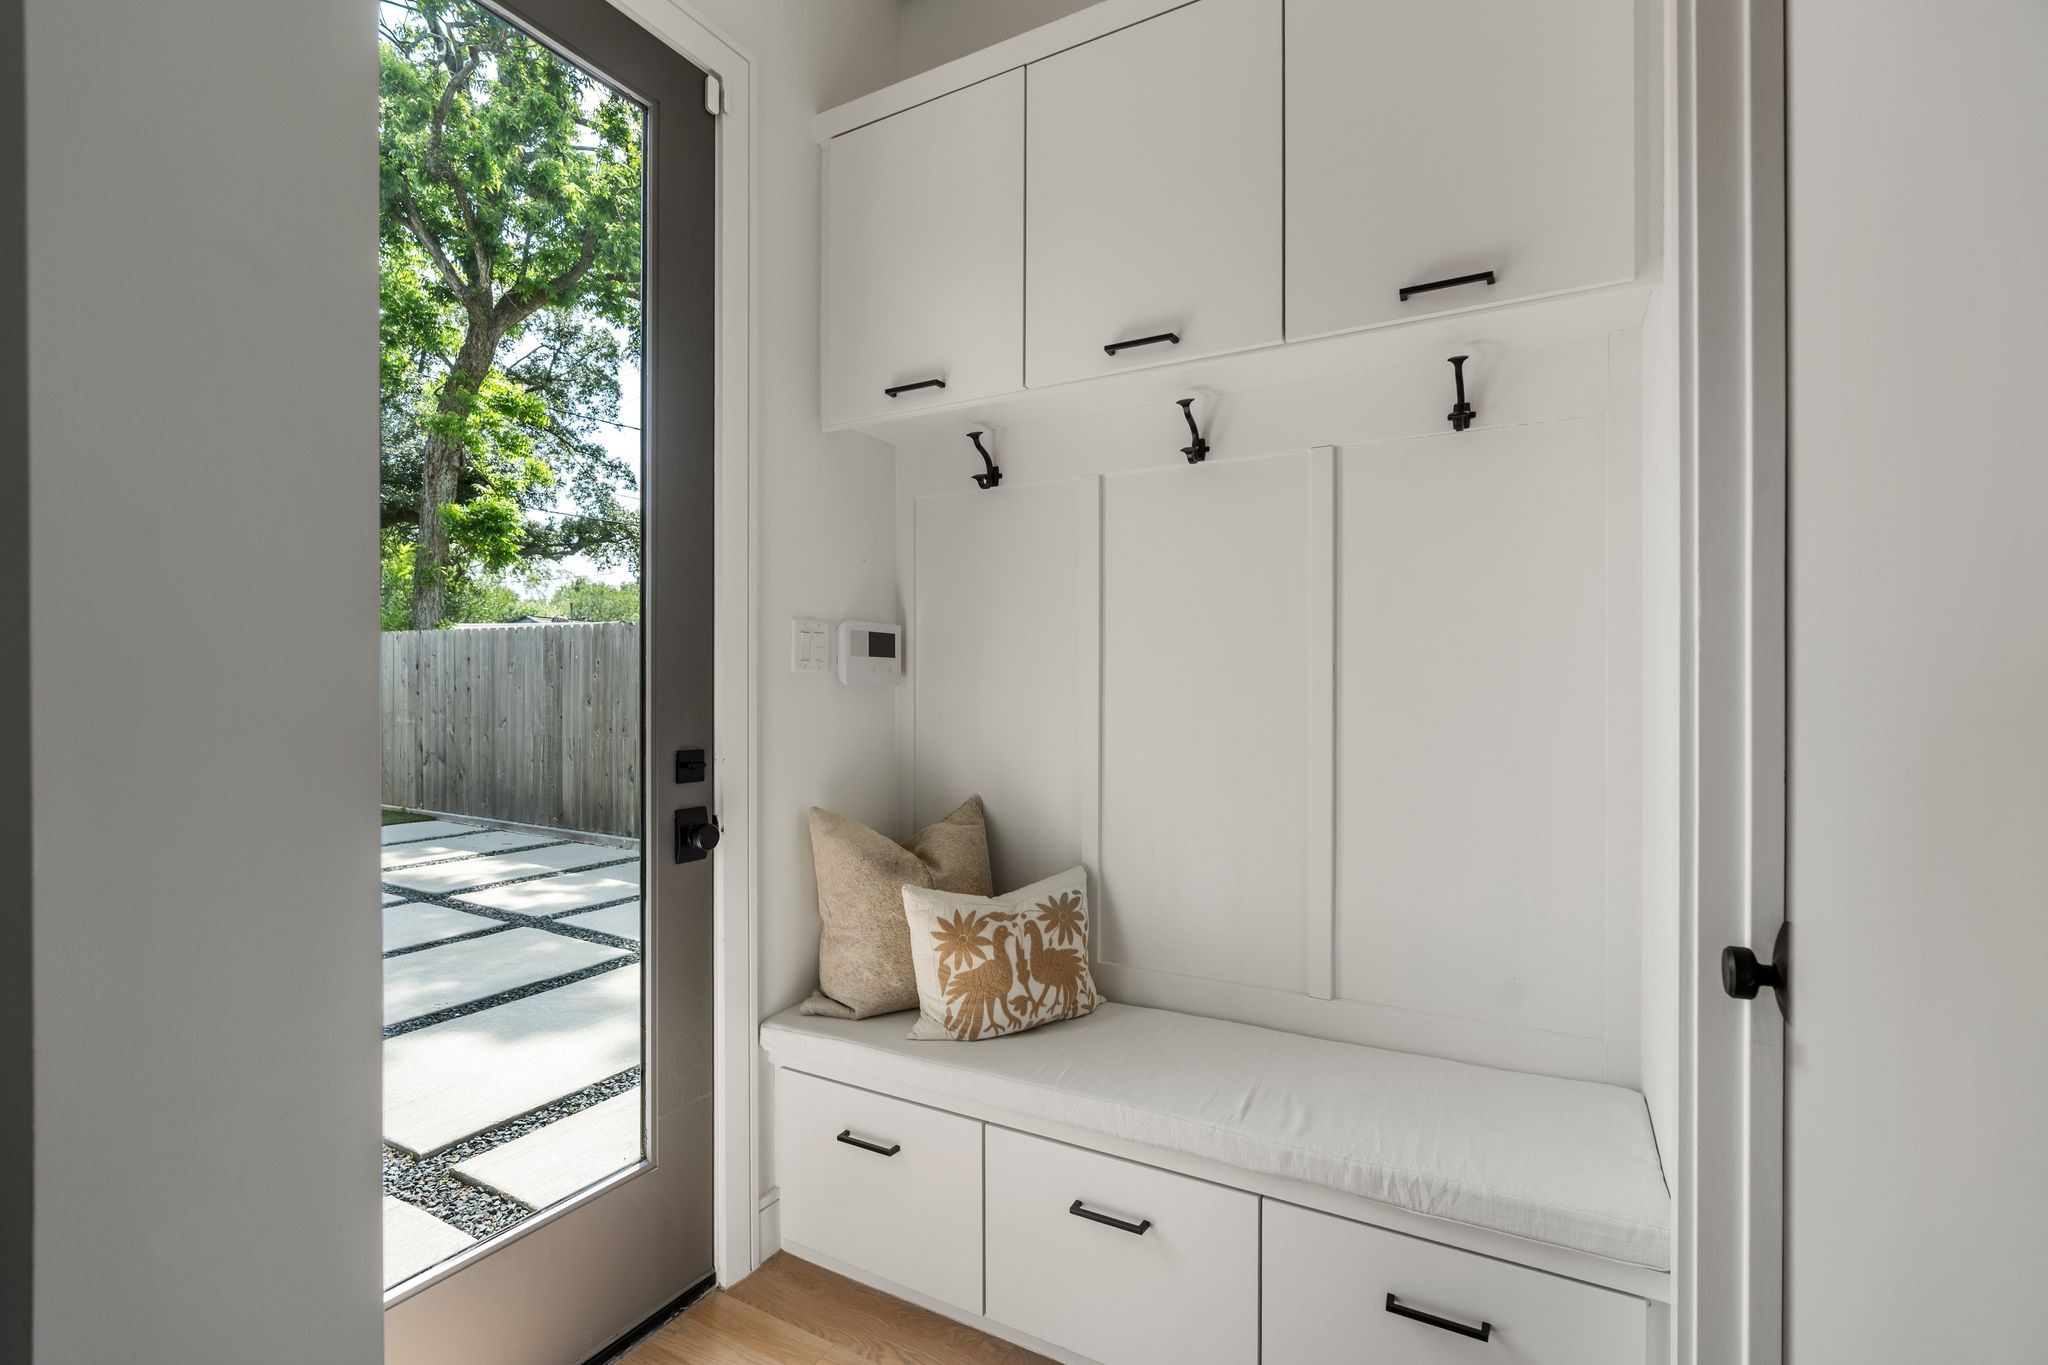
A convenient mud room is located just off the back door and features a built-in bench with a custom cushion, hook storage, upper cabinetry, lower drawers, and a walk-in storage closet.
The covered outdoor patio extends directly off of the family room through large sliding glass doors, creating seamless indoor outdoor living. With the ceiling fan, recessed lighting, and plenty of space for outdoor seating, this area is ideal for entertaining, relaxing, or enjoying the turfed backyard year round.
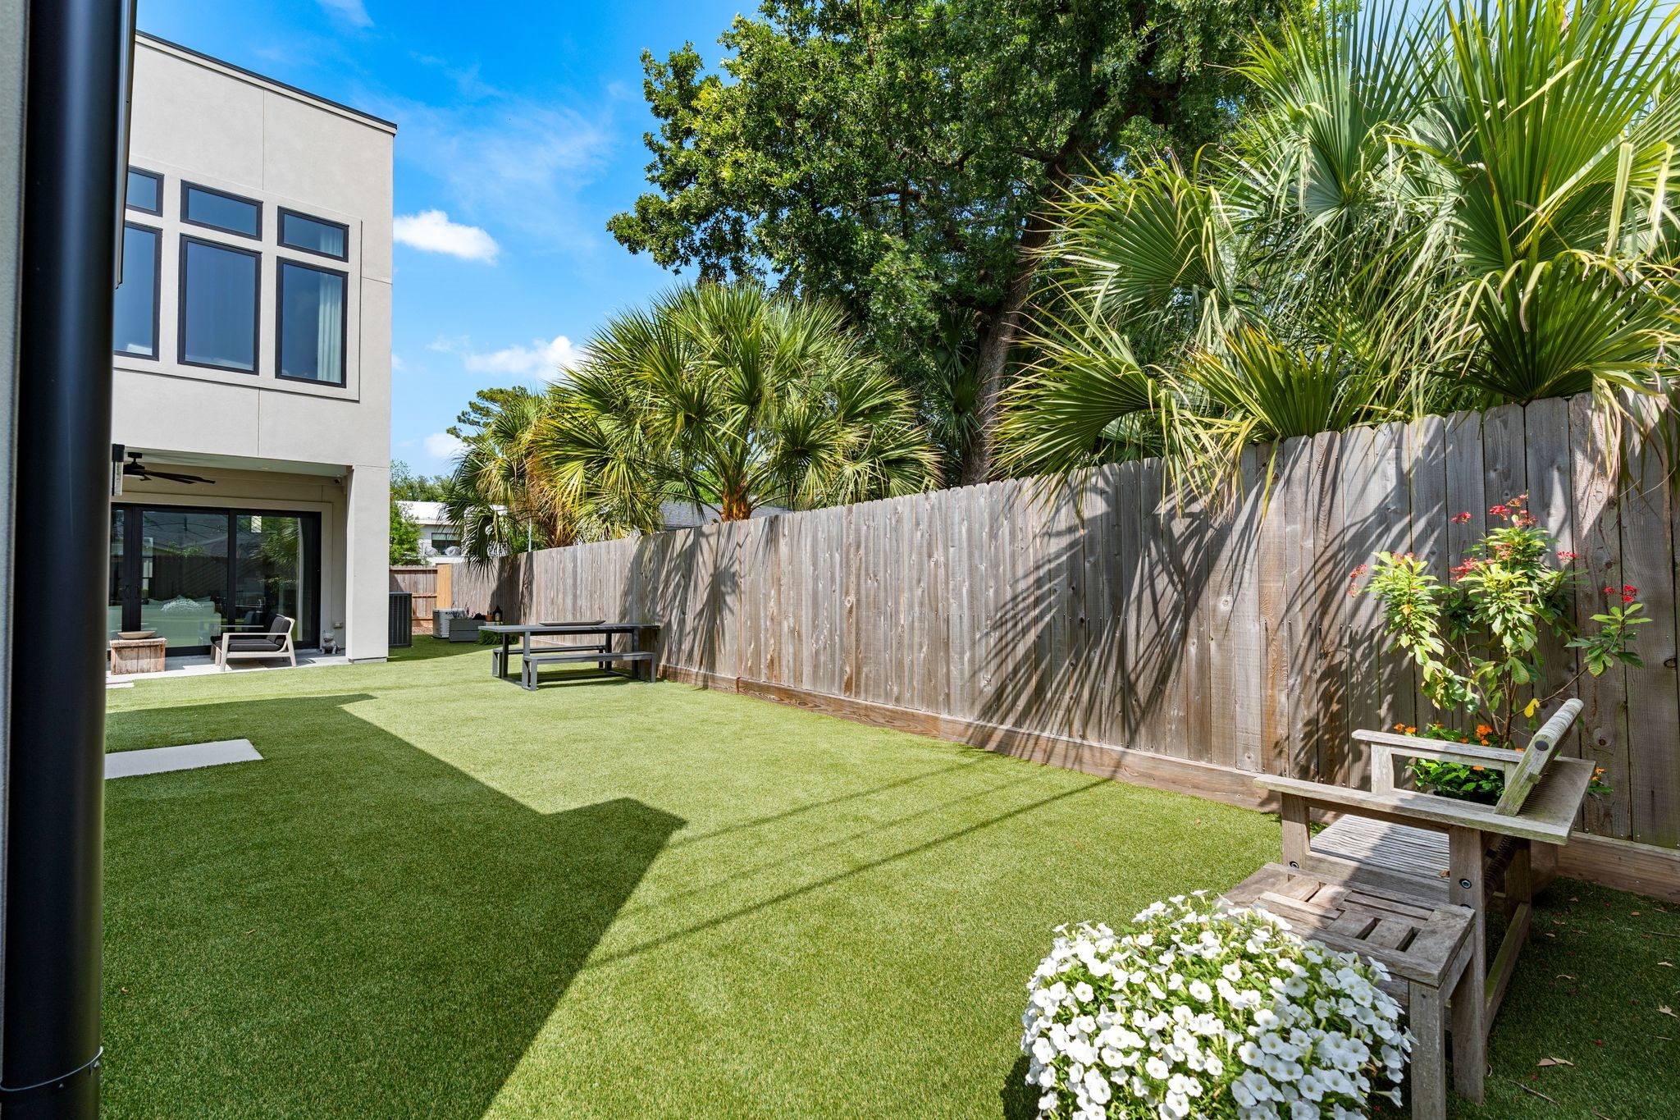
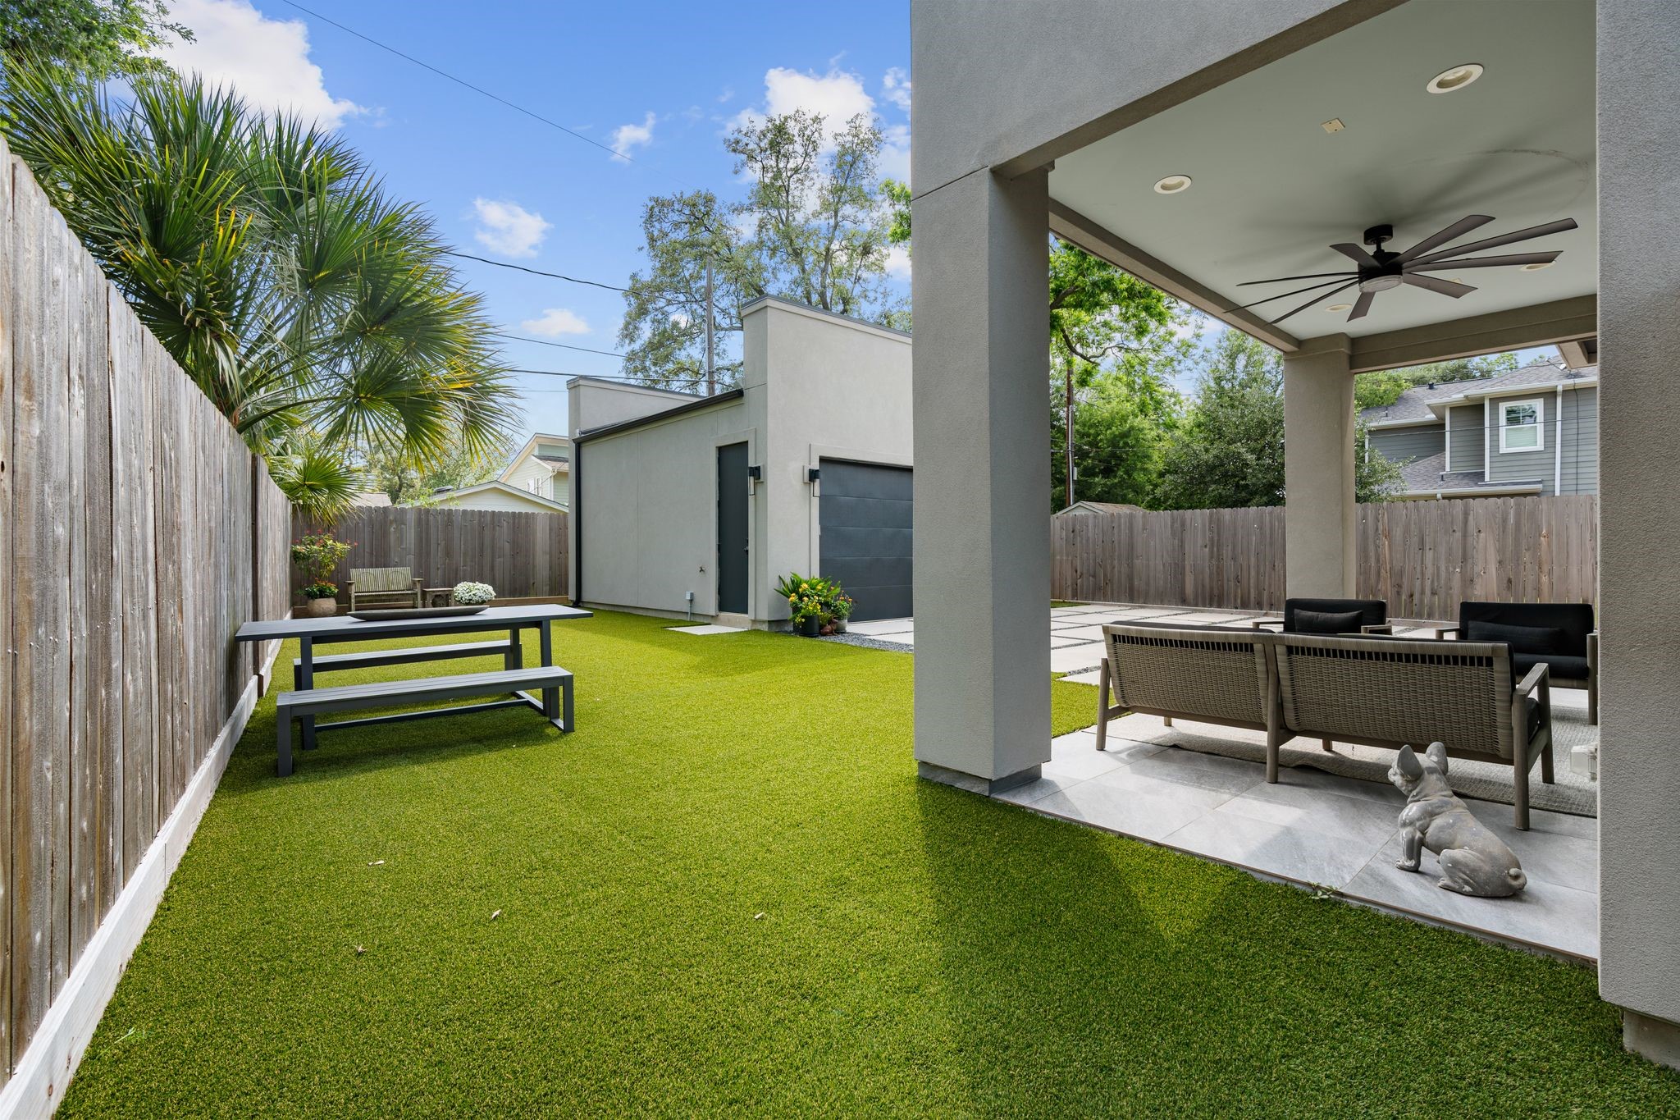
The spacious turfed backyard offers plenty of room for outdoor living, play, pets, and entertaining, all friends by mature landscaping and a privacy fence.
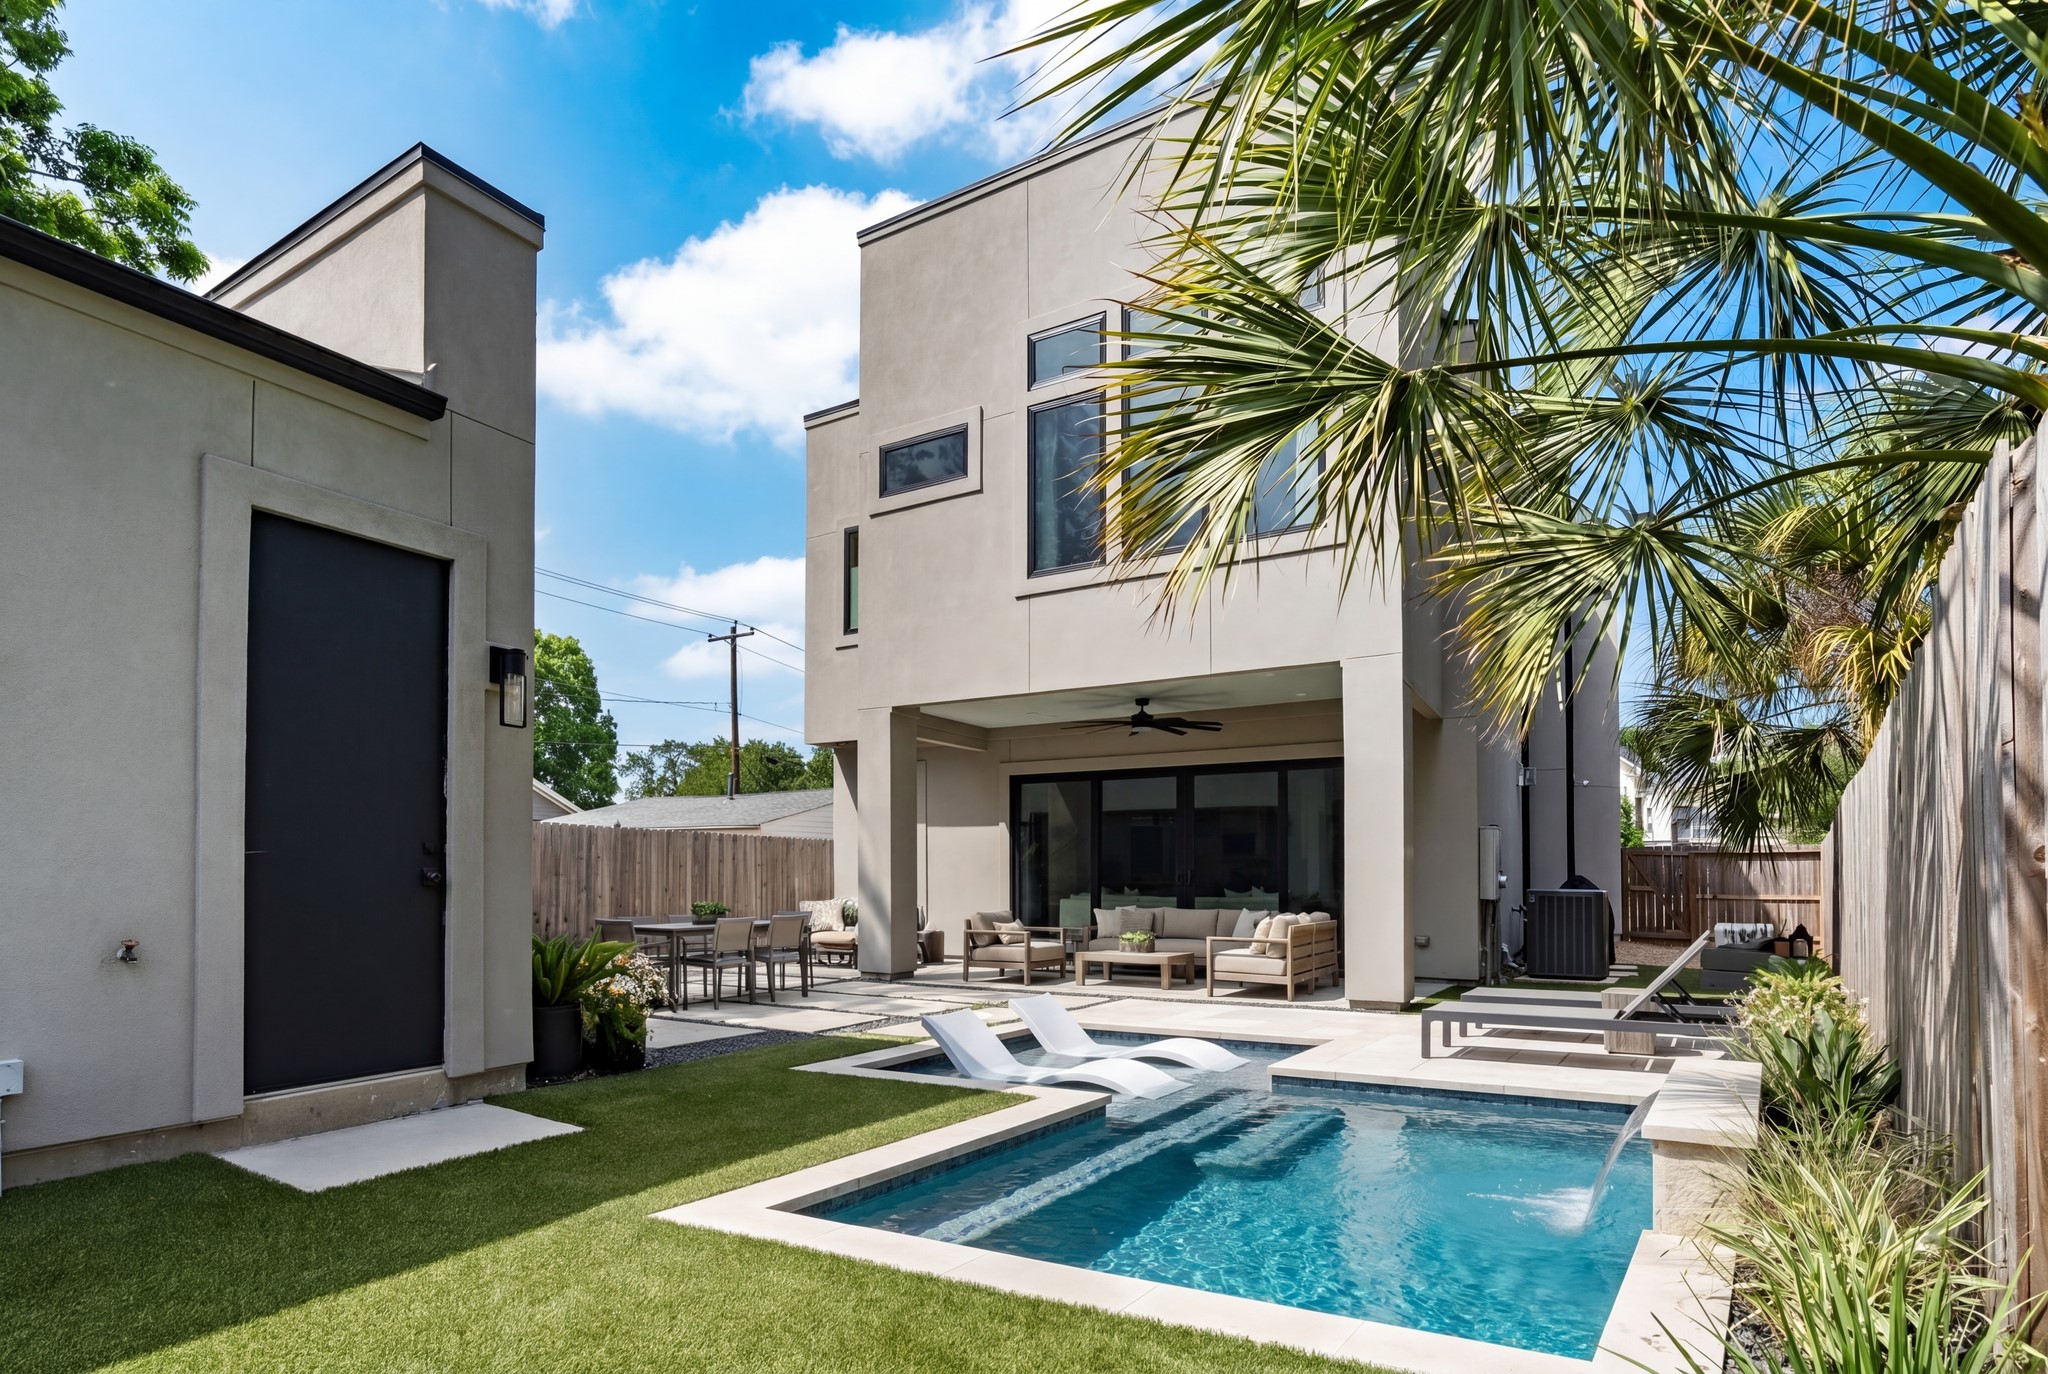
**Virtual pool rendering** shows the backyard's potential for a future pool while still maintaining patio space, turf, and room to entertain.
Another view of the turfed backyard highlights the covered patio and generous green space.
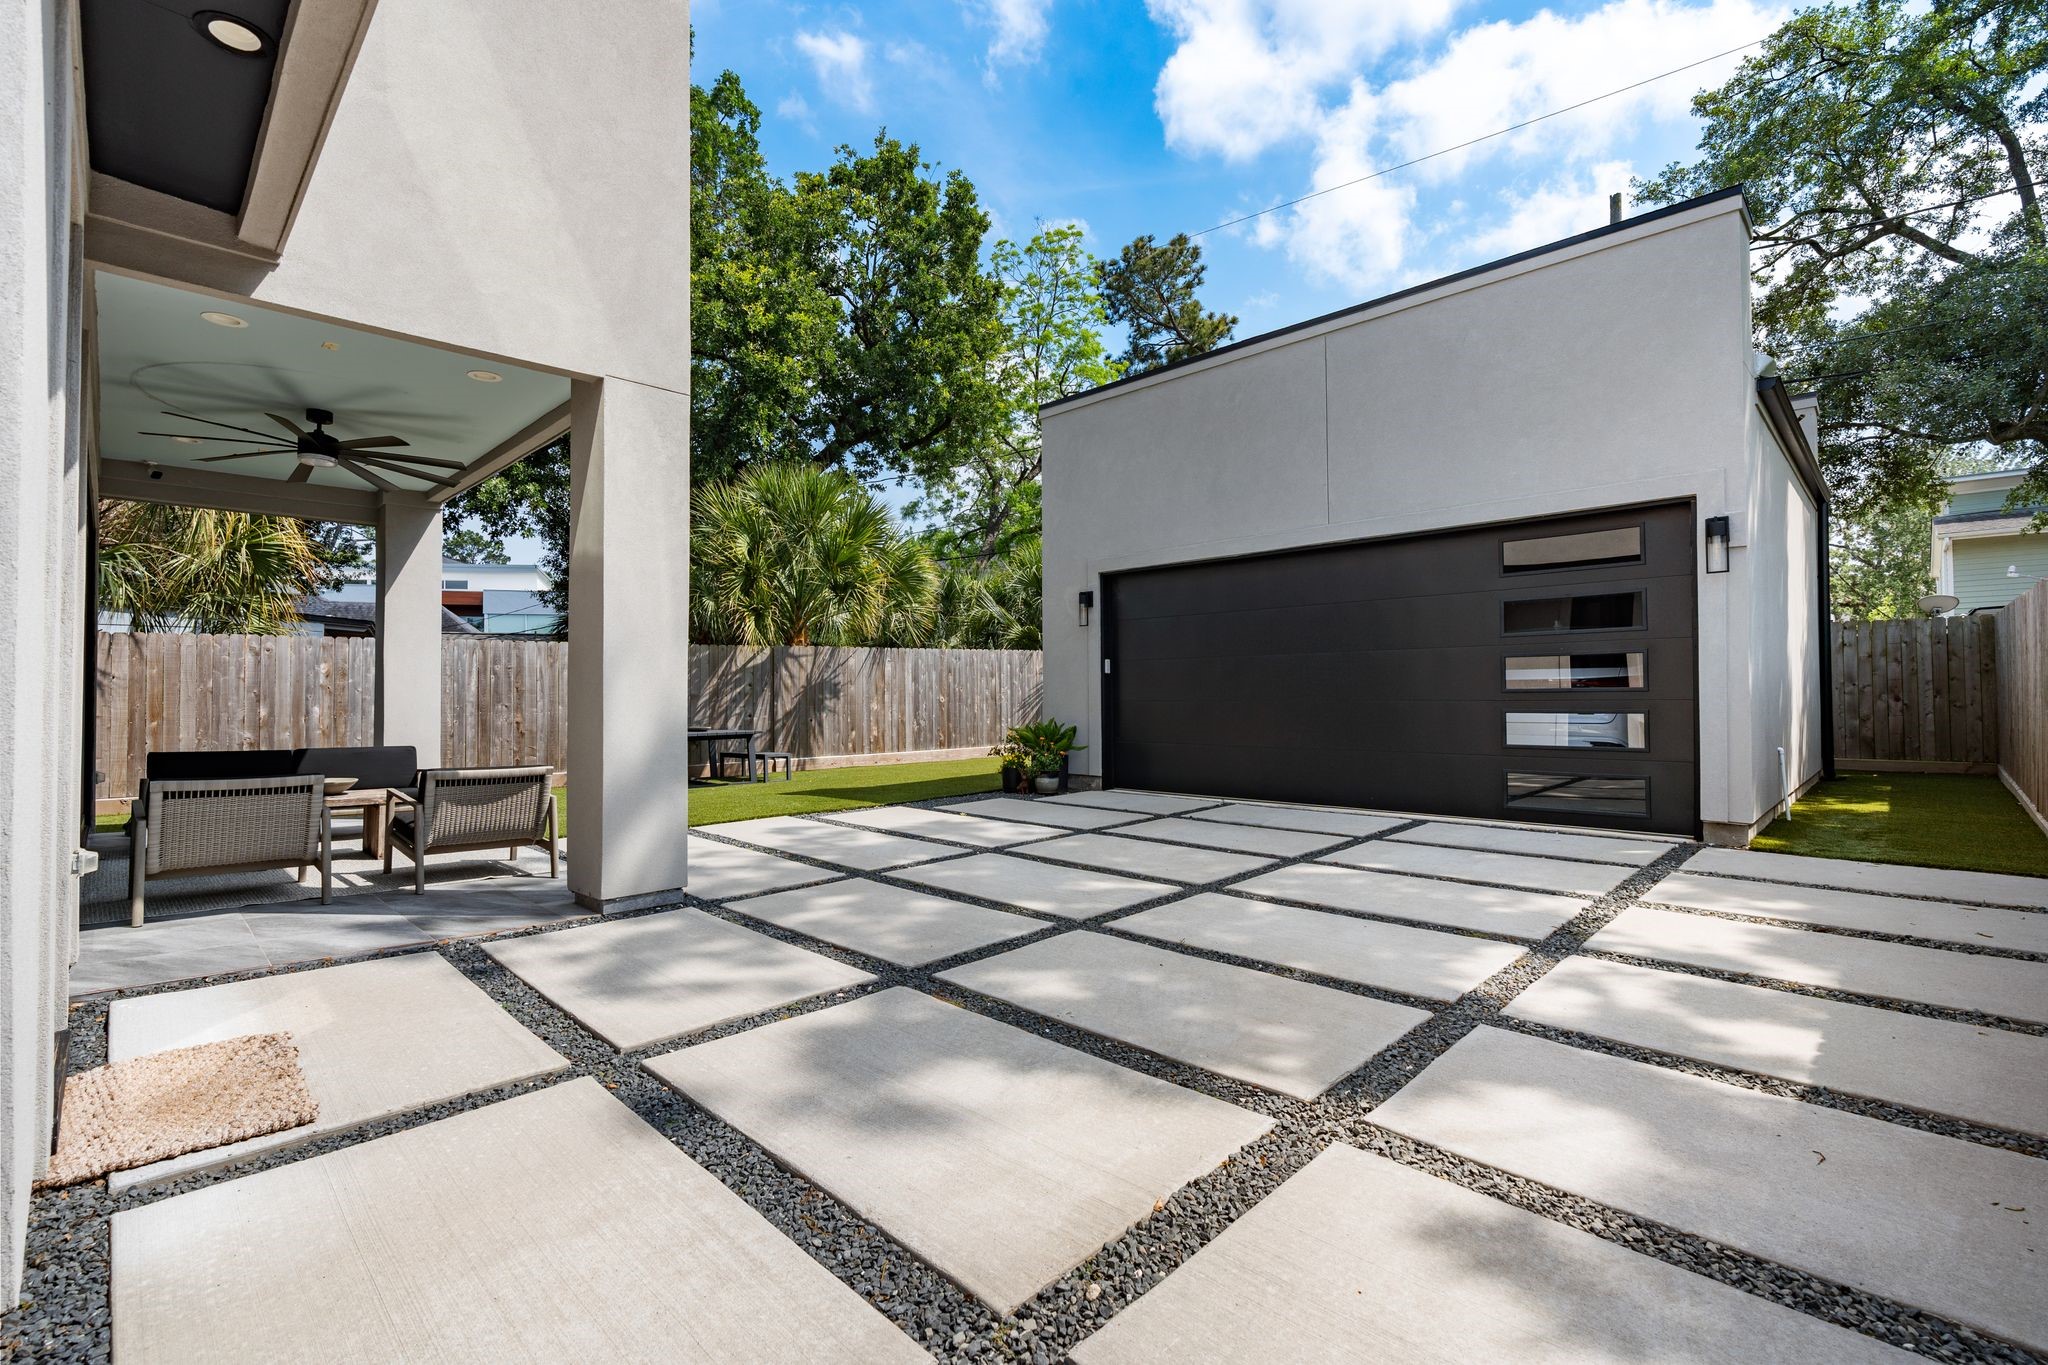
The detached two-car garage features modern sconces on each side, epoxy flooring, and a sleek concrete paver driveway with rock inlay detail for added curb appeal.
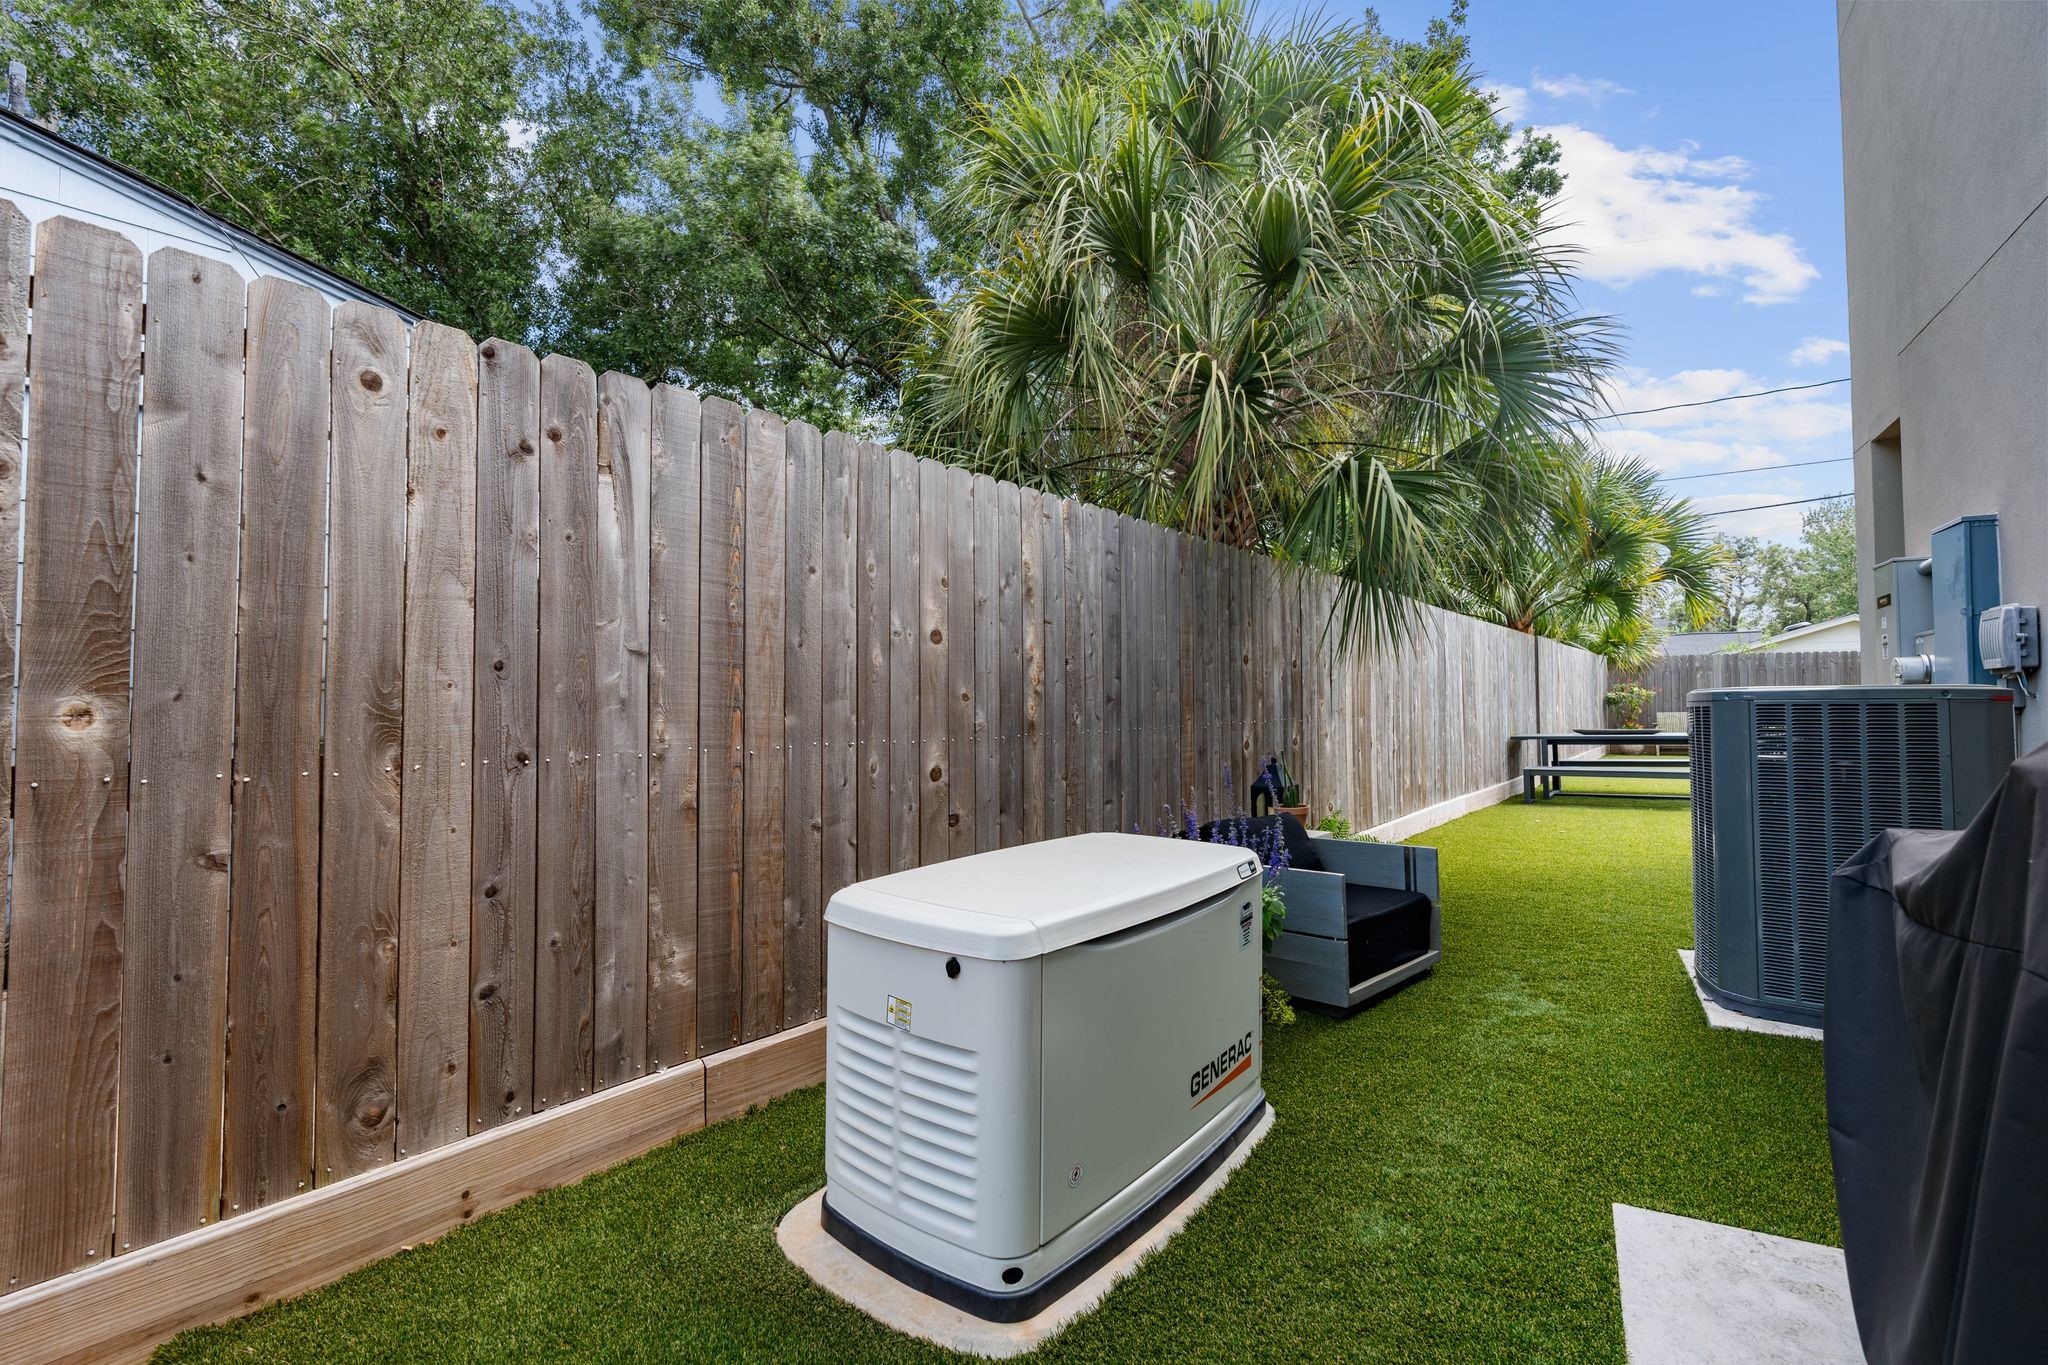
A whole-home generator adds everyday peace of mind, with turf extending along the side yard for a clean, low-maintence outdoor space.
Bird's eye view showcasing the home's layout, private driveway with driveway gate, turfed backyard, covered patio and overall lot placement.
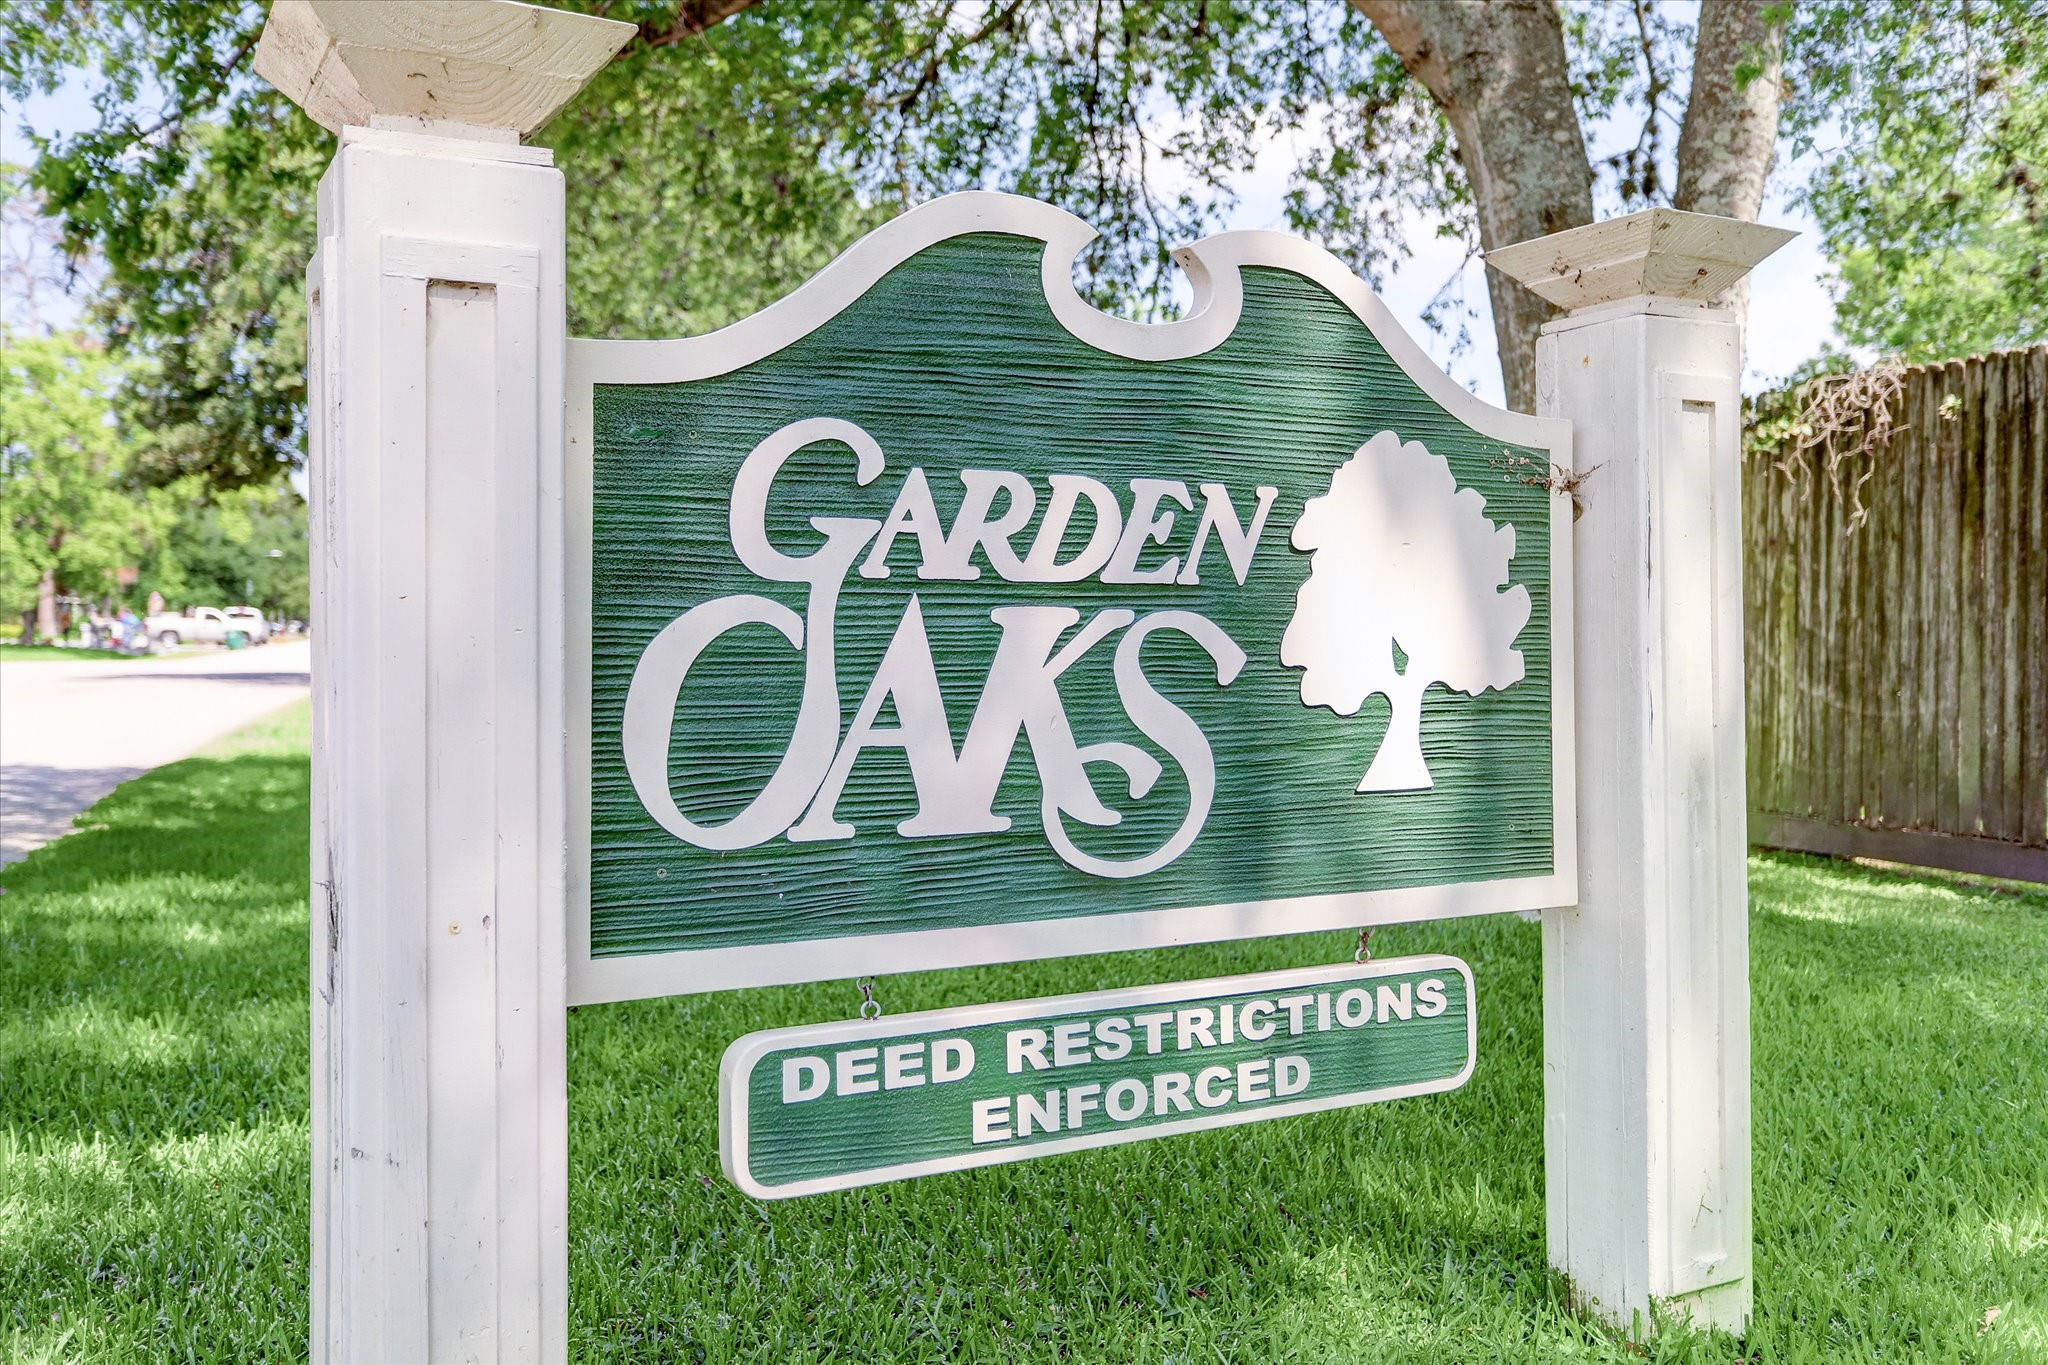
Garden Oaks is one of those neighborhoods that quietly checks every box. Think wide, tree-lined streets, oversized lots, & a mix of charming original homes alongside stunning new construction. Tucked-away, residential feel—but you’re still minutes from everything. Active civic association, multiple parks, & close to amenities like restaurants, coffee shops, & retail along. Its location provides convenient access to major highways including 610 & I-45, making commutes to Downtown, Galleria, & Med Center easy
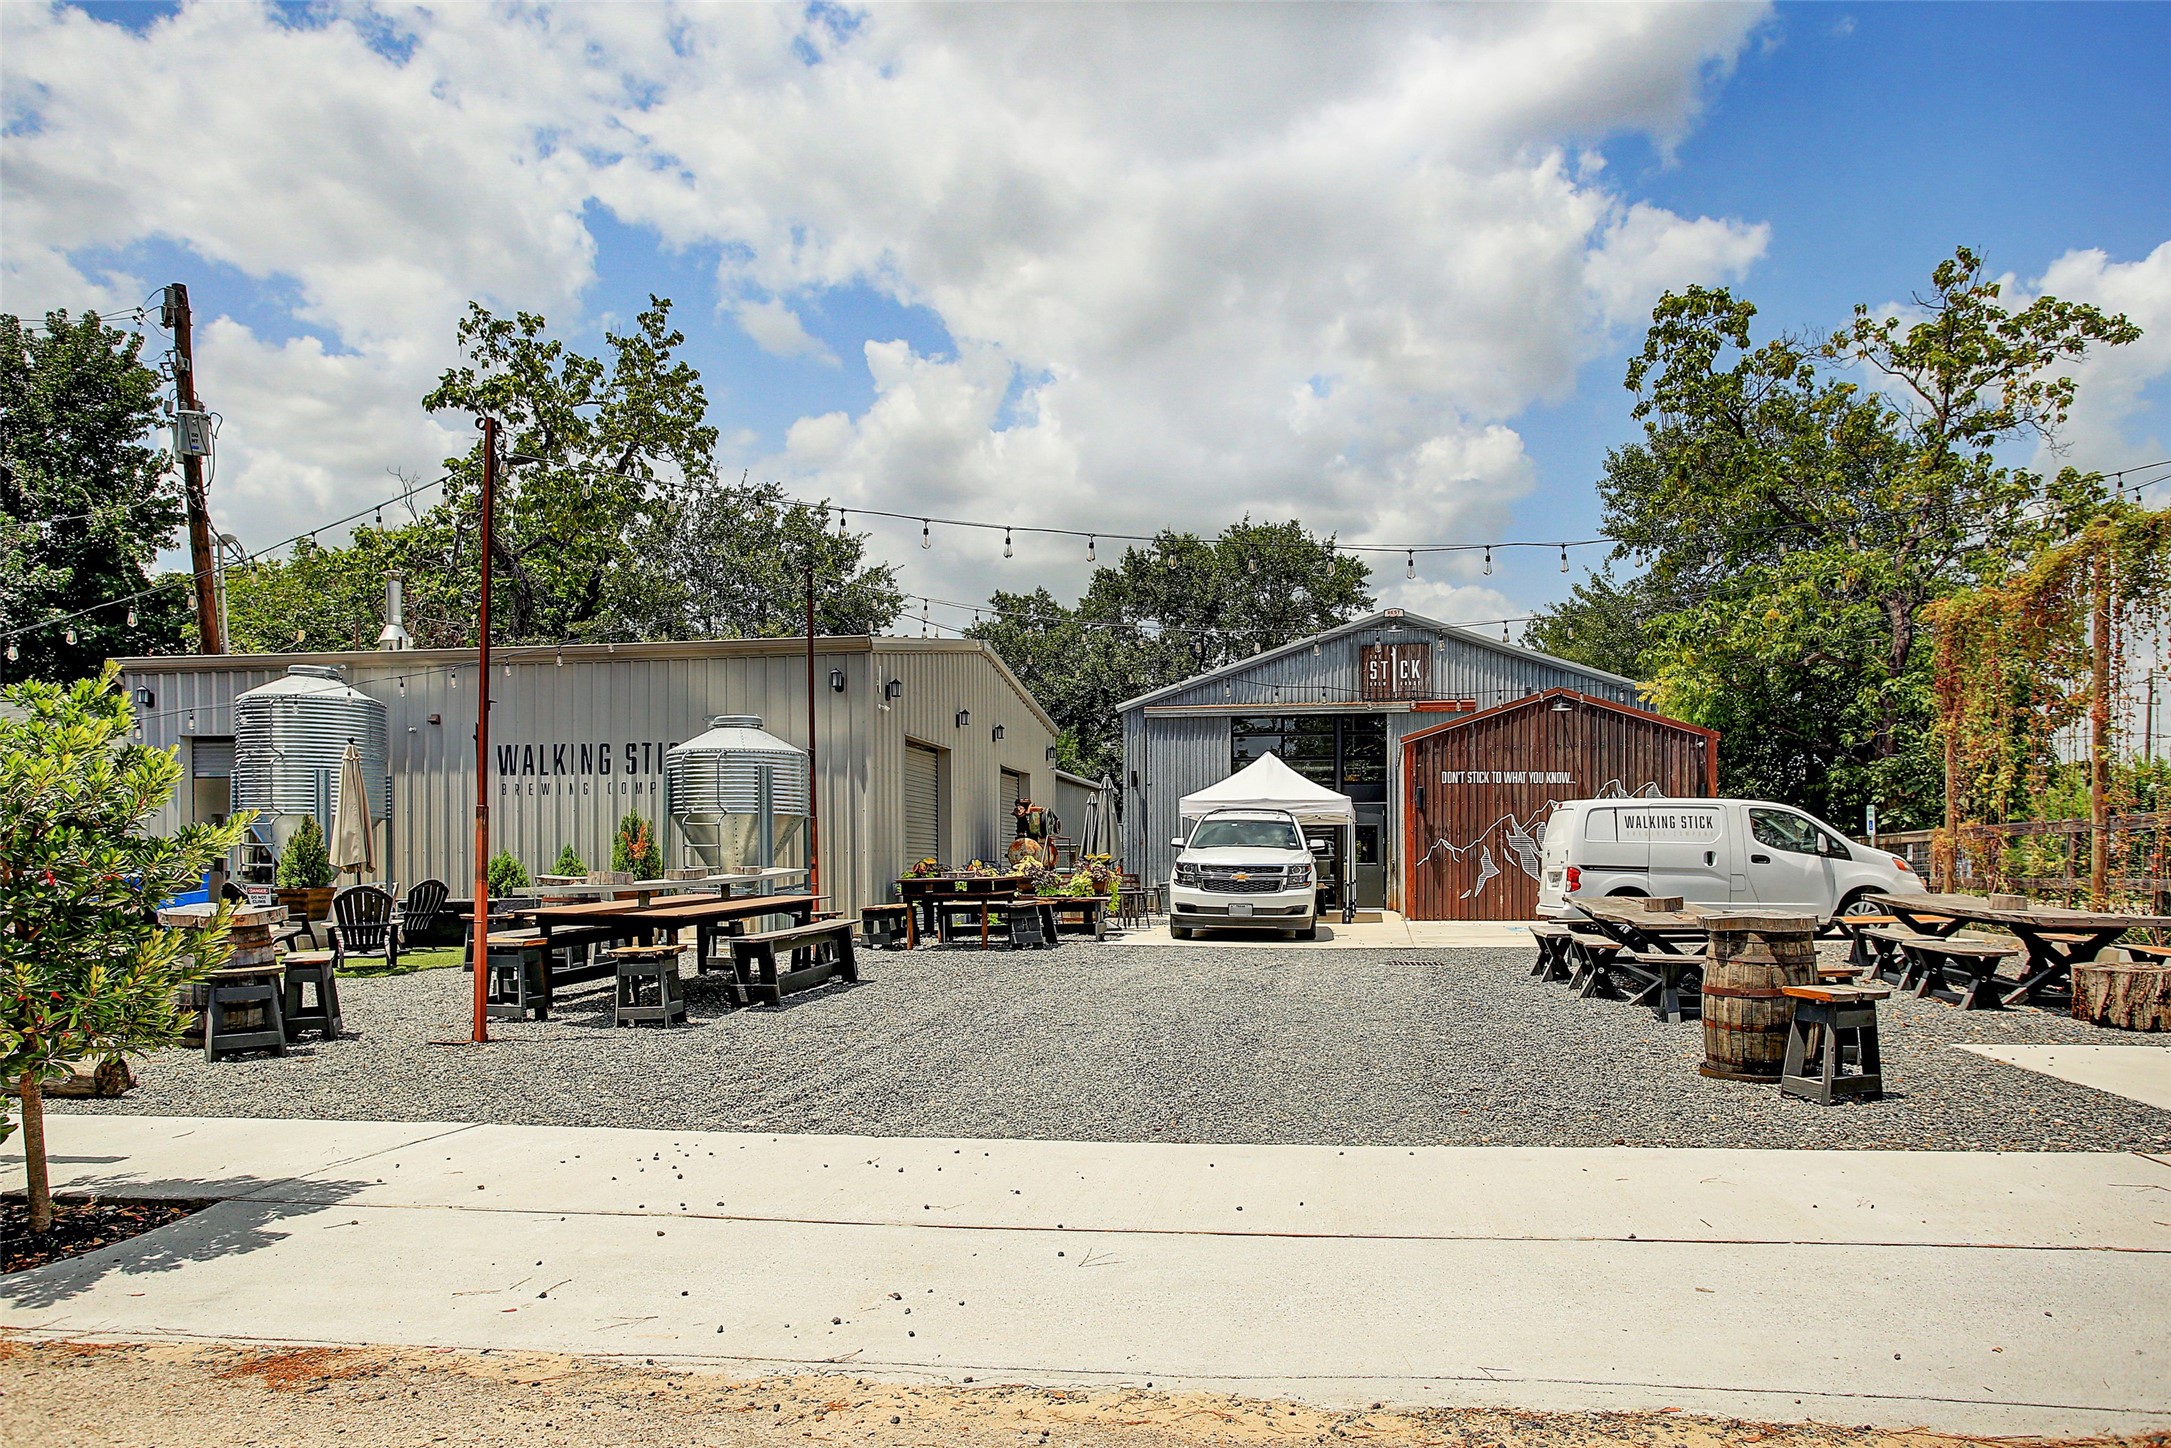
Walking distance to popular dining options including BeauSolieil, D’Alba, Walking Stick Brewery, Wakefield Crowbar, Lazy Lane, Slowpokes coffee and more!
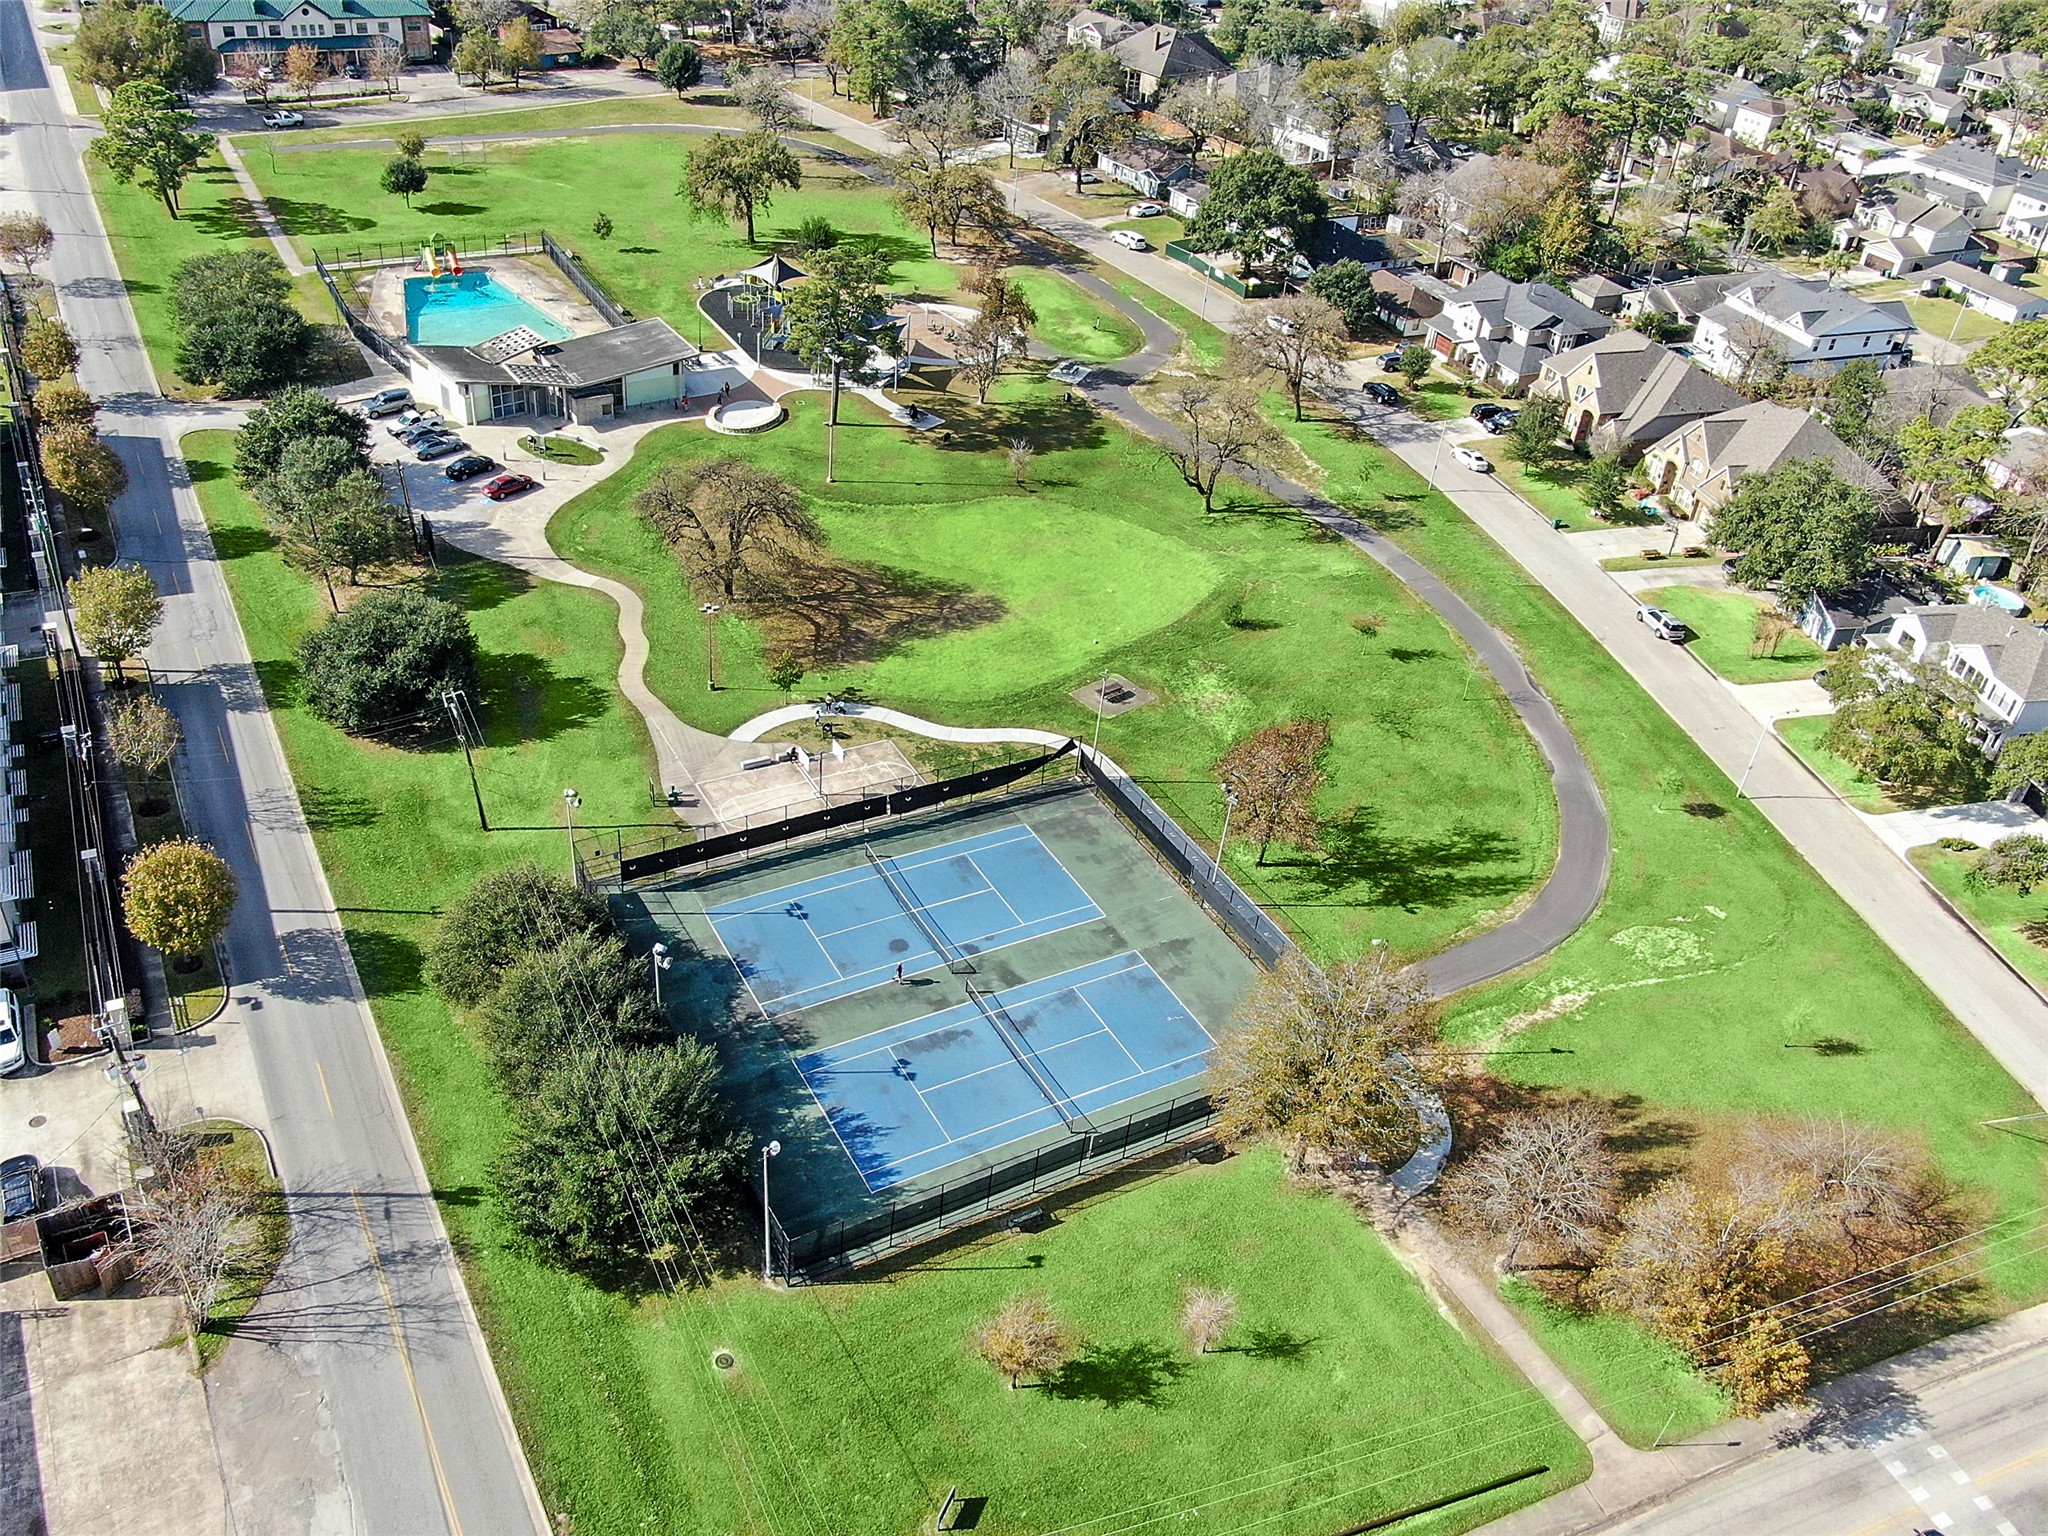
So many parks to choose from in GOOF area! Playgrounds, pools and tennis courts!







.jpg)

