9331 Gardenia Bend Dr,Garden Ridge, TX 78266
Garden Ridge, TX 78266


Description
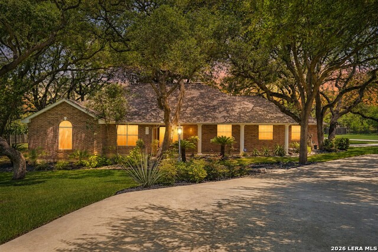
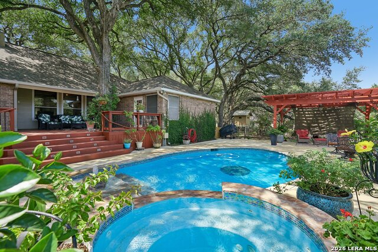
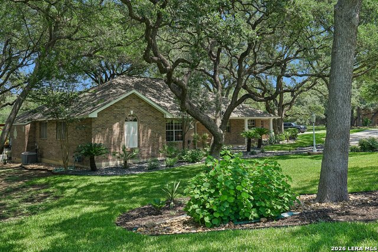
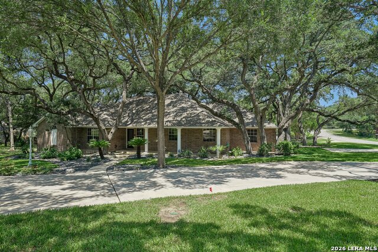
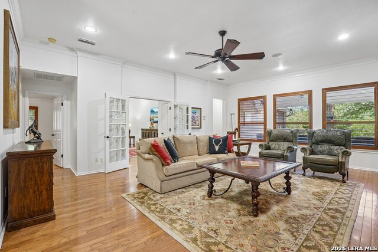
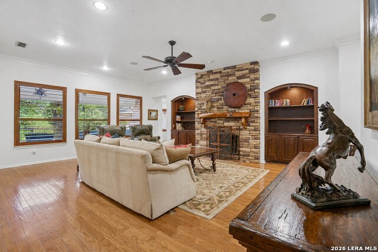
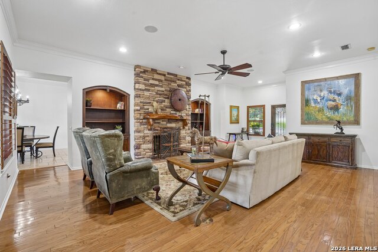
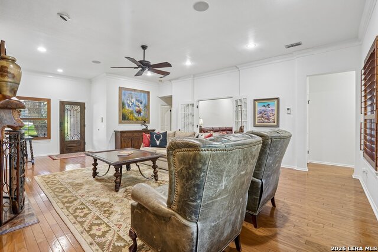
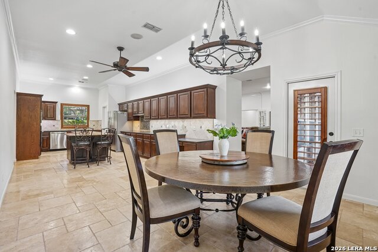
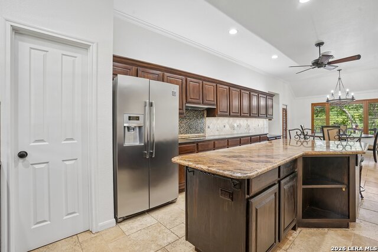
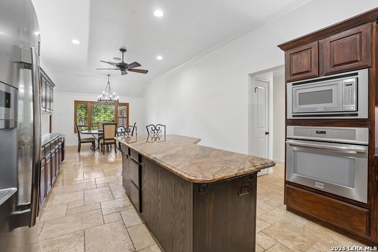
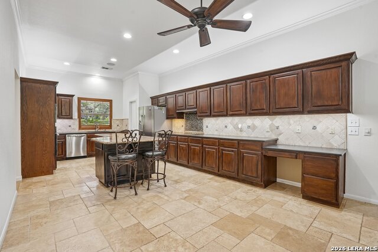
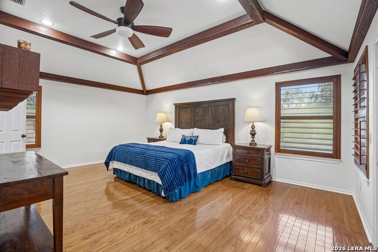
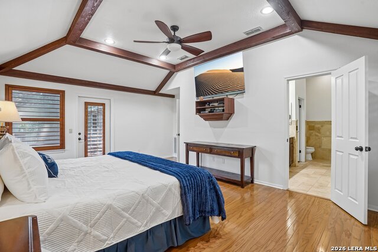
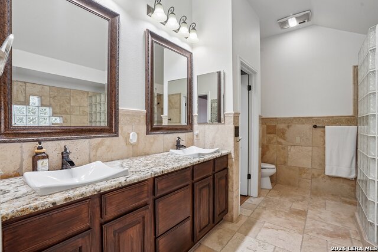
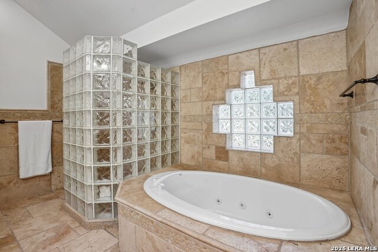
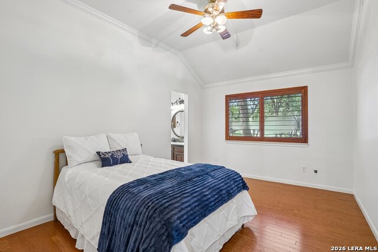
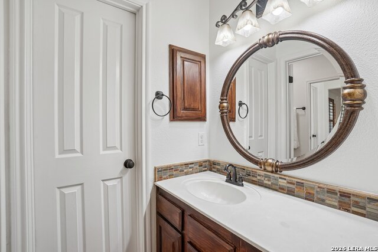
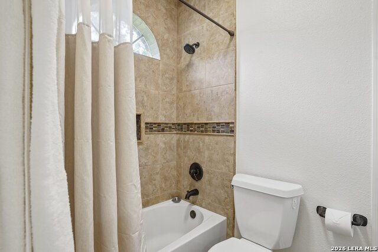
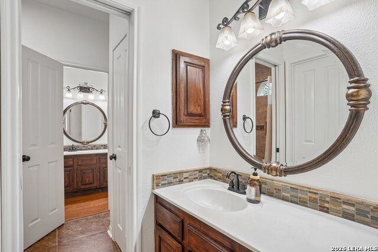
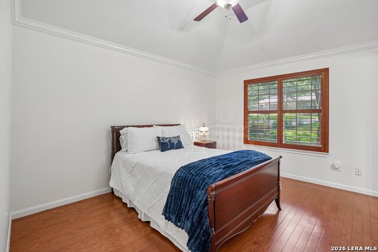
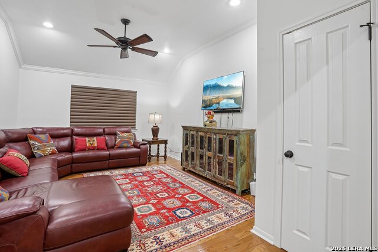
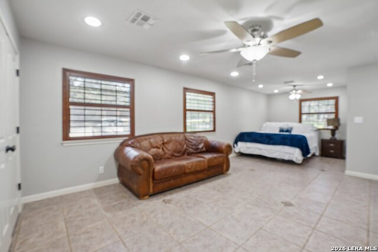
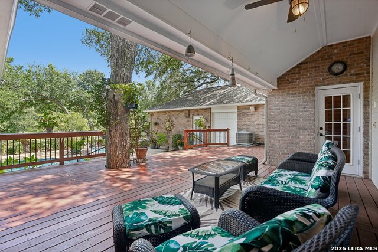
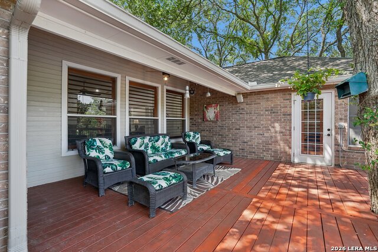
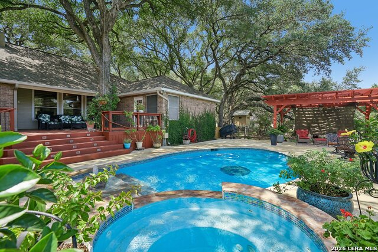
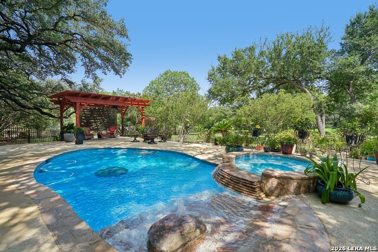
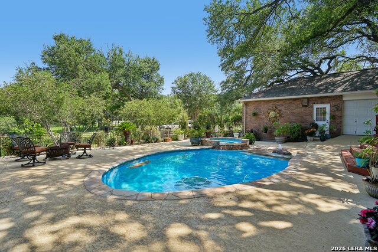
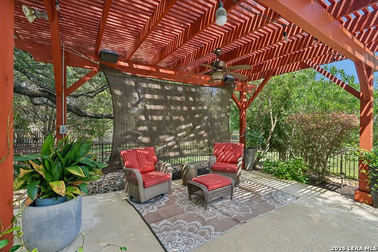
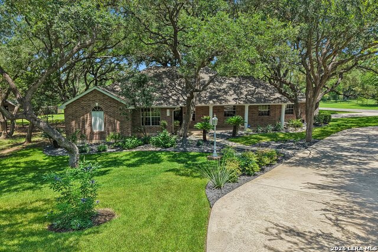
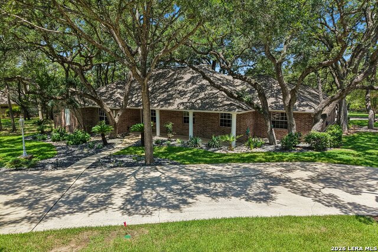
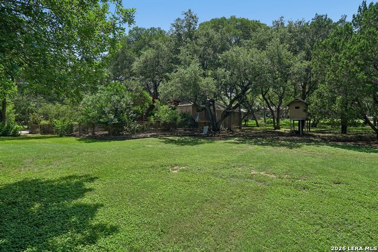
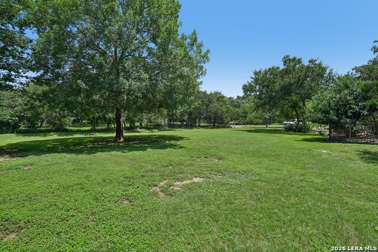
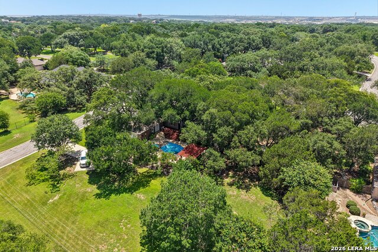
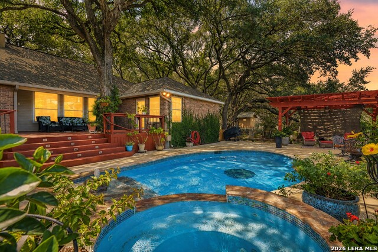
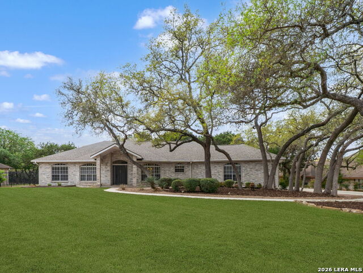
Welcome home to your private Garden Ridge retreat, where over an acre, mature oak trees, a sparkling pool and spa, and more than 3,100 square feet of single-story living come together in one exceptional property. Set on a beautiful corner lot, this 4-bedroom, 3/4-bath home offers the space, privacy, and outdoor lifestyle buyers are looking for. A circular driveway and oversized 2-car garage create an impressive arrival beneath a canopy of mature trees. Inside, rich hardwood floors, soaring ceilings, generous room sizes, custom built-ins, and abundant natural light give the home a warm and inviting feel. The spacious family room is anchored by a striking floor-to-ceiling stone fireplace, creating a natural gathering place for everyday living and entertaining. The large kitchen offers abundant cabinetry and counter space, stainless steel appliances, a center island, travertine tile, and an easy connection to the dining and living areas. The oversized primary suite provides a private escape with dual vanities, a walk-in shower, soaking tub, and generous closet space. Three additional bedrooms offer plenty of flexibility for family, guests, a home office, or hobbies. Outside is where this Garden Ridge property truly shines. Surrounded by mature trees and lush landscaping, the backyard feels like a private resort with an in-ground pool and spa, expansive patio, and pergola-covered outdoor living area. There's plenty of room for entertaining, relaxing poolside, enjoying quiet mornings under the oaks, or simply appreciating the privacy that comes with an acre-sized homesite. With one-story living, 4 bedrooms, more than an acre, a pool and spa, mature trees, an oversized garage, and a prime Garden Ridge location, this home offers a combination that's increasingly difficult to find. Come experience the space, character, and backyard lifestyle for yourself.
Details
| MLS # | 1993752 |
|---|---|
| Listing Type | For Sale |
| Style | House |
| Status | Active |
| Year | 1994 |
| Days On Site | 71 |
| Listing Provided By | RE/MAX Unity | Brenda Mullen |
Features
| Bed(s) | 4 |
|---|---|
| Bath(s) | 3 Total |
| SQ Feet | 3,148 |
| Garage | 2 |
| Pool | Yes |
| Story(s) | 1 |
| Acreage | 1.08 |
Interior
| Interior | One Living Area, Separate Dining Room, Eat-In Kitchen, Island Kitchen, Media Room, Utility Room Inside, Open Floor Plan, All Bedrooms Downstairs, Walk in Closets |
|---|---|
| Heating | Central |
| Heating Fuel | Natural Gas |
| Fireplace | One, Gas Logs Included |
| Number Of Fireplaces | 1 |
Exterior
| Exterior | Brick, 4 Sides Masonry |
|---|---|
| Exterior Features | Patio Slab, Deck/Balcony, Privacy Fence, Sprinkler System, Has Gutters, Mature Trees |
| Roof | Composition |
| Foundation | Slab |
Parking
| Garage Parking | Two Car Garage, Attached, Oversized |
|---|
Utilities
| Waterorsewer | Water System, Septic |
|---|
Taxes
| Tax Property Id | 200110044200 |
|---|---|
| Taxed By Mltpl Counties | No |
| Total Tax | 11229.77 |
Area Information
| State | TX |
|---|---|
| County | Comal |
| City | Garden Ridge |
| Zip Code | 78266 |
| Area | Comal |
| Community Name | GARDEN RIDGE ESTATES |
| School District | Comal |
| Elementary School | Garden Ridge |
| High School | Davenport |
| Listing VS Median (in GARDEN RIDGE ESTATES) | |
Price: $725,000 low | high Med: $574,450 sqft: 3,148 low | high Med: 2,554 $ / sqft: $230 low | high Med: $227 On site: 71 low | high Med: 154.5 | |
Market Activity 78266
Request a showing
Request a showing
Contact
Learn More About This Property

| State | TX |
|---|---|
| County | Comal |
| City | Garden Ridge |
| Zip Code | 78266 |
| Area | Comal |
| Community Name | GARDEN RIDGE ESTATES |
| School District | Comal |
| Elementary School | Garden Ridge |
| High School | Davenport |
| Listing VS Median (in GARDEN RIDGE ESTATES) | |
Price: $725,000 low | high Med: $574,450 sqft: 3,148 low | high Med: 2,554 $ / sqft: $230 low | high Med: $227 On site: 71 low | high Med: 154.5 | |


.jpg)

Land & Ranch 210.483.7500 | Bandera 830.850.6700 | Global Luxury 210.483.5700 | Coldwell Banker Commercial Alamo City 210.483.6250
North Central San Antonio / Stone Oak 210.483.7070 | Harper Property Management 210.483.7040 | Relocation Services 210.483.7121
North West San Antonio 210.483.0000 | Laredo 956.722.4822 | Coldwell Banker Commercial International Gateway 956.937.2867
