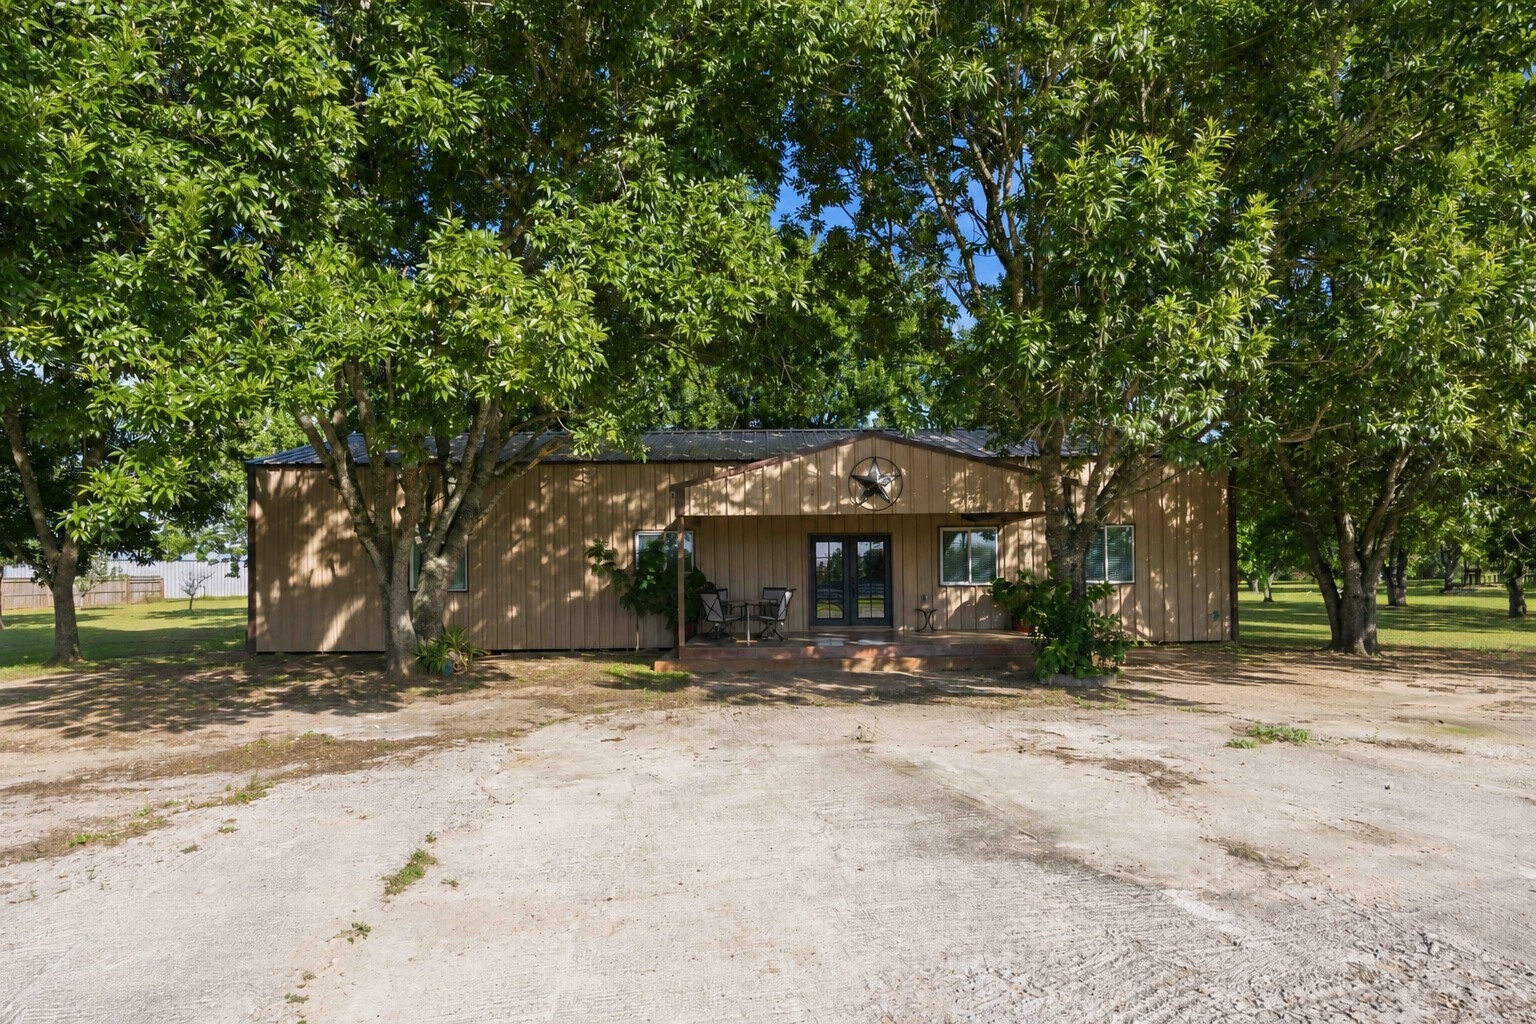
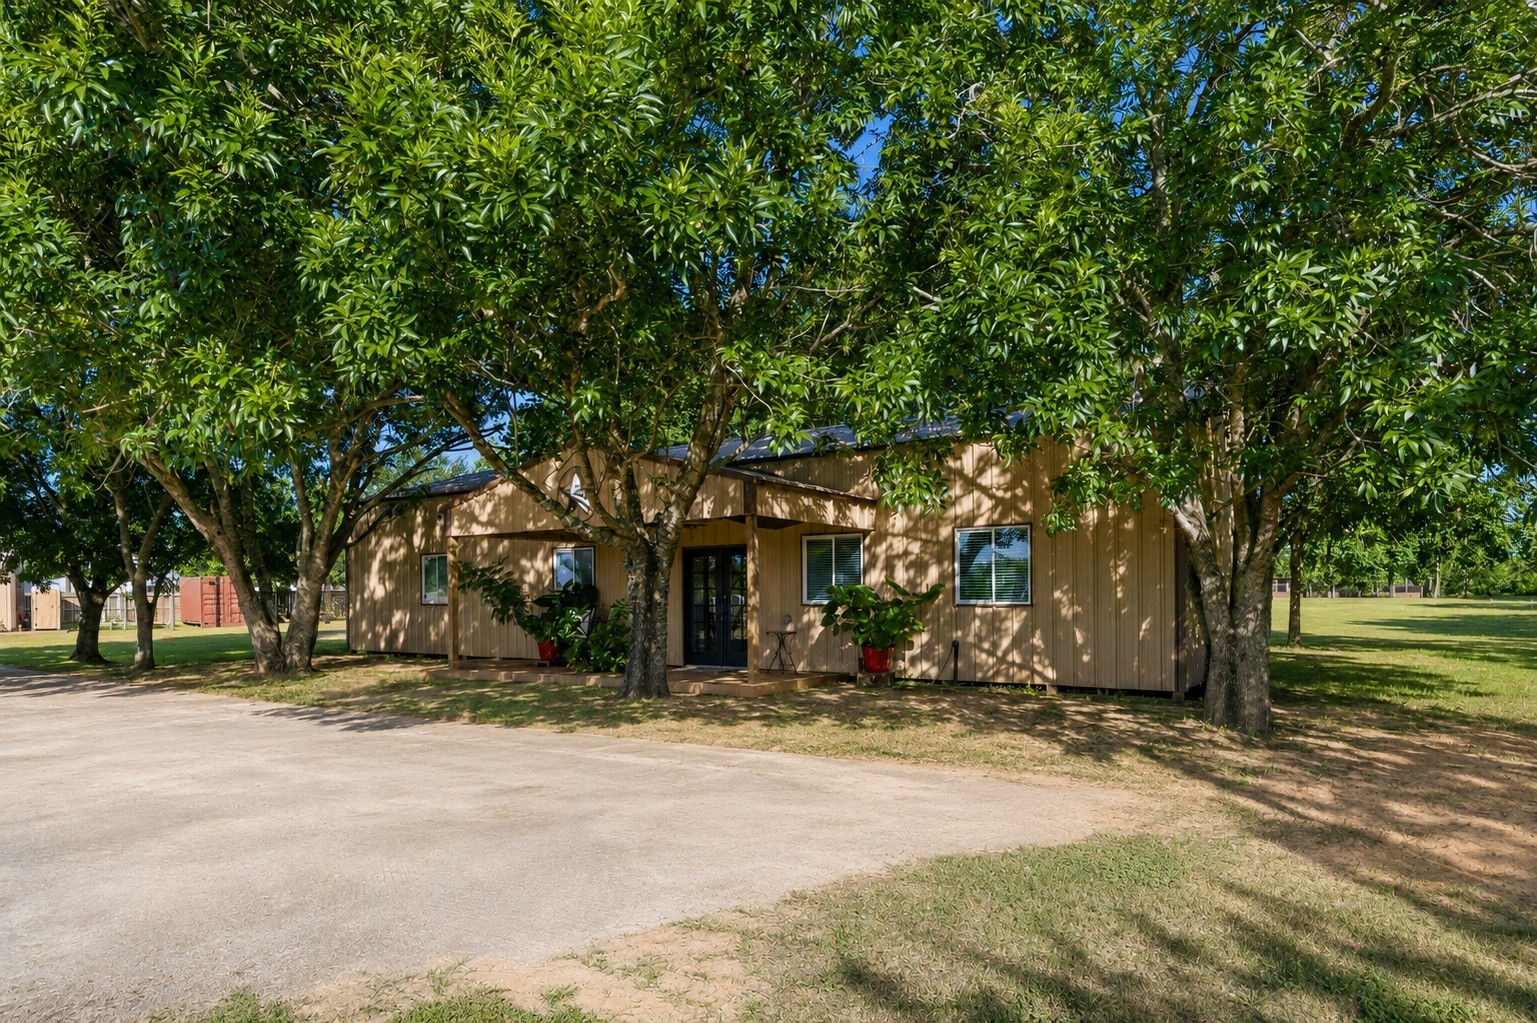
The centrally located 3-bedroom, 2-bath main home offers a welcoming front porch surrounded by mature shade trees.
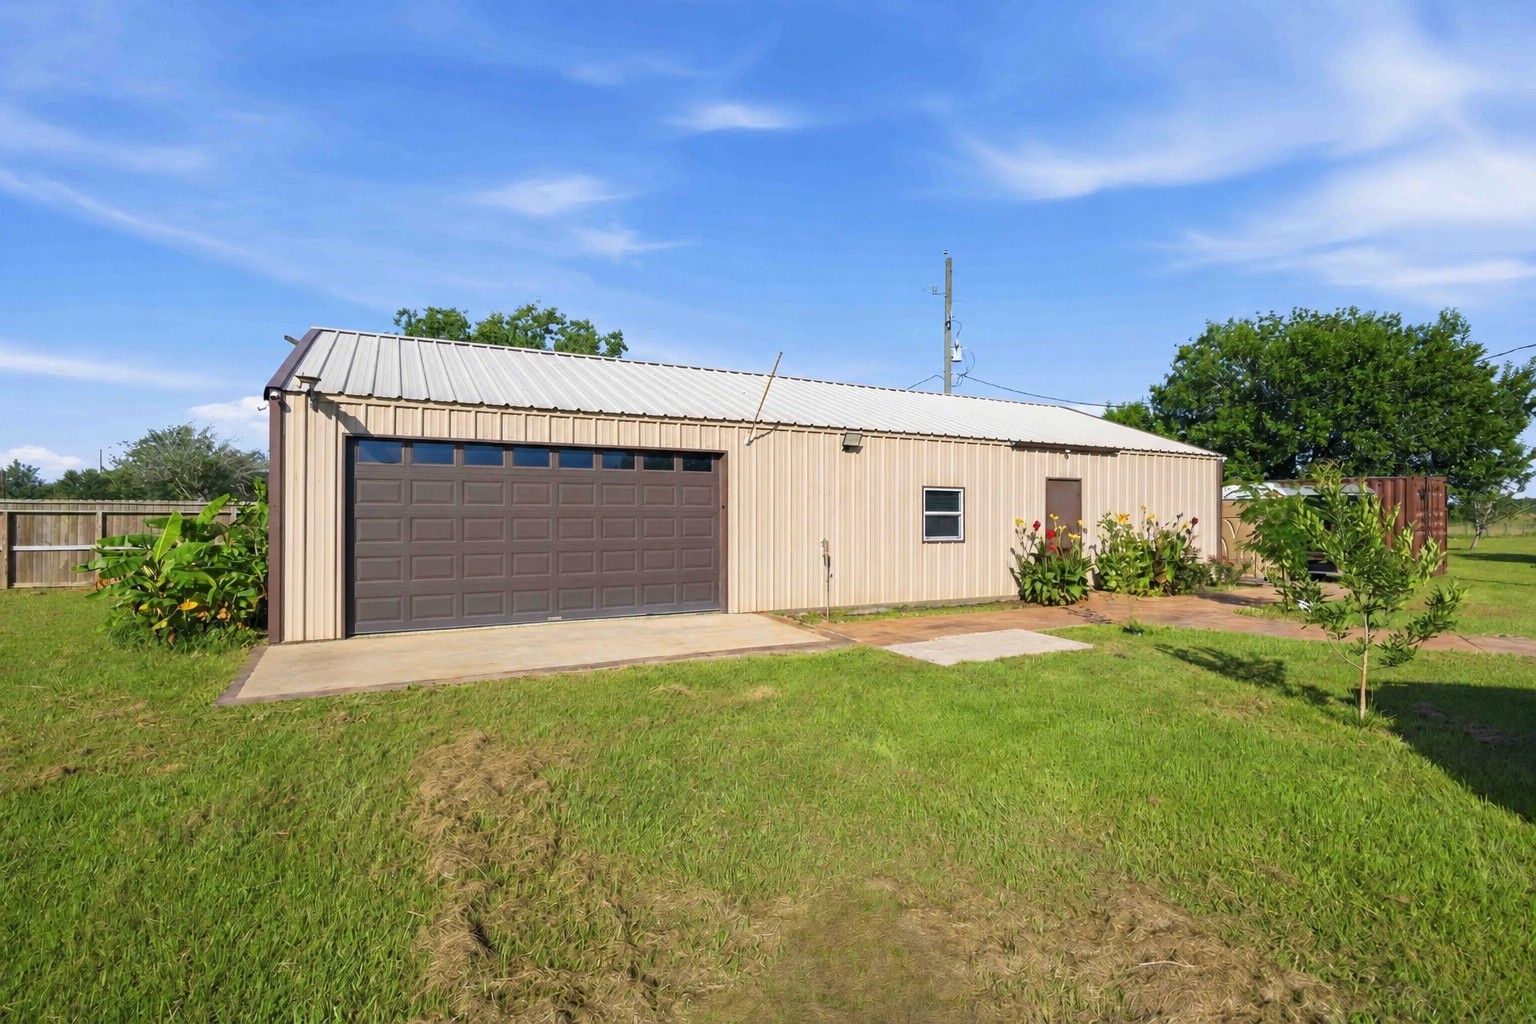
The oversized workshop features durable metal construction, a roll-up garage door, and ample space for hobbies, storage, equipment, or your next big project.
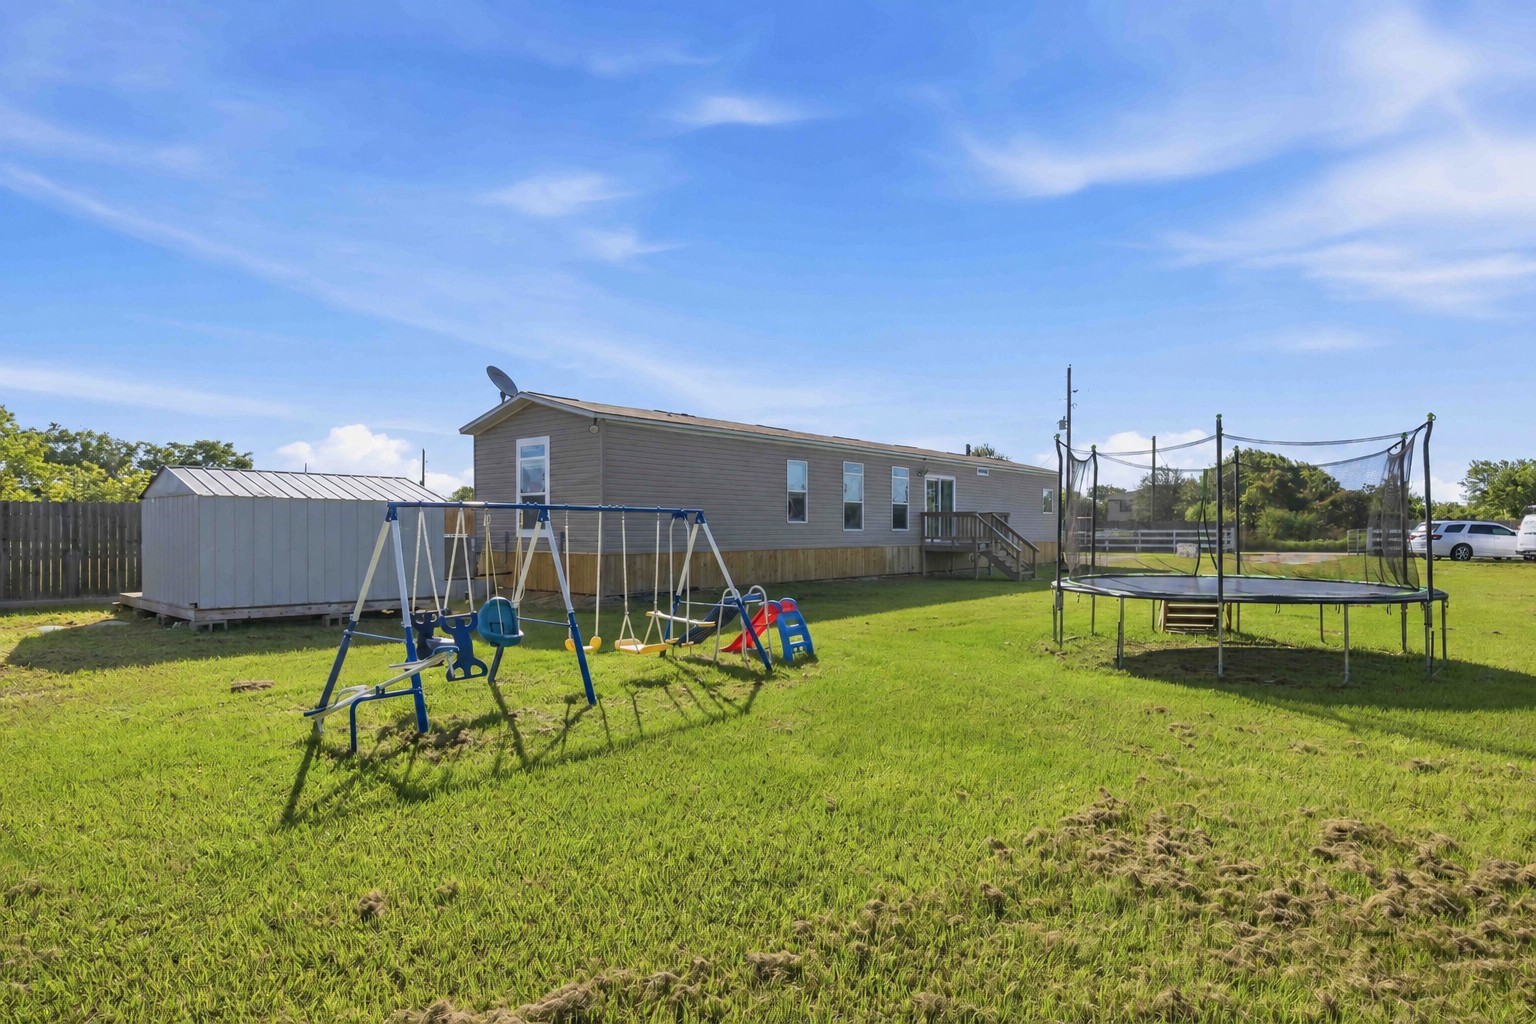
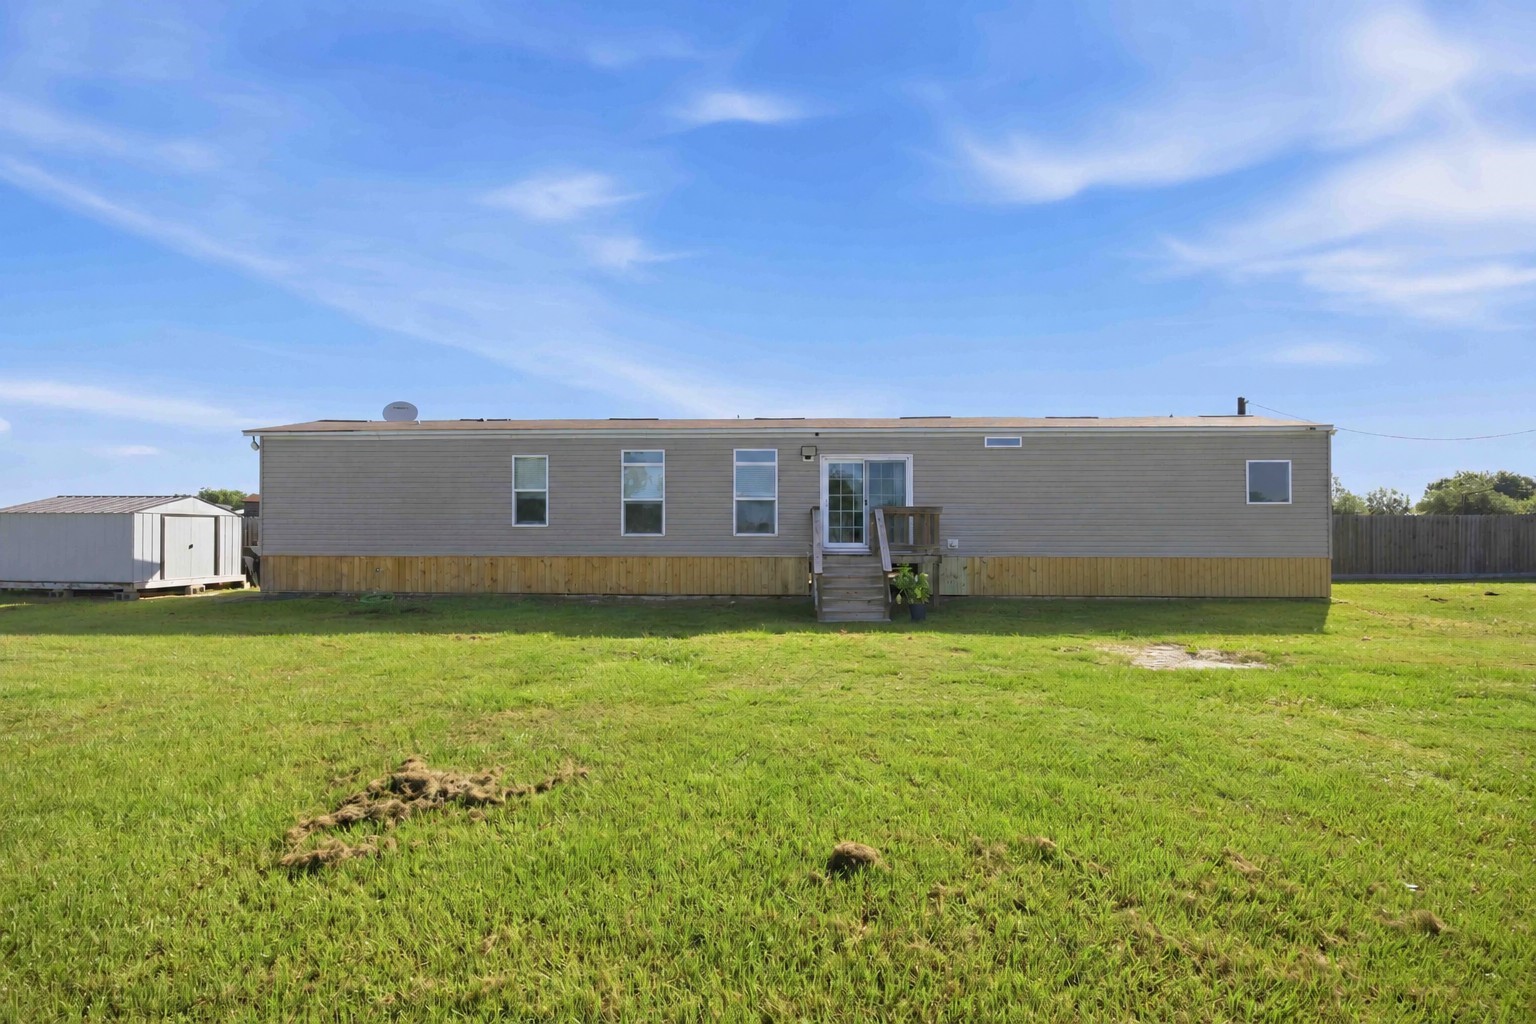
The secondary home's exterior features durable siding, a raised foundation, and an elevated wood porch.
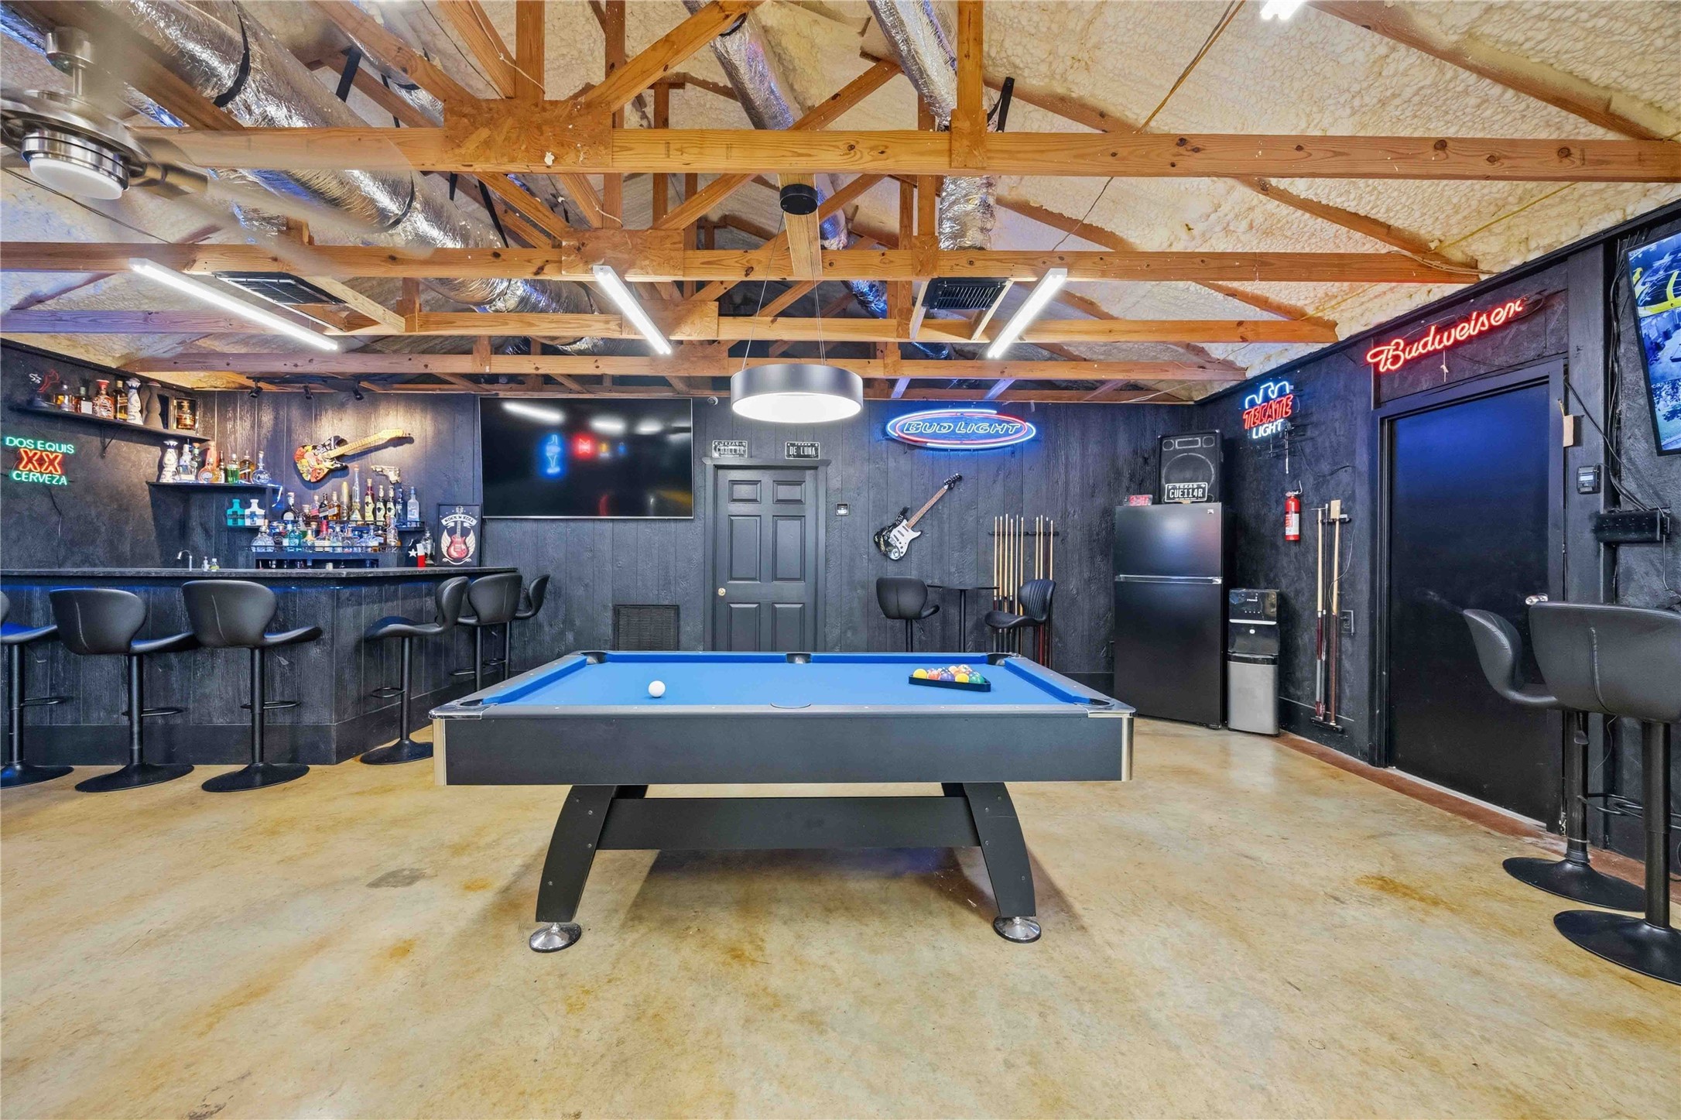
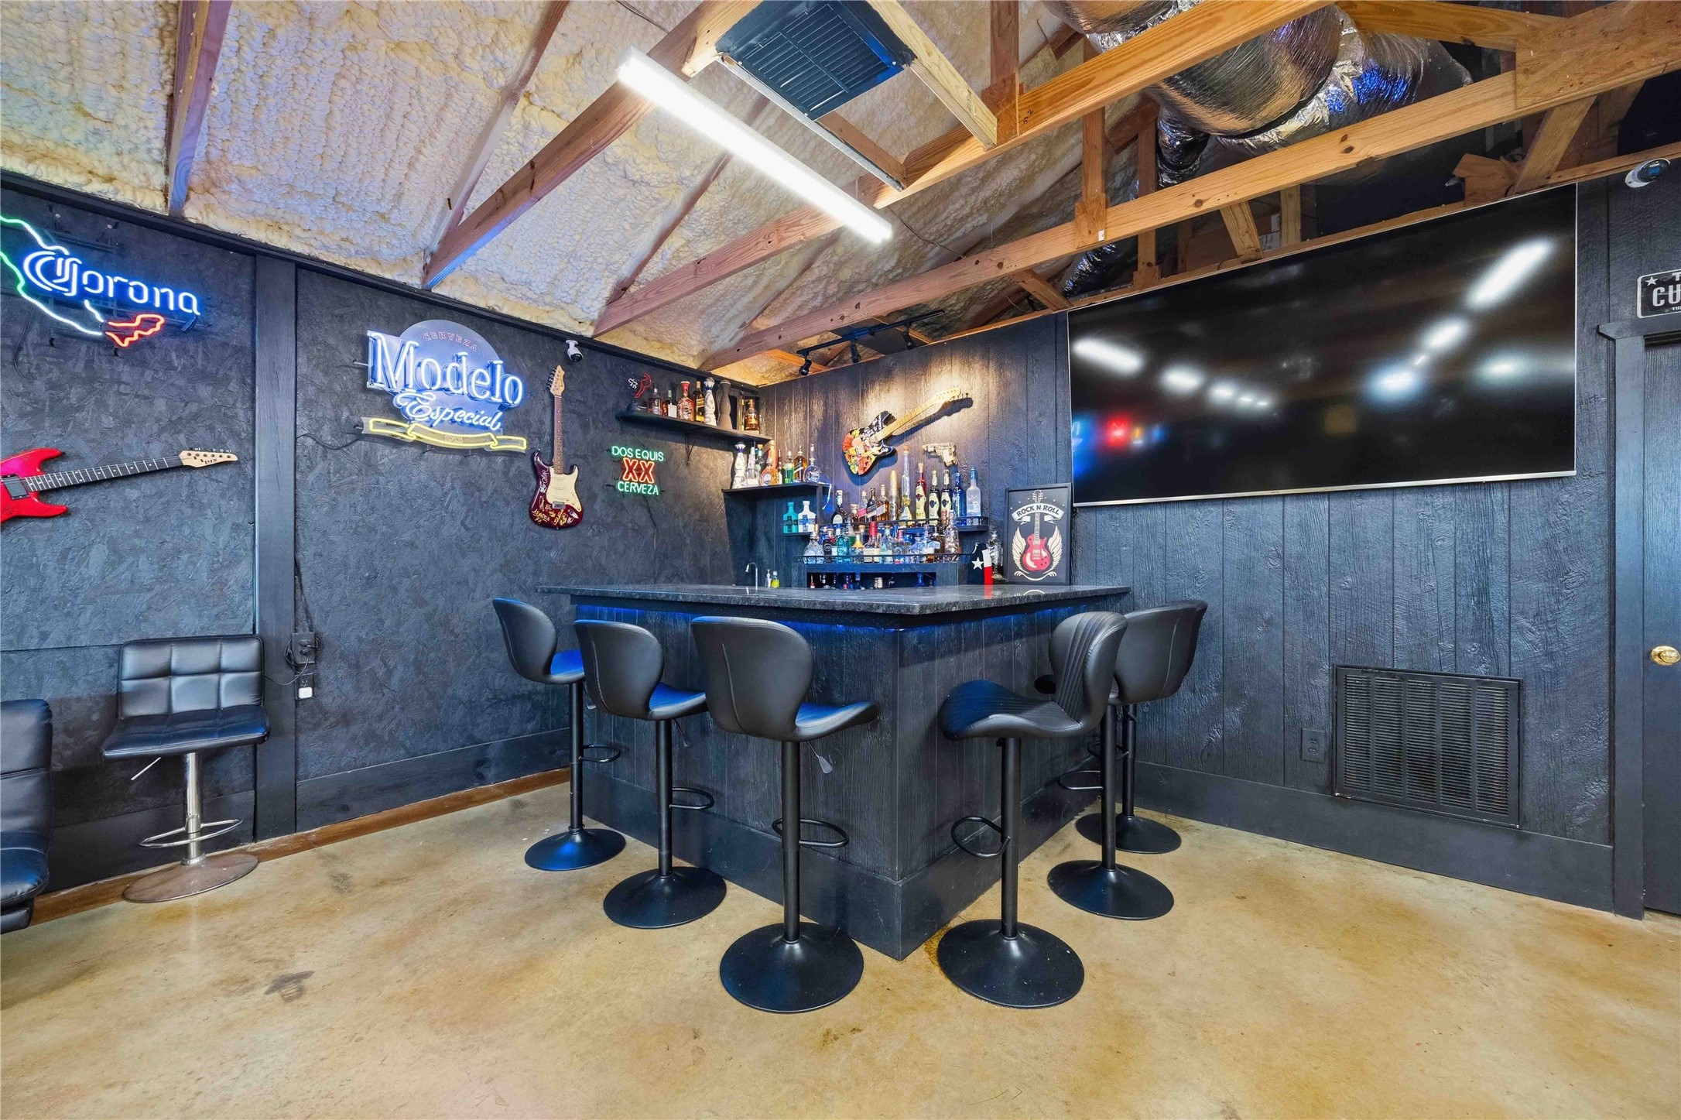
This versatile recreational room showcases exposed wood trusses, finished concrete flooring, and dark paneled walls.
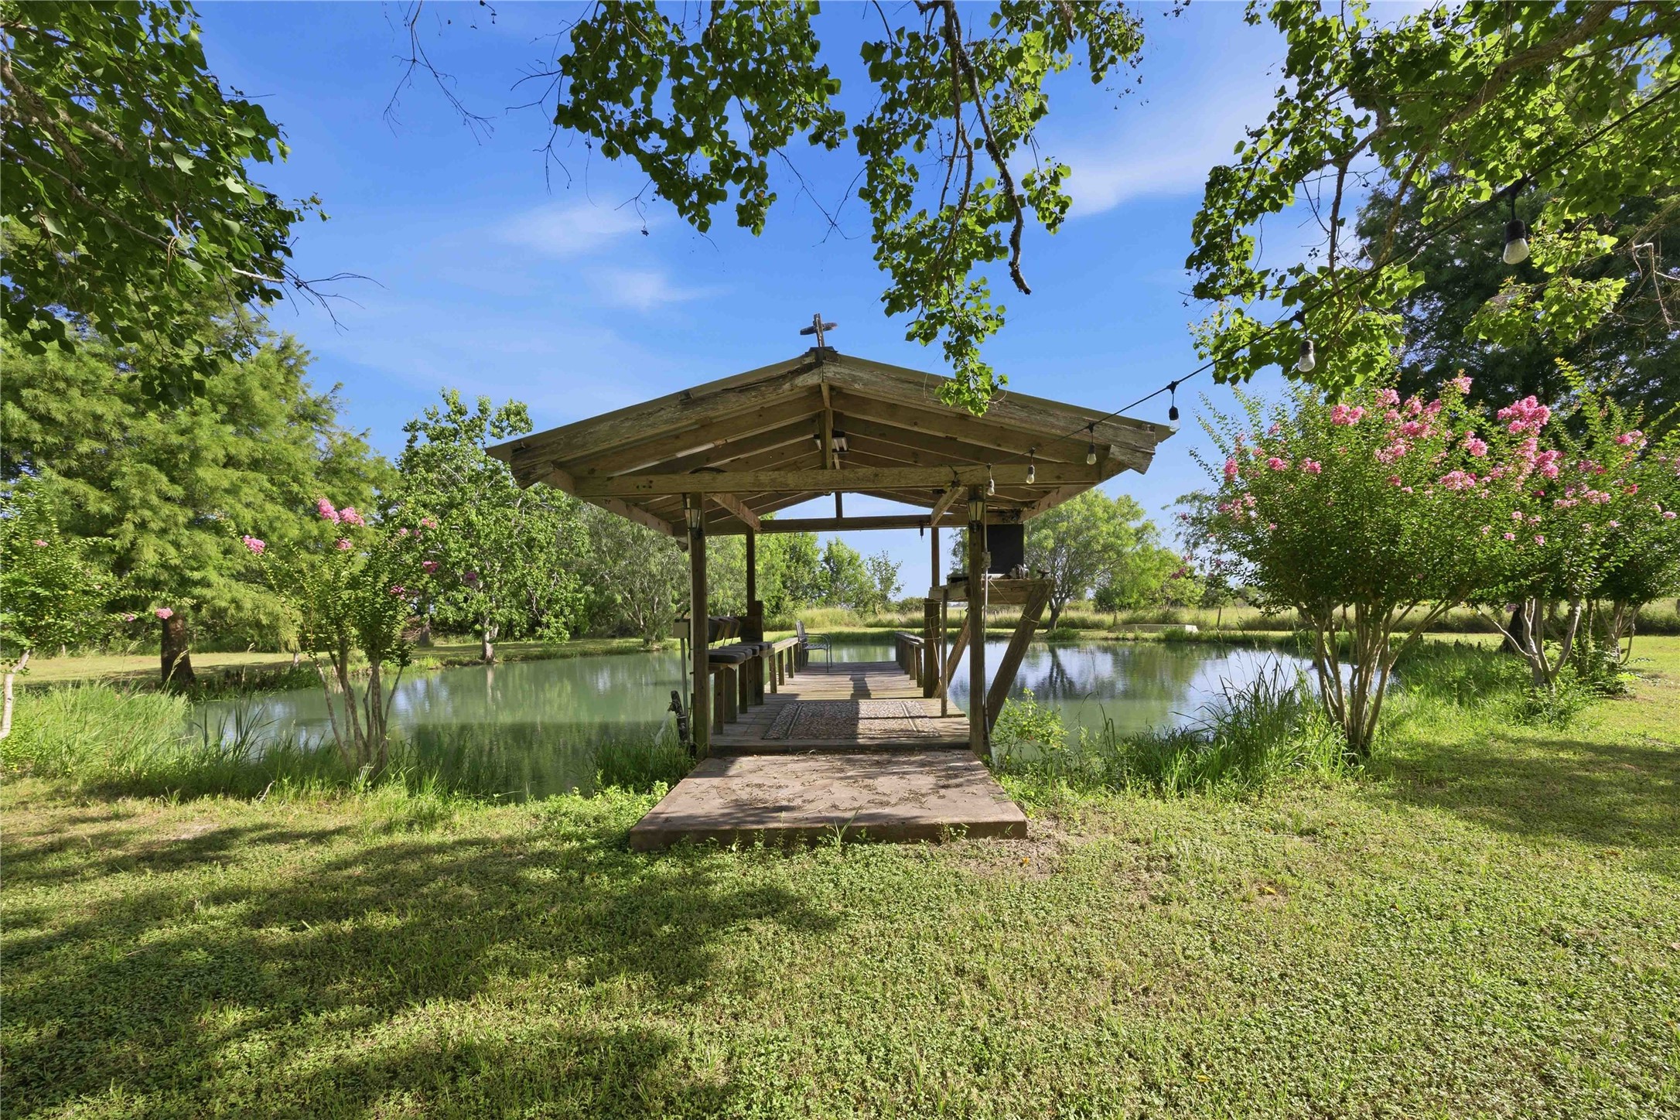
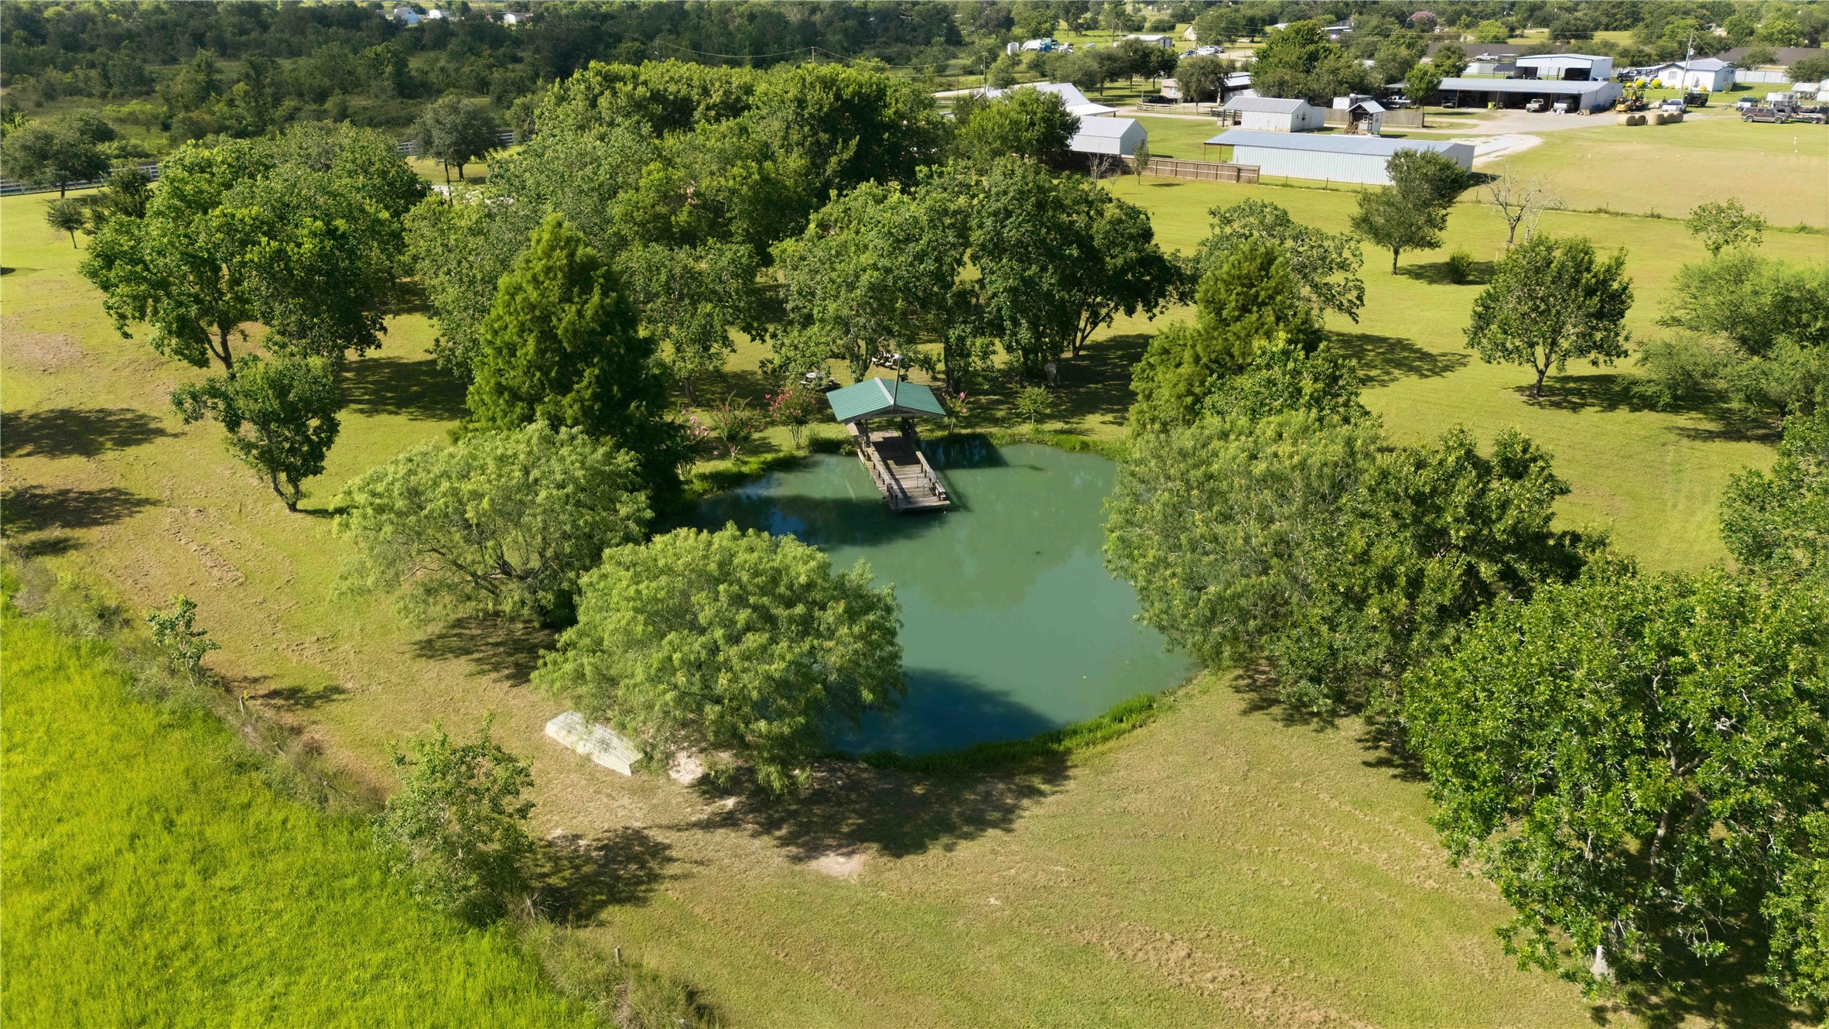
Enjoy your own private pond with a covered dock offering the perfect blend of relaxation, recreation, and scenic country living.
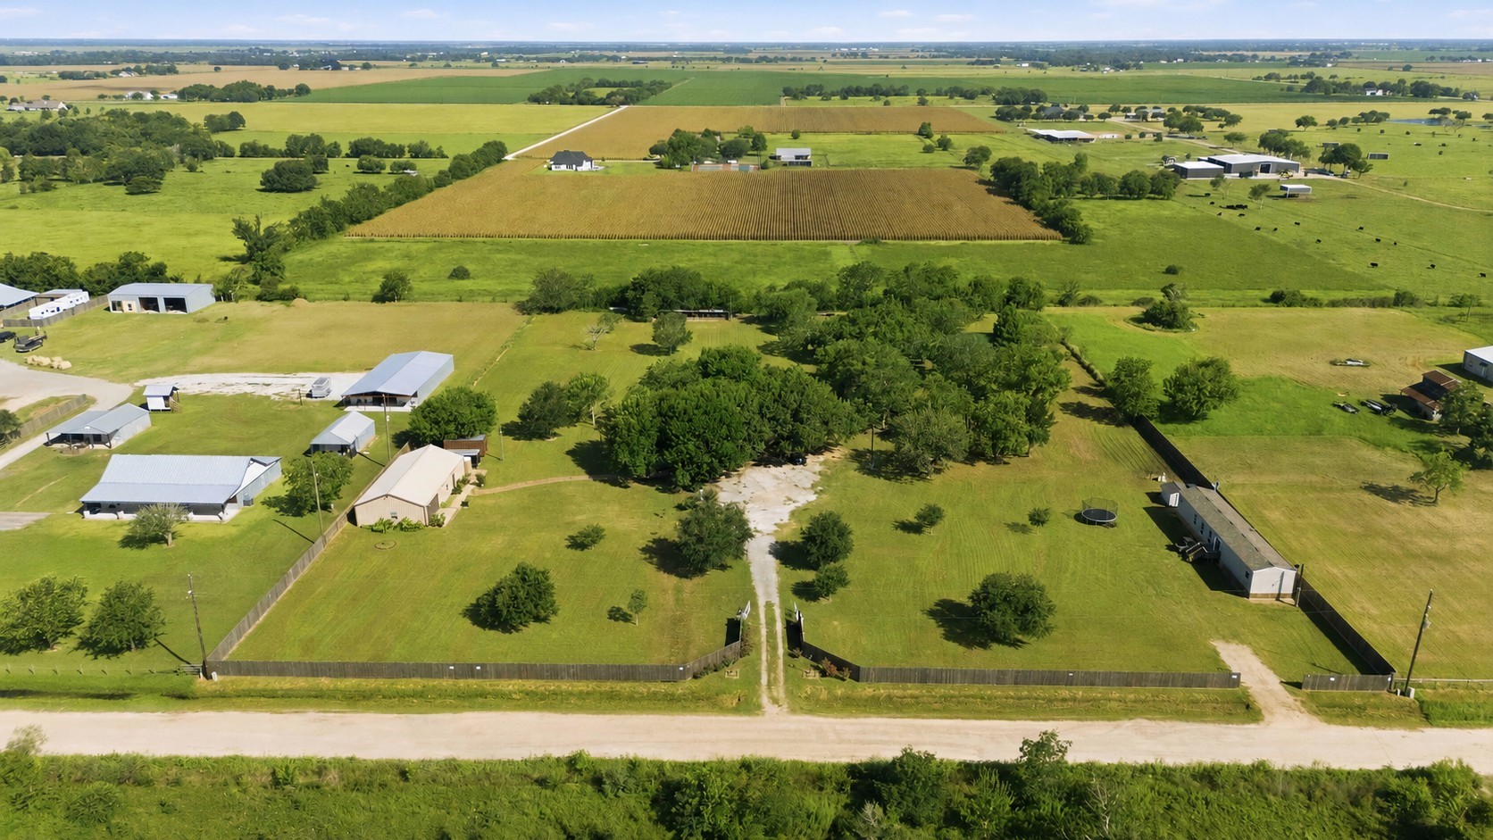
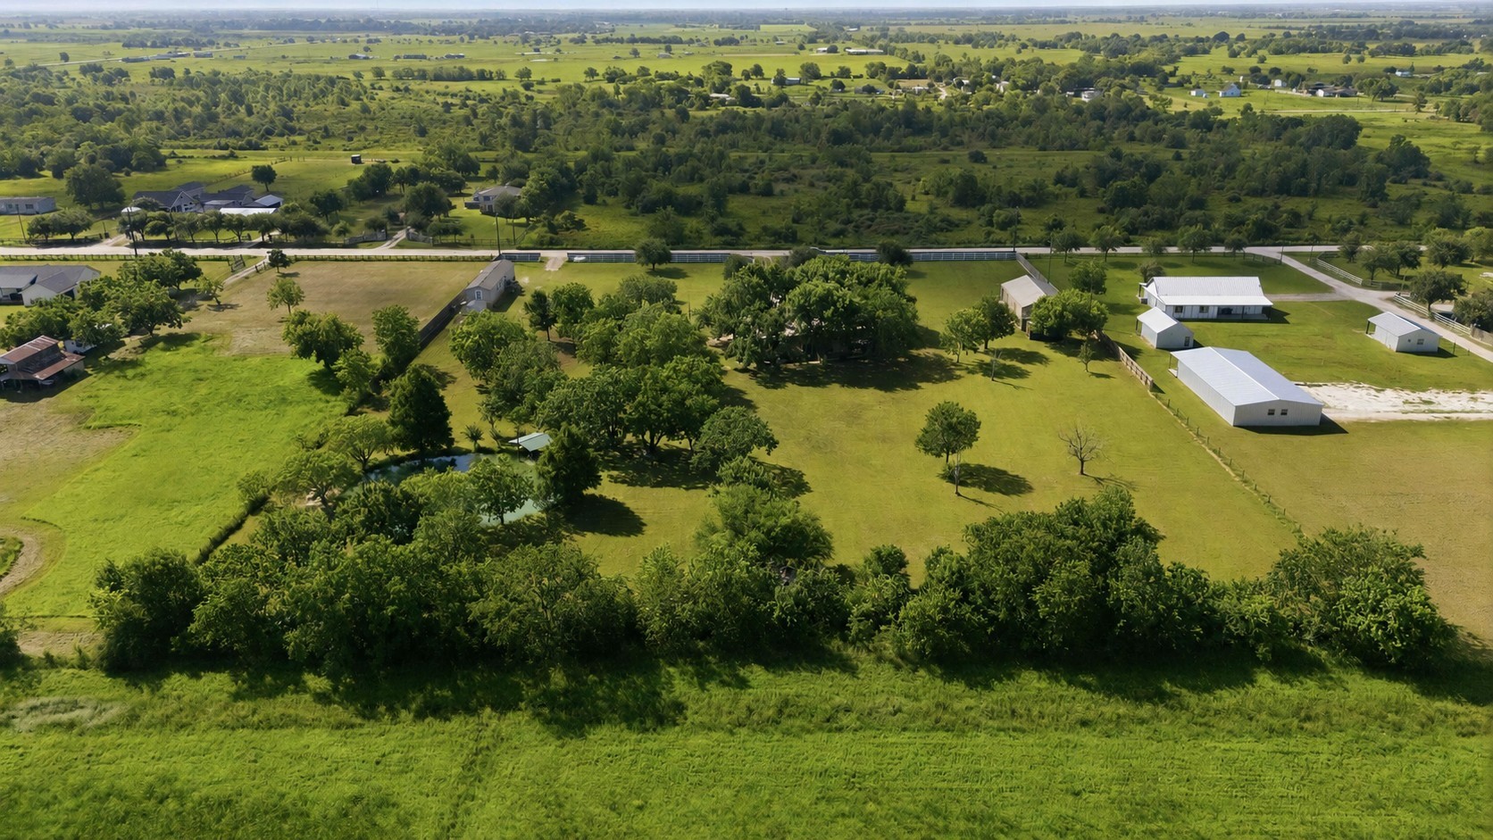
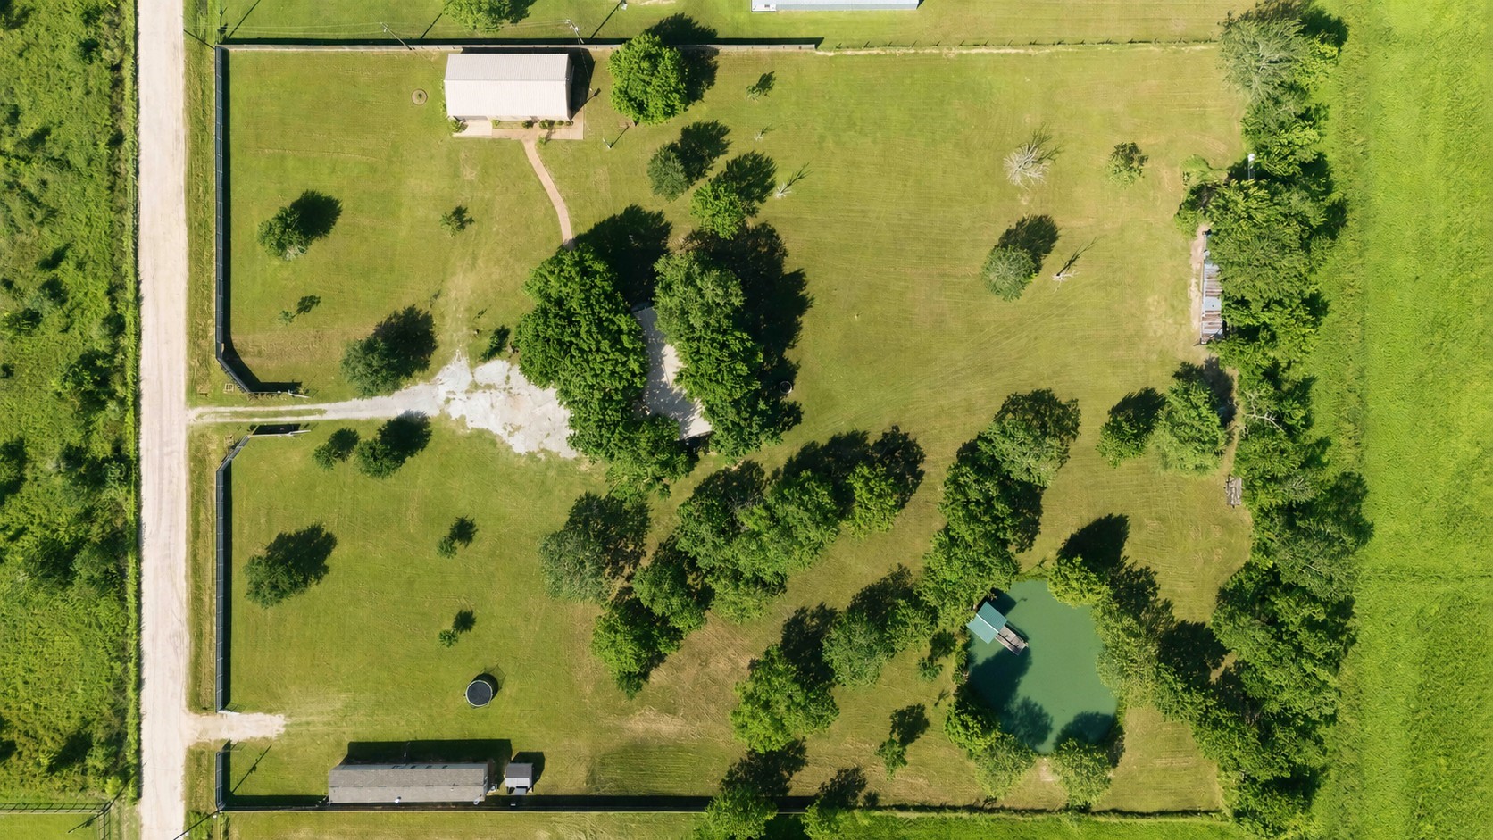
Welcome to this exceptional 5-acre Needville retreat, where country living meets endless possibilities and every feature is designed to fit your lifestyle! Everything in the fence line is included! Main home is under the center tree line. Secondary home is to the right of the property while the fully insulated warehouse/garage with HVAC is on the left. So many possiblities!
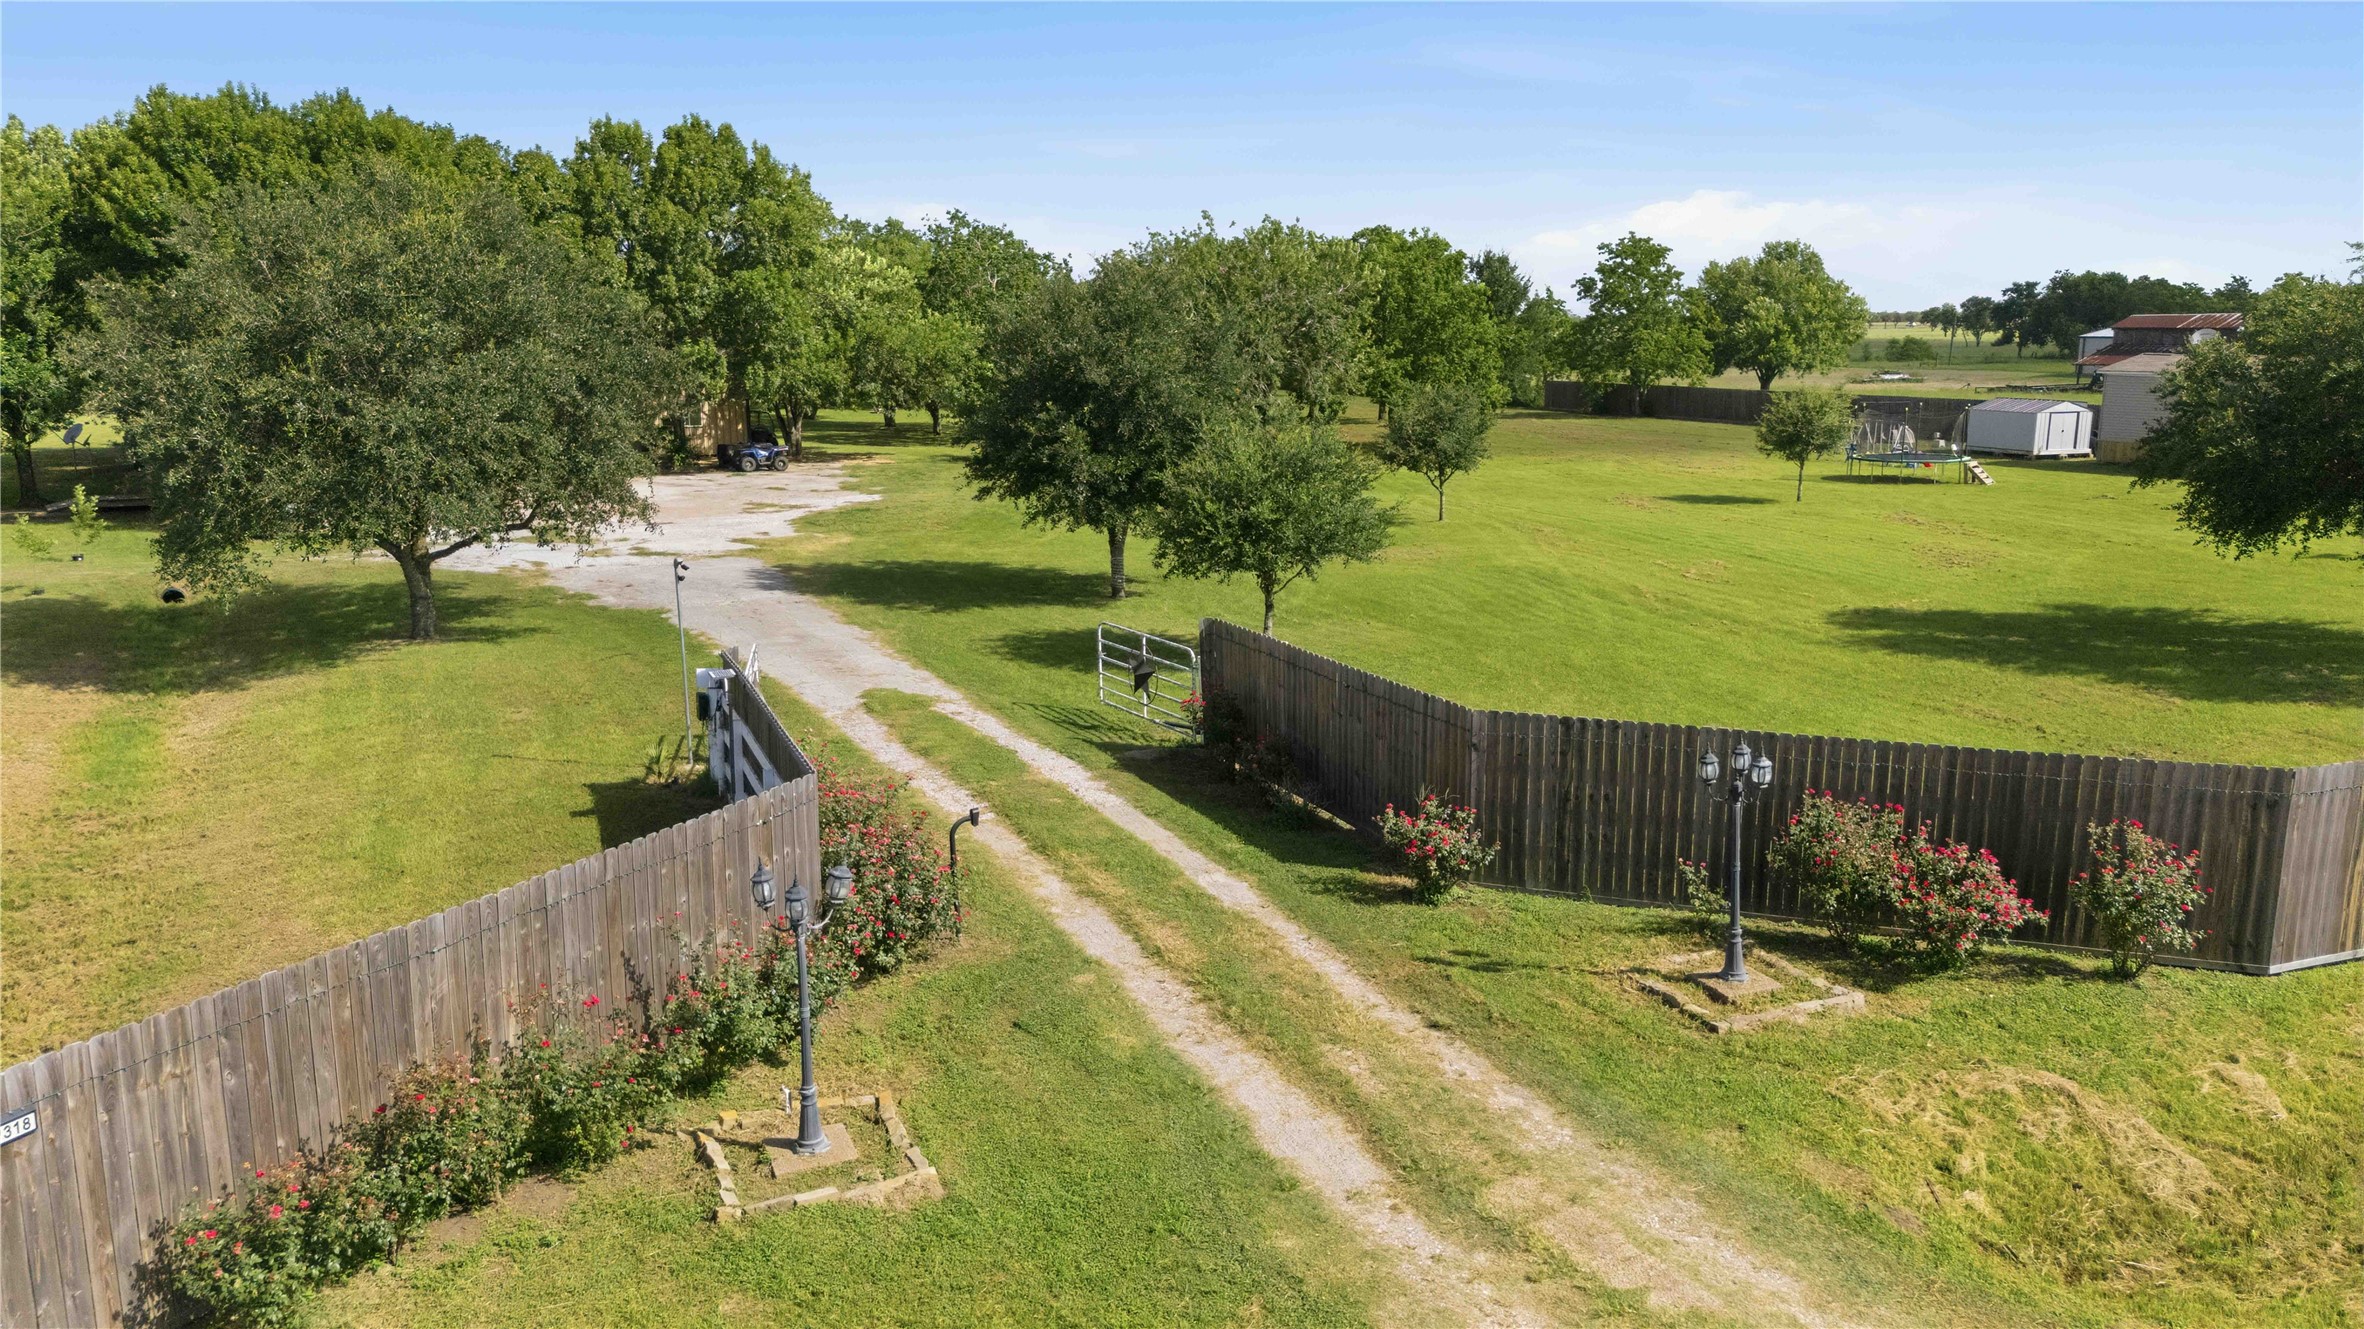
Private gated entrance with a long driveway leading into the beautifully maintained 5-acre property.
Metal exterior, energy-efficient windows, and a covered front porch create lasting curb appeal and everyday comfort.
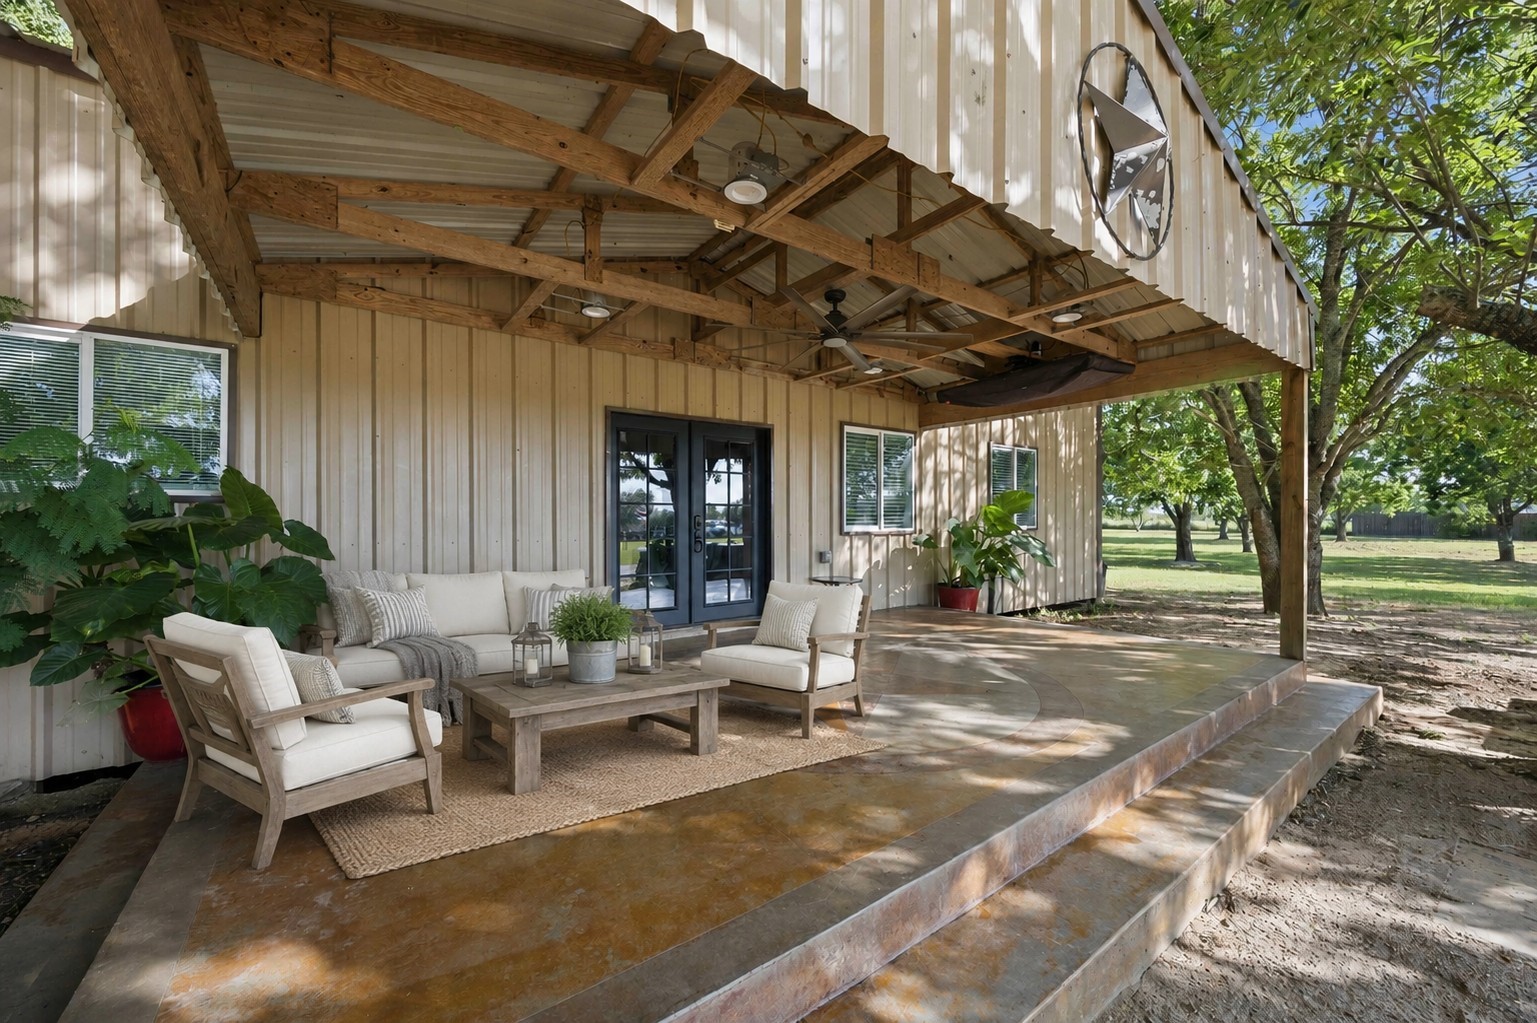
The spacious covered patio features stained concrete flooring, exposed wood beams, and a ceiling fan for year-round outdoor enjoyment.**Virtually staged
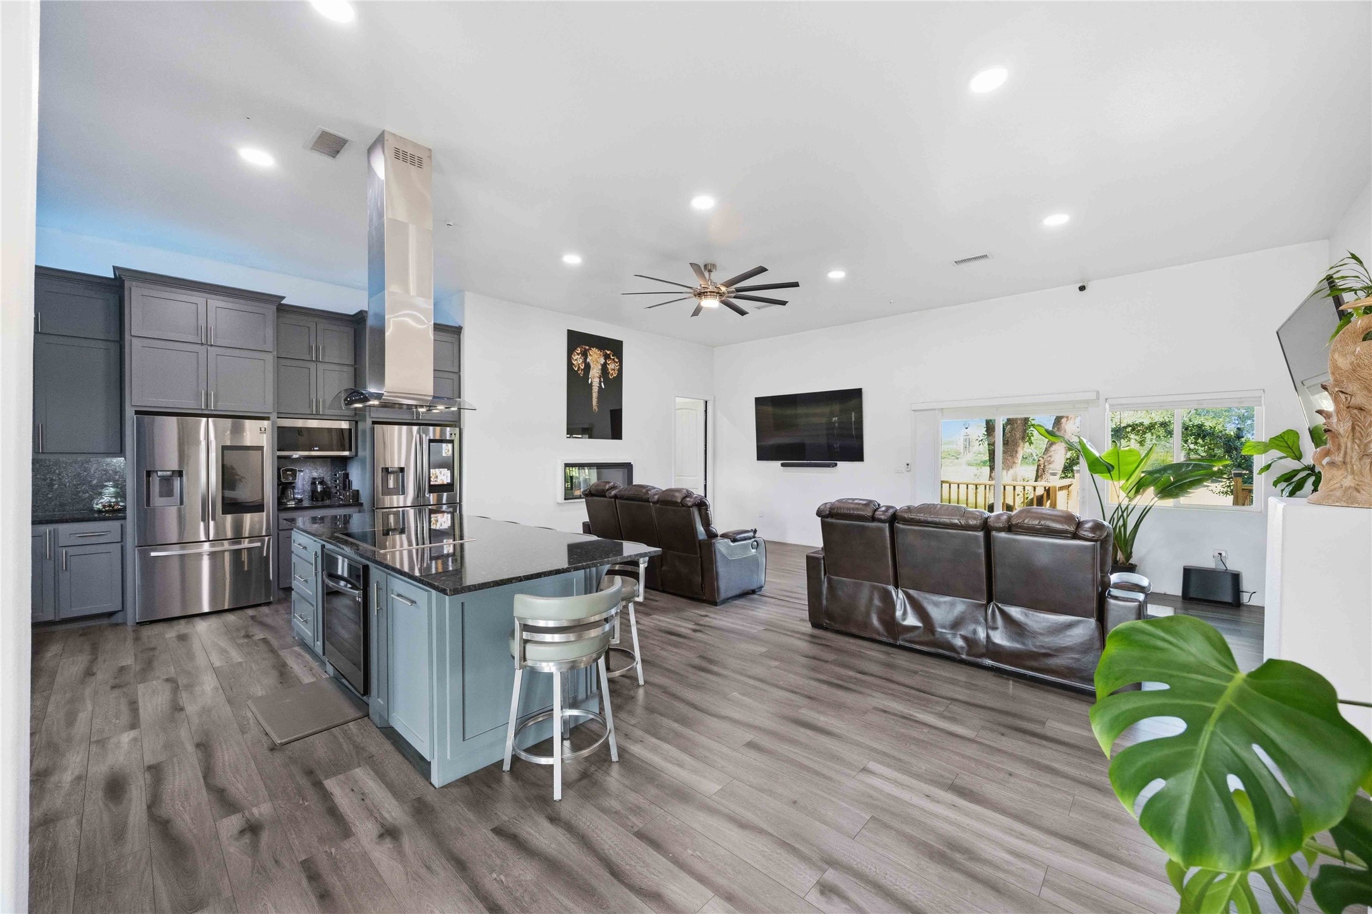
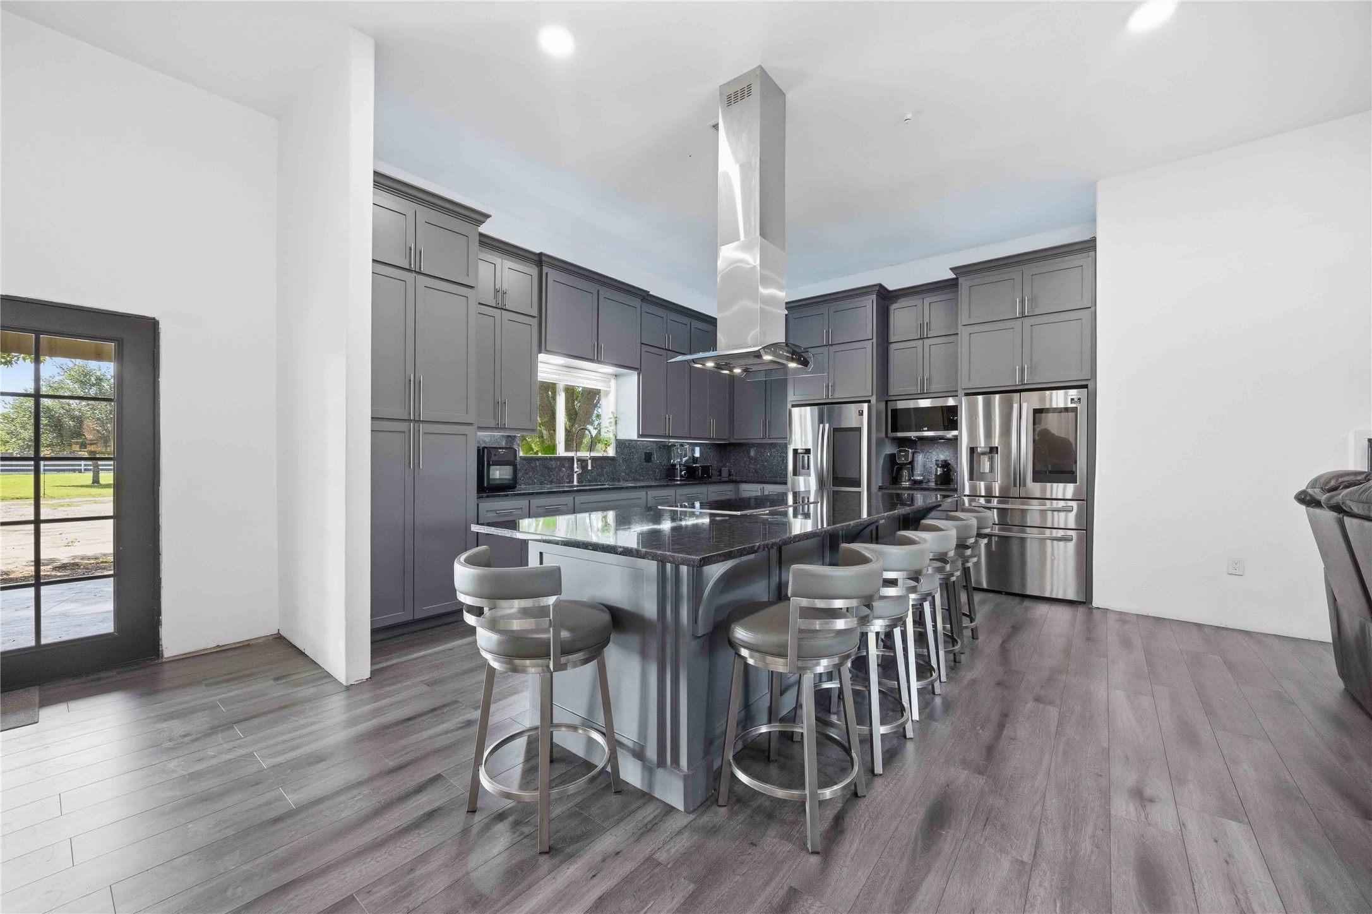
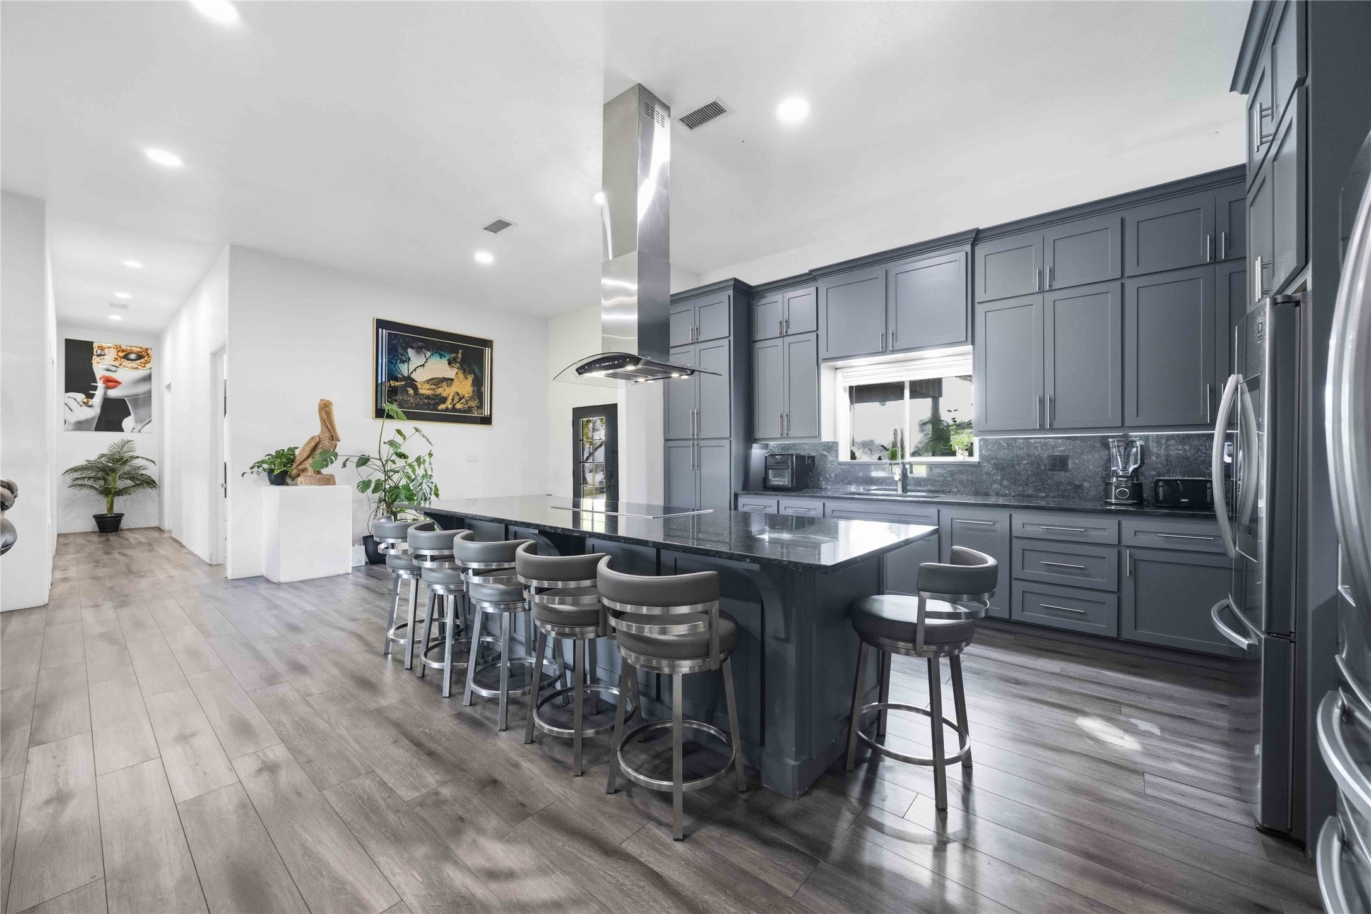
The open-concept layout seamlessly connects the kitchen and living areas with wood-look flooring, recessed lighting, and a spacious granite island.
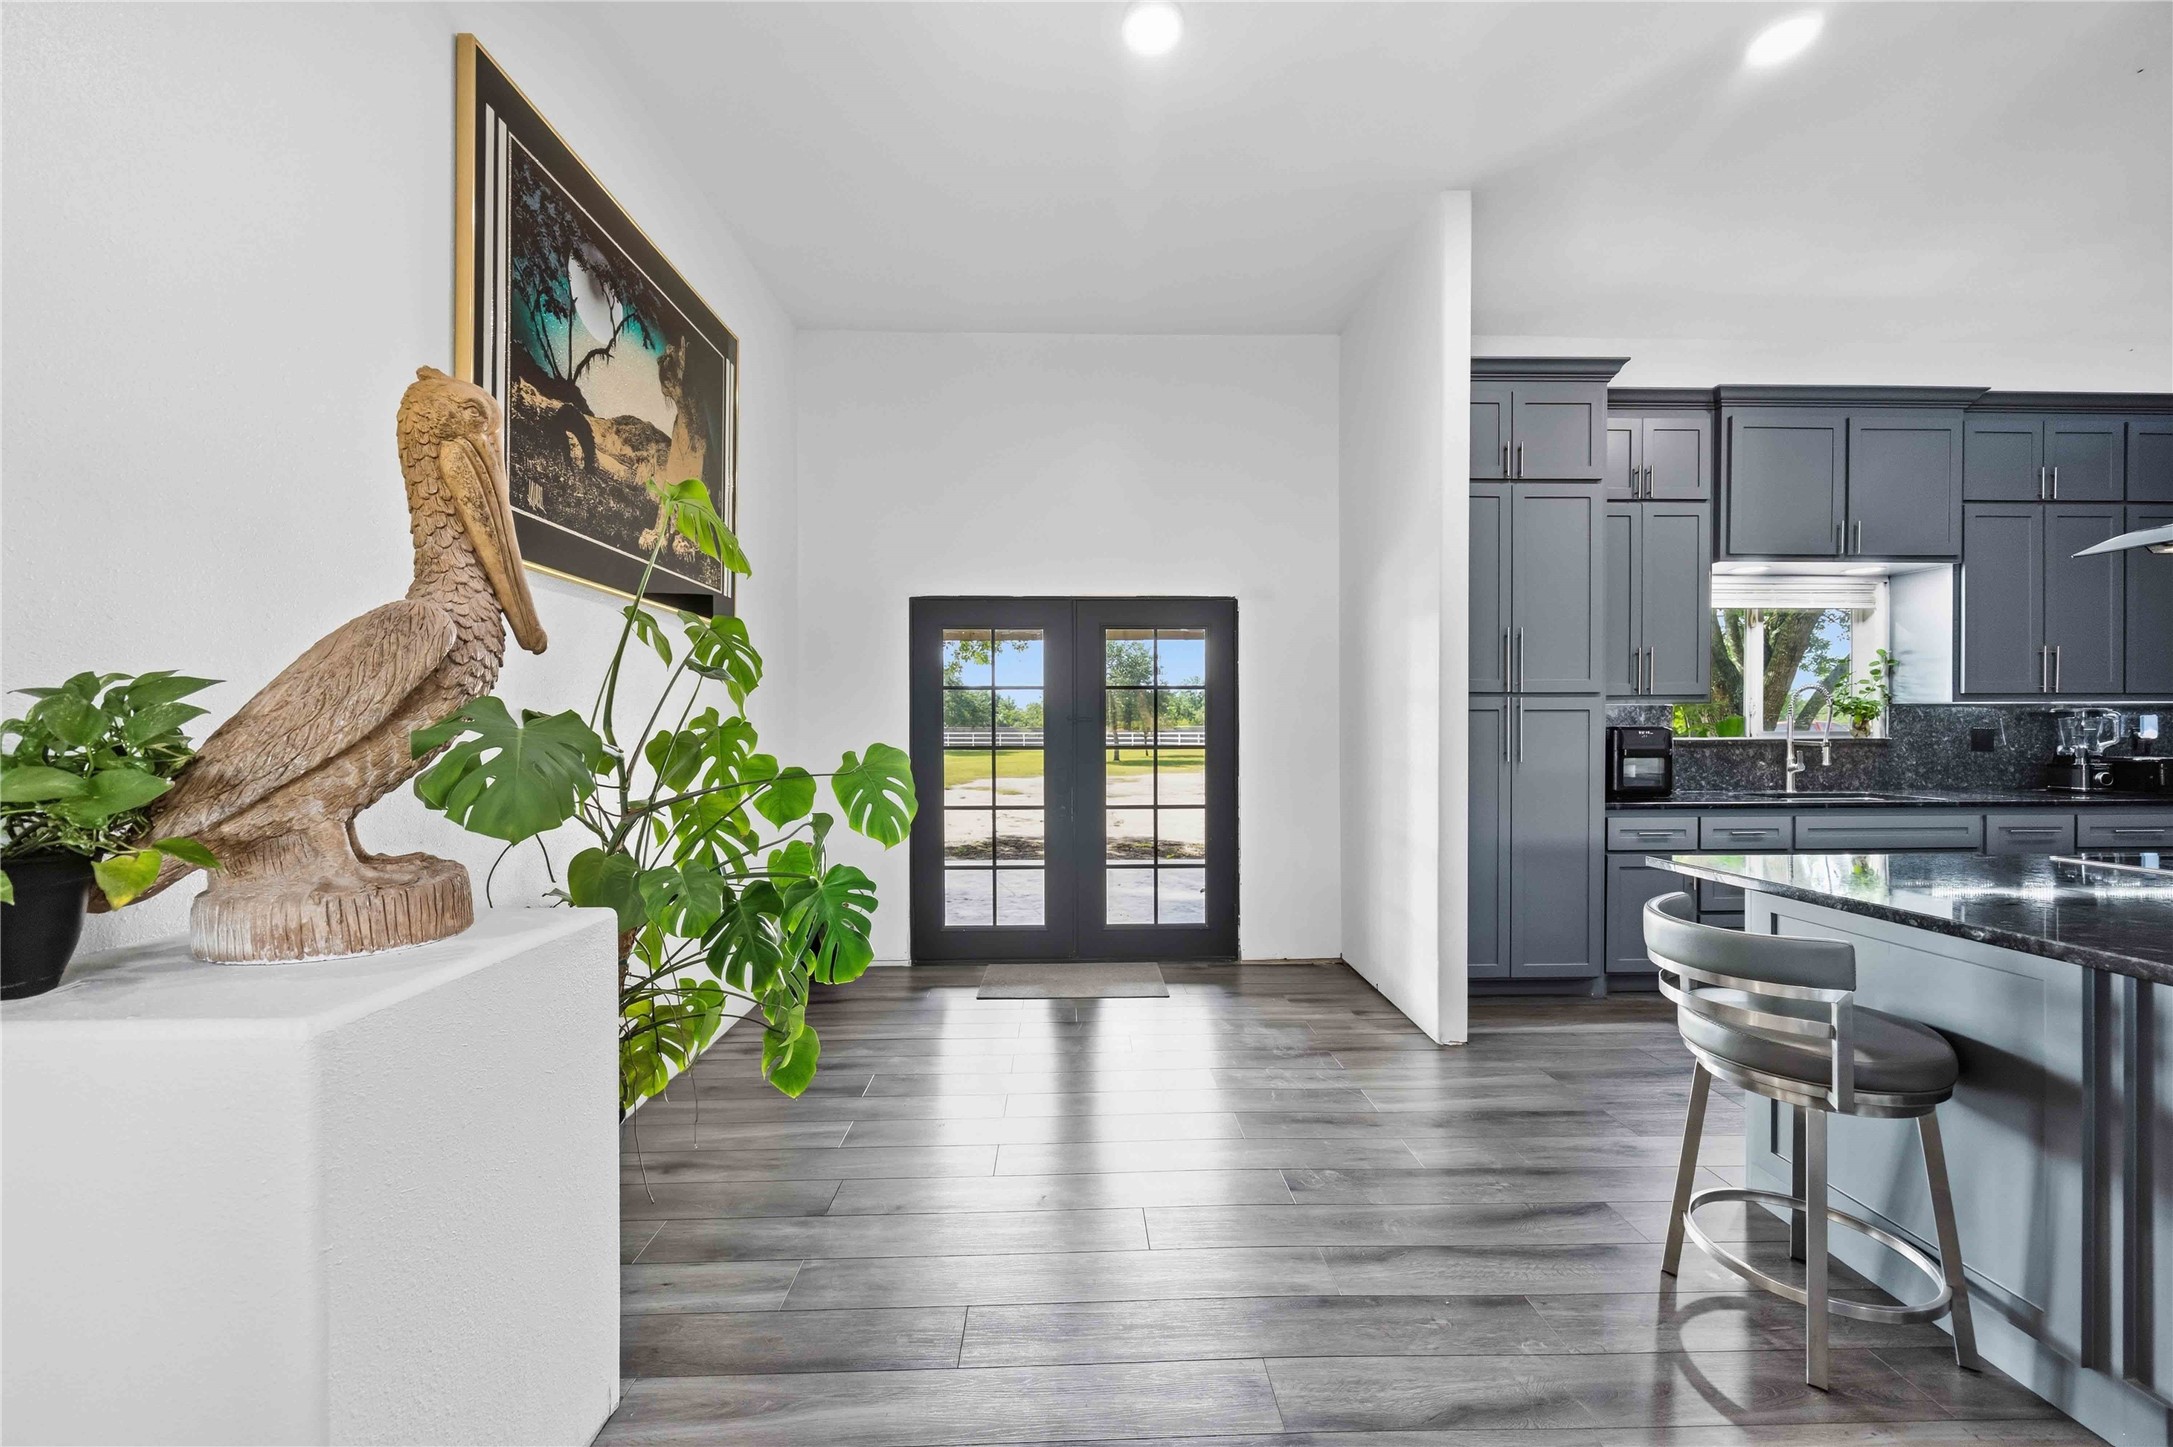
Glass-paneled double entry doors welcome you into the bright, open-concept living and kitchen area.
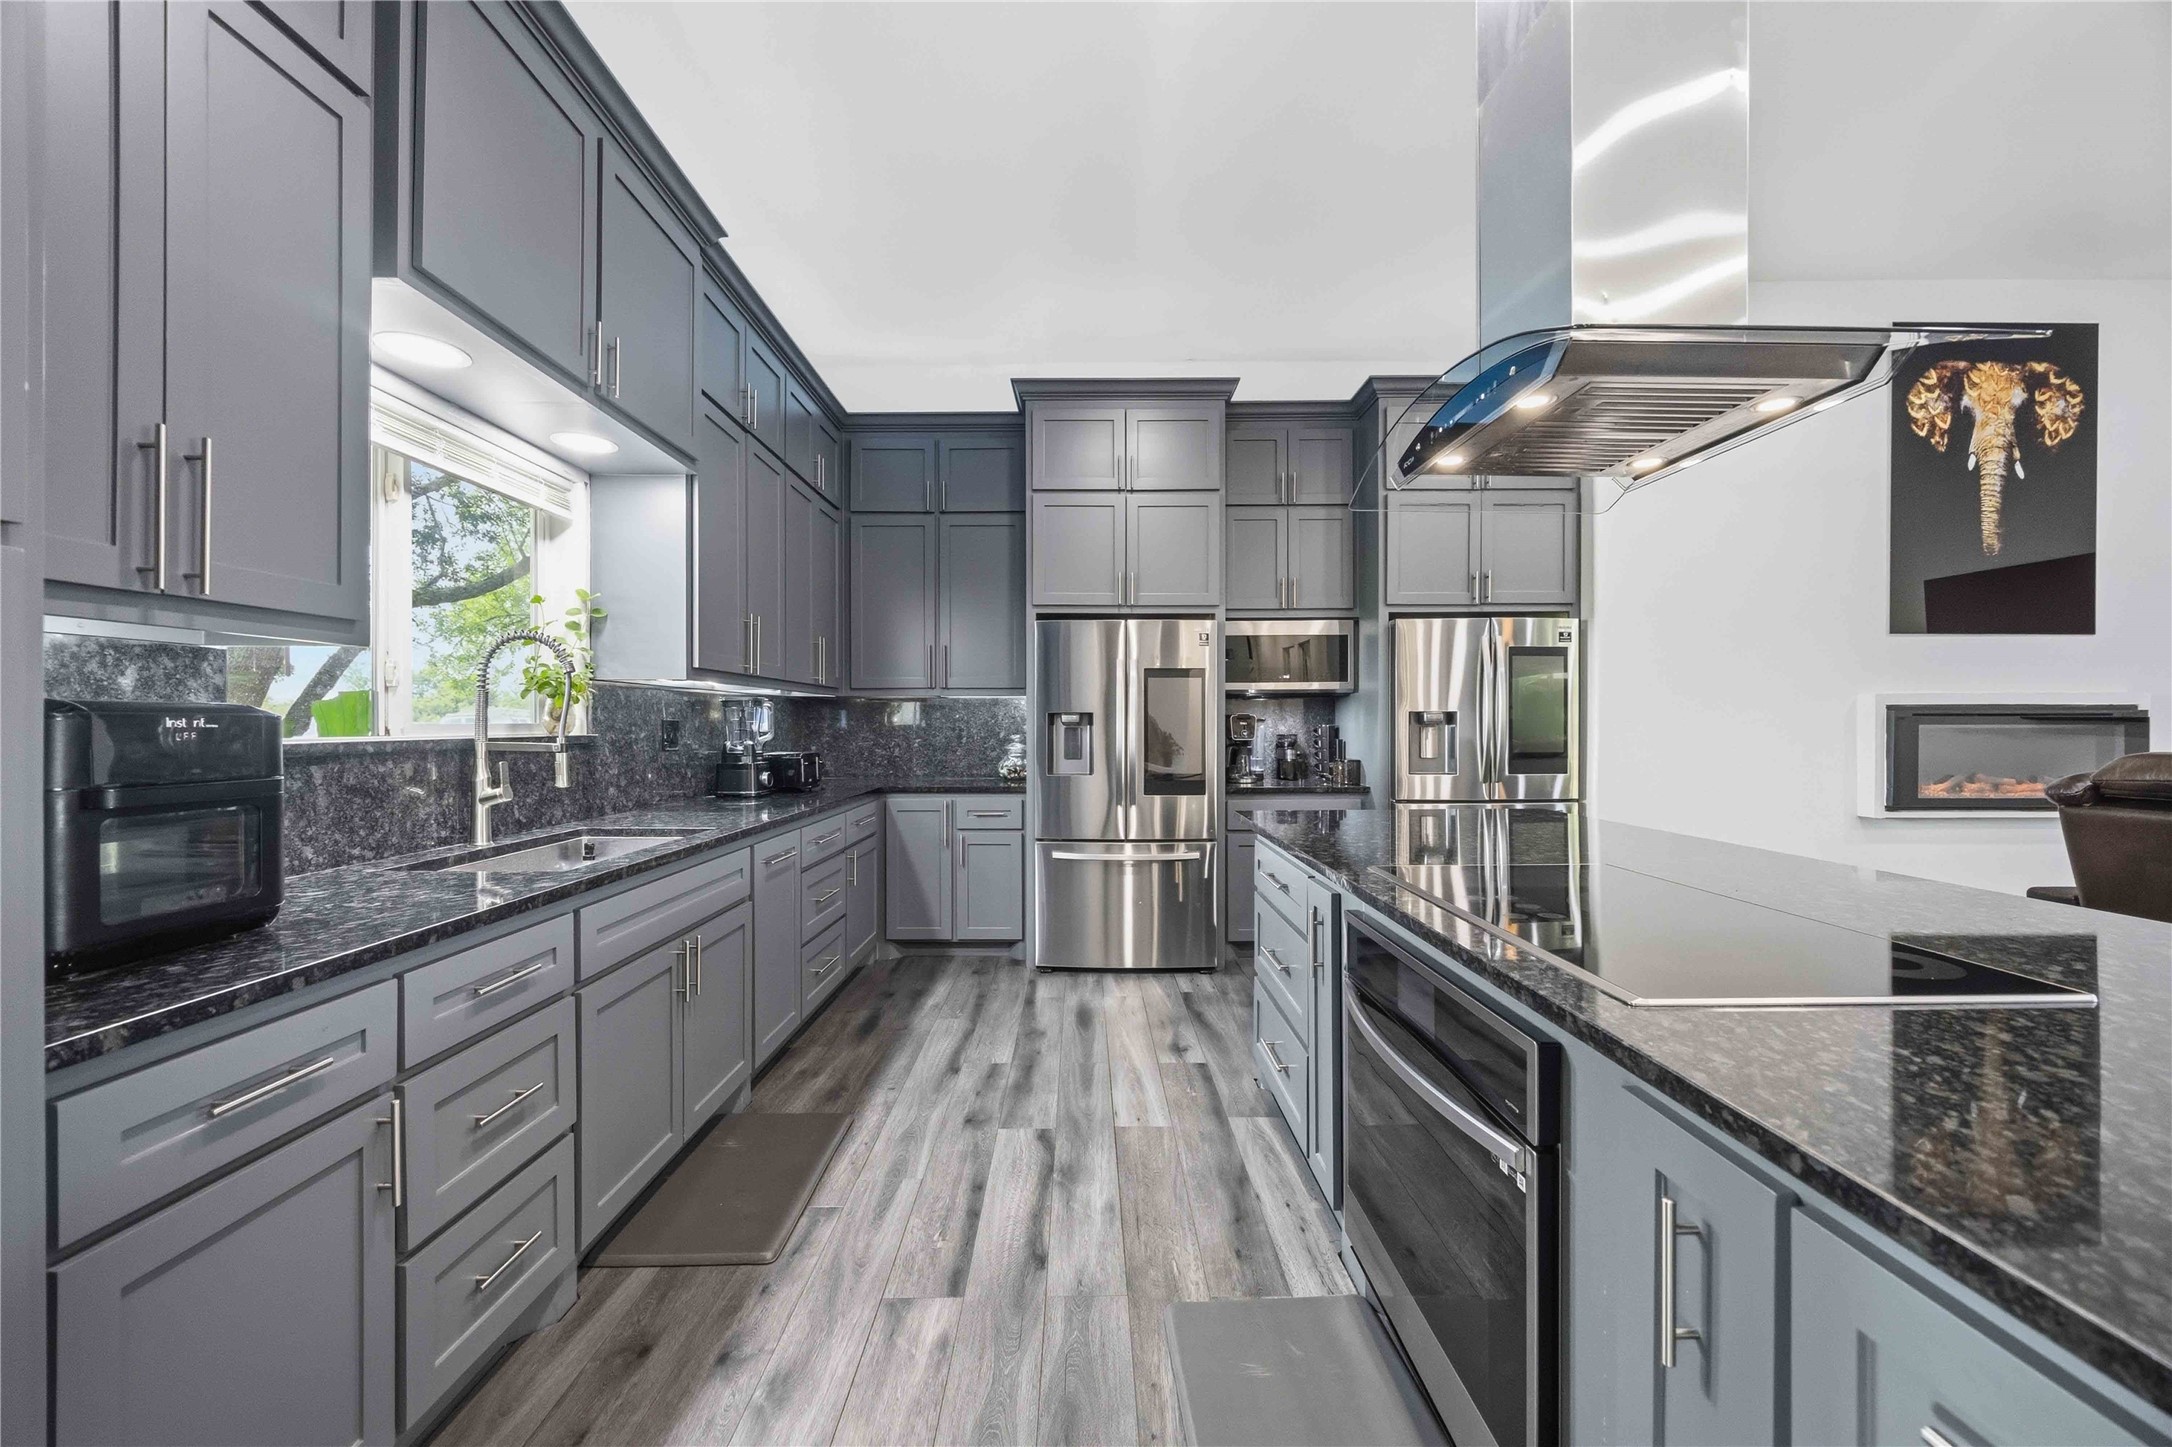
Under-cabinet lighting, granite countertops, and an undermount sink enhance both style and functionality in the kitchen.
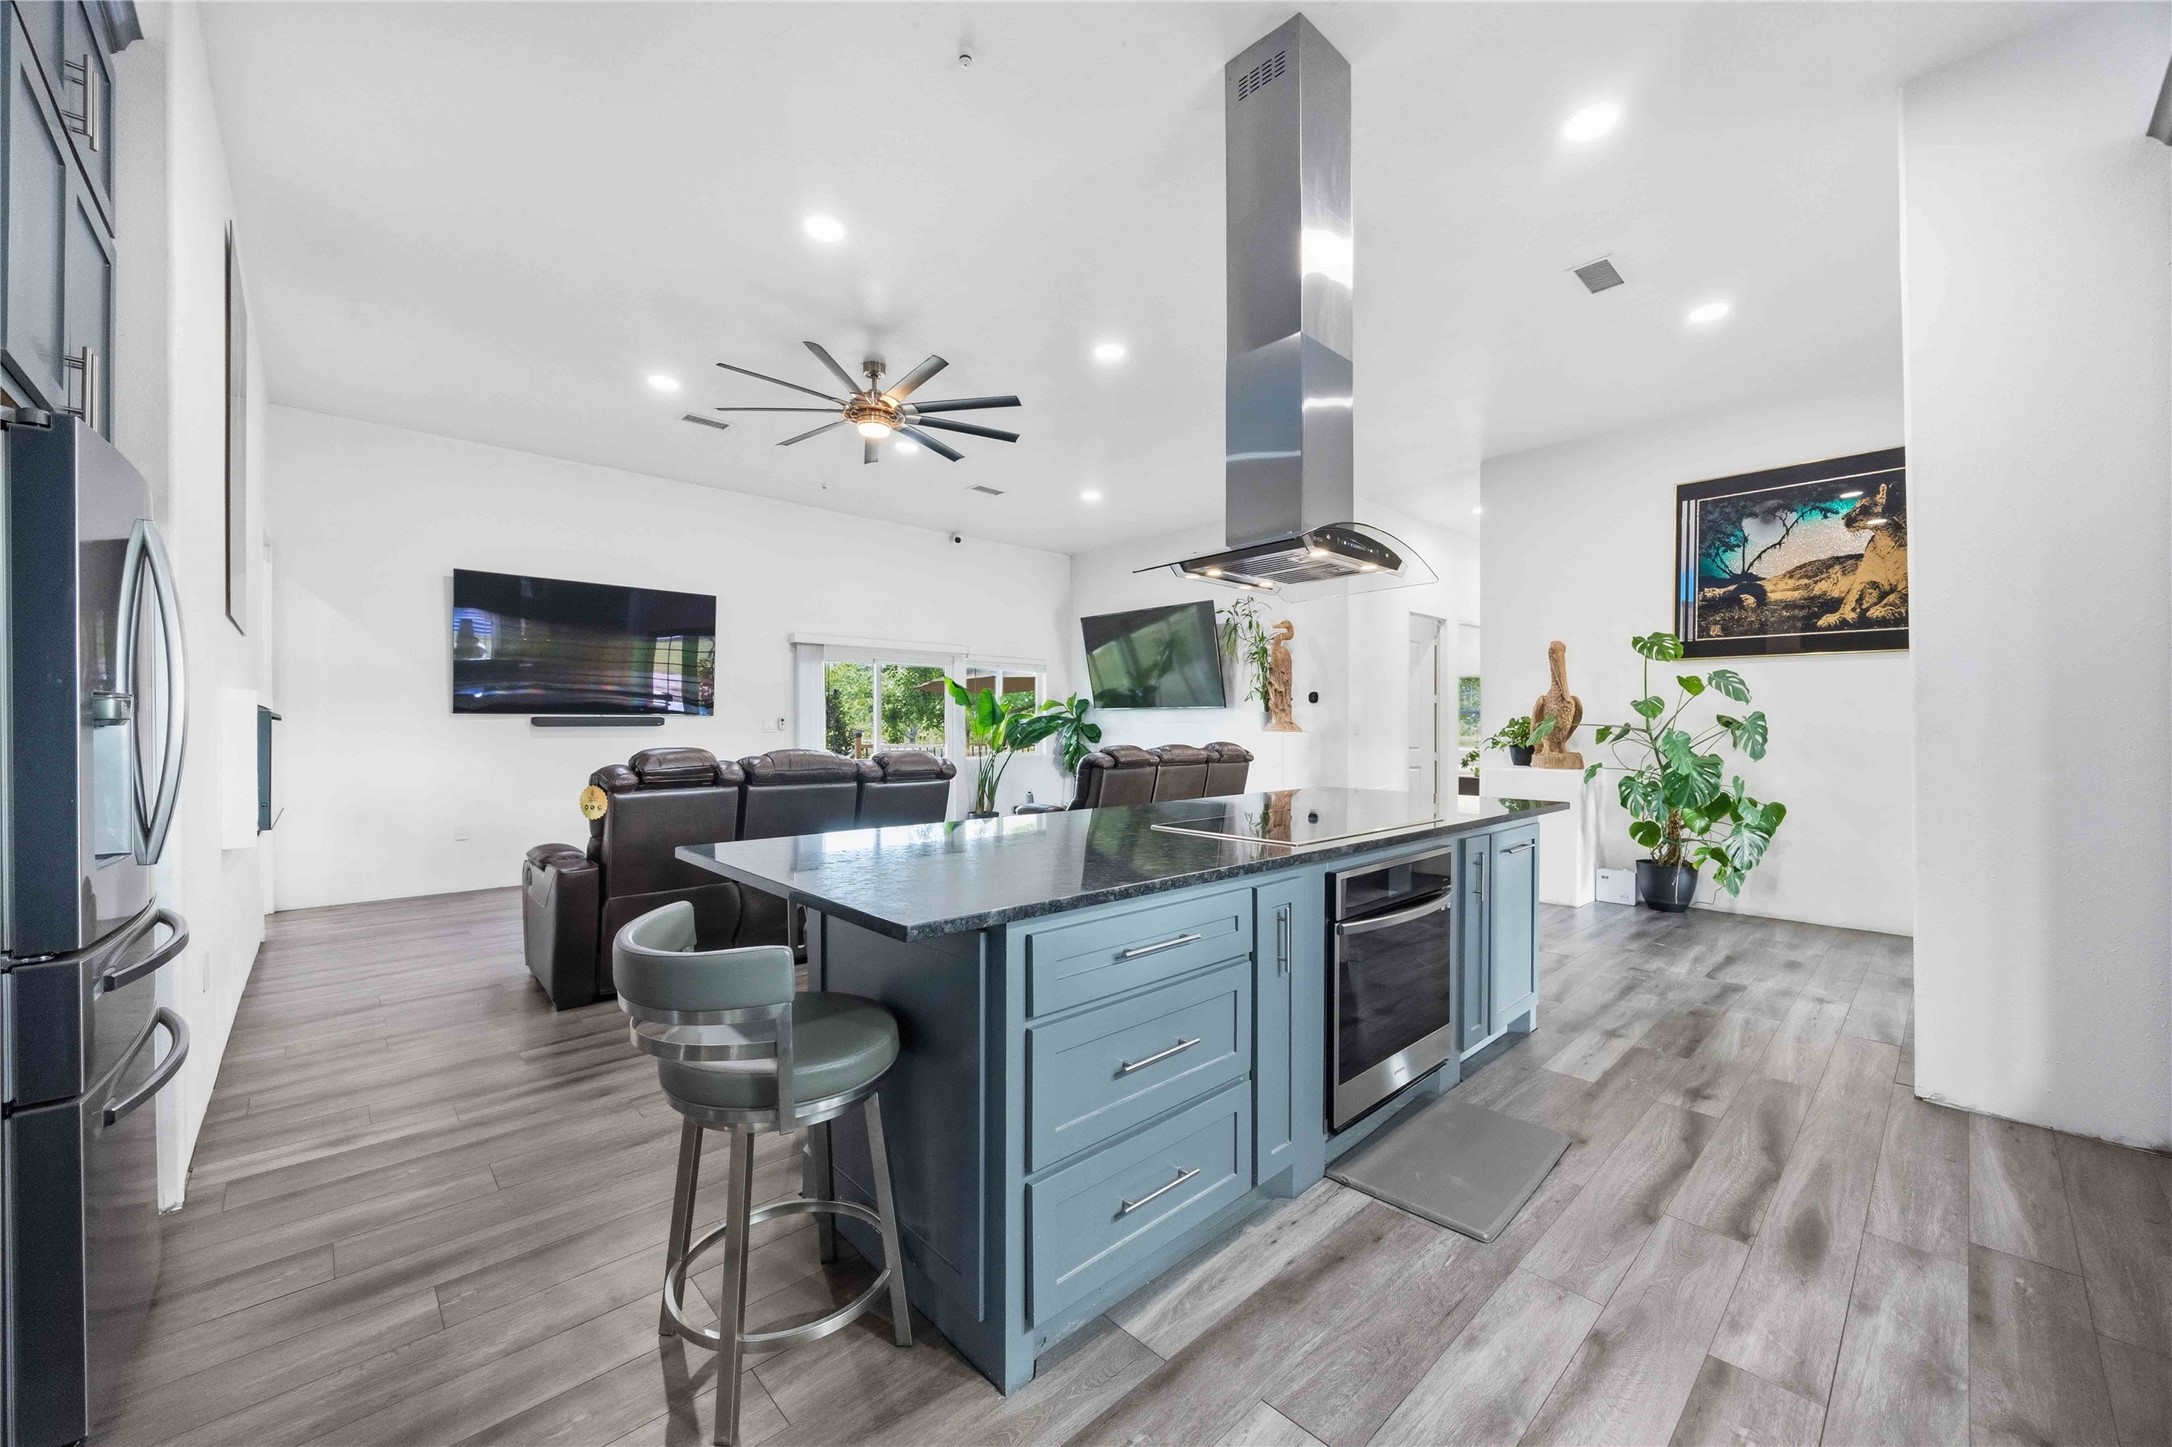
The gourmet kitchen features a large granite island with a built-in cooktop, complemented by a striking stainless steel vent hood.
The oversized granite island with breakfast bar seating provides generous prep space beneath a sleek stainless steel vent hood.
An open-concept layout seamlessly connects the main living space, finished with recessed lighting and wood-look plank flooring.
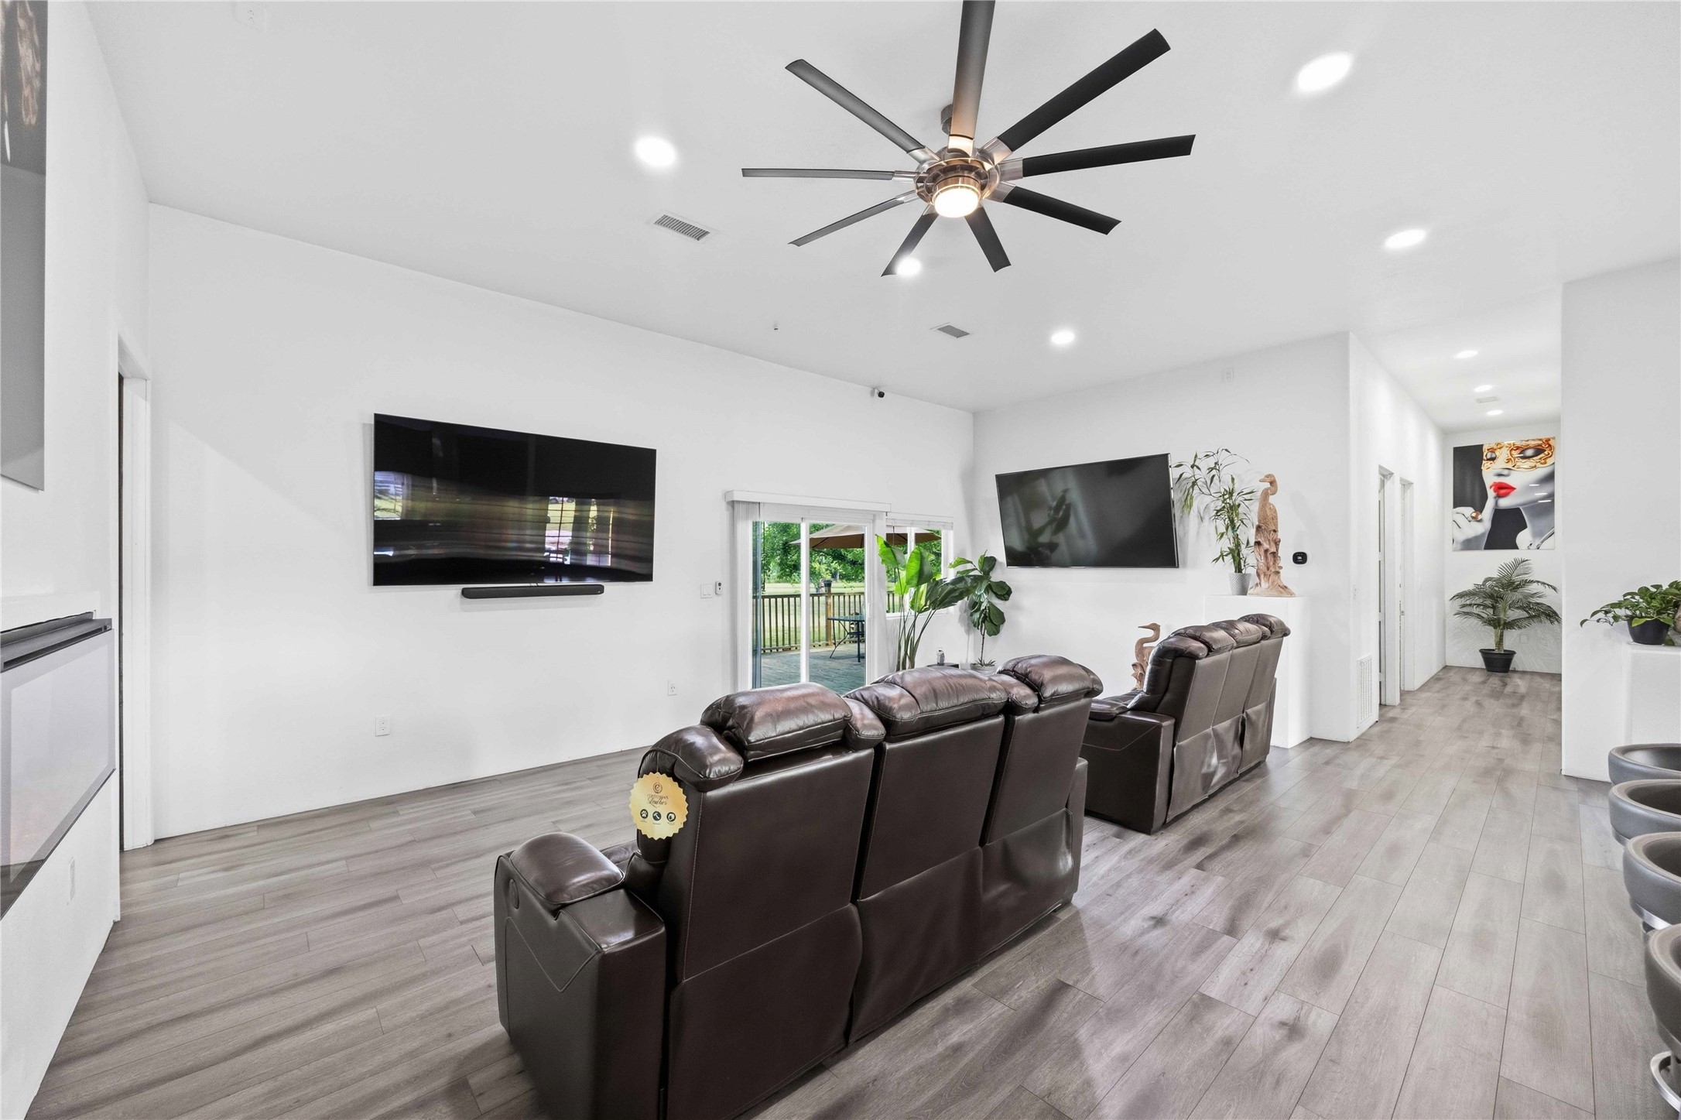
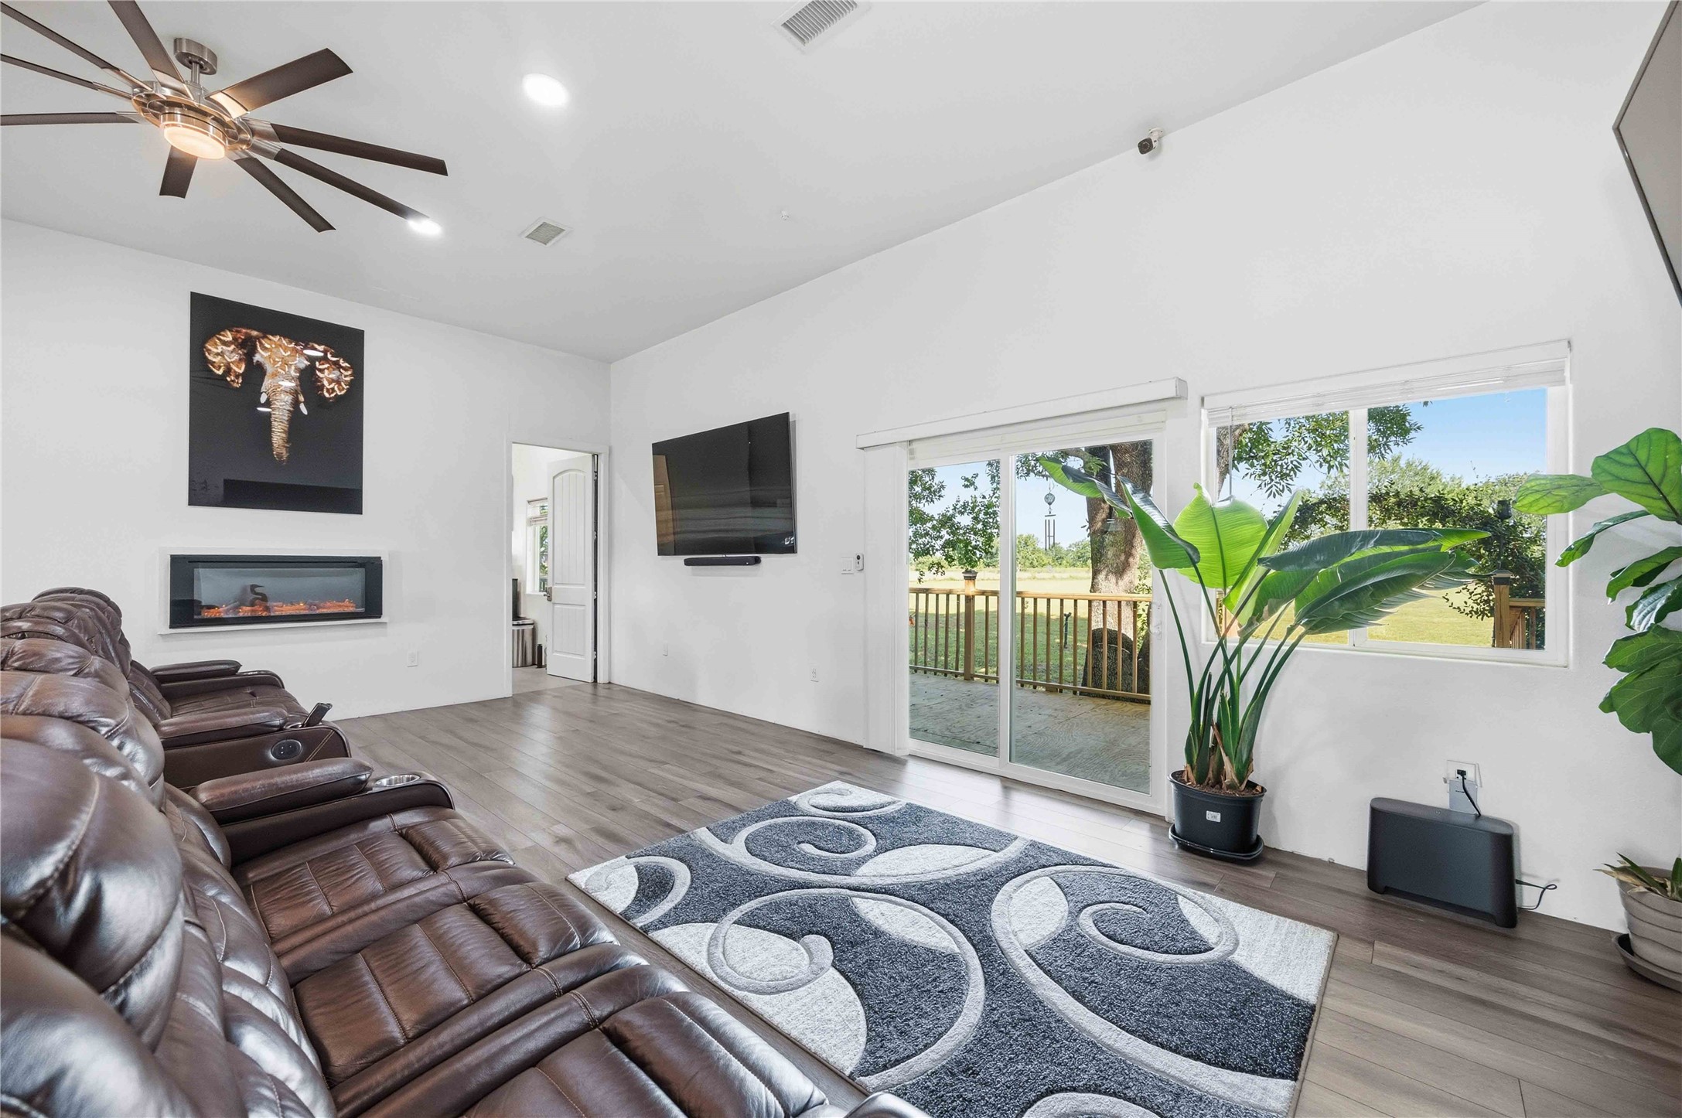
A contemporary multi-blade ceiling fan anchors the family room, which features crisp white walls and a wide sliding glass door.
The bright living room features wood-look plank flooring, recessed lighting, an electric fireplace, and sliding glass doors leading to the backyard deck.
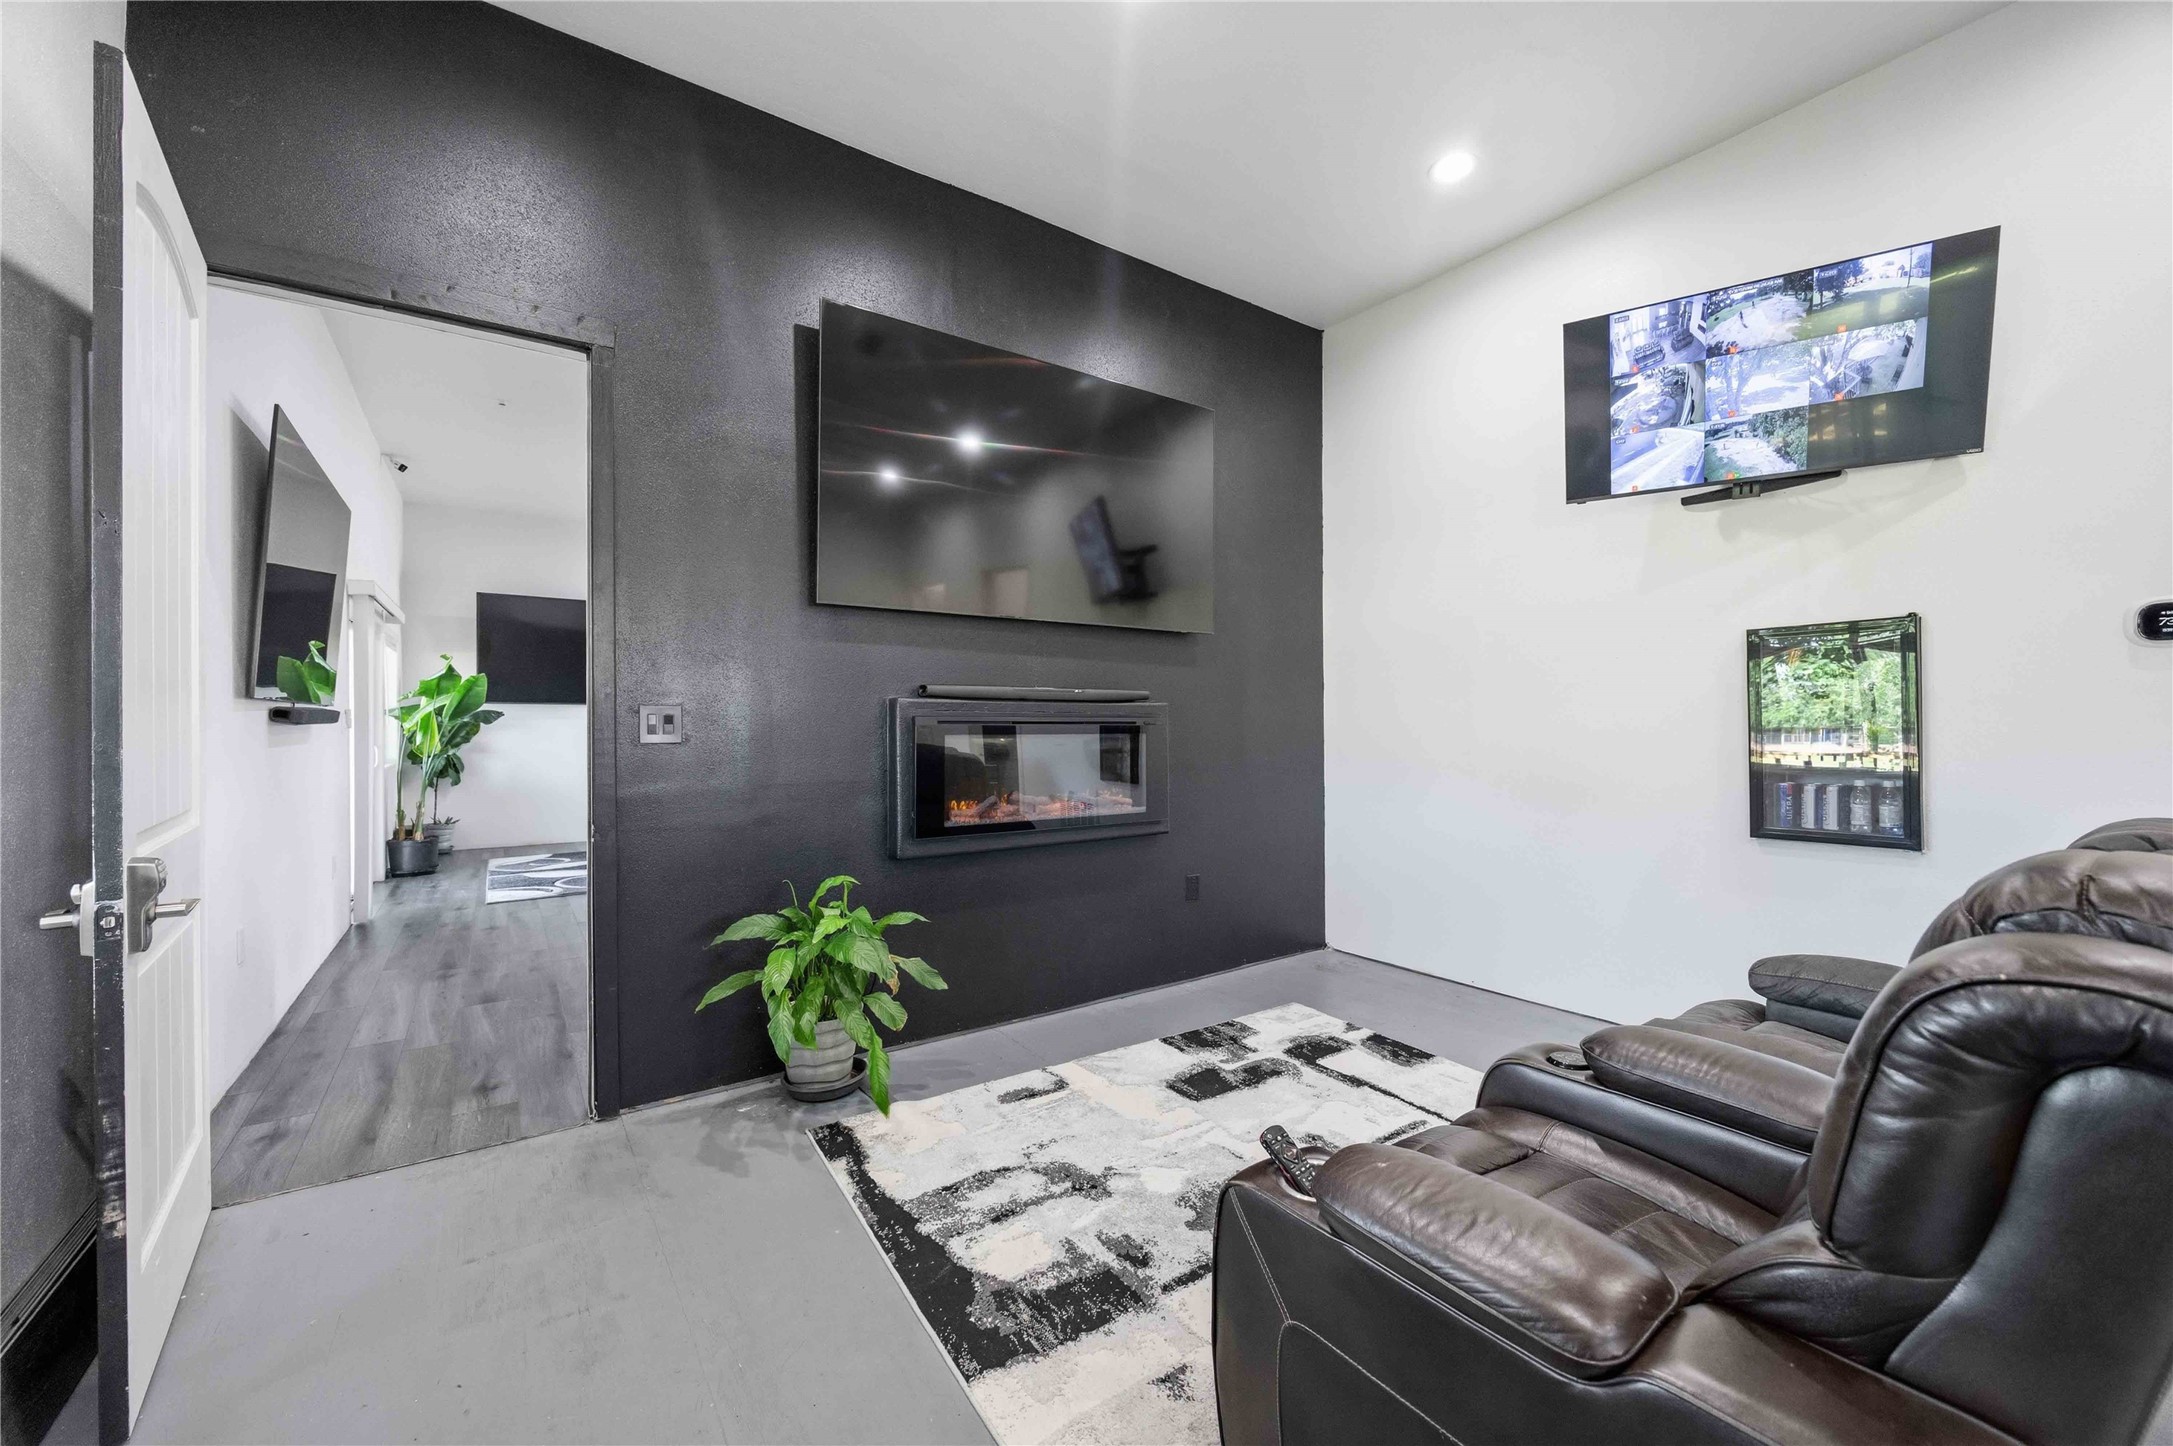
A dramatic dark accent wall highlights the sleek, integrated electric fireplace that warms the sitting area.
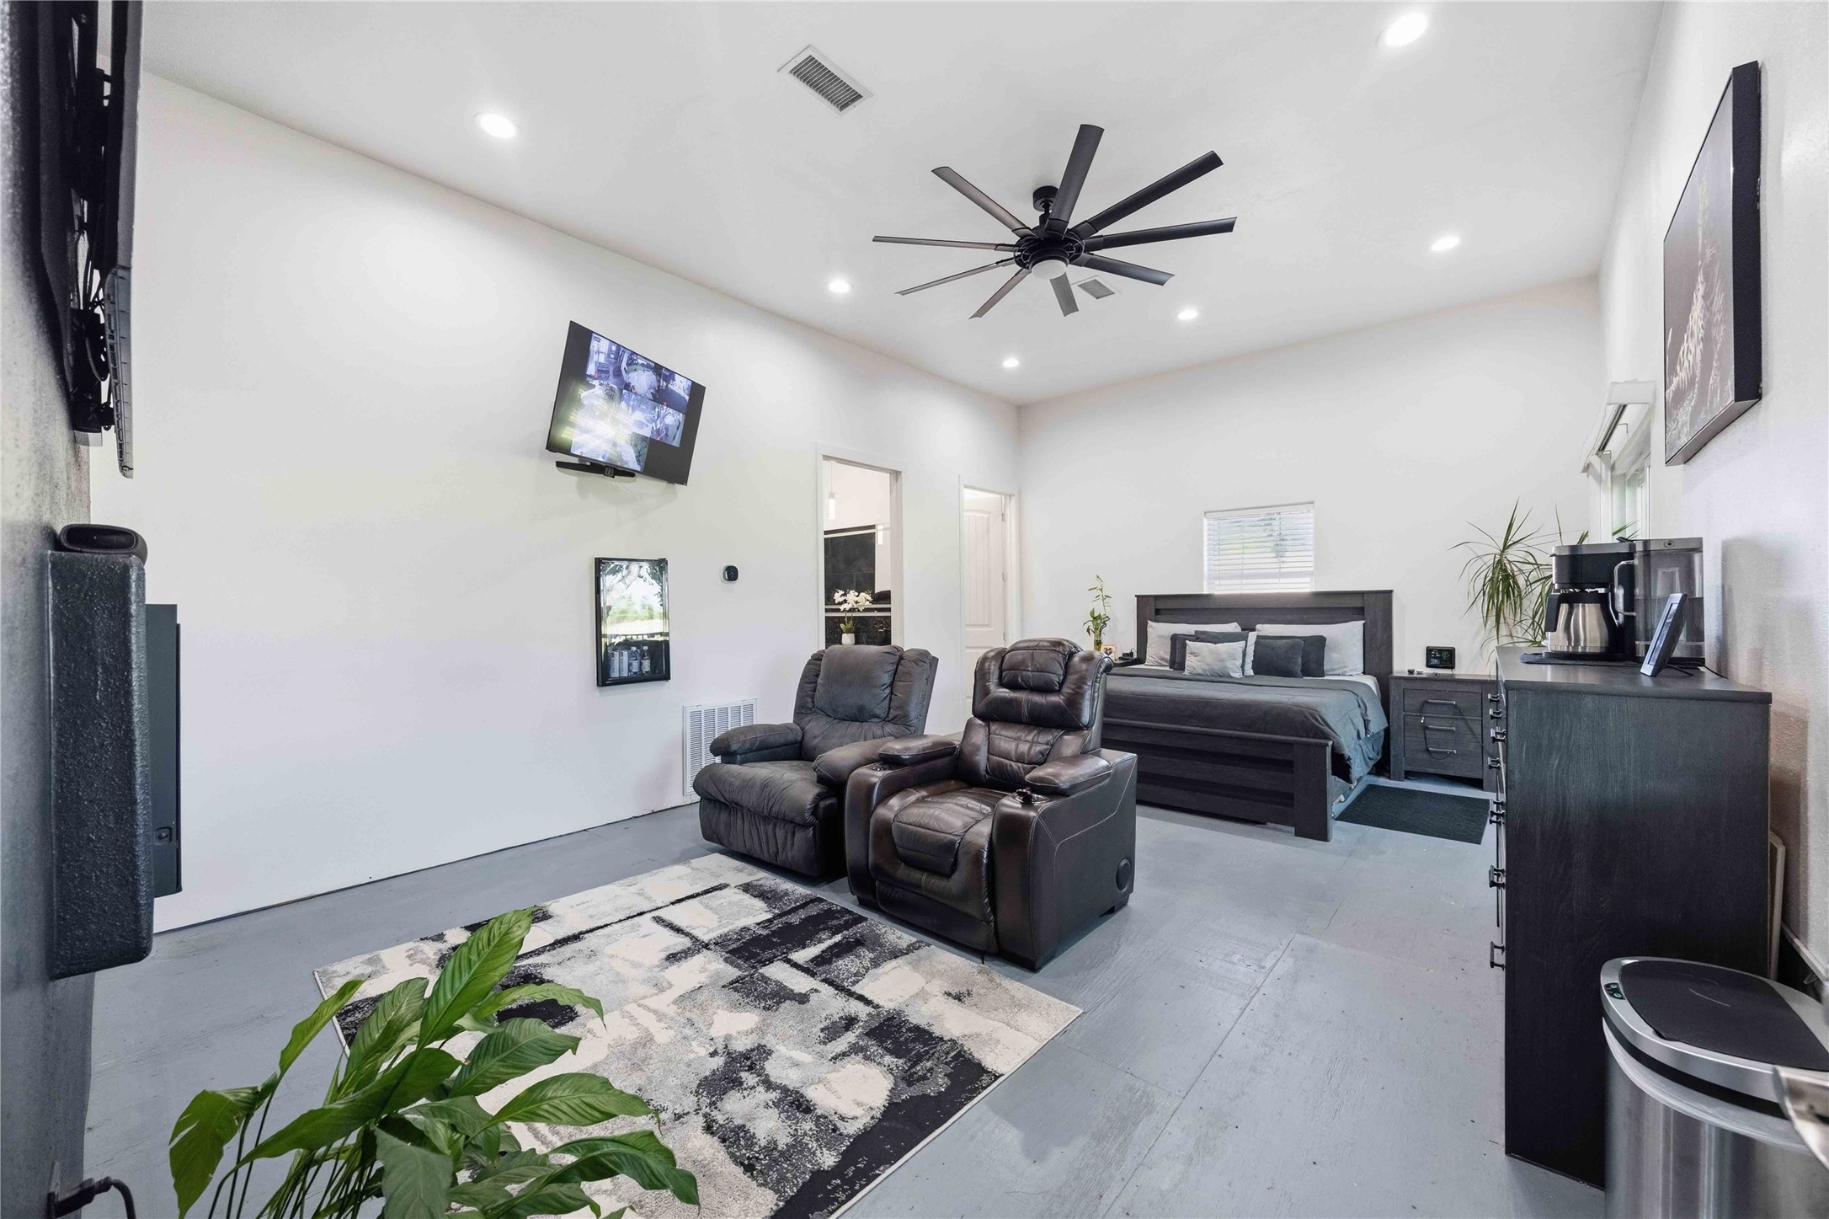
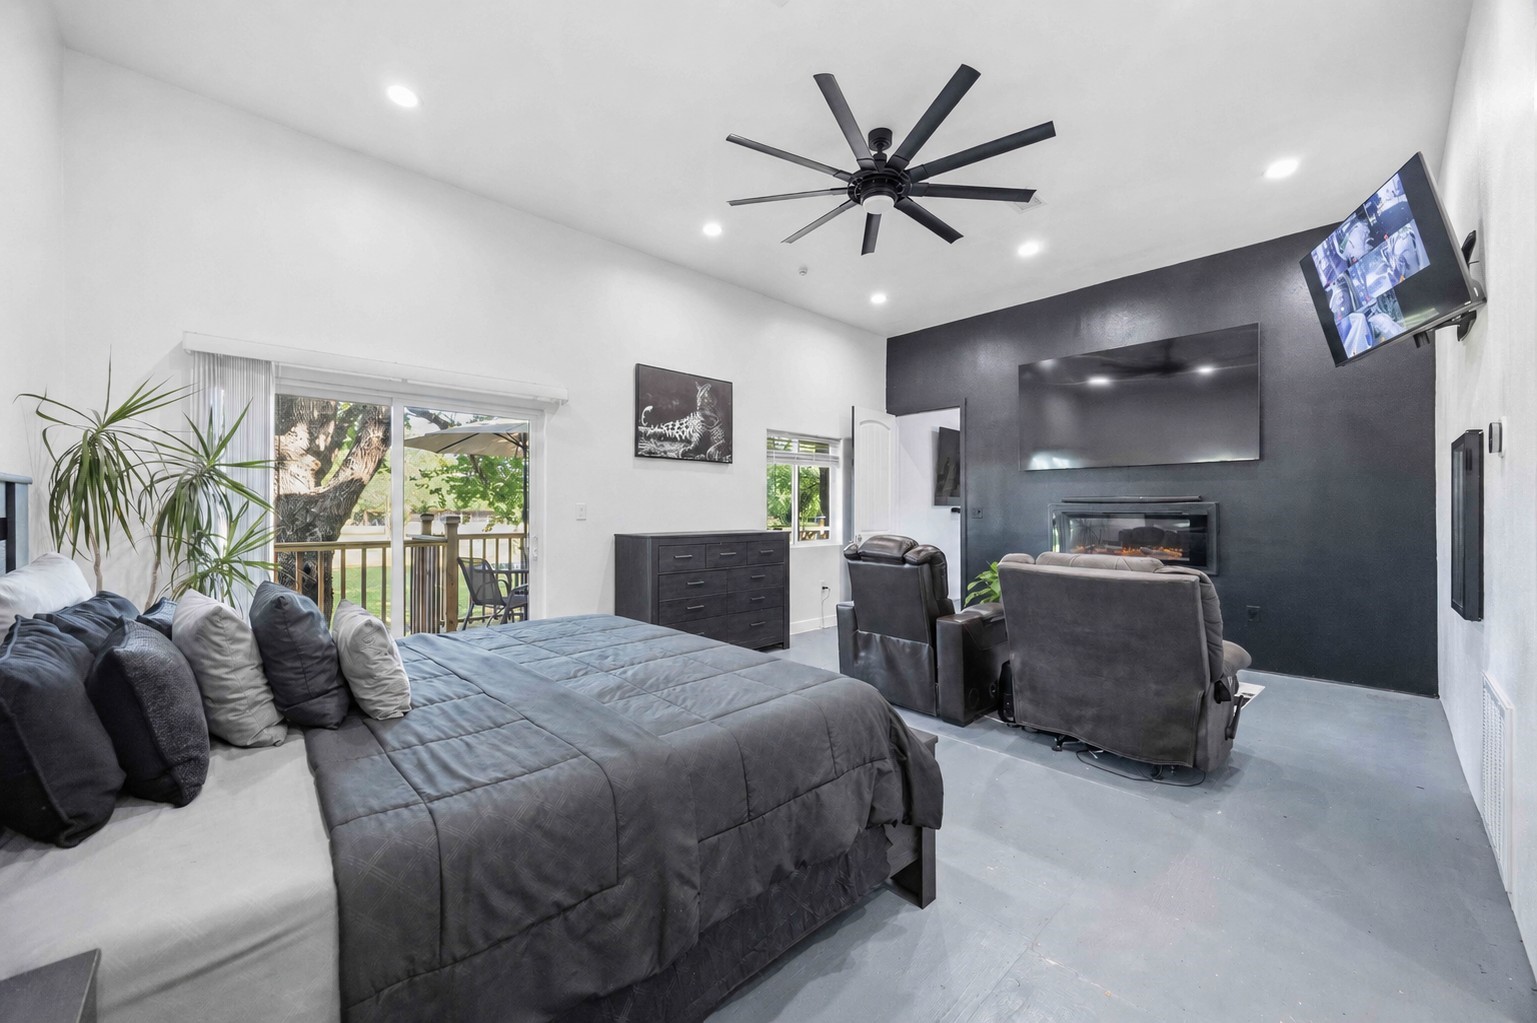
The spacious primary suite features soaring ceilings anchored by an oversized multi-blade fan and recessed overhead lighting.
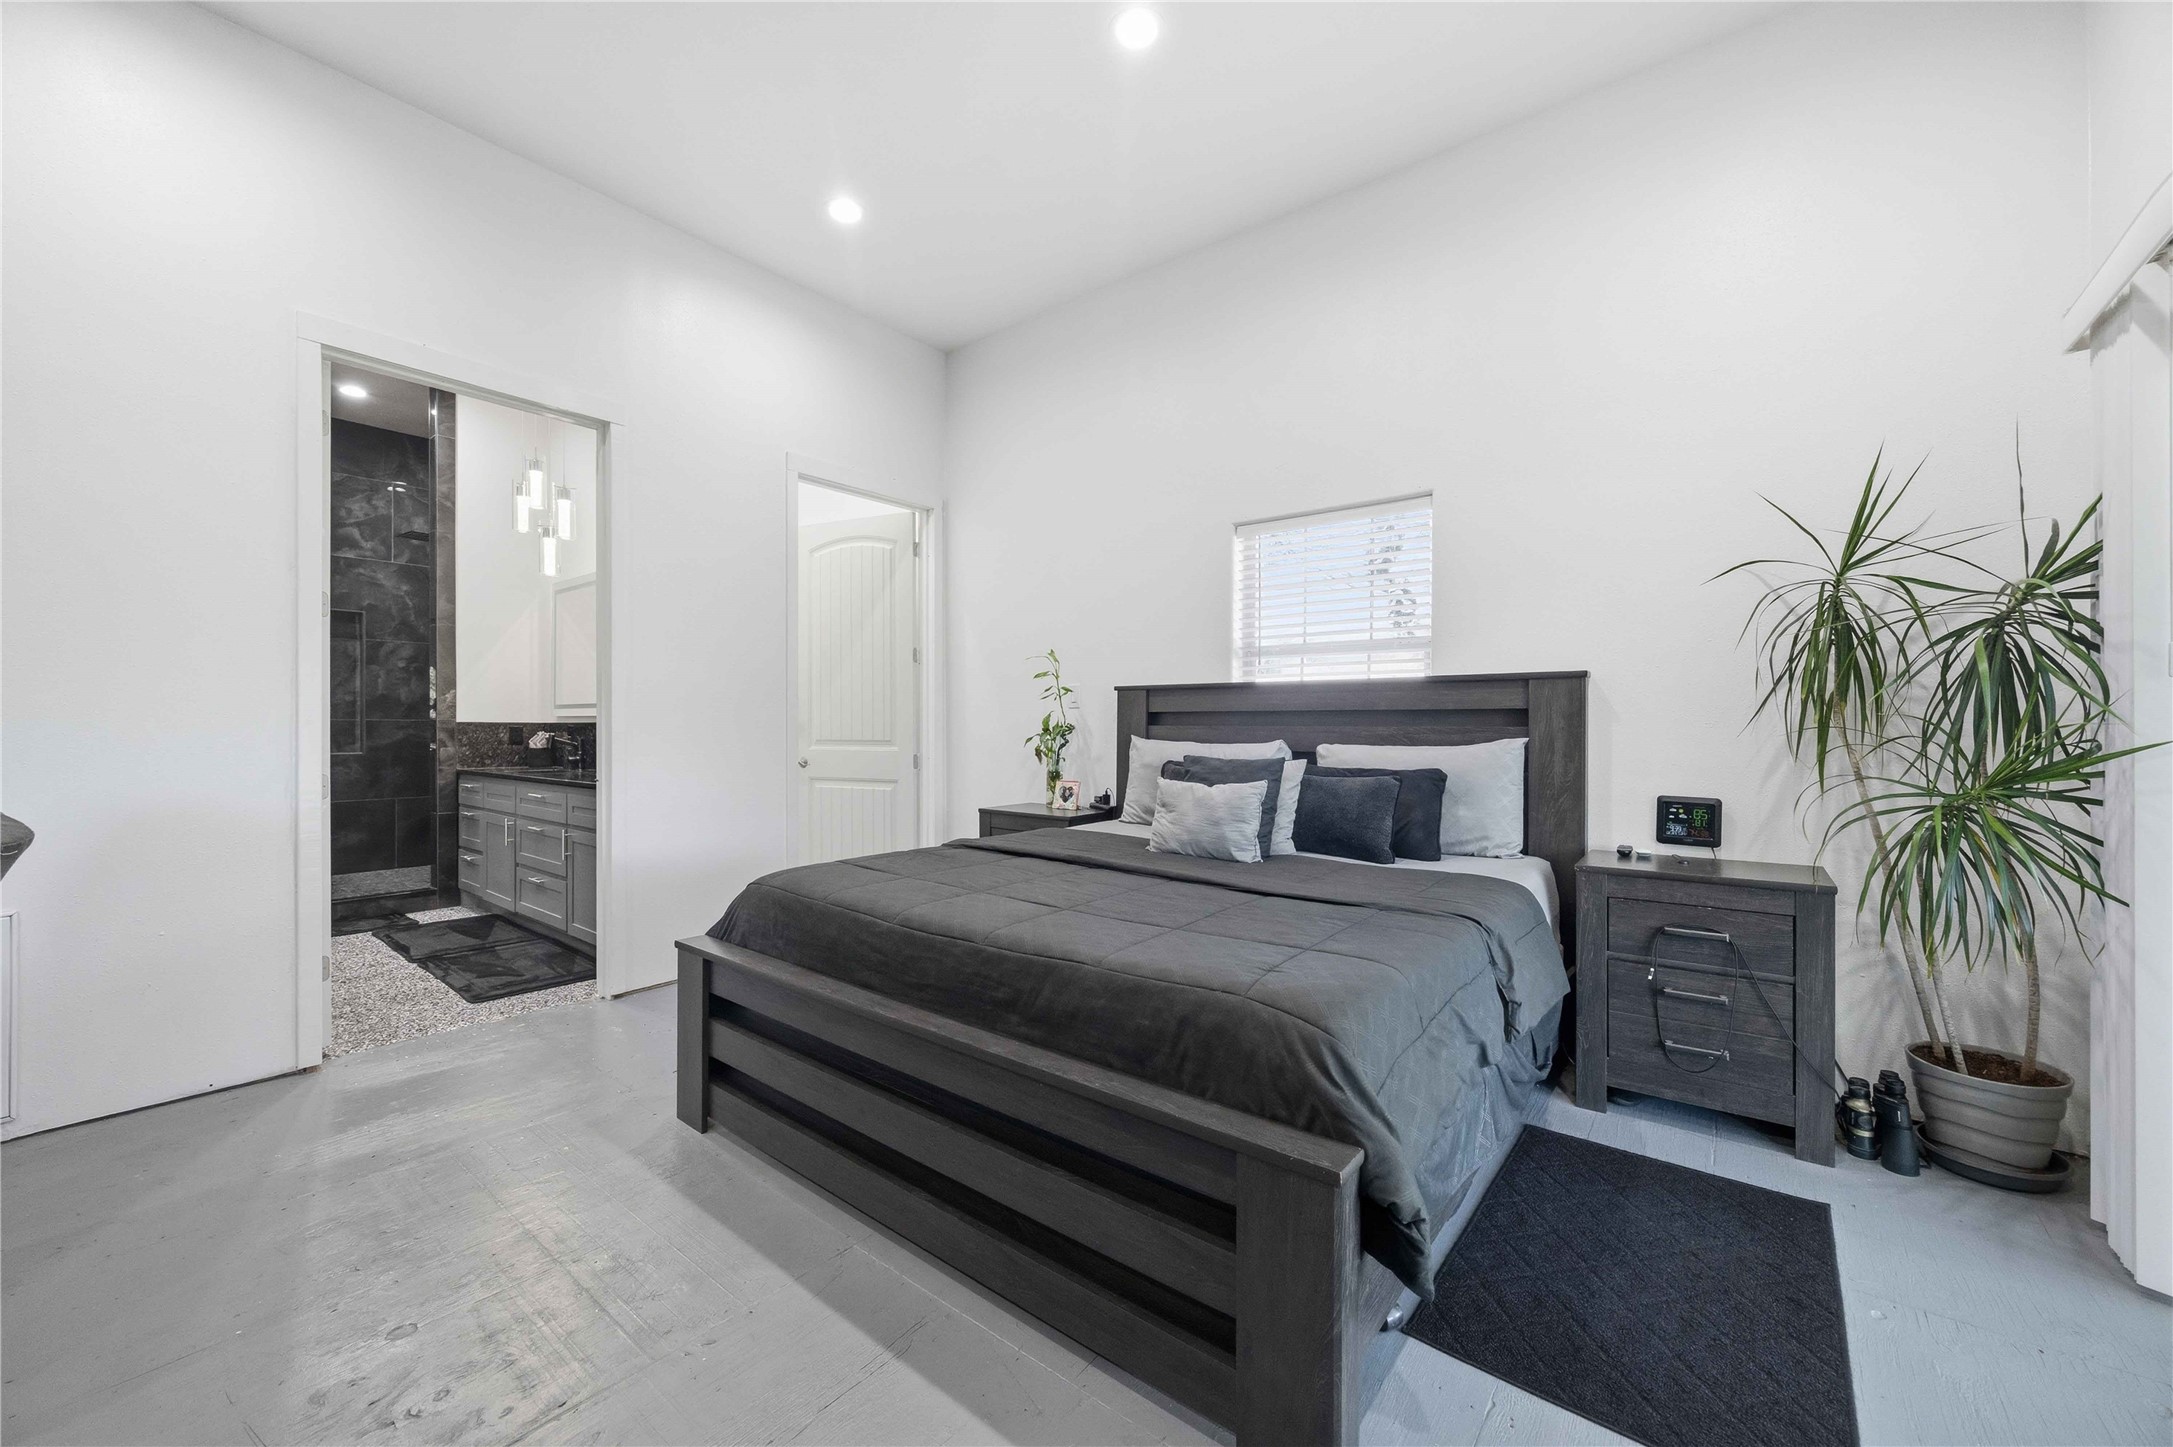
The open layout flows seamlessly through a transitional doorway into the private attached bathroom.
A wide sliding glass door floods the bedroom with natural light while providing direct access to the outdoor deck.
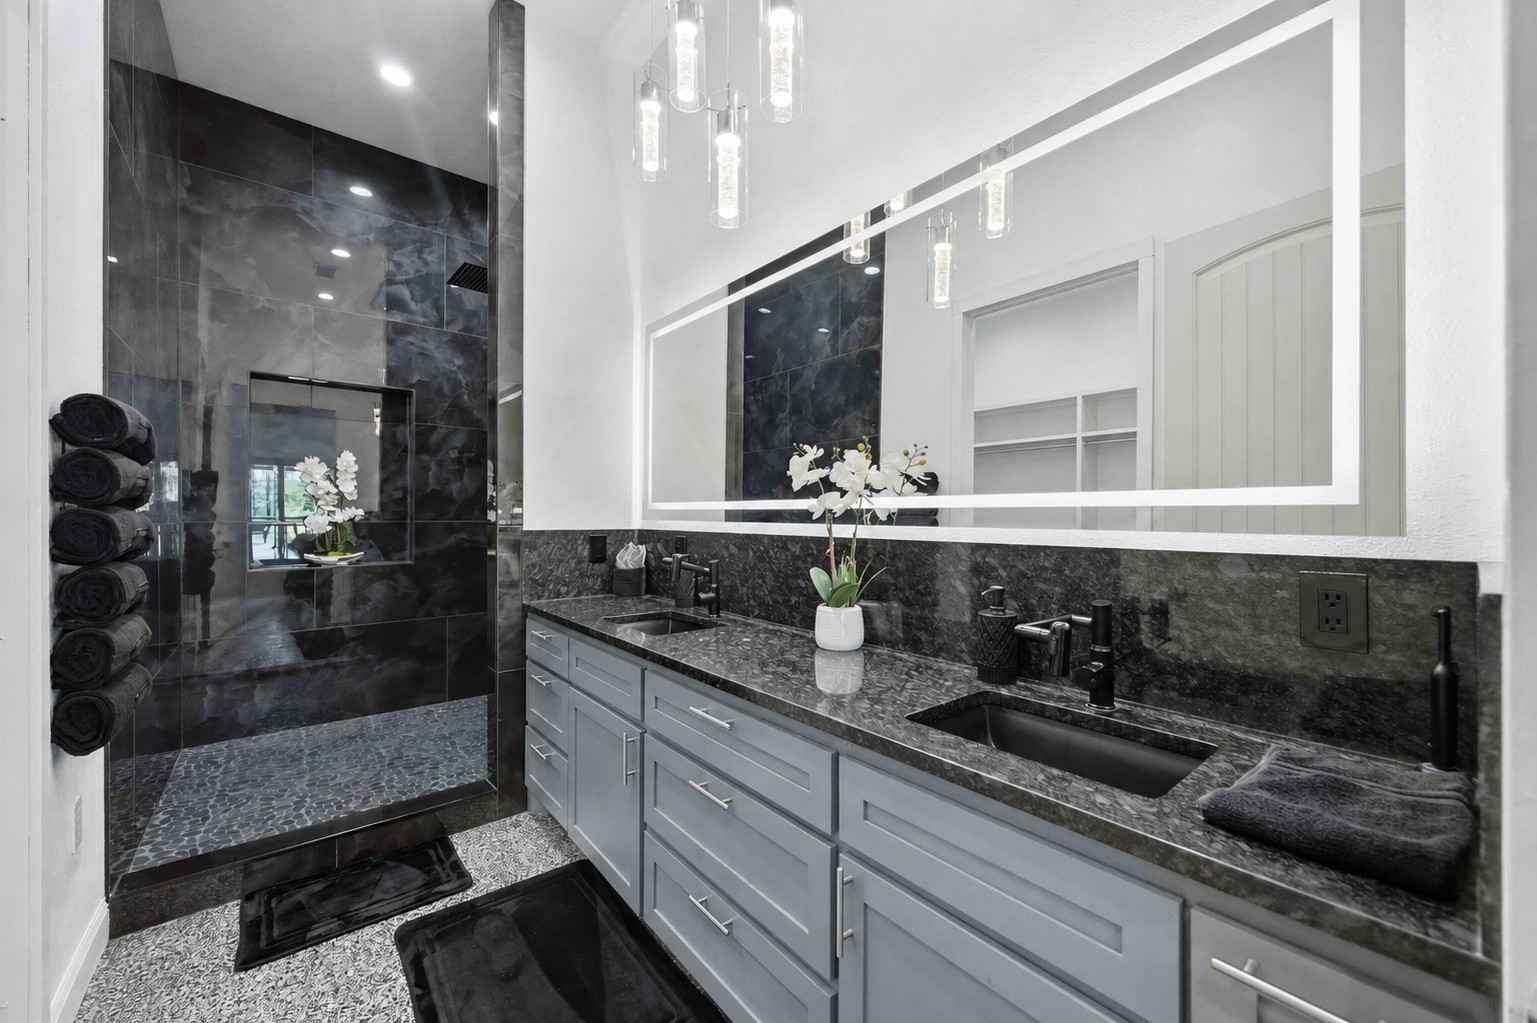
The luxury en-suite features a double vanity with dark granite countertops, slate-colored cabinets, and a massive LED-backlit mirror.
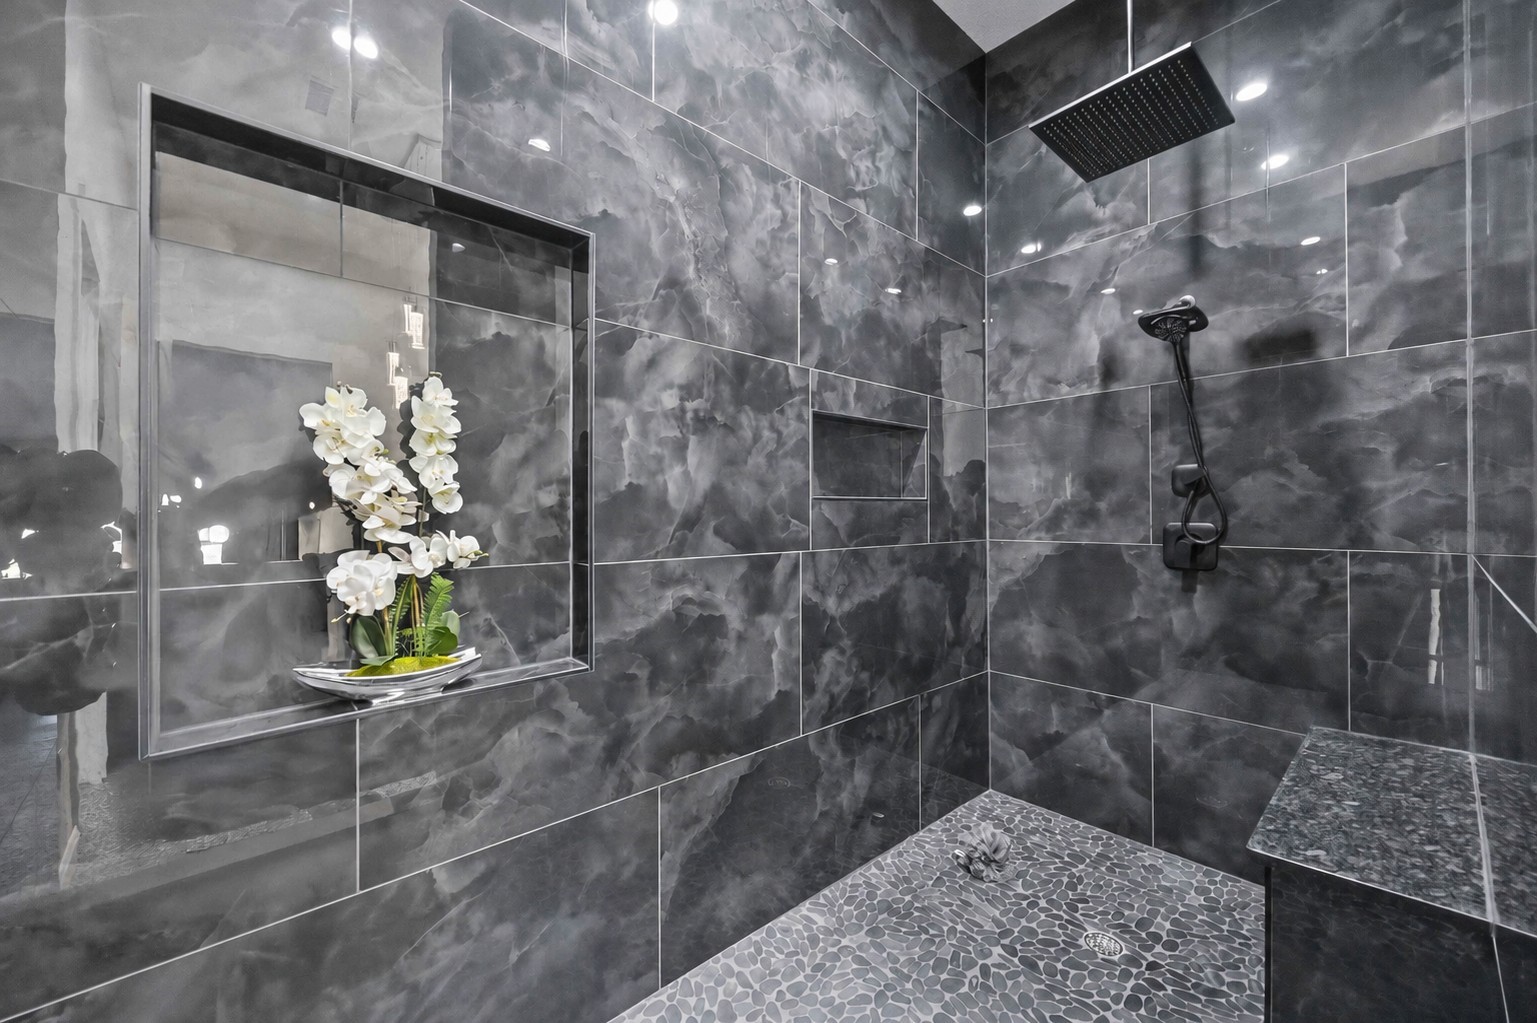
A walk-in shower showcases floor-to-ceiling marbled tile walls, a modern rainfall fixture, and a textured pebble floor.
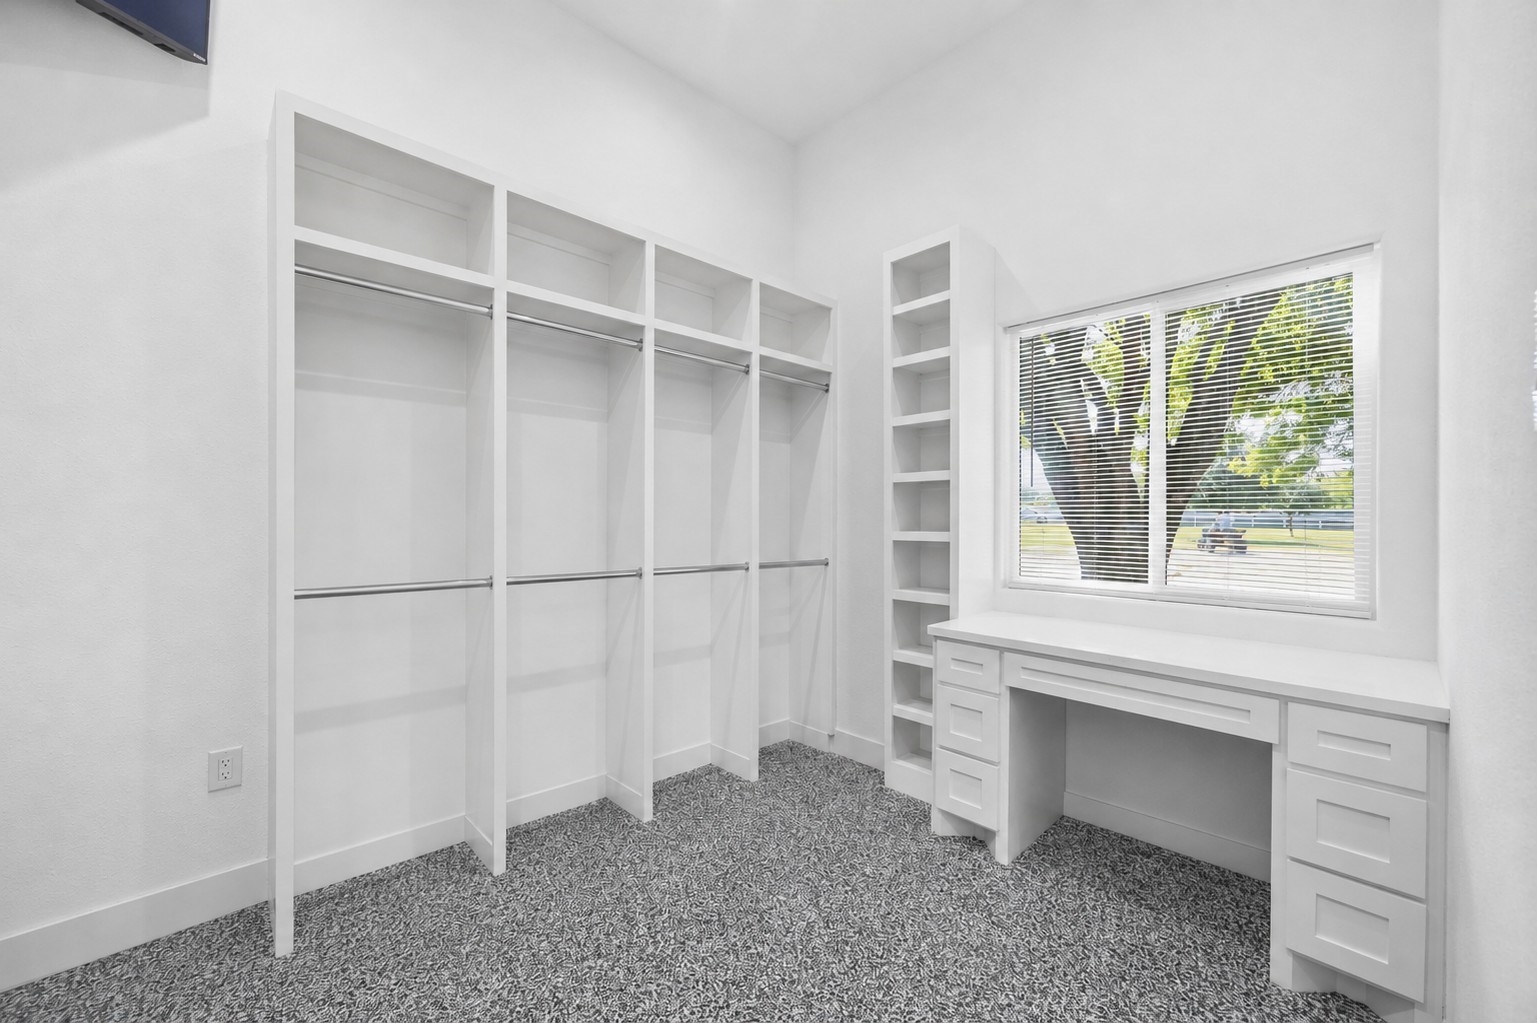
The custom walk-in closet features built-in shelving, hanging space, and a dedicated vanity area with natural light.
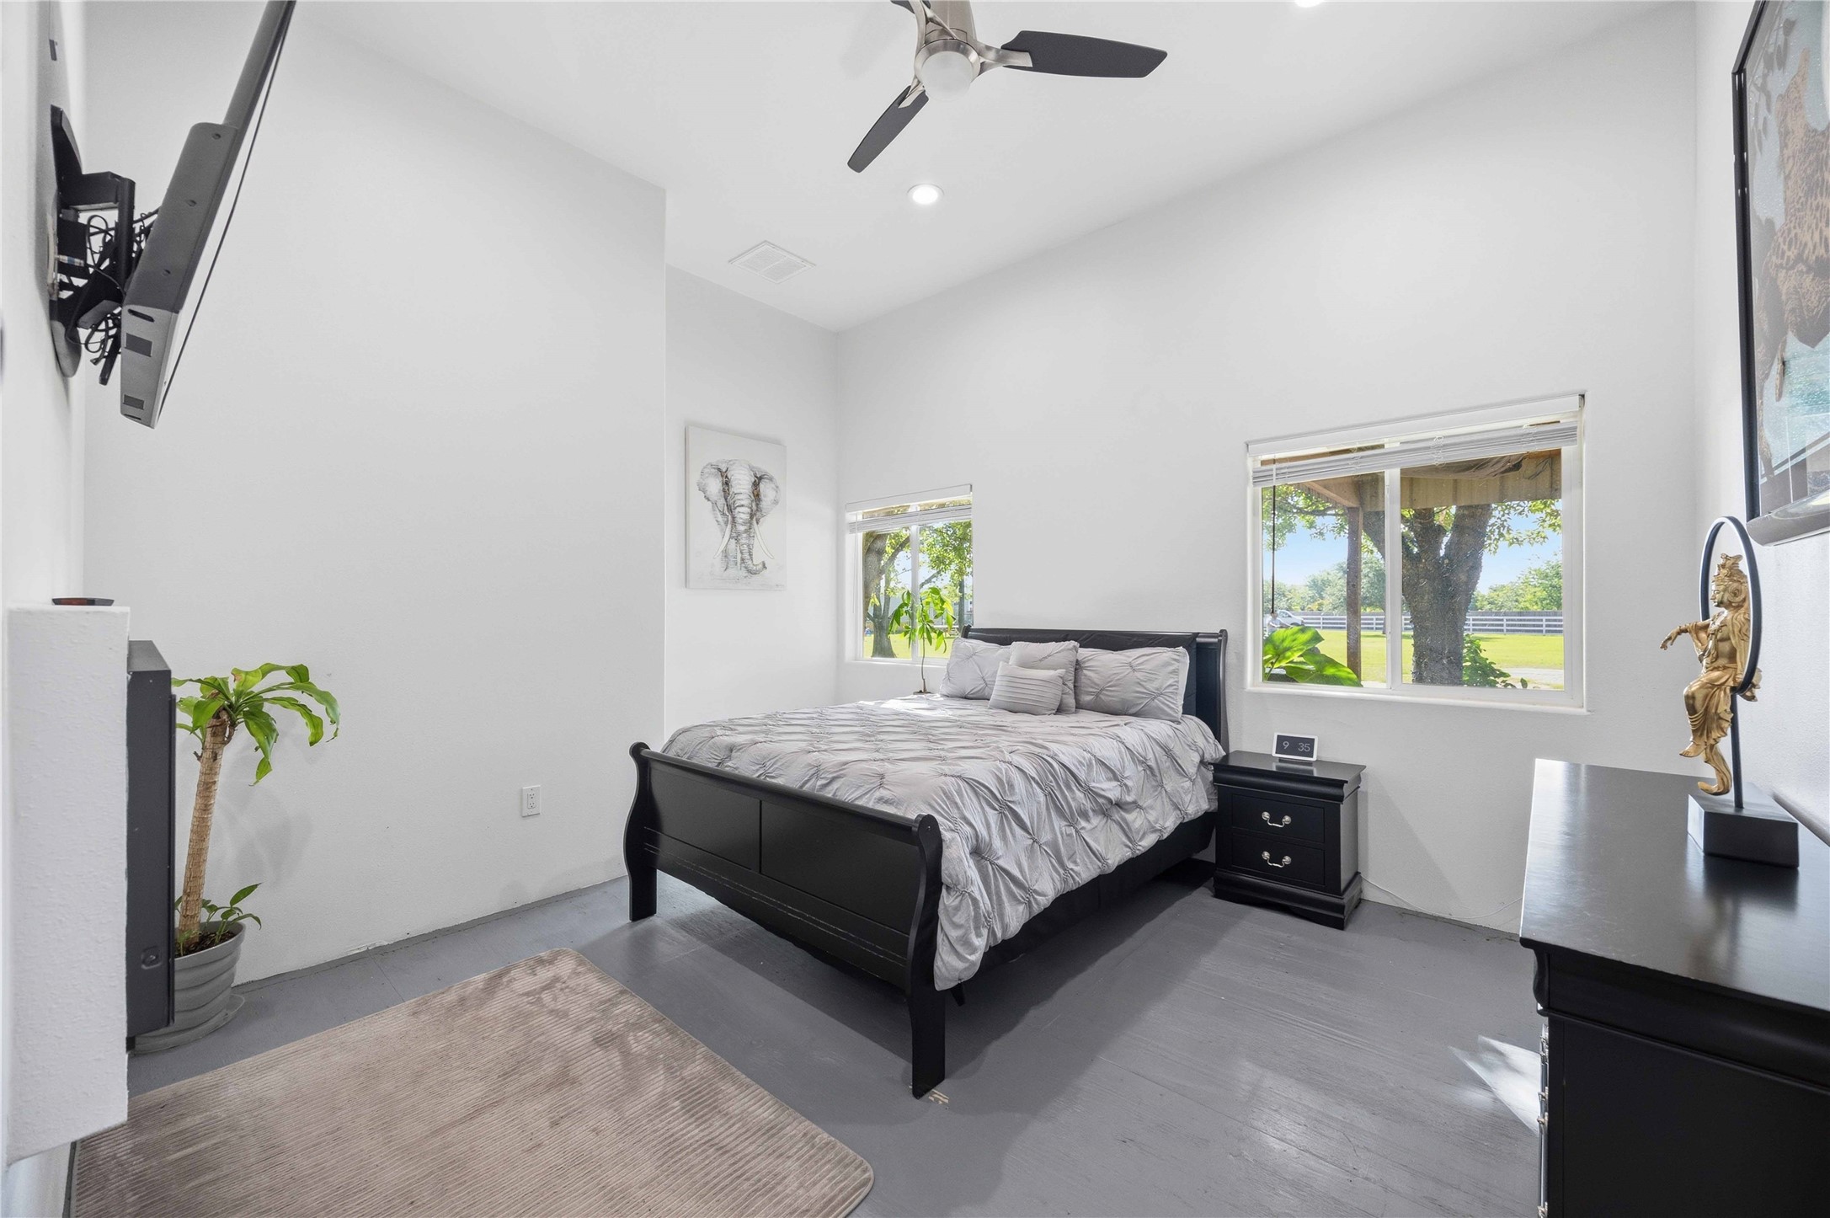
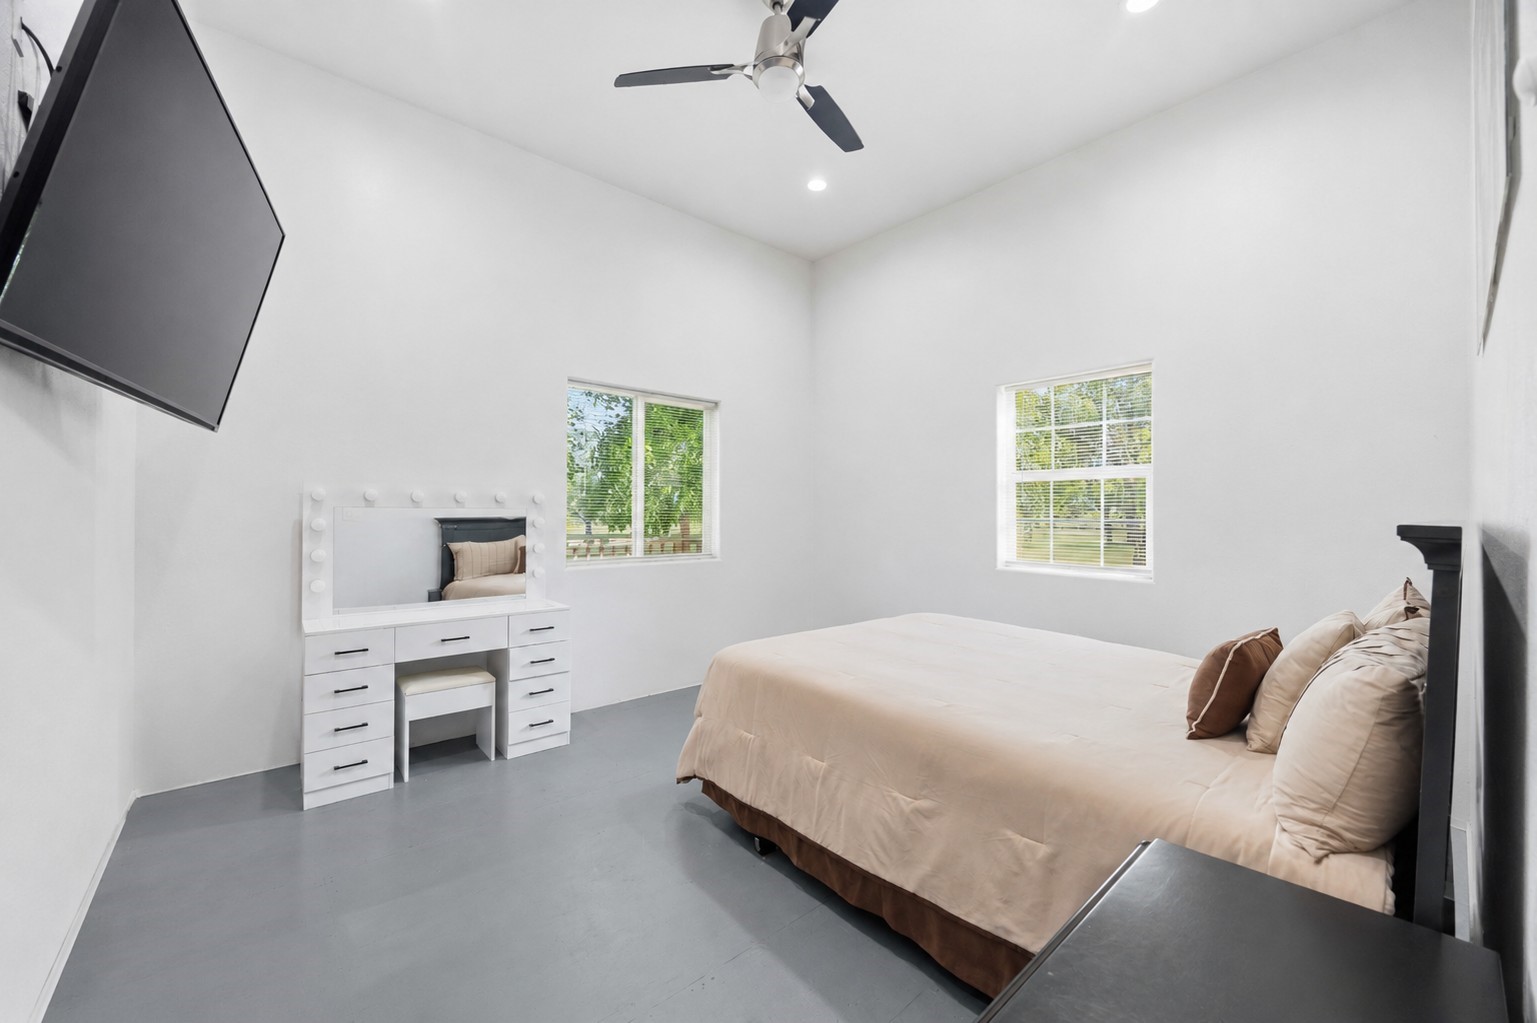
Spacious secondary bedroom offers high ceilings, a ceiling fan, and large windows overlooking the property.
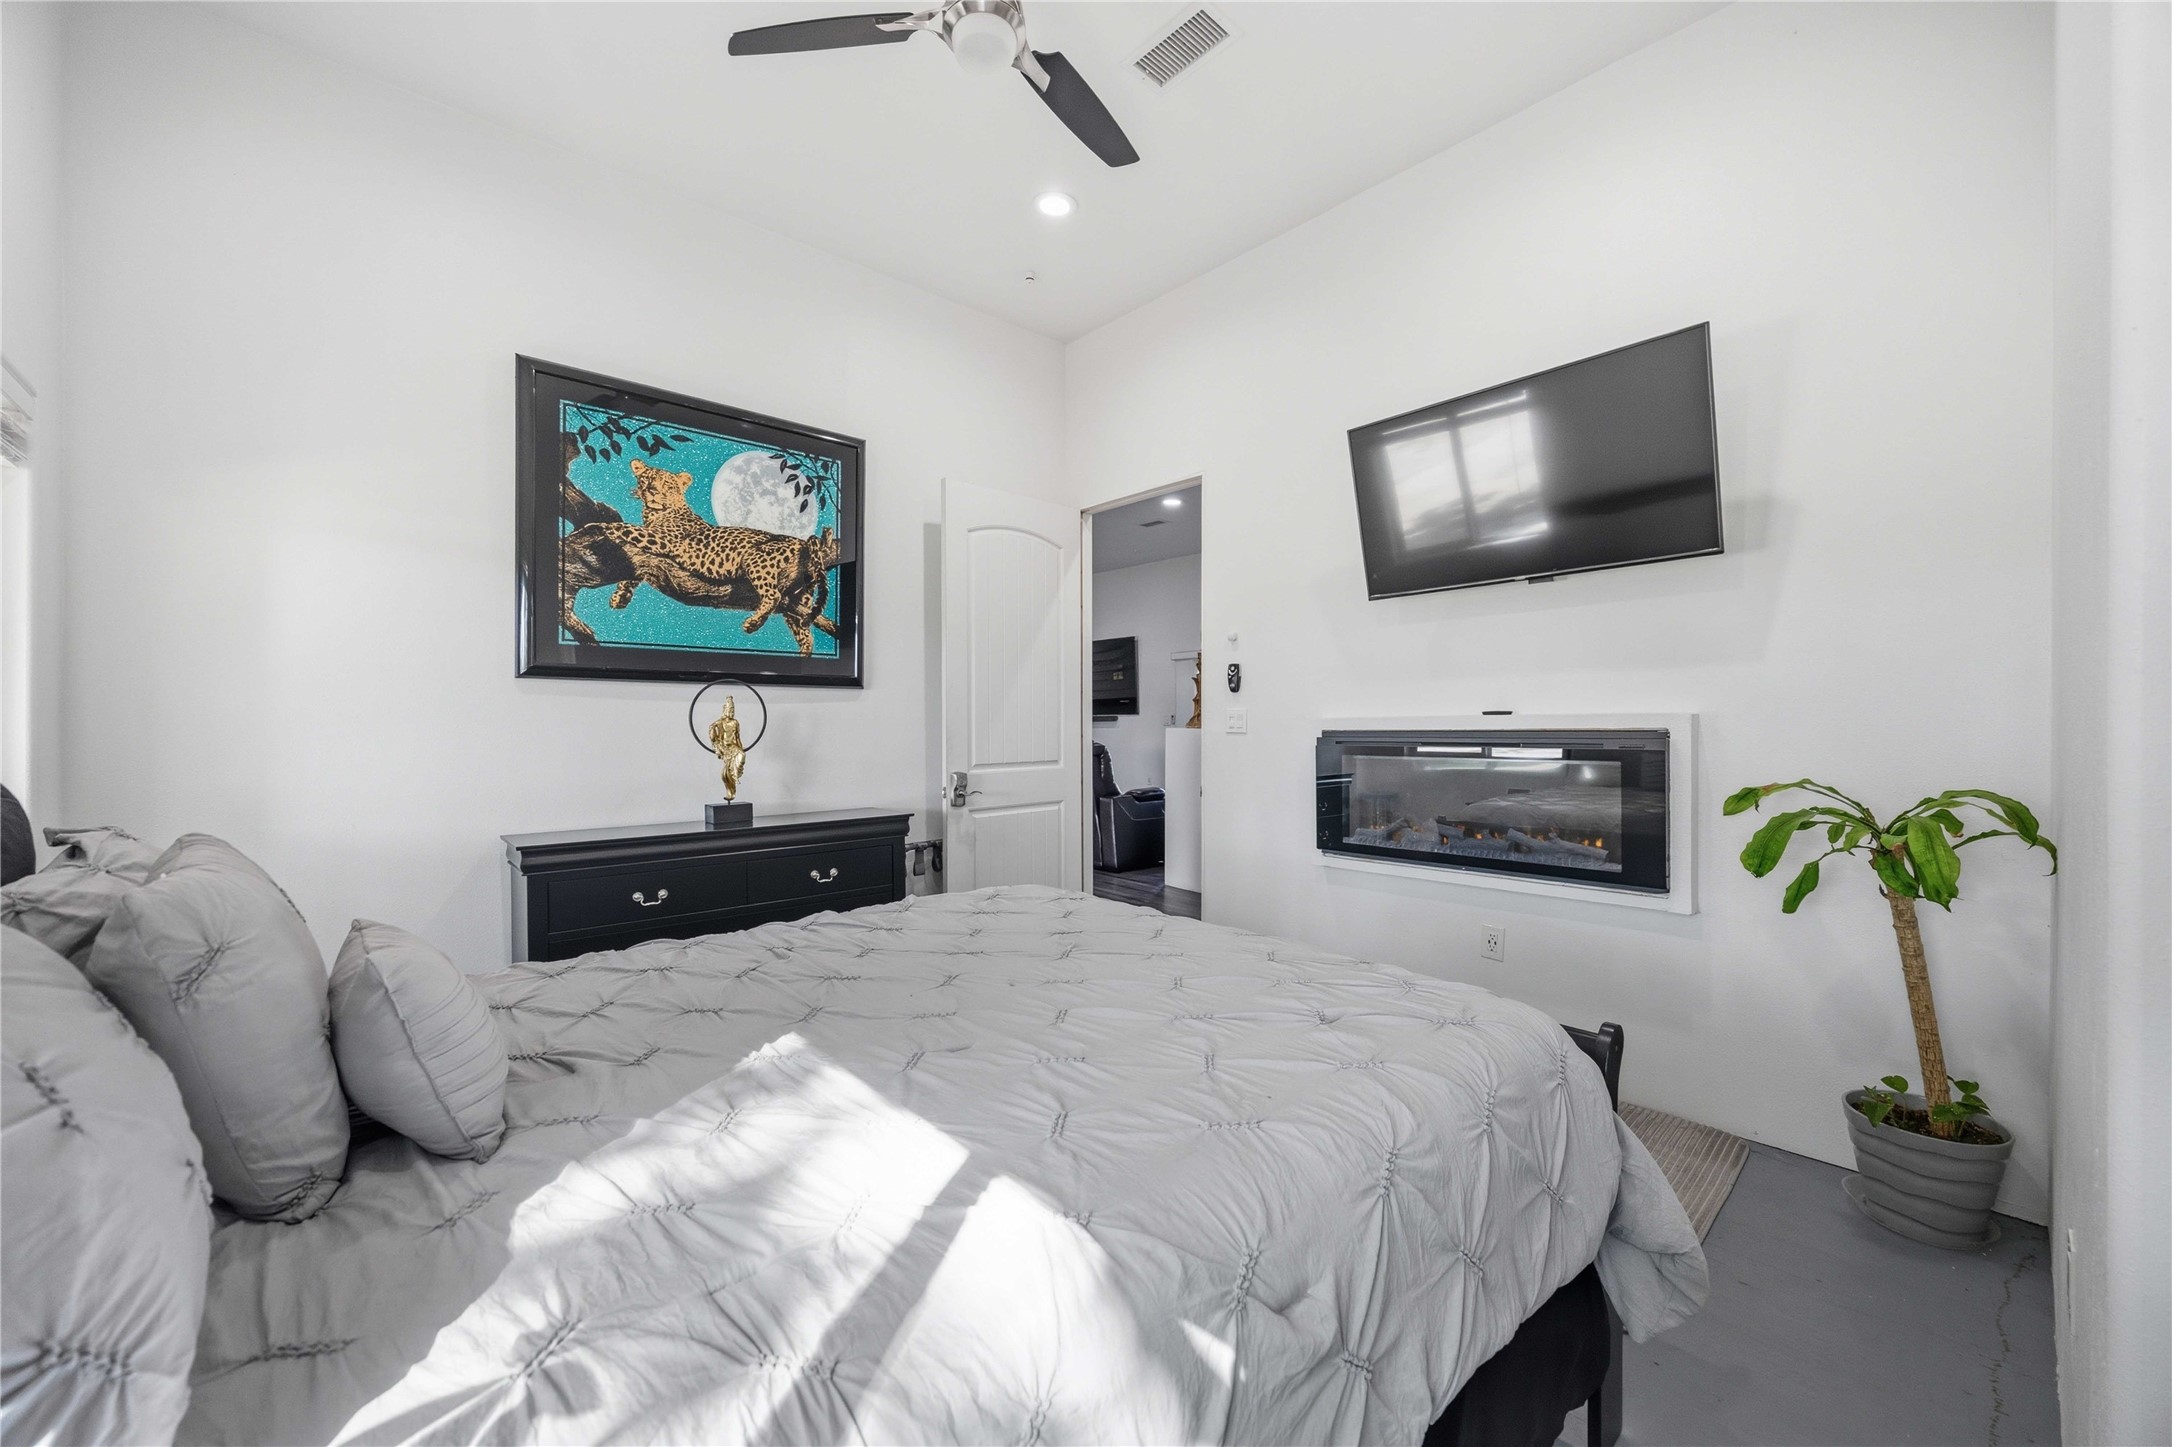
Opposite angle of the bedroom showcases a clean layout centered around a modern, wall-mounted electric fireplace.
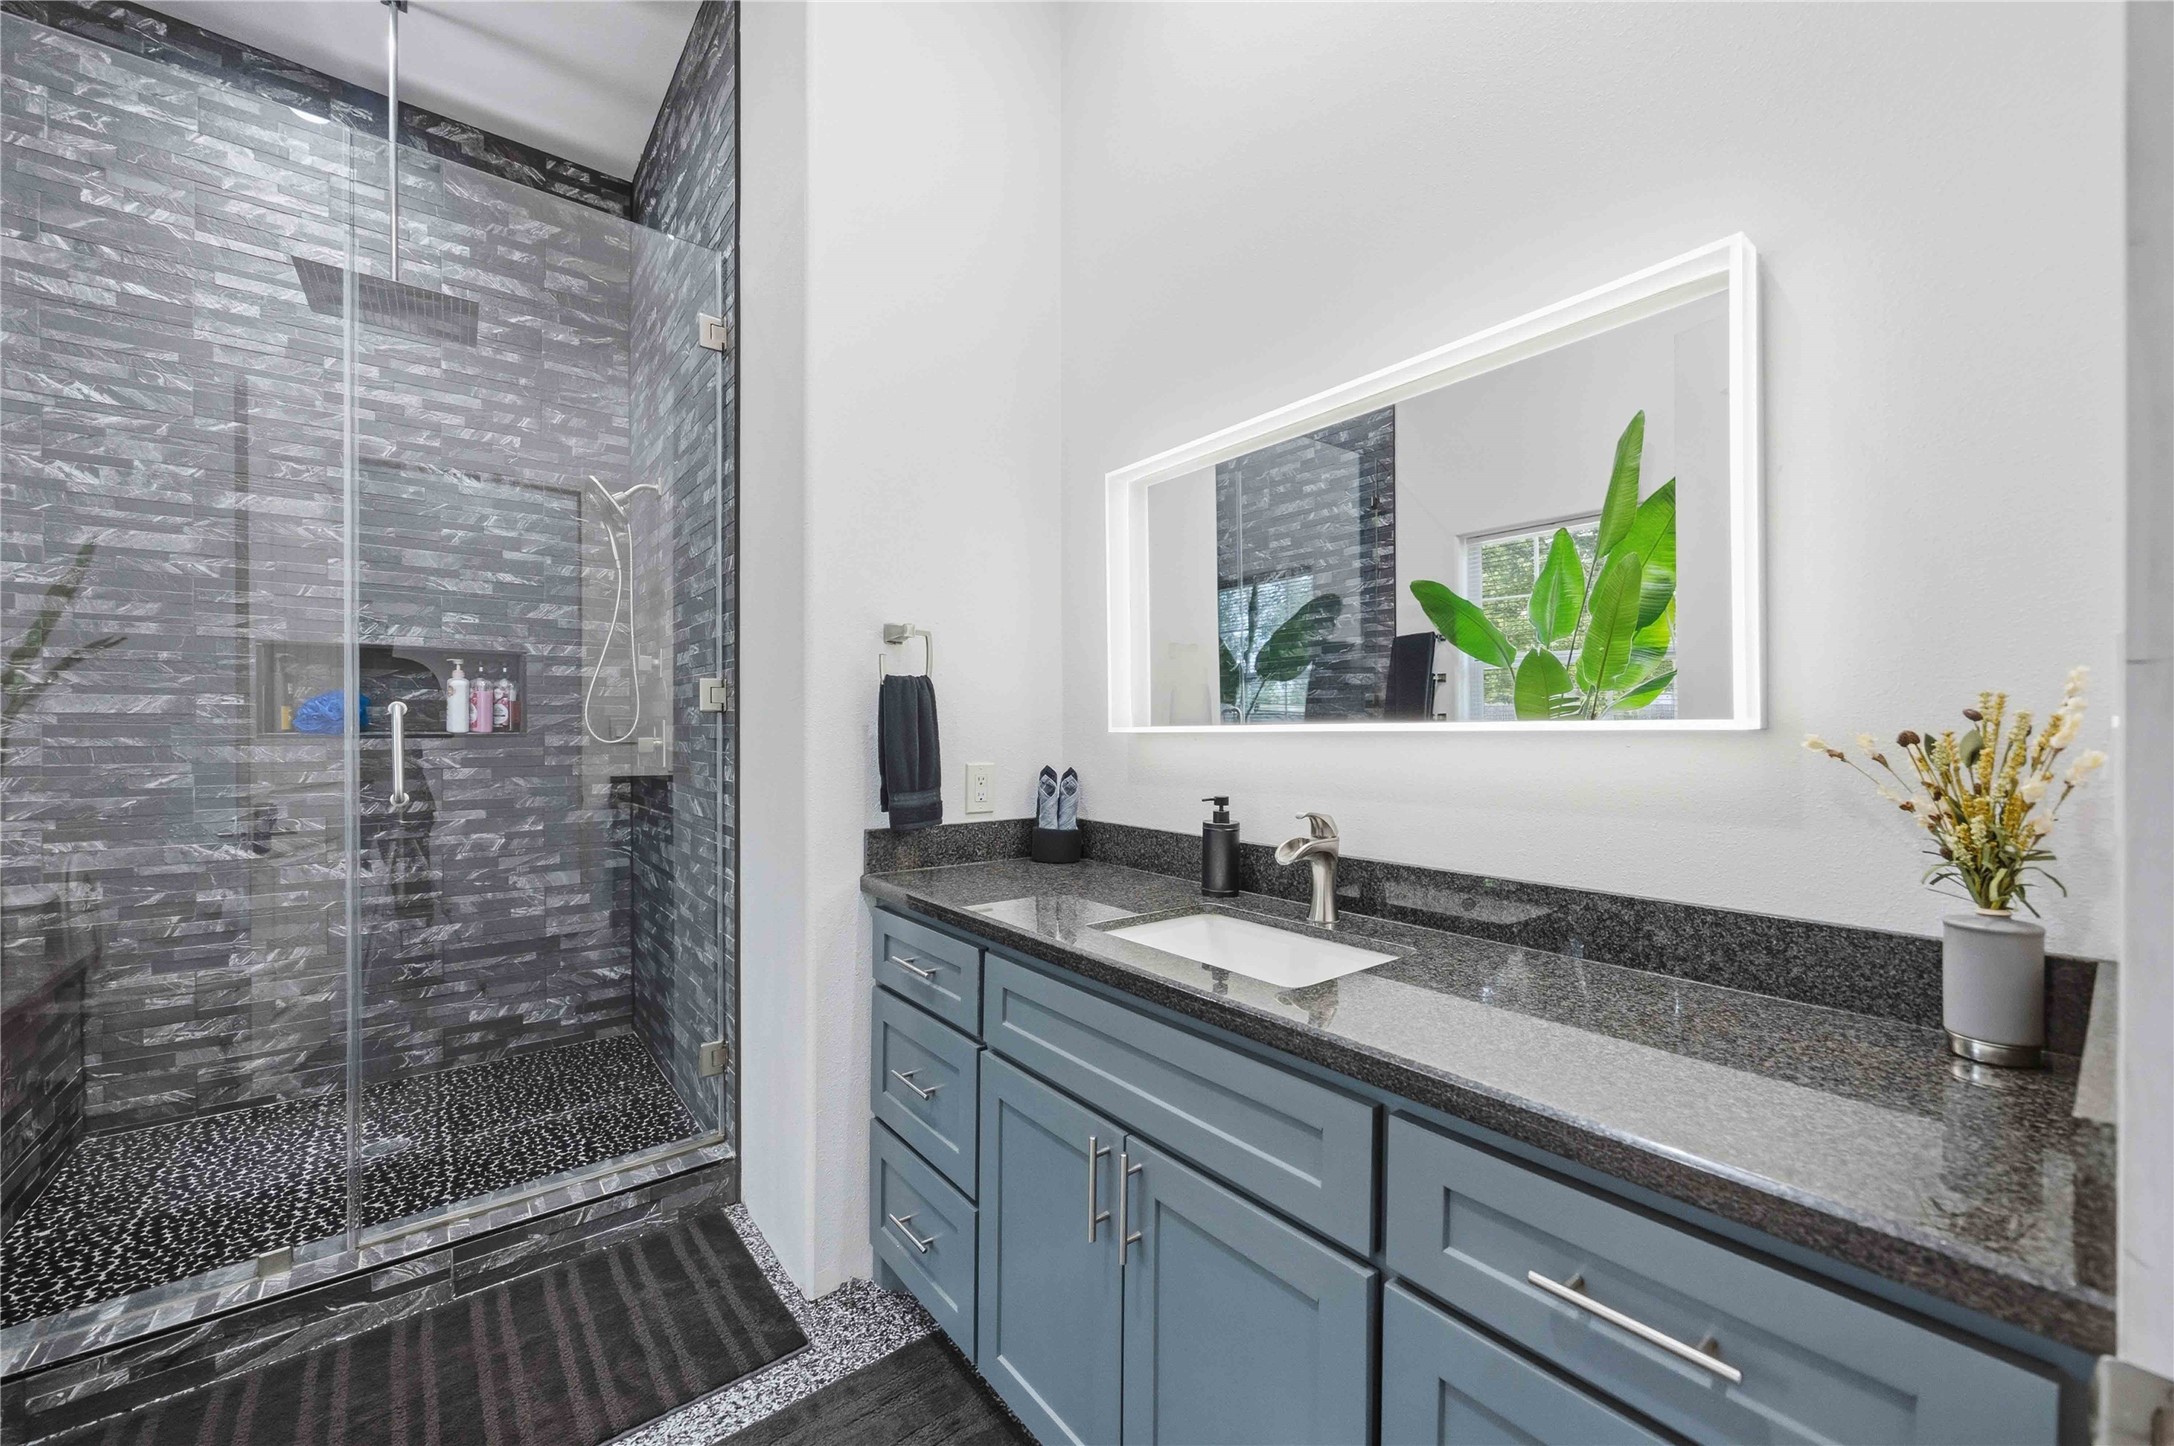
The secondary bathroom features a glass-enclosed walk-in shower with floor-to-ceiling tile and a dual-sink granite vanity.
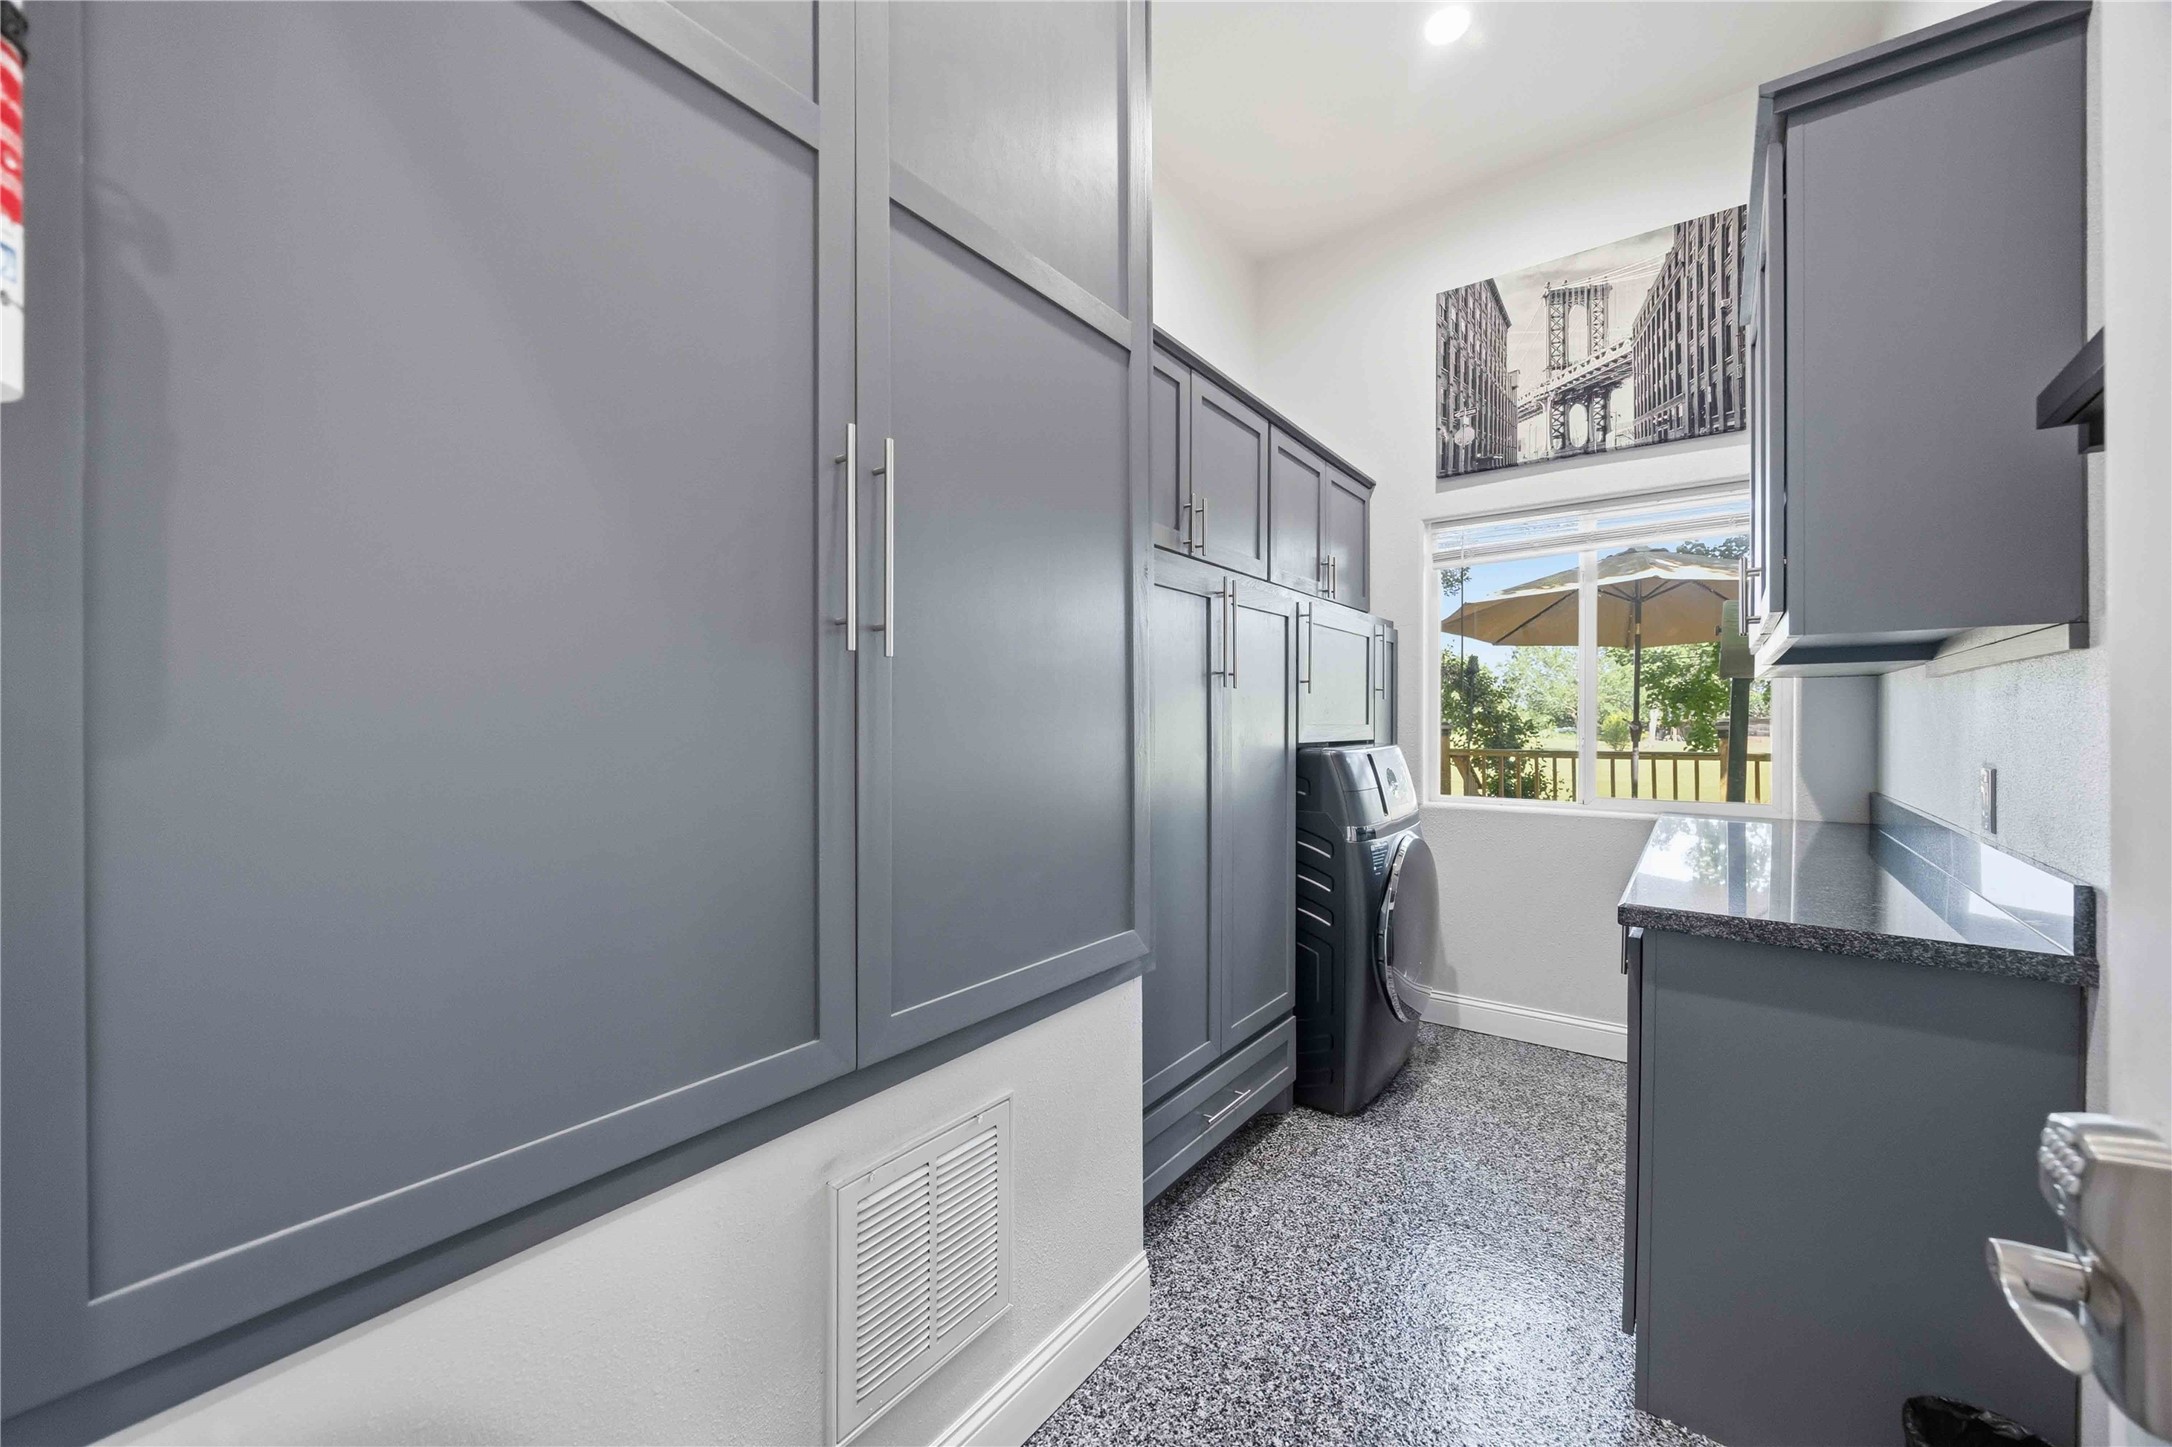
A functional utility space equipped with abundant floor-to-ceiling gray cabinetry, polished countertops, and textured flooring.
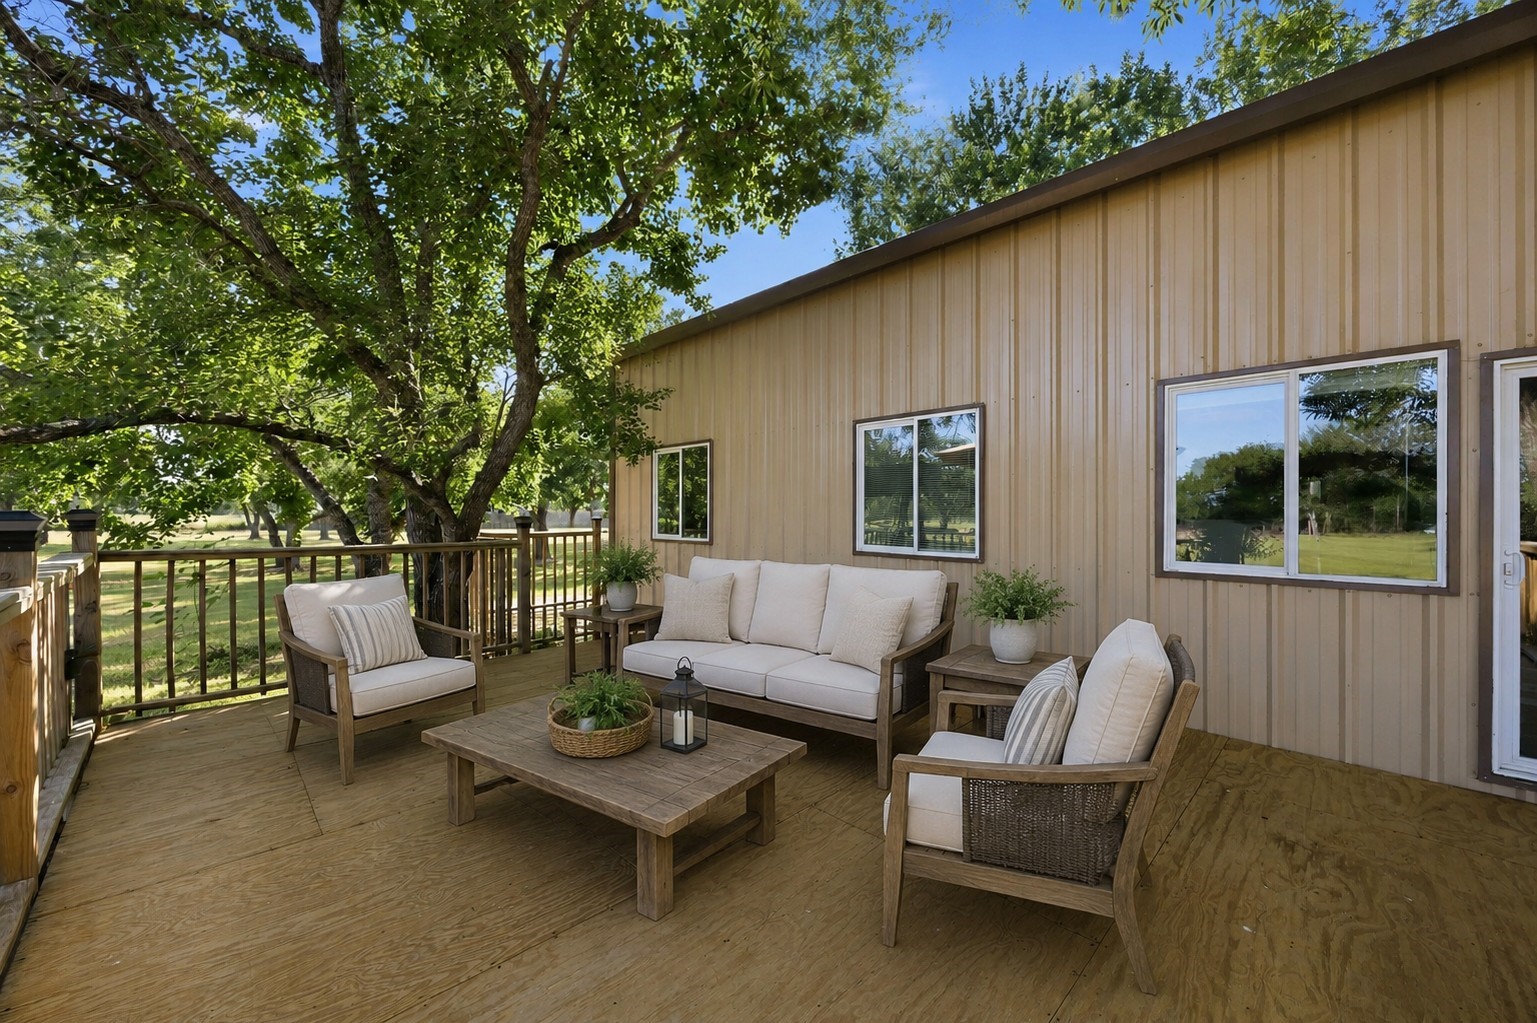
The elevated outdoor patio features sturdy wood planking and multiple windows facing the yard.**Virtually staged
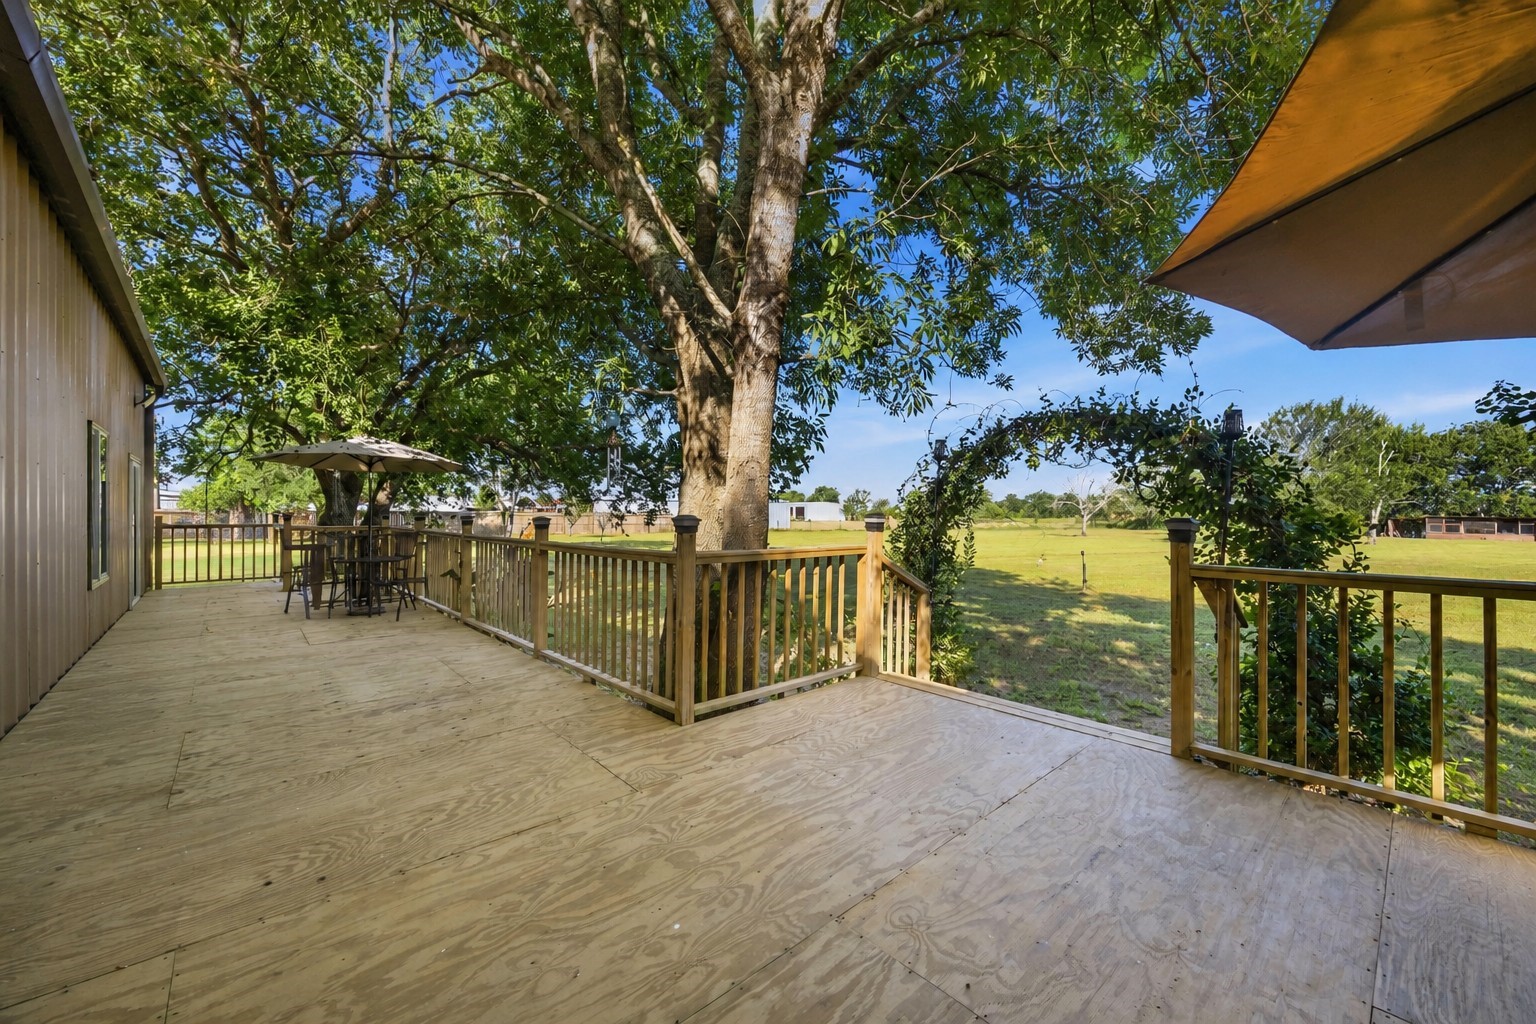
A sprawling open-air deck offers an expansive footprint with secure perimeter railings.**Virtually staged
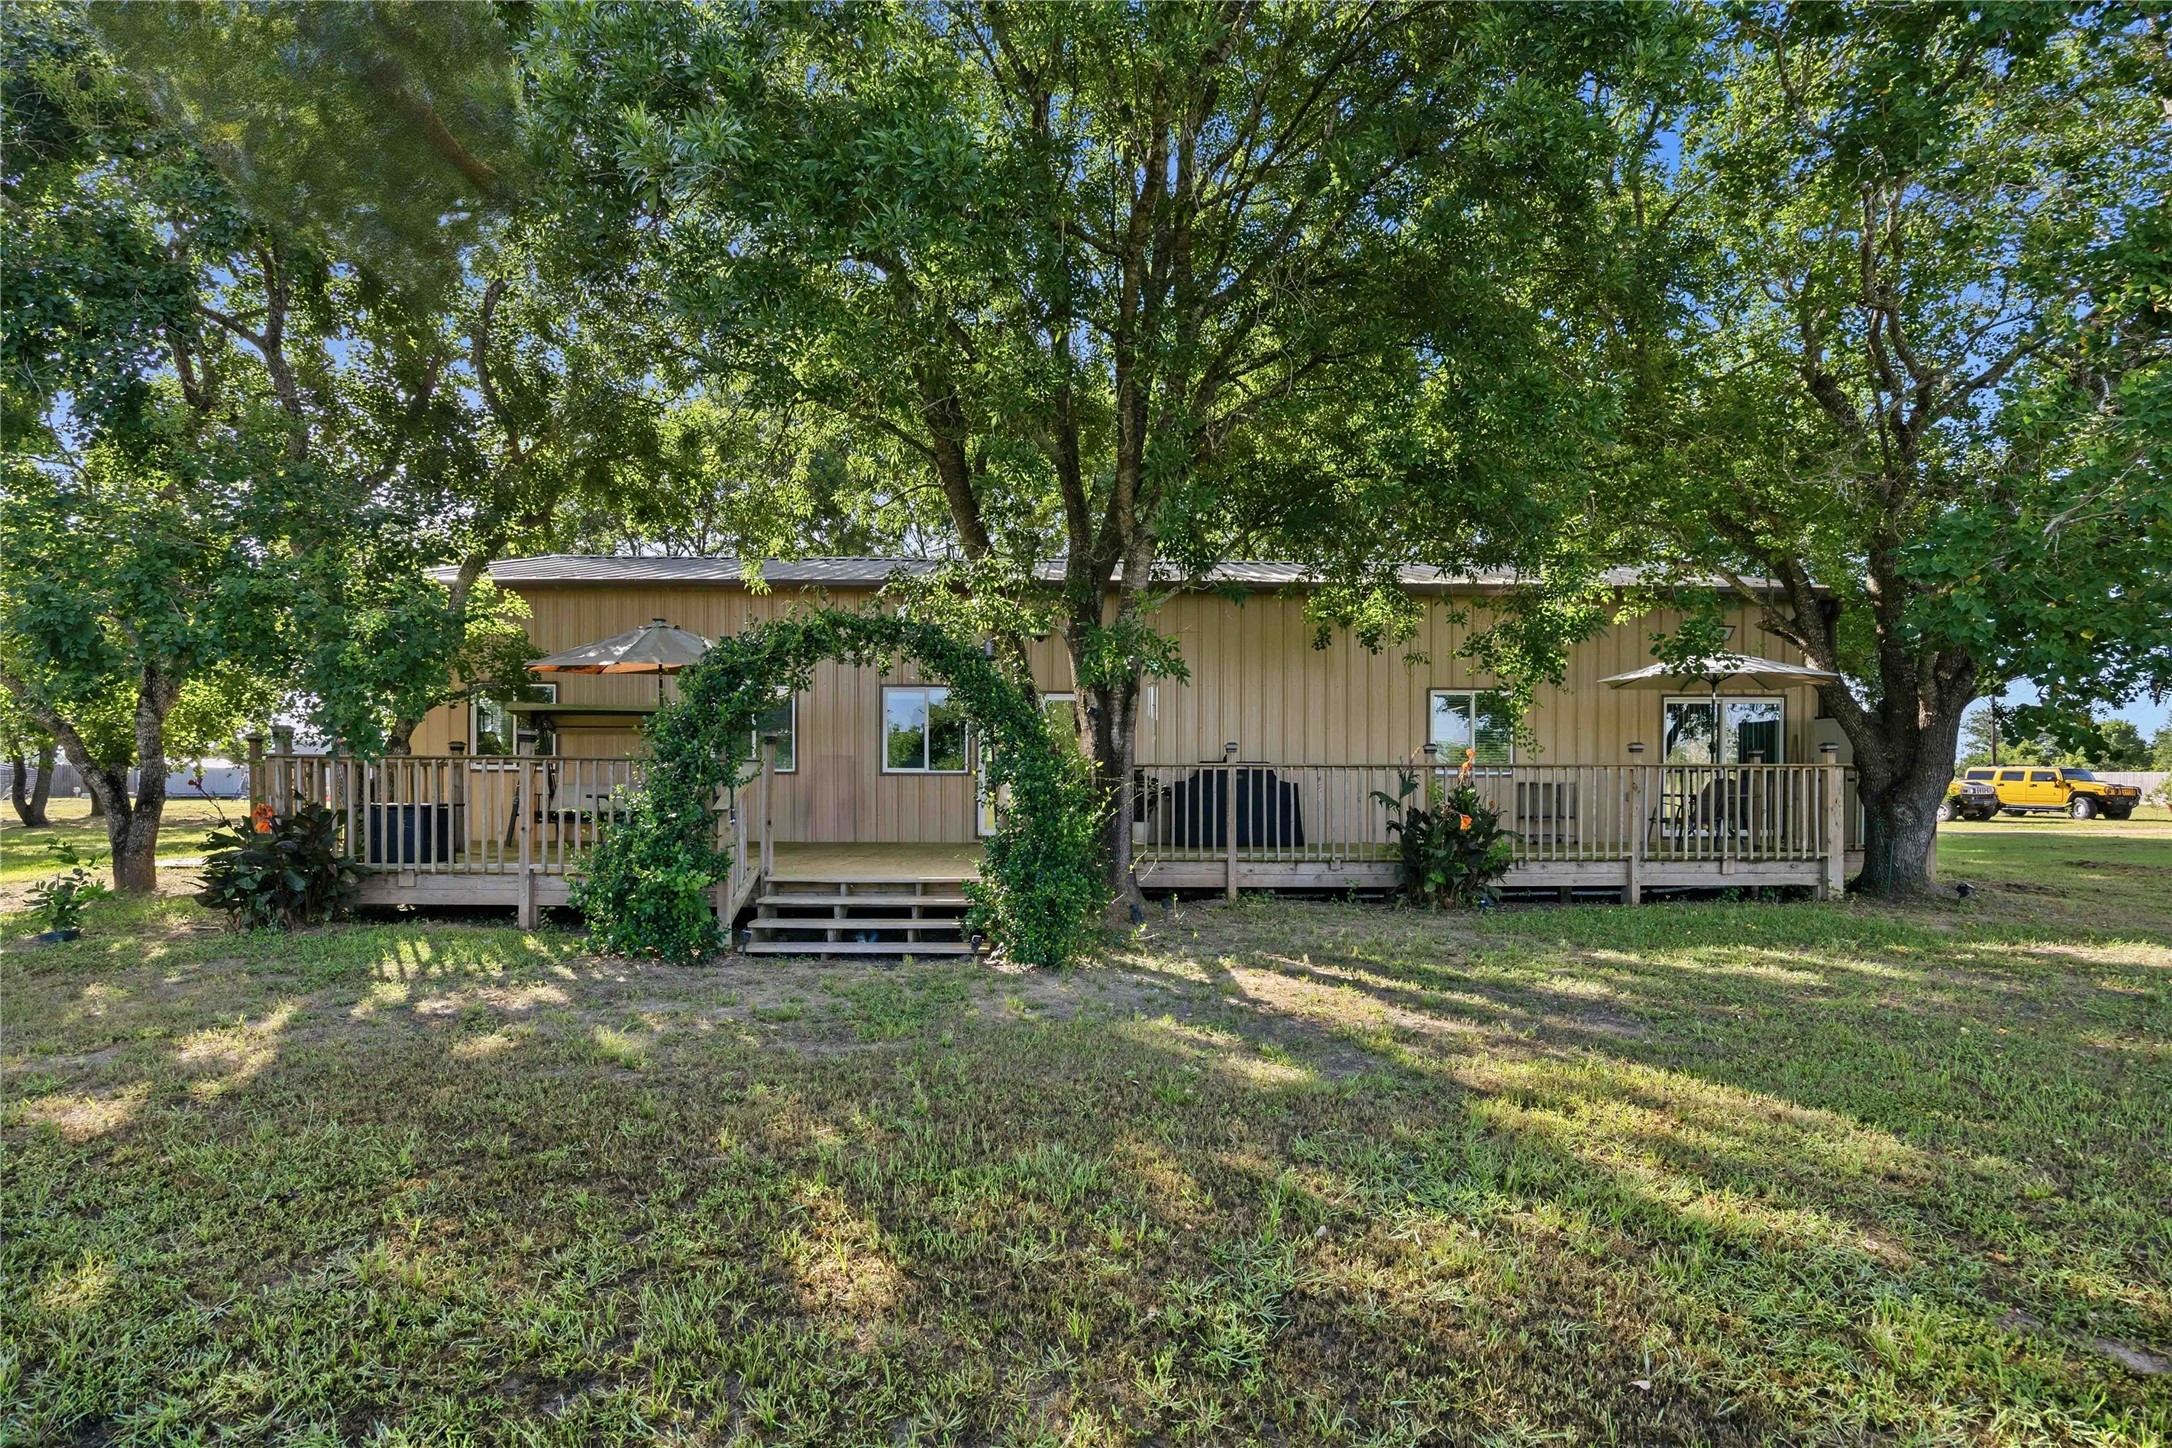
The rear exterior of the main house features a wide timber deck shaded by mature trees.
The well-positioned secondary residence offers added privacy and versatility, making it ideal for extended family or guests.
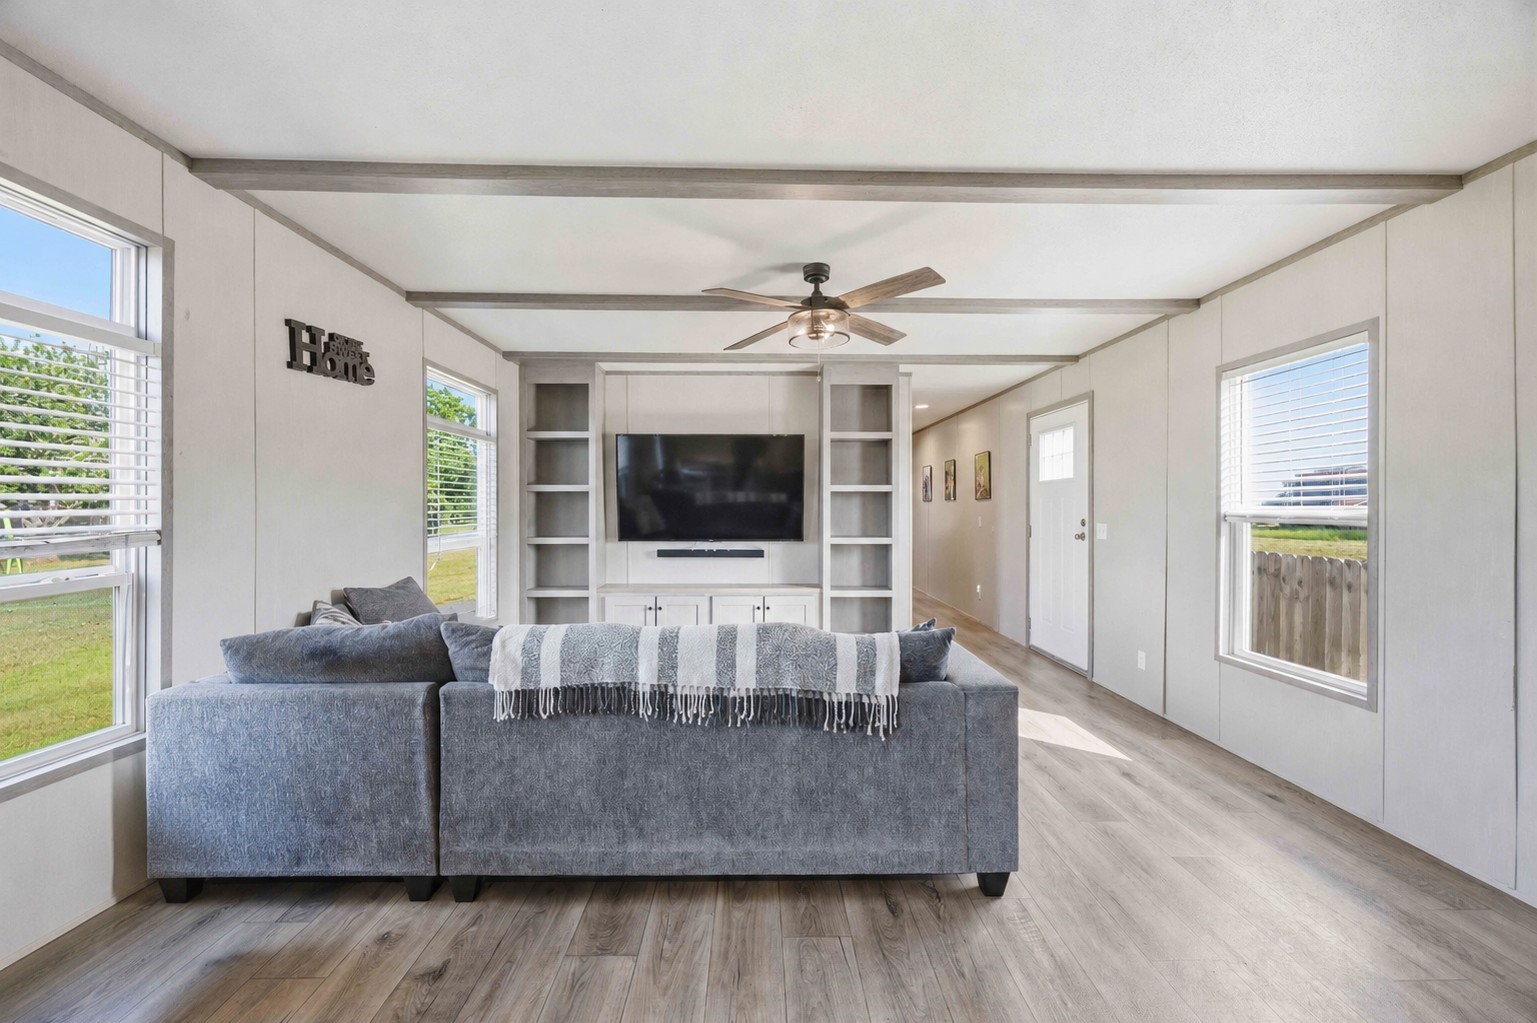
Secondary home 's open living area is anchored by a large built-in media center with open shelving, detailed ceiling beams, and dual windows that welcome plenty of natural light.
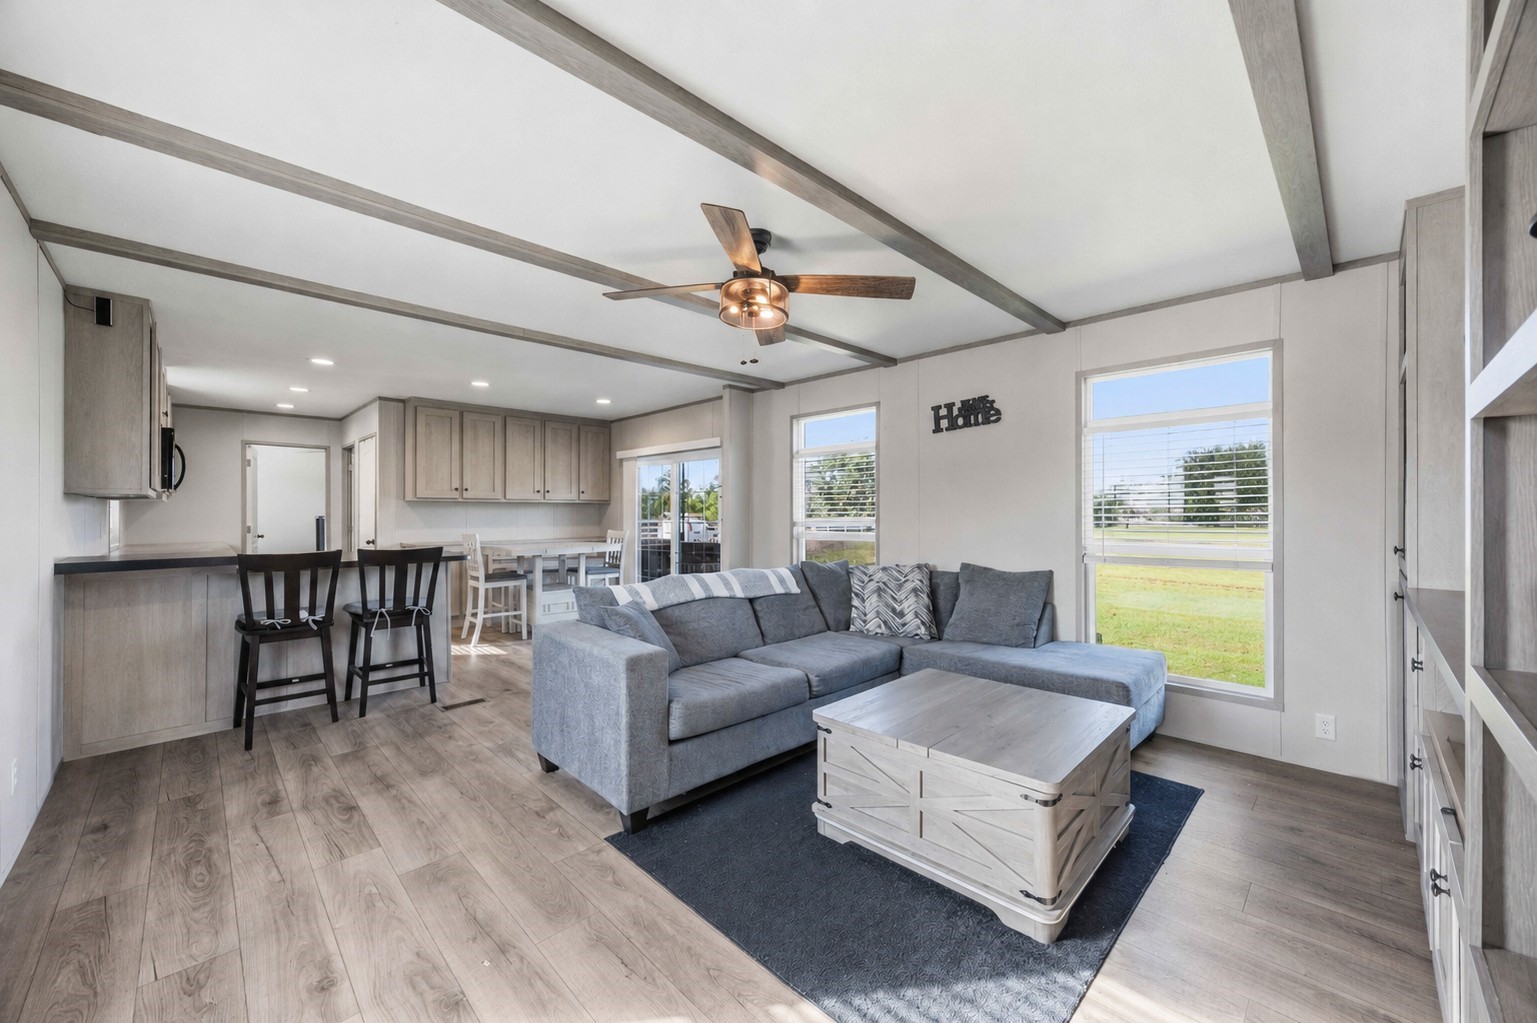
A reverse angle of the living room showcases the seamless layout transitioning into the kitchen and dining zones beneath a central ceiling fan.
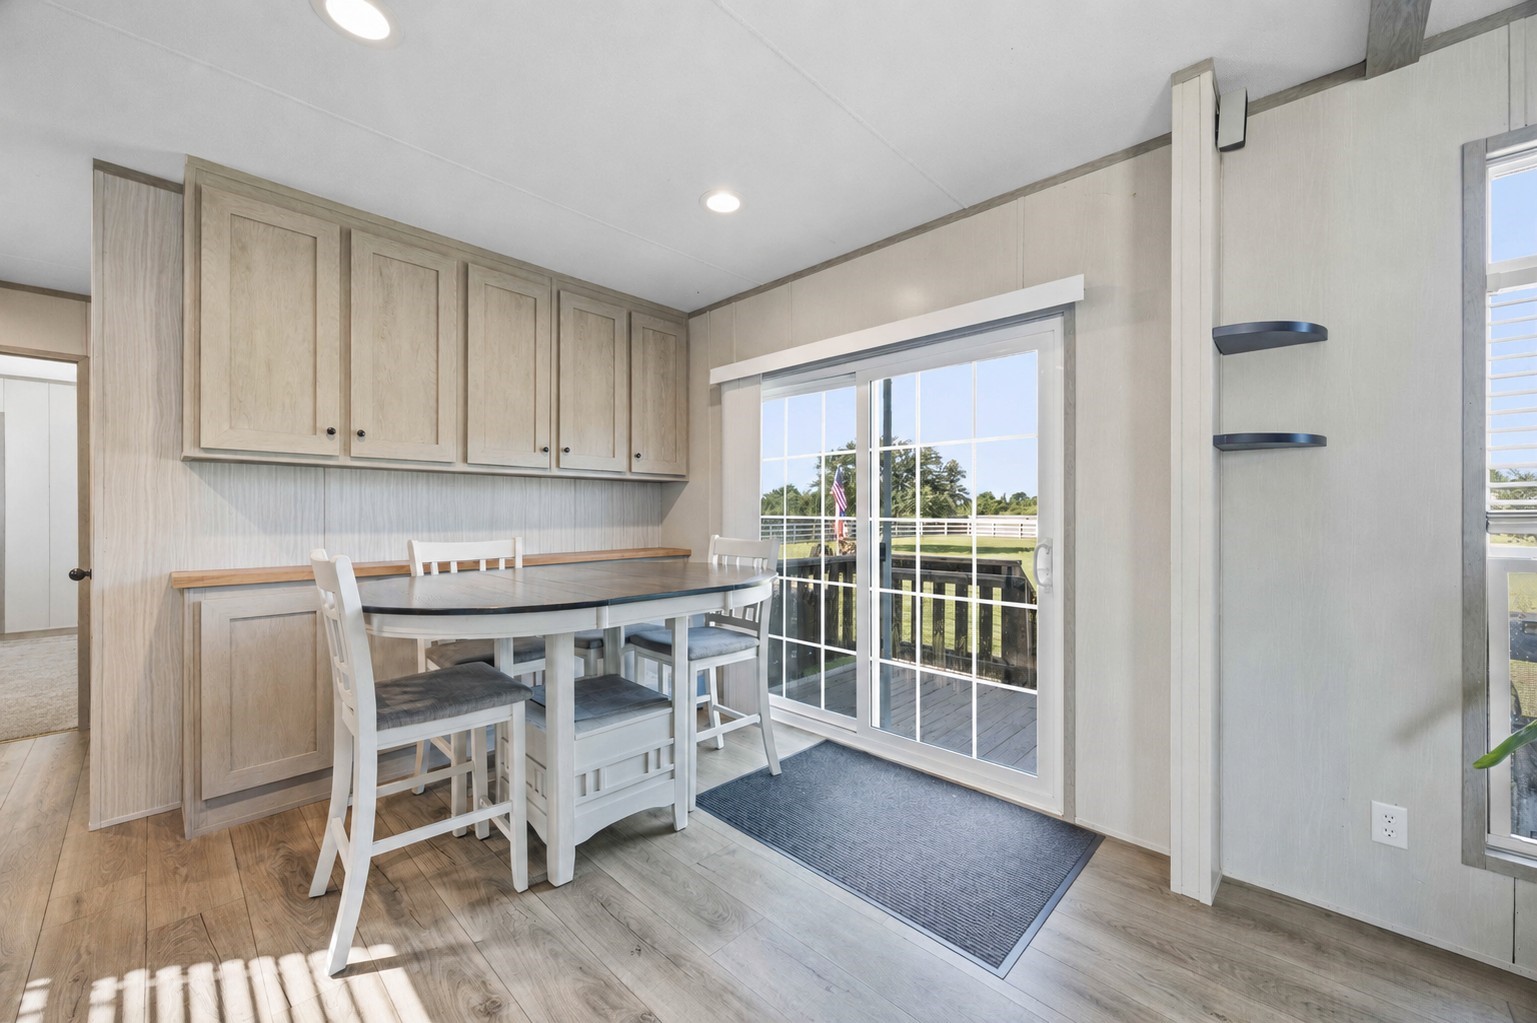
The dining area features built-in cabinetry and sliding glass doors that open to the outdoor deck.
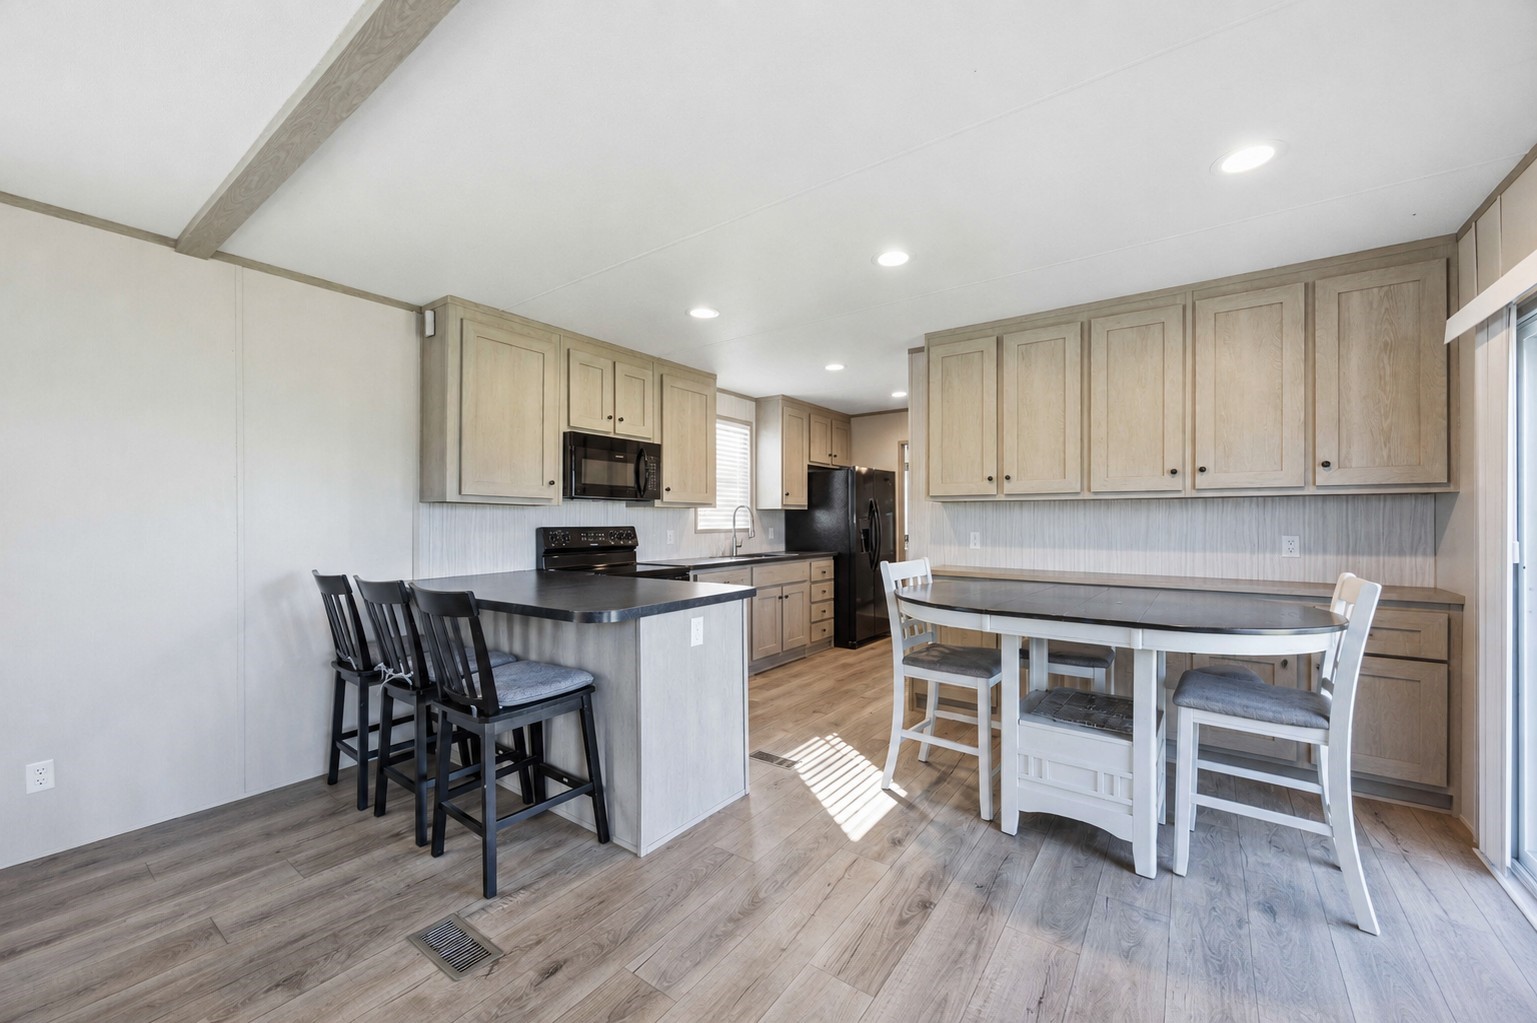
This open-concept space features wood-plank flooring, recessed lighting, a breakfast bar island, and matching cabinetry.
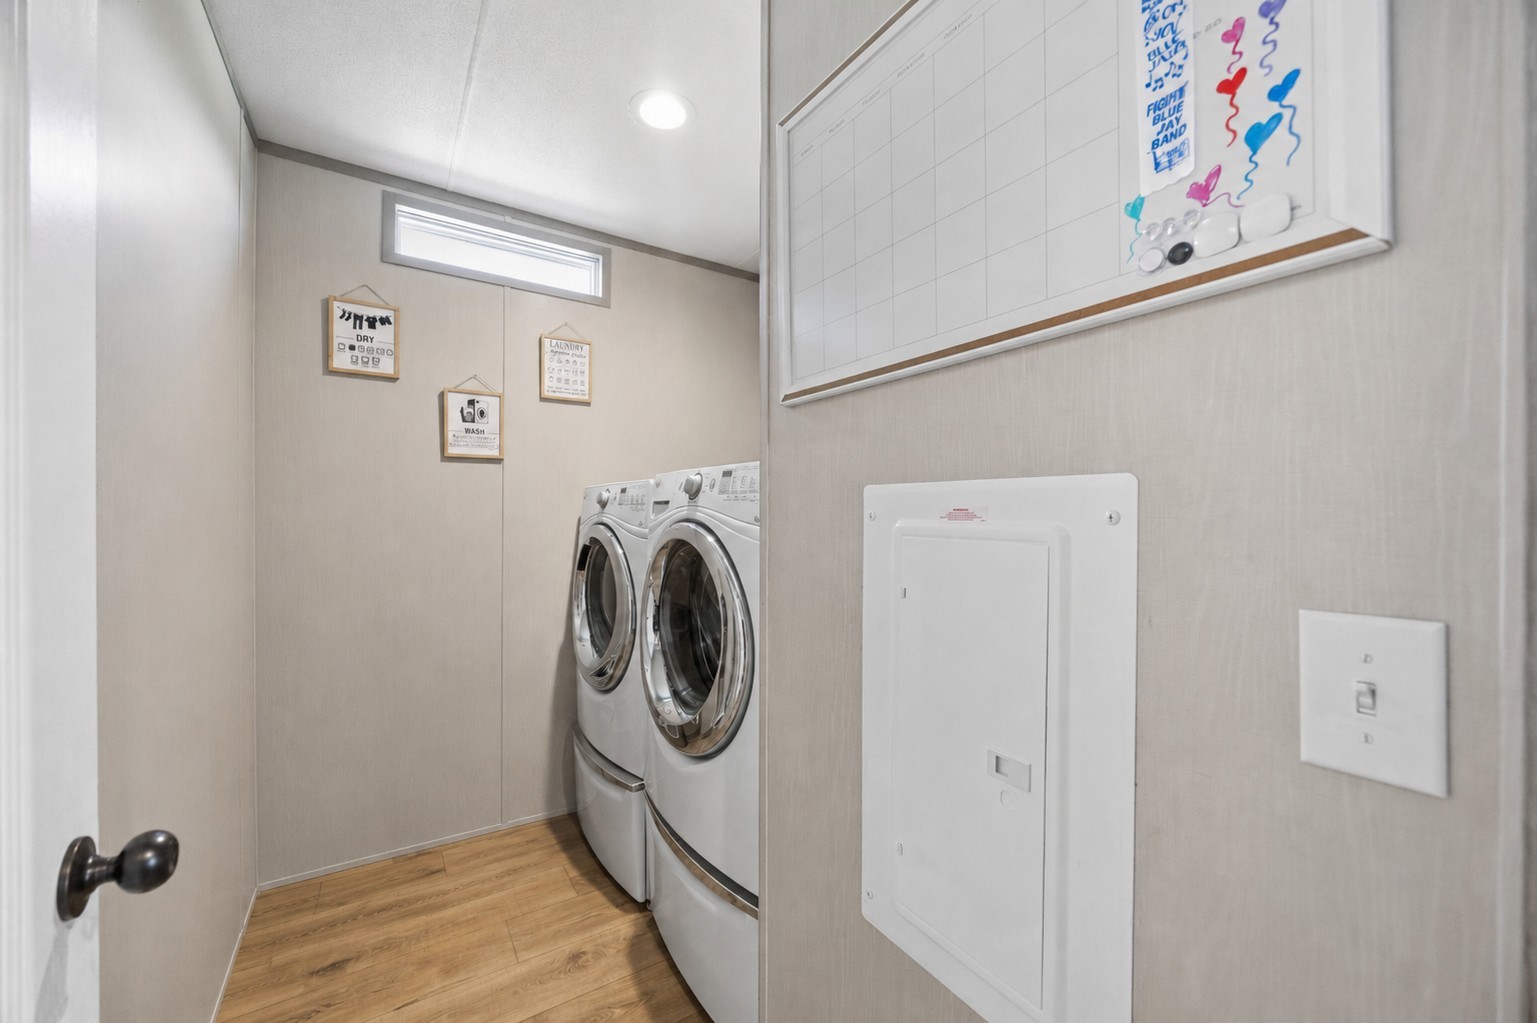
This practical laundry nook features wood-look flooring, recessed overhead lighting, and a high transom window.
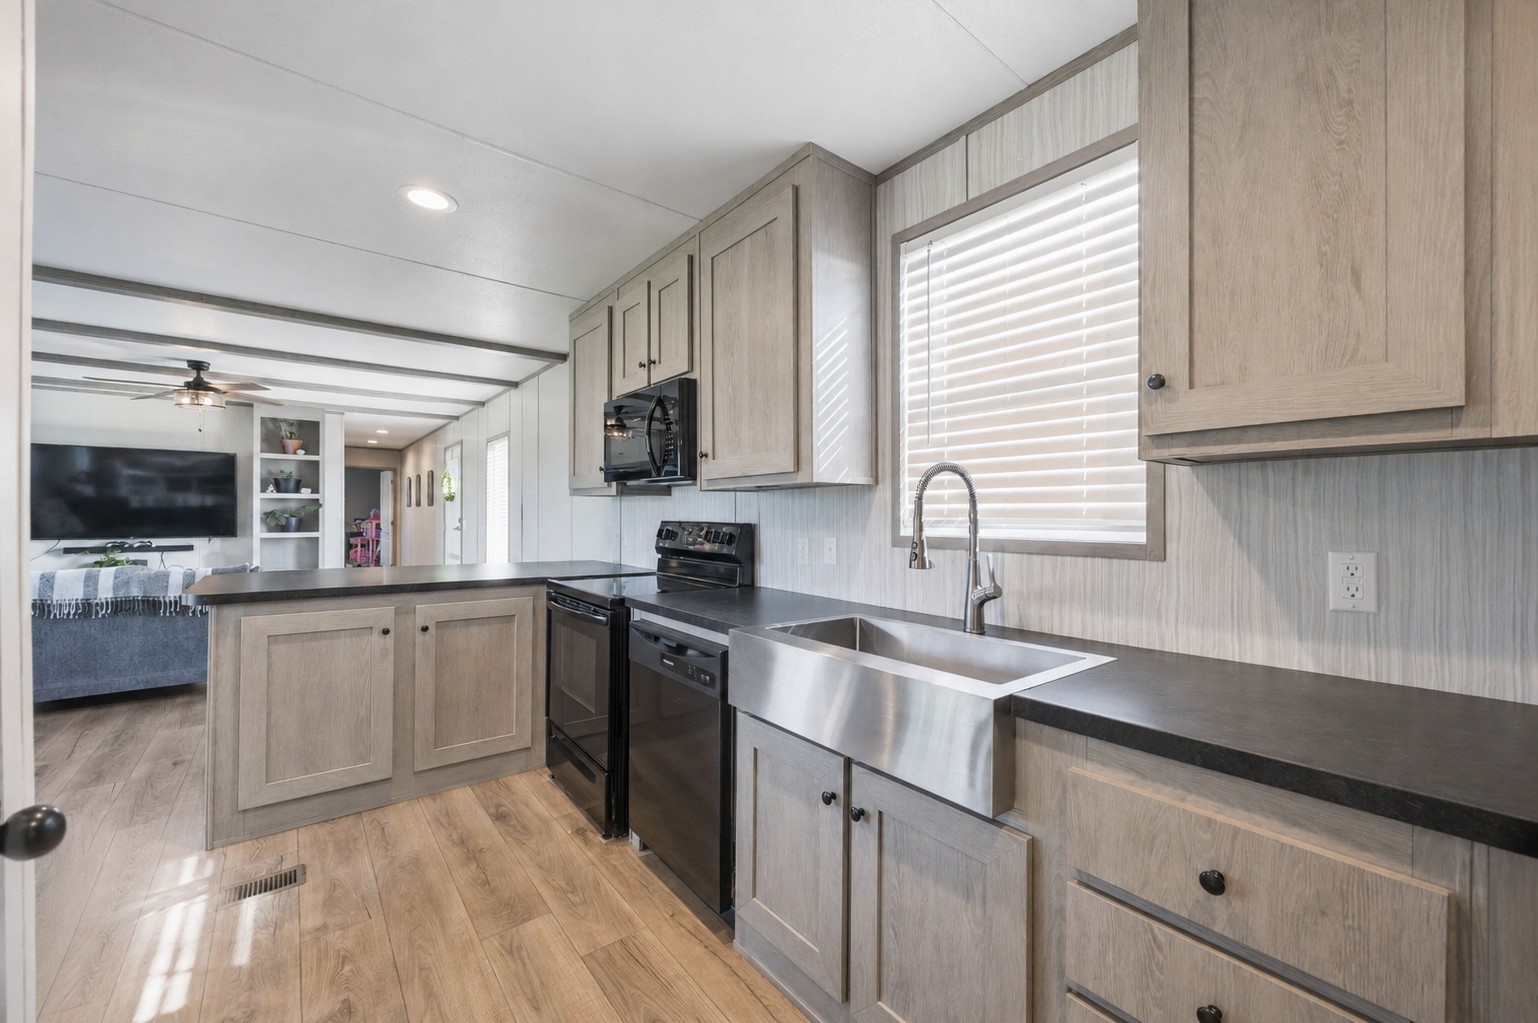
The kitchen features ample cabinetry, dark countertops, wood-look flooring, and a farmhouse sink beneath a bright window.
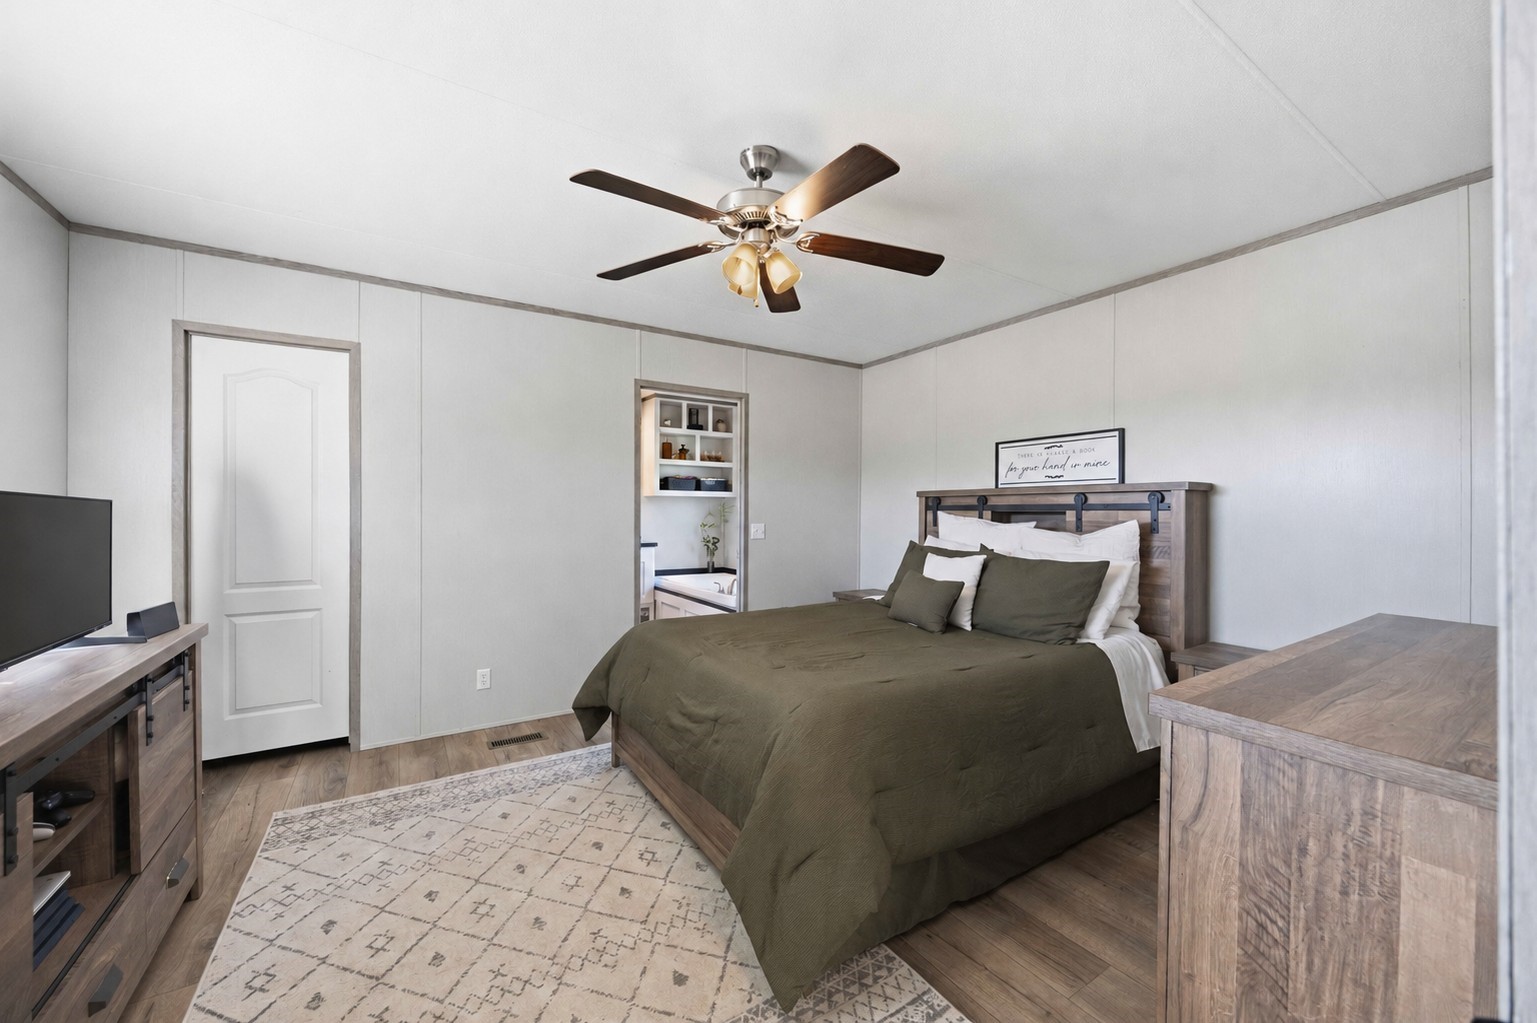
The secondary home's primary bedroom offers a four-blade ceiling fan and a fluid layout that opens directly into the en-suite bathroom.
The secondary home's primary bedroom offers a four-blade ceiling fan and a fluid layout that opens directly into the en-suite bathroom.
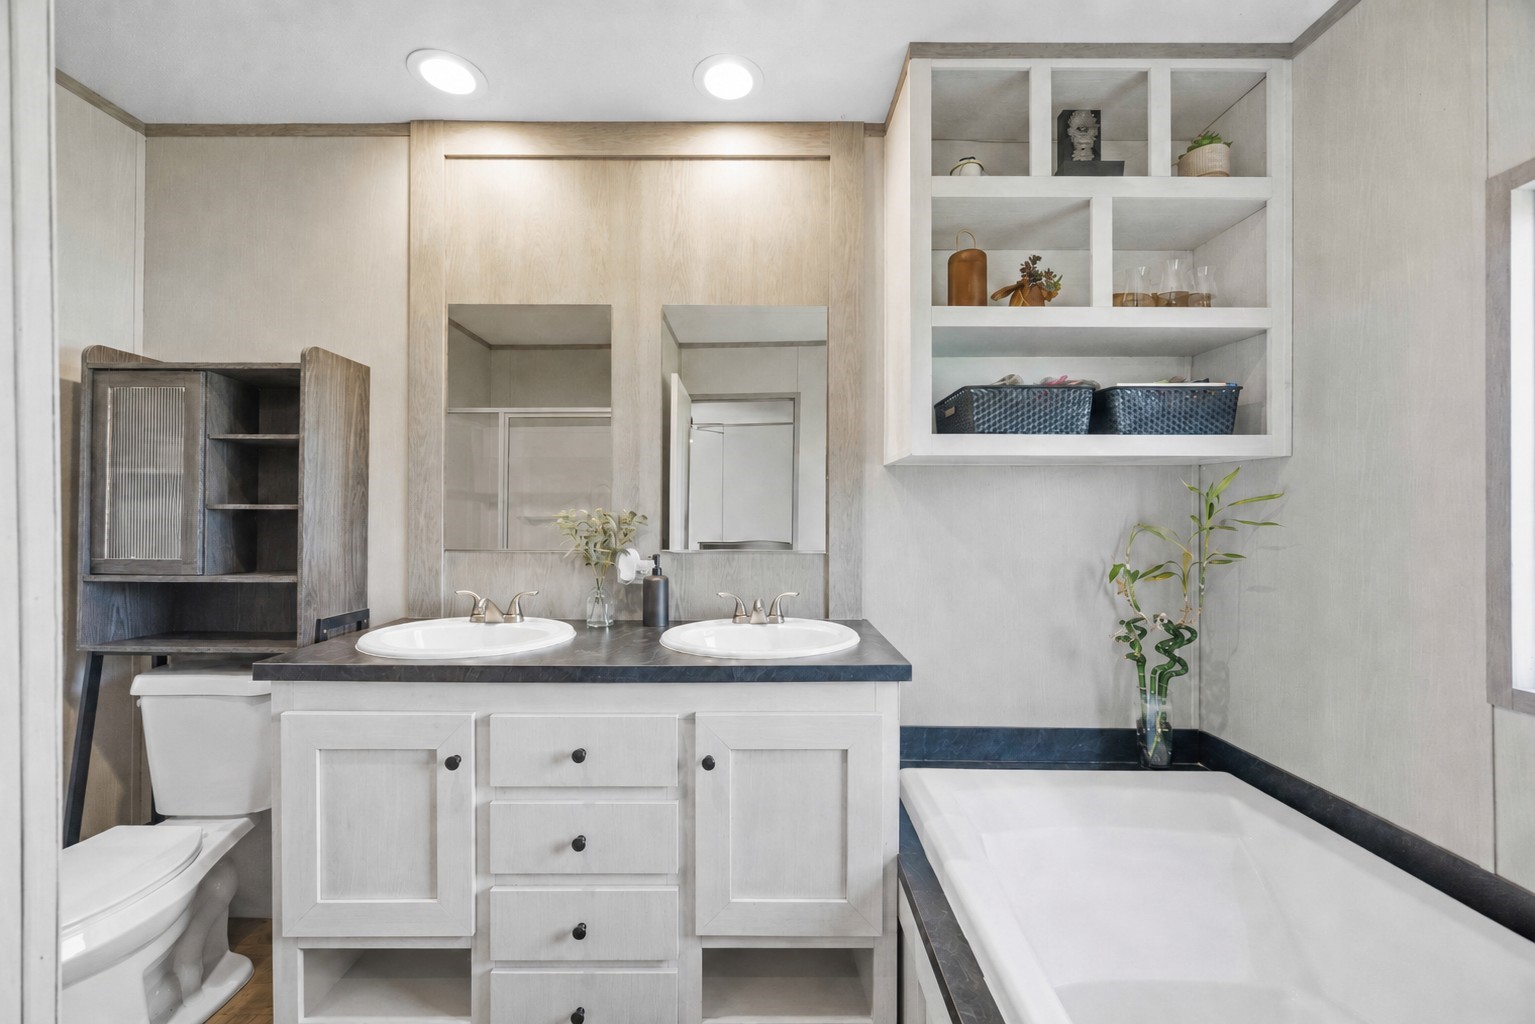
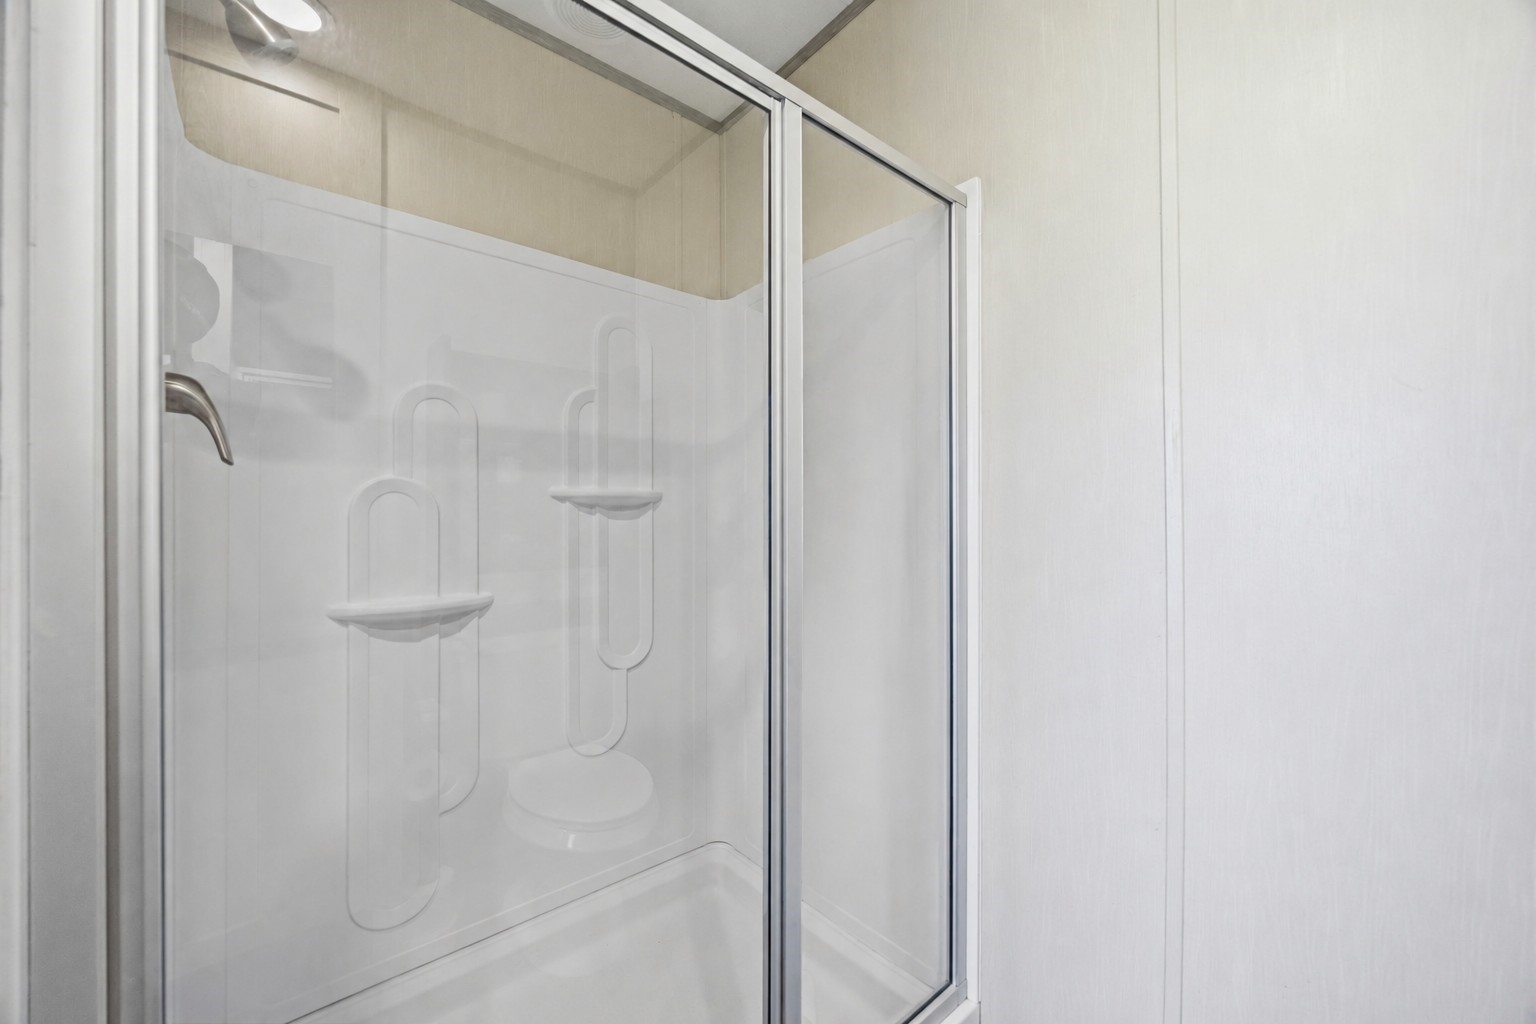
Primary bath with a separate walk-in shower.
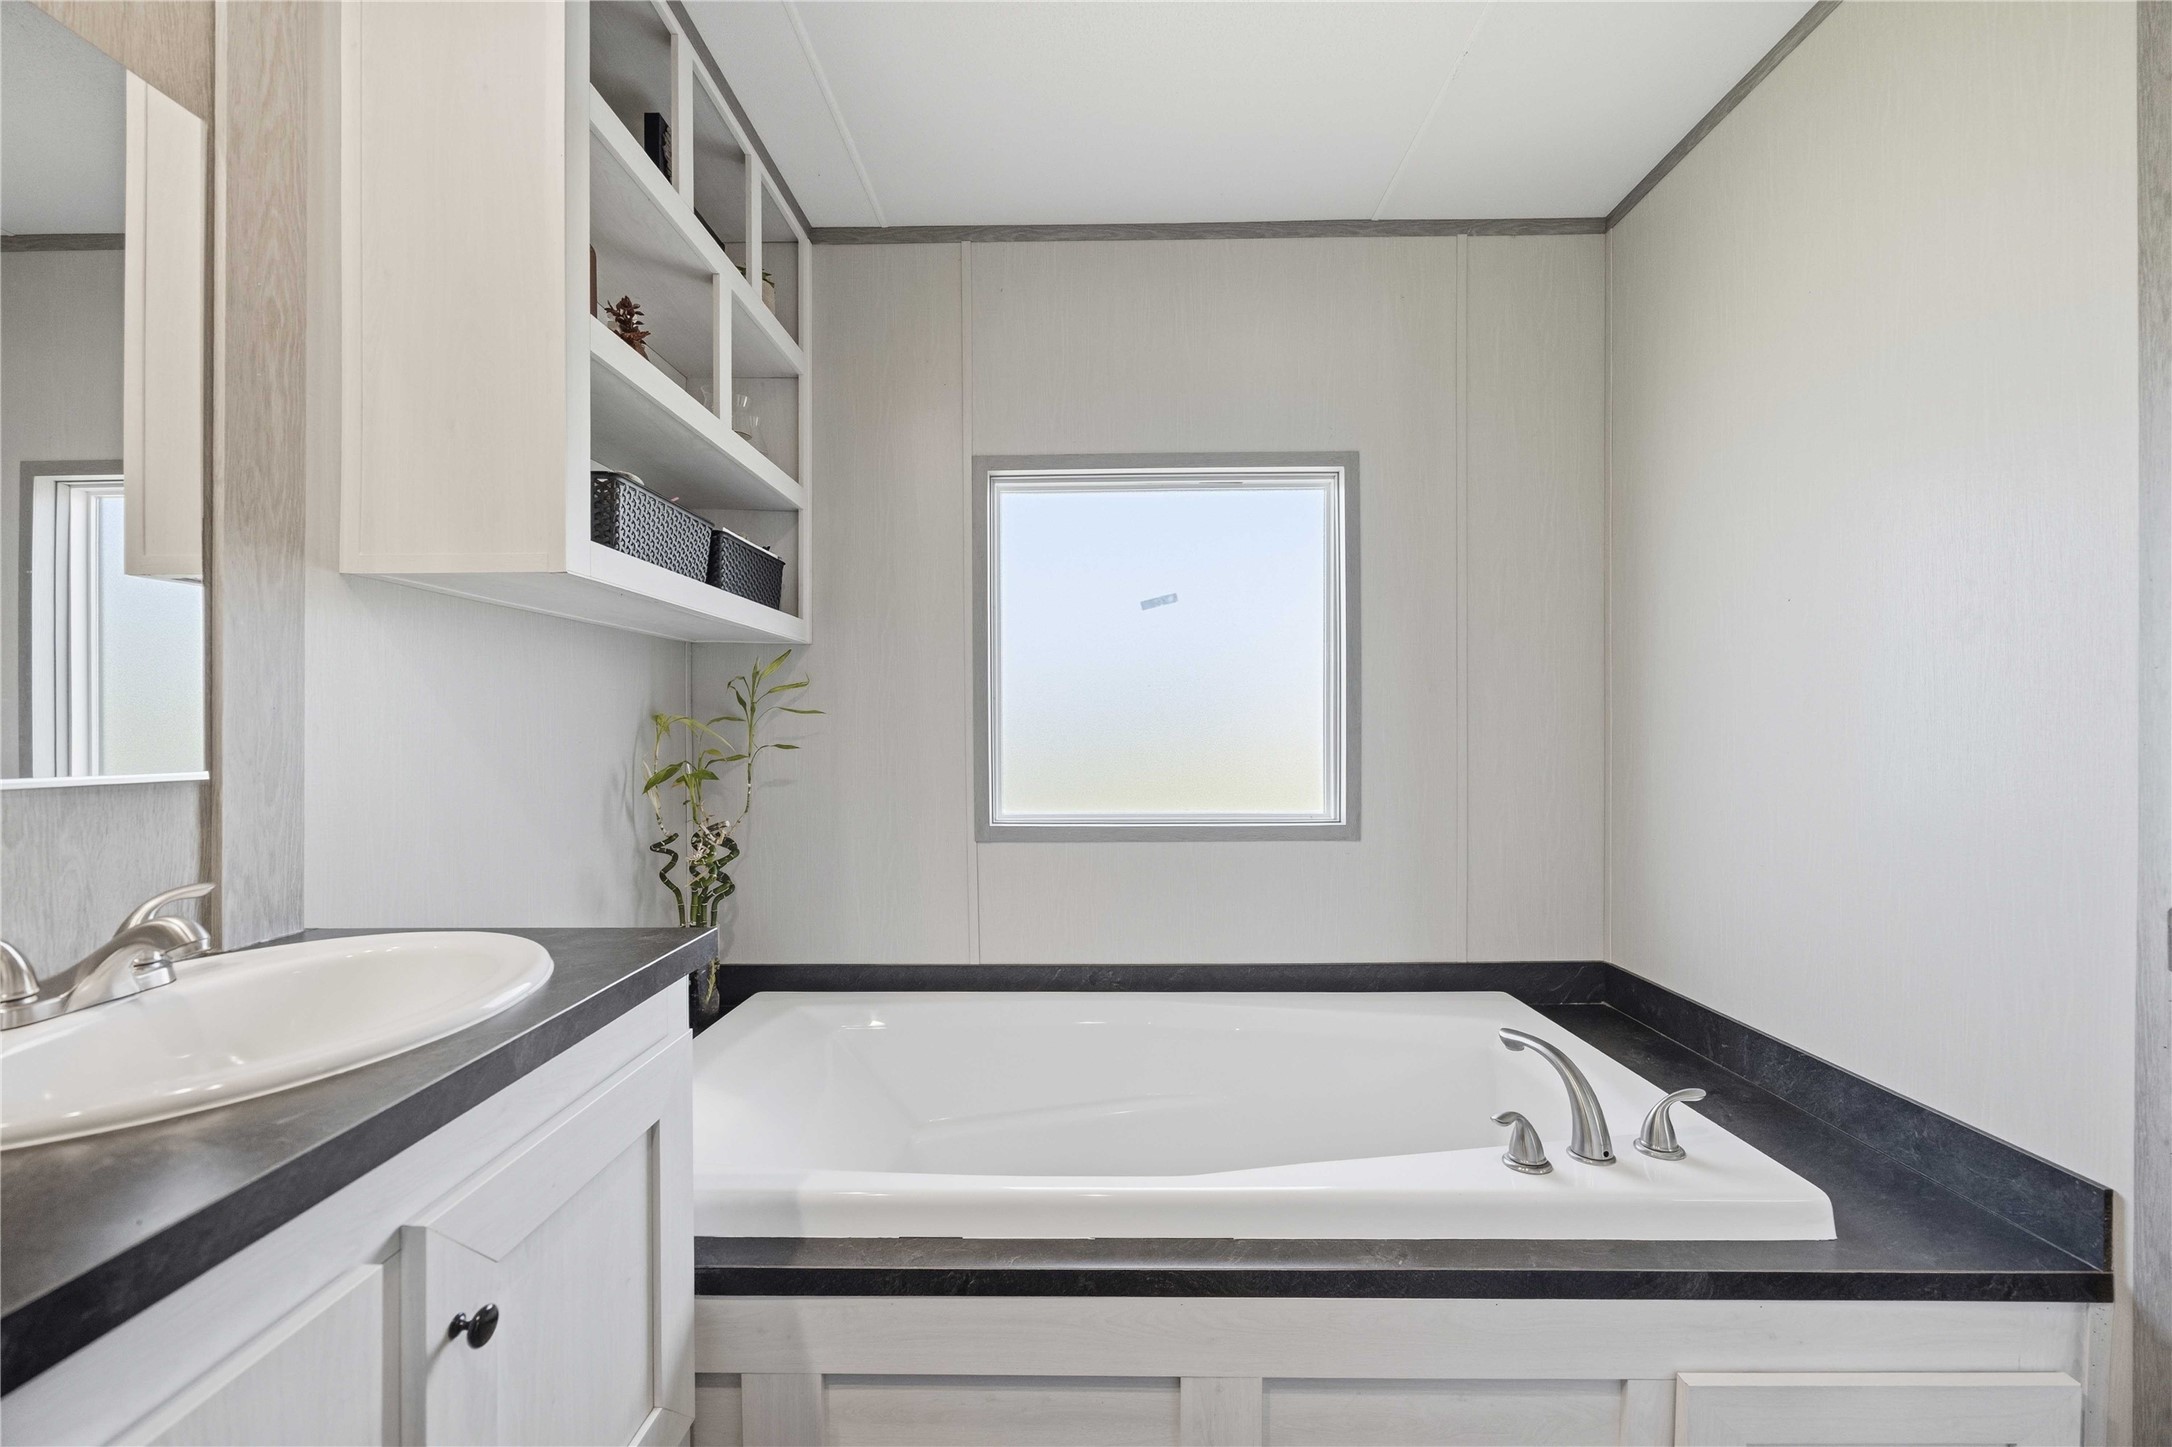
A deep garden tub is positioned under a frosted privacy pane for a relaxing, sunlit atmosphere.
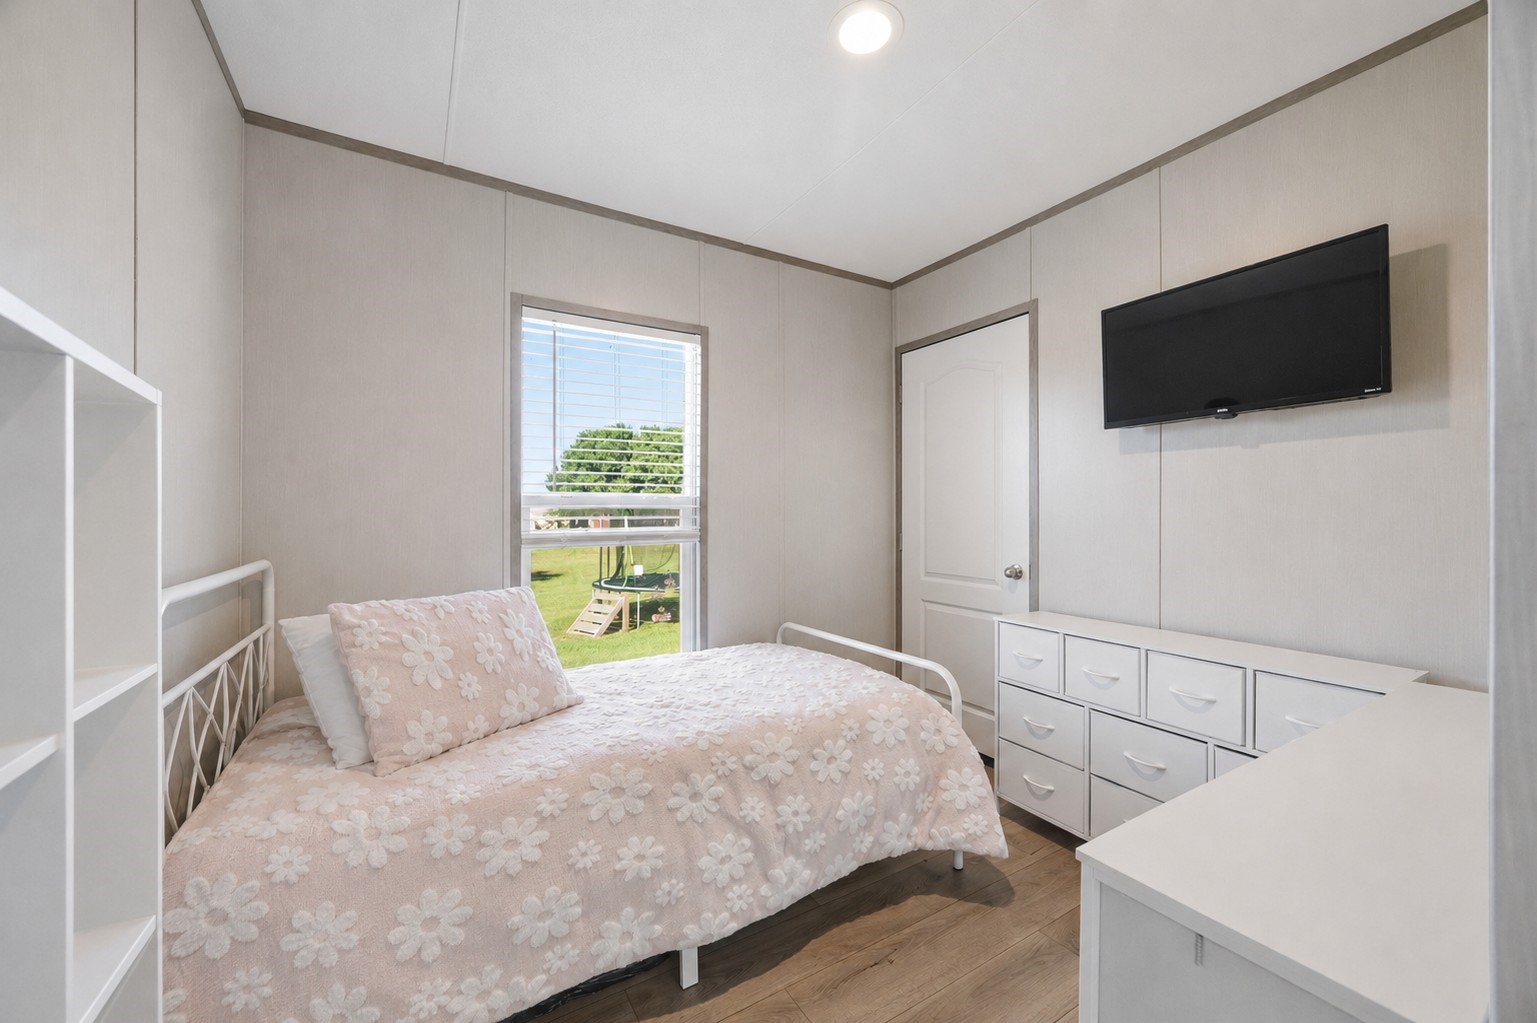

Additional bedroom with wood-grain flooring and views of the surrounding acreage.
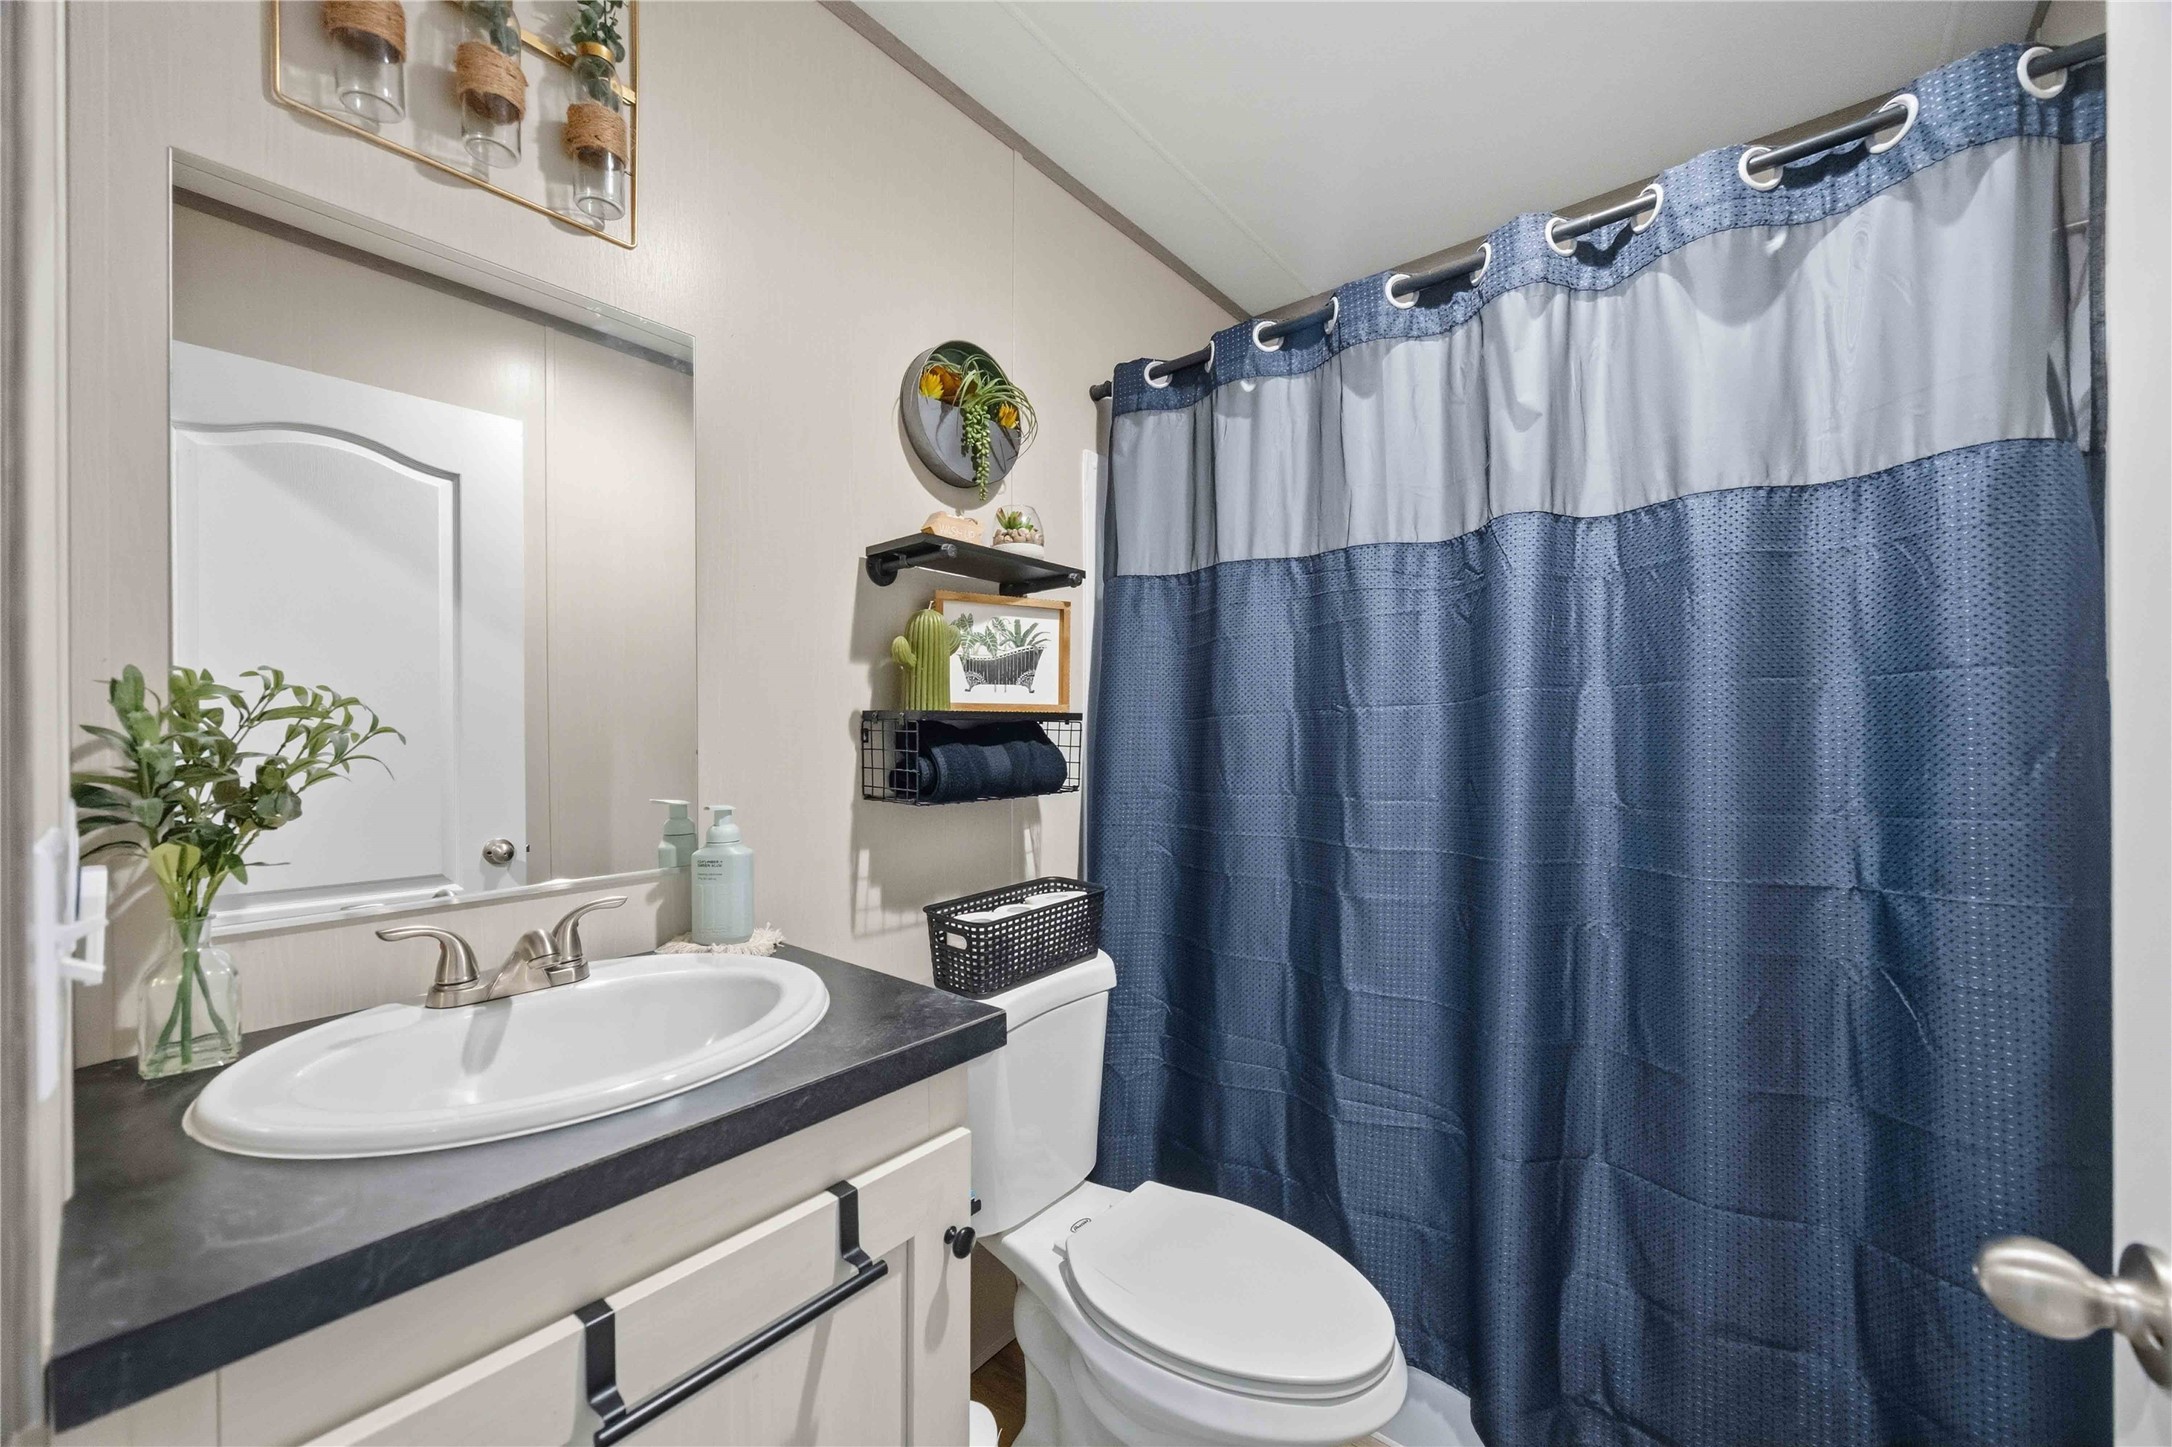
Secondary bathroom with a single-sink vanity and tub/shower combination.
This flexible room features low-maintenance wood-look flooring, clean lines, and an overhead recessed light.
A built-in multi-tier corner bar includes dark wrap-around countertops and overhead lighting.
Enjoy your own private, peaceful pond surrounded by mature trees, creating a tranquil retreat on the property.
Panoramic aerial view highlights the property's impressive acreage surrounded by picturesque Texas countryside.
A bird's-eye aerial perspective reveals a fully enclosed perimeter boundary encompassing the cleared grass grounds.



.jpg)

