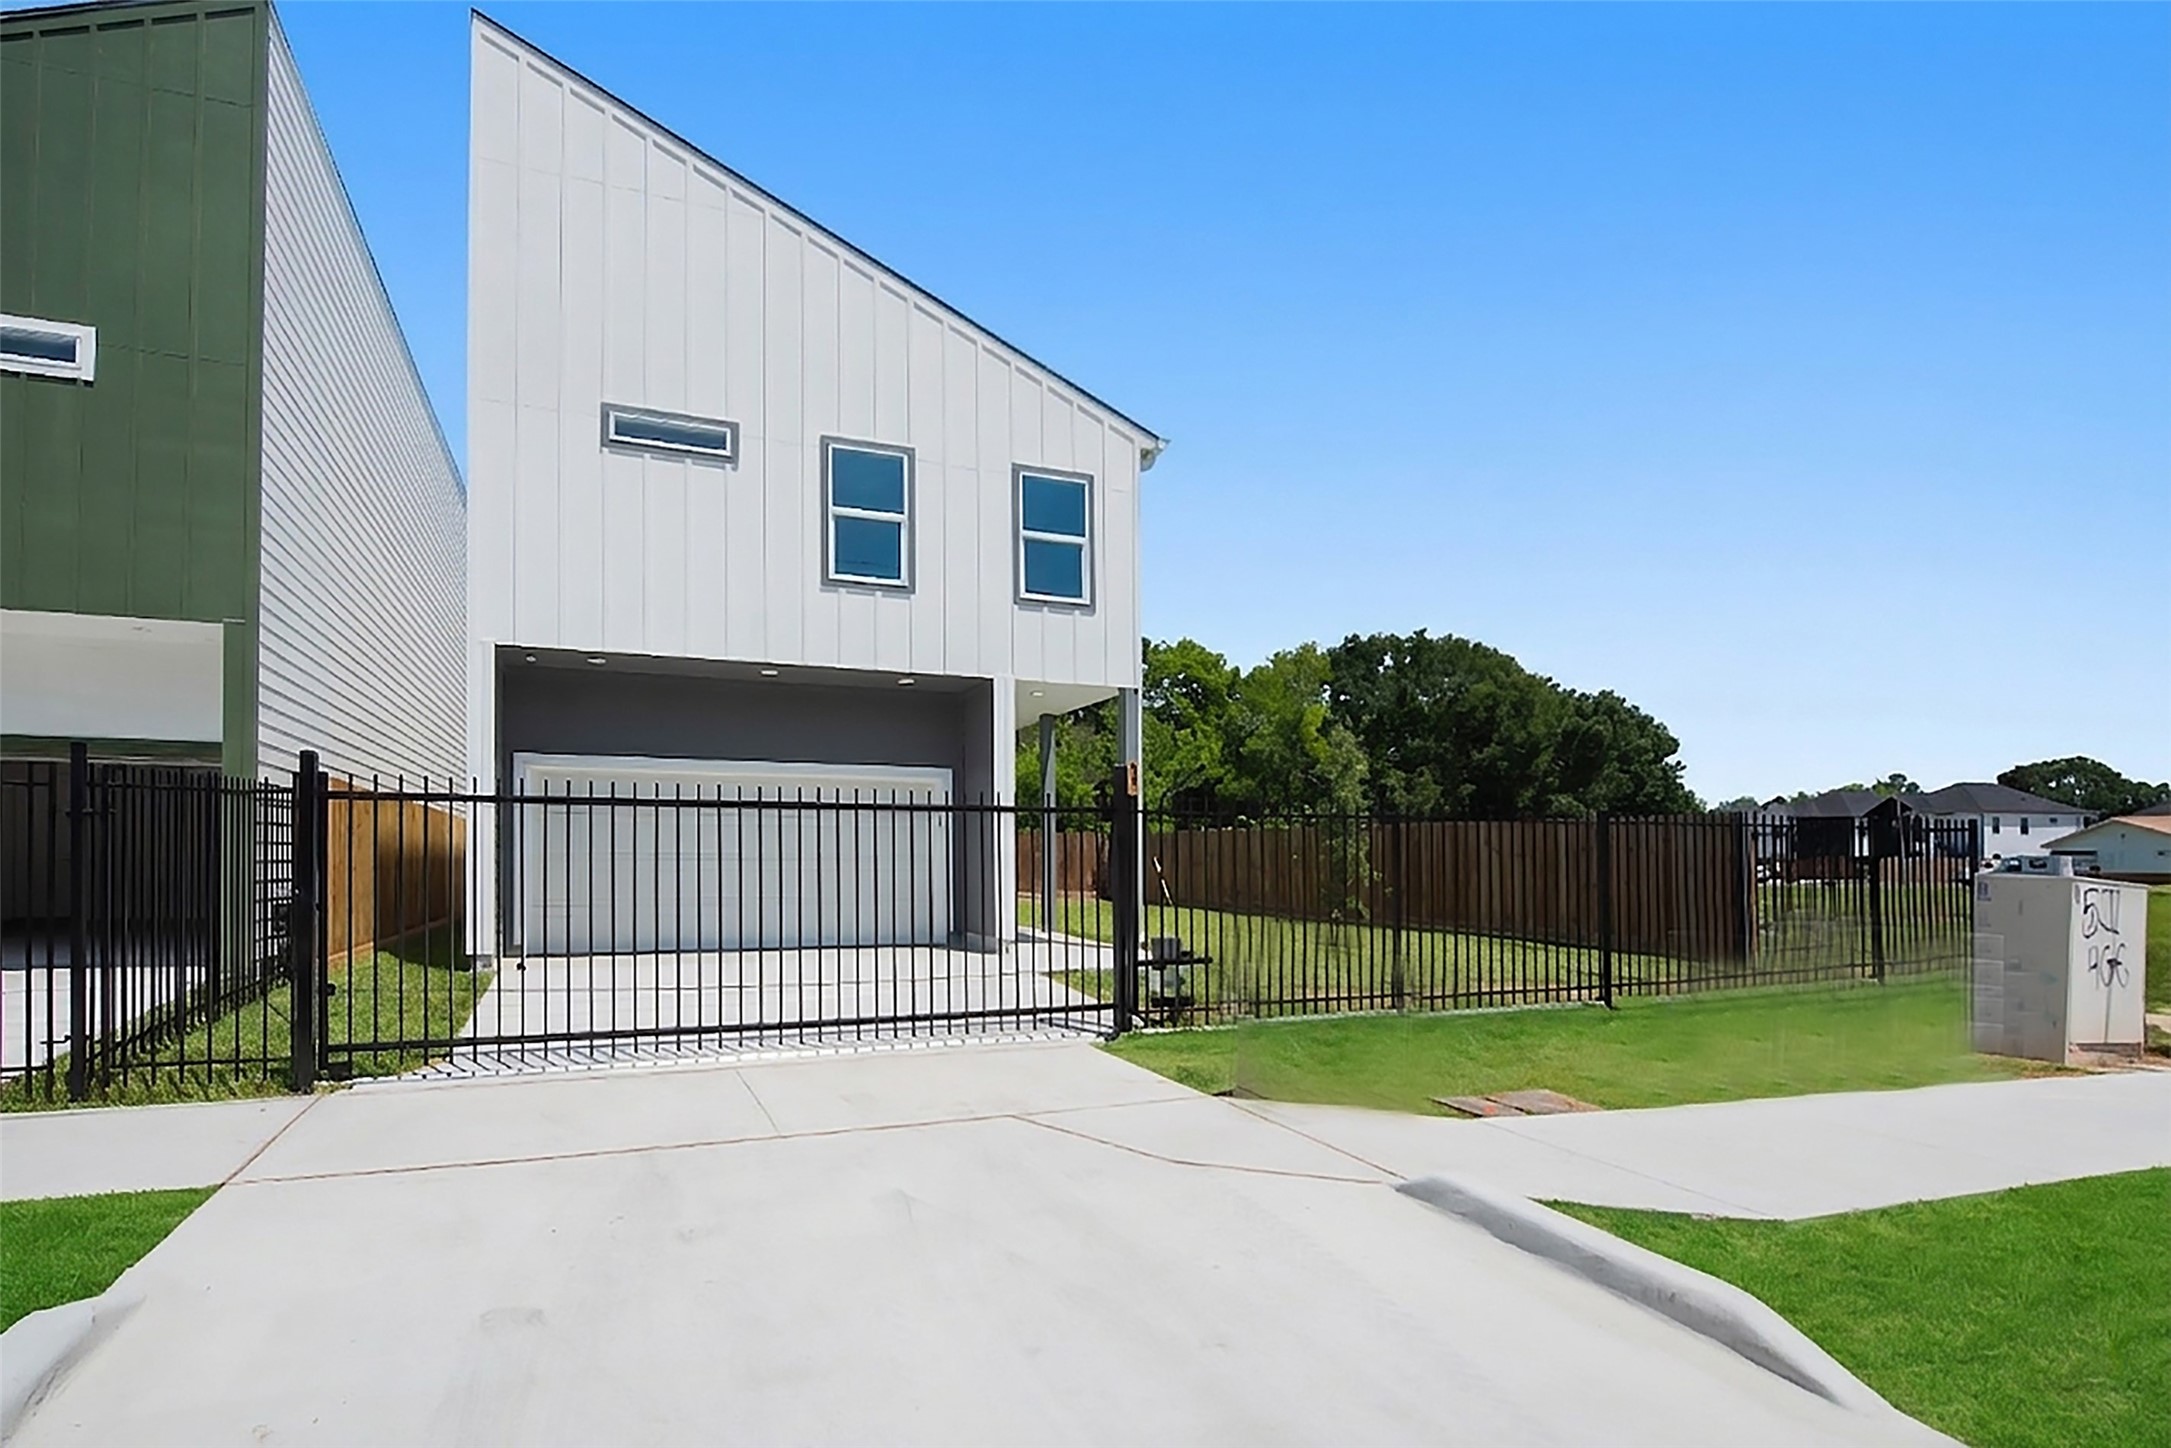
Welcome to 9313 Jutland -- new construction minutes from the Texas Medical Center, downtown Houston, and the museum district with 3 spacious bedrooms, 2 full baths, 1 half bath, and a second living area, office, or flex space. A covered front entry welcomes you home, while the expansive side yard offers the perfect blend of curb appeal, outdoor space, and everyday comfort.
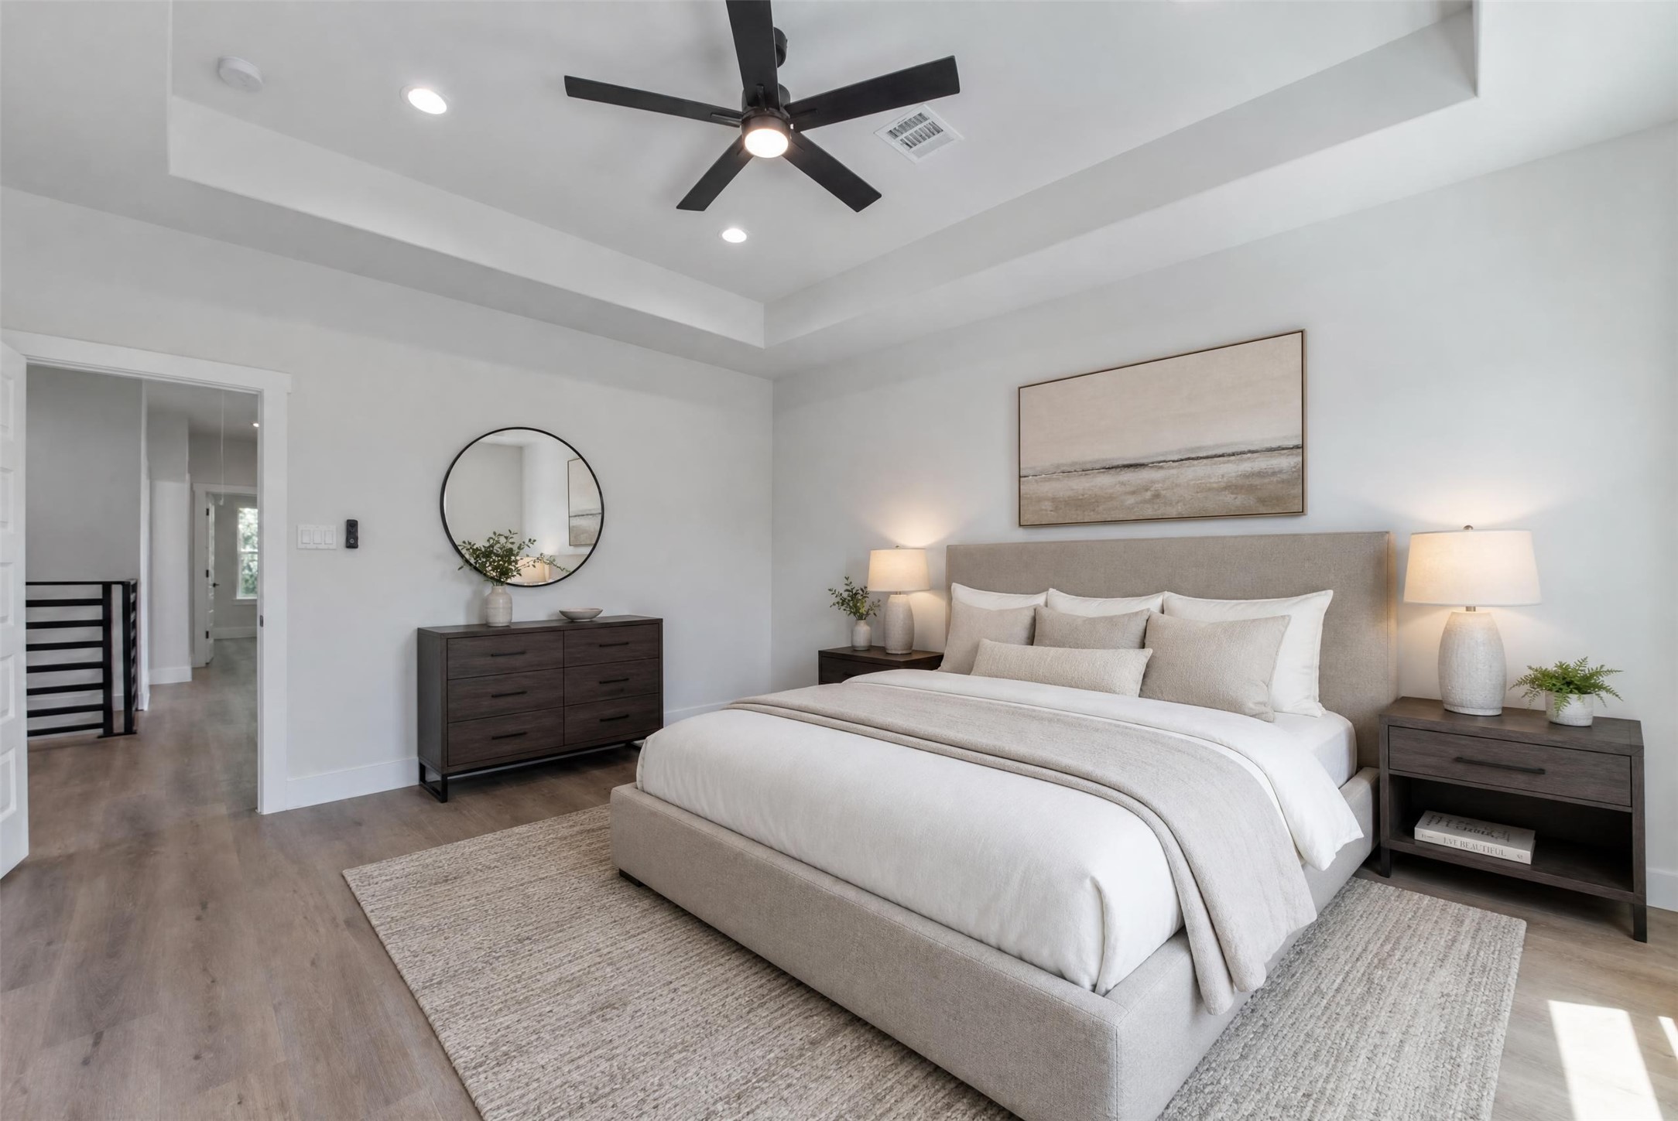
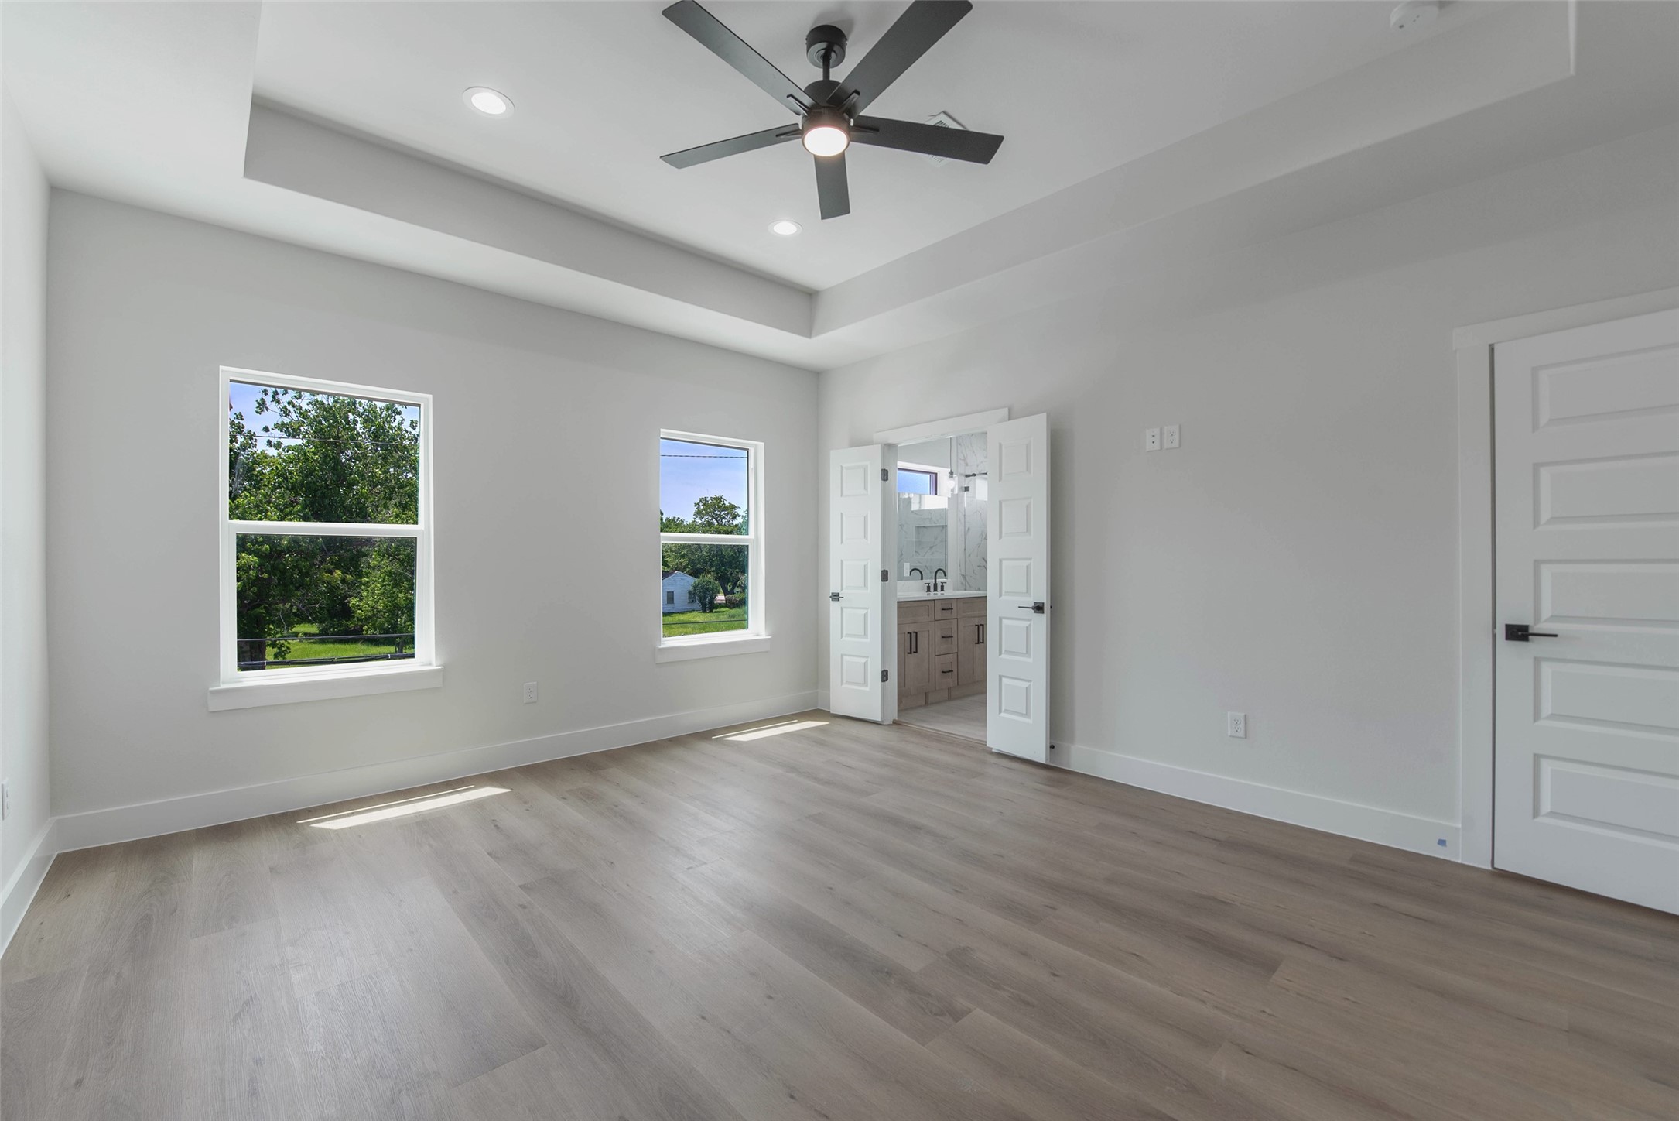
The spacious second-floor primary bedroom is privately situated just off the versatile flex space, offering a peaceful retreat with abundant natural light through large windows and an elegant recessed ceiling. The adjoining ensuite bath provides added comfort and convenience, creating a well-appointed primary suite designed for relaxation.
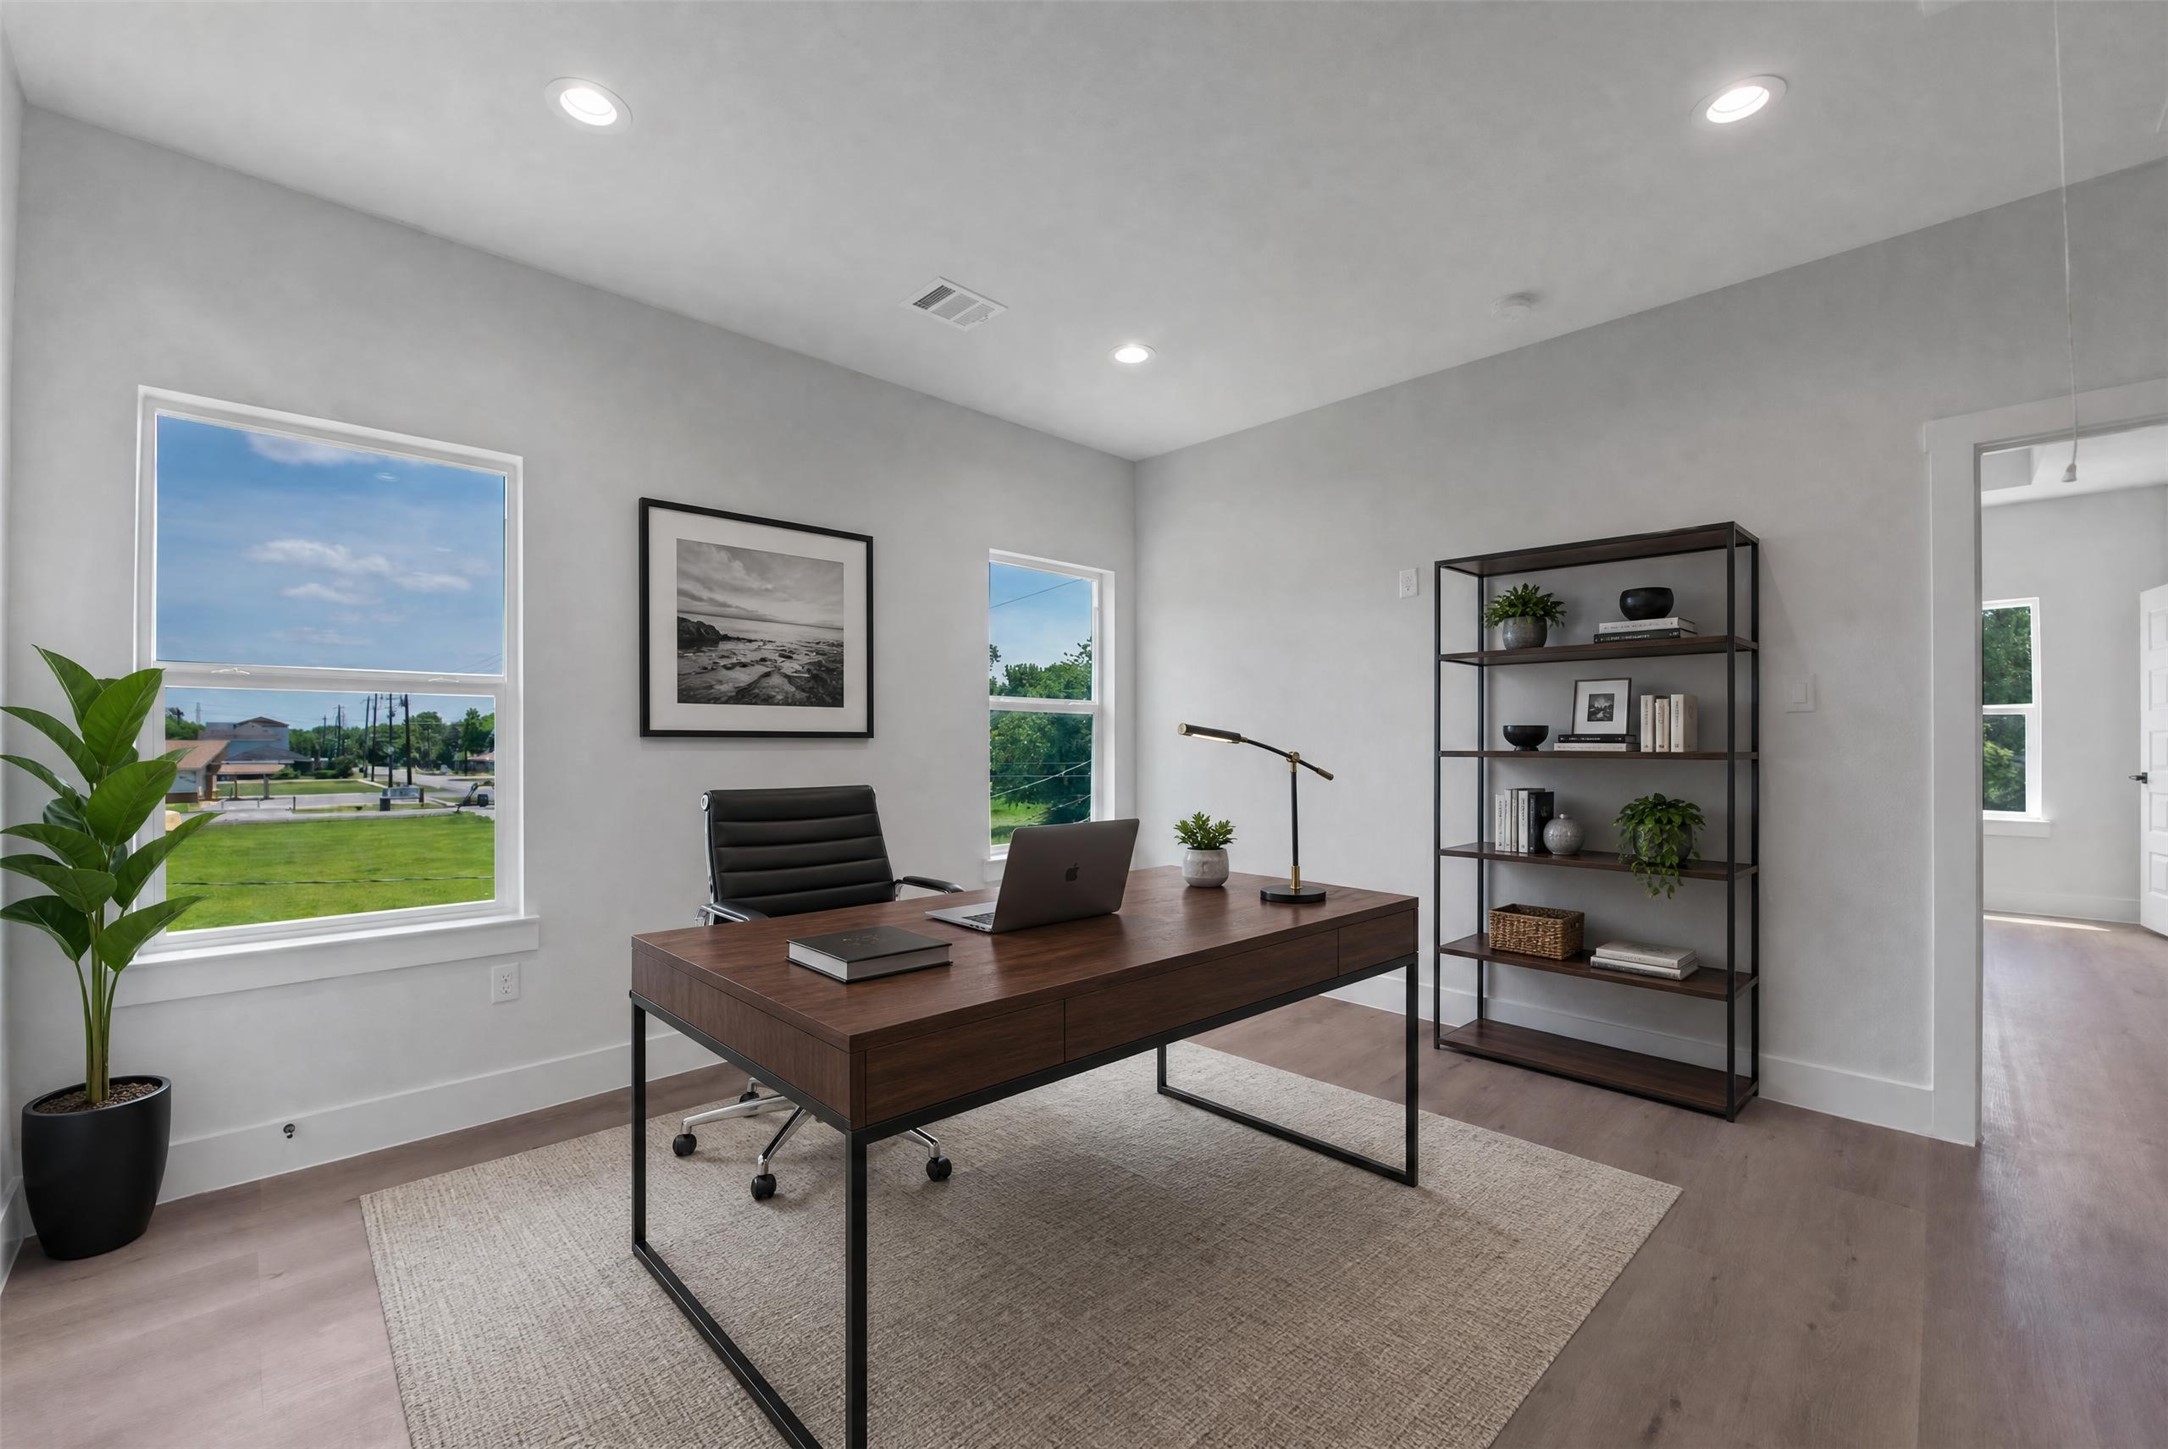
Light and bright, this versatile flex space is currently shown as a home office but offers endless possibilities to suit your lifestyle. Use it as a study, creative space, playroom, workout area, or what fits your needs.
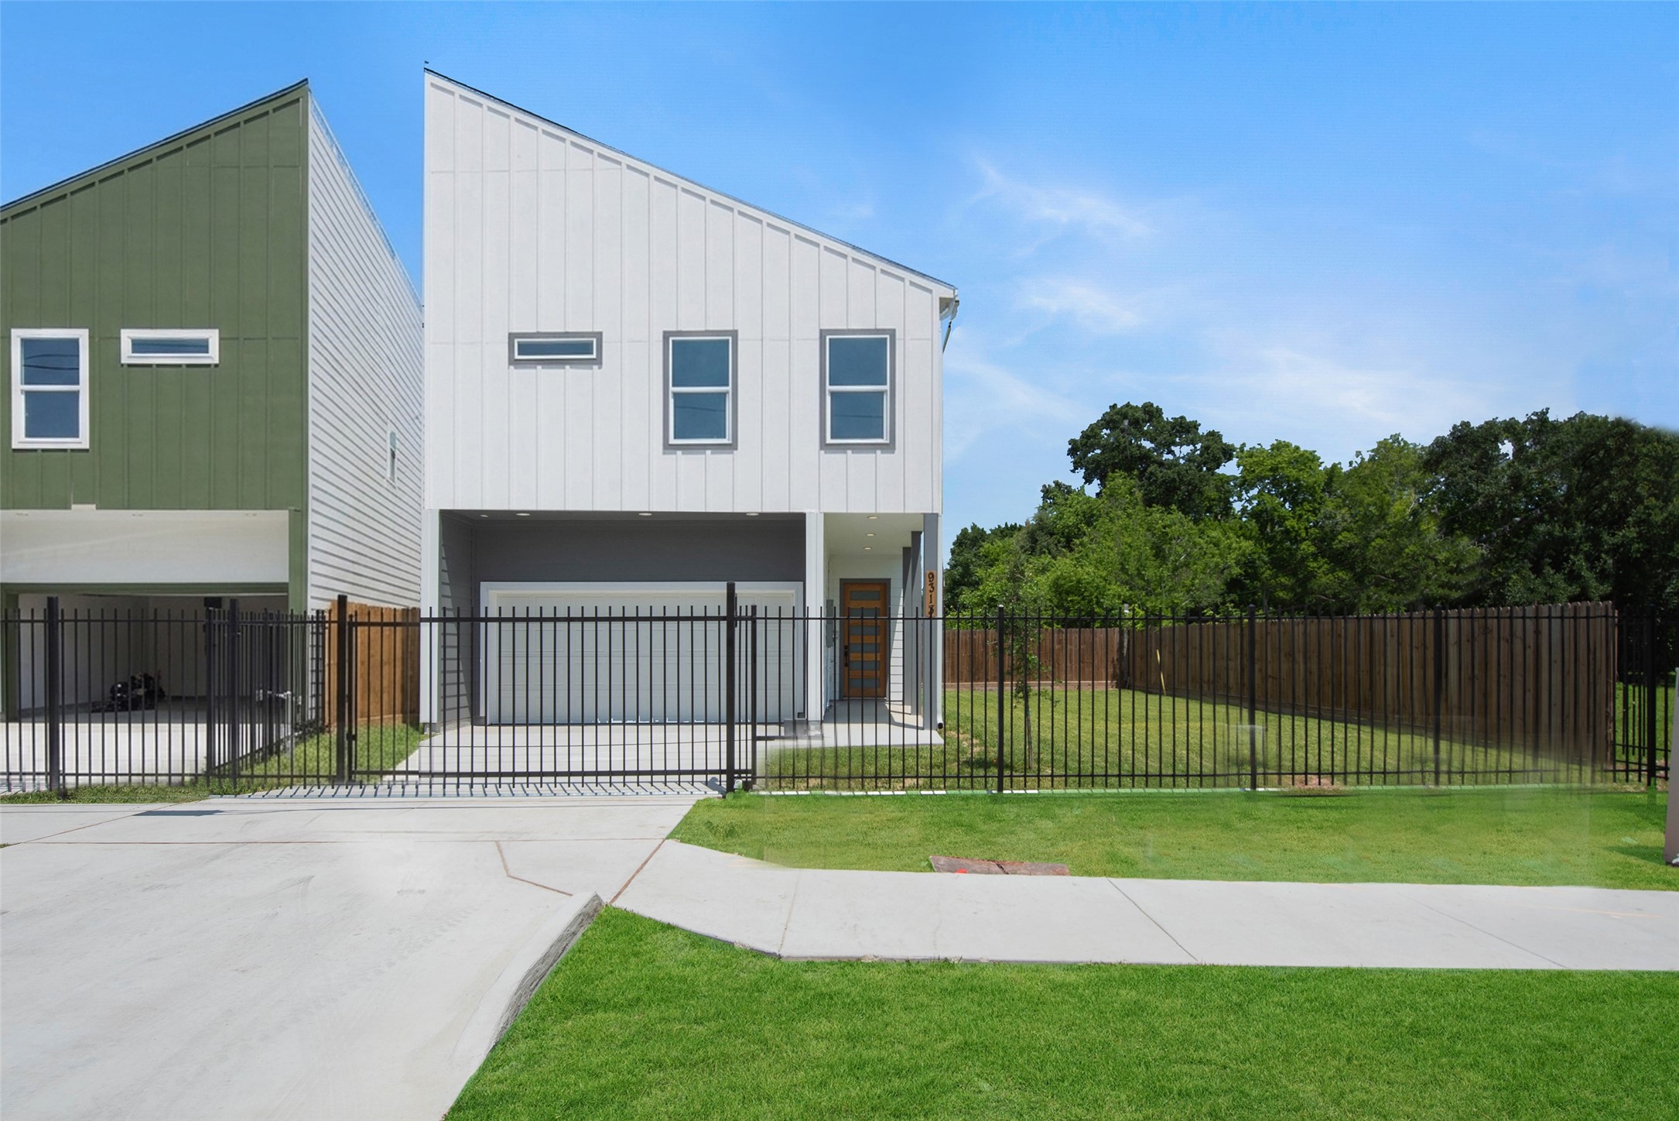
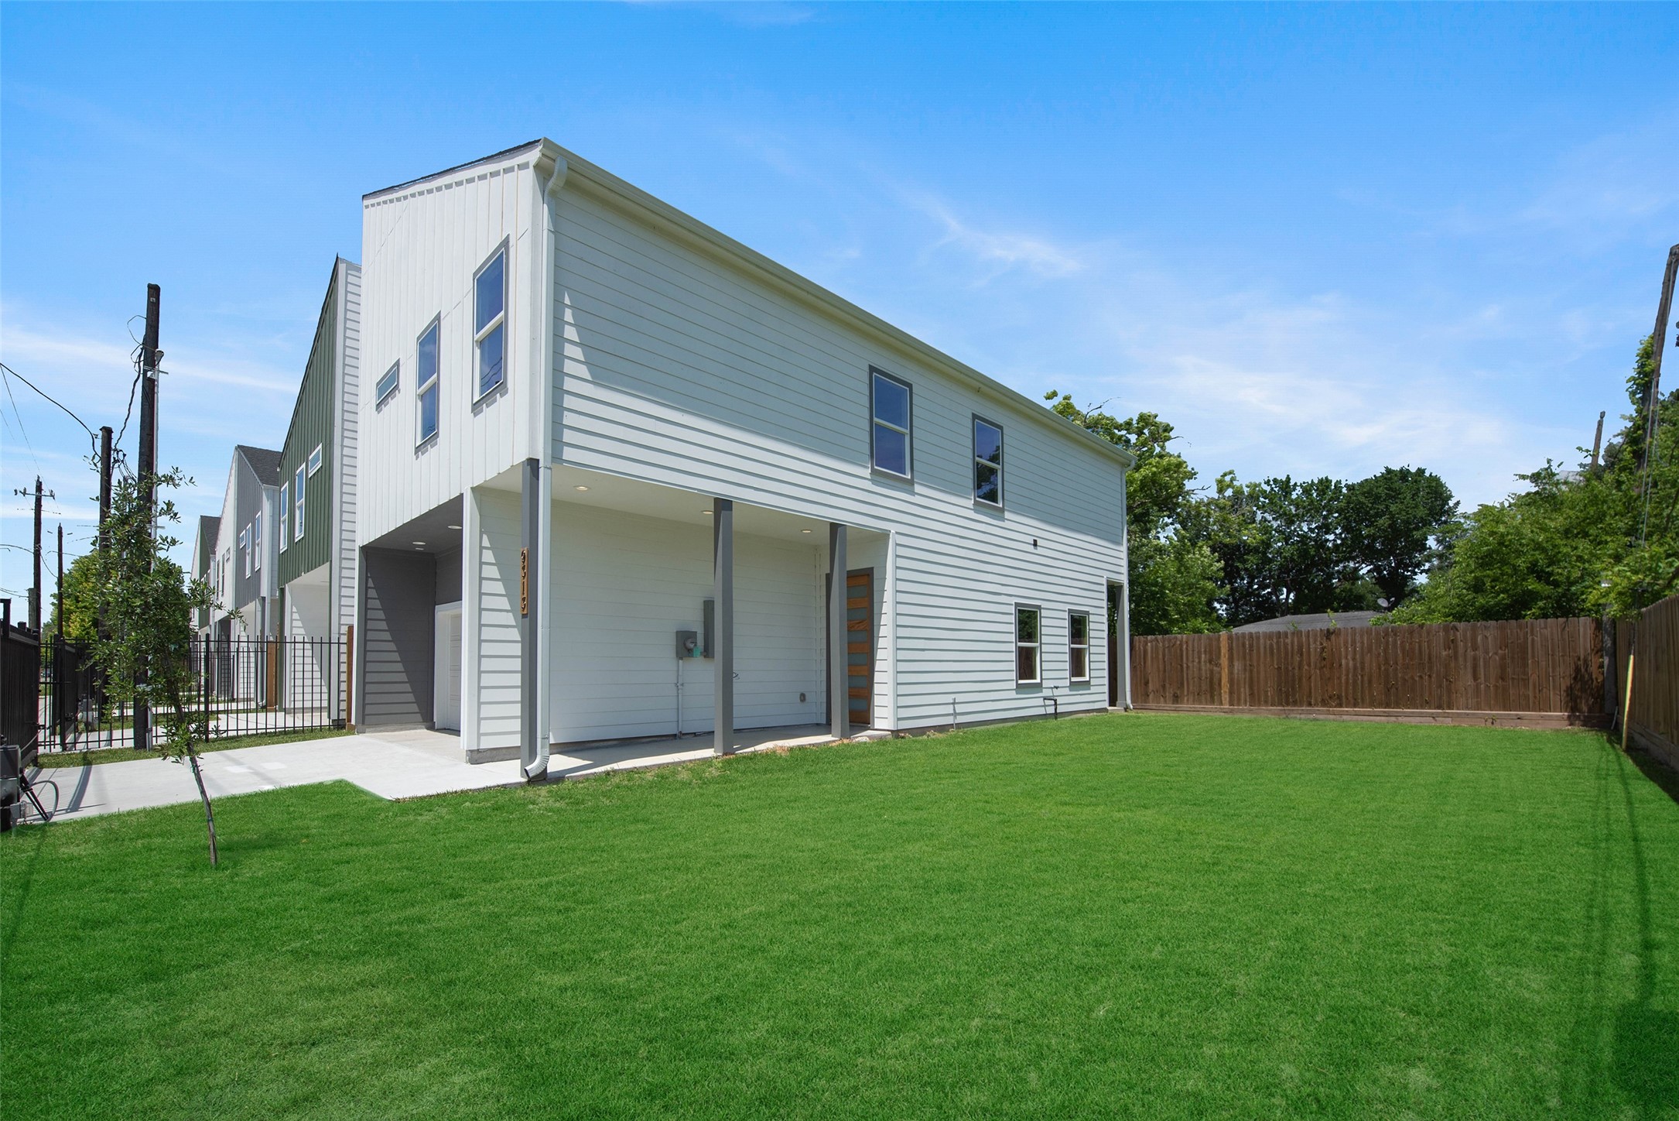
This inviting front elevation features automatic gates, a fully fenced side yard, and a private driveway leading to a convenient two-car attached garage. Enjoy added privacy, security, and easy access in this beautifully maintained exterior.
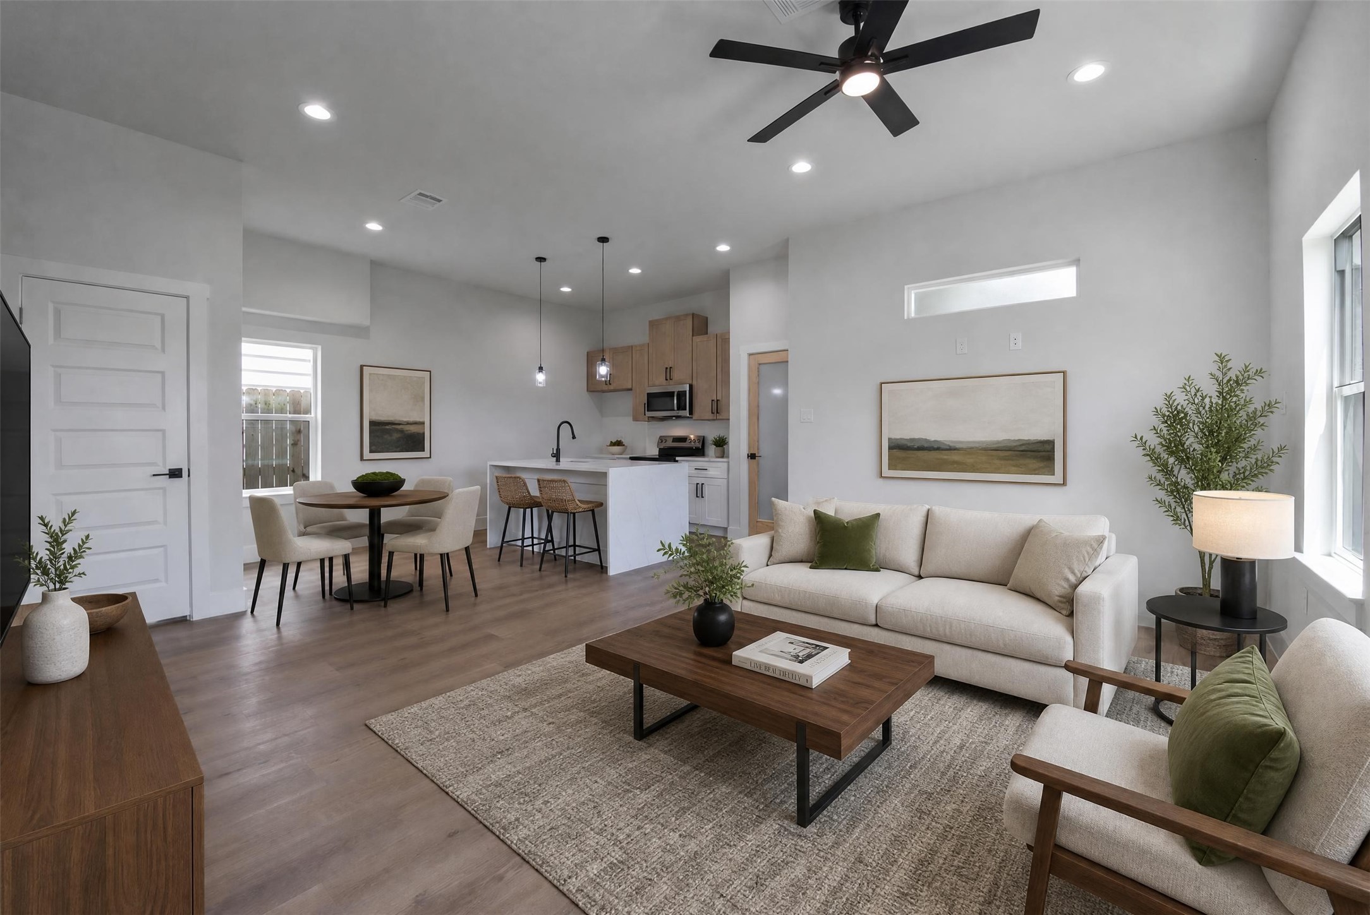
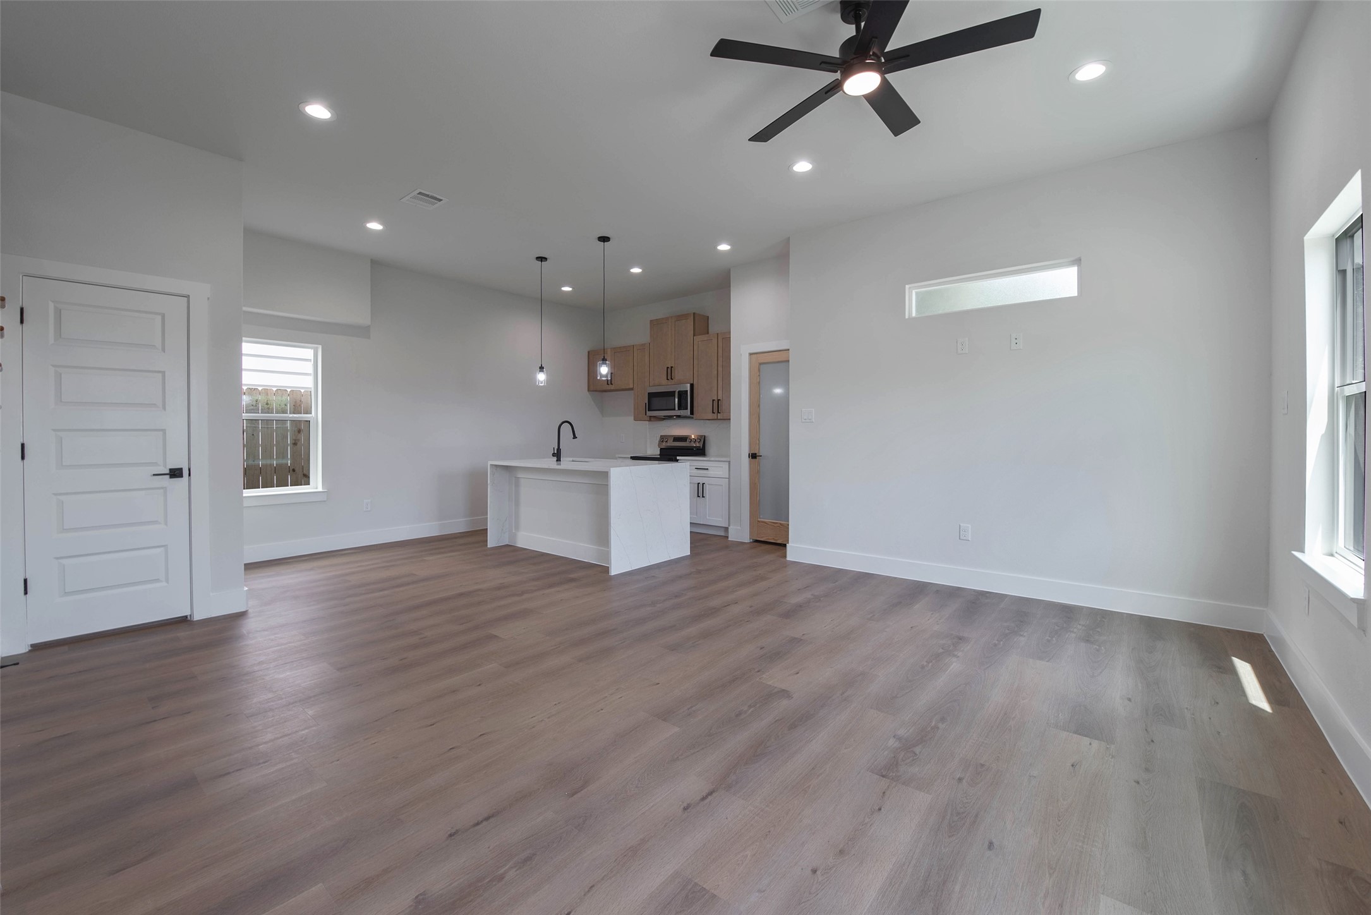
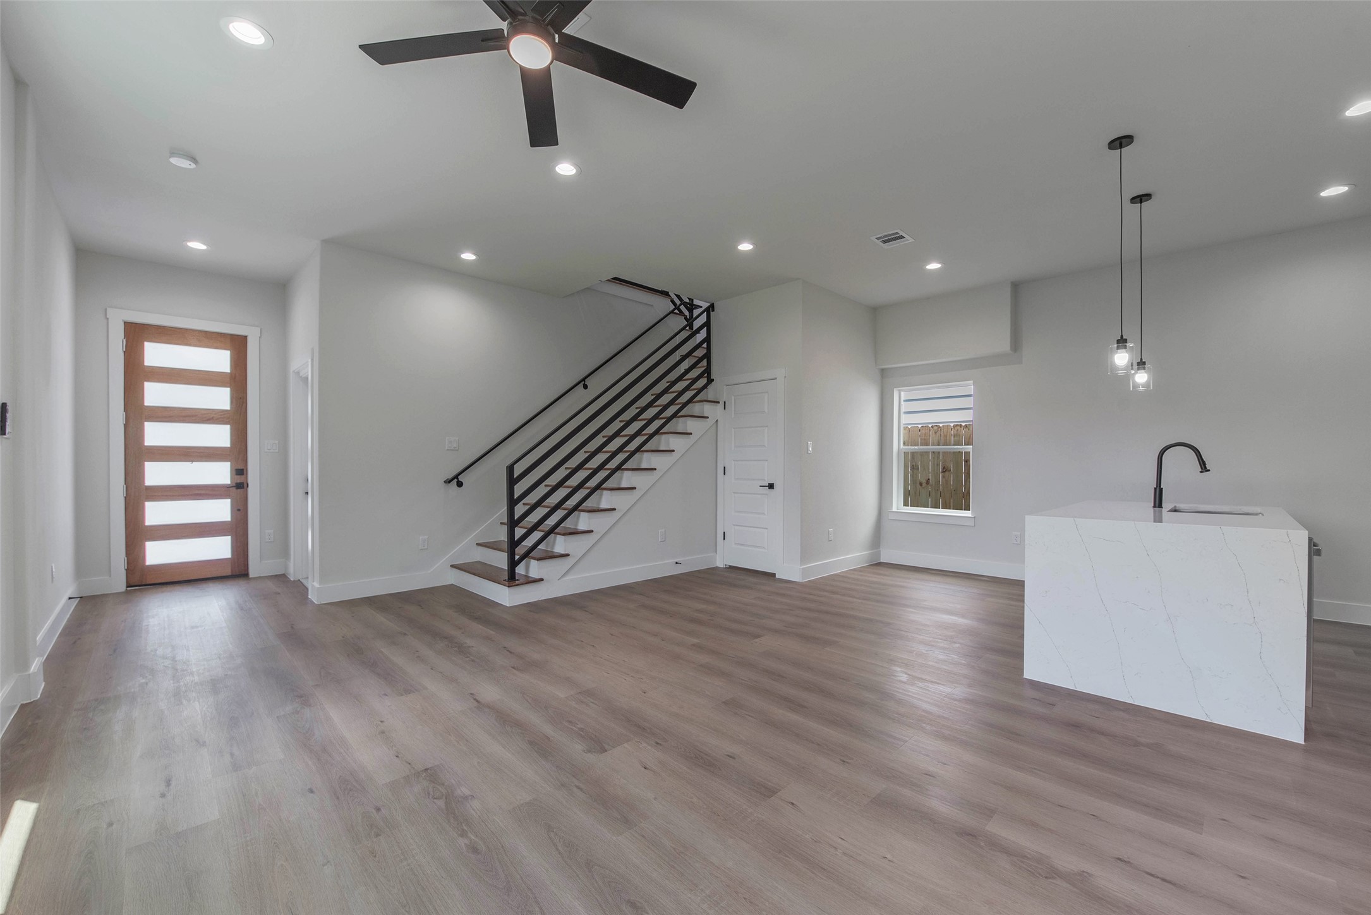
The front door opens to a spacious open-concept living, dining, and kitchen area, thoughtfully designed for effortless entertaining, with a convenient half bath on the first floor.
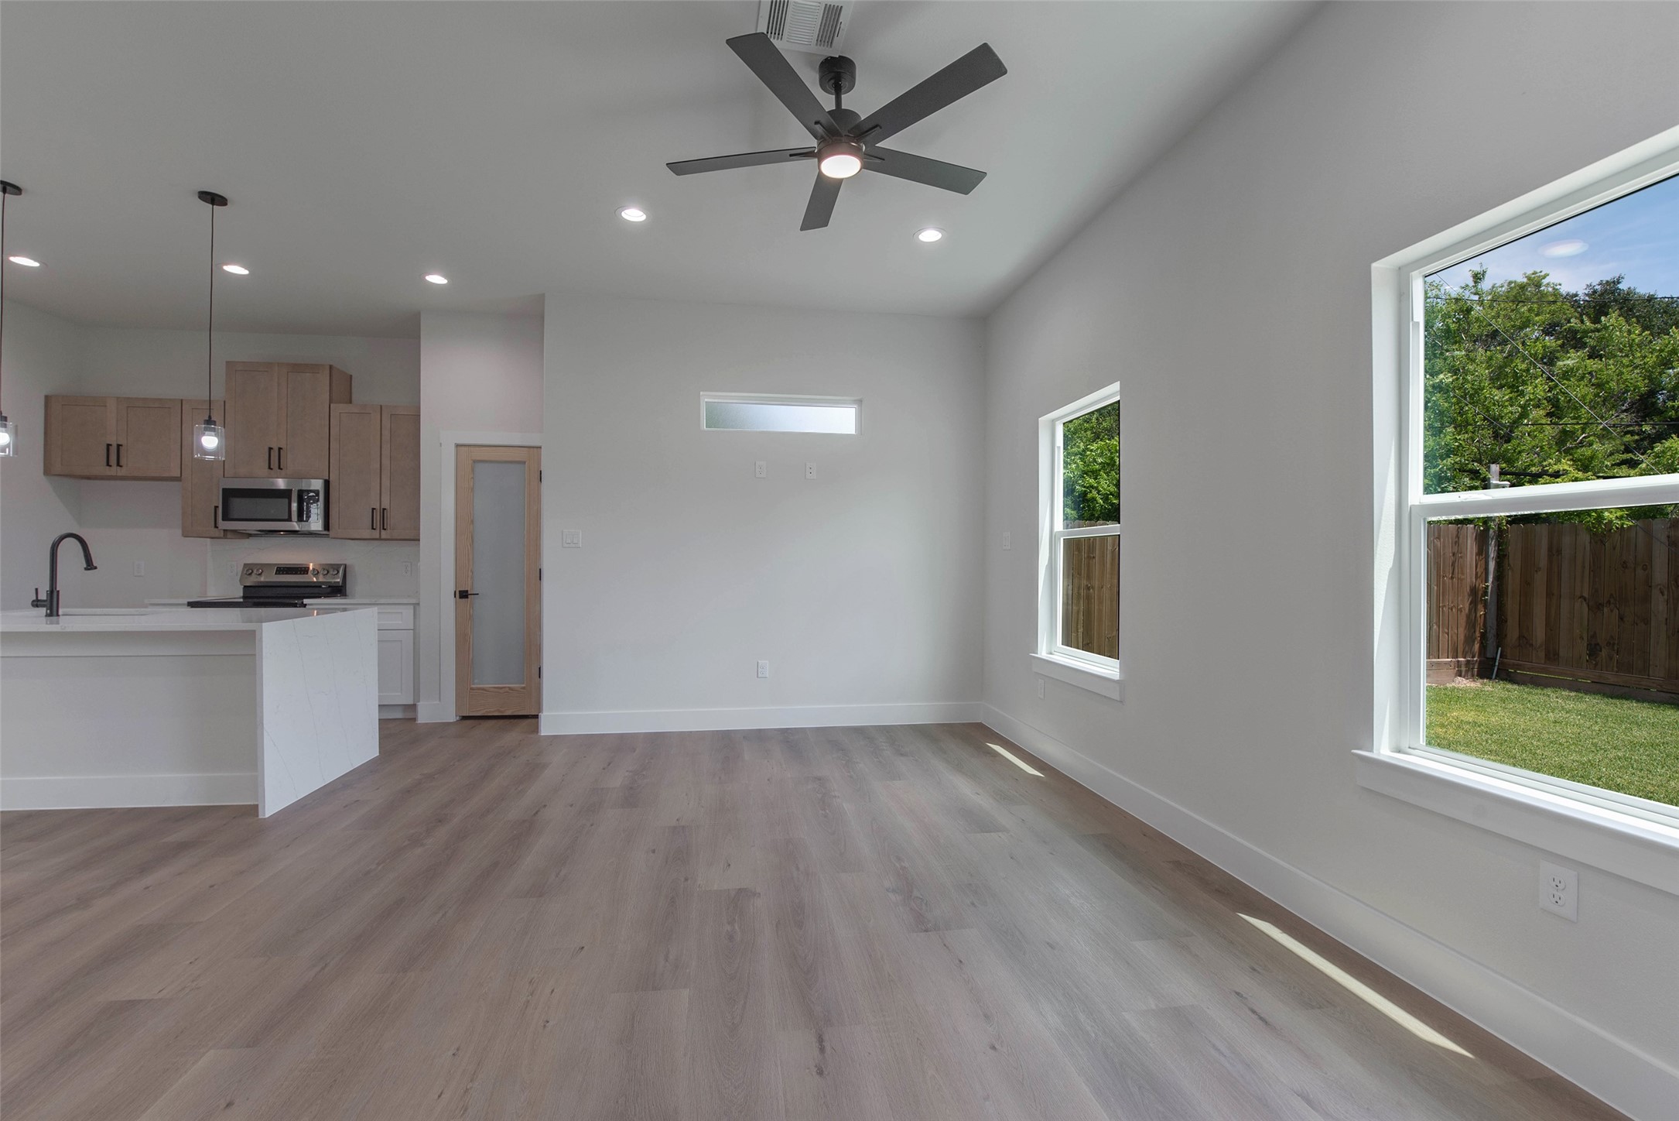
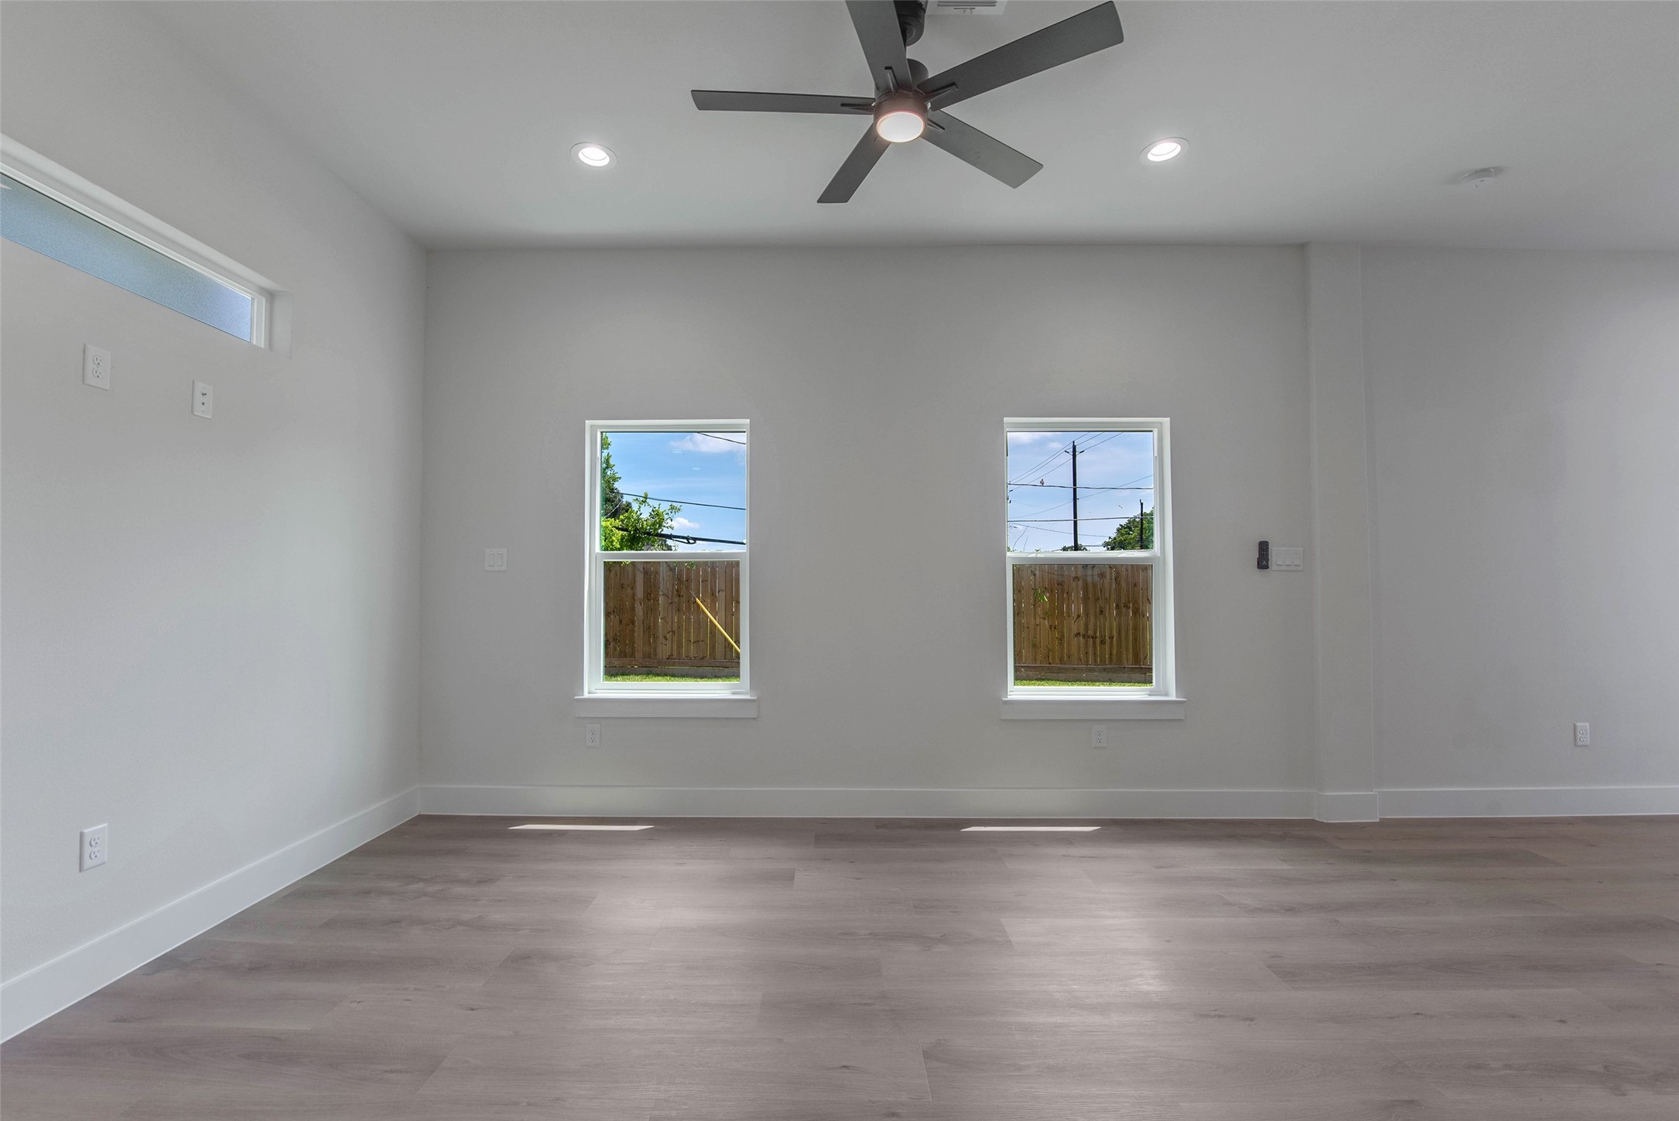
Expansive windows fill the home with natural light, while the no-carpet design and lovely fixtures add a clean, elevated feel throughout.
Another look at the inviting living and dining space, filled with natural light from the windows and an elegant transom window. The bright, open feel creates a welcoming setting for everyday living and entertaining.
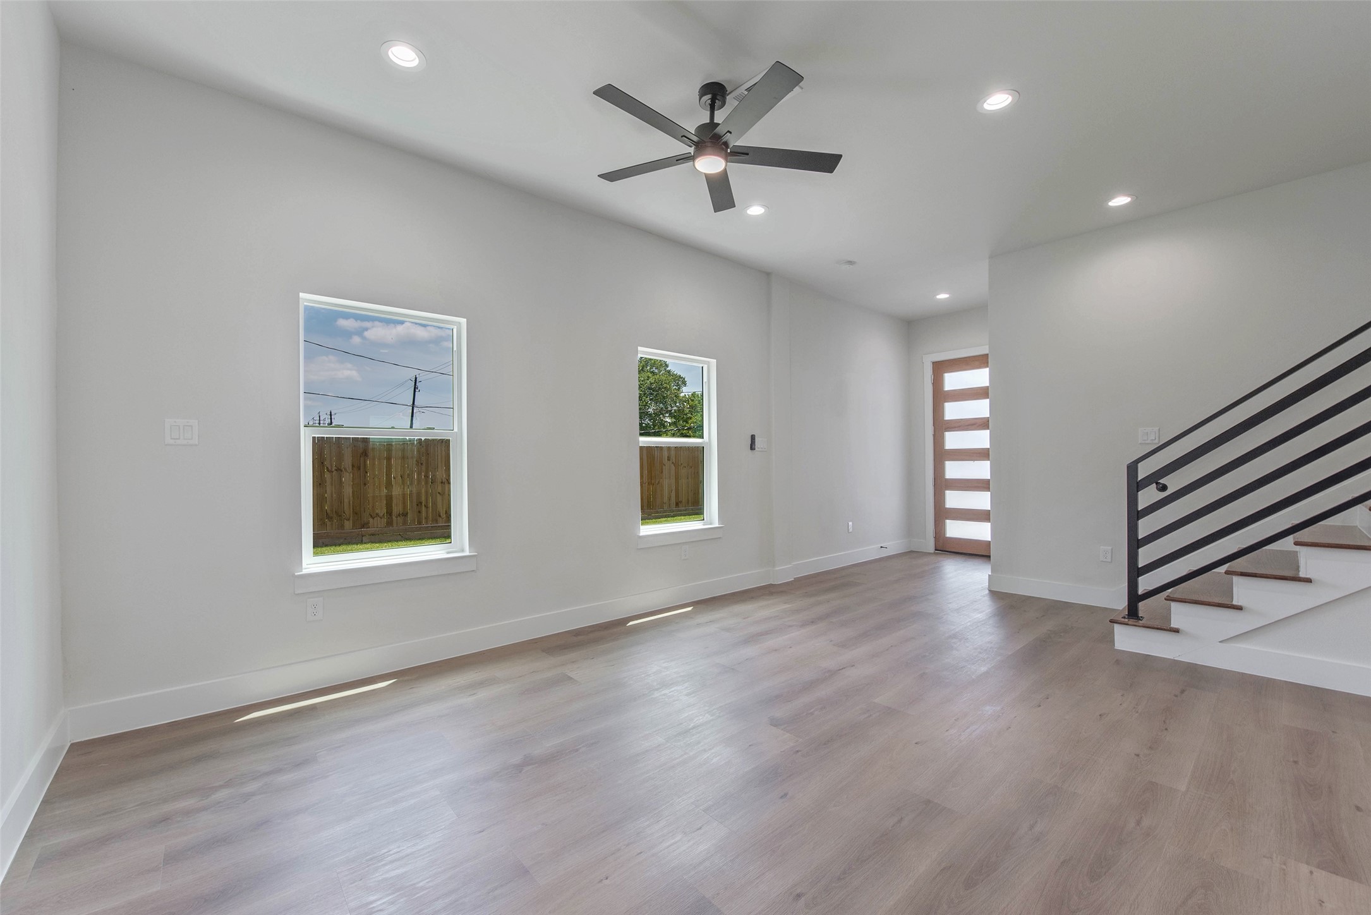
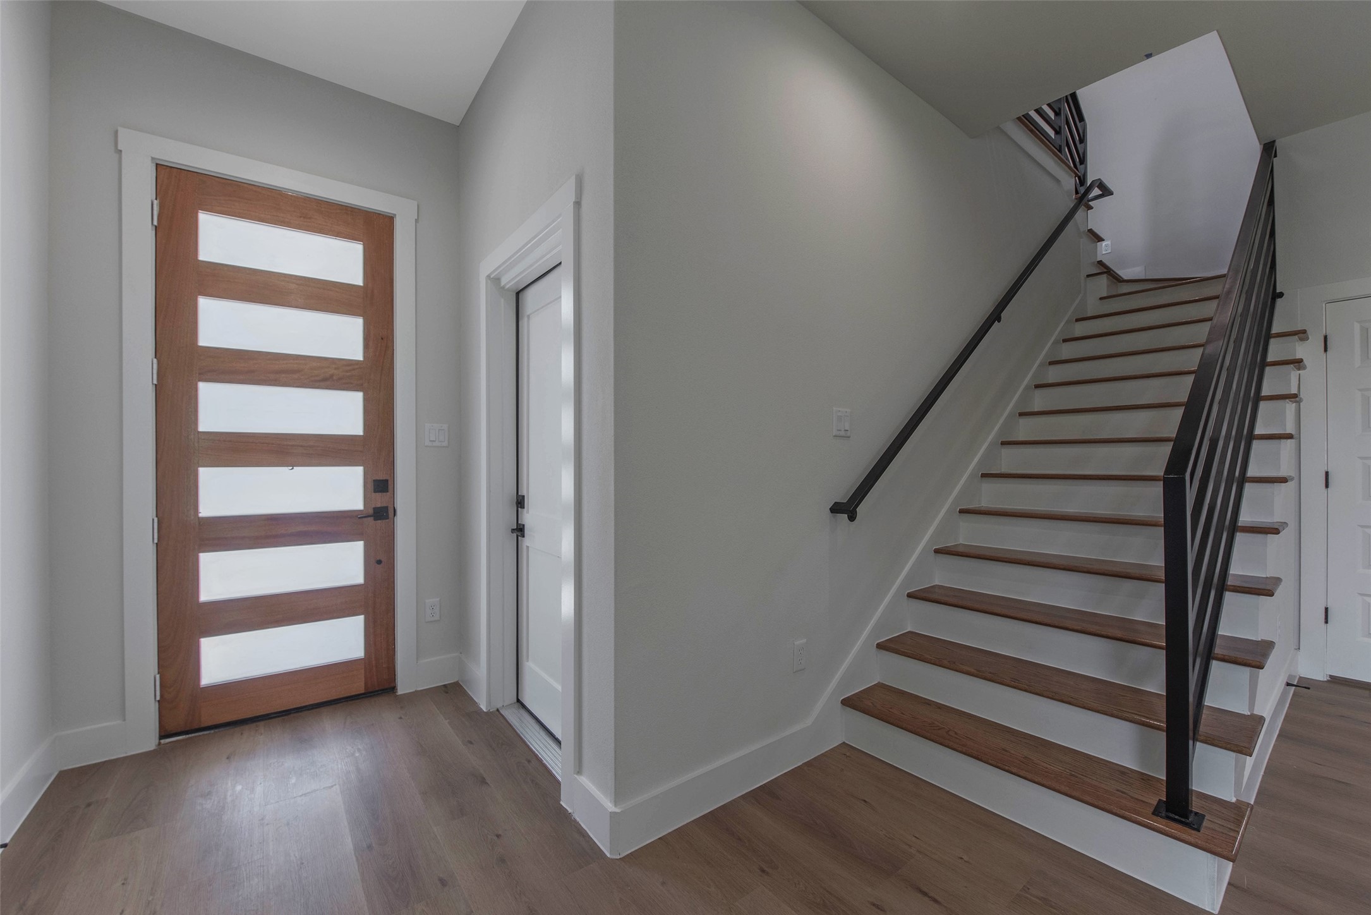
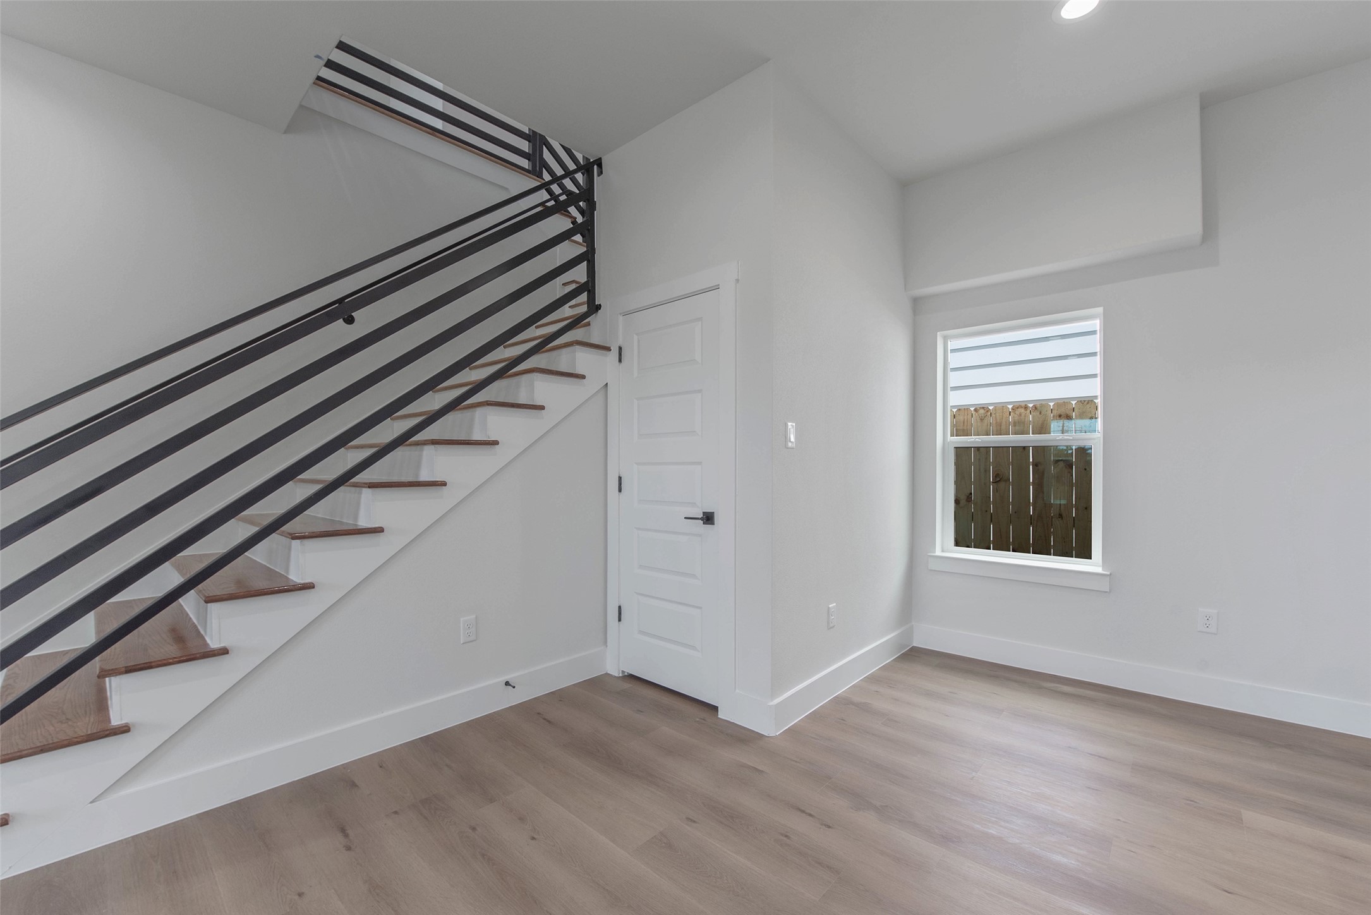
A view from the kitchen captures the seamless flow between the living room and entryway, while the staircase leads upstairs to the bedrooms, baths, and versatile flex space.
Spacious, open, and filled with natural light—this thoughtfully designed floor plan is easy to love.
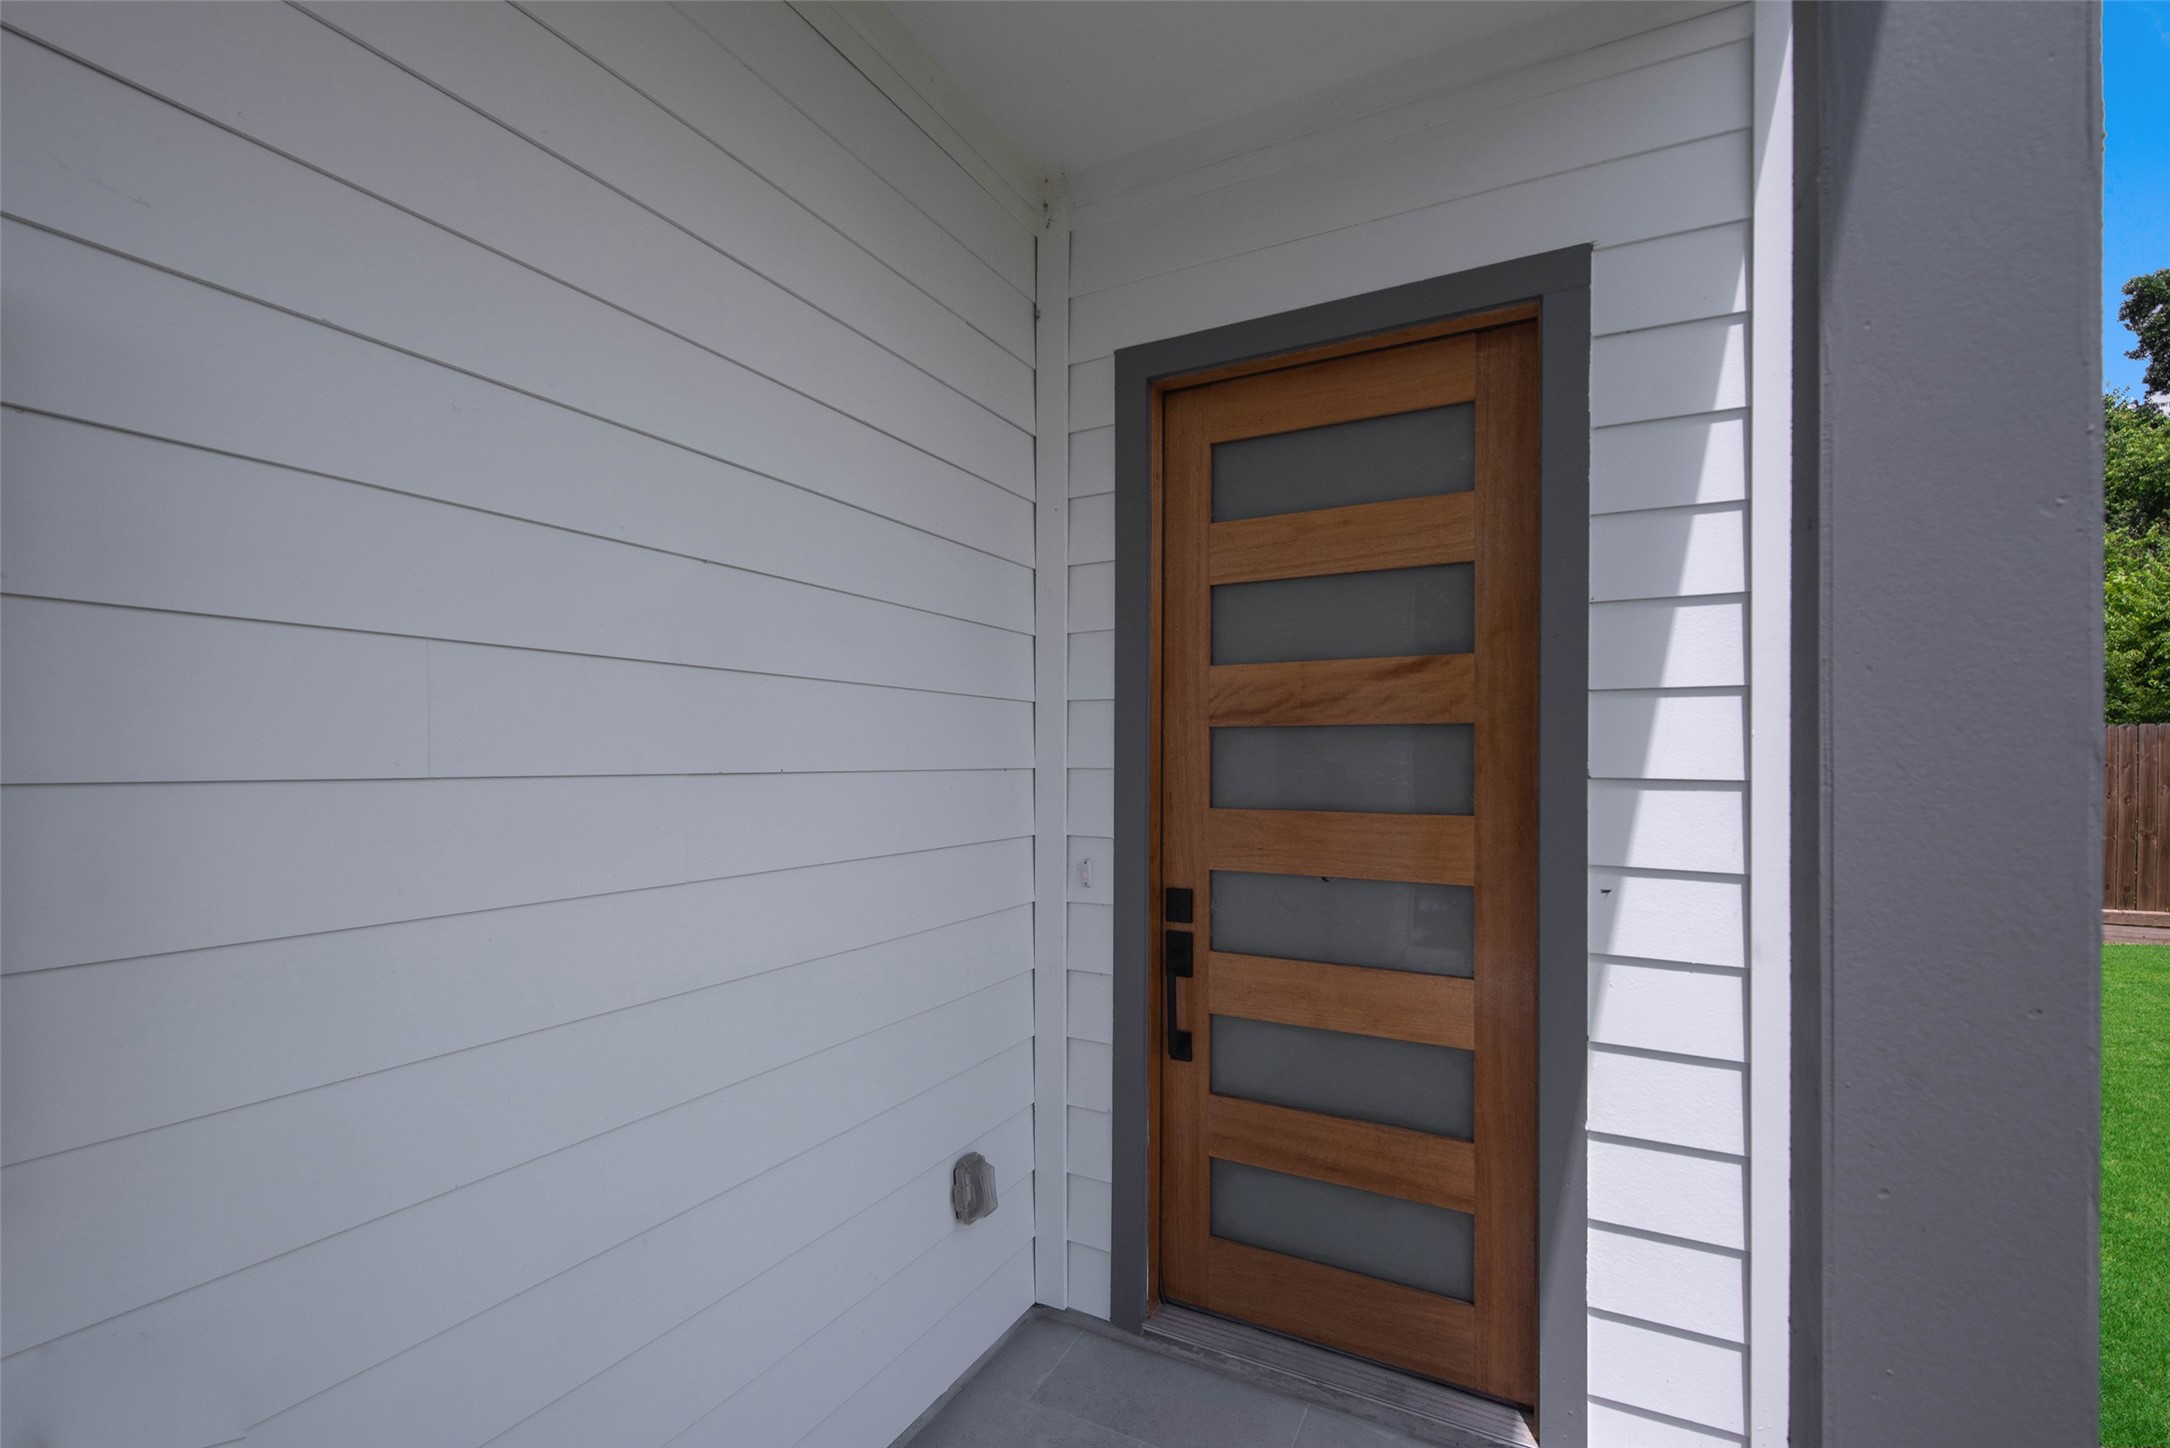
The door to the right leads to a spacious garage with ample room for parking and storage. Glass inserts in the modern front door invite natural light.
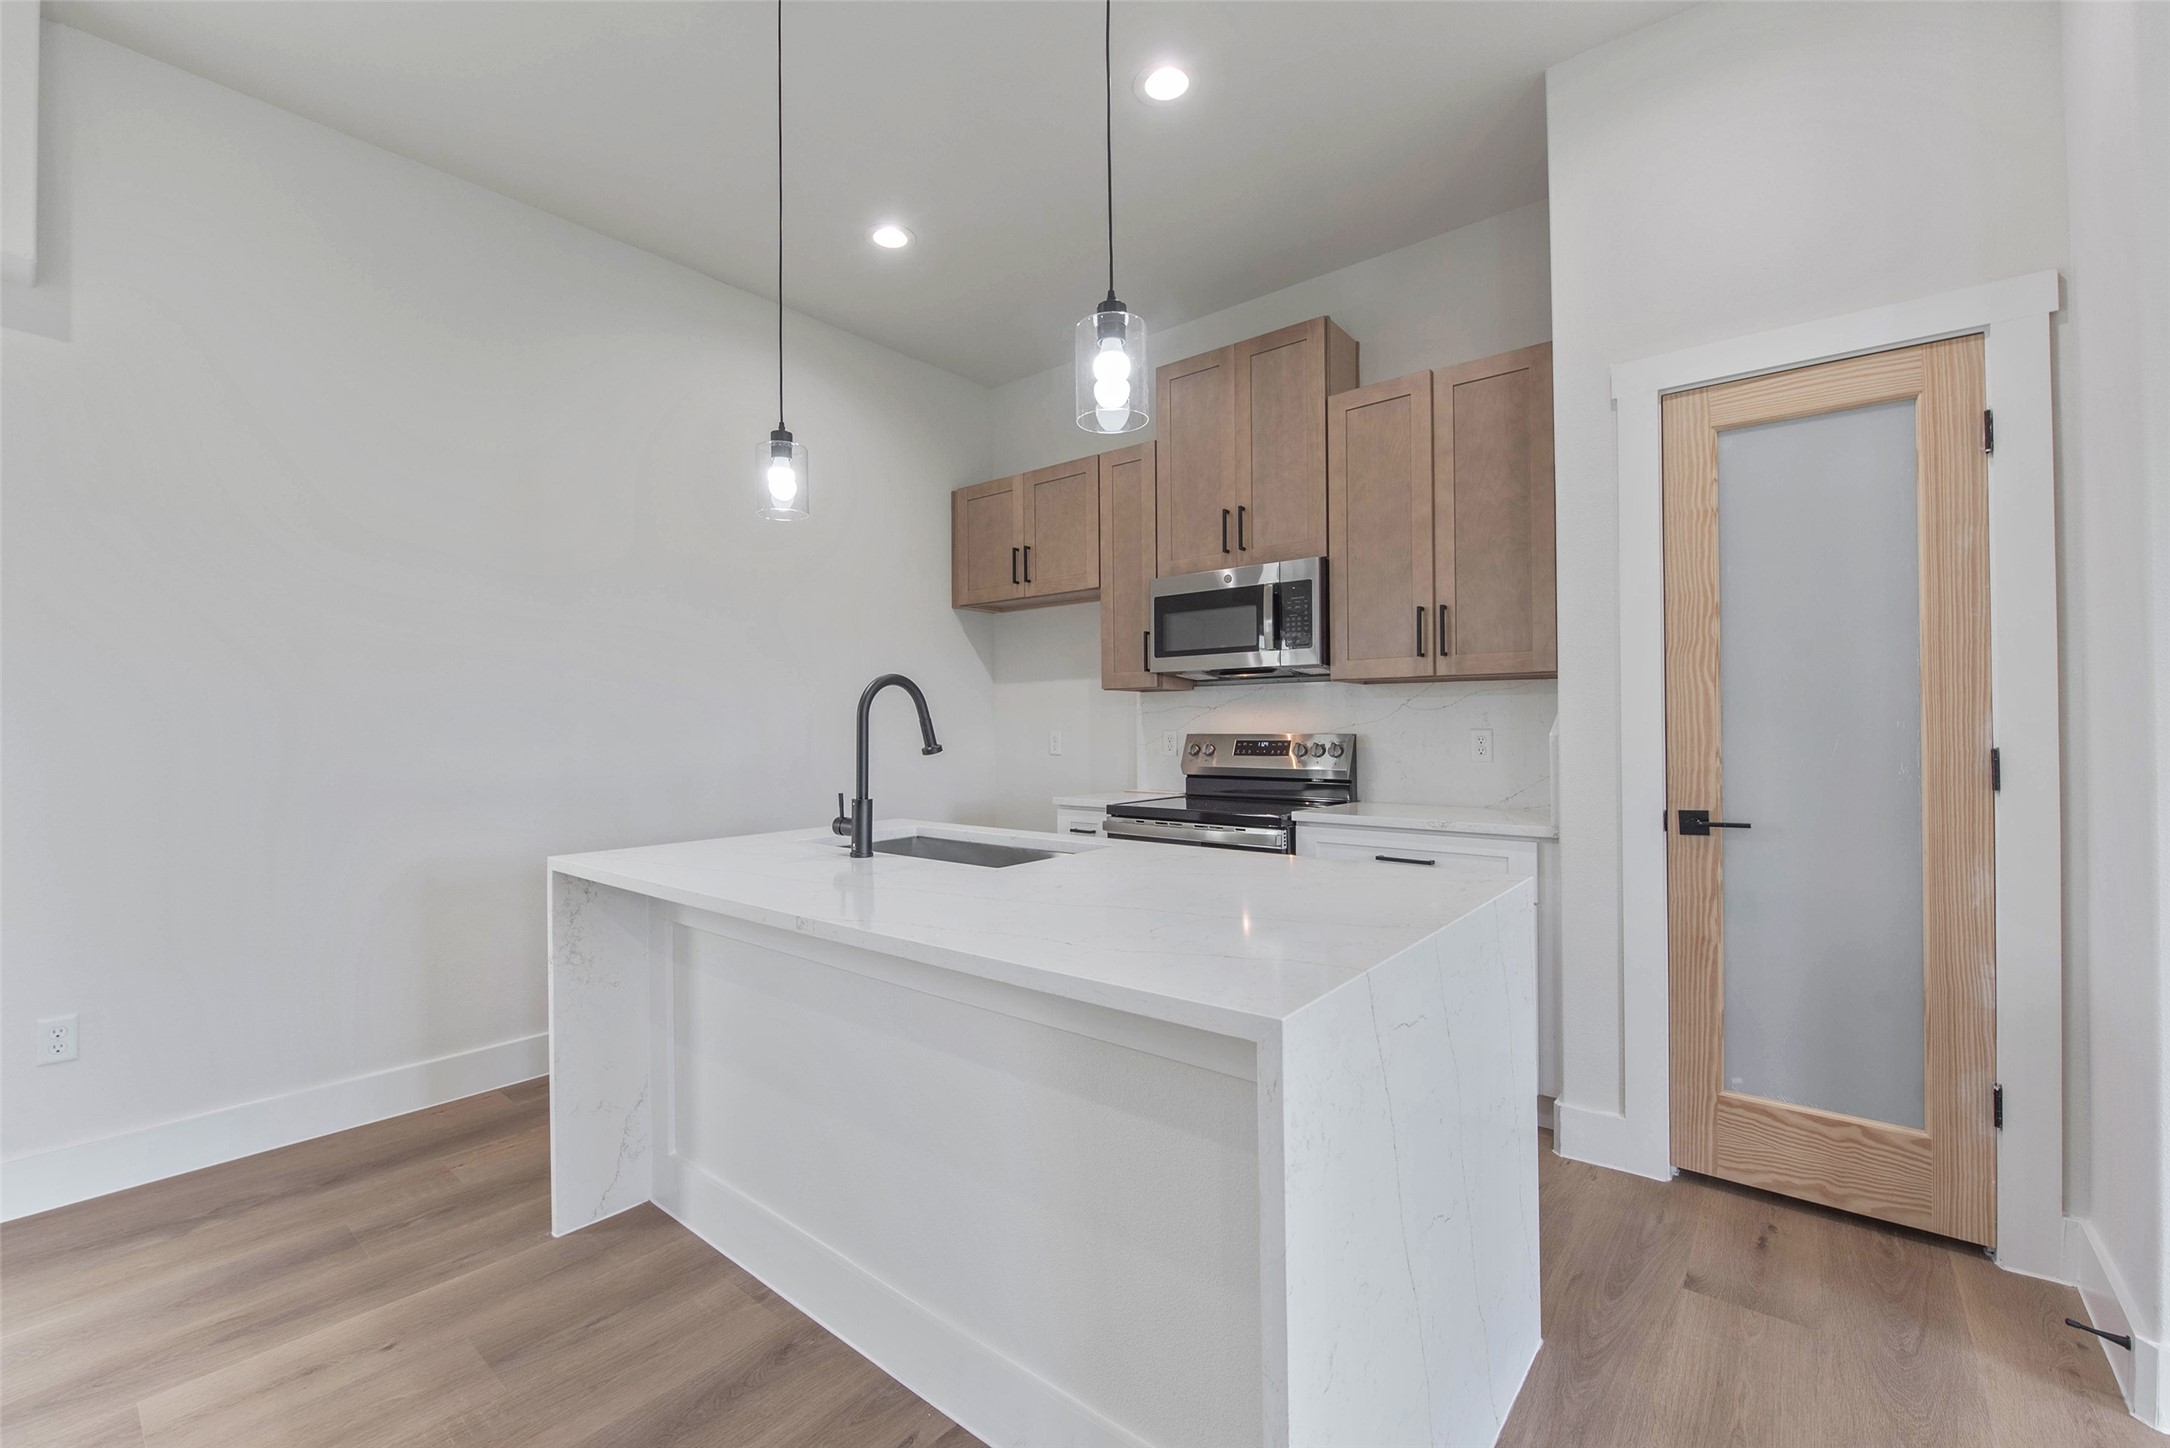
The kitchen features a large island with a farmhouse sink, beautiful cabinetry, a spacious pantry, and sleek stainless steel appliances.
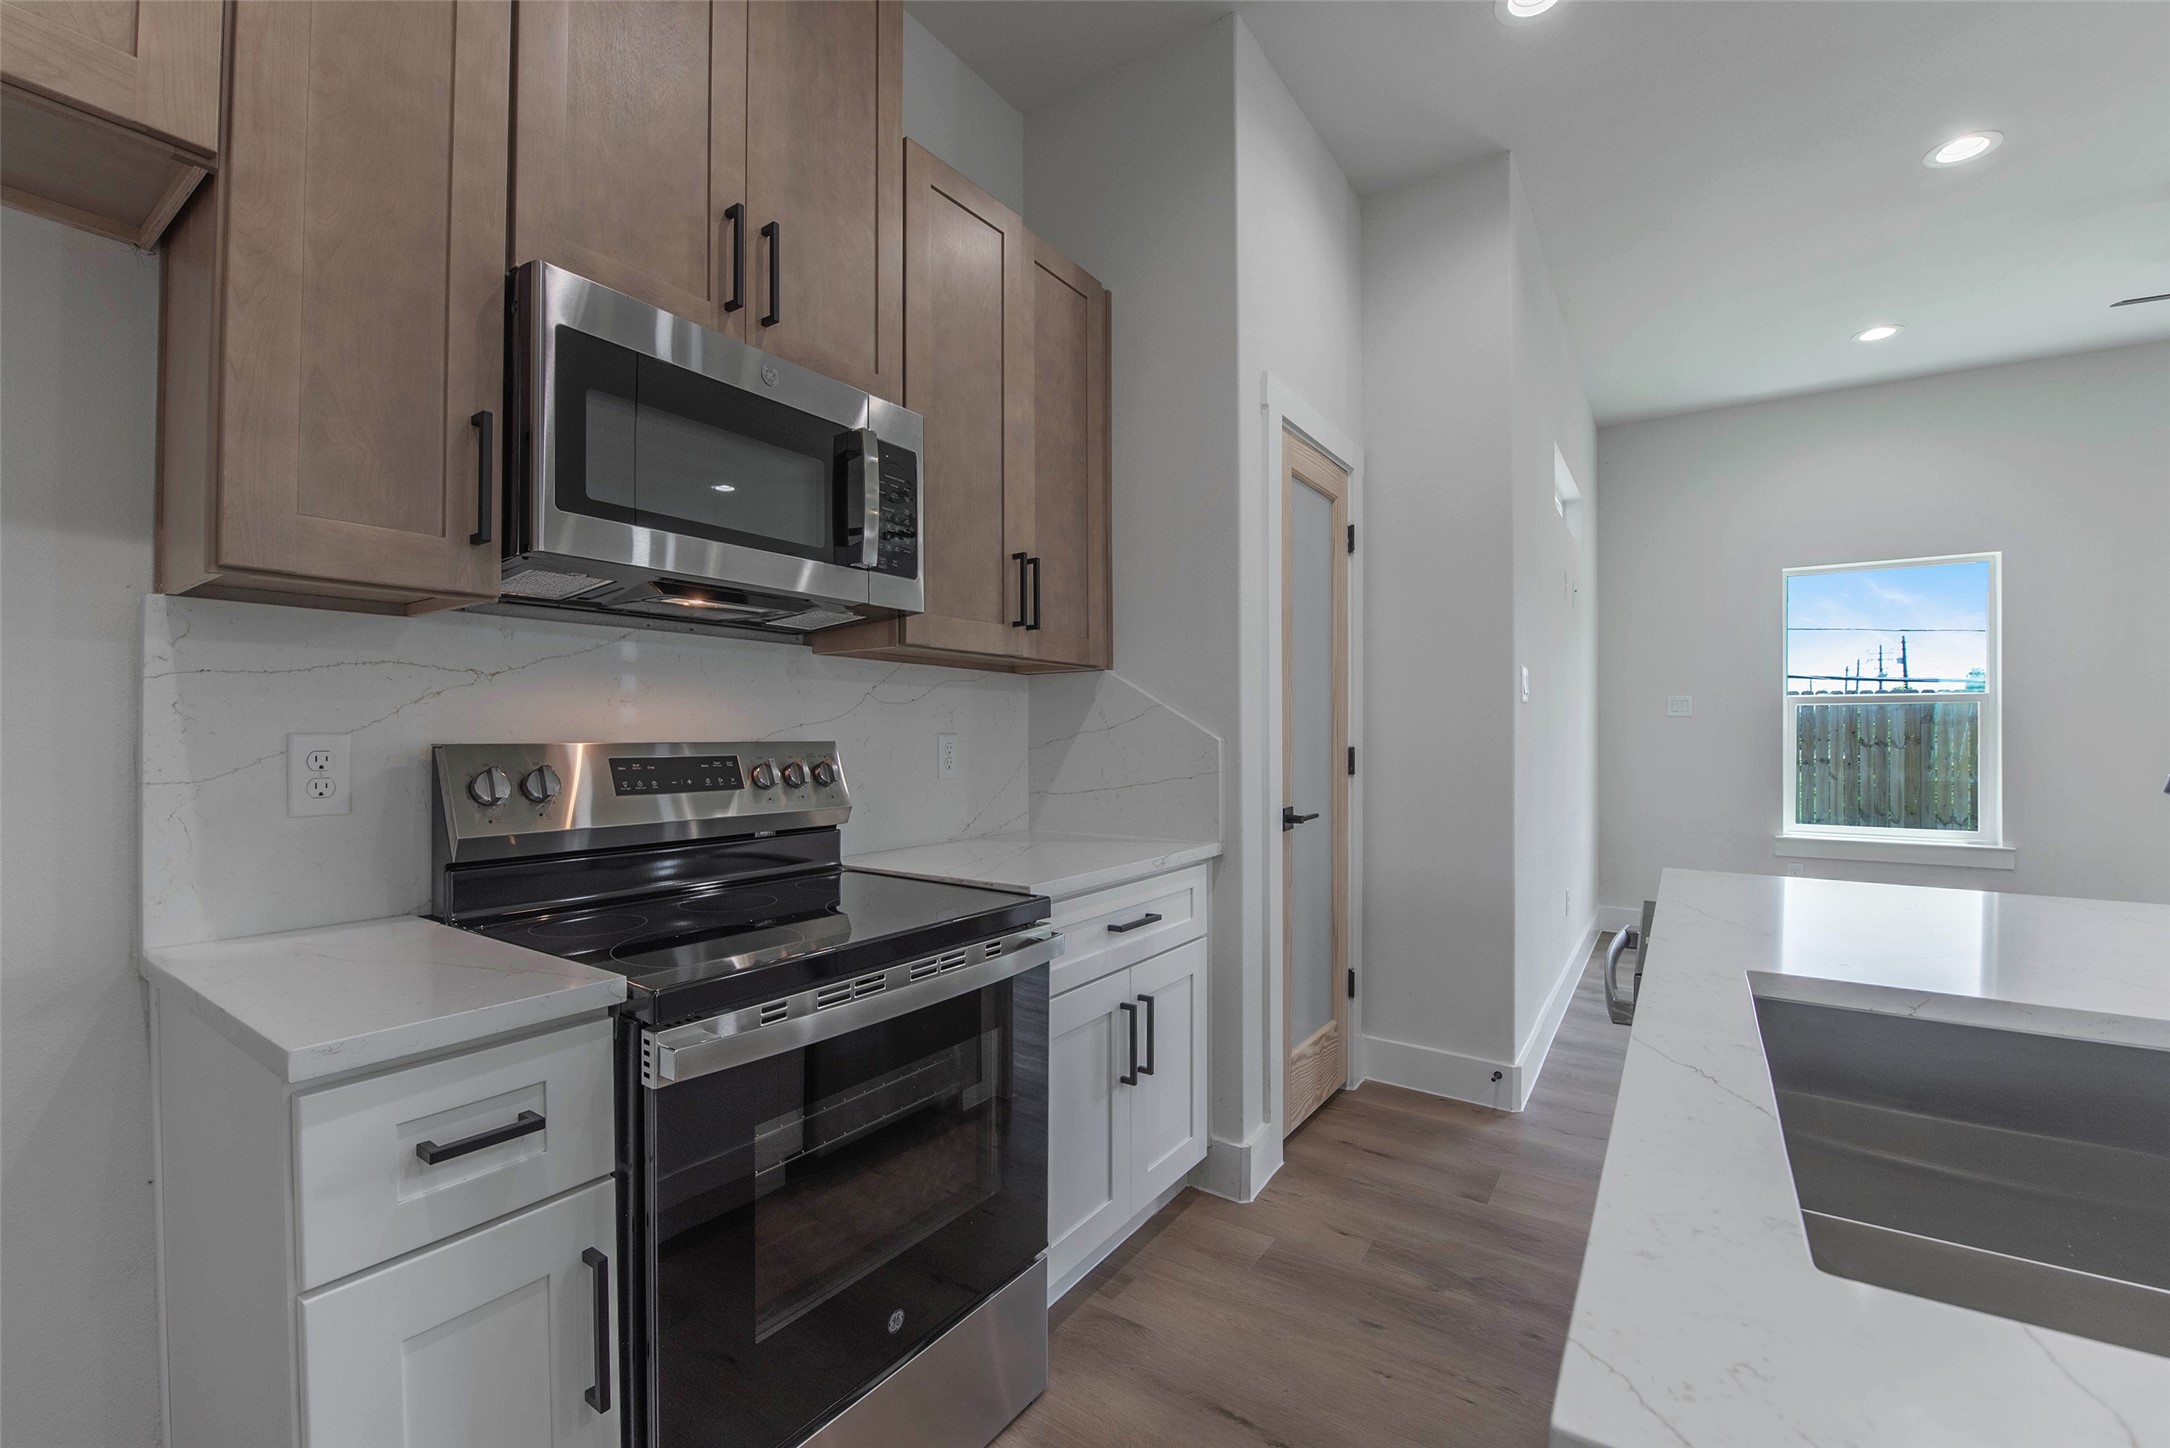
The kitchen is fully equipped with quartz countertops, a cooking range, microwave, and dishwasher, combining style and functionality for everyday living.
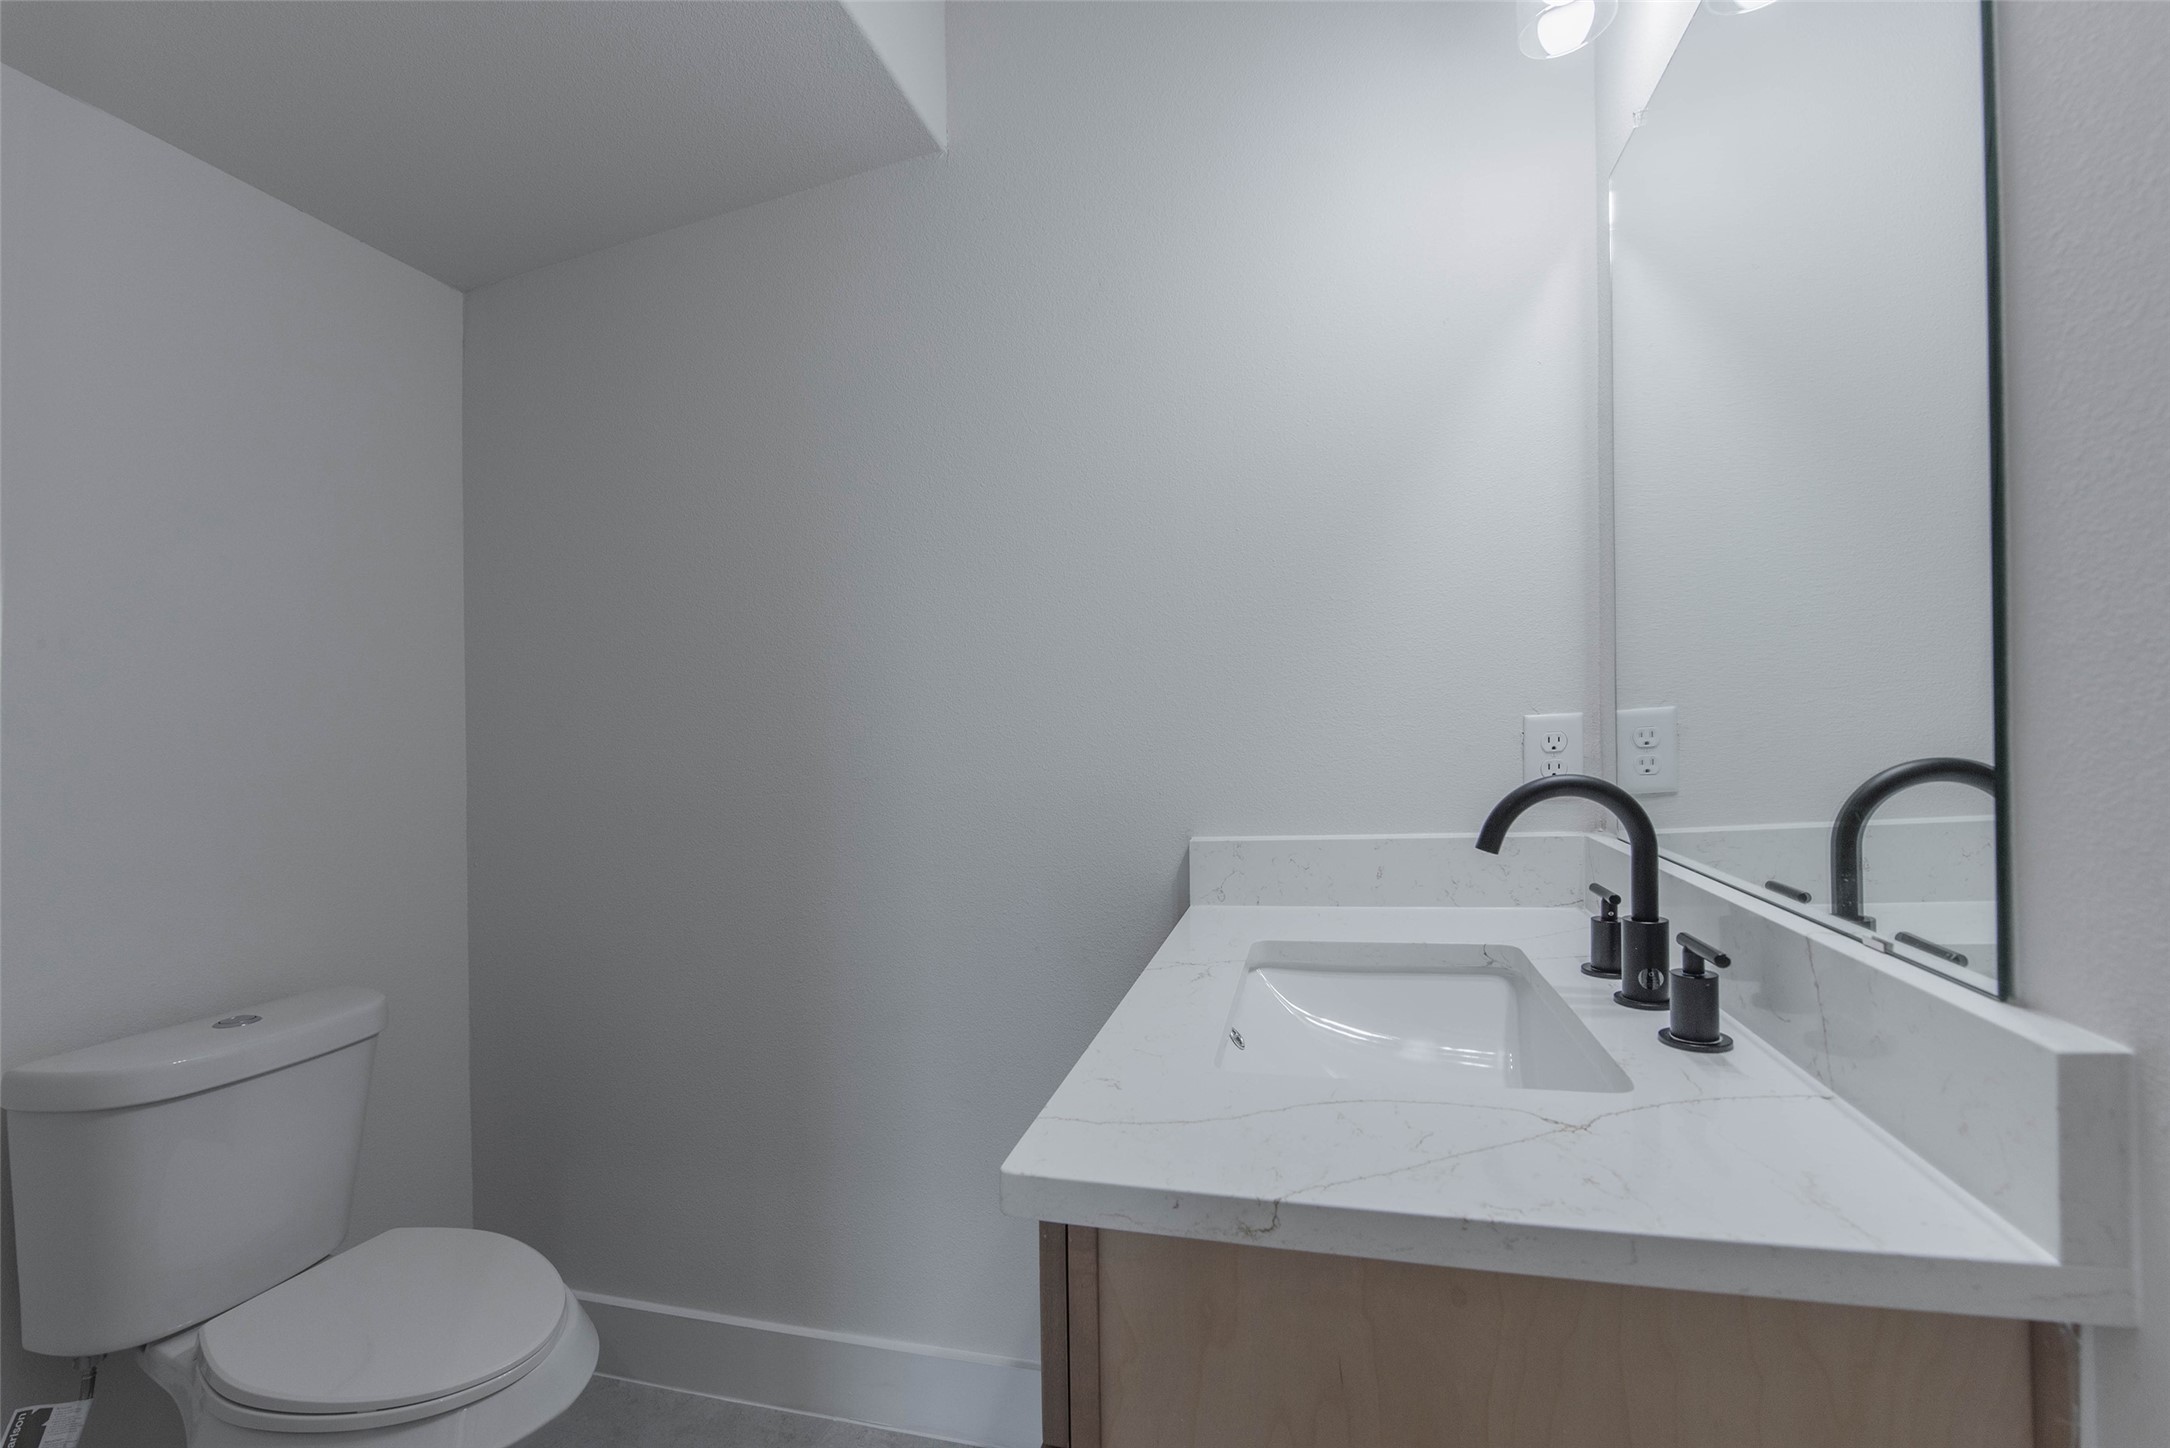
The powder room is conveniently located just off the living room and features quartz countertops and a stylish vanity, offering a bright and functional space.
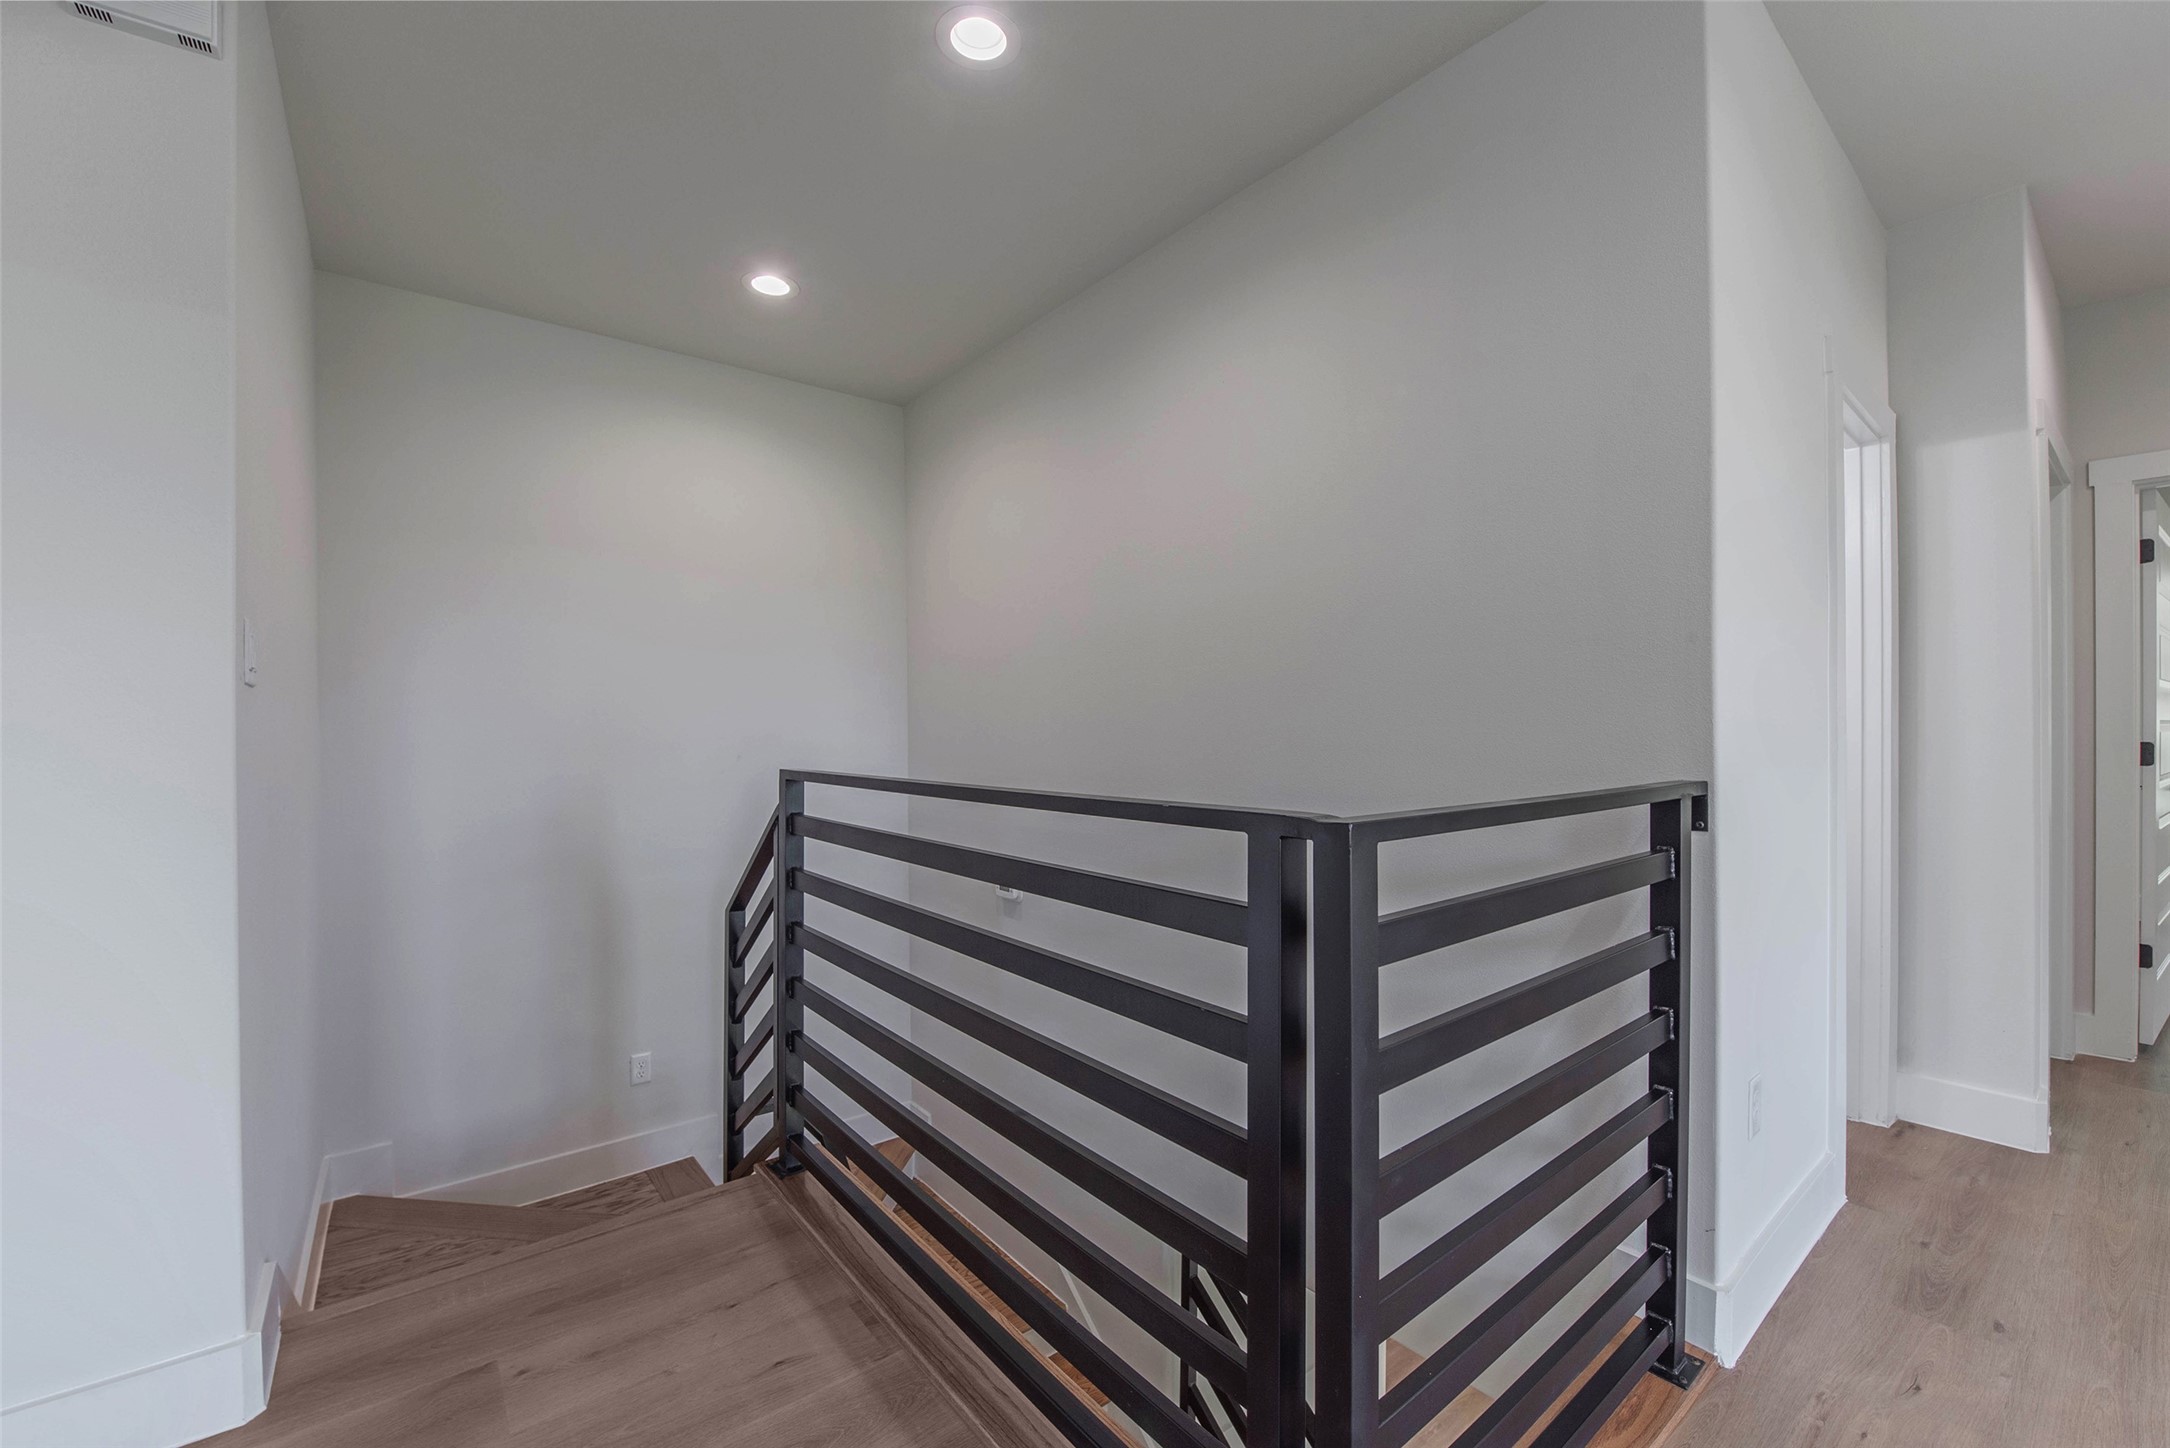
Wrought iron-accented stairs lead you to an inviting upstairs flex space, offering versatility, space, and style.
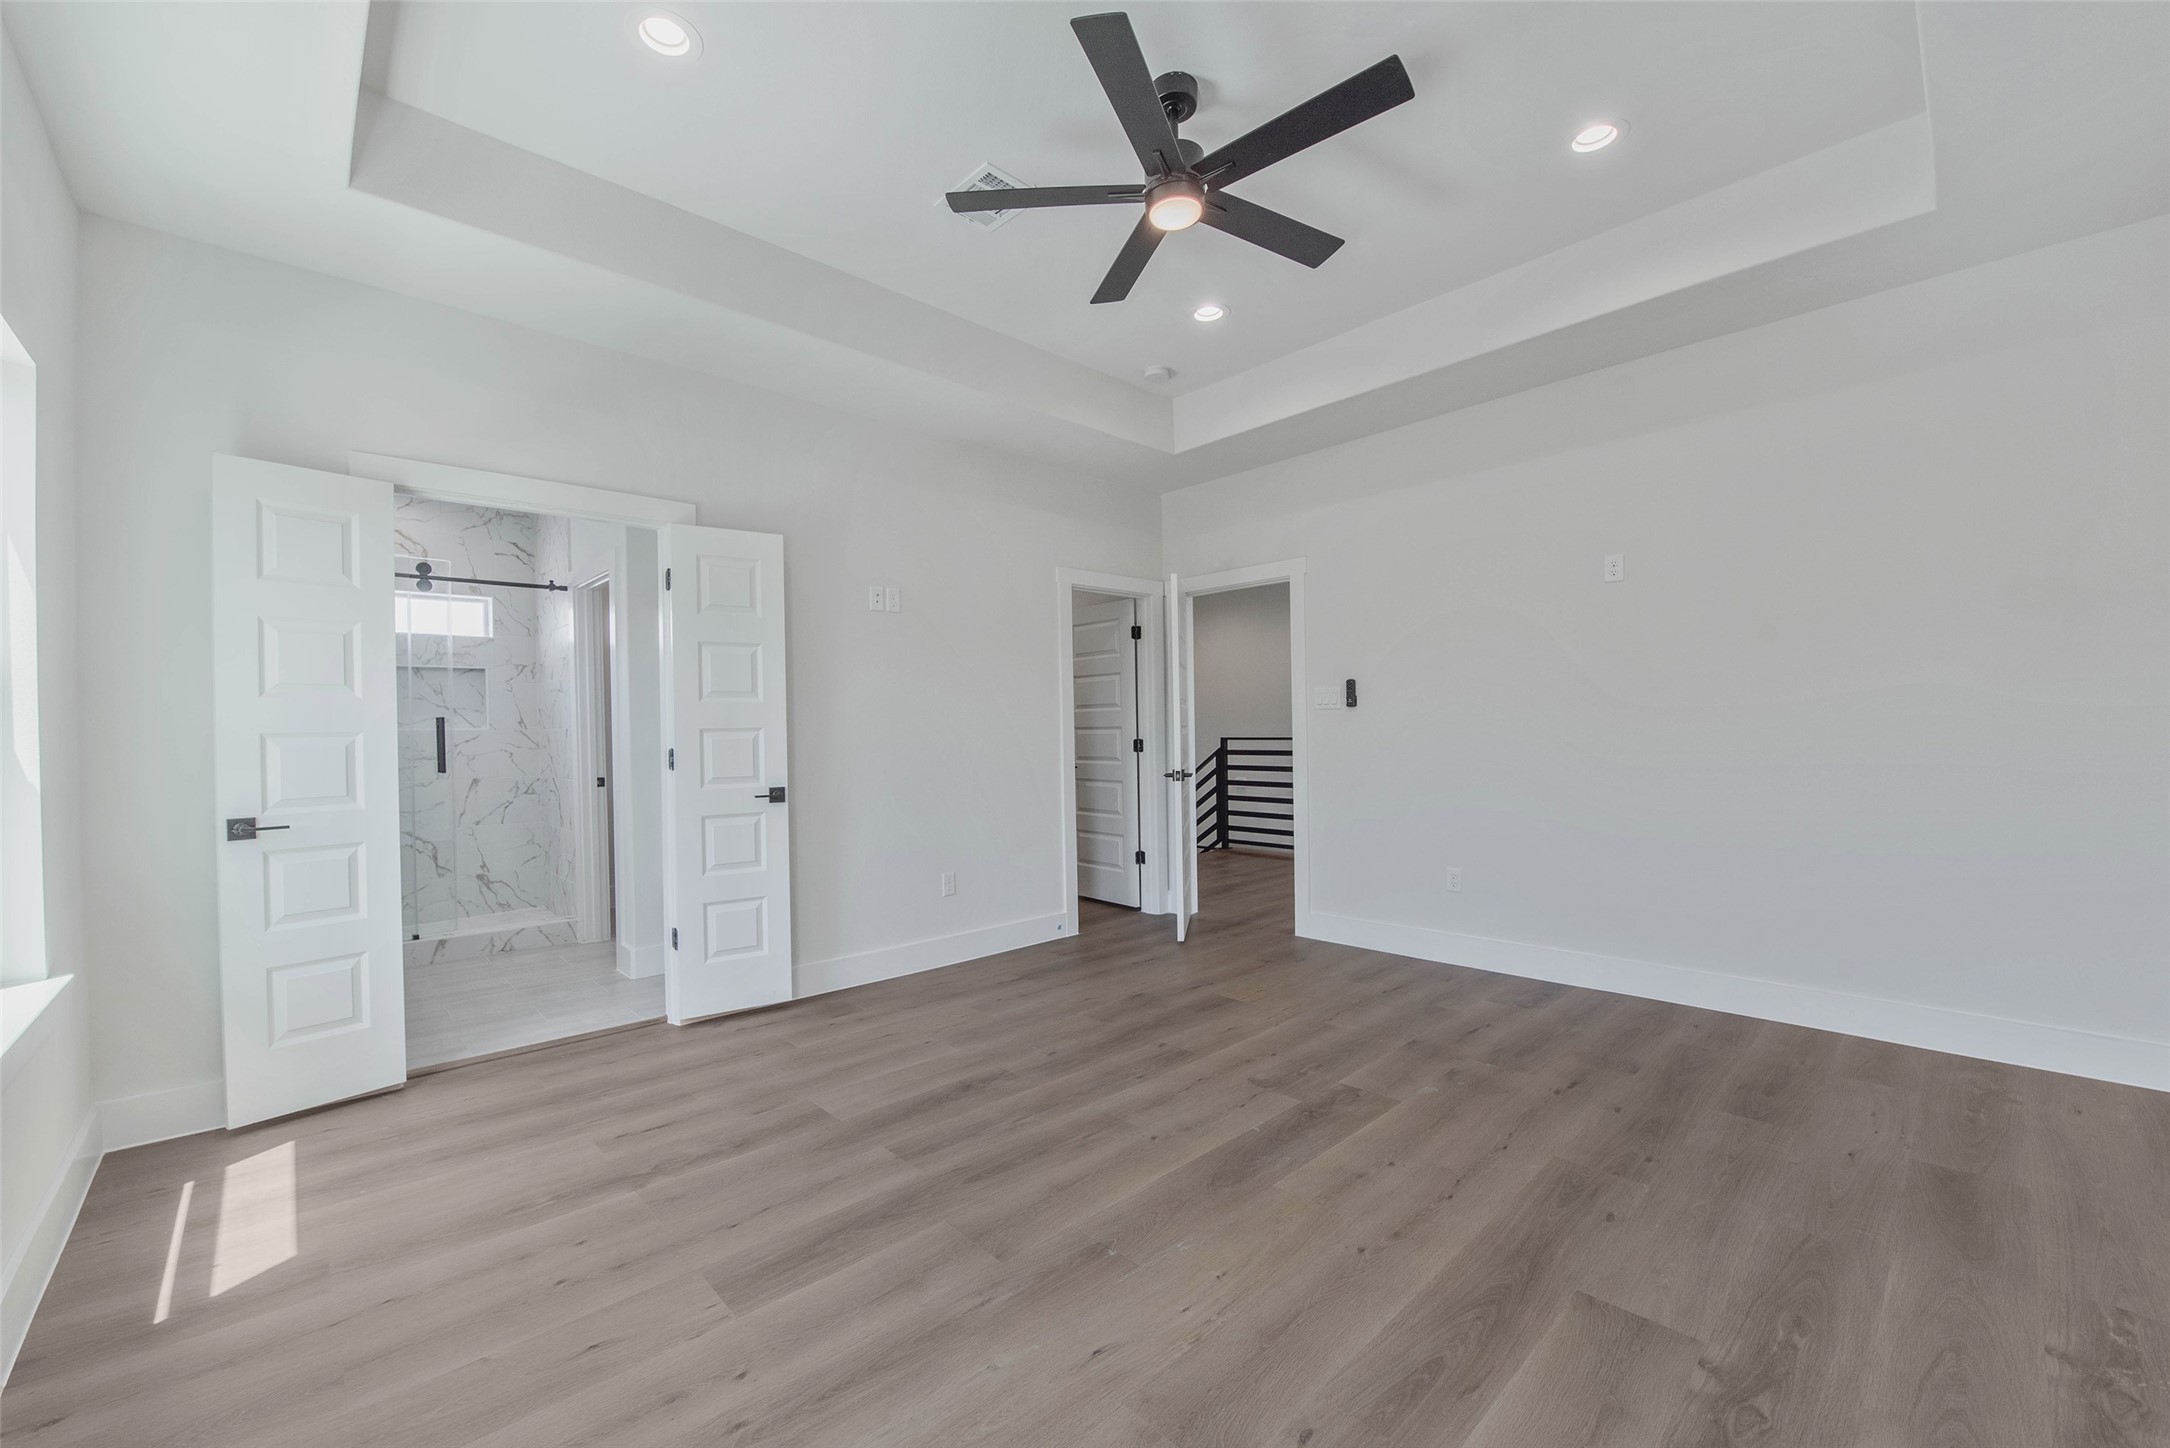
The upper level features a private primary bedroom with an ensuite bath and spacious walk-in closet.
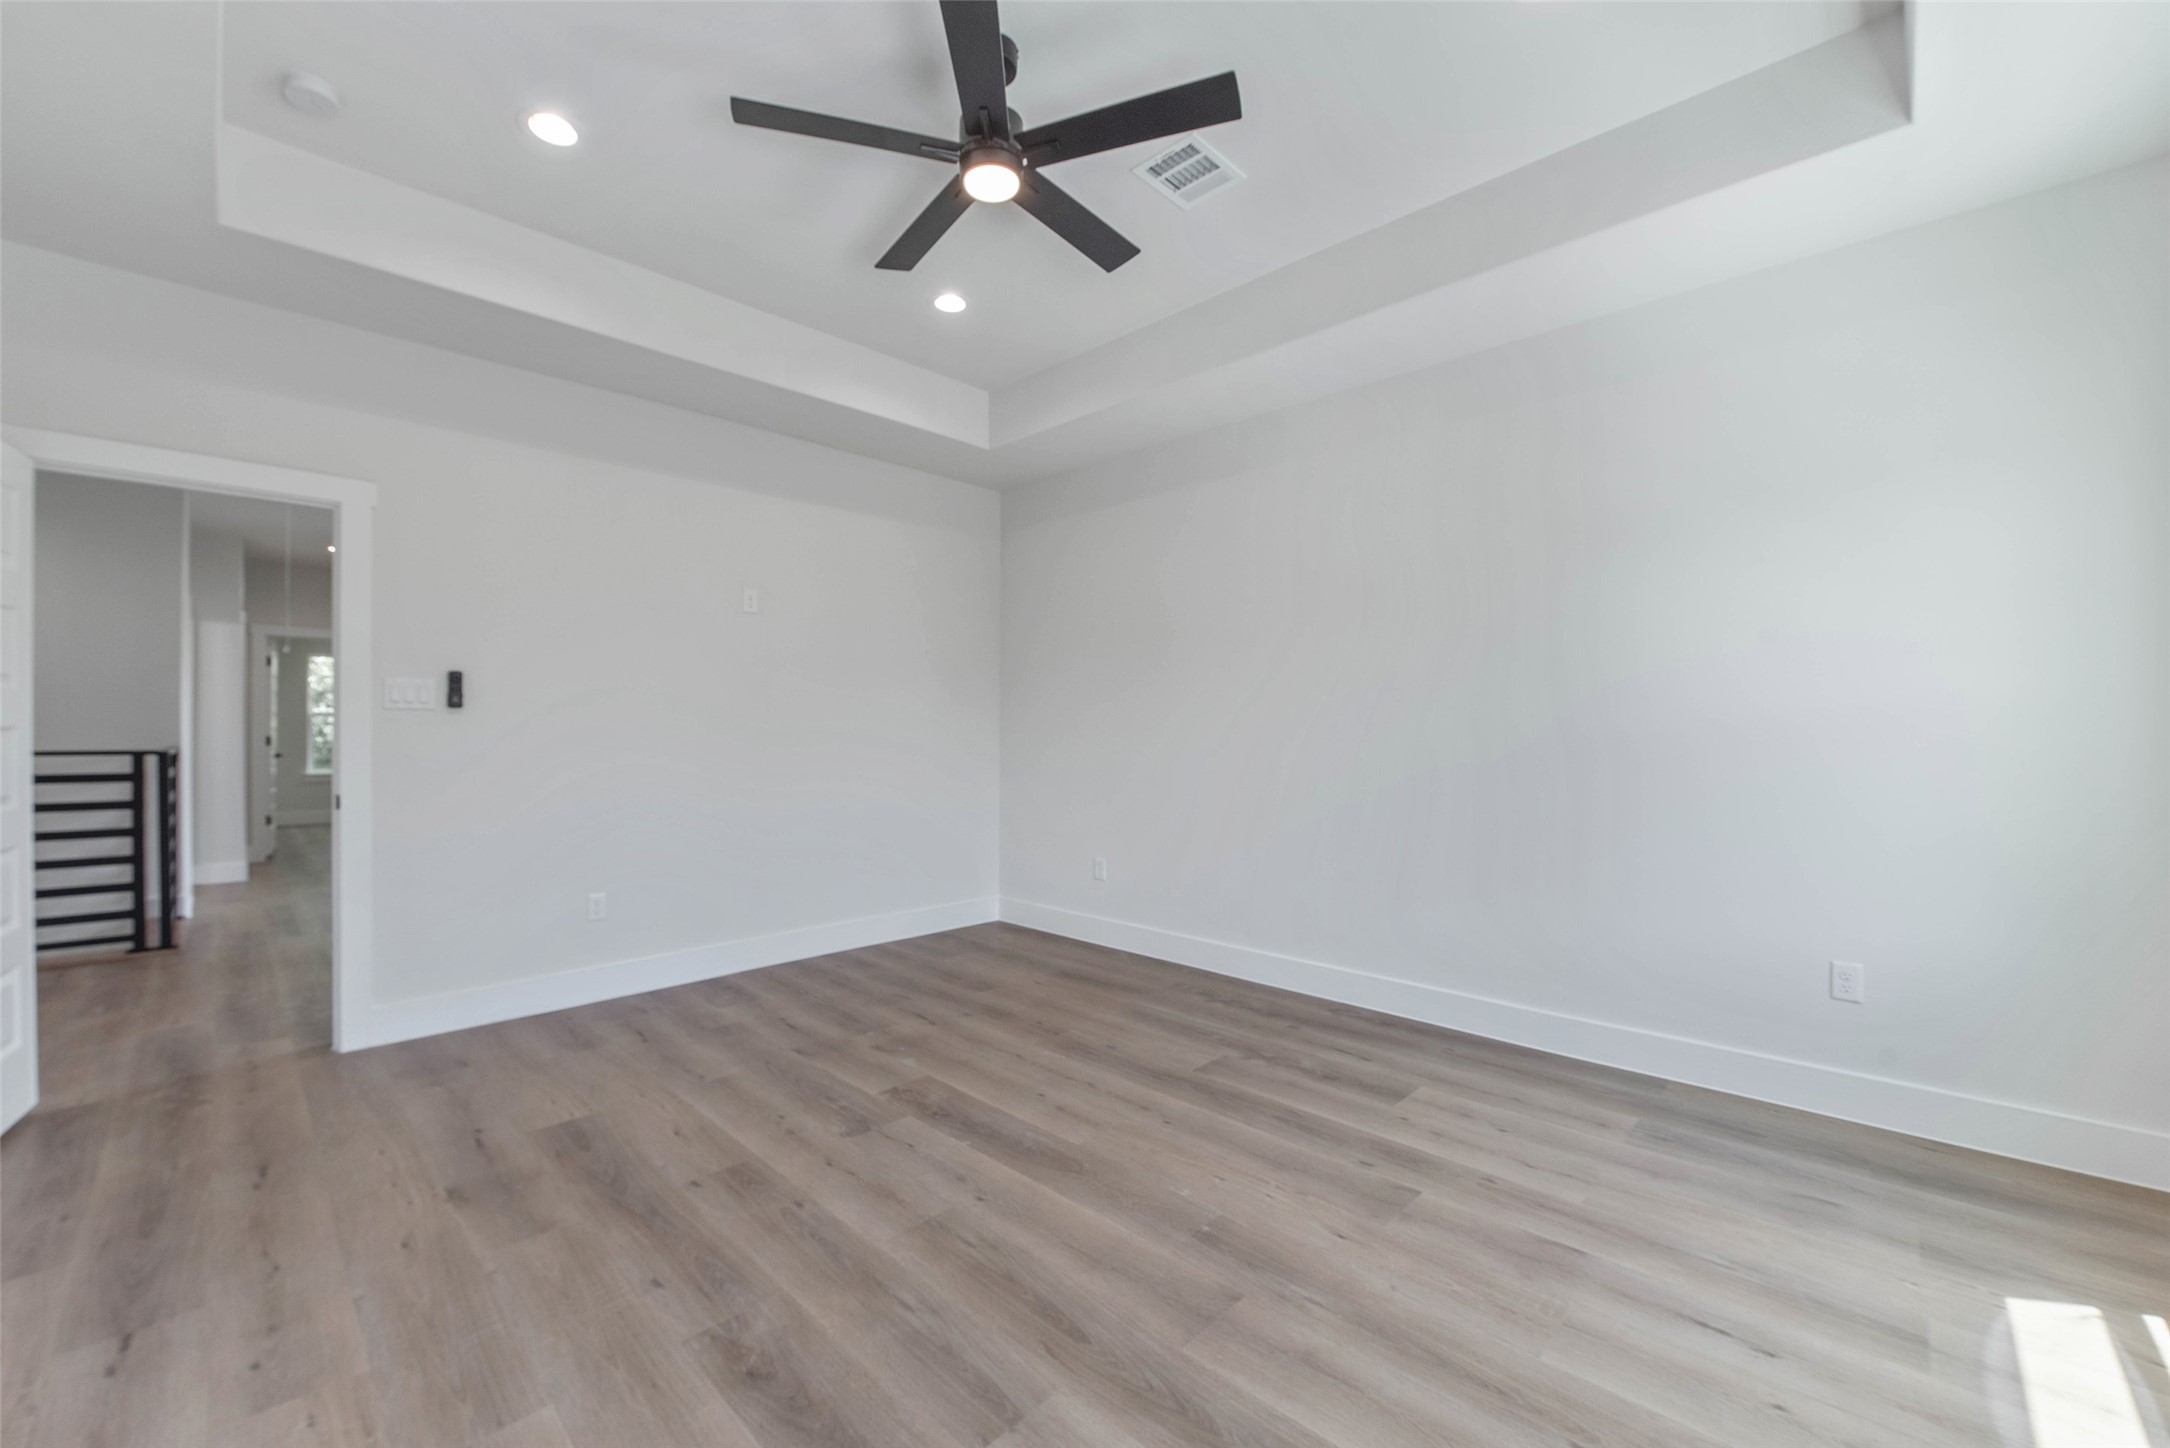
The primary bedroom features a beautifully recessed ceiling, adding depth and architectural interest to the space.
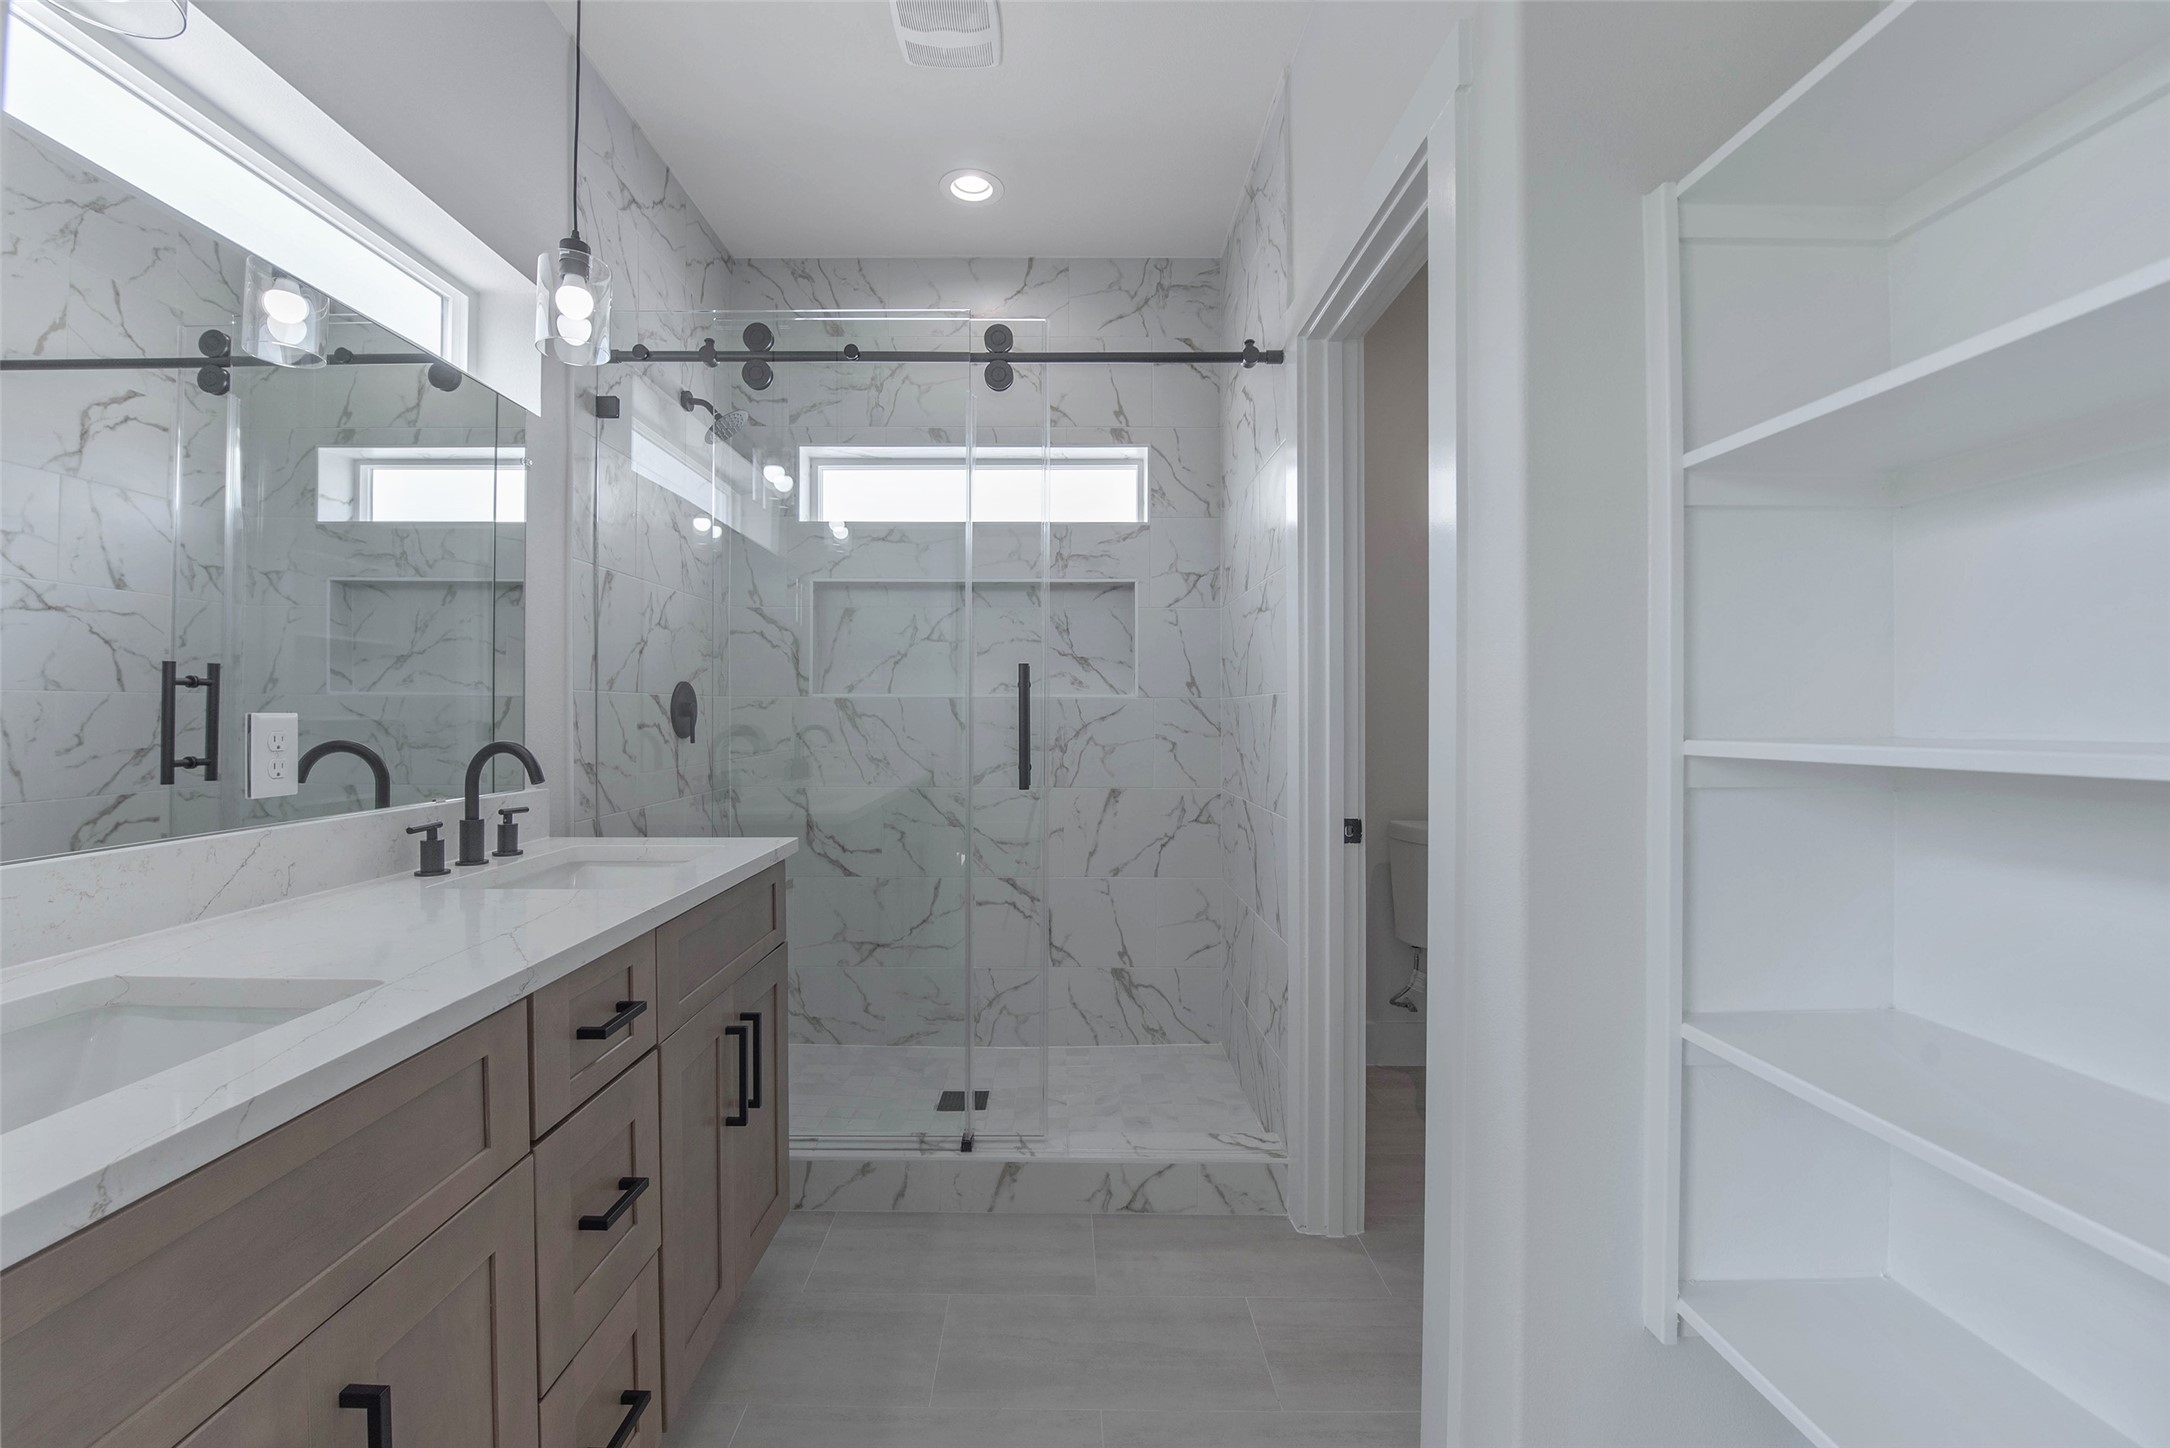
The primary bath offers dual vanities with quartz countertops, a large mirror, a spacious walk-in shower, and ample storage, creating a comfortable and well-appointed retreat.
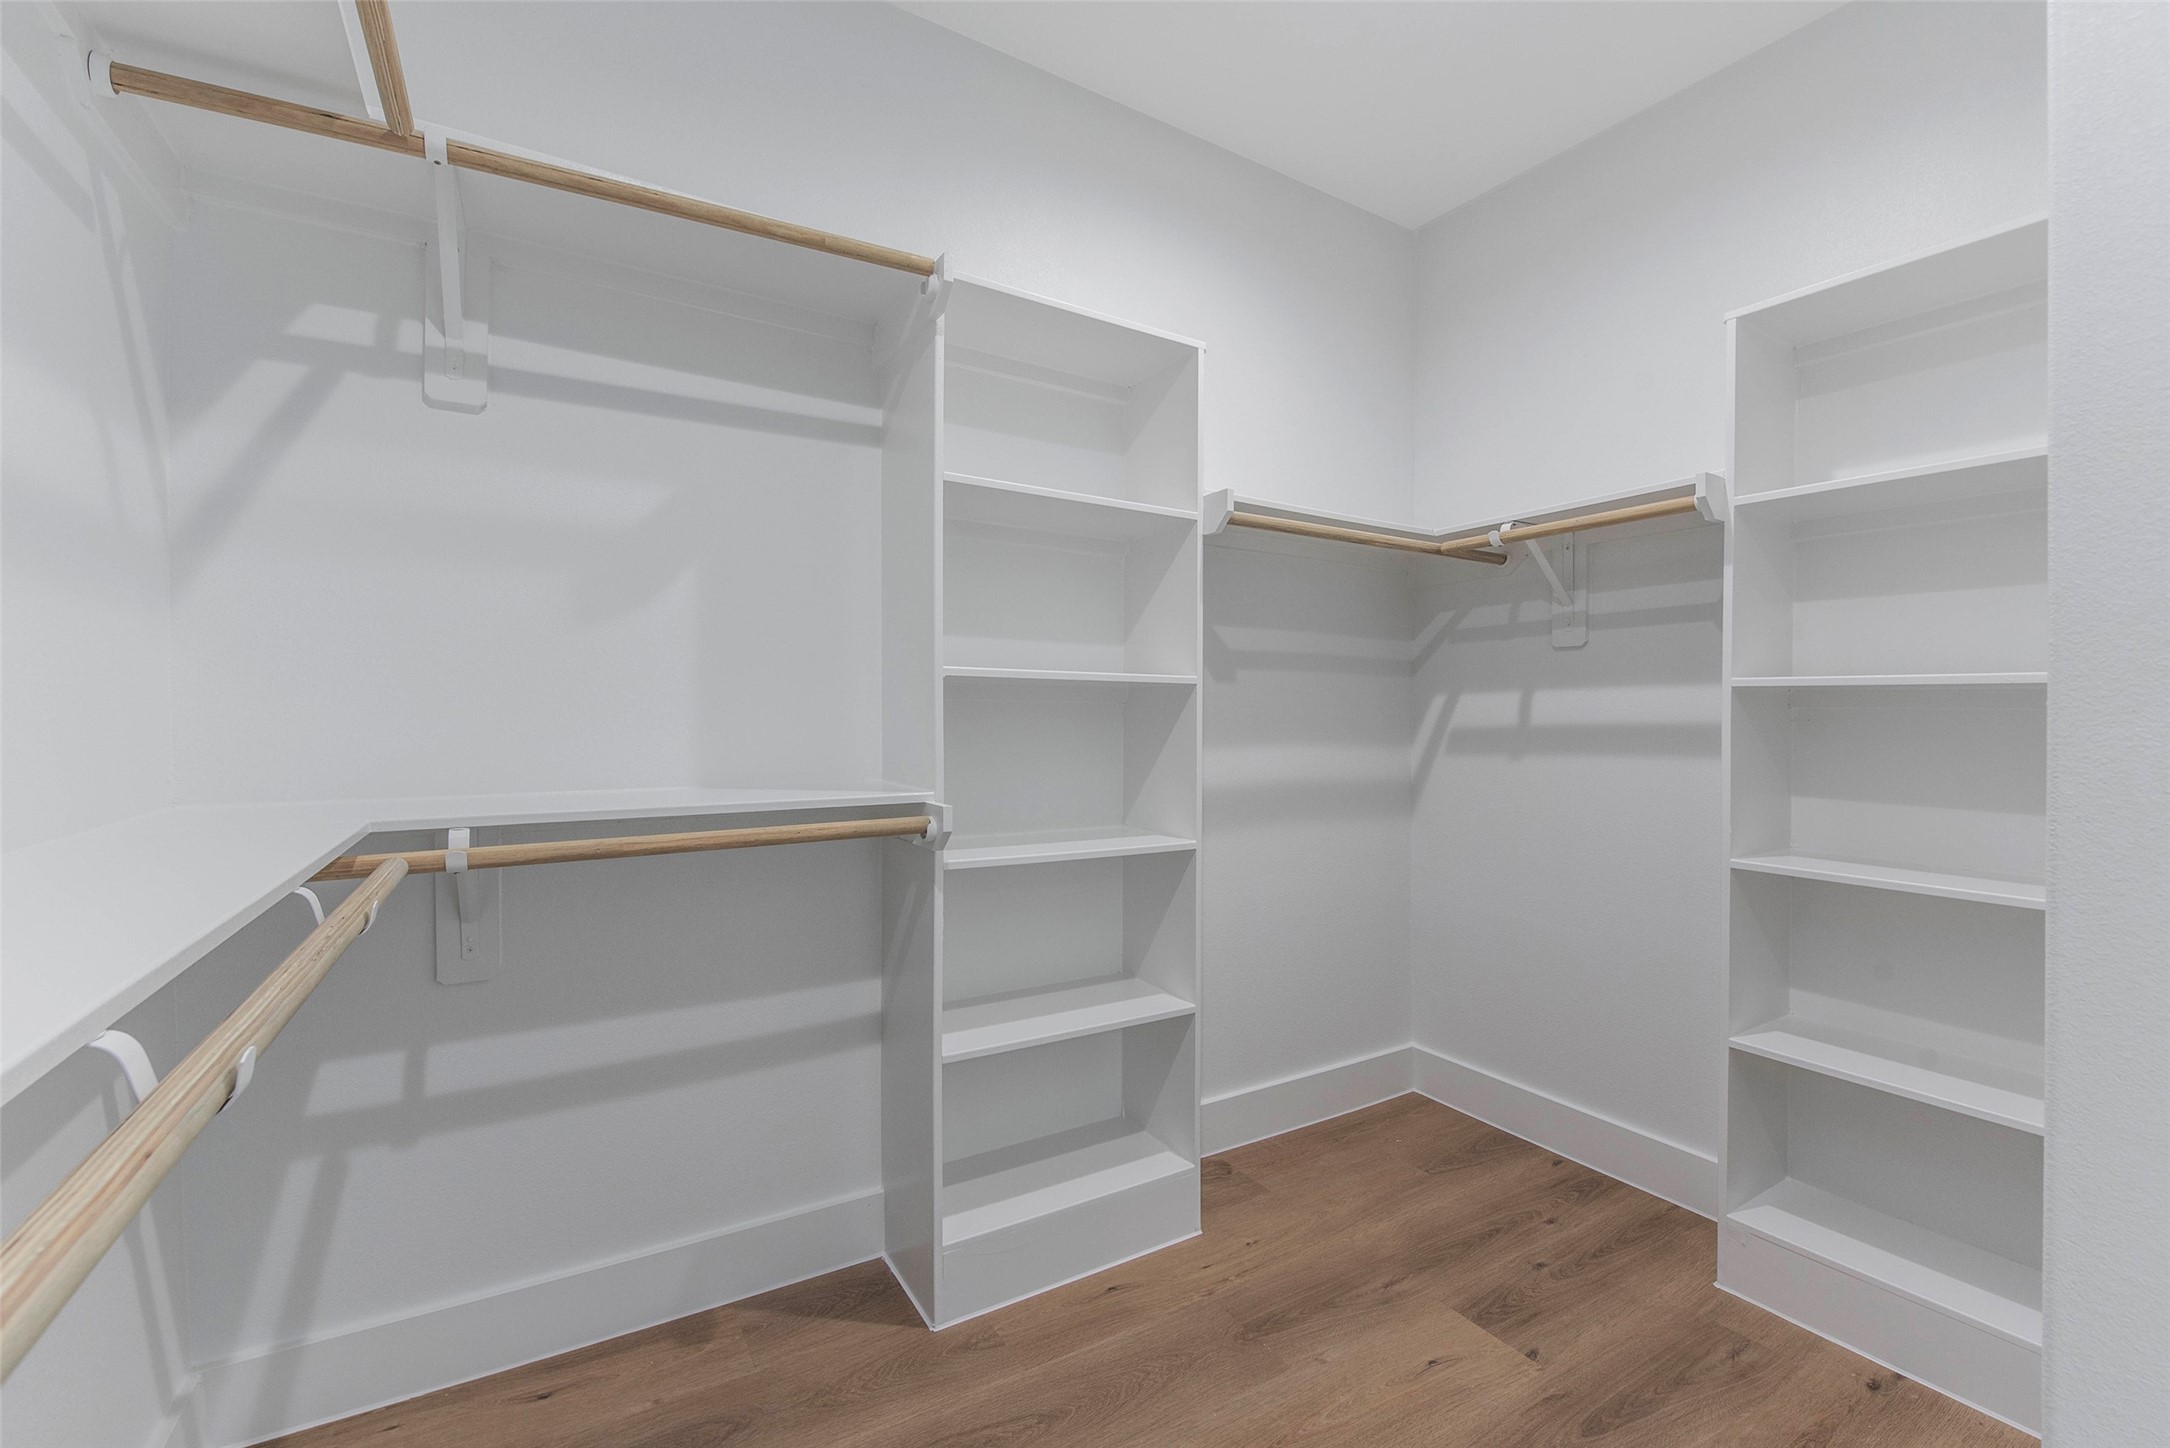
An ample walk-in closet featuring built-in shelving and generous hanging space, thoughtfully designed for organized, effortless storage.
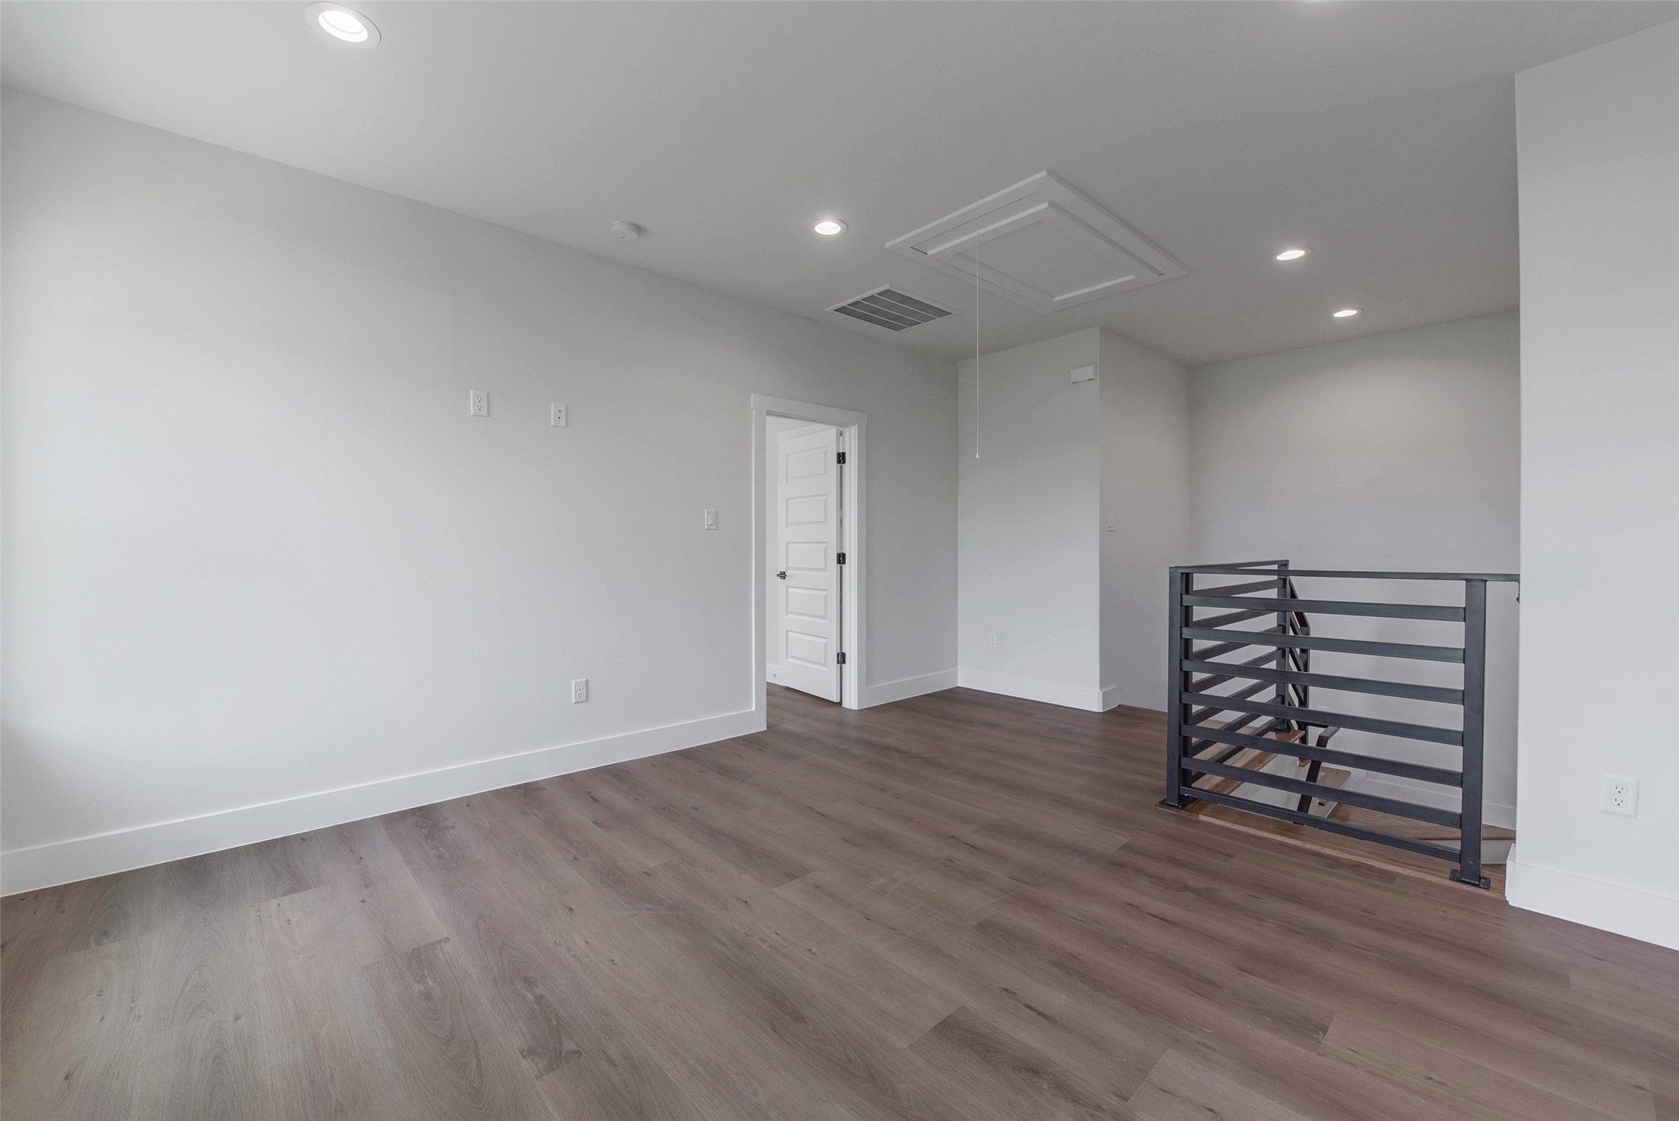
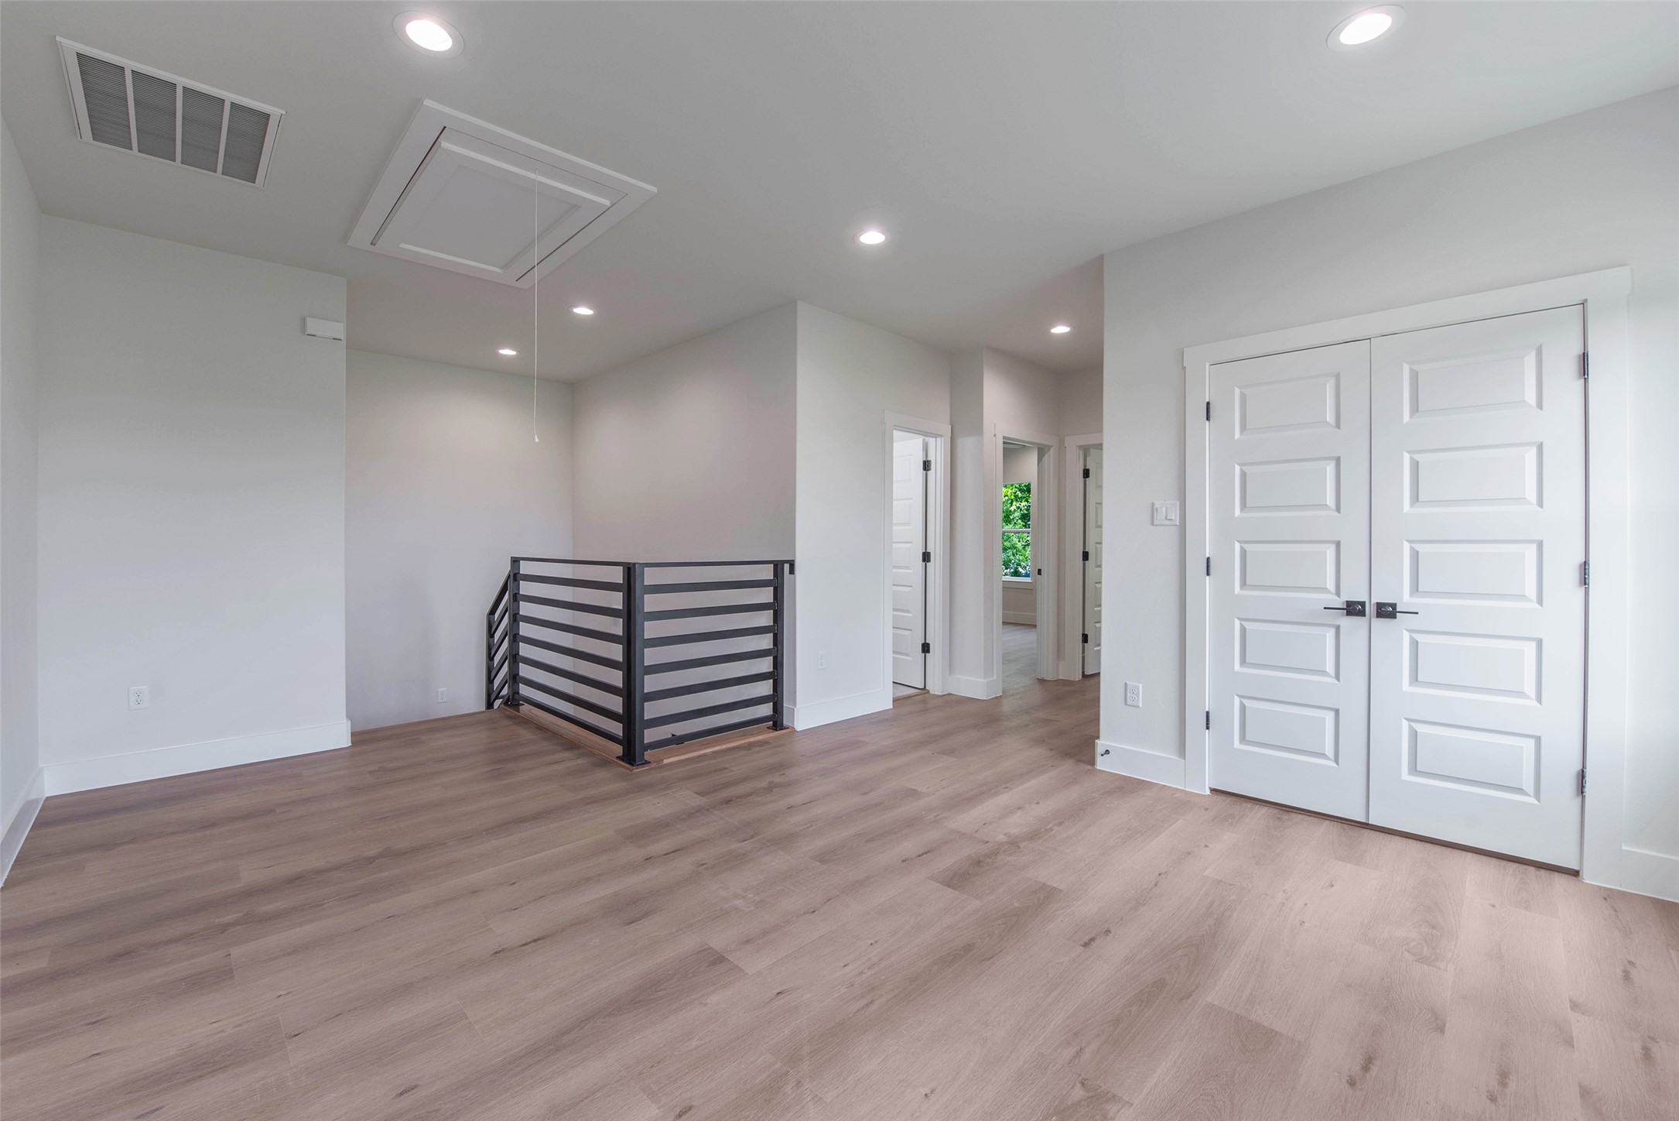
A spacious upstairs flex space, filled with natural light from the windows, offers versatile use for work, play, or relaxation, with bedrooms located just off the space for added convenience and privacy, along with a utility closet for practical storage.
Another angle of the flexible upstairs space, showcasing its open feel and the convenient doorway leading directly to the primary suite.
A versatile flex space serves as a second family room, home office, gym, or play area, offering endless possibilities to suit your lifestyle.
The doors open to two well-appointed secondary bedrooms and the secondary bath.
The staircase has a light, airy design that enhances the home’s modern flow and openness.
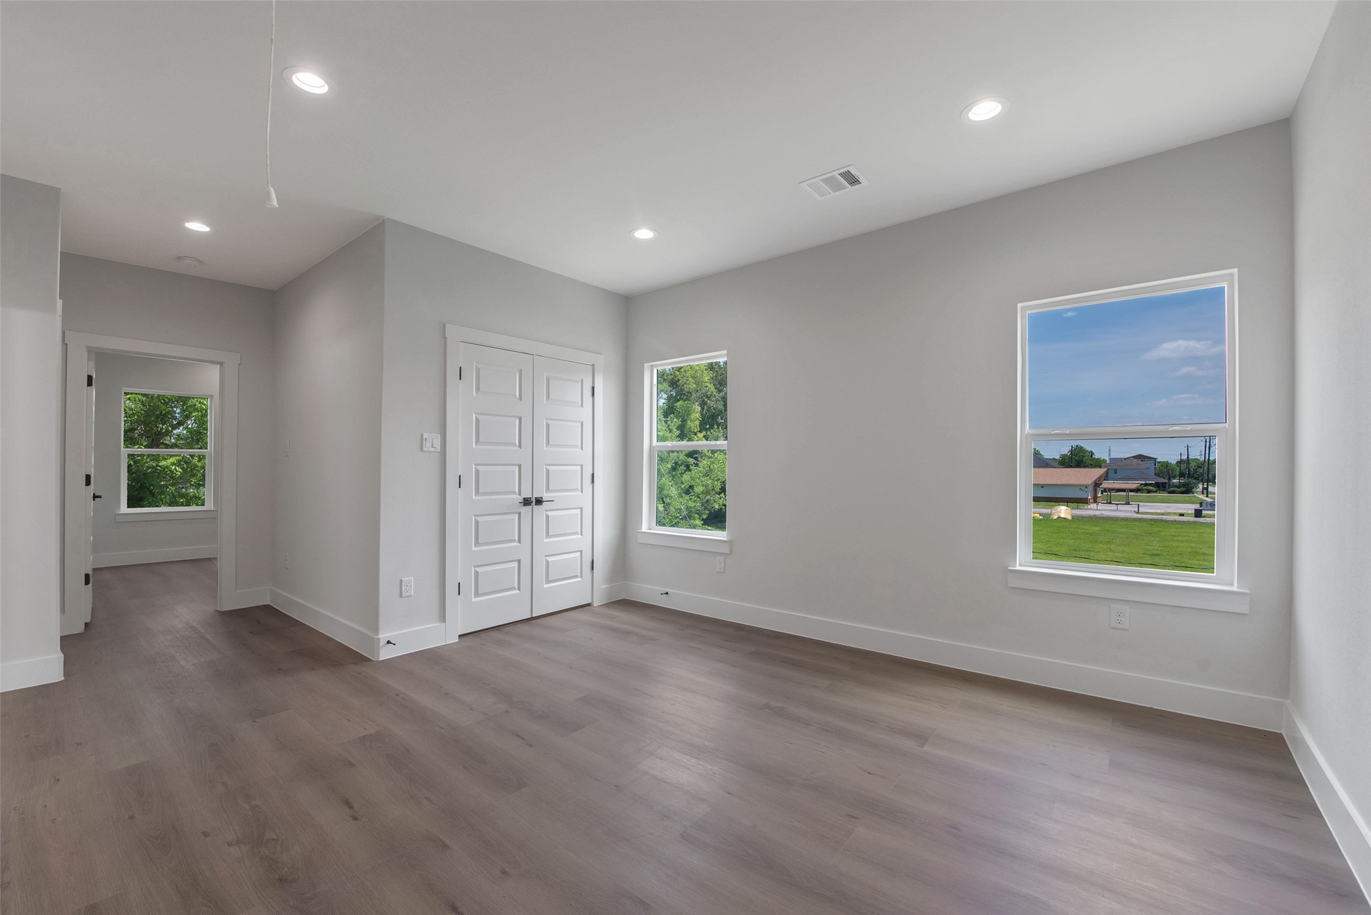
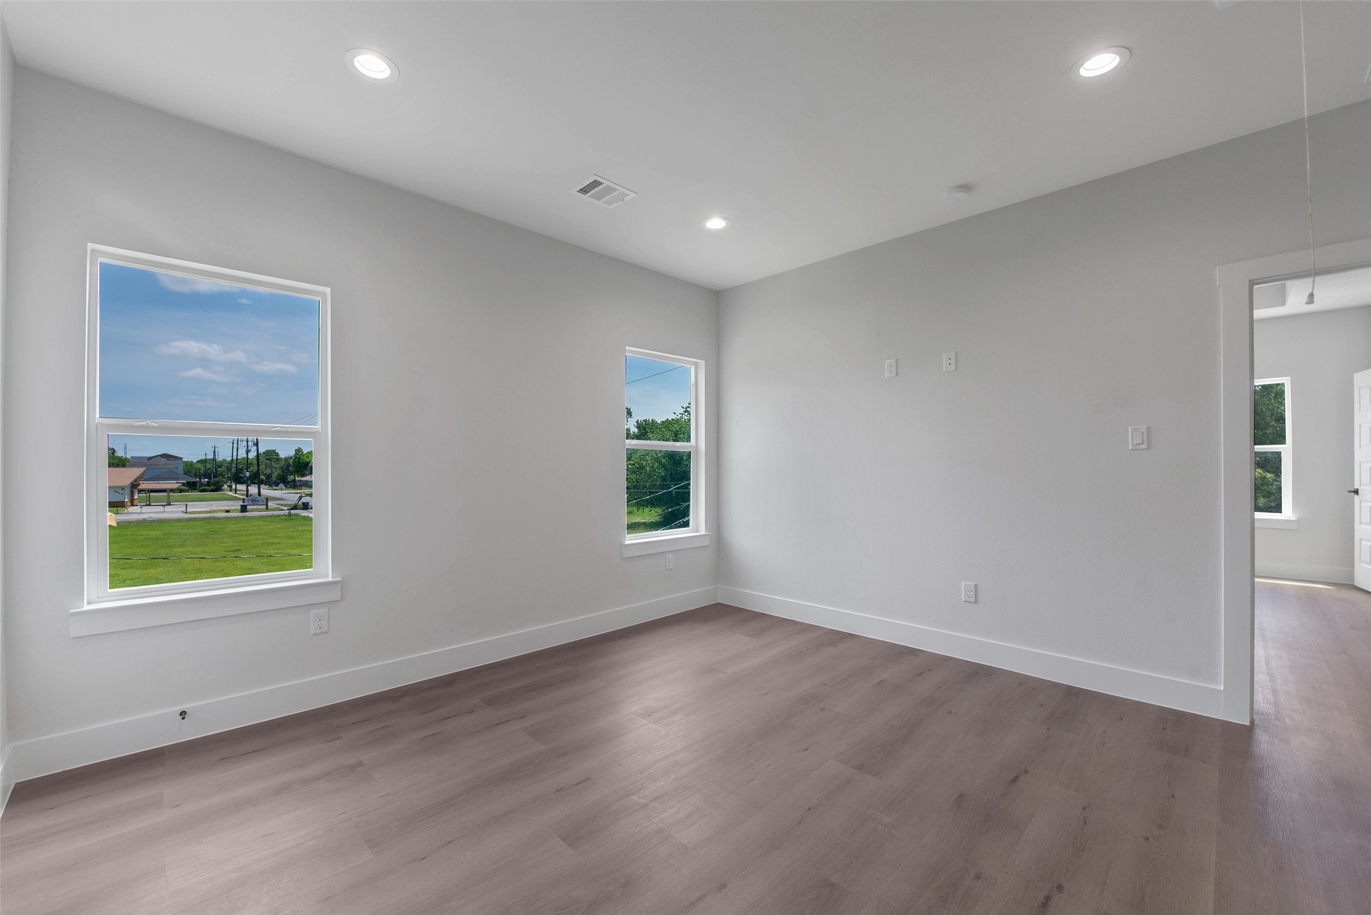
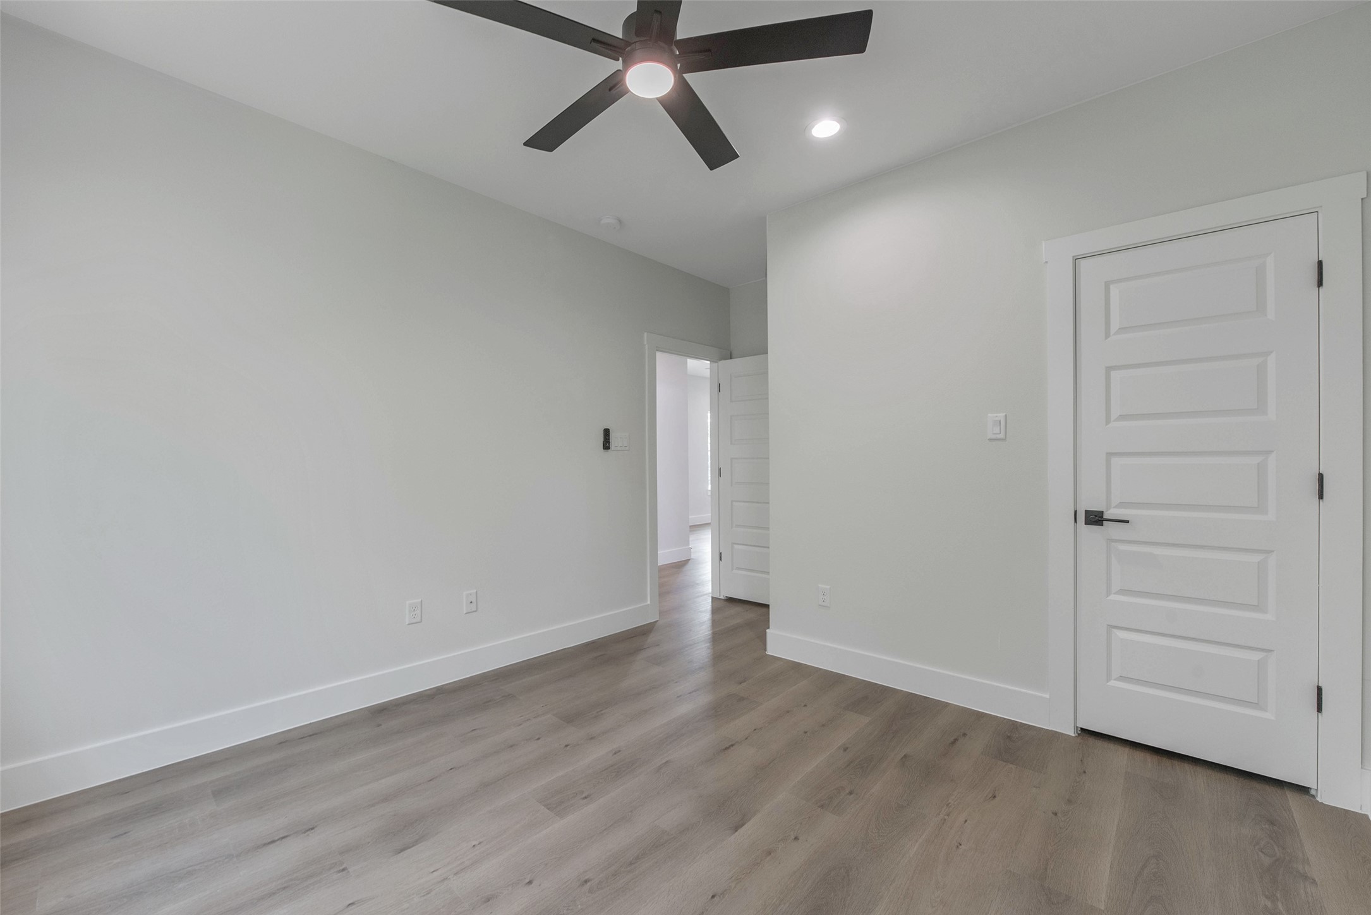
A large, light-filled bedroom offers a bright and comfortable retreat.
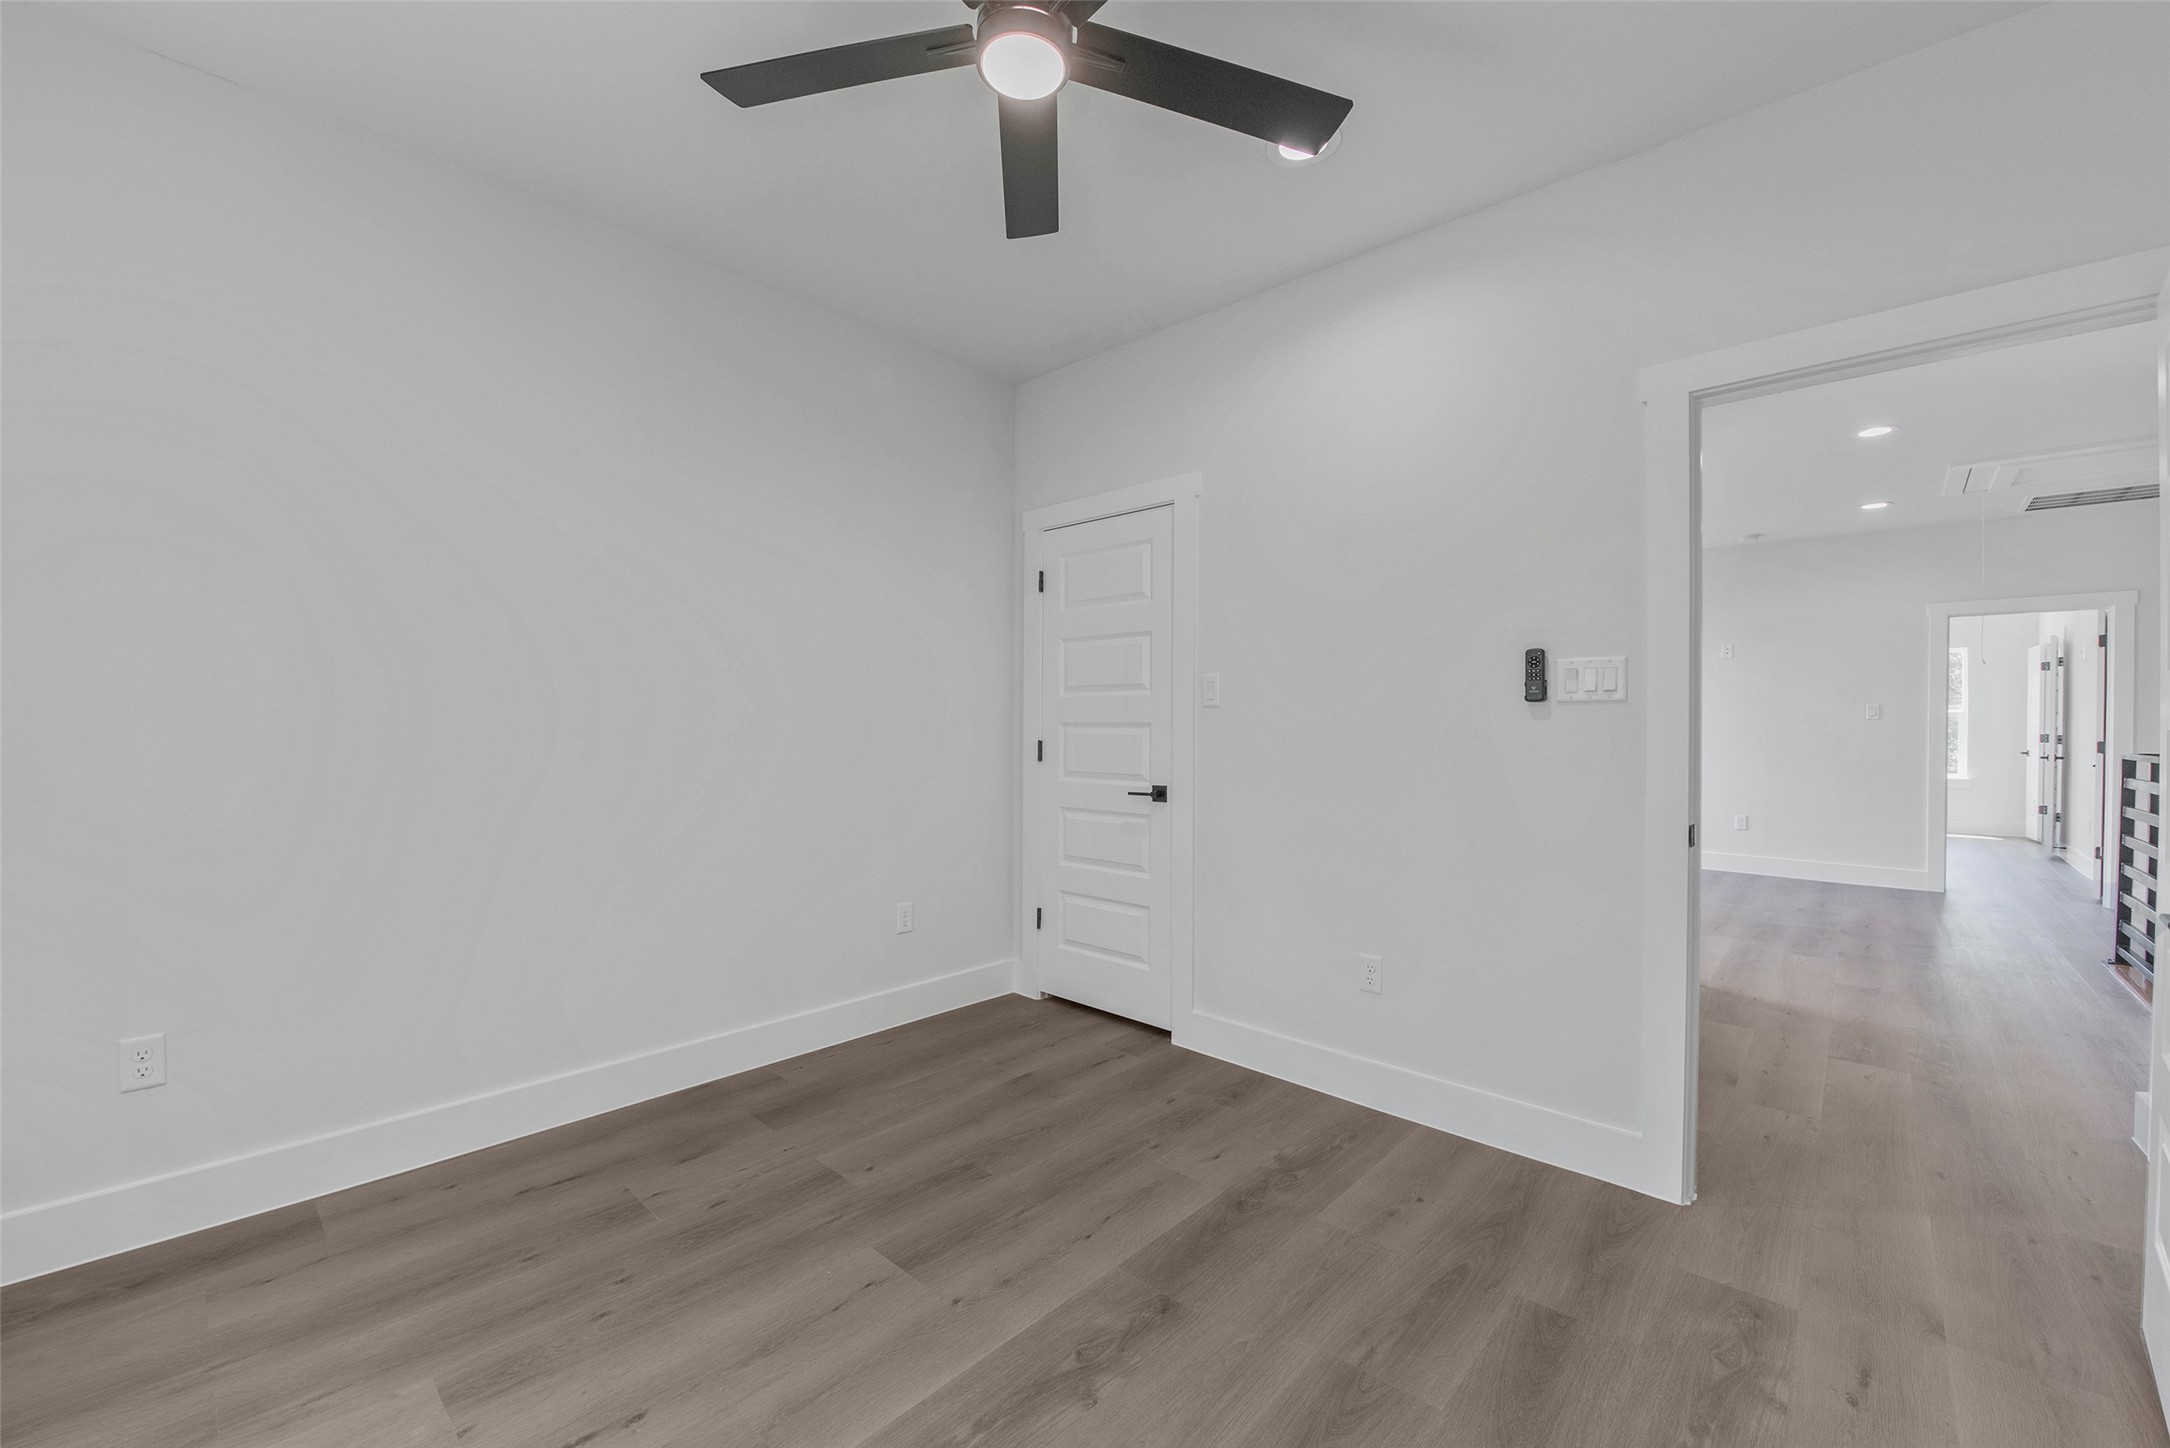
One of two secondary bedrooms, featuring a closet, no carpet, and a clean, modern finish.
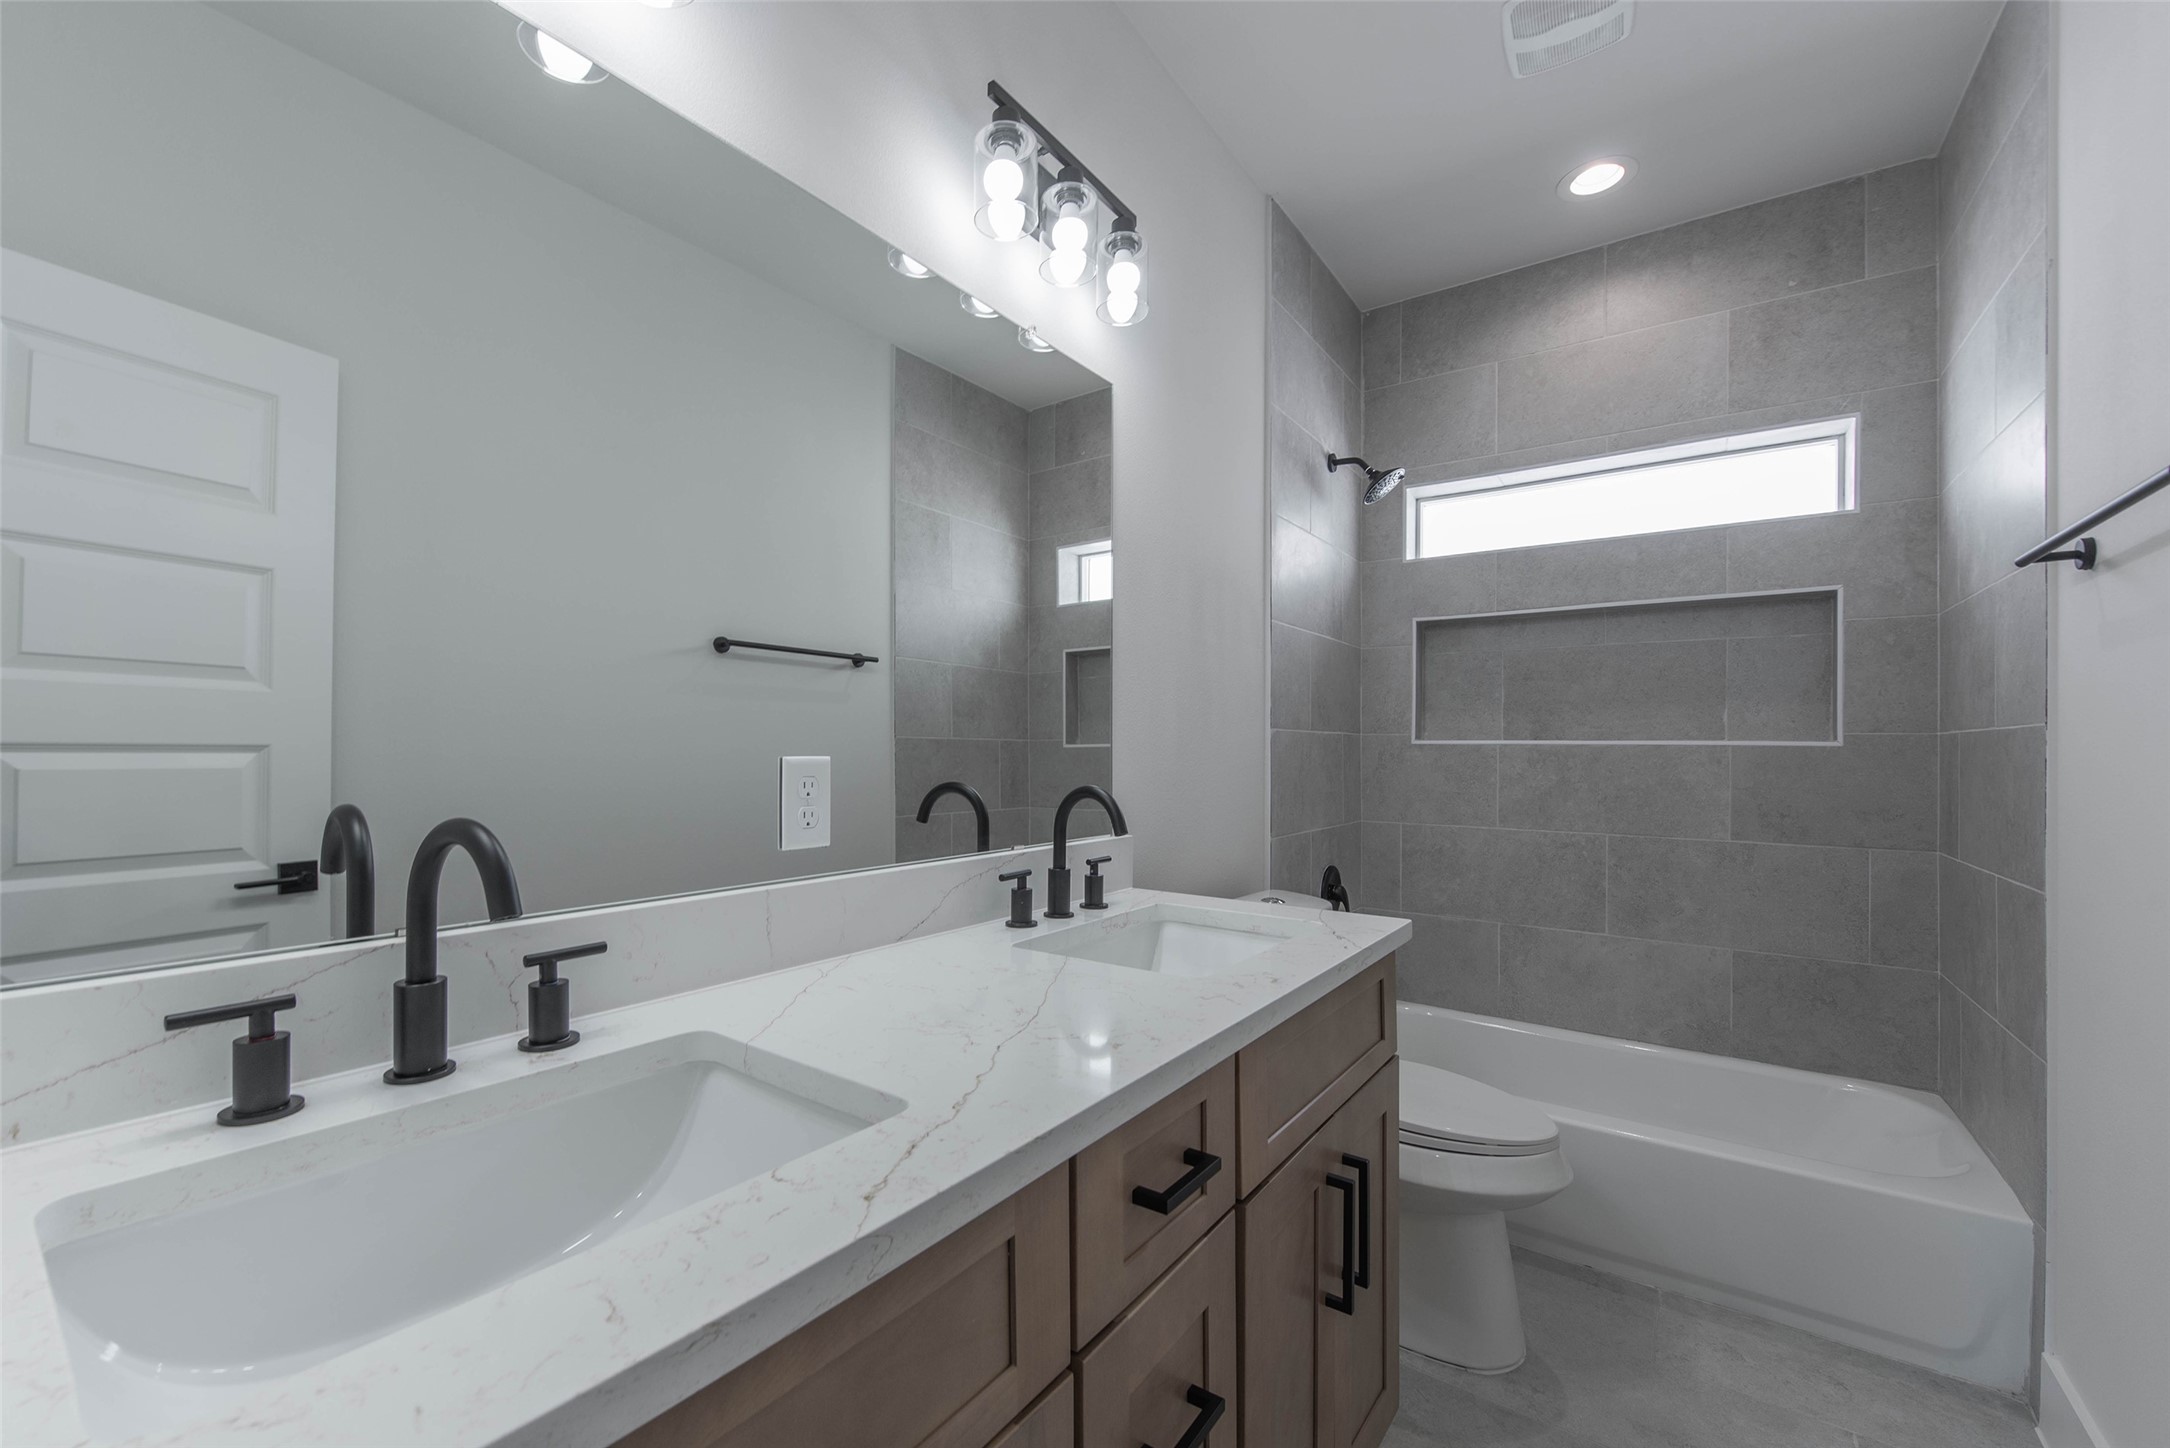
The secondary bath features dual vanities, ample storage, and a tub-shower combo, offering both comfort and functionality.
The third bedroom features a closet and a bright, comfortable layout with a clean, modern finish.
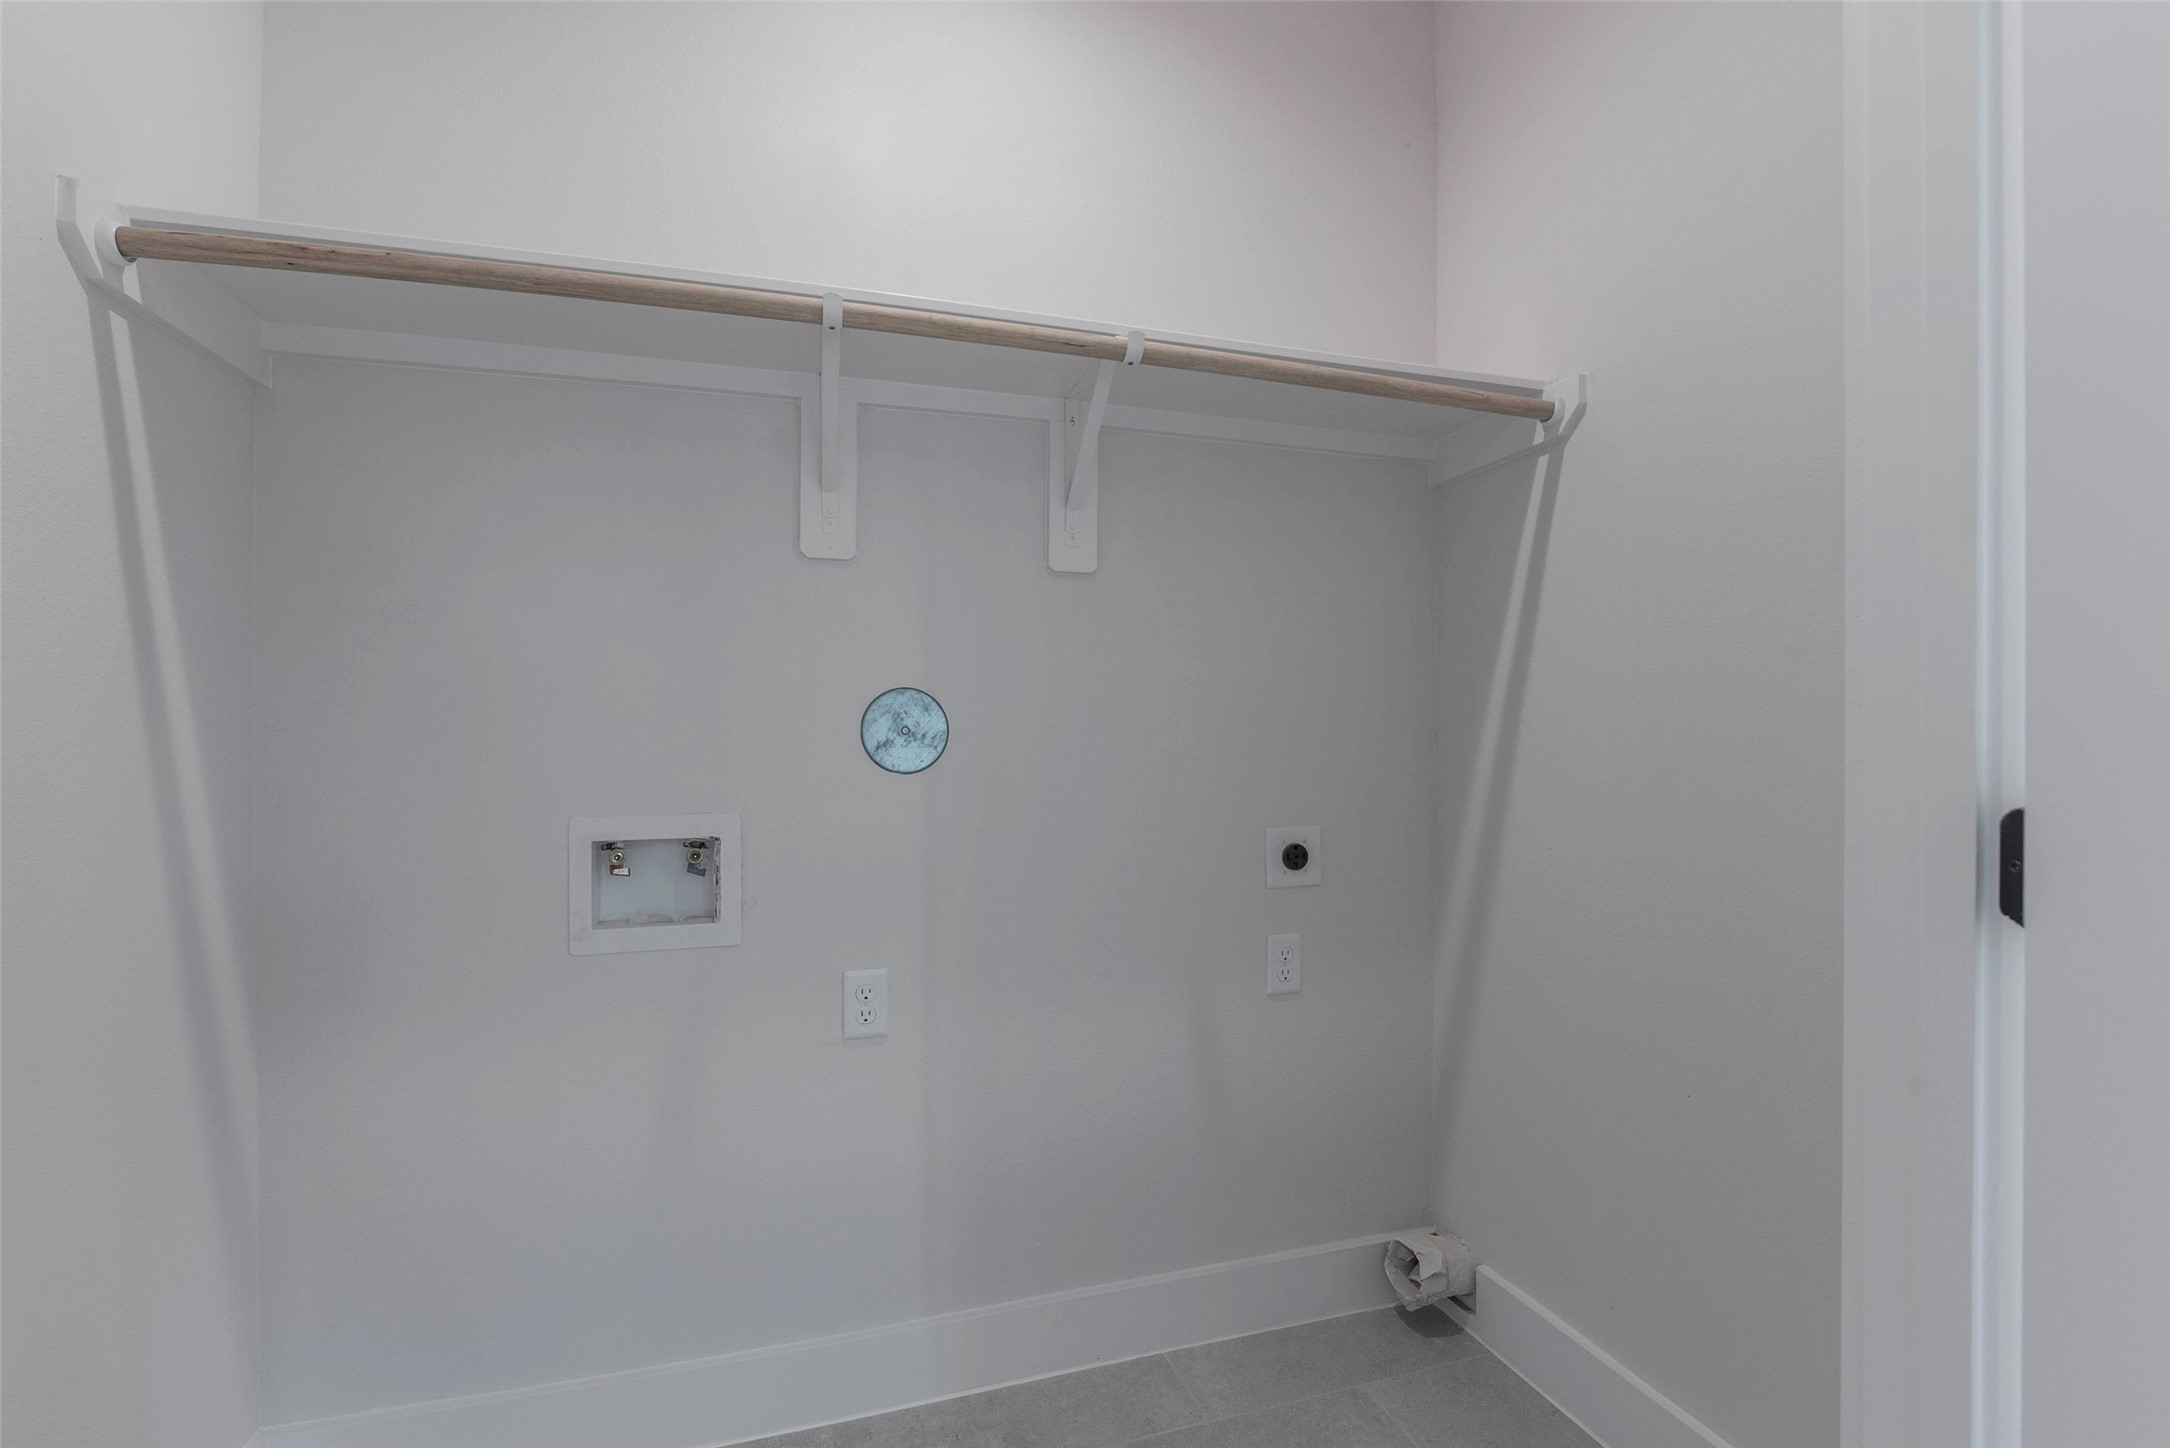
A spacious utility closet located off the flex space, offering ample storage for household essentials and a dedicated washer and dryer area for added convenience.
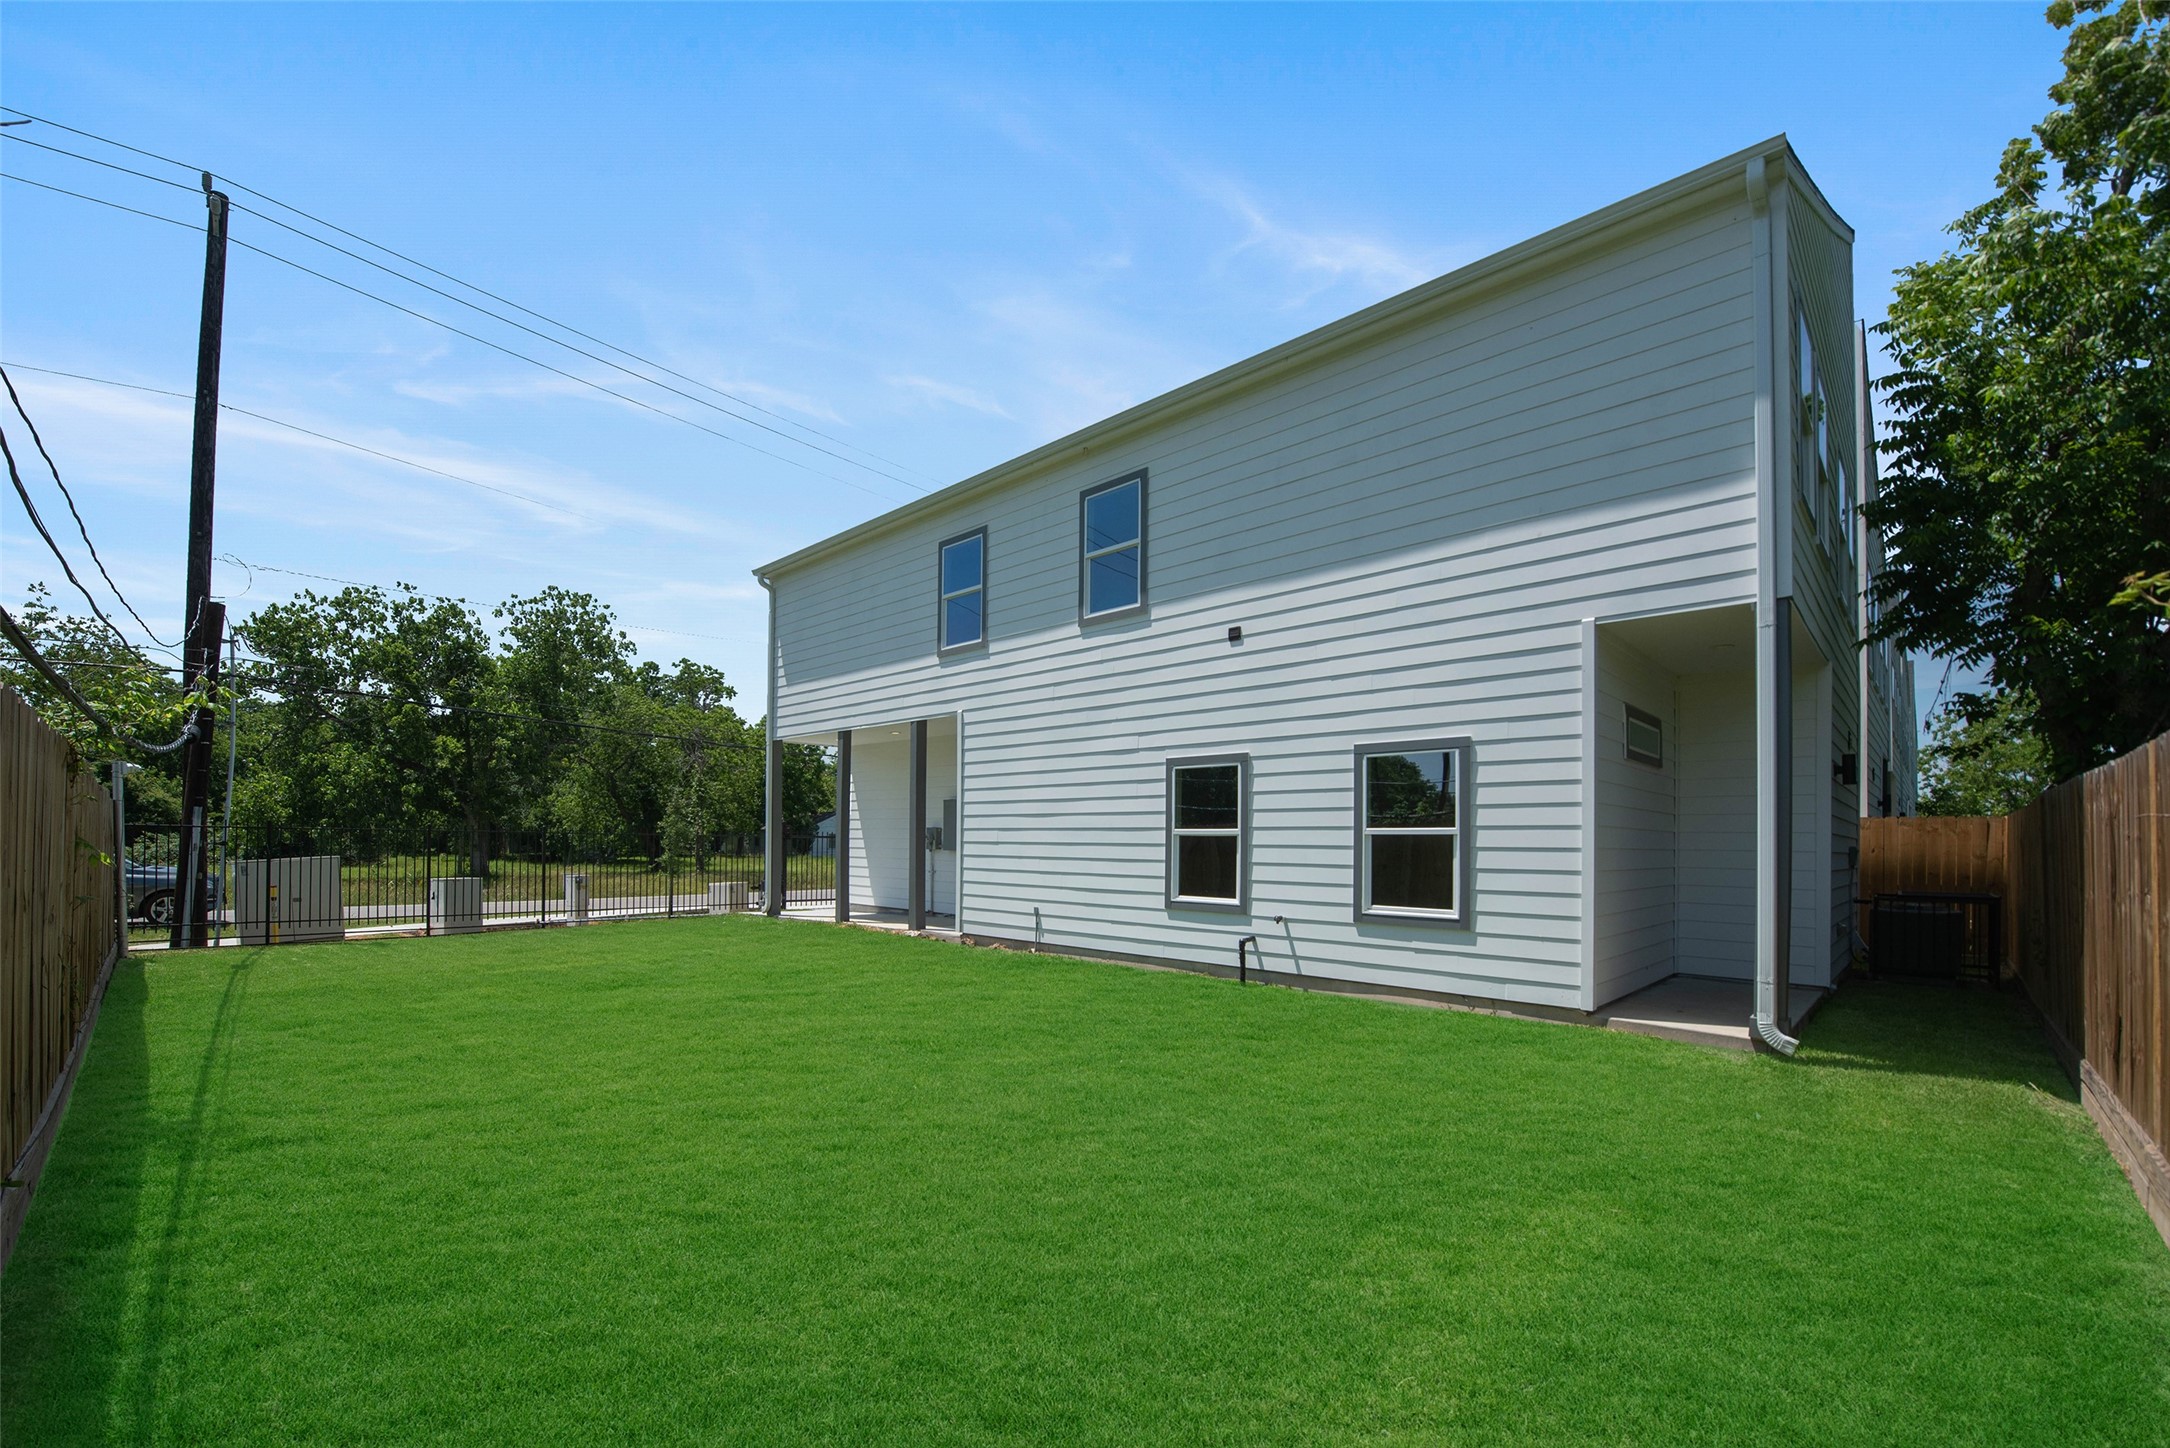
A large backyard offers plenty of space for BBQs, play, and outdoor entertaining.
Another view of the large, gated side yard offering privacy and versatile outdoor space for play, pets, and entertaining.
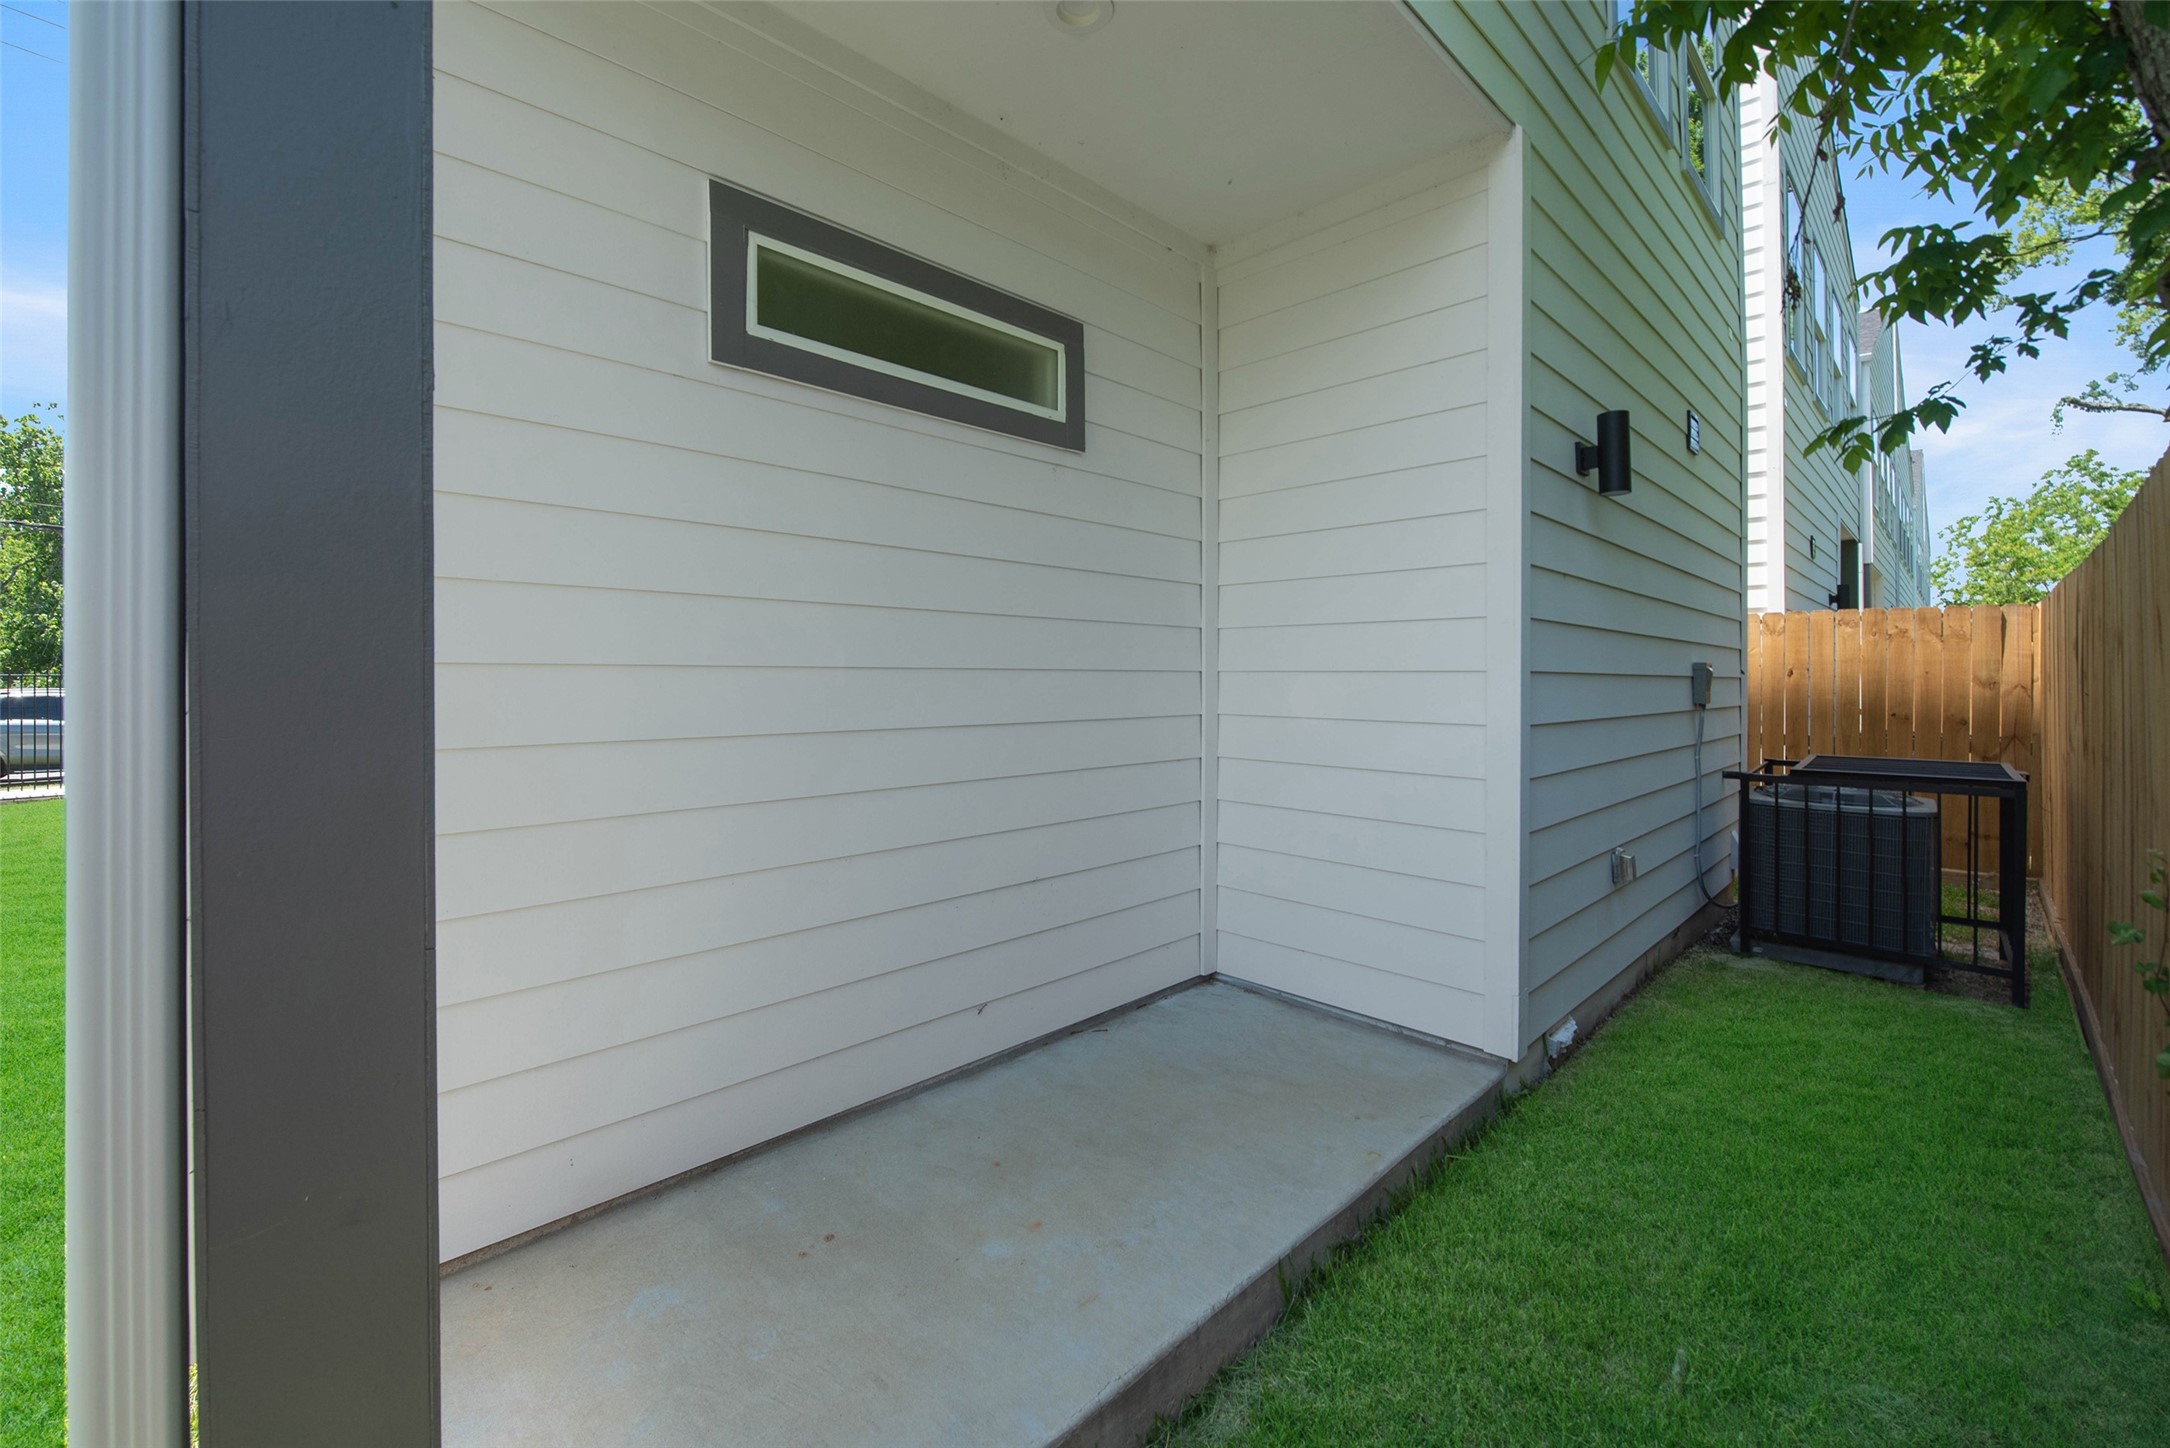
The covered patio provides a comfortable outdoor retreat, perfect for relaxing year-round.
The striking modern entrance with an inviting covered entryway creates a bold yet welcoming first impression.
Welcome to this charming two-story home, filled with warmth, character, and inviting spaces throughout. Call to request a showing!



.jpg)

