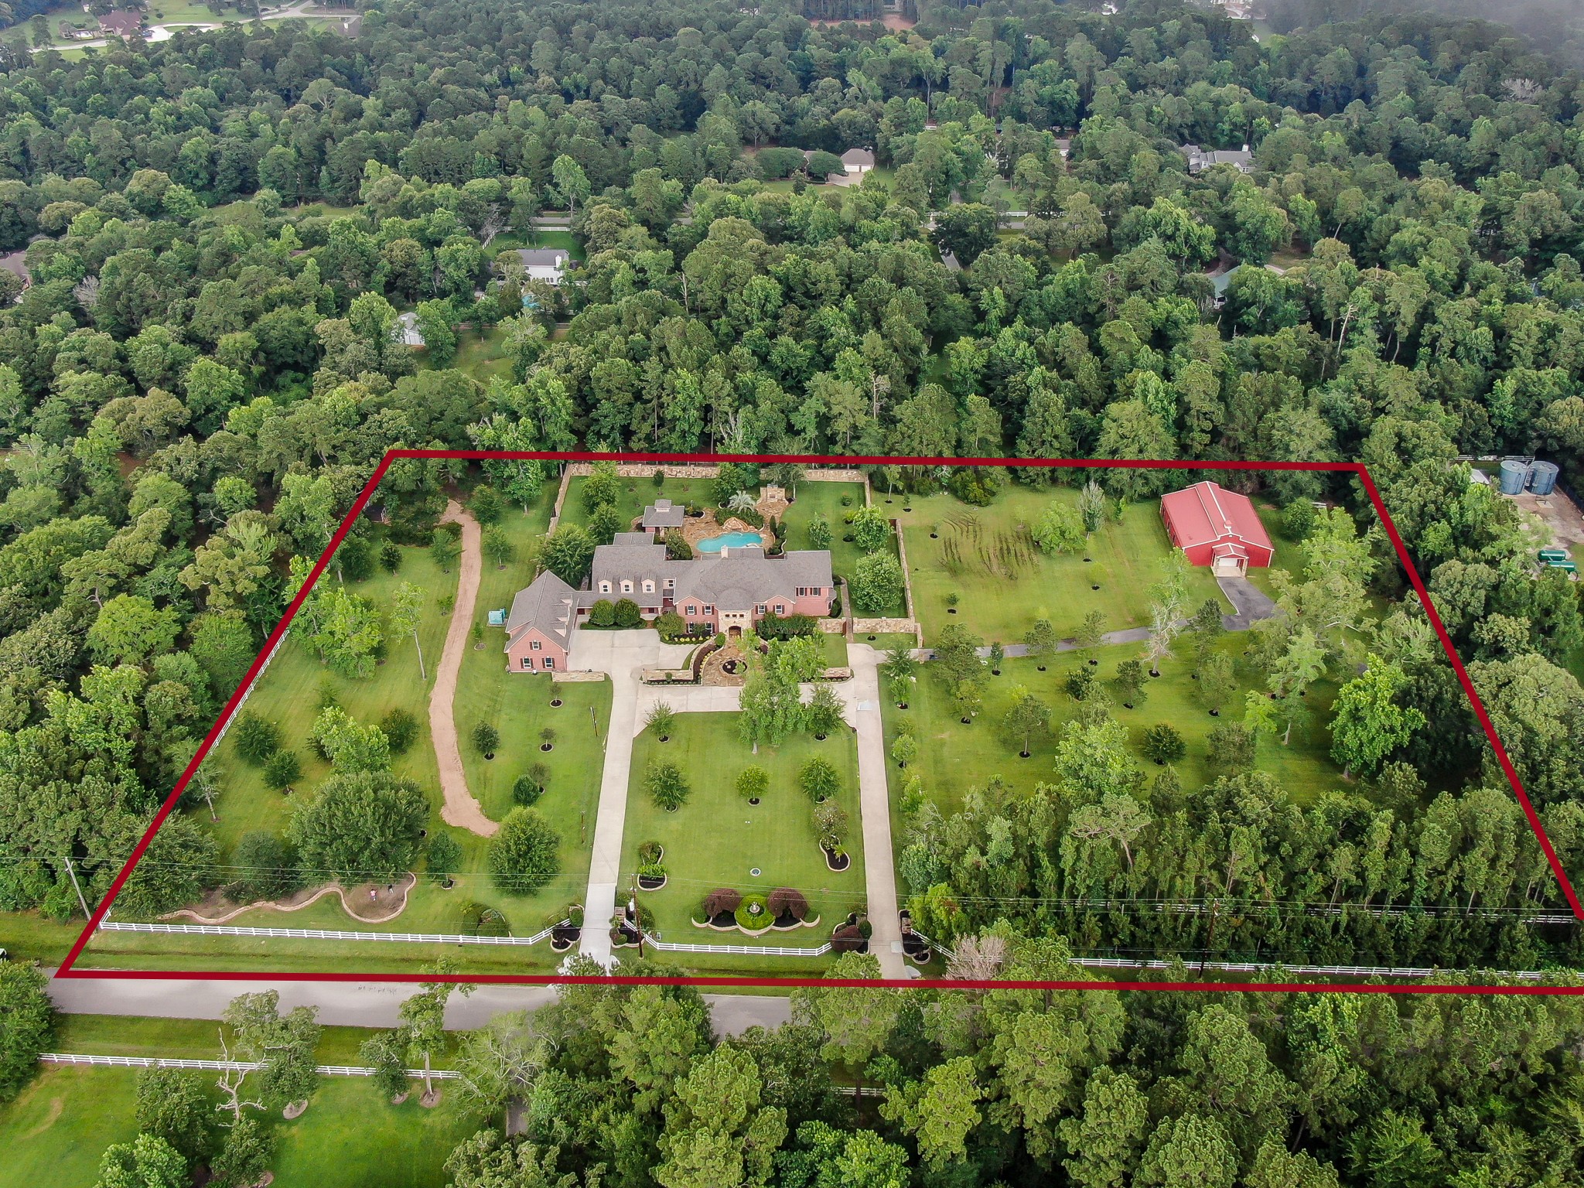
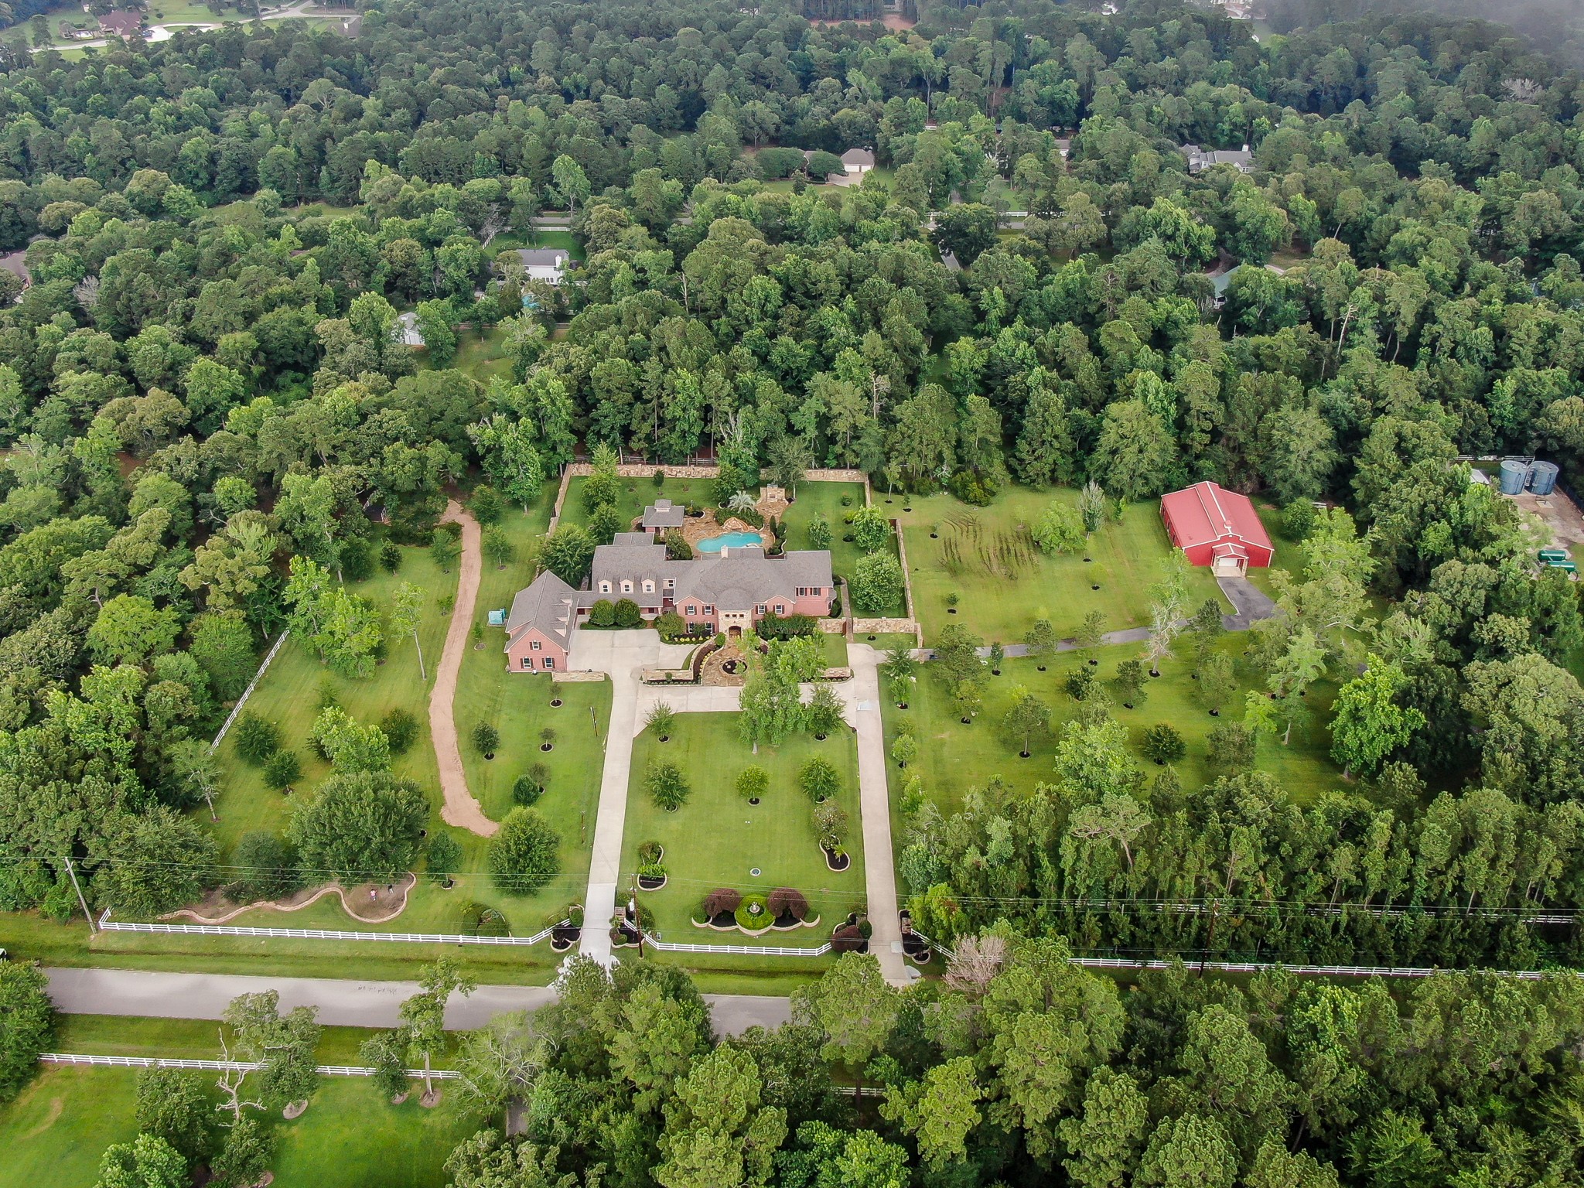
Welcome to 9310 Diamante Dr - A fully remodeled 6-acre luxury estate in Sendera Lake Estates.
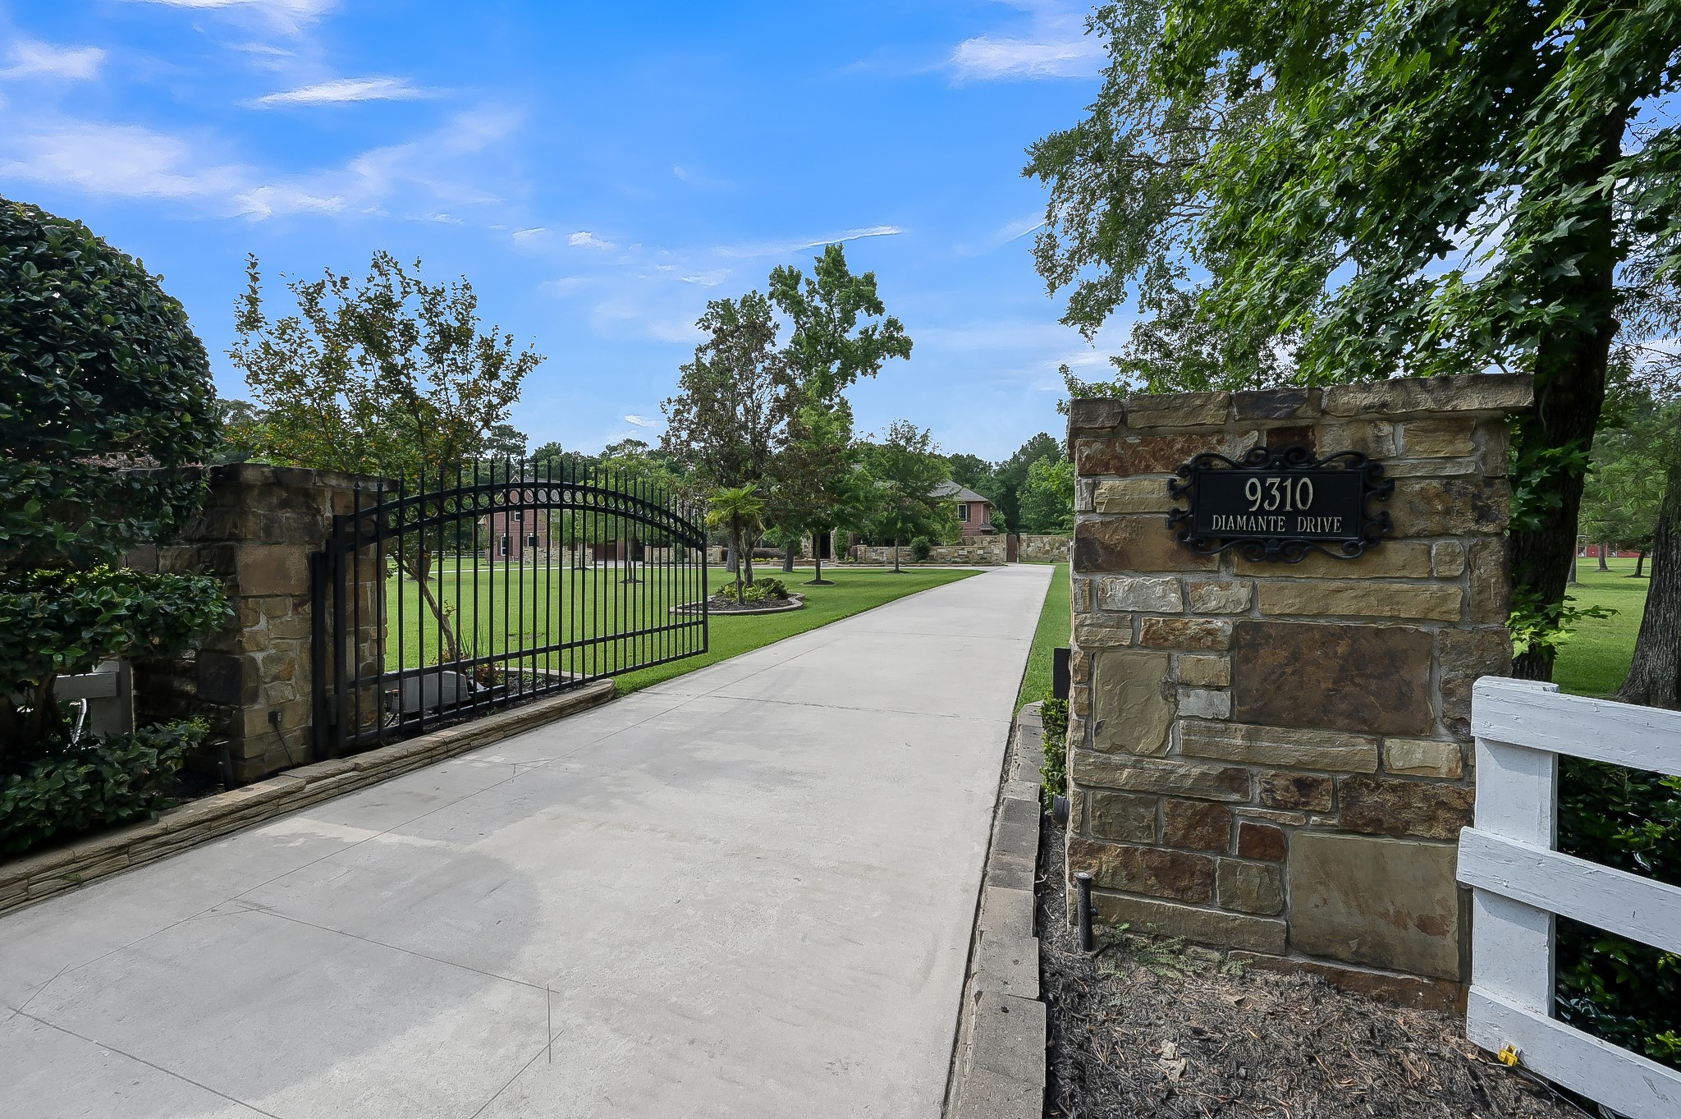
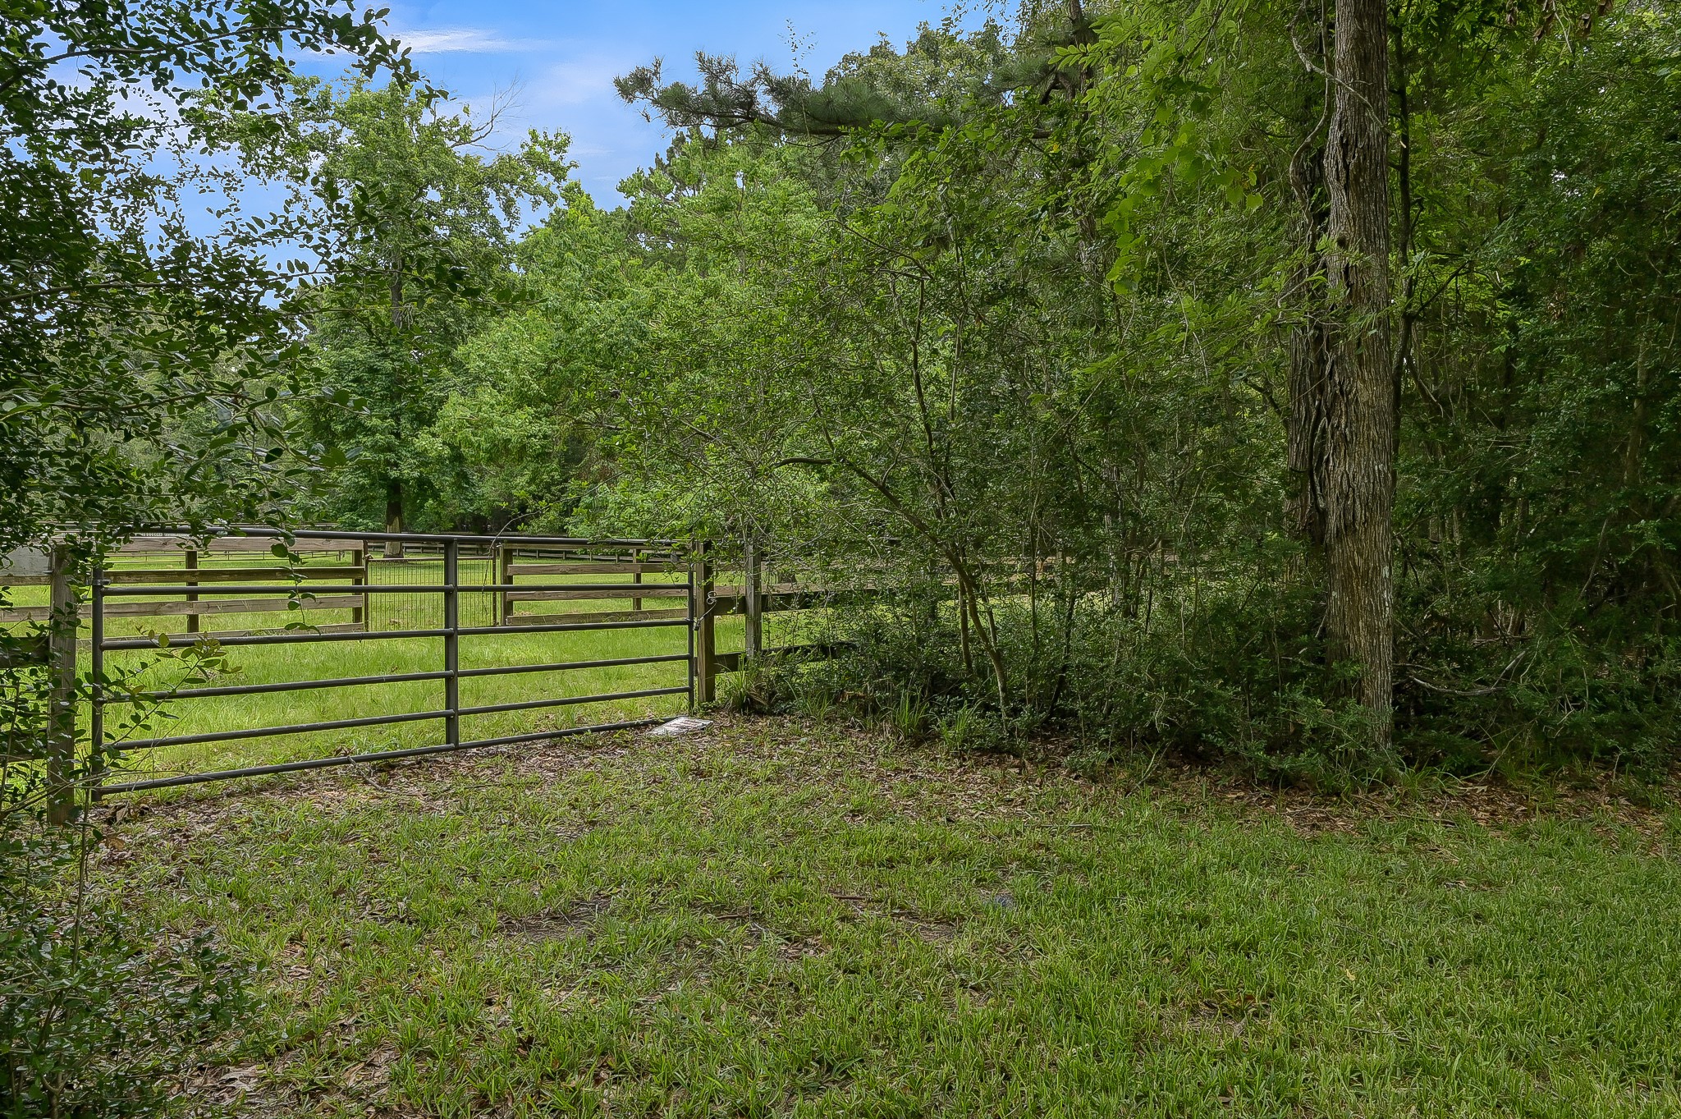
There are multiple automated gated entrances throughout the property with newly updated keypads.
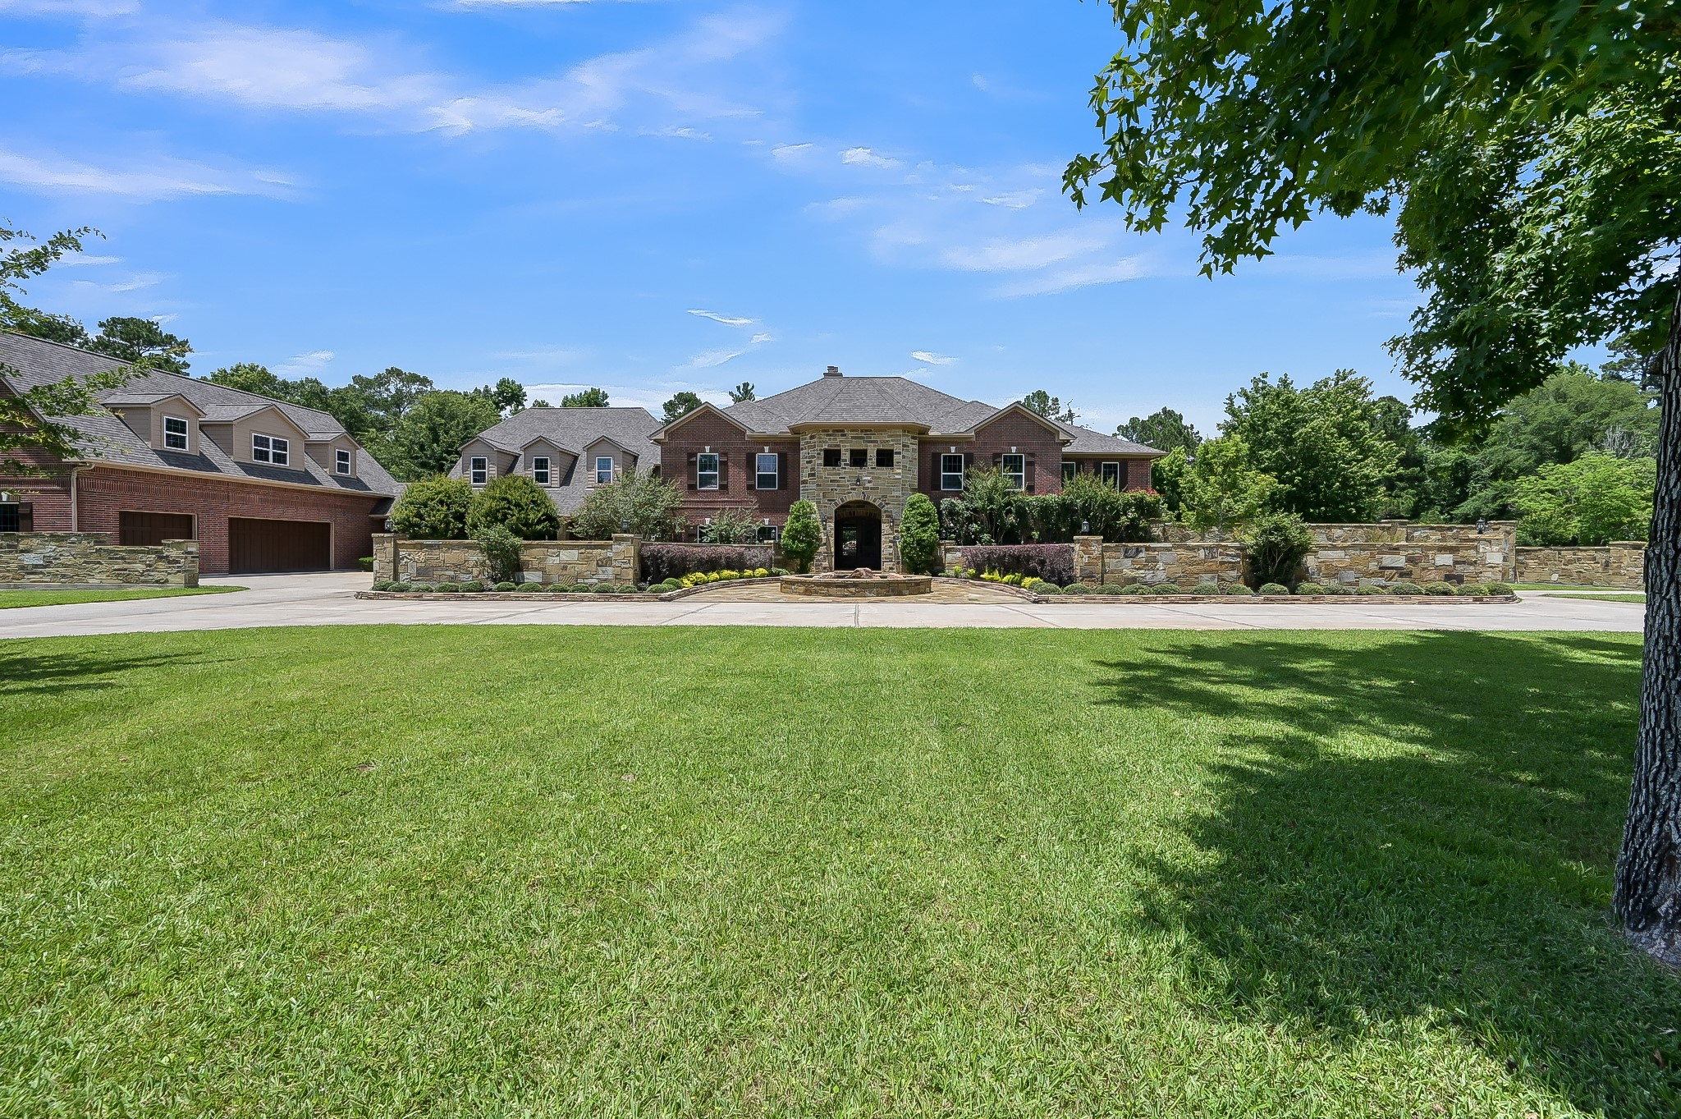
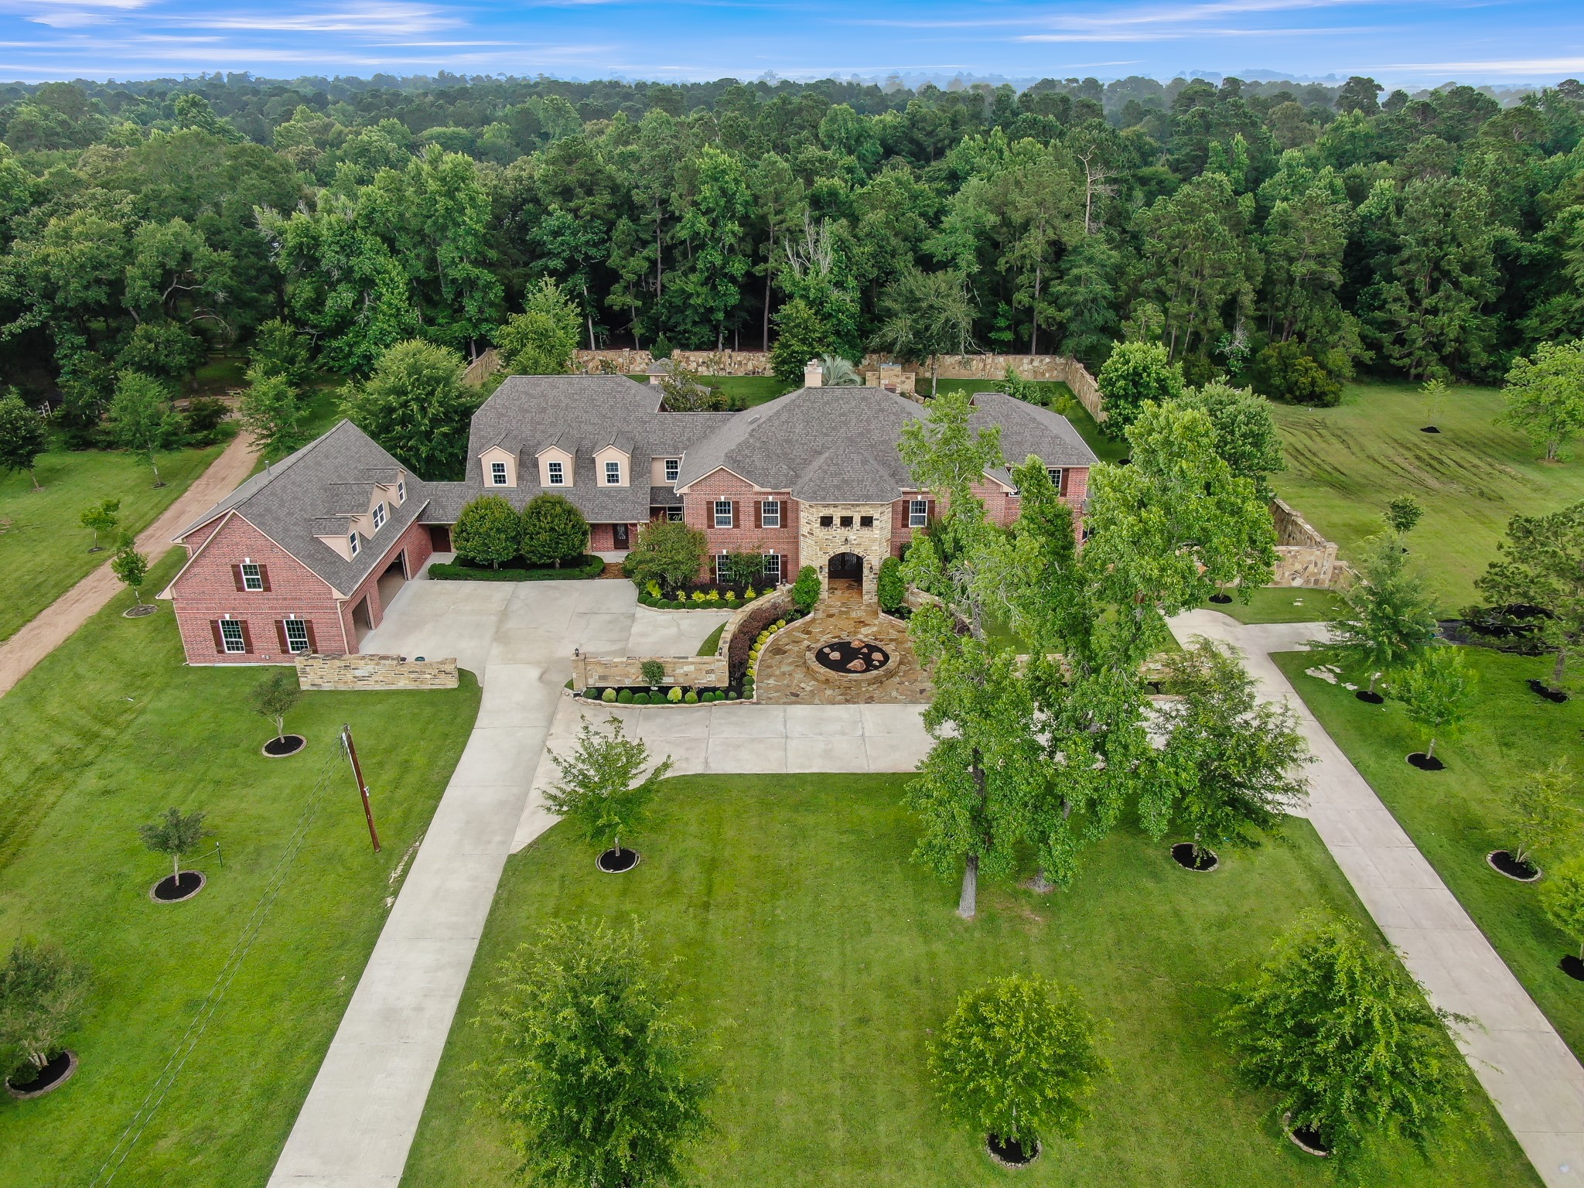
Front elevation of the home showing the beautifully landscaped grounds.
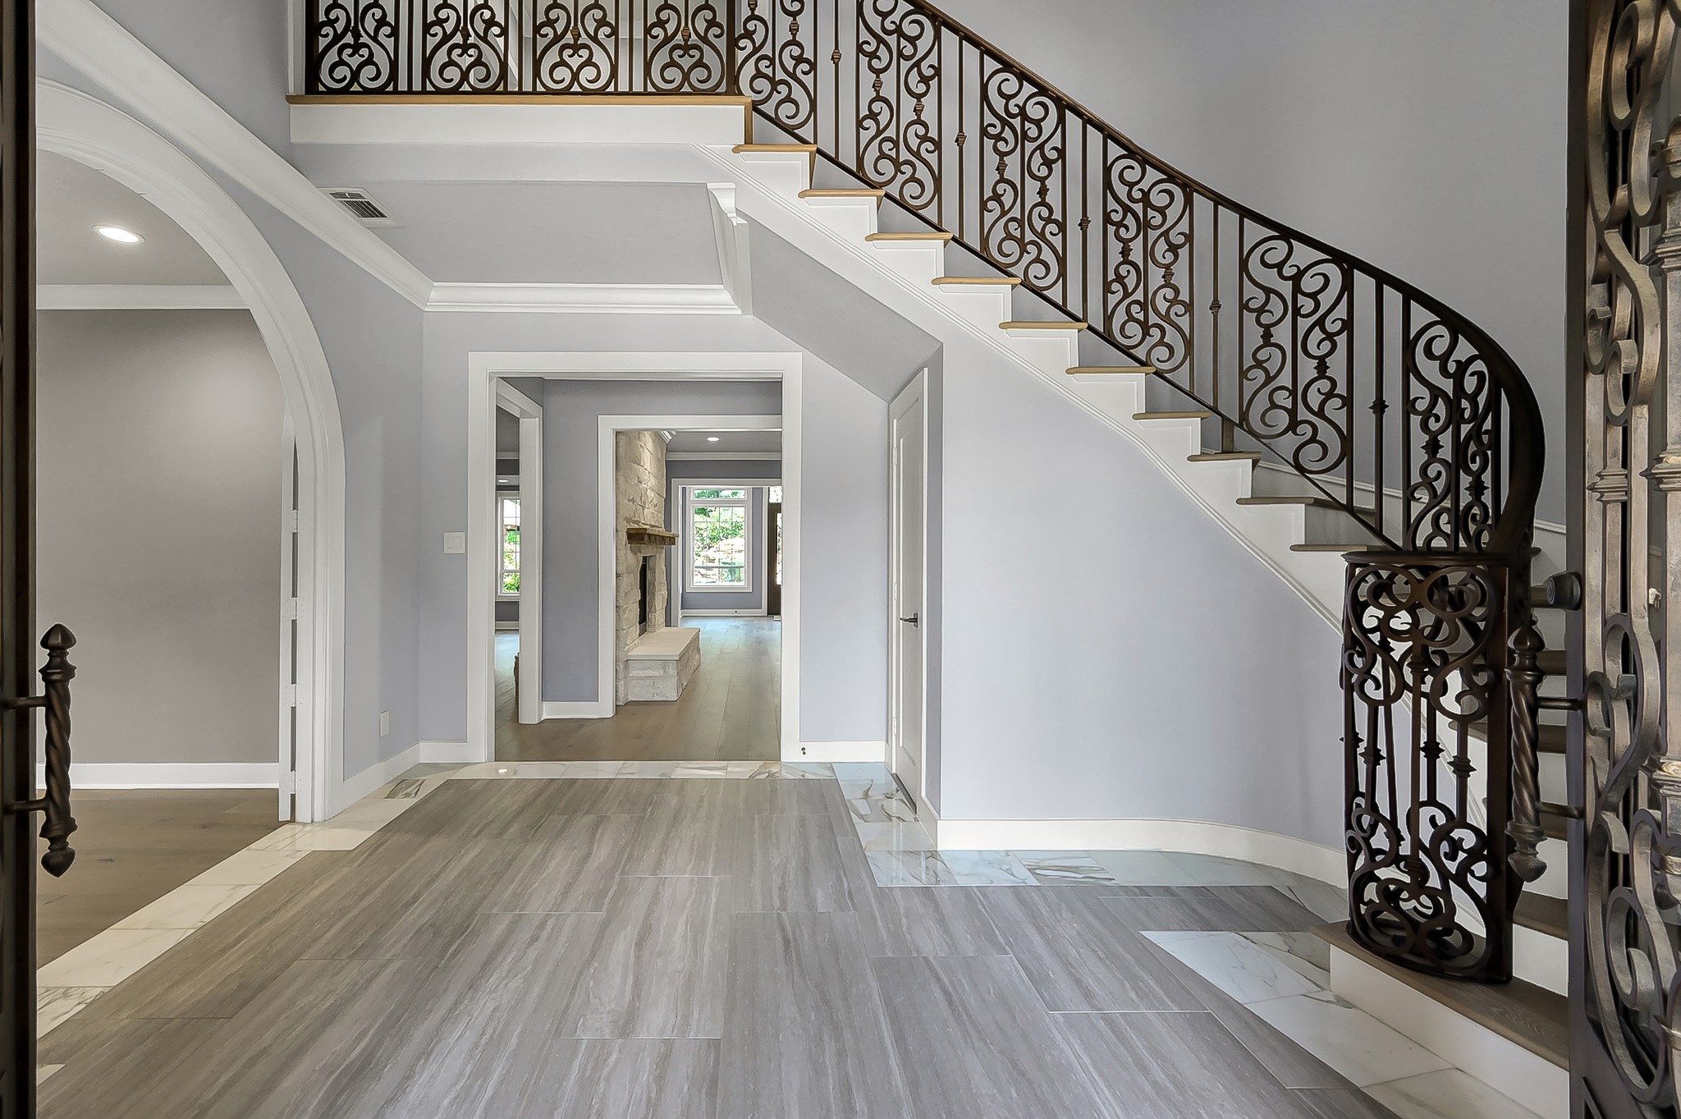
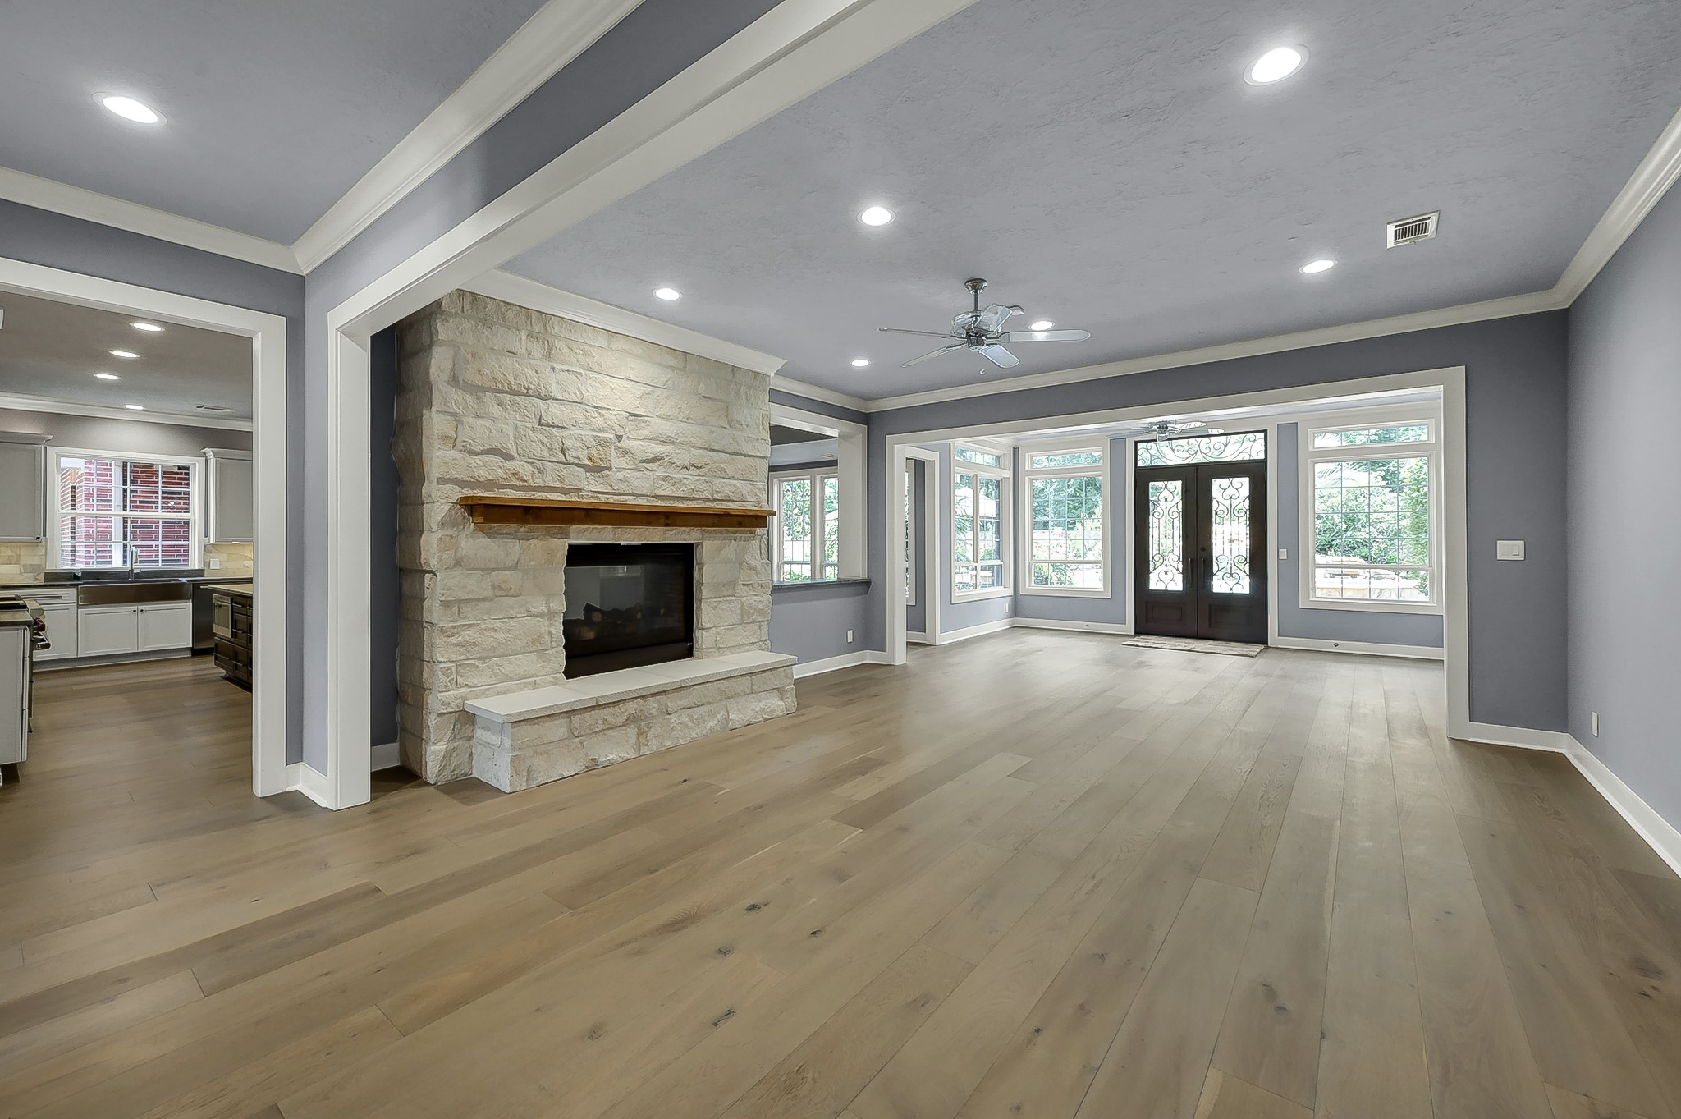
The entryway boasts a dramatic 2-story foyer, curved staircase, and private office to the left.
Spacious home office located at the front of the main house.
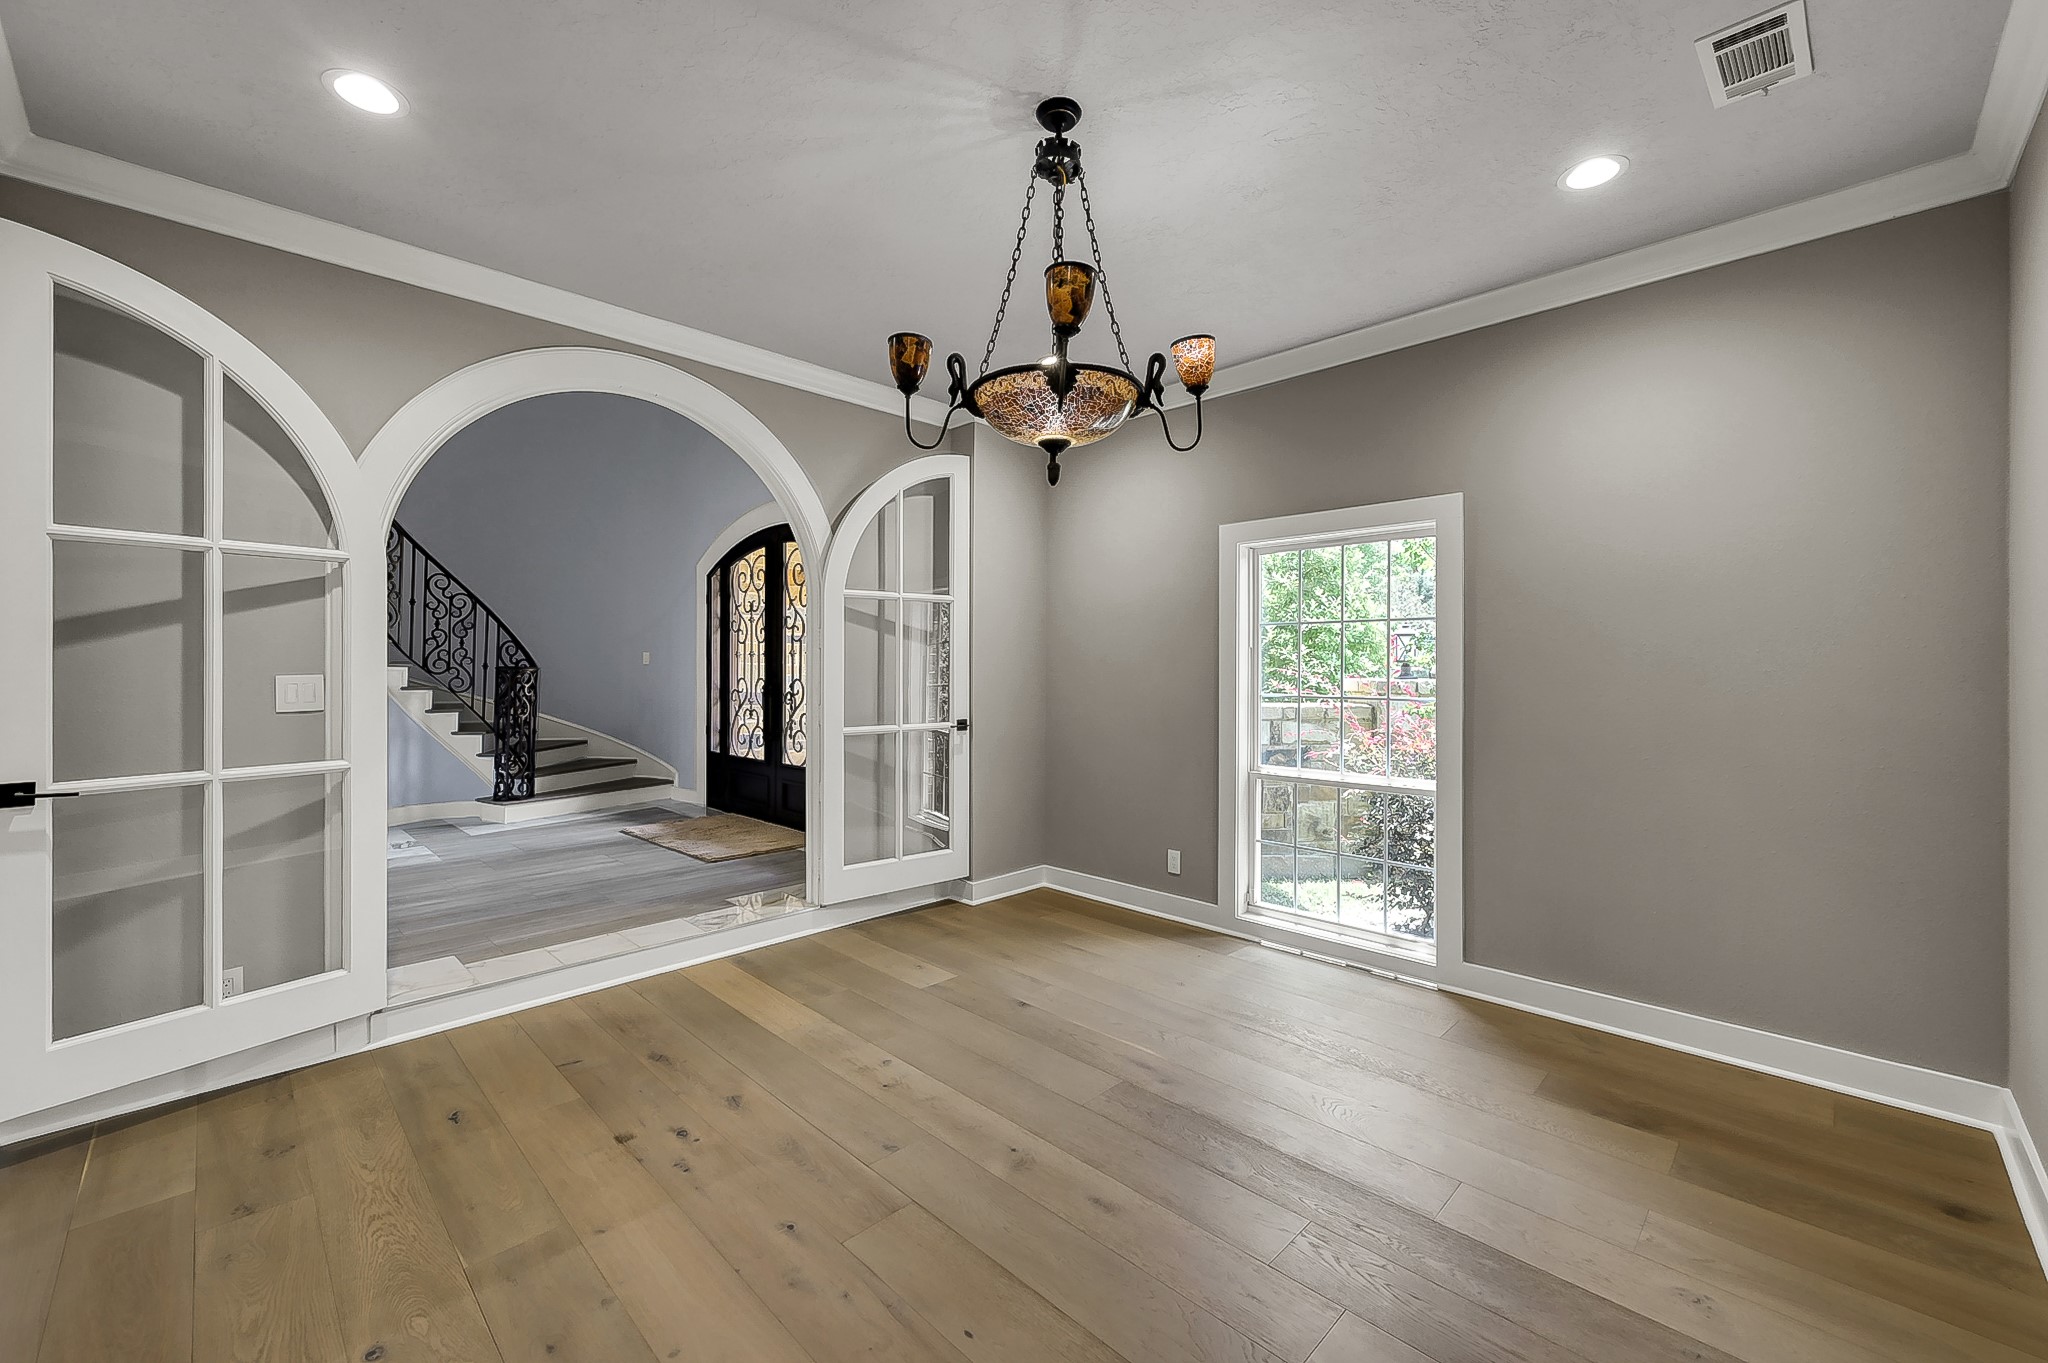
A complete home remodel was done in 2020 featuring white oak flooring, crown molding, and extensive custom built-ins throughout the home. This space is located right off the kitchen and could be used as a formal dining room or a den.
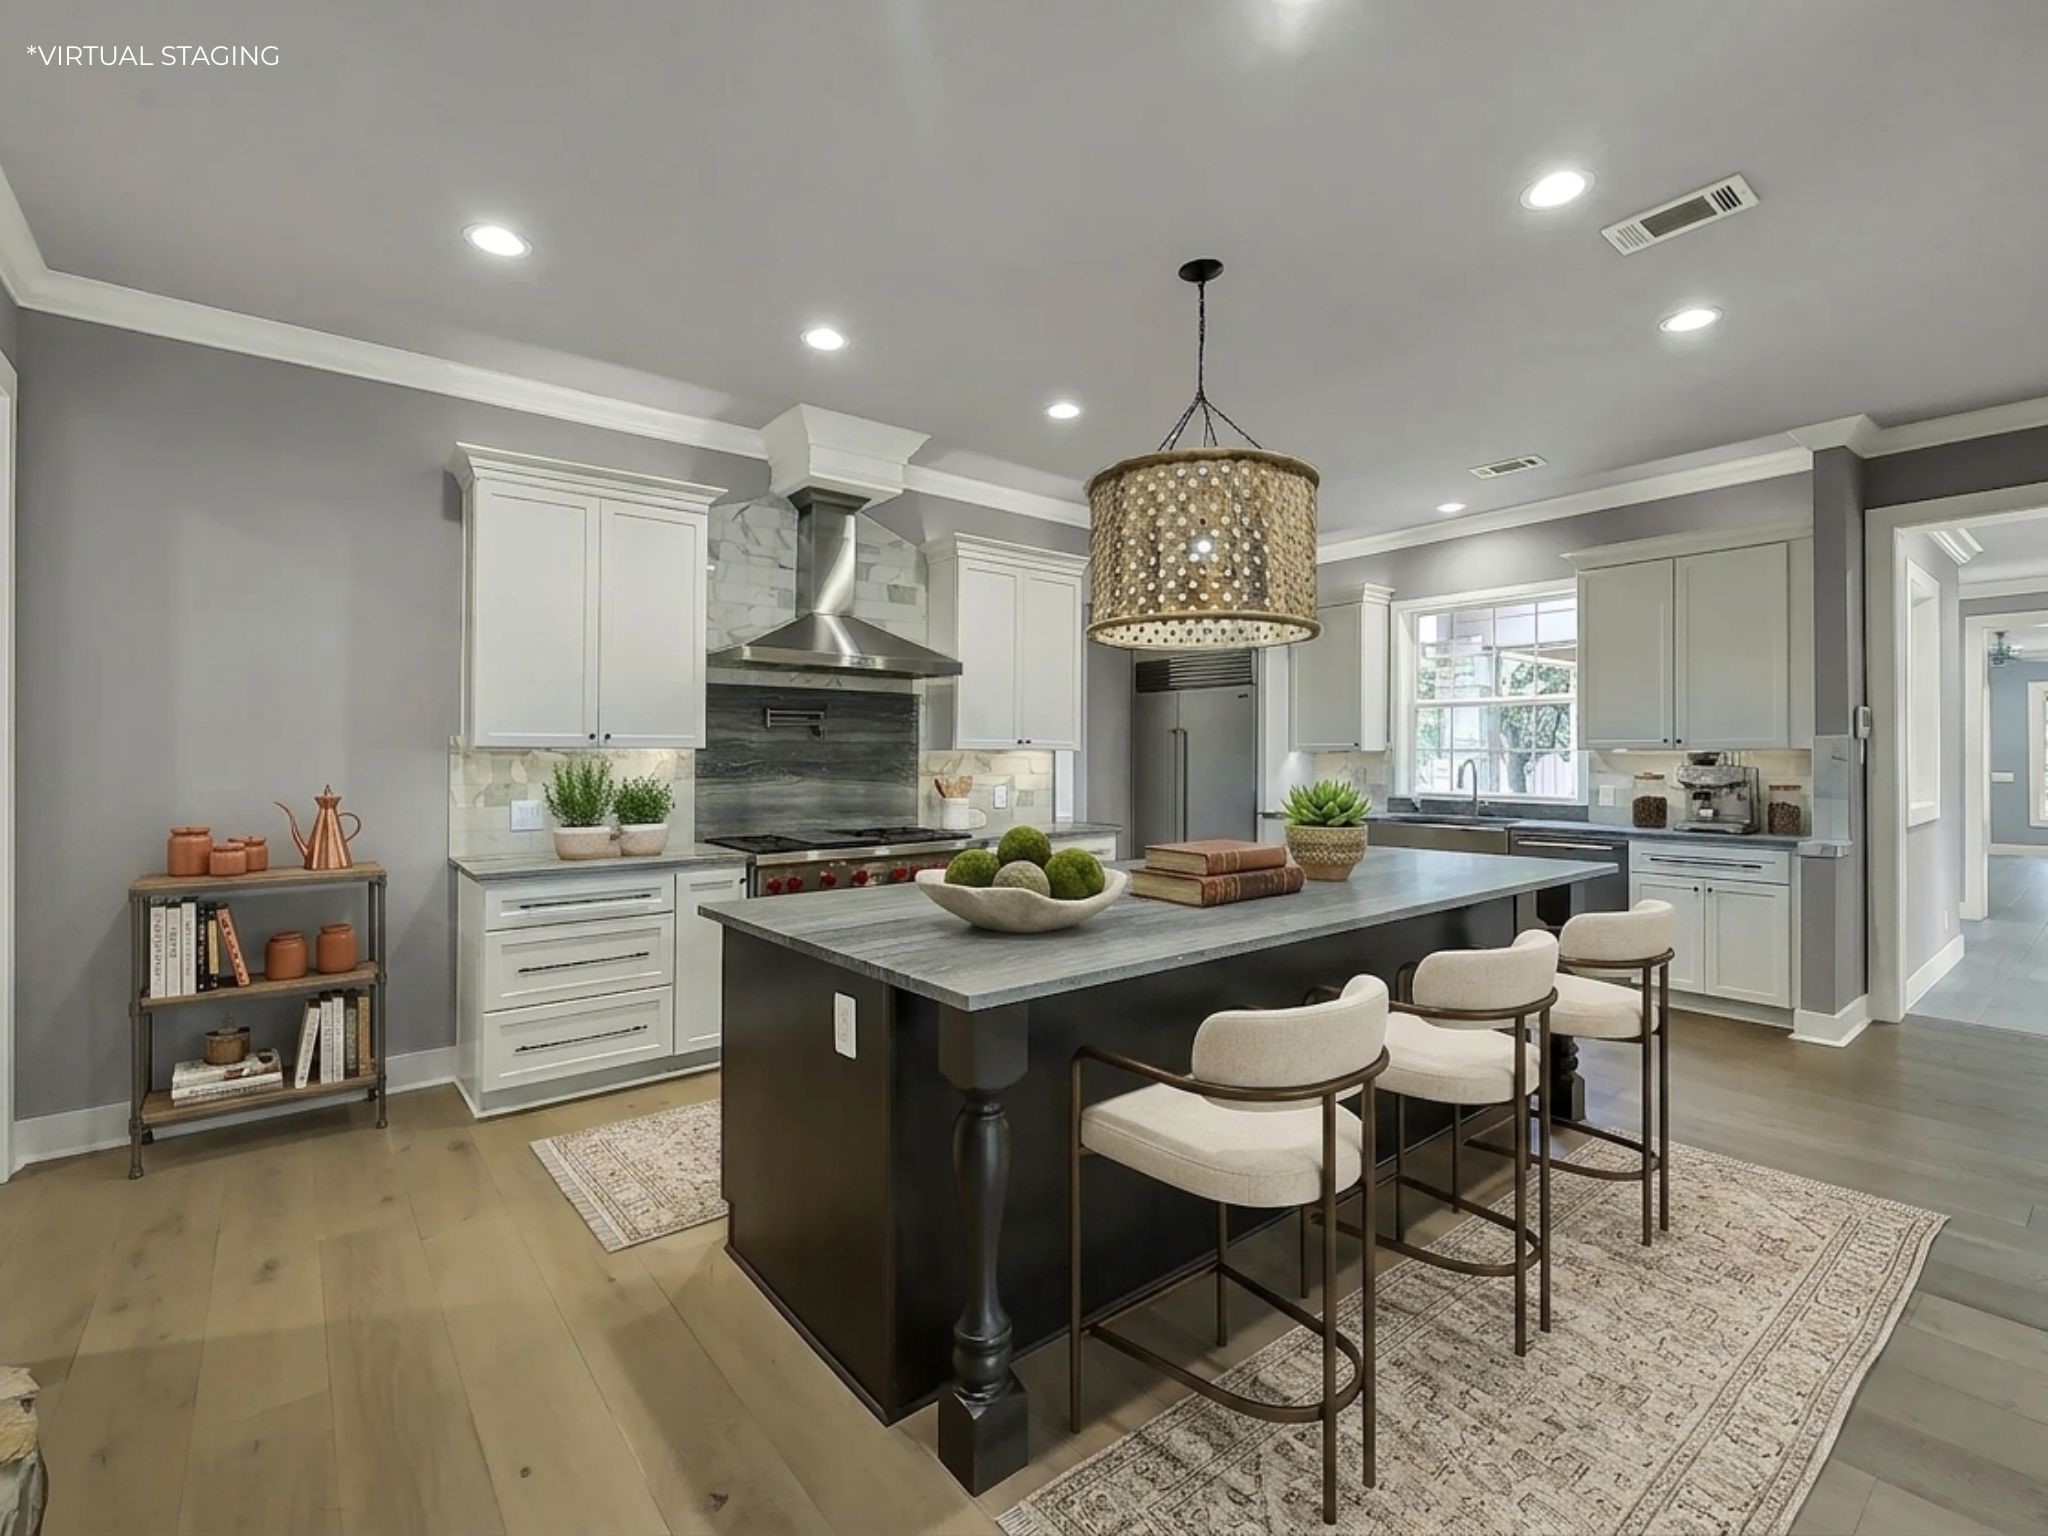
Virtually staged photo of the kitchen showing the dolomite countertops, Wolf gas range, massive island with room for seating, and the statement pendant light.
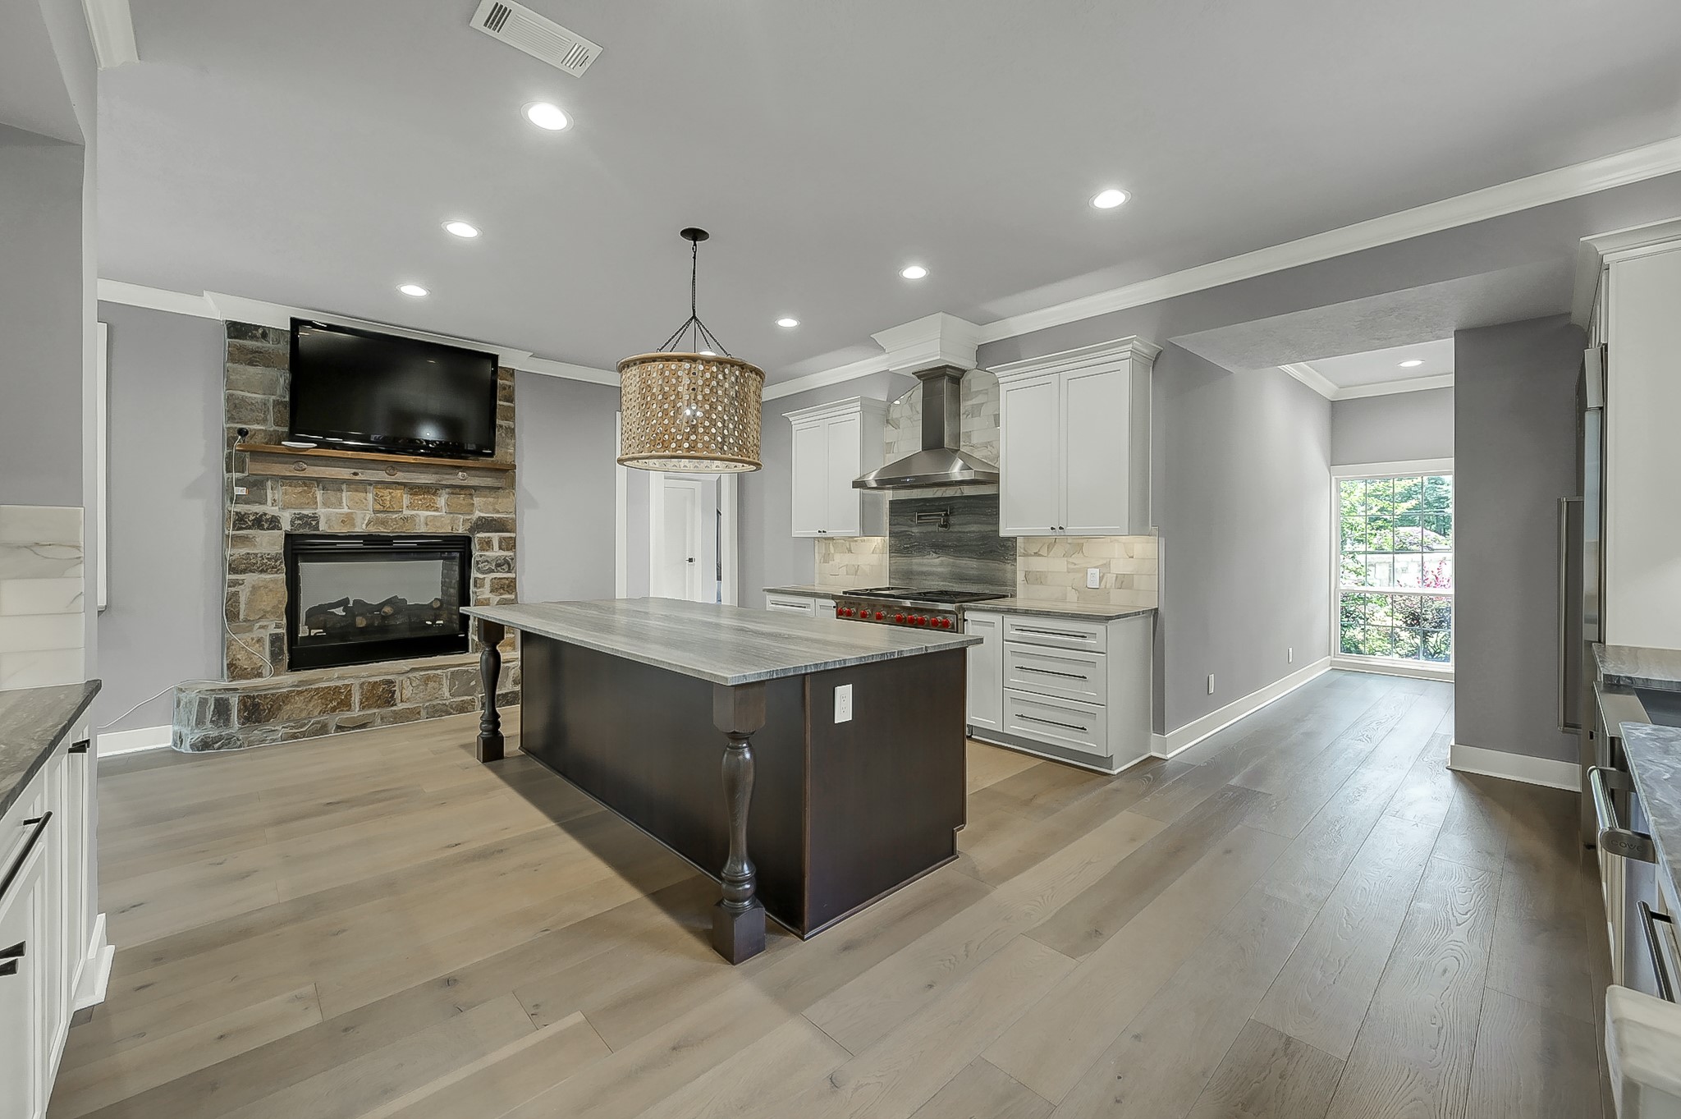
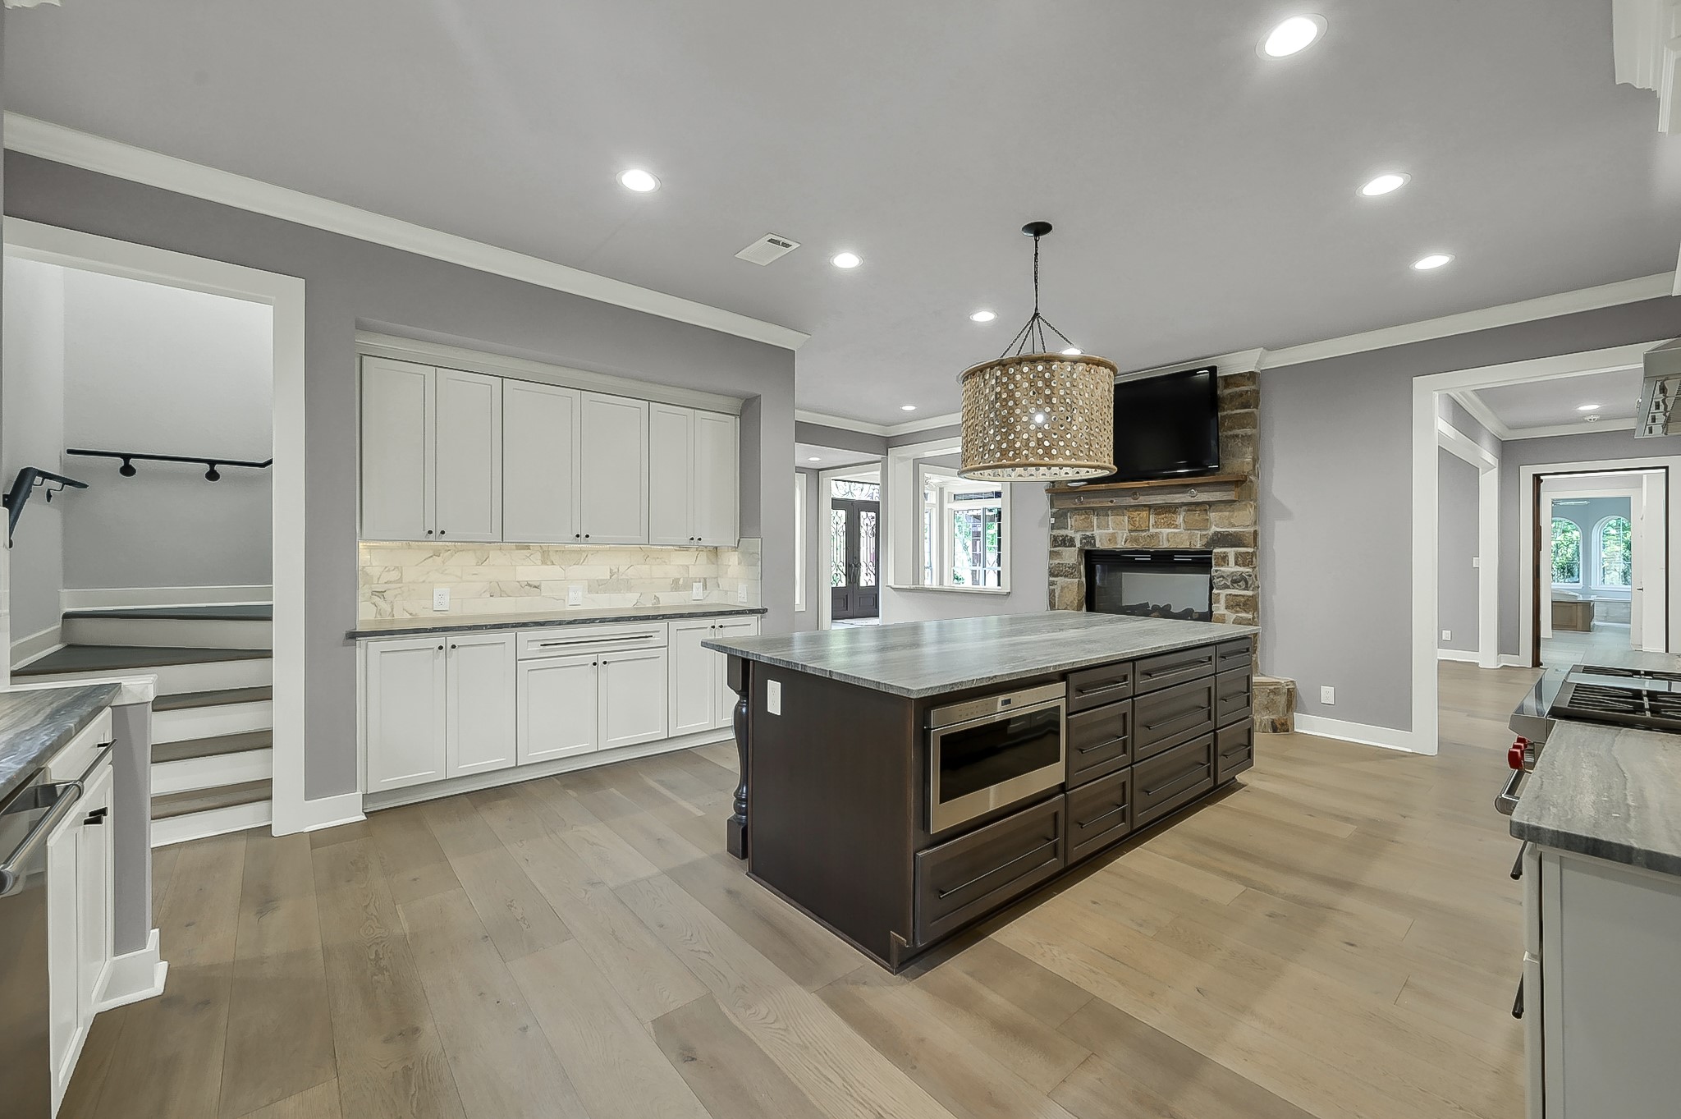
Alternate view of the kitchen showing the stone fireplace.
Alternate view of the kitchen showing the microwave built into the island, plenty of storage and prep space, and a second staircase leading up to the second floor gameroom/living area.
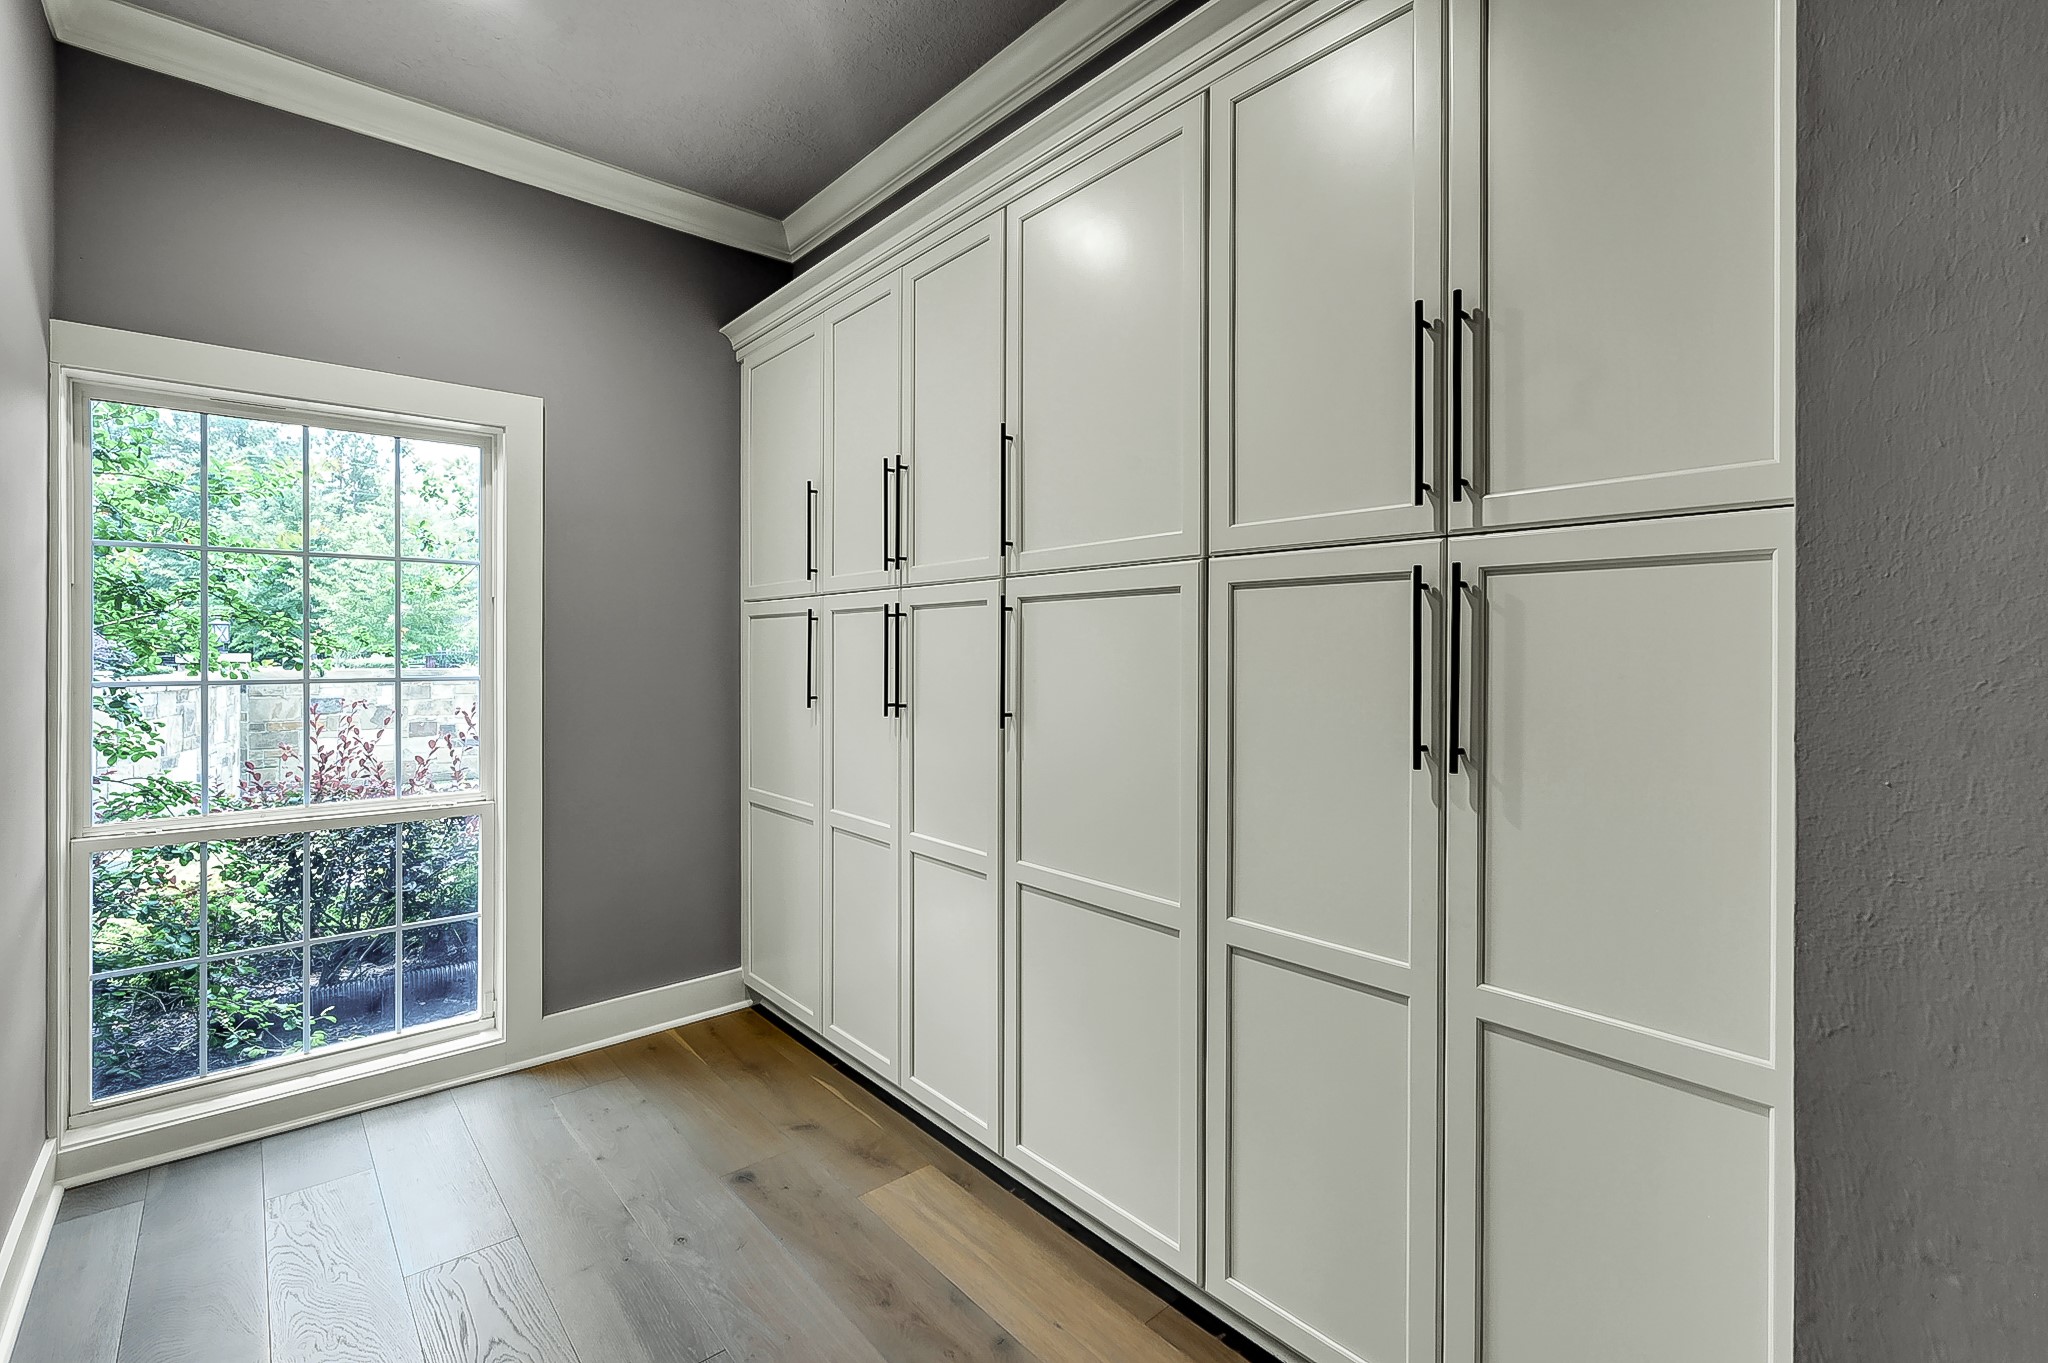
The kitchen also features custom pantry cabinetry with soft-close pull-out shelving and storage.
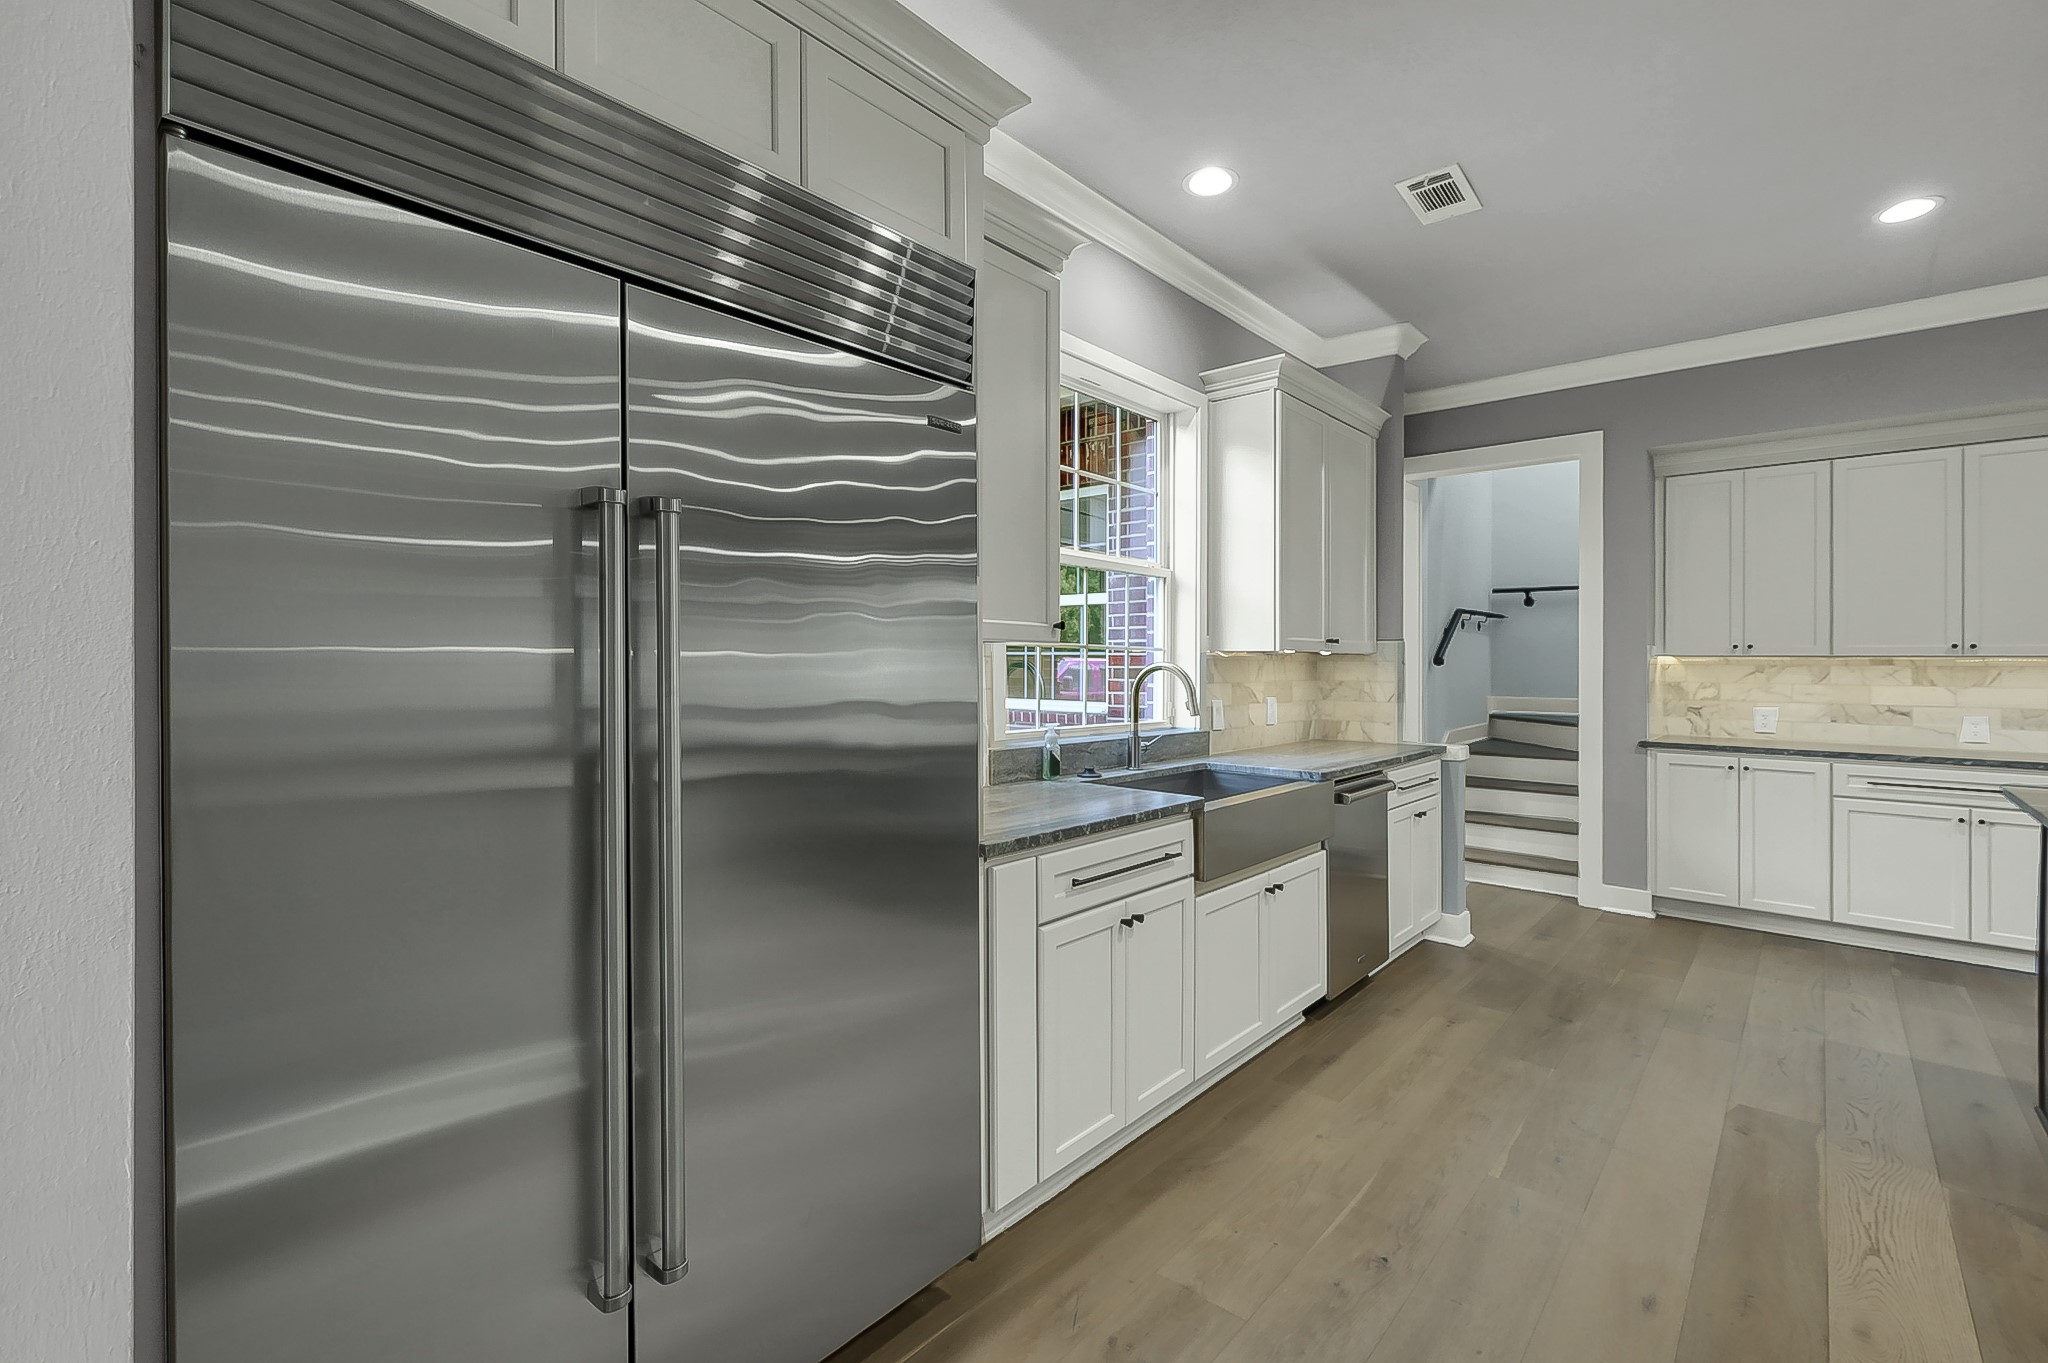
The kitchen boasts a Sub-Zero refrigerator and stainless steel farmhouse sink. All sinks have instant hot water.
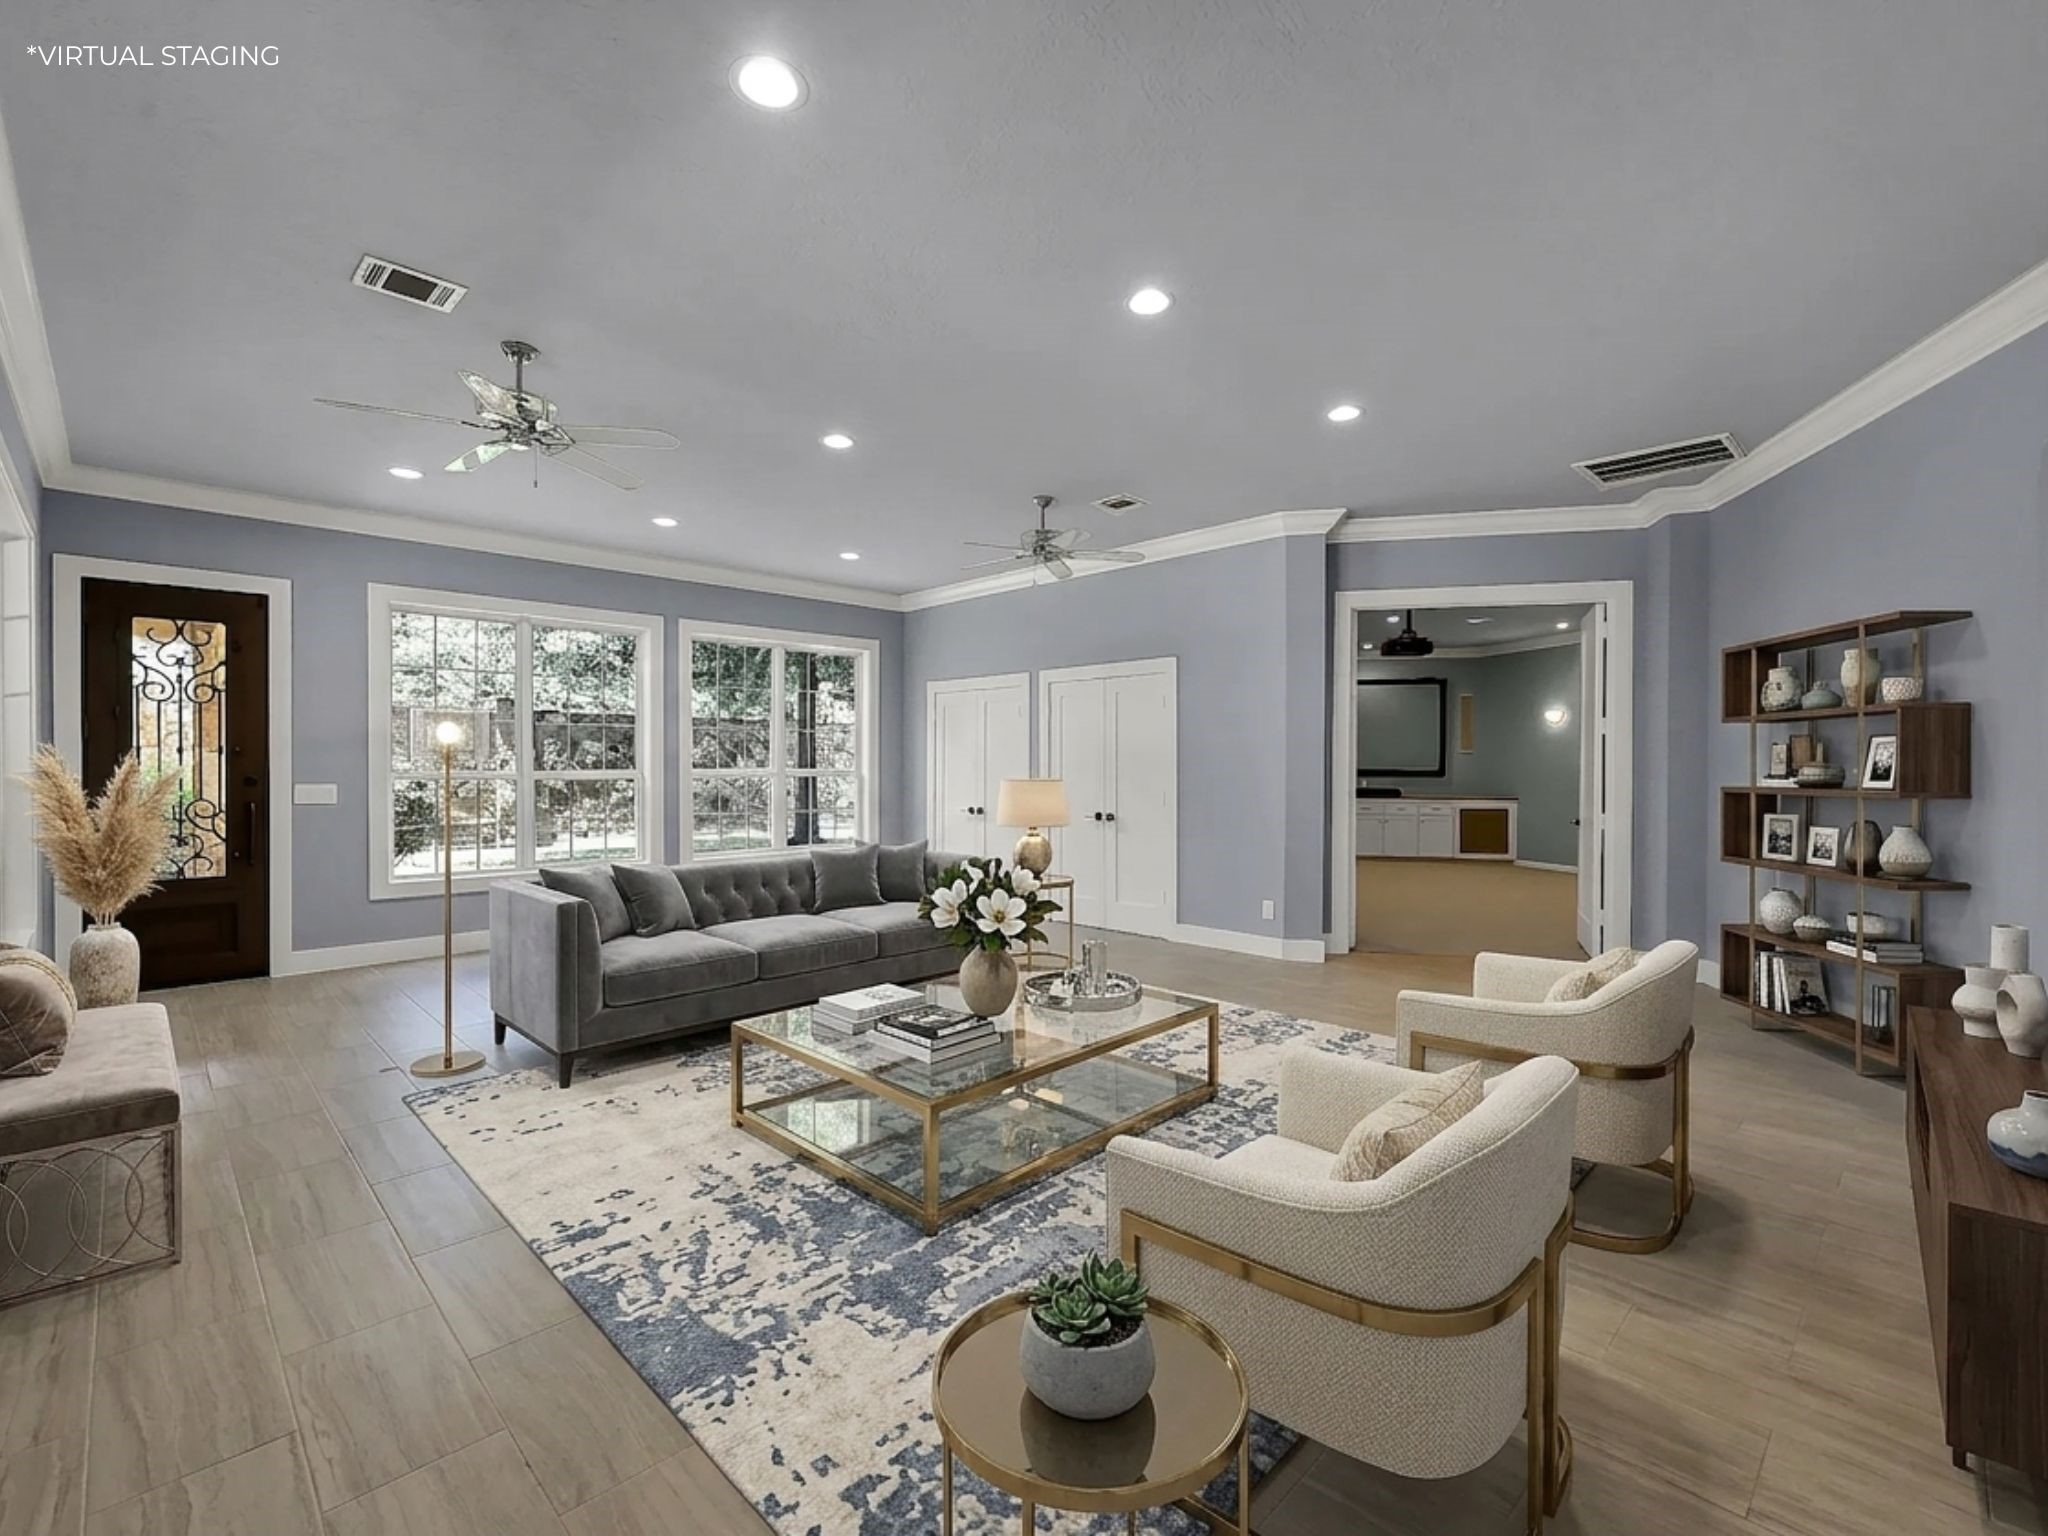
Virtually staged photo showing a living area and entrance to the dedicated media room.
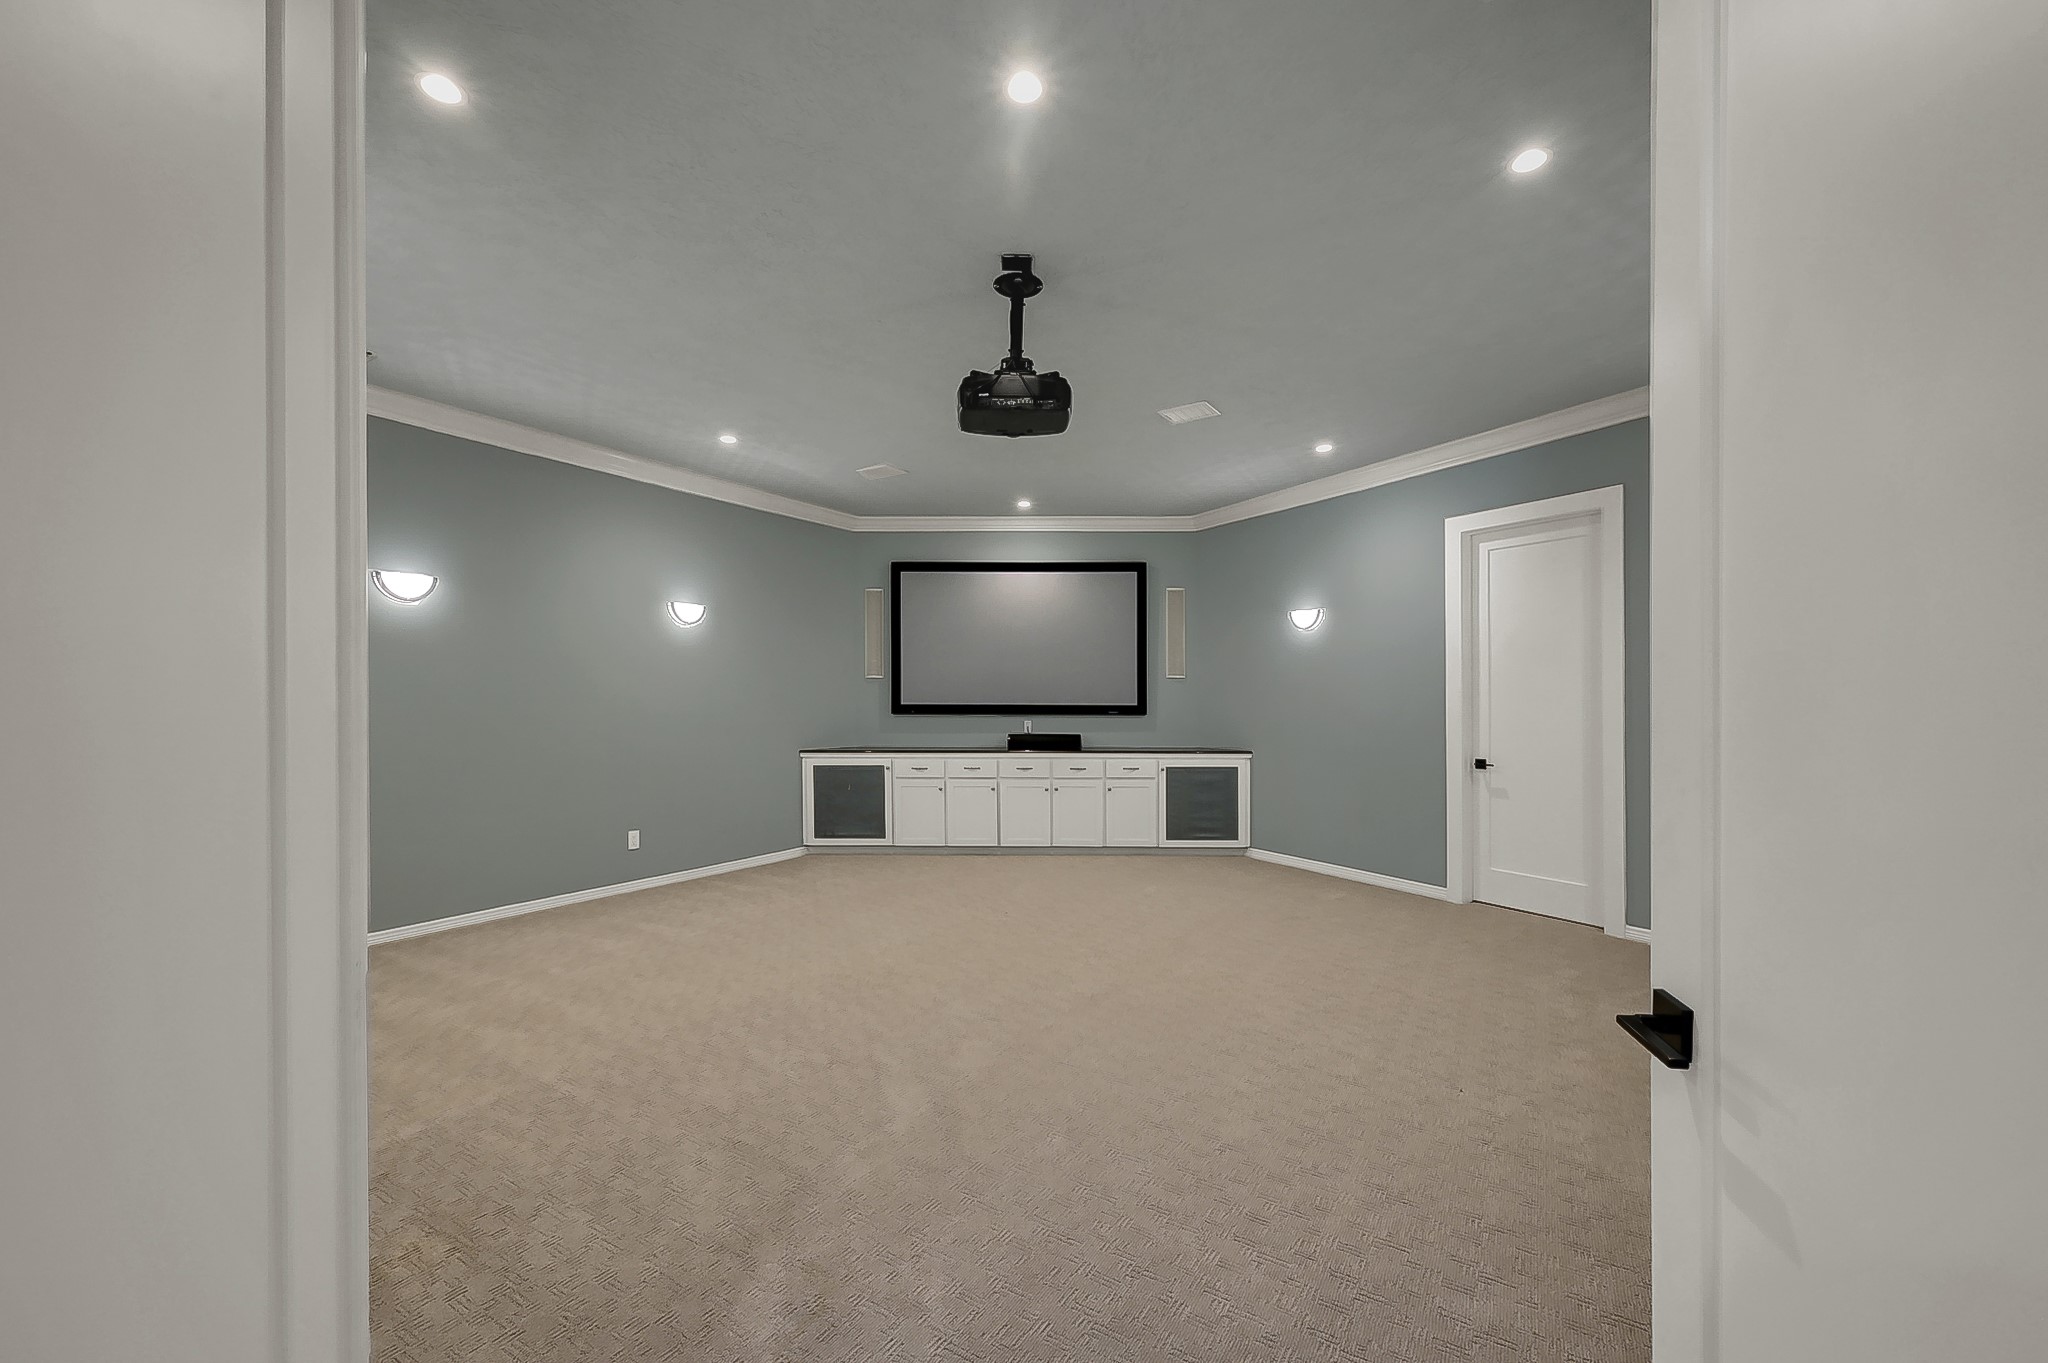
Enjoy movie nights in the dedicated media room with new carpet.
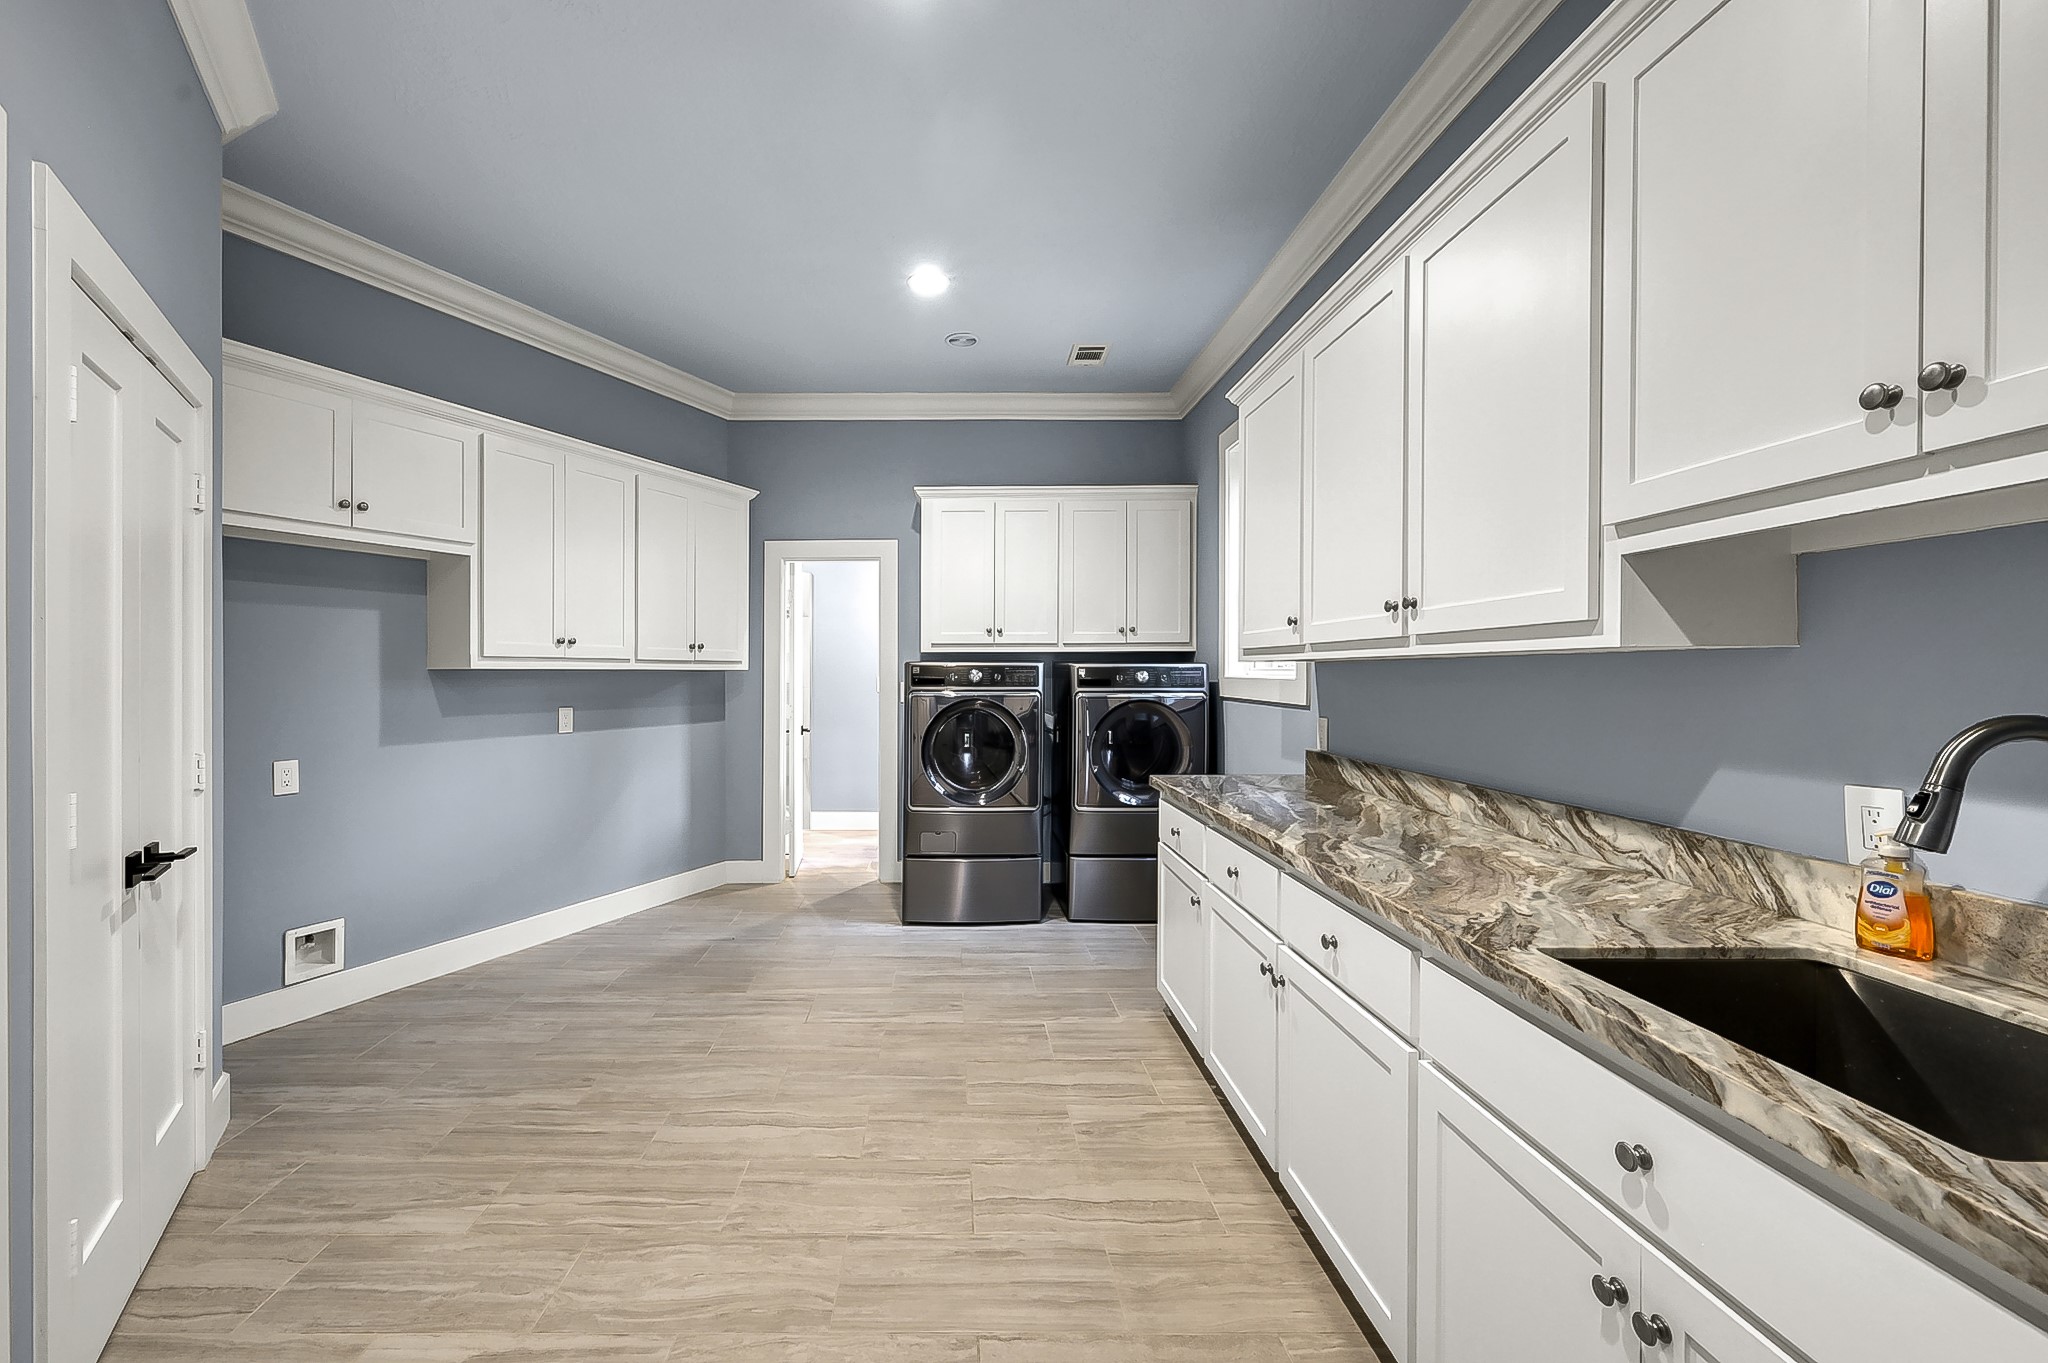
Oversized laundry/utility room with extensive storage and cabinetry.
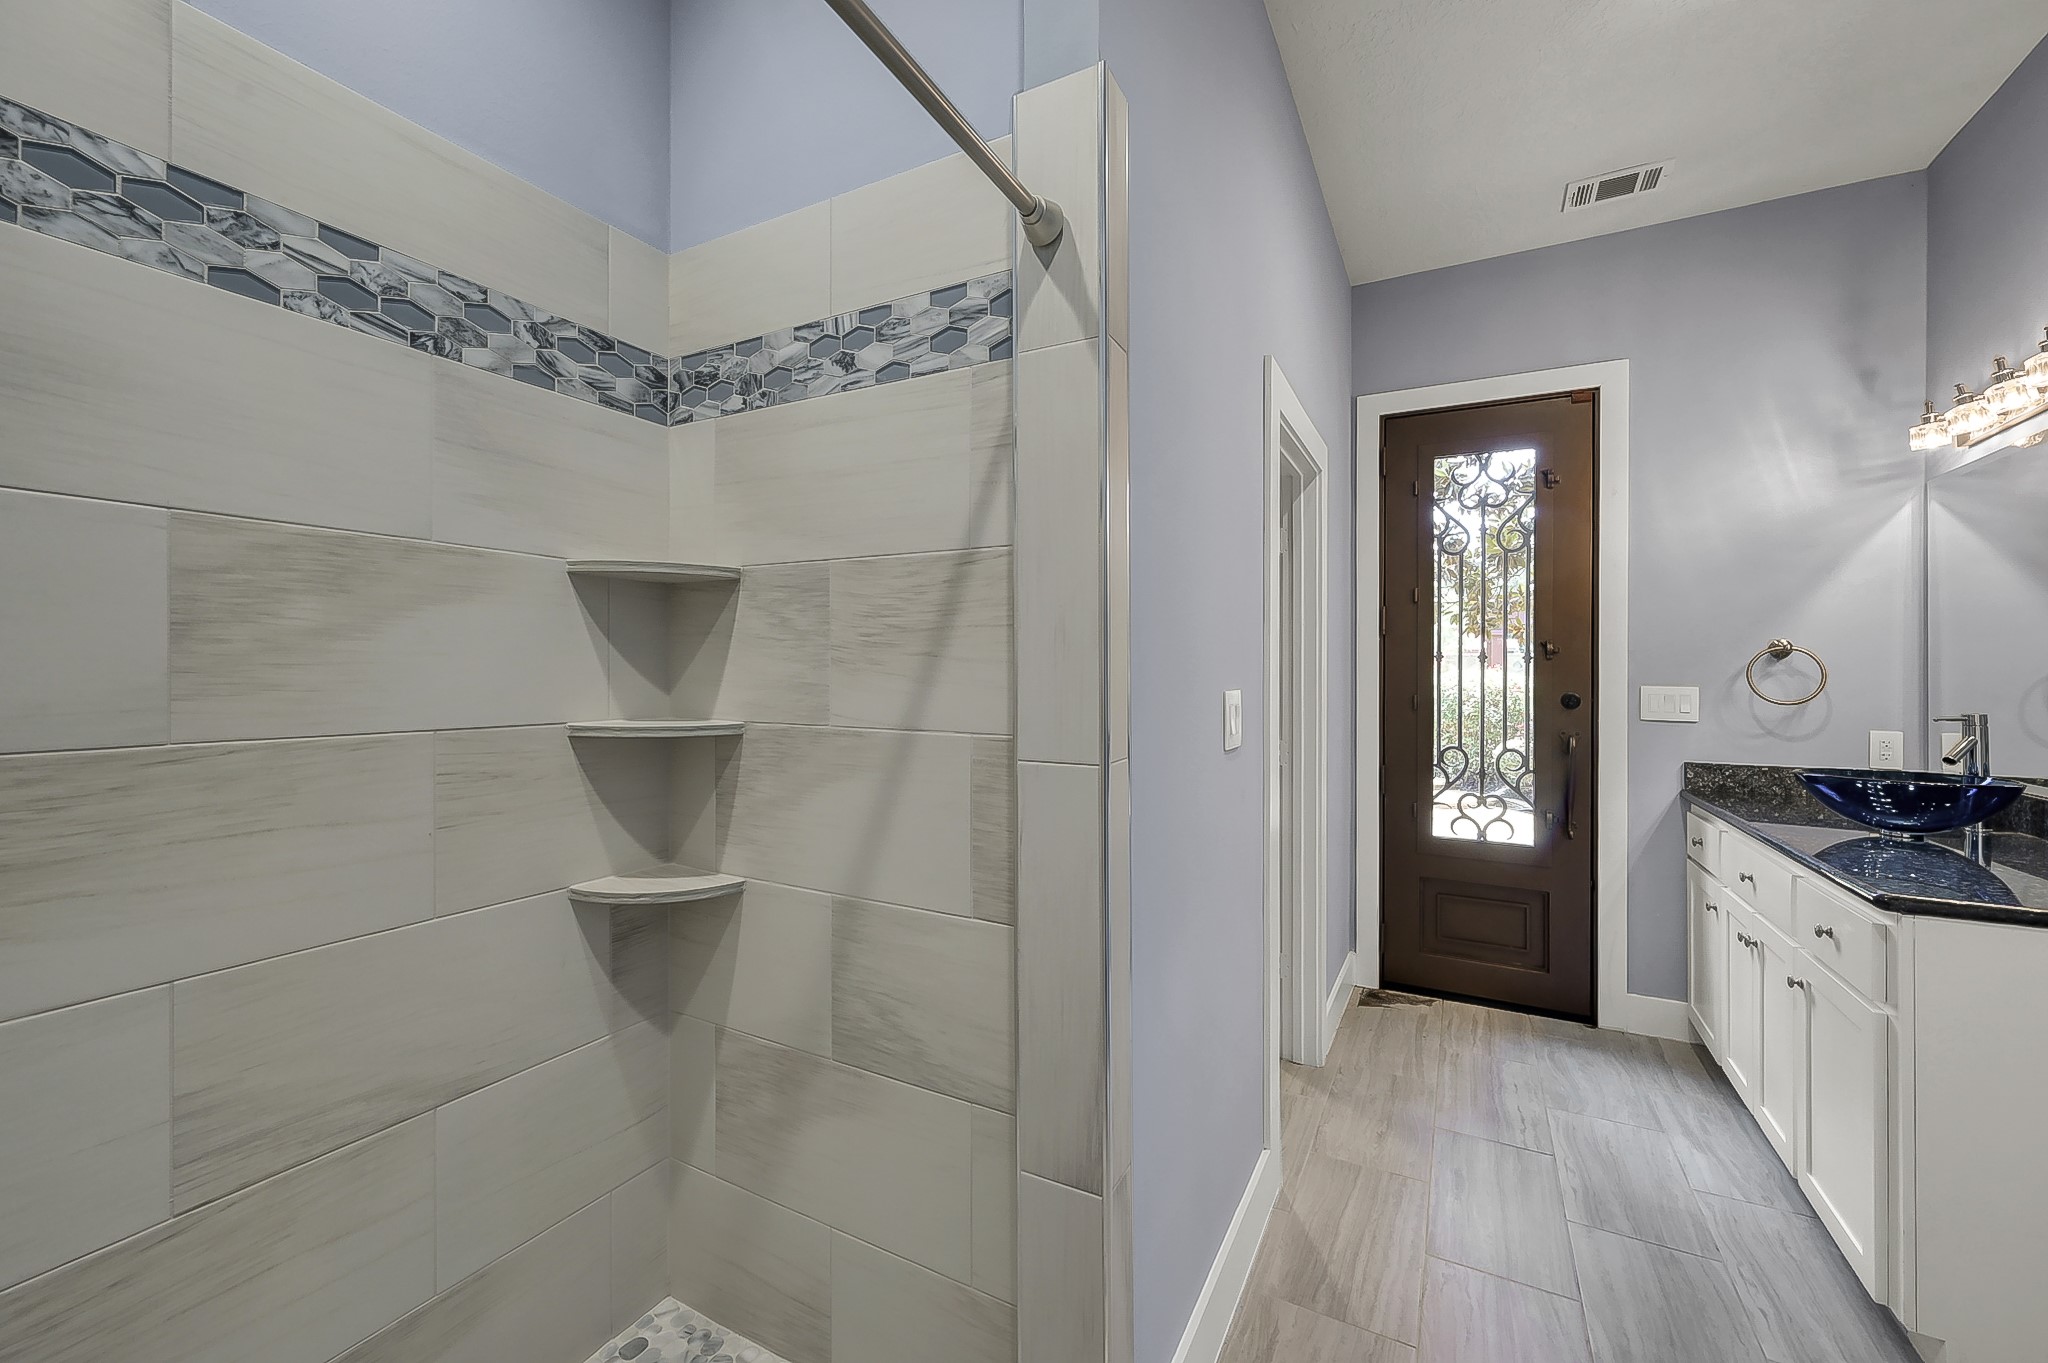
Full bathroom with access to the pool and backyard.
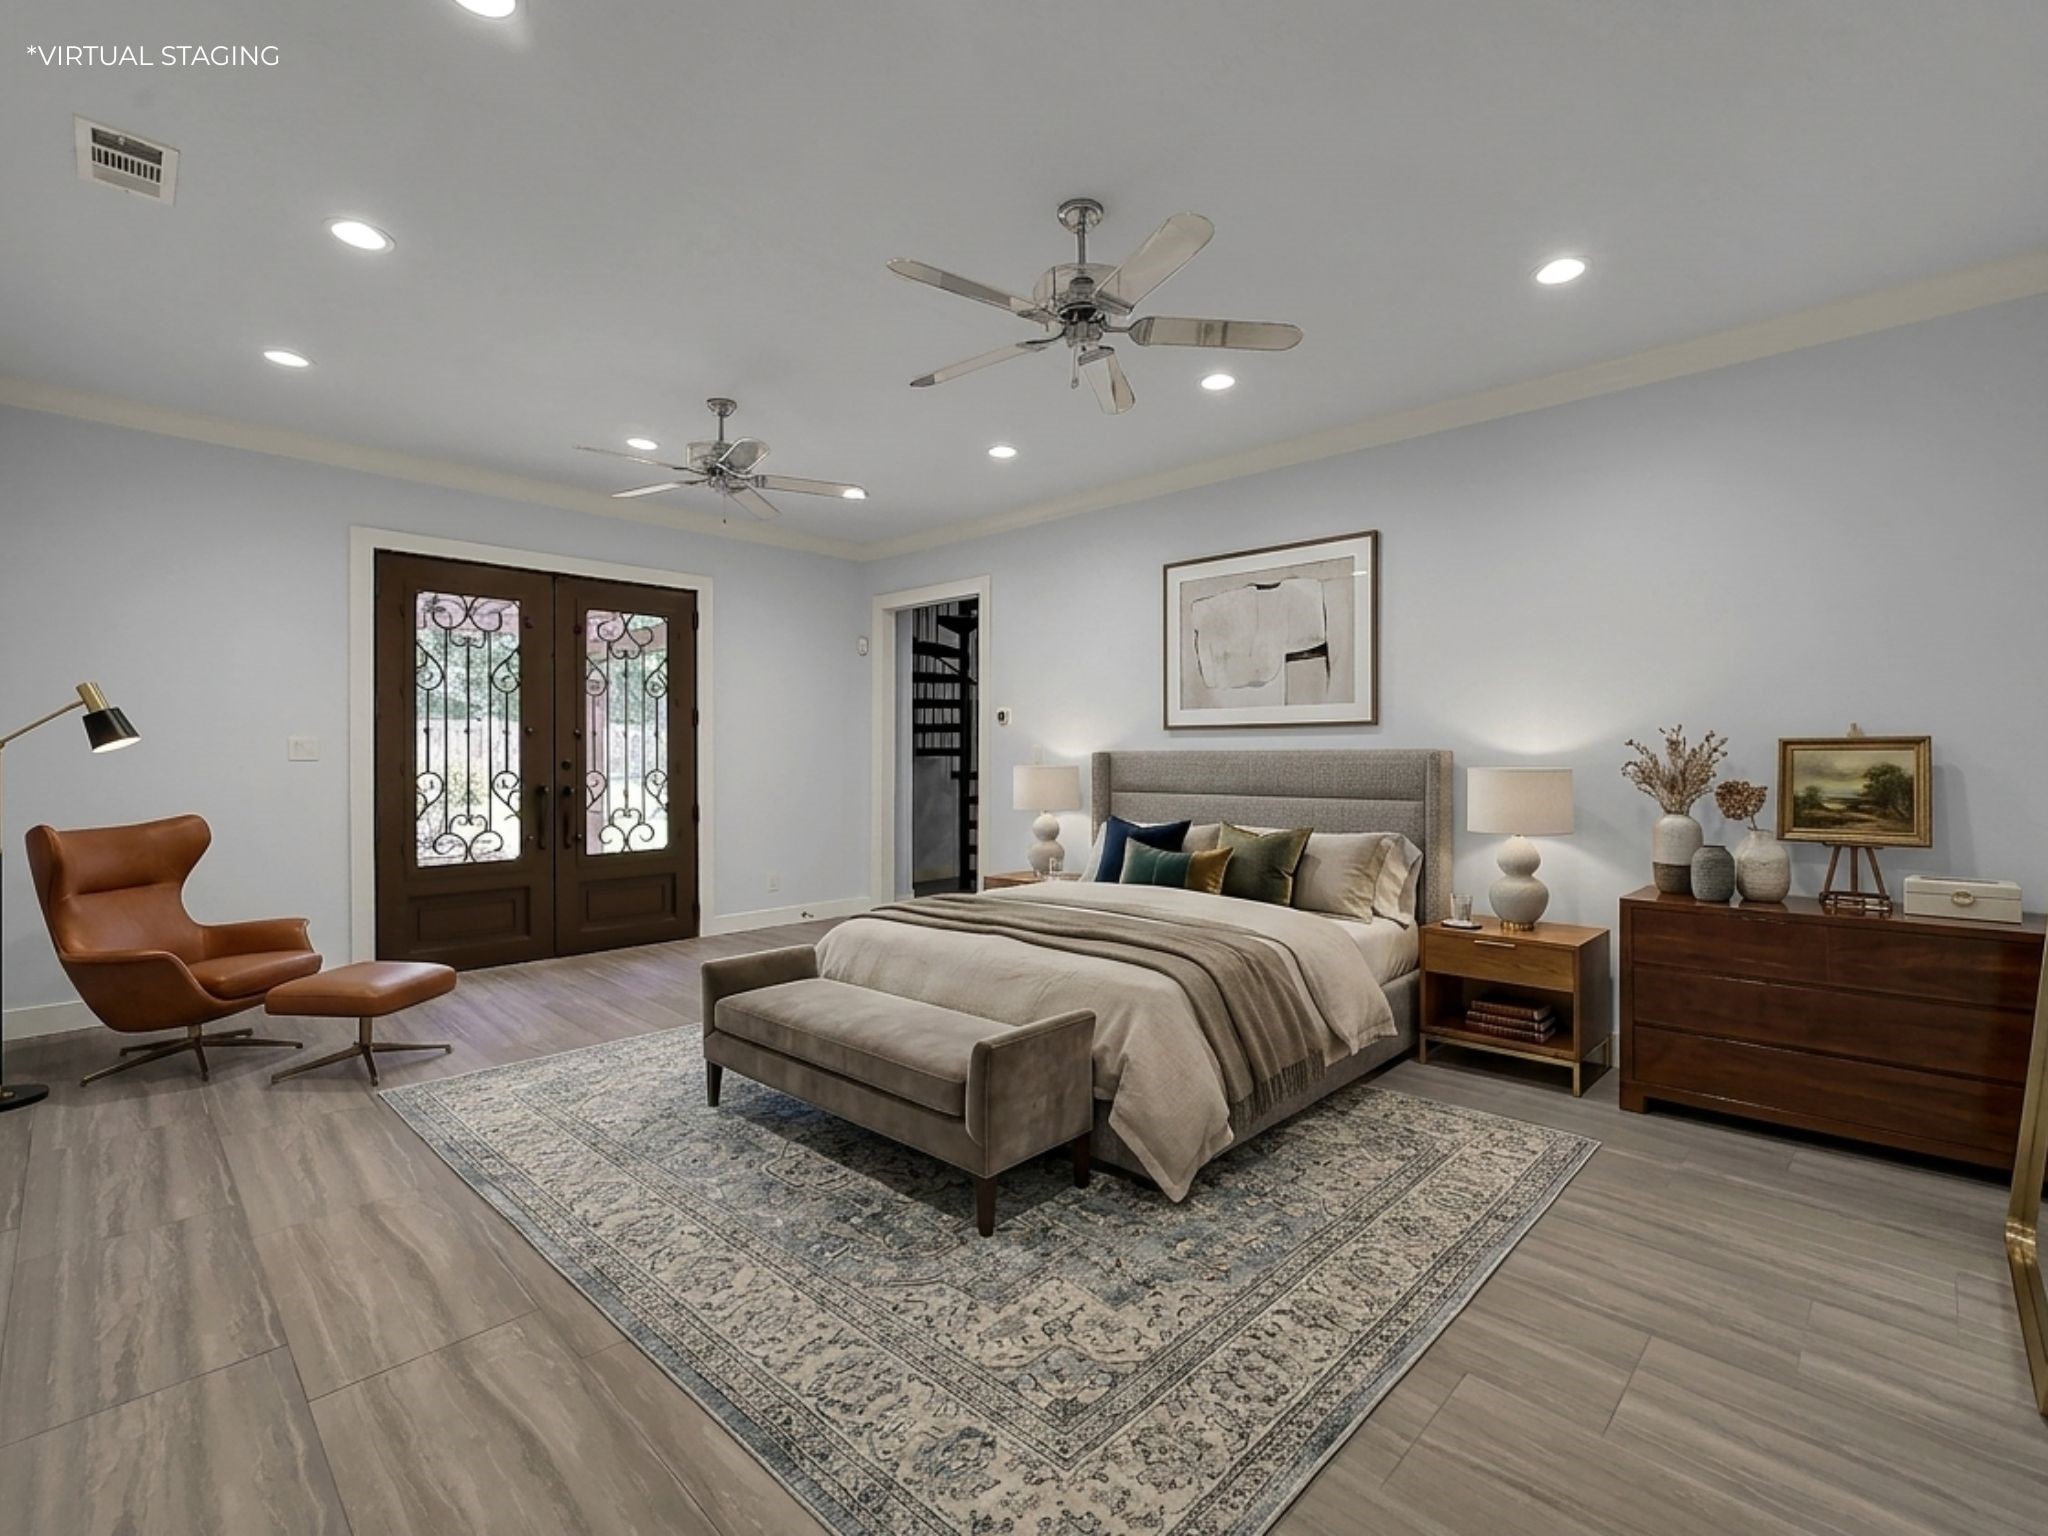
Virtually staged photo of the first floor primary bedroom. It has private access to the backyard and a pergola over the patio.
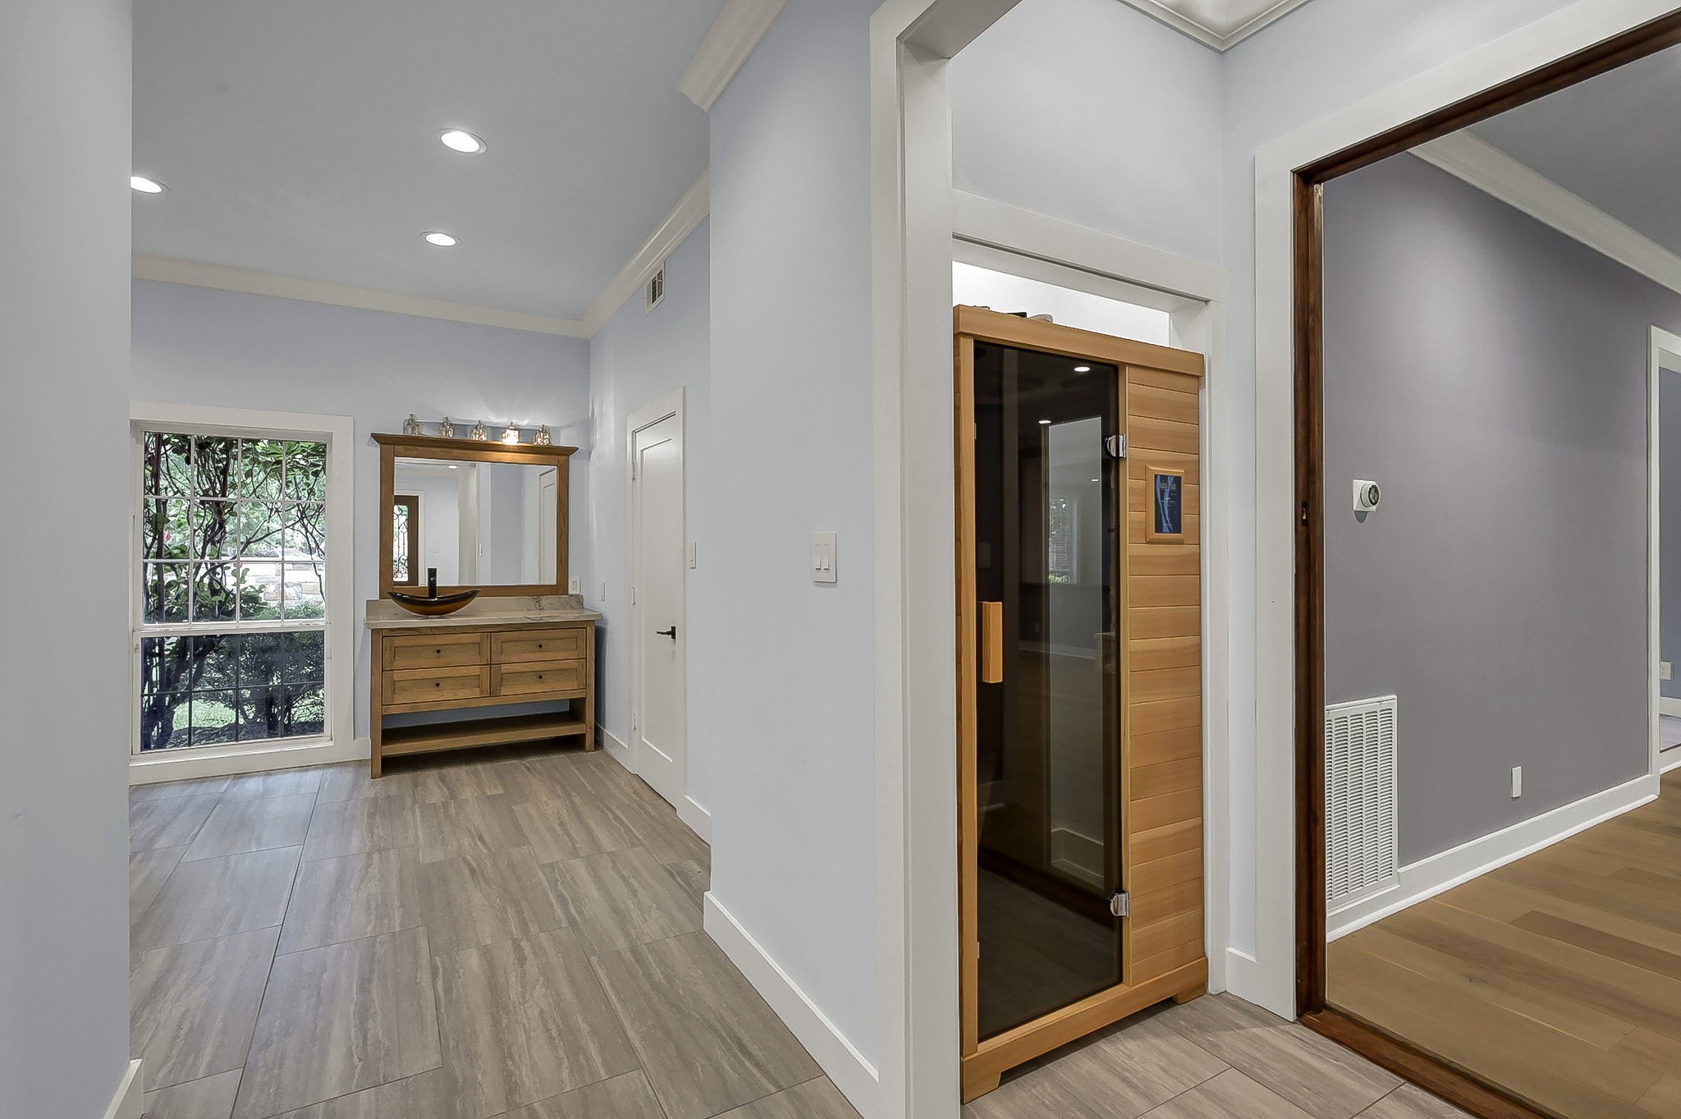
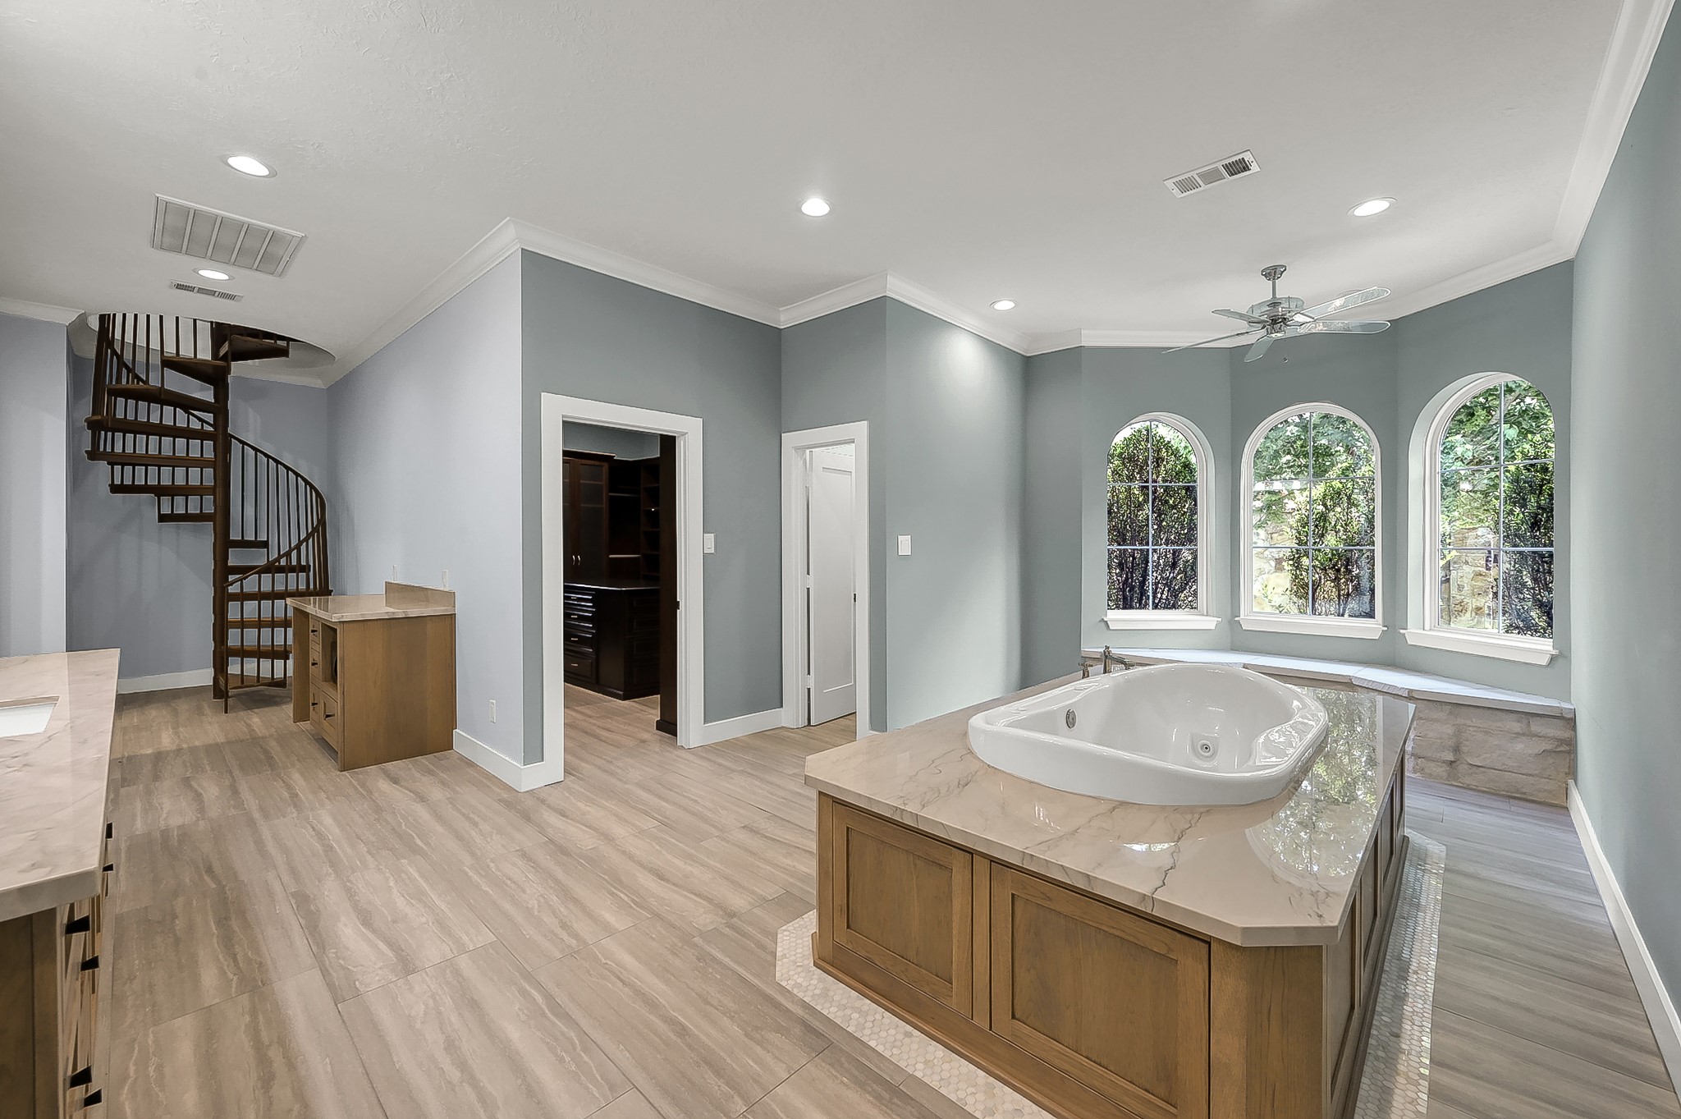
The first floor primary suite is truly a retreat with a sauna, separate shower, jacuzzi tub, access to the backyard, and a private spiral staircase leading to an upstairs office/library.
Oversized shower in the primary bathroom.
Separate jacuzzi tub room in the primary suite with an Austin Stone bench, walk-in closet, and spiral staircase.
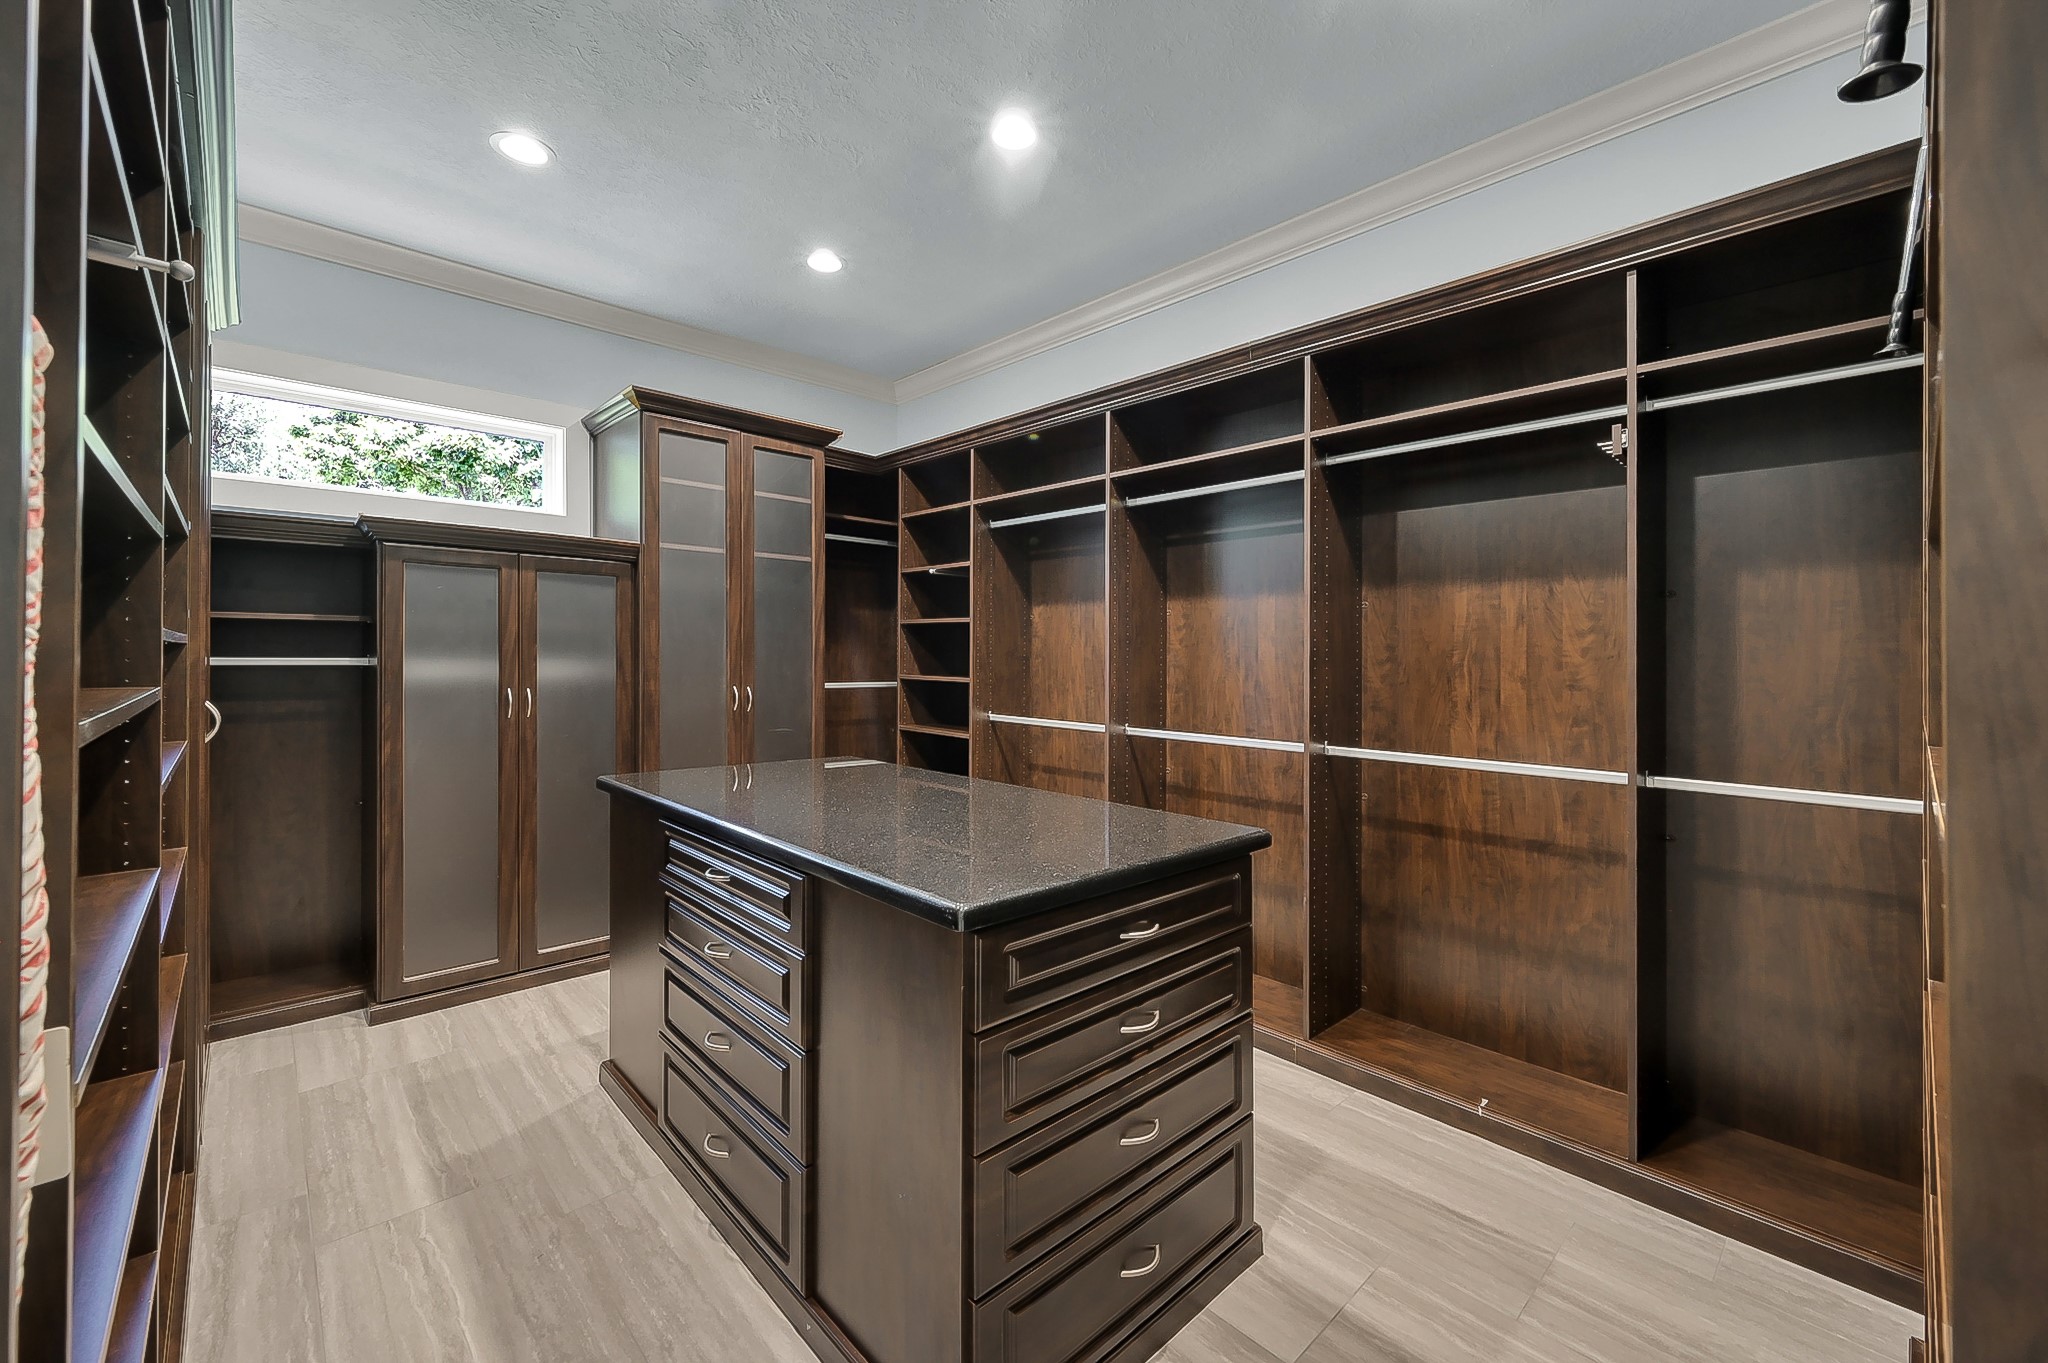
The primary closet with built-ins. There is also a washer and dryer in the primary suite that convey with the property.
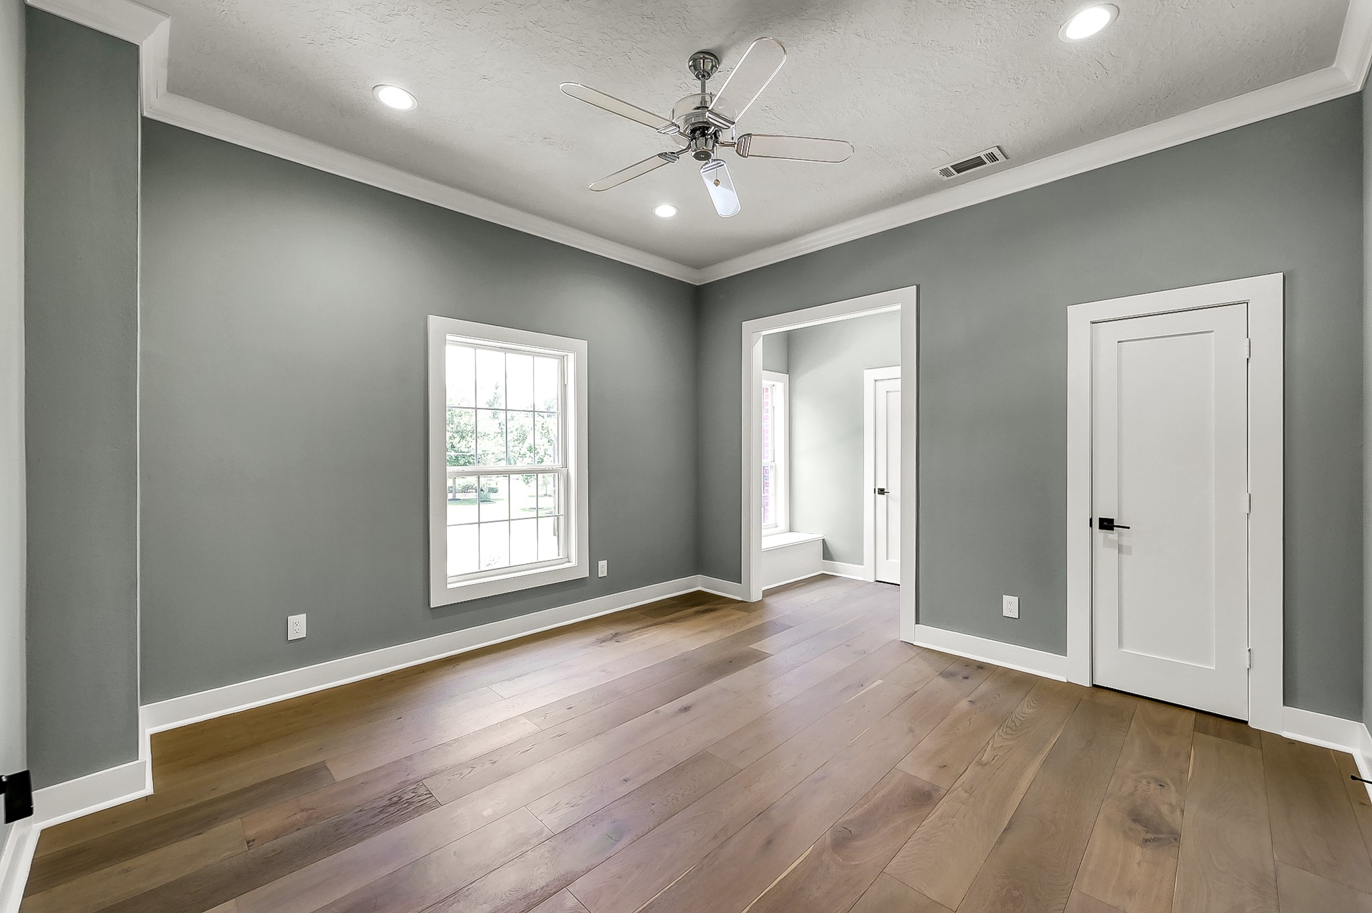
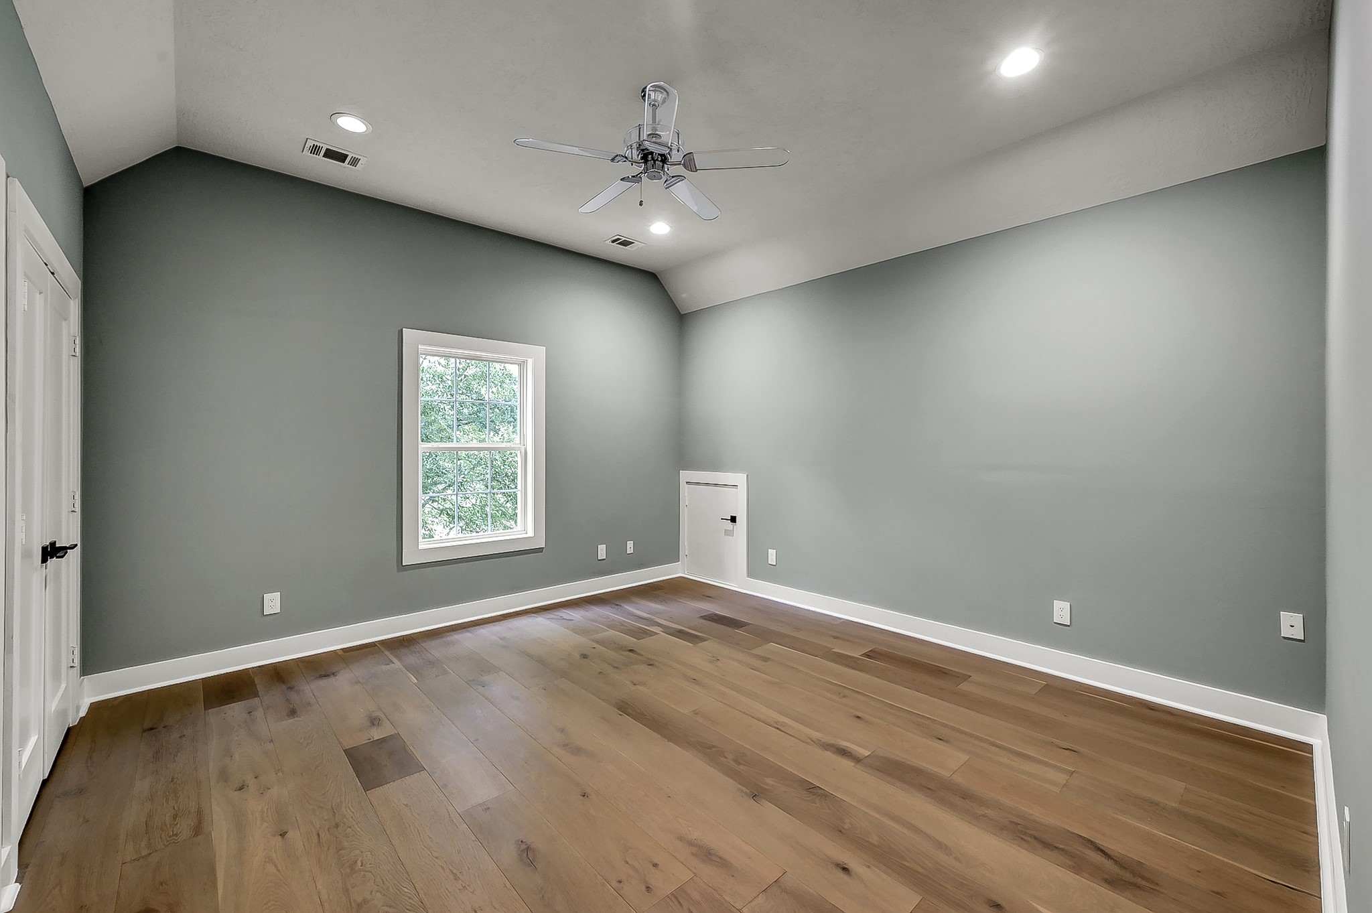
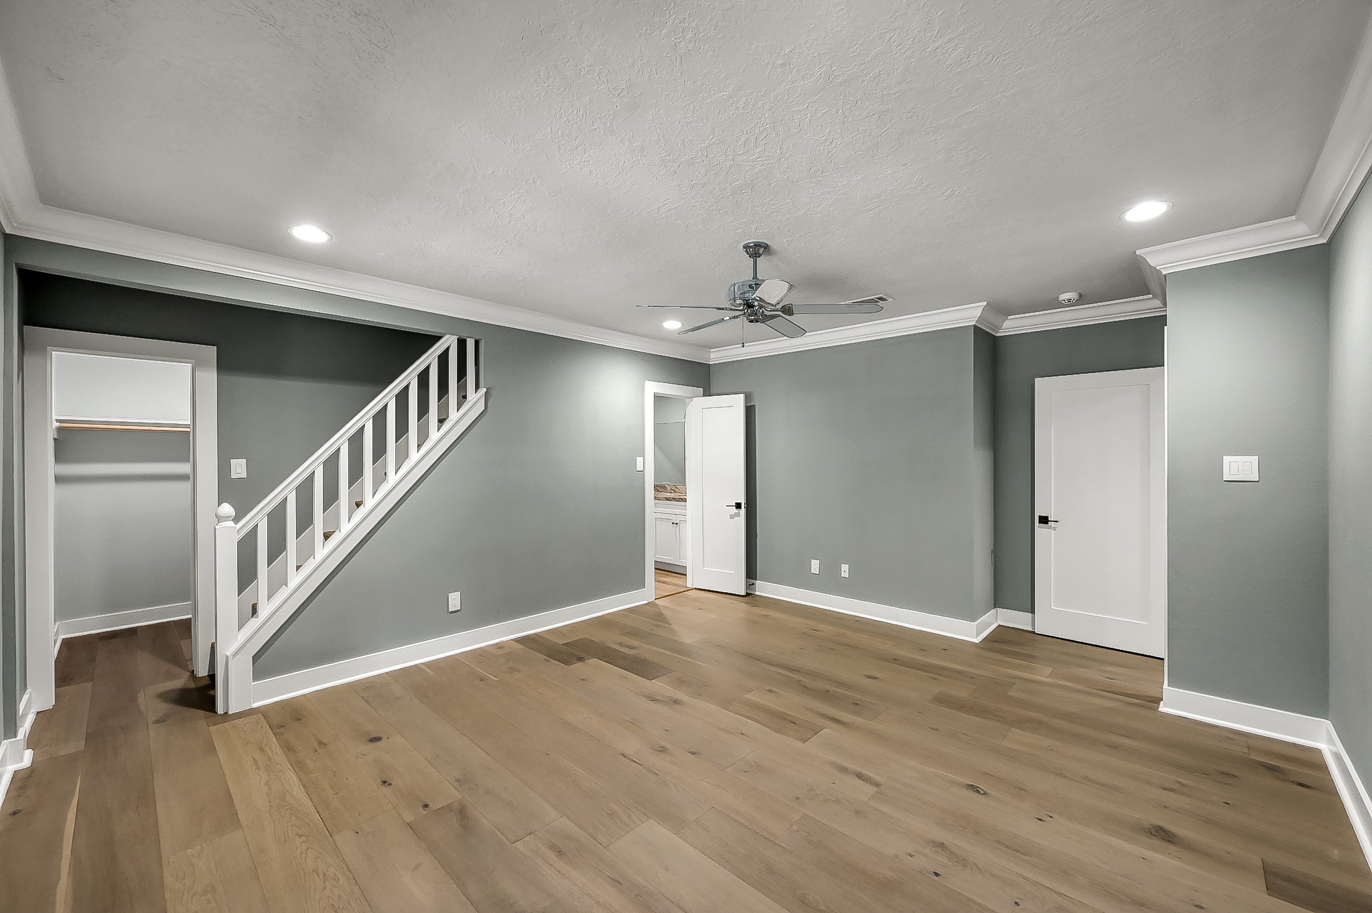
Secondary bedroom located upstairs.
Secondary bedroom located upstairs.
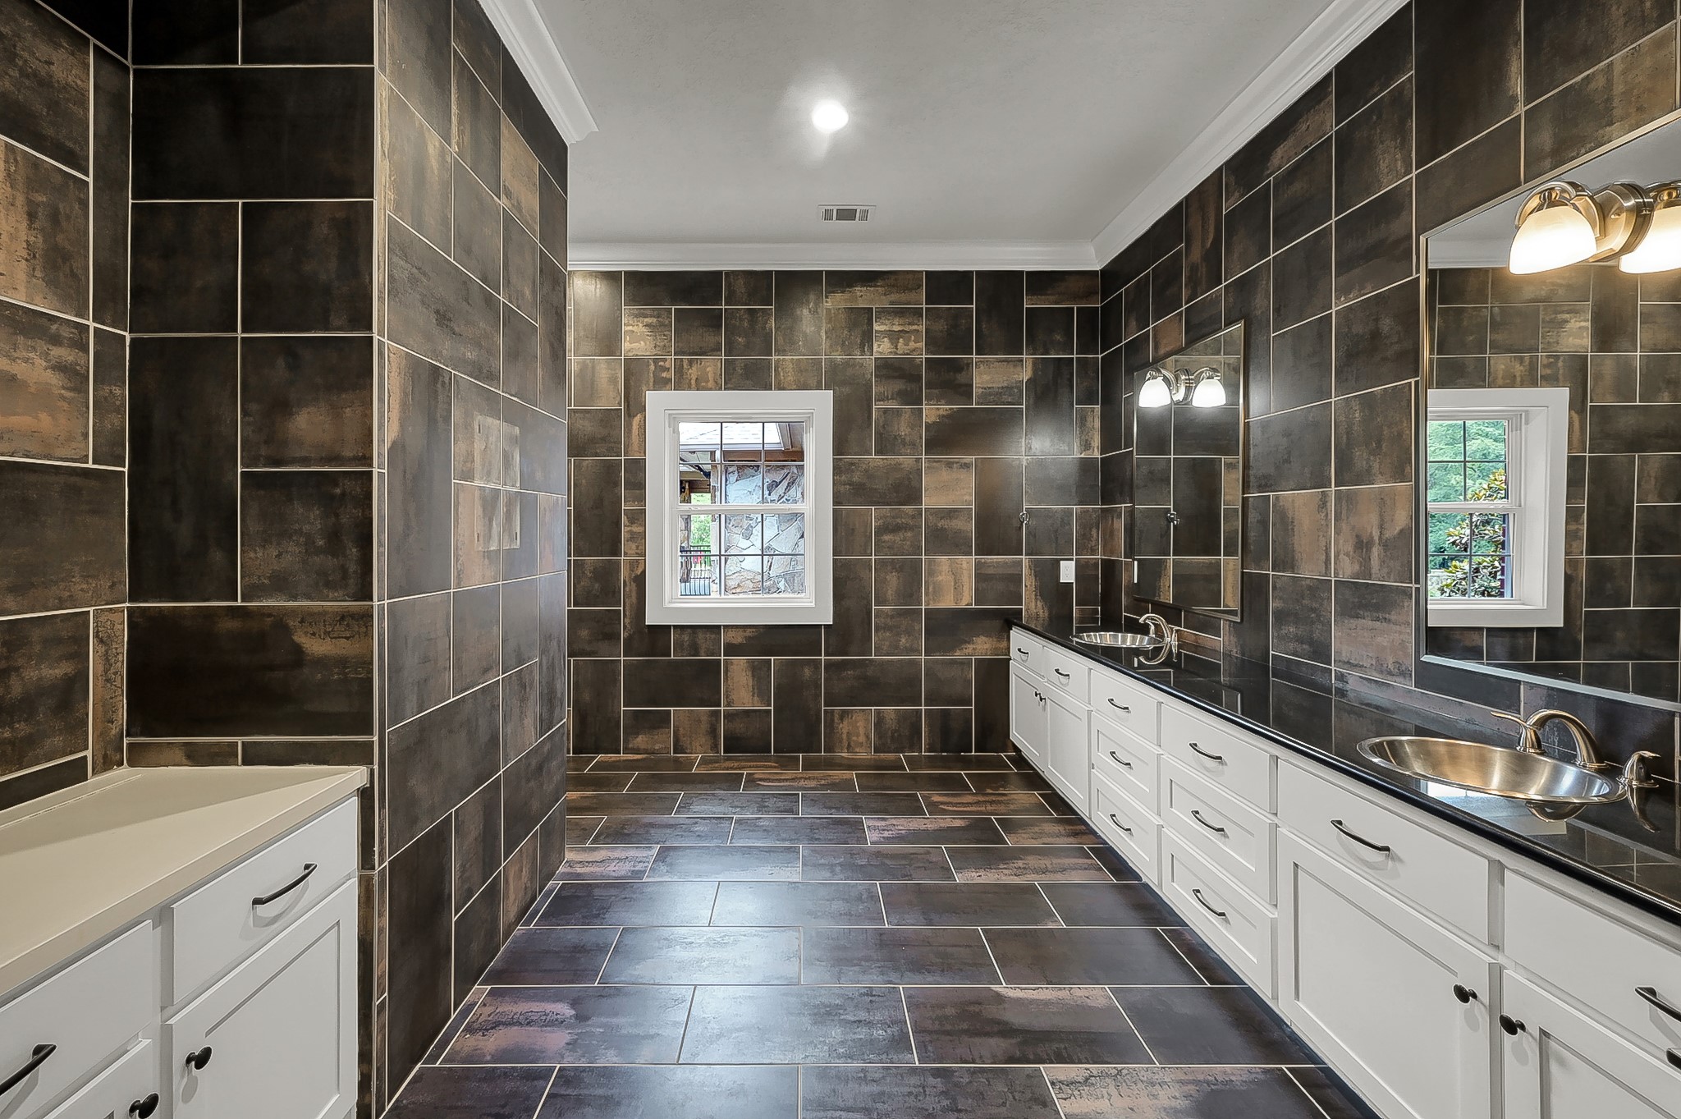
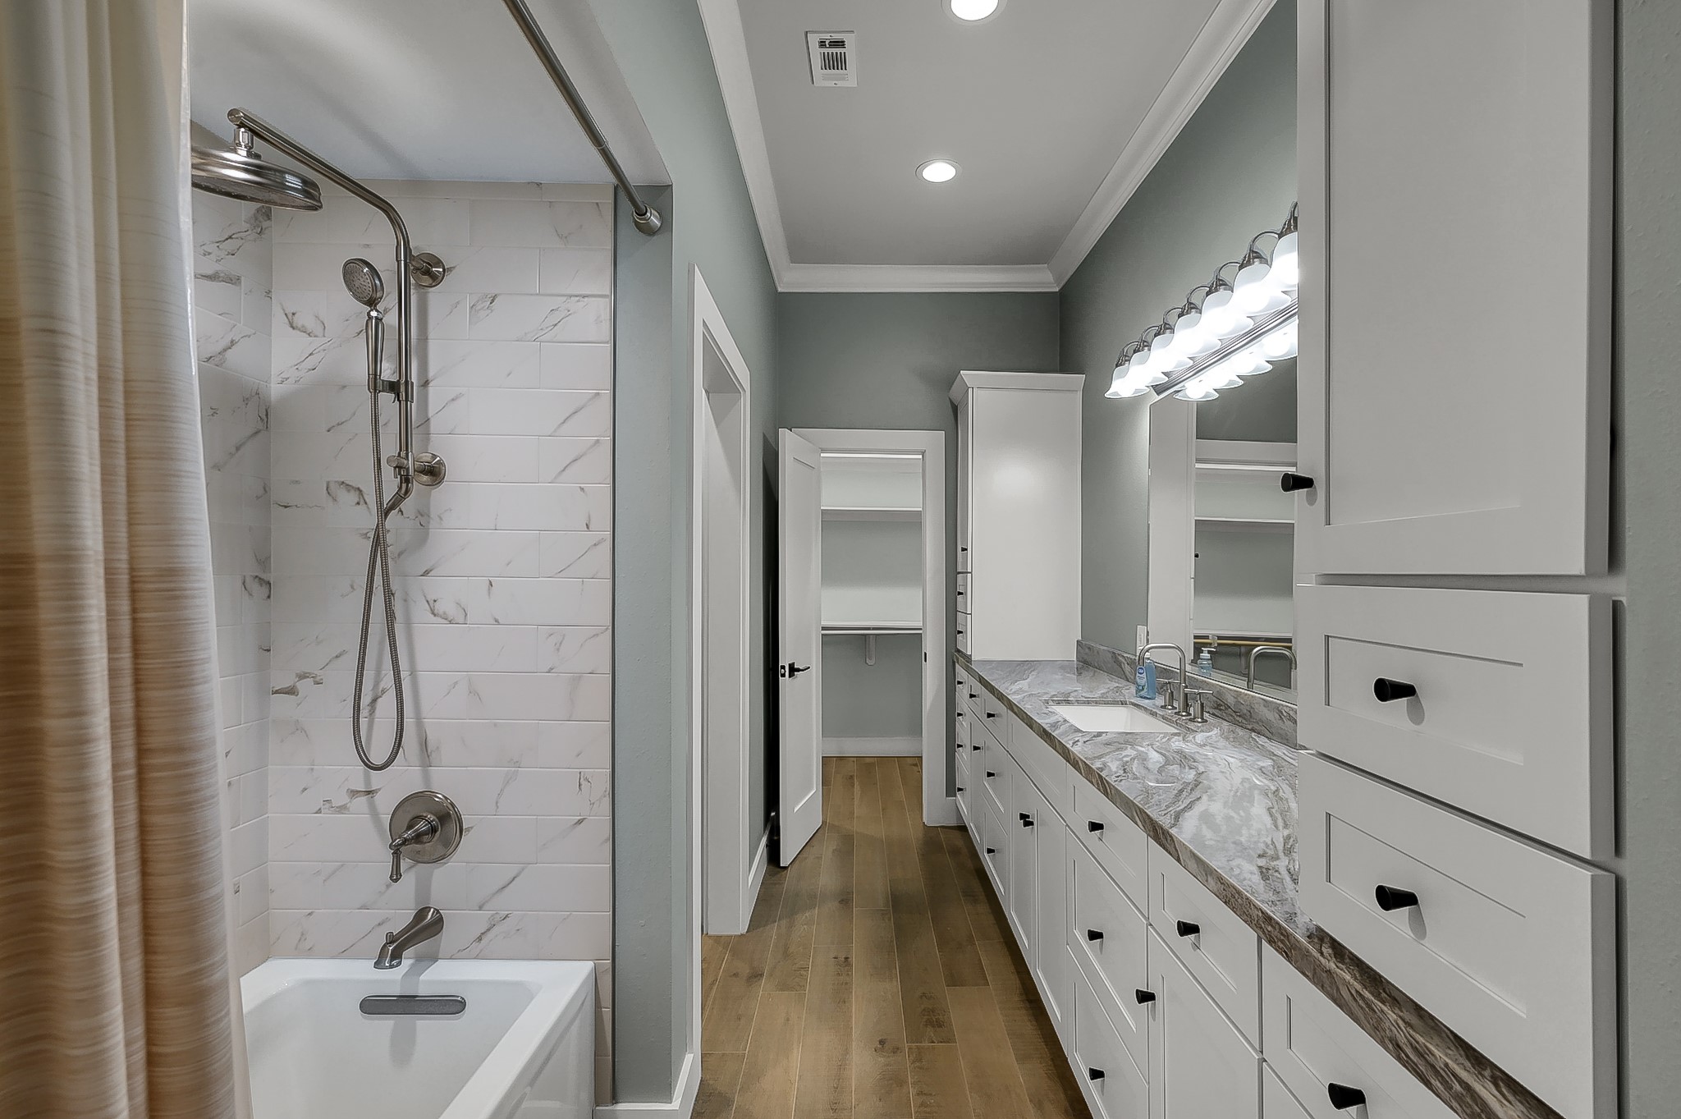
Secondary bathroom upstairs with double sinks and plenty of cabinet storage.
Secondary bedroom located upstairs. There are 6 wifi boosters throughout the property.
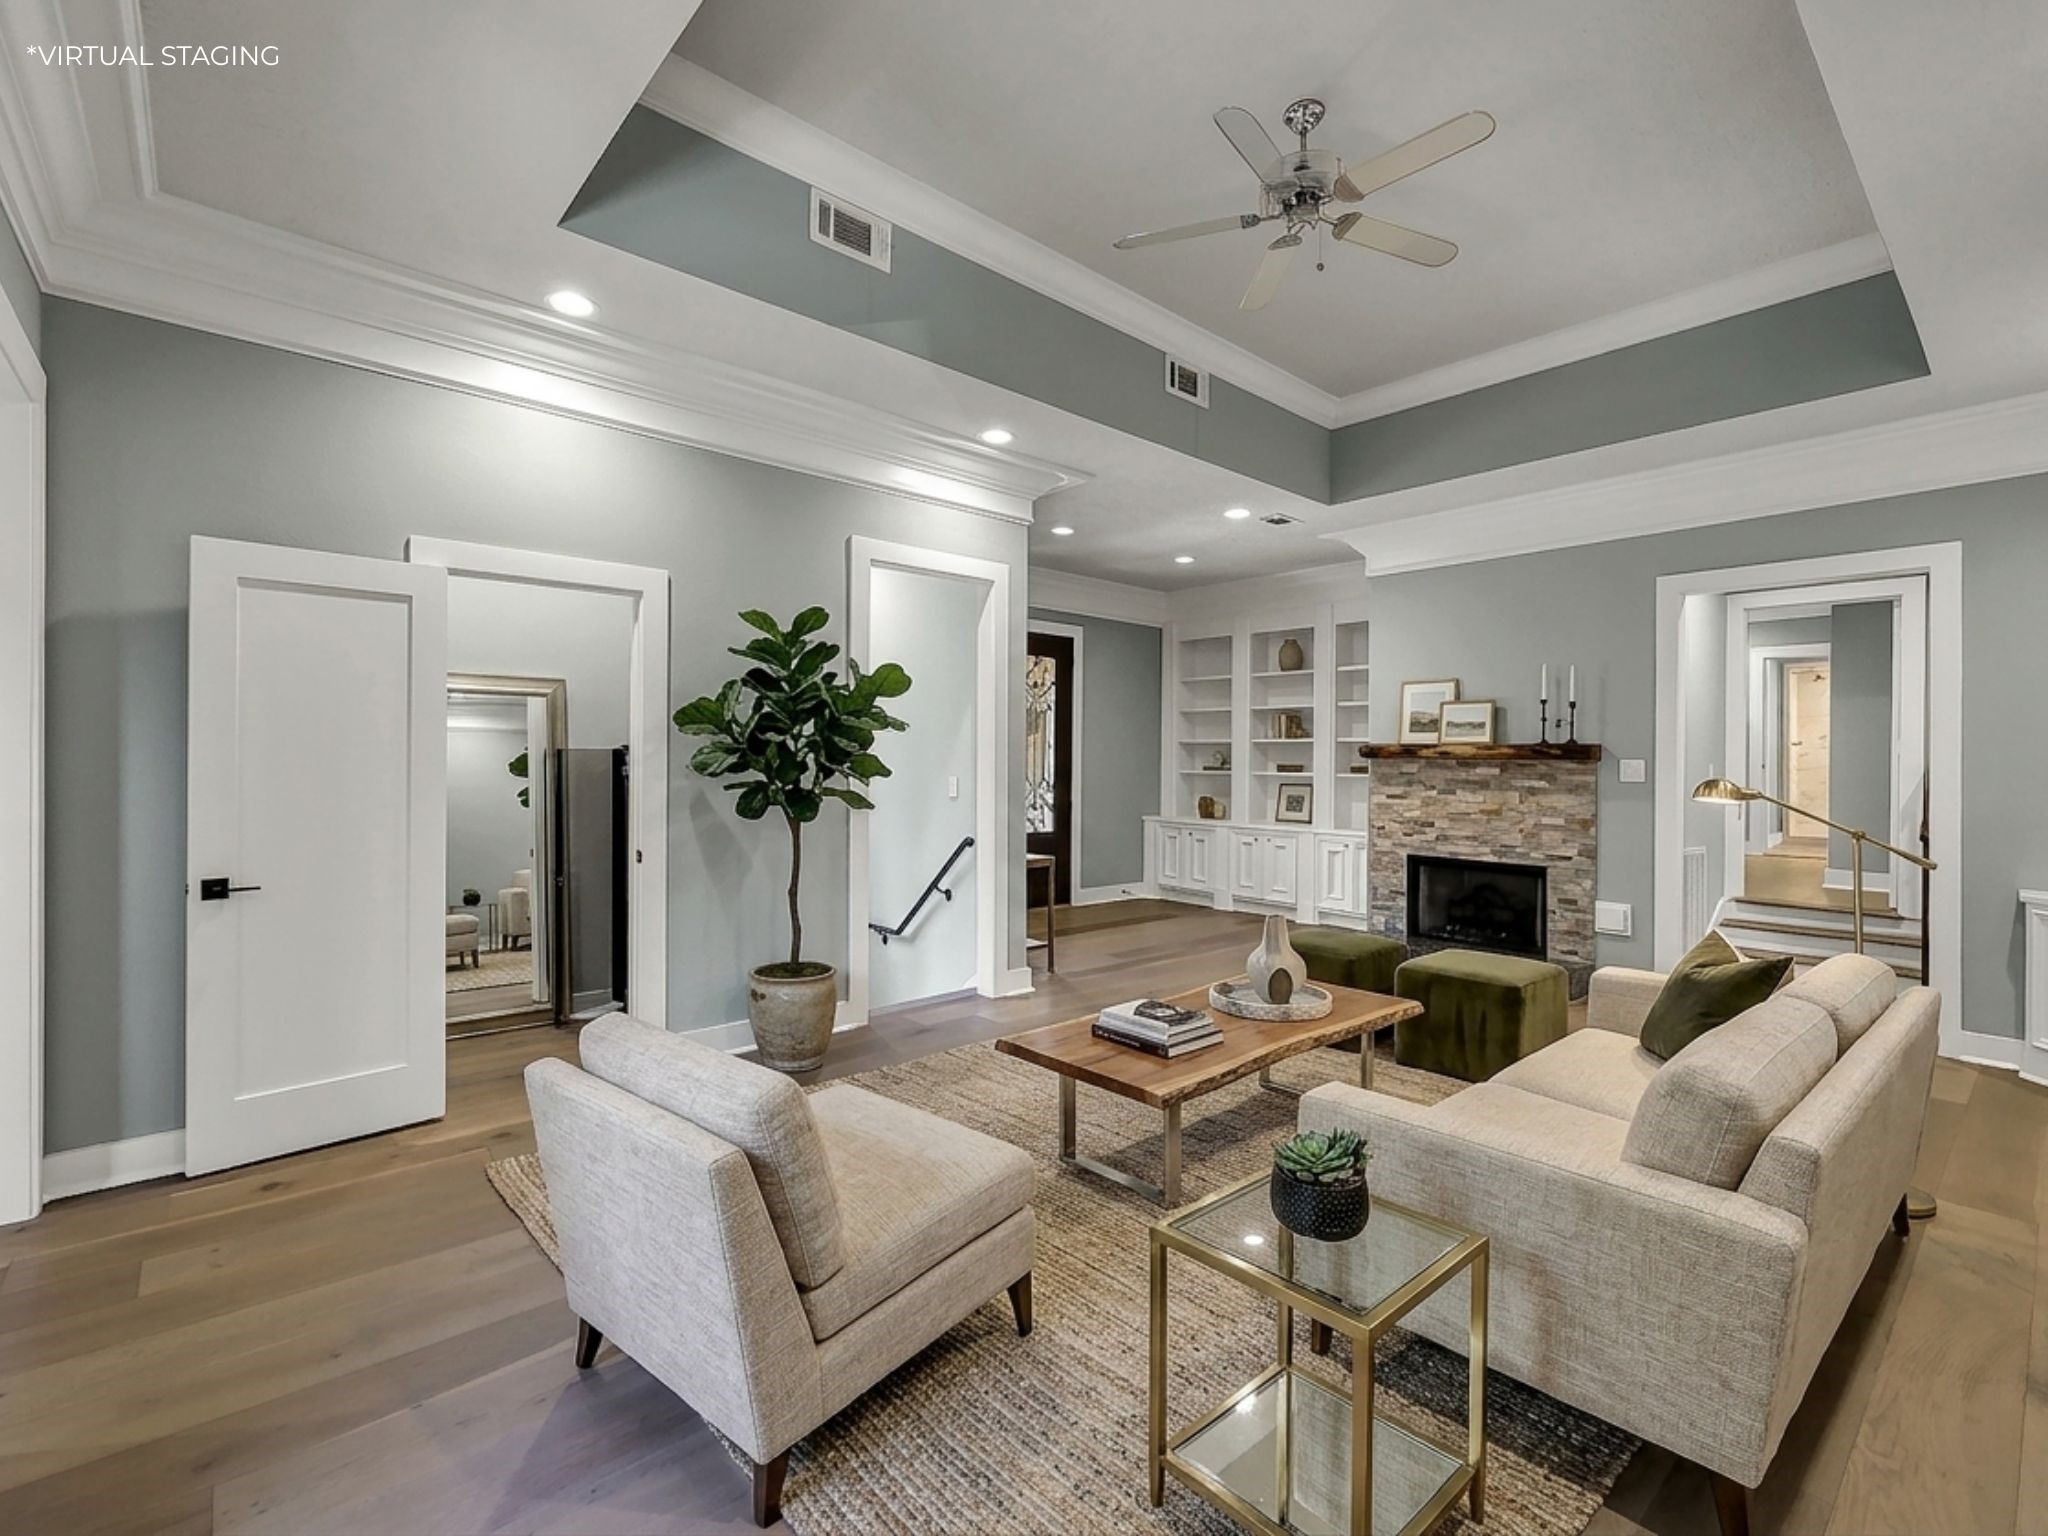
Virtually staged photo of the upstairs game room with fireplace, tray ceiling, and access to the balcony.
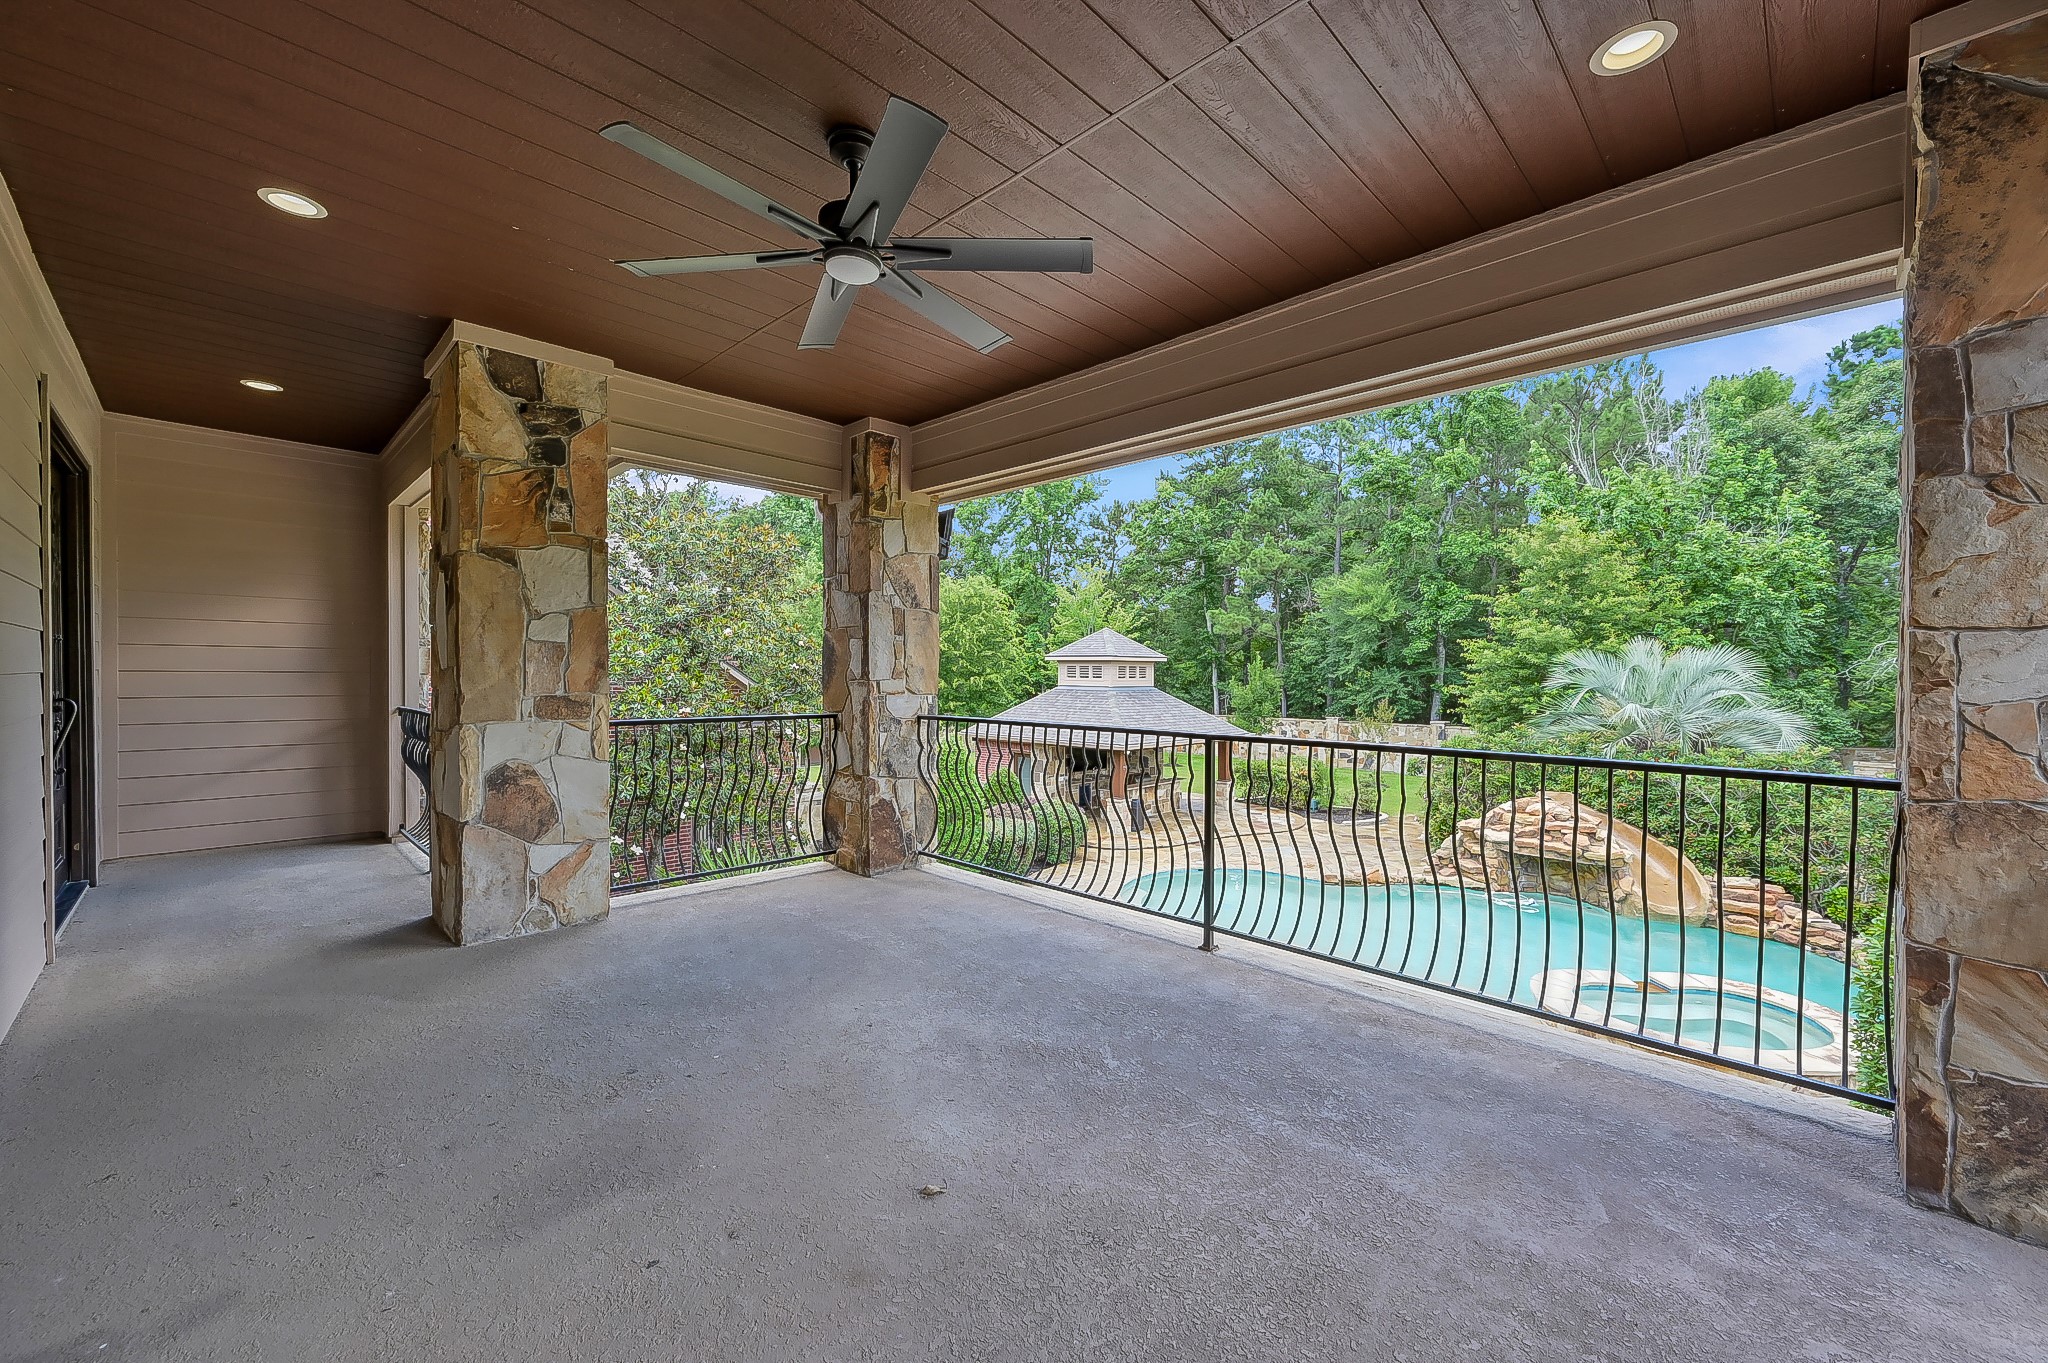
The second floor balcony overlooks the resort-style backyard.
Another secondary bedroom located upstairs with ensuite bathroom and walk-up access to the third-floor storage/flex space.
Secondary bathroom located upstairs.
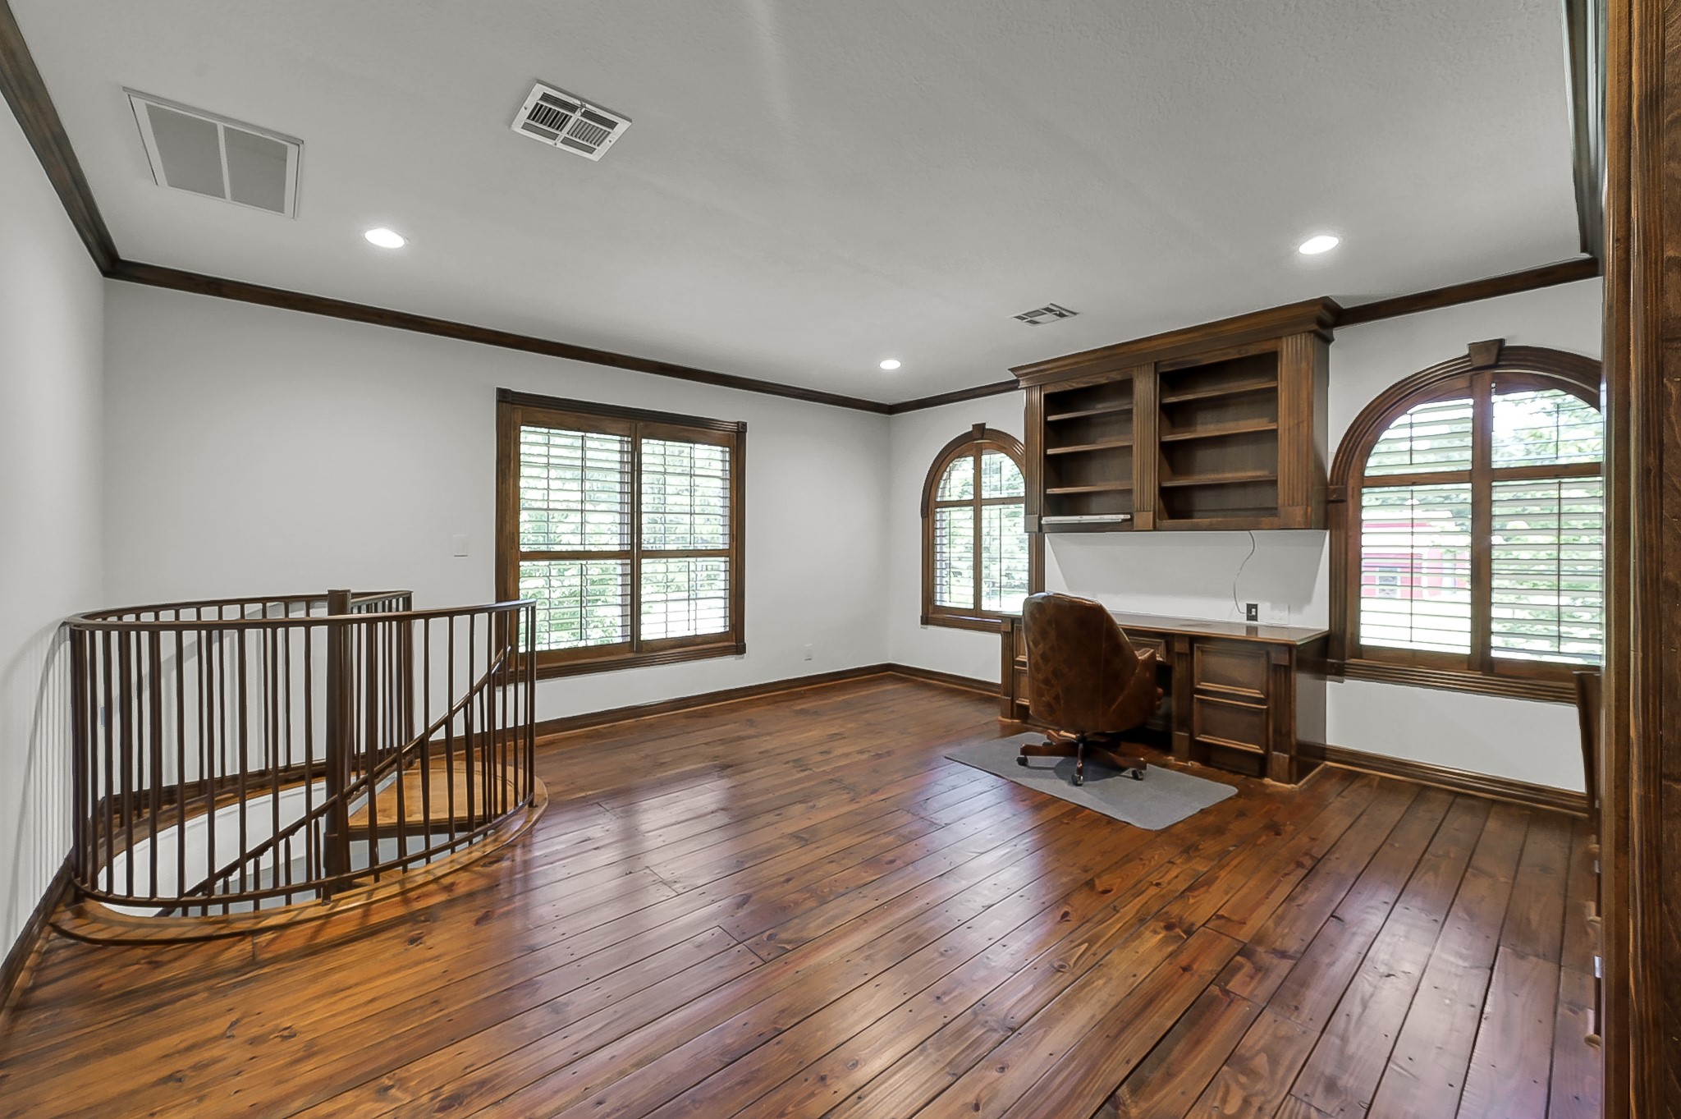
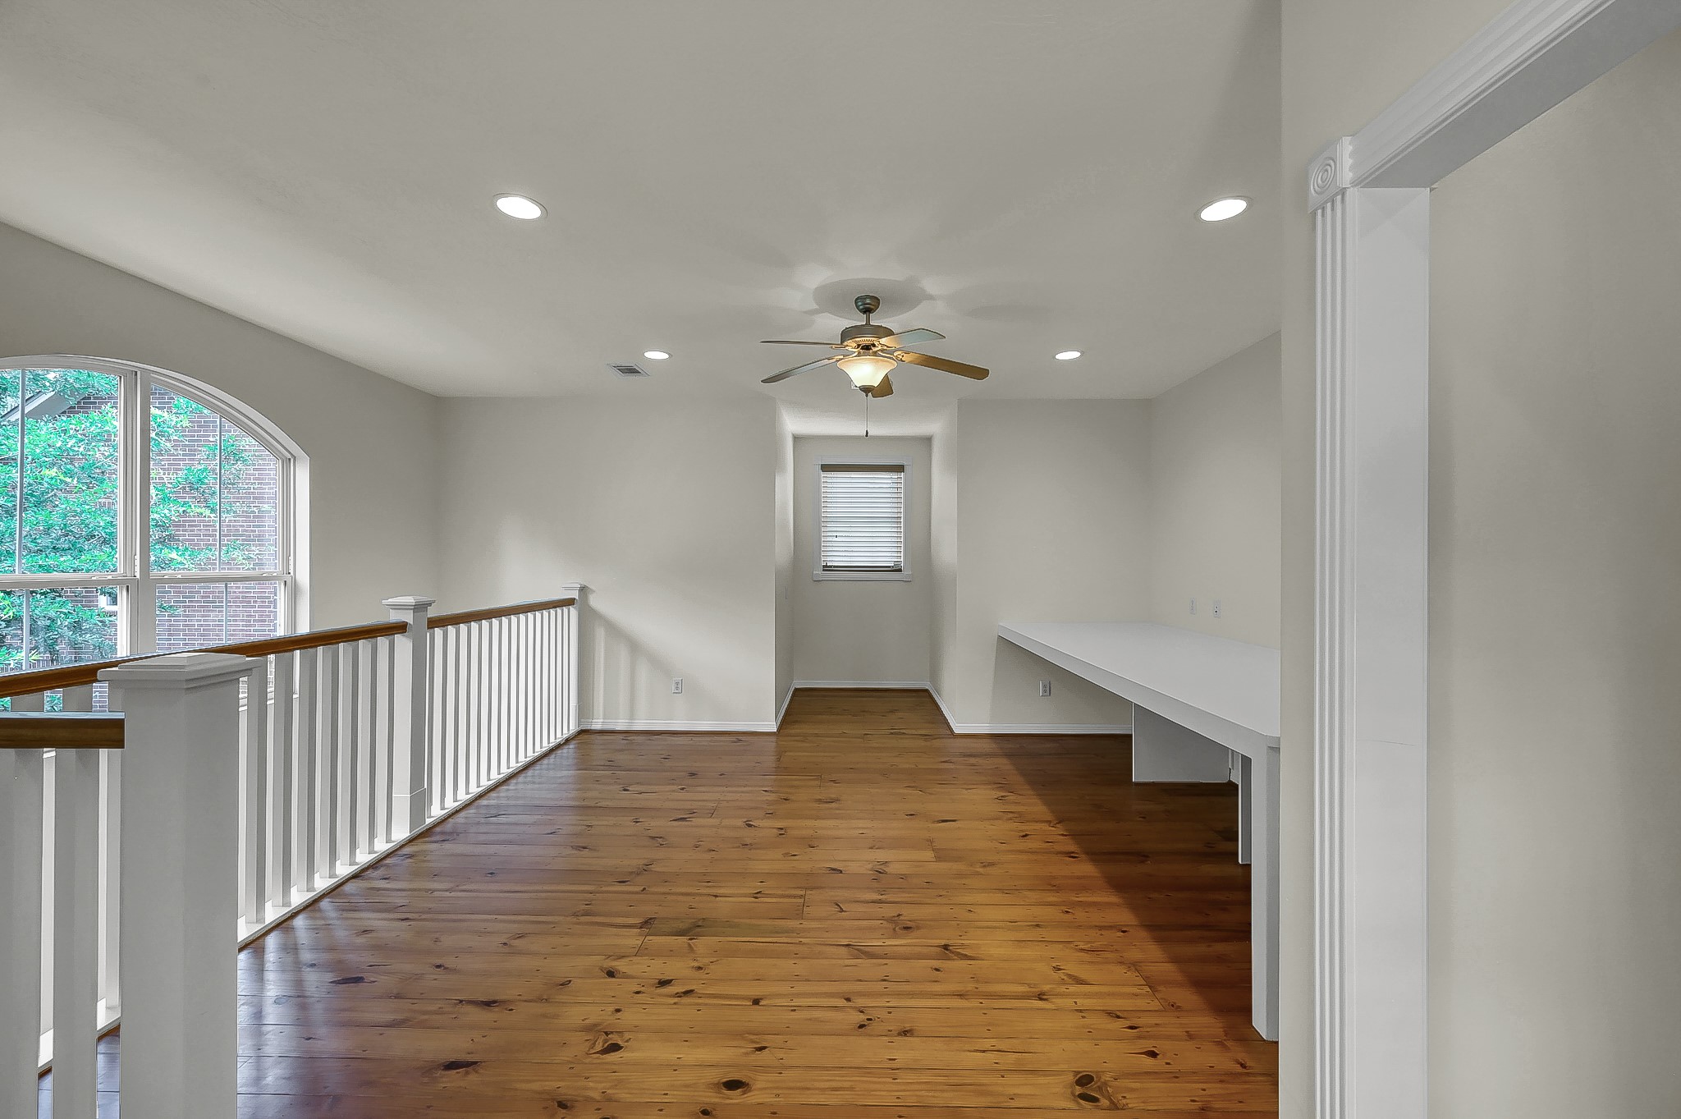
The private upstairs office with rich pine floors, trim, and built-ins. This room is accessible from the spiral staircase in the primary suite or from a hidden bookshelf door in the upstairs library.
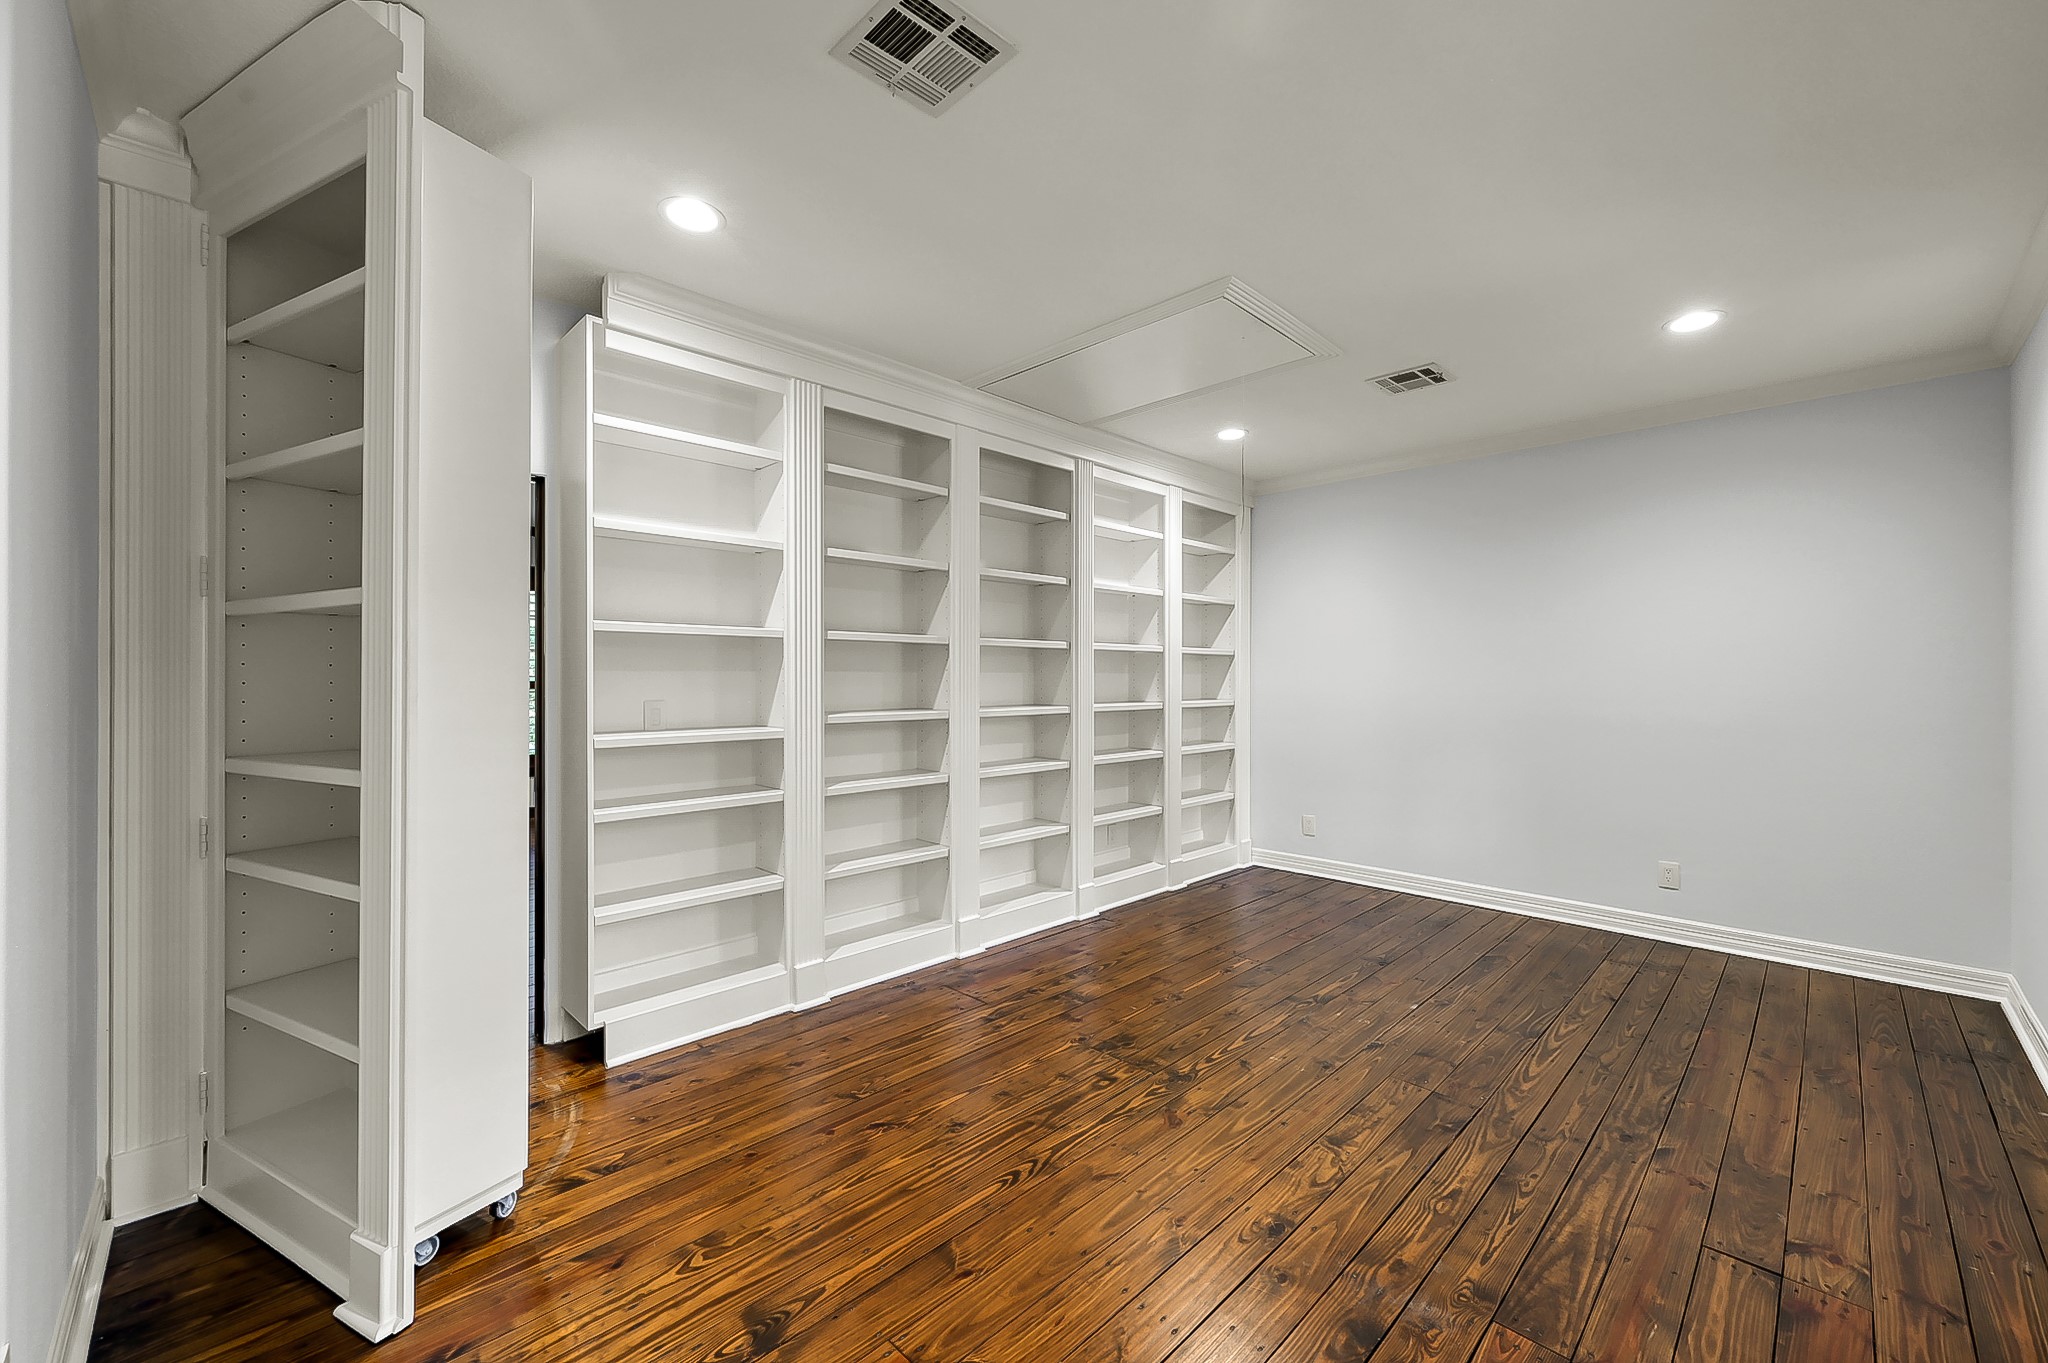
The upstairs library has rich pine floors, built-in shelving, and a hidden door leading to the private upstairs office.
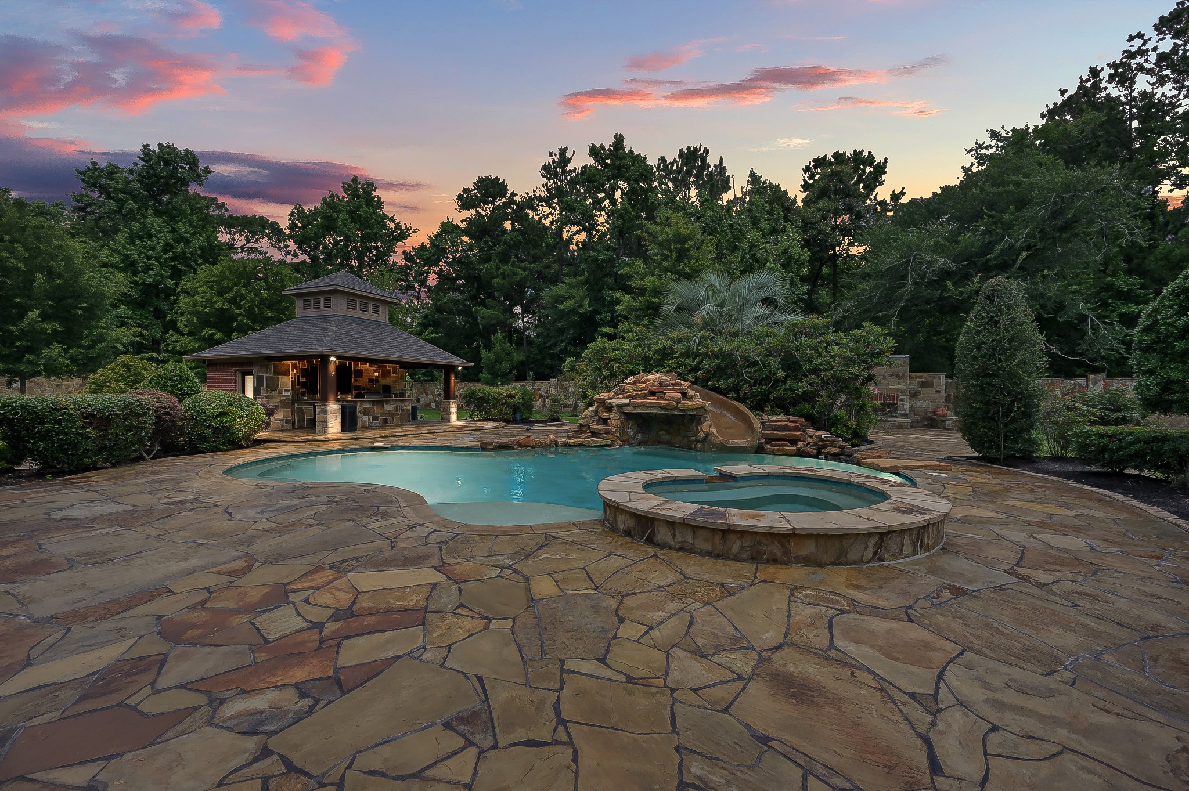
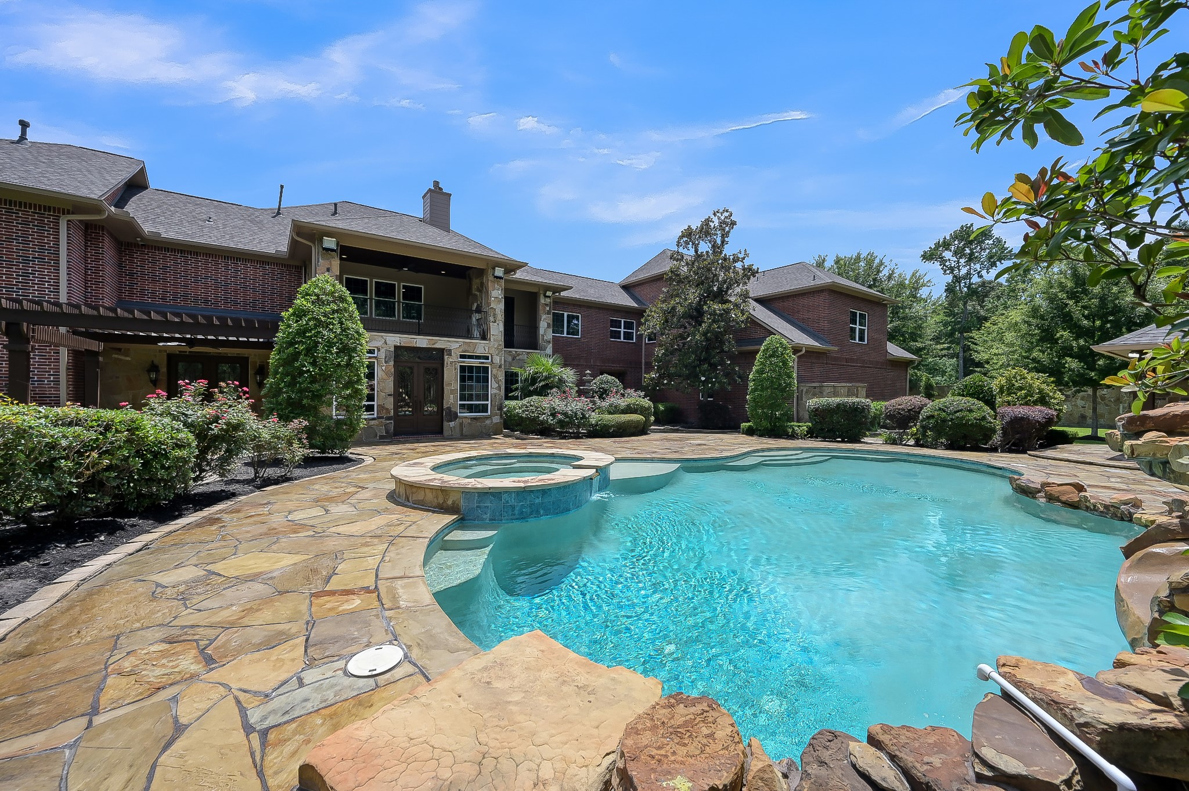
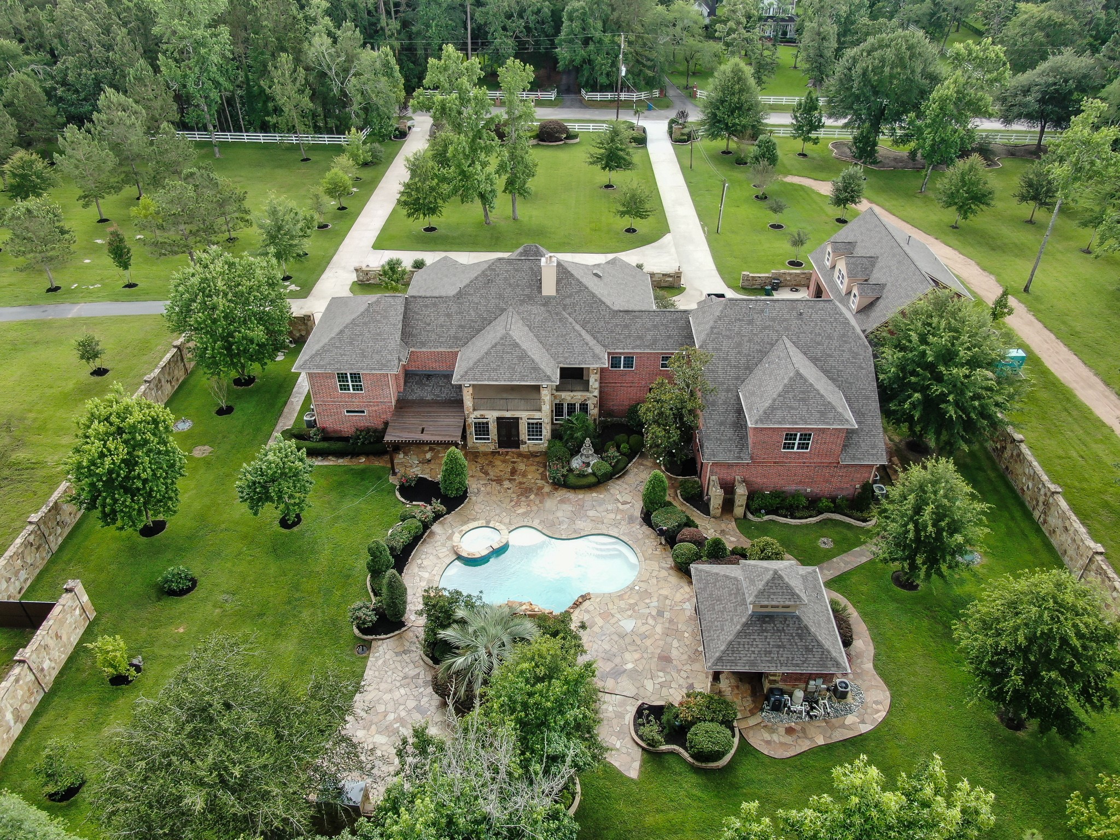
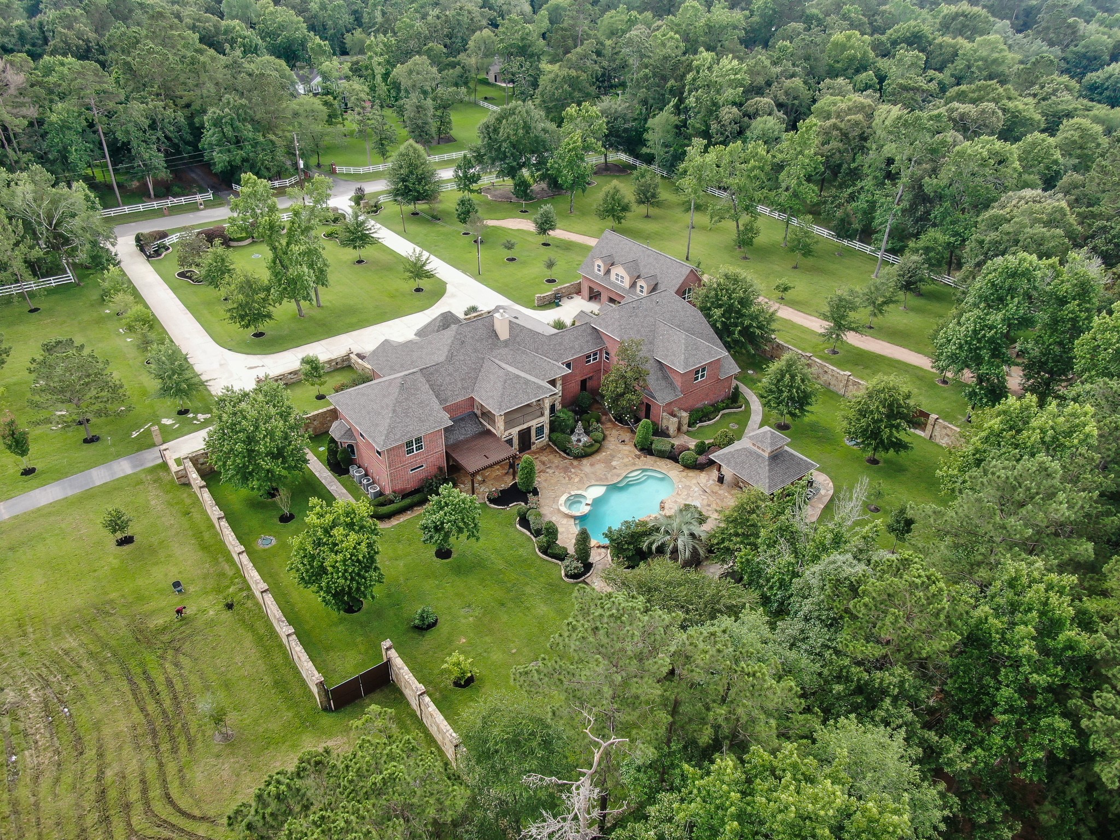
Step out back into resort-style outdoor living! Your stunning backyard features a saltwater pool with rock grotto and slide, heated spa, cabana, and outdoor fireplace.
View from behind the pool looking towards the home. All of the patios and walkways have been cleaned and resealed - ready for you to enjoy your private backyard resort.
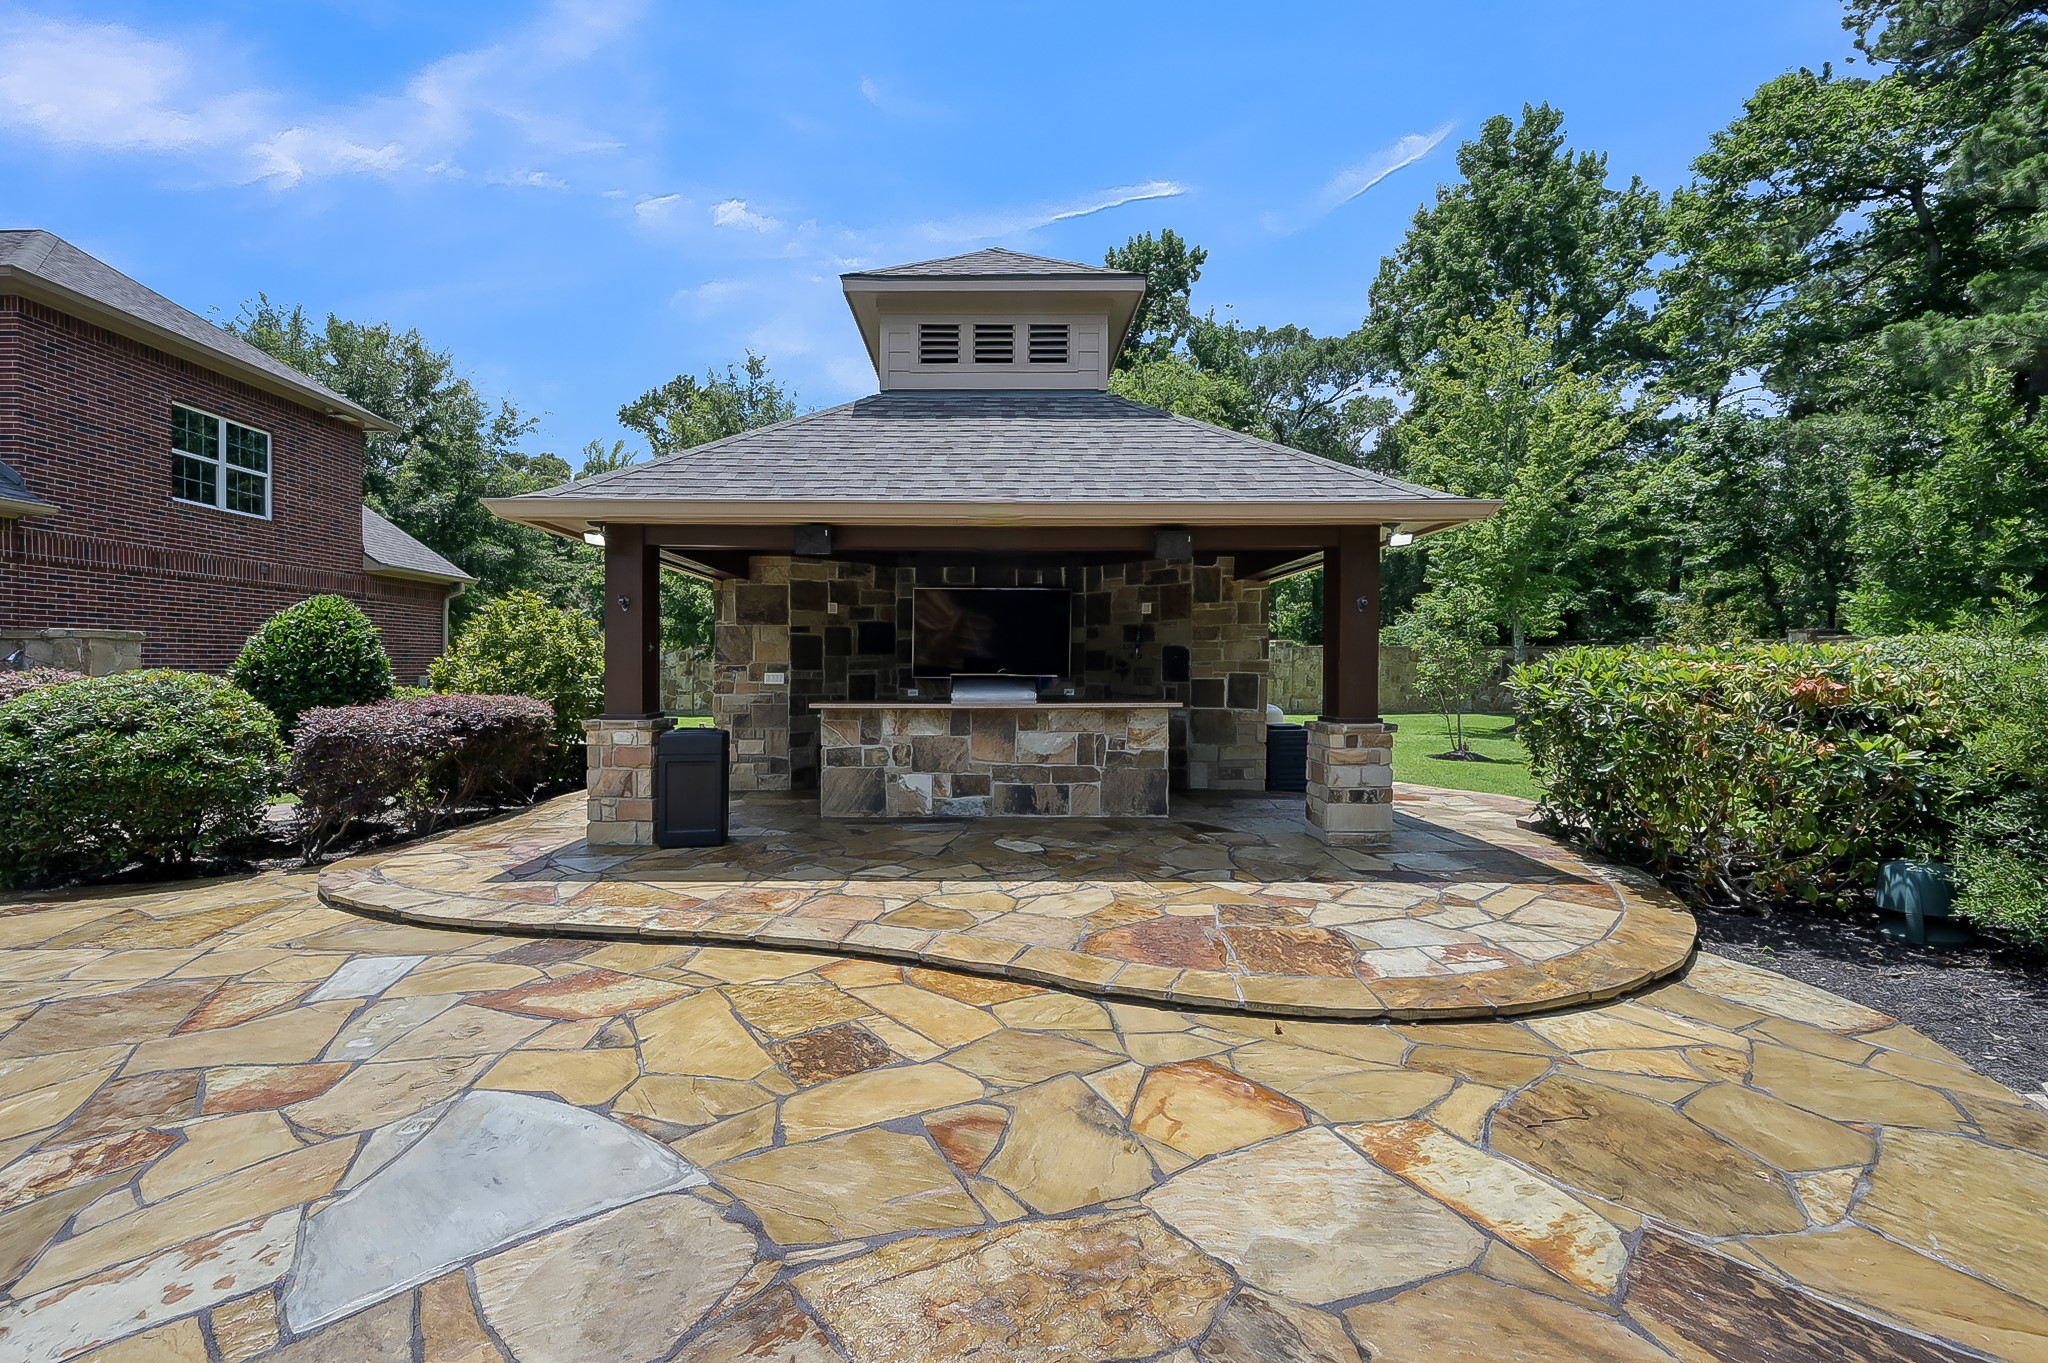
The cabana features a half-bath, dedicated A/C system, TV, speakers, grill, sink, 2 refrigerators, and room for bar seating. There is also an outdoor shower located on the back of the main home.
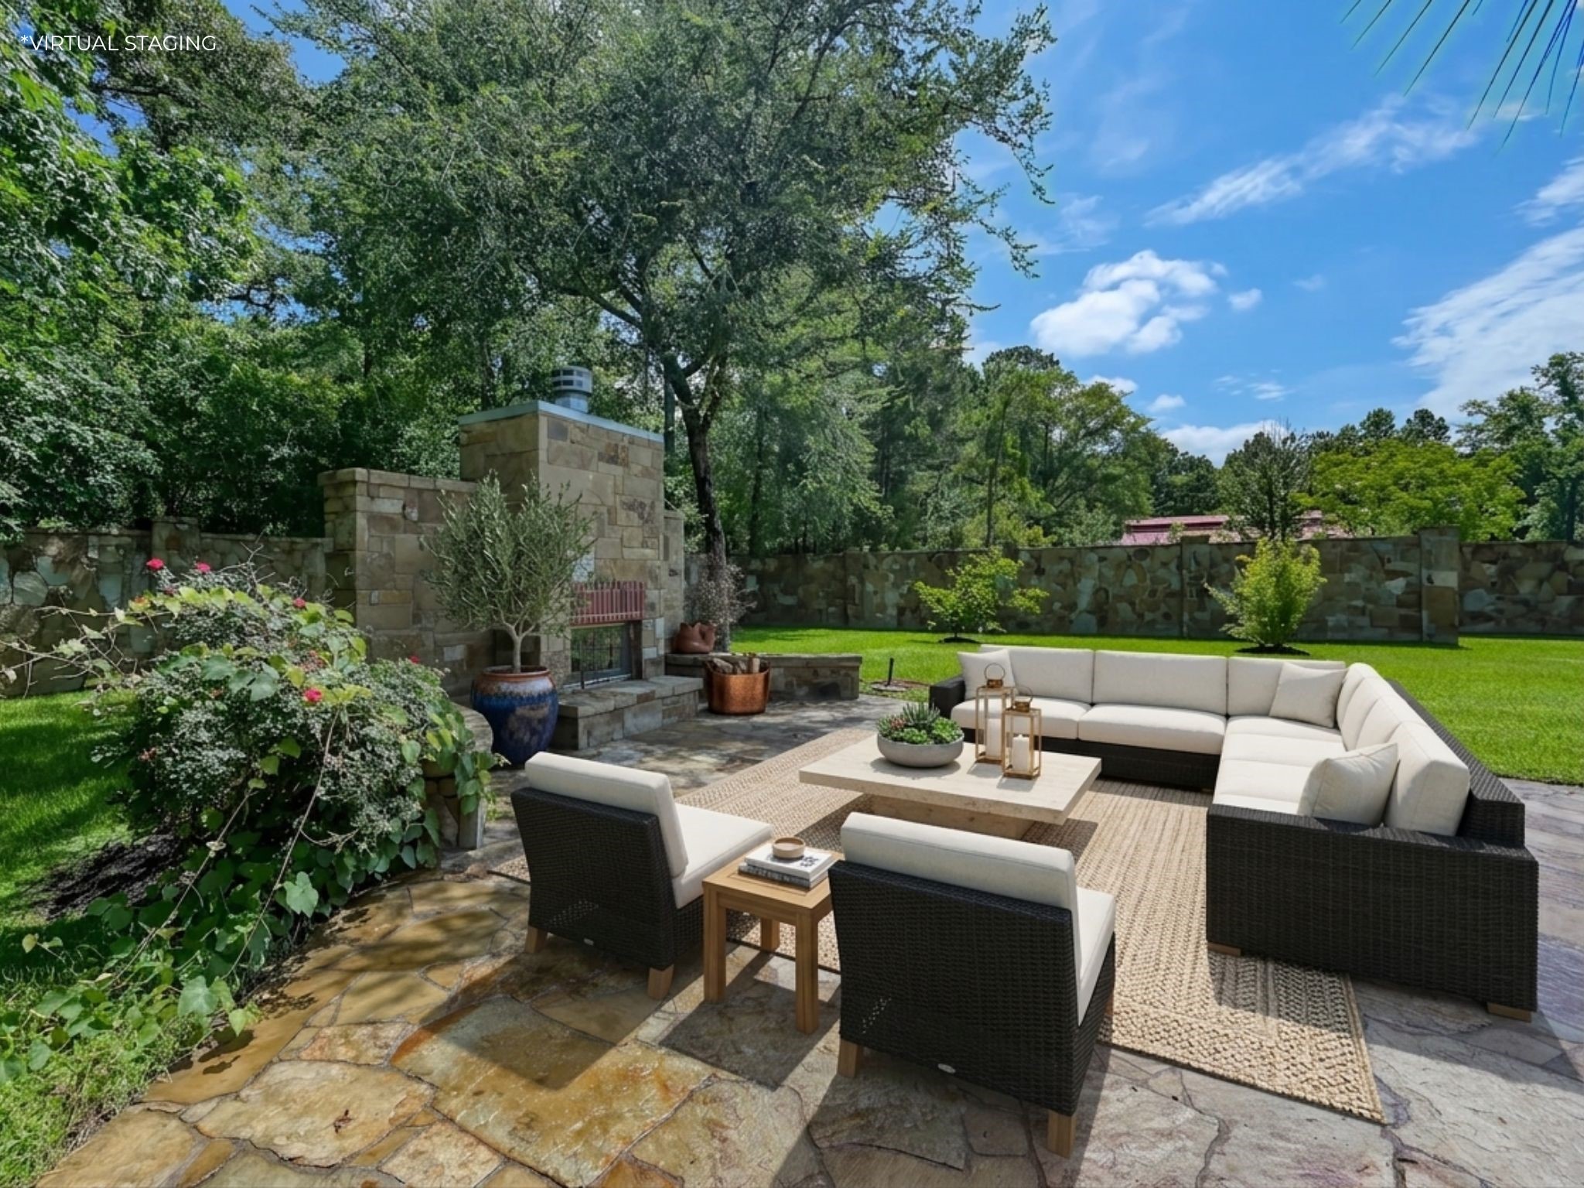
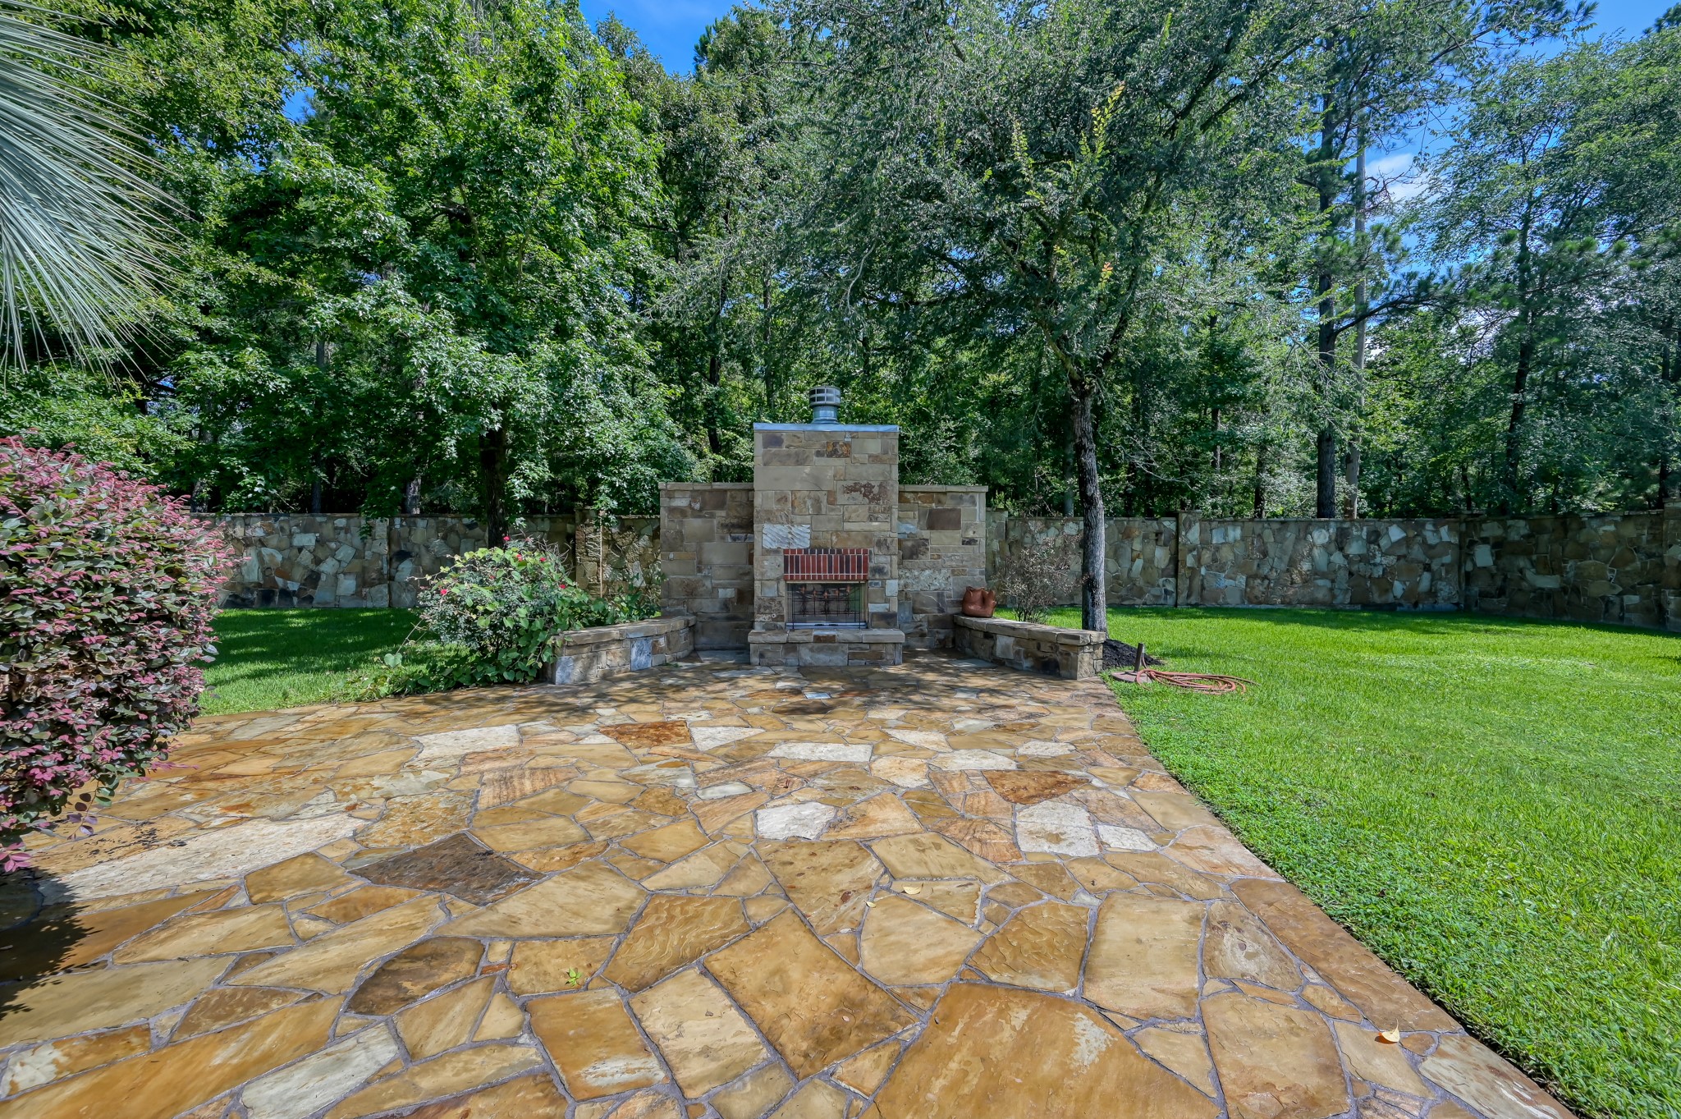
Virtually staged photo of the outdoor fireplace gathering area. There is a large stone privacy wall surrounding the main residence and backyard.
Alternate view of the outdoor fireplace surrounded by mature landscaping.
The west side of the property features a signature firepit gathering area with crushed granite and flagstone, benches, and mature trees. Watch deer pass through the property in the evenings while gathered with friends and family.
Near the signature firepit area on the west side of the property, there is access to neighborhood horse trails.
The oversized 3-car garage has an upstairs apartment - ideal for guests, caregivers, or multi-generational living.
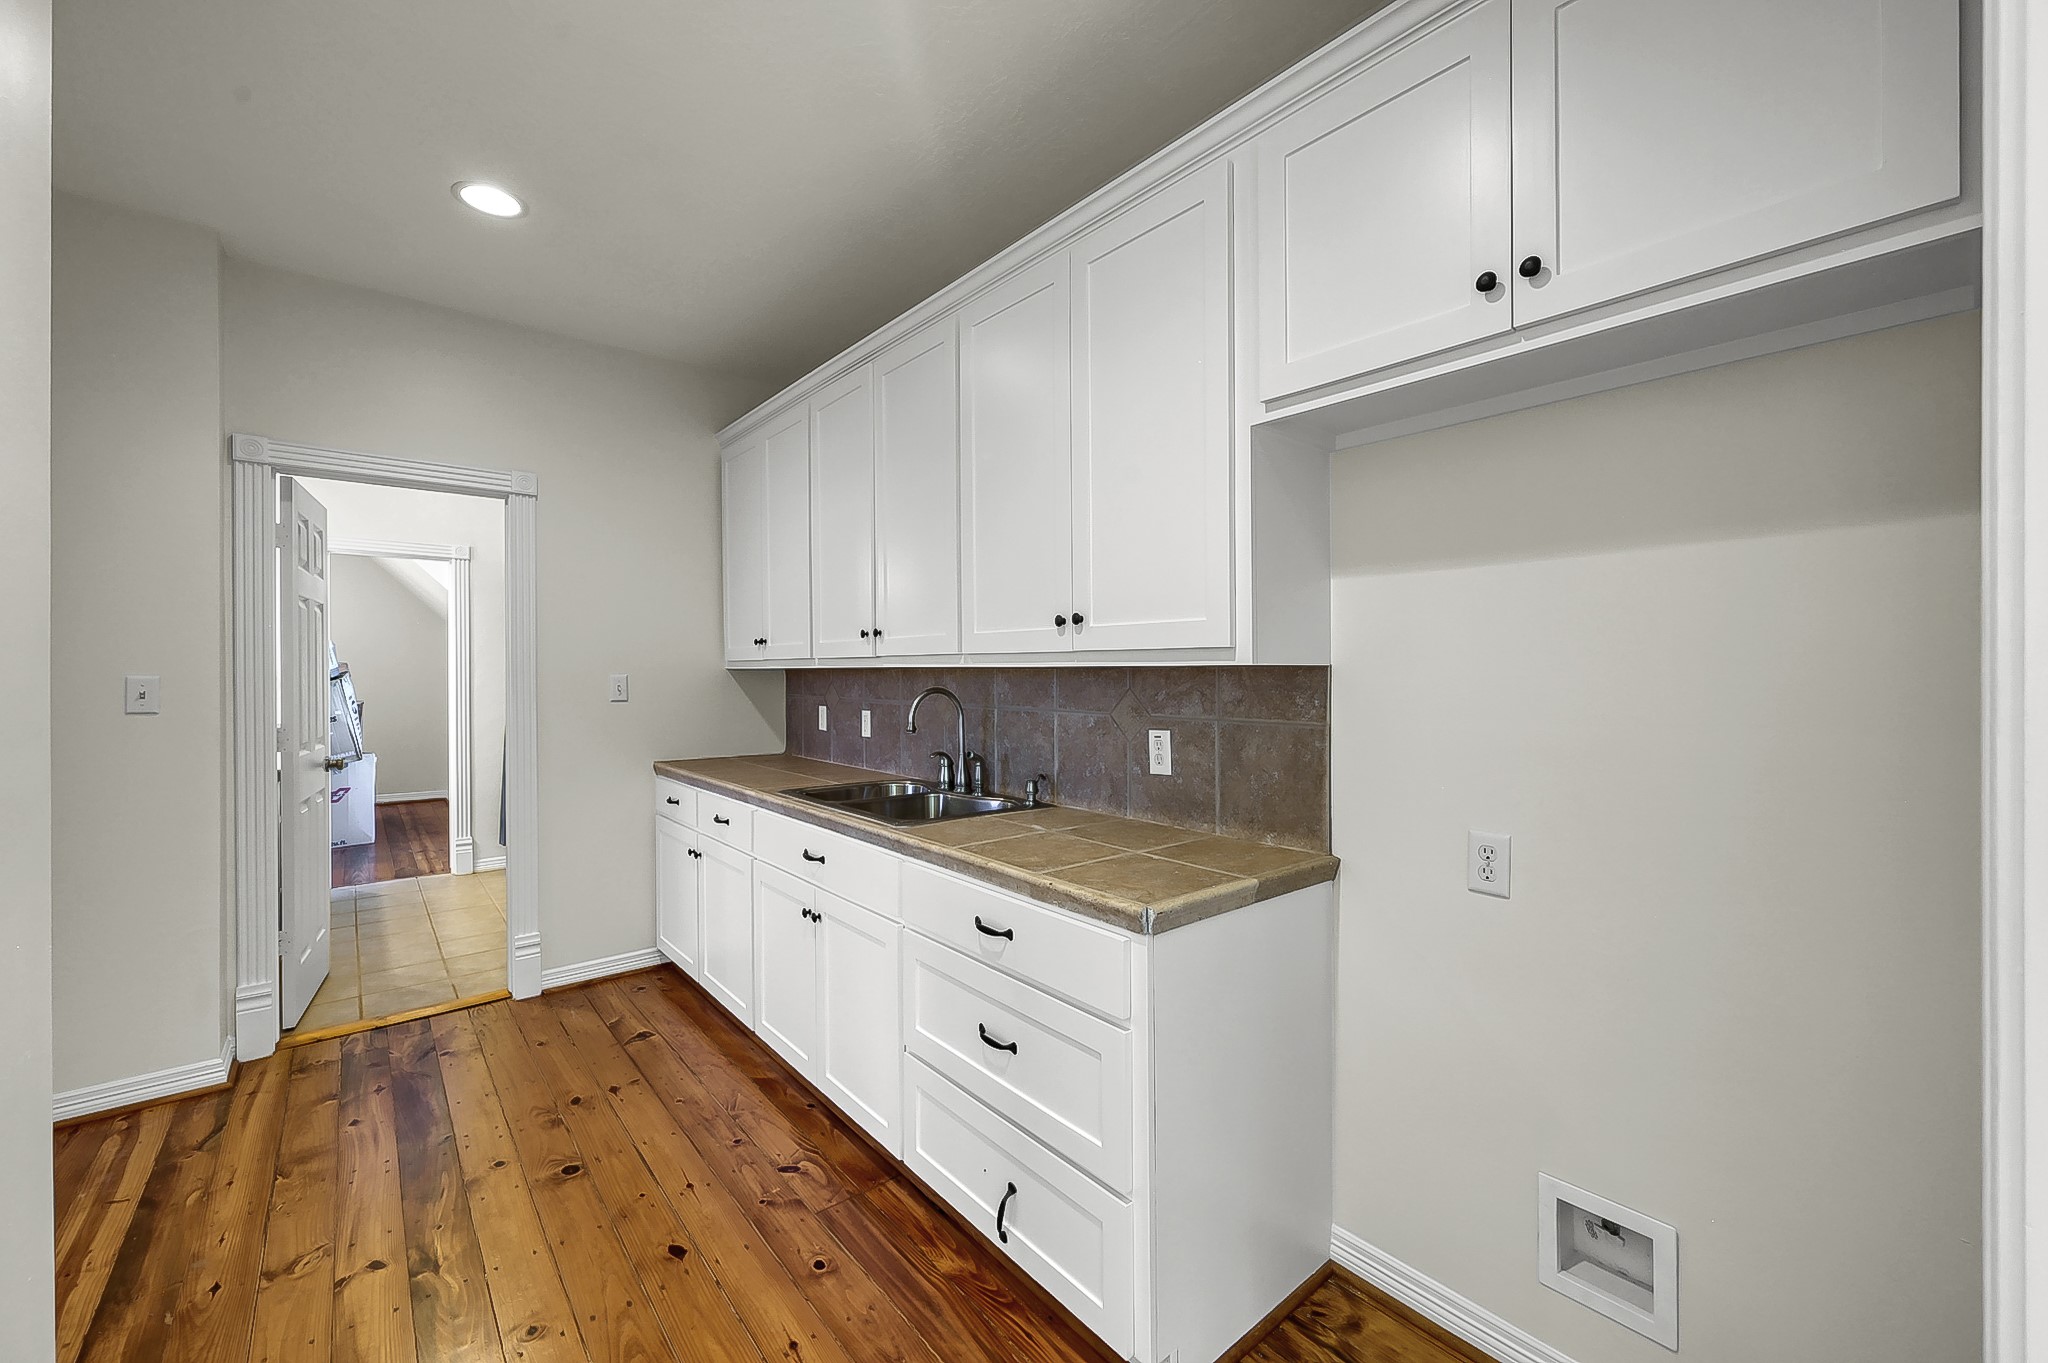
Kitchenette inside the garage living quarters.
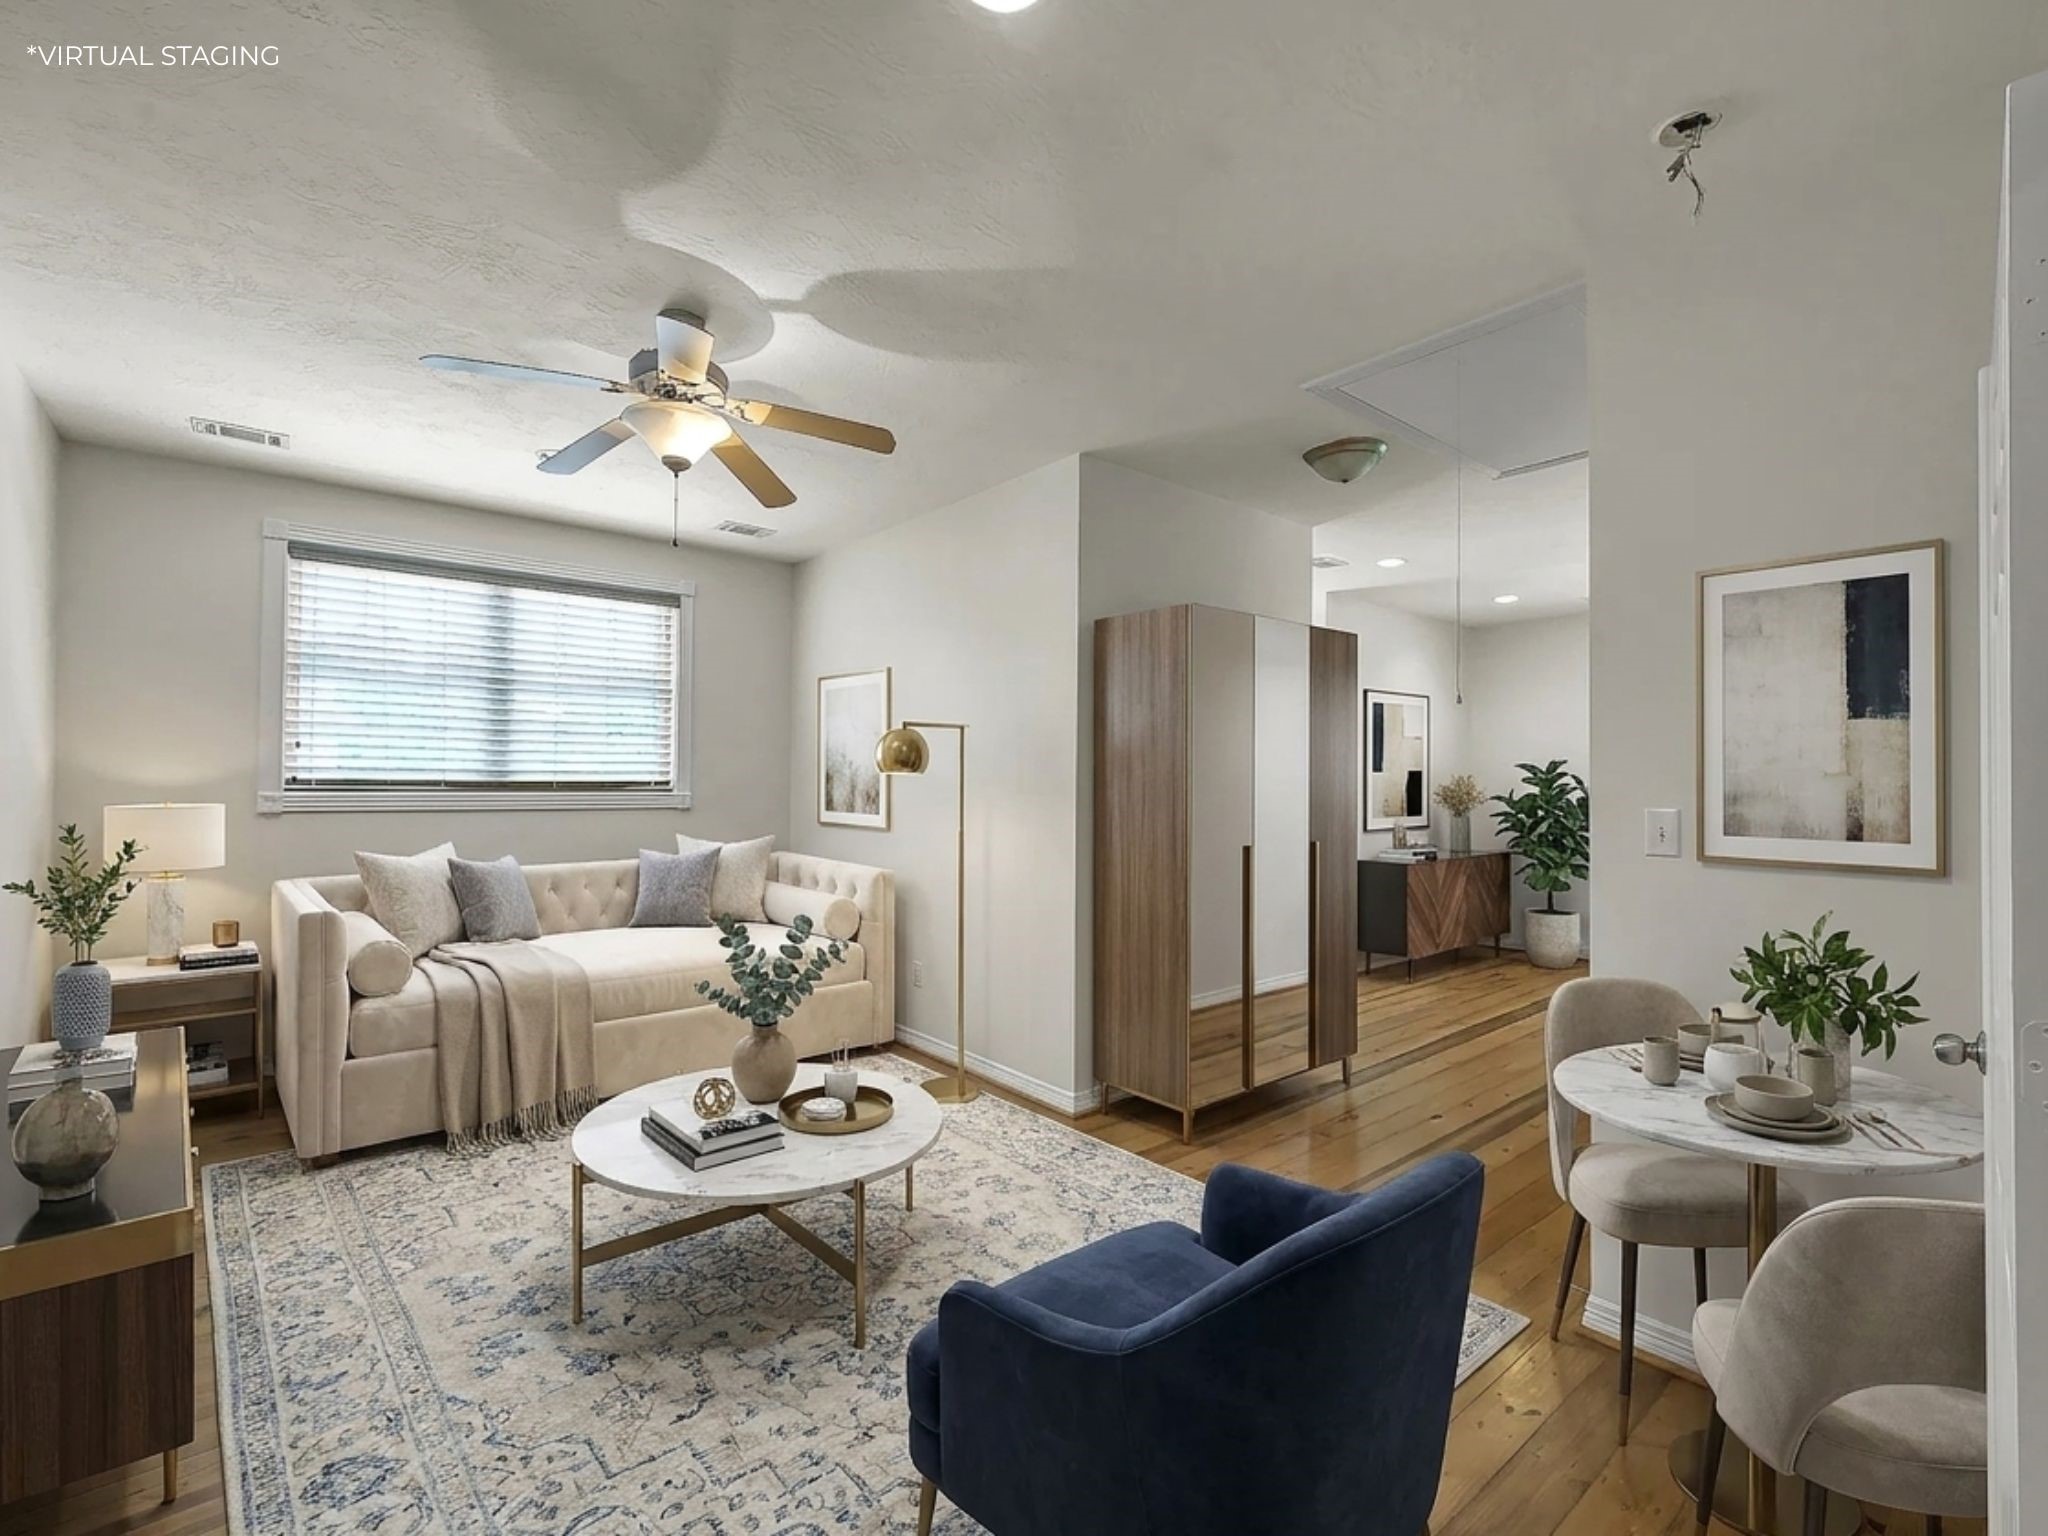
Virtually staged photo showing the living area and into the bedroom space in the garage living quarters.
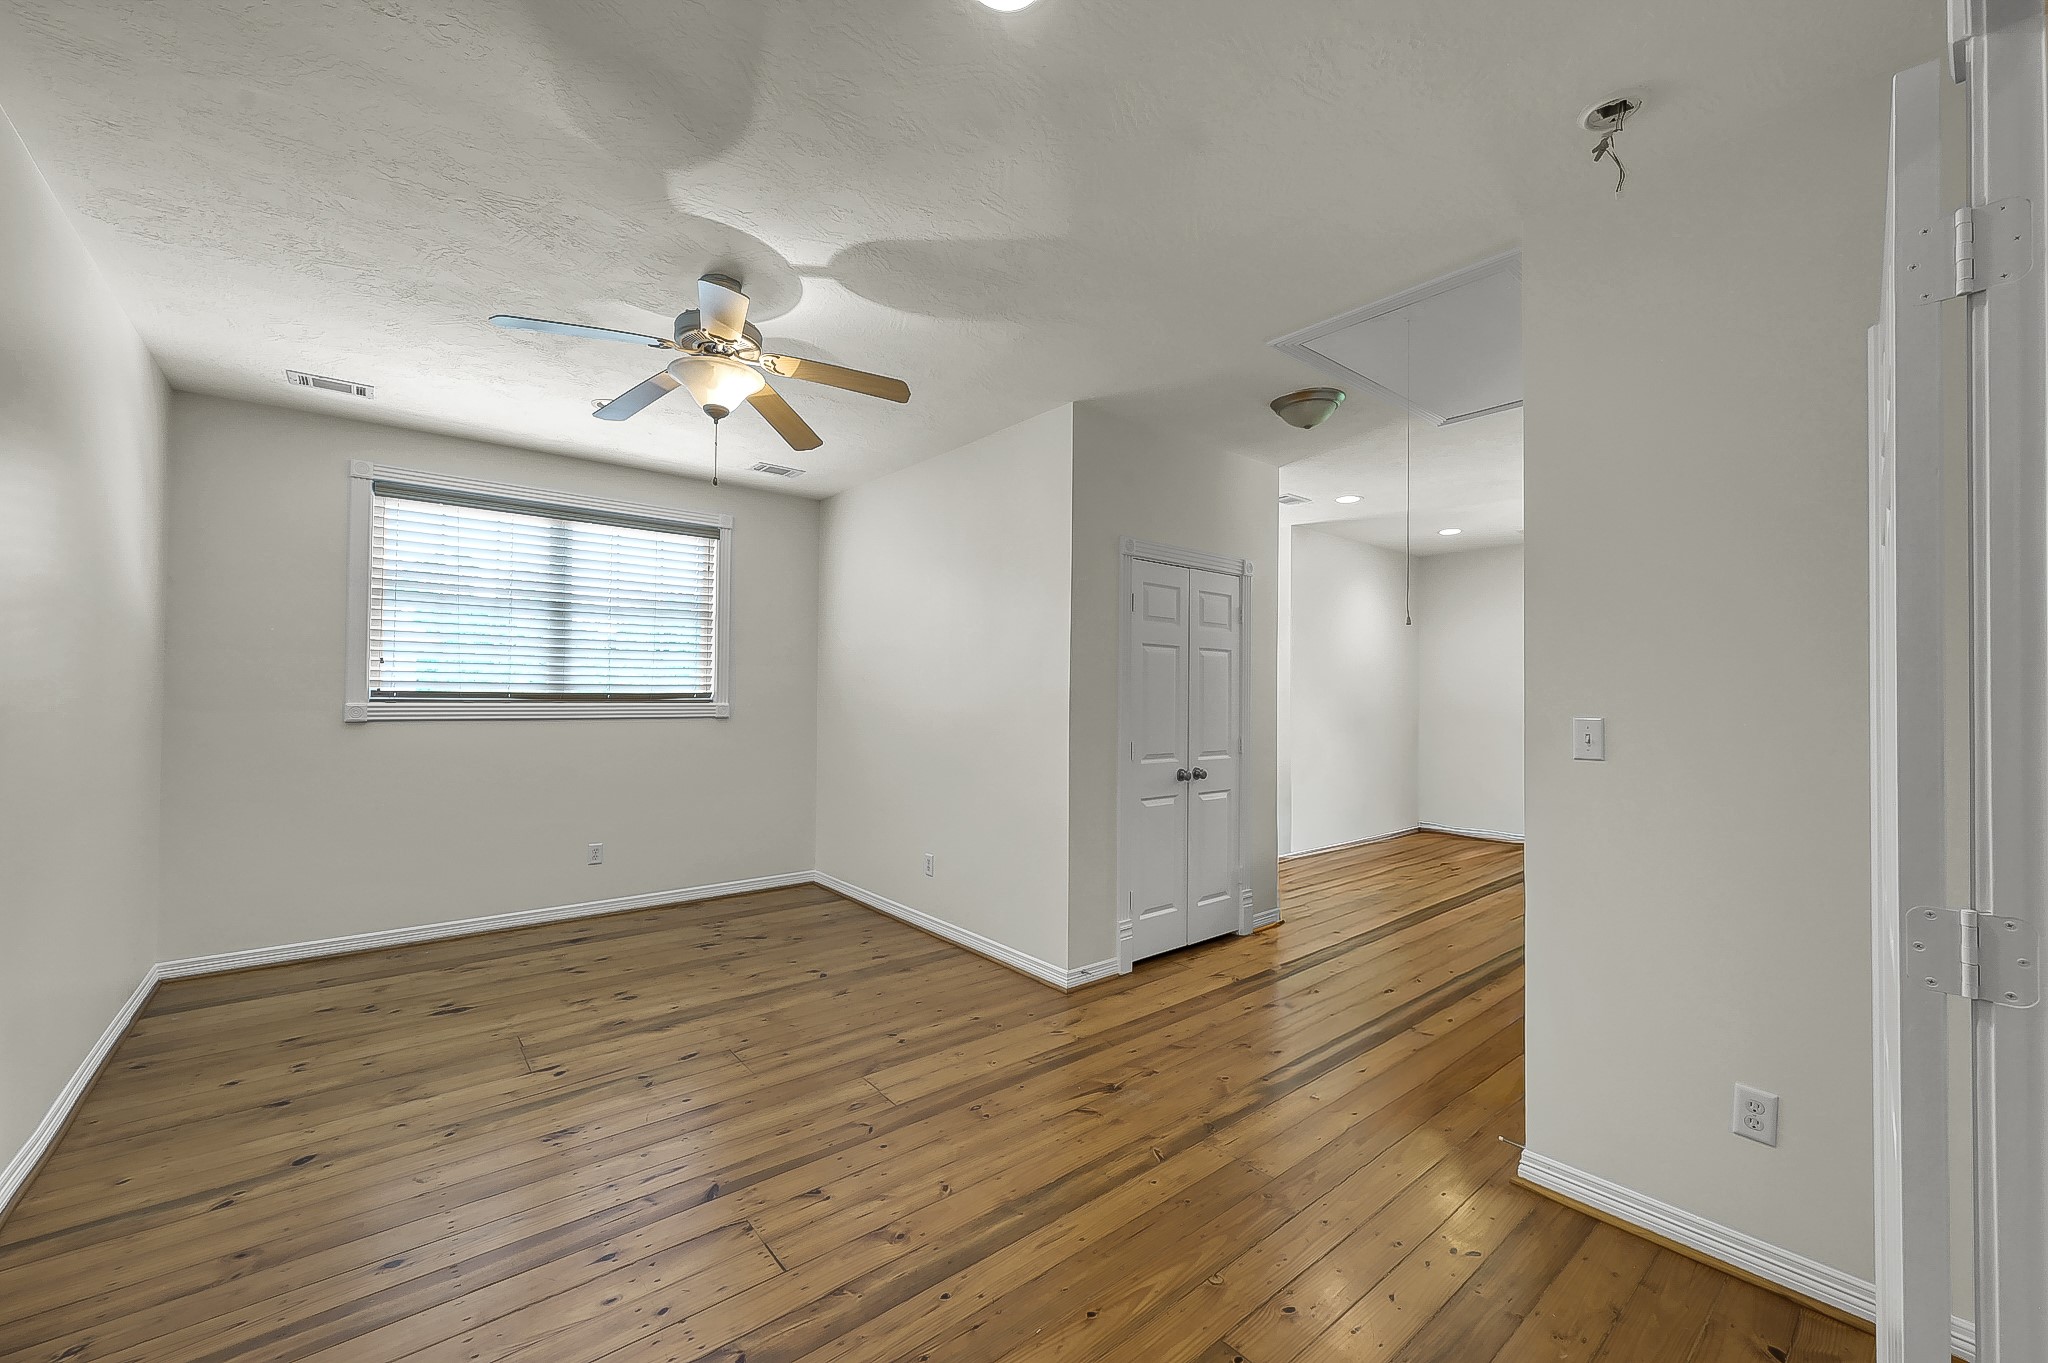
Garage living quarters with pine flooring.
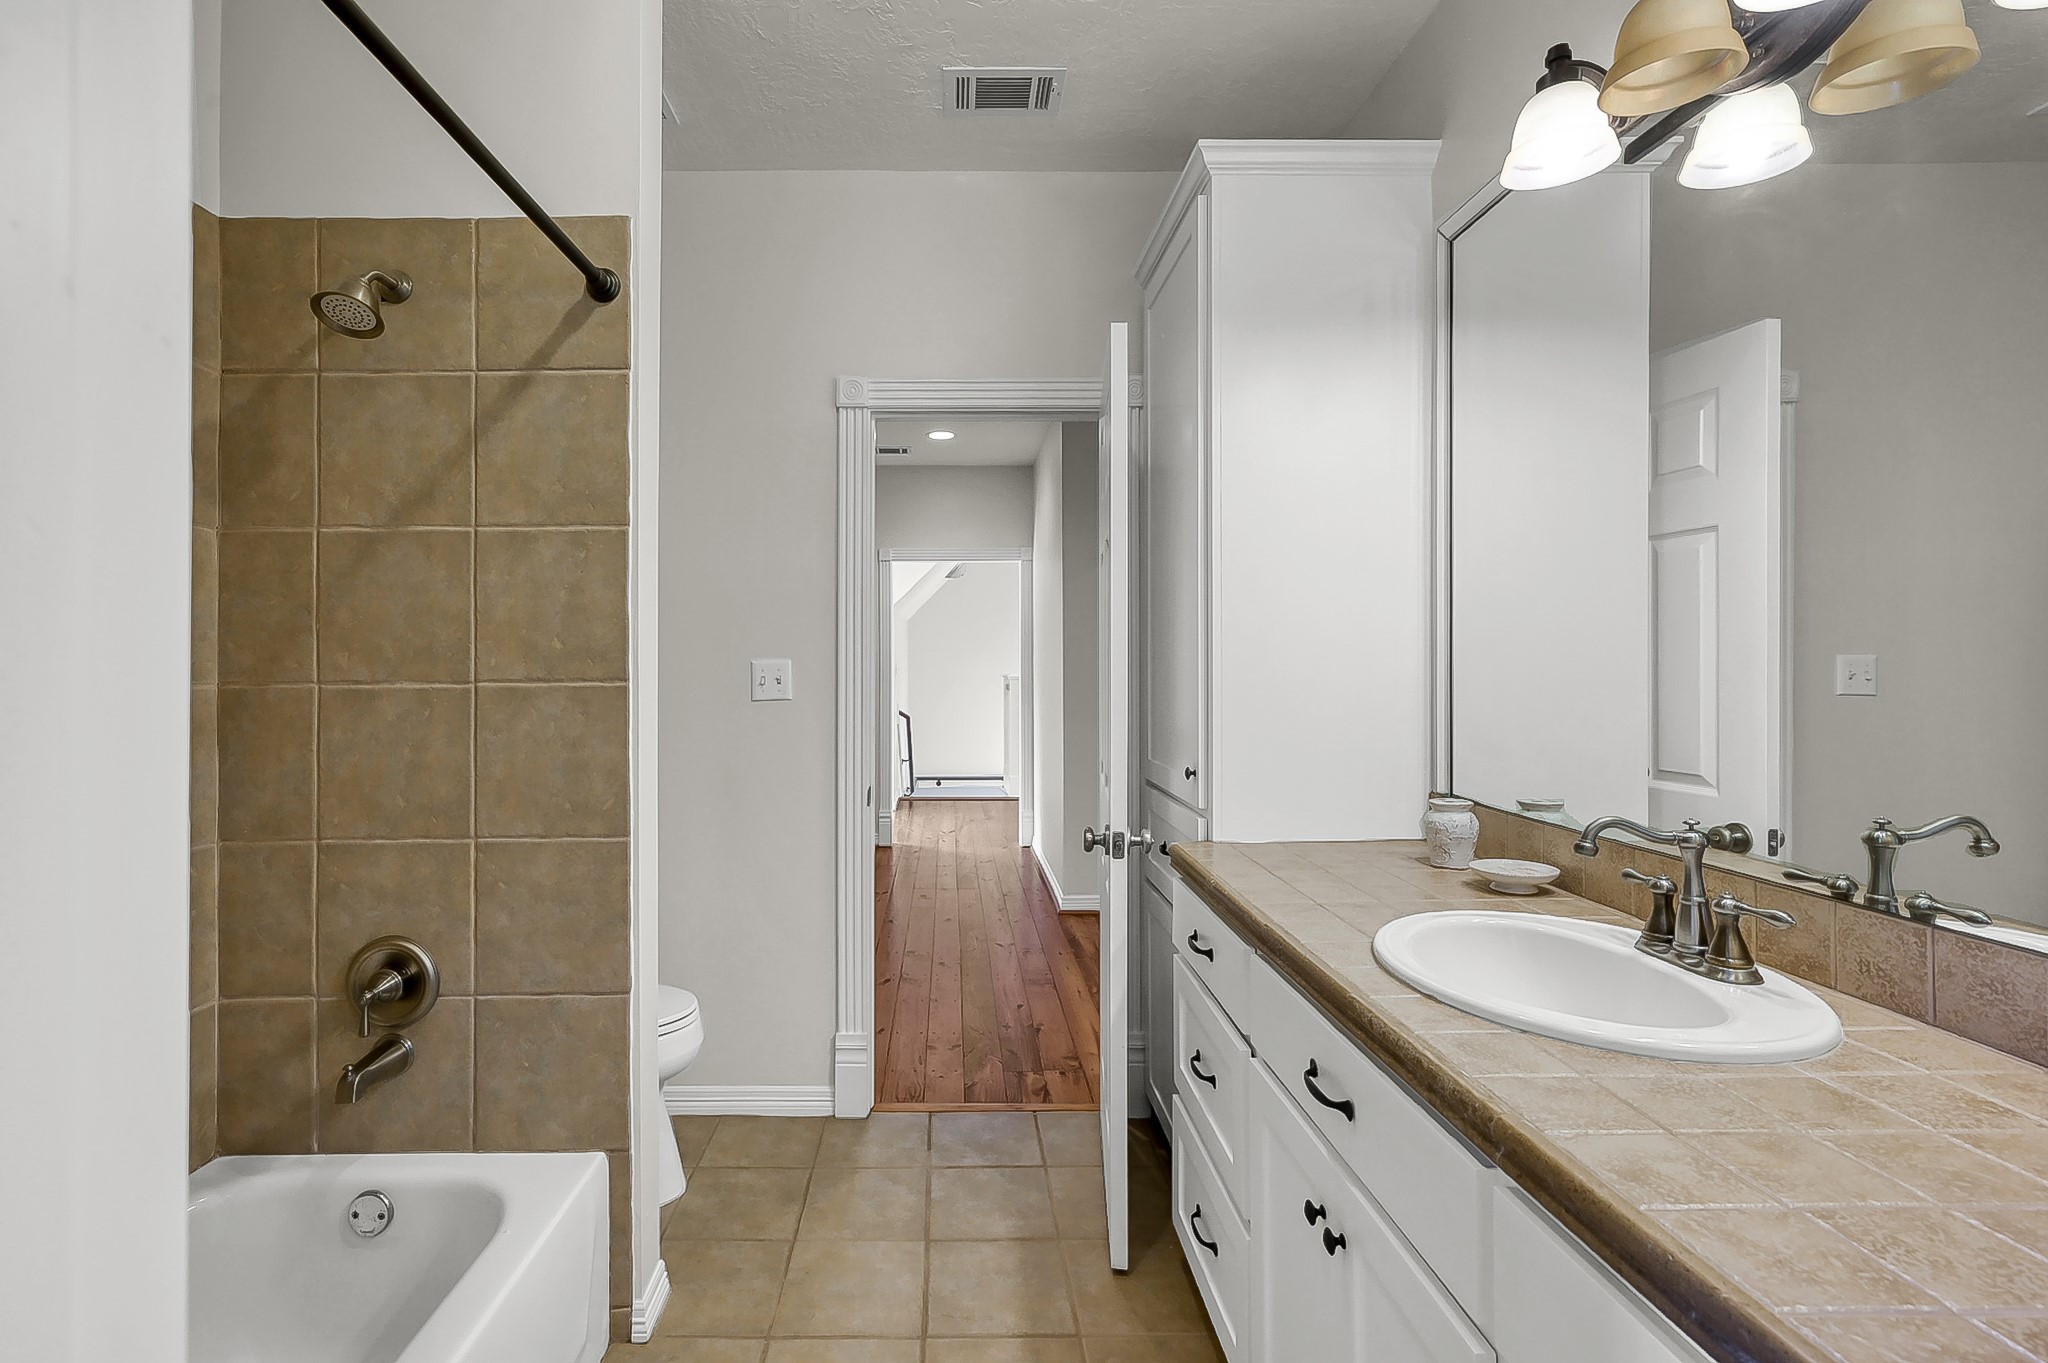
Full bathroom in the garage living quarters.
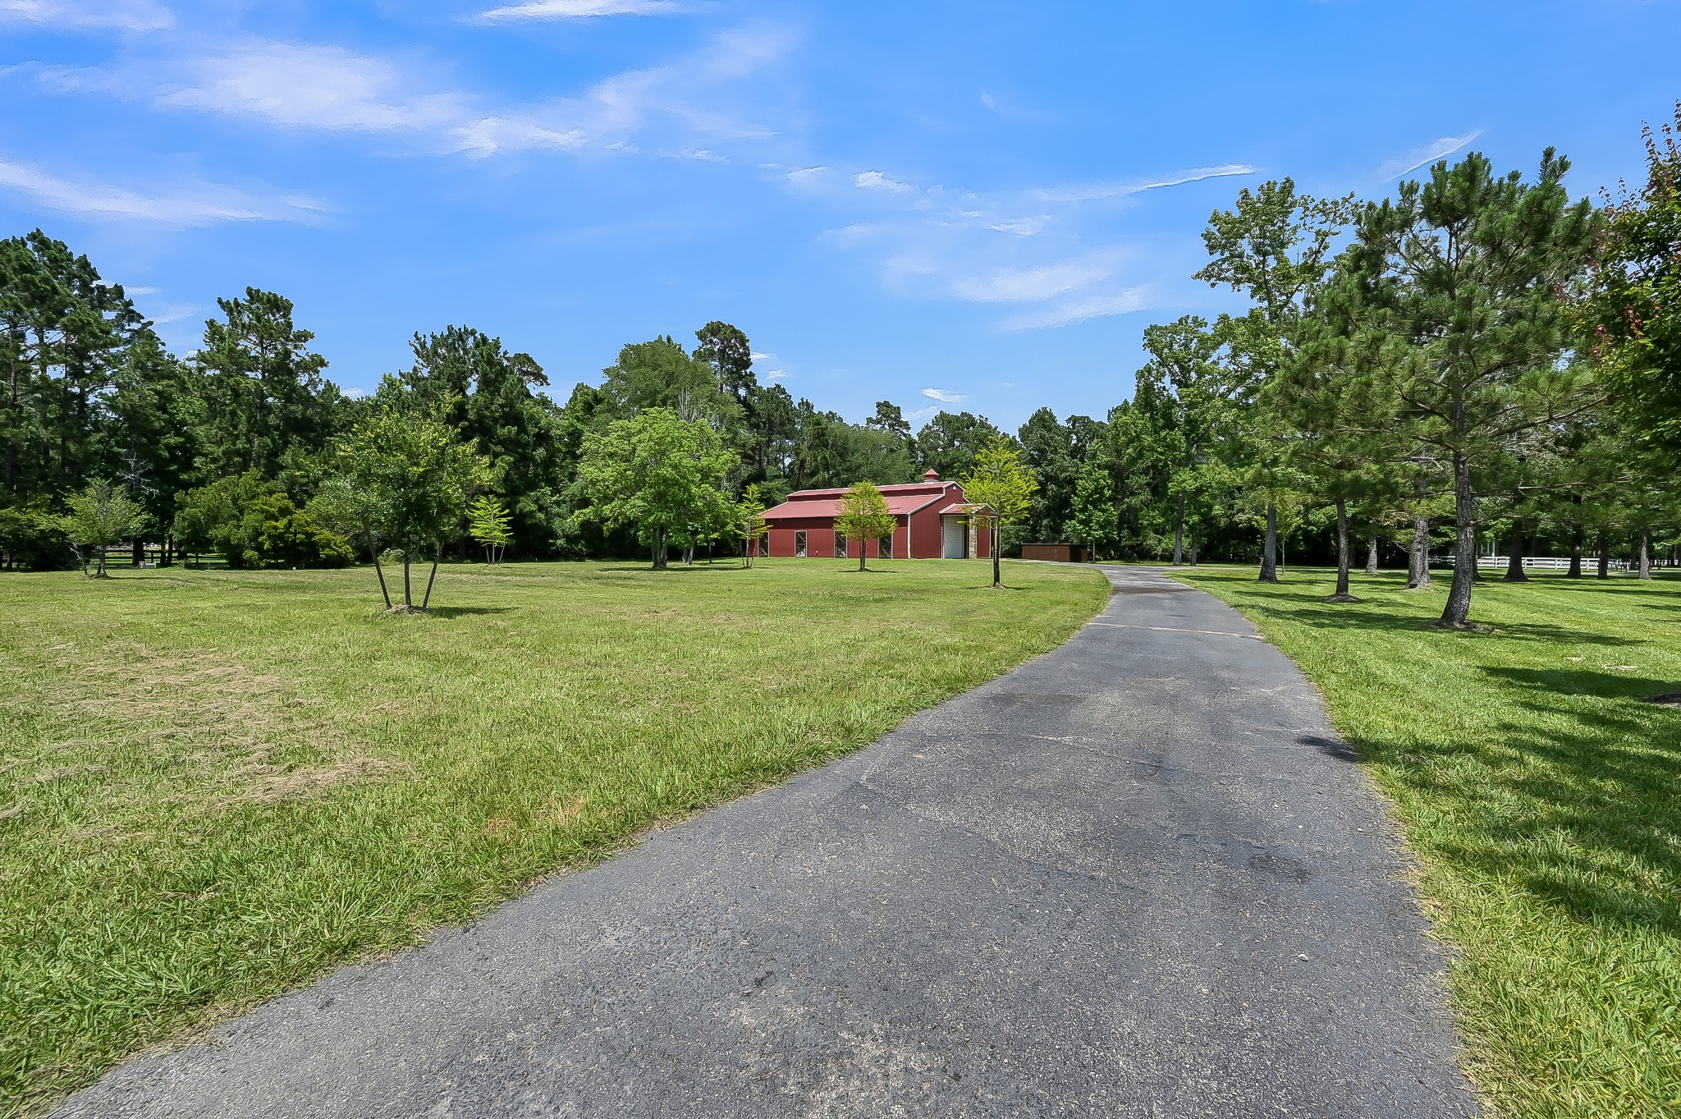
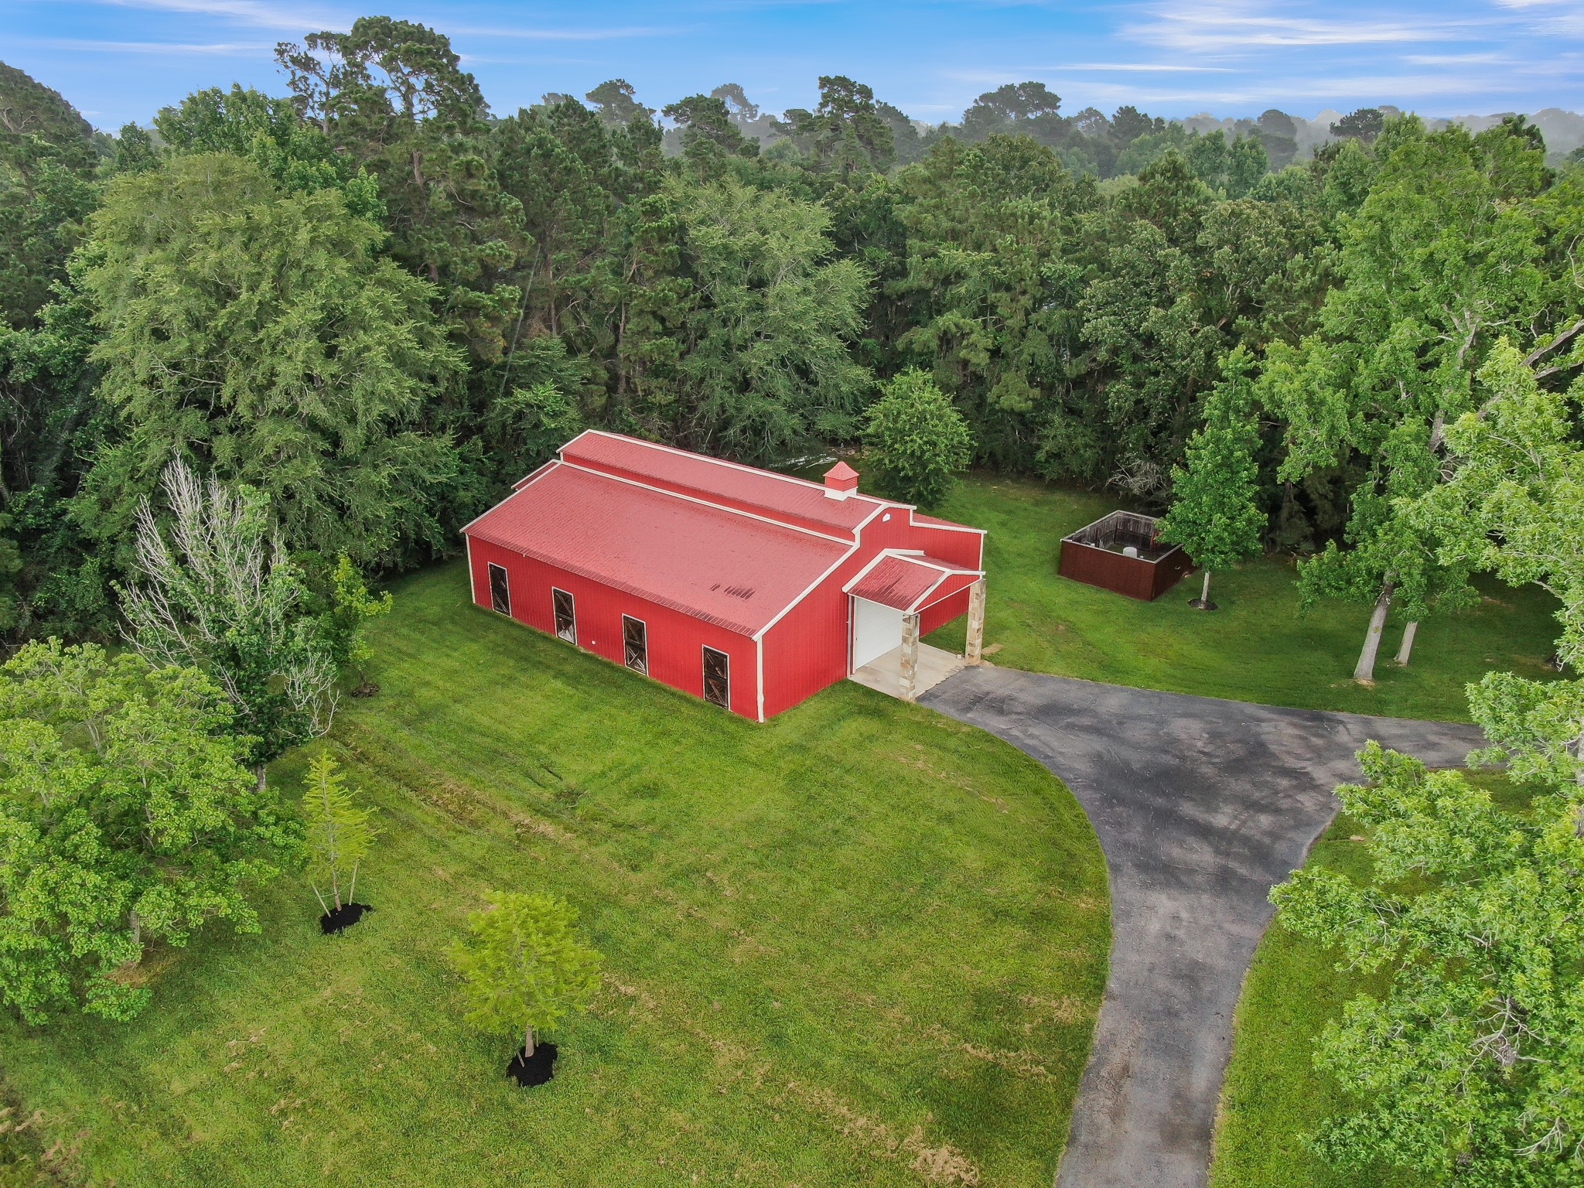
The 2 acres on the east side of the property is where you'll find the barn and water well. The barn section has separate gated access from the main residence for potential future flexibility.
The barn has 2 roll-up garage doors, 4 horse stall-style Dutch doors, large storage areas, separate gym/workout room, office/flex space potential, and shelving/workbench areas. All with a new keypad entry and on separate utility service then the main residence.
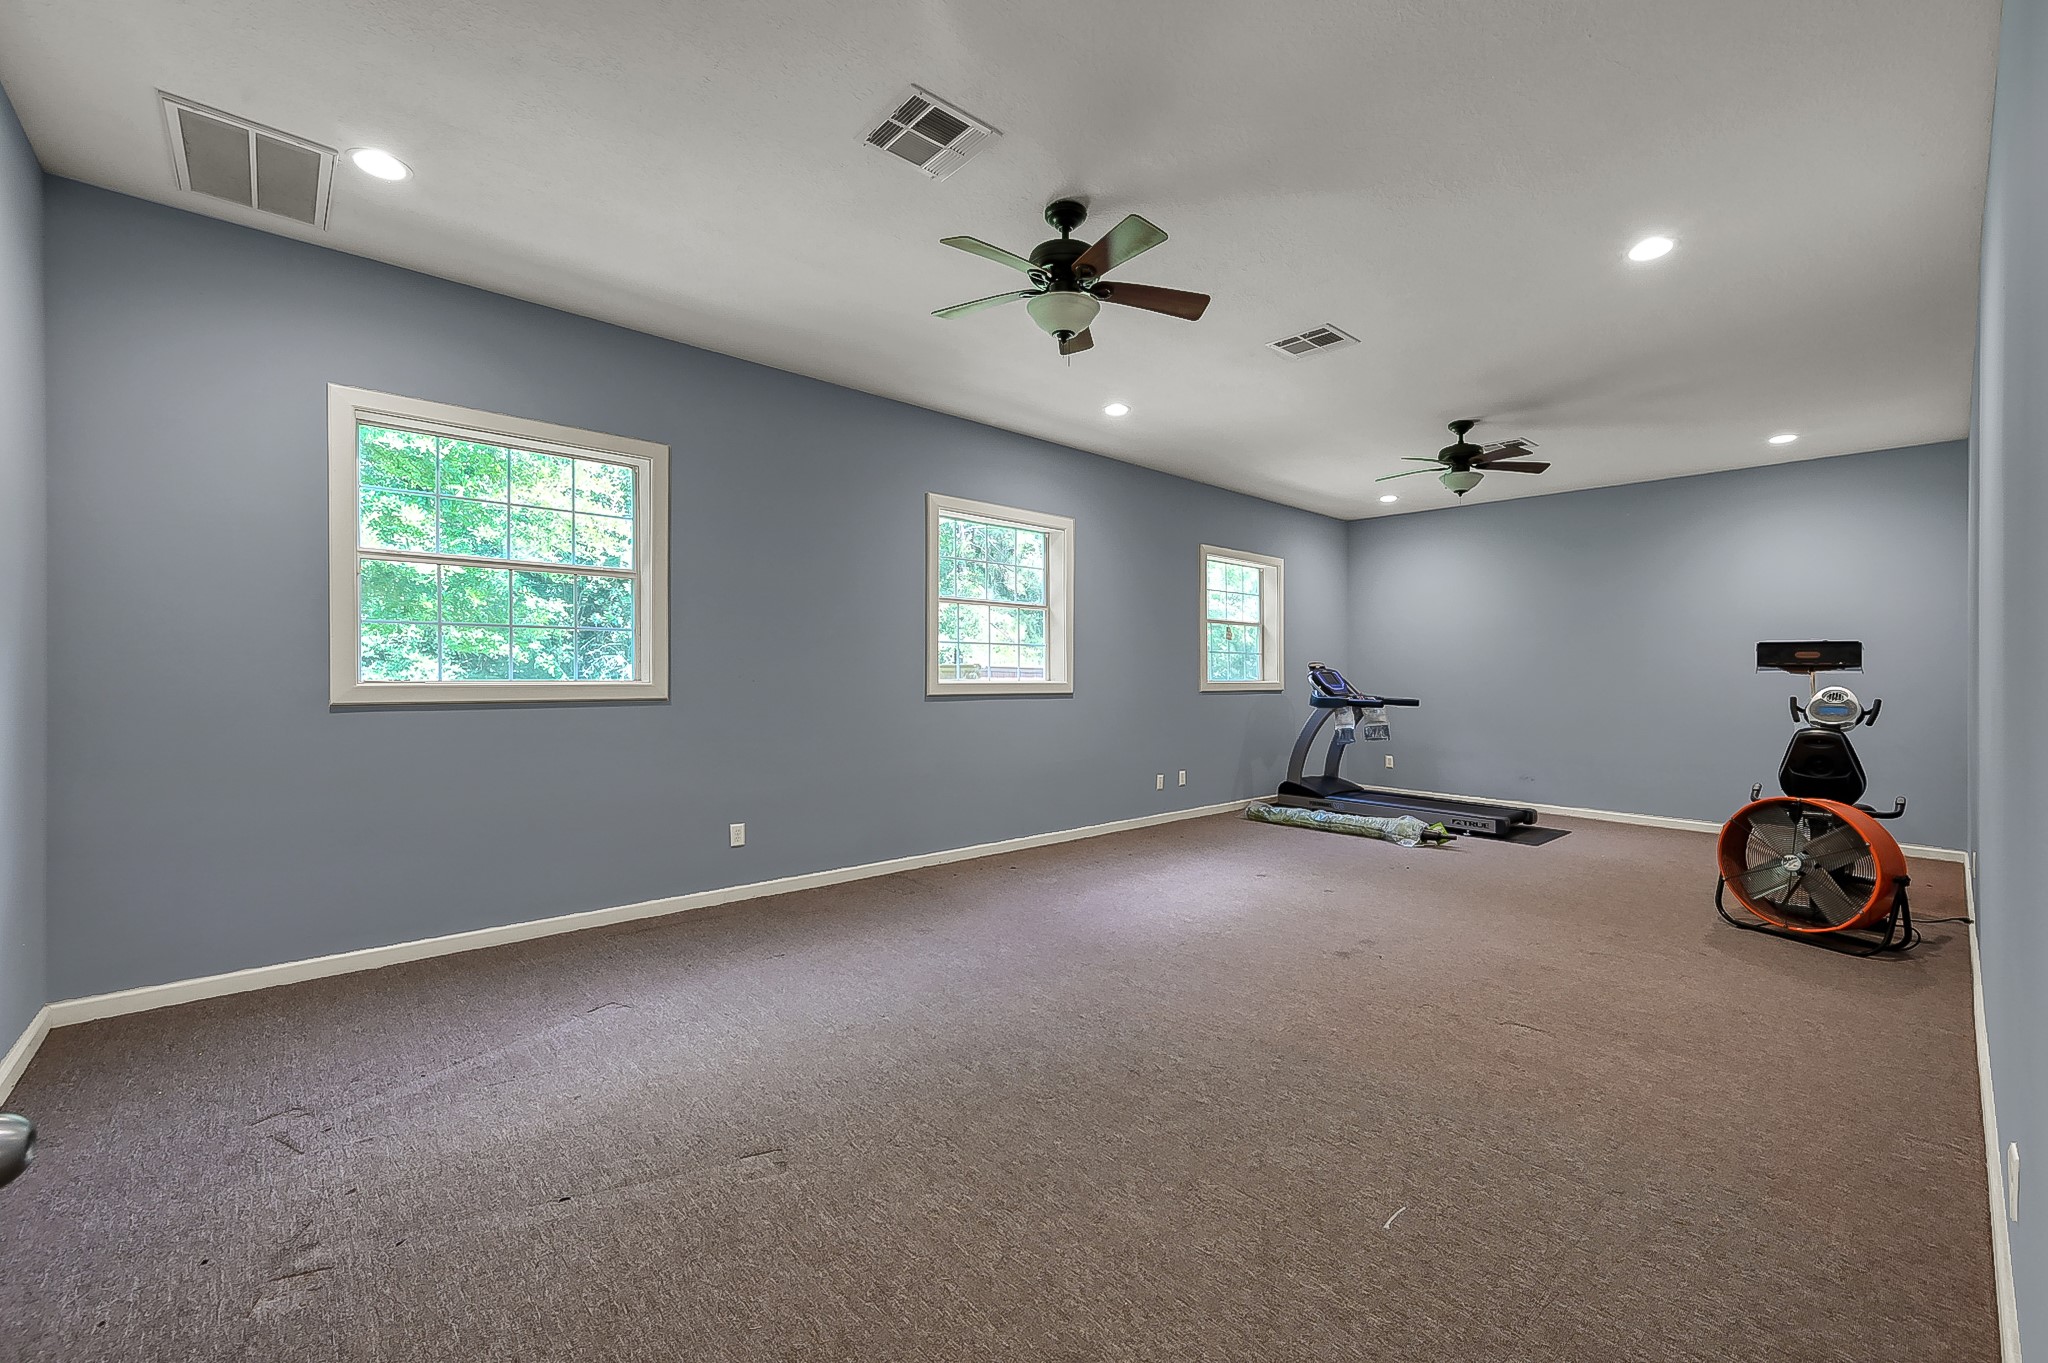
Gym/workout room inside the barn.
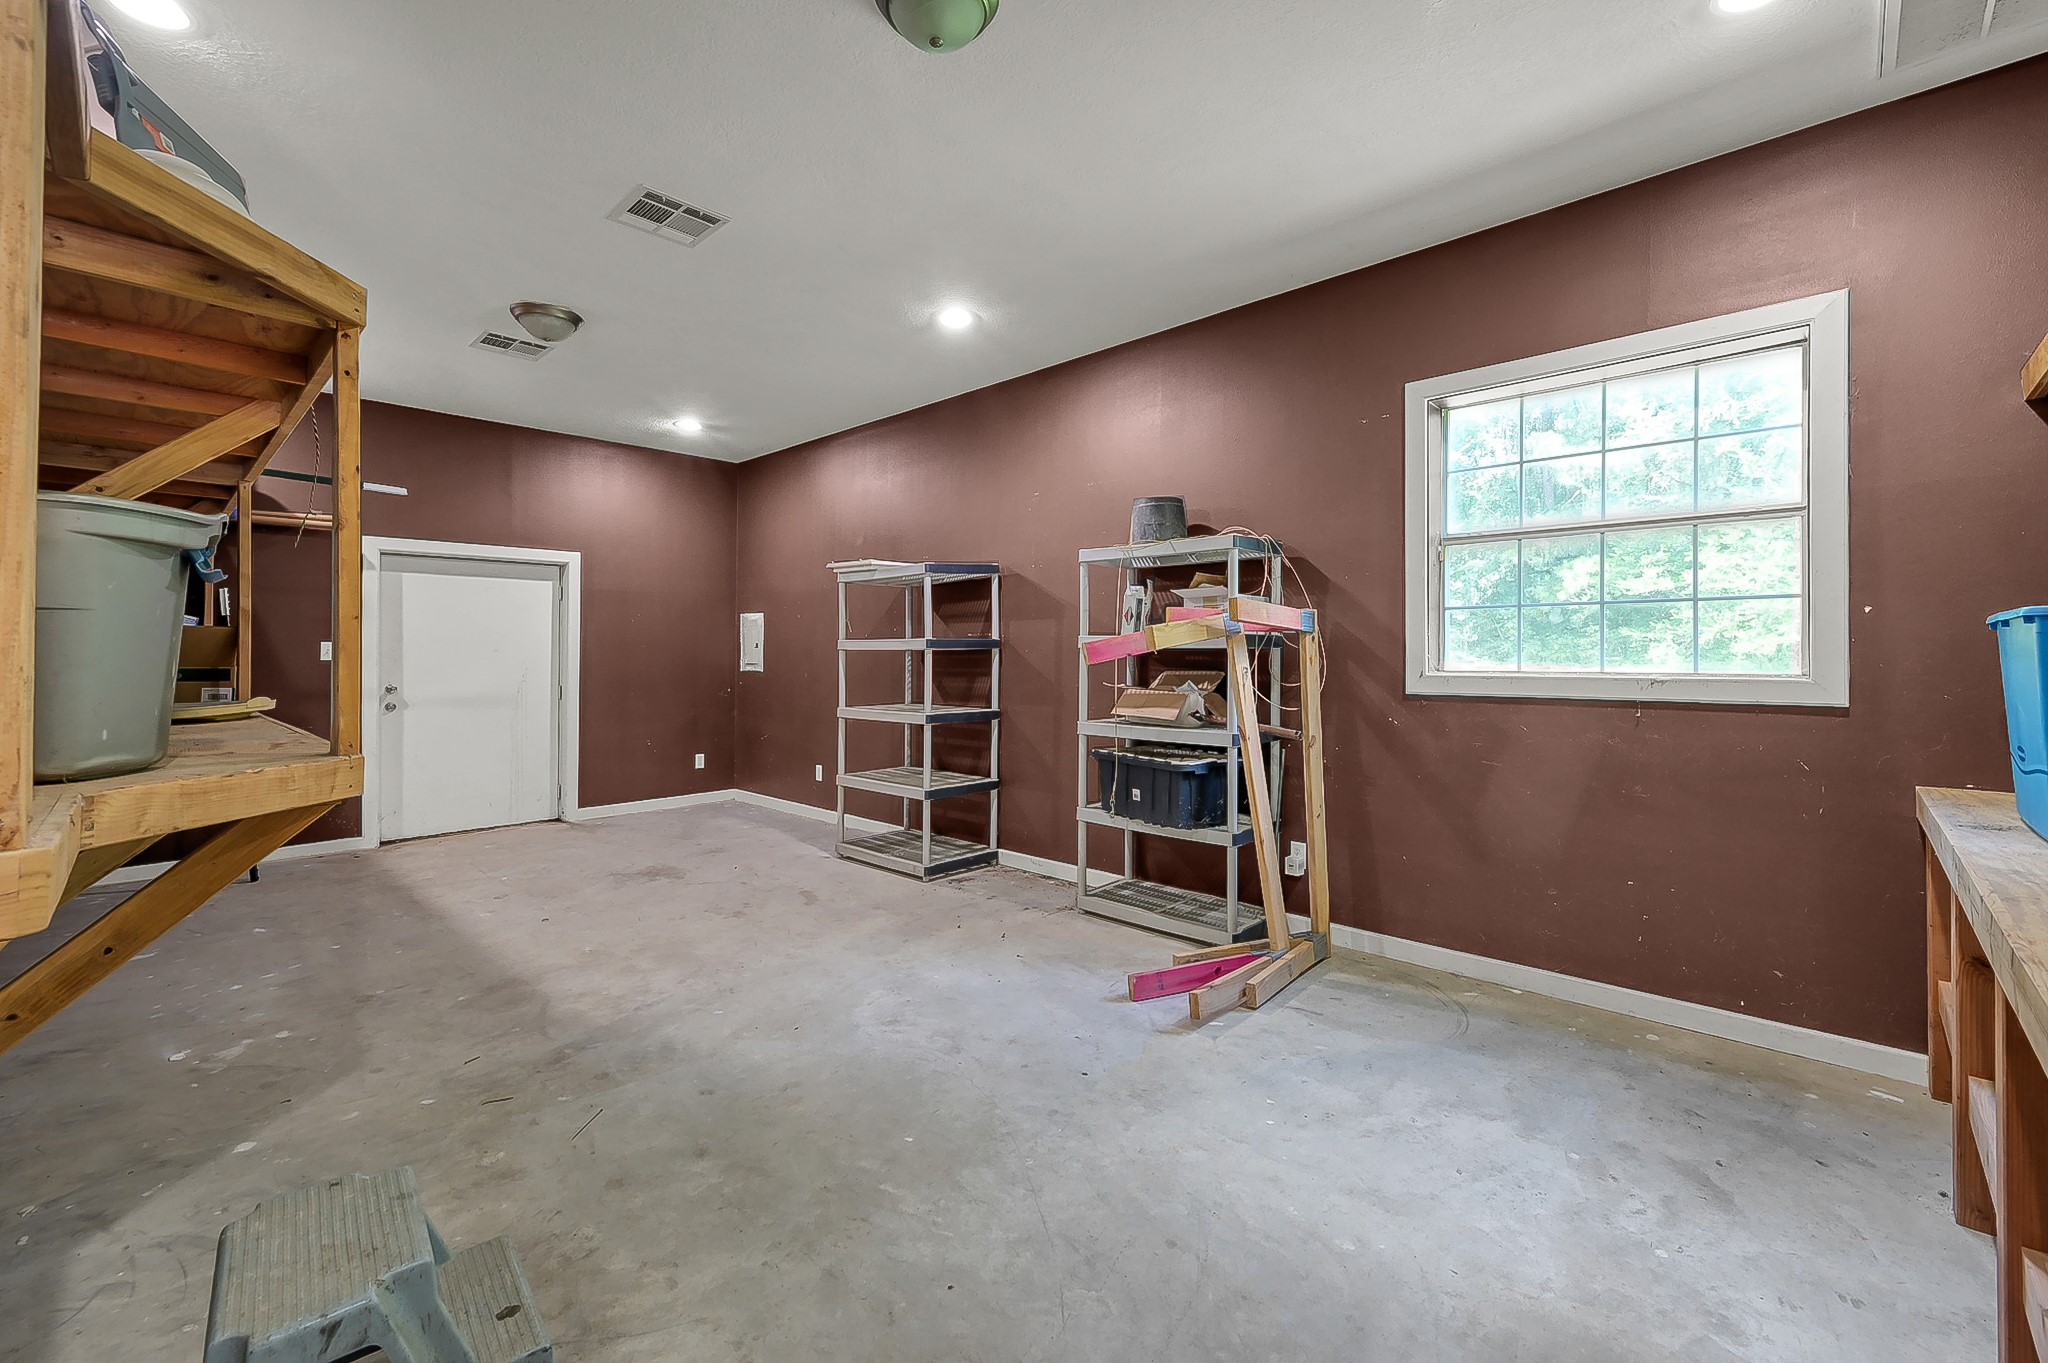
Separate storage area inside the barn. Included barn items: spare irrigation components, Rain Bird components, pool pump equipment, and pump system replacement parts.
Recent improvements include a new roof/shingles, pool equipment, concrete improvements, stone sealing, interior/exterior paint, new keypads, and driveway power wash & re-caulking.
You'll have peace of mind with a whole-home generator, water well and irrigation infrastructure, and extensive drainage and resiliency systems.
9310 Diamante Drive offers a rare combination of luxury living, acreage, infrastructure, and entertaining amenities - all in one of Magnolia's most sought-after acreage communities.
This one-of-a-kind estate was designed for gathering and built for living. Experience luxury living and endless possibilities.






.jpg)

