 In-Person: 08/29 2:00 PM - 4:00 PM
In-Person: 08/30 1:00 PM - 3:00 PM

Description
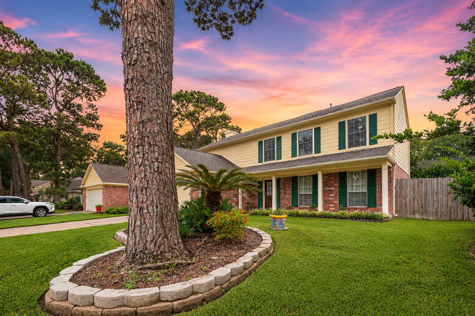
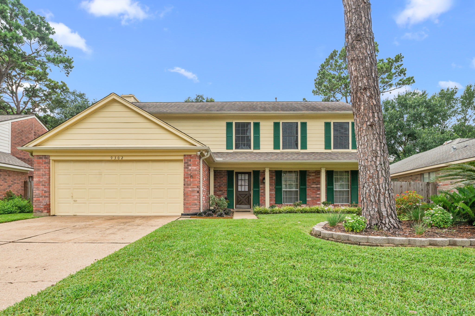
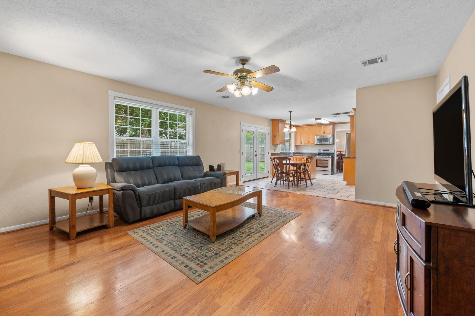
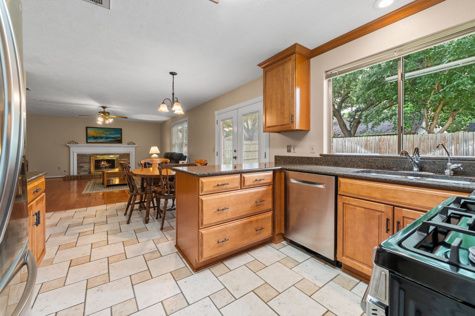
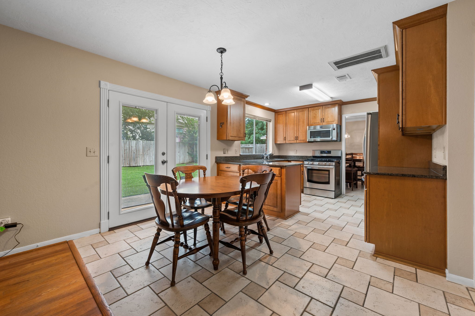
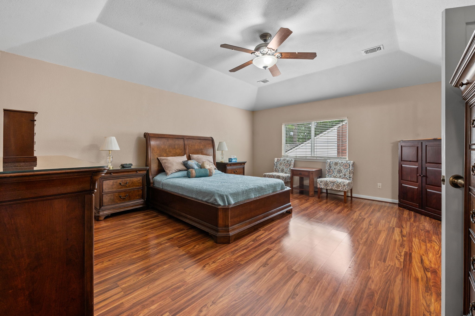
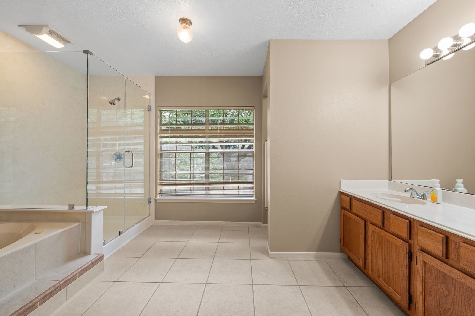
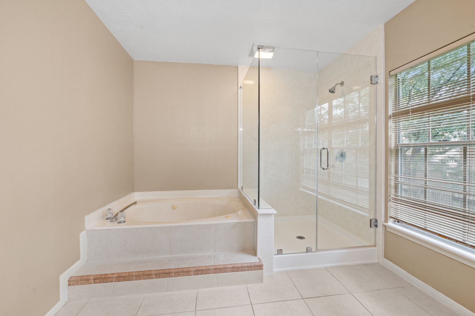
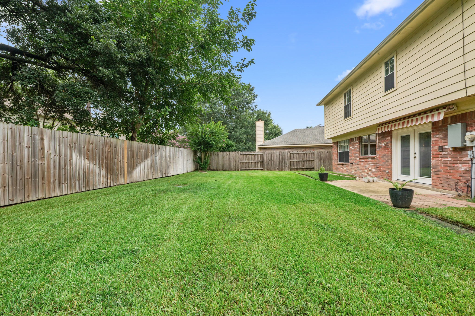
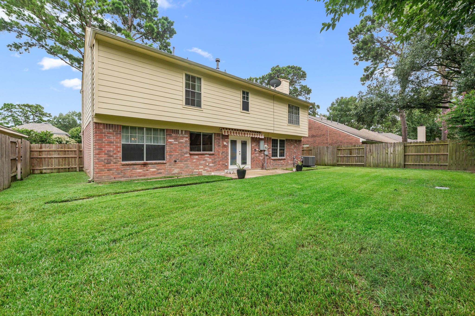
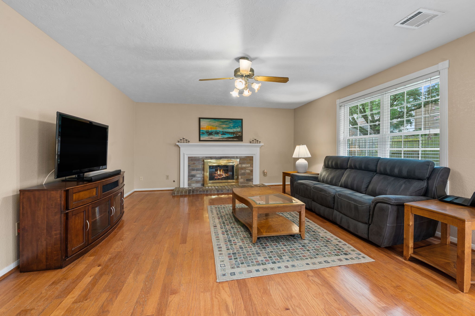
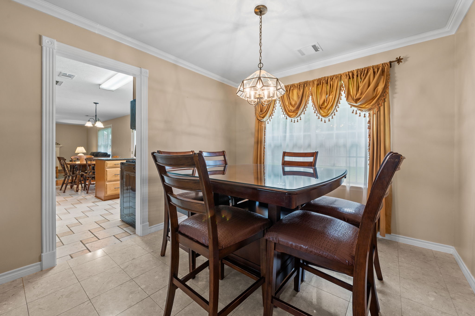
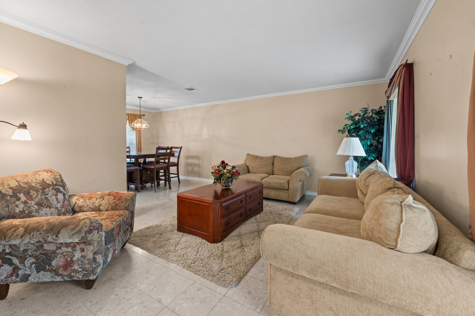
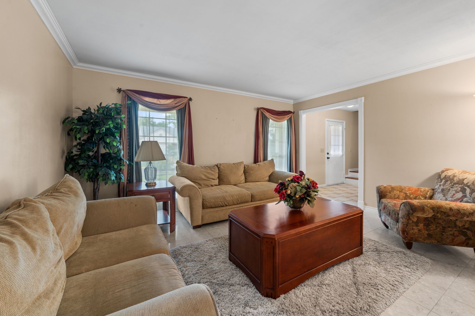
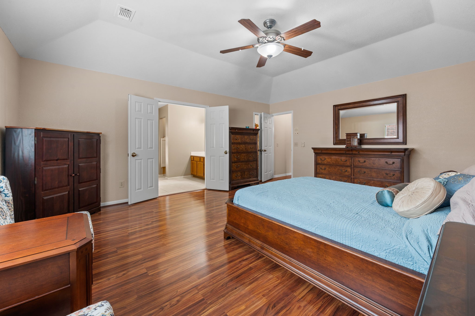
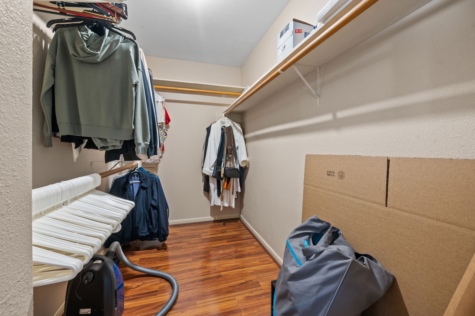
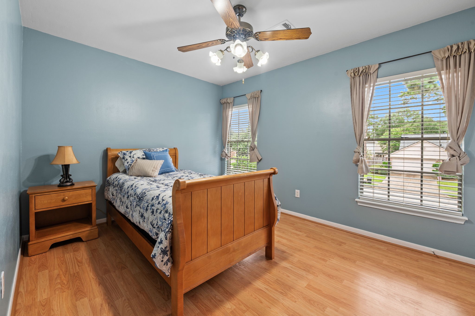
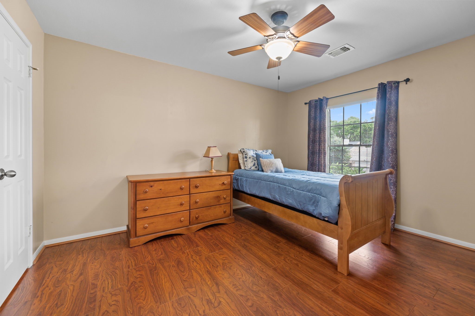
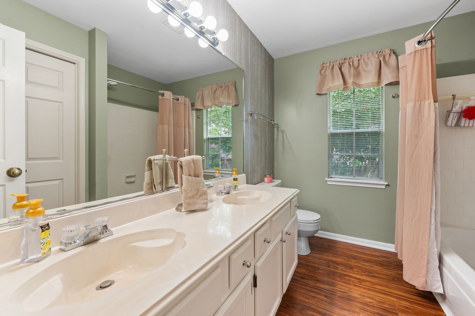
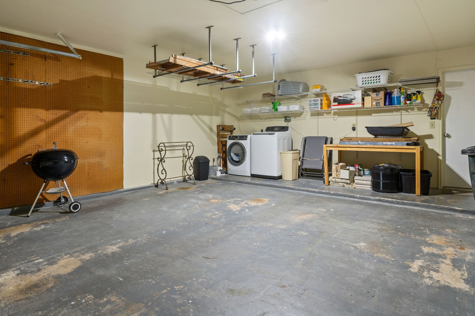
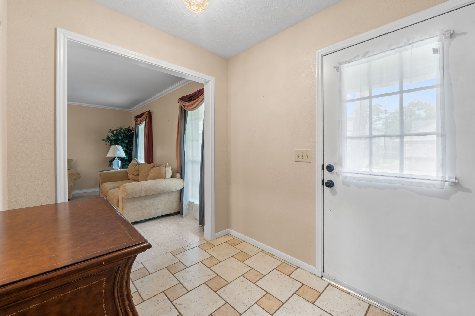
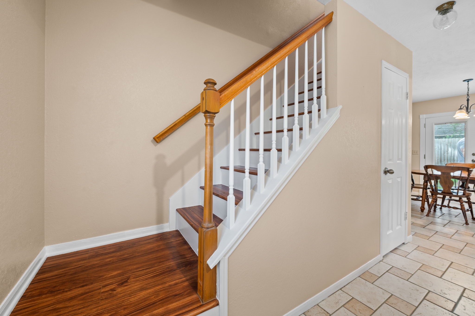
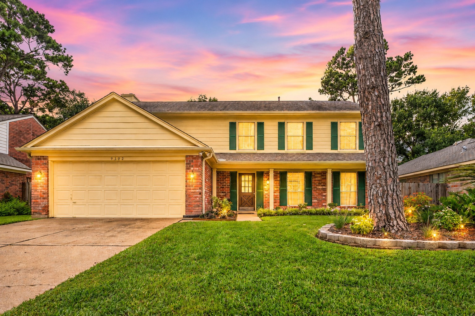
NEW PRICE - nearly 2,400 SF in Klein ISD for under $300,000! This spacious 4-bedroom, 2.5-bath Colony Creek home offers one of the strongest values in the neighborhood, combining size, major system improvements and move-in-ready condition. Major improvements include PEX PLUMBING throughout, durable HARDIE PLANK siding, a REMODELED KITCHEN with Custom Cabinetry and Granite Countertops, and a beautifully RENOVATED PRIMARY BATHROOM. Additional updates include a recently replaced FURNACE (2026), updated Water Heater, fresh Interior and Exterior paint, Tile and Laminate flooring throughout, and a fully replaced Perimeter Fence. Located in the heart of Klein and zoned to top-rated Klein ISD schools, it is conveniently located near SH 249, Grand Parkway, Vintage Park, shopping, dining, parks and golf. With so many major improvements already completed, this is an opportunity to get the space you want without inheriting a long list of projects.
Details
| MLS # | 10841192 |
|---|---|
| Listing Type | For Sale |
| Style | House |
| HOA Dues | $427 |
| Sub-Type | Resale |
| Status | Active |
| Year | 1987 |
| Days On Site | 55 |
| Listing Provided By | Keller Williams Realty Professionals | Graeme Miller |
Features
| Bed(s) | 4 |
|---|---|
| Bath(s) | 3 Total |
| SQ Feet | 2,396 |
| Garage | 2 |
| Pool | Yes |
| Story(s) | 2 |
| Acreage | 0.15 |
Exterior
| Lot Features | Subdivision |
|---|
Parking
| Garage Yes / No | Yes |
|---|---|
| Parking Features | Attached, Driveway, Garage, Garage Door Opener |
Taxes
| Tax Annual Amount | 5671 |
|---|
Location
| Community Features | Community Pool |
|---|
Area Information
| State | TX |
|---|---|
| County | Harris |
| City | Spring |
| Zip Code | 77379 |
| Area | 13 |
| Subarea | Champions Area |
| Community Name | Colony Creek Village Sec 04 |
| Listing VS Median (in Colony Creek Village Sec 04) | |
Price: $299,900 low | high Med: $2,195 sqft: 2,396 low | high Med: 2,304 $ / sqft: $125 low | high Med: $1 On site: 55 low | high Med: 6 | |
Request a showing
Request a showing
Contact
Learn More About This Property

| Open House |
|---|
| In-Person 08/29 2:00 PM - 4:00 PM |
| In-Person 08/30 1:00 PM - 3:00 PM |
| State | TX |
|---|---|
| County | Harris |
| City | Spring |
| Zip Code | 77379 |
| Area | 13 |
| Subarea | Champions Area |
| Community Name | Colony Creek Village Sec 04 |
| Listing VS Median (in Colony Creek Village Sec 04) | |
Price: $299,900 low | high Med: $2,195 sqft: 2,396 low | high Med: 2,304 $ / sqft: $125 low | high Med: $1 On site: 55 low | high Med: 6 | |


.jpg)

Land & Ranch 210.483.7500 | Bandera 830.850.6700 | Global Luxury 210.483.5700 | Coldwell Banker Commercial Alamo City 210.483.6250
North Central San Antonio / Stone Oak 210.483.7070 | Harper Property Management 210.483.7040 | Relocation Services 210.483.7121
North West San Antonio 210.483.0000 | Laredo 956.722.4822 | Coldwell Banker Commercial International Gateway 956.937.2867
