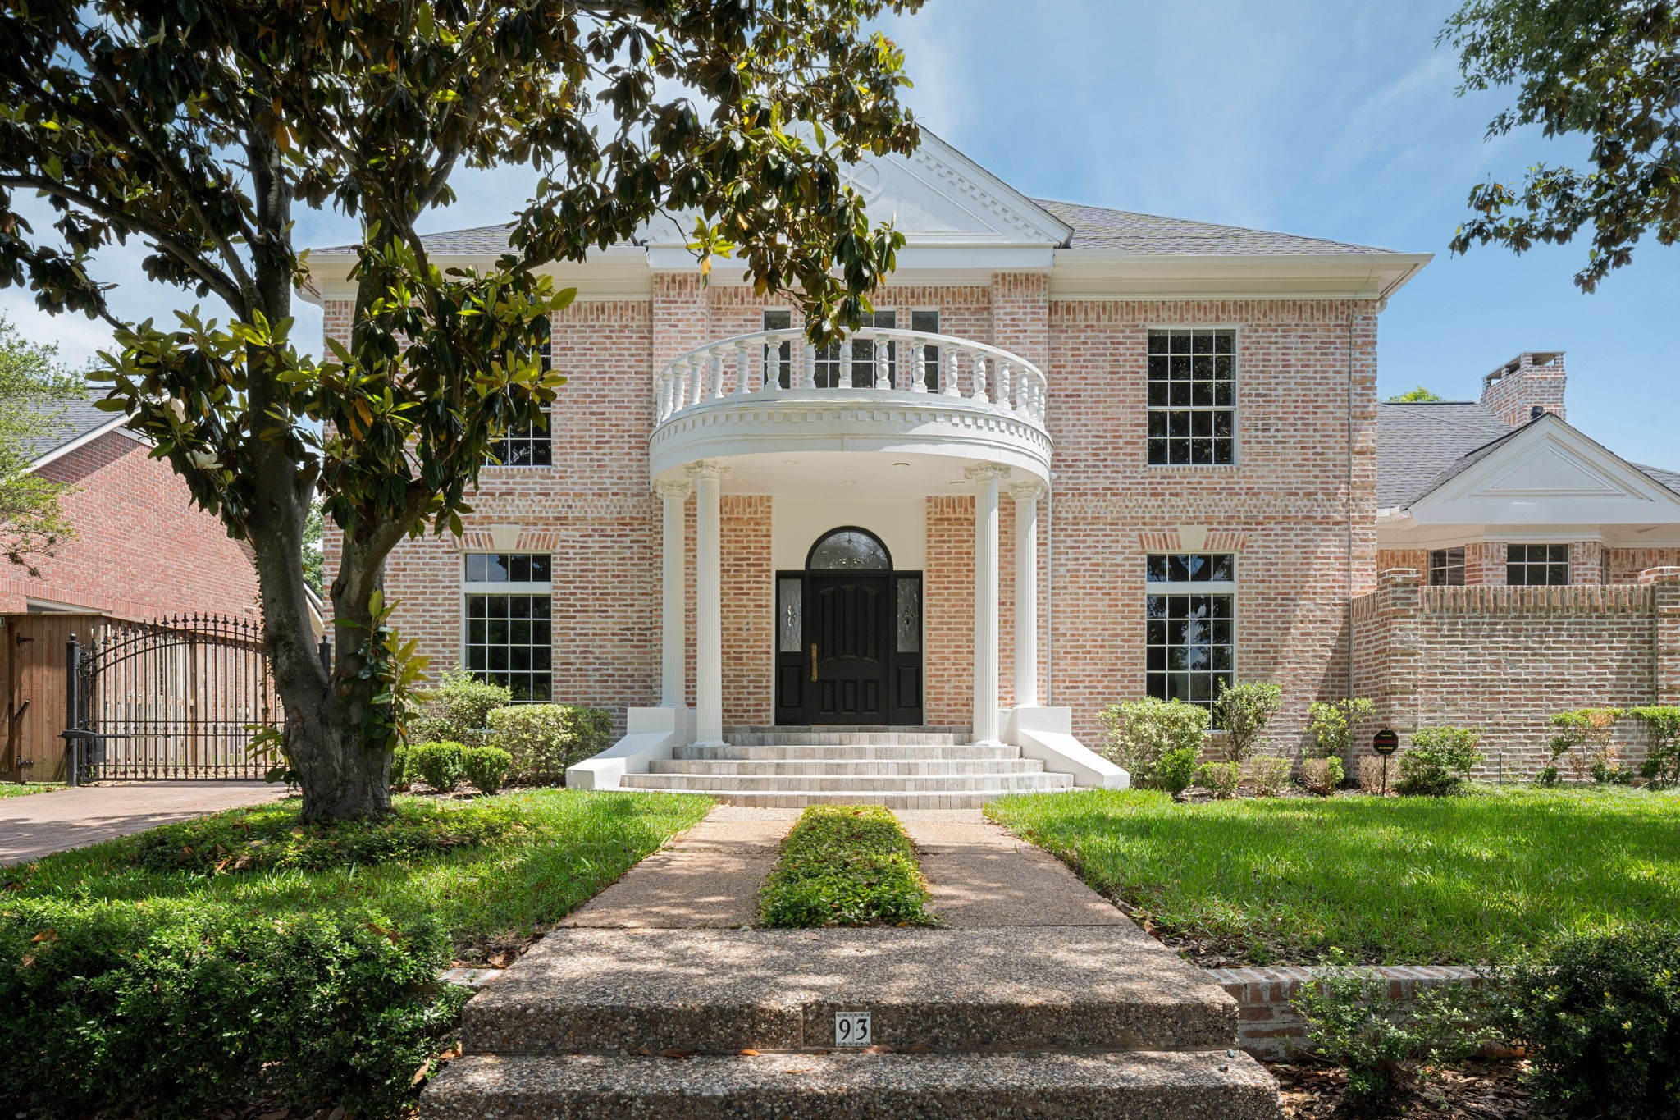
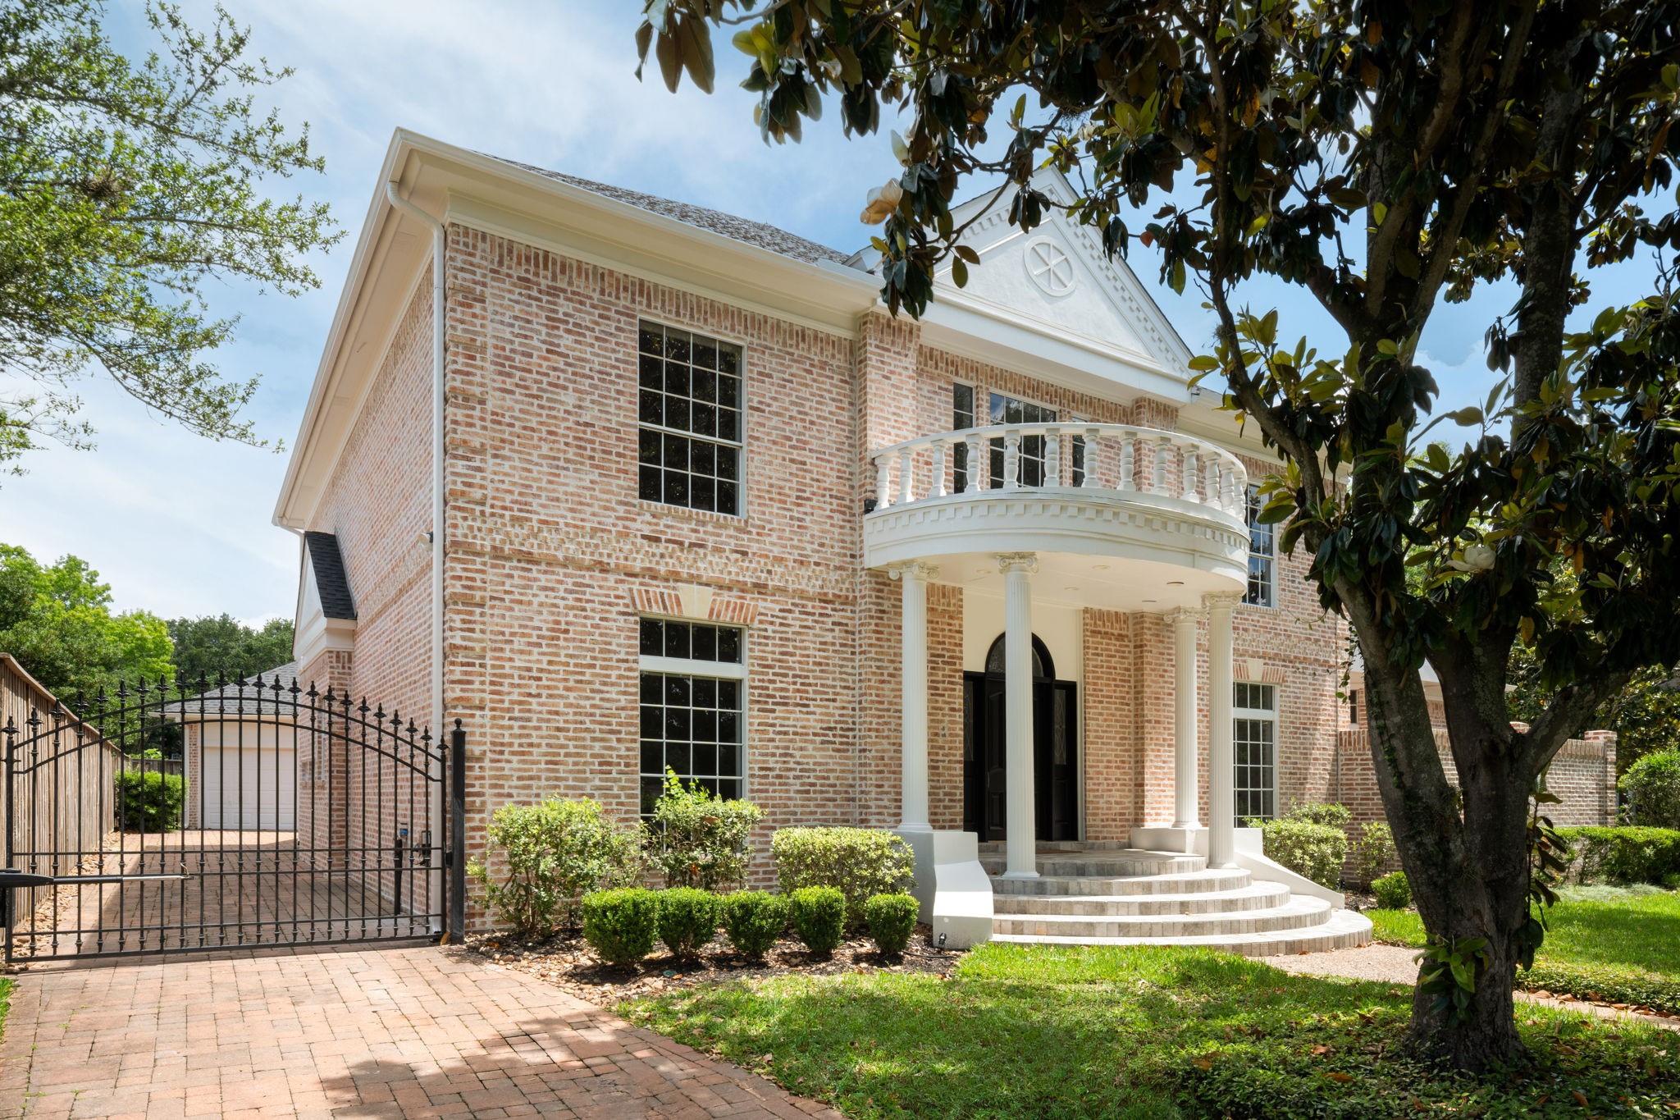
A long walkway leads to the two-story entry framed by columns, oversized windows, and German schmear brick detailing across the front elevation. The home’s exterior architecture balances traditional design with a fully renovated presentation throughout the property. Positioned on a prominent corner lot within Sweetwater Section 1 in Sugar Land.
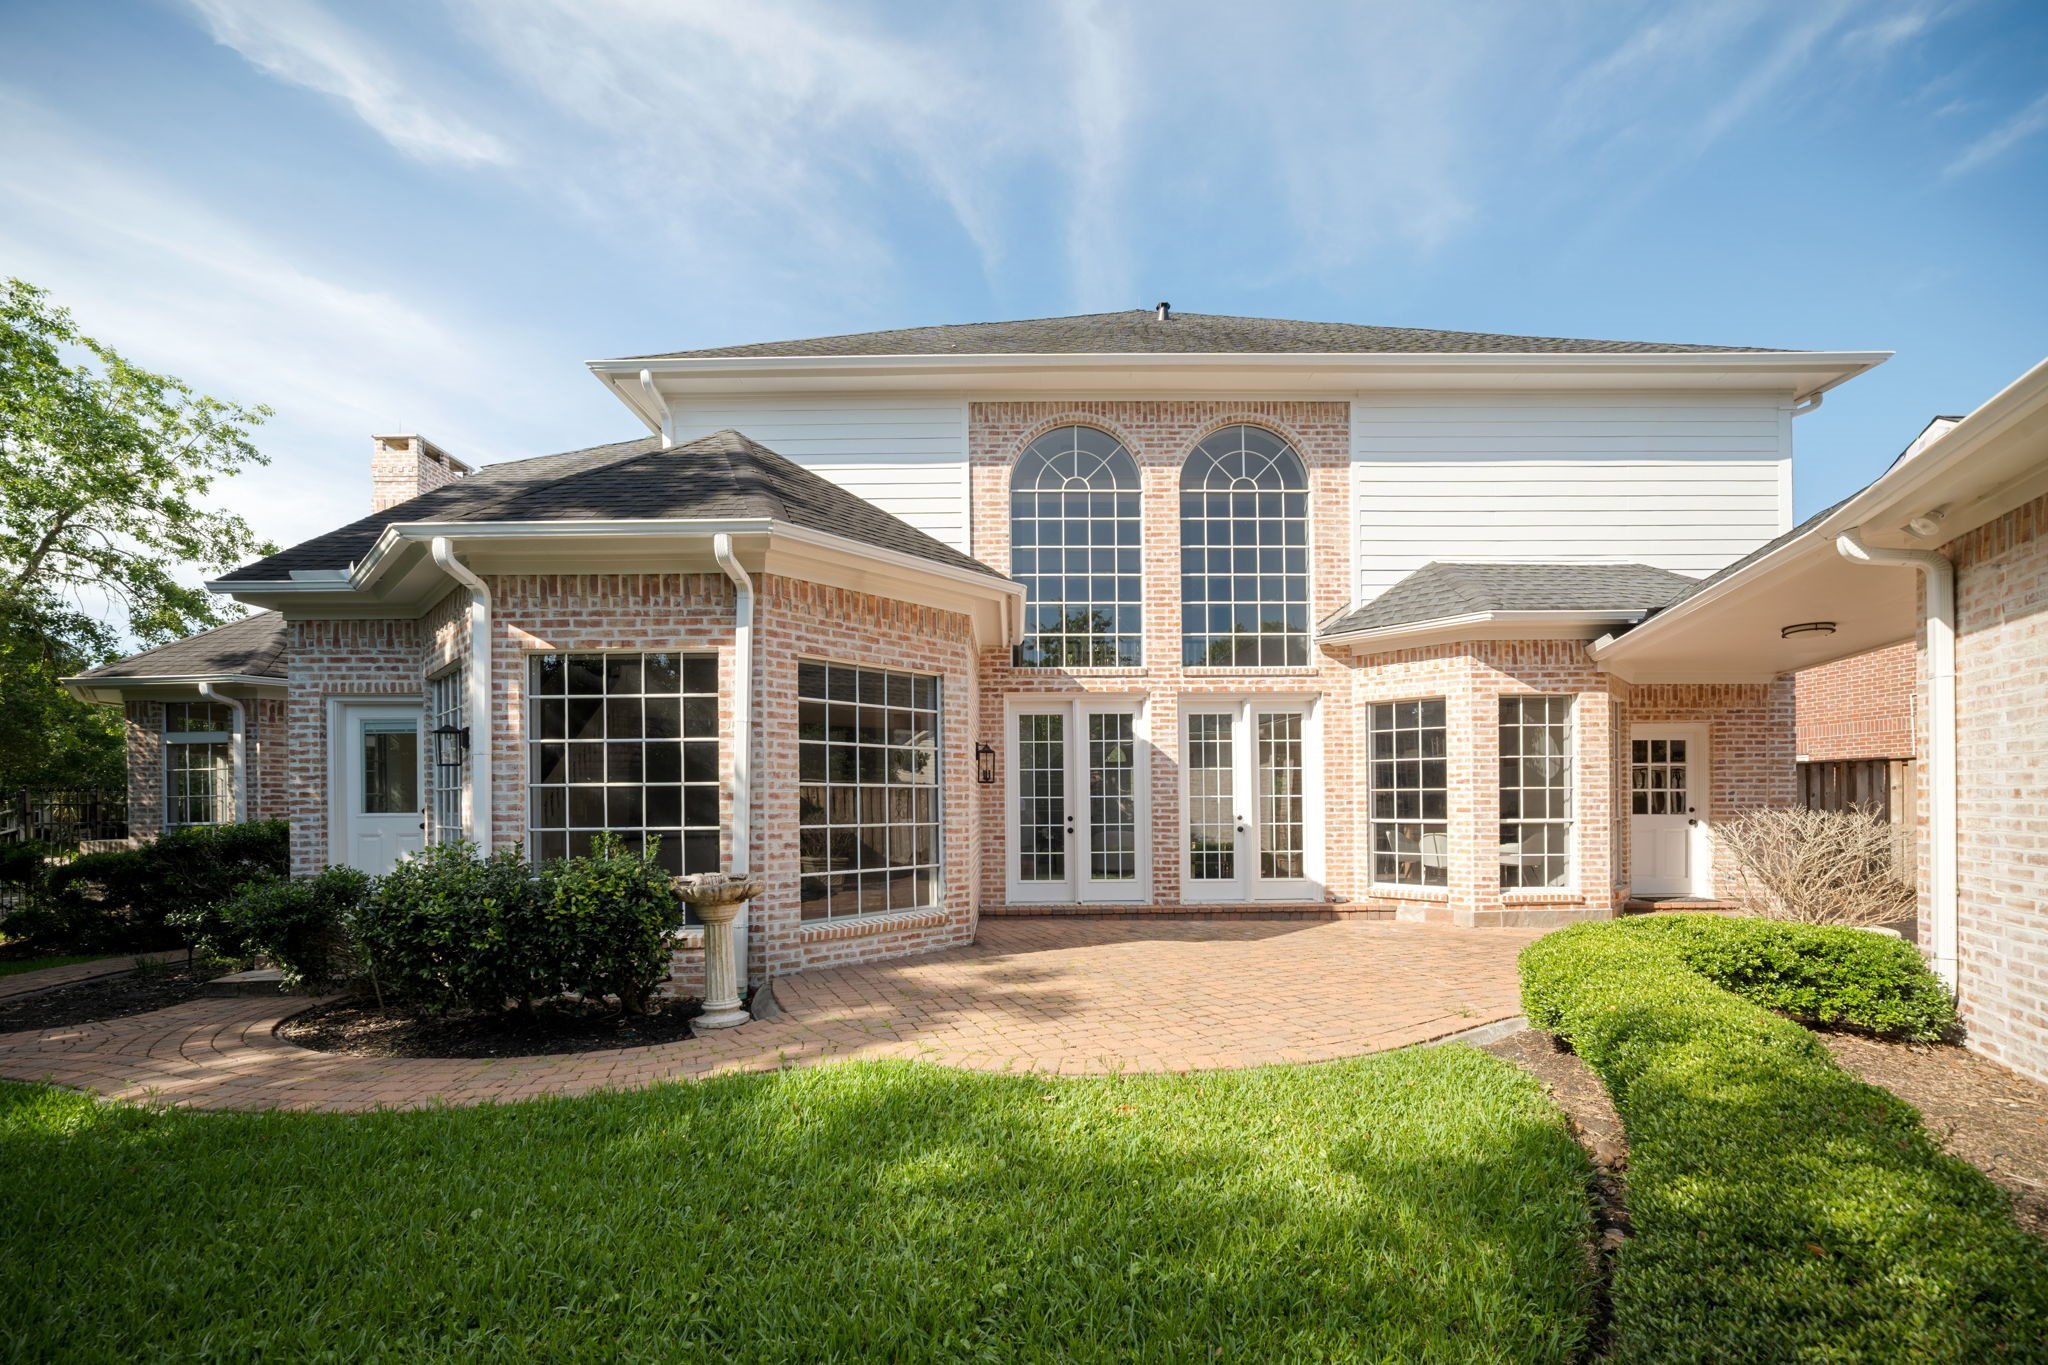
The backyard combines open green space with landscaped entertaining areas and mature trees surrounding the property. Large windows across the rear elevation bring natural light deep into the interior throughout the day. The roof was replaced within the last few years, complementing the home’s extensive renovations and updates.
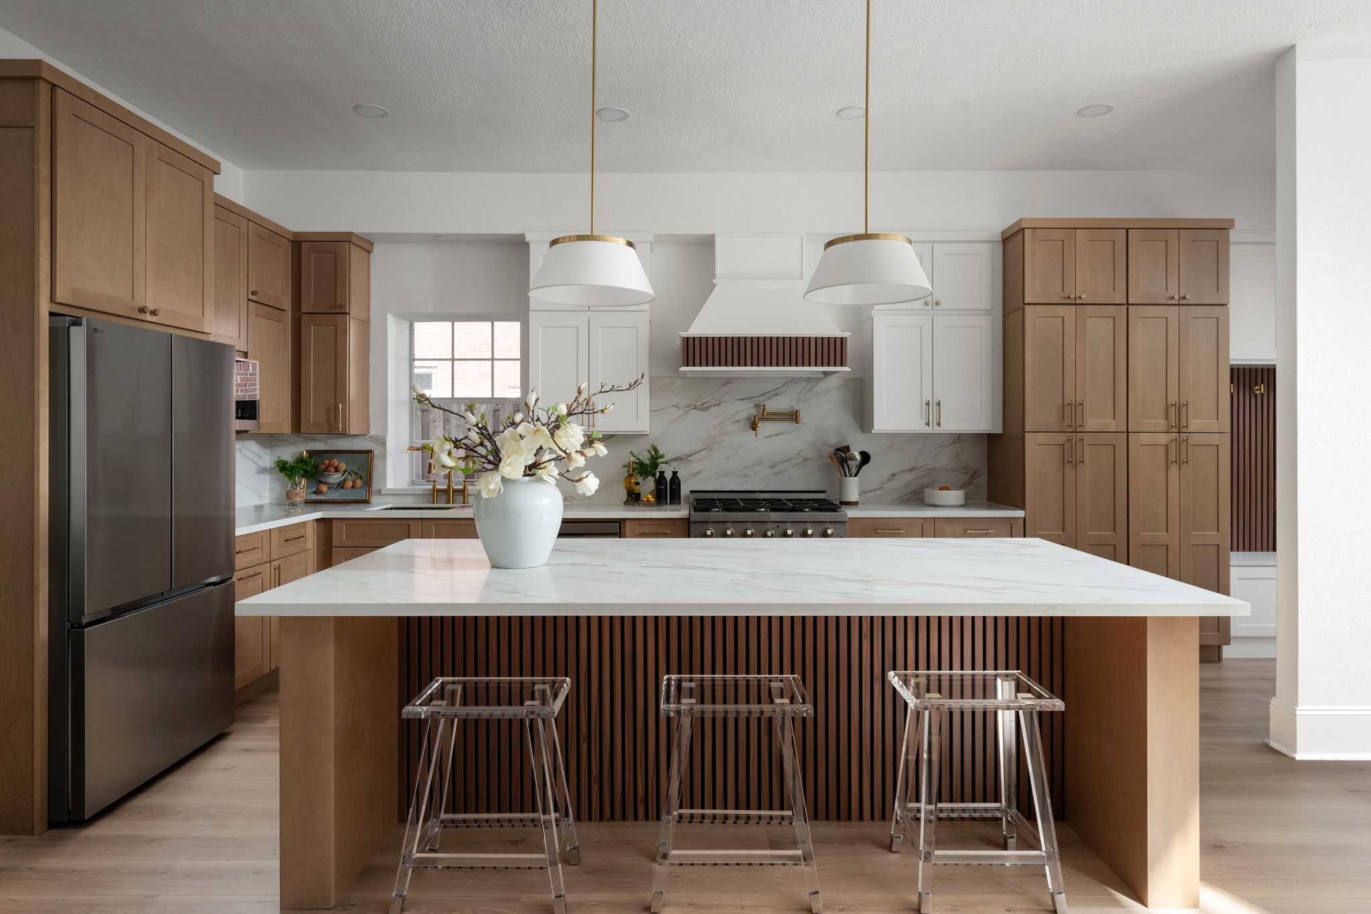
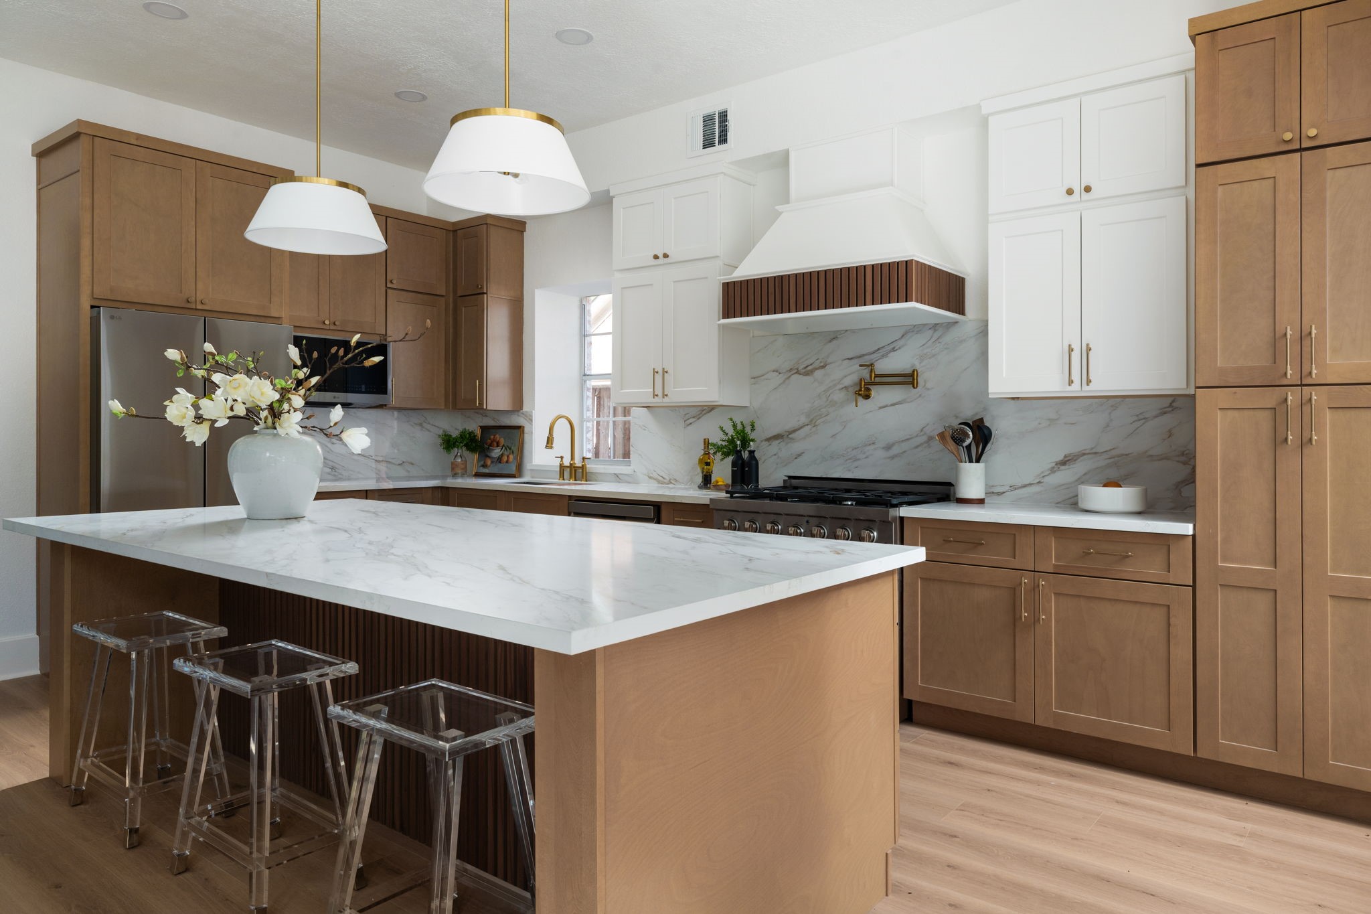
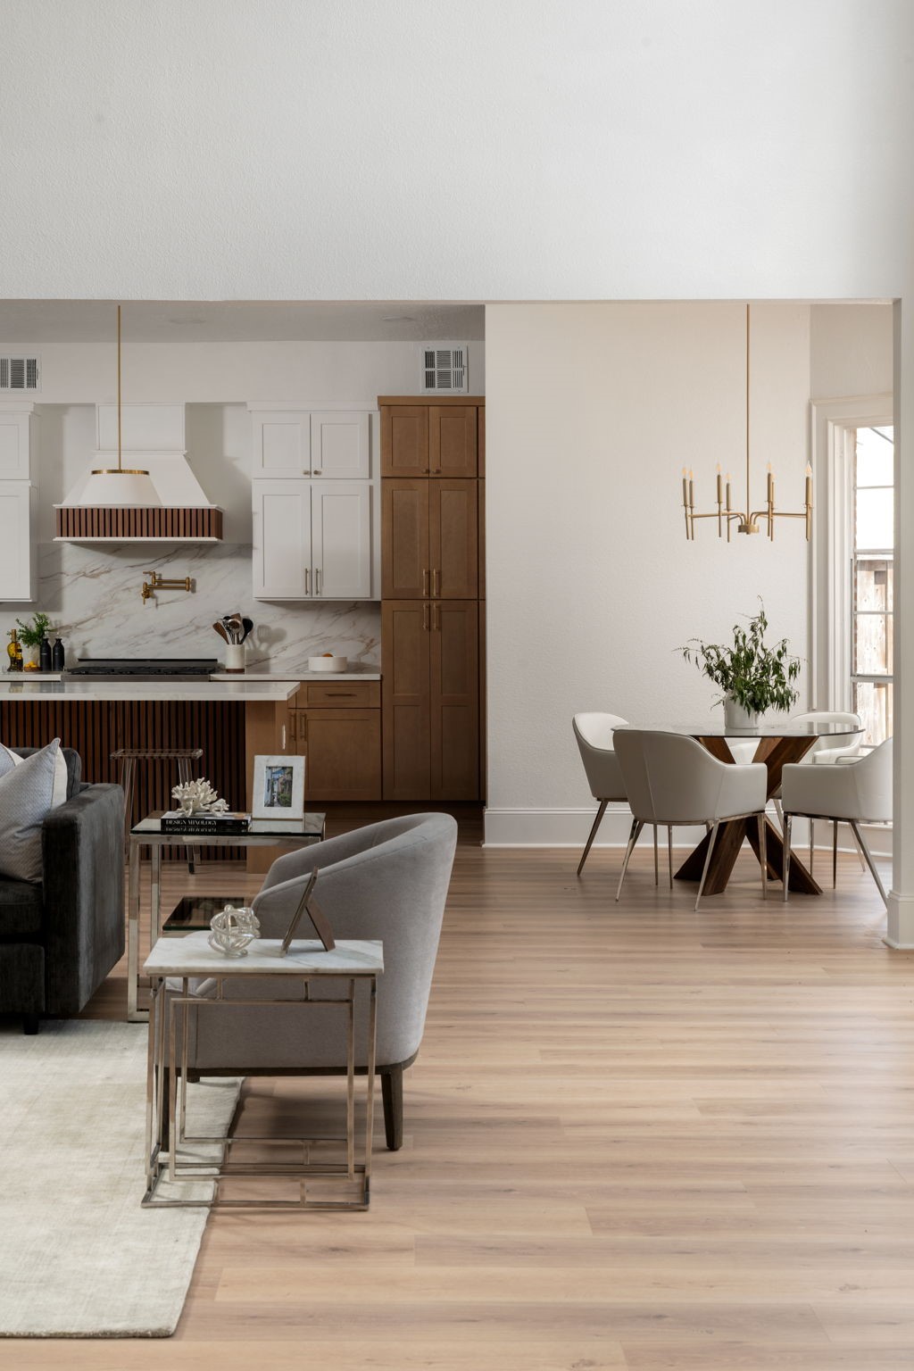
The oversized island creates a central gathering space within the kitchen, offering additional seating, prep space, and everyday functionality. Warm wood cabinetry and clean-lined finishes balance the home’s classic architecture with modern design. The layout opens directly into the surrounding living areas for easy entertaining.
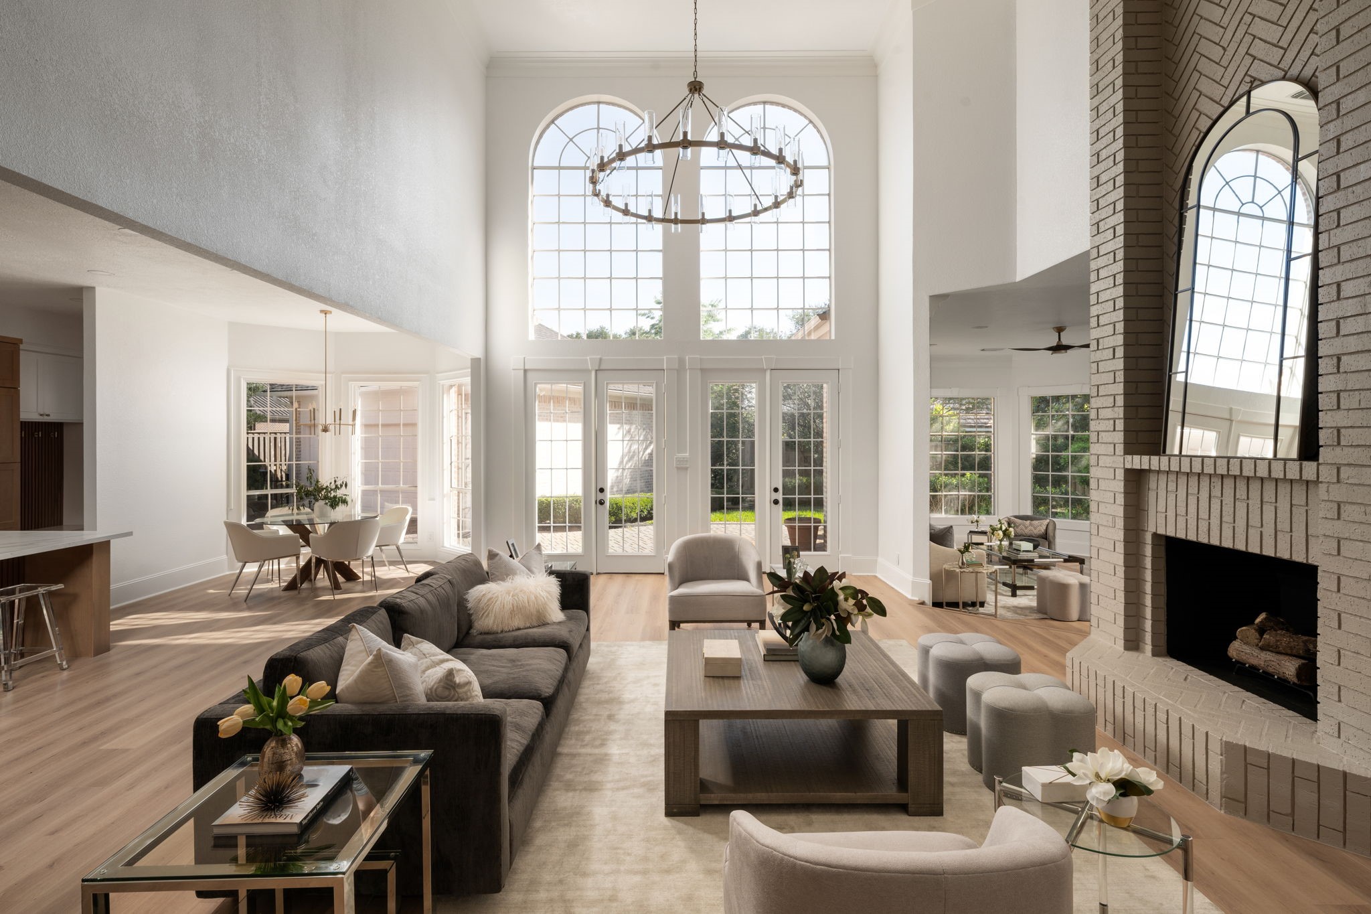
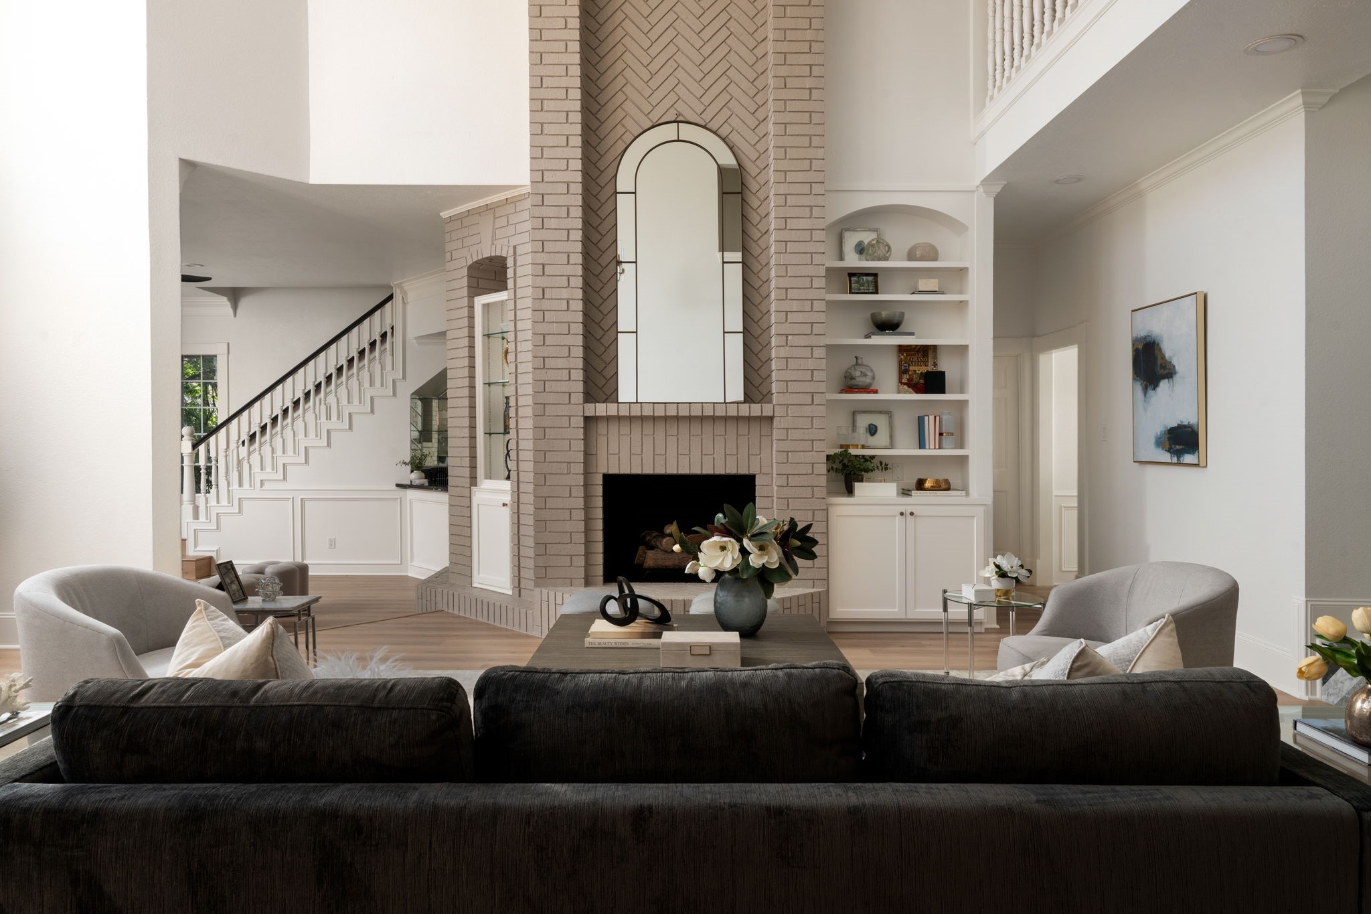
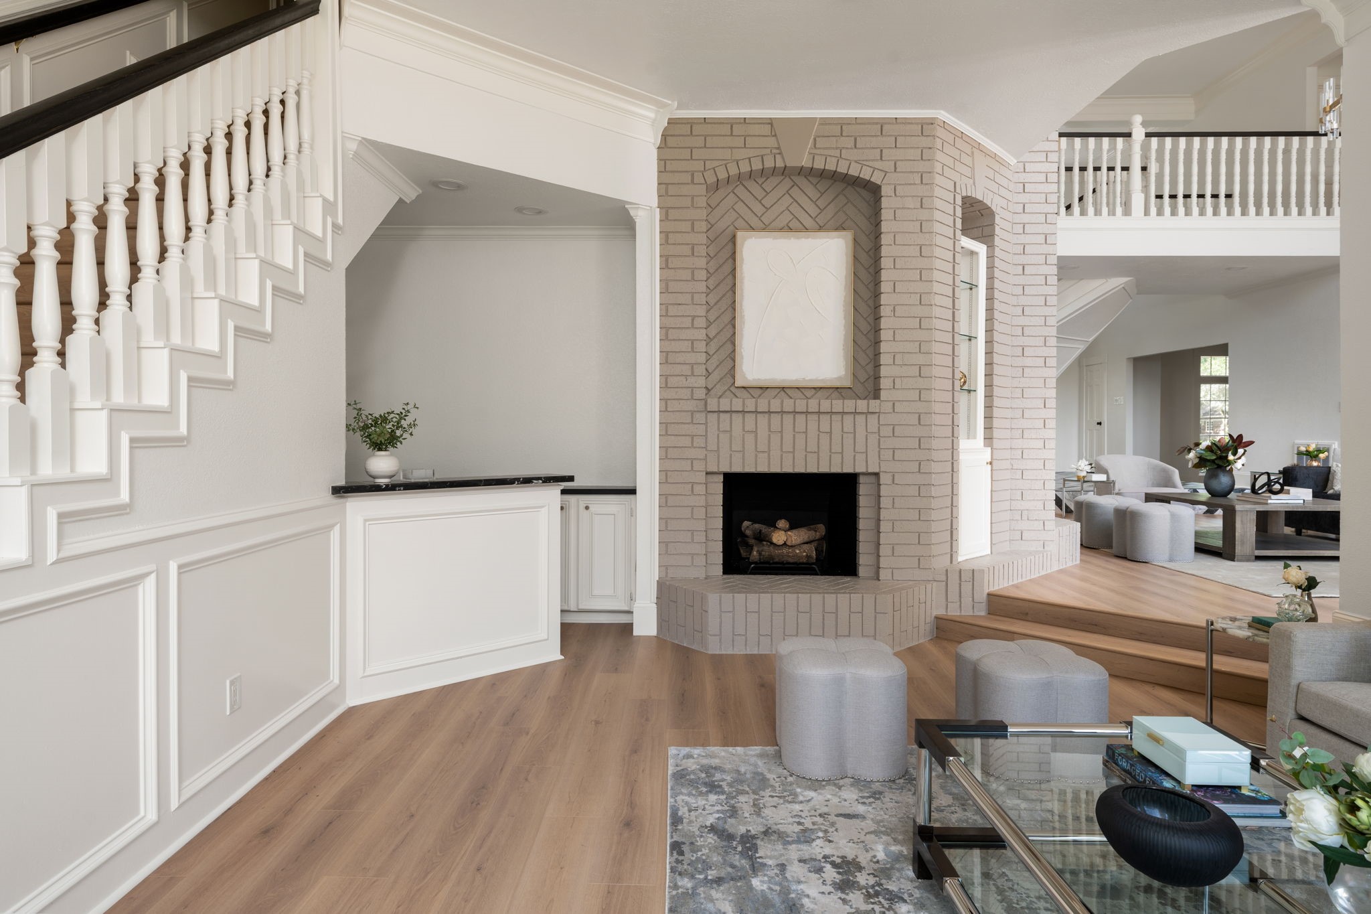
The main living area is defined by soaring double-height ceilings, expansive windows, and a layout designed for gathering and entertaining. Sunlight moves throughout the space during the day, highlighting the renovated flooring and clean architectural lines. A decorative fireplace feature anchors the room while maintaining connection to the kitchen and outdoor spaces.
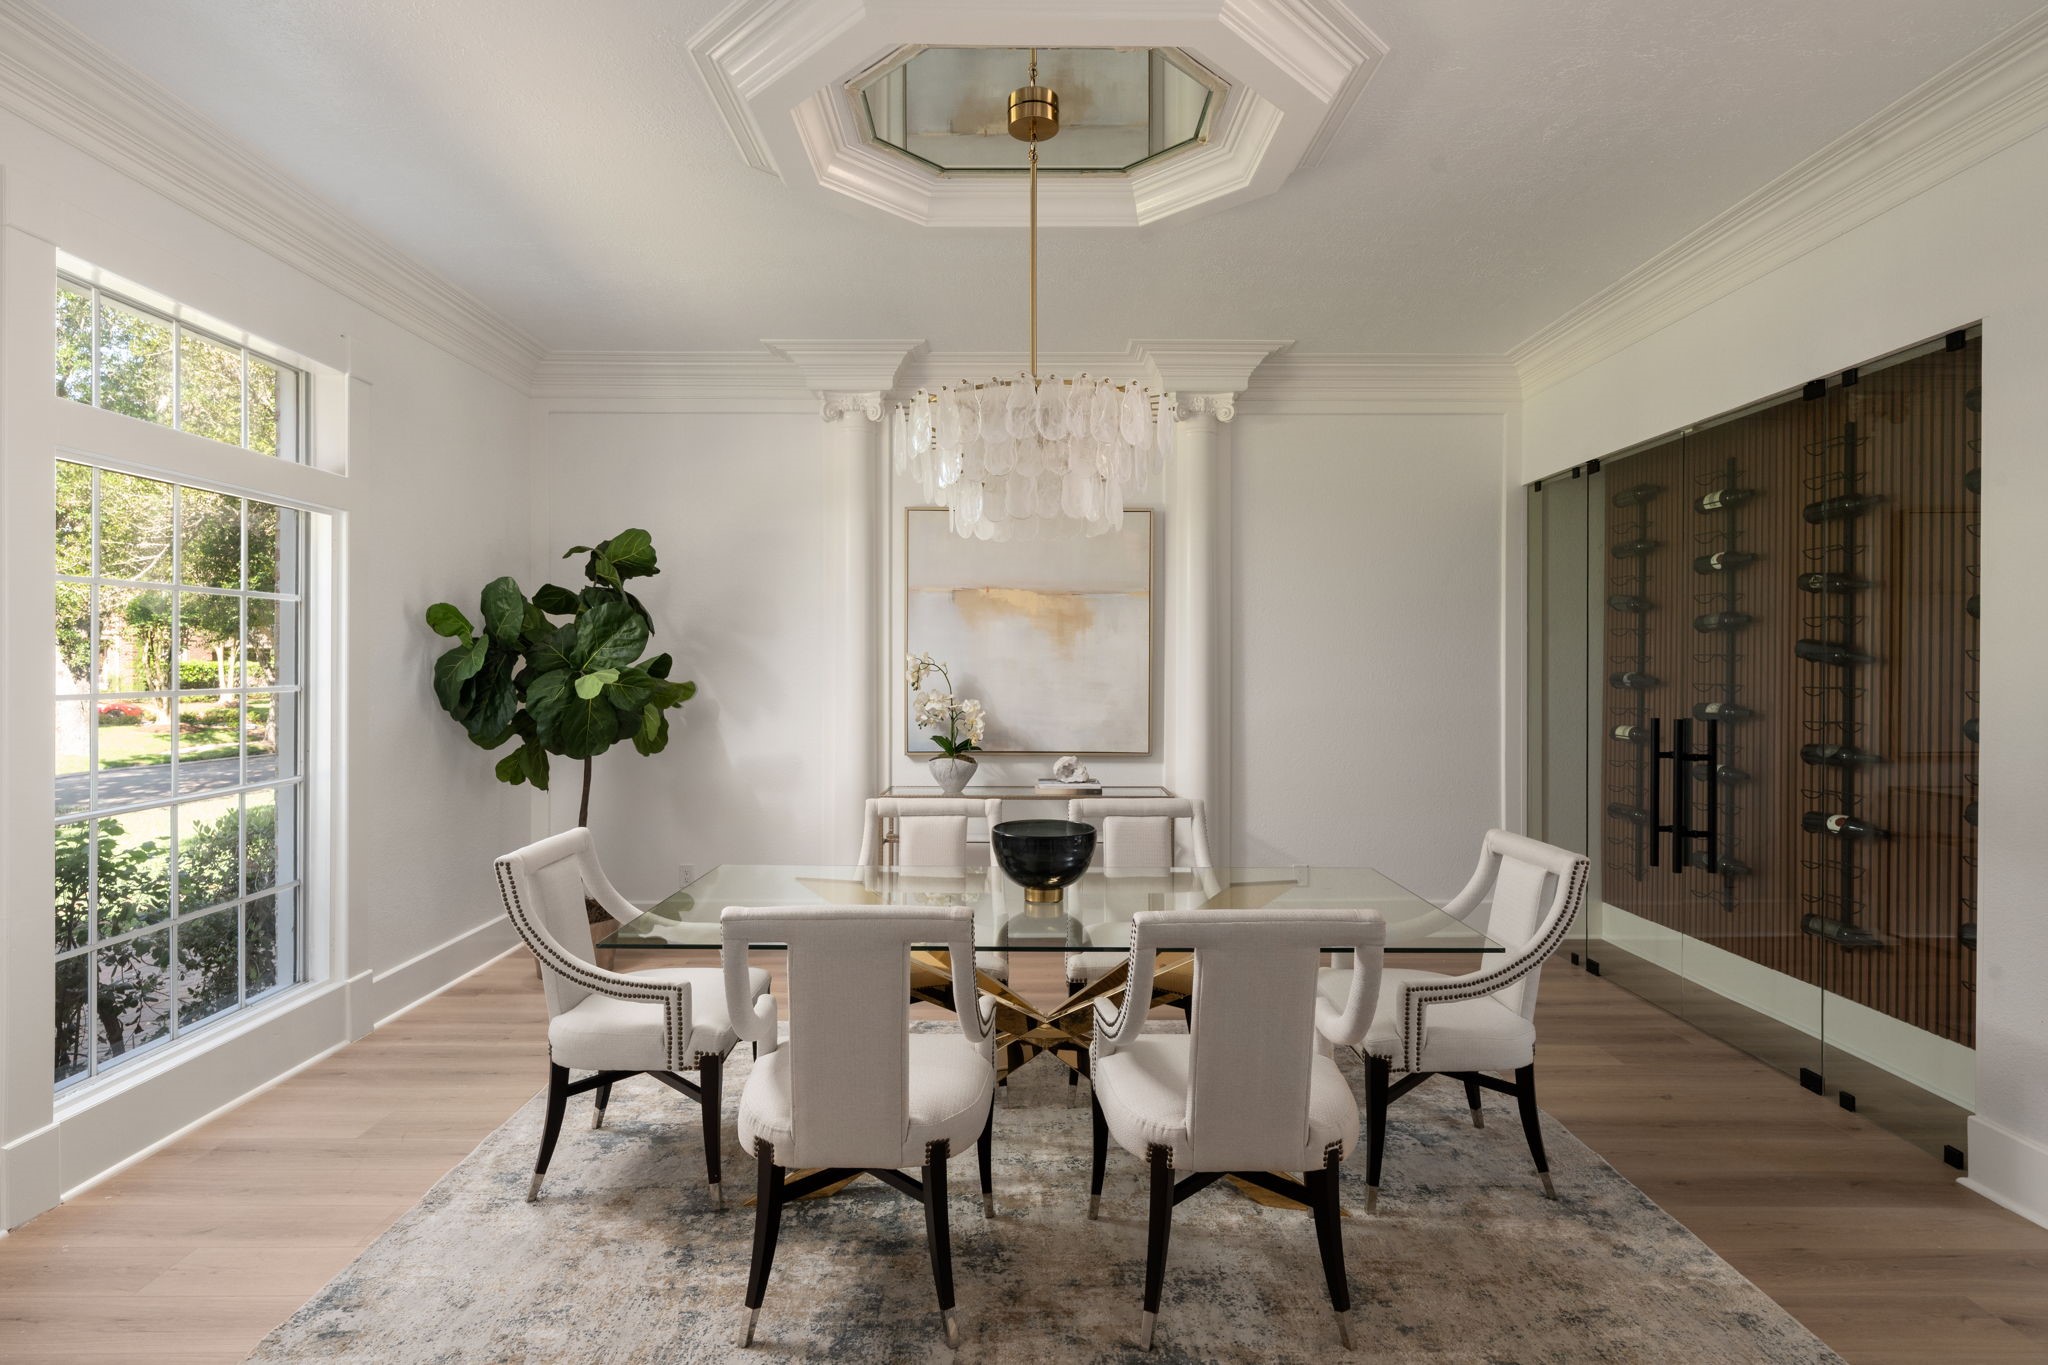
The formal dining room was designed for entertaining with updated lighting, detailed millwork, and generous proportions for larger gatherings. Oversized windows overlook the front landscaping while bringing additional depth to the room. The space transitions naturally into the foyer and adjacent living areas.
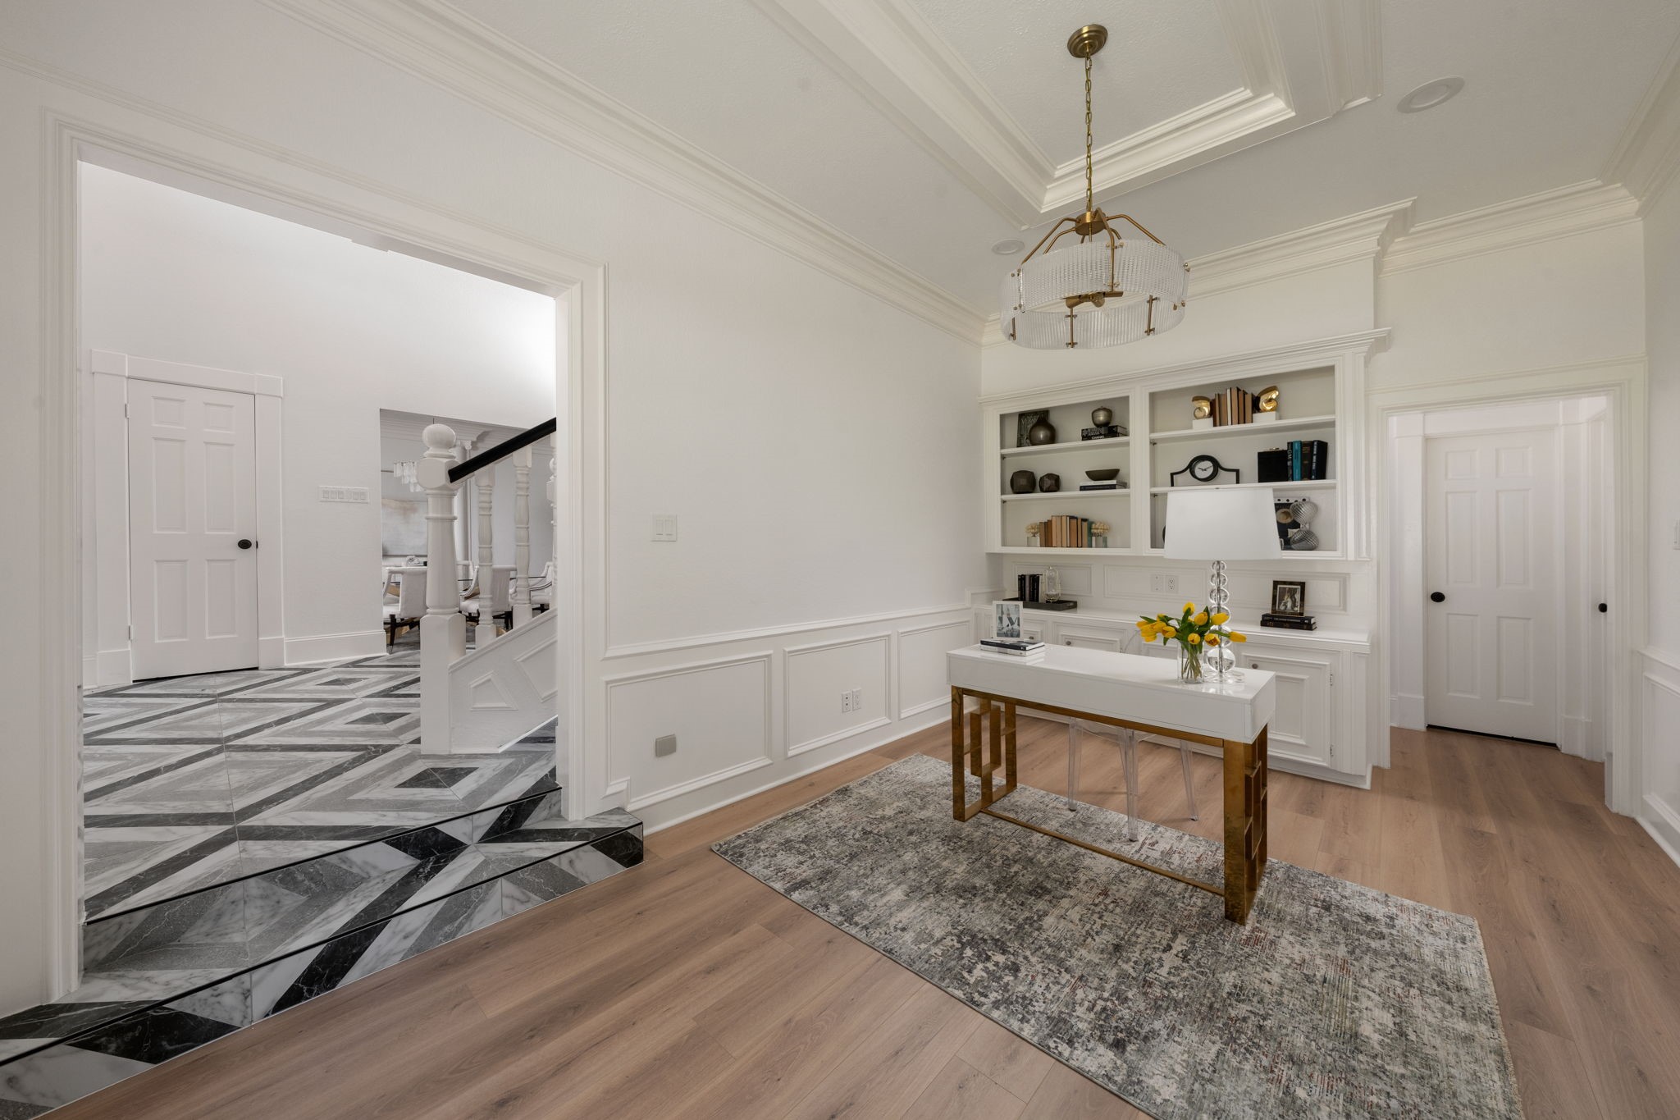
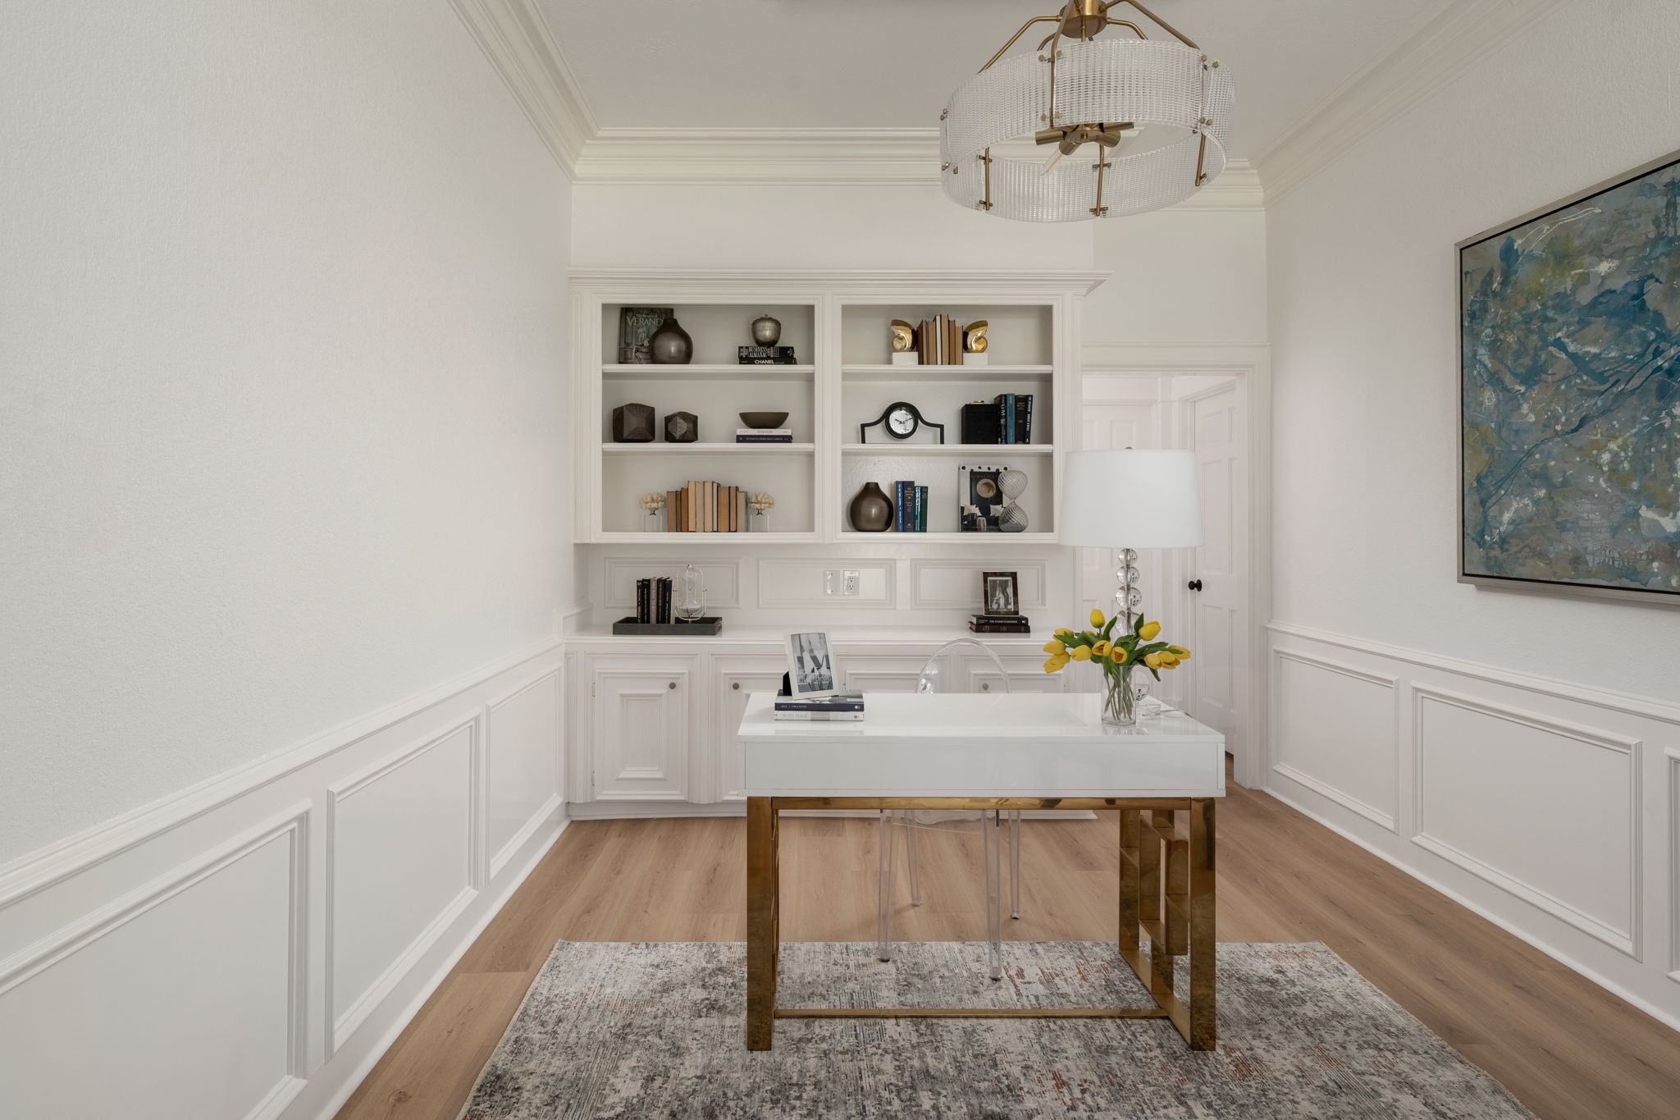
Positioned near the main entry, the private office offers a flexible space for work, reading, or additional living needs. Custom built-in shelving, detailed millwork, and updated lighting add character throughout the room. The layout provides separation from the main entertaining areas while remaining connected to the home’s central spaces.
The private office overlooks the front entry and features custom built-in shelving, updated trim work, and recessed lighting throughout. A tray ceiling and contemporary chandelier add architectural detail to the space. Positioned near the foyer, the layout offers flexibility for work, reading, or additional living needs.
Open transitions between the main living, dining, and kitchen spaces create a layout designed for both large-scale entertaining and everyday comfort. Expansive ceiling heights and oversized windows reinforce the home’s architectural scale. Contemporary finishes and layered lighting continue throughout the main level.
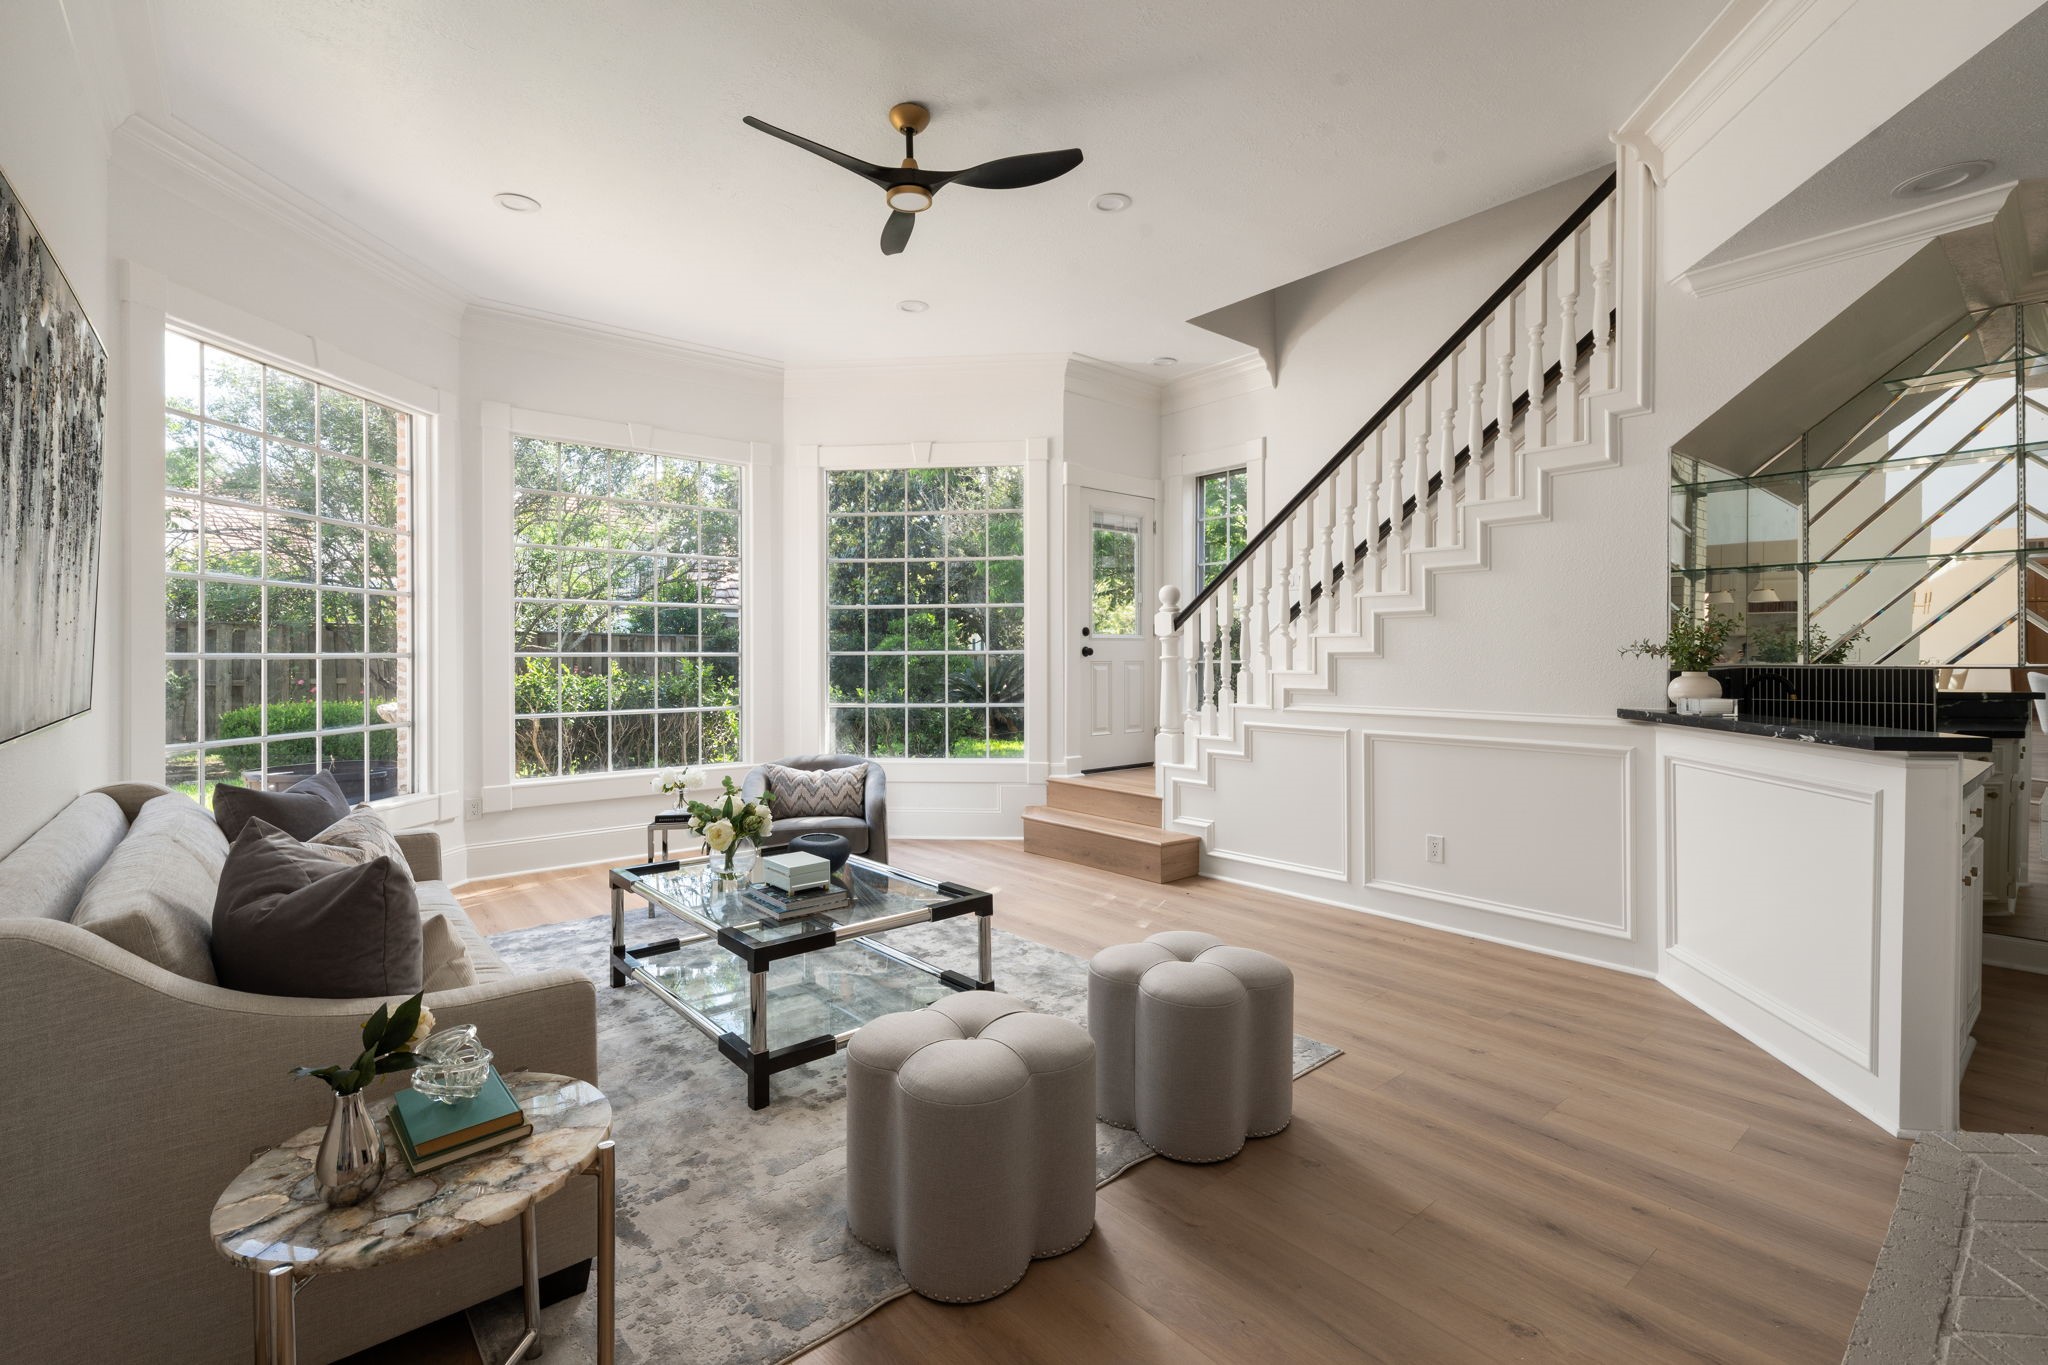
The den provides an additional gathering space overlooking the staircase and surrounding entertaining areas. Large windows, updated flooring, and clean-lined finishes continue throughout the room. Its open layout allows flexibility for casual living, media use, or lounge seating.
A full wet bar with mirrored backsplash, integrated sink, and marble-style surfaces adds a dedicated entertaining feature near the den and main living areas. Secondary stair access is positioned nearby, connecting the space to the upper level. Updated finishes and open transitions maintain flow throughout the surrounding spaces.
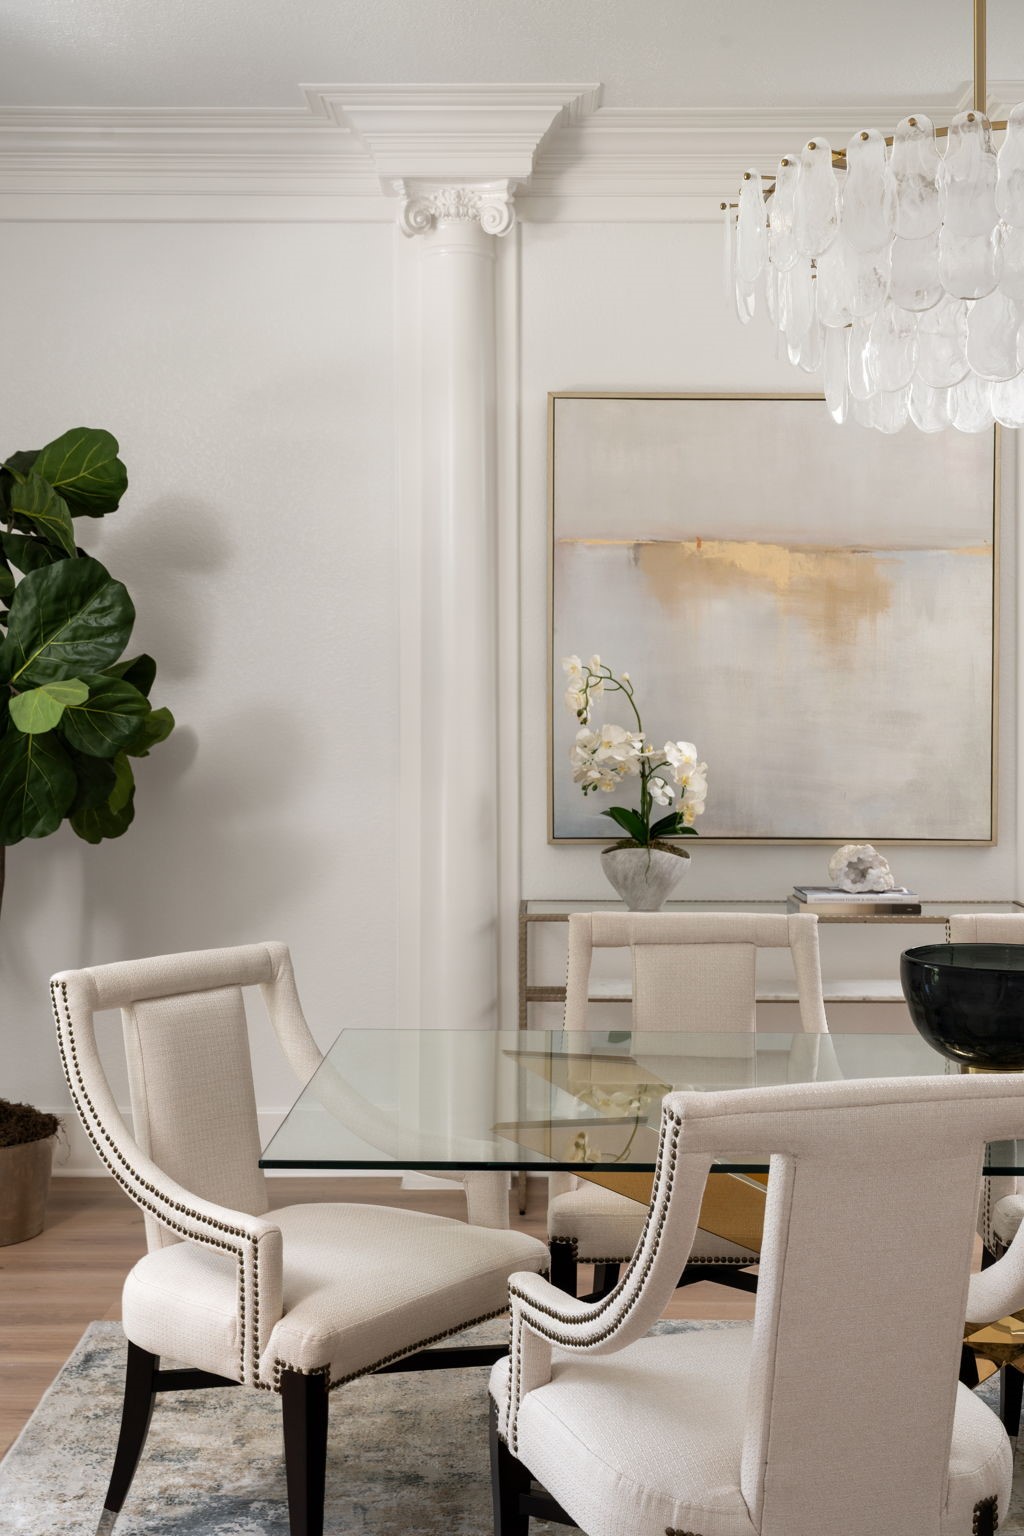
Detailed trim work, updated finishes, and contemporary lighting contribute to the dining room’s refined atmosphere. Wide openings maintain connection between the dining area and surrounding gathering spaces. The room’s scale allows flexibility for both formal dinners and casual entertaining.
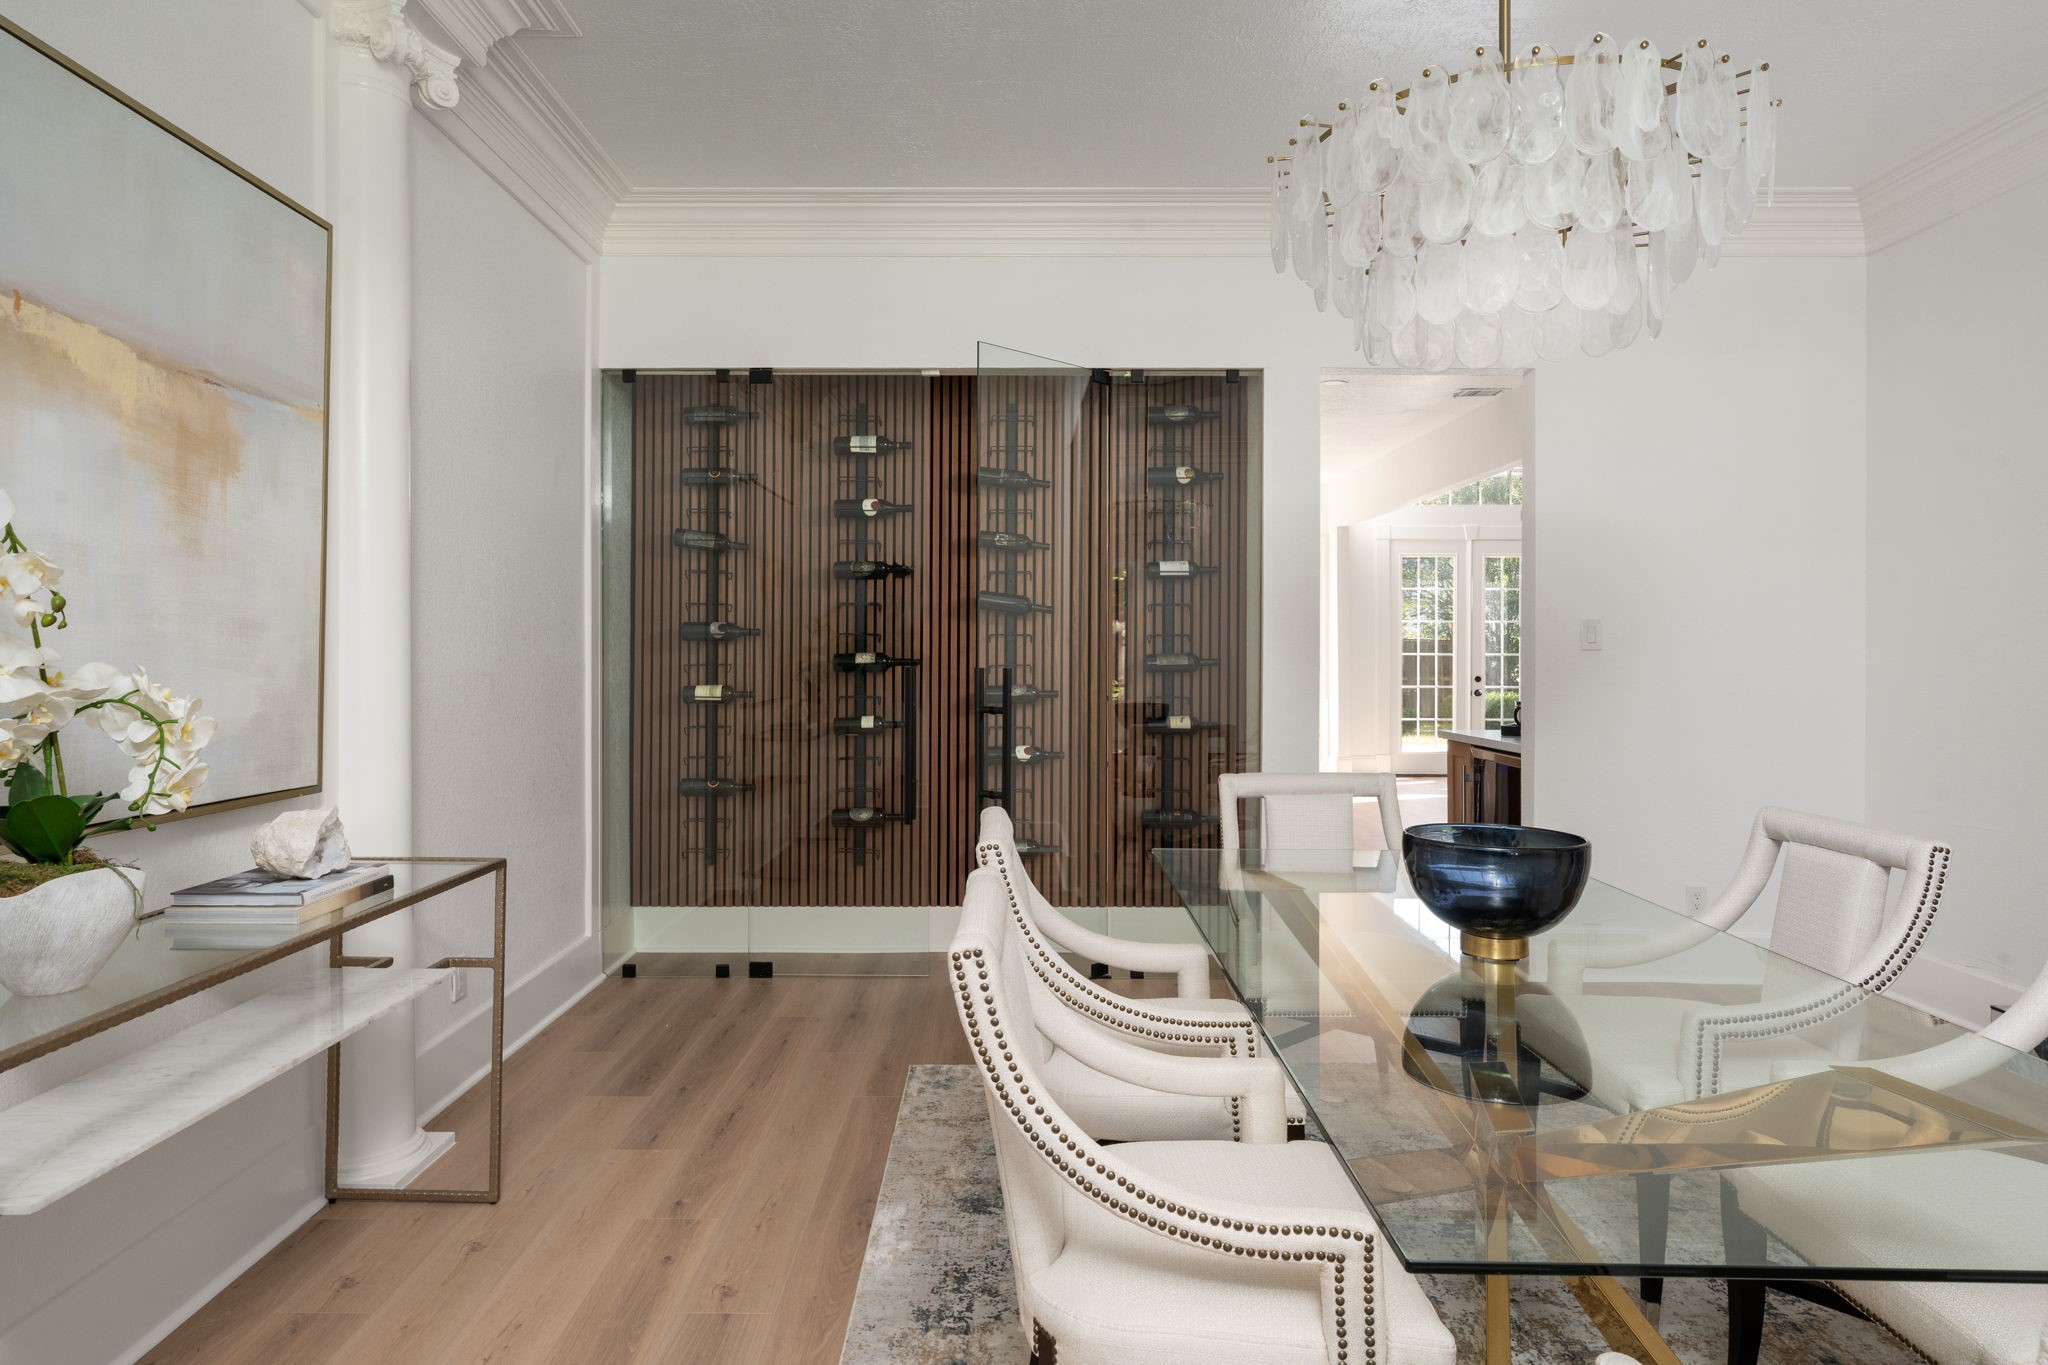
A glass-enclosed wine display creates a striking focal point within the formal dining area and adds a custom entertaining feature to the space. Contemporary lighting, updated finishes, and detailed millwork contribute to the room’s refined atmosphere. Positioned near the foyer, the dining area transitions seamlessly into the surrounding living spaces.
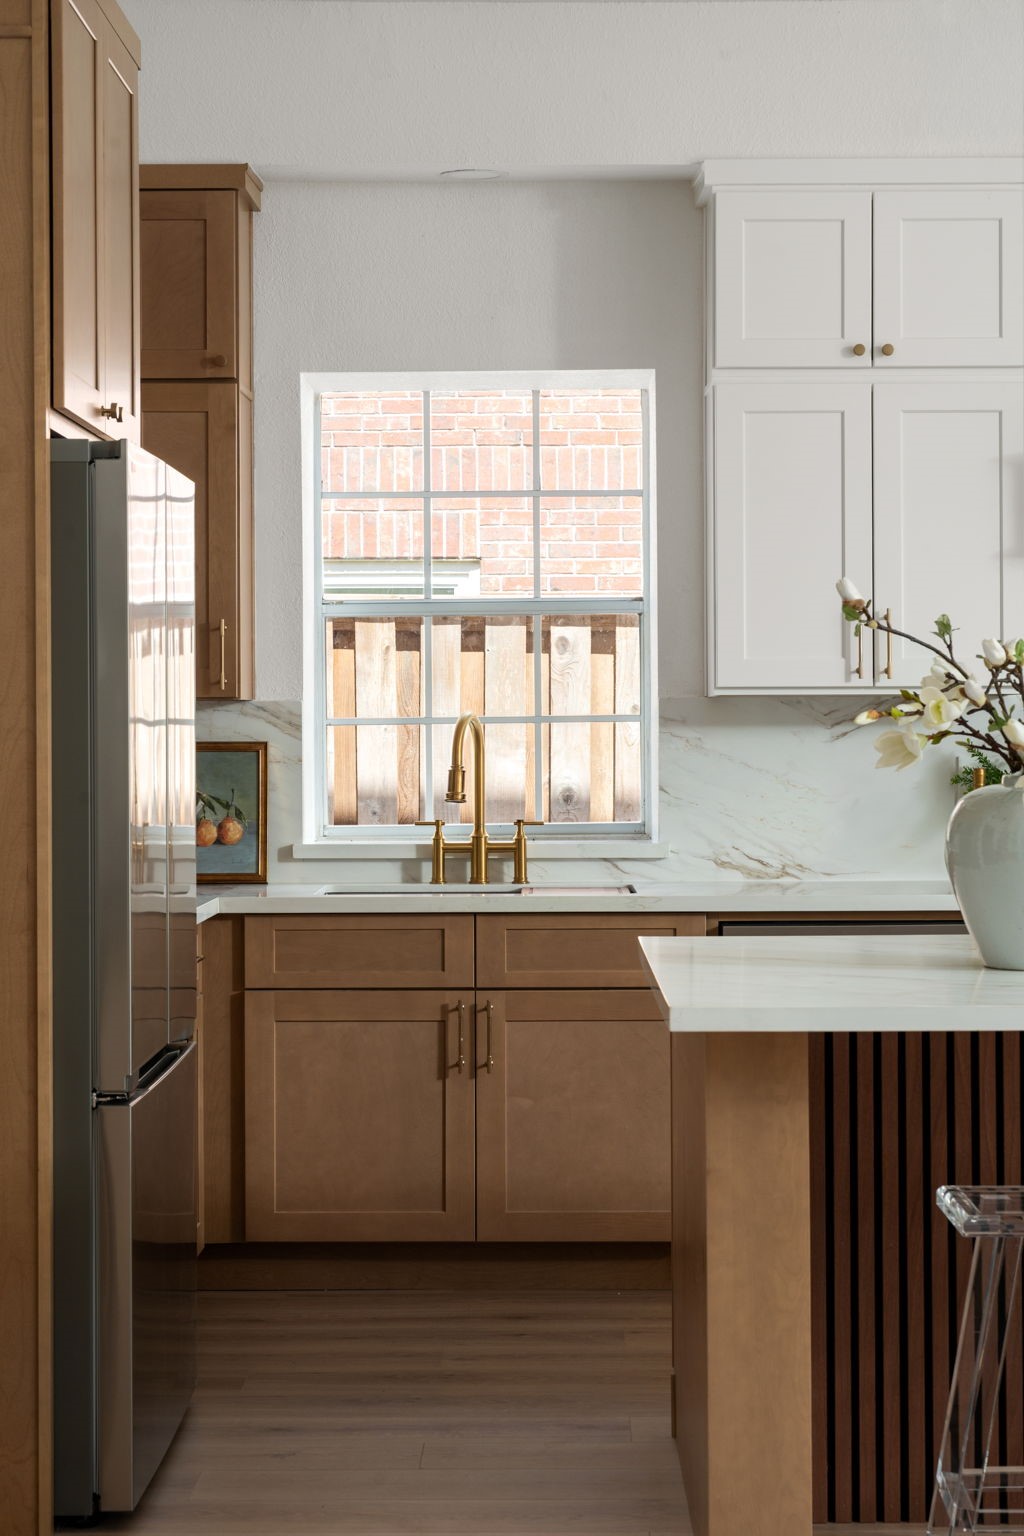
Large windows bring natural light into the kitchen while highlighting the updated finishes and custom cabinetry. Quartz countertops, brass fixtures, and integrated storage contribute to the kitchen’s modern functionality. The layout was designed to maintain connection to the home’s main entertaining spaces.
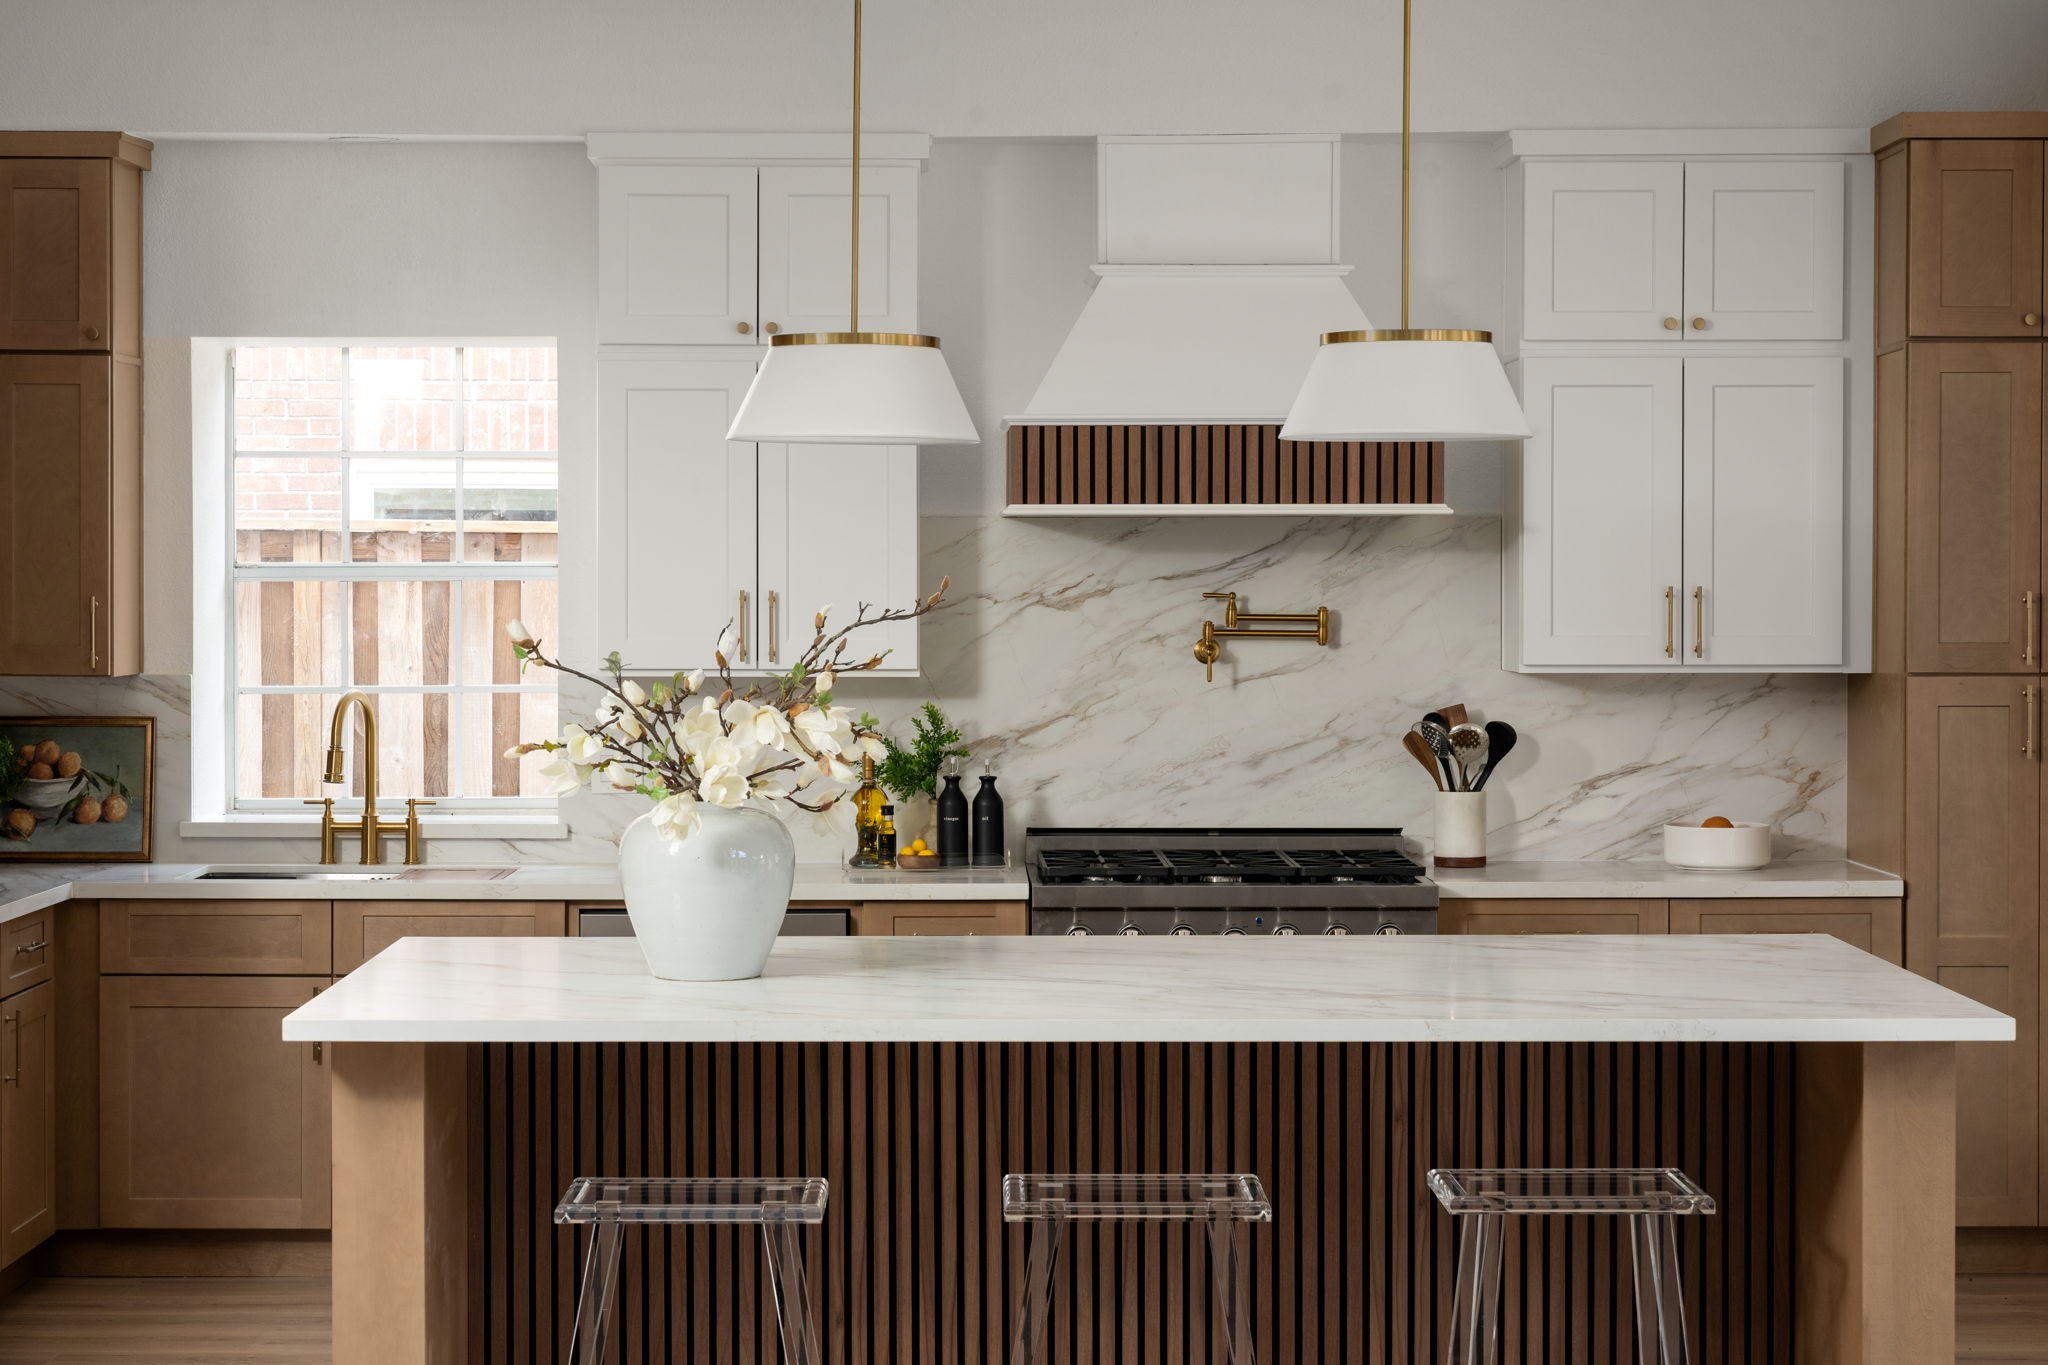
The renovated kitchen centers around an oversized island, designer pendant lighting, and a custom vent hood that creates a clean architectural focal point. Quartz surfaces and integrated storage continue throughout the space. Open transitions connect the kitchen seamlessly to the surrounding entertaining areas.
The kitchen was designed for both daily use and entertaining, featuring a gas cooktop, custom vent hood, and extensive cabinetry throughout. Quartz countertops and updated finishes create a clean, modern presentation. Wide openings maintain strong connection to the home’s dining and living spaces.
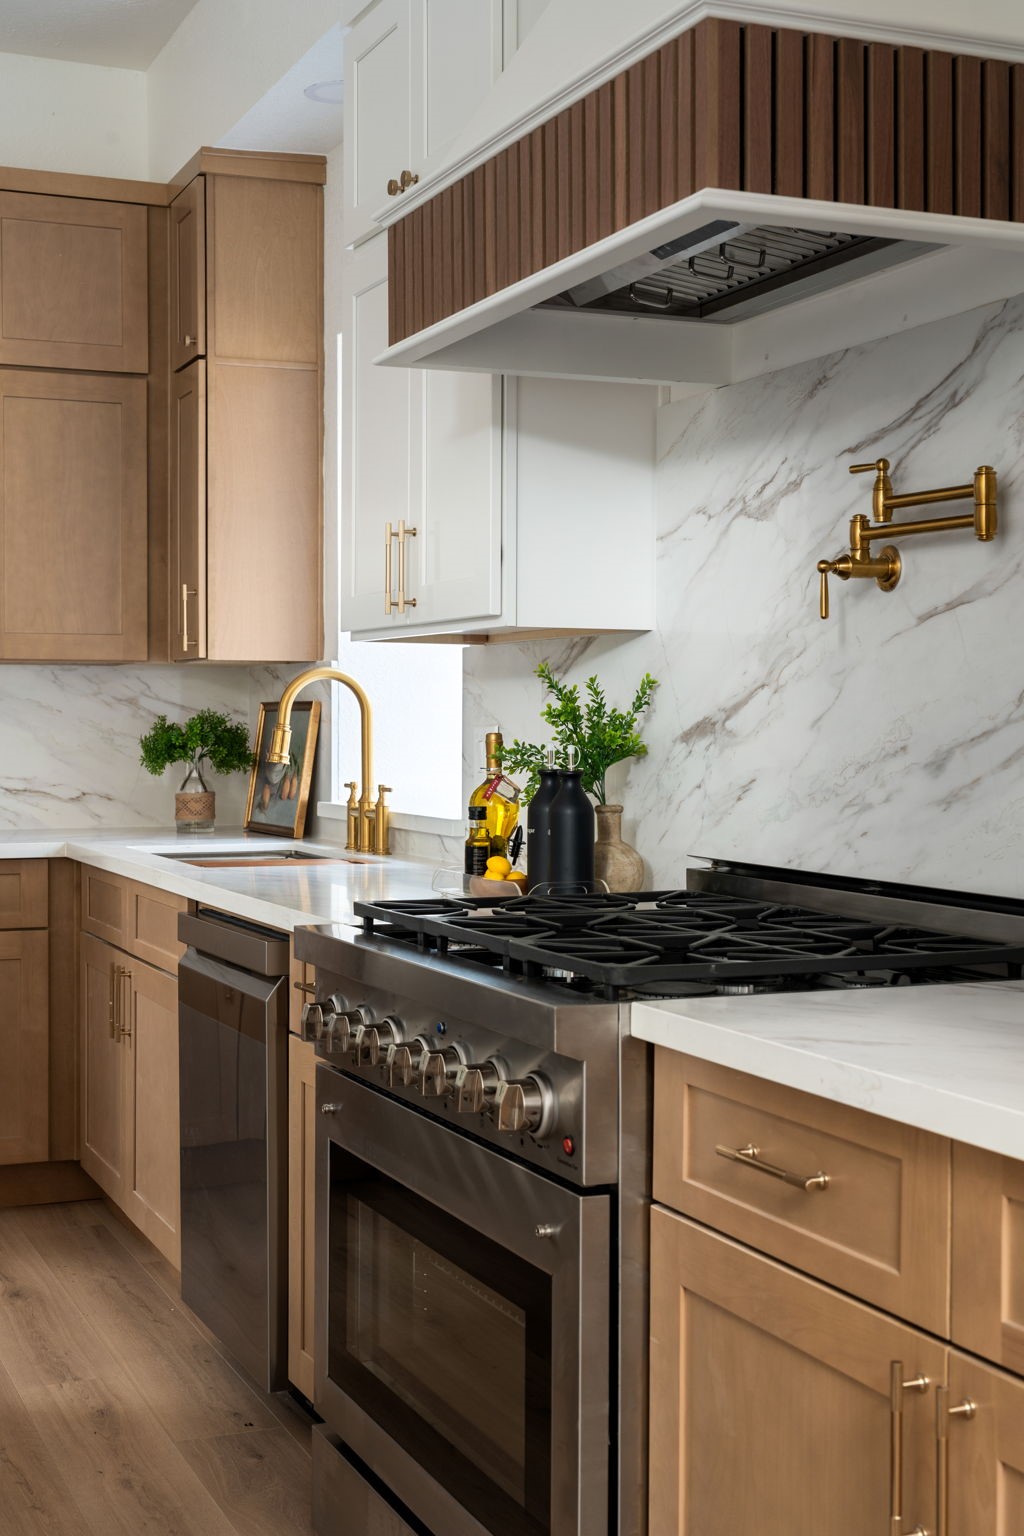
A gas cooktop, pot filler, and full-height backsplash create a functional focal point within the renovated kitchen. Extensive cabinetry and integrated storage enhance everyday usability while maintaining a clean visual design. Warm finishes and updated materials continue throughout the space.
The breakfast area is surrounded by oversized windows and views of the backyard and patio spaces beyond. Vaulted ceilings and updated lighting enhance the openness of the room while maintaining a casual dining atmosphere. Positioned adjacent to the kitchen, the space supports both everyday living and entertaining.
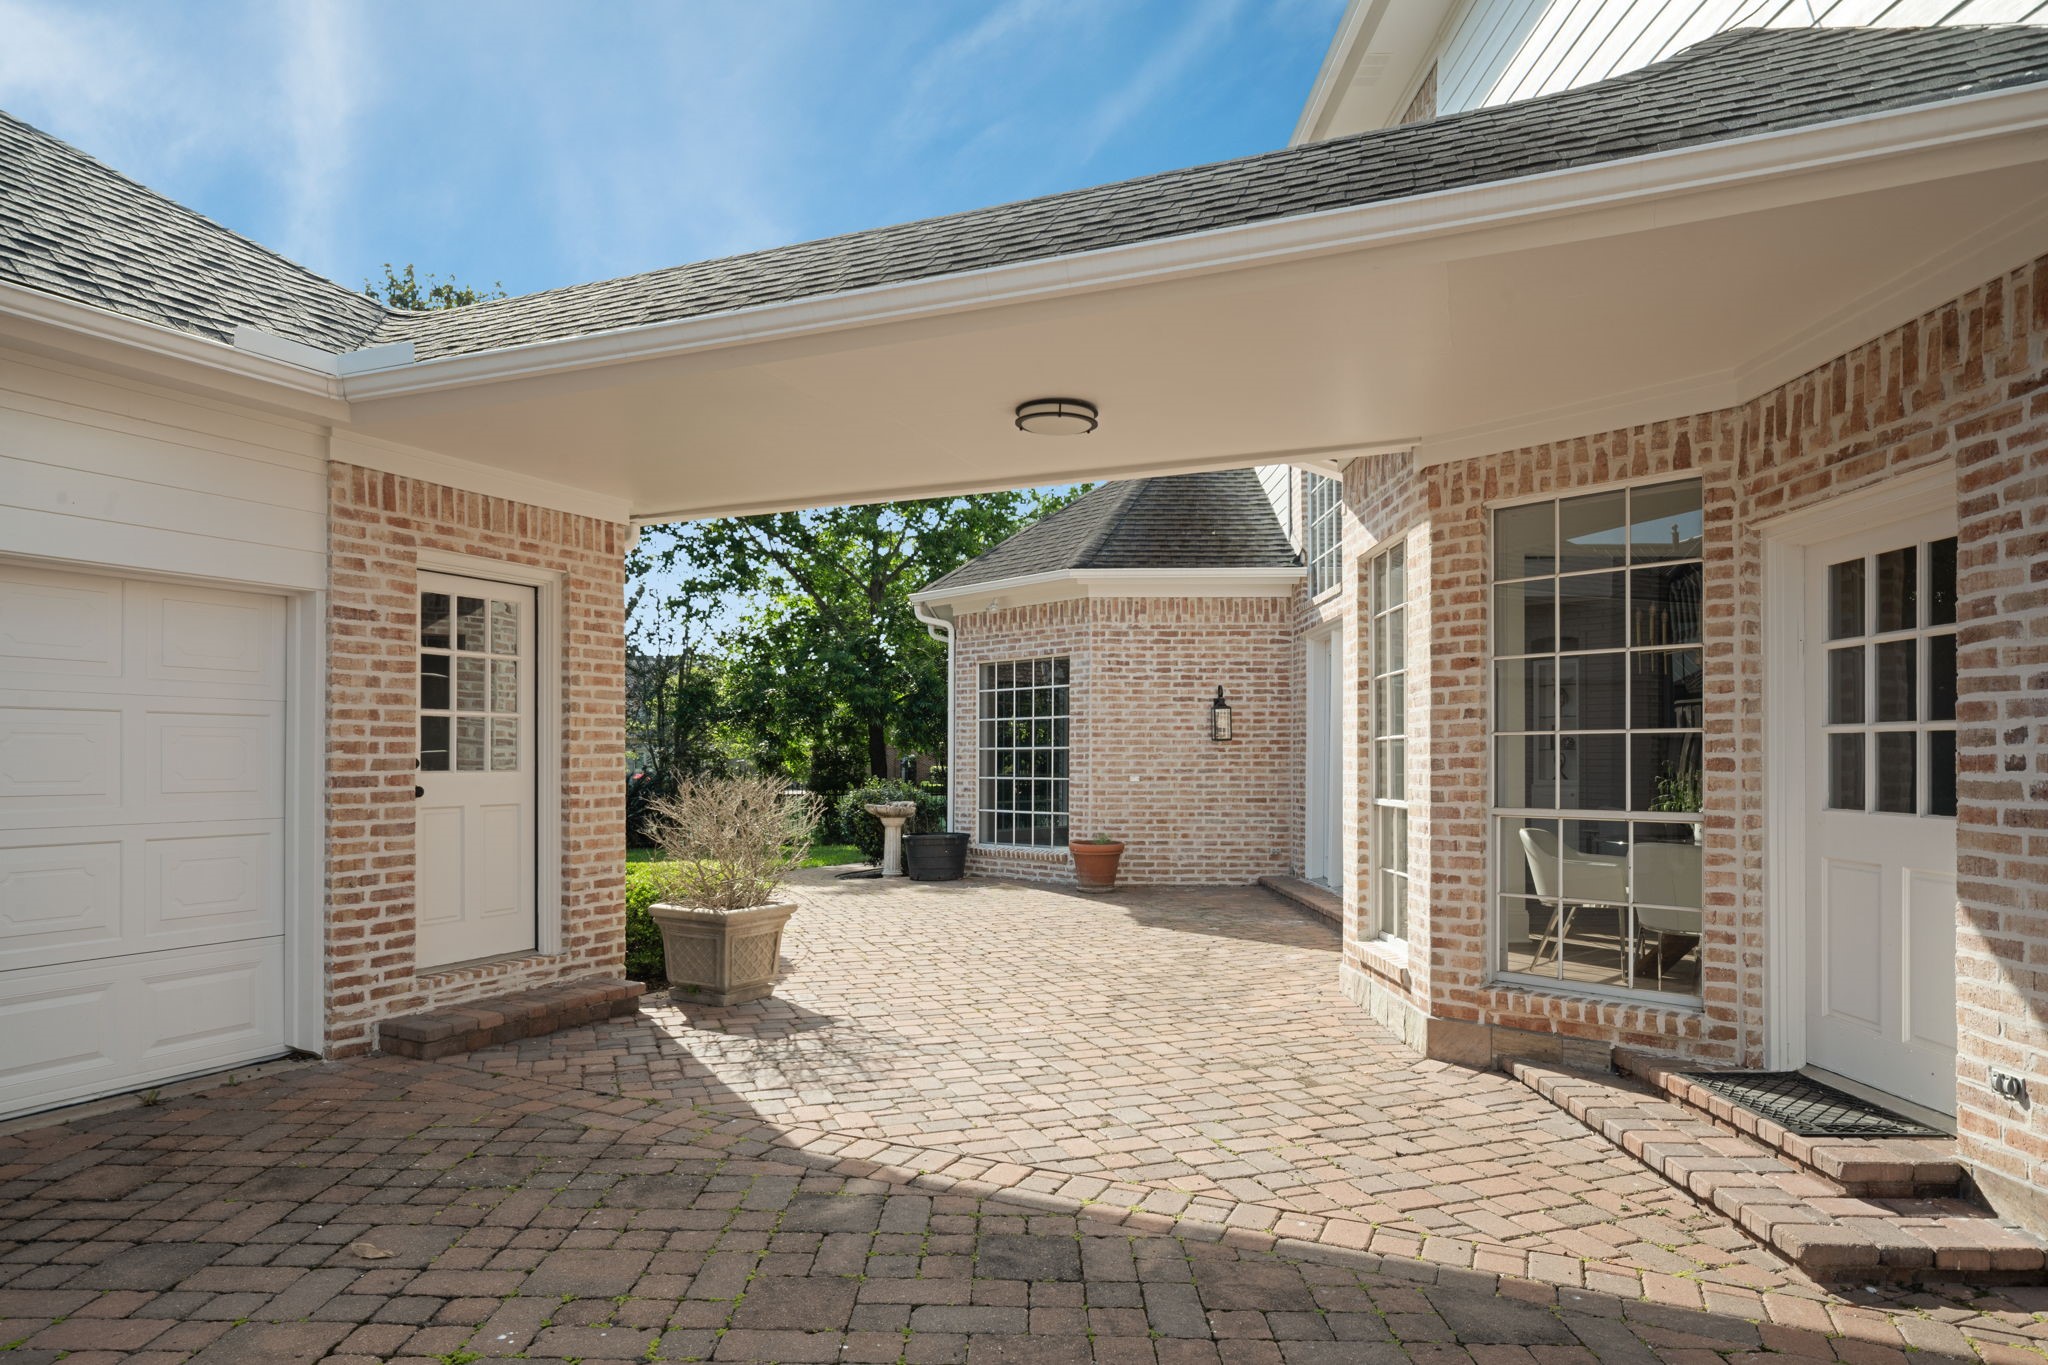
Just outside the breakfast area, the brick paver patio areas create multiple outdoor spaces for entertaining, dining, or everyday use. Multiple exterior access points connect the interior living areas to the backyard and surrounding courtyard spaces. Mature landscaping enhances privacy throughout the outdoor setting.
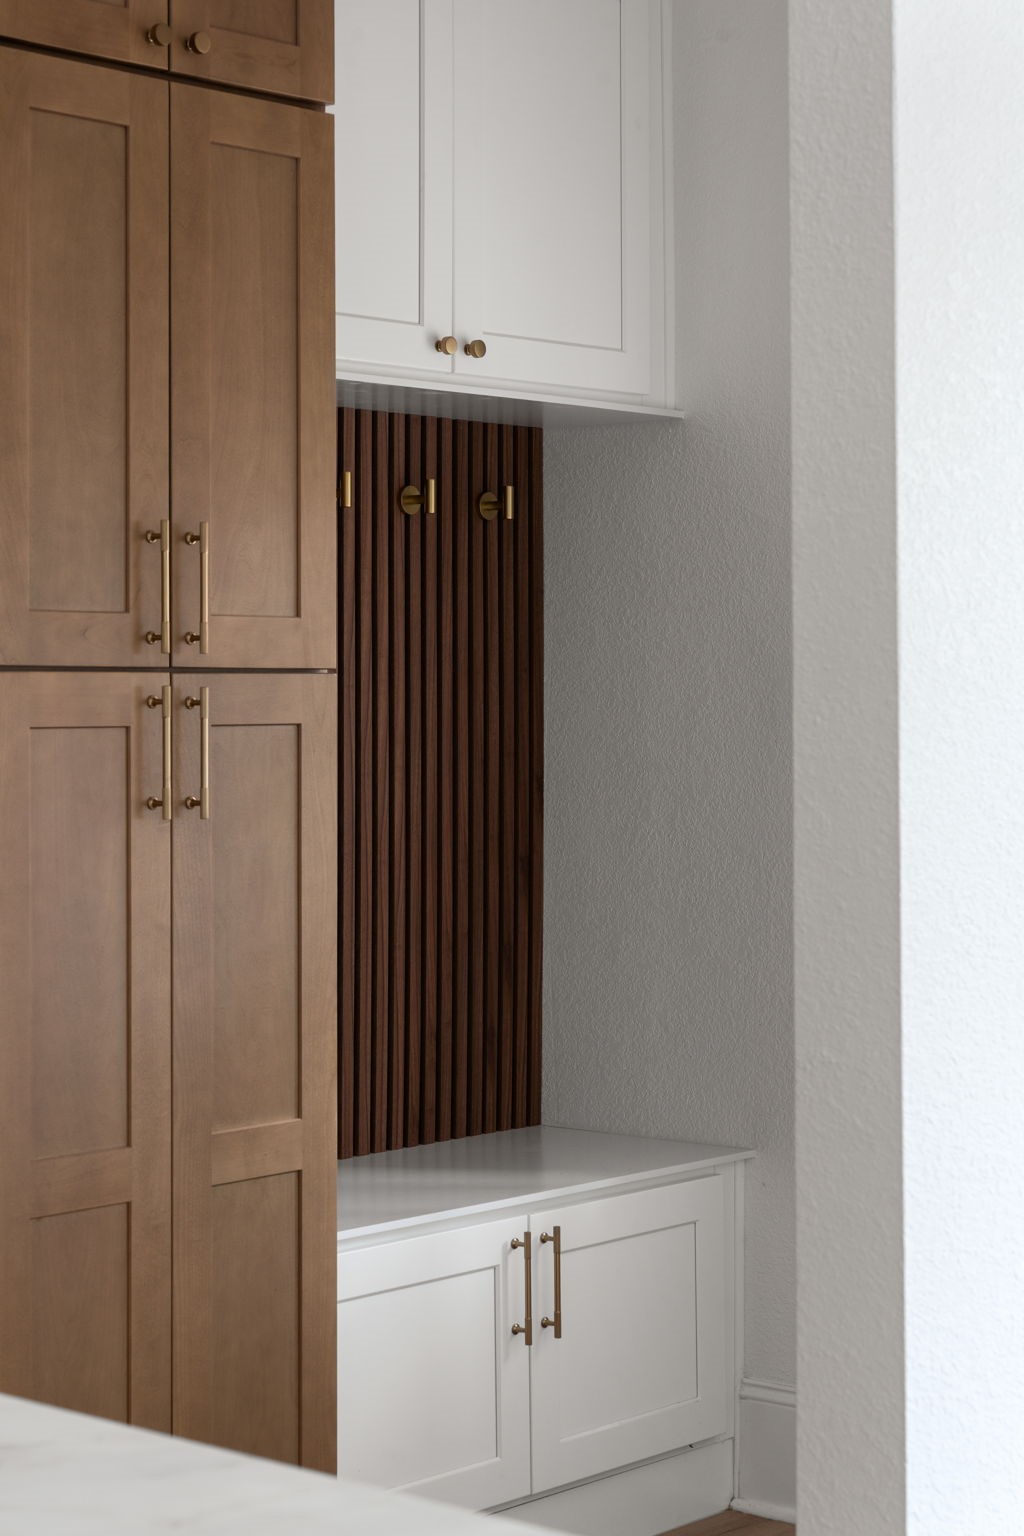
The mud room features custom built-in storage, bench seating, and vertical wood slat detailing near the garage entry. Tall cabinetry and integrated organization spaces create a functional drop zone for daily use. Updated flooring and finishes continue throughout the area.
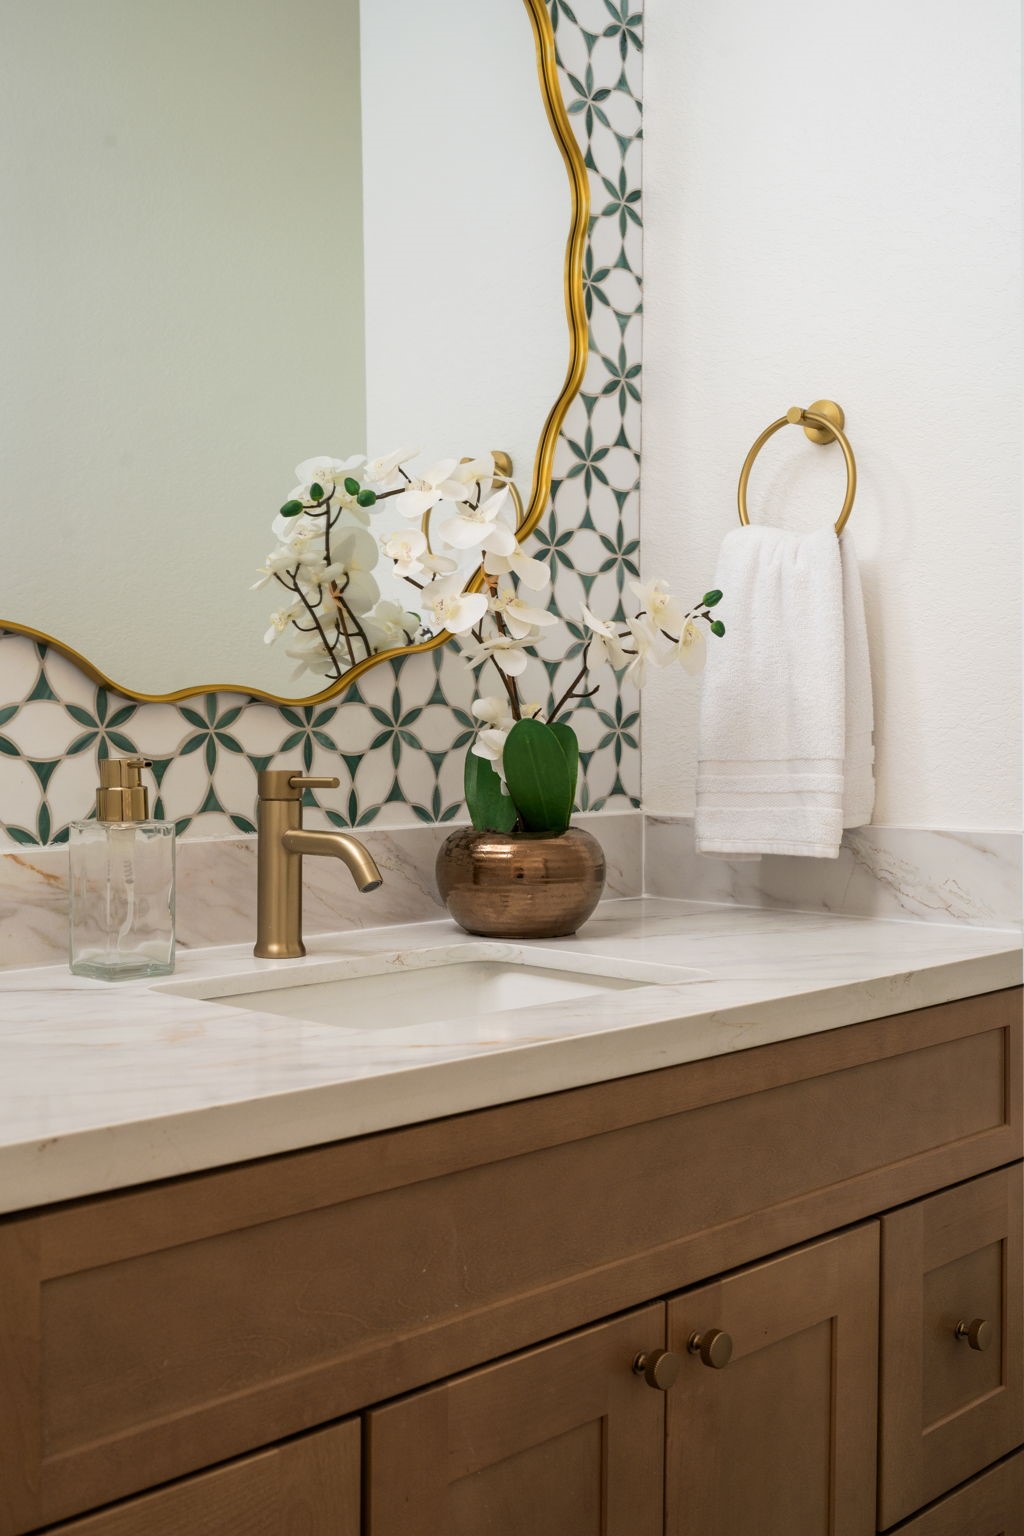
The powder bath features updated vanity cabinetry, contemporary fixtures, and designer lighting details. Renovated finishes continue throughout the space with a clean and modern presentation. Positioned near the main entertaining areas for guest convenience.
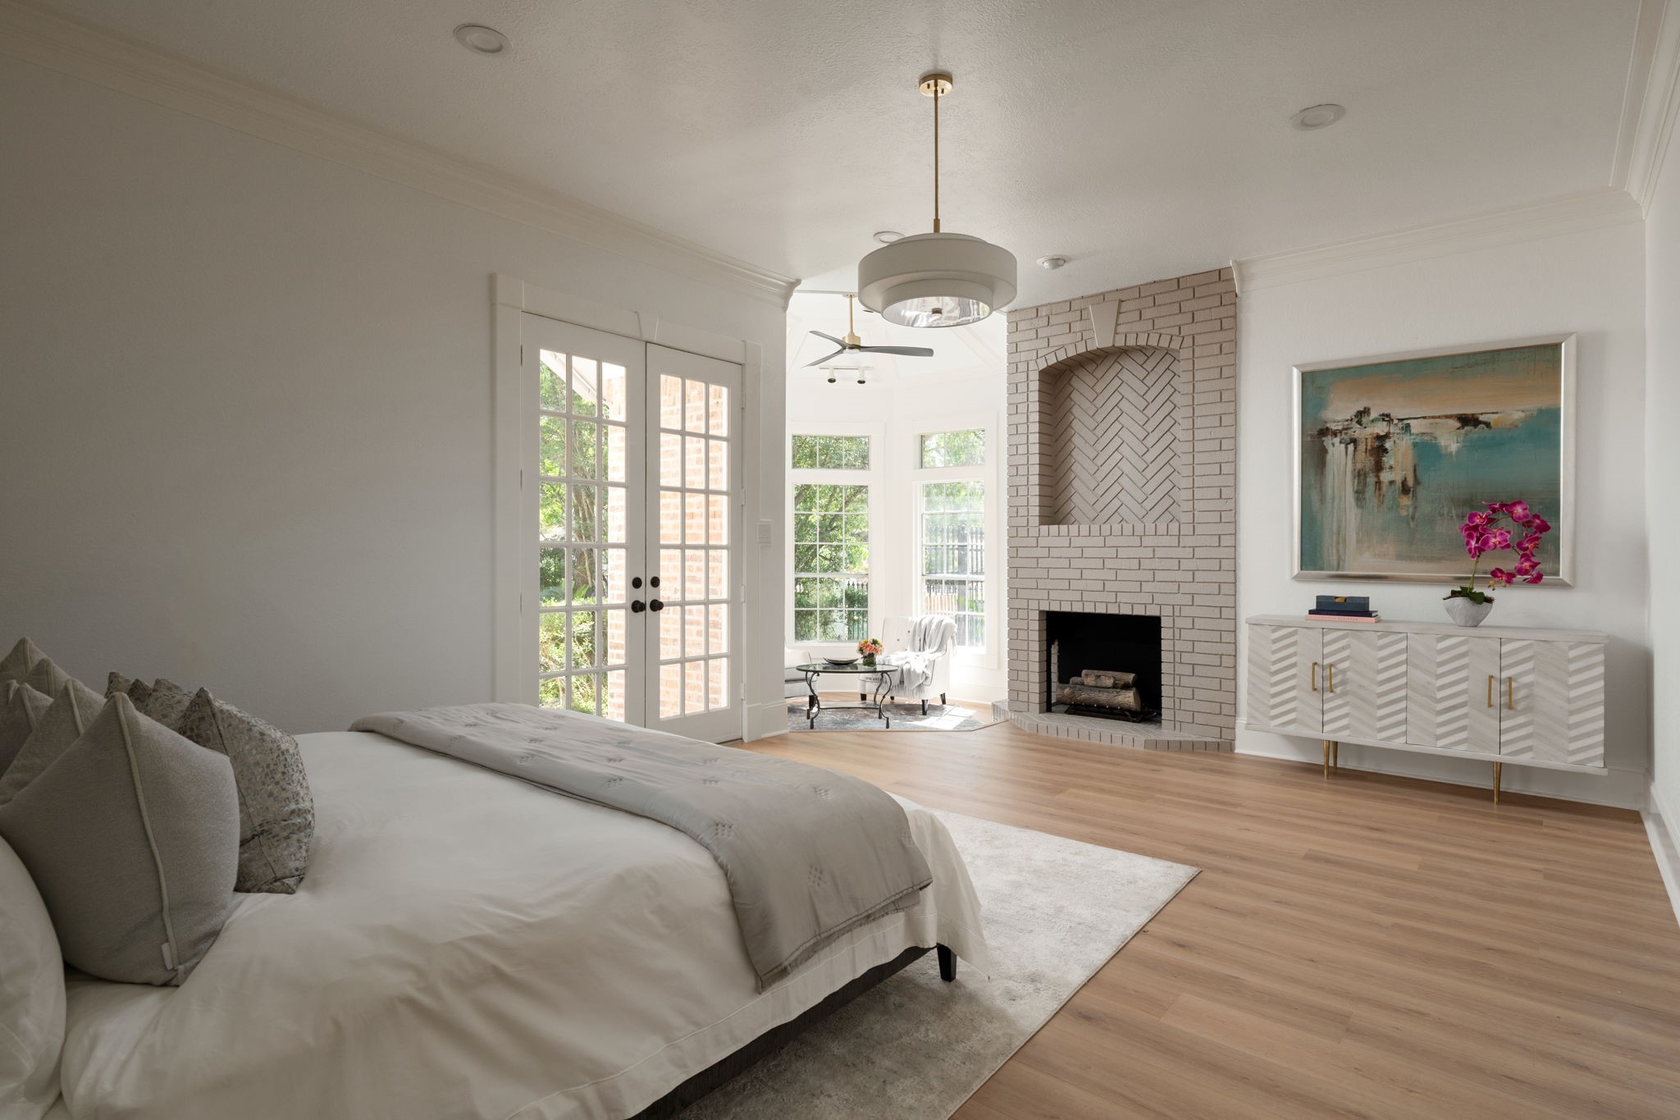
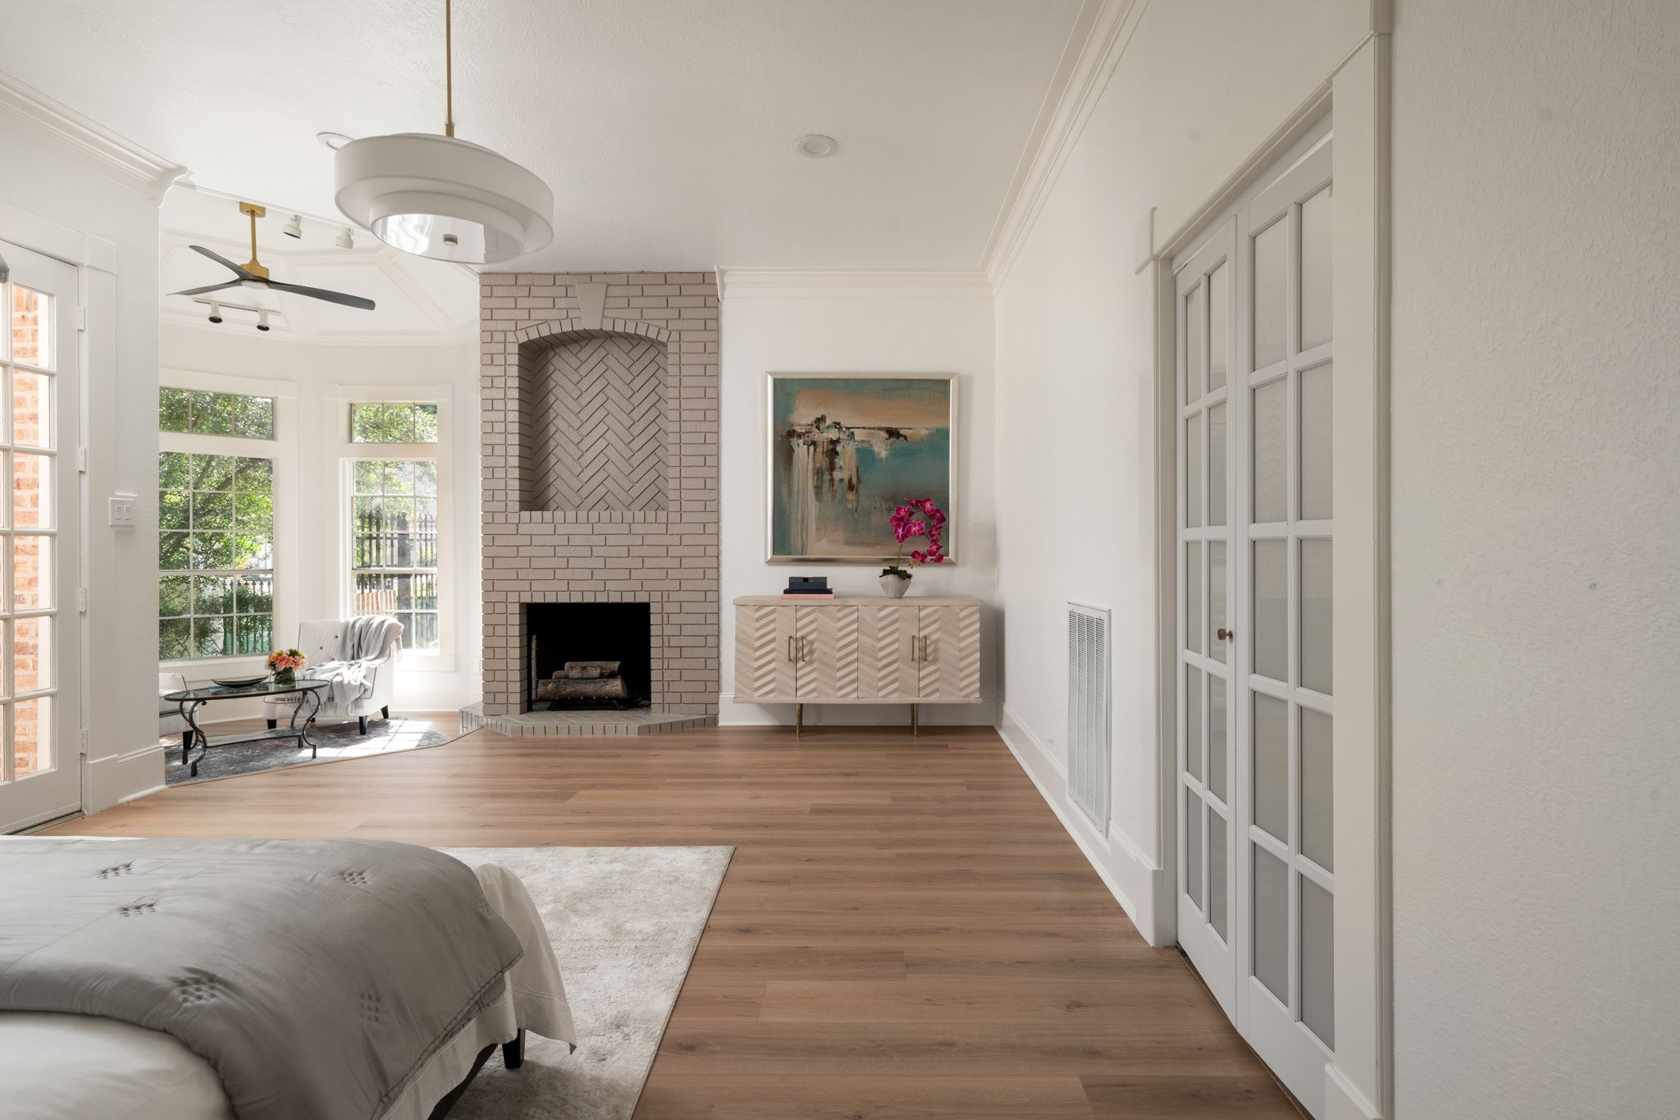
The first-floor primary suite offers a spacious layout with updated flooring, elevated ceilings, and natural light throughout the room. A decorative fireplace feature anchors the sitting area while maintaining connection to the outdoor spaces, while a nearby utility room adds everyday convenience to the primary wing. Large windows and updated finishes create a bright and private retreat.
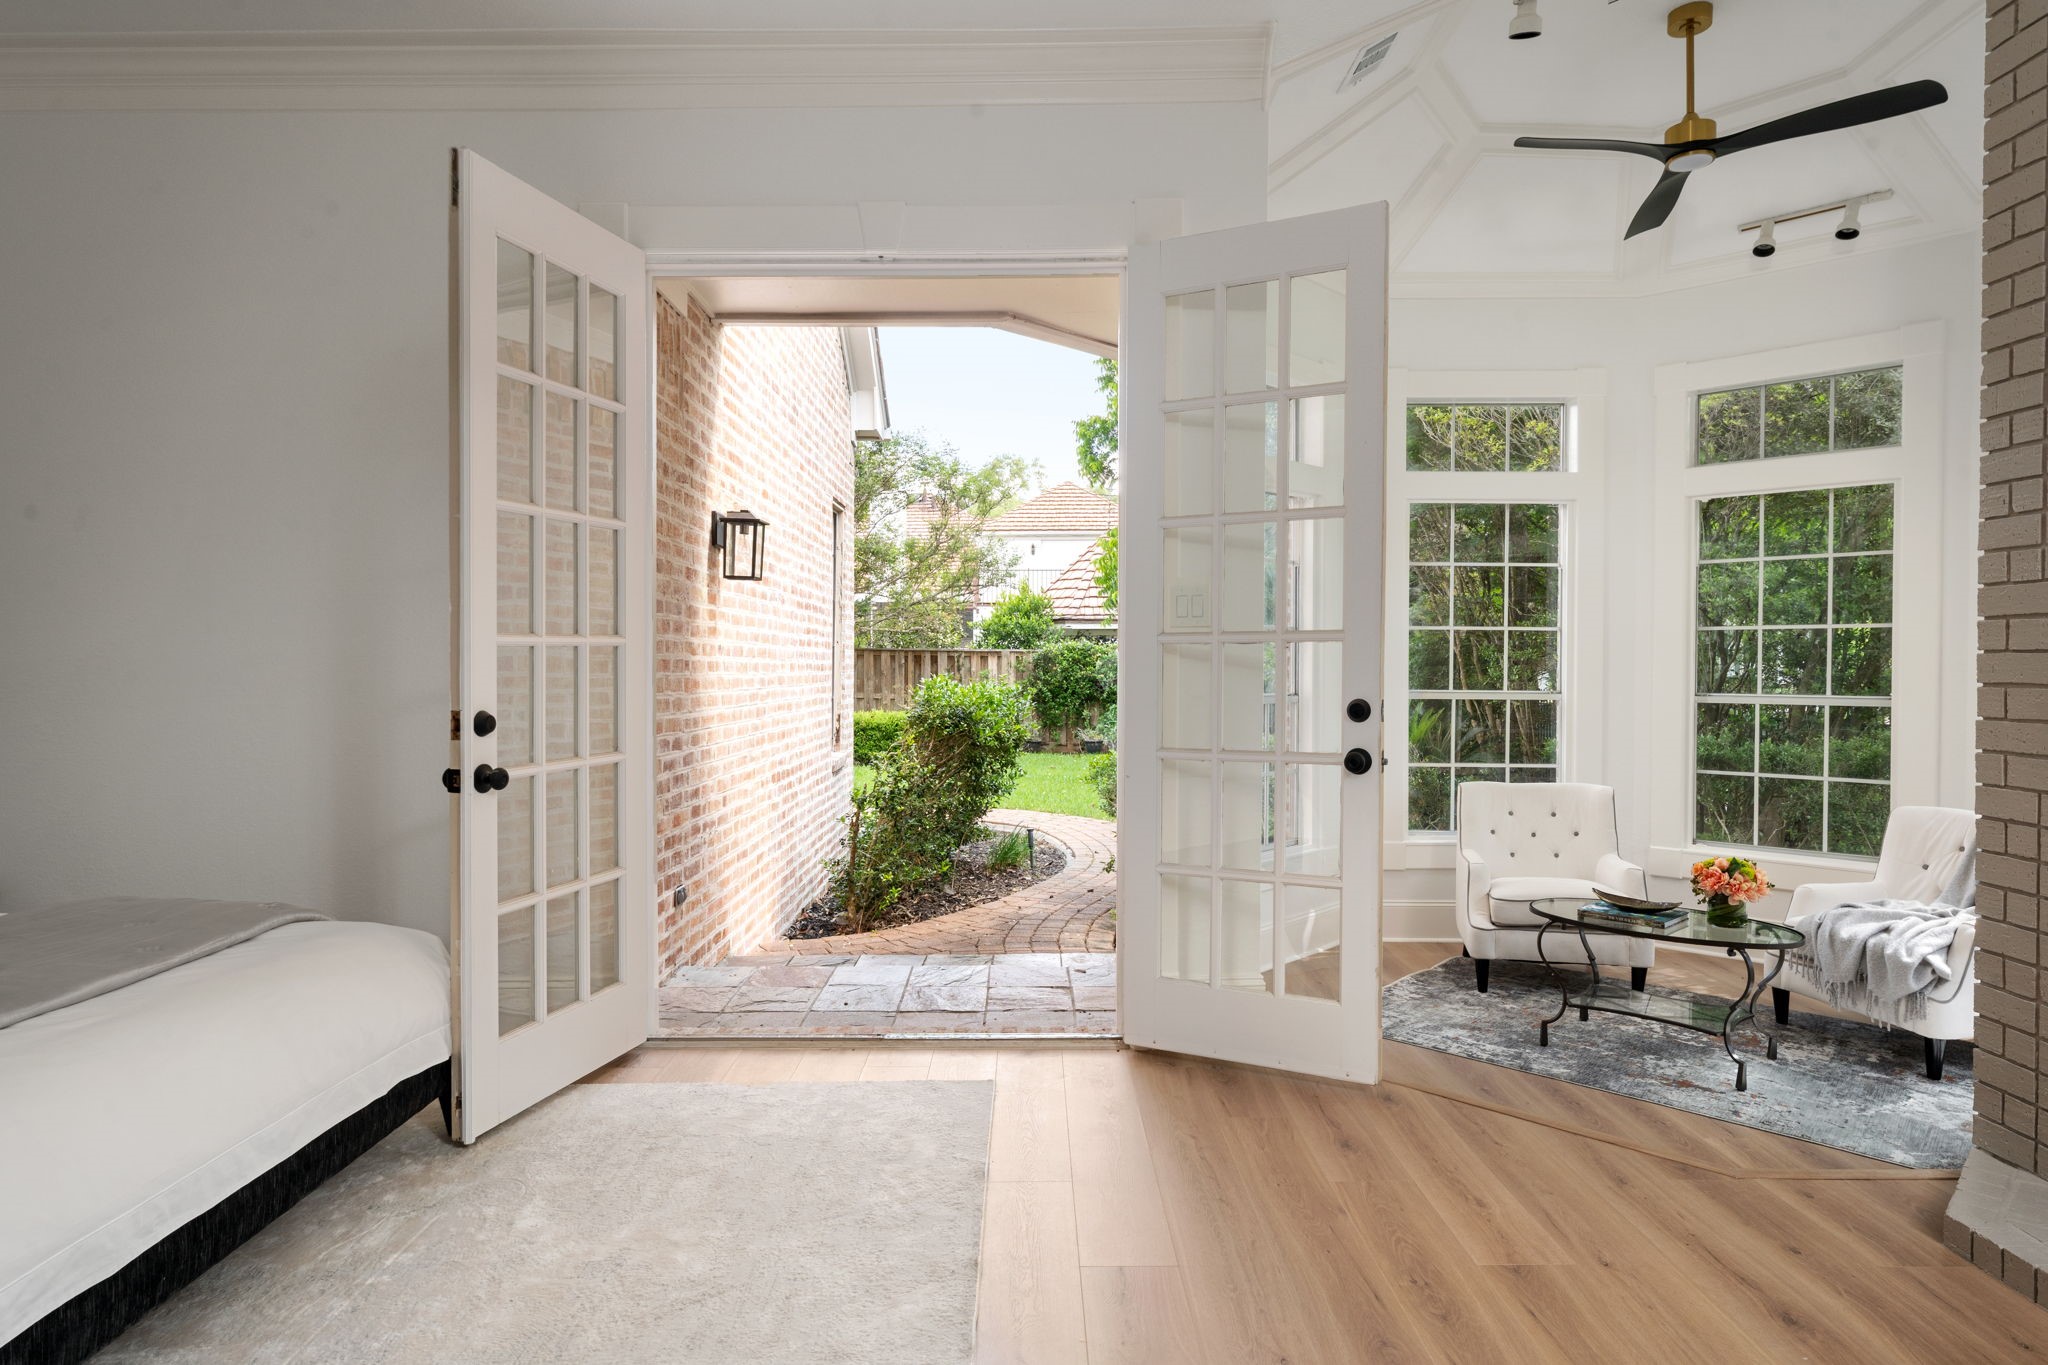
The primary bedroom combines generous scale with a flexible layout designed for both relaxation and everyday living. French doors provide direct access to the patio and surrounding outdoor areas. Updated lighting, neutral finishes, and oversized windows continue throughout the suite.
Positioned within its own private wing, the primary suite offers strong indoor-outdoor connection through expansive windows and direct patio access. The layout includes additional space for seating or lounge areas near the decorative fireplace feature. Contemporary finishes and updated flooring continue throughout the room.
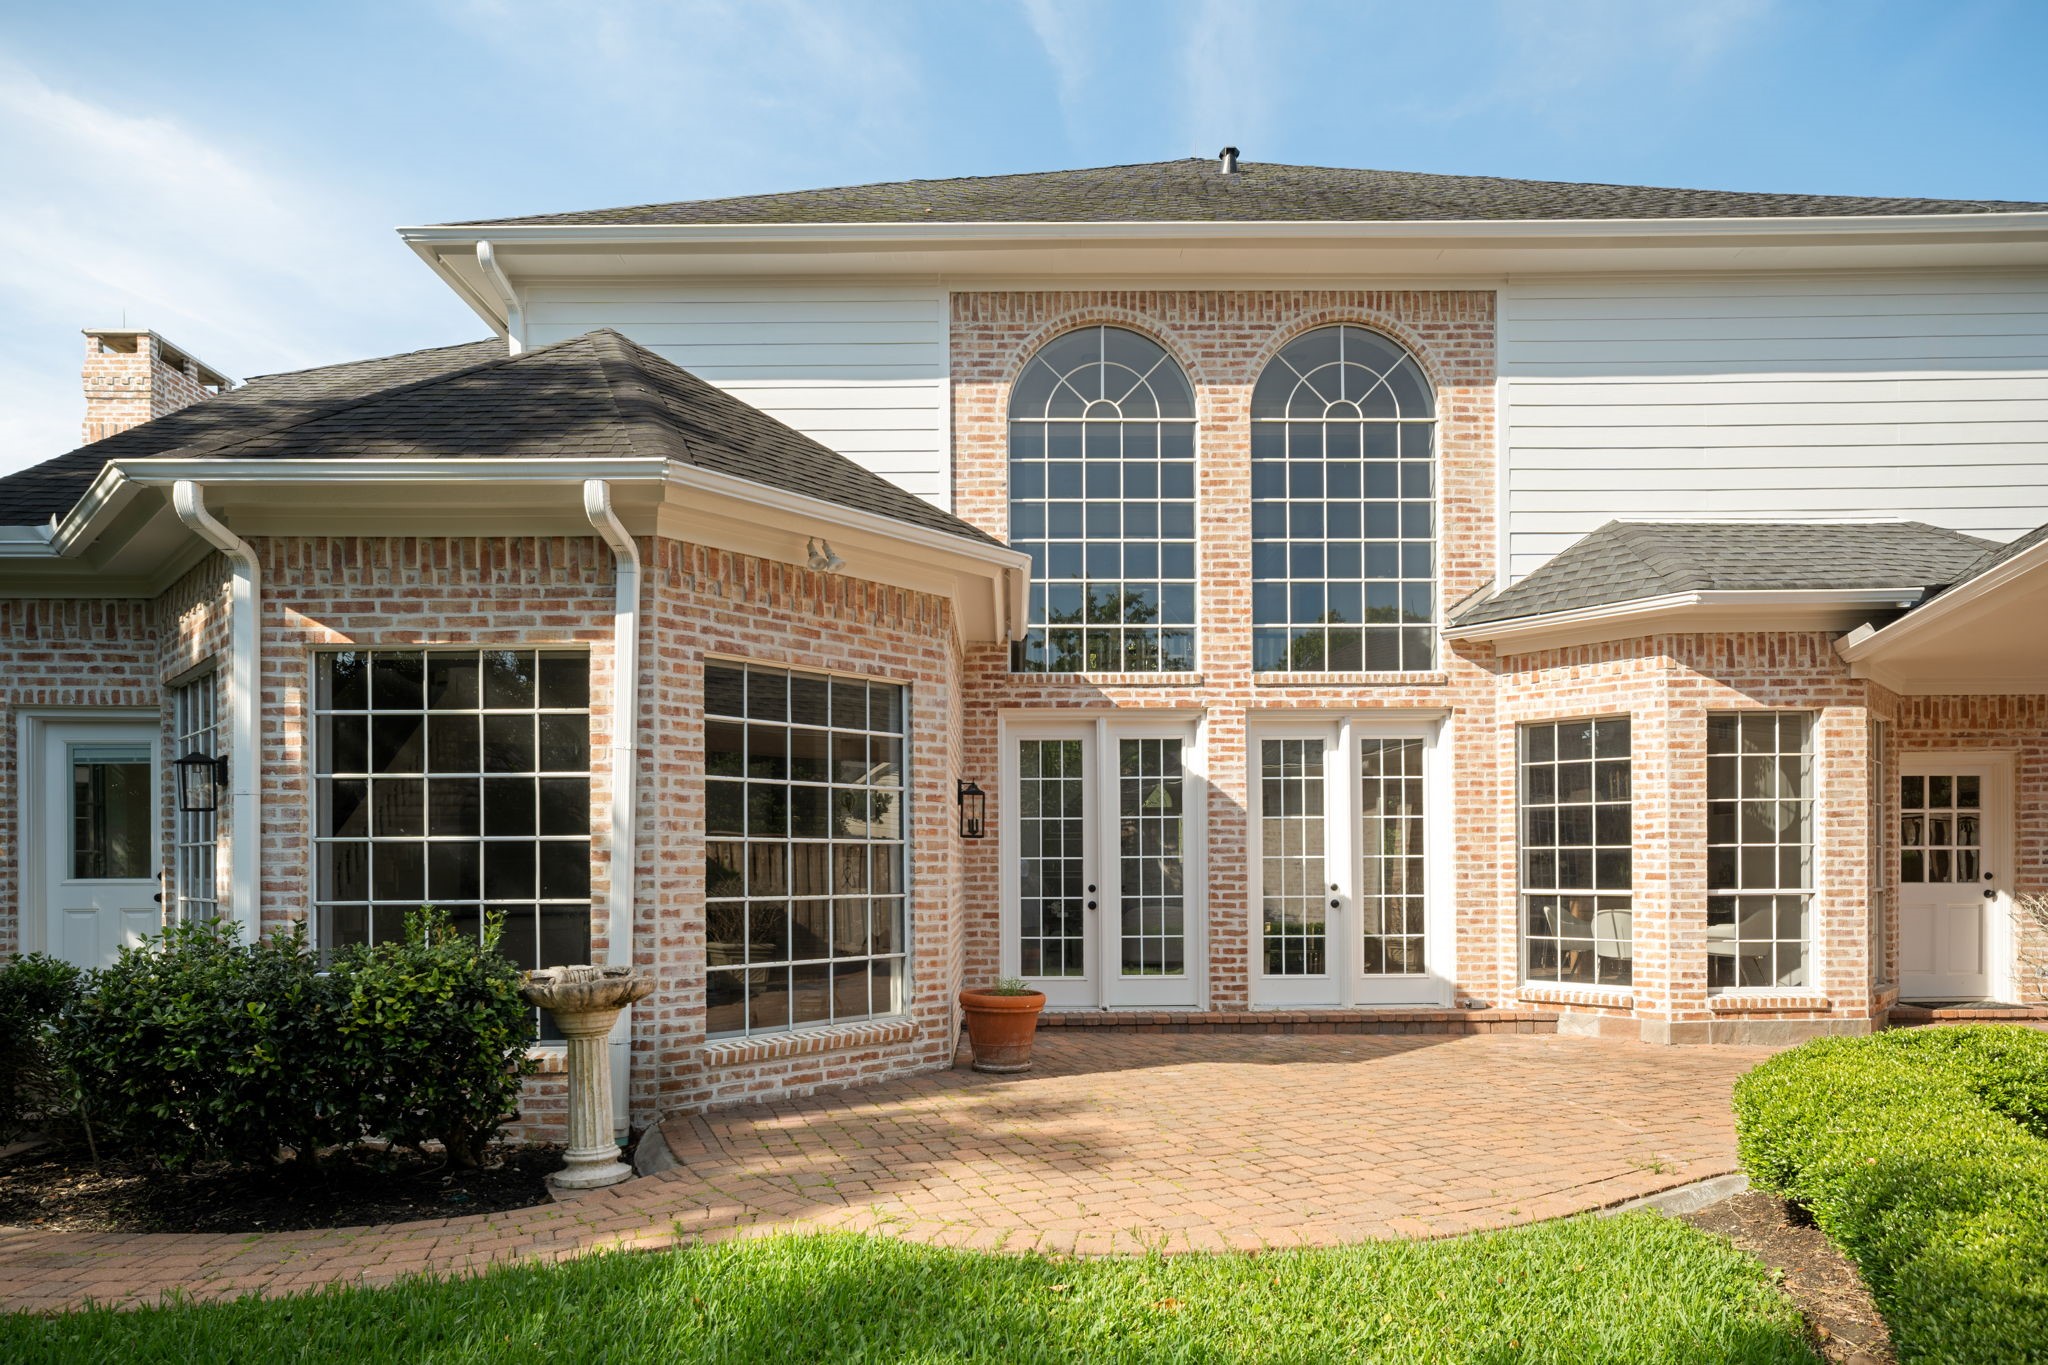
The rear exterior balances classic architecture with updated presentation and established landscaping throughout the property. Expansive windows, elevated ceilings, and courtyard-style outdoor spaces reinforce the home’s indoor-outdoor connection. Positioned within Sweetwater Section 1 in the heart of Sugar Land.
The rear elevation features expansive windows and soaring ceiling heights reflected throughout the home’s design. Multiple access points connect the interior spaces to the backyard and patio areas. The layout was designed to maximize natural light across the main living spaces.
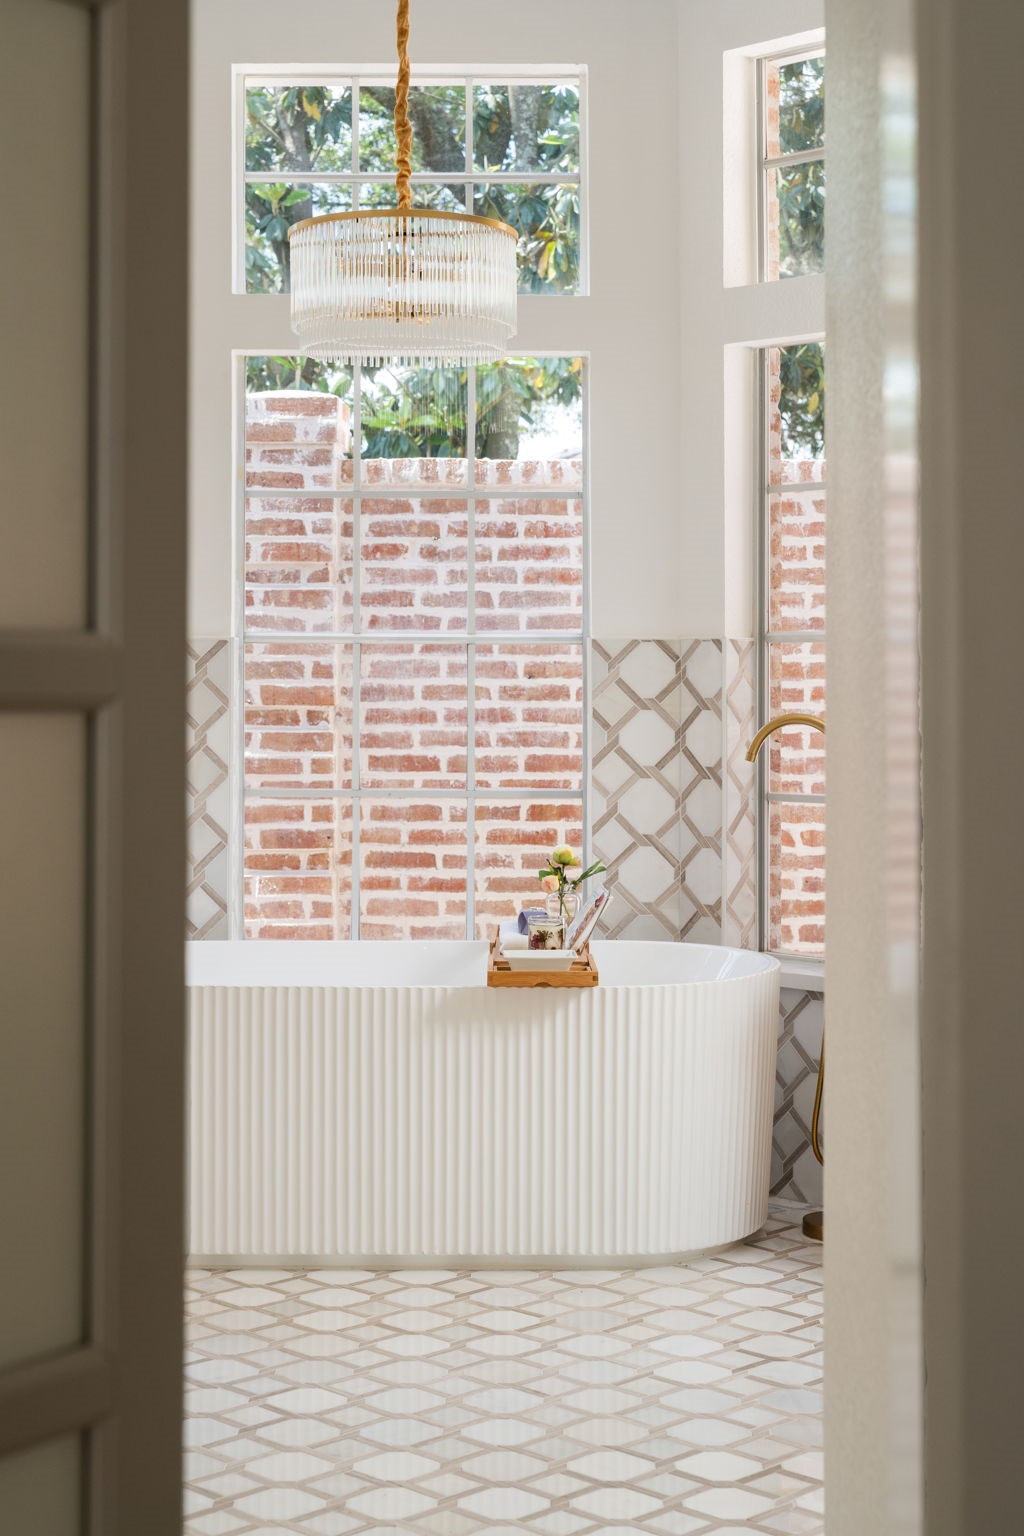
Back inside the primary suite, the fully renovated primary bath reveals marble flooring, custom tilework, and a spa-inspired layout designed for everyday luxury. Oversized windows bring natural light into the space while maintaining privacy throughout the bath. Warm wood cabinetry, updated fixtures, and contemporary finishes continue into the adjoining closet areas.
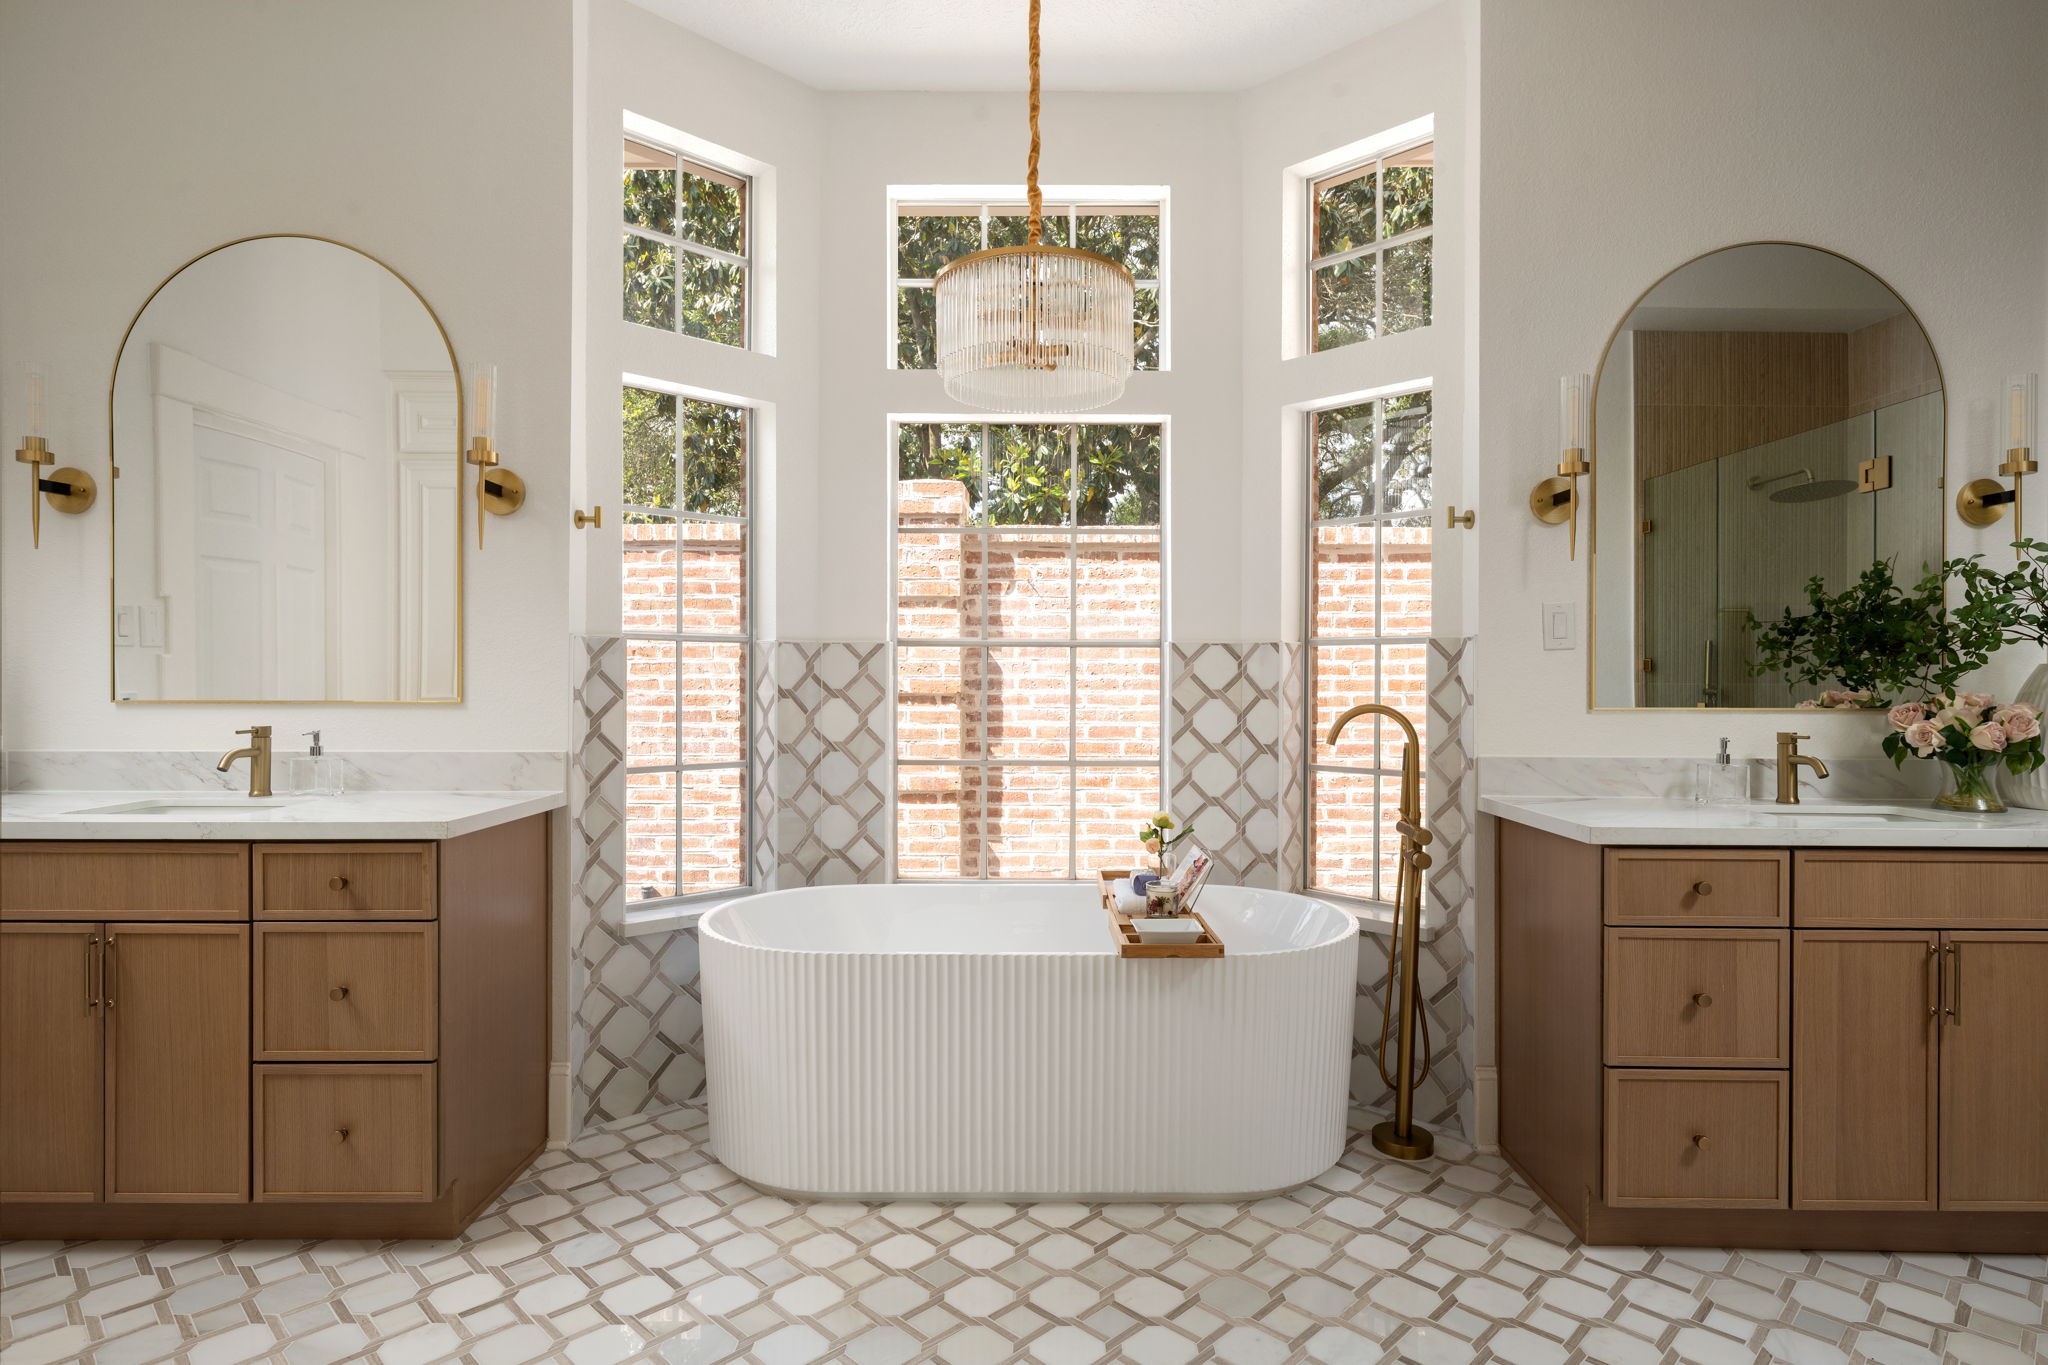
The primary bath features a freestanding soaking tub positioned beneath oversized windows and surrounded by custom marble flooring and tilework. Dual vanities, brass fixtures, and contemporary lighting contribute to the space’s spa-inspired design. Natural light fills the room throughout the day while maintaining privacy.
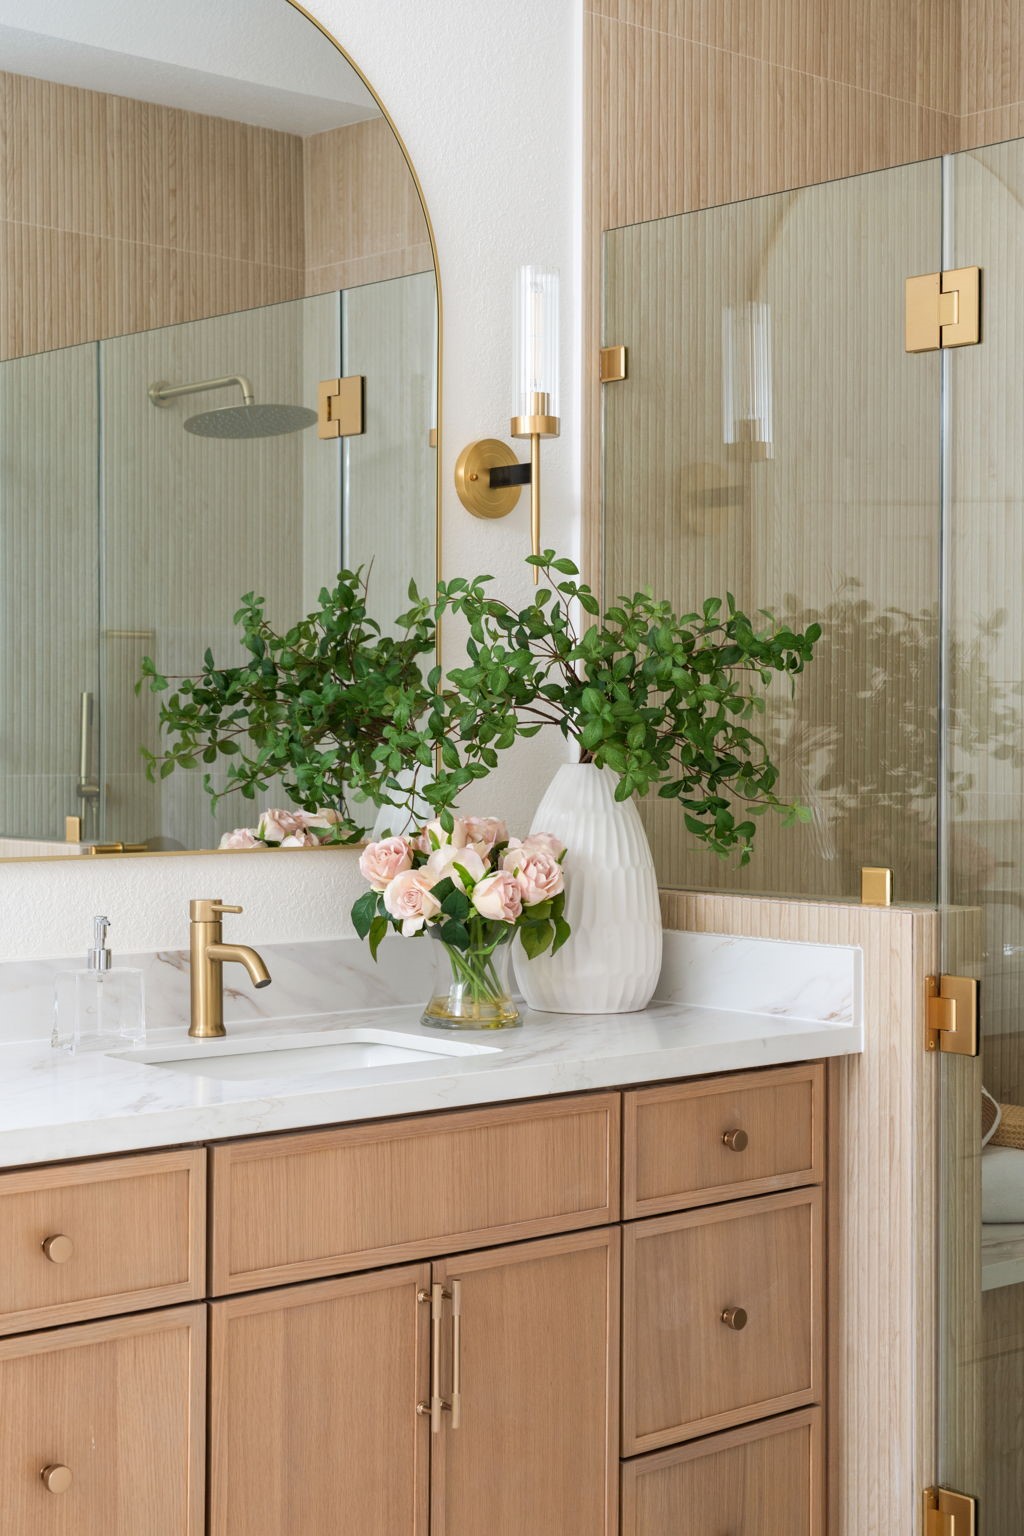
Warm wood cabinetry, quartz surfaces, and arched mirrors create a refined vanity space within the primary bath. Designer lighting and brass fixtures continue throughout the room’s updated finishes. Large windows bring additional natural light into the bath area.
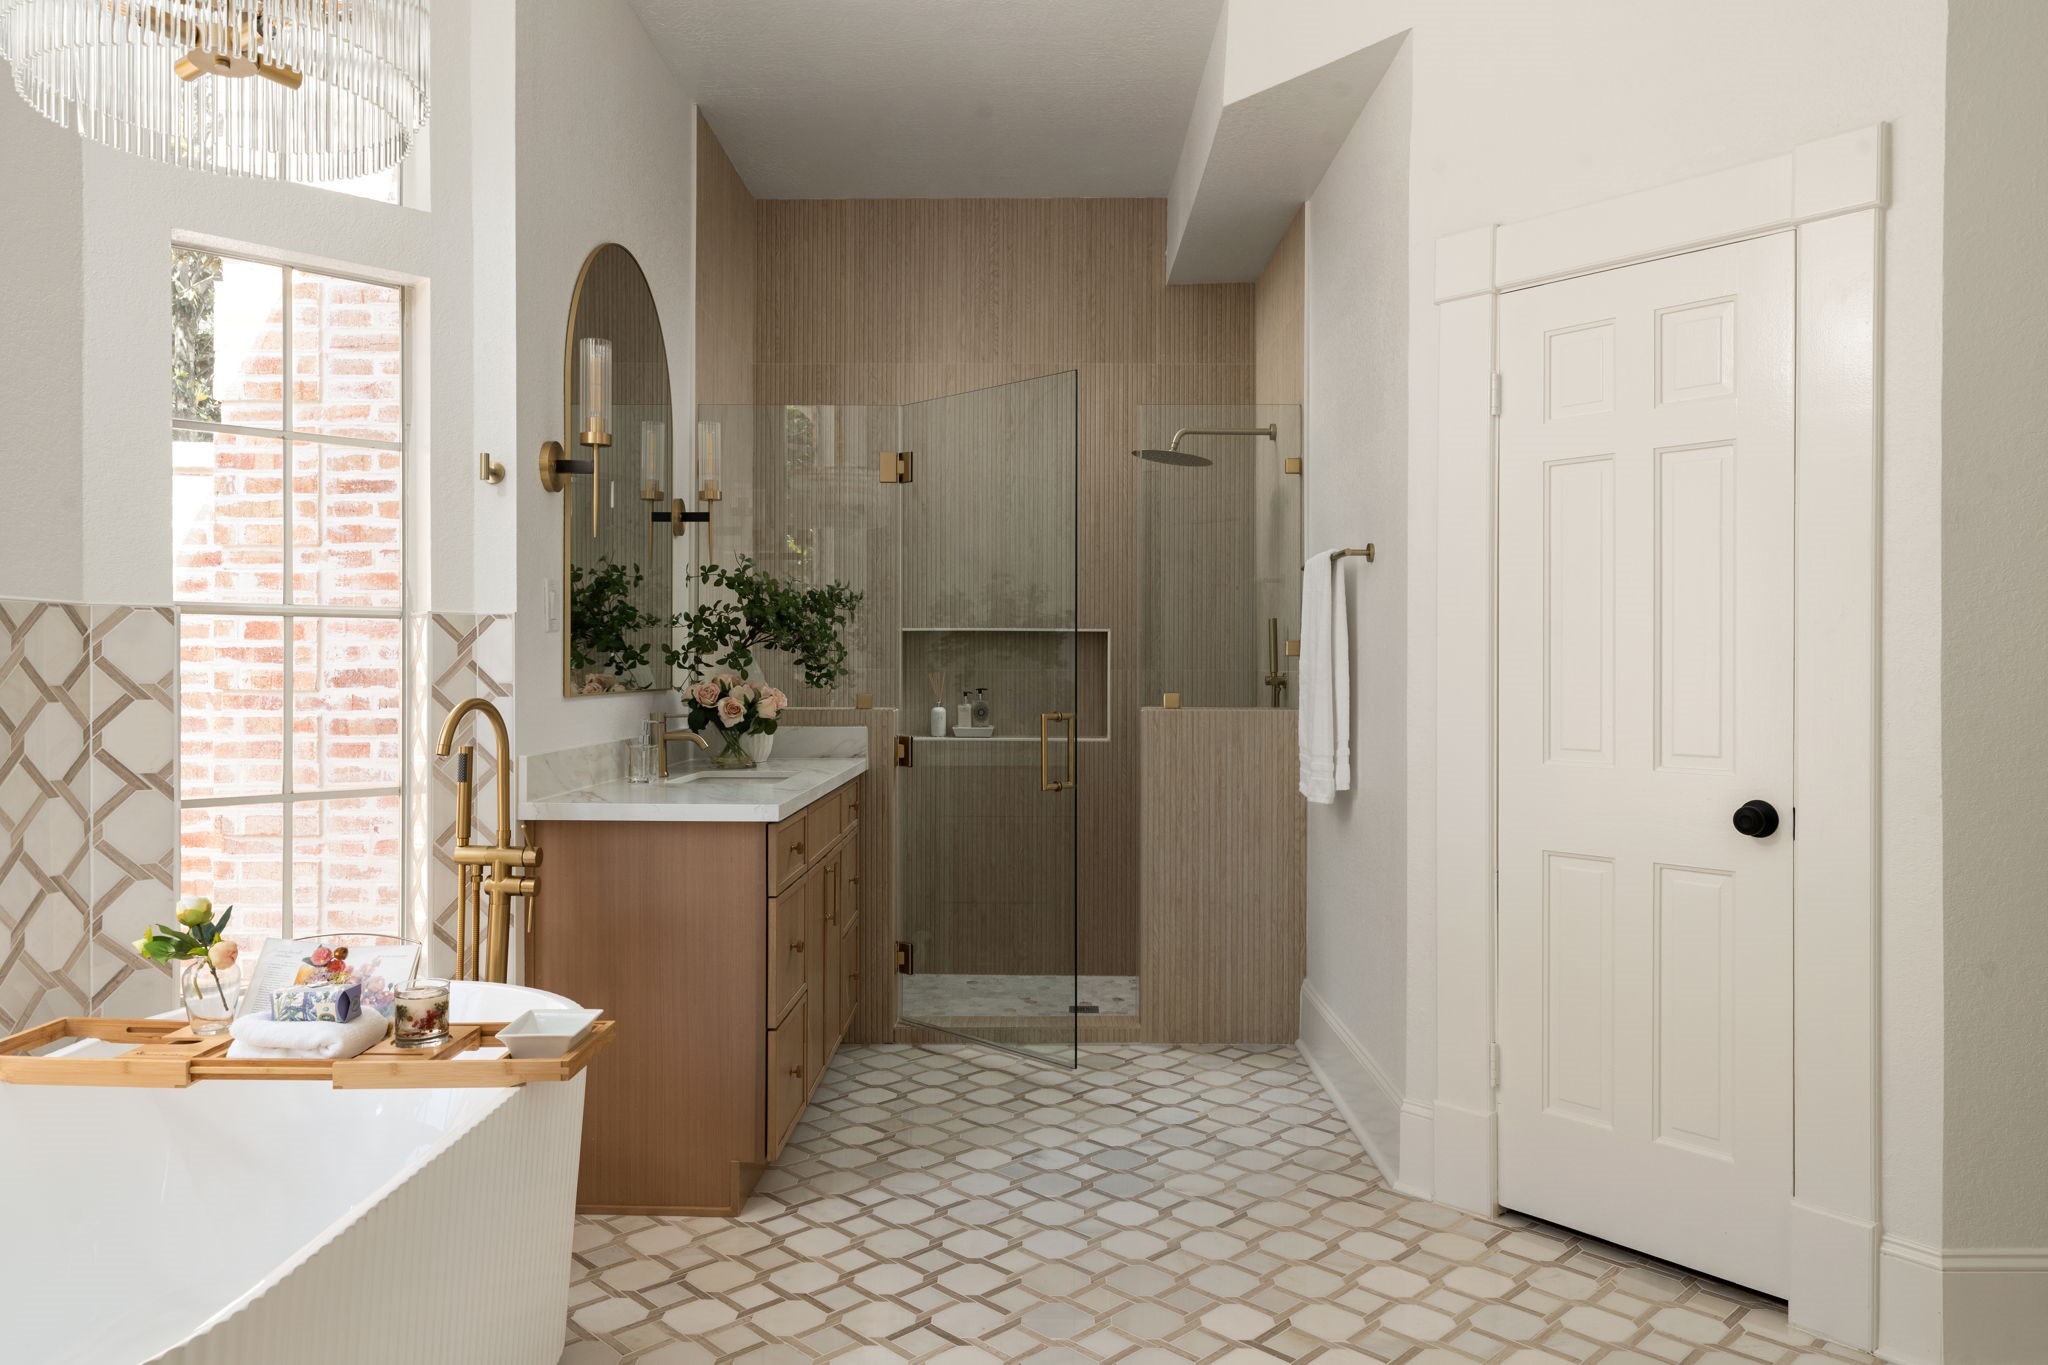
The primary bath combines oversized proportions with a functional layout designed for everyday comfort and privacy. A frameless glass shower, freestanding soaking tub, and extensive vanity storage enhance the room’s livability. Positioned nearby is one of two walk-in closets connected to the primary suite.
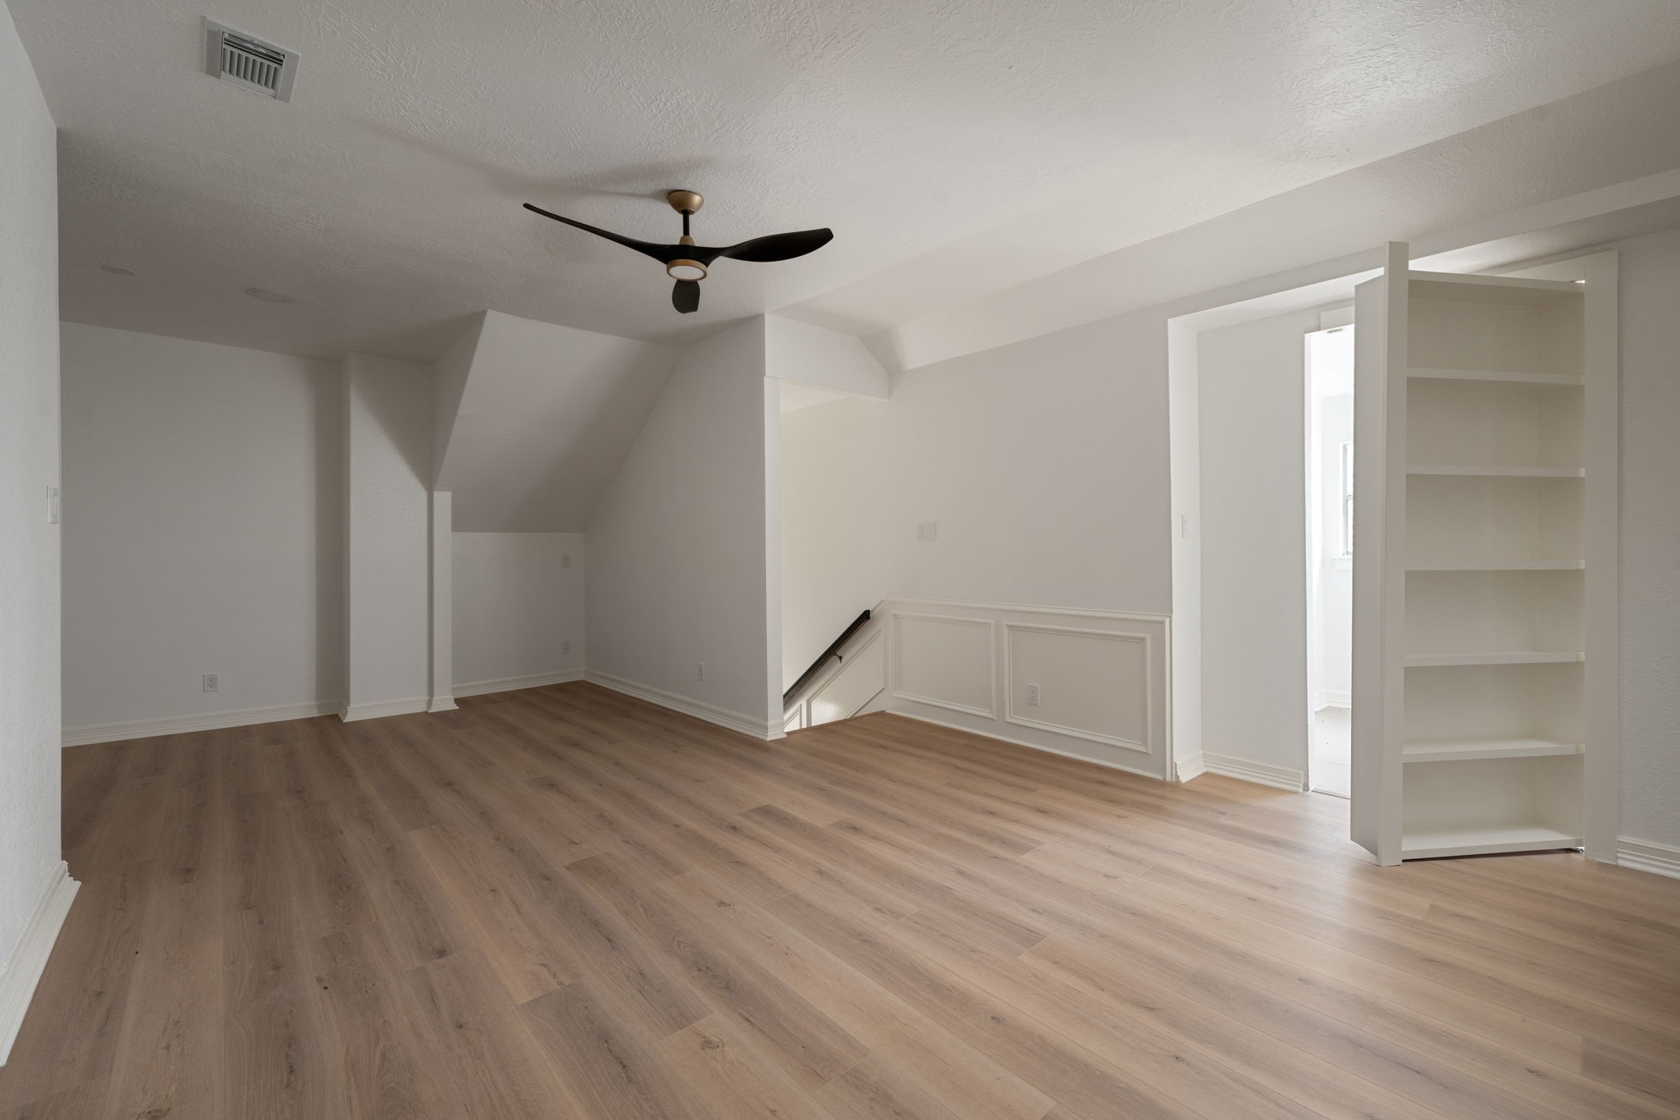
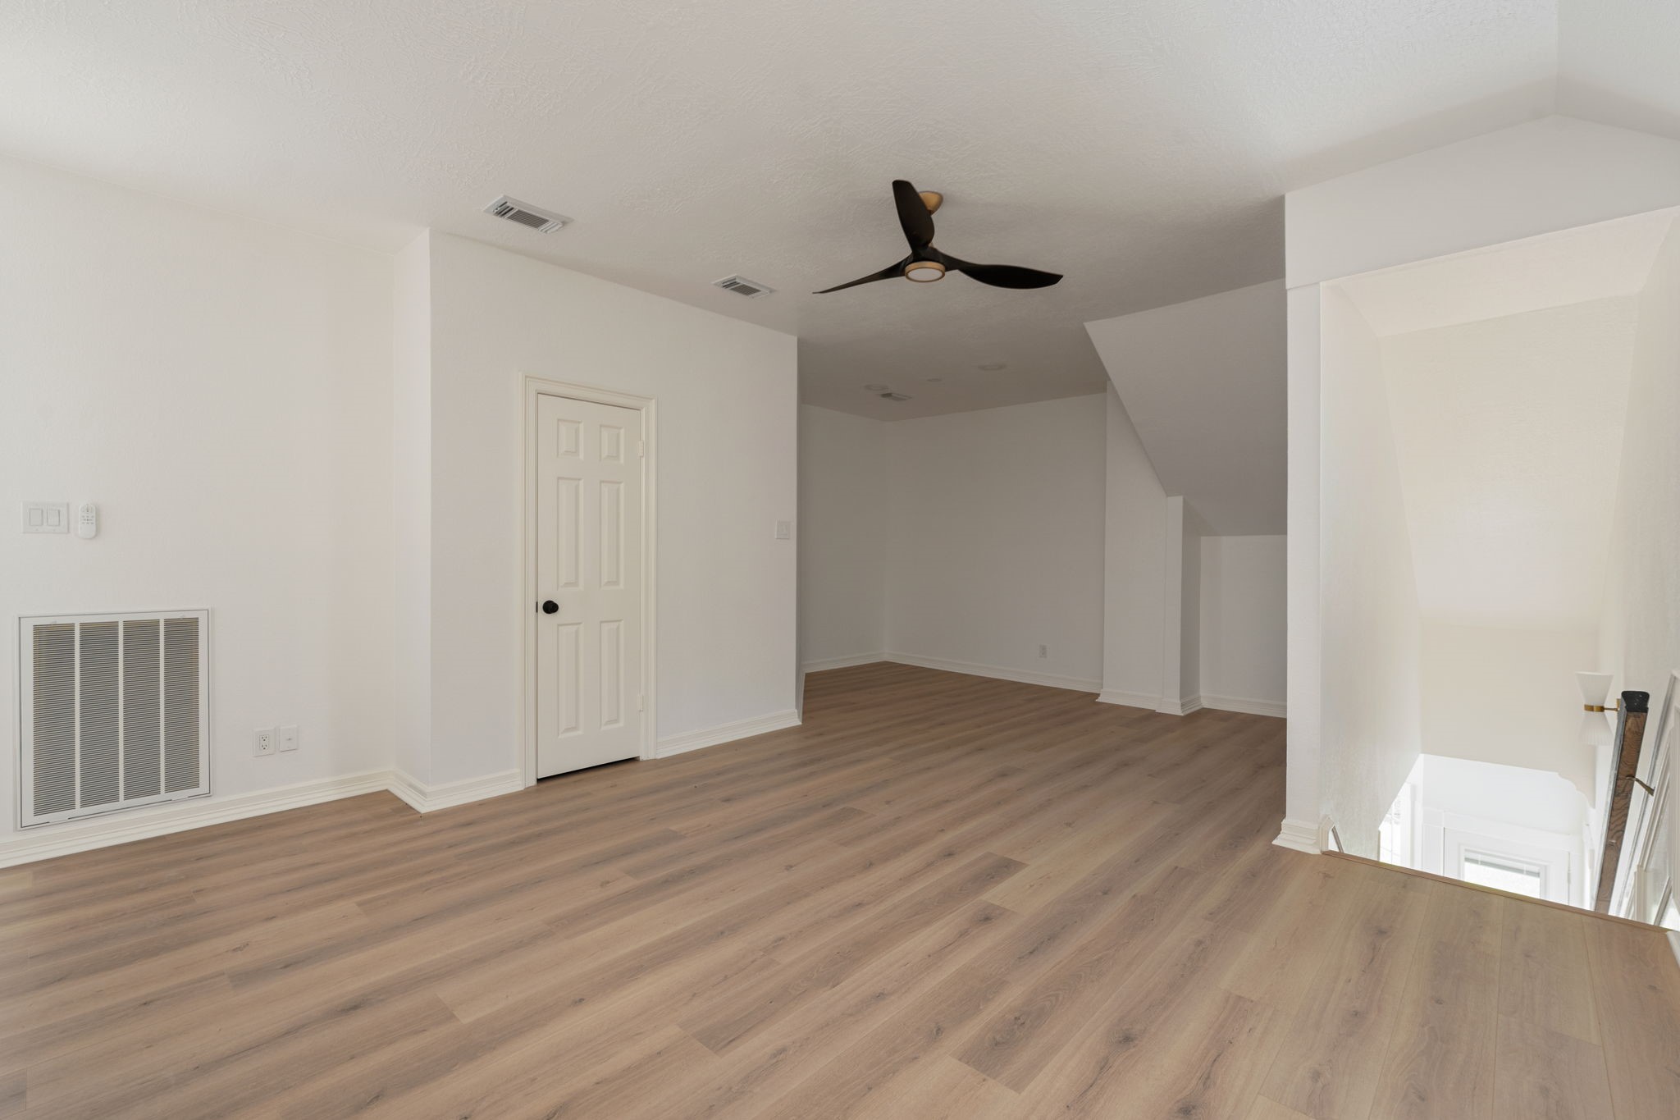
The second-floor landing offers a flexible living space overlooking portions of the home’s main level. A hidden bookcase entry provides access to the secondary upstairs utility room, complementing the main utility area located on the first floor. Updated flooring, recessed lighting, and open sightlines create a bright and functional environment.
Positioned between the upstairs bedrooms, the flex space provides additional room for everyday living, workspace needs, or entertainment use. Open connections to the surrounding second-floor areas enhance the home’s overall flow. Contemporary finishes and natural light continue throughout the space.
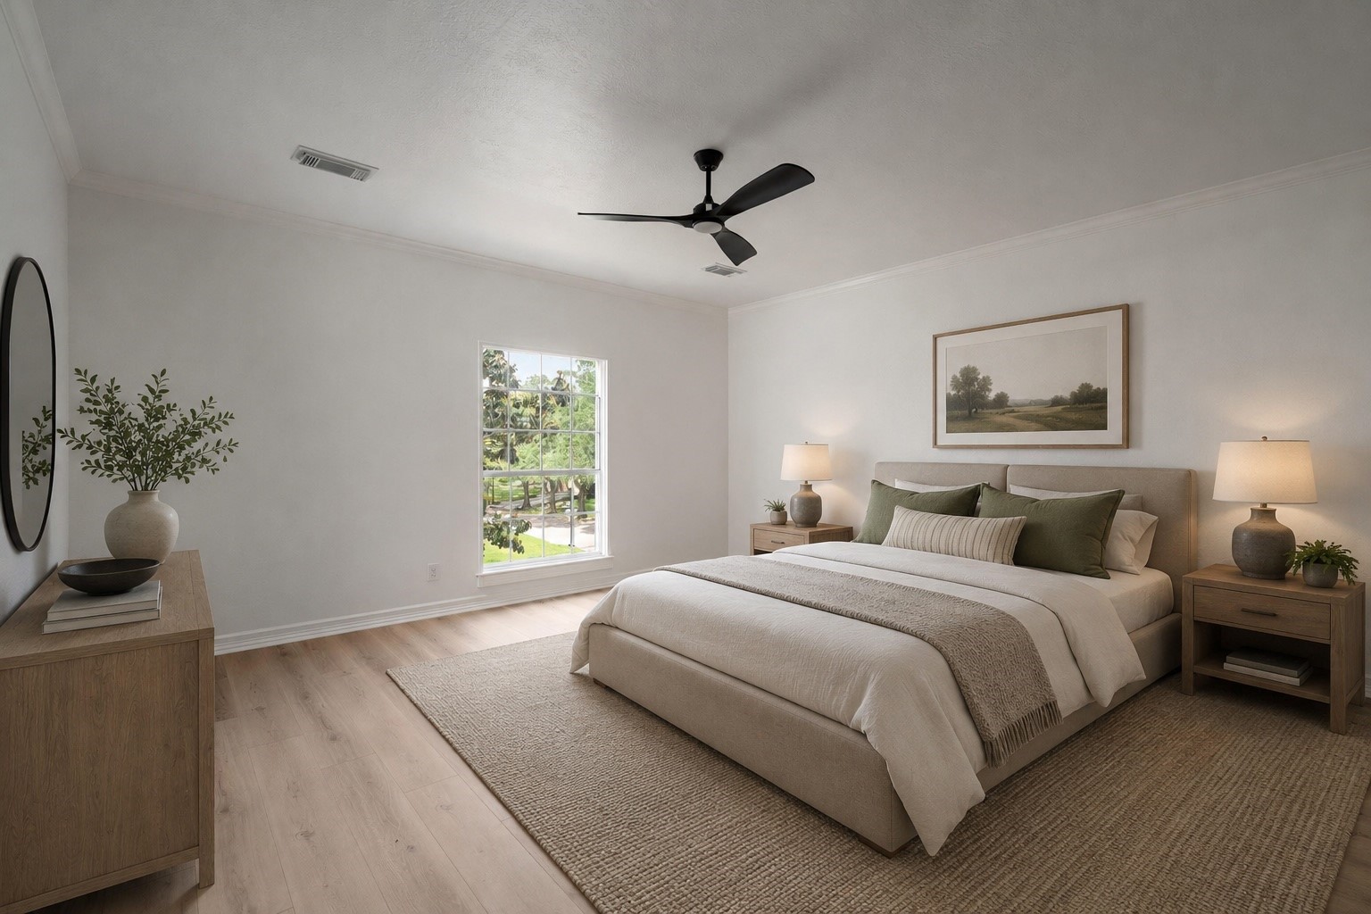
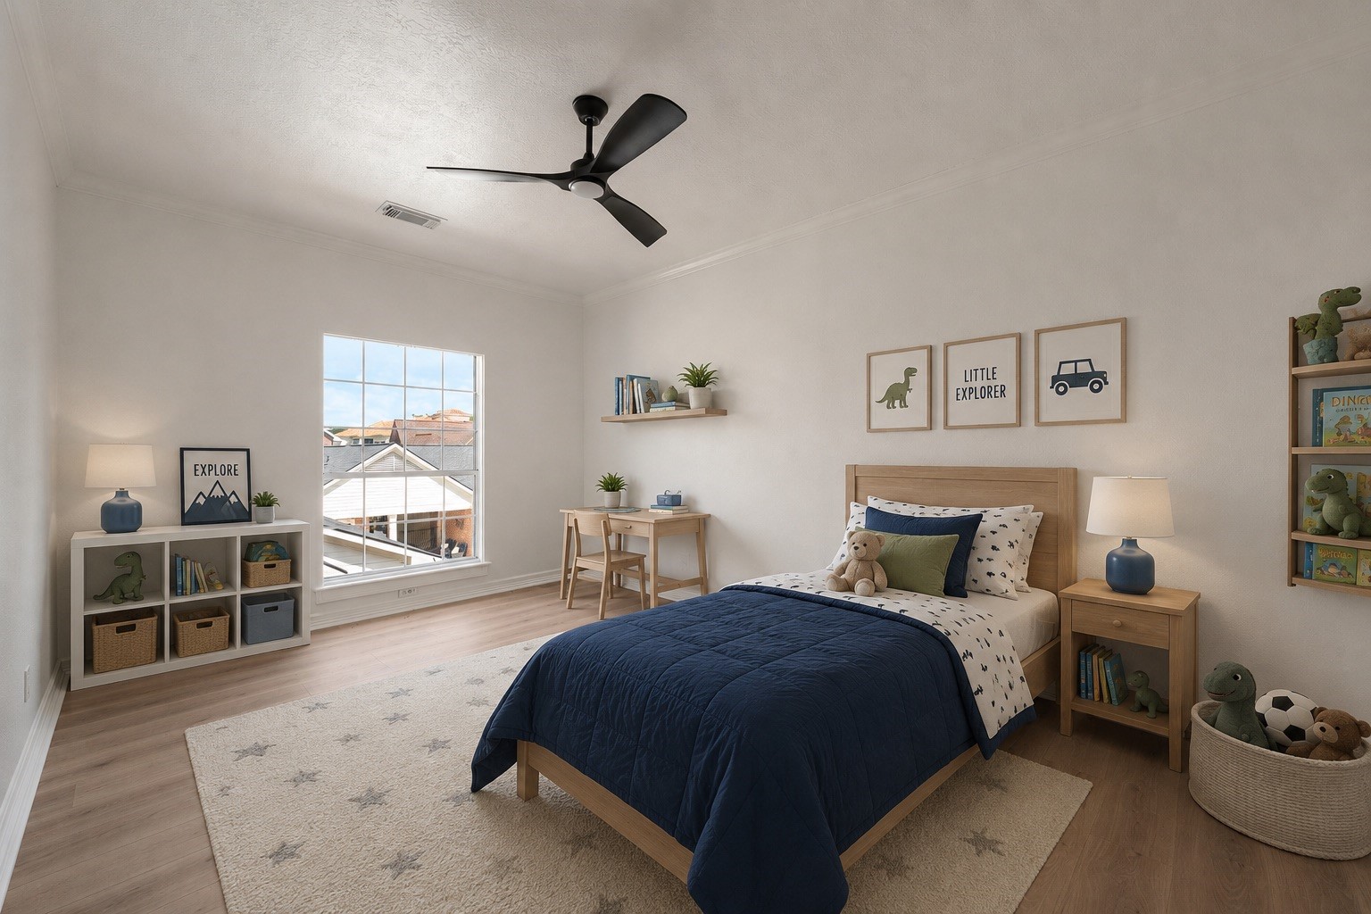
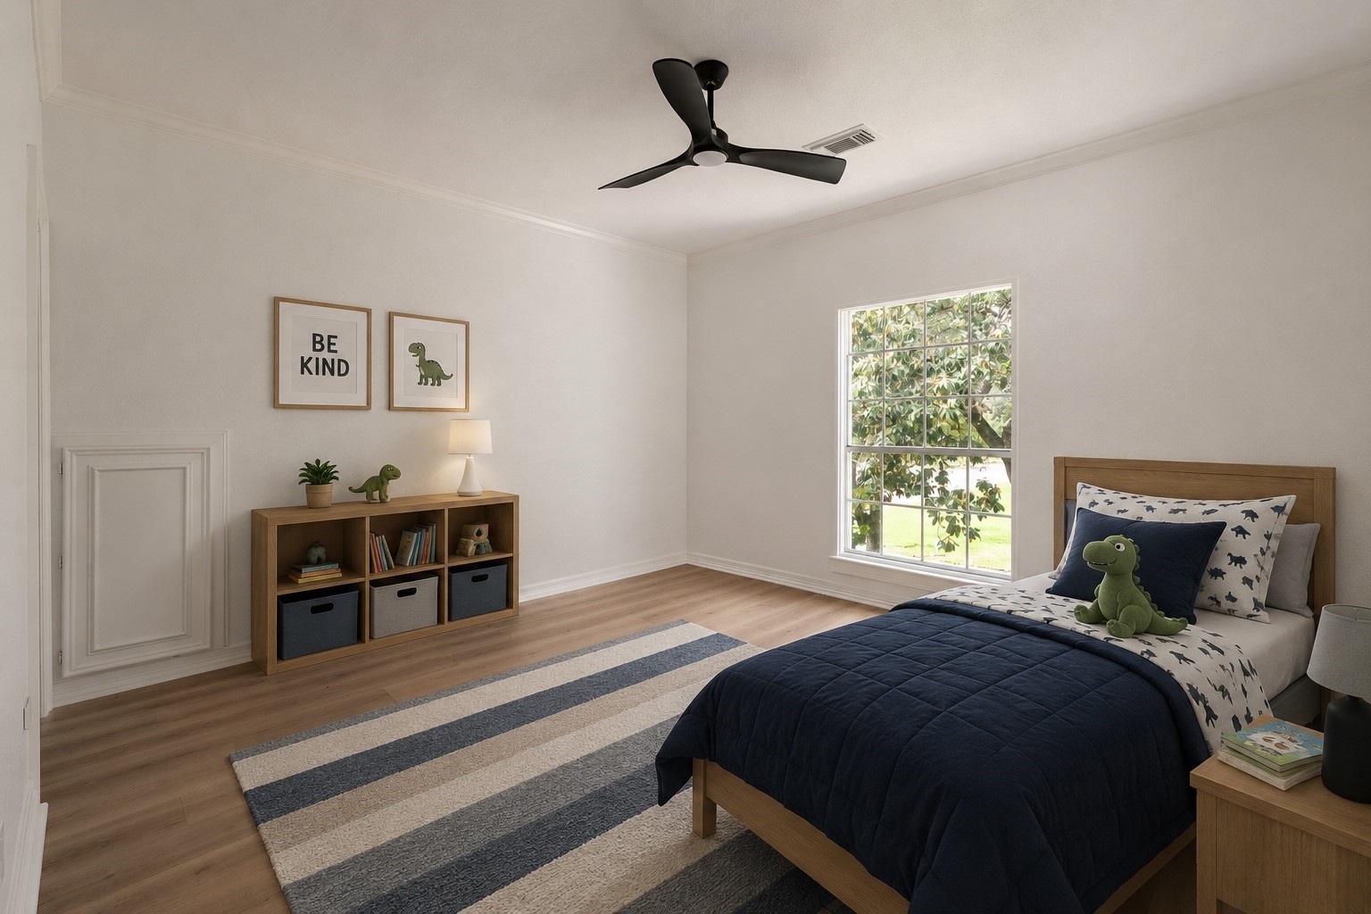
Secondary bedrooms feature generous layouts, oversized windows, and neutral finishes designed to complement a variety of furniture styles. Contemporary ceiling fans and updated materials continue throughout the second level. The upstairs layout provides additional privacy from the primary suite below. (digitally staged)
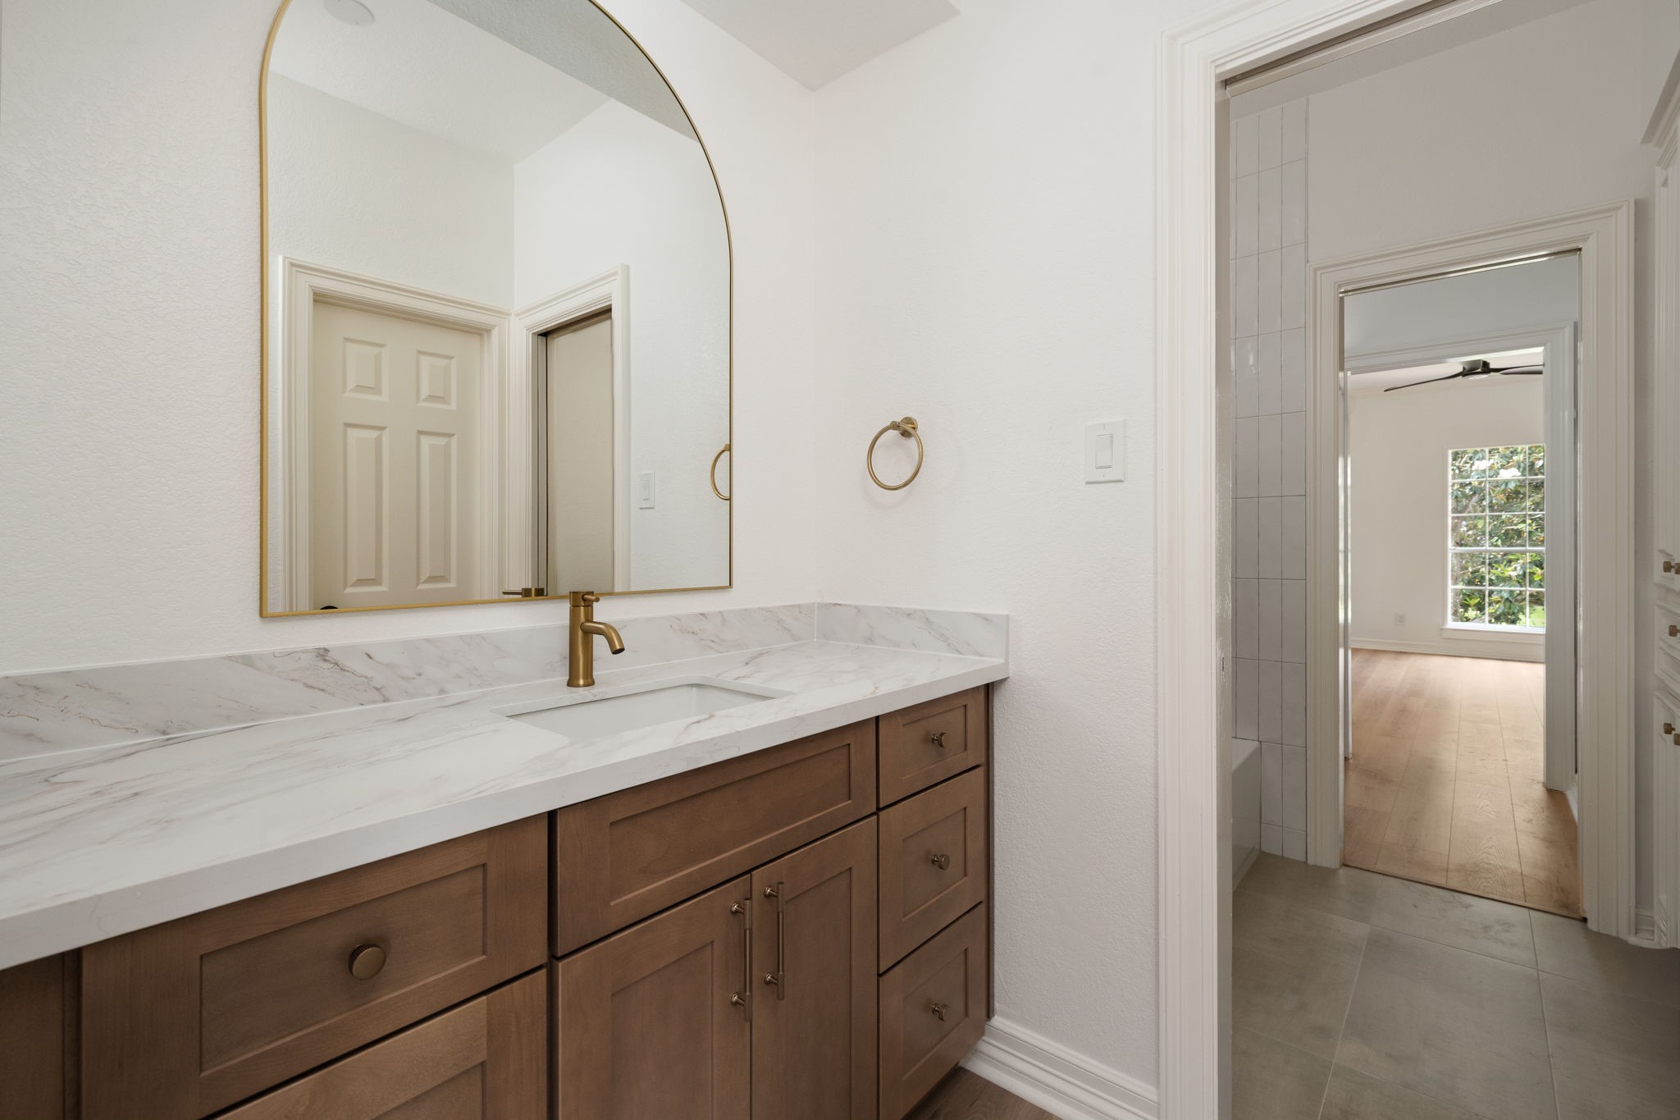
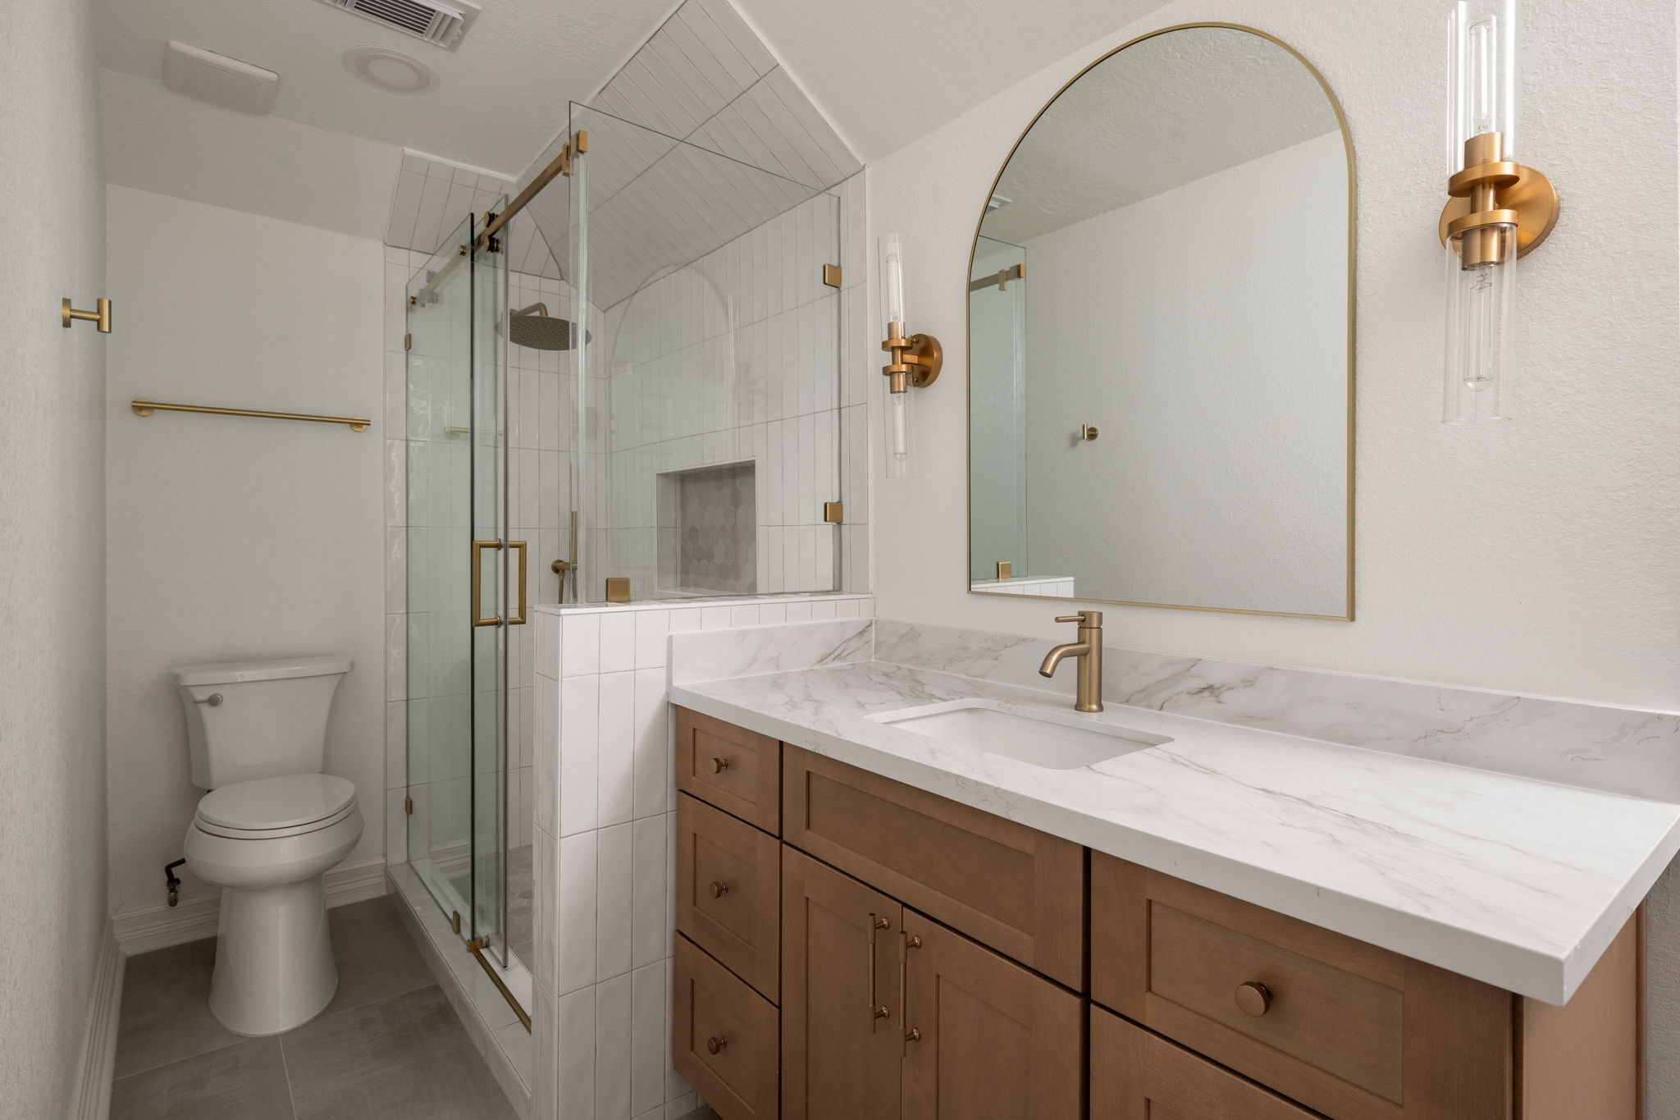
Renovated secondary bathrooms feature updated vanity cabinetry, quartz surfaces, and frameless glass shower enclosures. Designer lighting and contemporary fixtures elevate the spaces while maintaining everyday functionality. Clean finishes and integrated storage continue throughout the bathrooms.
Spacious secondary bedrooms offer flexible layouts suitable for guests, workspace needs, or additional living use. Large windows overlook the surrounding property while bringing natural brightness into the rooms. Updated finishes and modern lighting continue throughout the second floor. (digitally staged)
Secondary bathrooms combine updated cabinetry, contemporary fixtures, and frameless glass shower enclosures within clean, modern layouts. Quartz surfaces and designer lighting add contrast and texture throughout the spaces. Functional storage and updated finishes enhance everyday usability.
Additional secondary bedrooms feature neutral tones, updated flooring, and functional layouts designed for long-term flexibility. Oversized windows and contemporary ceiling fans contribute to the rooms’ clean and comfortable presentation. Positioned upstairs, the spaces remain separated from the primary suite. (digitally staged)
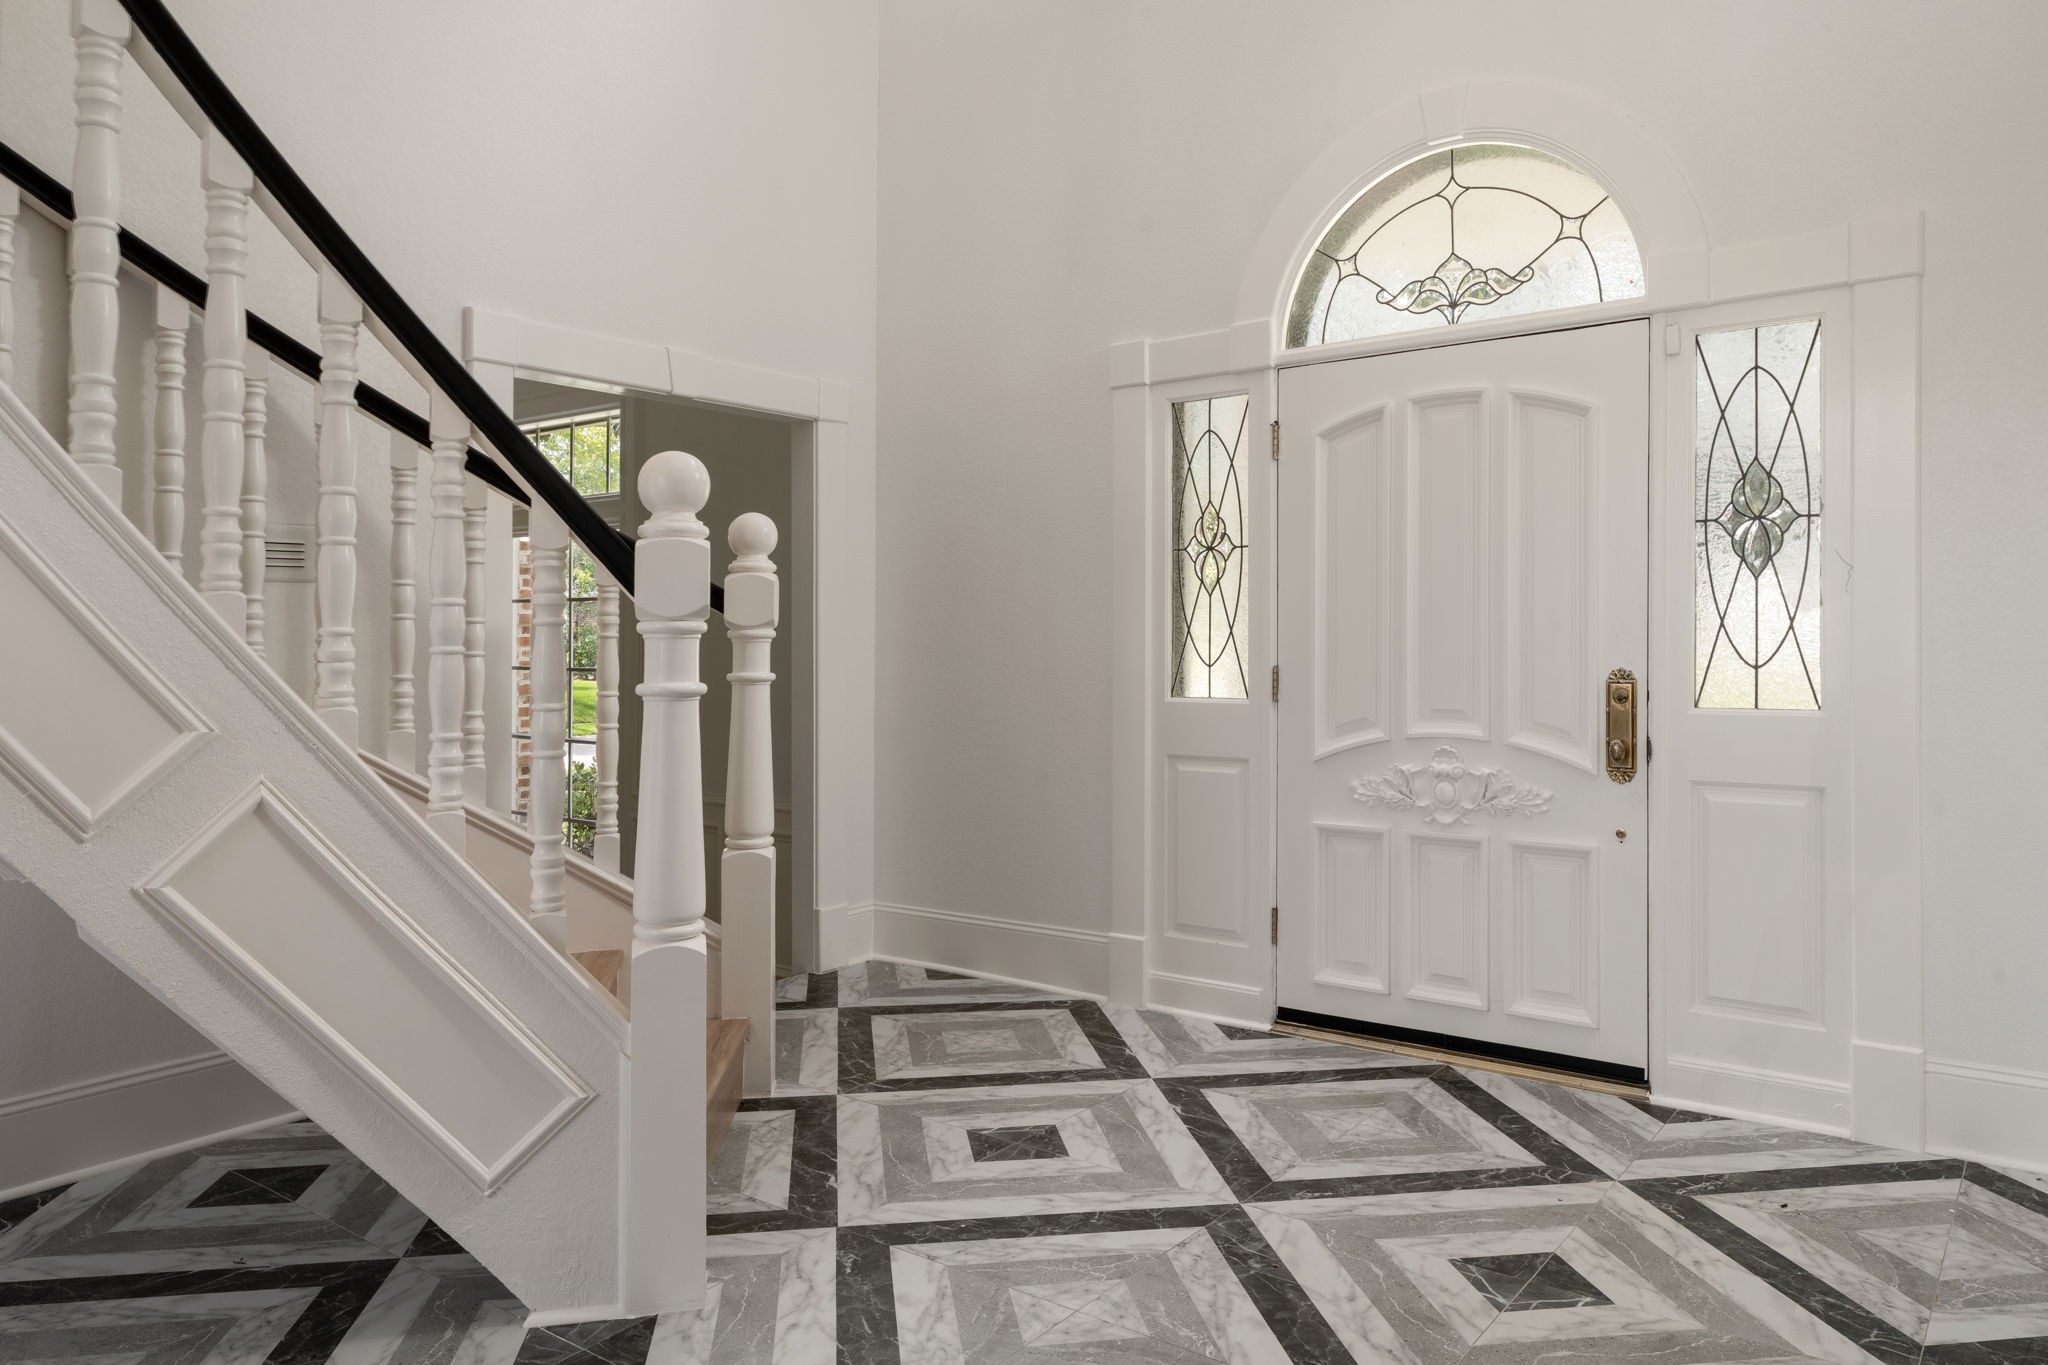
A sweeping curved staircase anchors the two-story entry, creating a dramatic first impression upon arrival. Patterned tile flooring, oversized windows, and a renovated interior enhance the foyer’s architectural scale and natural light. Open sightlines connect the entry to the home’s main living spaces.
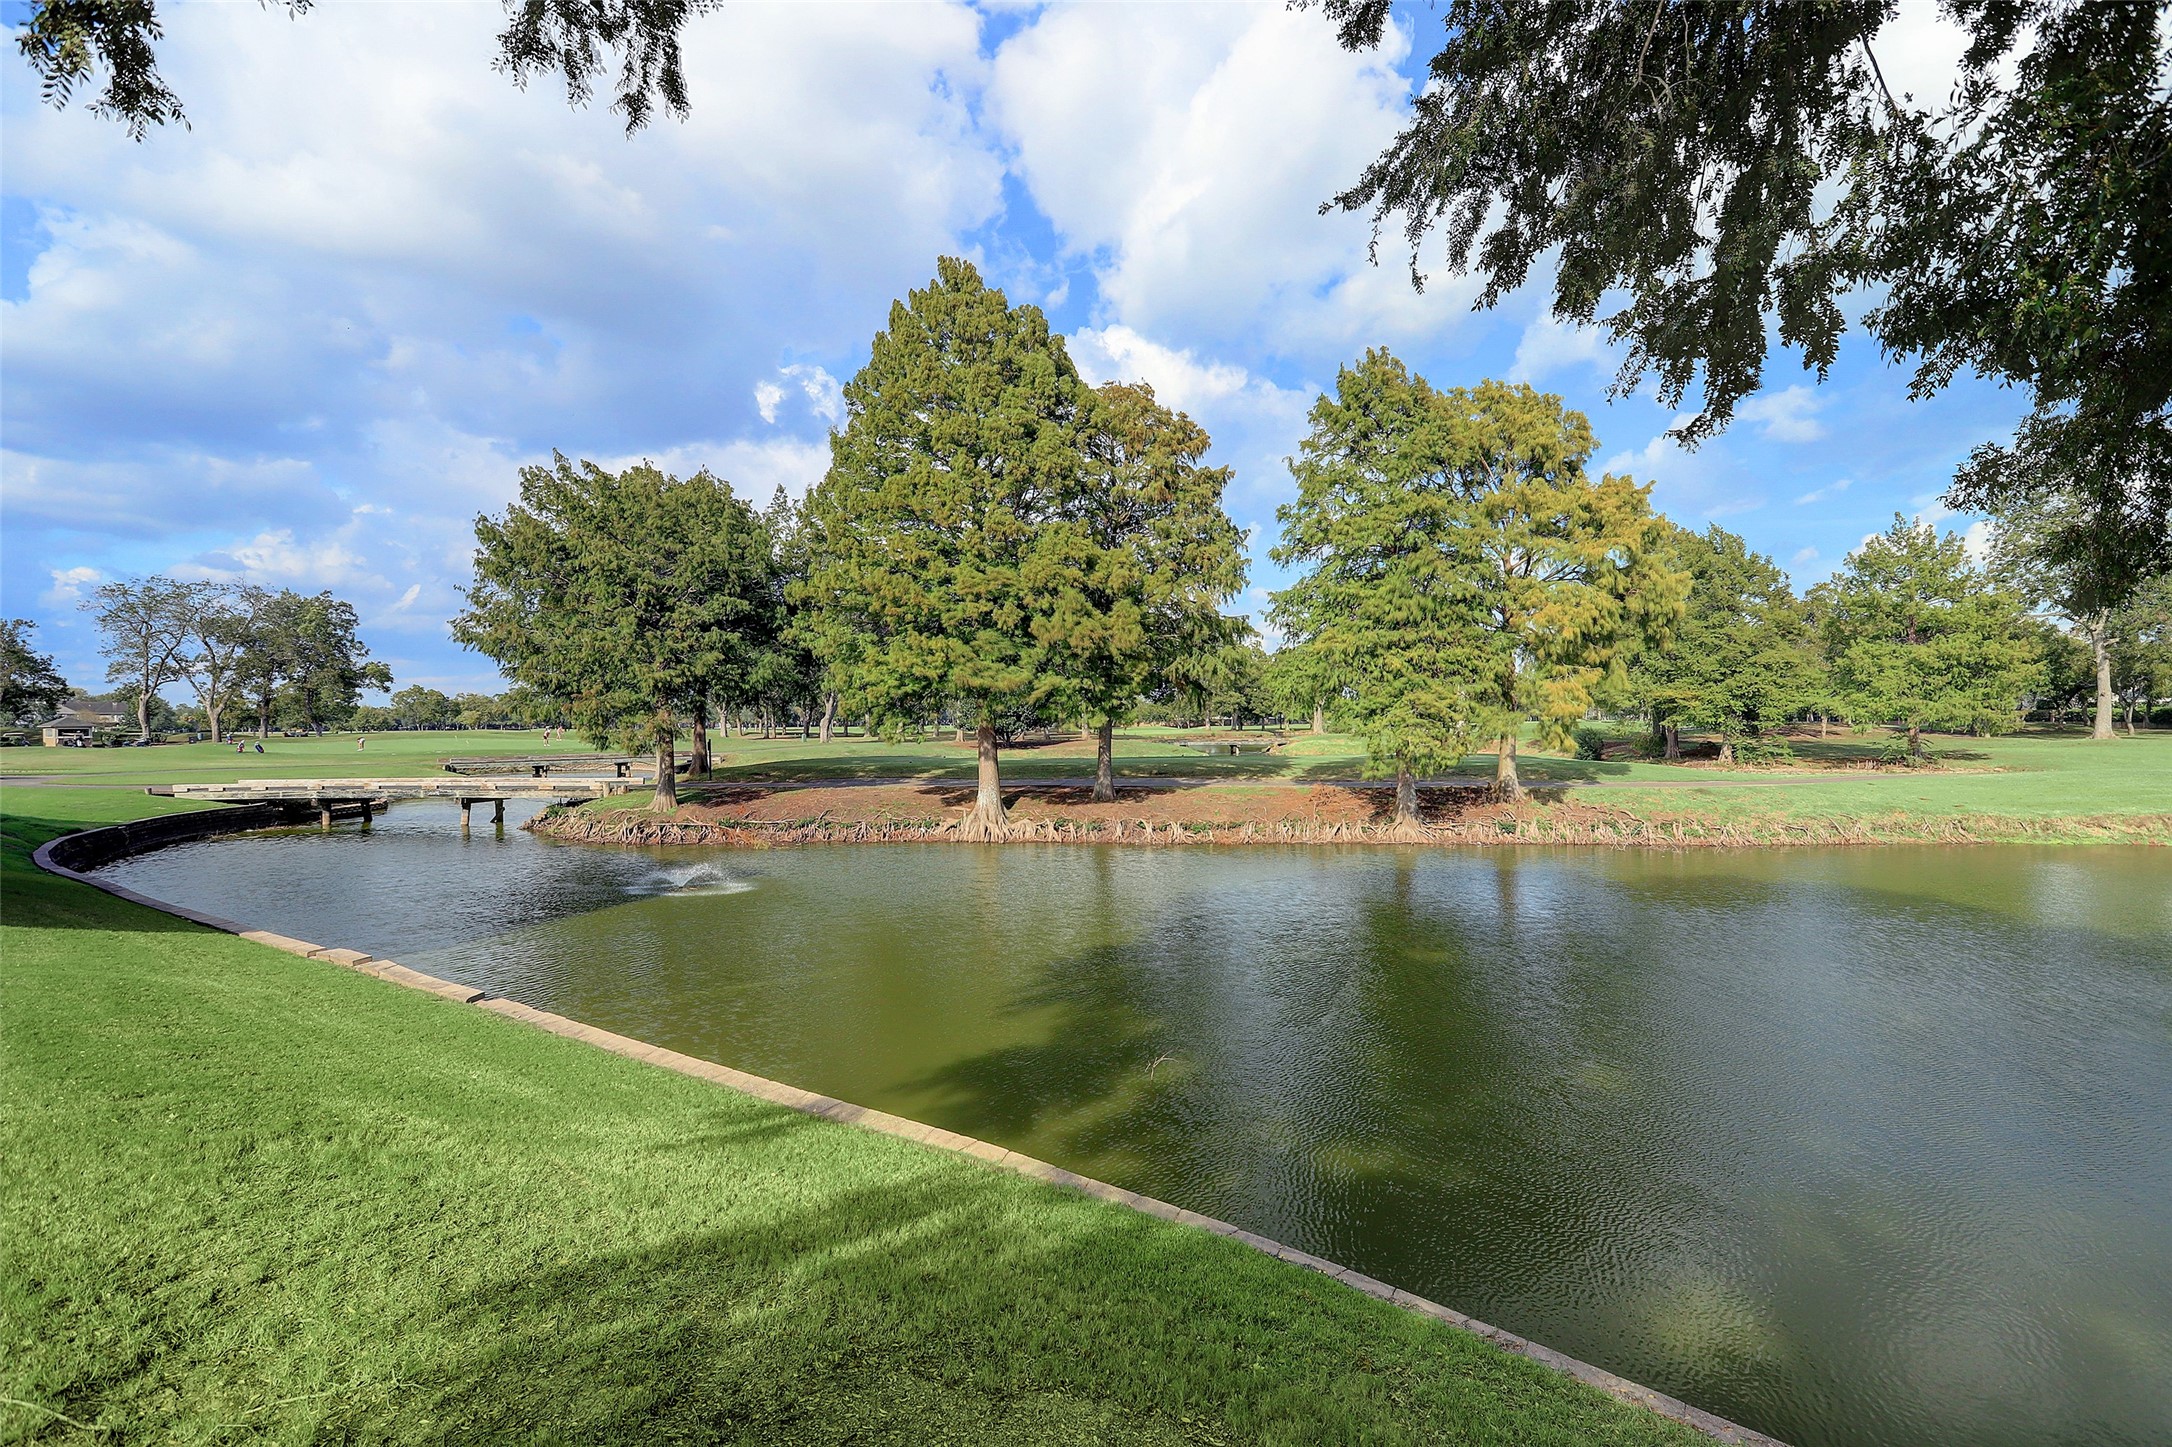
Scenic lakes and landscaped green spaces are woven throughout Sweetwater’s golf course community. The neighborhood offers a blend of natural surroundings, walking areas, and country club living in the heart of Sugar Land. Nearby TPC golf courses and recreational amenities contribute to the community lifestyle.
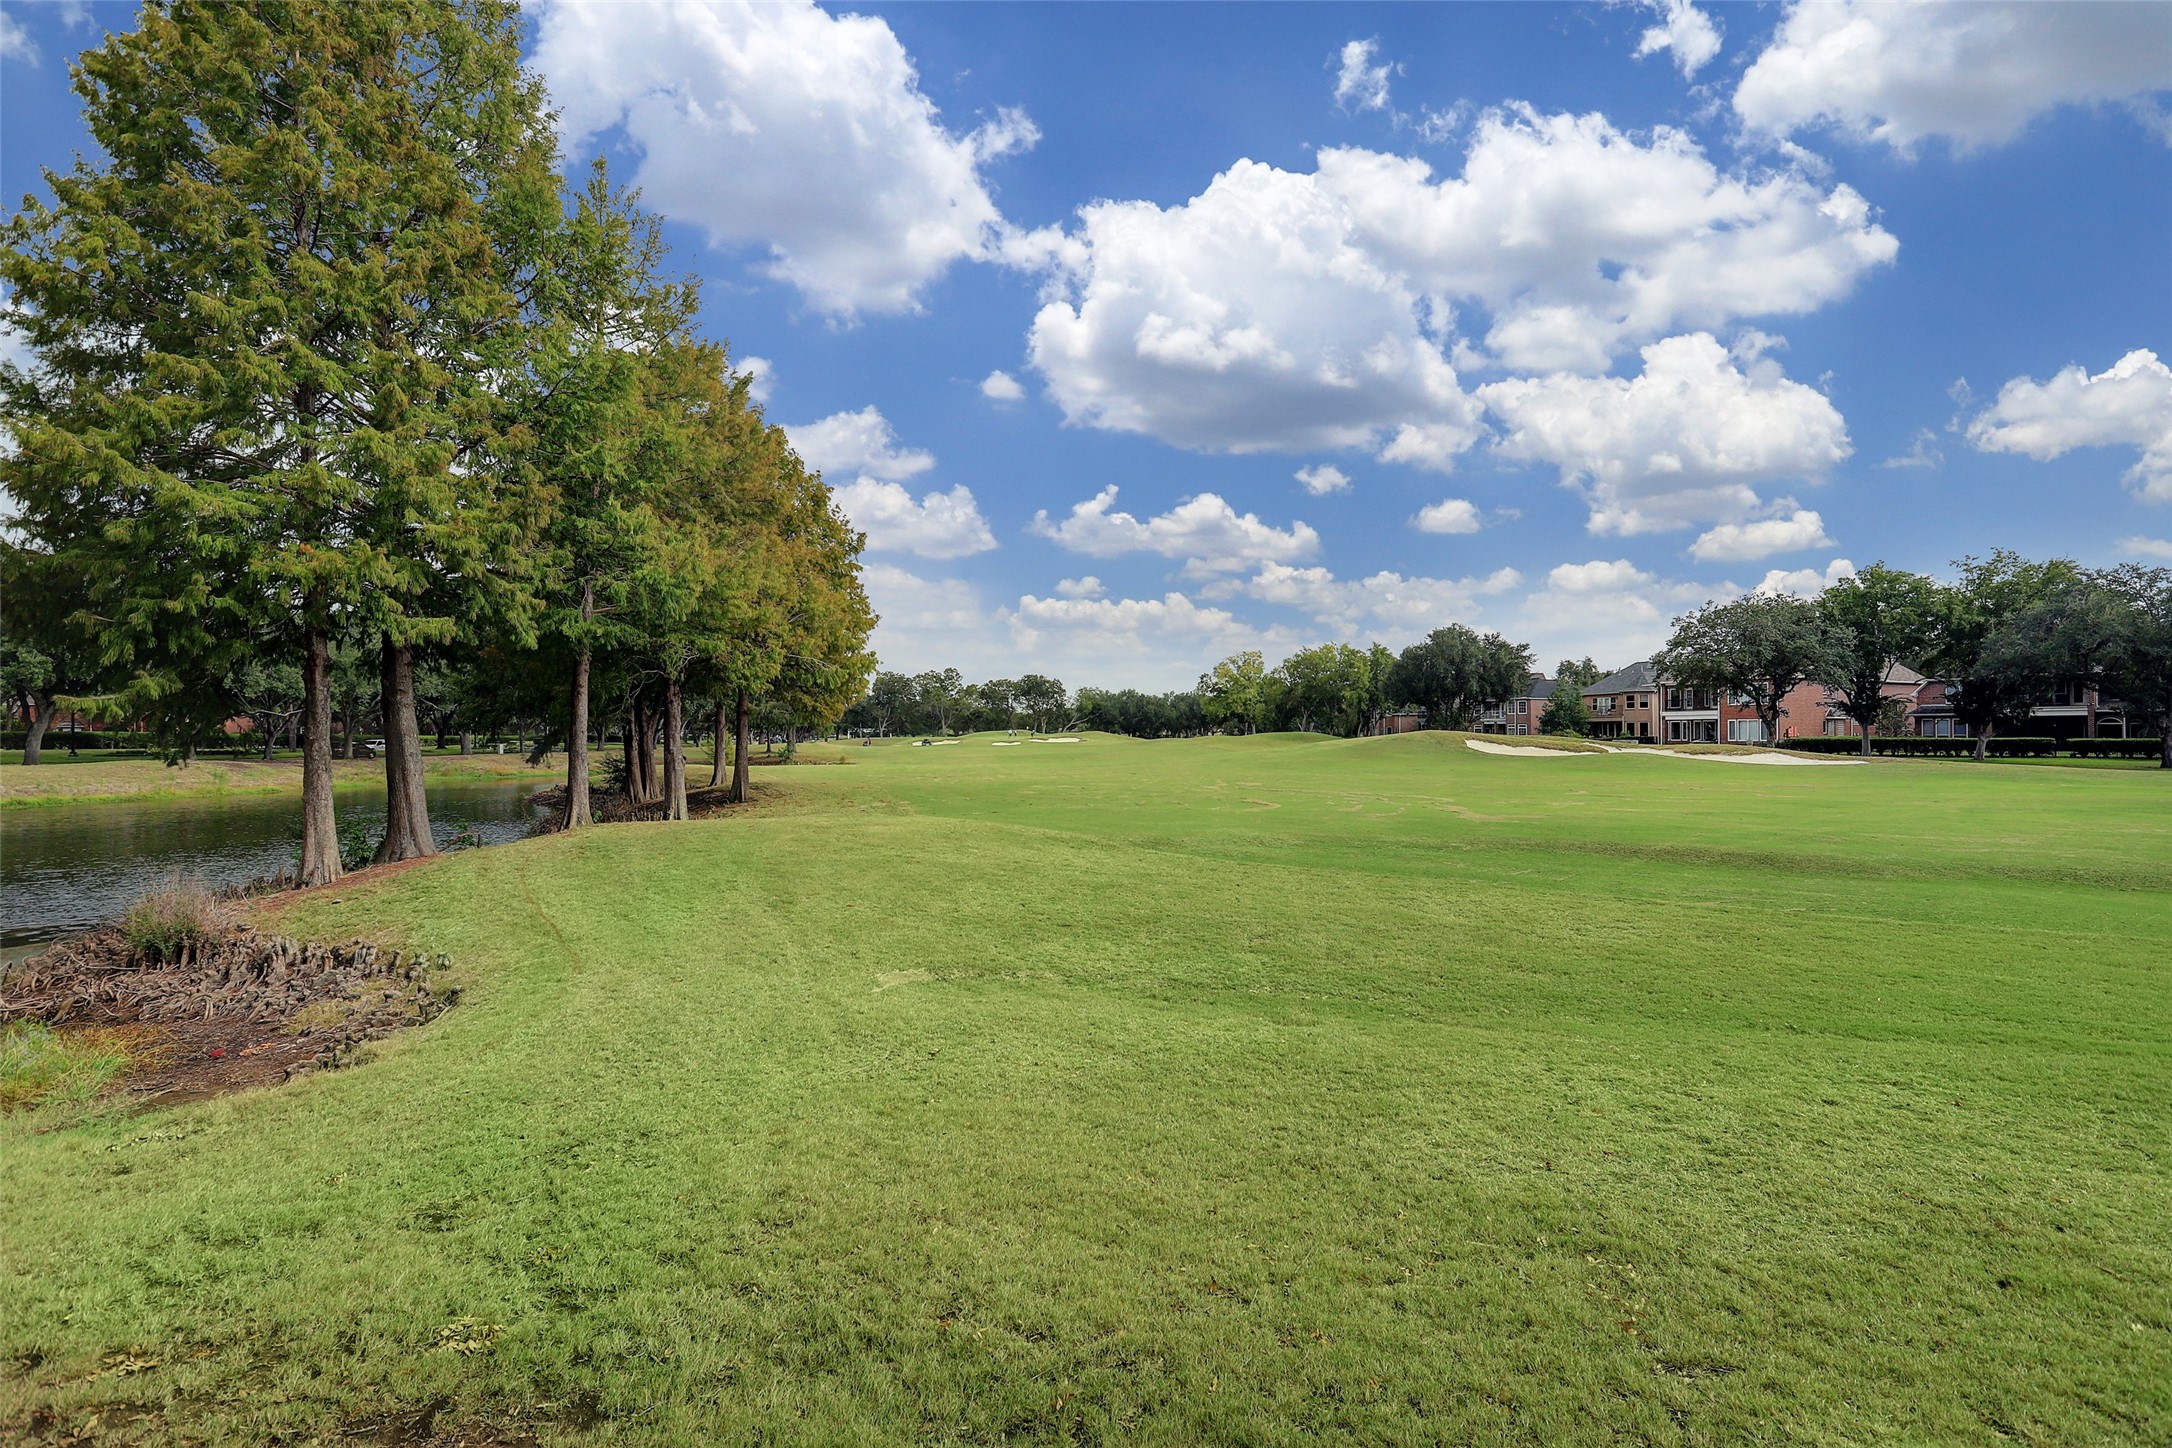
Expansive green space and mature trees create a peaceful setting within Sweetwater’s golf course community in Sugar Land. The neighborhood is known for its established landscaping, wide streets, and country club atmosphere. Residents enjoy convenient access to the Tournament Players Club golf courses and nearby community amenities.
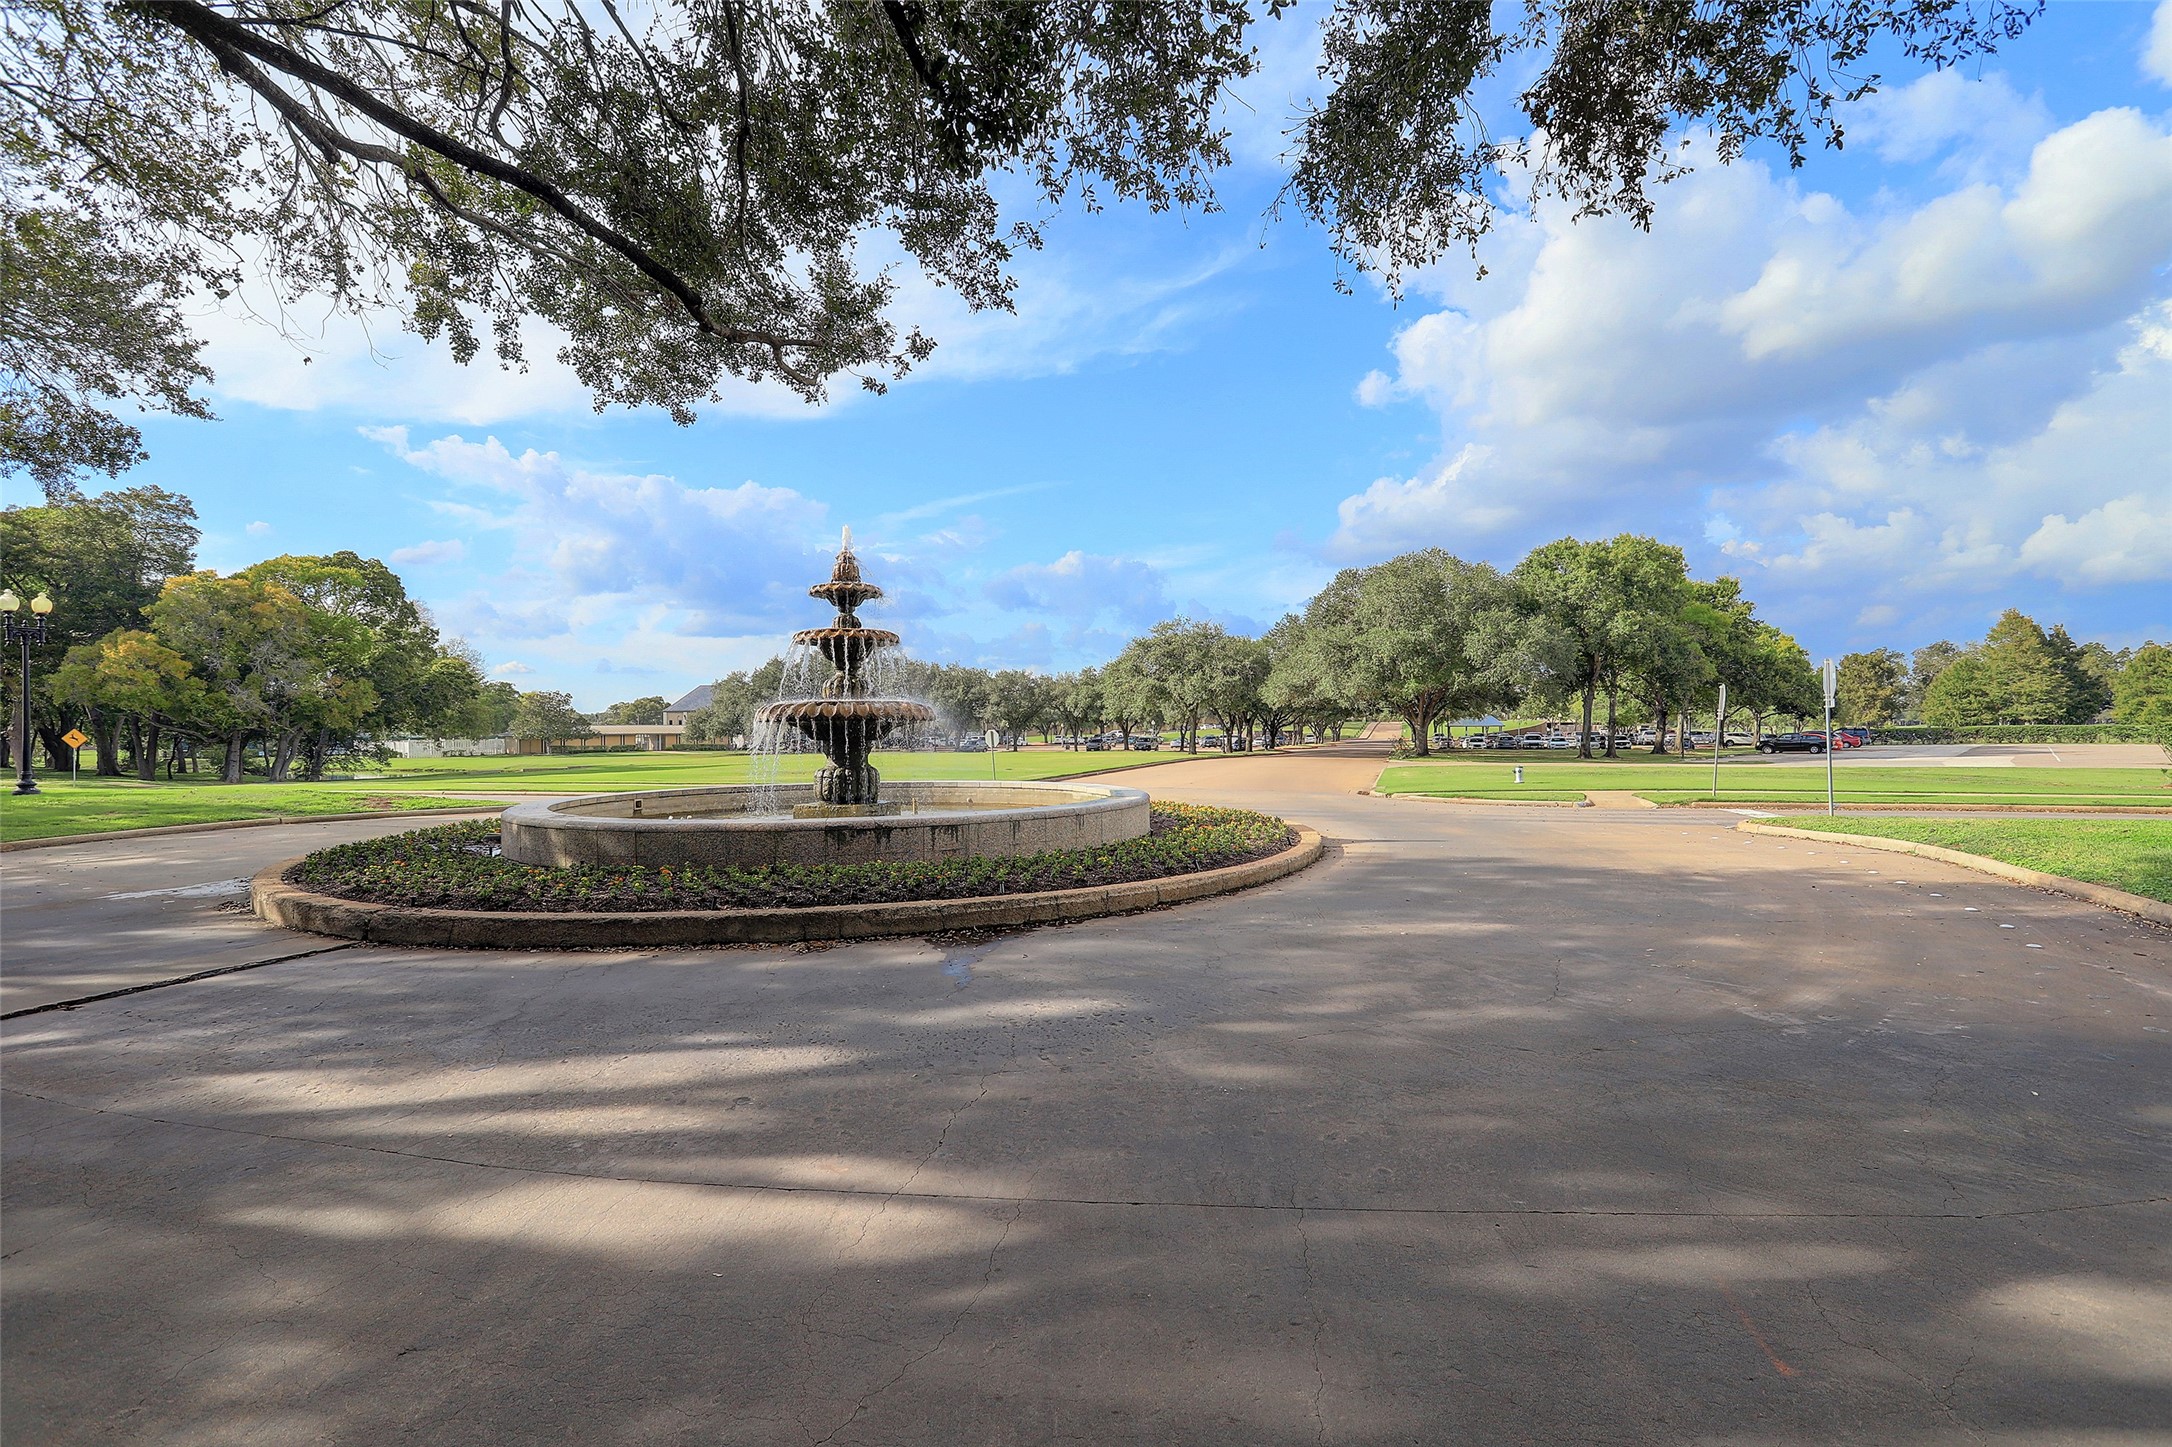
The community fountain and surrounding greenbelt create a welcoming arrival experience within Sweetwater. Mature landscaping and open green spaces enhance the neighborhood’s established character and curb appeal. Sweetwater is recognized for its golf course setting, custom homes and convenient Sugar Land location.
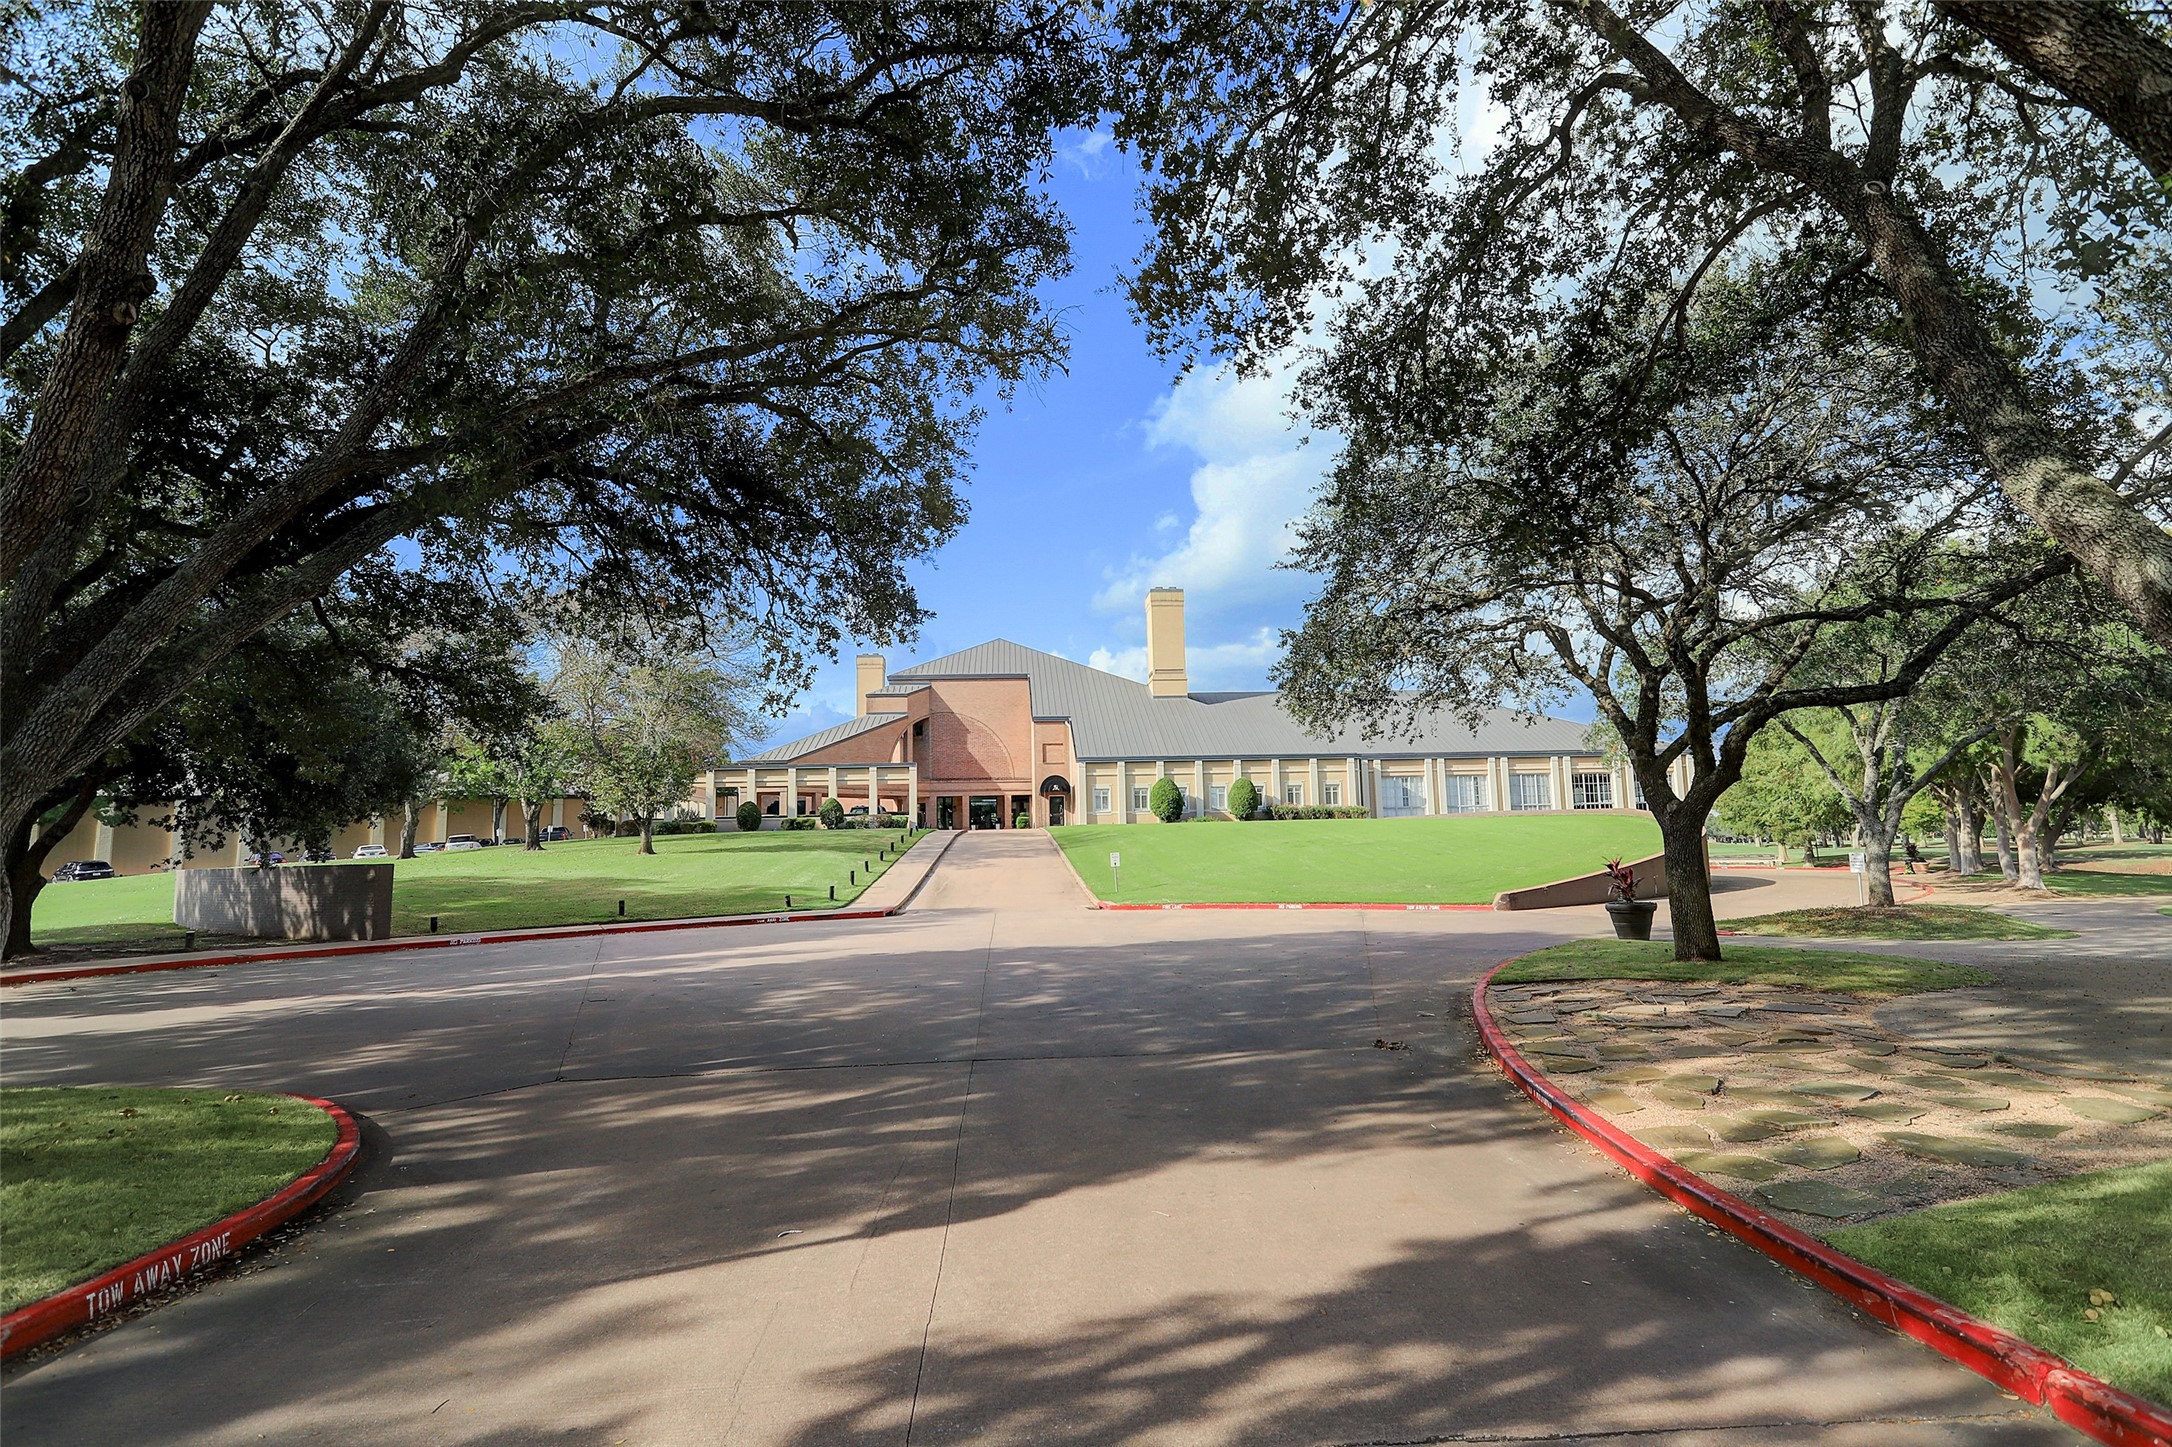
The Sweetwater Country Club offers a private club setting with golf, tennis, dining, fitness, and resort-style amenities in the heart of Sugar Land. Surrounded by mature trees and established landscaping, the club serves as a centerpiece of the community lifestyle. Residents enjoy convenient access to the Tournament Players Club golf courses and nearby recreational amenities.
The front elevation combines classic architectural symmetry with expansive windows and a sweeping covered entry framed by mature trees and updated landscaping. A gated brick paver driveway creates a welcoming approach while adding privacy and functionality to the property. Positioned on a prominent corner lot within Sweetwater Section 1 in Sugar Land.
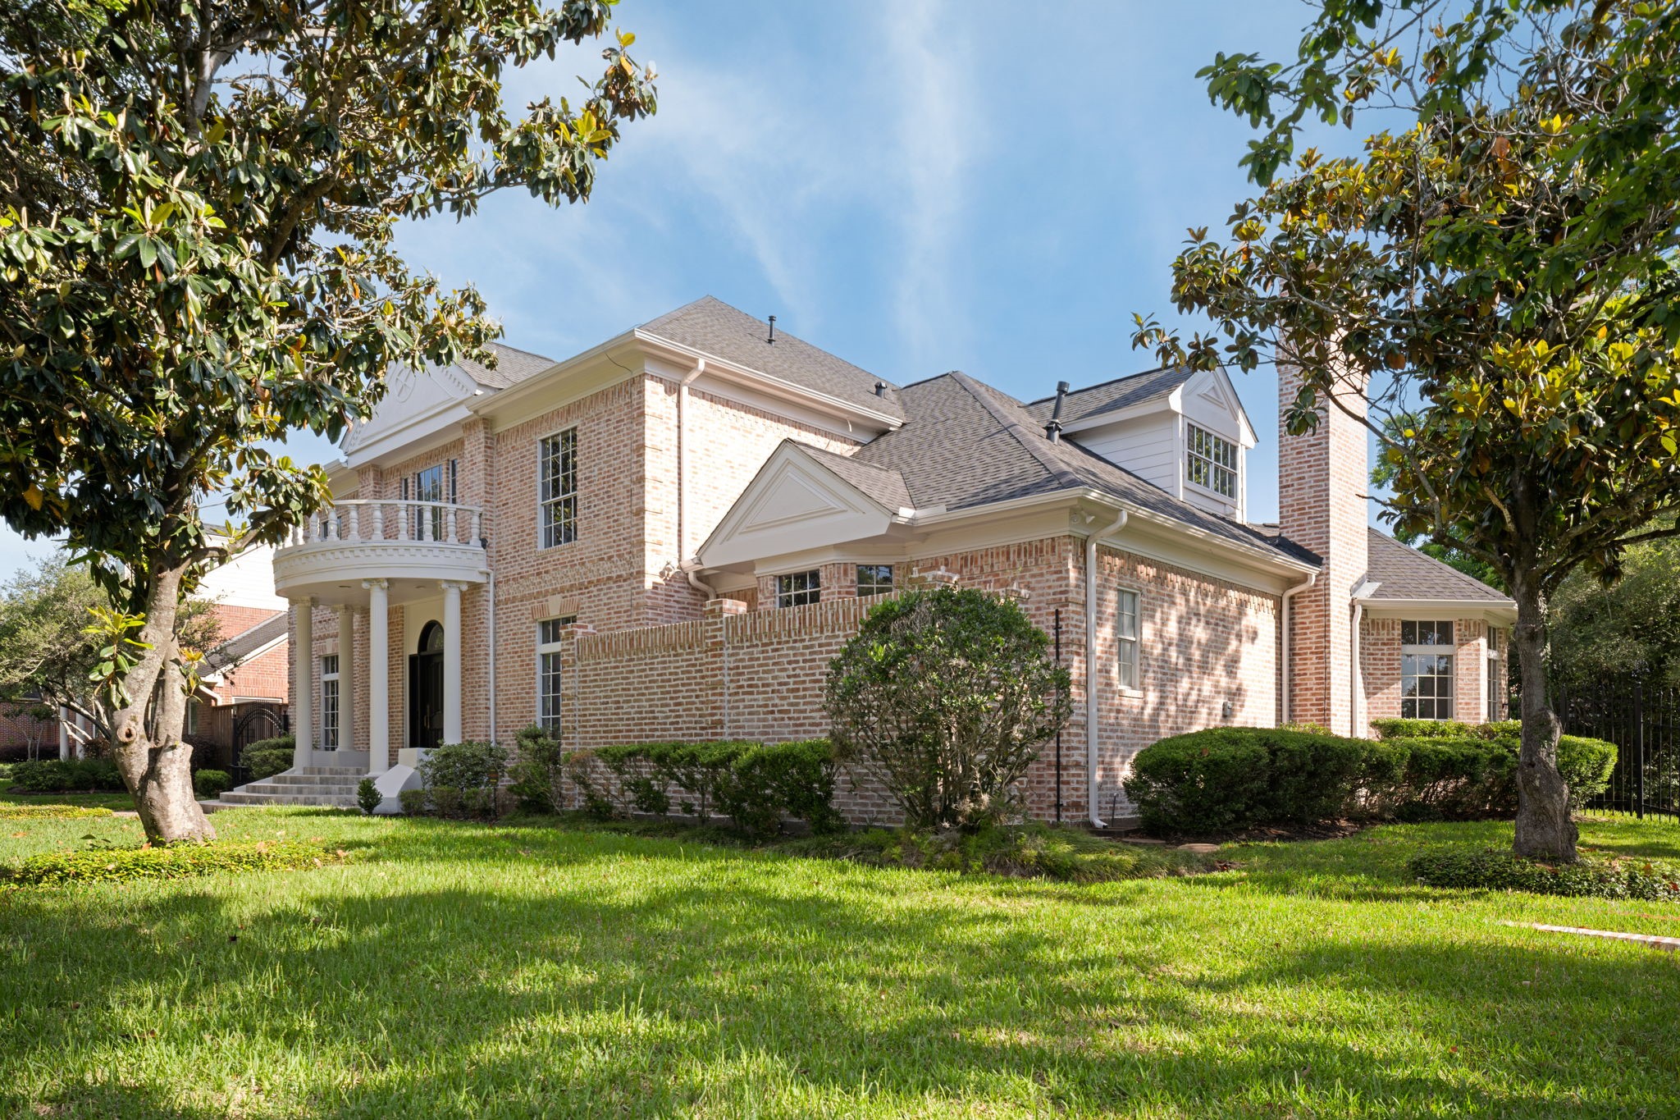
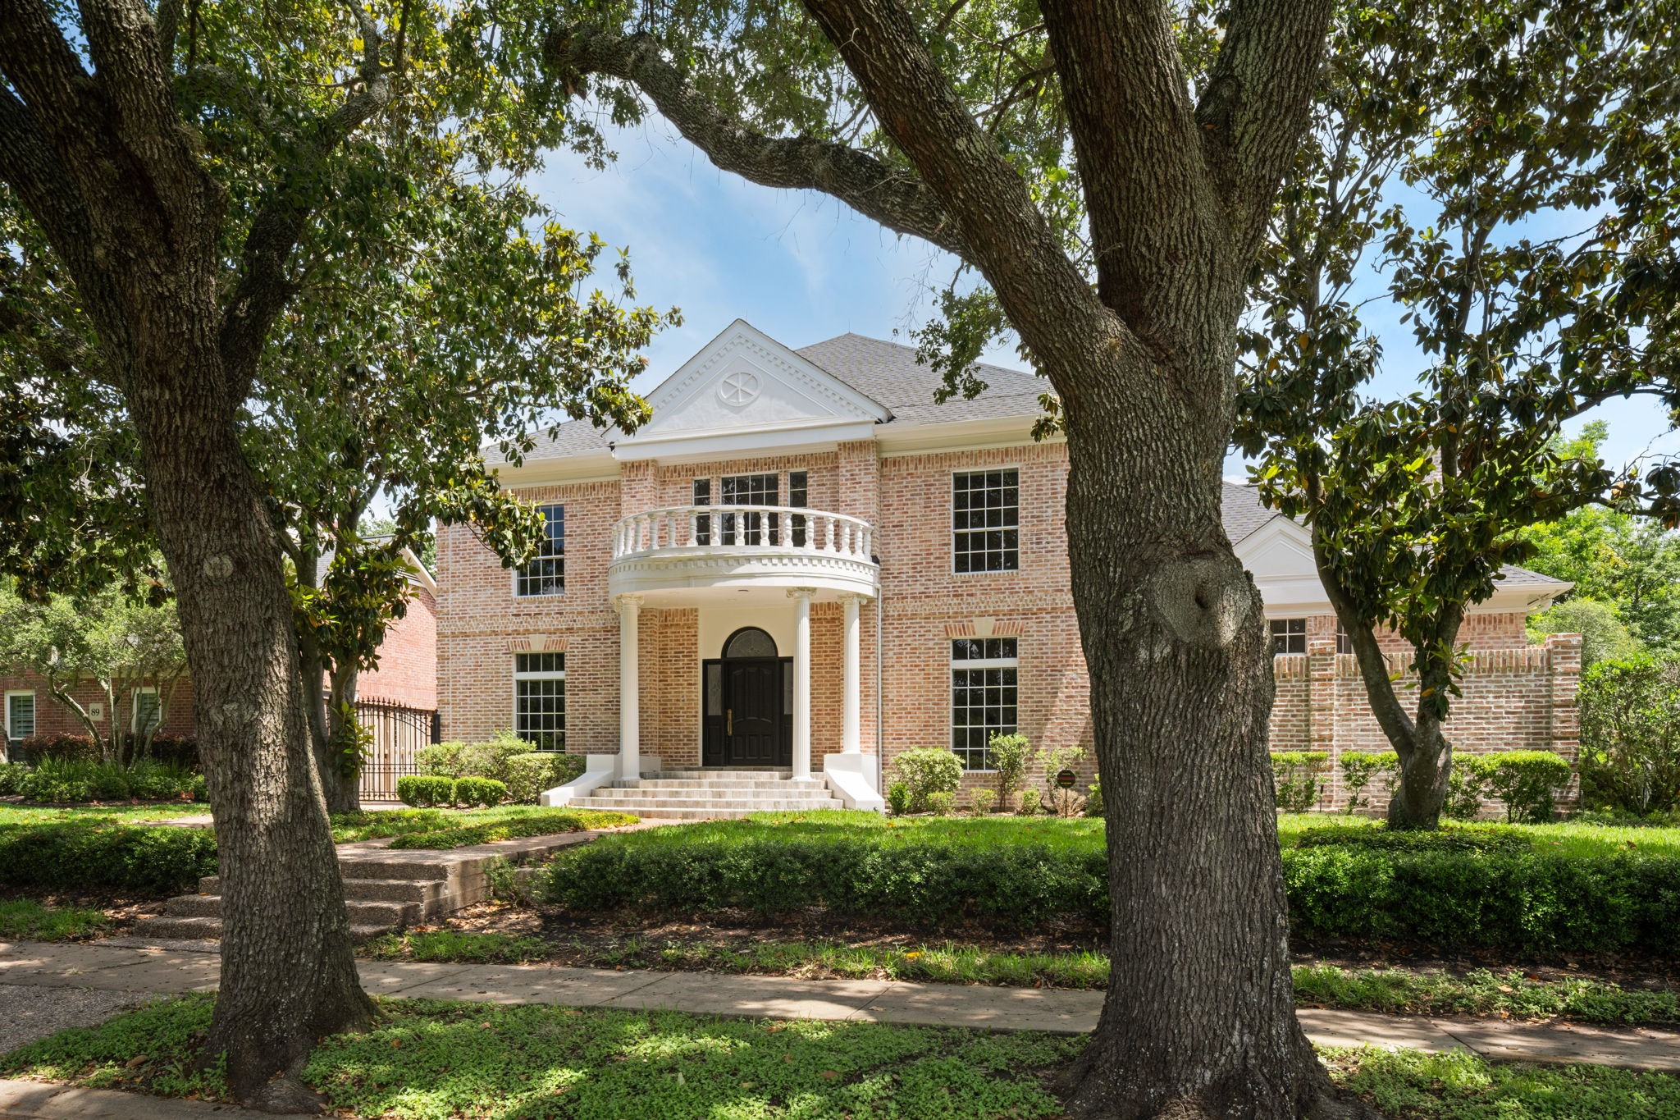
Mature oak trees and established landscaping frame the home’s corner lot setting within Sweetwater Section 1. The brick exterior and manicured grounds create a timeless presence from the street. Natural greenery and shaded lawn areas enhance the overall curb appeal.
Positioned on a corner lot in Sweetwater Section 1, 93 Greensward Lane blends classic architecture with a fully renovated interior in one of Sugar Land’s established golf course communities. Mature trees and updated landscaping frame the home’s German schmear brick exterior and welcoming entry.




.jpg)

