Welcome to the McKinney–McDonald House, an 1890 Galveston showpiece where classic Victorian architecture meets elevated coastal living. From its signature double galleries and intricate Eastlake-influenced woodwork to its patterned shingles and commanding corner presence, every detail reflects historic charm and enduring craftsmanship. Built prior to the Great Storm of 1900 and still standing today, the home offers a rare blend of architectural significance, scale, and resilience.
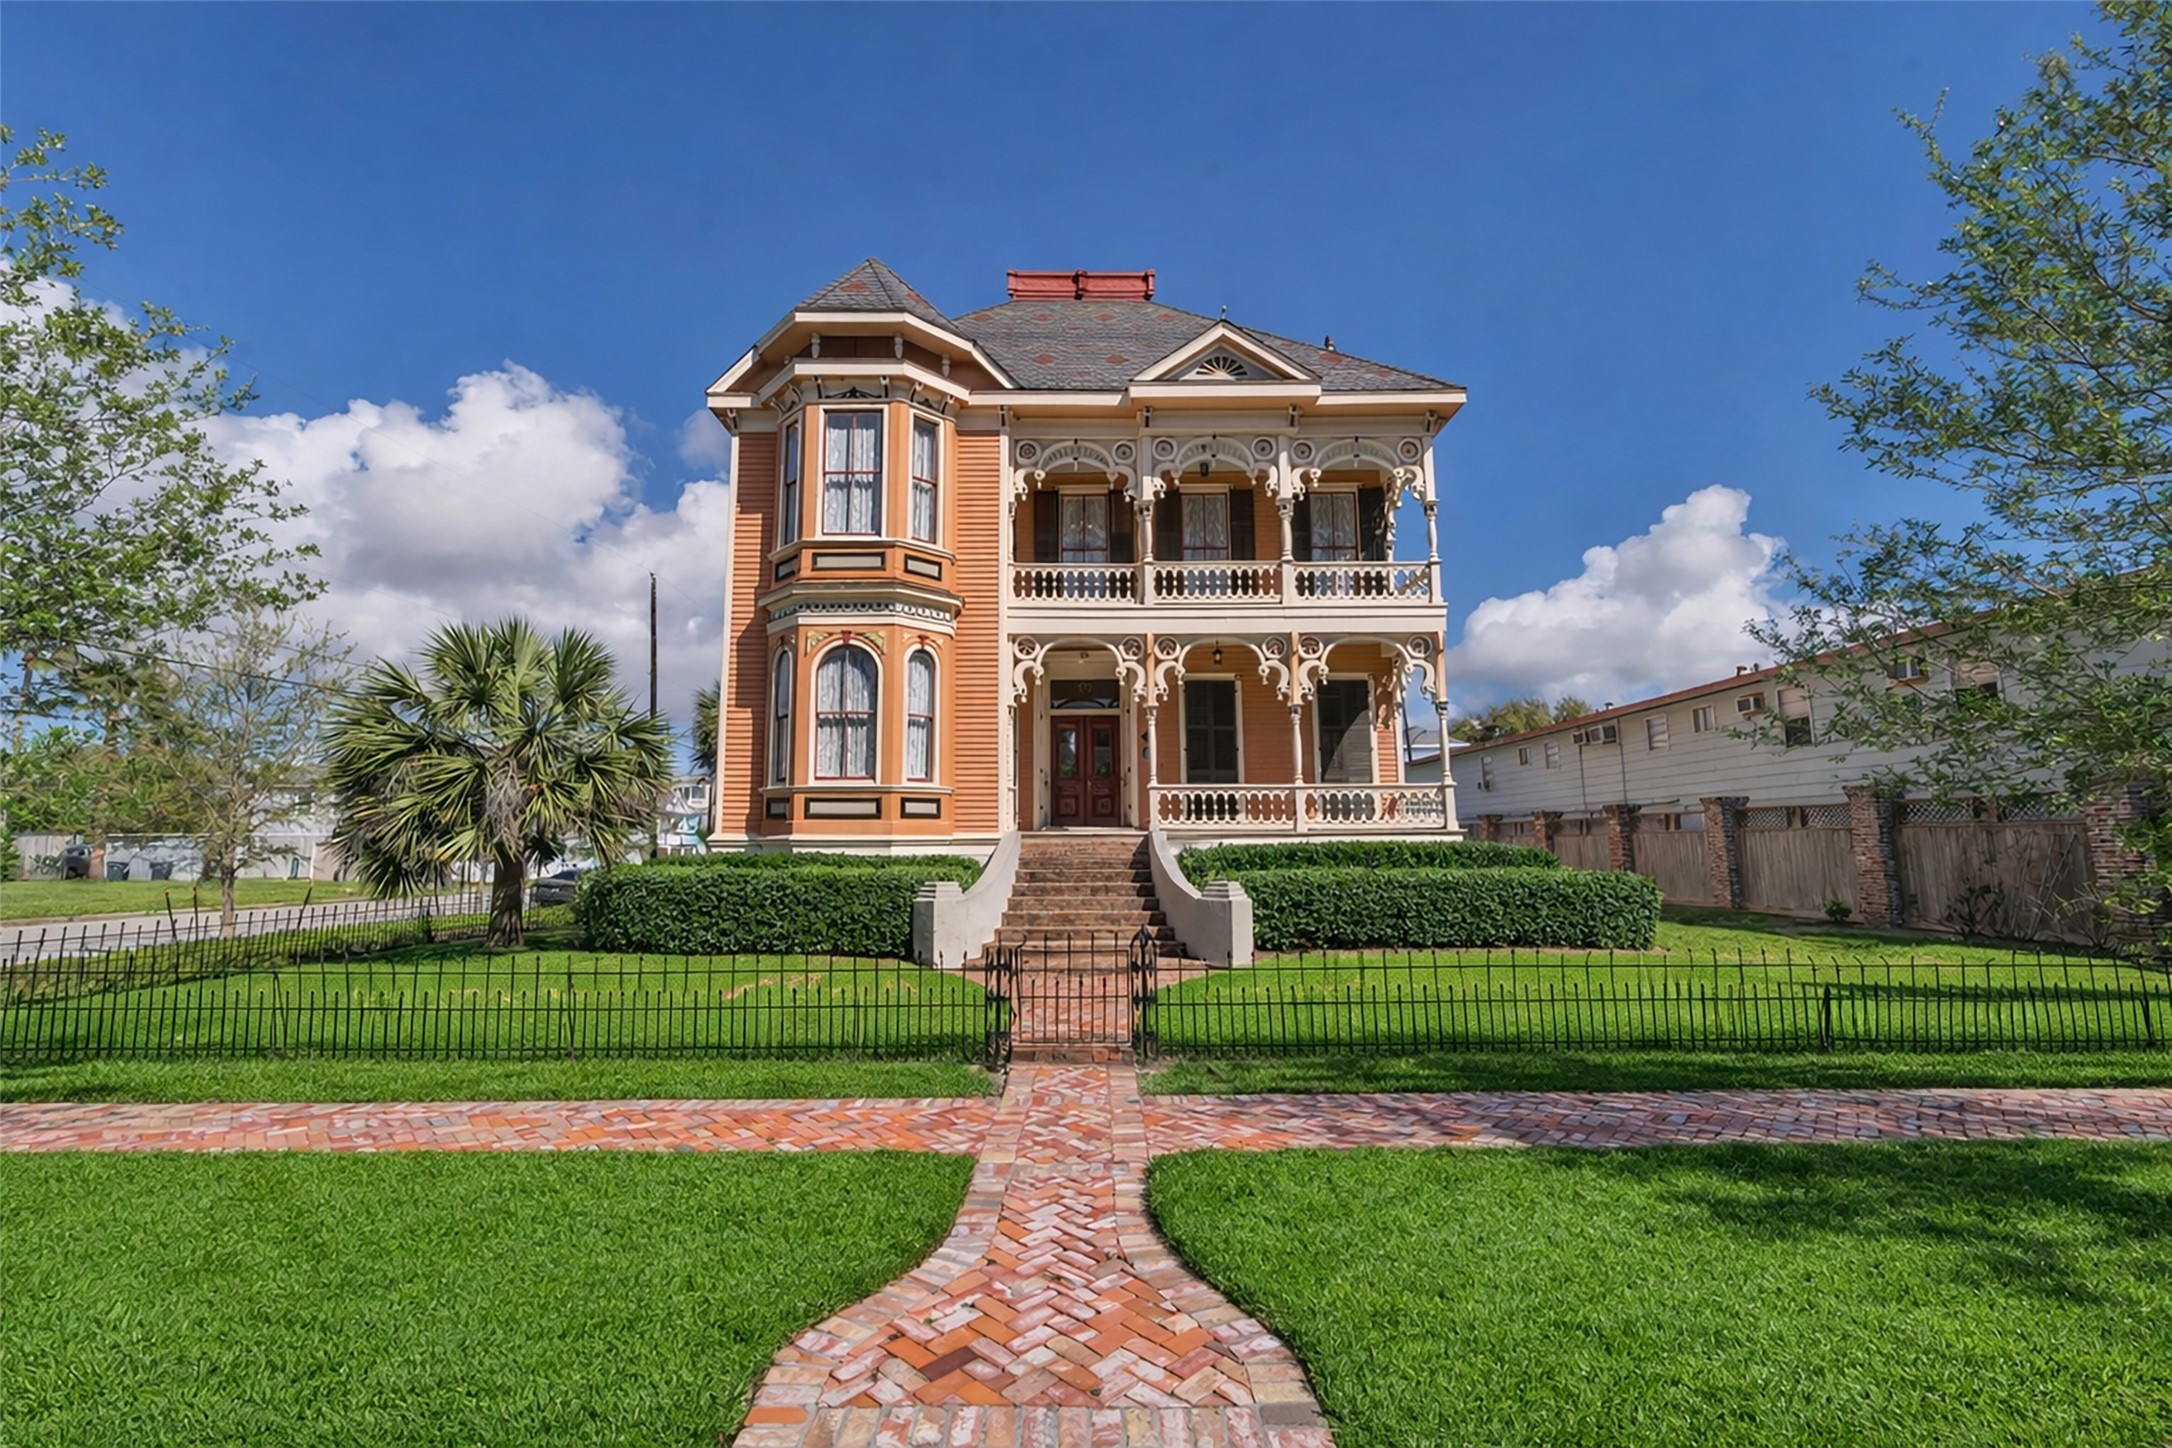
A refined front elevation showcasing the home’s preserved Victorian character, with detailed millwork, balanced proportions, and a stately raised entry. The dual-level porches/galleries offer both architectural depth and functional outdoor living, while the corner, Gulf facing positioning, enhances natural light, captures Gulf breezes, and overall presence. A striking example of craftsmanship that has stood the test of time.
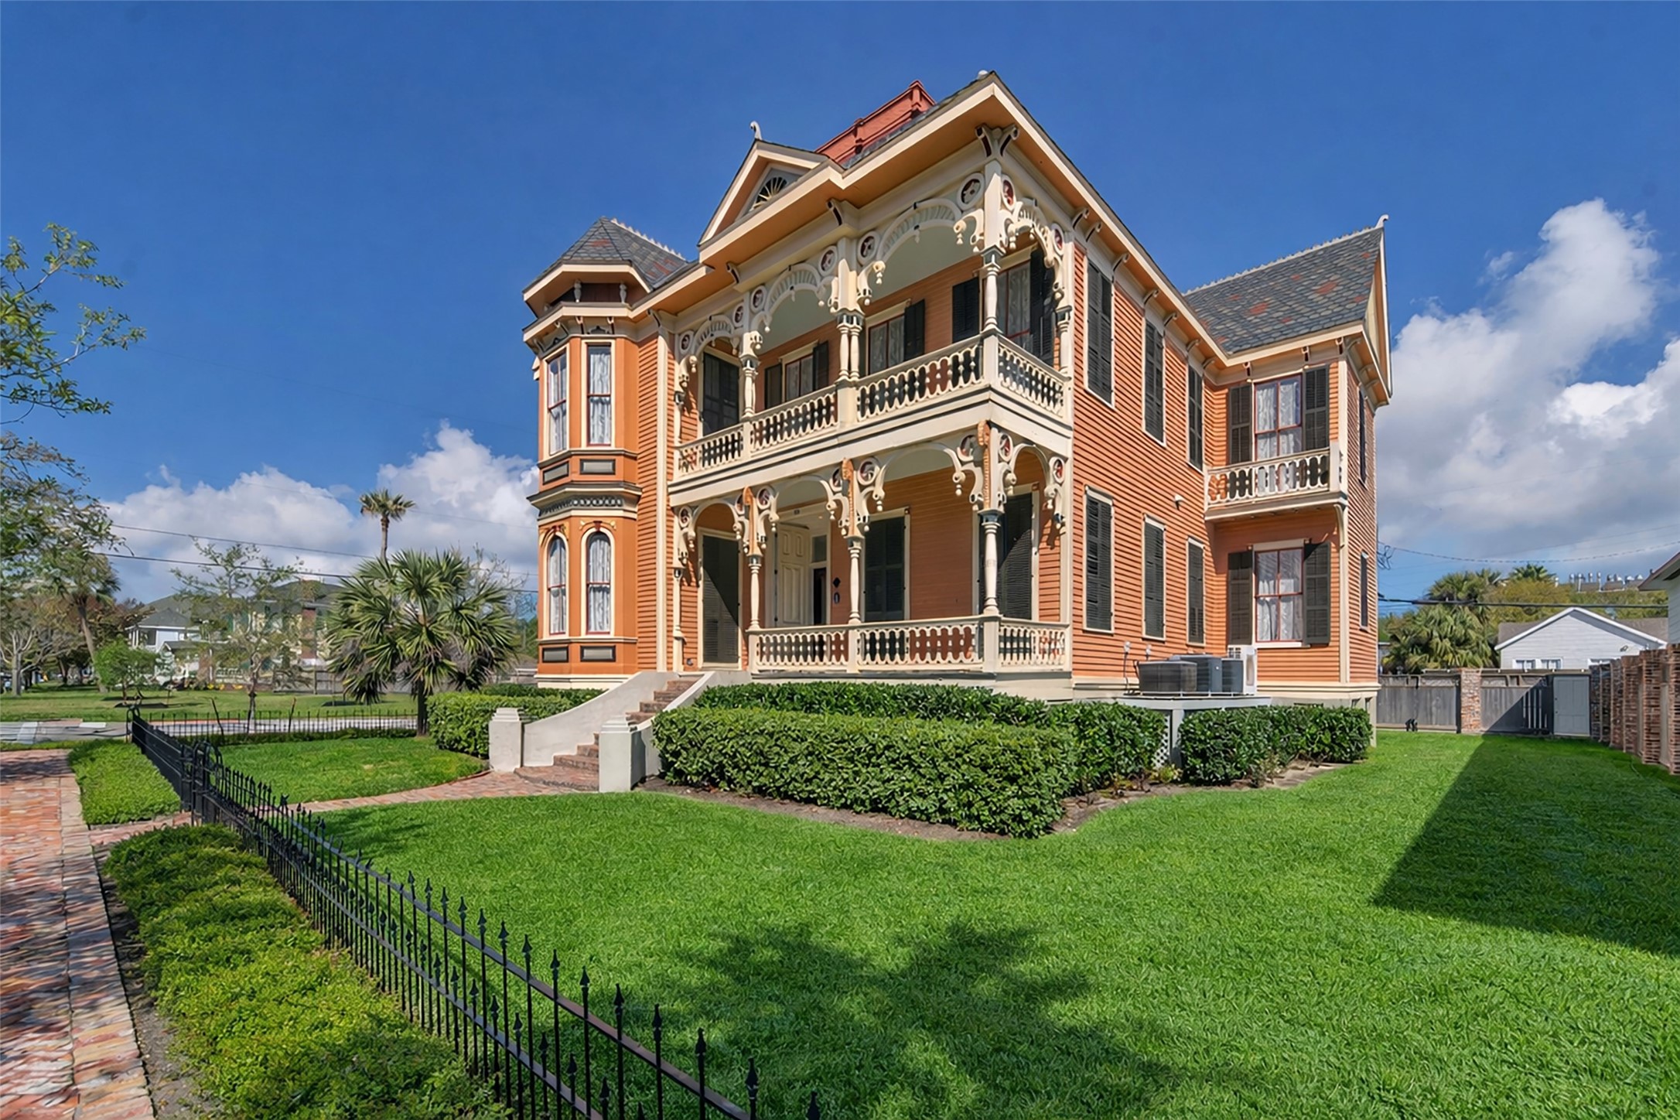
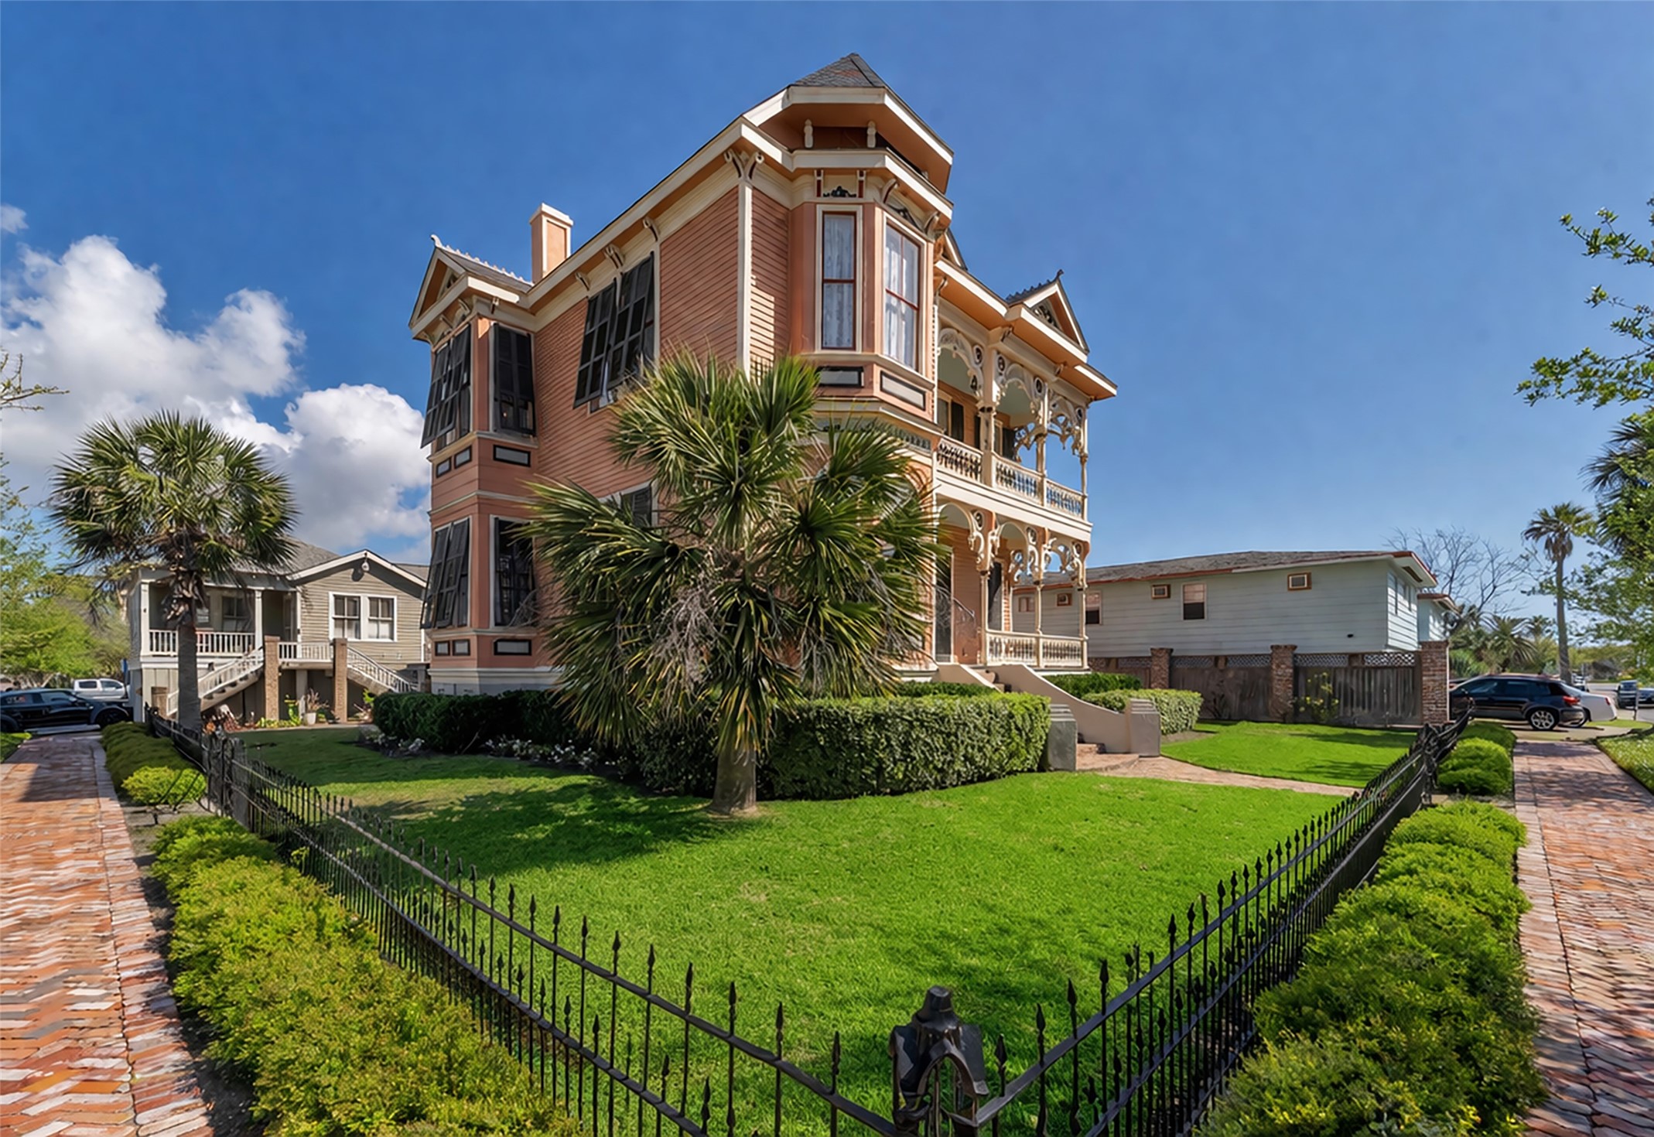
Positioned on a spacious corner lot, the property is framed by classic iron fencing, manicured hedges, and brick walkways that add both charm and definition to the grounds. The side elevation highlights the home’s vertical scale, while mature palms and open green space create a true coastal setting. Sale includes the adjacent parcel at 614 10th St, offering additional flexibility and potential.
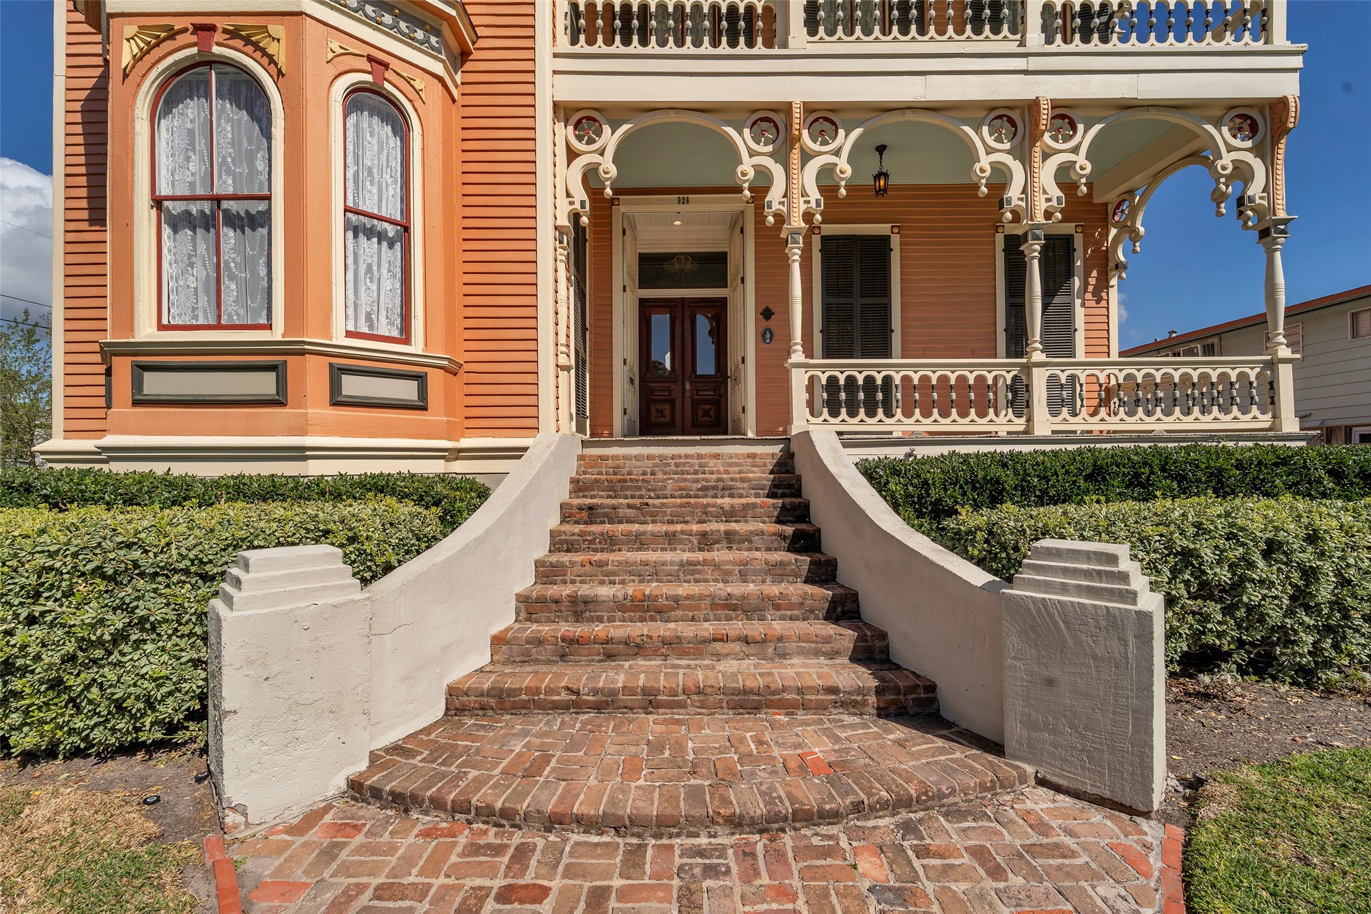
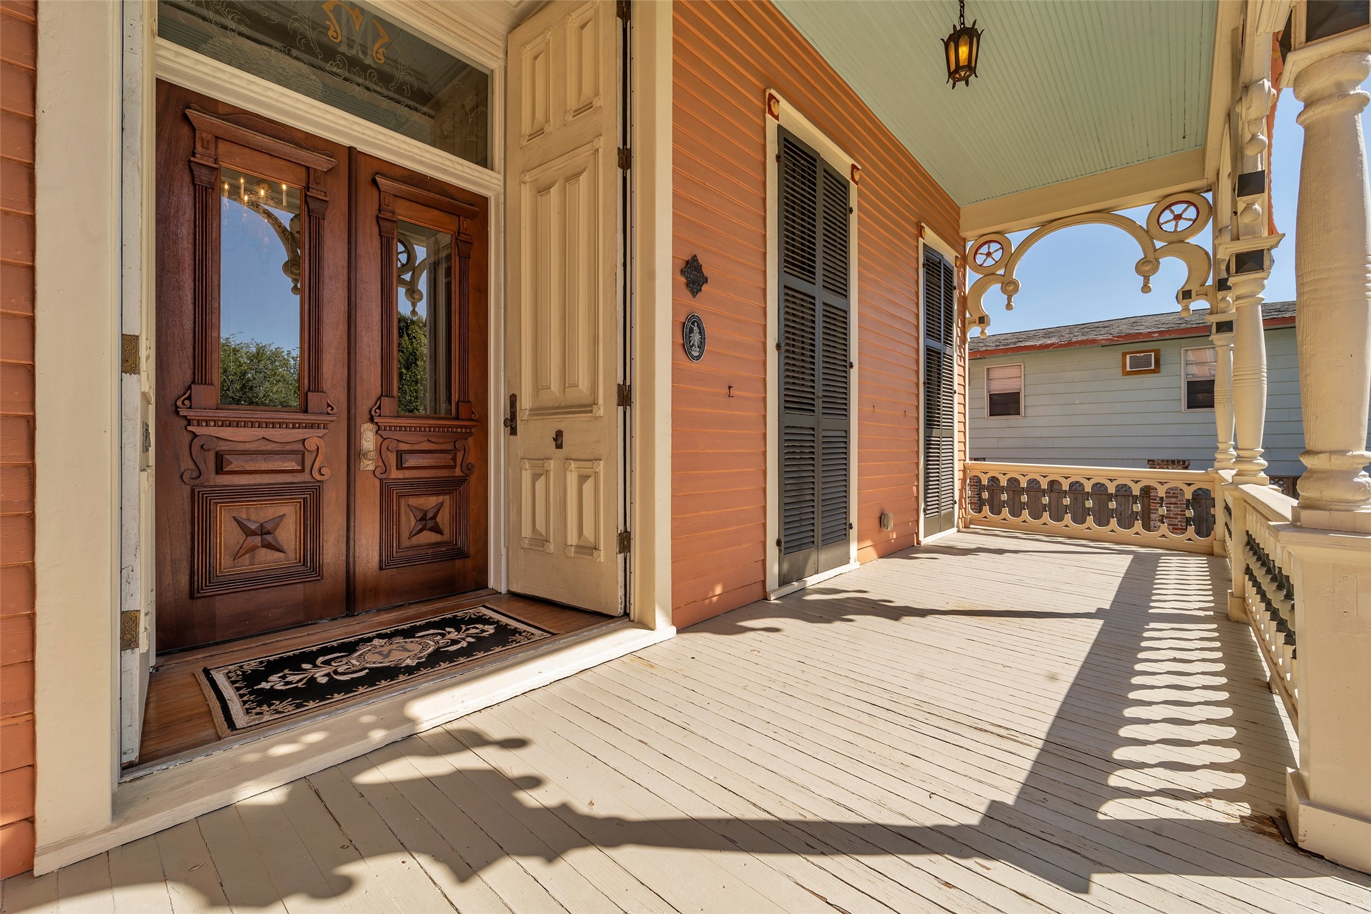
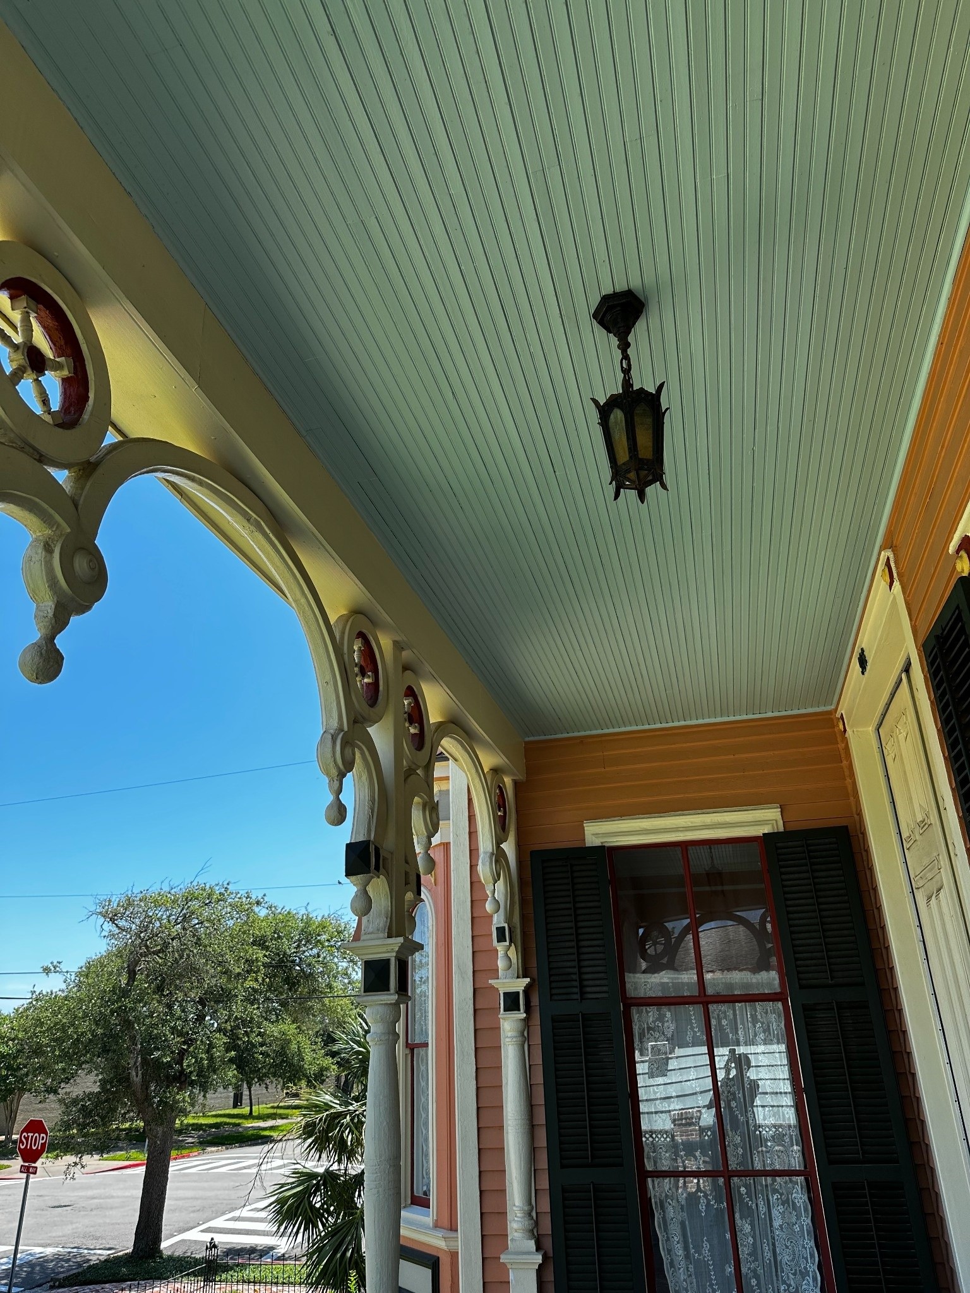
A grand approach welcomes you and your guests to the raised front porch gallery, where original brick steps lead to an inviting entry and a true sense of arrival. Thoughtfully preserved, many of the original bricks remain, with time-period materials carefully sourced and matched to maintain the home’s historic integrity. Delicate Eastlake-inspired gingerbread trim, with subtle nautical influence, adds a distinctive architectural touch and sets the tone for the craftsmanship carried throughout the home.
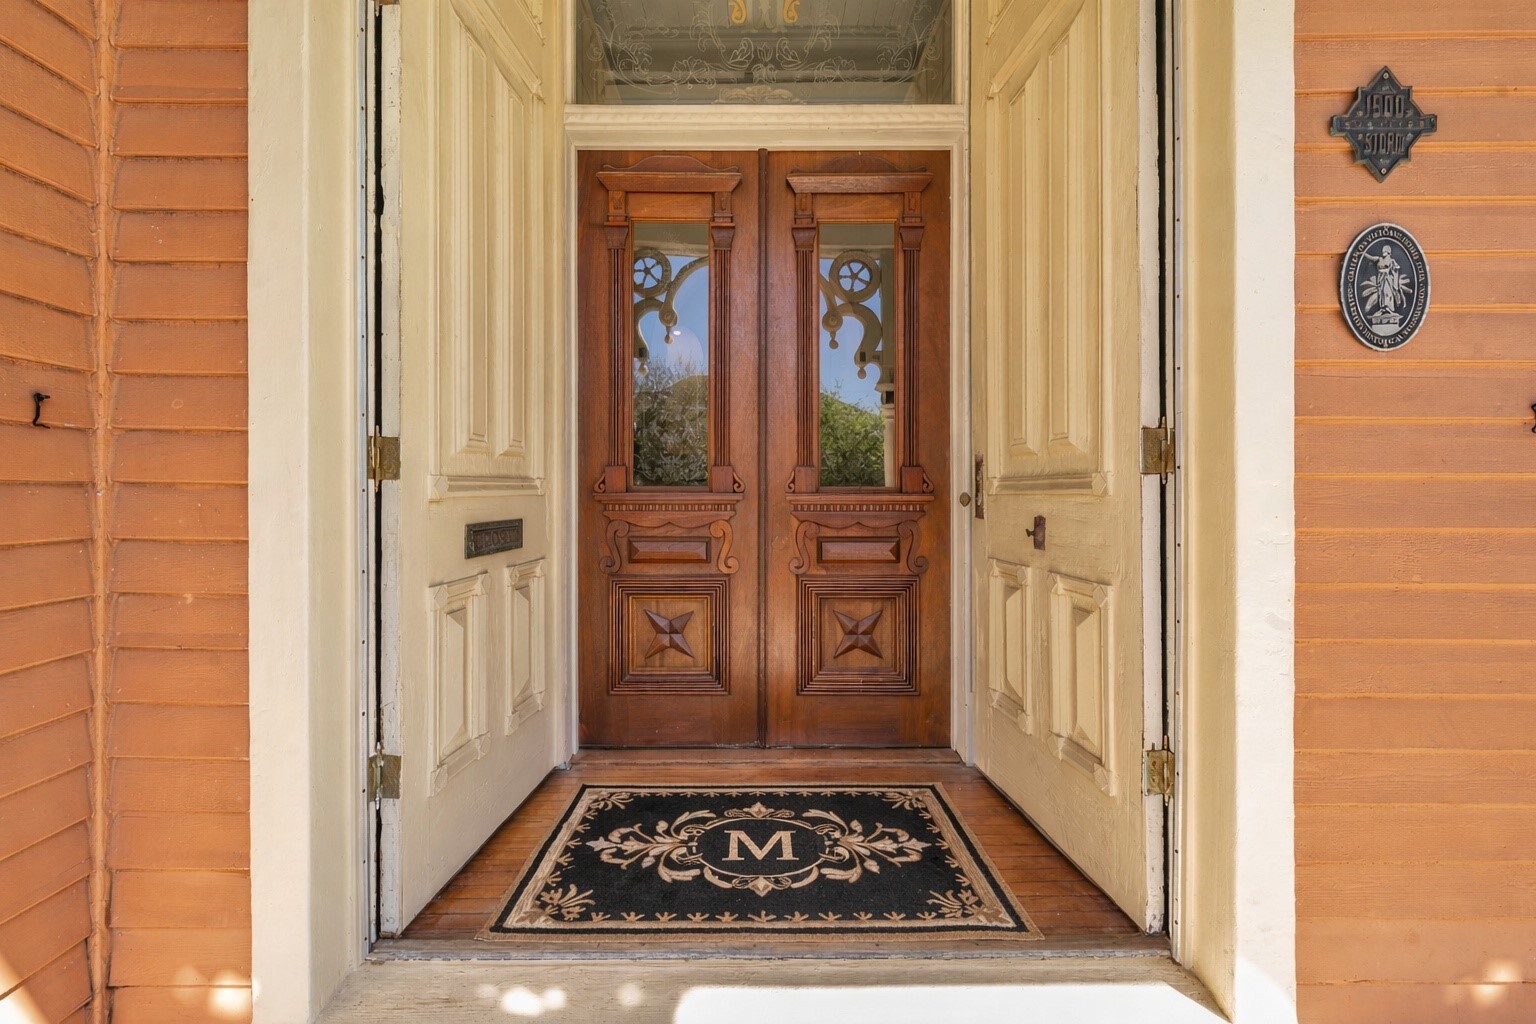
The front gallery offers a glimpse into the home’s craftsmanship, featuring detailed woodwork, original millwork, and a grand entry framed by solid wood doors and transom windows. This space was designed to capture coastal breezes while serving as a true extension of the home’s living areas—timeless, functional, and inviting.
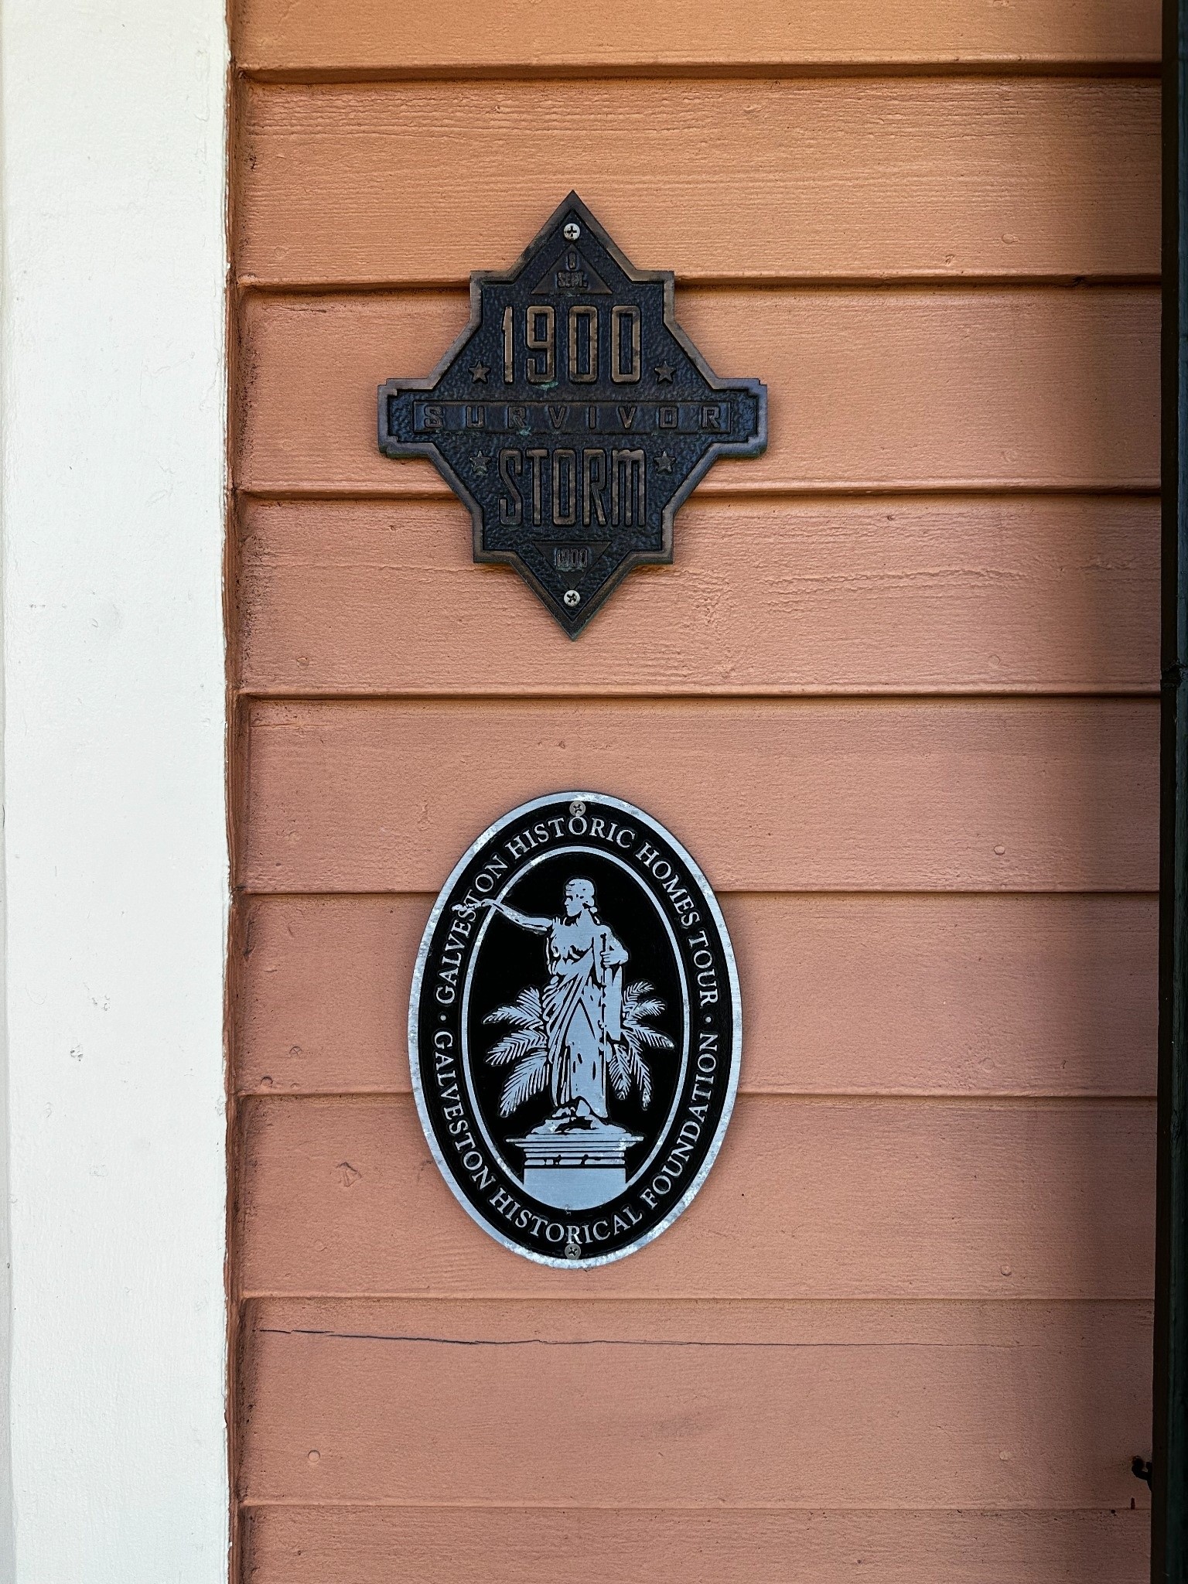
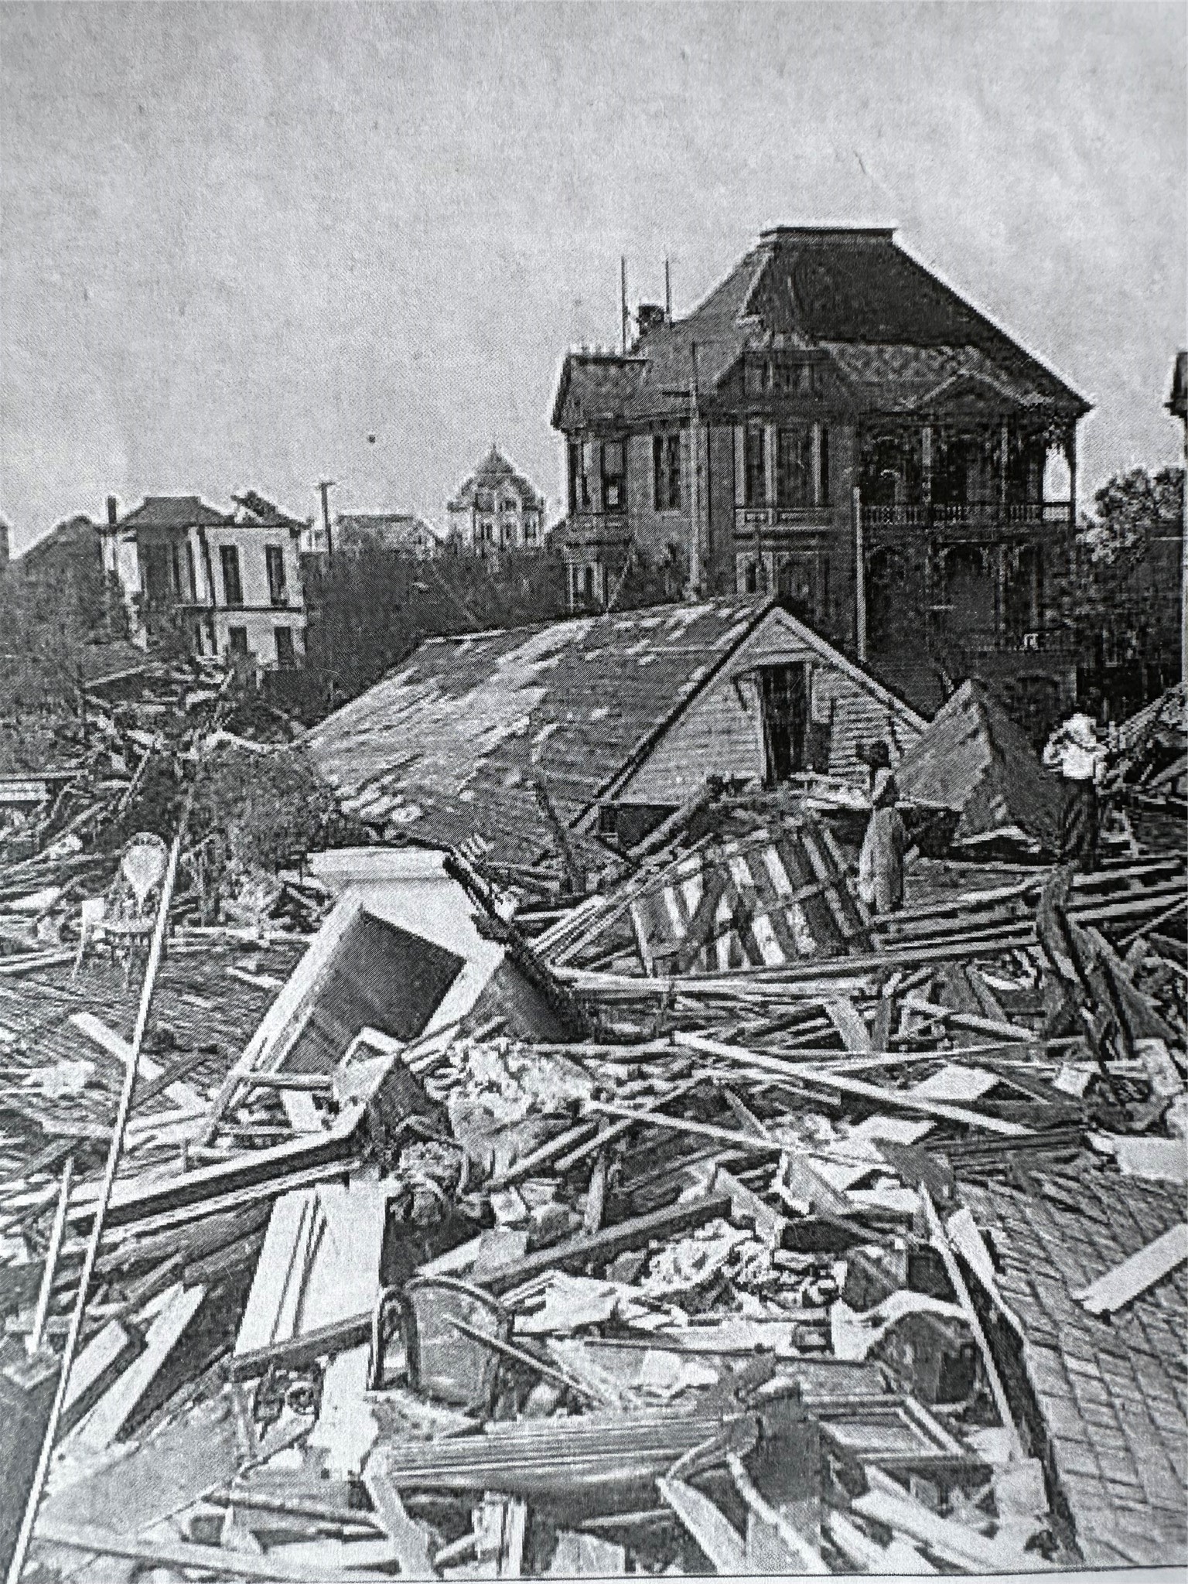
Designated as a 1900 Storm Survivor and recognized by the Galveston Historical Foundation, the McKinney–McDonald House stands as a preserved piece of the island’s past. Believed to be among the estimated 10 to 15 percent of structures that remained standing after the storm, the home carries a legacy of resilience. Local accounts shared with current owner Ms. Manwaring speak of storm survivors seeking refuge here in the aftermath.
Recognized by the Galveston Historical Foundation, the McKinney–McDonald House endured the Great Storm of 1900 and numerous storms in the decades since. After later surviving a fire, the home was purchased by its current owner, who undertook a nearly ten-year restoration driven by a deep appreciation for its history. The impressive approximately 12-foot solid cedar double entry doors, rich in period millwork and crafted on a grand scale, remain a striking focal point.
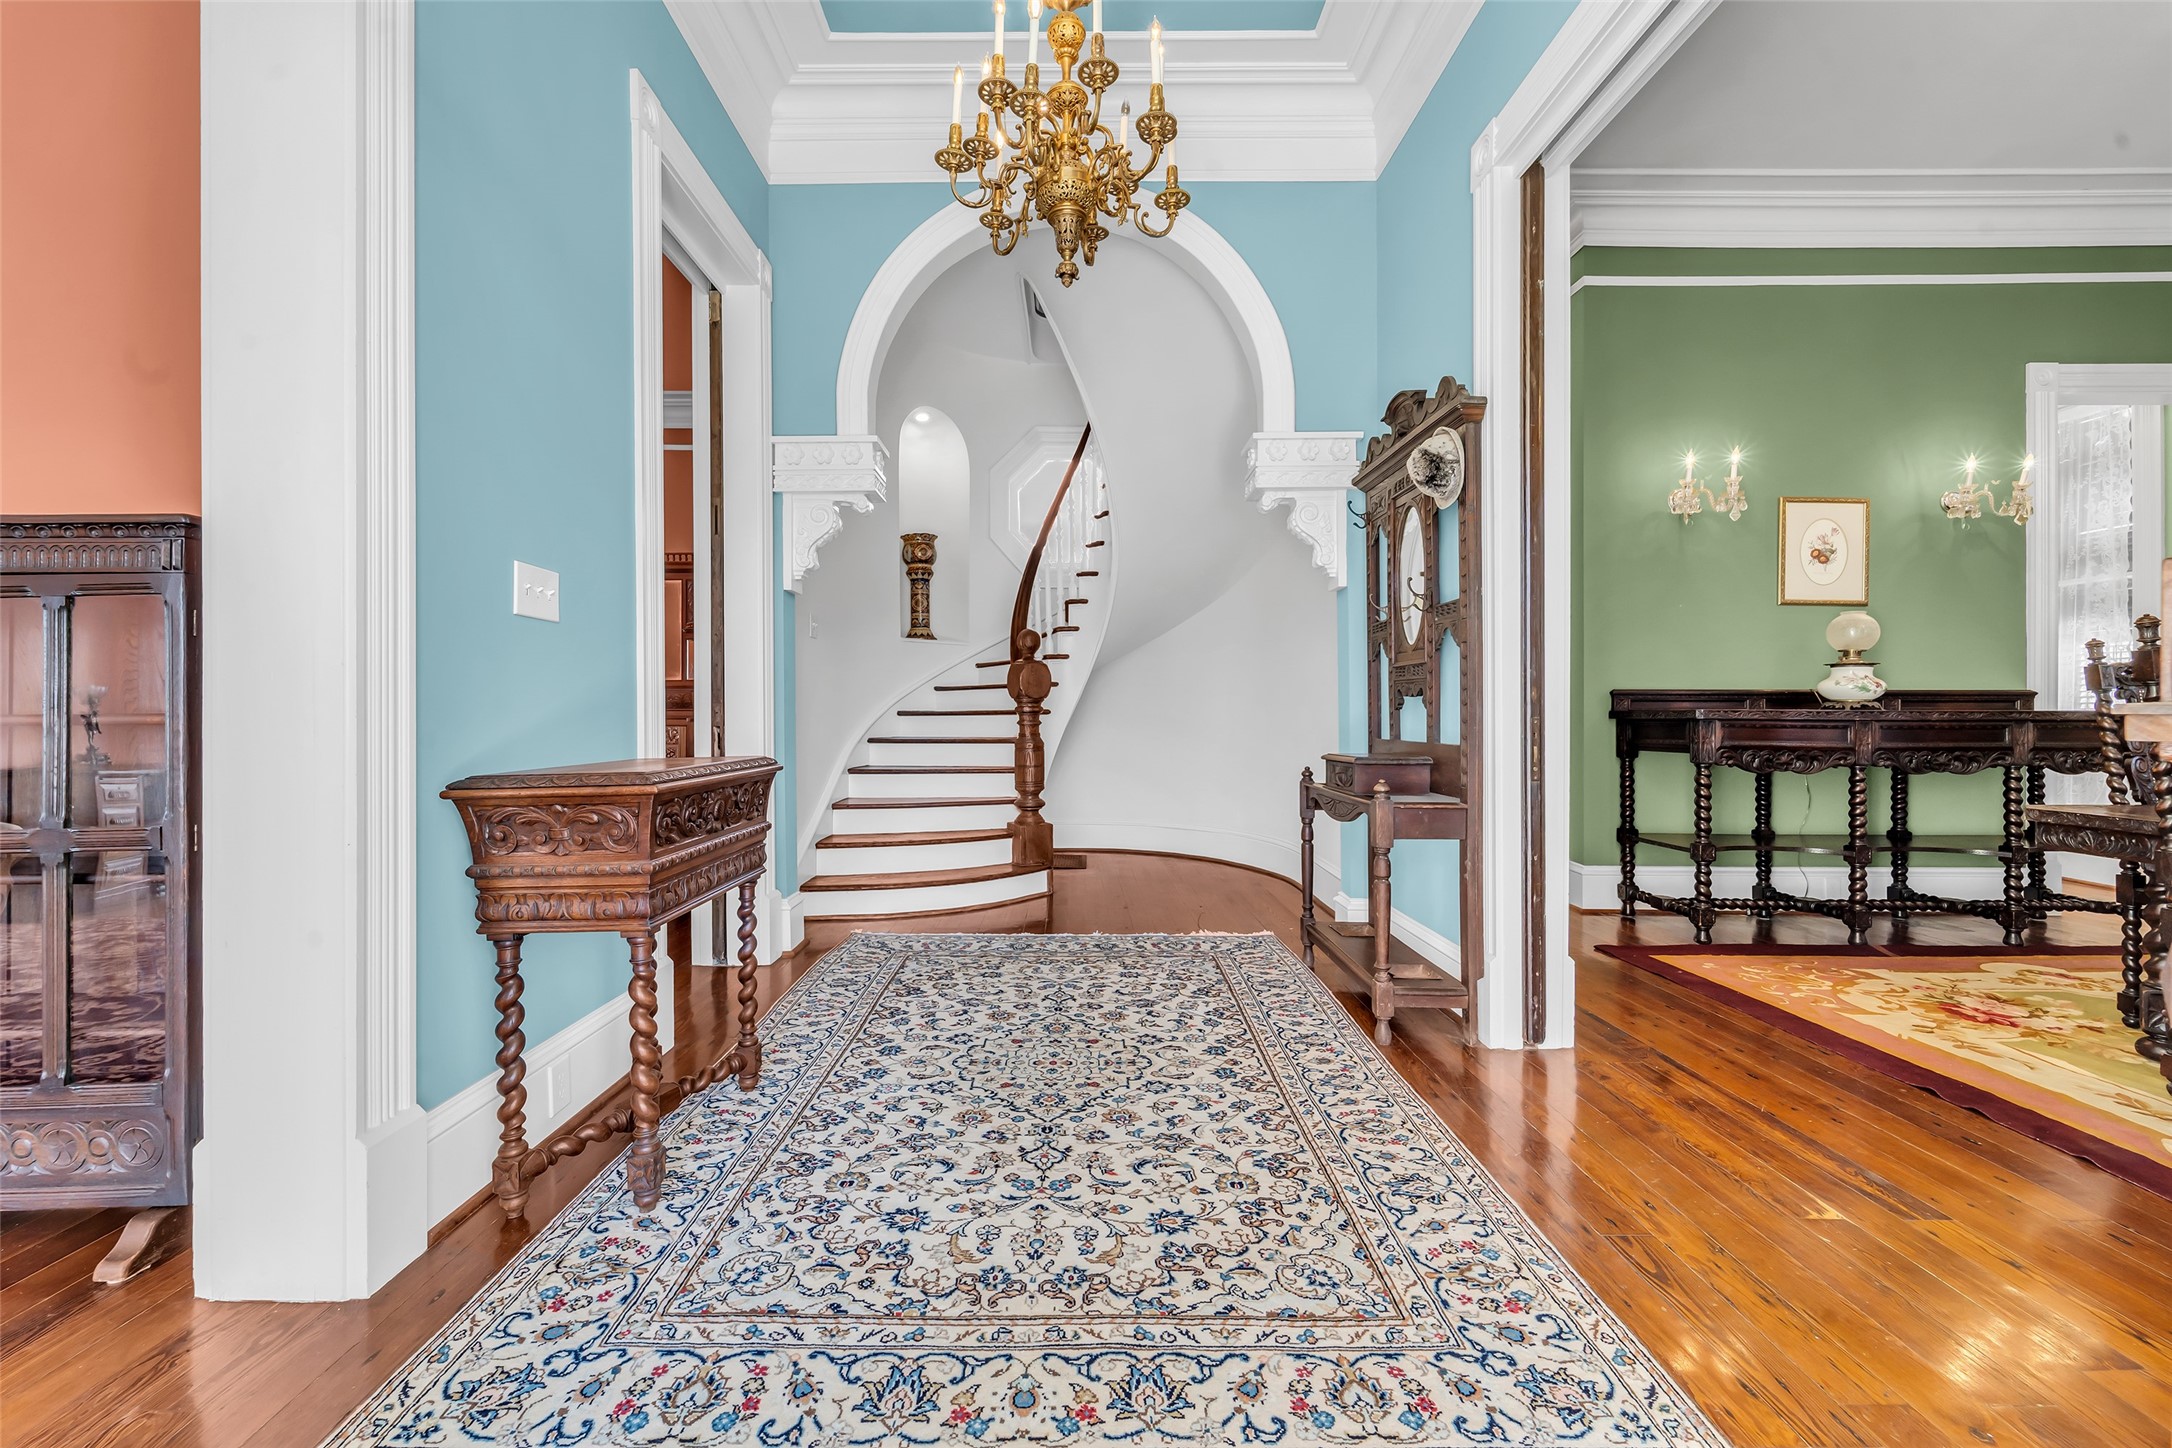
A graceful entry hall welcomes you with soaring ceilings, rich hardwood floors, and a striking curved staircase framed by detailed millwork and archways. Natural light and thoughtfully restored finishes highlight the home’s original craftsmanship, while the seamless flow into adjoining rooms reflects both elegance and livability. A refined introduction to the character that carries throughout the home.
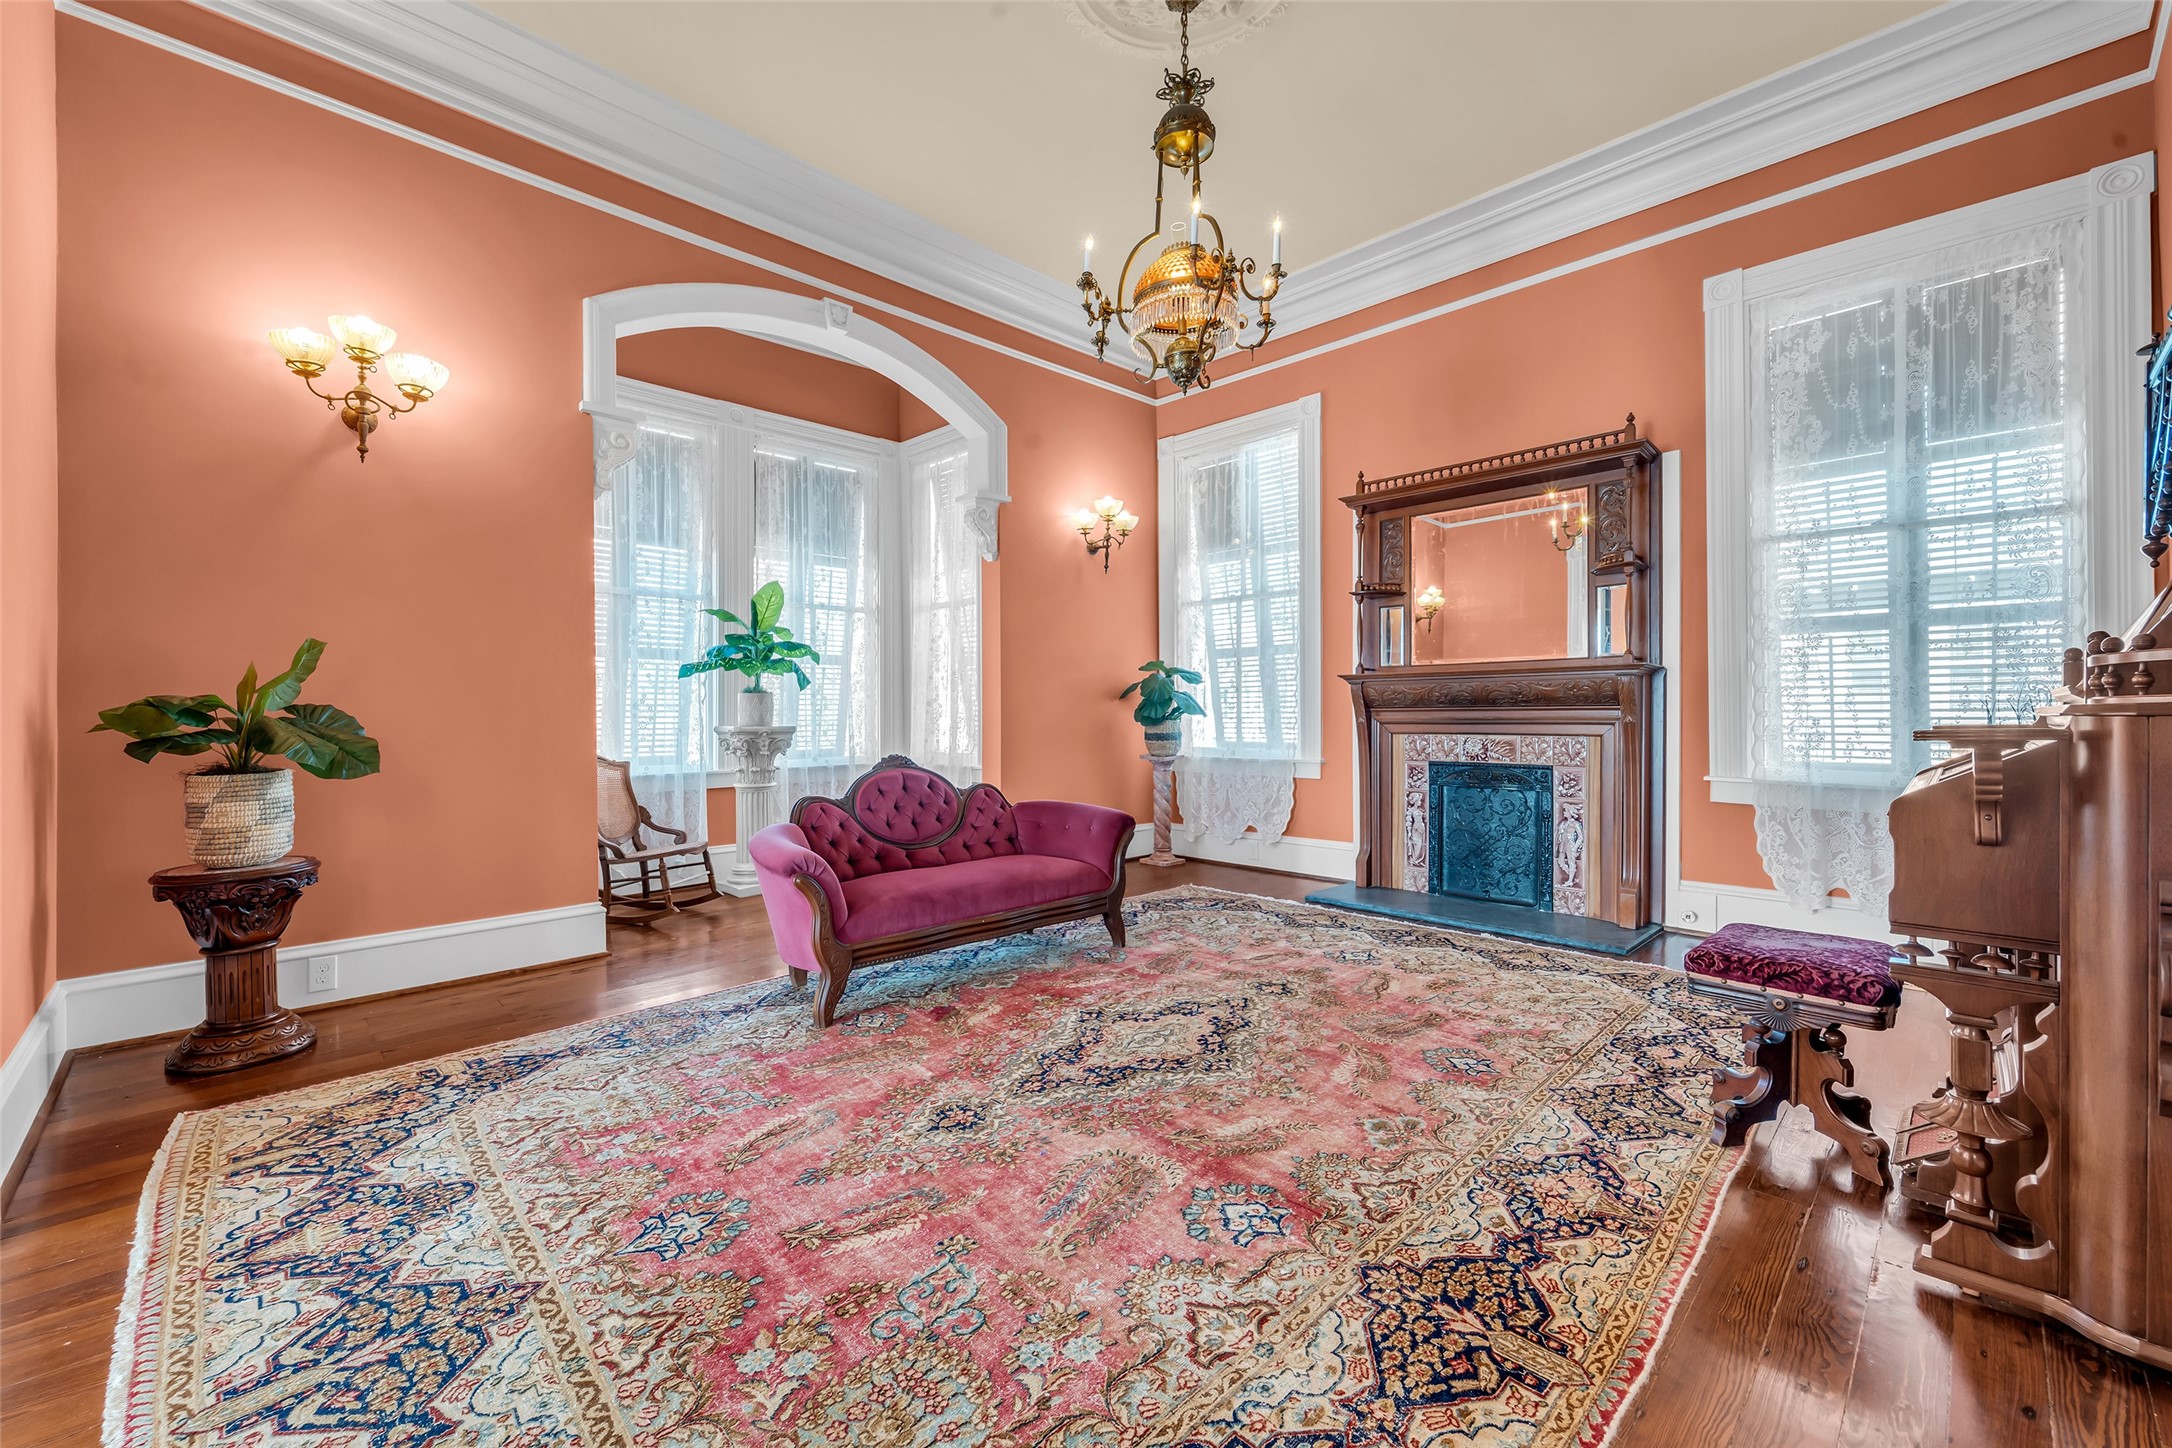
A refined parlor showcasing classic Victorian detailing, with coved ceilings, pronounced crown molding, and intricately milled archways framing the bay window. Natural light pours through original double-hung sash windows with counterweights, highlighting preserved hardwood floors, where much of the original material remains and period-appropriate wood sourced from New Orleans was integrated during restoration. A timeless space reflecting both the home’s architectural character and craftsmanship throughout.
A light-filled parlor centered around the bay window, offering a warm and inviting setting ideal for conversation or quiet retreat. Tall ceilings and soft natural light enhance the room’s openness, while the layout provides flexibility for seating or reading spaces. A graceful blend of comfort and elegance within the home’s historic framework.
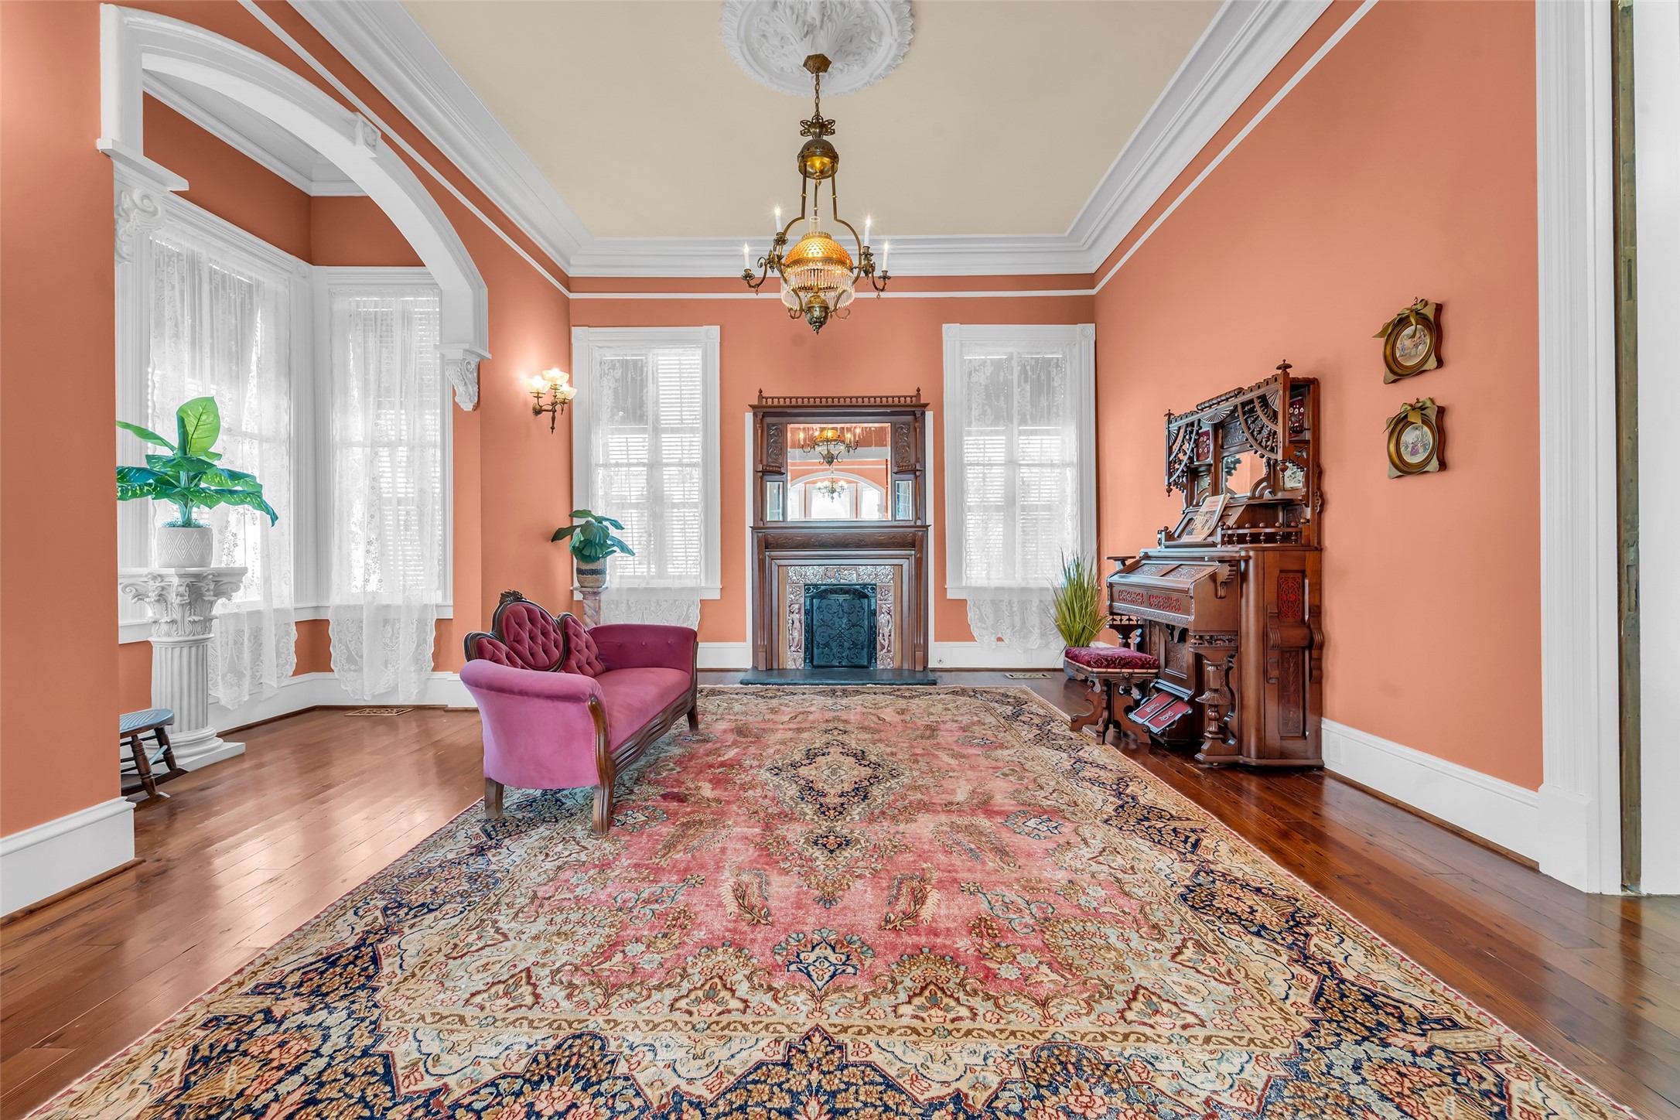
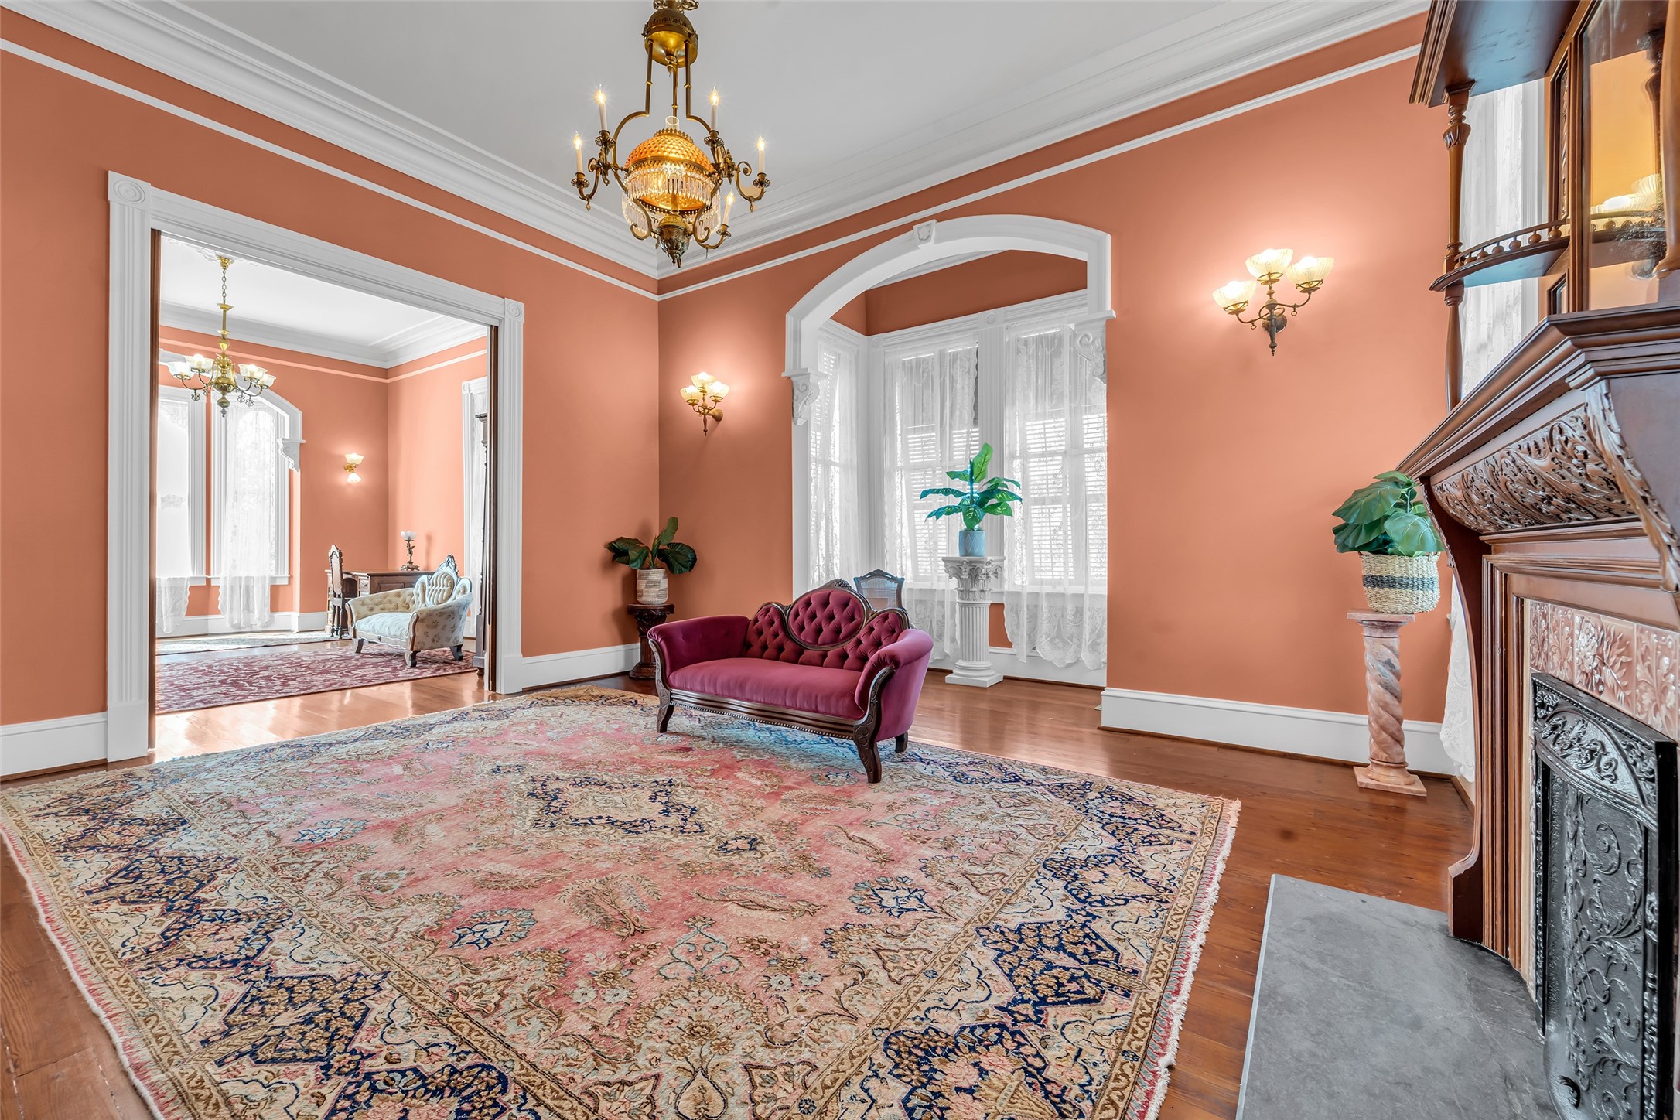
A beautifully balanced view of the grand parlor, where symmetry, proportion, and natural light define the space. The fireplace anchors the room while large windows and refined openings enhance depth and flow. An ideal setting for both formal entertaining and relaxed conversation.
The grand parlor seamlessly connects to adjoining spaces through wide, detailed openings, creating an open yet defined layout. Natural light carries throughout, highlighting the home’s thoughtful design and livability. A space that invites movement while maintaining its distinct character.
The grand parlor centers around an ornate fireplace with a carved wood surround and decorative tilework reflective of late 19th-century craftsmanship. Period lighting and detailed trim work complement the space, highlighting finishes consistent with the home’s era. High ceilings and layered textures create a warm, inviting setting designed for both entertaining and everyday living.
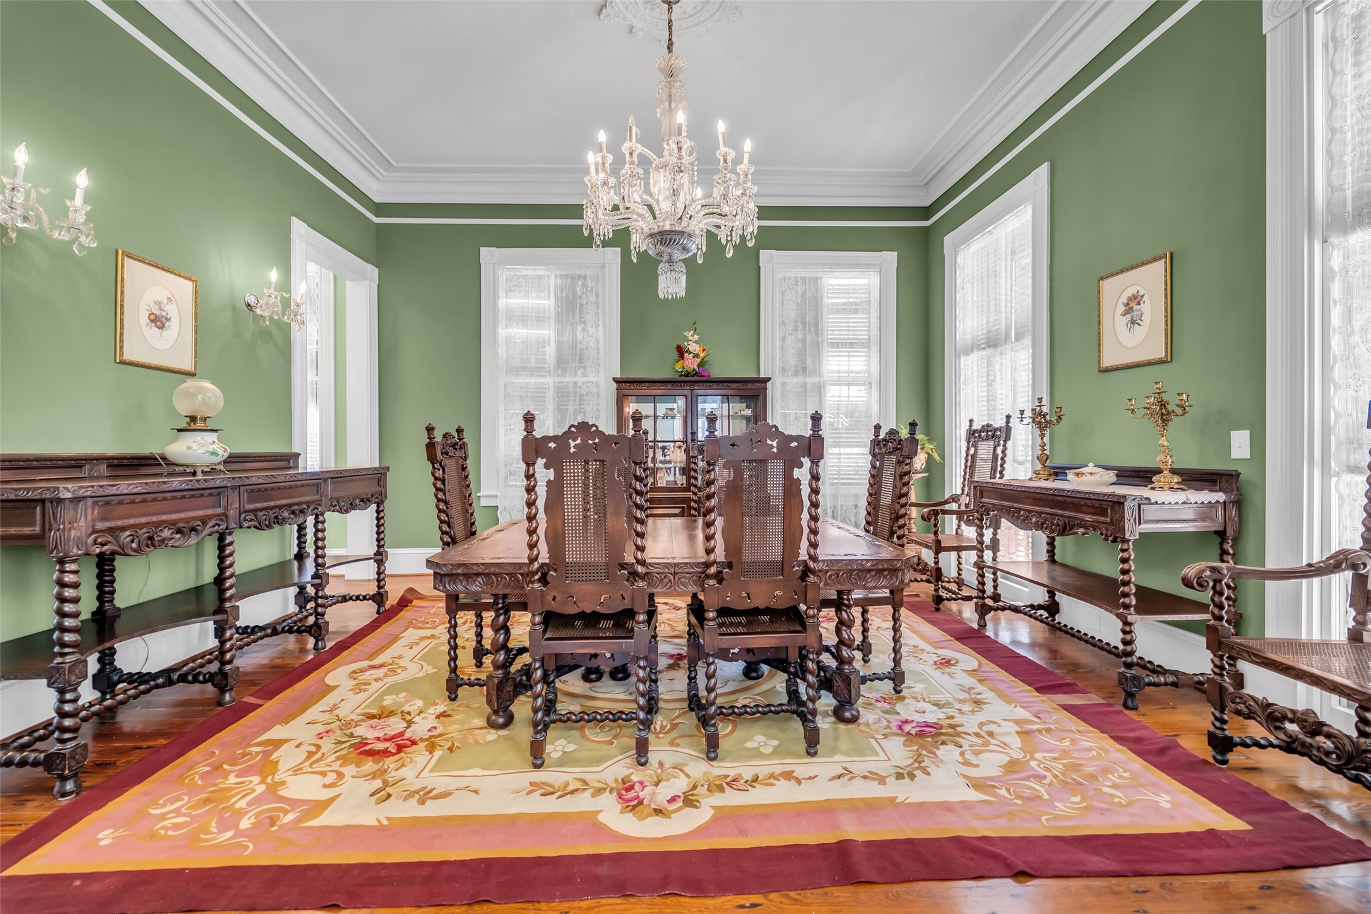
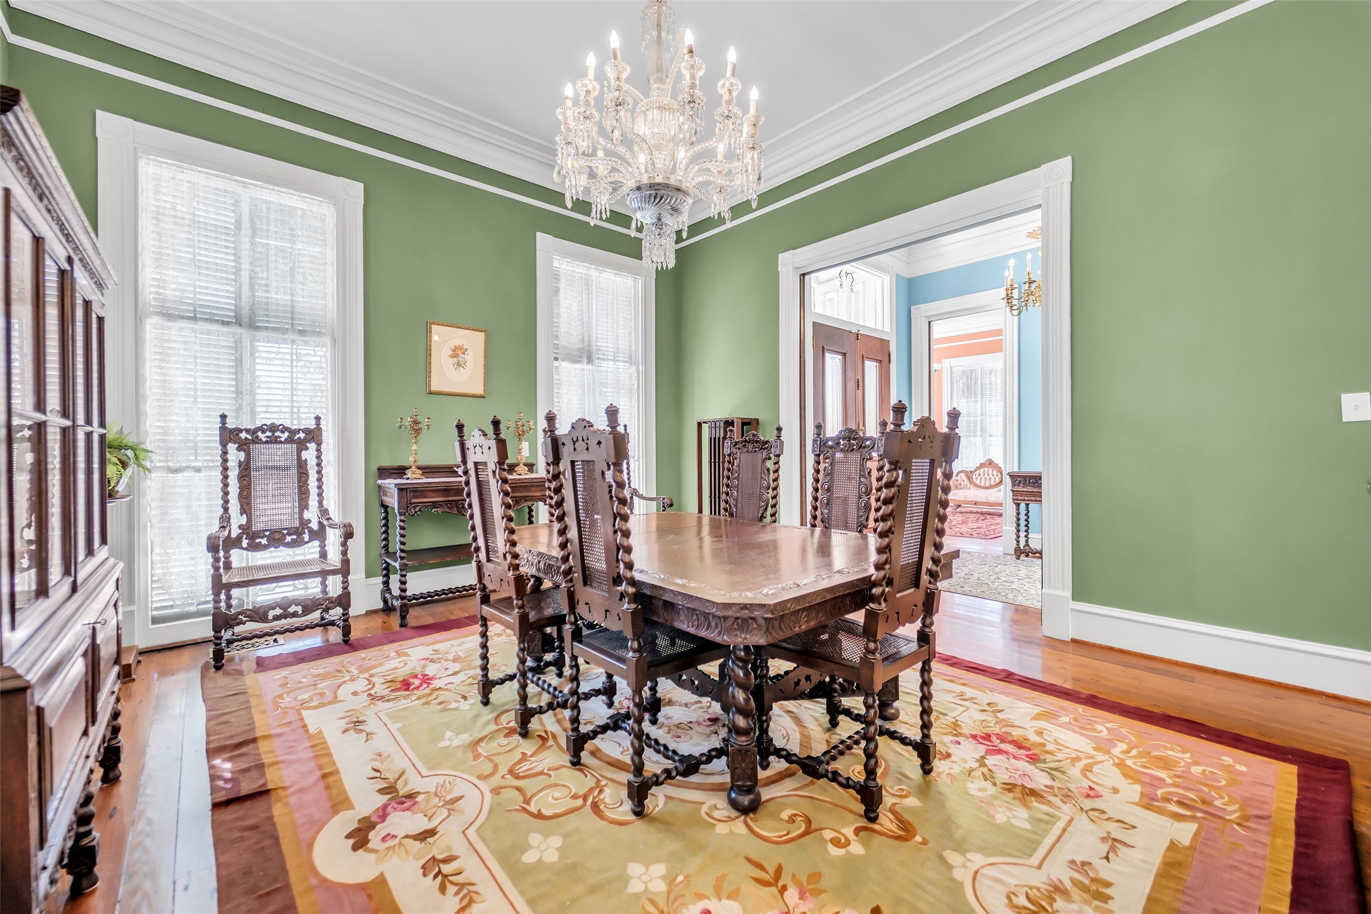
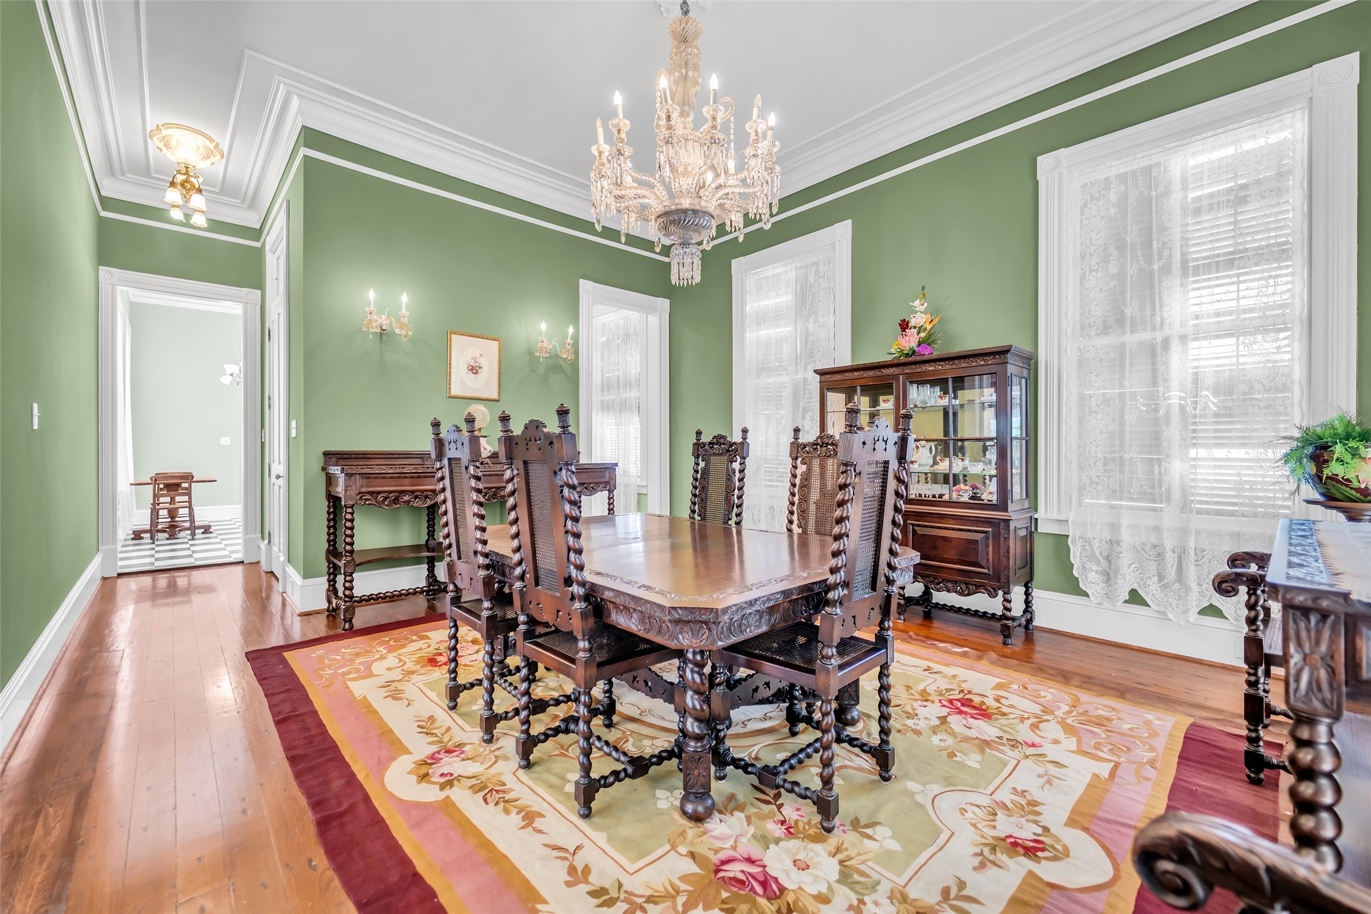
A formal dining room defined by symmetry, scale, and classic Victorian detailing, with tall ceilings, pronounced crown molding, and refined millwork. Natural light filters through original-style windows, creating an elegant setting ideal for hosting and gathering. A timeless space designed for both occasion and everyday use.
Rich in character, the dining room showcases intricate wood furnishings and period-inspired lighting that complement the home’s architectural style. Soft natural light and balanced proportions enhance the room’s warmth and intimacy. A setting that feels both elevated and???????????????????????????????? inviting.
The dining room connects seamlessly to adjoining spaces, offering both definition and openness within the home’s layout. Large windows and clean sightlines create a bright, cohesive feel throughout. A thoughtfully designed space that supports both formal dining and everyday living.
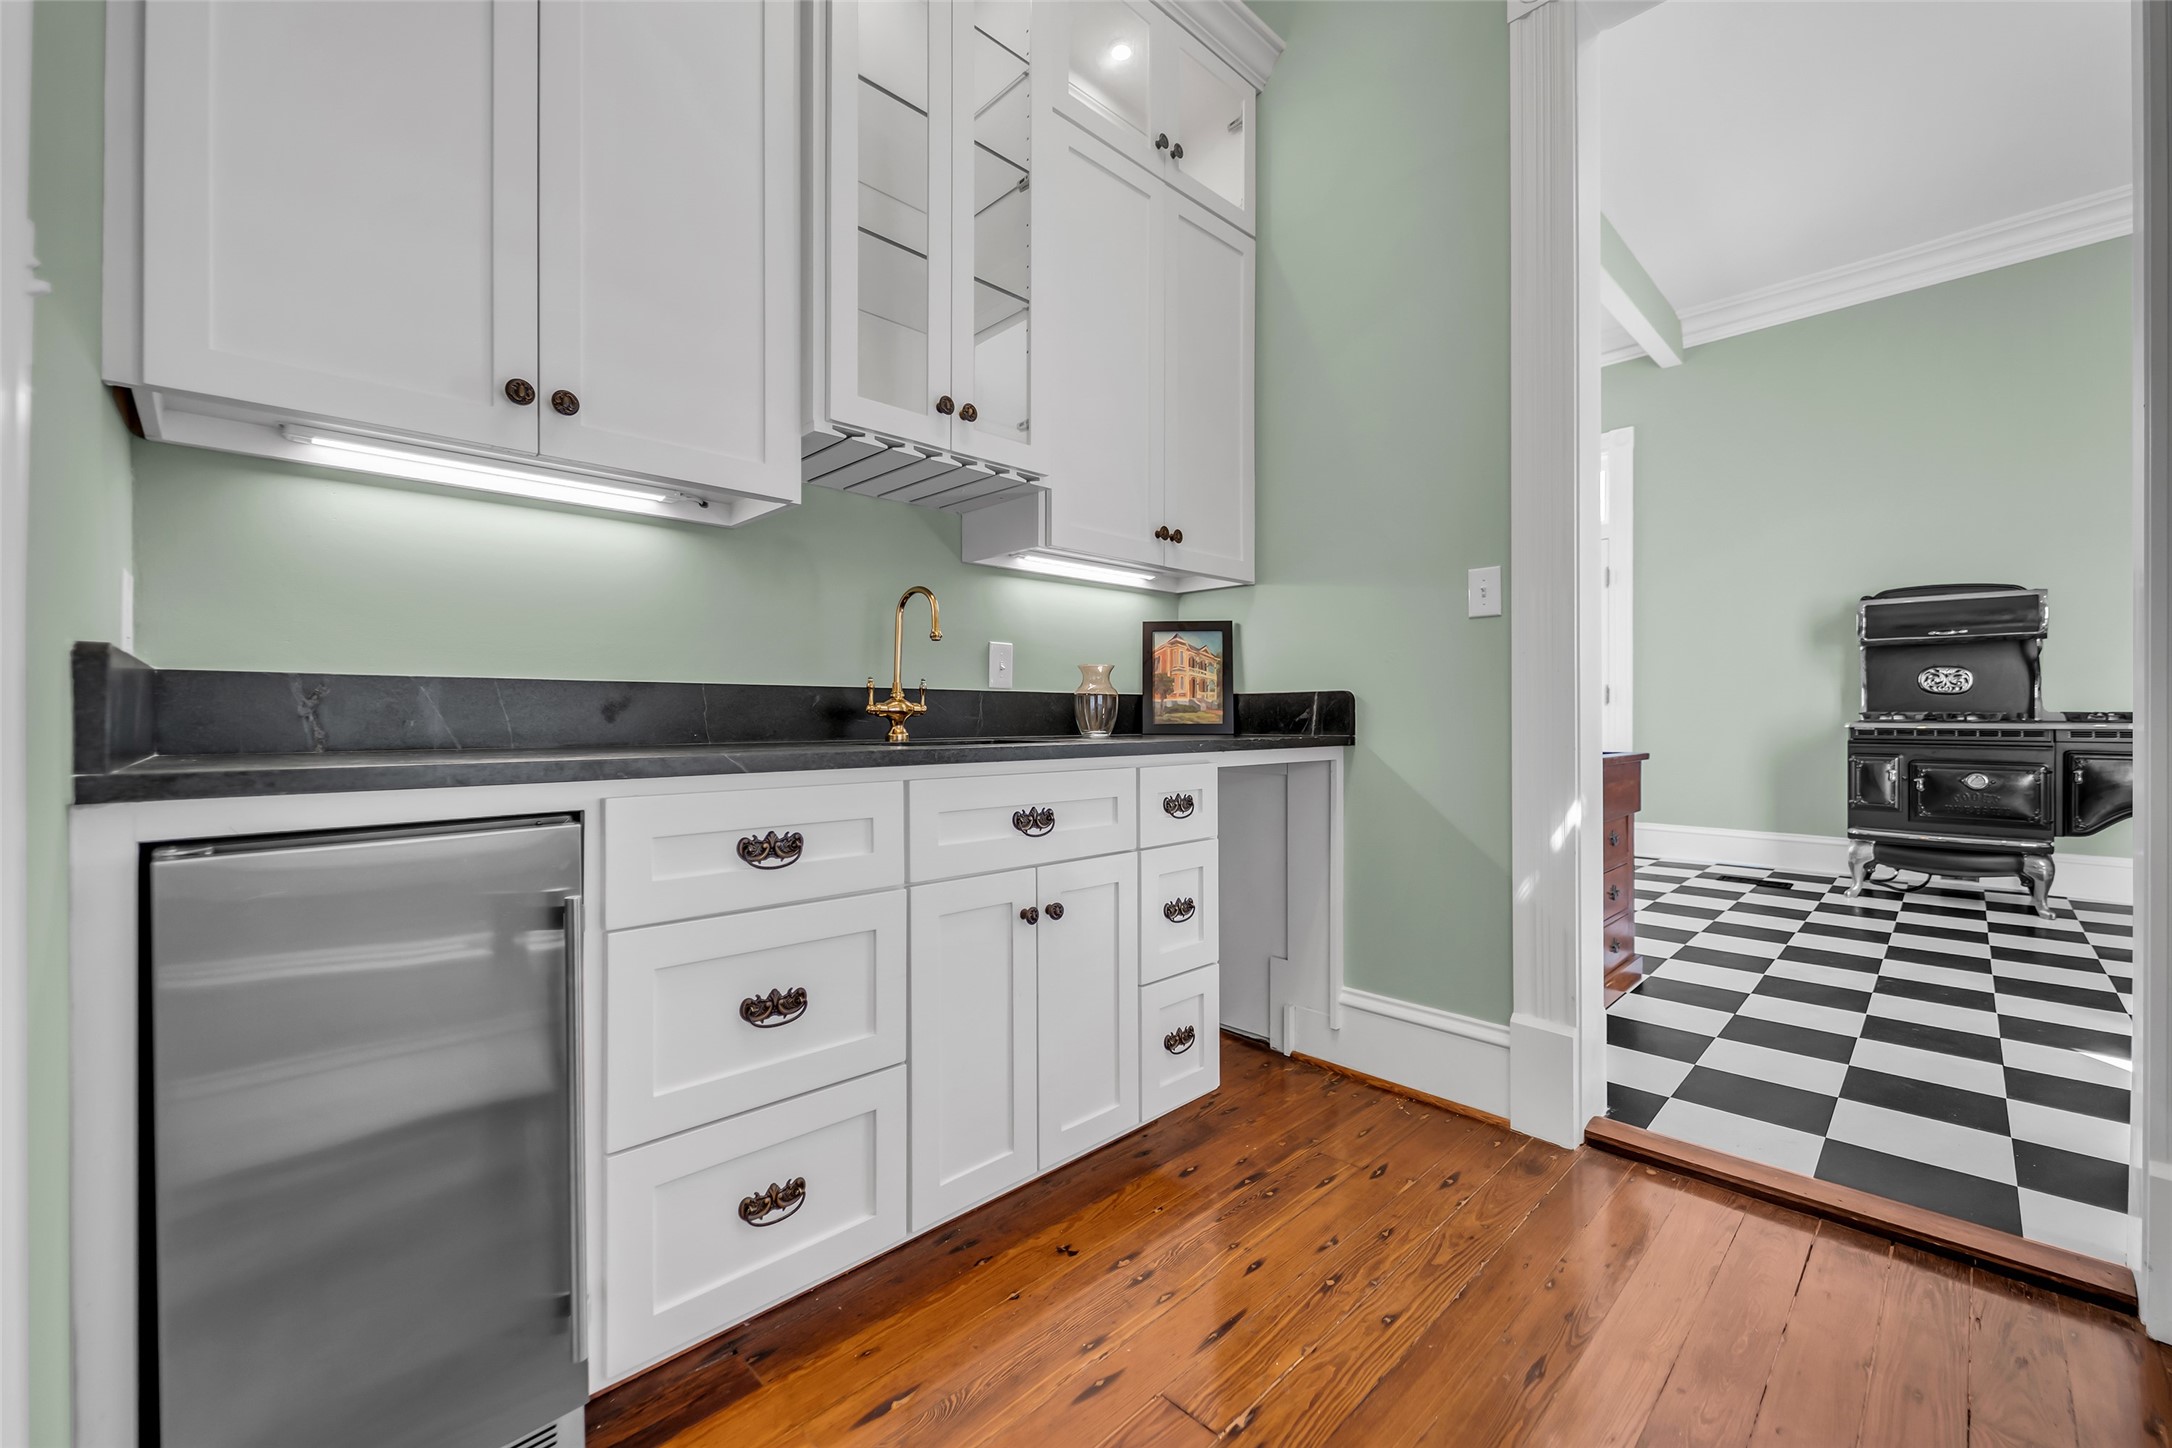
A well-appointed butler’s pantry designed for both function and style, featuring custom cabinetry, soapstone counters, and a built-in wine and beverage fridge. Thoughtfully positioned between the dining room and kitchen, it creates a natural flow for entertaining while maintaining the home’s period-inspired aesthetic. A refined space that blends convenience with timeless design.
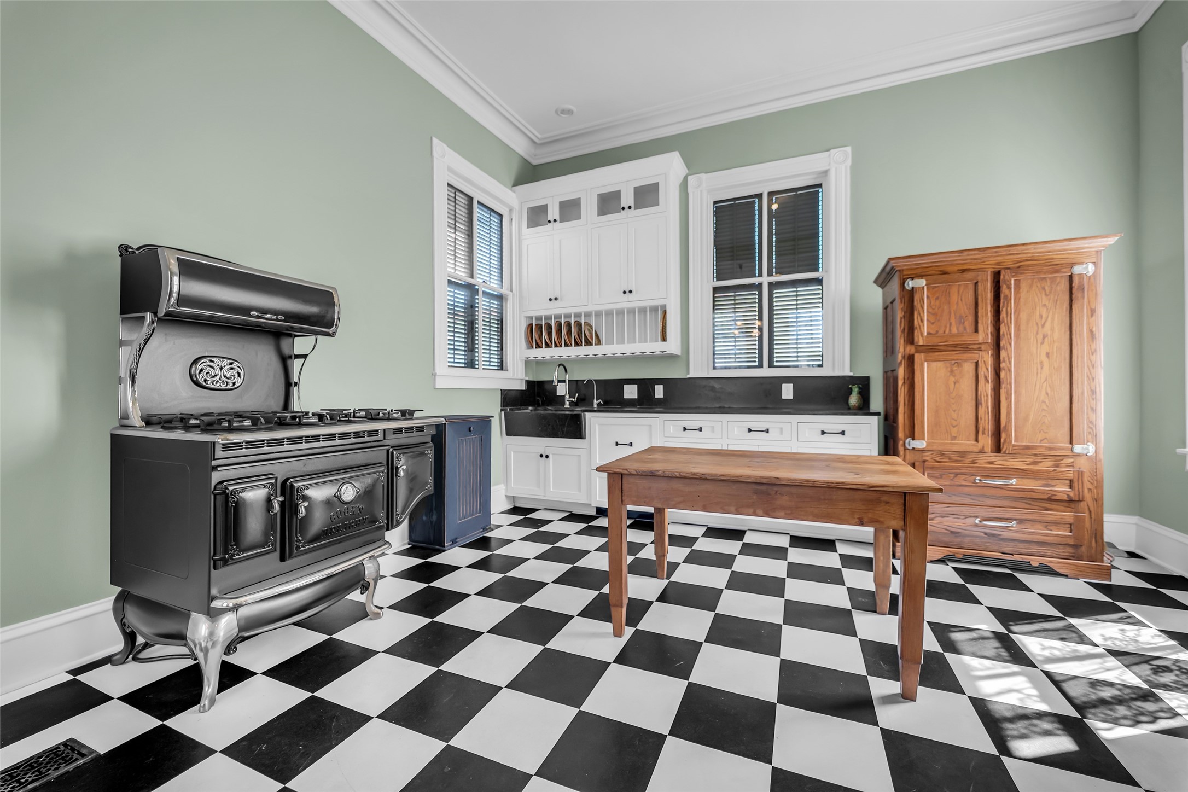
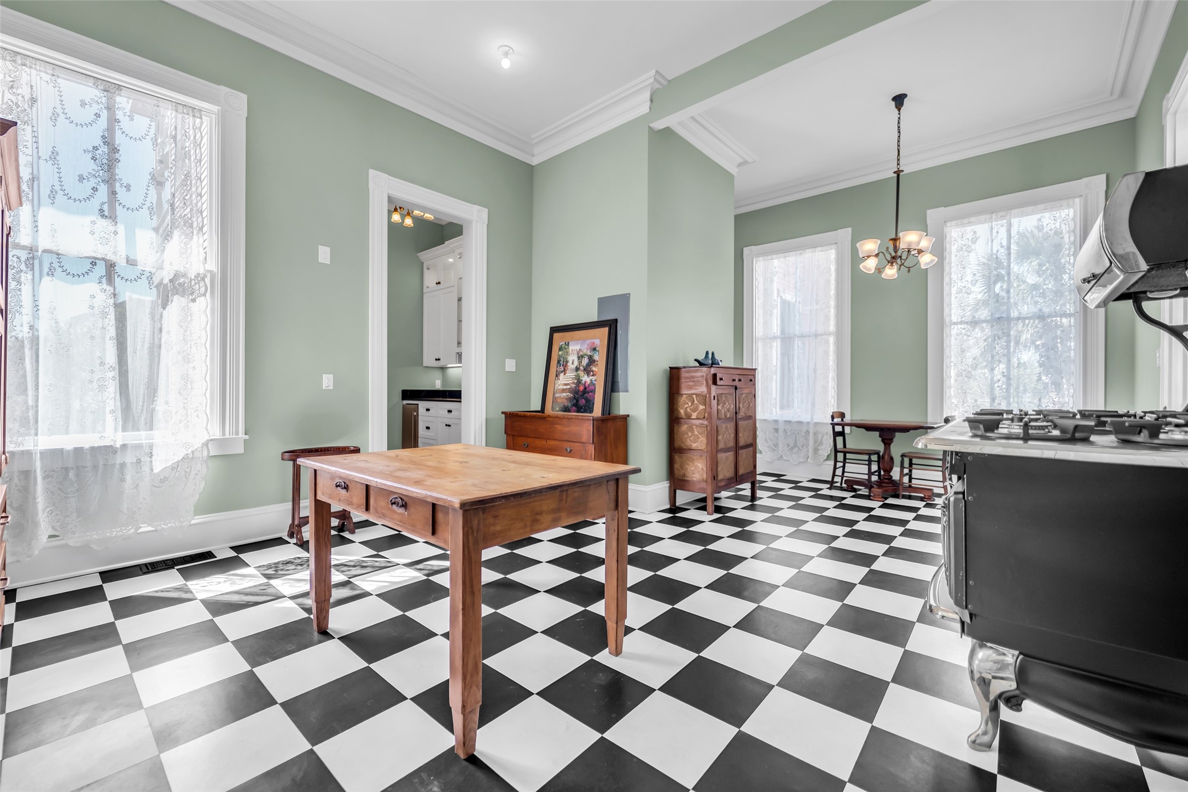
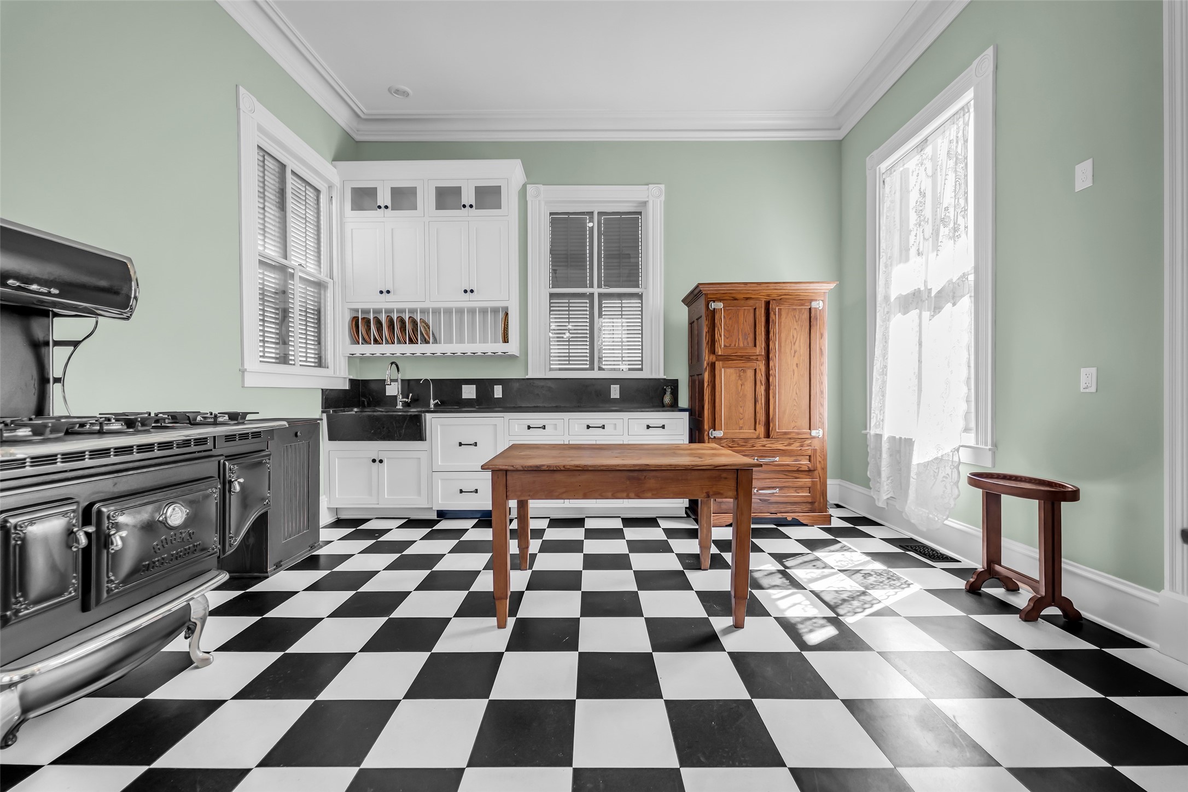
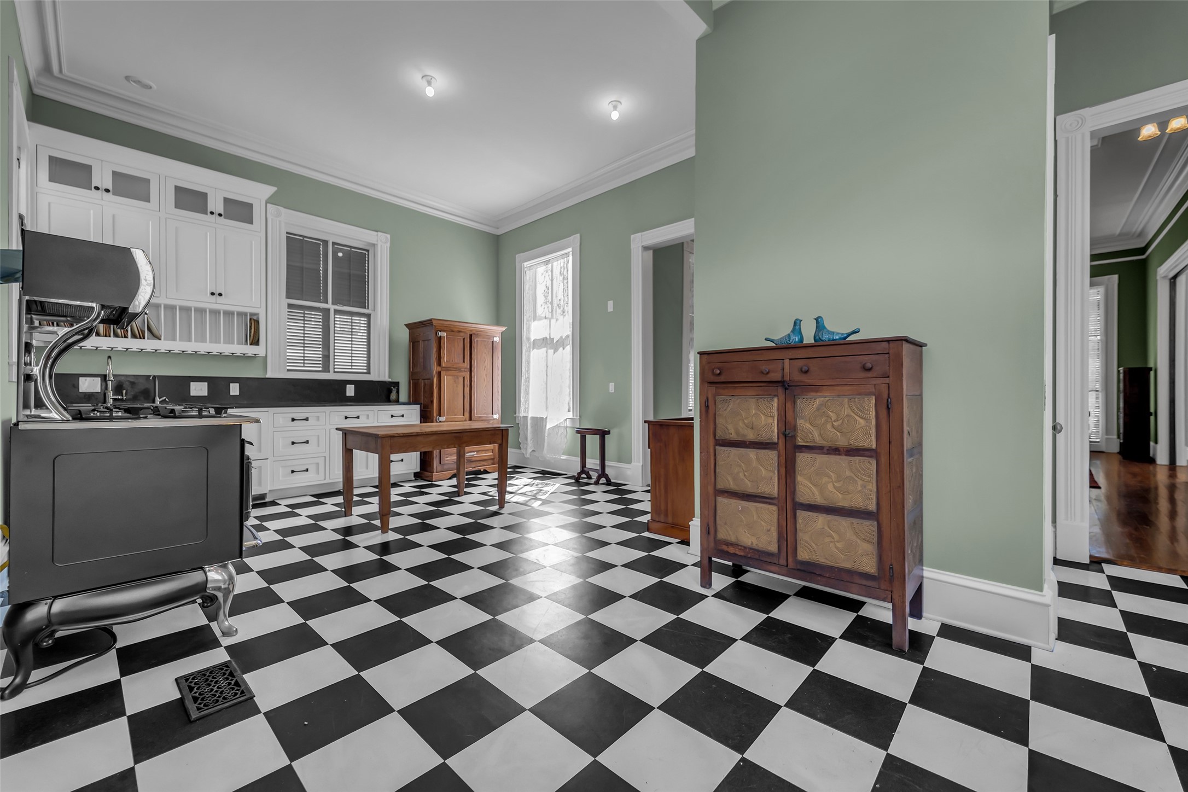
A spacious kitchen where period character meets thoughtful function, featuring classic black-and-white flooring, tall windows, and a furniture-style layout reminiscent of early working kitchens. The "restored range" has been artfully housed within a classic-style surround, preserving the room’s historic feel while offering modern performance.
More evocative of an early house kitchen than a modern remodel, this room balances practical updates with a restrained, furniture-like aesthetic. From the freestanding center table to the concealed appliances and soapstone surfaces, each choice reflects a careful effort to modernize without losing the spirit of the home.
Soapstone counters, large cabinetry, and a freestanding worktable give the kitchen a collected, time-honored feel inspired by turn-of-the-century utility. Custom millwork was designed to keep modern conveniences discreet, including a refrigerator concealed within cabinetry to maintain the room’s period sensibility.
This angle highlights the kitchen’s openness and natural flow, with generous prep space, tall ceilings, and abundant light from original-style windows. The butler’s pantry connects seamlessly nearby, allowing the kitchen to function beautifully for daily use while staying visually in step with the home’s historic character.
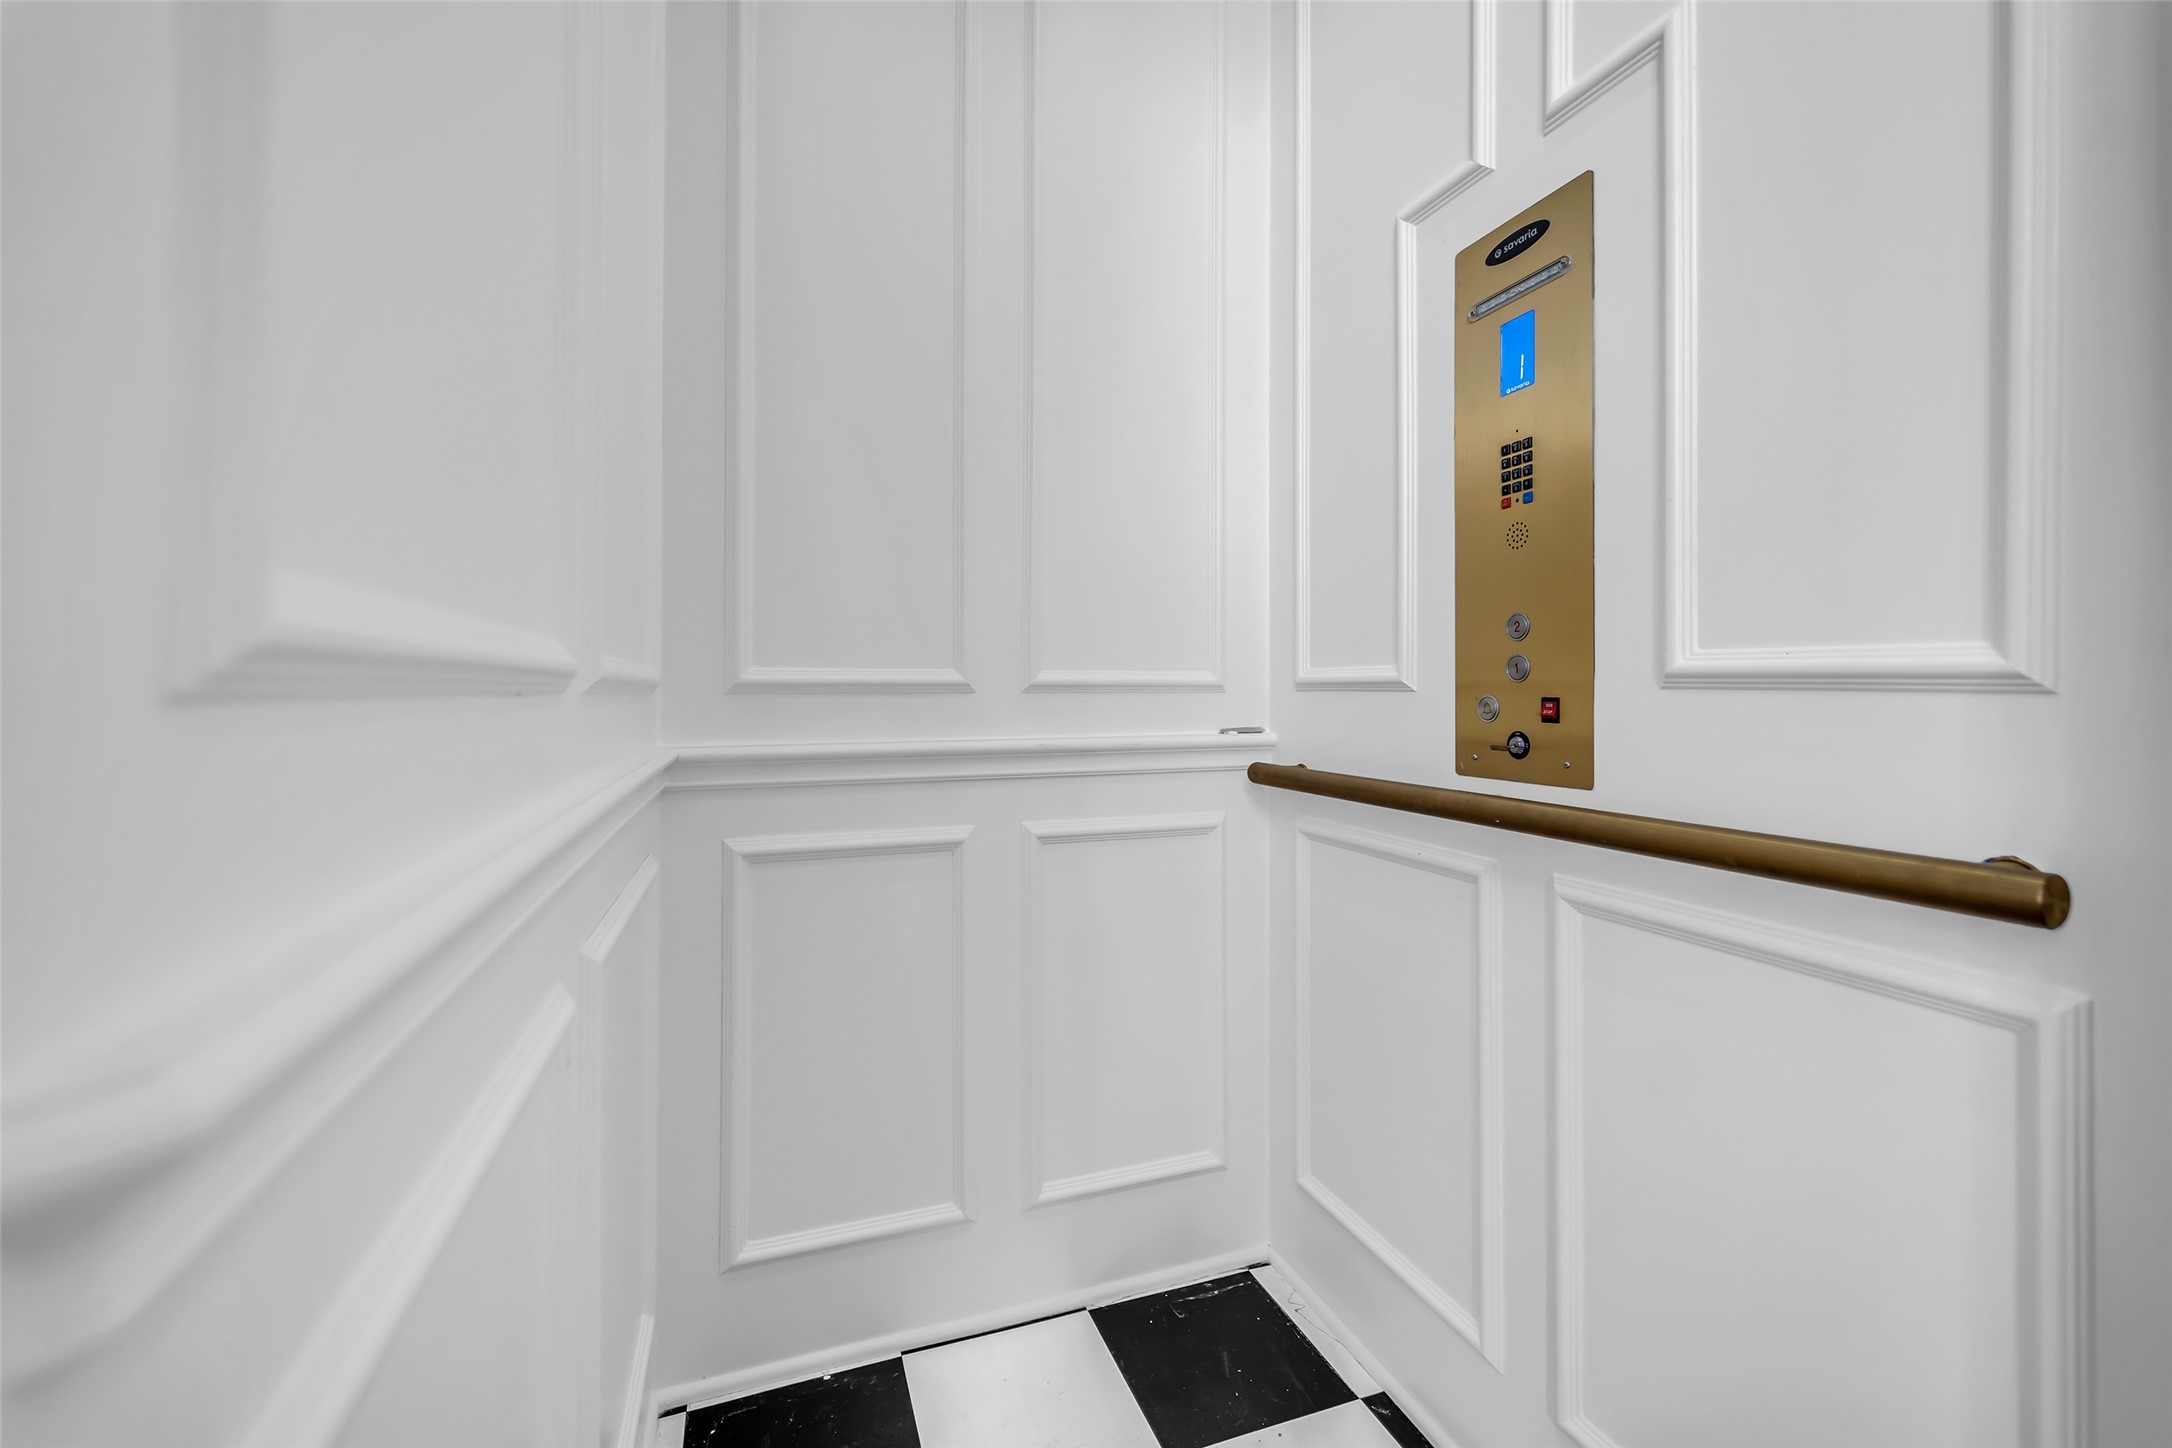
A rare and thoughtful modern addition, this concealed elevator is seamlessly integrated behind what appears to be a traditional storage space. Designed to preserve the home’s historic character, it offers convenient access across levels without compromising the integrity of the original design.
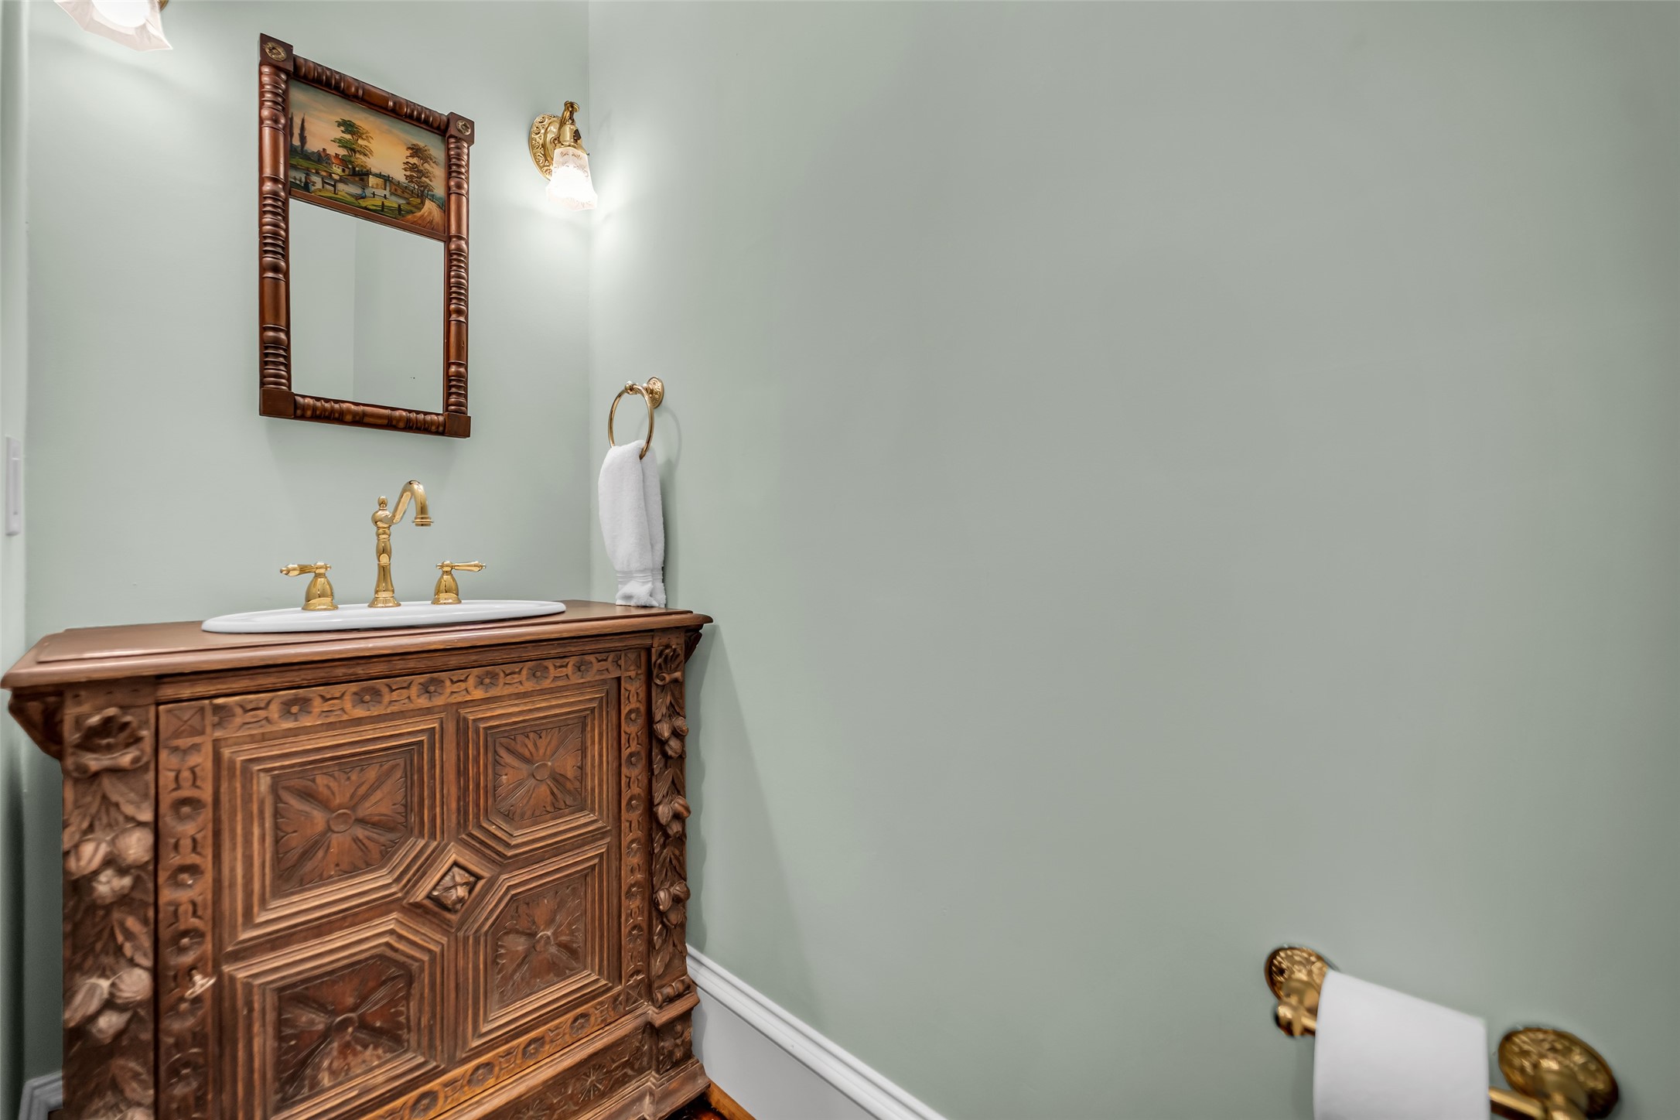
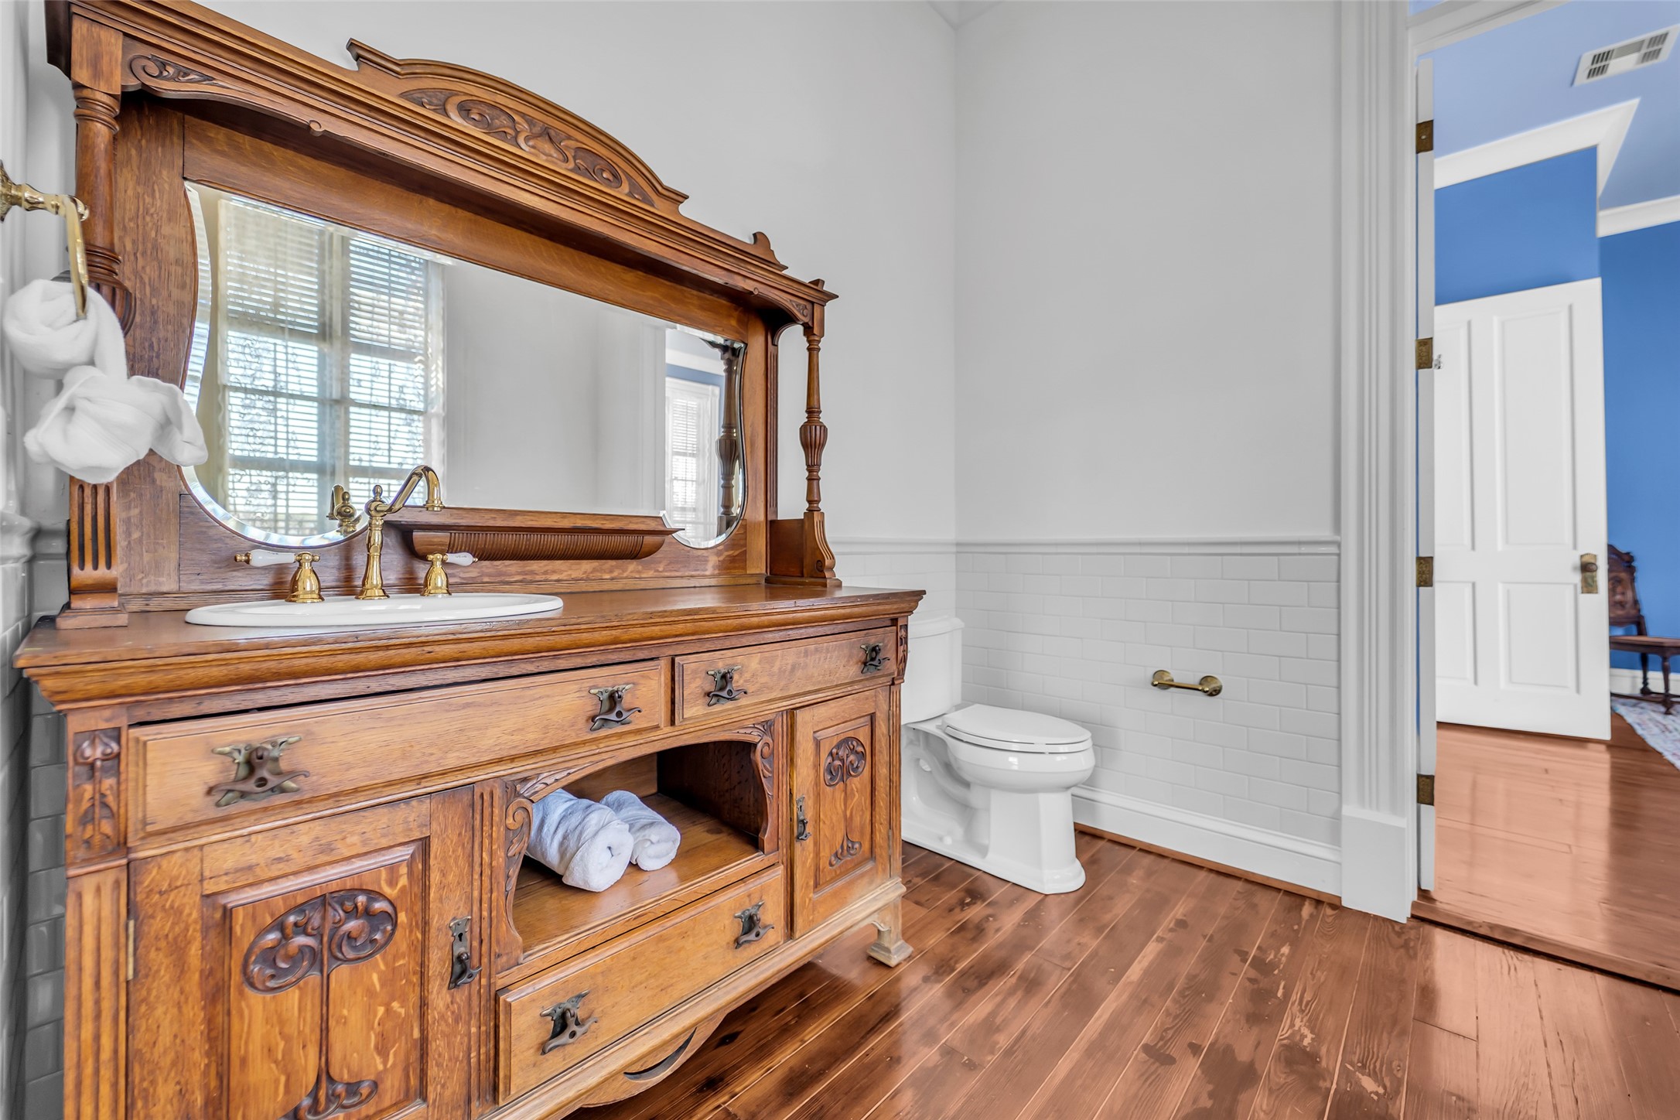
A charming and conveniently located half bath, just steps from the elevator.Features a beautifully repurposed antique vanity paired with classic fixtures, blending function with timeless character.
As we move to the second story, this original newel post stands as a quiet witness to the home’s past—having endured both fire and the force of the fireman’s hose, yet remaining intact. Its weathered grain and worn edges tell a story of resilience, preserved not just as a structural element, but as a piece of the home’s living history.
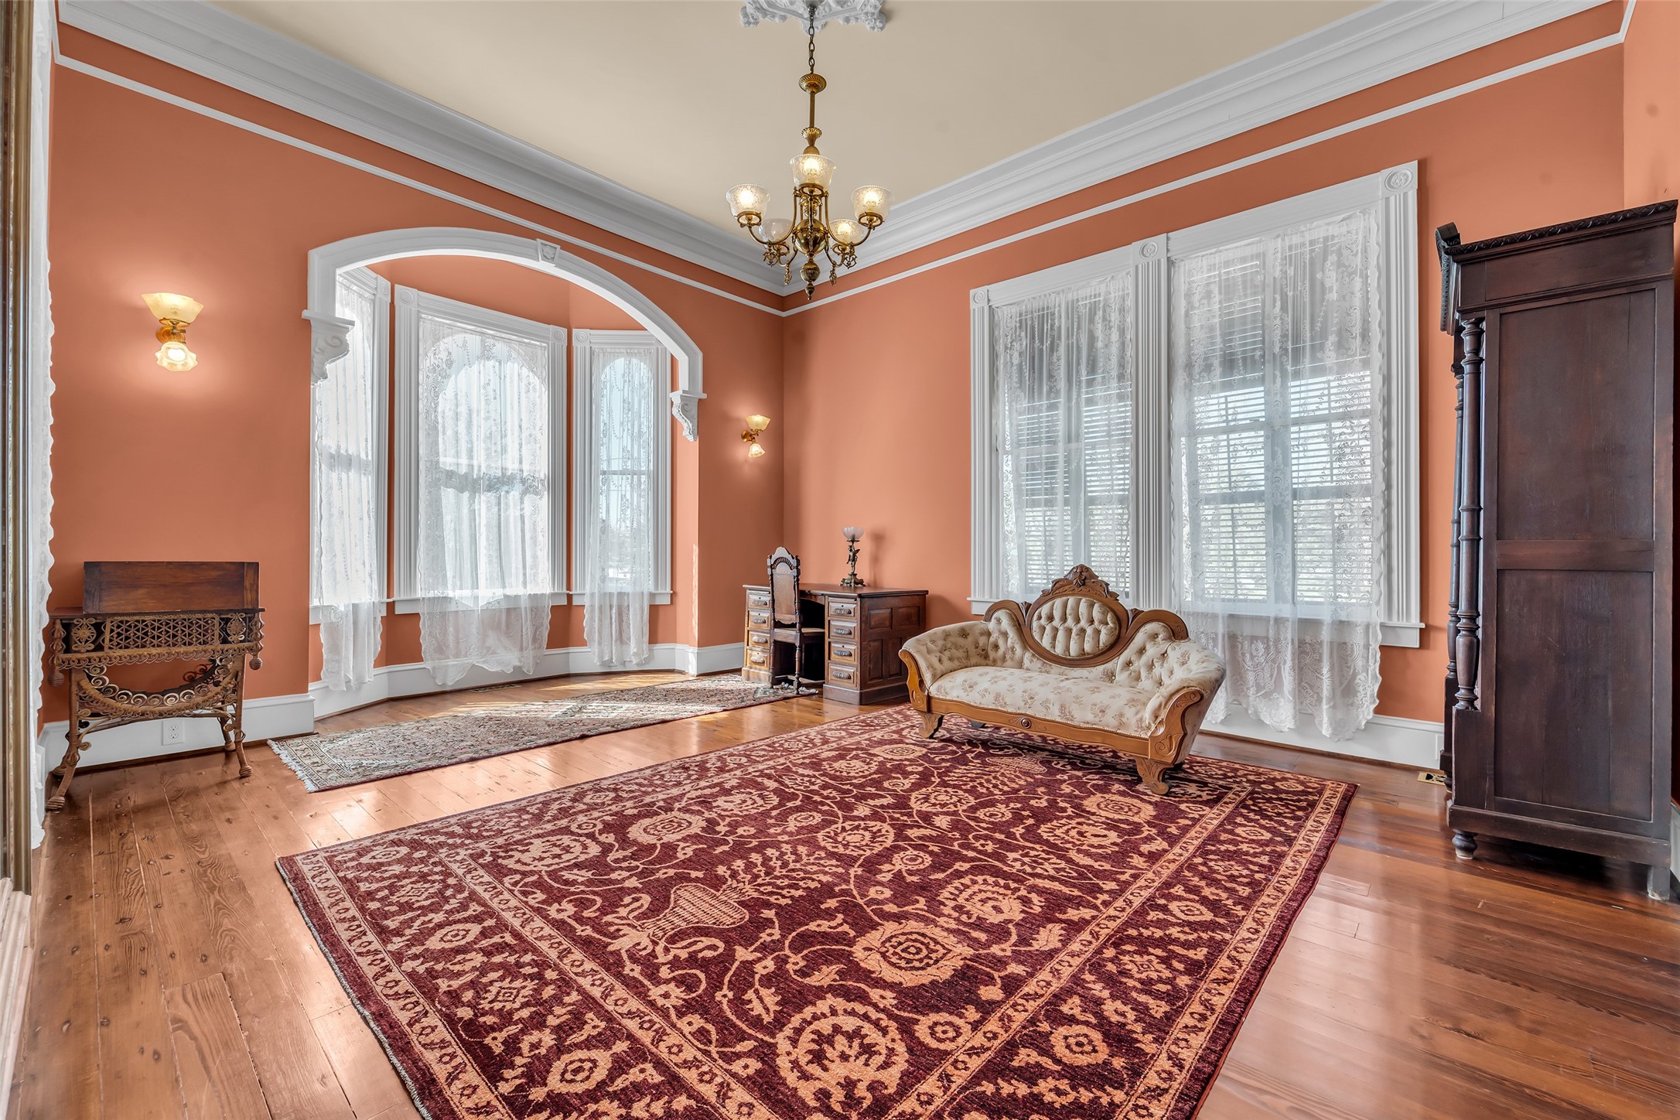
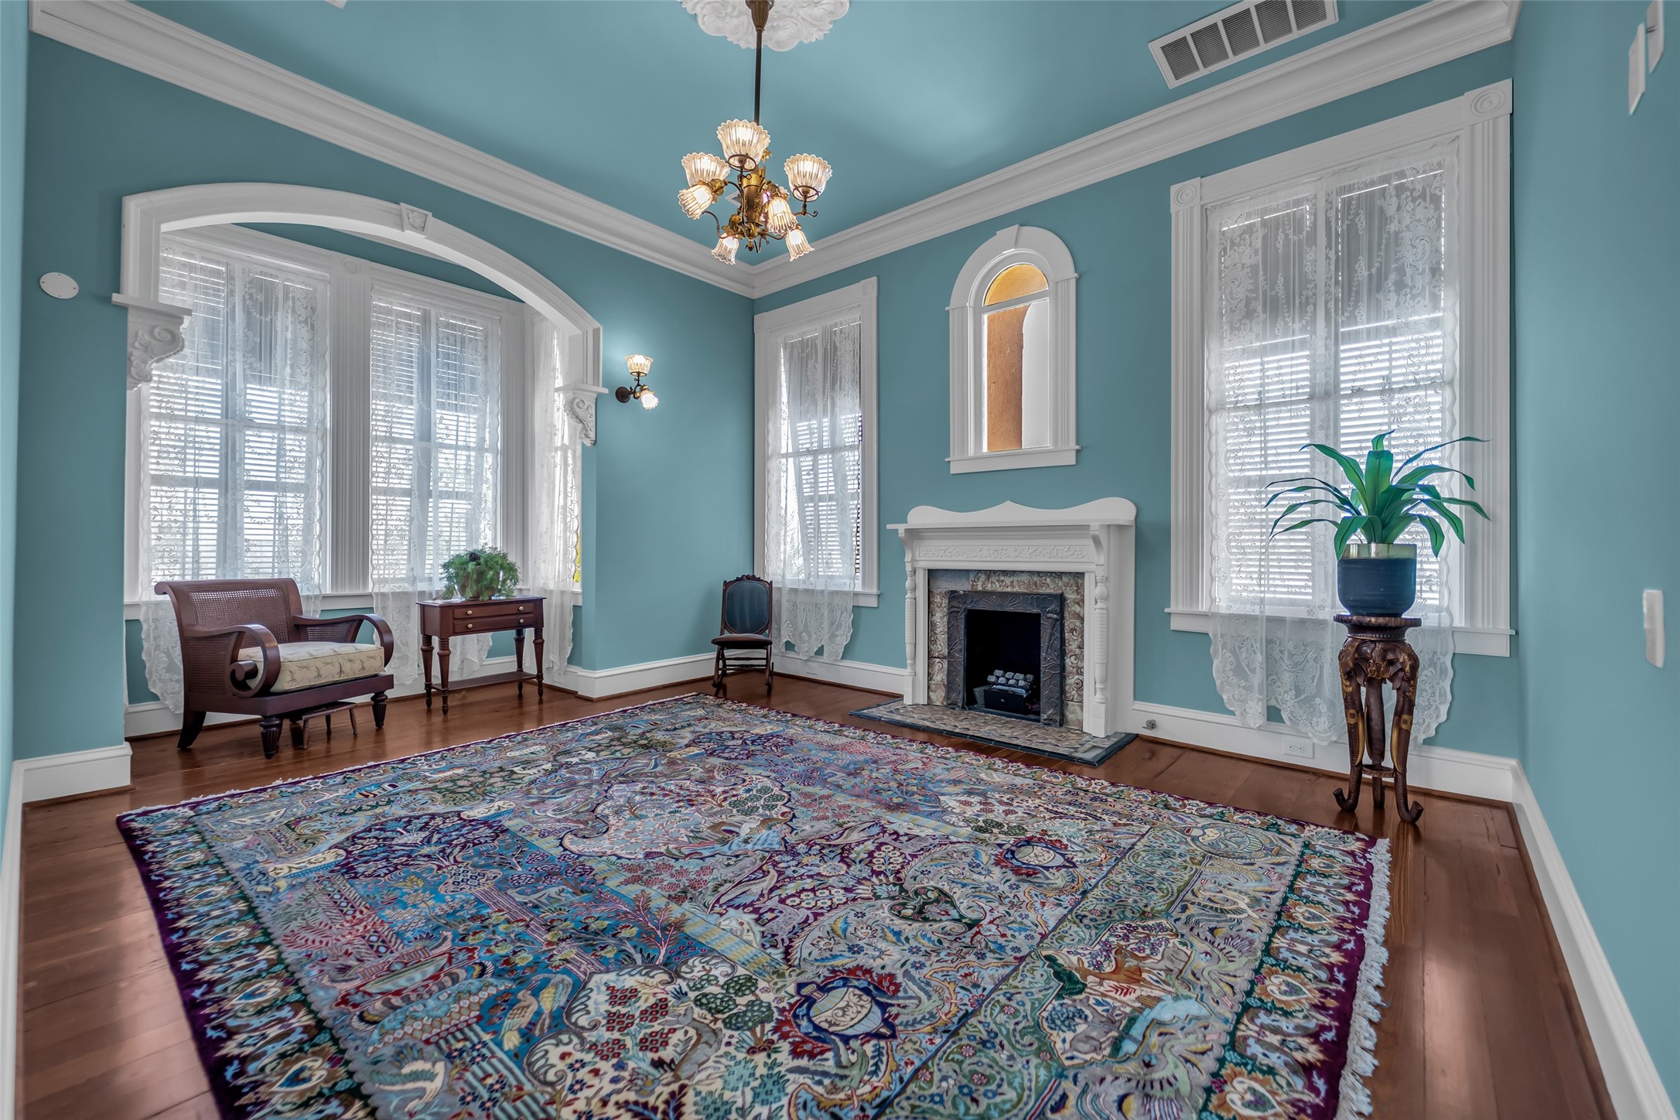
A beautifully appointed parlor centered around an elegant fireplace, framed by intricate millwork, tall ceilings, and abundant natural light. A space rich in character and architectural detail, offering both warmth and refinement—thoughtfully positioned adjoining the primary bedroom.
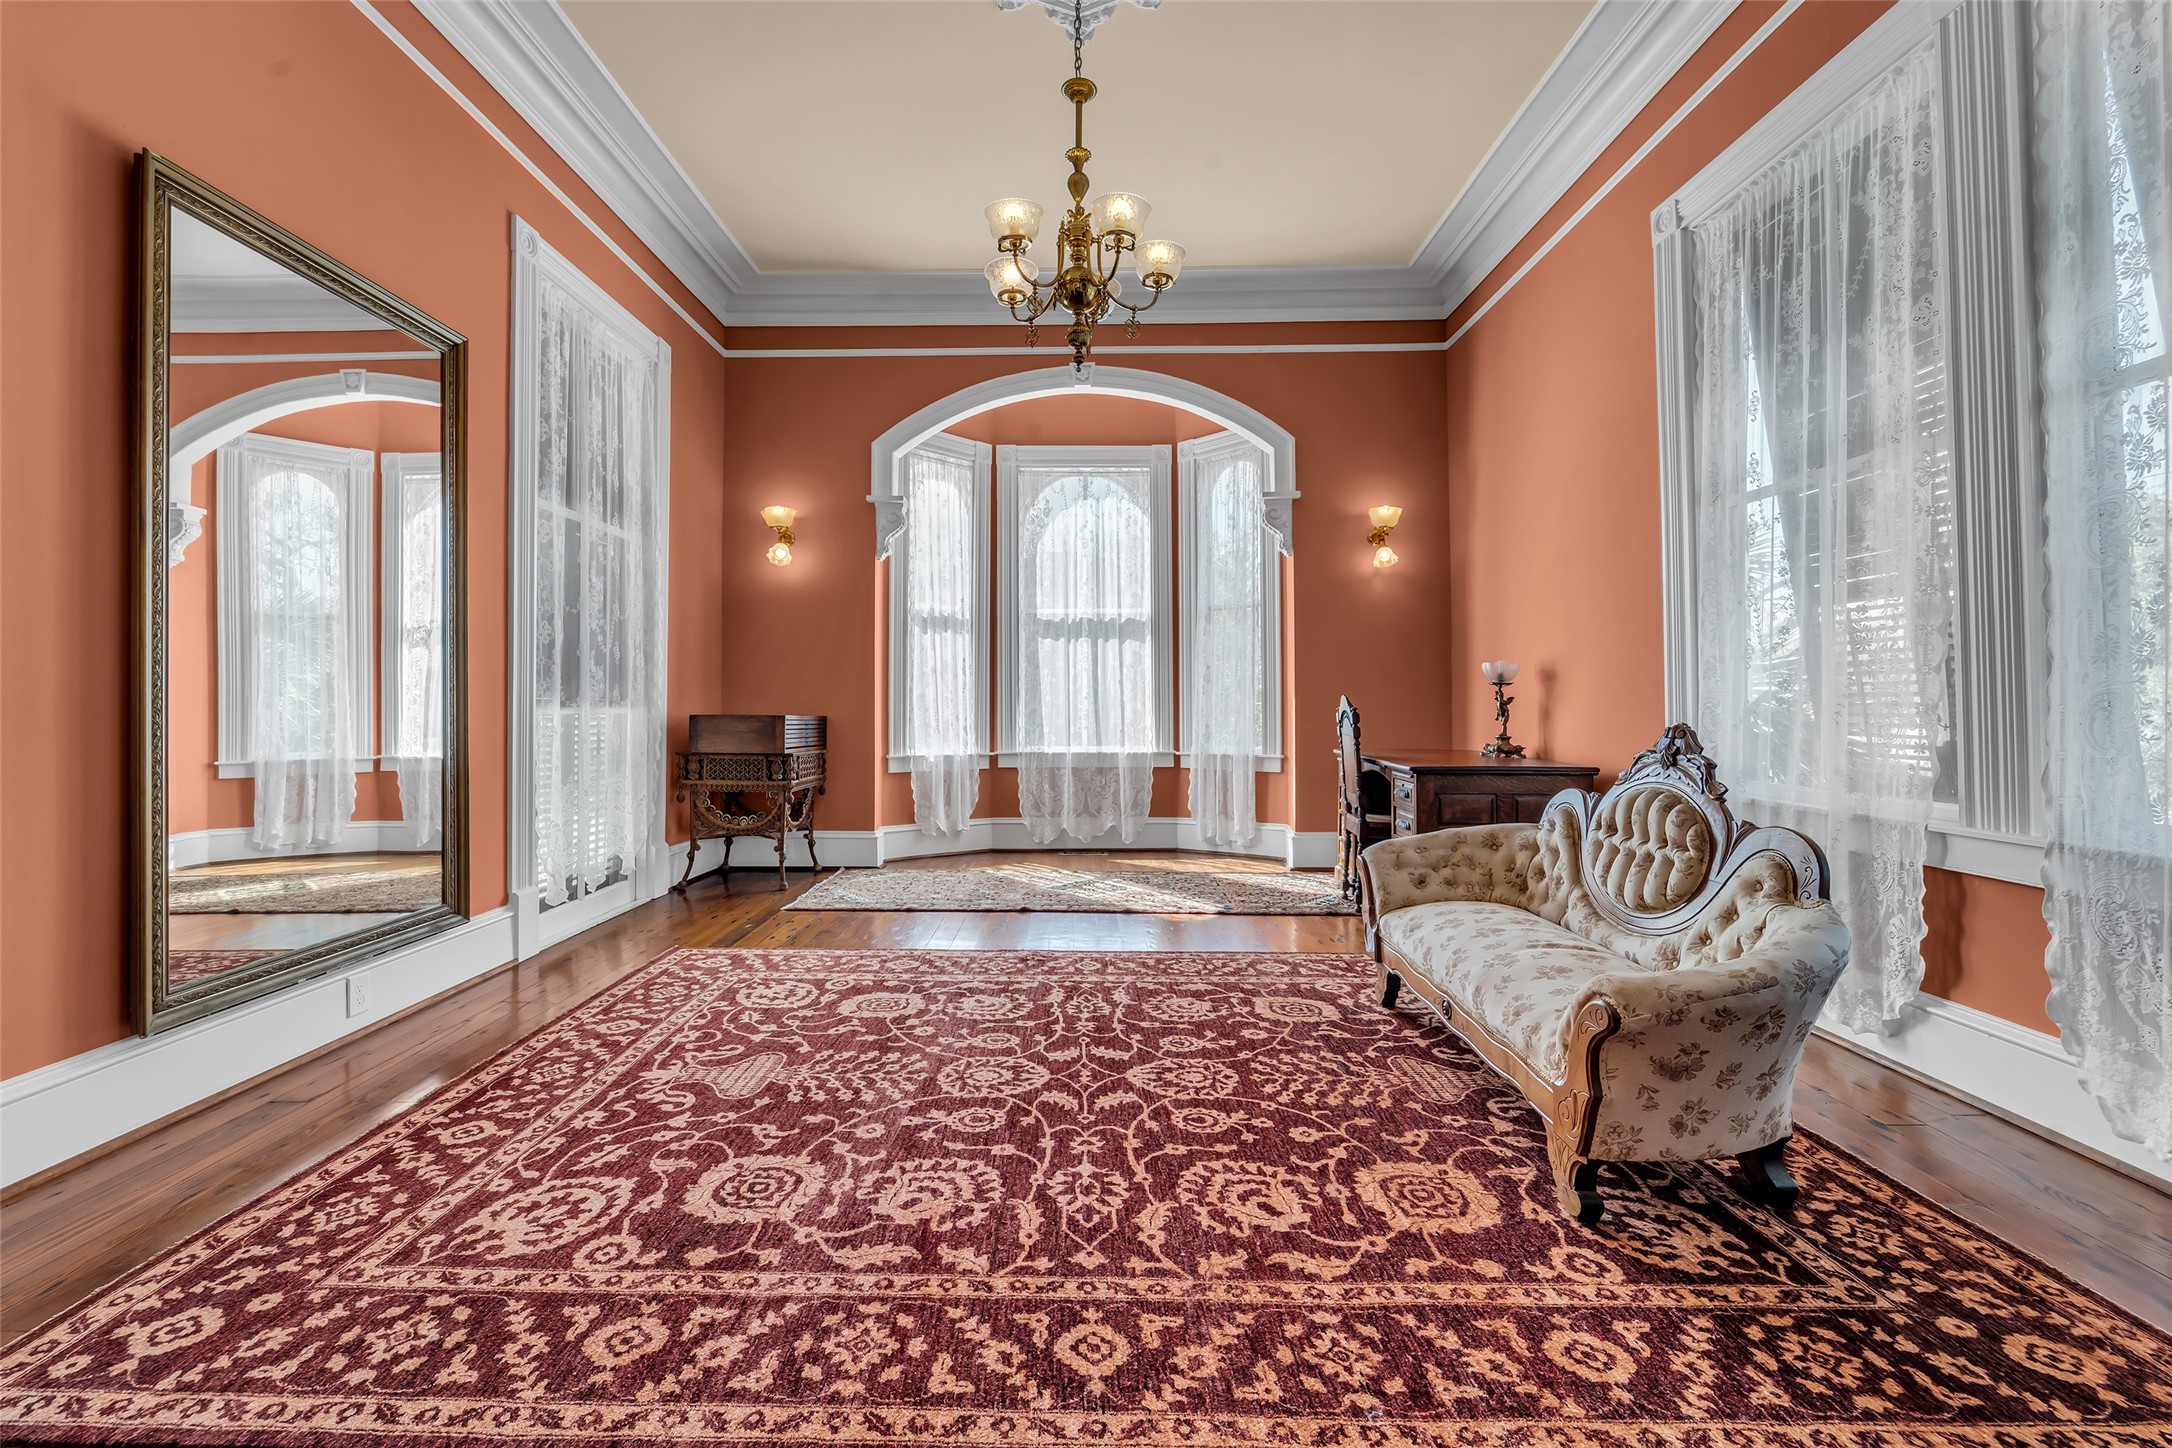
A graceful bay creates a natural extension of the room, framed by detailed millwork and abundant windows. The scale and flow offer a true sense of openness while maintaining the home’s period integrity.
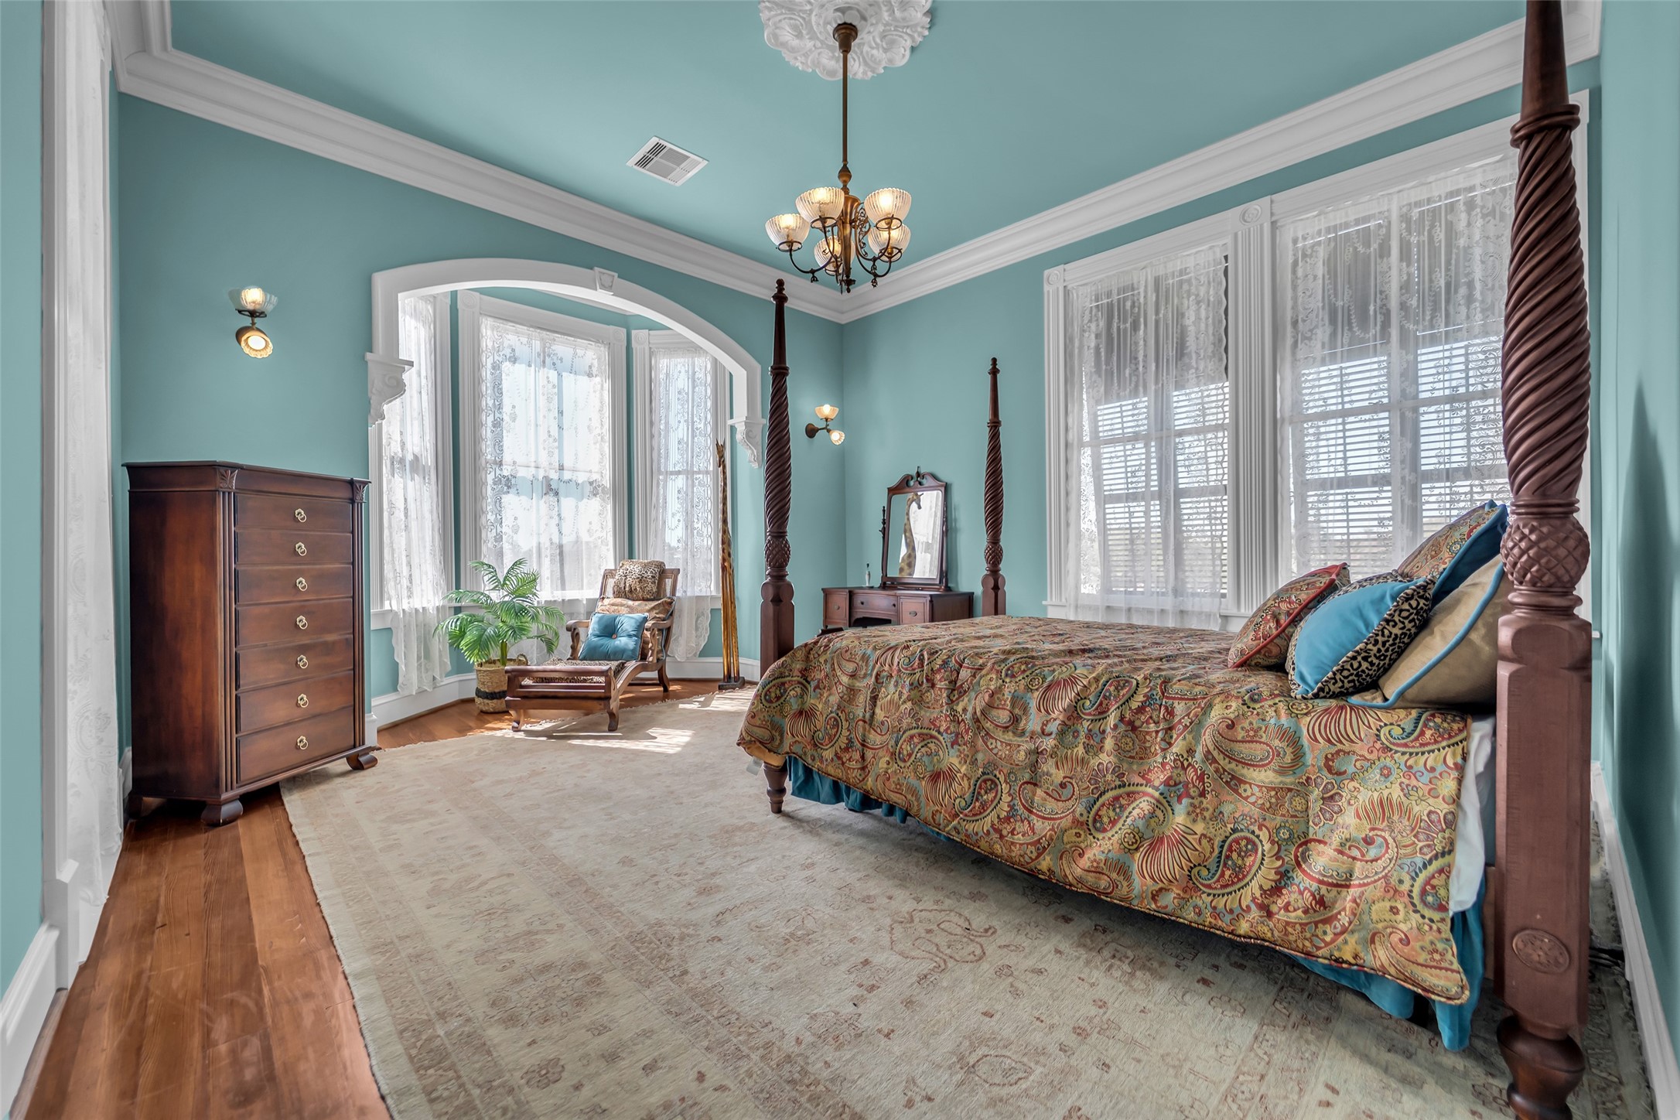
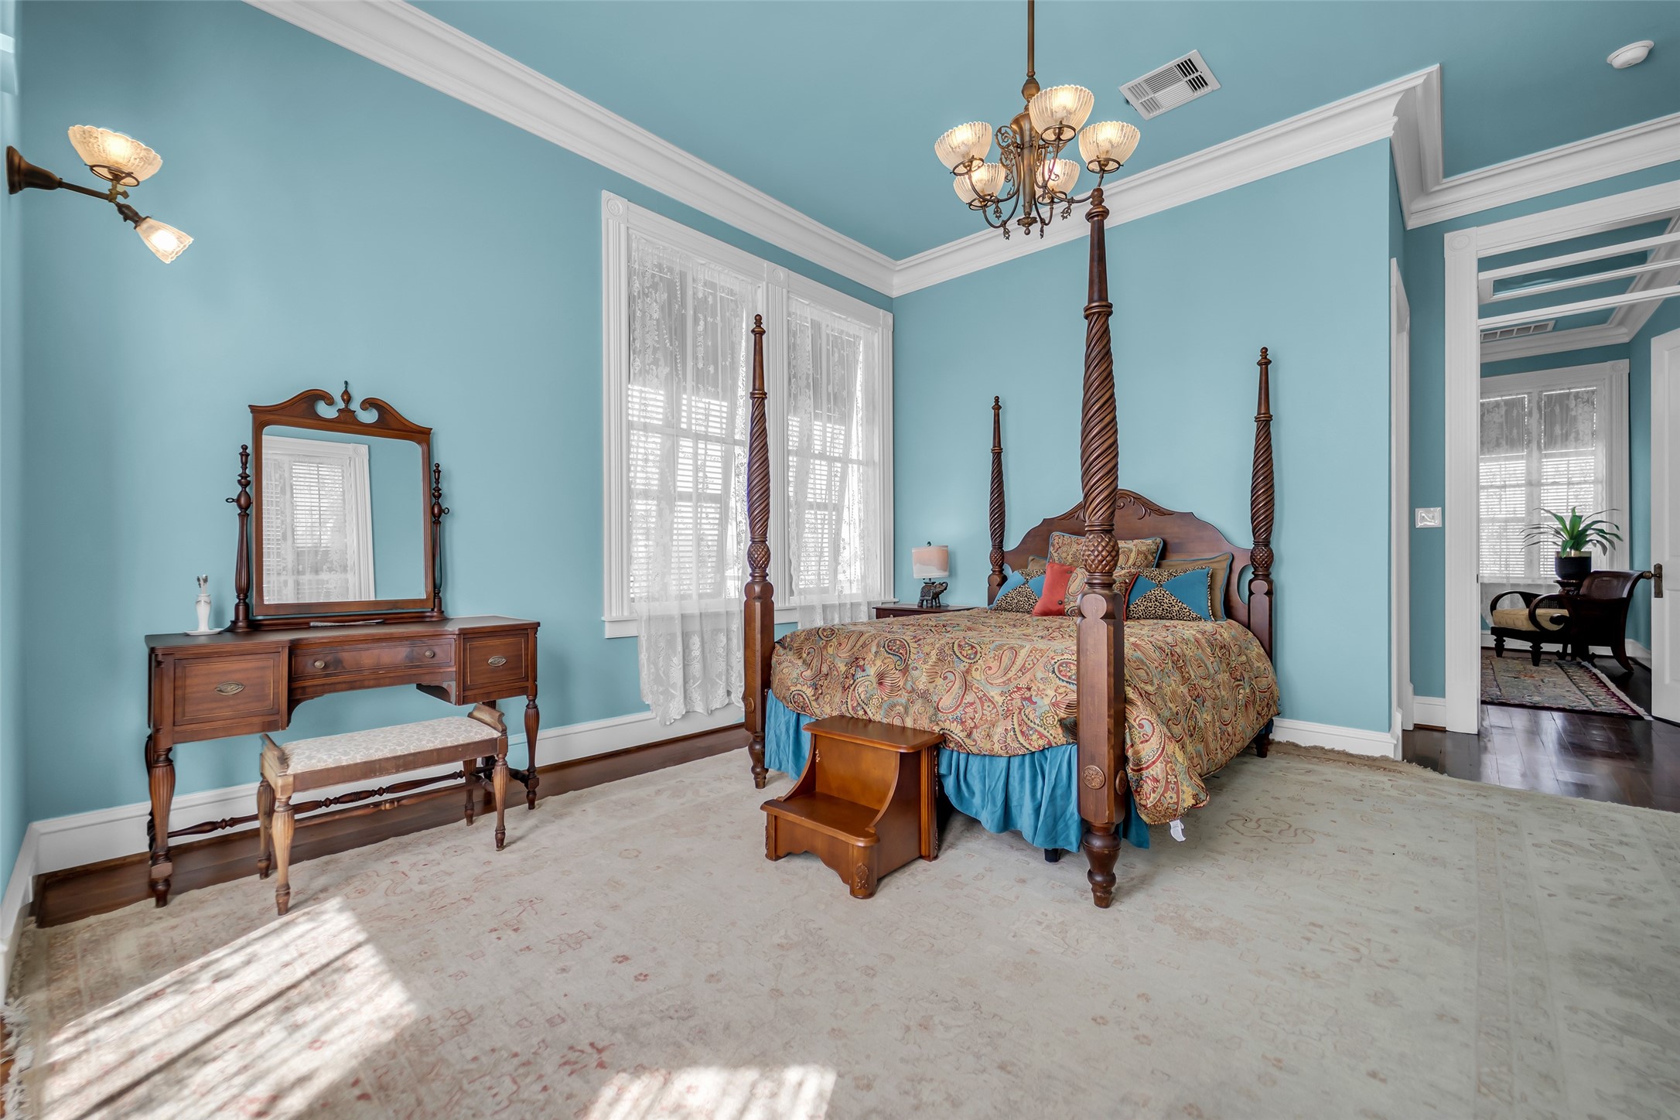
A refined primary suite defined by soaring ceilings, substantial crown molding, and tall, original-style windows that fill the space with natural light. The proportions and symmetry reflect the home’s historic design.
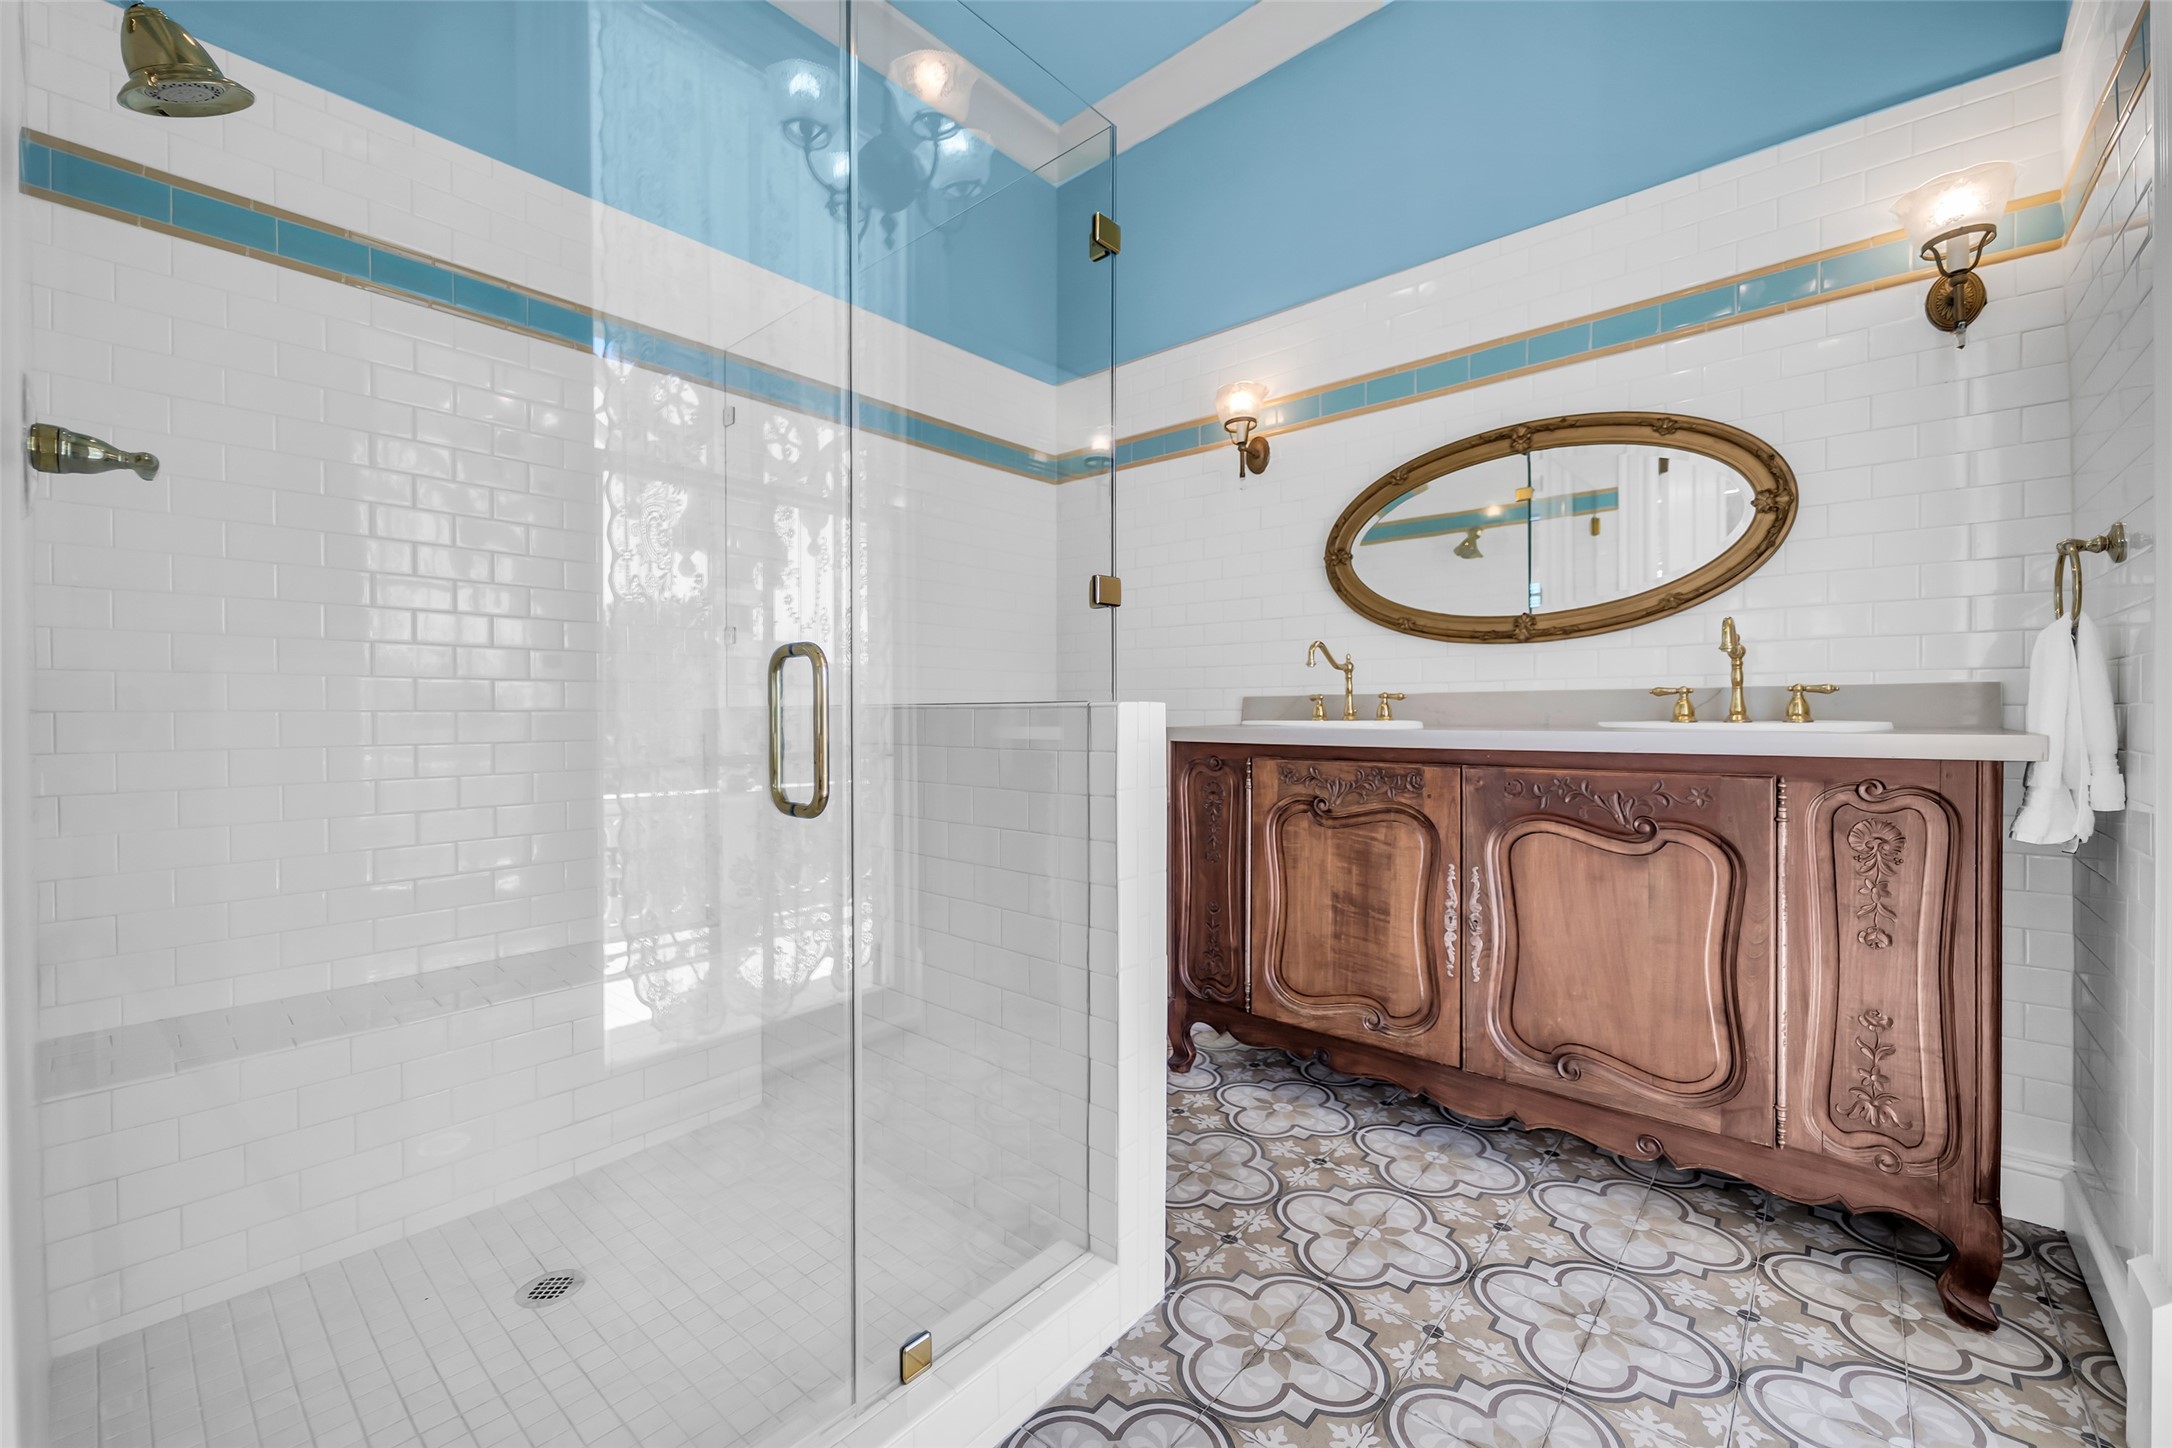
A thoughtfully updated bath featuring classic tilework, a glass-enclosed shower, and a furniture-style double vanity. Period-inspired finishes and clean architectural lines preserve the home’s character while elevating everyday function.
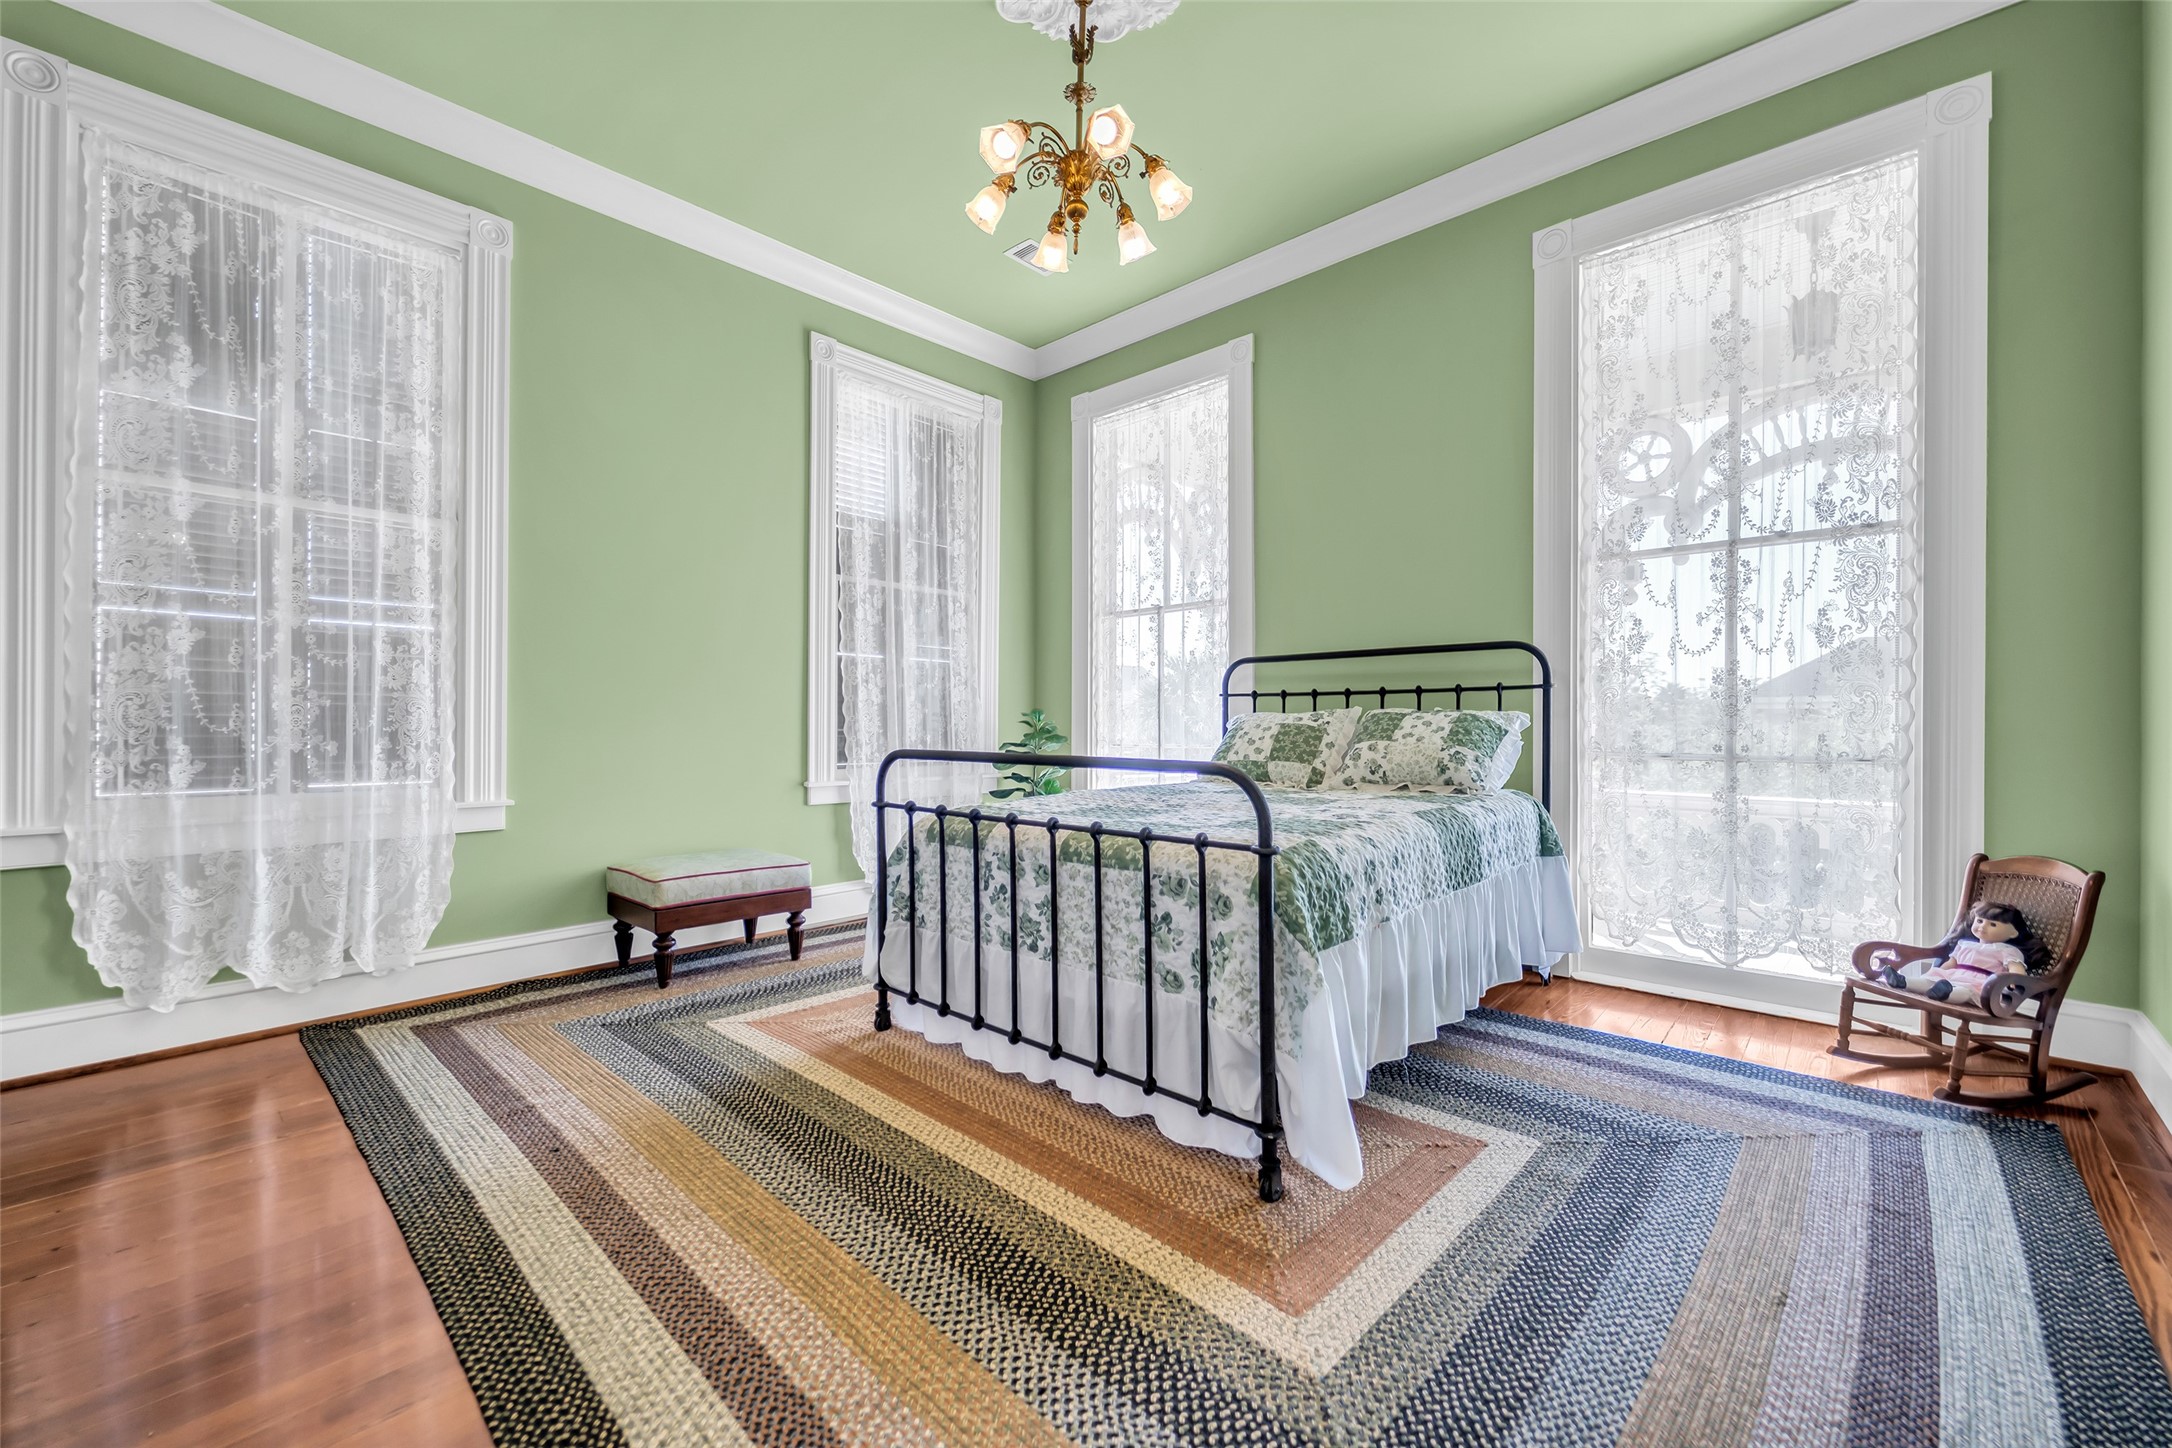
A light-filled upstairs bedroom defined by tall walkout windows that open directly onto the upper gallery, creating a seamless connection to the outdoors. Framed by detailed millwork and elevated ceilings, the space captures both the home’s historic character and a unique architectural charm rarely found today.
Intricate period hardware, reflective of Victorian-era Eastlake-style decorative butt hinges with steeple finials, showcases the level of care taken in preservation. Whether restored or thoughtfully sourced, these ornate details highlight the craftsmanship and authenticity carried throughout the home.
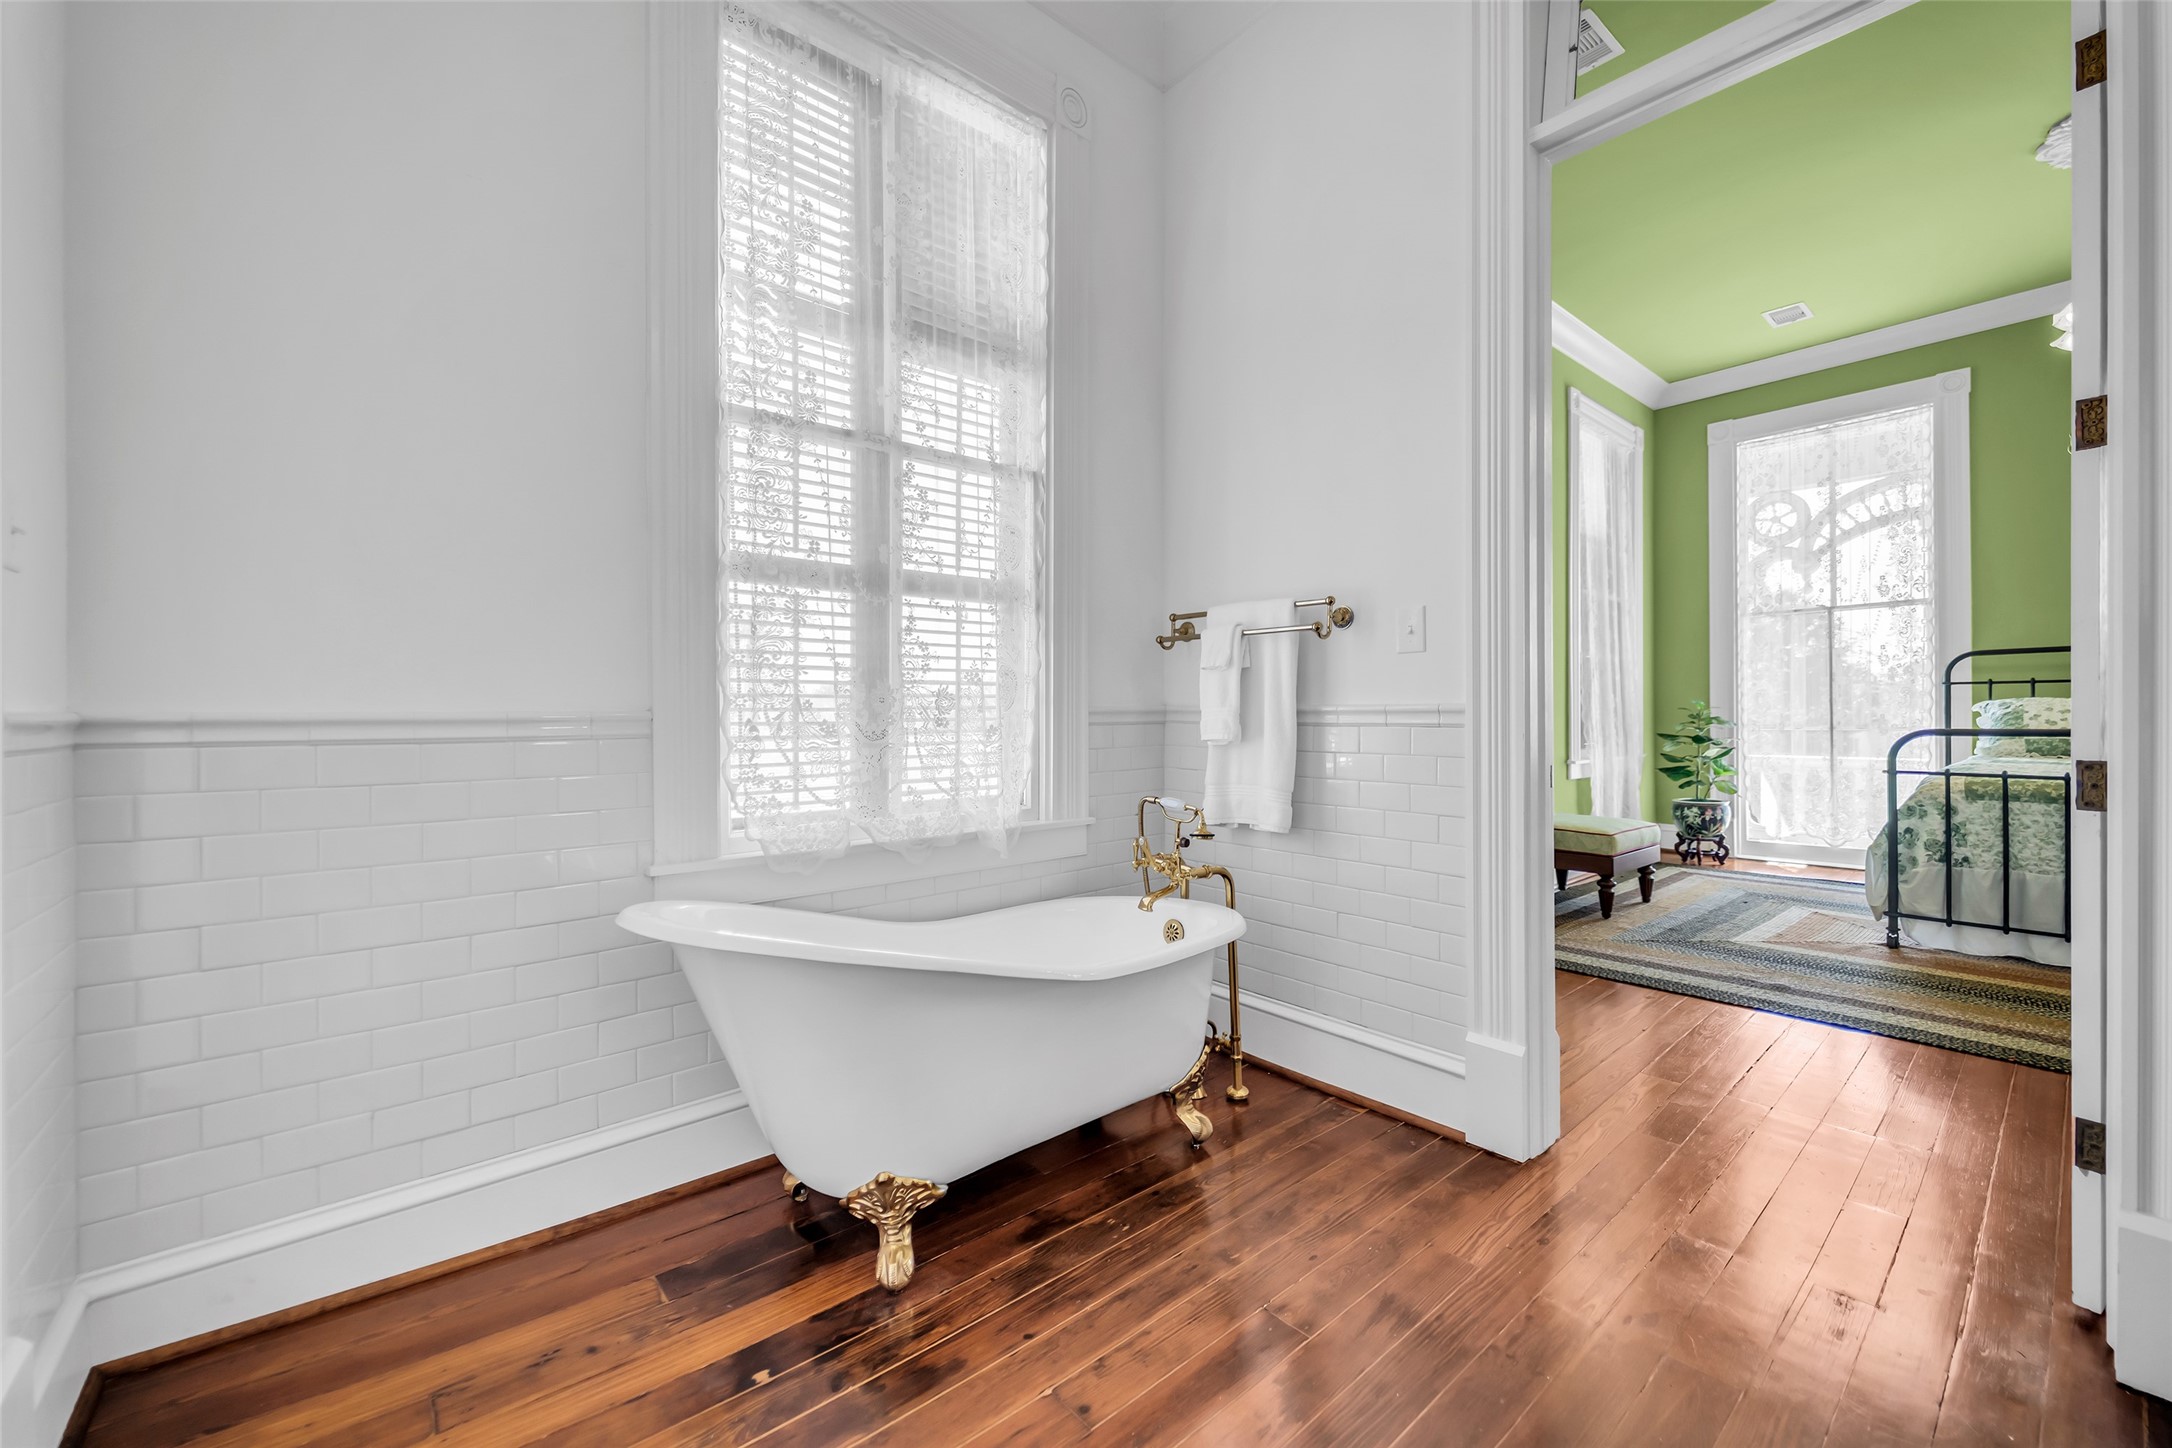
A beautifully preserved full bath that blends historic character with thoughtful updates, featuring a restored antique vanity with carved detailing, period-inspired fixtures, and classic subway tile wainscoting. The freestanding clawfoot tub, set beneath a sash window with lace detailing, offers a timeless focal point while original wood floors continue seamlessly throughout, tying the space back to the home’s heritage.
A classic clawfoot tub beneath a sash window, accented by period-style fixtures—simple, timeless, and true to the home’s era.
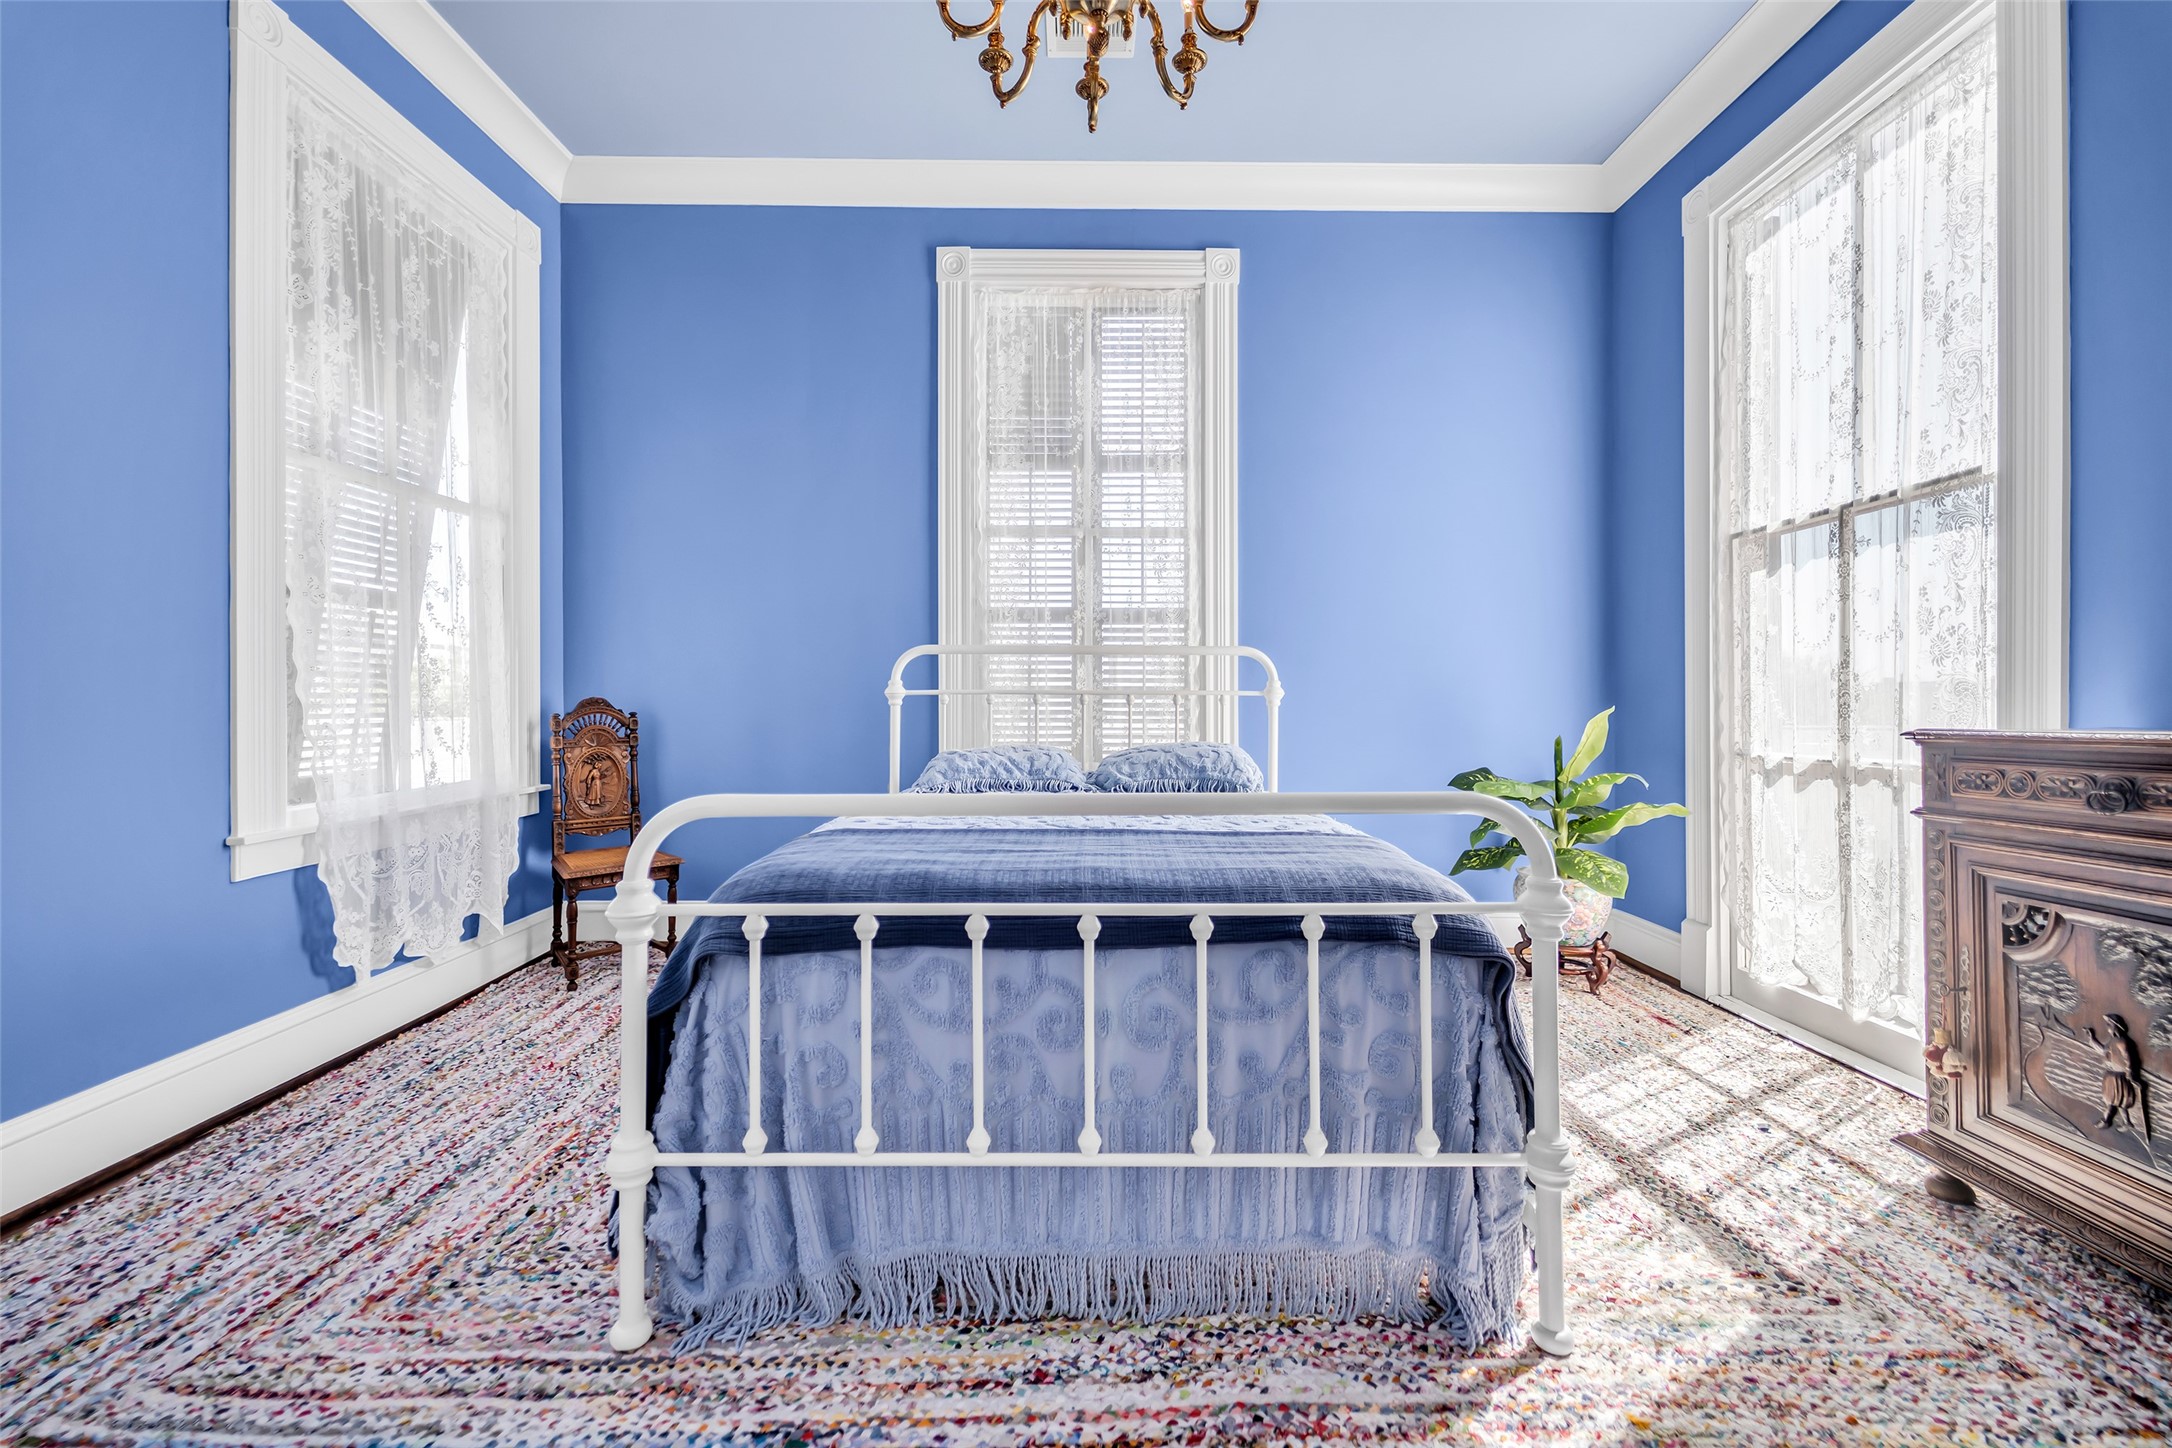
A striking and vibrant upstairs bedroom wrapped in rich color, where tall sash windows and detailed trimwork frame abundant natural light. The space is anchored by classic proportions, elevated ceilings, and period millwork, while maintaining a fresh, inviting feel that complements the home’s historic elegance.
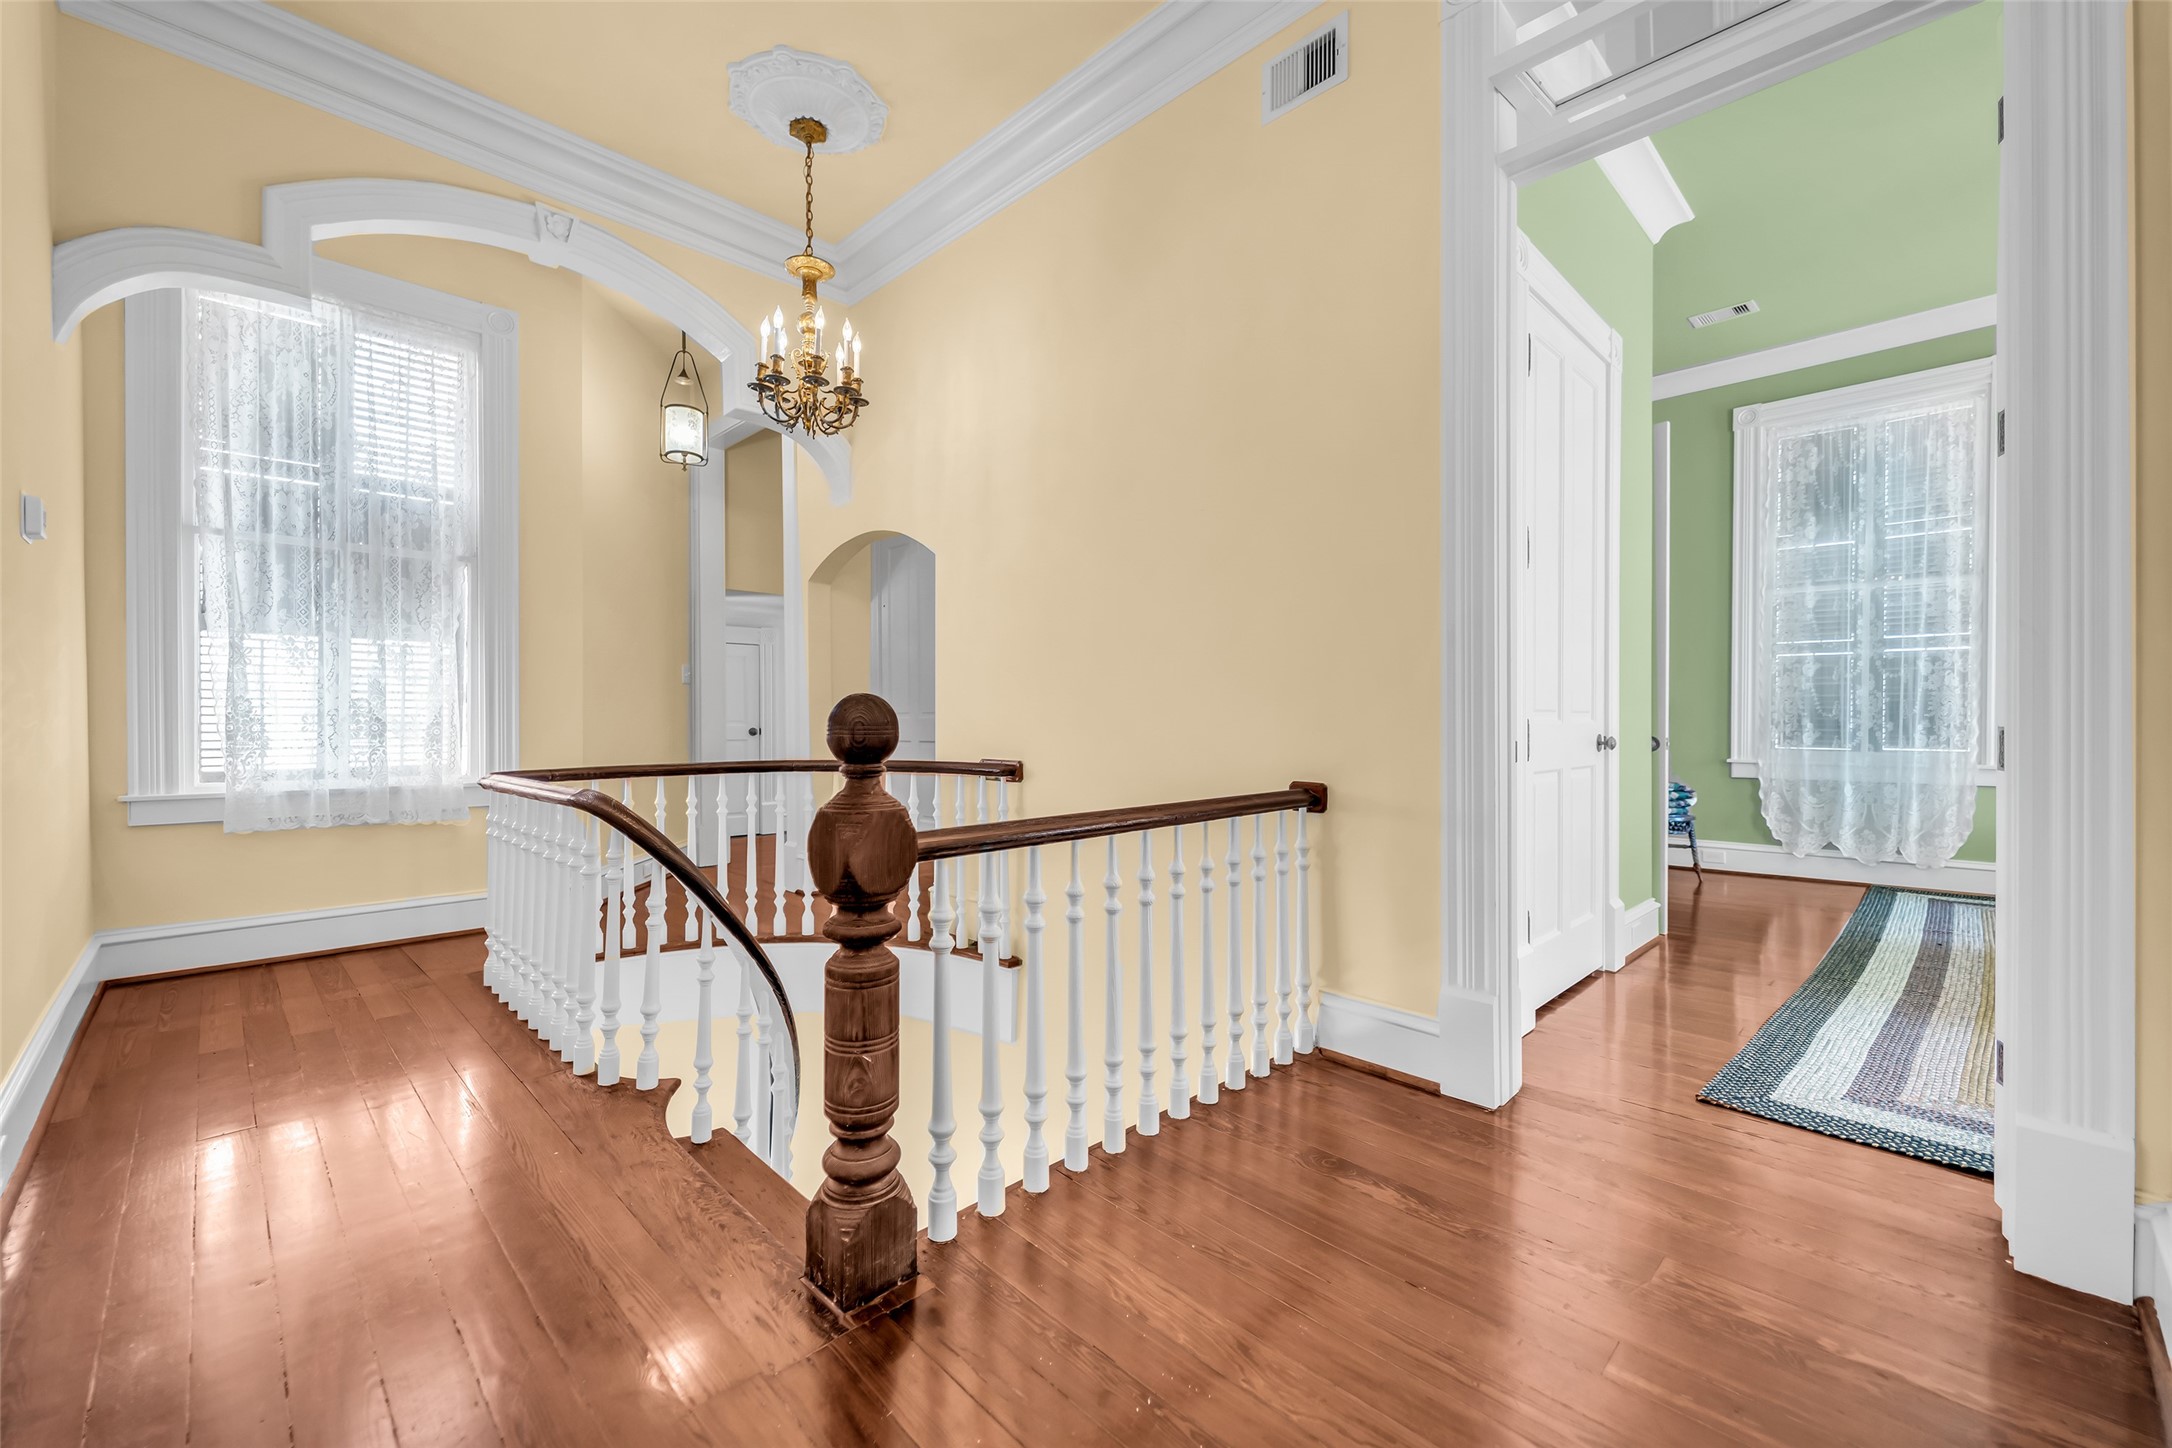
A graceful transition to the upper level, highlighted by a curved wood banister, turned balusters, and rich original flooring. Framed by arched openings, crown molding, and period lighting, the stair hall showcases the craftsmanship and architectural flow leading to the third story.
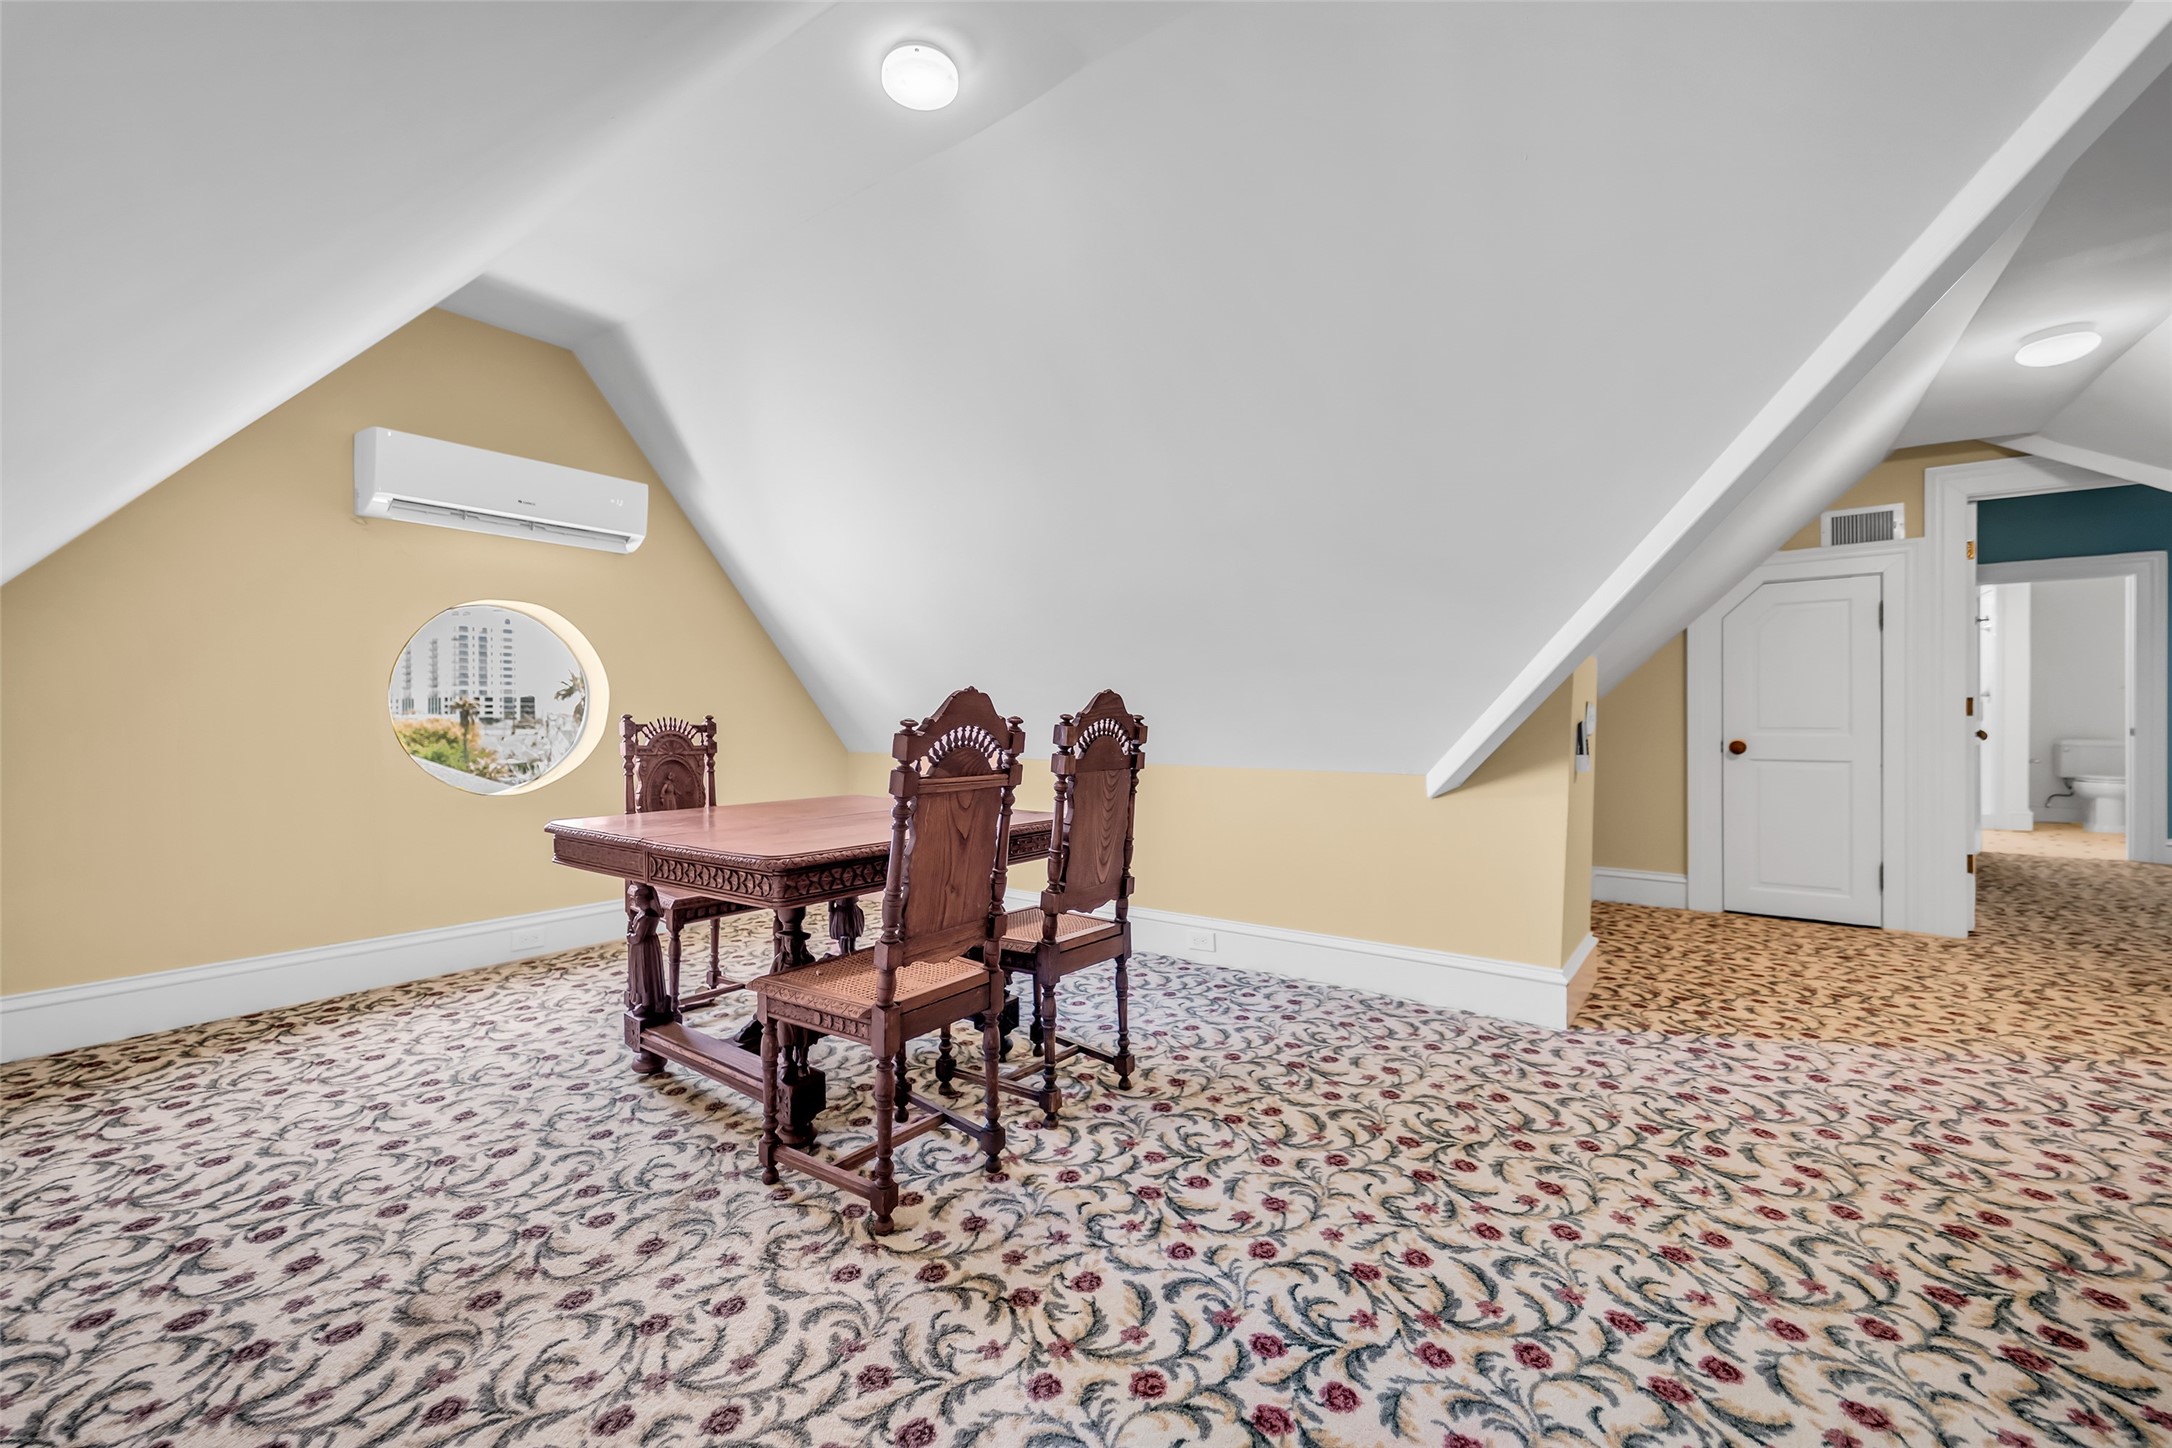
Tucked beneath the roofline, the third story offers a flexible retreat reminiscent of traditional attic parlors, with pitched ceilings and dormer-style walls that reflect the home’s original design. This expansive area serves beautifully as a game room, studio, or additional living space—true to how upper levels were historically adapted for both leisure and function.
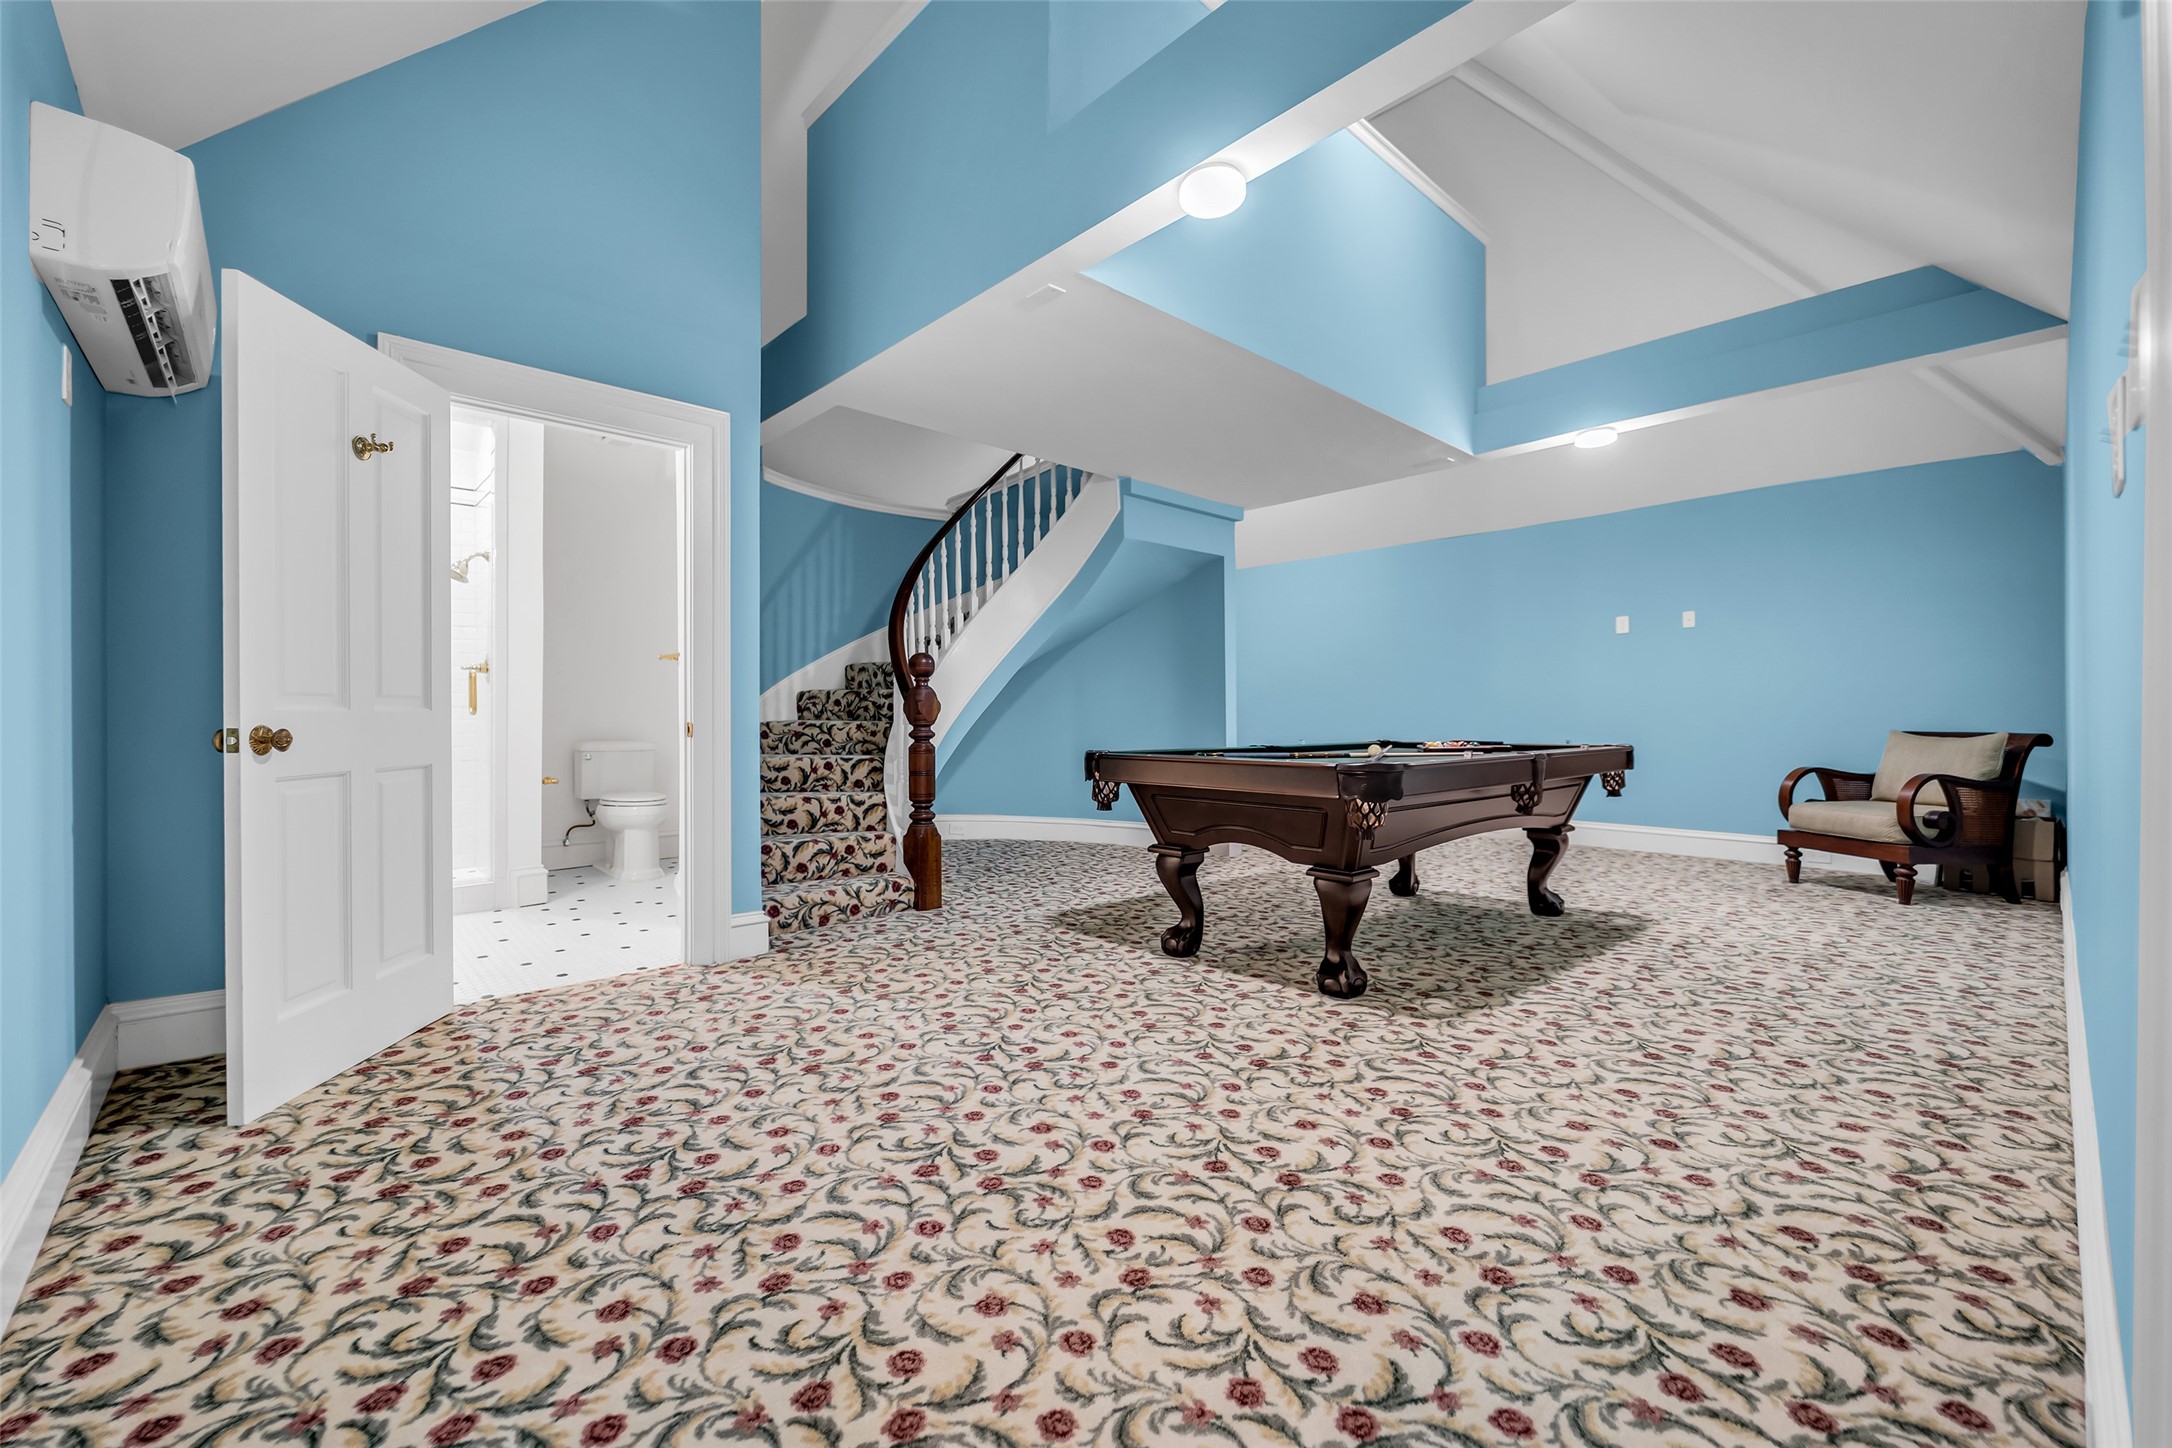
A thoughtfully integrated full bath featuring classic hex tile flooring, subway tile surrounds, and period-style fixtures—blending timeless design with modern comfort to support the upper level.
The adjoining game room is anchored by exposed structural lines and elevated ceiling planes, creating architectural interest throughout. From here, access continues upward toward the widow’s walk—a signature feature of coastal historic homes, traditionally used for observing ships and capturing Gulf breezes, now offering a rare and elevated perspective.
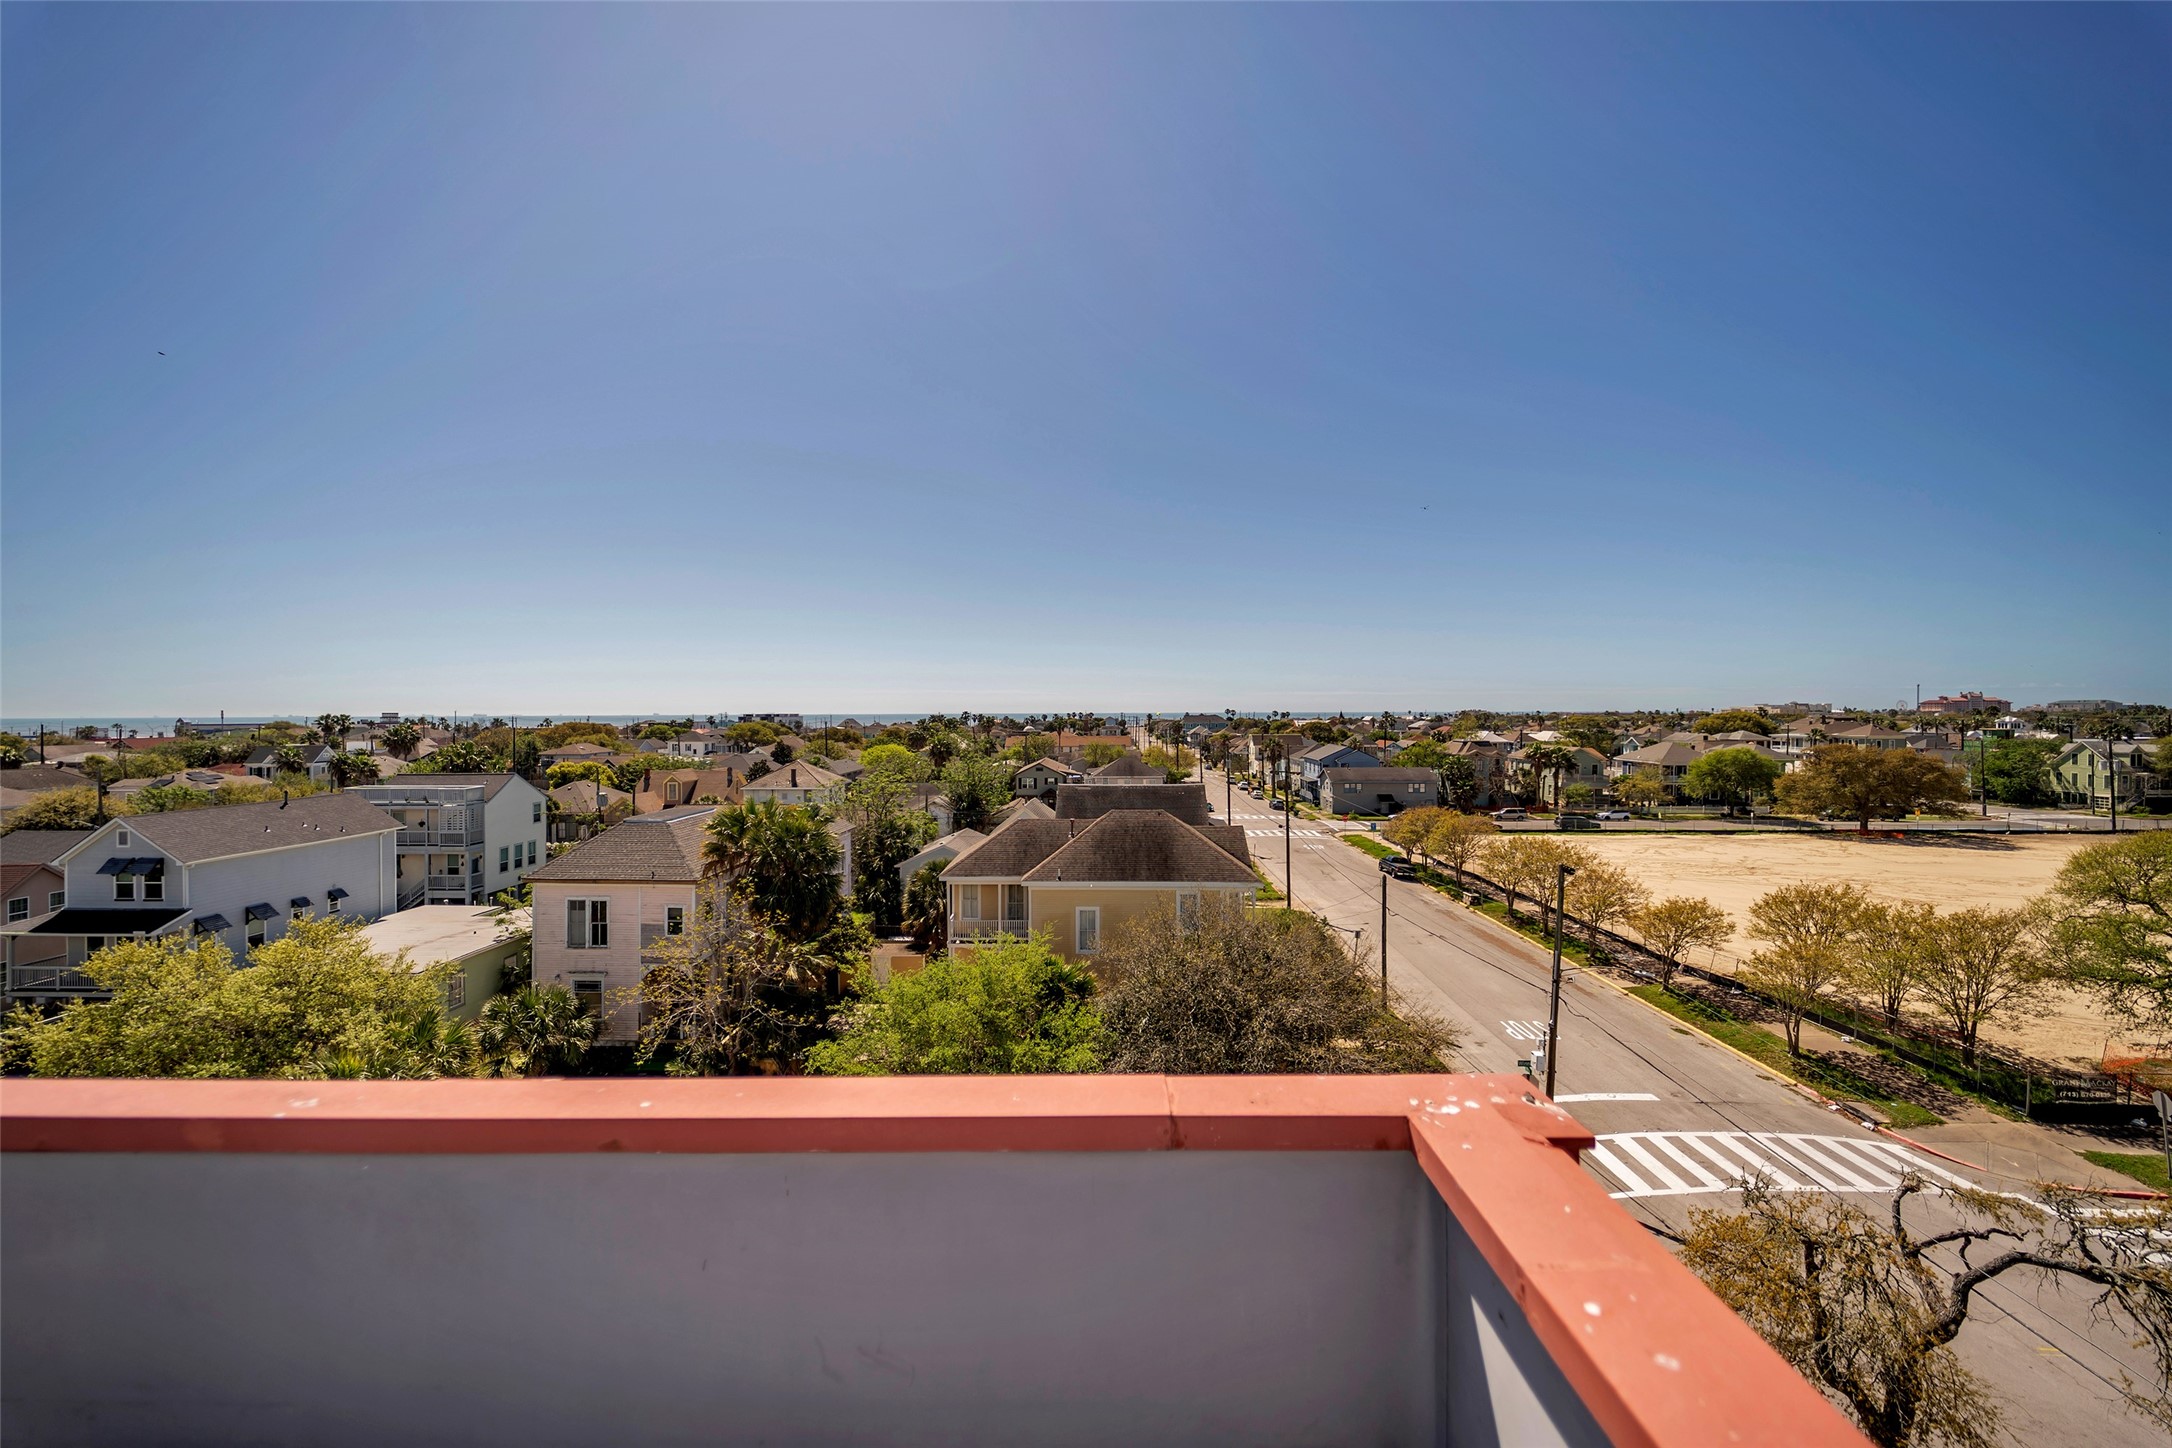
Perched above the home, the widow’s walk offers sweeping coastal views stretching to the Gulf—an iconic architectural feature of historic seaside homes. Traditionally, these rooftop platforms were used by families to watch for ships returning to port, with the name “widow’s walk” rooted in maritime lore, as many never saw their loved ones return. Today, it serves as a rare vantage point capturing both history and horizon.
From this height, the surrounding historic district unfolds toward the shoreline, blending neighborhood charm with open water views—an ever-changing backdrop of sea, sky, and breeze that defines coastal living at its finest.
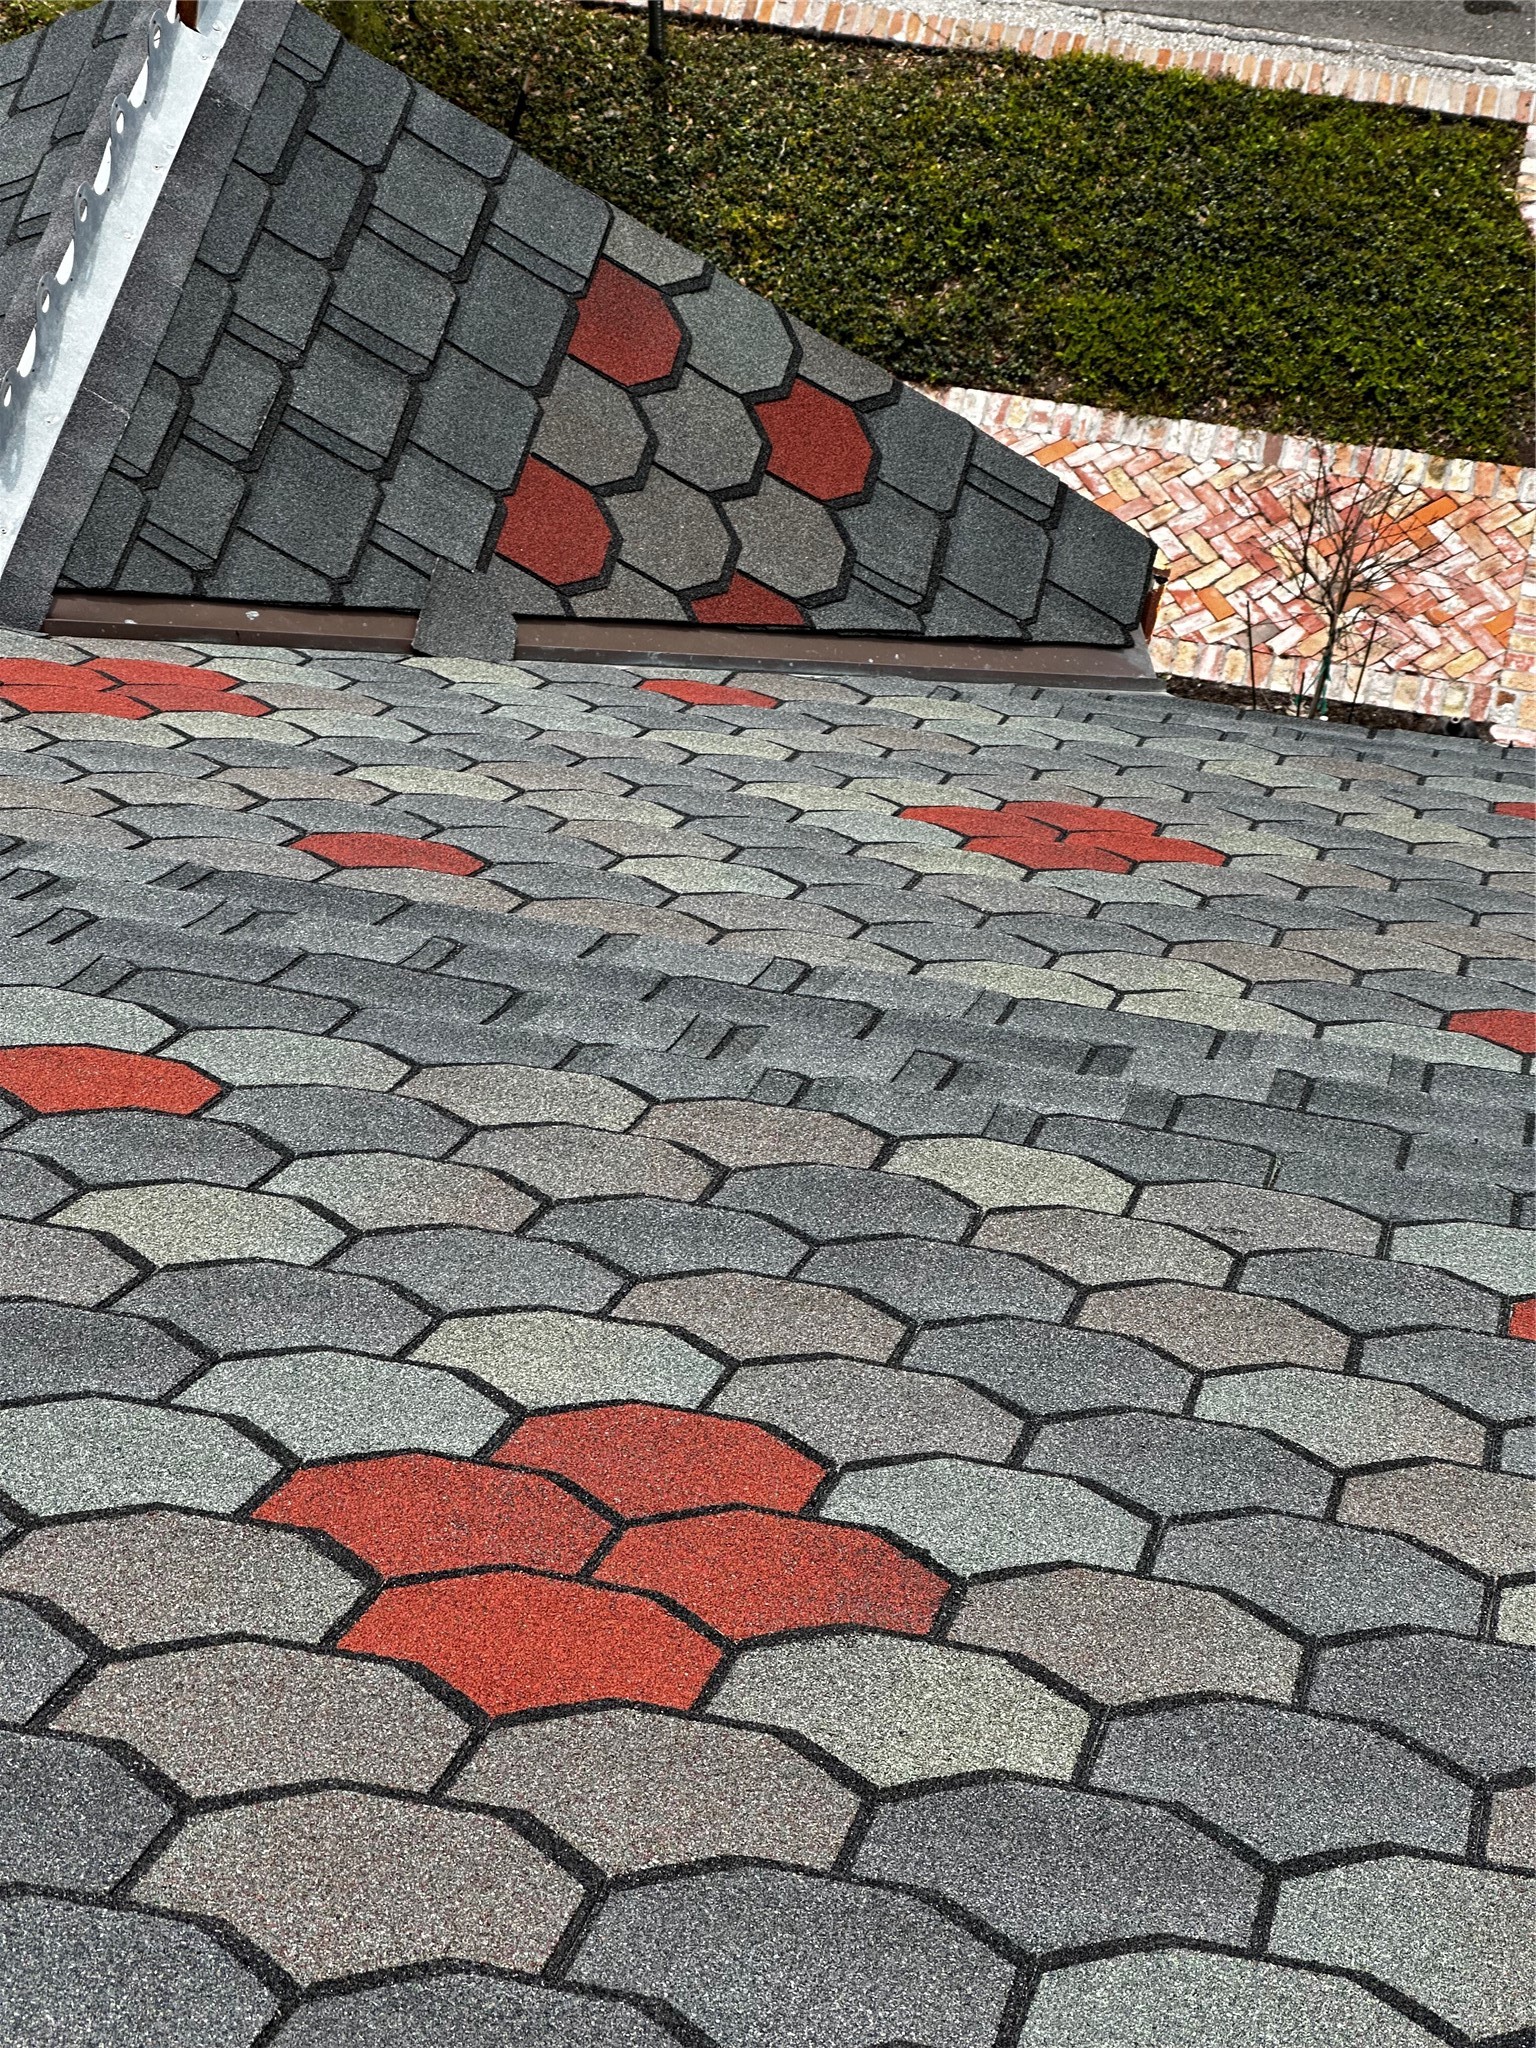
The patterned shingles pay homage to original slate roofing common in the late 19th century, where fish-scale and geometric designs were used to add texture and visual distinction. This thoughtful recreation preserves the architectural integrity of the home, echoing the craftsmanship and ornamental detail that defined the period.
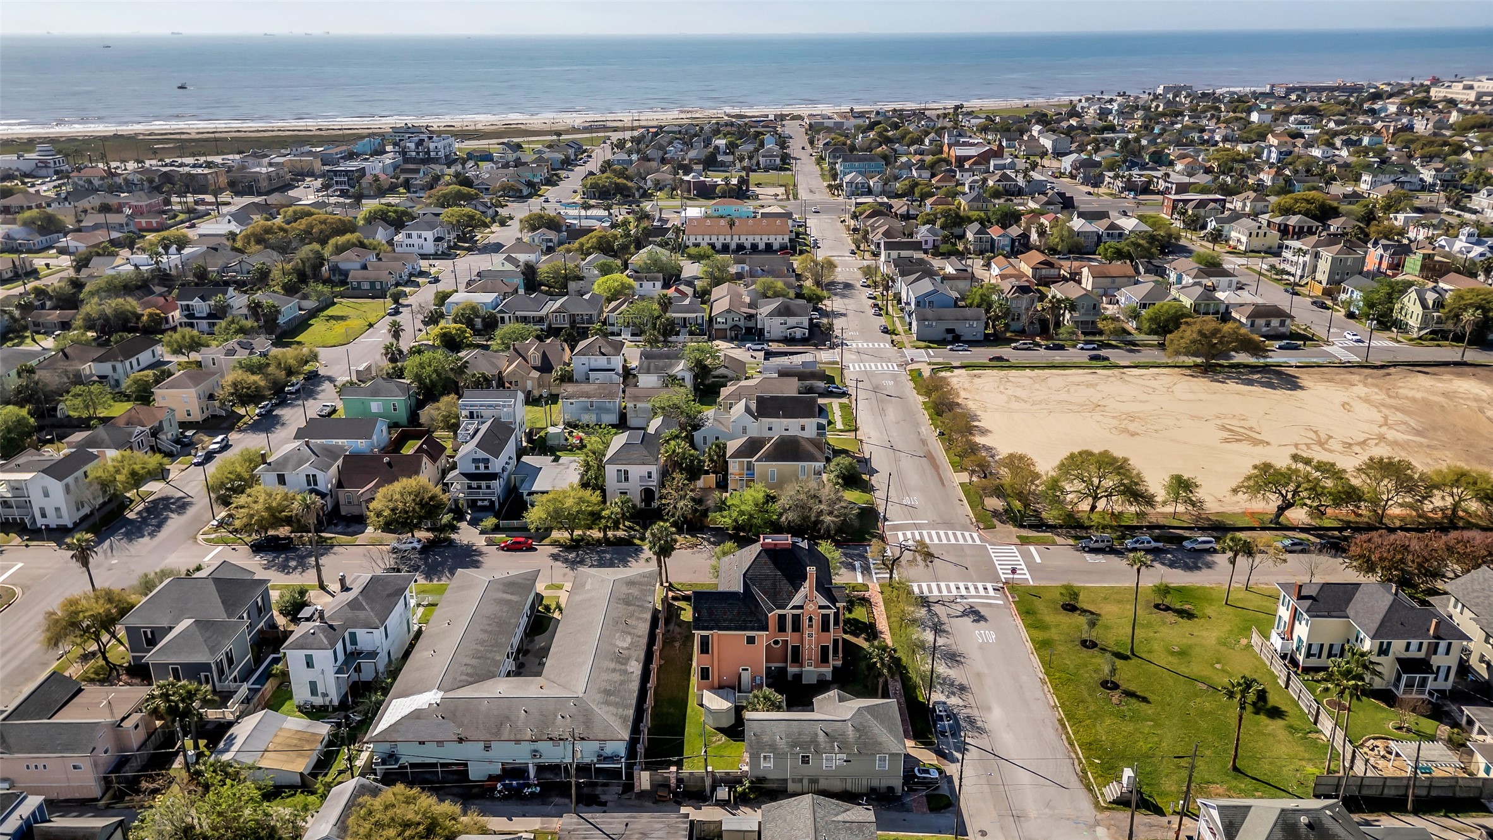
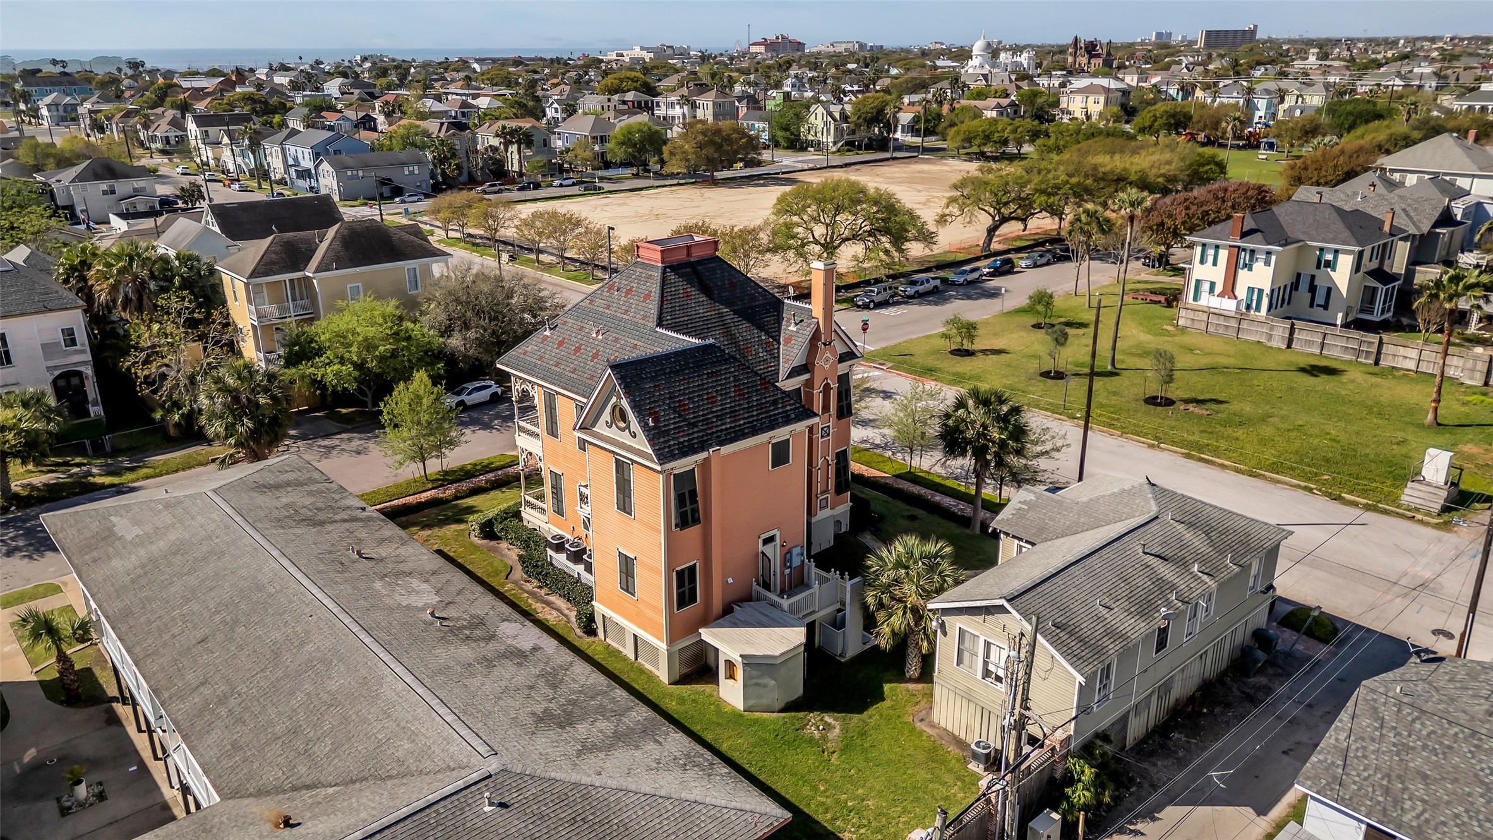
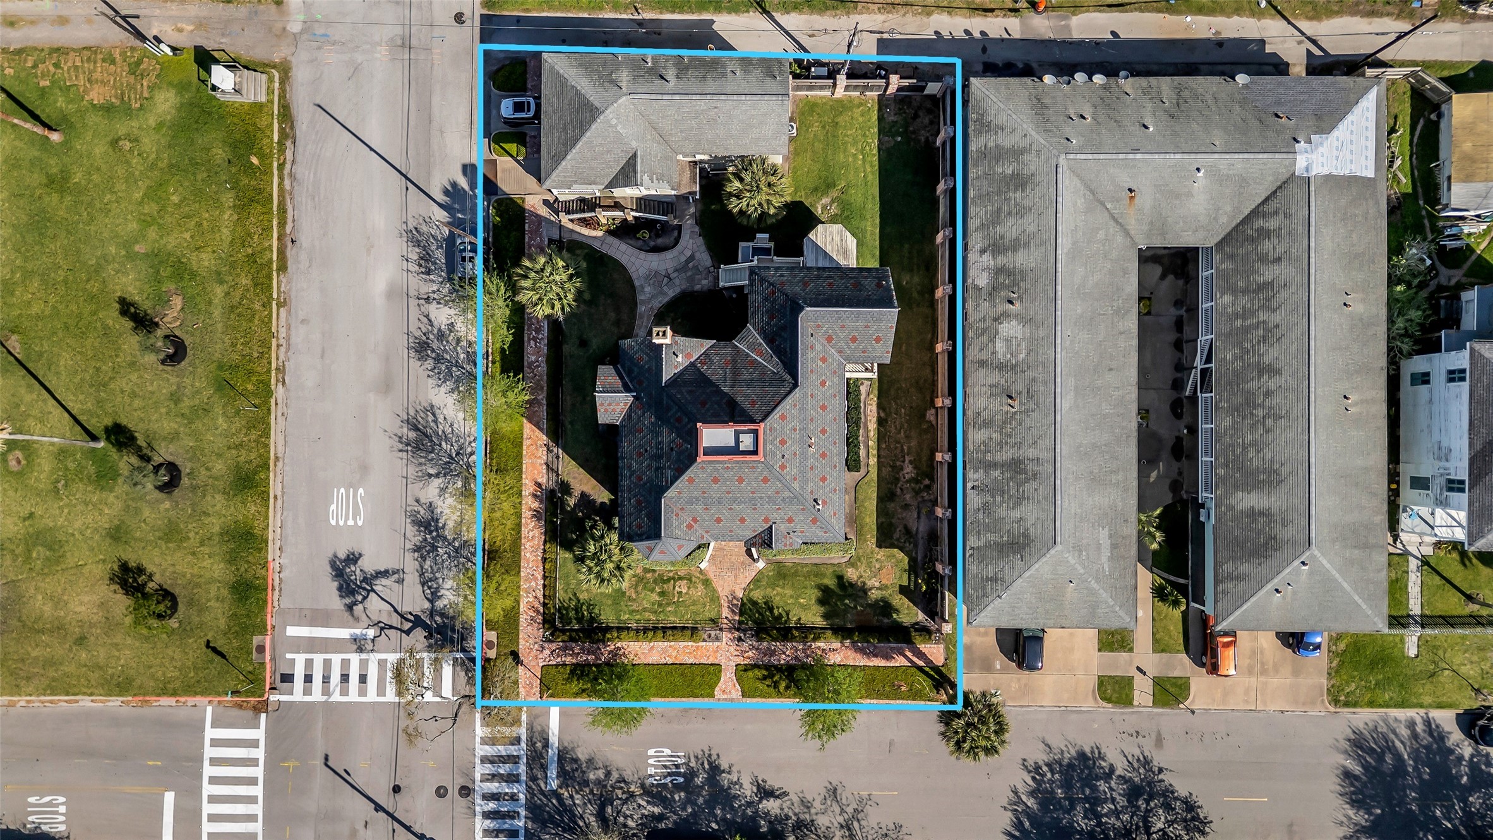
From above, the property reveals its thoughtful layout, including landscaped grounds, outdoor living areas, and a discreetly integrated cargo lift—adding everyday functionality while preserving the home’s historic character.
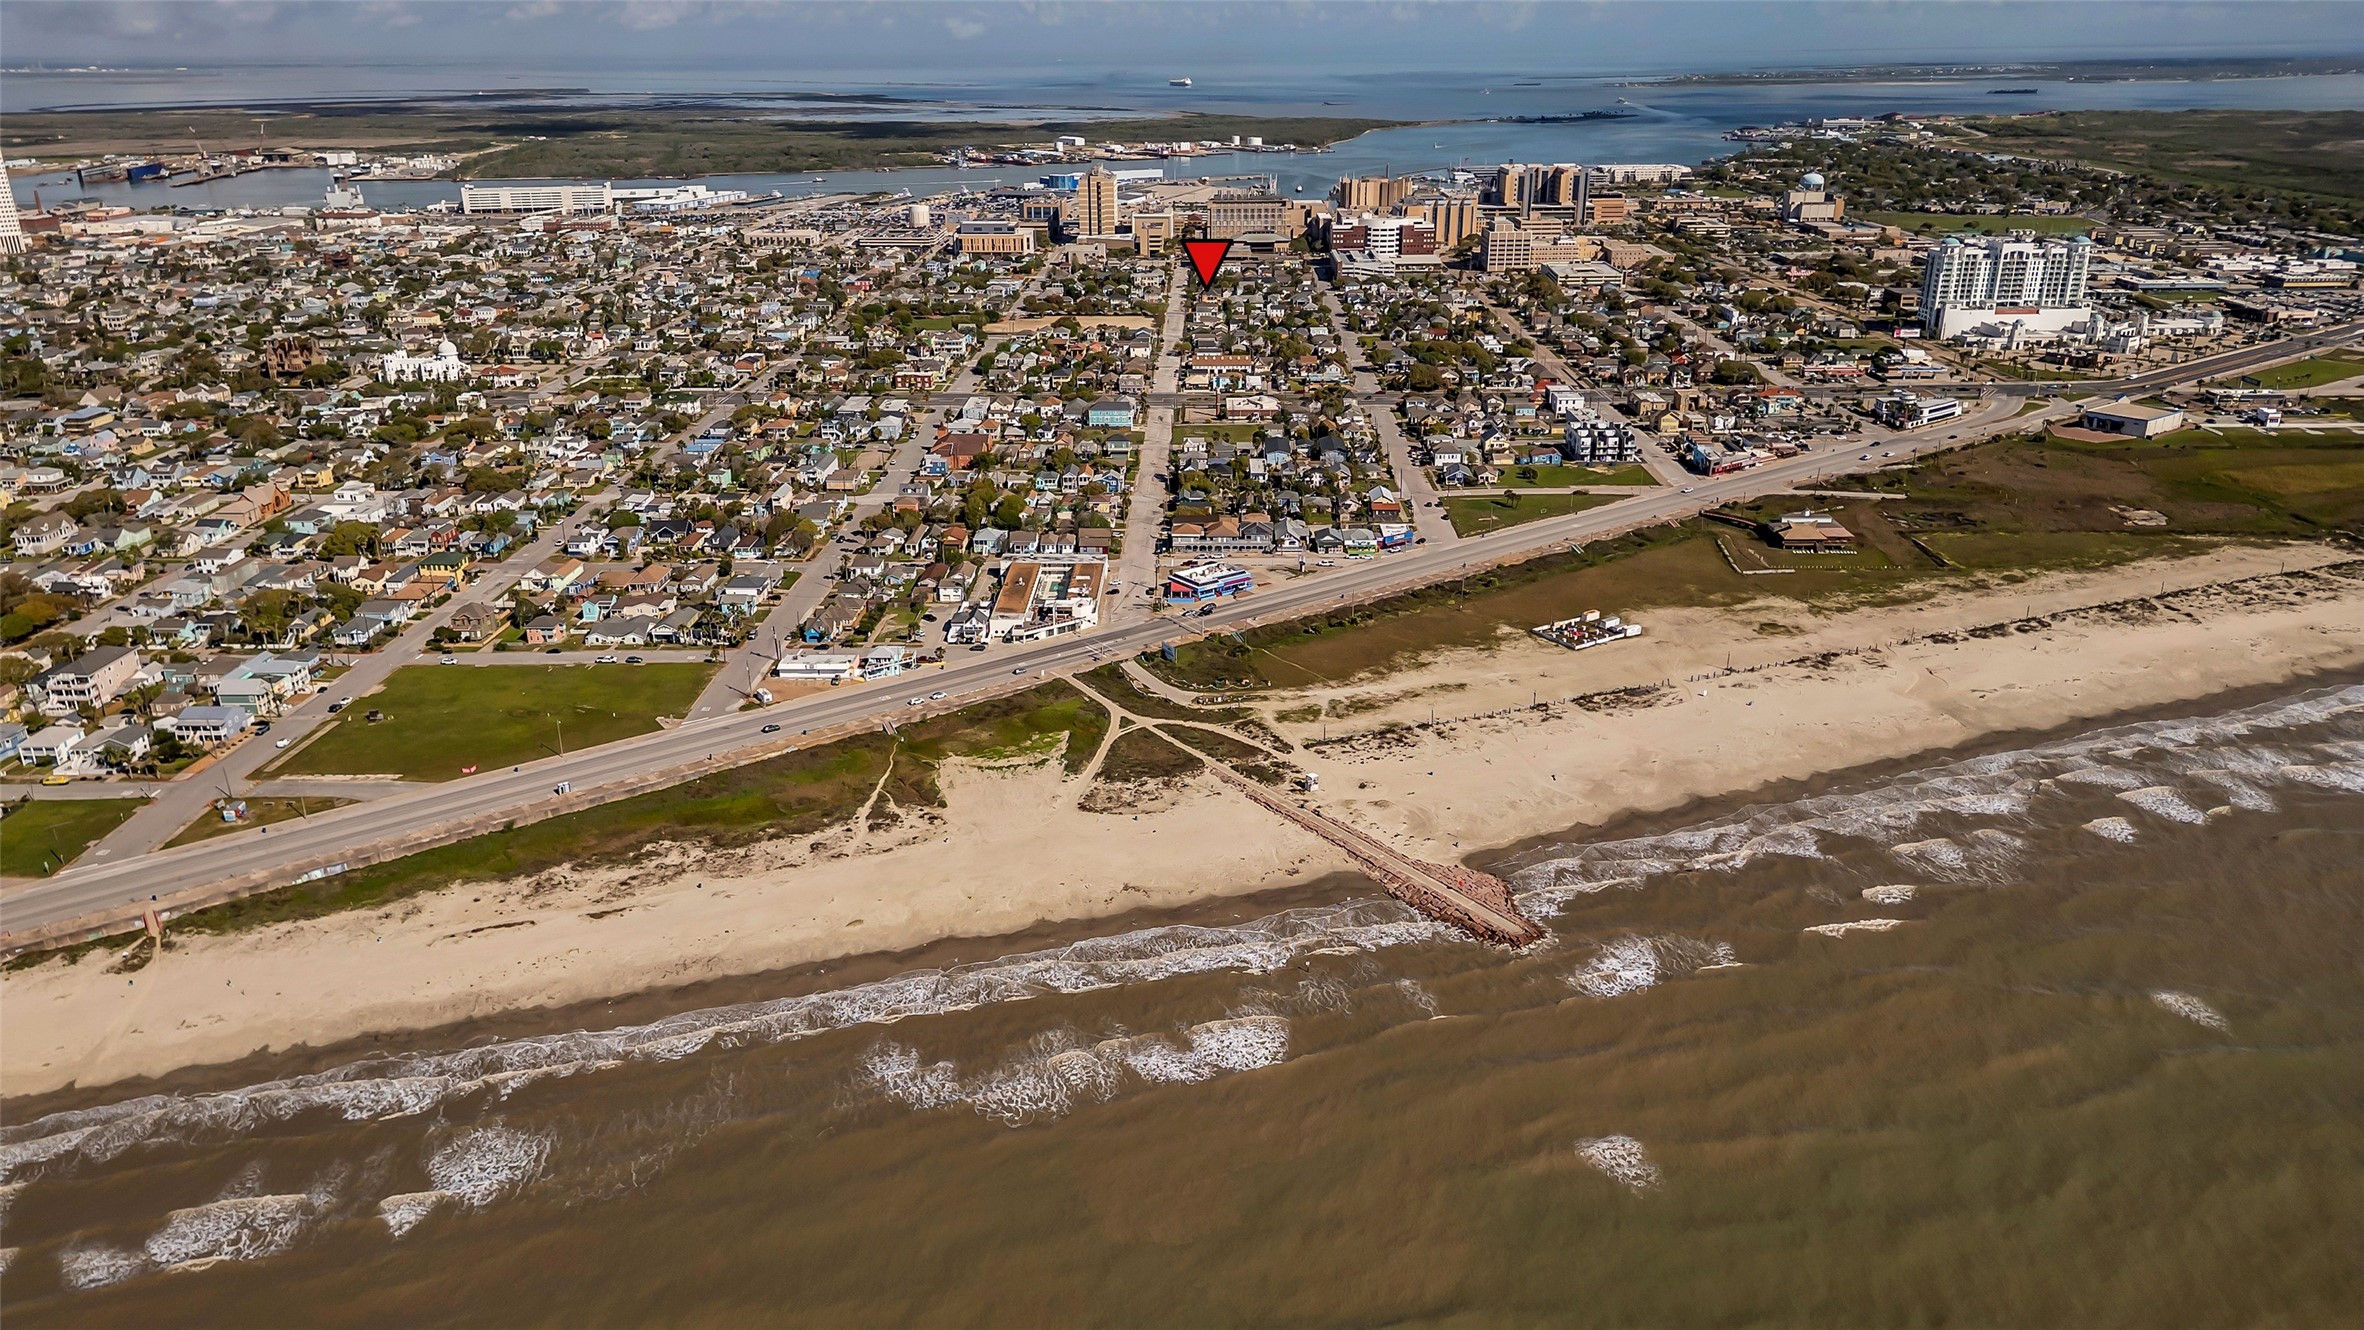
Ideally positioned just moments from the Gulf, this location places you near the beach, historic downtown Galveston, The Strand, and the island’s vibrant dining and cultural scene—offering a seamless blend of coastal lifestyle and historic charm.
A rare opportunity encompassing both the main Victorian residence and the secondary home at 614 10th Street, clearly defined within the outlined boundaries. The layout highlights the scale of the property, outdoor space, and the unique advantage of owning two structures within this historic coastal setting.
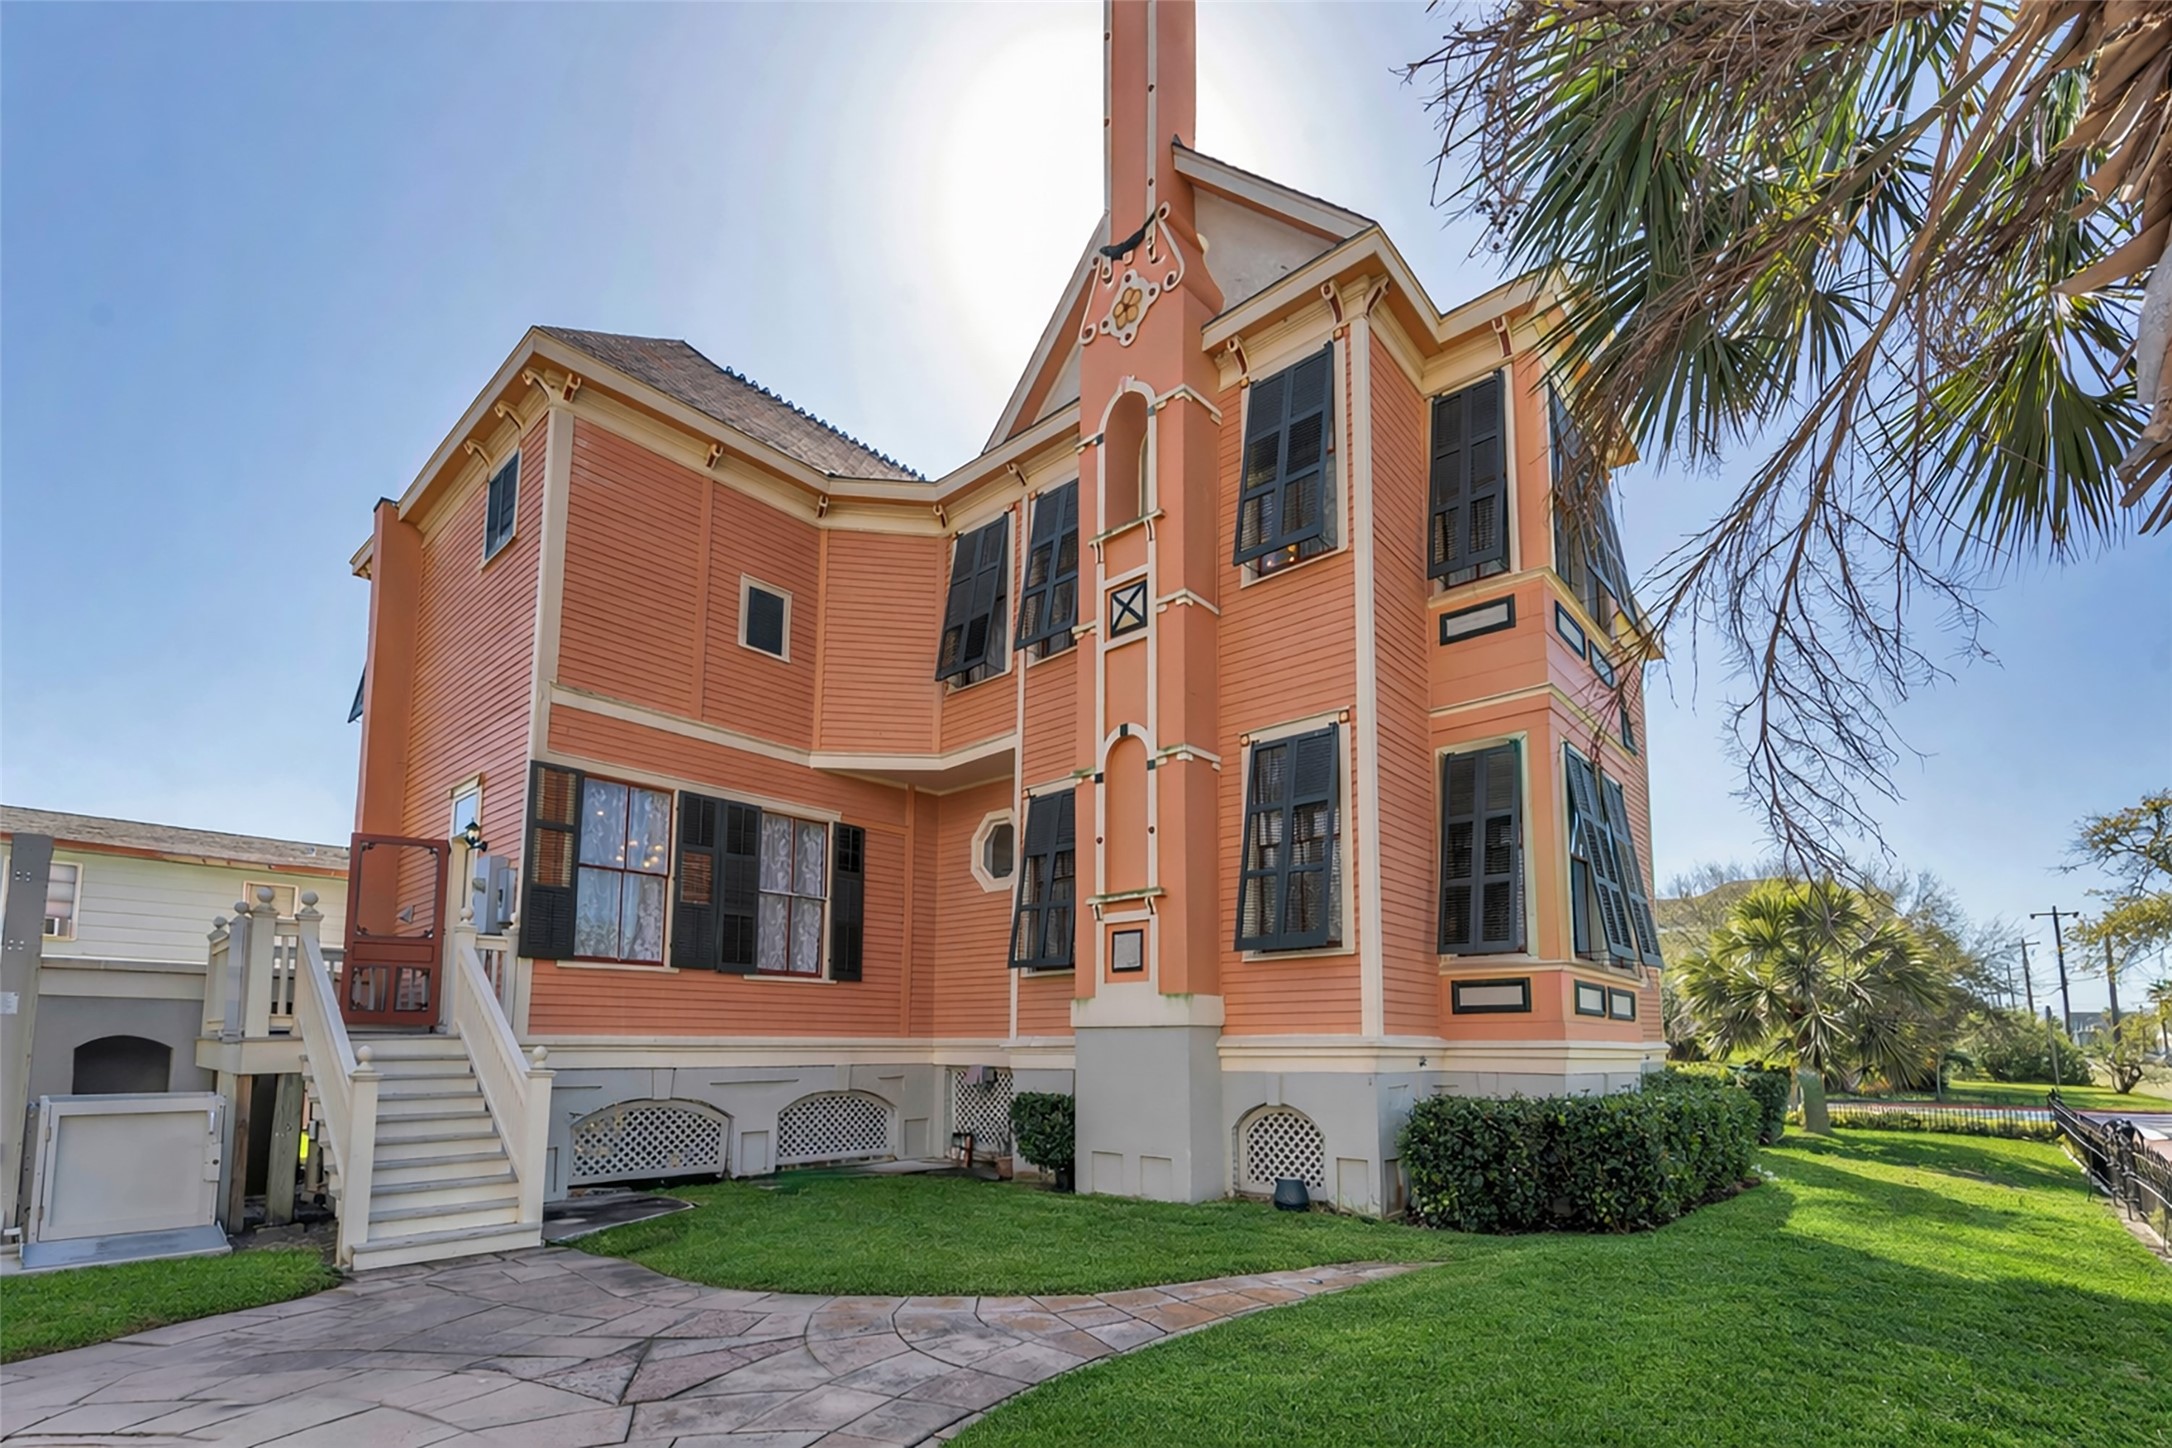
The rear façade showcases Victorian detail through articulated bays, varied rooflines, and decorative trim. Elevated construction reflects coastal design, while the stair tower and chimney add vertical presence. A discreet cargo lift near the rear steps blends modern function with historic integrity, framed by manicured grounds and brick or stone paver walkways.
Ornate Victorian millwork—arched brackets, turned posts, and beadboard ceilings—carry subtle nautical influence, a nod to Galveston’s coastal heritage. Restored with period materials, preserving its original architectural language.
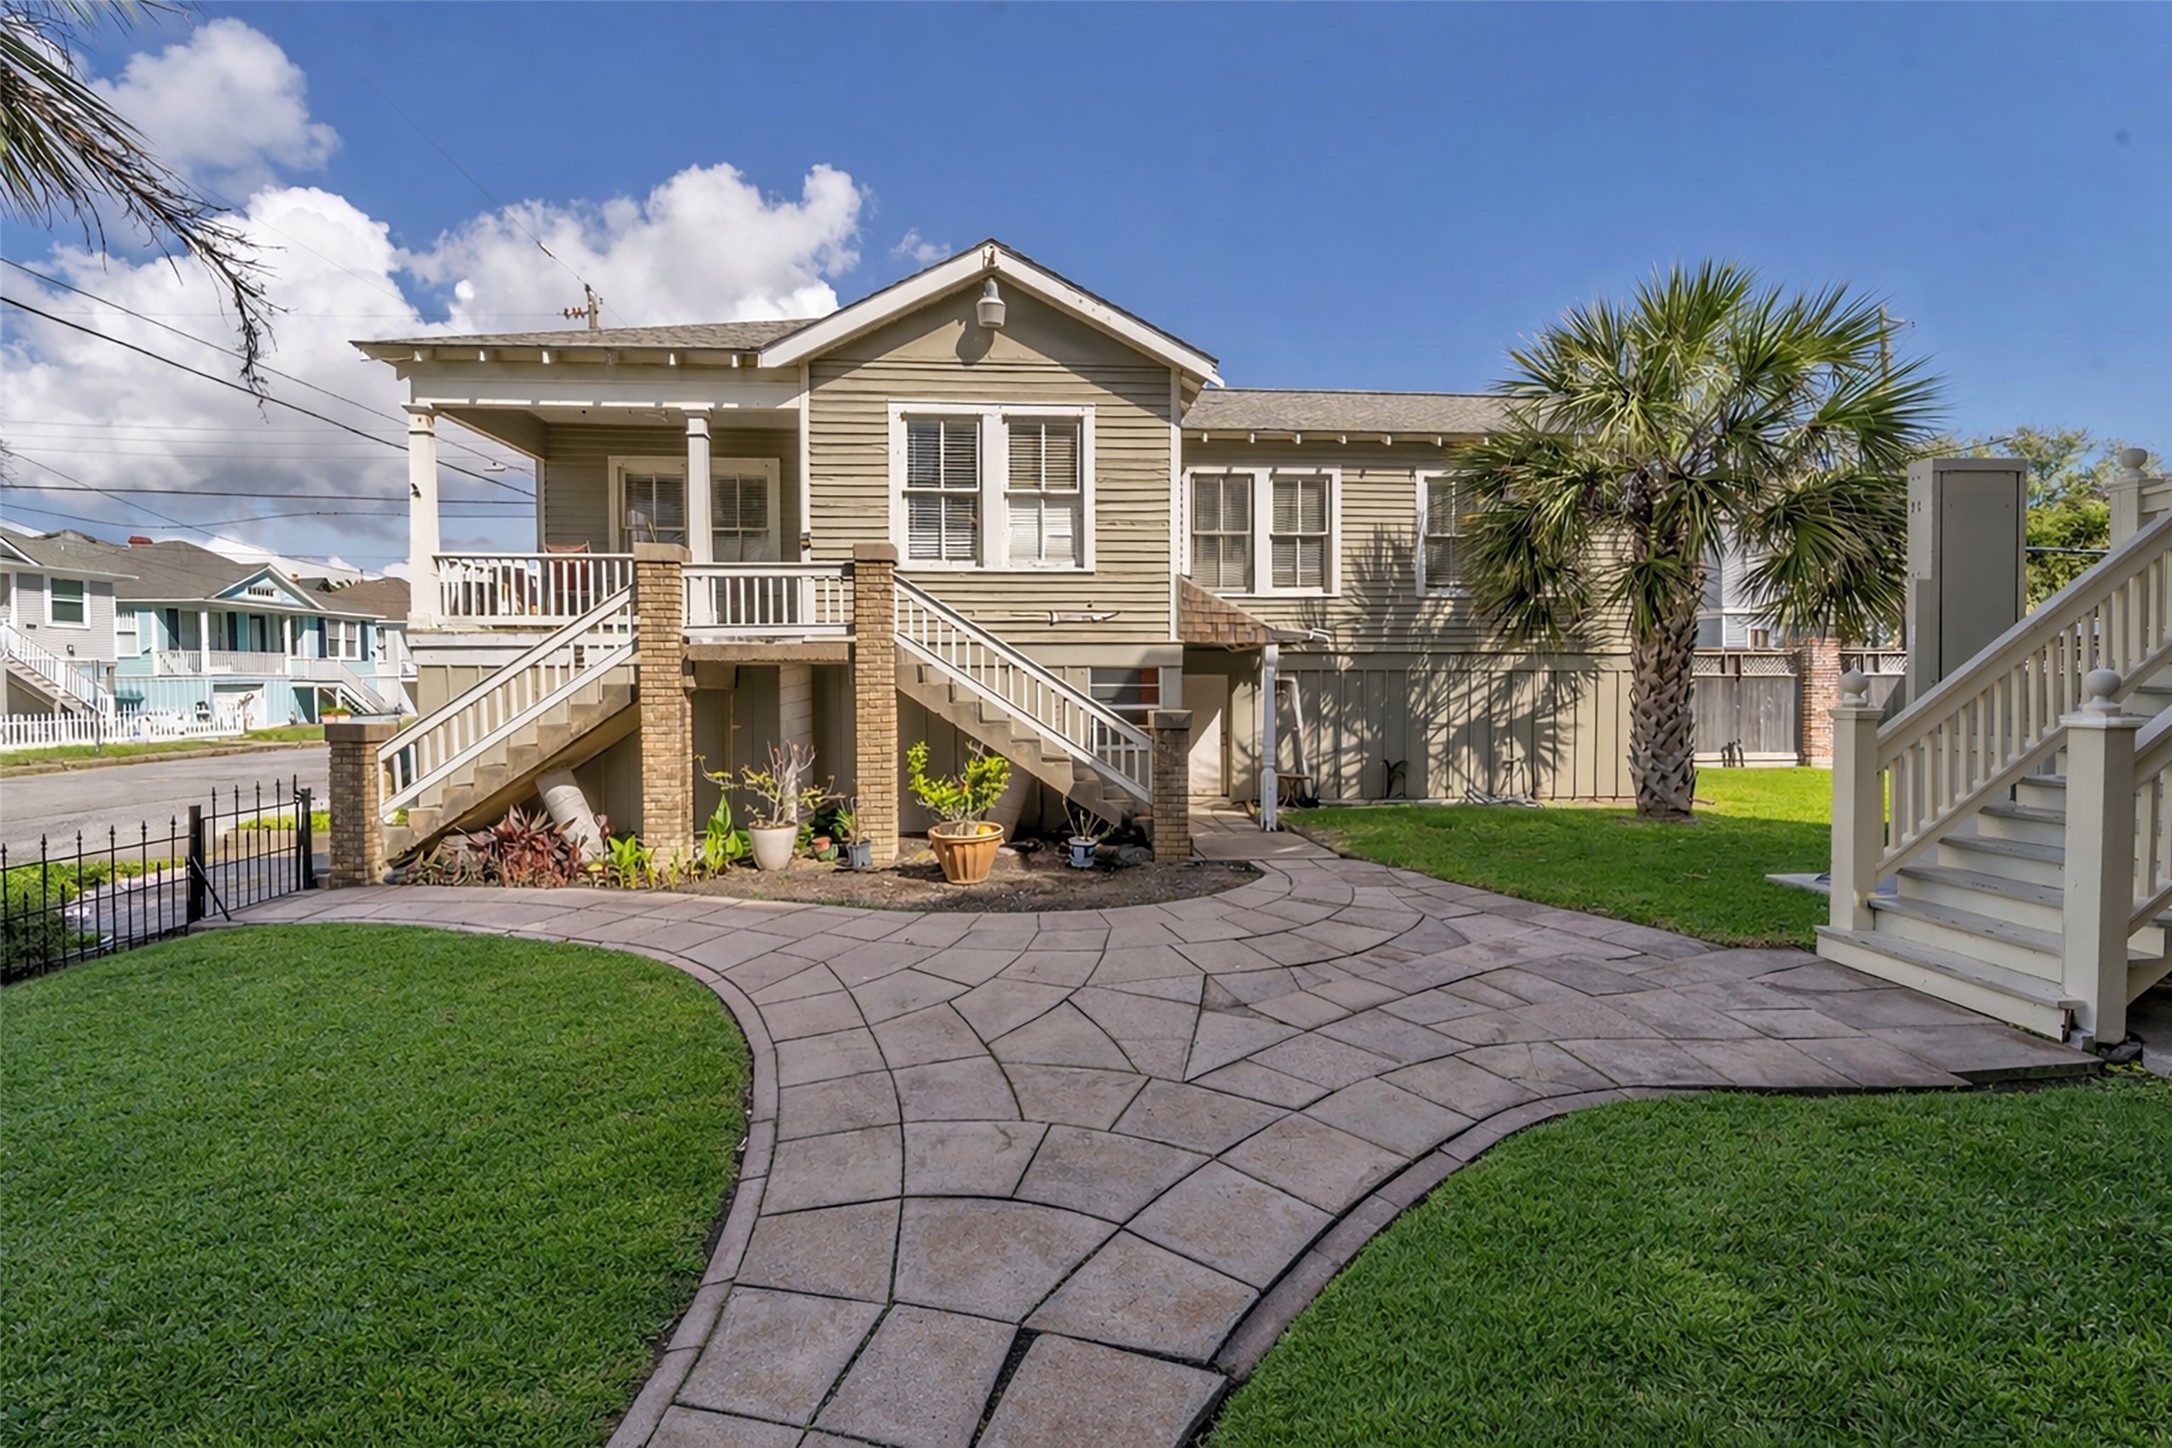
Included in the offering, the rear cottage and additional lot present rare flexibility—guest quarters, income potential, or future vision—expanding the footprint and opportunity of this historic estate.
Captured just days after the Great Storm of 1900, this scene reveals widespread devastation—yet this home endured. Through countless storms since, it stands as a rare survivor, its story carried forward through resilience and careful restoration.
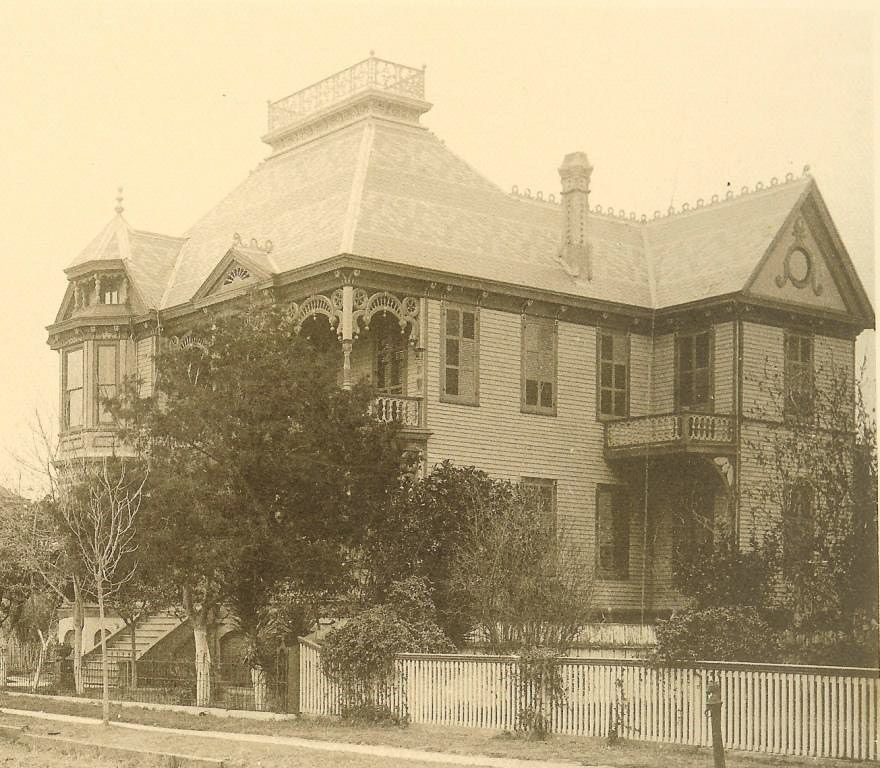
This 1894 photograph offers a rare early look at the McKinney–McDonald House, capturing architectural details that speak to its original grandeur, including the patterned slate roof and the ornate railing at the widow’s walk that have since been lost to time. The image also reinforces the home’s richly detailed Victorian character, from its prominent bay to the decorative porch work and distinctive mariner’s wheel motifs that remain part of its story today.
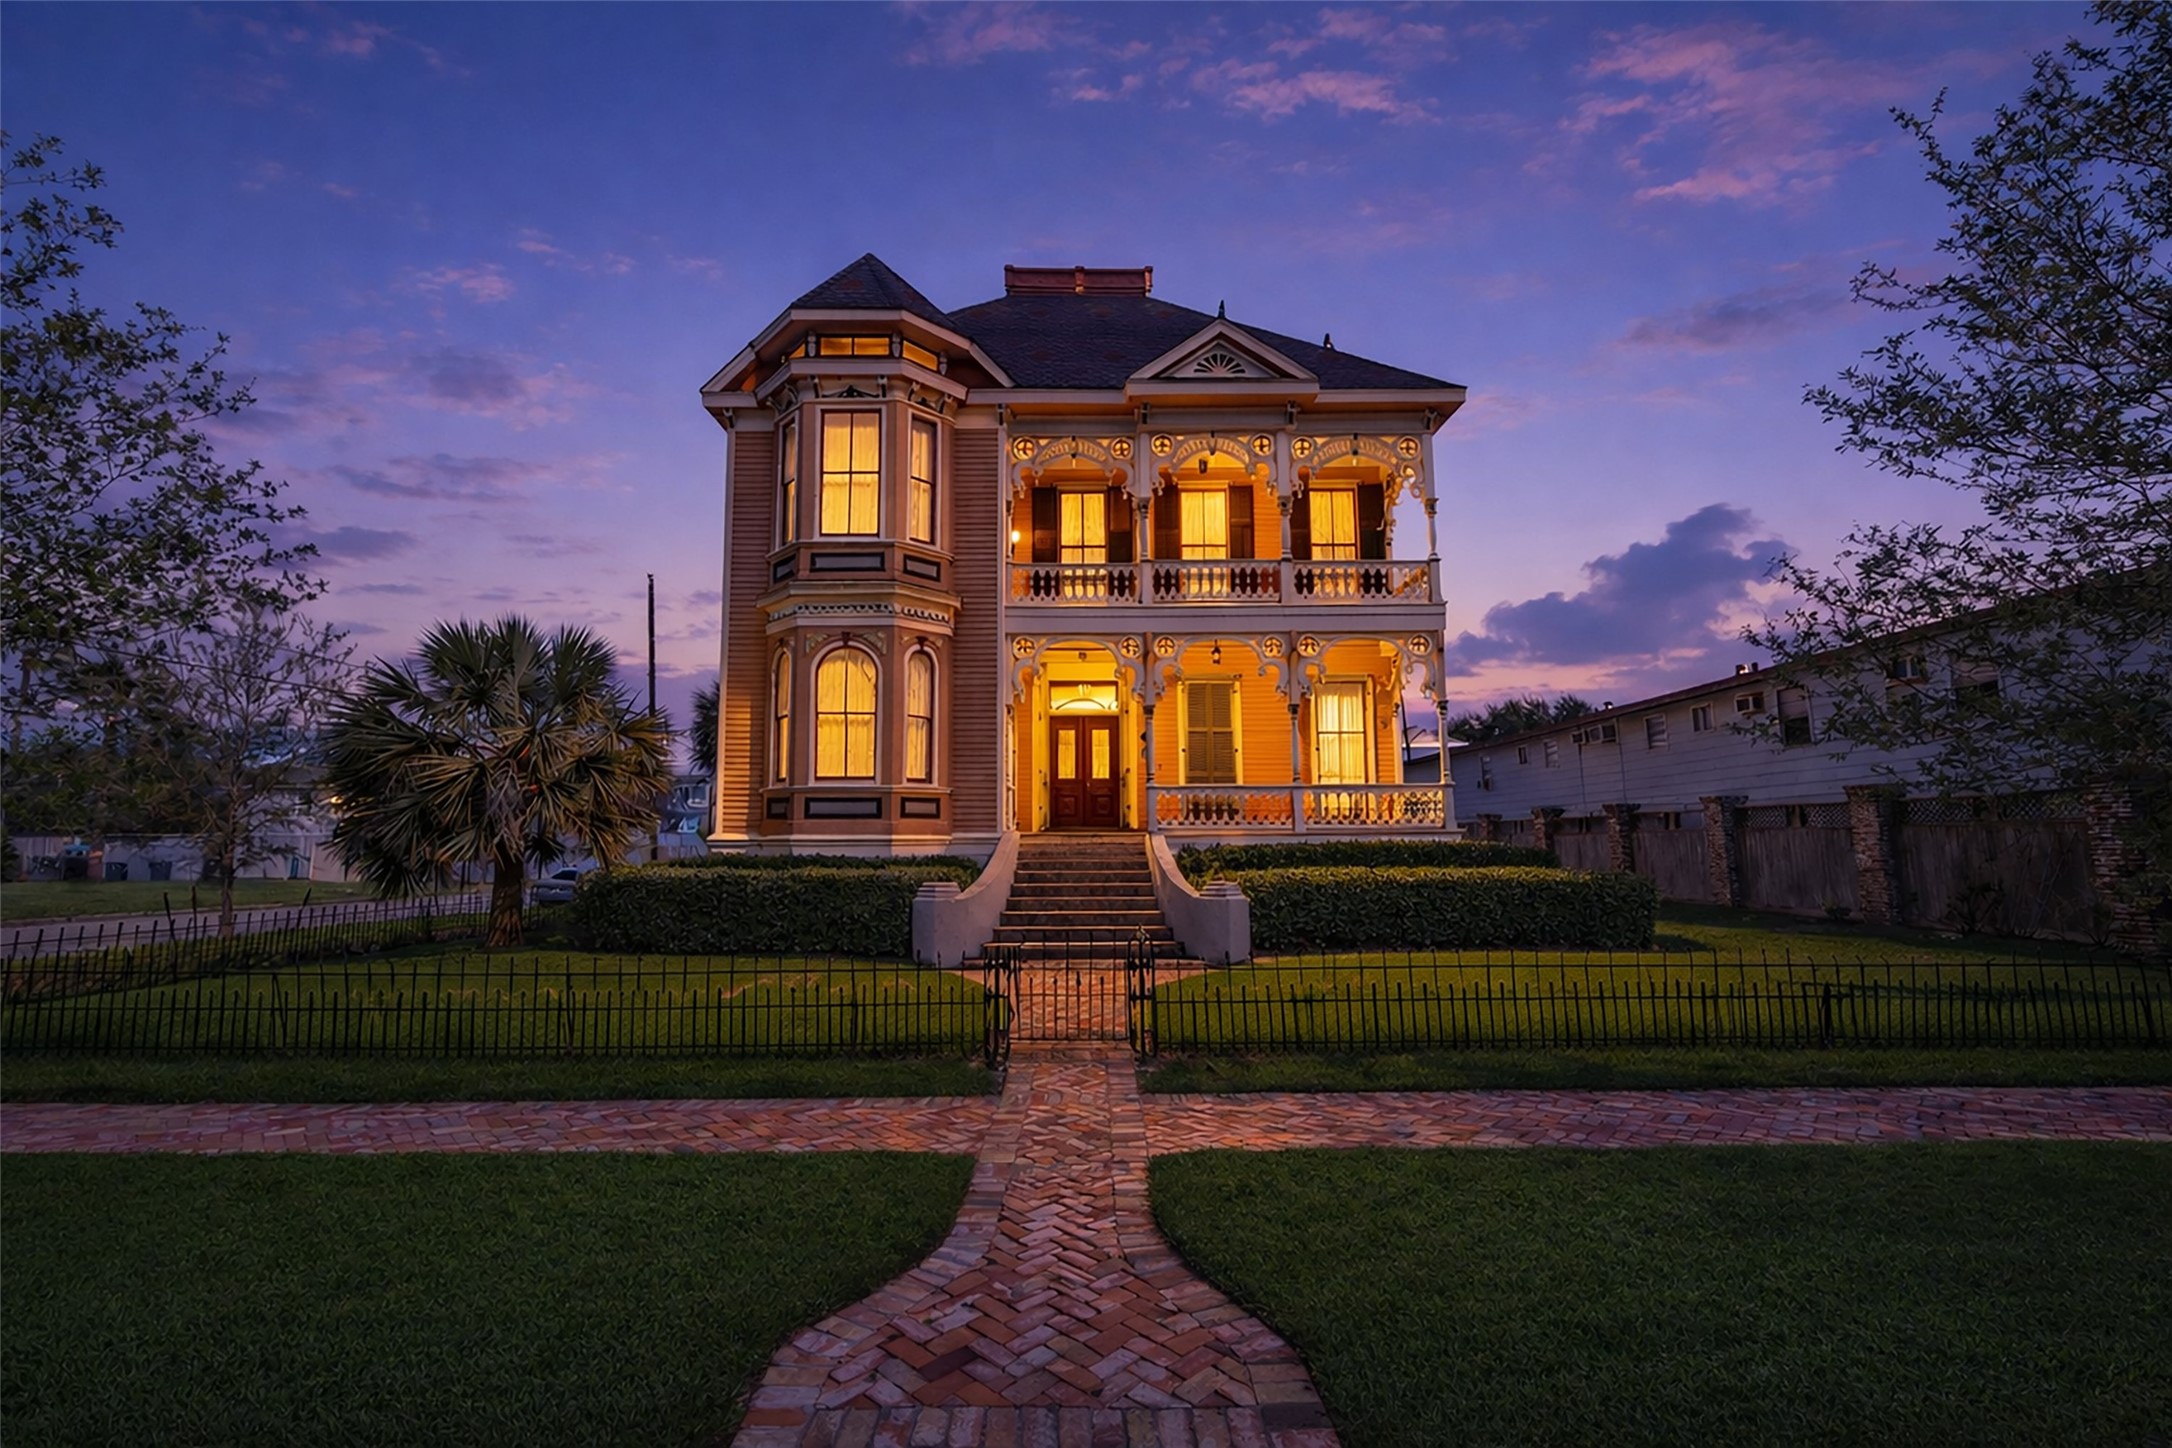
As evening settles, the home glows with quiet grandeur—its ornate millwork, galleries, and storied walls illuminated once more. A survivor of storms, fire, and time itself, now thoughtfully restored, it stands ready for its next chapter.






.jpg)

