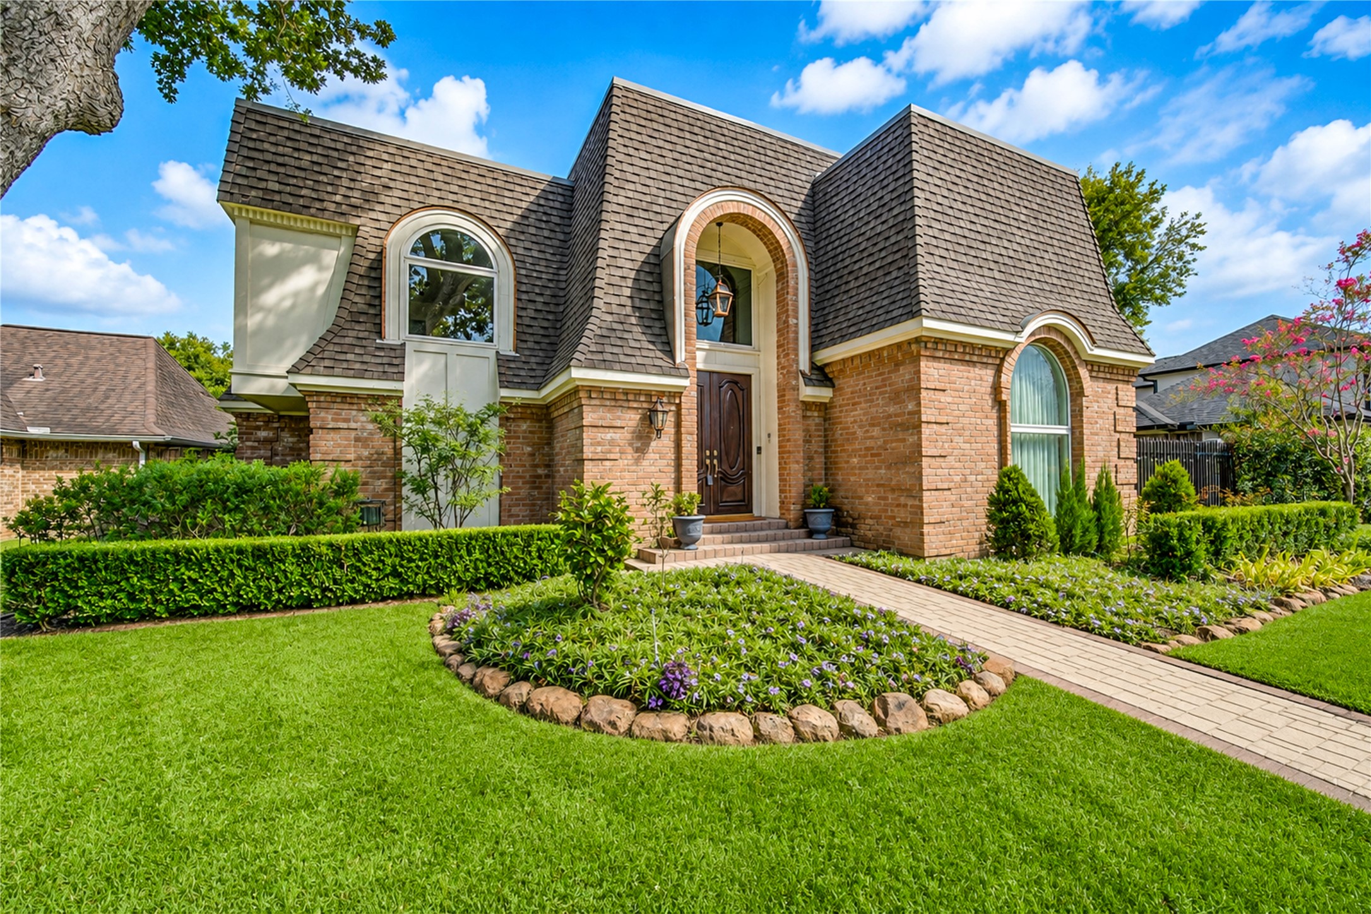
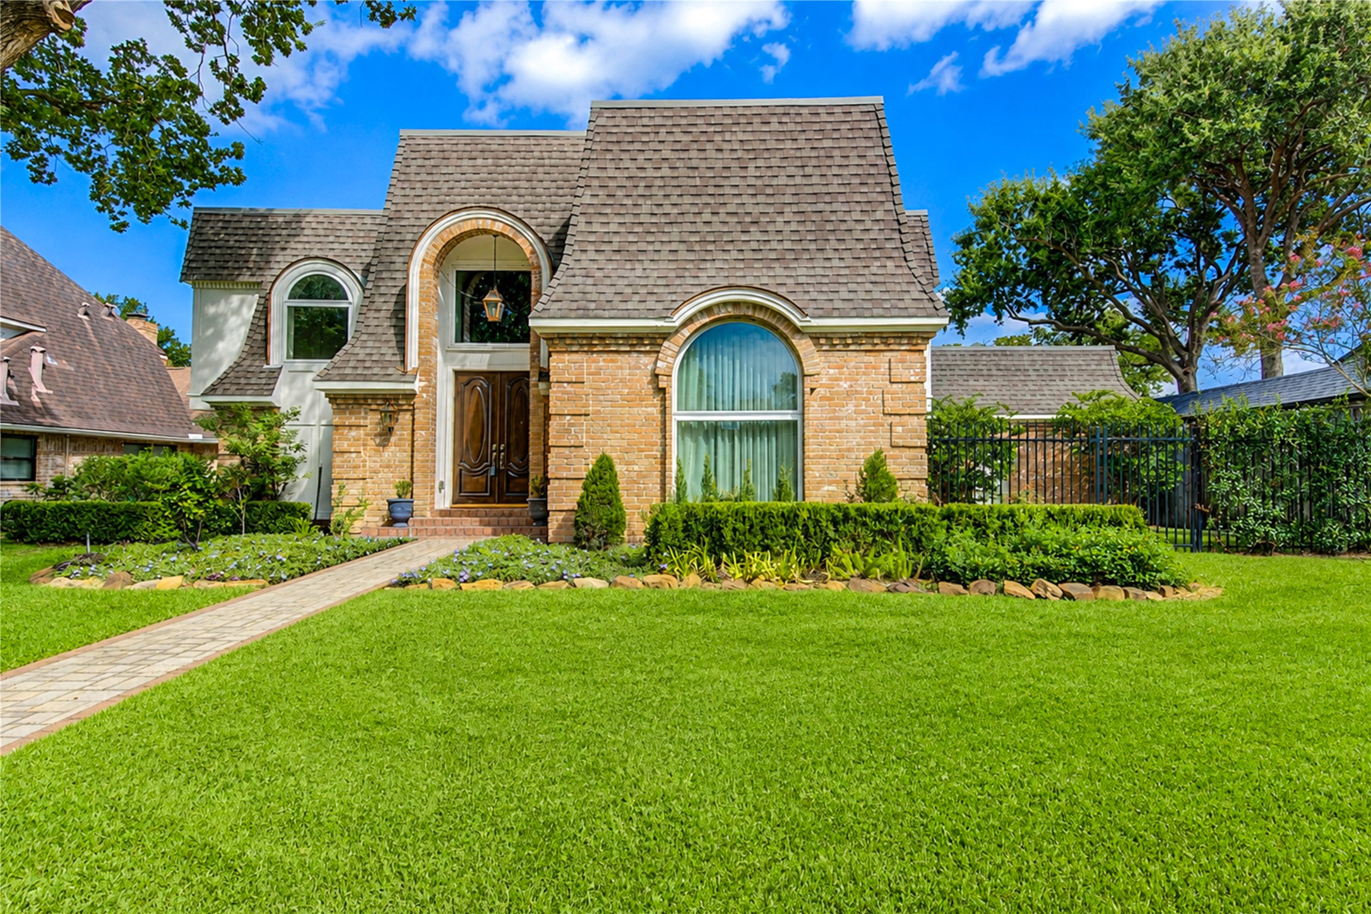
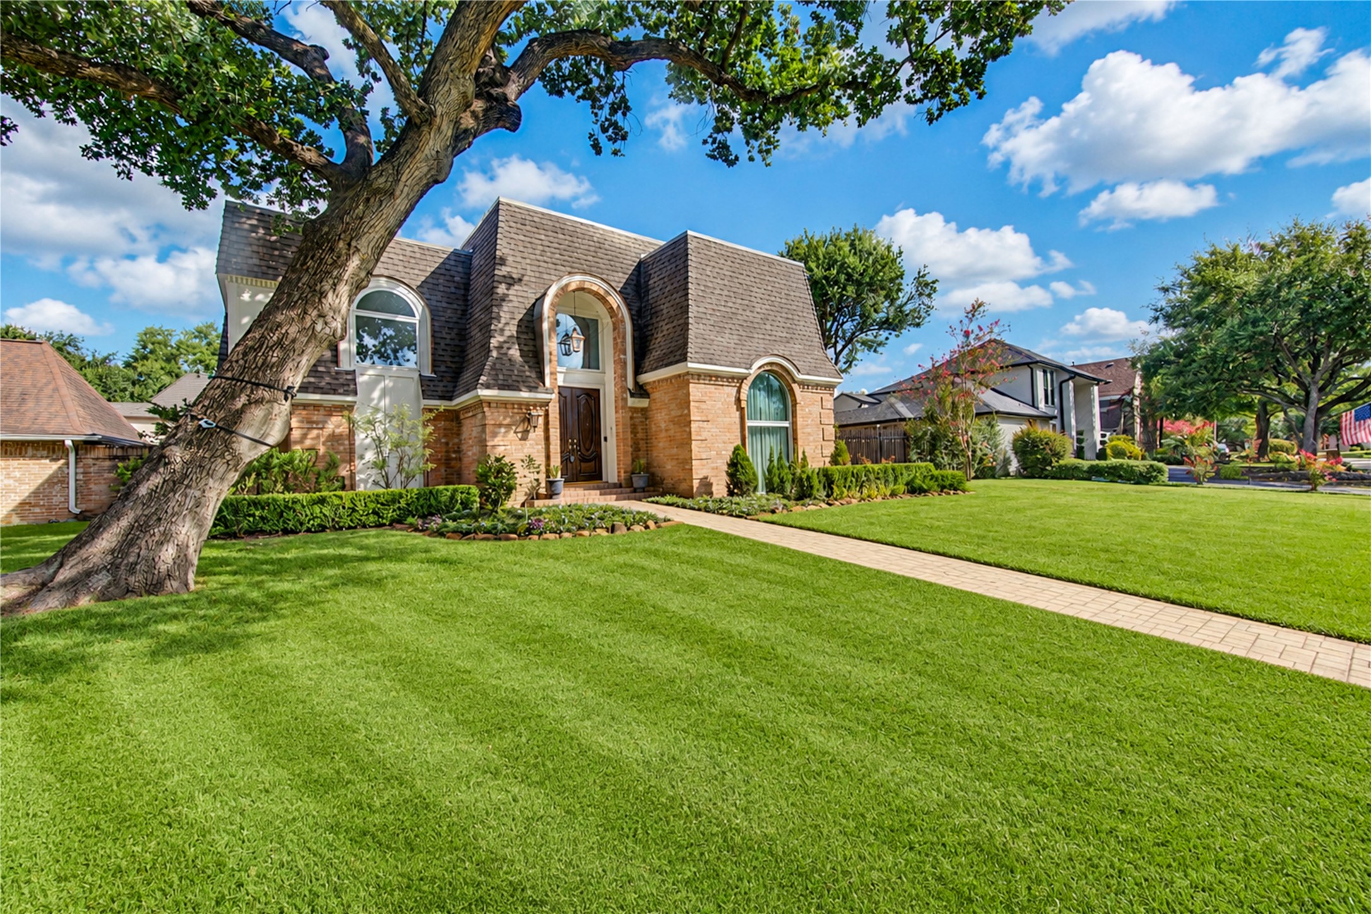
A generous front lawn, mature shade trees, and an approximately 25-foot setback create a gracious first impression, offering a quiet sense of privacy and a welcoming approach to the home.
Elegant custom residence tucked within Houston’s Energy Corridor, offering timeless architecture and inviting curb appeal.
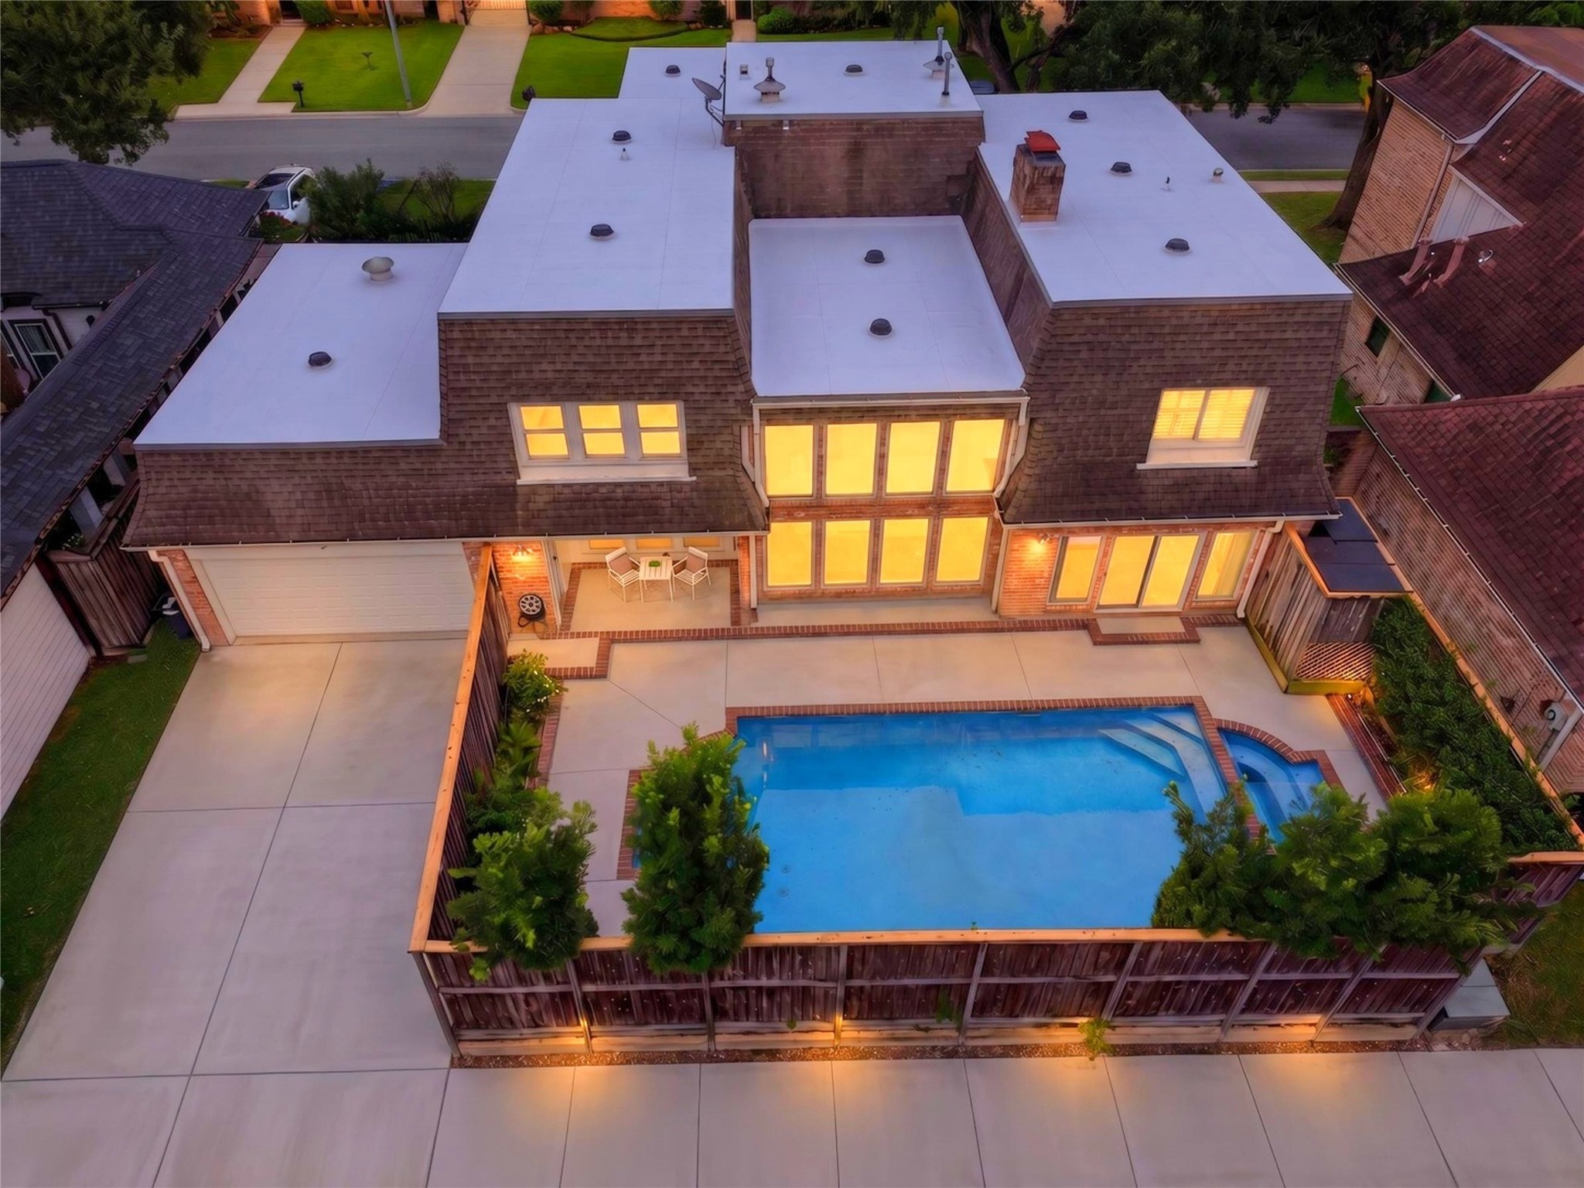
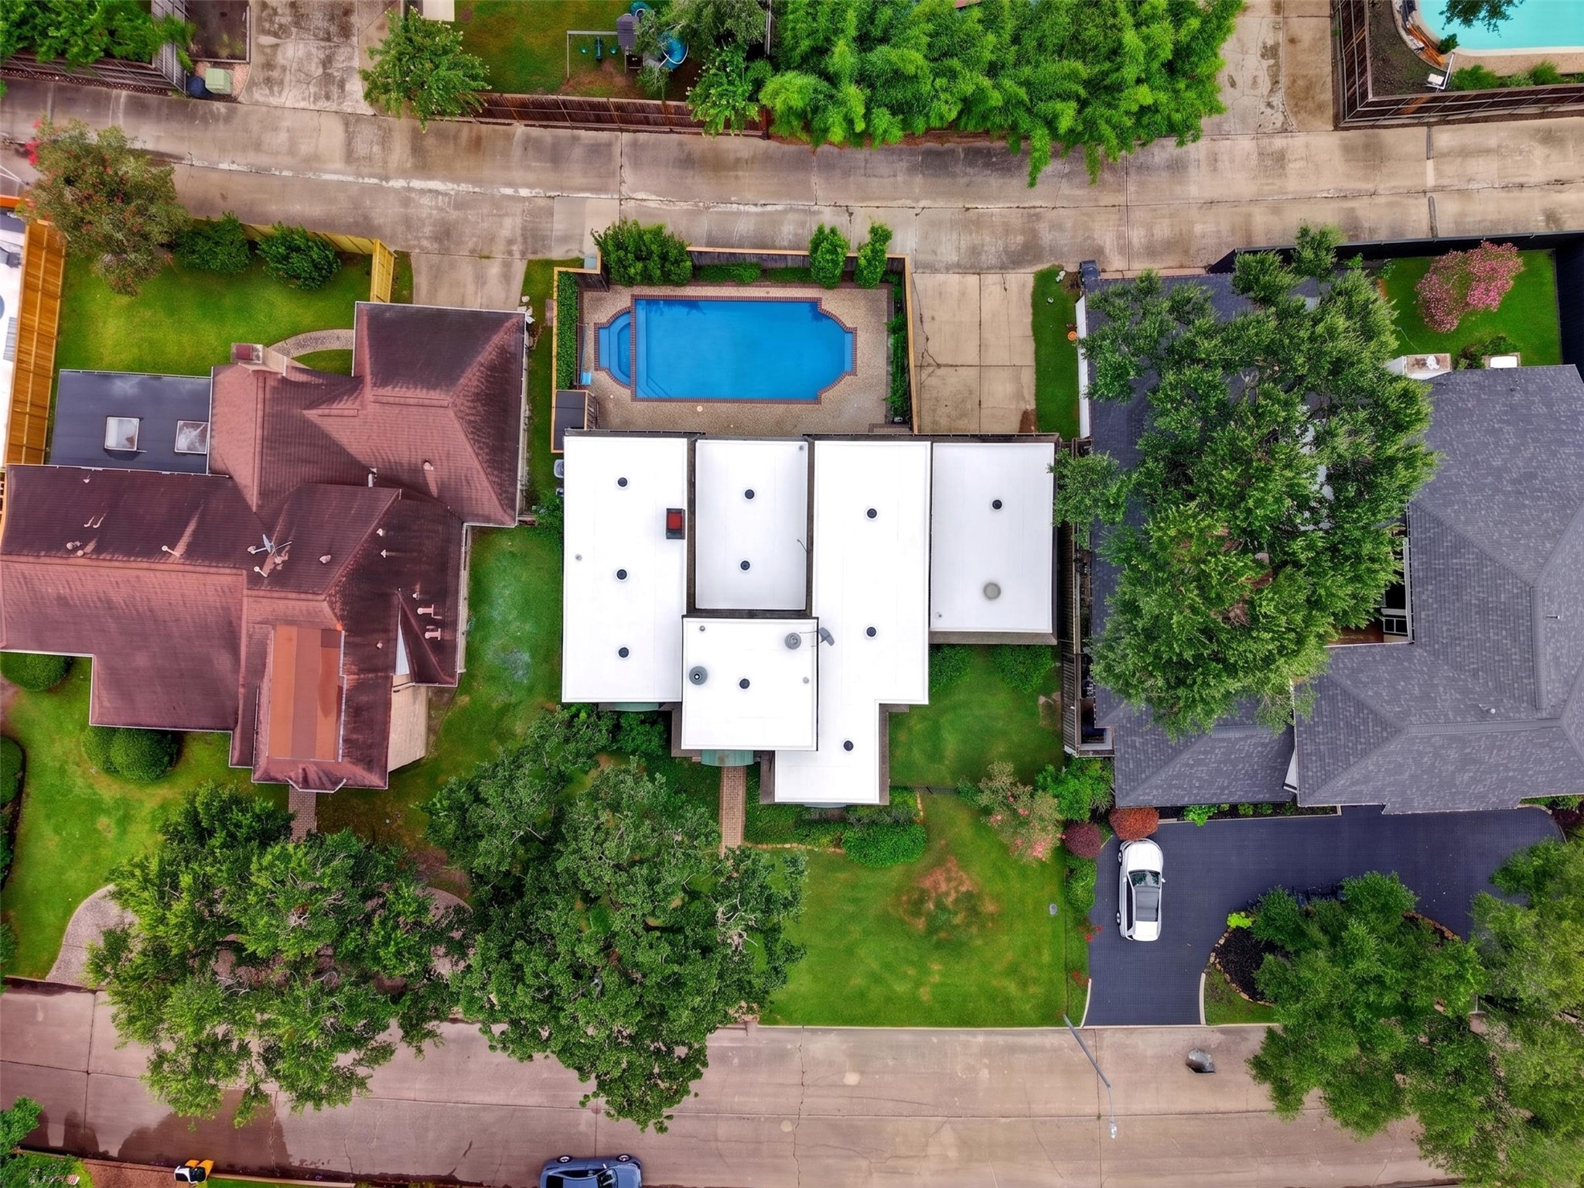
Aerial view showcasing the private lap pool and expansive front lawn, highlighting a rare outdoor setting designed for both relaxation and an impressive sense of space.
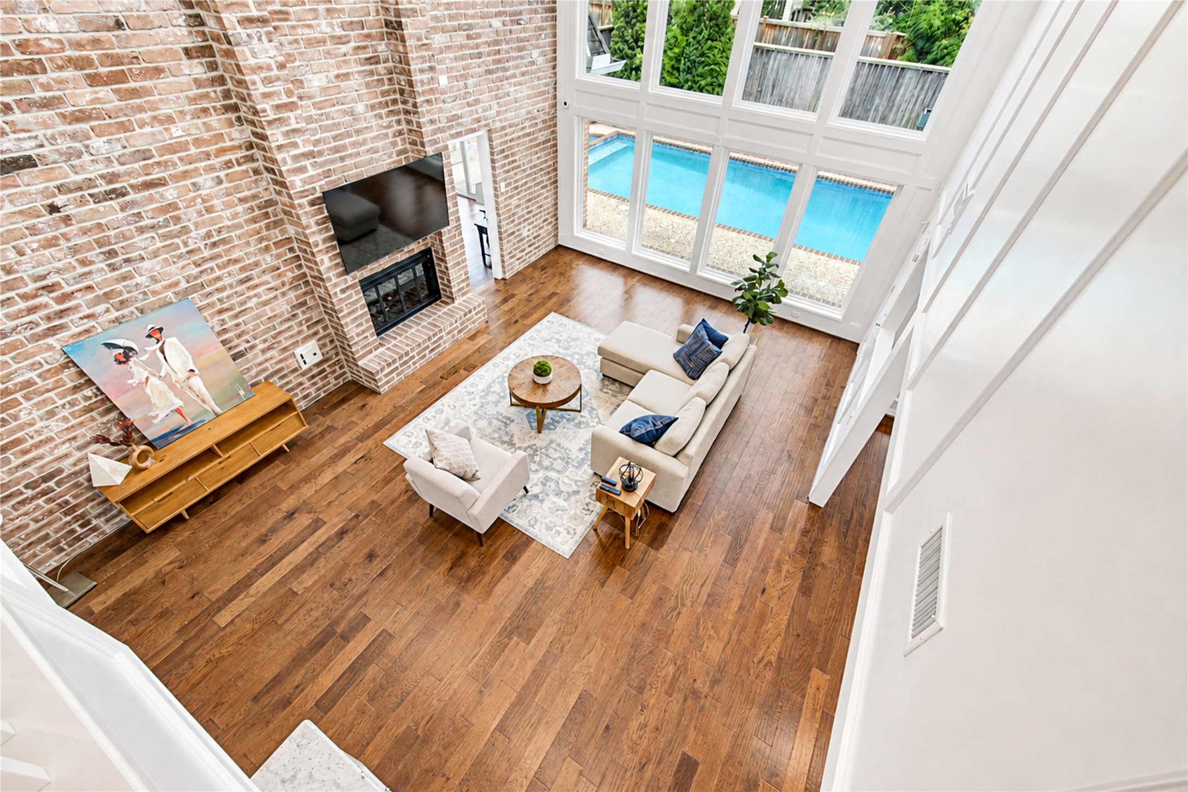
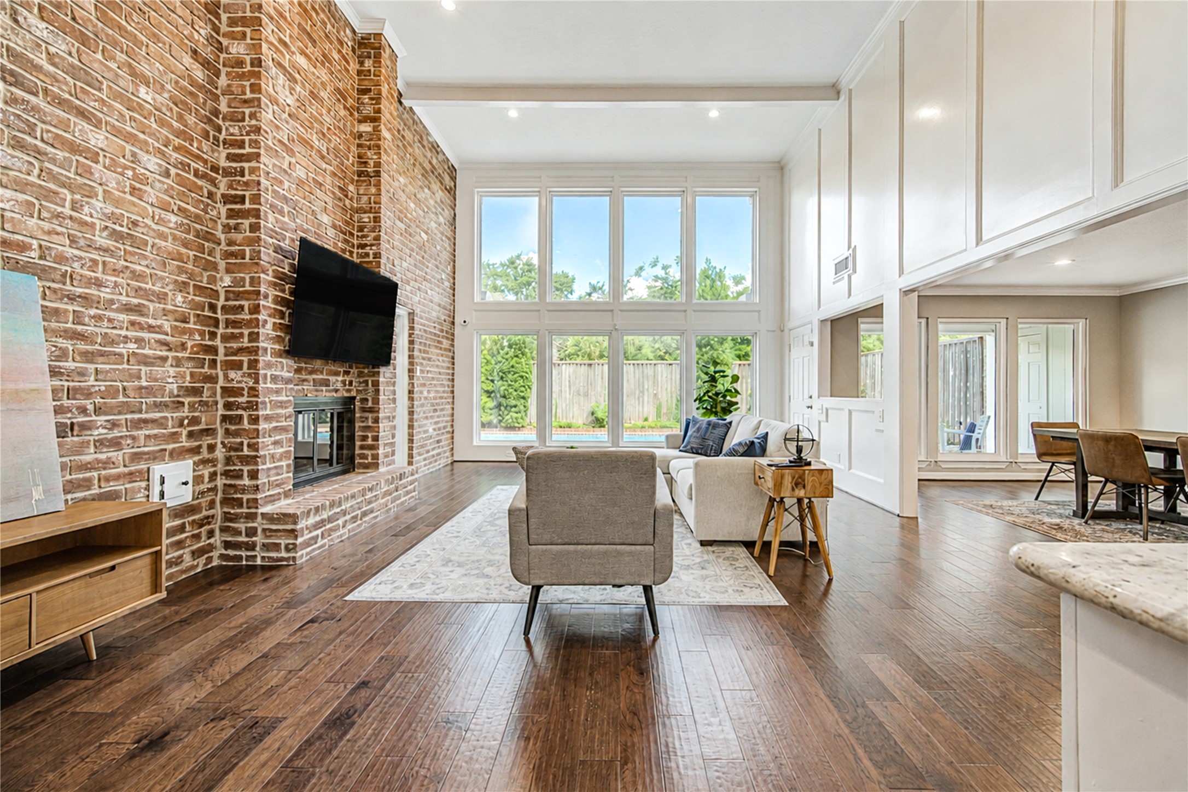
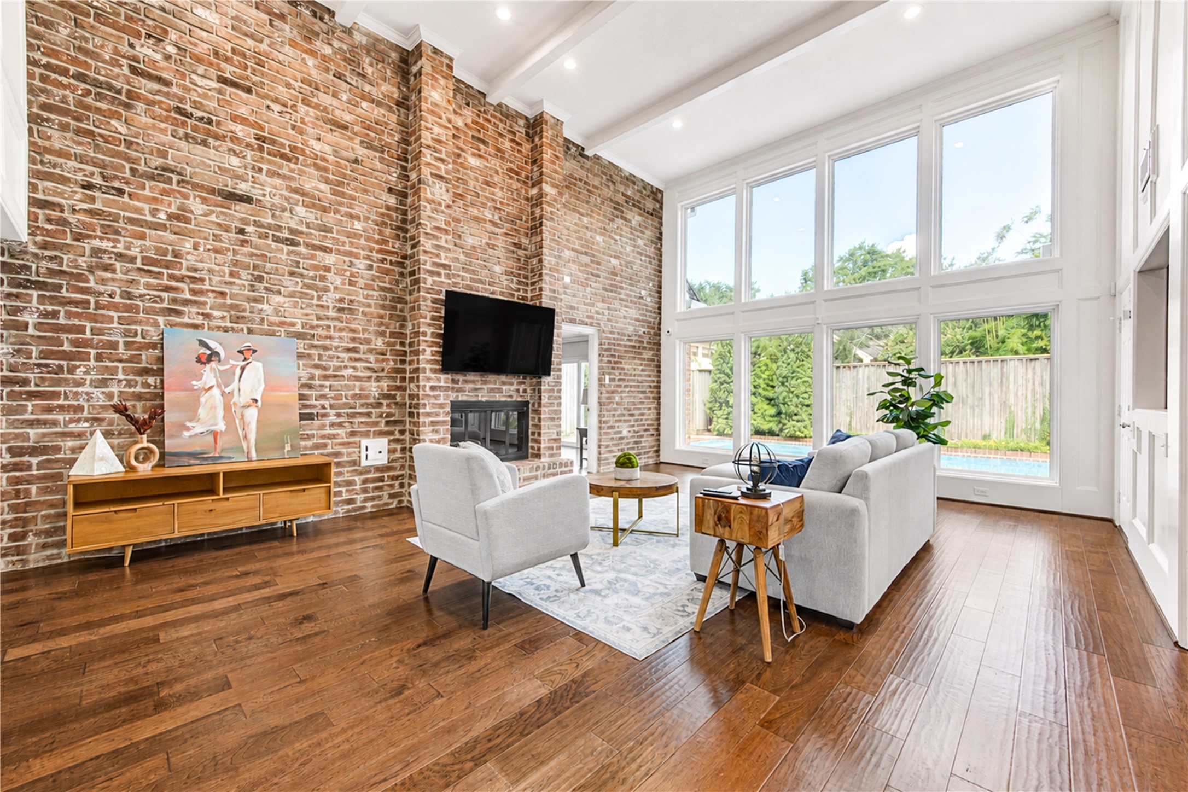
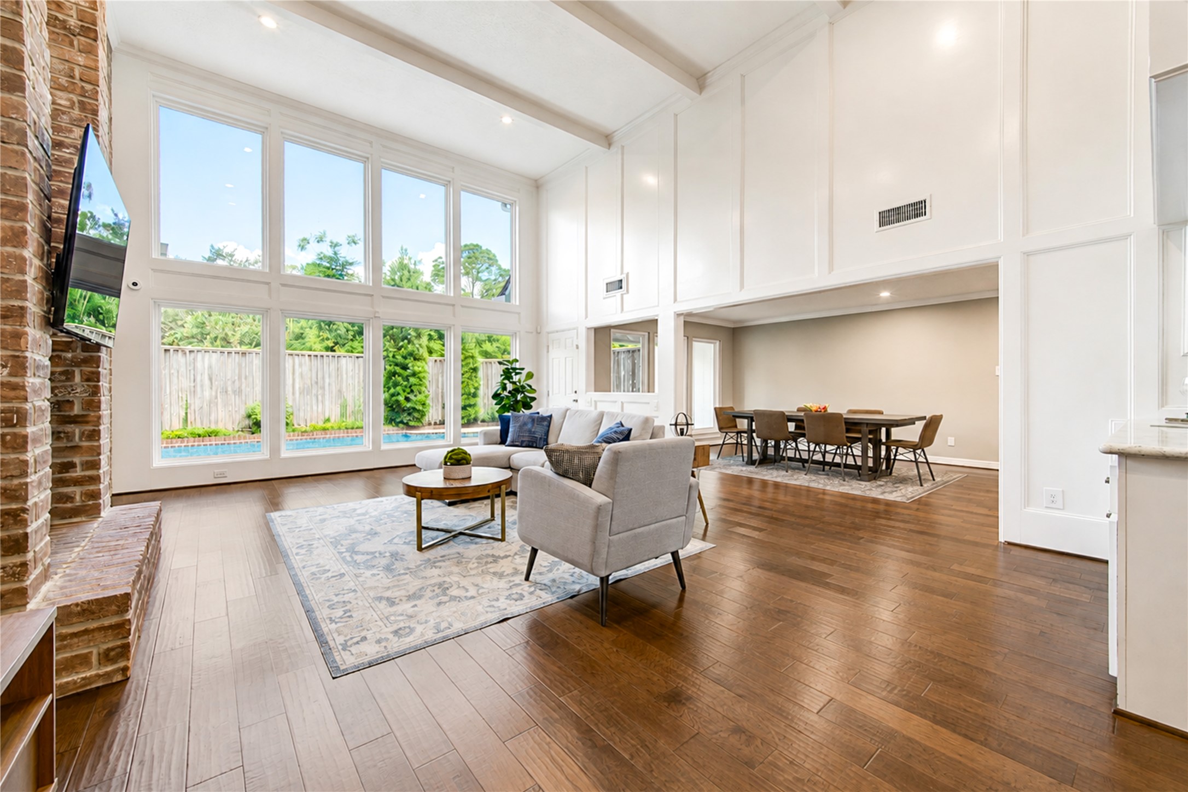
Dramatic two-story living room showcases rich wood floors, an impressive exposed-brick fireplace wall, and soaring windows that fill the space with natural light while overlooking the sparkling pool.
Expansive living room with dramatic ceiling height, exposed brick, and a wall of windows framing natural light and beautiful views of the pool.
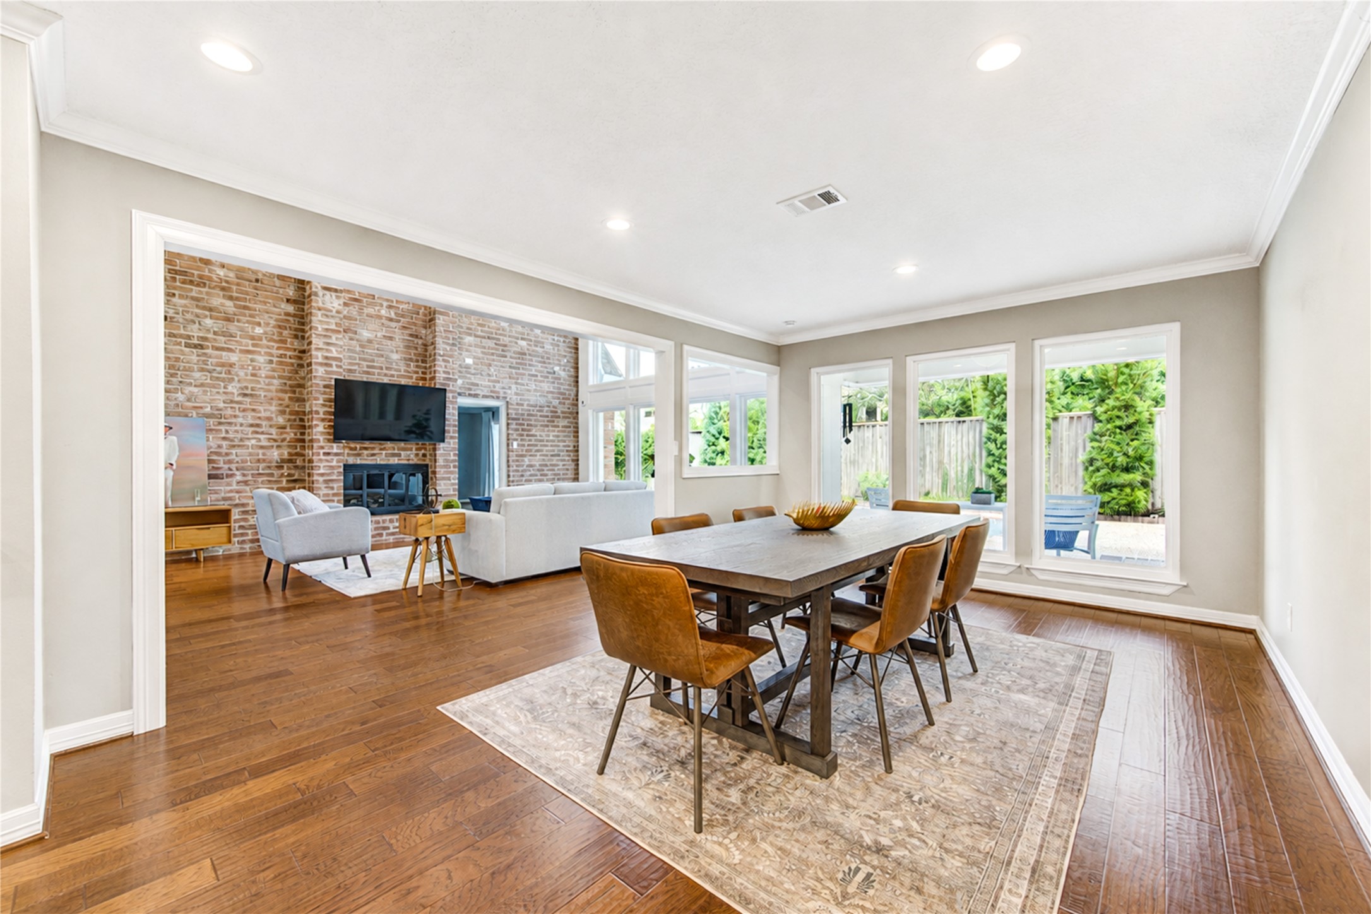
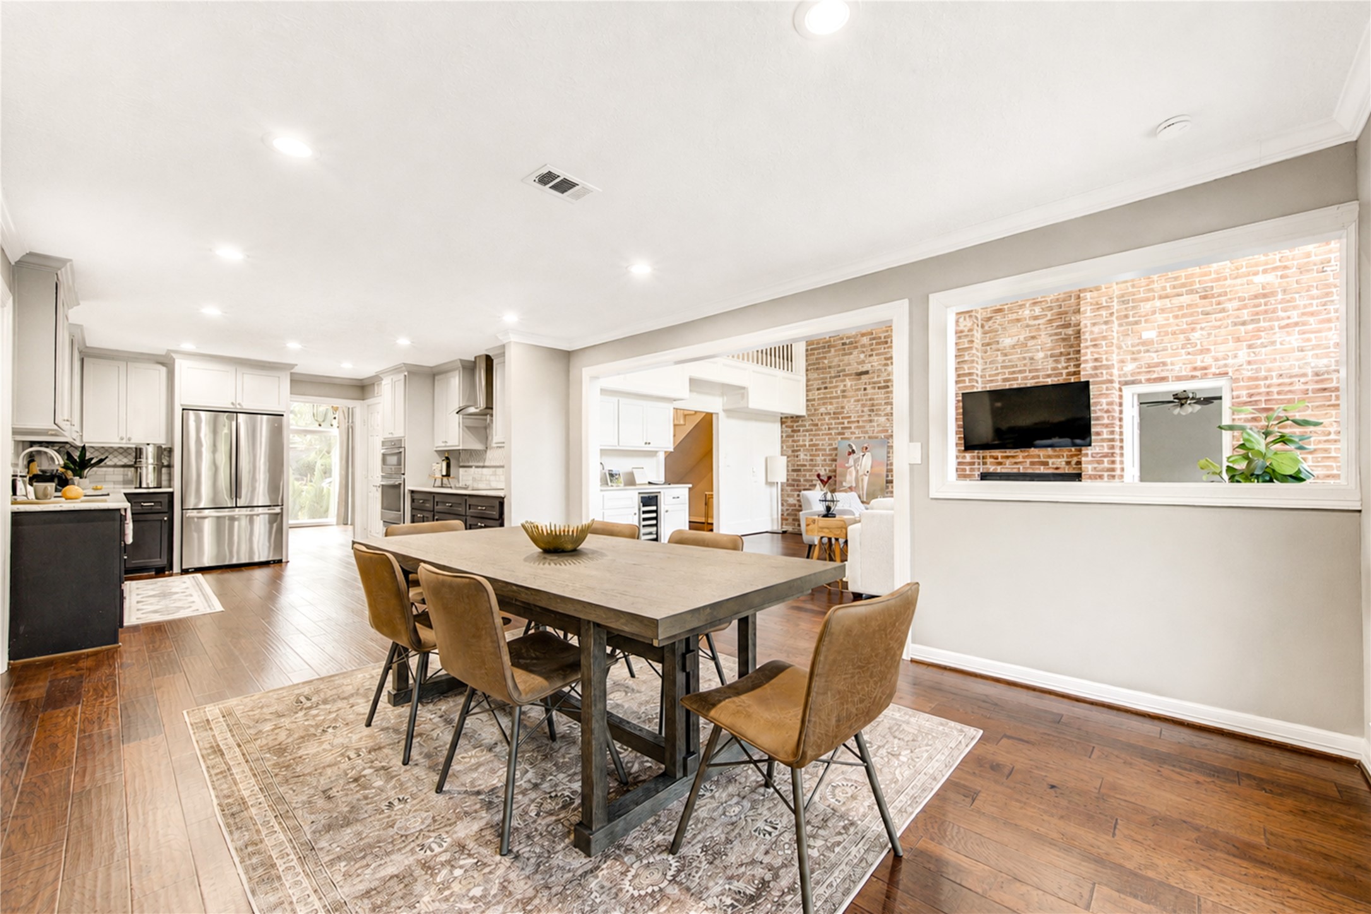
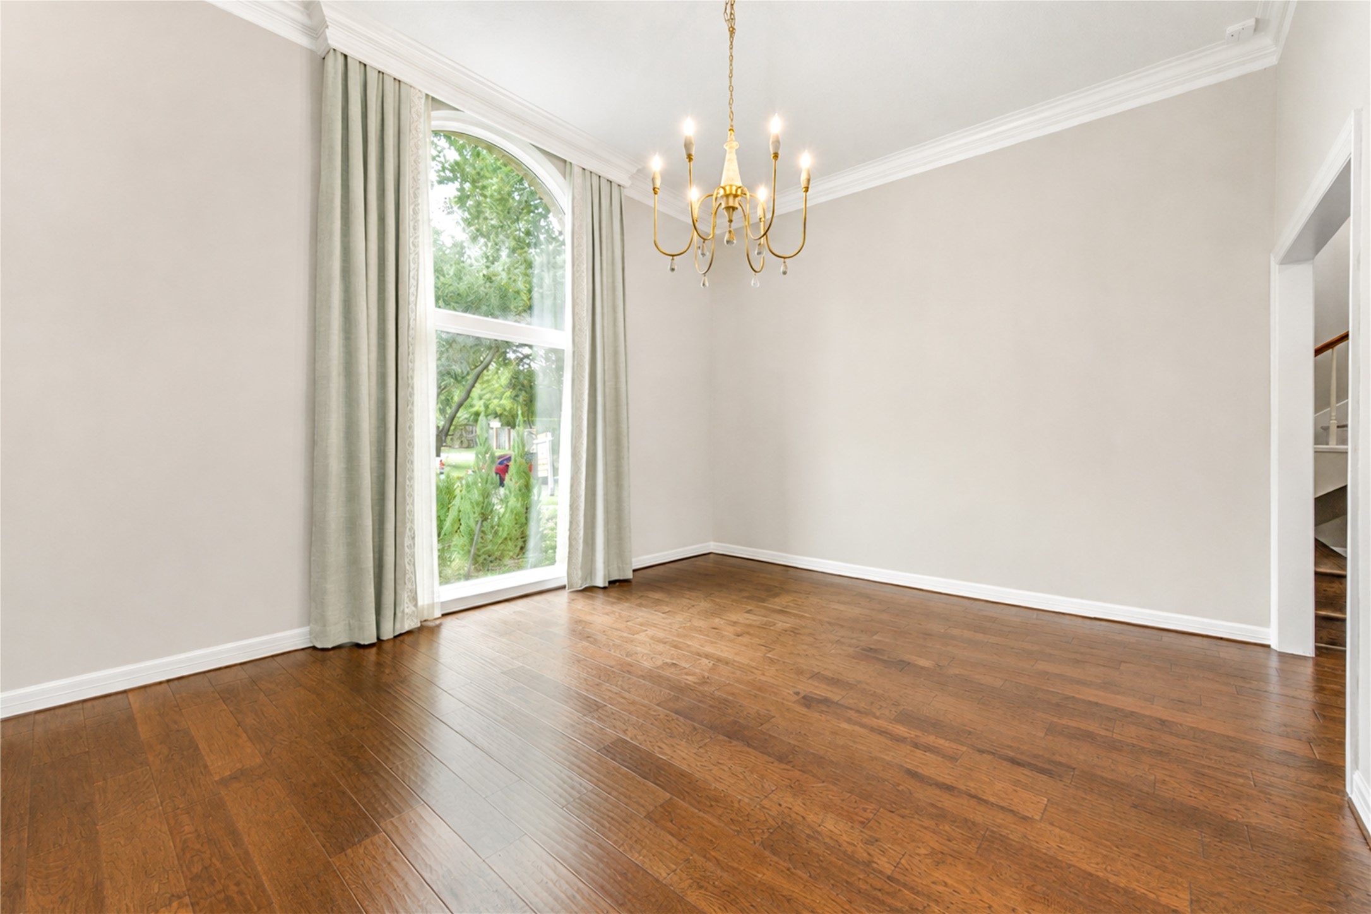
The oversized breakfast room overlooks the living area and enhances the home’s open, connected floorplan. With its generous proportions and natural flow from the kitchen, this space offers excellent flexibility and could easily be styled as a formal dining room, creating a more modern layout for today’s lifestyle.
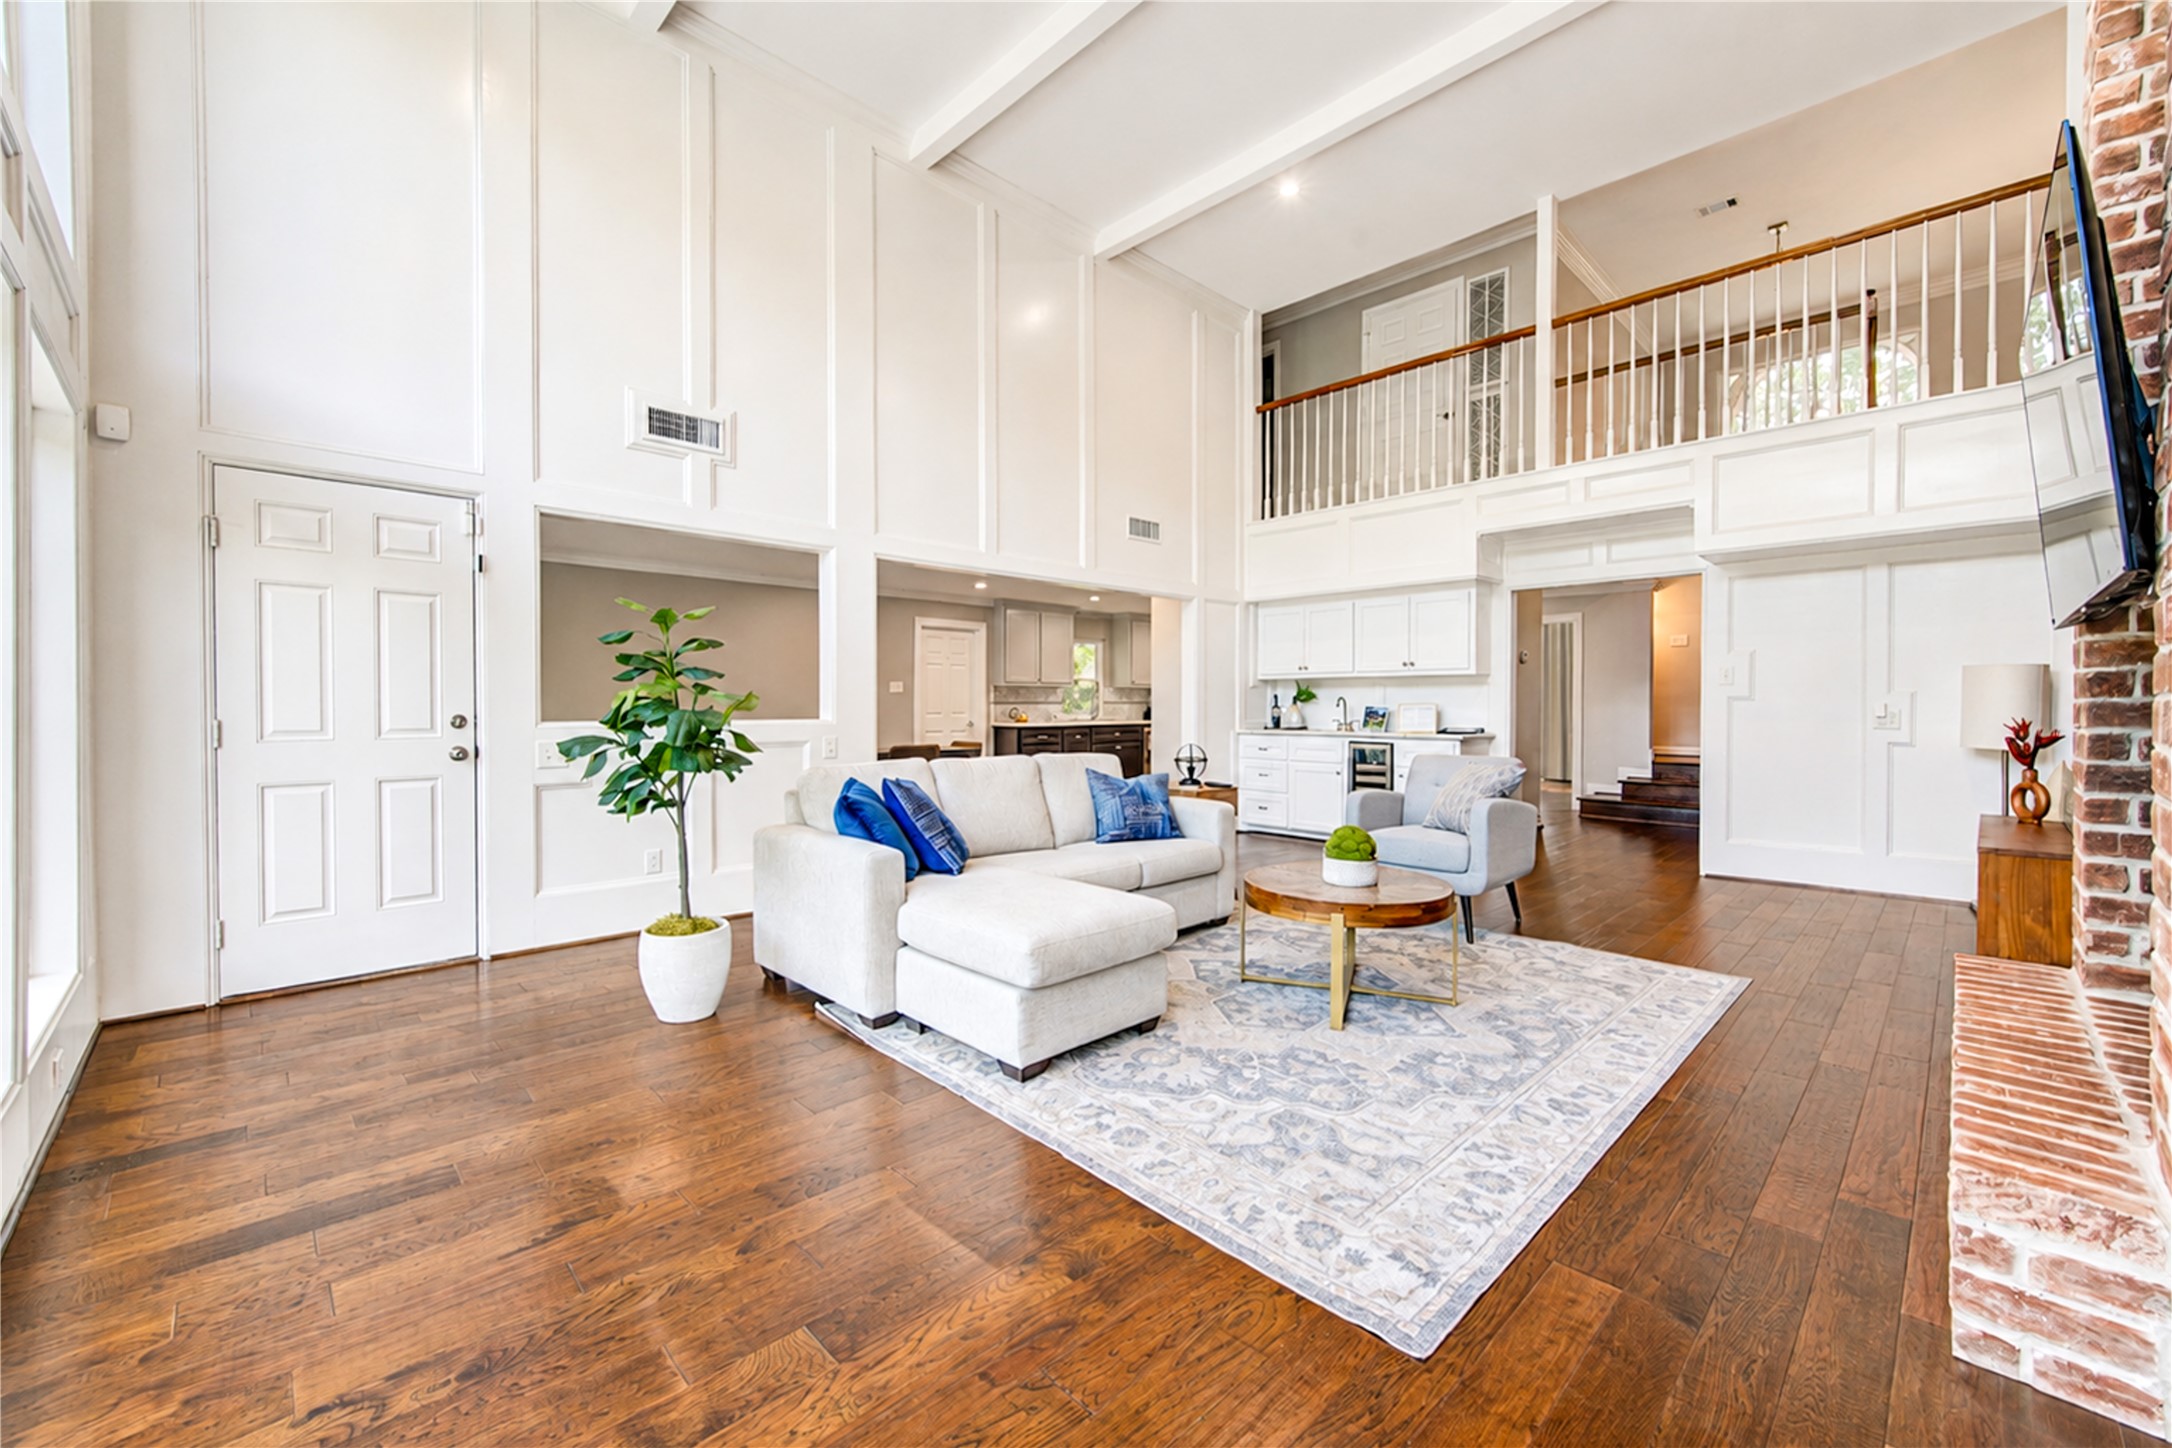
The living room showcases warm wood floors and rich wood paneling that add architectural depth and timeless character. A view toward the kitchen and wet bar highlights the home’s open flow, creating an inviting setting for everyday living, conversation, and effortless entertaining.
A striking wall of exposed brick and a classic fireplace bring warmth, texture, and architectural character to the living room, creating a beautiful focal point for relaxing evenings and effortless gatherings.
A dramatic wall of windows, soaring ceilings, architectural millwork, and warm wood floors define the light-filled living room, with an open connection to the dining area and inviting views of the pool.
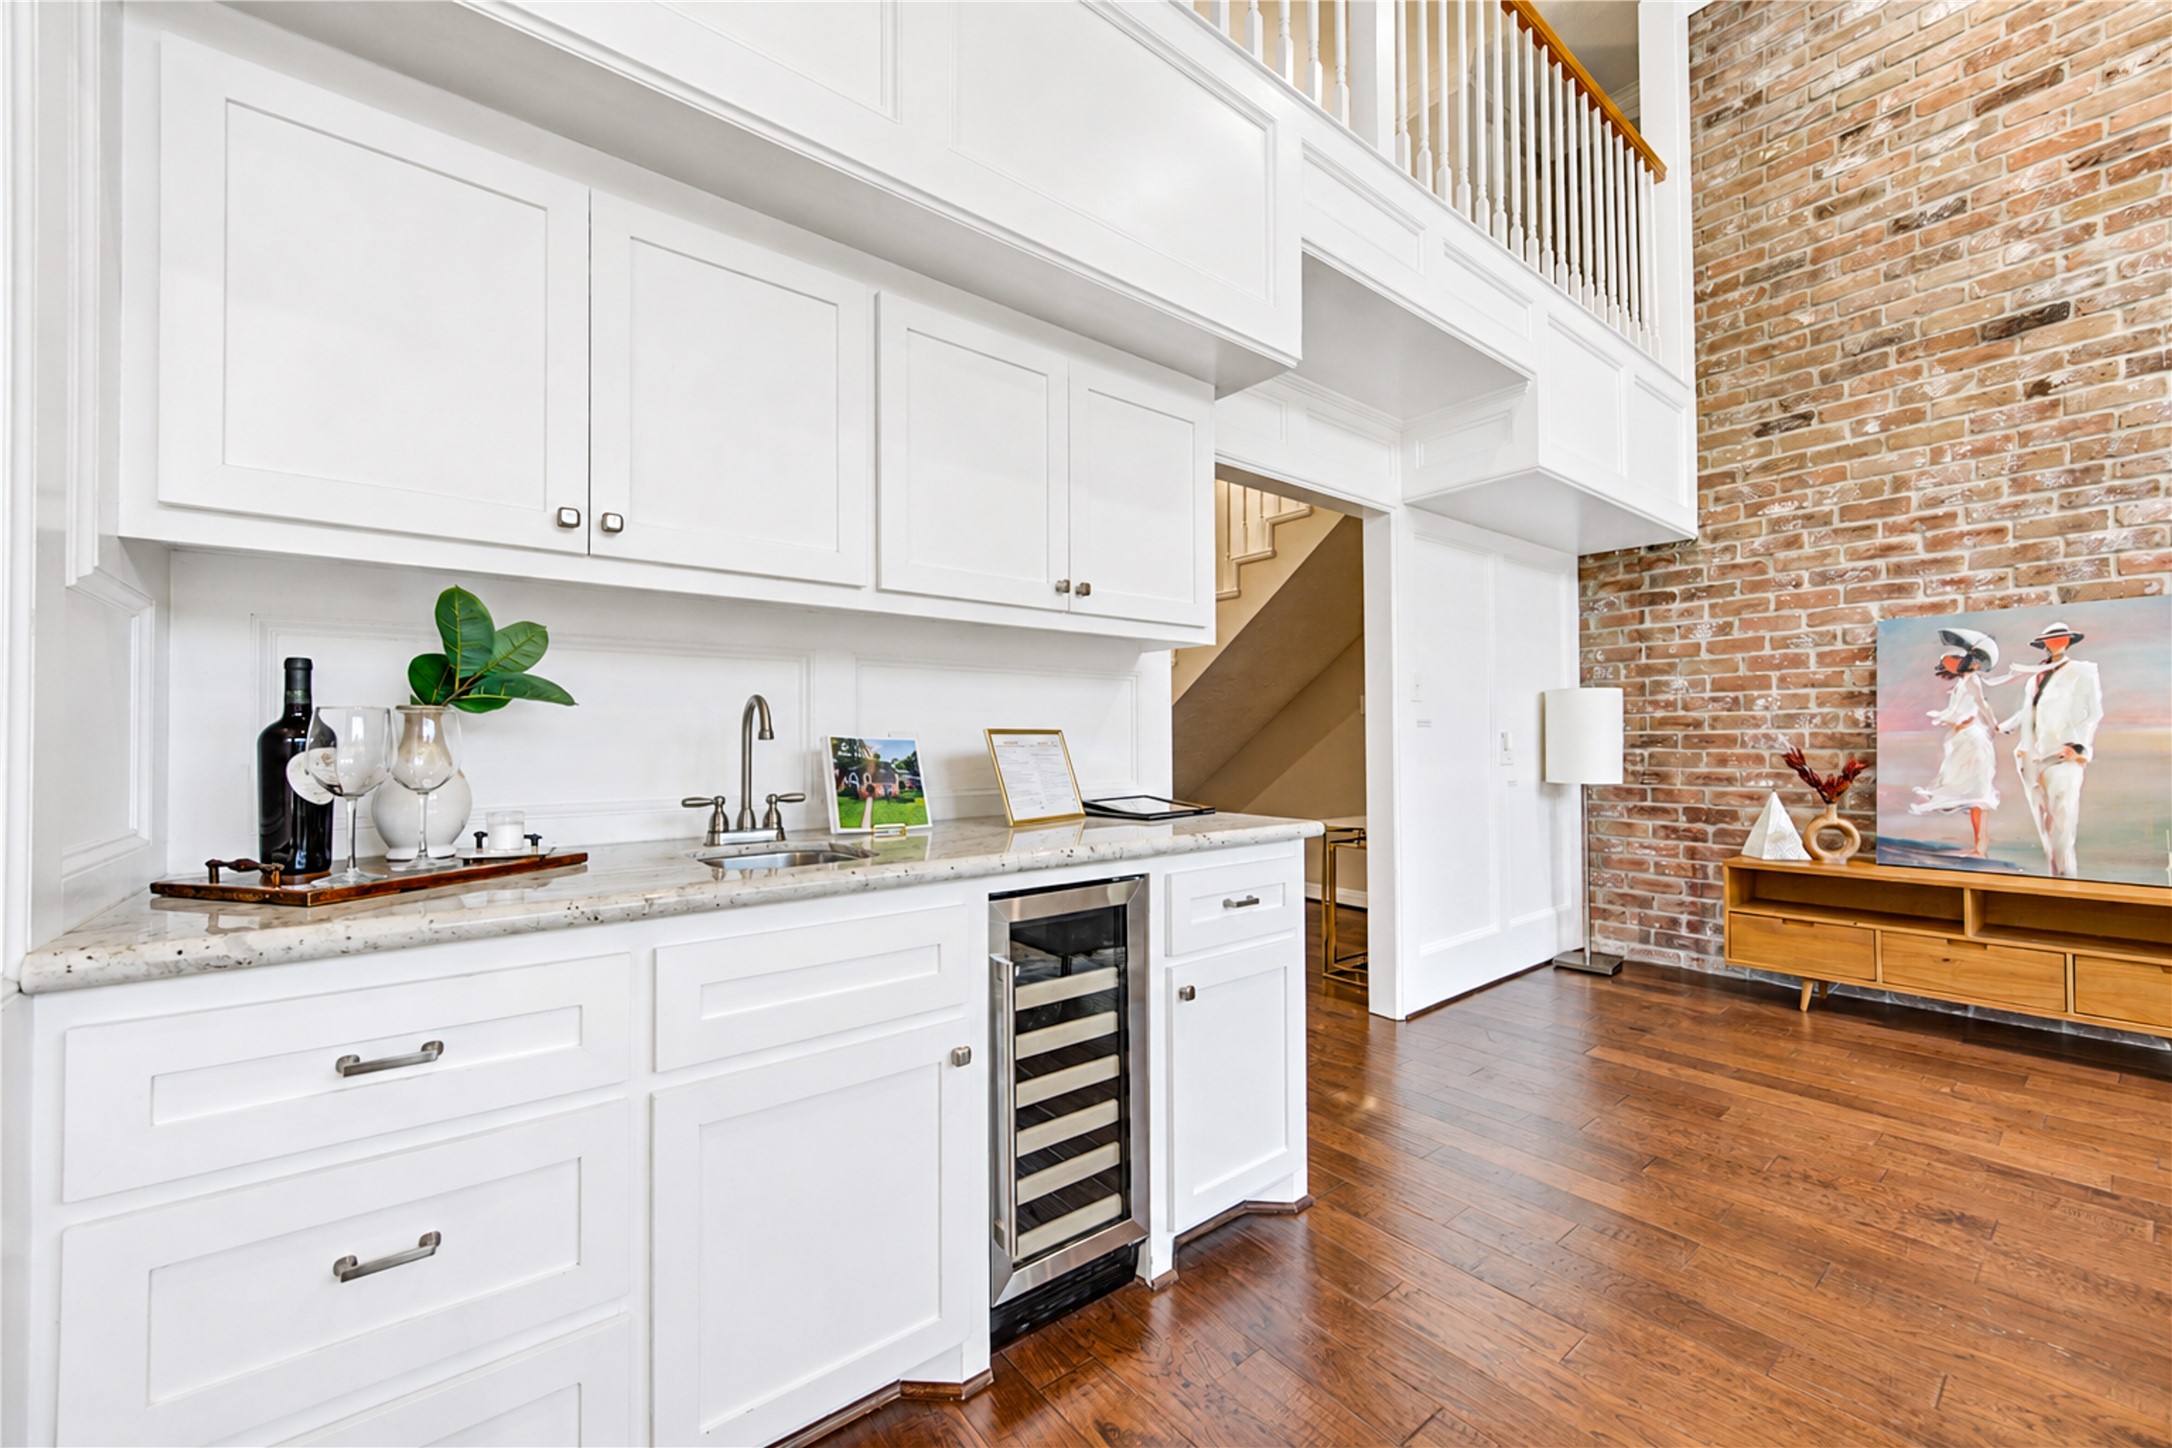
Conveniently positioned off the living room, the wet bar features a sink and built-in wine cooler, adding a refined touch for entertaining and making it easy to serve drinks while staying connected to guests.
View from the breakfast room toward the kitchen and living room, showcasing the home’s open flow and easy connection between dining, cooking, and gathering spaces. This flexible layout supports both everyday comfort and effortless entertaining.
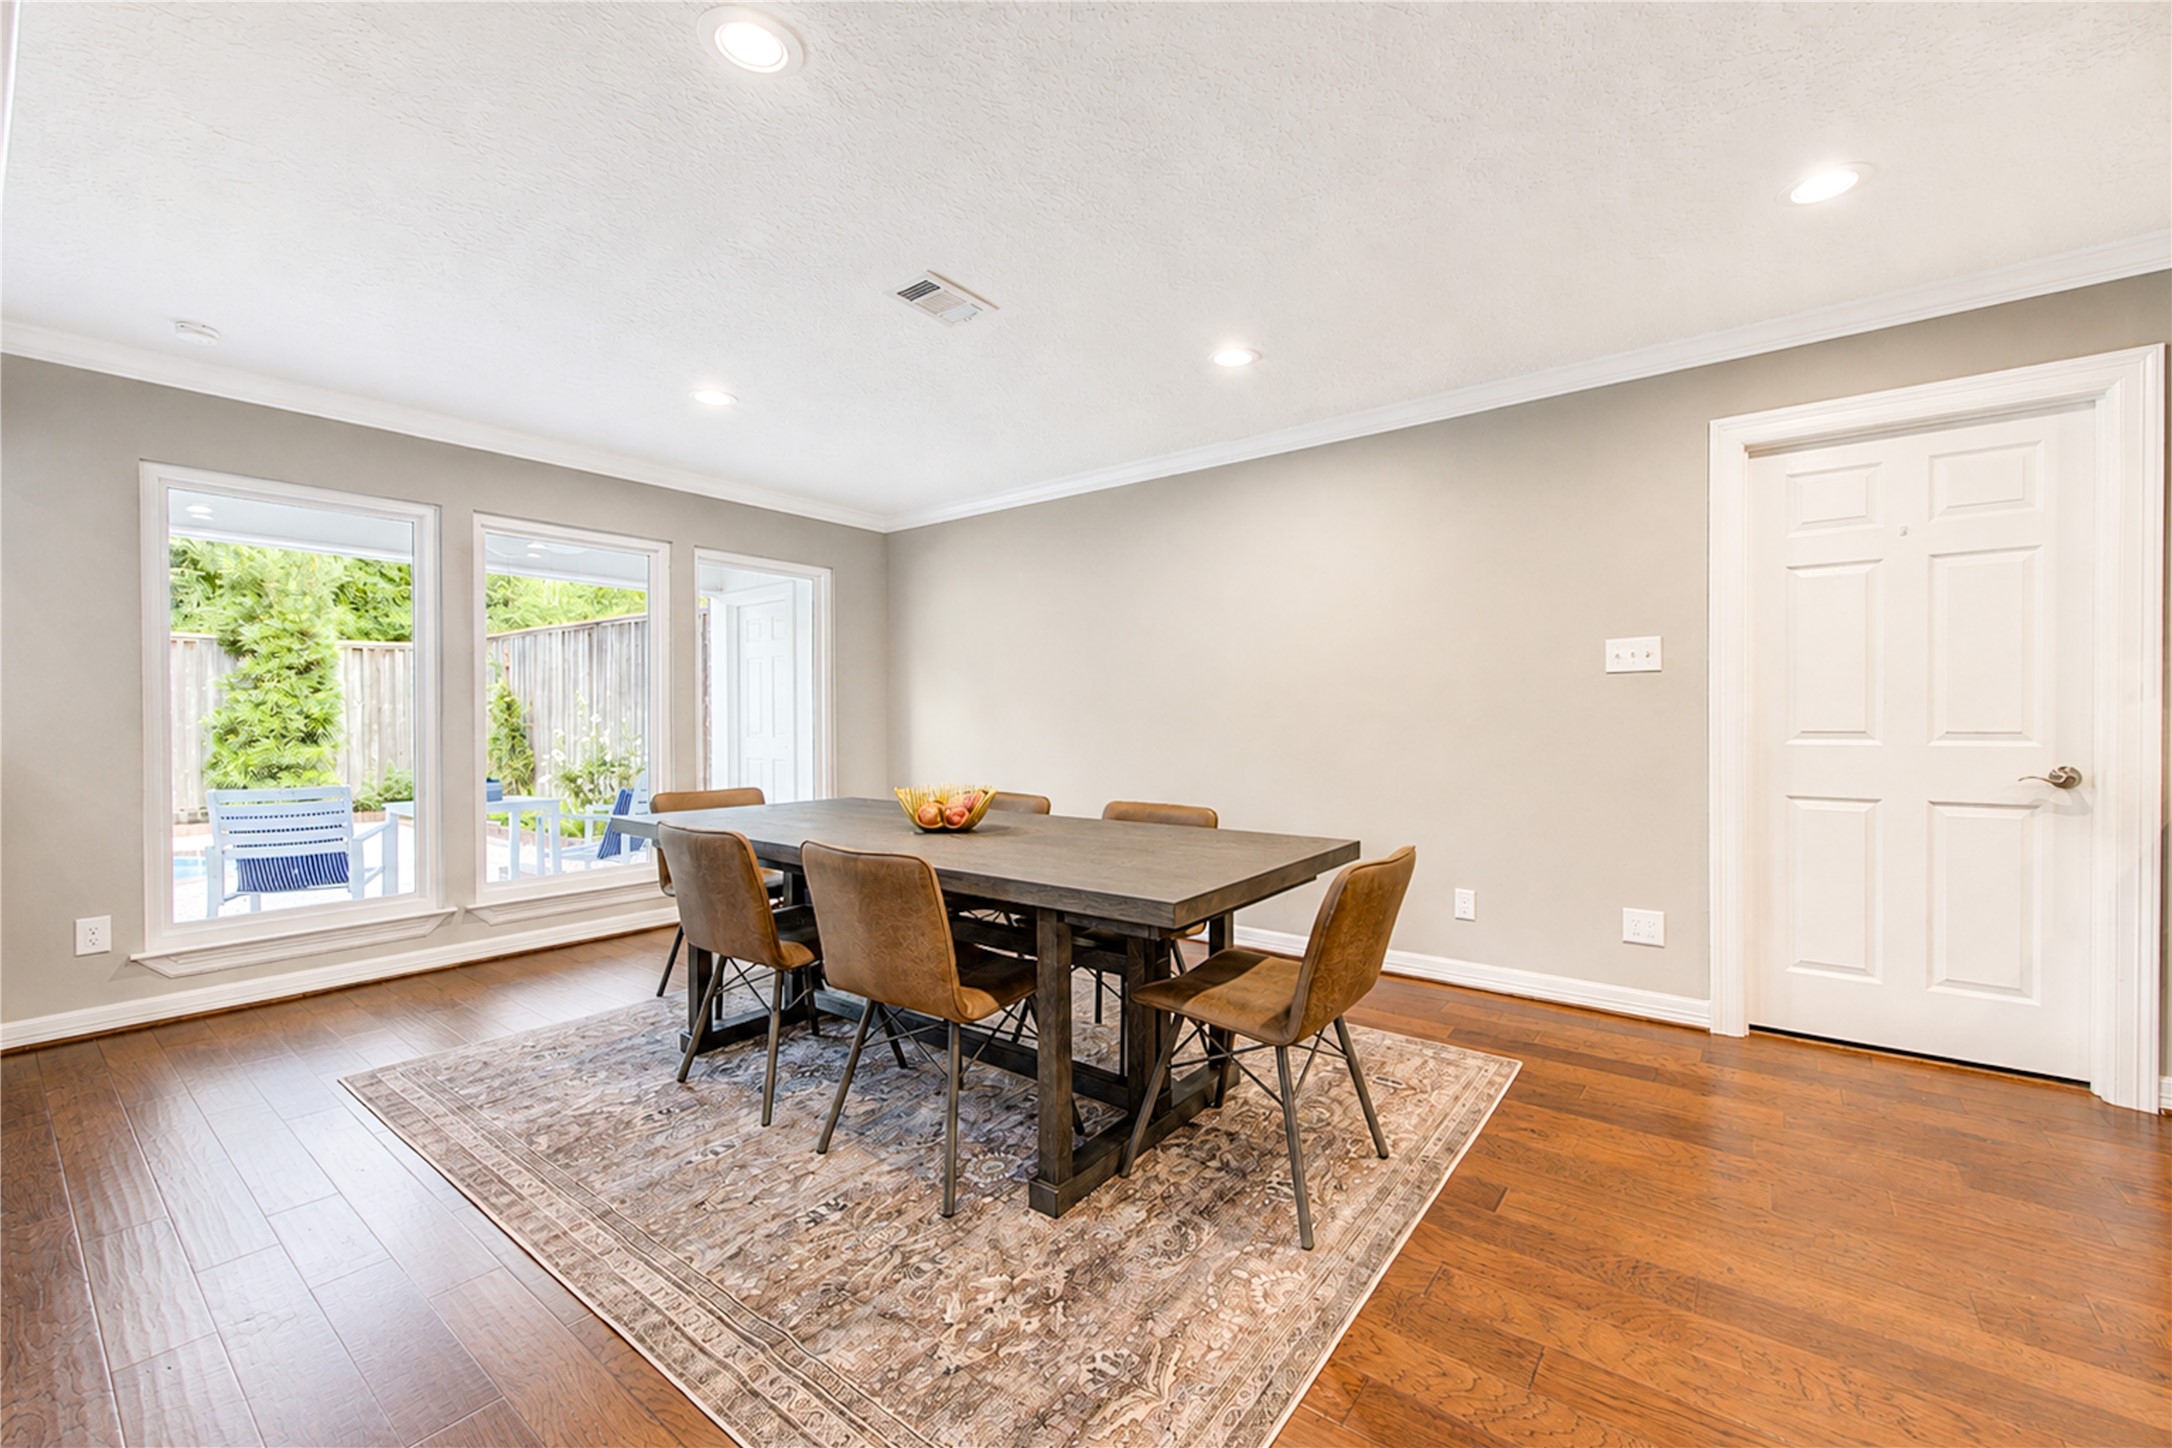
Spacious dining room features rich wood flooring, crown molding, recessed lighting, and oversized windows that bring in natural light and offer views toward the outdoor living area.
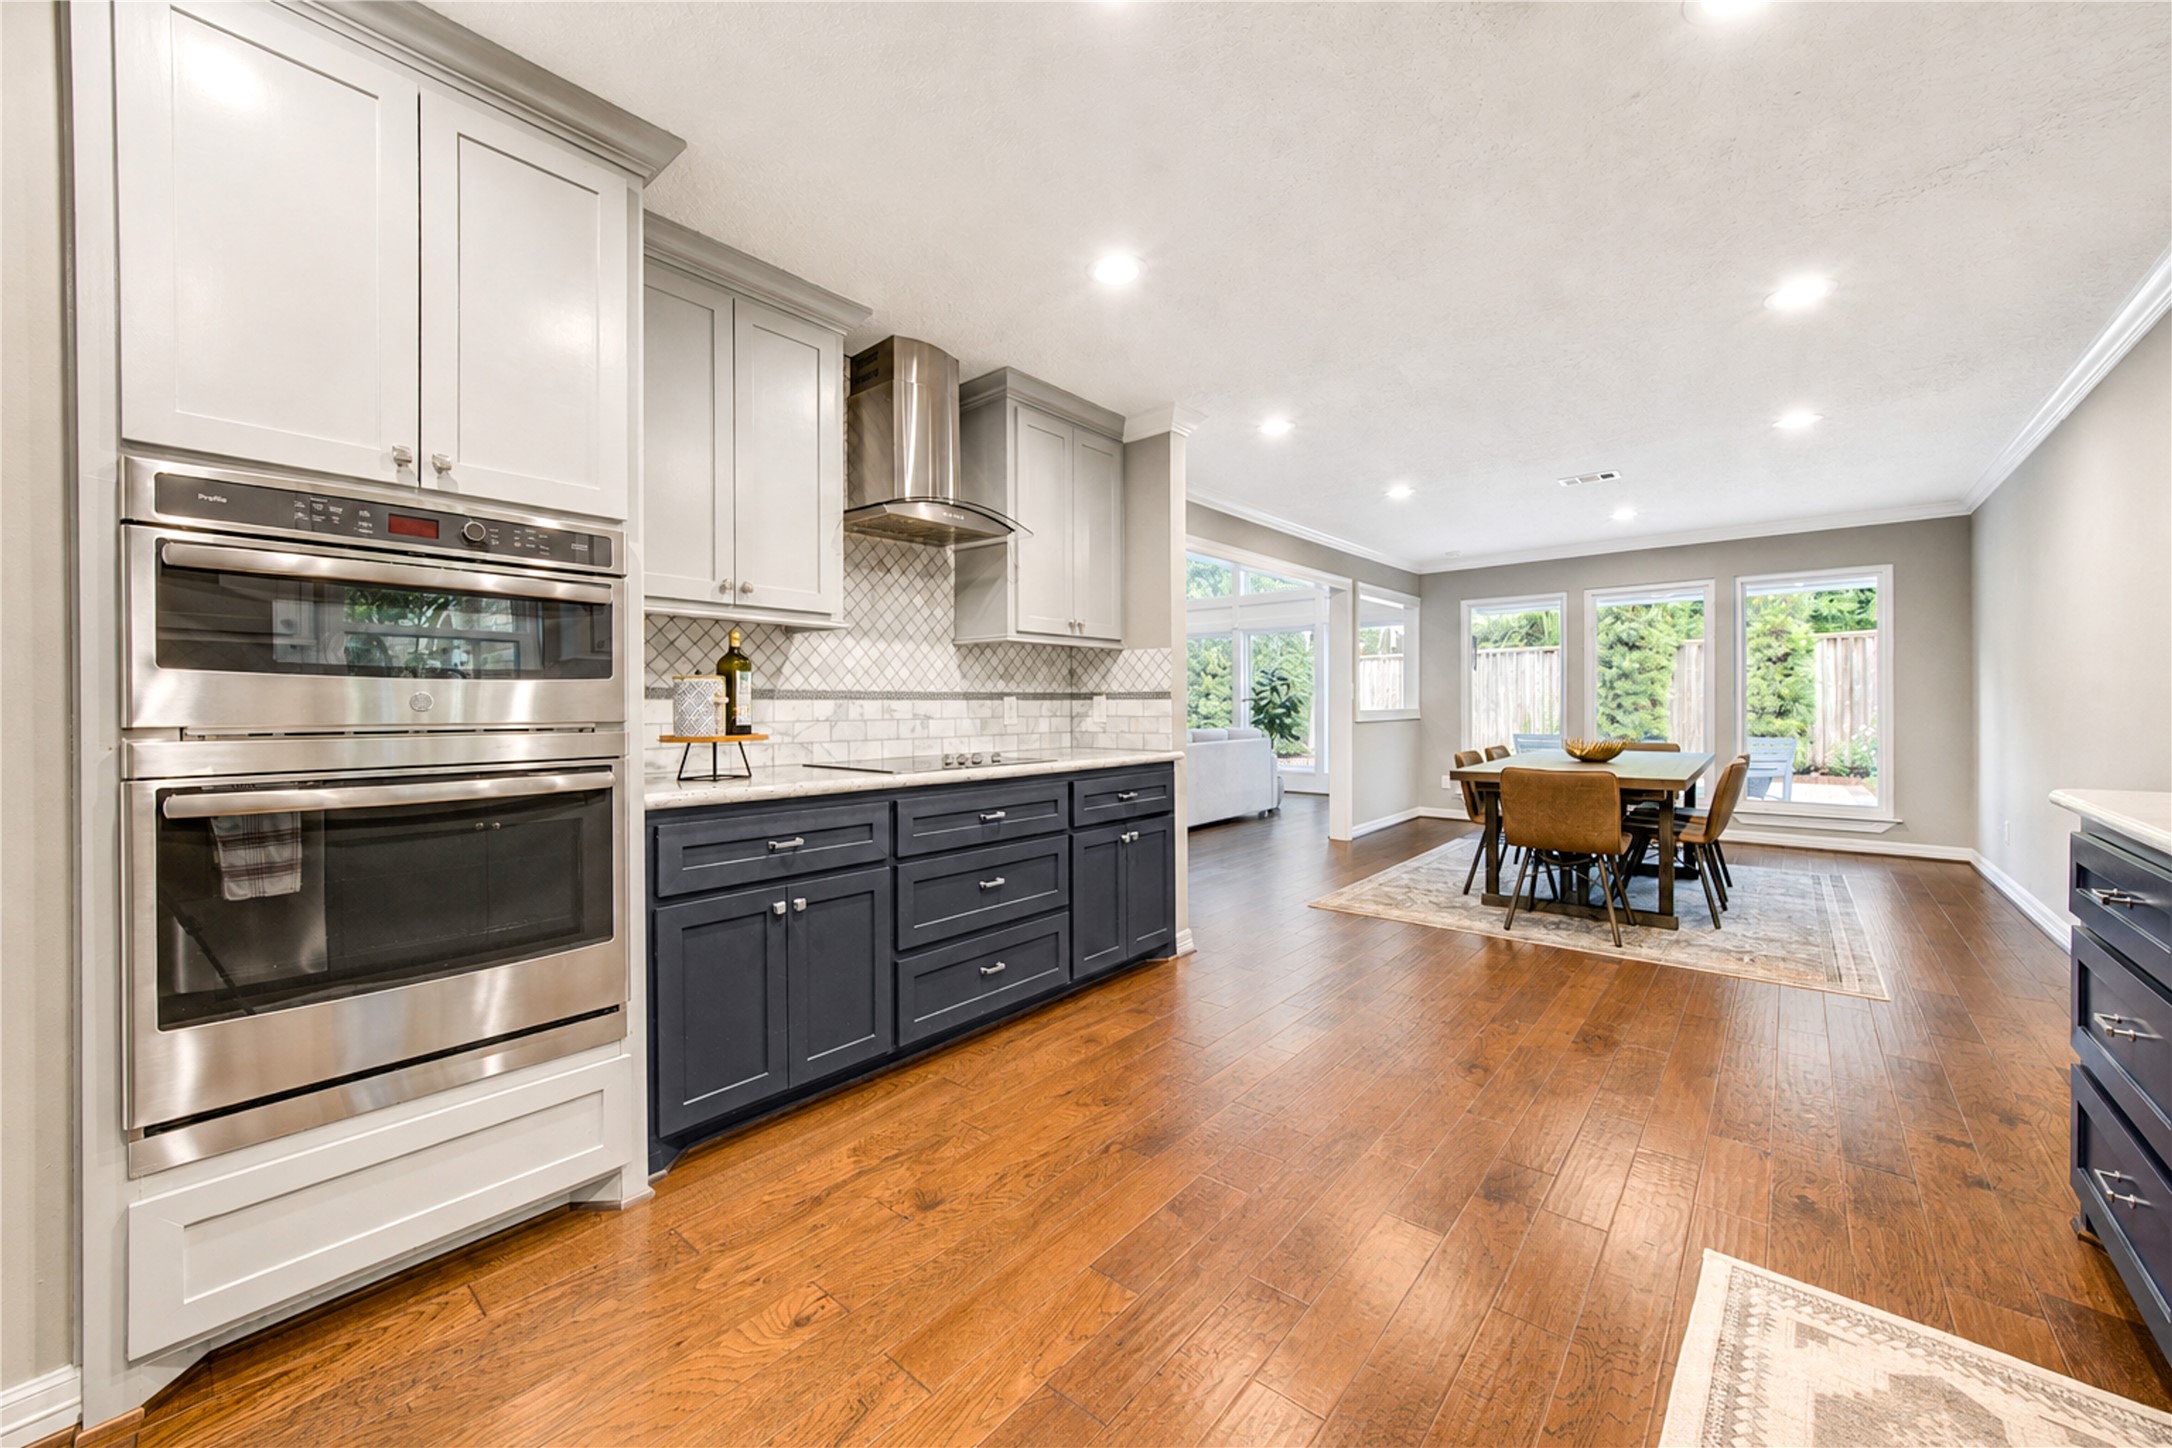
Spacious kitchen opens seamlessly to the breakfast area and living spaces, featuring abundant cabinetry, granite countertops, stainless steel appliances, double ovens, and warm wood flooring for an easy, connected flow.
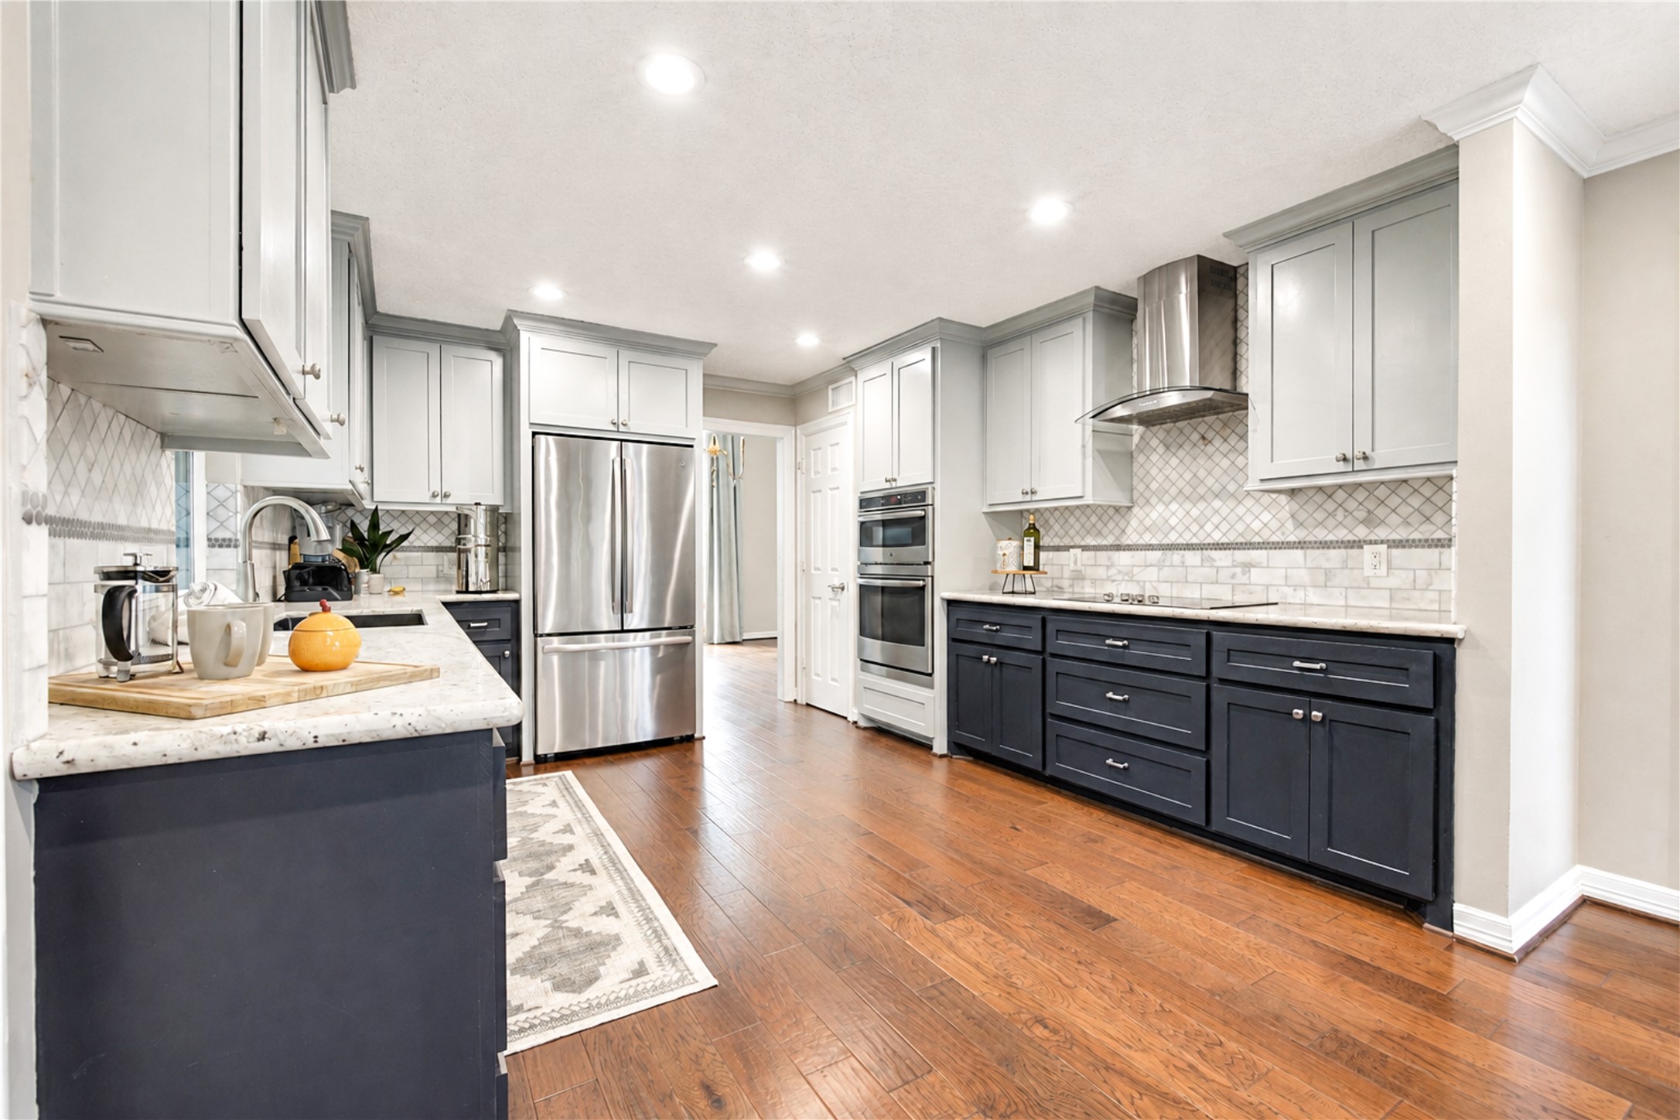
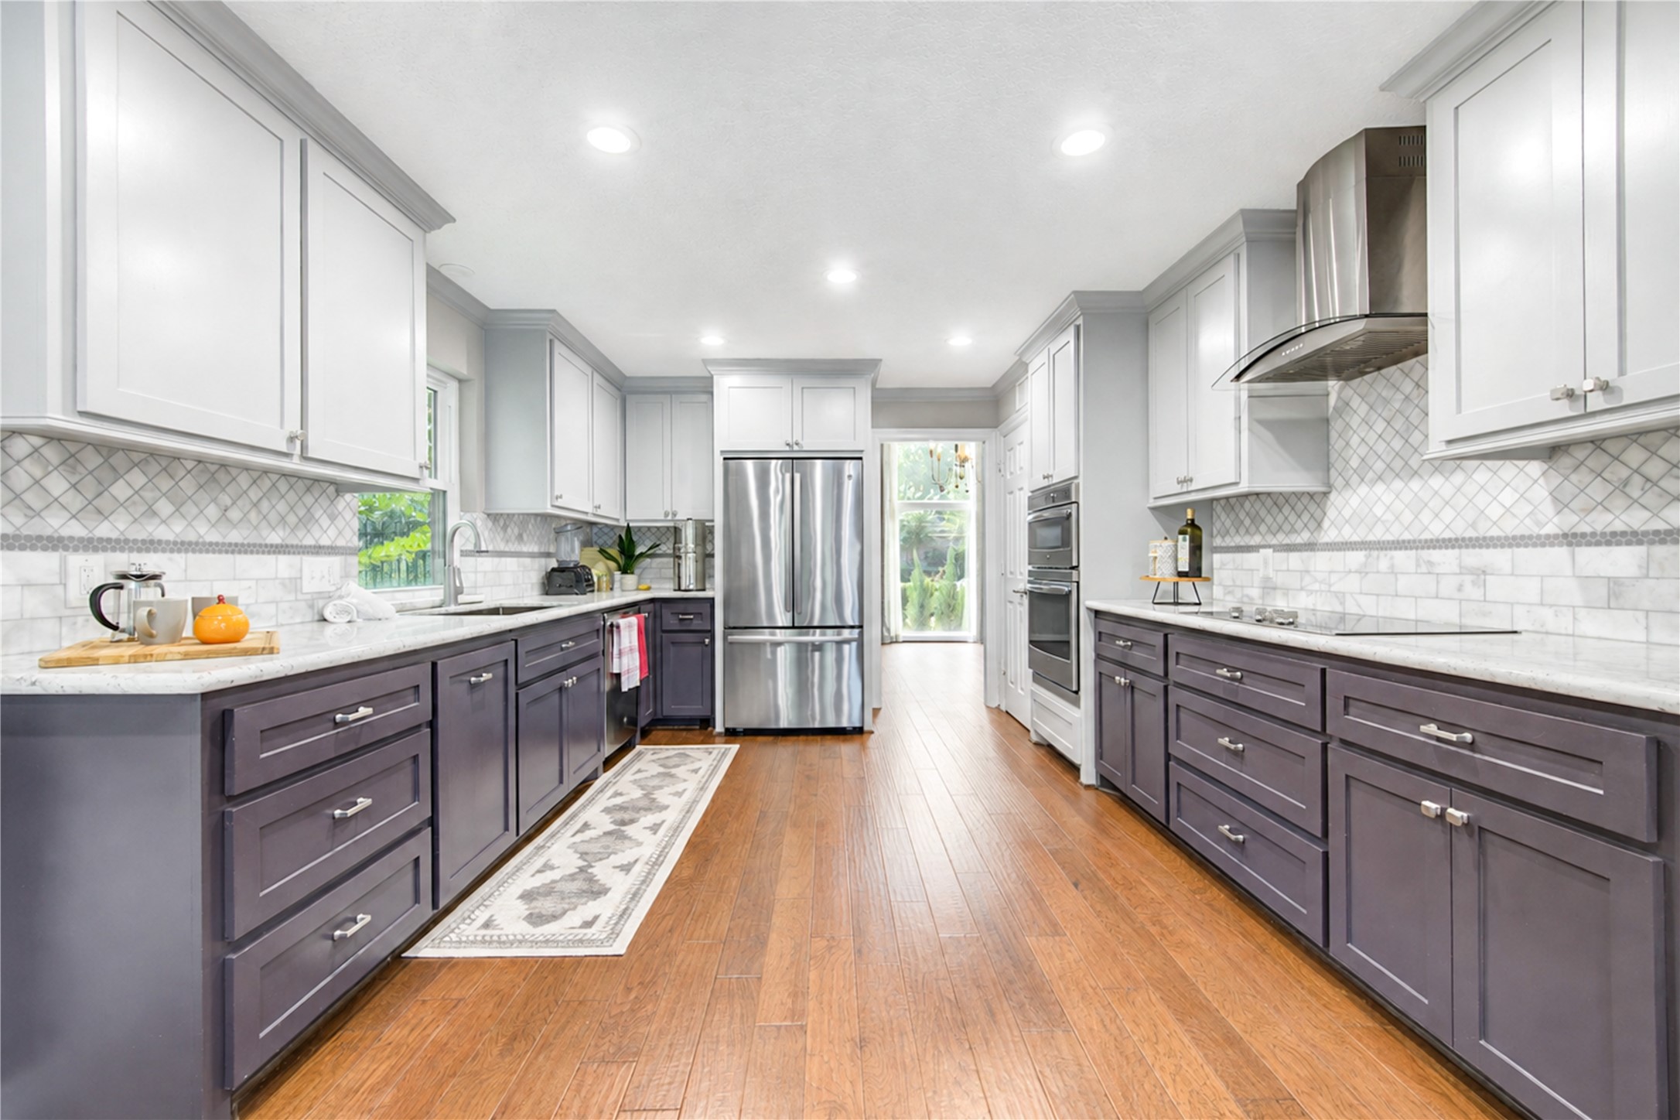
Renovated kitchen featuring soft-close Shaker-style cabinets and drawers, granite countertops, and a marble backsplash for a timeless, polished look. The thoughtful finishes create a bright and functional space that feels equally suited for everyday cooking, casual conversation, and entertaining.
Another view of the renovated kitchen highlights the stylish two-tone cabinetry, with trendy blue lower cabinets balanced by soft gray uppers. Granite countertops, a marble backsplash, and thoughtful finishes create a fresh, elevated space with personality and everyday function.
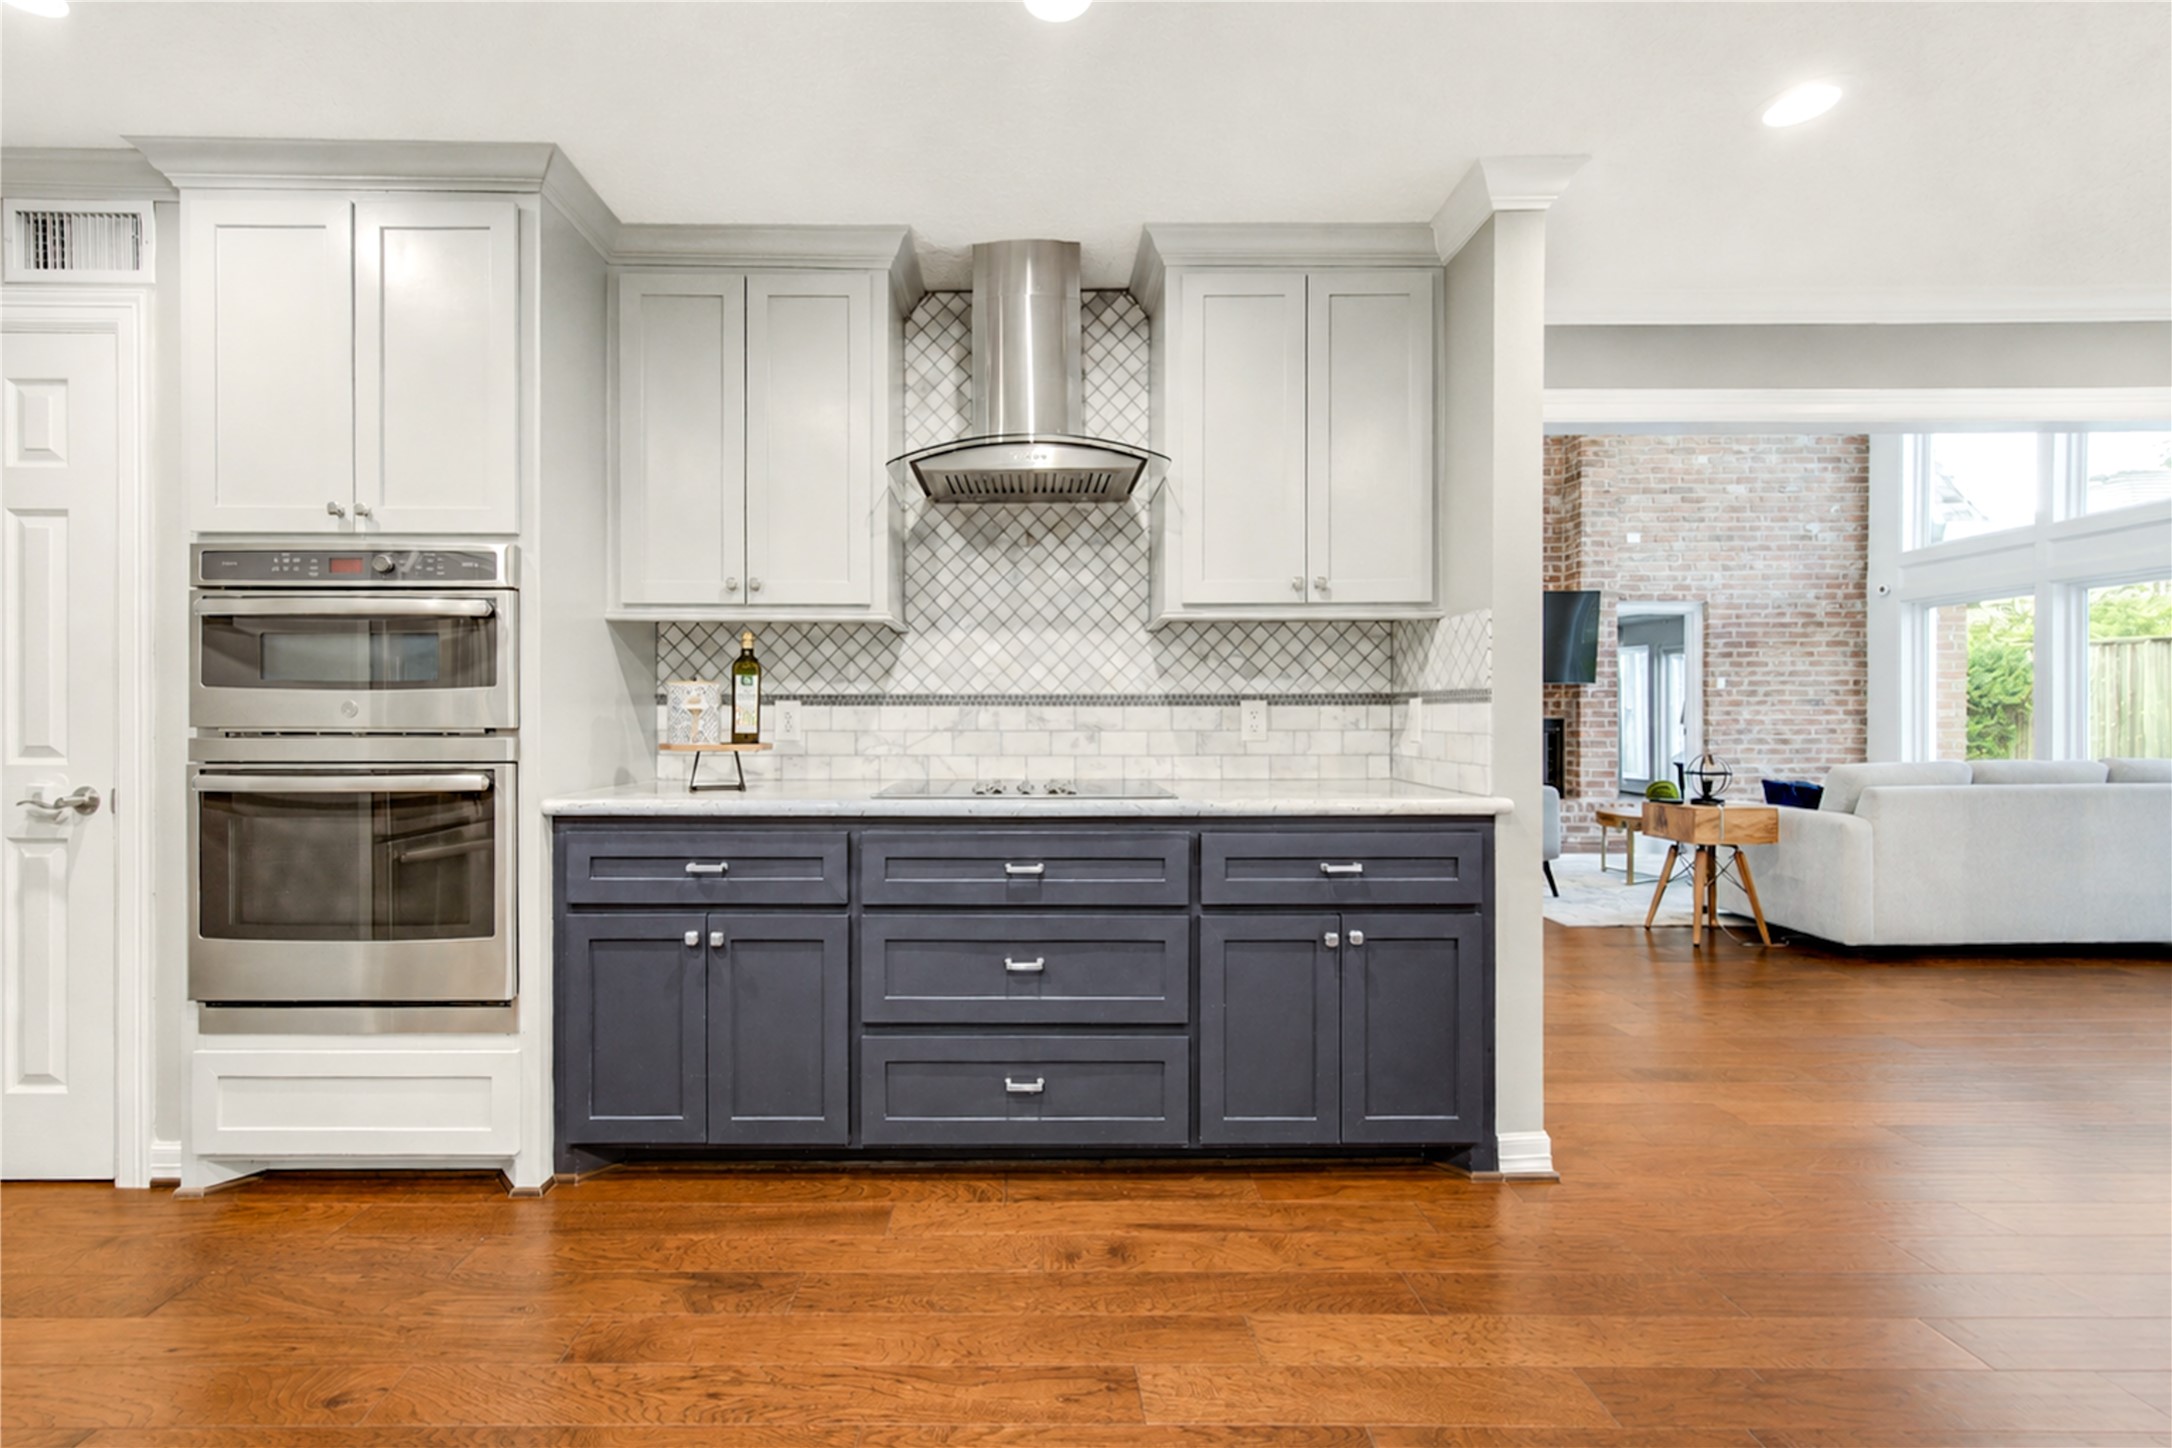
Close-up of the cooktop and vent hood, highlighting the kitchen’s sleek stainless steel appliances and polished finishes. Thoughtfully designed for both style and function, this space brings a clean, modern look to everyday cooking and effortless entertaining.
This versatile dining room features wood floors, custom drapes, and a gorgeous chandelier that adds elegance and warmth. Whether styled for formal dinners, holiday gatherings, or everyday dining, the space offers a refined setting that feels both timeless and inviting.
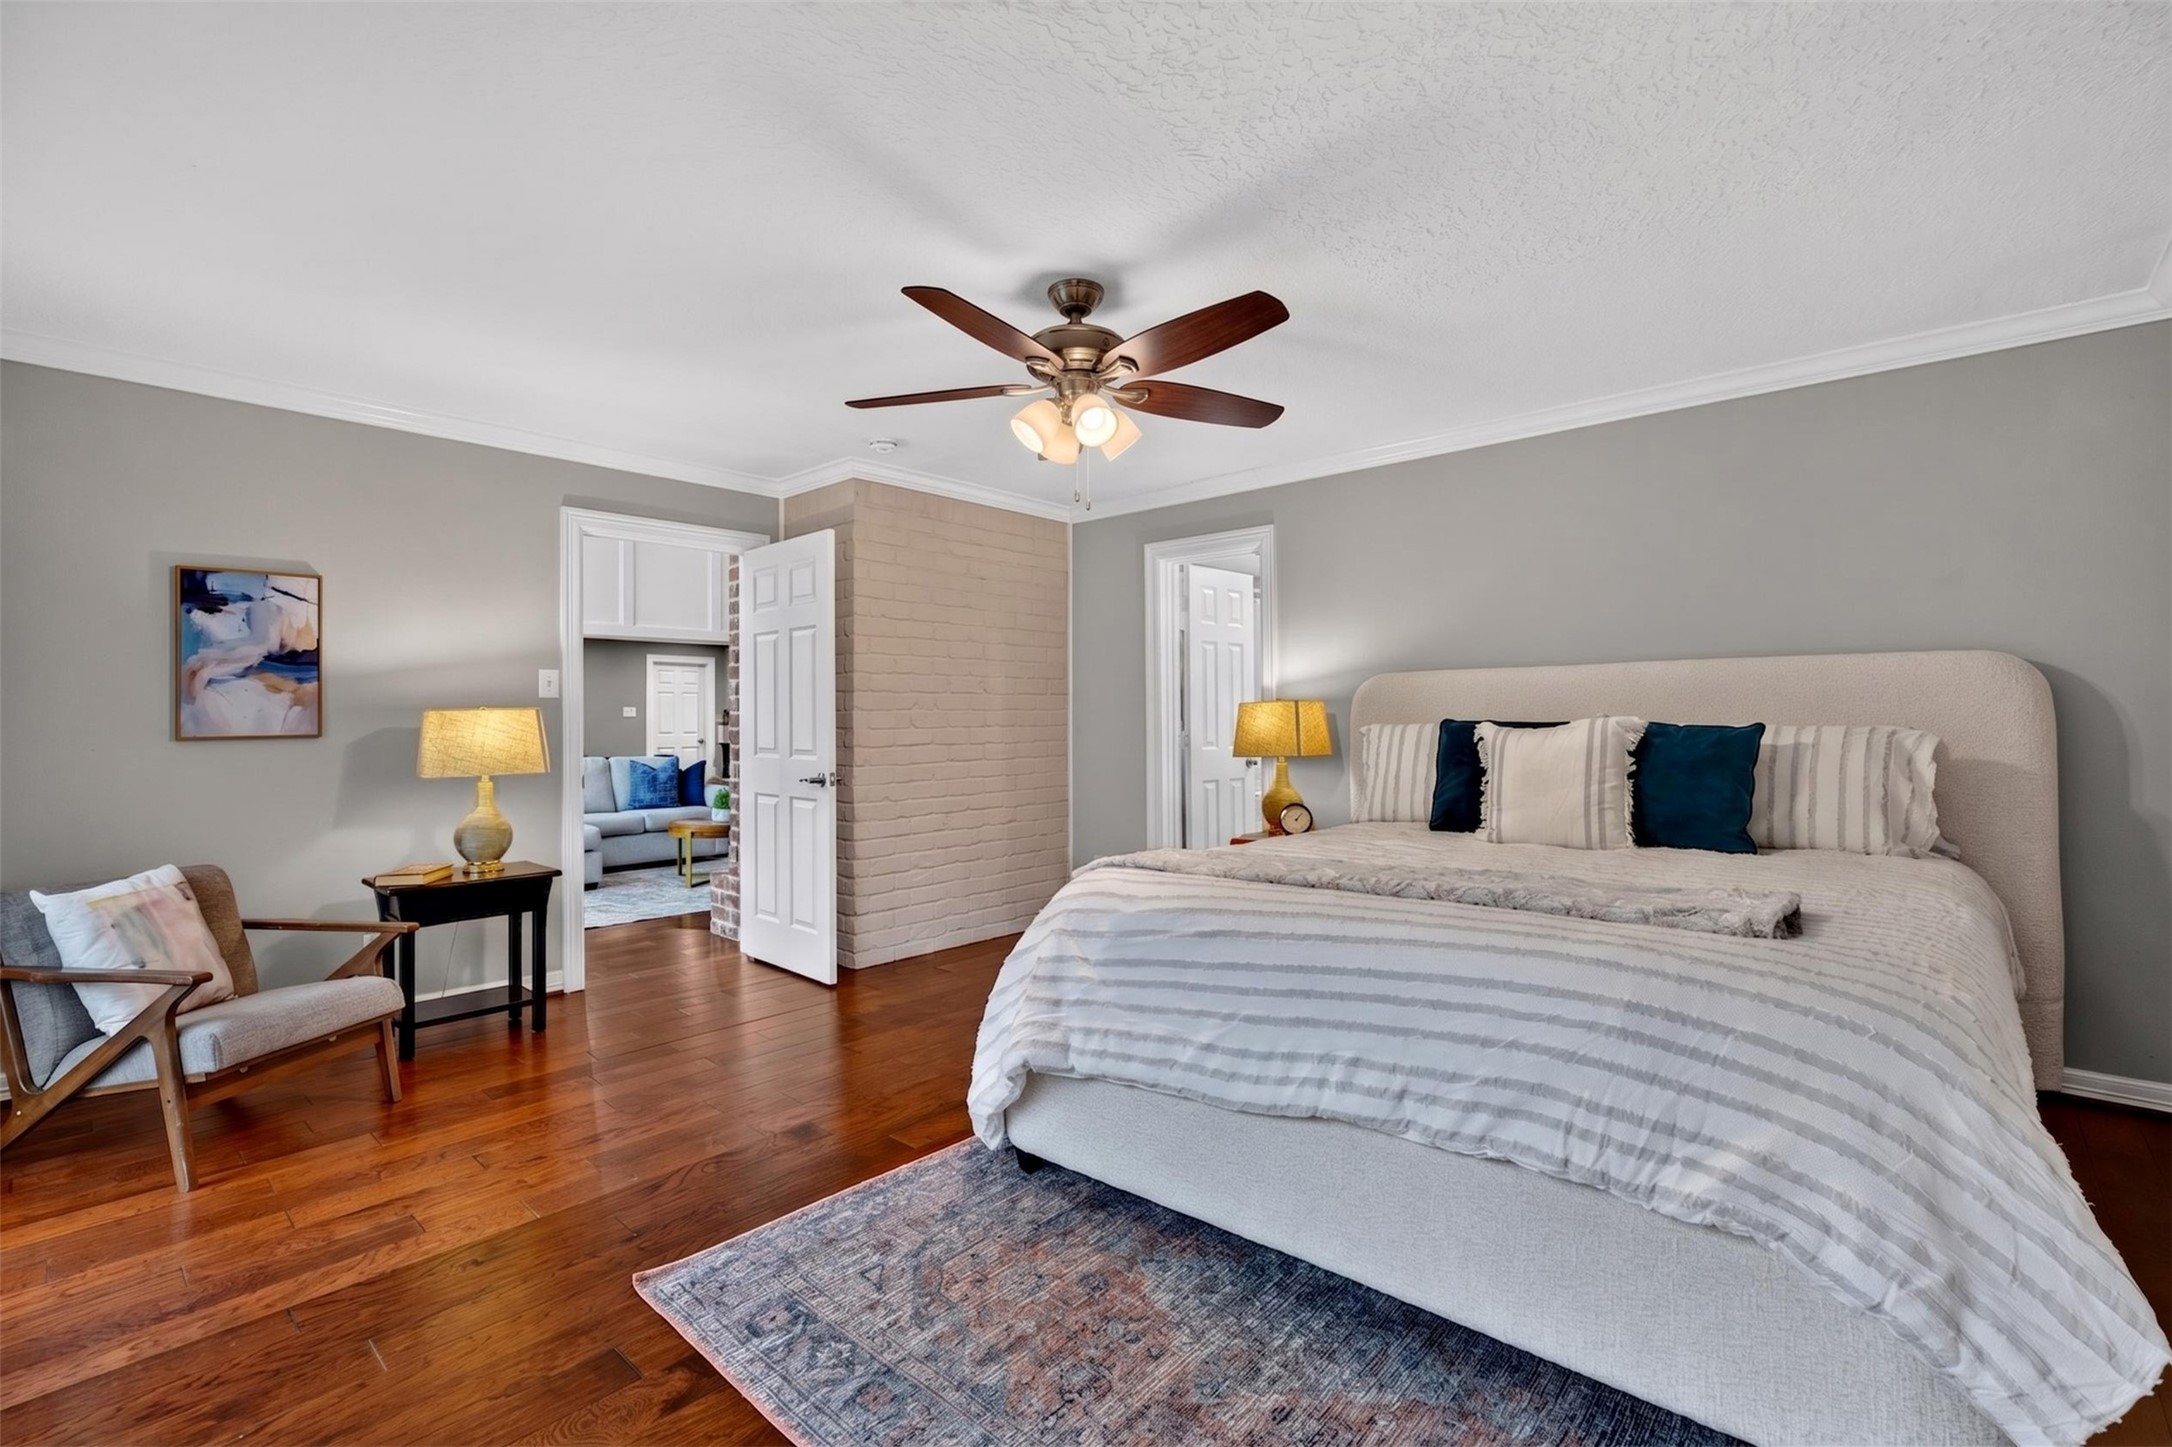
First-floor primary bedroom with hardwood floors and a spacious sitting area, creating a comfortable private retreat with room to unwind, read, or enjoy a quiet morning before the day begins.
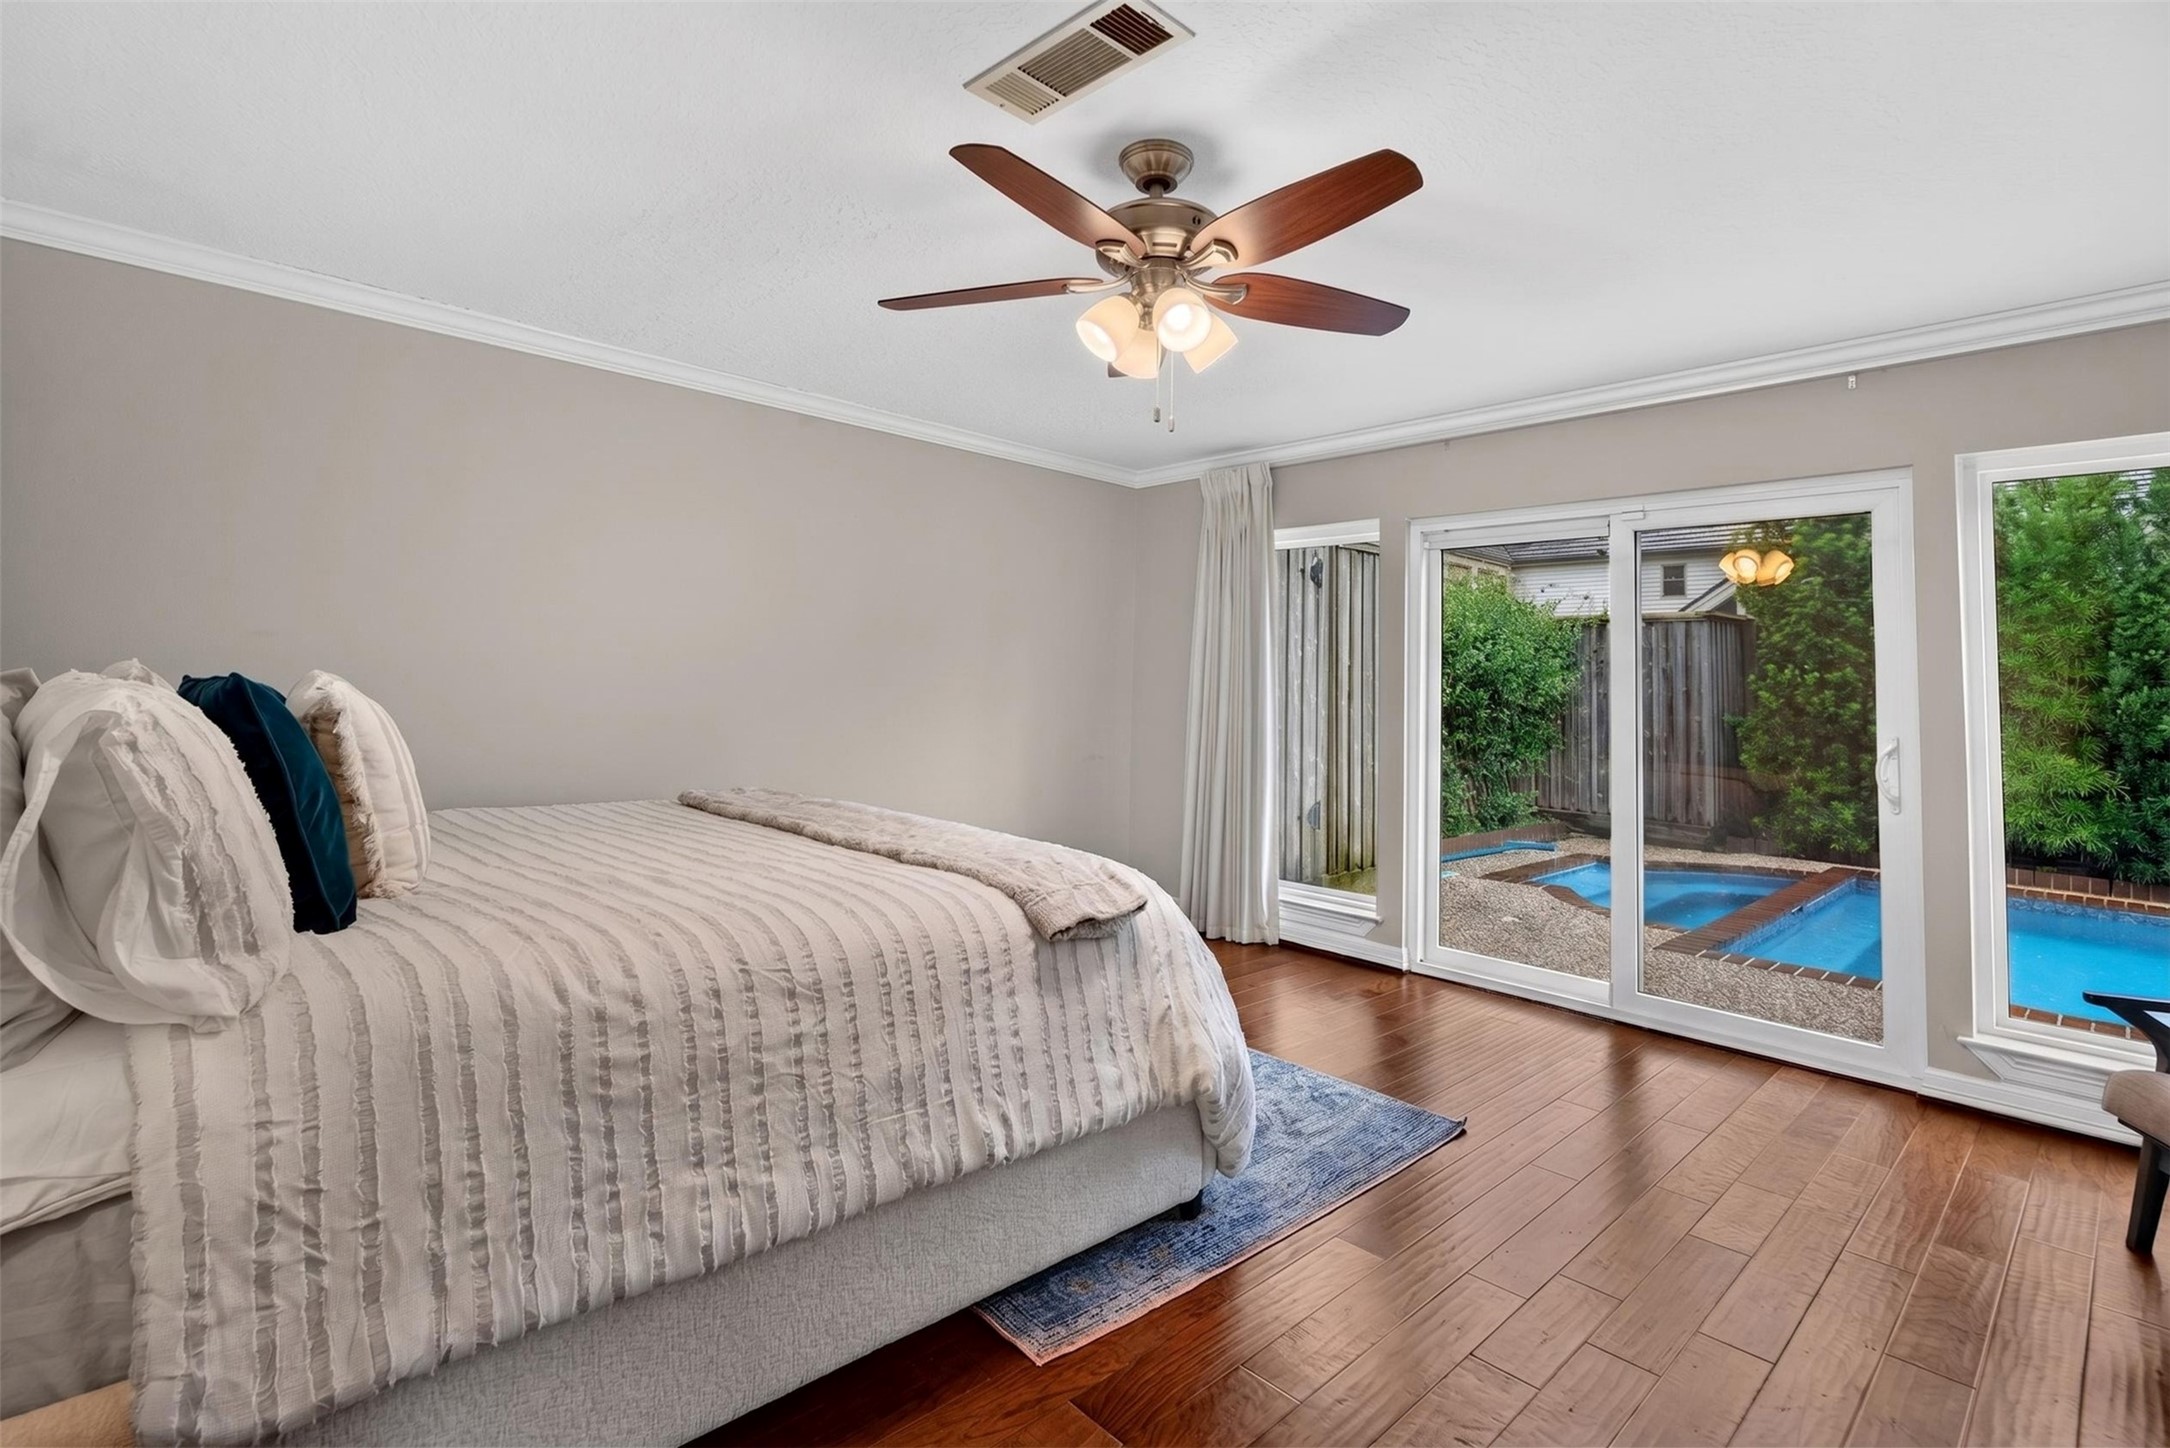
The first-floor primary bedroom offers a serene retreat with hardwood floors, a wall of windows overlooking the pool, and a sliding door for direct outdoor access. The spacious layout creates a seamless connection between indoor comfort and resort-style relaxation.
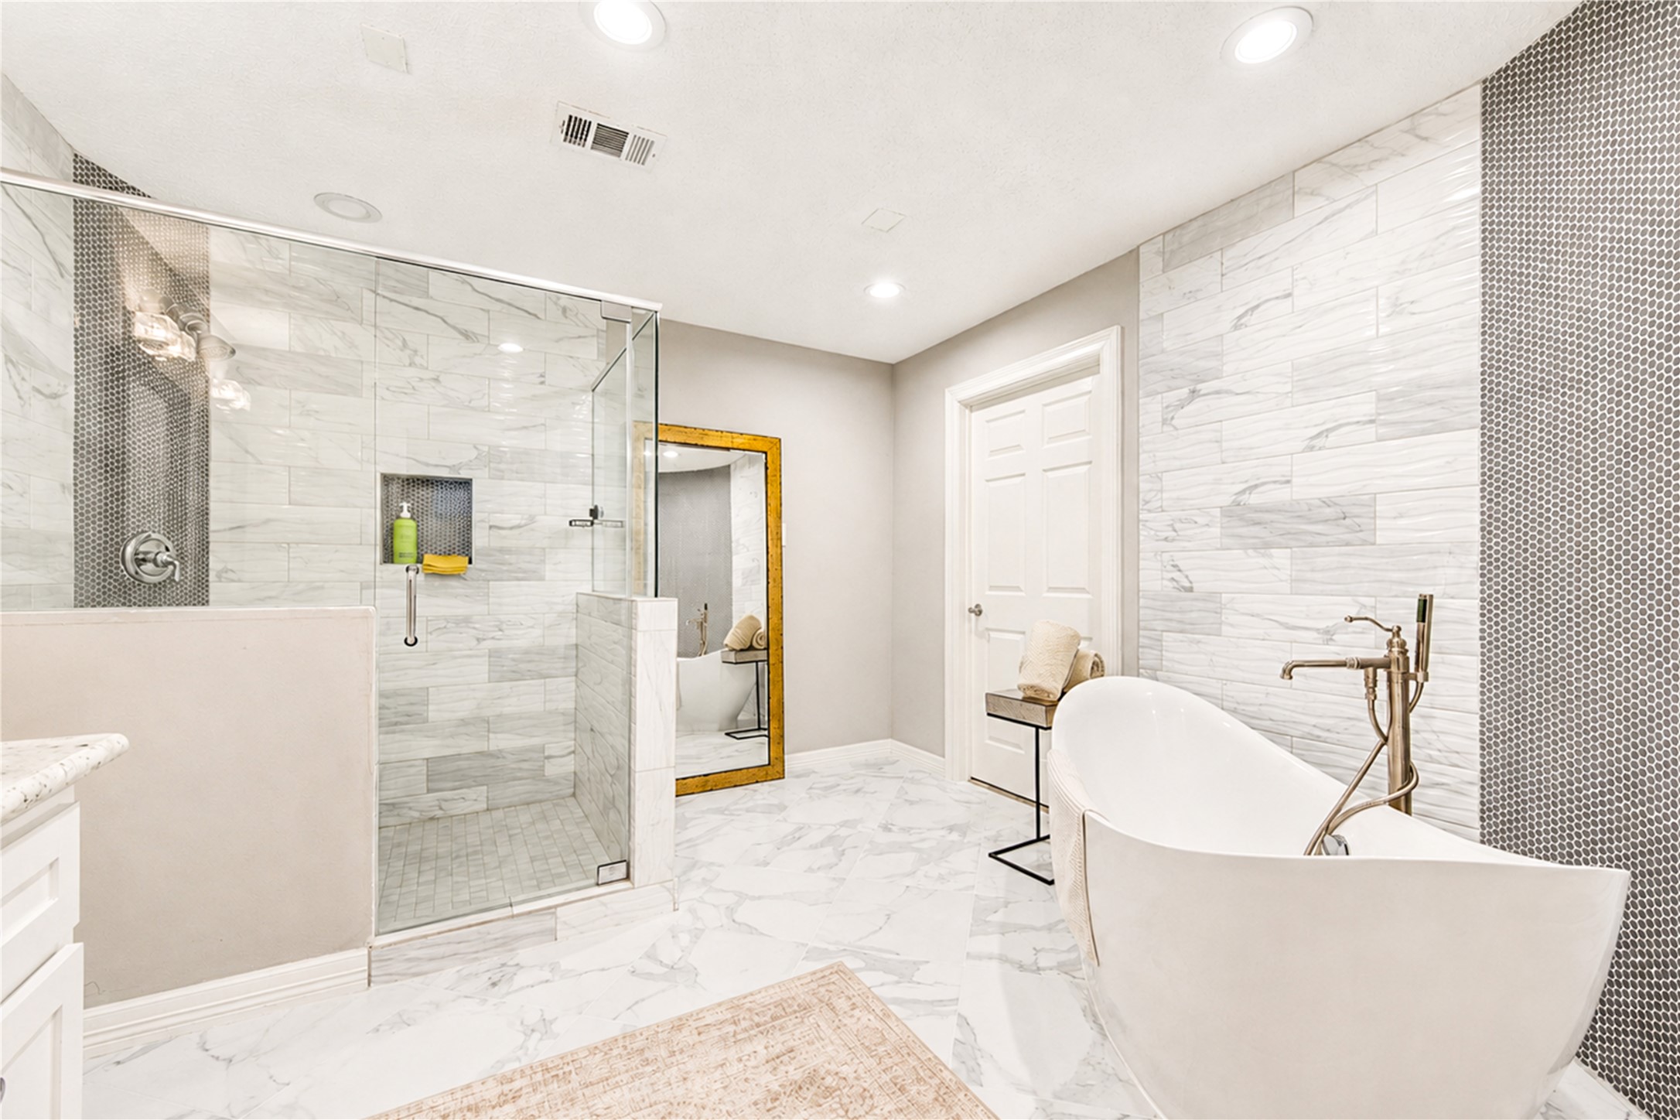
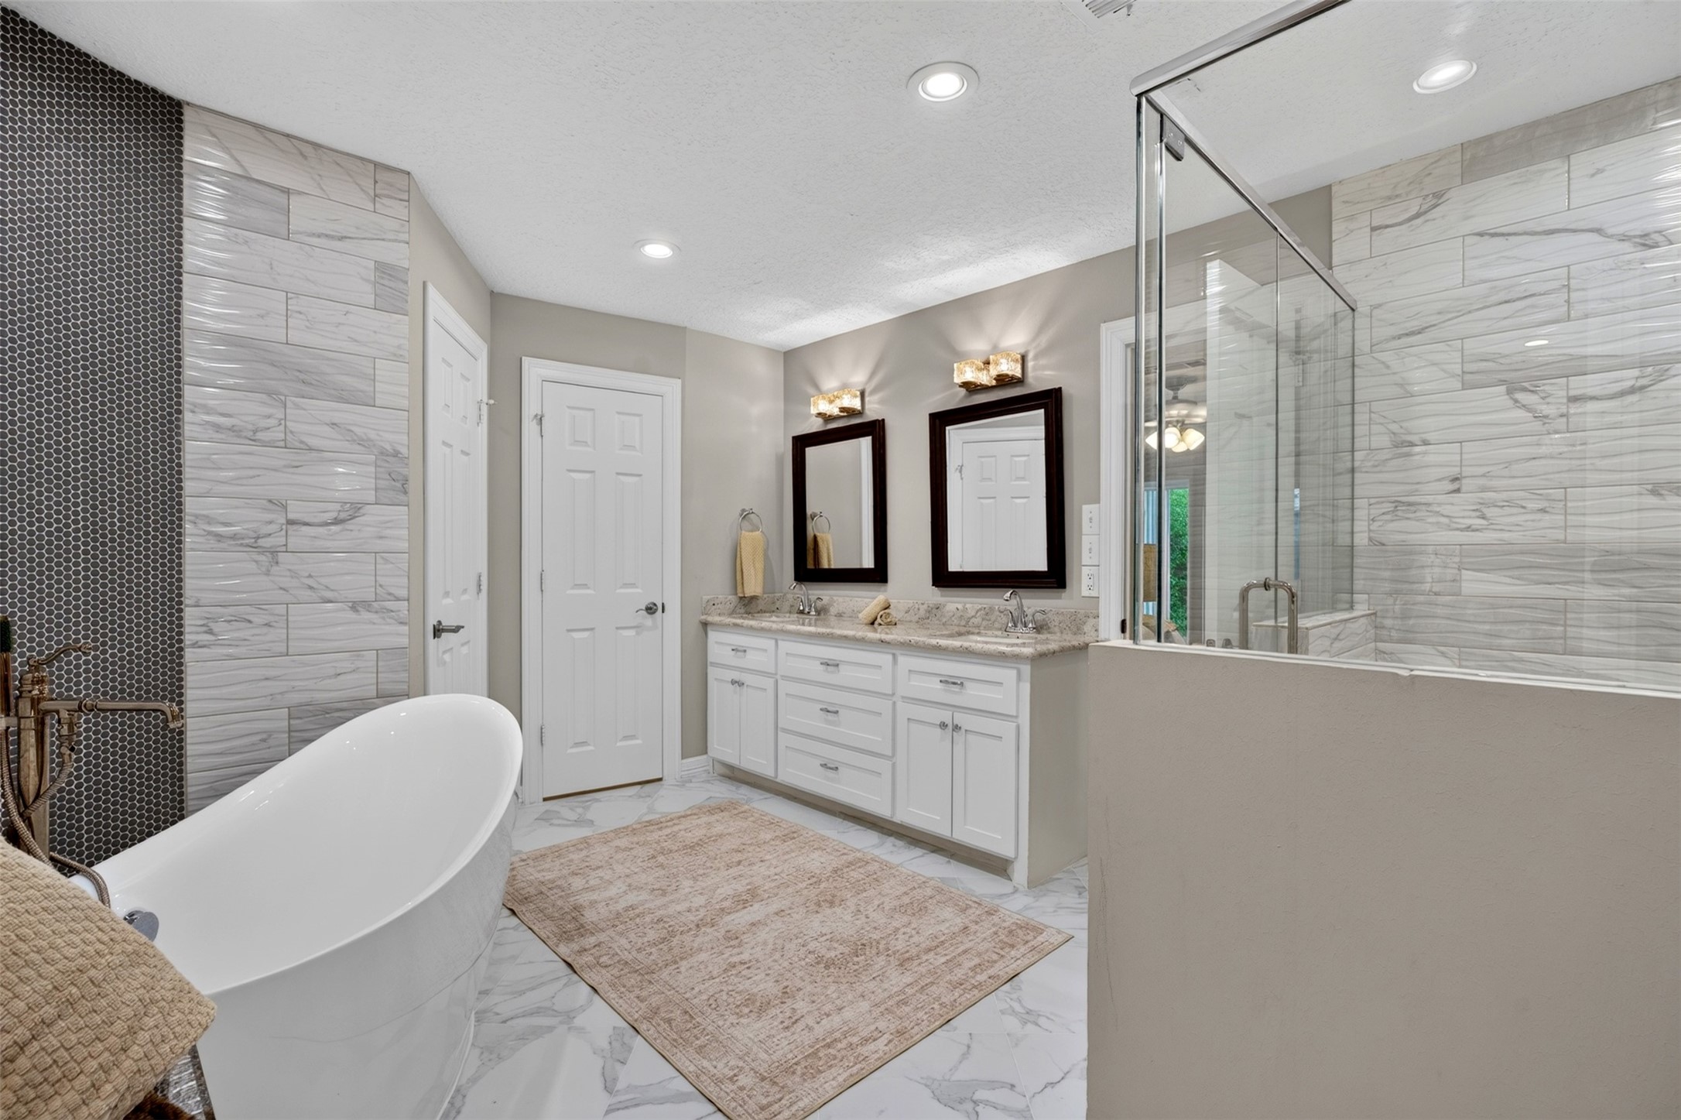
The ensuite primary bathroom features a freestanding soaking tub and a separate walk-in shower, creating a spa-inspired retreat with a clean, elevated feel. Designed for both daily comfort and quiet relaxation, the space offers a refined extension of the first-floor primary suite.
Large walk-in shower with designer tile accents and a double-sink vanity create a polished, spa-inspired feel in the primary bathroom. The thoughtful layout offers both everyday function and a relaxing retreat just steps from the first-floor primary suite.
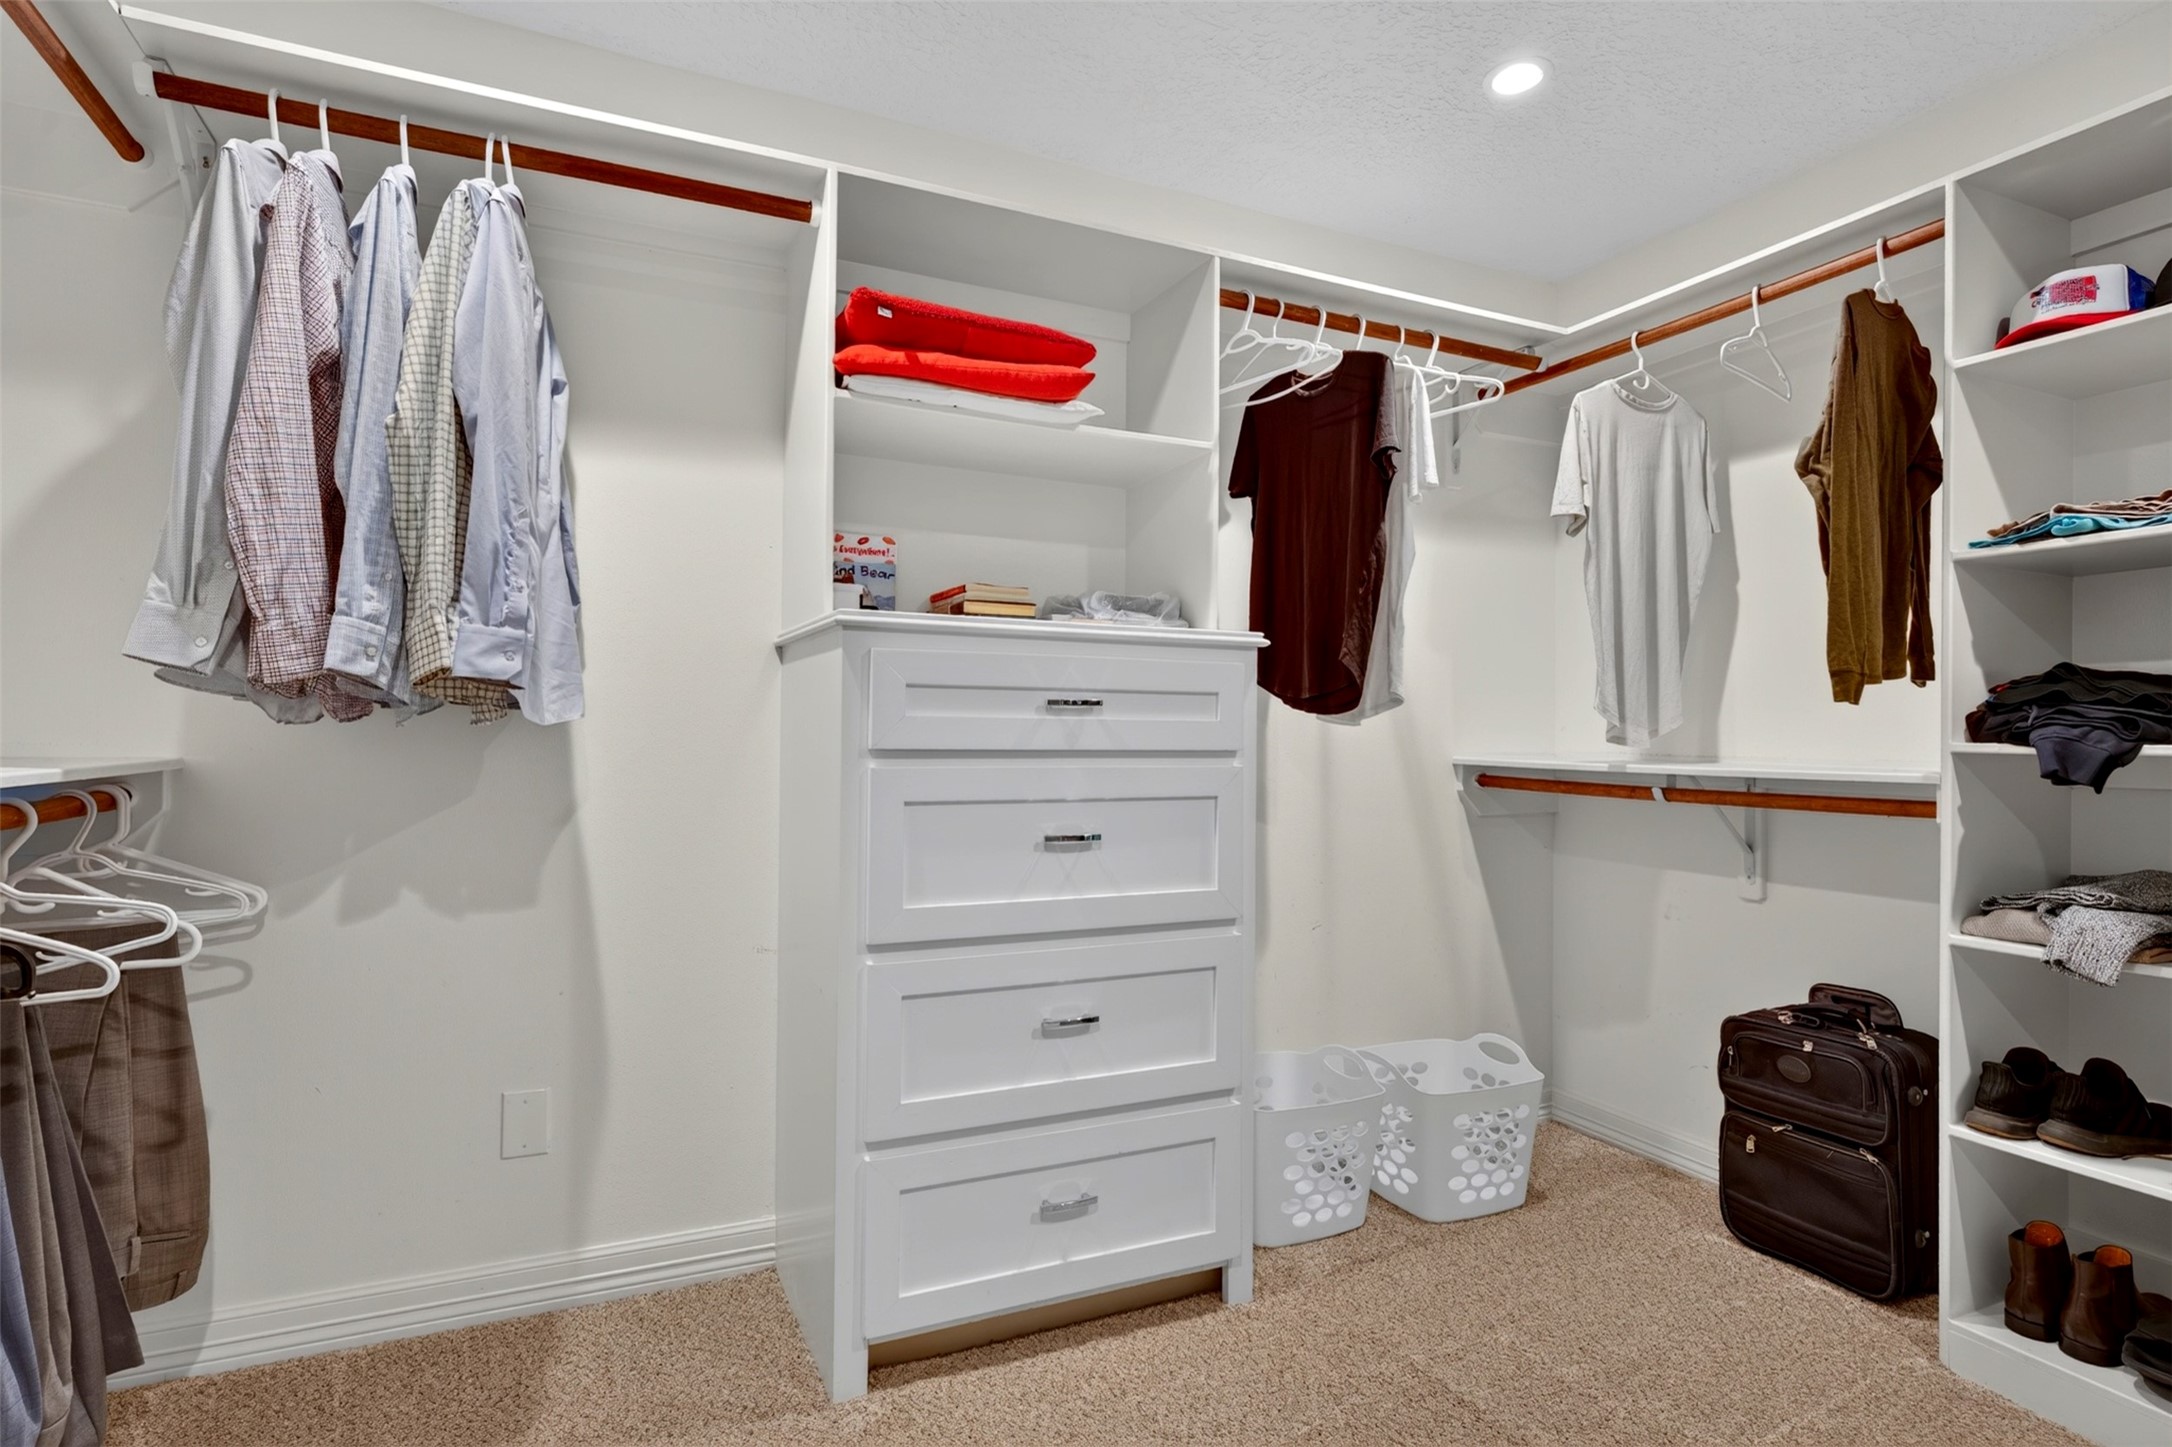
Large walk-in closet with custom built-ins offers exceptional organization and storage, creating a polished, boutique-style space for wardrobe essentials, accessories, and everyday convenience.
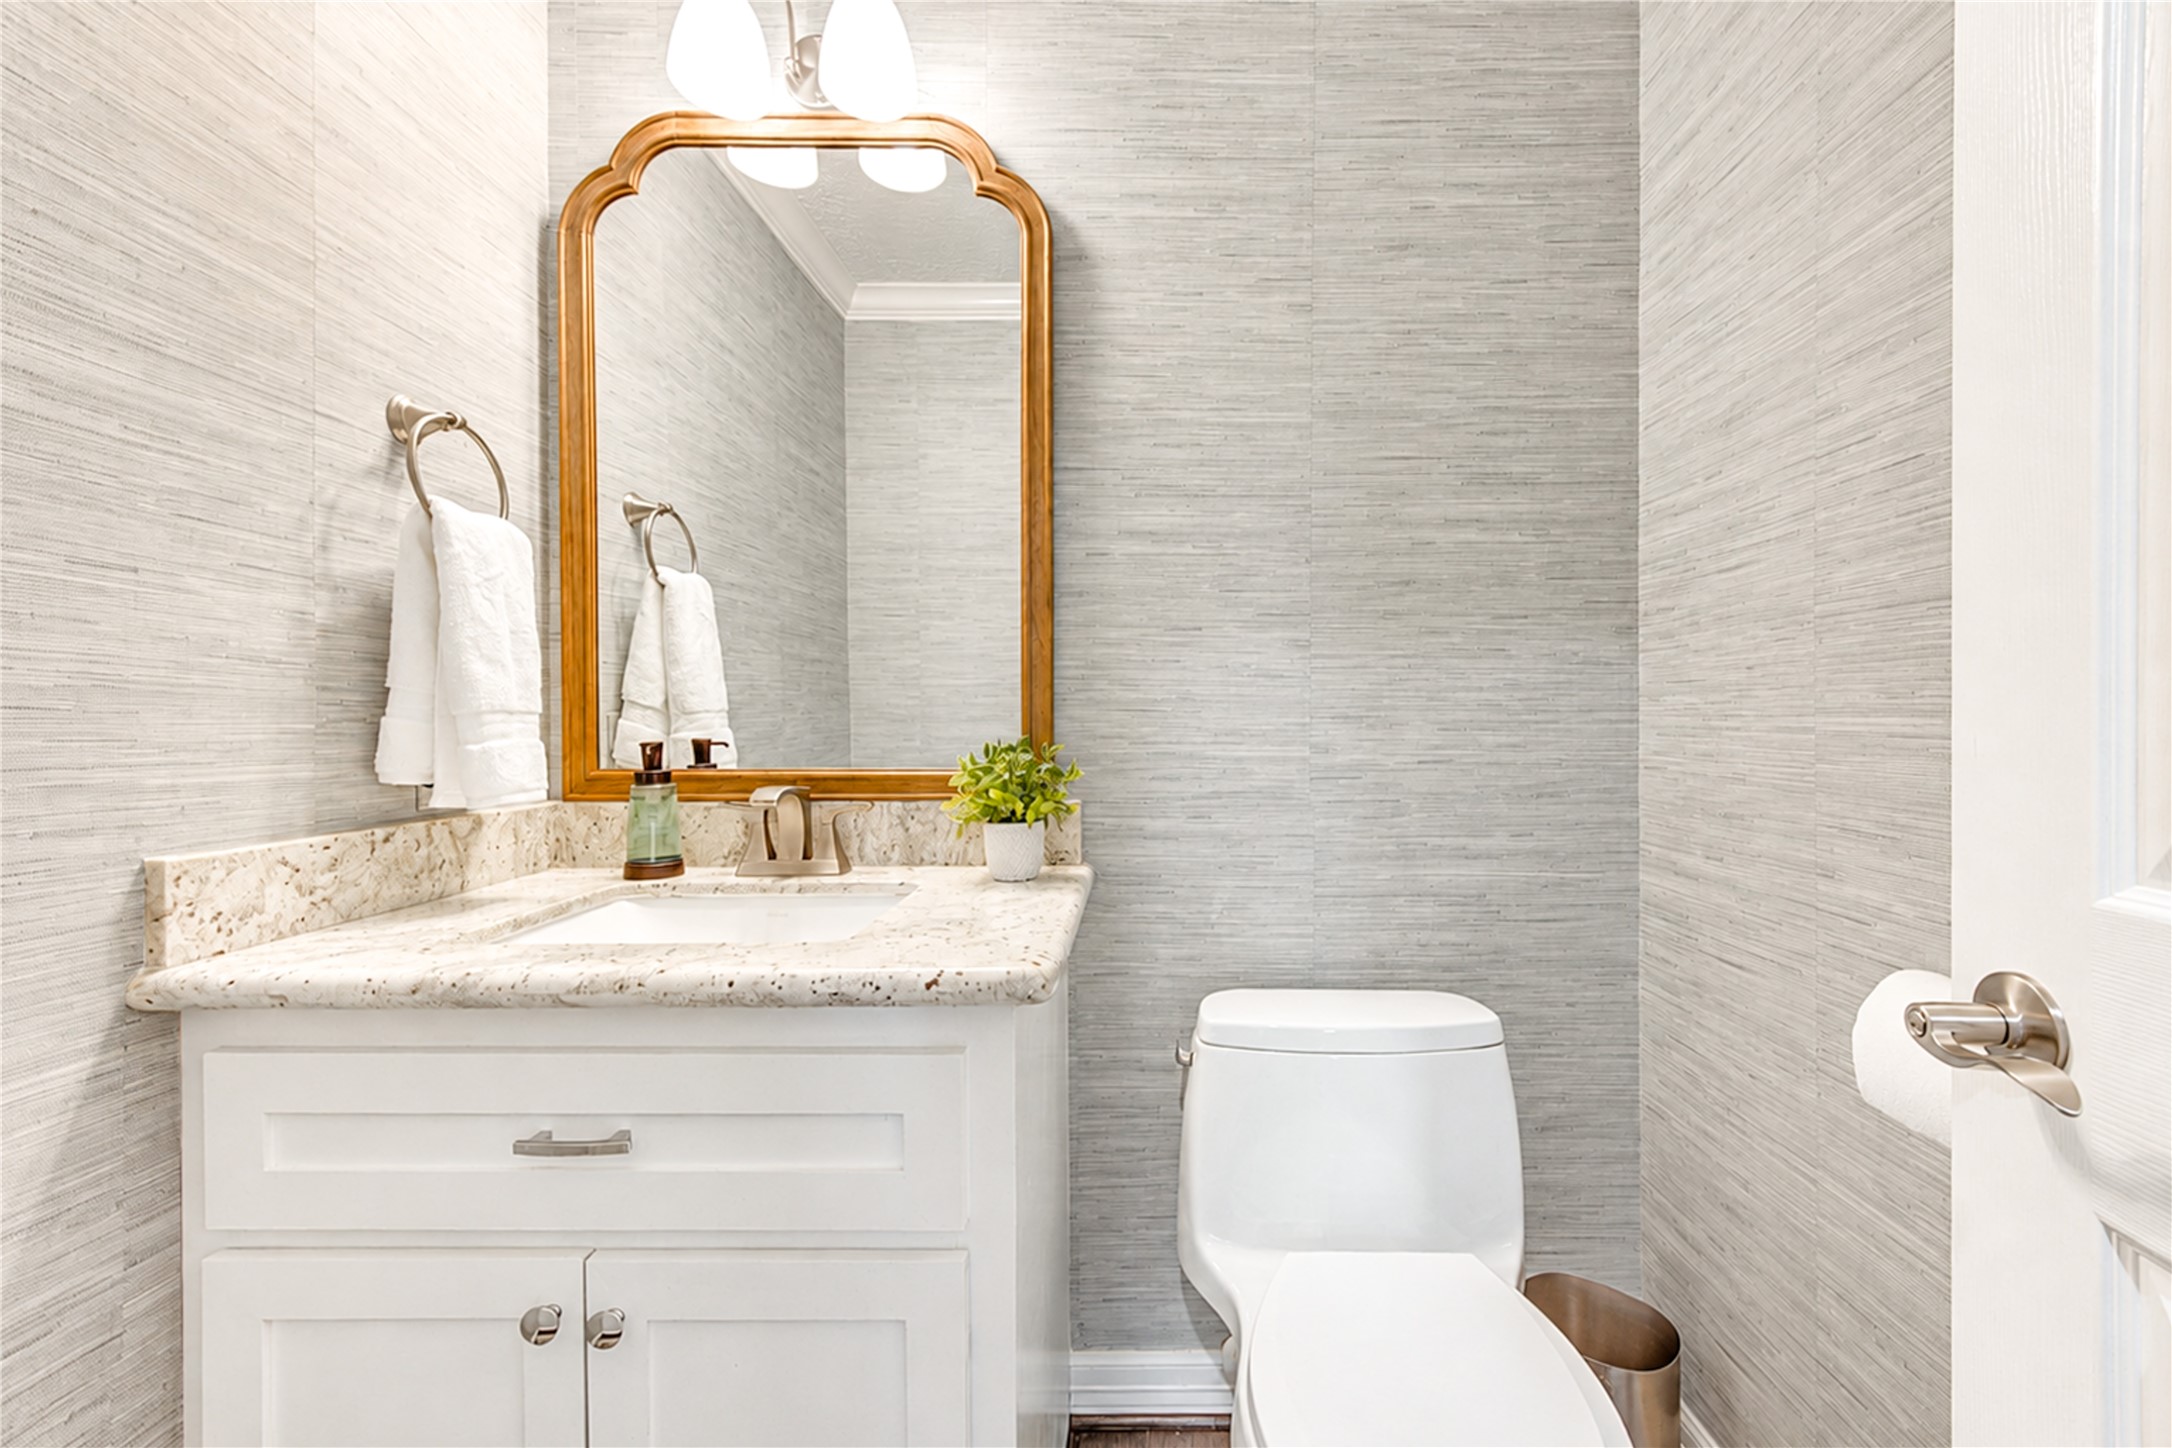
First-floor powder room featuring designer natural fiber wallpaper and a statement mirror, bringing texture, warmth, and elevated style to a thoughtfully finished guest space.
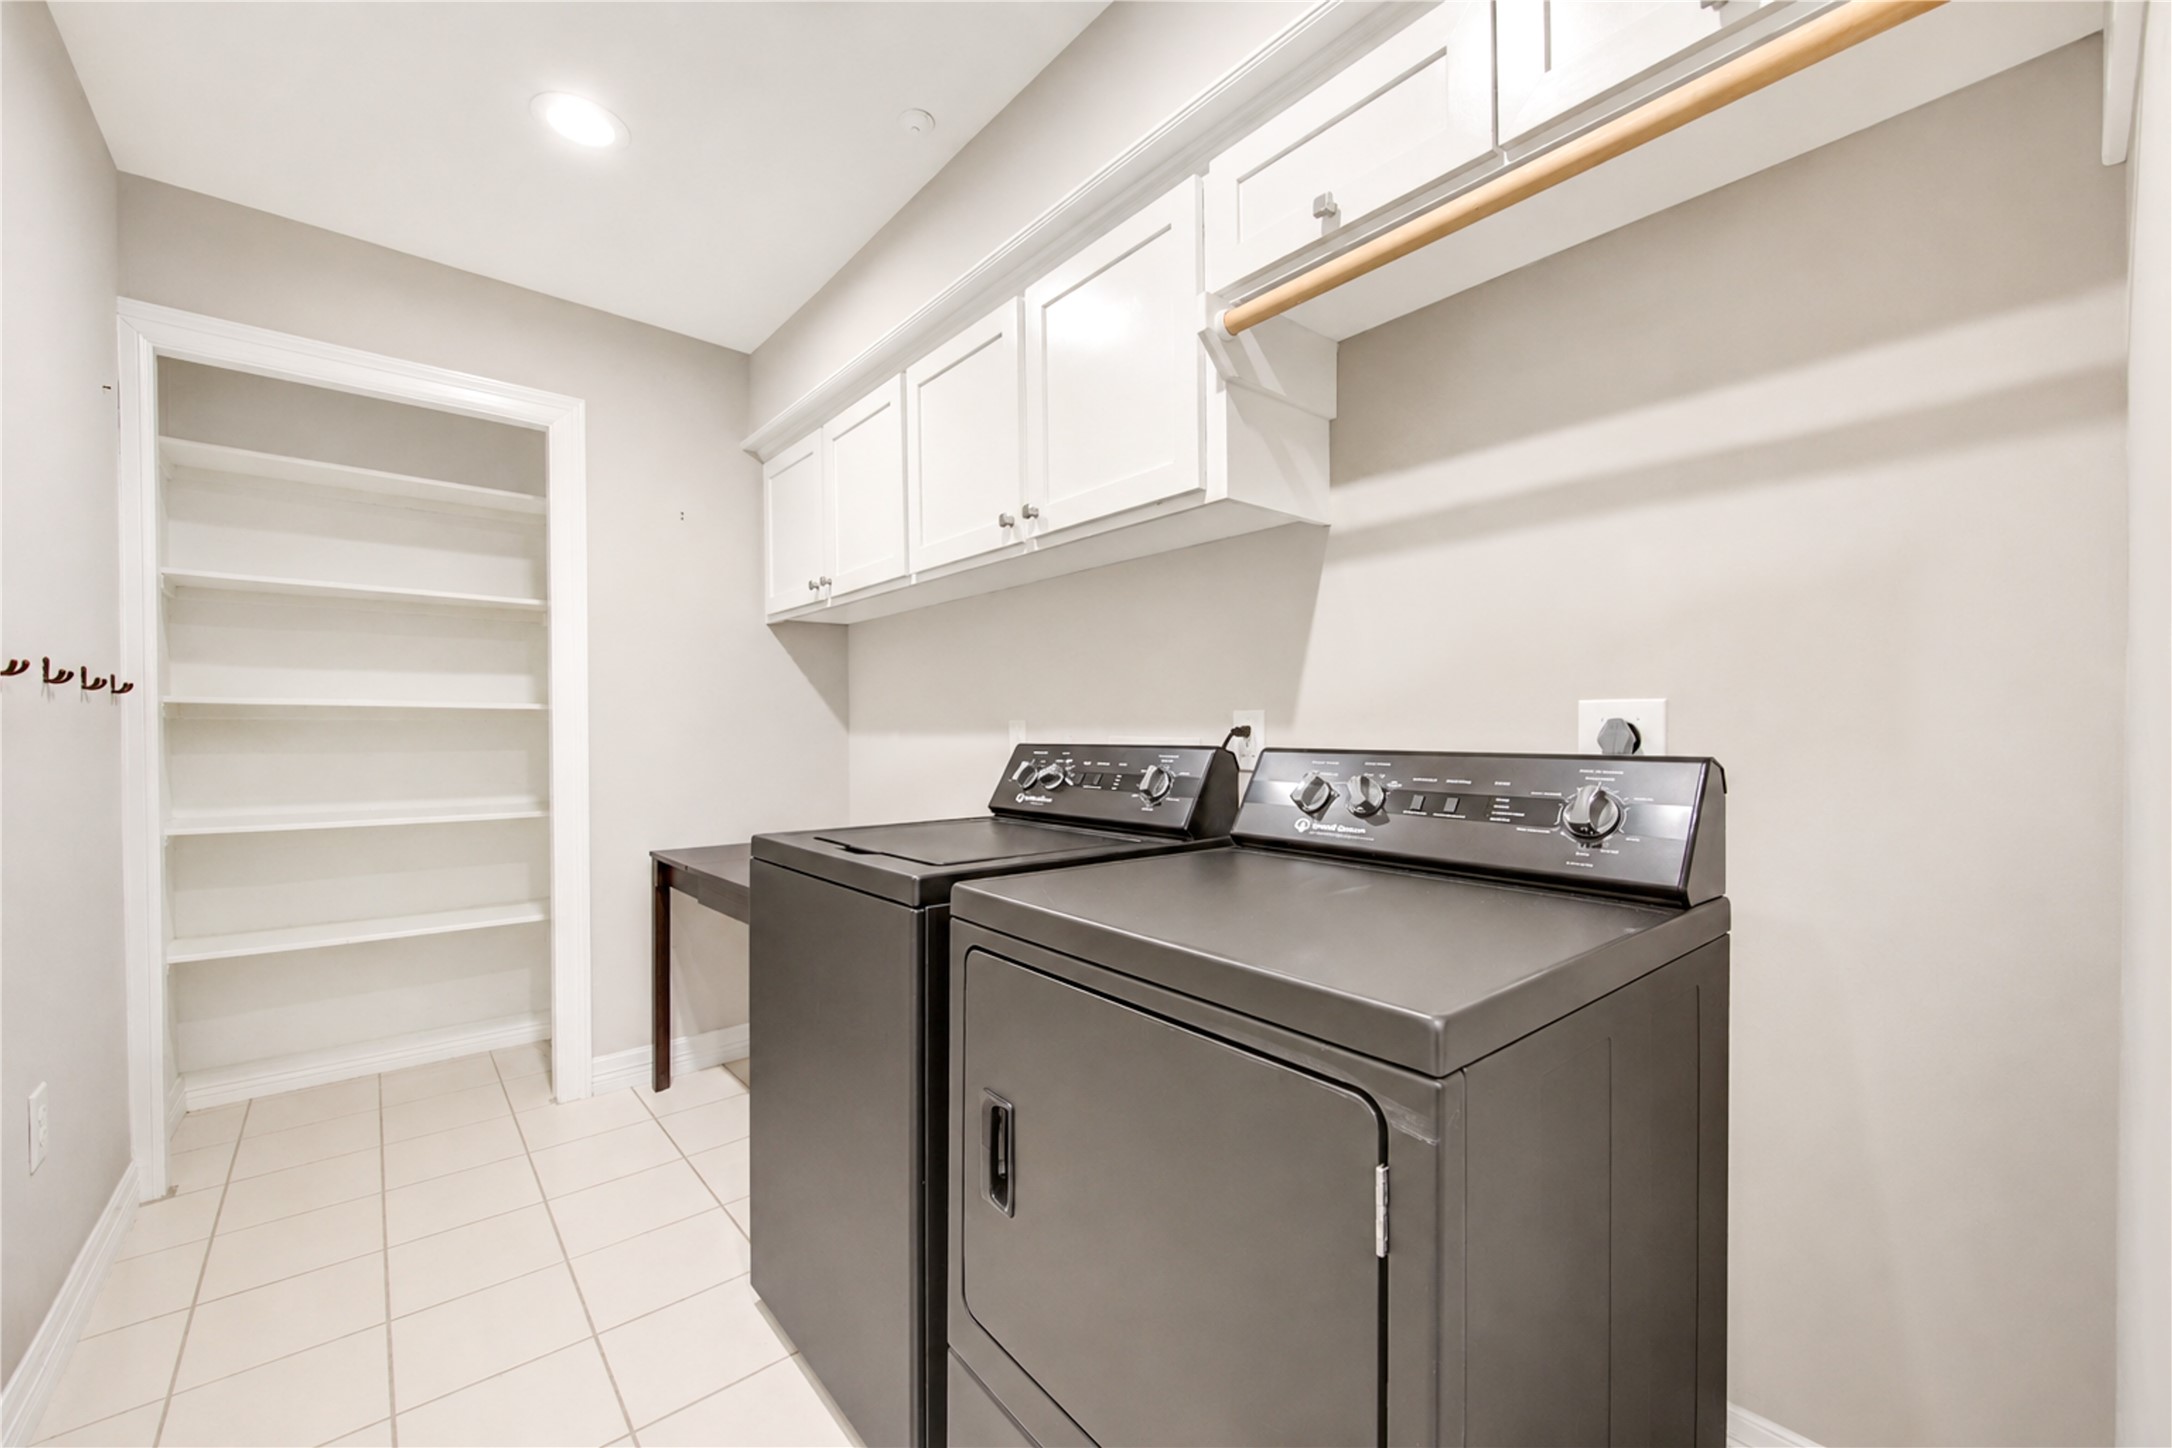
Conveniently located off the kitchen with direct access to the garage, the laundry room offers built-in cabinetry for added storage and everyday organization. This practical placement makes household routines feel seamless and keeps essentials tucked neatly out of sight.
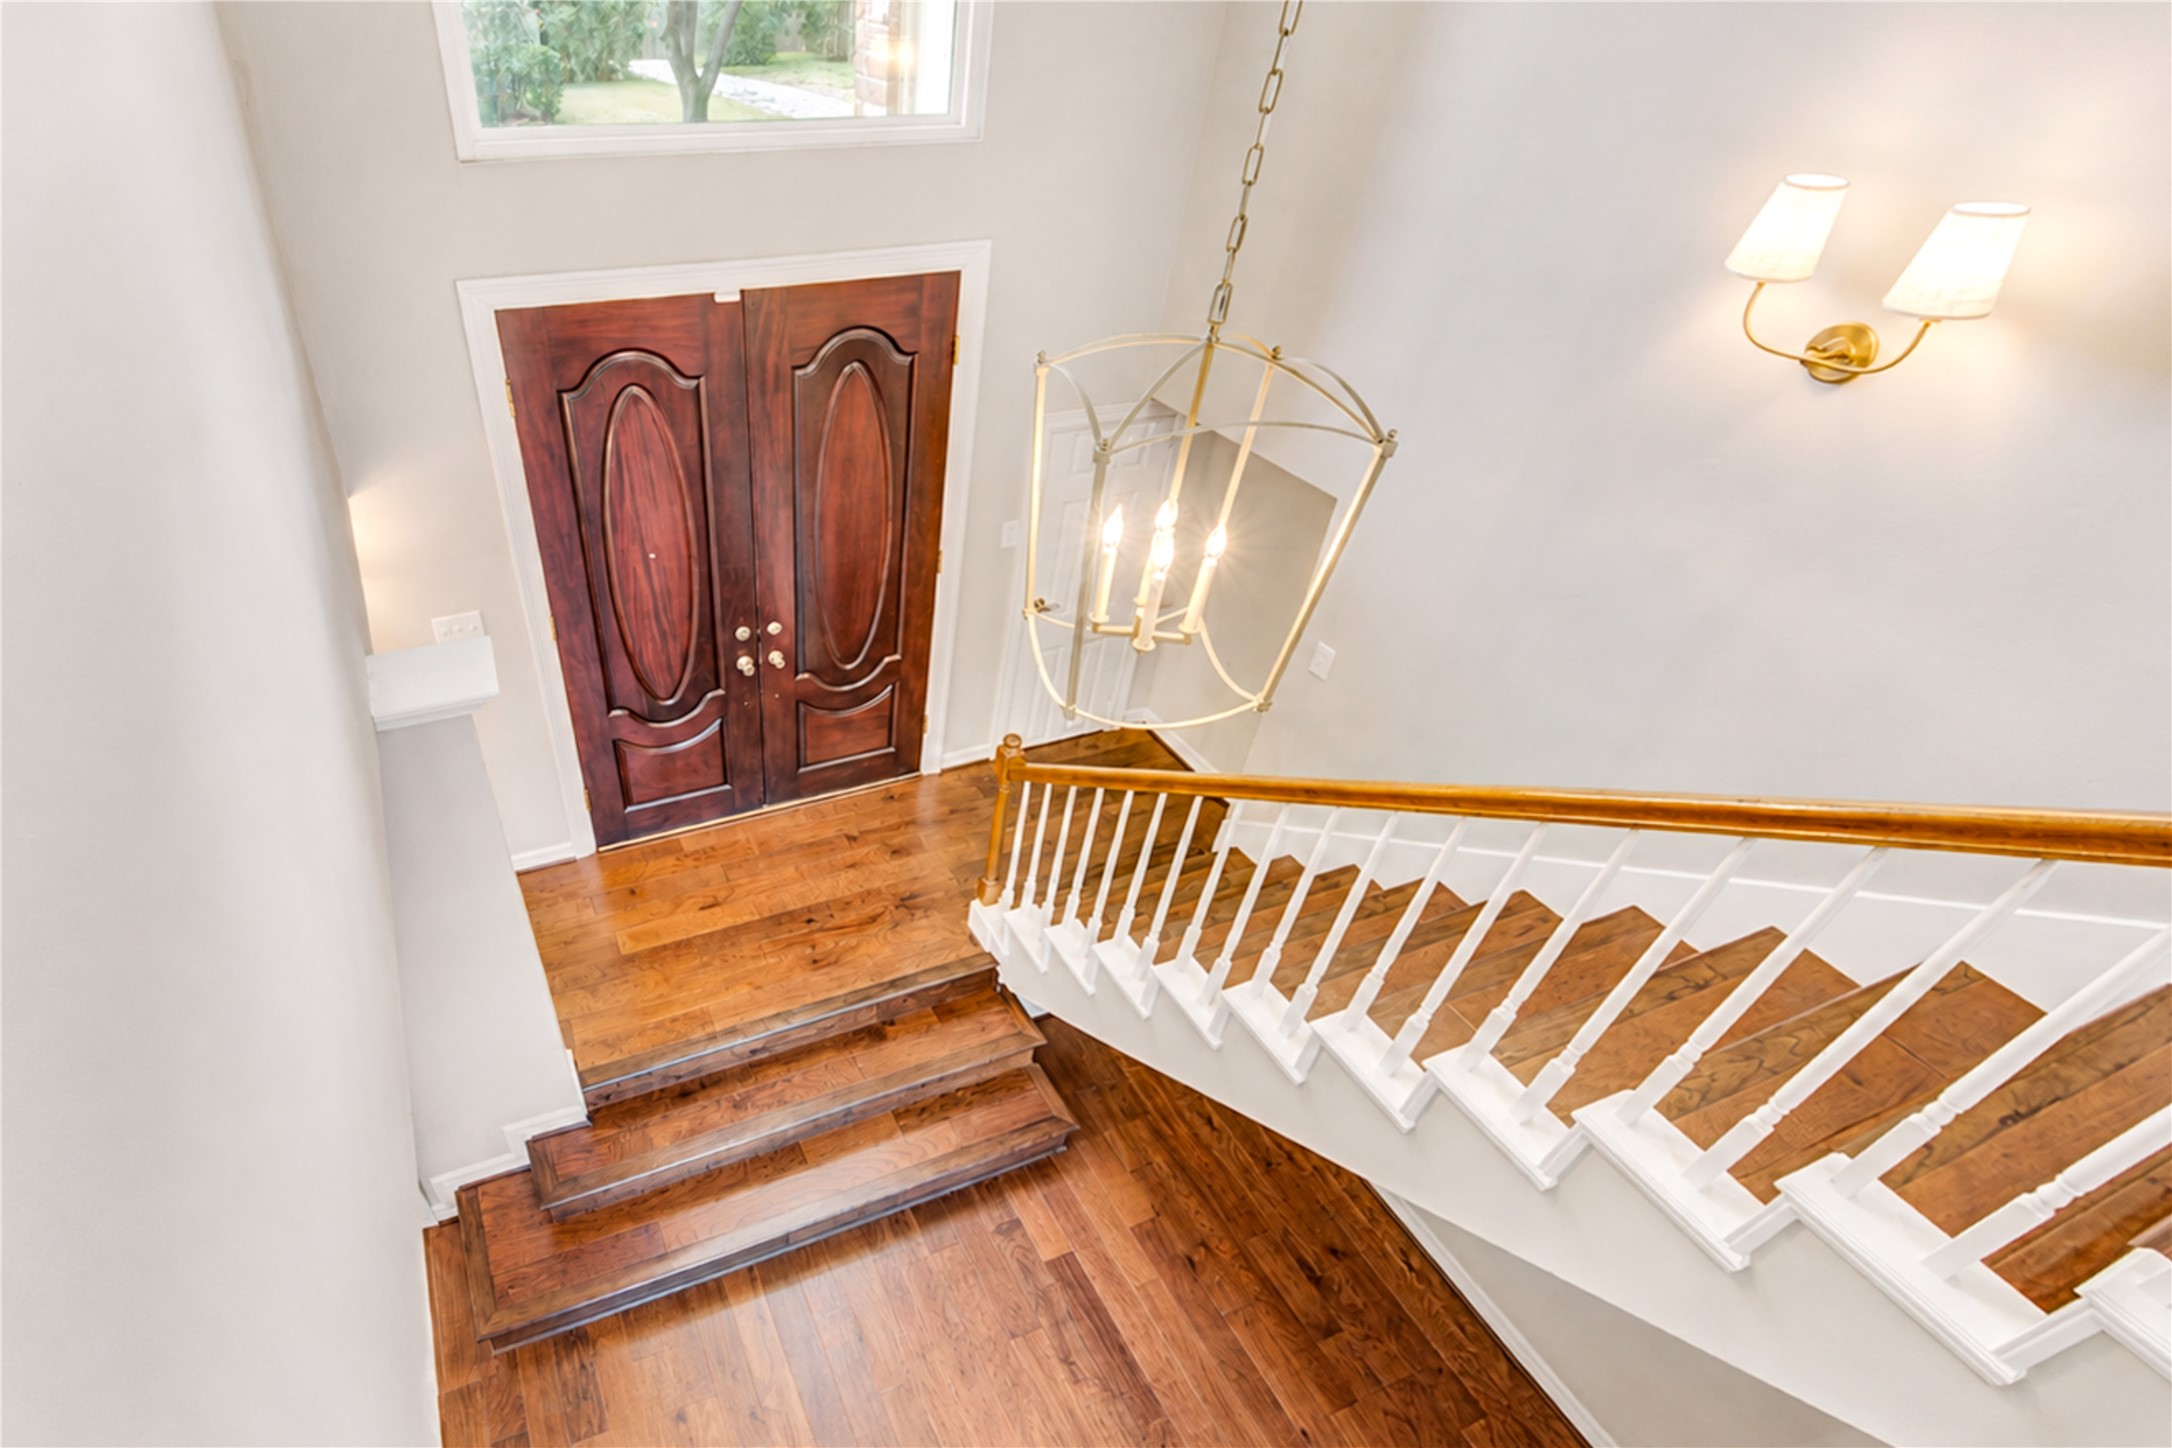
View of the foyer from the second-floor landing, capturing the dramatic sense of scale and designer lighting that makes a striking impression both inside and at the entry. This perspective highlights the home’s architectural character and the warm, elevated feel that carries throughout.
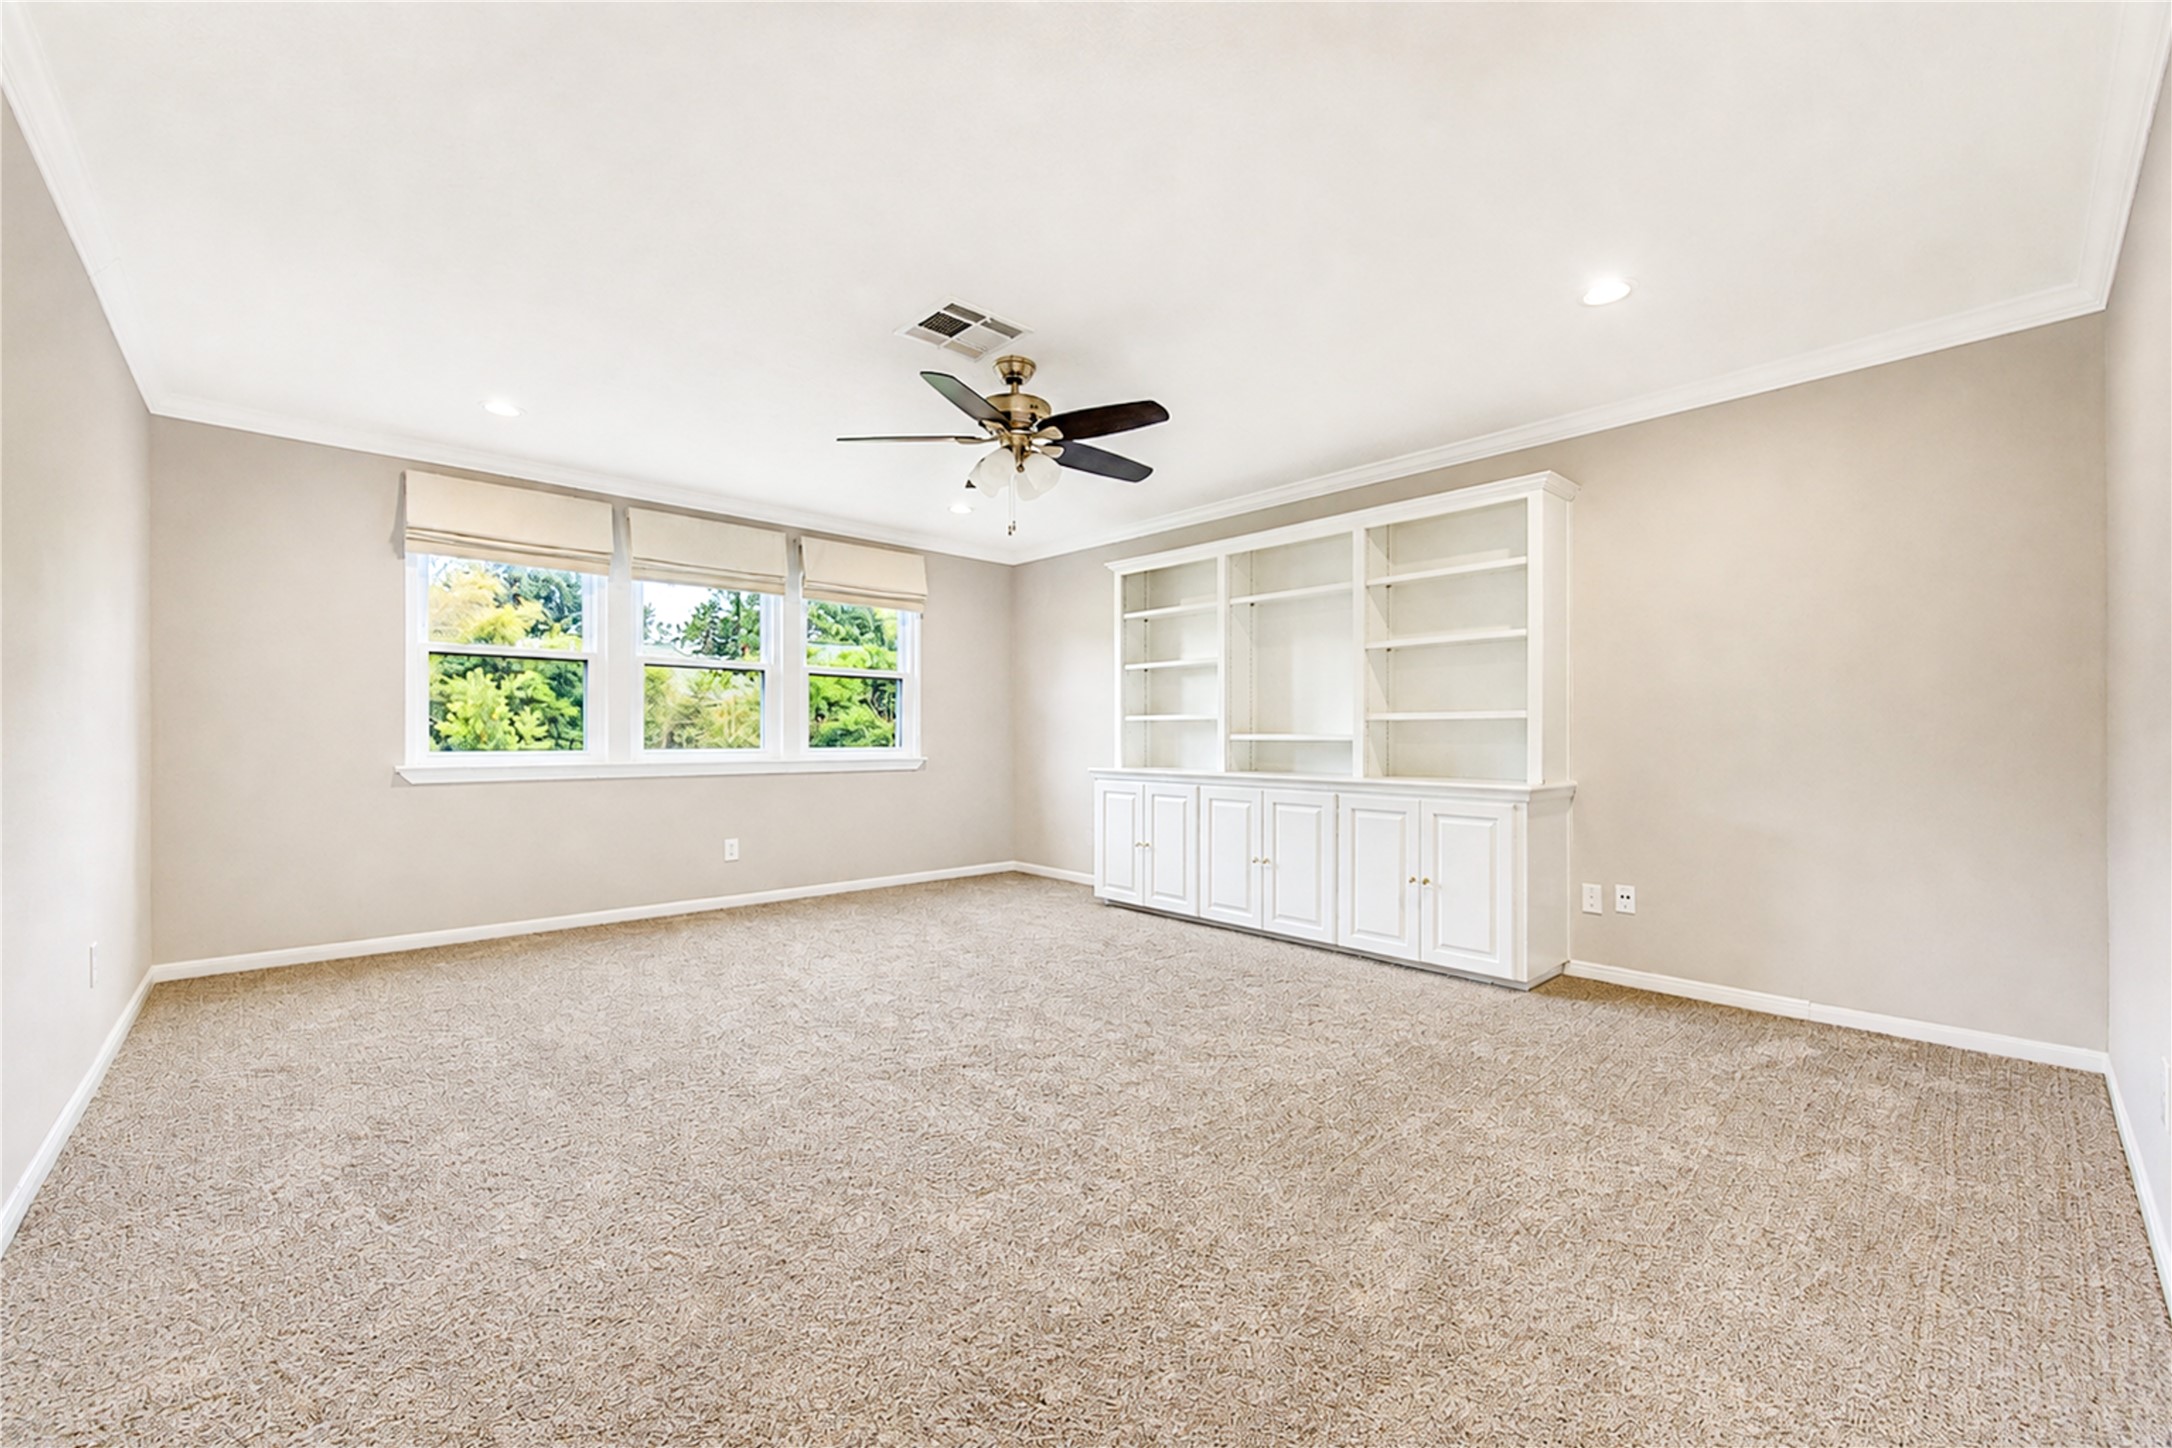
The second-floor game room features fresh paint, new carpet, and built-in storage, creating a comfortable and versatile space for movie nights, games, hobbies, or a relaxed upstairs lounge.
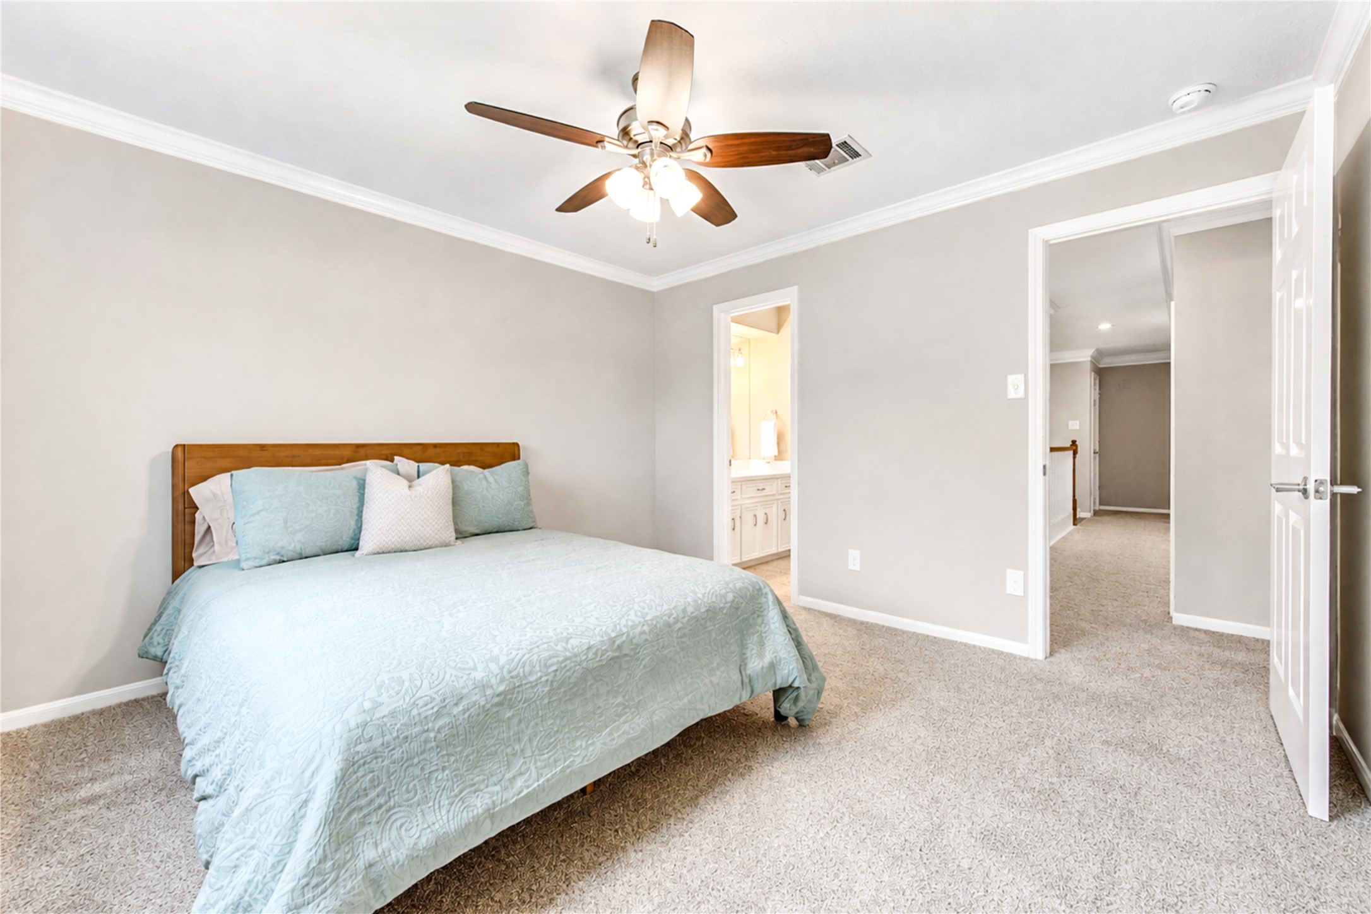
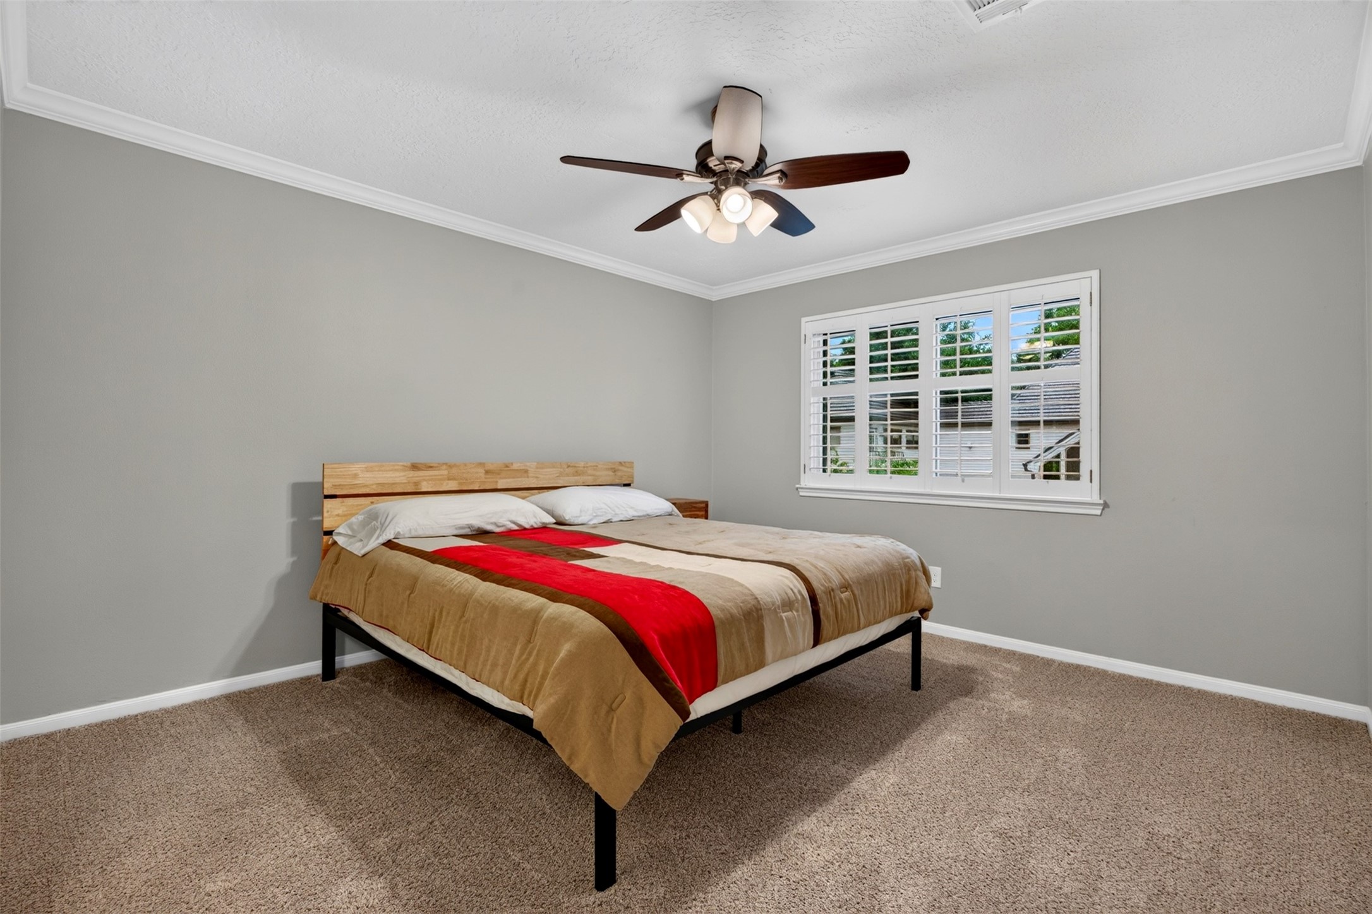
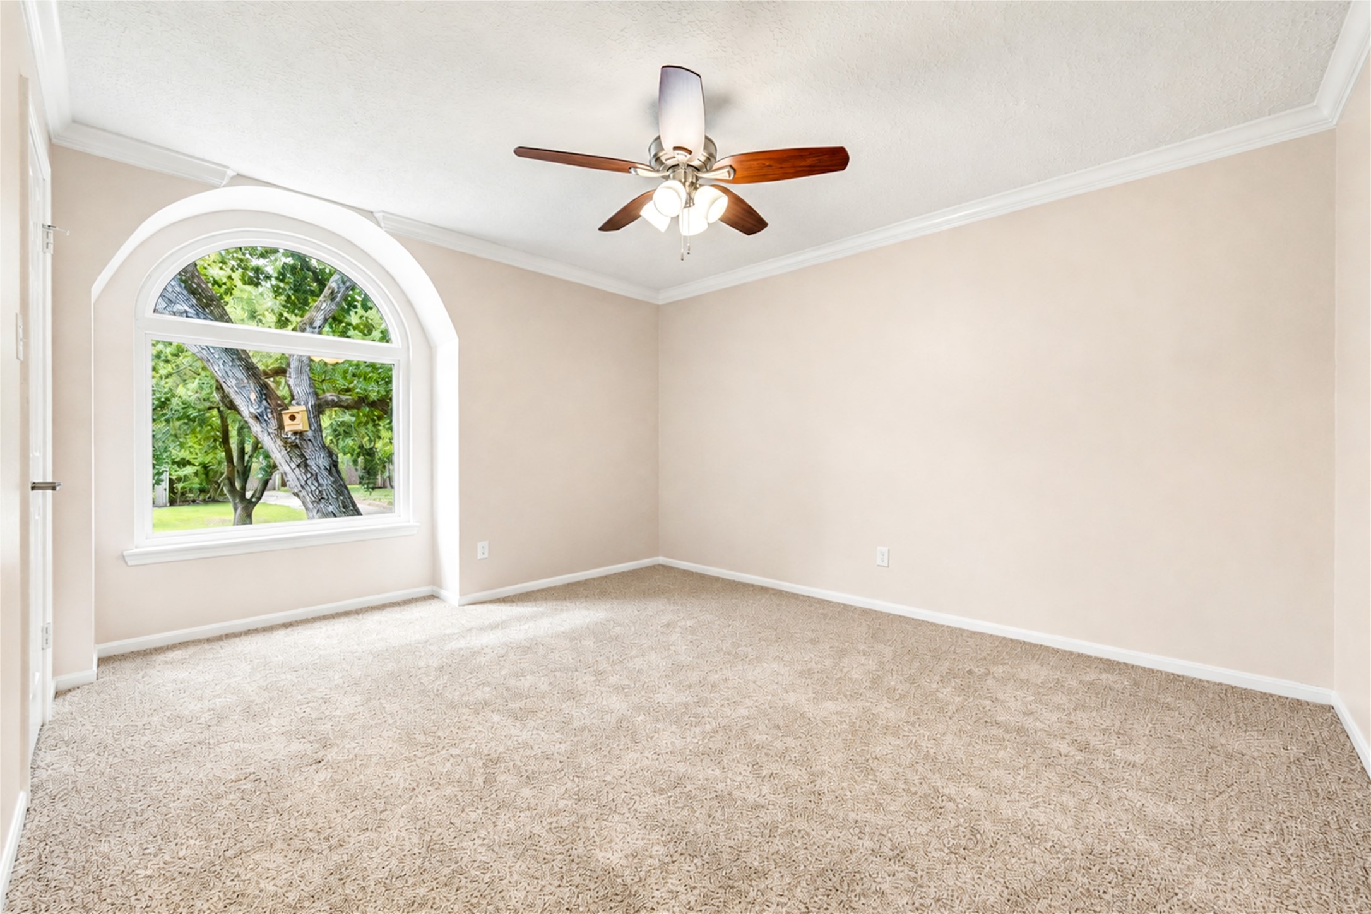
Three upstairs bedrooms feature fresh, comfortable spaces with modern ceiling fans and double-pane windows that bring in natural light while supporting everyday comfort. Each room offers flexibility for restful retreats, guest accommodations, hobbies, or a dedicated work-from-home setup.
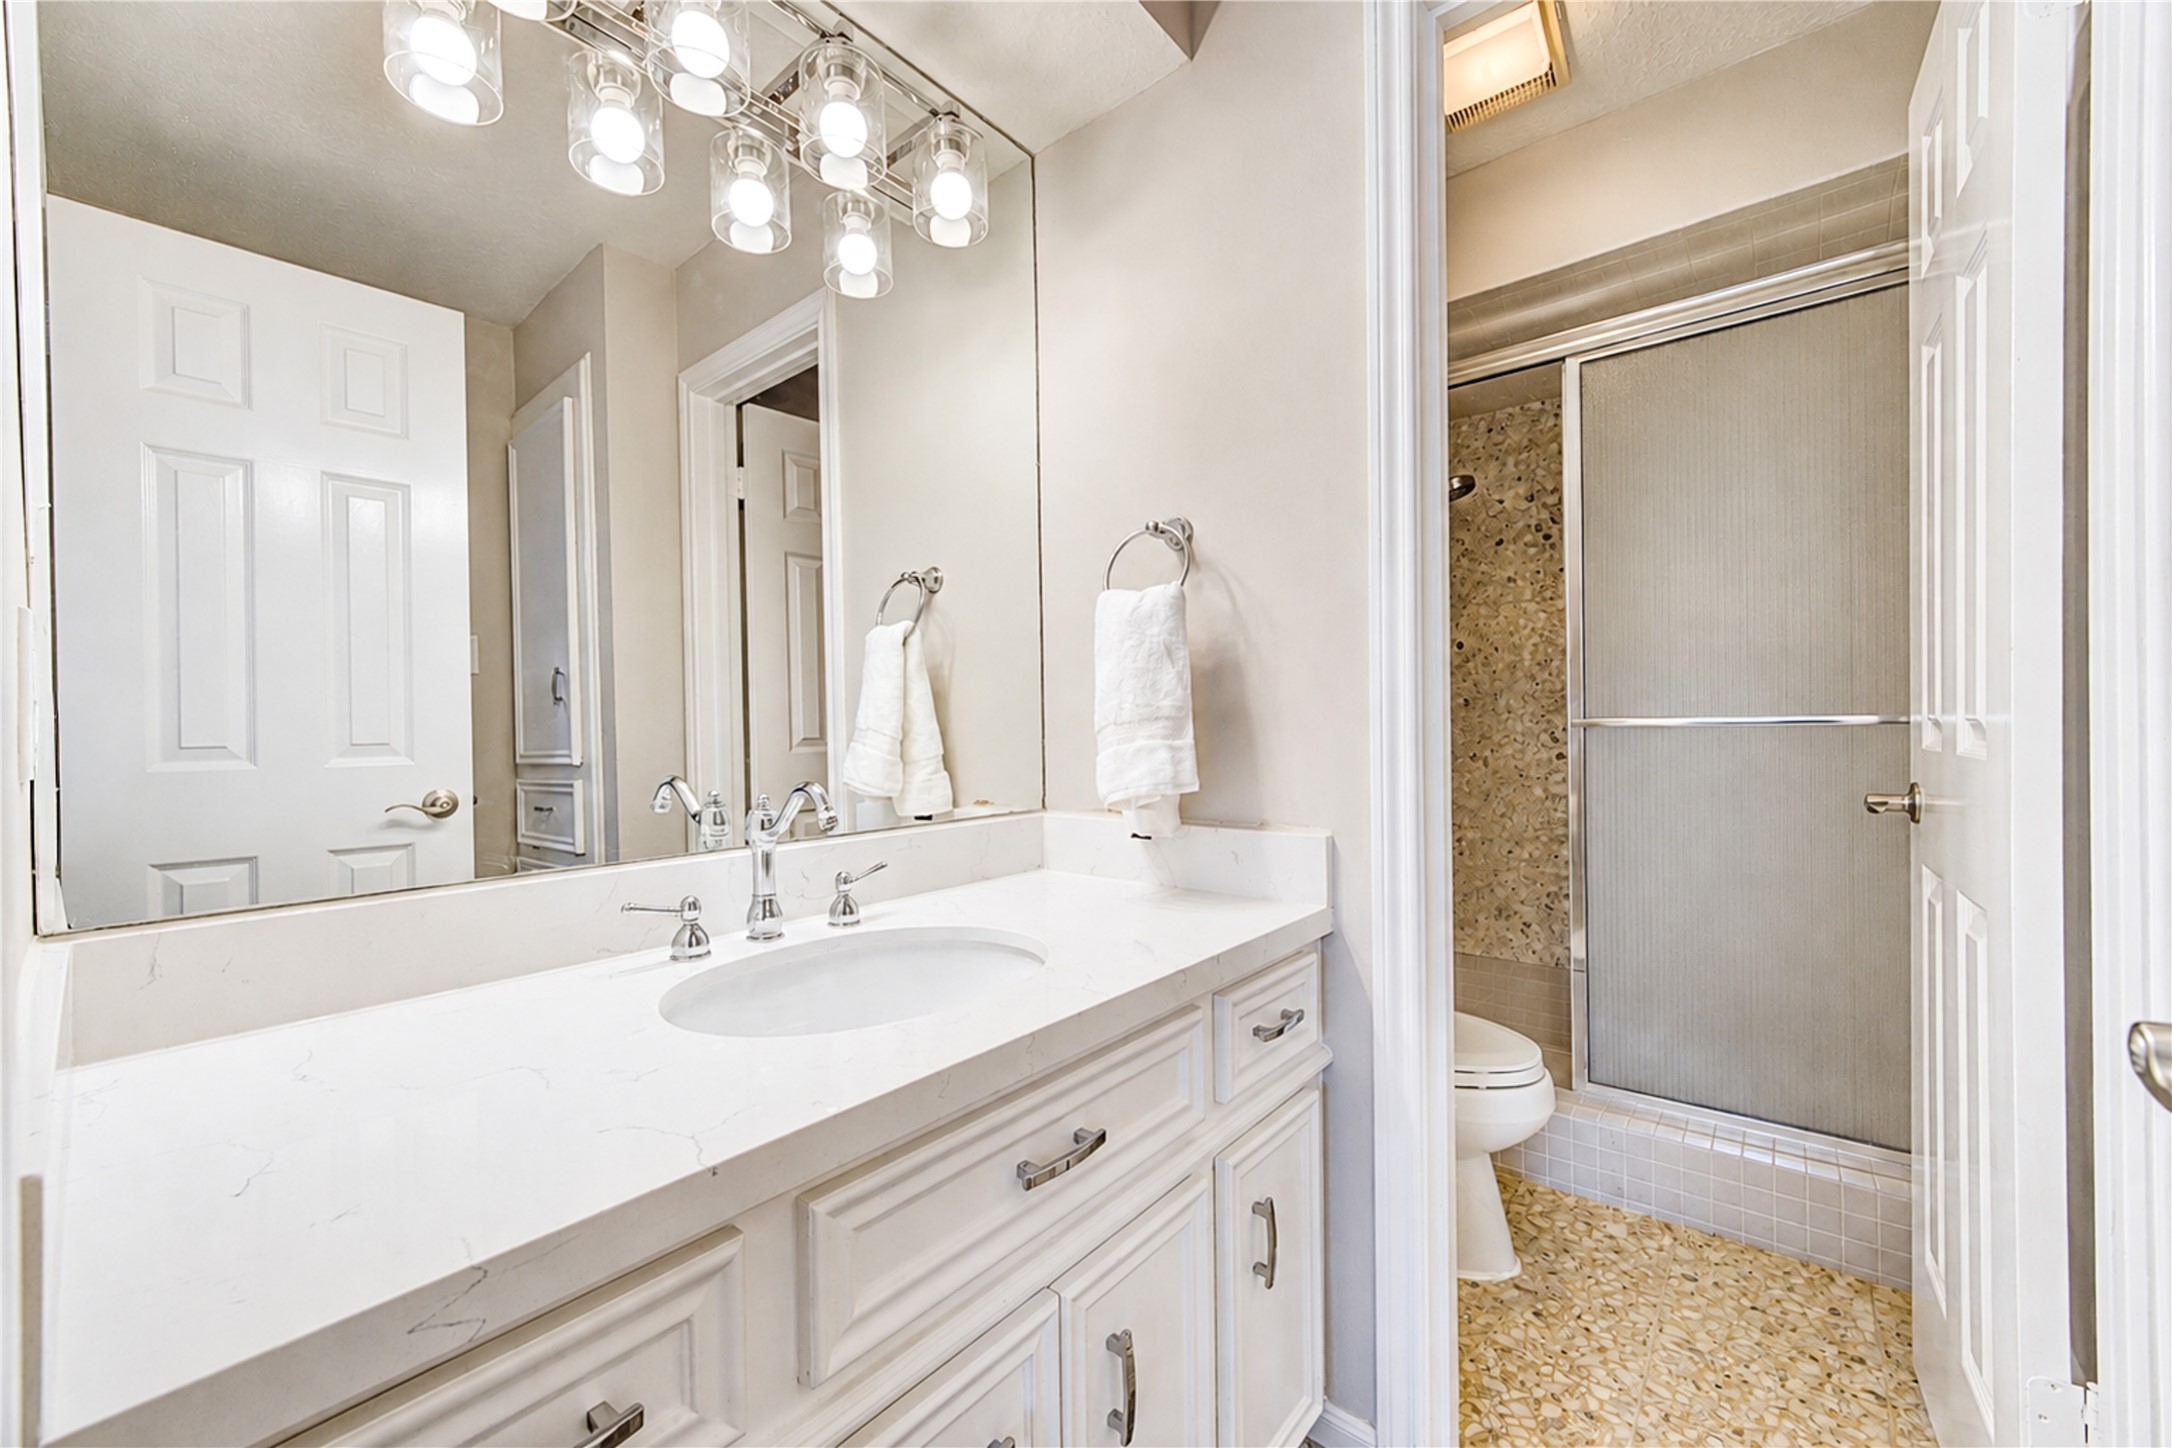
This second ensuite bathroom features quartz countertops, updated chrome faucets, and coordinating cabinet pulls for a clean, refreshed look. The thoughtful finishes add a polished feel while offering comfortable convenience for upstairs living or visiting guests.
Second upstairs bedroom with modern ceiling fan, double-pane windows, and comfortable proportions that can easily accommodate a queen bed. The flexible layout offers a polished retreat for guests, hobbies, or everyday living.
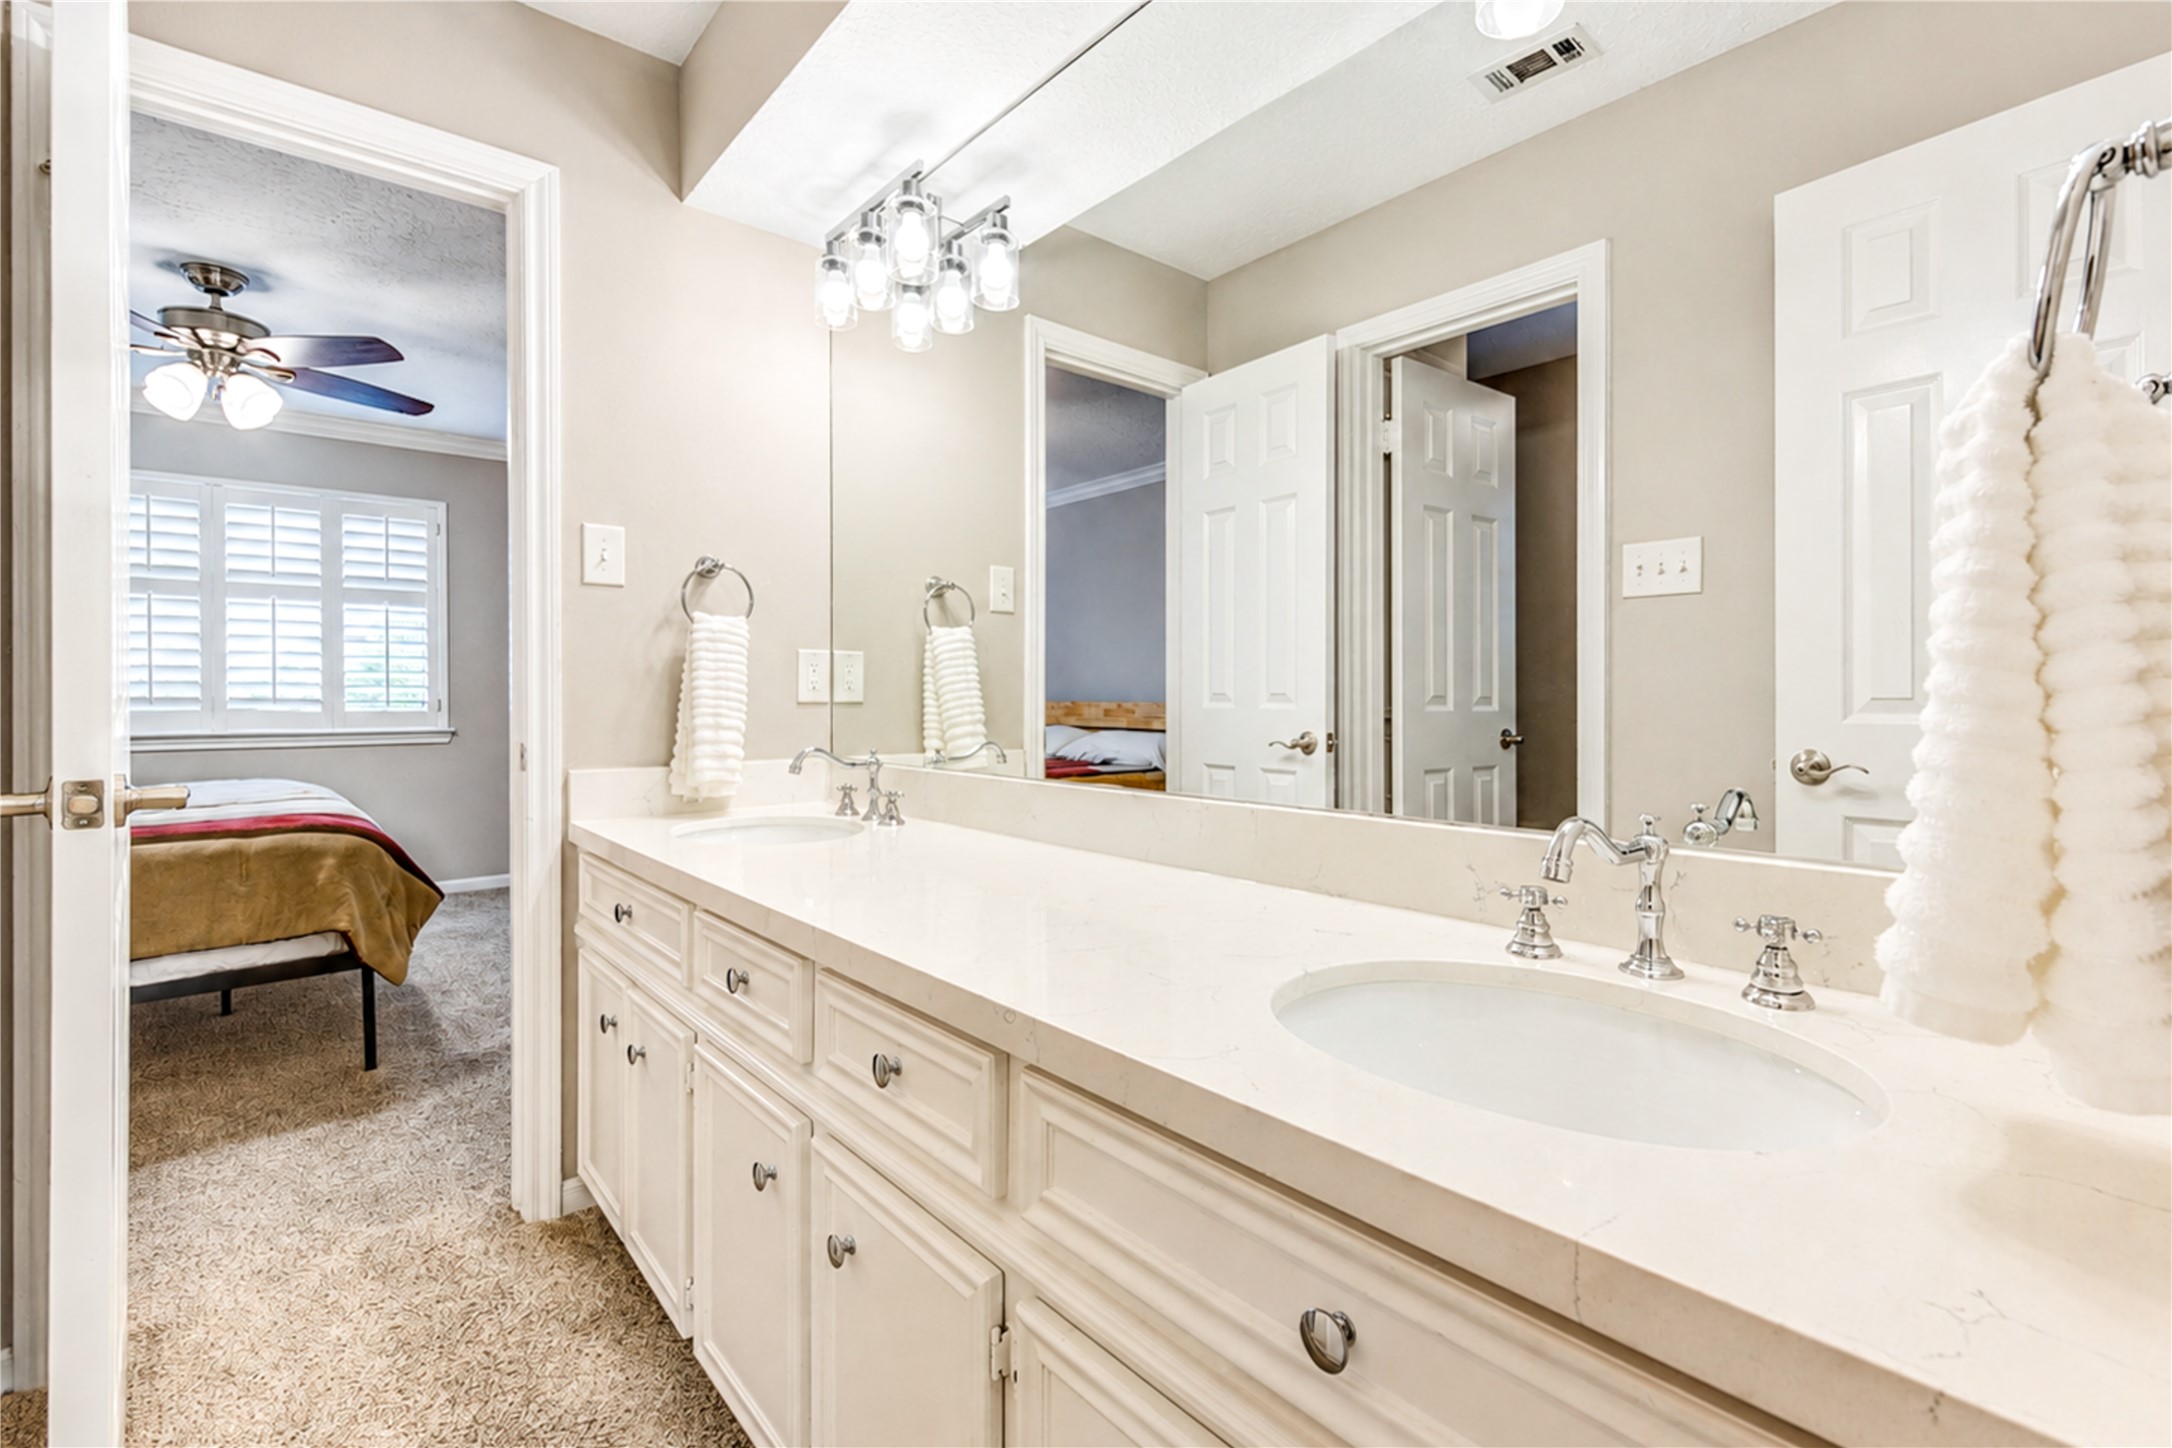
Hollywood bathroom connecting two upstairs bedrooms, featuring two sinks, a quartz countertop, and timeless chrome faucets. The shared layout offers everyday convenience with a clean, updated feel that complements the surrounding bedroom spaces.
Third upstairs bedroom with modern ceiling fan and double-pane windows, offering a versatile layout that can easily serve as a comfortable bedroom, quiet home office, exercise room, or creative flex space to fit changing lifestyle needs.
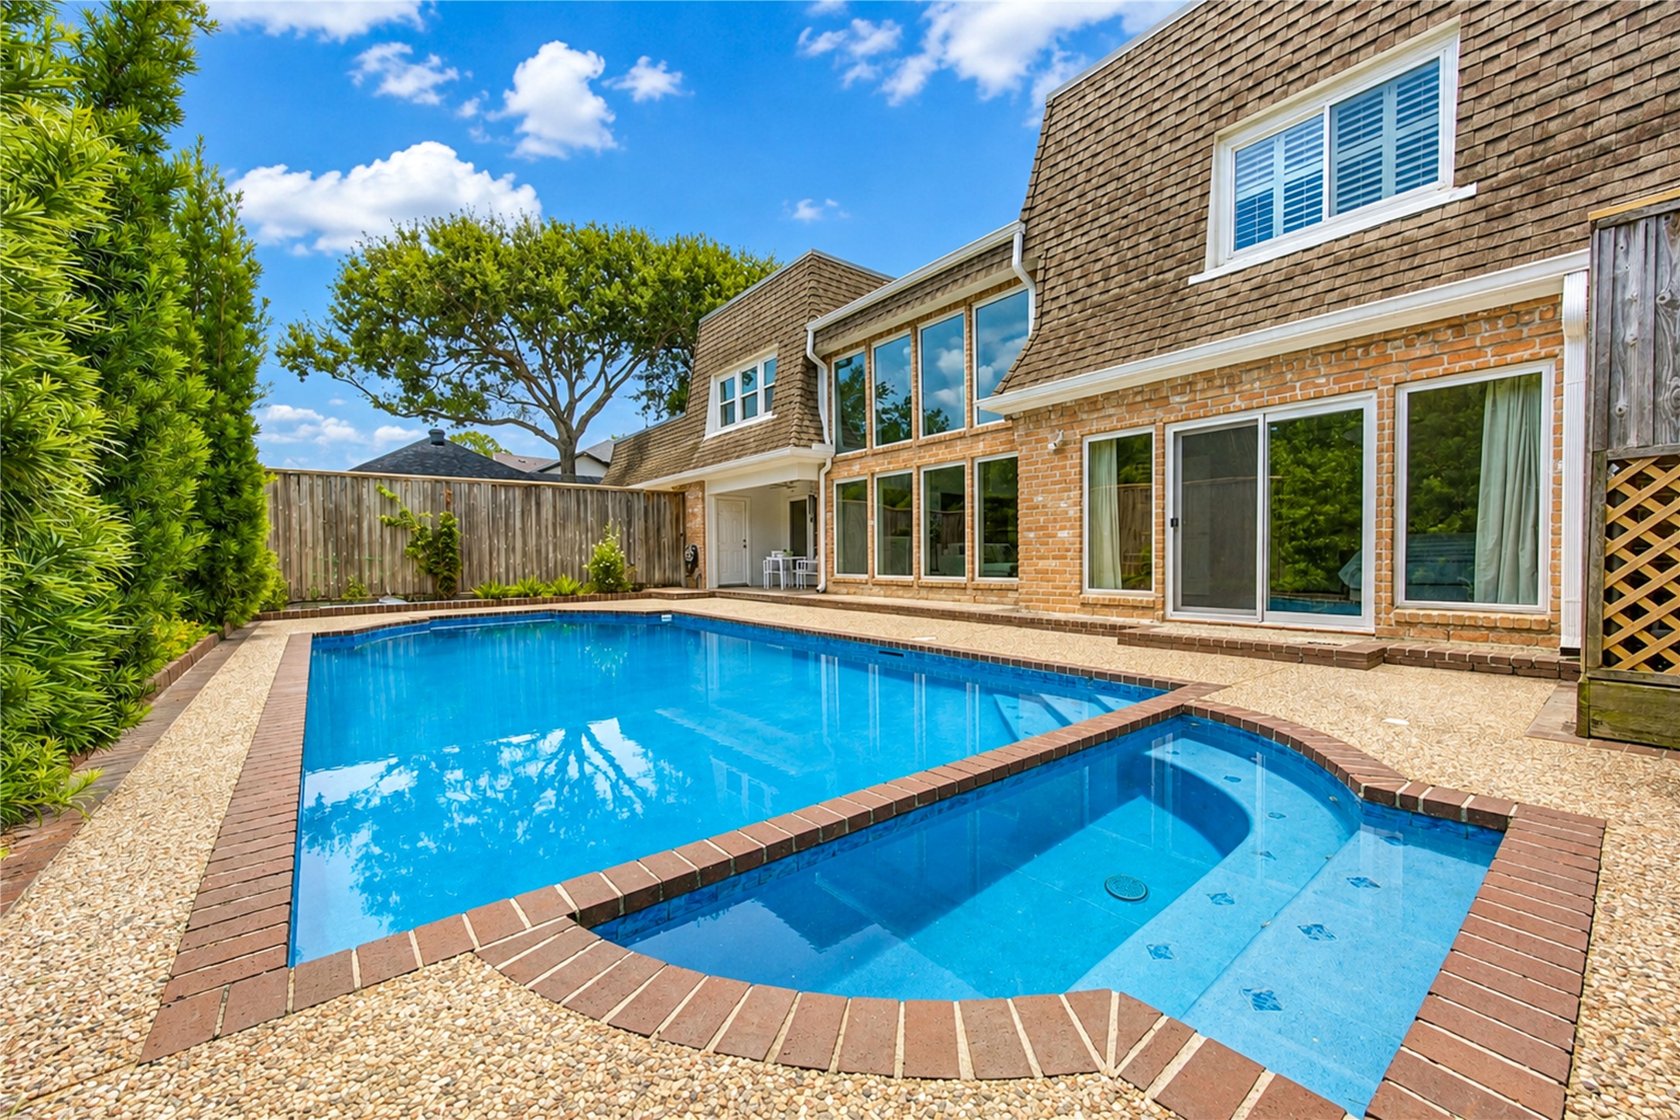
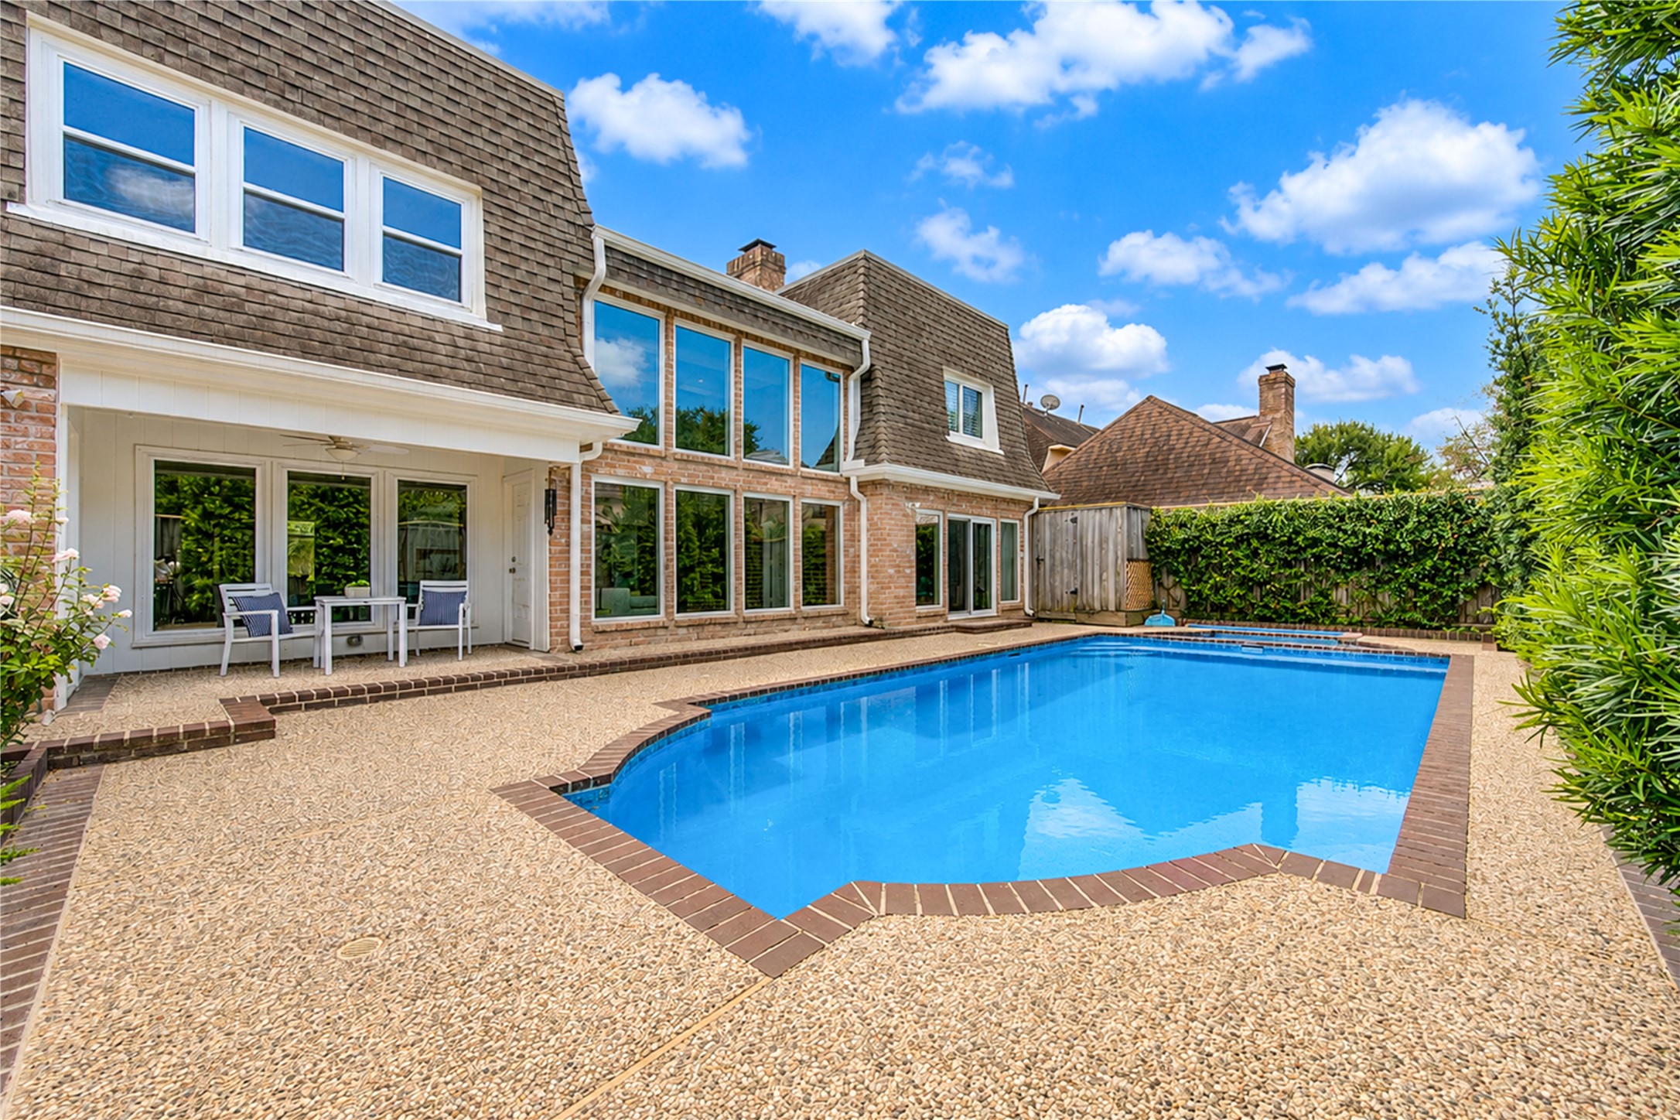
The private pool has been recently refinished with new tile, creating a fresh, polished backdrop for outdoor living. Whether enjoying a quiet afternoon by the water or cooling off on a warm Houston day, this inviting space brings a true resort-style feel to the backyard.
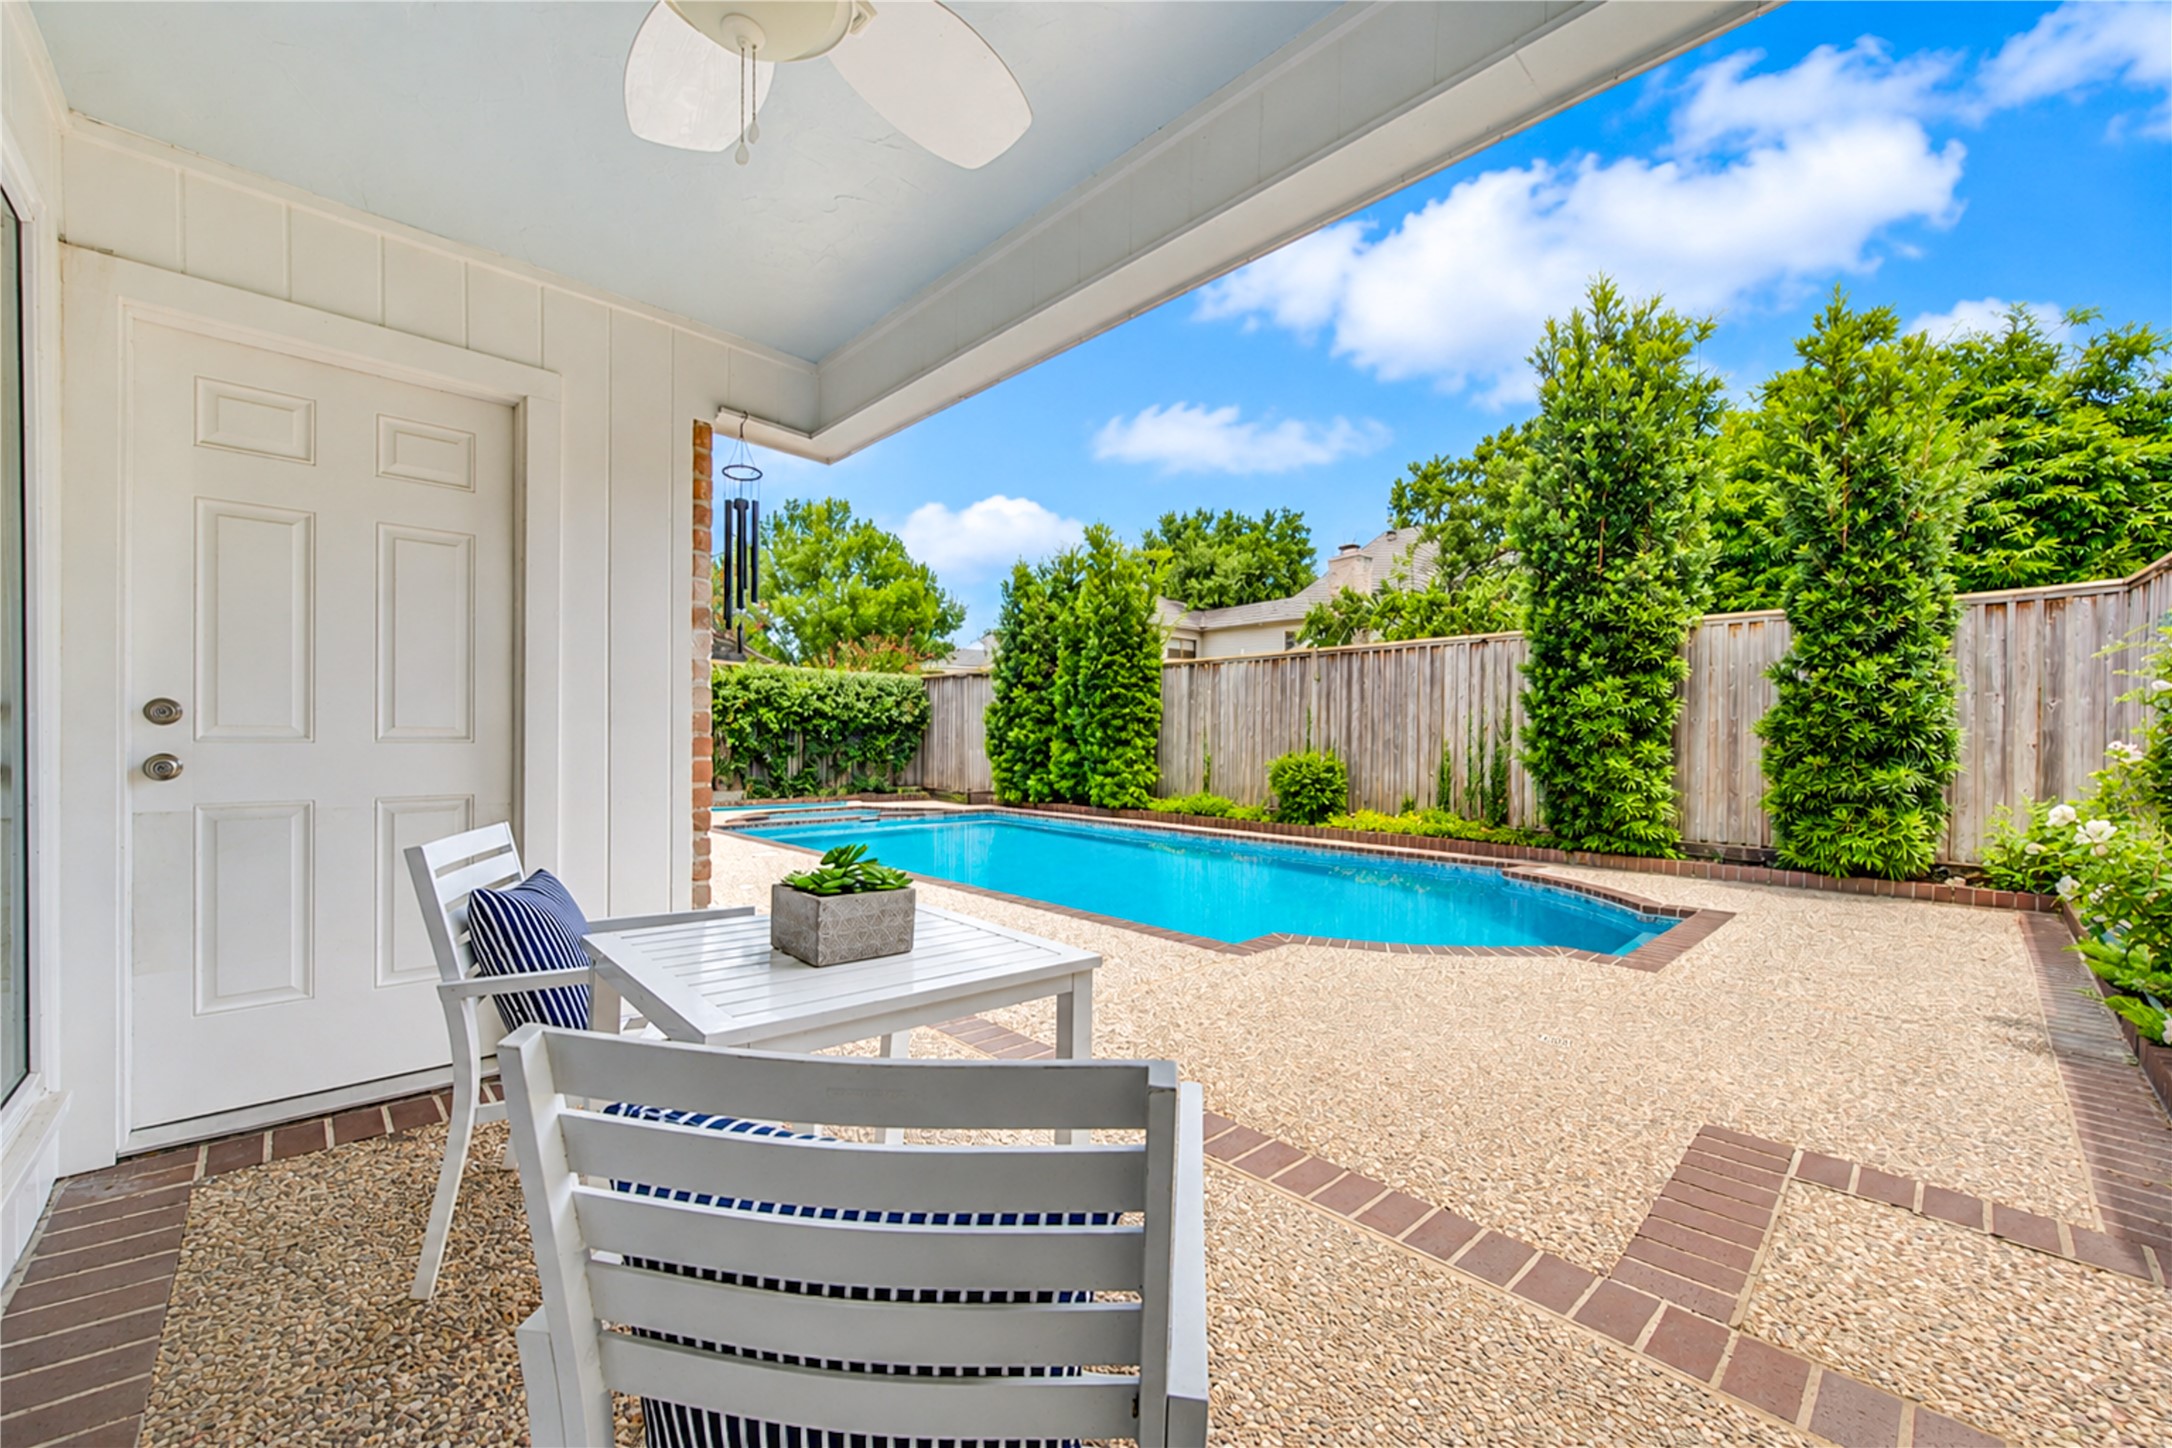
overed patio with a ceiling fan creates a comfortable outdoor retreat for dining, lounging, or cooling off after a swim. Positioned beside the pool, this shaded space extends the home’s living area and makes outdoor entertaining feel effortless.
Another view of the private pool highlights the fresh refinished surface, new tile, and inviting backyard setting. Surrounded by outdoor living space, this serene pool area is designed for sunny afternoons, relaxed weekends, and effortless entertaining.
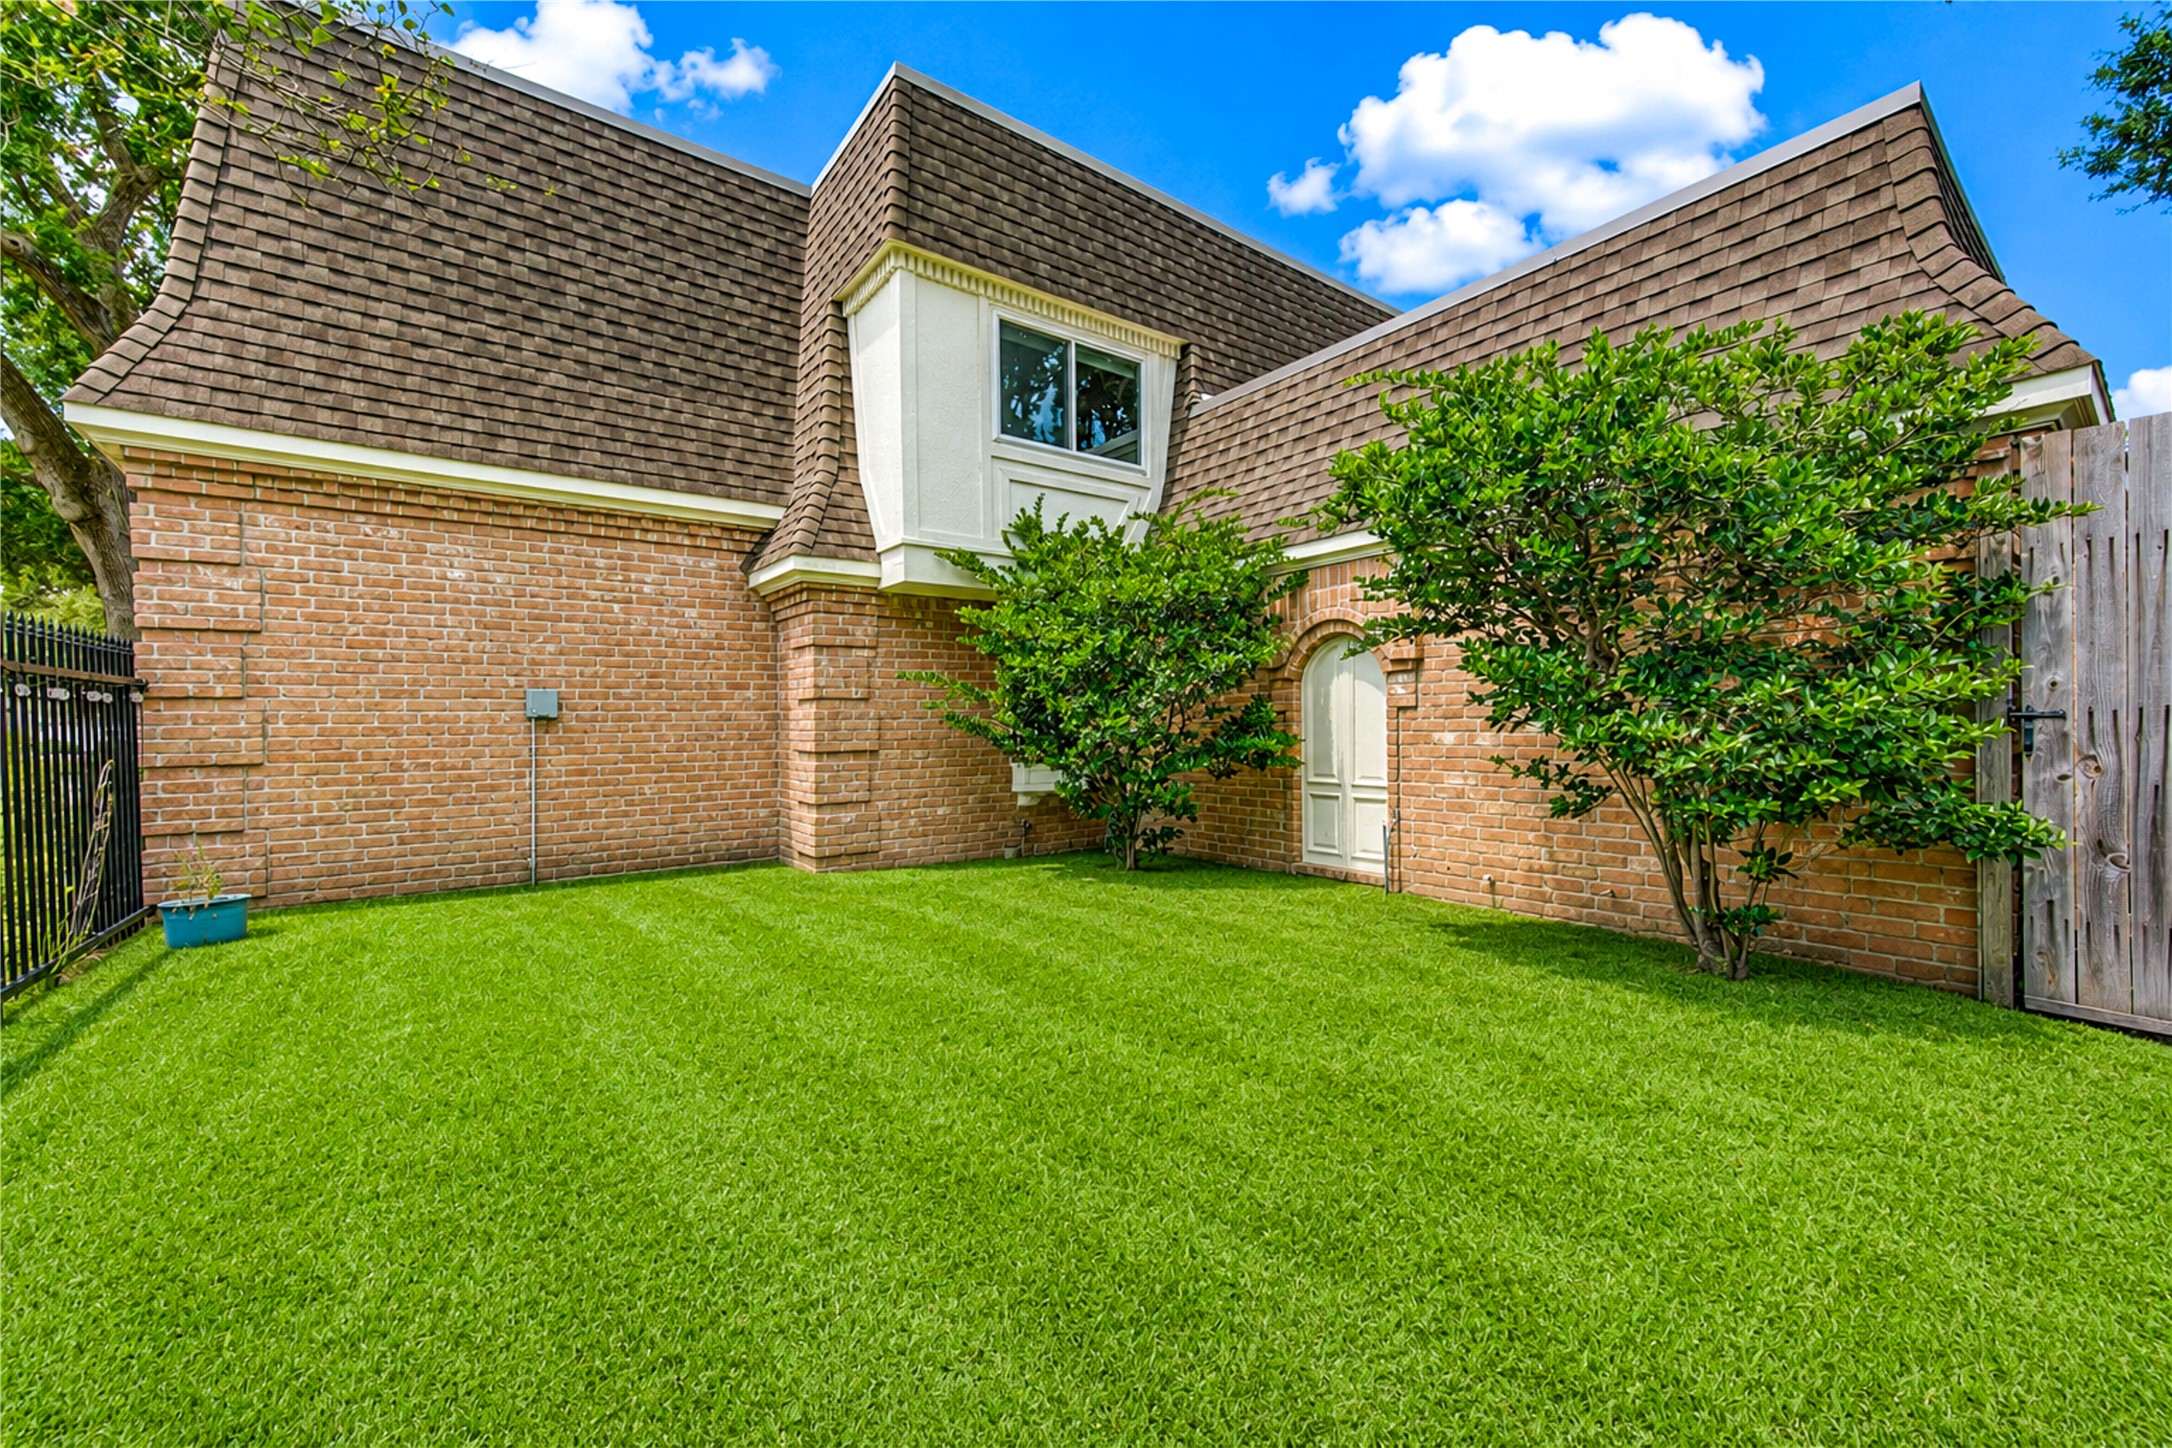
Front elevation with a view of the gated side yard, offering a secure and versatile outdoor space ideal for pets, gardening, or everyday enjoyment. This added area enhances the home’s curb appeal while providing flexible room for outdoor living.
A private, beautifully maintained courtyard framed by mature landscaping and the home’s distinctive brick architecture offers a welcoming outdoor retreat with plenty of green space.
Aerial view capturing the lot and the garage entry from the back of the home.
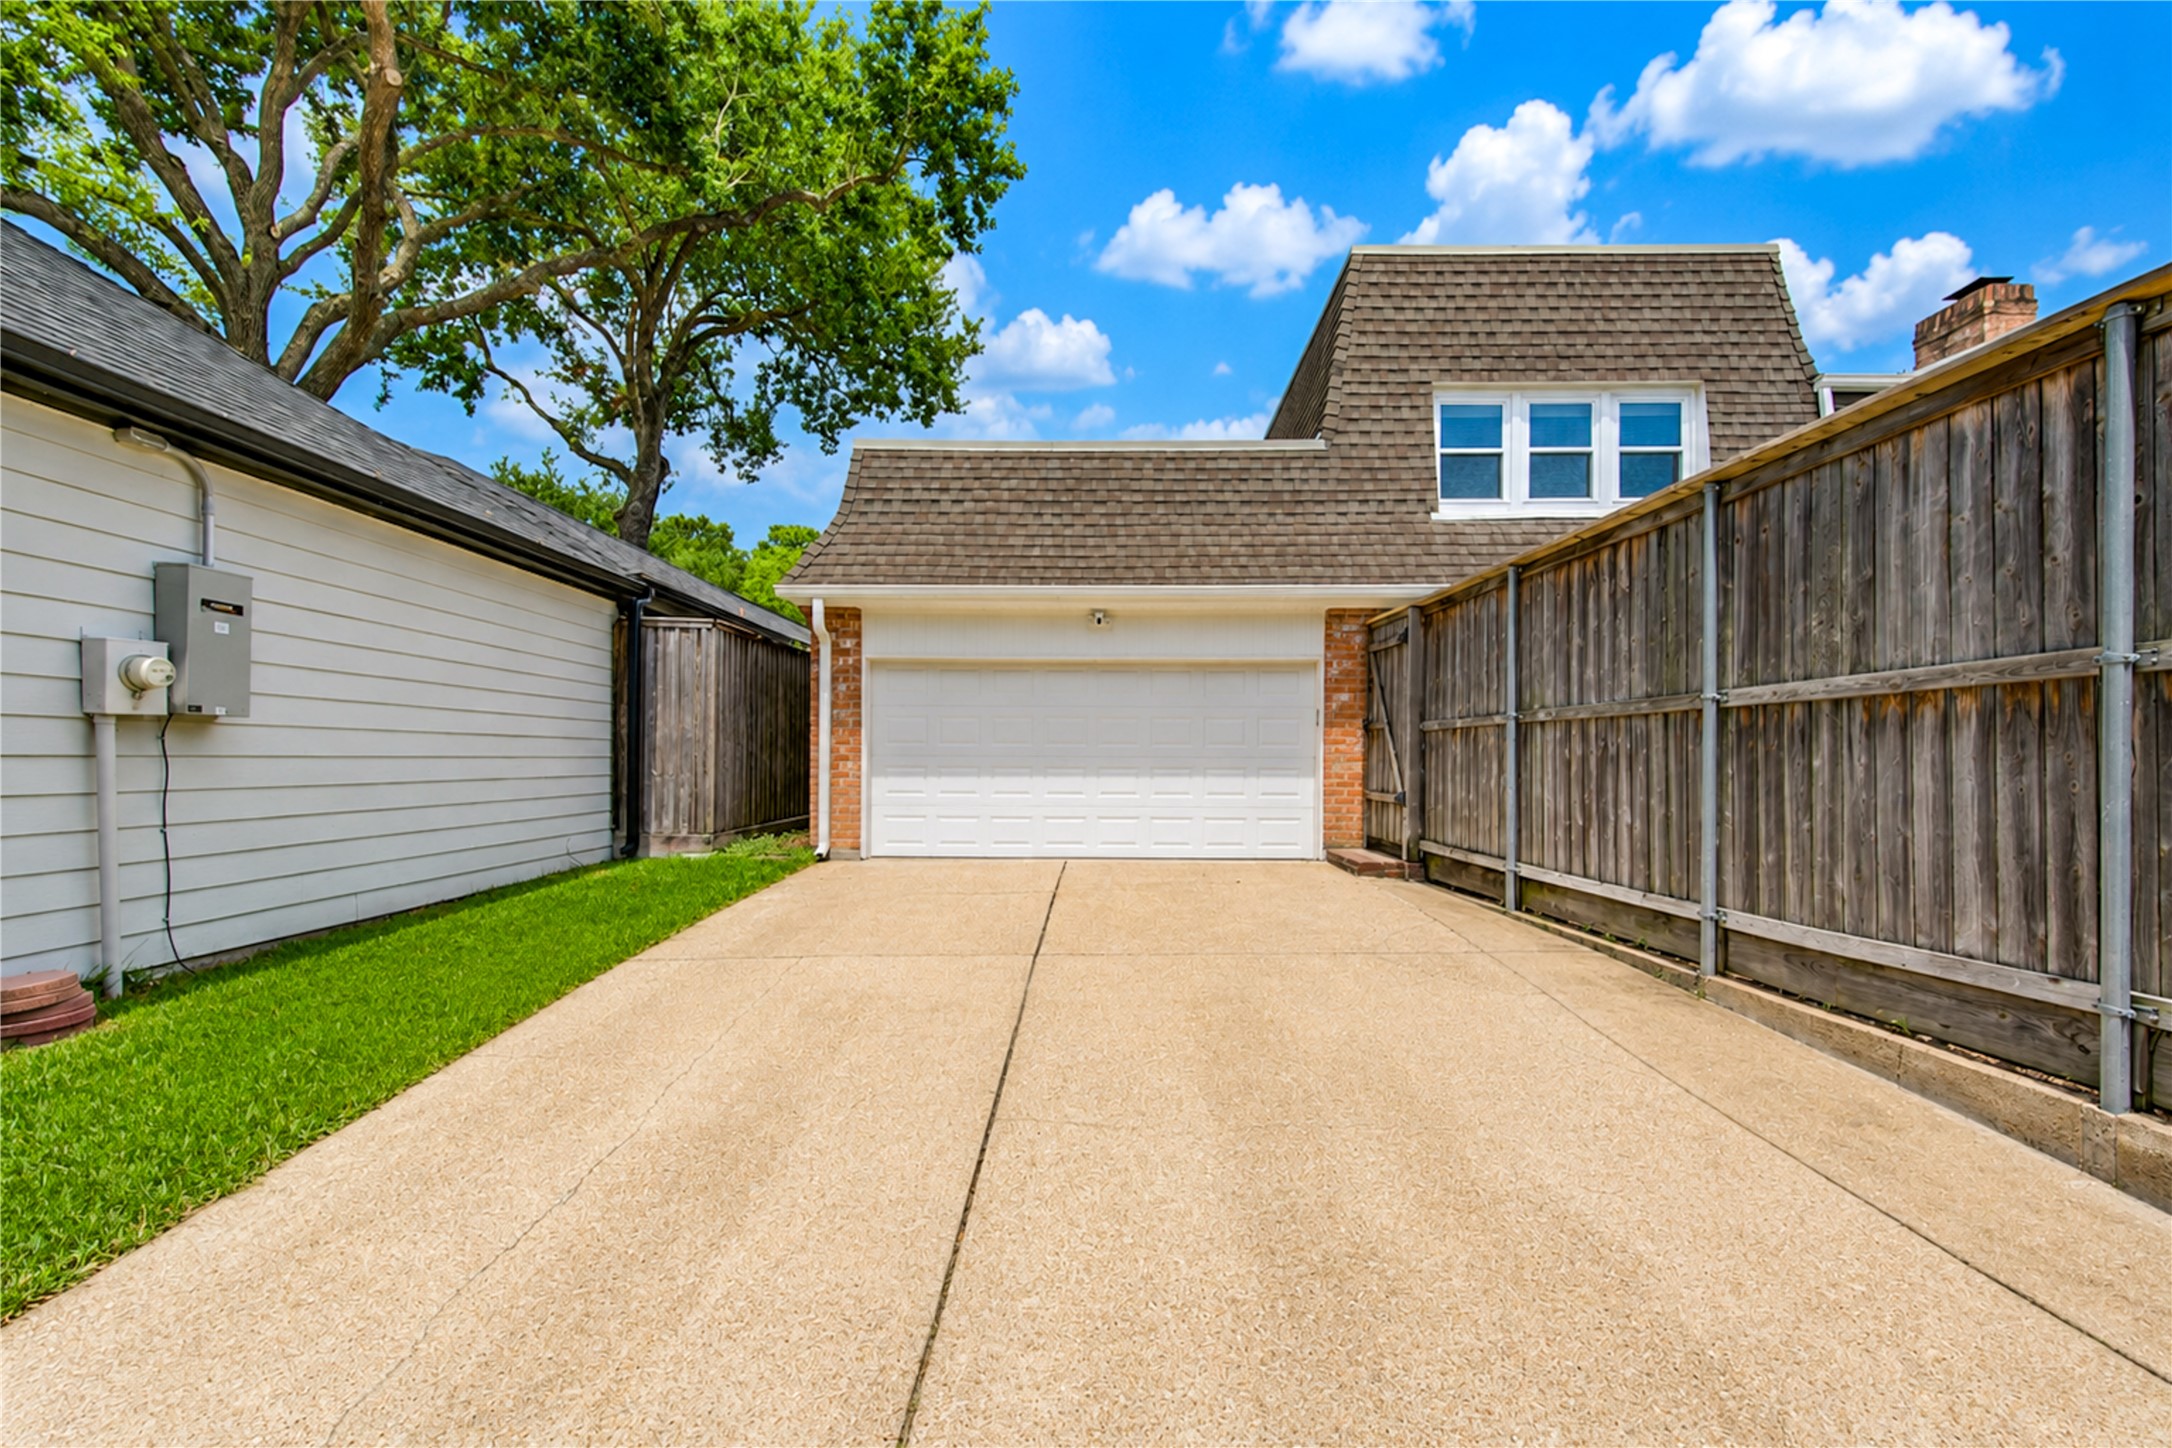
Generous private driveway leads to the detached two-car garage, providing convenient off-street parking and easy access to the home.
Zoned to Katy ISD schools, including Wolfe Elementary, located approximately a 10-minute walk away. This convenient location adds everyday ease with nearby school access, neighborhood amenities, and quick connections to the Energy Corridor.
Nearby Terry Hershey Park offers scenic trails, green space, and outdoor recreation just moments from the neighborhood. Residents also enjoy direct neighborhood access to the private section, creating an easy connection to nature for walks, bike rides, and quiet time outdoors.
Nearby Westside Tennis Club adds another desirable lifestyle amenity close to home, offering convenient access to tennis, fitness, swimming, dining, and social activities in the Energy Corridor area.
The Village School is located nearby, offering another convenient education option in the Energy Corridor area. This location places everyday amenities, parks, recreation, and school options within easy reach.
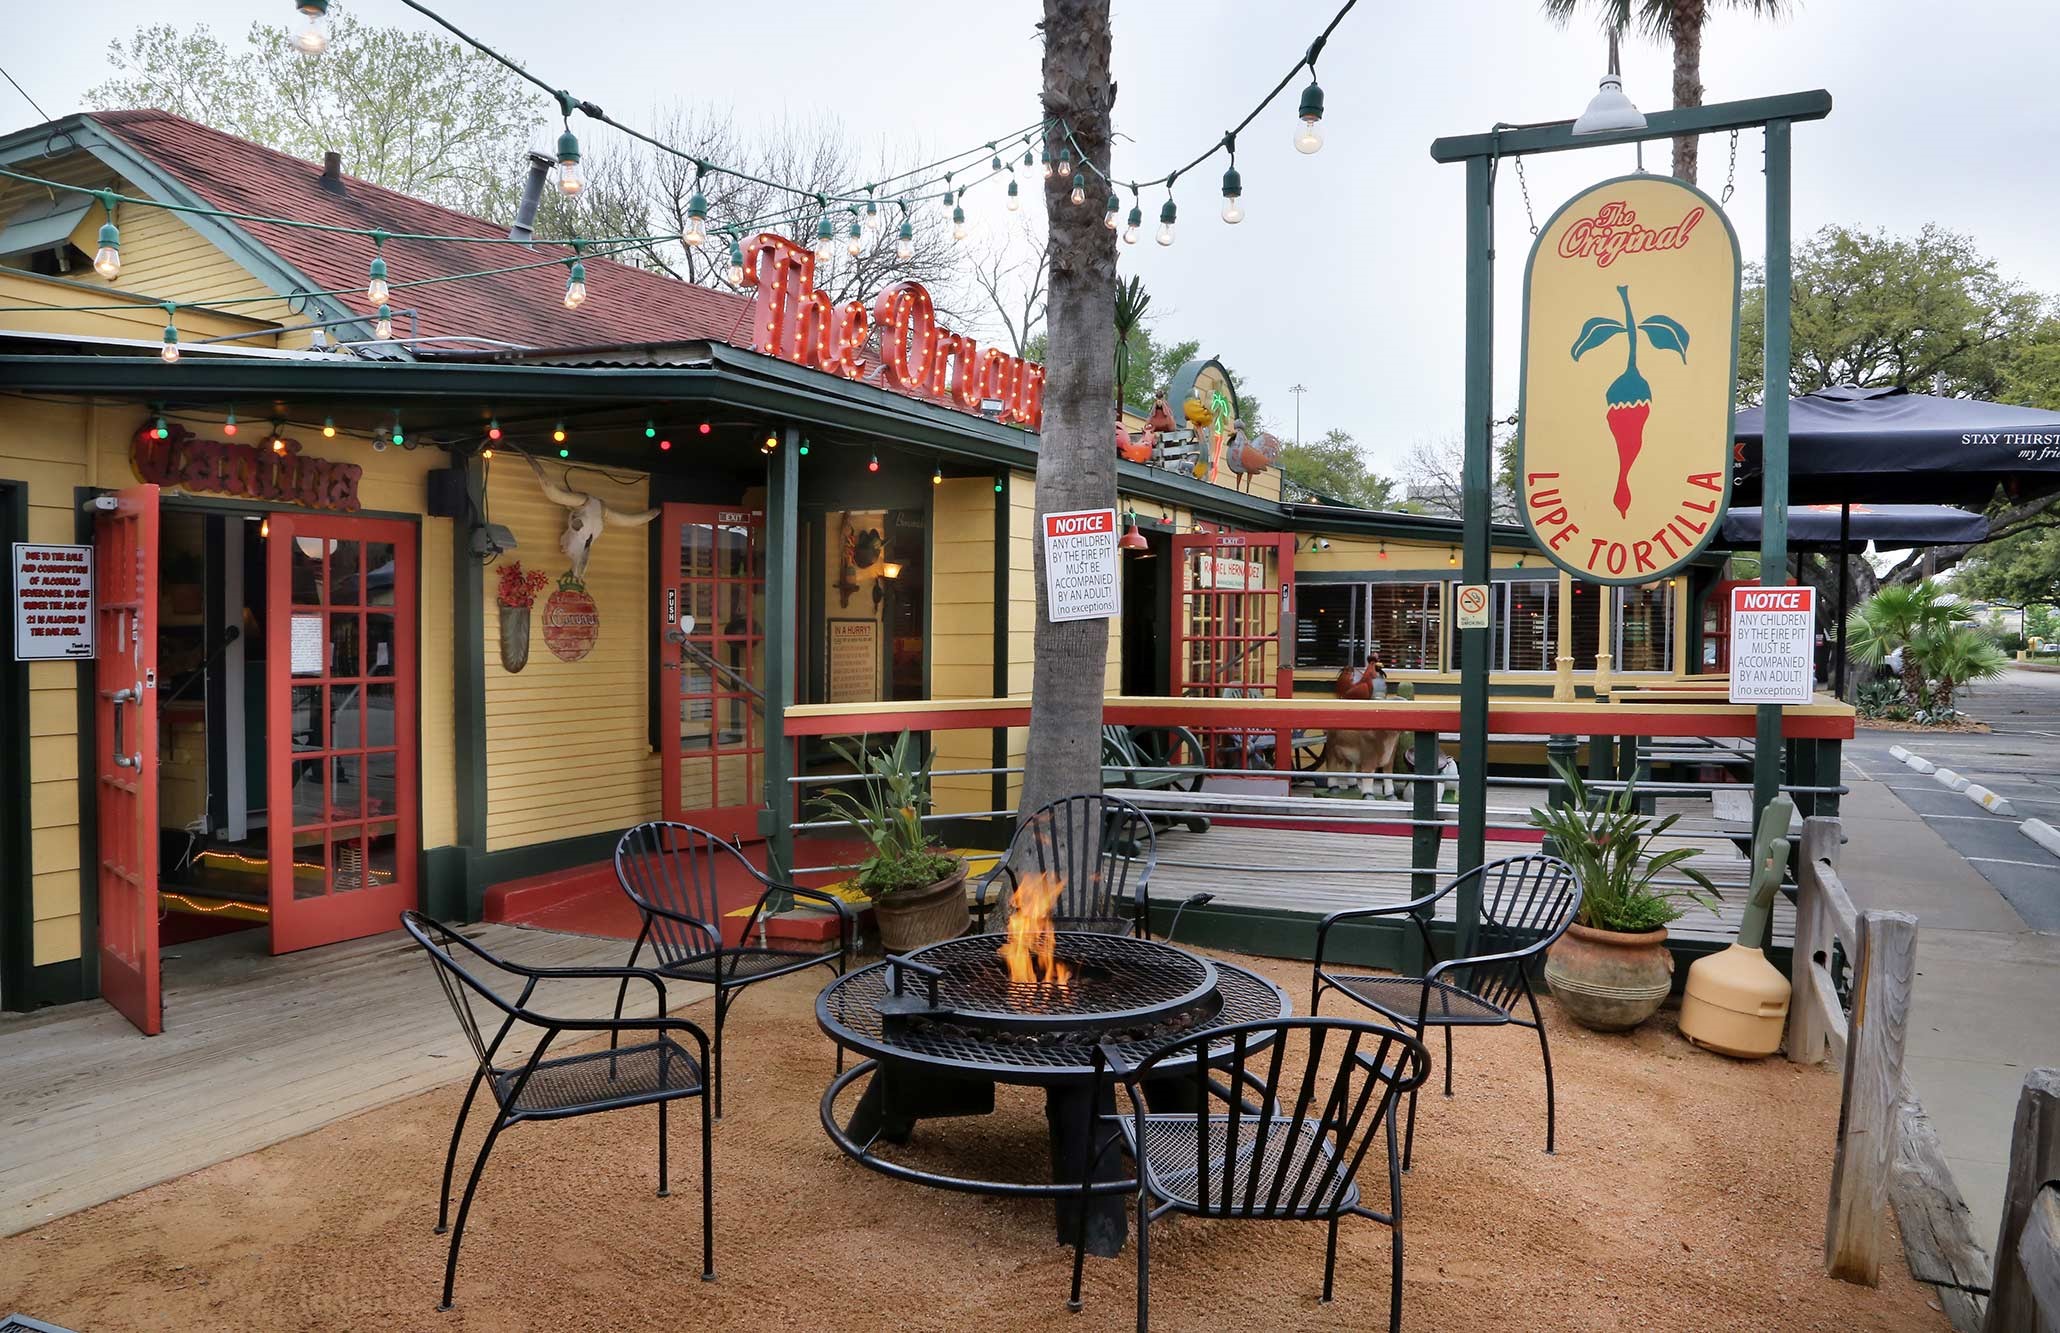
Enjoy the convenience of being near the original Lupe Tortilla, a beloved local dining destination just minutes from home. From casual weeknight dinners to weekend margaritas and fajitas, this Energy Corridor location keeps favorite Houston flavors close by.
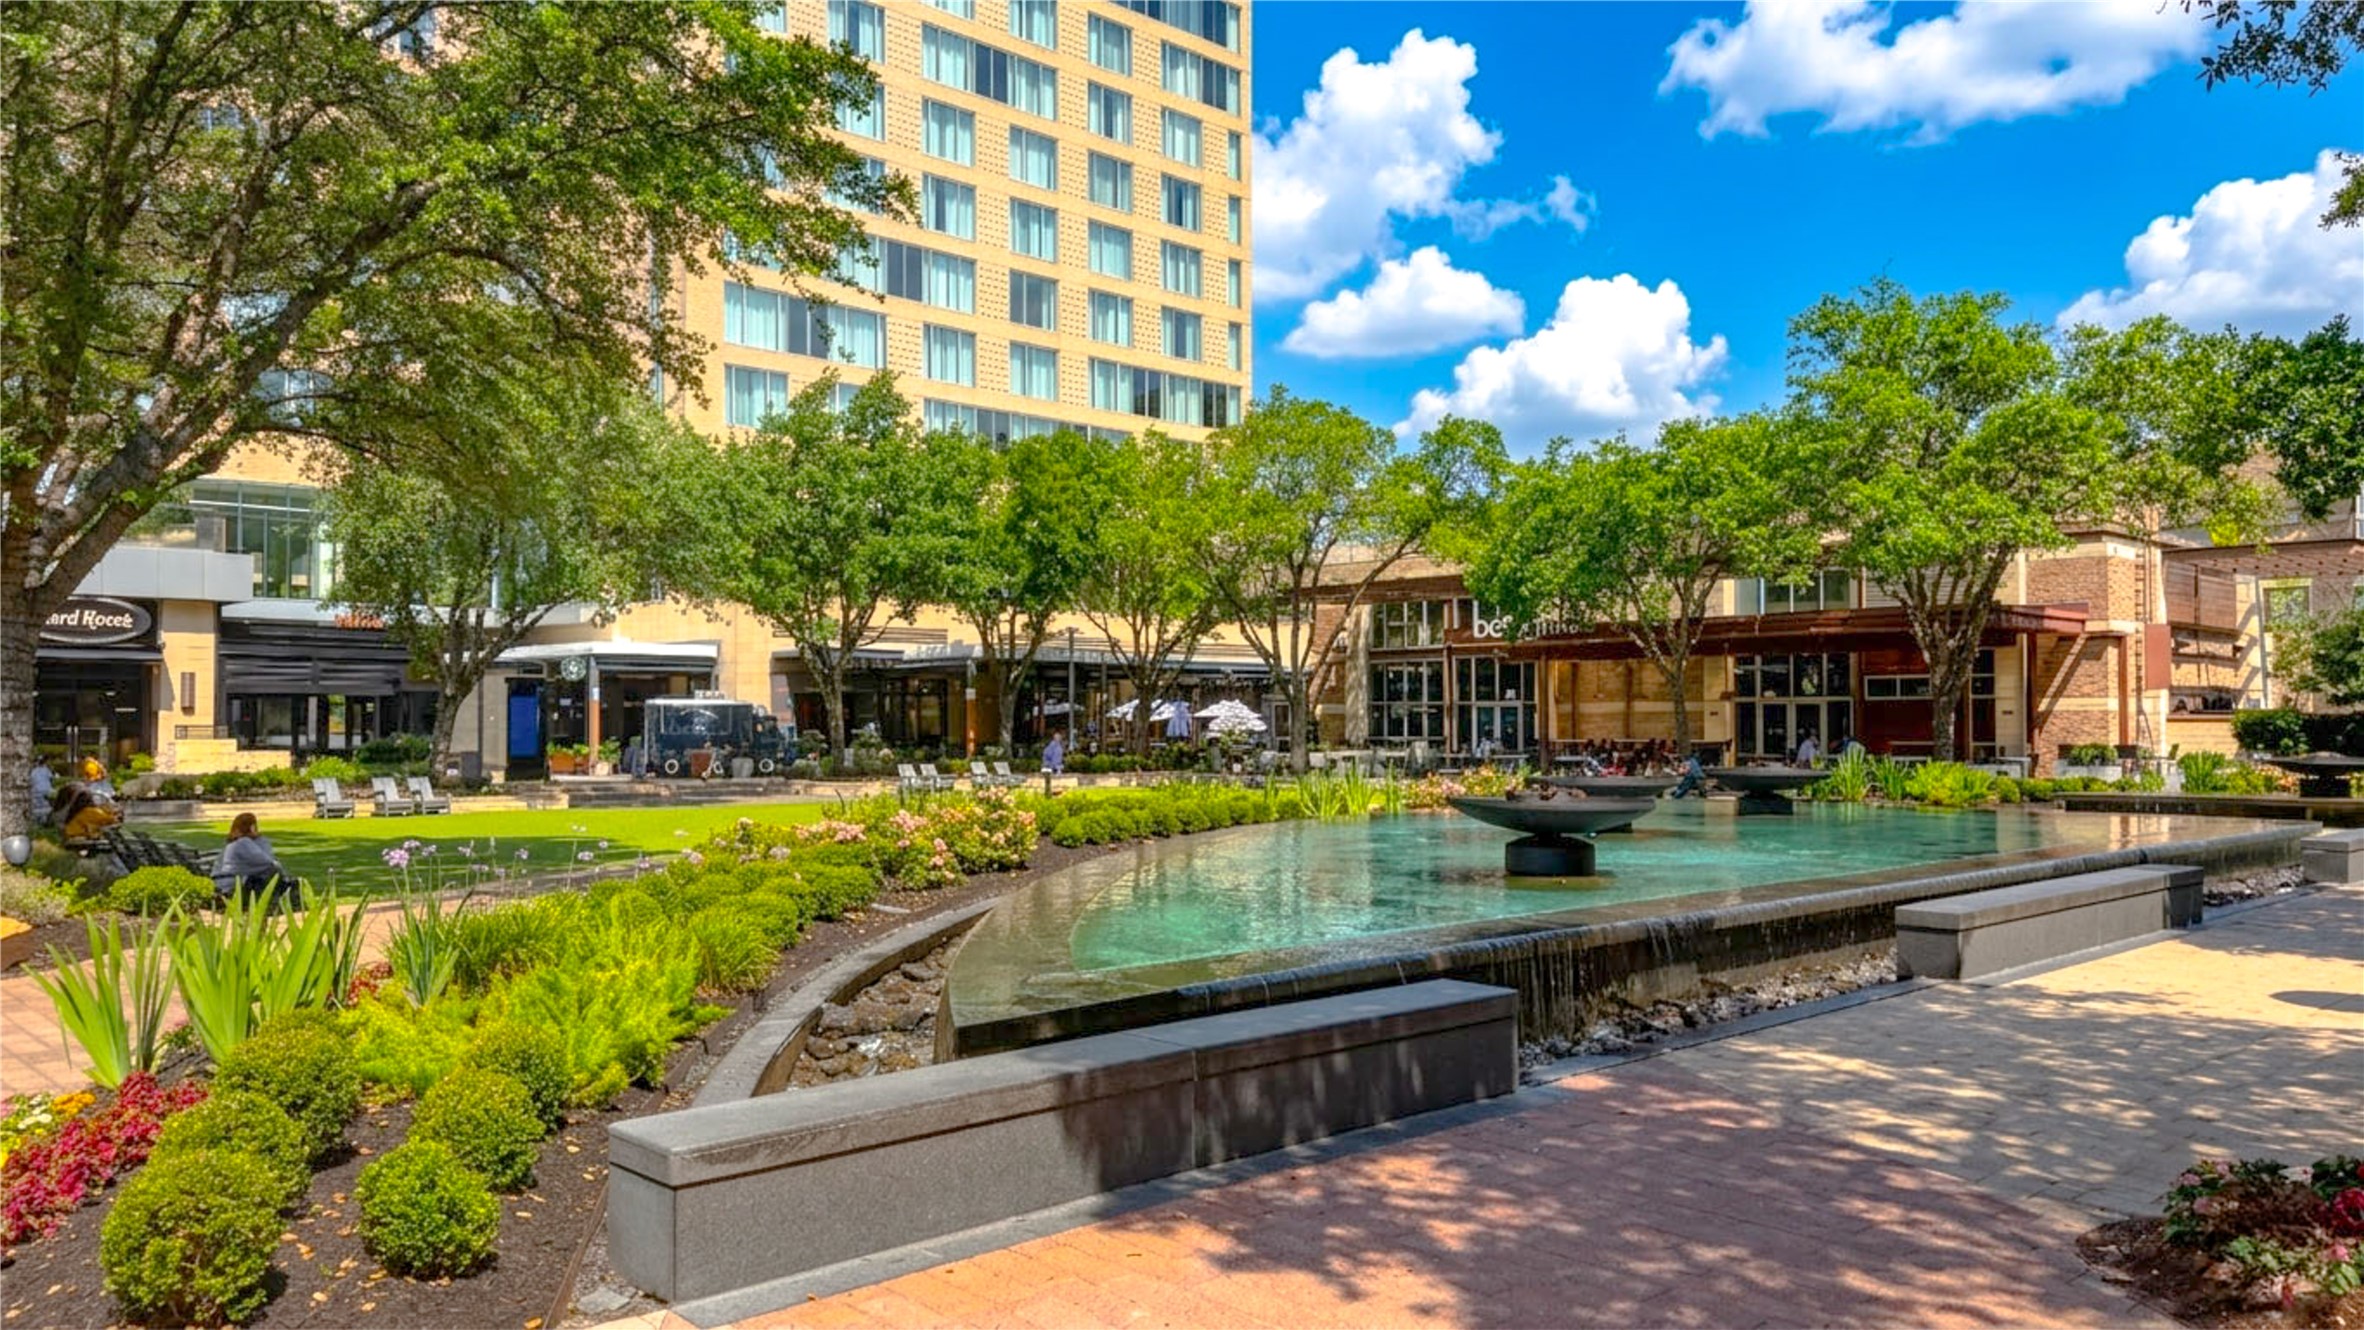
CityCentre is approximately a 10-minute drive away, offering convenient access to dining, shopping, entertainment, fitness, and everyday conveniences in one of West Houston’s most popular lifestyle destinations.







.jpg)

