Welcome to 926 Caswell Ct. Katy TX 77450. In the wonderful community of Nottigham Counrty.
Nestled beneath mature shade trees, this charming two-story home offers timeless curb appeal and a welcoming presence on an impressive cul du sac street.
Step into a 2-story entryway featuring durable tile flooring and an open view of the elegant staircase, creating a bright and inviting first impression while setting the tone for the home's spacious layout.
The Dining Room on the first floor has been virtually staged to demonstrate what potential exists for the formal dining room. Crown molding, abundant natural light, and a versatile options for this room makes this home one to be appreciated.
Formal dining is the perfect space for hosting dinner parties, holiday gatherings, or everyday meals.
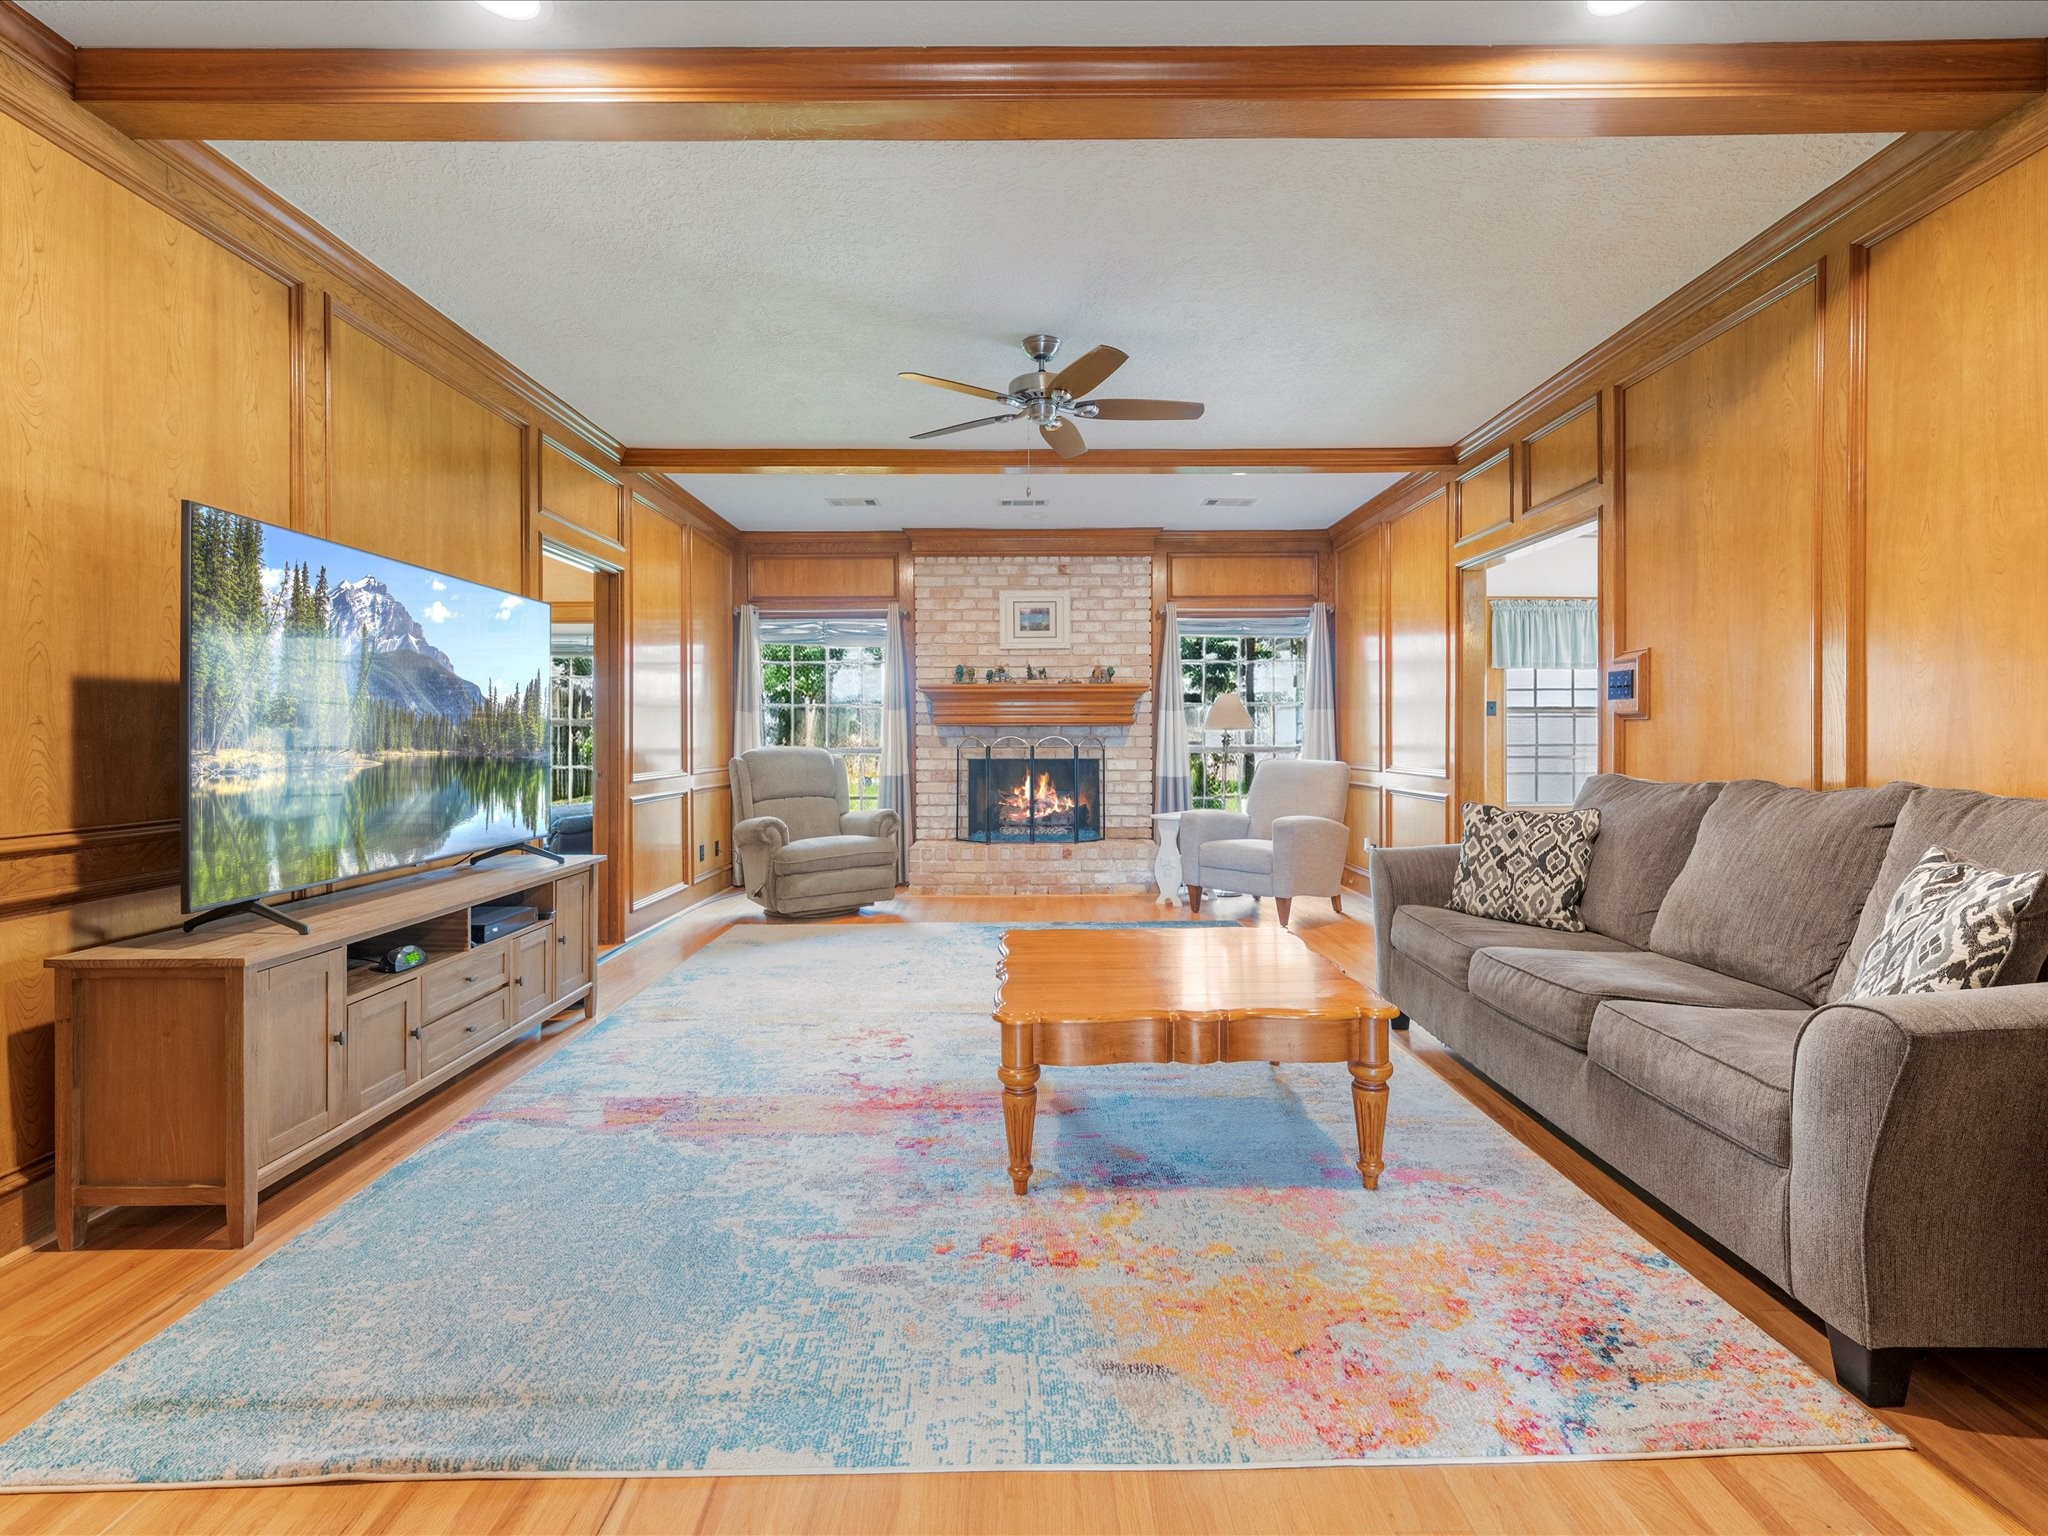
The inviting family room features warm, neutral tones, abundant natural light, and a cozy fireplace that serves as the focal point of the space.
Alternative view of the Family room.
Alternative view of the Family room.
The cozy brick fireplace creates a warm and inviting focal point, adding timeless charm and the perfect ambiance for relaxing evenings at home.
The wet bar features warm finishes and inviting tones, offering a stylish and functional space for entertaining guests, serving refreshments, or creating the perfect coffee or beverage station.
Reimagined home office featuring custom built-in cabinetry, creating a functional and stylish workspace with ample storage, warm finishes, and a versatile layout perfect for working from home, studying, or pursuing hobbies.
Located just off the family room, the first-floor private home office features custom built-in cabinetry, elegant crown molding, and abundant natural light.
The beautifully appointed kitchen features warm, inviting tones, a spacious center island, abundant solid wood custom cabinetry for exceptional storage, and a sink perfectly positioned beneath a triple set of windows facing north.
Alternative view of the kitchen.
Kitchen features durable tile flooring, abundant custom-built solid wood cabinetry for exceptional storage, and a functional layout
The bright breakfast area is filled with abundant natural light and features a convenient door leading directly to the backyard, creating the perfect spot to enjoy your morning coffee while providing easy access for indoor-outdoor dining and entertaining. Side door allows access from the portico and rear door lead to the back yard.
Alternative view of the breakfast area.
The spacious first floor primary bedroom offers a bright and relaxing retreat, featuring abundant natural light, generous proportions, and plenty of space for a sitting area or additional furnishings.
Alternative view of the spacious primary suite which features a private en suite bathroom.
The primary bathroom features a spacious double-sink vanity, offering ample counter space and storage
The primary bathroom offers a spa-like retreat, featuring a relaxing hydro soaking tub and a separate walk-in shower.
Alternative view of the Primary bathroom.
Second floor bedroom #2 is filled with abundant natural light and offers a comfortable, versatile space that's perfect for family and or guests. This bedroom has a walk-in closet, rear yard views and a door that connects it directly to a full bath.
Bathroom #2 located on the second floor features a tub/shower combo and private water closet/tub/shower area separate from the vanity allowing multiple occupant use.
Upstairs Bedroom #3 showcases a bright and inviting space filled with abundant natural light. This photo was enhanced digitally to demonstrate the possibilities.
Upstairs Bedroom #3 has a large walk in closet and beautiful back yard views.
Upstairs Bedroom #4 showcases a bright and inviting space filled with abundant natural light. It has a large closet and great rear yard views. This photo was digitally enhanced to demonstrate the possibilities for furnishings.
Upstairs Bedroom #4 has a large closet and great rear yard views.
Bathroom #3 located on the second floor features double sink and a private tub/shower/water closet for multiple occupant use.
The spacious game room features warm, inviting tones, custom built-in shelving, and abundant natural light, creating the perfect space for a media room, play area, or casual gathering spot for family and friends.
Alternative view of the game room.
Alternative view of the game room showcasing the custom-built ins.
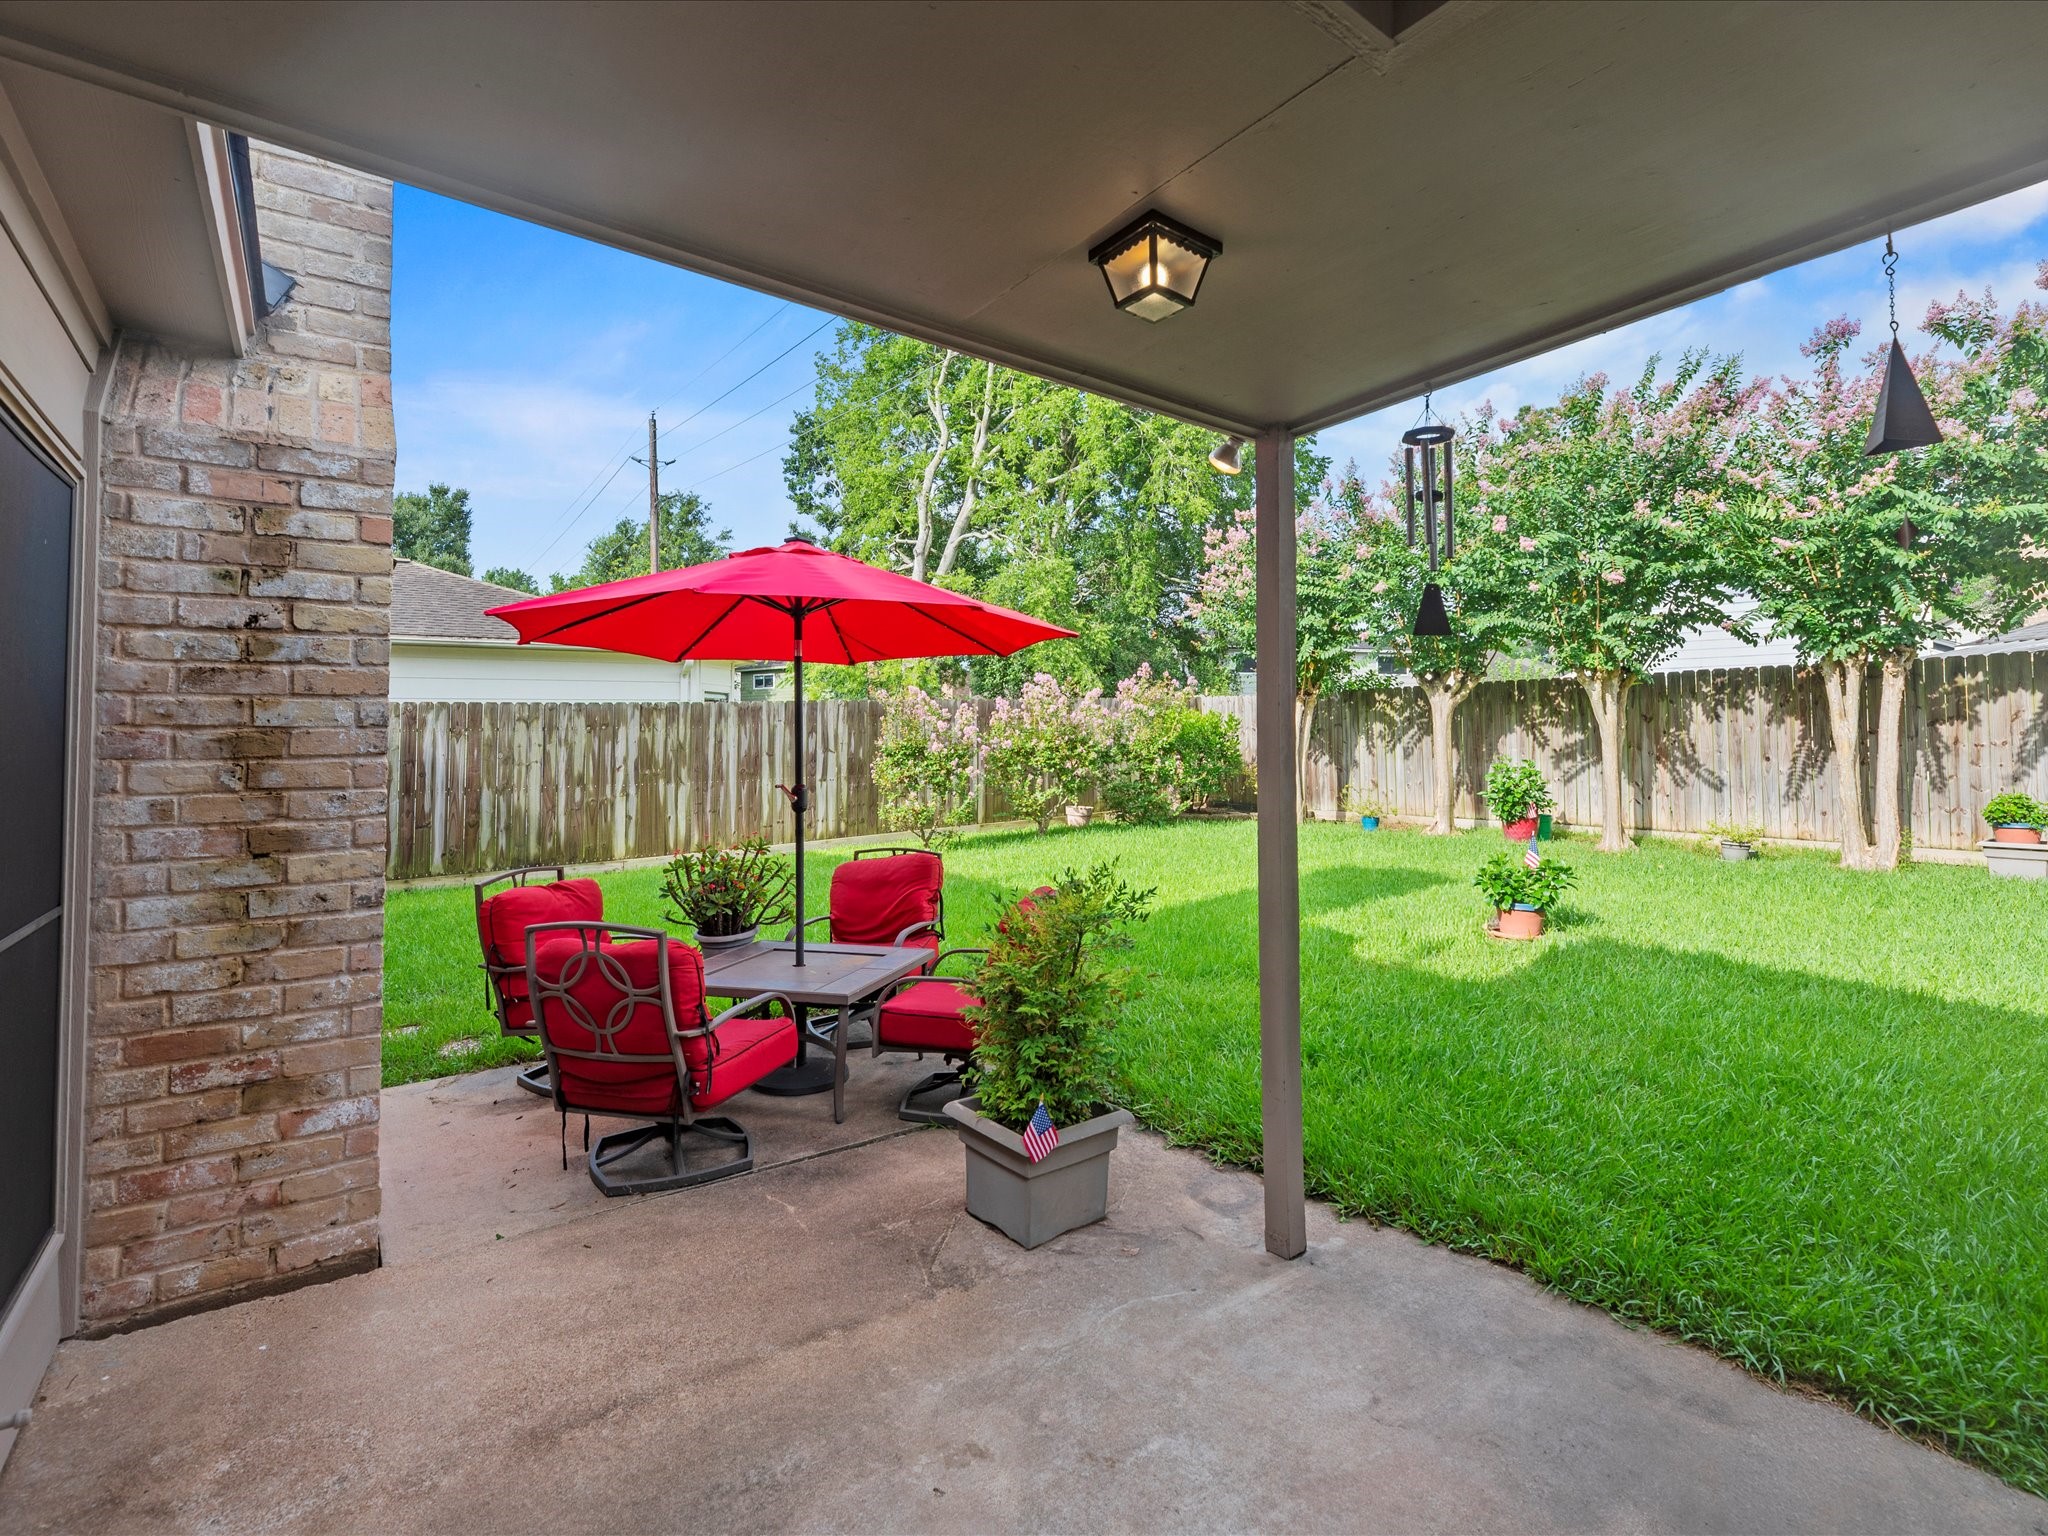
Step outside to a patio that provides the perfect space for year-round outdoor living.
The spacious backyard offers lush green space with plenty of room for outdoor entertaining, gardening, play, or future additions.
Alternative view of the backyard.
The home features a classic porte-cochère, offering covered drive-through access to the detached 2 car garage while adding timeless architectural character.
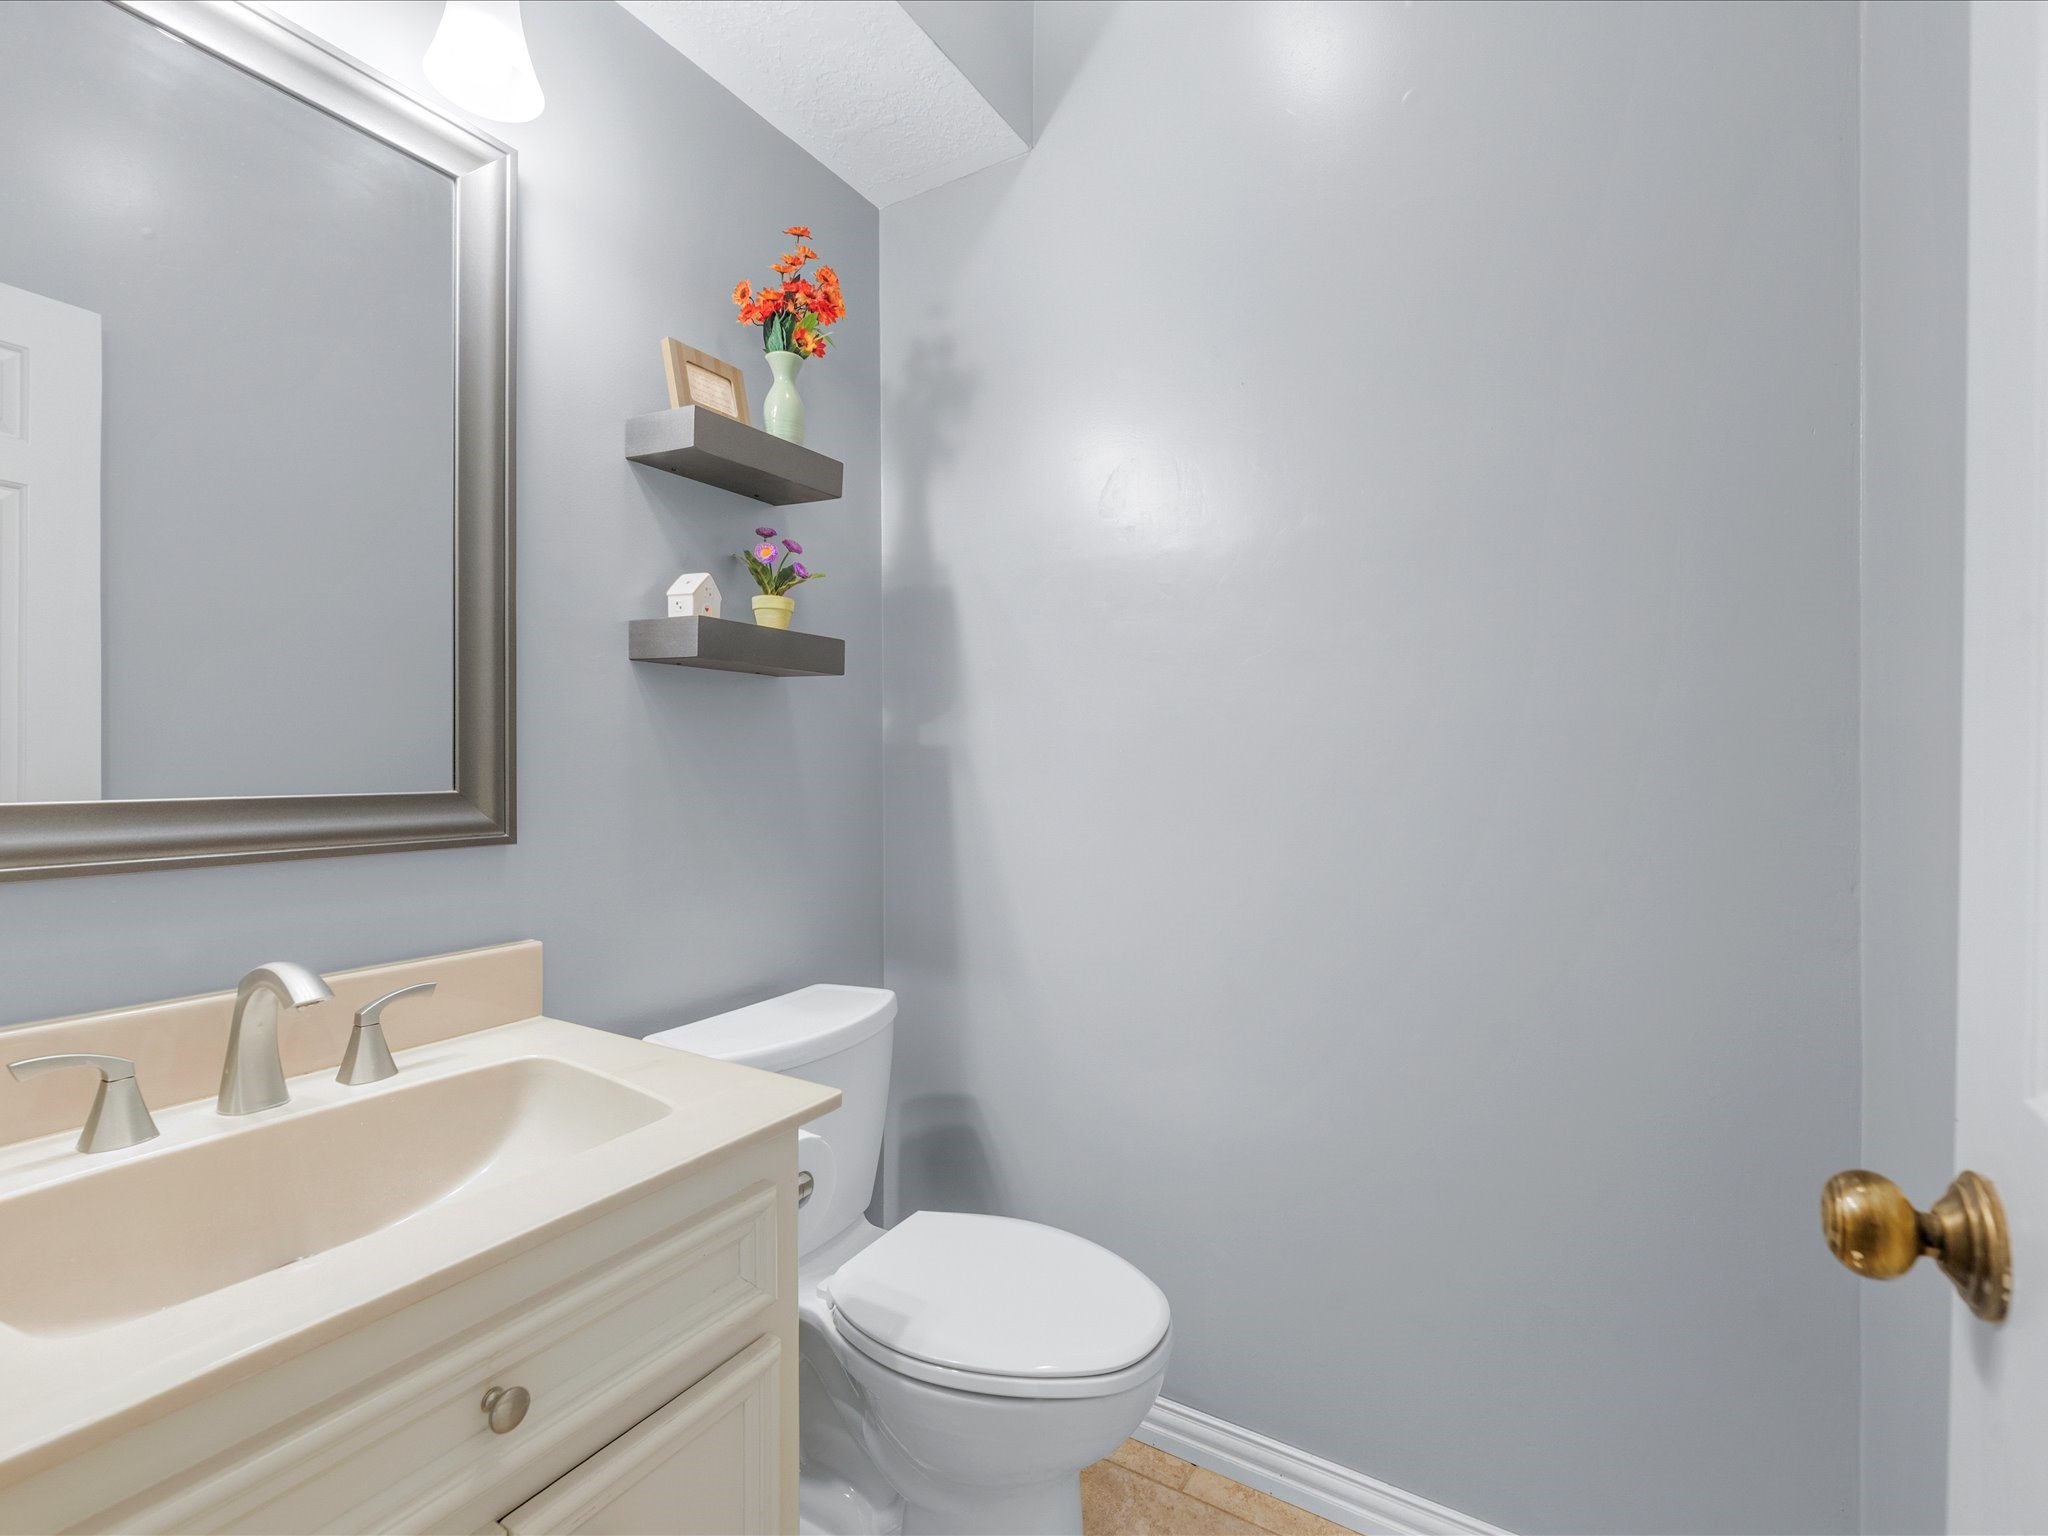
The convenient first-floor half bathroom is ideally located for guests, offering both comfort and functionality without disrupting the home's private living spaces.
The utility room offers added functionality with built-in cabinetry for extra storage and dedicated space for an additional refrigerator or freezer. Both gas and electricity for dryer available.










.jpg)

