
Description
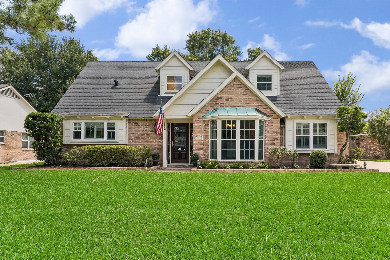
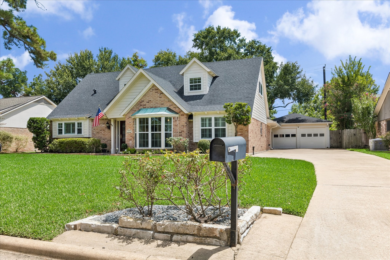
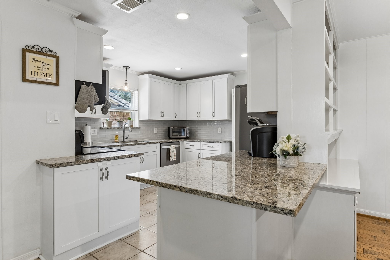
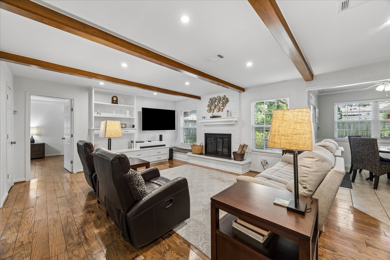
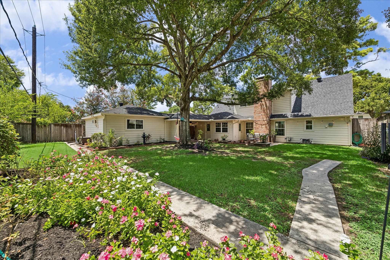
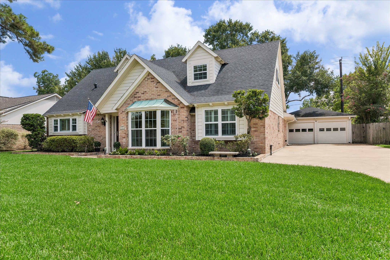
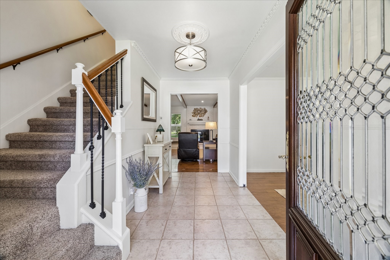
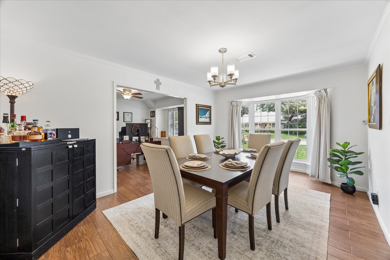
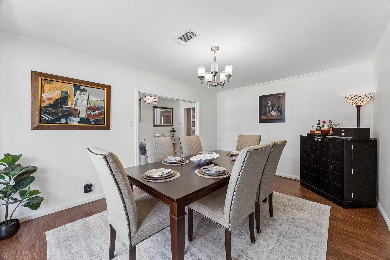
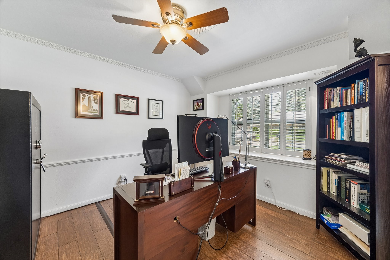
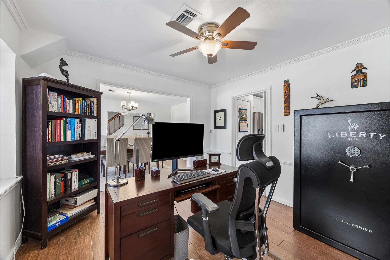
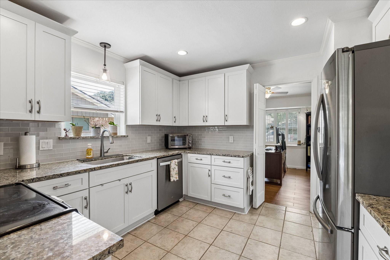
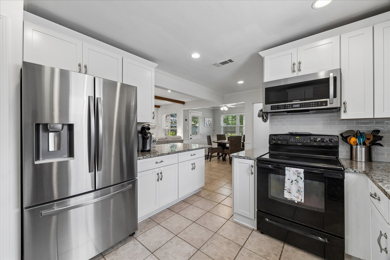
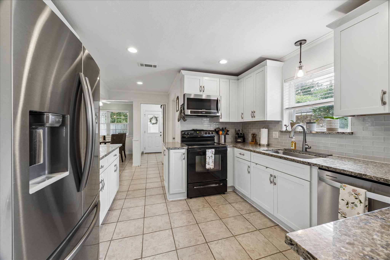
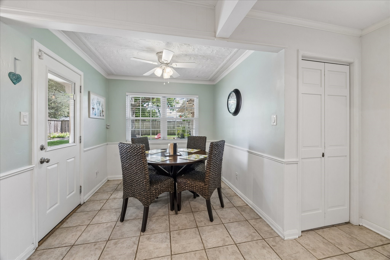
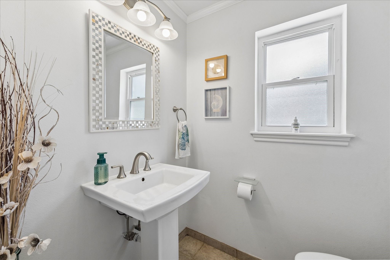
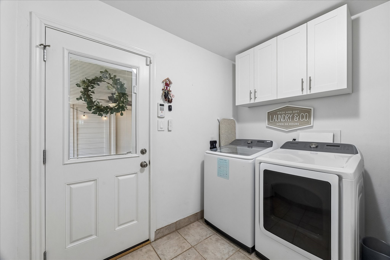
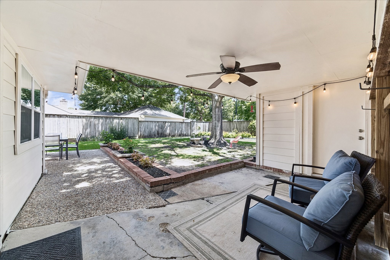
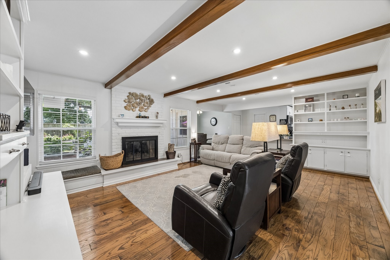
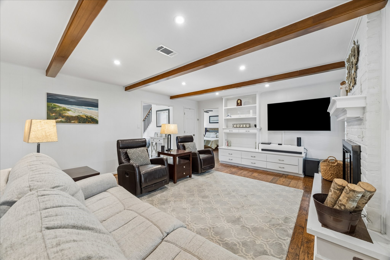
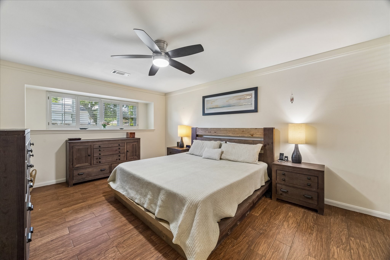
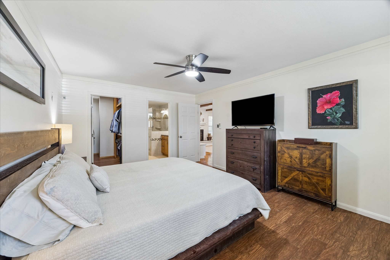
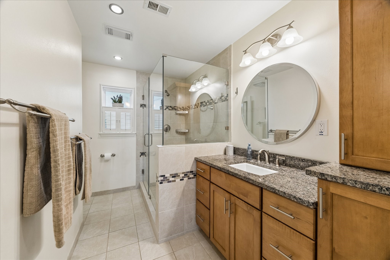
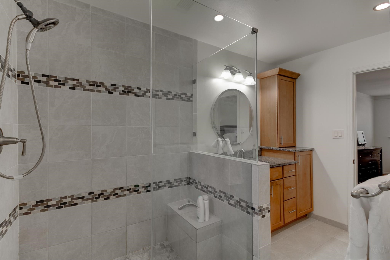
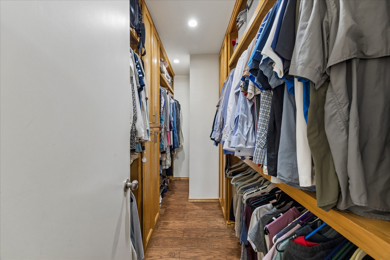
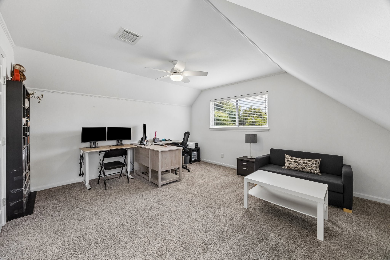
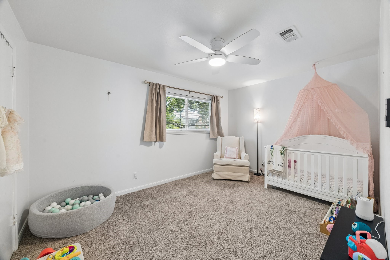
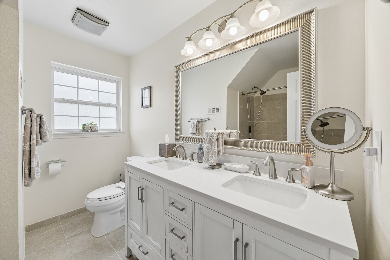
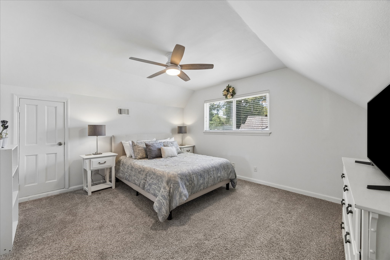
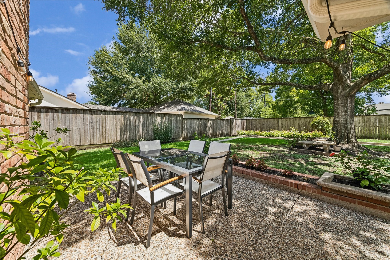
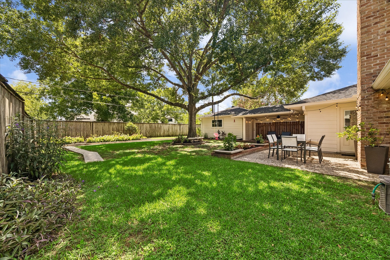
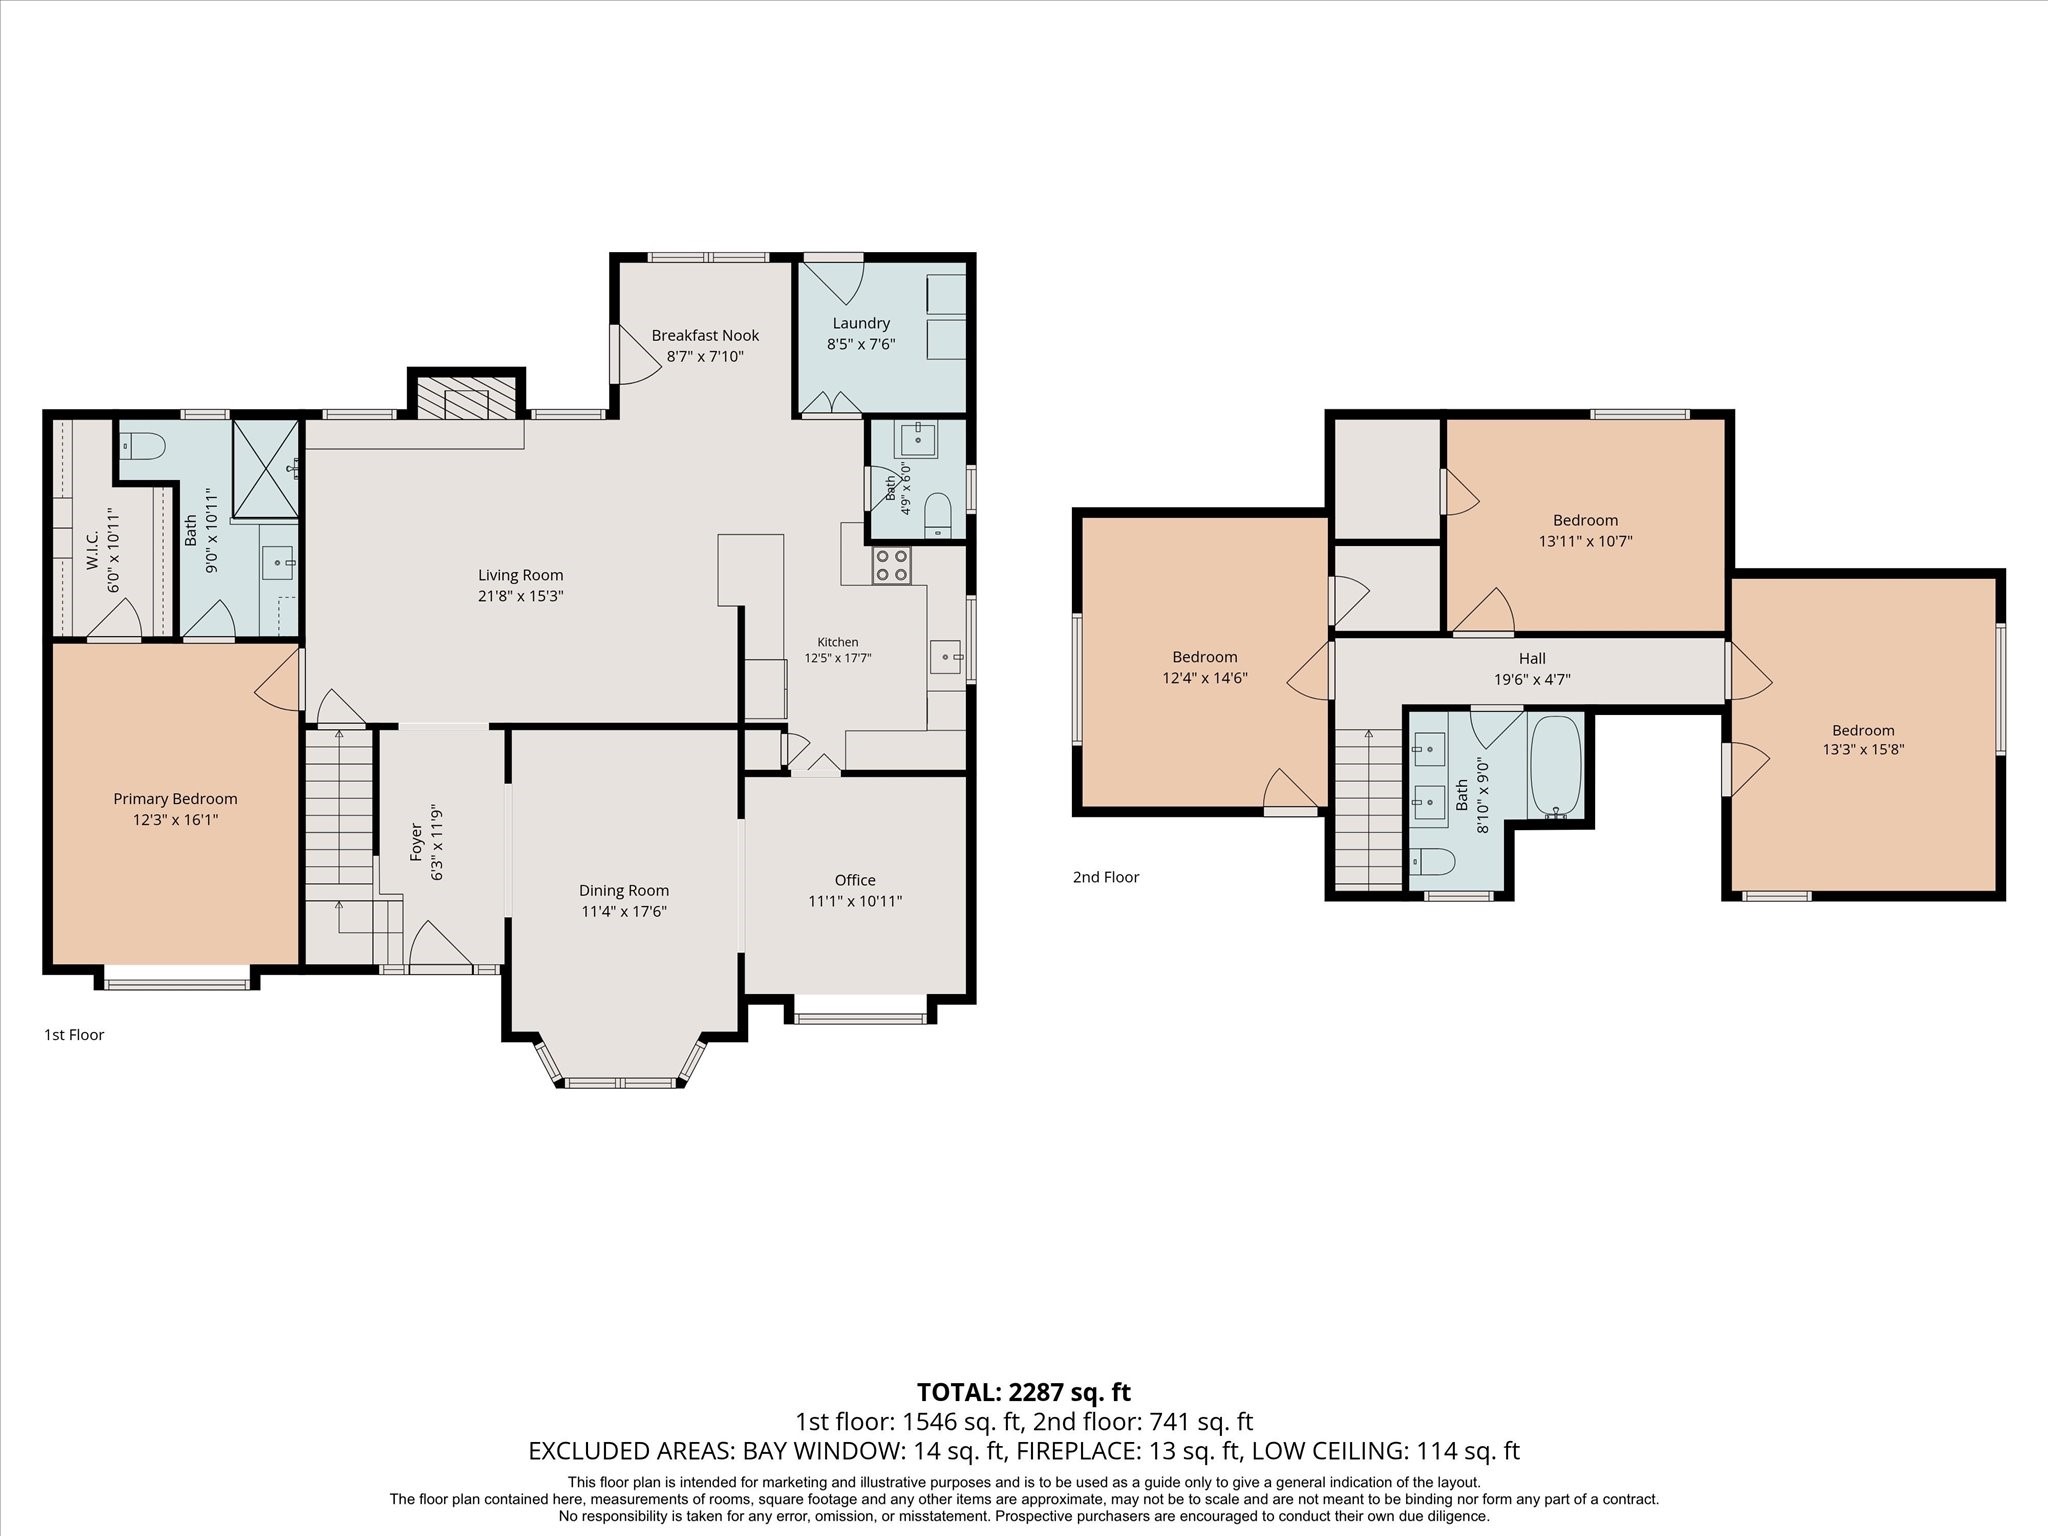
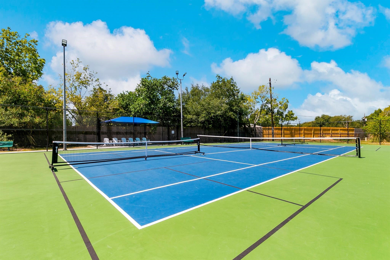
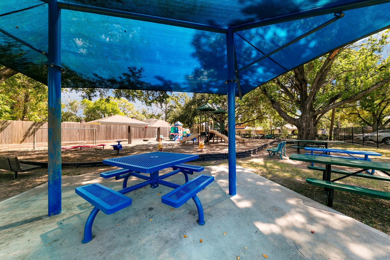
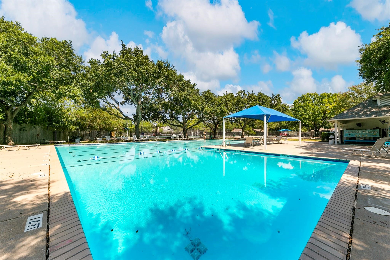
Adorable 4 bedroom, 2.5 bath picture-perfect, move-in ready home in sought after Ashford Forest, located in the heart of the Energy Corridor. Thoughtfully updated and impeccably maintained, this charming residence offers spacious living areas, a beautiful kitchen with white shaker cabinetry w/amazing storage, granite counters, a lovely first floor primary bedroom with California-style walk-in closet, updated ensuite bath that includes a seamless glass shower & beautiful fixtures. Light, bright & fresh with neutral paint and beautiful double paned windows. Inviting curb appeal with lovely landscaping & double wide driveway Spacious & private backyard showcasing seller's green thumb, offers a peaceful retreat. Plenty of space for pets and playscapes. Water heater replaced in 2023. Siding replaced in 2020 with LP Smart siding. Ashford Forest is a true gem, located close to Hershey Park, City Centre, I-10, West Belt & Tollway. No back neighbors. Church school behind the property.
Details
| MLS # | 66622171 |
|---|---|
| Listing Type | For Sale |
| Style | House |
| HOA Dues | $848 |
| Sub-Type | Resale |
| Status | Active |
| Year | 1969 |
| Days On Site | 31 |
| Listing Provided By | Keller Williams Memorial | Pamela Kimmons |
Features
| Bed(s) | 4 |
|---|---|
| Bath(s) | 3 Total |
| SQ Feet | 2,389 |
| Garage | 2 |
| Pool | Yes |
| Acreage | 0.20 |
Exterior
| Lot Features | Subdivision |
|---|
Parking
| Garage Yes / No | Yes |
|---|---|
| Parking Features | Driveway, Detached, Garage, Garage Door Opener |
Taxes
| Tax Annual Amount | 8480 |
|---|
Location
| Community Features | Community Pool |
|---|
Area Information
| State | TX |
|---|---|
| County | Harris |
| City | Houston |
| Zip Code | 77077 |
| Area | 31 |
| Subarea | Energy Corridor |
| Community Name | Ashford Forest |
| Listing VS Median (in Ashford Forest) | |
Price: $499,000 low | high Med: $507,000 sqft: 2,389 low | high Med: 2,670 $ / sqft: $209 low | high Med: $192 On site: 31 low | high Med: 56 | |
Request a showing
Request a showing
Contact
Learn More About This Property

| State | TX |
|---|---|
| County | Harris |
| City | Houston |
| Zip Code | 77077 |
| Area | 31 |
| Subarea | Energy Corridor |
| Community Name | Ashford Forest |
| Listing VS Median (in Ashford Forest) | |
Price: $499,000 low | high Med: $507,000 sqft: 2,389 low | high Med: 2,670 $ / sqft: $209 low | high Med: $192 On site: 31 low | high Med: 56 | |


.jpg)

Land & Ranch 210.483.7500 | Bandera 830.850.6700 | Global Luxury 210.483.5700 | Coldwell Banker Commercial Alamo City 210.483.6250
North Central San Antonio / Stone Oak 210.483.7070 | Harper Property Management 210.483.7040 | Relocation Services 210.483.7121
North West San Antonio 210.483.0000 | Laredo 956.722.4822 | Coldwell Banker Commercial International Gateway 956.937.2867
