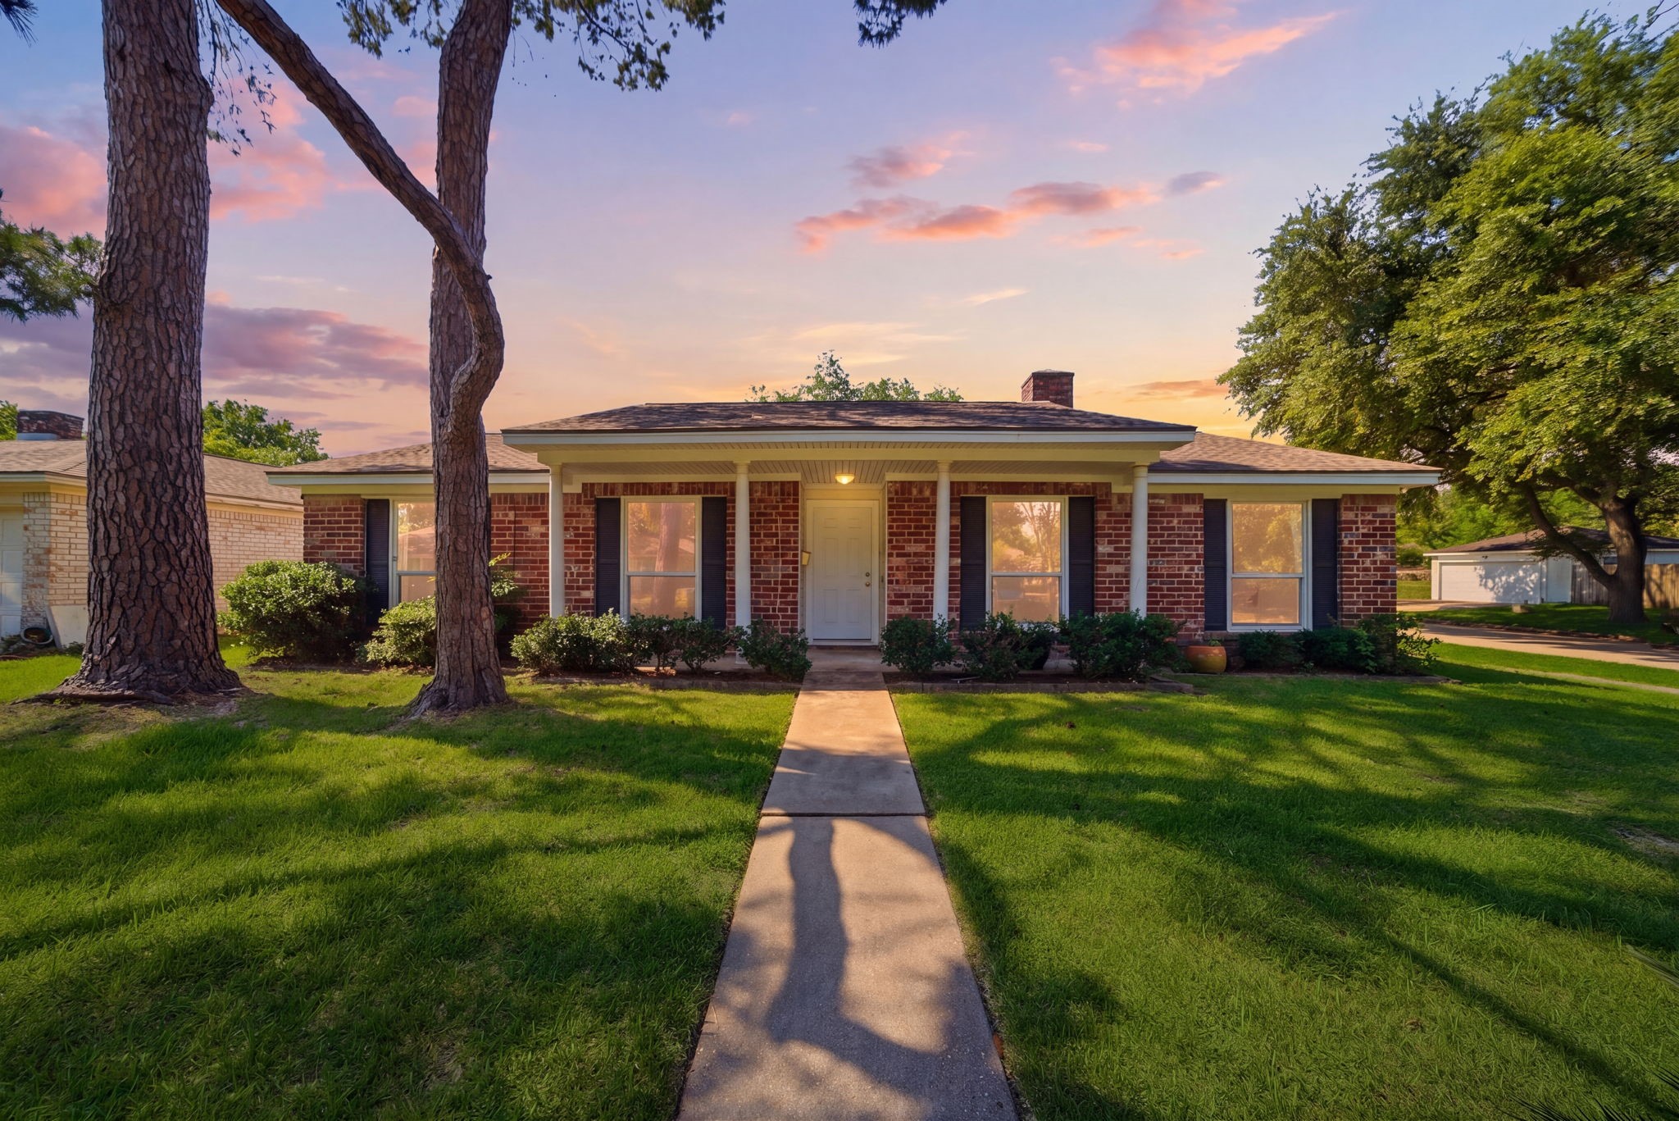
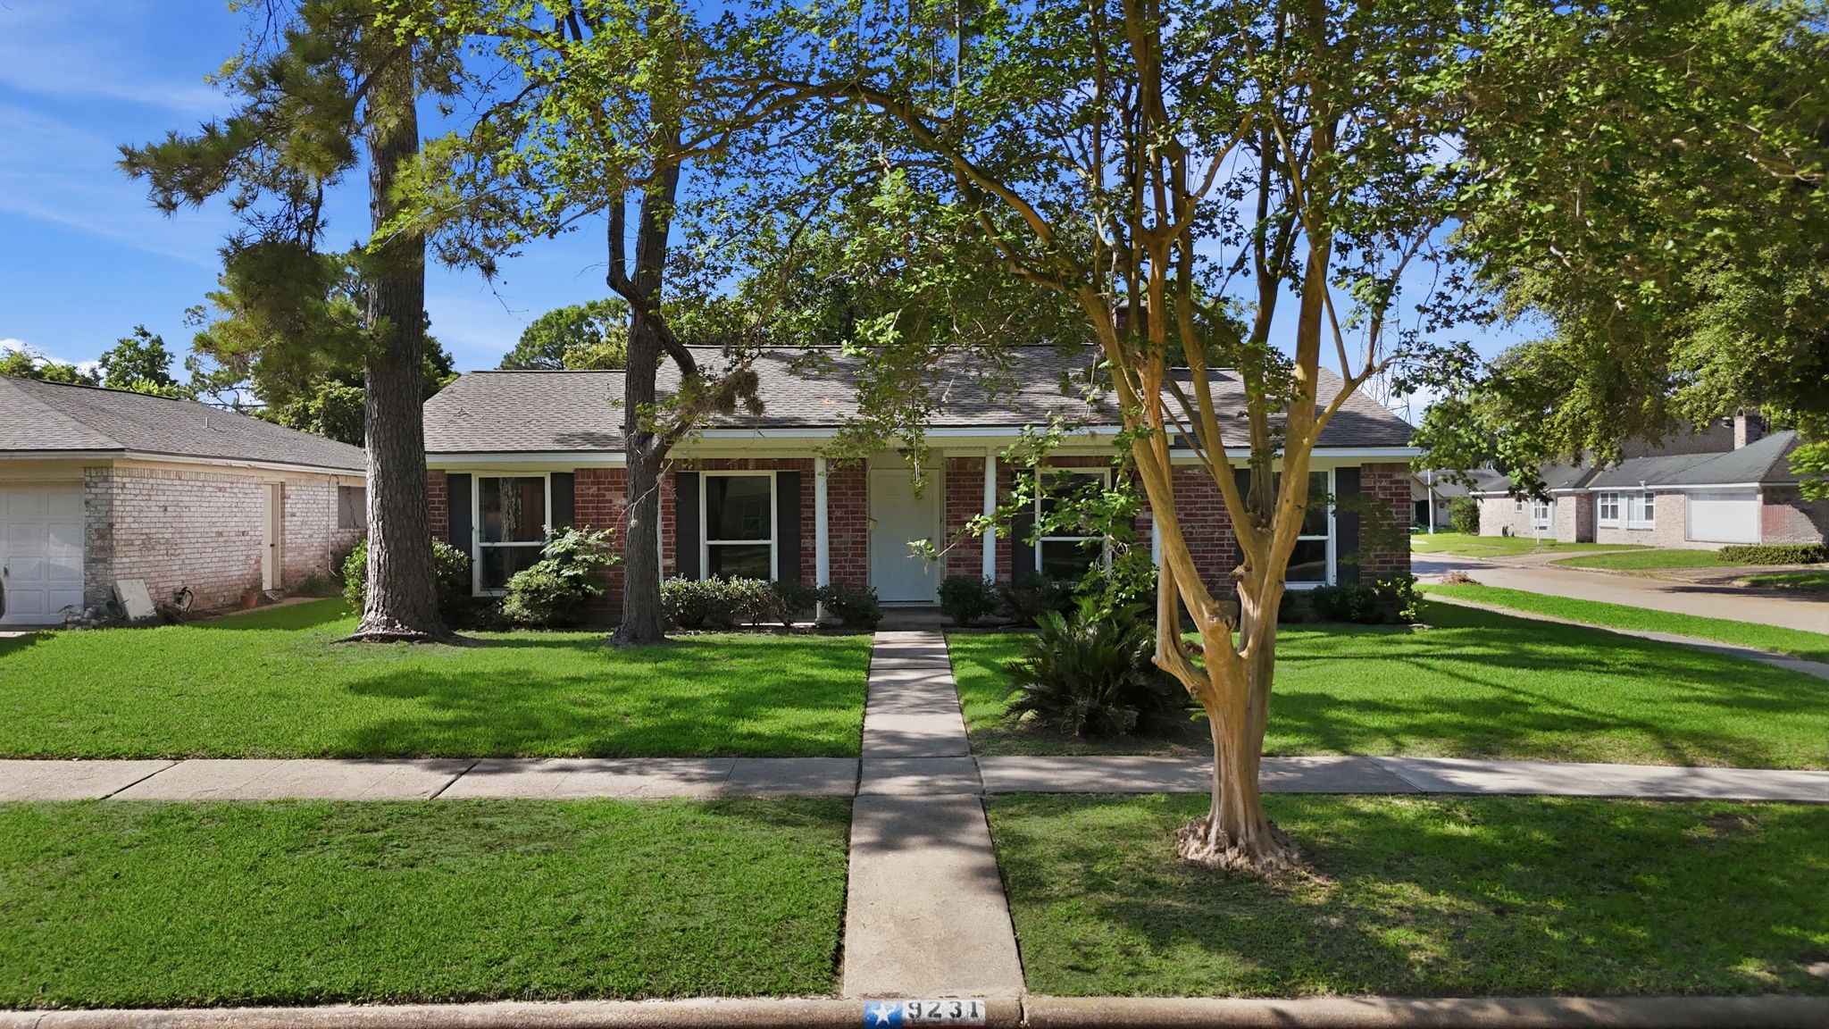
Welcome to 9231 Tooley Drive, a traditional brick residence showcasing classic curb appeal with a symmetrical facade and well-manicured lawn. Towering shade trees frame the entryway, while a straight concrete walkway leads to a covered front porch supported by crisp white columns. Highlighting timeless Houston style, the exterior features dark shutters and a composition roof, creating a polished look in a quiet neighborhood setting.
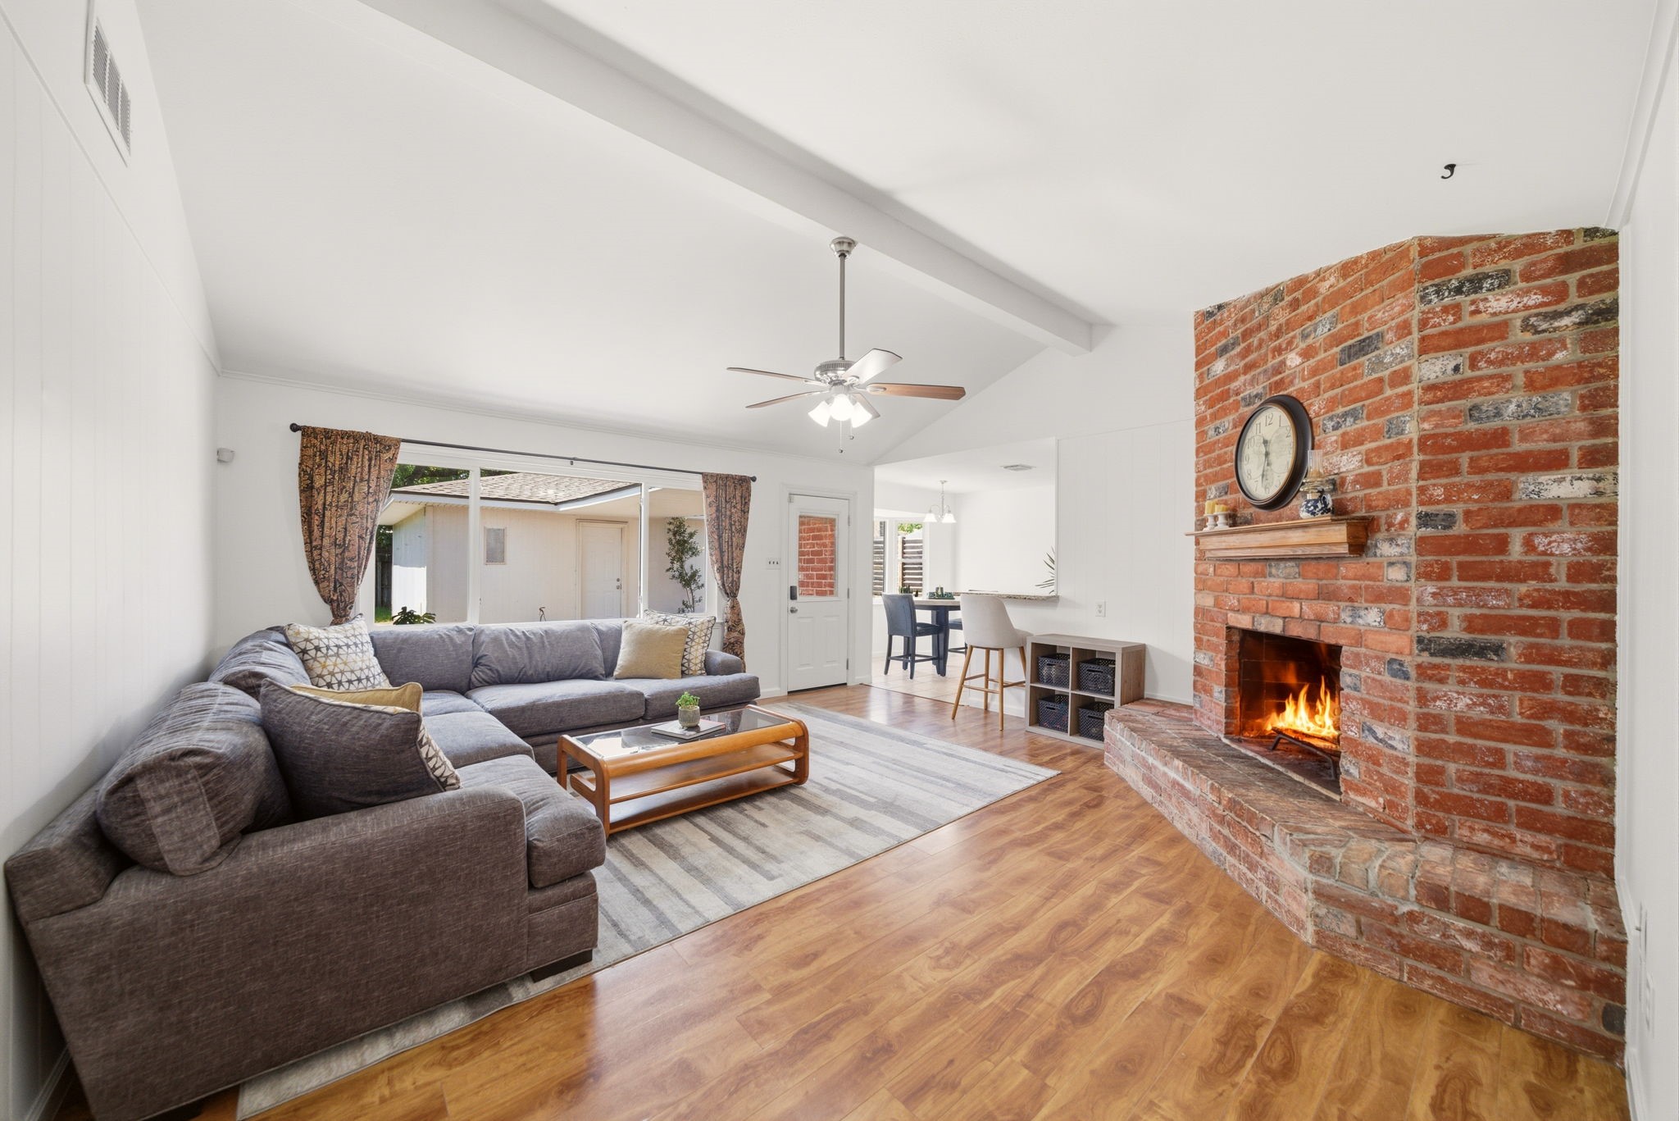
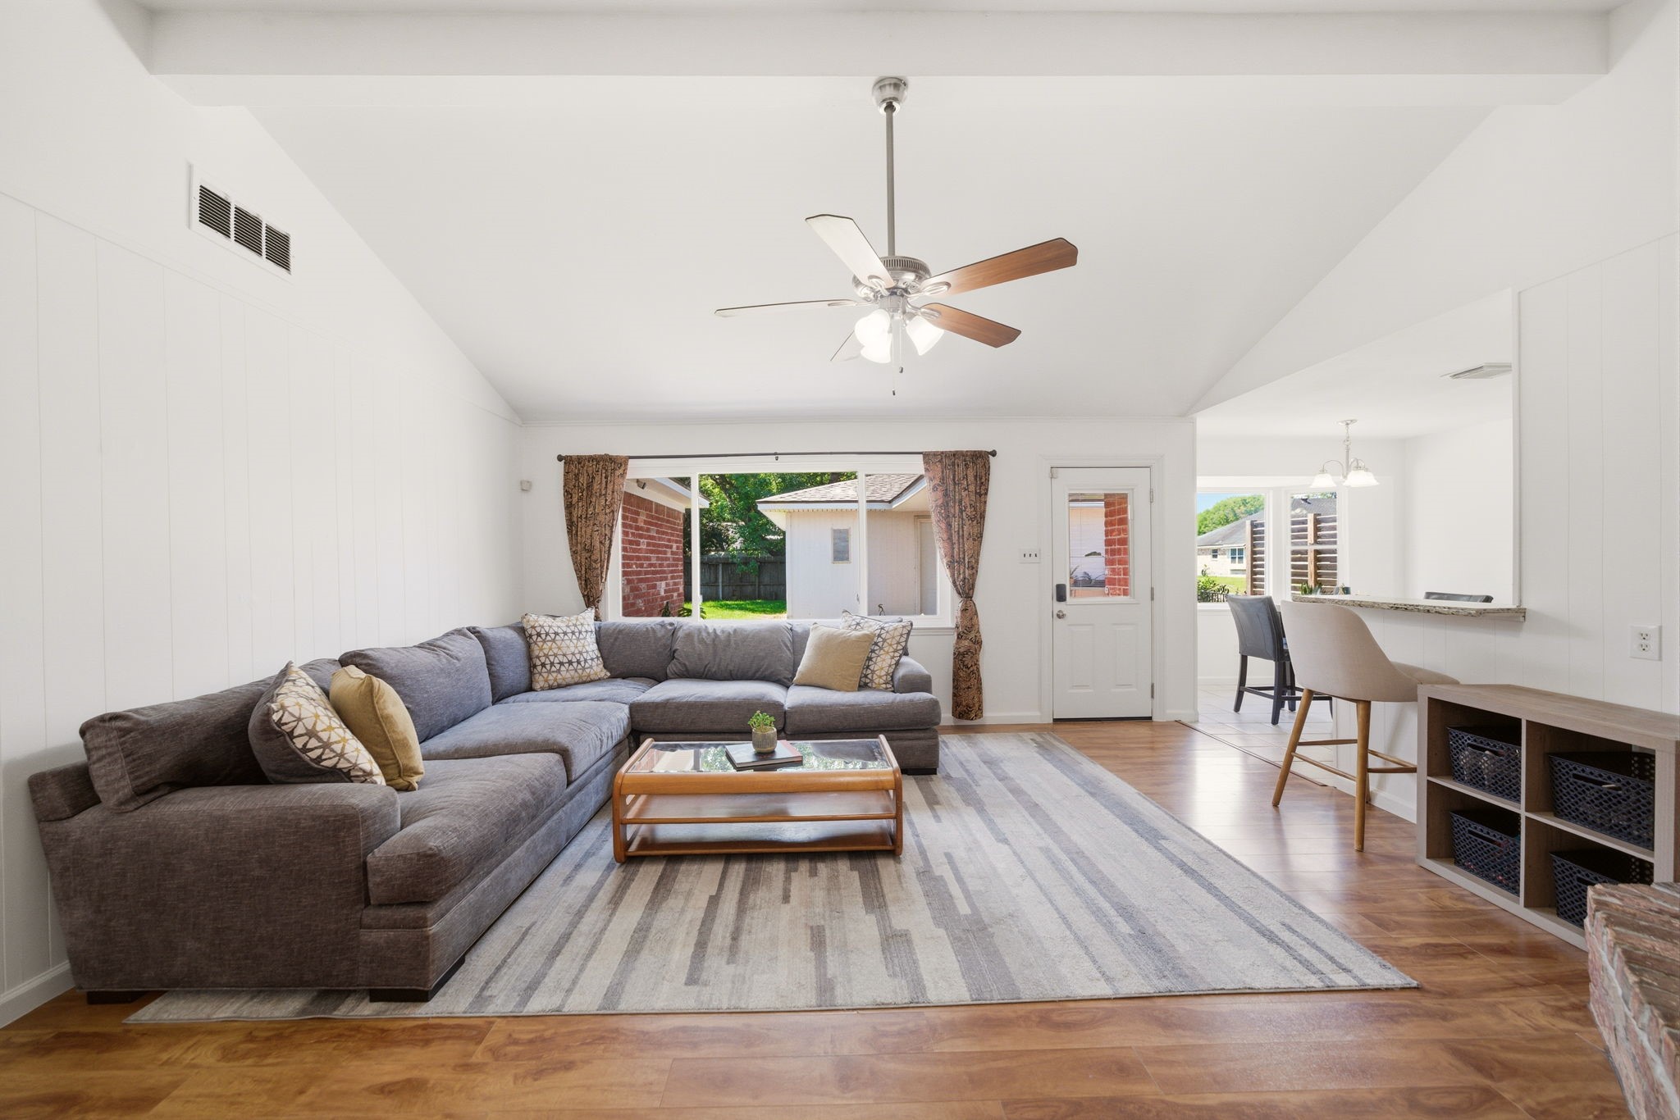
Vaulted ceilings and wood-style flooring create an airy feel in this expansive living area, centered around a floor-to-ceiling brick fireplace. Large windows provide a view of the back patio while connecting the space to the kitchen and breakfast nook for an effortless flow.
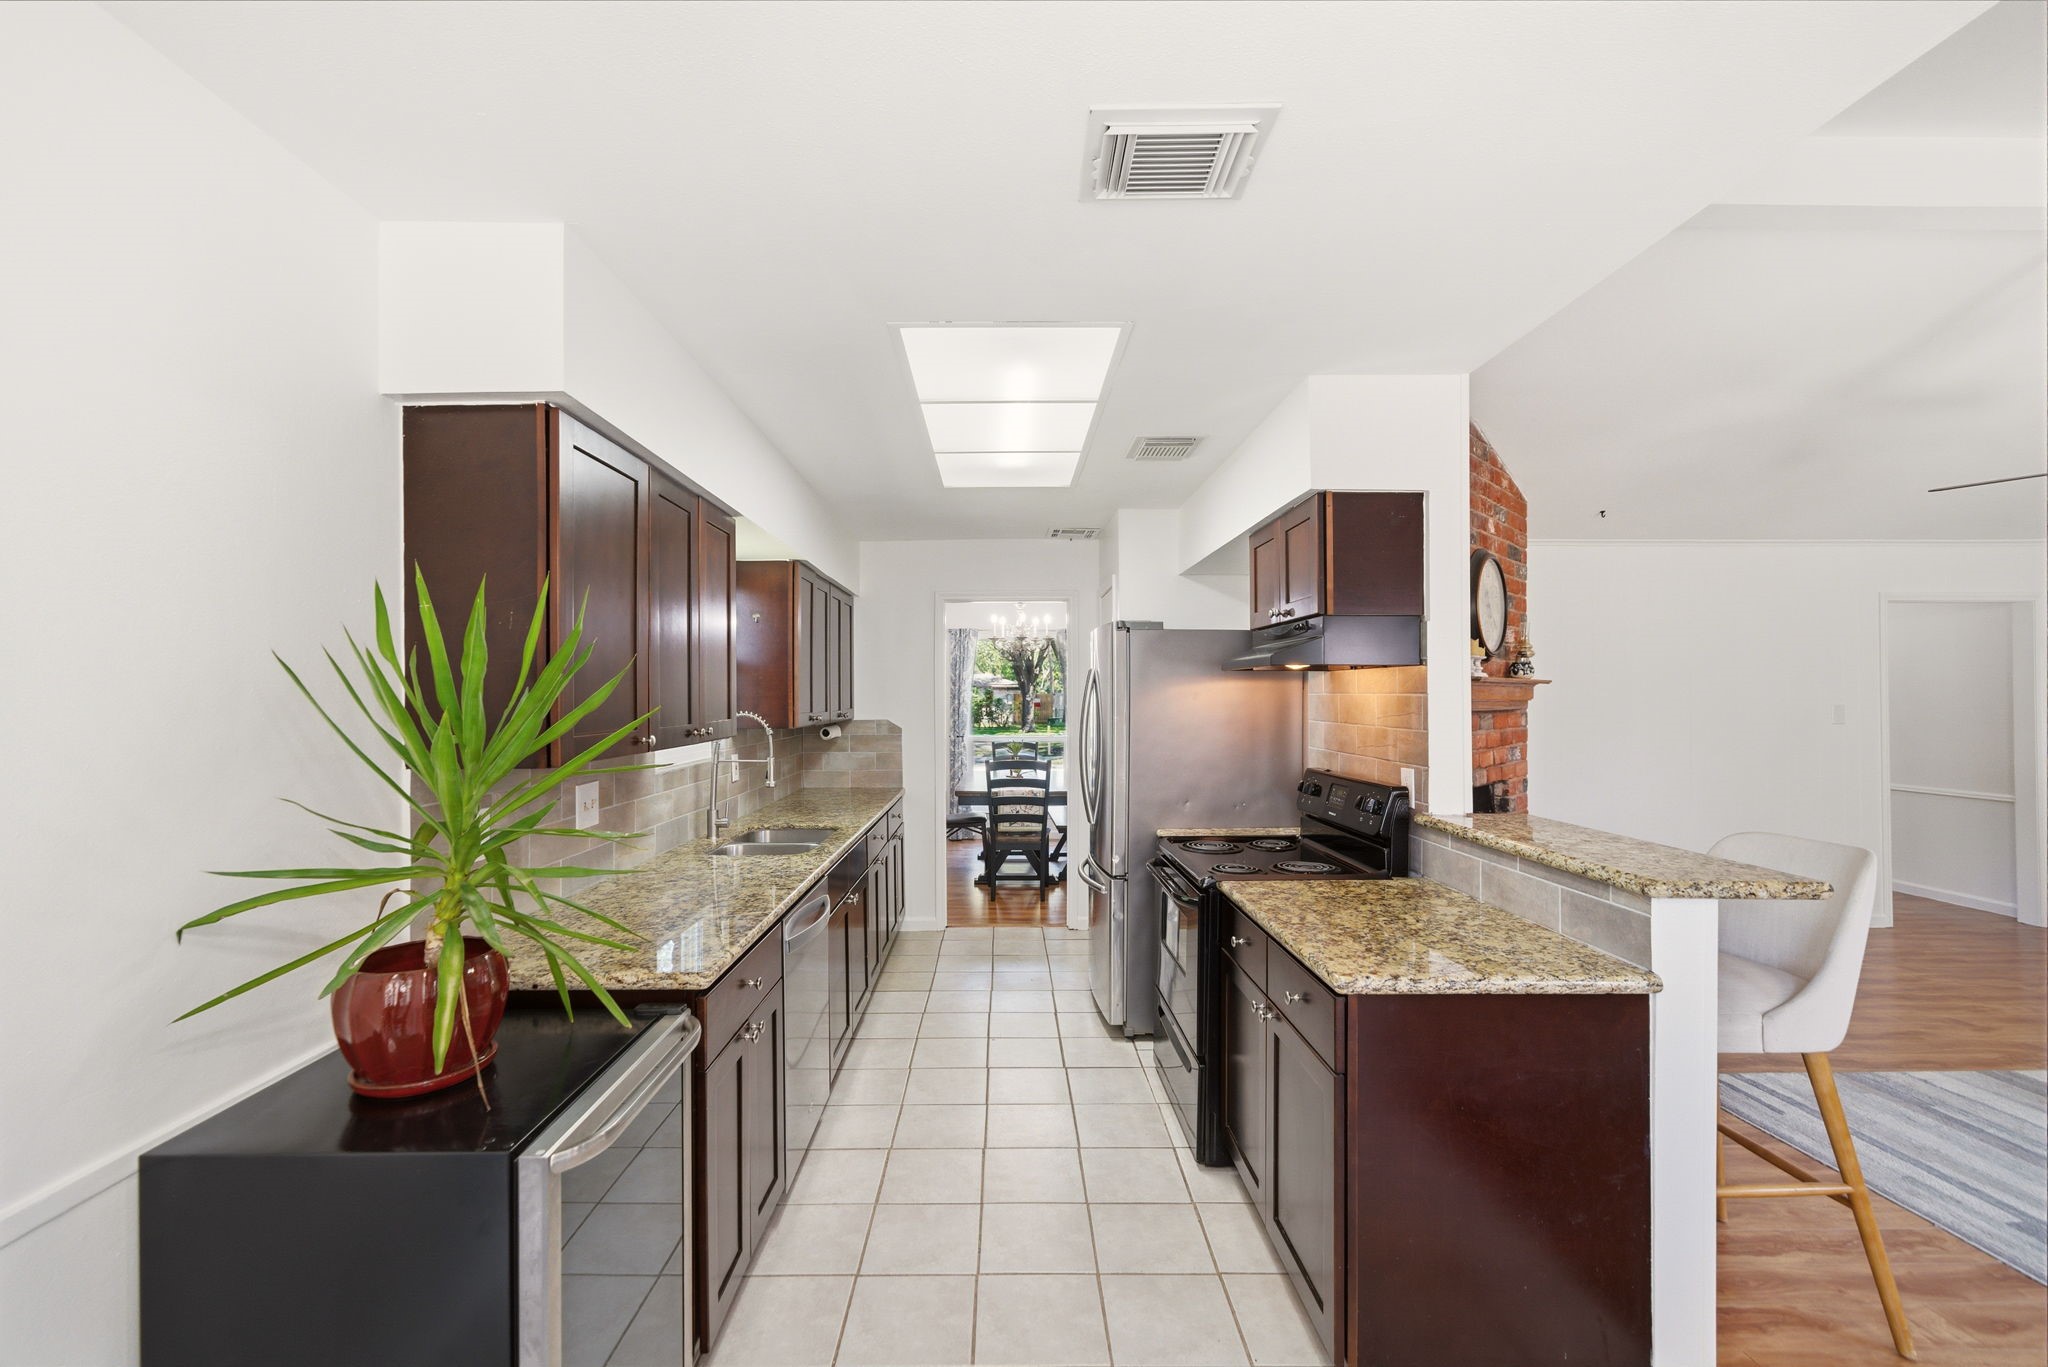
Galley-style kitchen features granite countertops, dark wood cabinetry, and a tiered breakfast bar overlooking the living area. Stainless steel appliances and neutral tile flooring provide a cohesive look, while the open layout offers a clear view into the formal dining room.
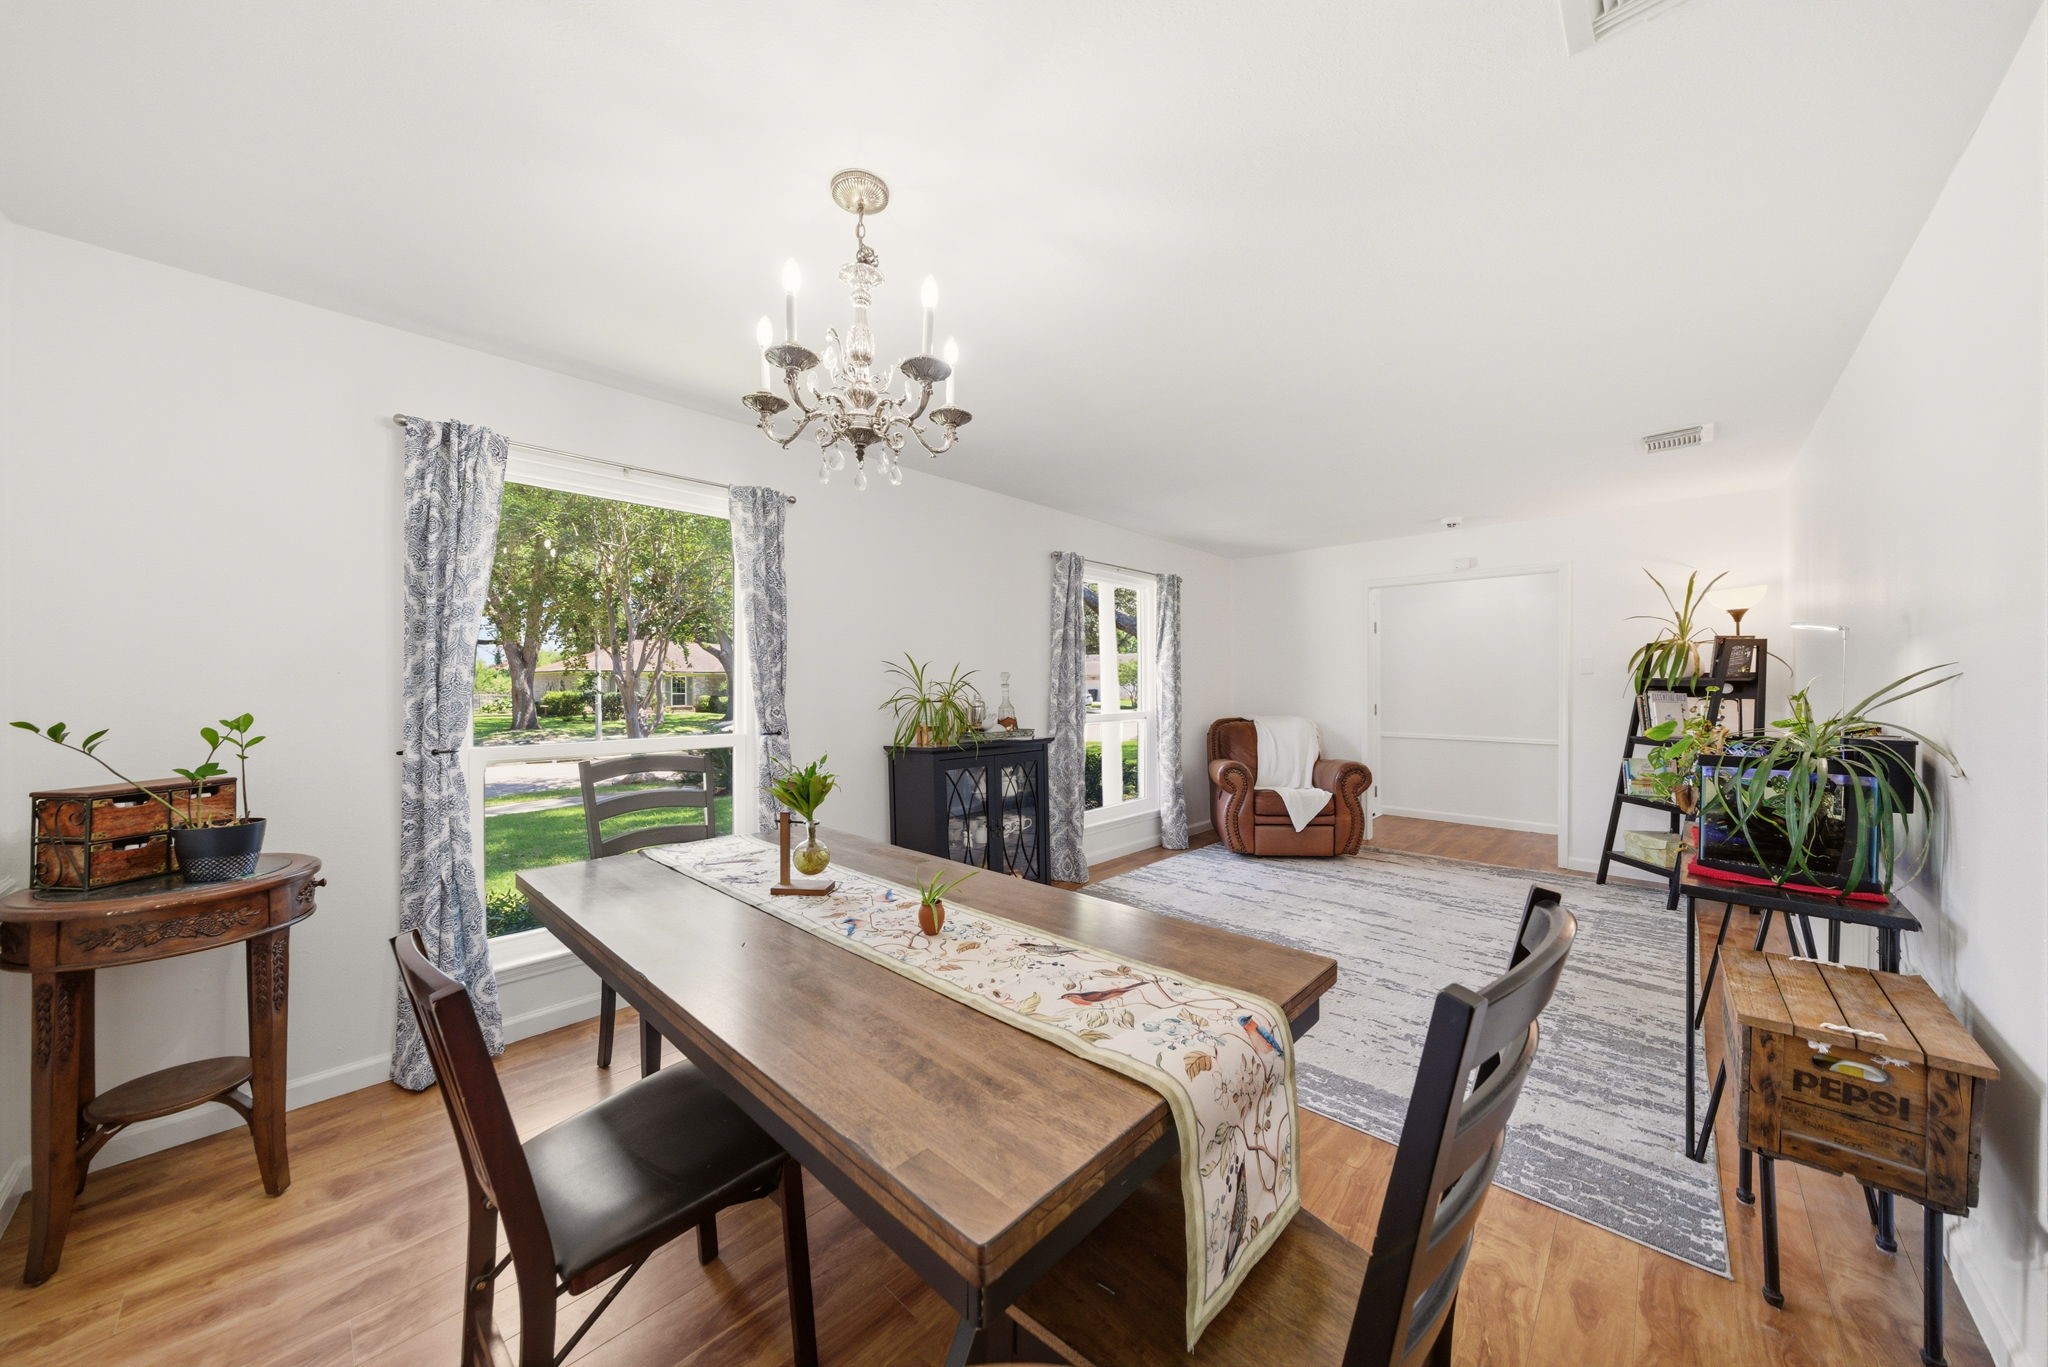
Bathed in natural light from large front-facing windows, the formal dining room features a sparkling crystal chandelier and wood-style flooring. The open-concept layout provides ample space for a full dining set and additional seating, offering seamless transitions to the entryway and kitchen.
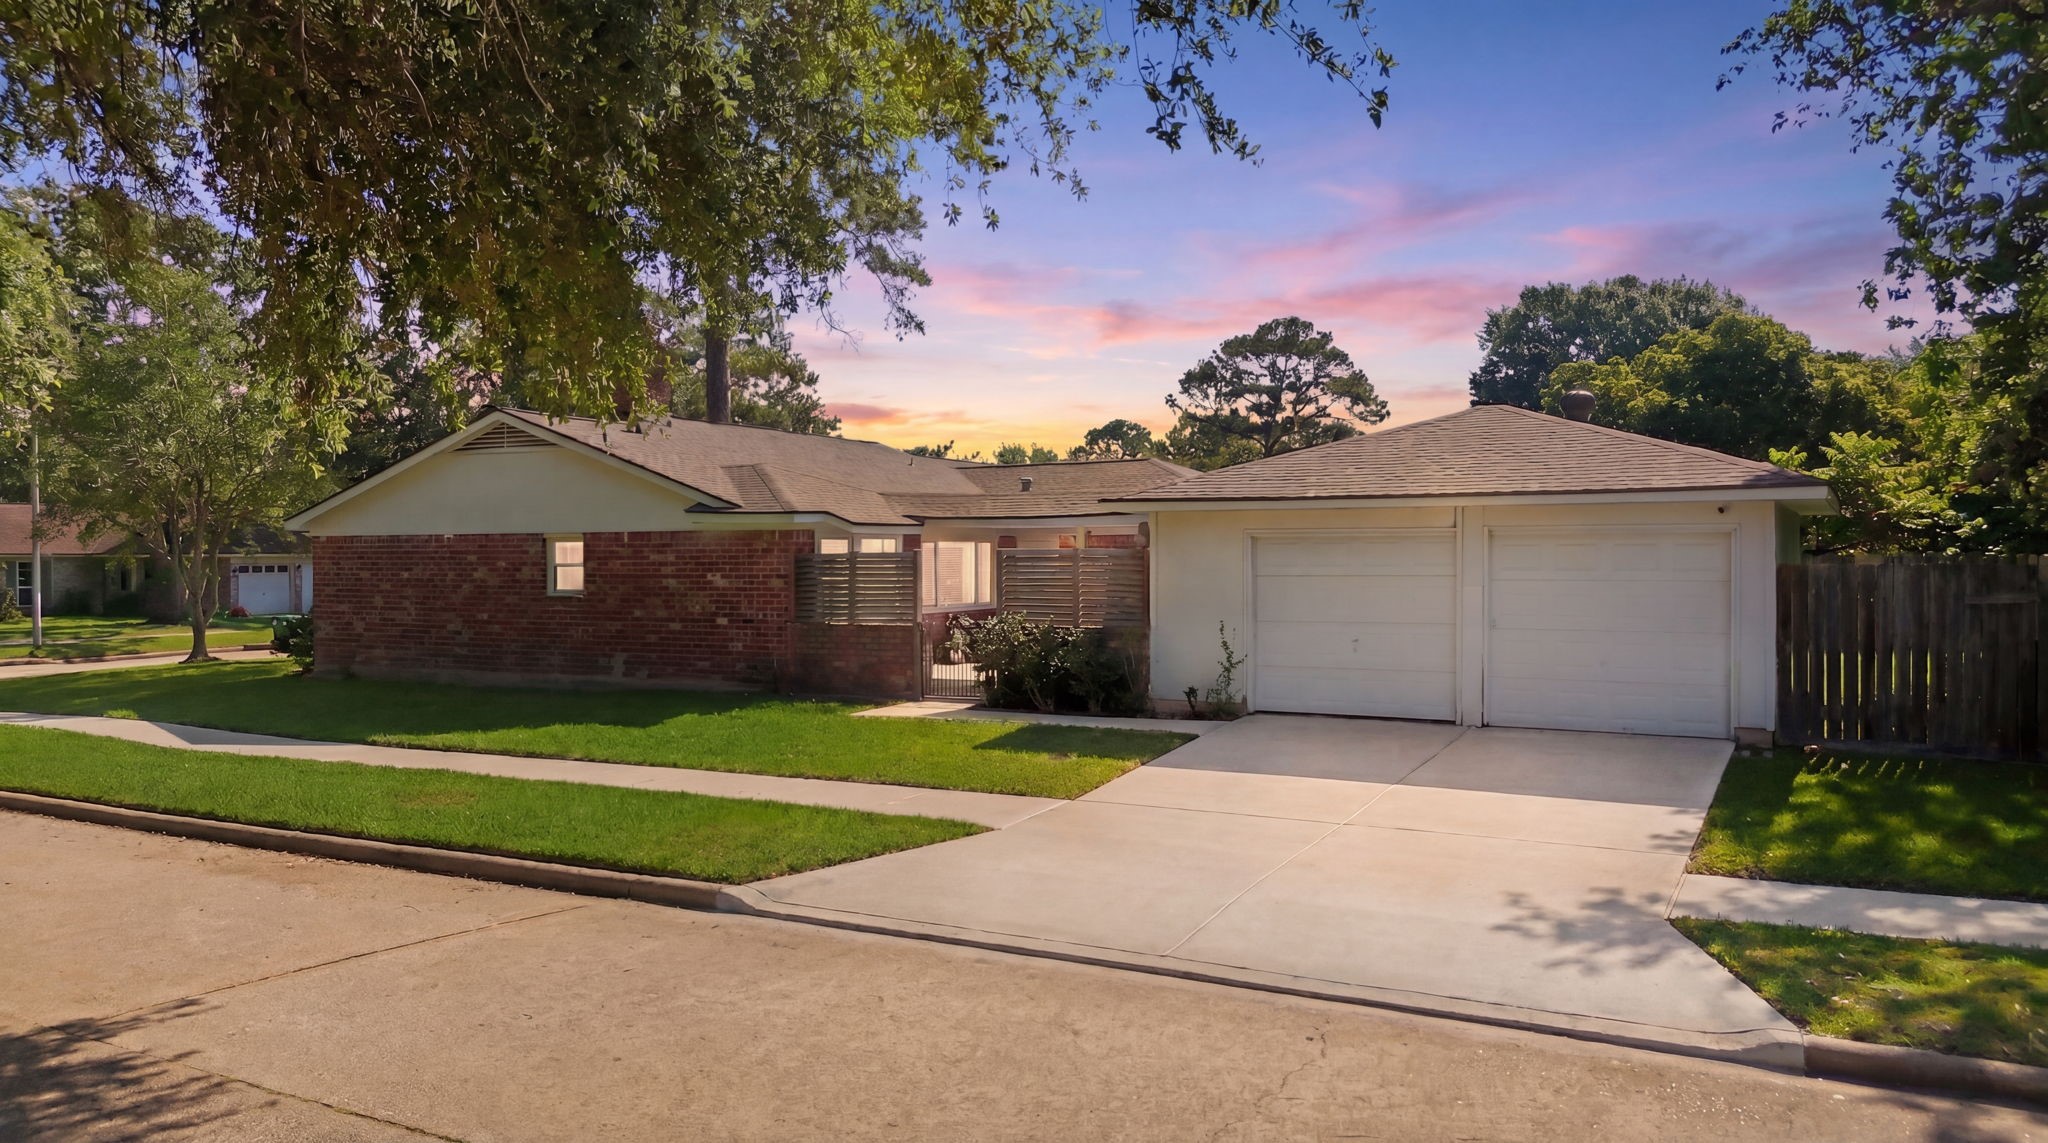
Positioned on a corner lot at 9231 Tooley Drive, the side exterior reveals a front-loading two-car garage and a gated courtyard entry. Brick and siding accents define the single-story silhouette, while a wide concrete driveway provides convenient off-street parking. Lush lawn and leafy trees wrap around the property, highlighting its spacious footprint and established residential setting.
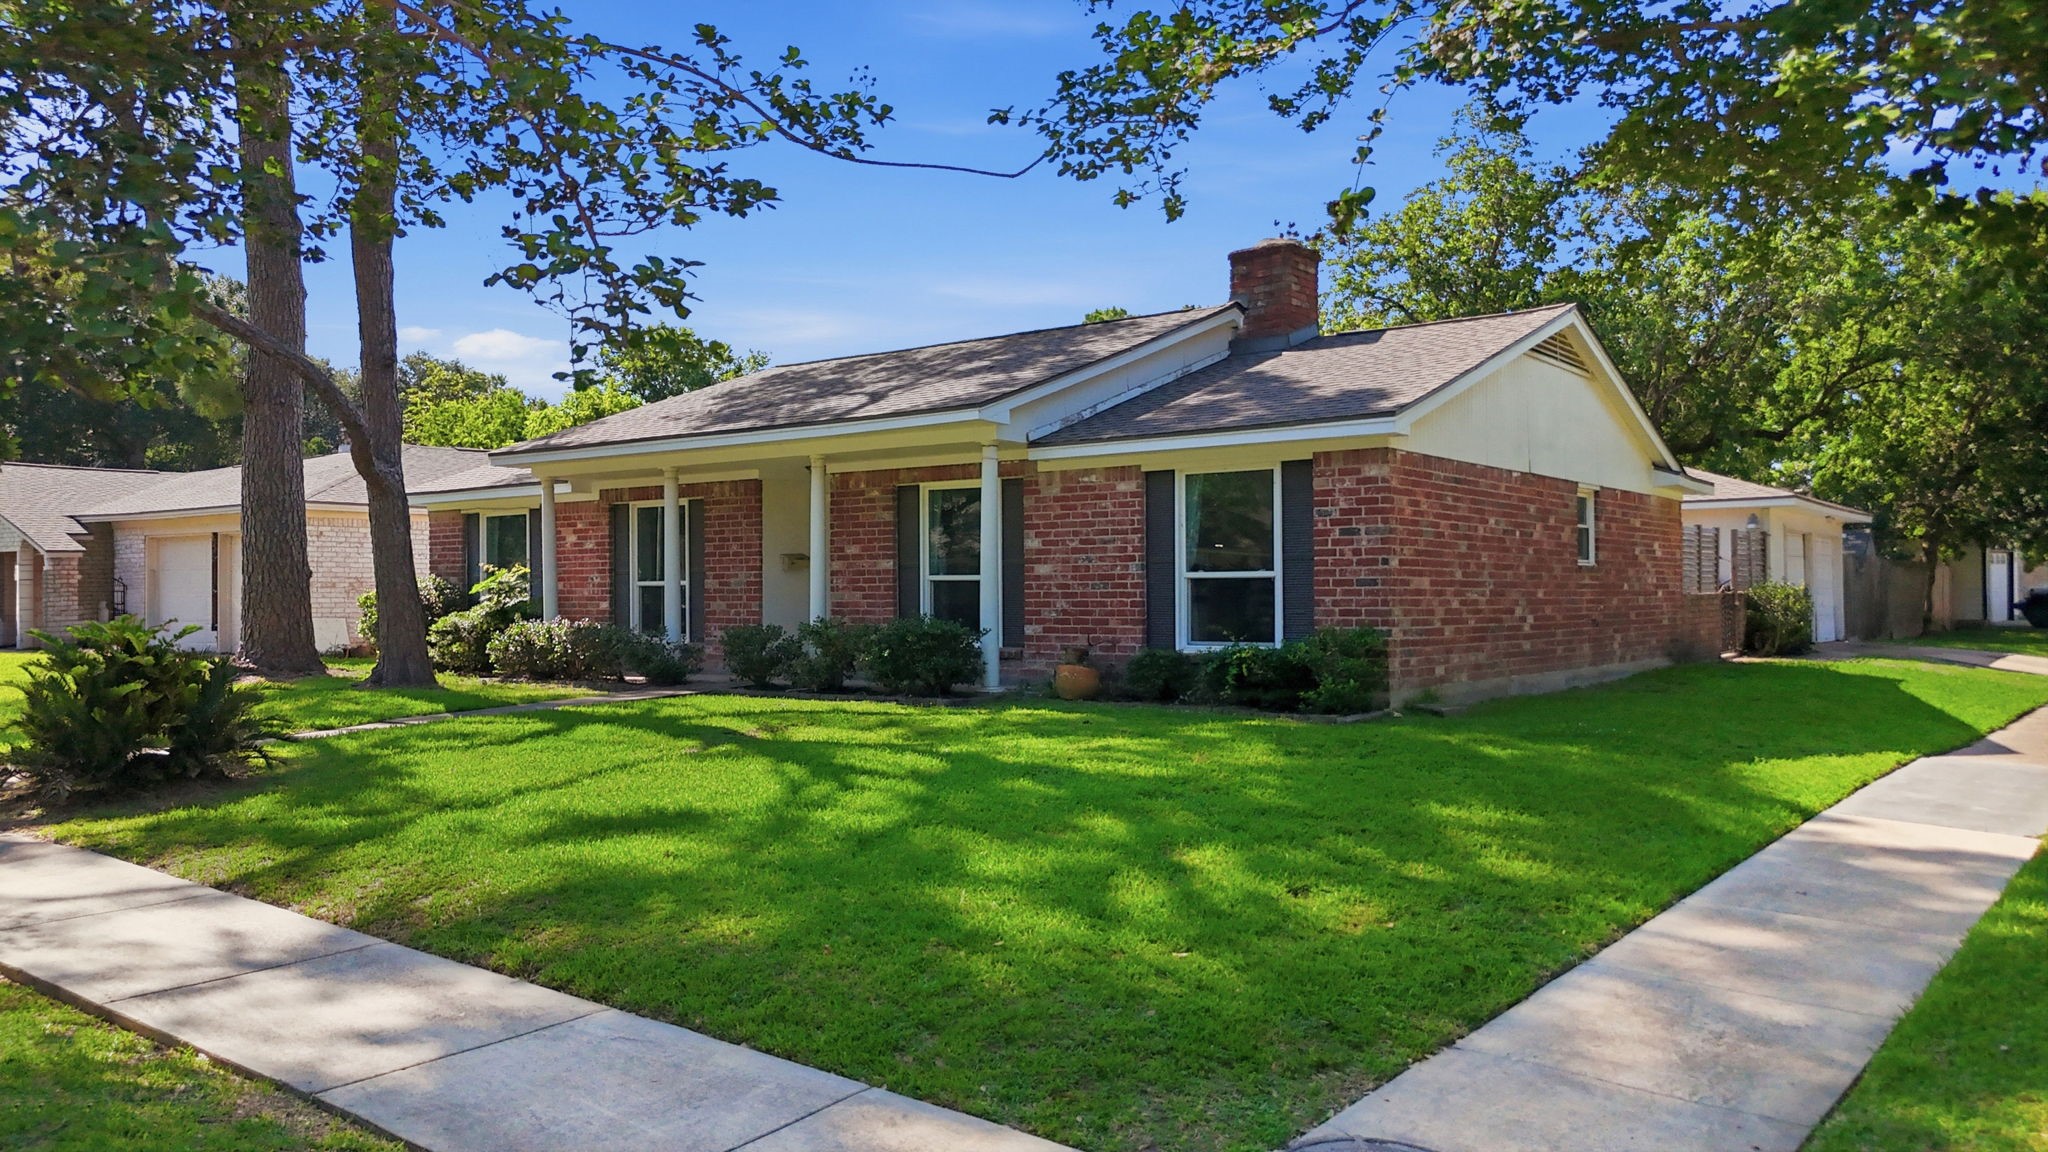
Street-view perspective of 9231 Tooley Drive highlights the symmetrical brick facade and wide front lawn anchored by tall hardwood trees. A centered concrete path leads directly to the columned entryway, emphasizing the traditional architectural lines and manicured curb appeal of this established Houston home.
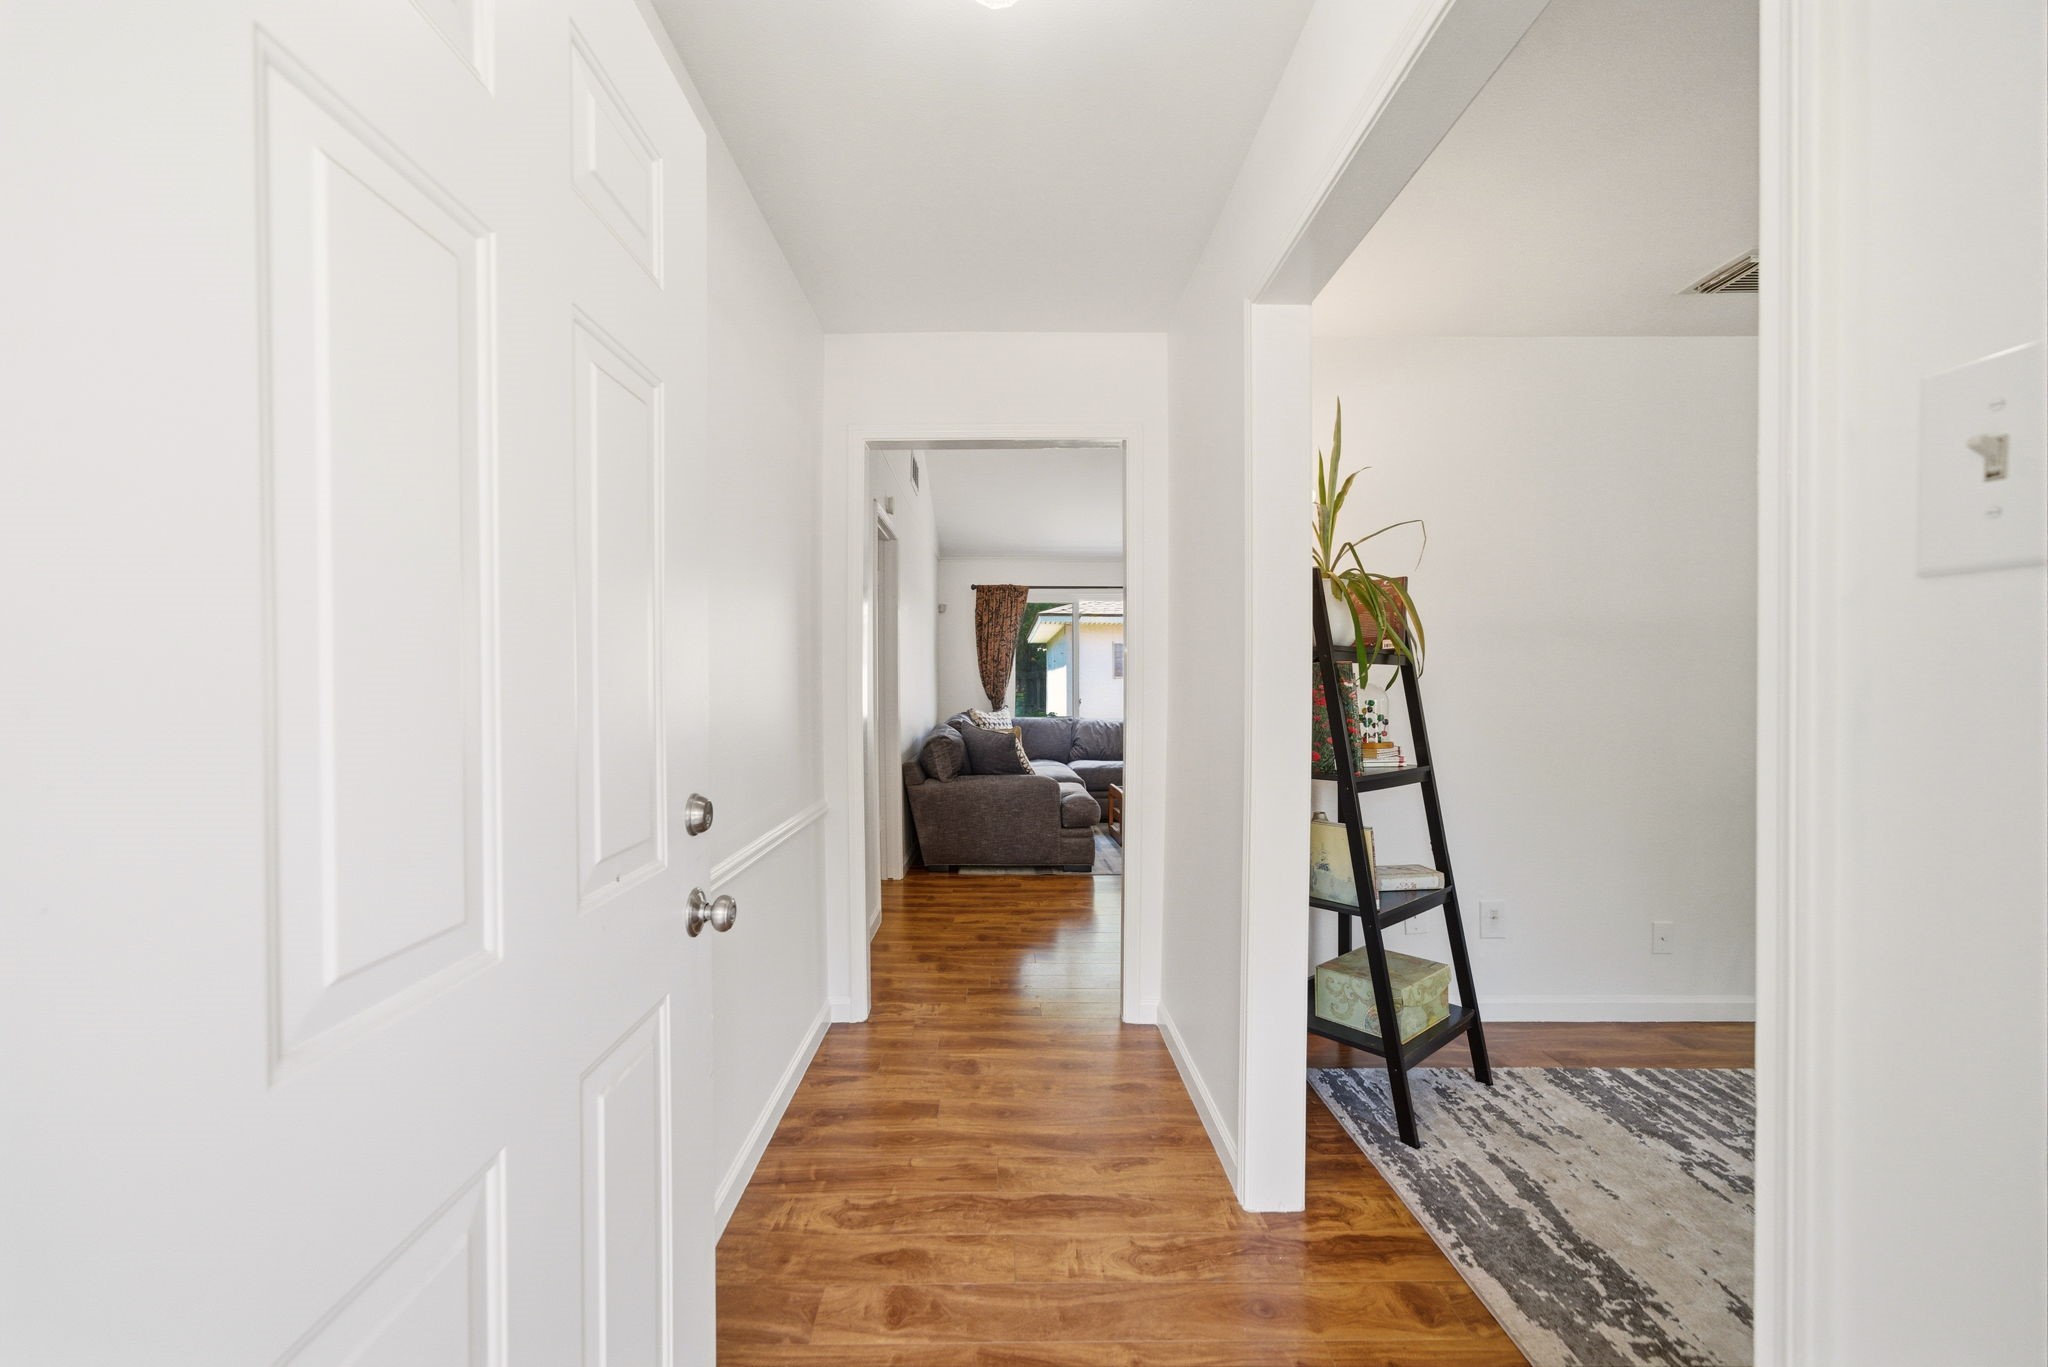
Polished wood-style flooring stretches from the entryway into the home, providing a cohesive link between the formal spaces and the central living hub. Chair rail molding adds a touch of traditional detail to the crisp white walls, while wide doorways enhance the sense of openness throughout the floor plan.
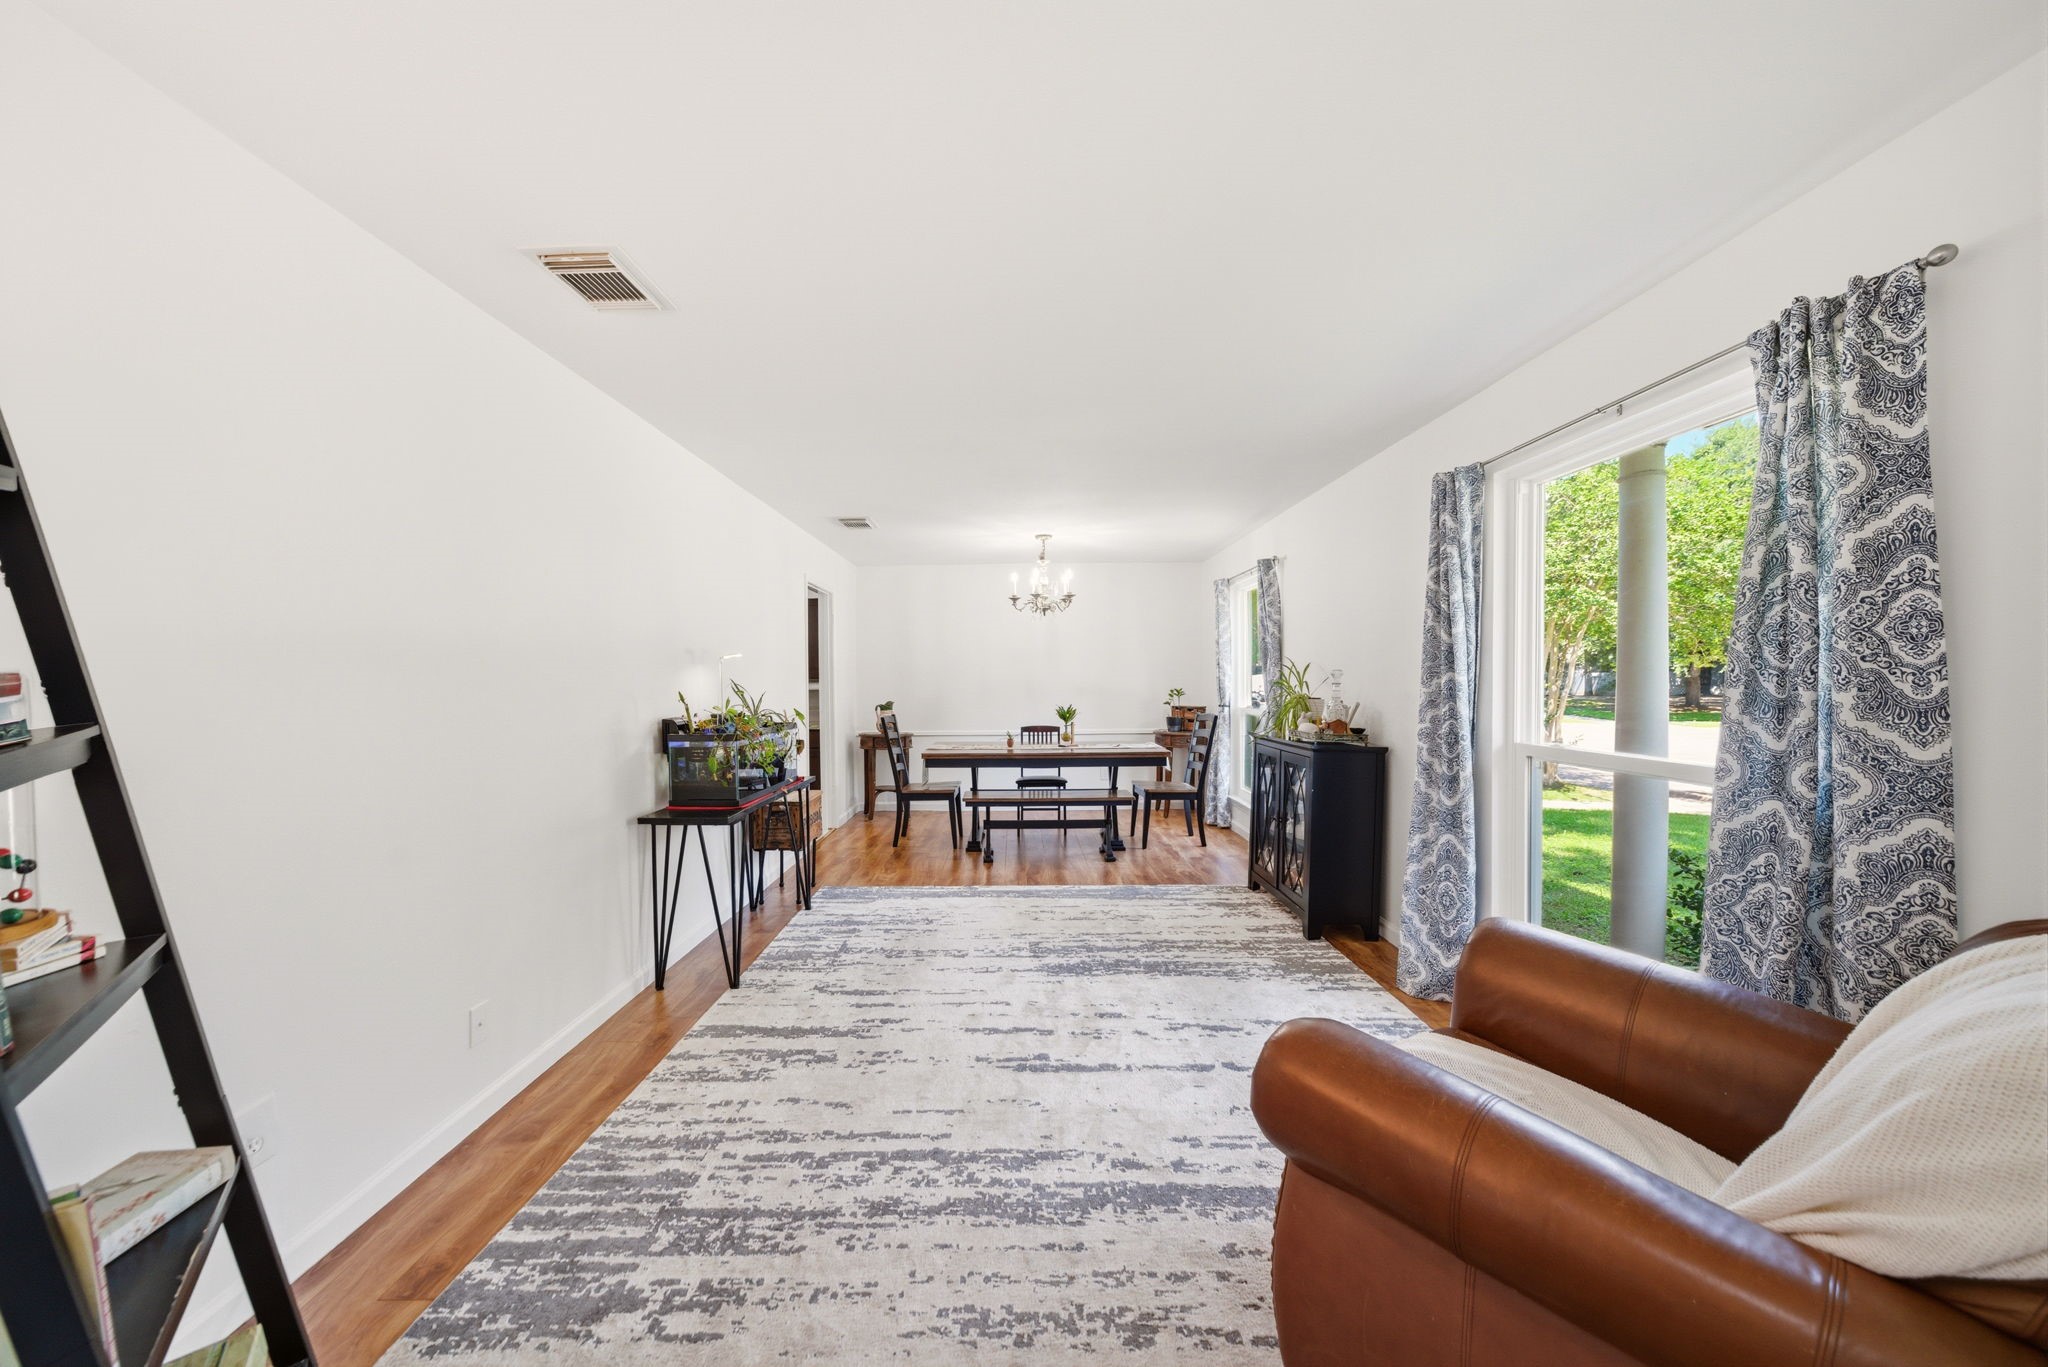
Spacious and open, the versatile living and dining areas feature polished wood-style flooring and expansive windows overlooking the lush front lawn. Crisp white walls and a thoughtful layout ensure a smooth transition between the entryway and the formal entertaining spaces.
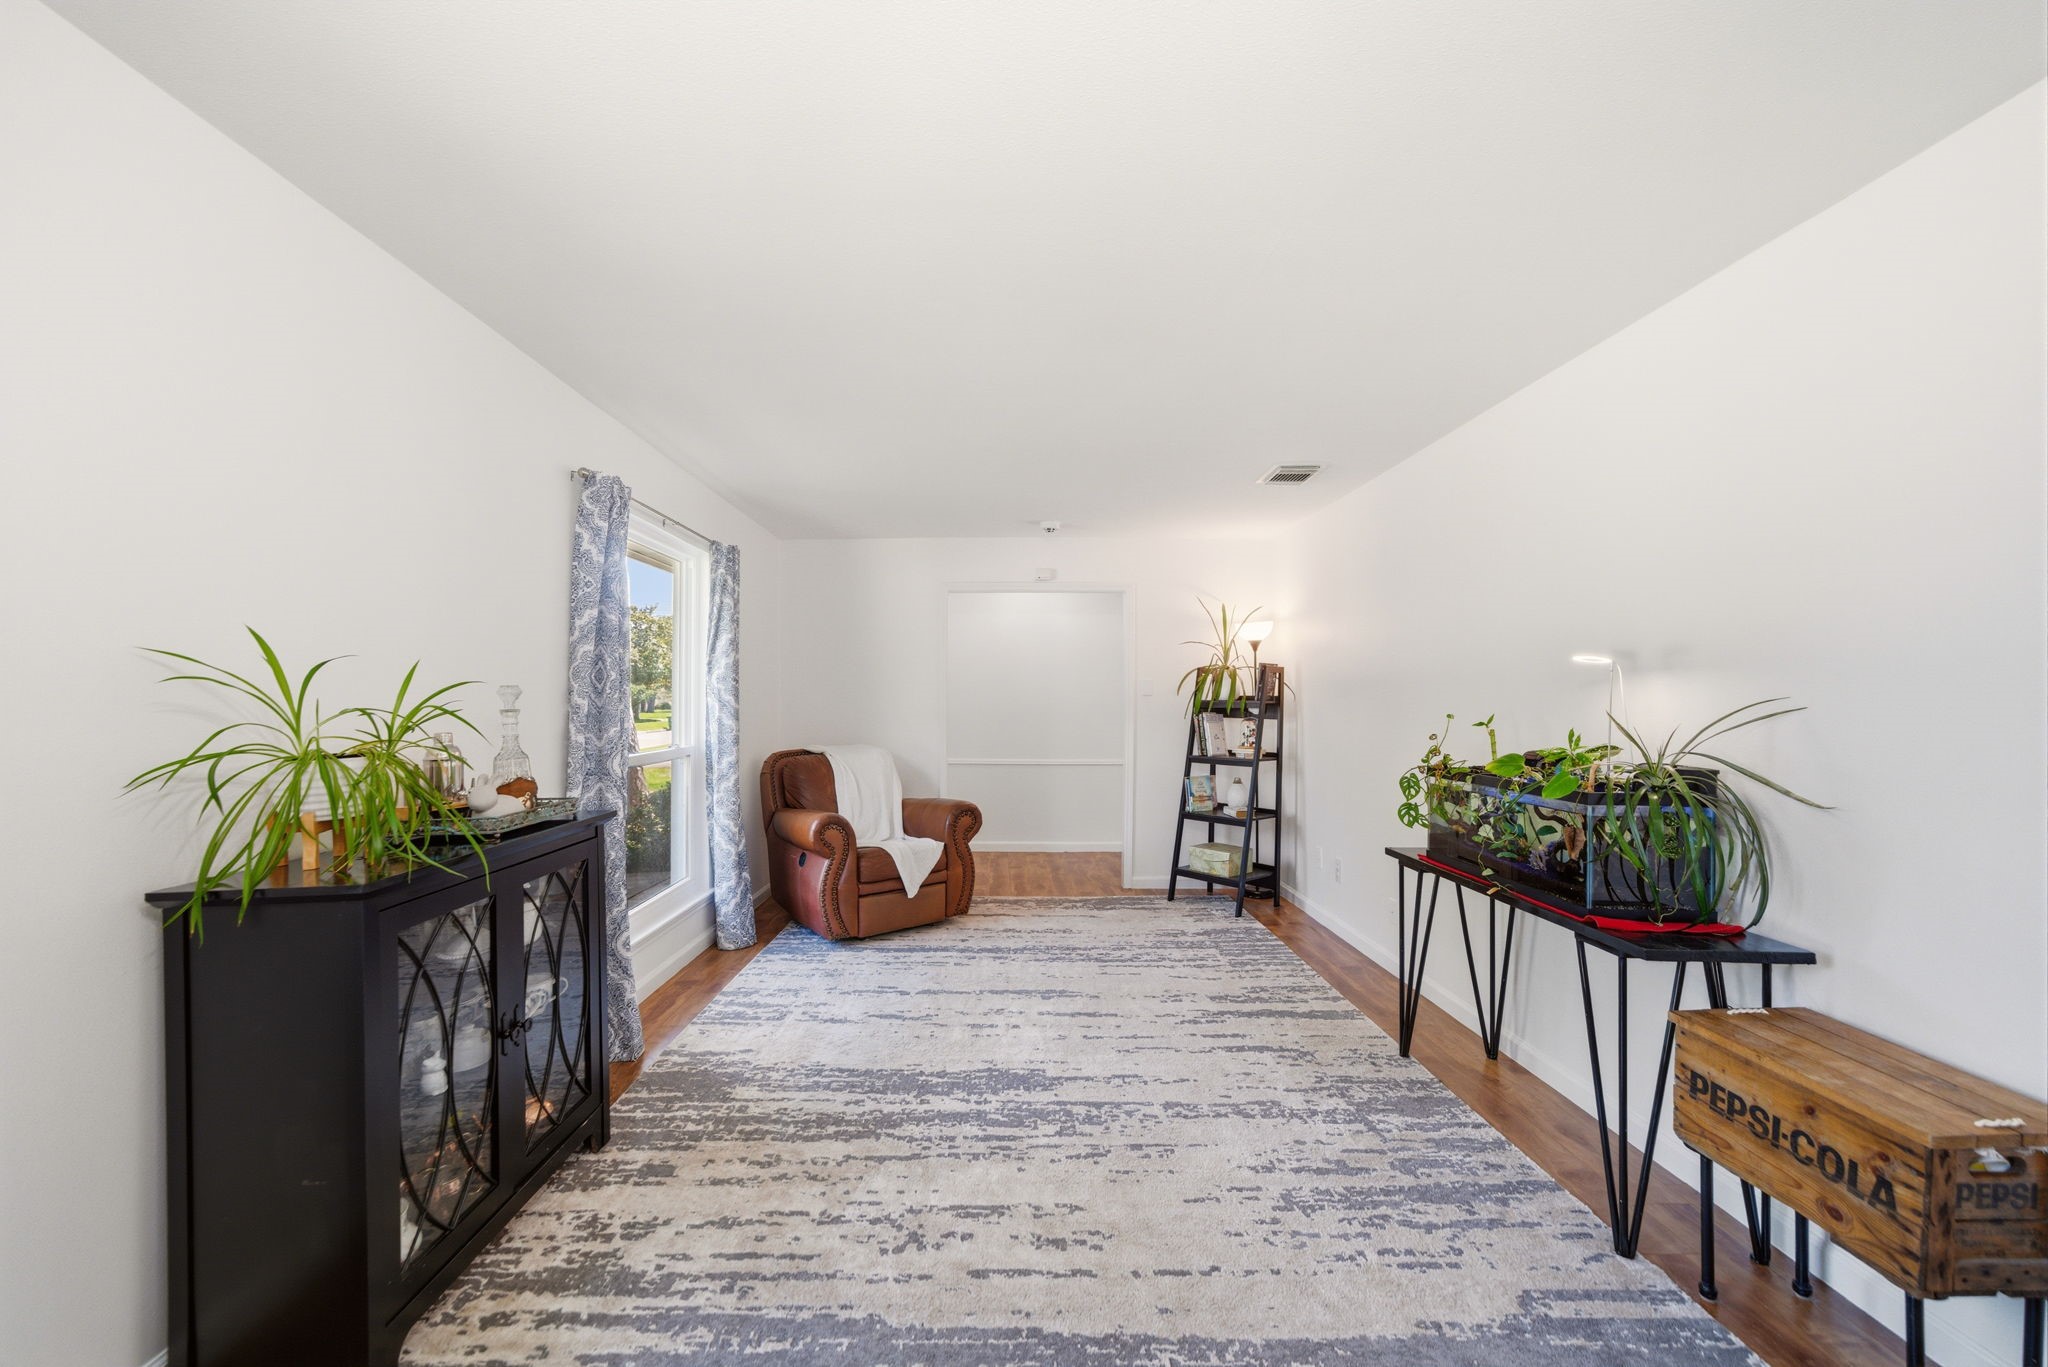
Versatile and sun-drenched, this secondary living space or library features warm wood-look flooring and a wide window with garden views. Minimalist white walls provide a clean canvas for personalized decor, while the open doorway ensures a fluid connection to the rest of the home.
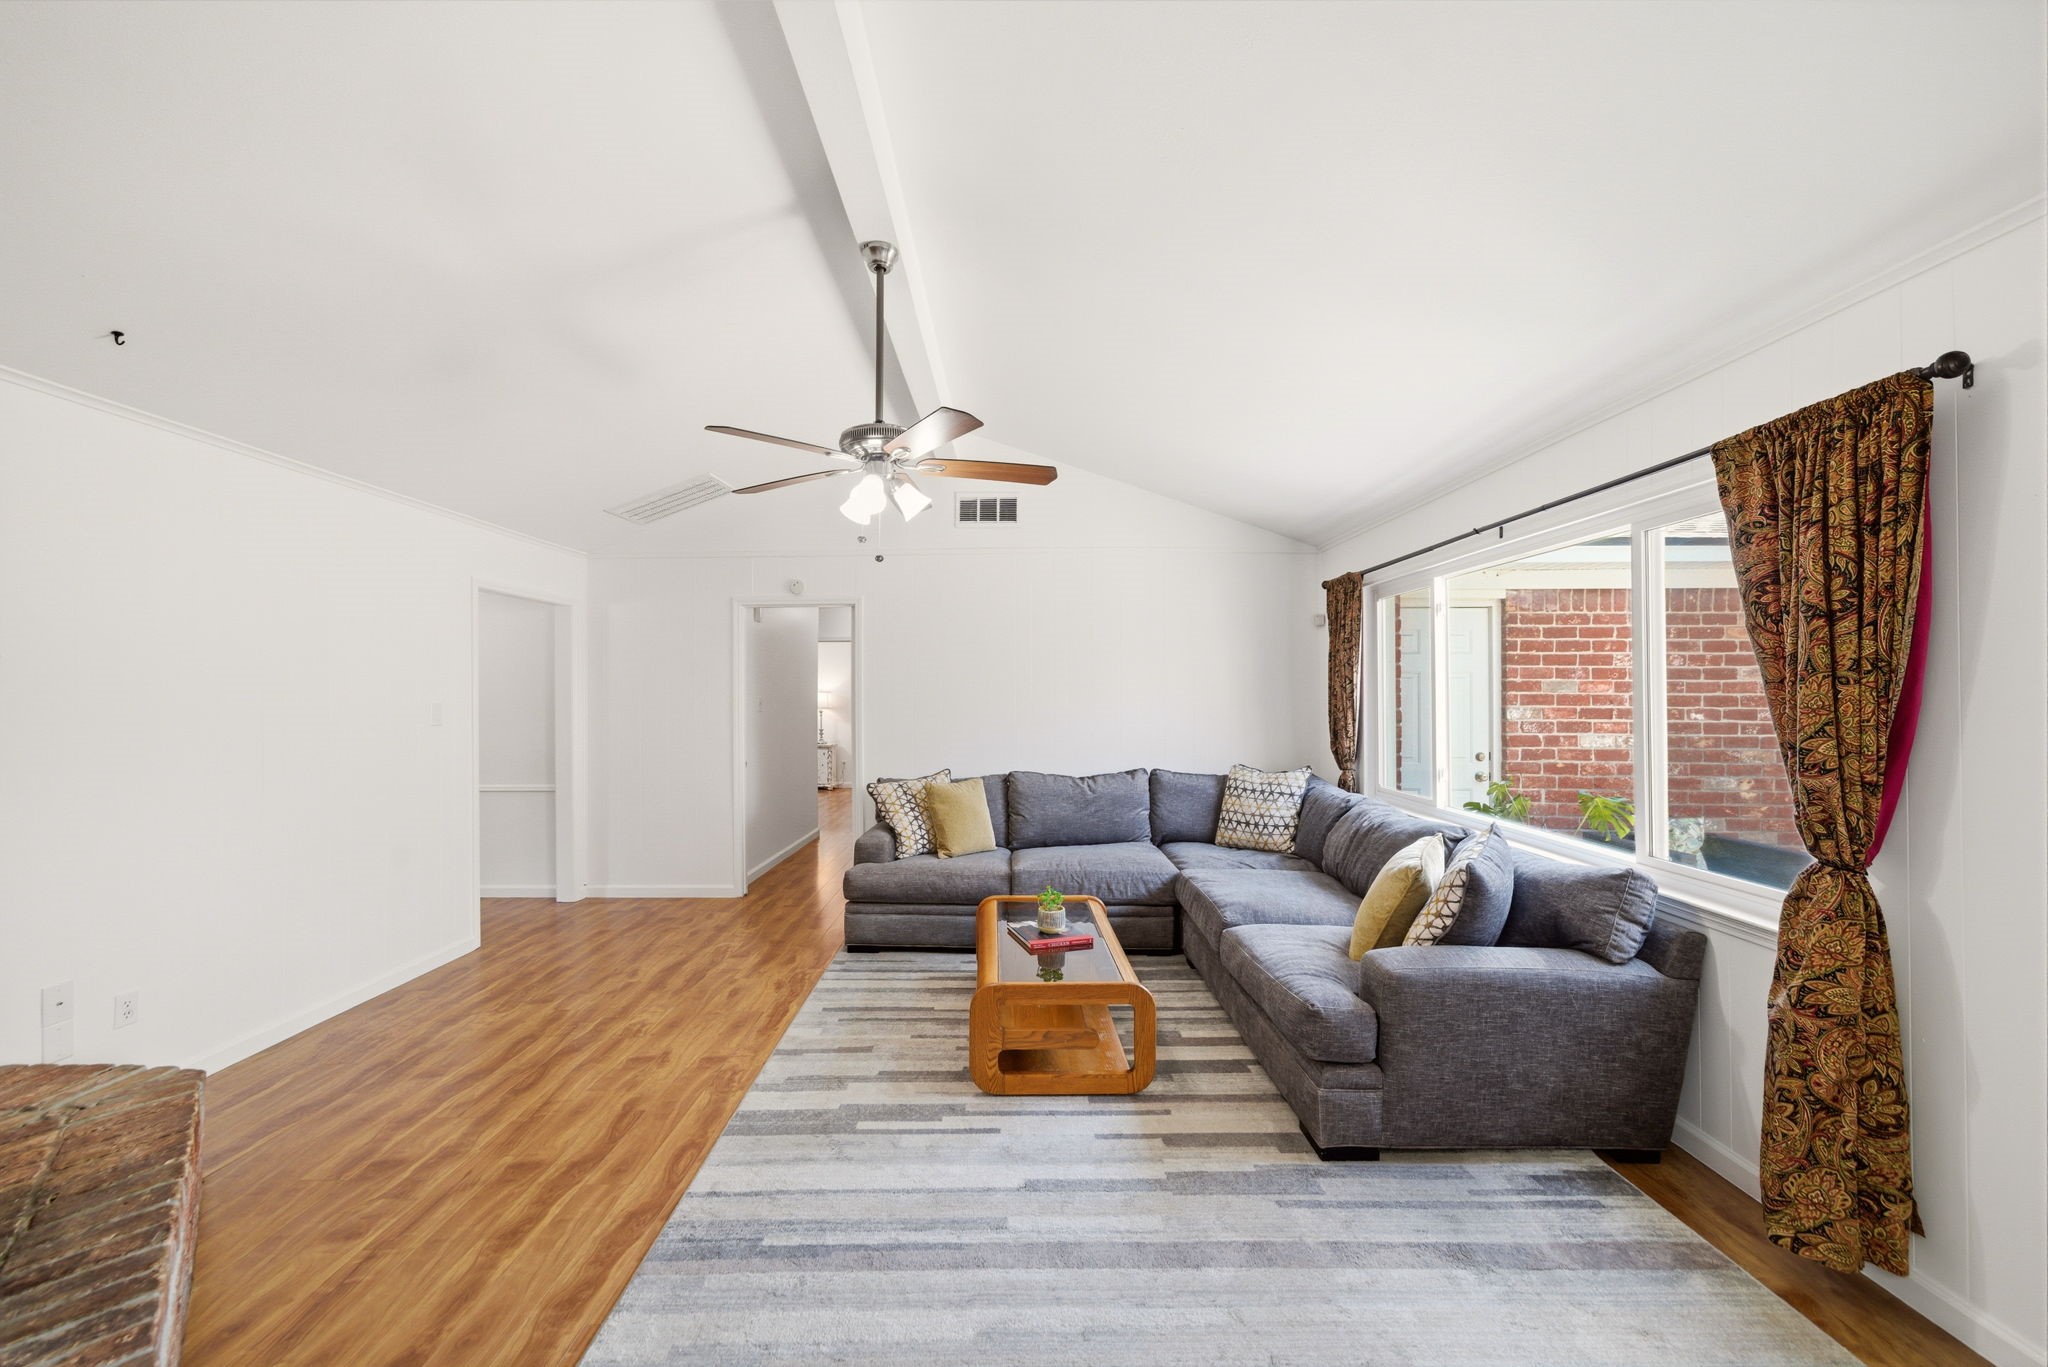
Vaulted ceilings and wood-look flooring define this spacious living room, anchored by a large window overlooking the private brick courtyard. The open layout provides ample room for an oversized sectional, while a modern ceiling fan and recessed openings create a comfortable atmosphere for relaxation.
Vaulted ceilings and wood-look flooring define this spacious living room, anchored by a large window overlooking the private brick courtyard. The open layout provides ample room for an oversized sectional, while a modern ceiling fan and recessed openings create a comfortable atmosphere for relaxation.
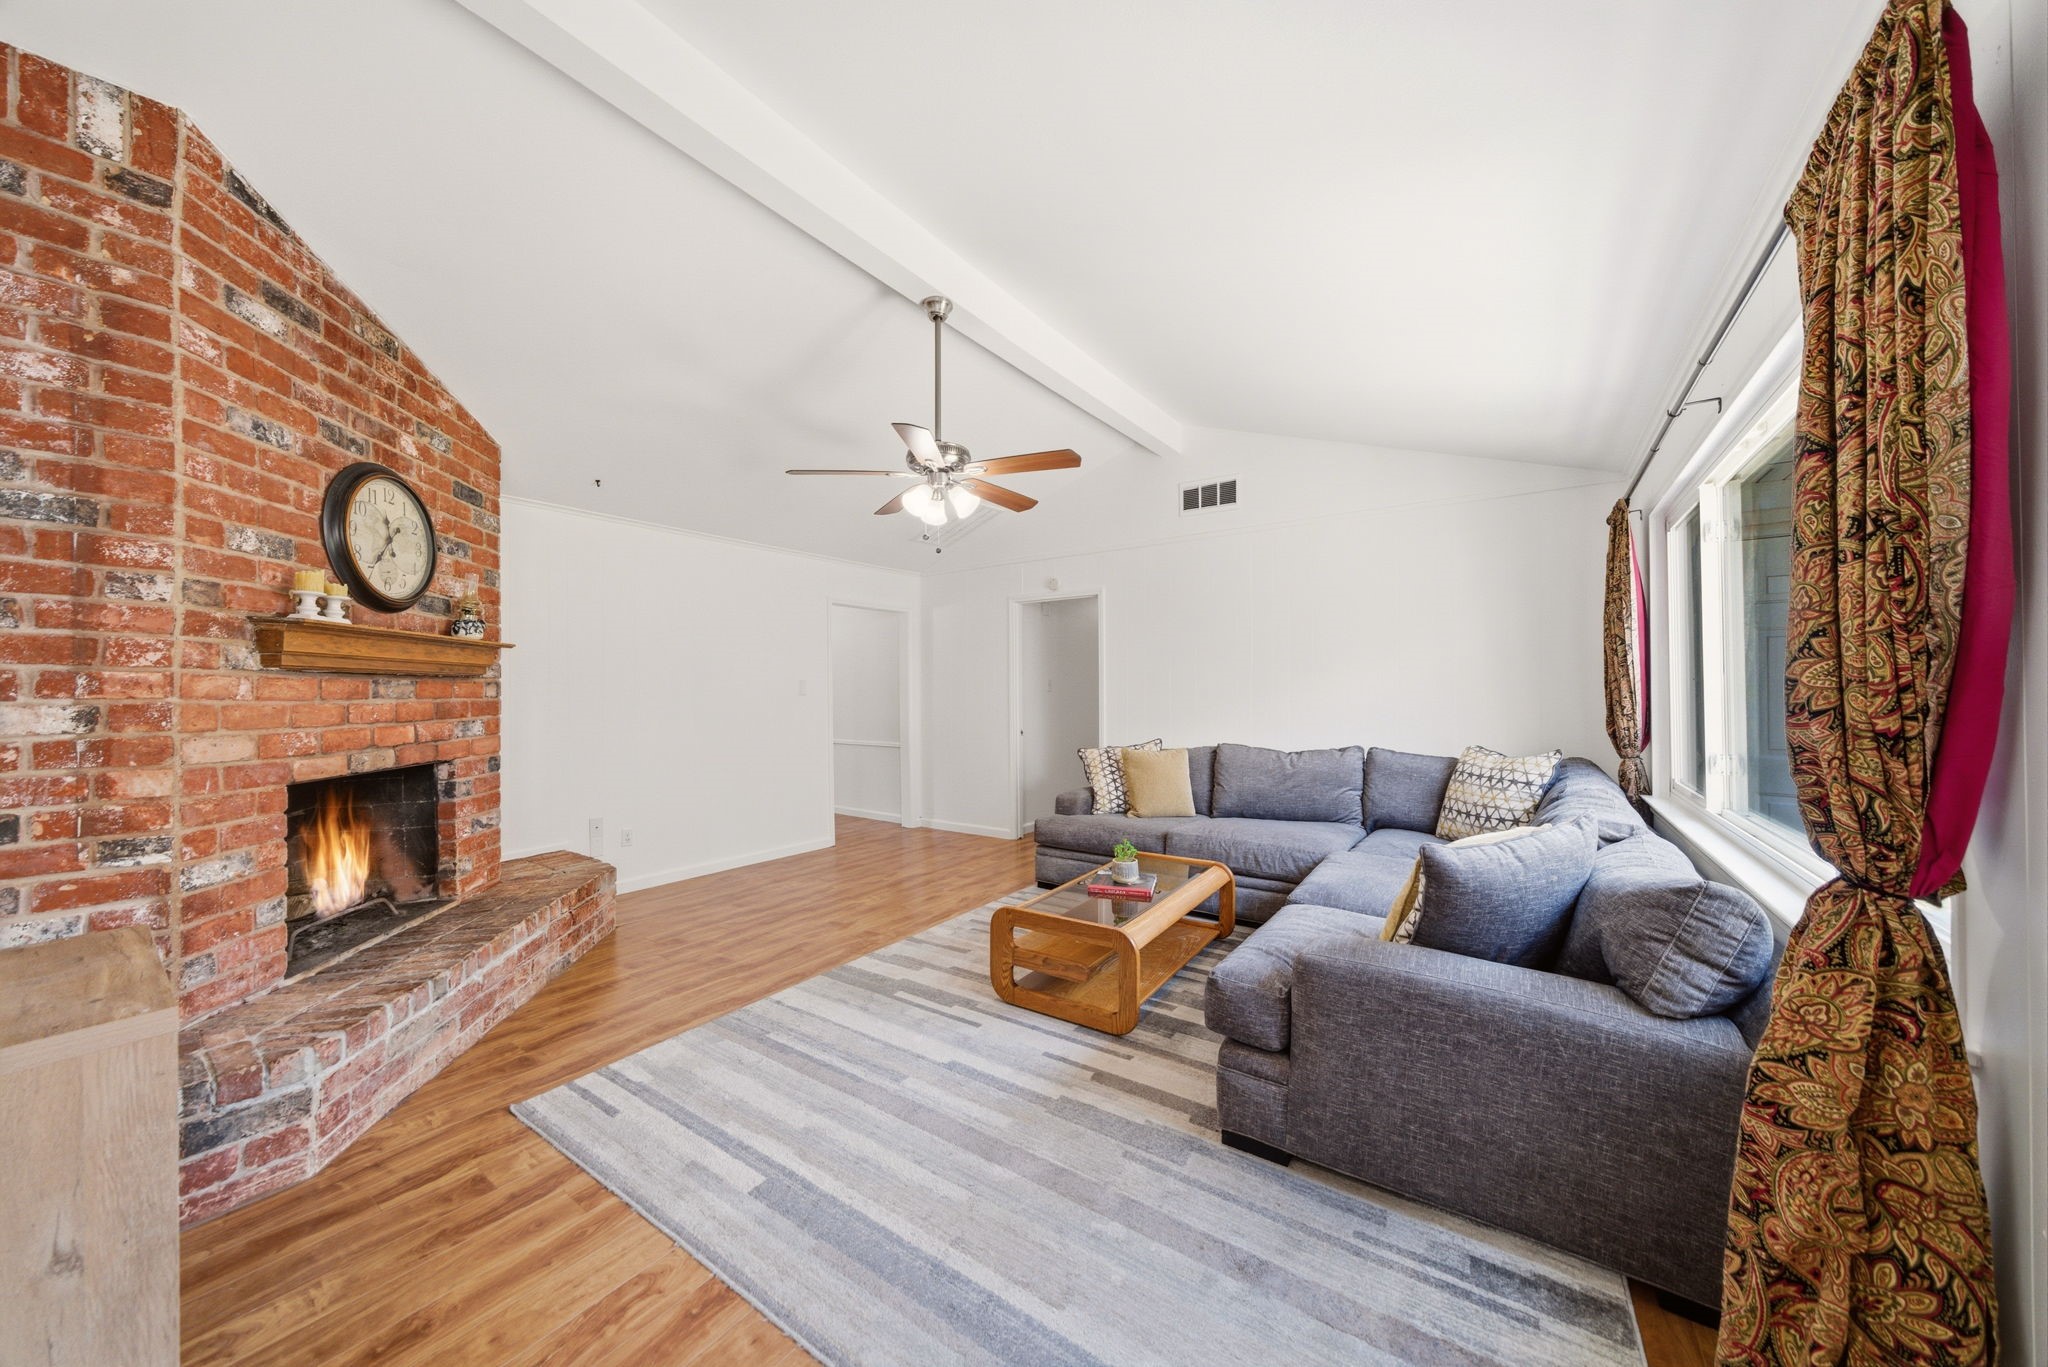
Centered around a floor-to-ceiling brick fireplace with a raised hearth, this living room offers a warm focal point complemented by soaring vaulted ceilings. Wood-look flooring flows throughout the open space, while a wide window allows natural light to highlight the inviting layout.
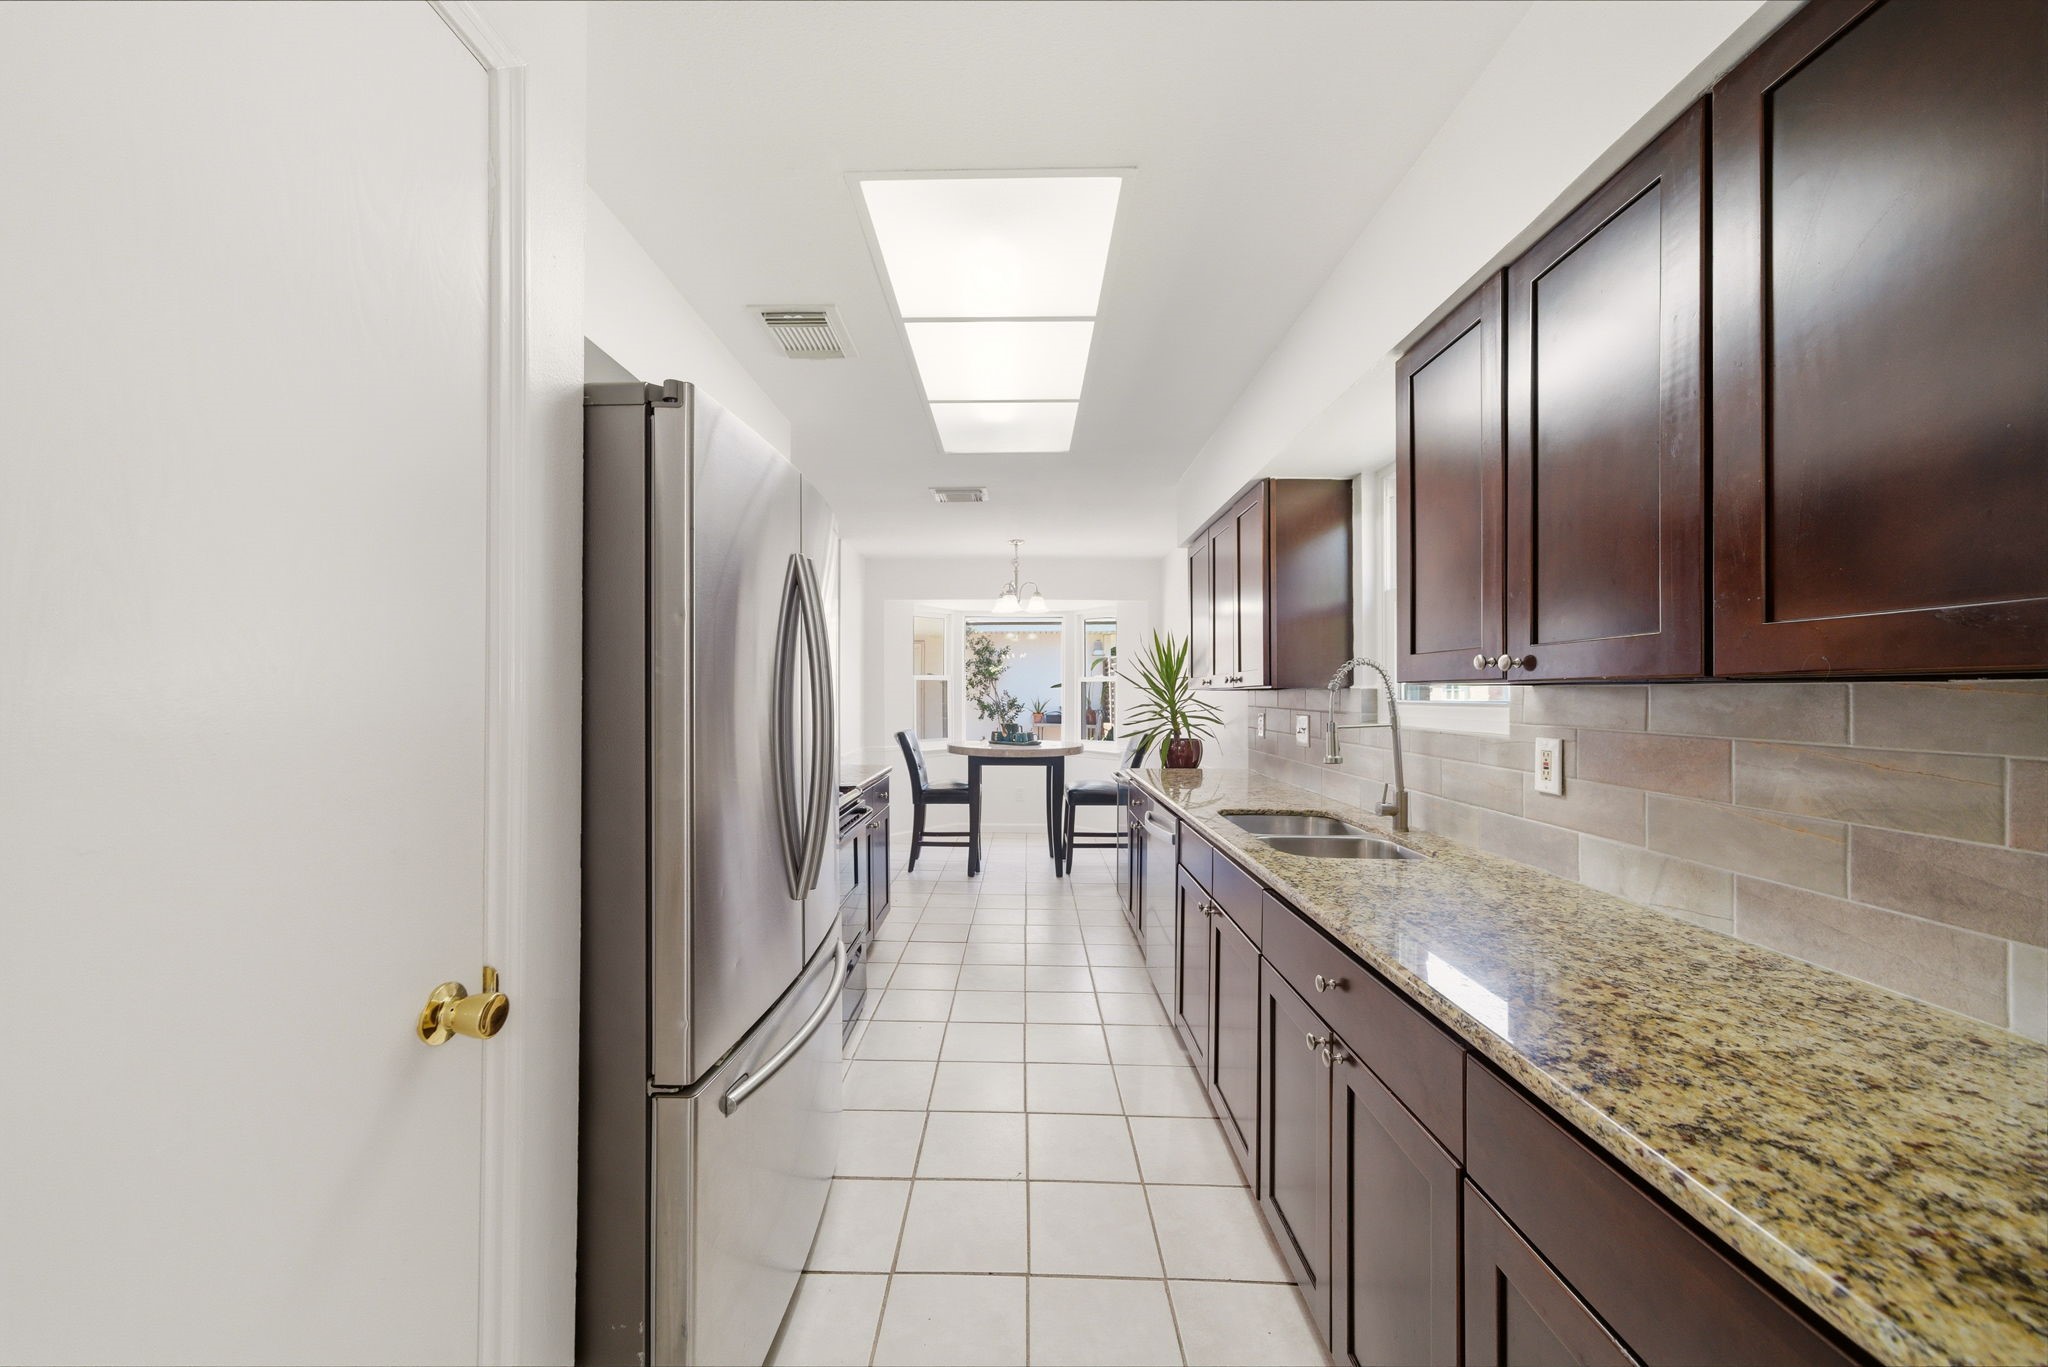
Rich granite countertops and dark cabinetry line this galley kitchen, complemented by a sleek subway tile backsplash and stainless steel refrigerator. A breakfast nook with a bay window sits at the far end, offering a bright spot for morning coffee.
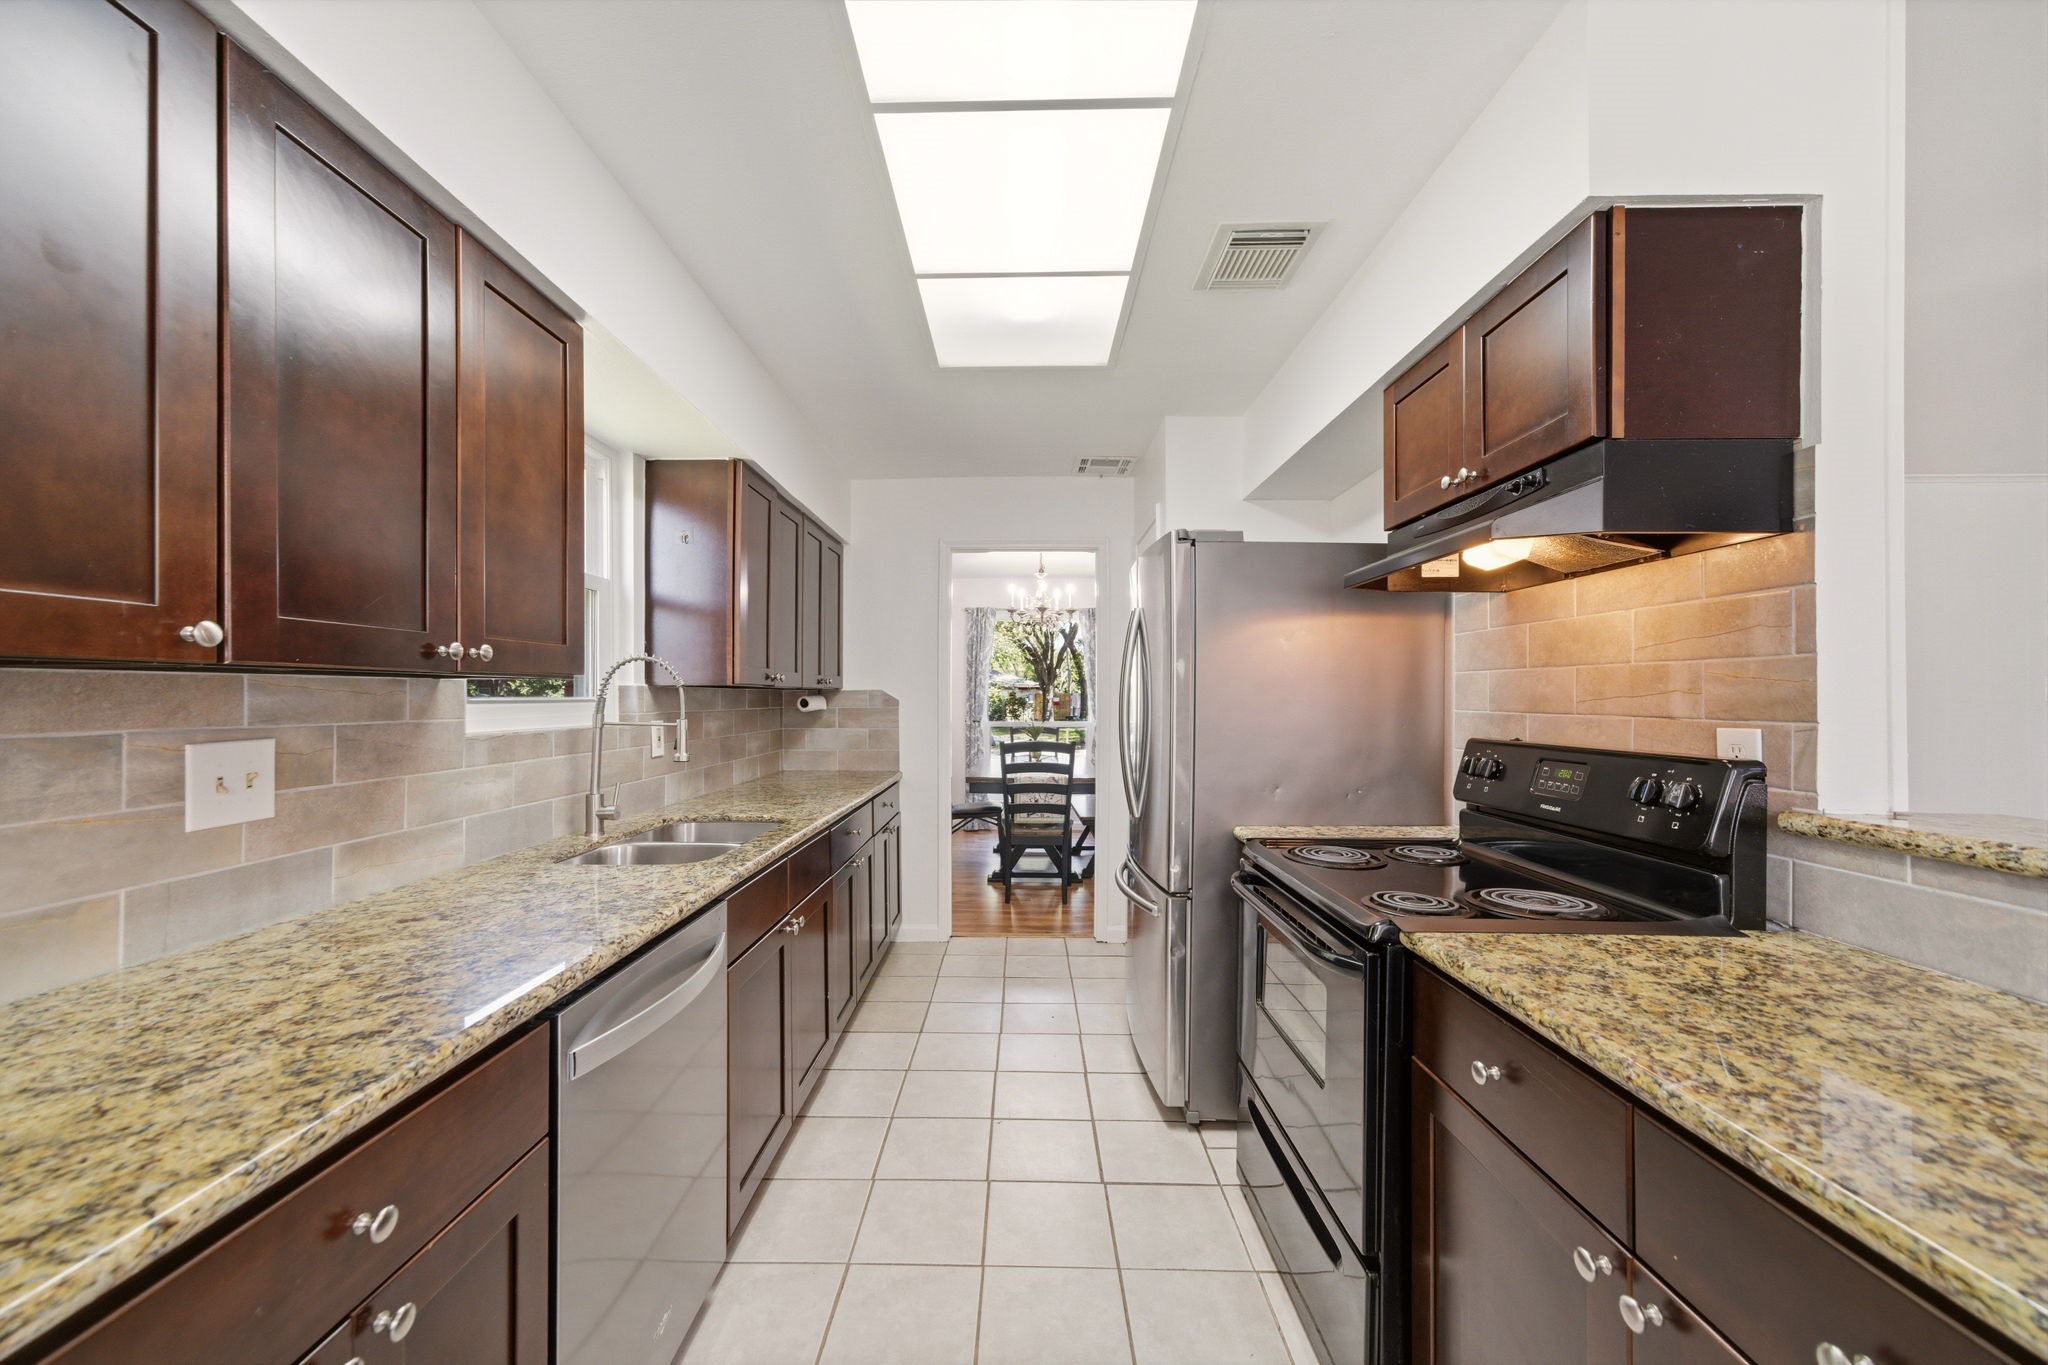
Galley-style layout features sleek granite countertops and a neutral stone backsplash that complements the dark wood cabinetry. Stainless steel appliances include a built-in dishwasher and a smooth-top range, while the tiled floor leads toward a bright breakfast area and formal dining room.
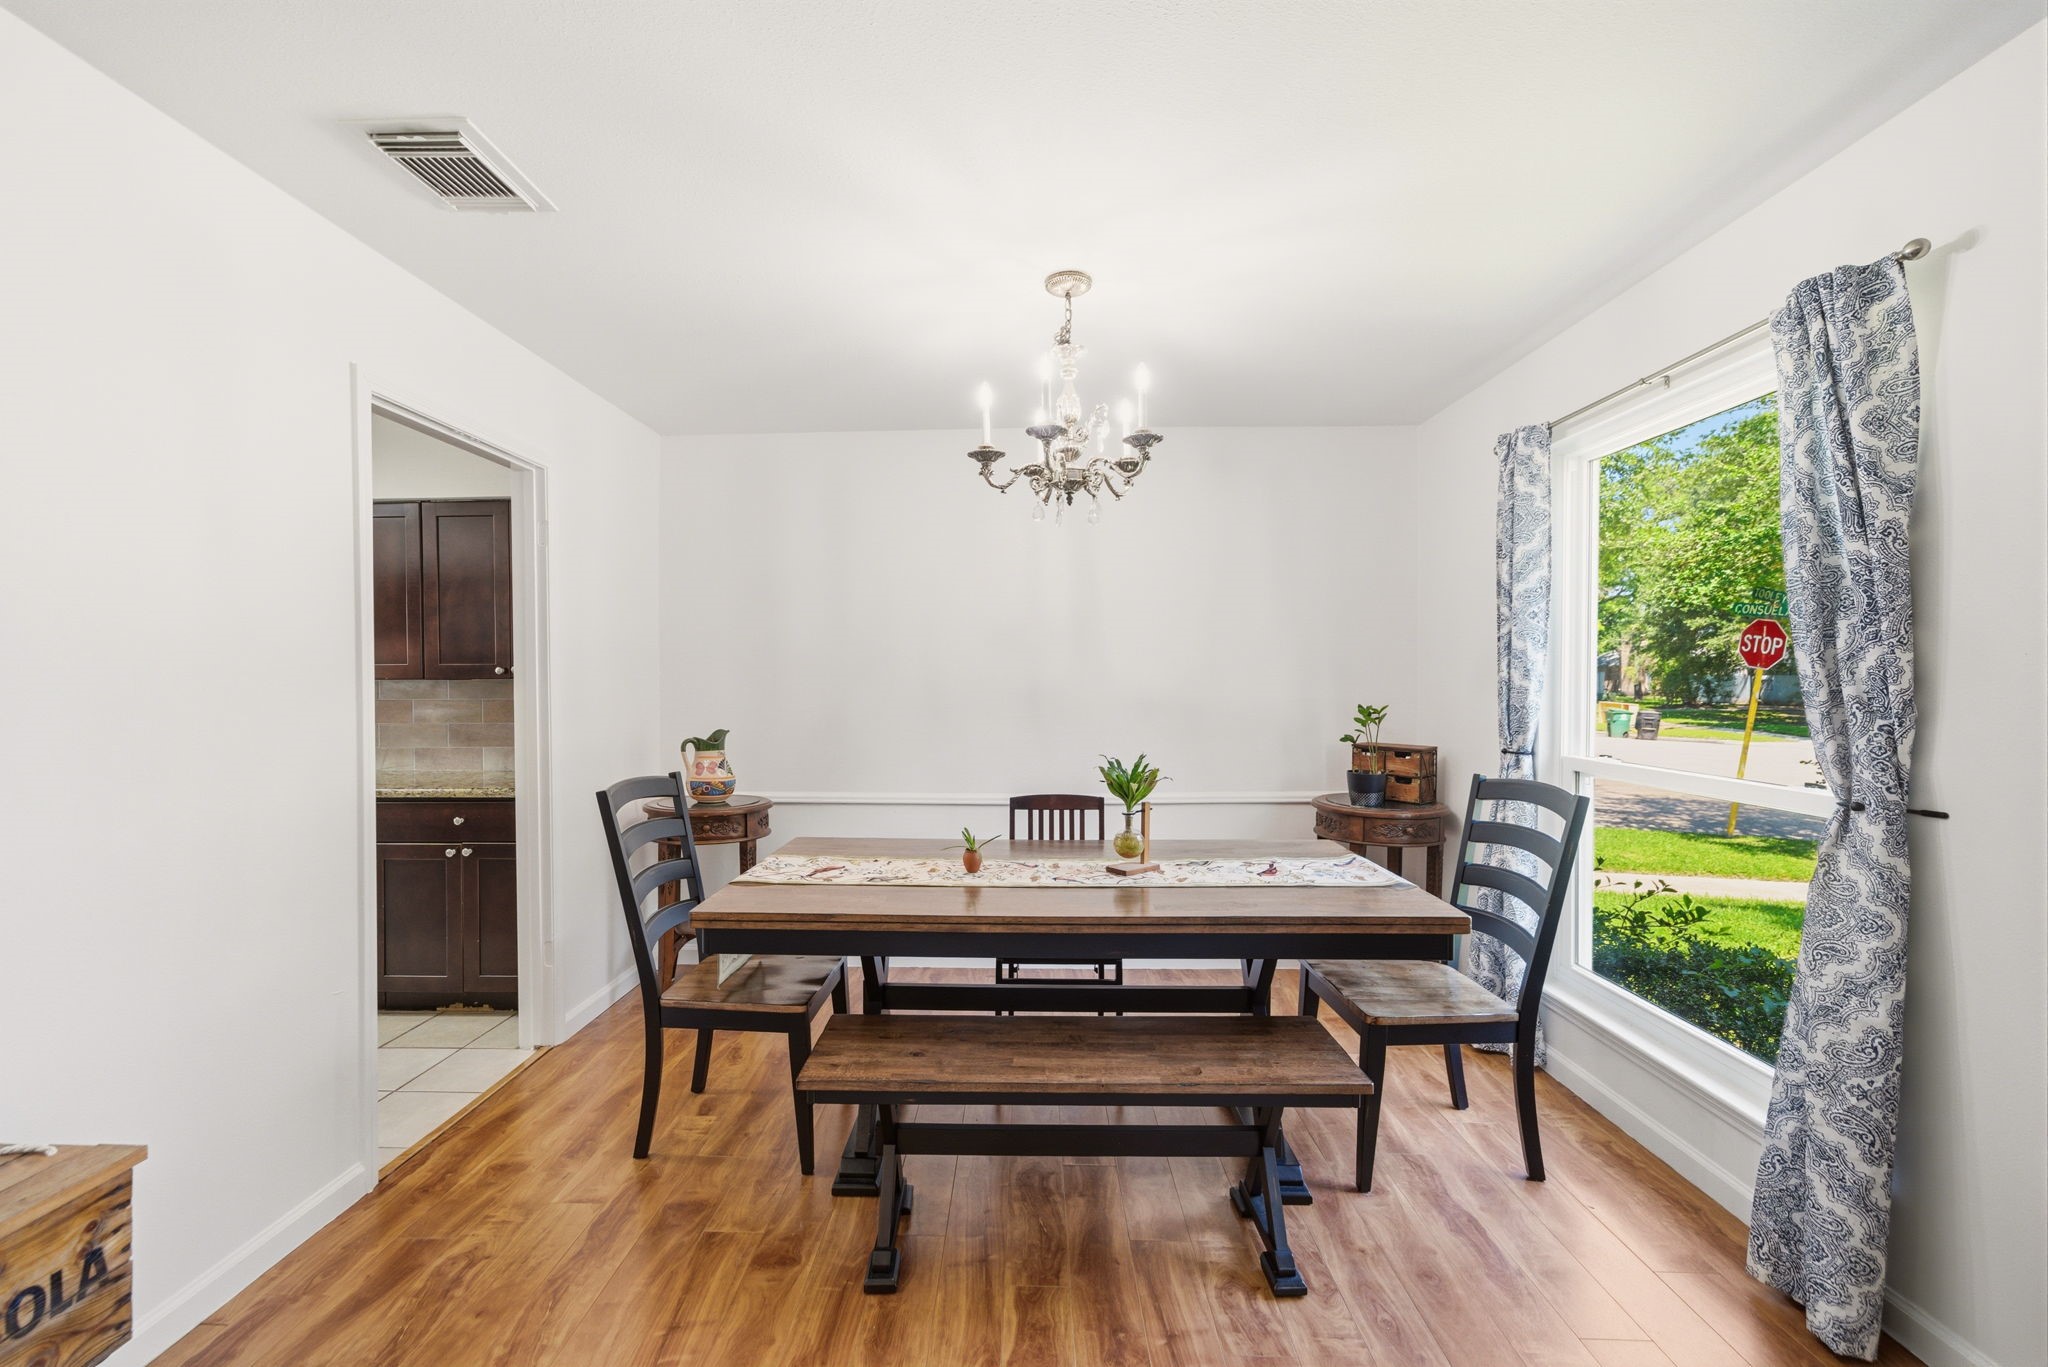
Elegant chair rail molding and wood-style flooring frame this formal dining space, highlighted by a classic crystal chandelier. A wide picture window provides a refreshing view of the front lawn and neighborhood, while the open doorway ensures easy access to the adjacent galley kitchen.
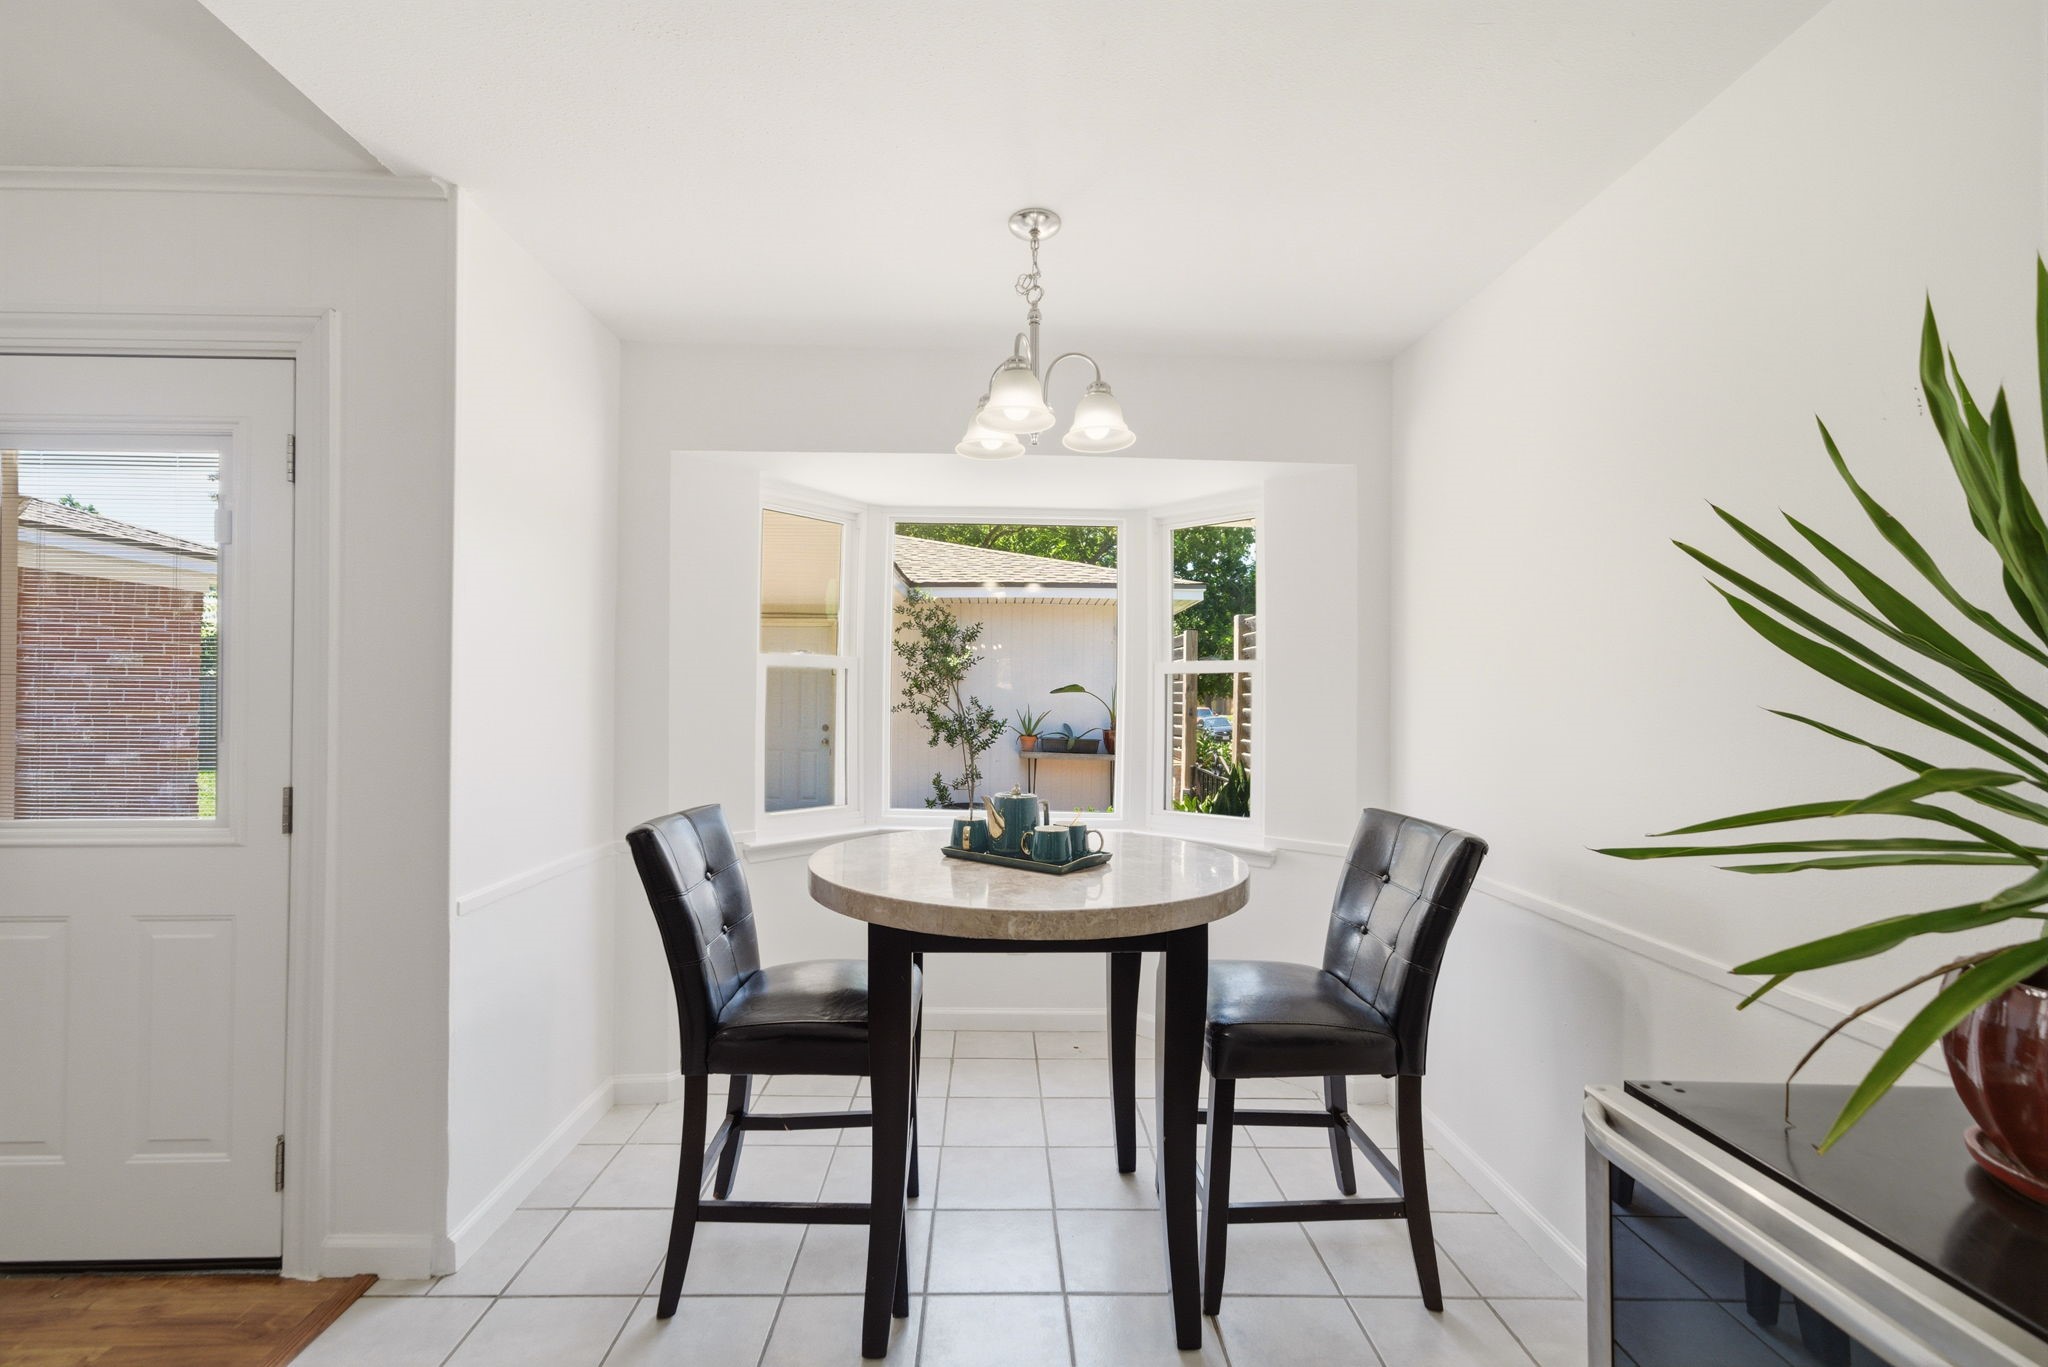
Sun-drenched breakfast nook features a classic bay window that offers a peaceful view of the private courtyard. Neutral tile flooring and a minimalist chandelier create a clean, inviting atmosphere for casual morning meals adjacent to the kitchen.
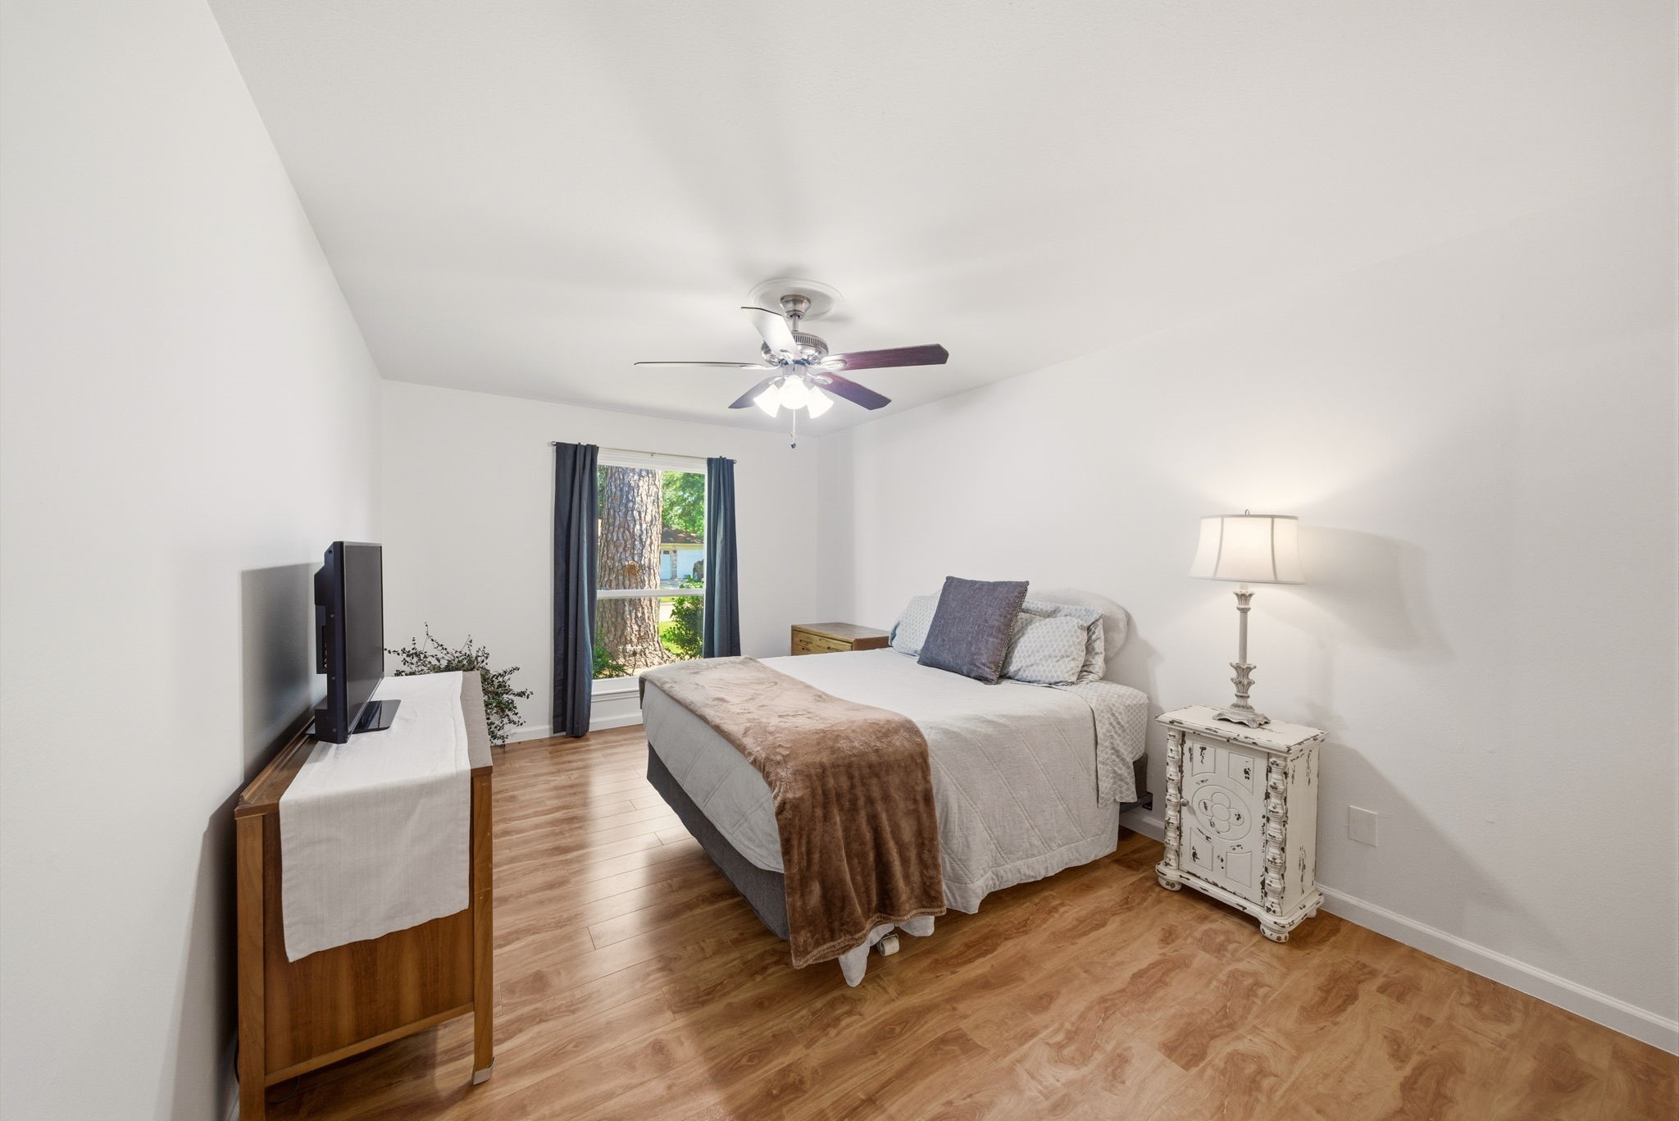
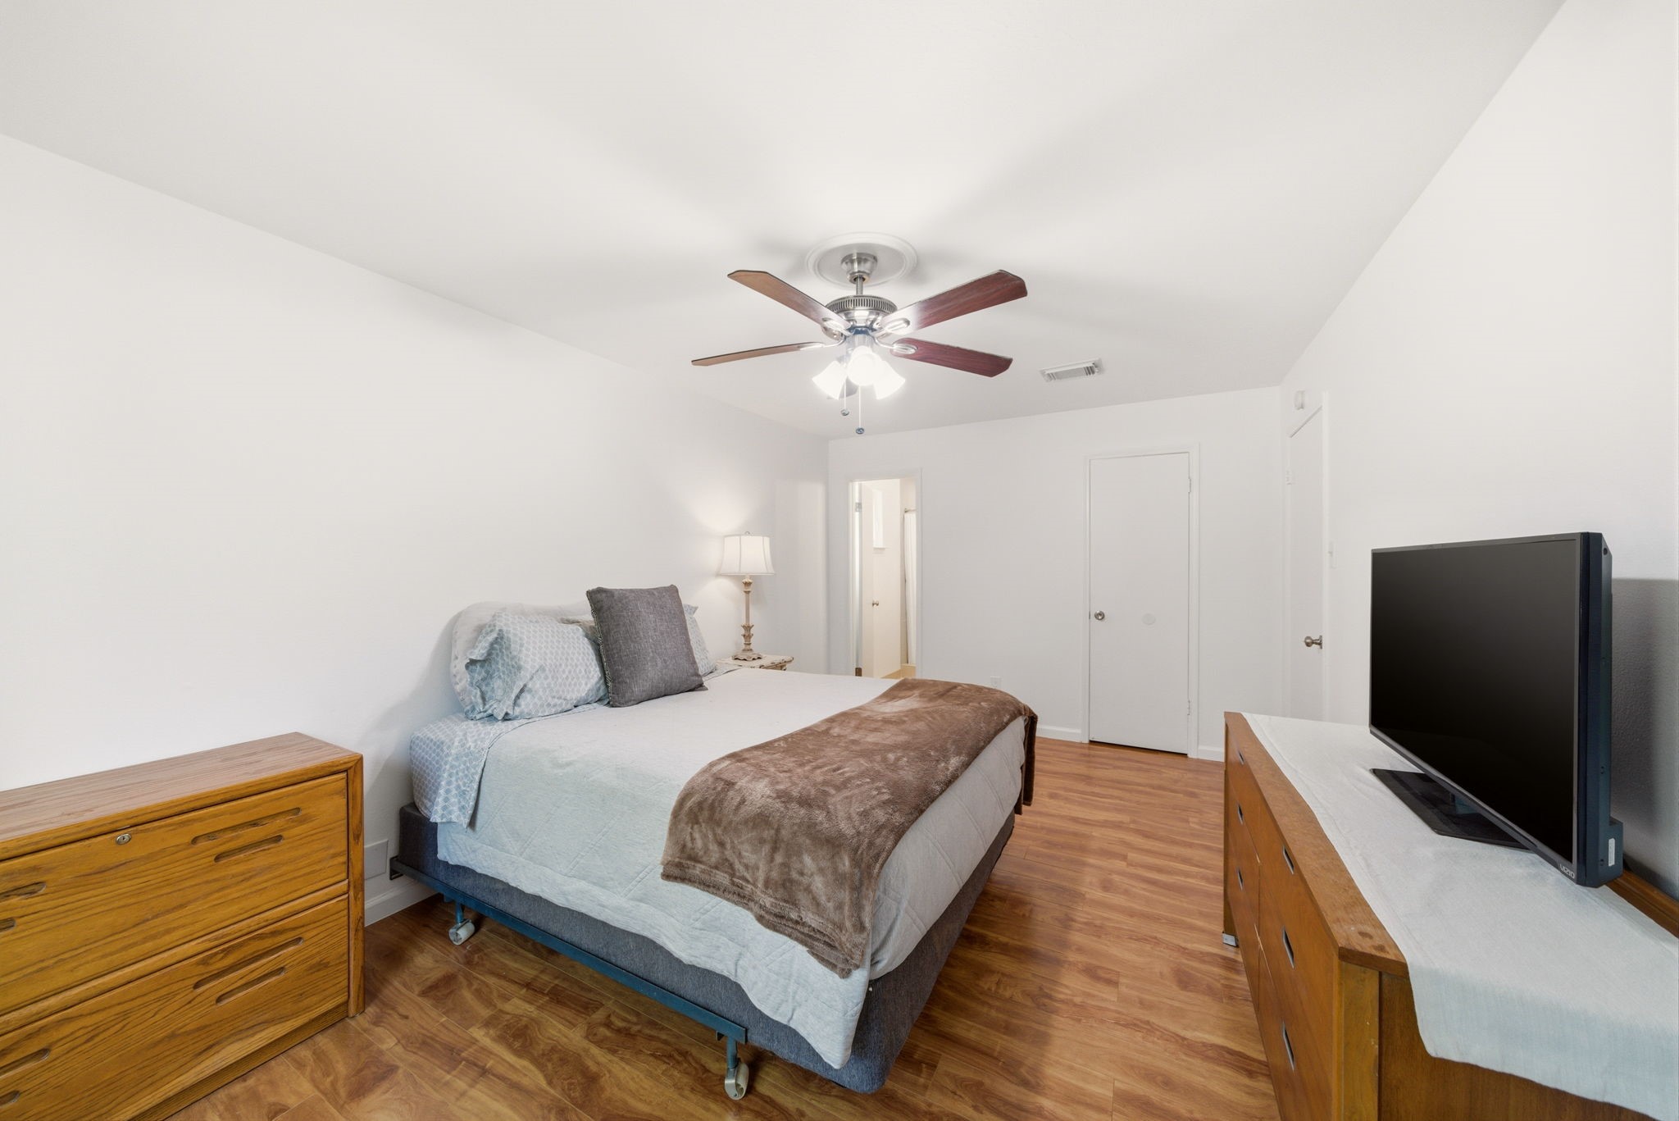
Warm wood-style flooring and a modern ceiling fan anchor this spacious bedroom, offering a peaceful atmosphere for rest. Neutral white walls and a wide window with garden views create a bright, airy feel with ample space for a full furniture suite.
Warm wood-style flooring and a modern ceiling fan anchor this spacious bedroom, offering a peaceful atmosphere for rest. Neutral white walls and a wide window with garden views create a bright, airy feel with ample space for a full furniture suite.
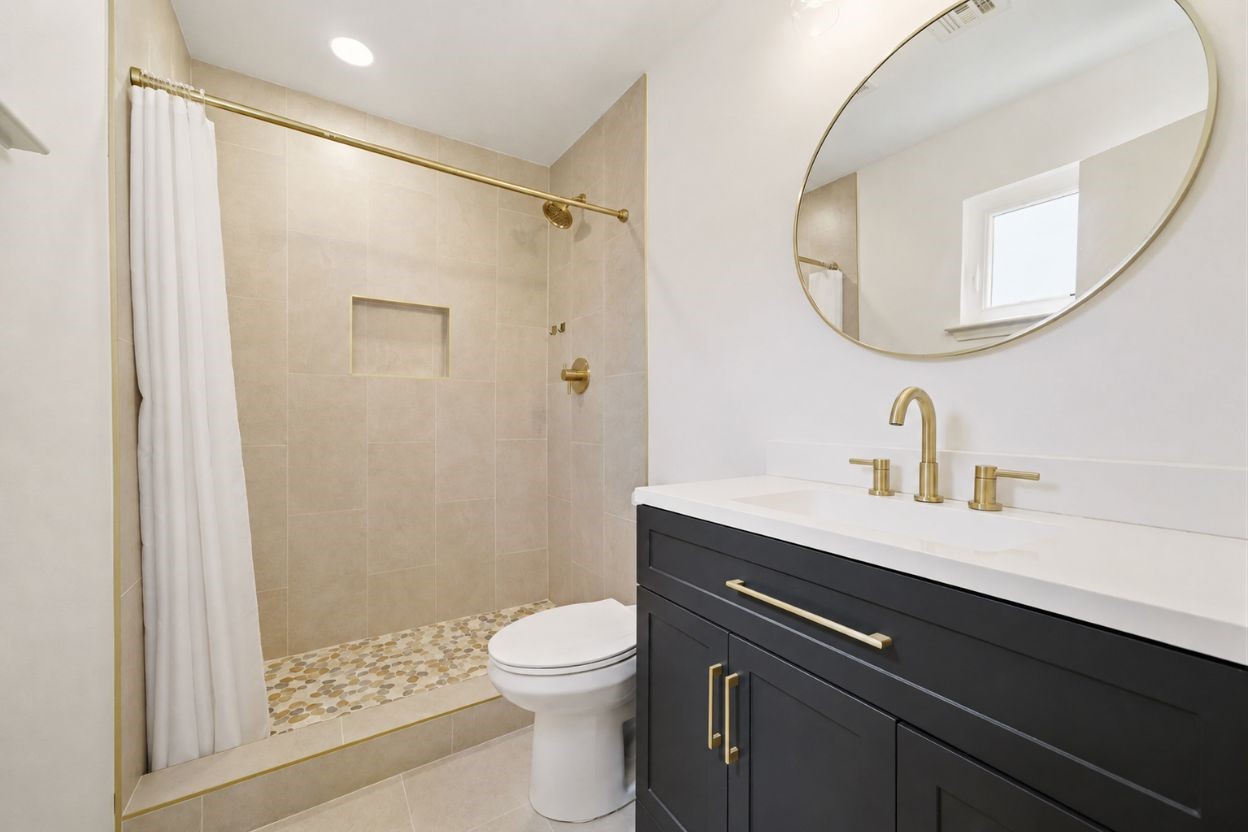
Modernized full bathroom showcases a navy blue vanity topped with white quartz and brushed gold hardware. The walk-in shower features neutral large-format tile, a pebble stone floor, and a built-in niche. A round gold-framed mirror and matching gooseneck faucet add a sophisticated, contemporary touch to the space.
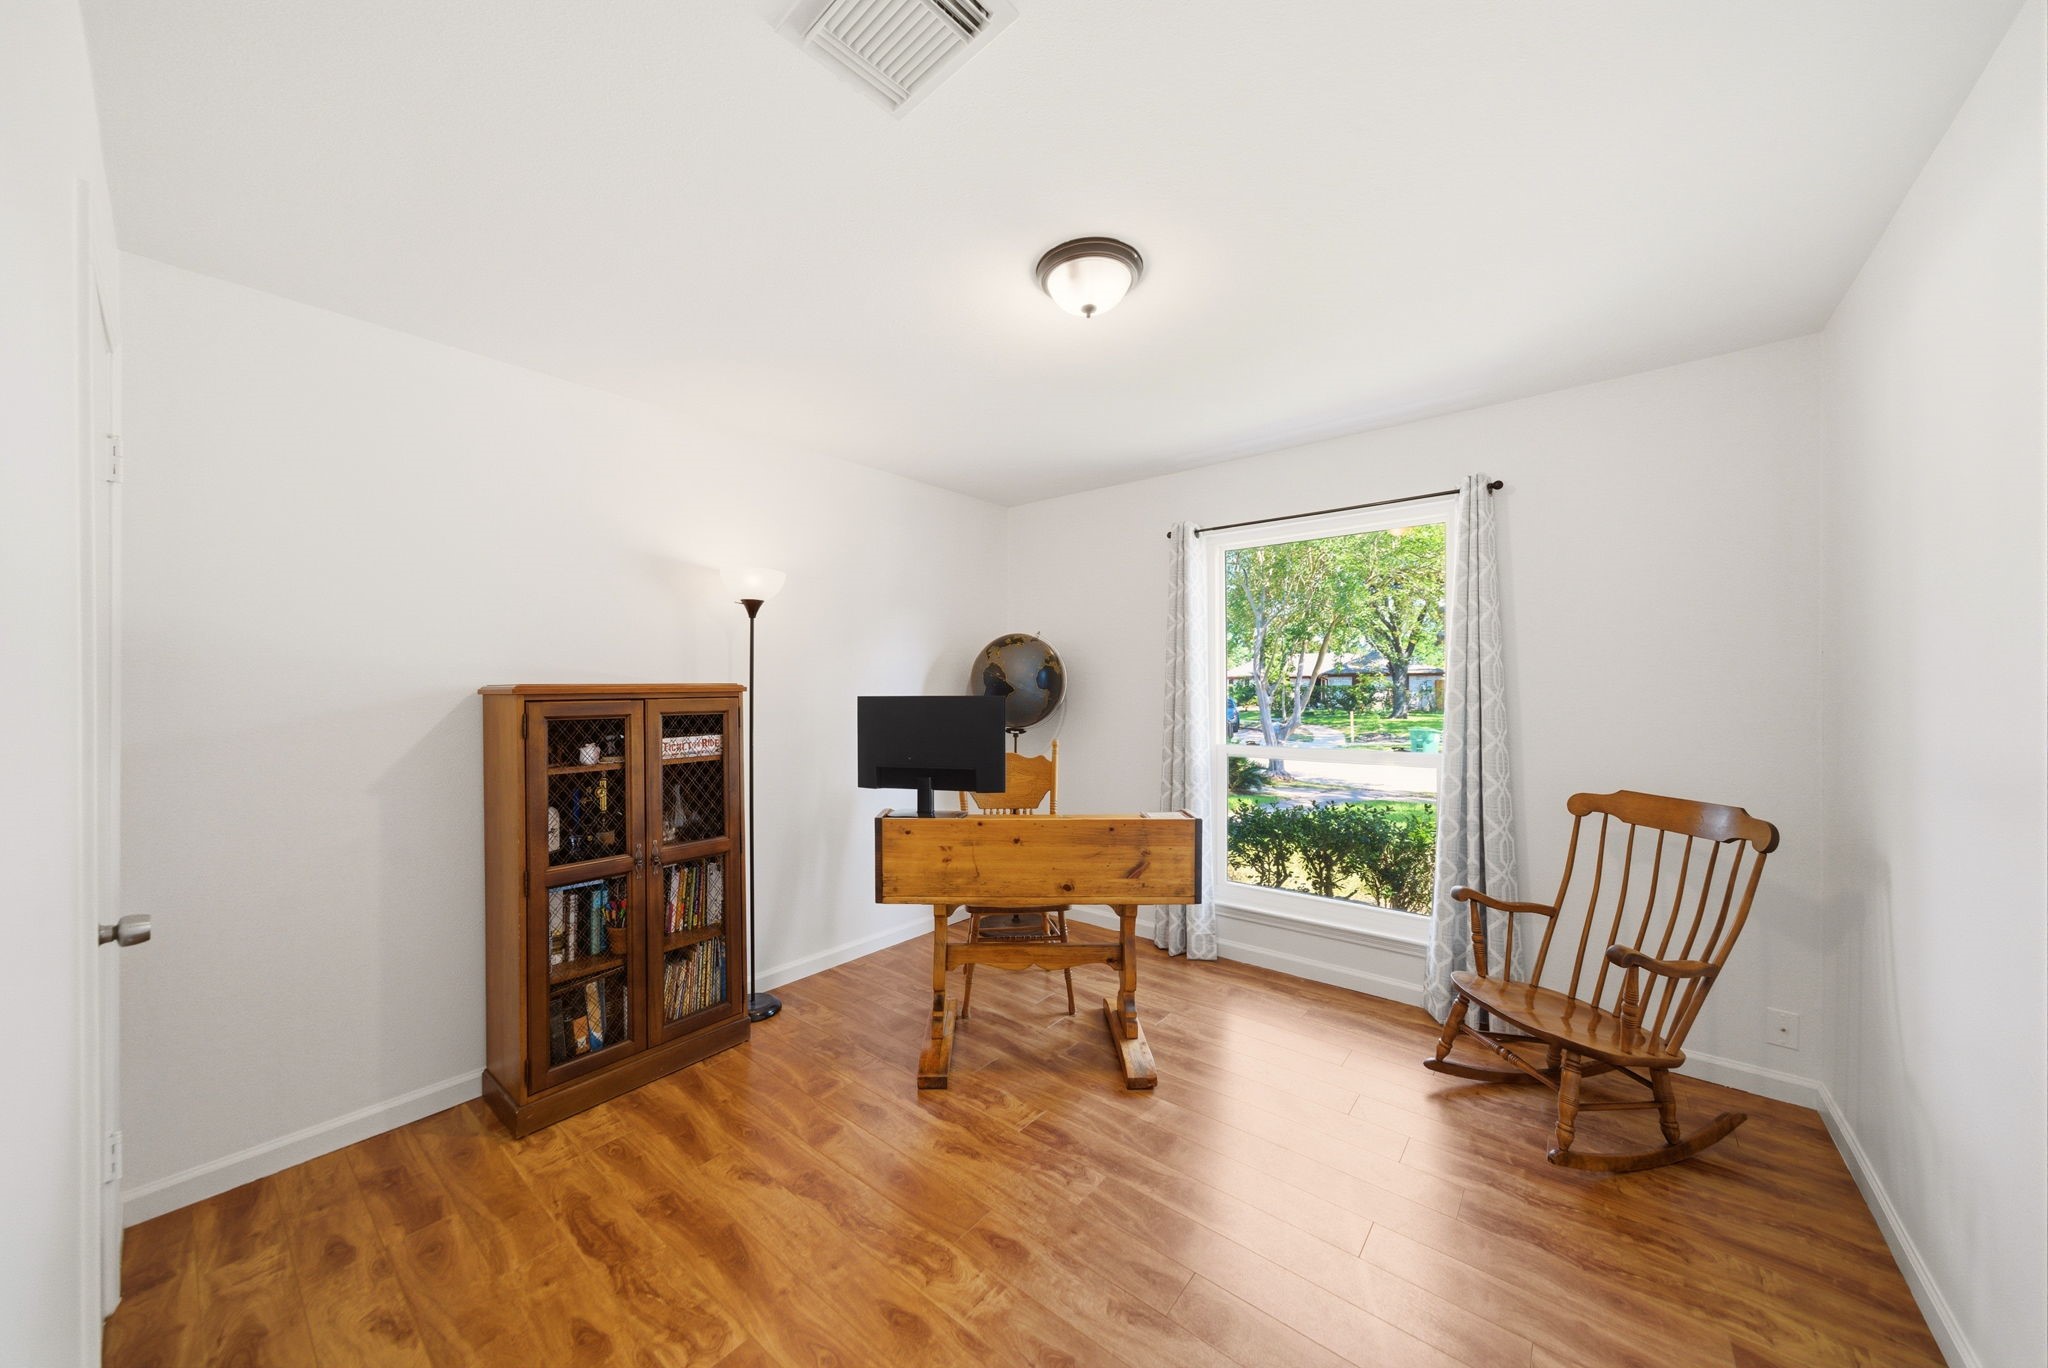
Positioned near the front of the home, this versatile study features warm wood-style flooring and a large window framing serene street views. Minimalist white walls and a flexible layout offer a quiet environment for a home office, library, or hobby room.
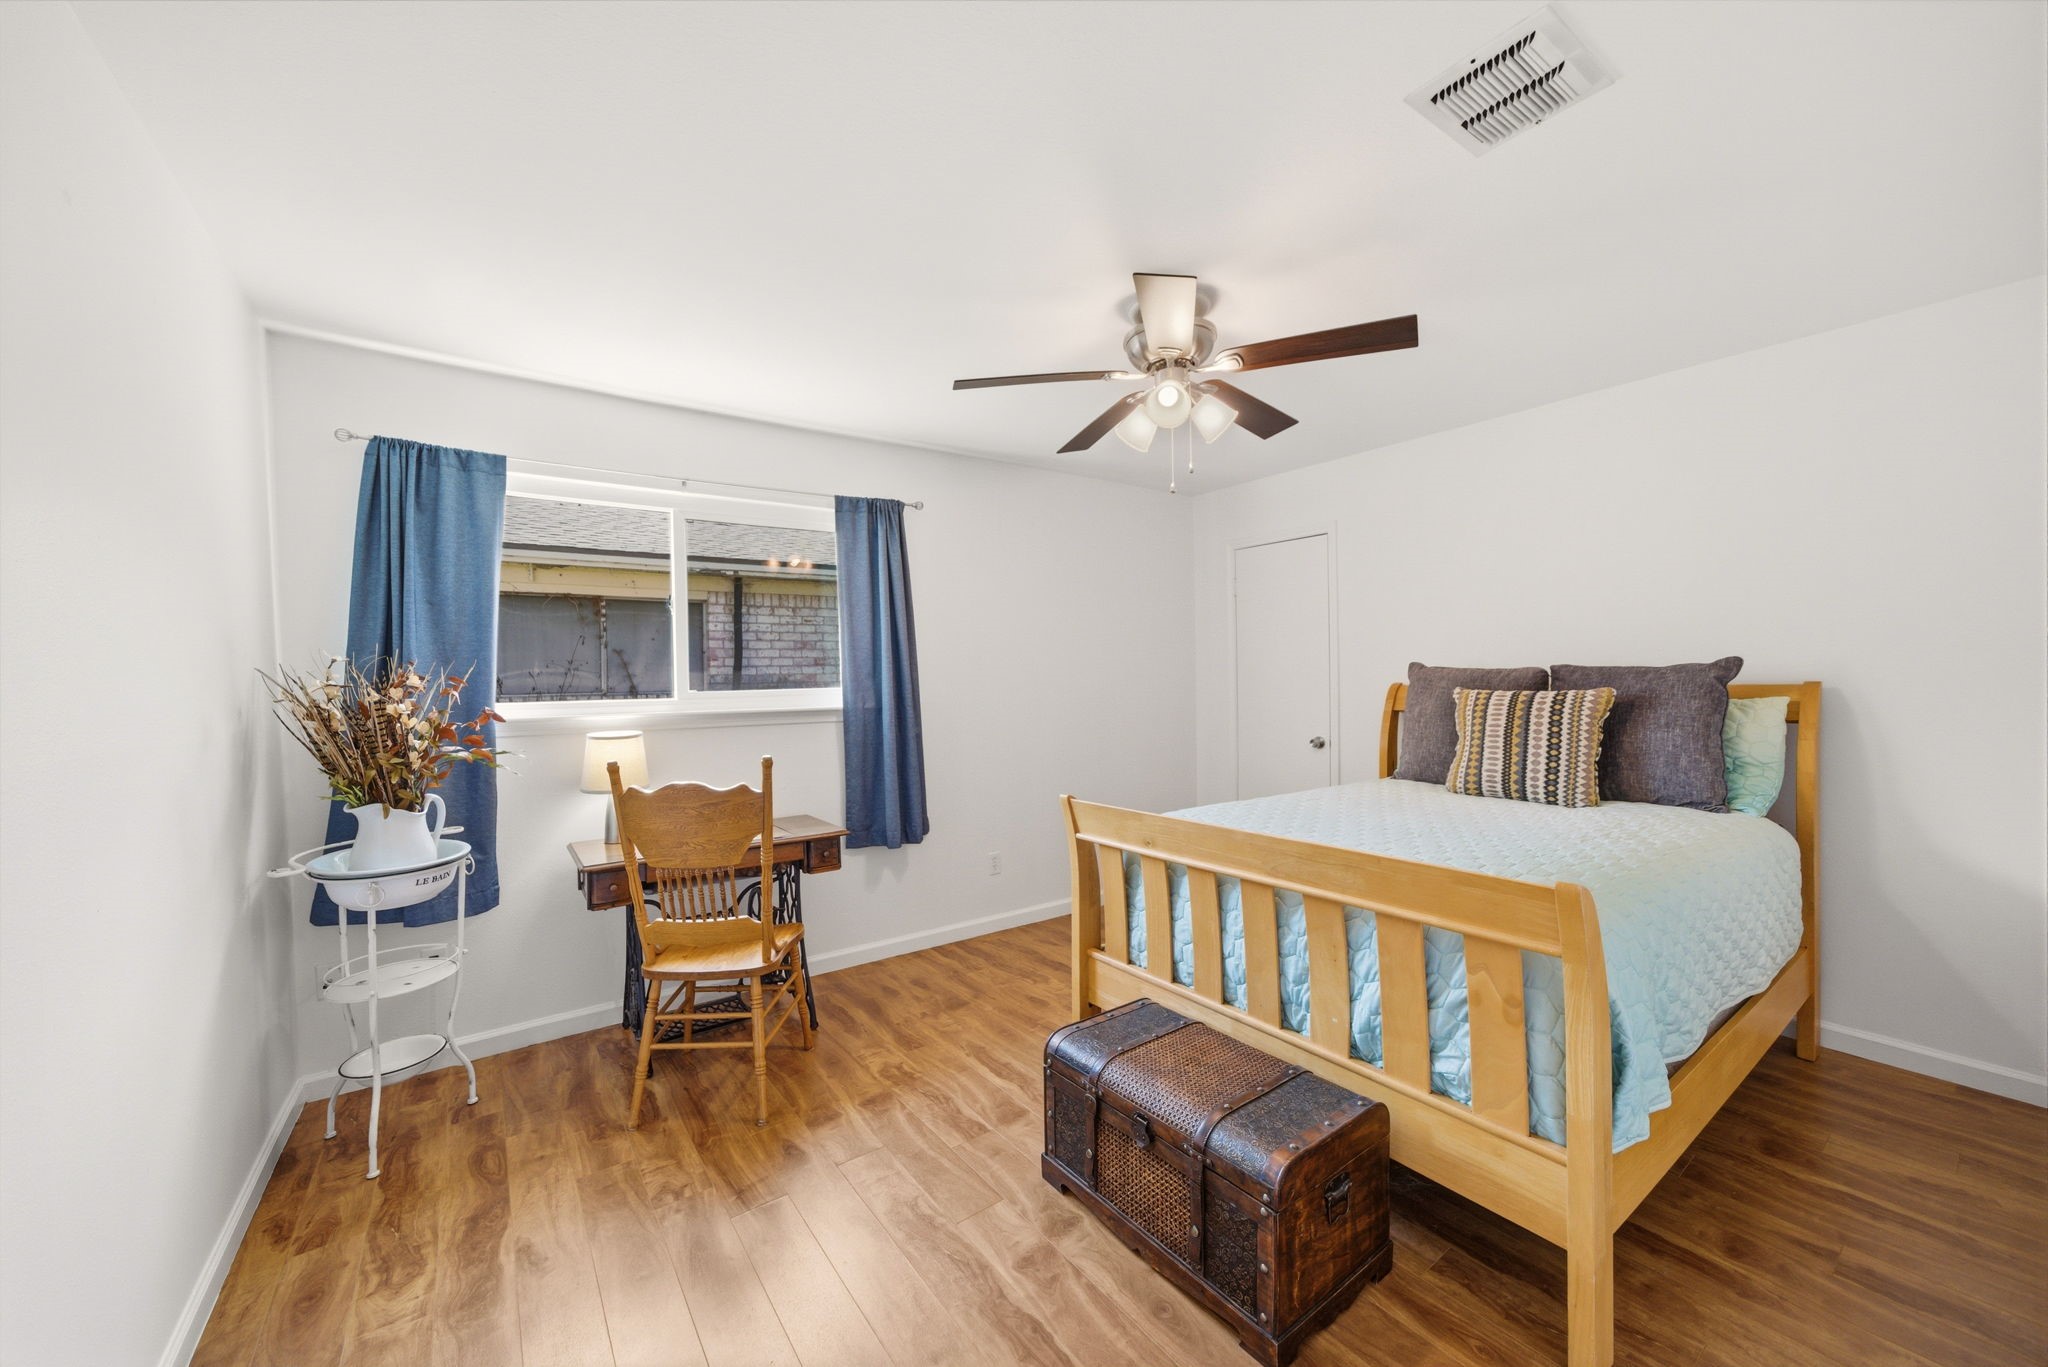
Generous dimensions and wood-style flooring define this secondary bedroom, which easily accommodates a full furniture suite and a dedicated workspace. A large window with garden views fills the space with natural light, while a contemporary ceiling fan and neutral palette ensure a tranquil atmosphere.
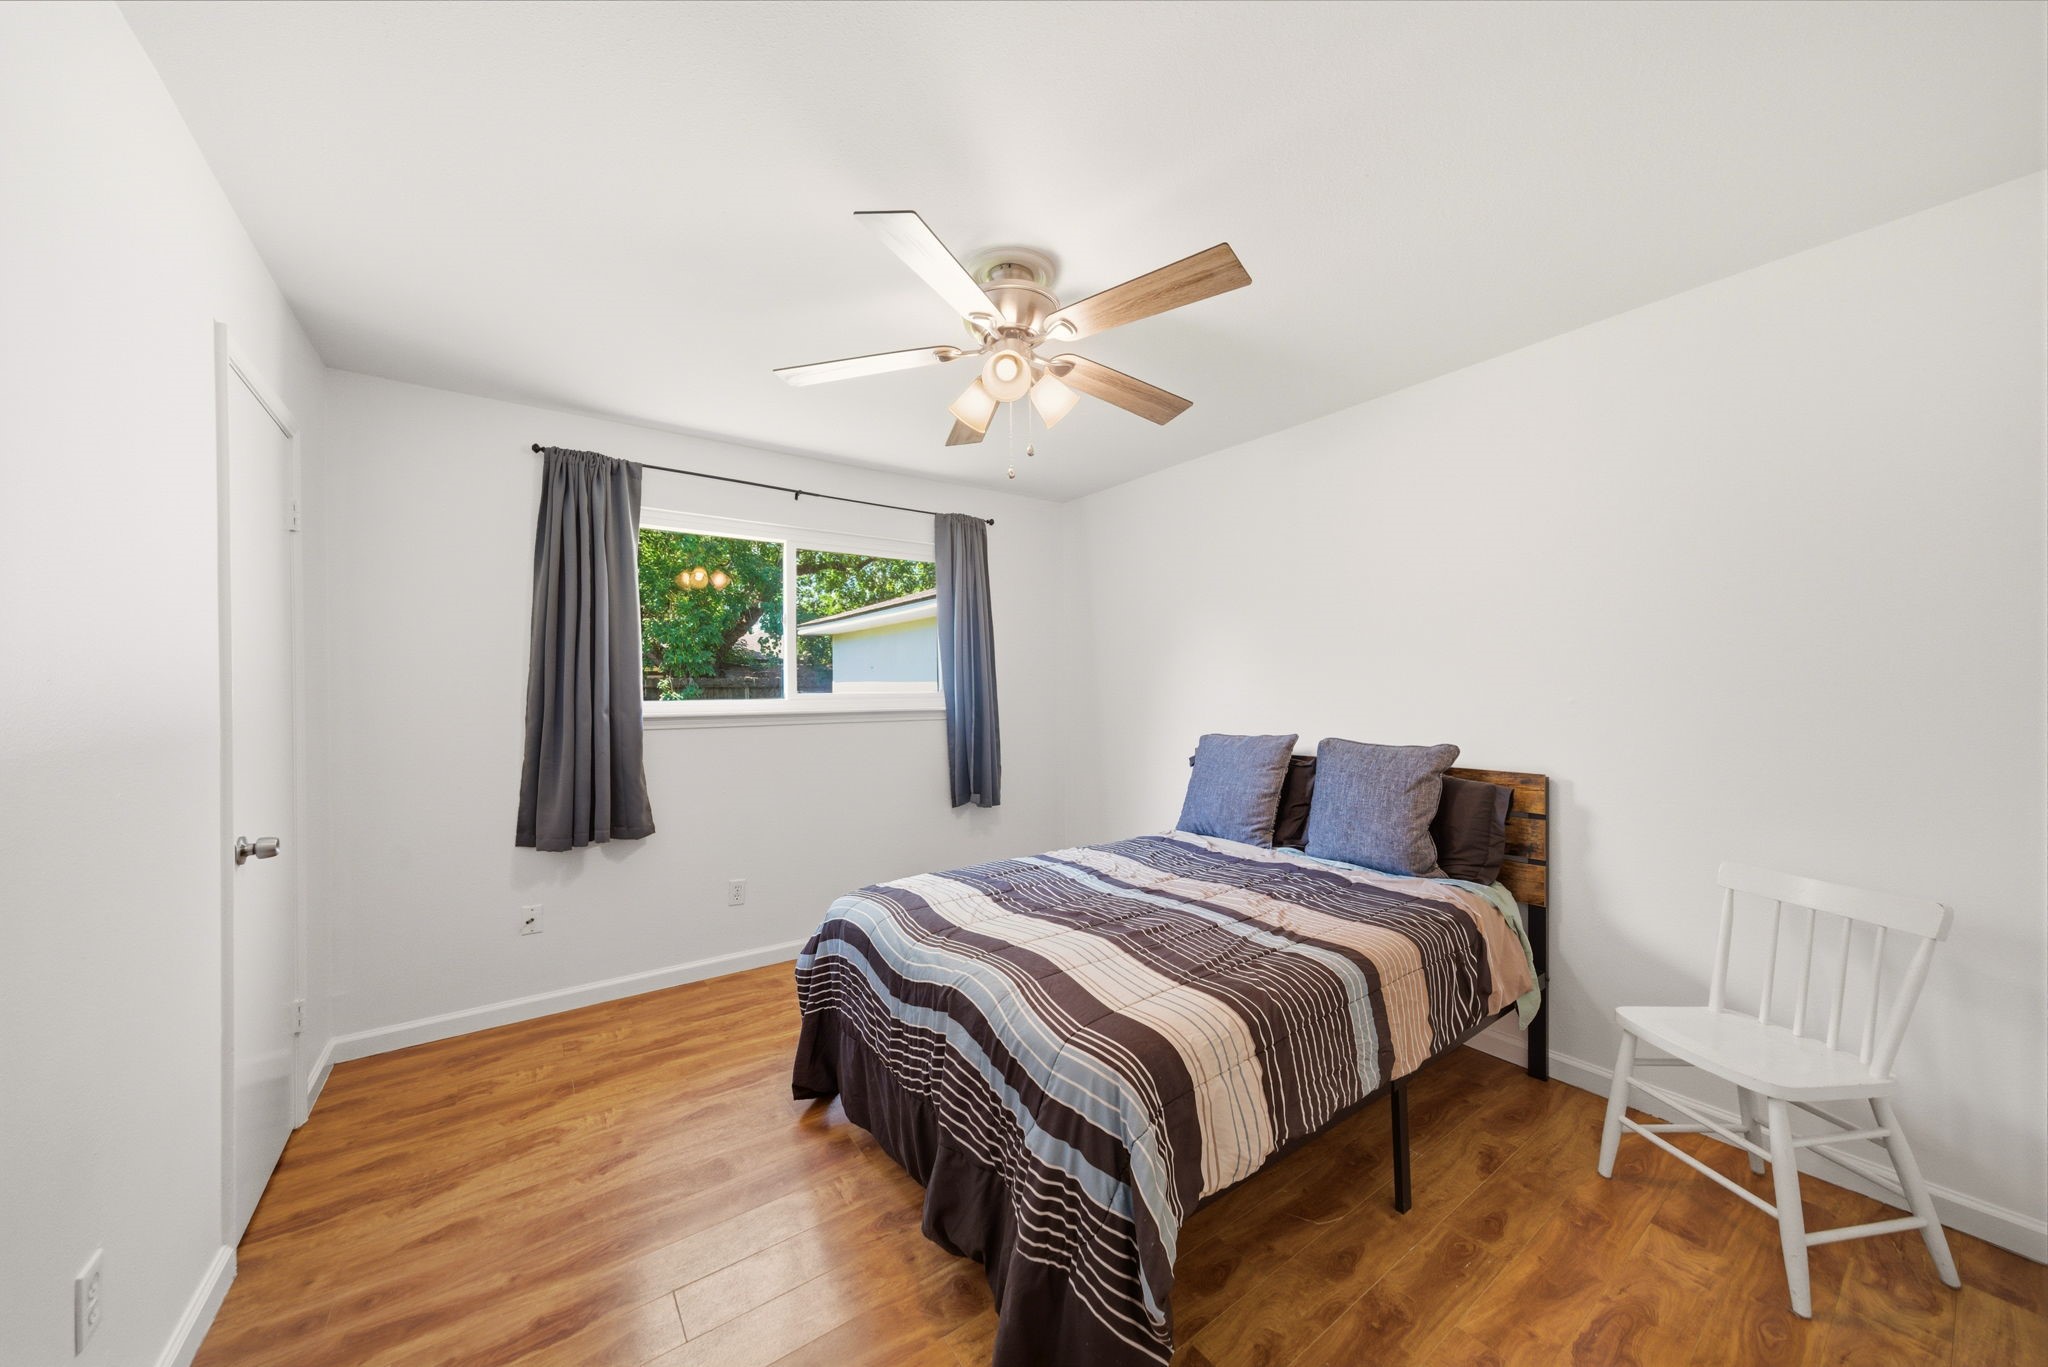
Warm wood-look flooring and a modern ceiling fan anchor this bright secondary bedroom, offering a peaceful atmosphere for guests or residents. A wide window provides views of the lush backyard greenery, while the minimalist white walls and spacious layout accommodate a full furniture suite with ease.
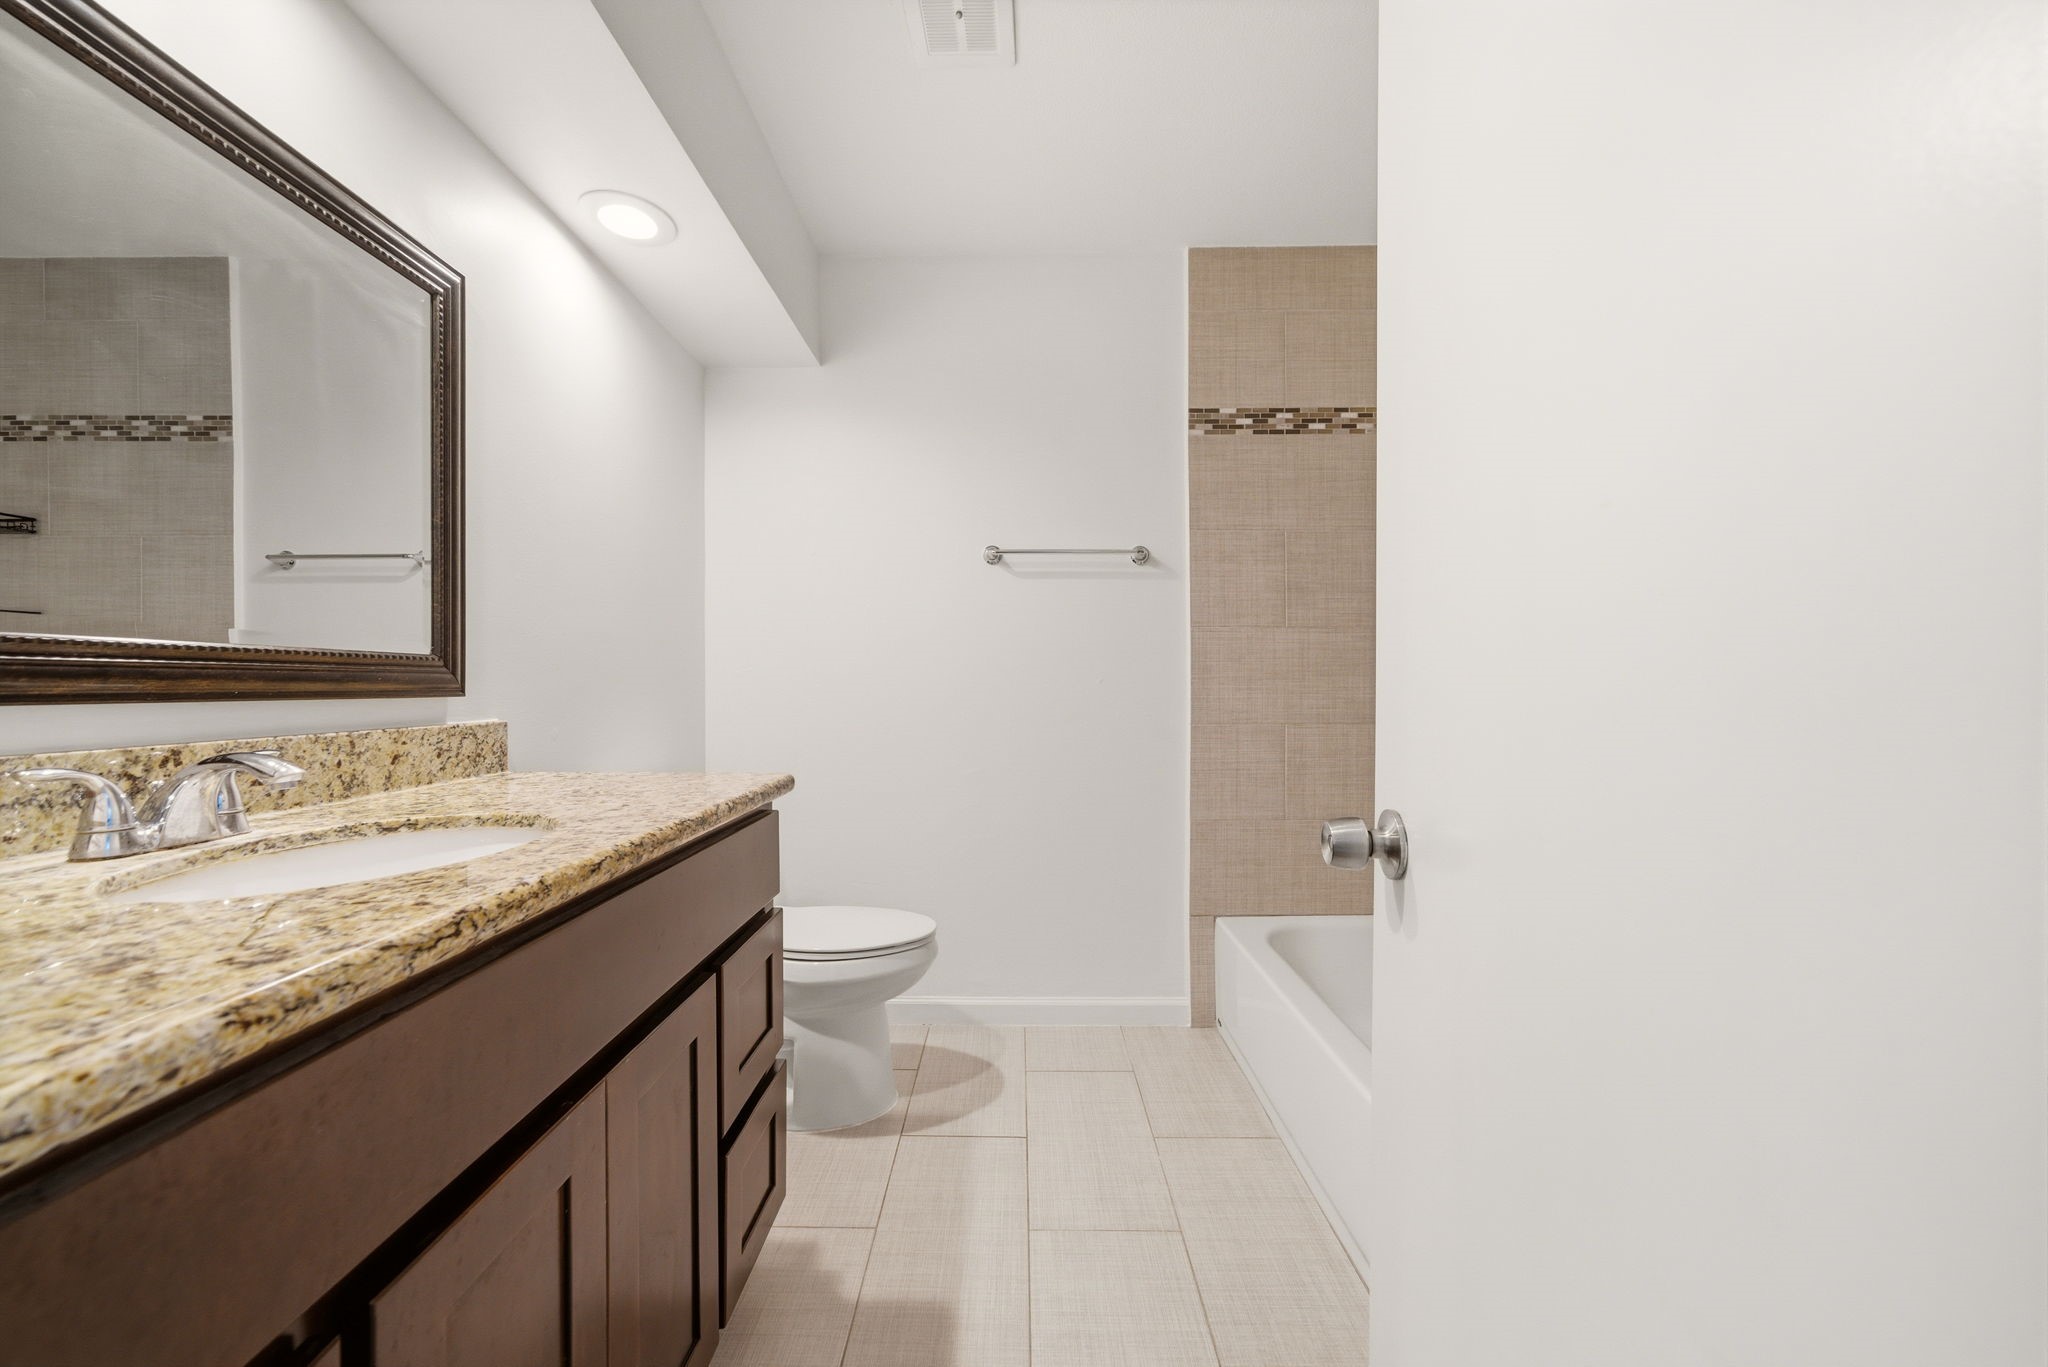
Neutral tile flooring and a dark wood vanity with a granite countertop define this well-appointed bathroom. The alcove tub features a vertical tile surround with a decorative mosaic inlay, while a framed mirror and recessed lighting add functionality to the space.
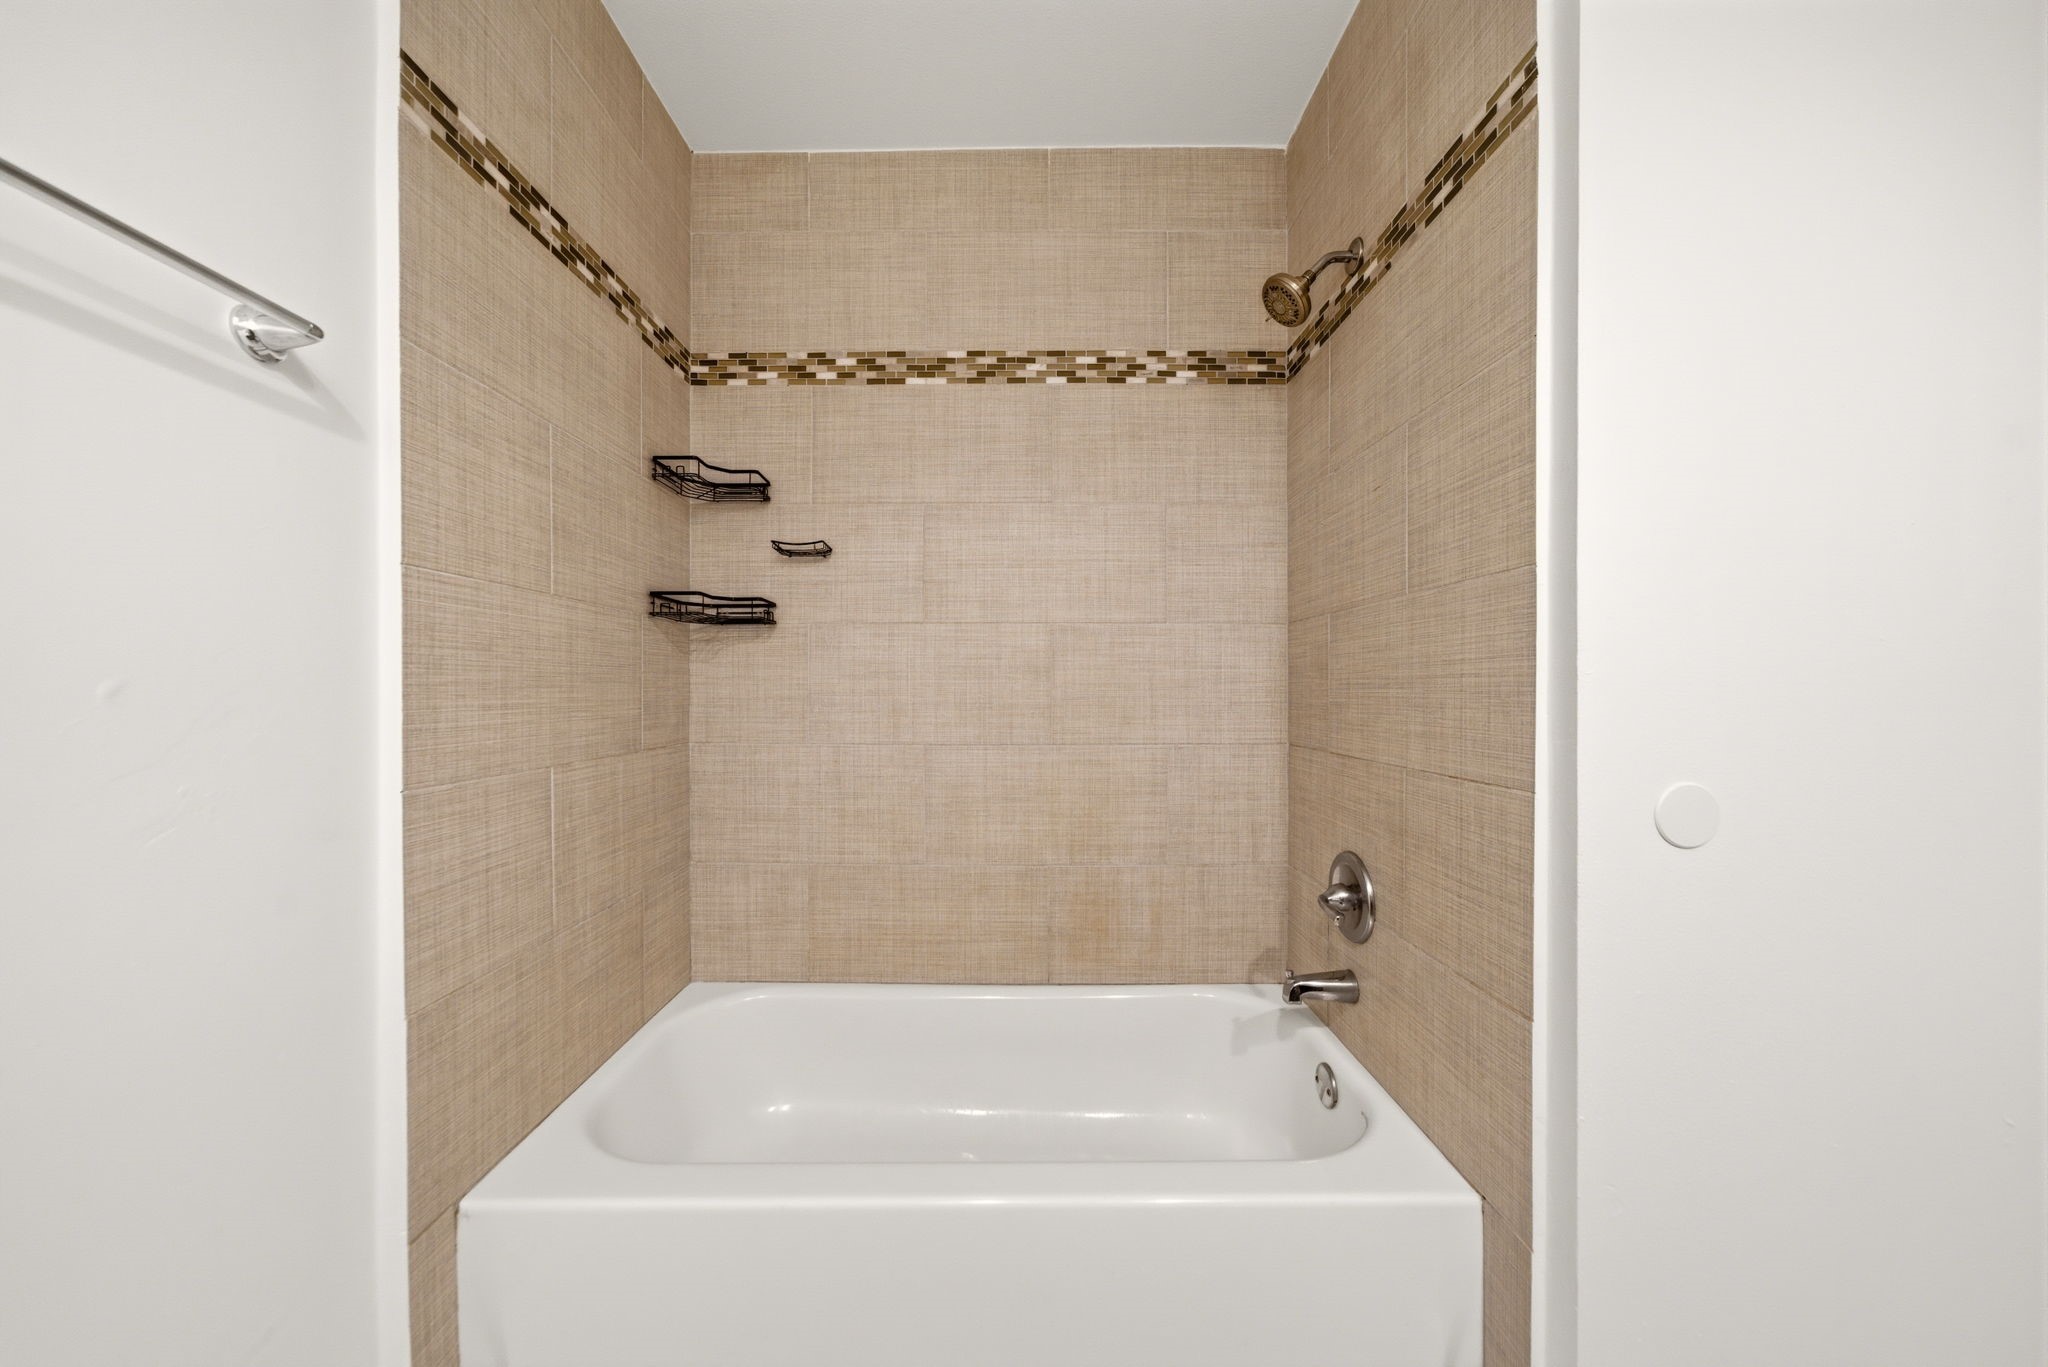
Alcove tub features a neutral tile surround accented by a decorative mosaic inlay border and matching corner shelving. Brushed nickel fixtures and a deep soaking tub provide a functional yet stylish space for relaxation.
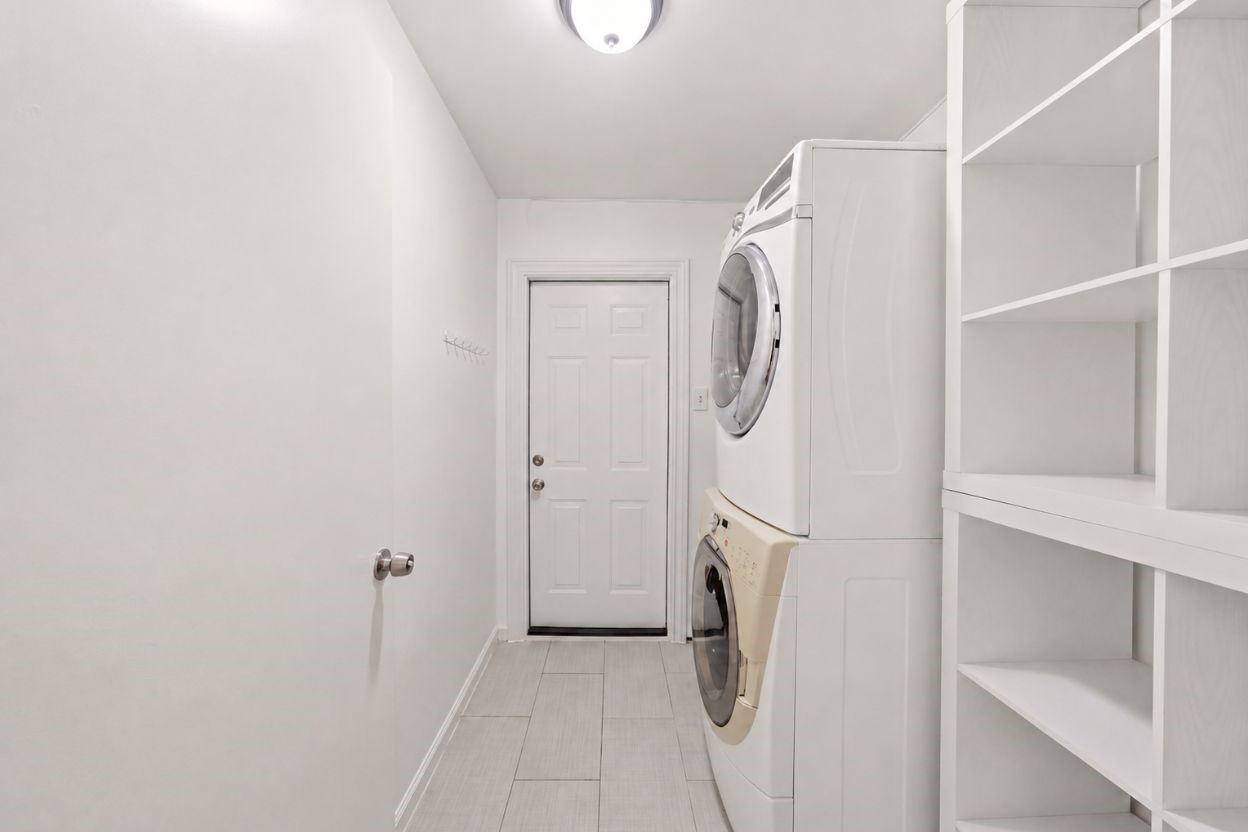
Efficiently designed utility area features a stacked washer and dryer and floor-to-ceiling built-in shelving for optimal organization. Neutral tile flooring and crisp white walls create a clean atmosphere, while a secondary door provides convenient exterior access.
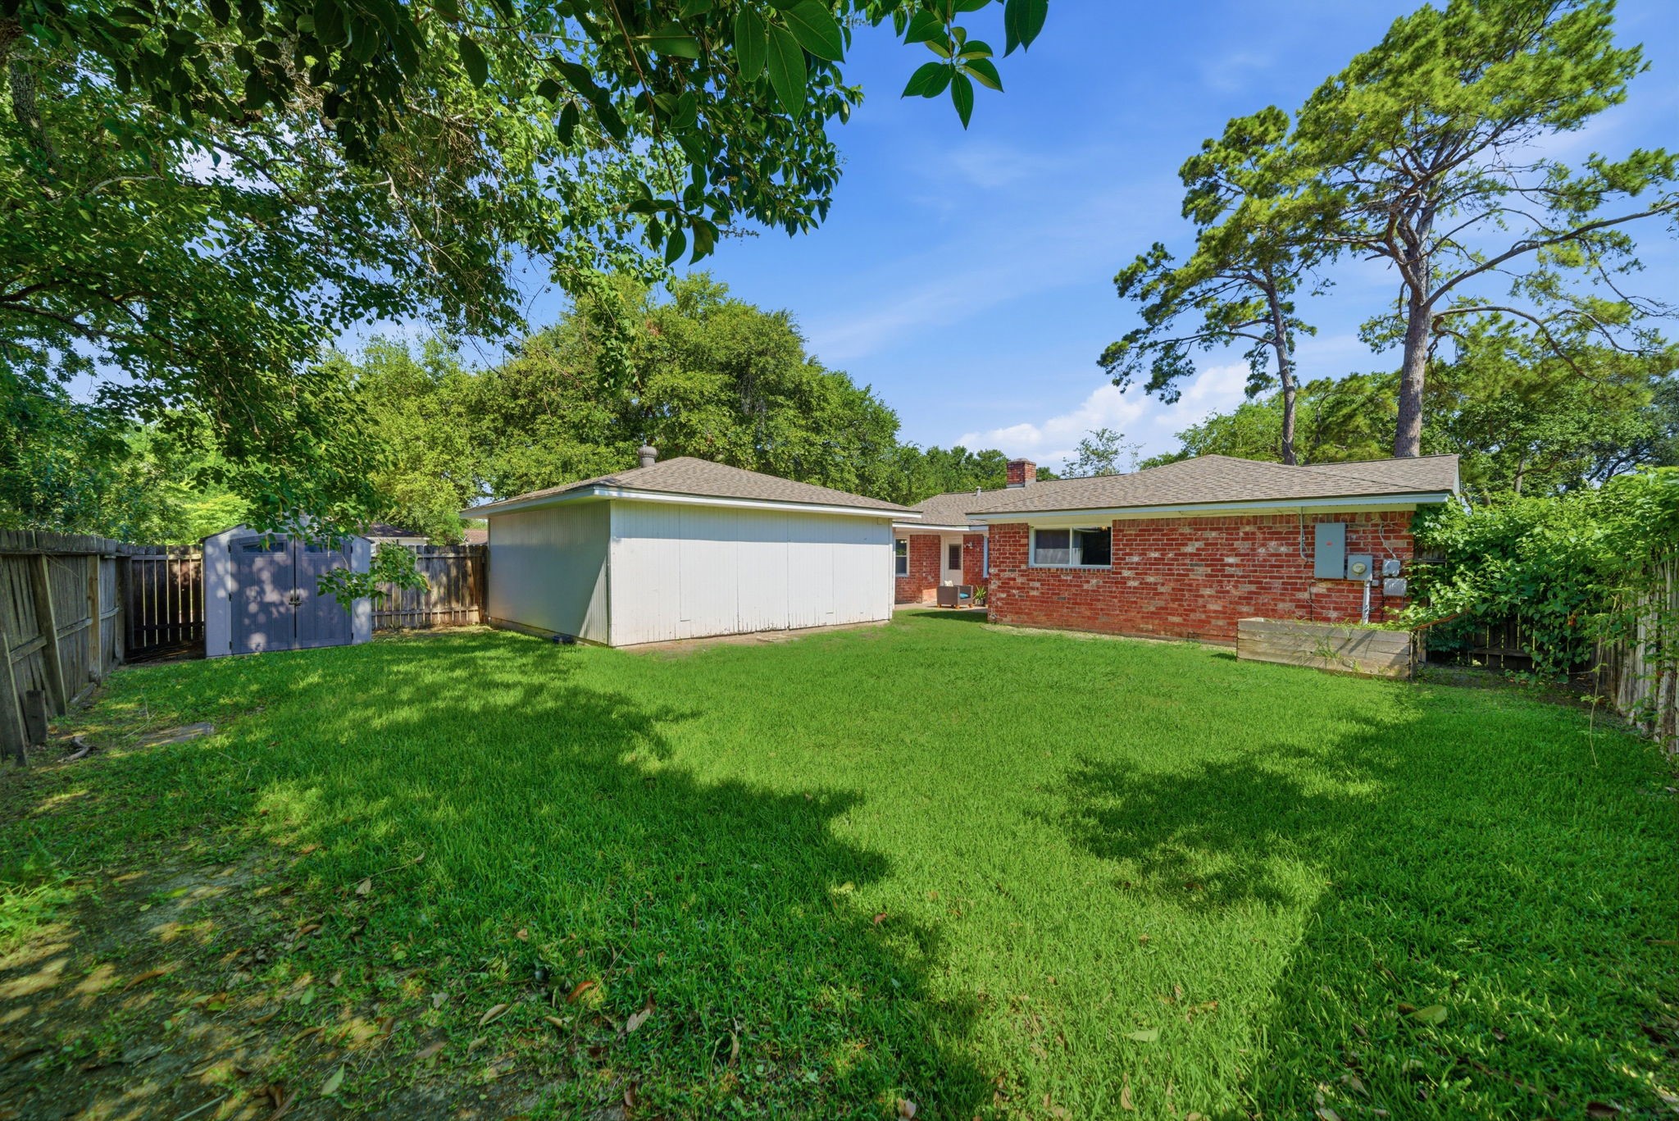
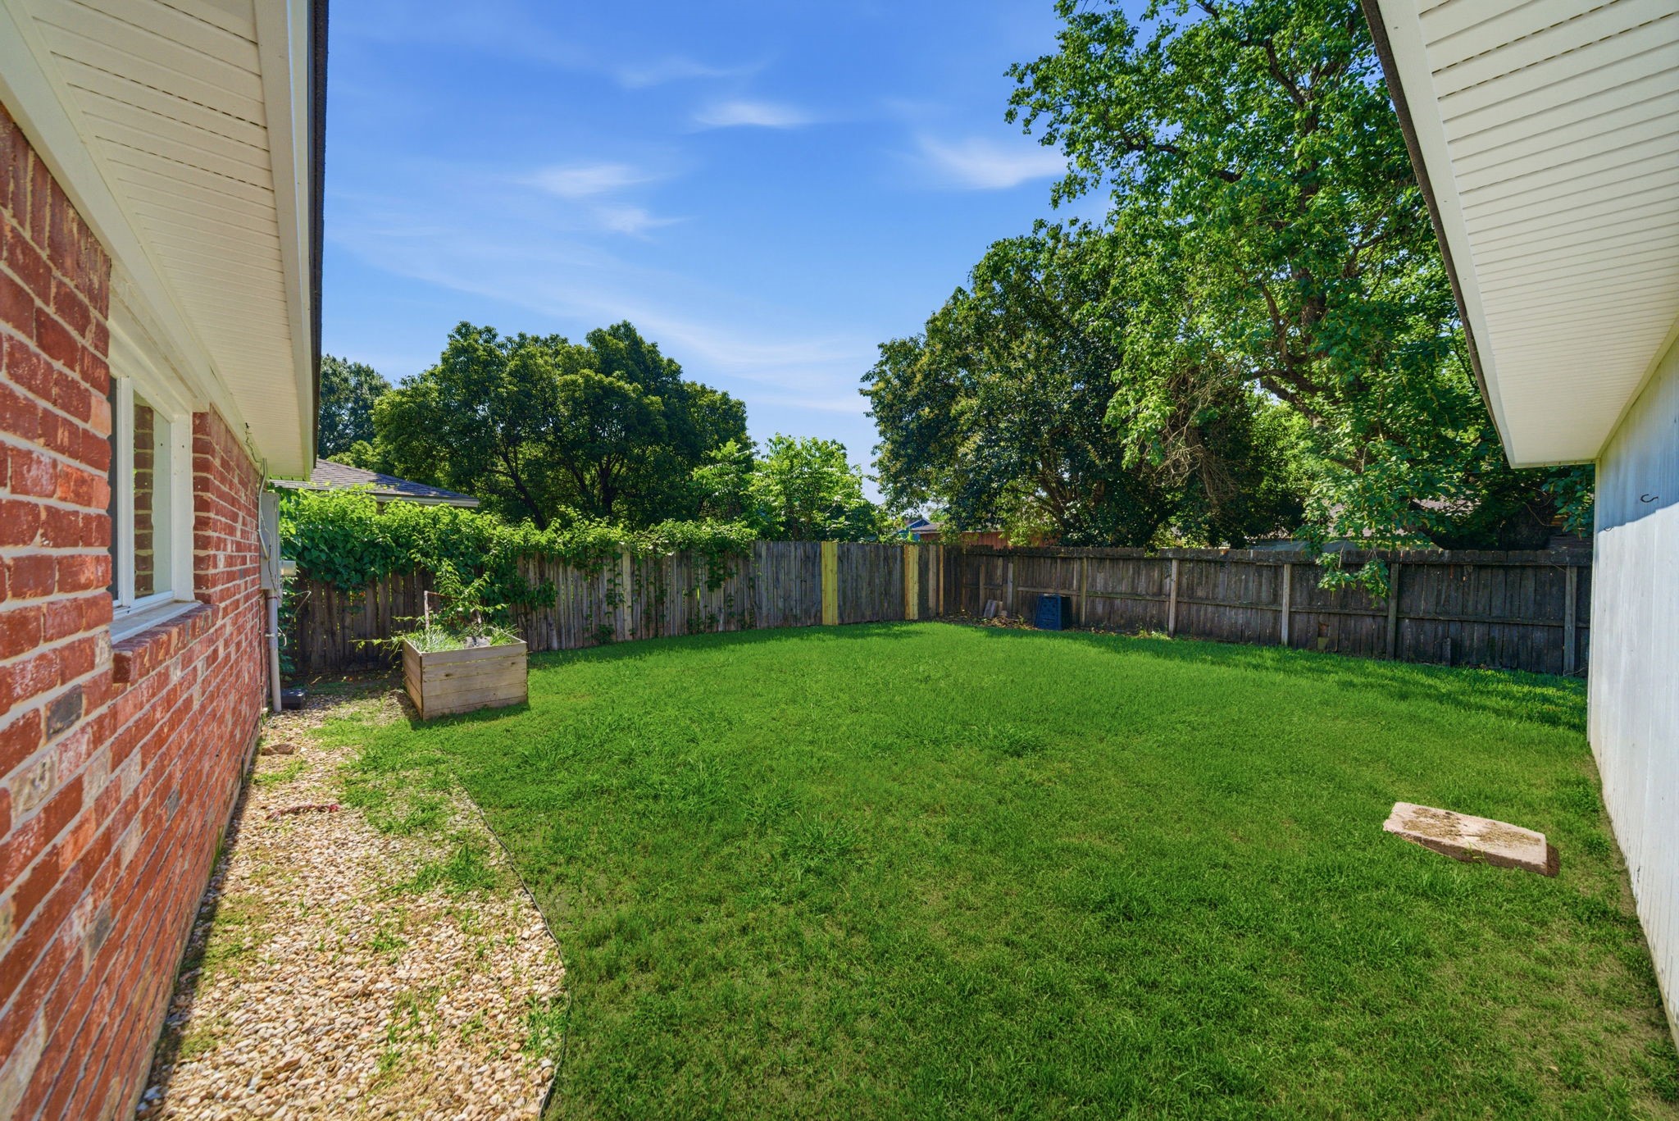
Expansive backyard at 9231 Tooley Drive features a lush, level lawn fully enclosed by a privacy fence and shaded by towering hardwood trees. The property includes a detached storage building and a separate storage shed, providing ample space for tools or hobby equipment. Brick and siding accents define the rear exterior, while the open green space offers a versatile canvas for outdoor recreation.
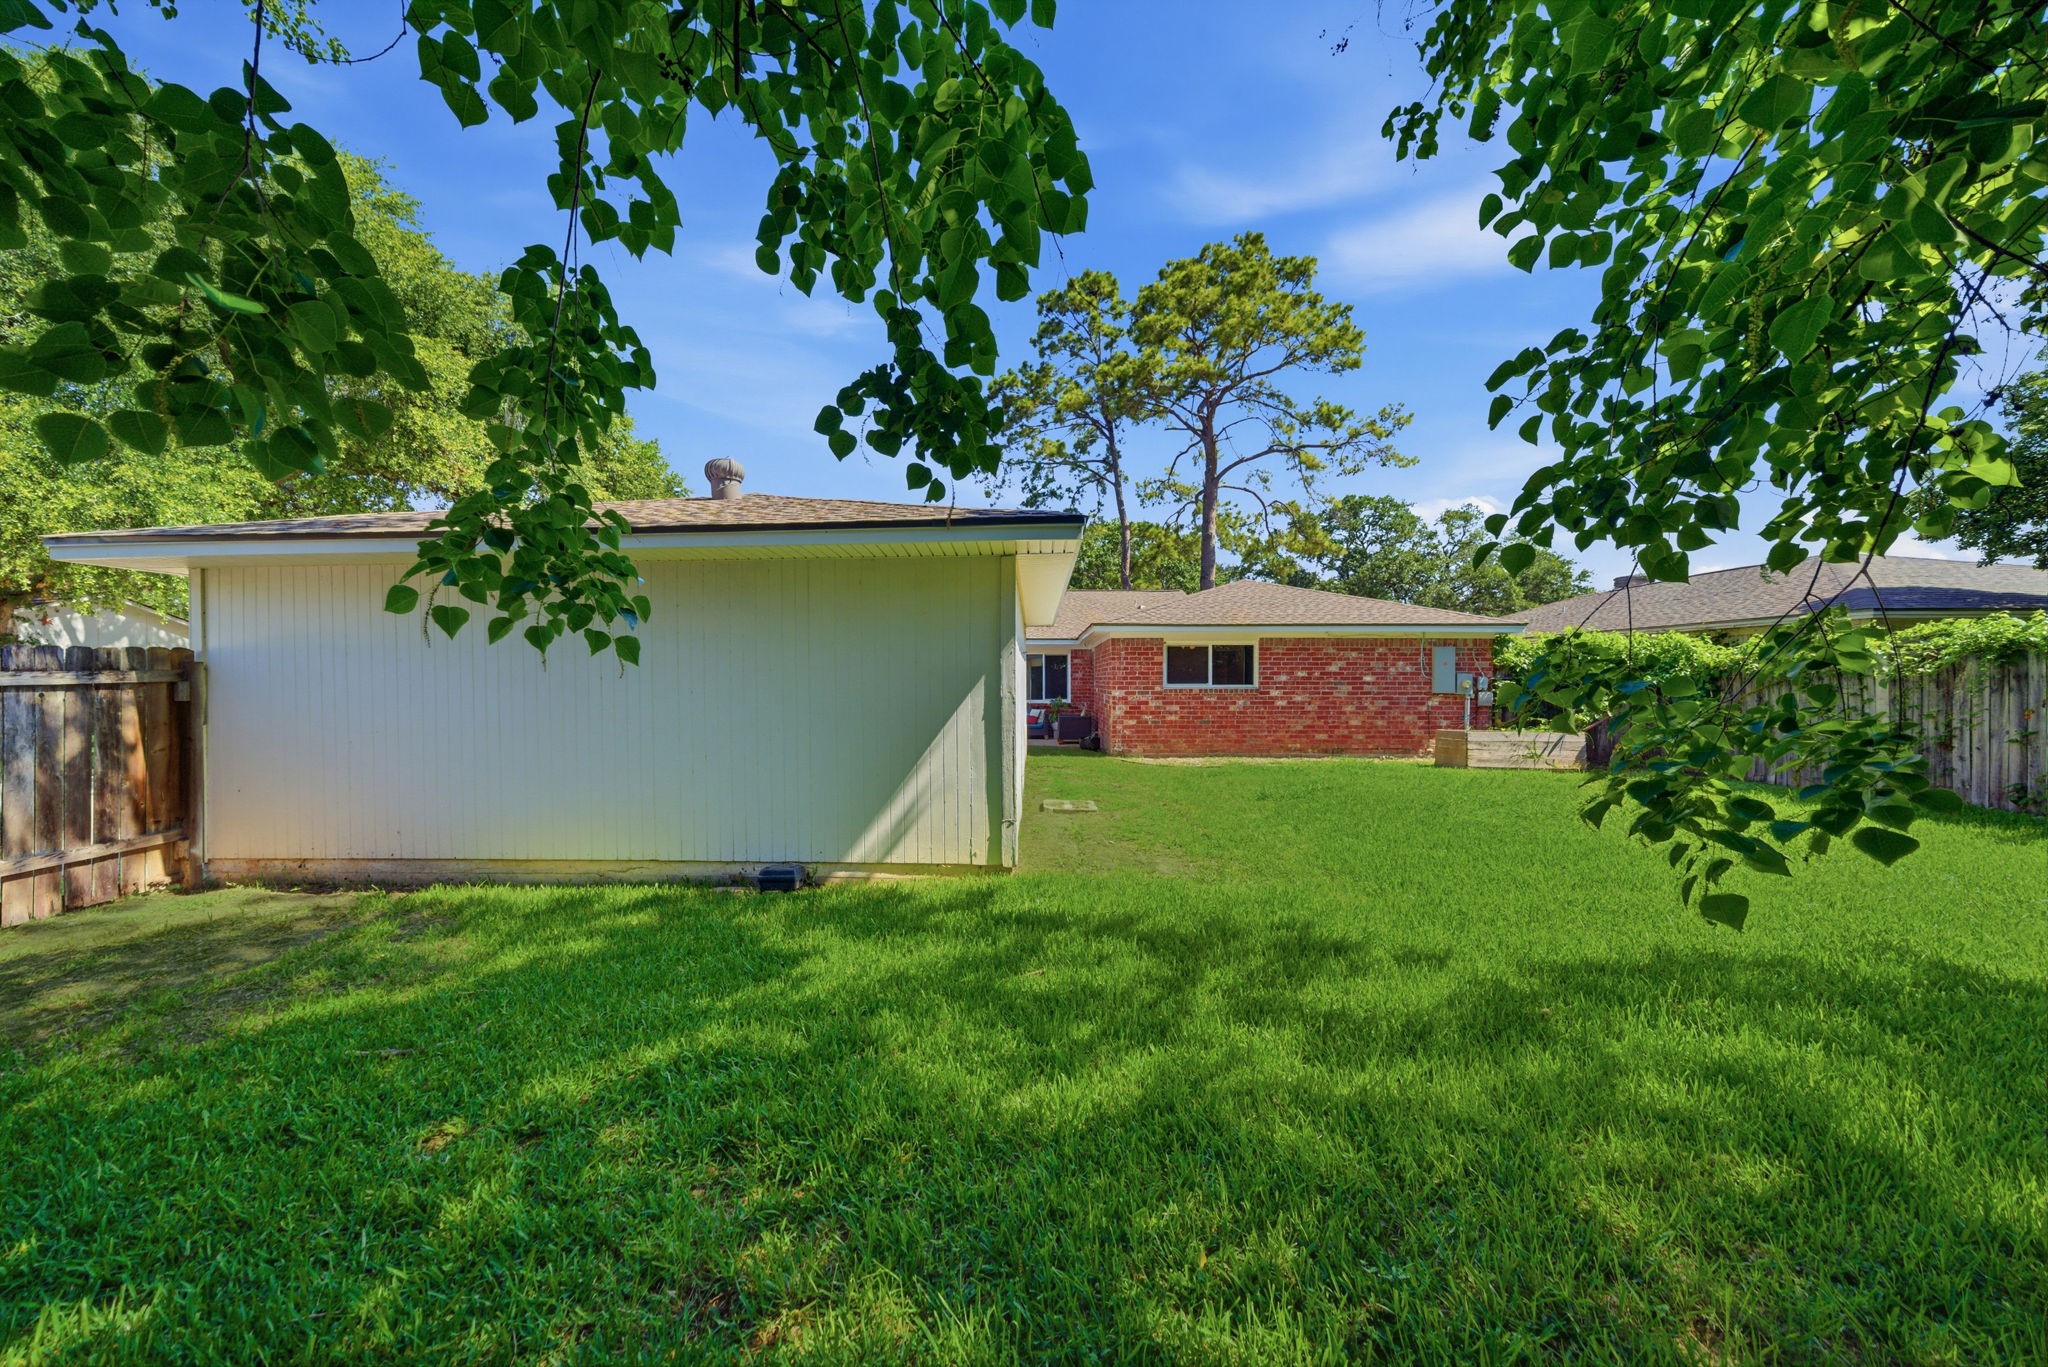
Expansive green space defines this level backyard, offering a lush lawn enclosed by a secure privacy fence. Towering hardwood trees provide a natural canopy, while the detached storage building and siding-clad exterior offer functional space for outdoor equipment and hobbies.
Fully enclosed by a perimeter privacy fence, this level backyard offers a wide expanse of green space for outdoor activities and gardening. A raised wooden planter box sits ready for seasonal planting, while the brick and siding exterior lines the side of the home. The open layout provides a versatile canvas for future landscaping or a personalized outdoor retreat in a quiet residential setting.
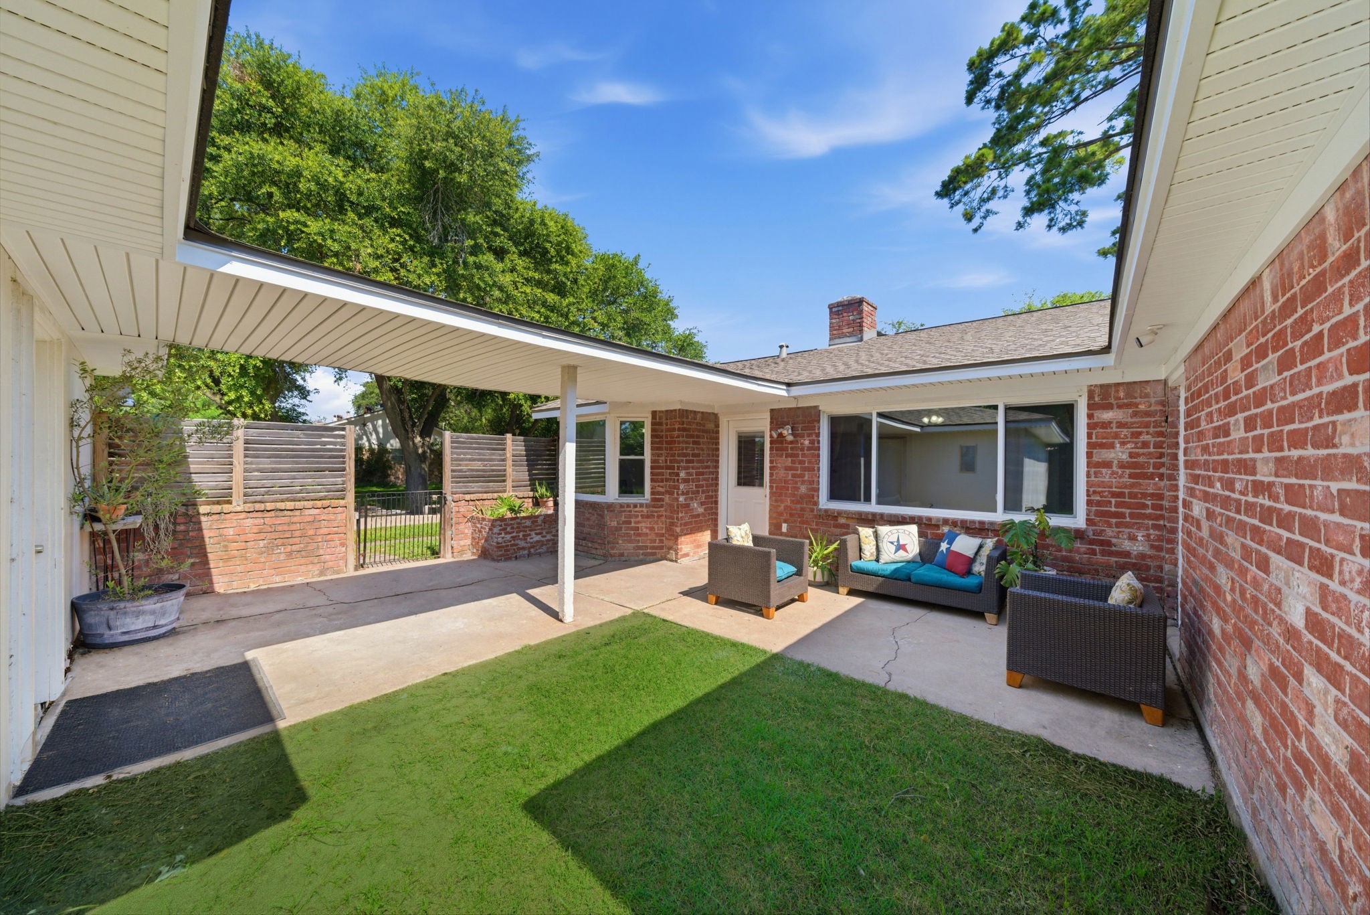
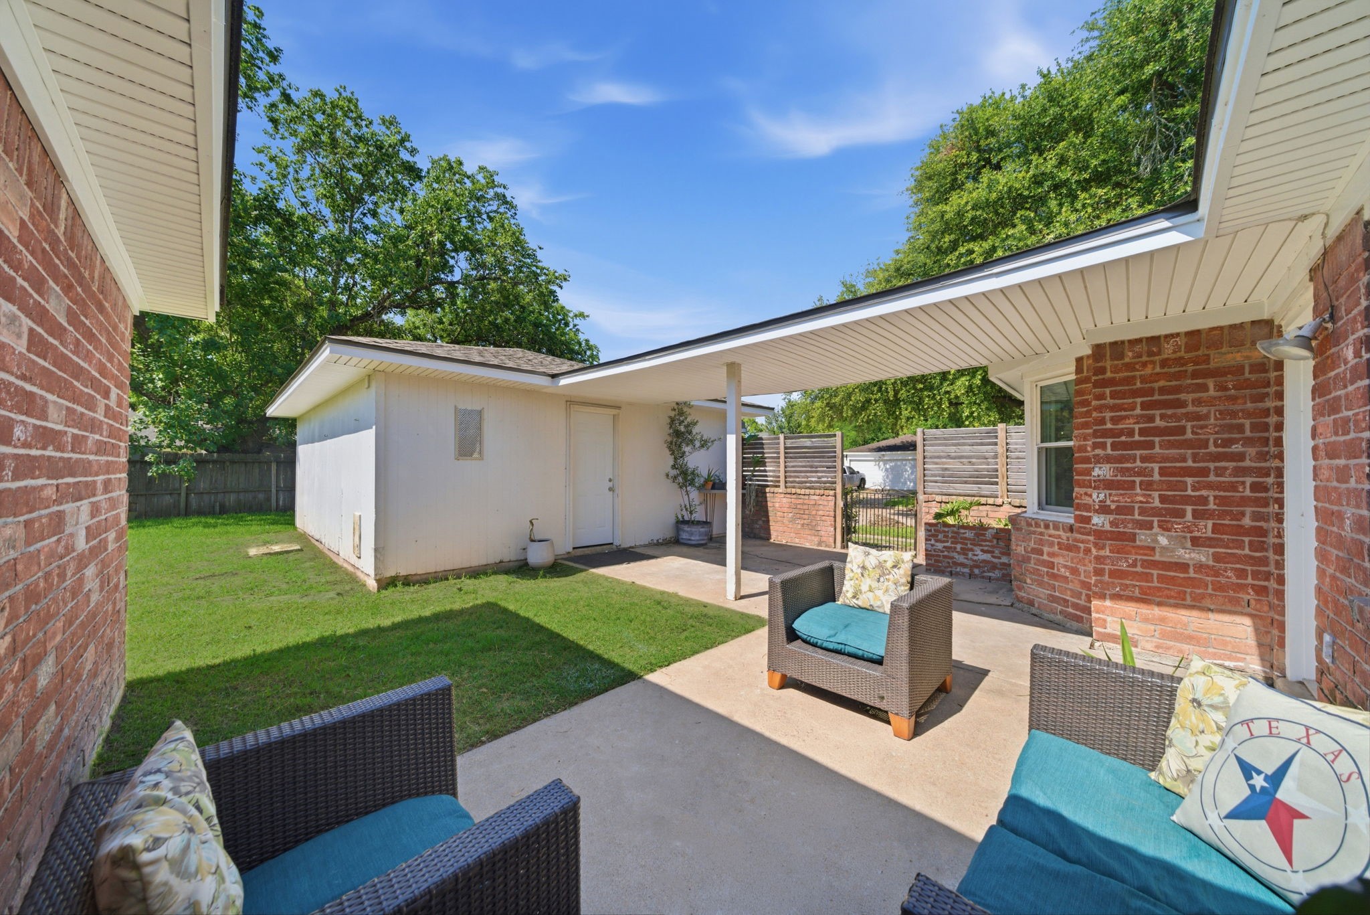
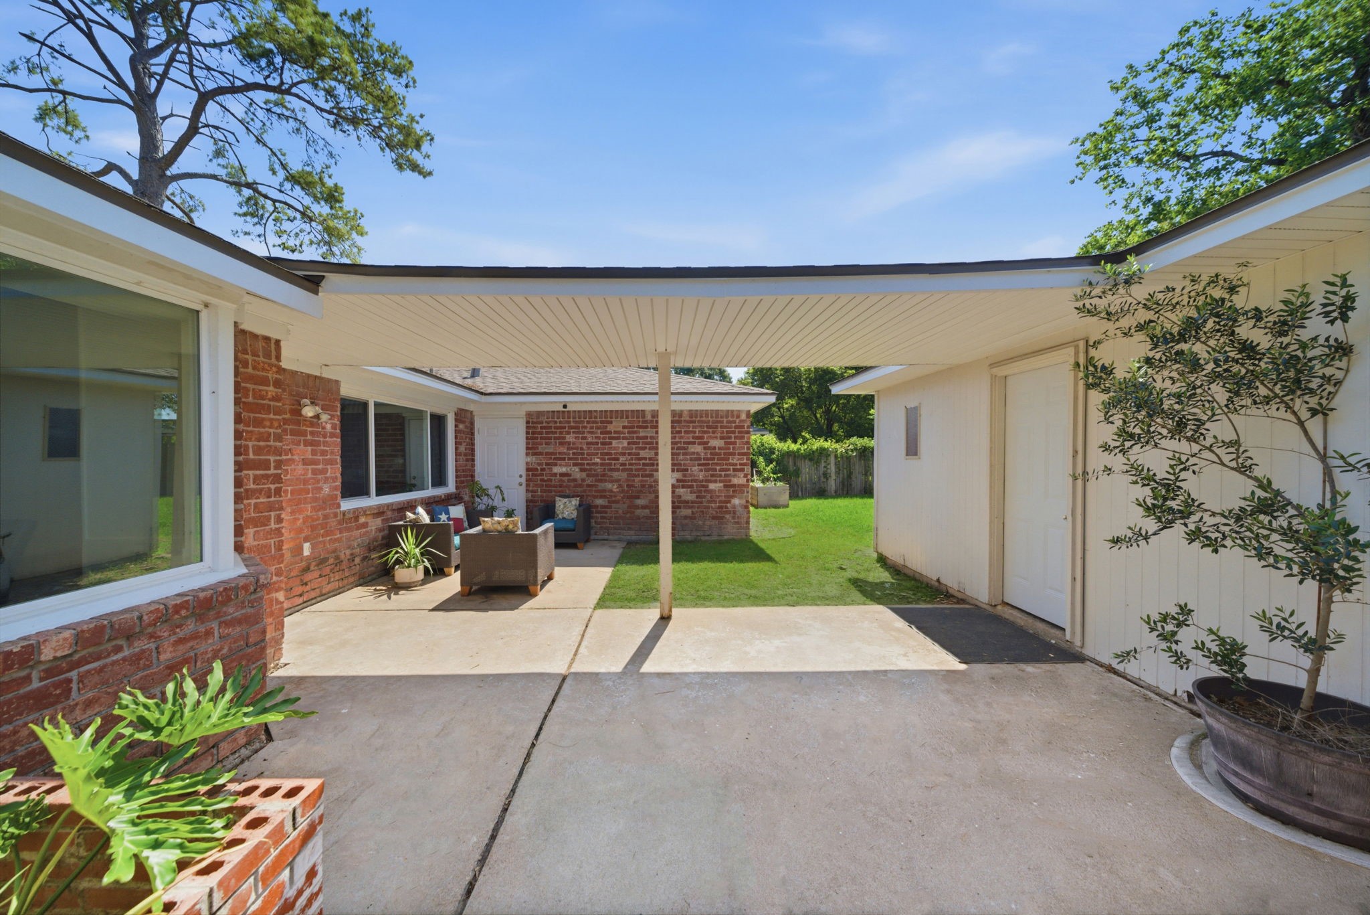
Private brick courtyard features an expansive concrete patio and a manicured patch of green grass, creating a secluded oasis for outdoor living. An elongated covered walkway provides relief from the sun and connects the home to the gated side yard. Woven outdoor furniture offers a relaxed seating area adjacent to the brick facade, while large windows ensure a view of this quiet retreat from the interior.
Gated for privacy, this secluded courtyard oasis features a large concrete patio and a manicured patch of green grass. A deep covered overhang provides a shaded retreat for outdoor lounging, while the detached storage building and classic brick architecture frame the perimeter. It is a versatile space for quiet relaxation or gathering in a tranquil, open-air setting.
Shaded by an expansive covered walkway, this private courtyard at 9231 Tooley Drive offers a seamless blend of concrete lounging areas and a manicured lawn. The architectural layout creates a sheltered retreat between the brick main house and a detached structure, providing a versatile outdoor space for quiet relaxation or gatherings. A white door offers convenient side access, while the open-air design maintains a breezy, connected feel to the fenced backyard.
Positioned on a sprawling corner lot, this traditional brick home at 9231 Tooley Drive features a symmetrical facade accented by dark shutters and crisp white columns. A winding concrete sidewalk borders the lush green lawn, while tall hardwood trees provide significant shade to the expansive front yard. The composition roof and prominent brick chimney add to the classic silhouette of this established single-story residence.
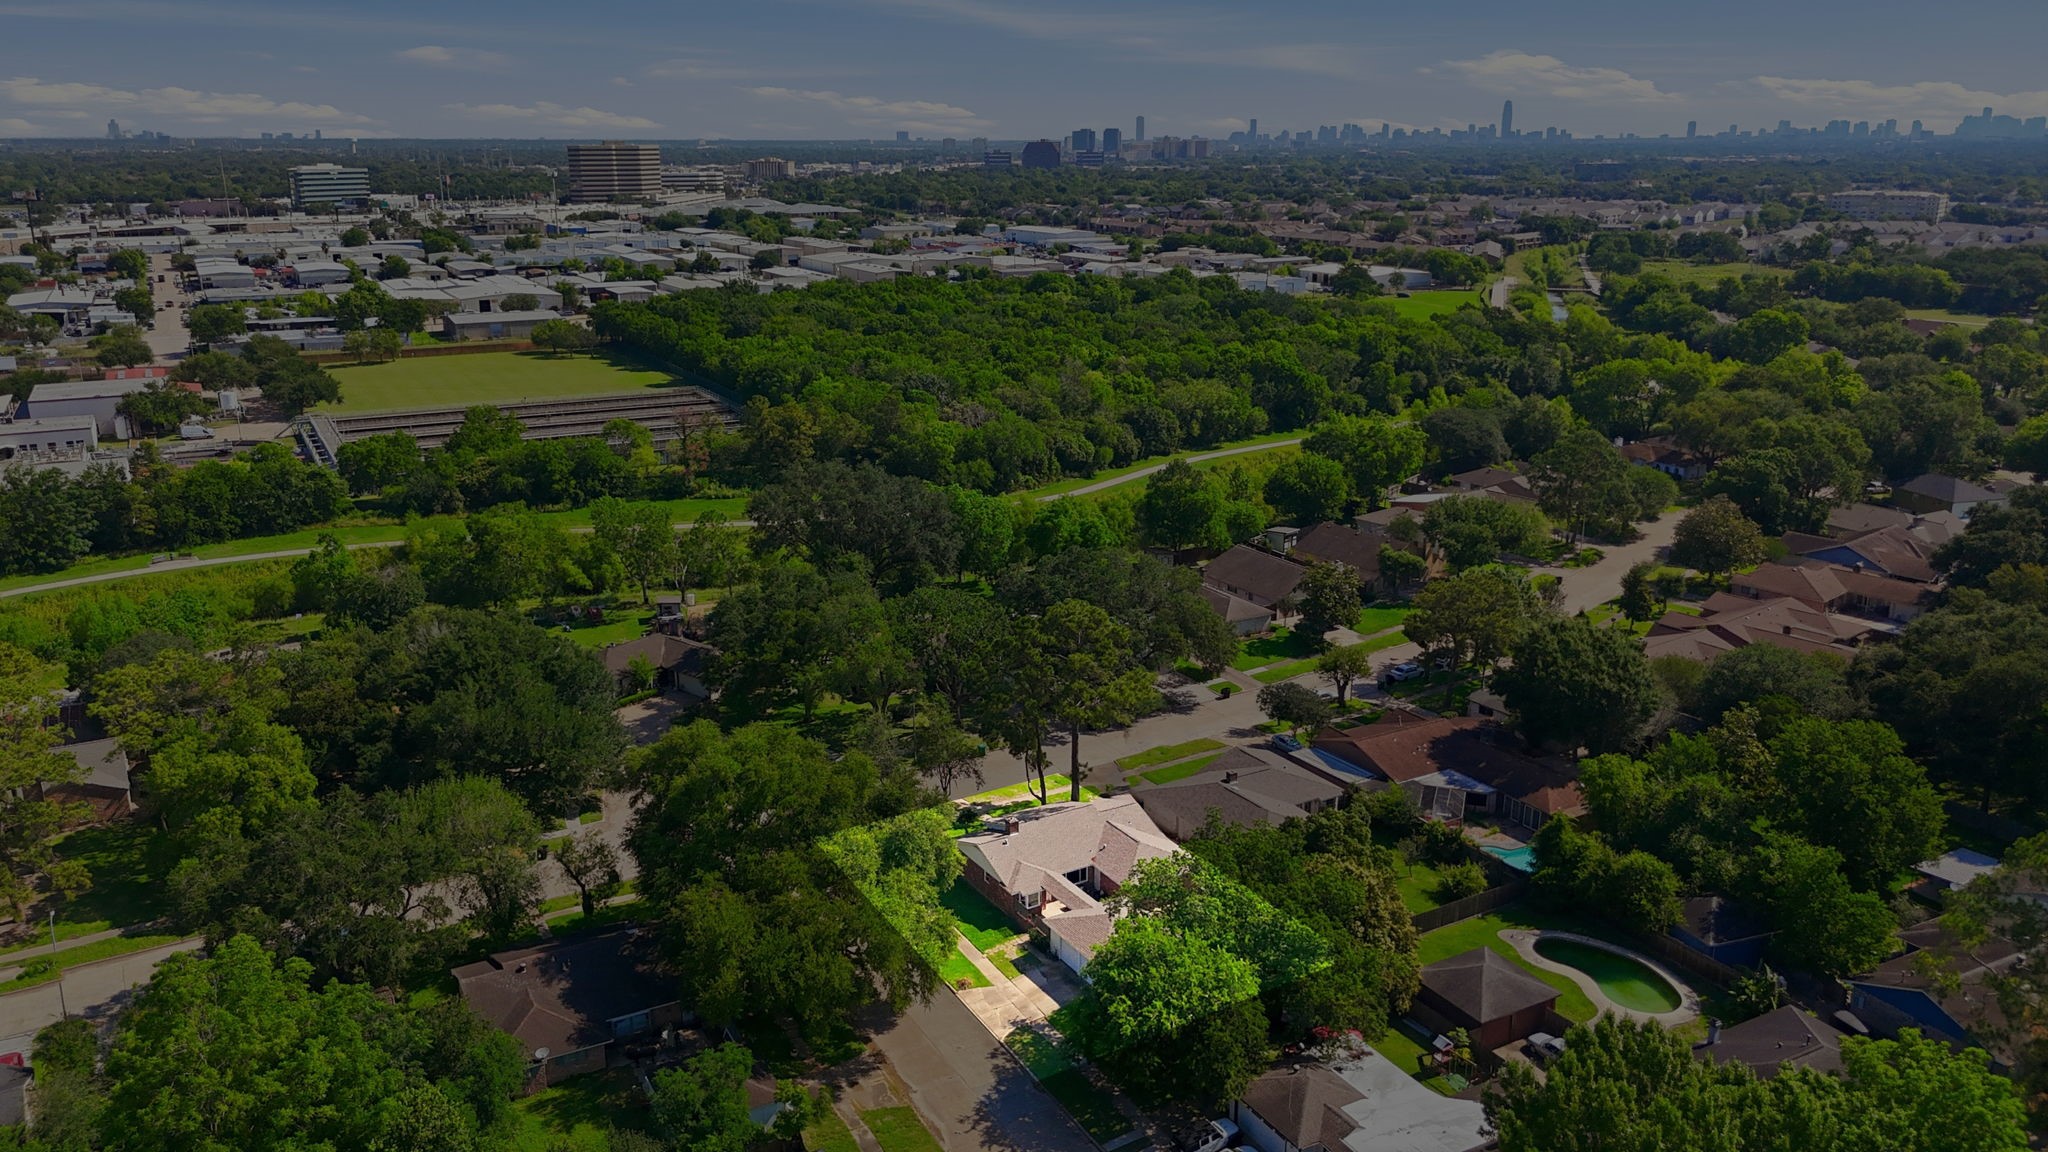
Aerial perspective captures the expansive footprint of 9231 Tooley Drive, highlighting its prime position on a lush corner lot. The sprawling green canopy and winding streets emphasize the quiet nature of the property, while the distant Houston skyline provides a striking backdrop to this established residential enclave. With its proximity to nature trails and vast greenbelts, the home offers a blend of suburban tranquility and urban access.
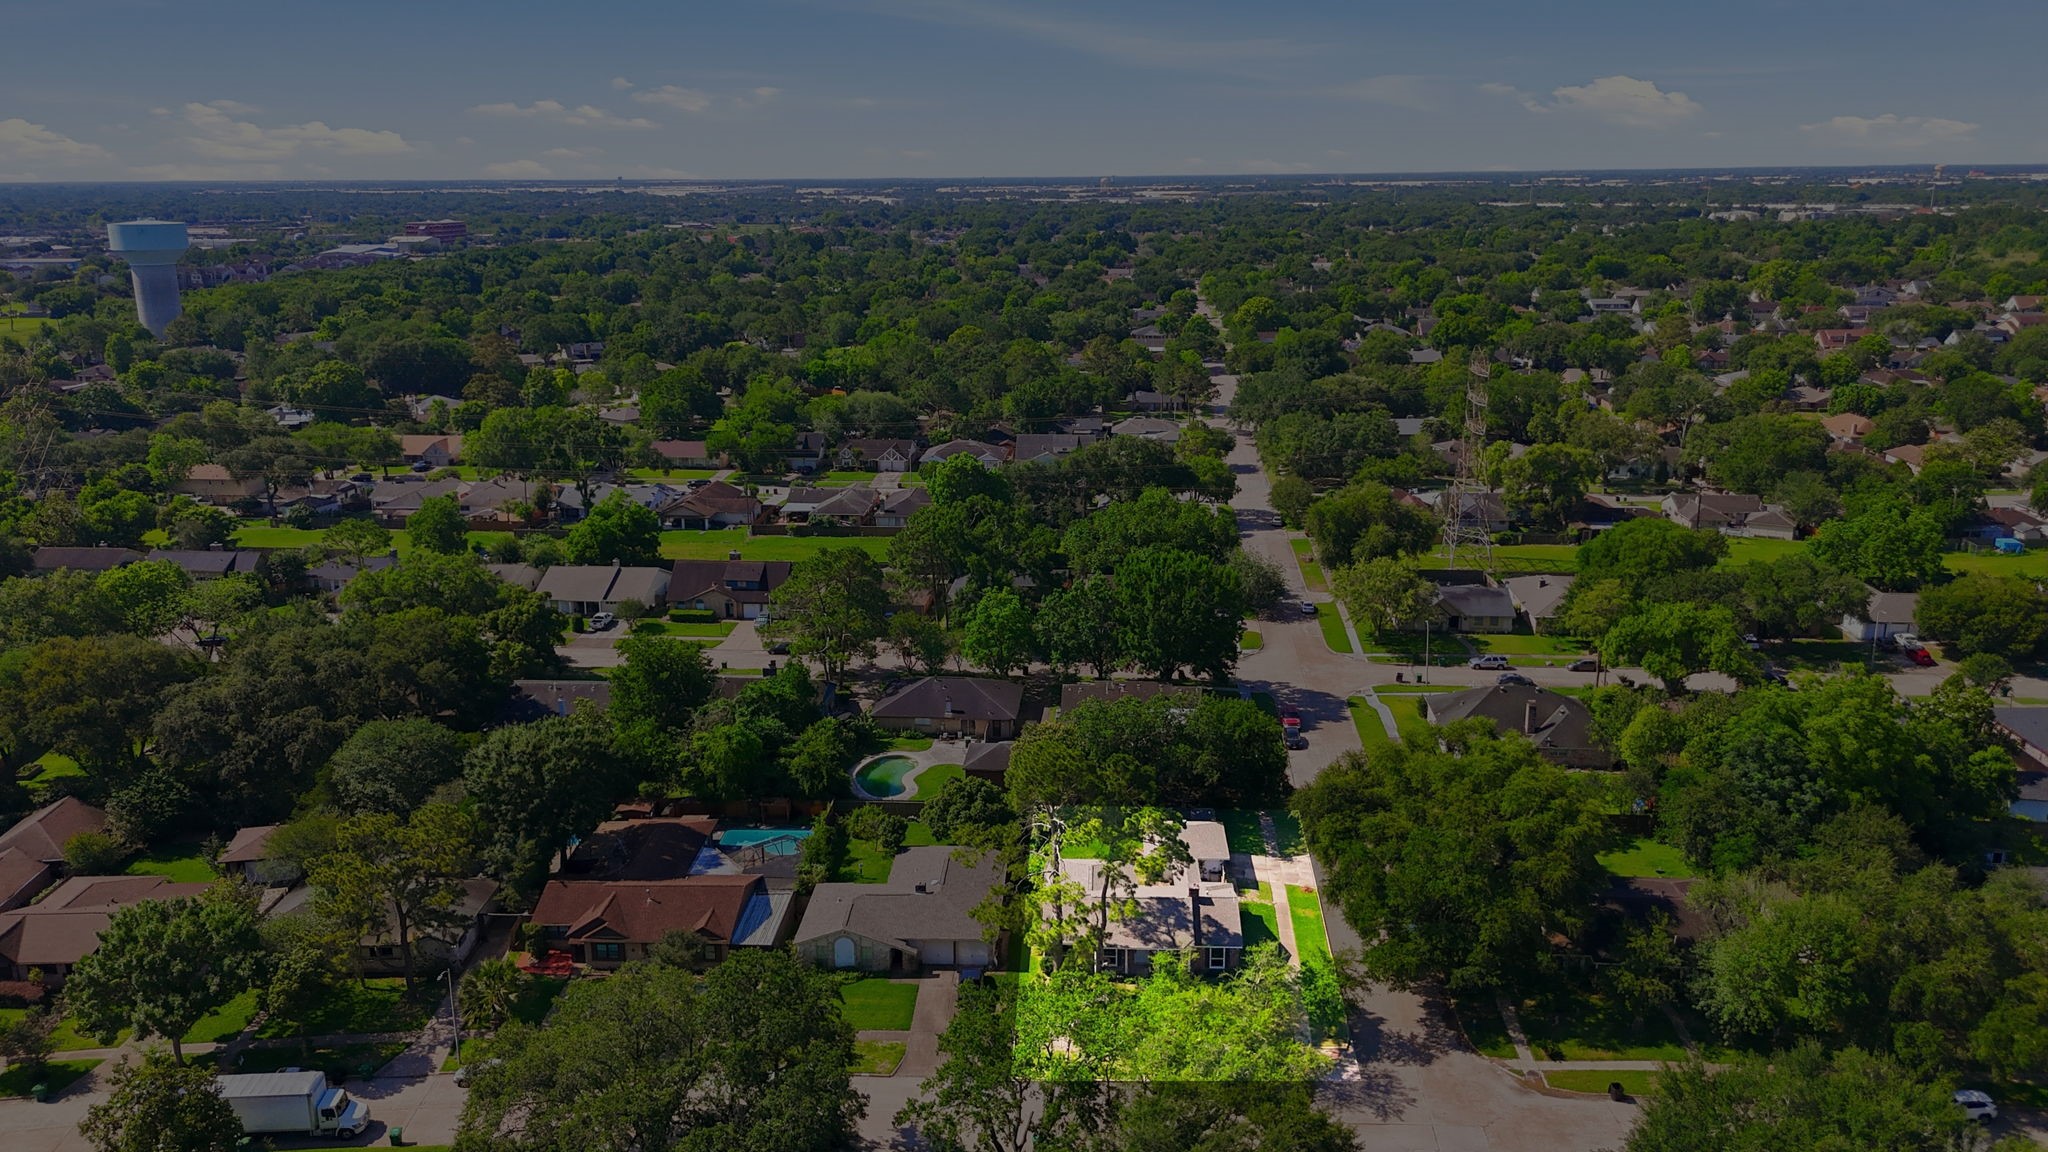
High-angle view showcases 9231 Tooley Drive nestled within a lush canopy of established trees and expansive greenbelts. This perspective highlights the home’s significant lot size and its corner position within a quiet residential enclave. The sprawling suburban landscape and distant water tower emphasize the property’s peaceful location while remaining well-connected to the surrounding Houston area.
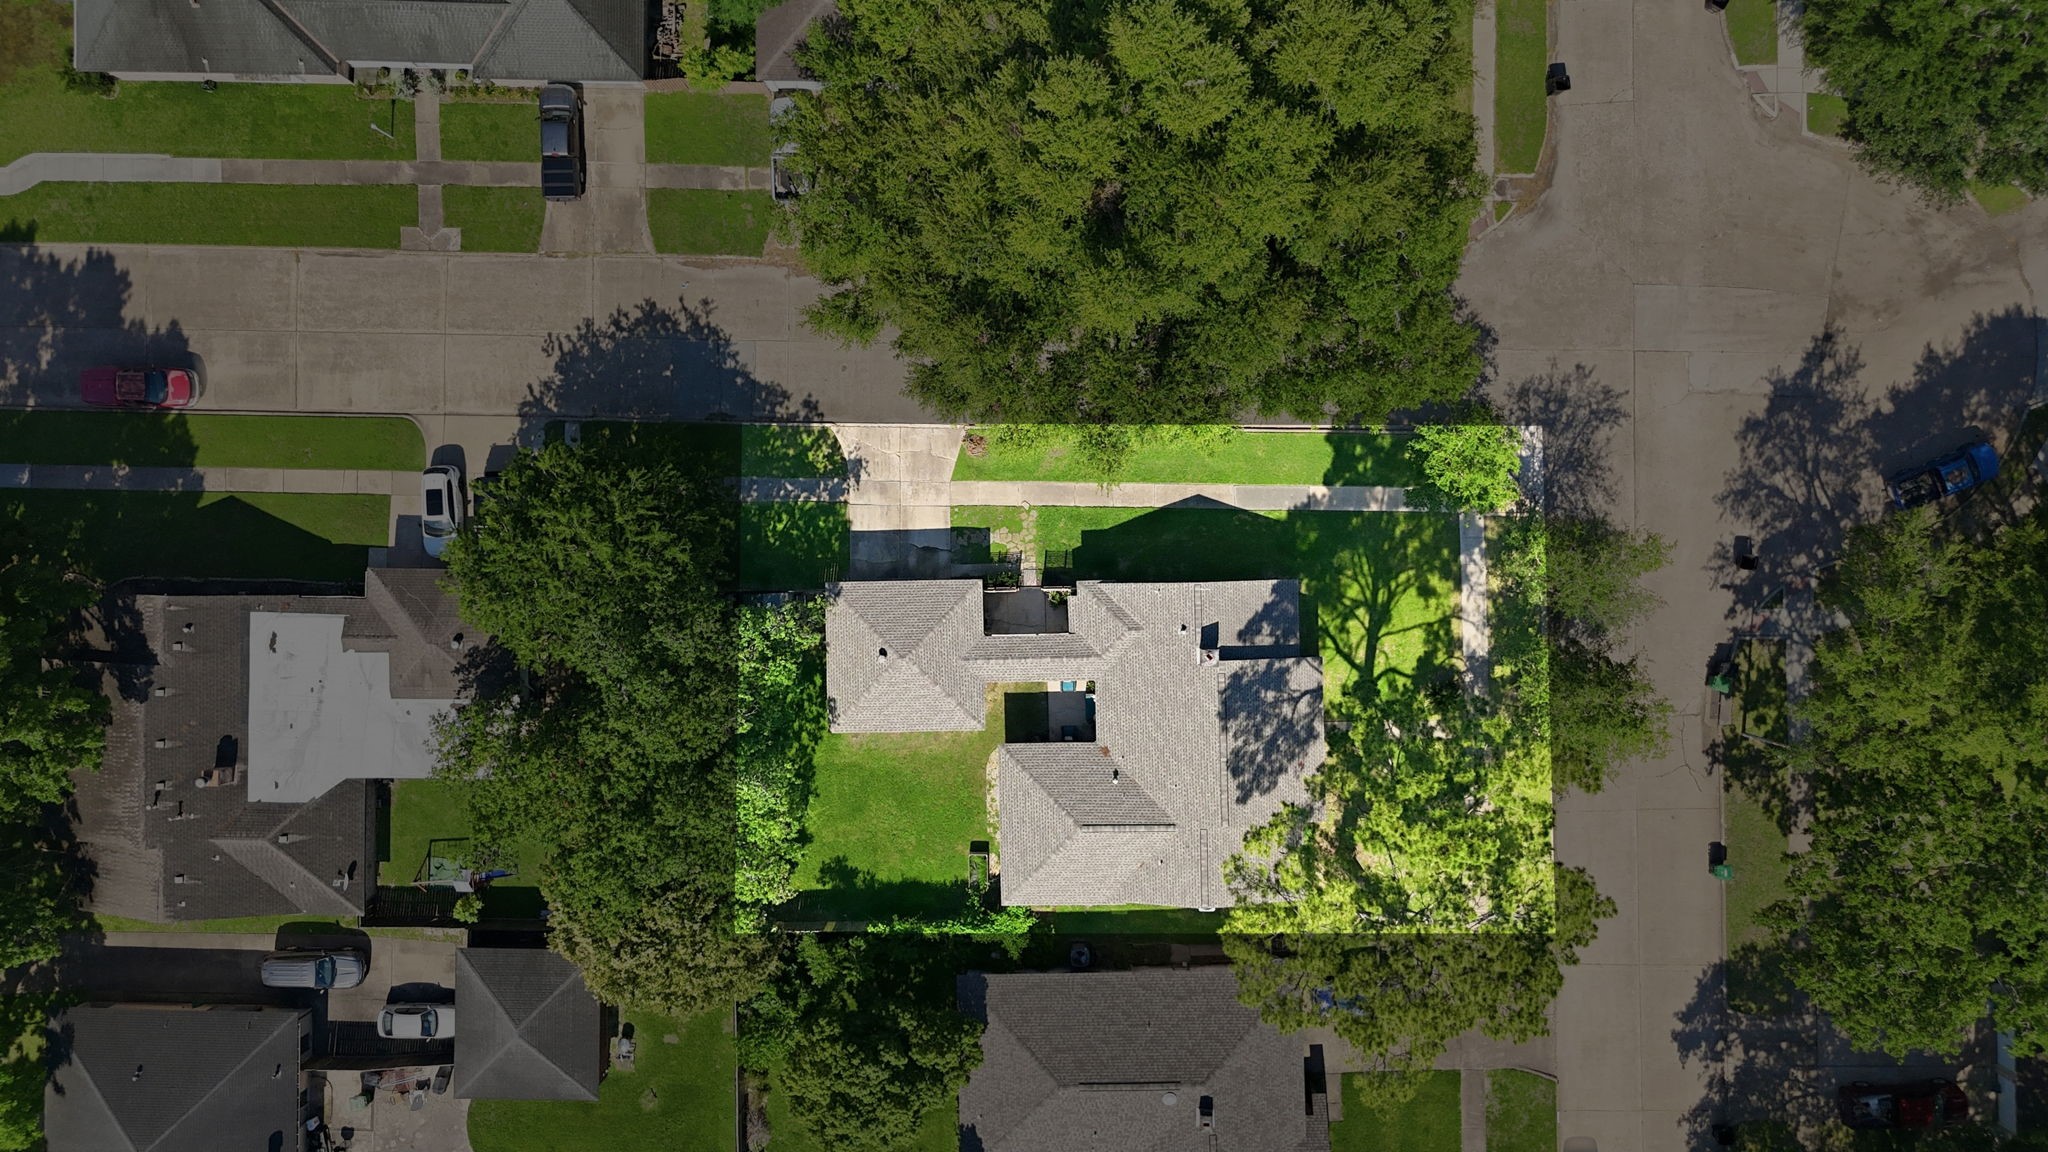
Birds-eye view reveals the unique U-shaped footprint and expansive corner lot of 9231 Tooley Drive. Highlighted boundaries showcase the generous green space, private interior courtyard, and wrap-around lawn shaded by majestic hardwood trees. This perspective emphasizes the property's significant scale and its harmonious integration into the quiet, established neighborhood.



.jpg)

