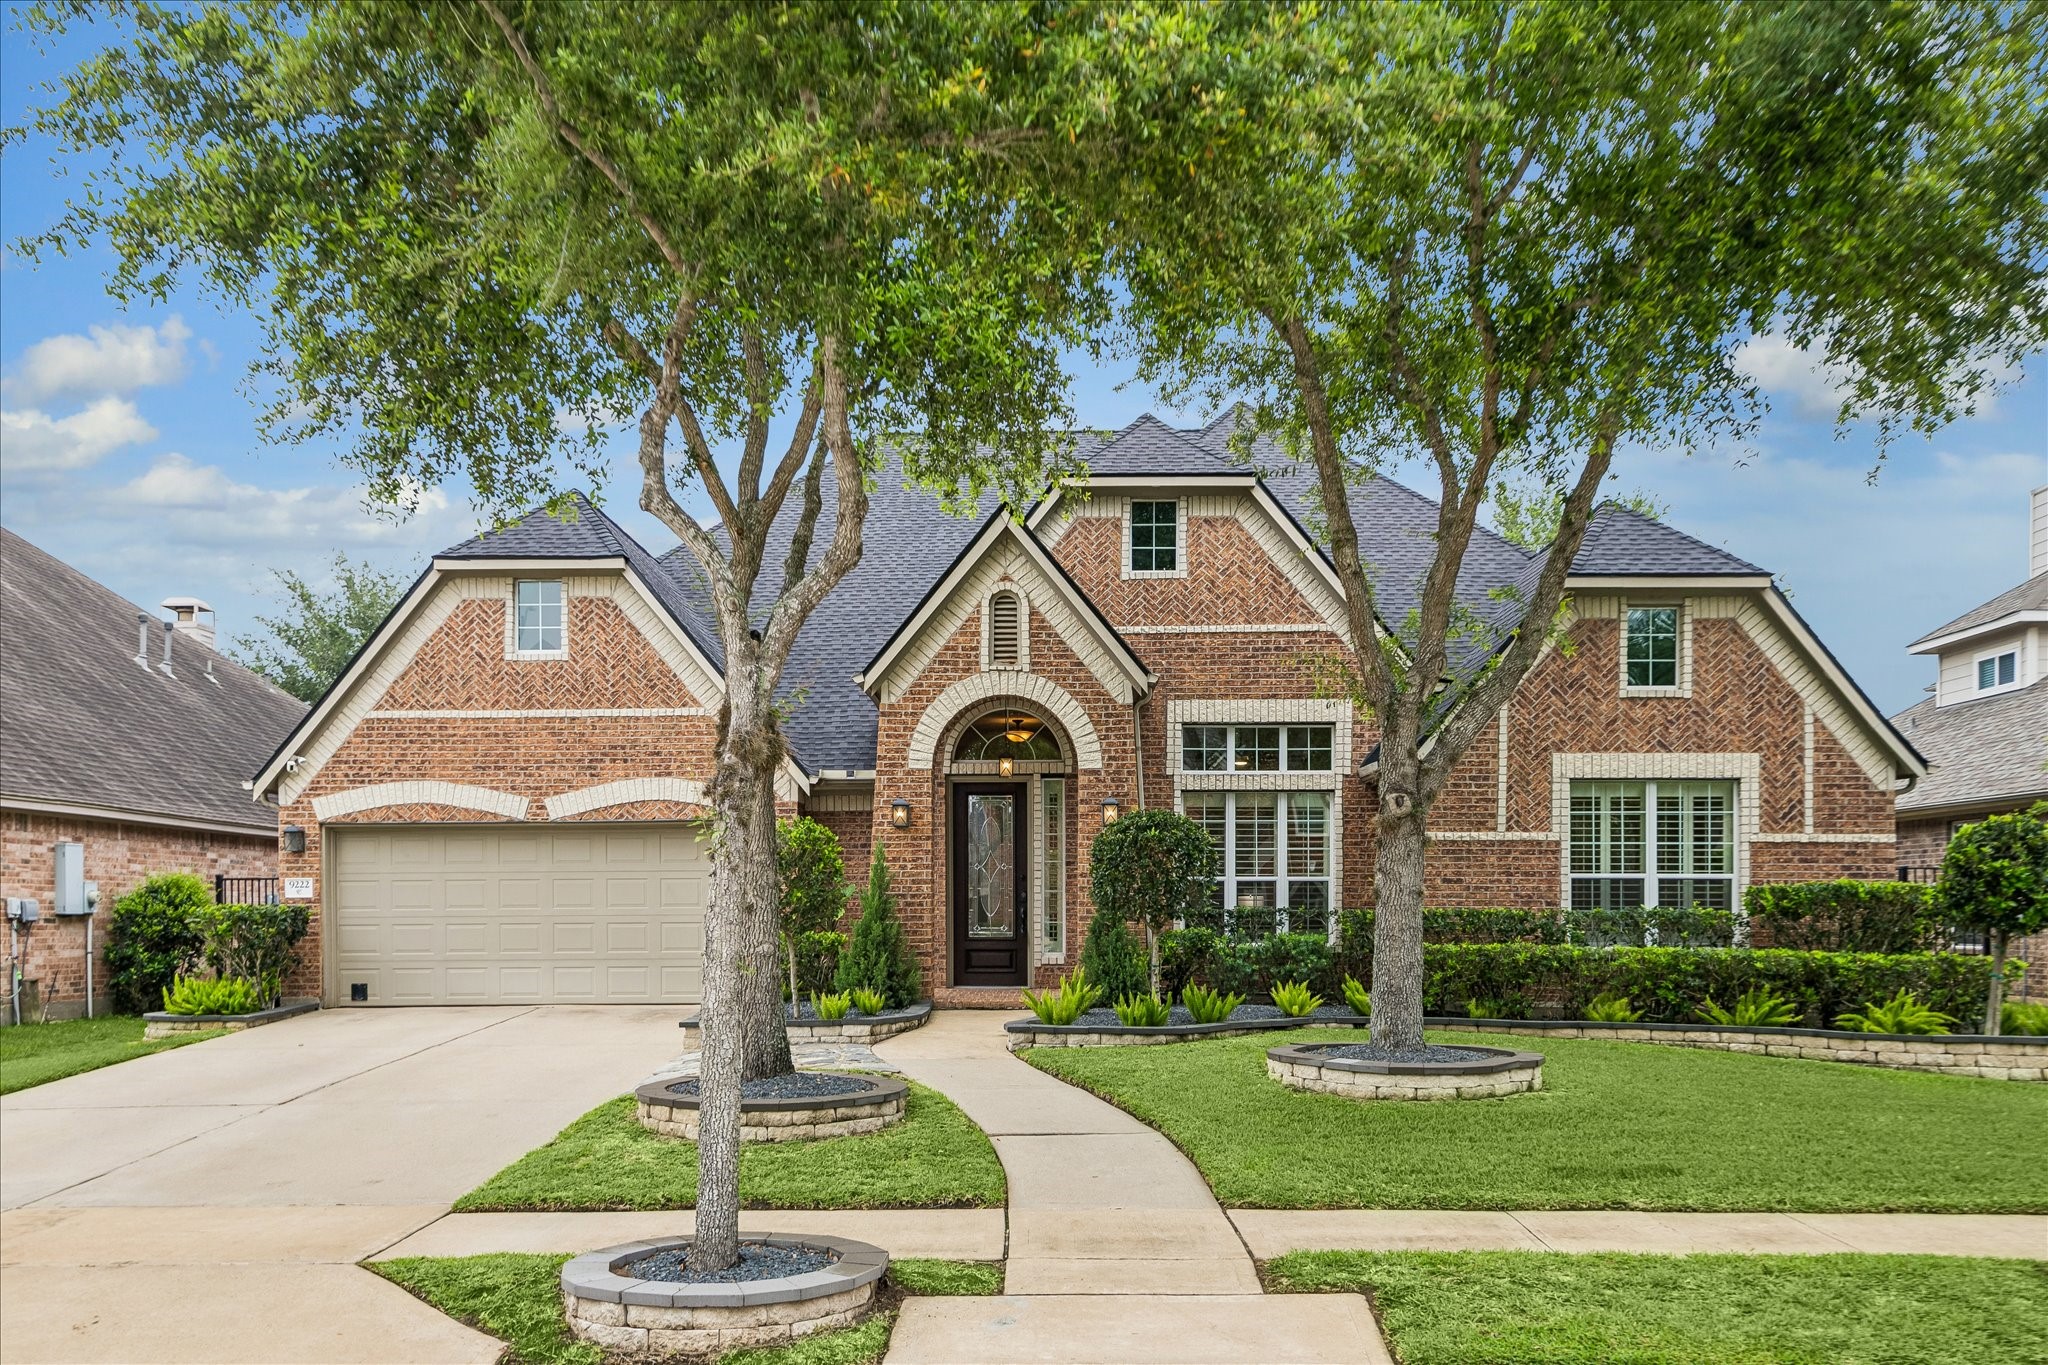
Welcome to 9222 Hernshead in the beautiful community of Sienna. This waterfront home is 4 bedroom, 3/1 baths and loaded with updates and improvements.
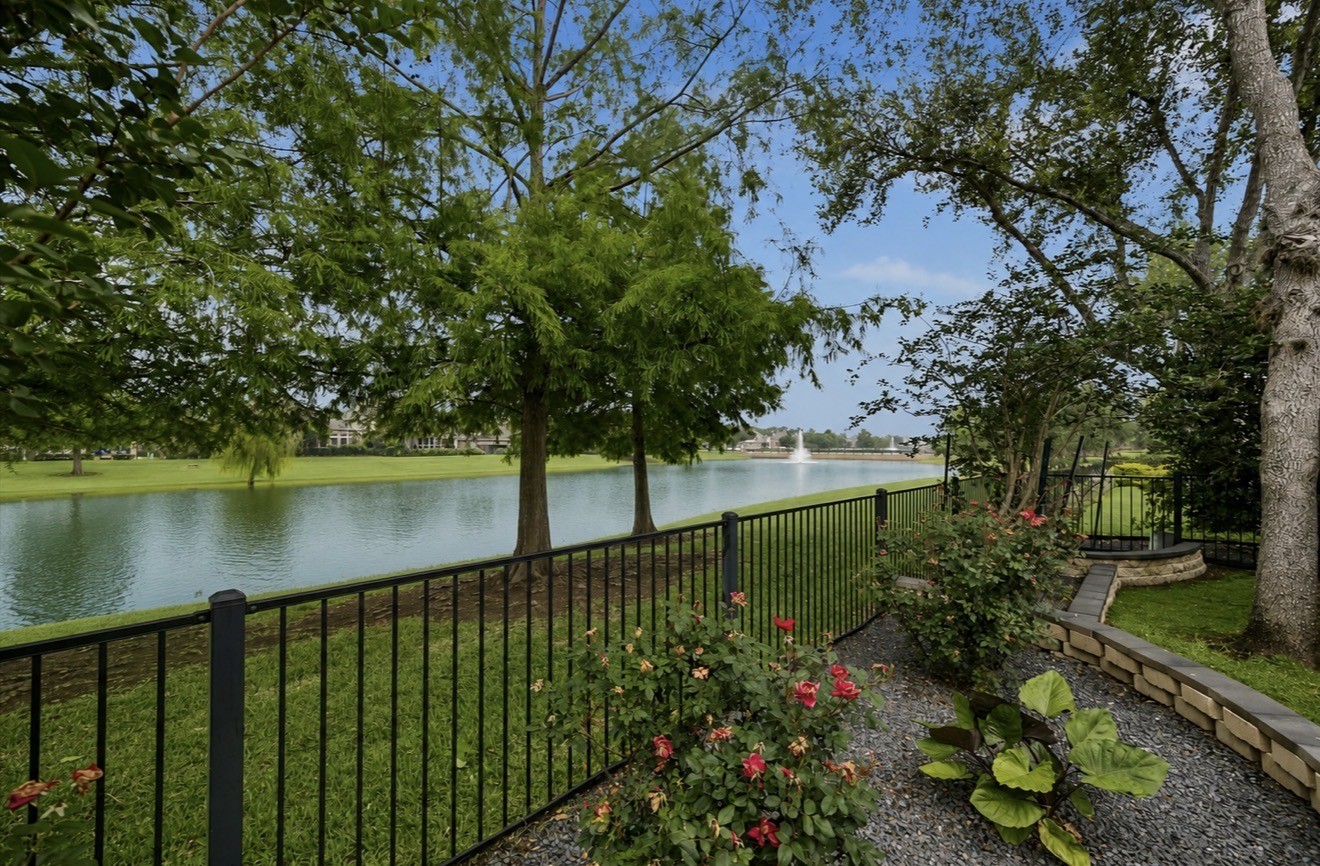
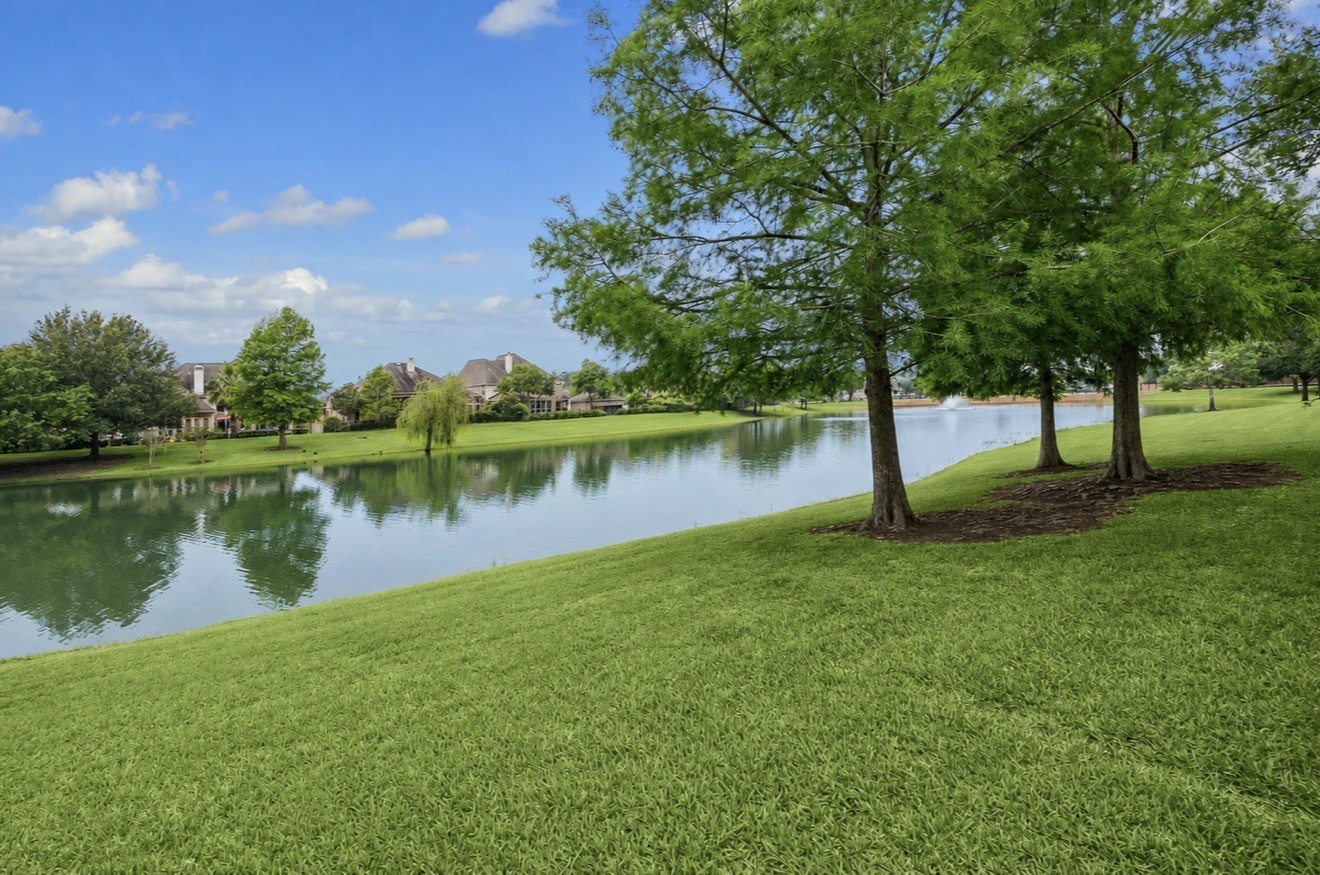
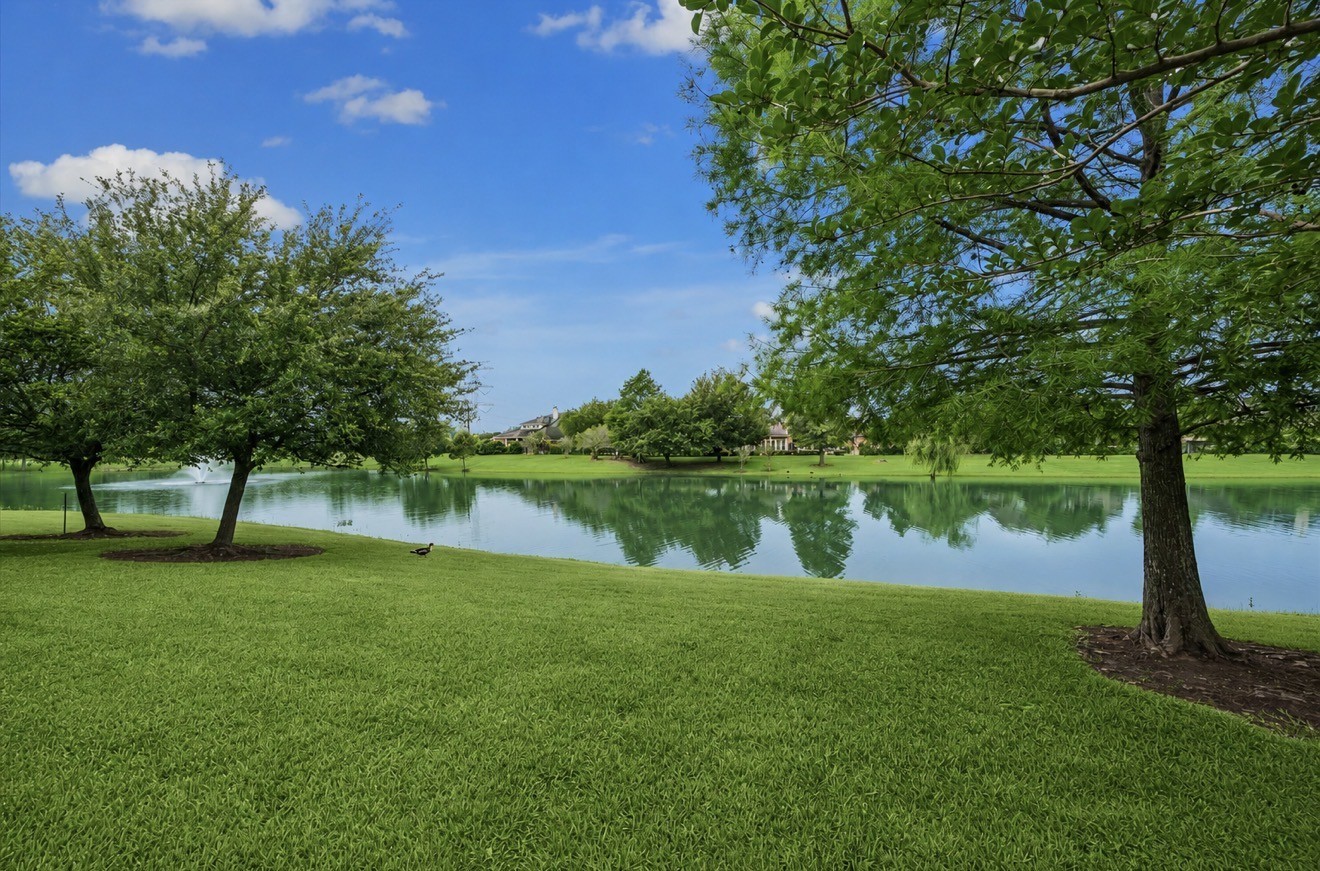
The water fountain feature can be seen in the distance from the property.
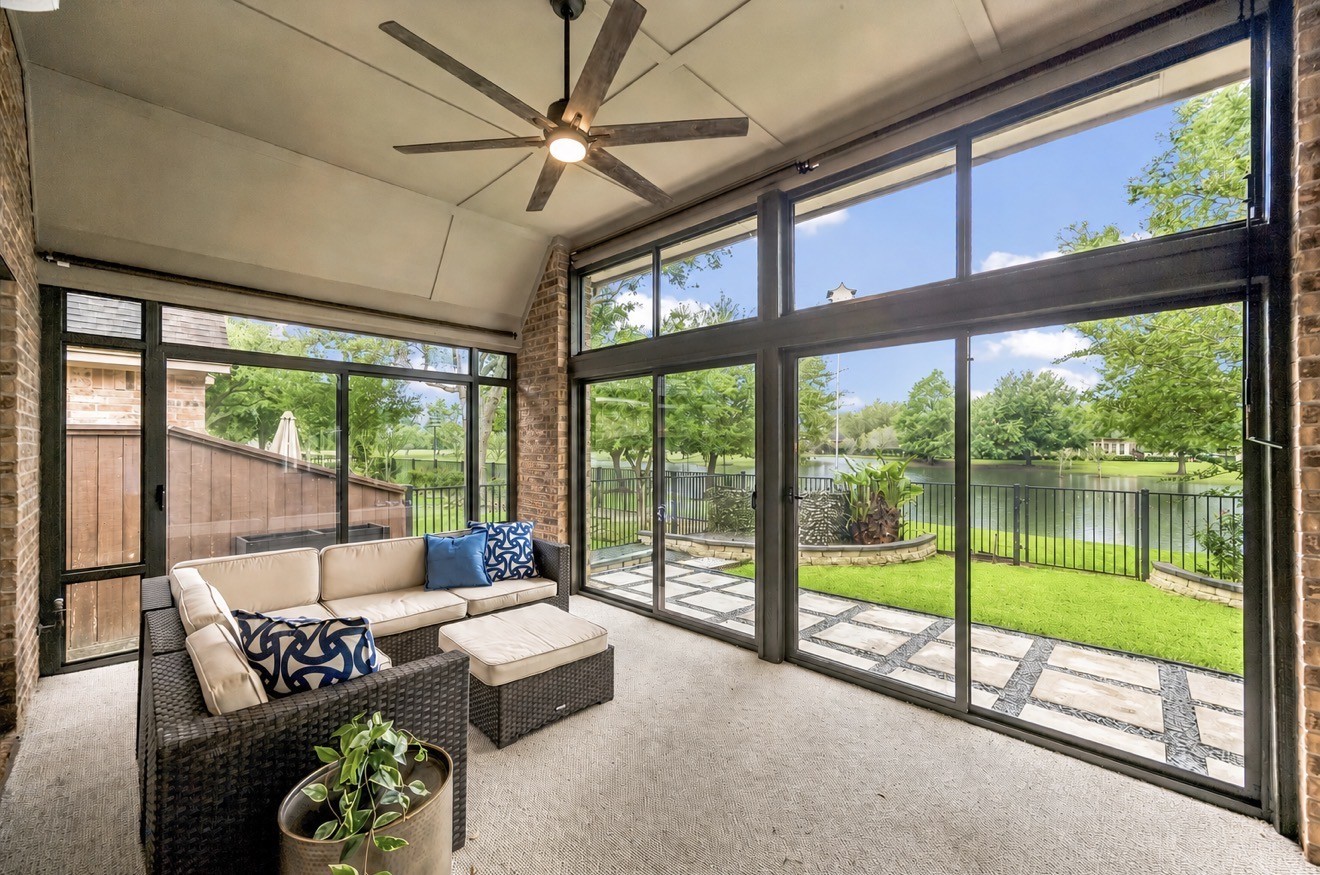
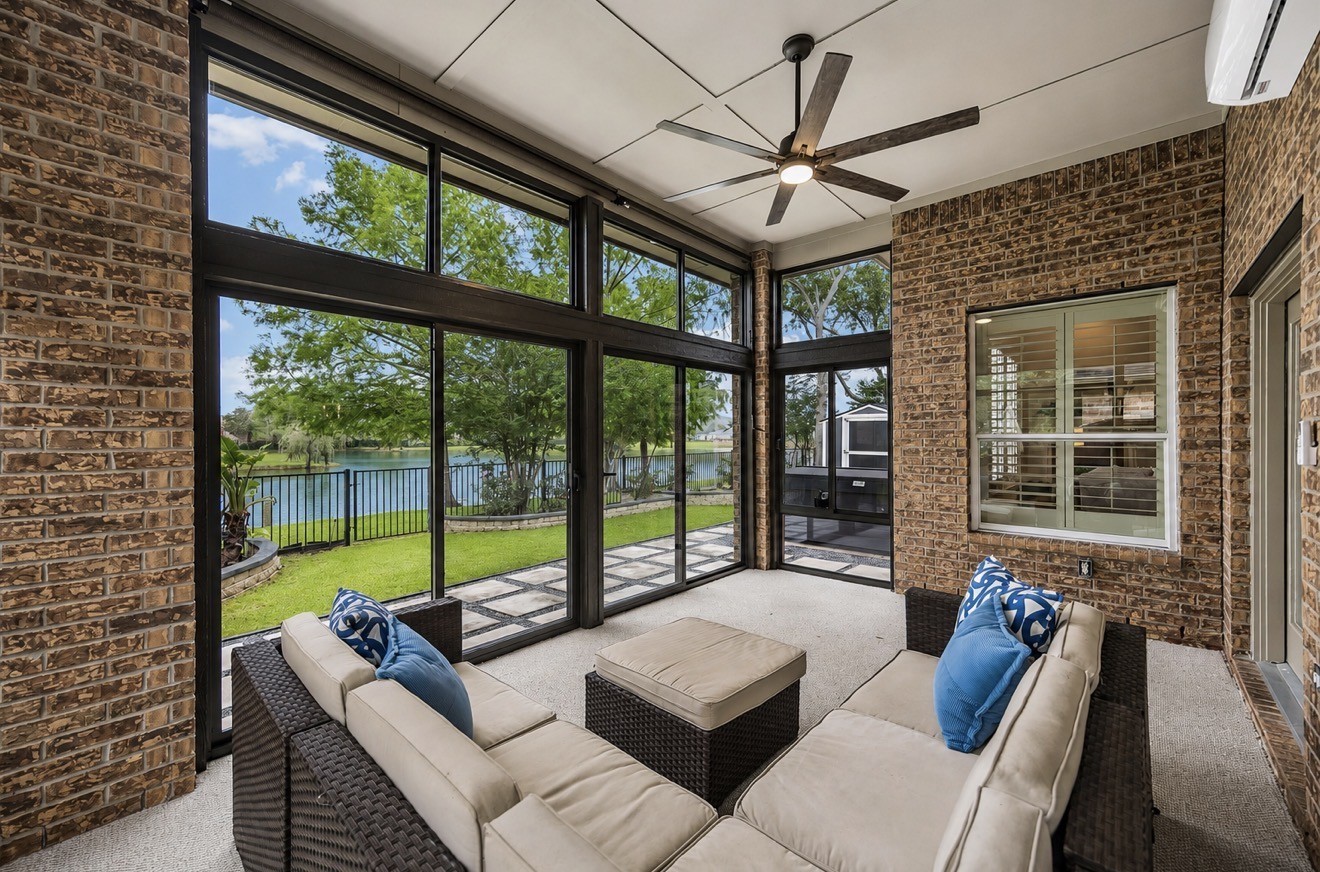
This amazing sunroom was added by the sellers in 2024 providing expanded indoor/outdoor living.
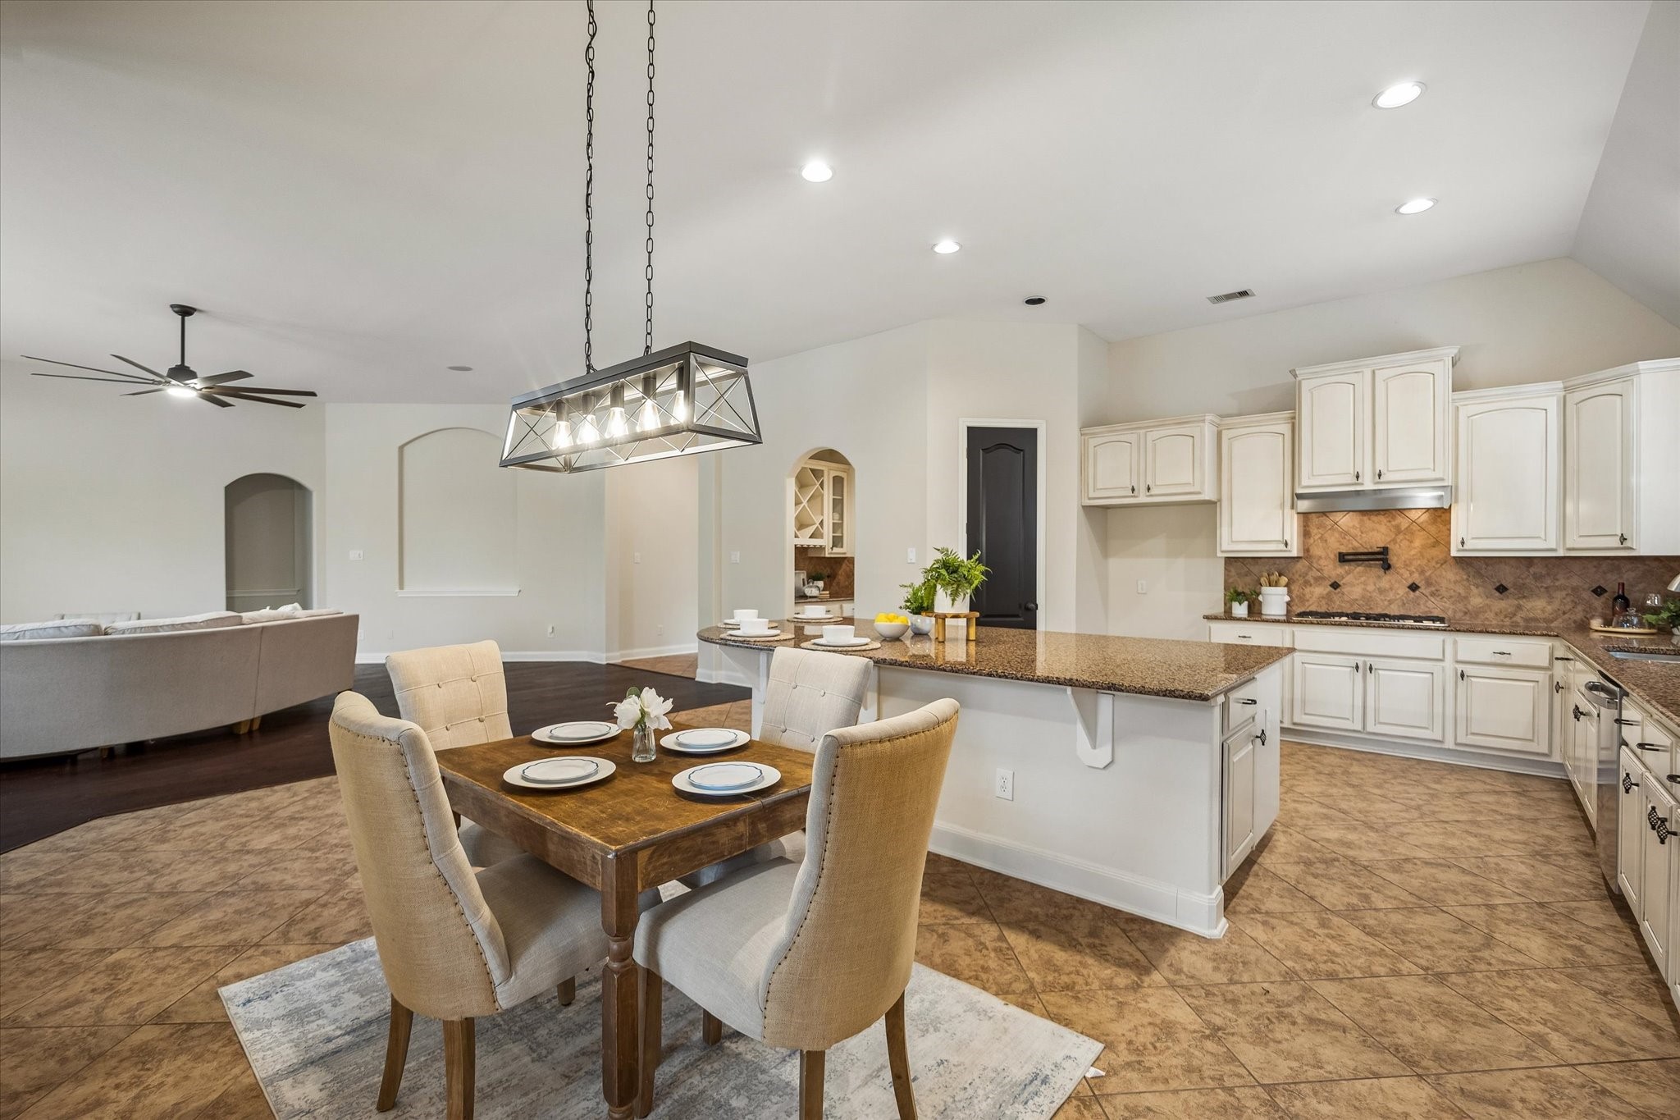
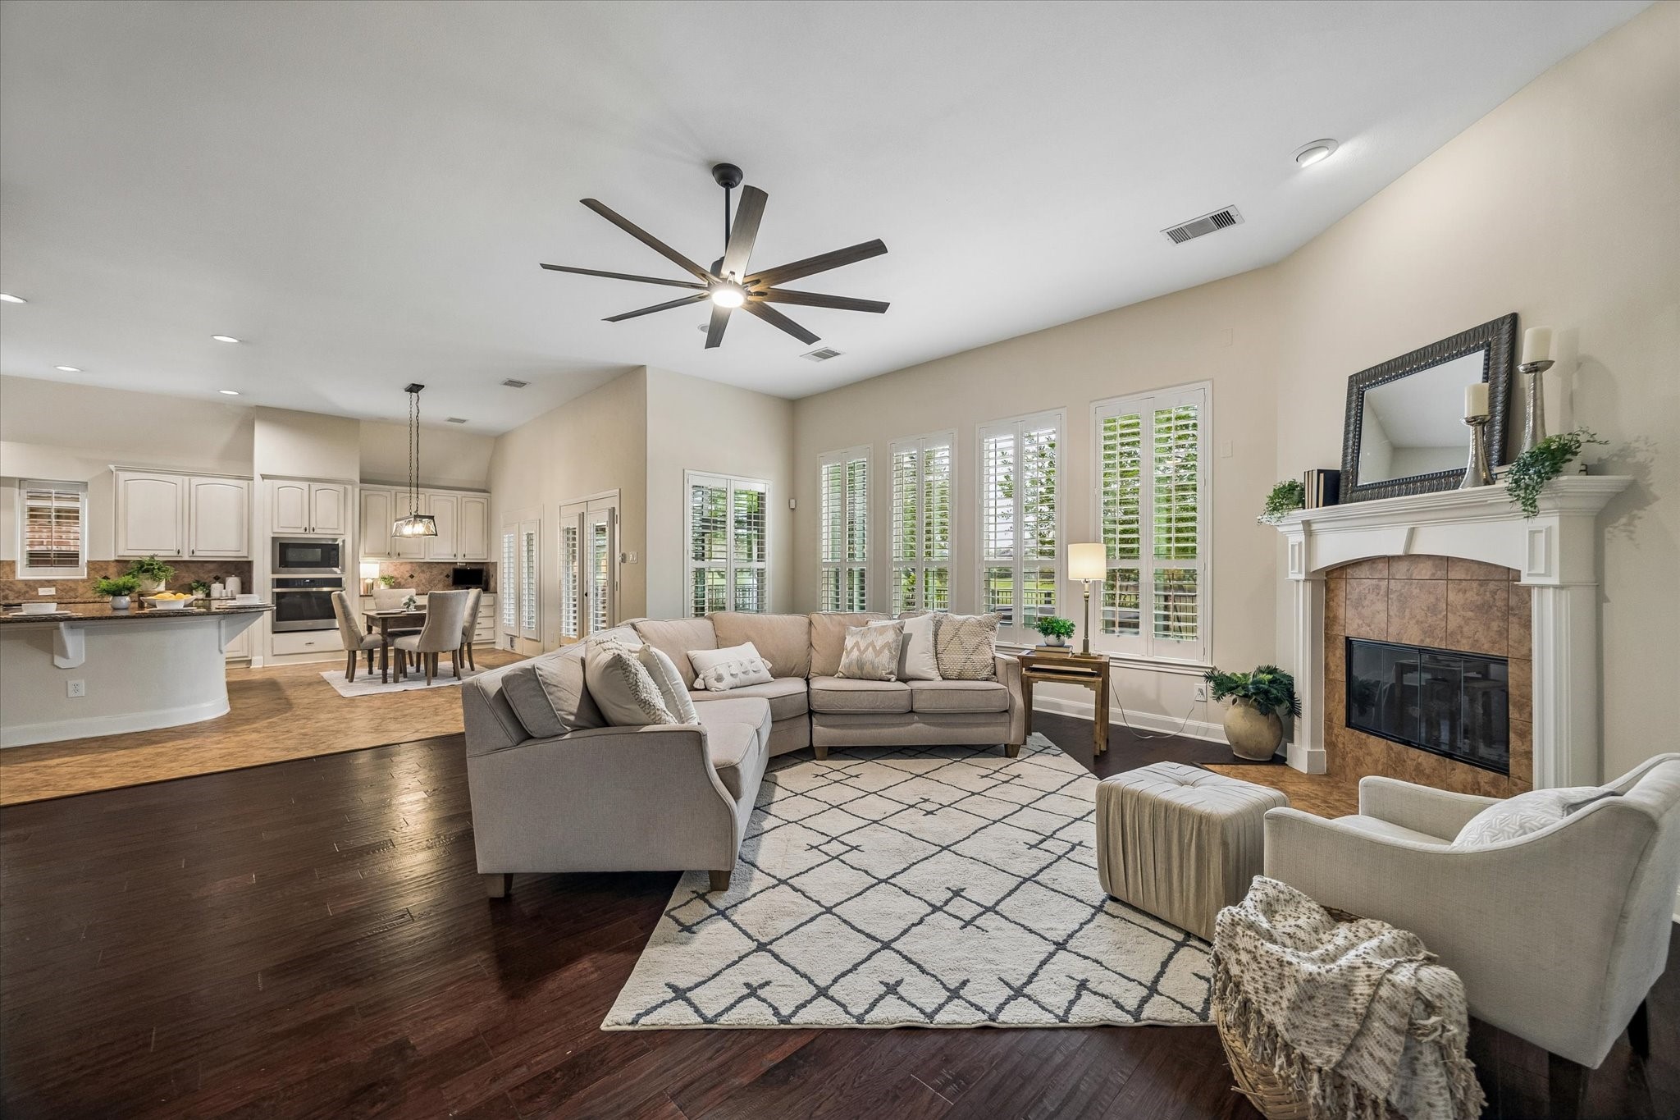
The light and bright one-story with open layout creates a seamless flow between the kitchen and family room for everyday living and entertaining.
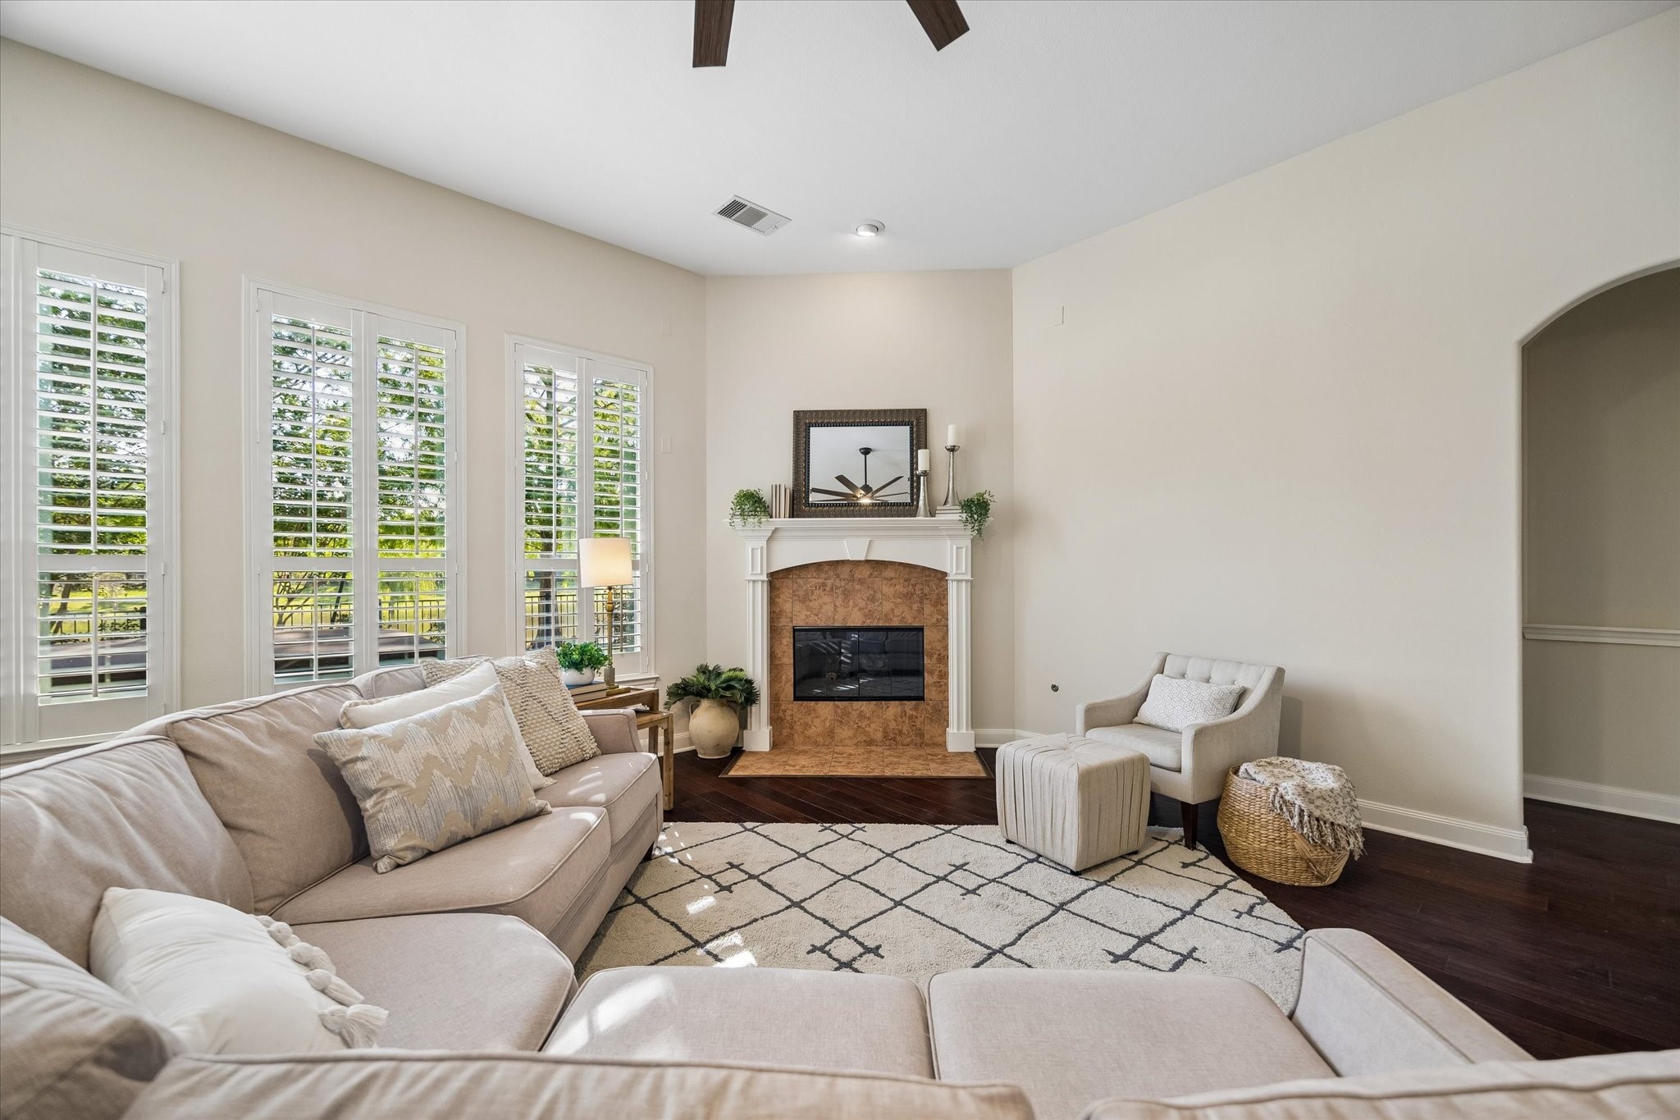
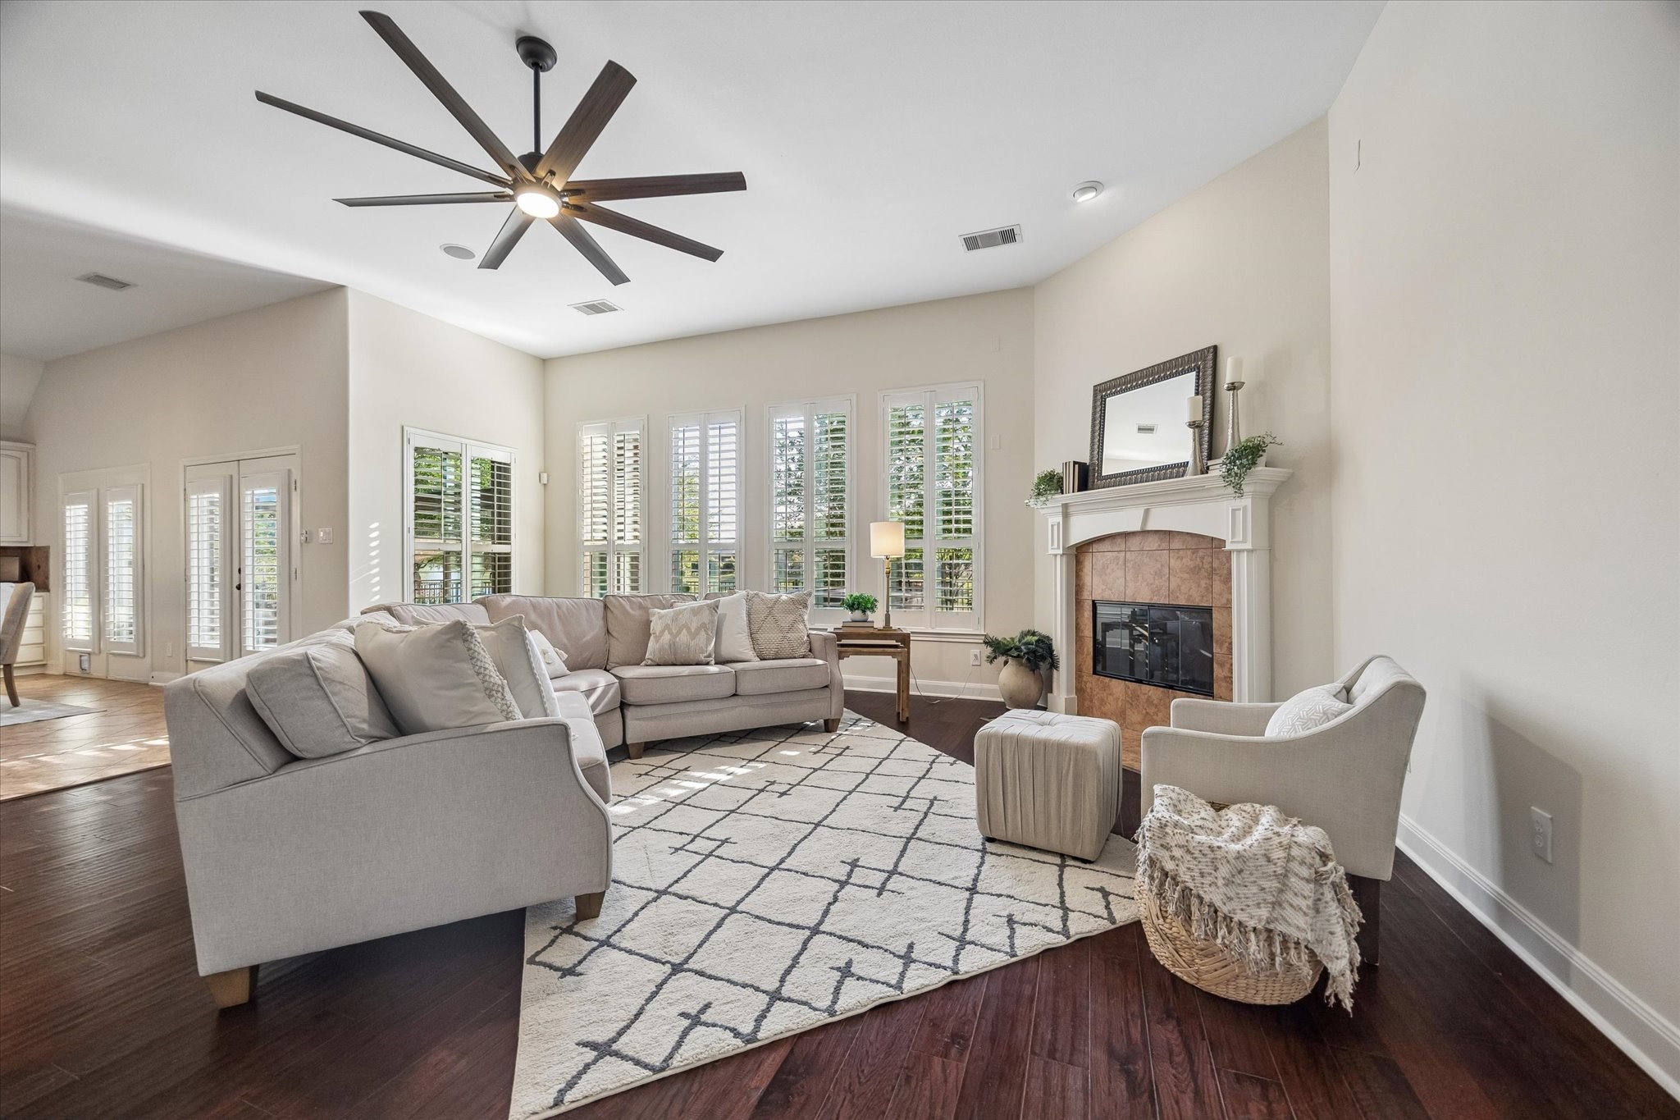
Plantation shutters are throughout the home with a gas log fireplace anchoring the family room.
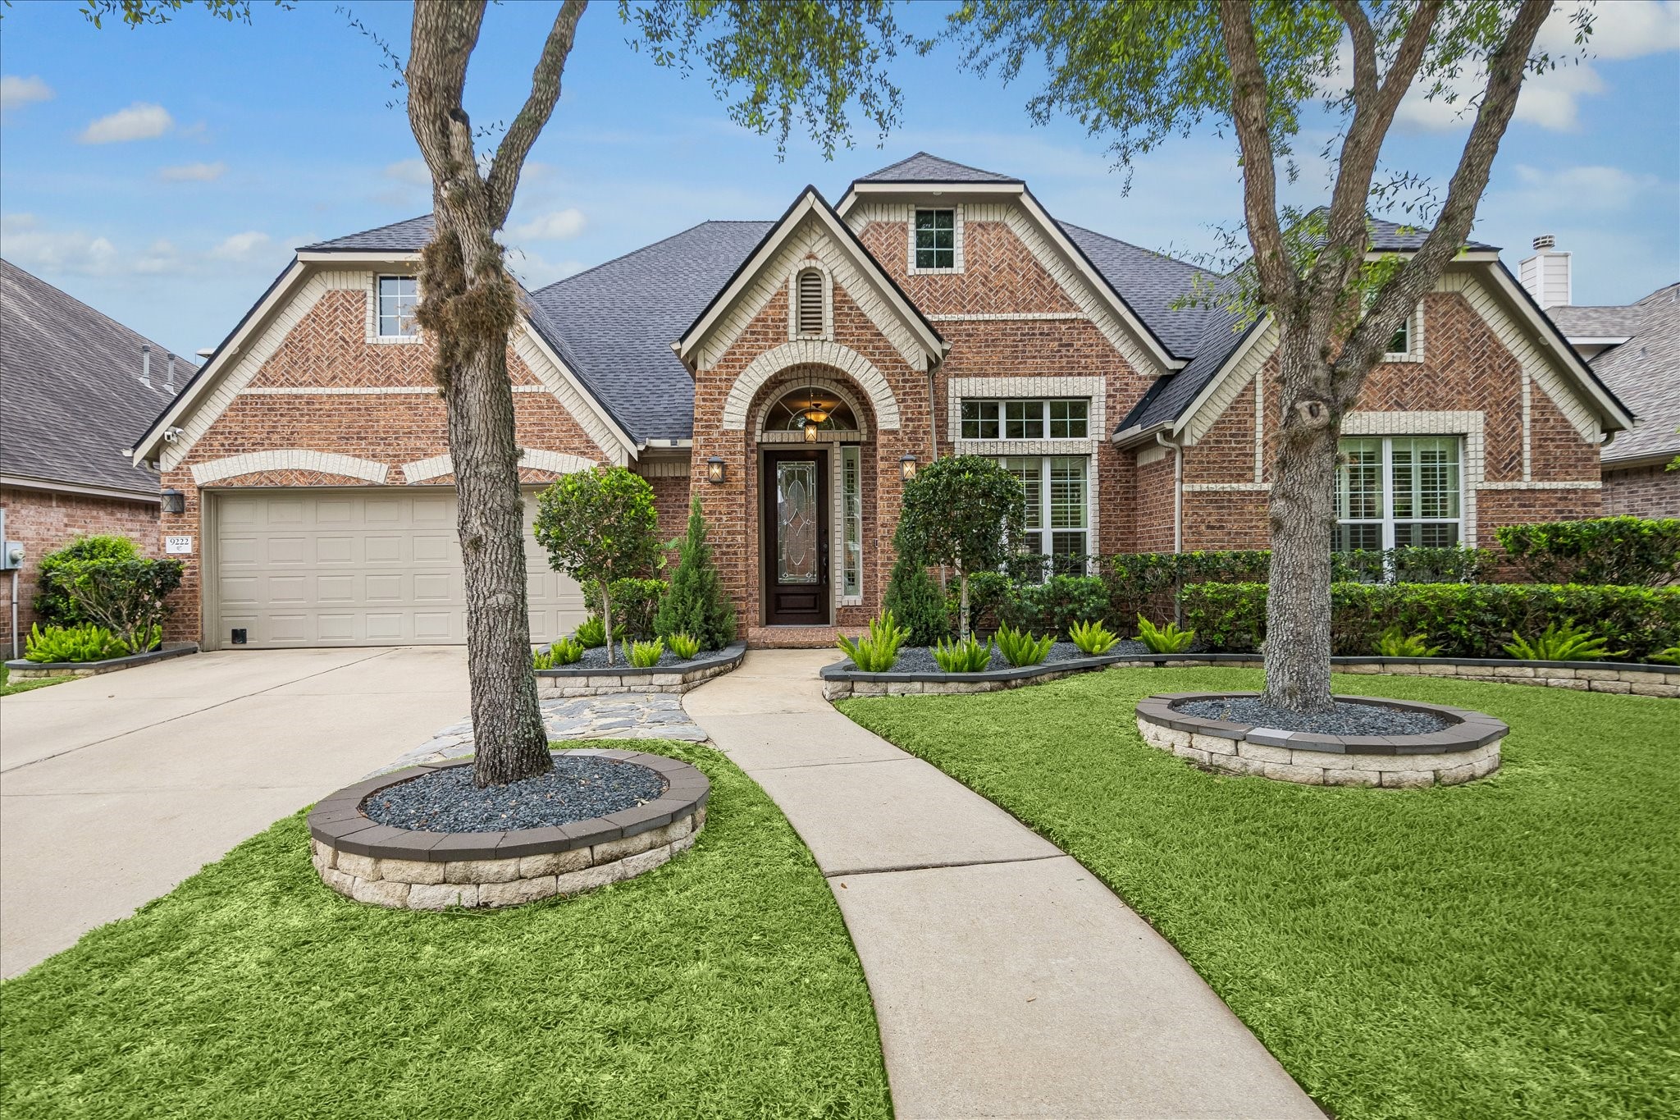
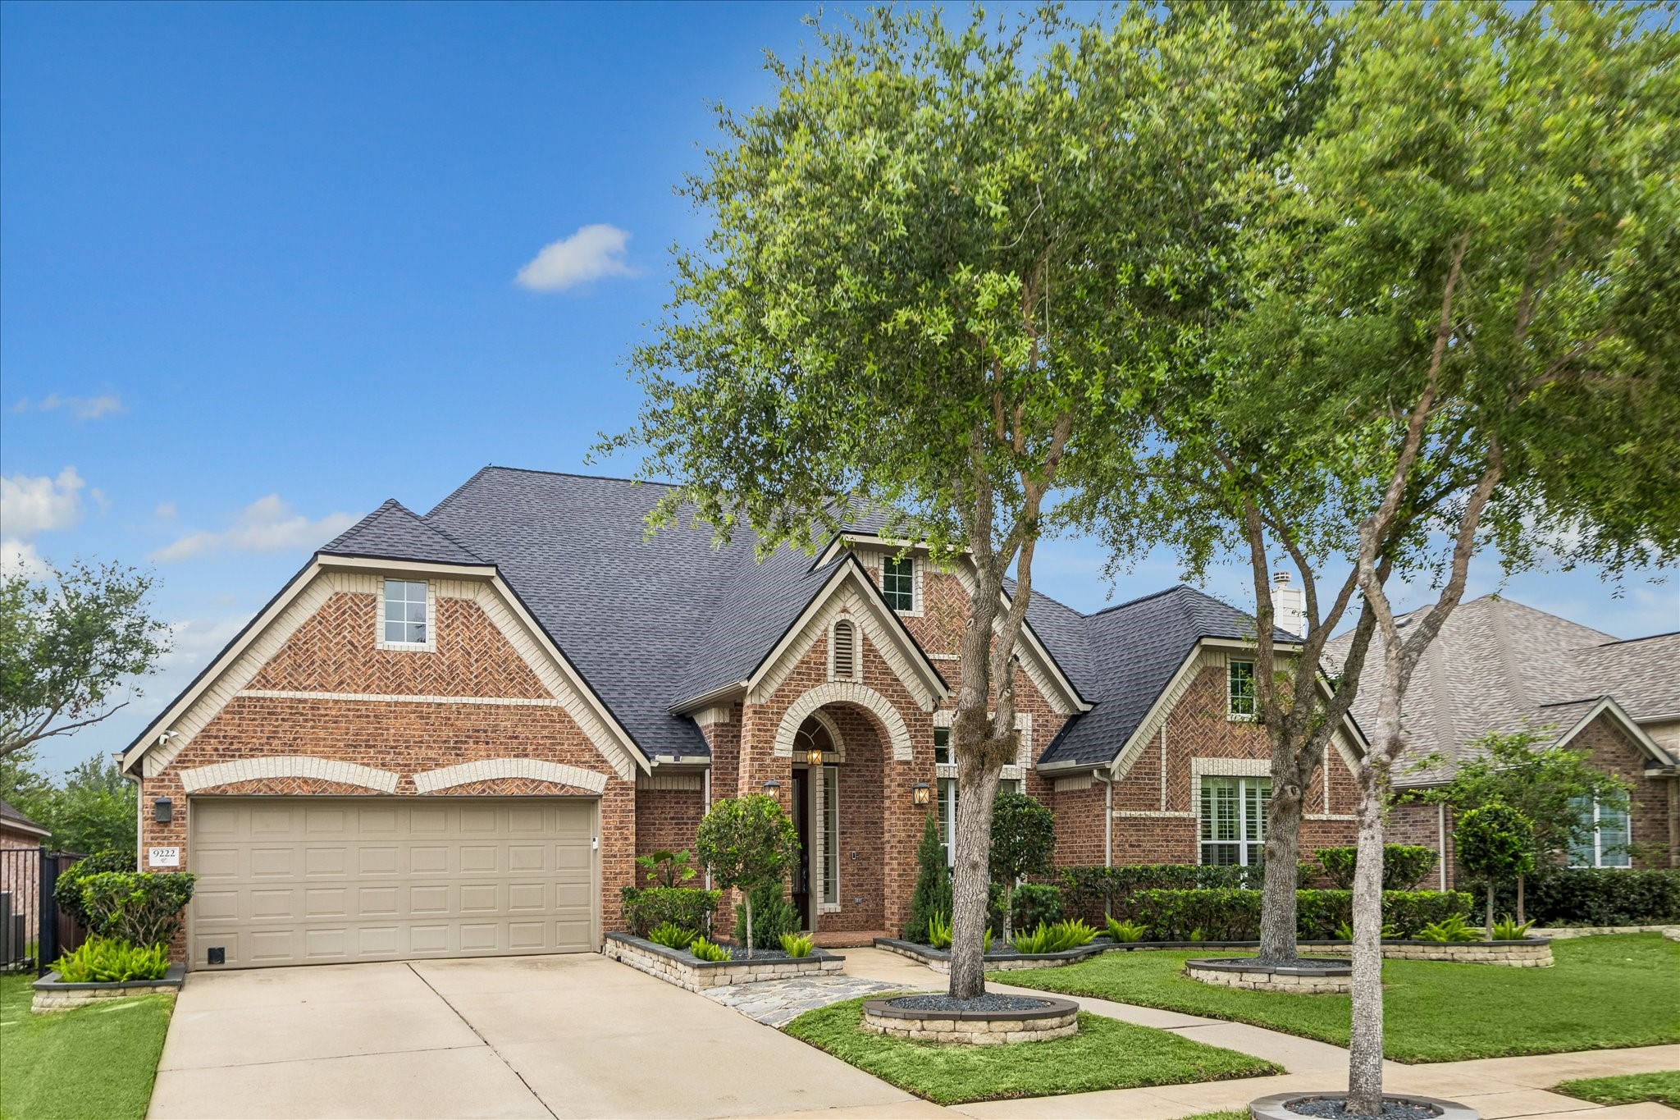
Classic brick with stone accent exterior provides an eye catching front elevation. The brick is along all four sides of the home.
Home features permanent app-controlled LED soffit lights installed around exterior of home with customizable colors, scheduling for holidays and events, and year-round accent lighting.
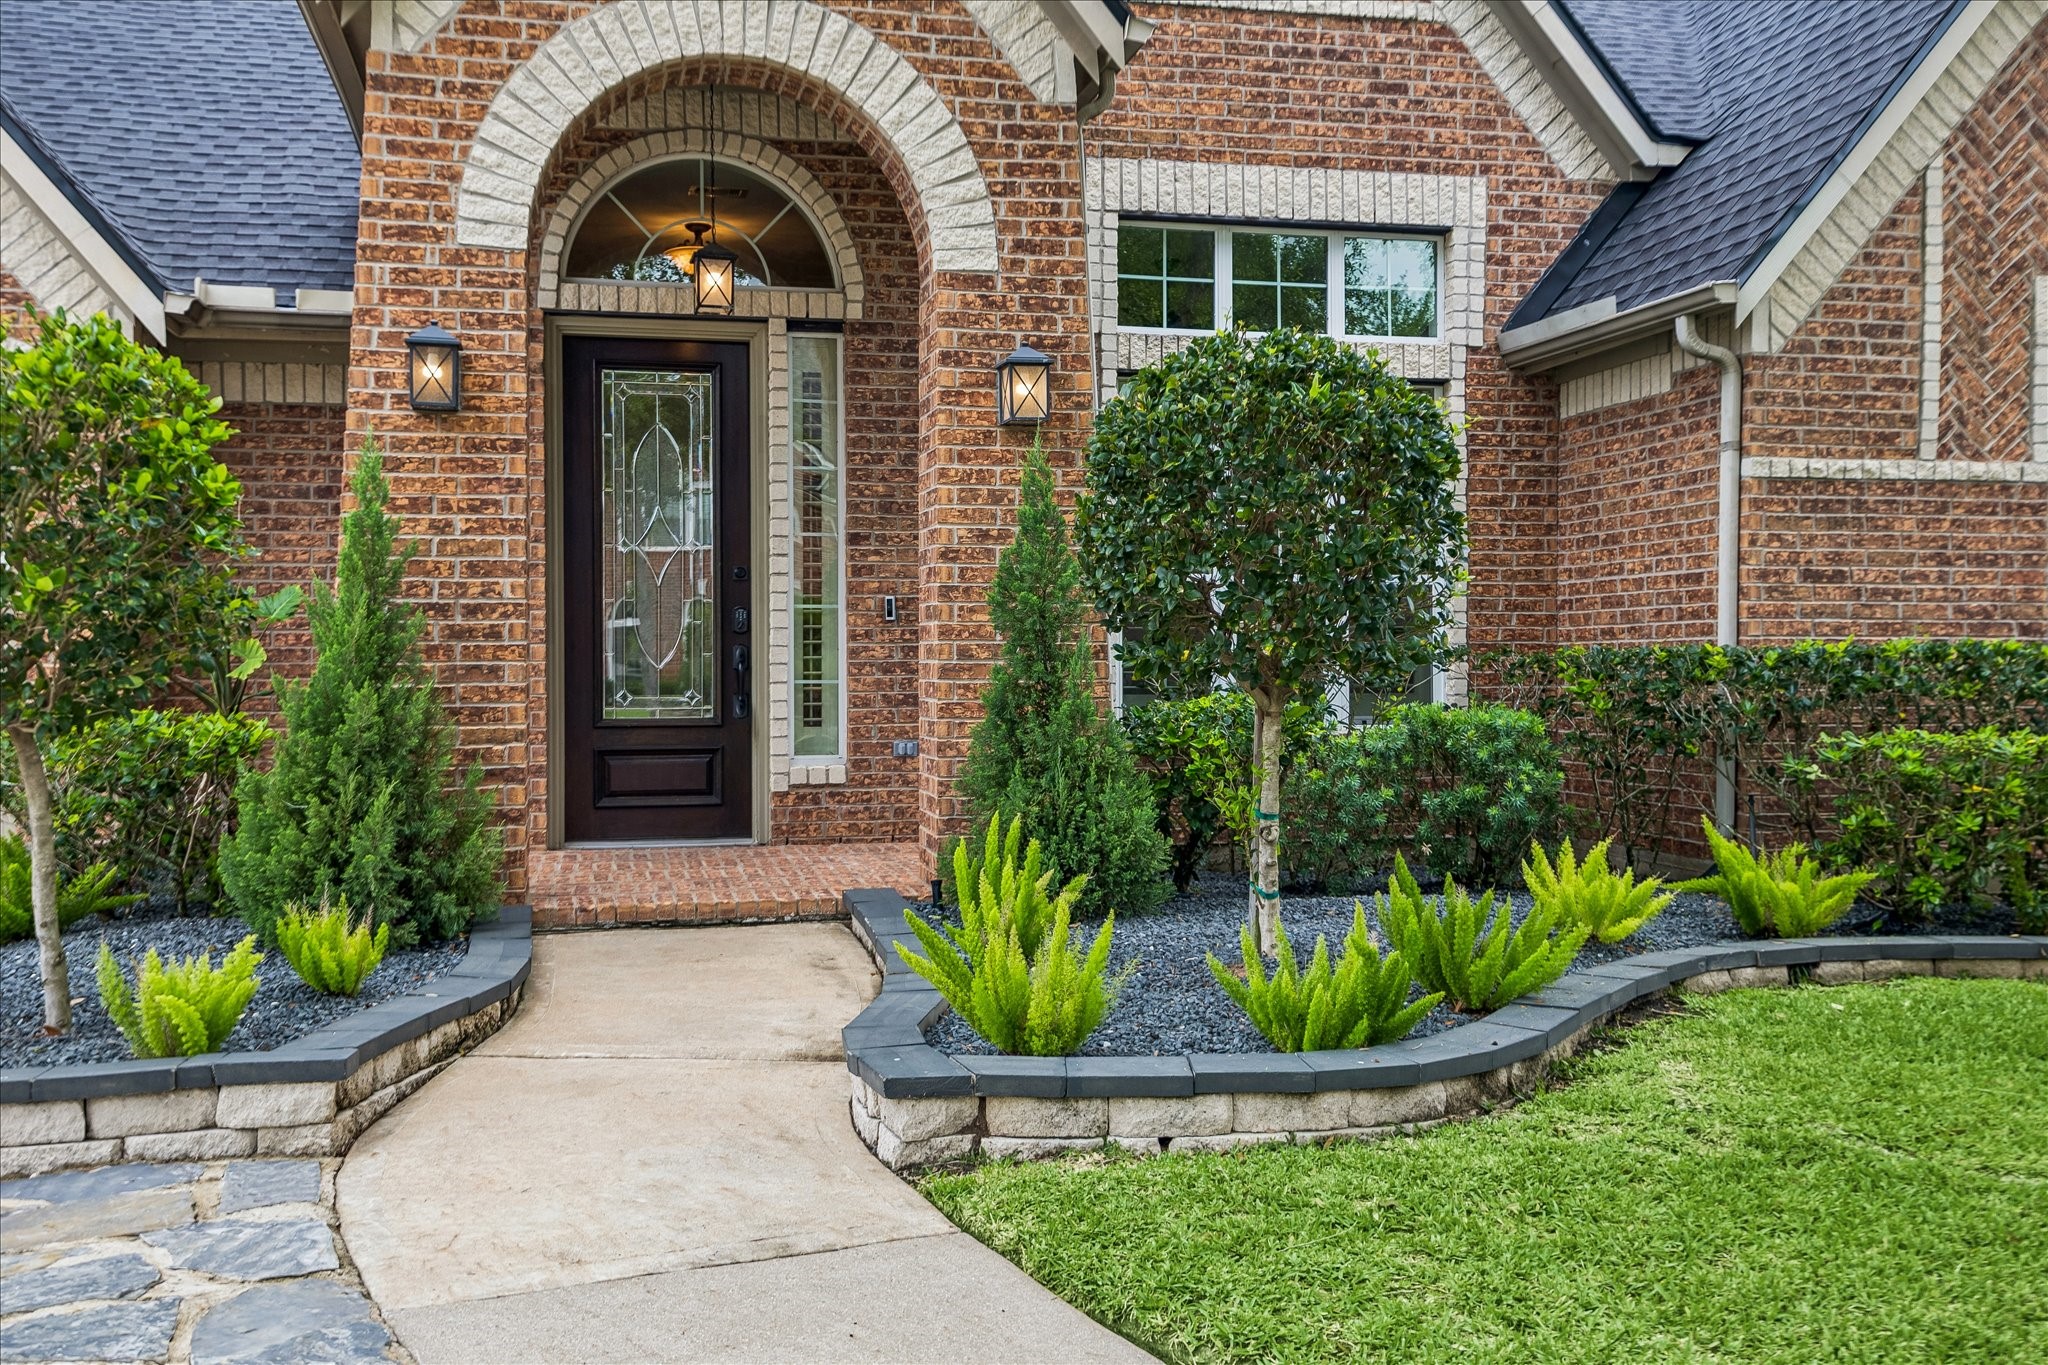
The landscaping is well manicured and elevates the property. The sellers have made many updates to the property including: a new roof in 2023, whole home generator, landscaping, hot tub, storage shed, and water softening system in 2024.
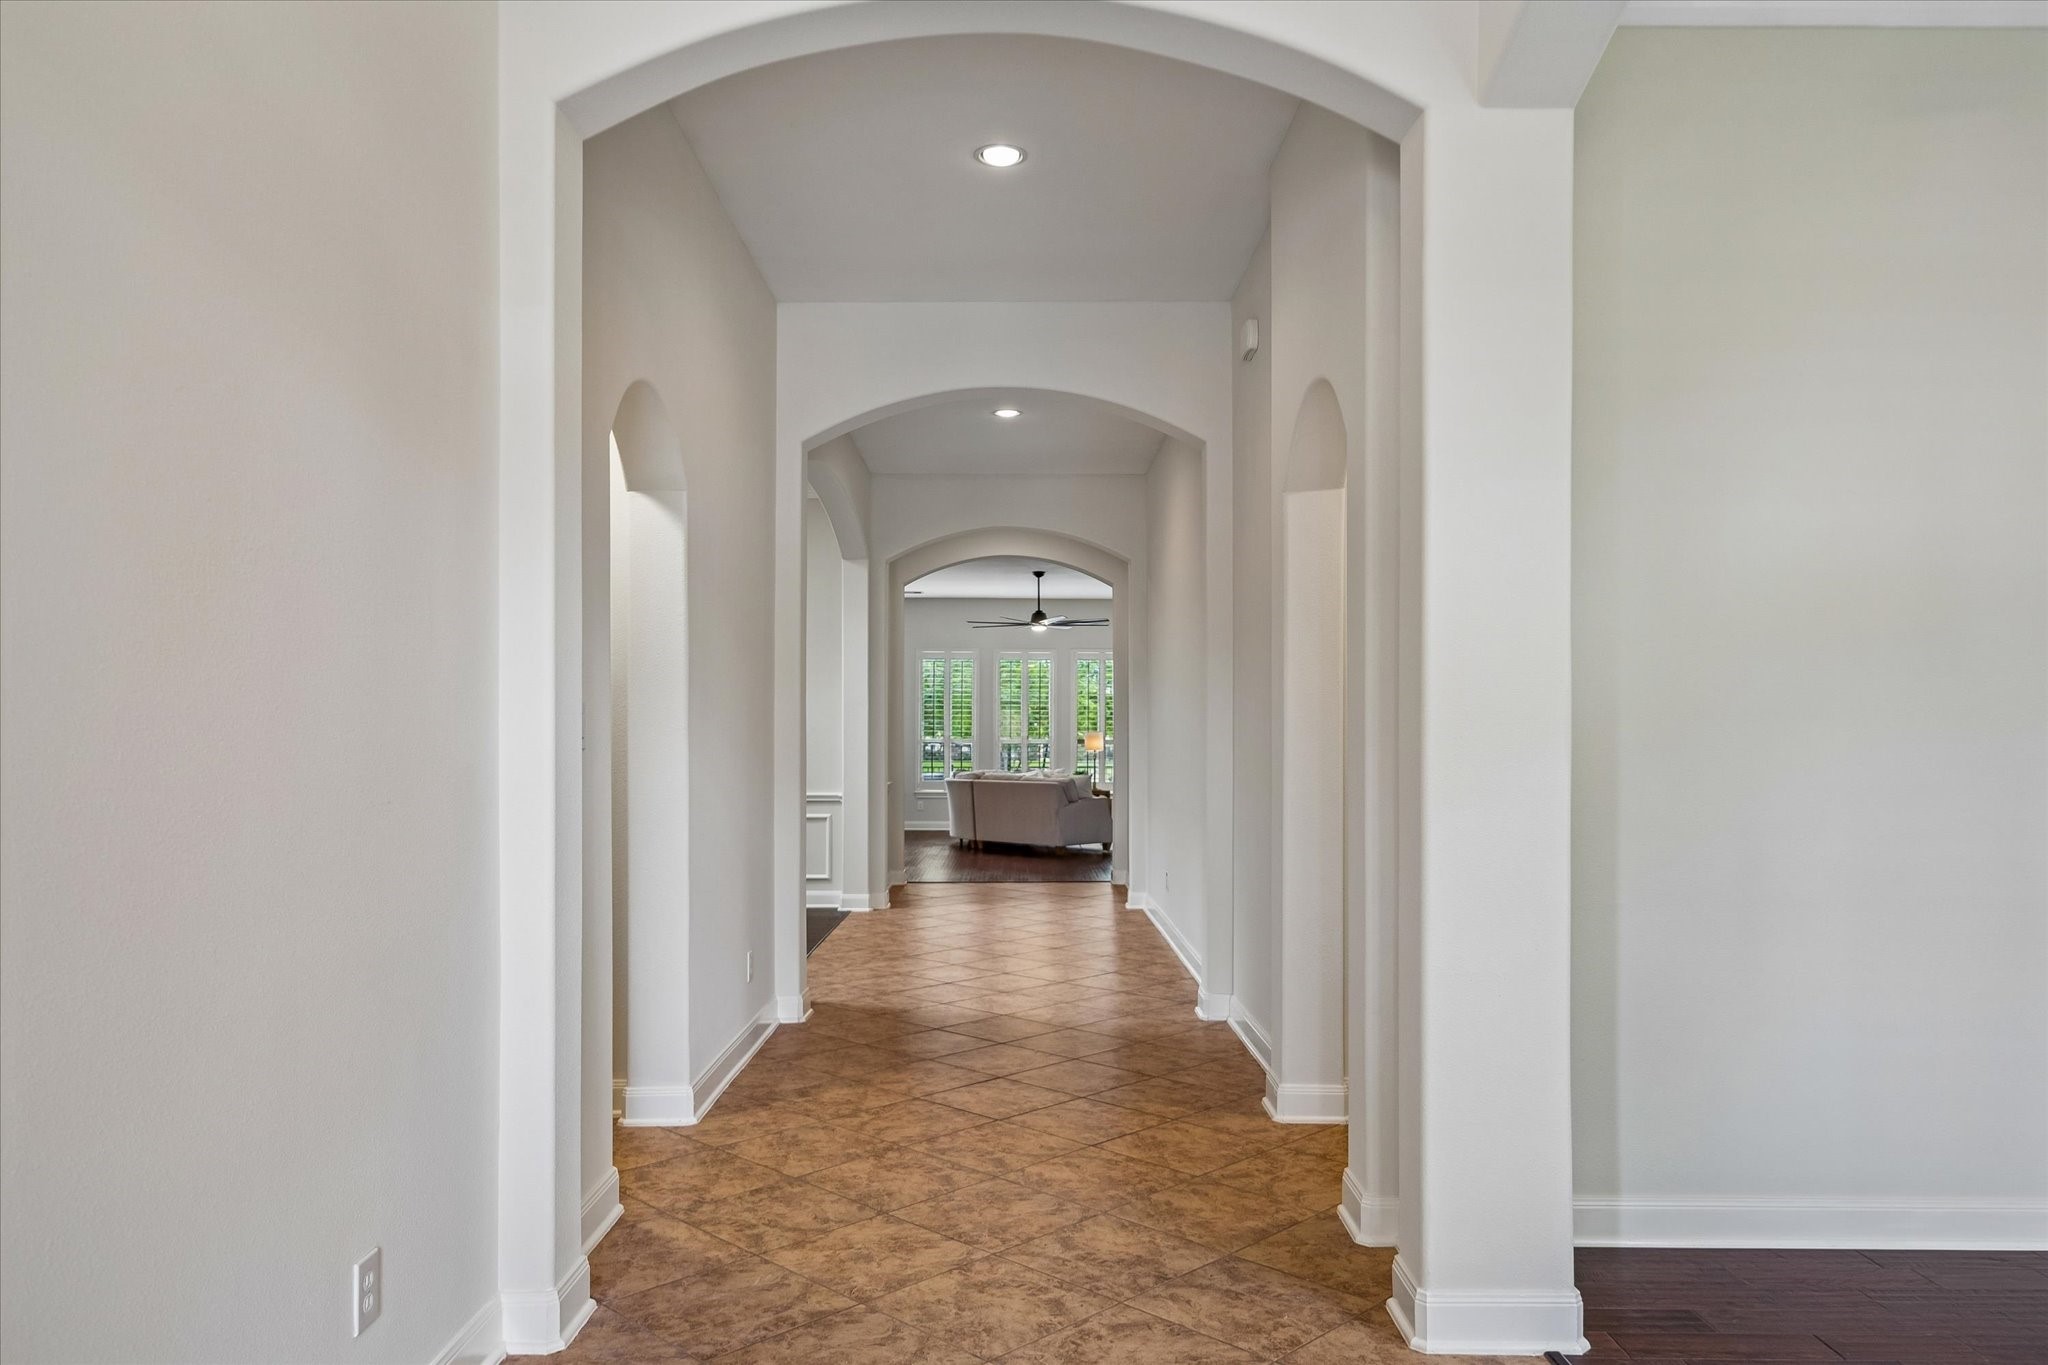
A long front entry hallway with multiple arches provides architectural interest. Interior walls of home were freshly painted a neutral color palette in May 2026.
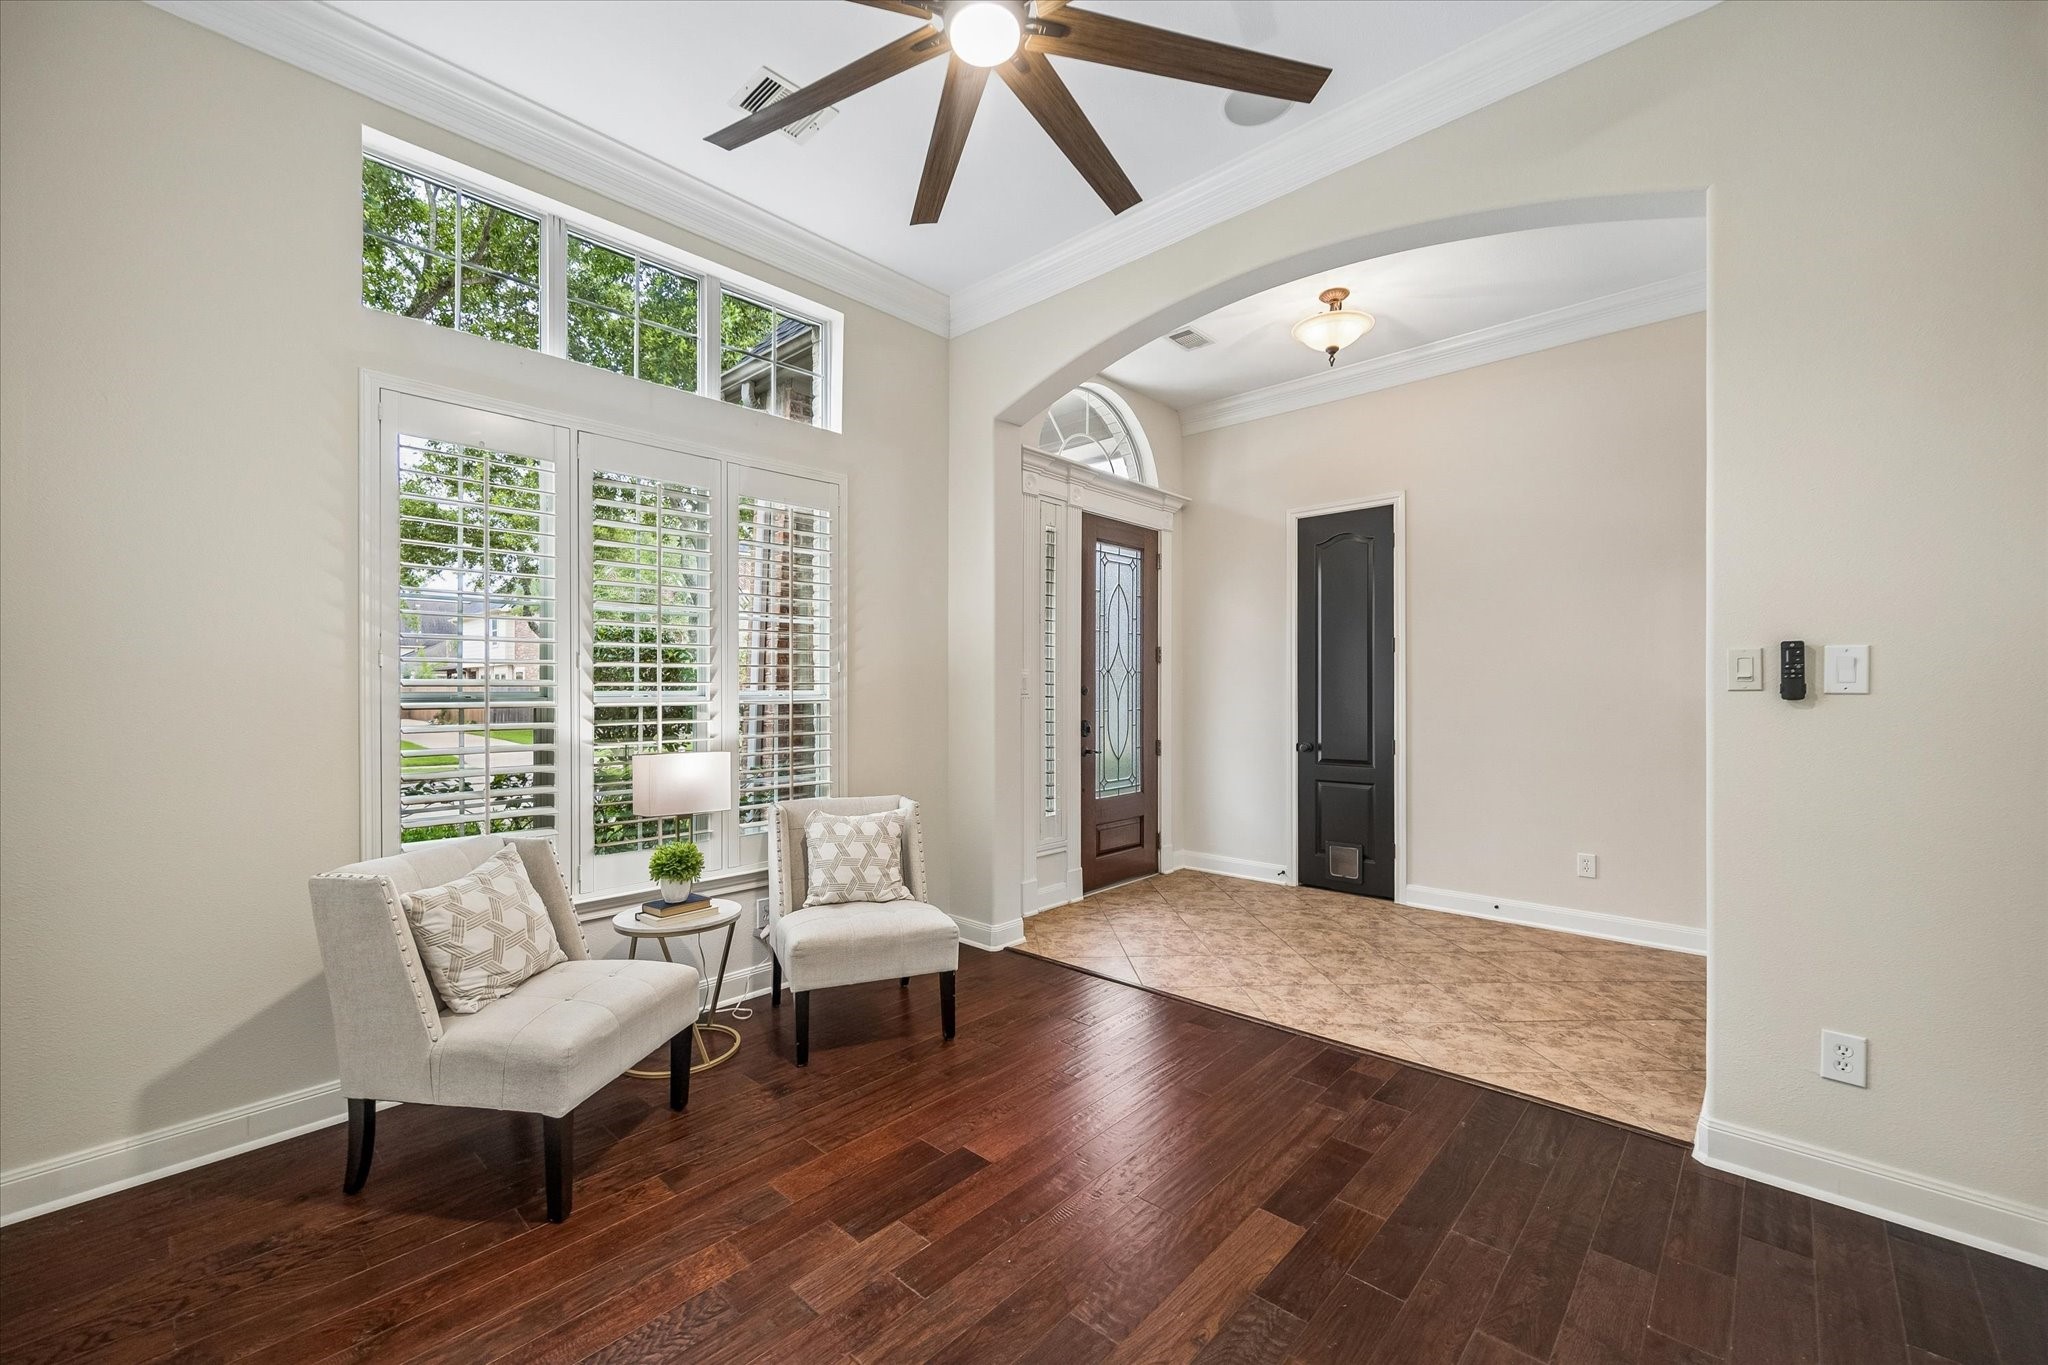
A formal living/study/flex space greets you at the front of the home, complete with high ceilings, crown molding, updated ceiling fan, and wood flooring.
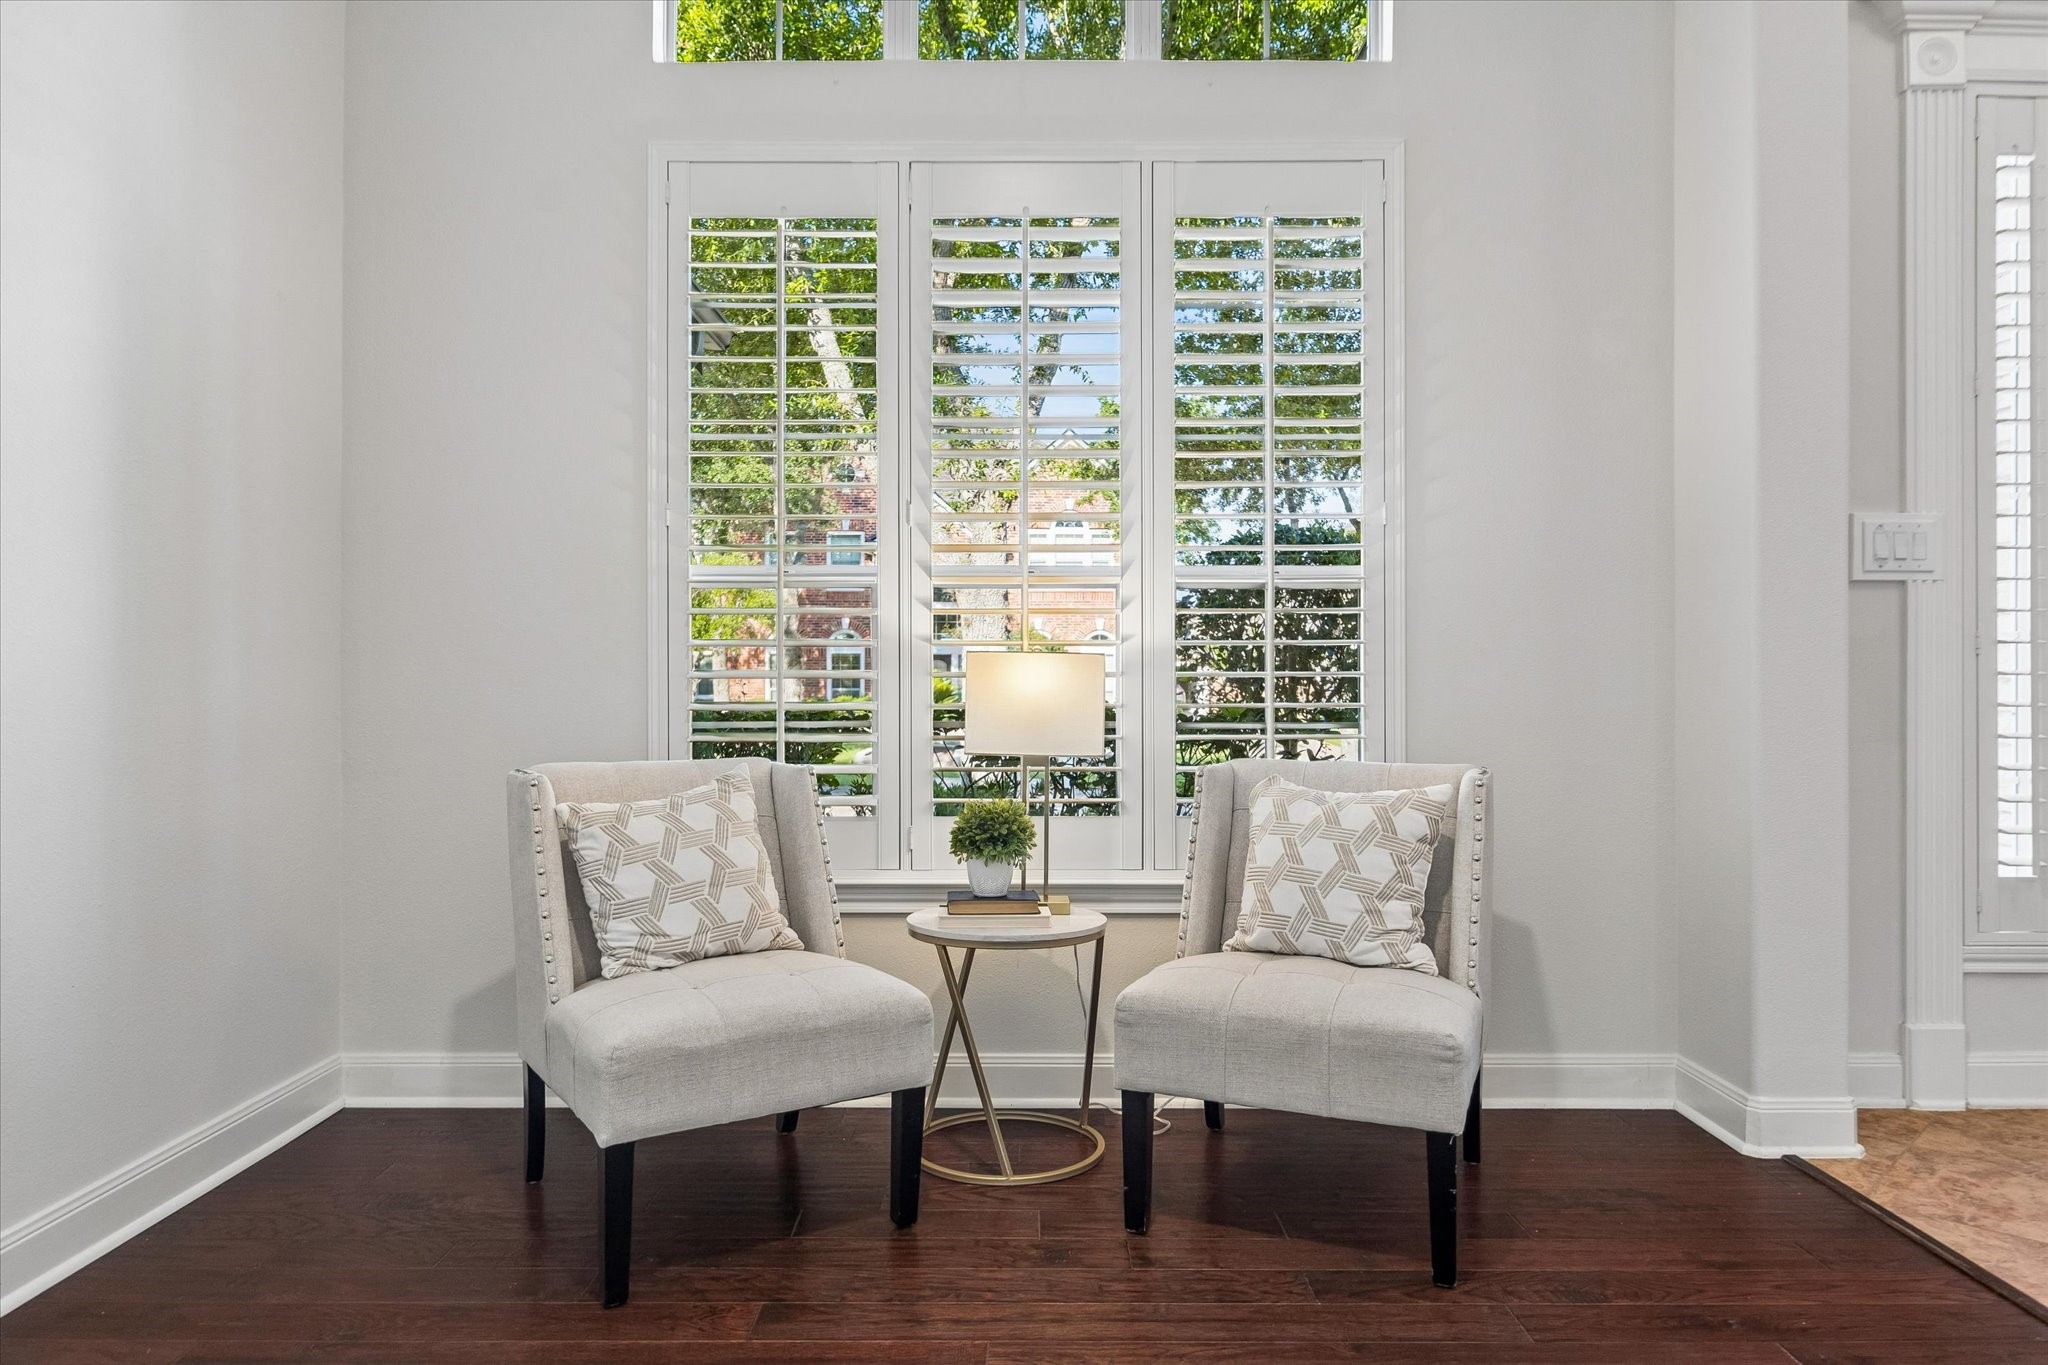
Neutral color palette and wood floors provide a classic look. Natural light fills the formal living/study/flex space through the tall windows with plantation shutters.
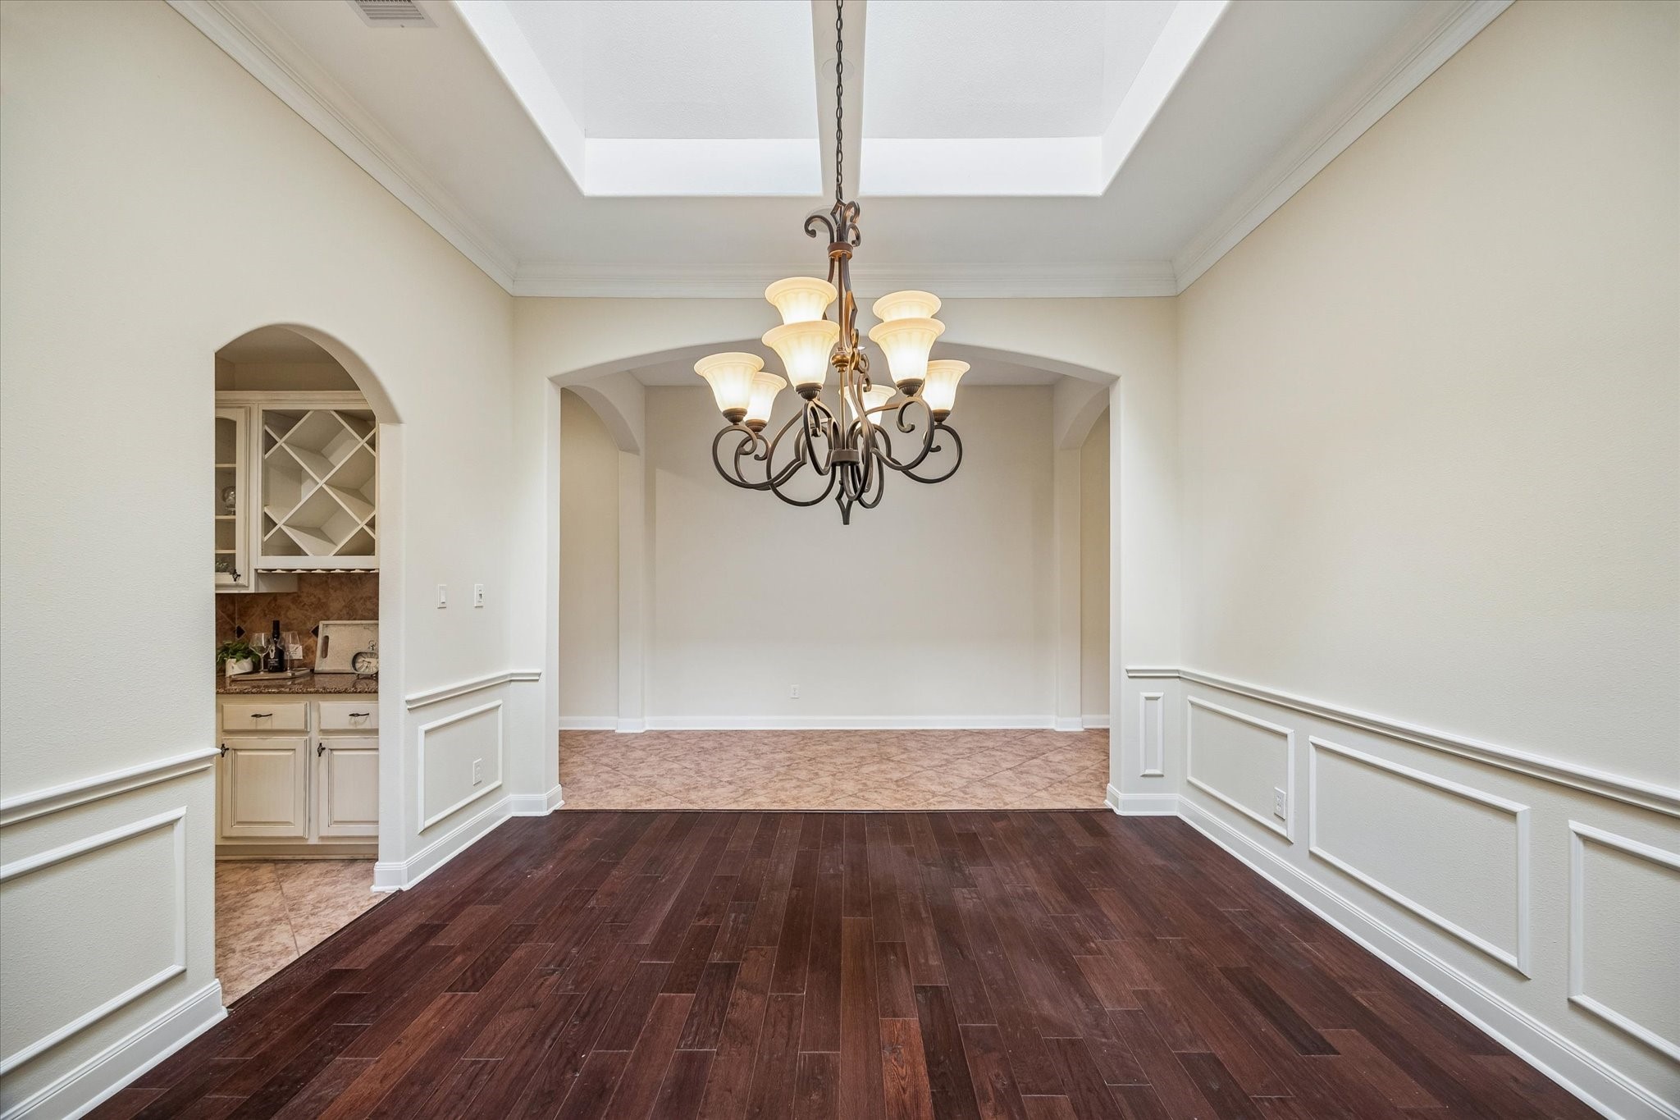
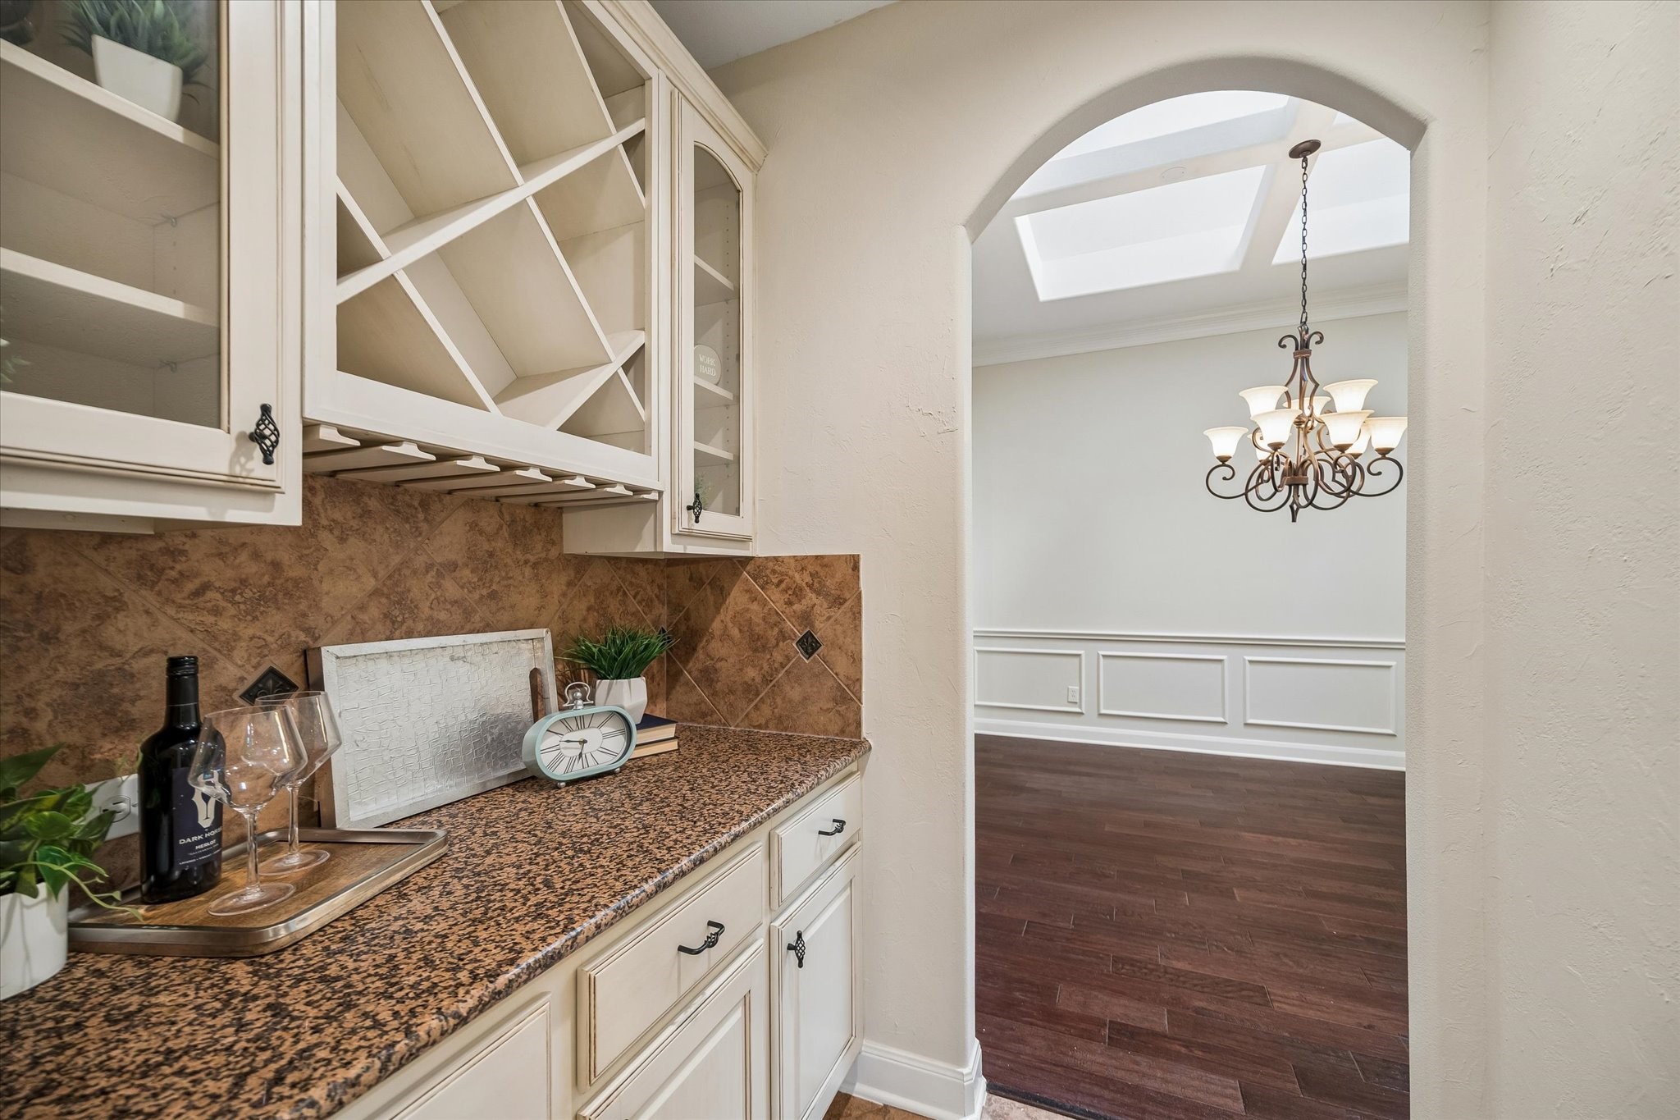
Located just off the main entry hallway, the stunning dining room is lit from above through a unique skylight design. The room features crown molding, wainscoting, and access to a convenient butler pantry. A fabulous entertaining space.
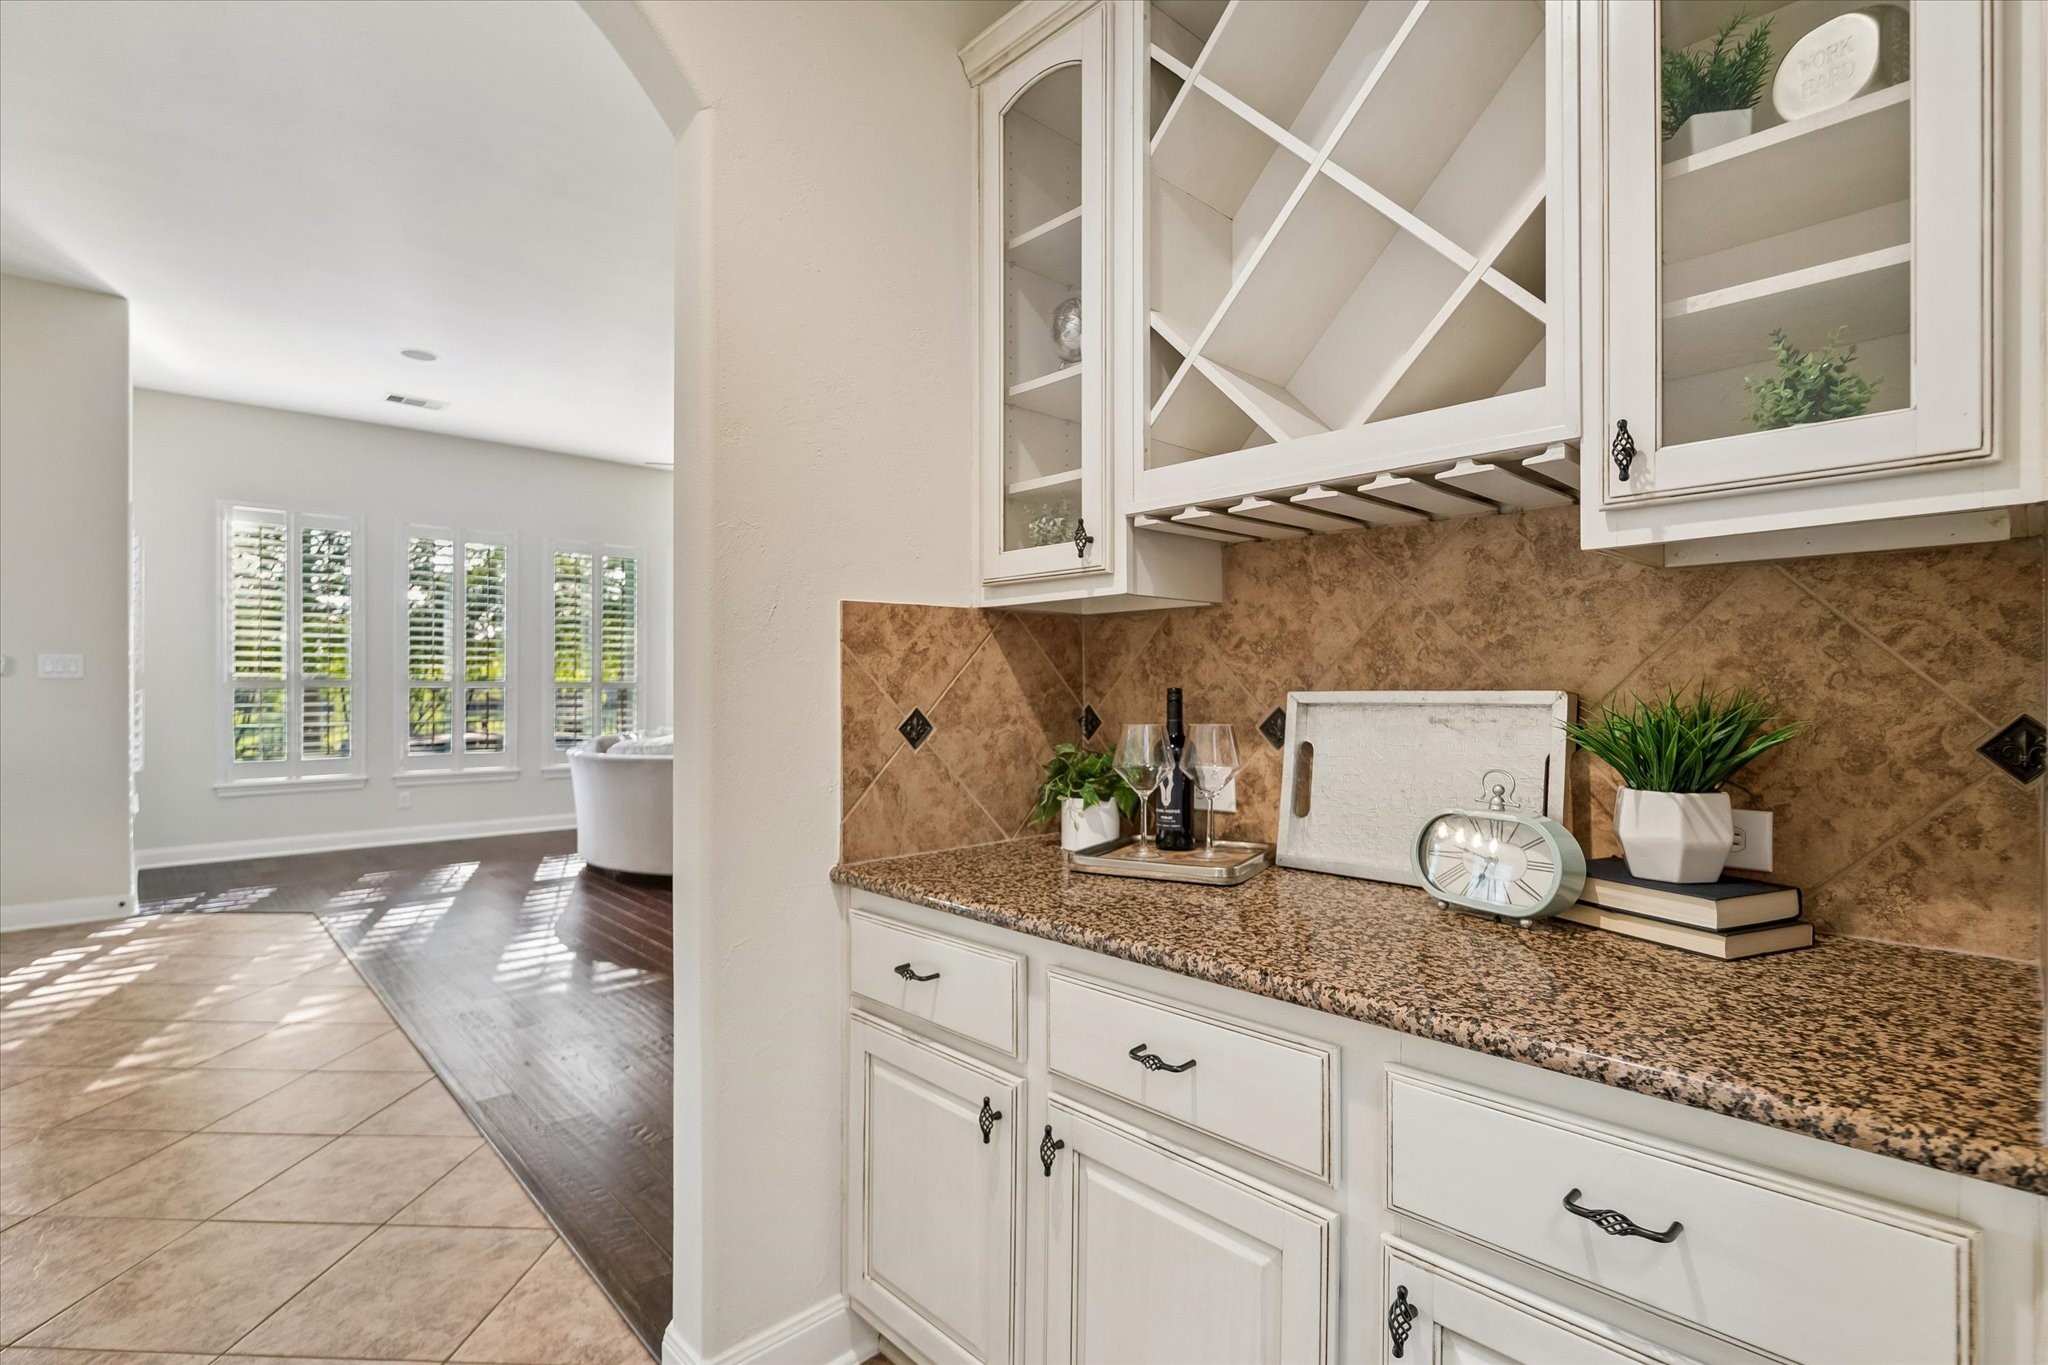
View of butler pantry as you pass through to the dining room. Granite countertops, glass front cabinetry, and wine bottle/glass storage will make entertaining a breeze.
Conveniently located just off the kitchen, the butler pantry provides additional cabinet and drawer storage.
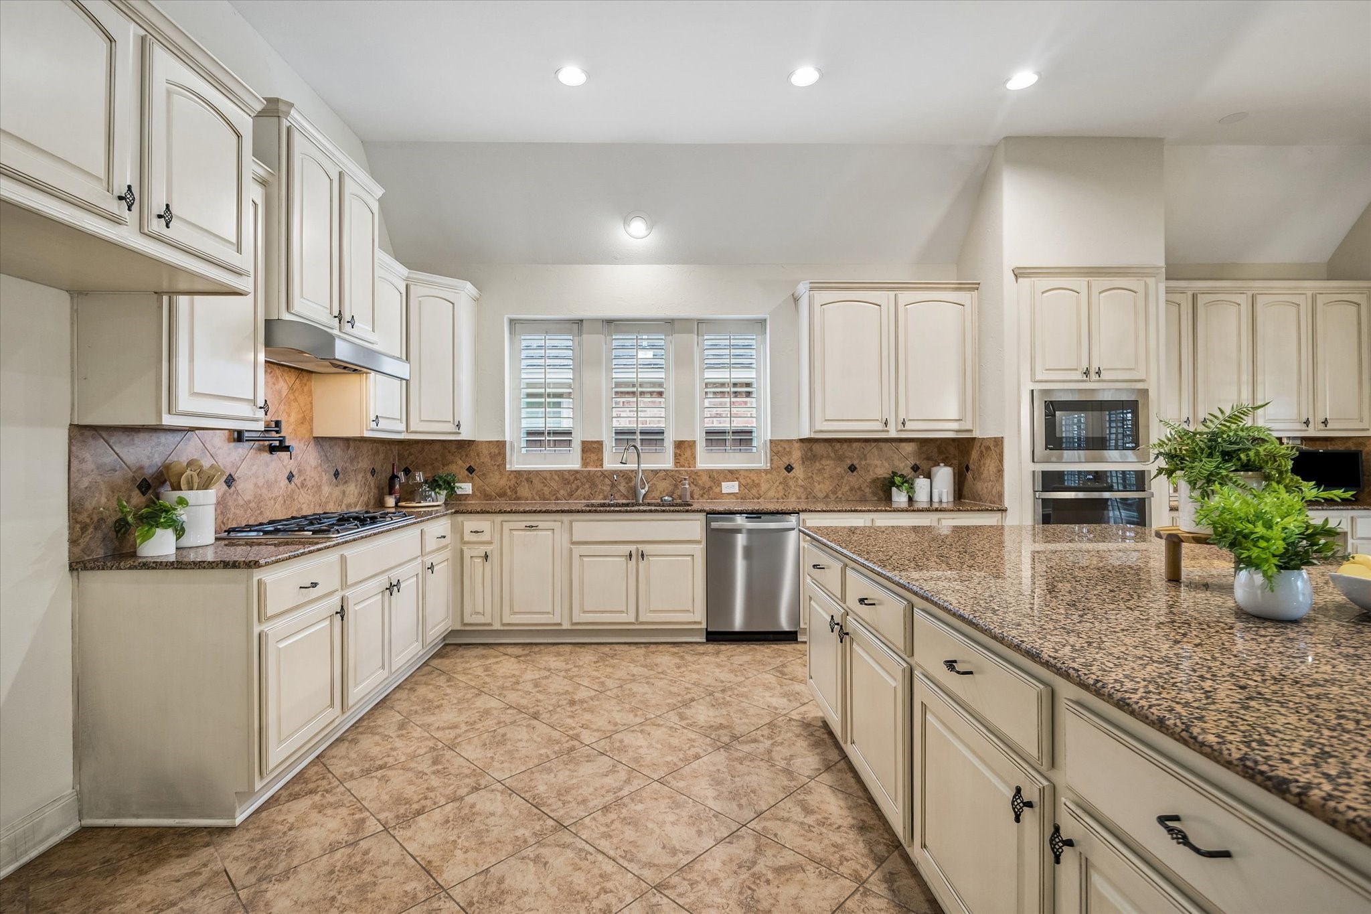
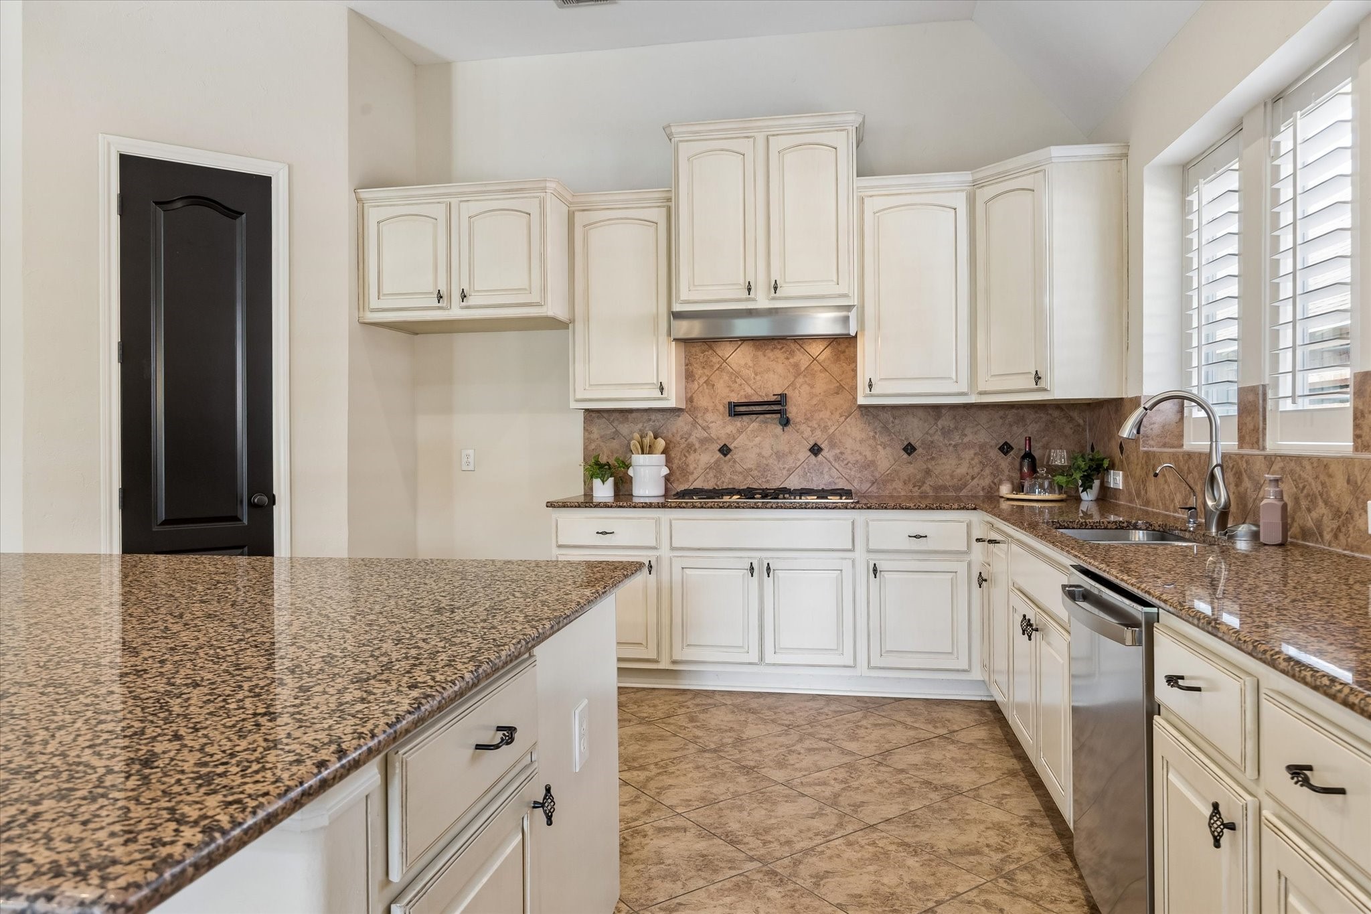
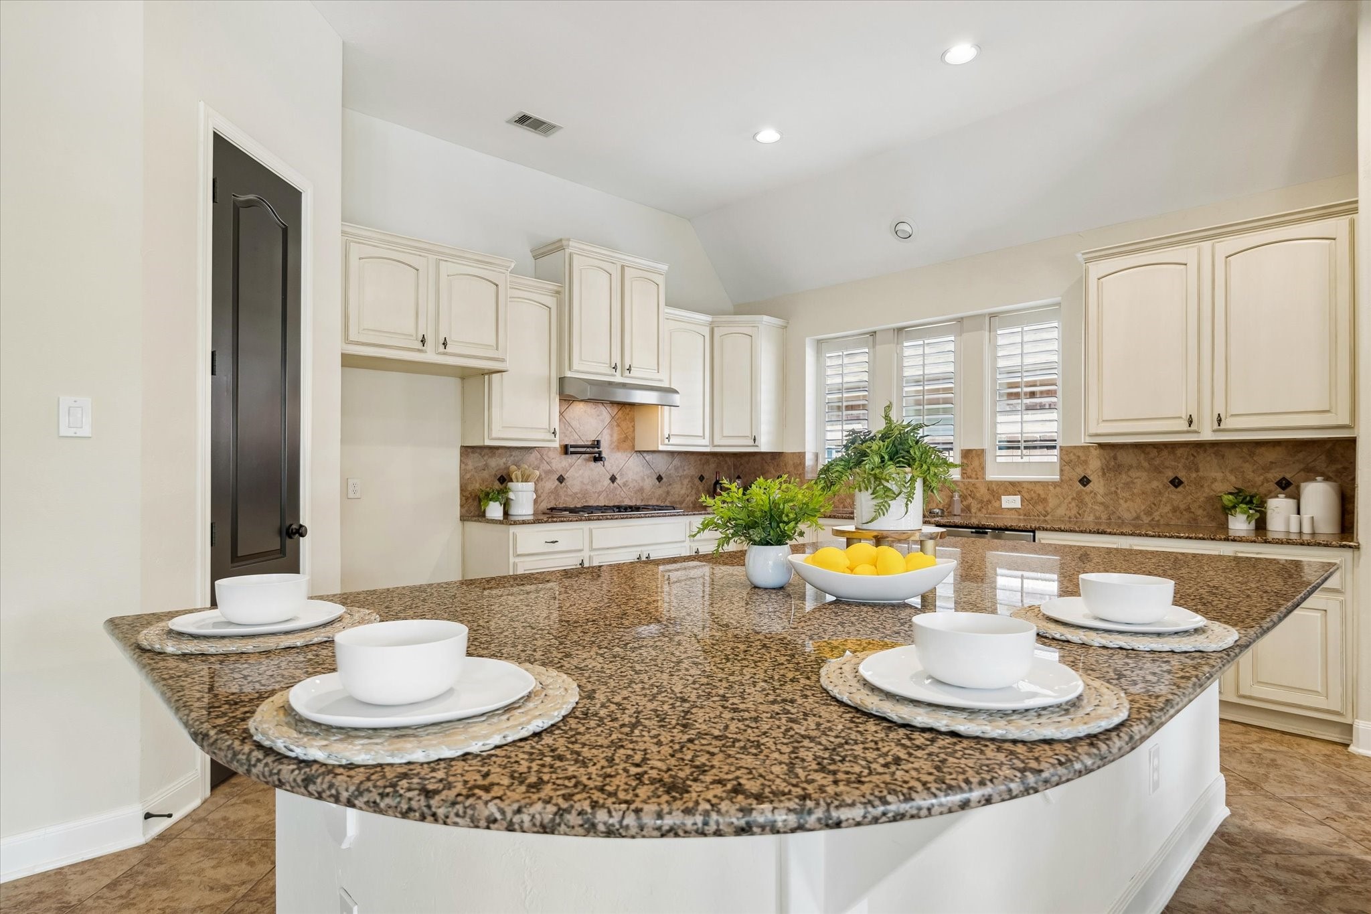
A true chef's dream kitchen, this space does not disappoint. Large, open and airy kitchen with granite countertops, abundant cabinetry, massive kitchen island, gas cooktop with pot filler, and more!
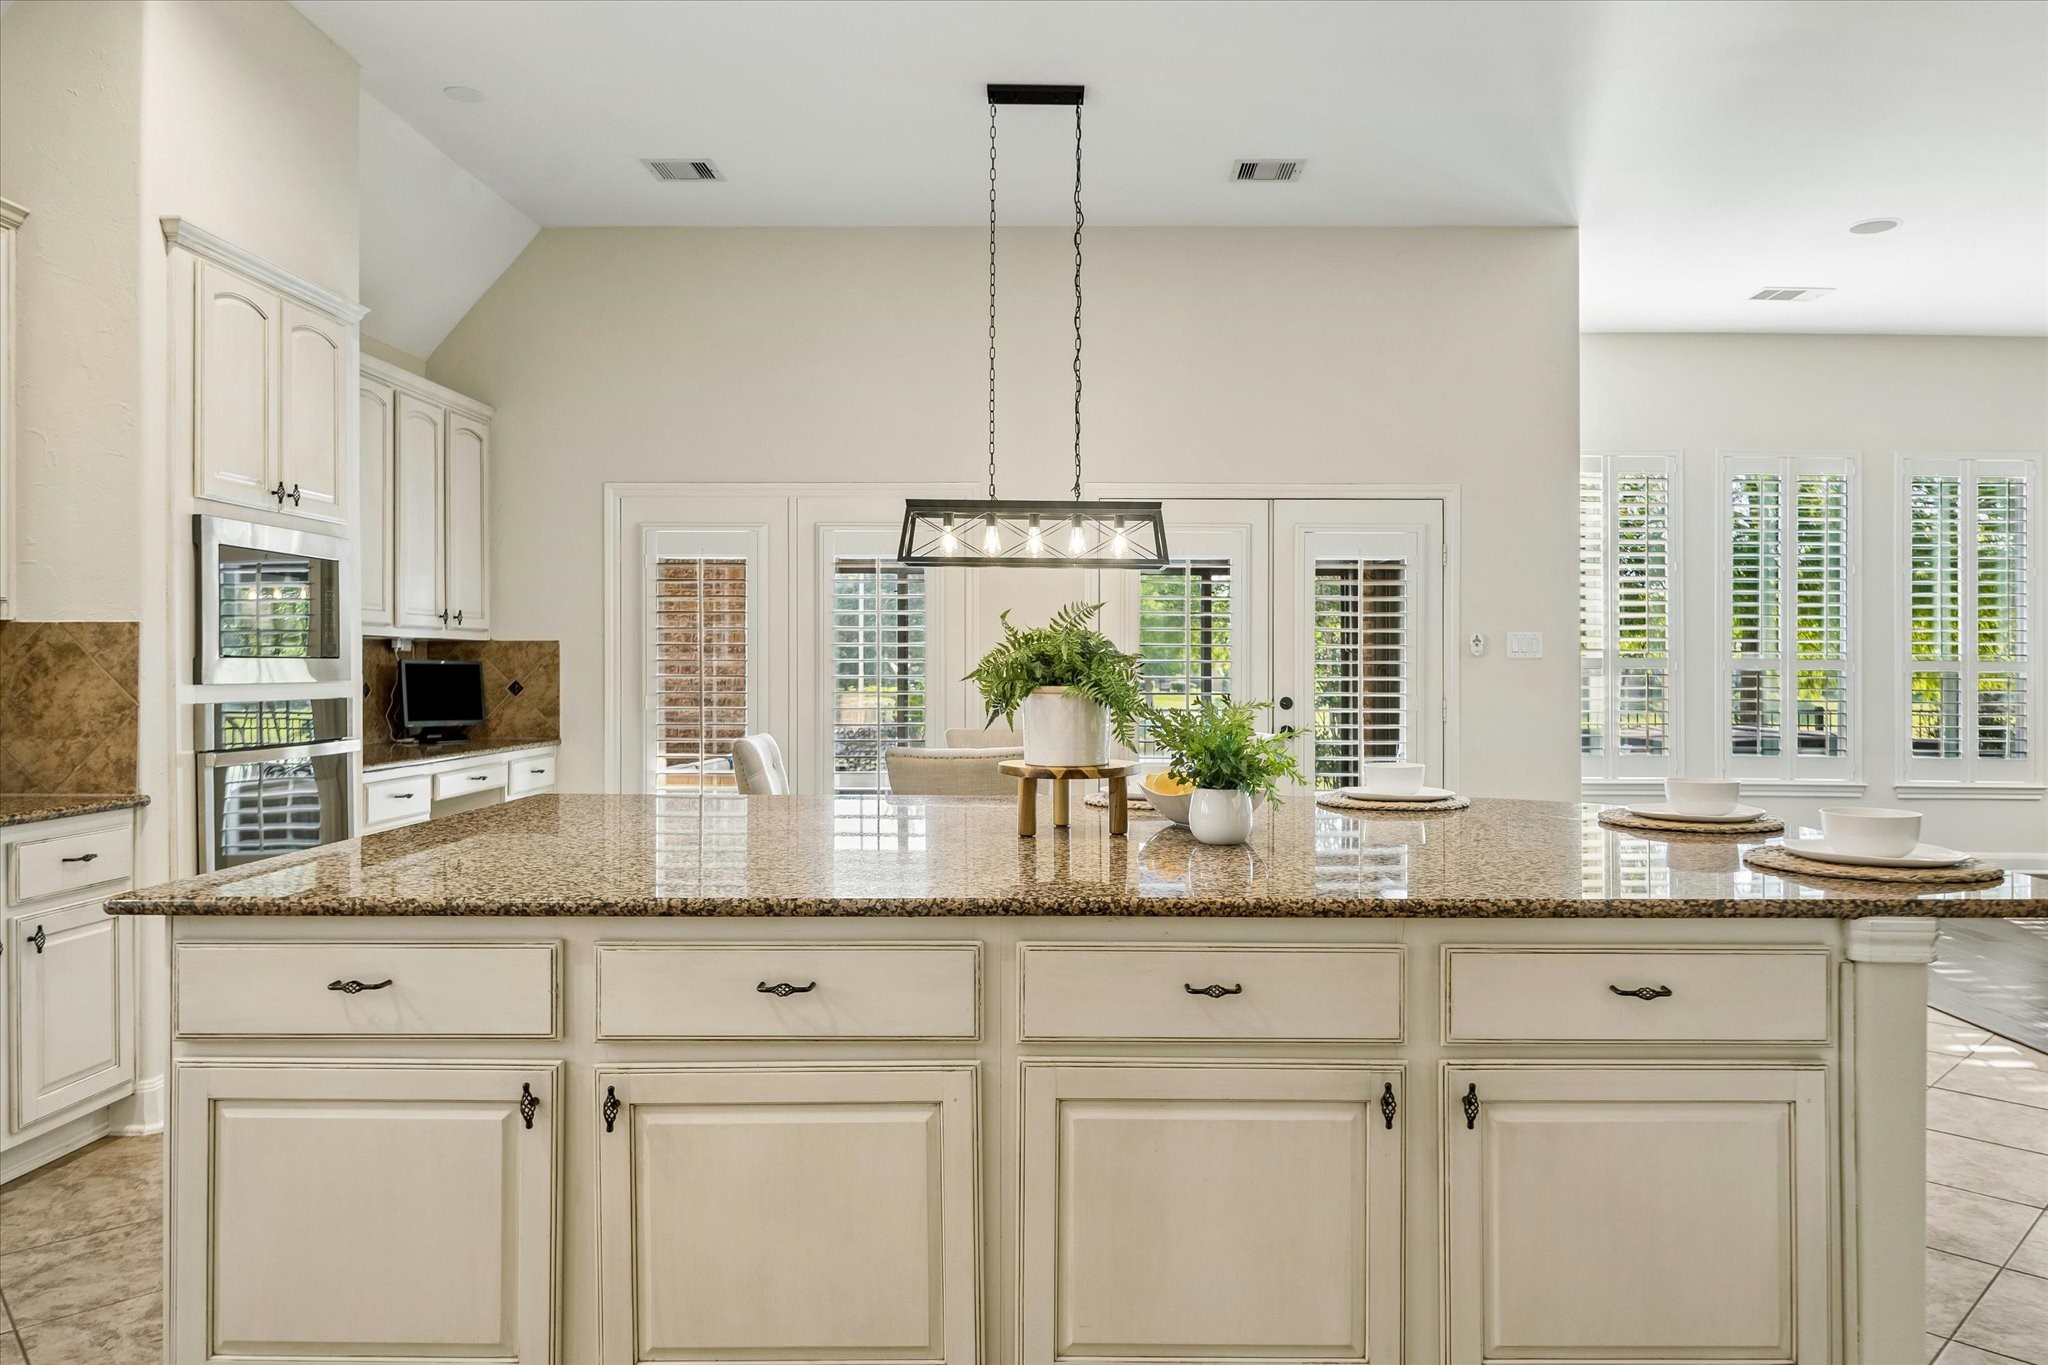
The island is the crown jewel of the kitchen! Not only does it provide additional storage, it also provides a variety of uses. From providing the perfect spot for a buffet for entertaining, serving meals, baking homemade goods, and even completing crafts, this will surely become a favorite part of the home!
A side view of the kitchen shows there is additional storage in the island on the side too, plus a convenient electrical outlet. A walk-in pantry is just behind the black interior door, and a refrigerator goes in the space just to the right of the pantry.
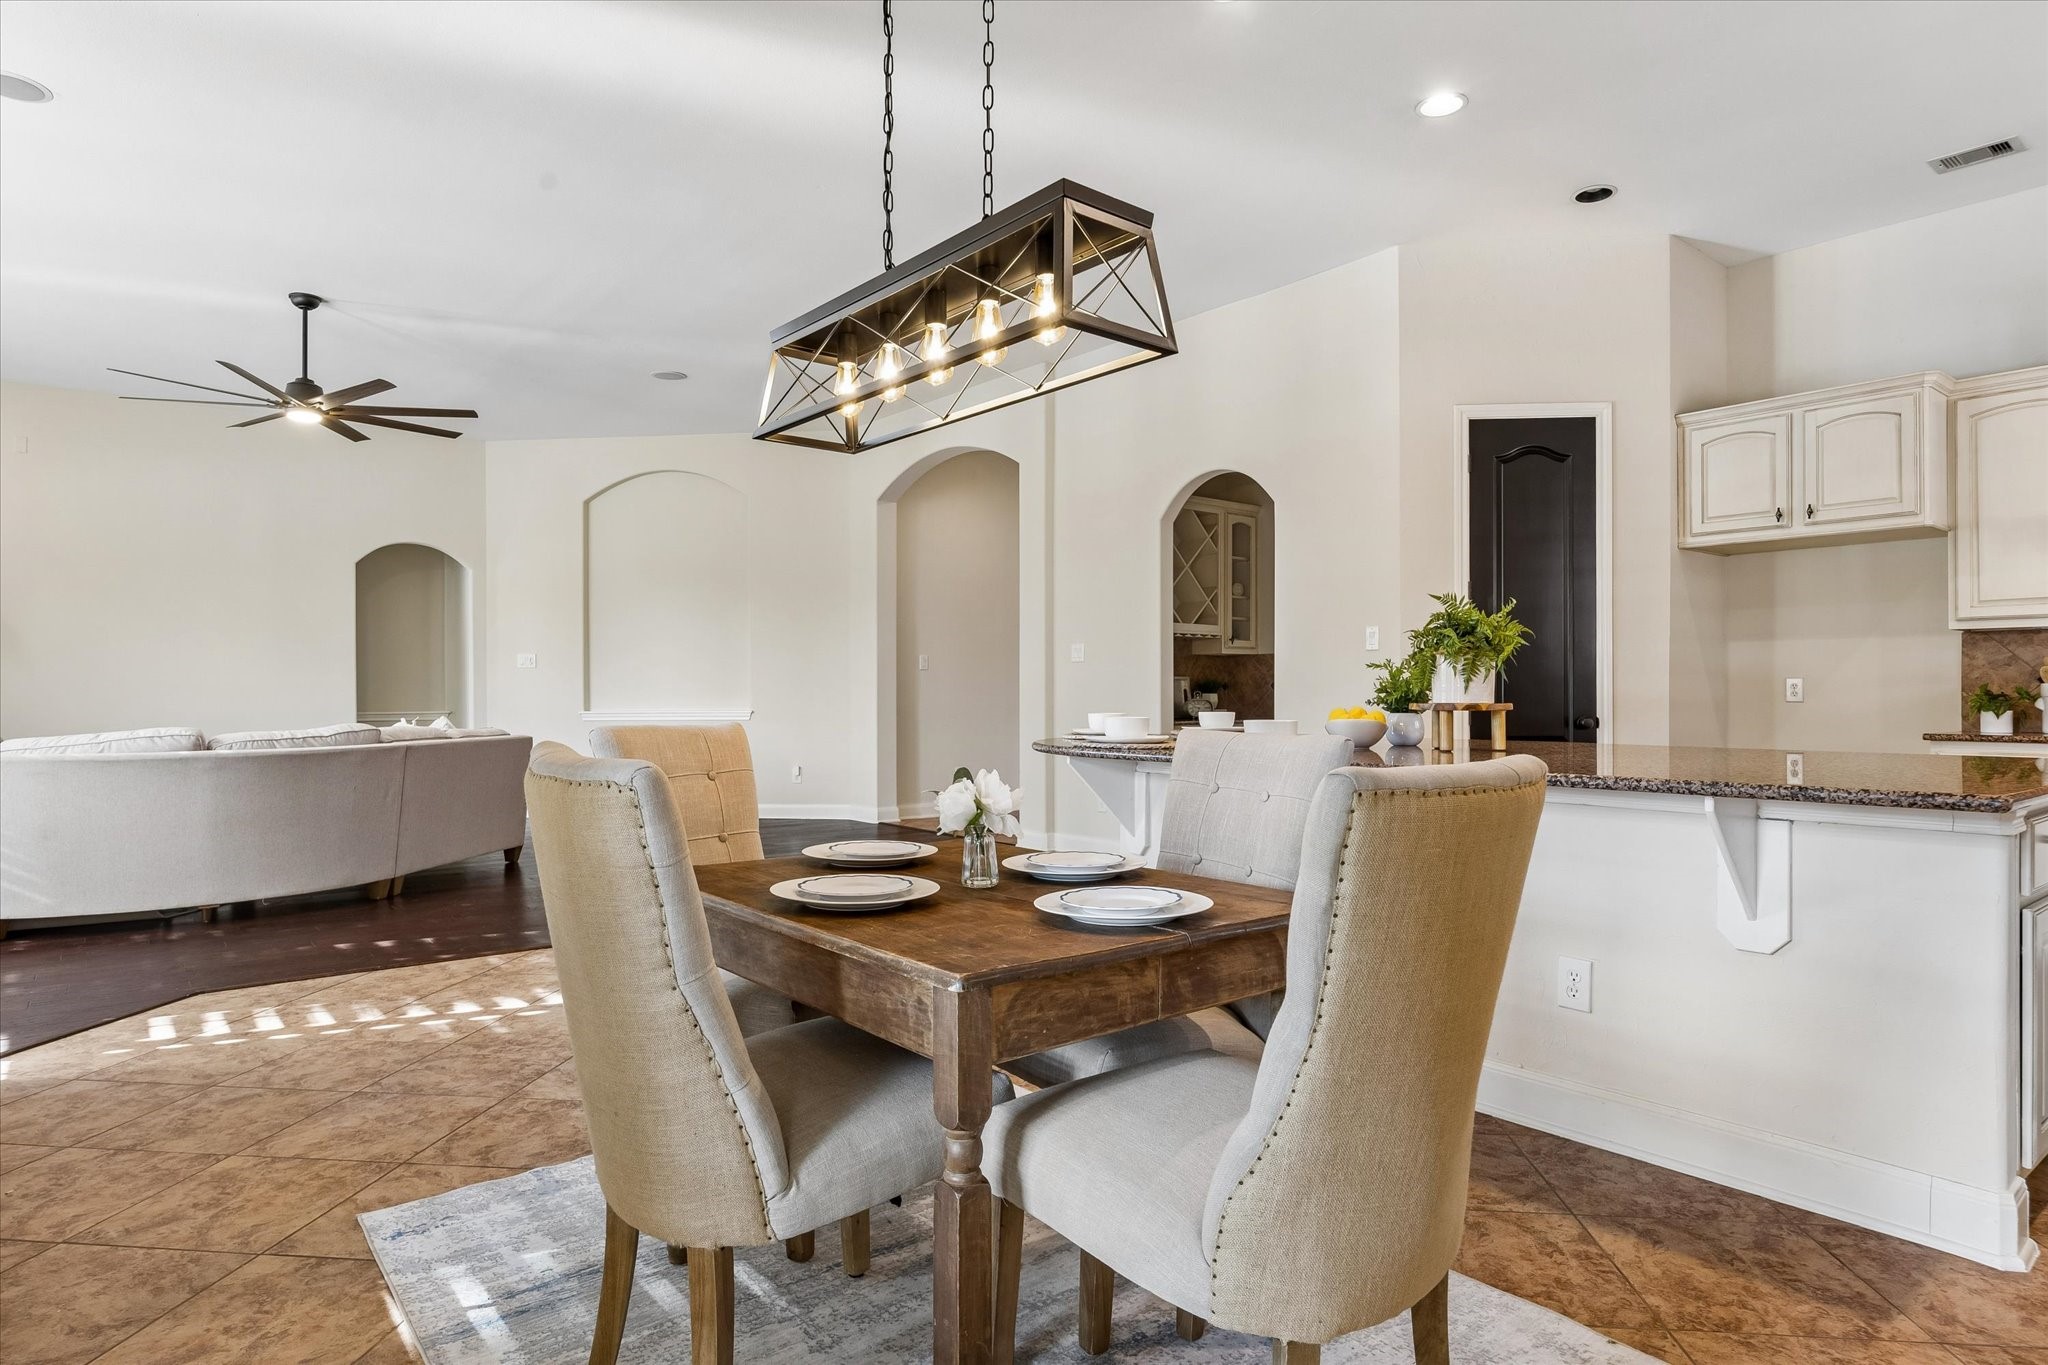
The island has plenty of room for a number of barstools to add additional seating to kitchen.
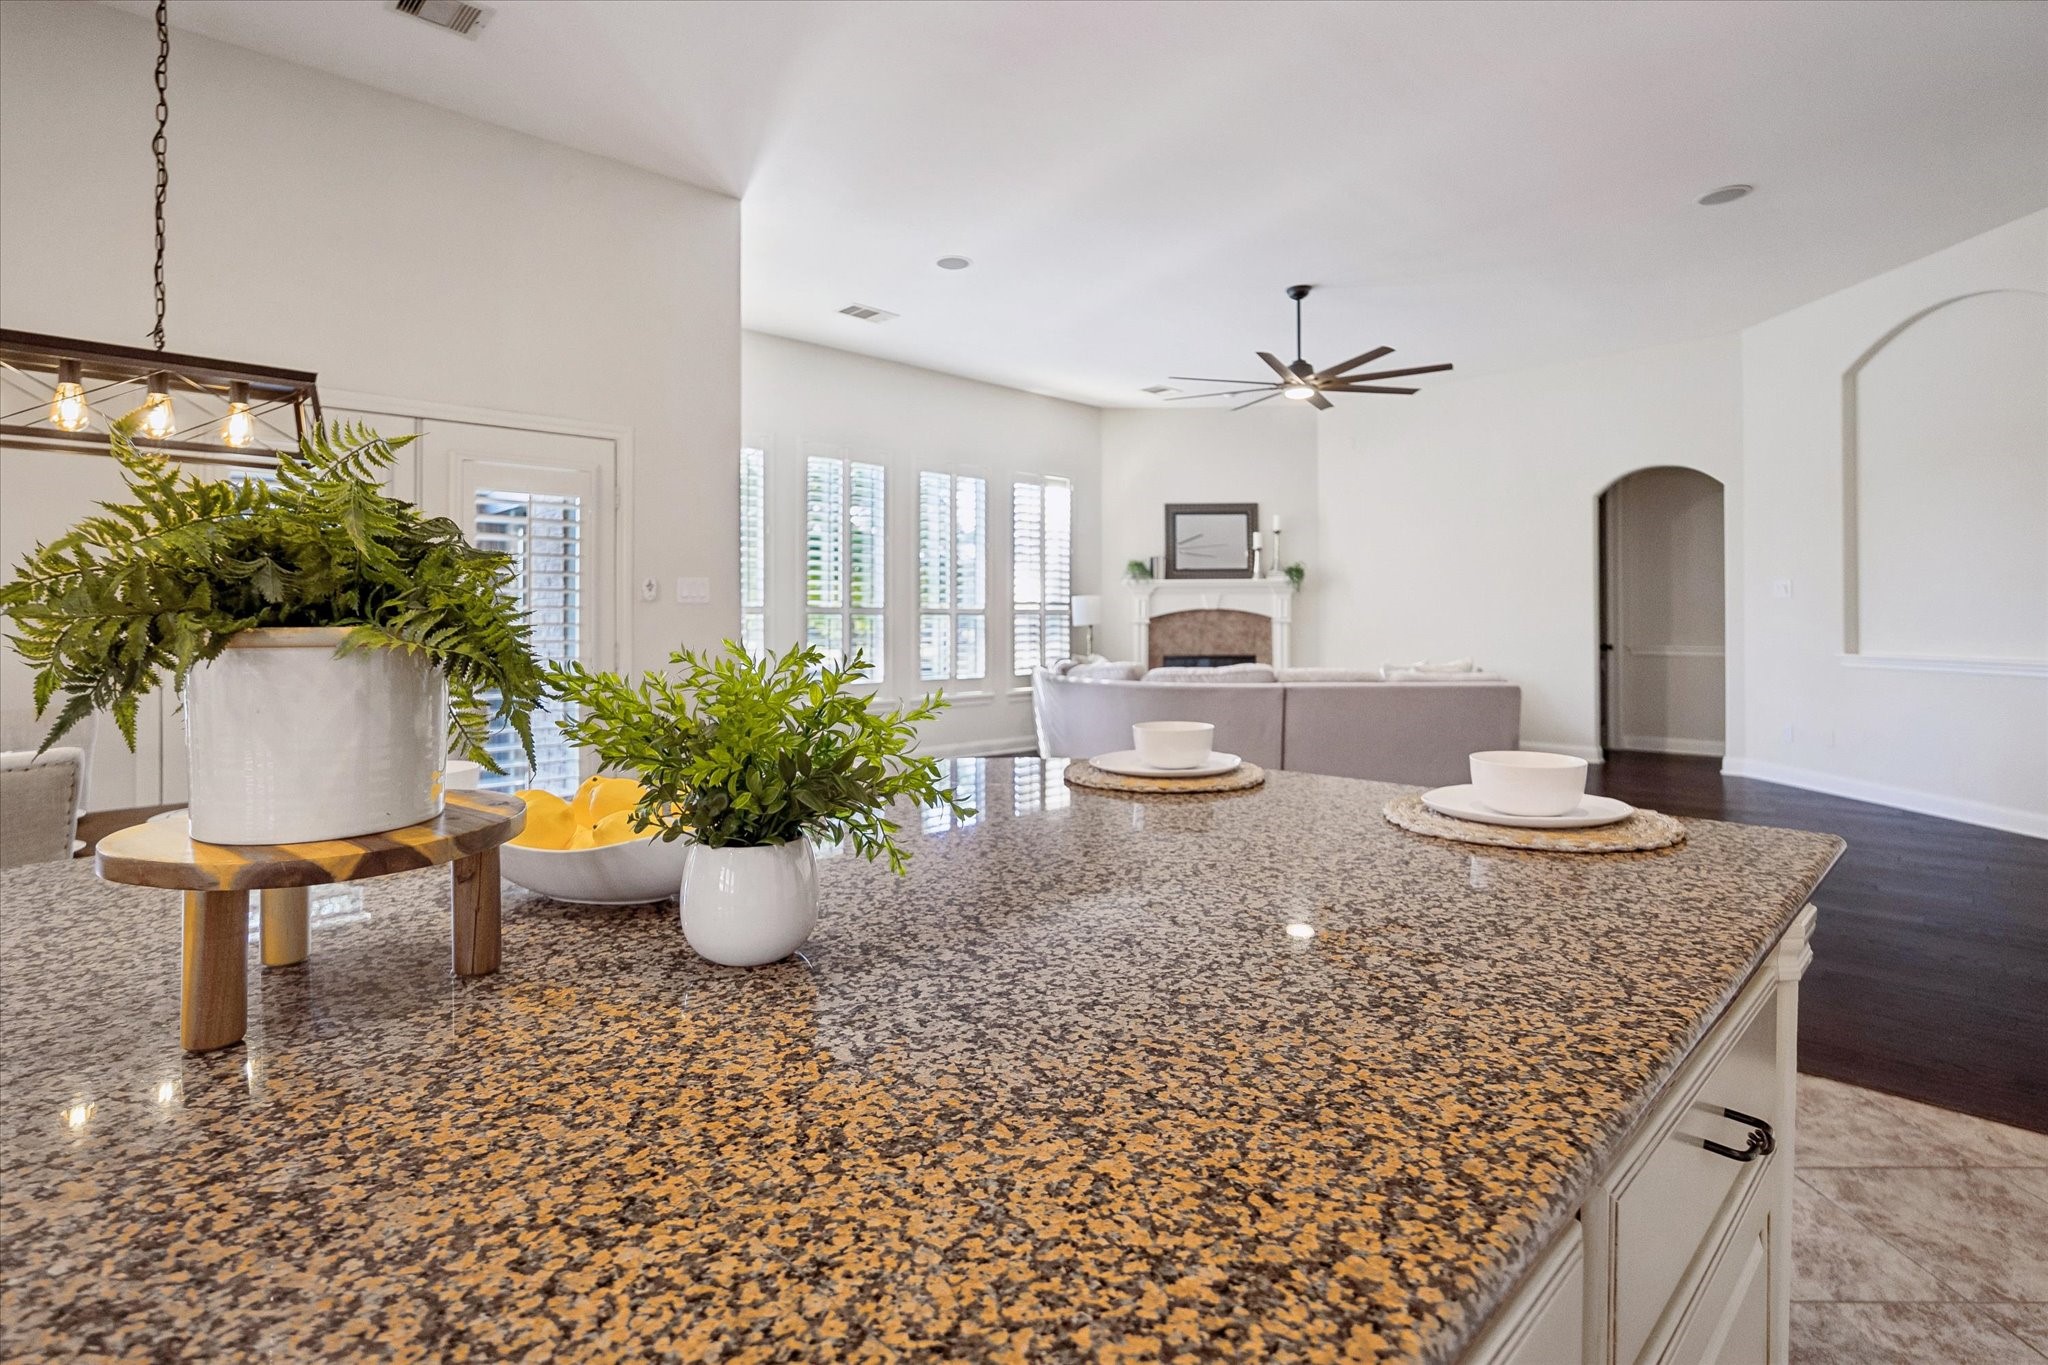
A view across the island into the family room shows how vast and open the two spaces are combined.
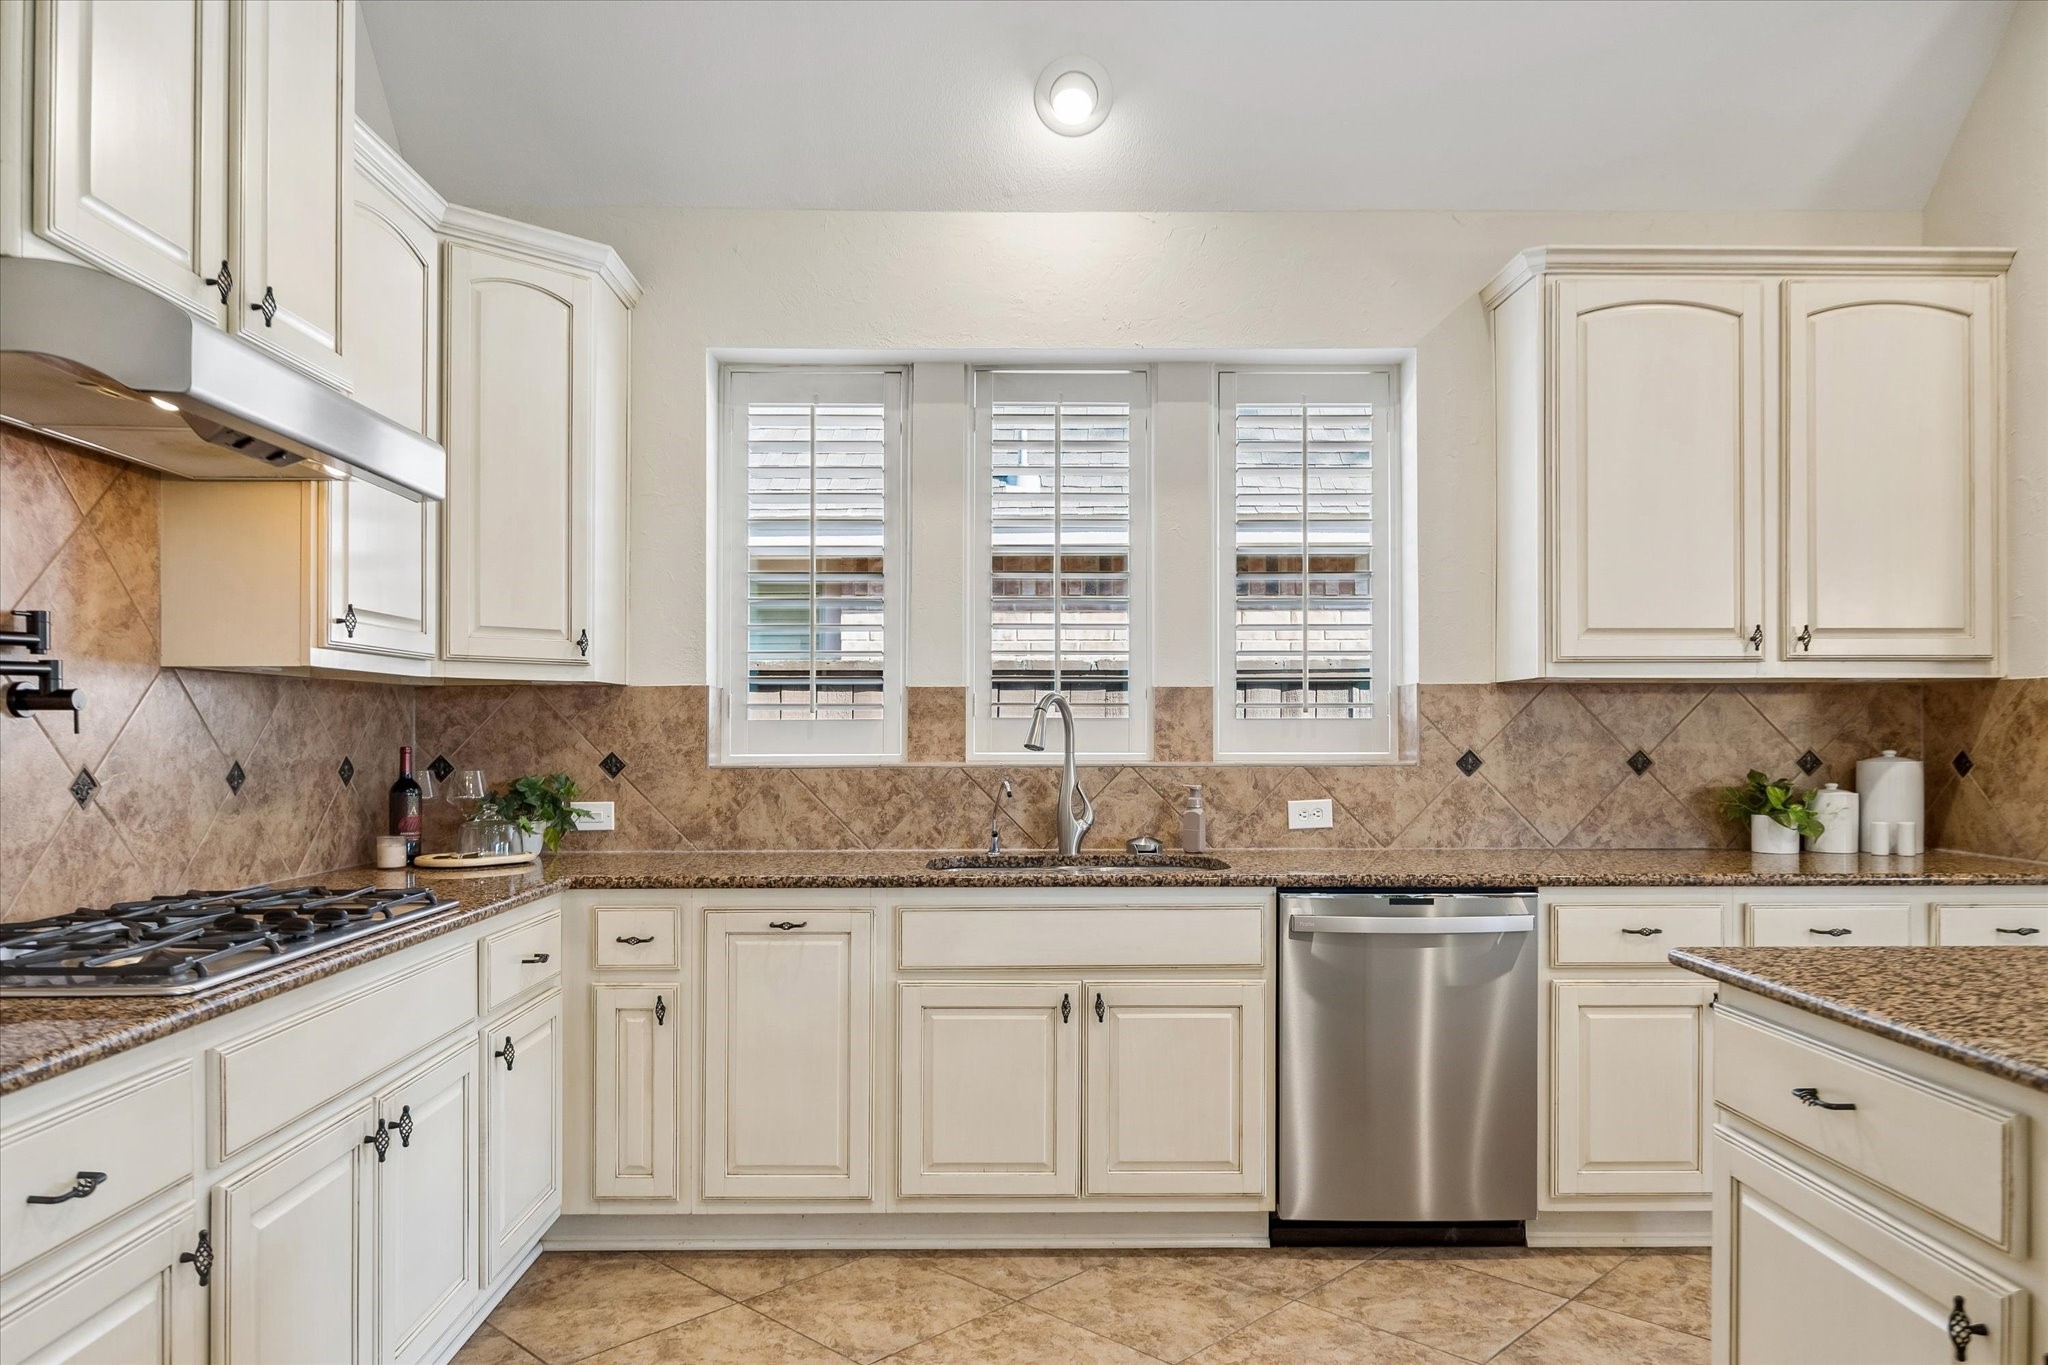
Another view of the kitchen cabinetry and stainless appliances. Three windows just above the sink bring in additional natural light.
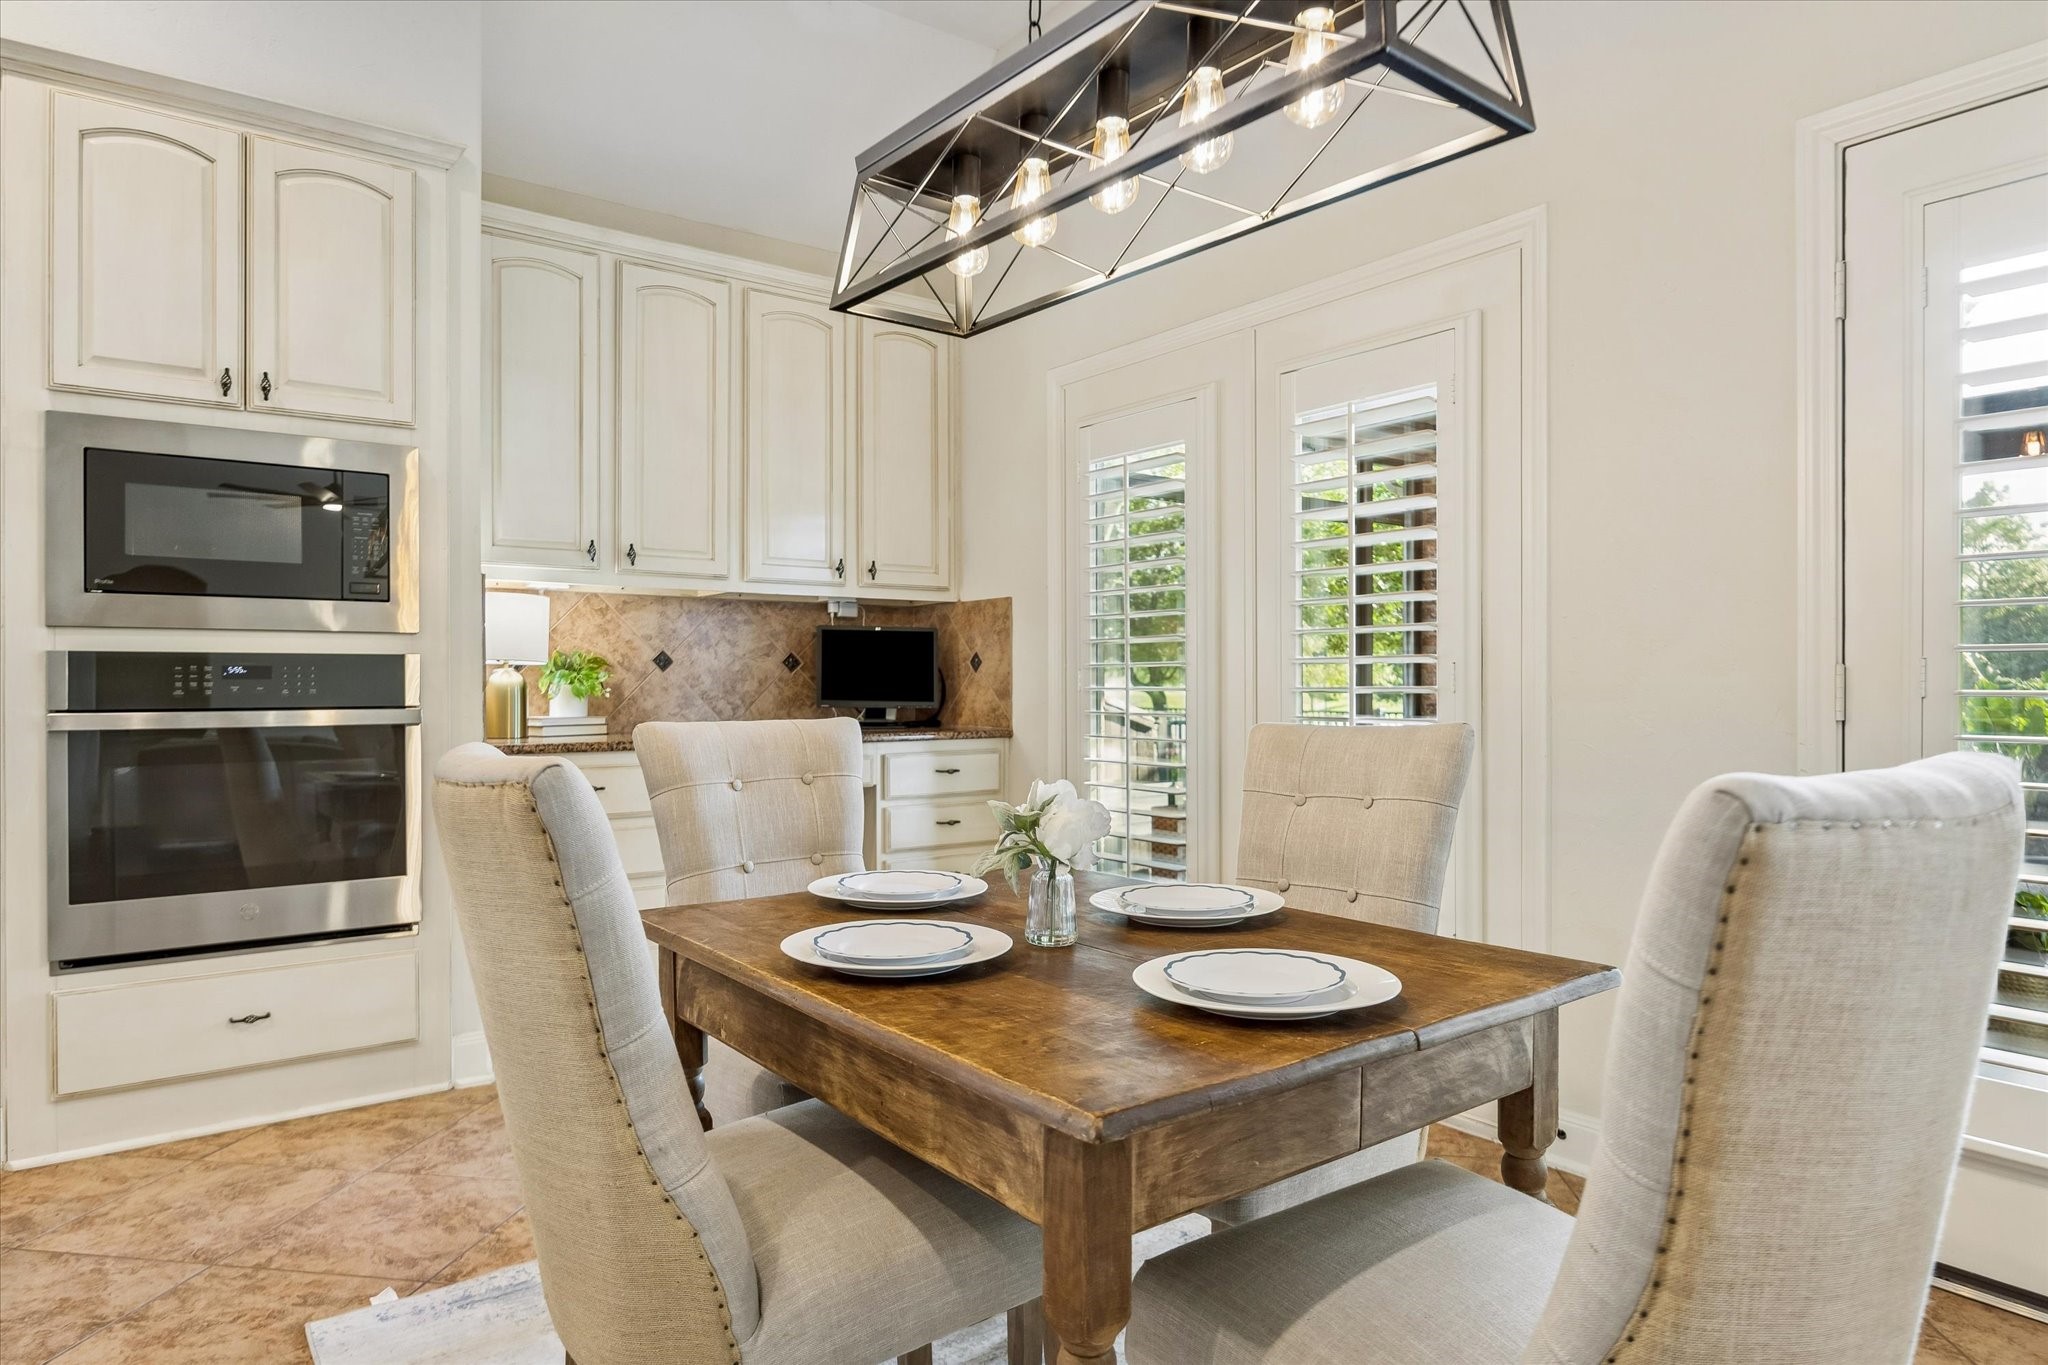
The neutral color palette and natural light create a warm and inviting space in the breakfast area. Home has stainless microwave and single oven. There is also a small, convenient workspace in the far right corner.
Breakfast room view across the kitchen and family toom.
Enjoy the sweeping water views through the windows along the kitchen and family room. The natural light makes the home feel light and airy.
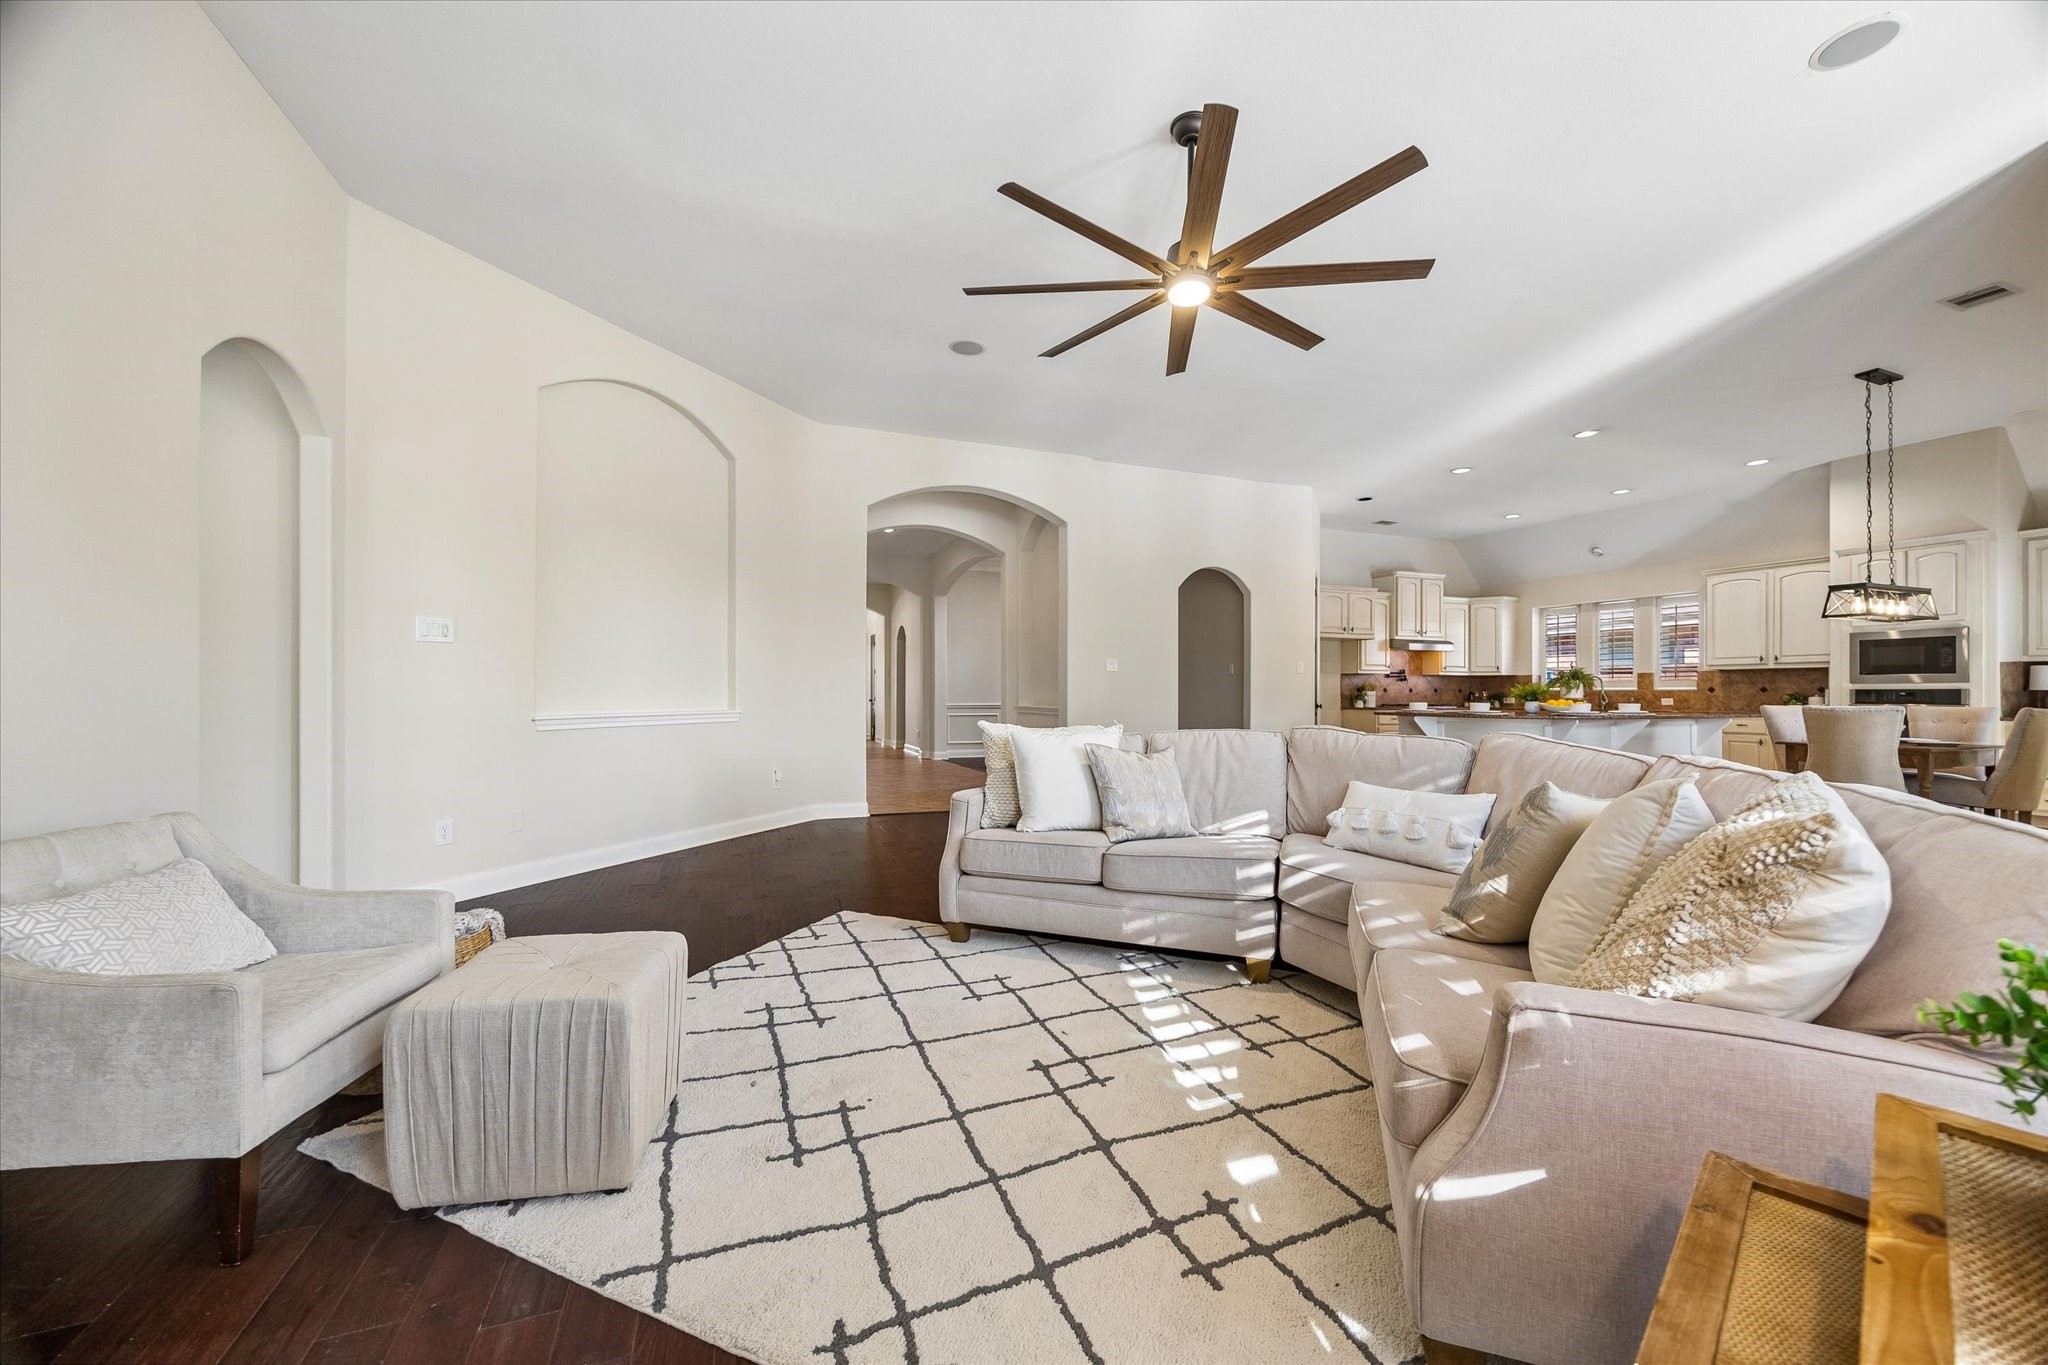
View from family room looking towards the kitchen. The primary bedroom is just through the arched doorway on far left. The center archway leads you down long hallway to front door and secondary bedrooms. The small archway just before the kitchen is the butler pantry.
Family room has wood flooring and updated modern ceiling fan.
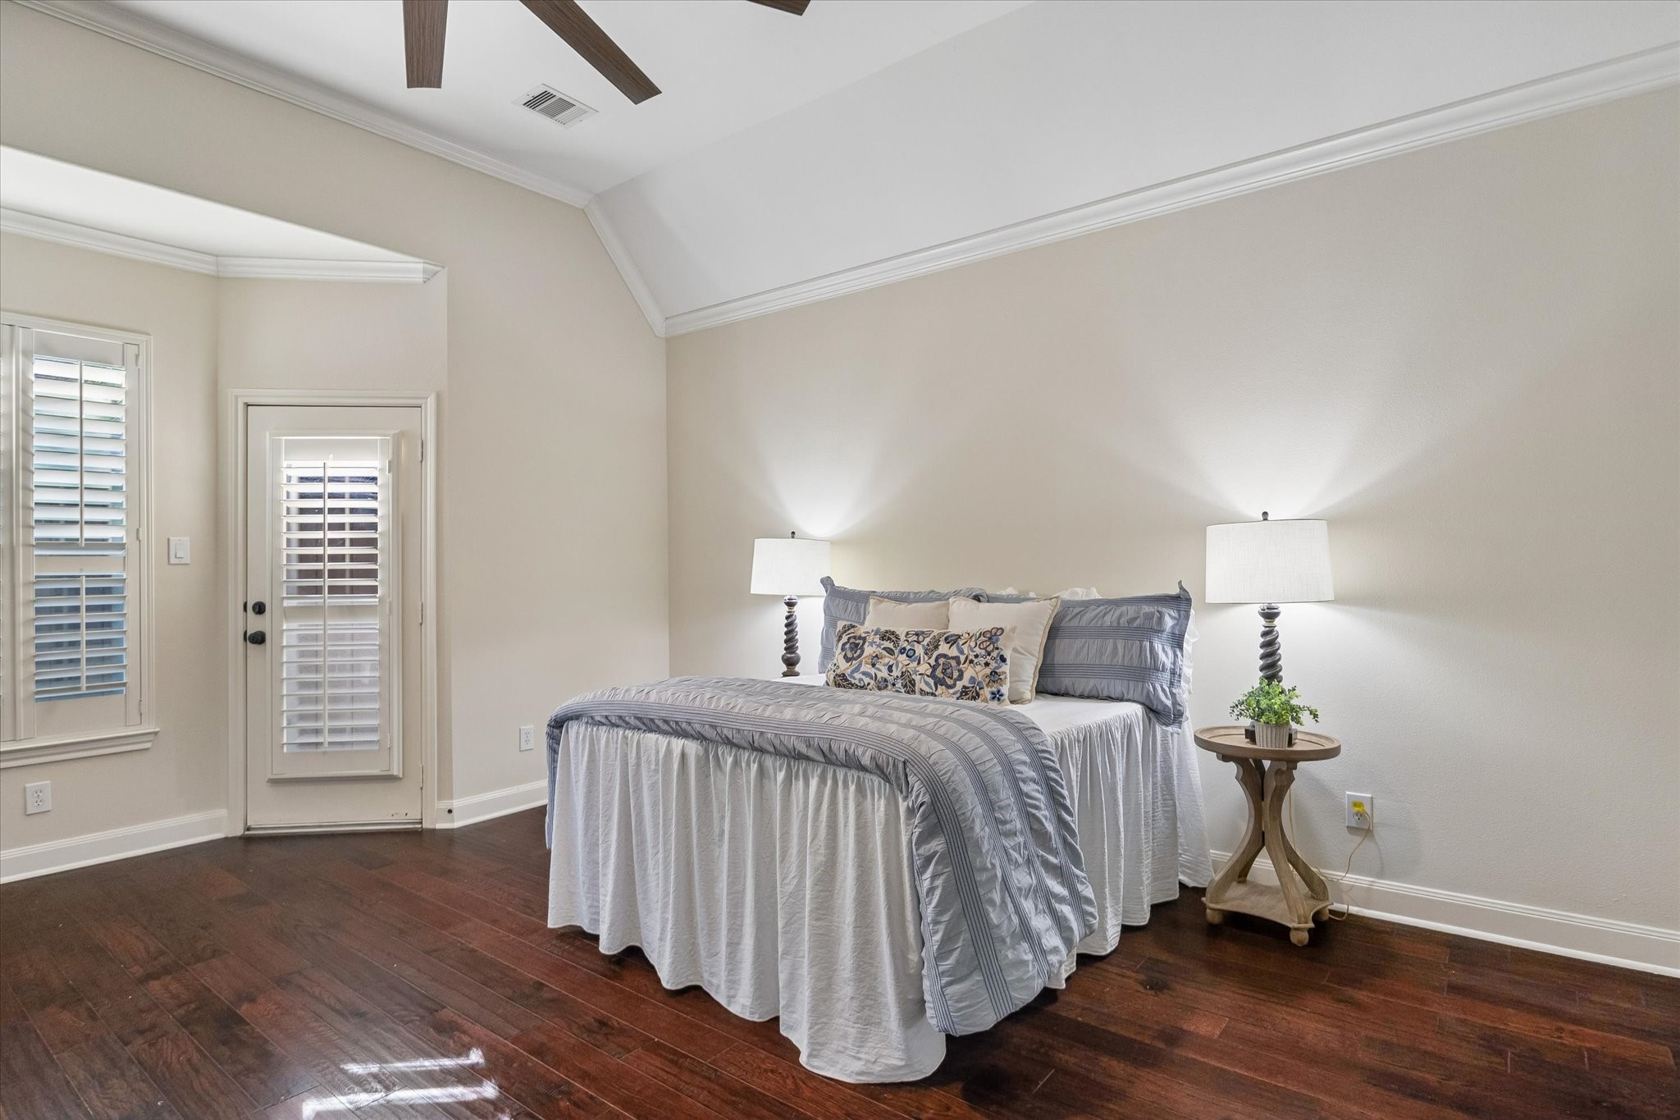
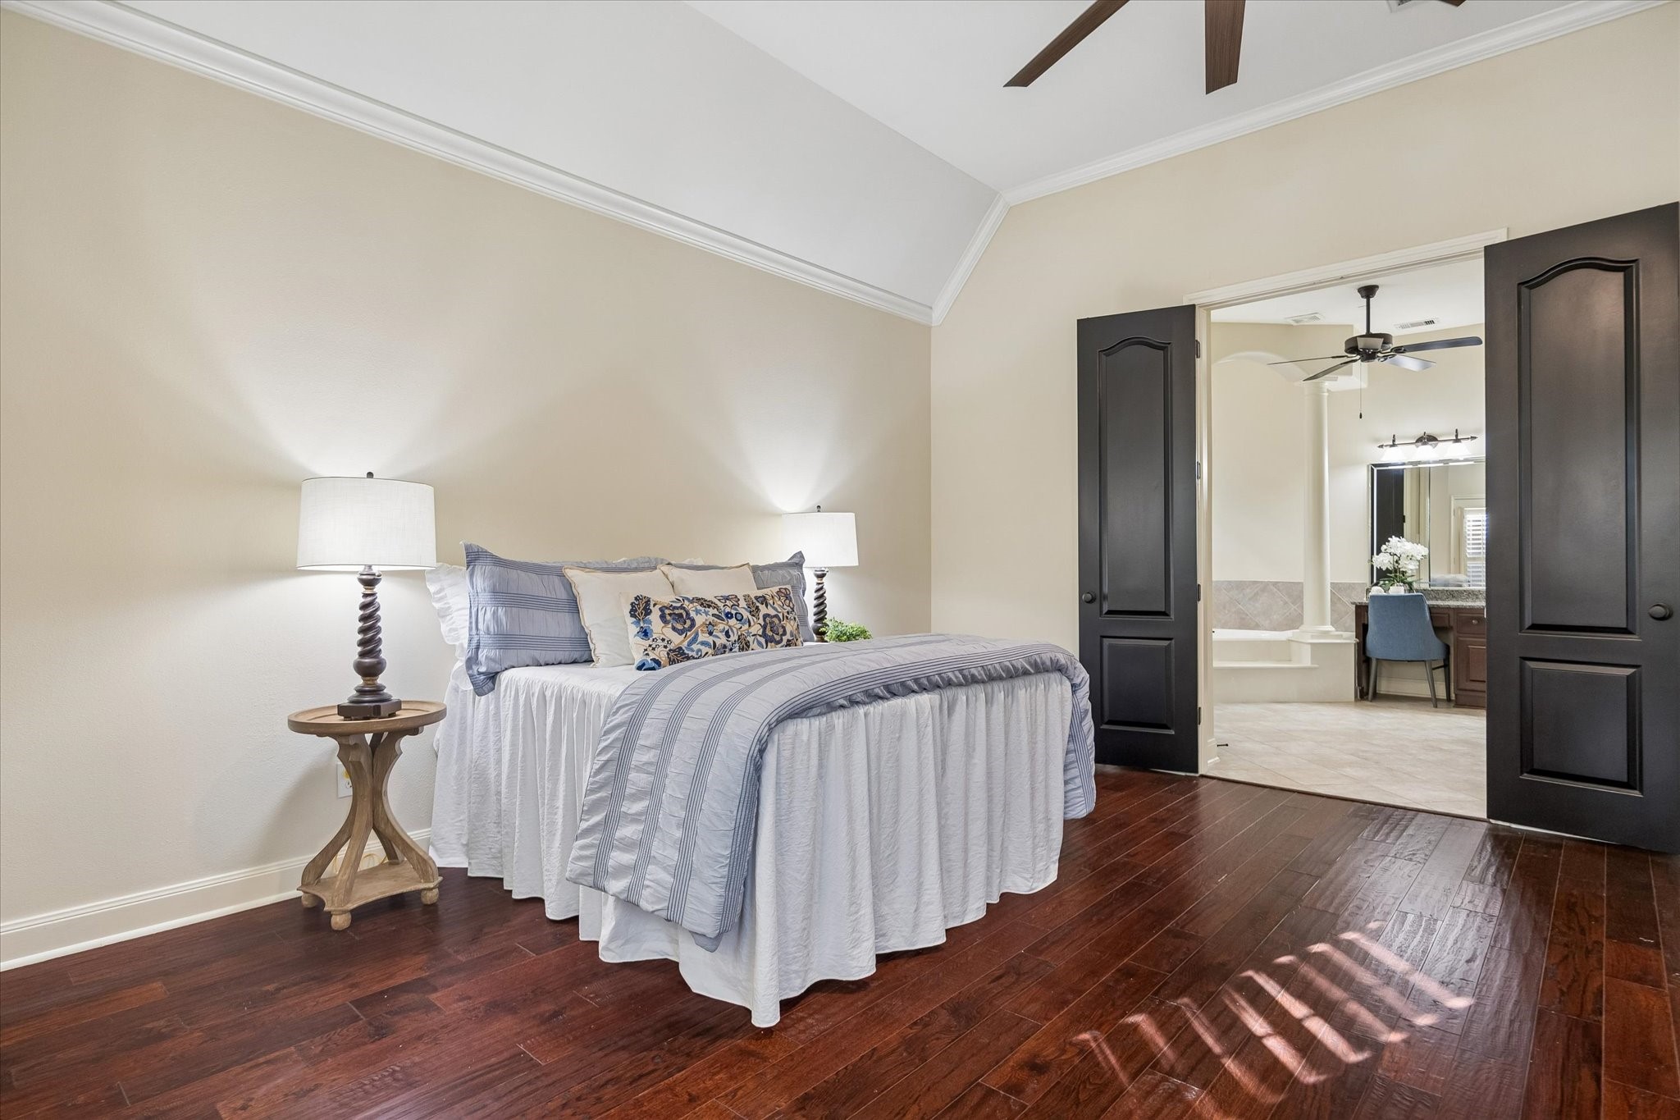
Spacious primary bedroom has wood flooring, sitting area, and a door to backyard space.
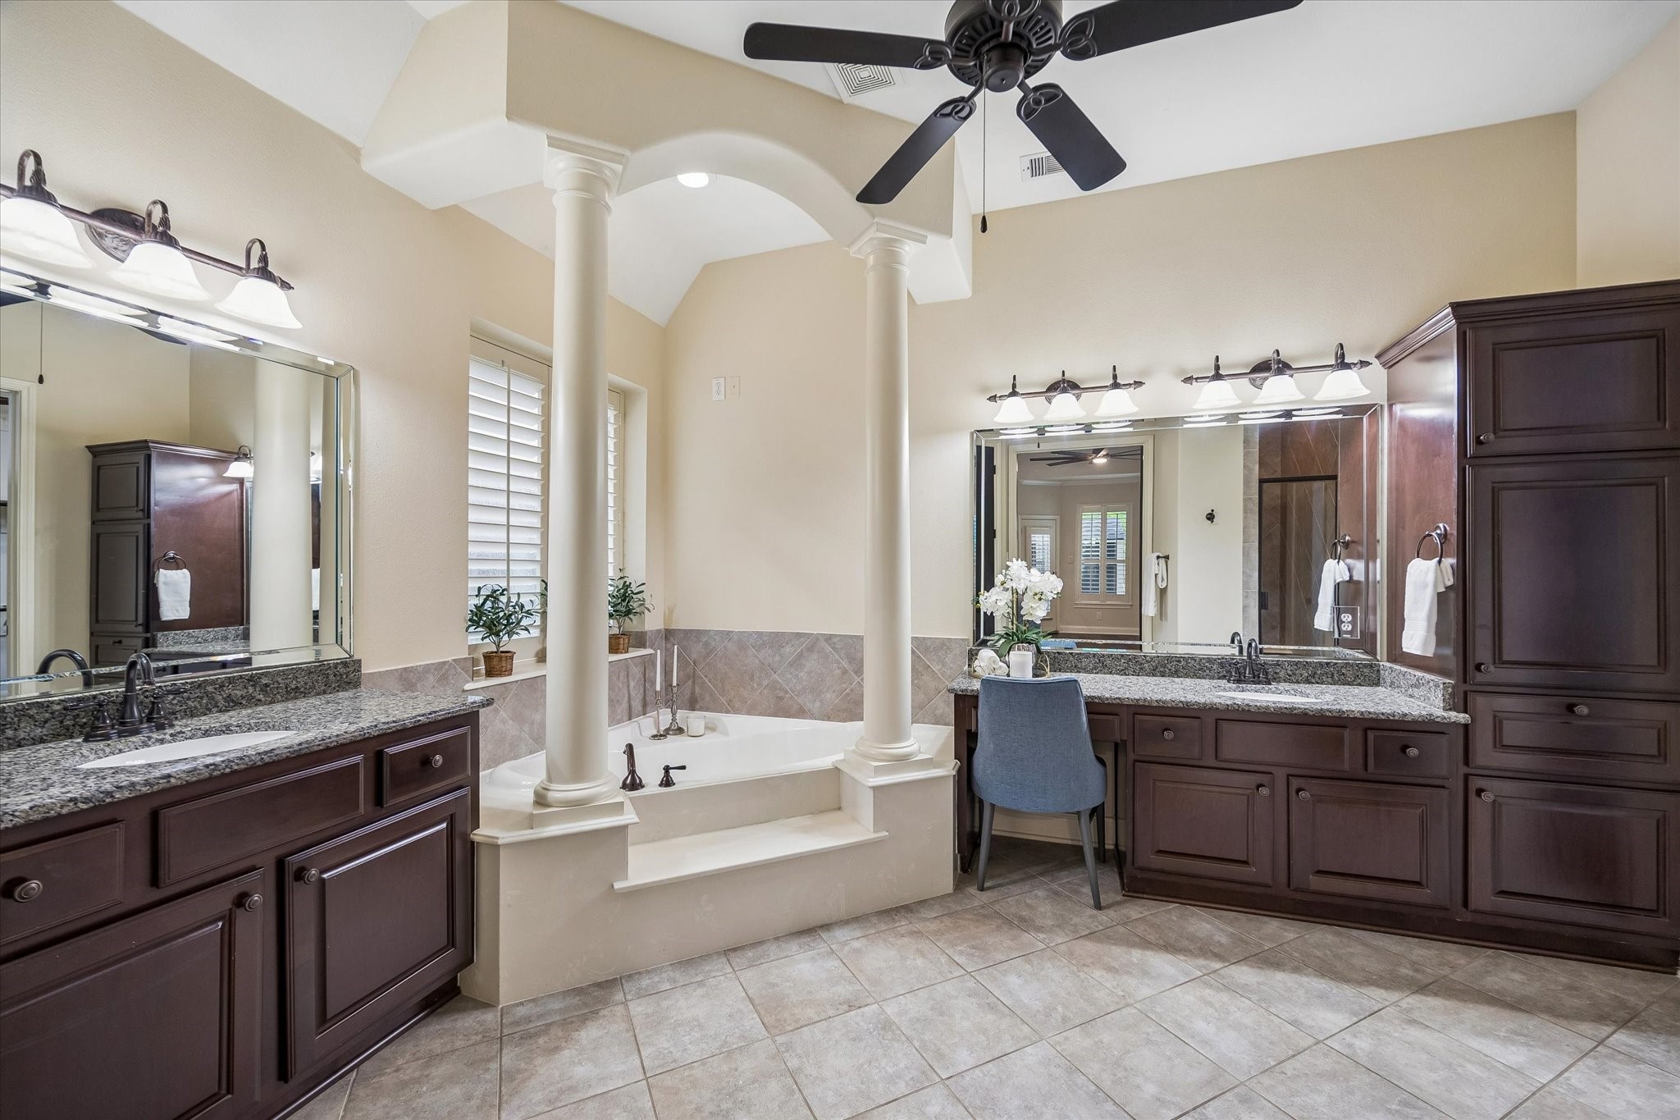
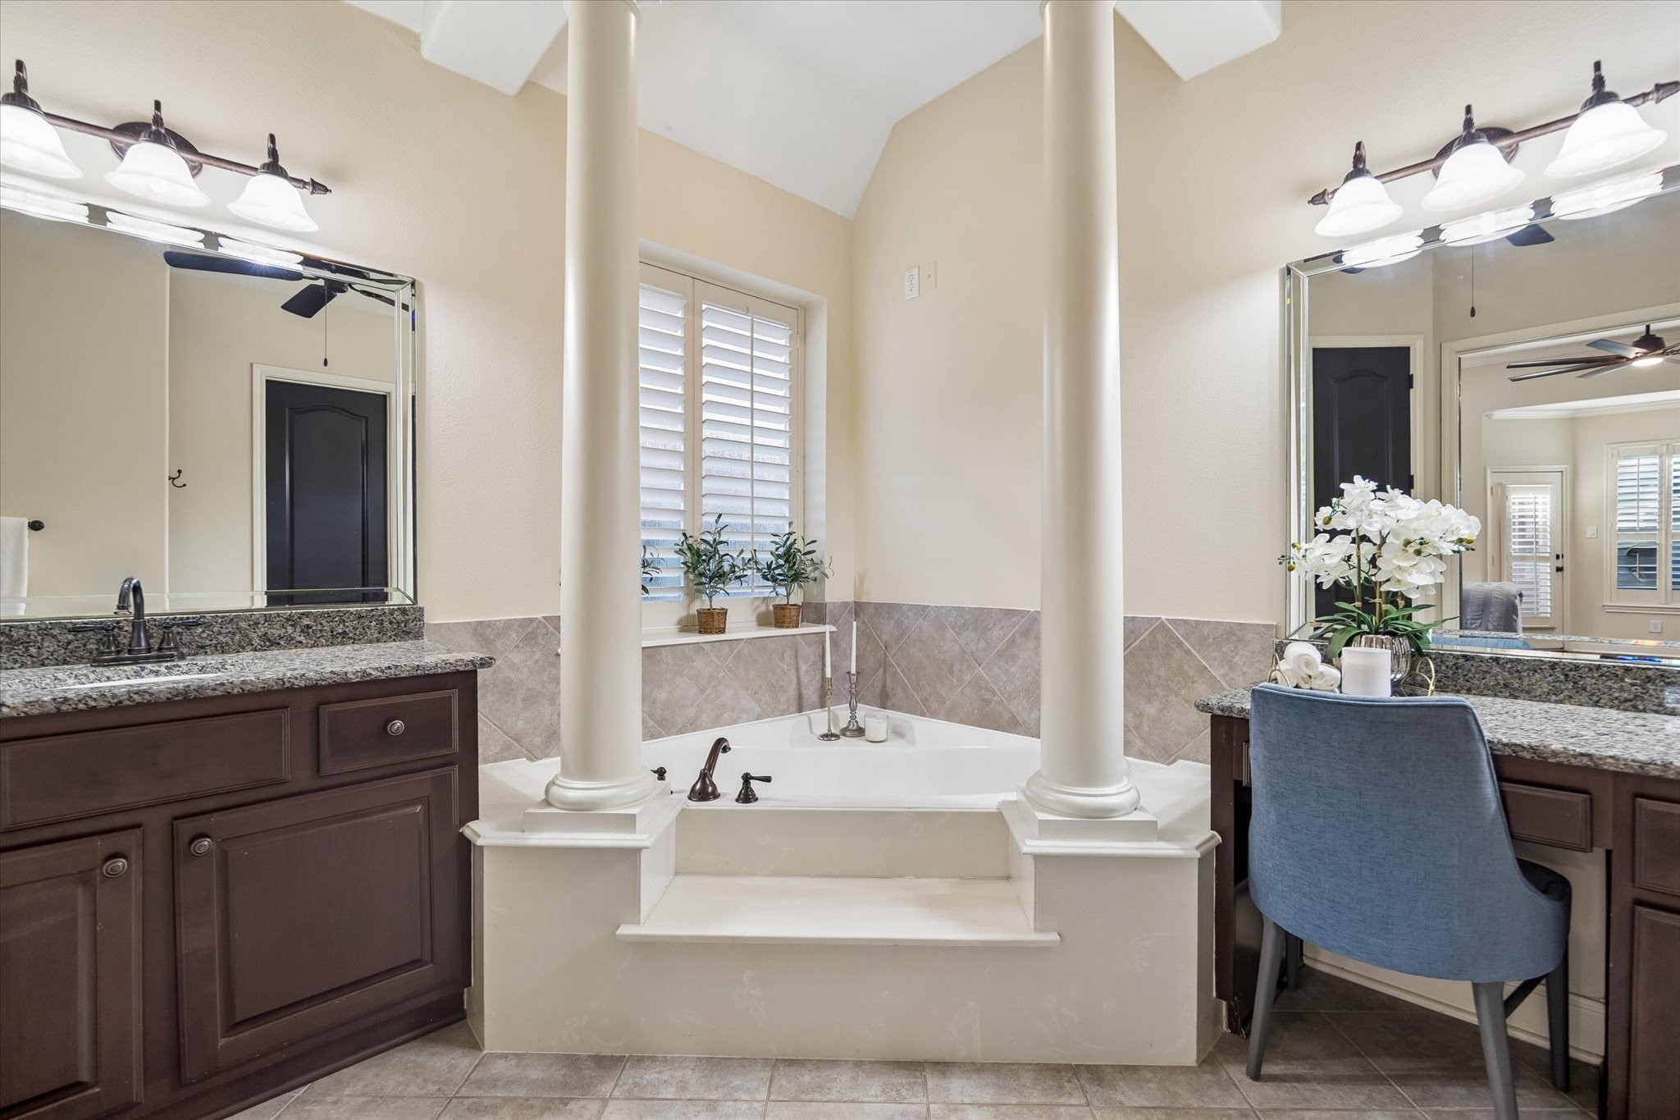
The primary bedroom has a gracious en-suite bath complete with double vanities and extra spacious primary closet. Interior doors were painted a classic black in 2025.
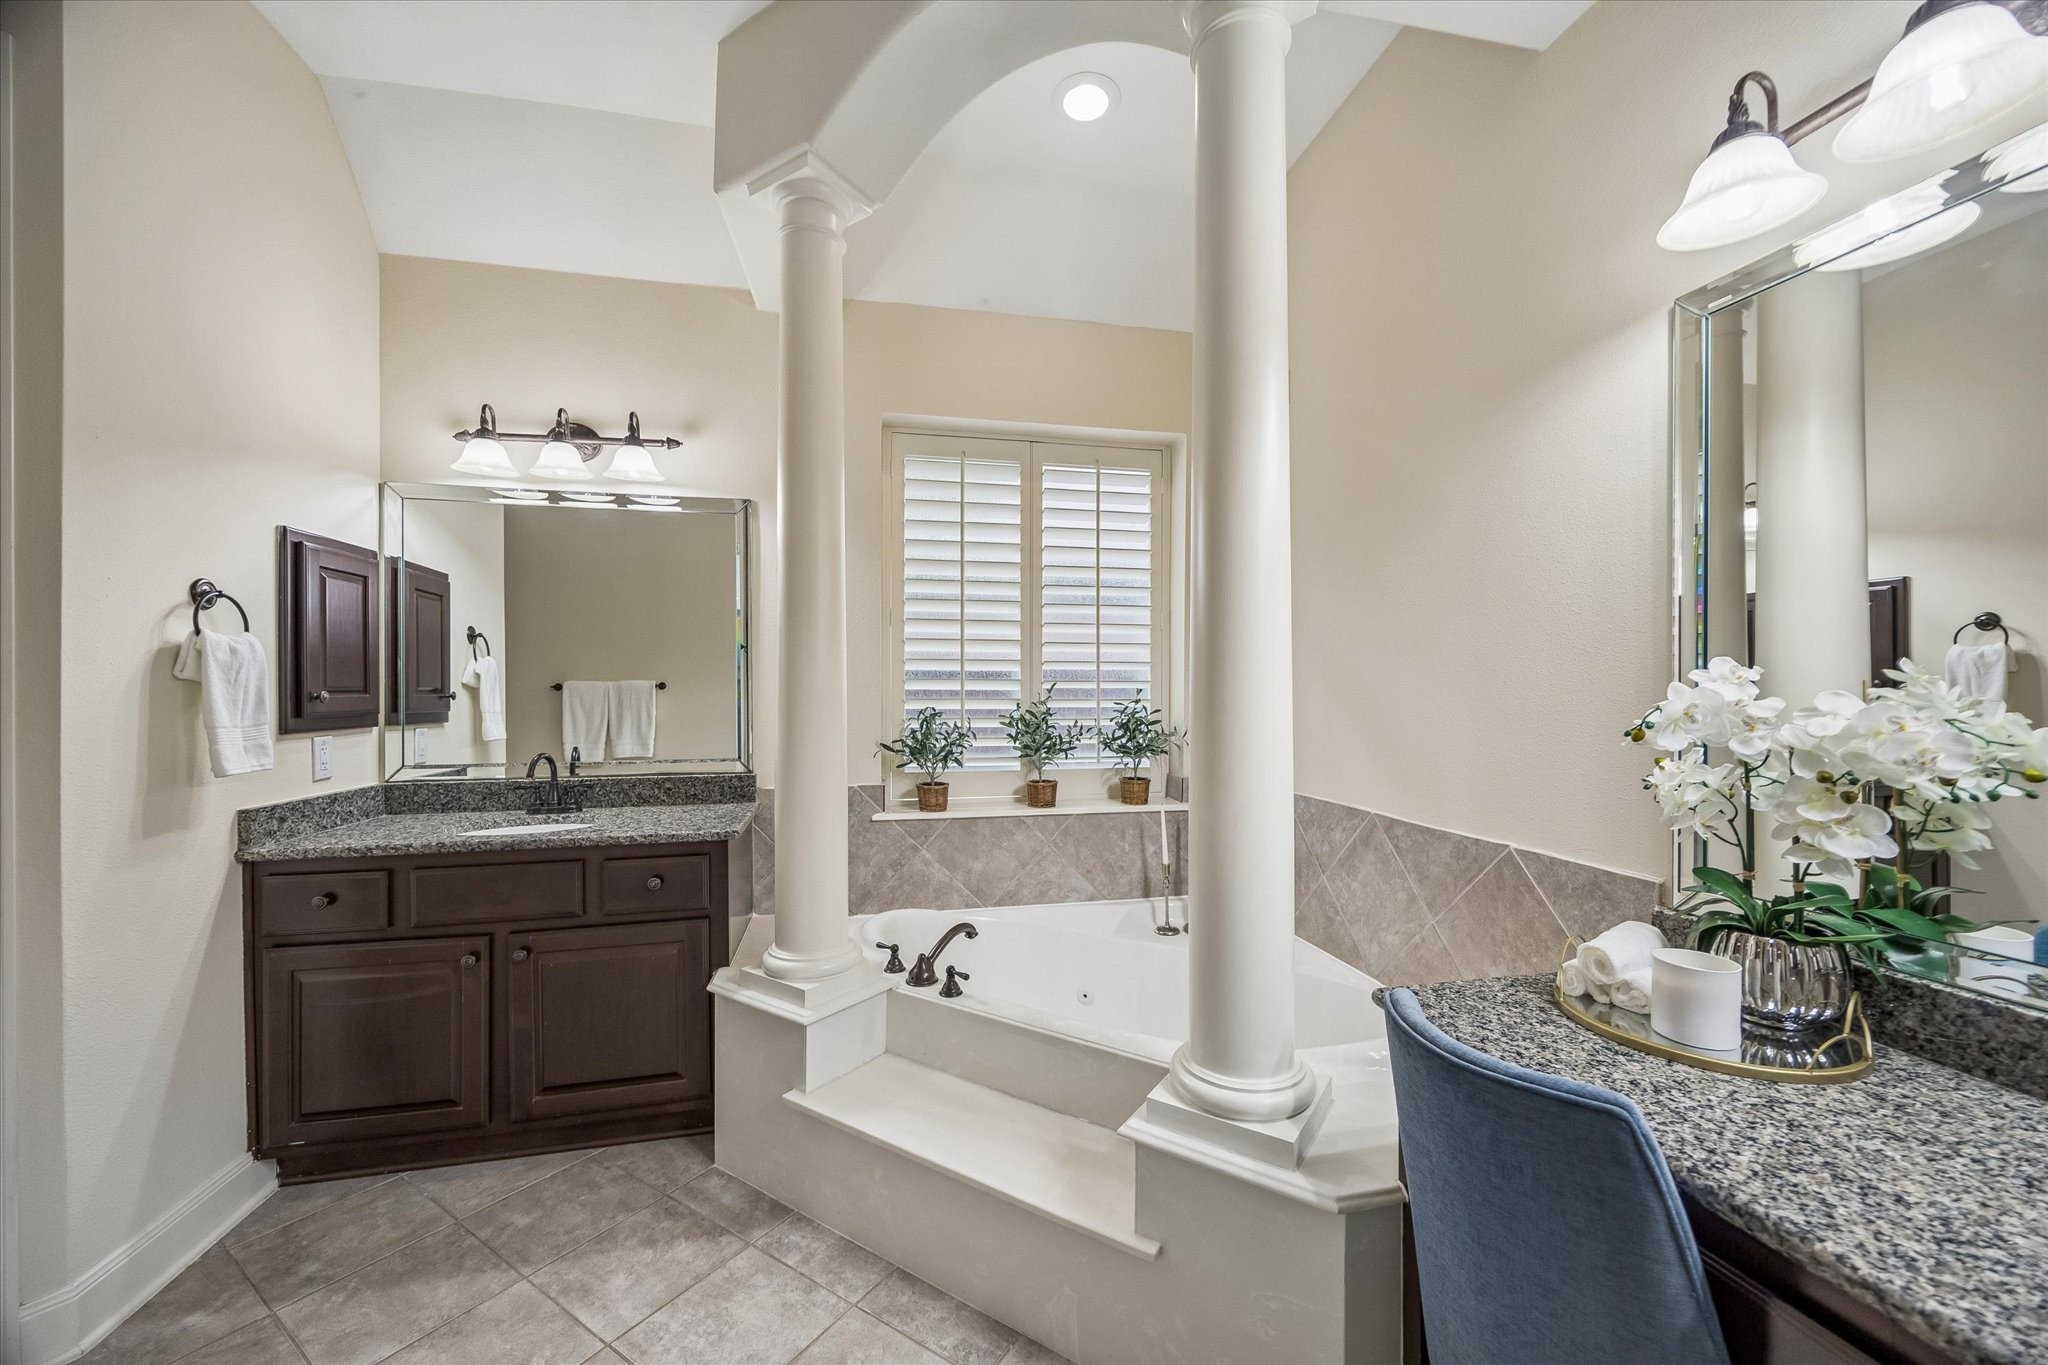
Spacious and stately, this stunning primary bath has rich cabinetry, double sinks, and a jetted tub with column accents.
The jetted tub is sure to be a favorite relaxation spot.
Closer view of vanity with granite countertops and jetted tub.
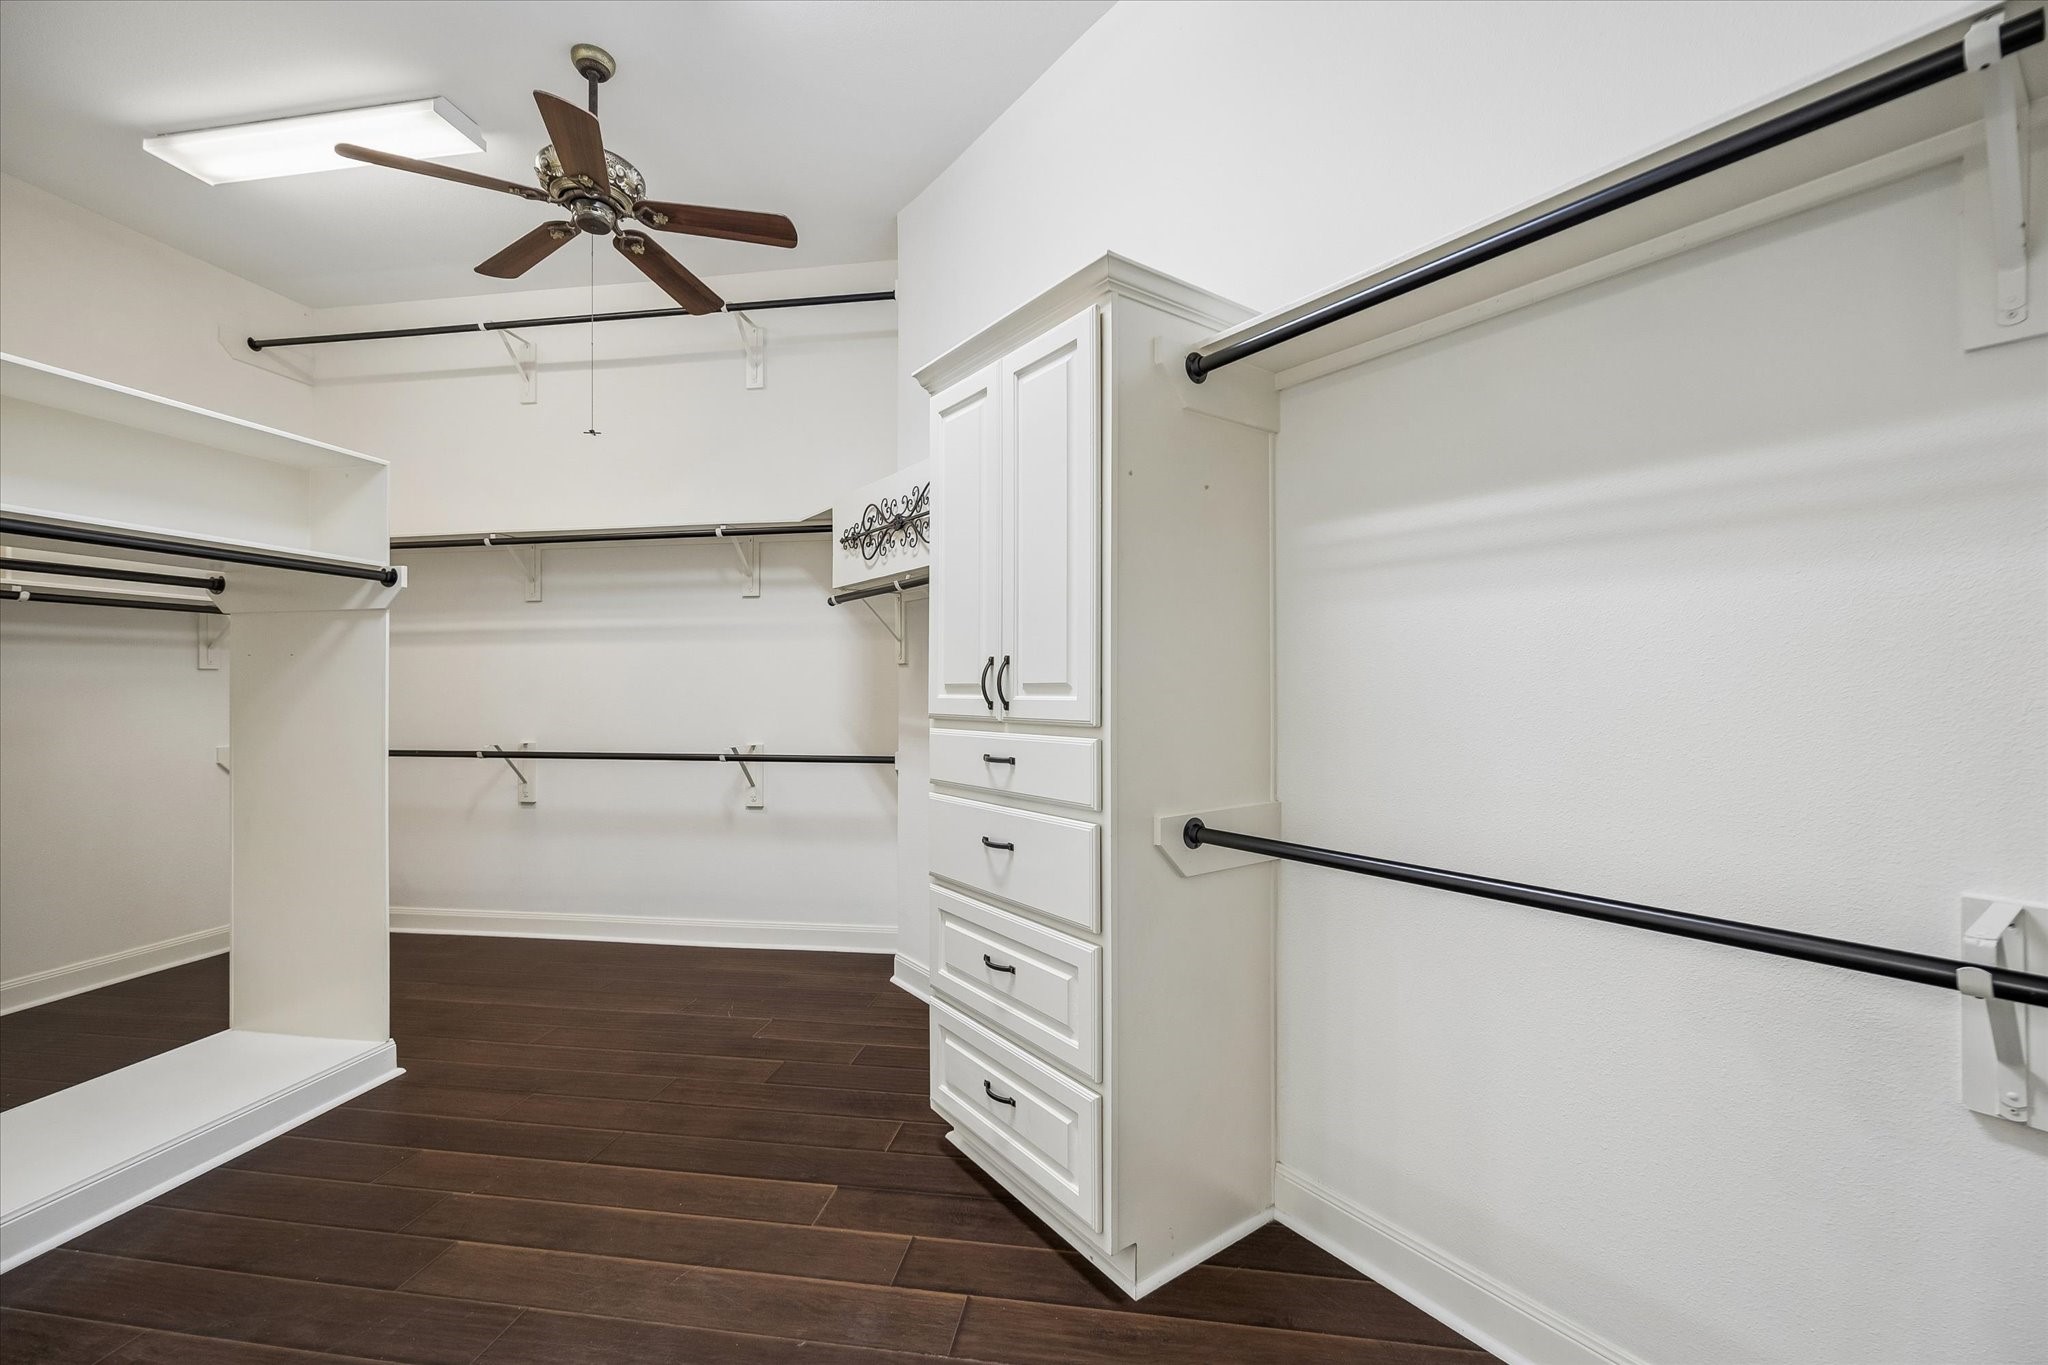
Gigantic primary closet provides multiple options for storing and orgainizing clothing and shoes. A ceiling fan provides extra comfort and air circulation.
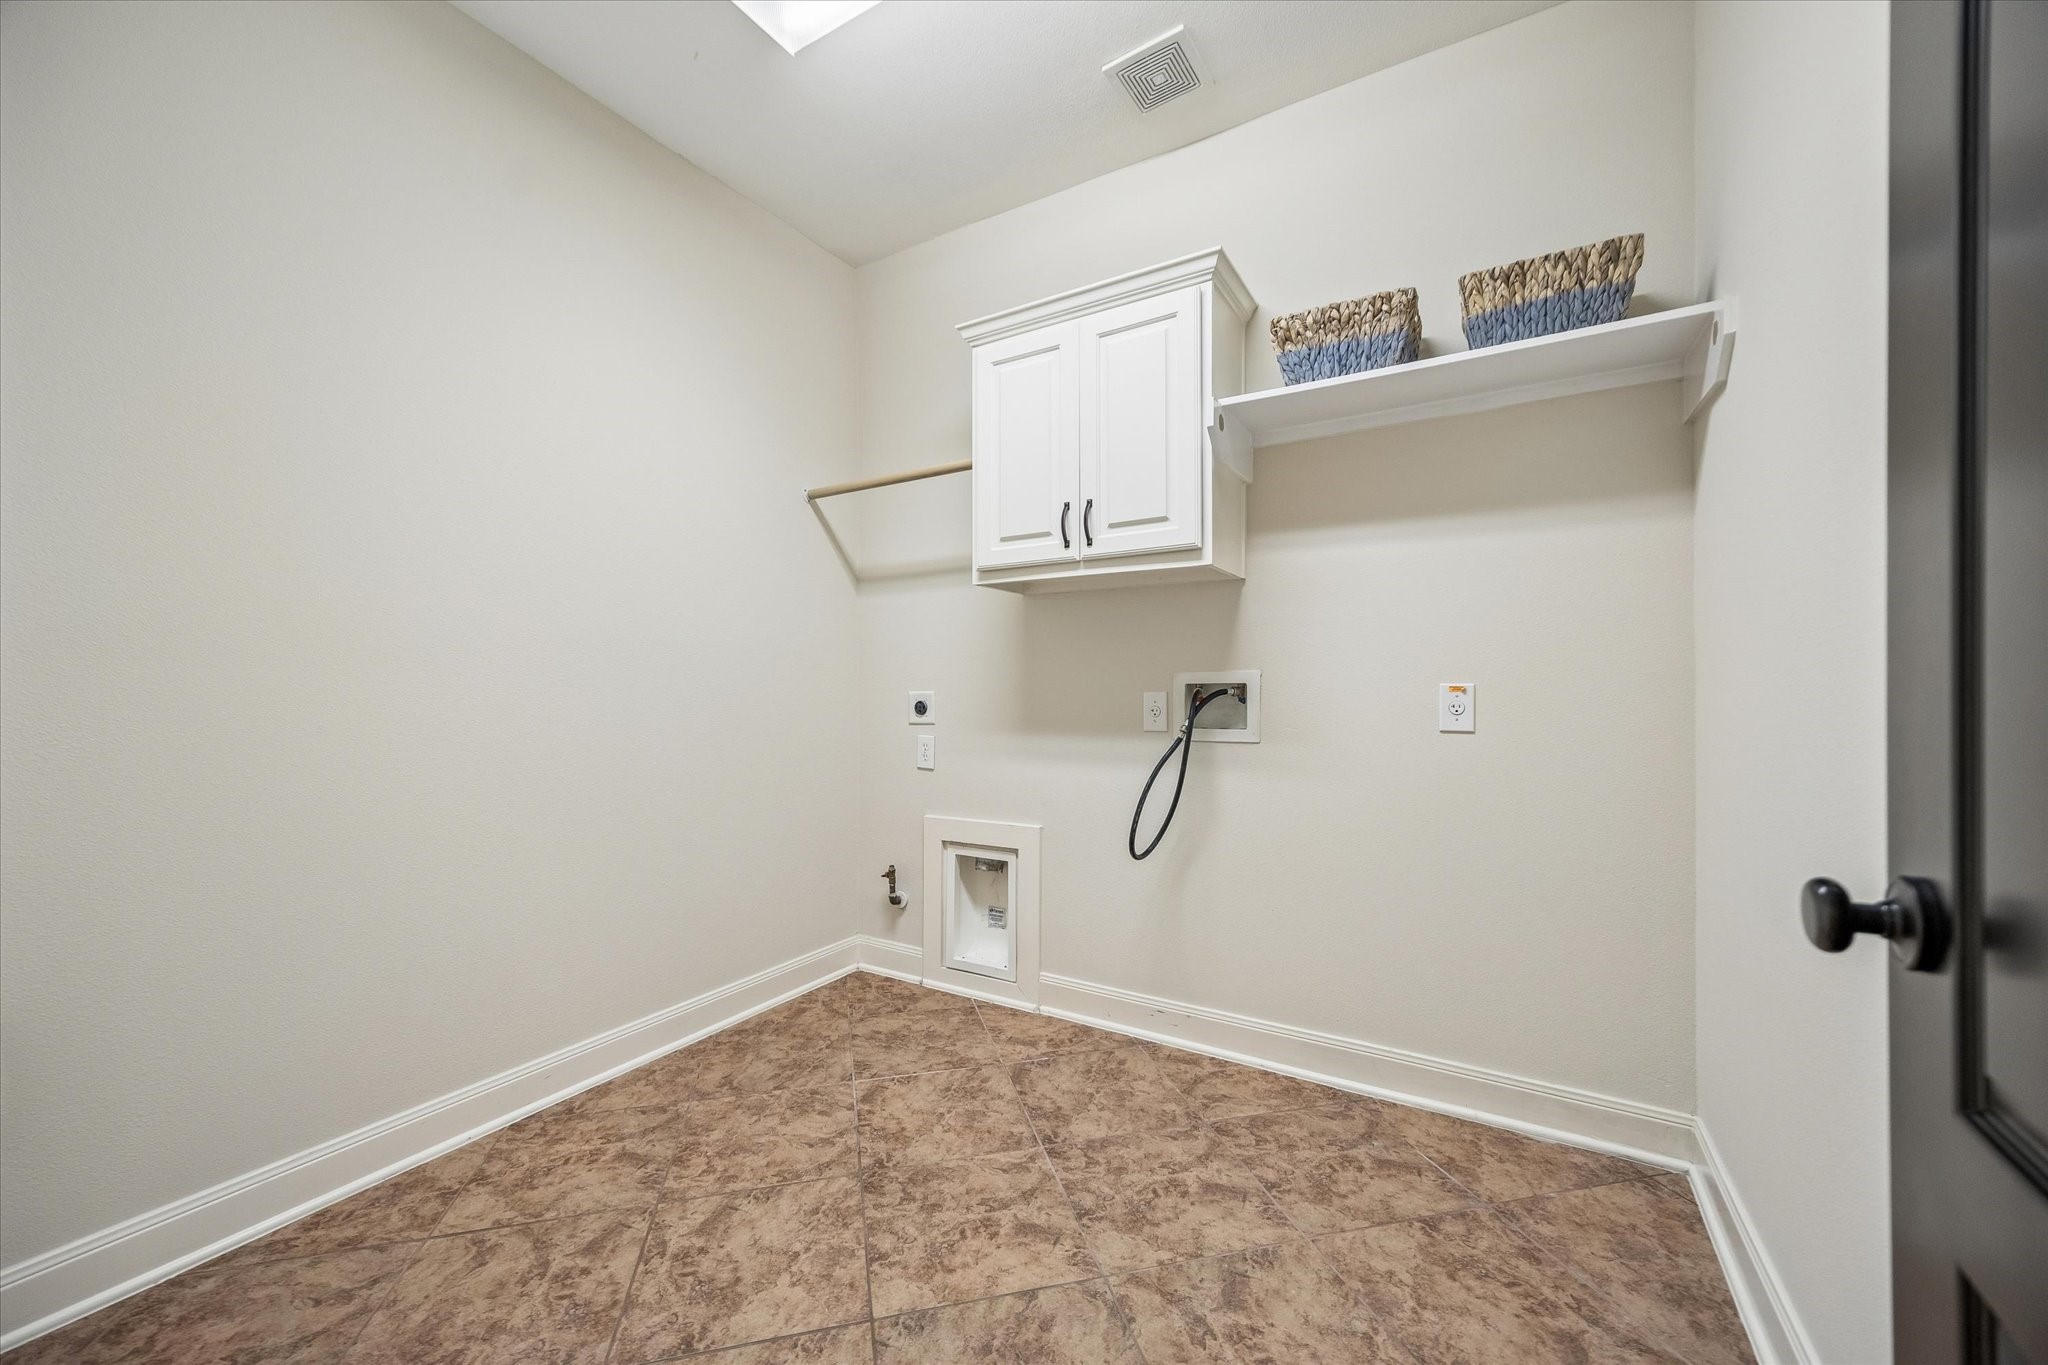
The utility room is located just off the hallway to the three secondary bedrooms.
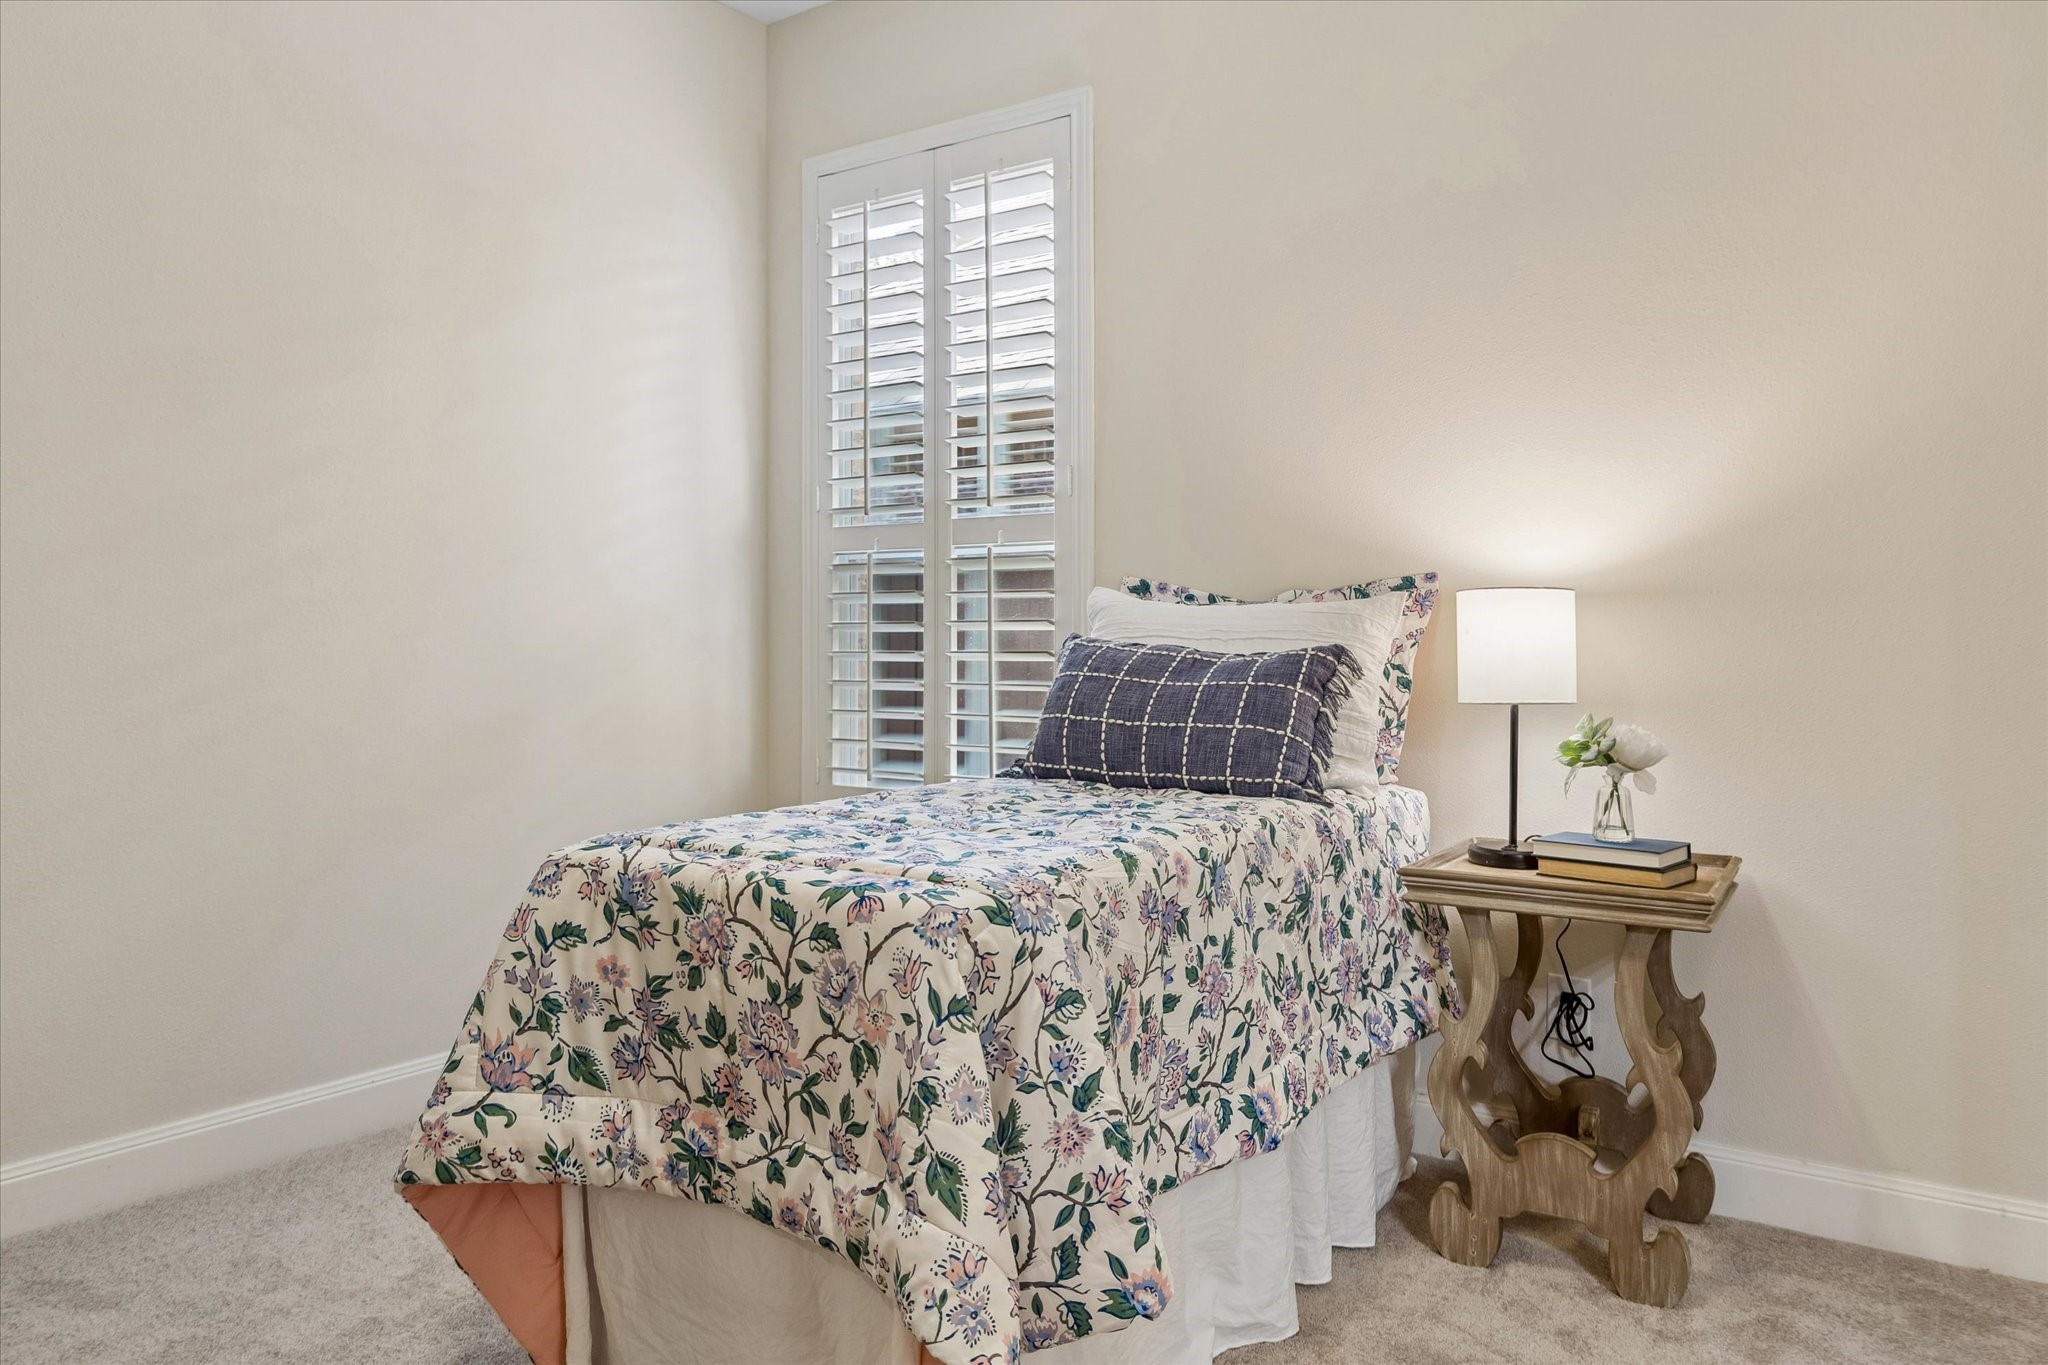
One of three secondary bedroom complete with carpet never lived on and installed in May 2026.
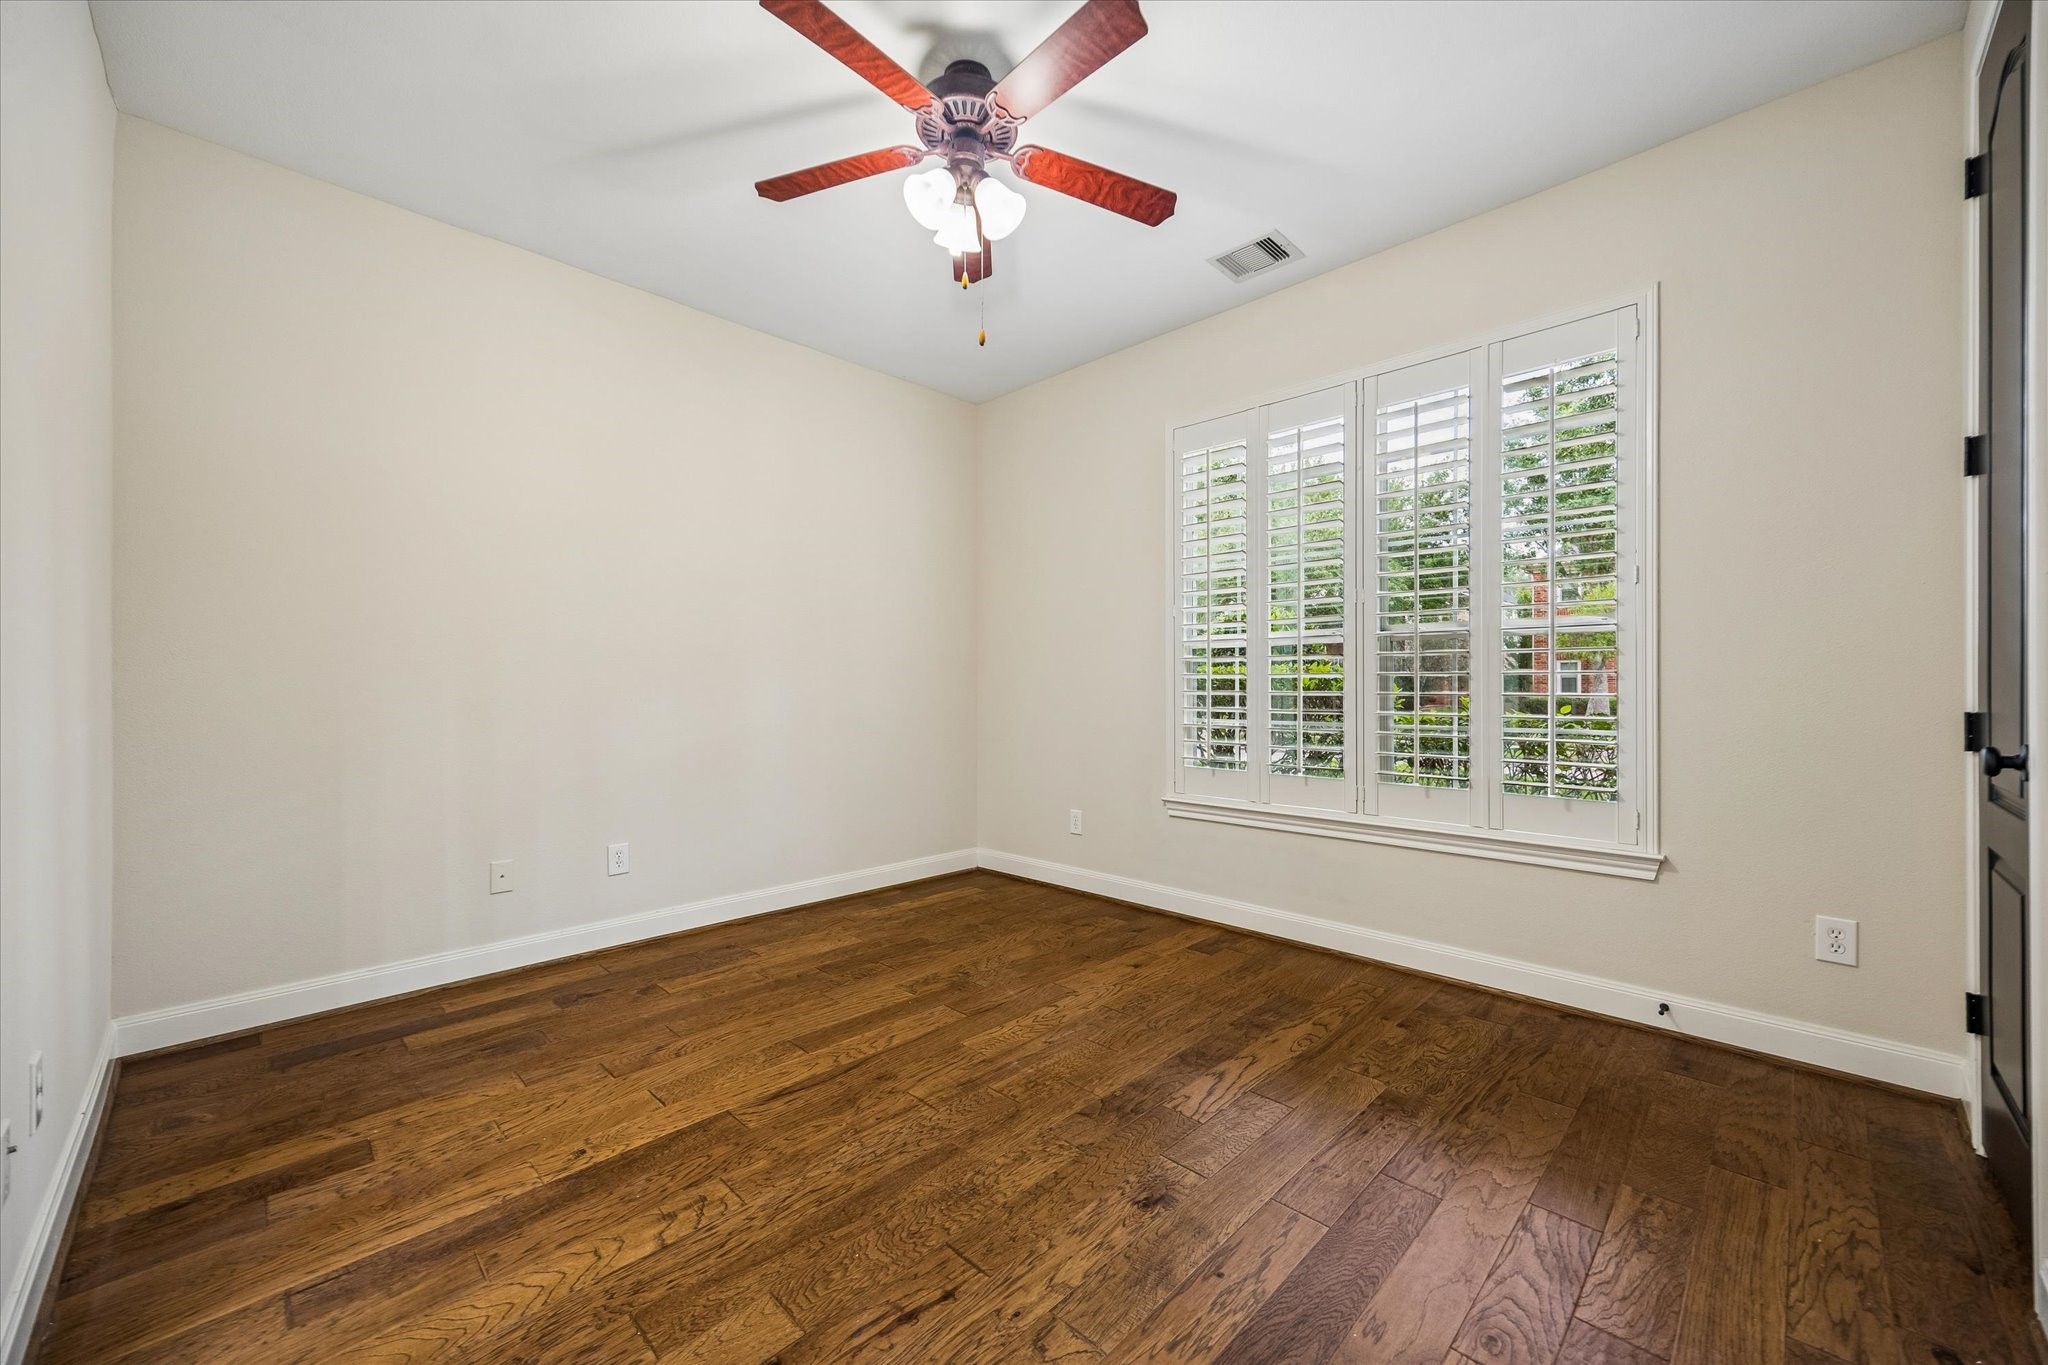
The second of the three secondary bedrooms has wood flooring.
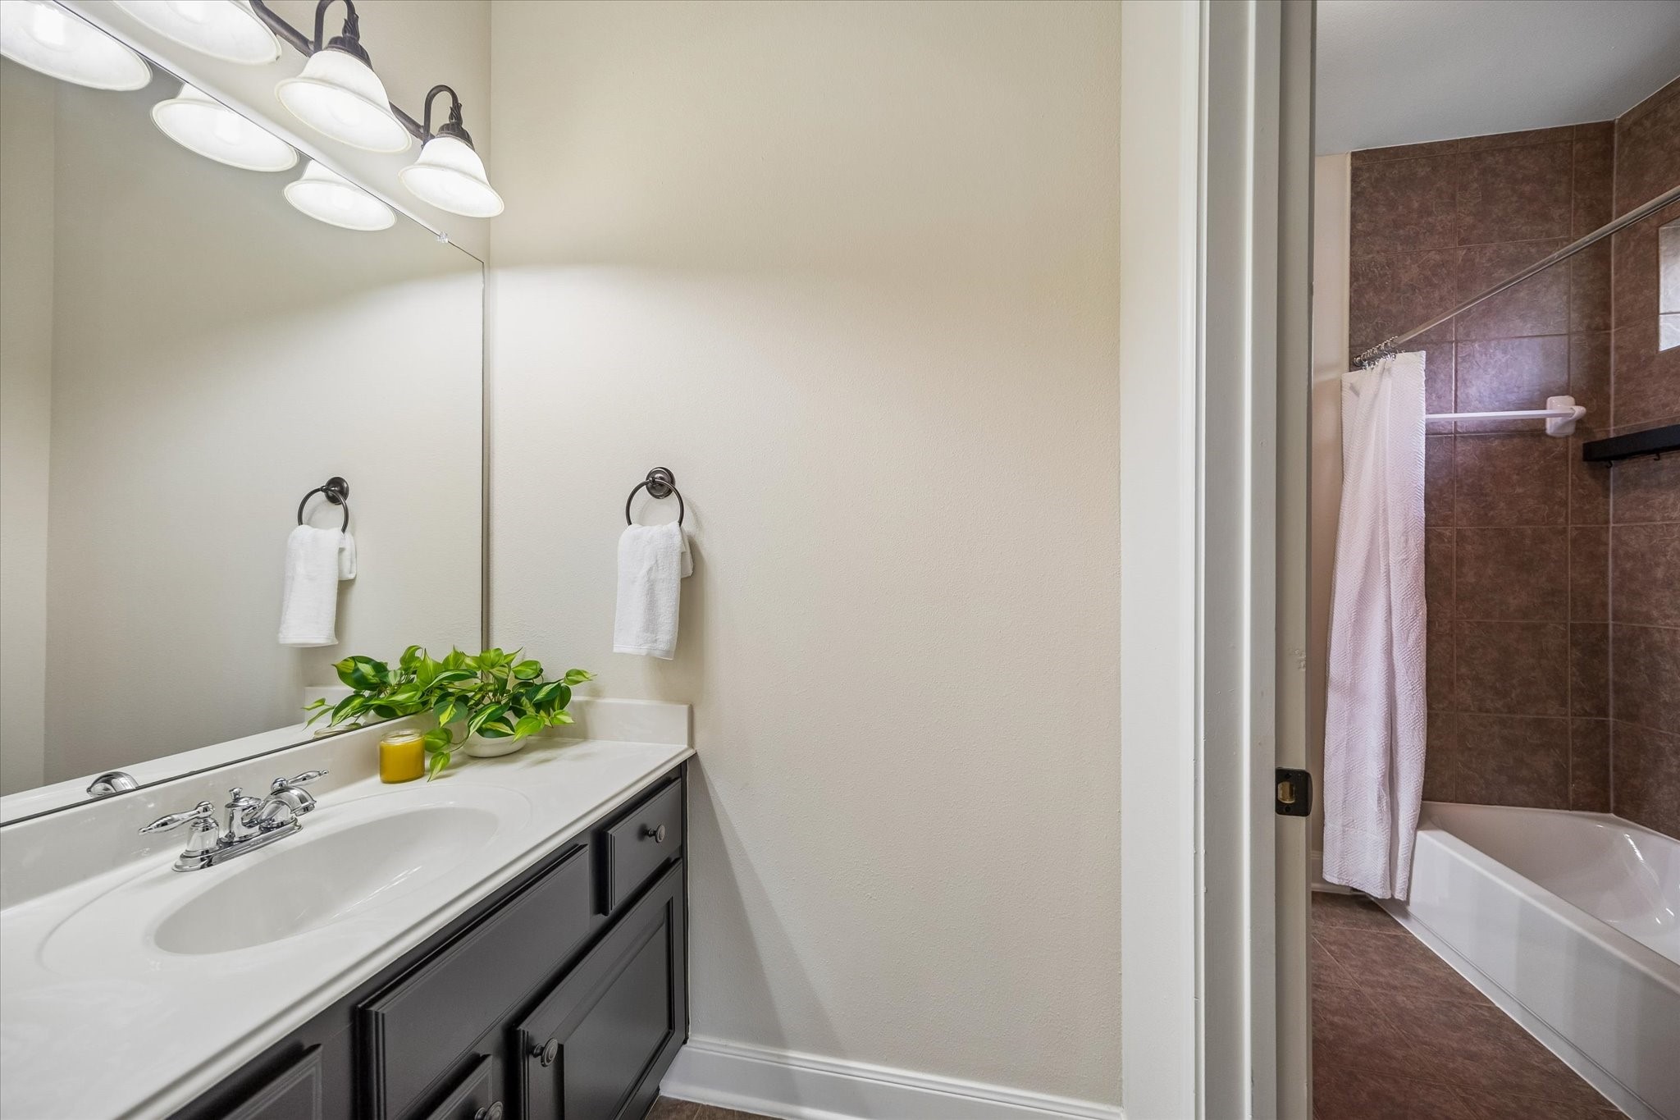
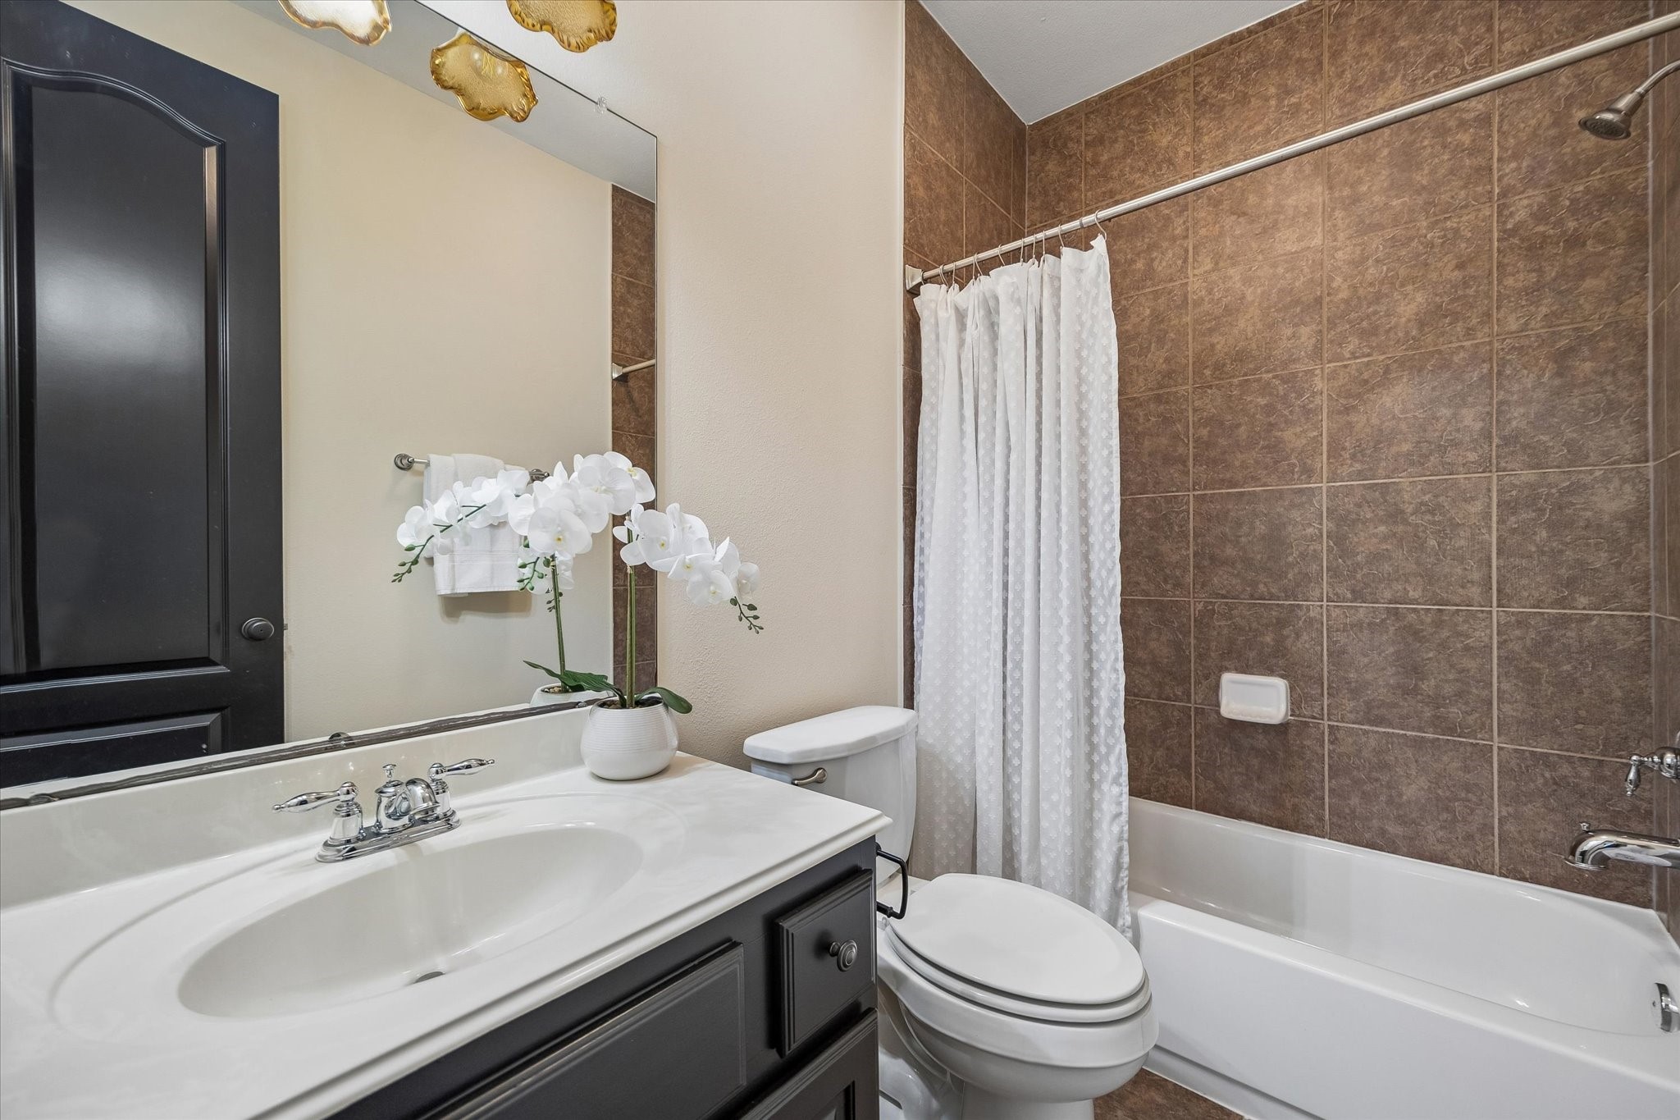
The first two secondary bedrooms share a Jack and Jill bath with shower/tub combo.
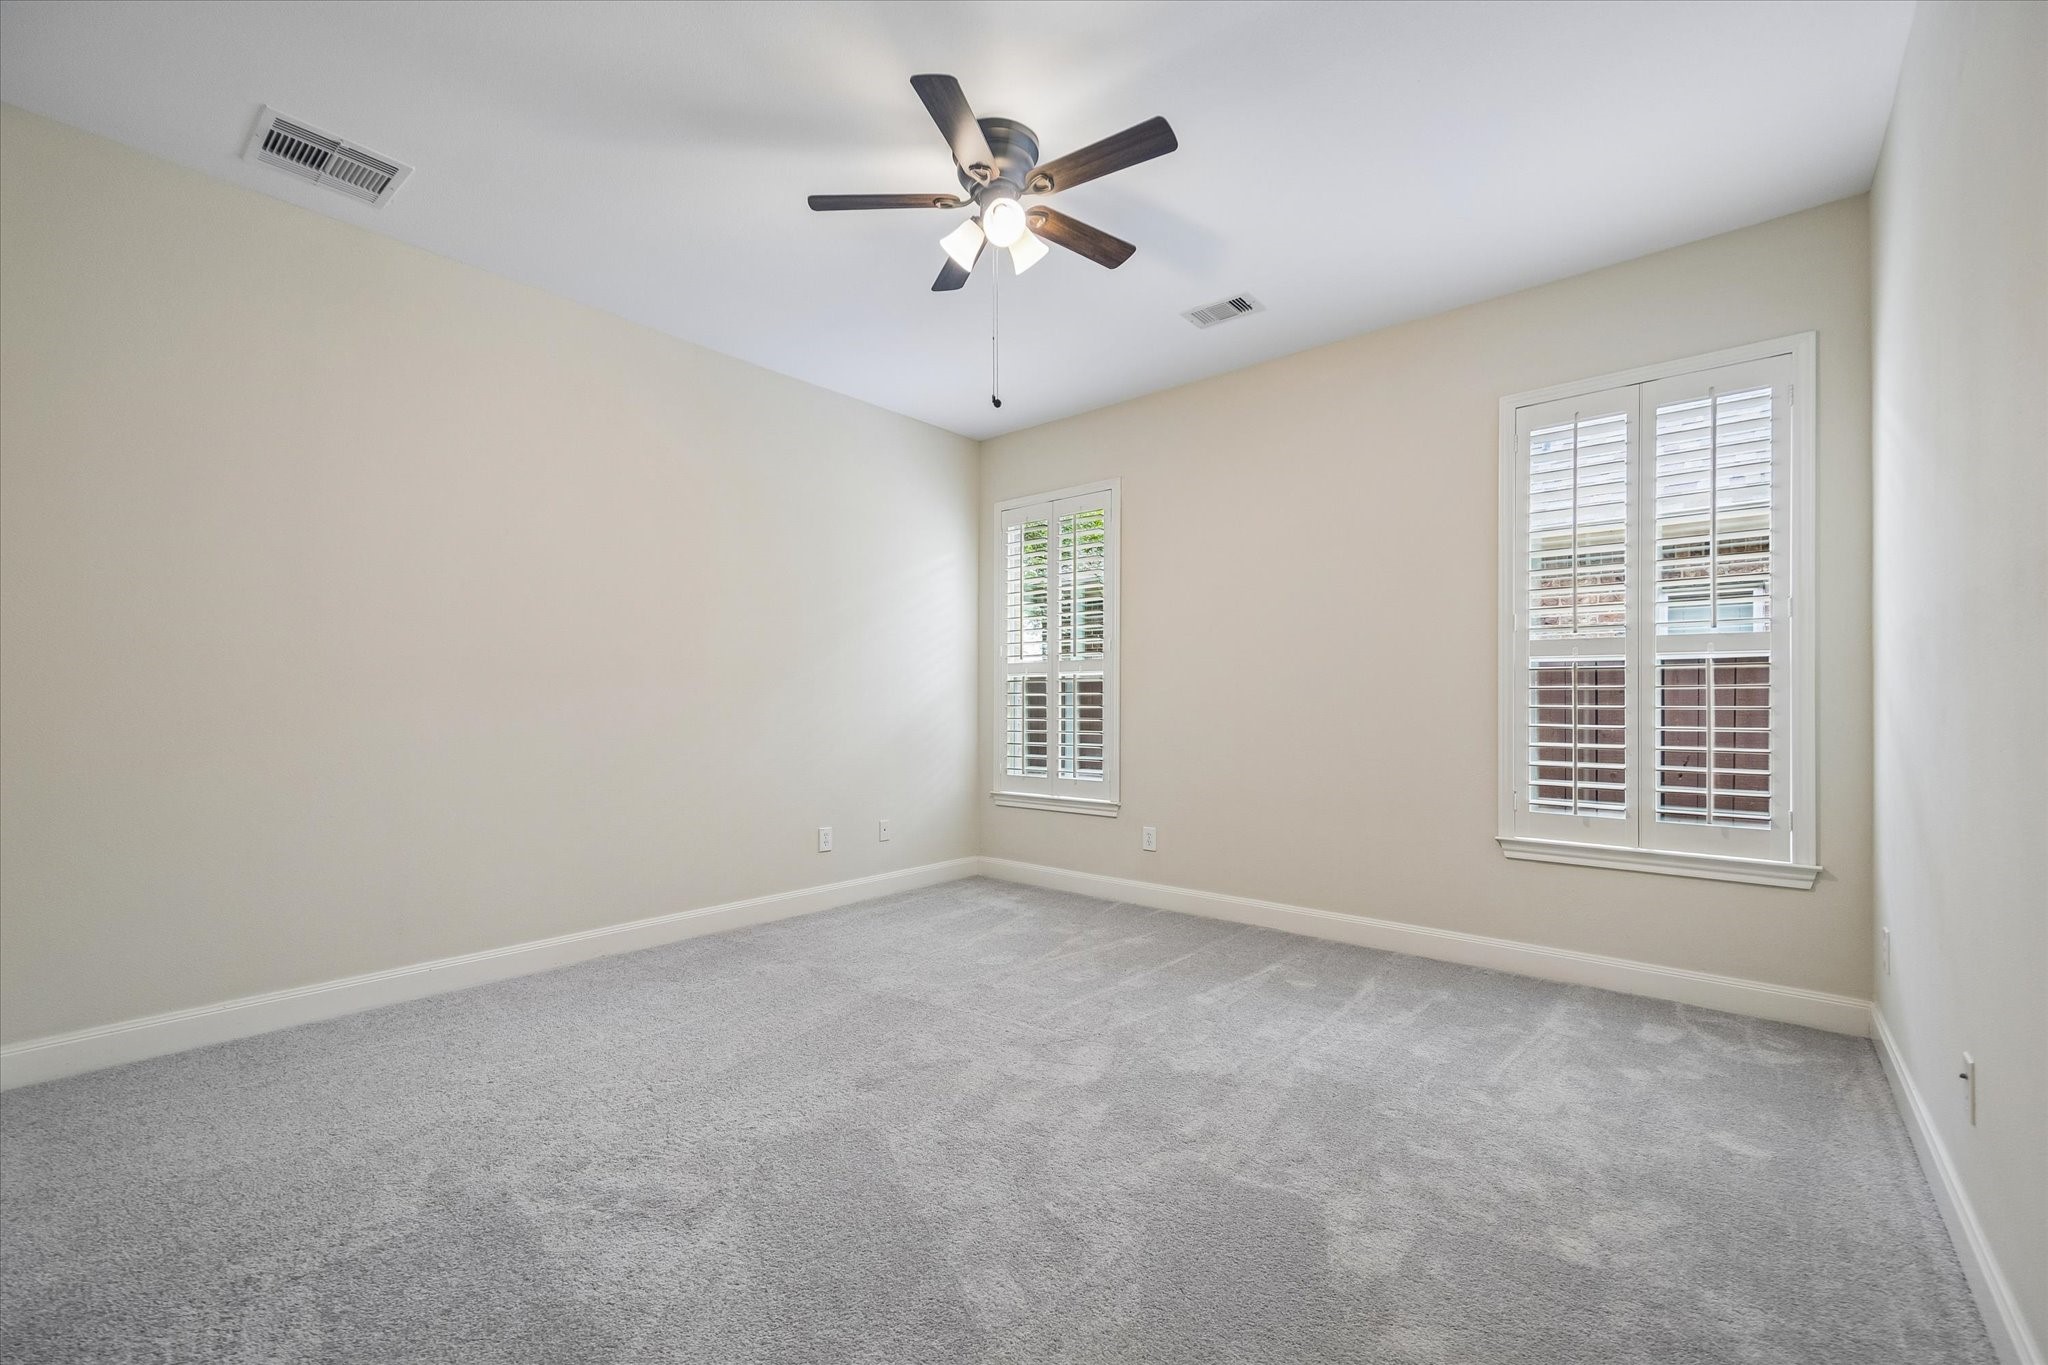
The third secondary bedroom has an en-suite bath and also has new carpet installed May 2026.
En-suite bath to the third secondary bedroom.
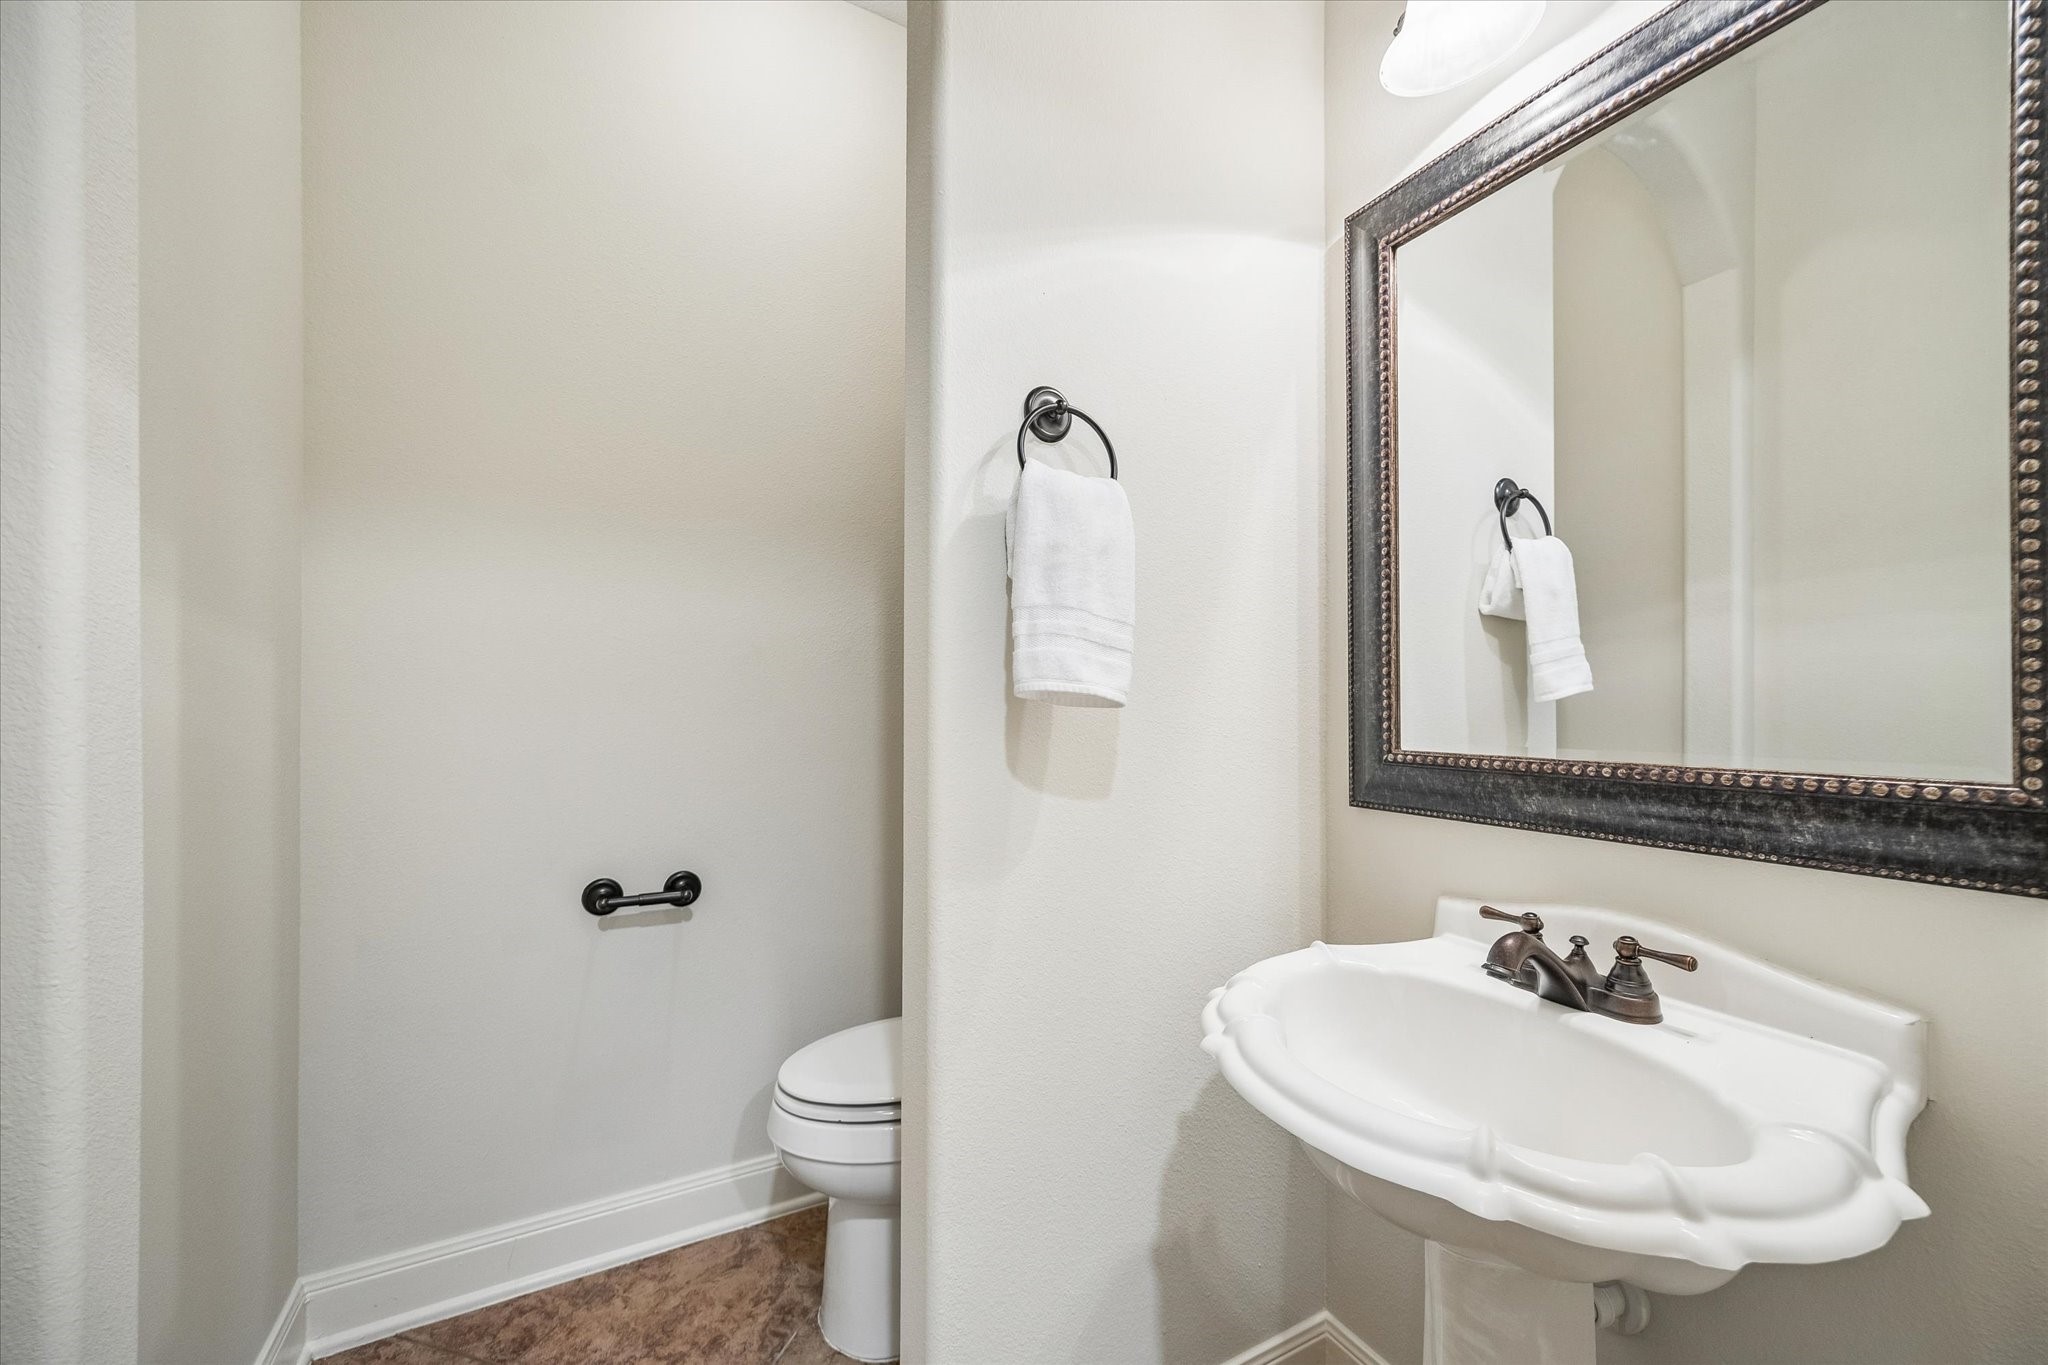
Located along front hallway, the half bath has pedestal sink and a privacy wall.
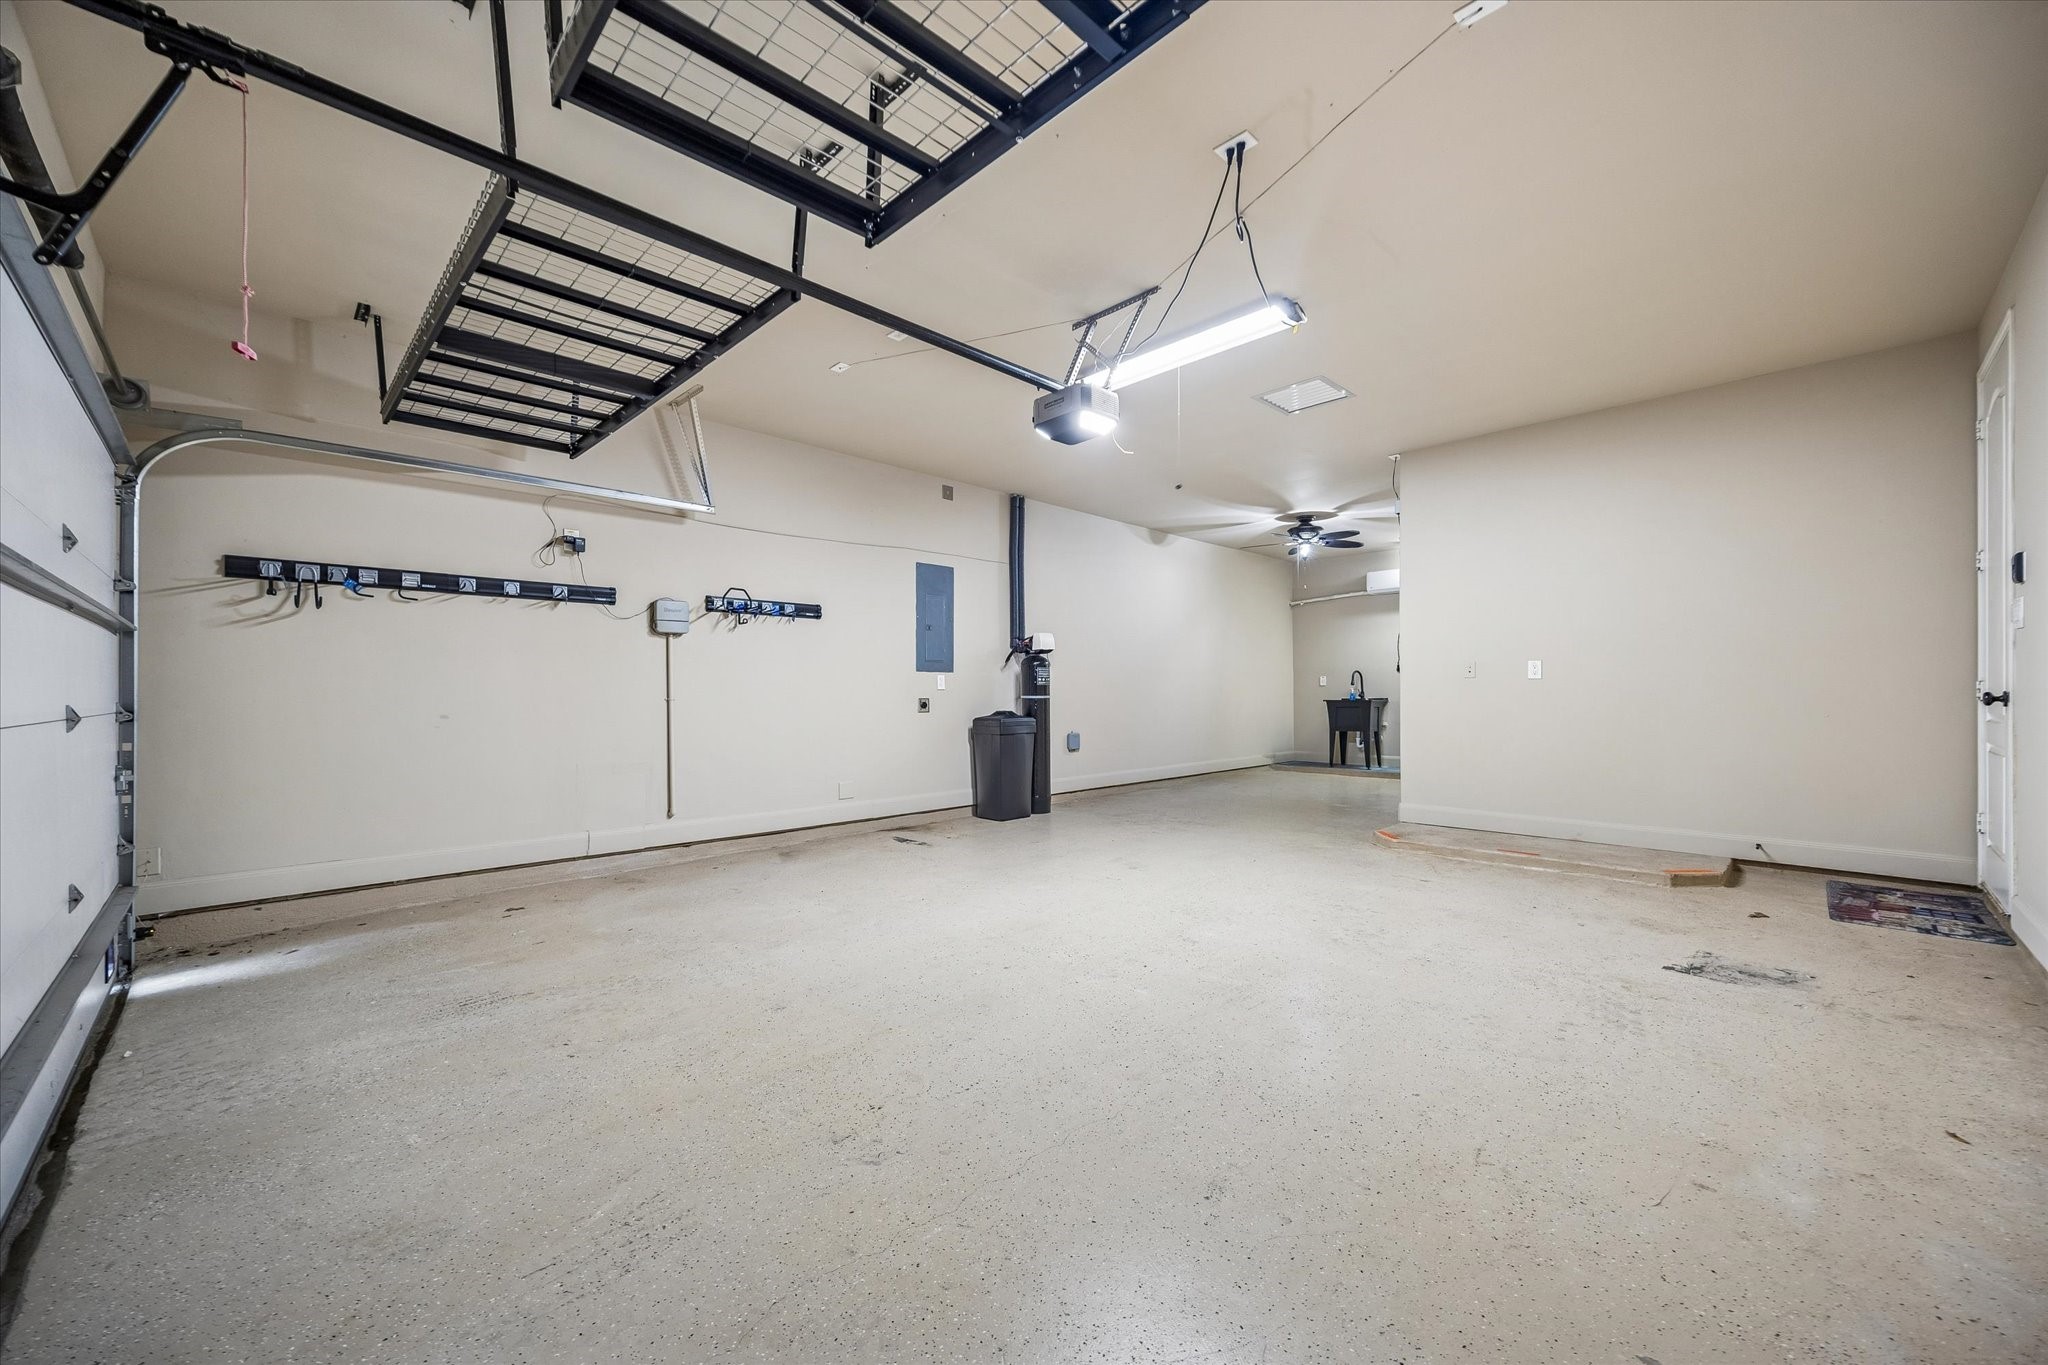
Spacious garage has a minisplit AC unit, epoxy flooring, ceiling mounted storage, and additional tandem garage space with work sink.
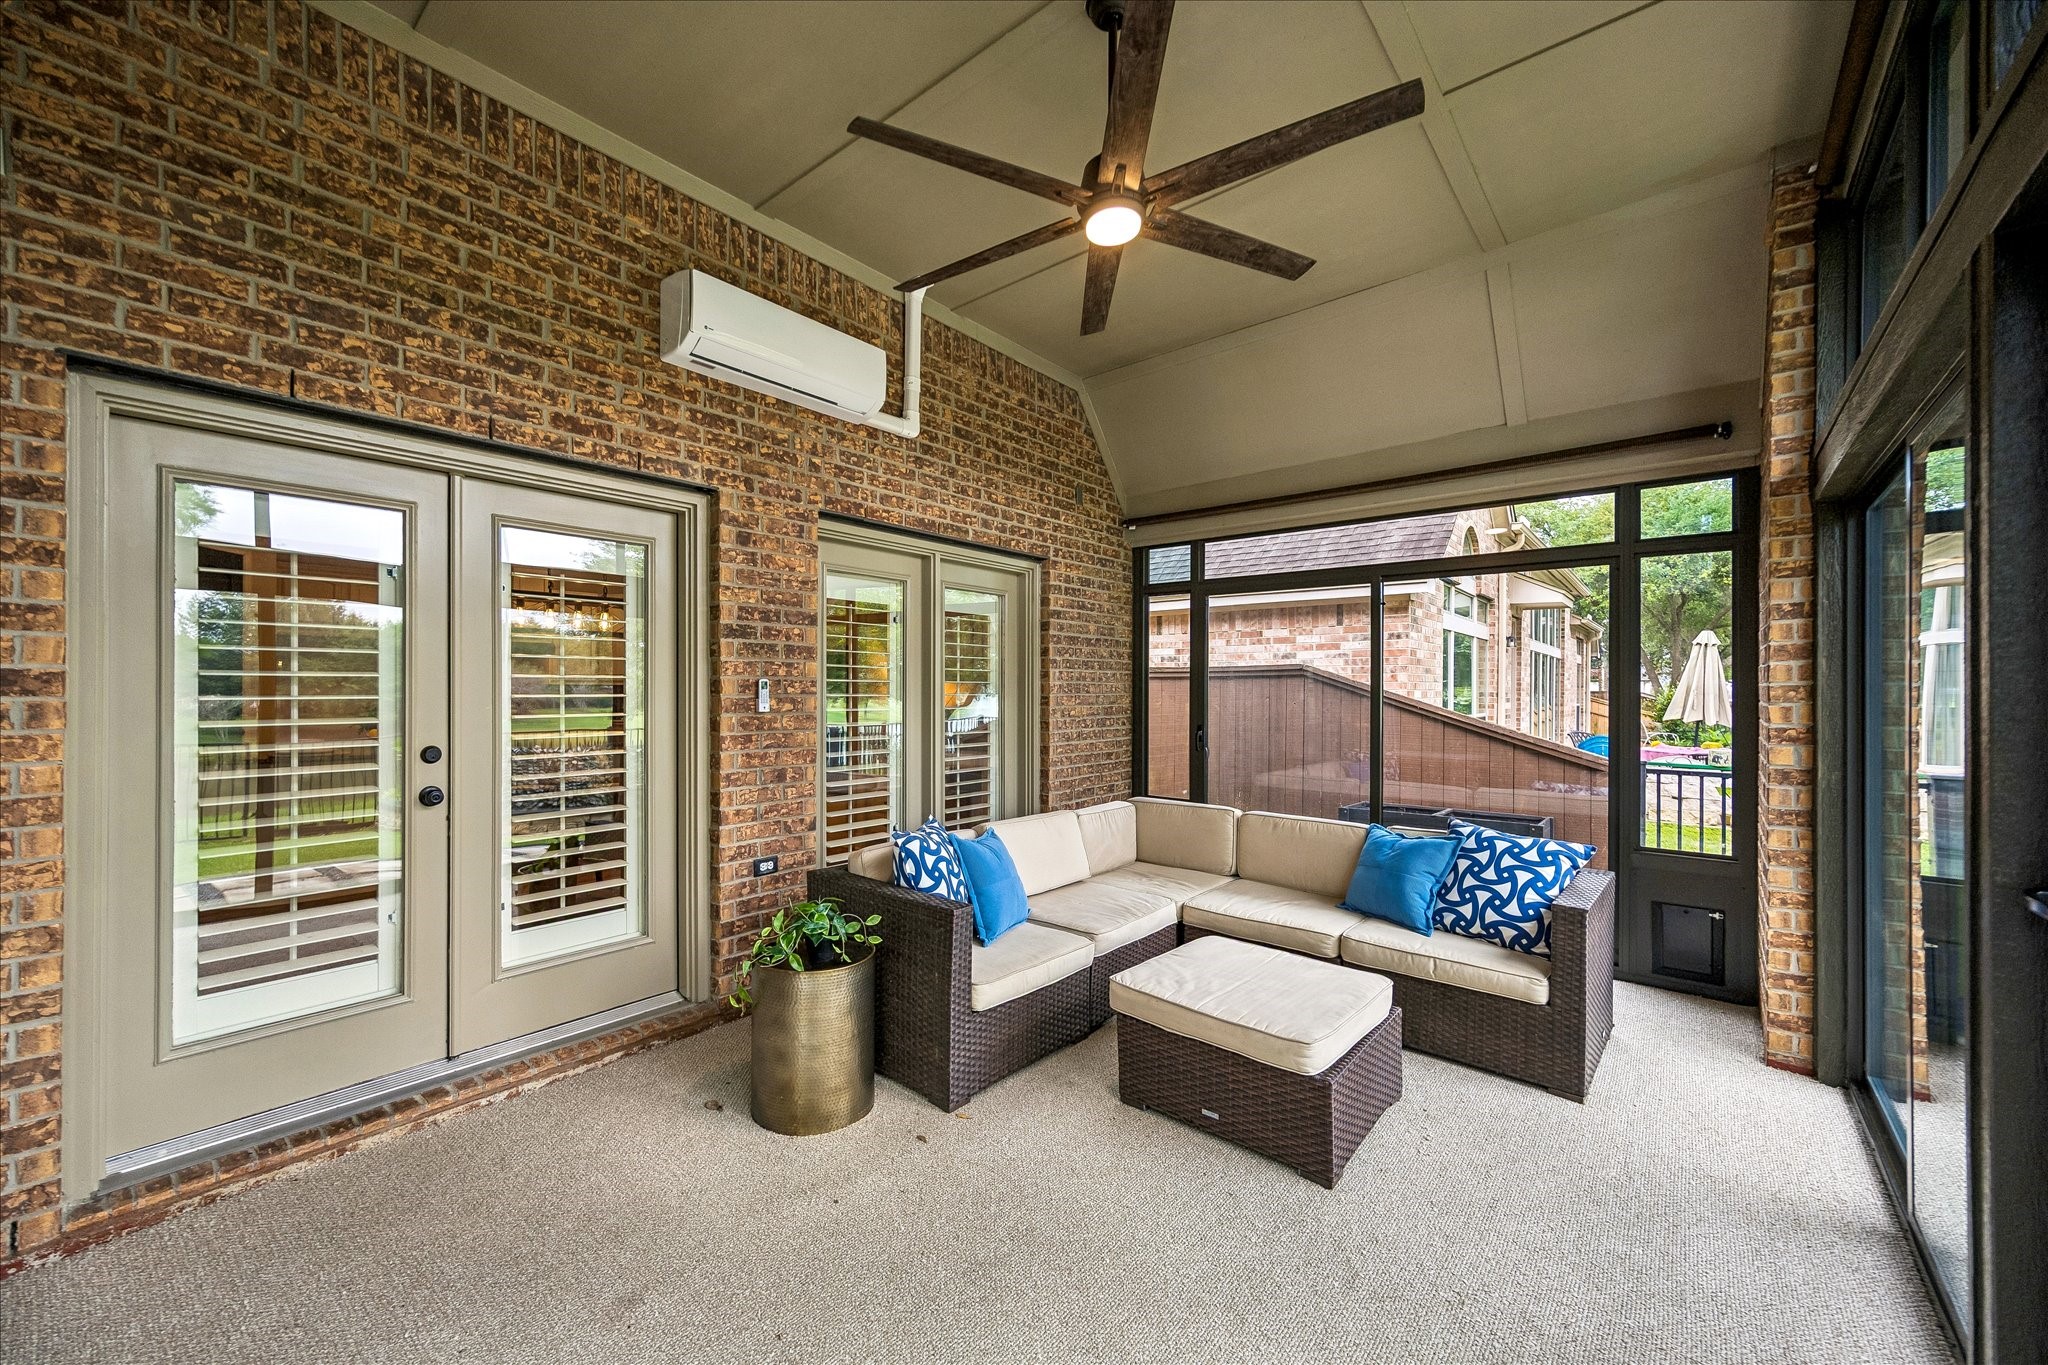
Sure to become a favorite hang out spot, the sunroom was added in 2024 complete with a minisplit AC system.
The waterfront views are the highlight of the sunroom. Sliding doors can be kept closed, or opened with screened doors pulled closed, or screened doors completely open.
Rare waterfront location provides calm, relaxing water views from all of the rooms along the back of the home. Home has never flooded per prior owner and current owners' seller's disclosures.
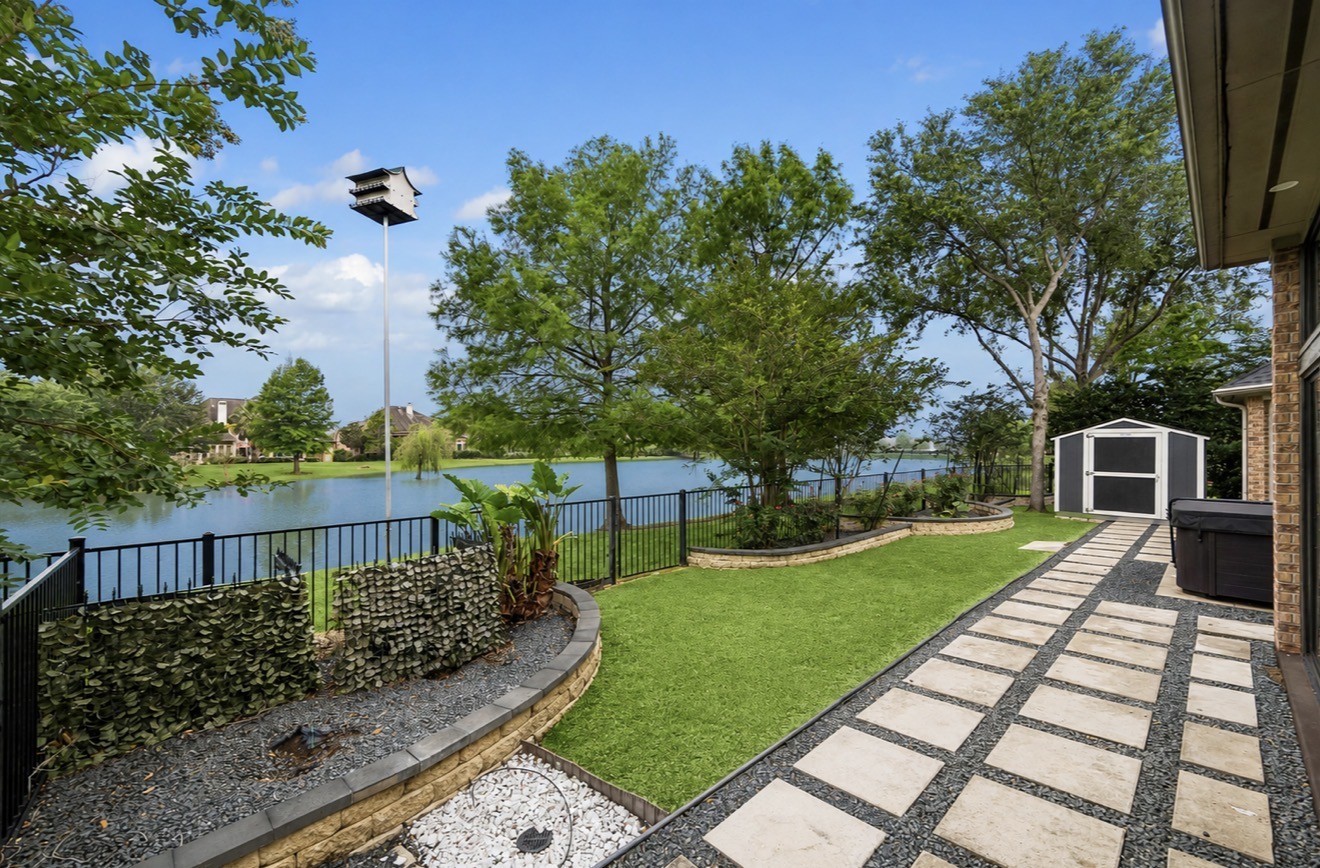
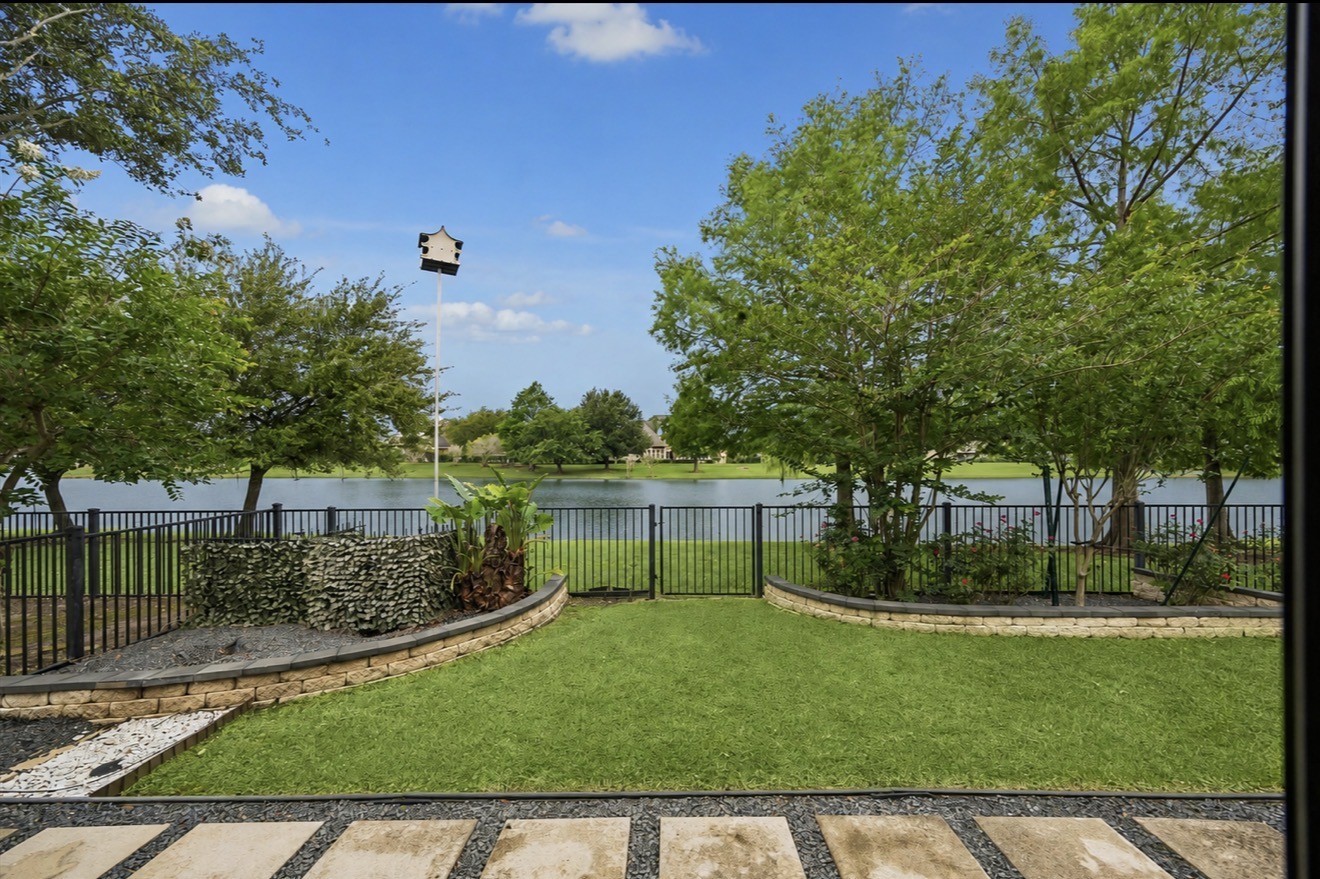
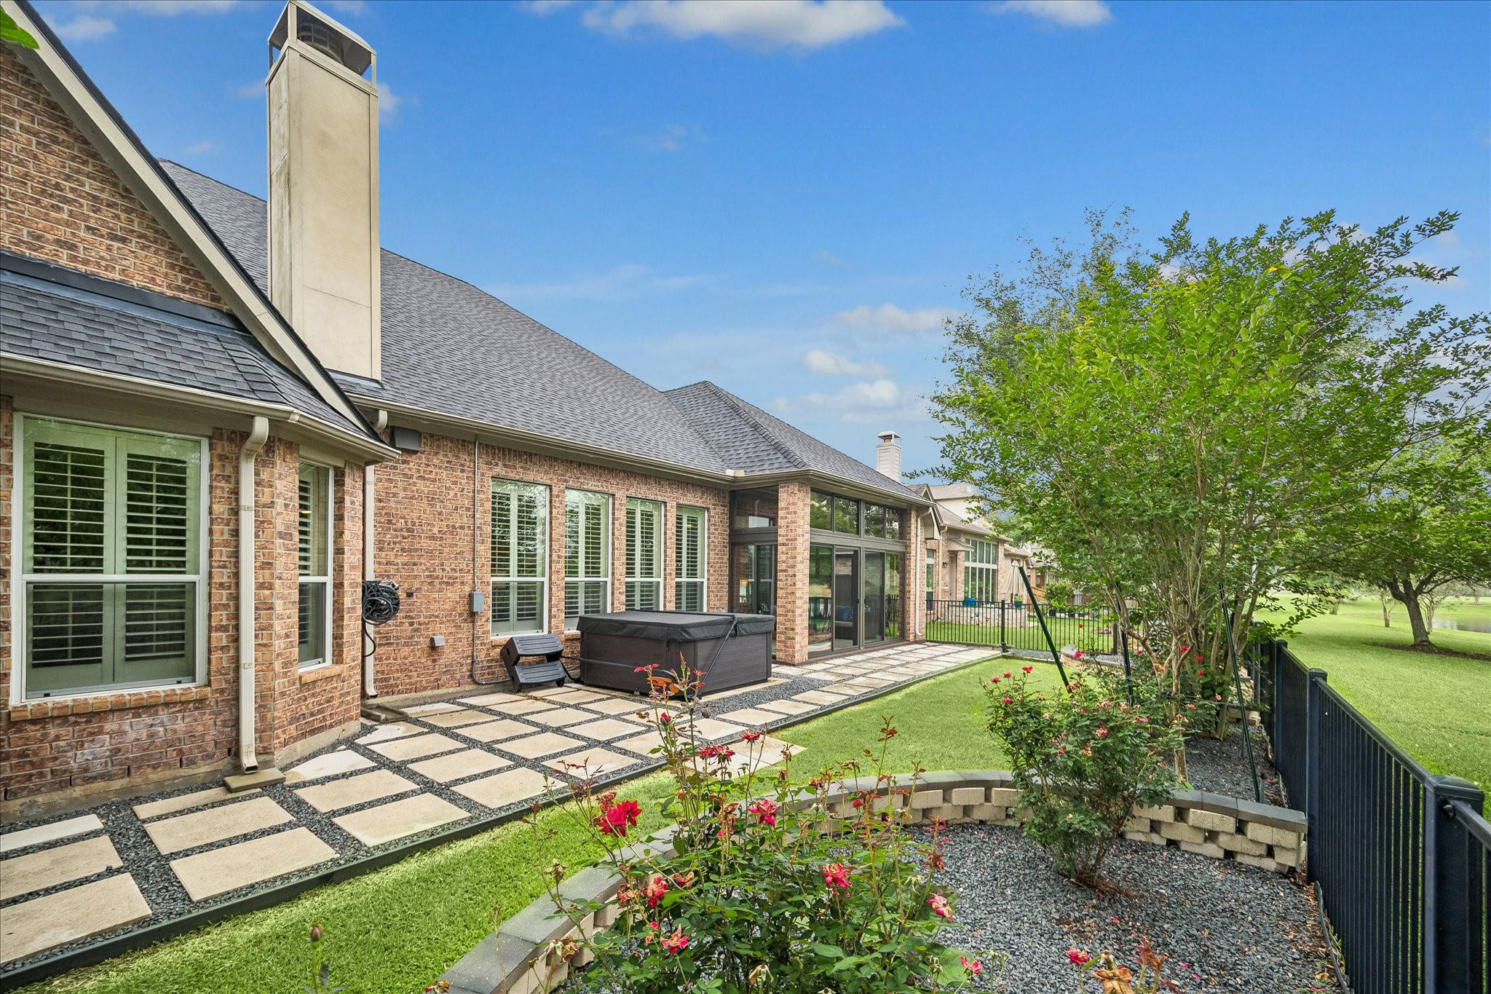
Meticulously manicured landscaping provides such a clean and classic look. The storage shed and corner of hot tub can be seen along the right side of home. Both remain with the property.
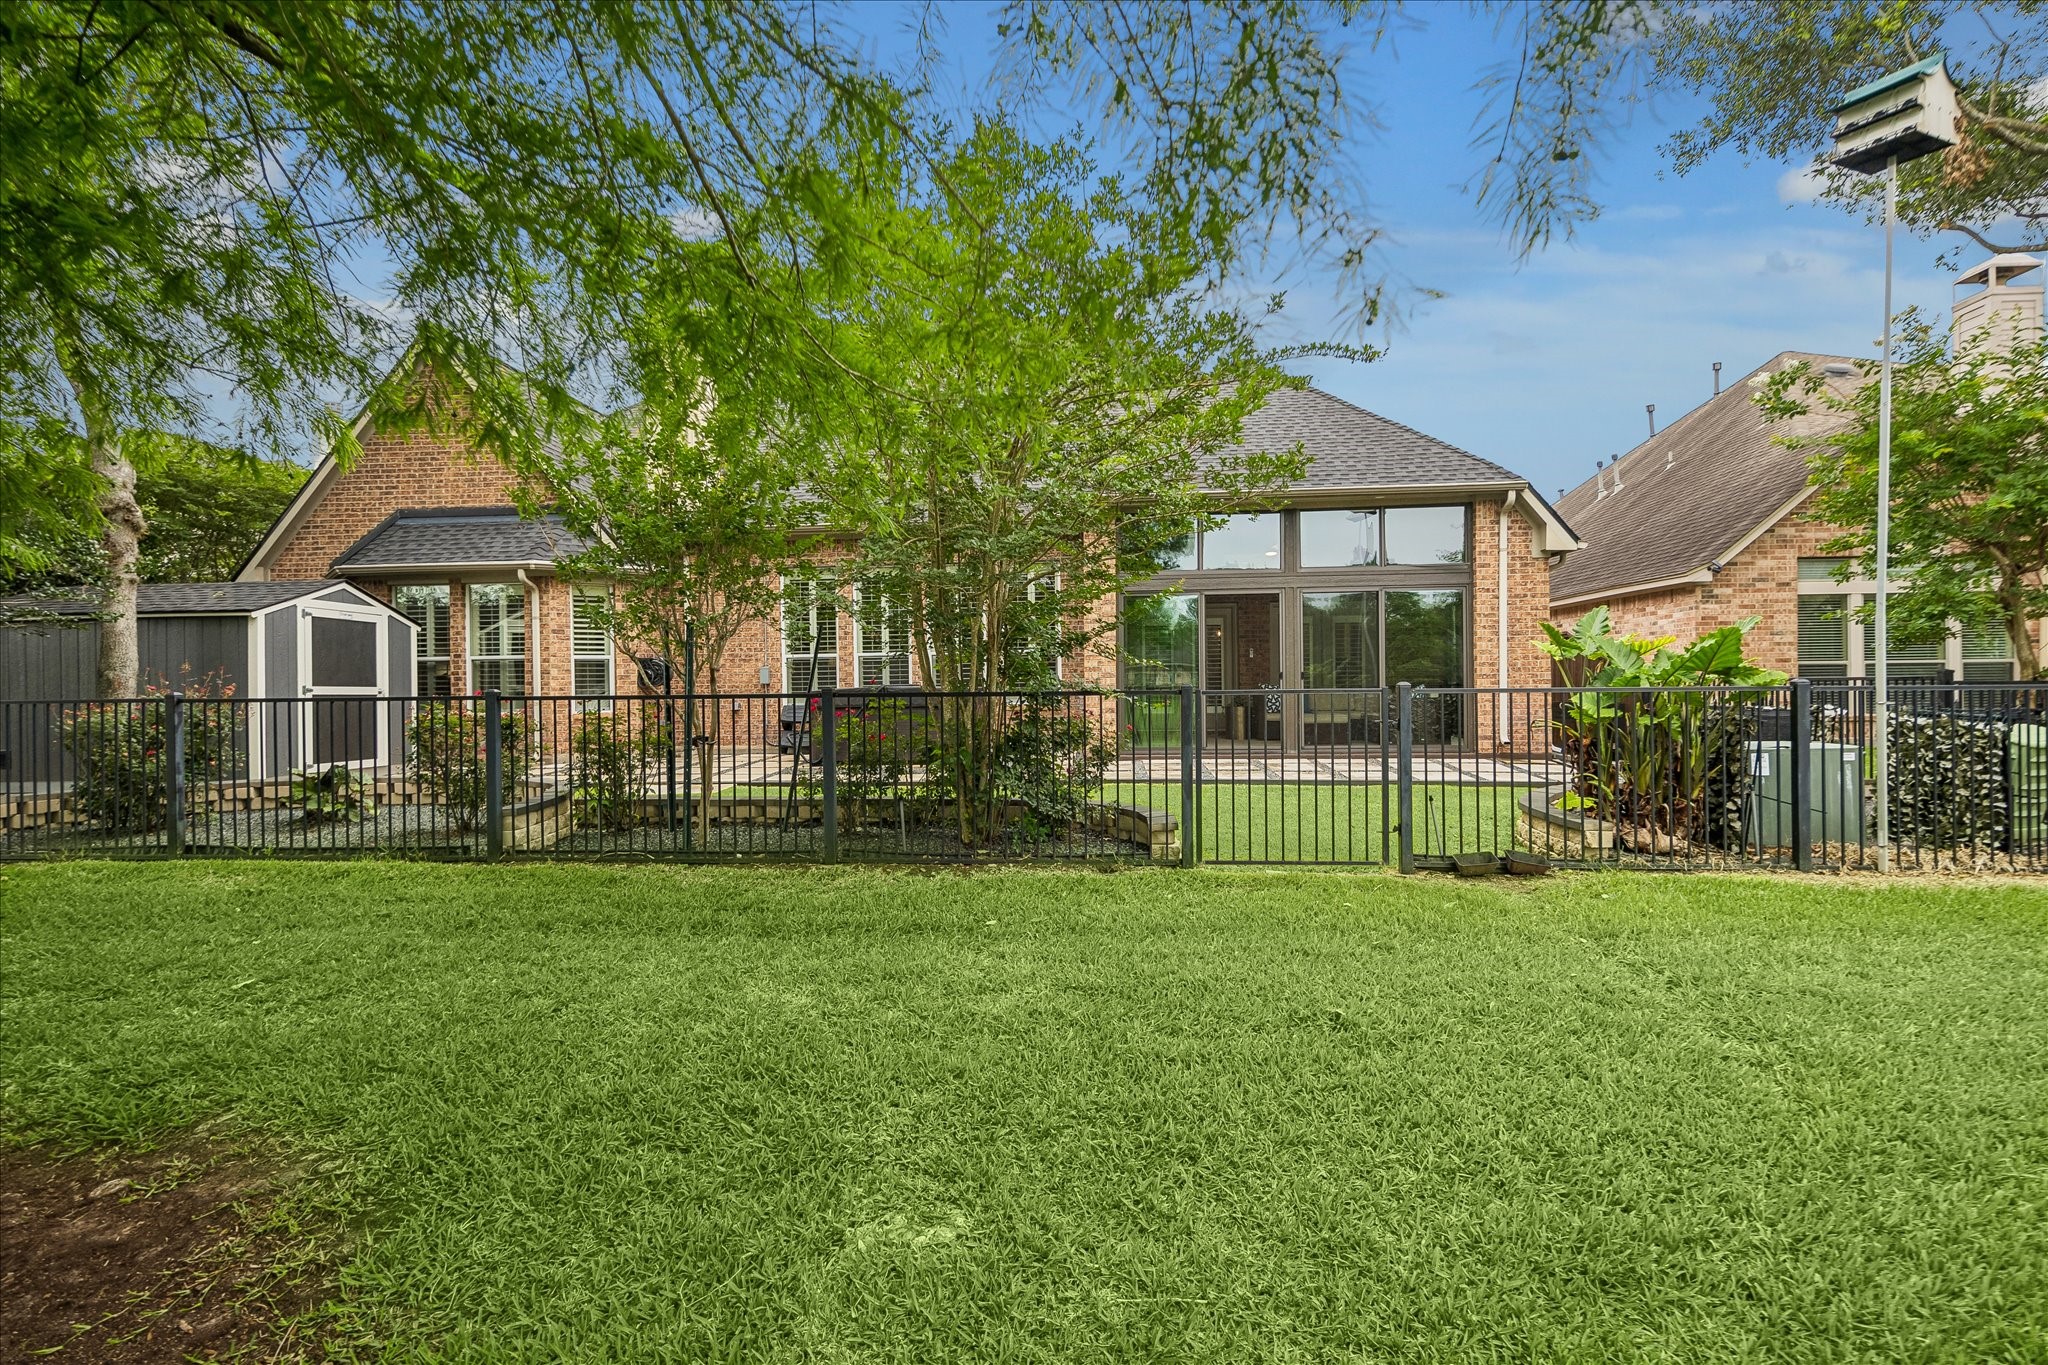
A gate to the water allows easy access for a stroll along the water's edge, fishing, and/or feeding the ducks.
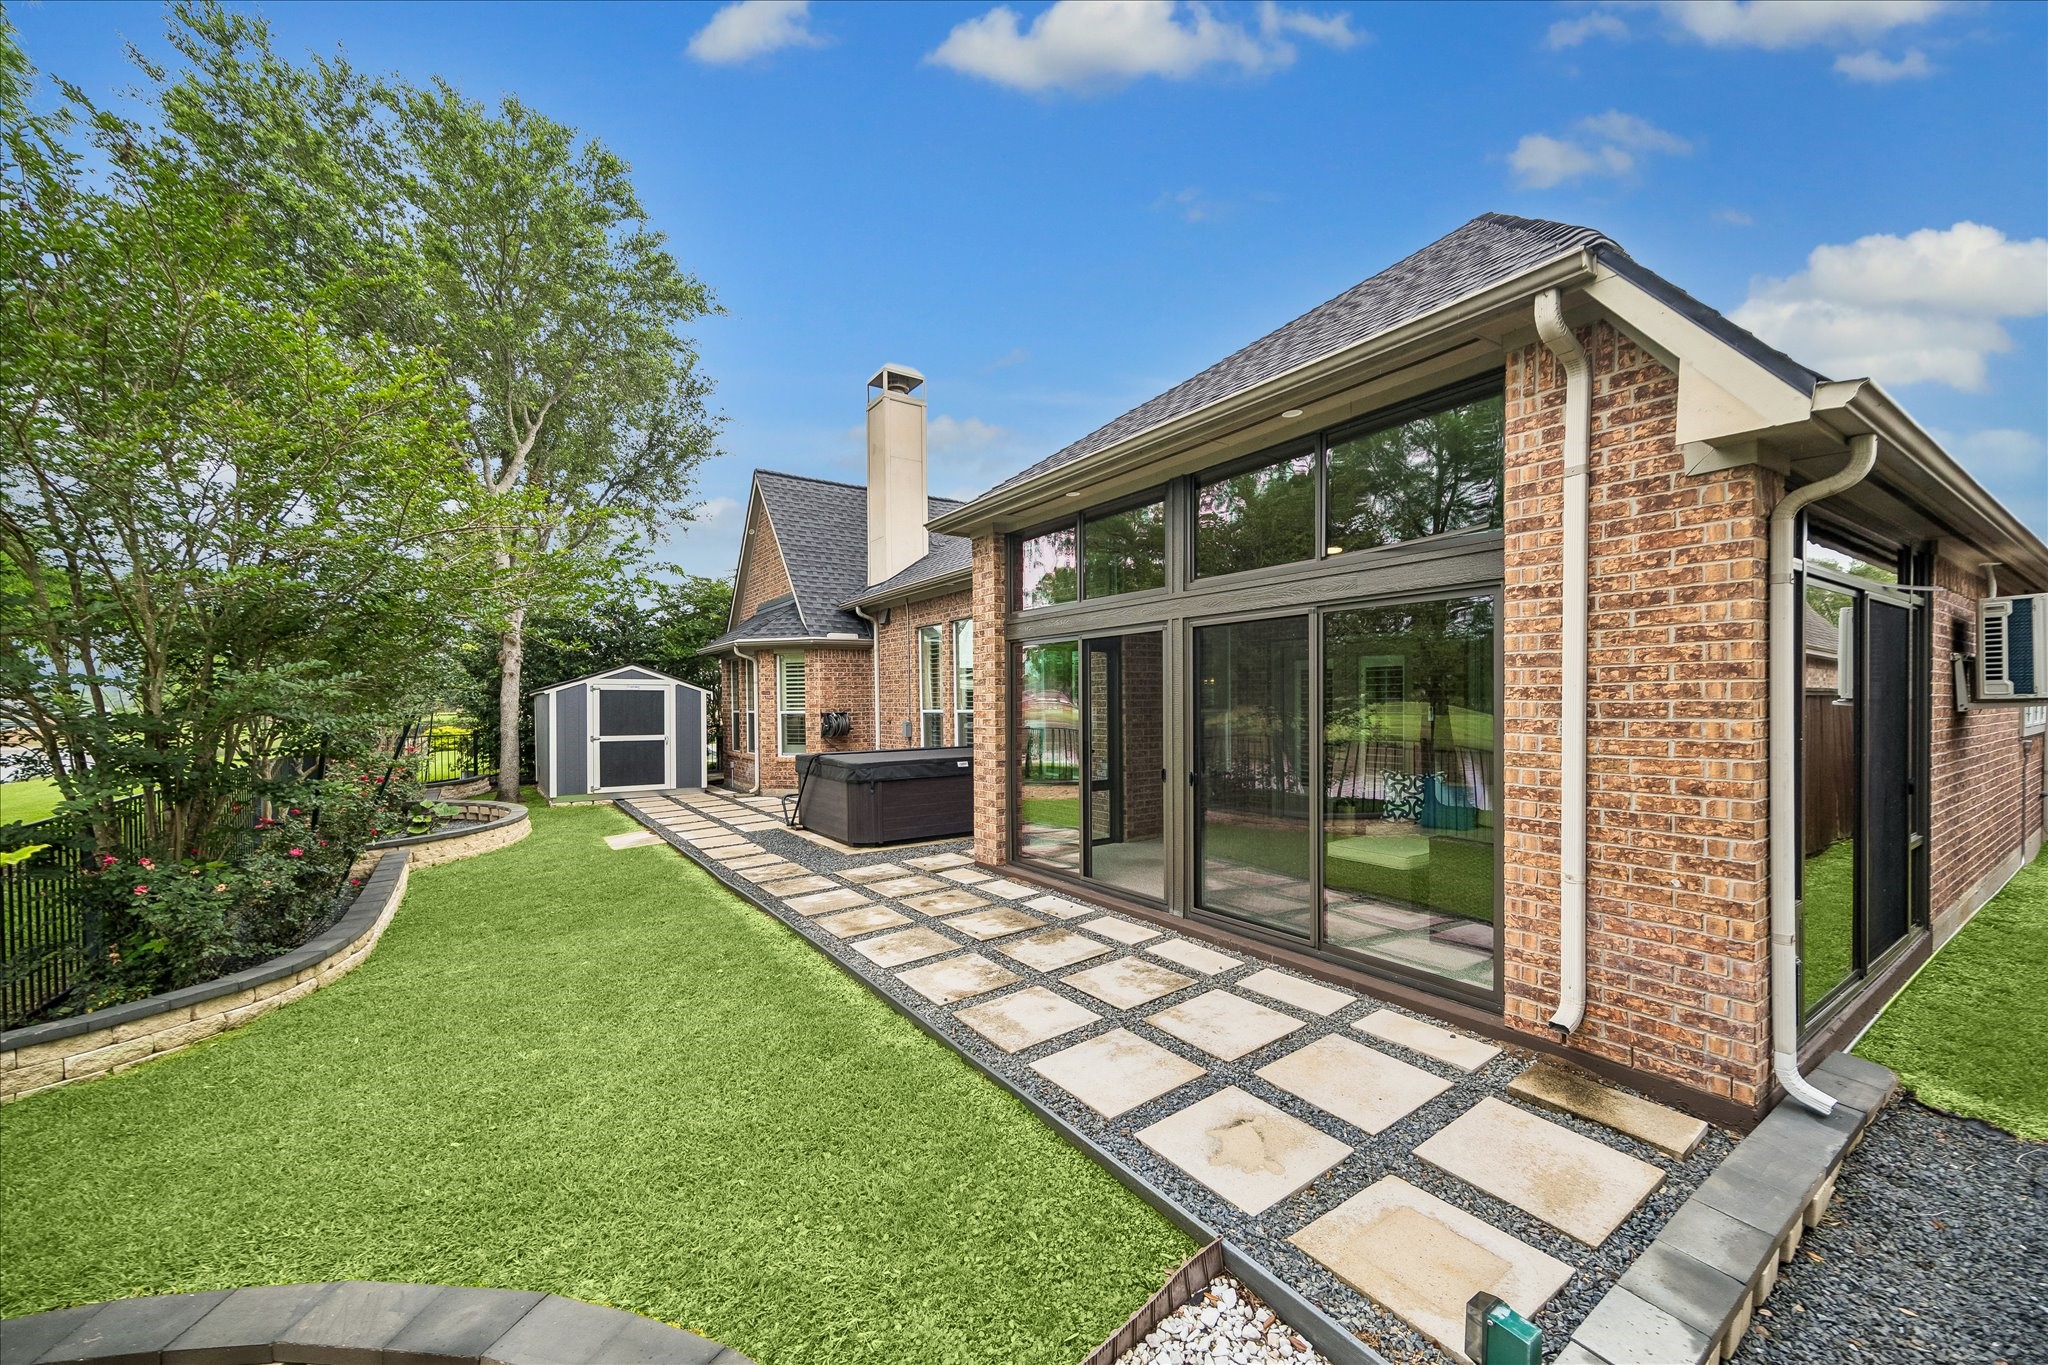
View of back side of home showing the pavered landscaping, hot tub, and sunroom in the distance. All four sides of the home are brick.
View of the back of home from the water's edge.
Corner view of home and backyard.
Tranquil views to start and end your day.
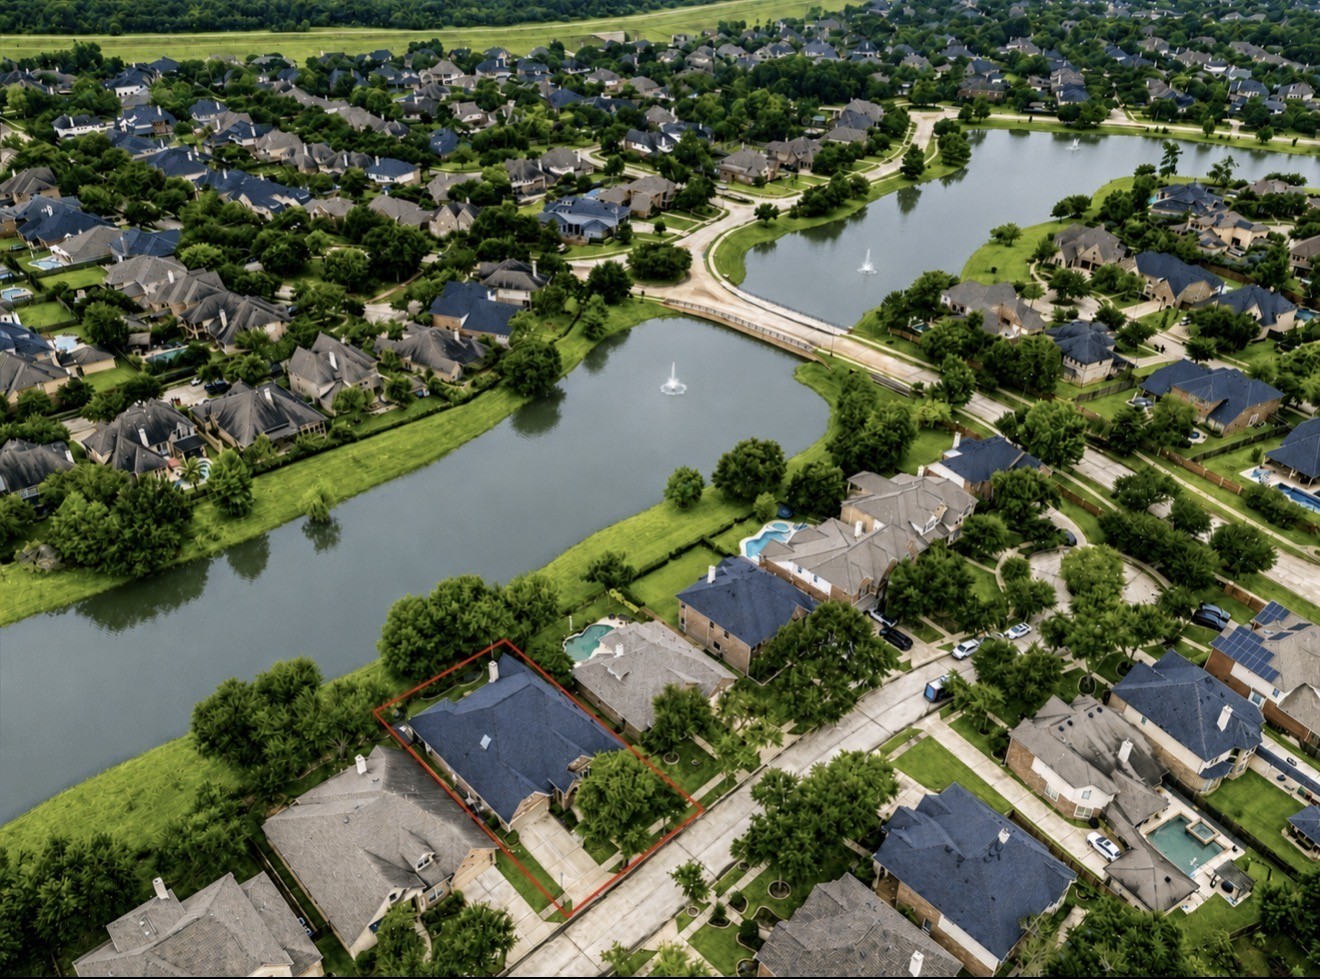
Aerial view of property outlined in red. Located on a quiet, cul-de-sac street with minimal traffic.
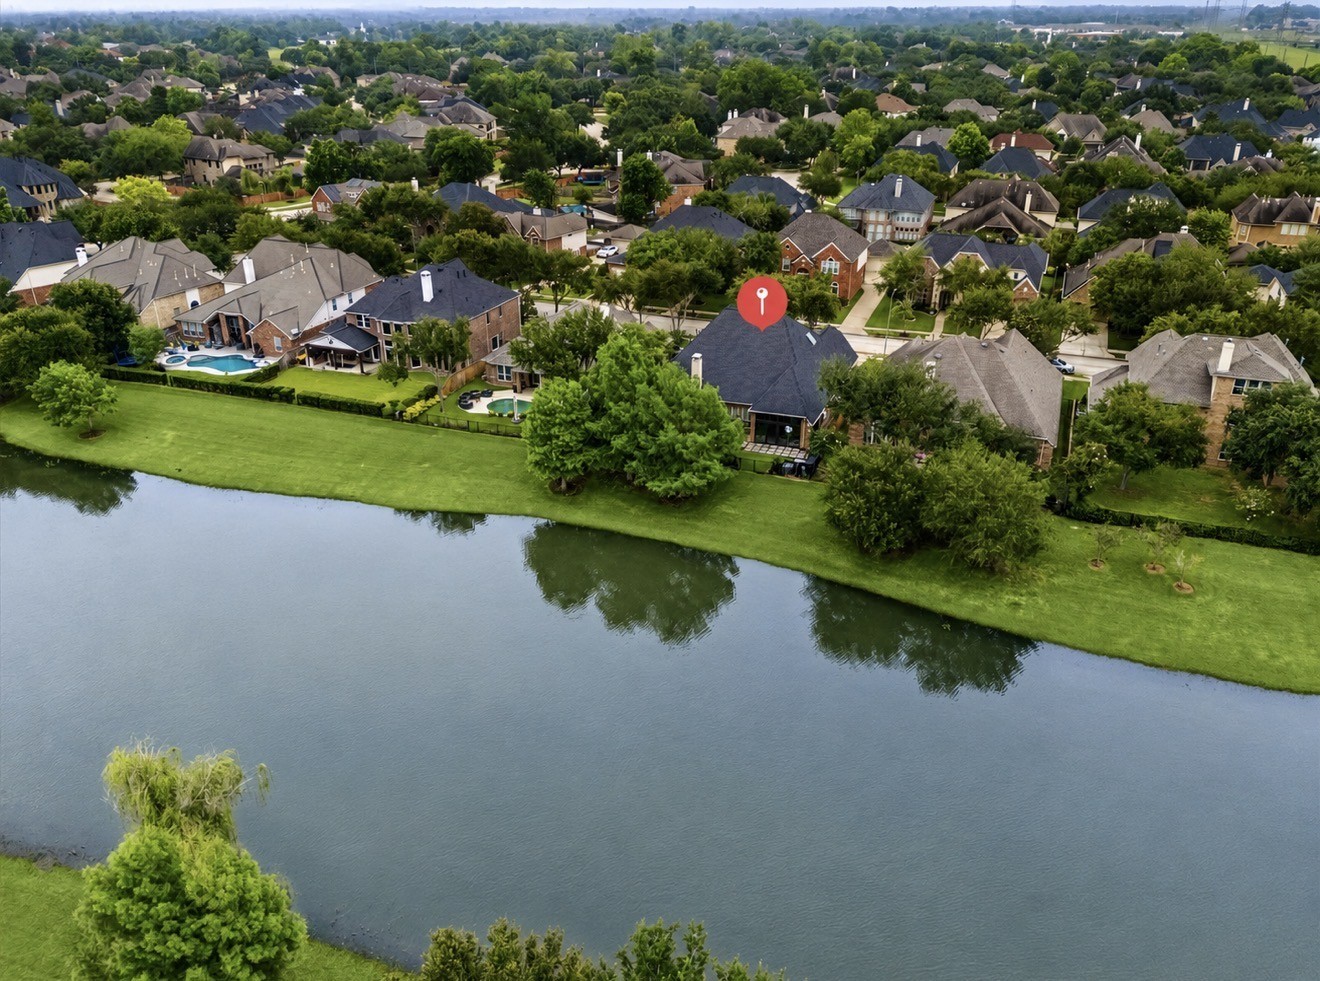
Another aerial view of the property from across the water. This home has never flooded per seller's disclosures provided by prior owner and current owner.



.jpg)

