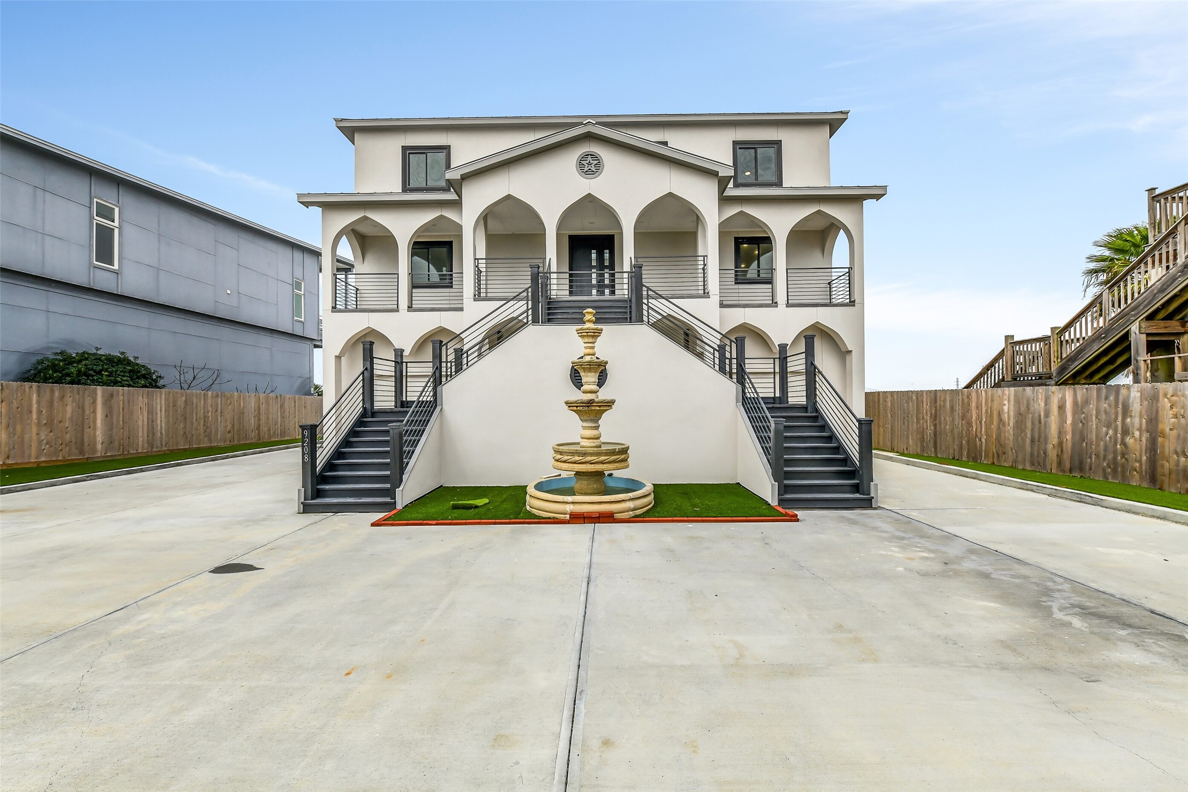
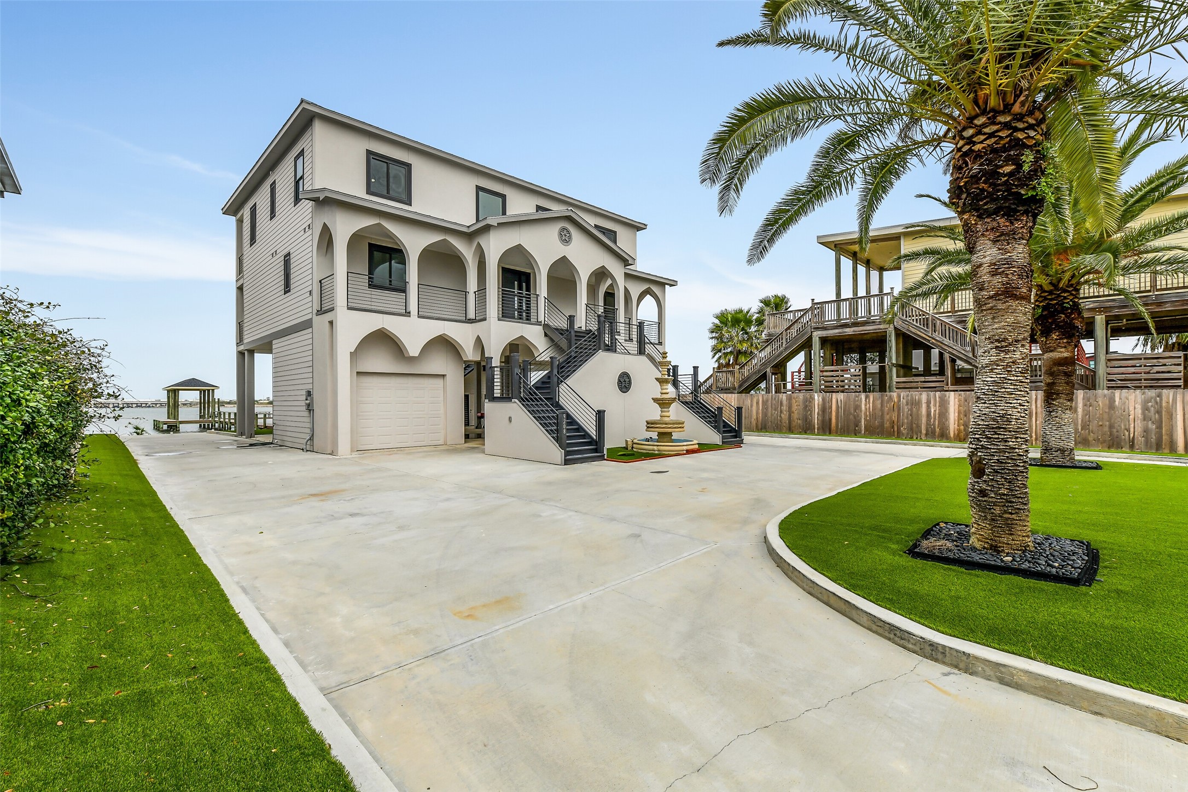
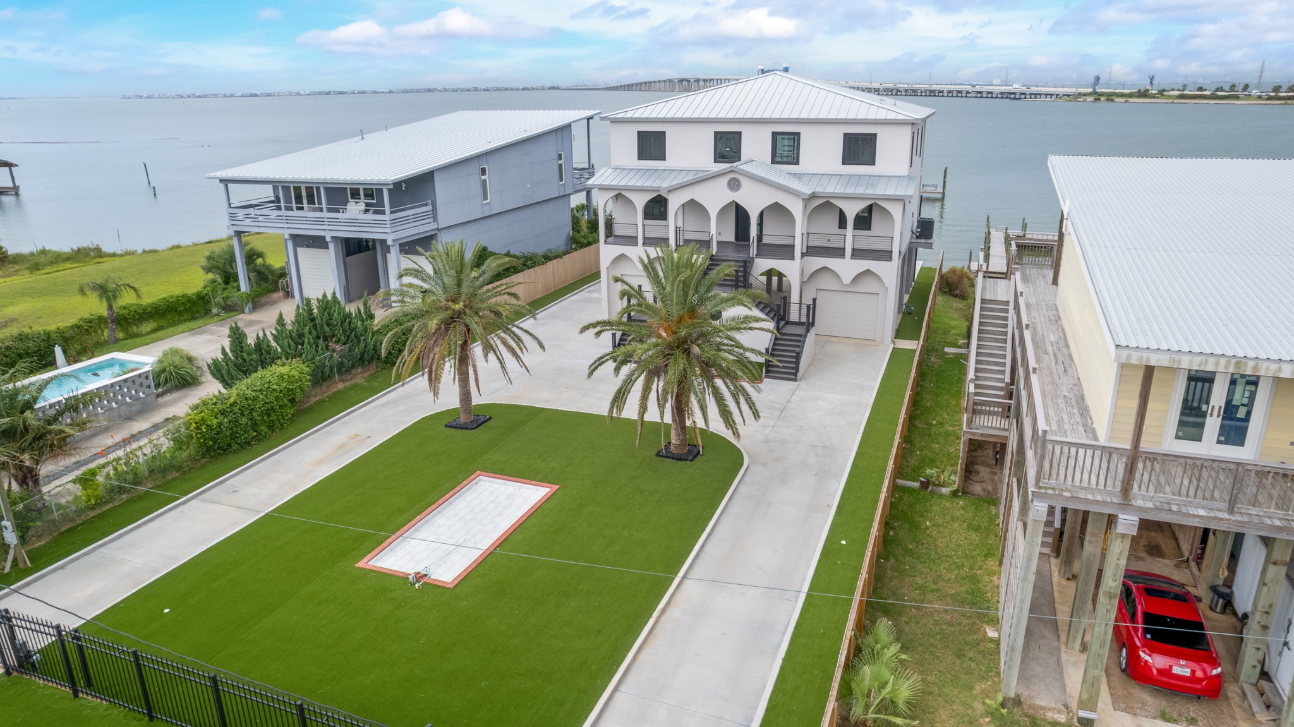
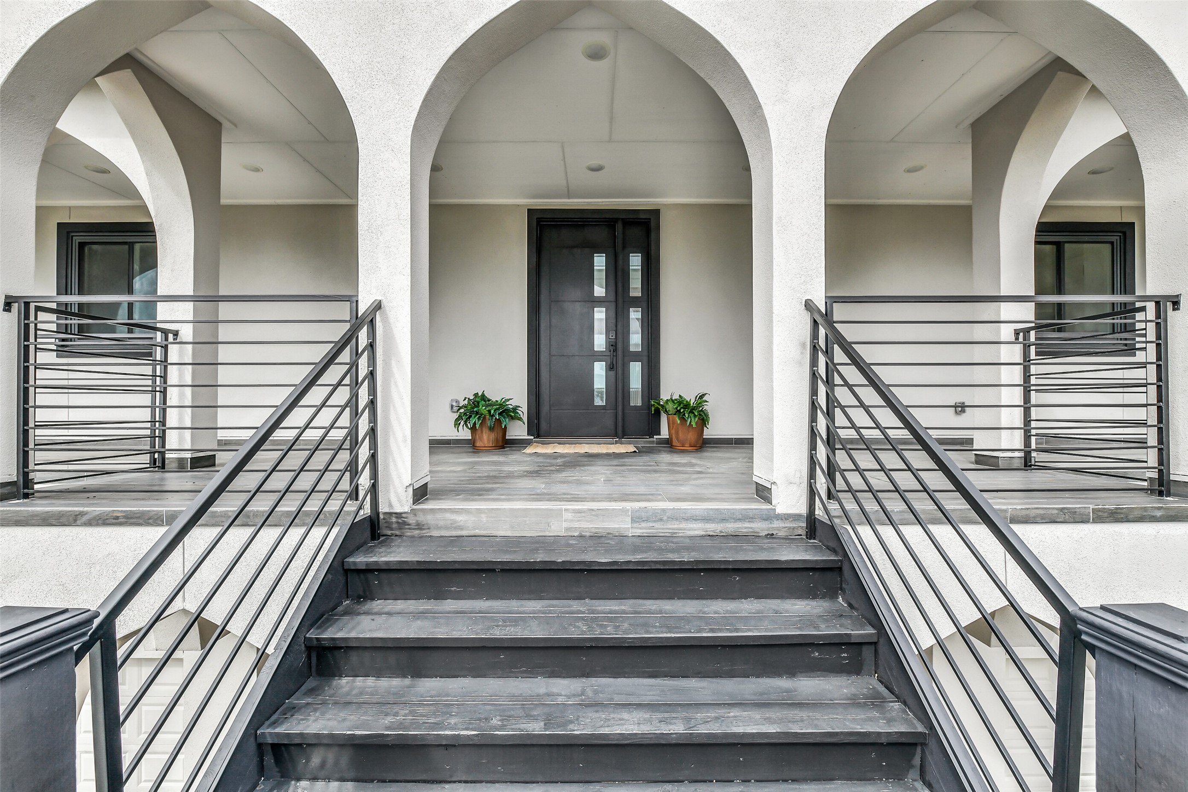
This home makes a statement before you step inside. The elevated Mediterranean-inspired facade, arched details, mature palms, wide private drive and fully fenced setting create an impressive sense of arrival.
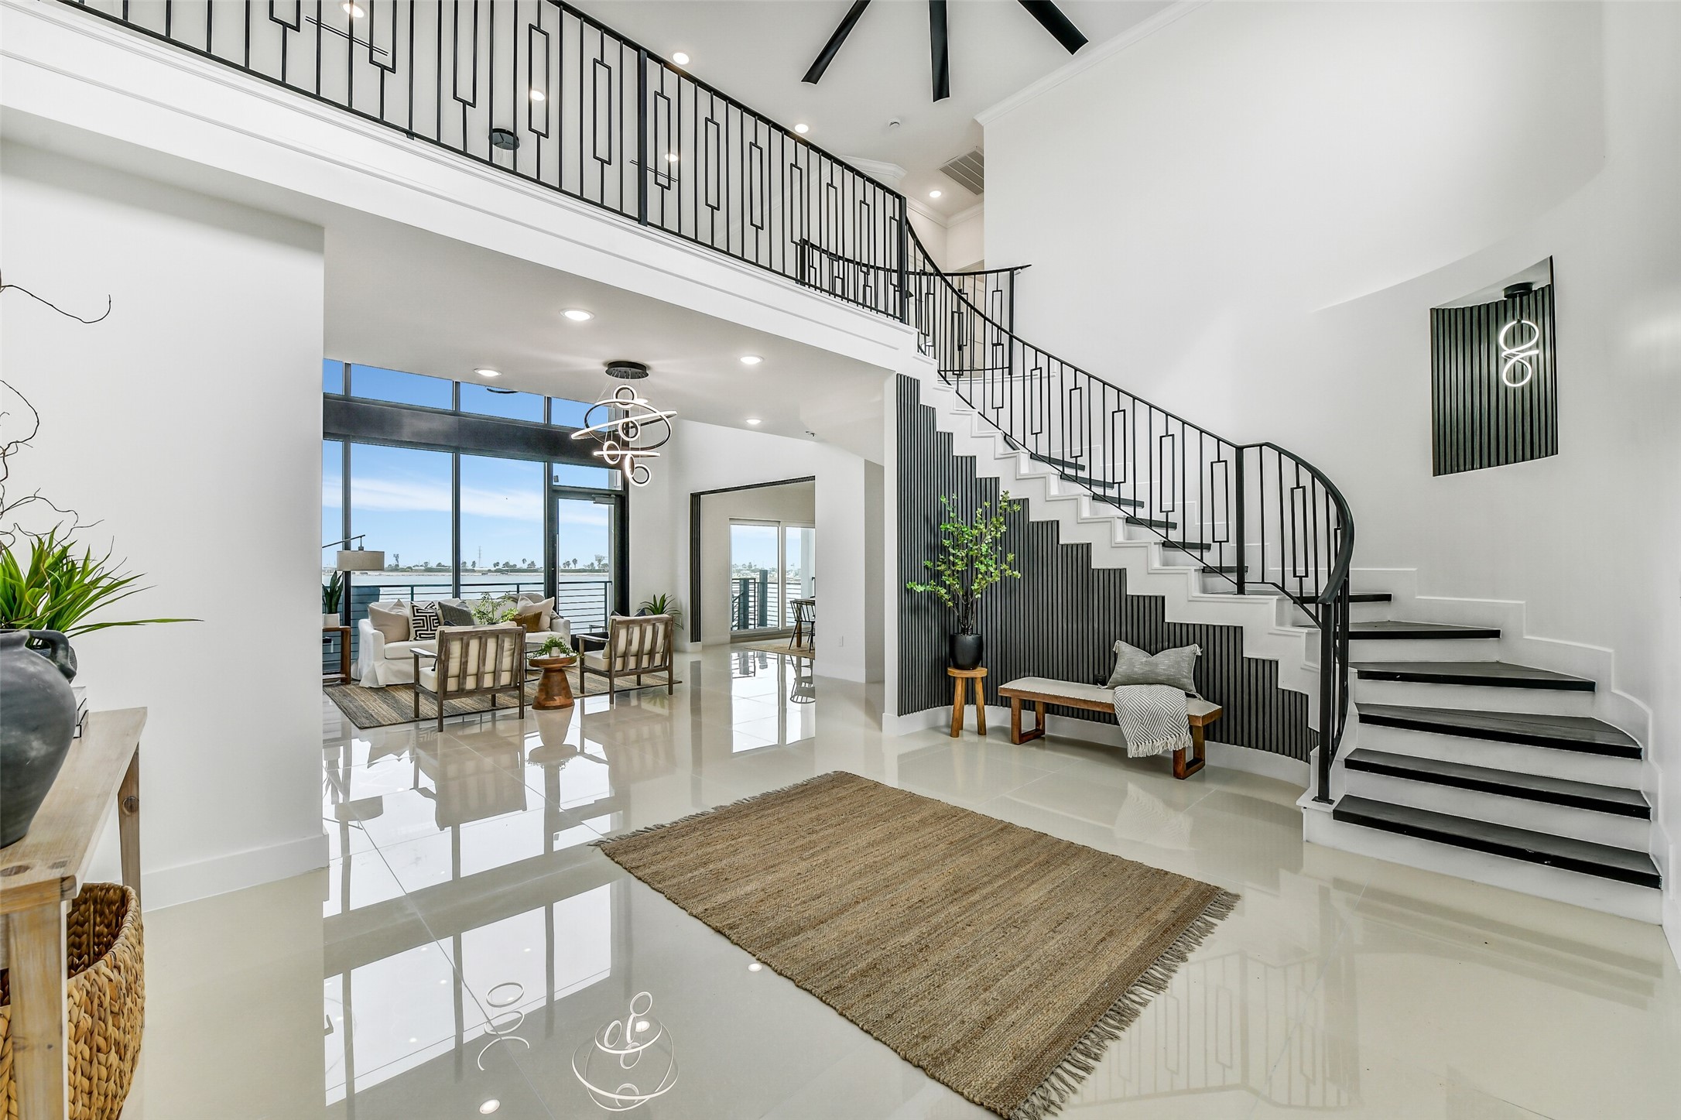
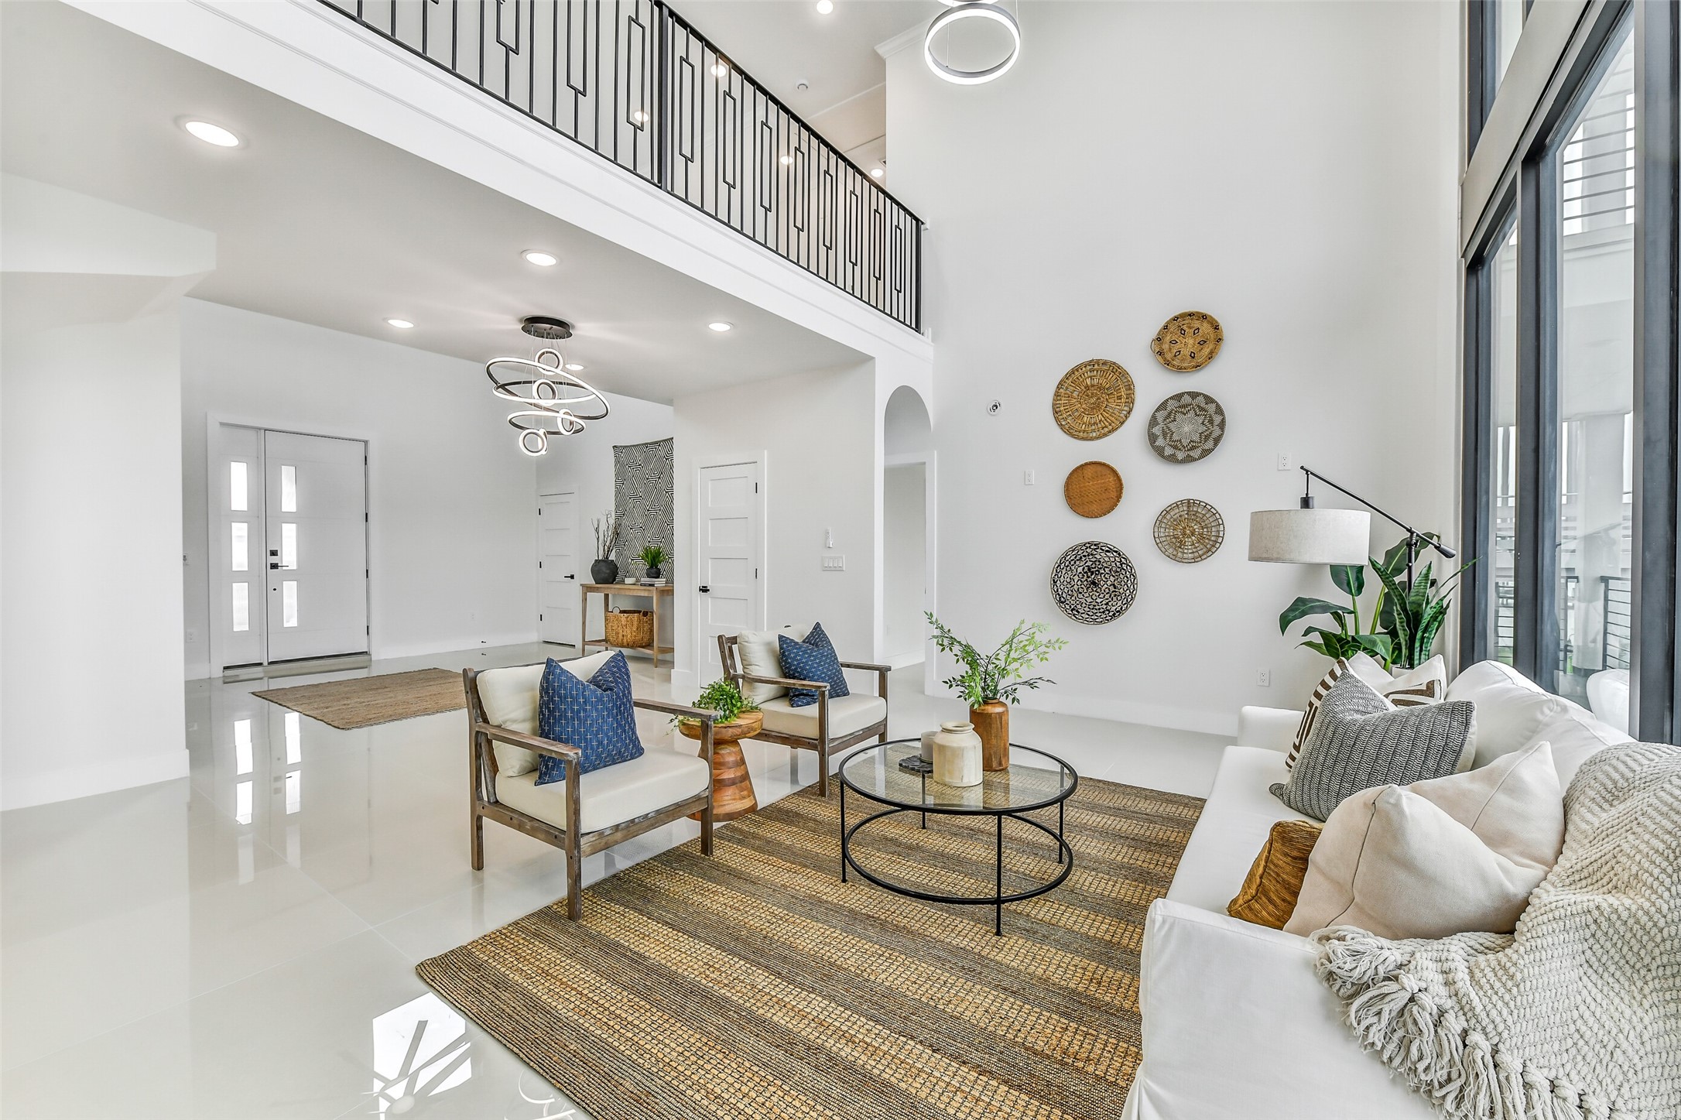
The open design keeps the architecture and bay in view at once. The staircase, upper landing and waterfront sightline connect both levels with light and movement.
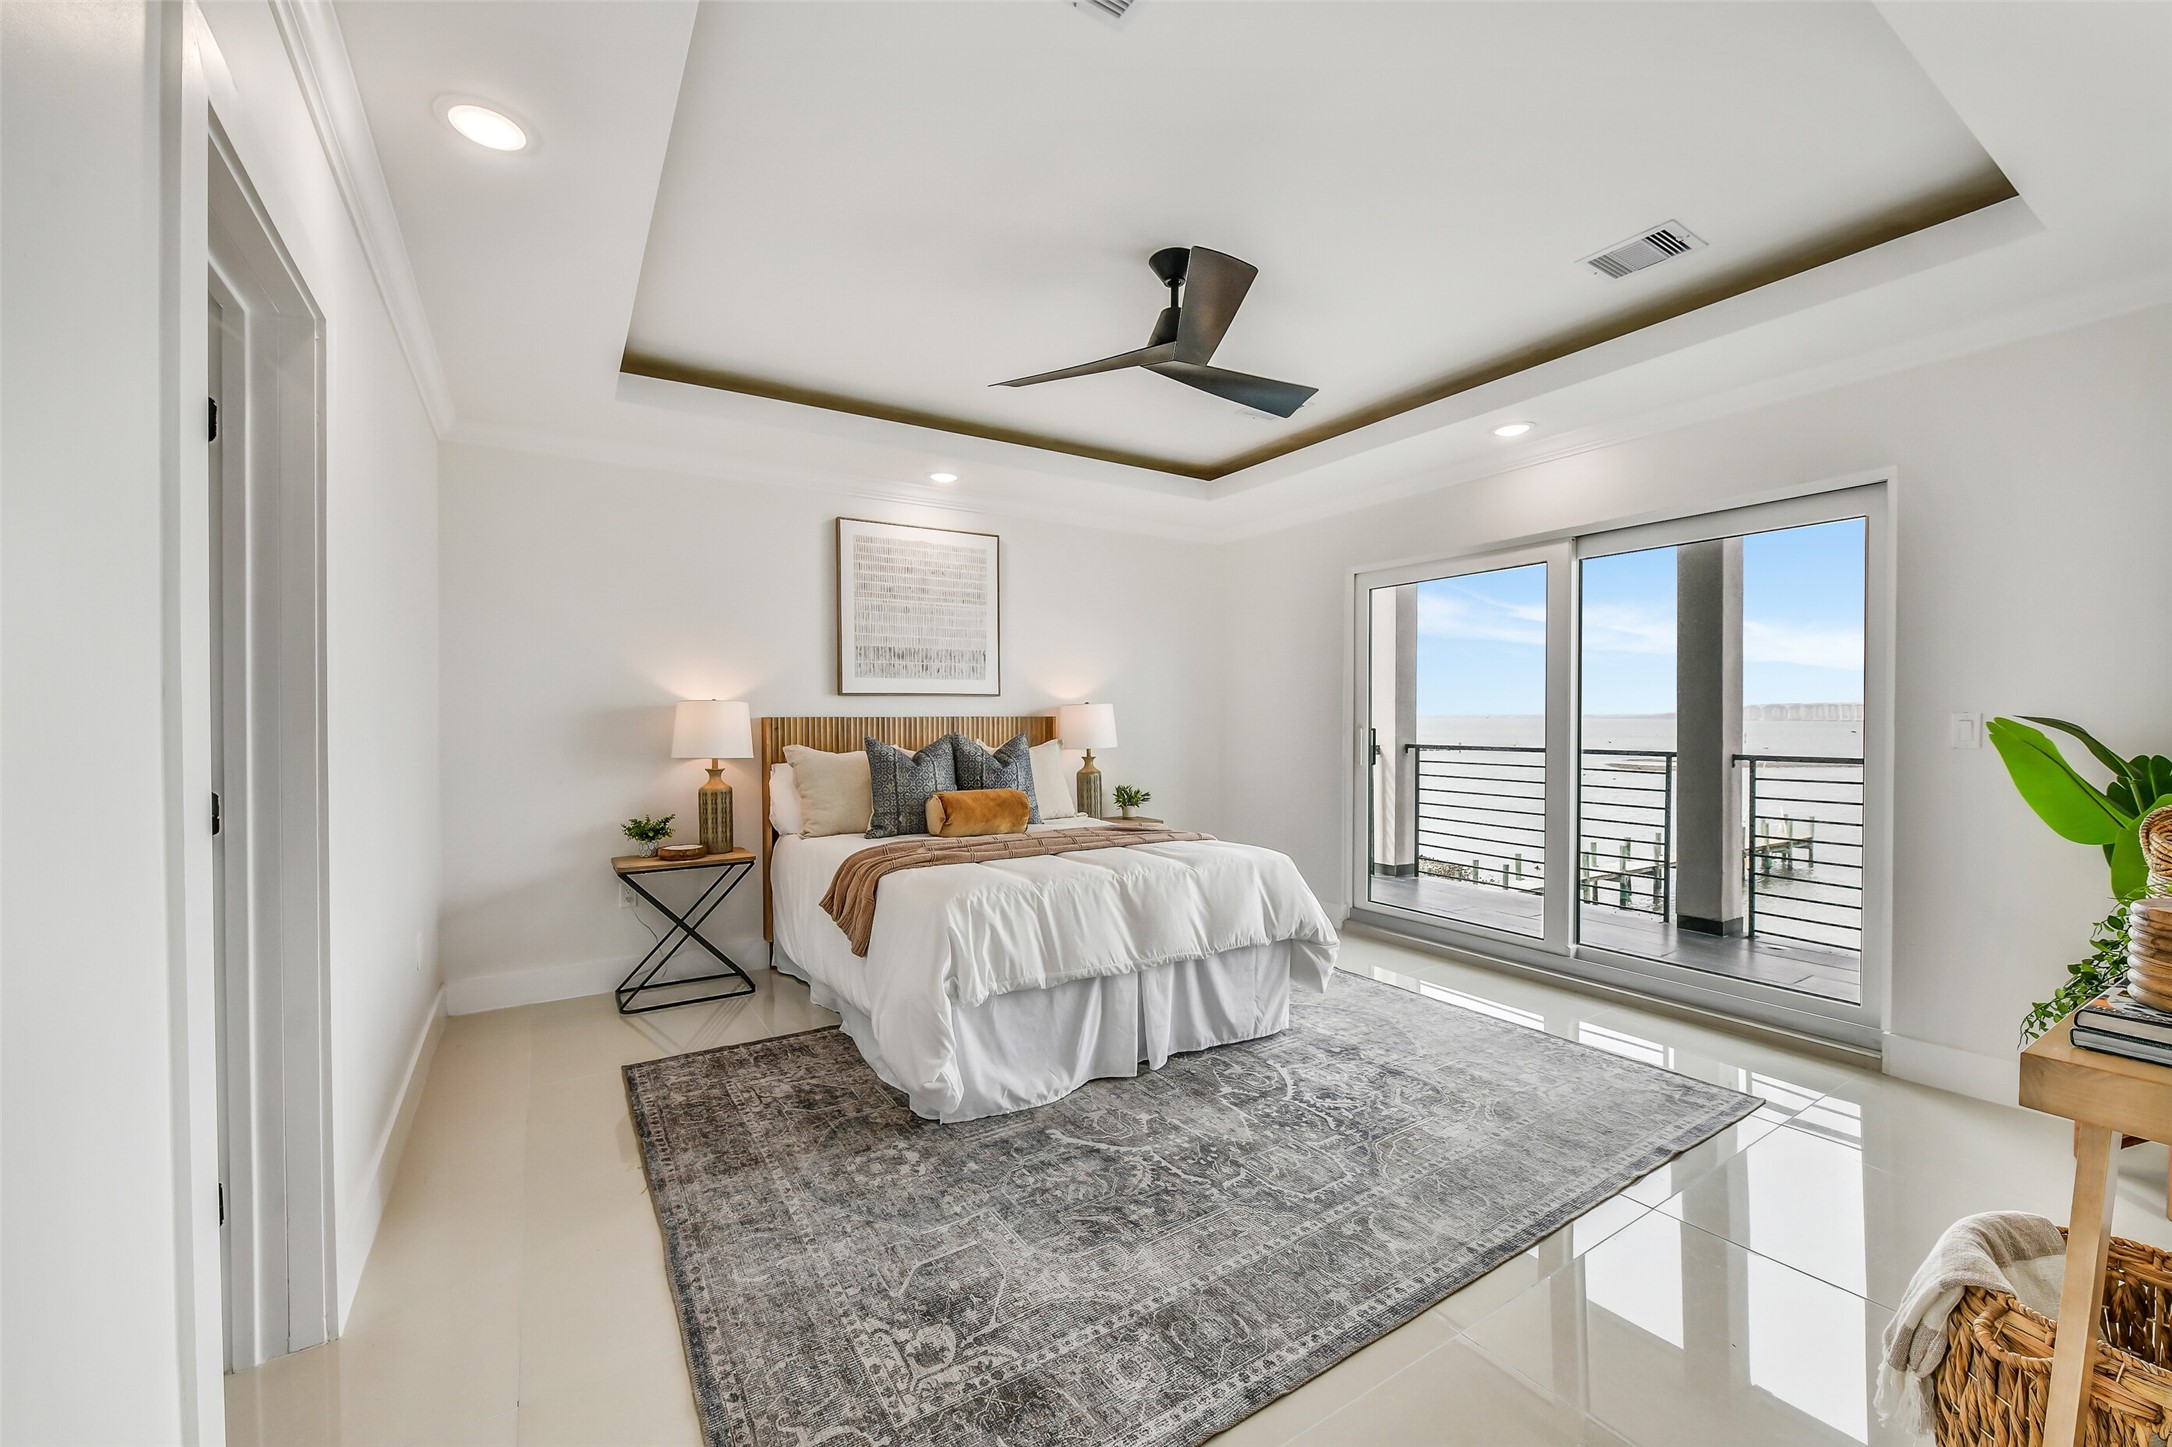
The first-floor primary suite offers privacy and convenience on the main level. Its generous proportions and deck access create a personal retreat connected to the waterfront lifestyle.
Sunlight and water views elevate every gathering. The open living and dining areas transition easily from intimate dinners to larger celebrations.
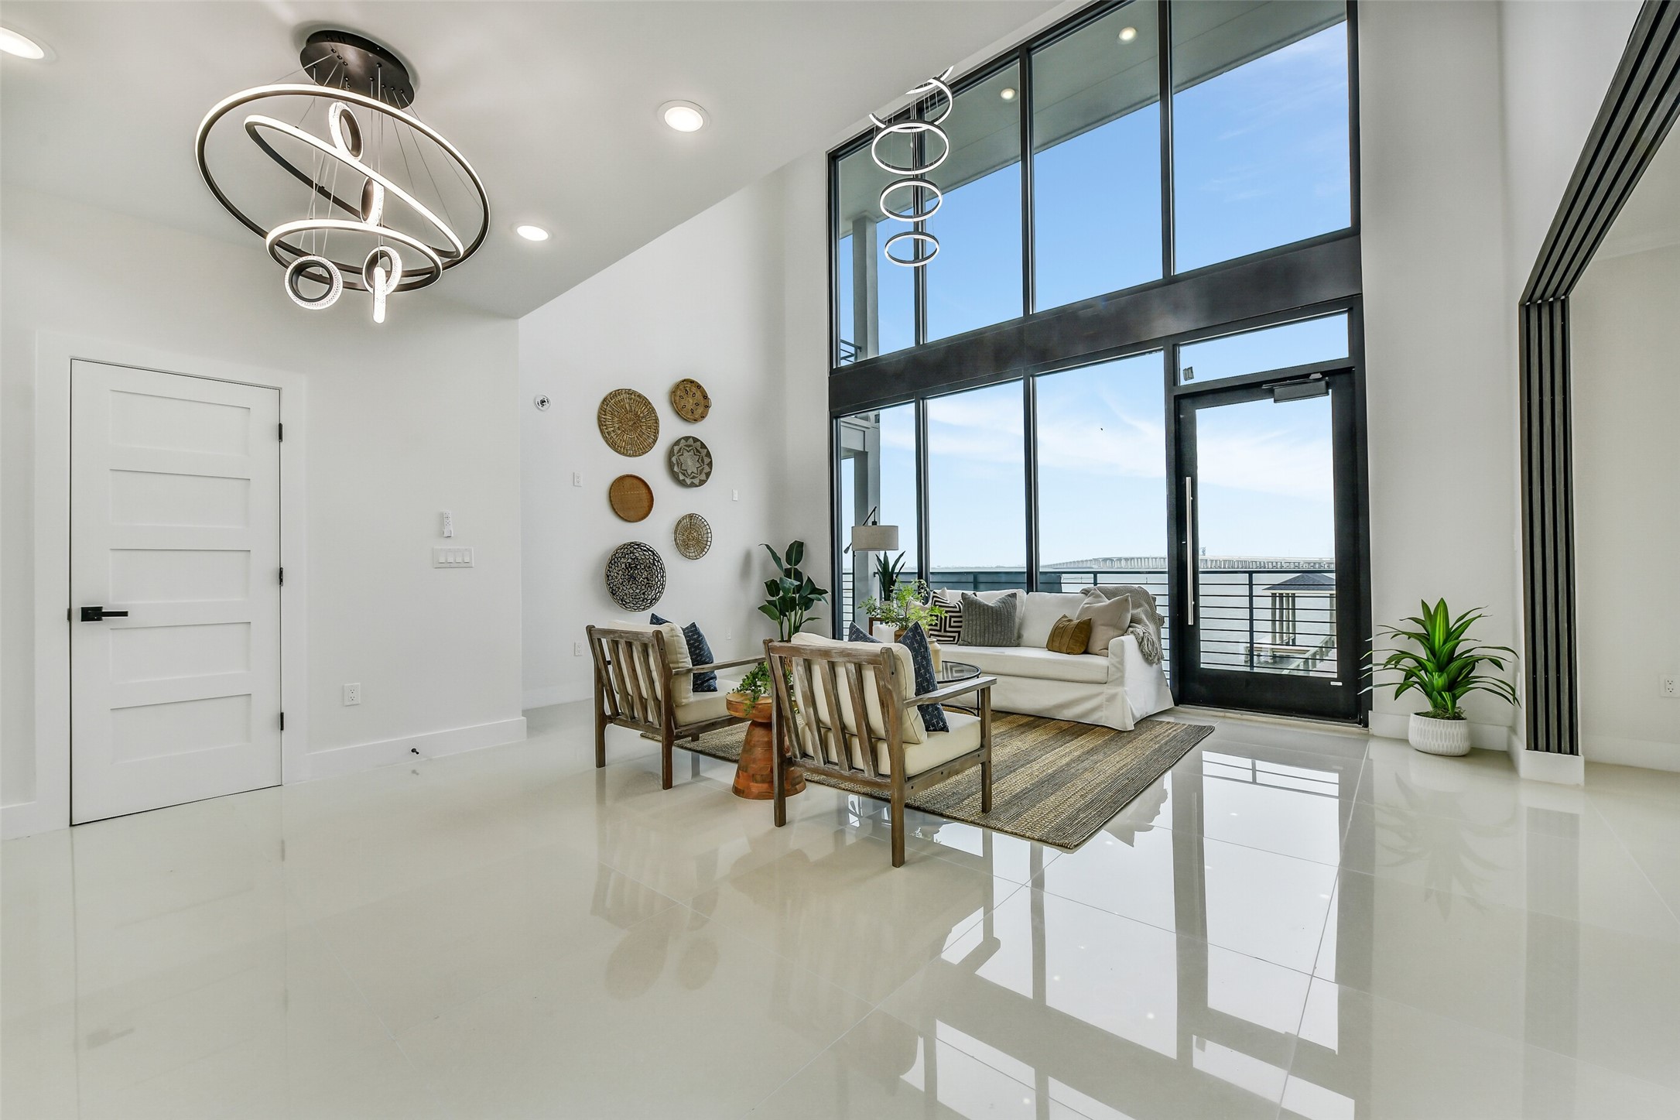
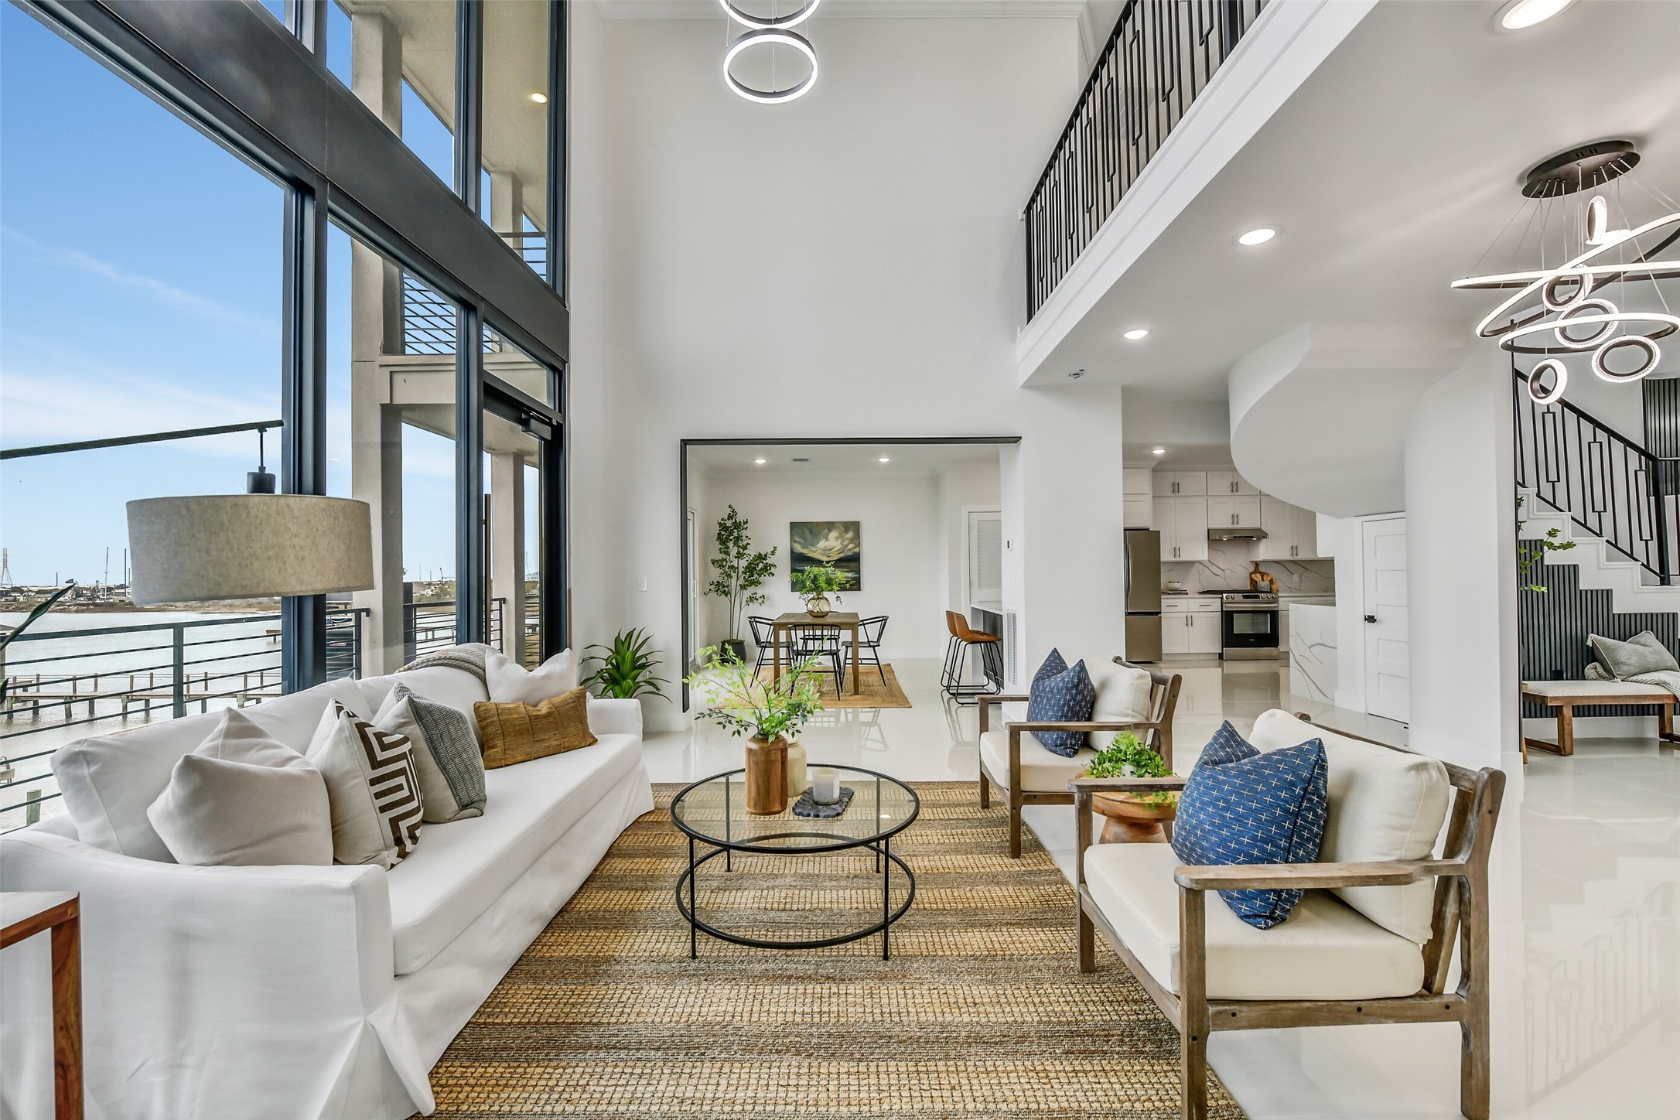
The bay becomes living artwork in the great room. A two-story wall of glass pulls the water and sky inside, creating a dramatic setting for everyday living and memorable entertaining.
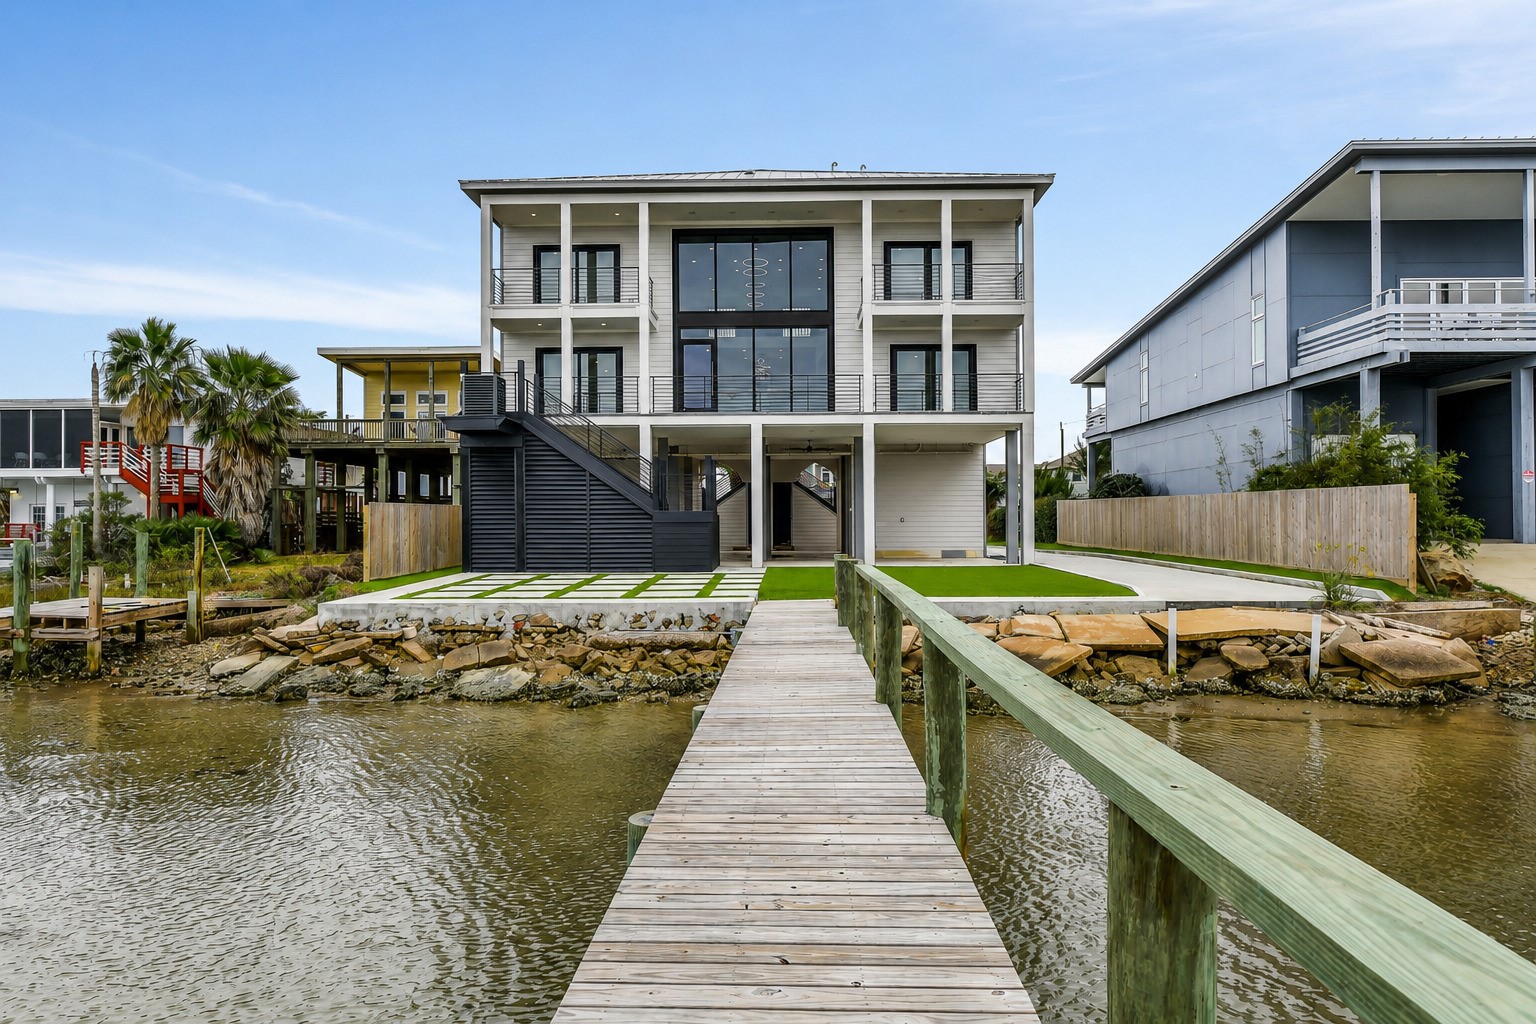
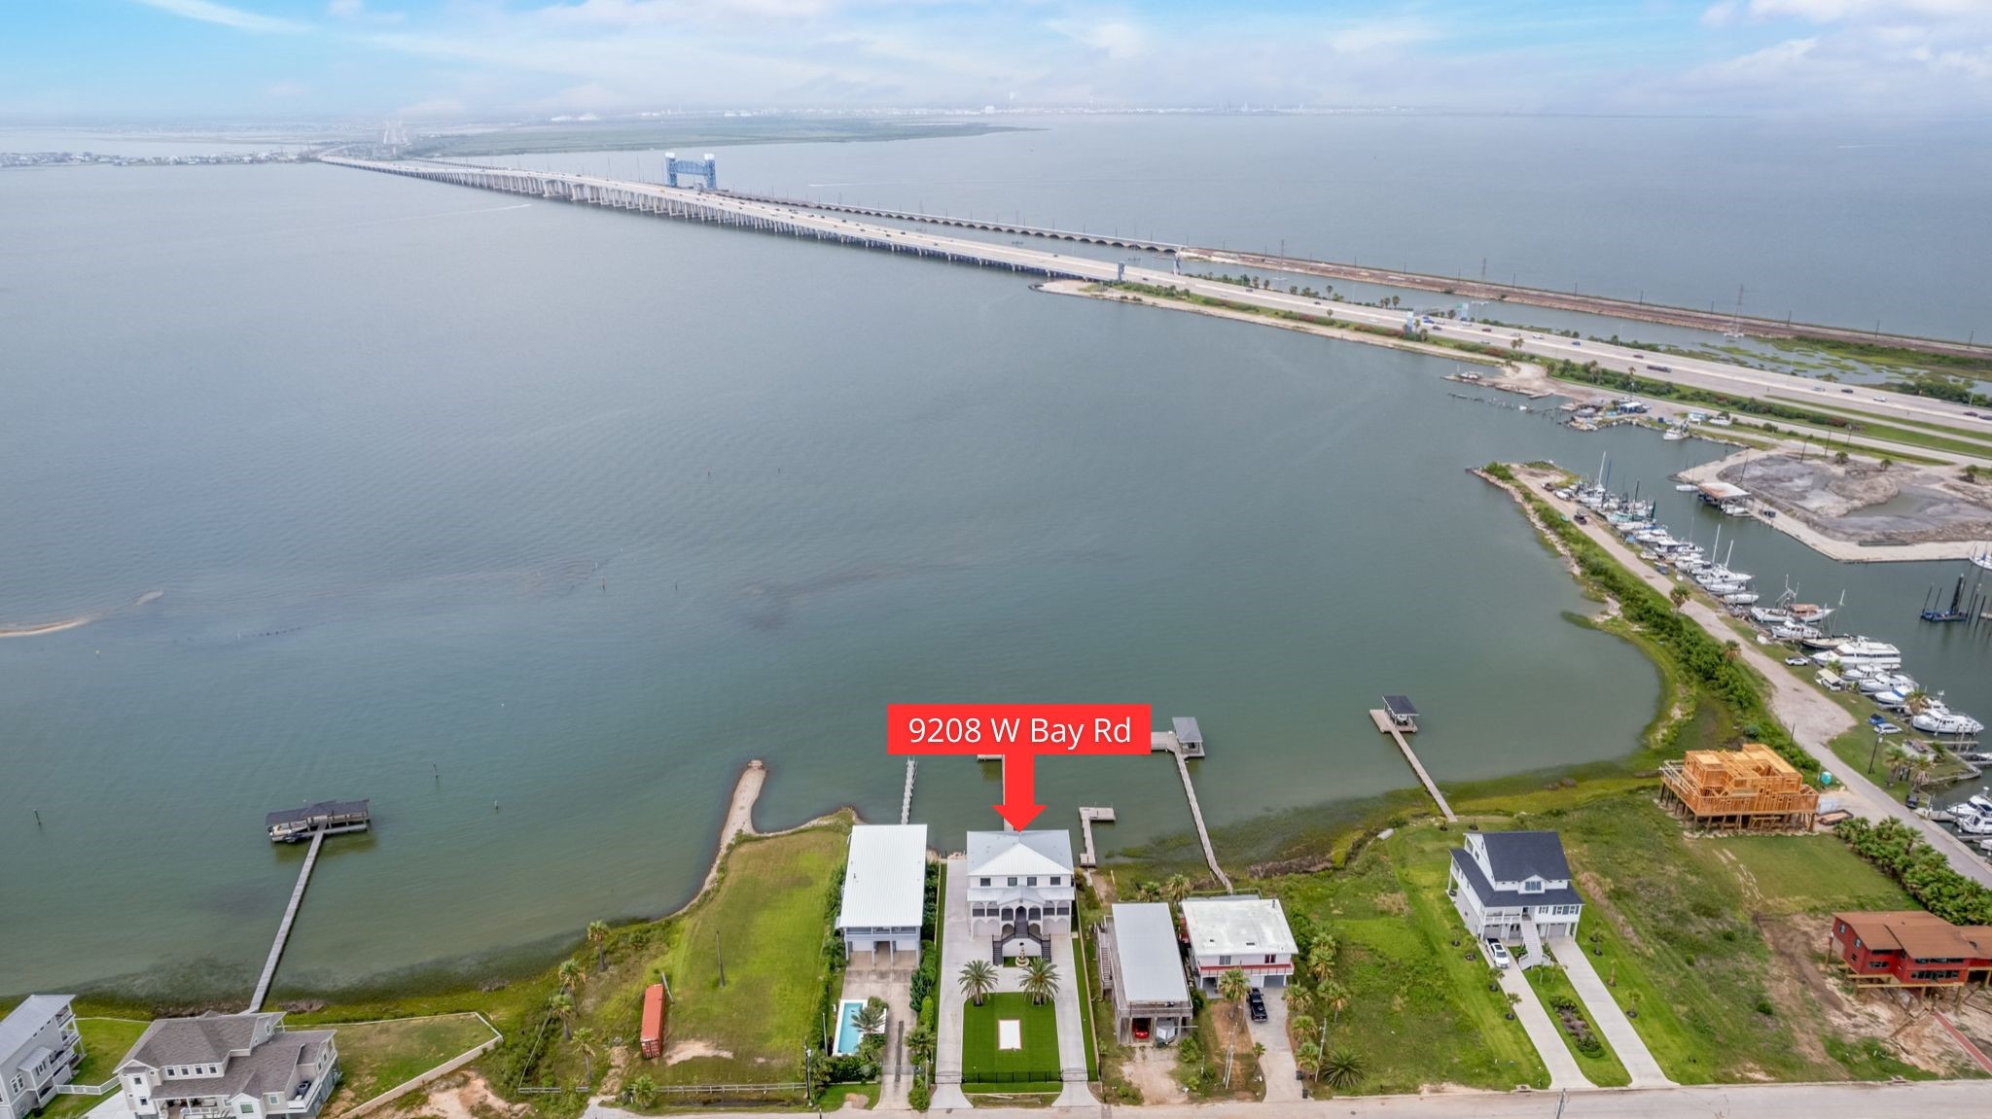
Bayfront living starts at your own pier. The home's impressive waterfront elevation, private boat slip and broad bay views turn spontaneous fishing trips and sunset cruises into part of everyday life.
The wide private drive creates an impressive sense of arrival. Mature palms, a fenced lawn, and the elevated facade provide abundant parking with unmistakable coastal character. The generous approach is well suited for welcoming family and guests.
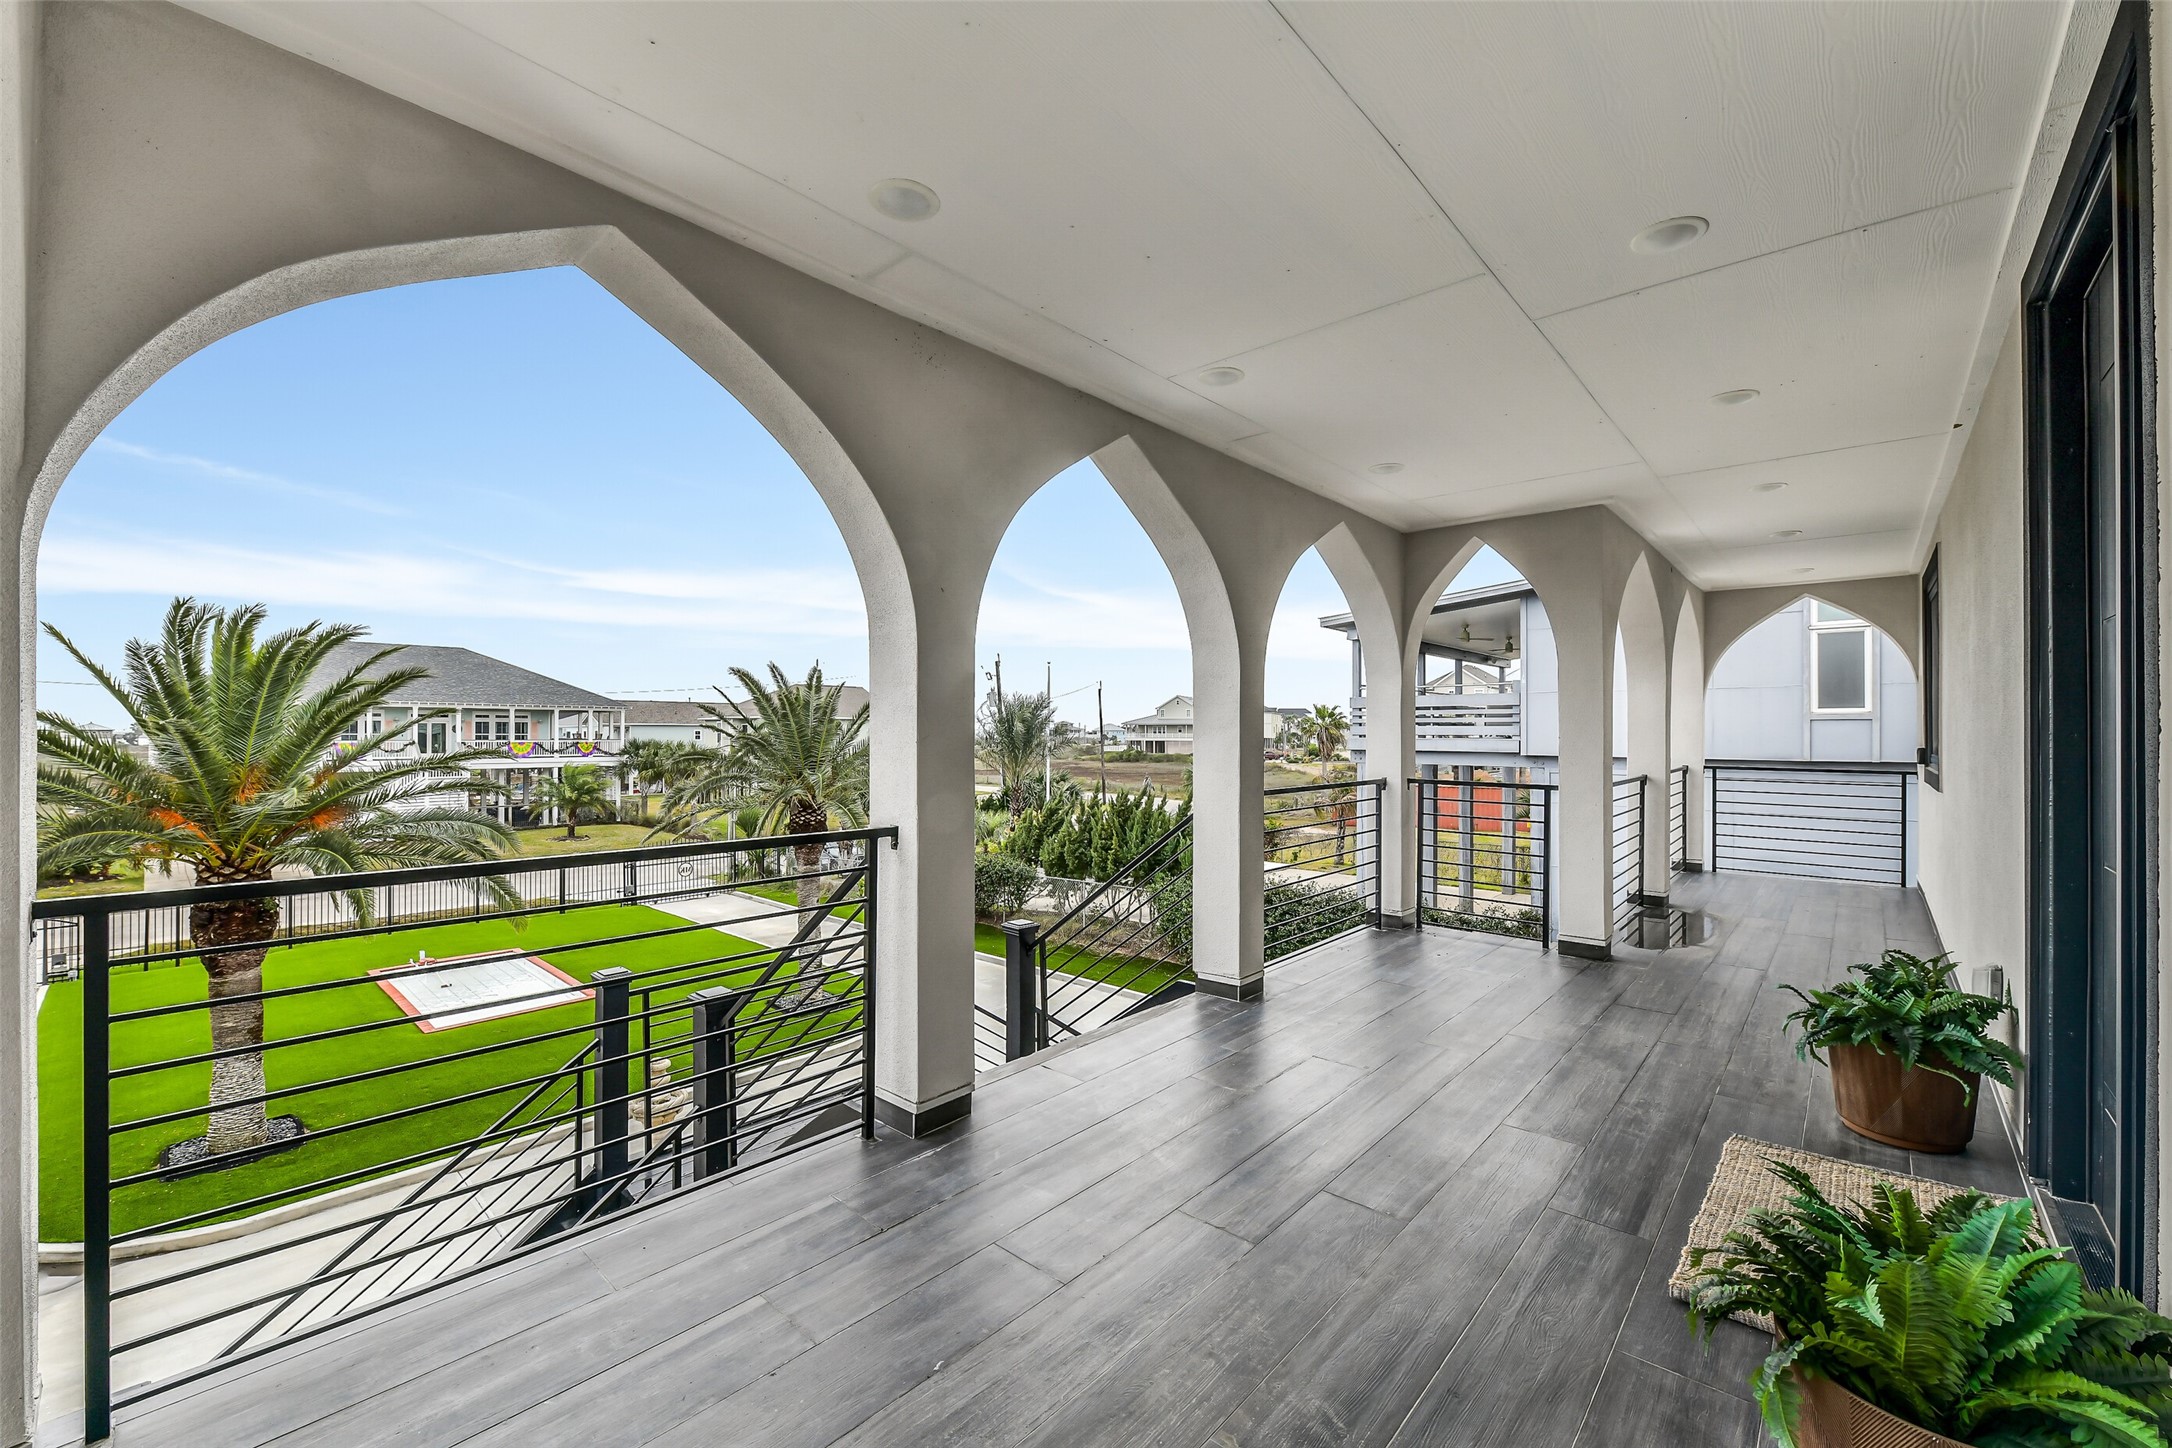
Architectural arches bring timeless character to the front elevation. Multiple covered terraces offer breezy places to welcome guests or enjoy a quiet morning above the landscaped grounds.
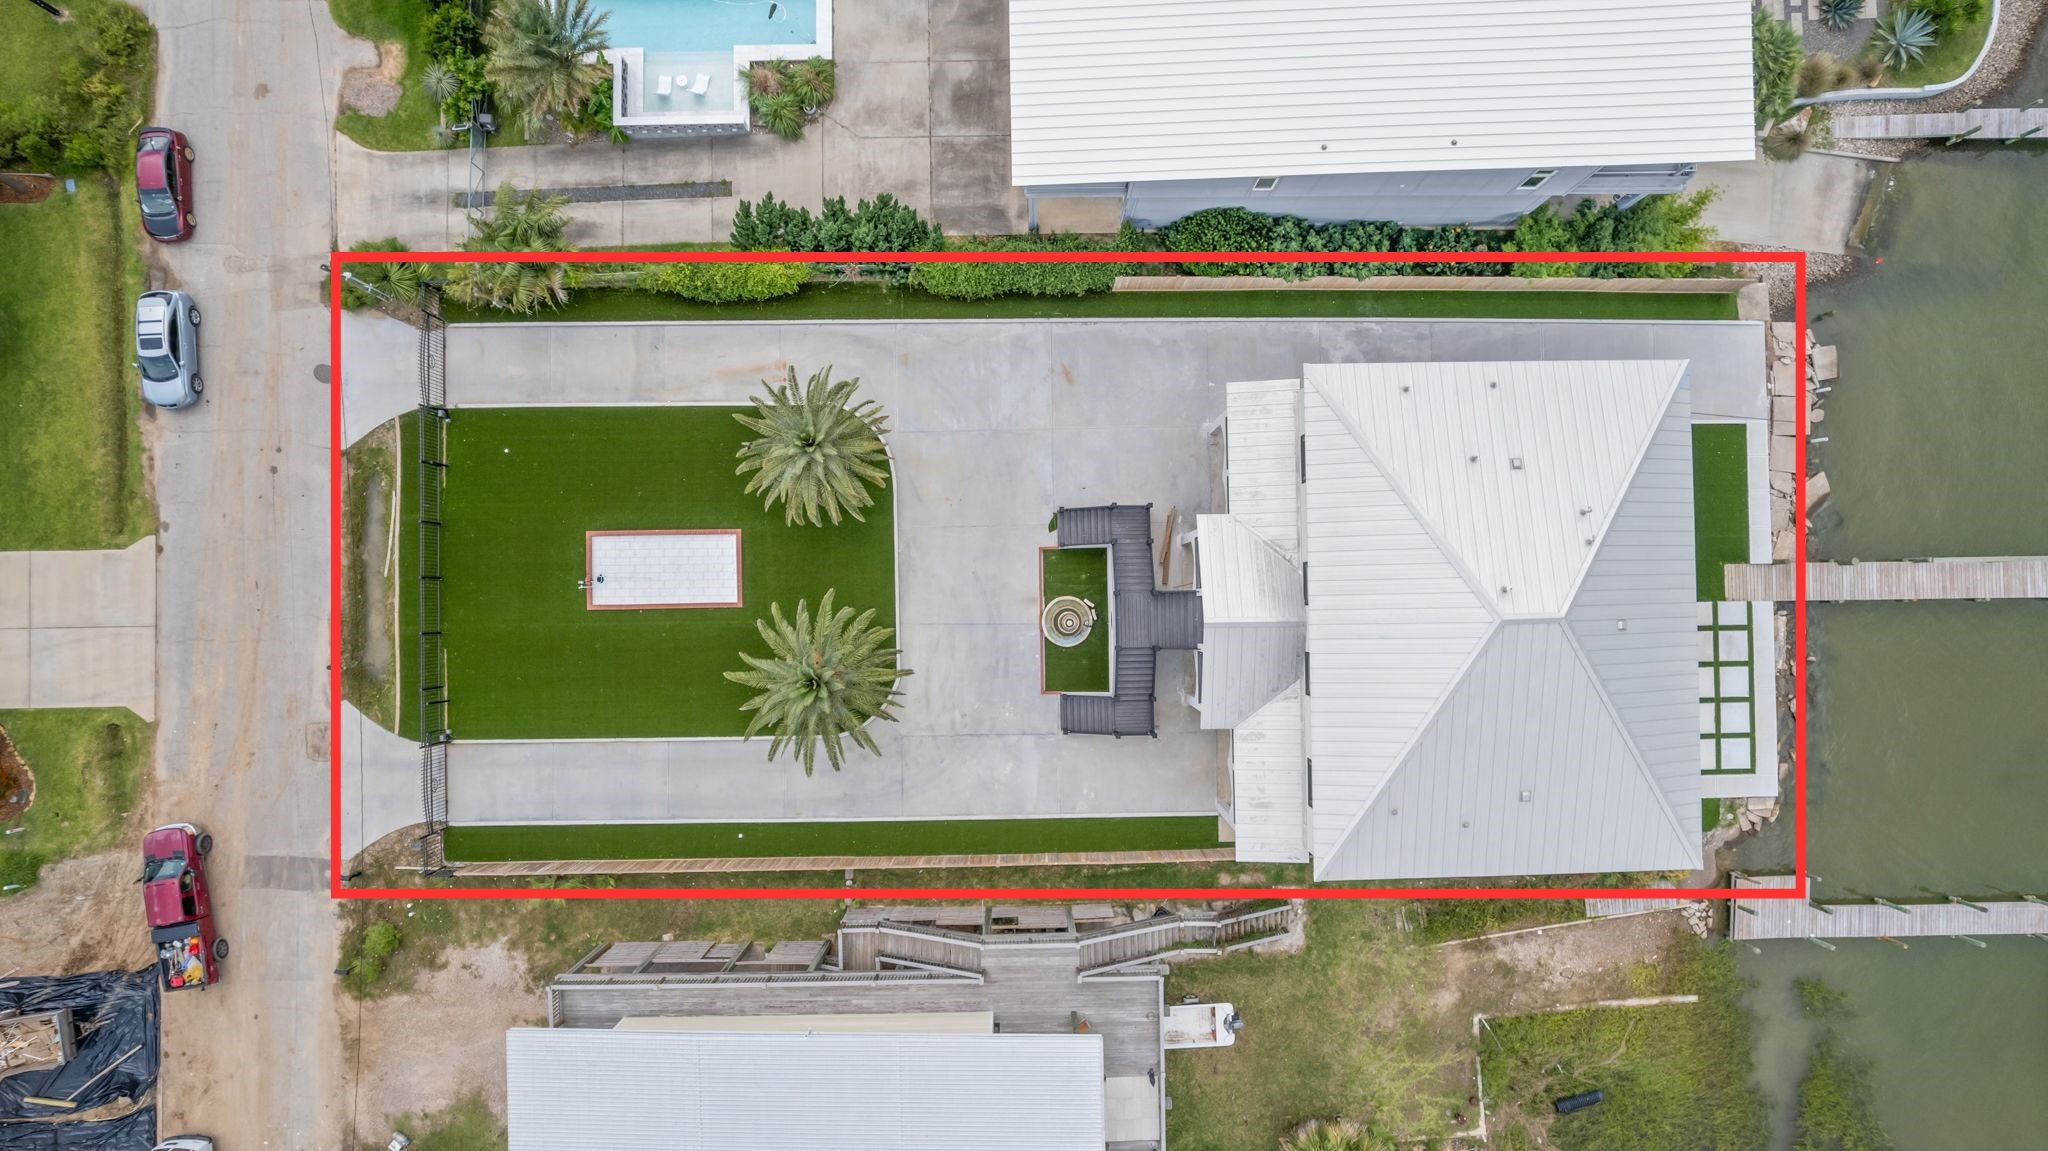
This aerial perspective reveals the impressive scale of the property. The home sits behind a broad private drive with mature palms, a large fenced yard, and generous outdoor space.
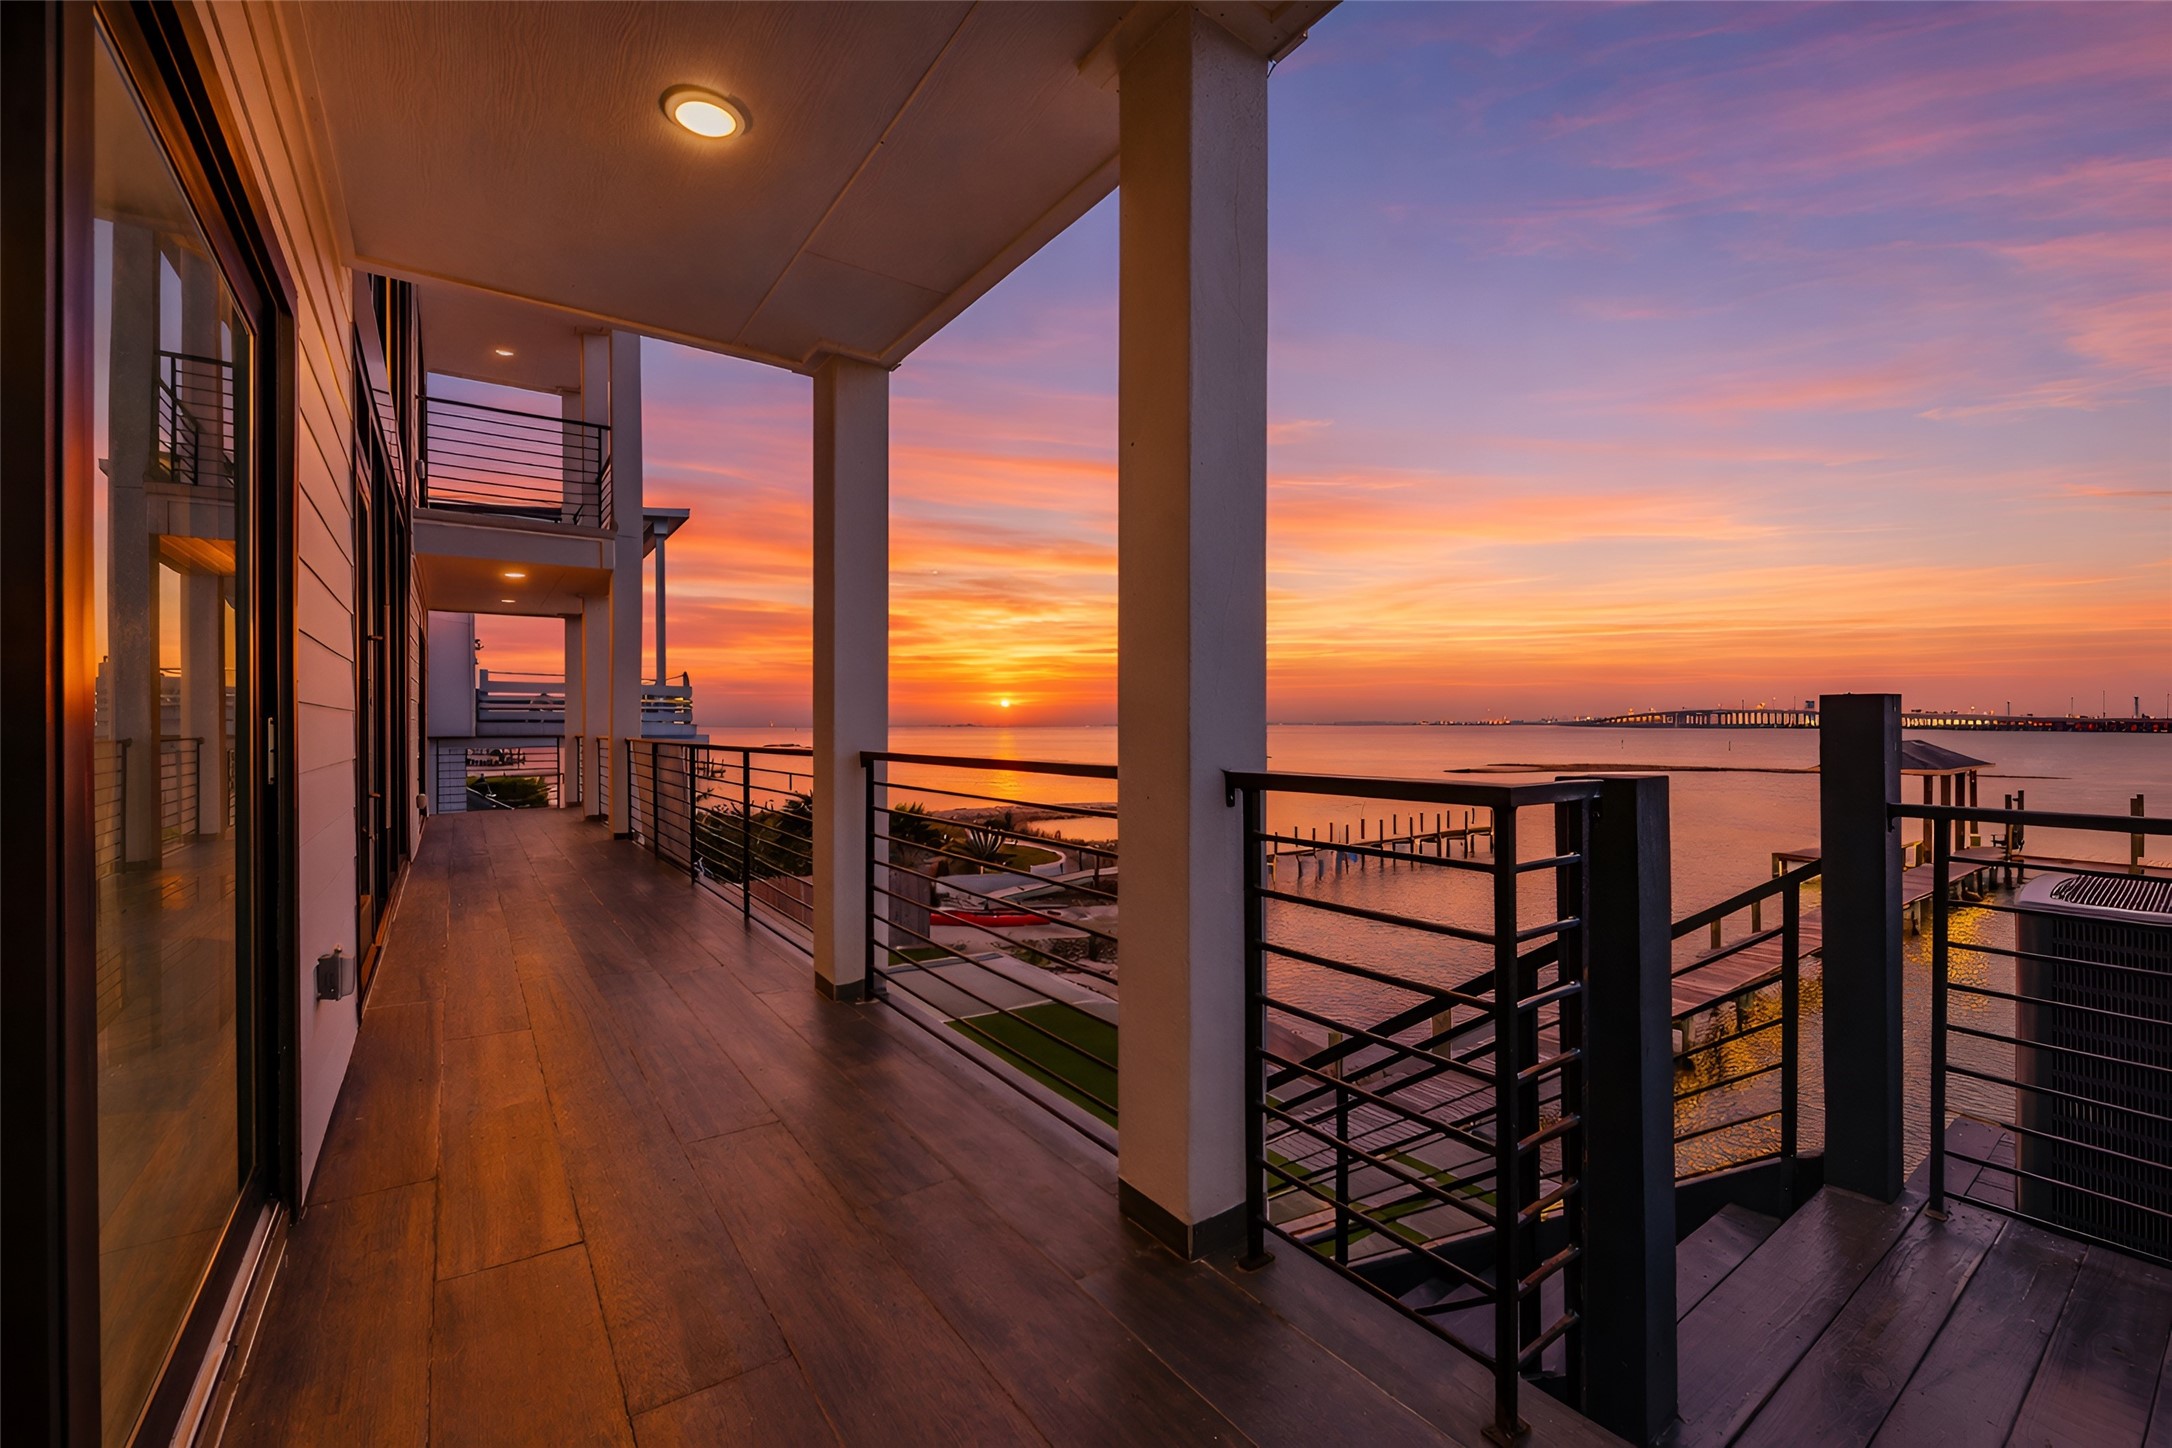
Golden hour comes with a front row seat on the covered waterfront balcony. Open bay views turn each sunset into a private evening experience. You can create an inviting lounge where memorable conversations continue long after the sun goes down.
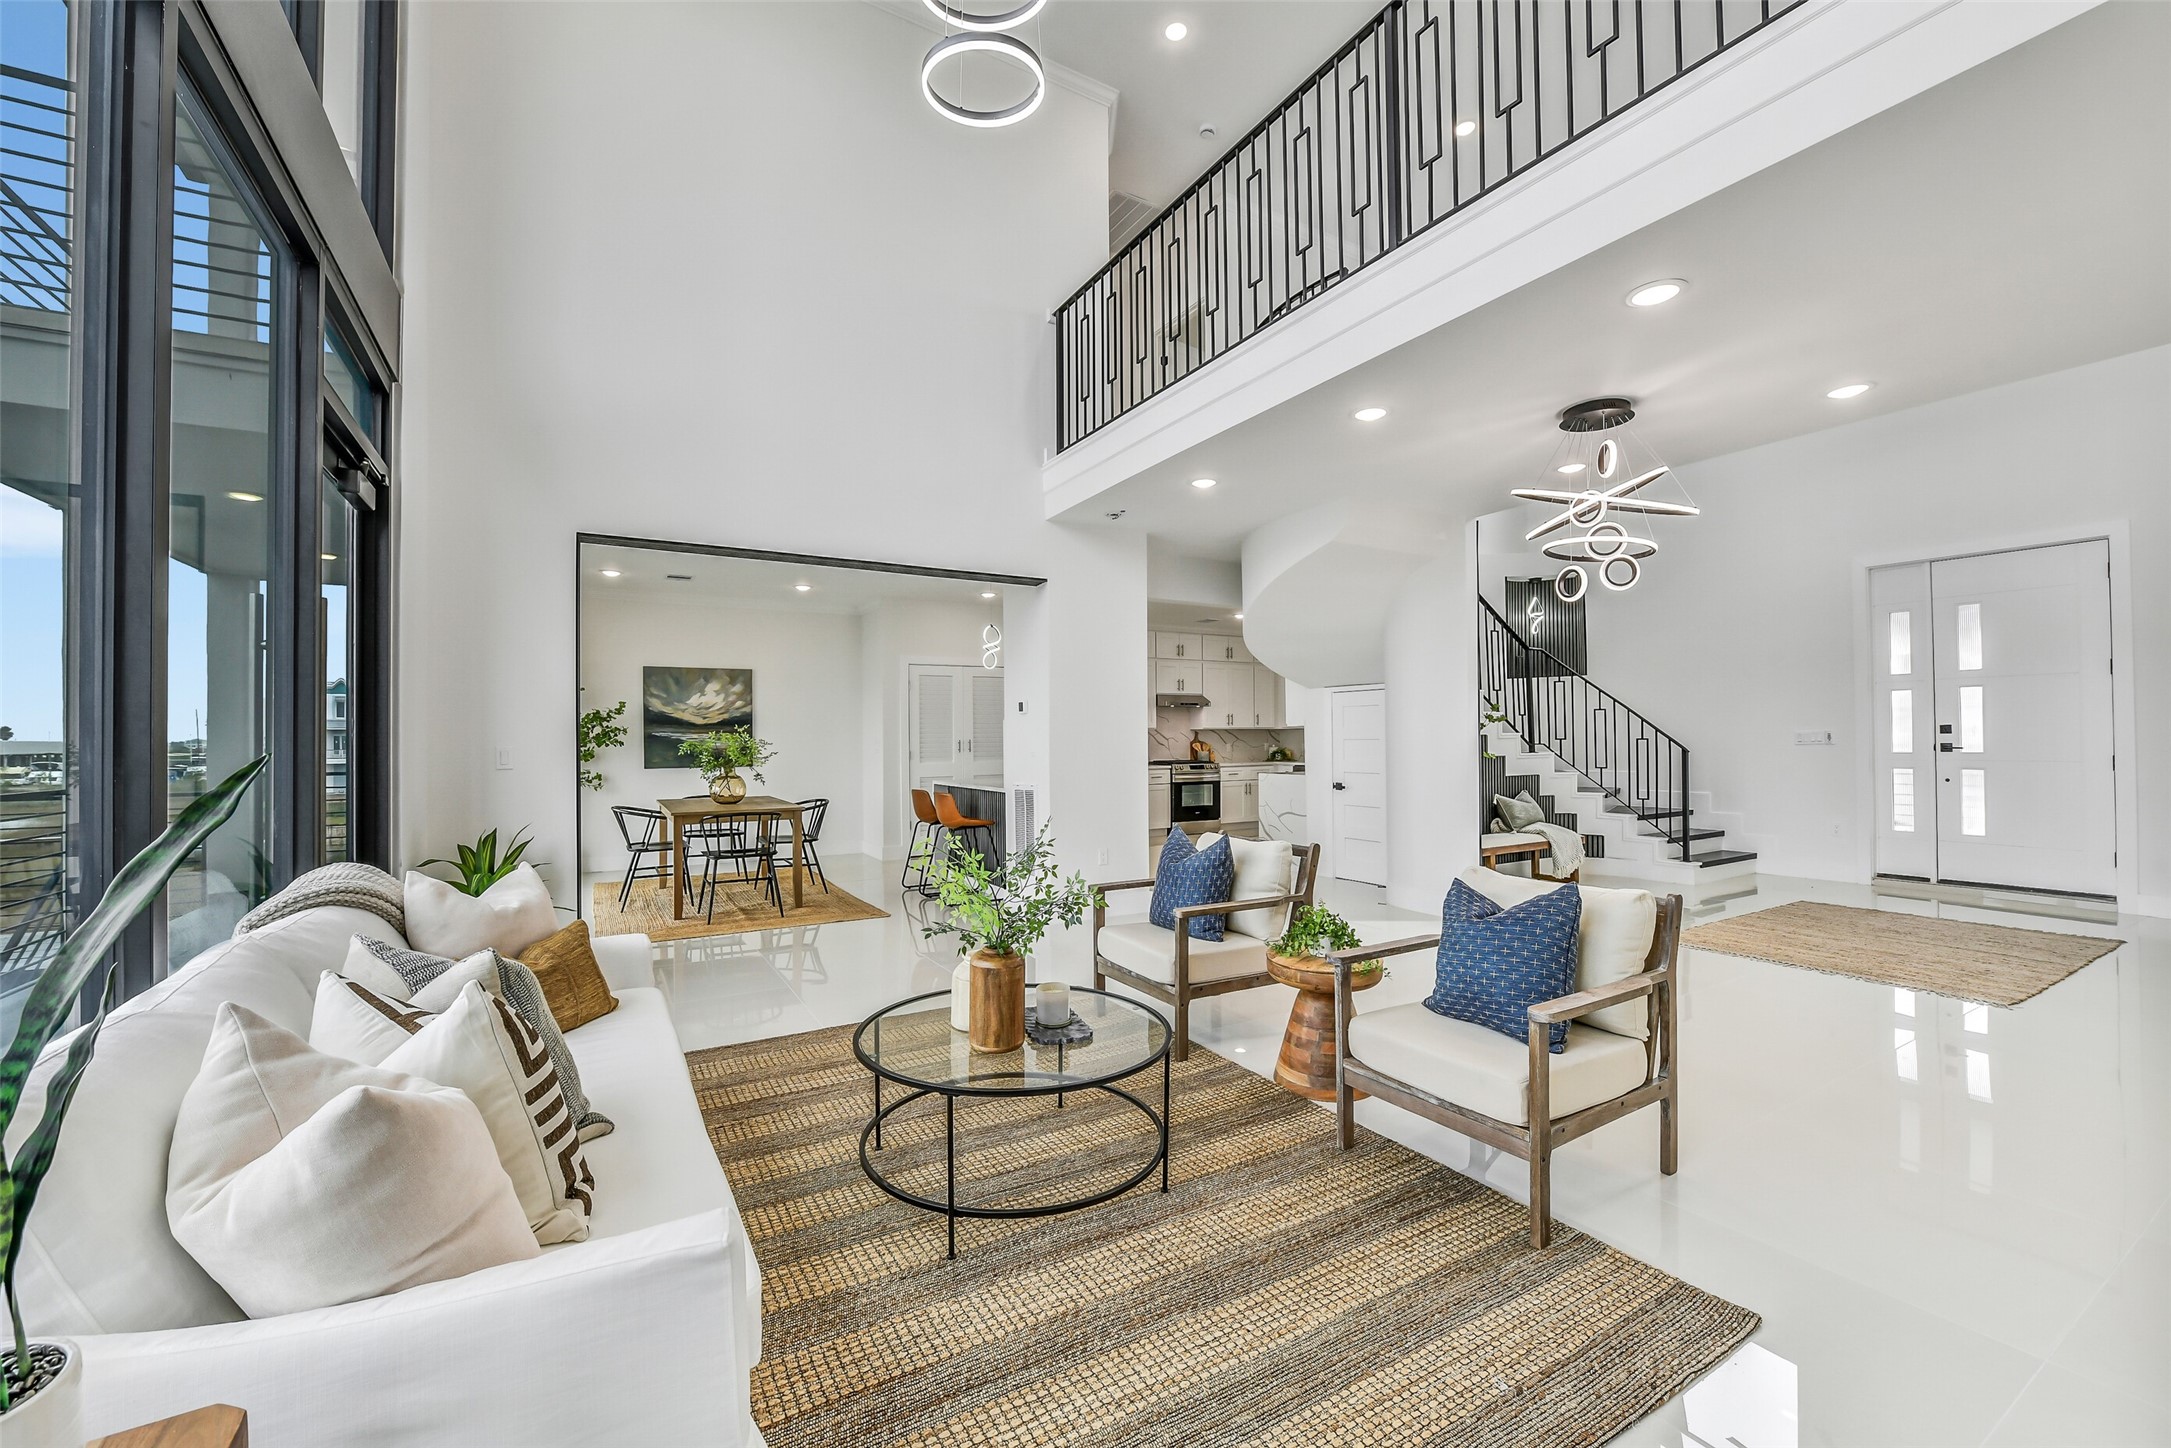
Living here means never choosing between comfort and the view. The spacious gathering area keeps the bay front and center while providing room for conversation, relaxation and entertaining.
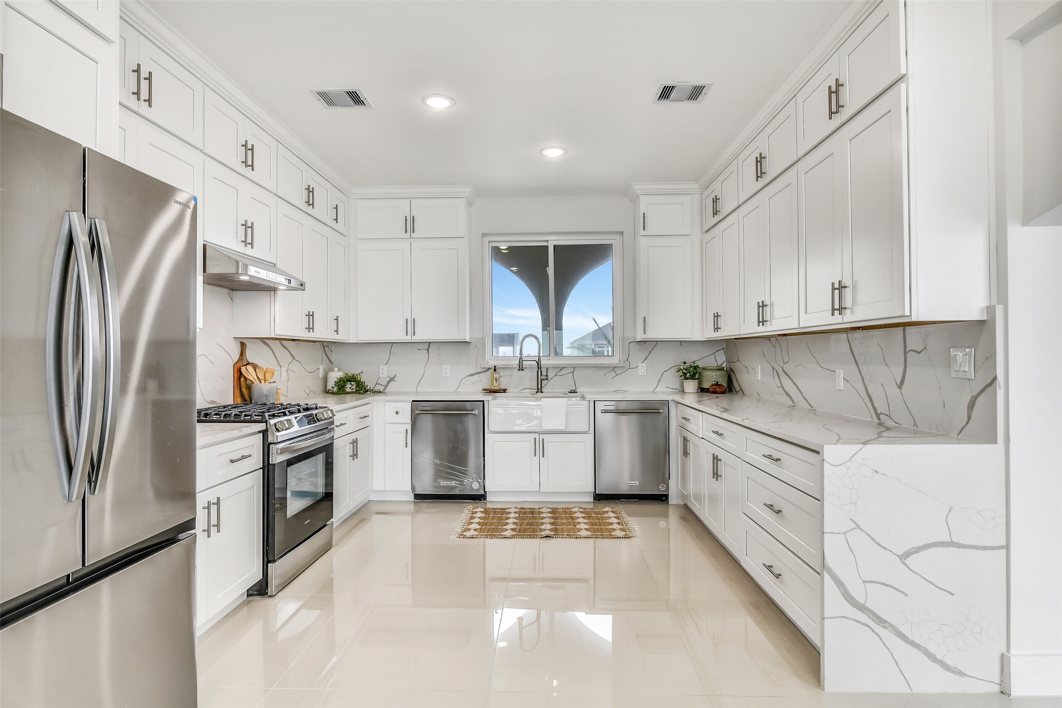
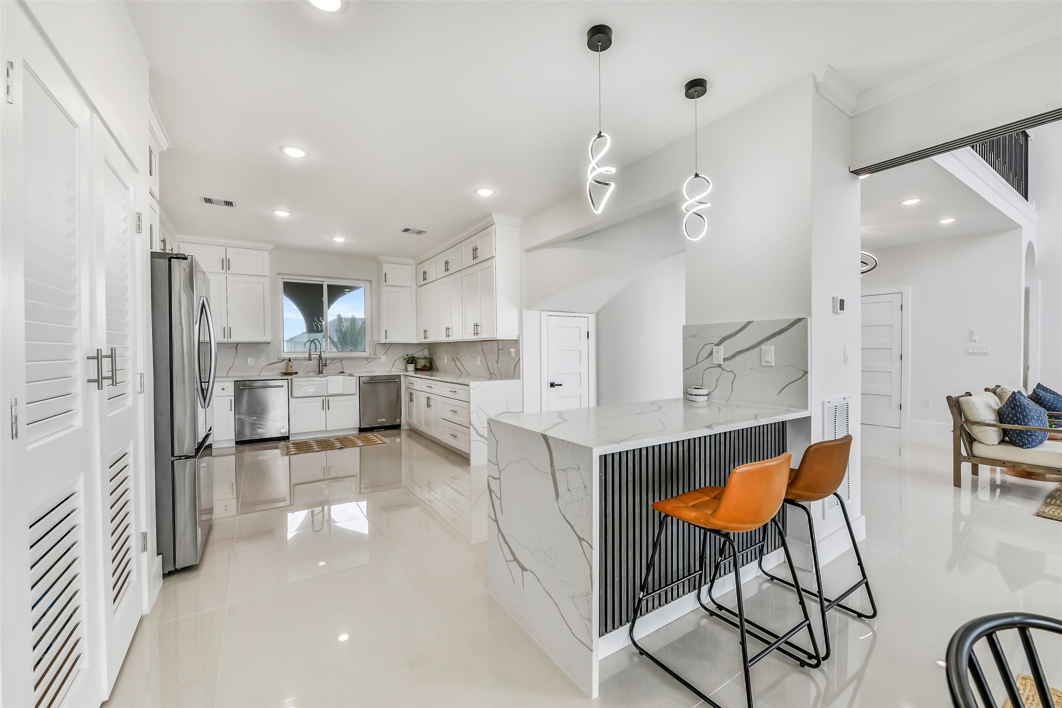
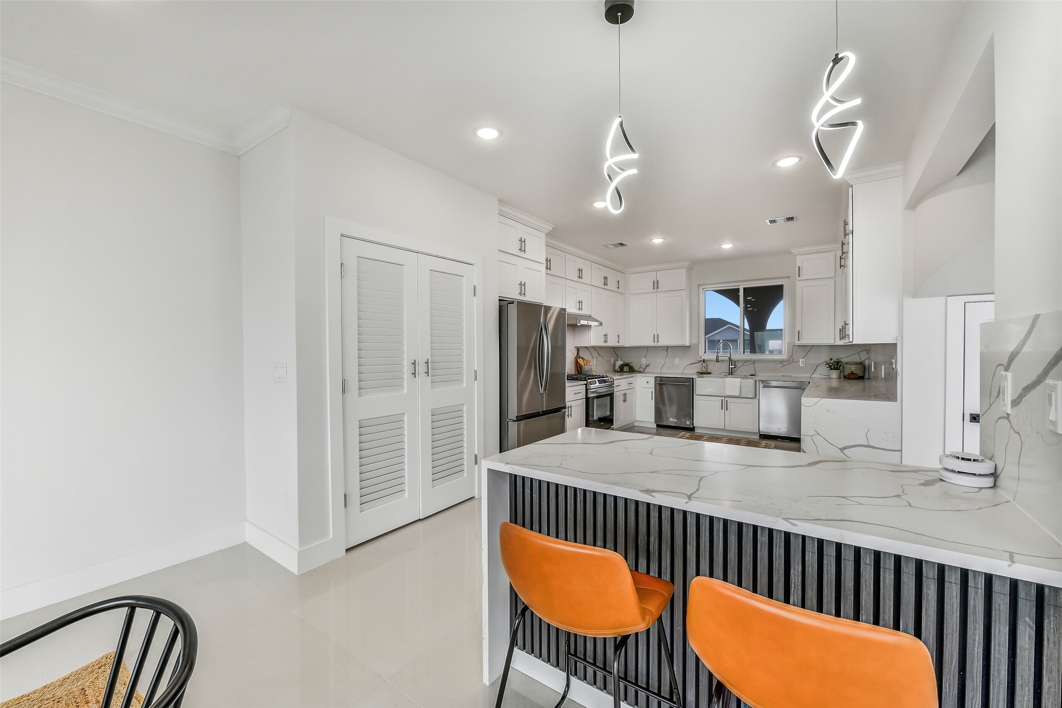
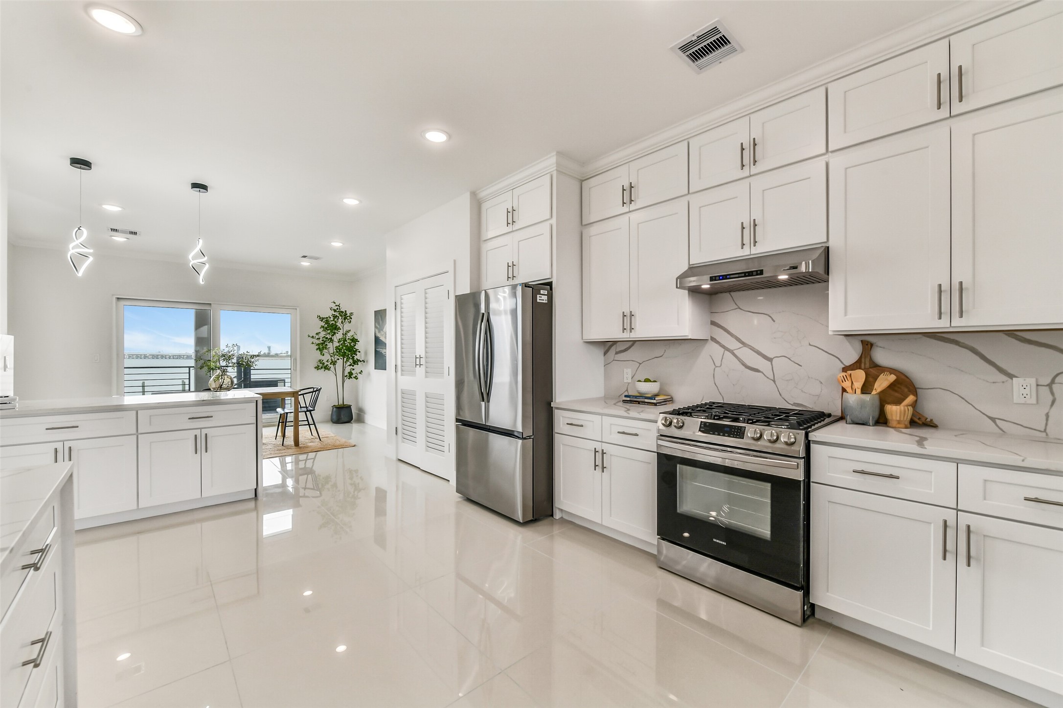
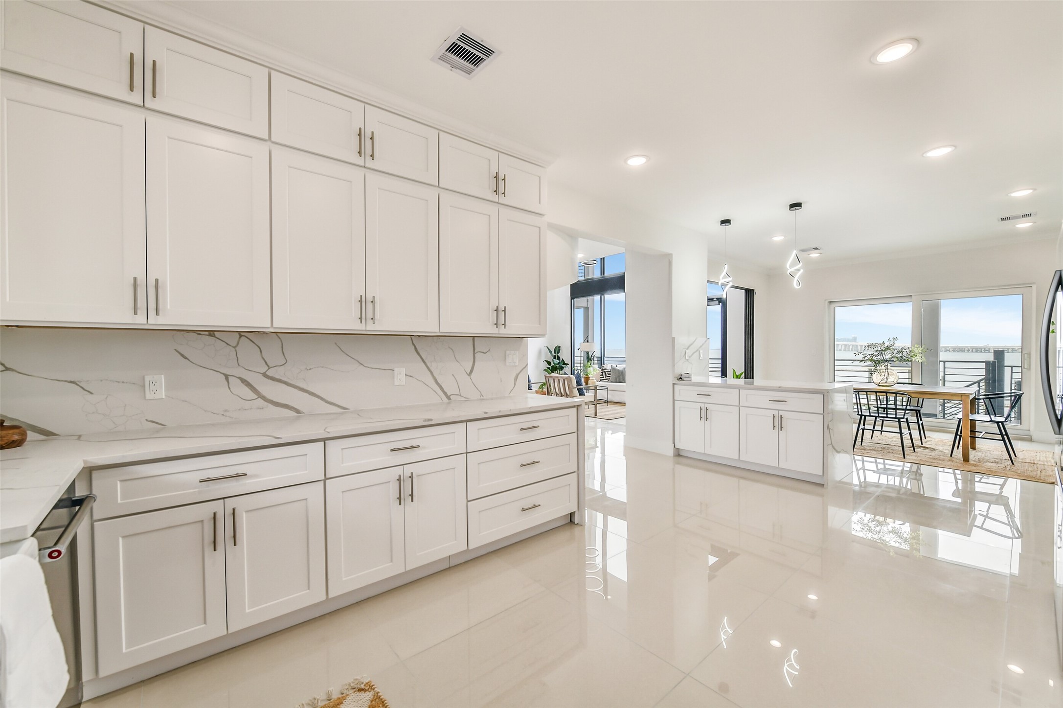
The kitchen is designed for effortless entertaining with generous prep space and an open connection to the living areas. Quartz surfaces, stainless appliances, generous prep space and soft-close cabinetry provide polished style with the performance serious cooks appreciate.
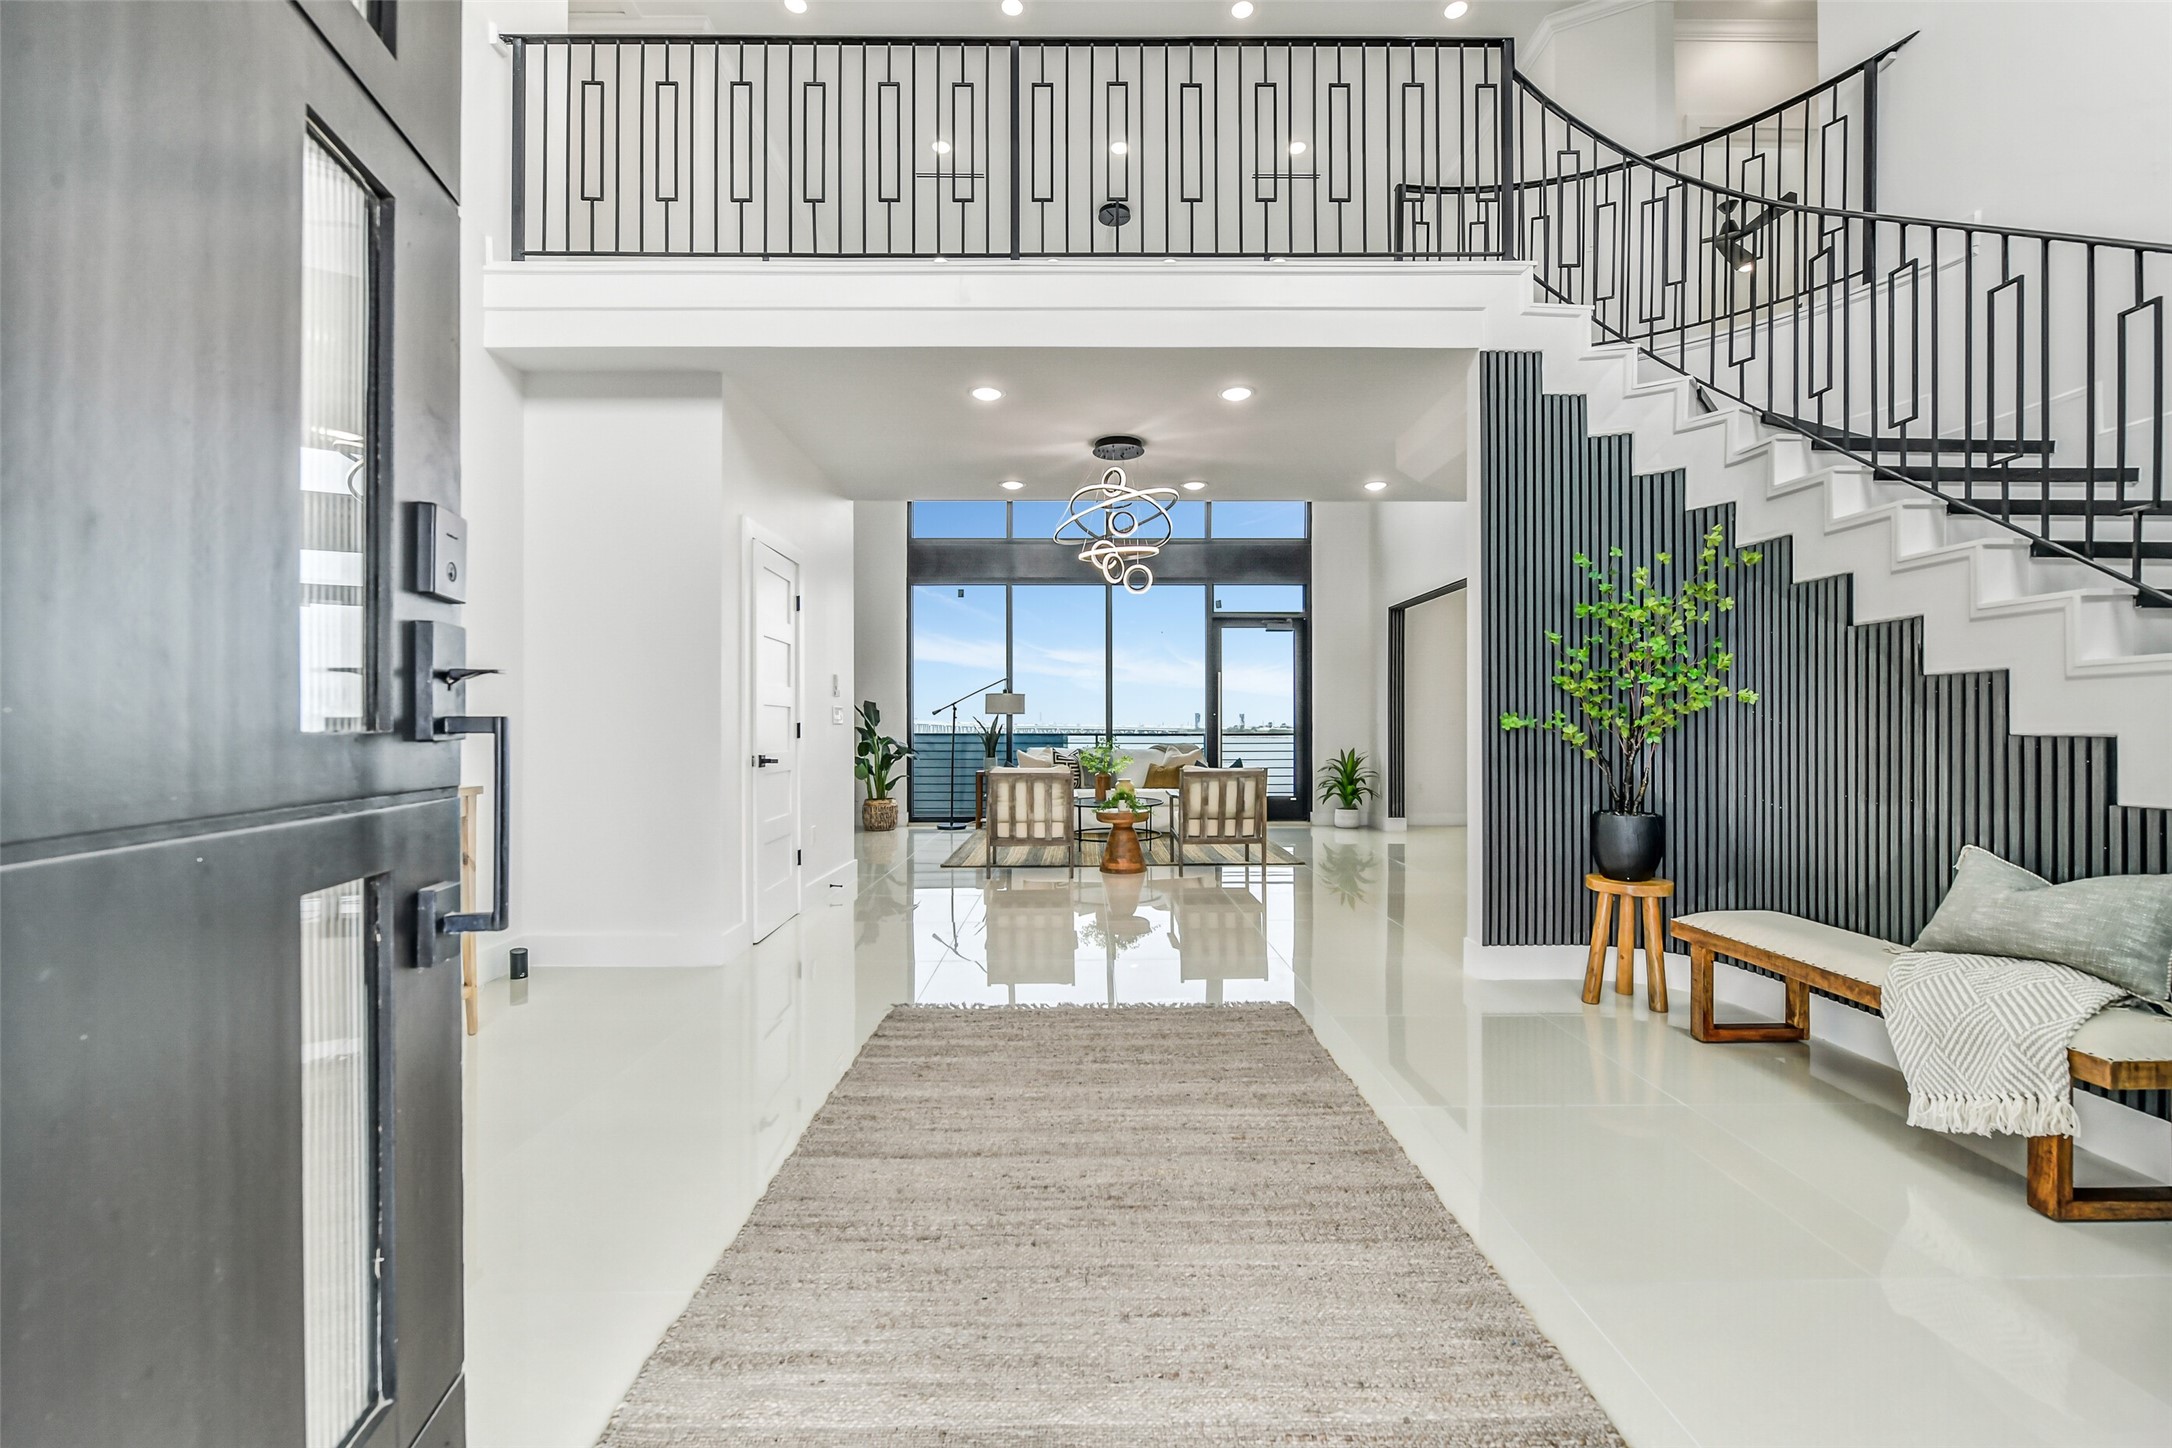
First impressions come with a direct view of the bay. Soaring 20-foot ceilings, a statement staircase and walls of glass introduce the scale, light and architectural drama found throughout the home.
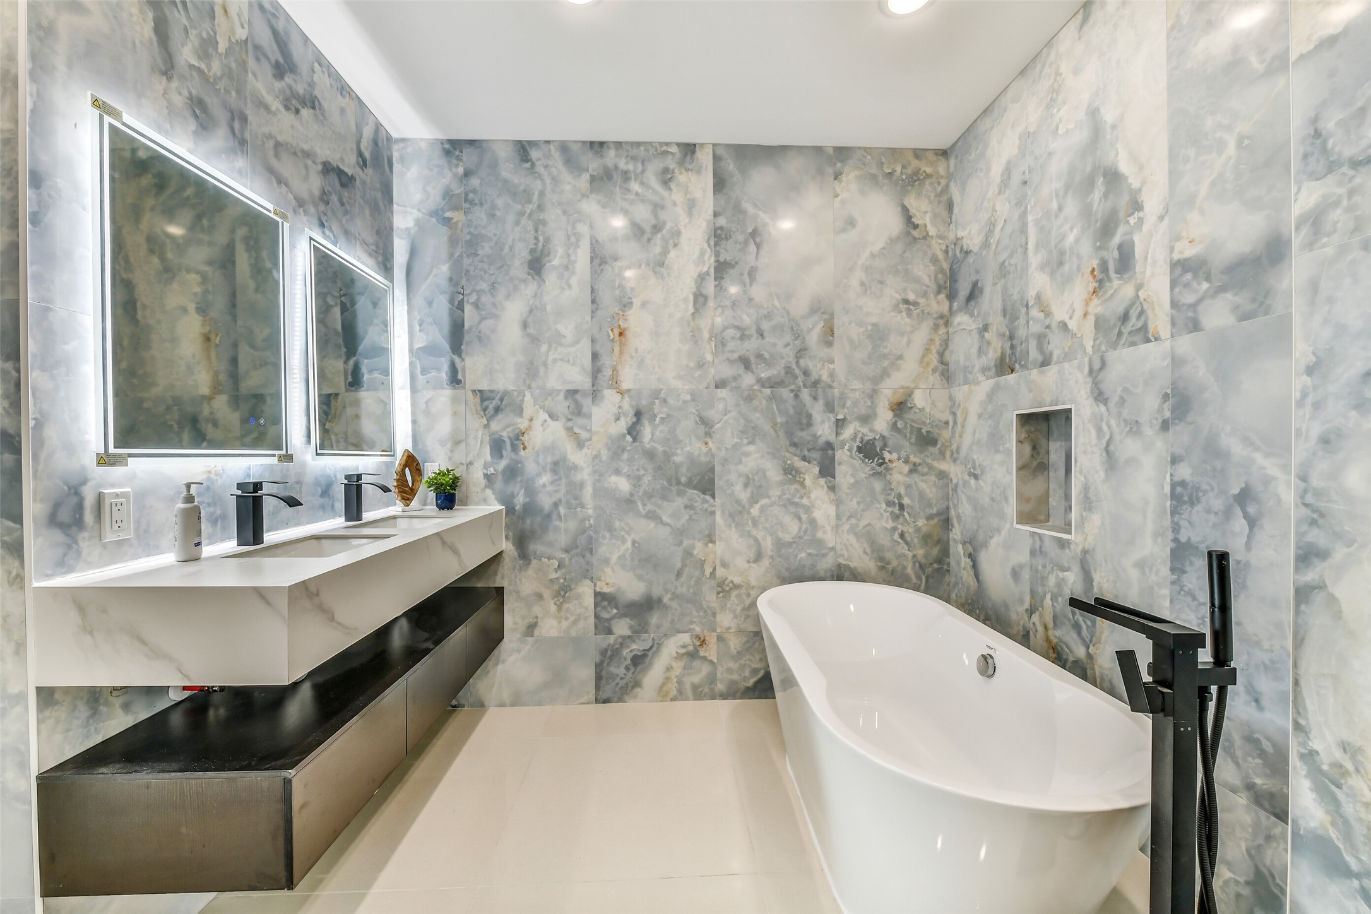
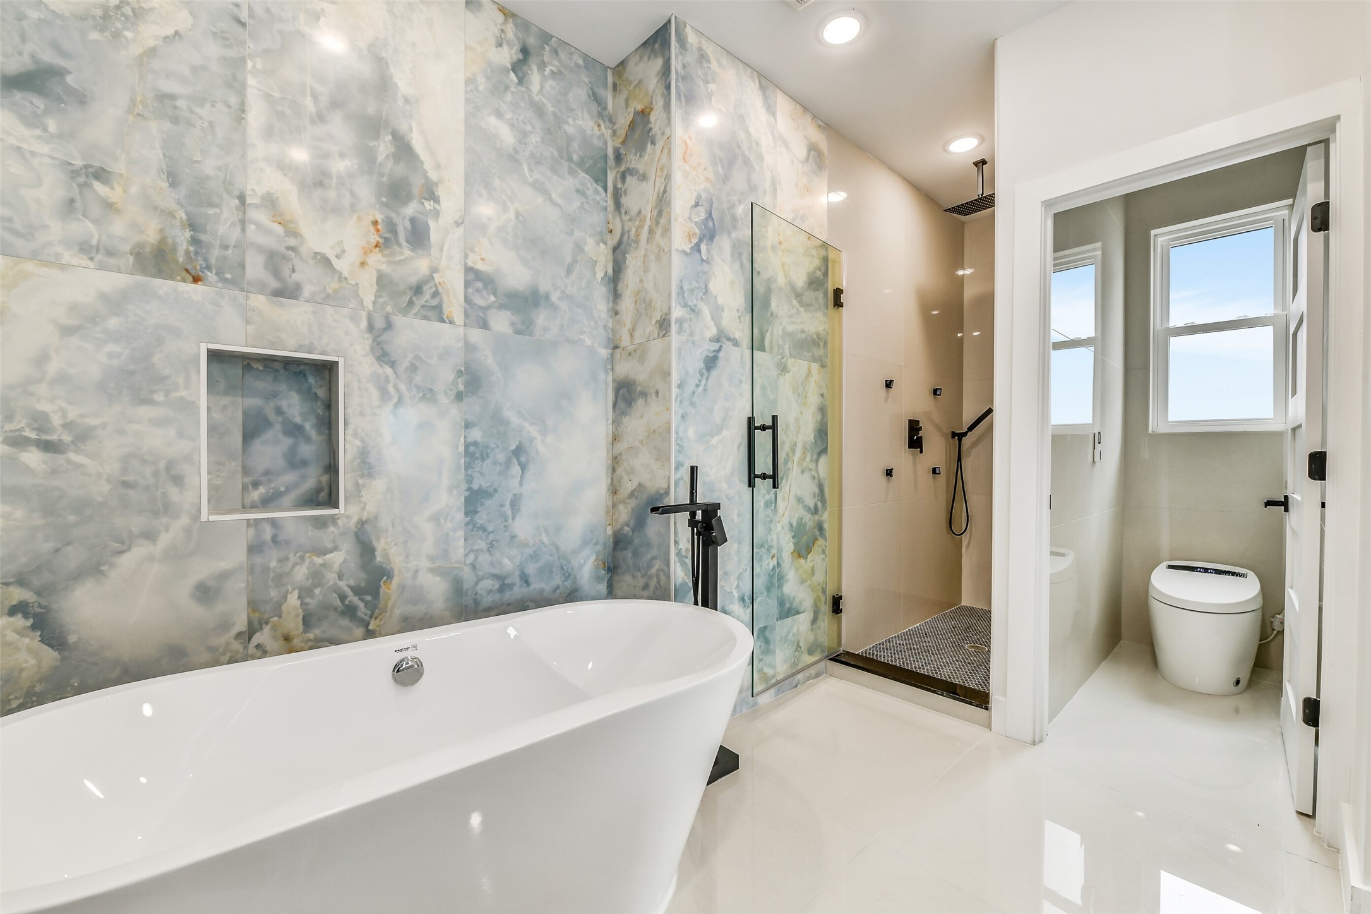
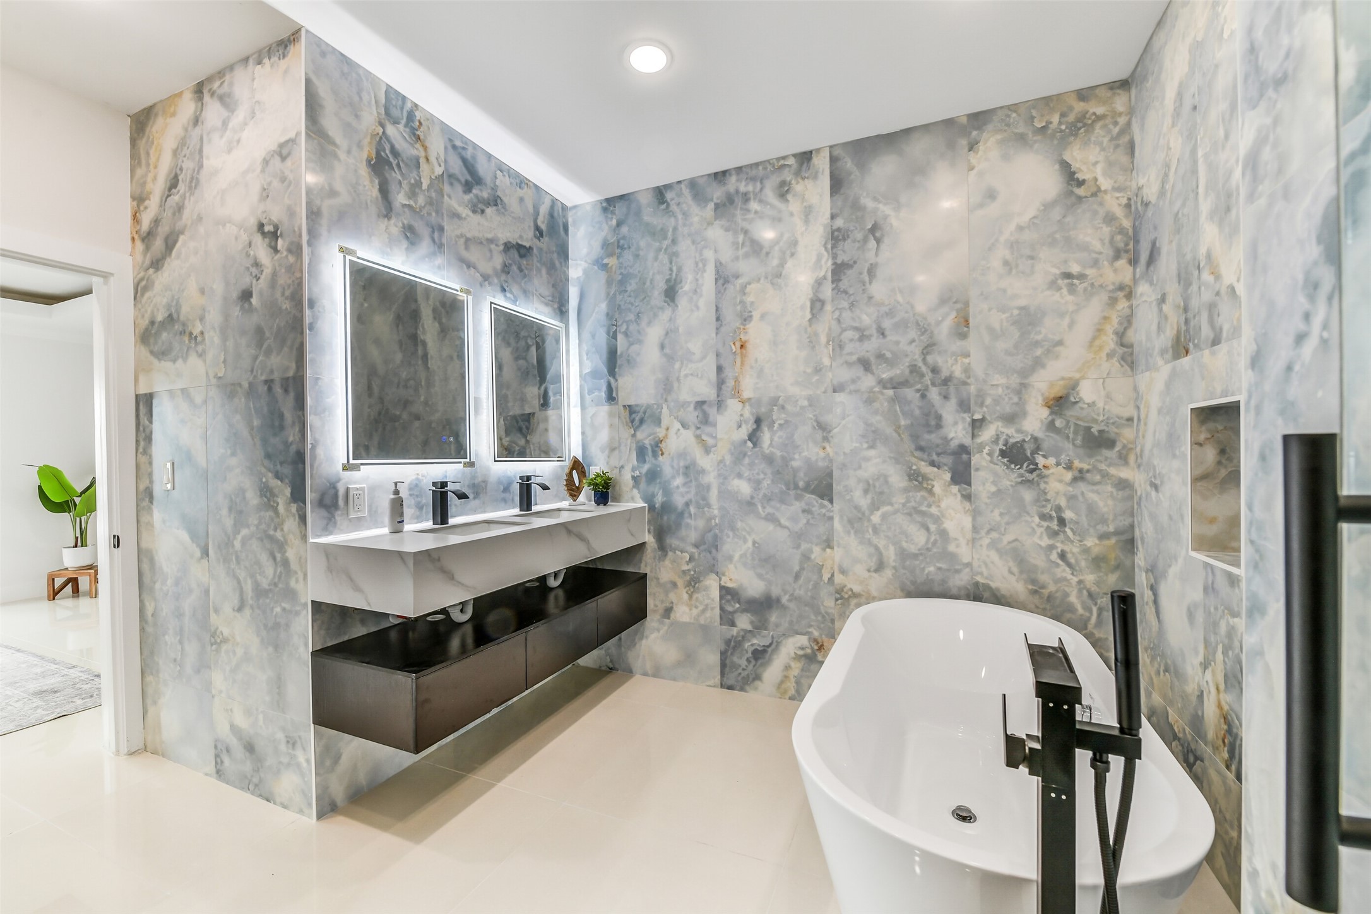
A private spa experience awaits in the first-floor primary suite. A freestanding tub, glass shower, dual sinks, illuminated mirrors and designer tile create a serene start and finish to every day.
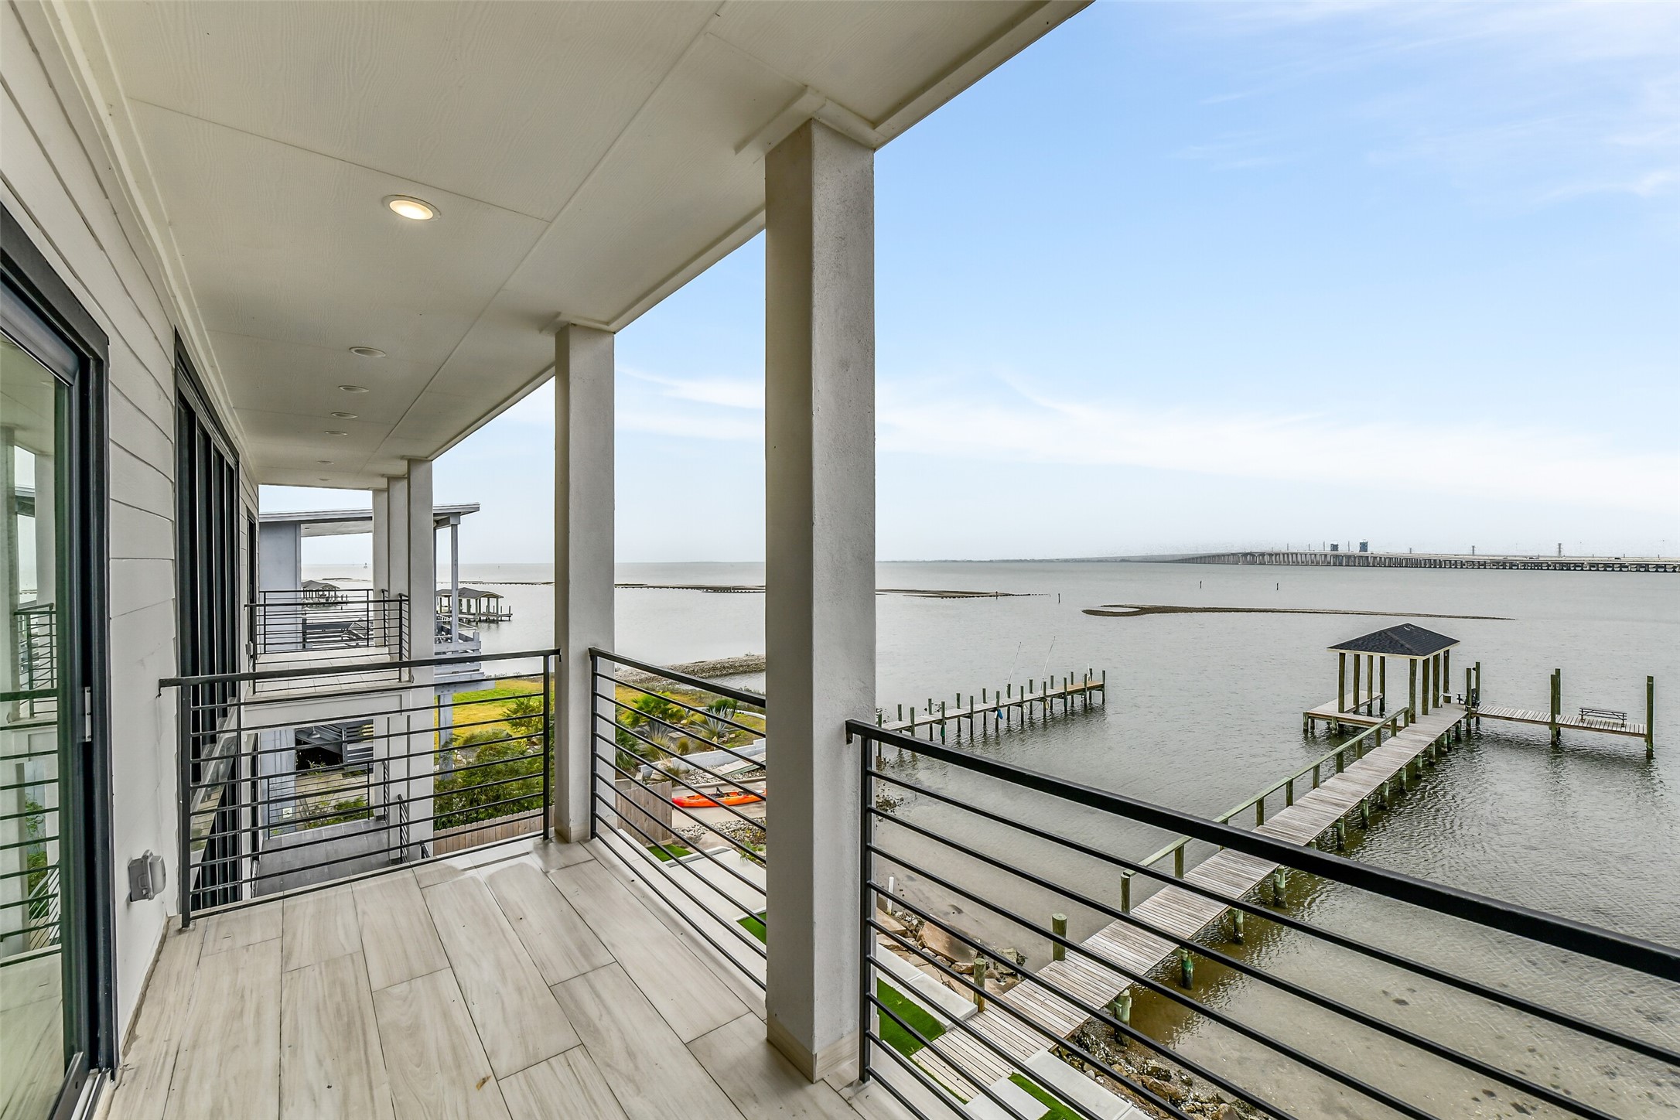
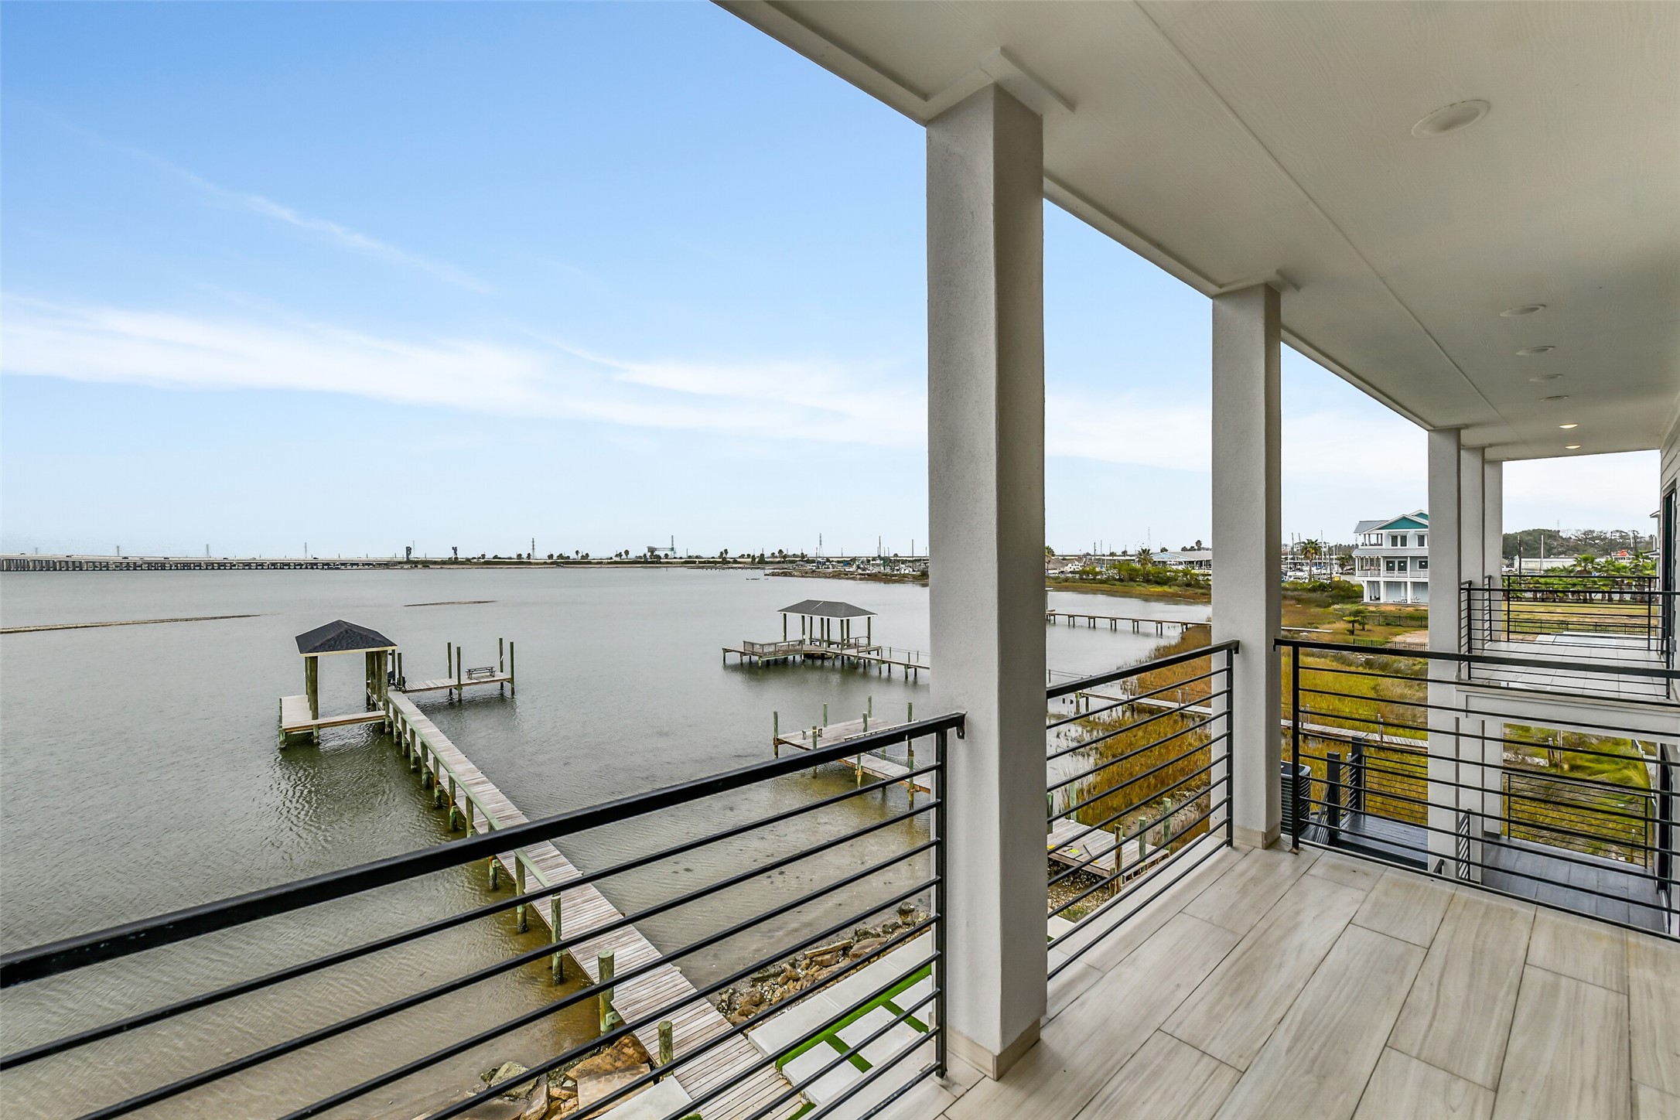
This covered bayfront porch may become the favorite room outside. Catch the breeze, take in the water and settle in for sunsets with the private pier just beyond the railing.
Sunsets become part of the routine here. End the day at the private pier as color moves across the bay, then retreat home without ever leaving your property.
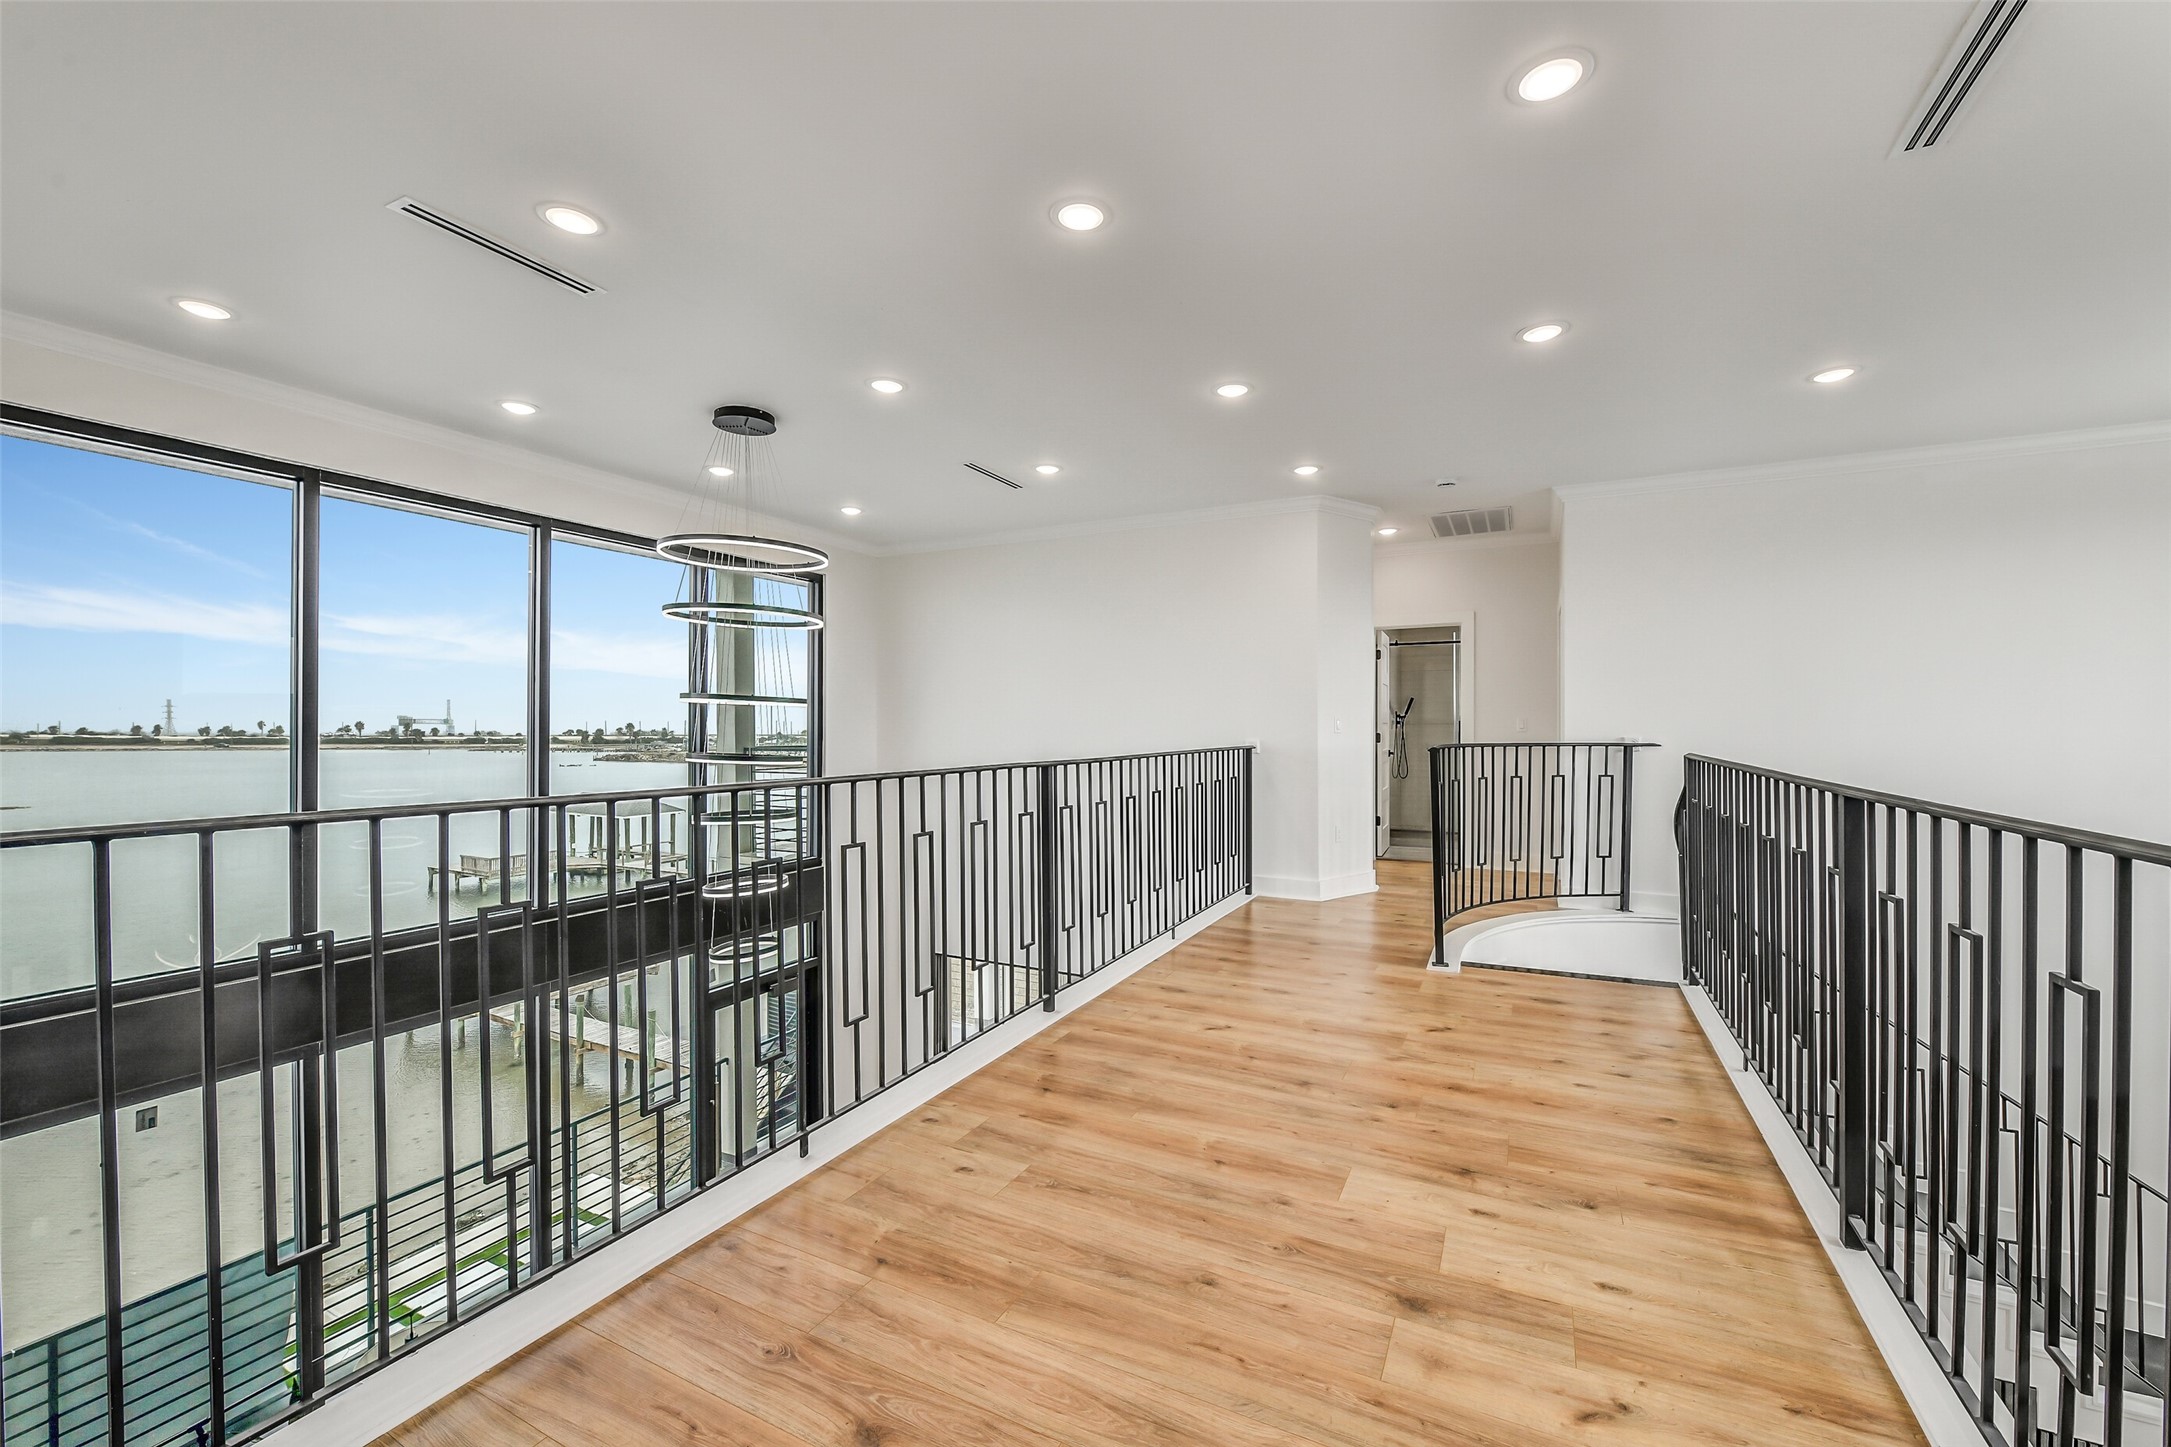
The upper landing delivers a view few homes can match. Overlooking the great room and bay, it keeps both levels visually connected while creating another striking architectural moment.
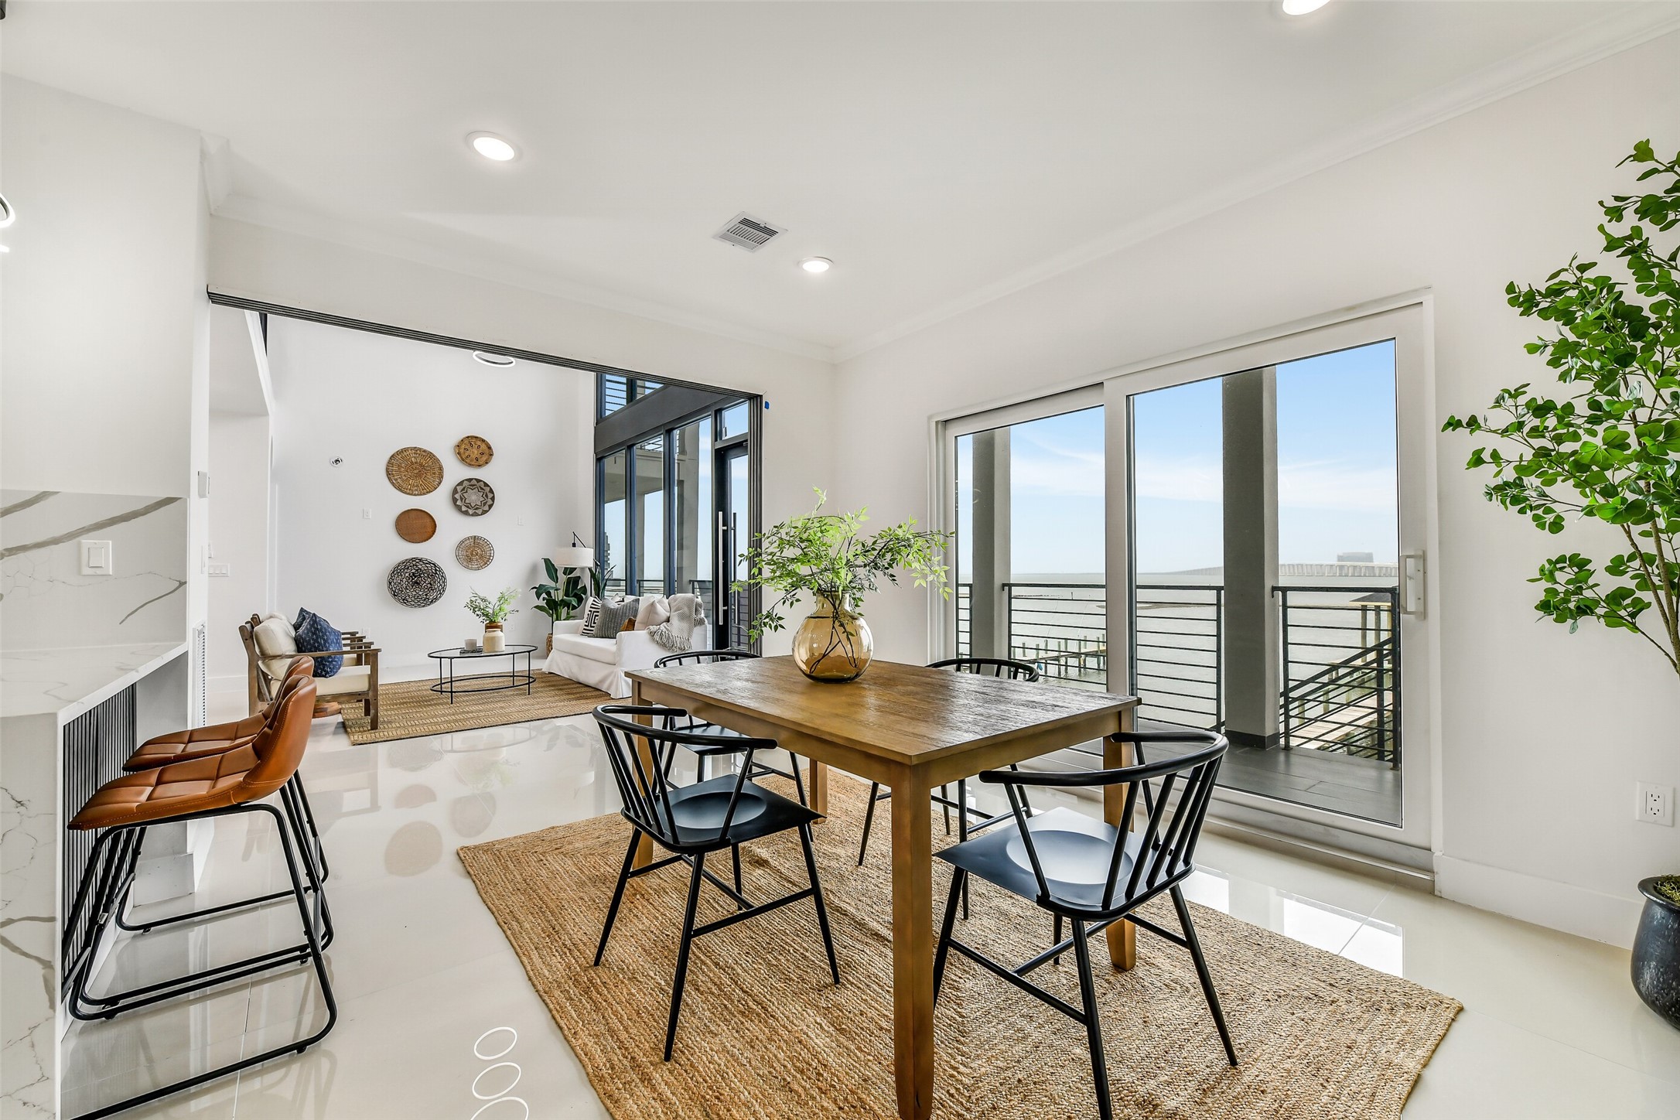
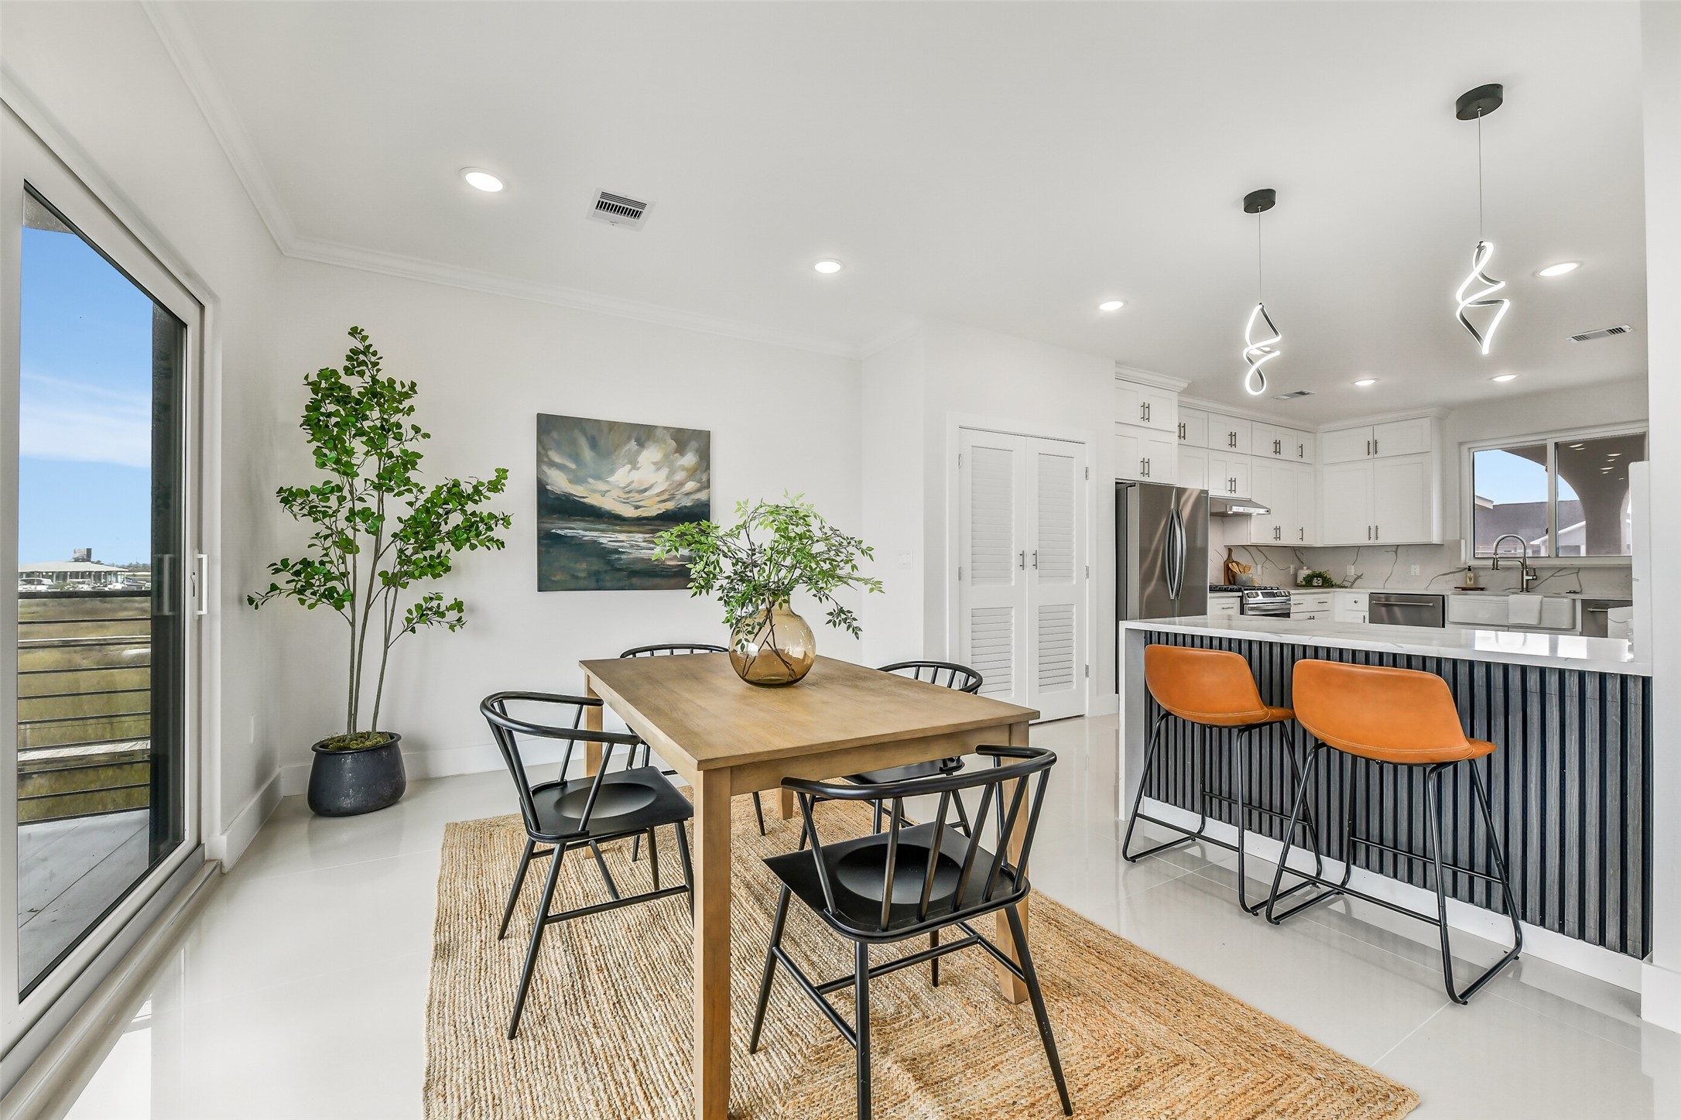
Open, airy and made for connection. Soaring ceilings and a natural flow between the living, dining and kitchen areas allow gatherings to feel spacious without losing warmth.
The primary bath delivers a spa inspired atmosphere with premium finishes and thoughtful design. Designer tile surrounds the freestanding tub and glass shower, creating a primary bath that feels indulgent, modern and deeply relaxing.
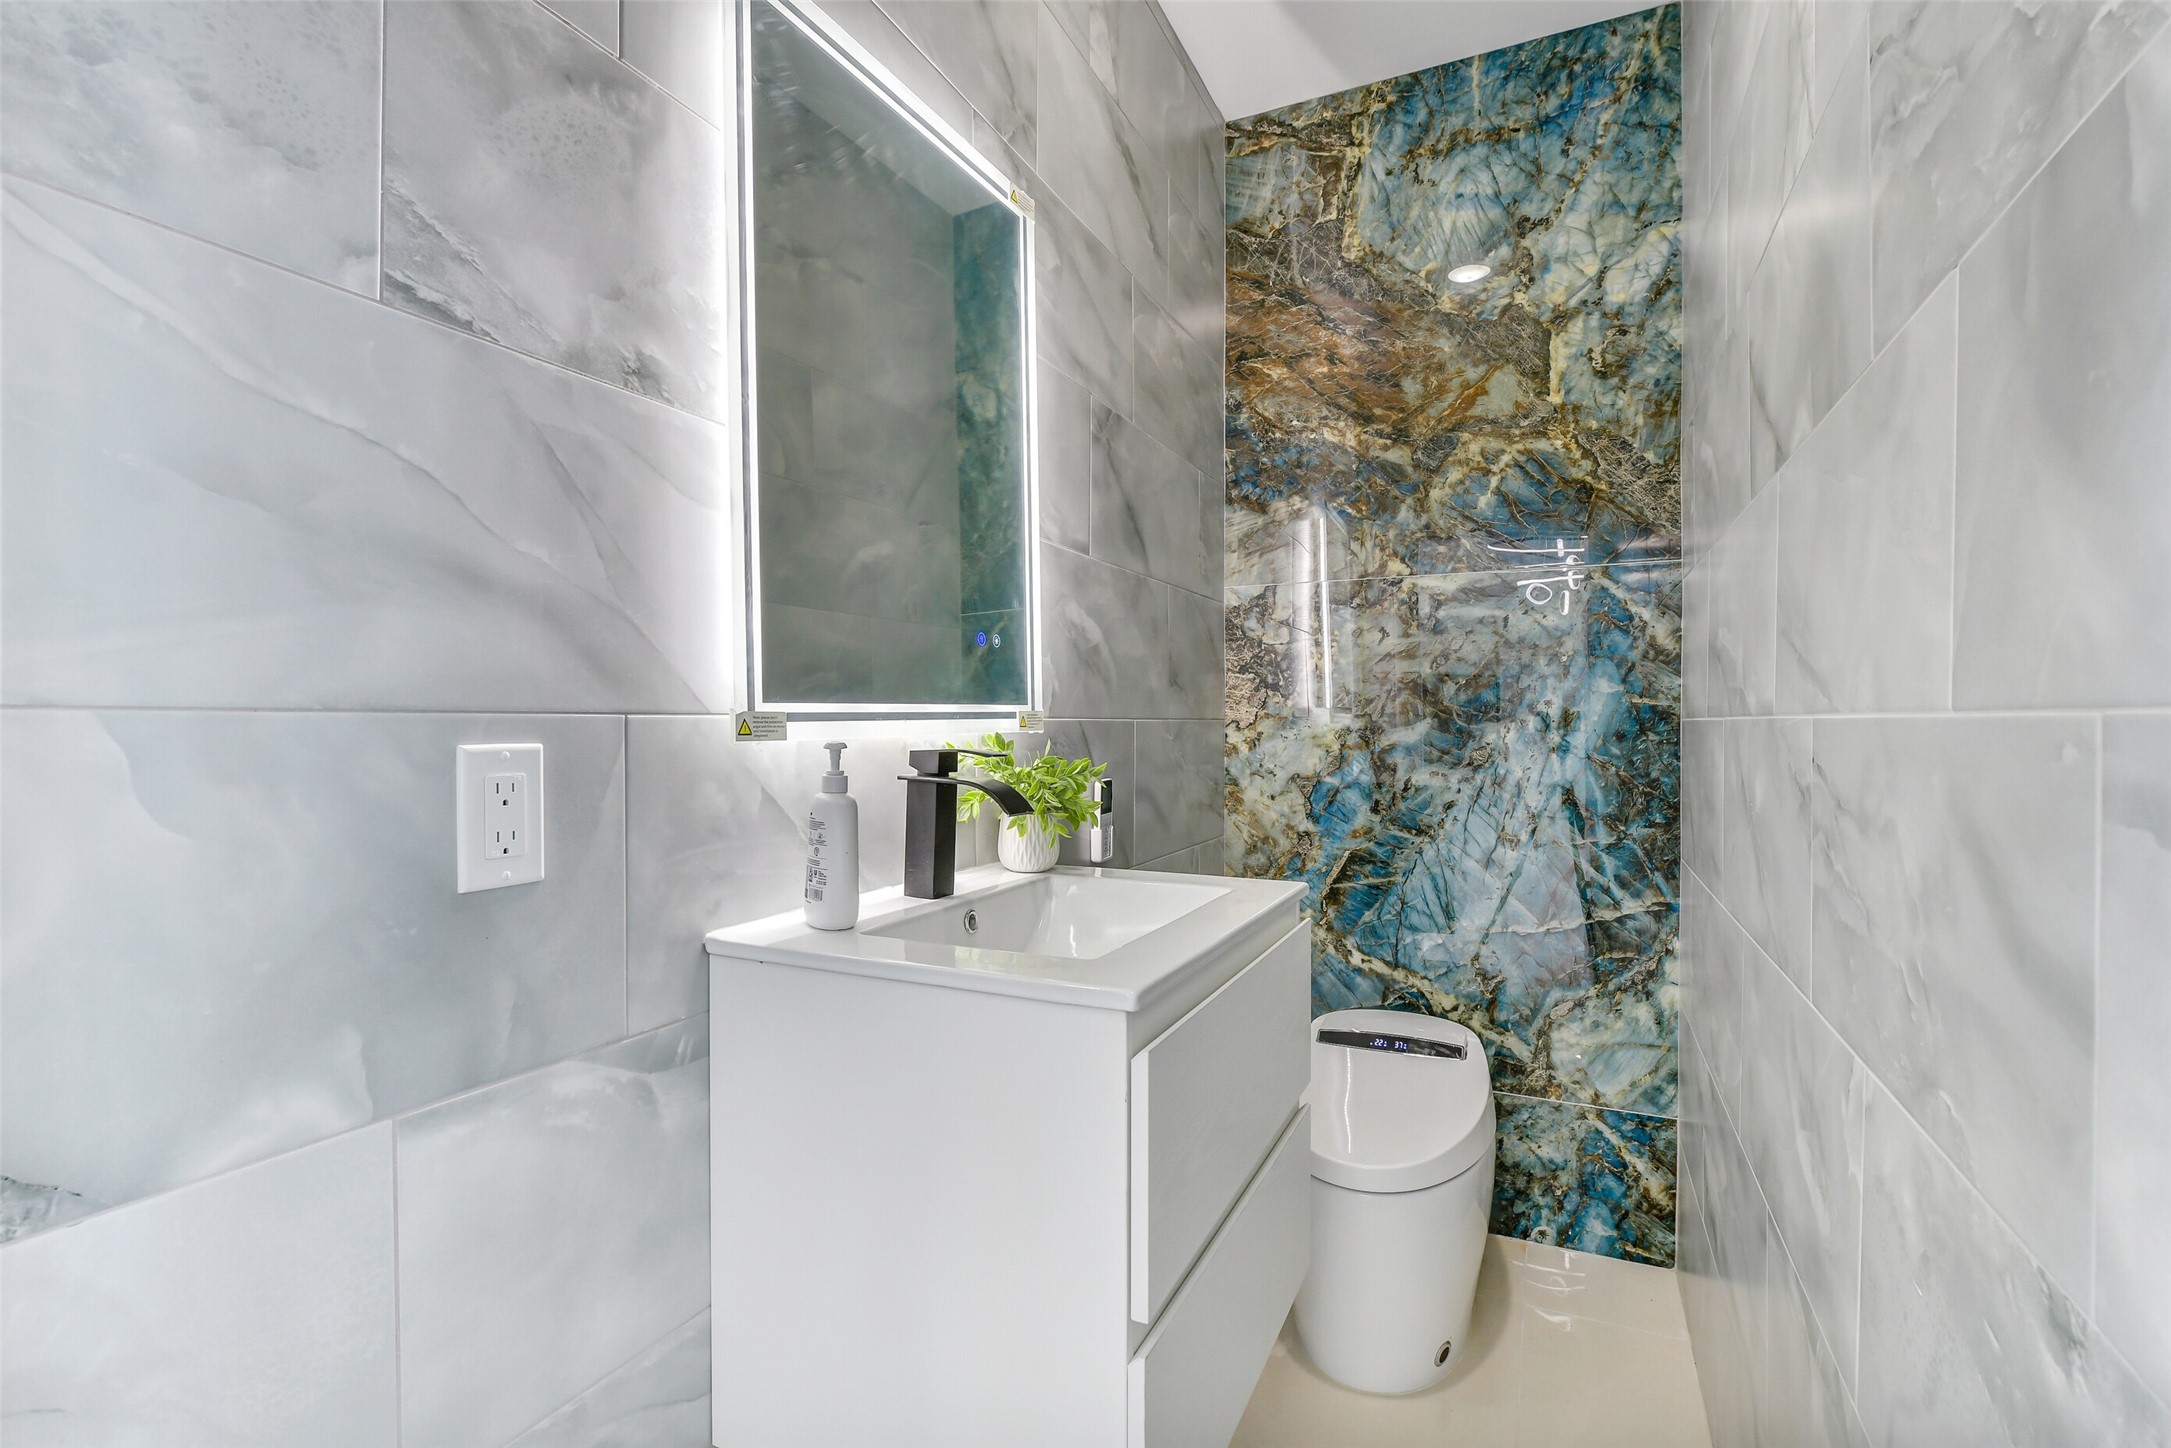
Even the powder room carries a luxury point of view. Stone-pattern tile, an illuminated mirror and a floating vanity give guests a polished space of their own.
The breakfast bar is ready for everything from morning coffee to cocktail hour. Generous seating keeps guests connected to the kitchen and gives daily routines an easy gathering place.
Casual luxury lives at the center island. Pull up a seat for conversation while generous counters keep preparation and serving beautifully organized.
Cooking feels better in a kitchen that performs. A gas cooktop, stainless appliances, quartz surfaces and abundant cabinetry support everything from weeknight dinners to holiday hosting.
A polished kitchen starts with smart storage. Soft-close cabinetry, deep drawers and a dedicated pantry keep countertops clear and everyday essentials within easy reach.
Space, style and function come together beautifully here. The expansive kitchen provides multiple work areas, generous storage and an easy connection to the dining area and waterfront beyond.
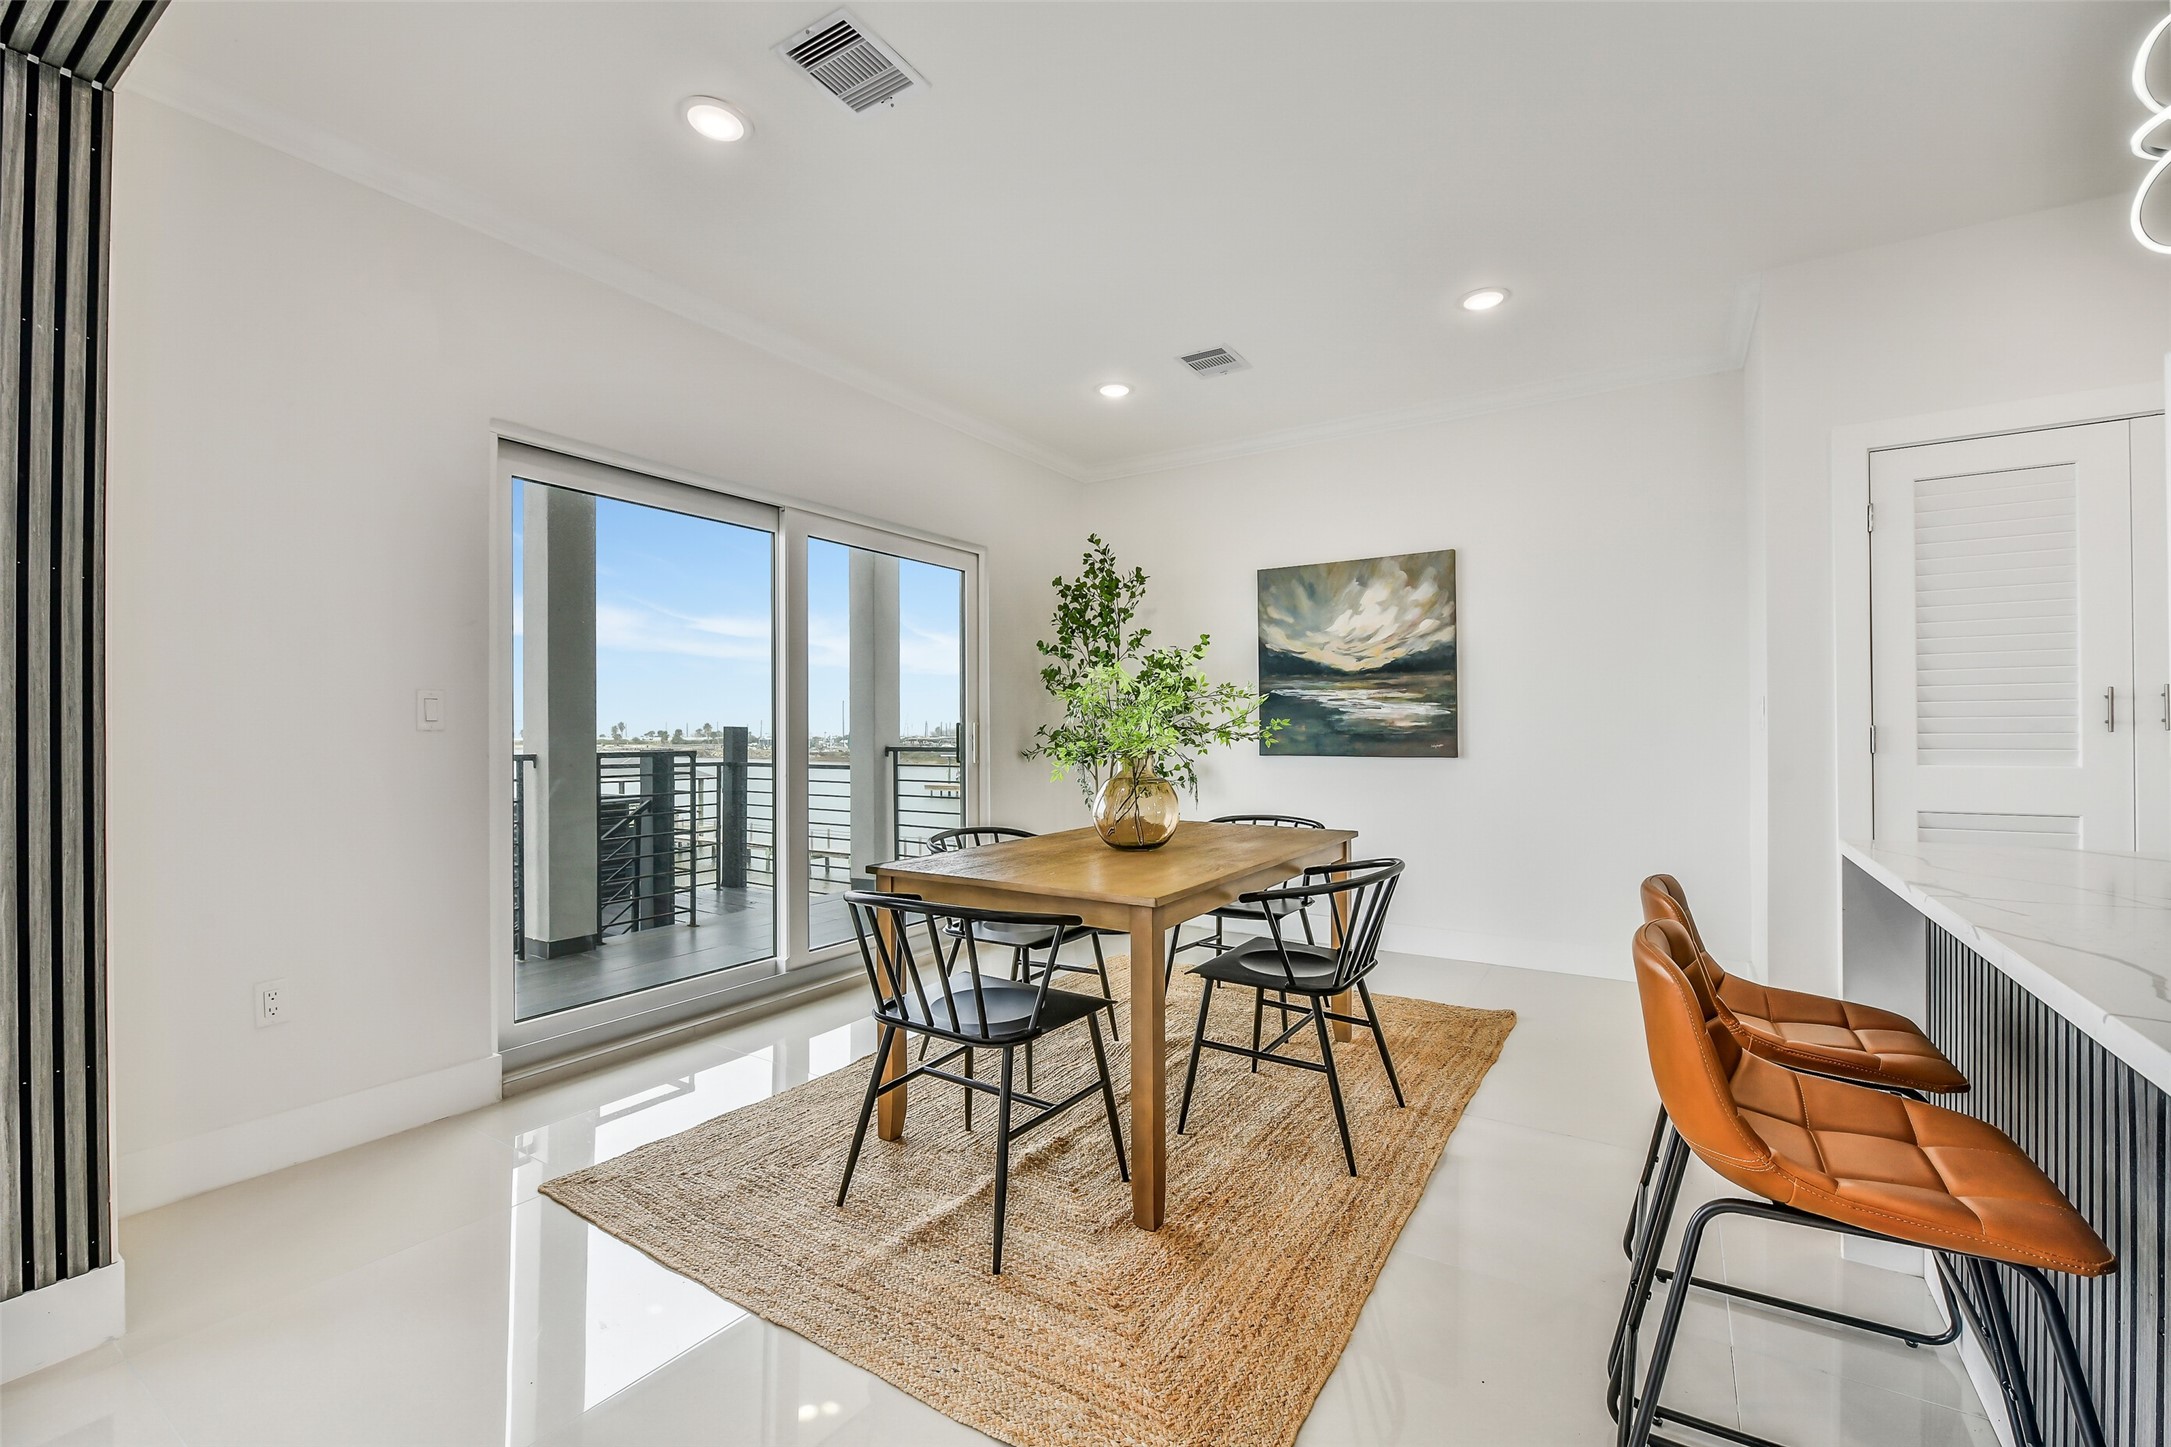
The open plan makes hosting feel natural. Guests can move easily from the kitchen and dining area to the covered porch while the bay remains the backdrop.
Every meal comes with a front-row bay view. The dining area connects naturally to the waterfront porch, making indoor and outdoor entertaining feel effortless.
Grand scale is balanced by spaces that feel comfortable and inviting. The generous footprint allows multiple conversation areas while keeping the kitchen and waterfront close.
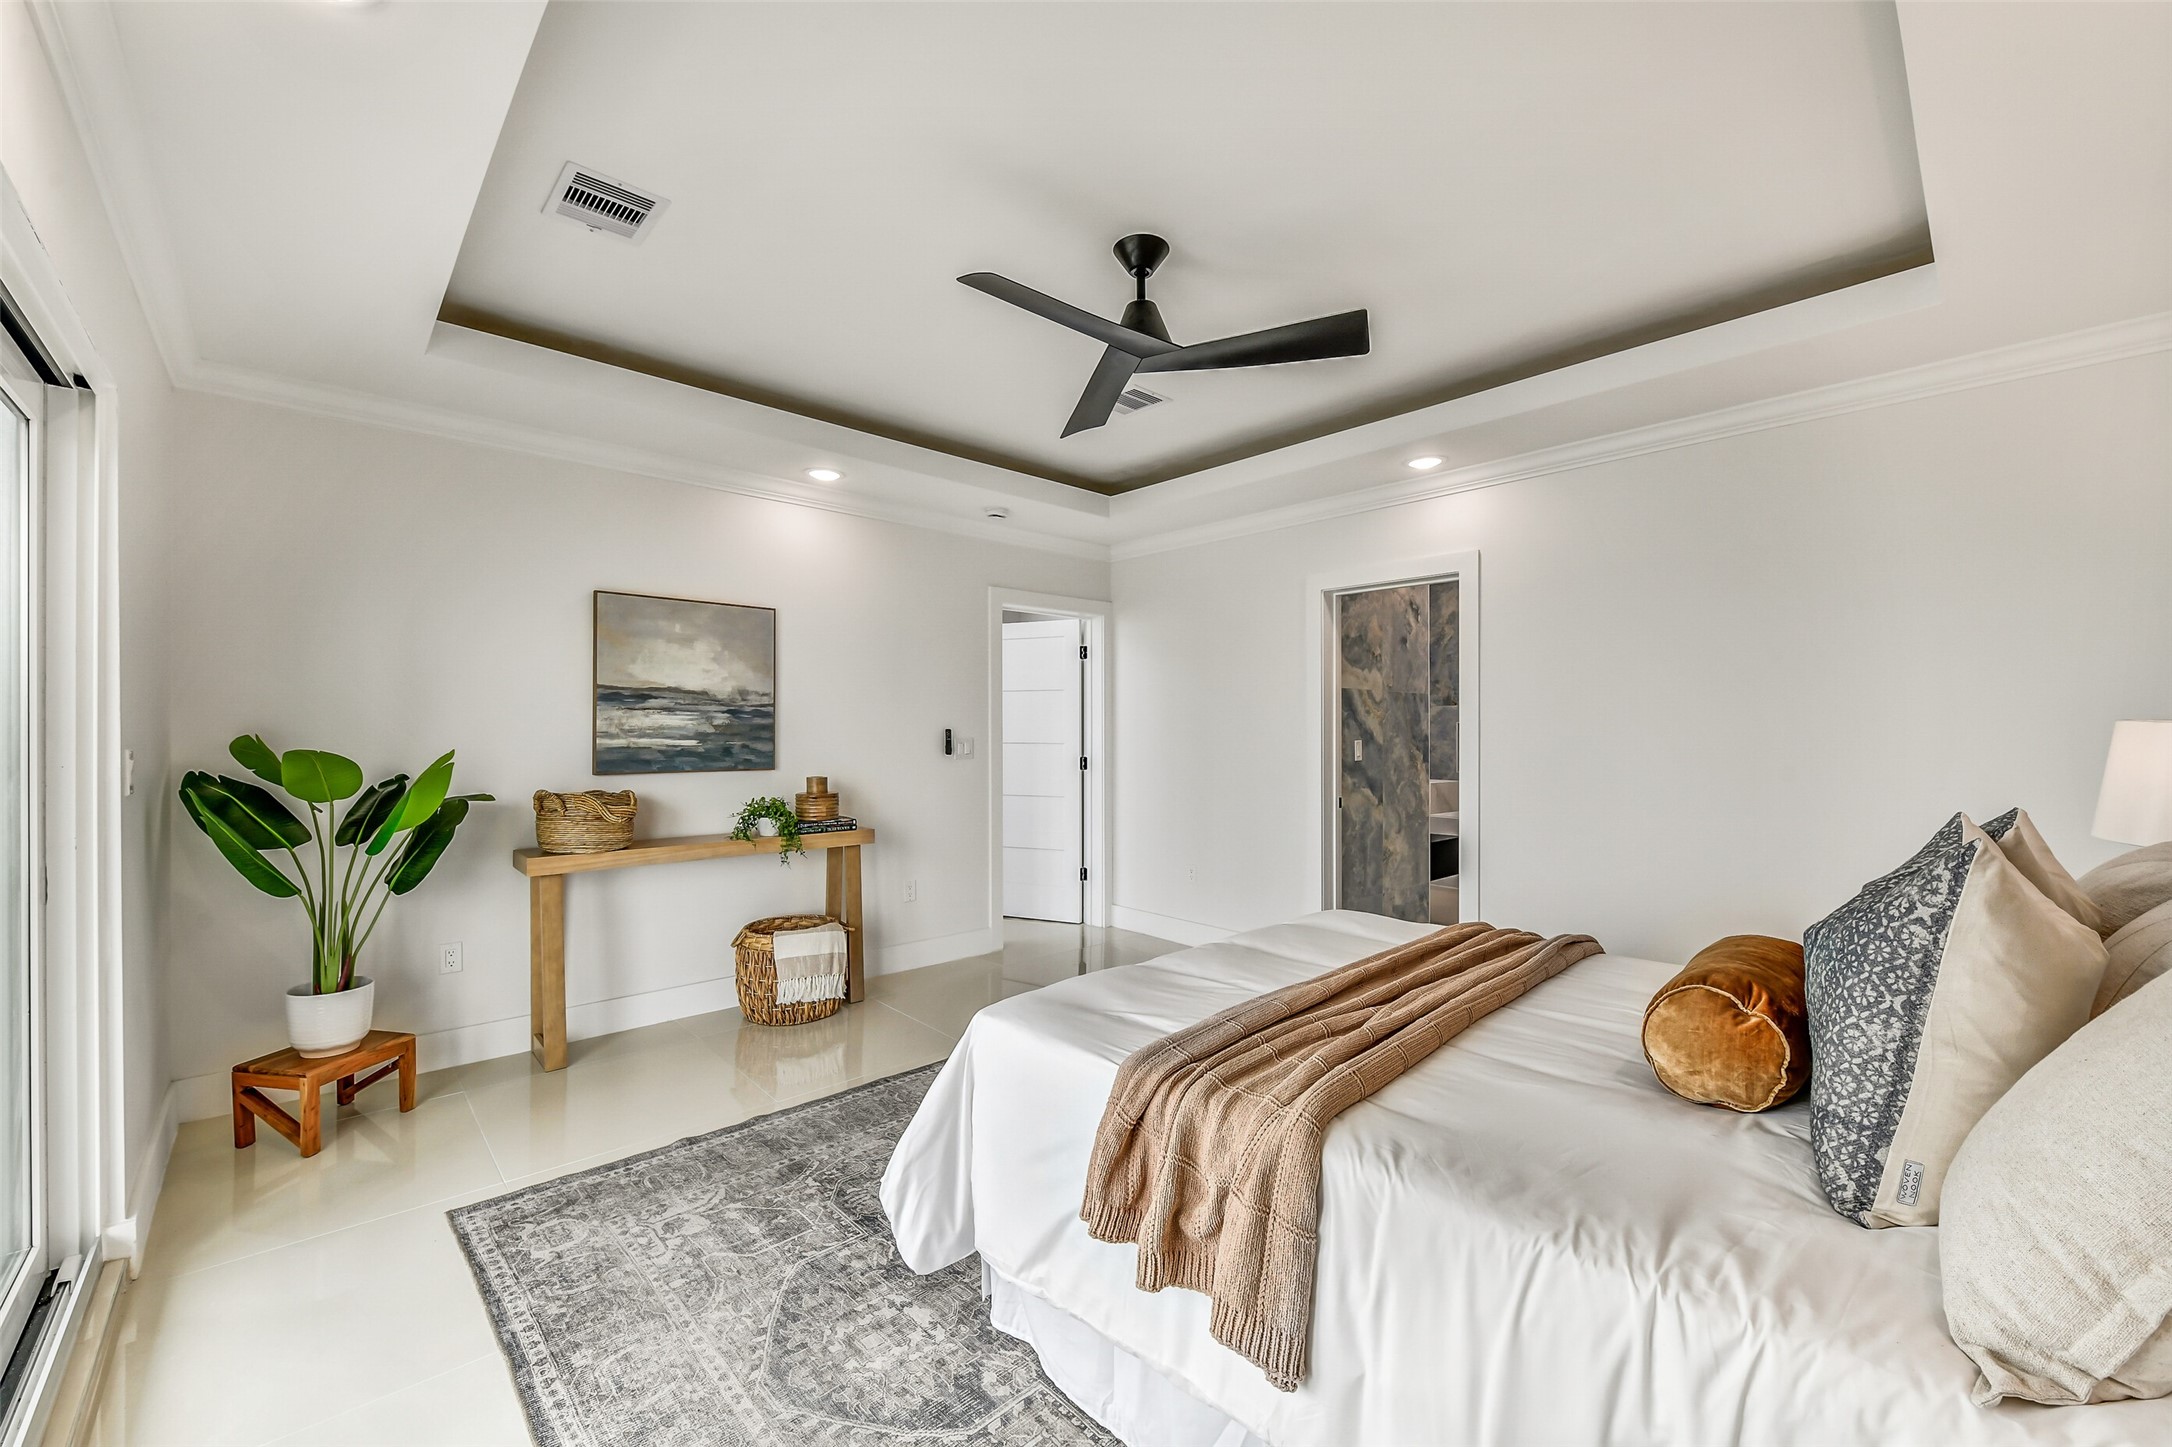
There is room here to unwind, not simply sleep. Add a sitting area or reading corner and create a peaceful retreat tailored to your routine.
Soft natural light keeps the primary suite calm and inviting. The spacious layout feels gracious while maintaining easy access to the adjoining bath and outdoor space.
Dual sinks and generous counter space make busy mornings easier. Floating cabinetry and illuminated mirrors bring a clean, elevated finish to the primary bath.
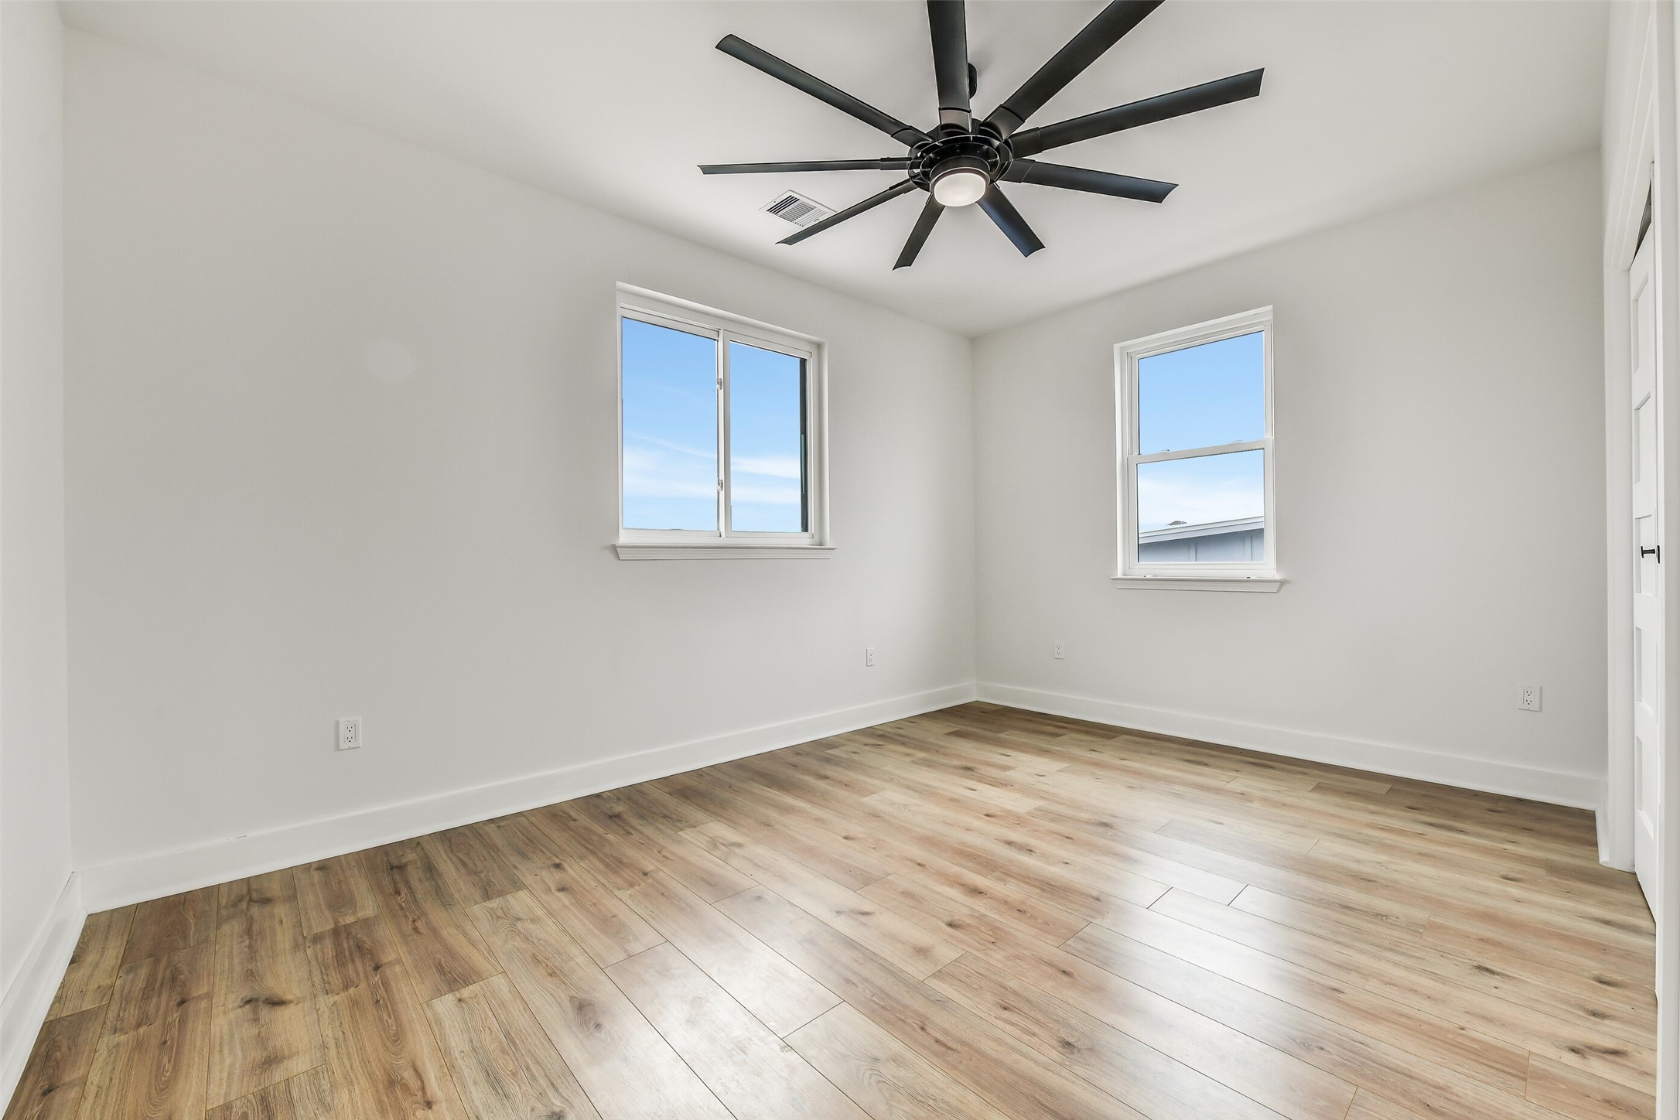
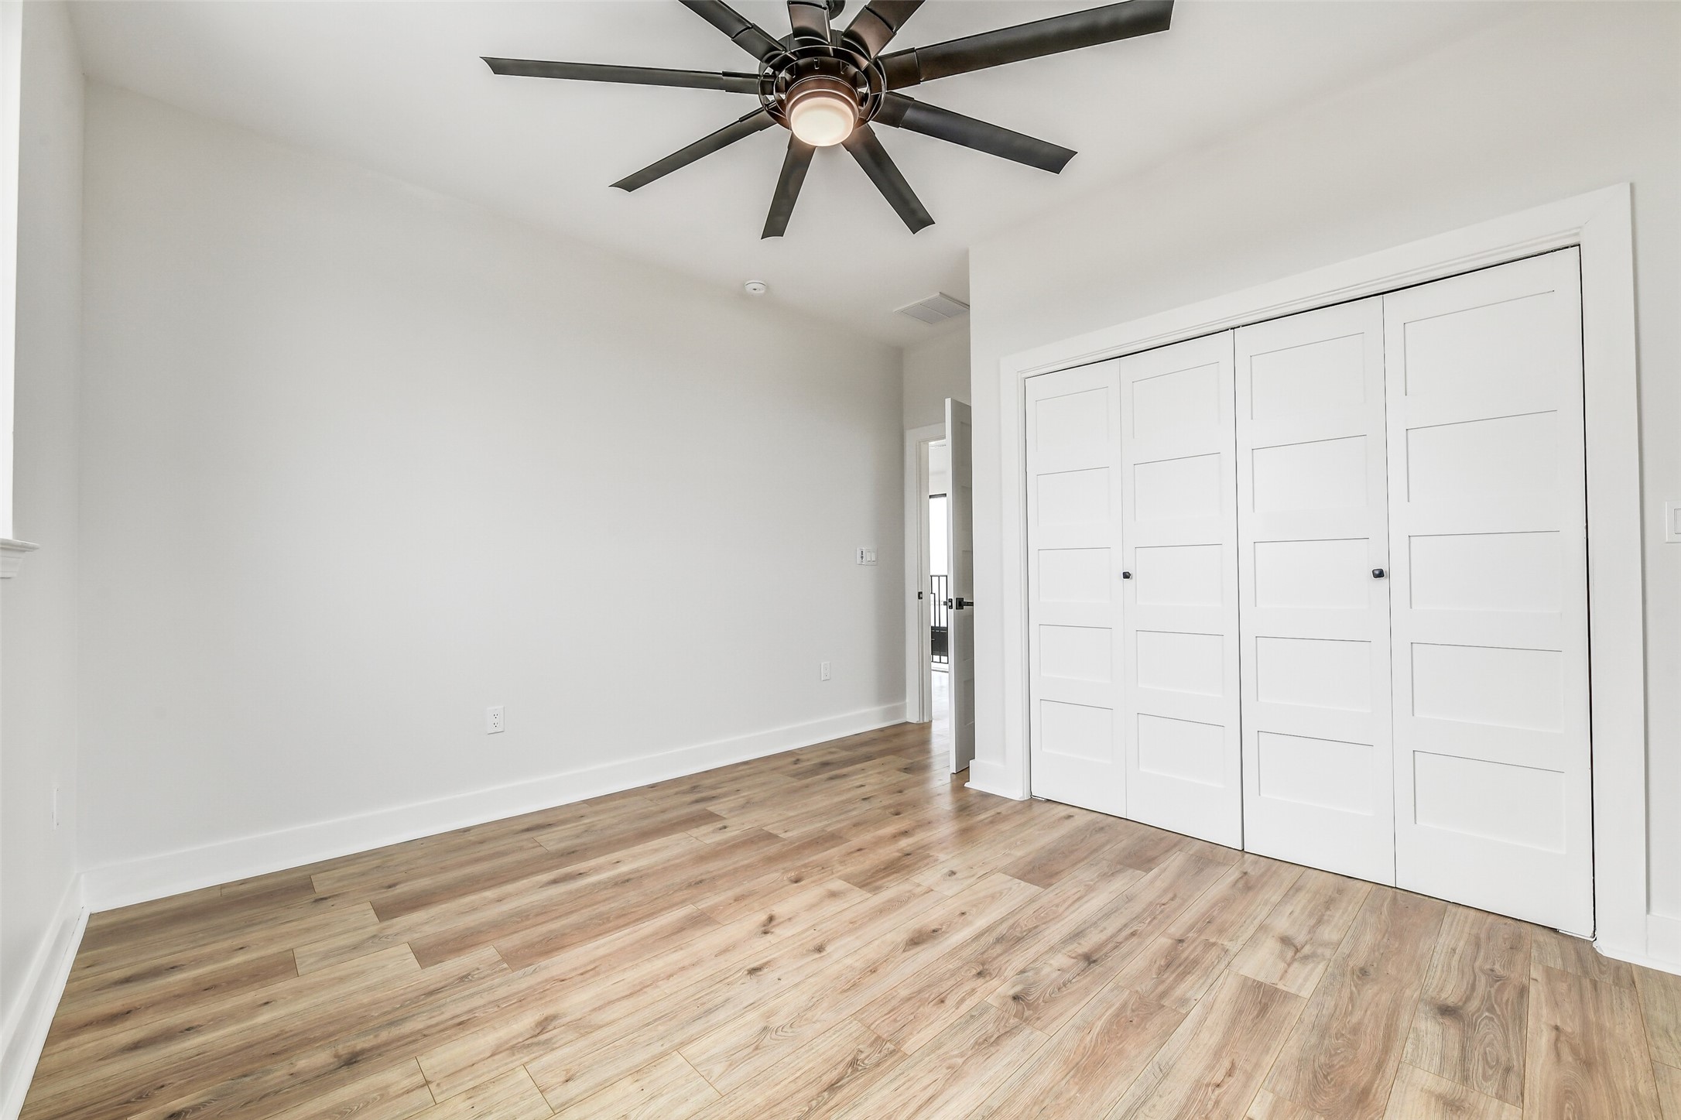
Secondary bedrooms feel bright, comfortable and easy to personalize. High ceilings and durable tile flooring provide a versatile foundation for guests, family or a home office.
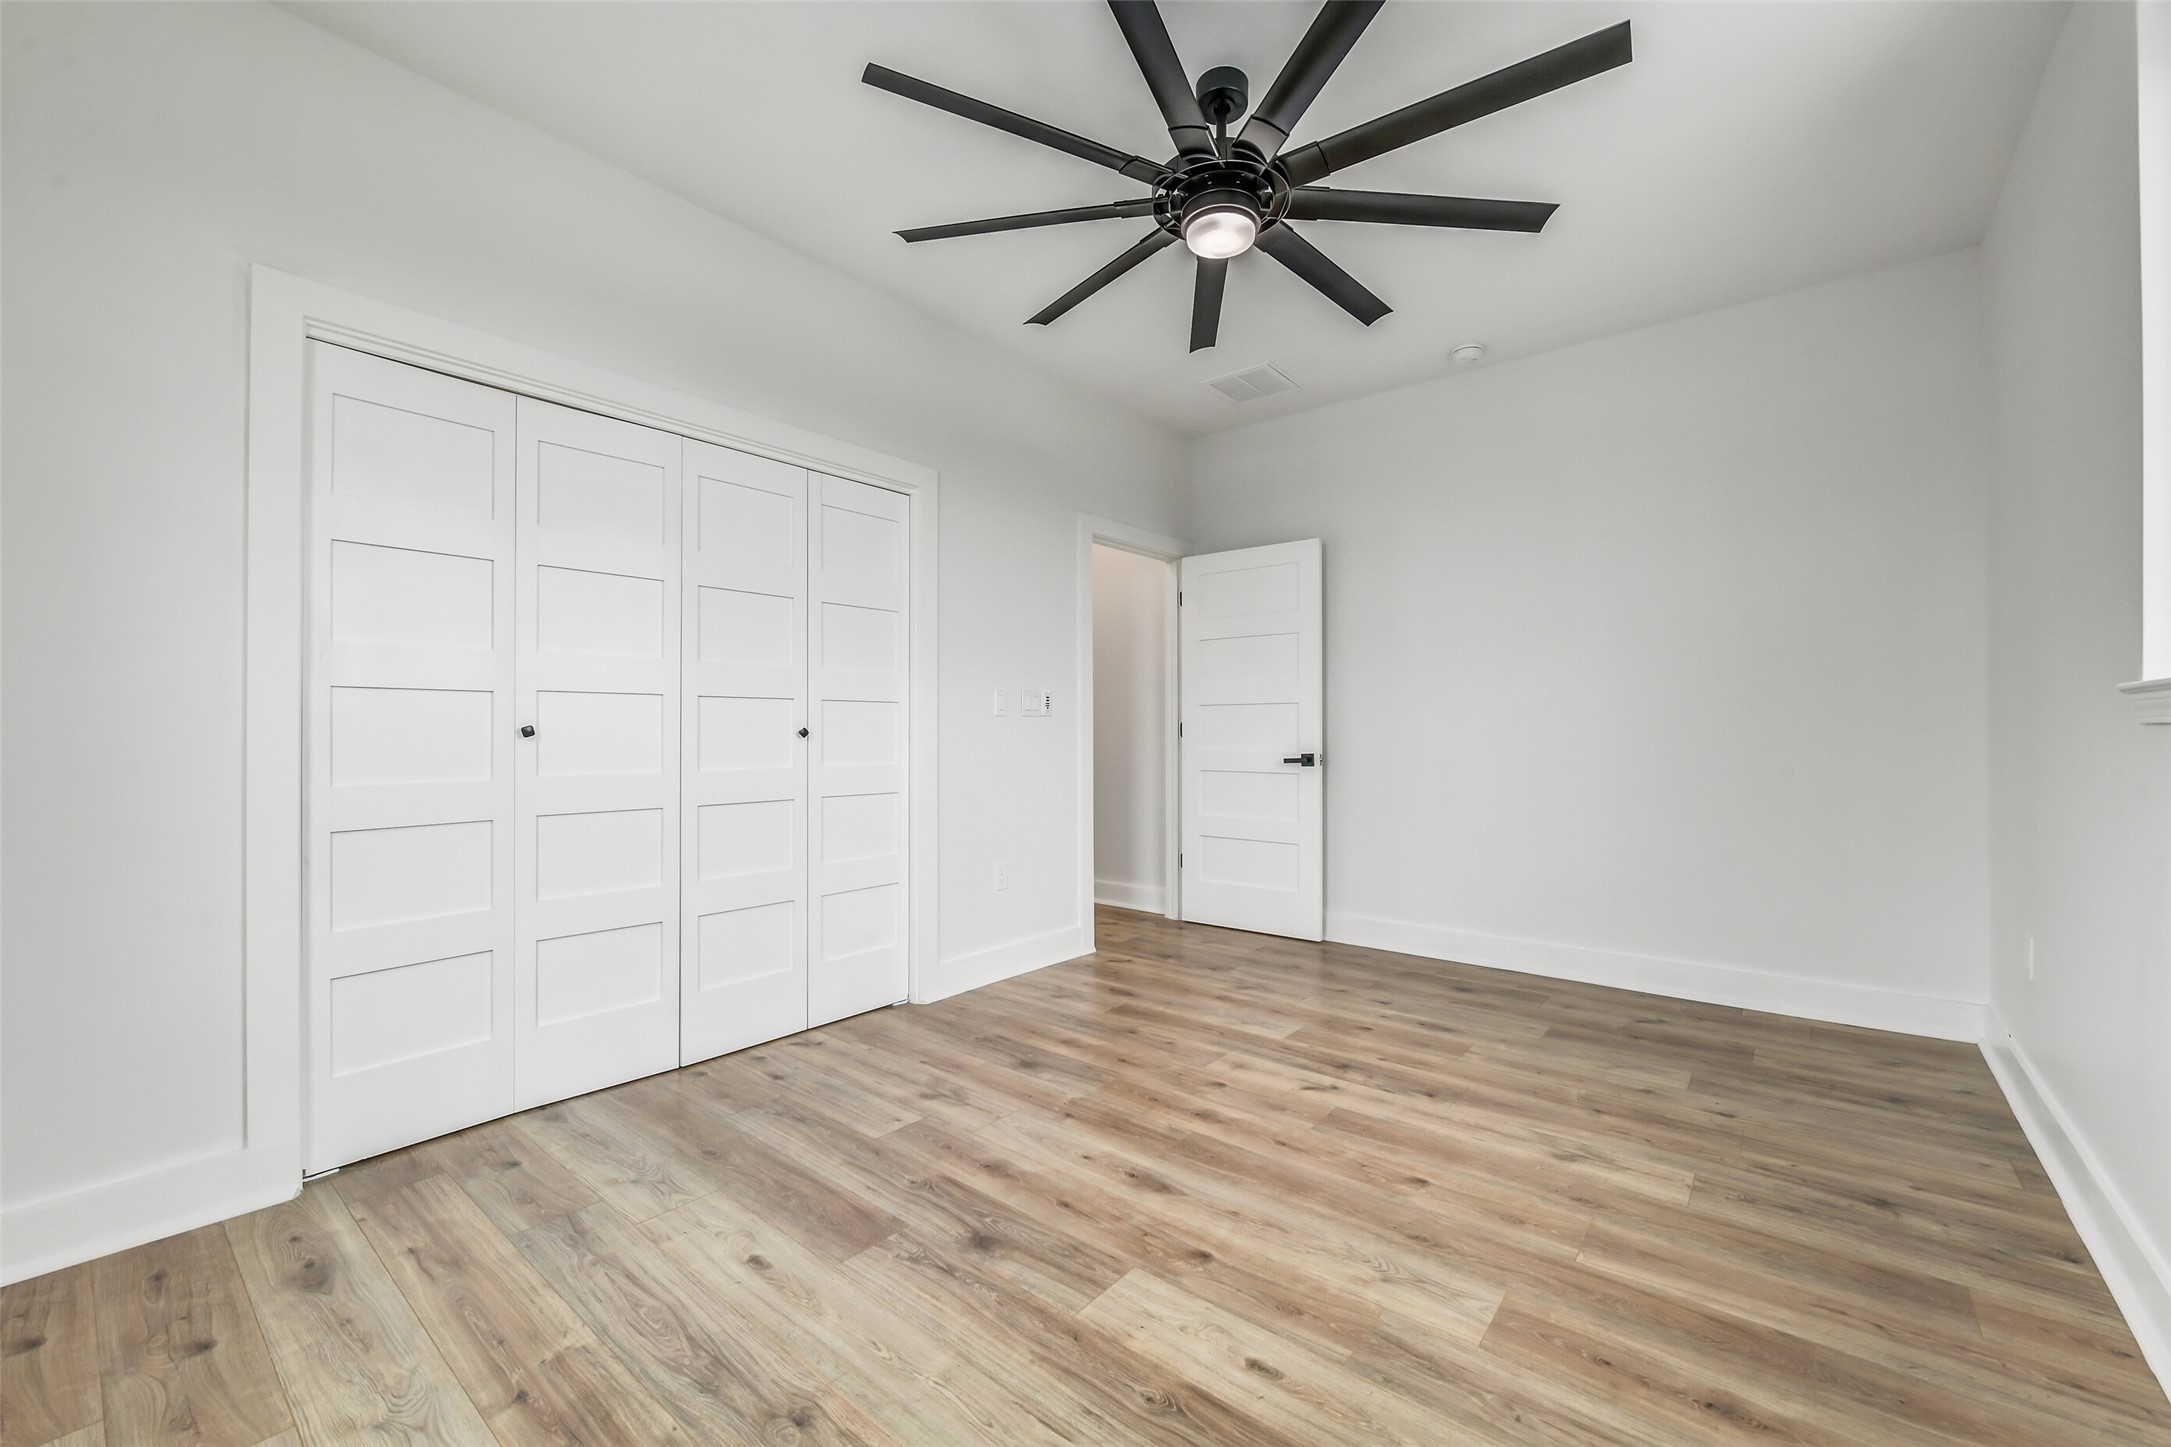
A full wall of closets provides valuable storage without sacrificing usable floor space. Guests or family members can unpack, settle in, and keep the room feeling calm. The generous storage also supports longer visits or full time living.
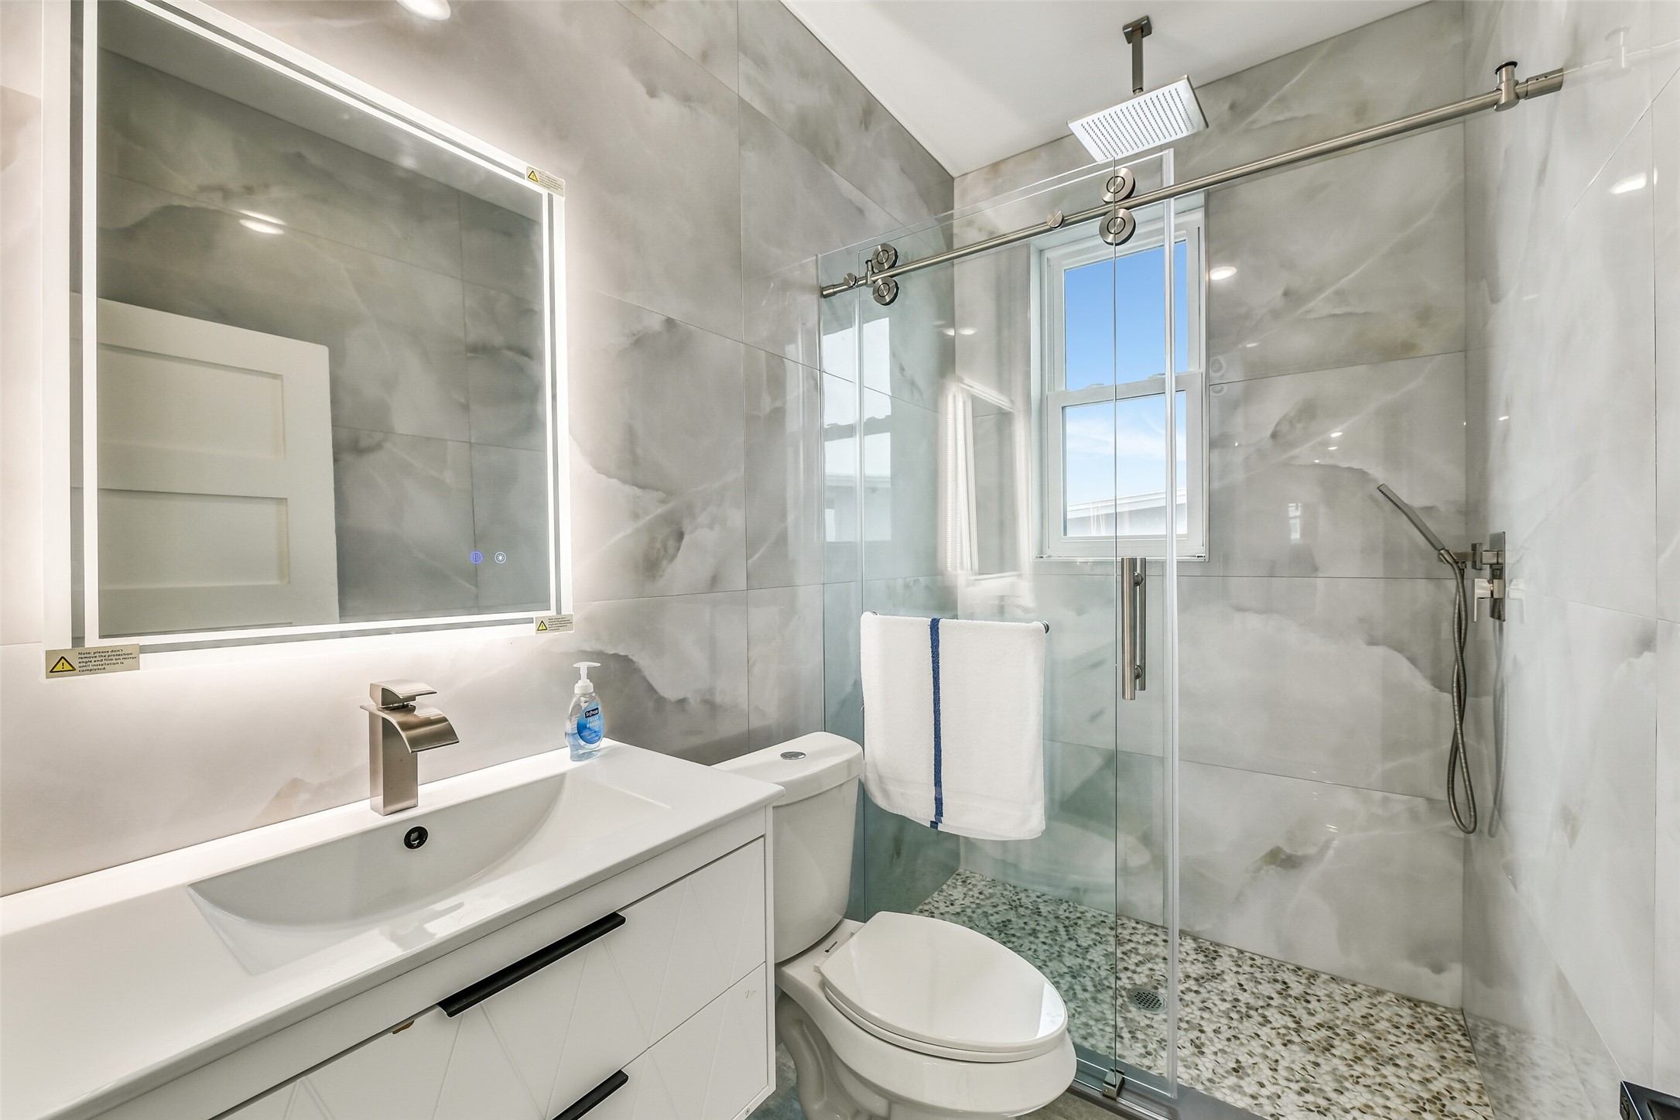
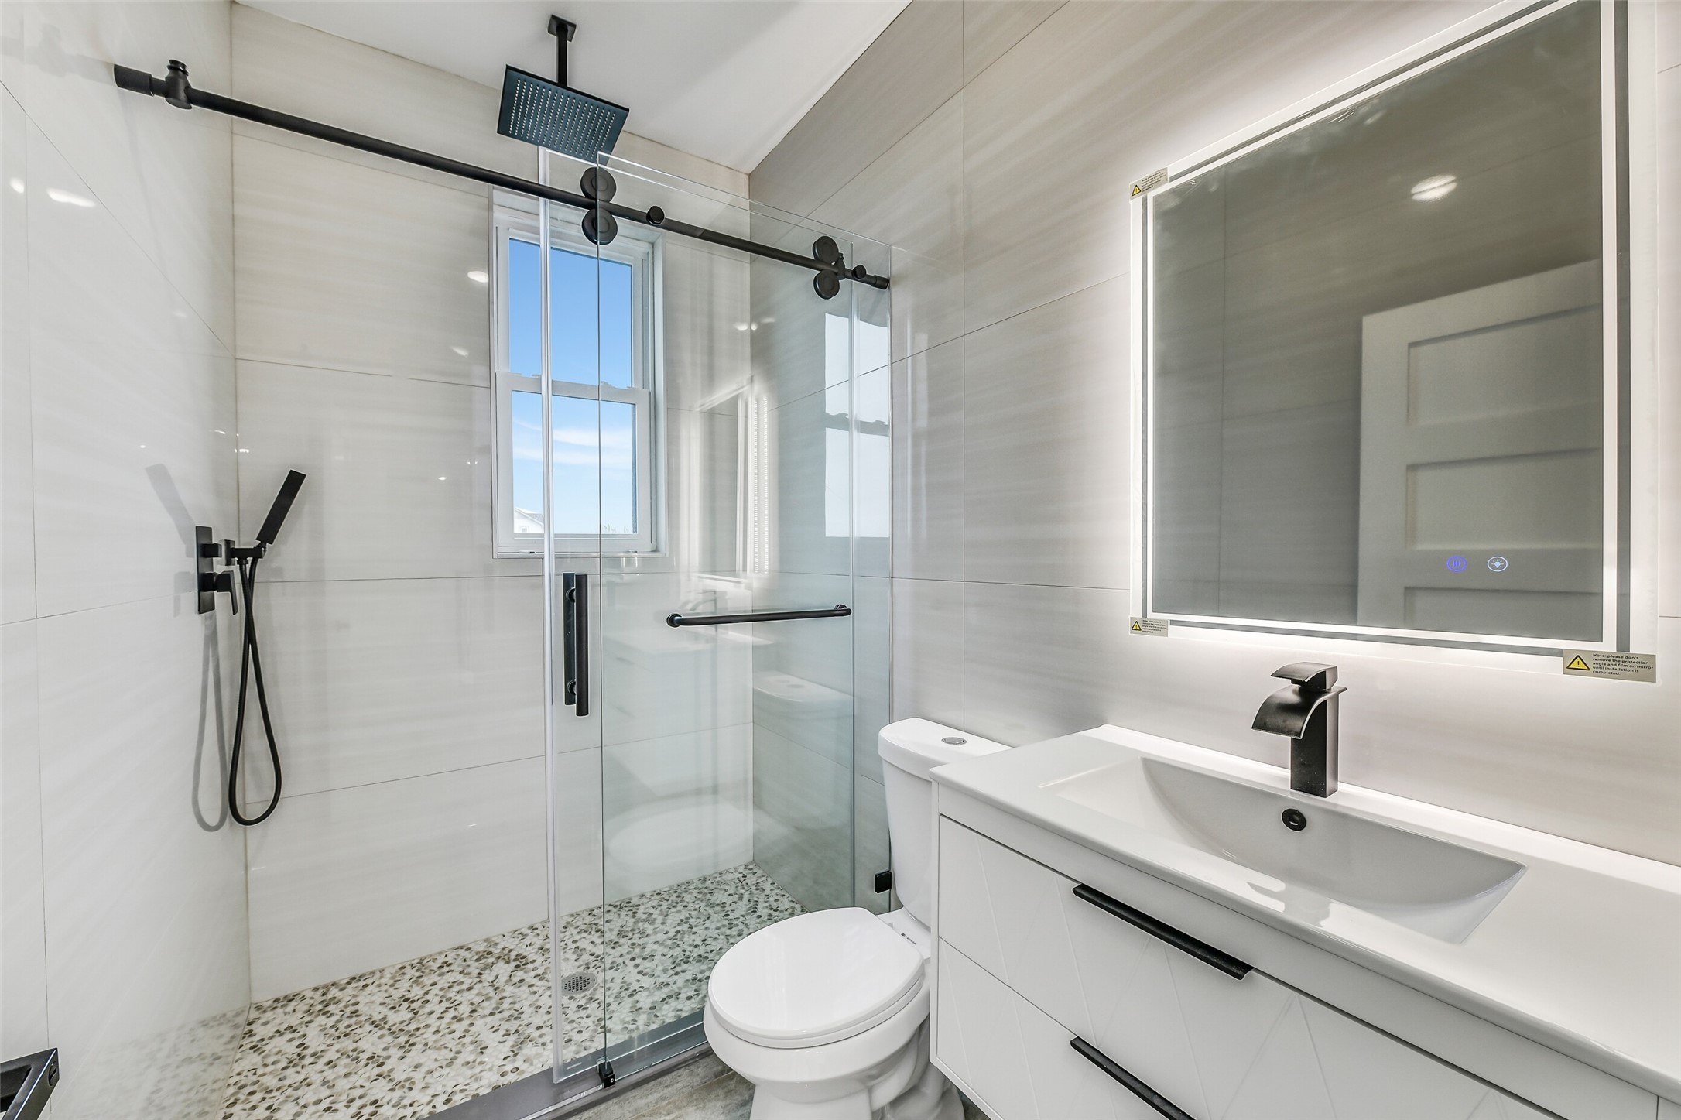
Guests enjoy a bath that feels as polished as the rest of the home. A glass enclosed shower, large format tile, and illuminated mirror combine modern style with everyday convenience. Its thoughtful design offers visitors comfort and privacy.
The grand staircase sets the tone for the entire home. Sculptural lines and open railings add architectural impact while preserving the bright, airy atmosphere.
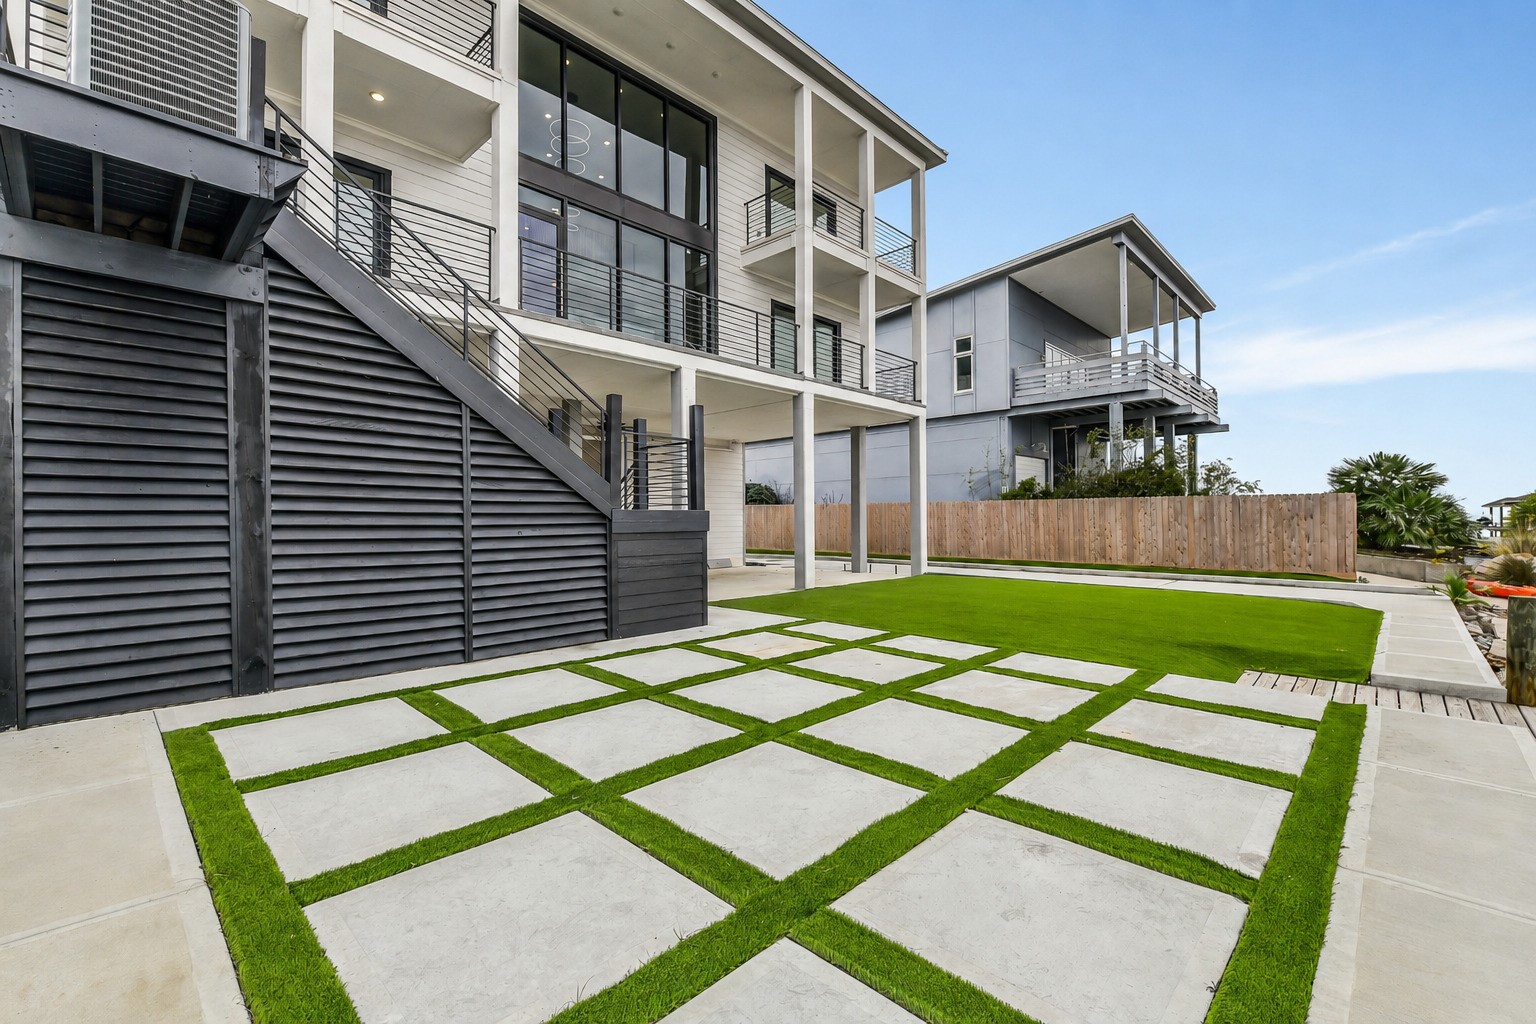
The large fenced yard creates room to enjoy life beyond the walls. Low maintenance turf provides a polished setting for pets, play, gatherings, or quiet afternoons near the water. Personalize the space with seating, games, gardens, or additional outdoor amenities.
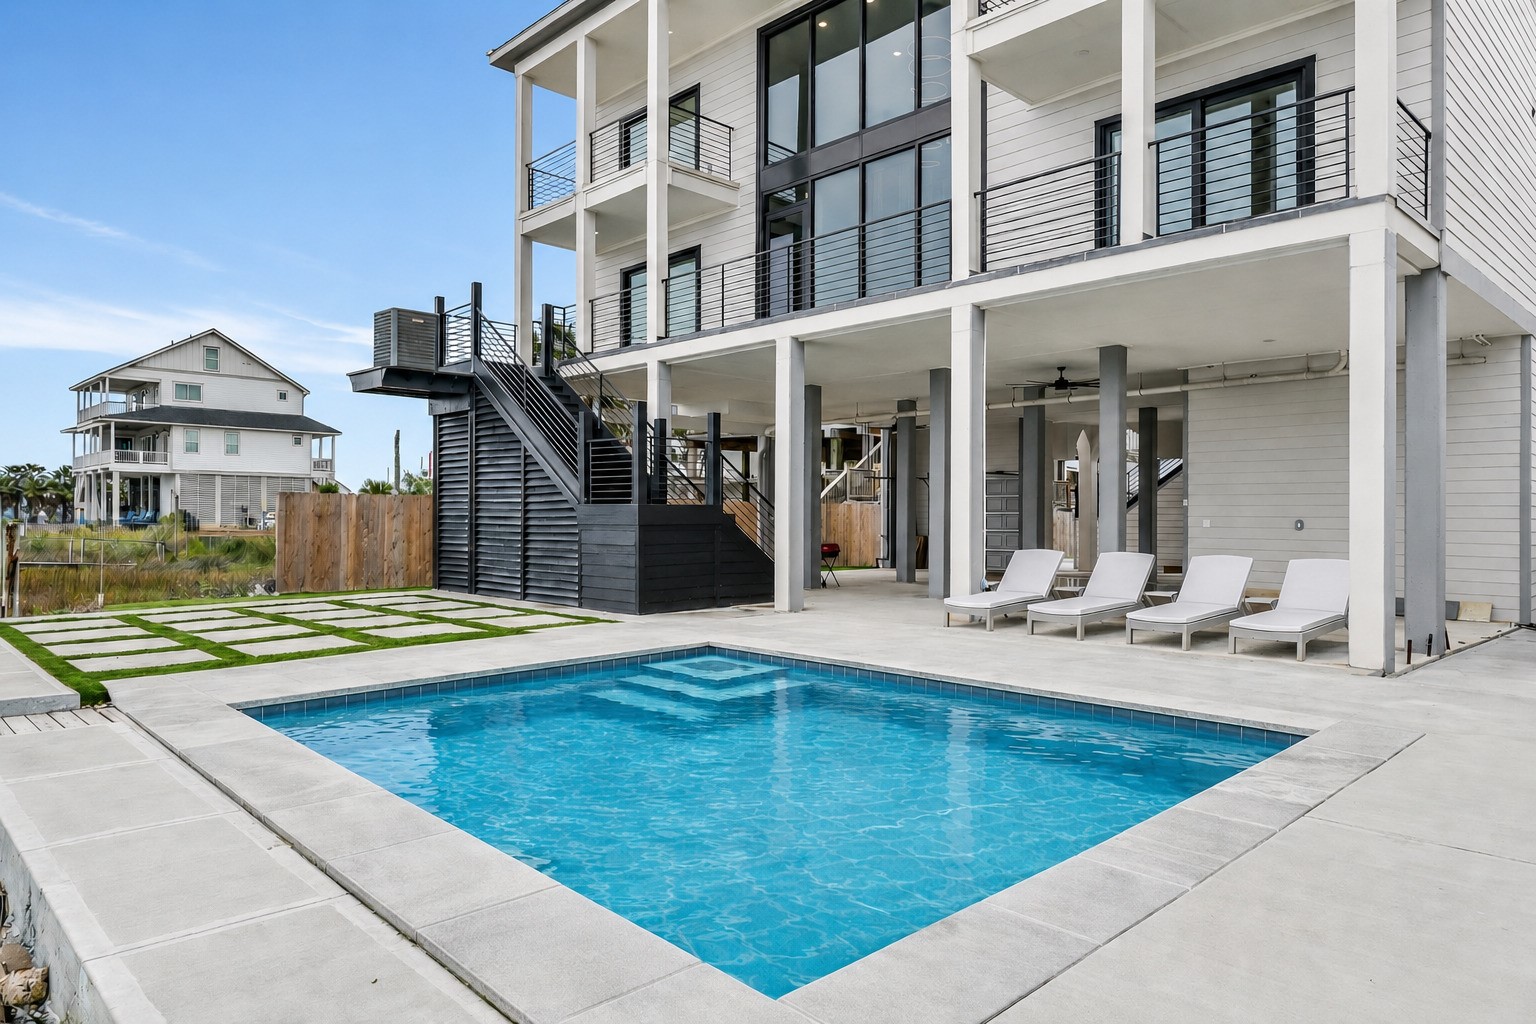
Spend more time enjoying the bay and less time maintaining the lawn. Artificial turf and geometric pavers keep the outdoor setting clean, green, and ready for year round use. The space can easily support dining, lounging, or entertaining zones.
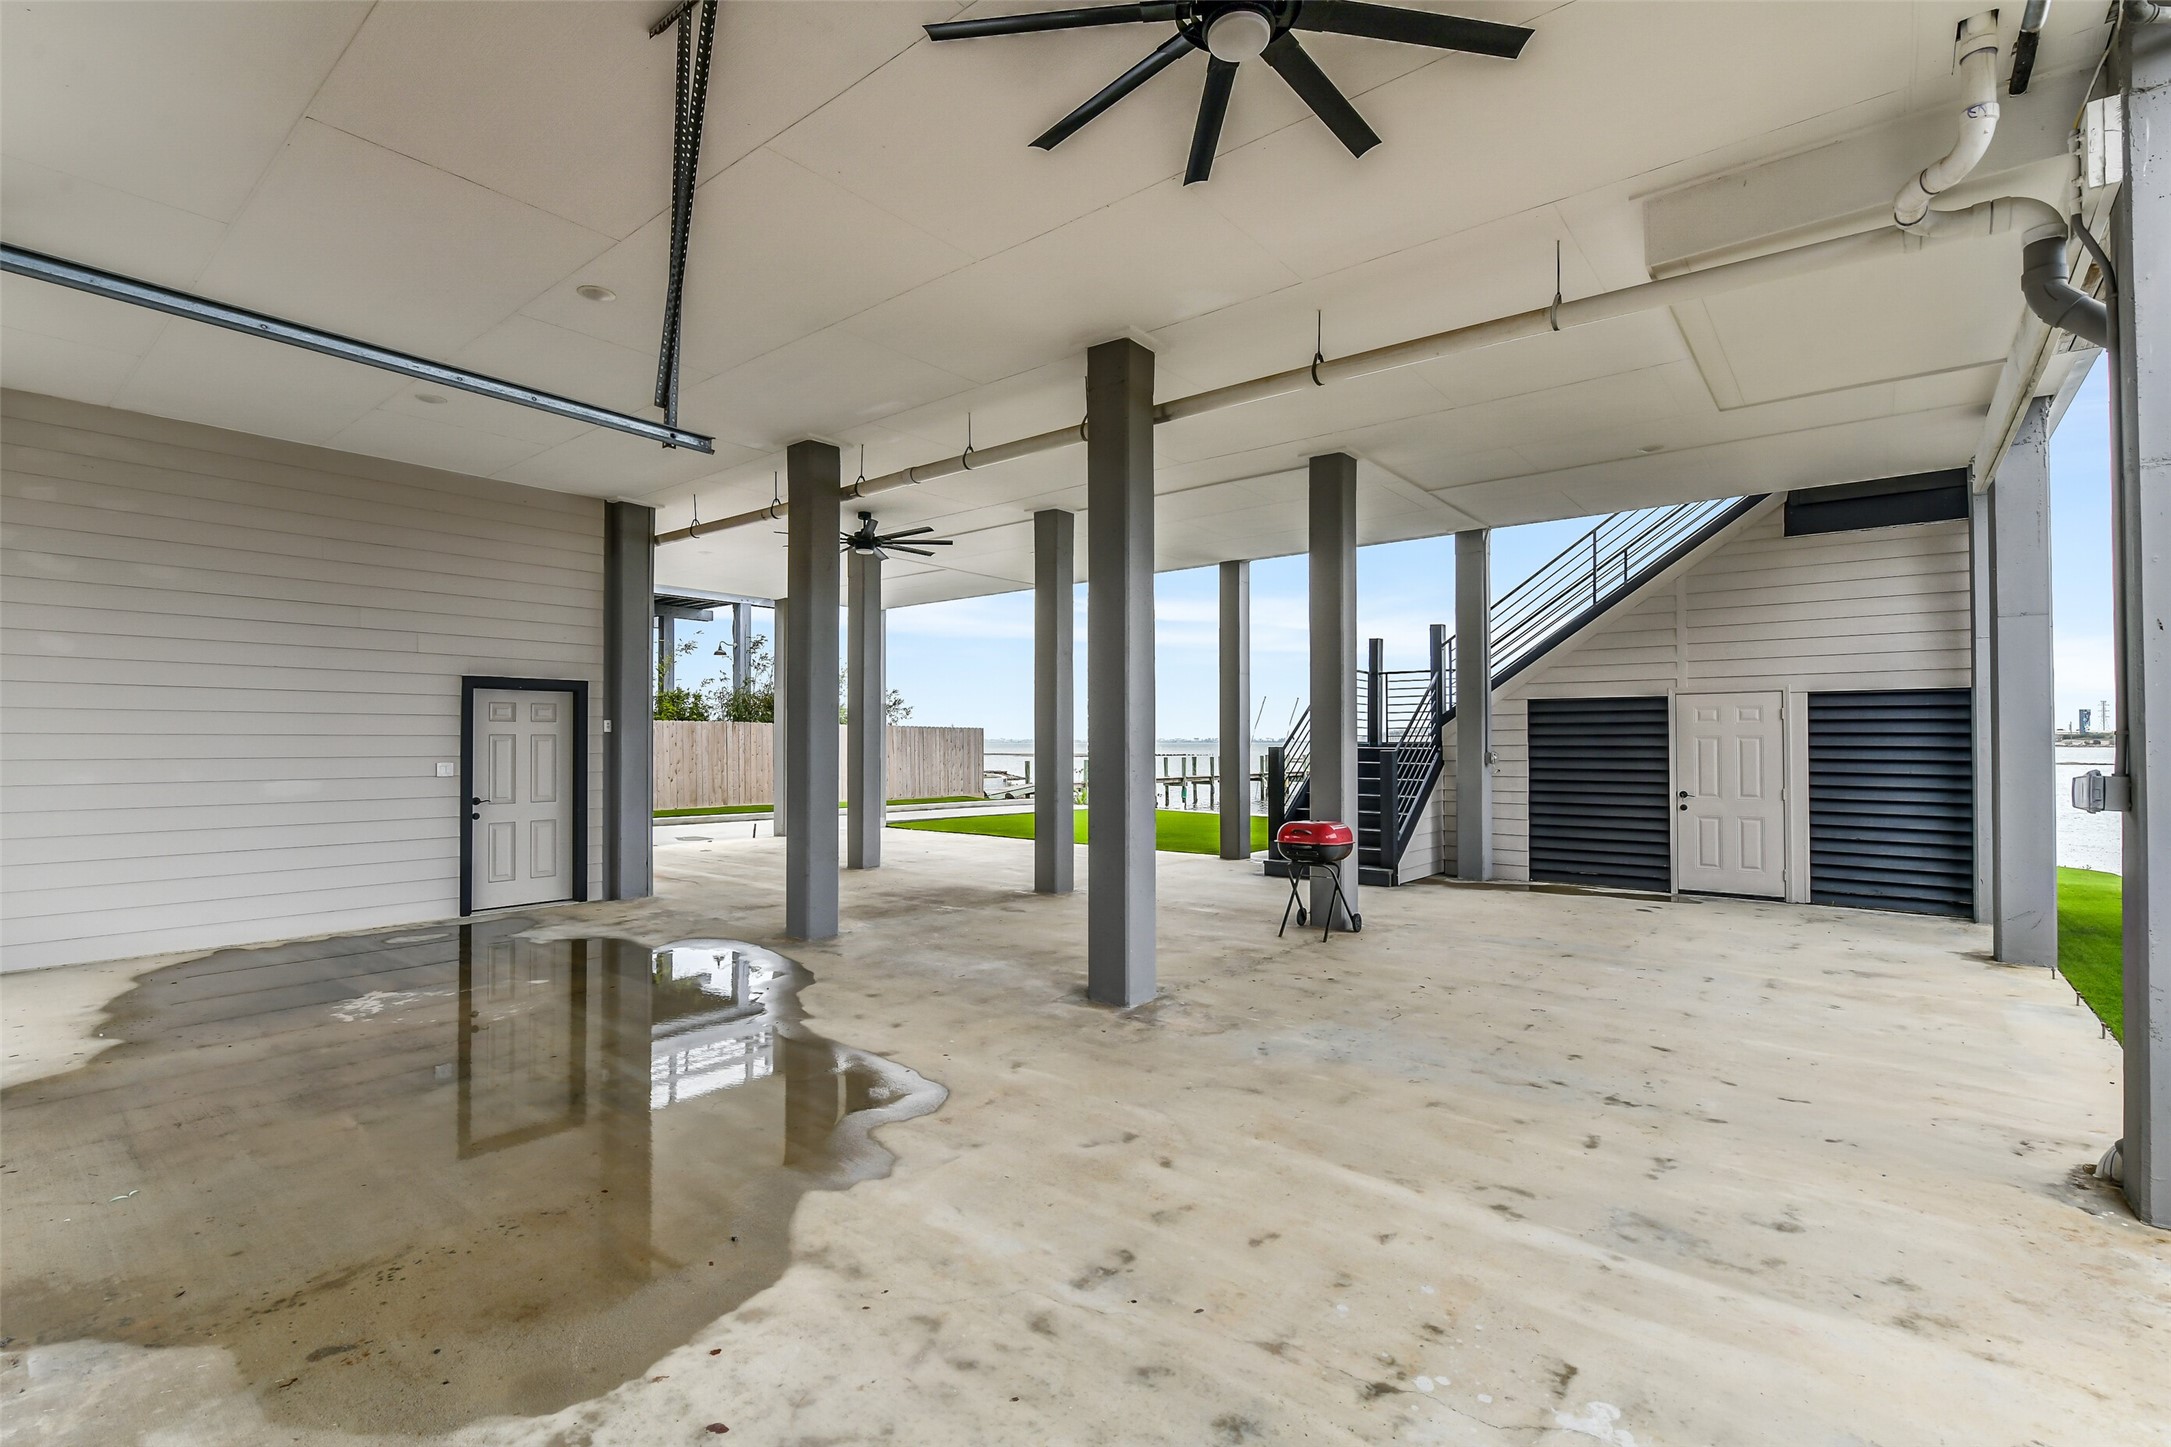
The covered ground level adds valuable flexibility to the coastal lifestyle. You could create an outdoor lounge, game area, project space, or organized storage for boating and recreational gear. The sheltered setting keeps the main yard open for other possibilities.
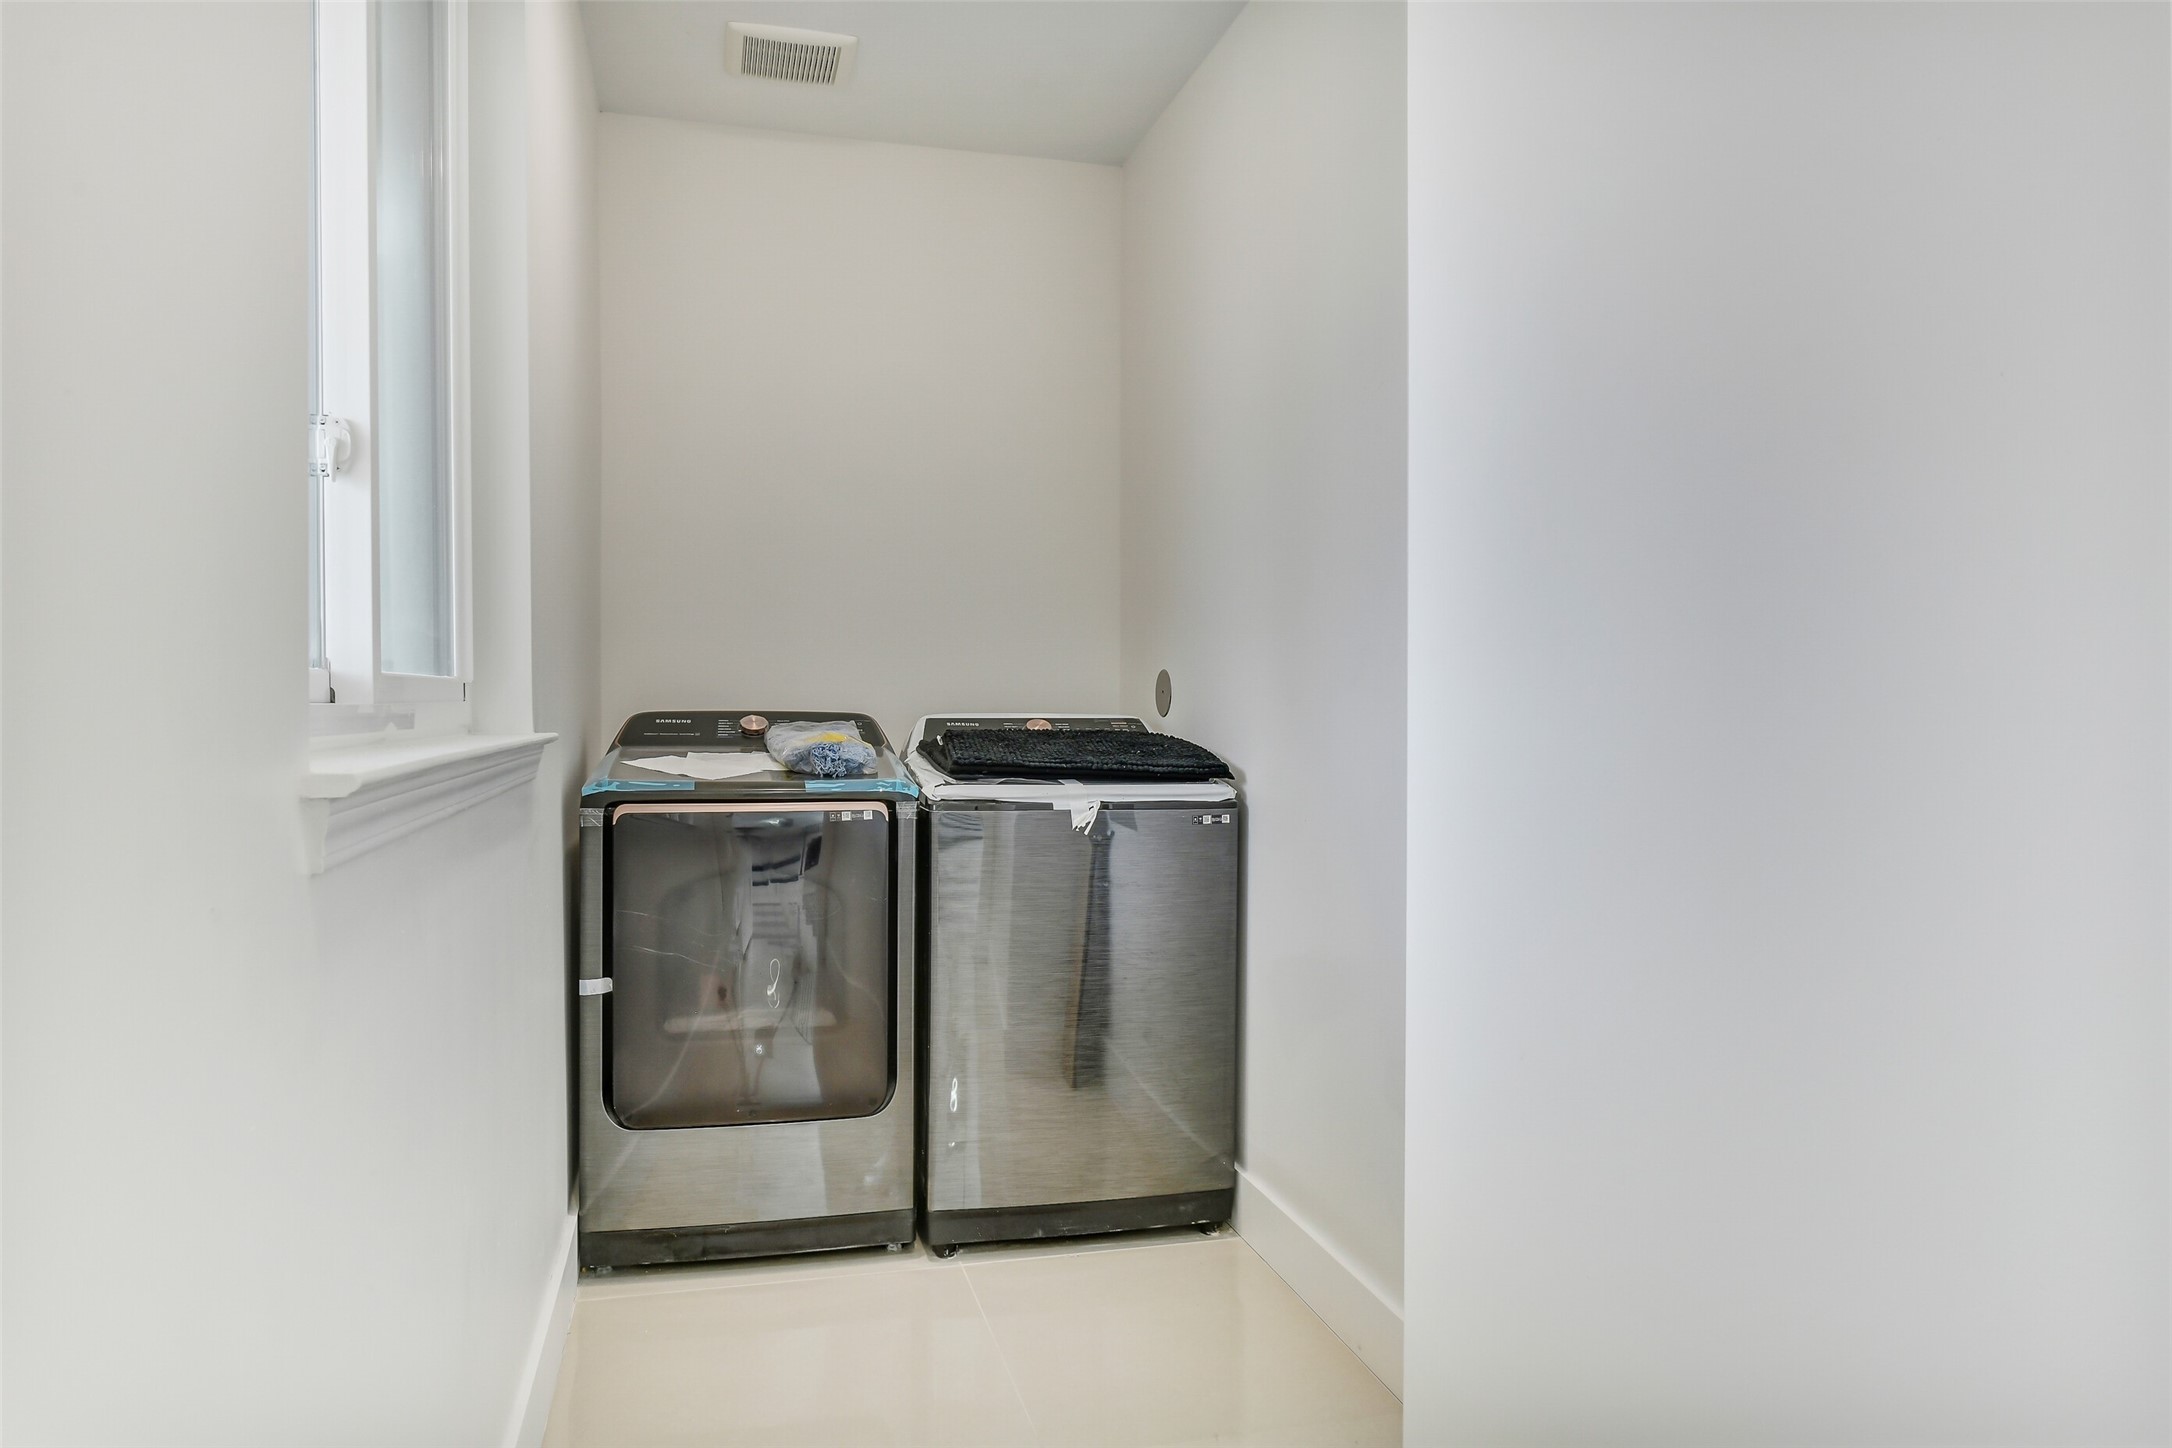
Everyday function stays neatly tucked away in the dedicated laundry closet. It is designed for full size appliances and keeps household tasks convenient without interrupting the living areas.
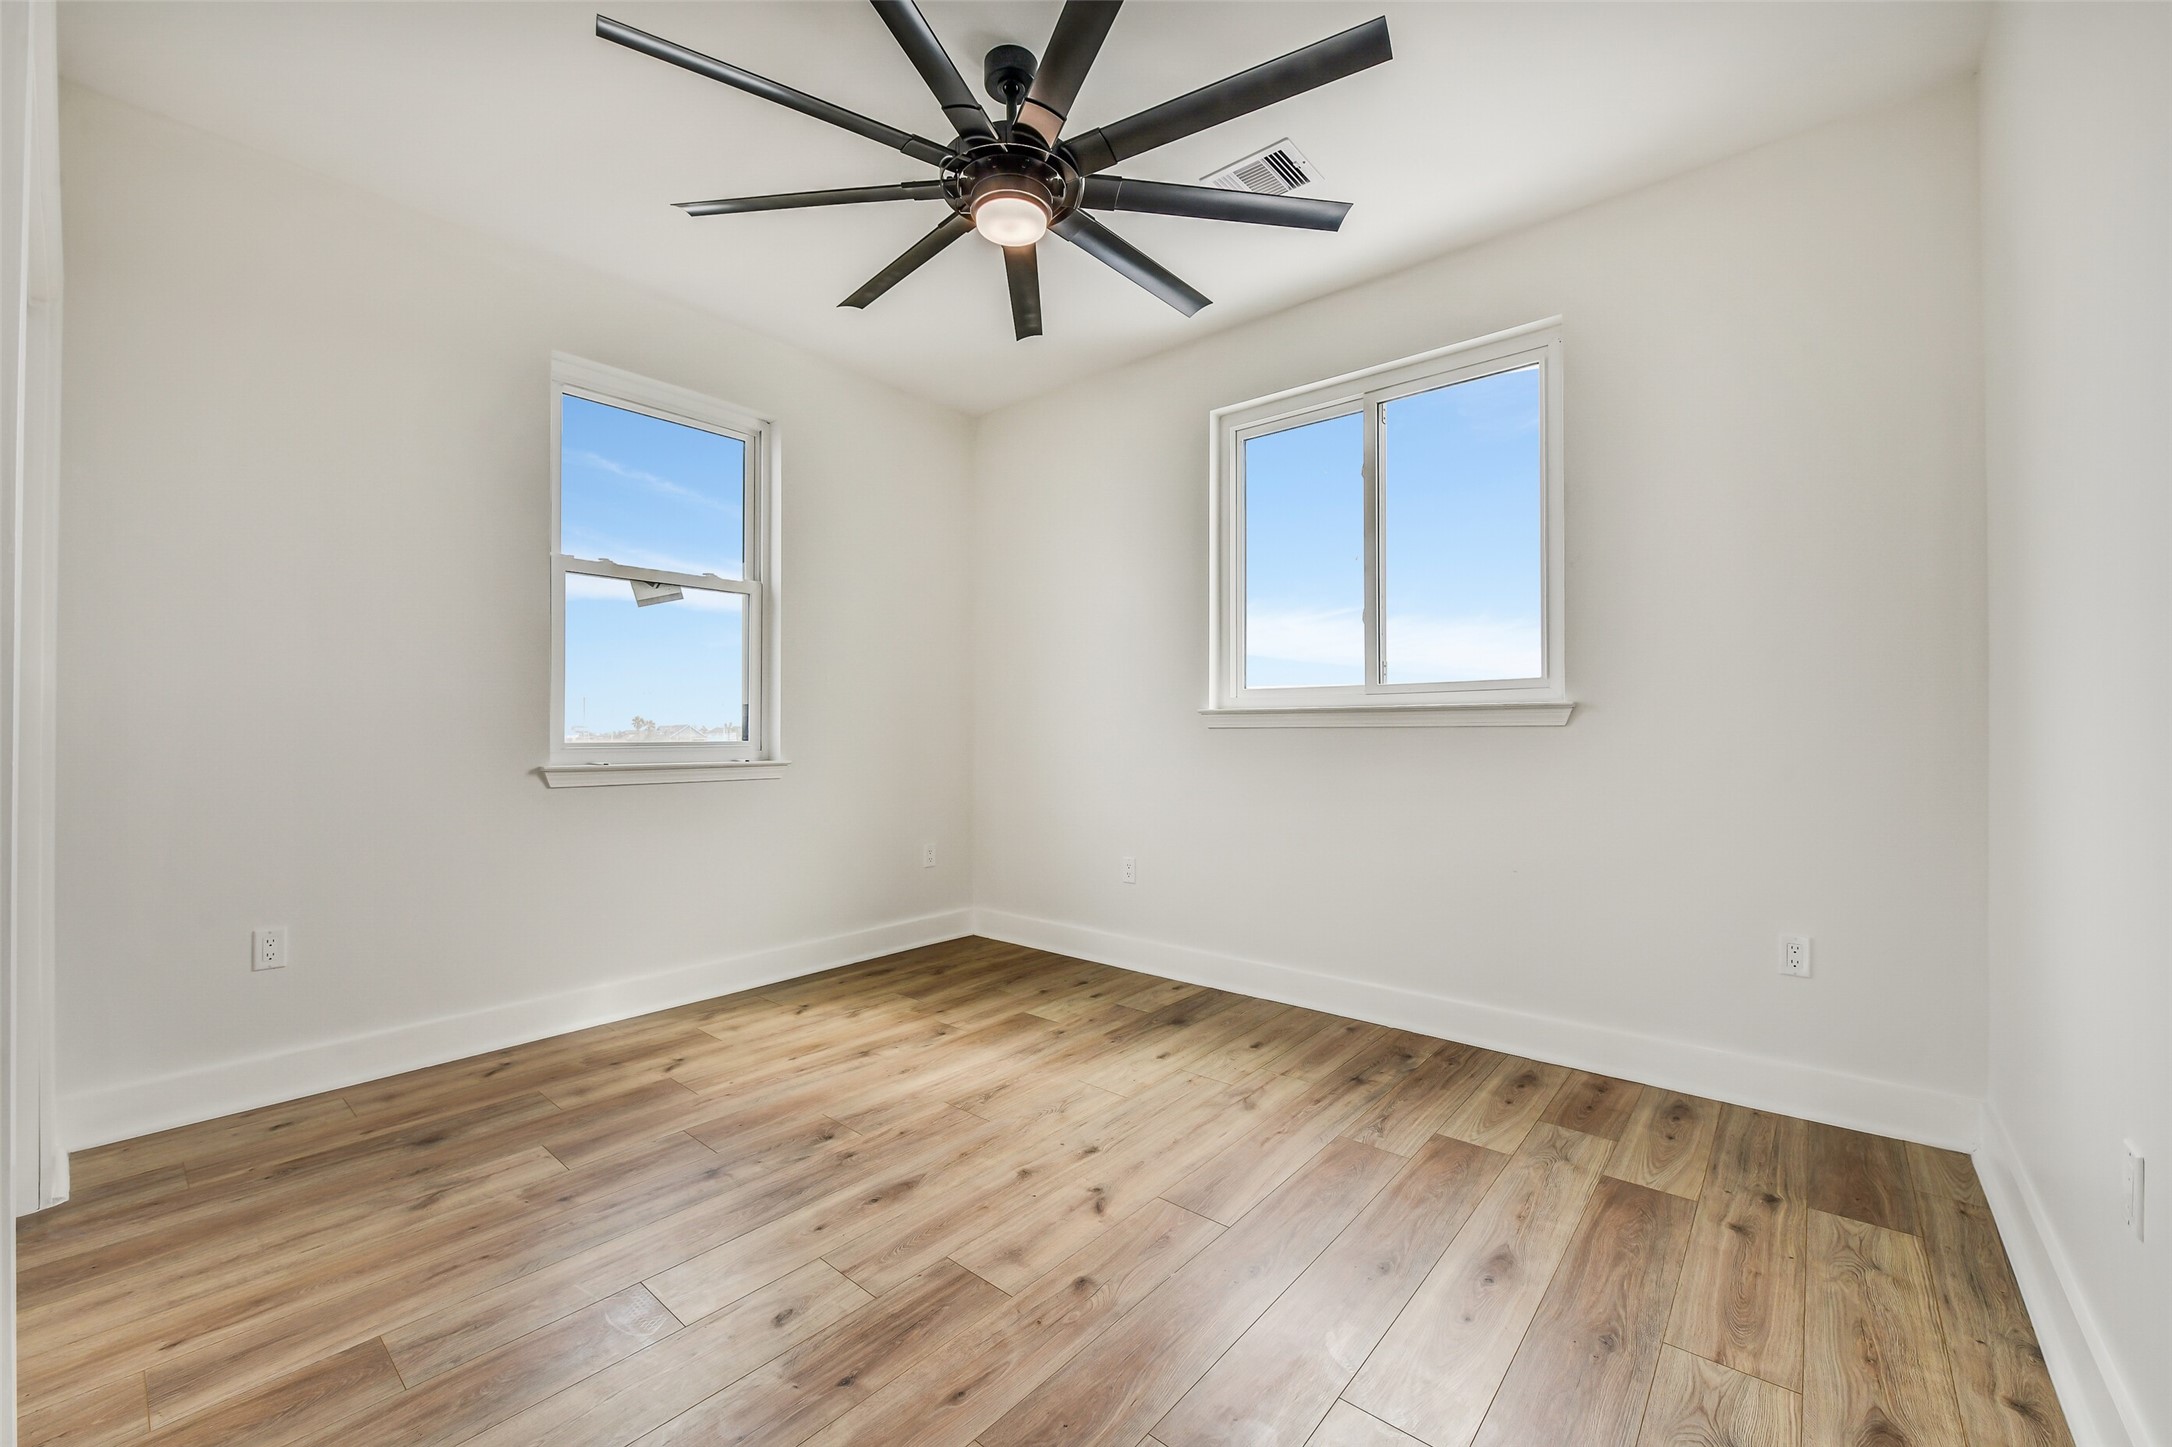
Natural light gives this bedroom a fresh and welcoming feel. Neutral finishes allow to personalize it as a guest room, office, fitness space, or private retreat. Its flexibility adds value for households with changing needs.
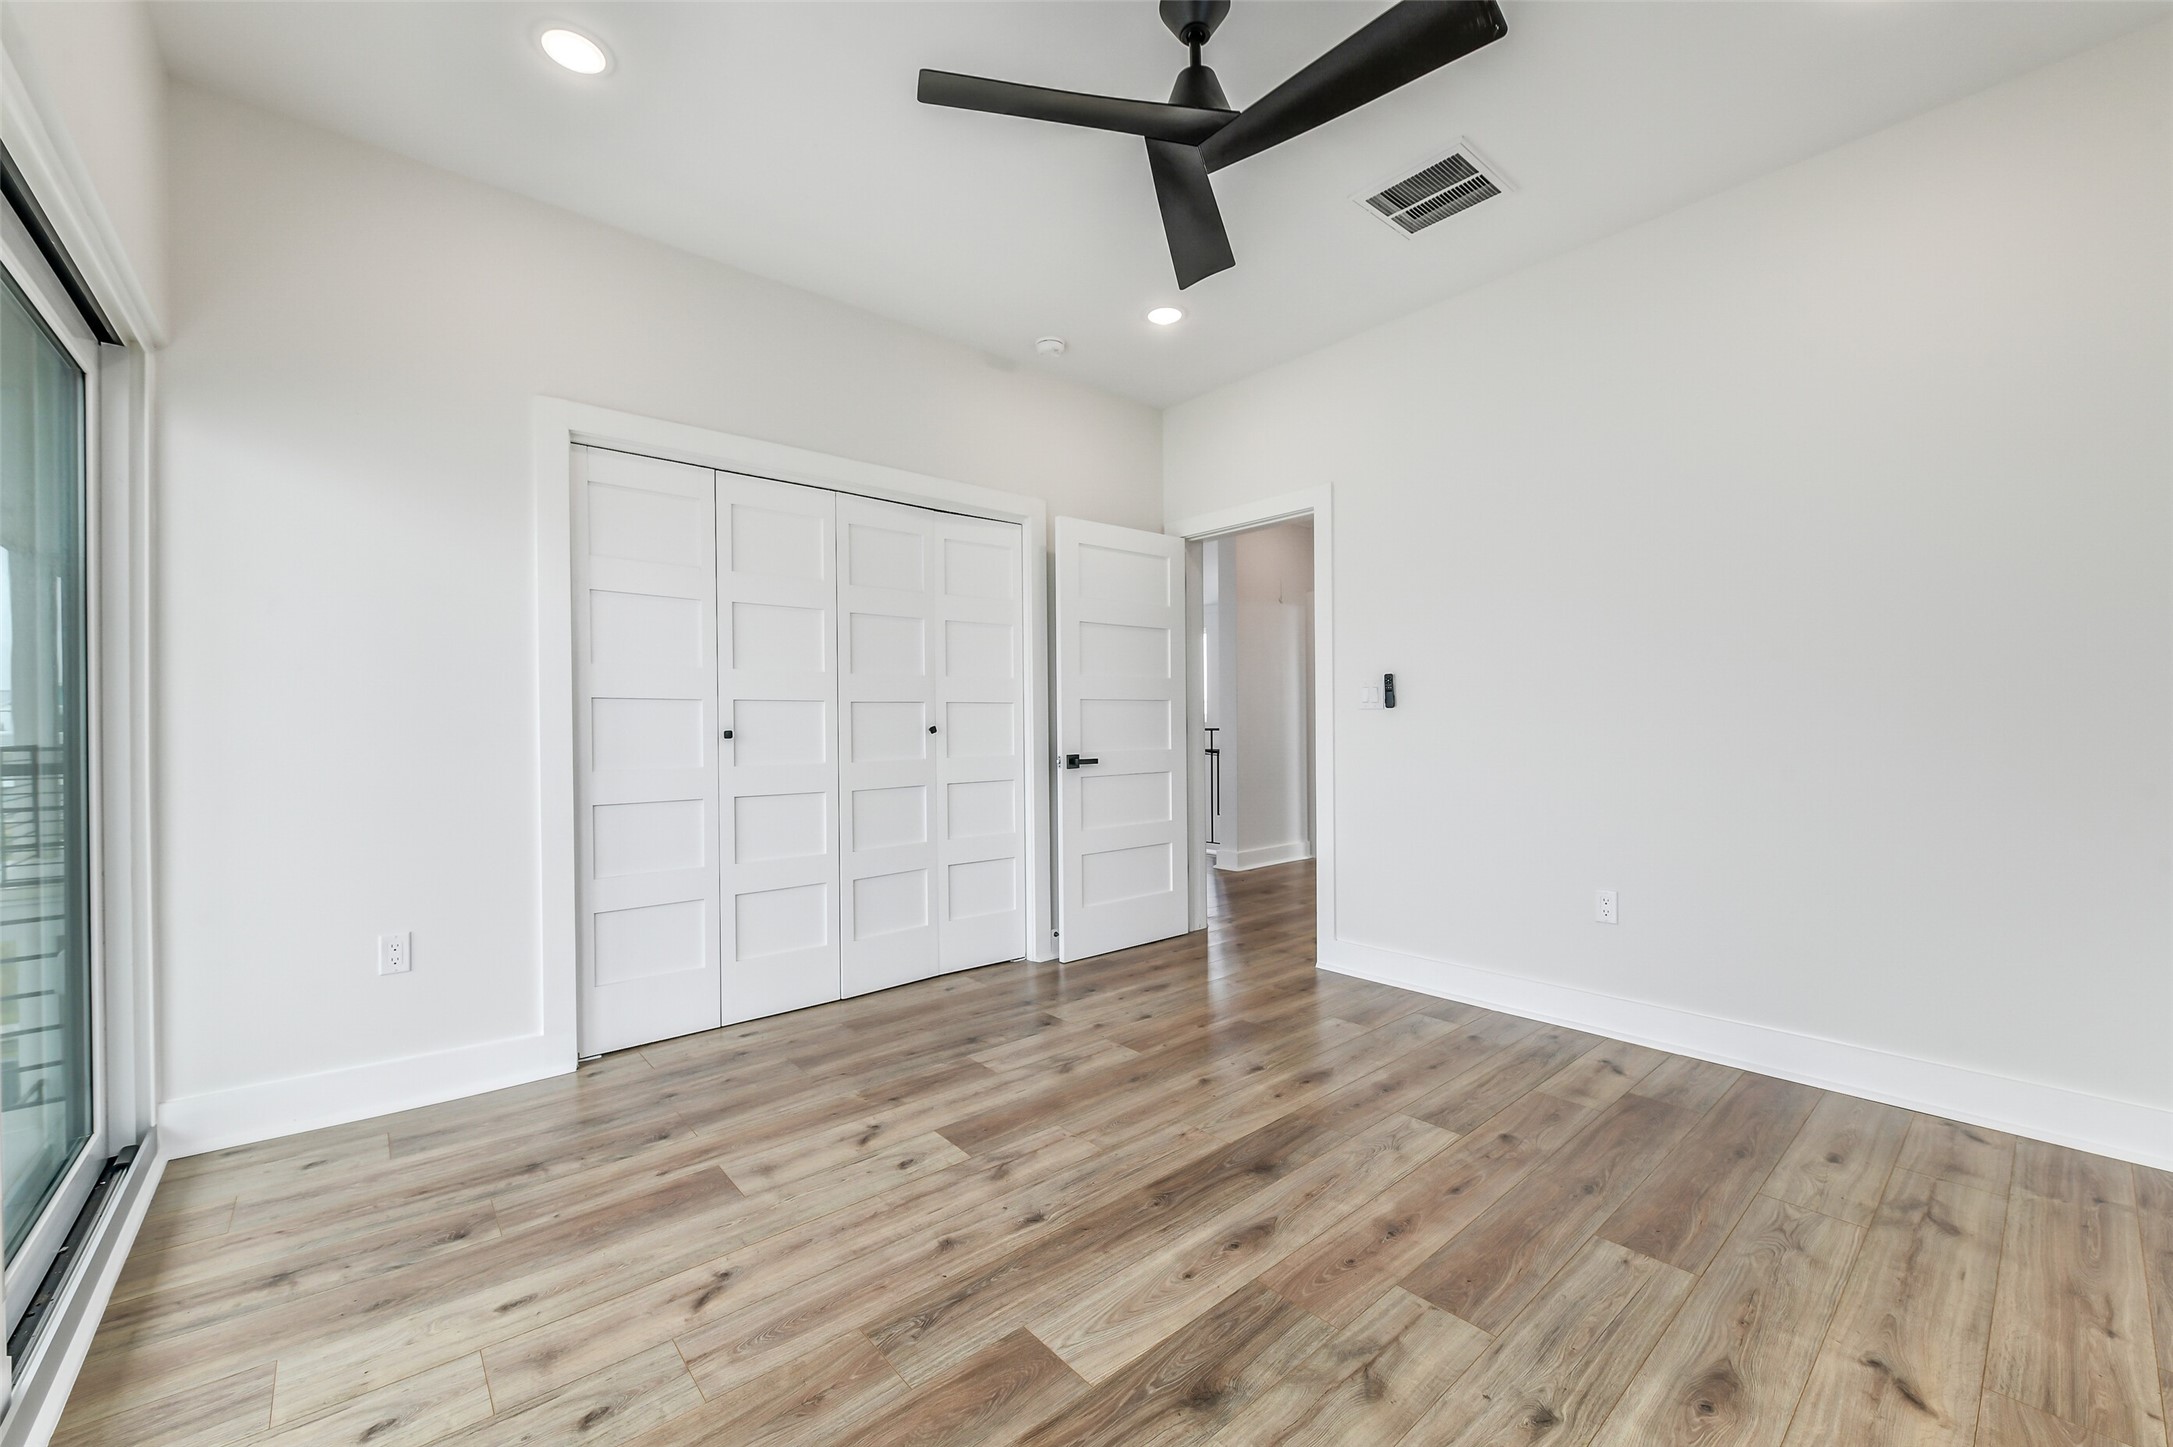
A full wall of closets provides the storage today’s lifestyle requires. The clean layout leaves ample floor space for furnishings, seating, or a workspace. You can create a comfortable room without compromising organization.
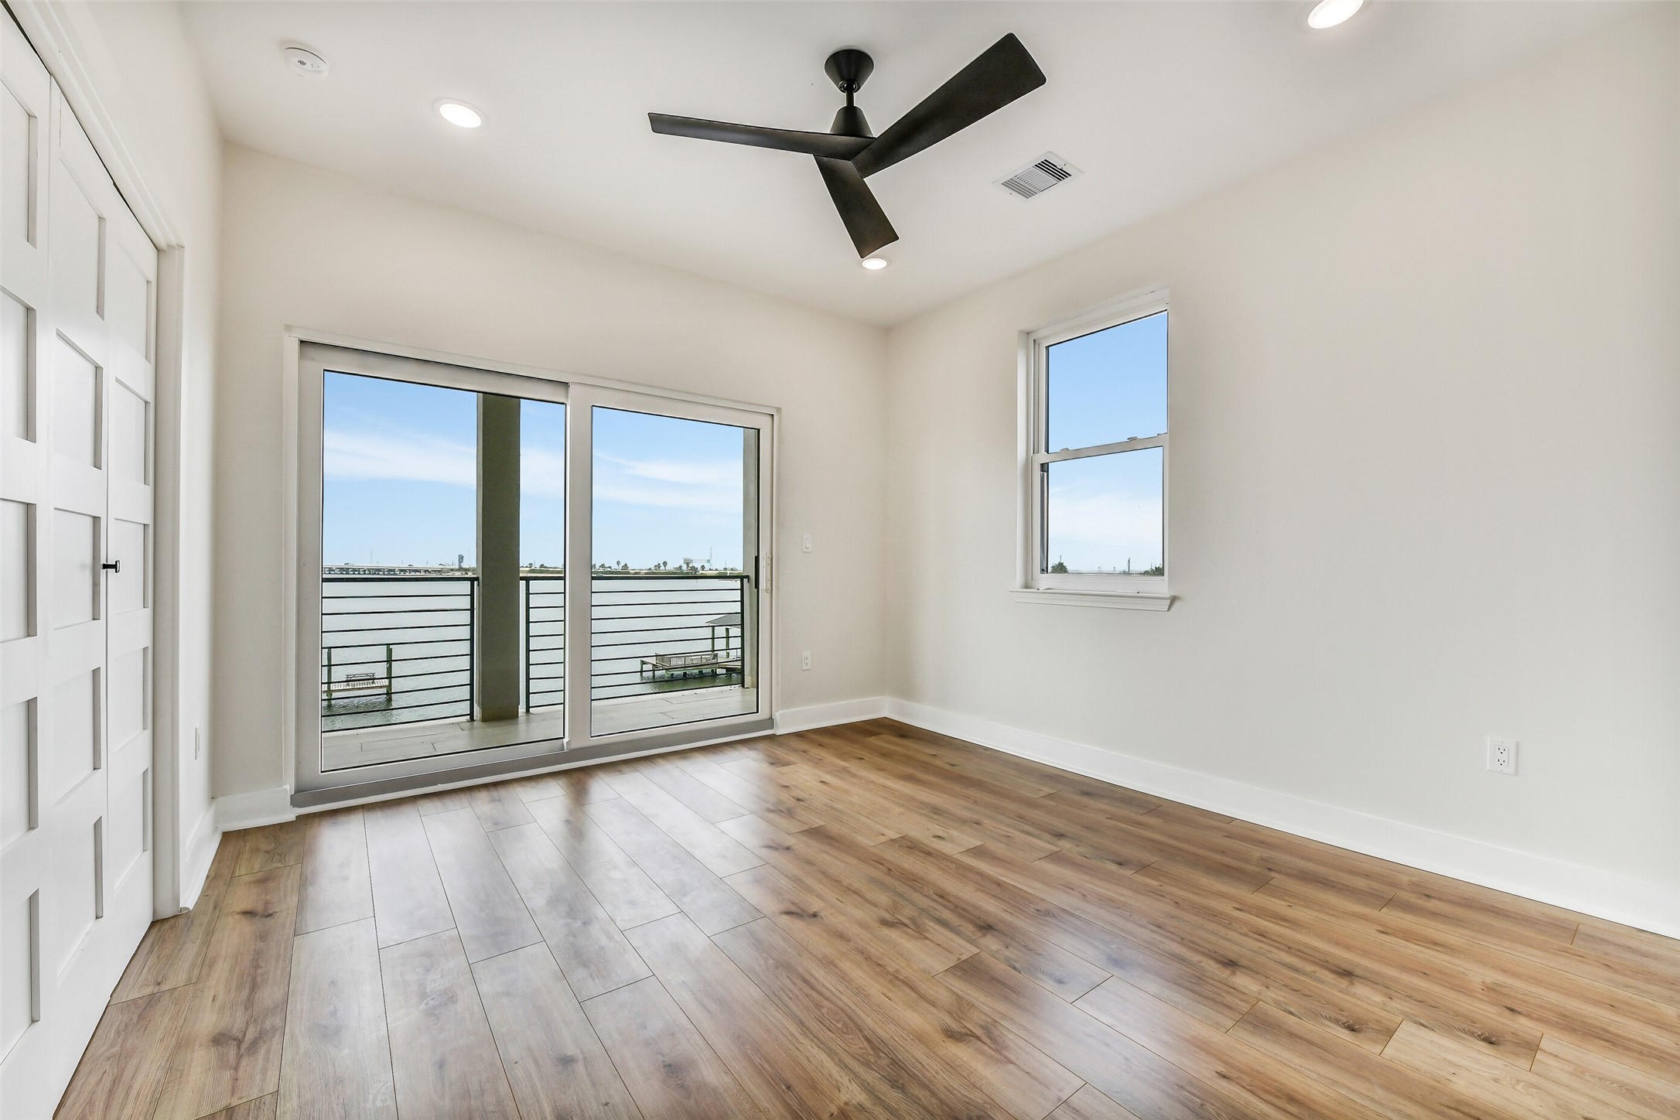
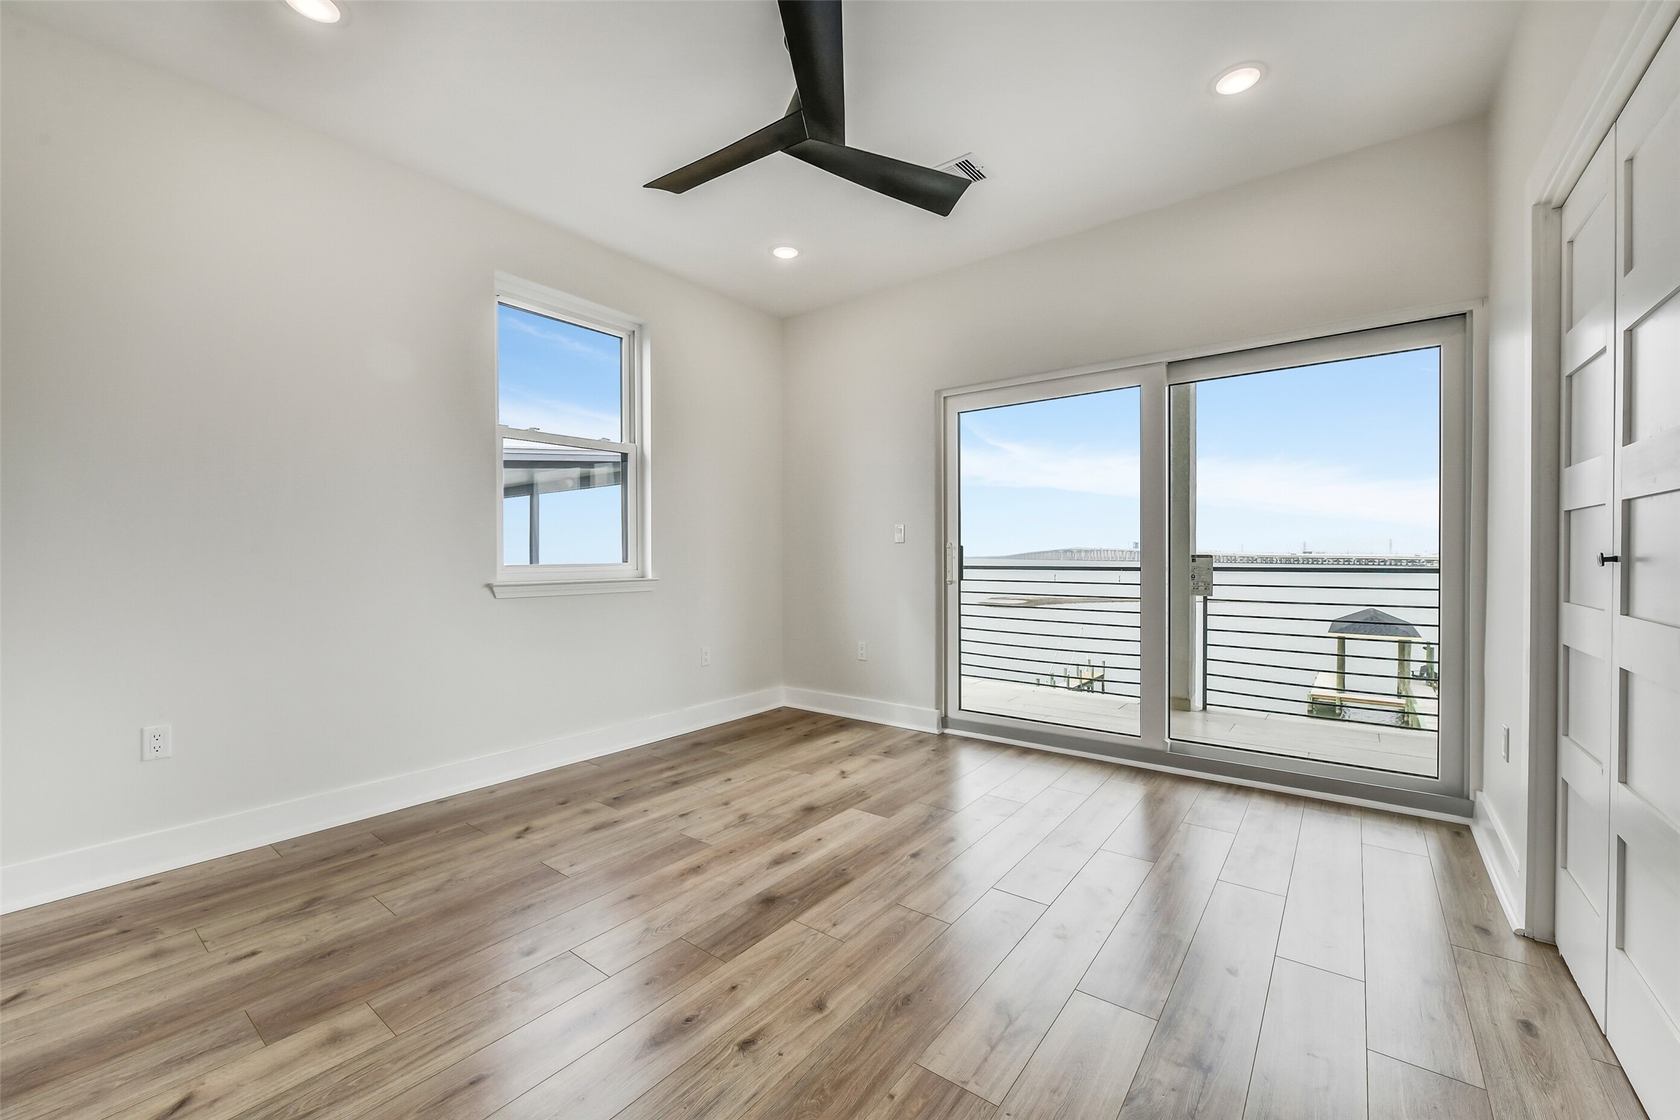
Waking up to the bay can become part of everyday life. This upstairs bedroom opens directly to the balcony, pairing sweeping water views with a private retreat. It would make an exceptional guest suite or peaceful room for family members.
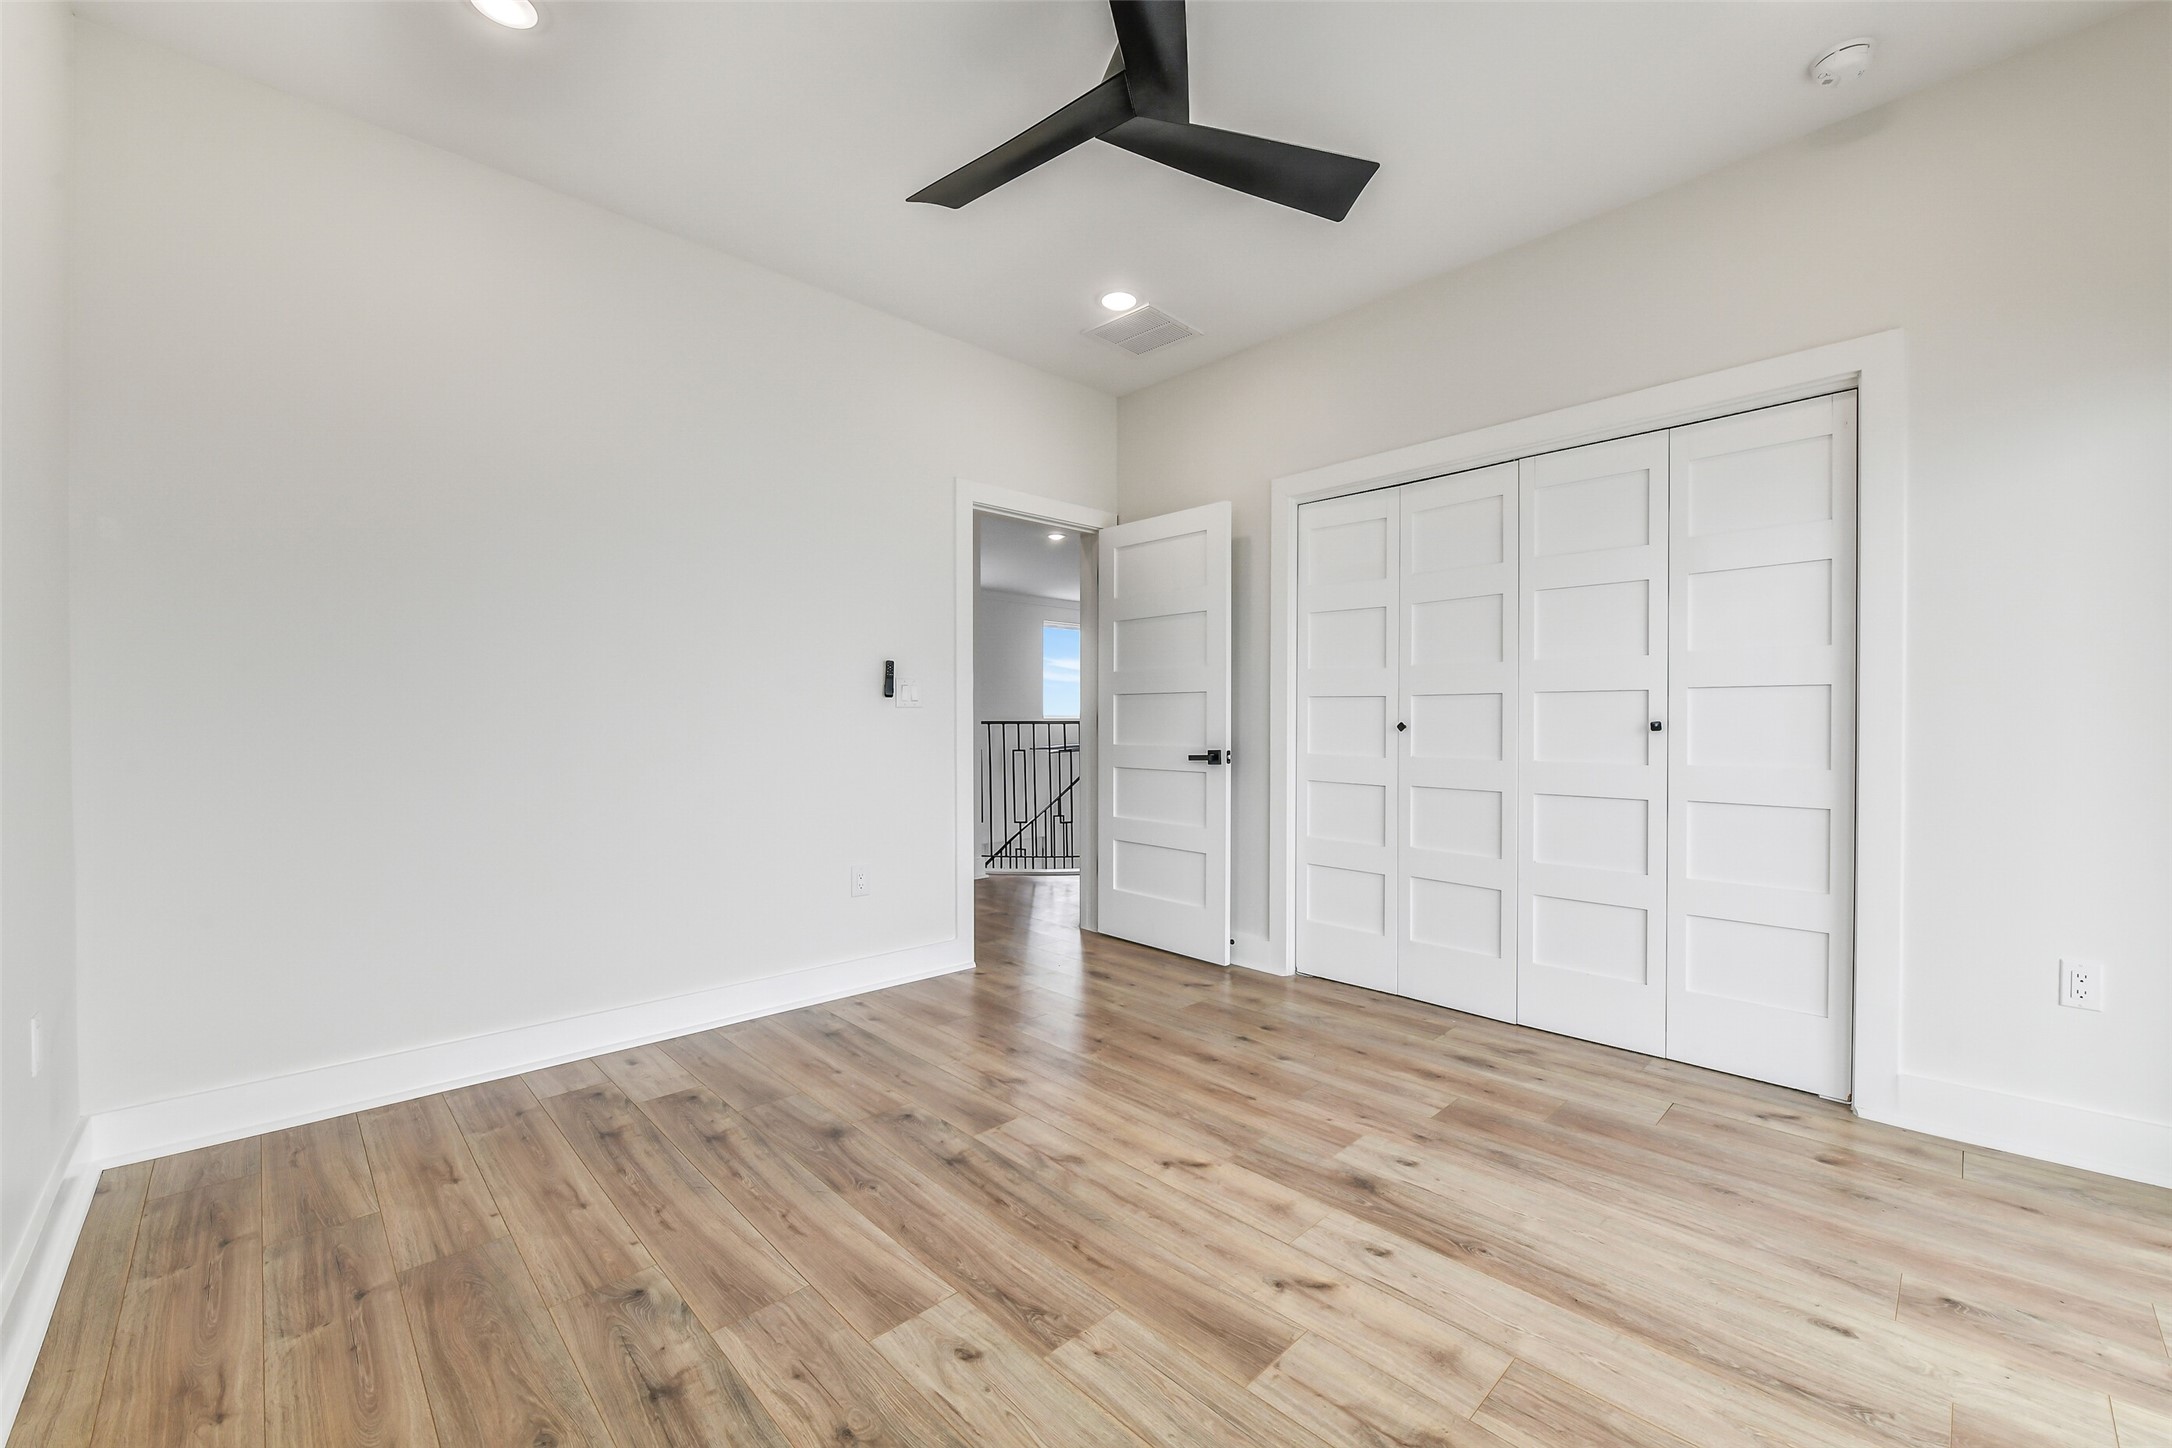
This secondary bedroom offers room to unpack, settle in, and stay awhile. Multiple closets and a flexible layout provide both comfort and everyday practicality. You can add a sitting area, desk, or additional sleeping space to suit their needs.
Clean lines give this secondary bath a fresh and modern feel. The glass enclosed shower and streamlined fixtures offer guests privacy, comfort, and polished style. Its convenient placement supports both family living and overnight visitors.
This bedroom feels like a private bayfront getaway. Direct balcony access allows guests or family members to step outside for morning air, sunset color, and expansive views. The connection to the water makes the room especially memorable.
A thoughtful layout makes this bedroom comfortable and easy to use. Generous closets preserve ample floor space for a bed, seating area, or workspace. This room can tailor it for family, guests, hobbies, or remote work.
The upper balcony places the horizon directly in view. With the private pier below and open water stretching beyond, it offers an unforgettable setting for coffee, cocktails, or quiet reflection. Outdoor furnishings could transform it into a private waterfront lounge.
Disclaimer: Pool is virtually staged for illustration purposes only.
Space, privacy, and direct water access come together in one remarkable setting. This aerial view shows the home’s position along the bay with its private pier and open water beyond the backyard. It presents exciting possibilities for boating, fishing, entertaining, or creating a personal coastal escape.
From above, the value of the 0.38 acre waterfront lot becomes clear. The spacious homesite, broad driveway, fenced yard, and direct bay frontage offer flexibility that is difficult to duplicate. Where you can enjoy the property as it is or further shape the outdoor spaces around their vision.







.jpg)

