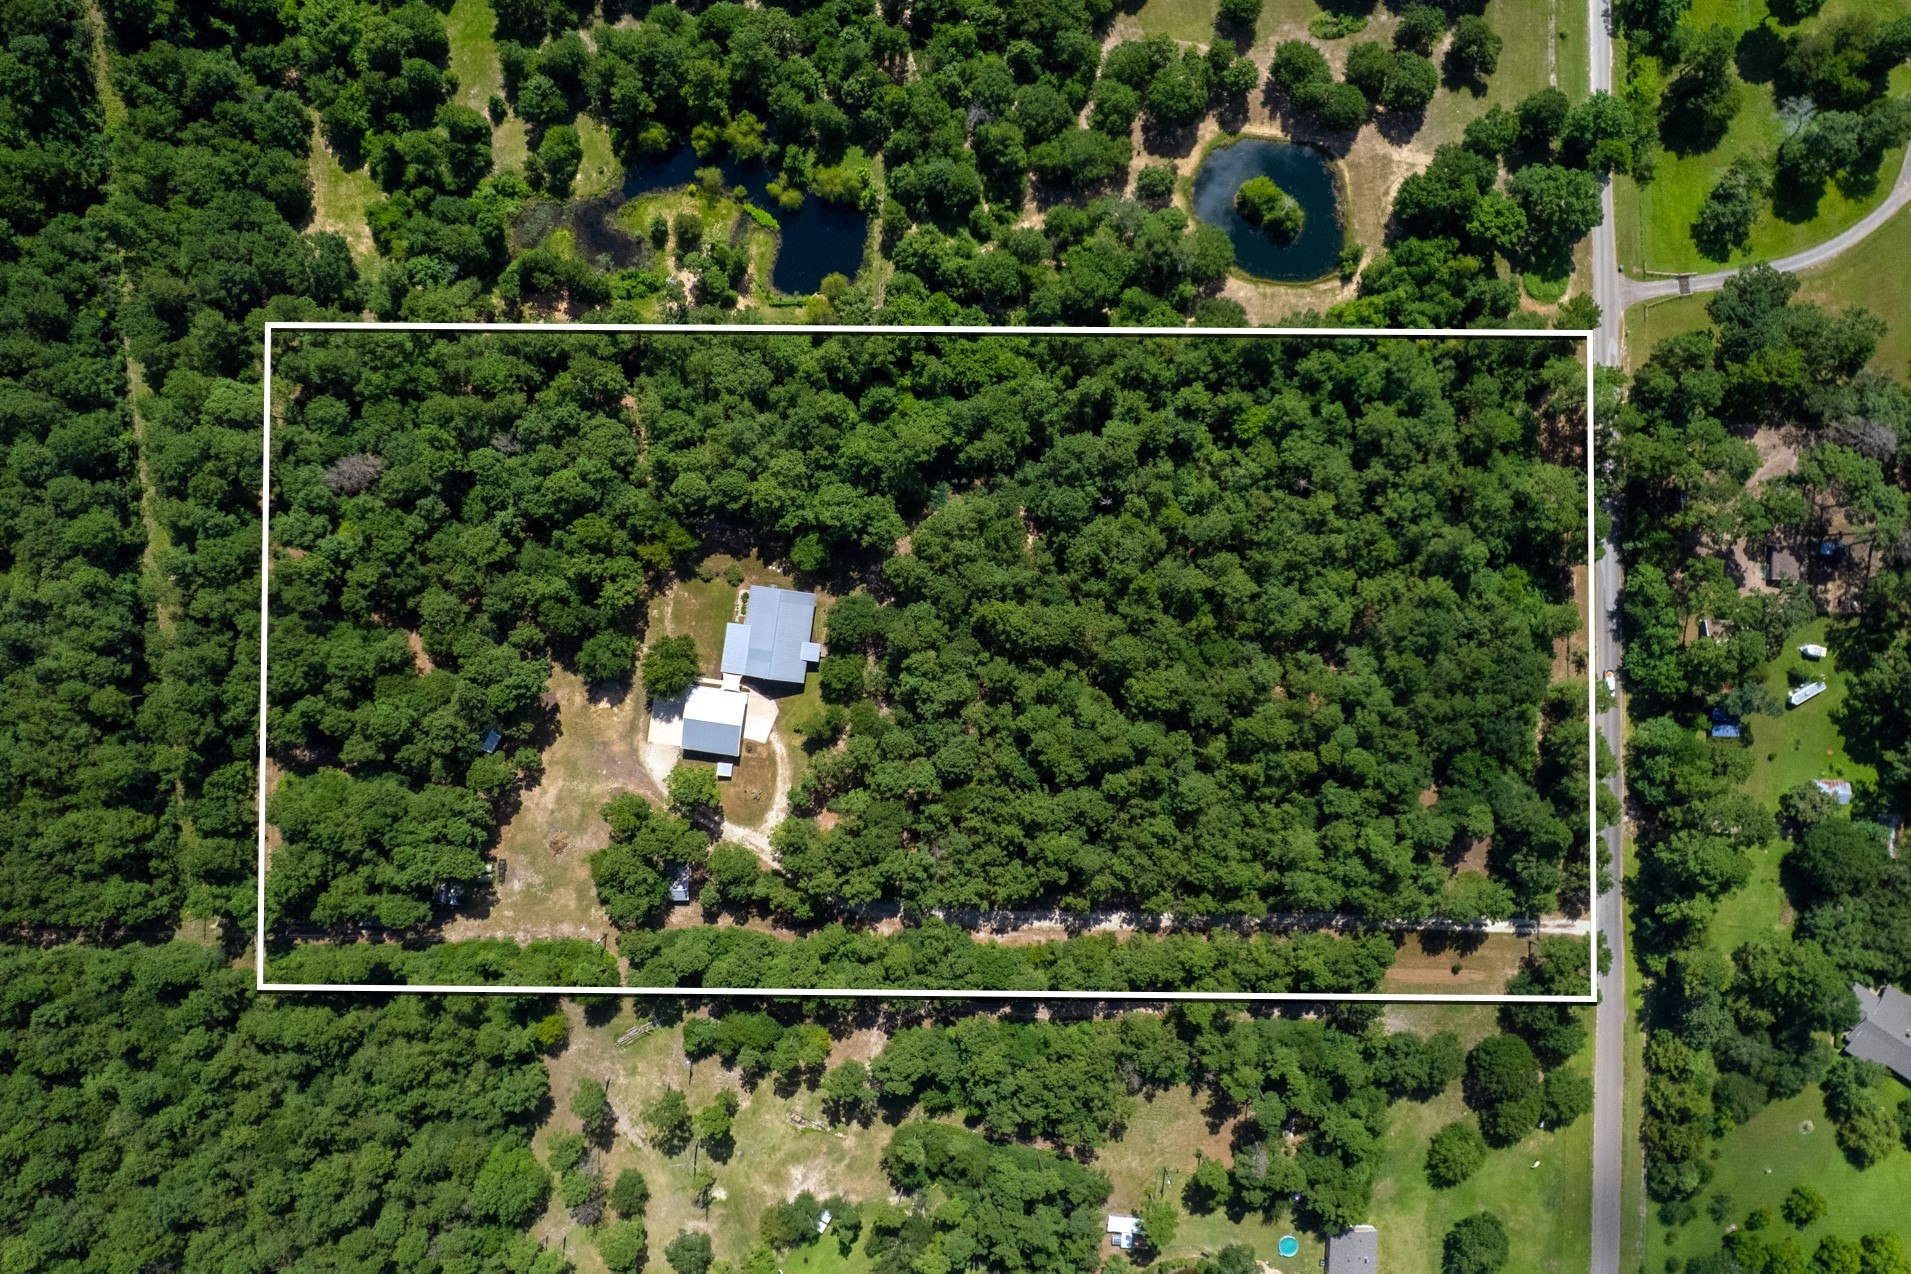
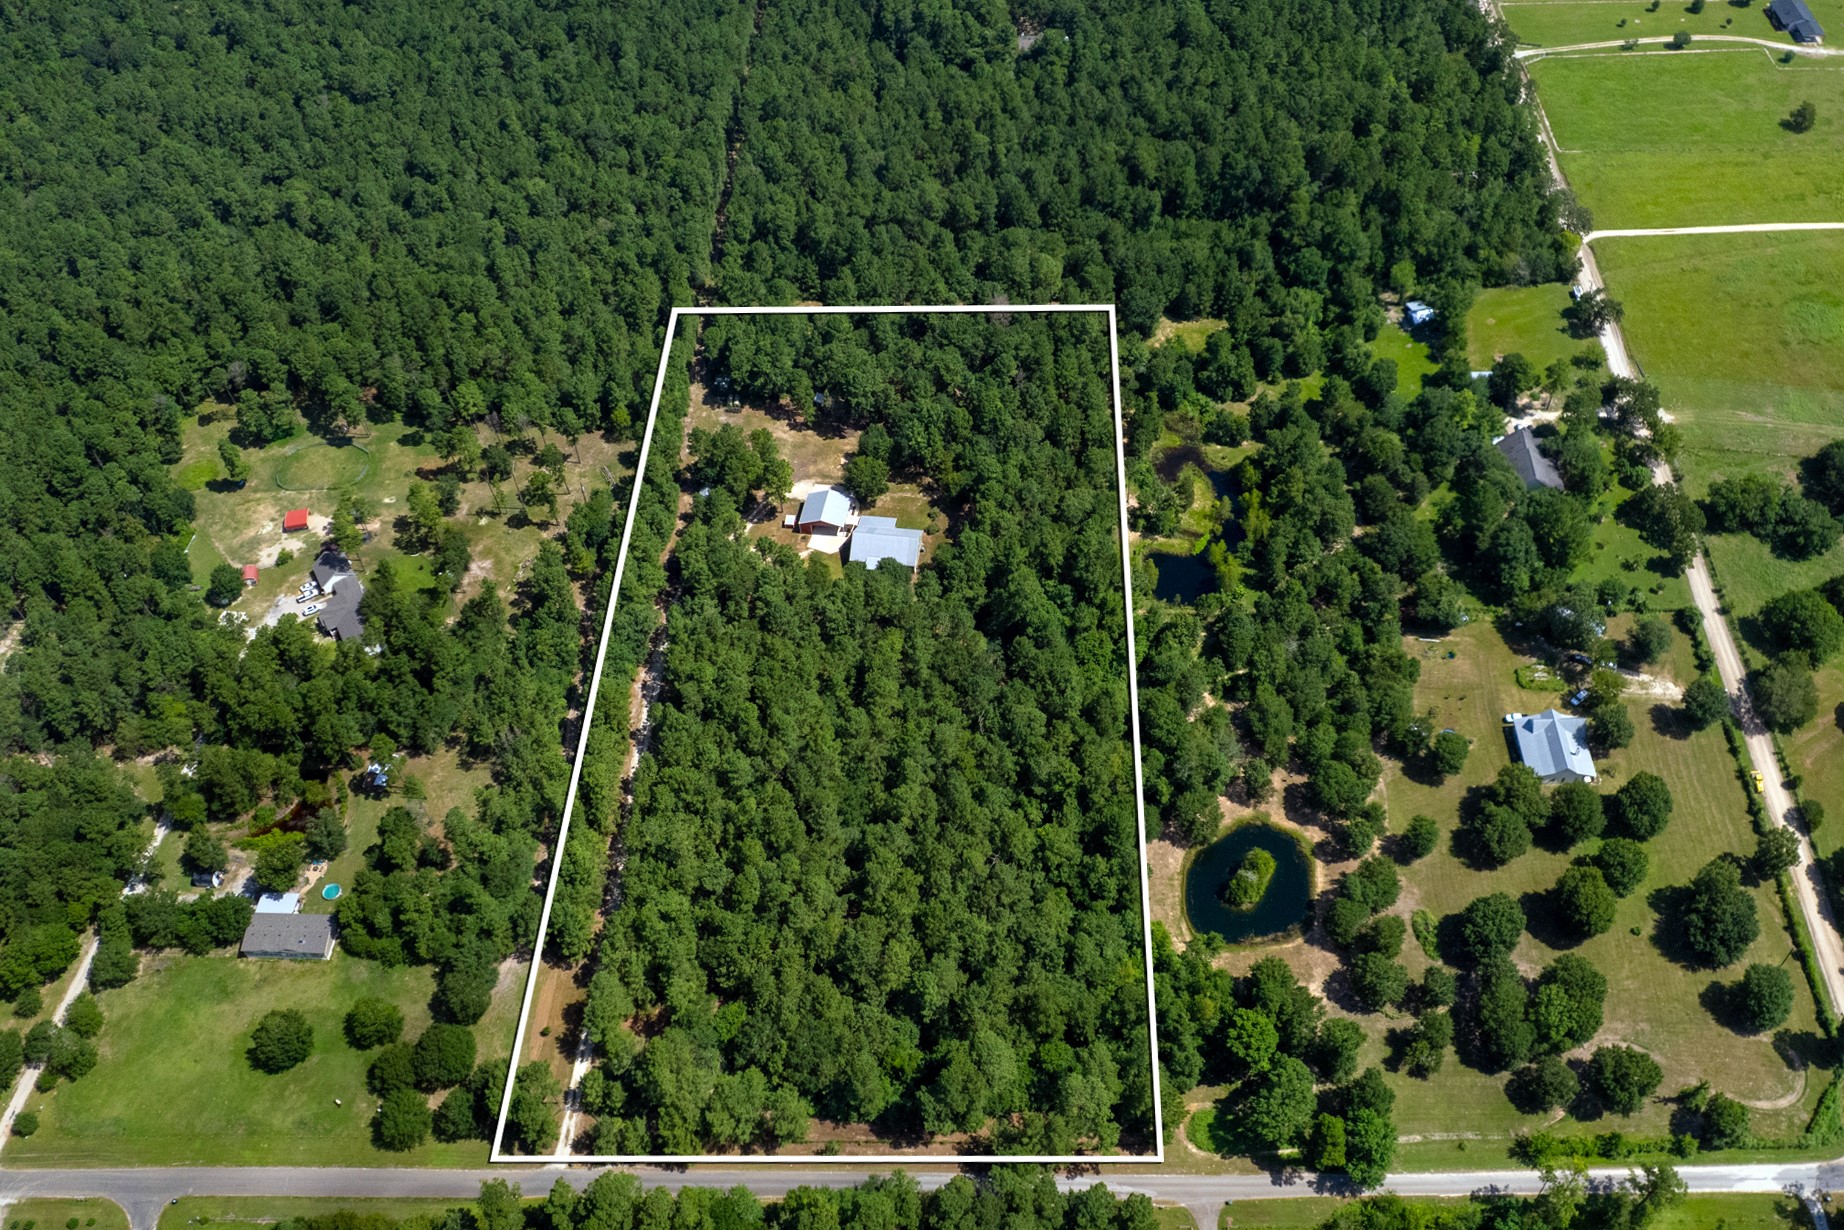
Approximate aerial outline of the property, depicting the paved CR on the right, tree lined driveway entering the property, 5/2.5 home, oversized carport/pavillion, tractorshed, chicken coop and stand along office toward the back of the property.
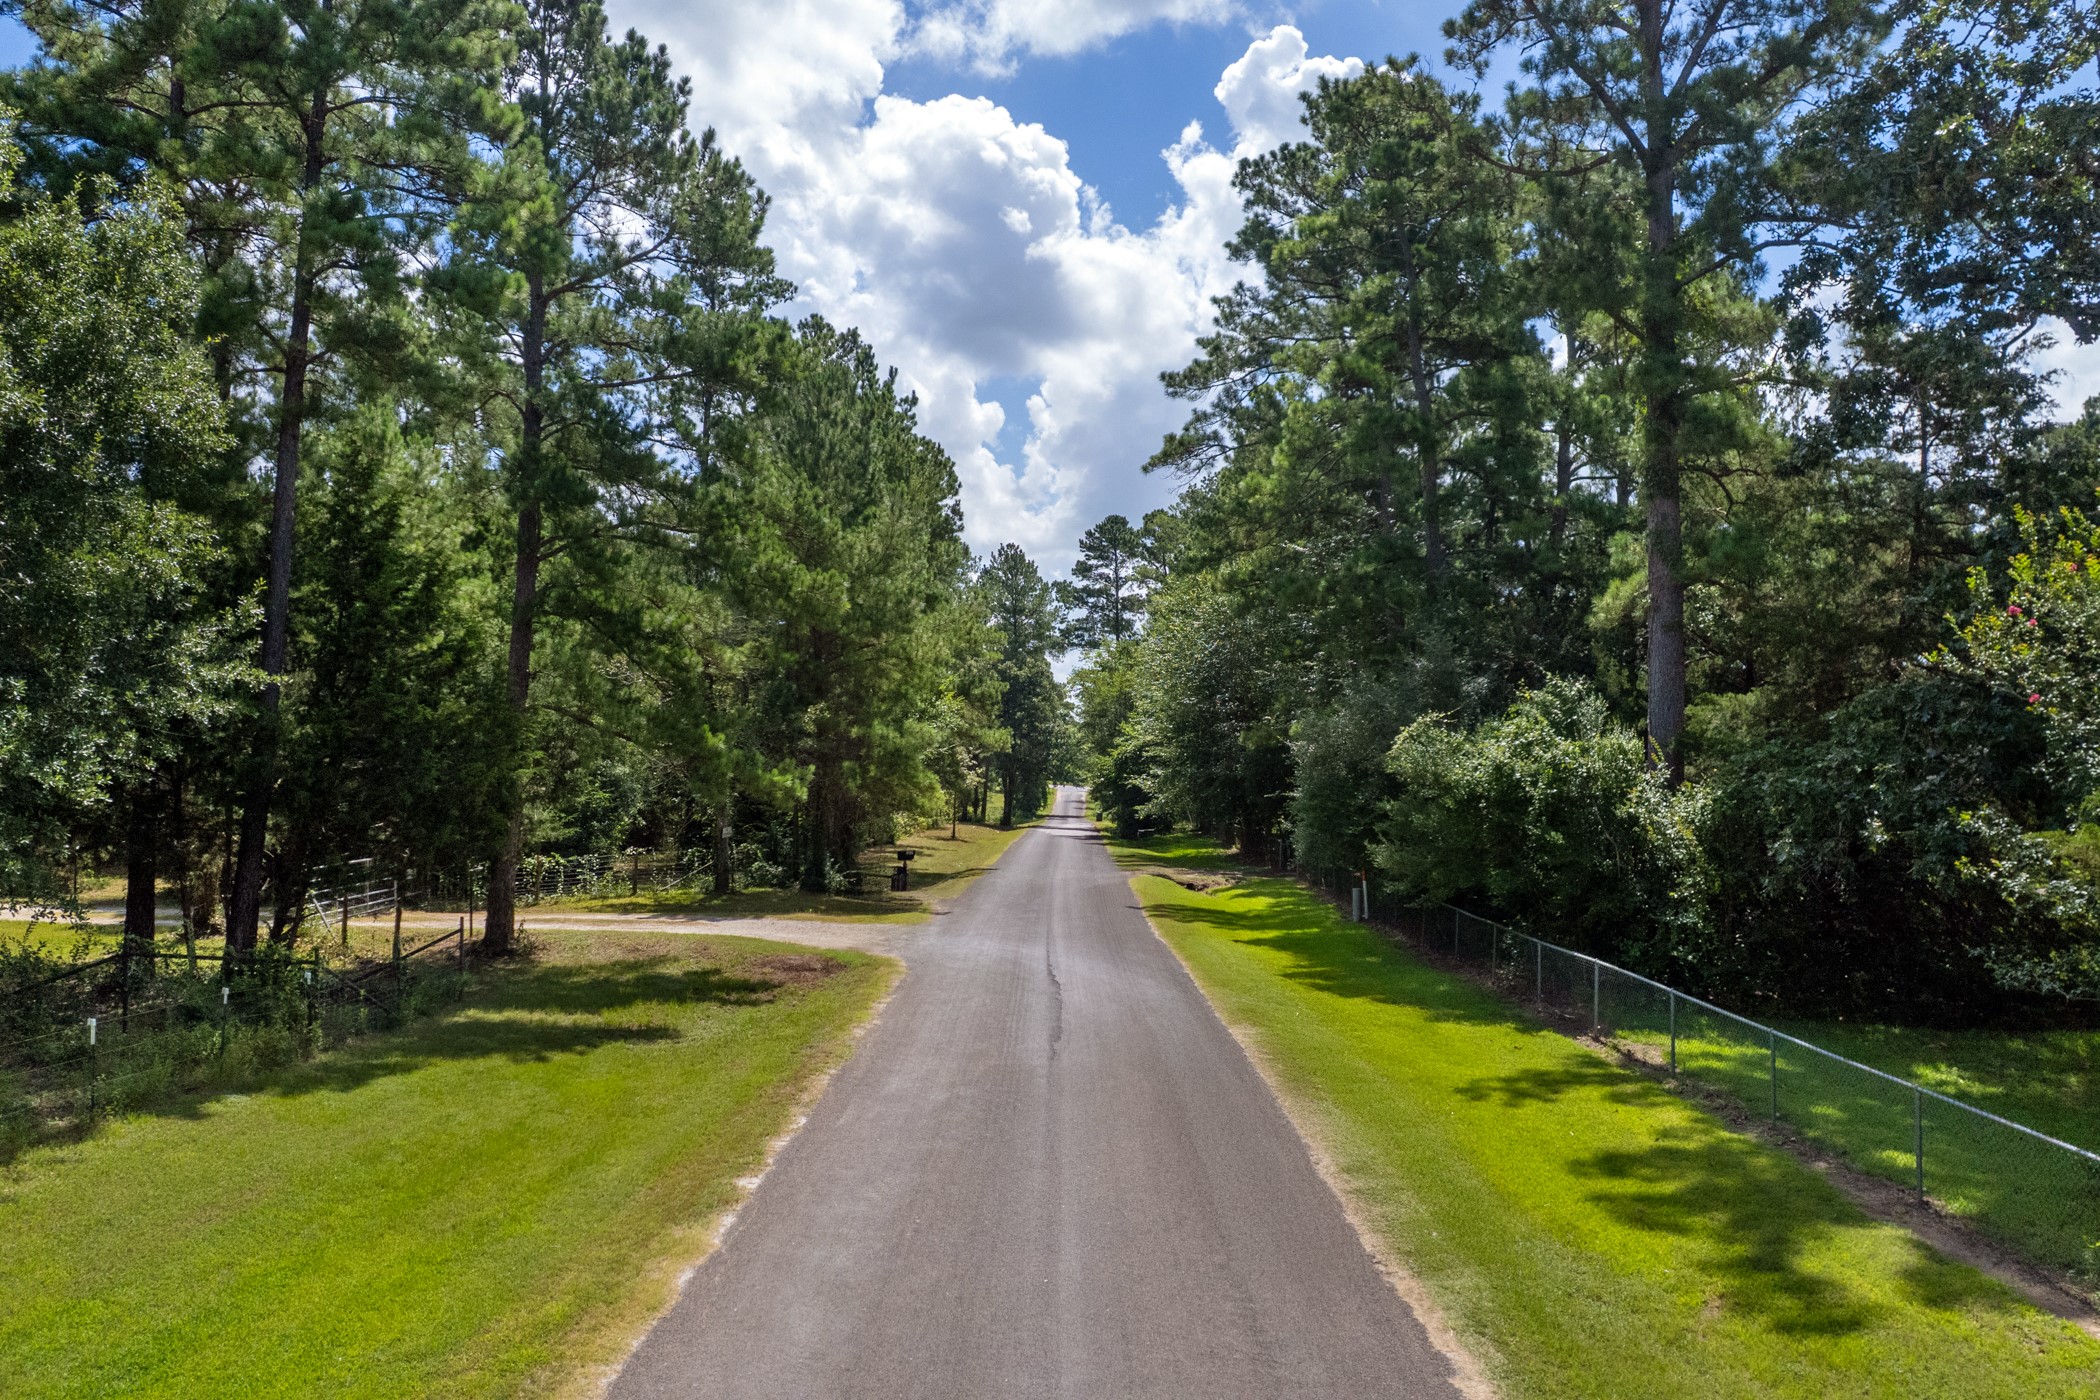
Peaceful paved county maintained road that runs along the front of the property.
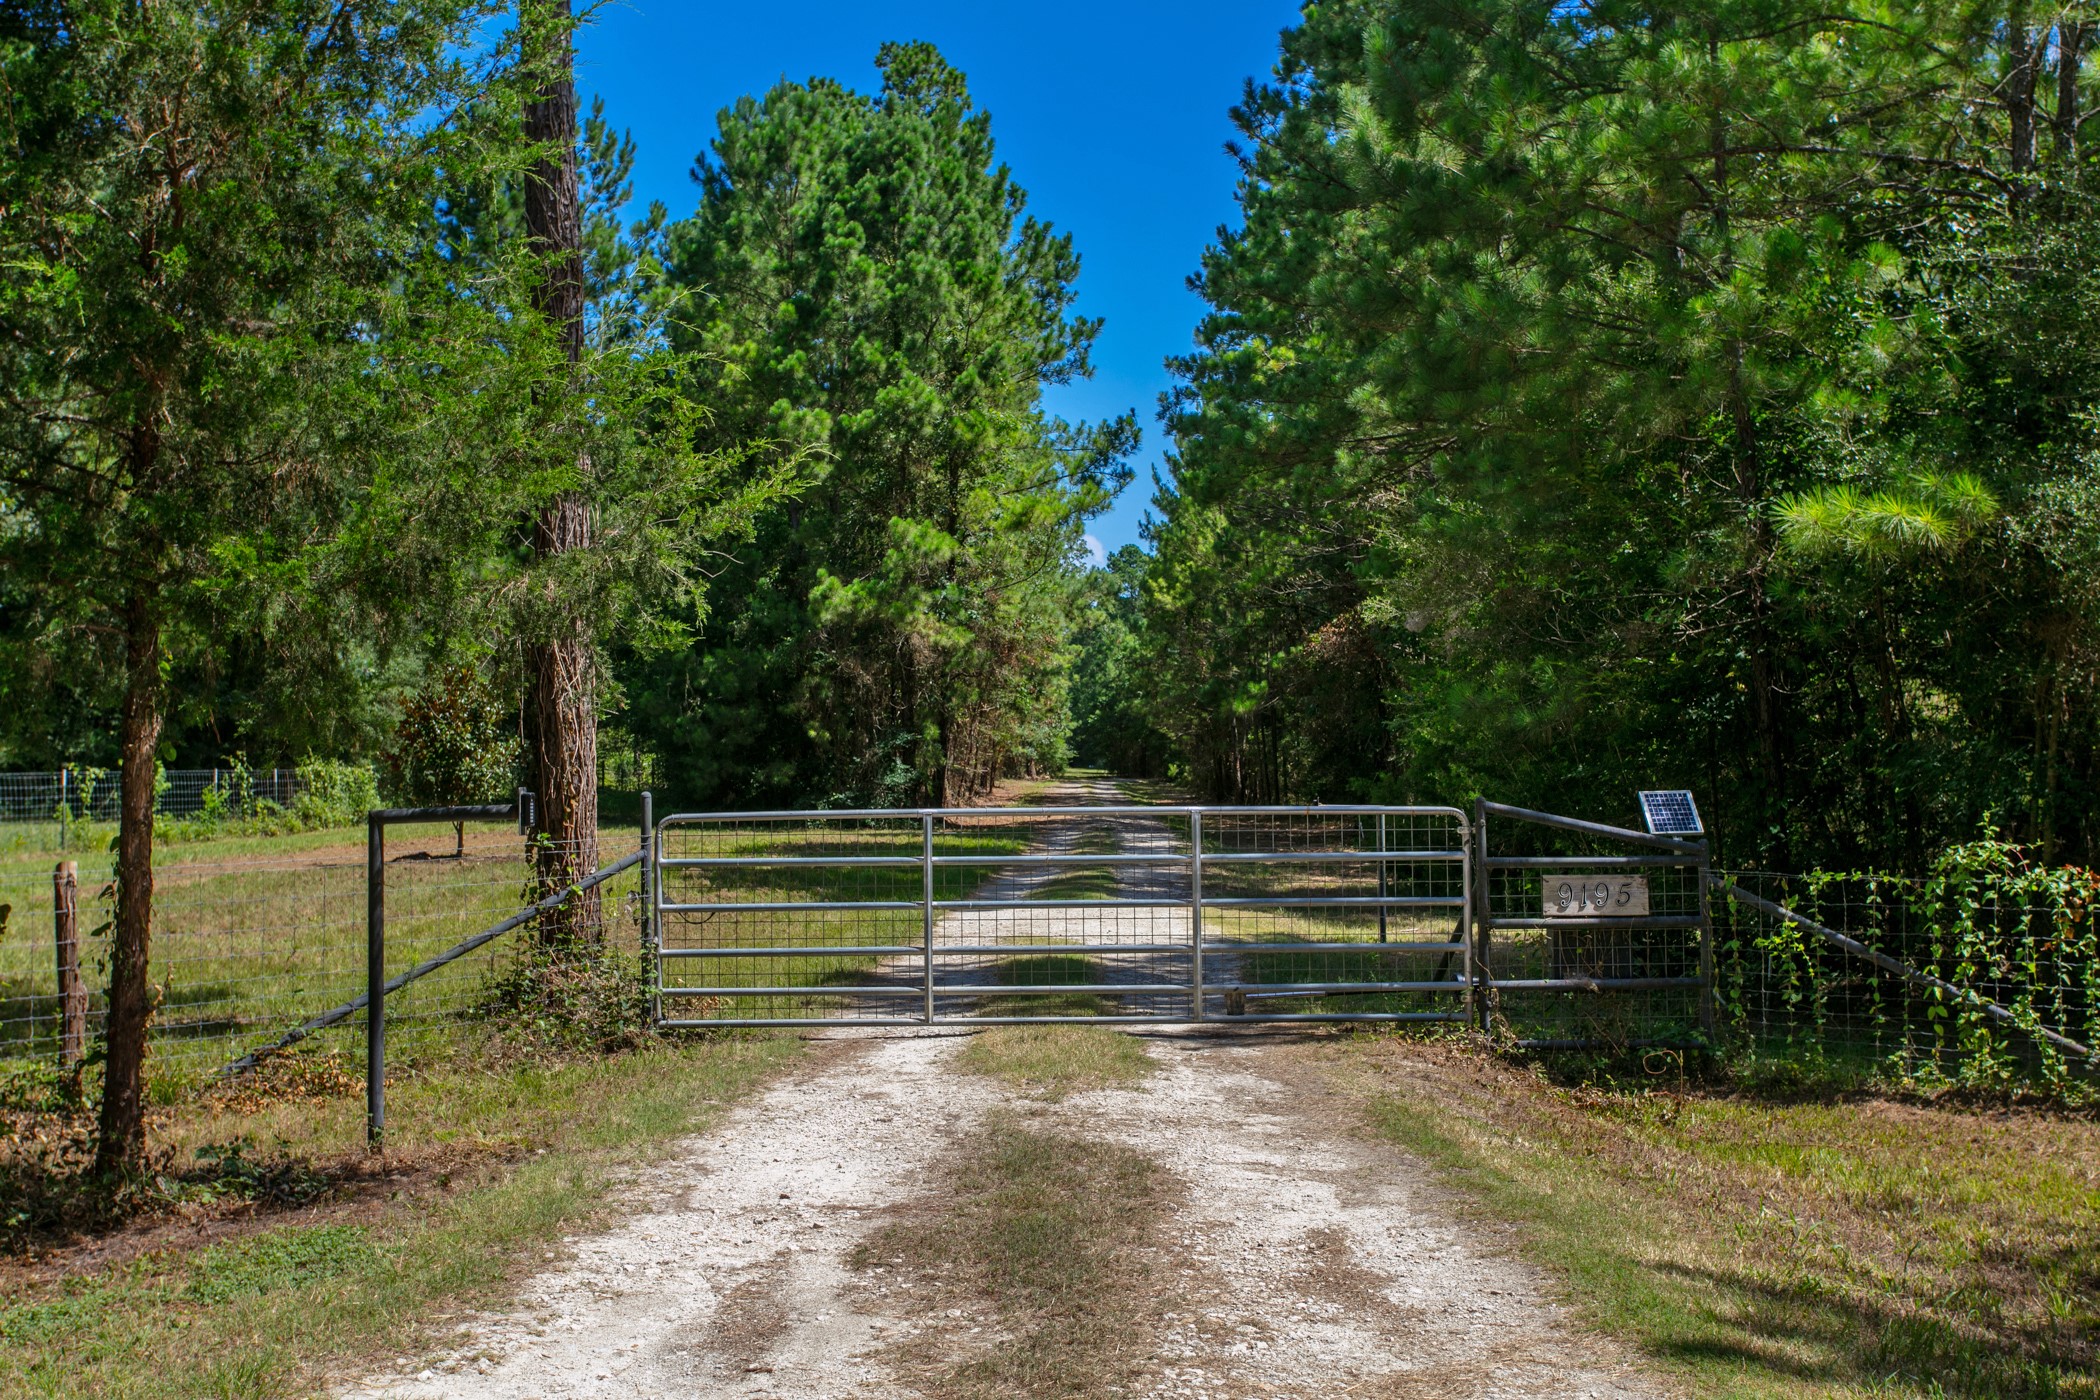
Recessed entrace into the property with black pipe fencing and automatic gate with solar charged battery system.
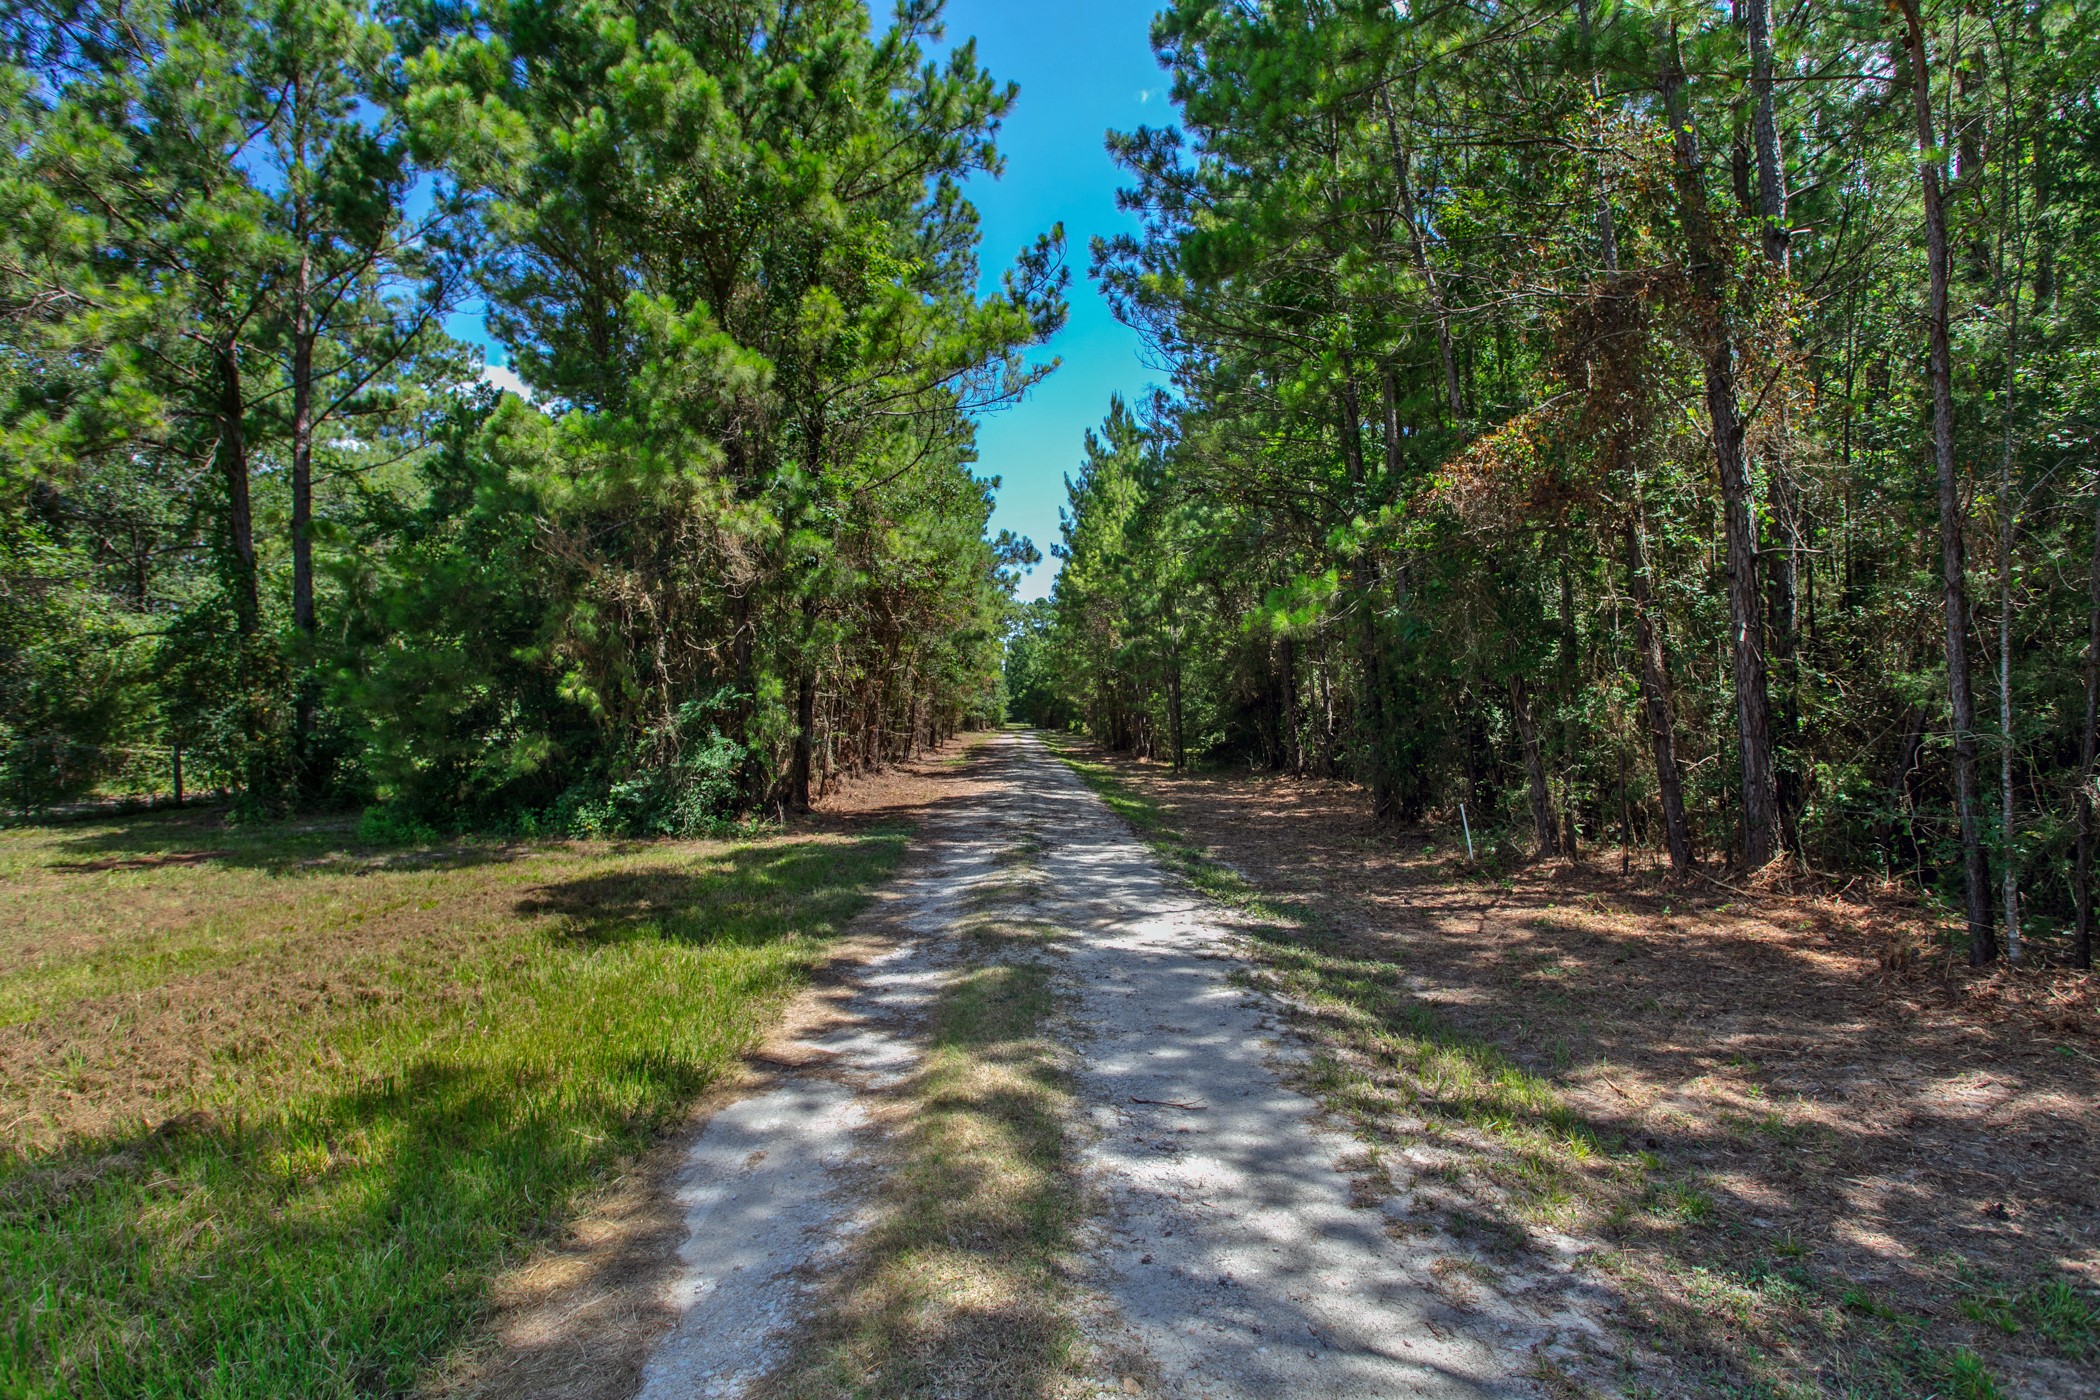
All season road/driveway into the tree lined driveway. The home and structures remain completly secluded from the county road.
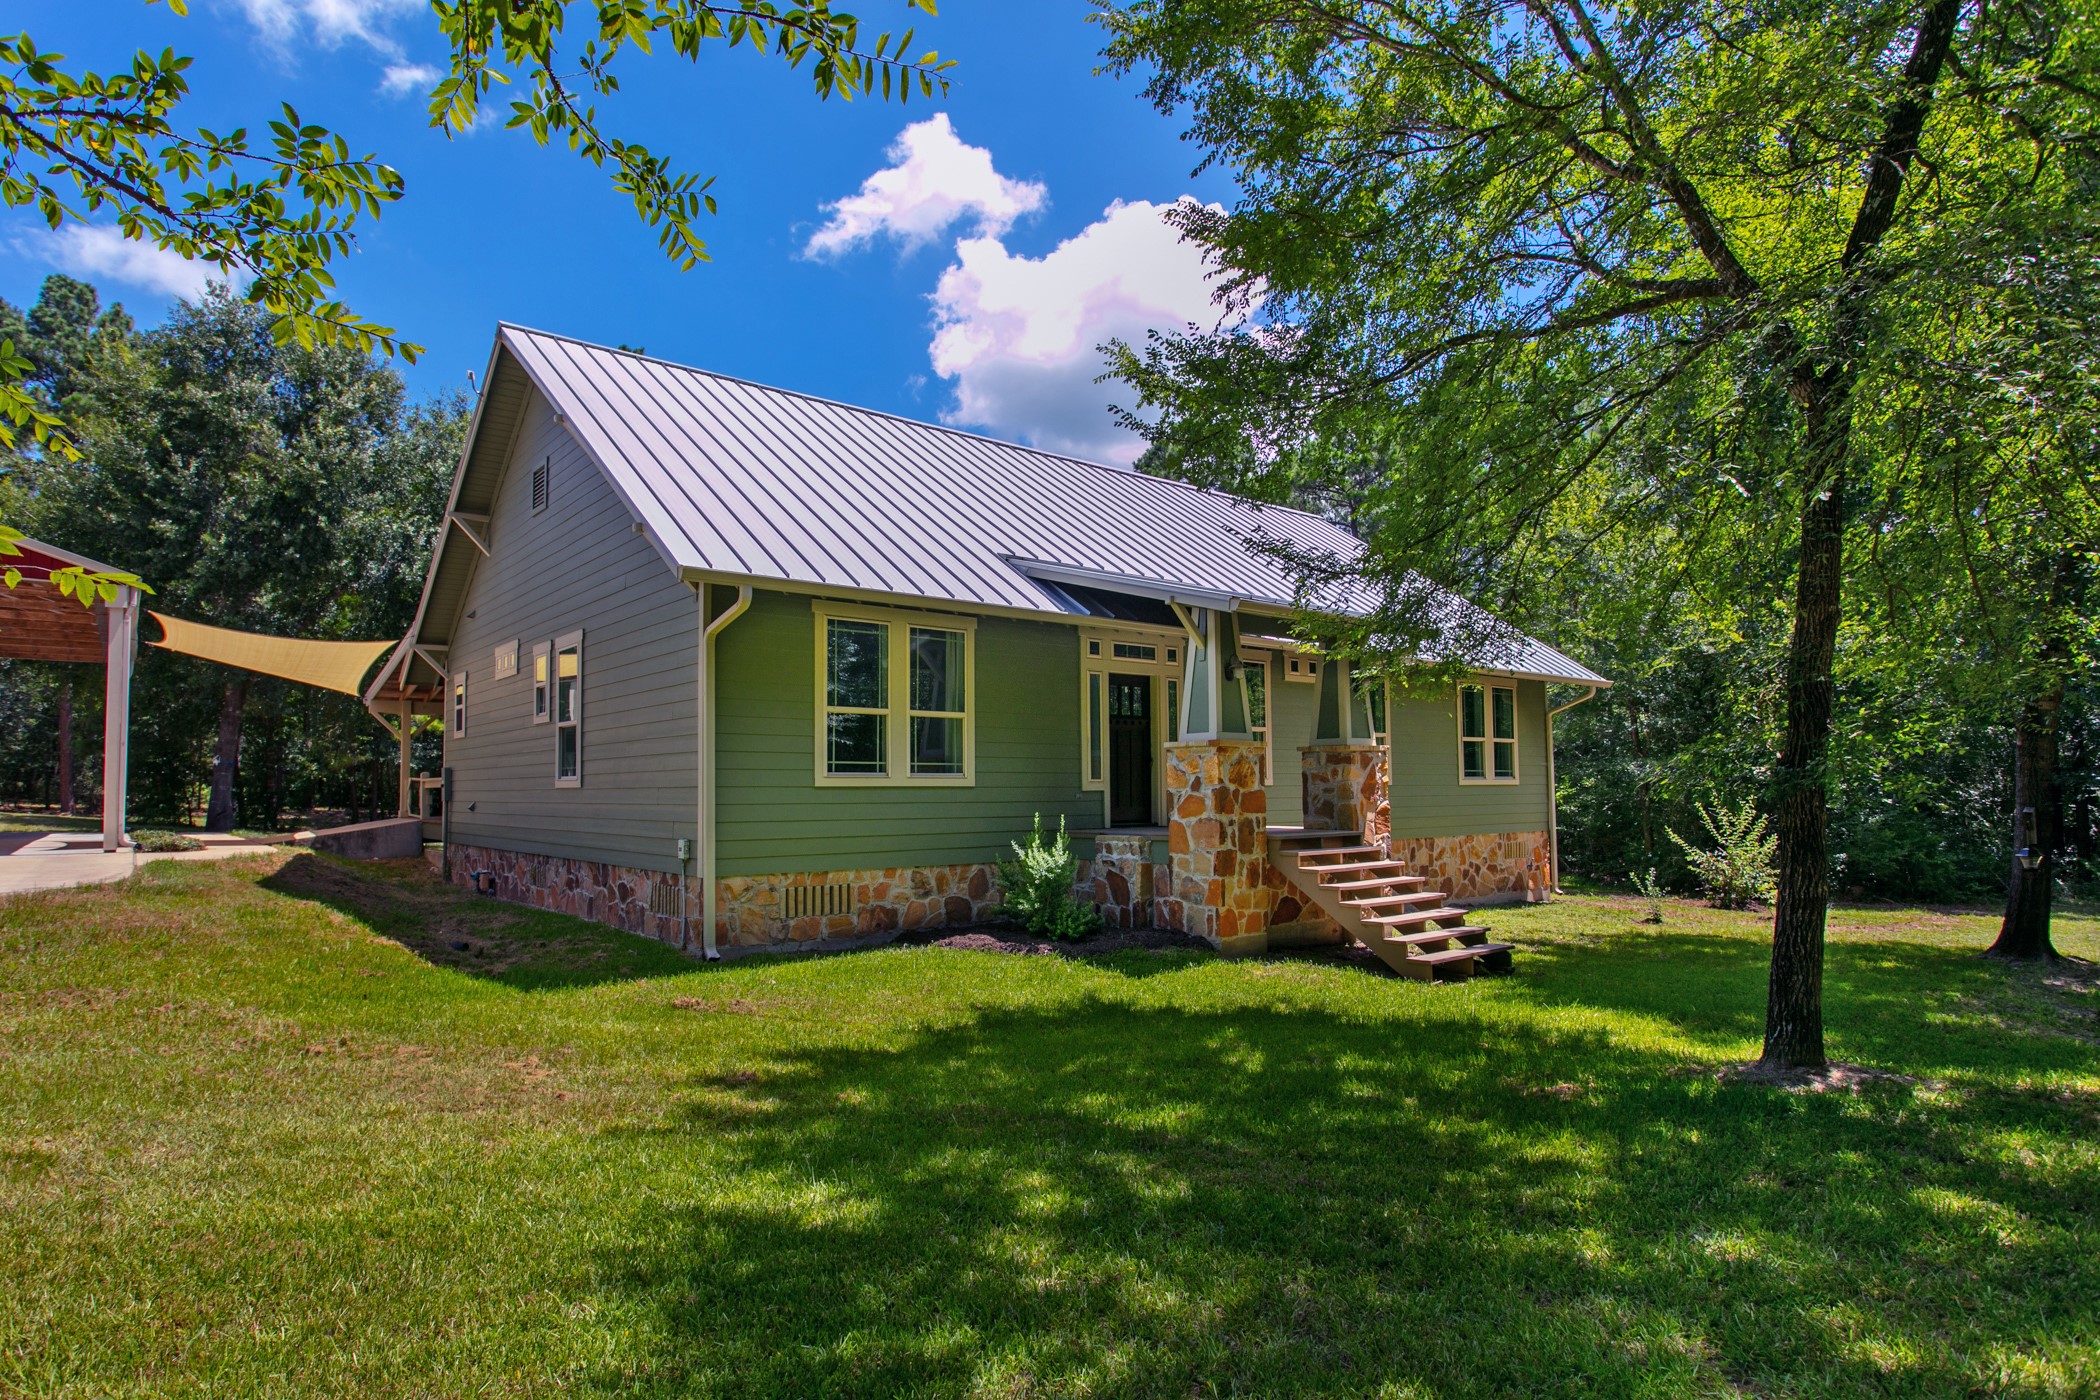
Front elevation of the 5 bed, 2.5 bath home. Fresh coat of exterior paint in 2025!
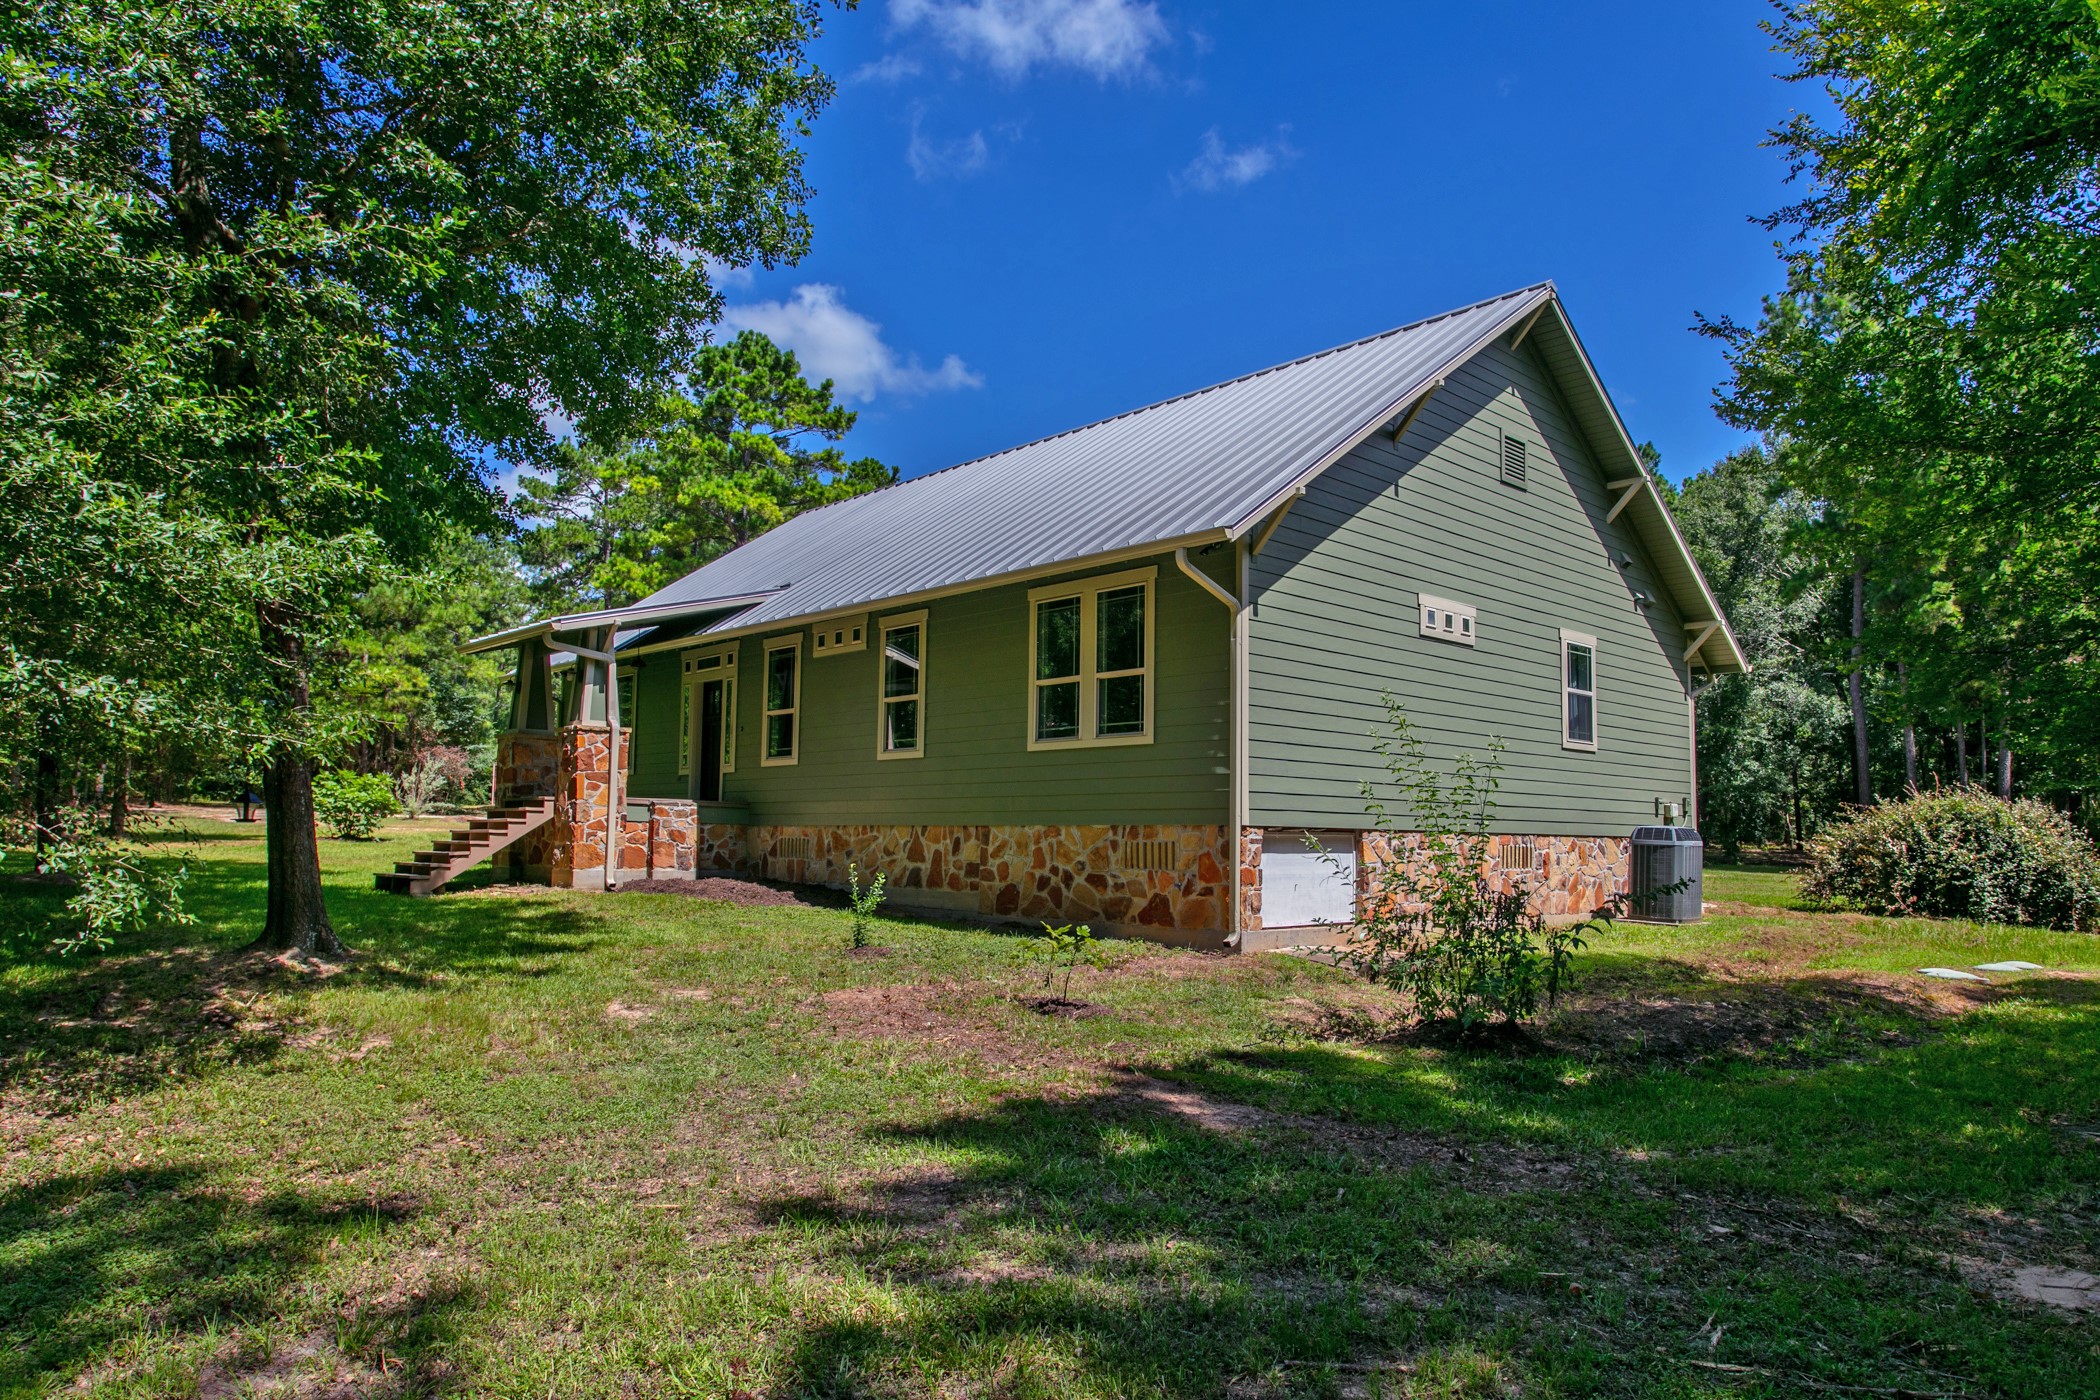
Side view of the home. Beautiful mature trees "bowl" around the home and oversized carport.
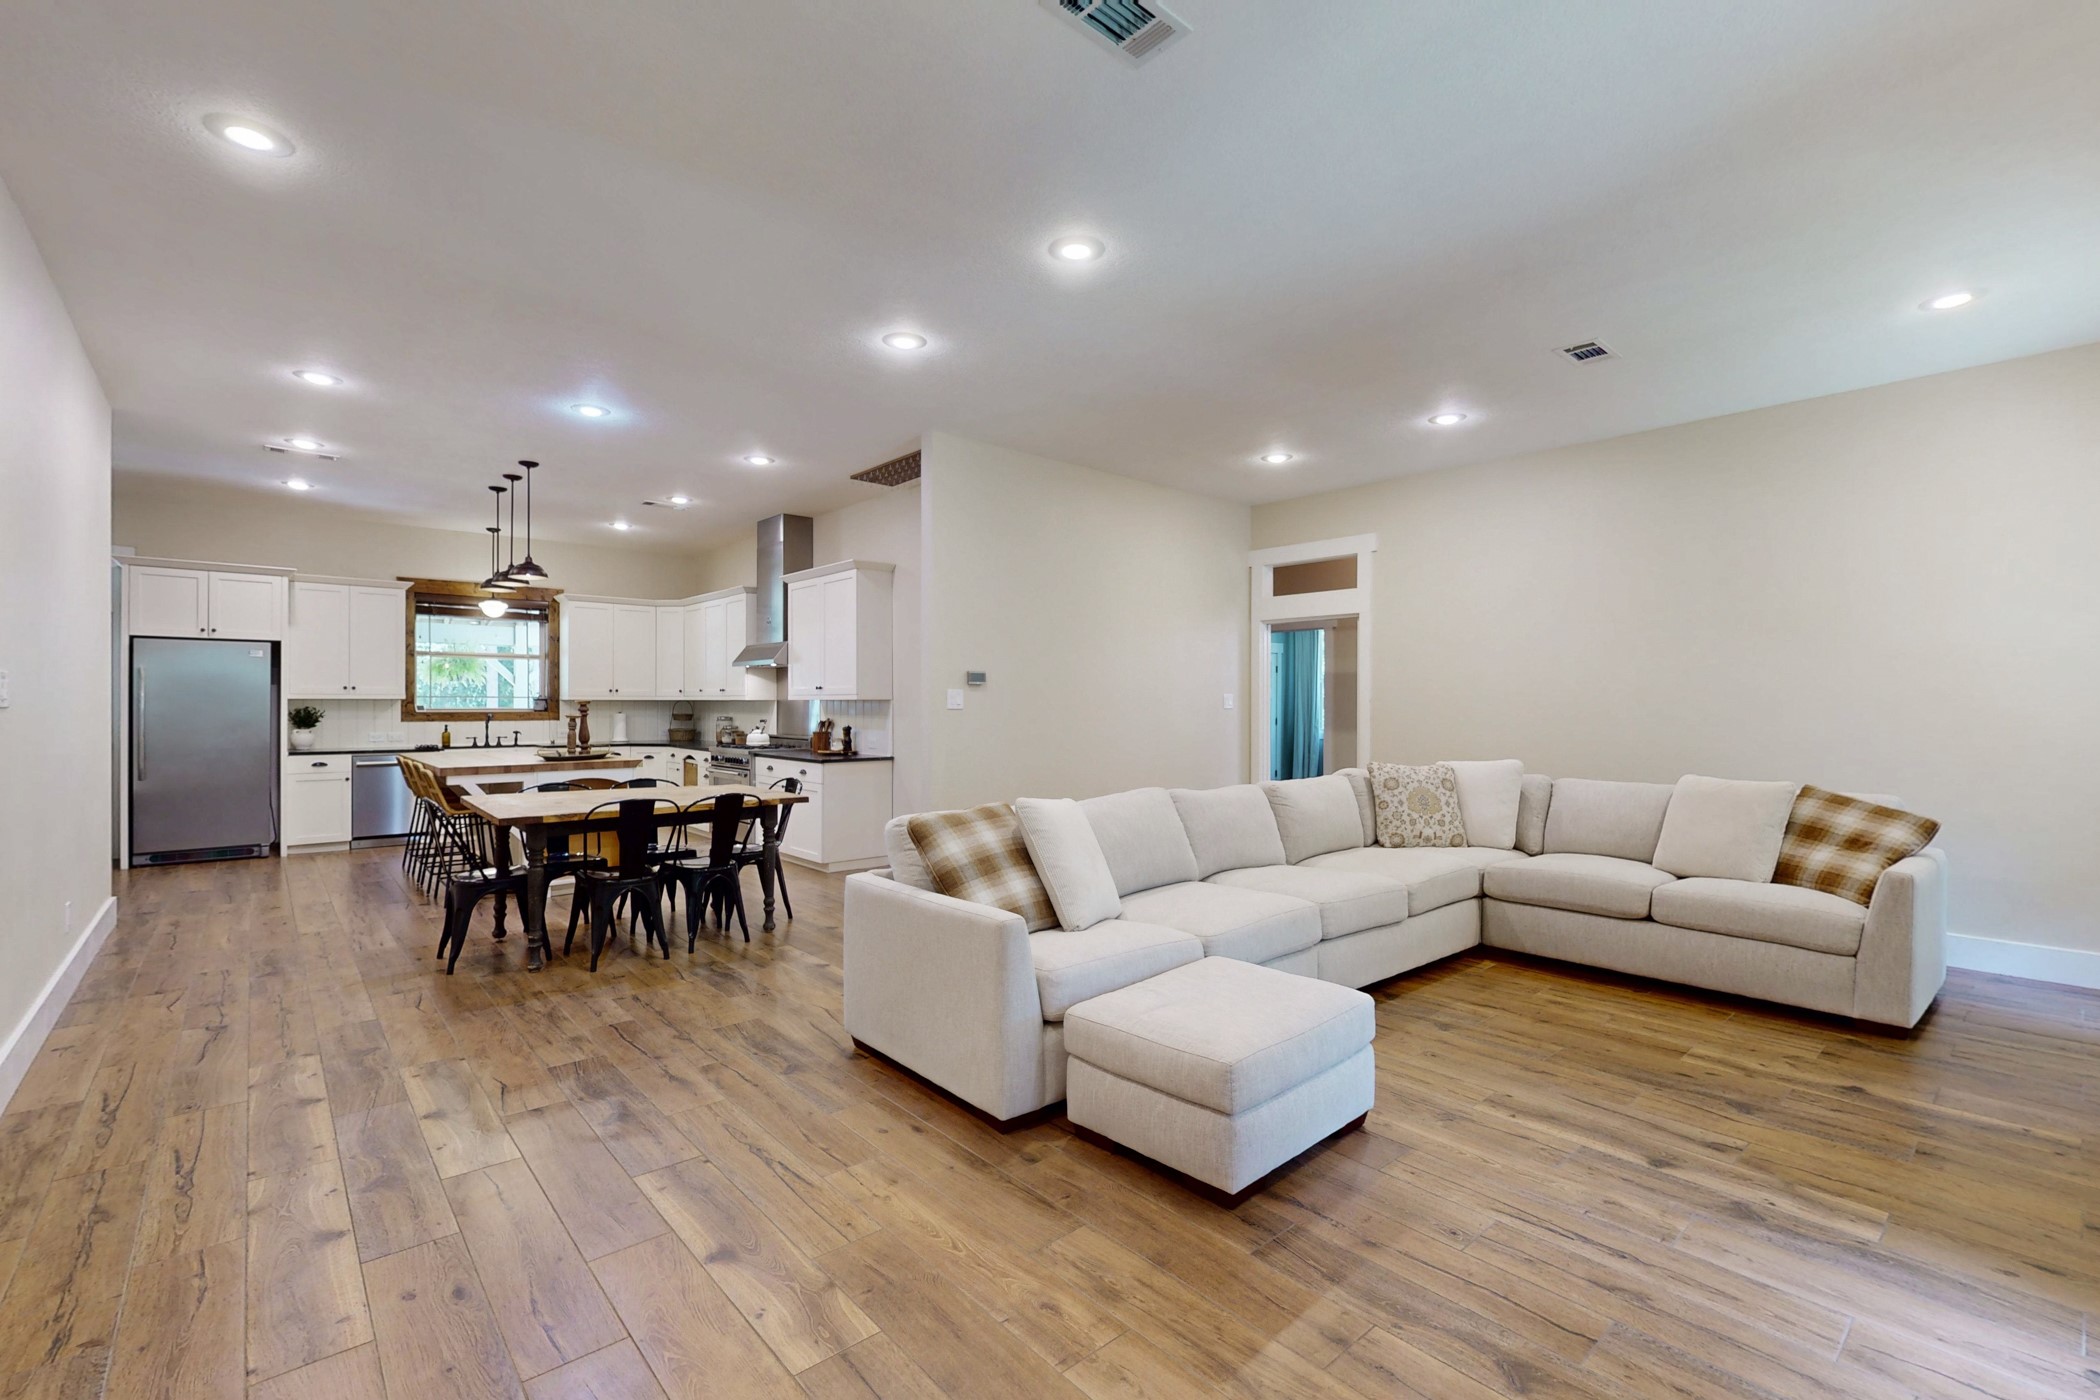
Open concept living area that opens to the dining area and kitchen. Split floorplan - secondary bedrooms are on the right side and primary suite on the left.
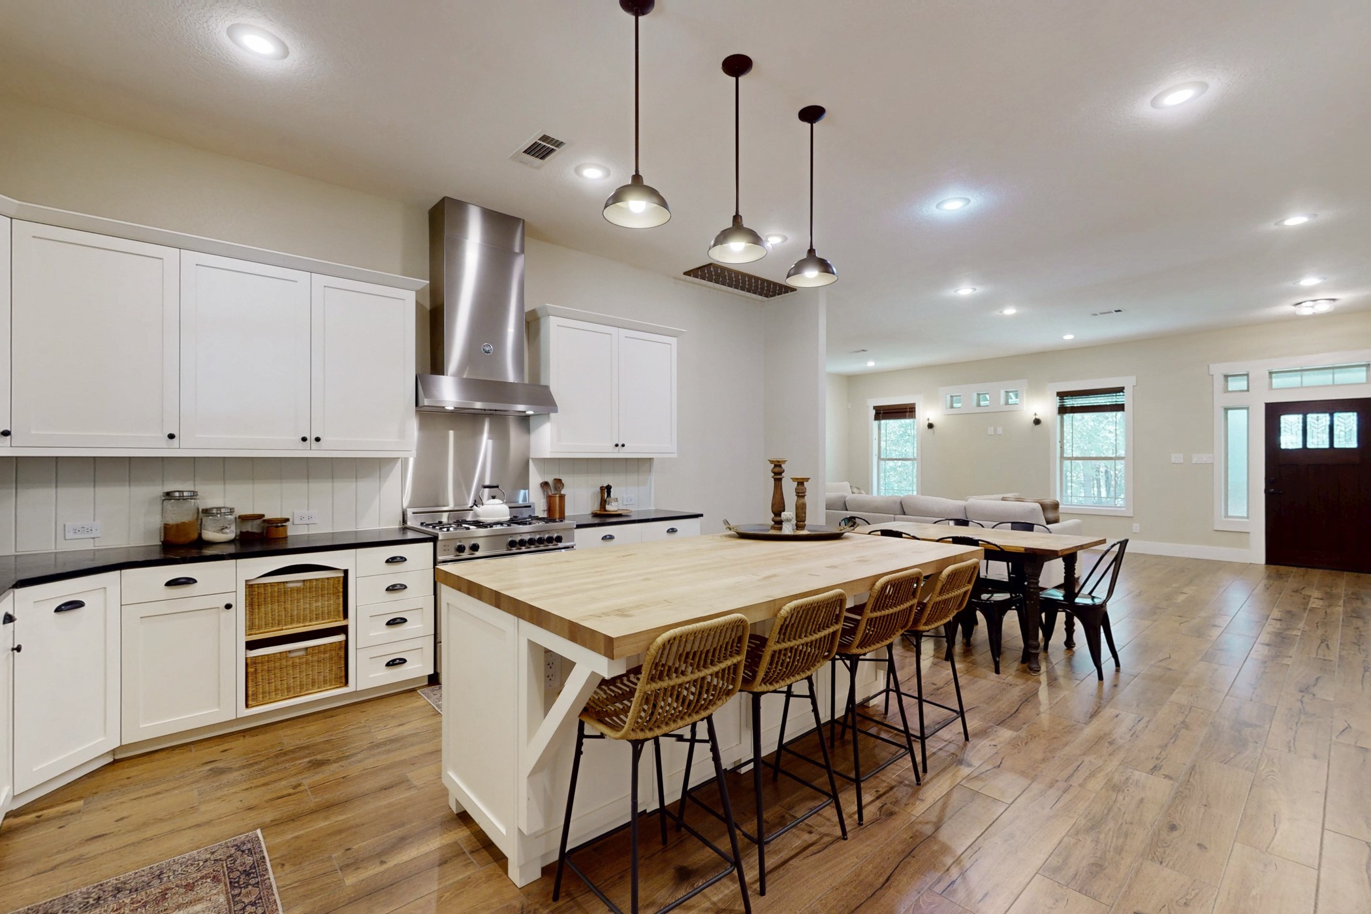
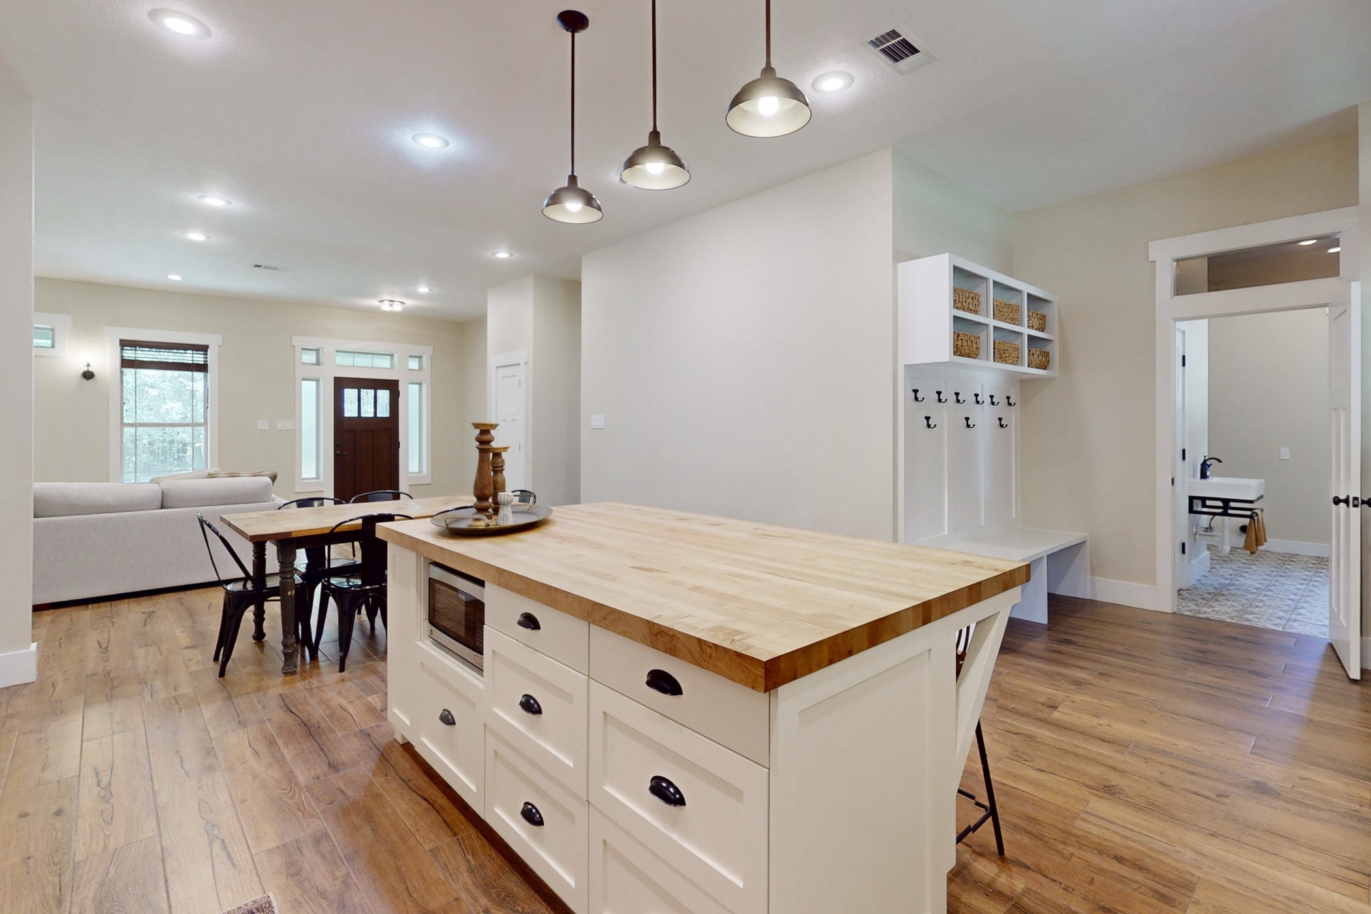
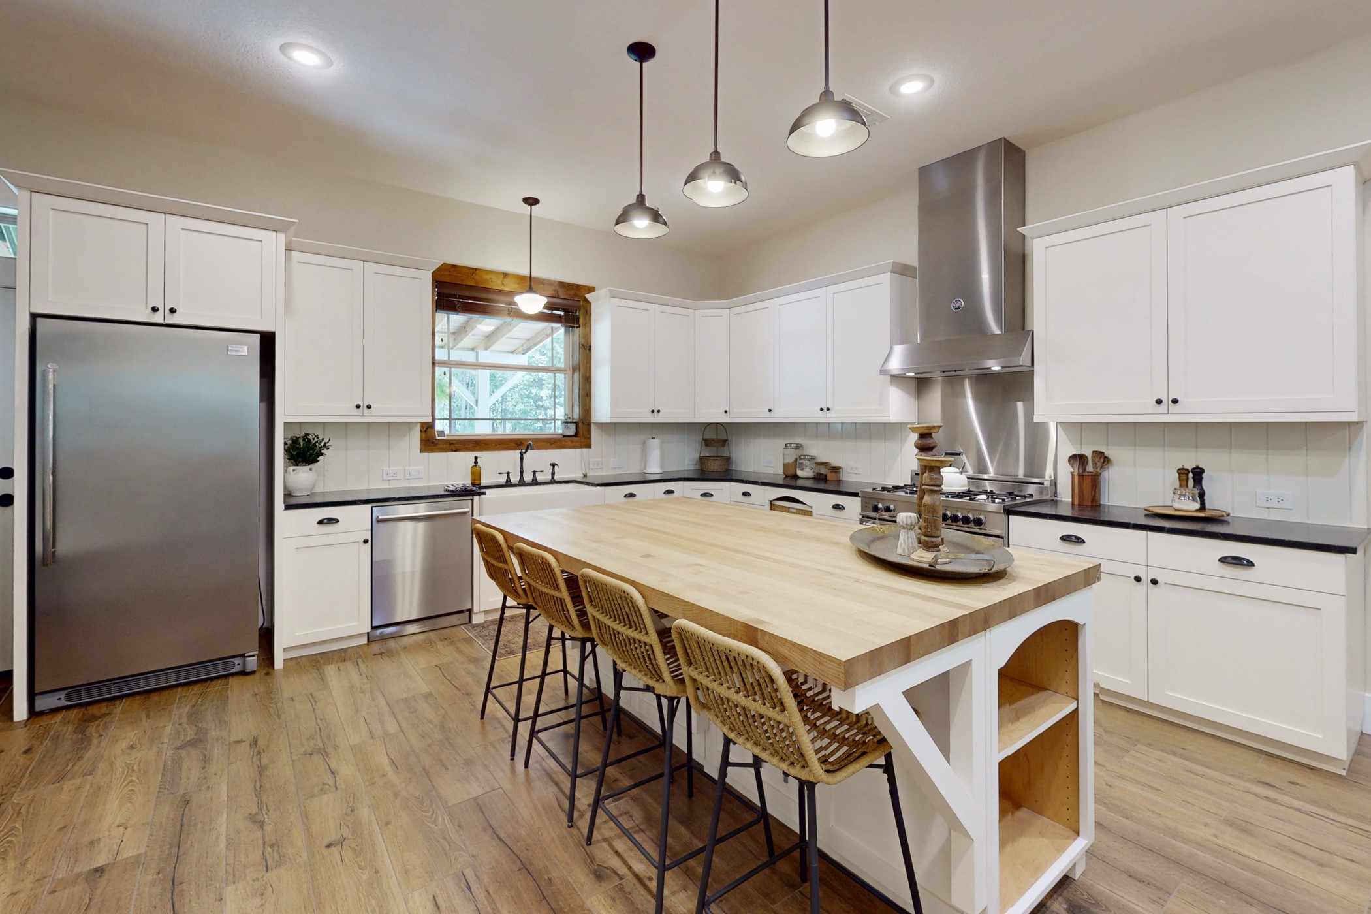
Beautiful farmhouse kitchen! Island countertop is Boos Butcher Block and measures approx.4'x7'.
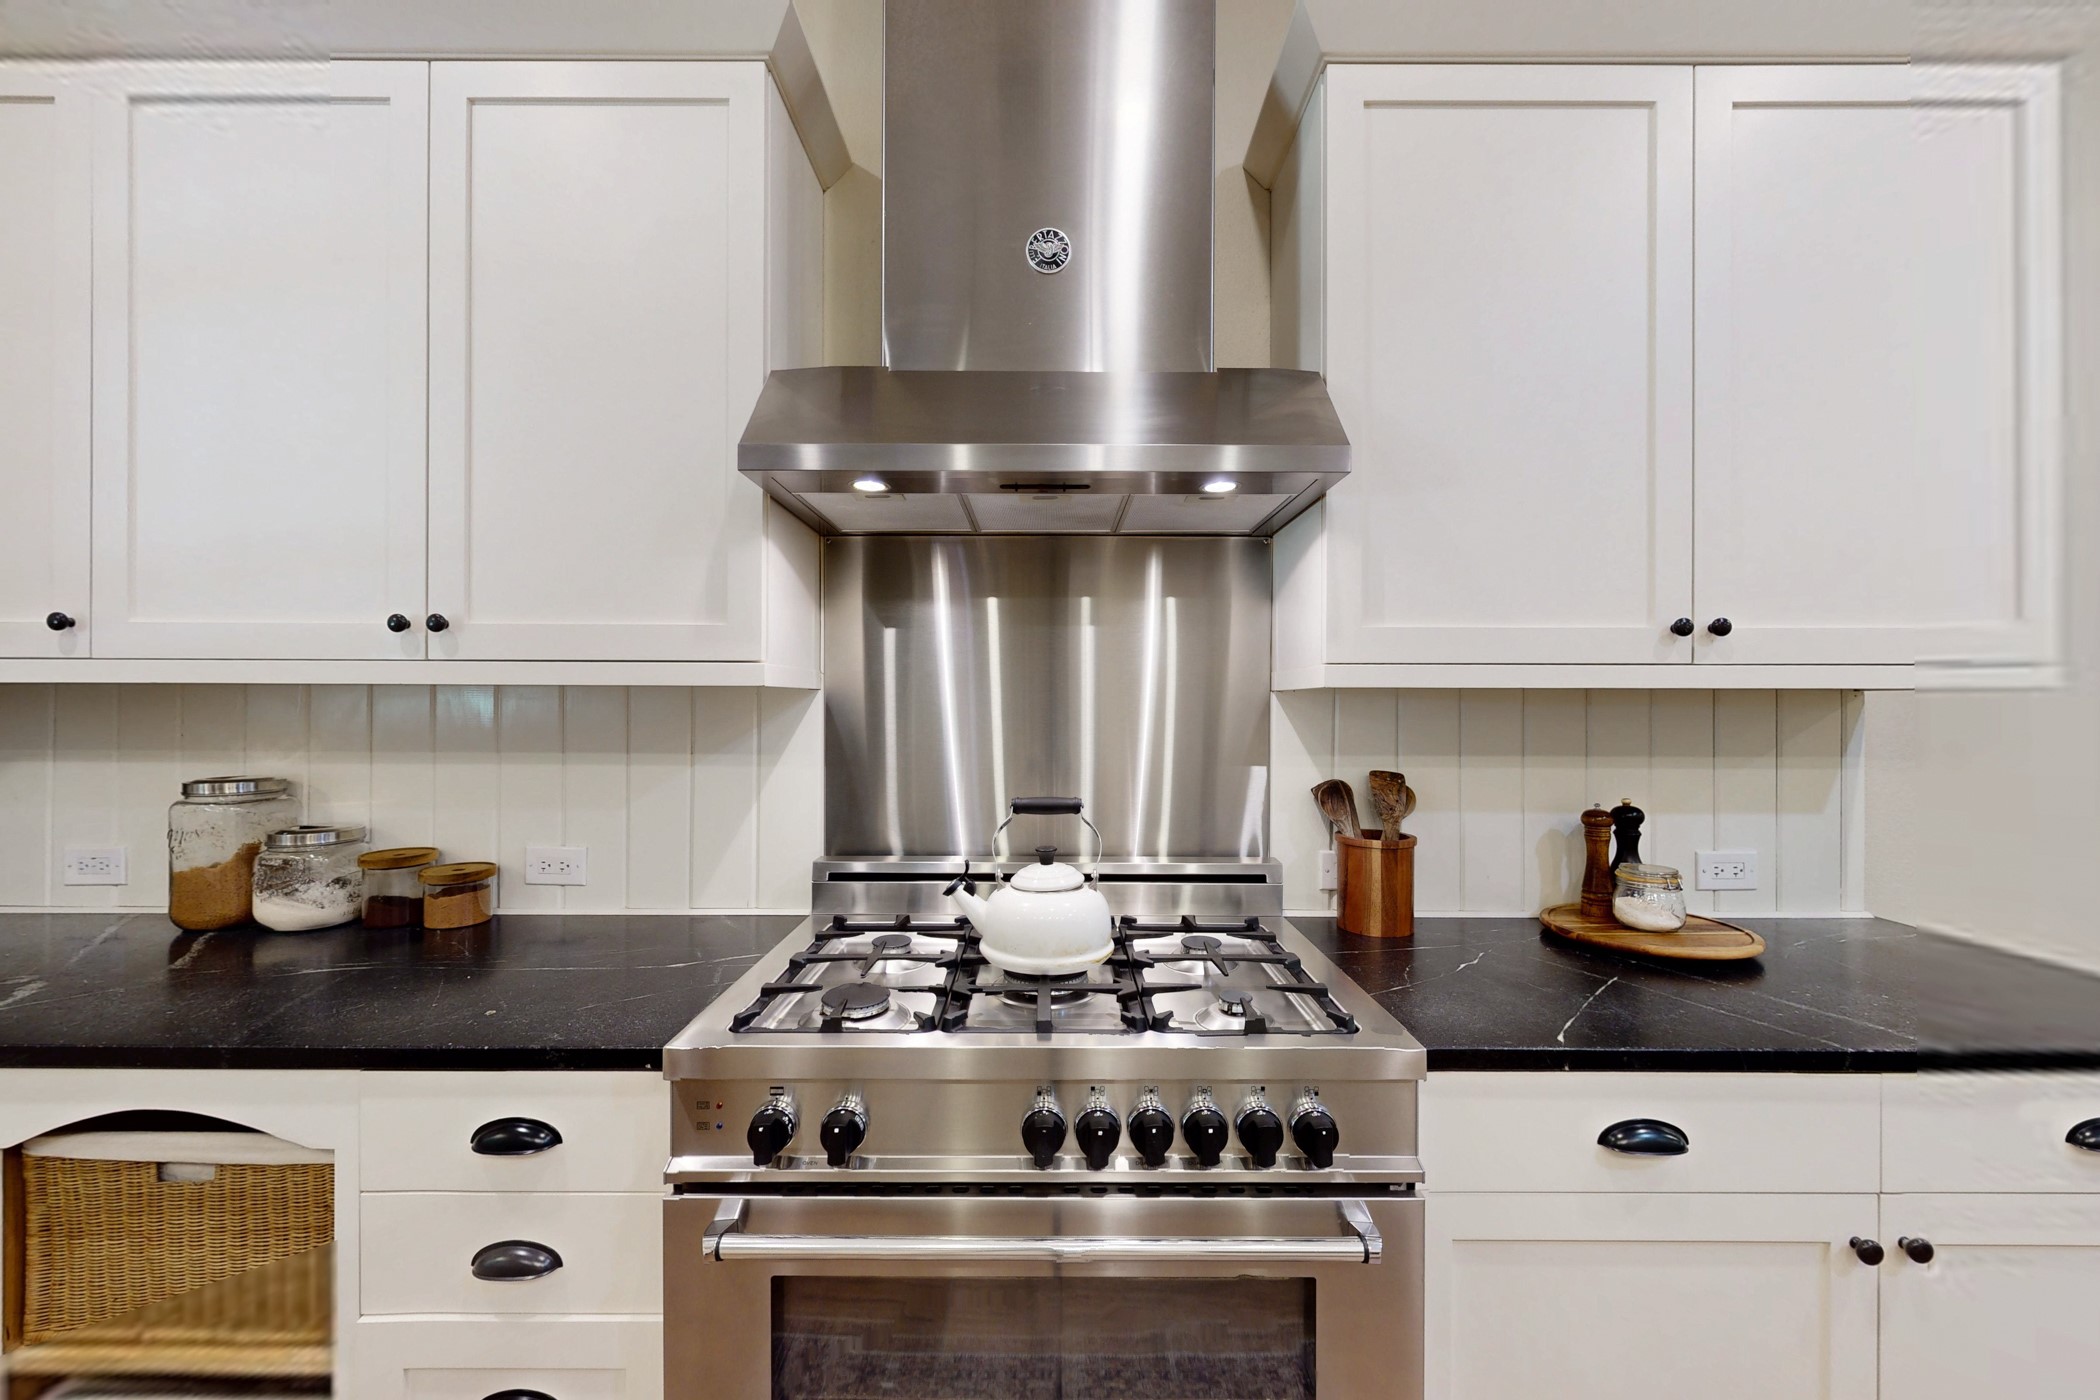
Chef's delight - 36", 5 burner Bertazoni induction range and vent hood! Another rare, pratical, and neat feature are the soapstone countertops in the kitchen! Aka, countertops that are installed for longevity, ease of cleaning and appearance!
Pictured left to right: front door, coat closet, kitchen island with undercounter microwave, drop zone located between the back door, half bathroom and connected mudroom.
The large window above the large farmhouse sink overlooks the large back porch and offers pretty views of the back yard and property! Noise reduction Bosch dishwasher installed in 2025.
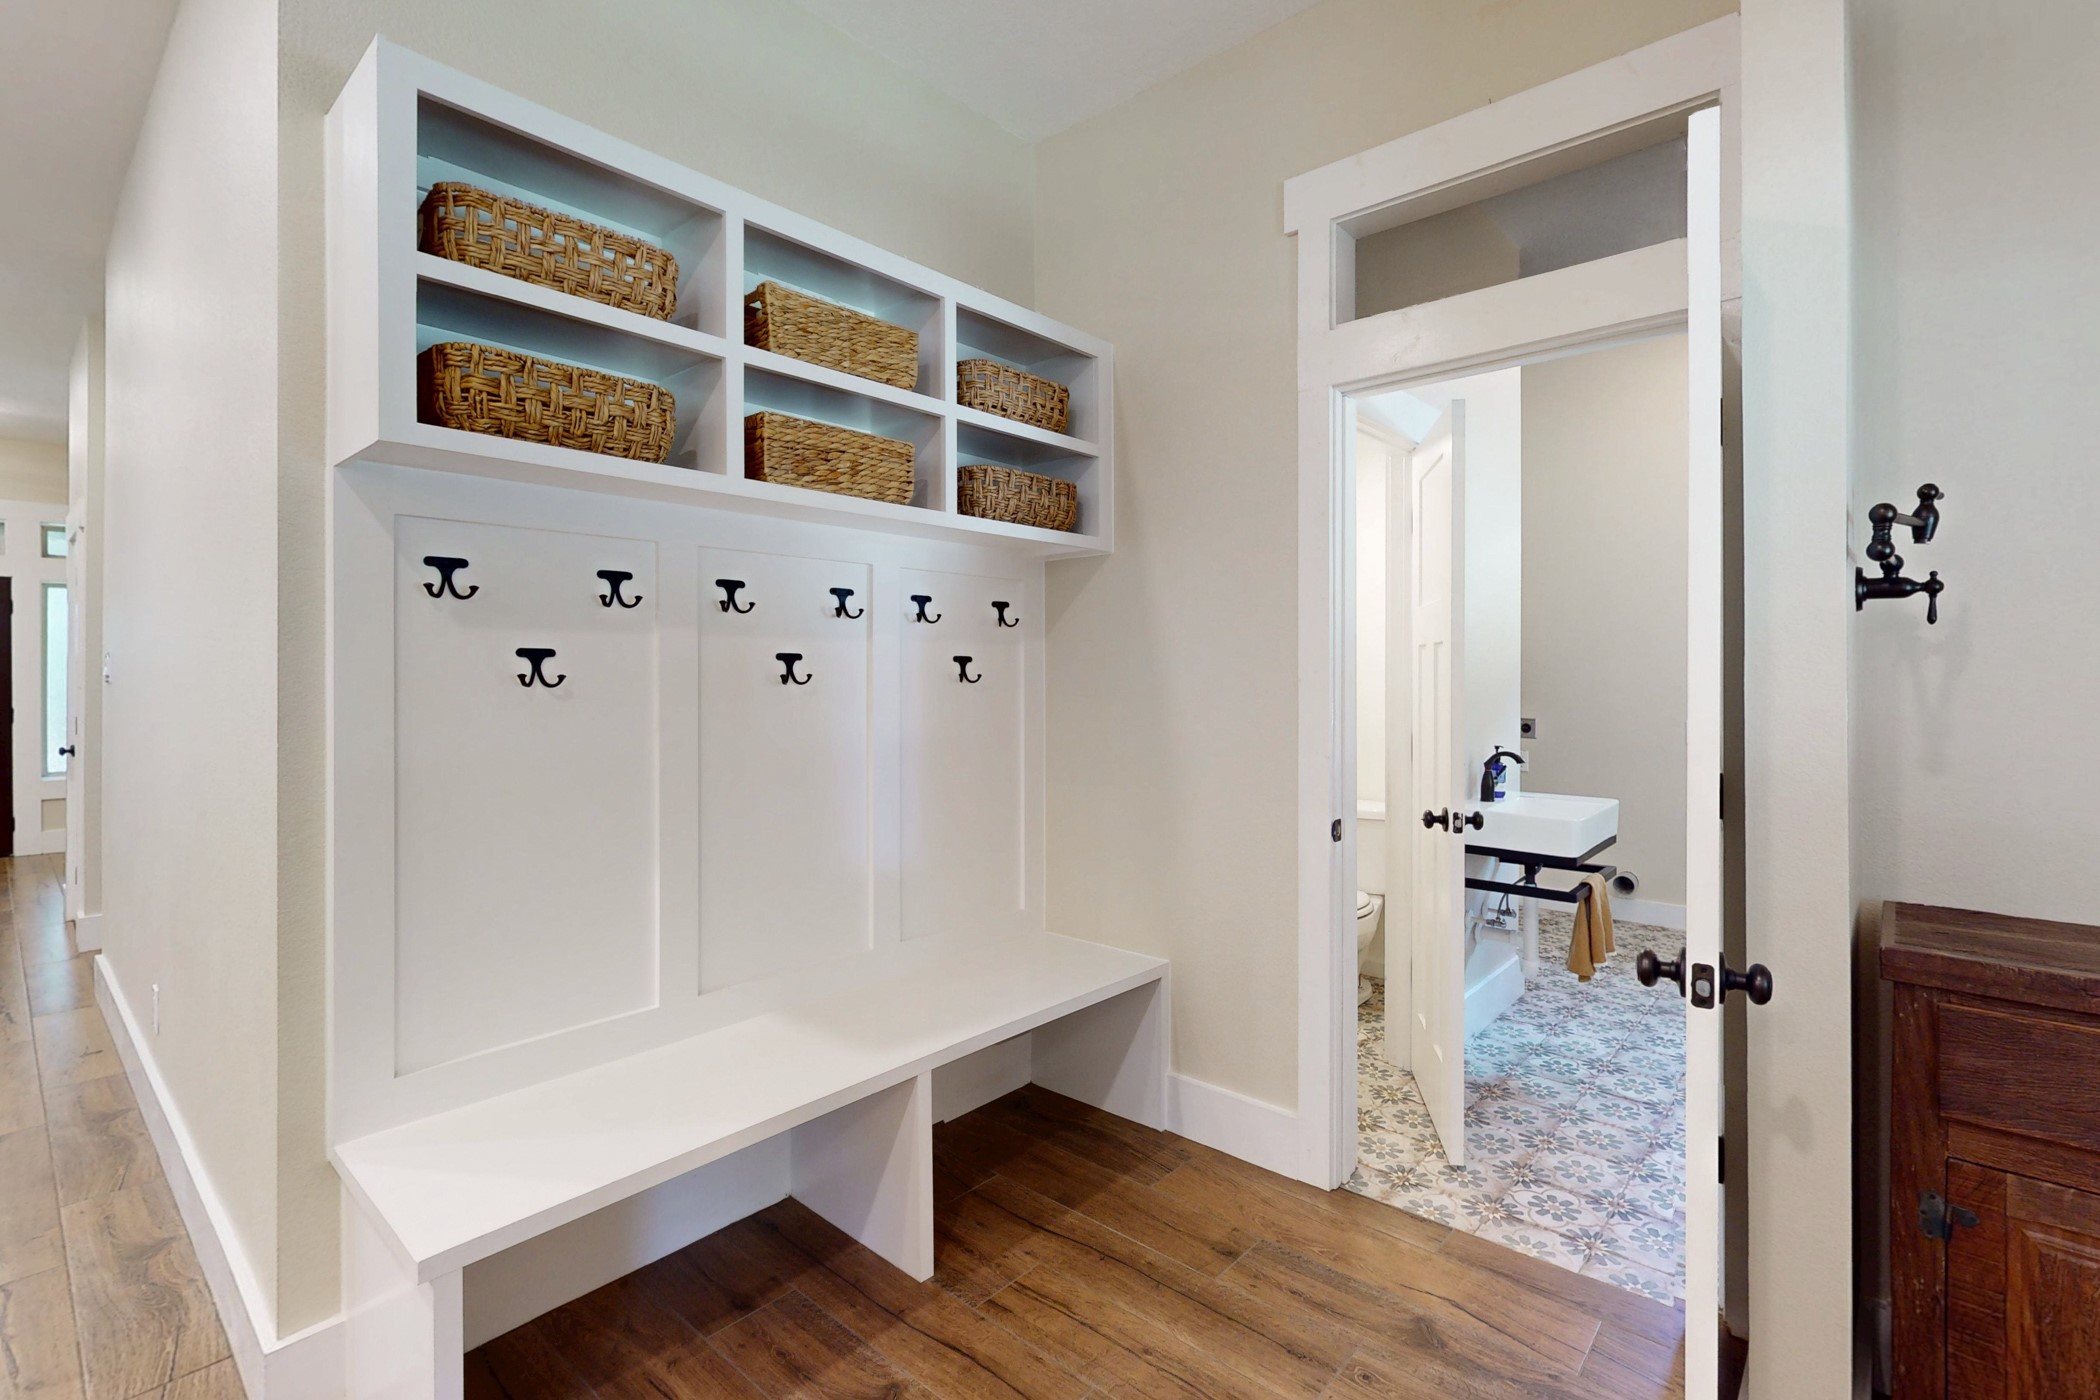
Incredibly handy large drop zone/cubby bench that is positioned beside the half bath, mudroom and back doors. Pot filler pictured on the right with the intent to fill up Big Berkey water filter or coolers.
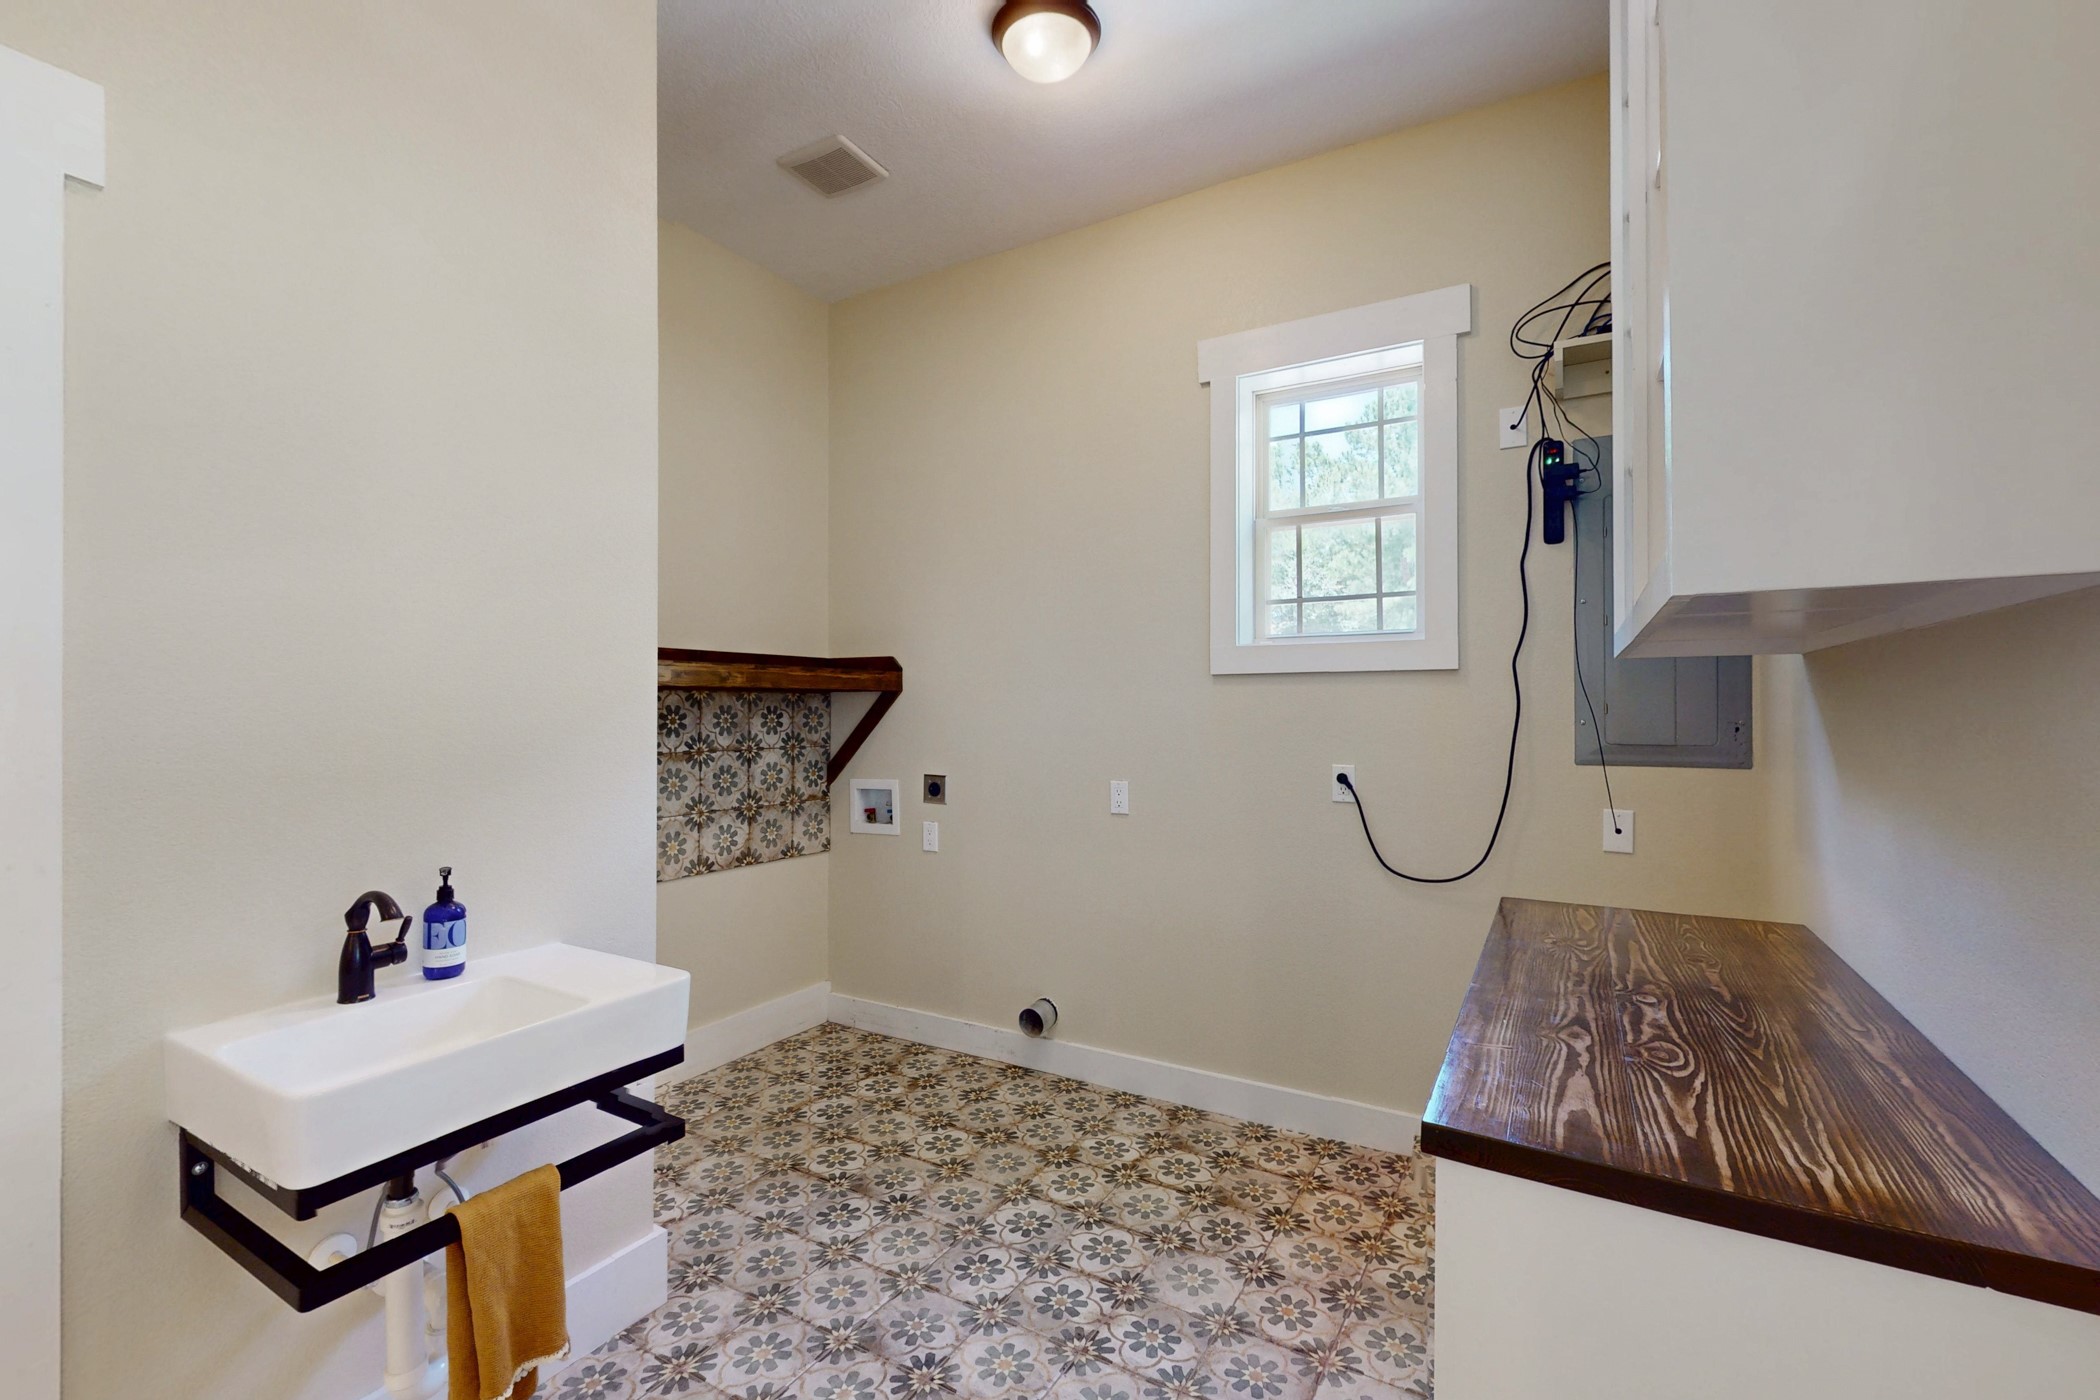
Mudroom with a cute window that overlooks the circle drive and carport. Electric washer/dryer connections. Tile installed within last 2 years.
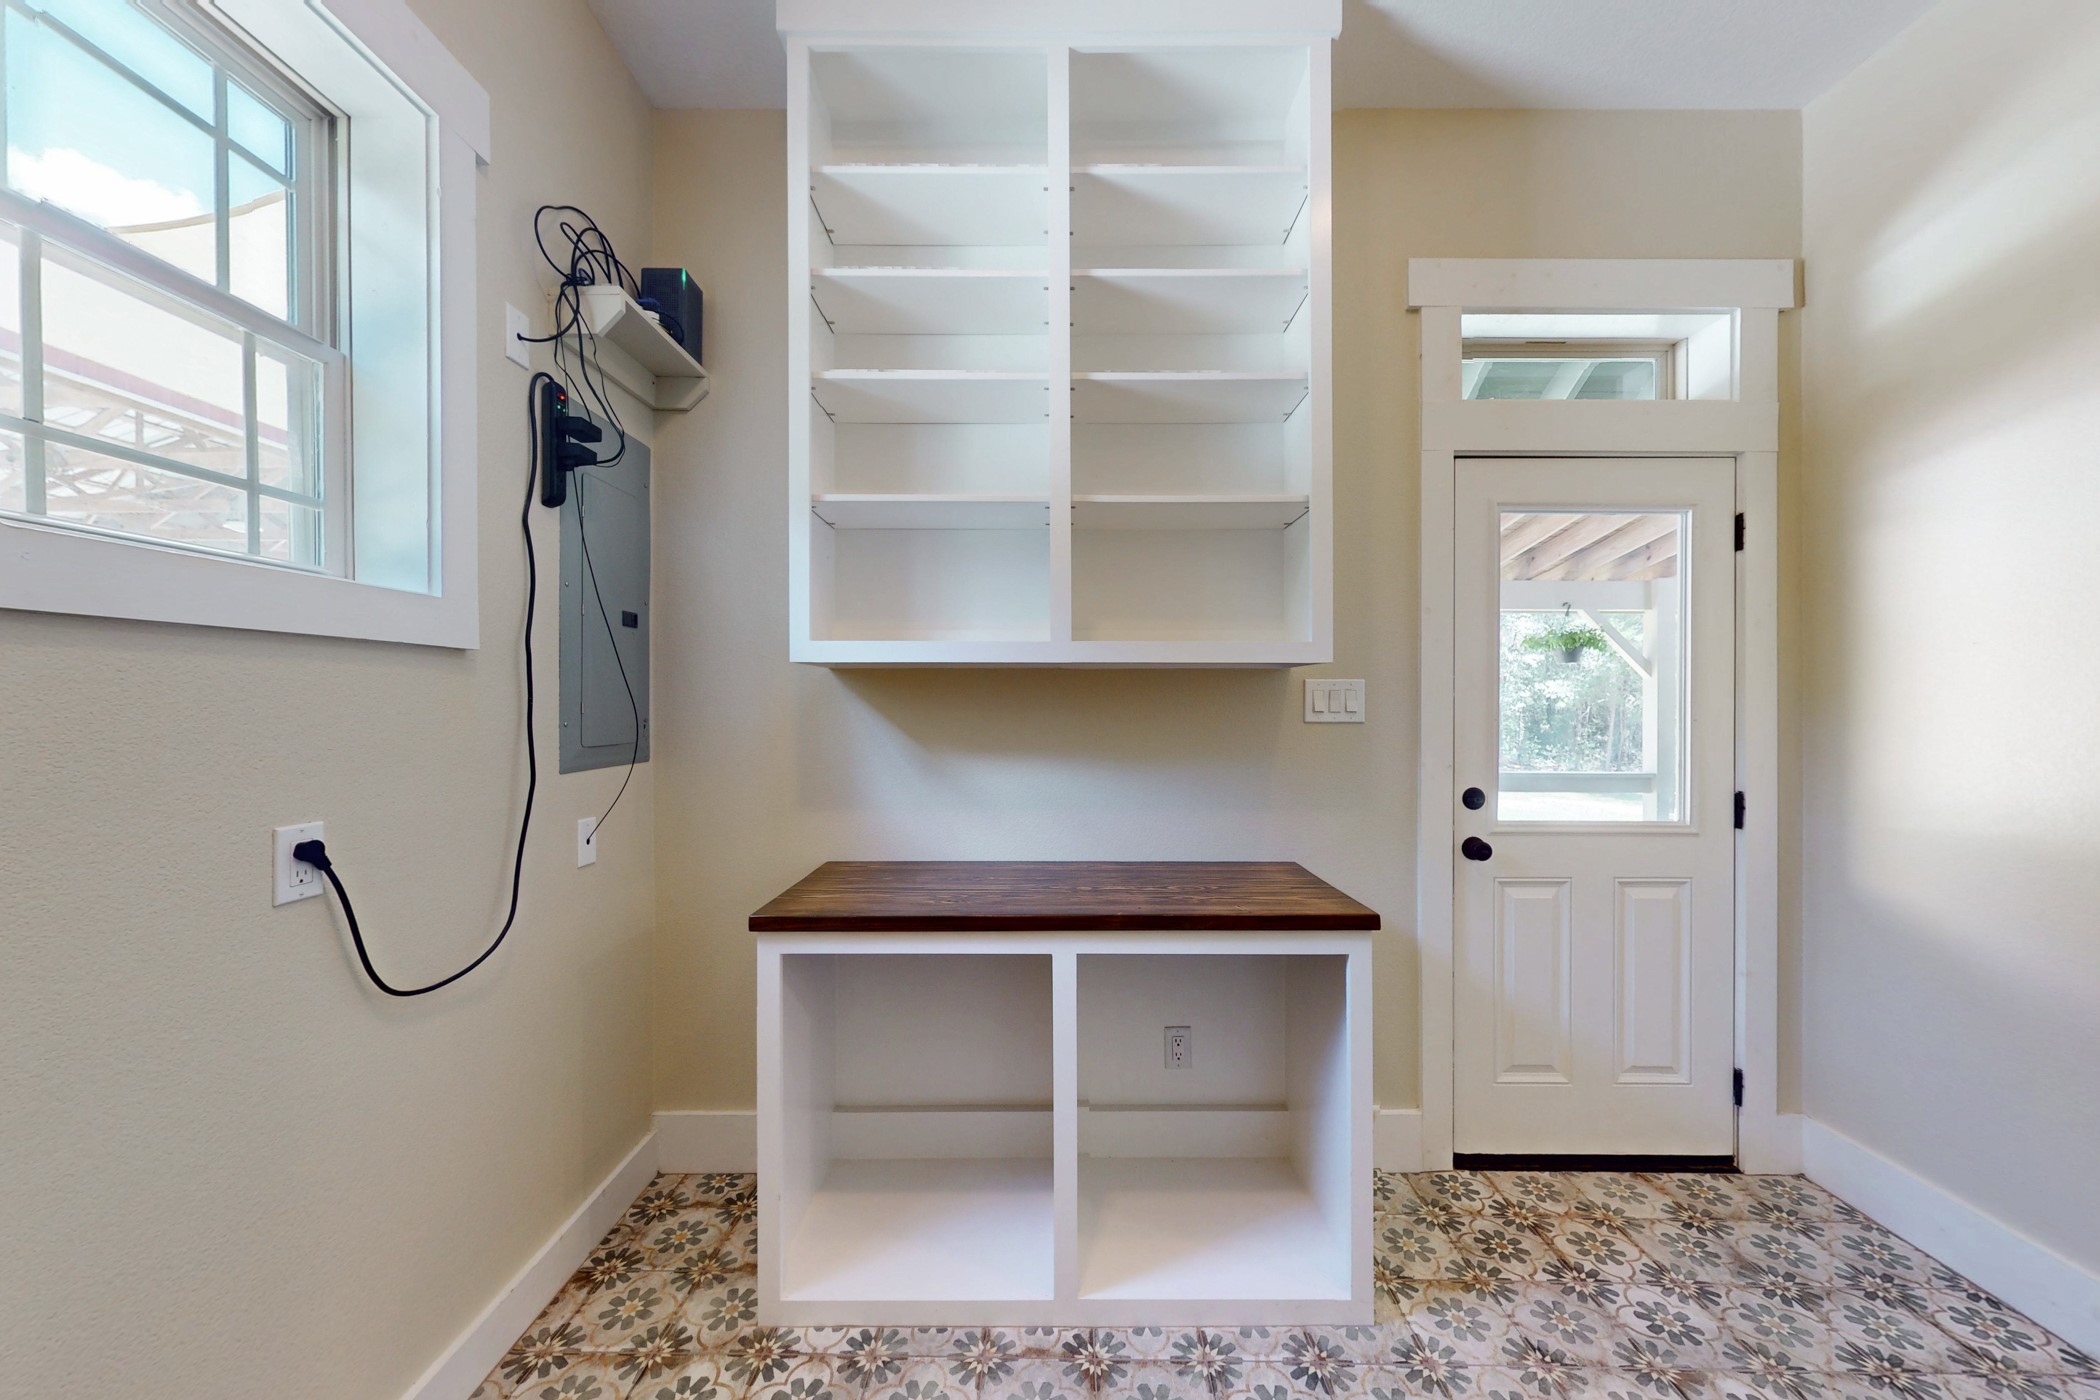
Mudroom with a handy door to the back porch. Home's service panel and media shelf. Fiber supplied by Mid-South Synergy.
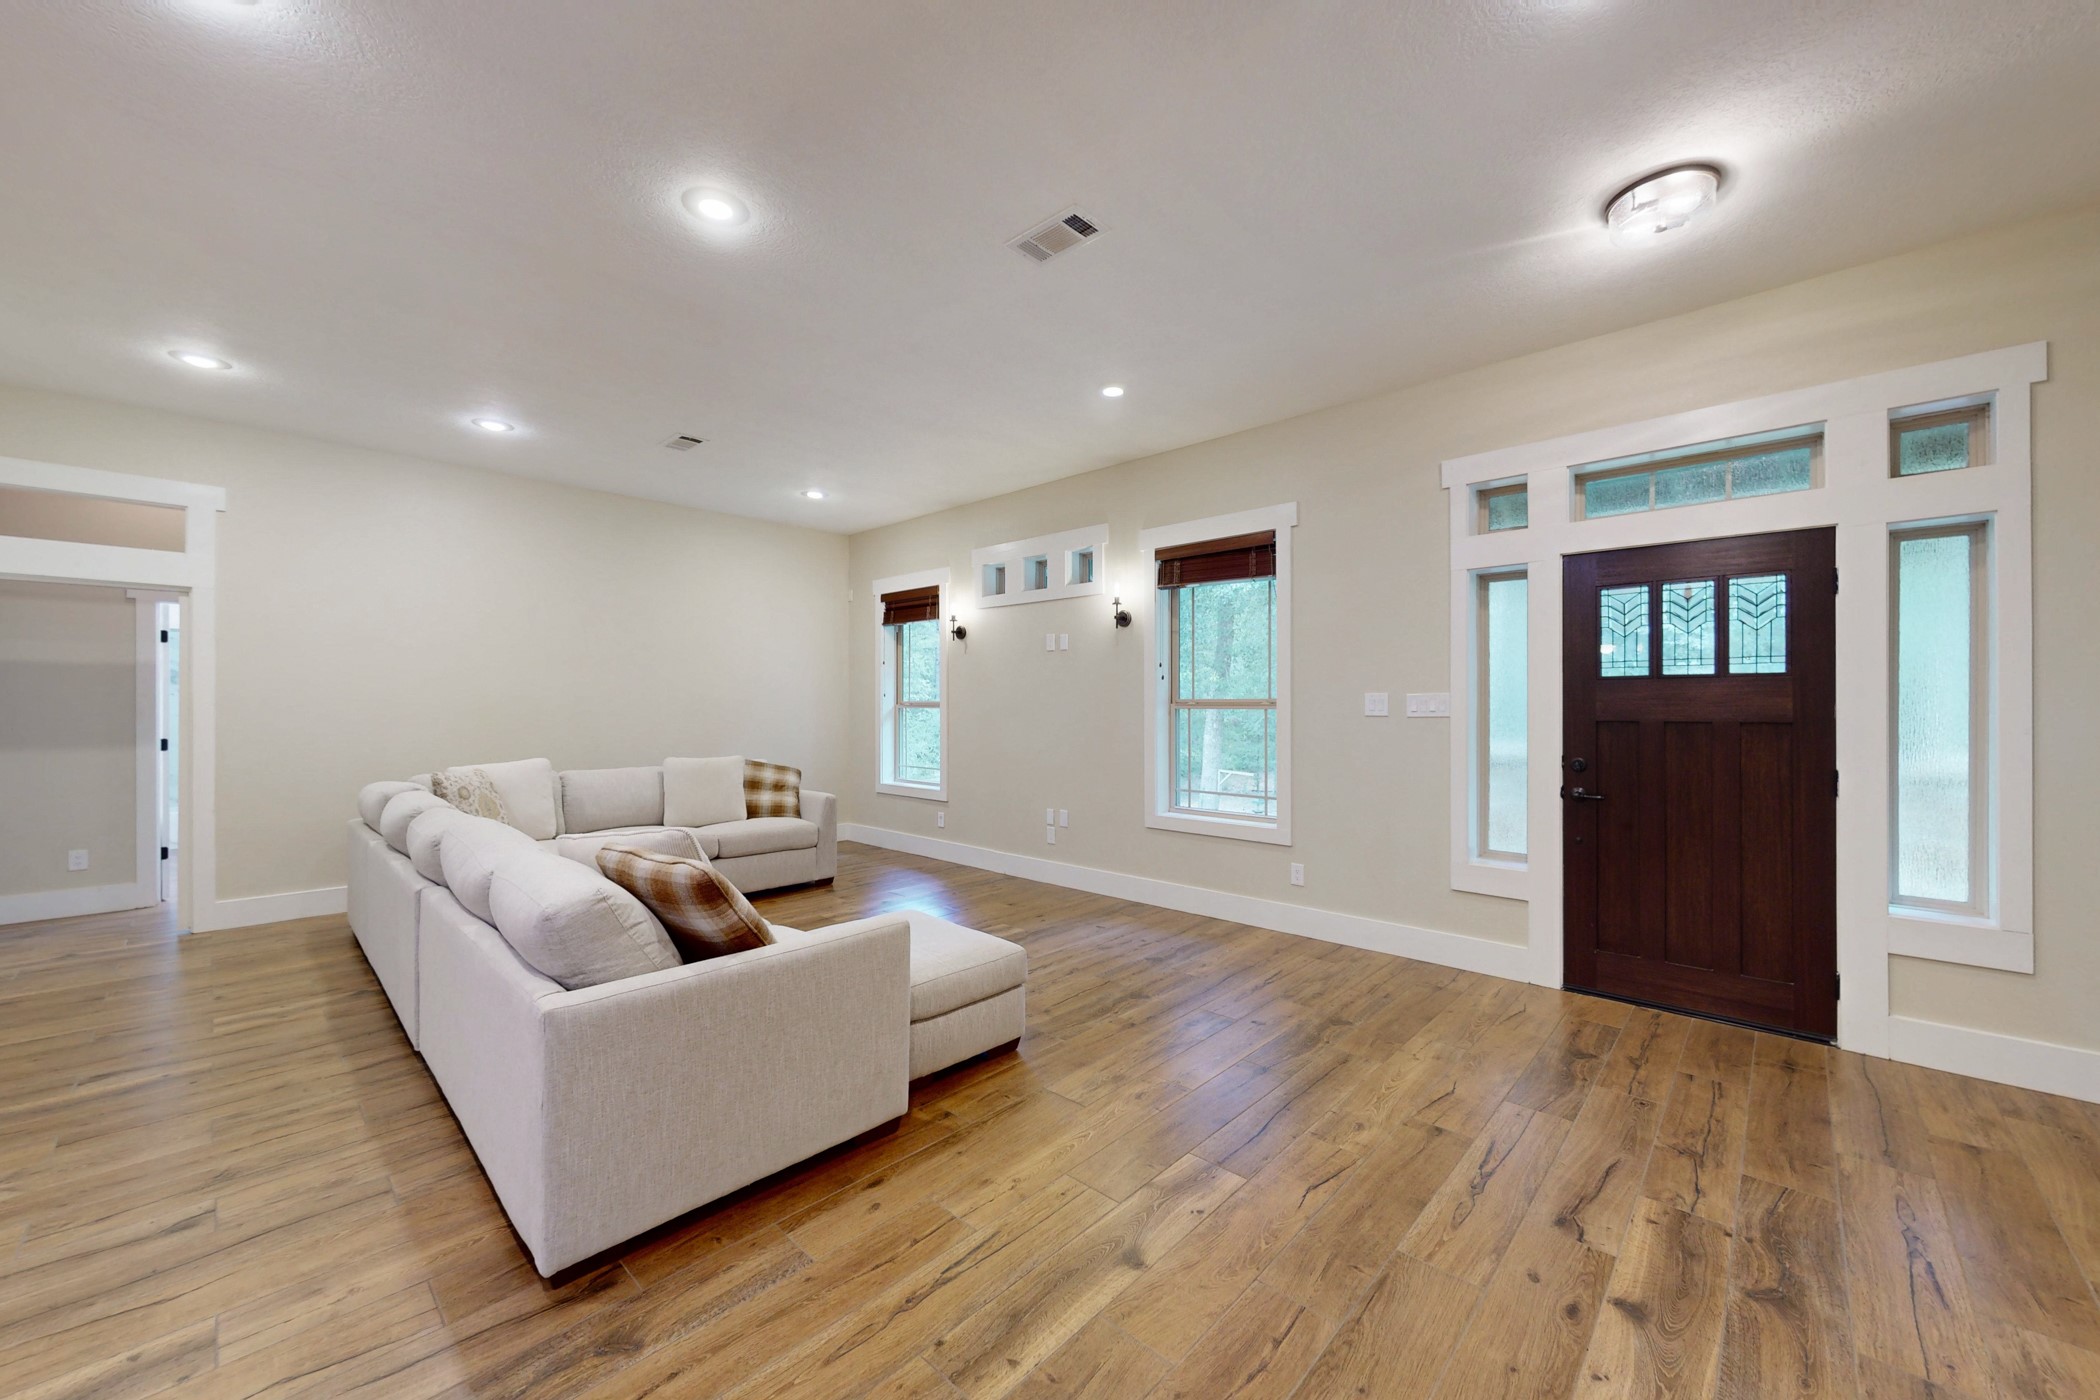
Living room with transom details above the two door frames for improved airflow. Pretty views of the front yard and front yard swingset. Pocket door in the doorframe on the left, to close off secondary bedrooms. The windows produce a healthy amount of natural light into the living room.
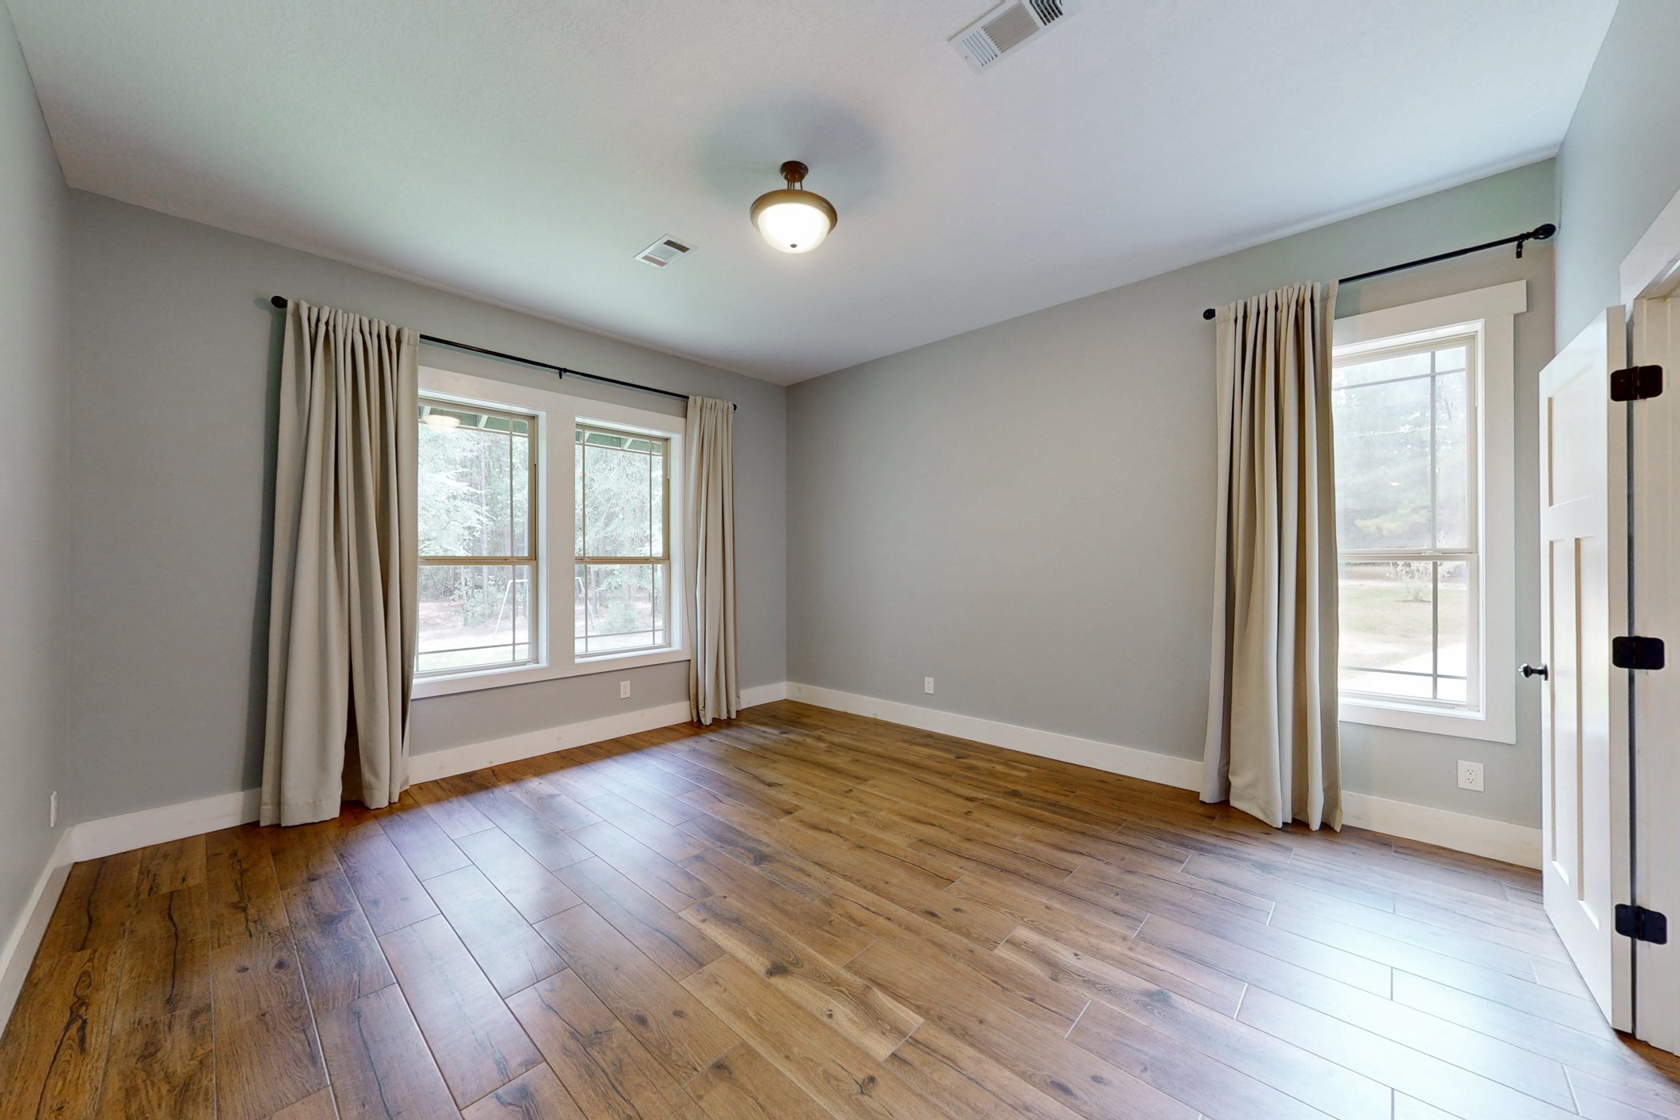
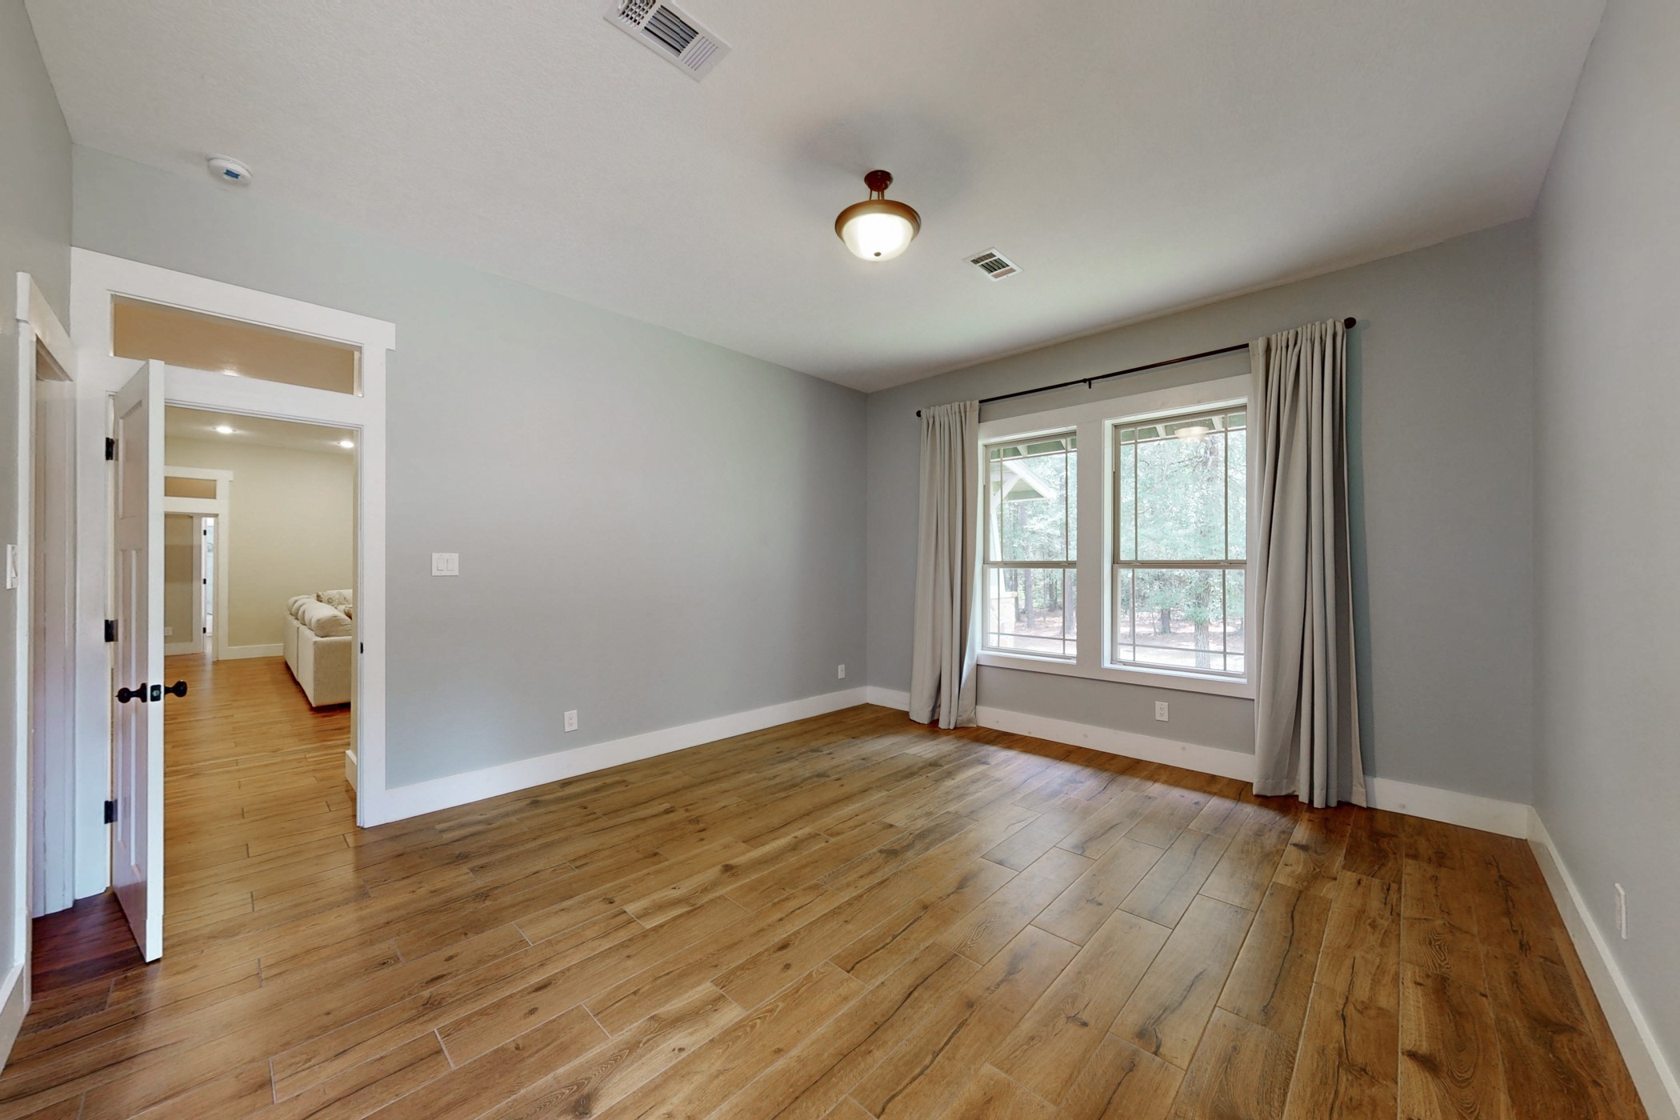
Primary bedroom with beautiful views of the front yard, circle drive and carport!
Primary bedroom with living room through the doorway.
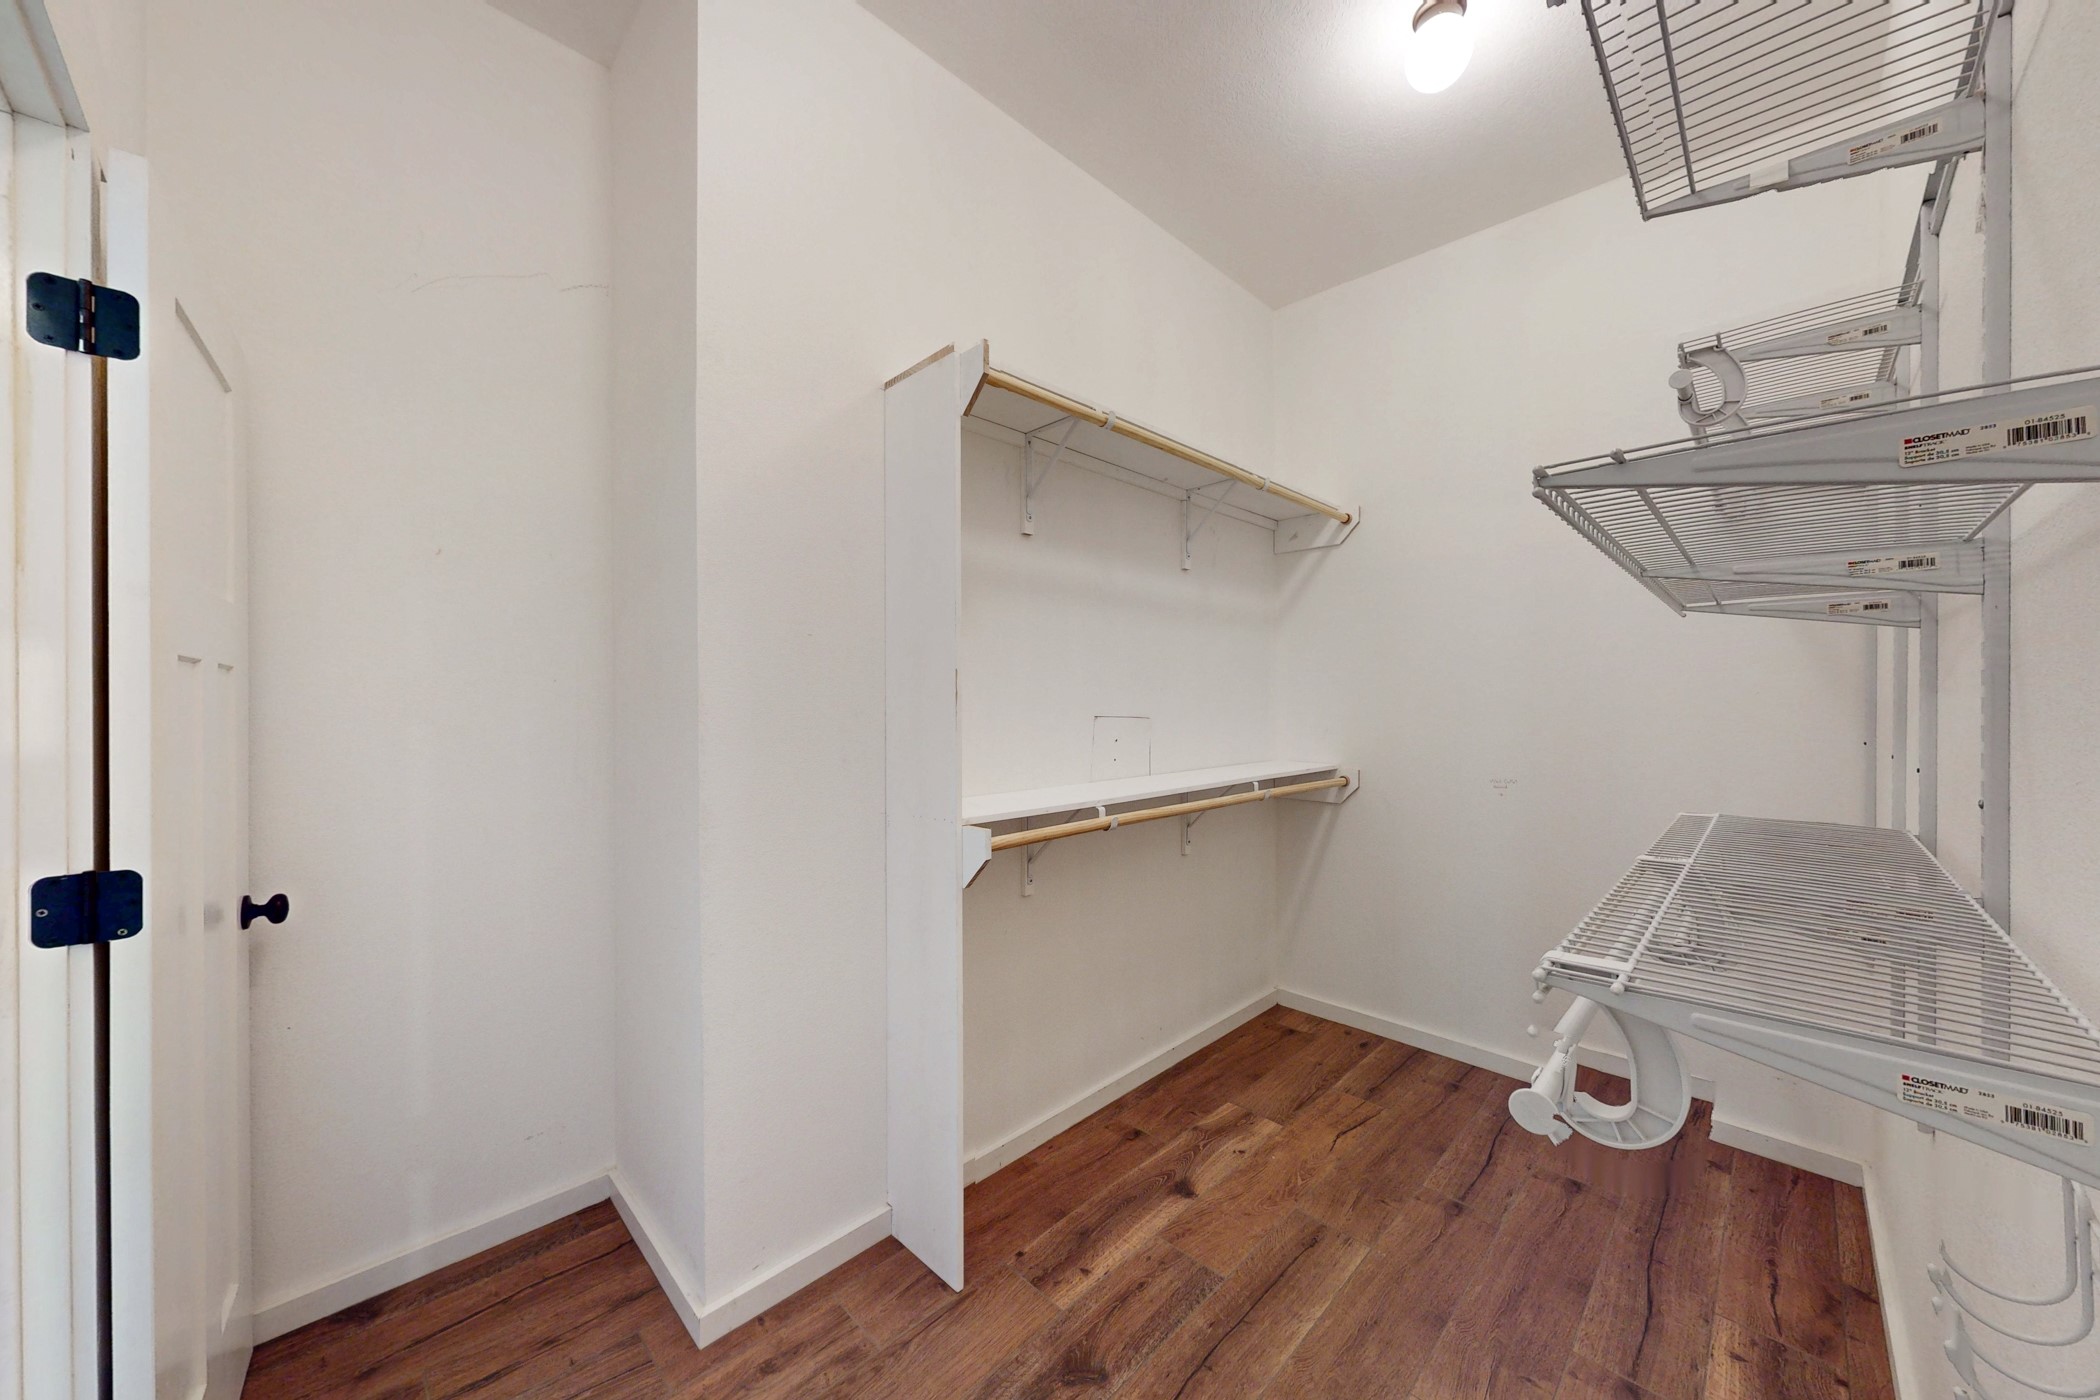
Primary closet. Wall indention behind the door was designed to fit a safe.
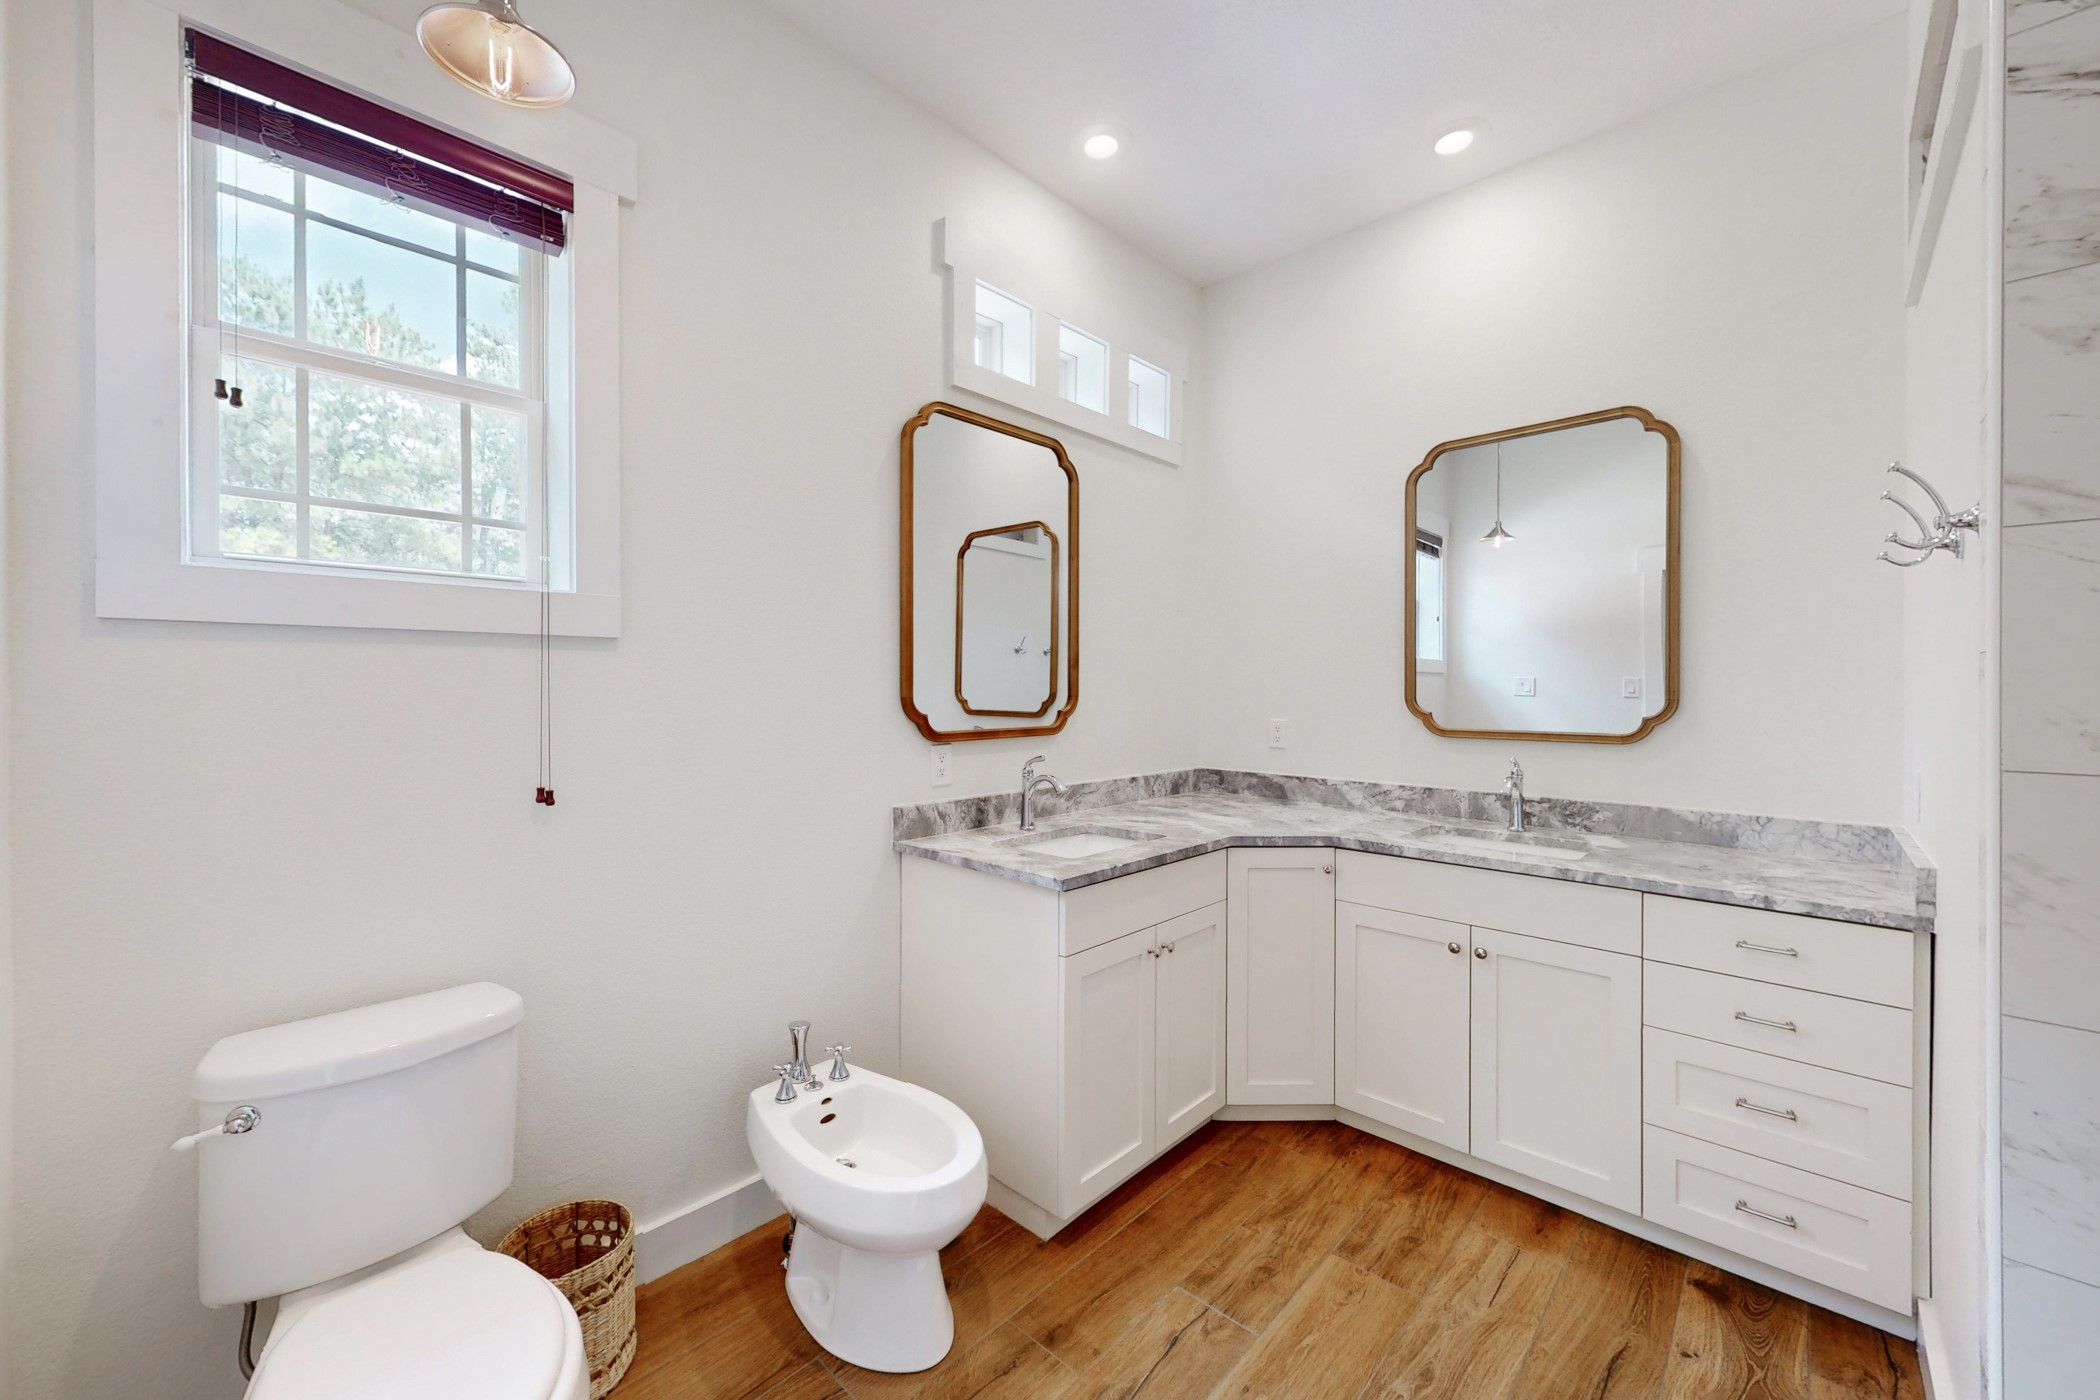
Primary ensuite bathroom with his and hers sinks, bidet and walk-in shower!
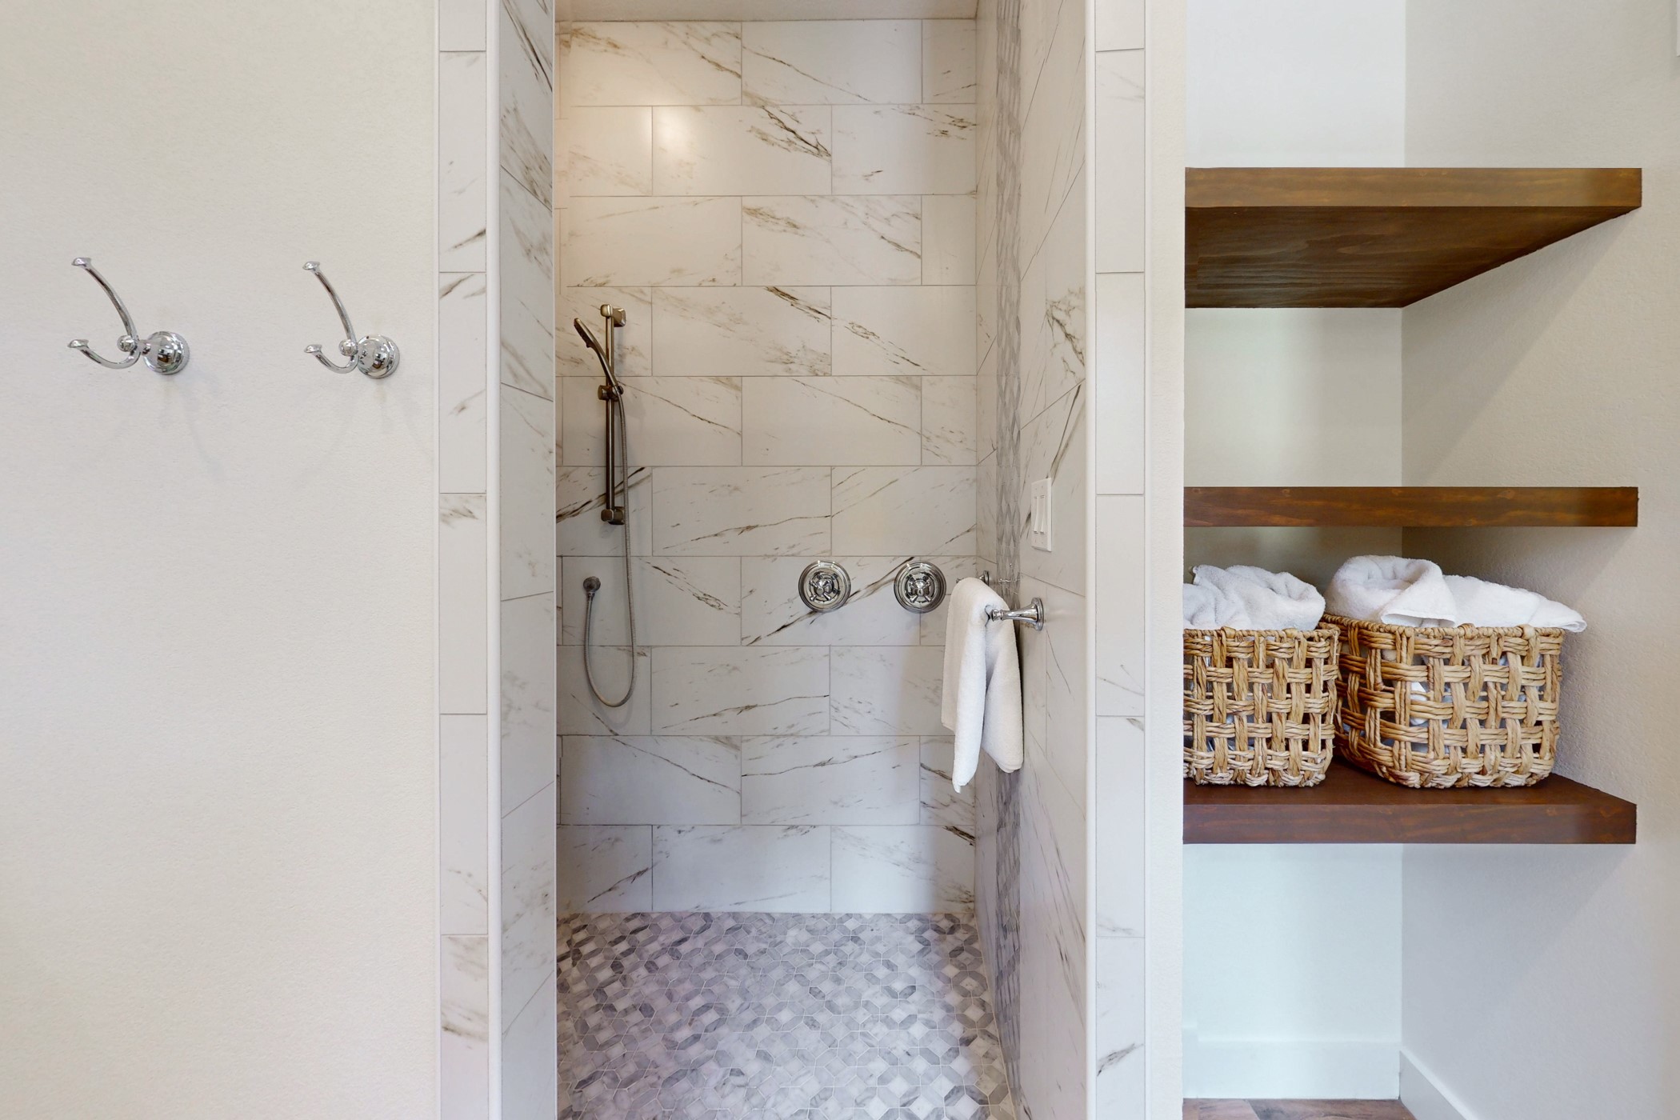
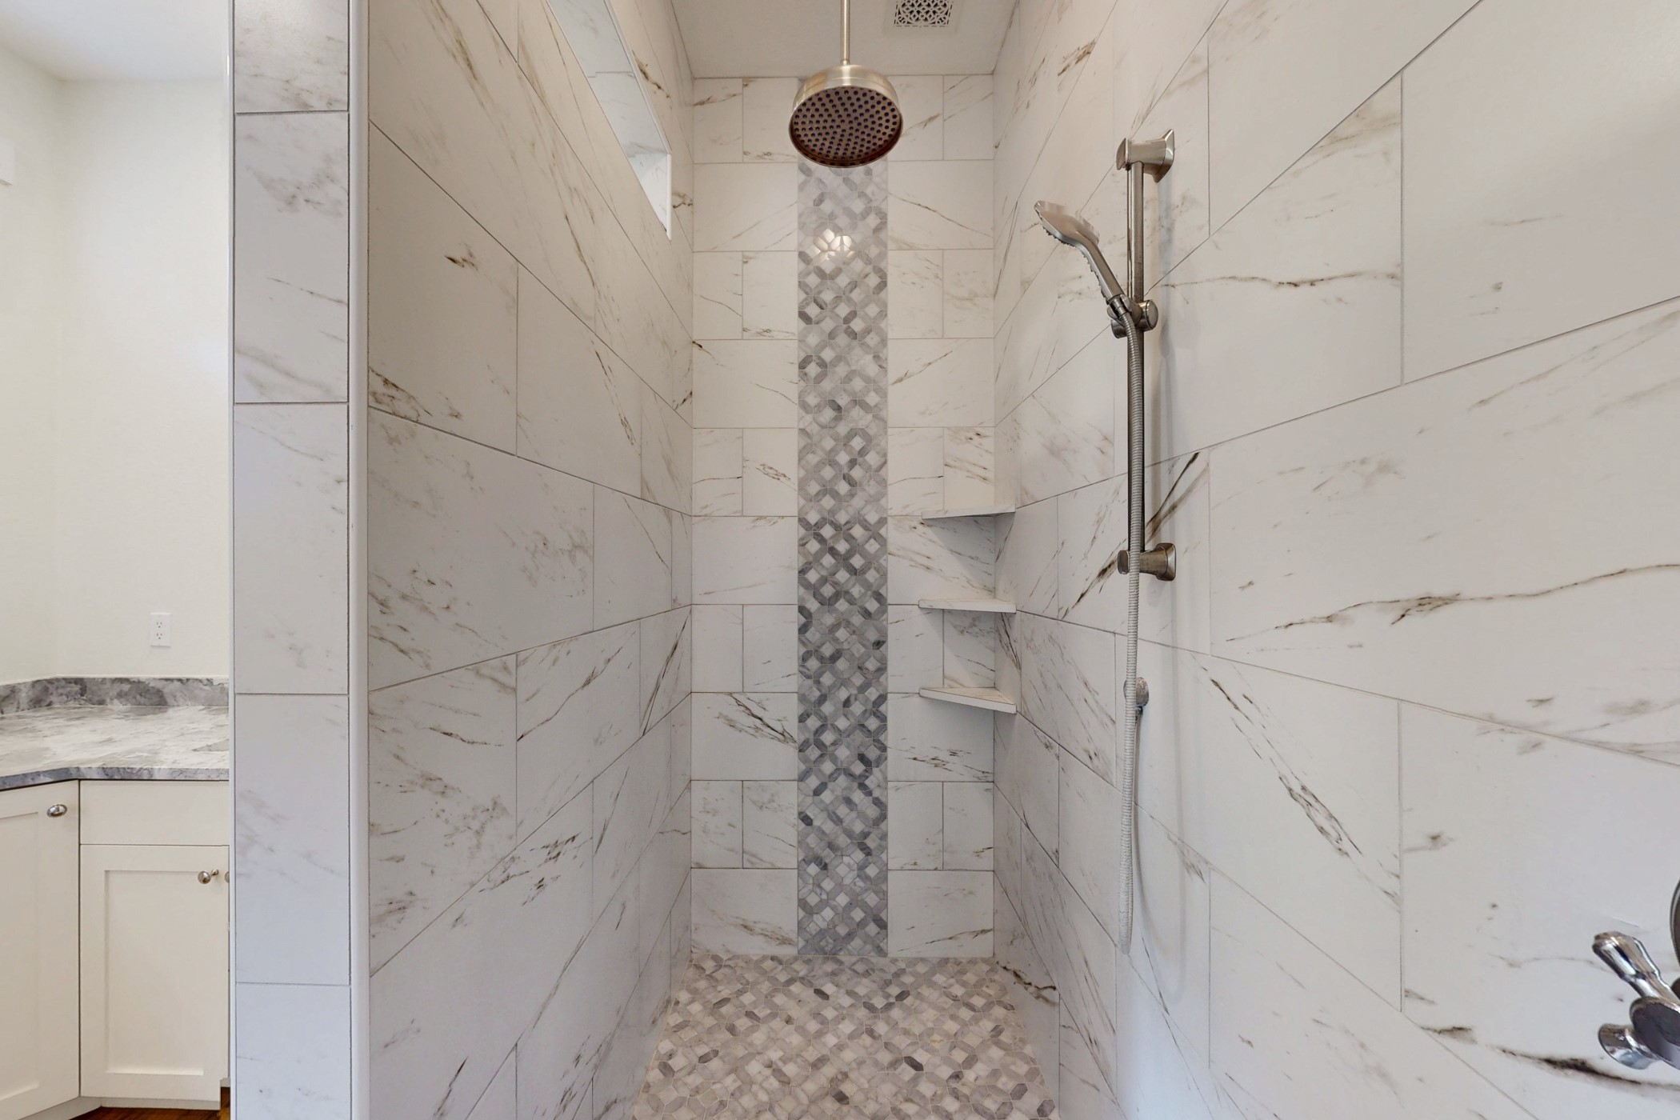
Primary walk-in shower! Equipped with towel hooks and linen shelves.
Primary walk-in shower with dual heads. Shower tile, floor tile and counter tops installed in 2025. Painted in 2026.
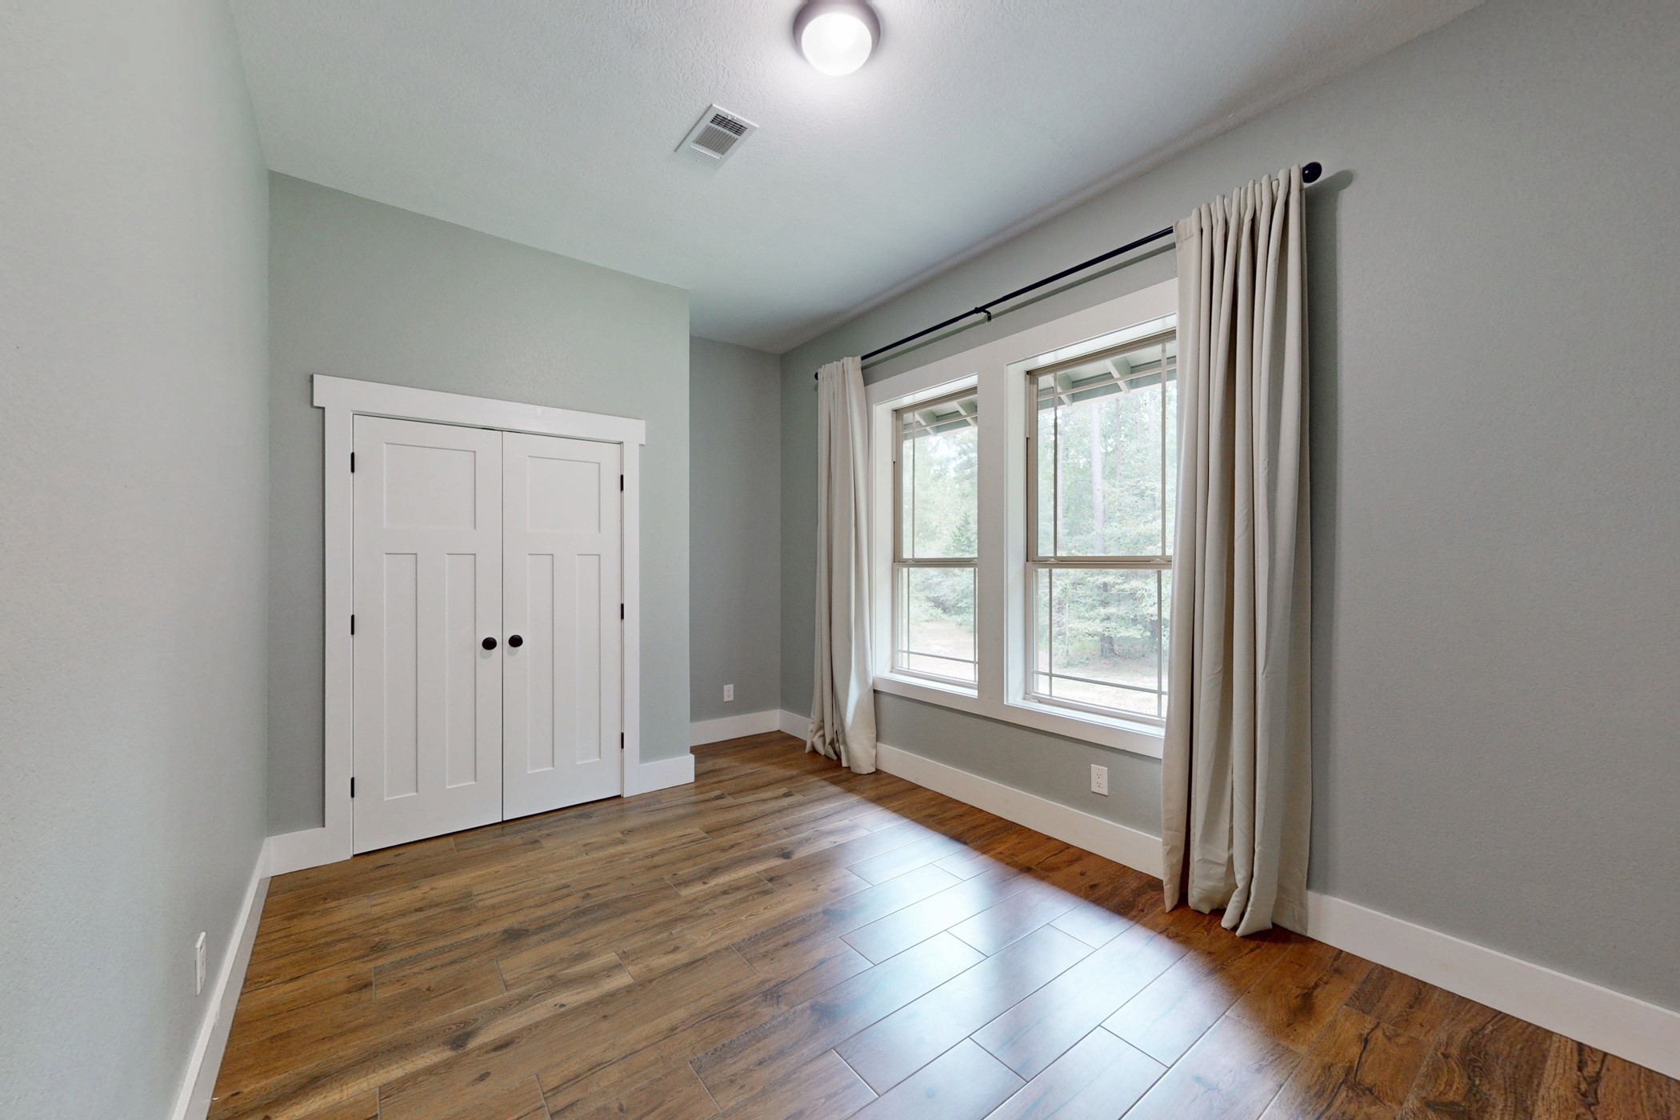
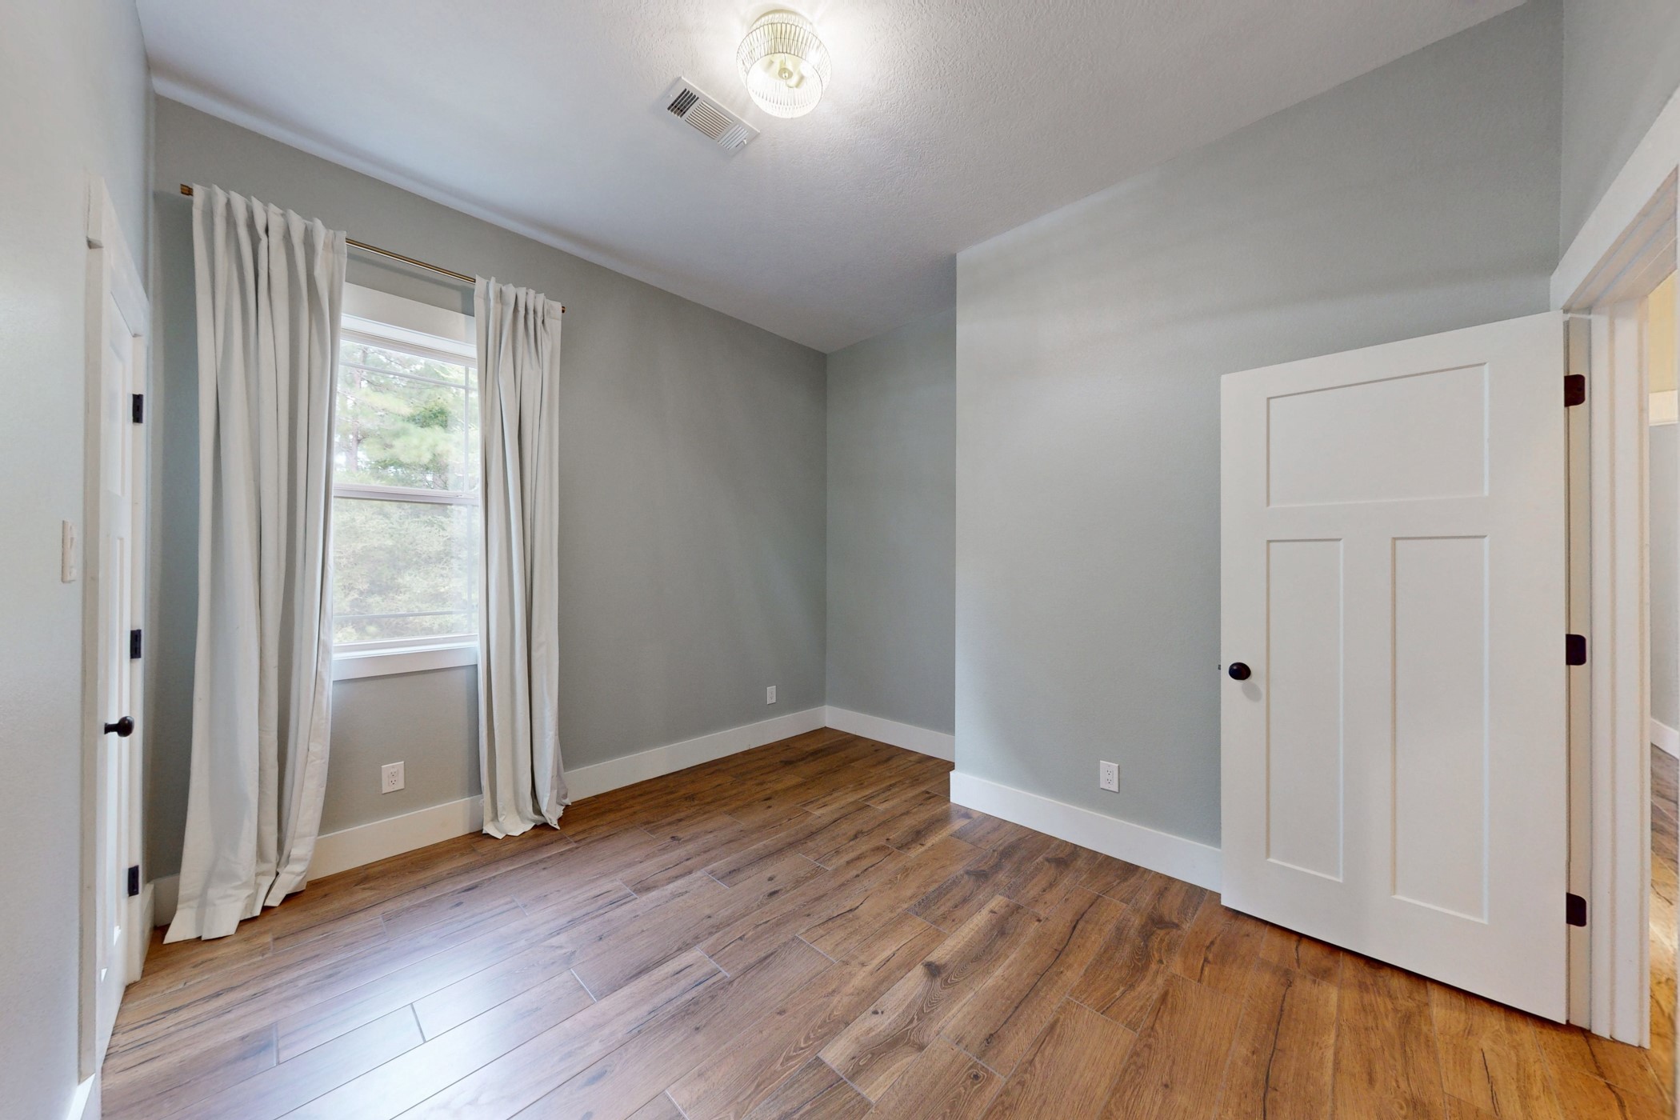
Front secondary bedroom. Pretty views of the front/side of the property.
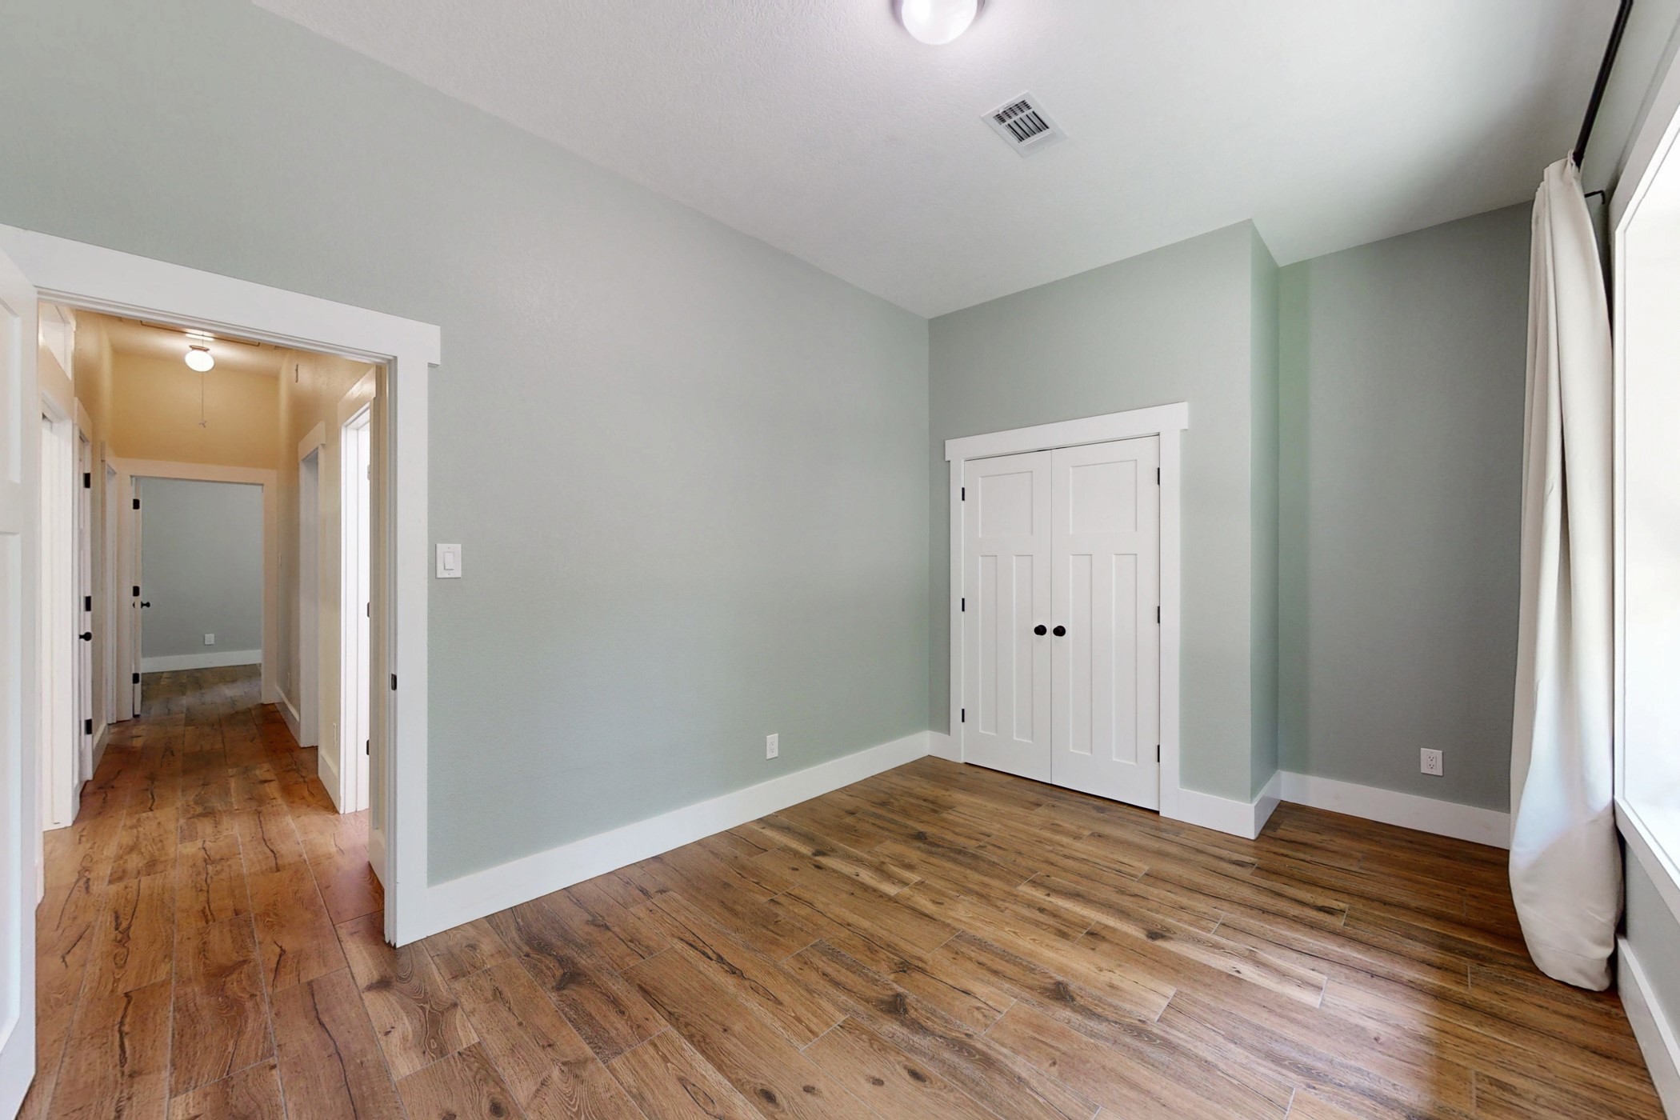
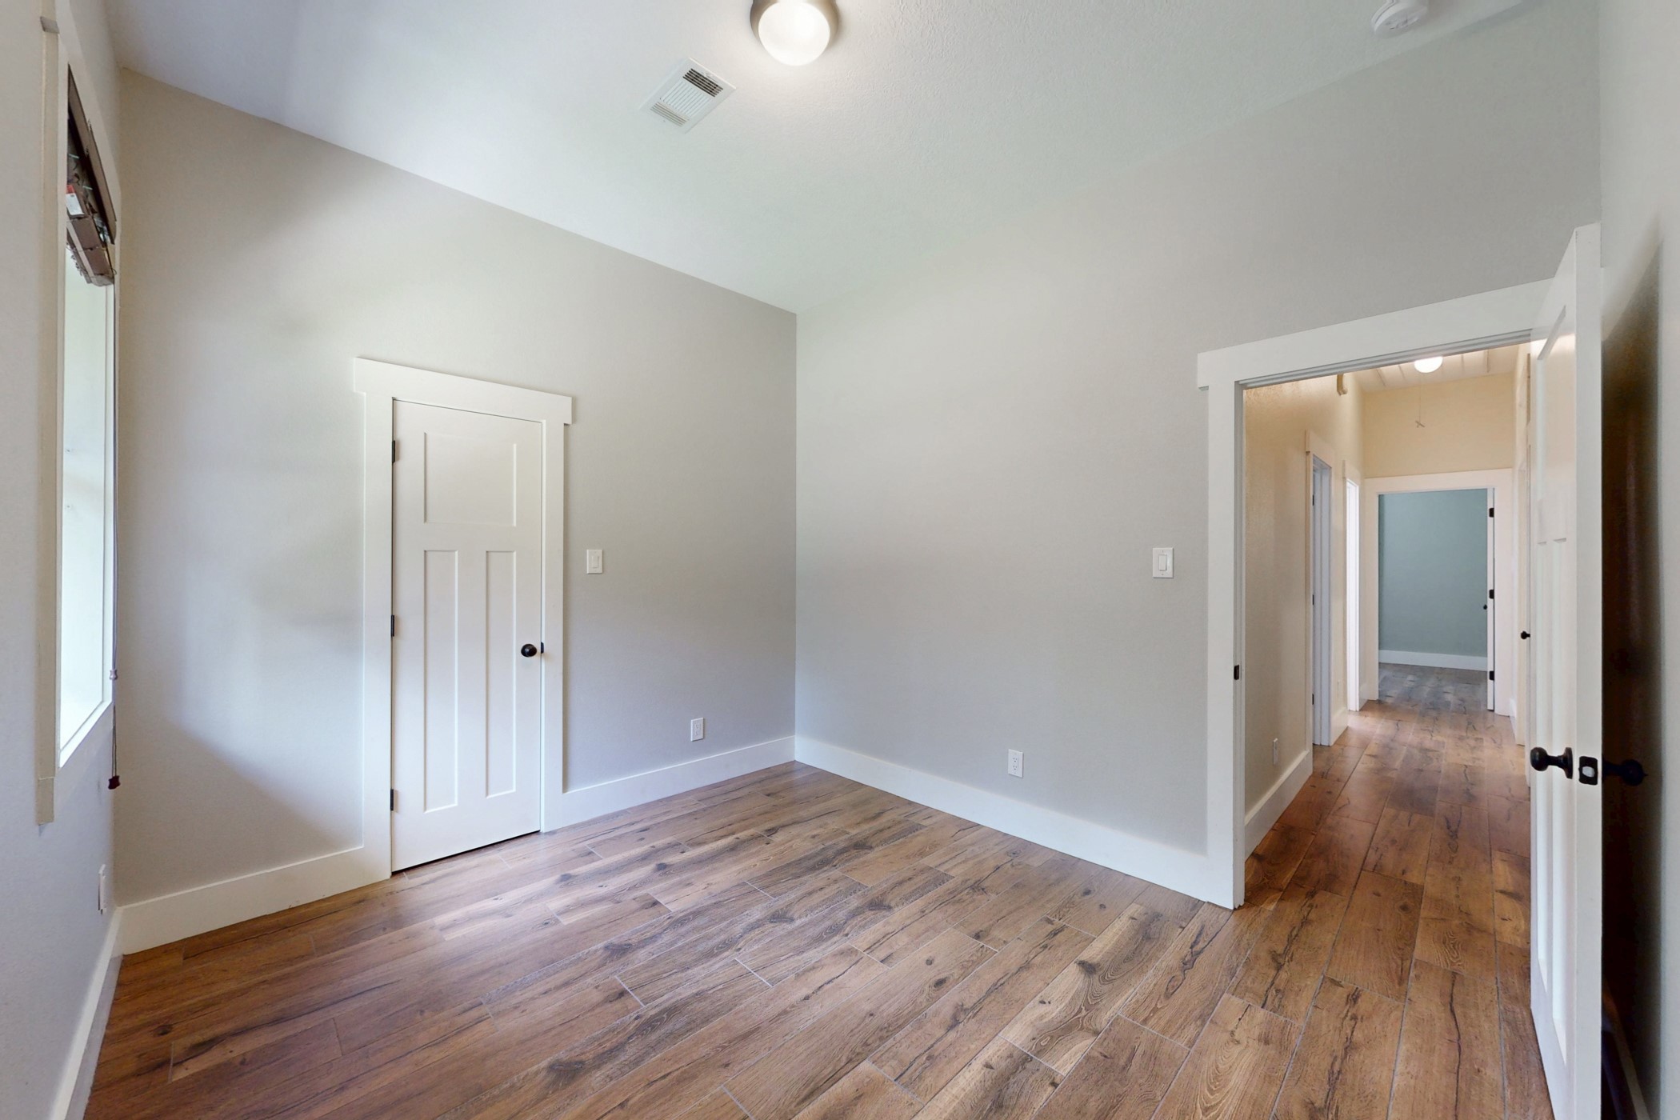
Front bedroom and secondary hallway.
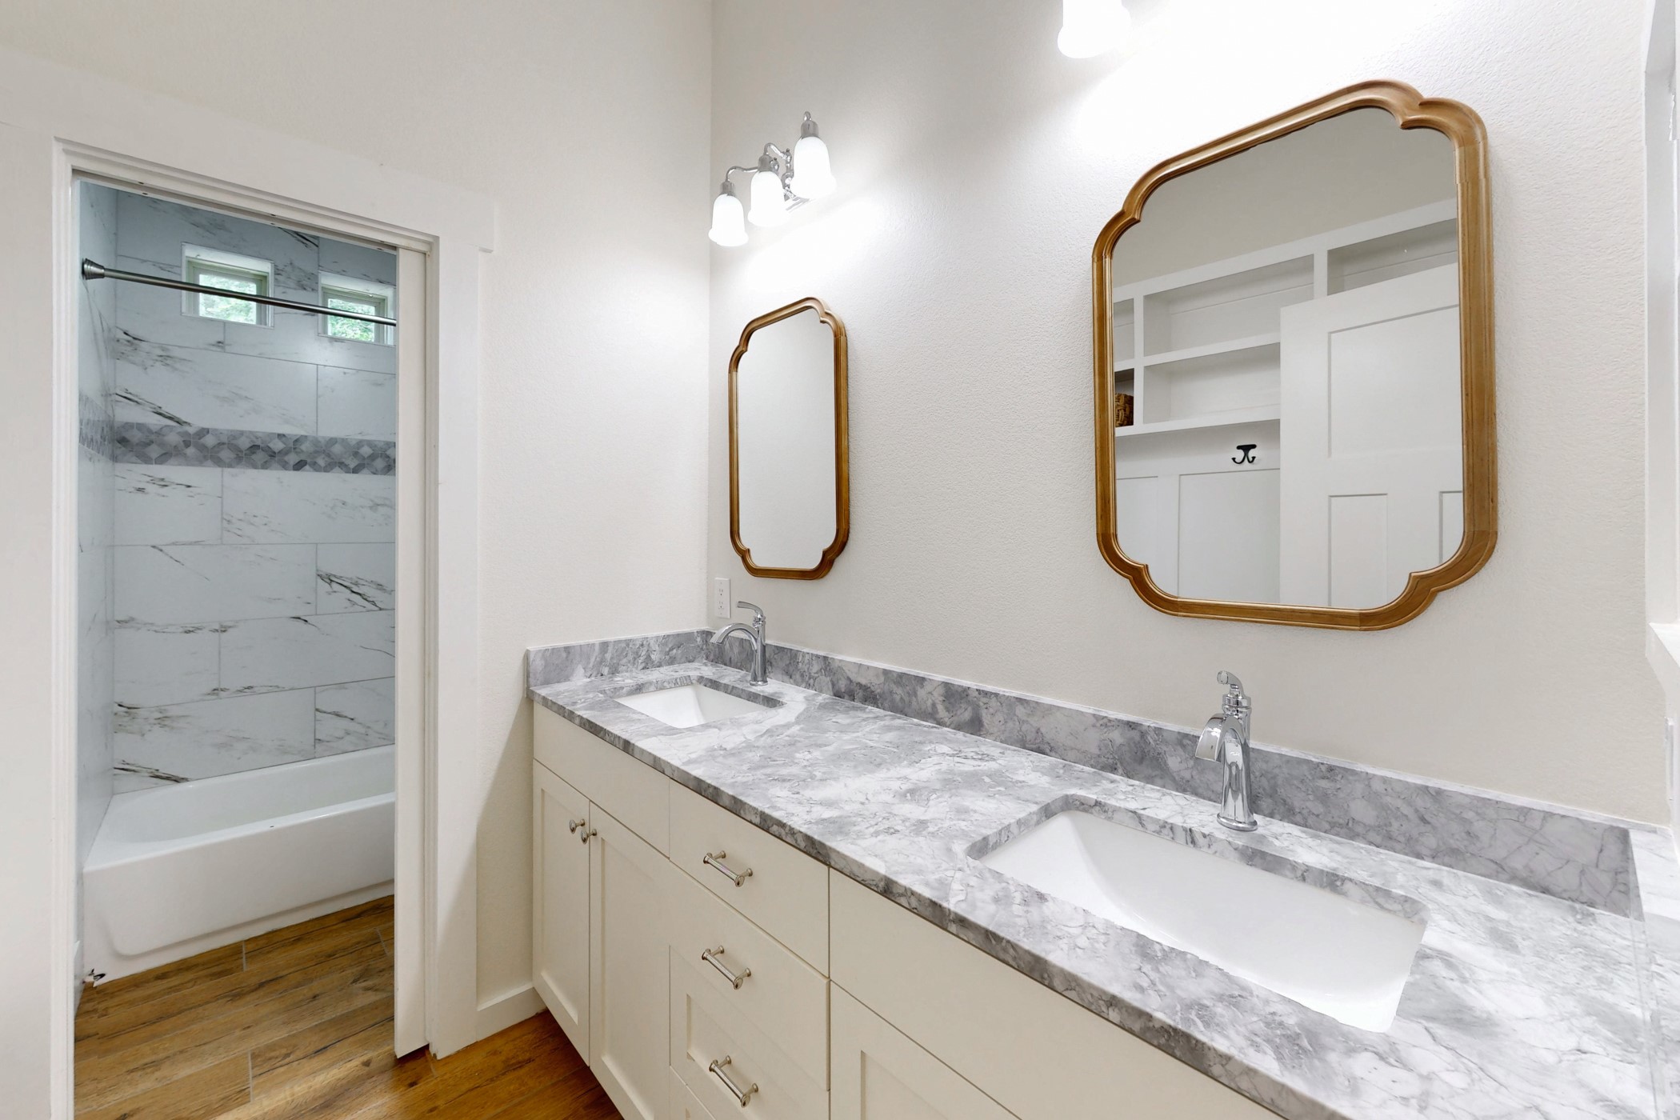
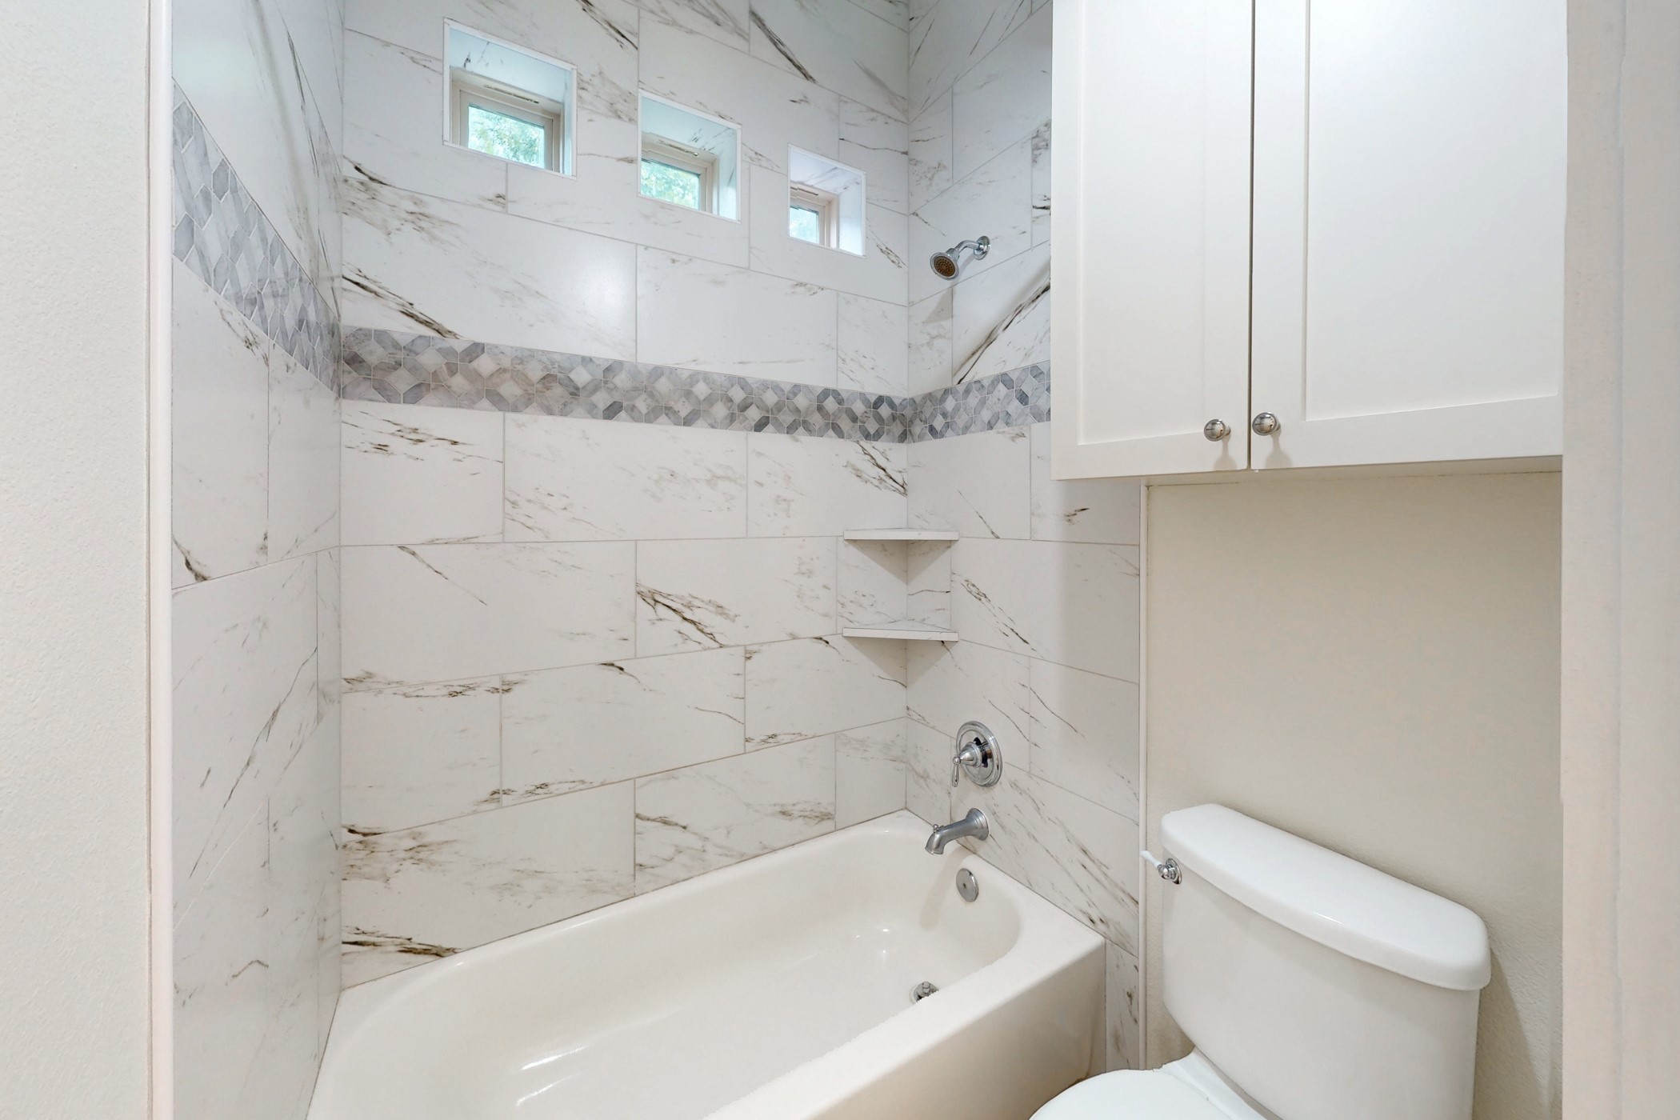
Secondary bathroom with dual vanity sinks. Freshly renovated! Tile flooring, shower tile, mirrors, and counter tops all installed in 2025! Freshly painted as well. Pocket door separates the vanities from the shower/tub and commode.
Secondary bathroom. Cute windows let in a good amount of natural light into the bathroom.
Middle secondary bedroom with views of the side of the property.
Back secondary bedroom at the end of the hallway. Pretty views of the backyard area!
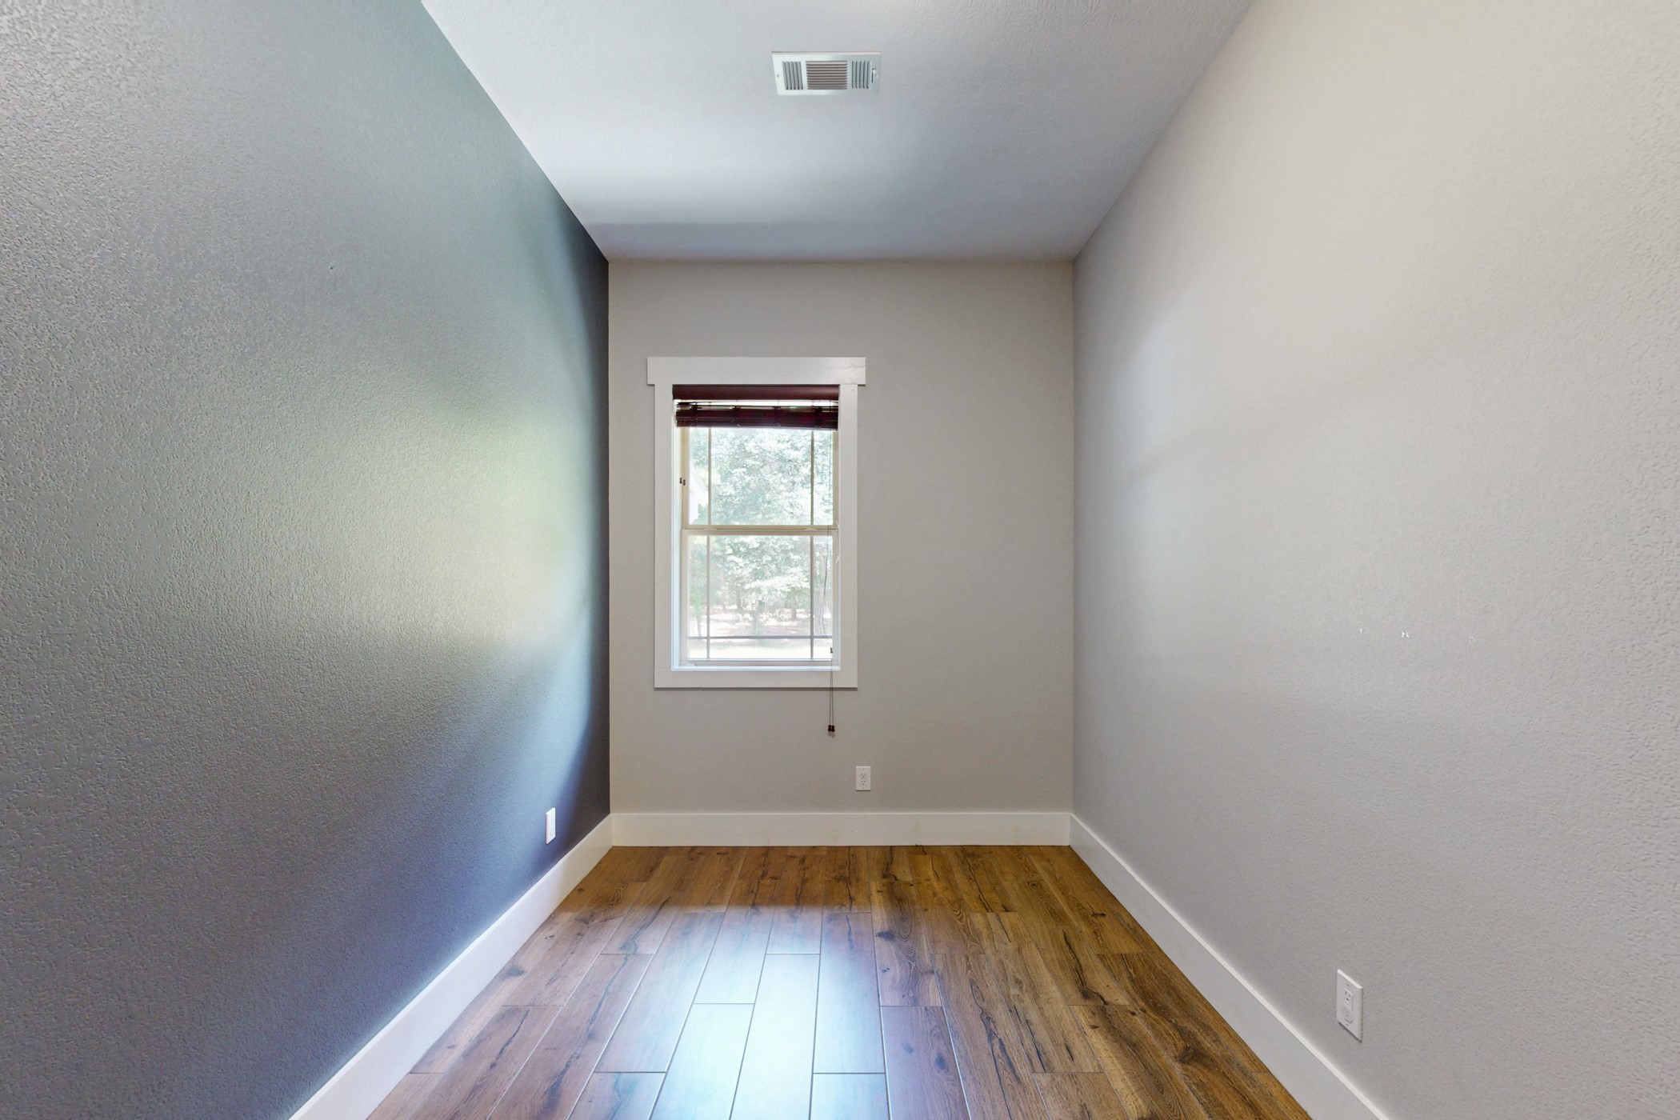
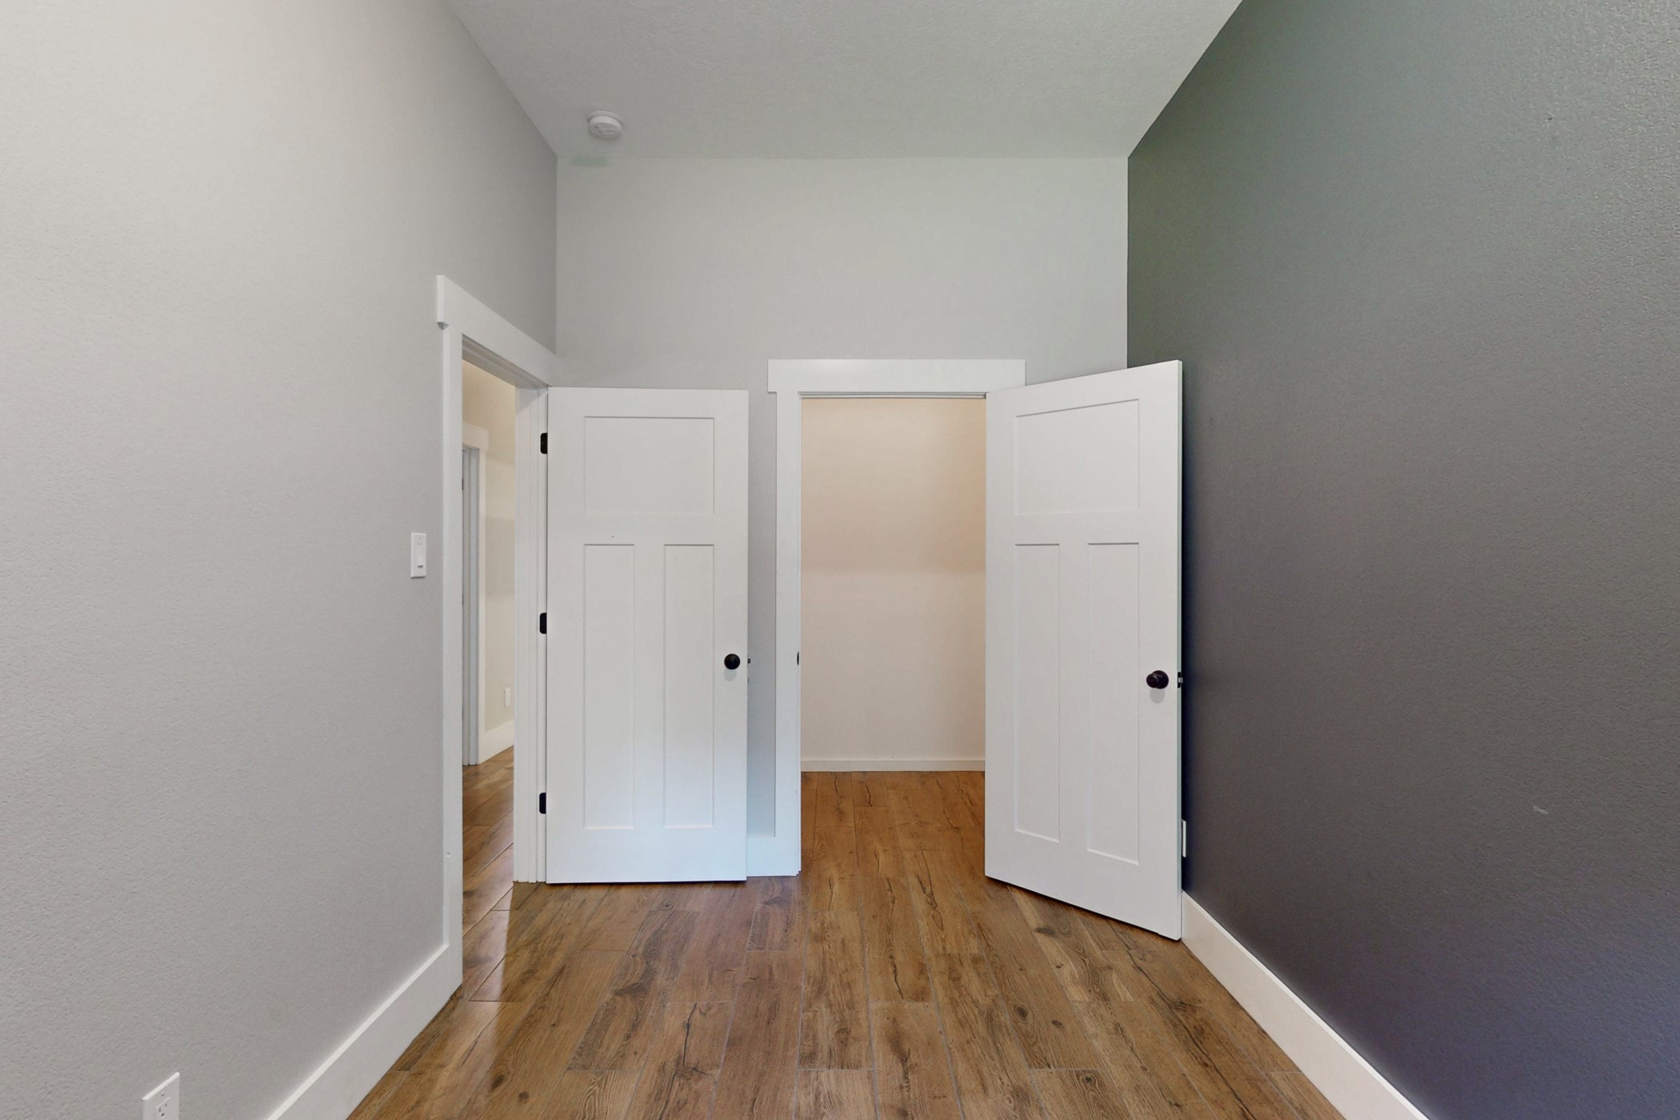
5th bedroom or "flex room" such as a playroom or secondary office, reading room, etc. Nice views of the back of the property.
Huge closet that connects to the 5th bedroom or flexroom.
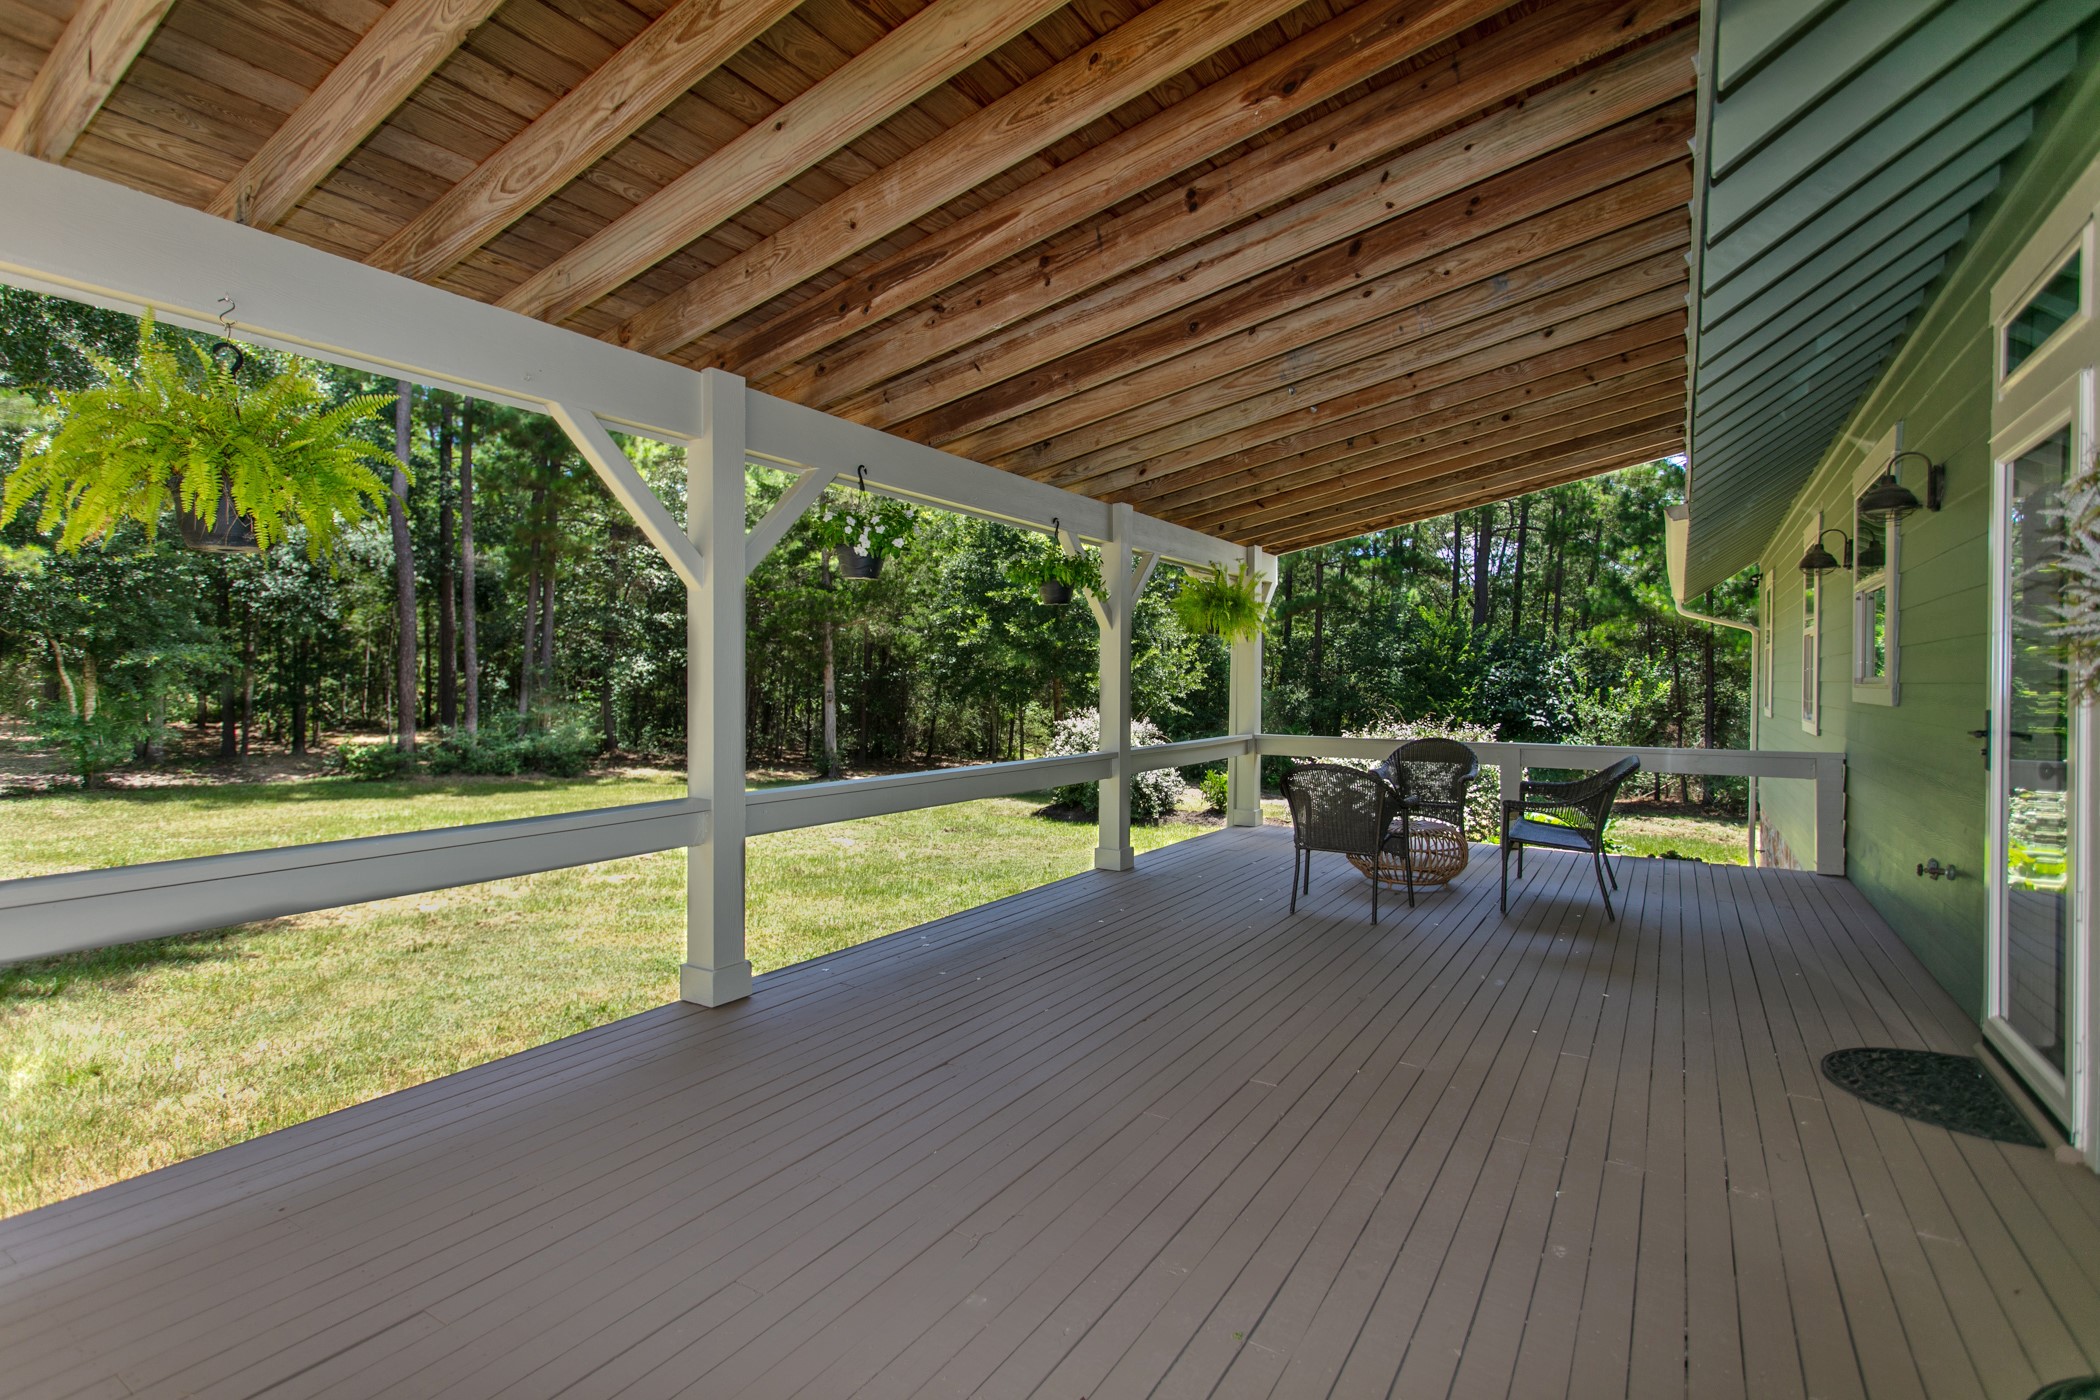
Huge country home backporch with exposed rafters! Soothing place to relax, enjoy company, watch the kids play and listen to the songbirds and wildlife go about their daily lives.
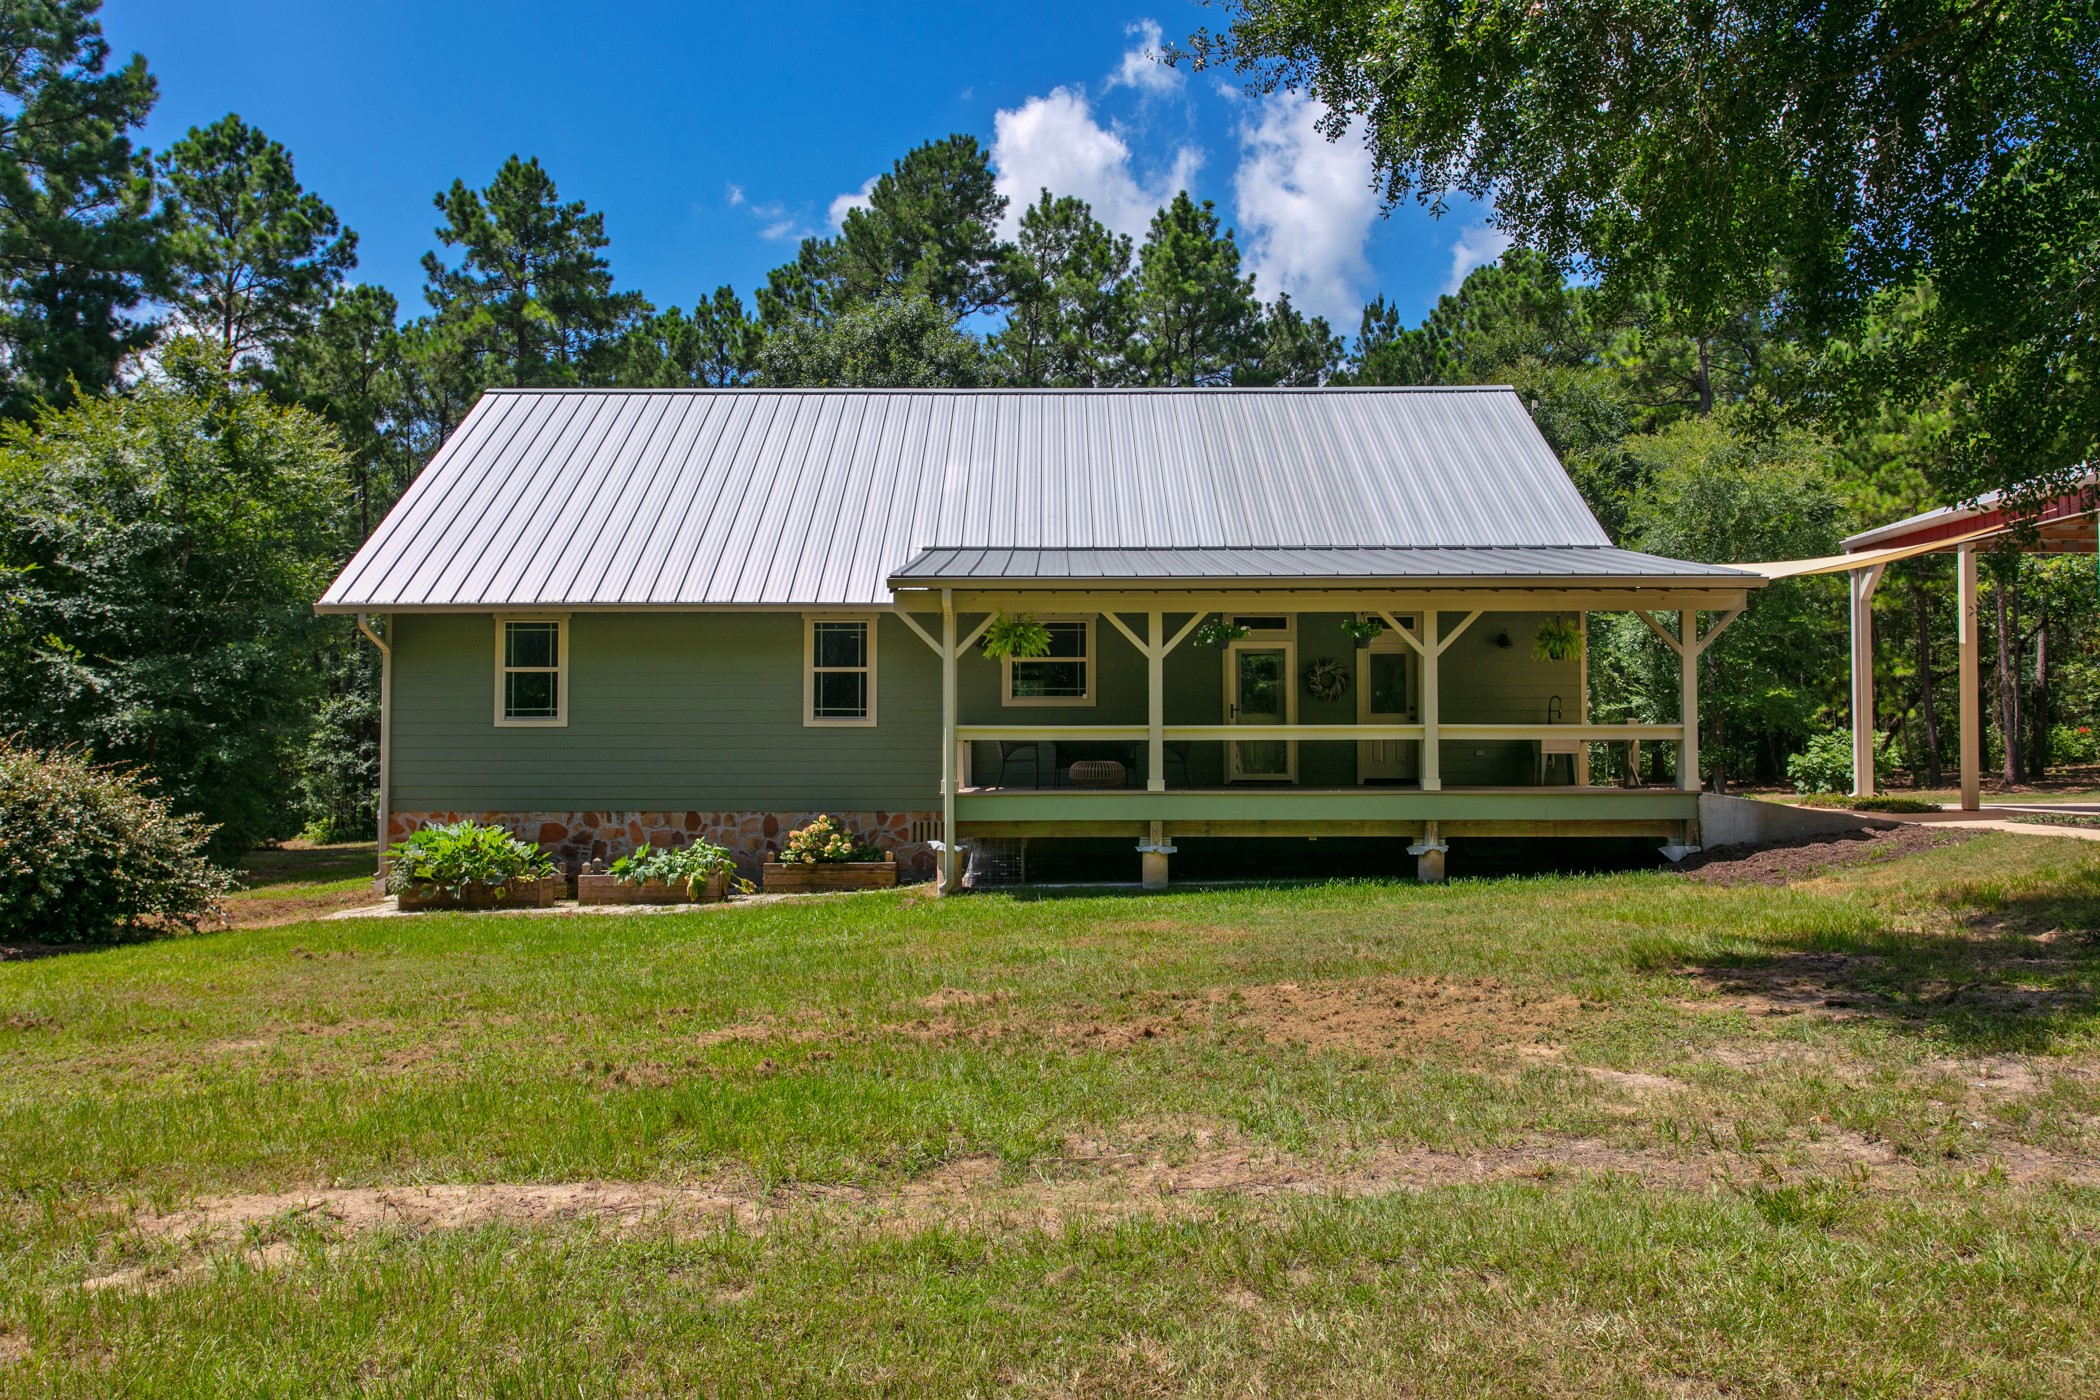
Back of the home. The door on the right conveniently enters into the mudroom and the left door enters into the dropzone and kitchen area. Enjoy raised garden beds and misc. fruit trees.
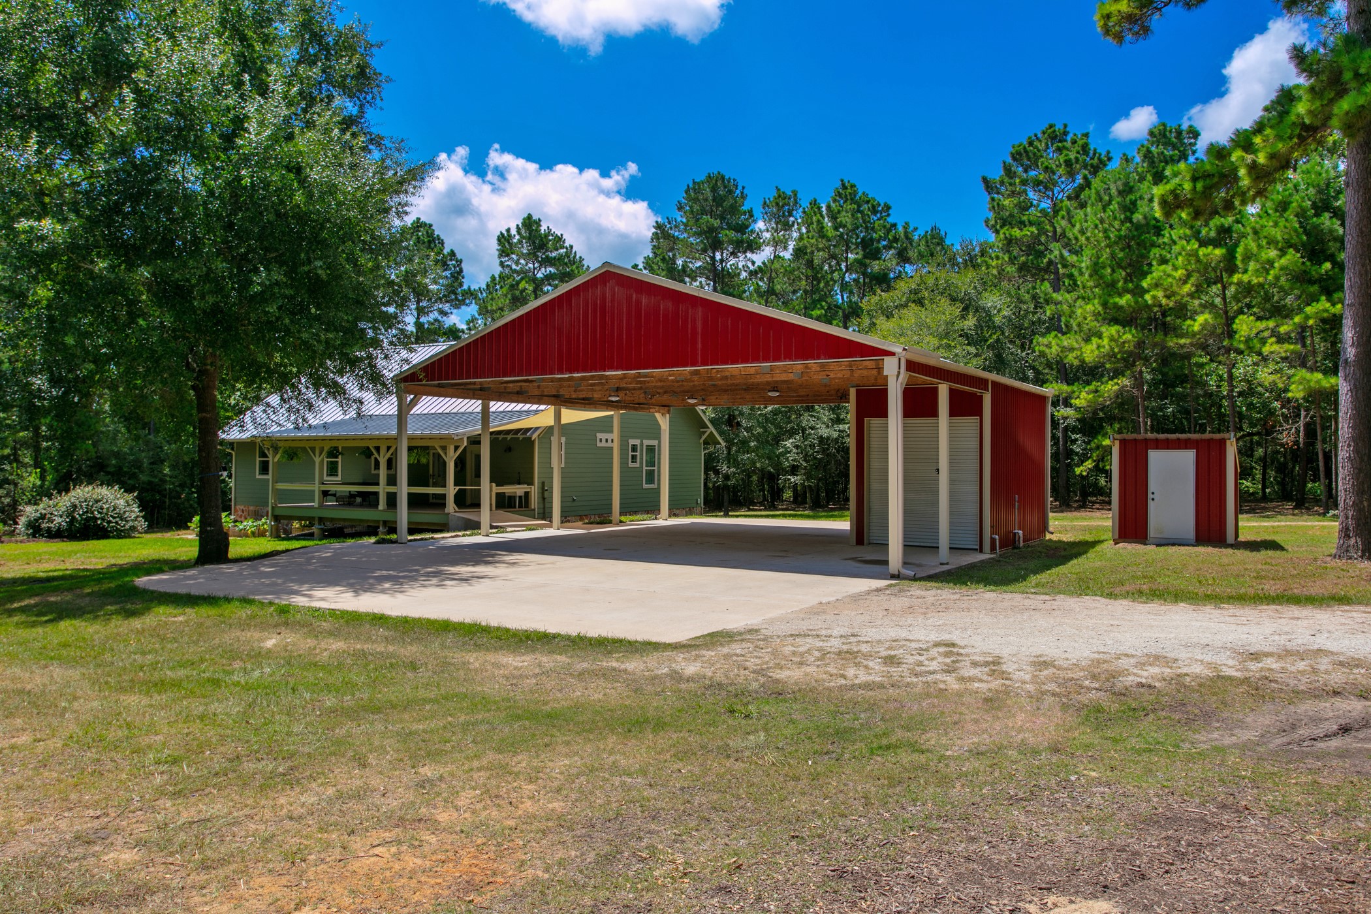
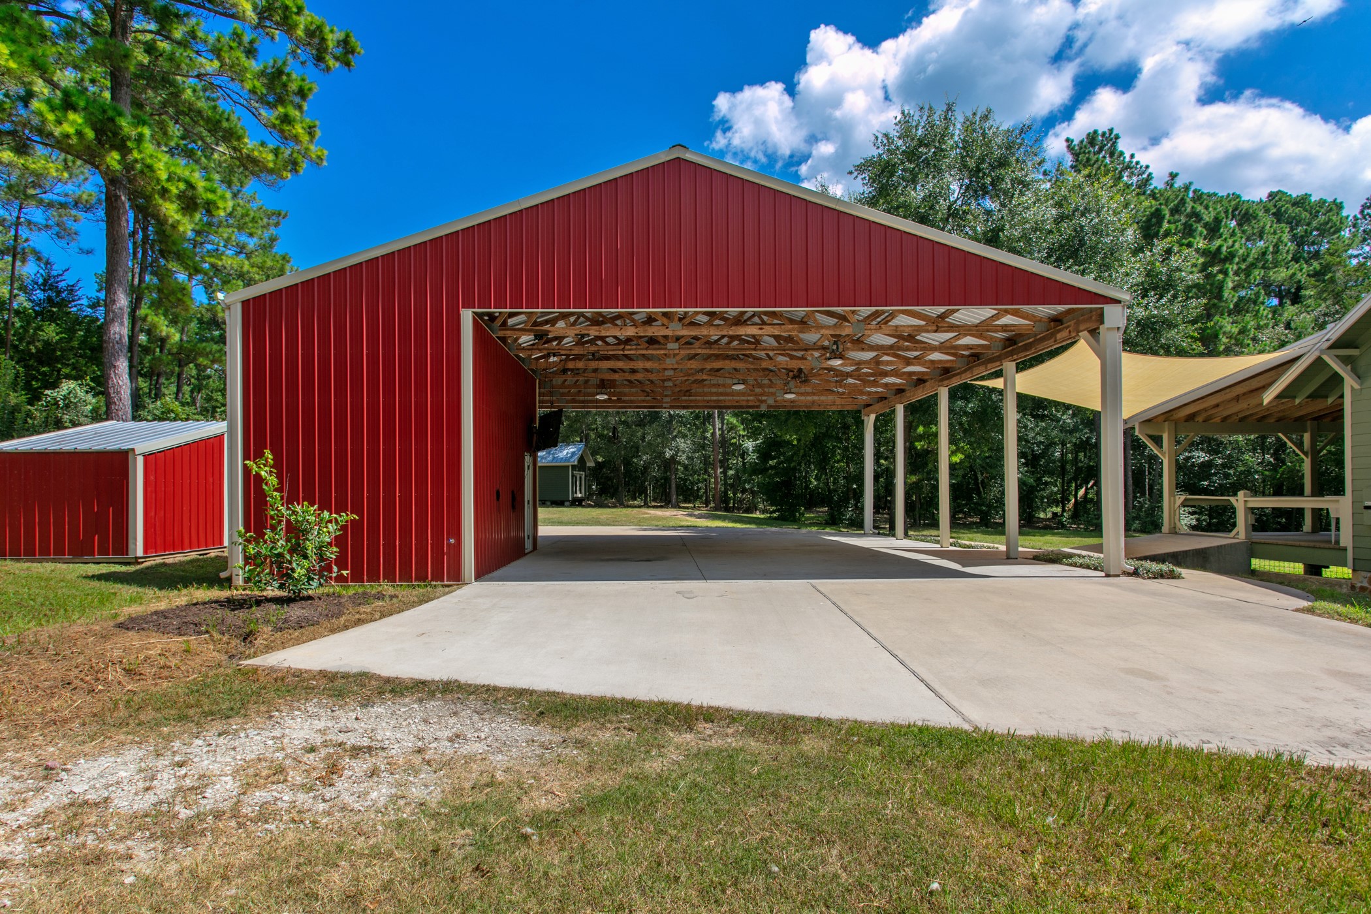
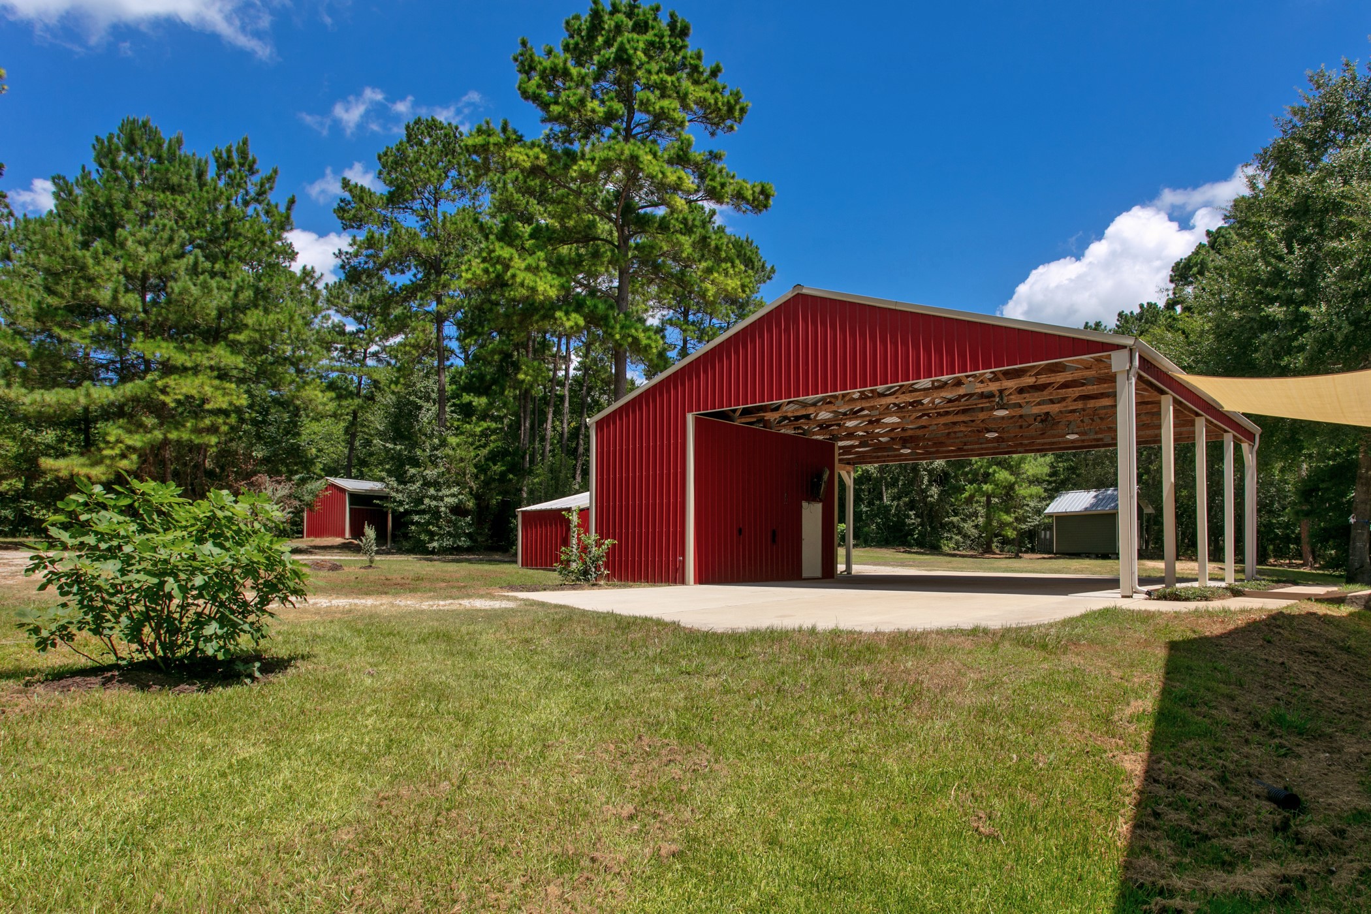
42'x40' oversized carport with a 11'x20' enclosed area with a roll up door and walkthrough door! Gutters on both drip lines and large concrete area that connects to the all season circle drive through. There is approximately 13' of clearance from the concrete to the bottom of the rafters!
Easily parks 5 larger size vehicles. Great place to host large gatherings too!
Photo taken from the SW corner of the house. Pictured right to left - Carport, water well shed and tractor/atv shed.
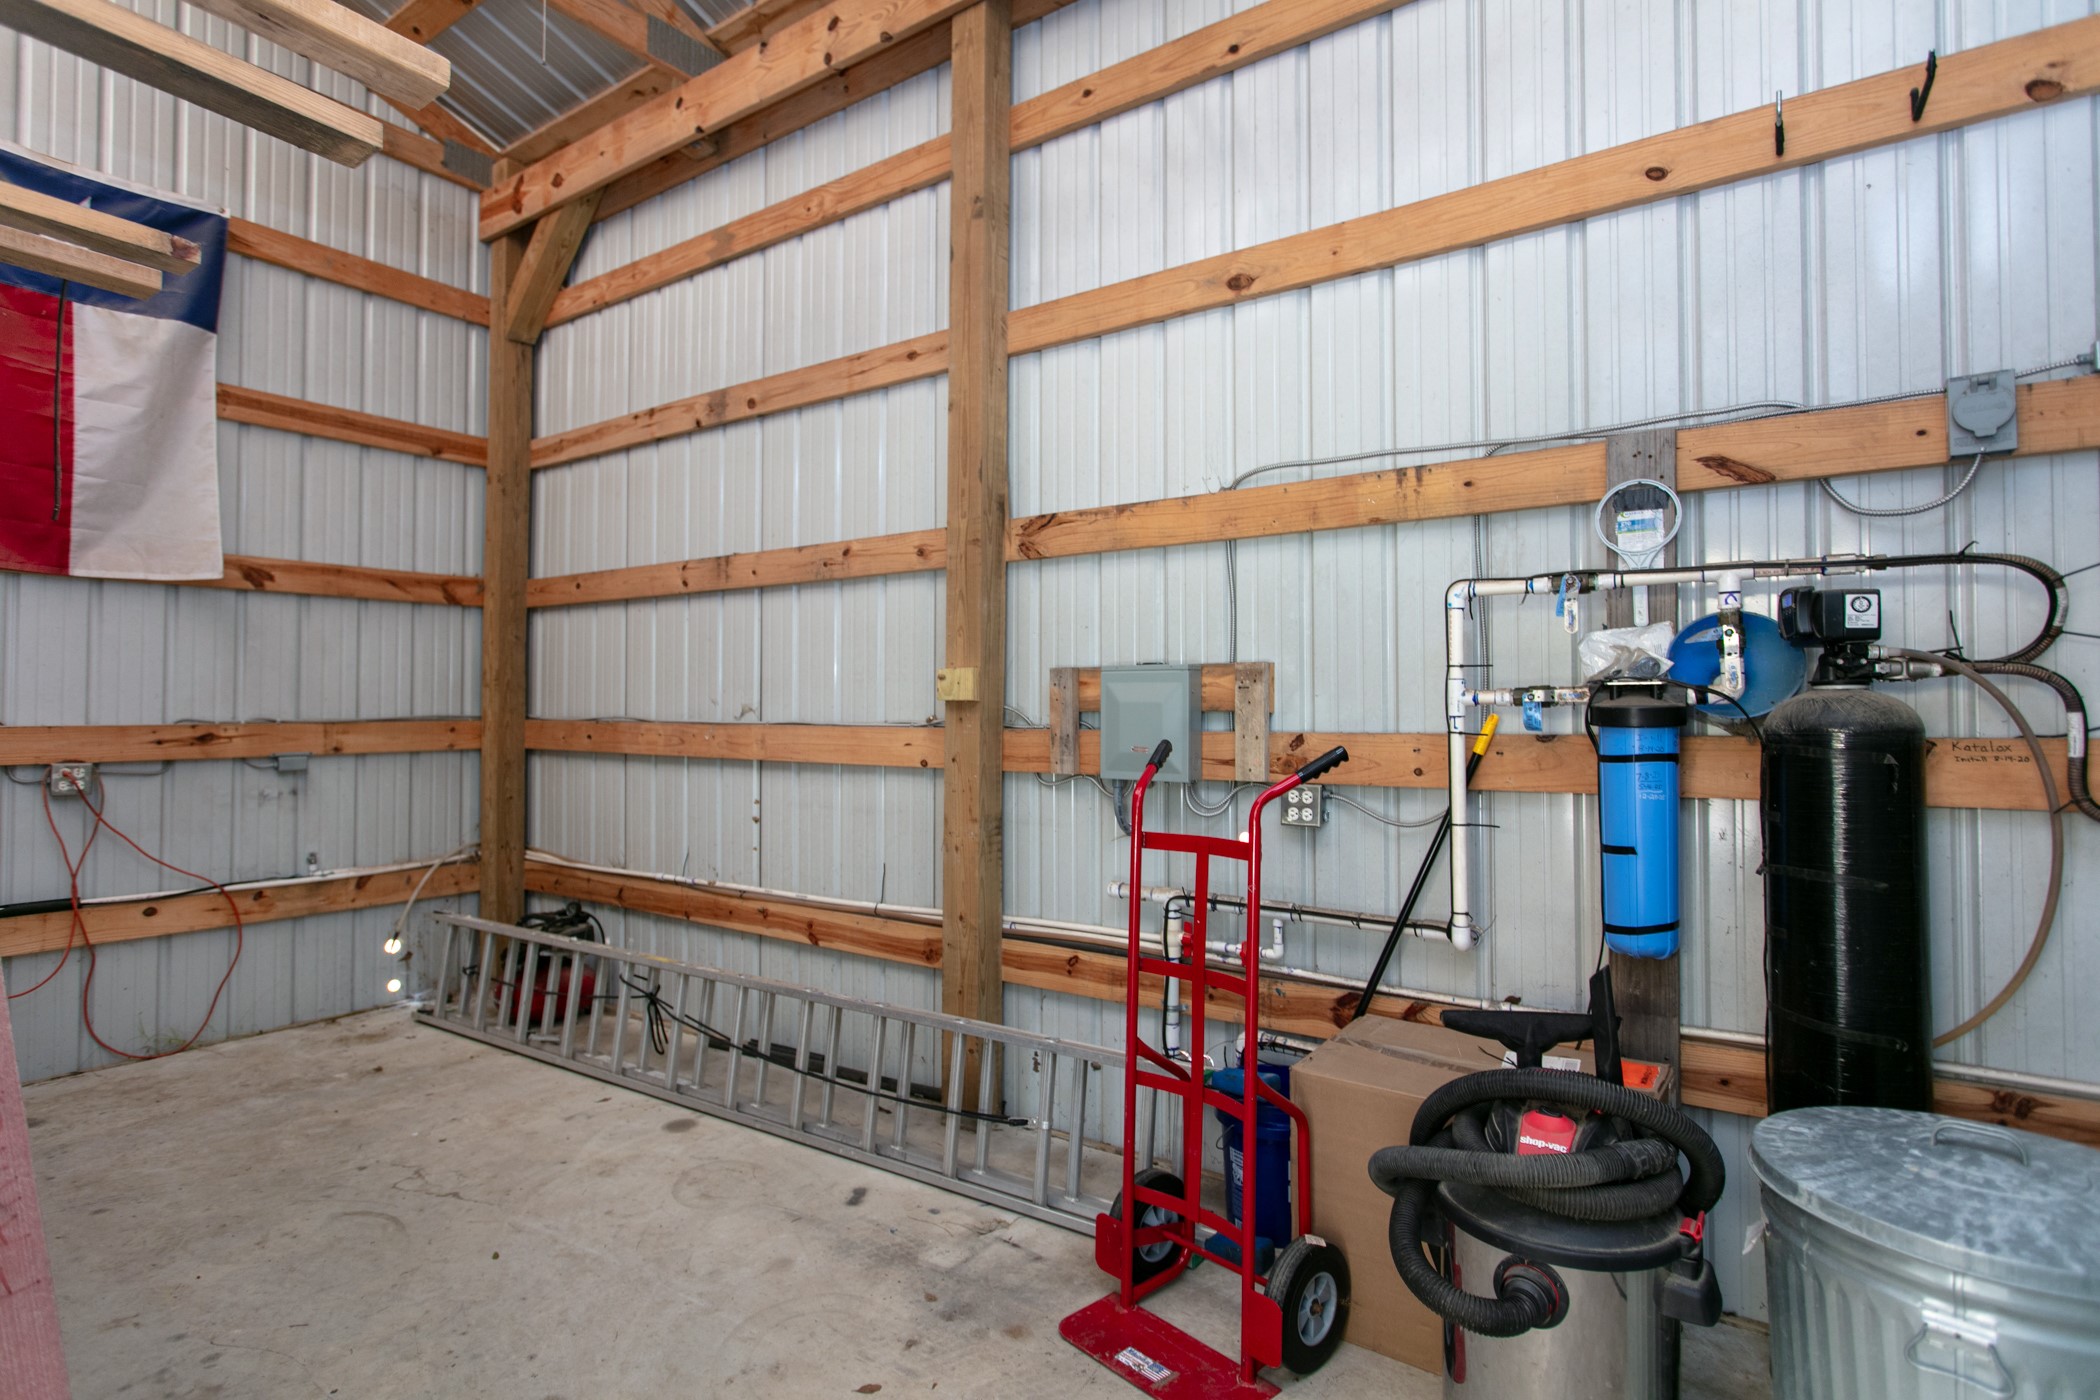
11'x20' enclosed area within the carport structure. The home's water filtration system is mounted in this enclosure.
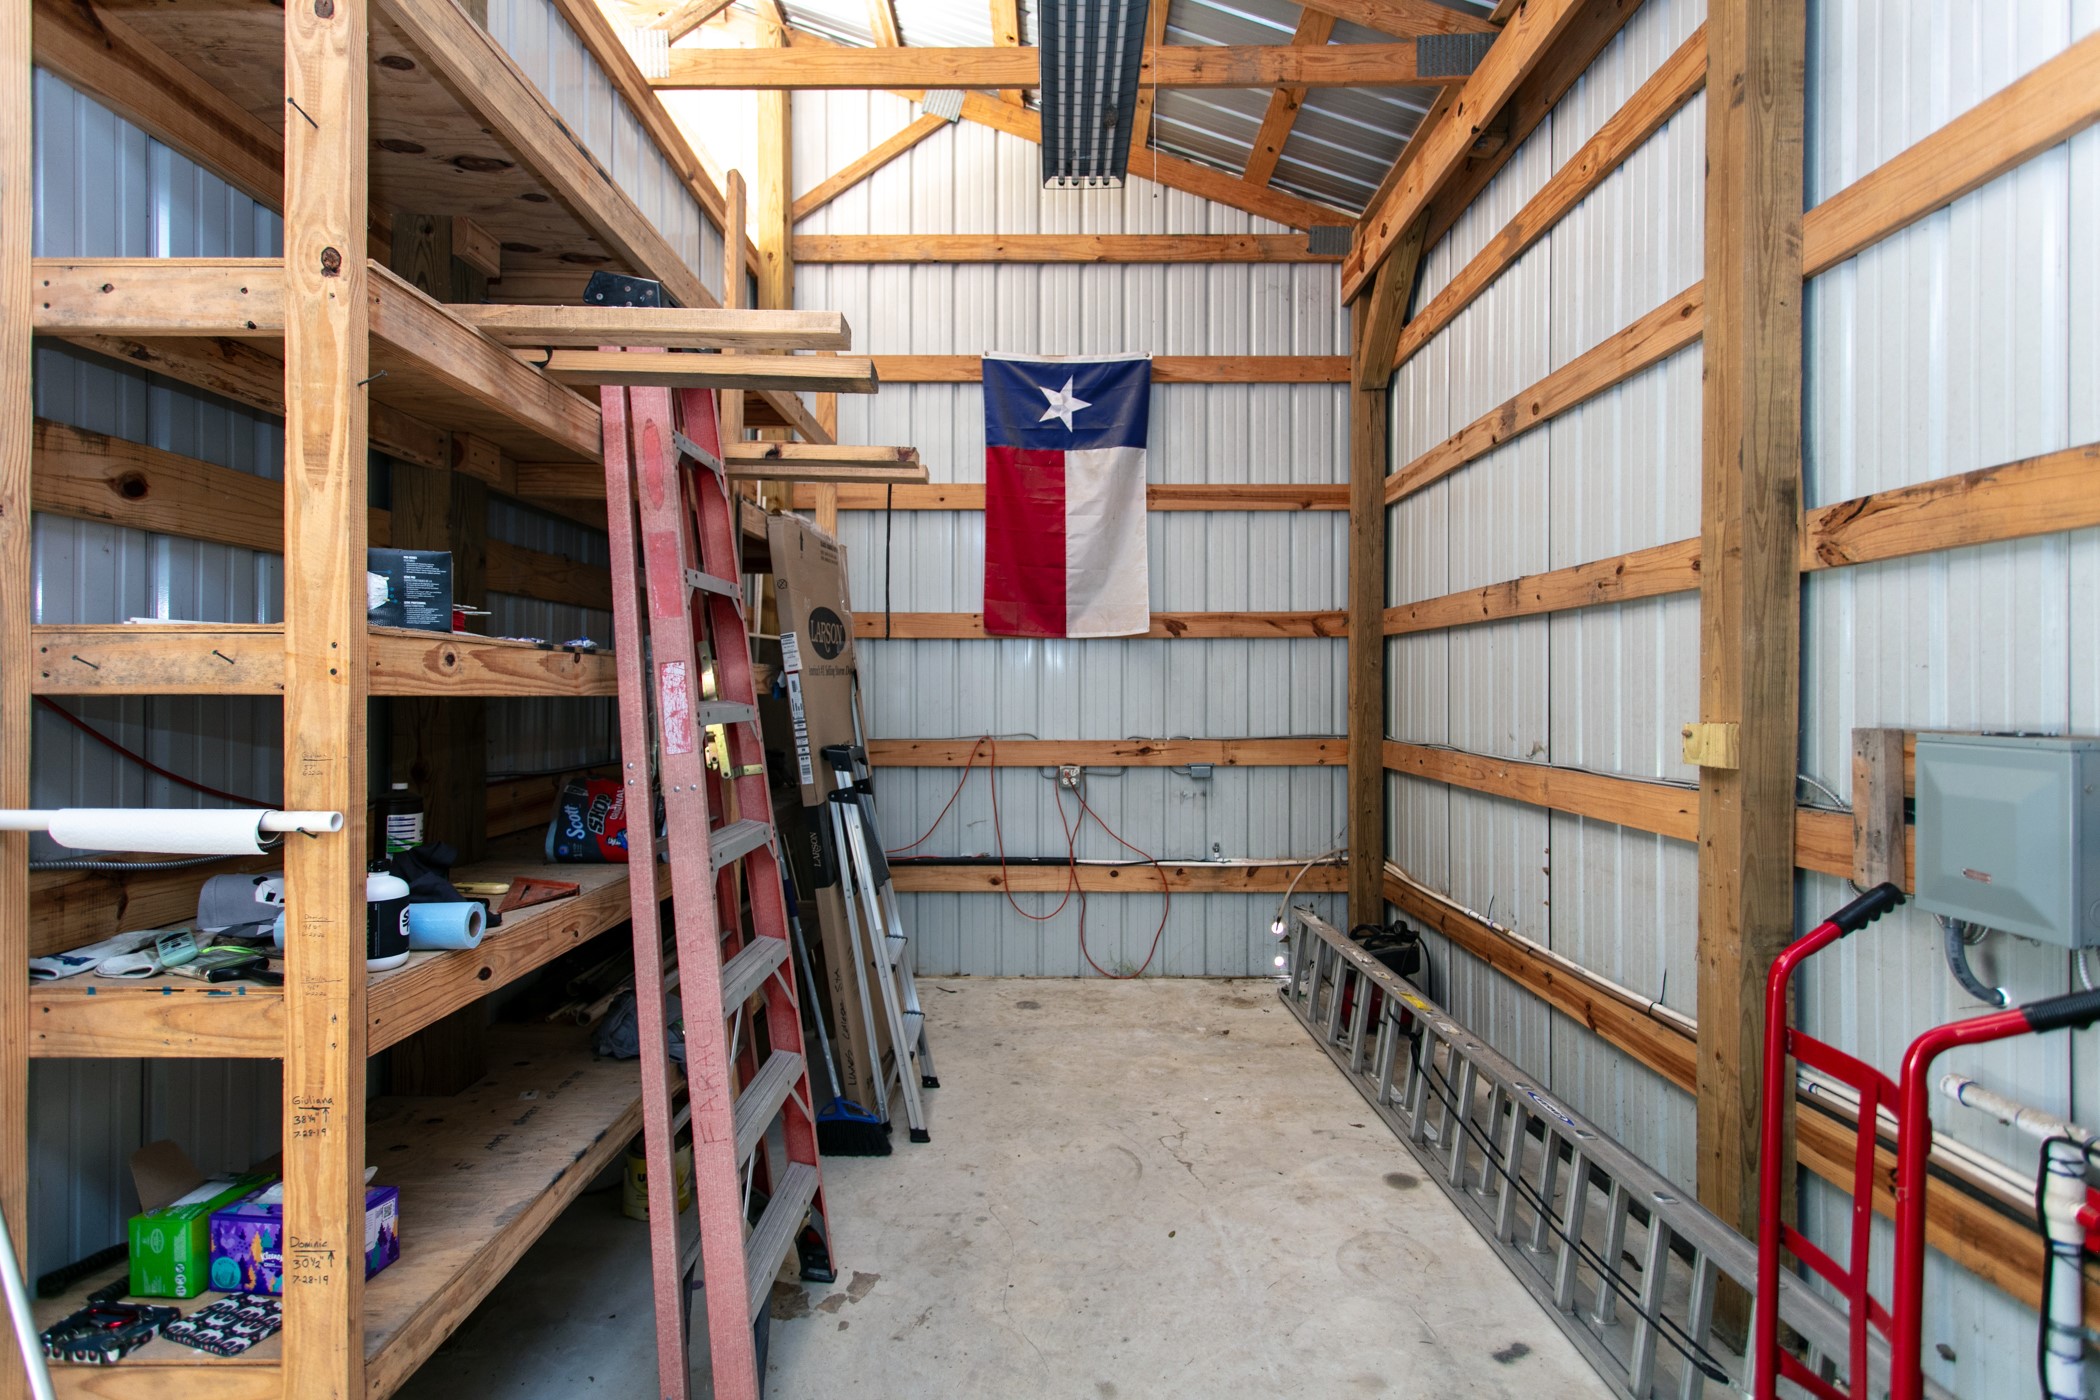
Storage shelves within the enclosed area of the carport. Great place to house deep freezers, ice machines and all the other country living necessities!
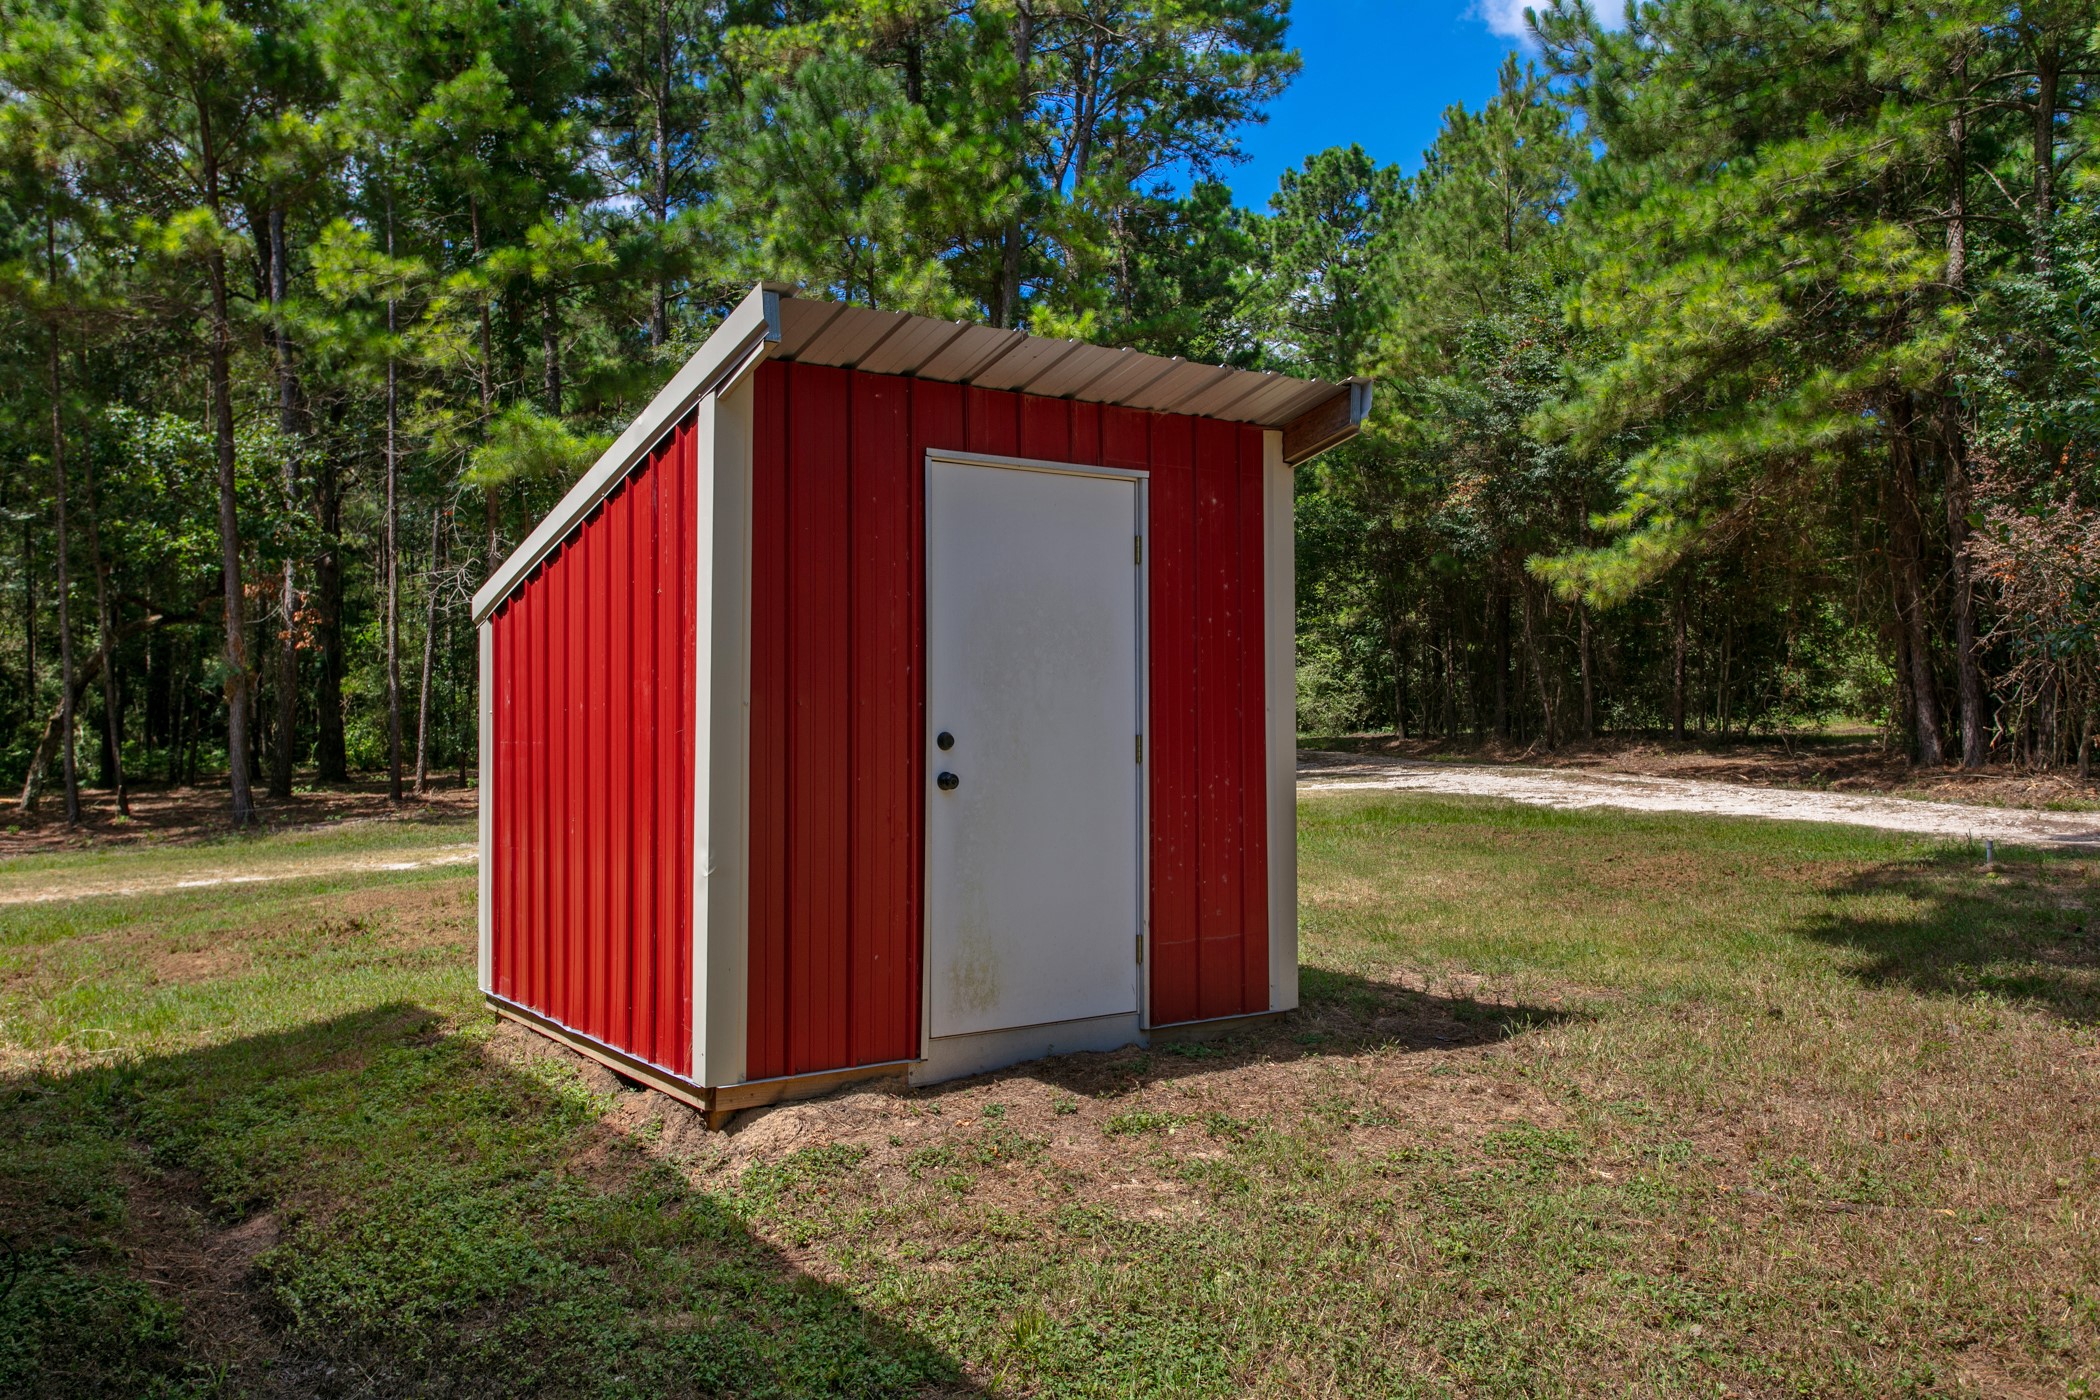
Water well enclosed shed to help protect the water well components.
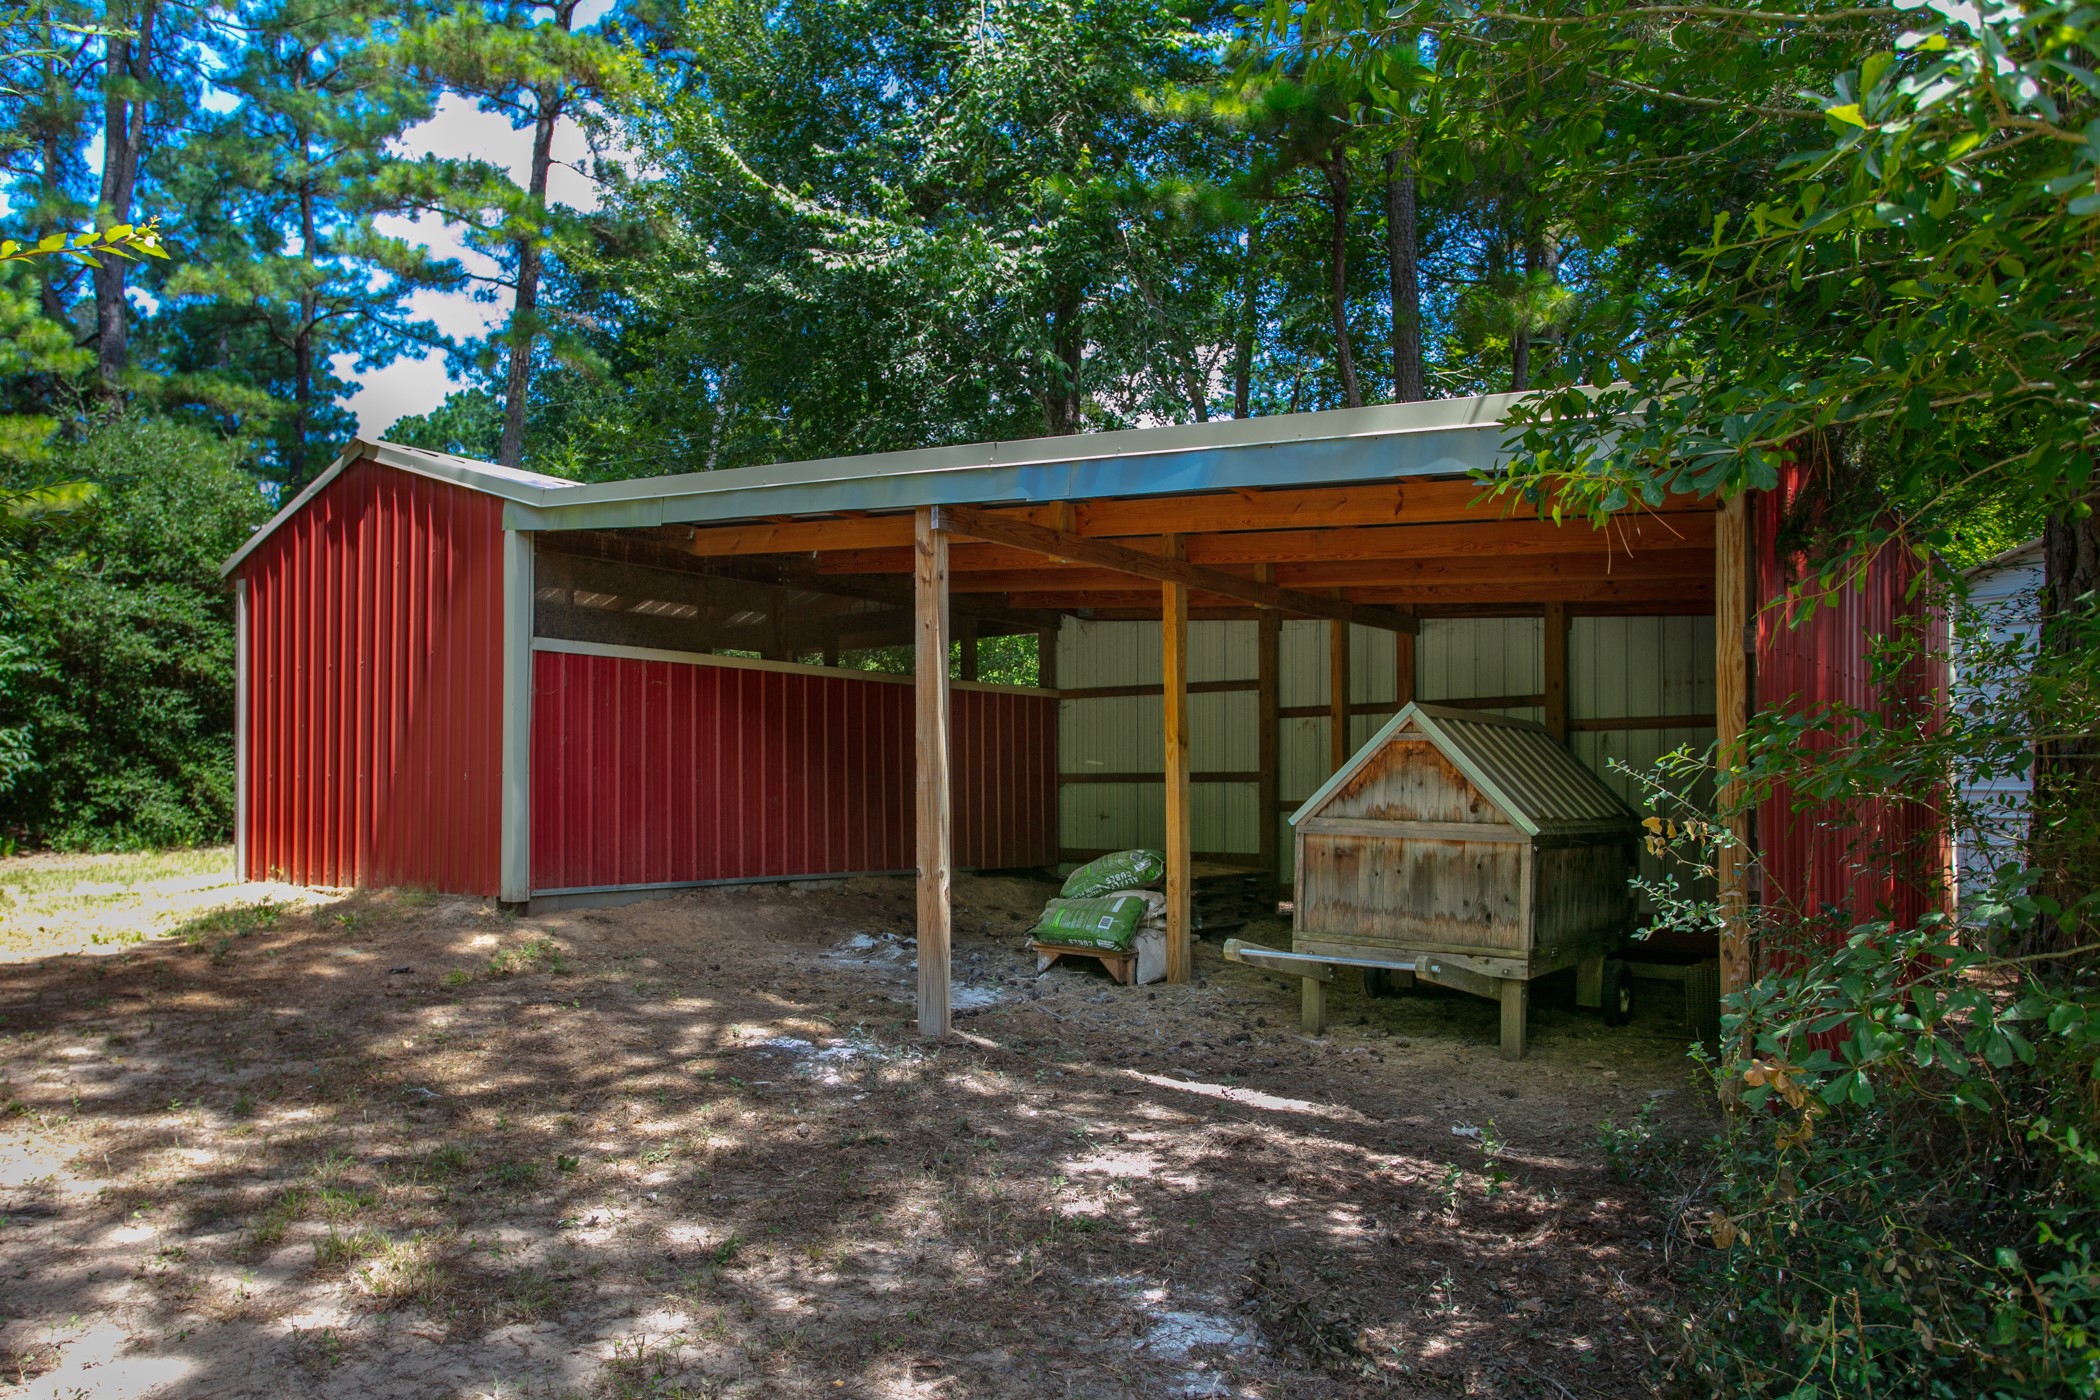
2 bay tractor or atv/lawn mower shed, which connects to the chicken coop. Each bay is 12' wide and 20'6" deep.
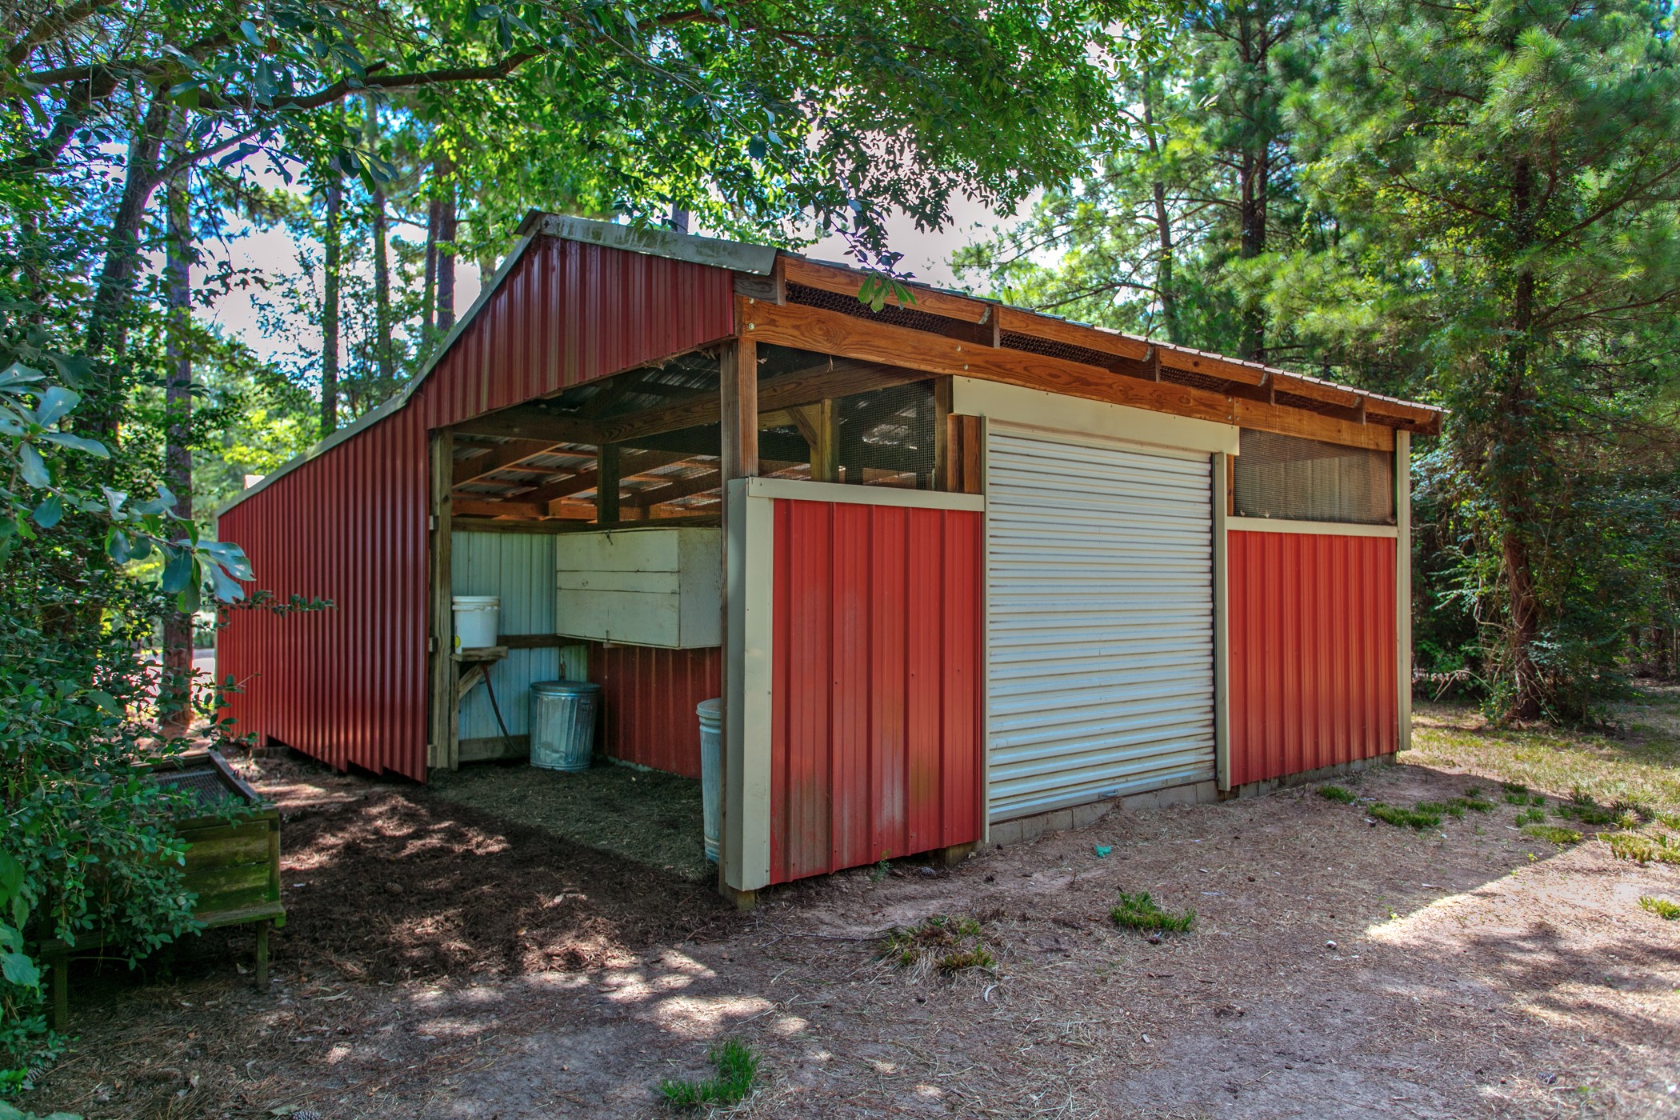
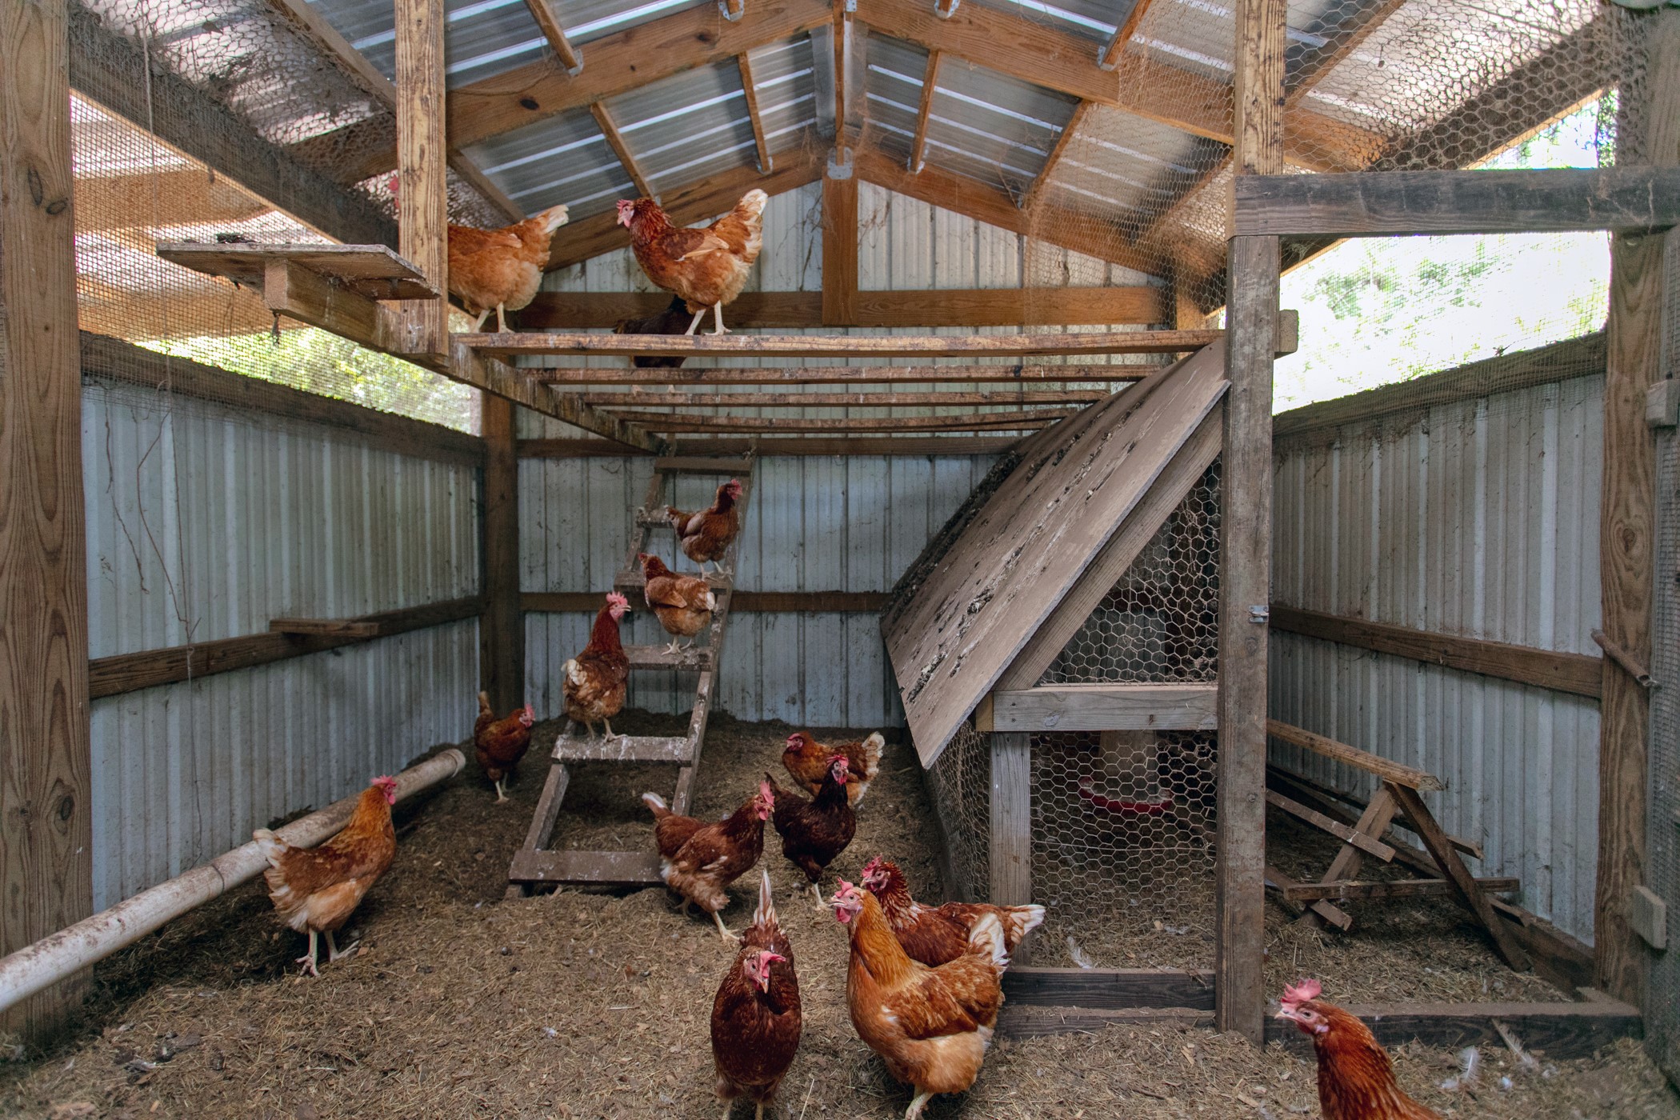
Chicken coop side of the structure! Roll up door and walkthrough door into the chicken coop. Good covered area to keep feed cans and other chicken supplies.
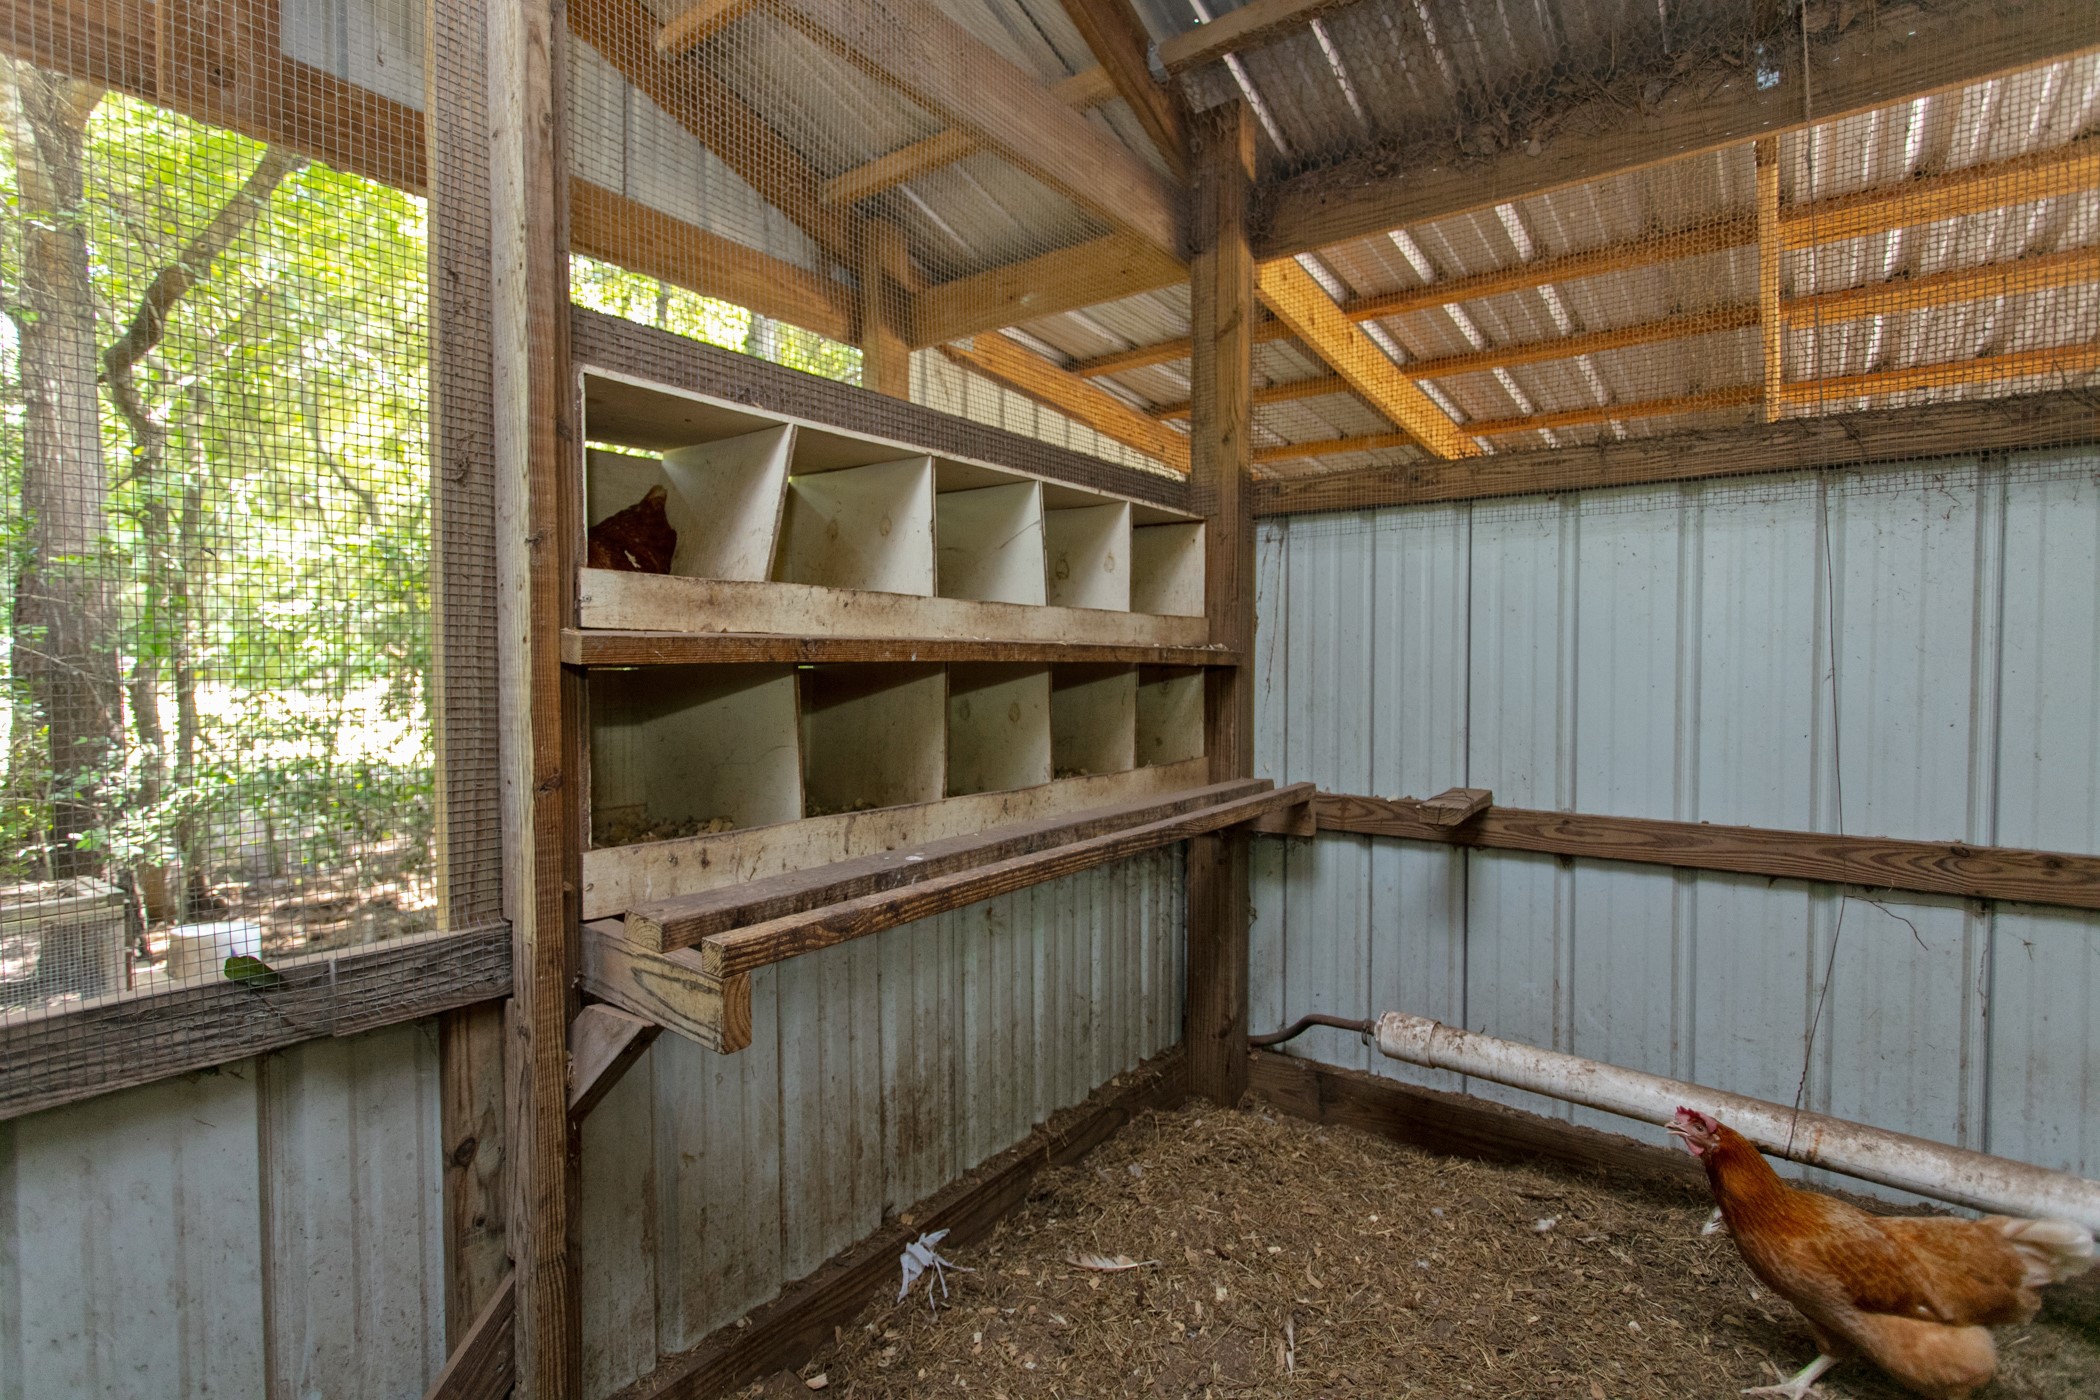
Chicken nesting boxes with accessible doors on the other side to harvest eggs produced! Self watering pipe for chickens to have free access to water.
Feeding area on the right and roosting area on the left!
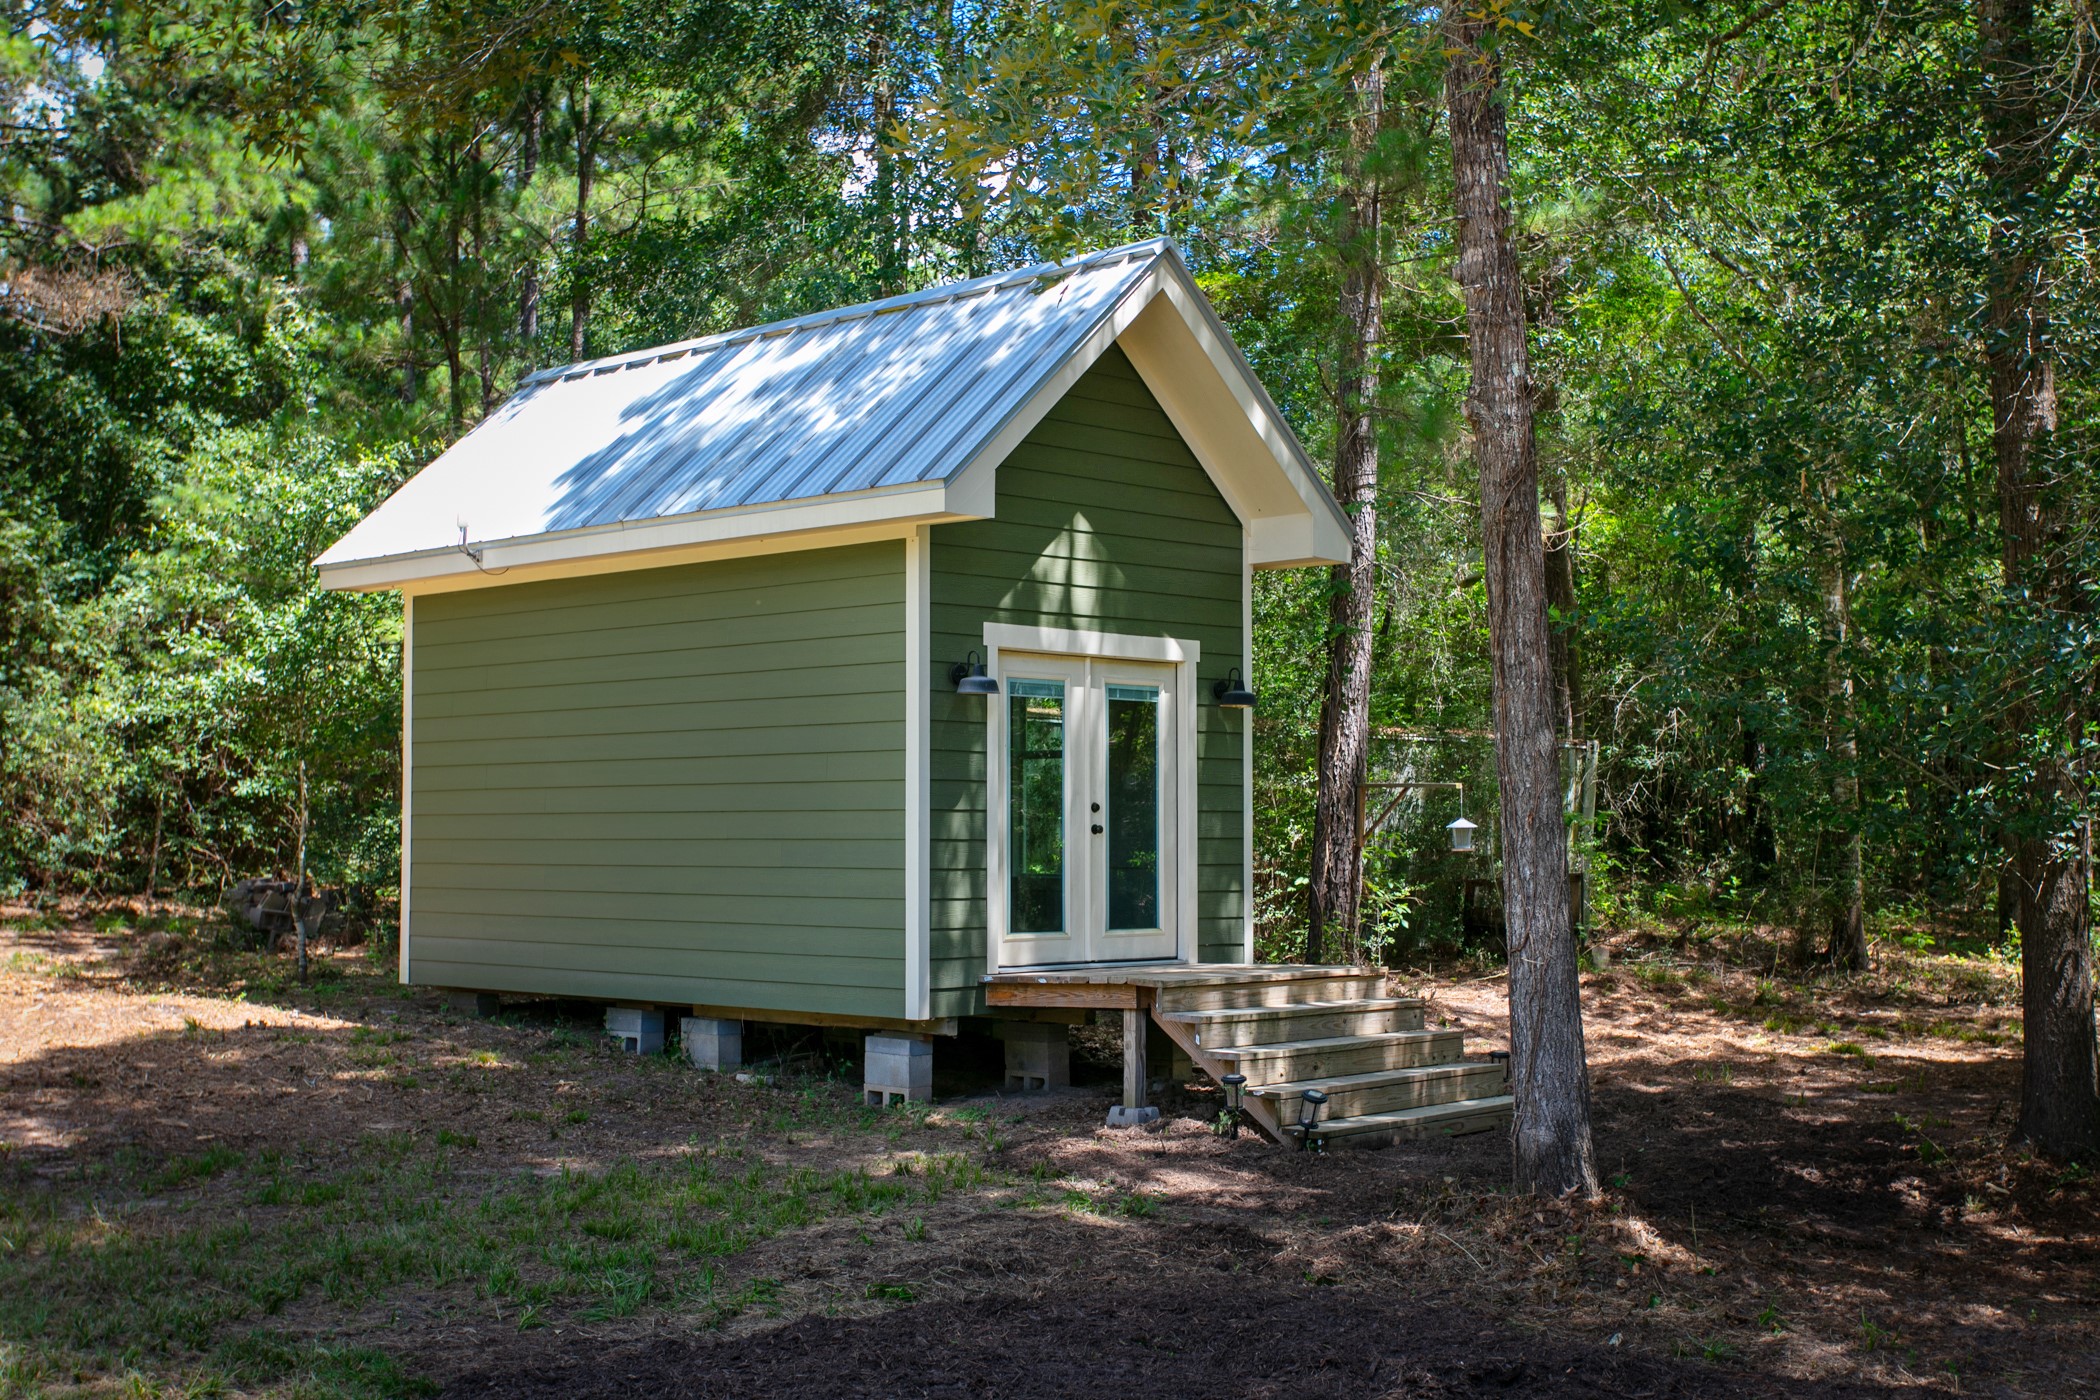
Welcome to the cutest and most private stand alone office you will ever see!
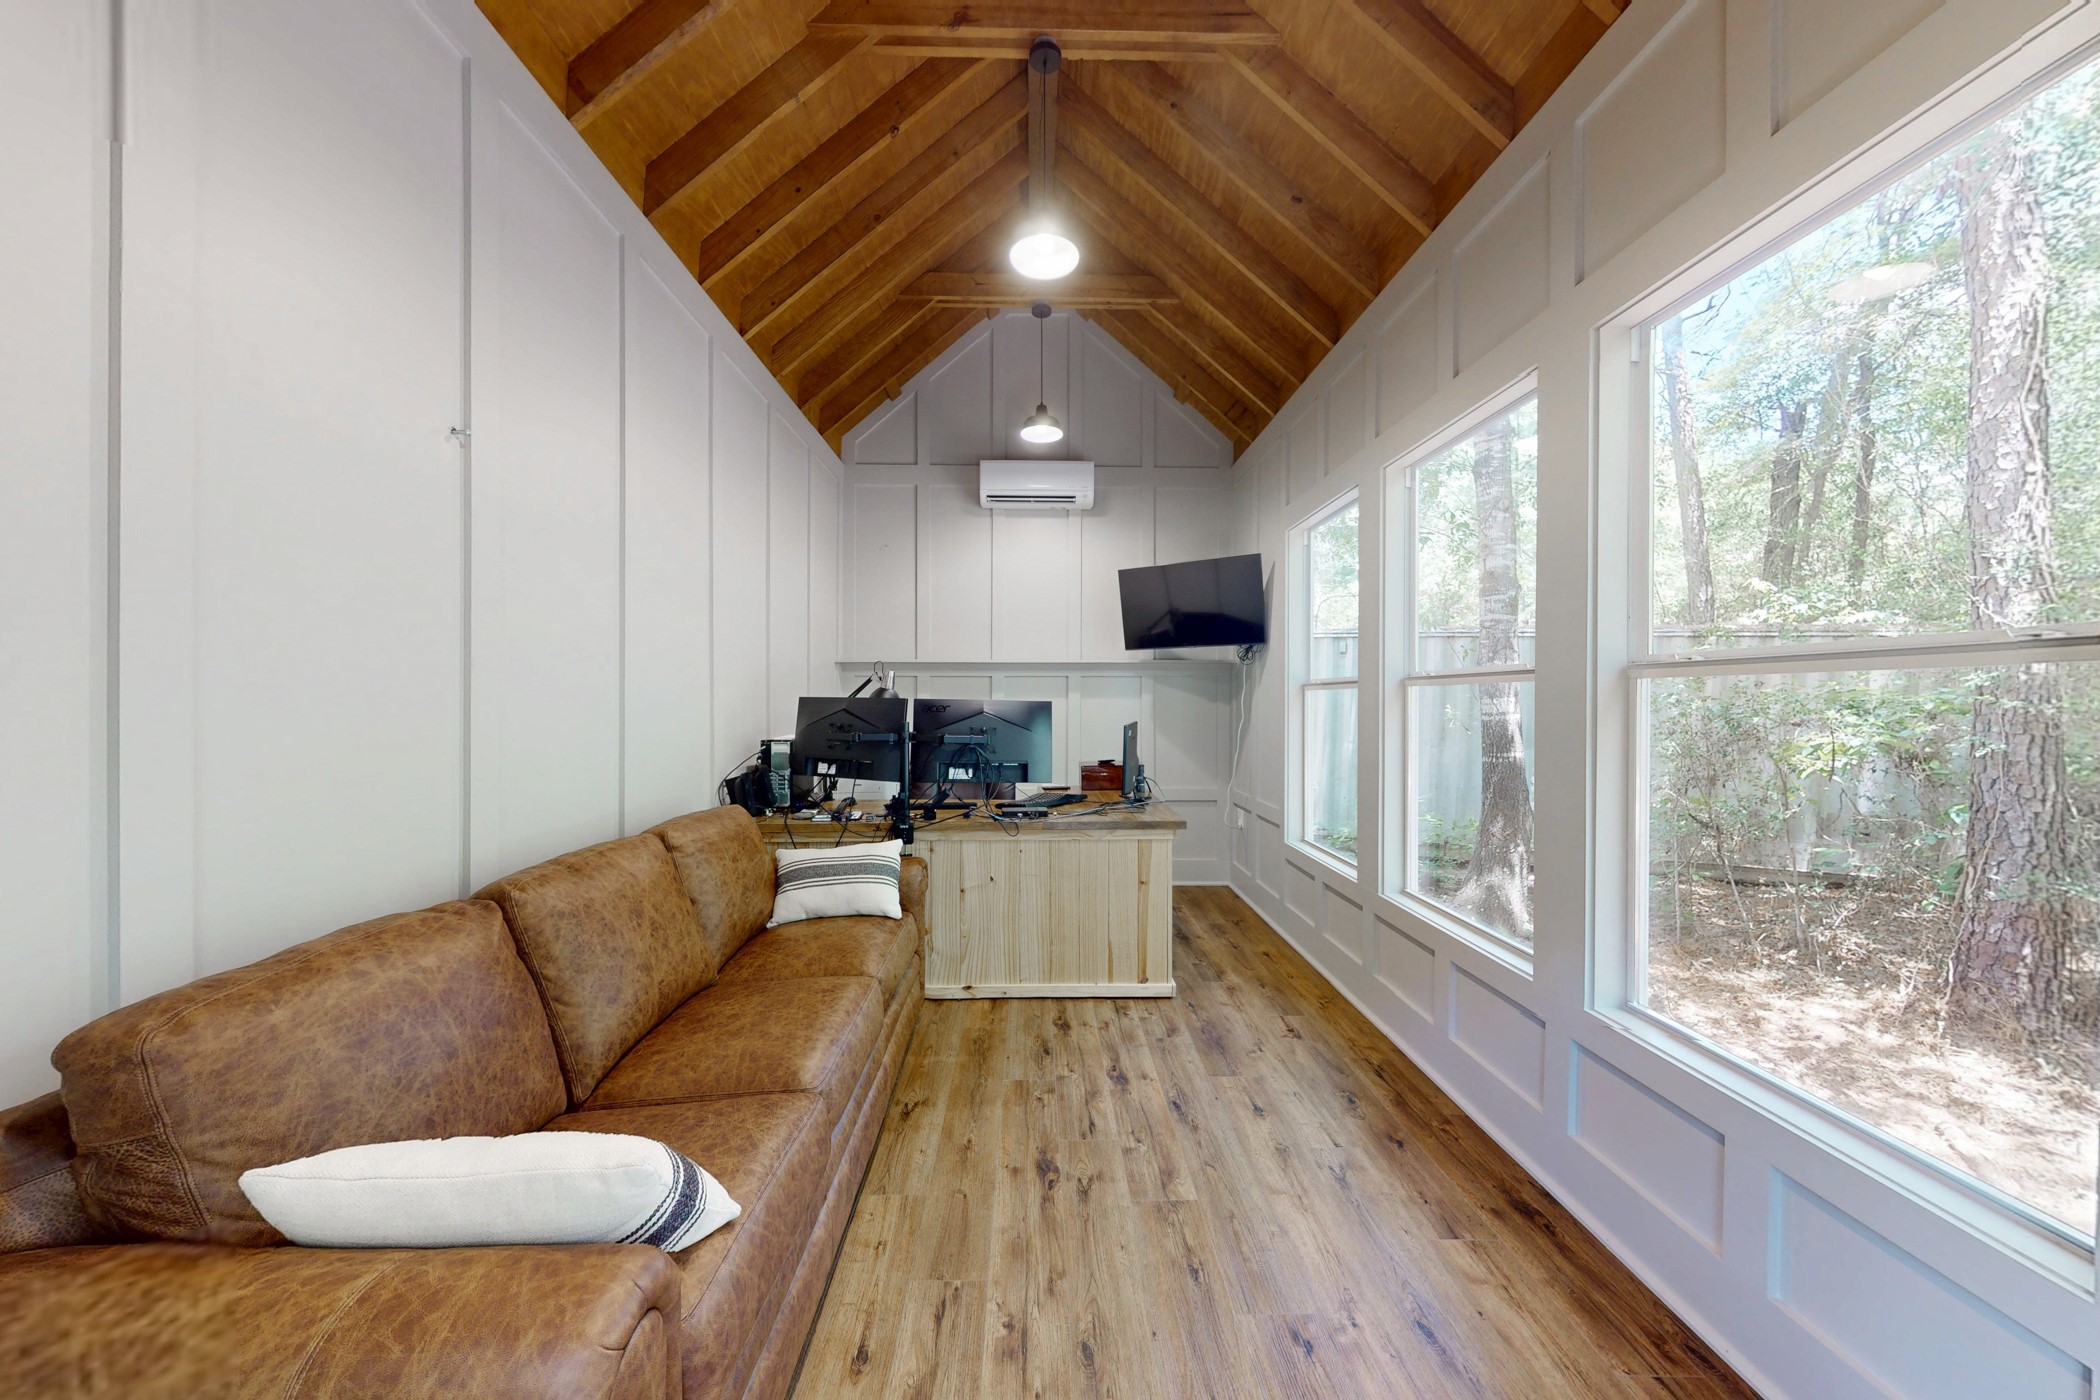
This stand alone office suite was completed in 2024 and sits in a mostly private setting about 200' from the house and carport. Consists of 10' stud walls, cathedral ceiling with exposed rafters, mini split ac system and wifi internet from the house. The 3 large windows overlook the back side of the property!
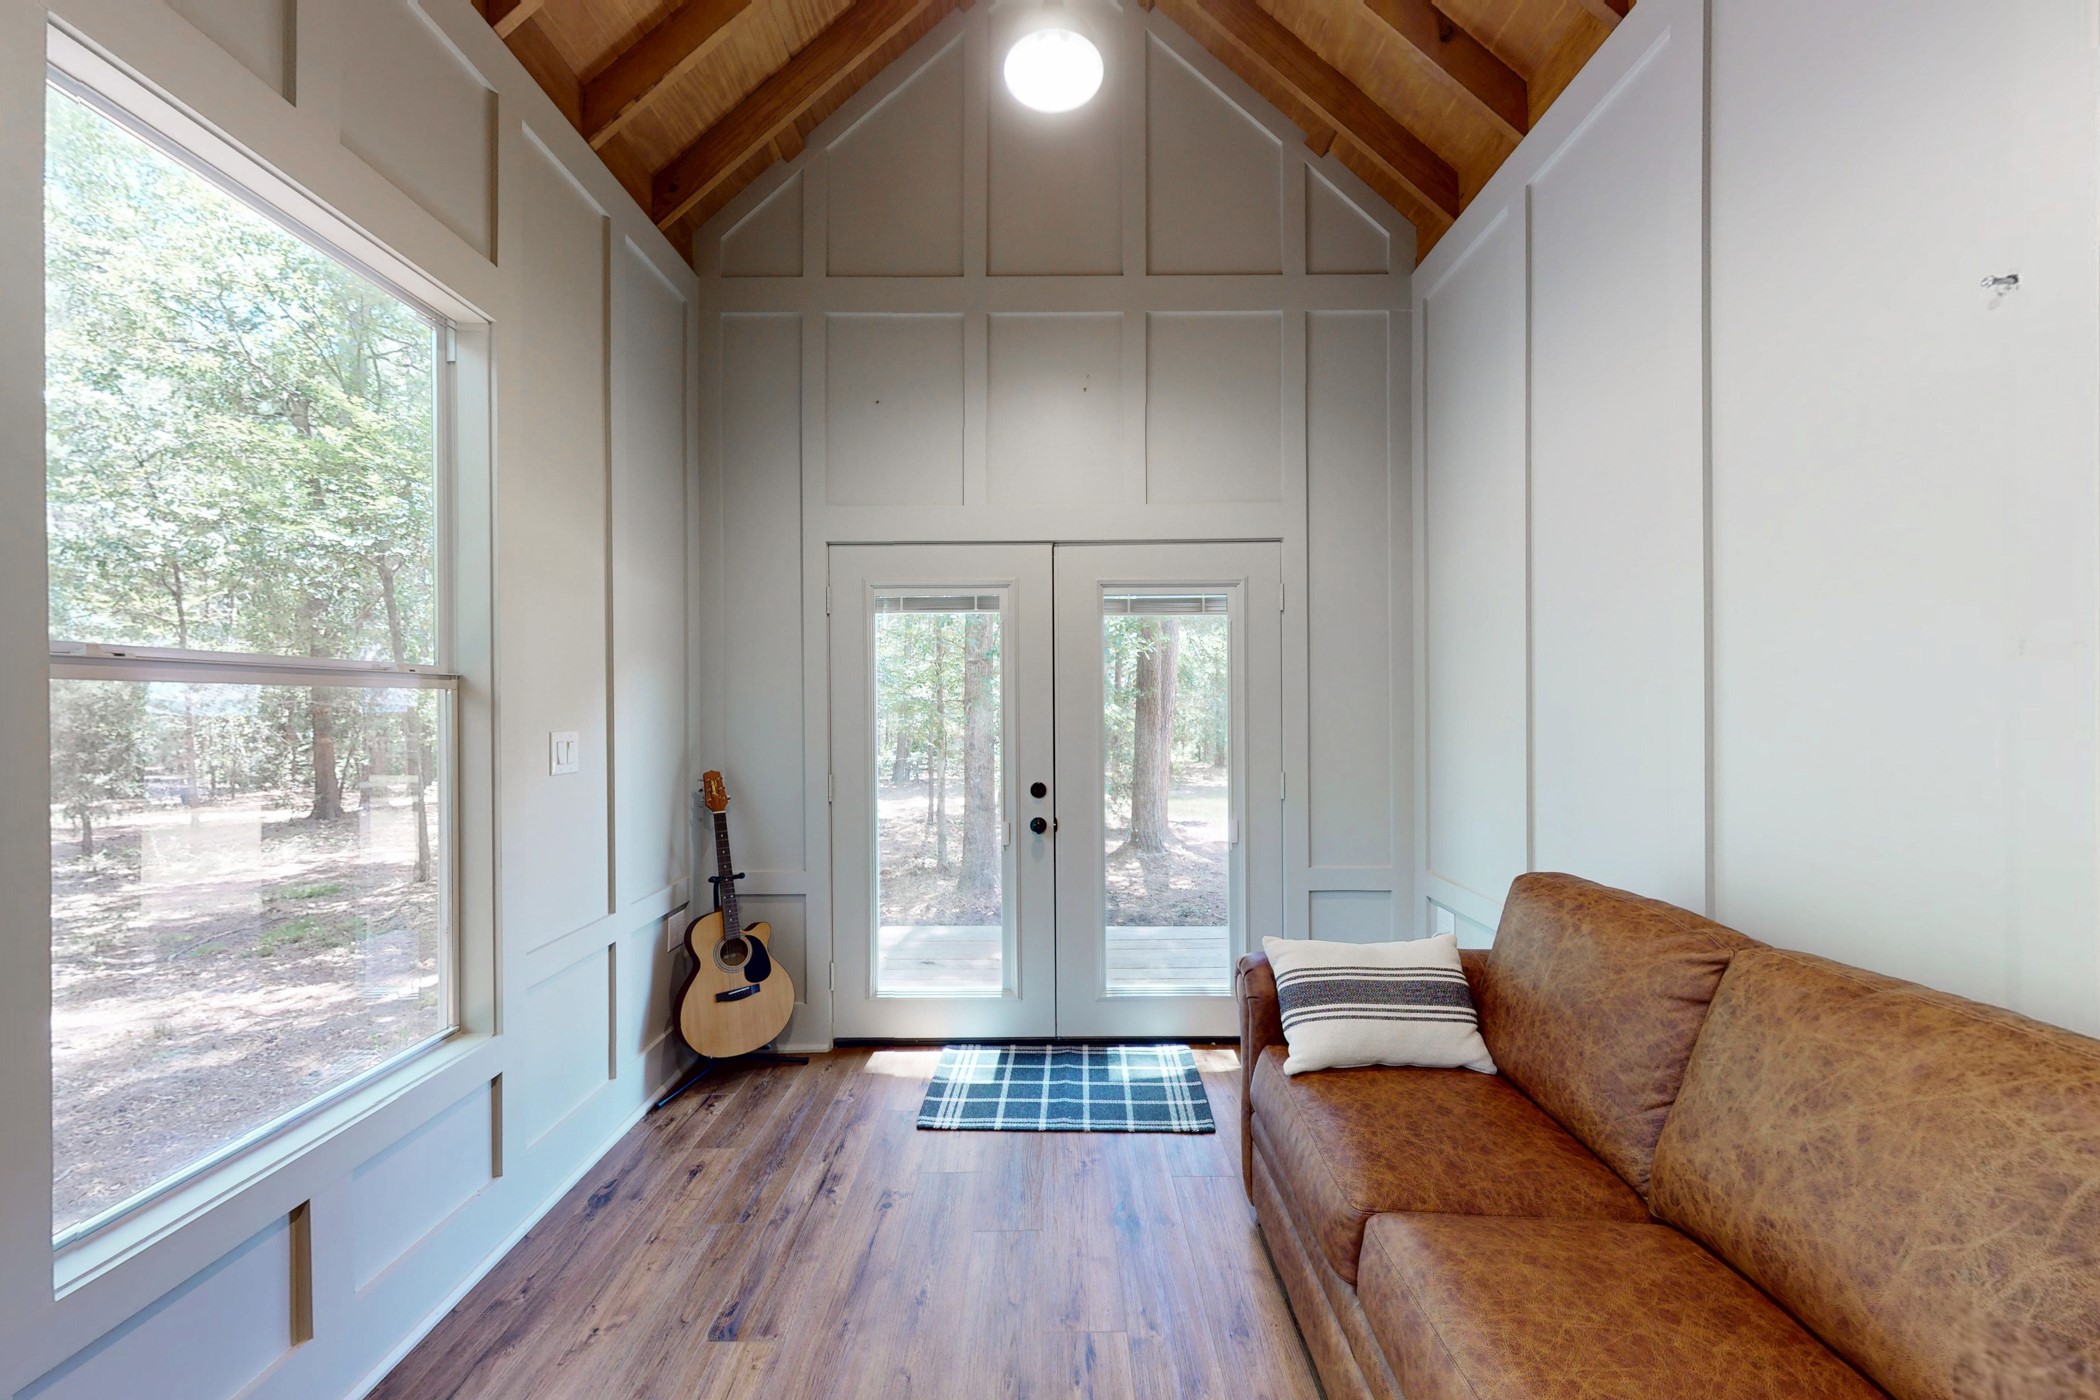
Double doors that overlook the porch and back yard area of the home.
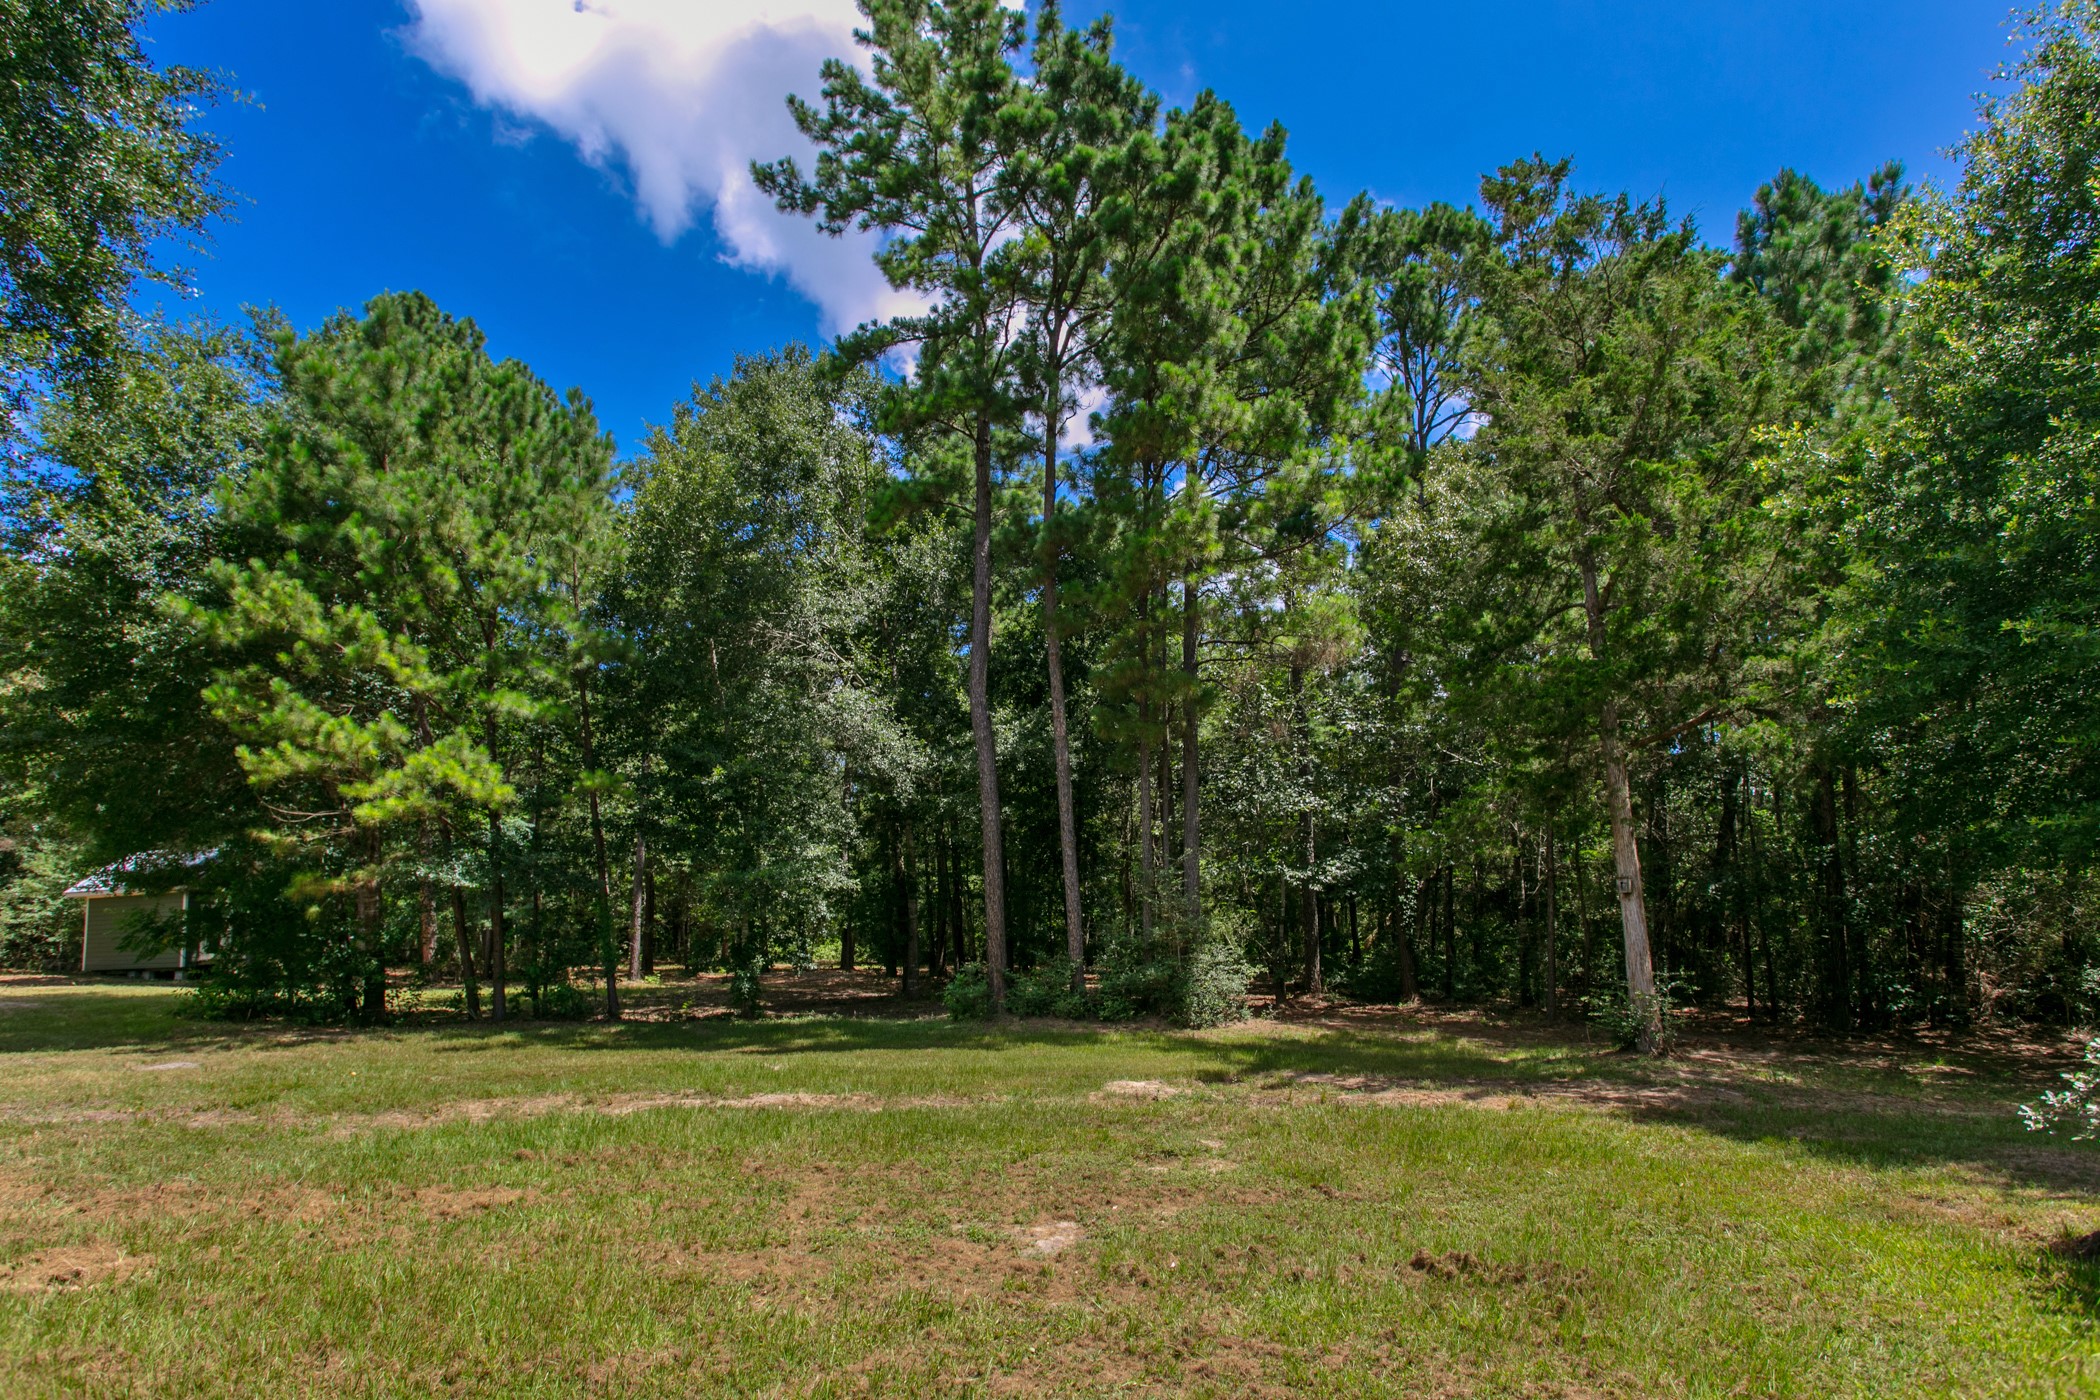
Underbrushed area that lies between the back yard area and the stand alone office. Check out the bird house in the large cedar tree!
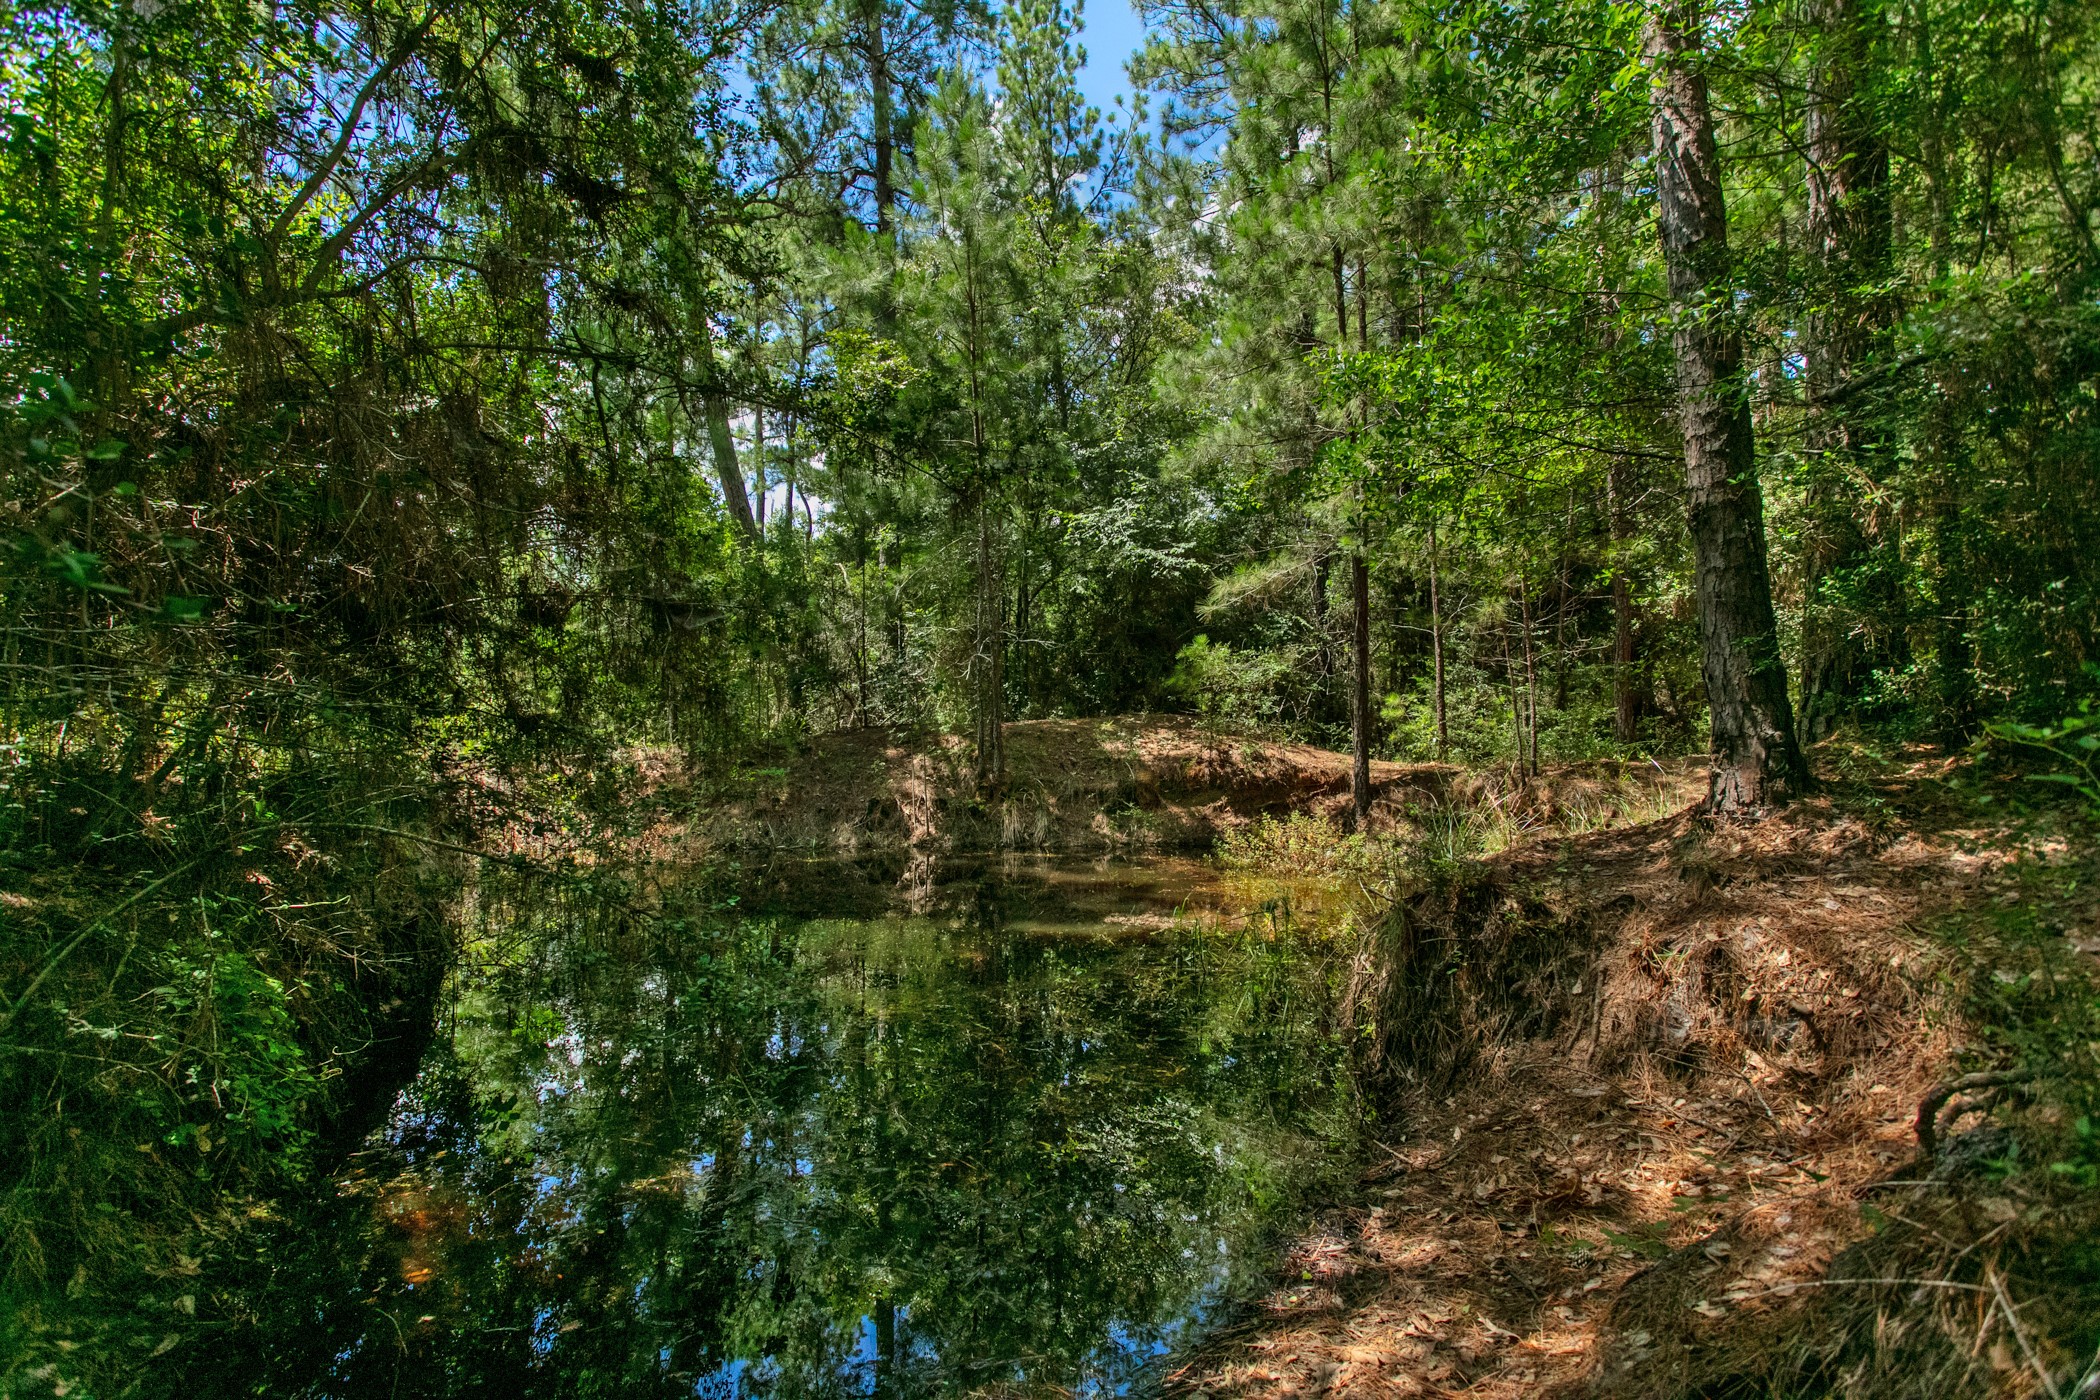
Neat small seasonal pond/exploration area for the kids toward the back right corner of the property.
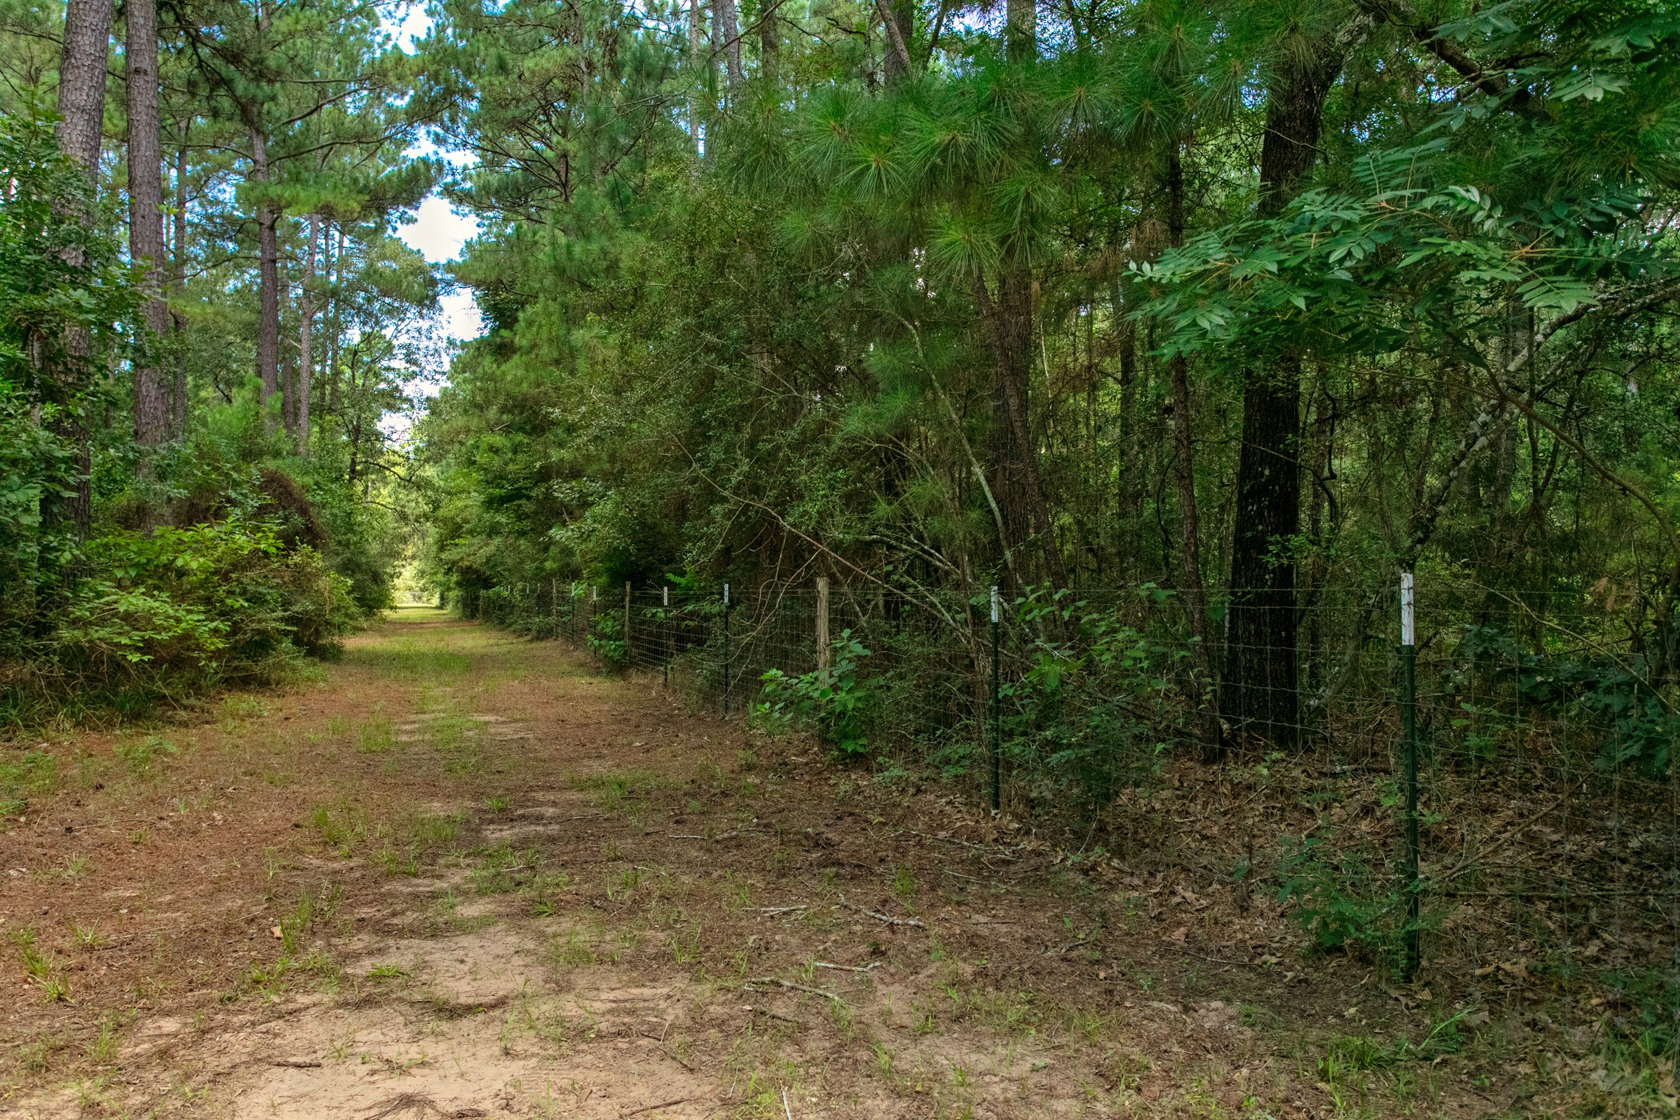
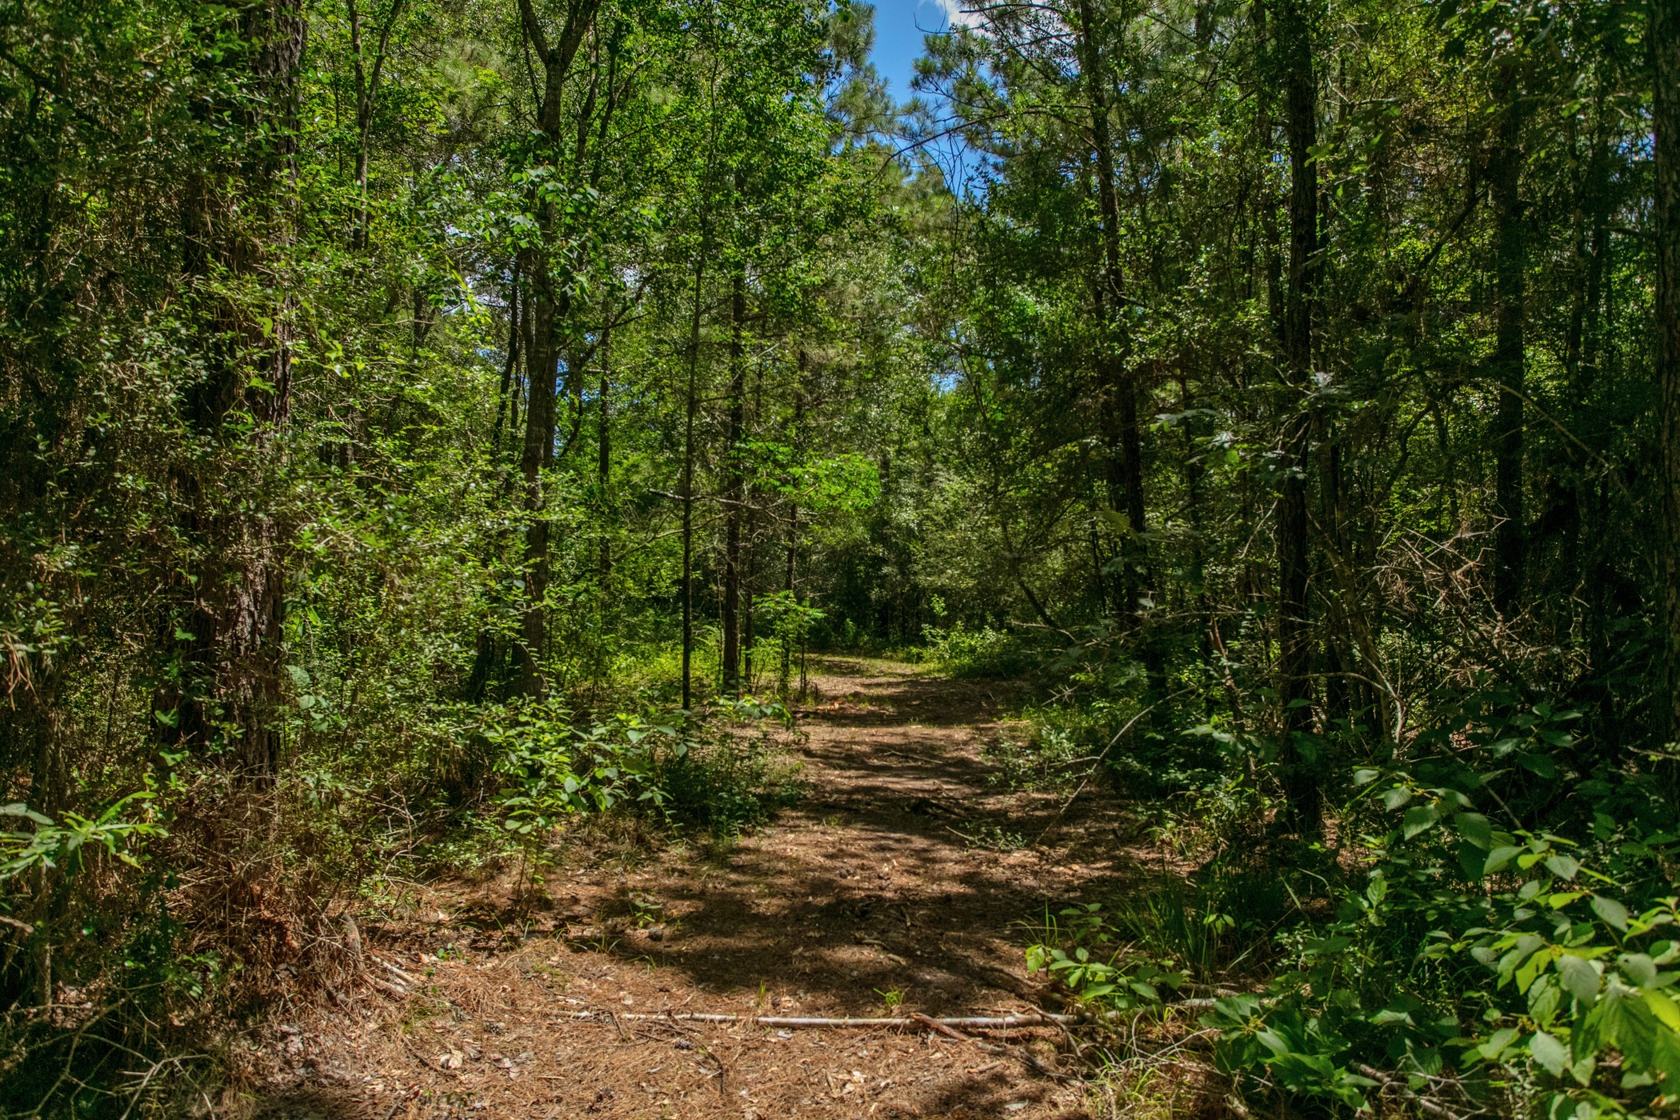
Good net wire fencing like this around the north, west and south sides of the property. Electric fence on the east side of the property. Good cleared maintenance trails like this along the fencelines as well. Active wildlife trails too!
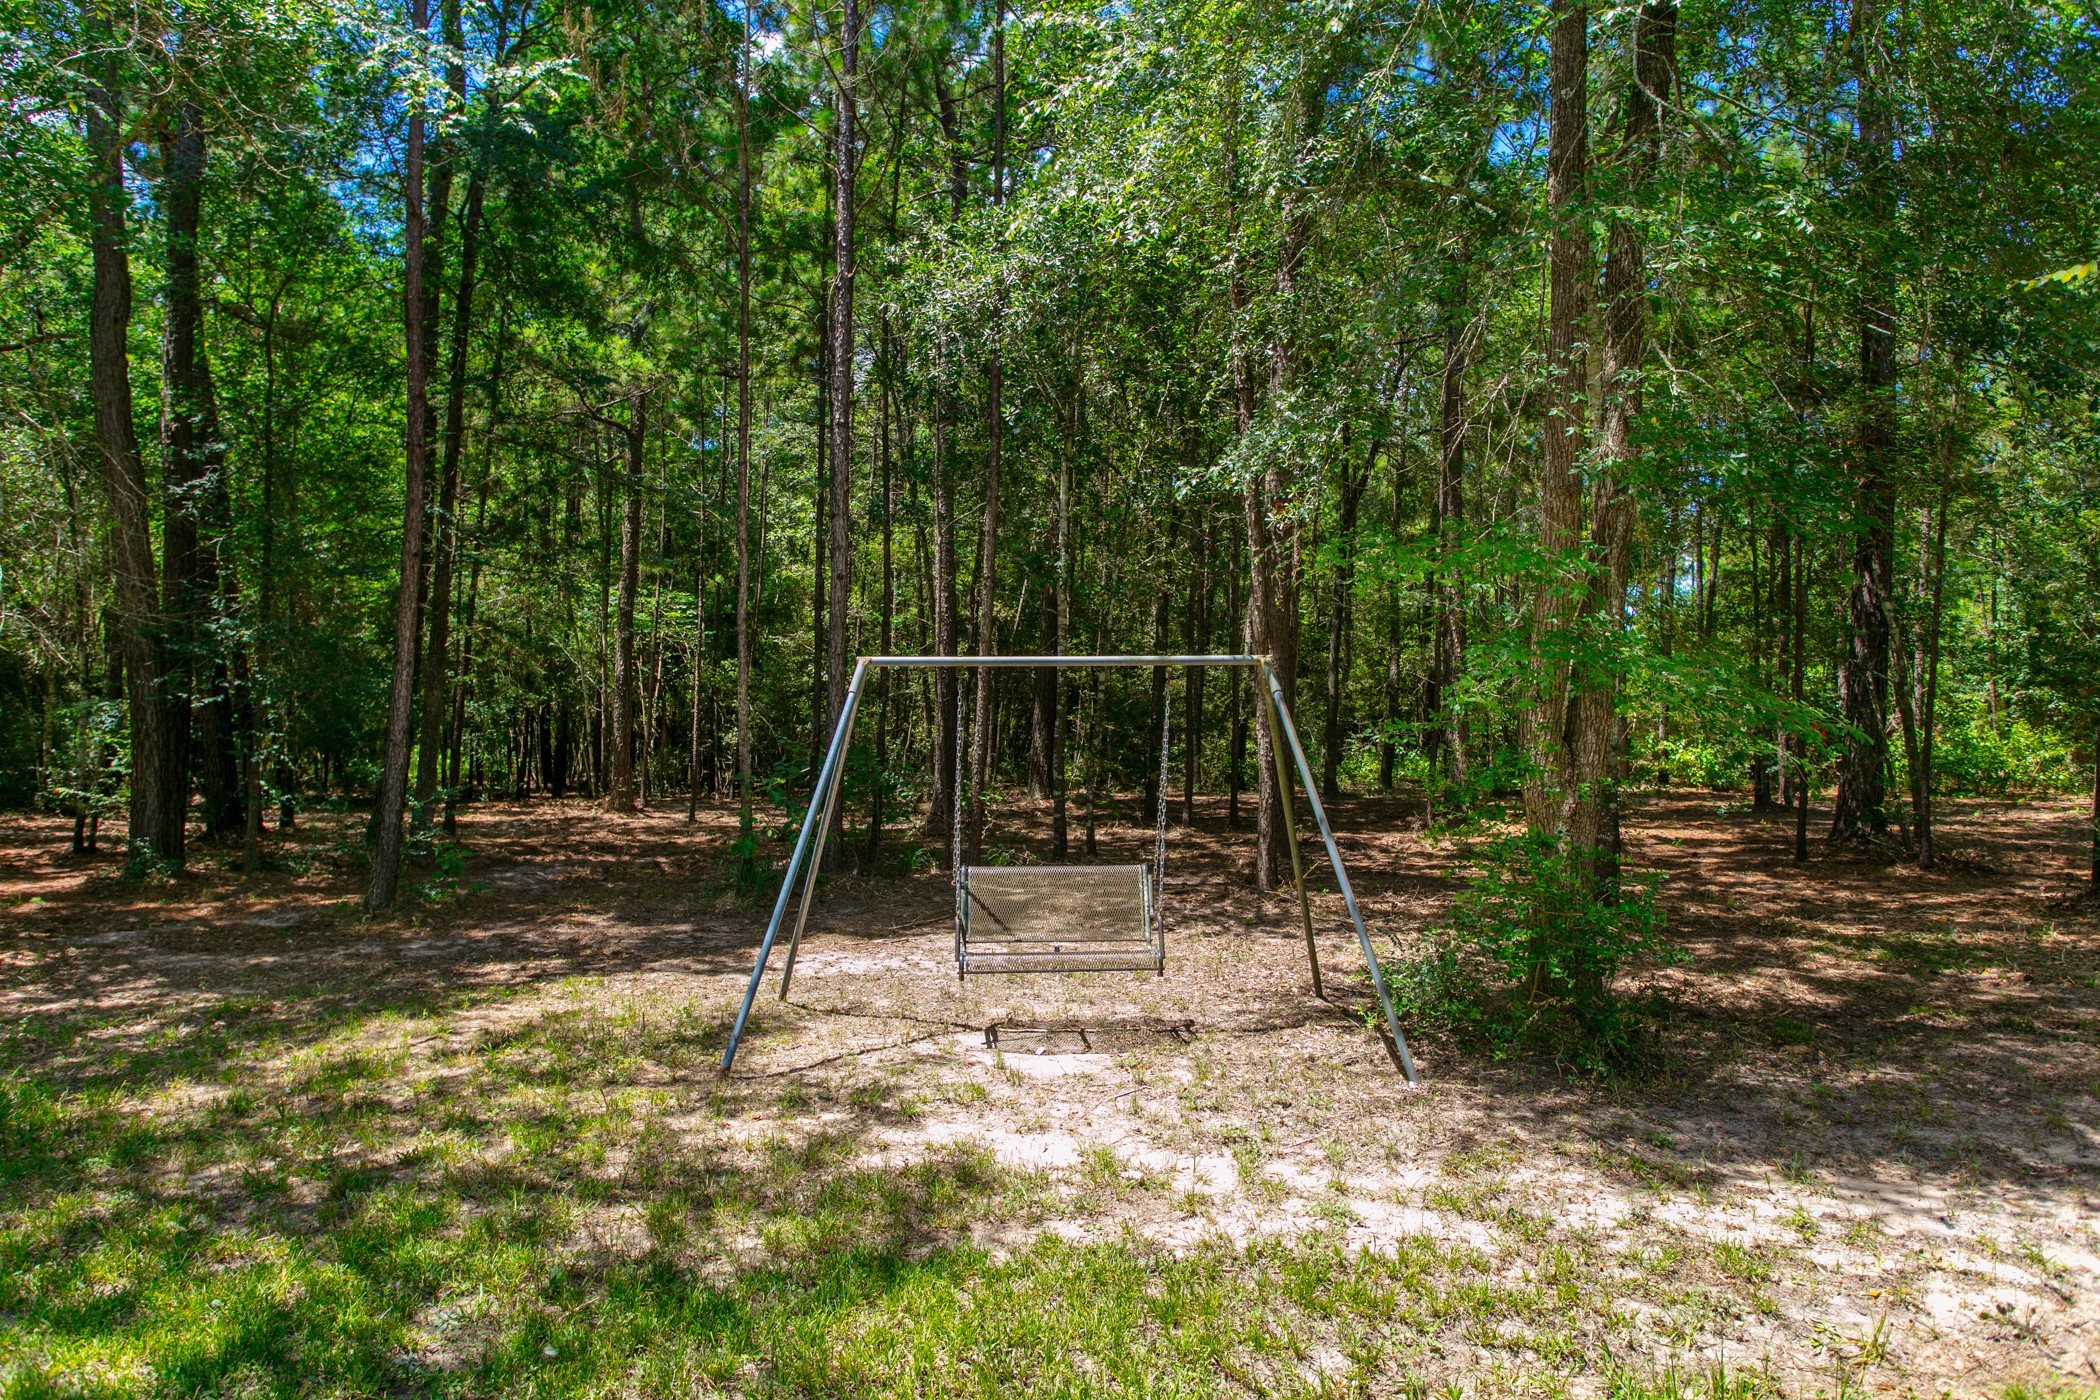
Swingset at the edge of the front yard area of the house. Peaceful place to read, relax and watch birds/wildlife!
Hiking trail that meanders through the property. Multiple trails like this throughout the property!
Approximate outline of the property (refer to survey for exact property lines). Aerial view facing north. Good dimensional tract of land with a healthy amount of county road frontage and a good amount of space between the structures and property lines.



.jpg)

