$998,679 $5,361 est/mo Sourced by Back At You
918 Long Reach Drive,Tiki Island, TX 77554
Tiki Island, TX 77554
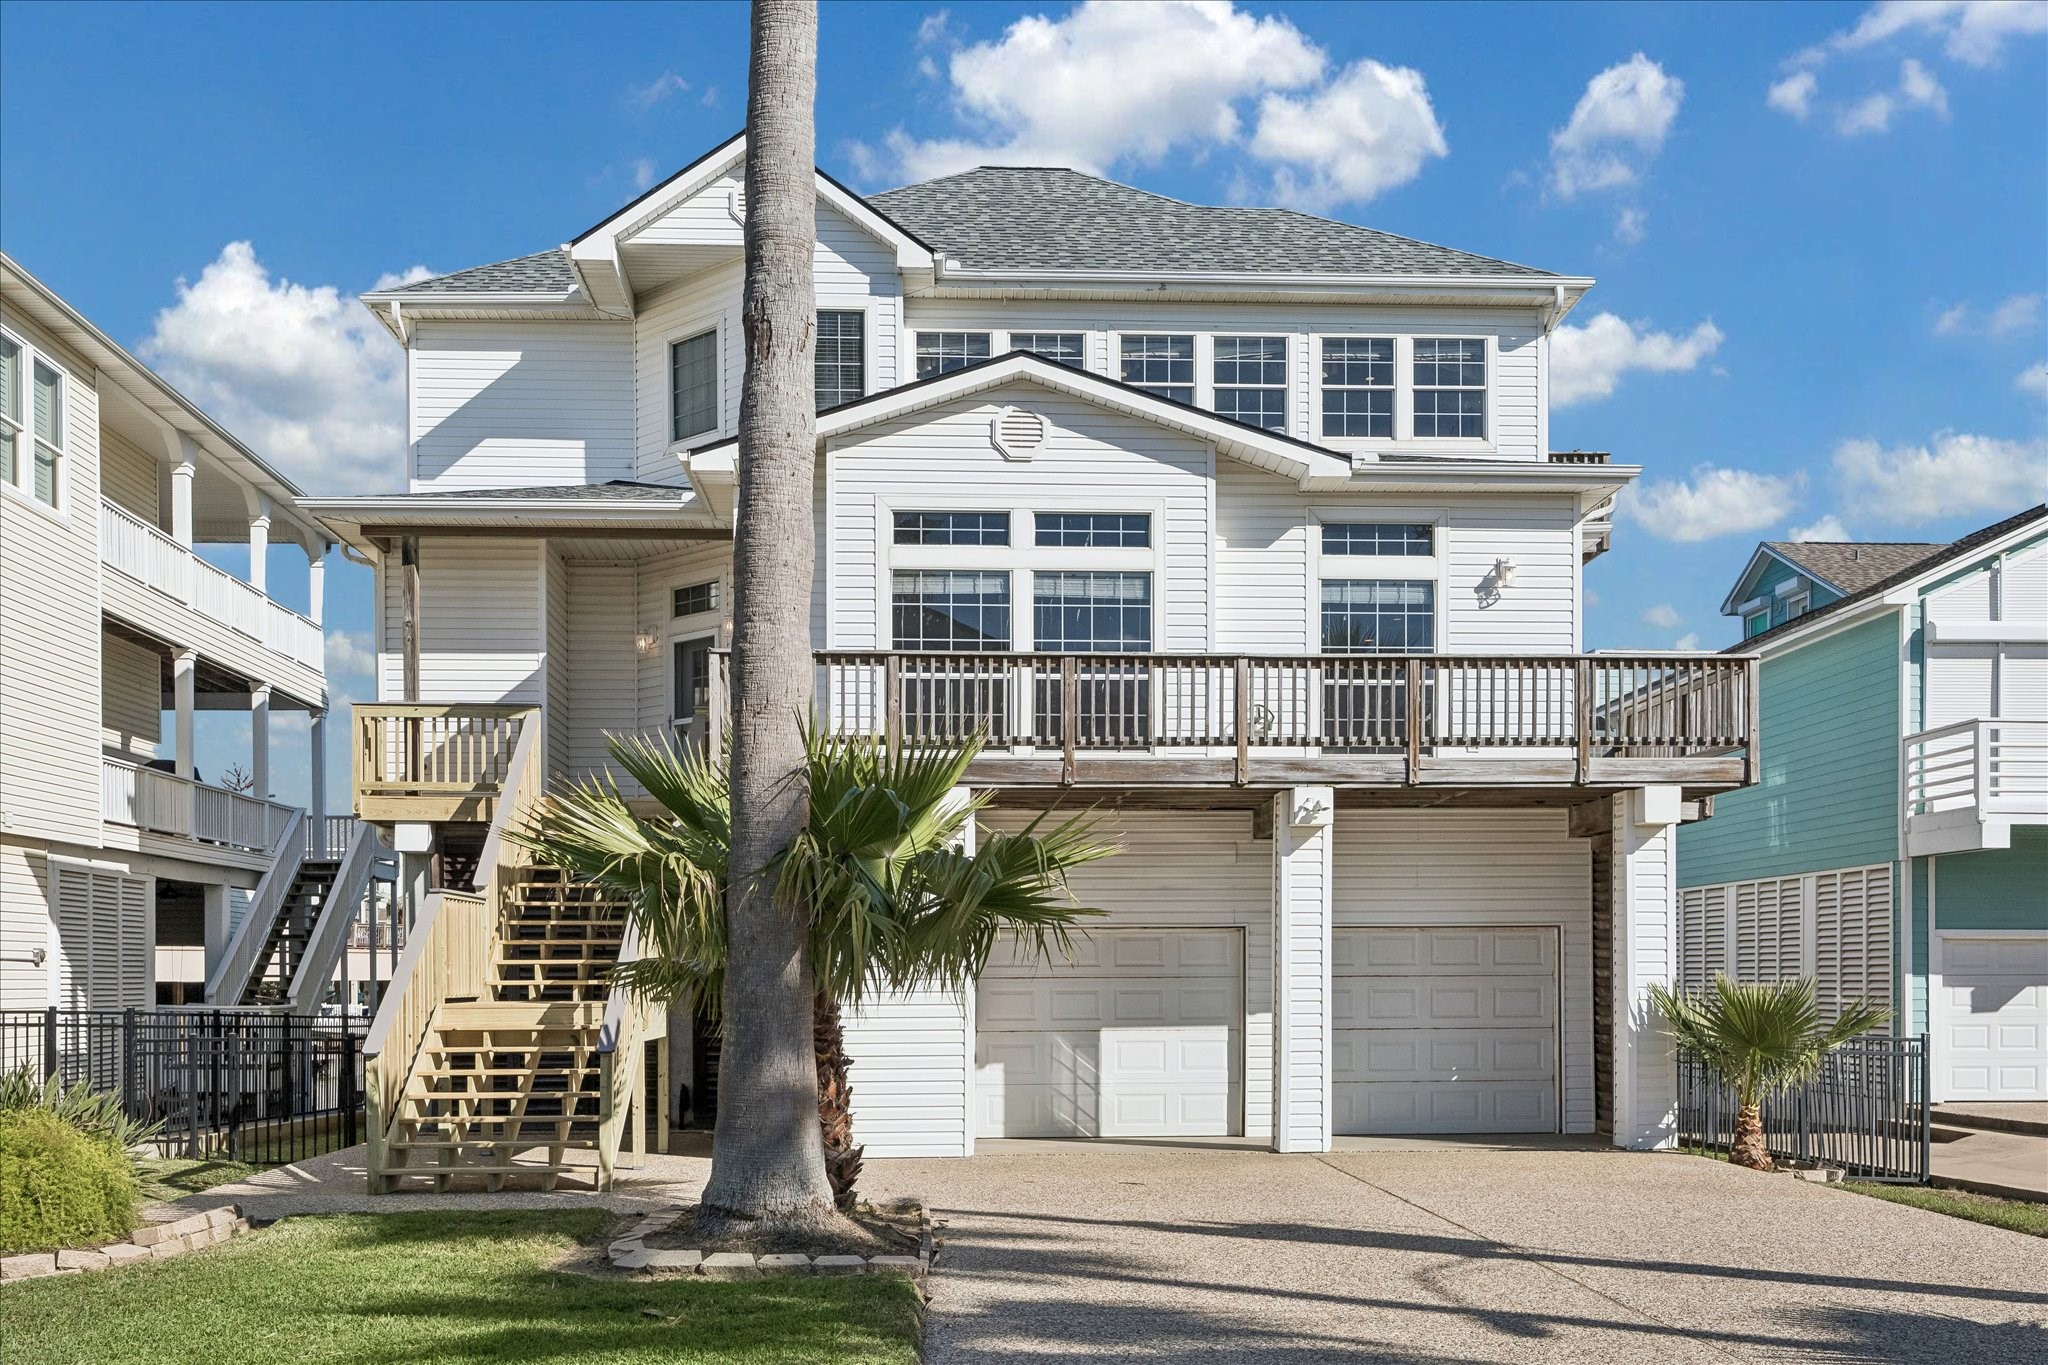
This is a charming, multi-story coastal home with a white exterior, featuring expansive windows and a large front deck. It has a double garage and is elevated with a stairway entrance, complemented by palm trees and a well-maintained front yard.
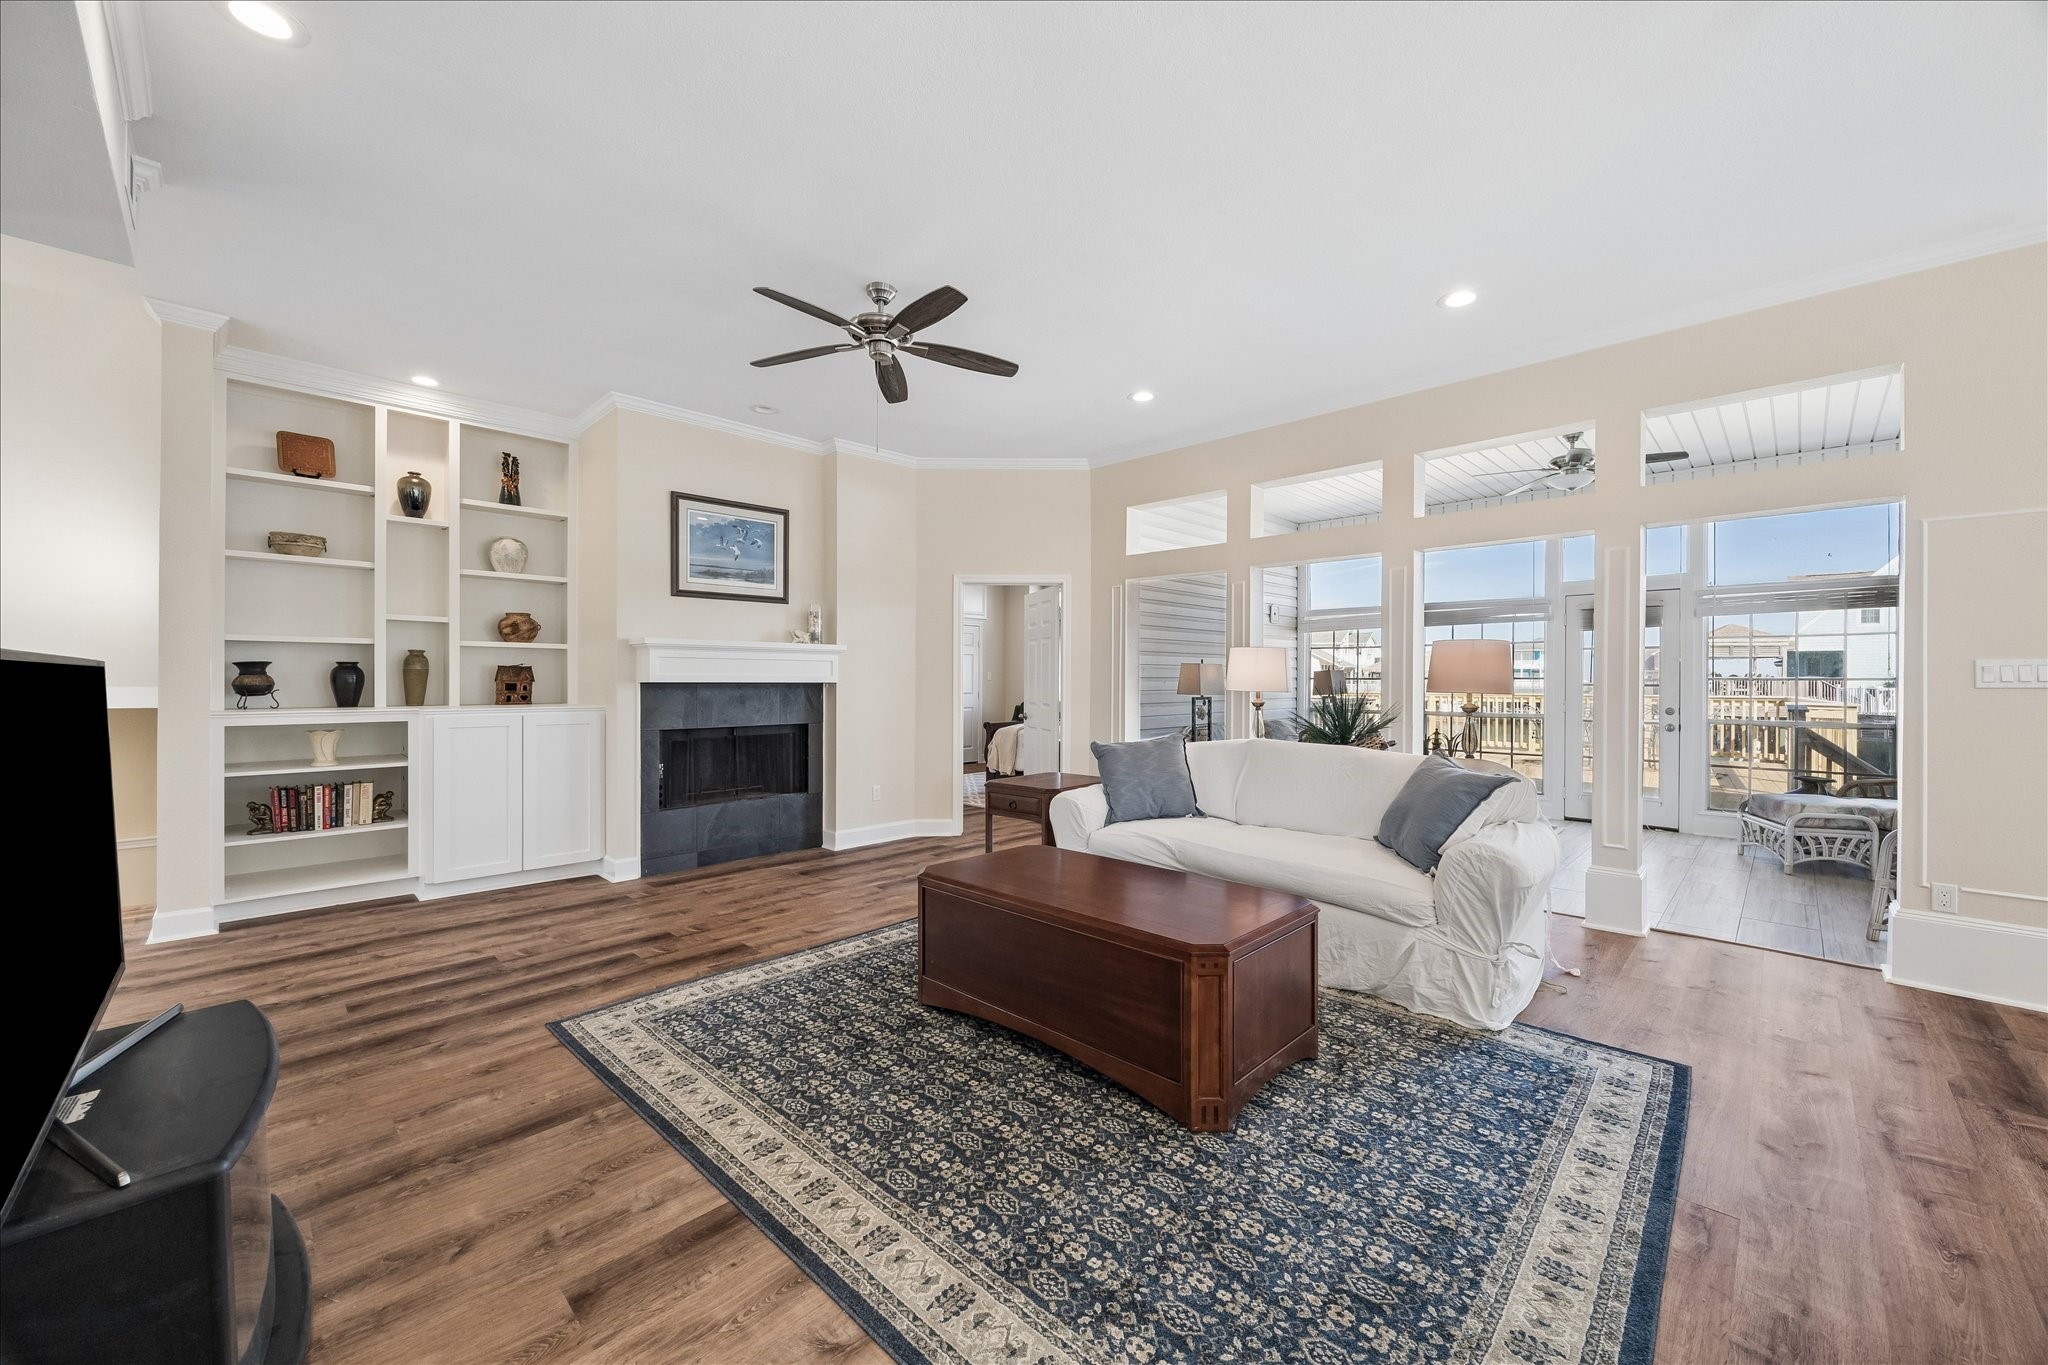
This spacious living room features a cozy fireplace with built-in shelving, large windows allowing plenty of natural light, and stylish wood flooring. A comfortable seating area and neutral tones create an inviting atmosphere, perfect for relaxation and entertaining.
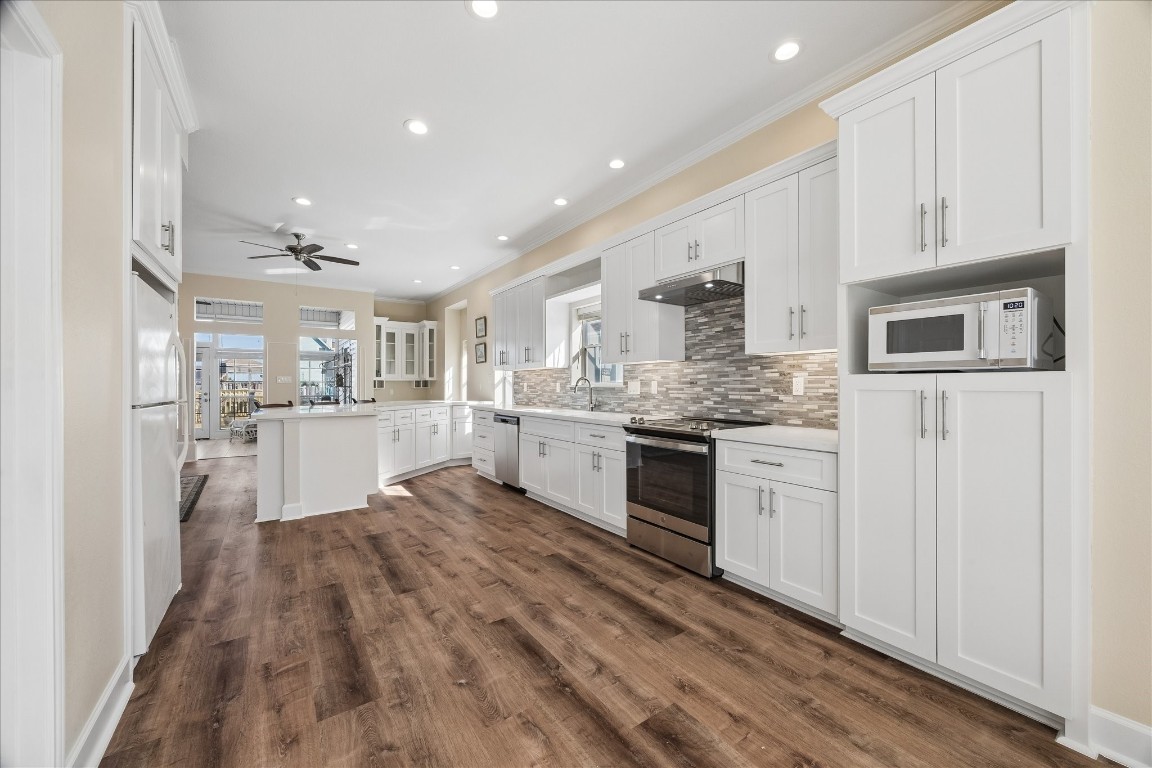
This spacious kitchen features modern white cabinetry, stainless steel appliances, and a stylish tile backsplash. It has a light, open layout with wood-style flooring, ample counter space, and abundant natural light.
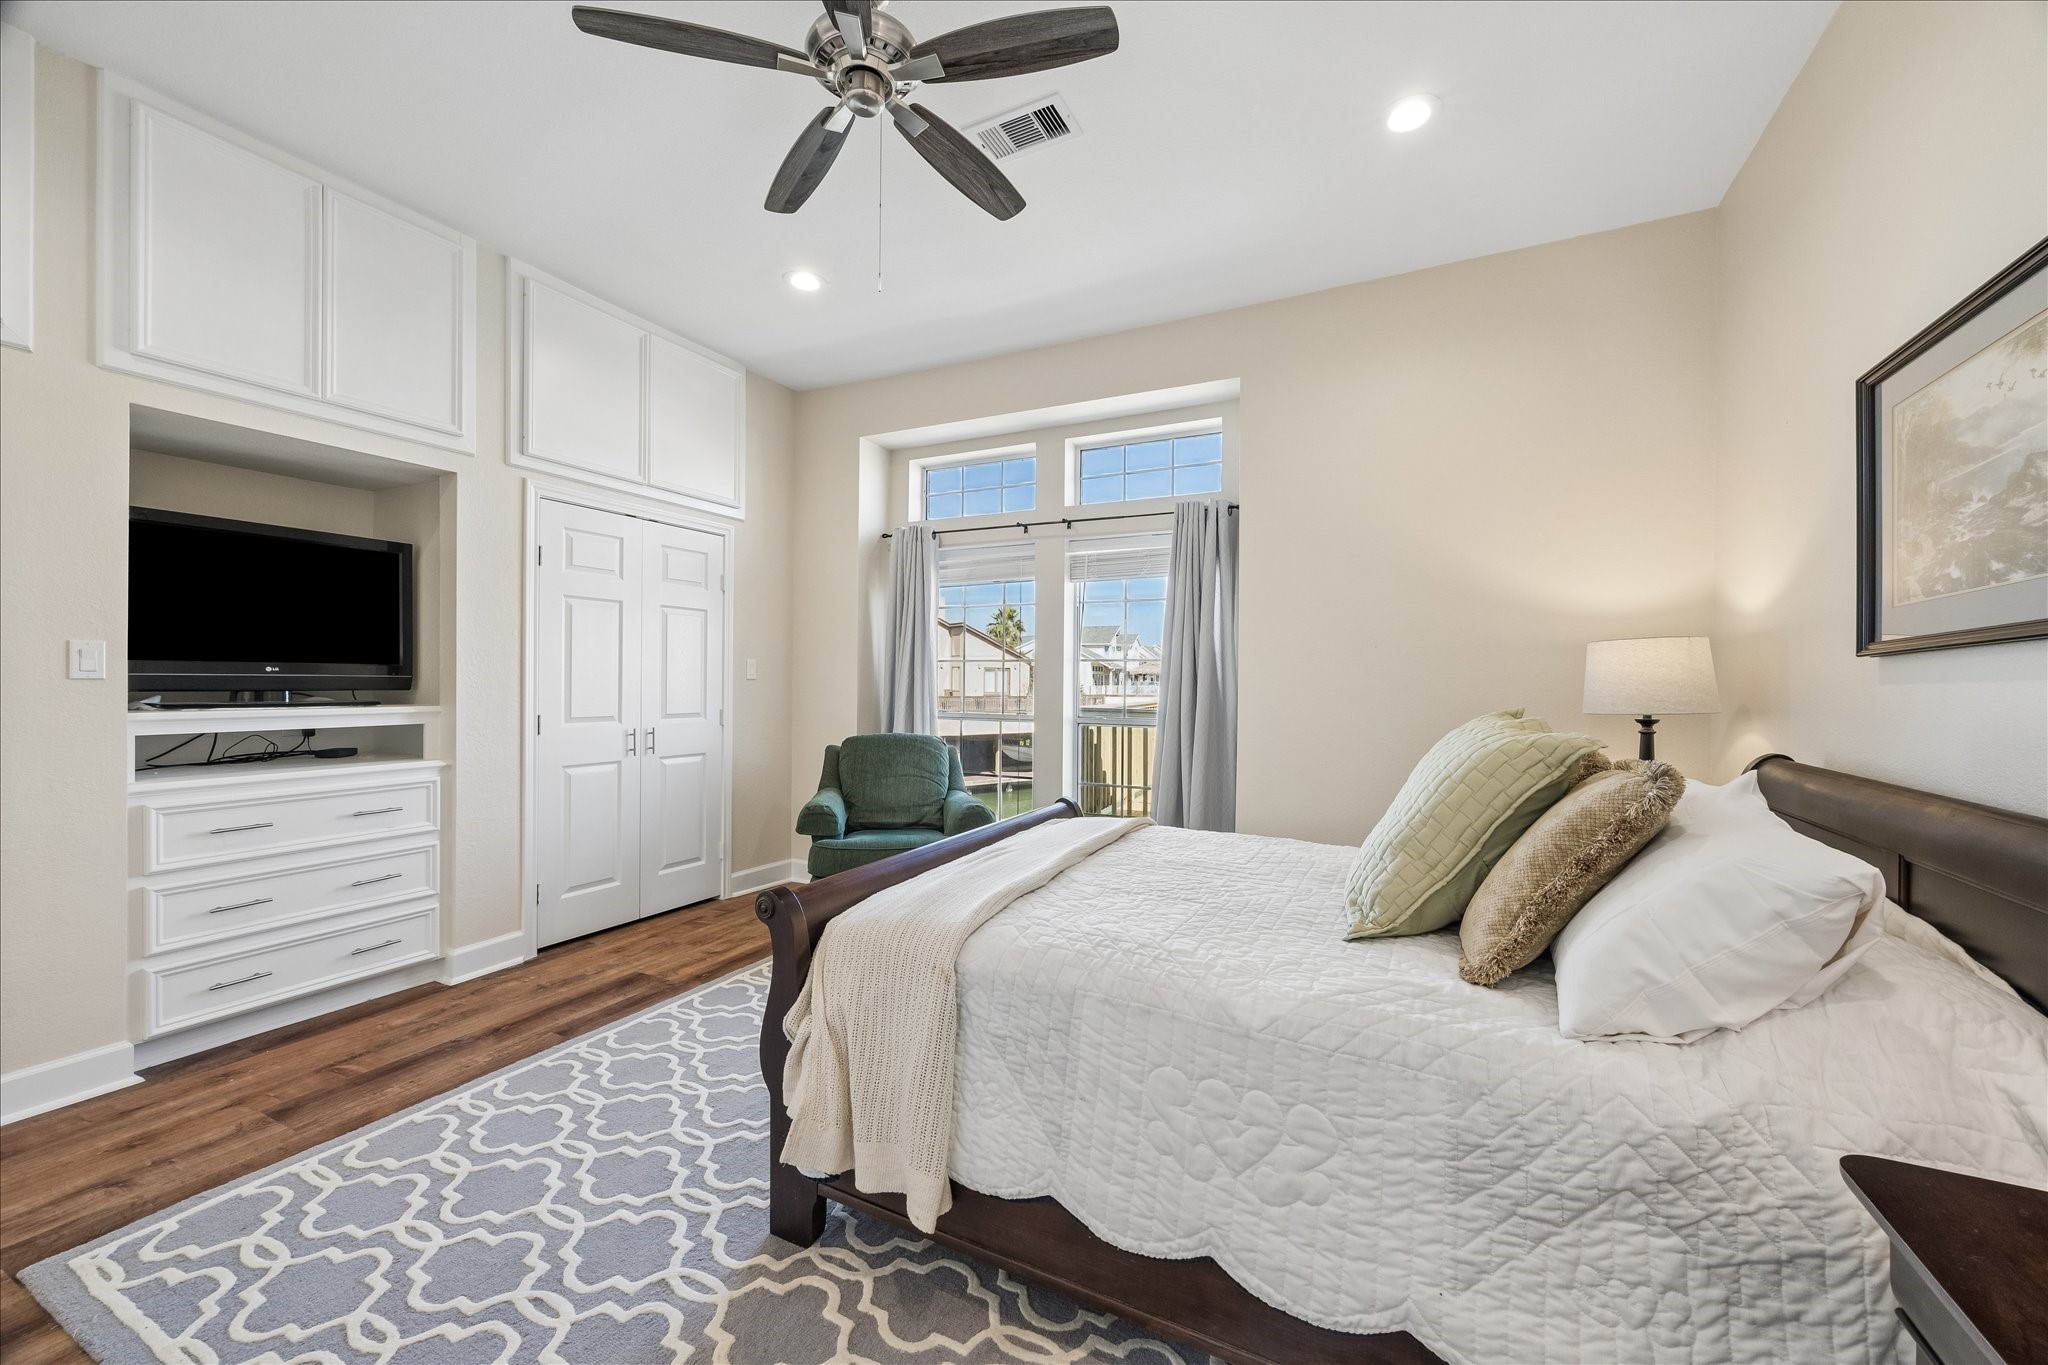
This cozy bedroom features a large window for natural light, a ceiling fan, built-in storage, a TV, and hardwood floors. It includes a comfortable bed with stylish bedding and a tasteful area rug, creating a welcoming atmosphere.
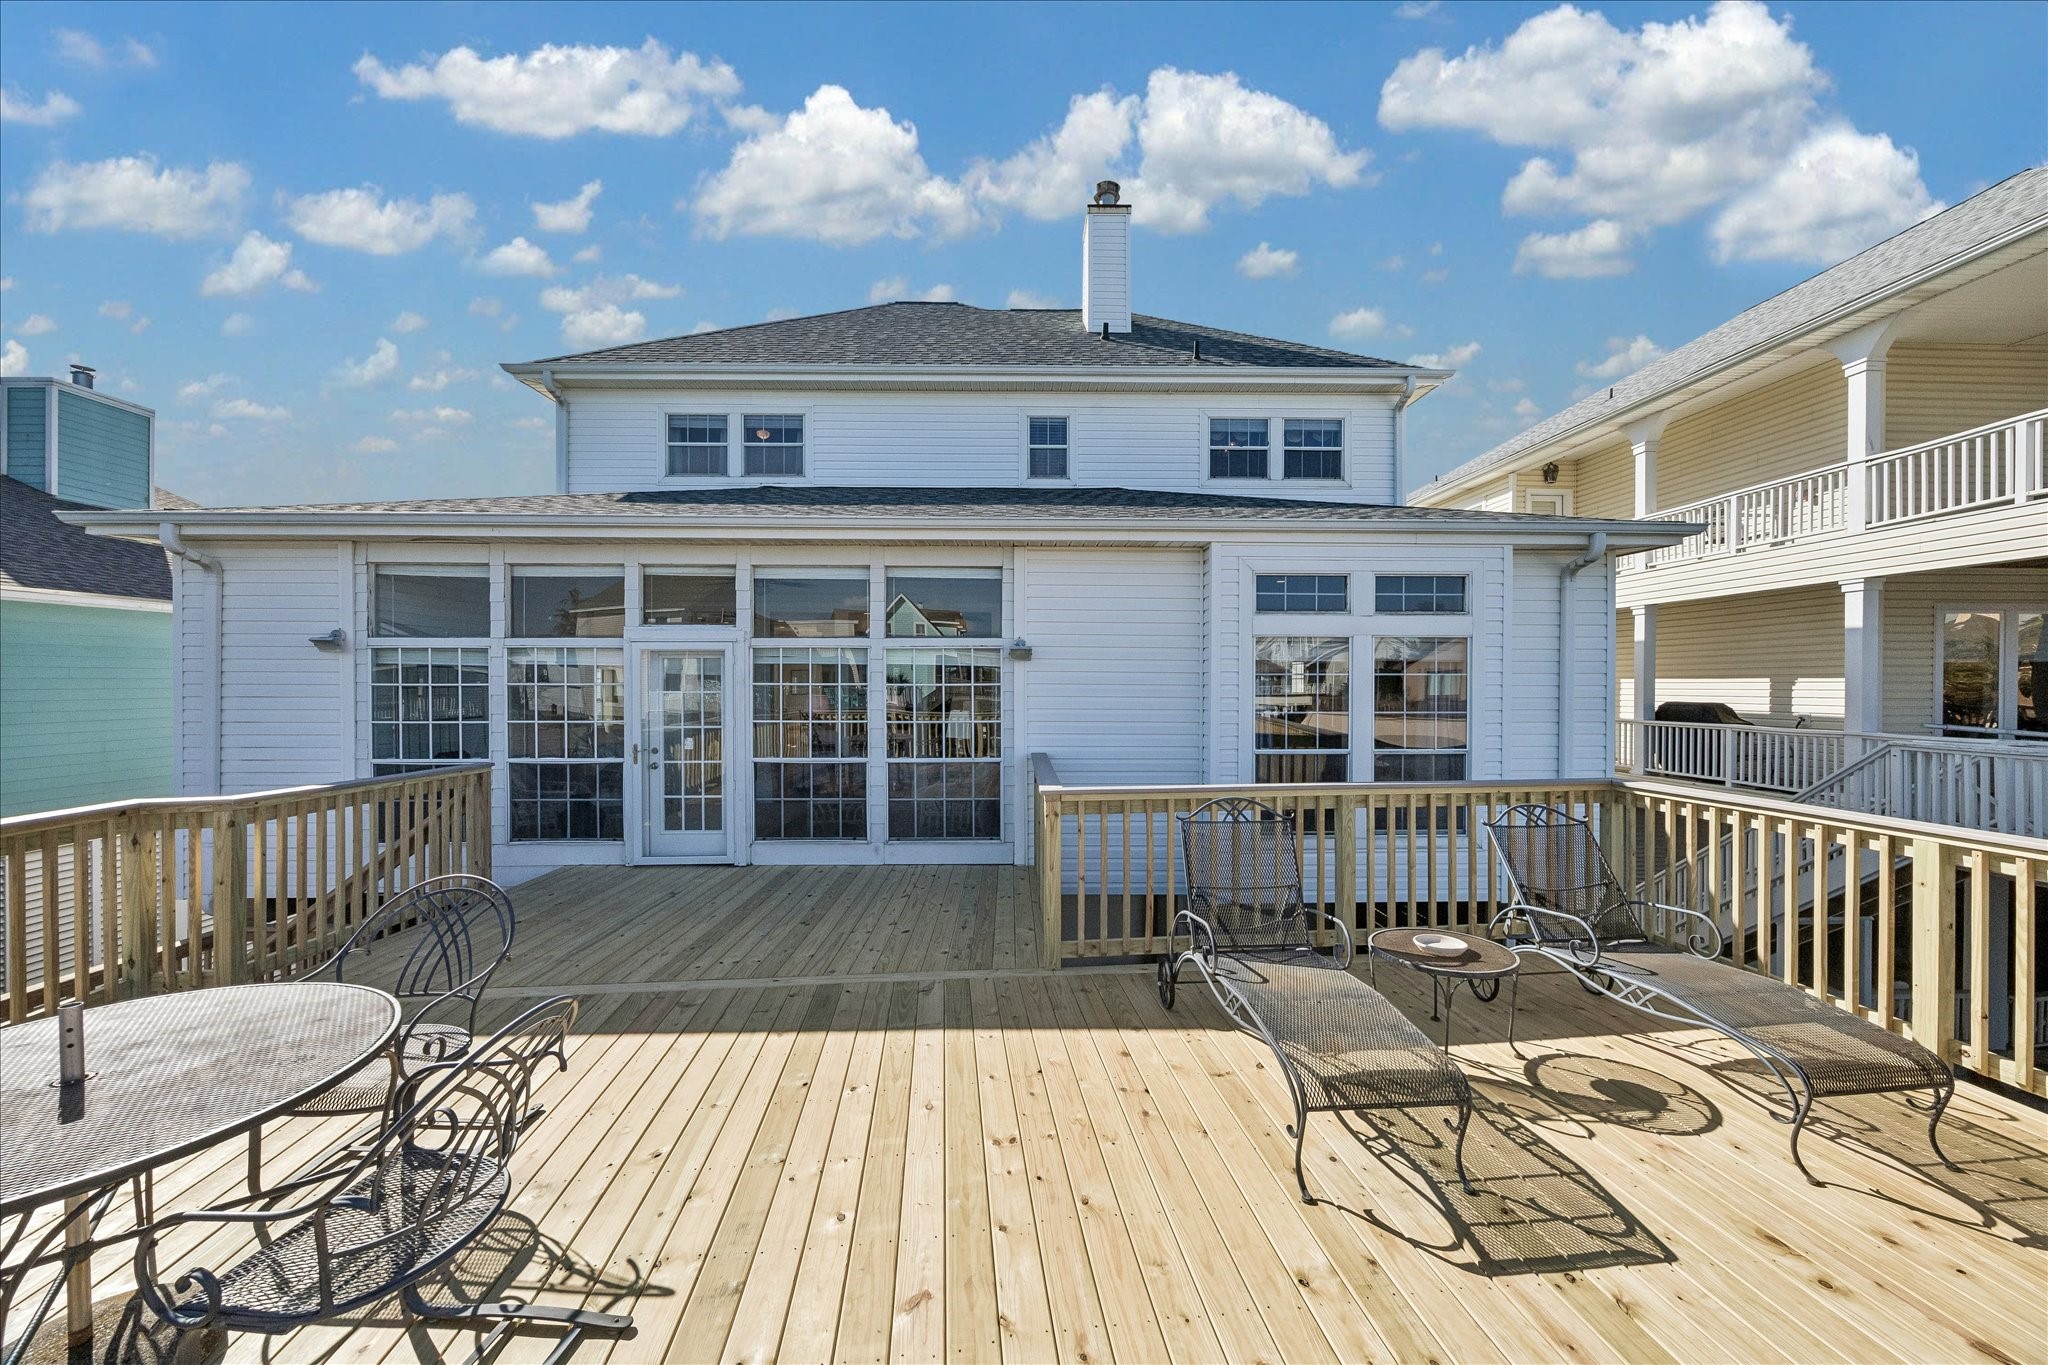
This photo showcases a spacious two-story home with a large wooden deck, perfect for outdoor lounging and entertaining. The house features multiple windows, allowing for plenty of natural light, and has a modern, clean exterior.
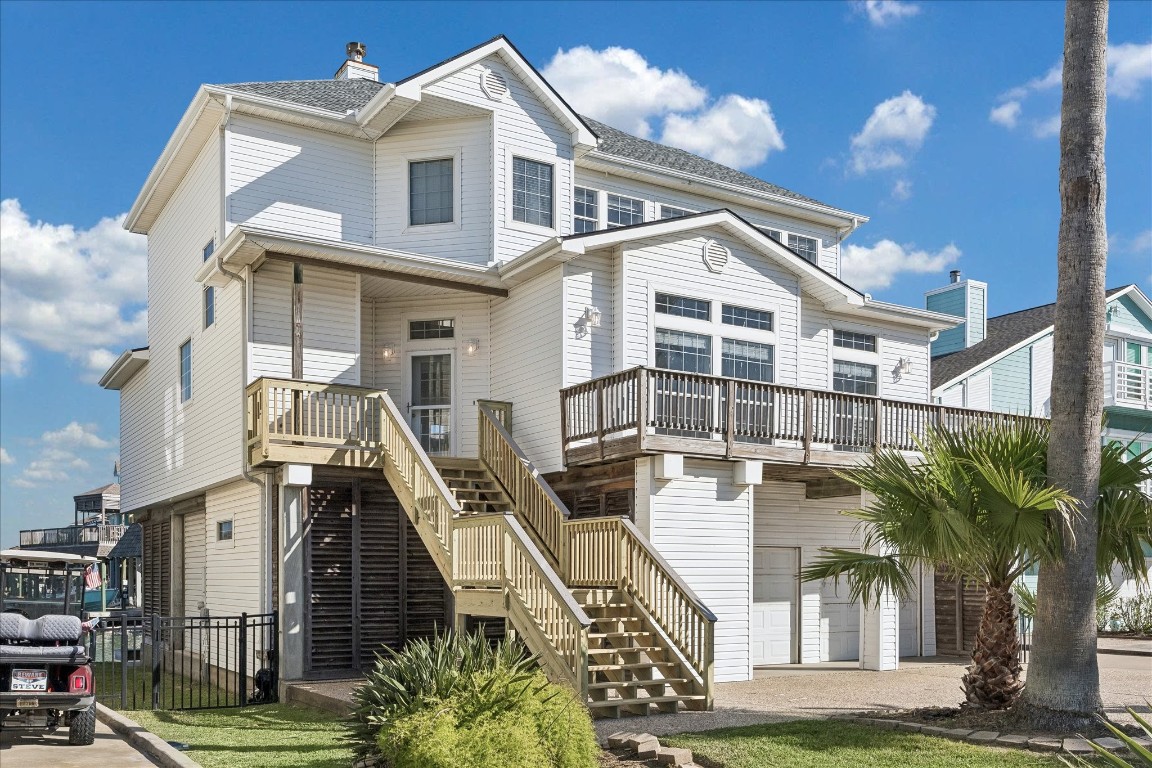
This is a spacious, elevated two-story white home with a large balcony and an exterior staircase. It features a two-car garage and is surrounded by a well-maintained landscape, including palm trees, under a clear blue sky. Ideal for coastal living.
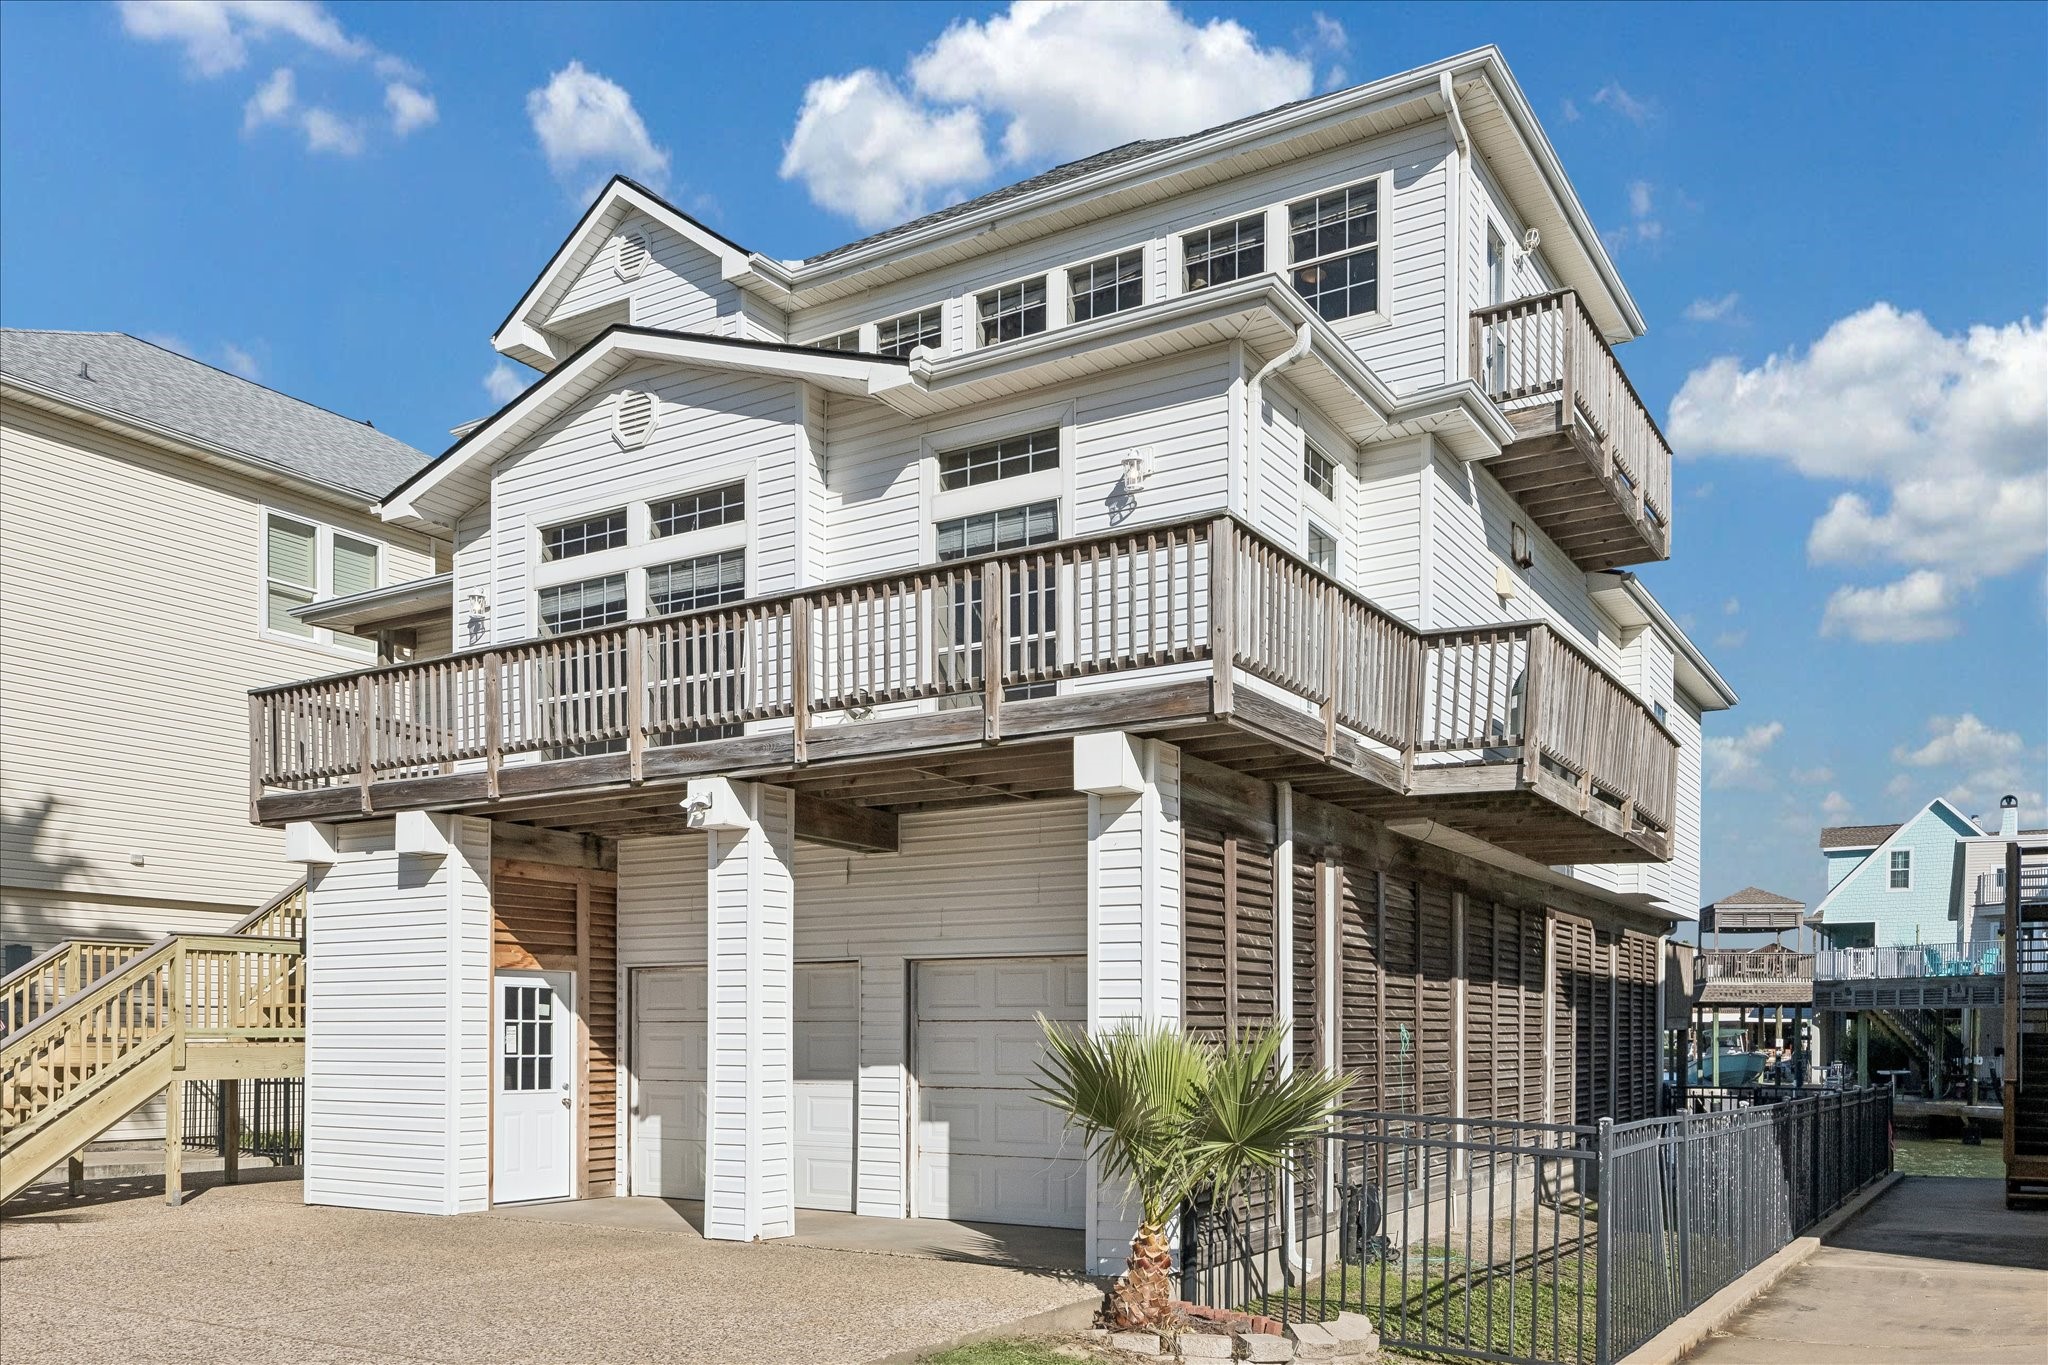
This elevated coastal home features a multi-level design with expansive balconies, a spacious garage, and charming exterior details. Ideal for enjoying waterfront living with plenty of natural light.
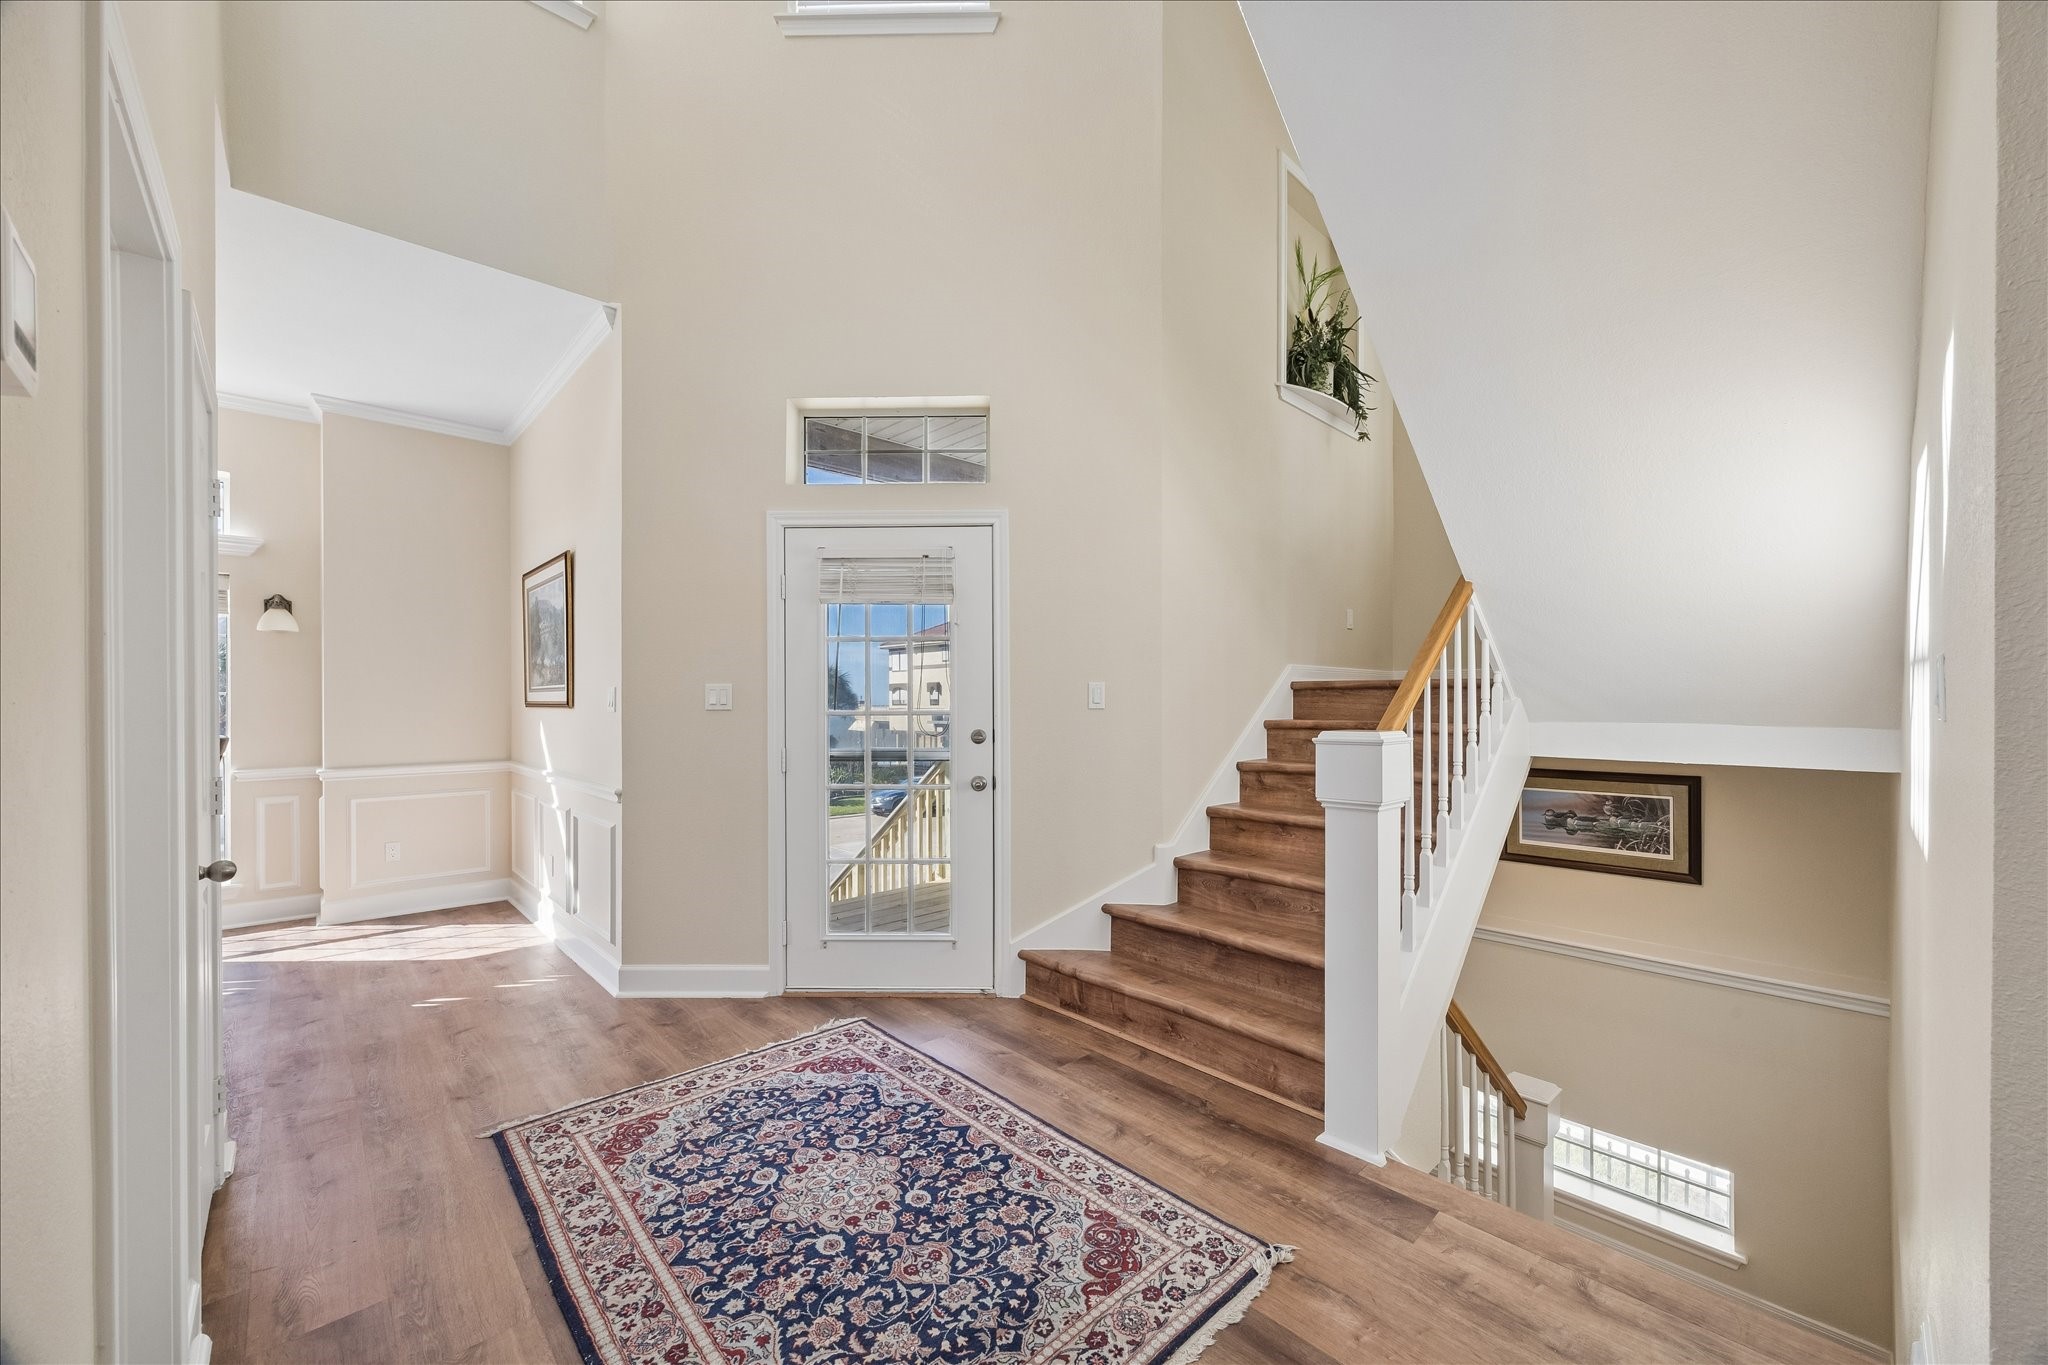
This welcoming entryway features high ceilings, abundant natural light, and elegant wood flooring. A stylish staircase leads to the upper level, while a glass door and tasteful wainscoting add charm.
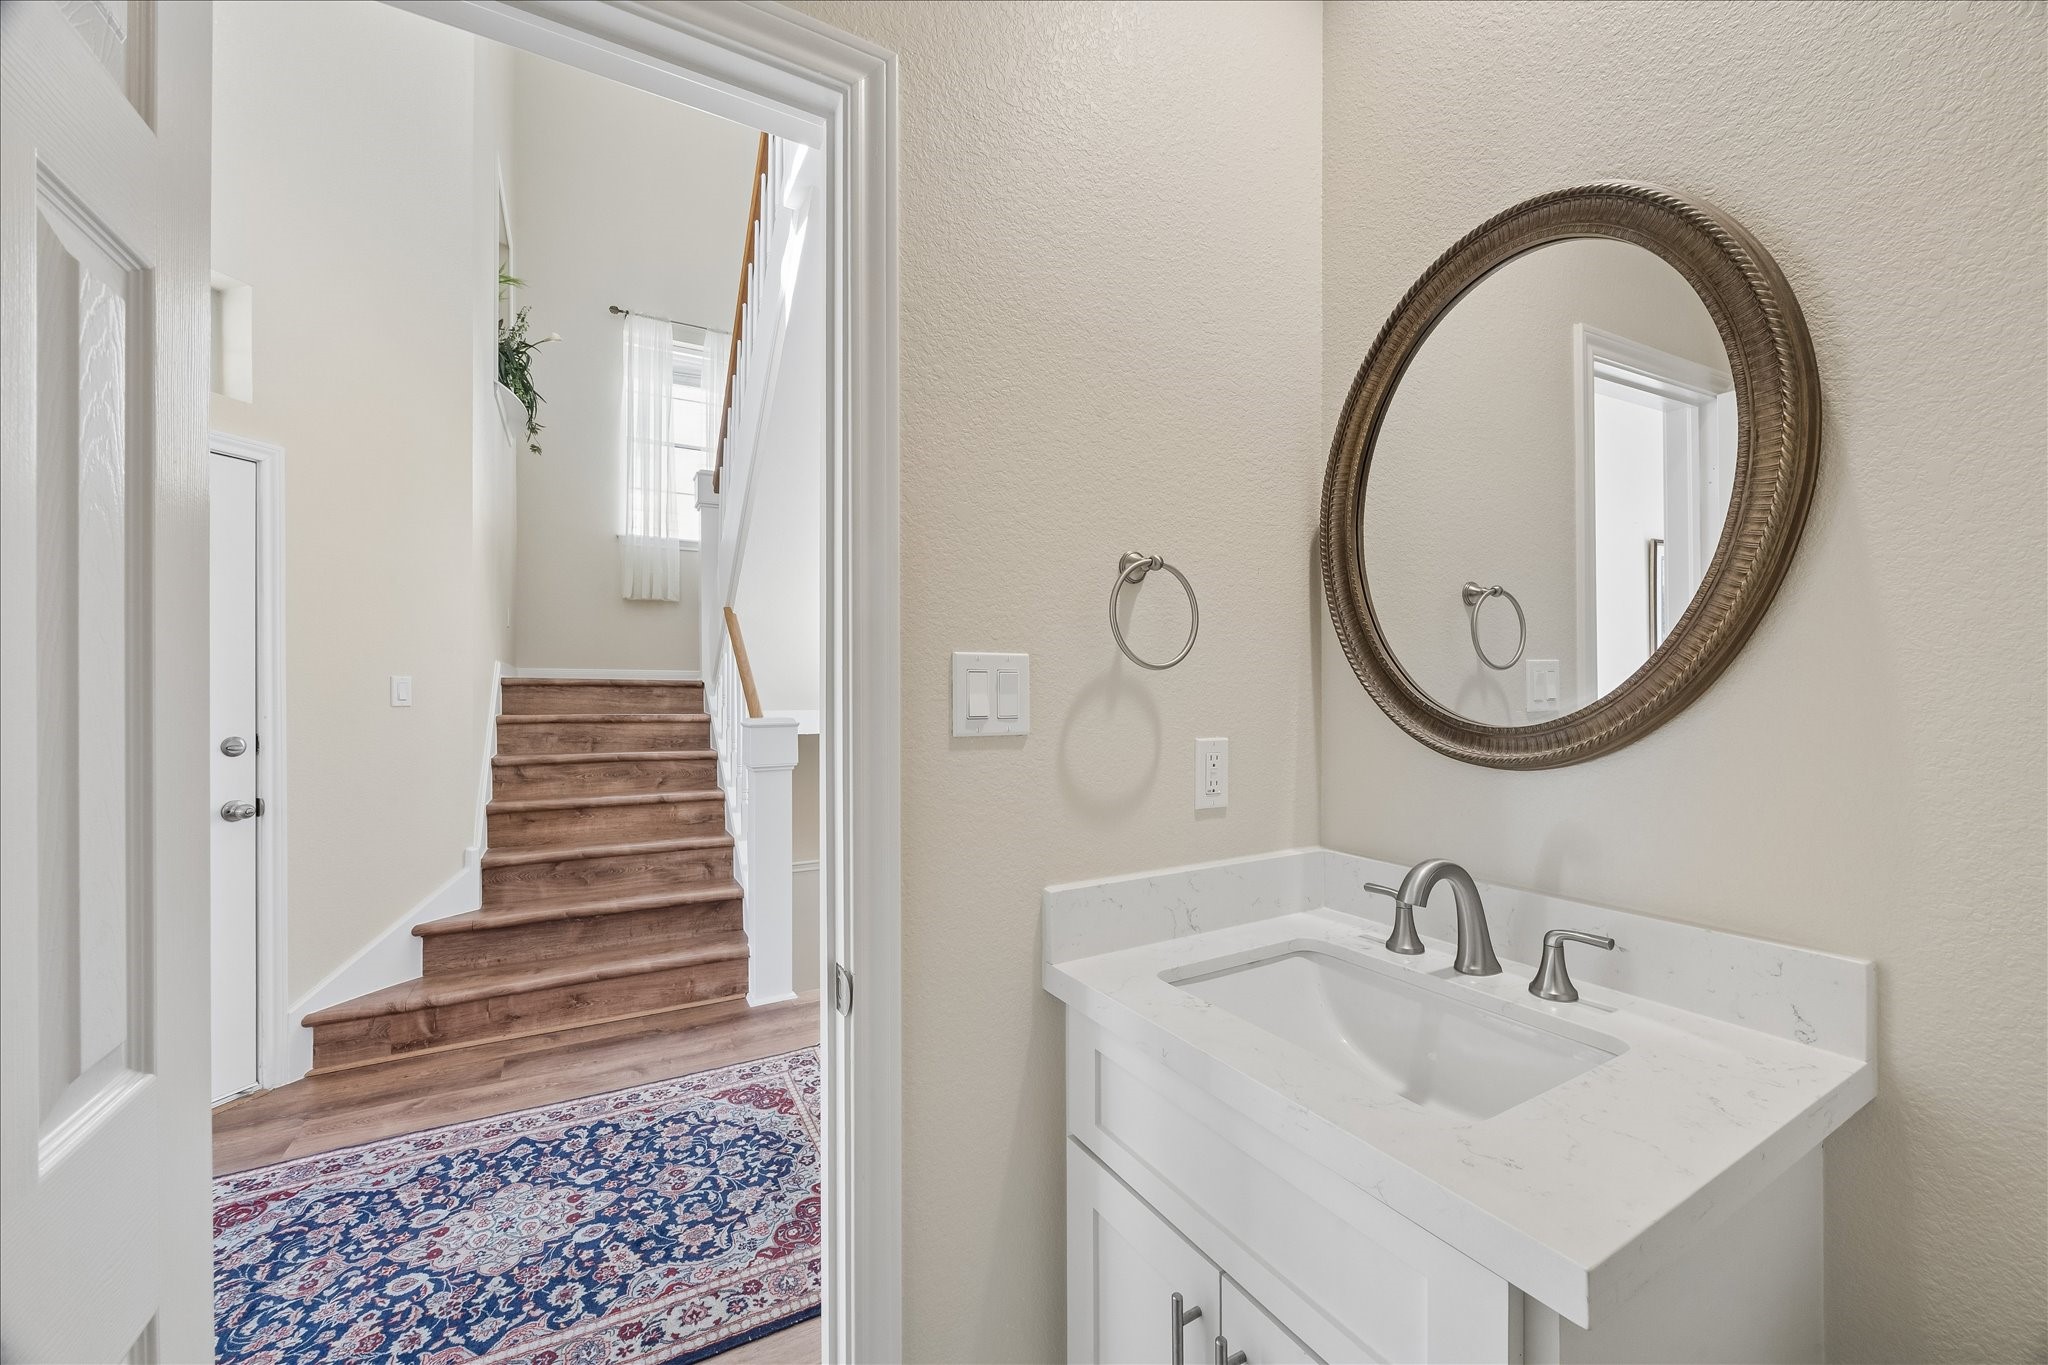
This photo features a bright, welcoming entryway with a staircase leading up, accented by a decorative rug. Adjacent is a small bathroom with a sleek vanity and an elegant round mirror. The space is well-lit and offers a modern, inviting feel.
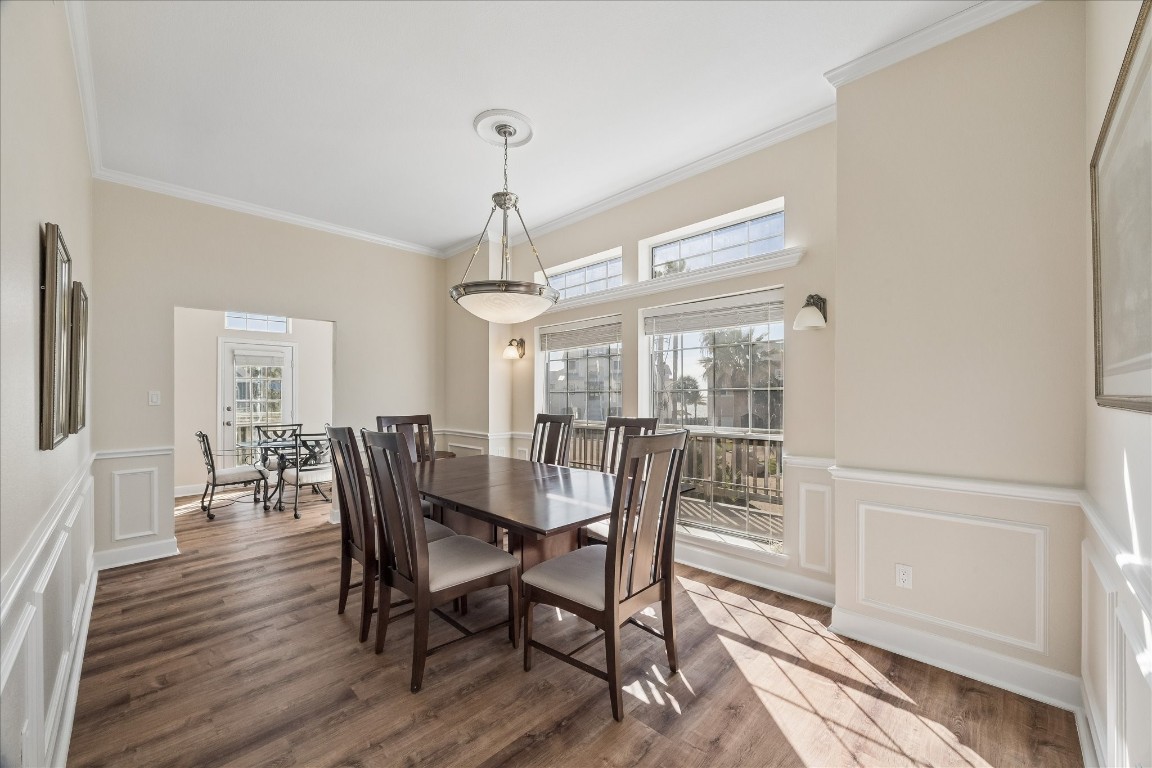
This photo showcases a bright, spacious dining area with large windows, letting in ample natural light. The room features elegant wainscoting, a modern chandelier, and hardwood floors, creating a warm and inviting atmosphere. Adjacent is a cozy breakfast nook, enhancing the home's charm.
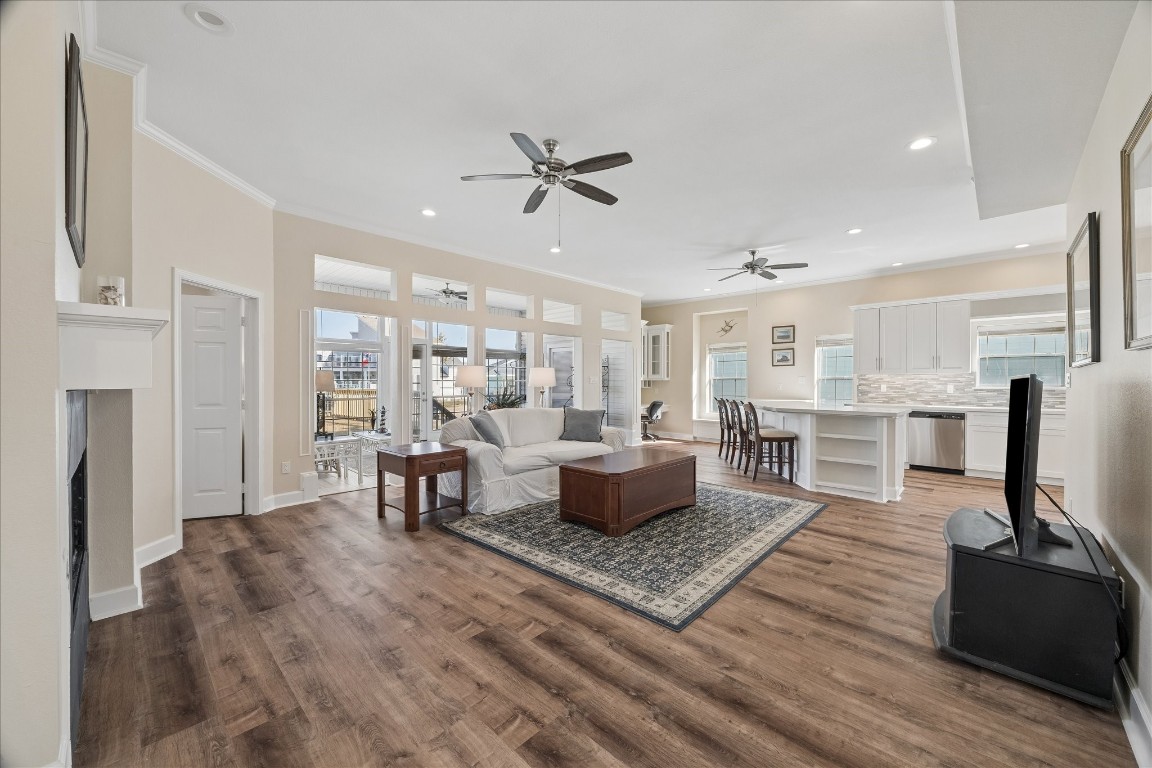
This spacious open-concept living area features elegant wood flooring and abundant natural light. It includes a cozy seating area with a fireplace, a modern kitchen with white cabinetry and a large island, and a dining space, perfect for entertaining. Large windows and ceiling fans enhance the bright and airy atmosphere.
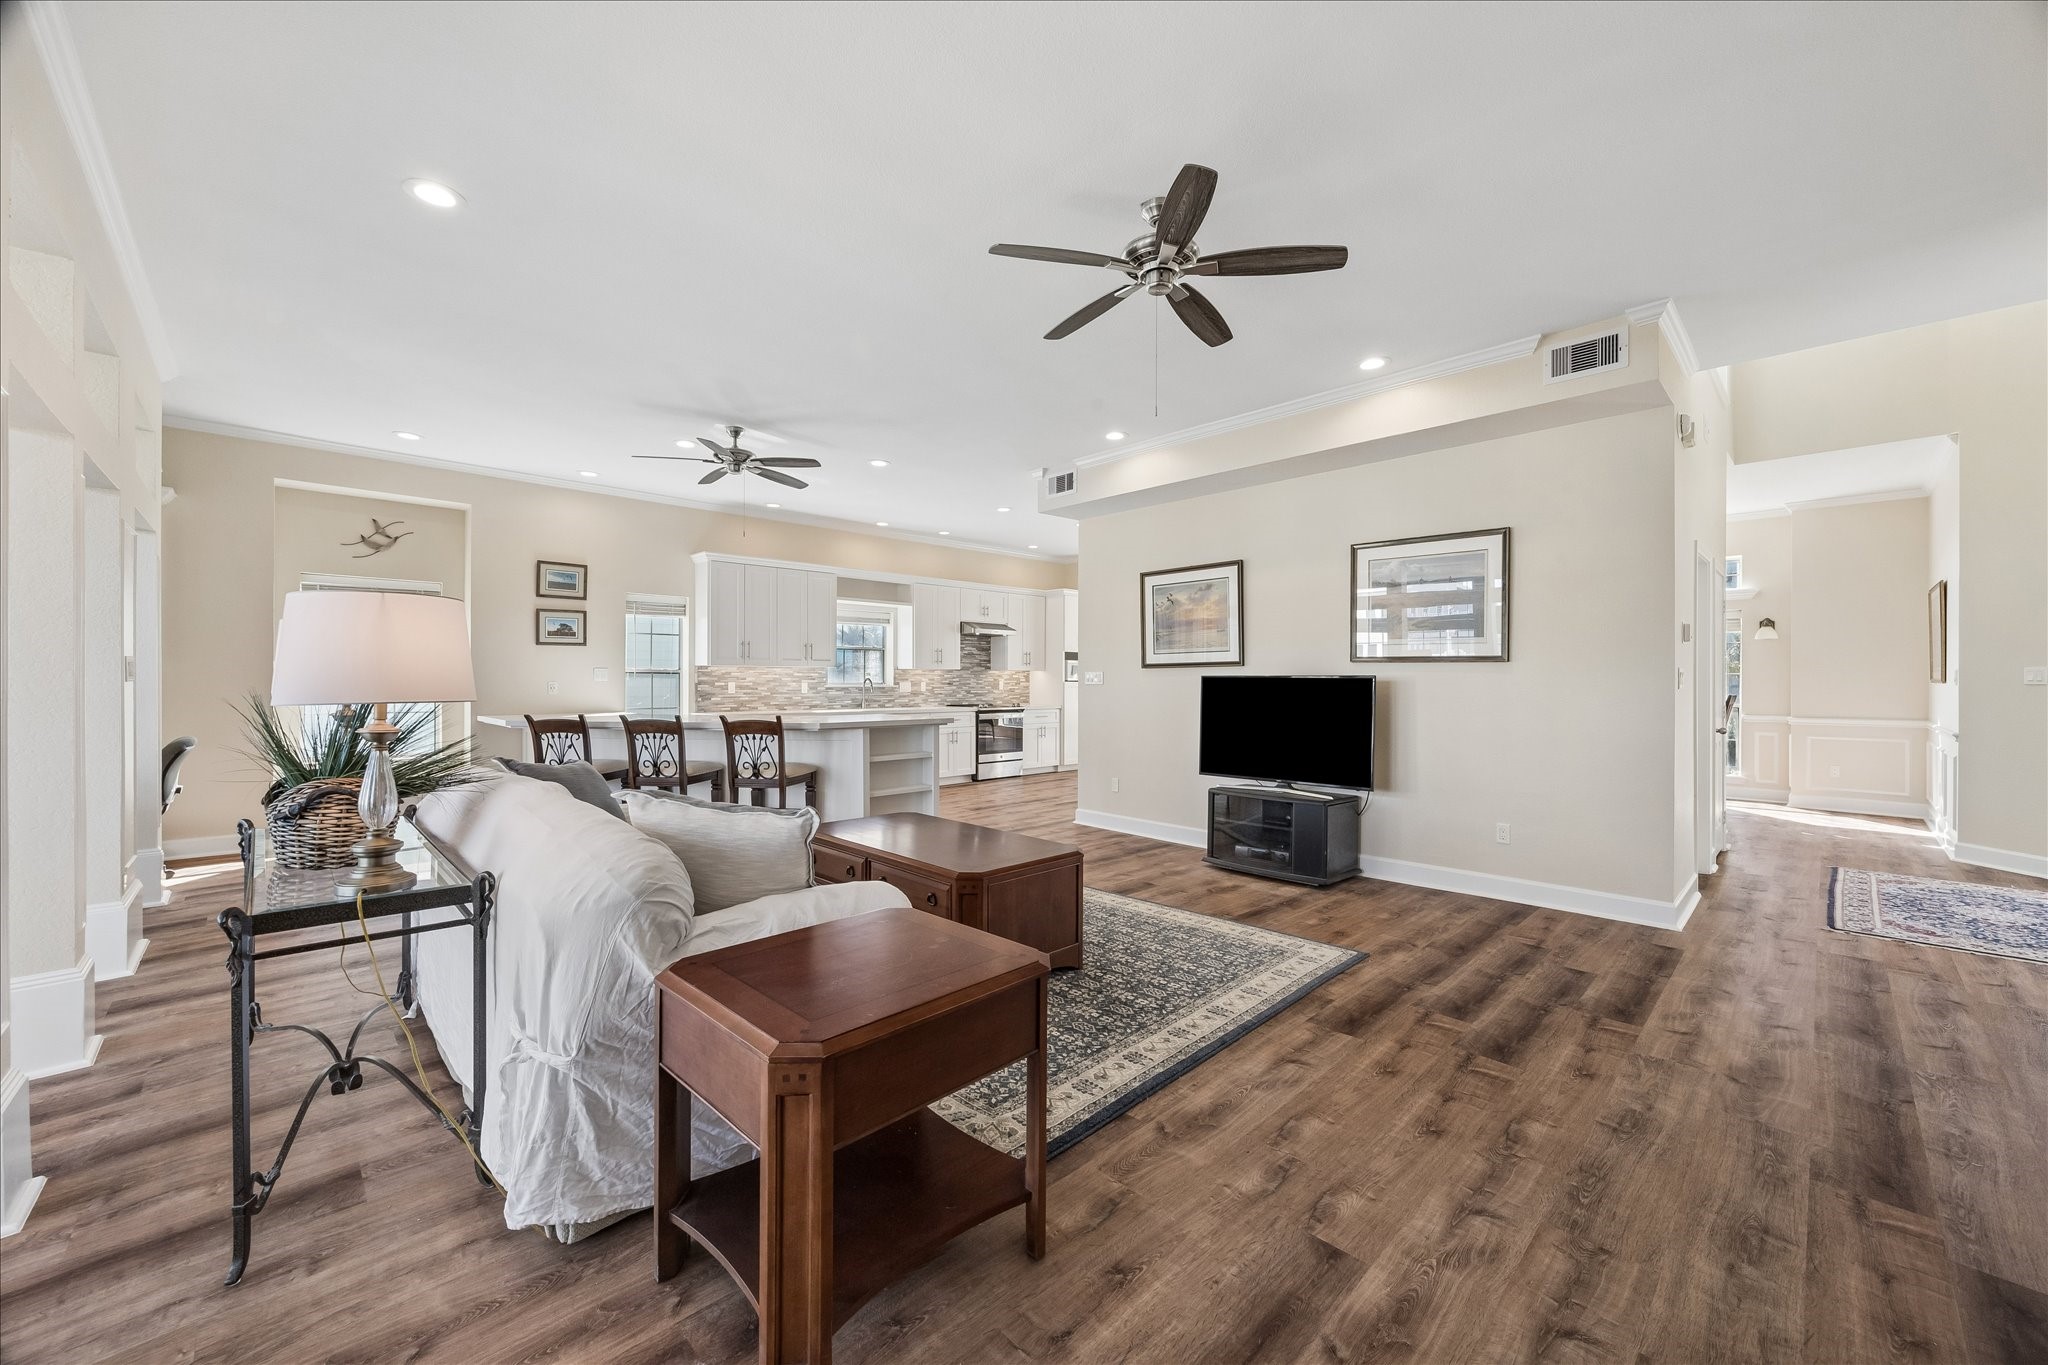
This open-concept living area features stylish hardwood flooring, neutral walls, and recessed lighting. It includes a spacious living room with ceiling fans, a cozy sofa, and a TV setup. The adjacent kitchen boasts a large island, modern appliances, and white cabinetry, offering a seamless flow for entertaining.
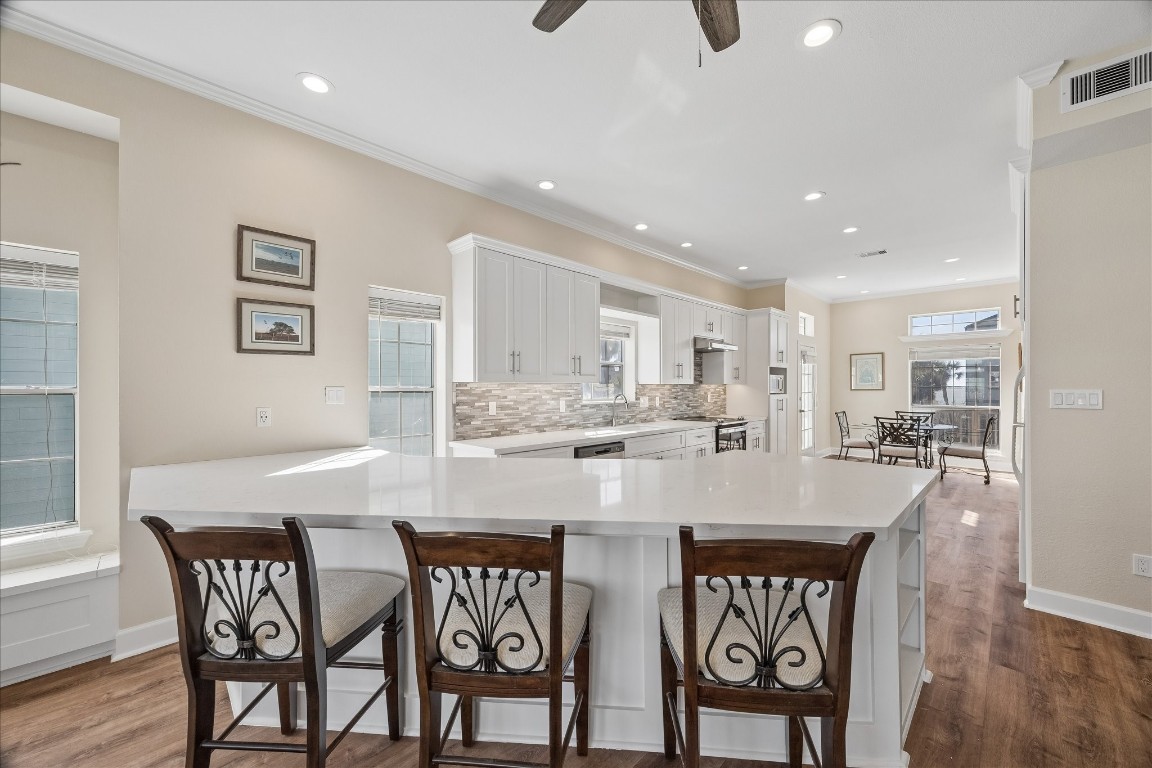
Bright and spacious kitchen with modern white cabinetry, a large island with seating, and hardwood floors. The open layout leads to a dining area, enhanced by ample natural light from multiple windows.
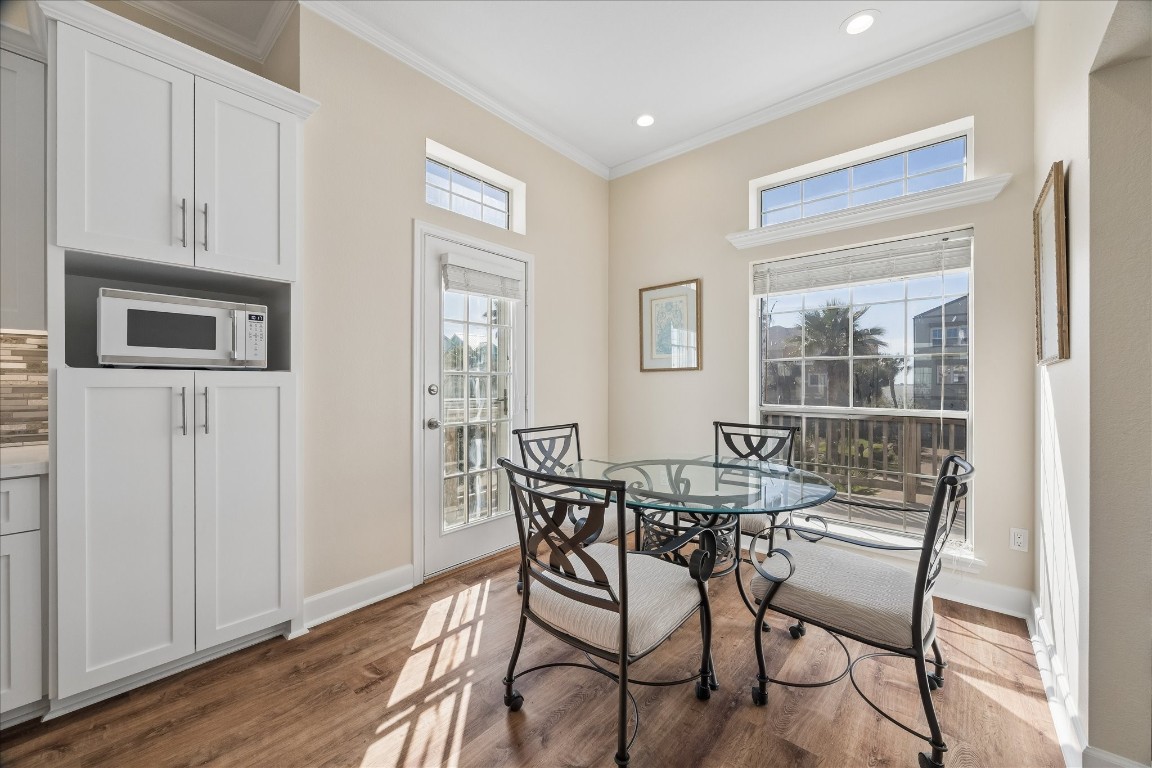
This bright dining area features large windows, a glass-top table with elegant chairs, and access to a patio through a door with glass panels. The adjacent cabinetry provides storage and includes a built-in microwave. The space is enhanced by natural light and wood flooring.
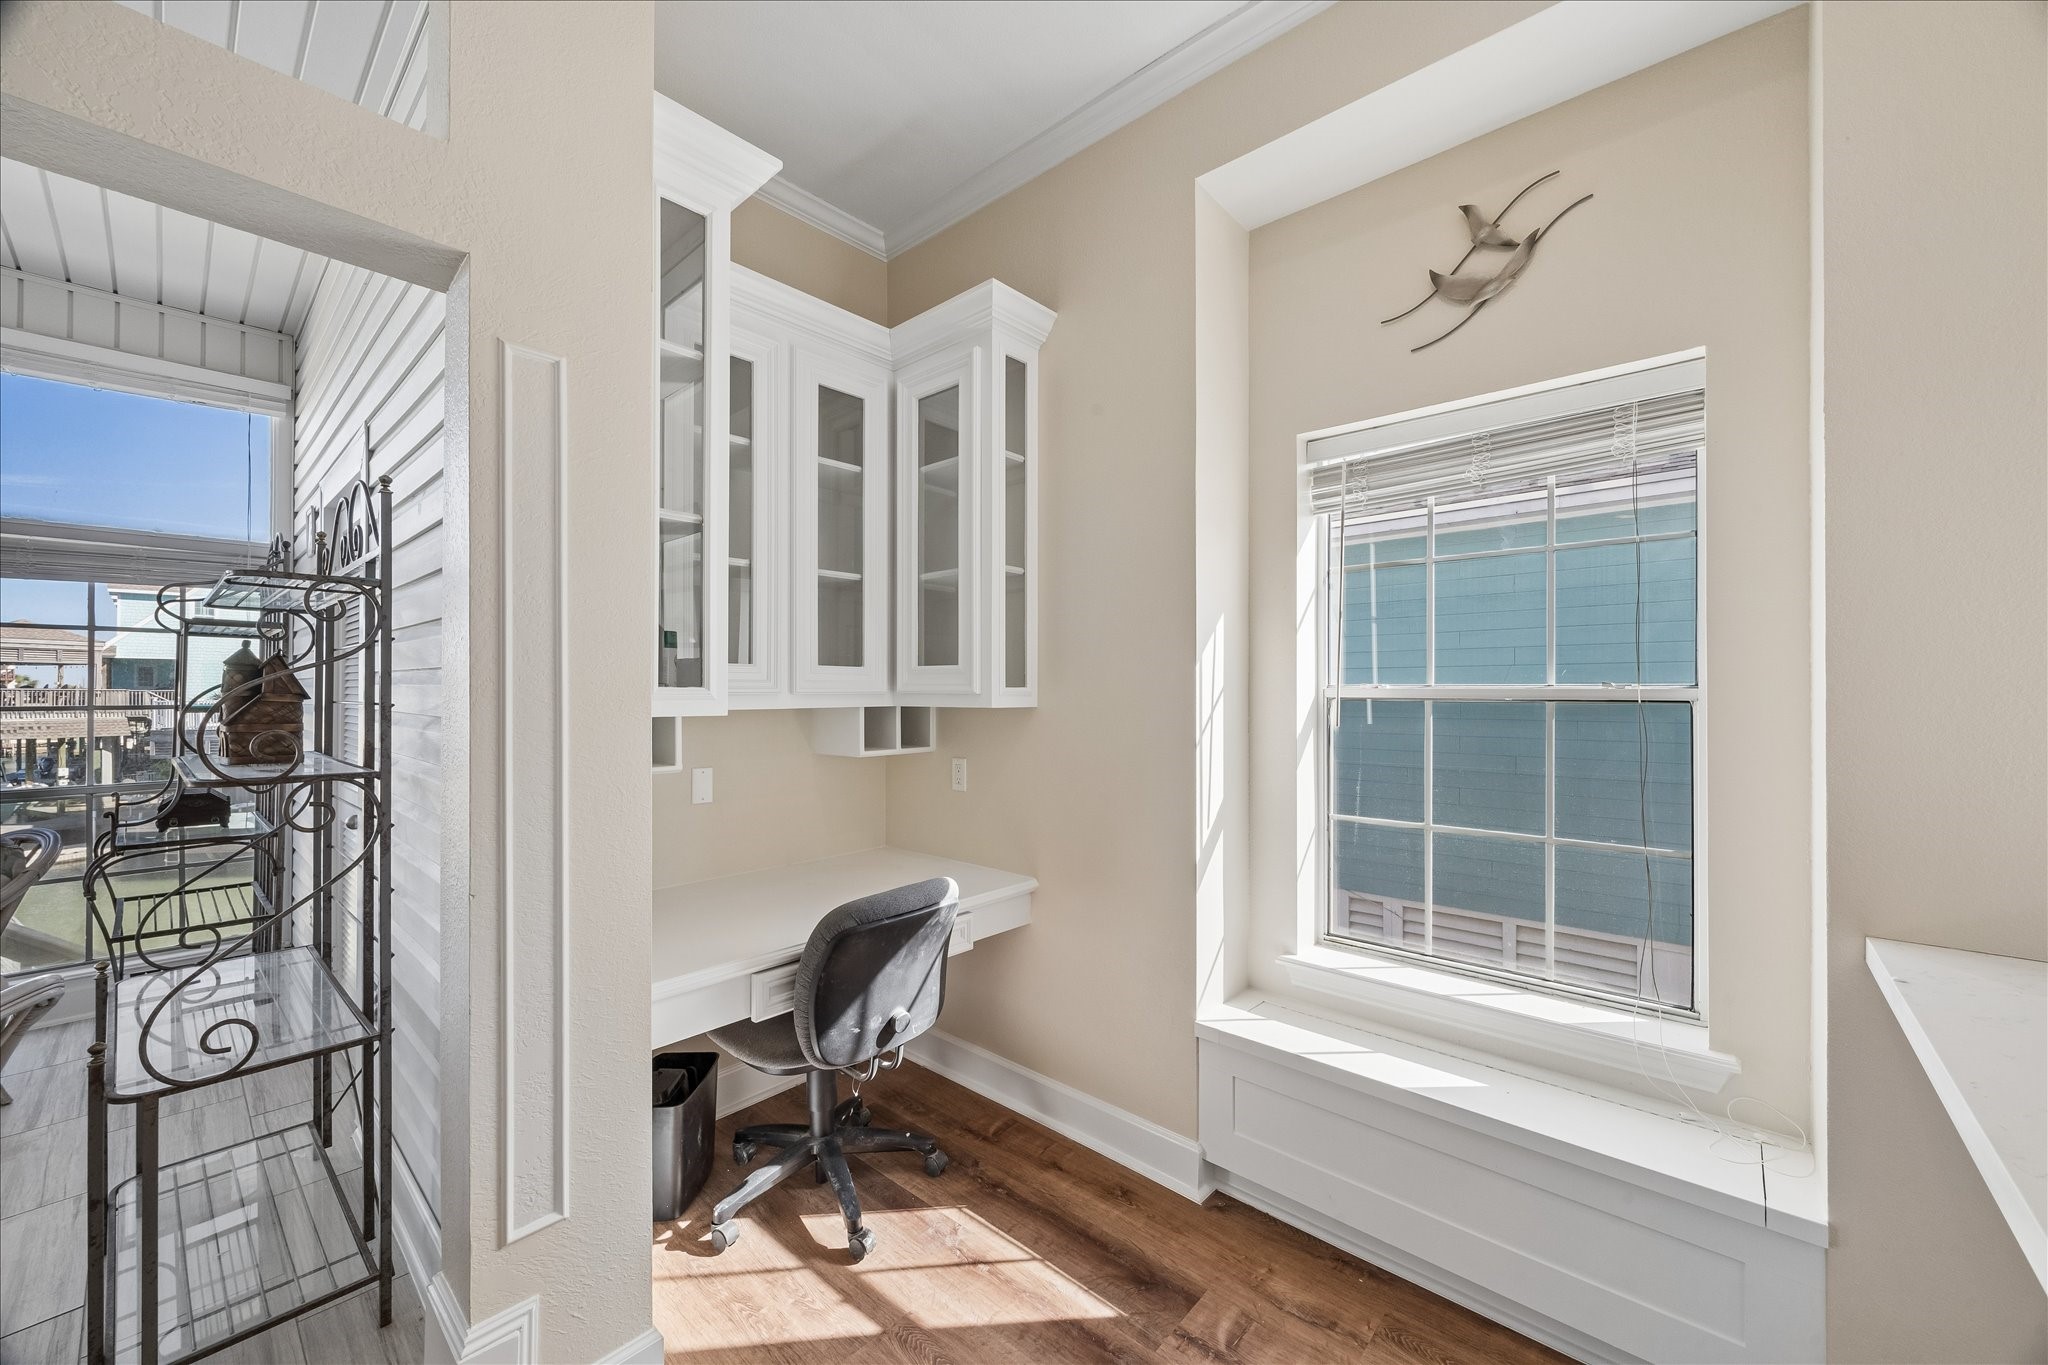
This bright, cozy office nook features a built-in desk with overhead storage cabinets, a window seat, and large windows for natural light. Ideal for working from home.
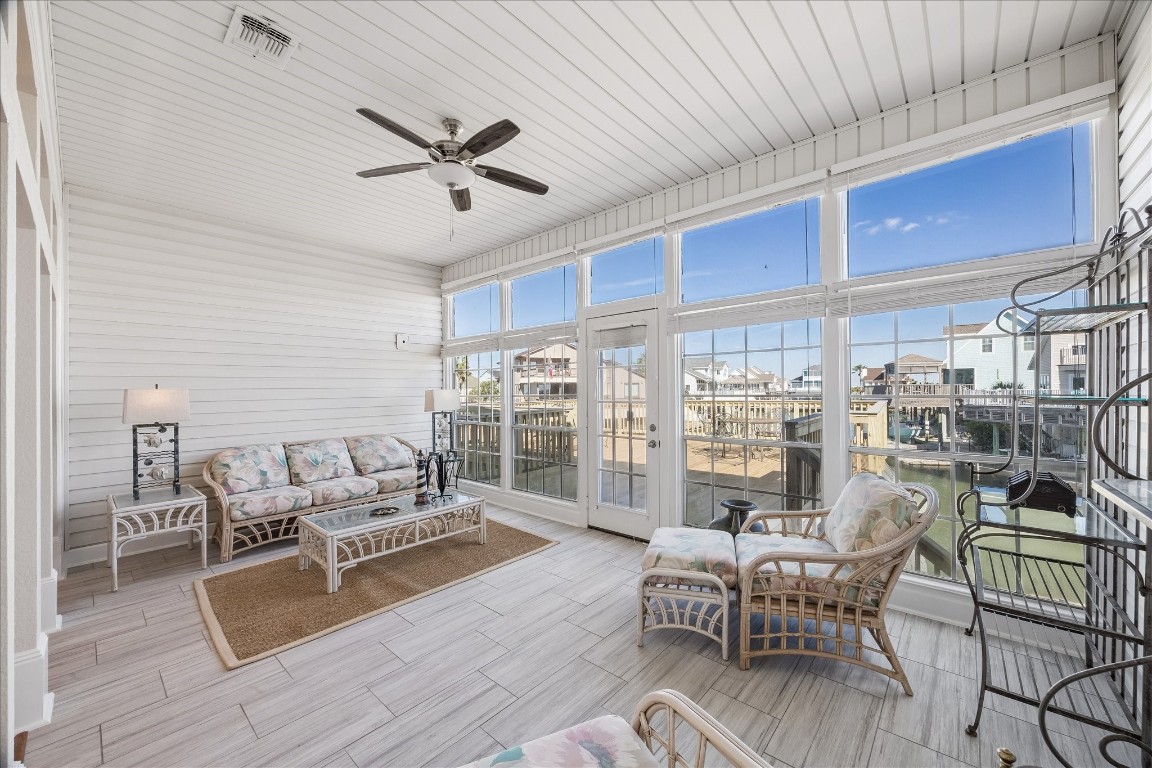
This bright sunroom features large windows with waterfront views, white wood-panel walls, and a cozy seating area with wicker furniture, perfect for relaxing and enjoying the scenery.
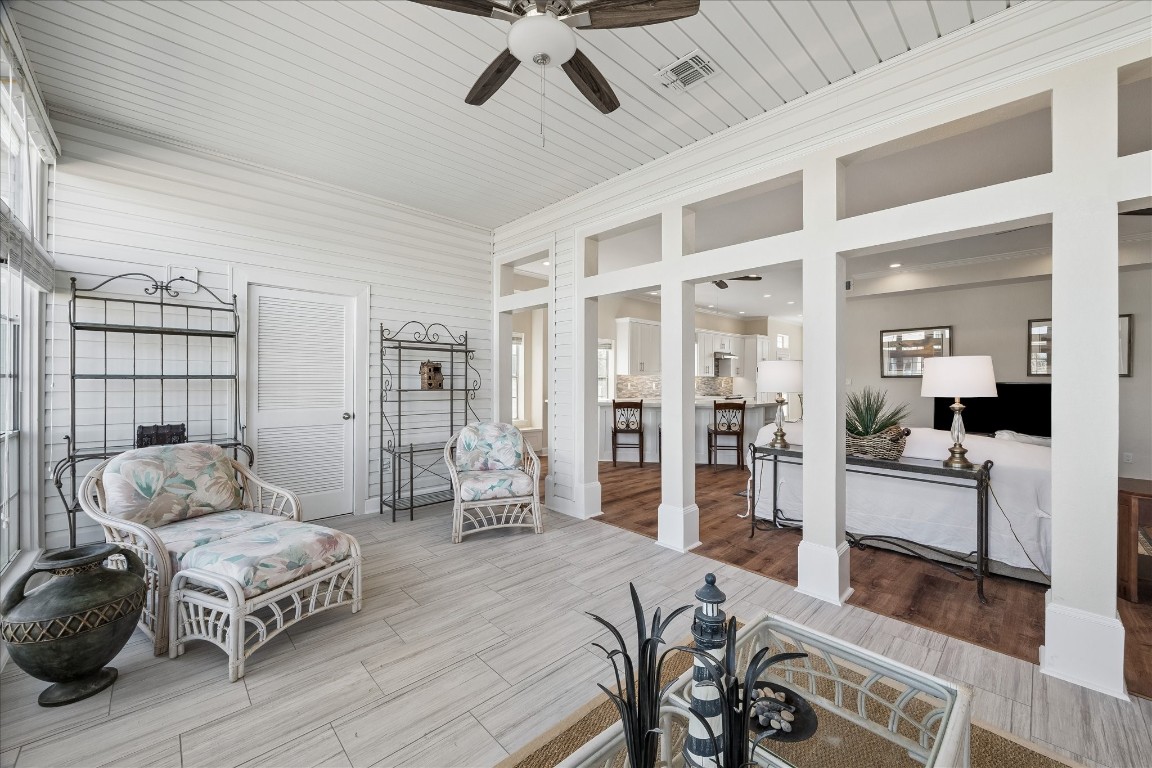
This photo showcases a bright and airy sunroom with wicker furniture and tiled flooring, seamlessly connecting to an open-concept living area with warm wood floors and a modern kitchen. The space is inviting and perfect for relaxation and entertaining.
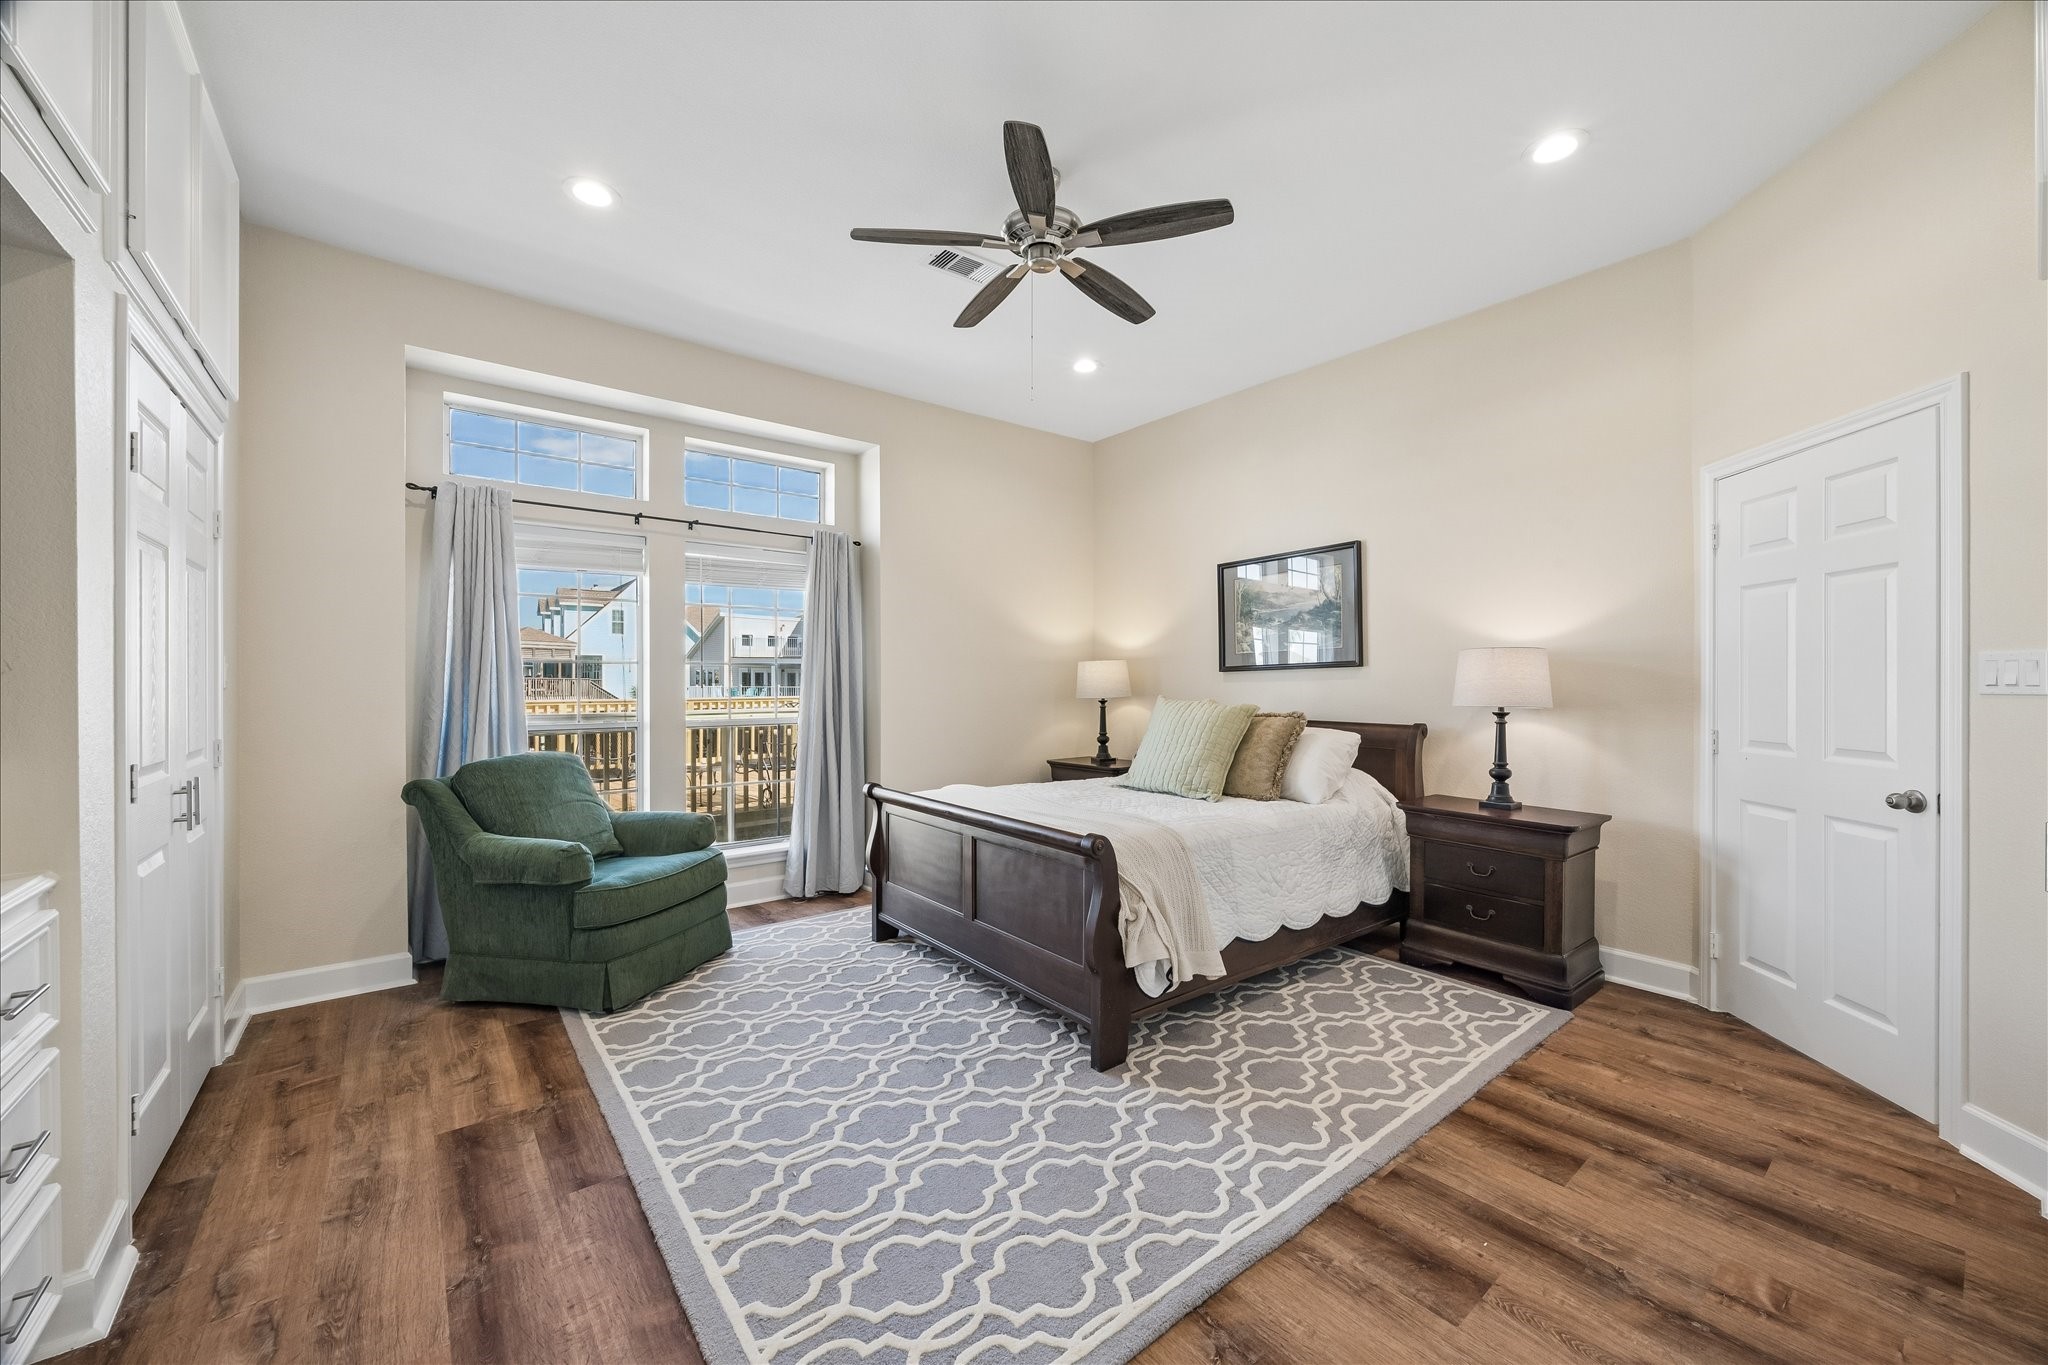
Bright and spacious bedroom with wood flooring, featuring a large bed, cozy green armchair, and elegant decor. Natural light floods in through the ample windows, complemented by a ceiling fan and recessed lighting.
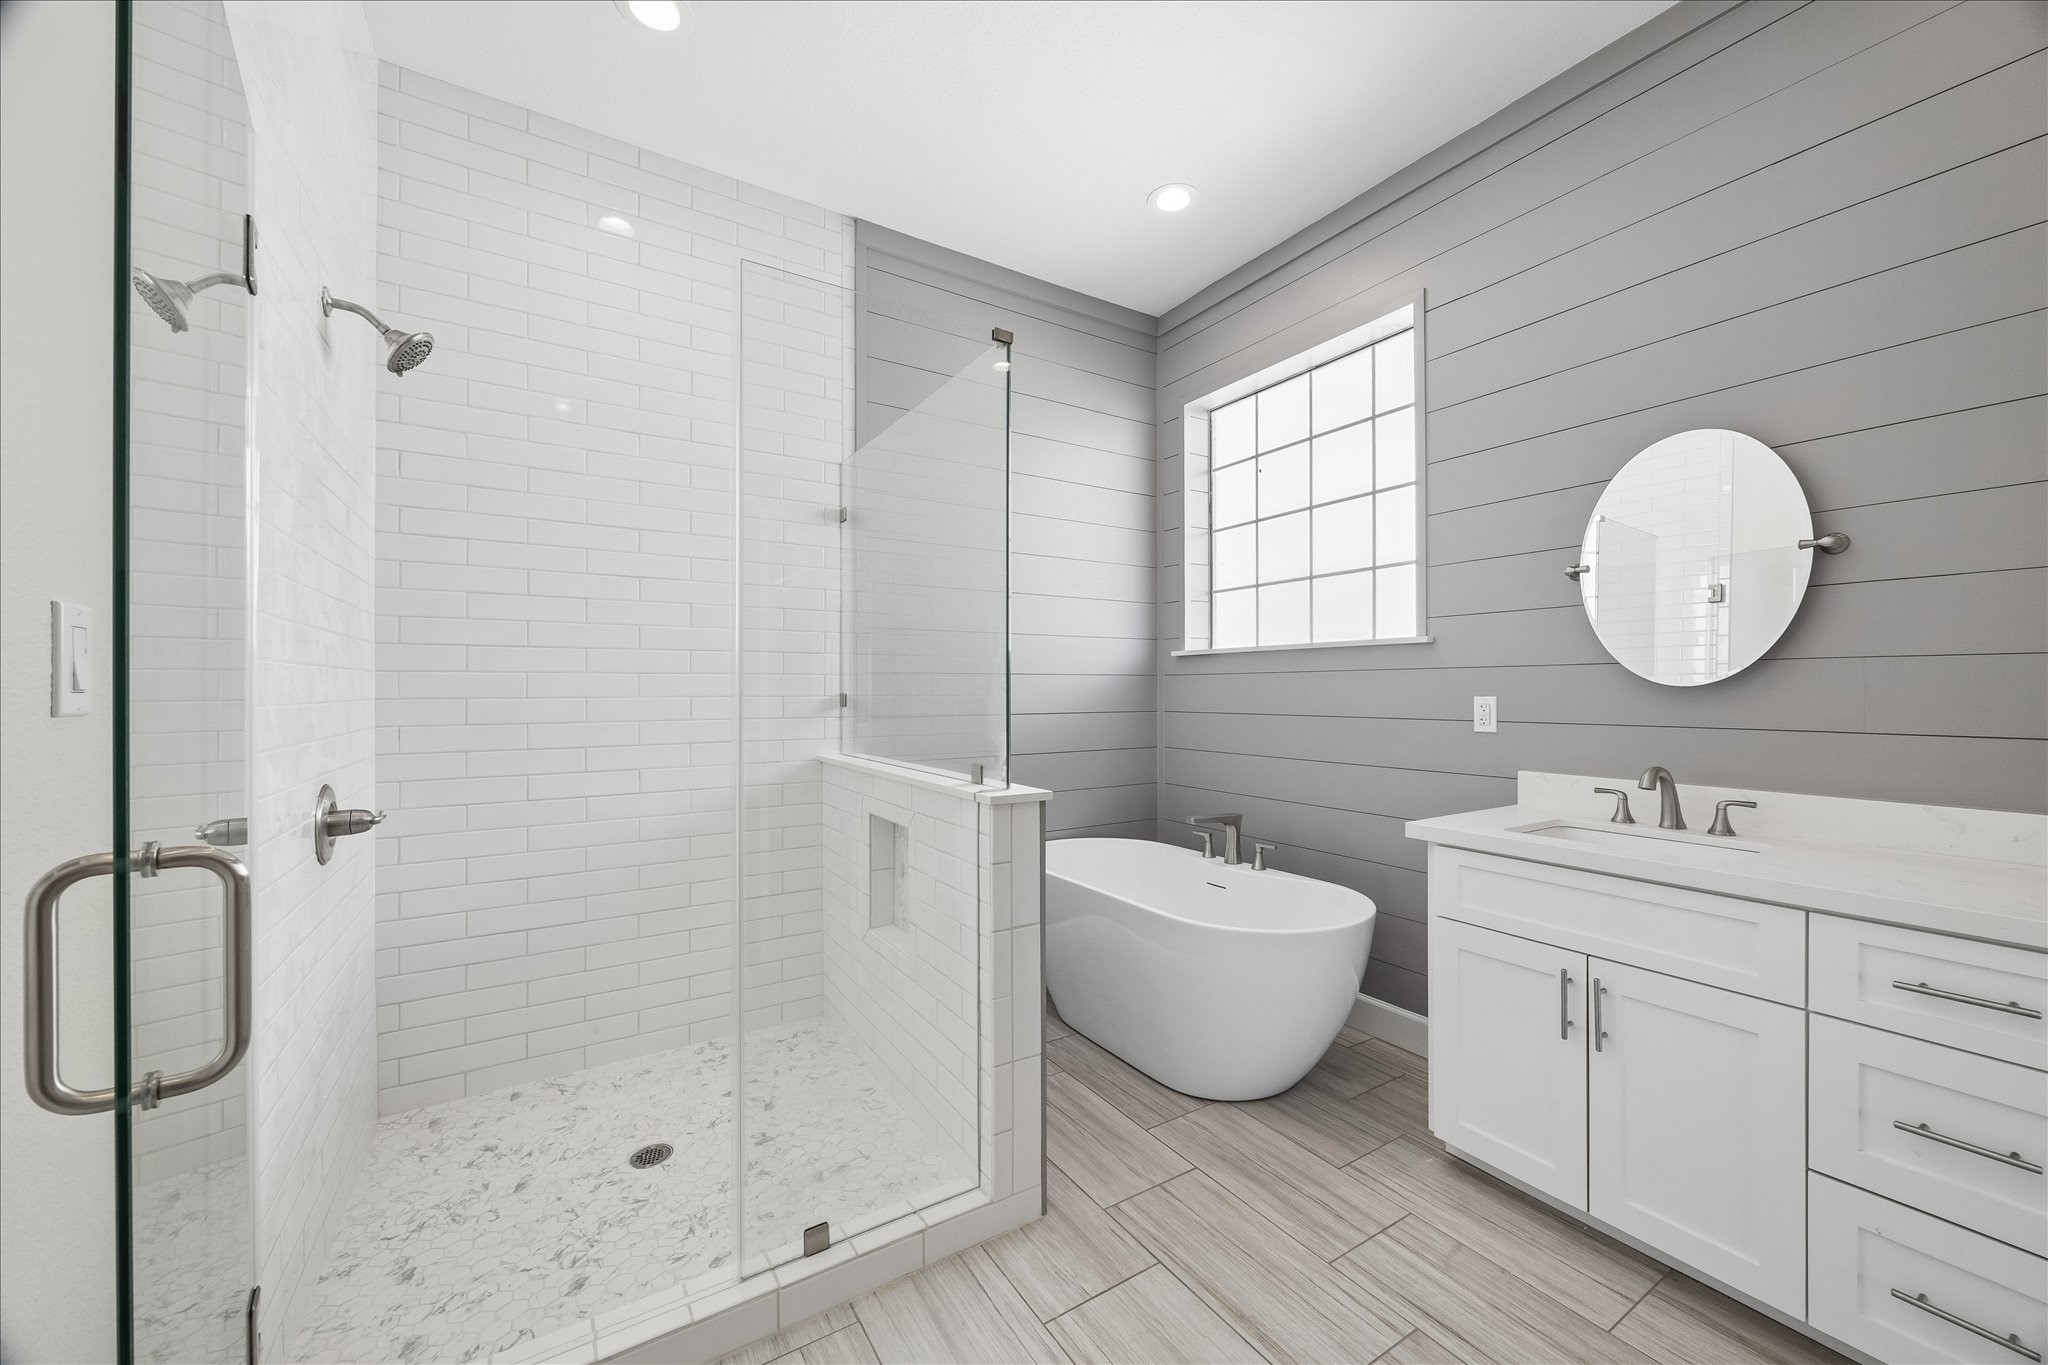
This bathroom features a modern design with a spacious glass-enclosed shower, a freestanding bathtub, and a double vanity with sleek fixtures. The room is brightened by a large window and has elegant gray shiplap walls and light wood flooring.
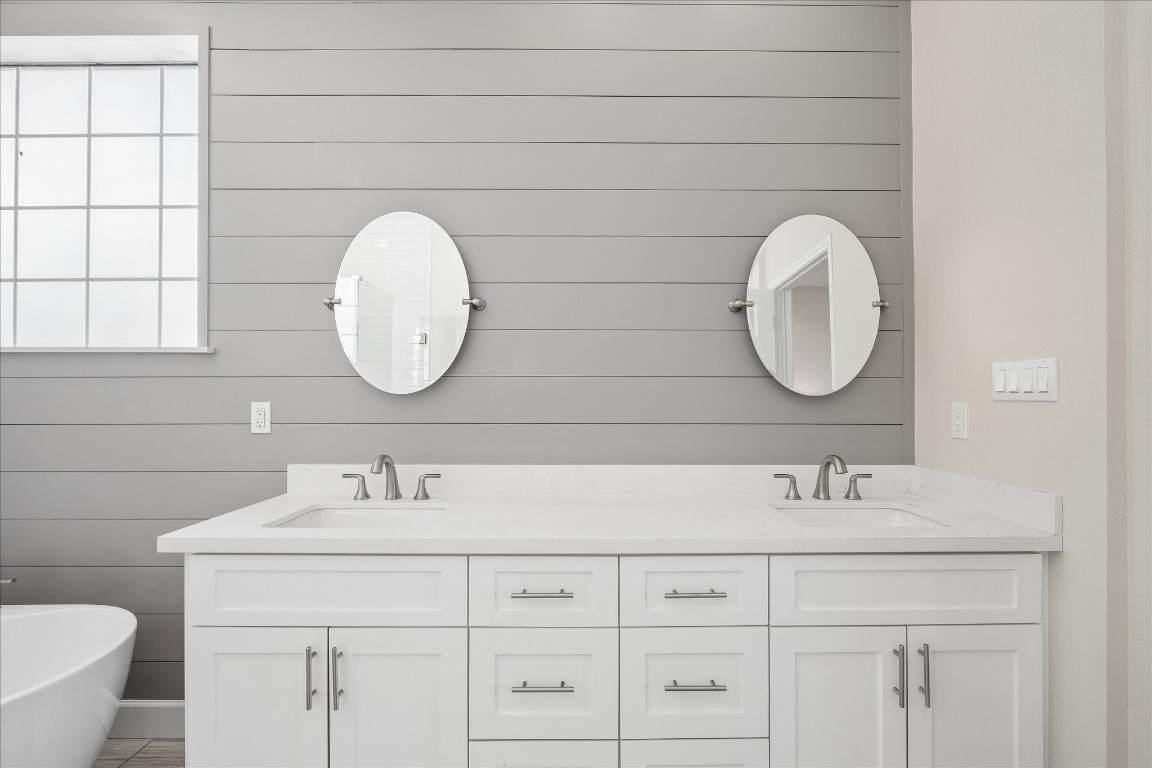
Modern bathroom features a double vanity with white cabinetry and sleek faucets, set against a gray shiplap wall. Two round mirrors and a window provide ample light, creating a bright, inviting space.
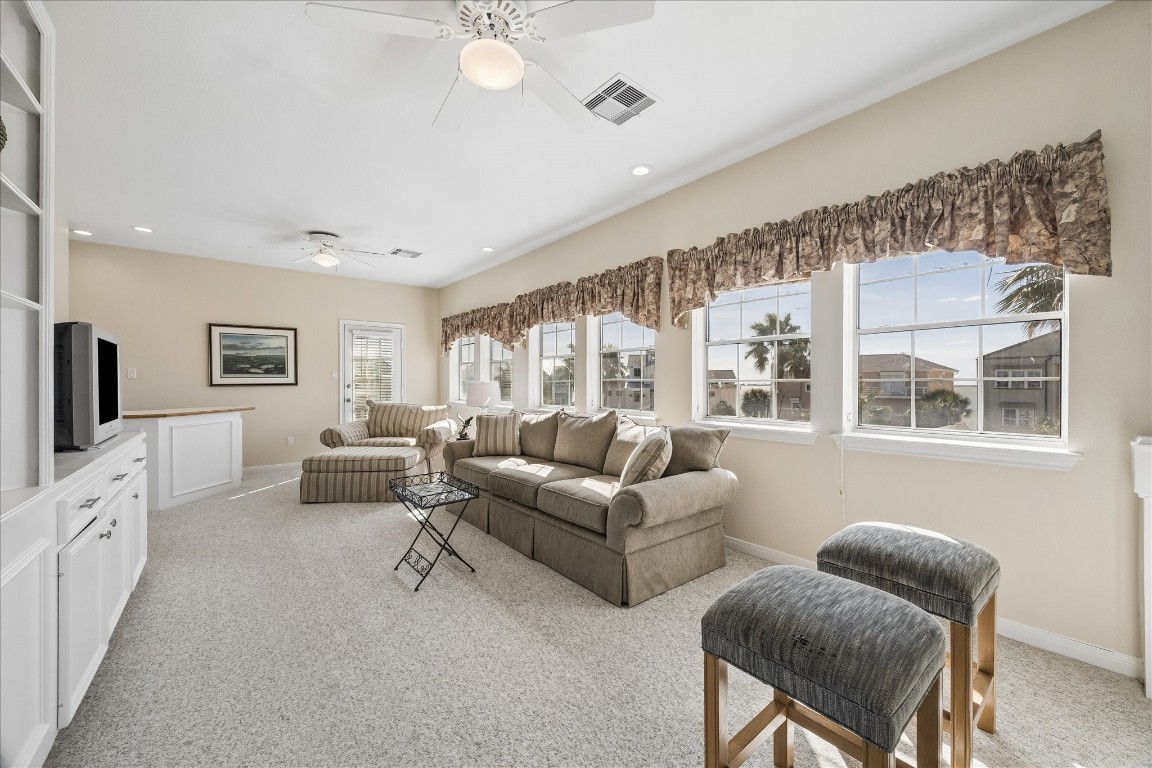
Bright and spacious living room featuring large windows with scenic views, neutral carpet, and cozy seating. Includes built-in shelving and a ceiling fan for comfort and convenience.
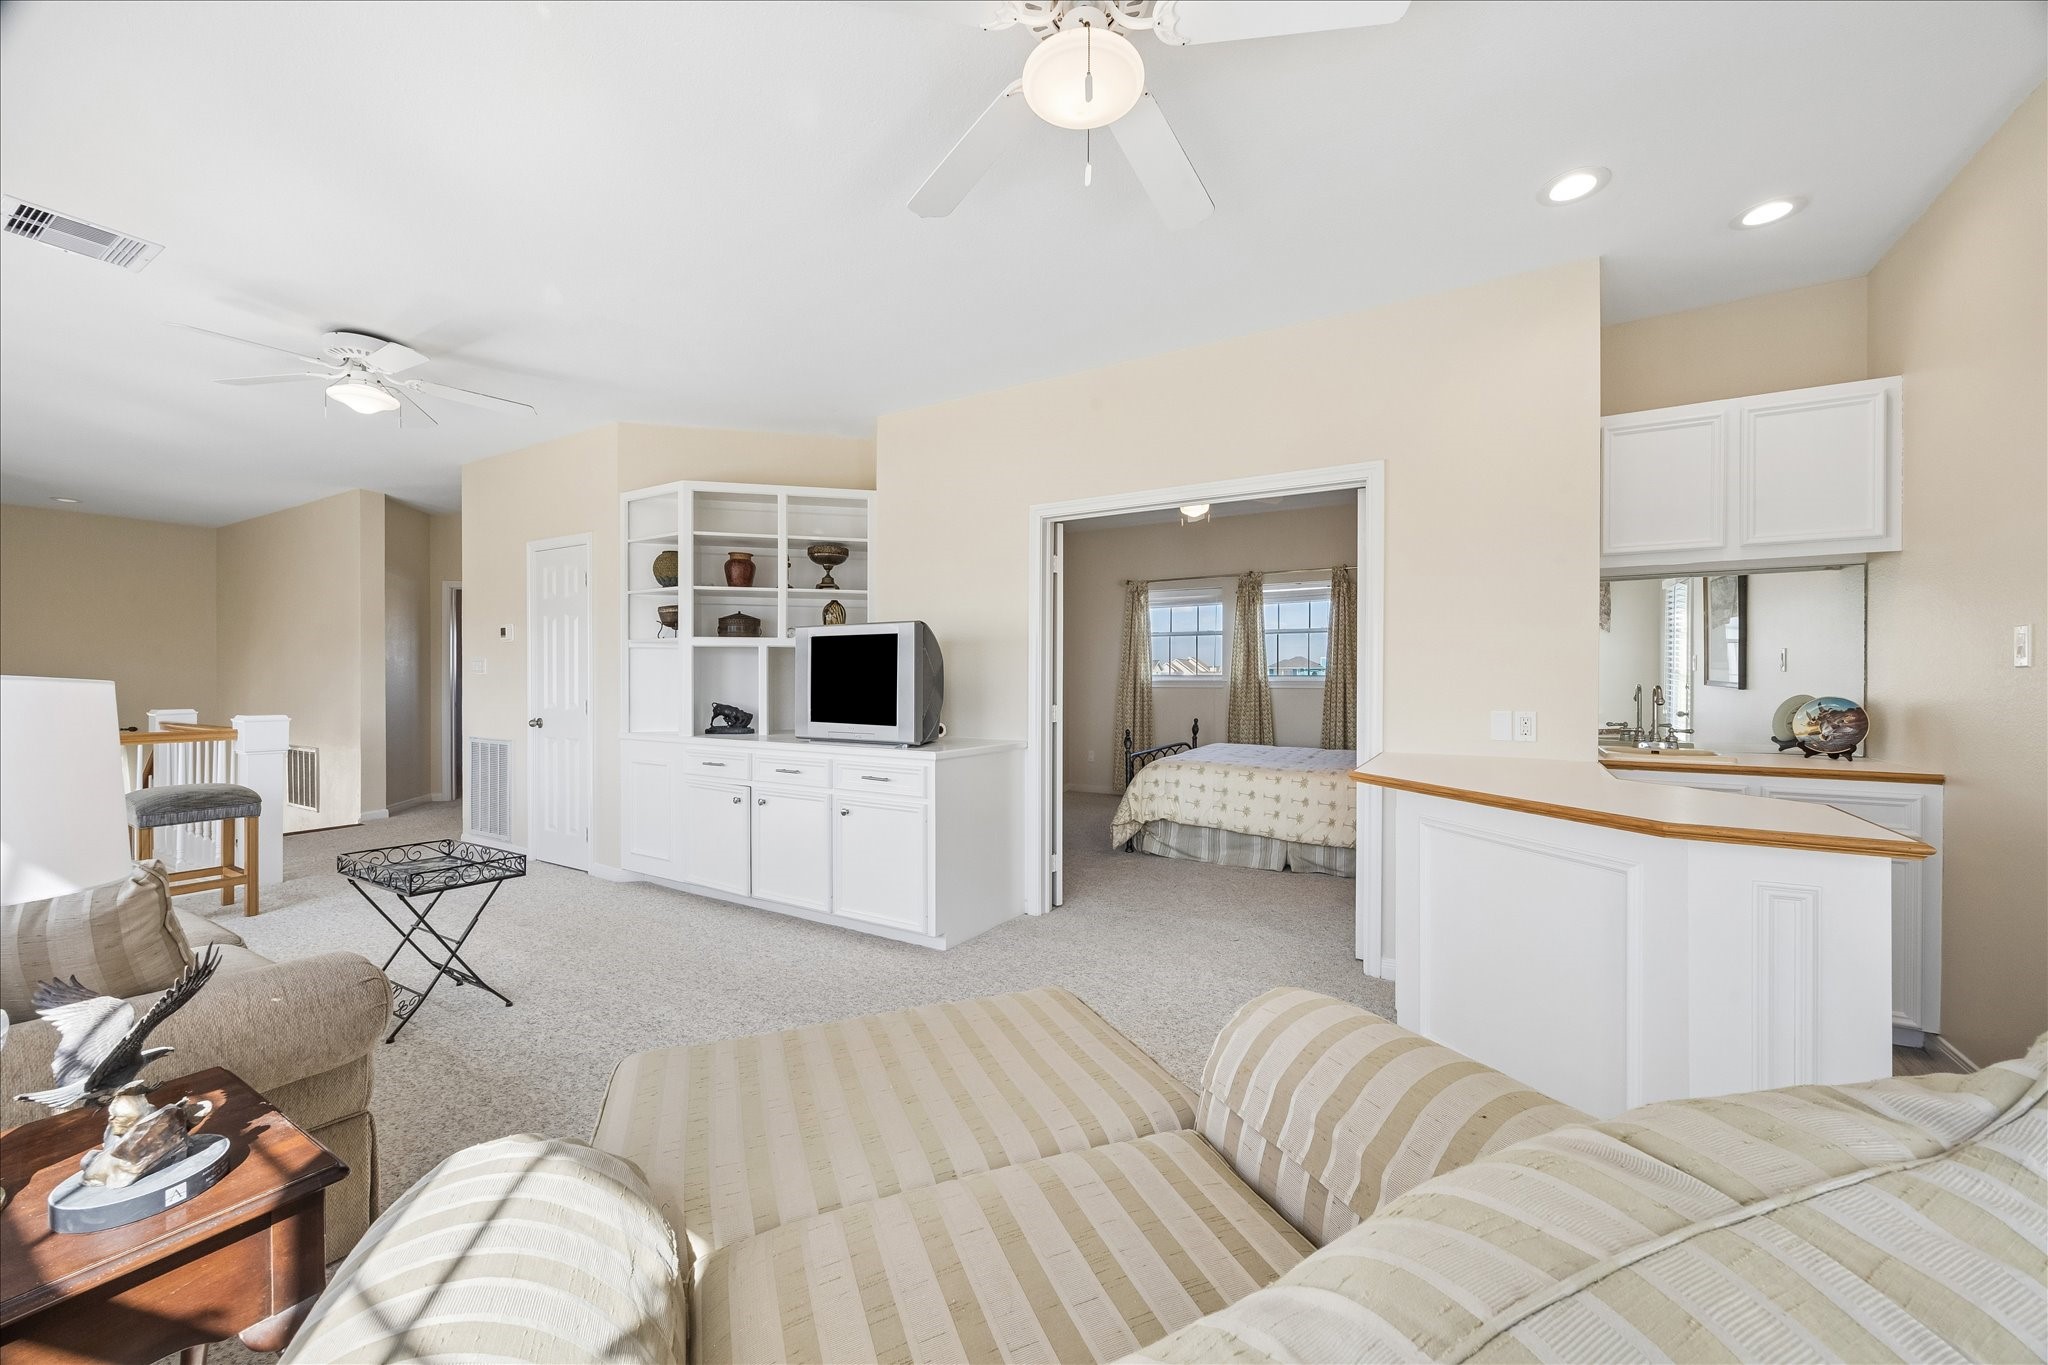
This bright and spacious room features a cozy sitting area with a built-in entertainment center, open shelving, and a wet bar. A doorway leads to a bedroom with large windows, enhancing the natural light. Neutral tones and ceiling fans create a welcoming atmosphere.
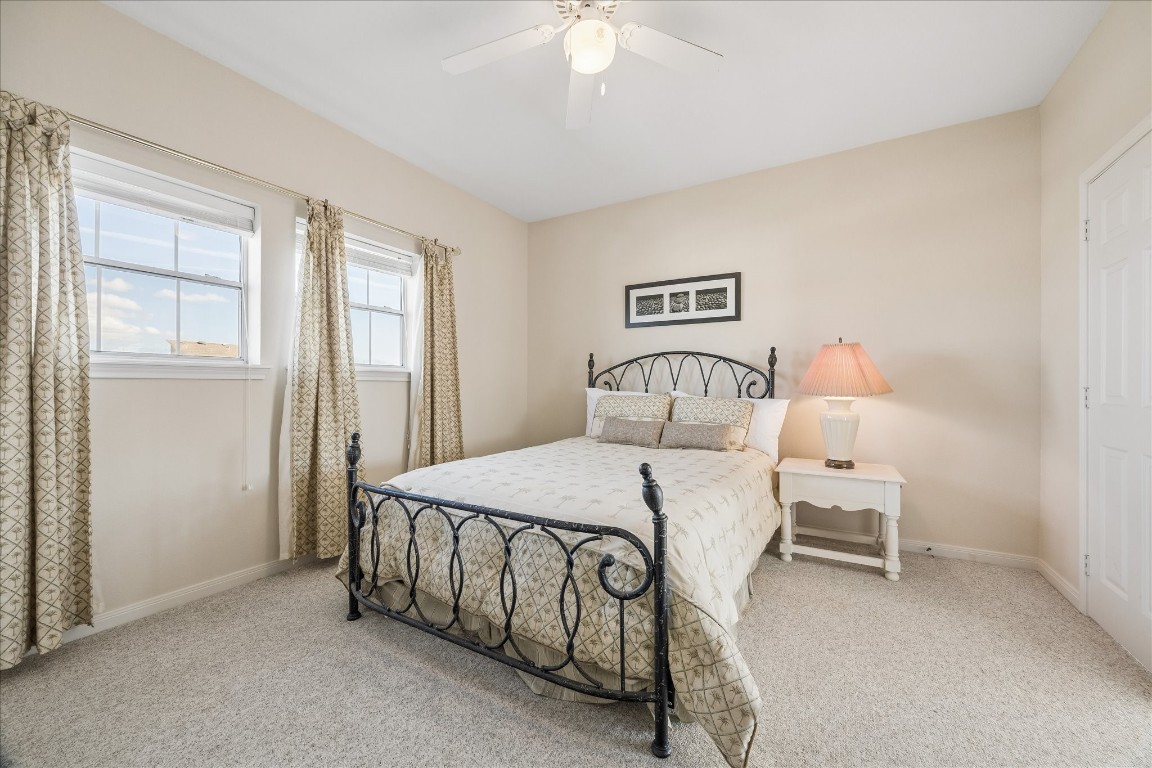
This cozy bedroom features a wrought iron bed, neutral walls, and carpeted flooring. Two windows with patterned curtains provide natural light, and a ceiling fan adds comfort. A bedside table with a lamp completes the inviting space.
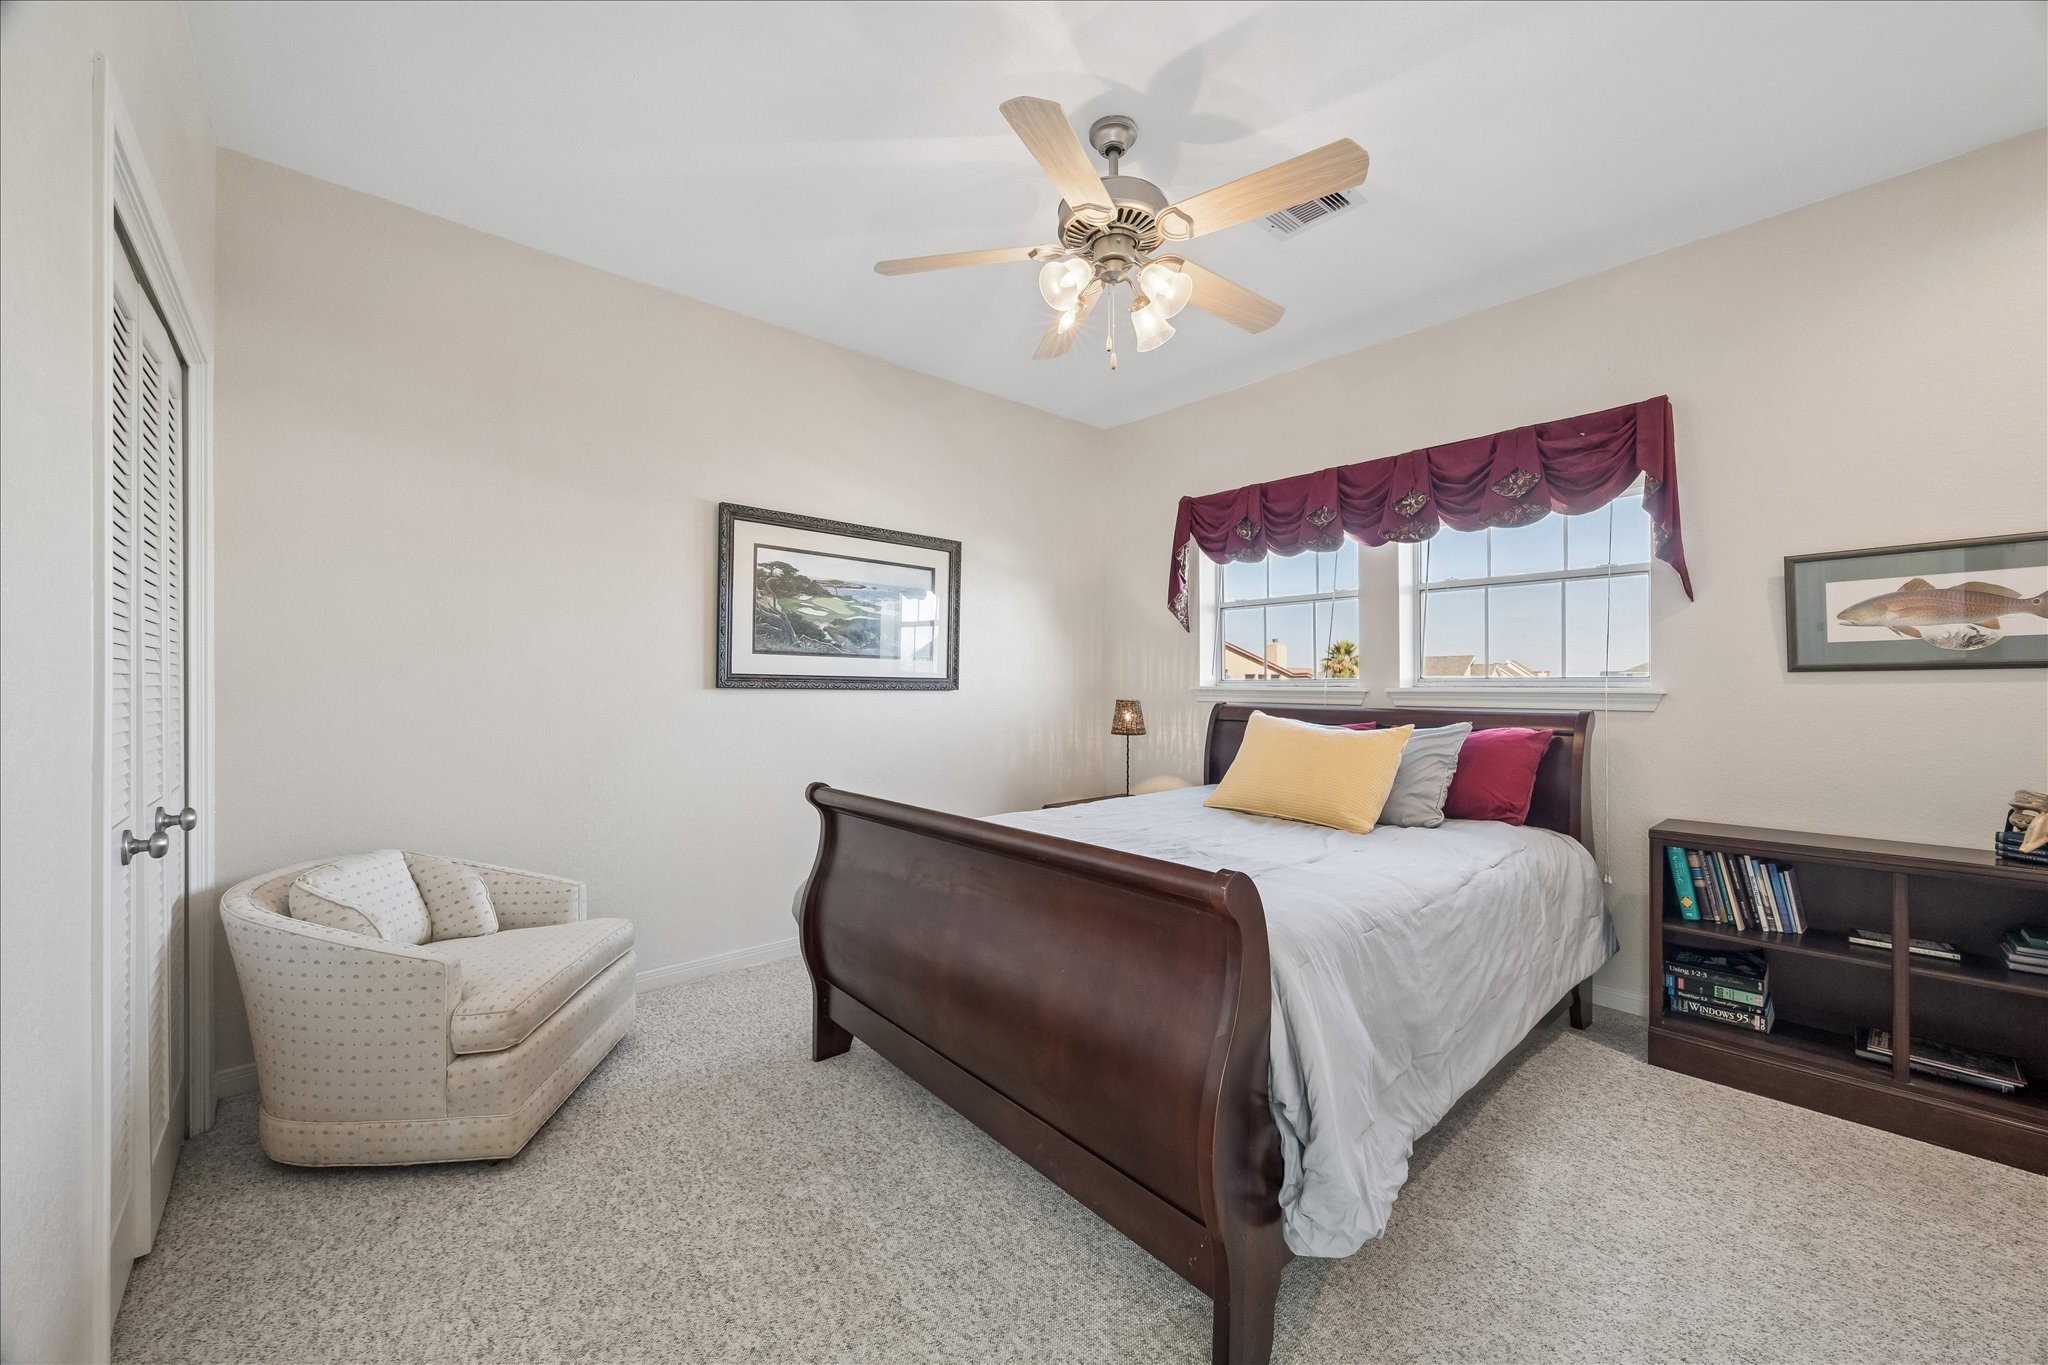
This cozy bedroom features a plush carpet, a classic wooden bed, and a ceiling fan. It has a window with a decorative valance, a comfortable armchair, and a small bookshelf. The neutral walls are accented with framed art, creating a welcoming atmosphere.
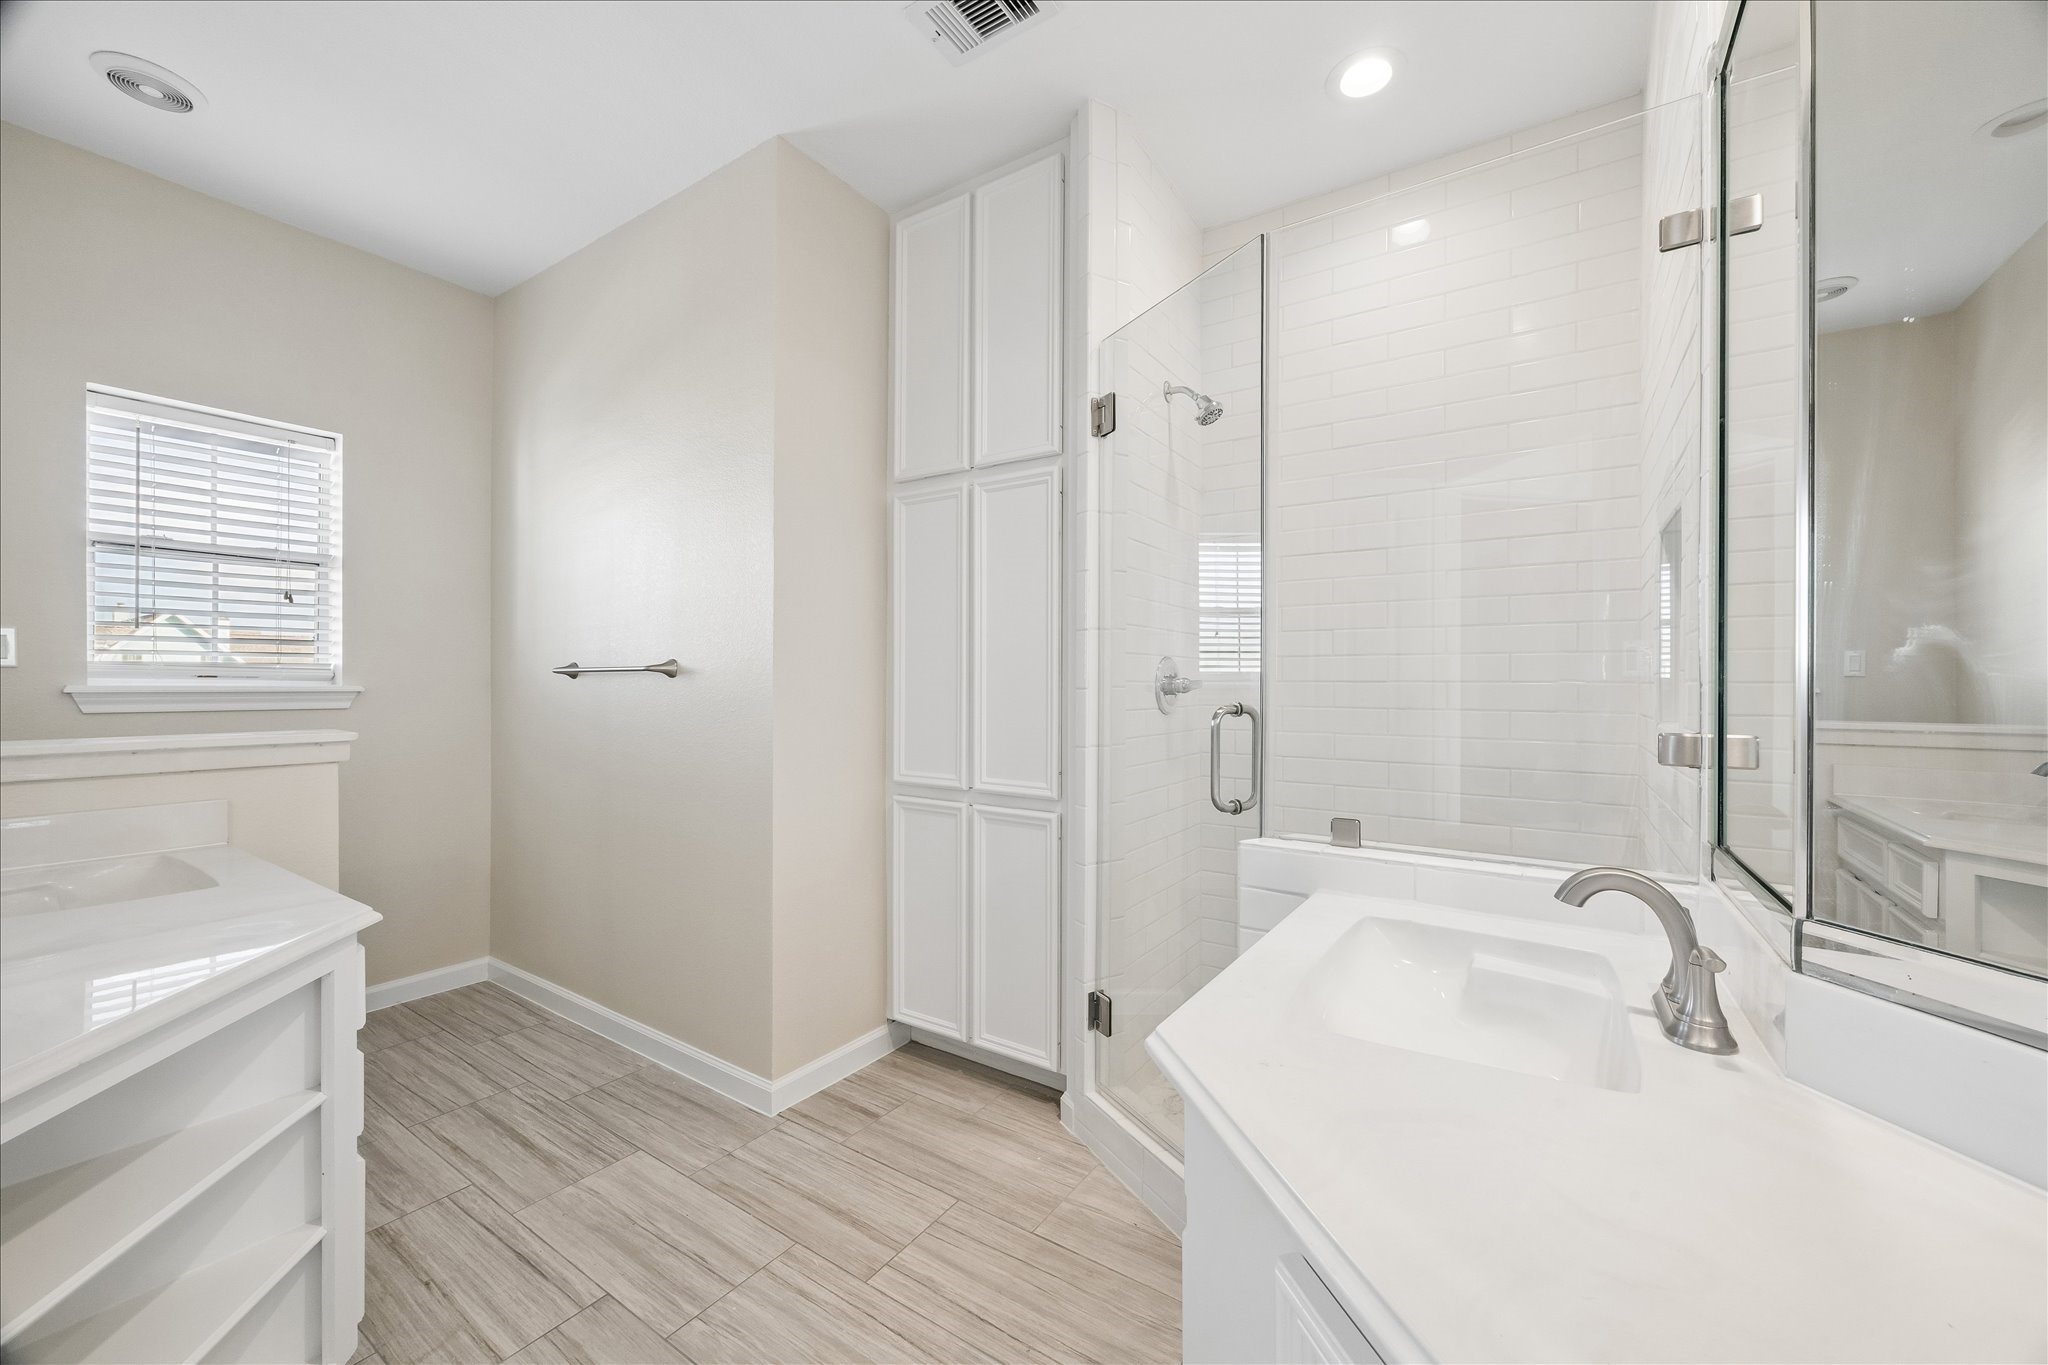
This modern bathroom features a sleek glass-enclosed shower, white cabinetry, and contemporary fixtures. The space is bright and airy, with pale tile flooring and a neutral color palette, providing a clean and inviting atmosphere.
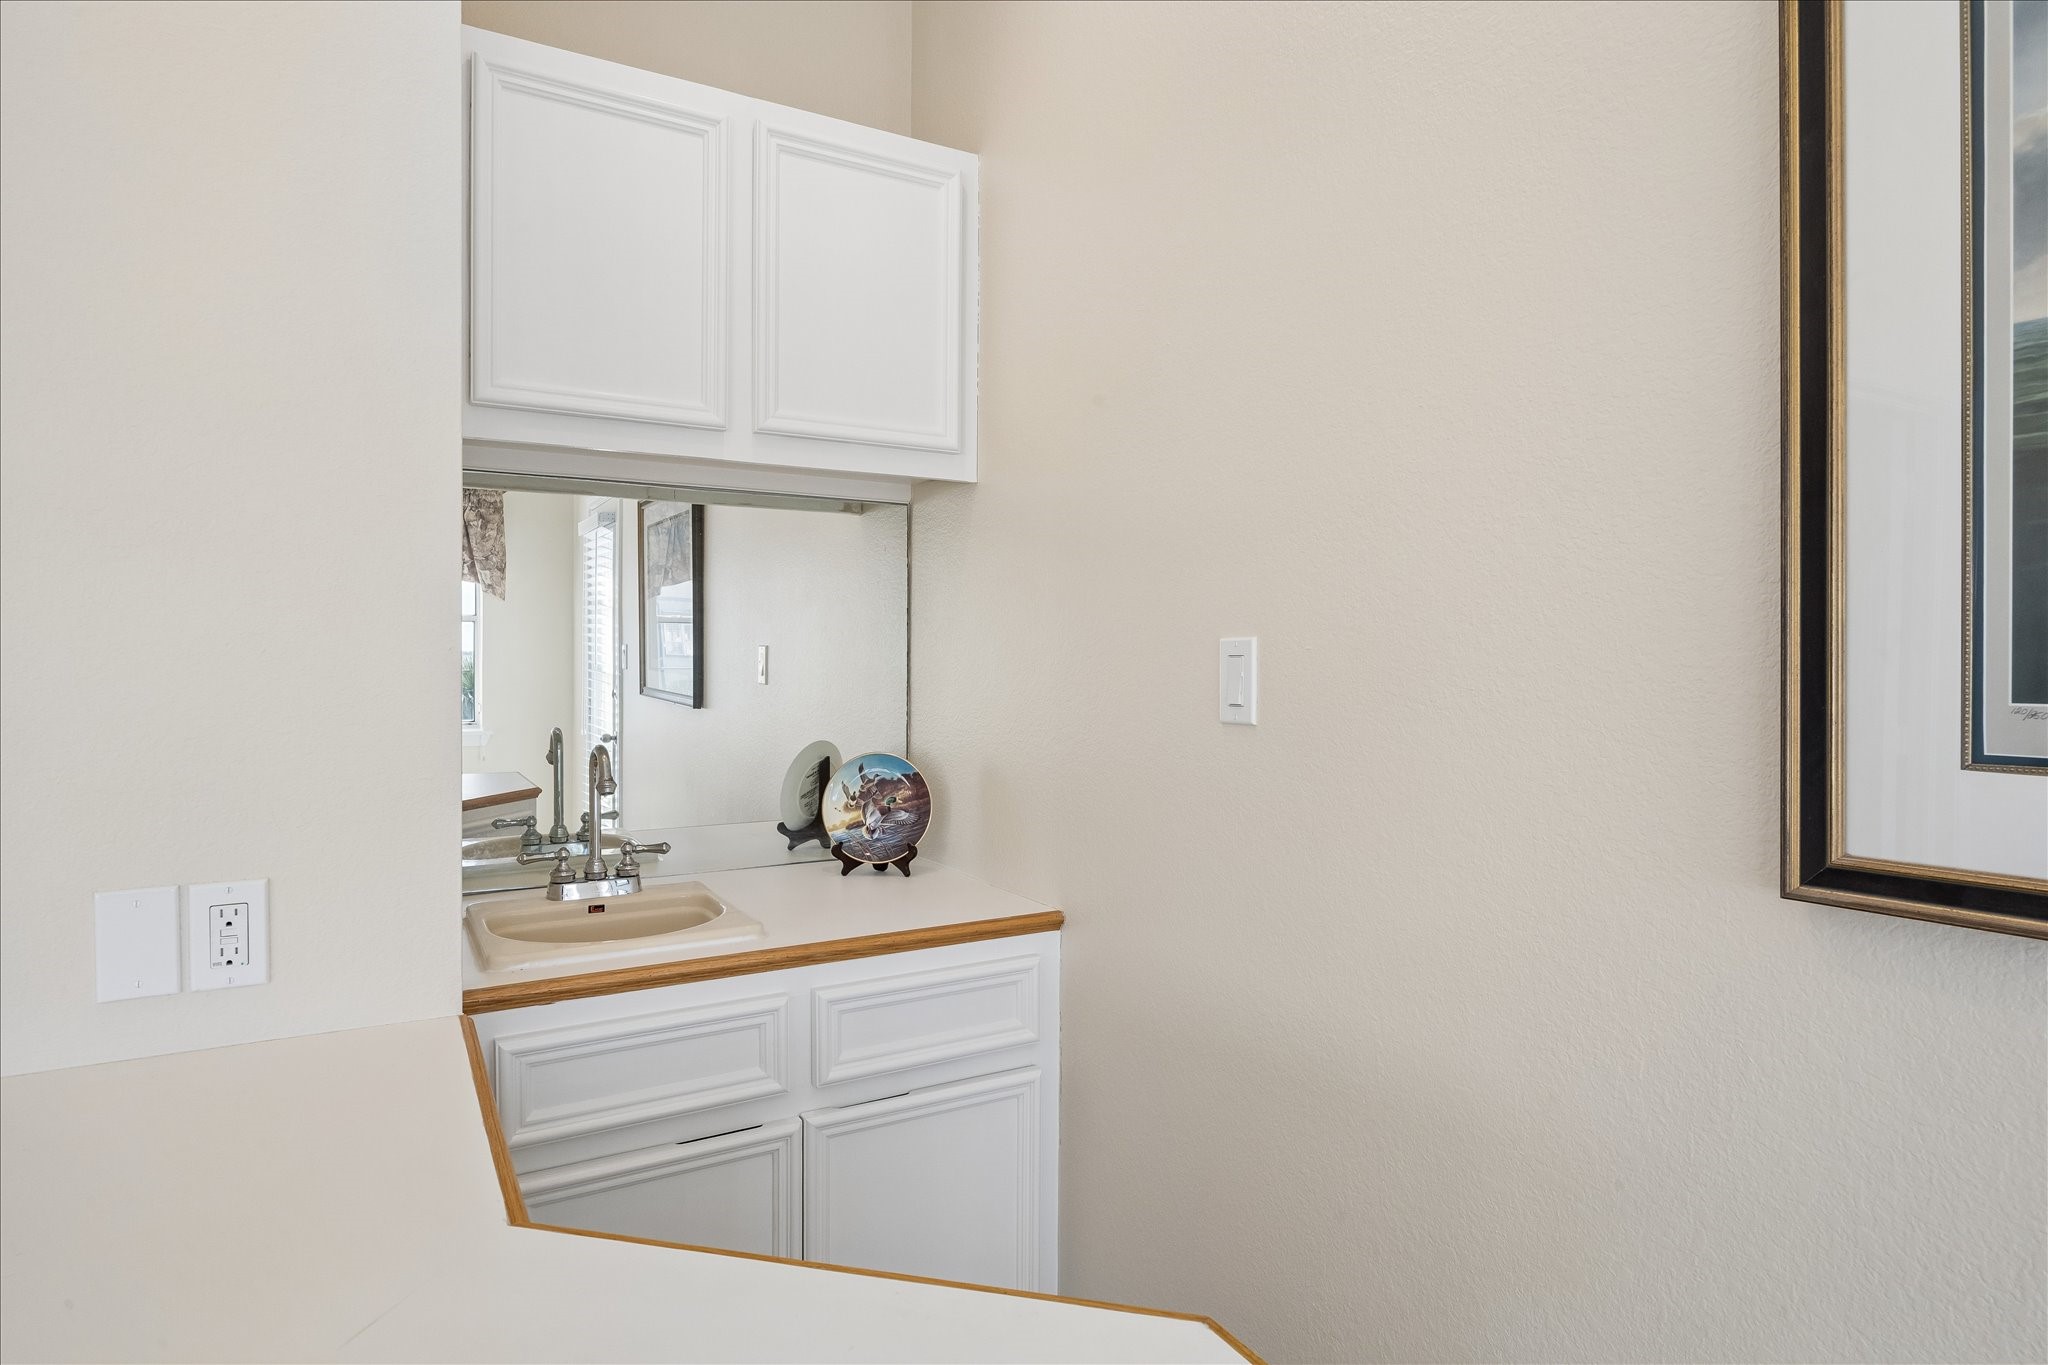
This photo showcases a small wet bar area with white cabinetry, a mirror backsplash, and a sink, ideal for entertaining or adding a touch of luxury to your home.
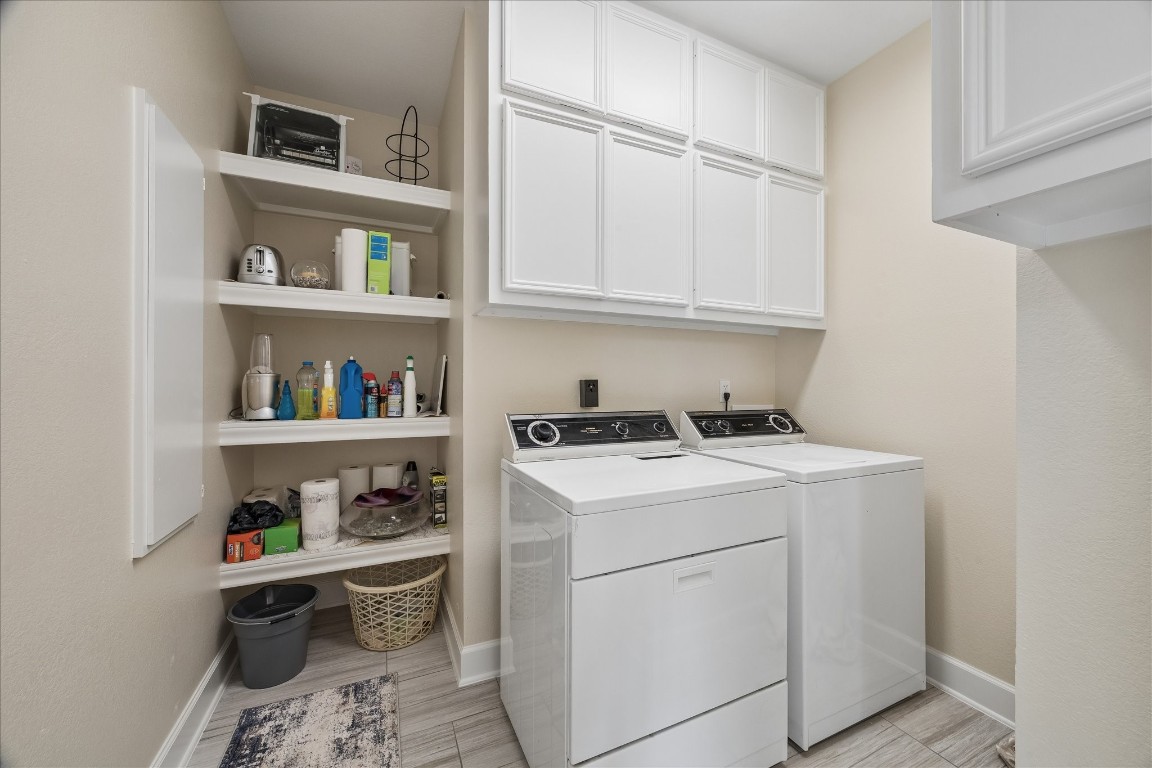
This photo showcases a well-organized laundry room featuring a washer and dryer, ample cabinetry for storage, and open shelving for easy access to supplies. The room has a clean, modern look with neutral walls and flooring.
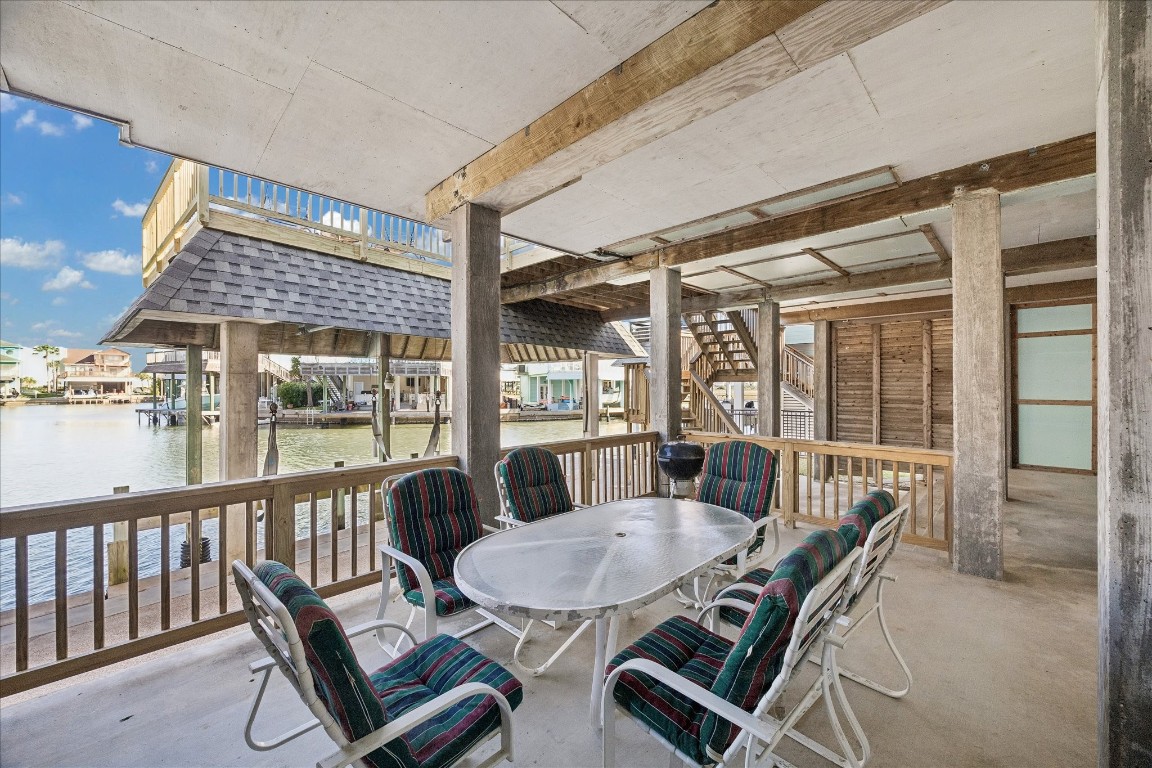
This photo showcases a covered patio with a waterfront view, perfect for outdoor dining and relaxation. It features a table with seating, surrounded by a wooden railing, and offers scenic views of the canal and nearby homes.
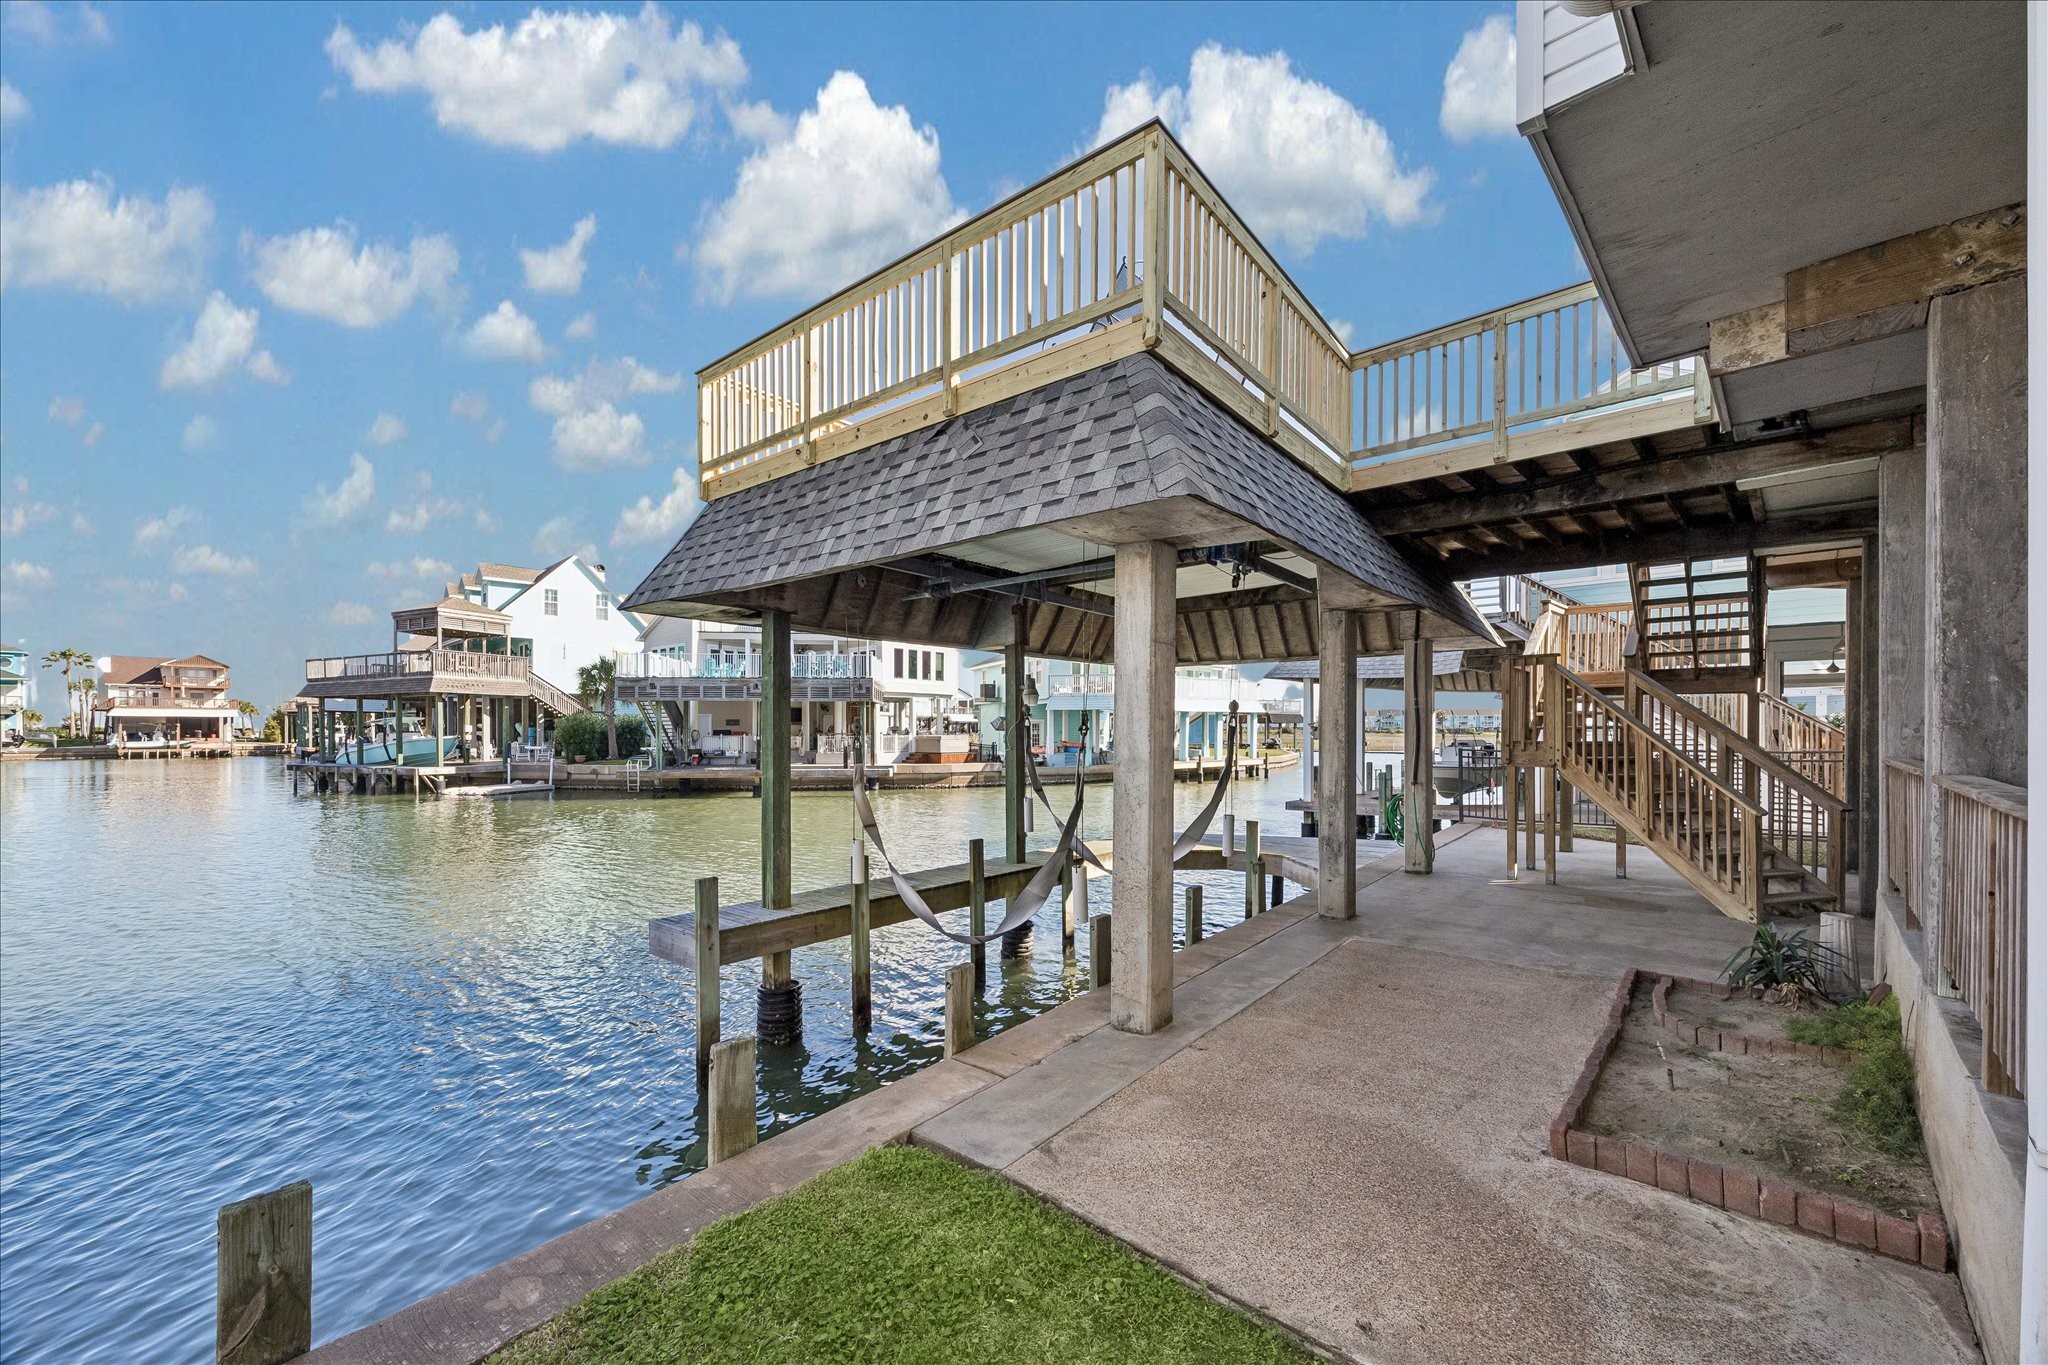
This photo showcases a waterfront property with a spacious dock and upper-level deck, offering scenic views of the canal and surrounding homes. Ideal for boating enthusiasts and those seeking a tranquil waterside lifestyle.
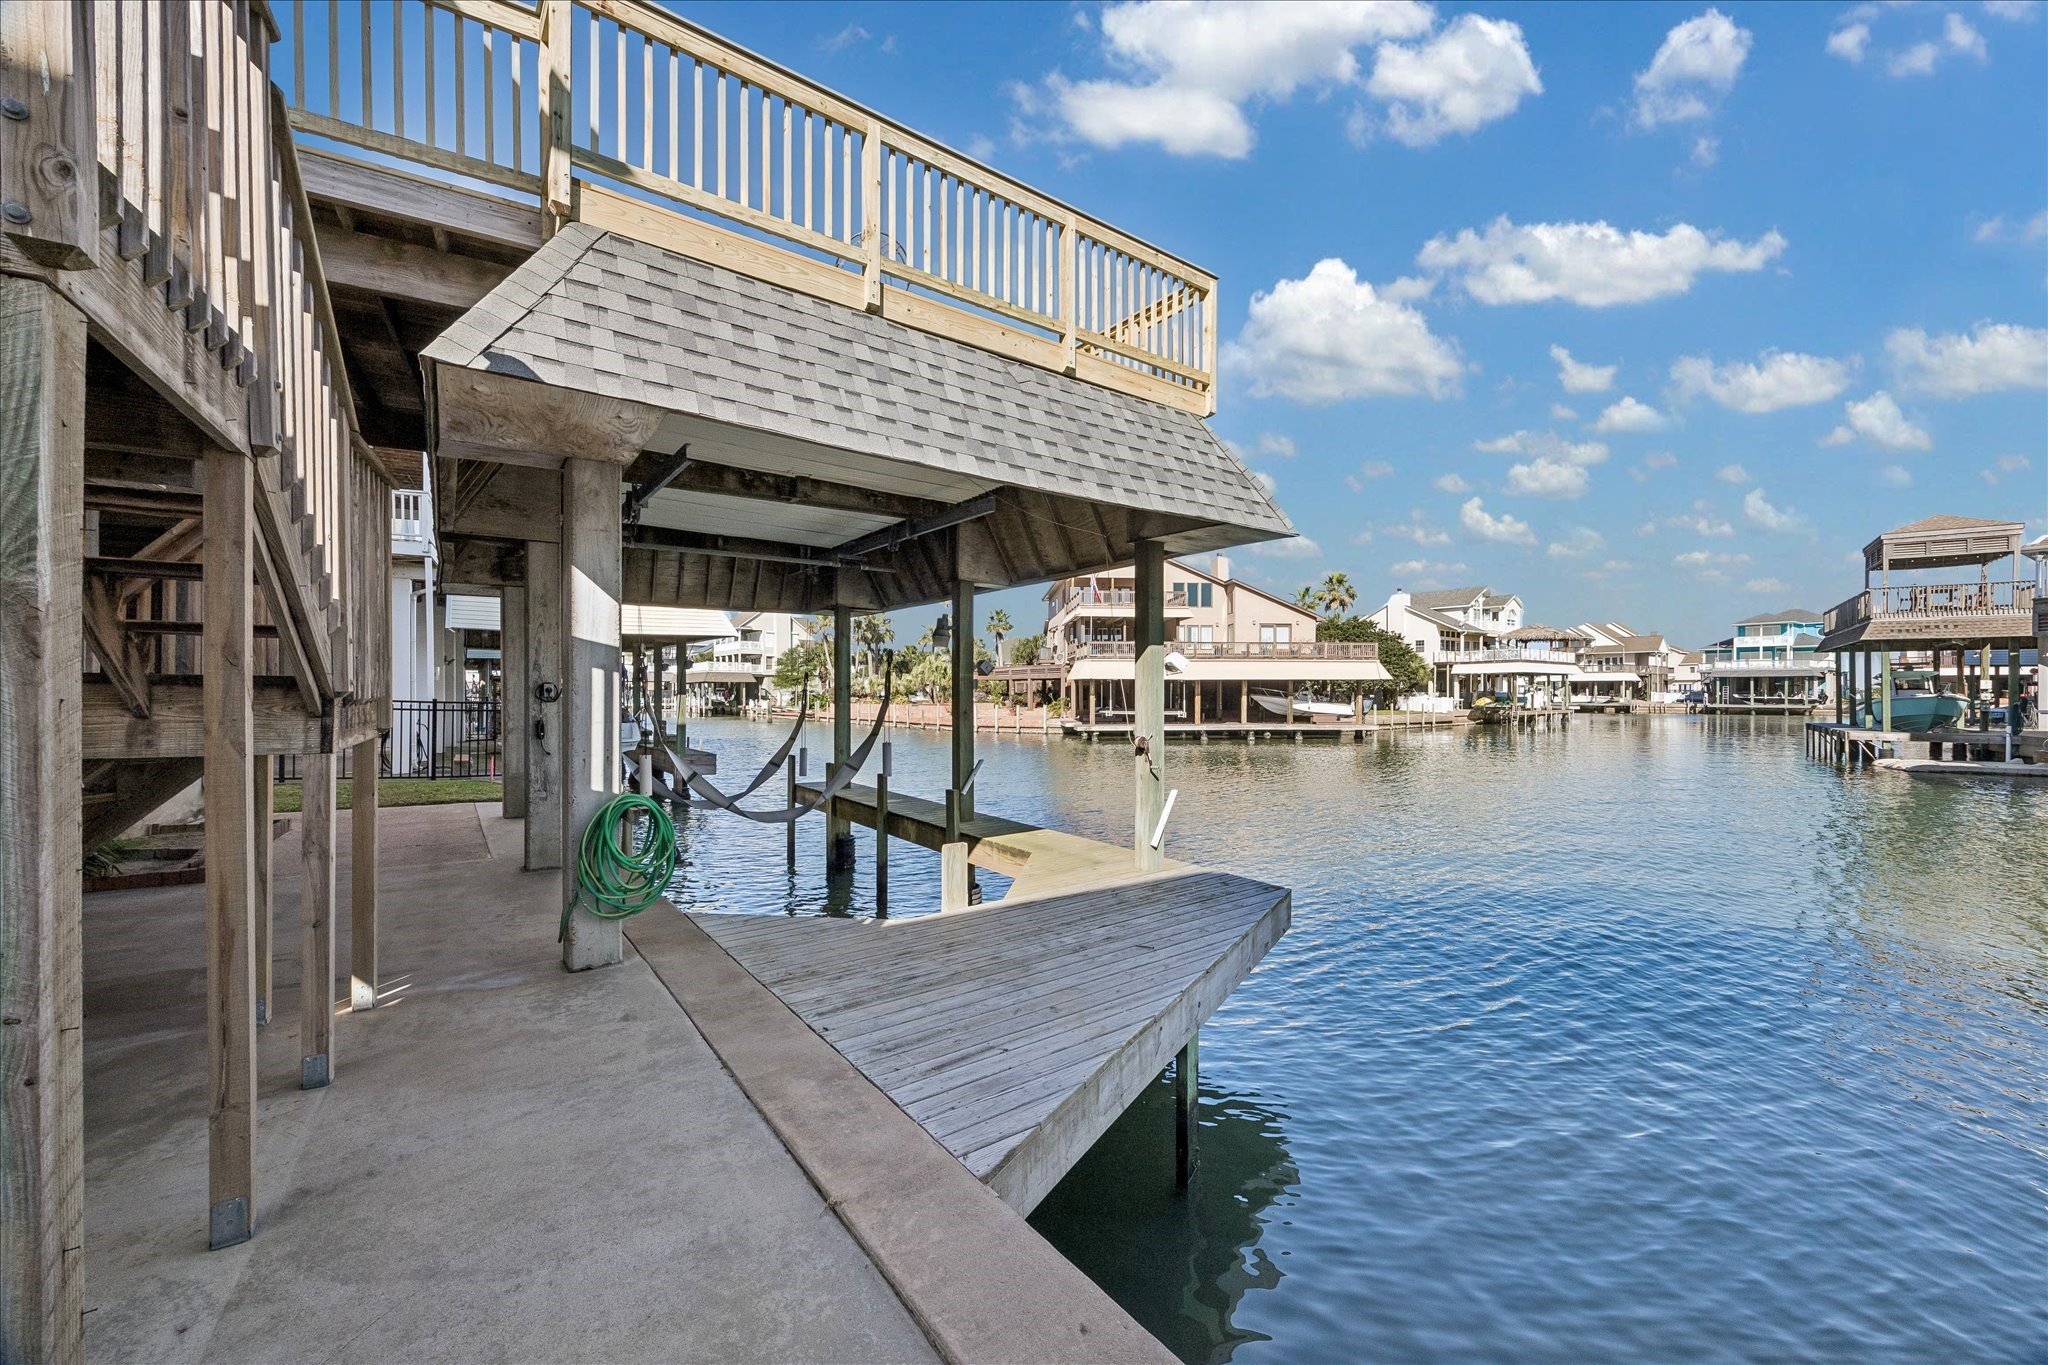
This waterfront property features a sturdy dock with a boat lift, offering direct access to a scenic canal. Ideal for boating enthusiasts, the area is surrounded by charming homes and has a peaceful, picturesque setting.
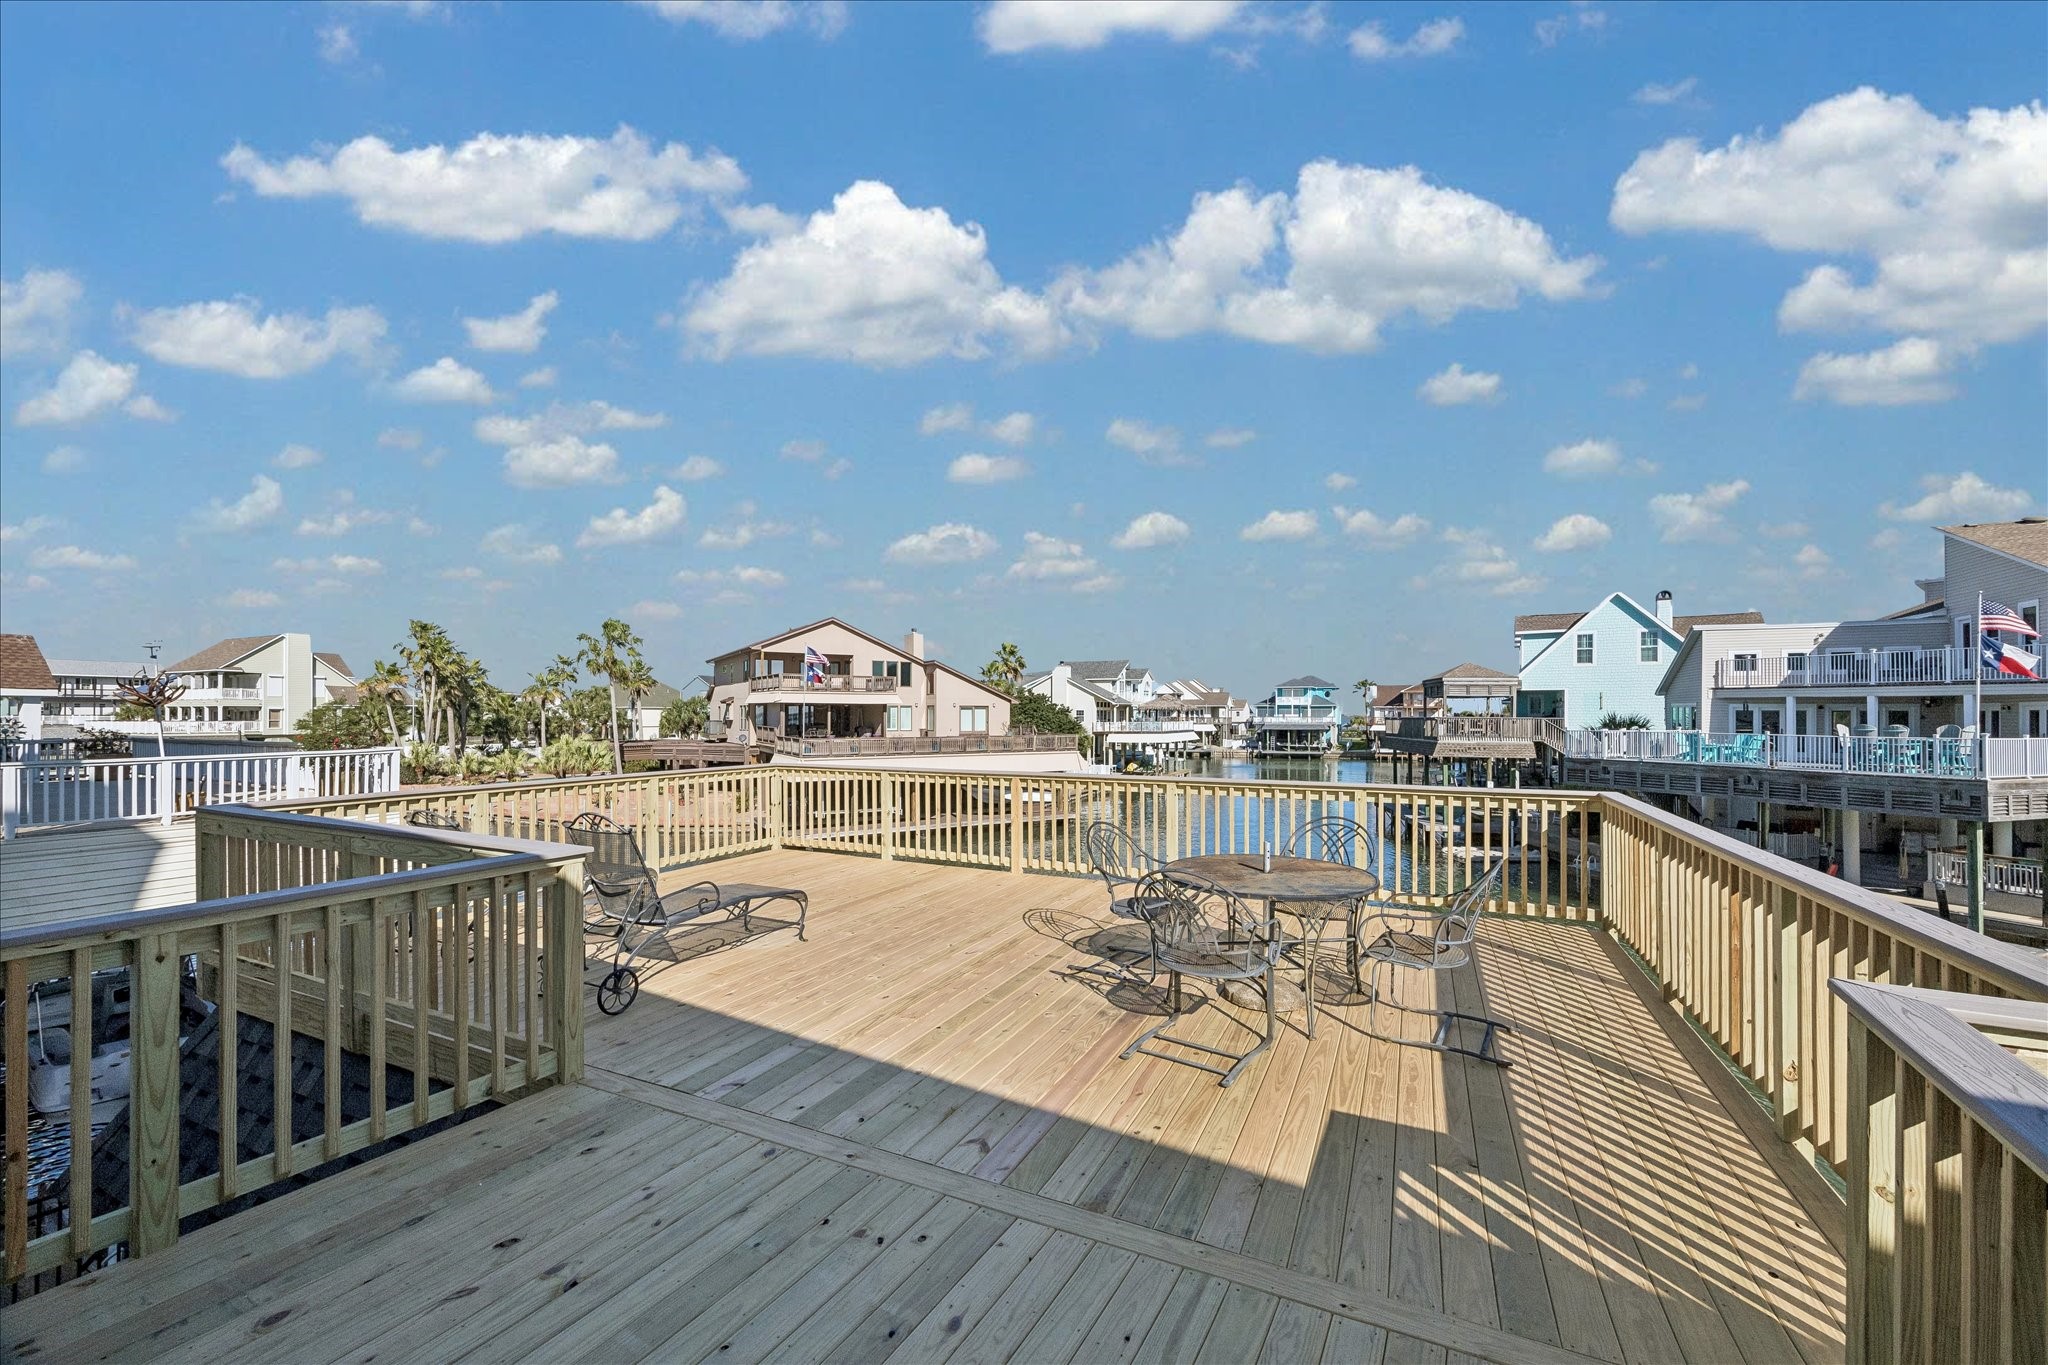
Spacious waterfront deck with wooden railing, perfect for relaxing or entertaining, offering scenic views of a canal and nearby homes.
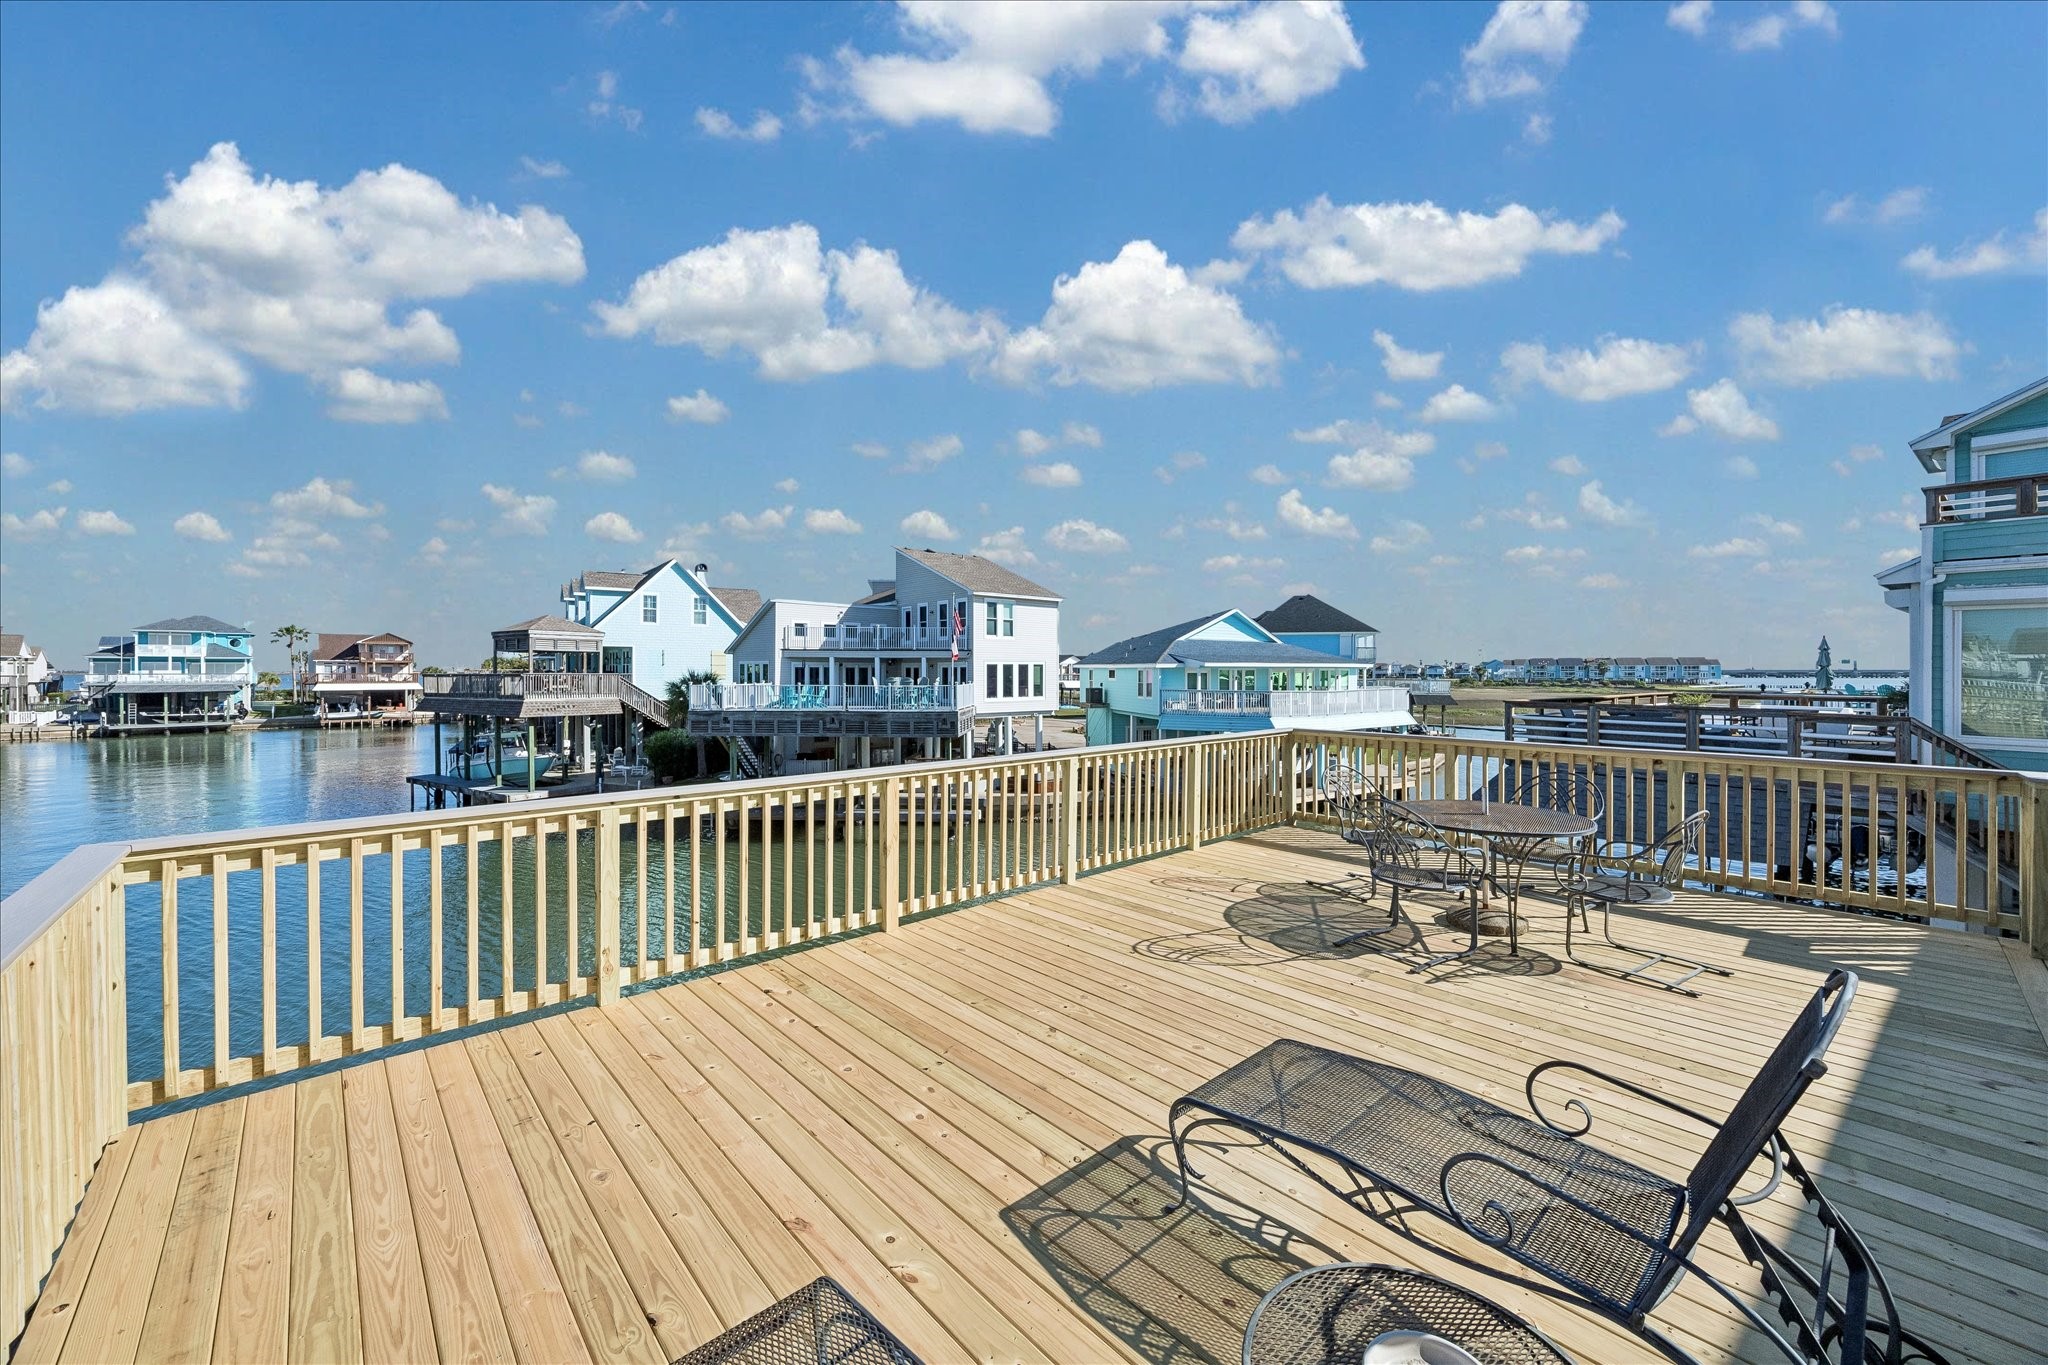
This image showcases a spacious waterfront deck with wooden railings and outdoor seating, offering stunning views of nearby waterfront homes and a serene body of water under a clear, blue sky. Perfect for relaxation and entertaining.
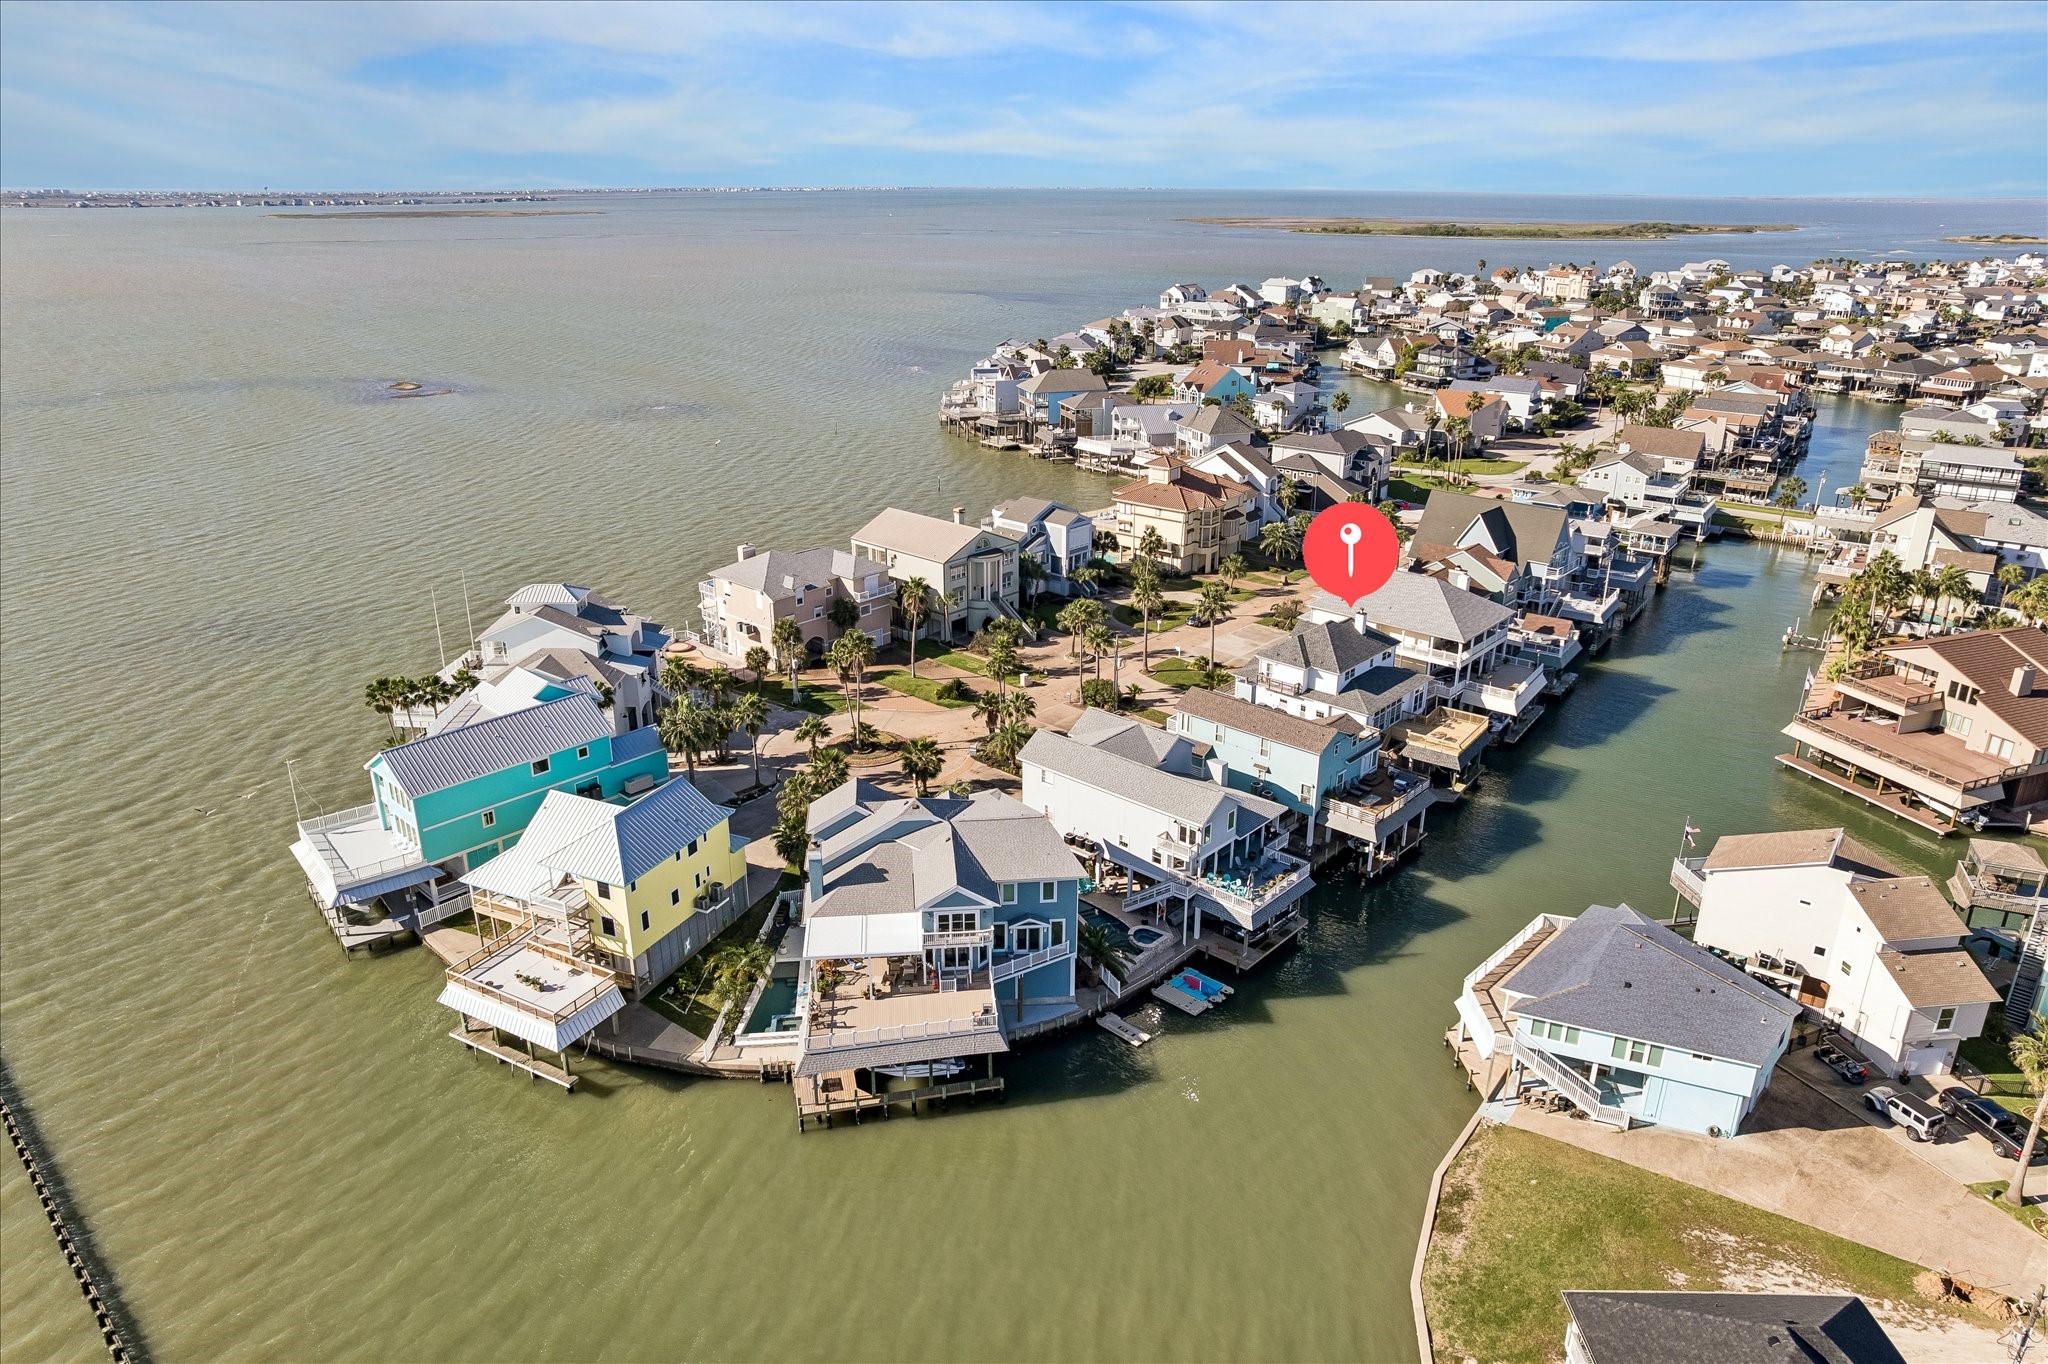
This photo showcases a waterfront community with houses built on stilts along a canal. The neighborhood offers direct water access and scenic views, ideal for boating enthusiasts.
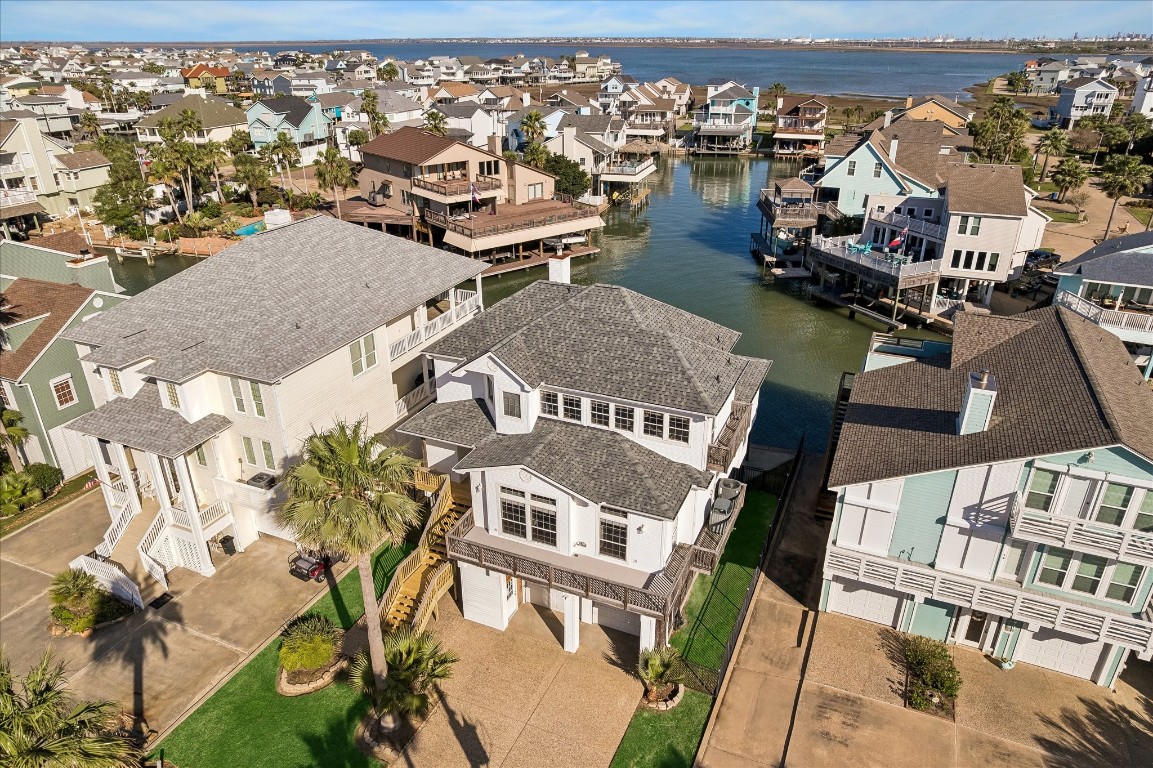
This photo showcases a waterfront home with a modern design, nestled in a picturesque coastal neighborhood. The property features a spacious driveway, direct access to a canal, and is surrounded by well-maintained homes with scenic water views. Ideal for those seeking a serene and scenic living environment.
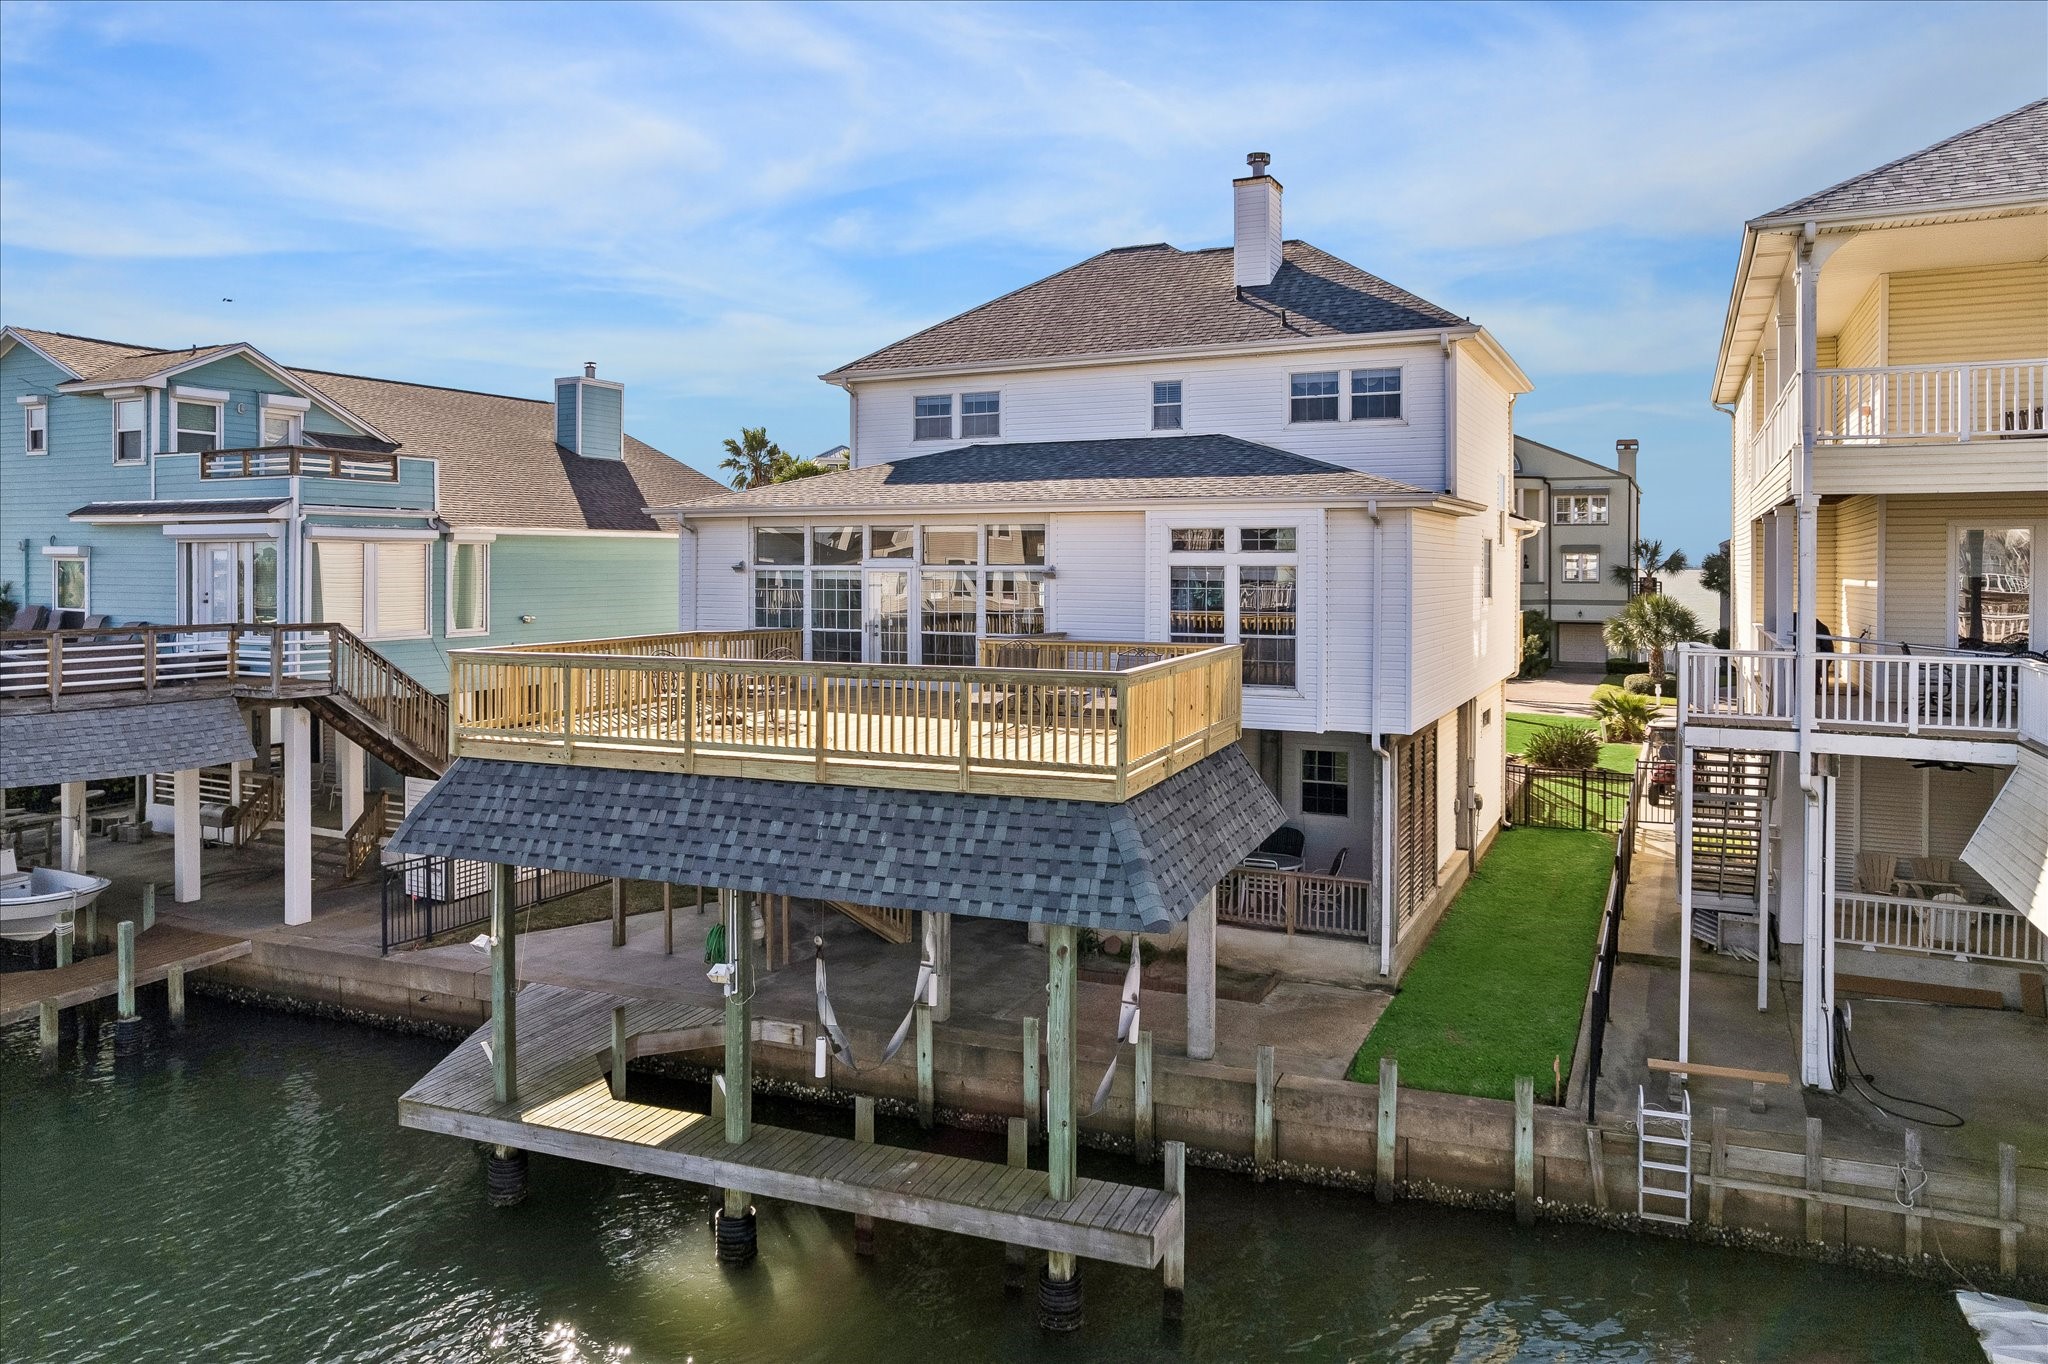
This waterfront home features a spacious deck overlooking the canal, providing direct water access. It offers a modern design with large windows for natural light, a small backyard, and is situated in a picturesque neighborhood ideal for boating enthusiasts.
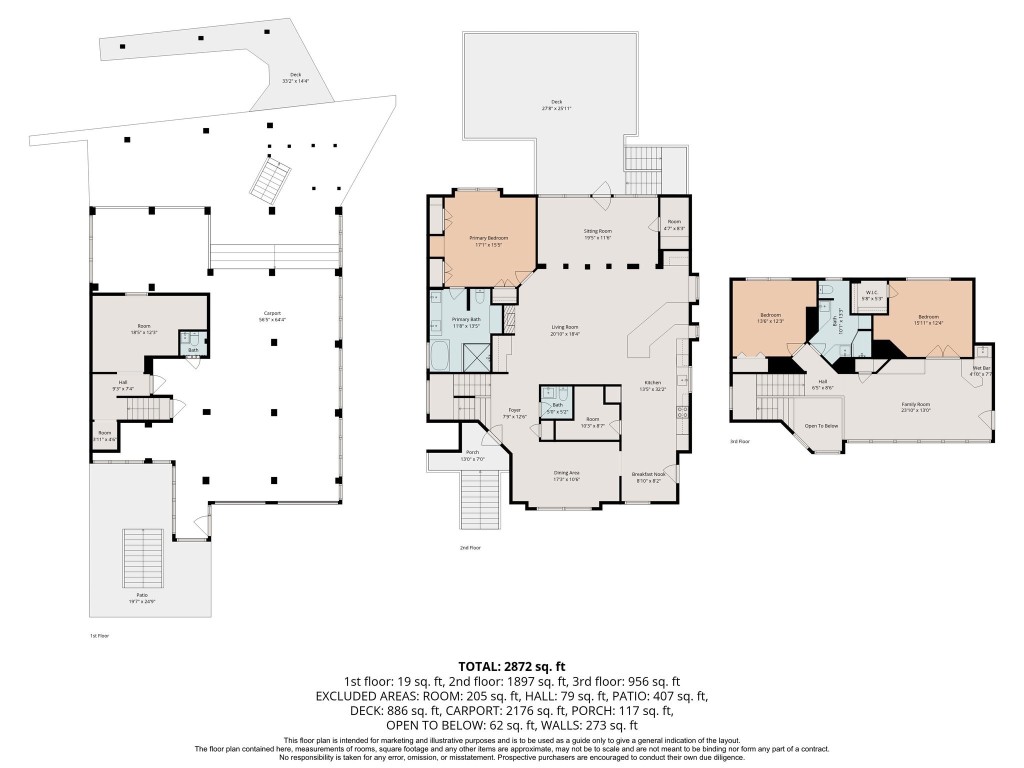
This is a floor plan of a multi-level home totaling 2,872 sq. ft. It includes three floors with a mix of living spaces, bedrooms, and bathrooms. The first floor has a large carport and patio, the second floor features a spacious living room, kitchen, and deck, while the third floor includes additional bedrooms and a family room.
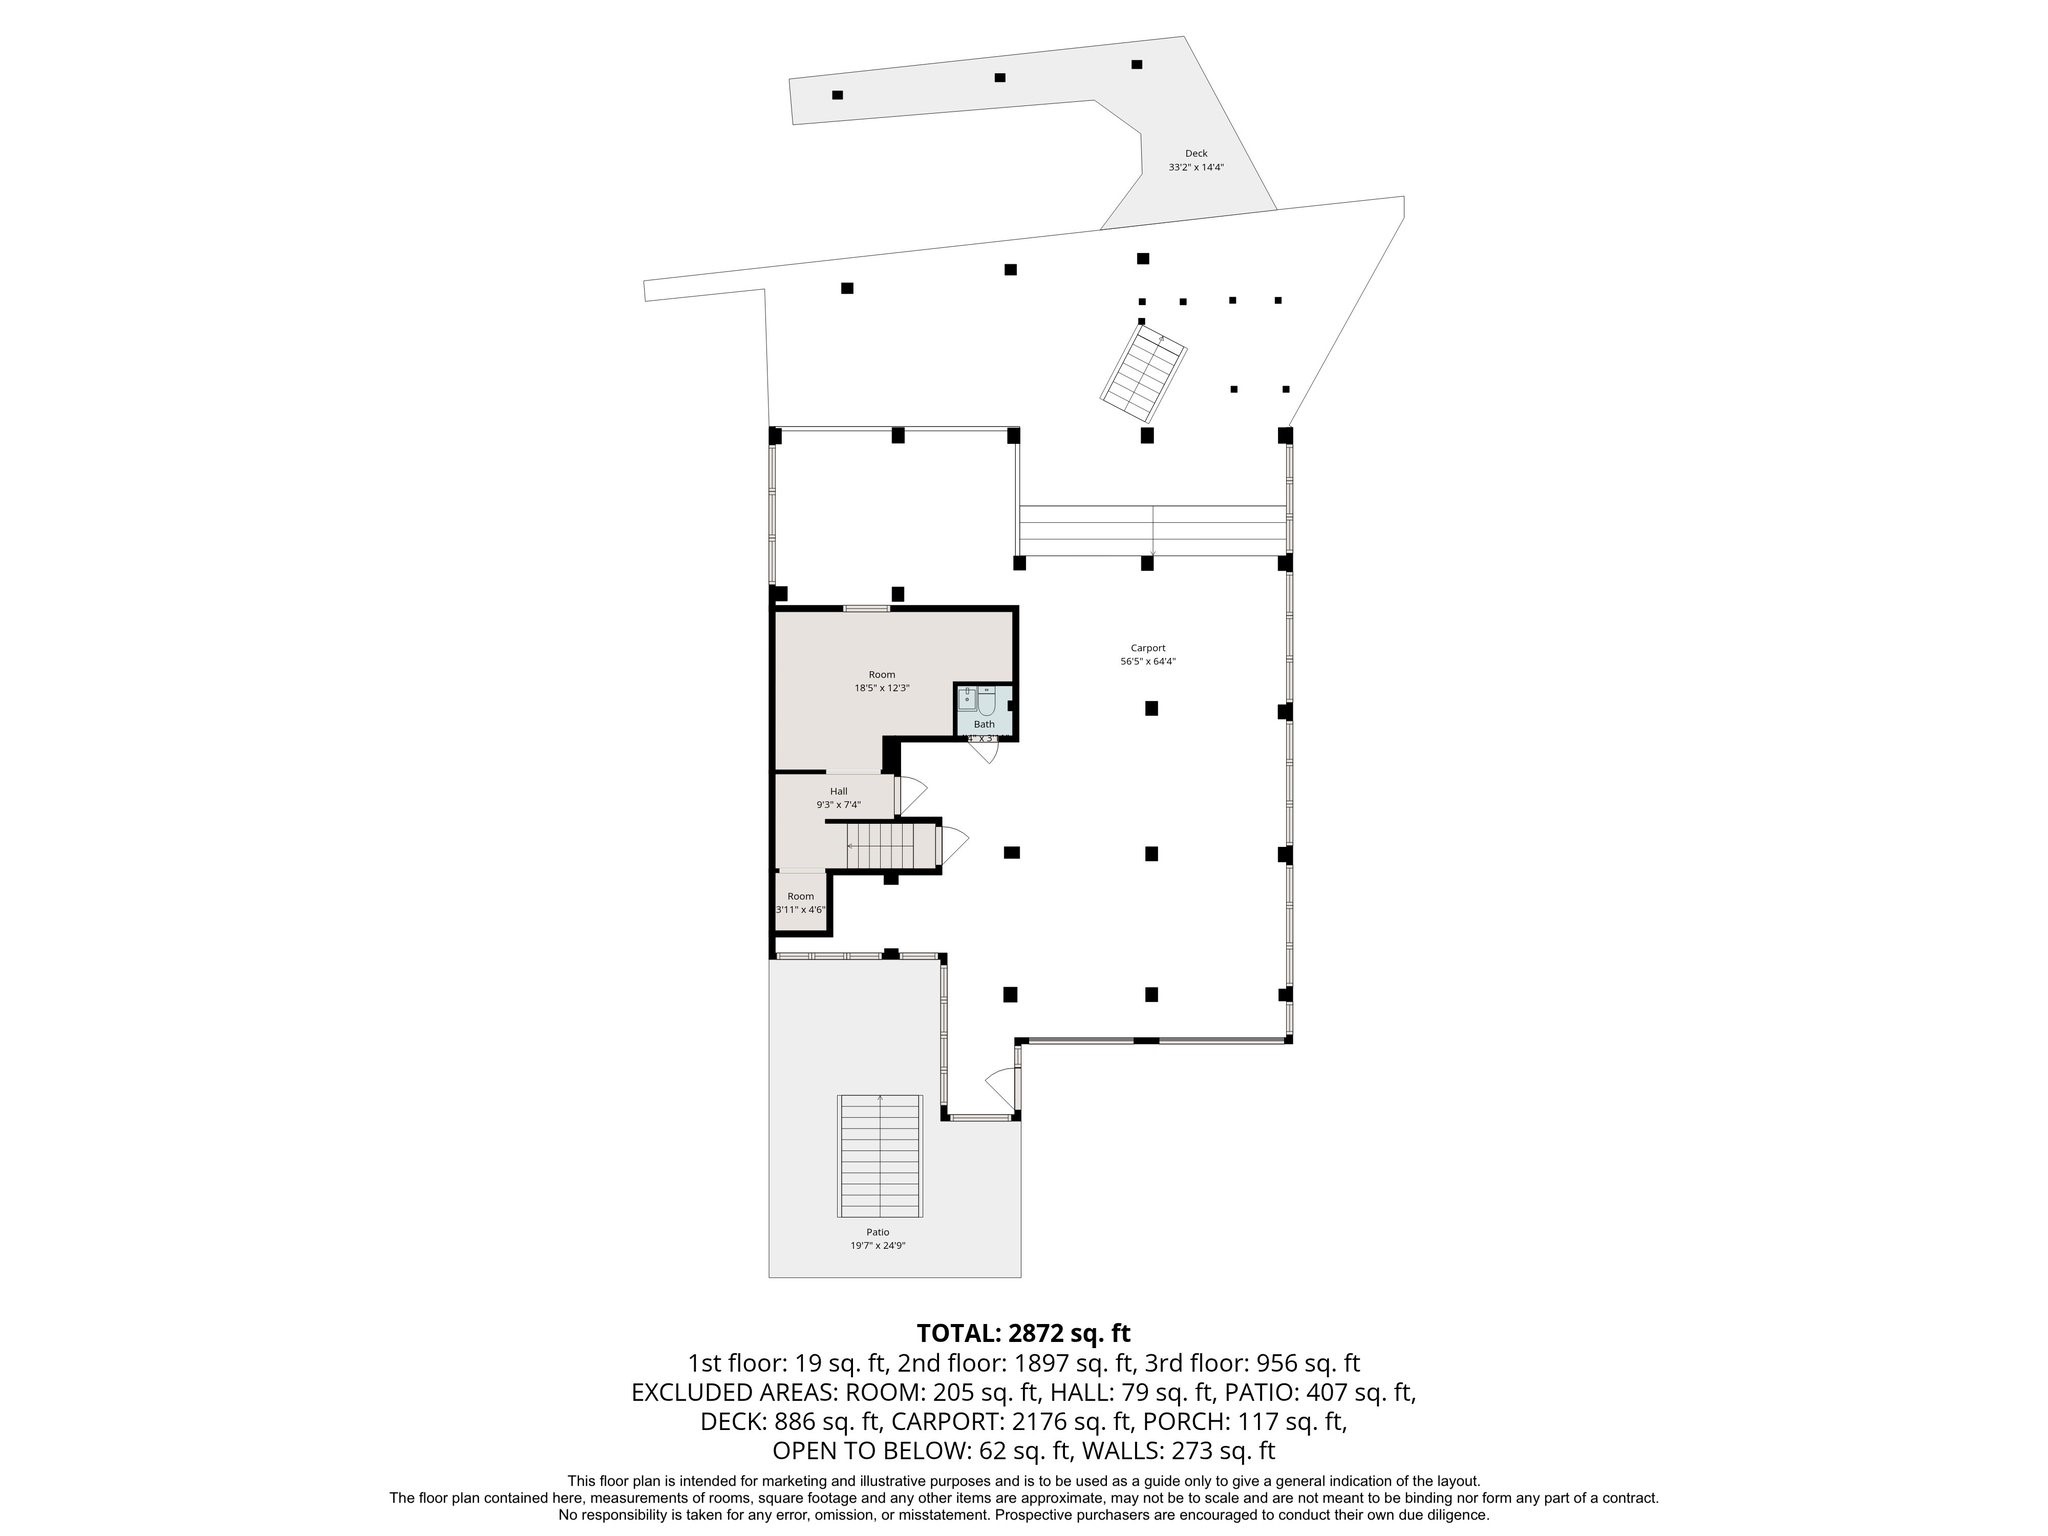
This is a floor plan of a multi-level home totaling 2,872 sq. ft. It features two rooms, a bathroom, a large carport, and a spacious deck. The first floor is 19 sq. ft., the second floor is 1,897 sq. ft., and the third floor is 956 sq. ft. Additional areas include a patio, deck, and porch.
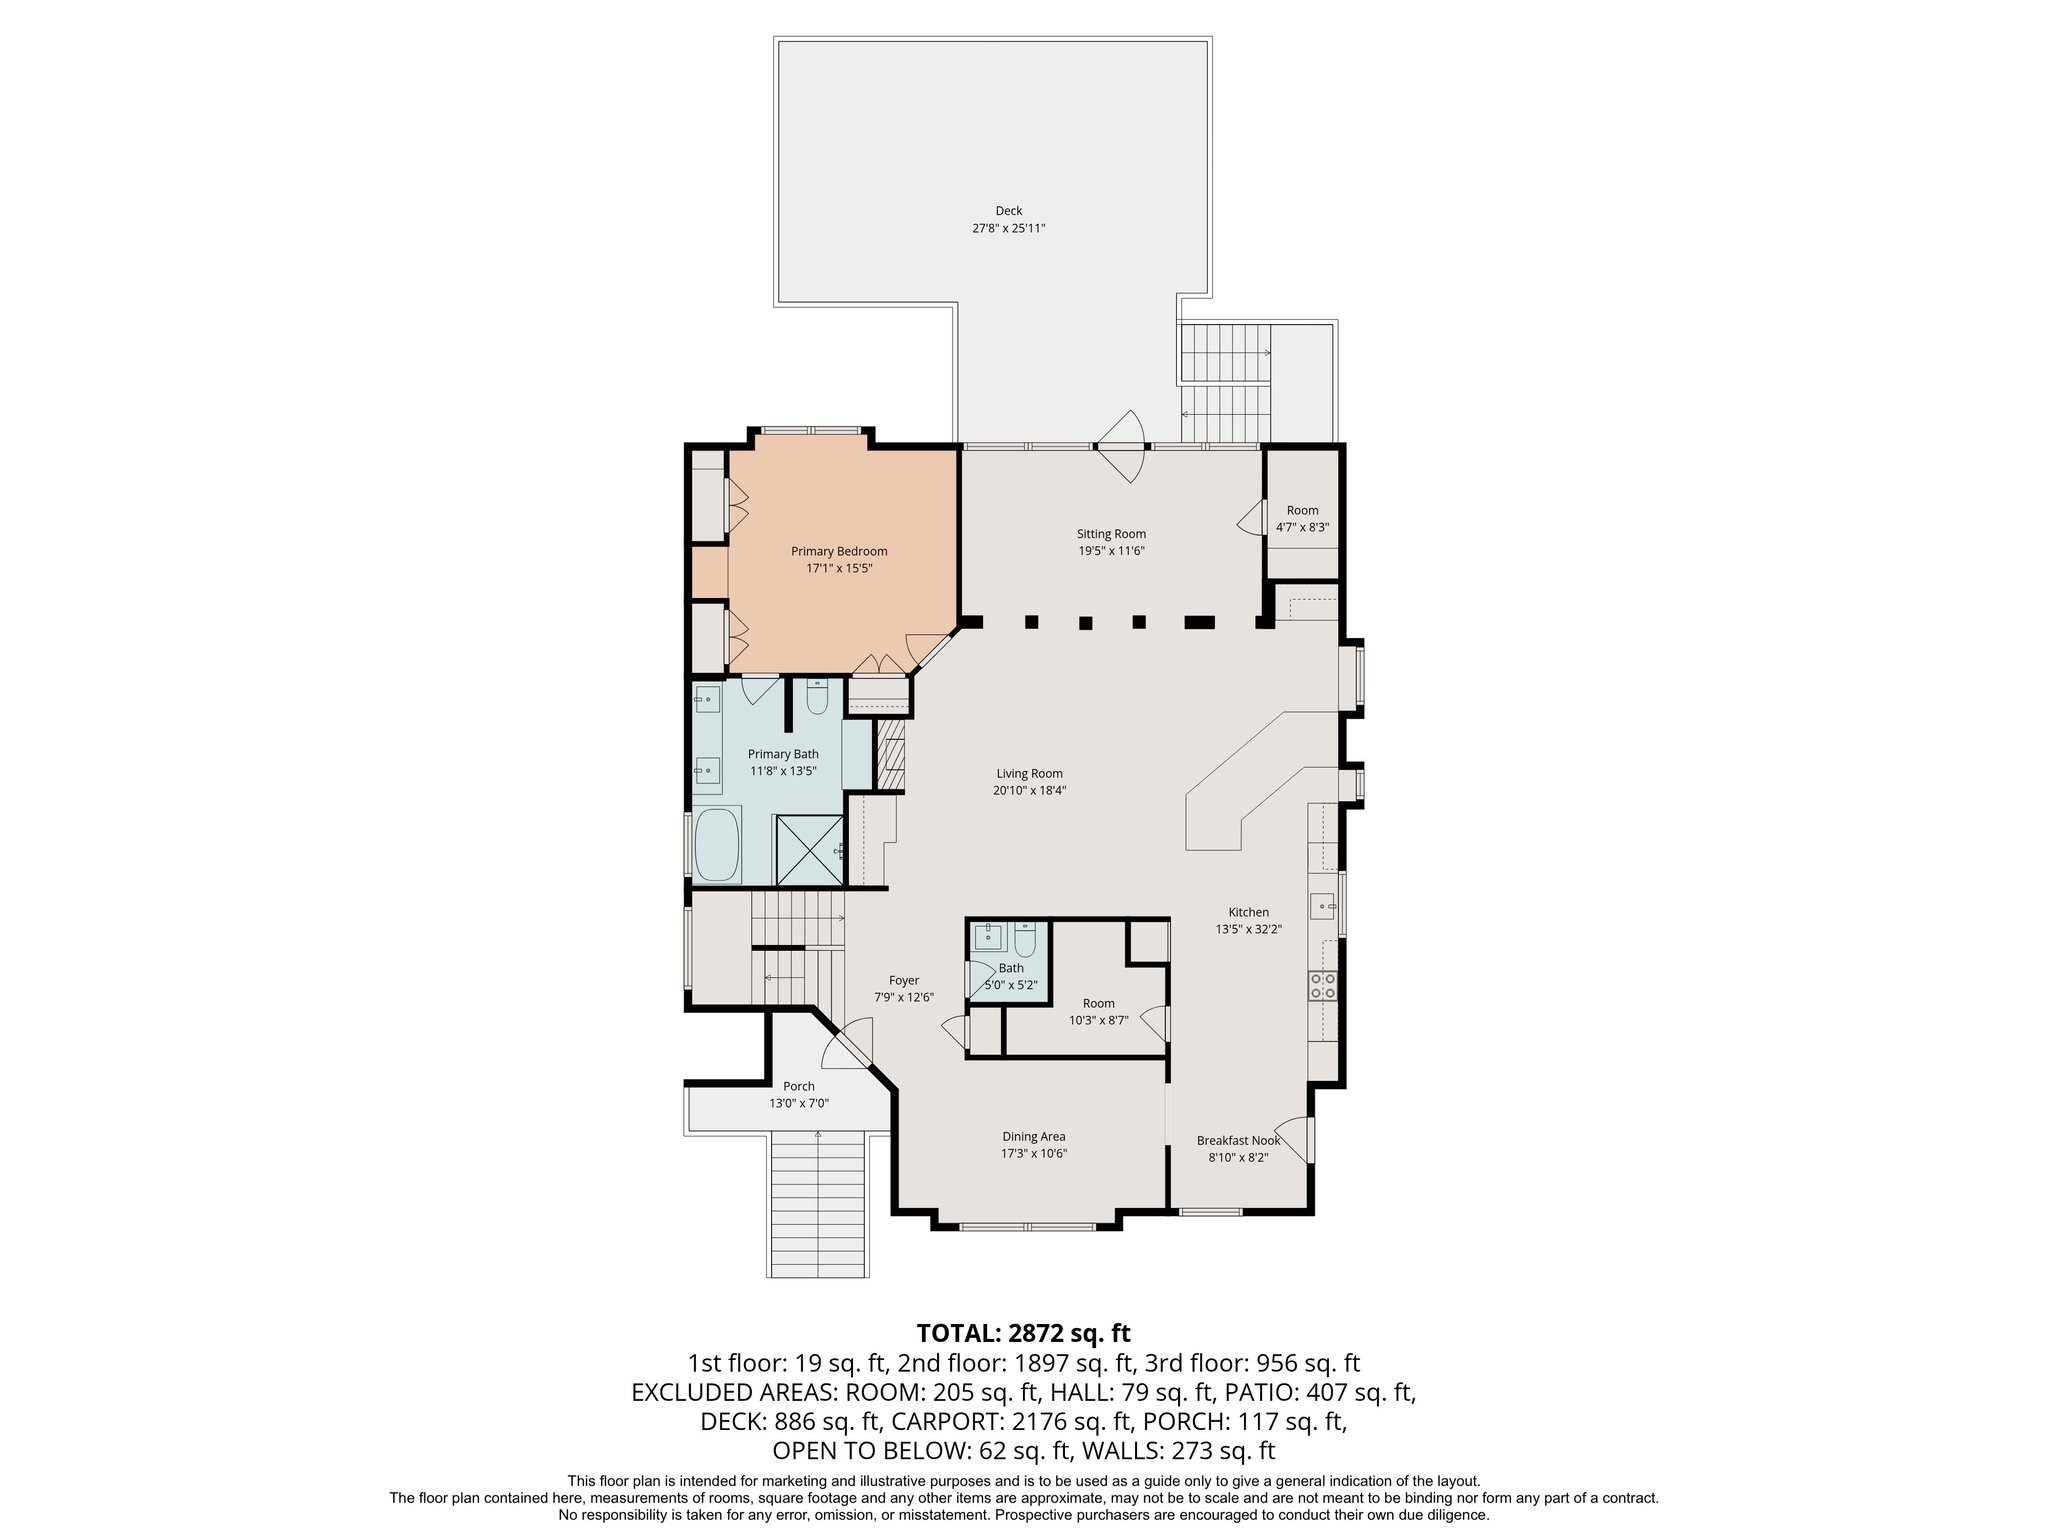
This floor plan features a spacious layout with a primary bedroom and bath, a large living room, a sitting room, and a kitchen with a breakfast nook. The home includes a porch, foyer, and deck for outdoor enjoyment, totaling 2,872 sq. ft. across multiple levels.
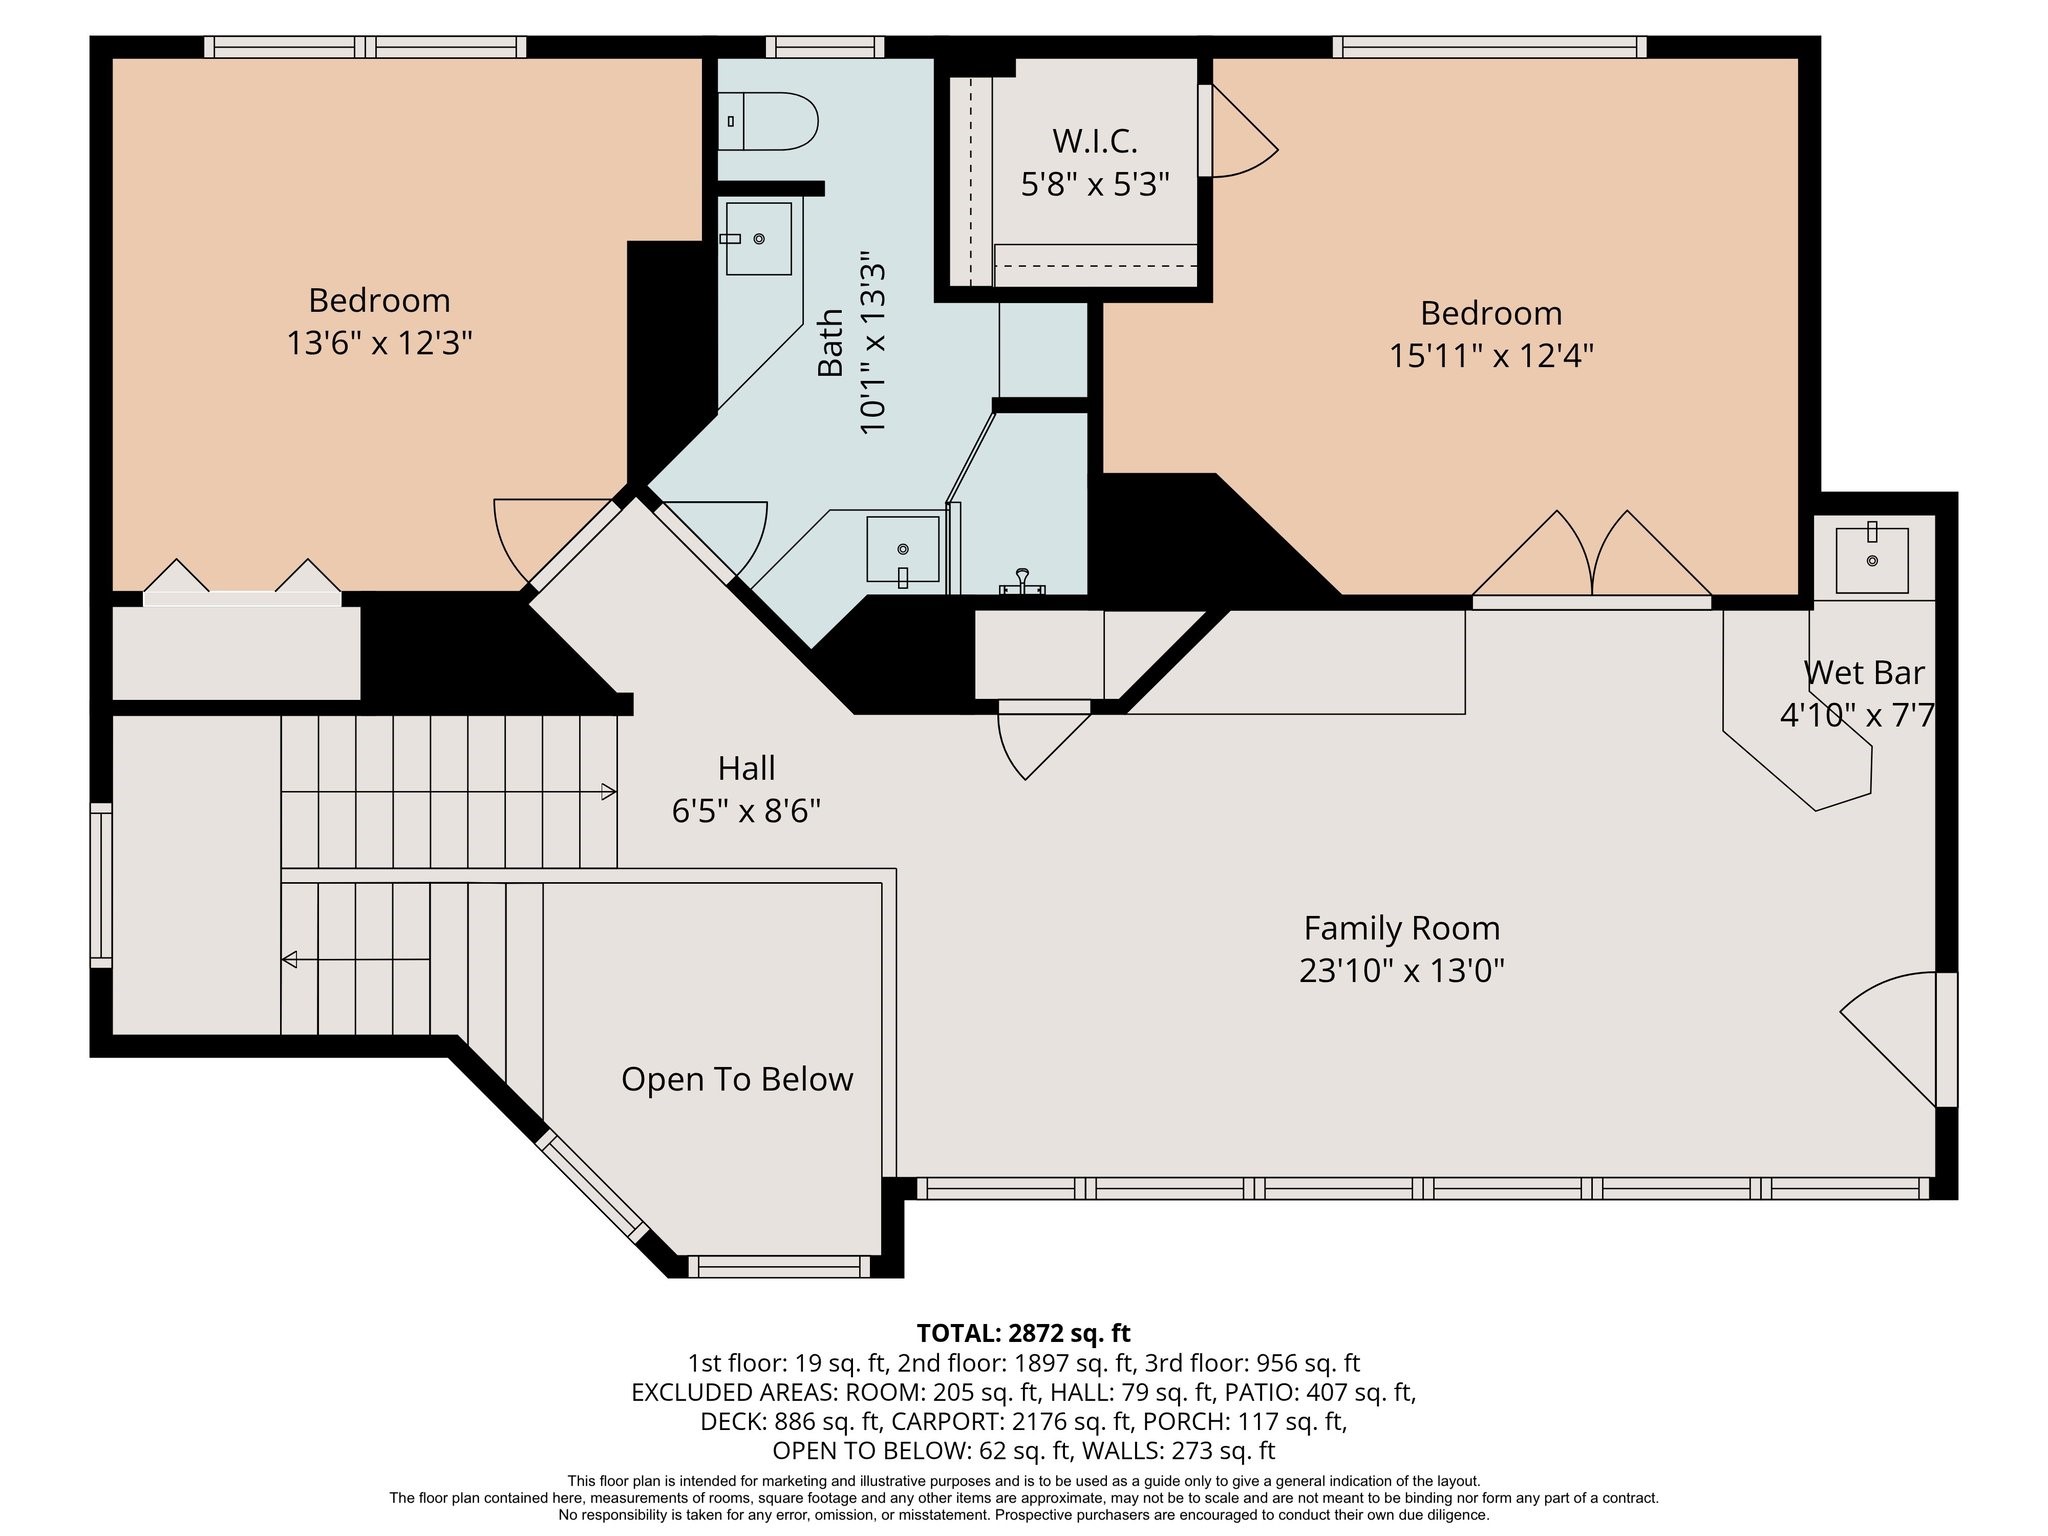
This floor plan features a spacious family room with a wet bar, two bedrooms, one with a walk-in closet, and a full bath. The hall connects the rooms, and there's an open area overlooking the floor below. Total area is 2,872 sq. ft.

Description
This move-in ready home offers newly updated features, bayfront views, and a bright, inviting atmosphere perfect for a primary or vacation residence. Located in the sought-after Tiki Island TX community, you'll have access to fun summer activities. With 3 bedrooms, 2 bathrooms, and 2746 square feet of living space, this property is ideal for enjoying summer in 2026. Don't miss out on the opportunity to own this fantastic home!
Details
| MLS # | 82293768 |
|---|---|
| Listing Type | For Sale |
| Style | House |
| Sub-Type | Resale |
| Status | Active |
| Year | 1996 |
| Days On Site | 165 |
| Listing Provided By | Comiskey Realty | Pamela Castello |
Features
| Bed(s) | 3 |
|---|---|
| Bath(s) | 3 Total |
| SQ Feet | 2,746 |
| Garage | 2 |
| Acreage | 0.14 |
| Water Front | Yes |
Exterior
| Lot Features | Cleared, Waterfront, Pond On Lot |
|---|
Parking
| Garage Yes / No | Yes |
|---|---|
| Parking Features | Attached, Driveway, Garage |
Taxes
| Tax Annual Amount | 20026 |
|---|
Area Information
| State | TX |
|---|---|
| County | Galveston |
| City | Tiki Island |
| Zip Code | 77554 |
| Area | 33 |
| Subarea | Tiki Island |
| Community Name | Tiki Island 13 |
| Listing VS Median (in Tiki Island 13) | |
Price: $998,679 low | high Med: $974,340 sqft: 2,746 low | high Med: 2,992 $ / sqft: $364 low | high Med: $329 On site: 165 low | high Med: 429 | |
Request a showing
Request a showing
Contact
Learn More About This Property

| State | TX |
|---|---|
| County | Galveston |
| City | Tiki Island |
| Zip Code | 77554 |
| Area | 33 |
| Subarea | Tiki Island |
| Community Name | Tiki Island 13 |
| Listing VS Median (in Tiki Island 13) | |
Price: $998,679 low | high Med: $974,340 sqft: 2,746 low | high Med: 2,992 $ / sqft: $364 low | high Med: $329 On site: 165 low | high Med: 429 | |
Listing Updated: May 14, 2026 at 9:04:31 AM PDT
Back to top of page 


.jpg)


18756 Stone Oak Parkway Ste 300
San Antonio, TX 78258
Email: [email protected]
San Marcos 512.214.6600 | New Braunfels 830.608.5400 | Spring Branch 830.224.8430 | Boerne 830.816.7200
Land & Ranch 210.483.7500 | Bandera 830.850.6700 | Global Luxury 210.483.5700 | Coldwell Banker Commercial Alamo City 210.483.6250
North Central San Antonio / Stone Oak 210.483.7070 | Harper Property Management 210.483.7040 | Relocation Services 210.483.7121
North West San Antonio 210.483.0000 | Laredo 956.722.4822 | Coldwell Banker Commercial International Gateway 956.937.2867
Land & Ranch 210.483.7500 | Bandera 830.850.6700 | Global Luxury 210.483.5700 | Coldwell Banker Commercial Alamo City 210.483.6250
North Central San Antonio / Stone Oak 210.483.7070 | Harper Property Management 210.483.7040 | Relocation Services 210.483.7121
North West San Antonio 210.483.0000 | Laredo 956.722.4822 | Coldwell Banker Commercial International Gateway 956.937.2867
POWERED BY