Welcome to an exceptional Hunter's Creek residence, where timeless elegance, naural light and beautiful outdoors come together effortlessly. A charming appointed fireplace adds warmth and sophistcation. High ceilings & generous proportions of the room provide an inviting setting for elegant entertainment.
One of a kind and commanding from the very first glance. This exceptional residence makes a majestic statement with its impressive architecture and beautifully manicured grounds. Set in a highly desirable and popular Hunter's Creek Village neighborhood, the property offers rare combination of an exceptional home and a sought-after location!
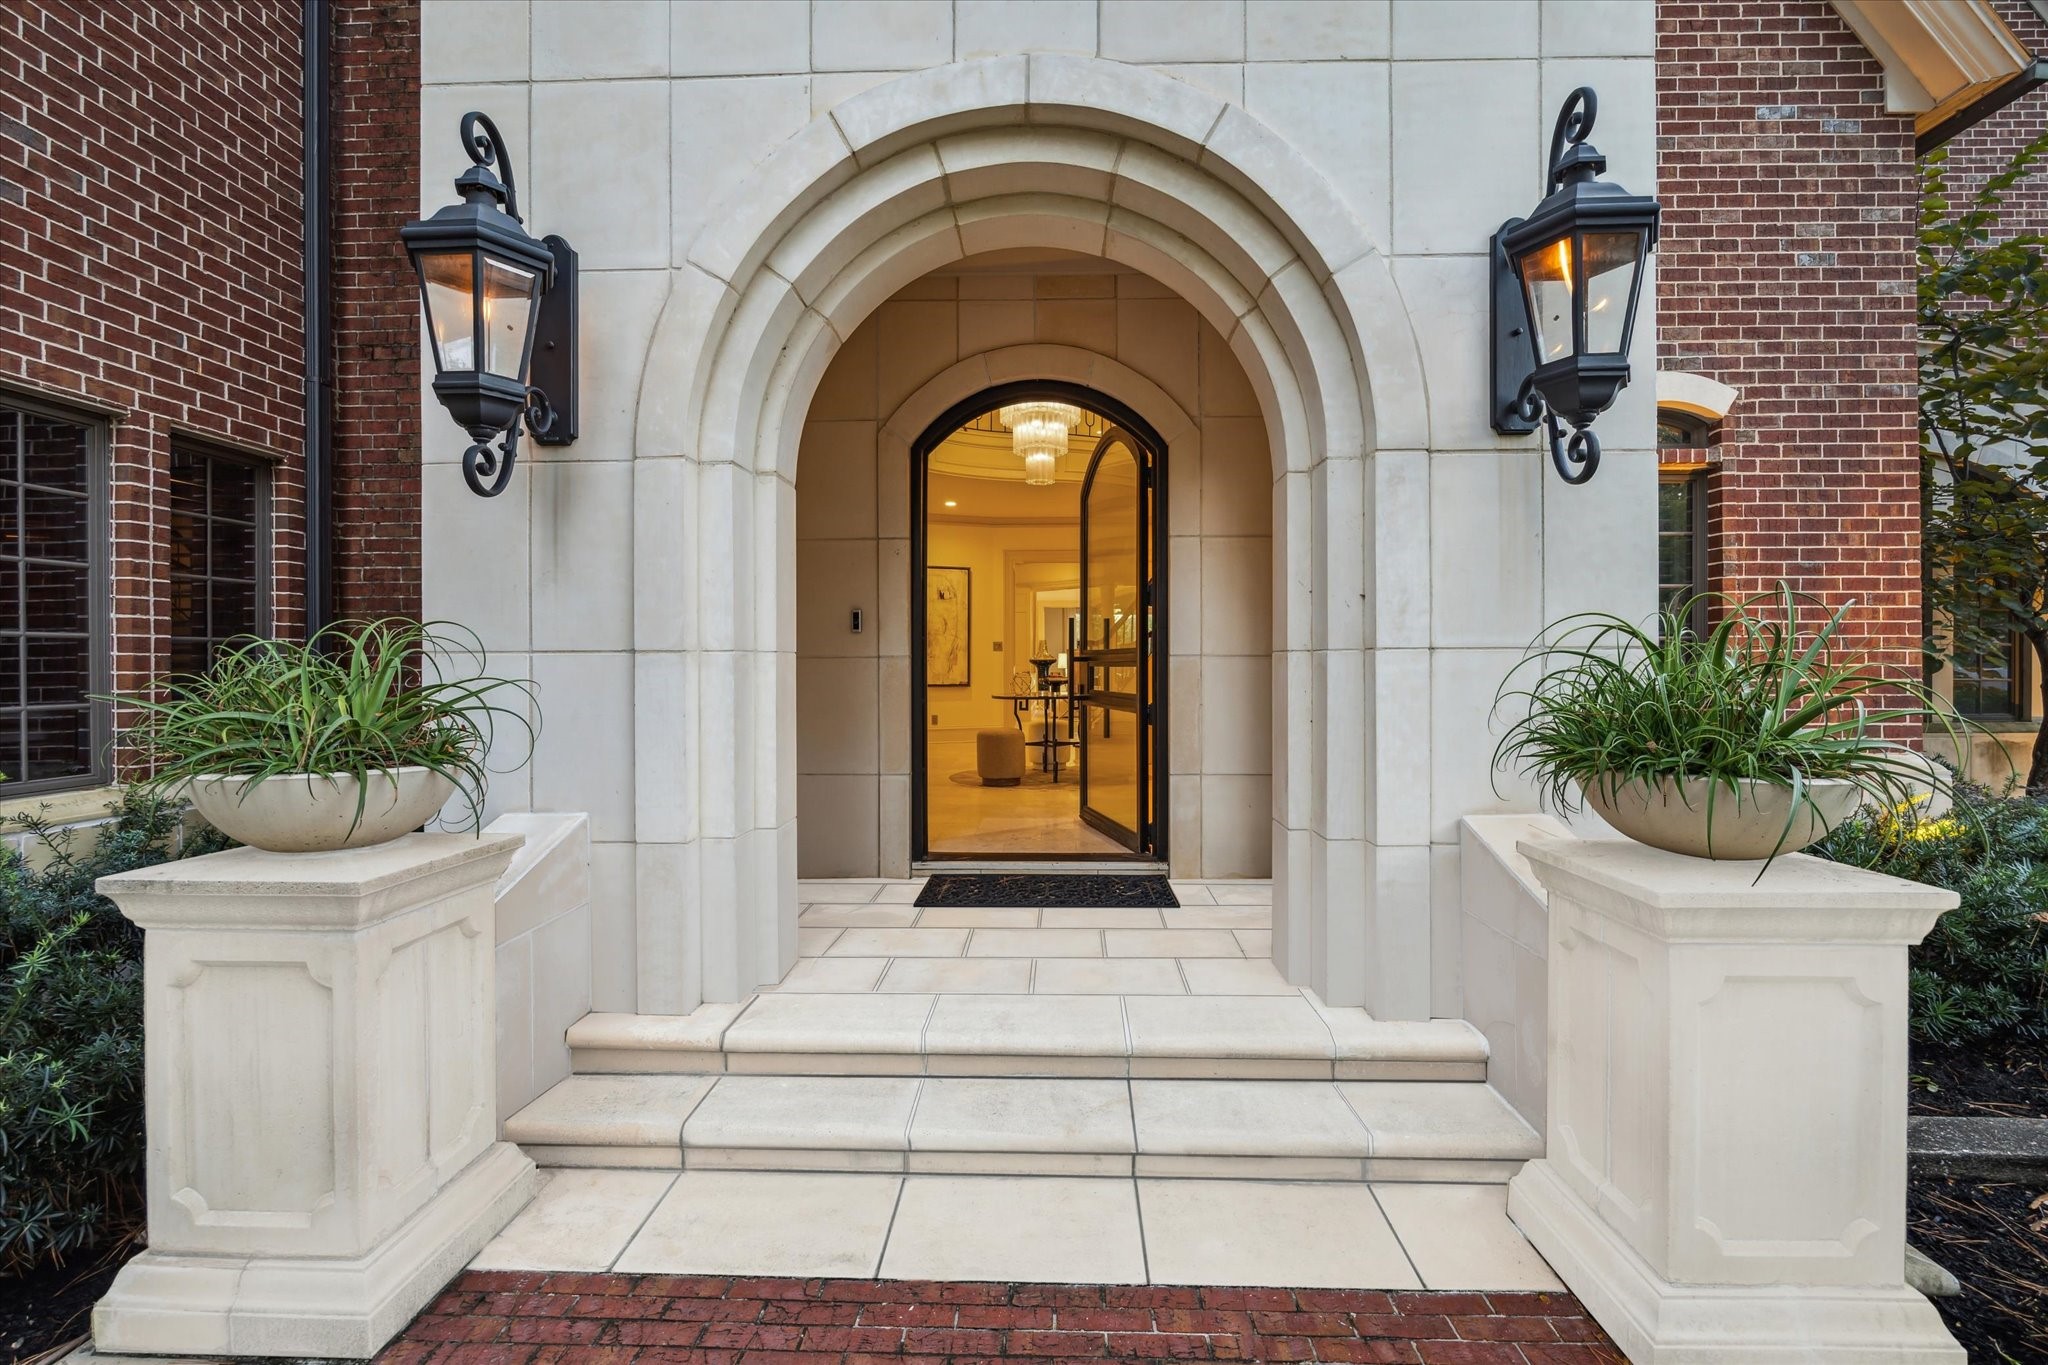
Framed by stately brickwork, impressive stone arches and elegant lanterns lighting, this striking entrance creates an undeniable sense of sophistication. A warmly illuminated interior, offering a glimpse of elegance awaits beyond this gigantic front door. An entrance worthy of an exceptional home.
This is a Foyer designed to make an entrance. Light-filled makes an amazing first impression. Sweeping curved staircase & dramatic cascading chandelier. Rich dark accents against soft neutral palette provid a striking contrast creating a sophisticated sense of scale and refinement. A beauifully framed arched front door offers a glimpse of the lush outdoors.
Conveniently situated and tucked in to the right of the grand entrance, a one of the two powder rooms with a touch of sophistication. Richly veined stone vanity creates a focal point complemented by warm metalic fixtures, expansive mirror and elegant crystal-accented chandelier overhead.
Just off of this grand foyer, double doors on the left open to a private home office, thoughtfully positioned to provide both convenience and separation from the home's main gathering areas.
Grand entrance and private retreat. Just off the grand foyer, through stately double doors, you will discover a private home office tucked away from the hustle and bustle.
Alternate view of this extra ordinary private office. Sophisticated with everyday functionality.Rich millwork, built-in bookcases and dramatic ceiling beams and an inviting fireplace. Plantation shutters fram the windows overlookin.g the front of the home. This is more than a home-office - it is an executive-caliber space deisgned to inspire
Grand foyer capturing the stairs' graceful curve and a glimpse of a framed opening looking into the formal dining room.
Elegance takes center stage in this beautiful formal dining room. Crystal chandelier creates a dazzling focal point. Perfect space and intimate atmosphere designed to make every occaision feel special
An alternate view of the formal dining room offering intimate setting for memorable gatherings. Refined molding, plantation shutters complimented by motorized shades. A perfect place suited for quiet family dinners, elegant entertaining or special celebration
Sophisticated wet bar convenietnly located near the formal dining, makes a striking impression with its richly veined coutner-top and coordinating backsplash. Glass enclosed upper cabinetry and a dedicated sink complete the designed space creating a convenient serving station.
Glass enclosed wine closet provides a sophisticated touch for the wine enthusiast.
From another striking perspective, the formal living room extends into the elgant foyer and sweeping staircase. The saoring two-story design open to second-floor balcony gracefully overlooking the room below and creating an impressive sense of scale and connection between levels.
View of the formal living room situated directly off the foyer entry, providing an elegant first impression for guests.
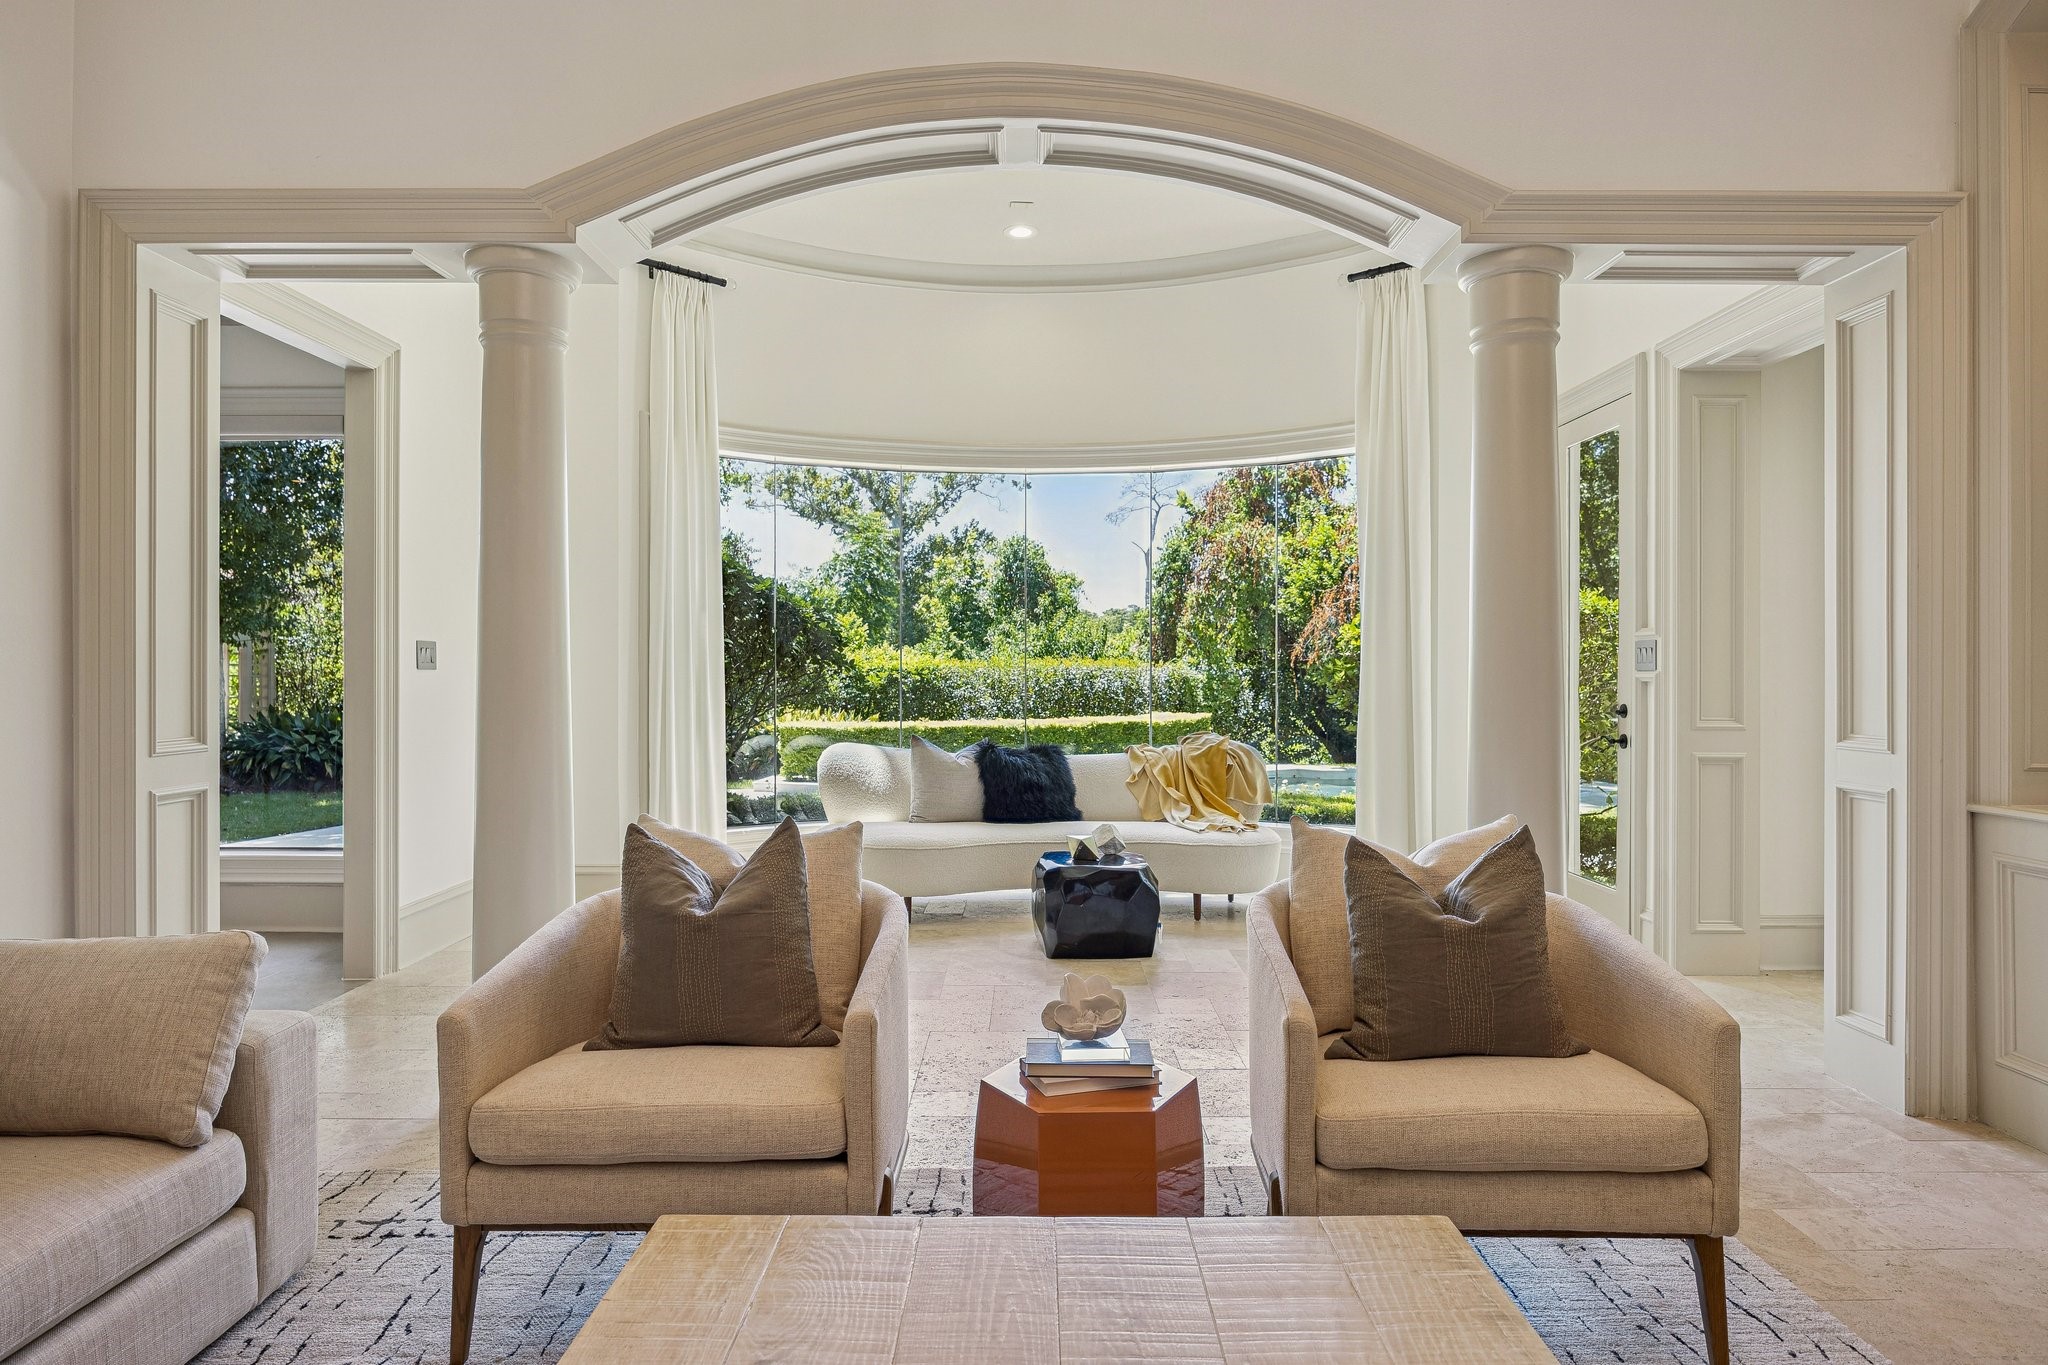
Impressive formal living room immediately commands attention with its soaring two-story ceilings, dramatic architectural details and spectacular cascading designer chandelier. Stately fireplace rises as an elegant focal point. Expansive windows fill the room with natural light and frame serene views of the pool and front yard gardens.
Captivating perspective of the formal living as the architectural heart of the home. From this angle, the room's impressive scale and symmetry details truly come to life.
A picturesque retreat where the beauty of the home becomes an unforgettable view. Connection between the elegant interior and serene outdoor setting creates an almost a resort-style ambiance
The serene sun-filled corner of the formal living room invites you to slow down and simply enjoy the moment.
A private resort disguised as a Home. This could be your next address. Take a moment and envision your perfect evening, right here in your own private oasis, gazing and witnessing the breathtaking sunset.
Designed for everyday living on a grand scale, this spacious family rooom blends comfort, style and functionality. A fireplace anchors the room flanked by illuminated custom built-ins. Second staricase provides convenient access to the upper level, and nearby rear entrance offers easy connection ton the back of the home.
A closer perspective of the family room revealing the refined details. Polished yet comfortable, this family room is designed to truly ve lived in and enjoyed.
Alternate view of the family room creating a spectacular connection between indoor and outdoor living. Walls of glass flood the space with natural light. A glass door open directly to the home's outdoor retreat with views of the sparkling pool and lush landscape
Stunning first introduction to your private oasis. Sep outside to discover a sparkling pool and magnificent grounds designed for true resort-style living experience.
Digitally staged cabana transforms a quiet corner of the backyard into an inviting poolside retreat and ideal after a refreshing swim.
From weekend barbecues to elegant dinner under the stars, this outdoor kitchen and grilling station designed for unforgettable entertaining
Digitally staged to showcase it s full potential, this enchanting gazebo illustrates how the space can be transormed into a sophisticated outdoor retreat.
Stepping back inside, this sun-filled relaxation area or possible breakfast dining nook, conveniently positioned across from the kitchen, offers a peaceful place to begin your morning or unwind throughout the day.
First glimpse of the kitchen captures the connection into the breakfast area and the expansive family room, designed for everyday living as it is for entertaining.
A beautifully designed with luxury and functionality in mind, this impressive kitchen offers lots of fetures for the serious cook. Gorgeous Taj Mahal marle countertop extends into a generous breakfast bar creating the perfect gathering. Custom cabinetry provides storage galore and udercainet lighting. Paneled refrigerator, double ovens, double dishwashers and expansive preperation area.
Experience the seamless living in this open-concept kitchen with large center island and casual breakfast bar proiding the perfect blend of style and function.
Commanding the center of this kitchen space, the oversized waterfall marble island is as striking as it is functional. Designed to make the busiest kitchen feel effortless
A true private sanctuary. This primary suite blends grand proportions with serene sense of luxury. Tray ceiling and architectural millwork add elegance overhead. A spacious primary immersed in tranquil views
Wake up from the primary bedroom to this view every morning. Breathtaking back yard, shimmering pool, manicured grounds and majestic trees create a scene of tranquiilty. An invitation to wake up, unwind and enjoy extraordinary lifestyle every day.
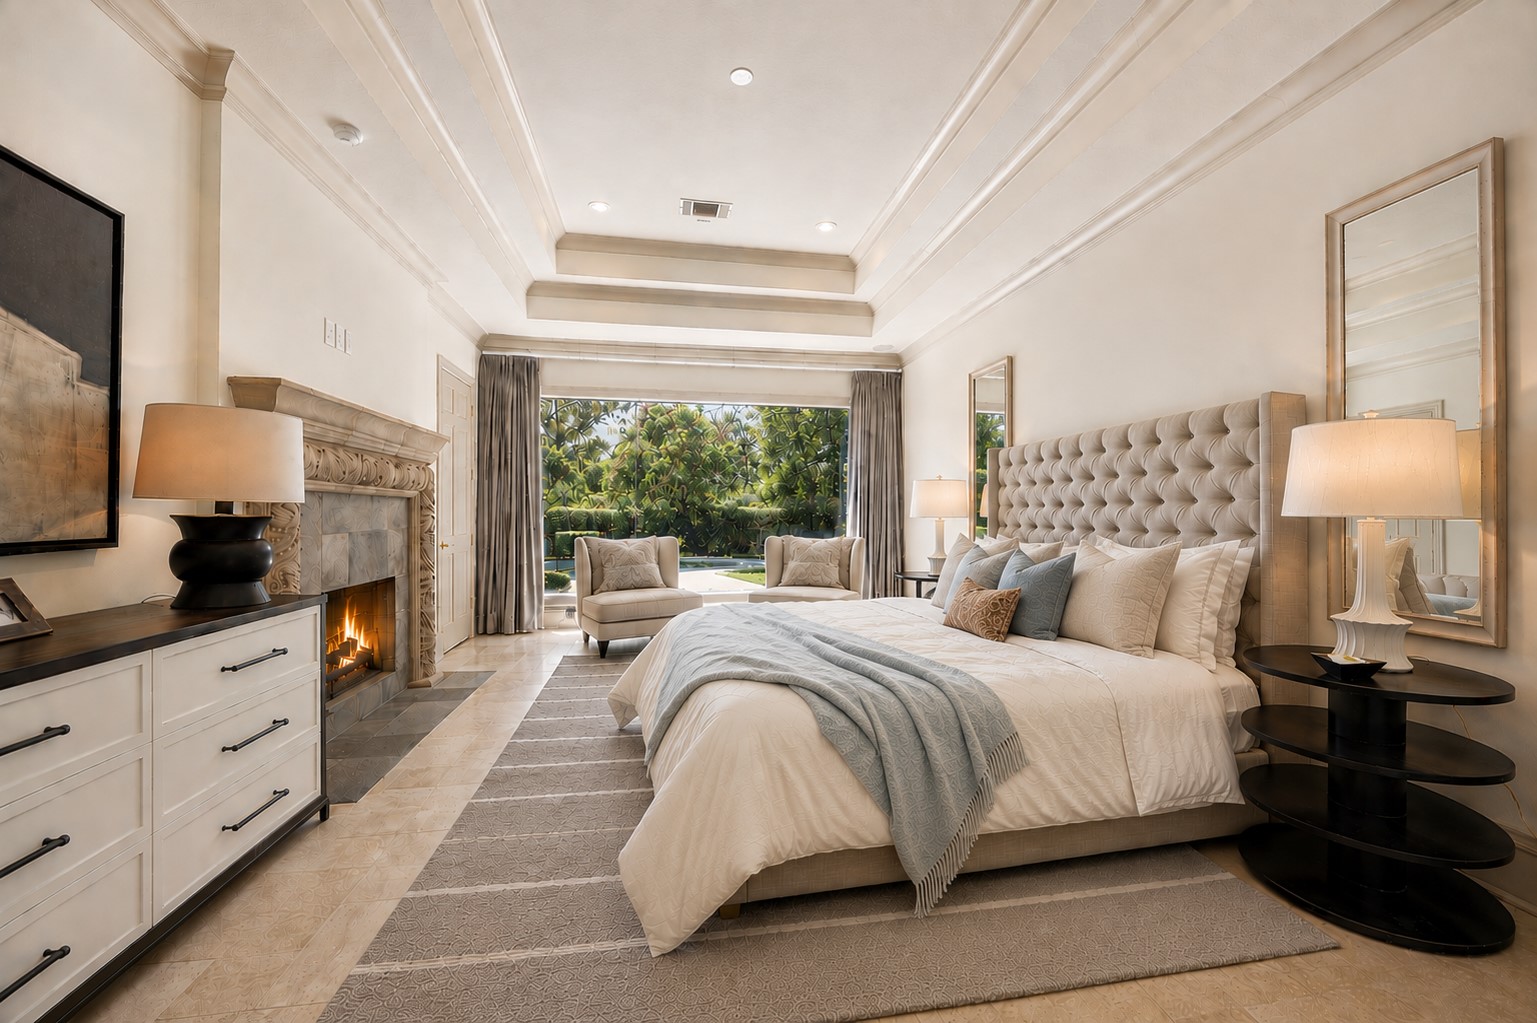
An alternate primary bedroom showcasing an elegantly framed fireplace, sitting area positioned before the expansive wall of glass and motorized shades and picturesque outdoor setting.
Grand in scale, this expansive primary bathroom feels like a private luxury spa. Stretch of custom cabinetry, generous counter space, abundant storage, oversized mirrors complimented by designer sconces and a dedicated makeup vanity creates the perfect place to prepare for the day.
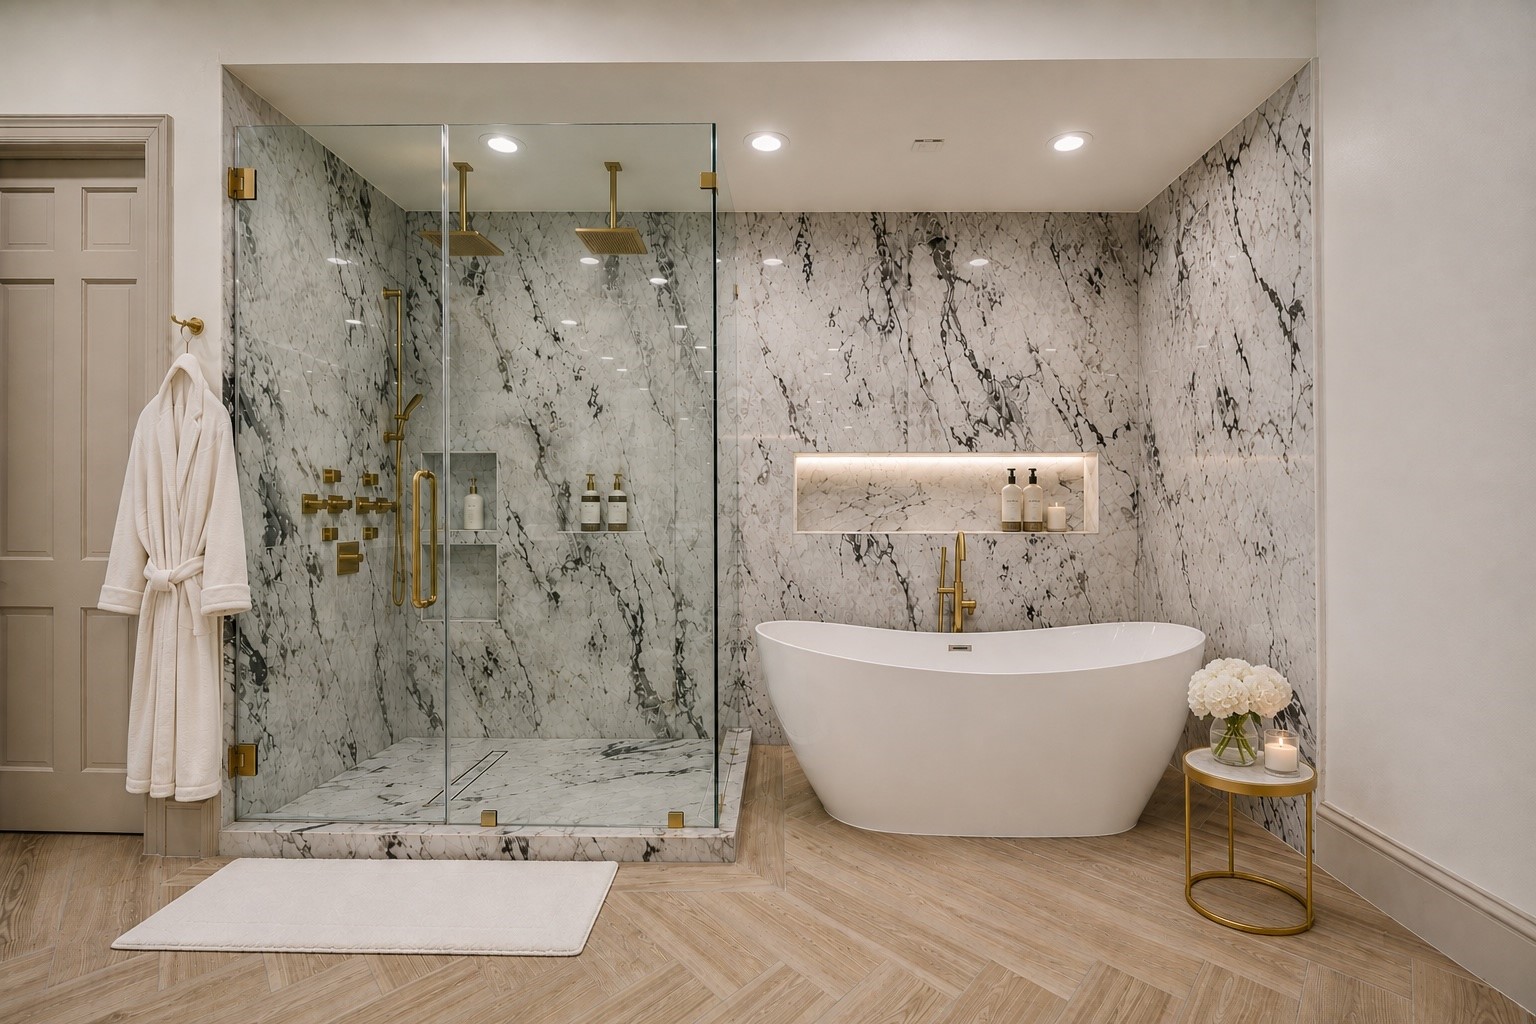
A spa-inspired sanctuary. Primary bath paired with dramatic walk-in shower, dual rainfall shower heads, elegant gold fixtures, softly illuminated display niche and a soaking tub for the ultimate relaxation.
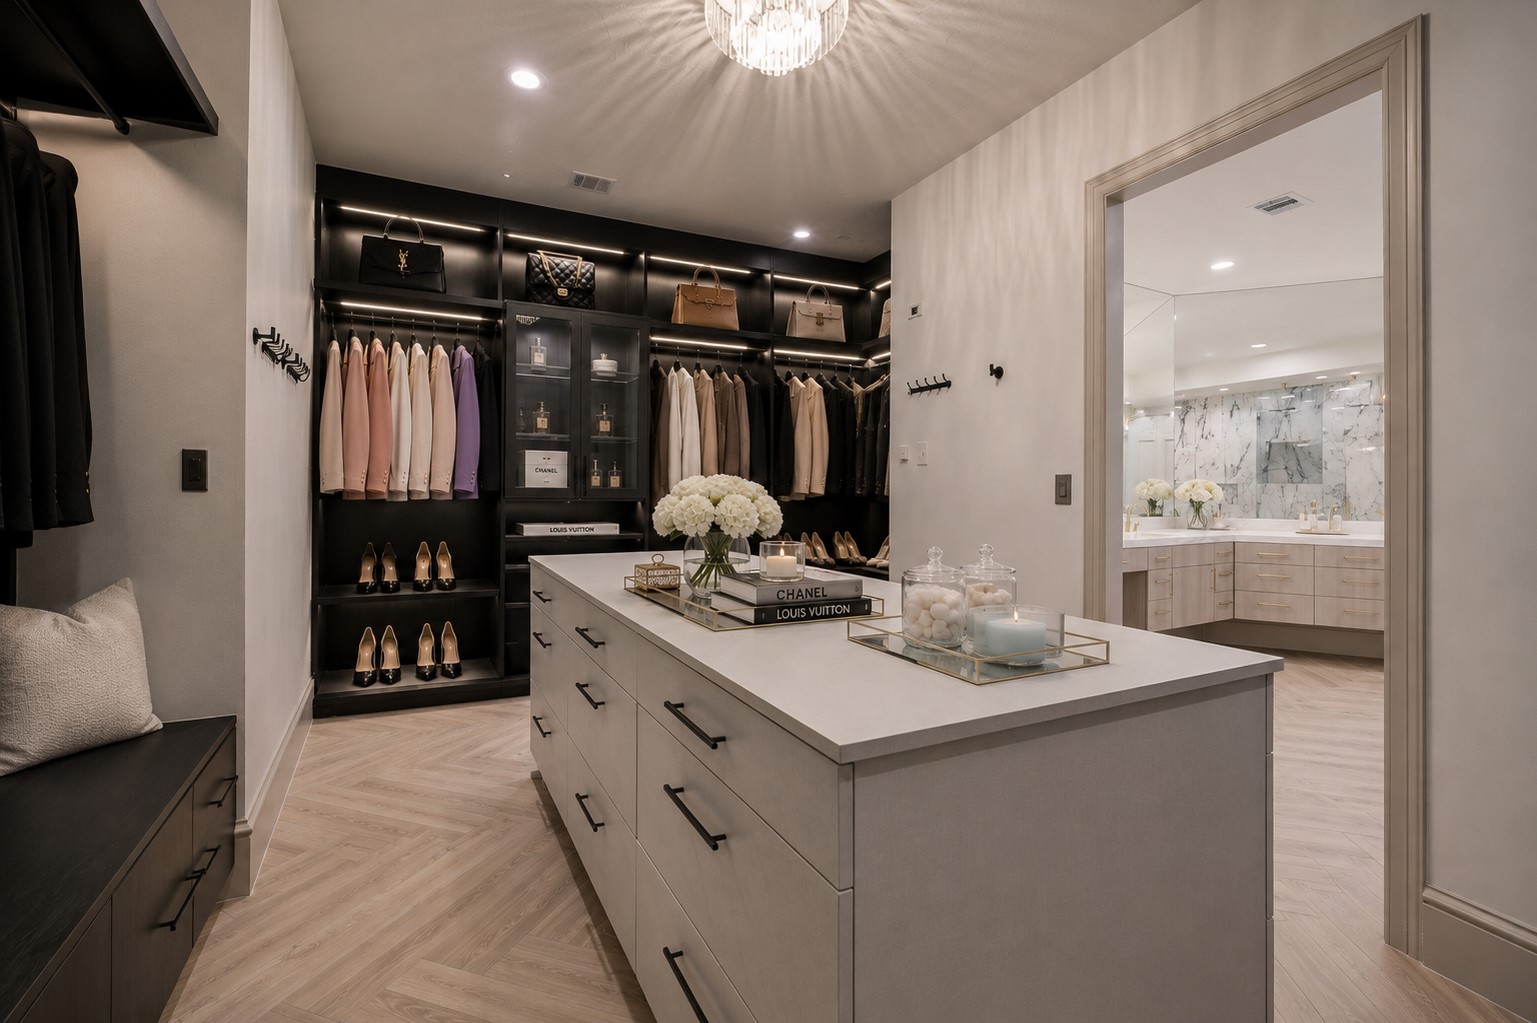
Beyond the spa-like shower snd soaking tub, the private entrance to walk-in dressing area creates a seamless transition from bathing to dressing.
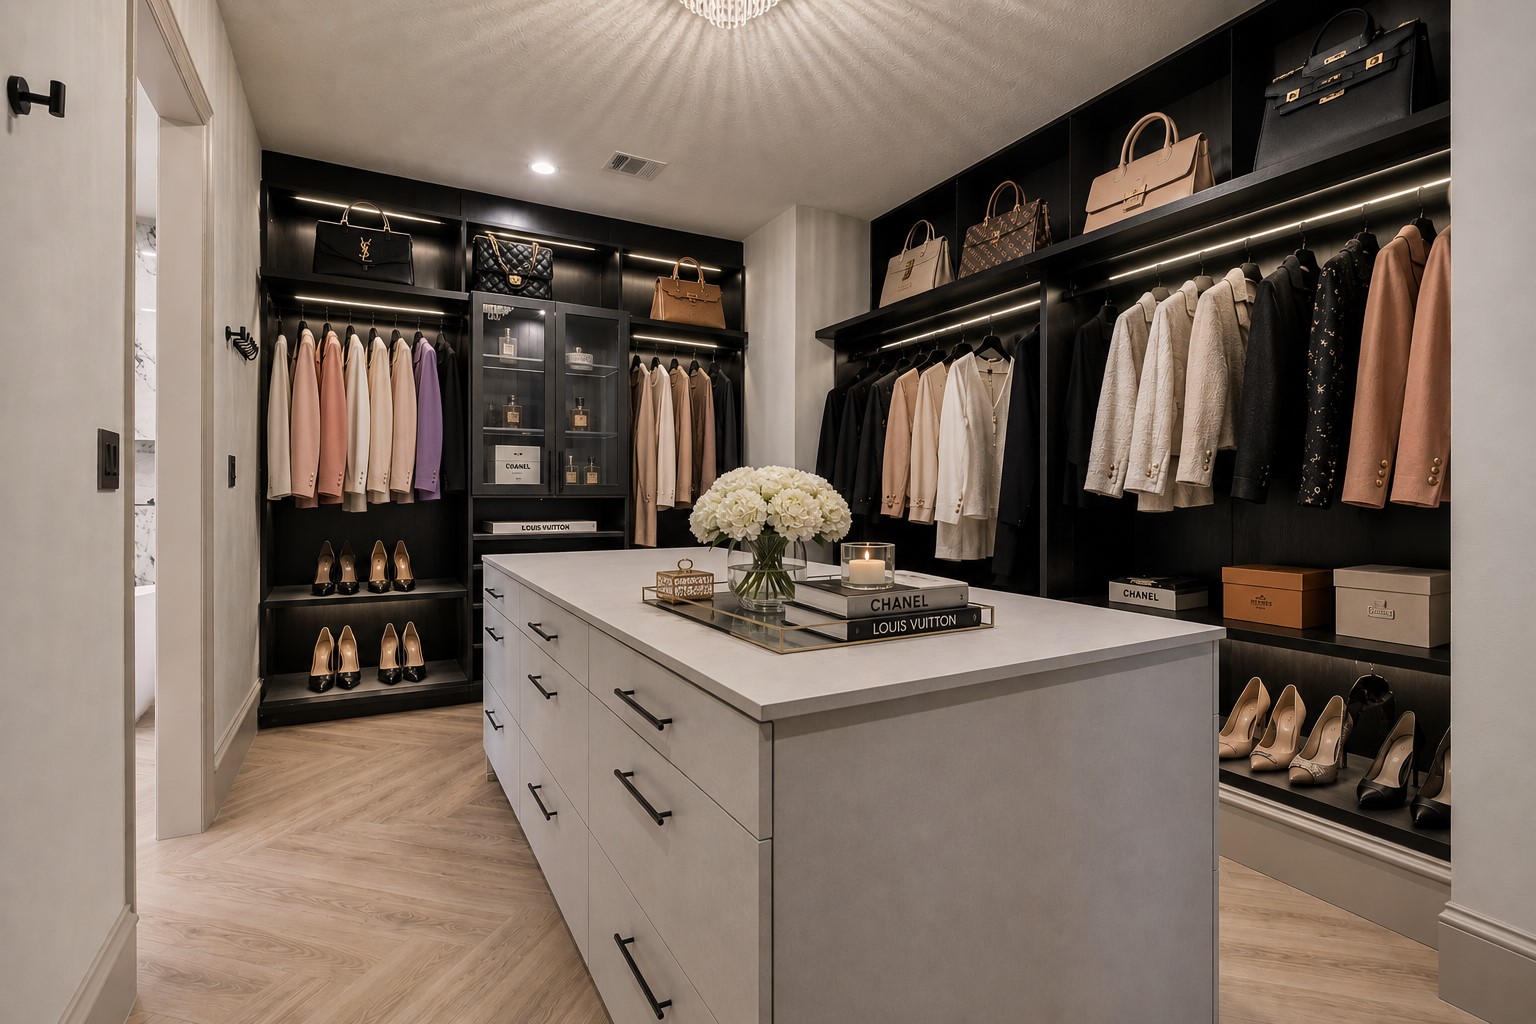
More than a walking closet, a luxury primary dressing room feels like a private designer boutique. Oversized island adds abundance of additional storage.
Alternate perspective of the primary dressing area showcases the impressive scale and thoughtful design
Grand ascent to the second level. Graceful curved staircase and cascading crystal chandelier takes center stage.
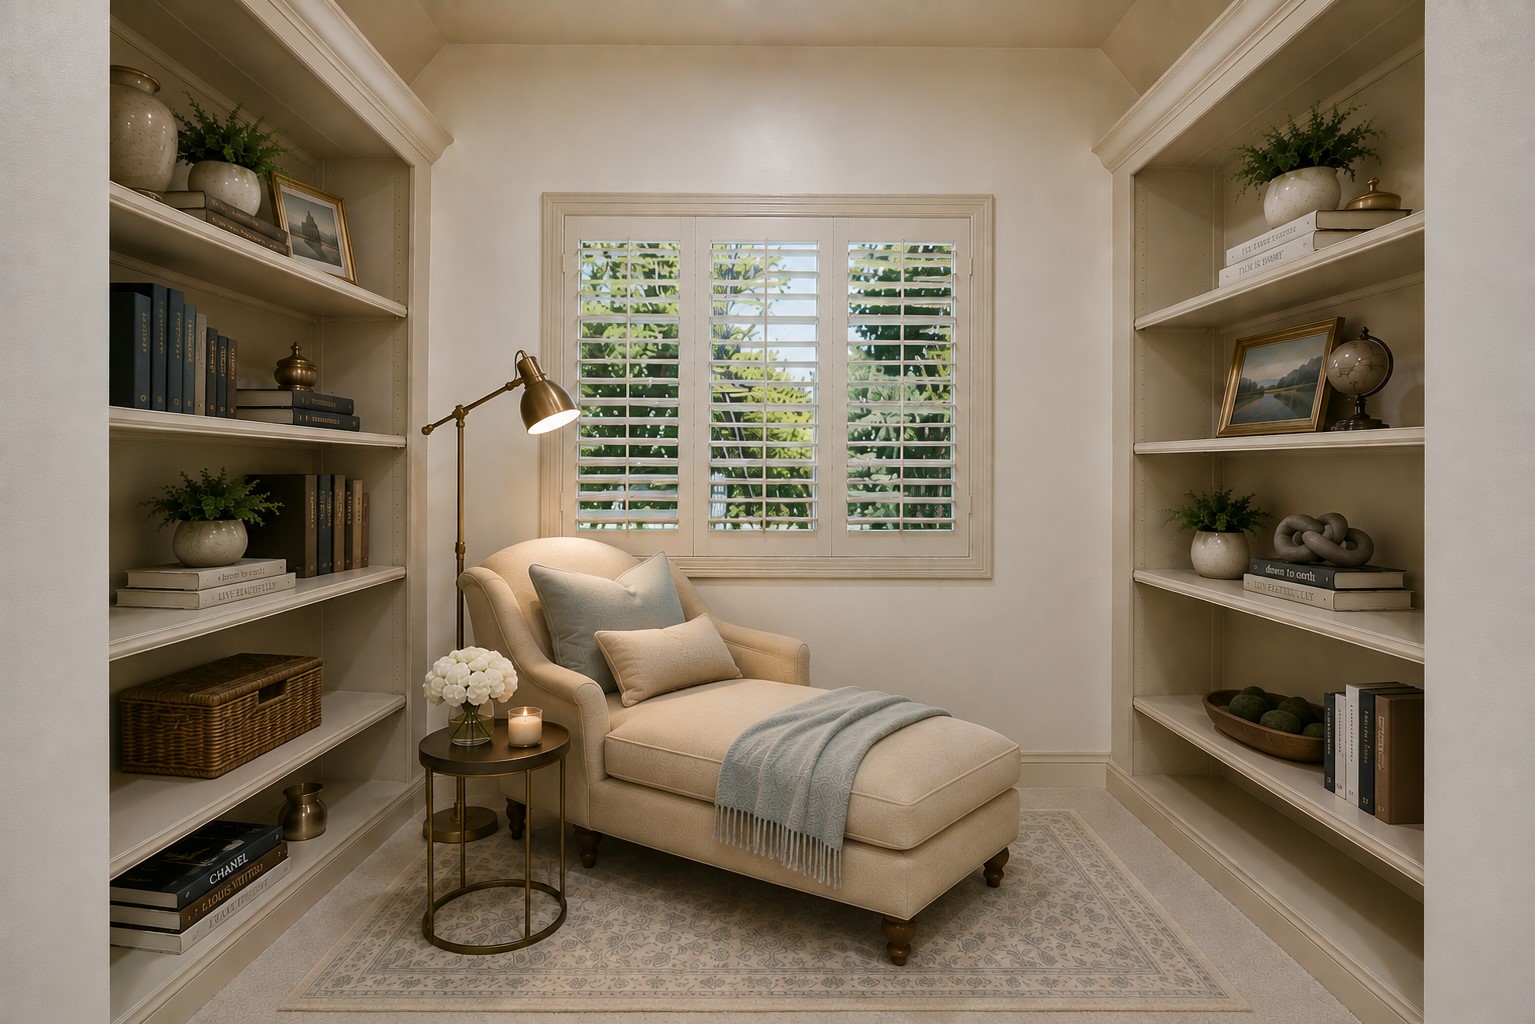
Arriving to the second floor landing reveals a digitally staged nestled between built-in bookshelves. An intimate space invites you to settle in with a favorite book and enjoy a quiet moment.
Continue along the second floor landing to discover an integrated built-in work station. An ideal spot for homework, studying or working from home.
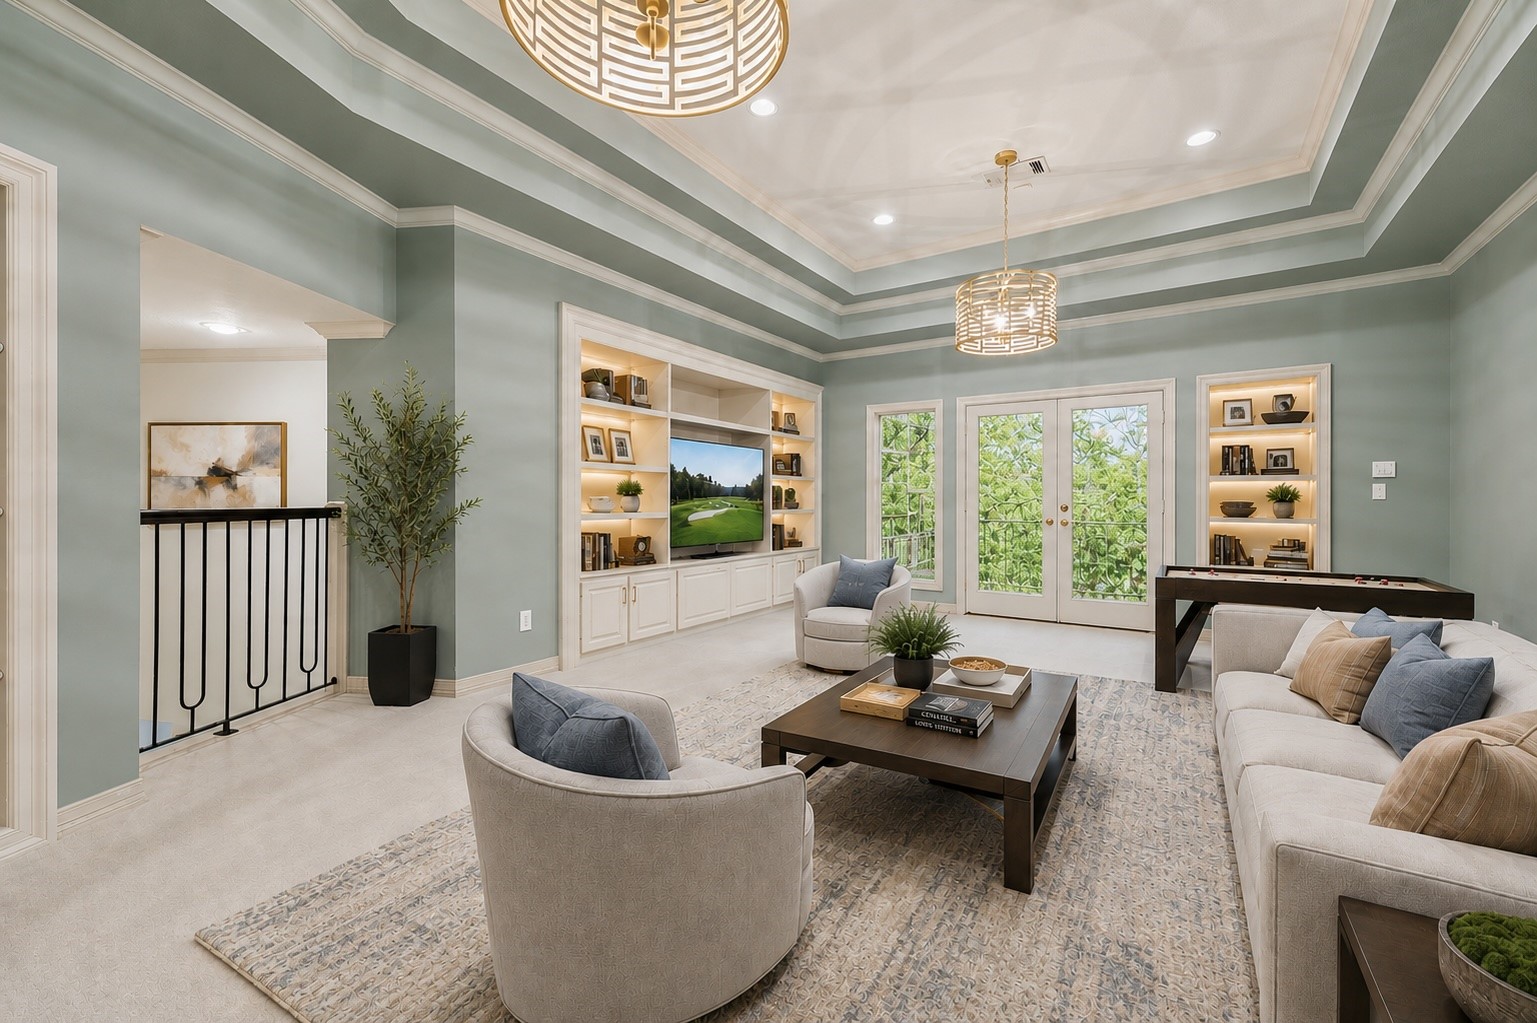
Designed for both relaxation and entertainment, this digitally enhanced second-floor game room or media offers a wonderful retreat for family and guests. Custom built-ins and French doors lead onto a private balcony framed by stunning treetop views.
One of Four ensuite guest bedrooms, digitally enhanced illustrating comfort and elegant accommodation making every visitor feel at home.
One of the Four secondary guest bathrooms, offering visitors their own comfortable and private space.
Sometimes, one photograph is truly worth a thousand words. A mesmerizing aerial view beautifully brings together everything that makes this home so extraordinary. One view captures the essence of the entire property. A one-of-a-kind Huntington Cove home in the prestigious Hunters Creek Village. Make it your own and build memories!

















.jpg)

