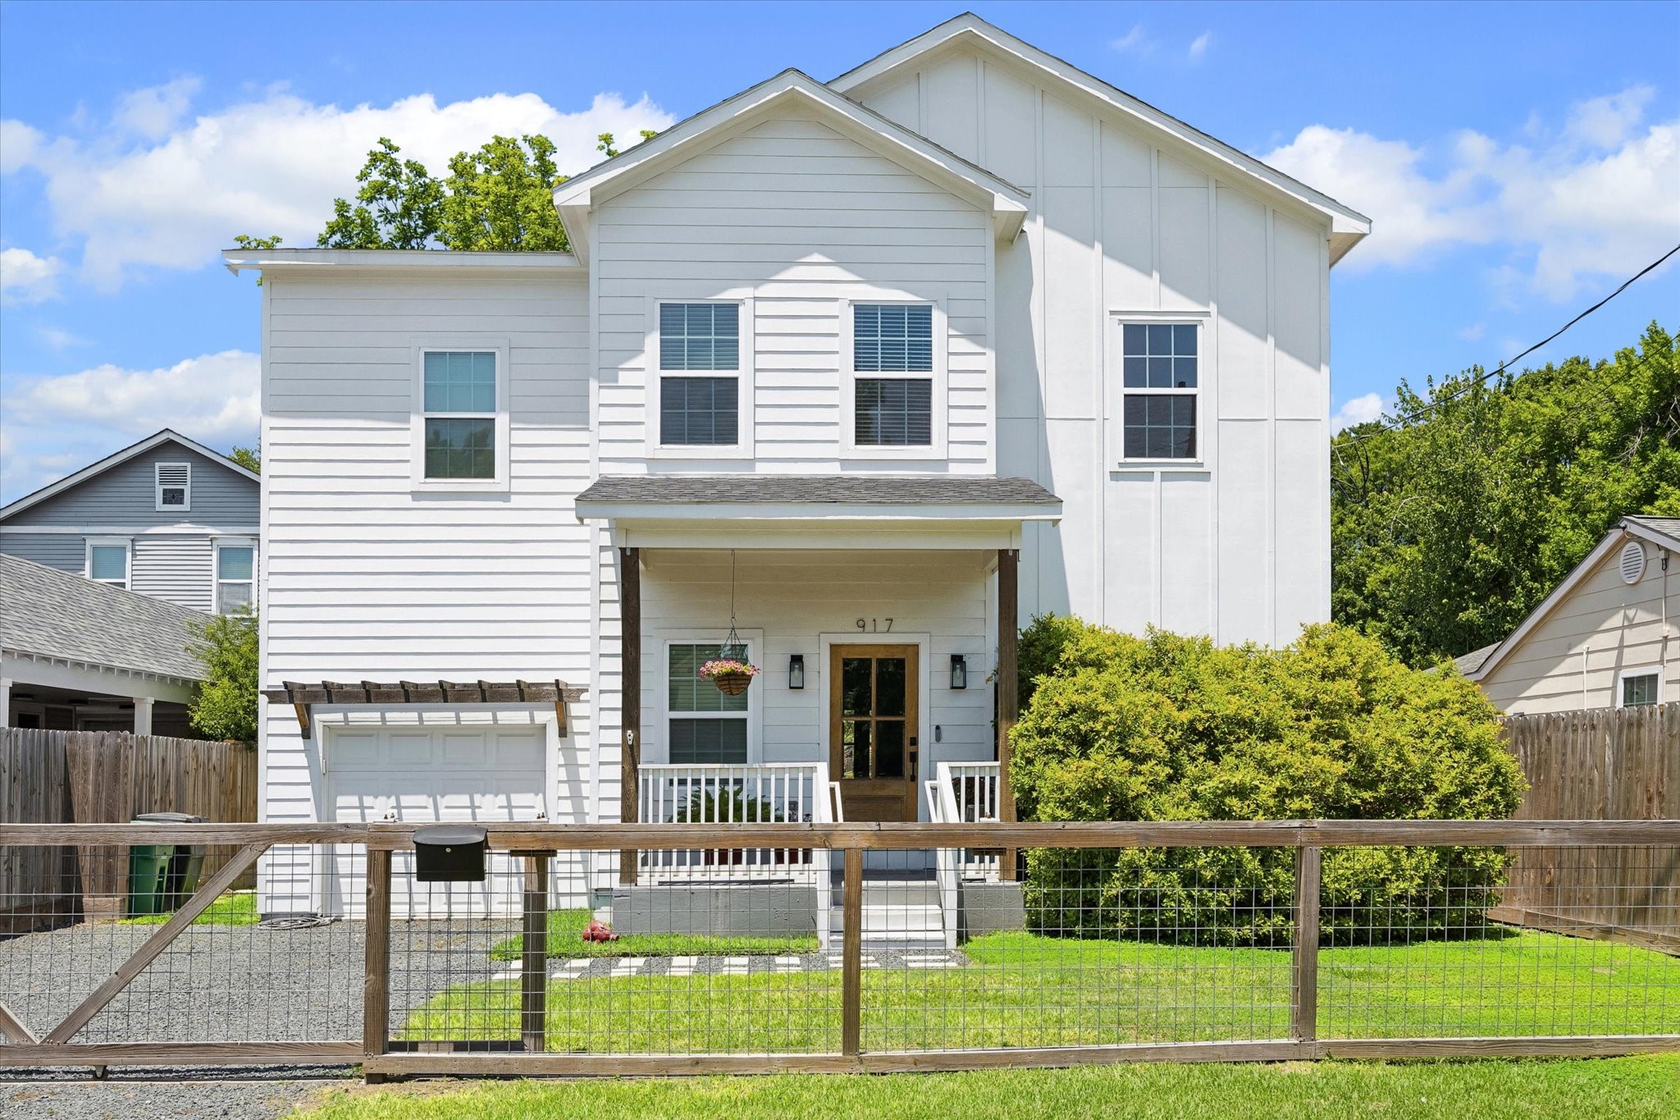
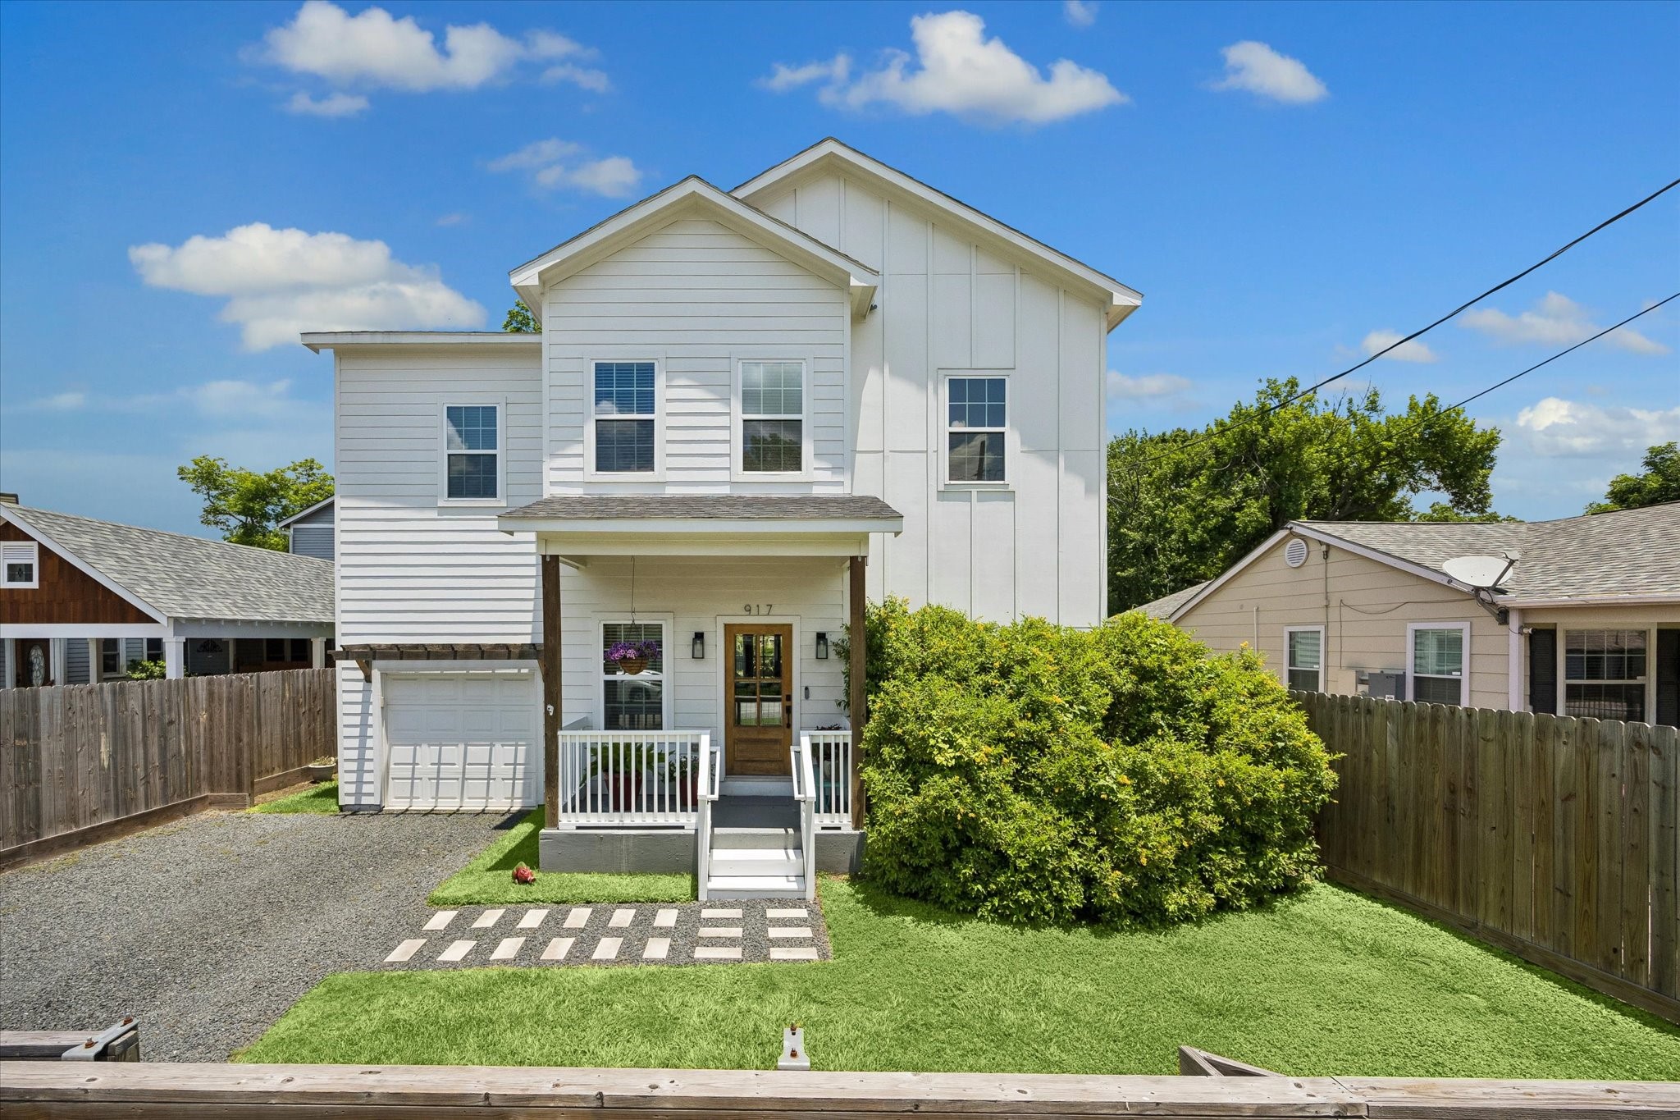
Welcome home to this recently constructed modern farmhouse in Lindale Park, featuring a fully gated lawn with lush curb appeal and a welcoming front porch.
Curb appeal perfected. A lush front yard, long driveway, elegant pavers, and a welcoming front porch set the stage for this stunning home.
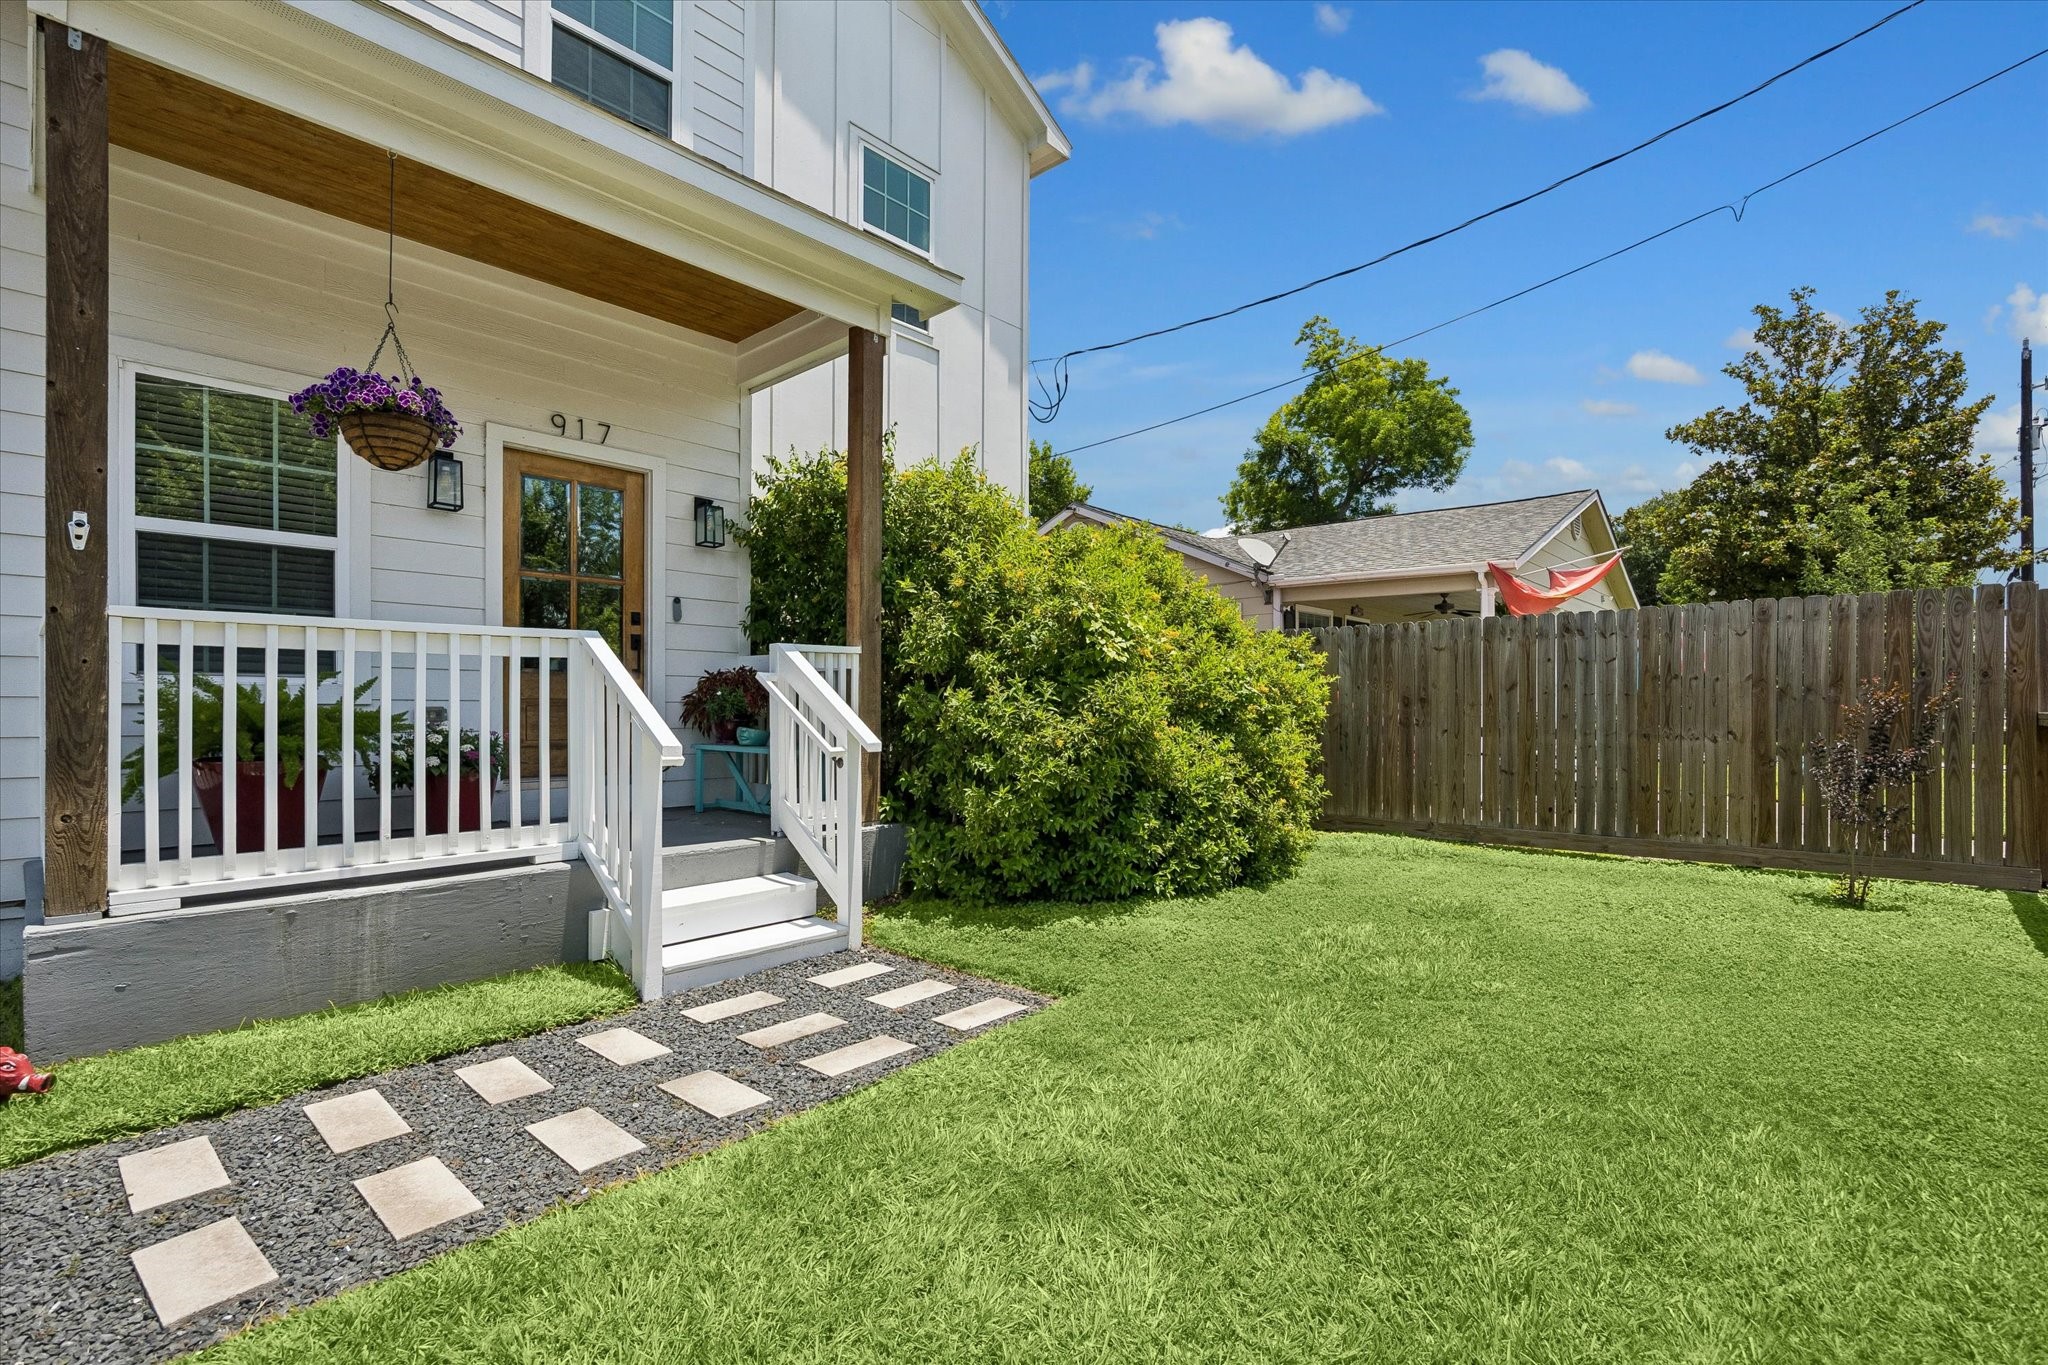
A welcoming entry showcases rich, unfinished wood accents, effortlessly elevating the curb appeal of this Craftsman beauty in Lindale Heights.
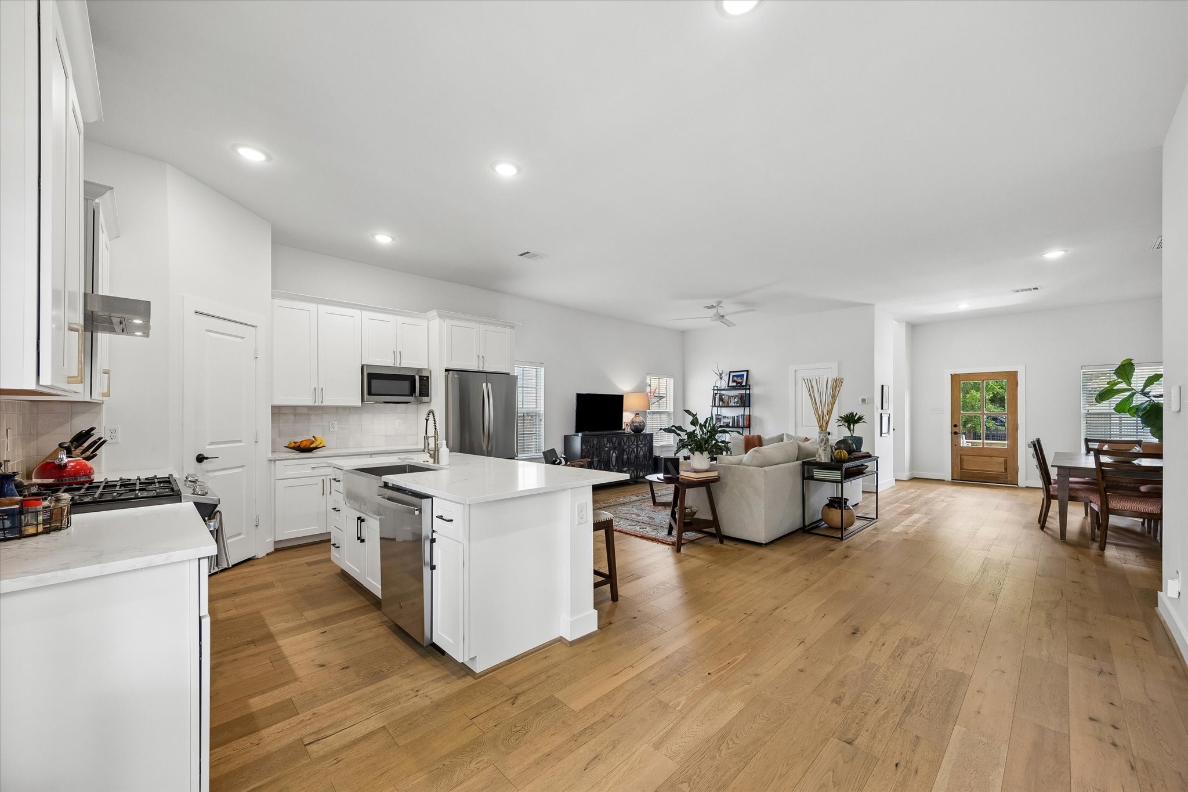
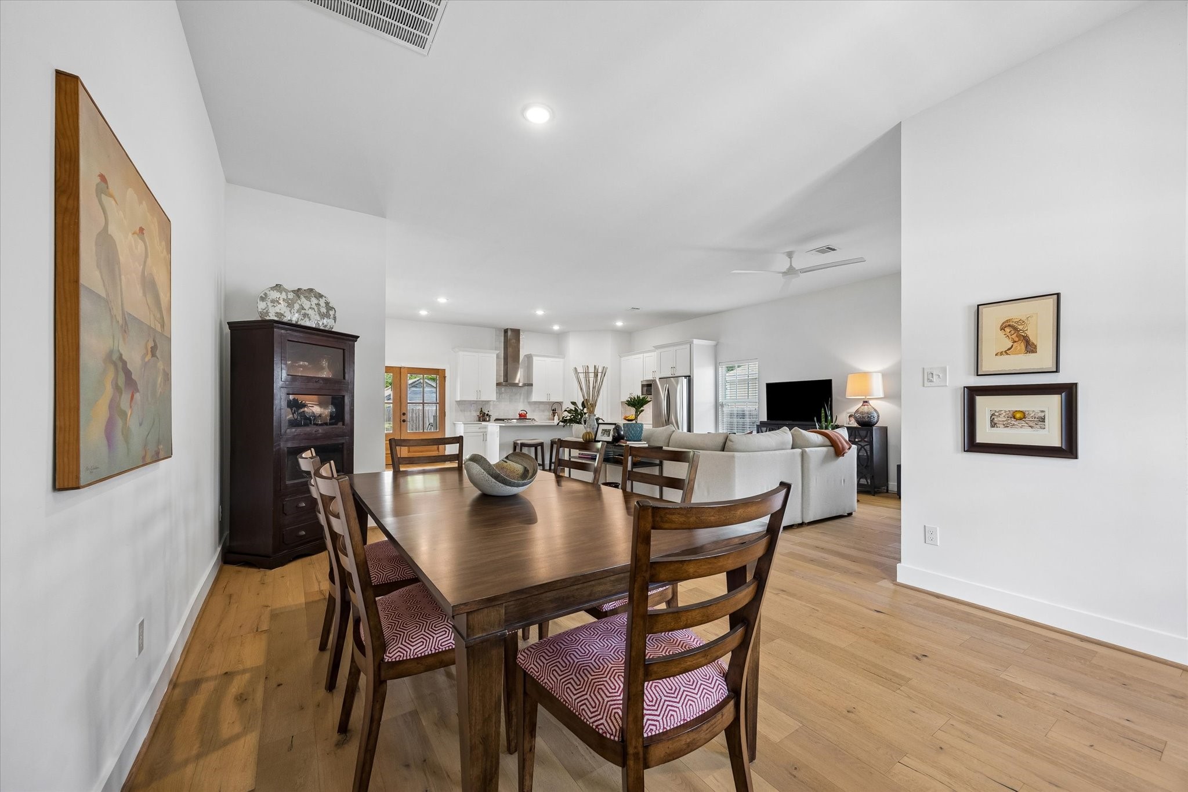
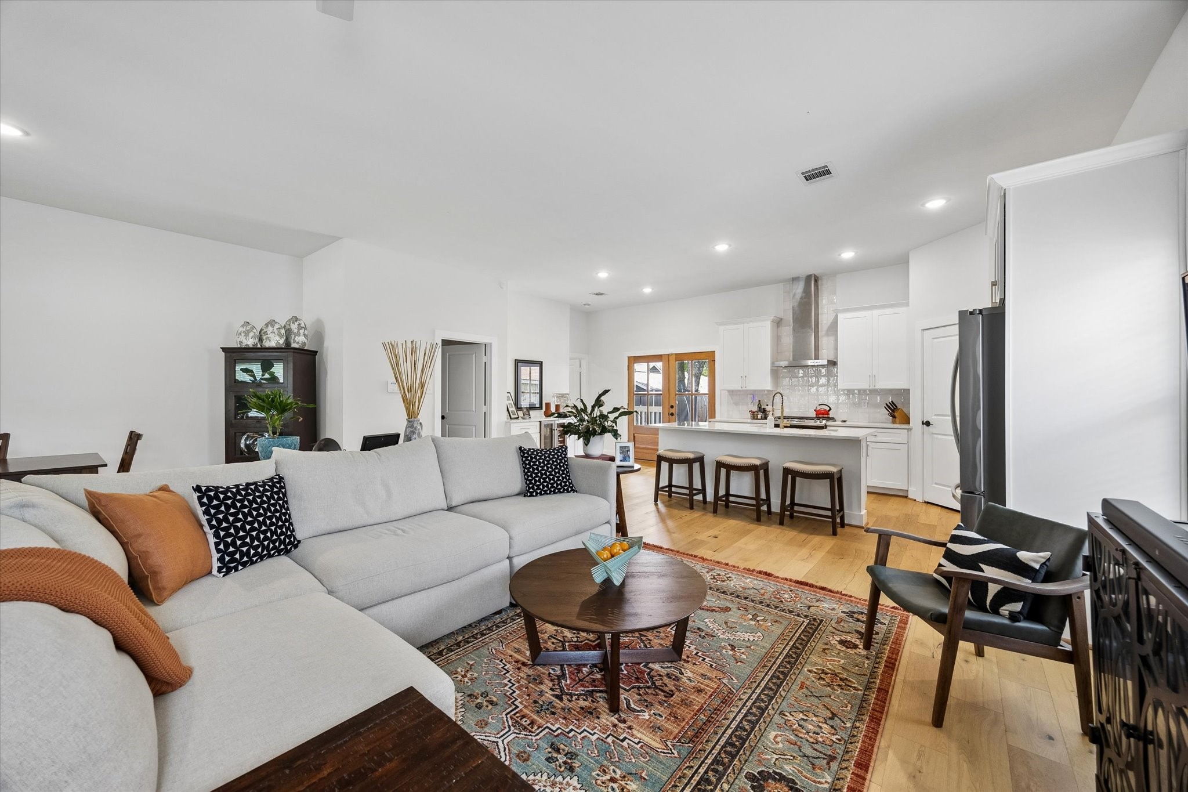
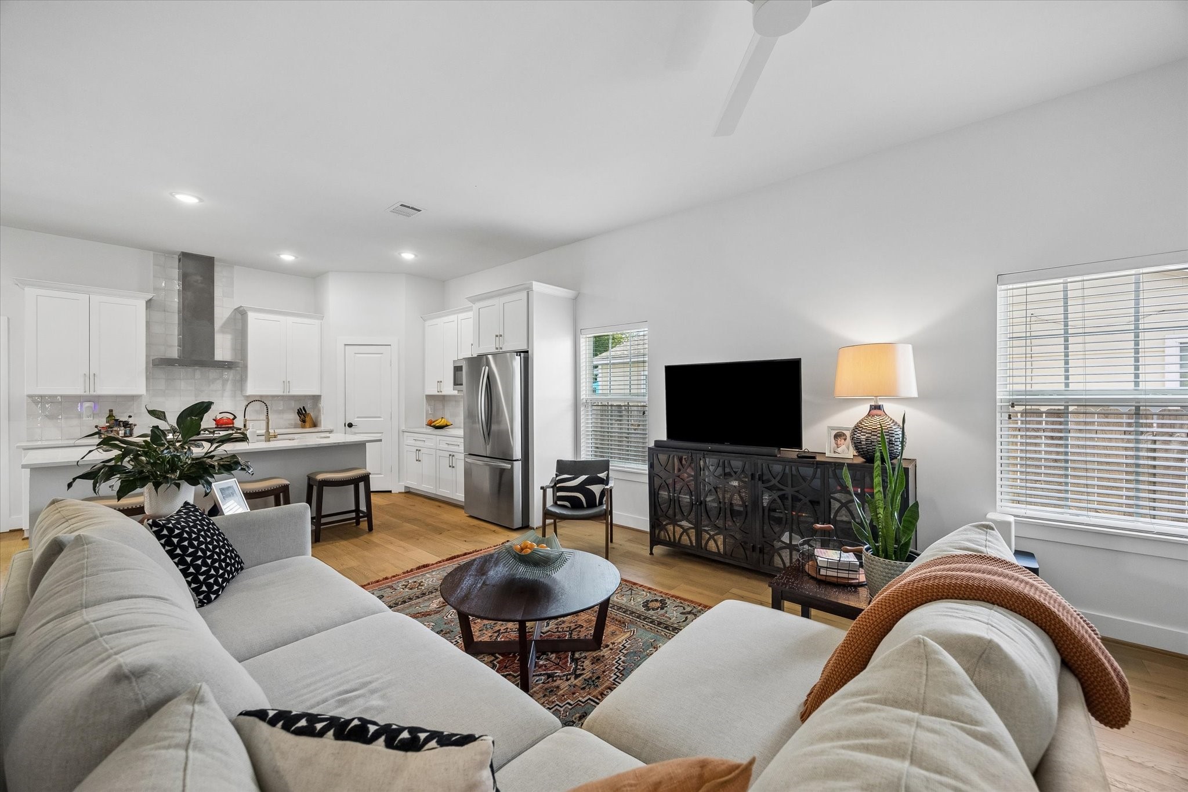
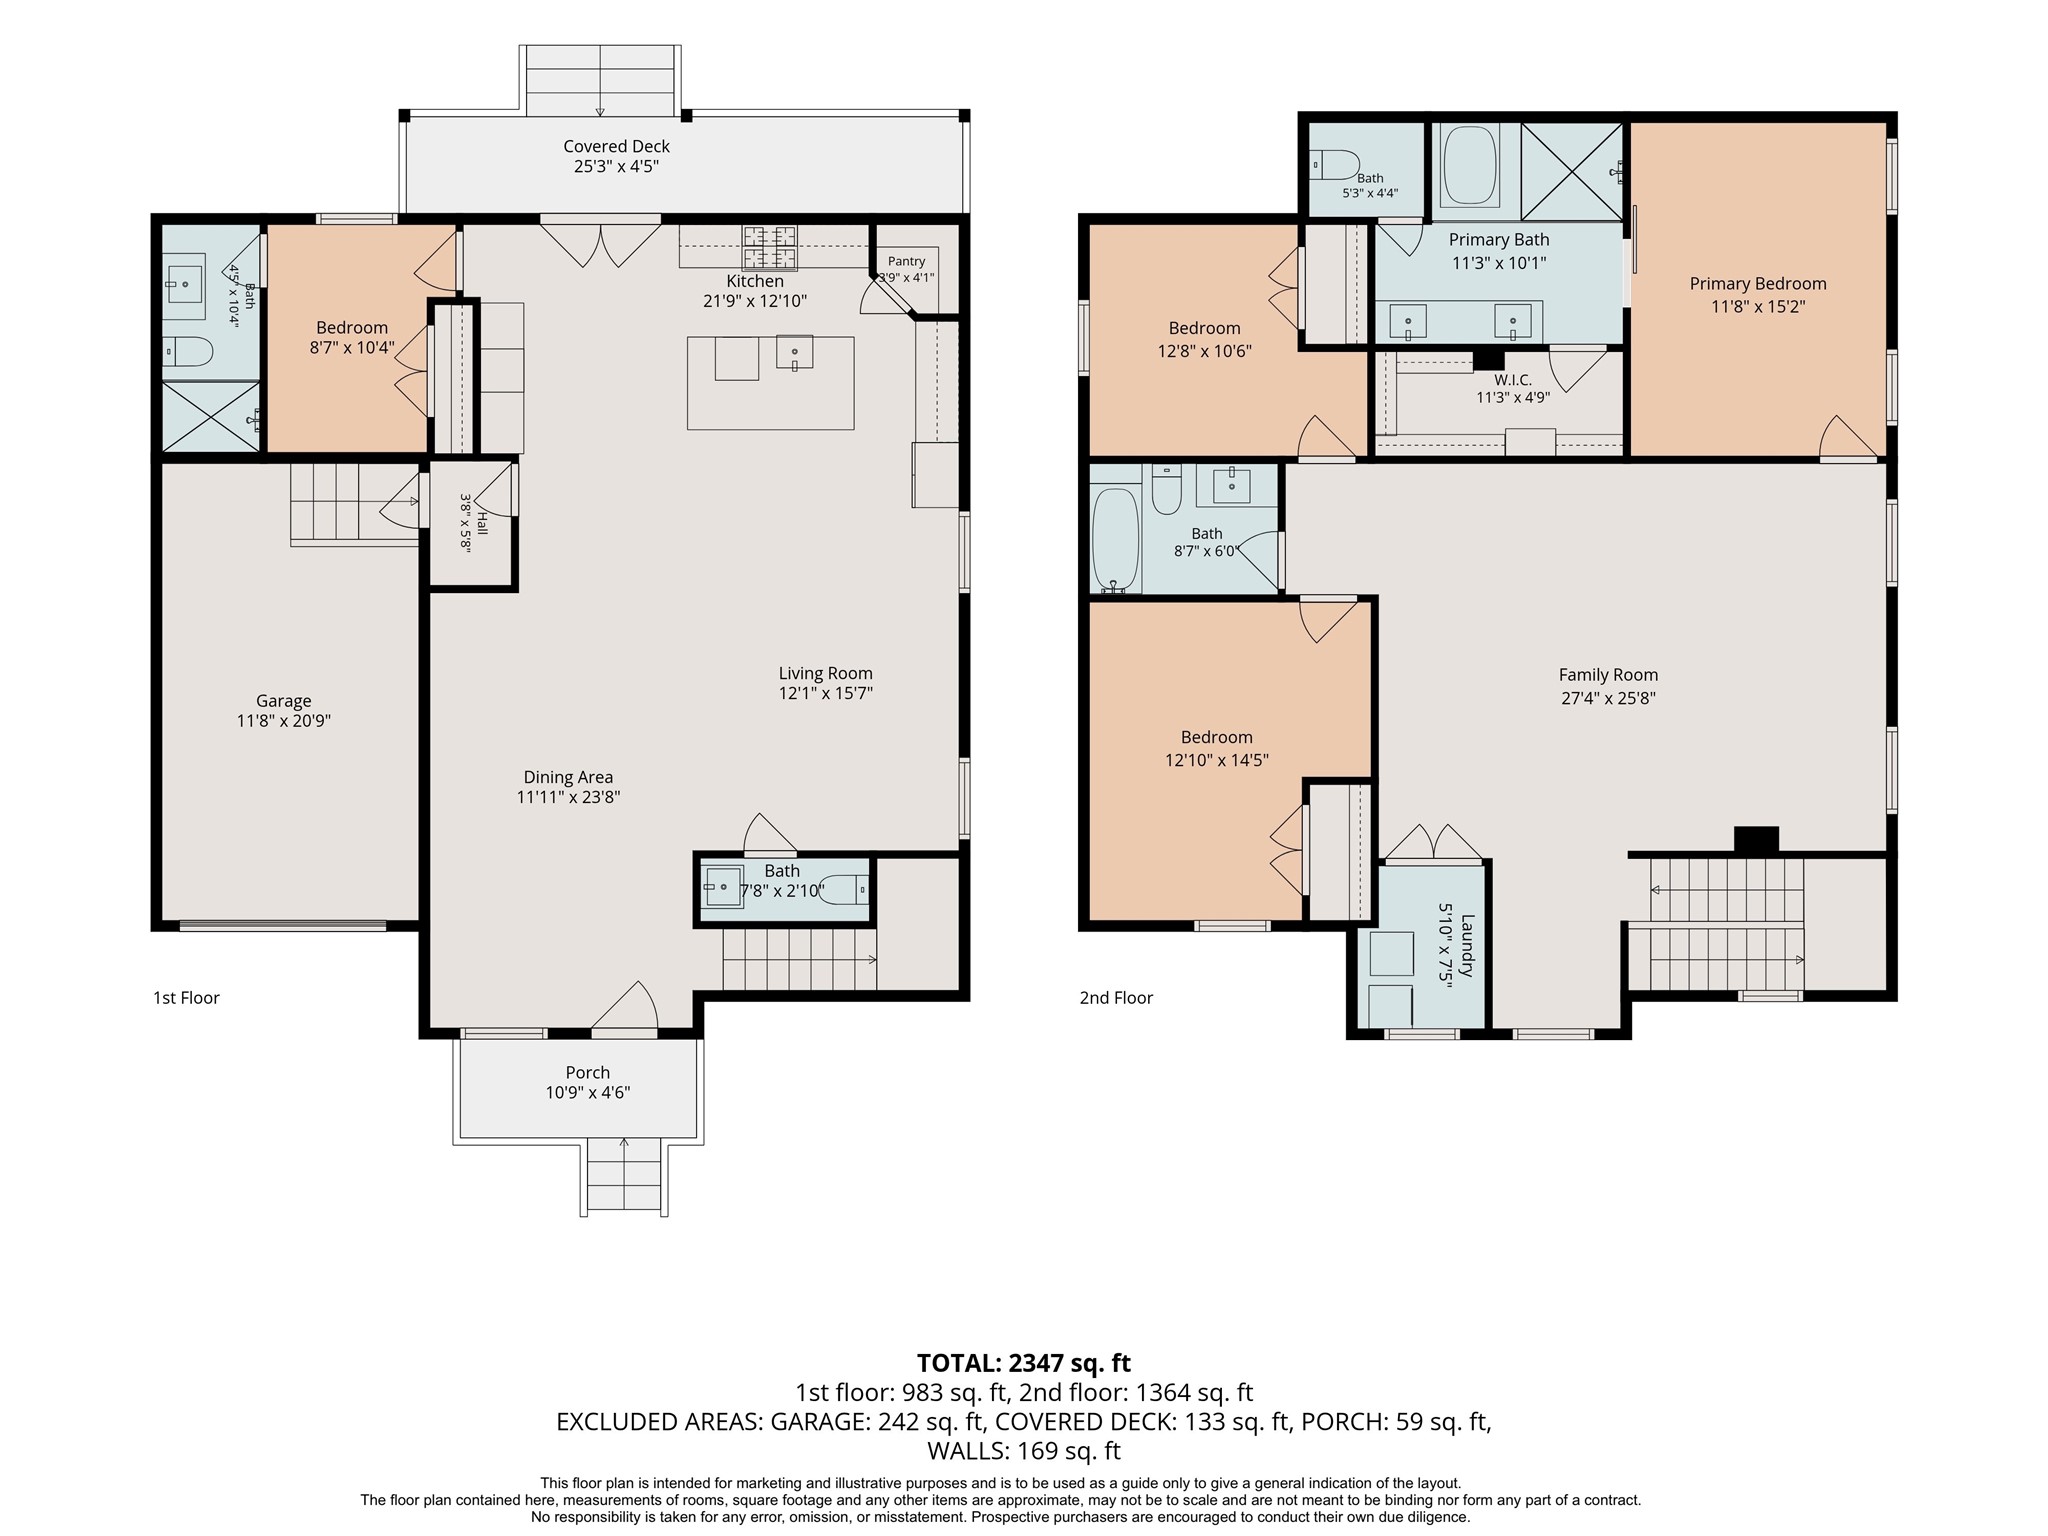
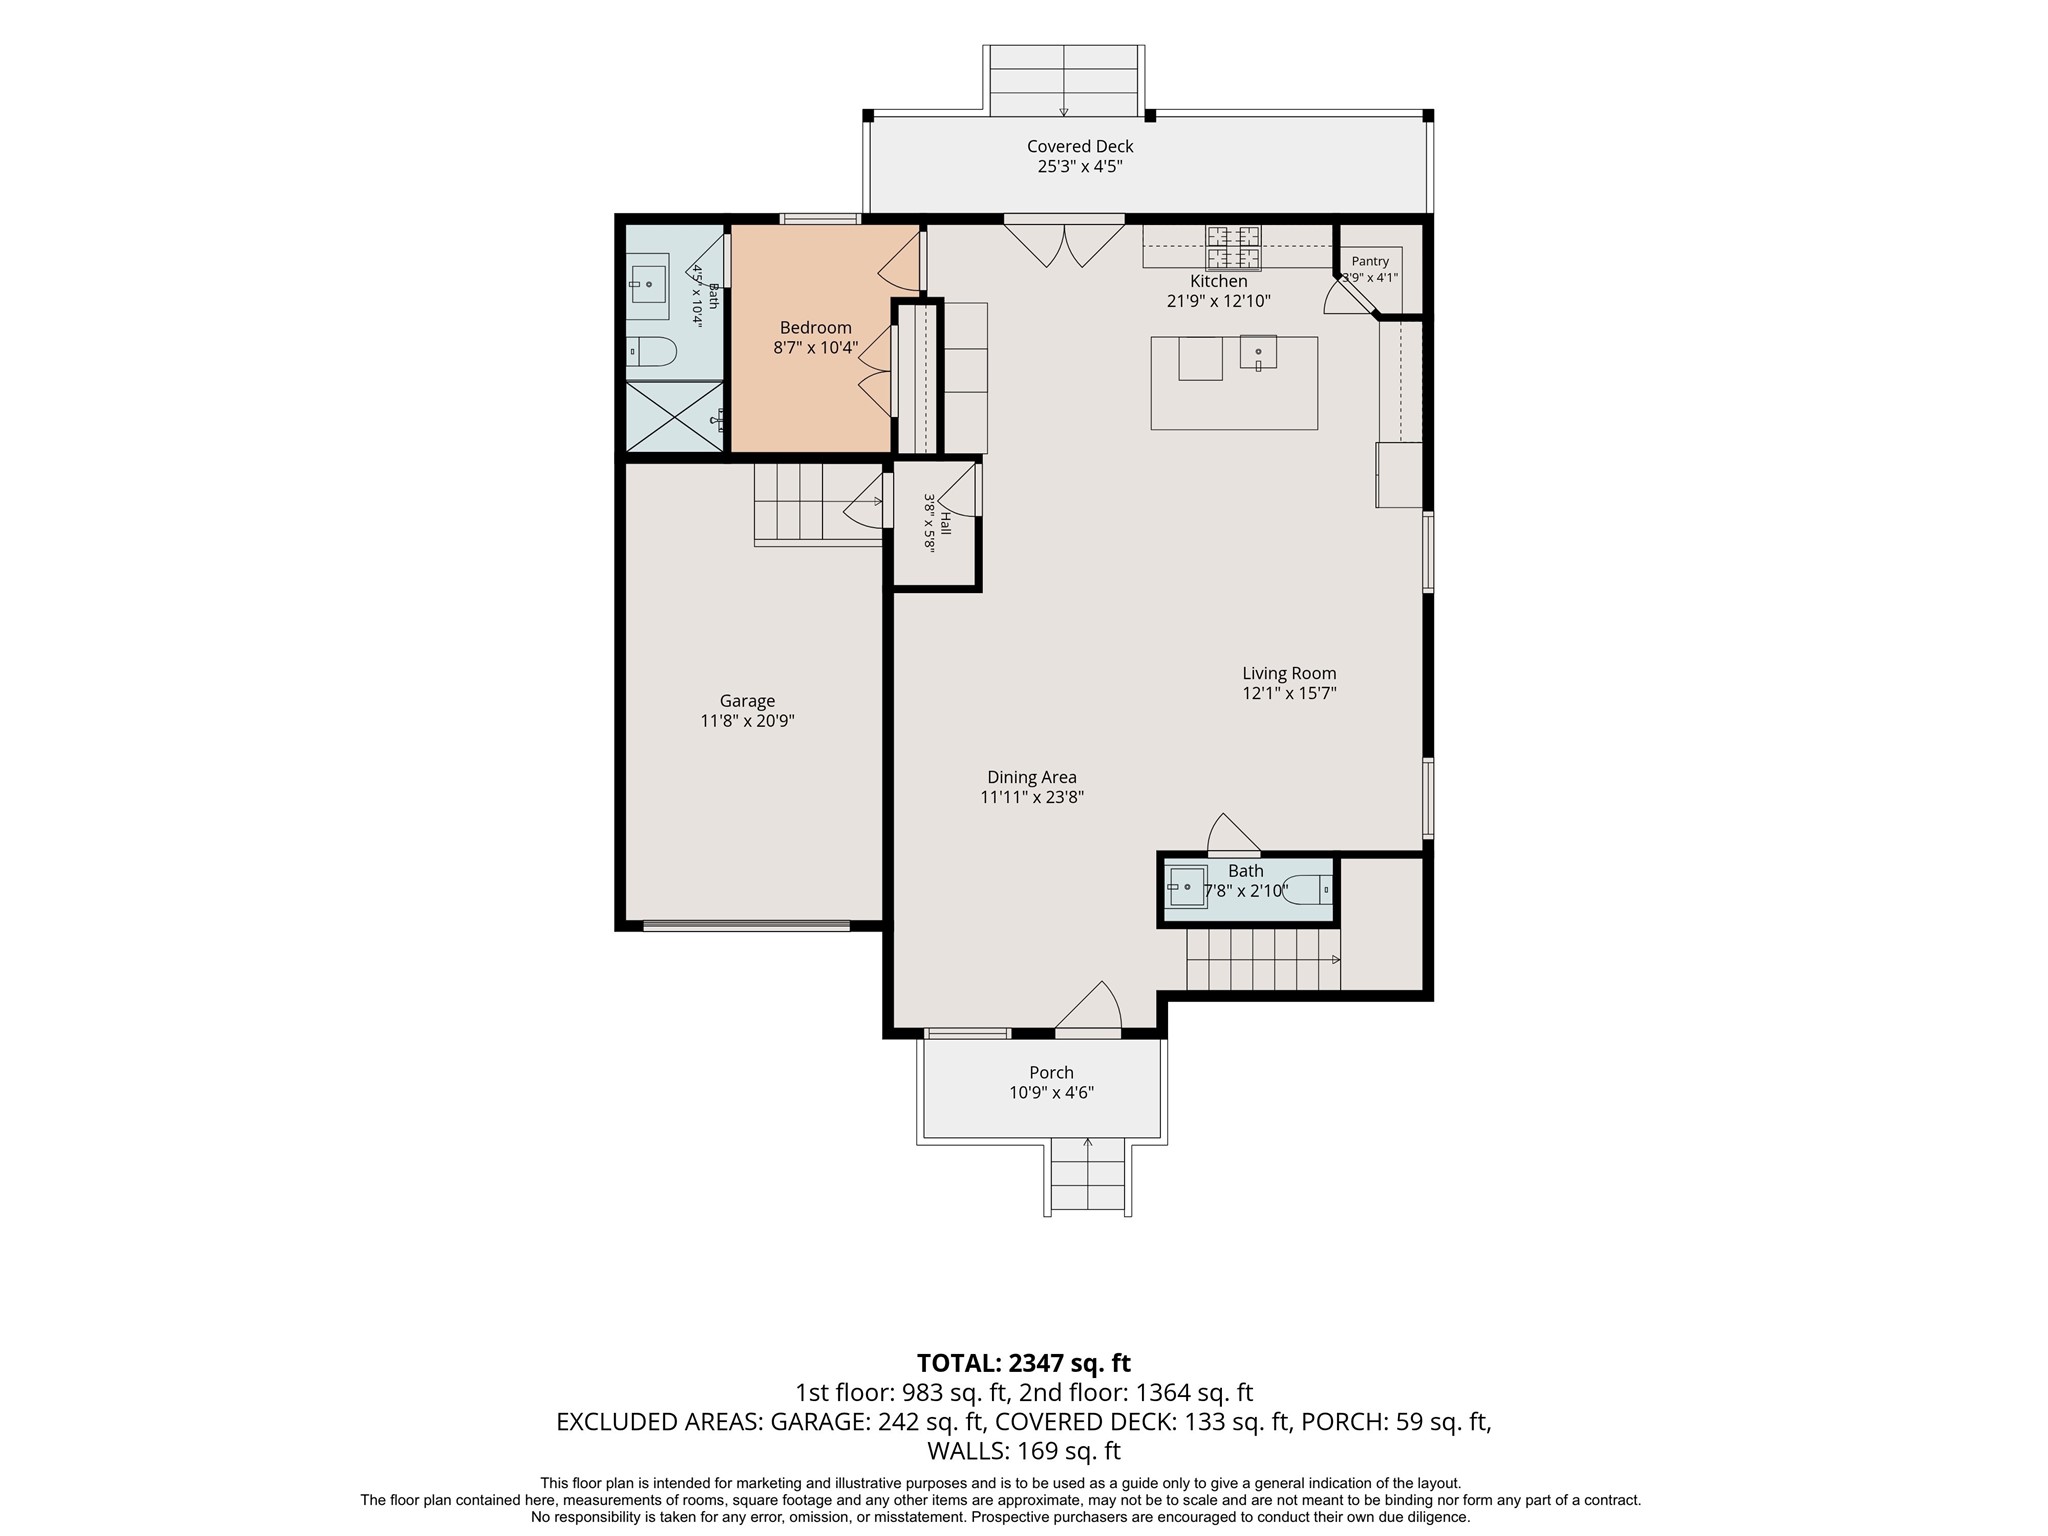
Inside, an effortless open flow connects the gorgeous kitchen, spacious living room, and designated dining area. Anchored by stunning hardwood floors, this entire space is an entertainer's dream.
The view from the front door showcases a seamless, harmonious flow that draws the eye straight through to the back doors.
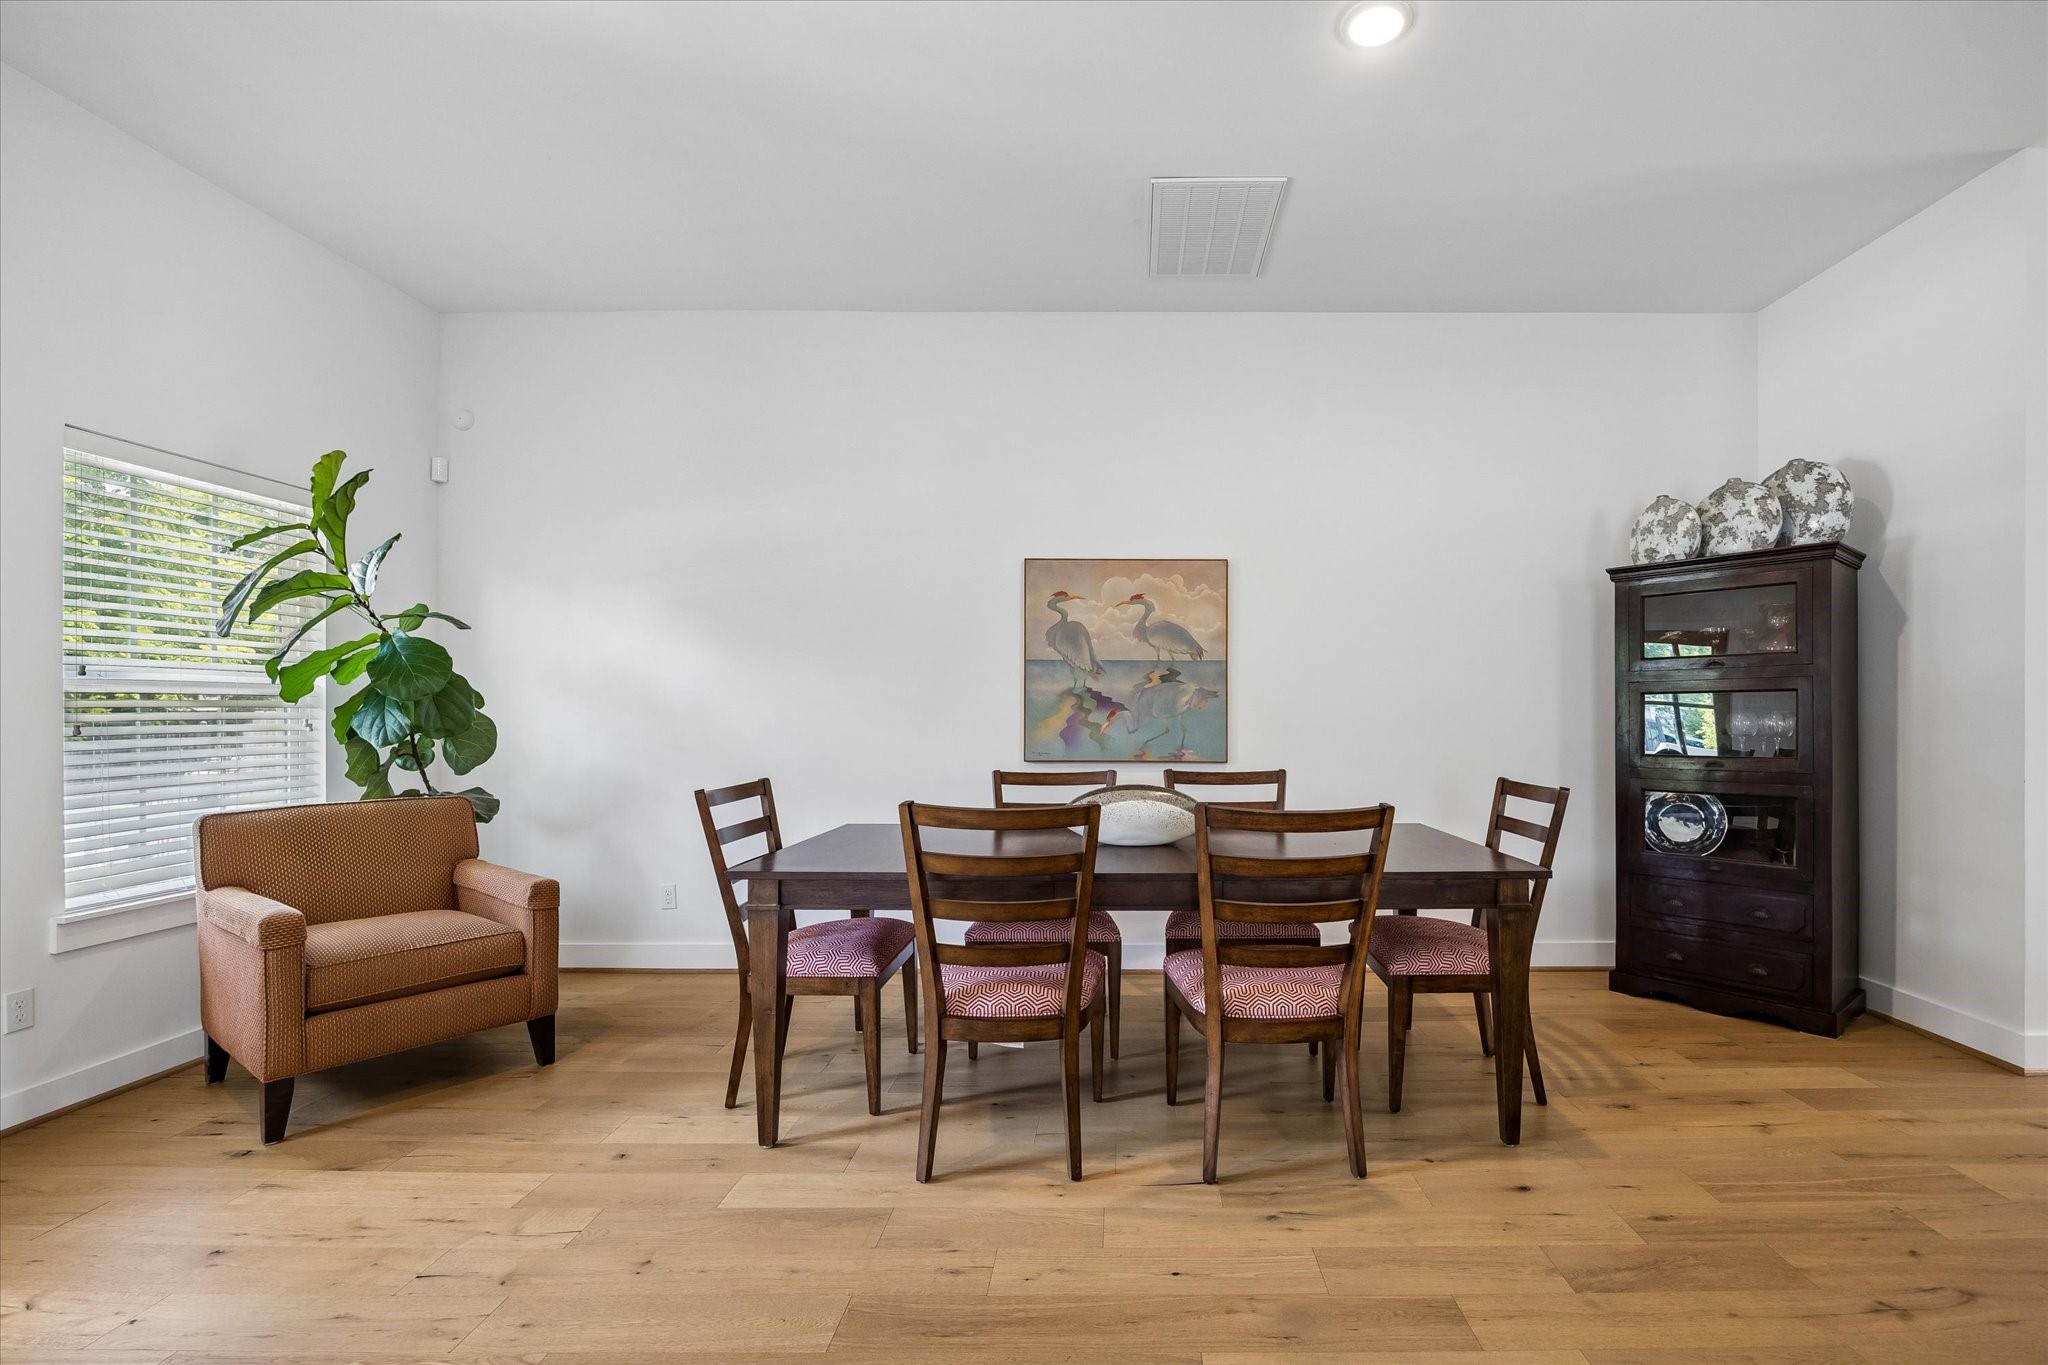
The dedicated dining room offers the best of both worlds—perfectly open to the living area for socializing, yet distinct enough to feel like its own intentional space.
Generously sized to accommodate your full dining suite, this versatile space offers endless possibilities for styling and hosting.
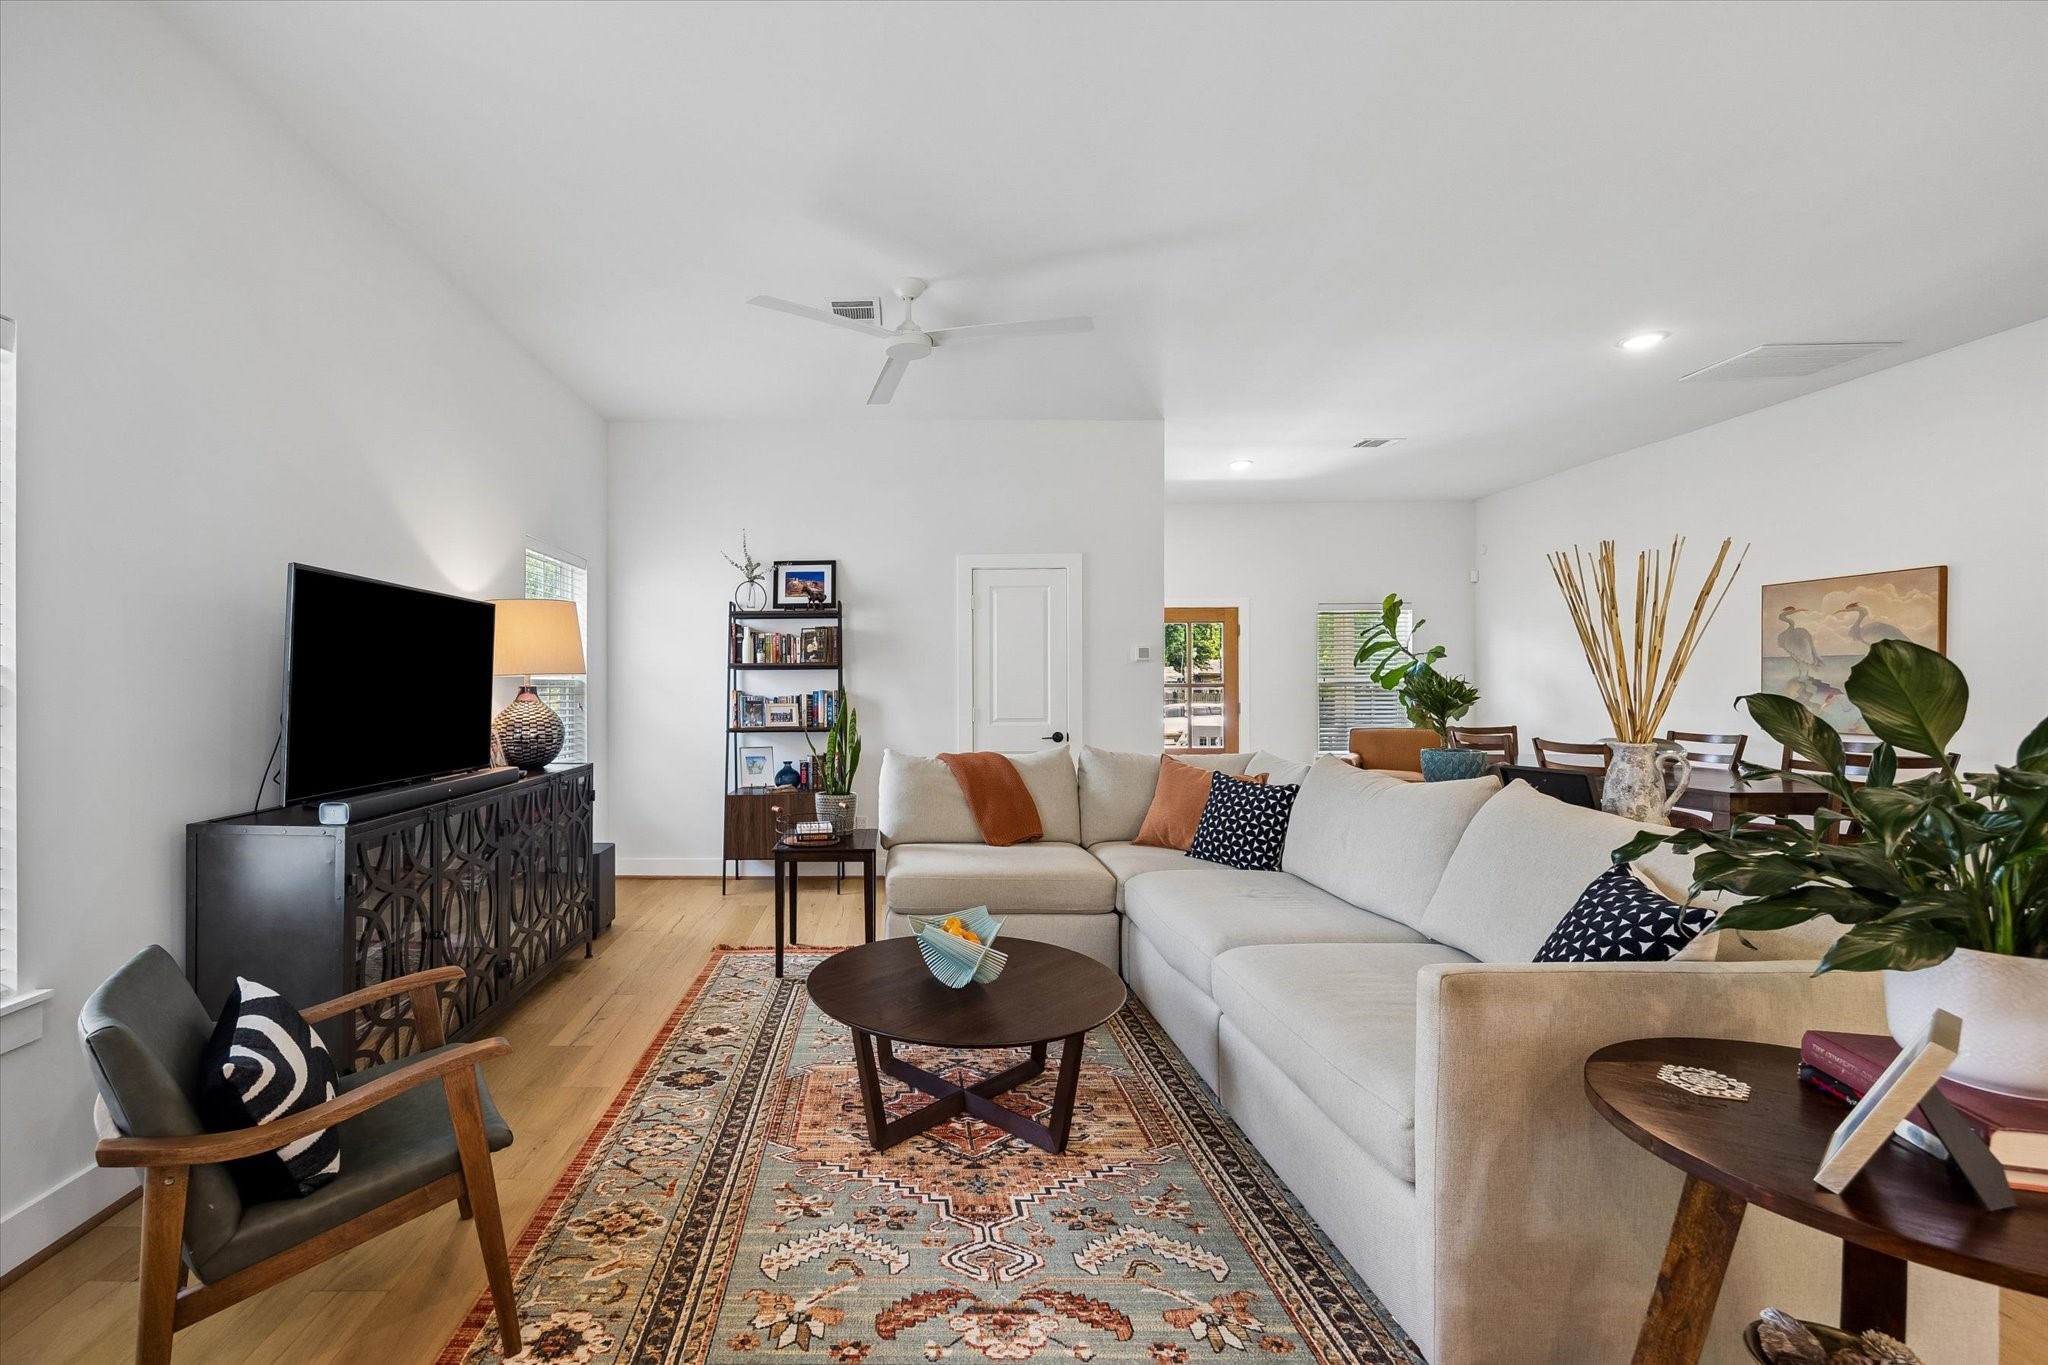
The expansive living room impresses with high ceilings, warm hardwood floors, and a generous footprint that effortlessly accommodates your favorite furniture layouts.
Defined by clean lines and a cohesive design, this bright living room features a sleek ceiling fan and ample space to accommodate your furniture with ease.
Flanked by a pair of windows that draw in beautiful natural light, the living room flows effortlessly into the stunning kitchen.
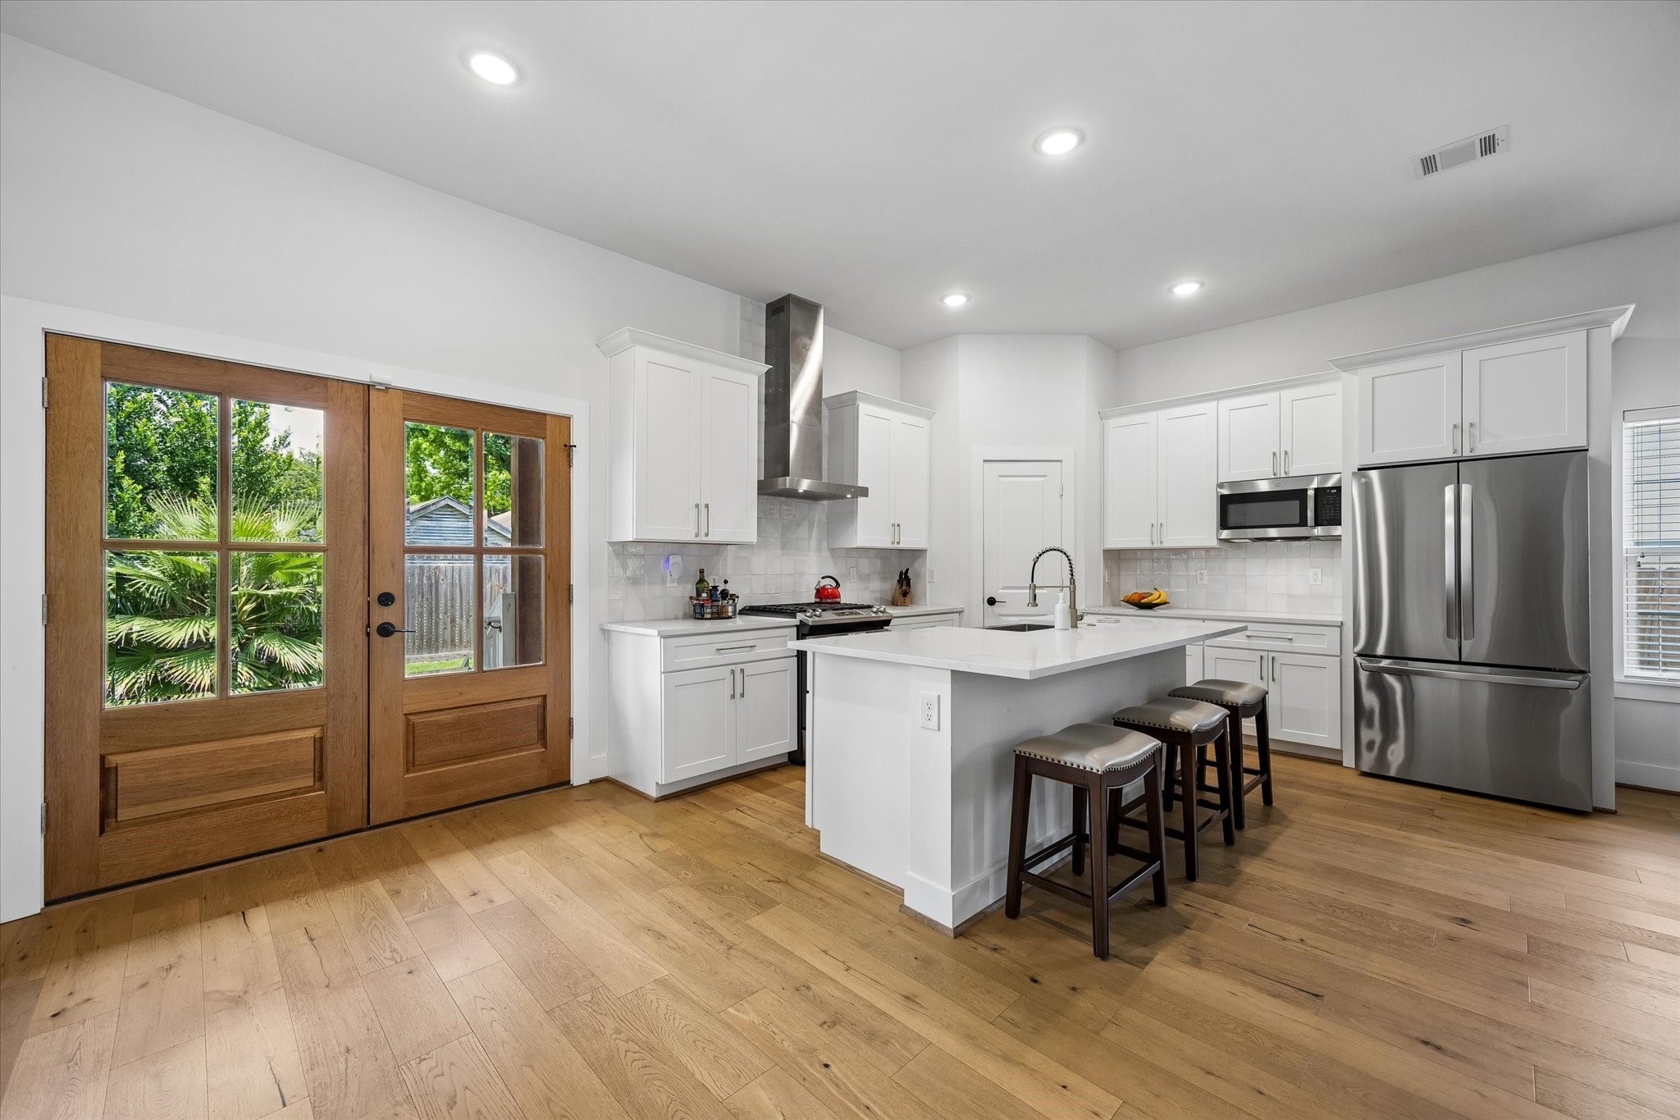
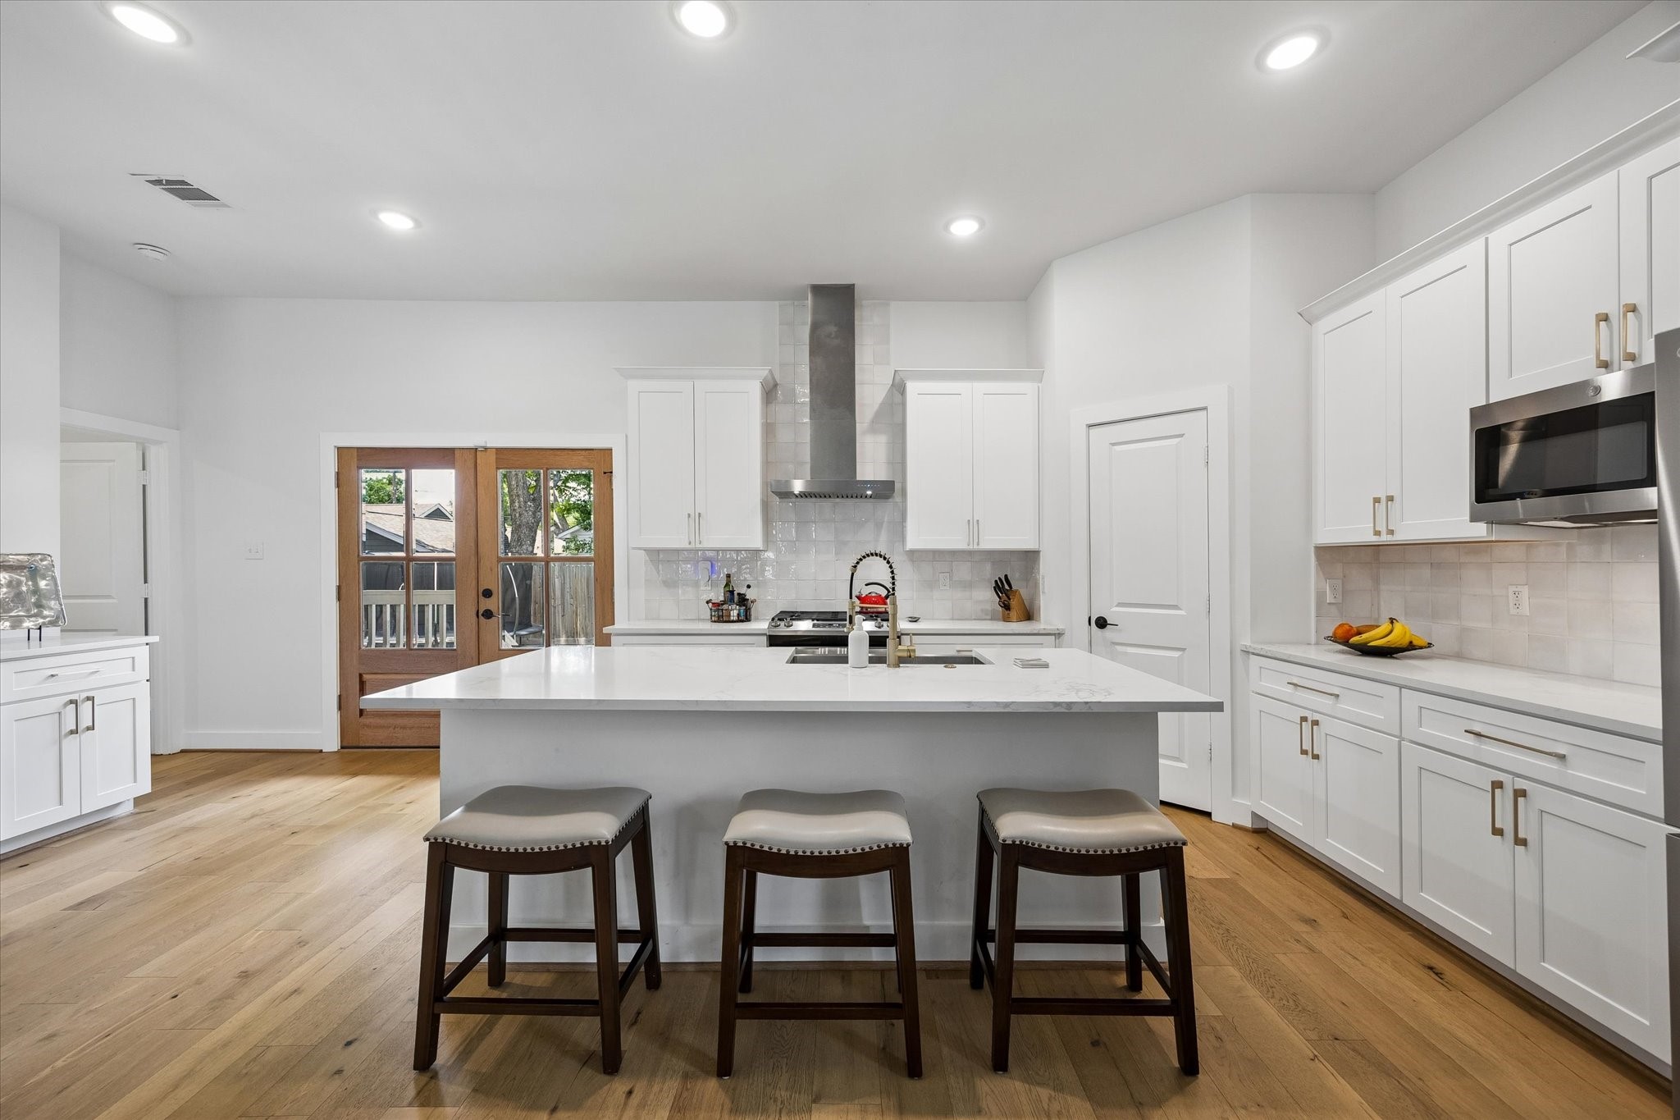
The stunning kitchen is a chef’s delight, featuring quartz countertops, a timeless backsplash, and high-end stainless steel appliances. A center island with bar seating and a spacious walk-in pantry complete the space.
The heart of the kitchen centers around a spacious island with generous room for three barstools. Attractive quartz countertops offer an abundance of workspace, while the cabinetry and walk-in pantry provide ample storage.
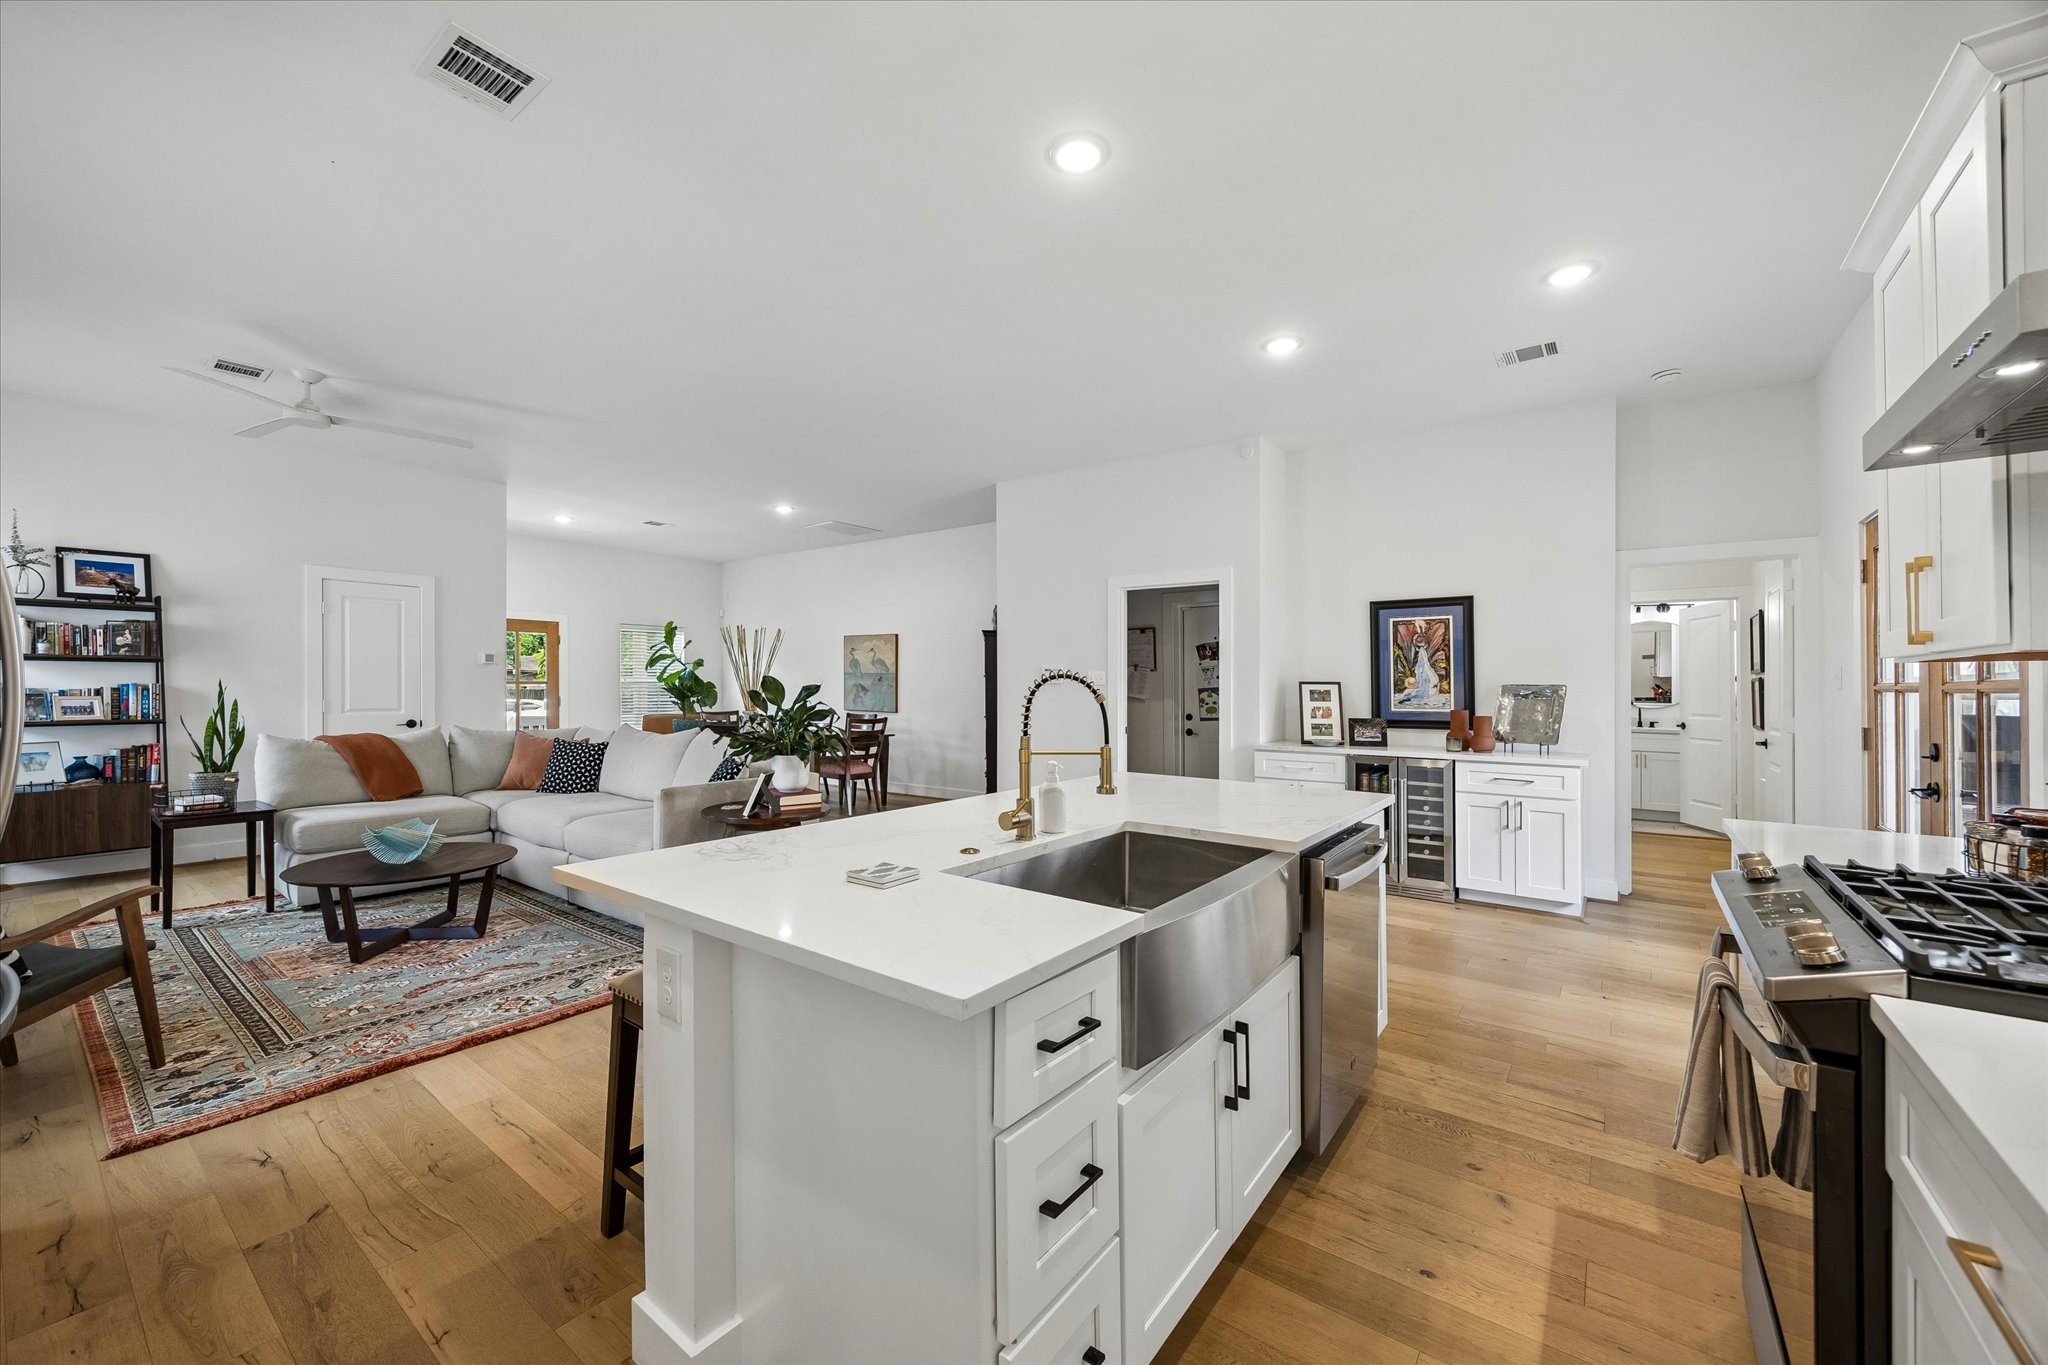
An alternate view of the kitchen highlights the classic farmhouse sink and illustrates the seamless openness to the living and dining areas. From here, you catch a glimpse of the dry bar, the mudroom entry, and the versatile fourth bedroom.
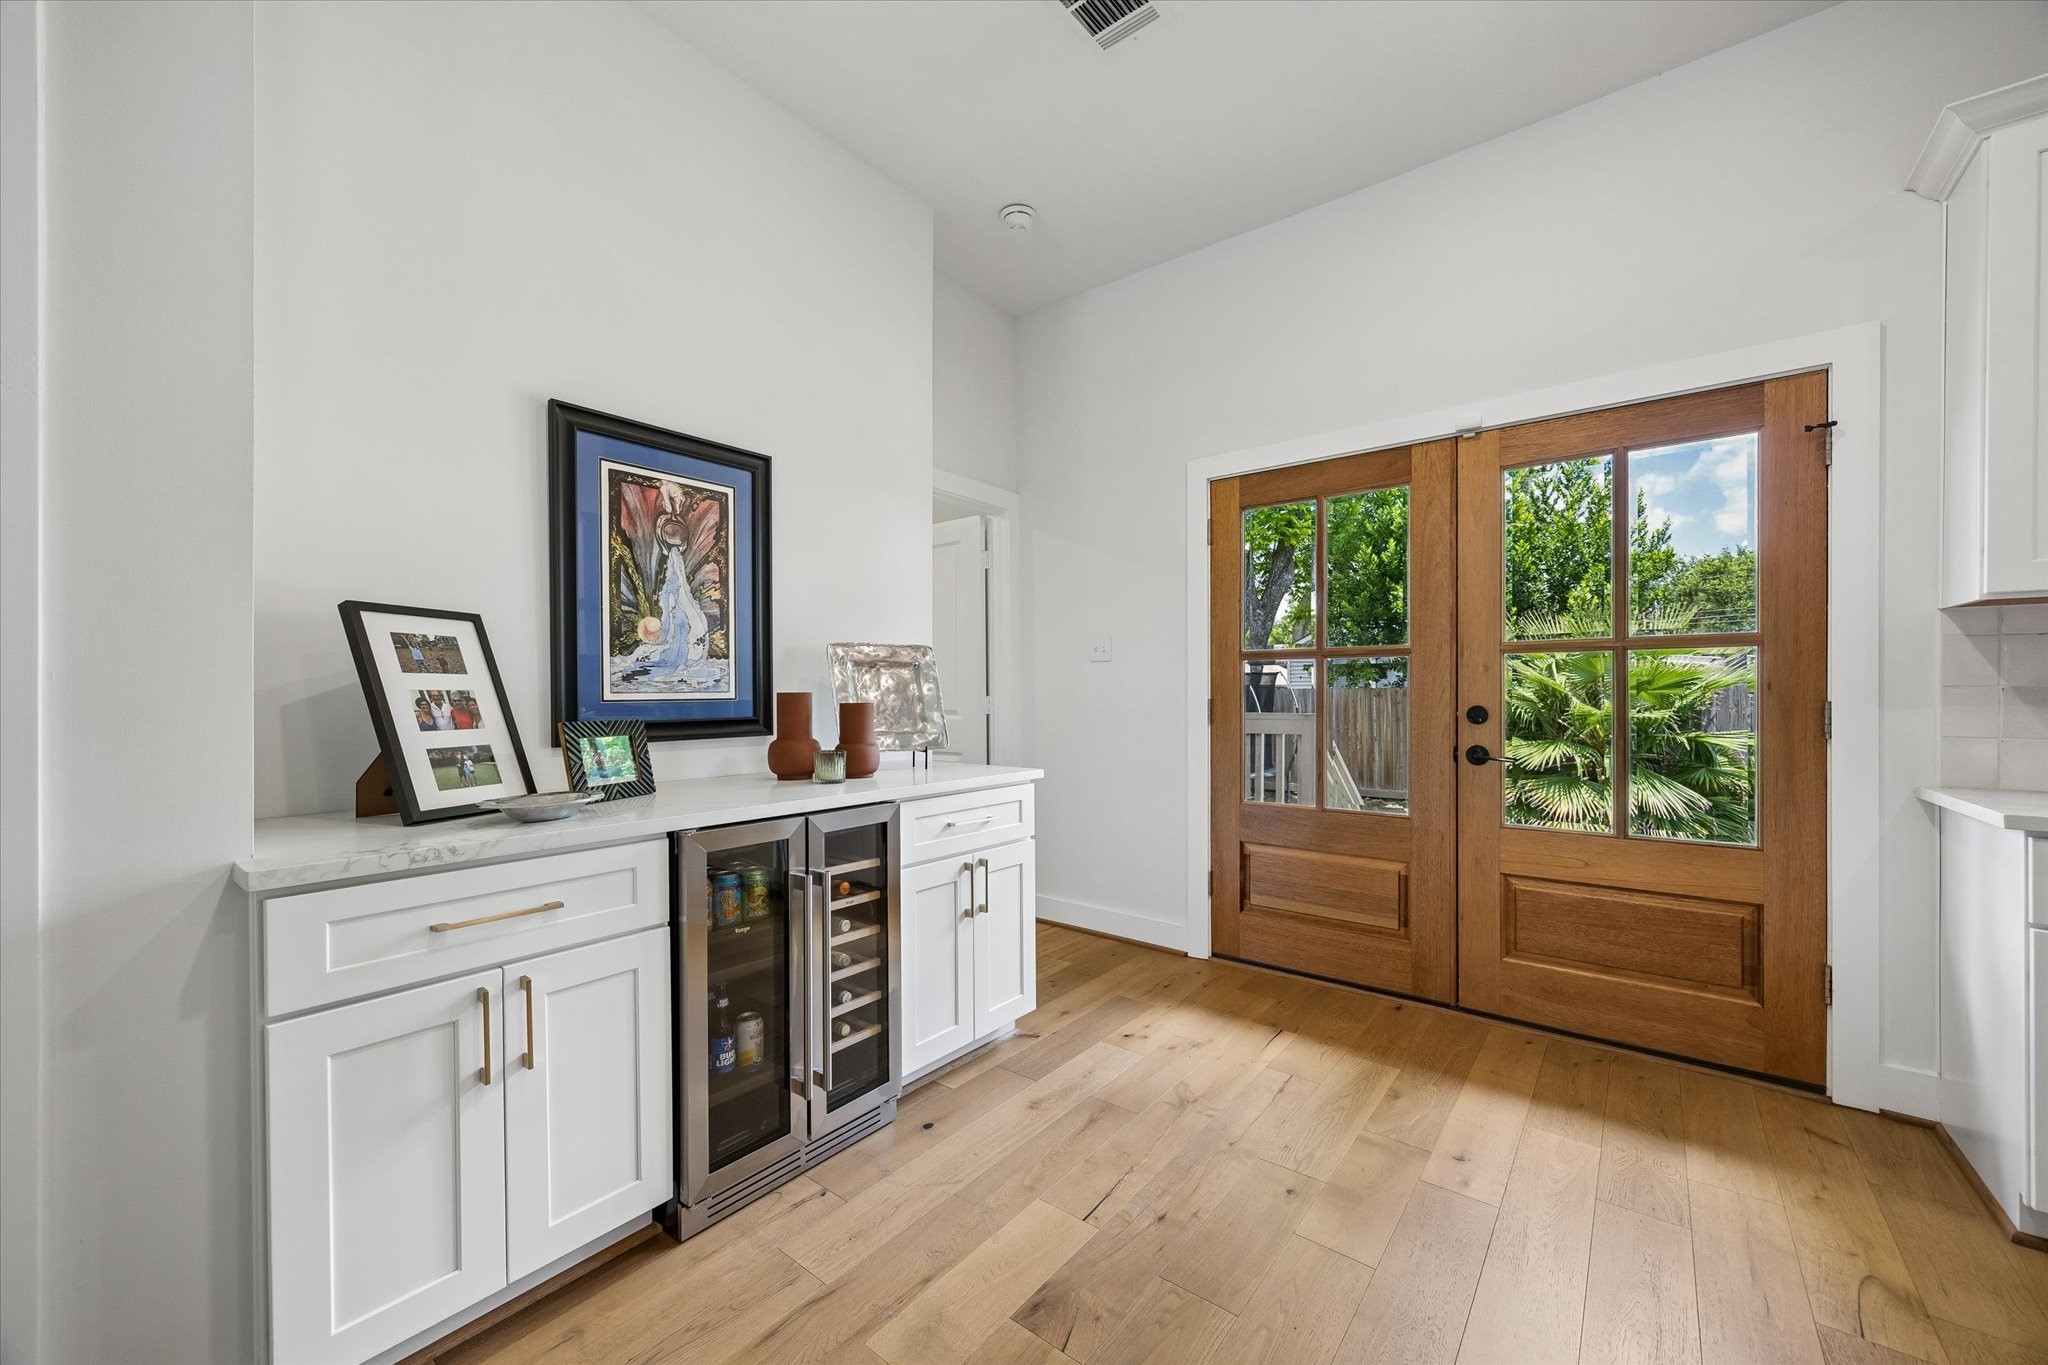
The dry bar features quartz countertops, ample cabinet storage, and a recently installed French-door wine and beverage refrigerator. The entire space is beautifully illuminated by a pair of gorgeous, four-pane Craftsman doors leading to the backyard.
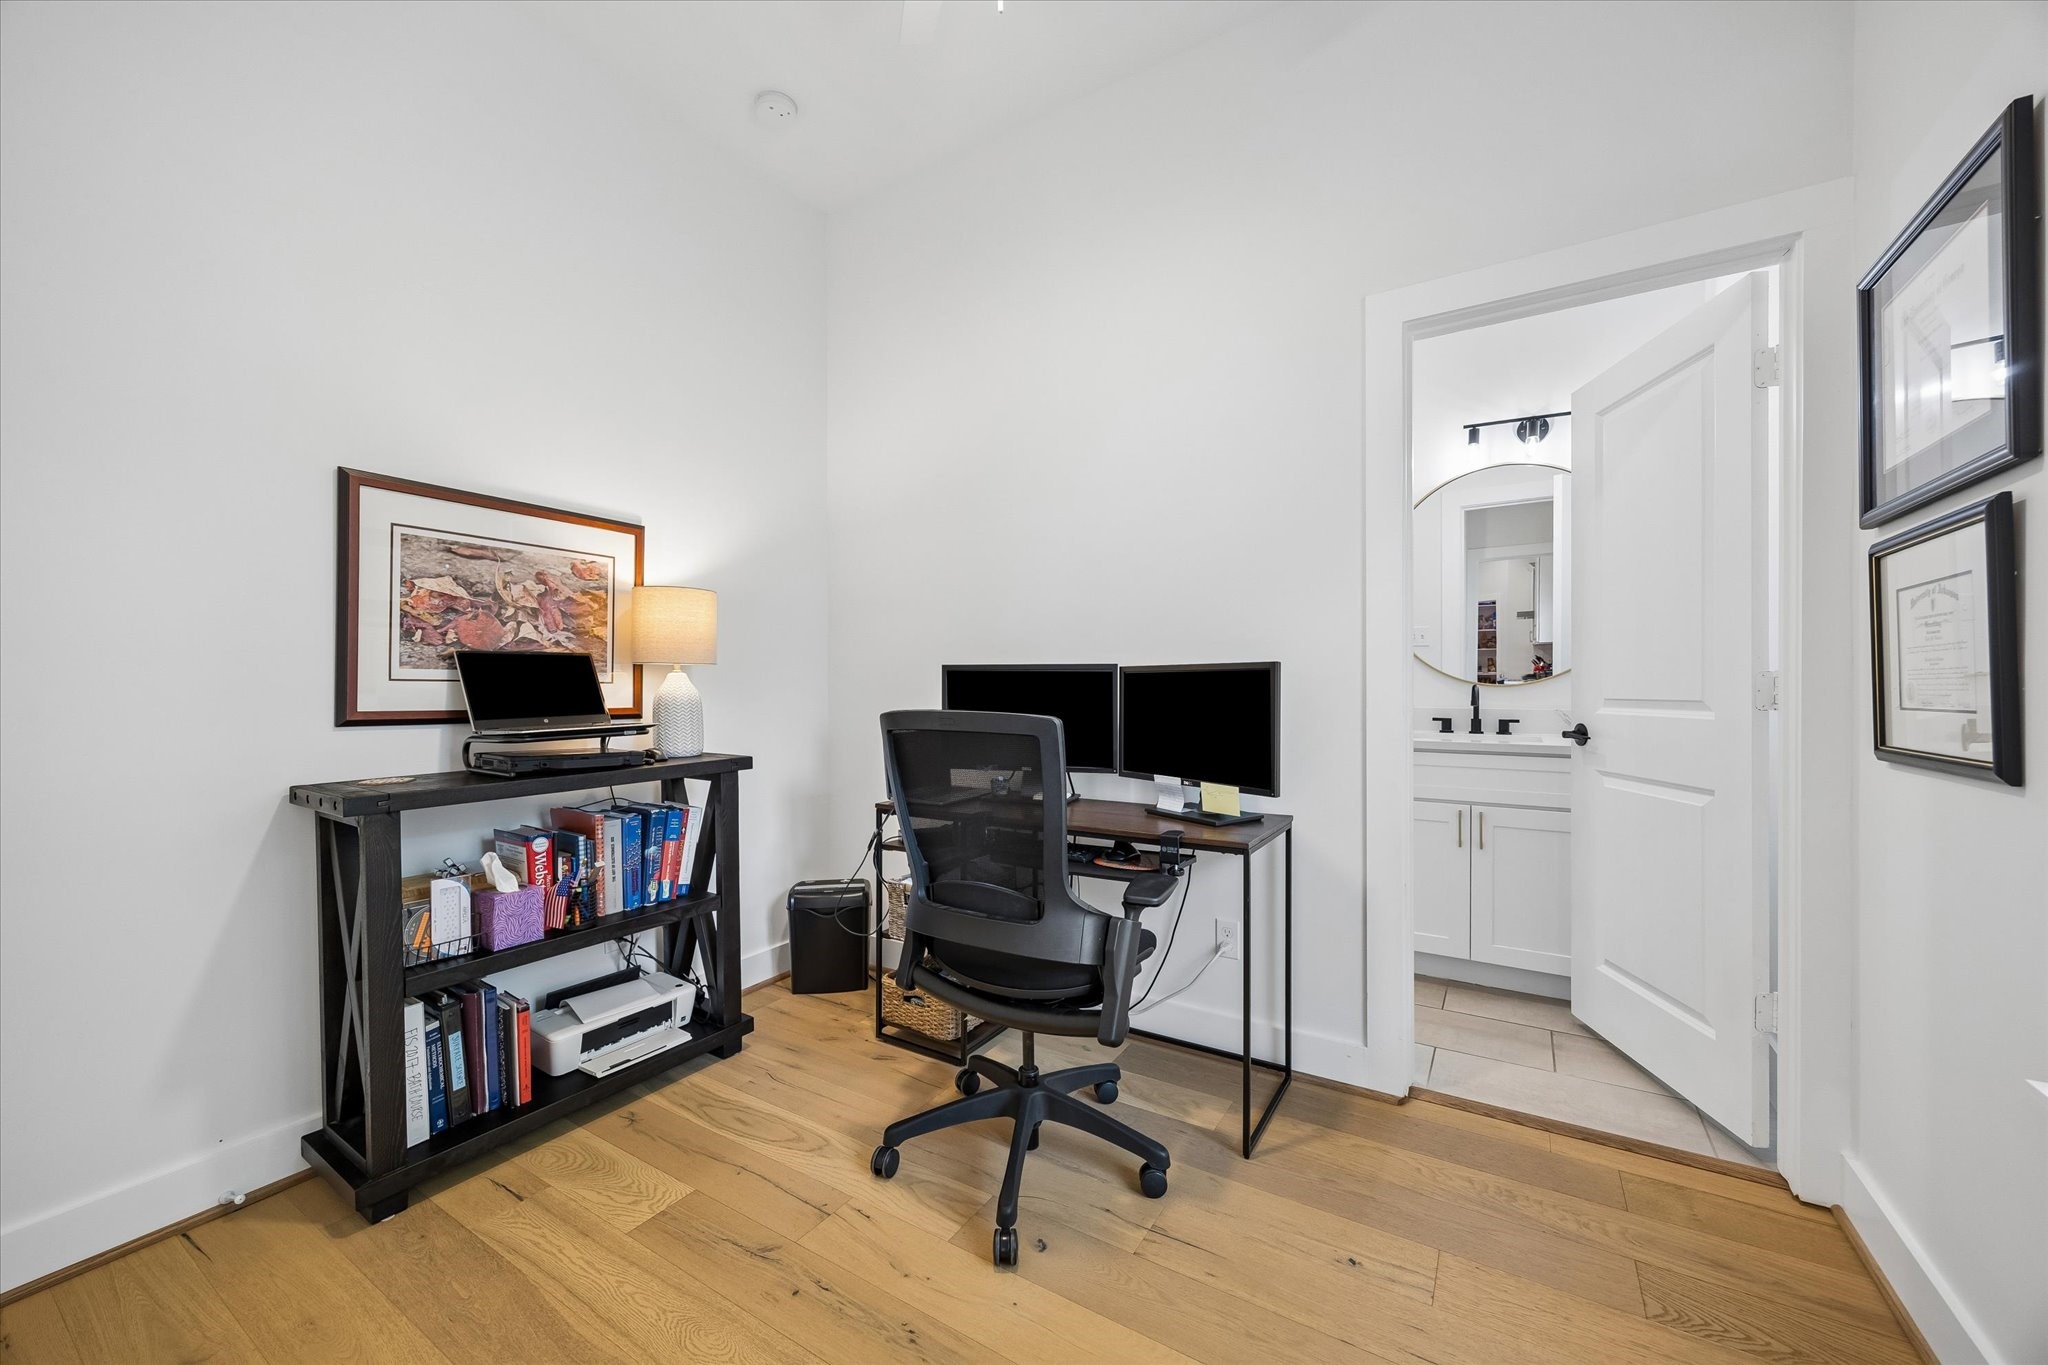
The main level also hosts a flexible fourth bedroom, currently utilized as an office, complete with its own en suite bath. This private space is ideal for out-of-town guests, multi-generational living, or a dedicated home office.
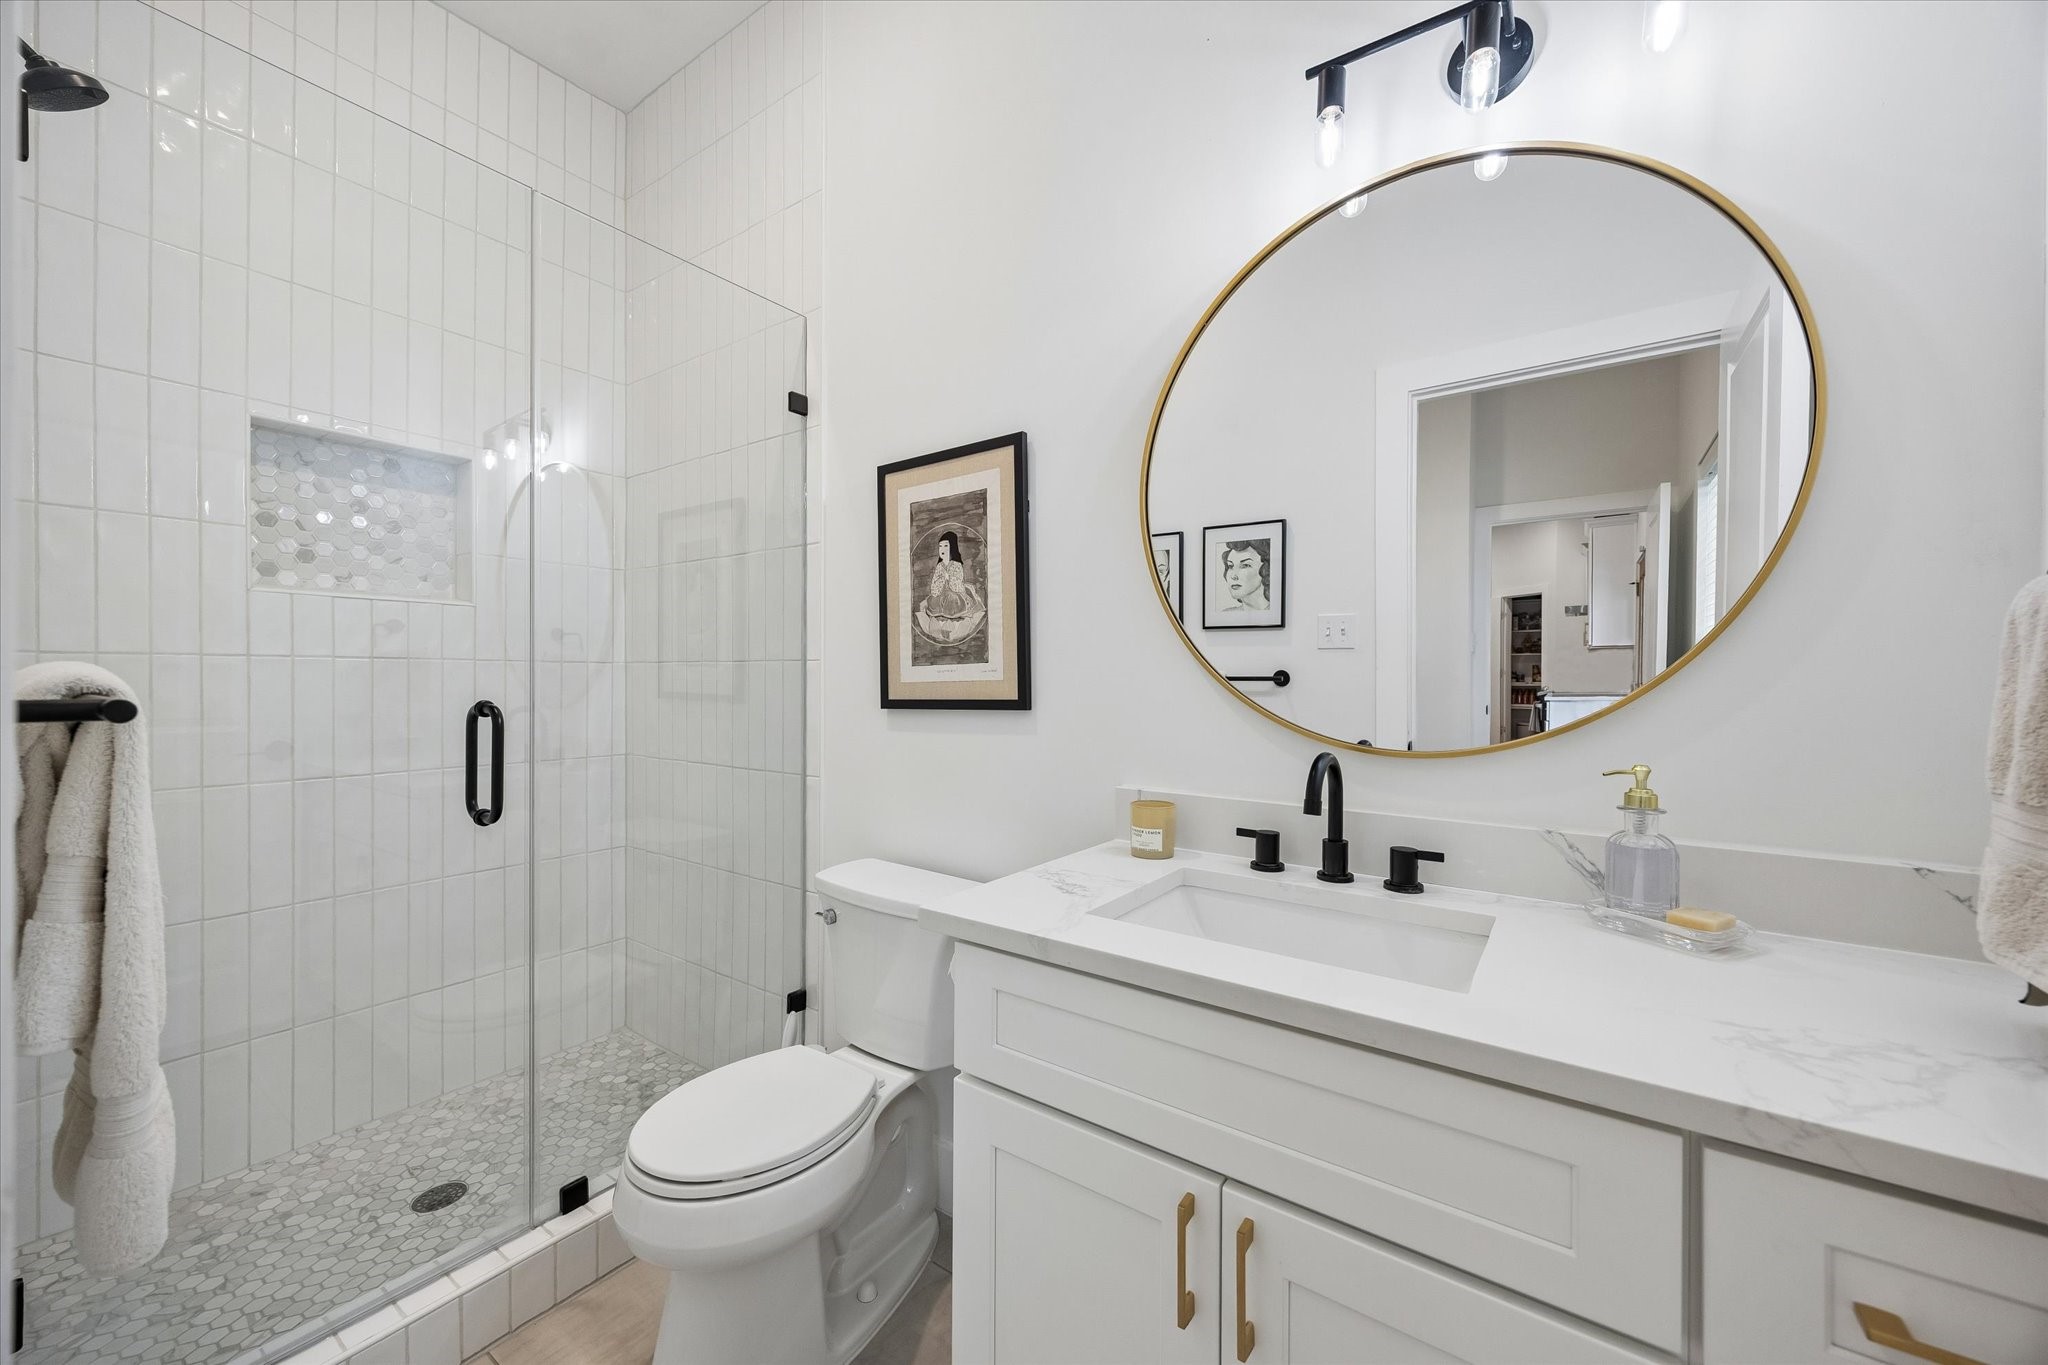
The private en suite bath is beautifully appointed with exquisite tile work, quartz countertops, and a sleek, glass-encased walk-in shower. Notably, the main floor also features a powder room, photo available upon request.
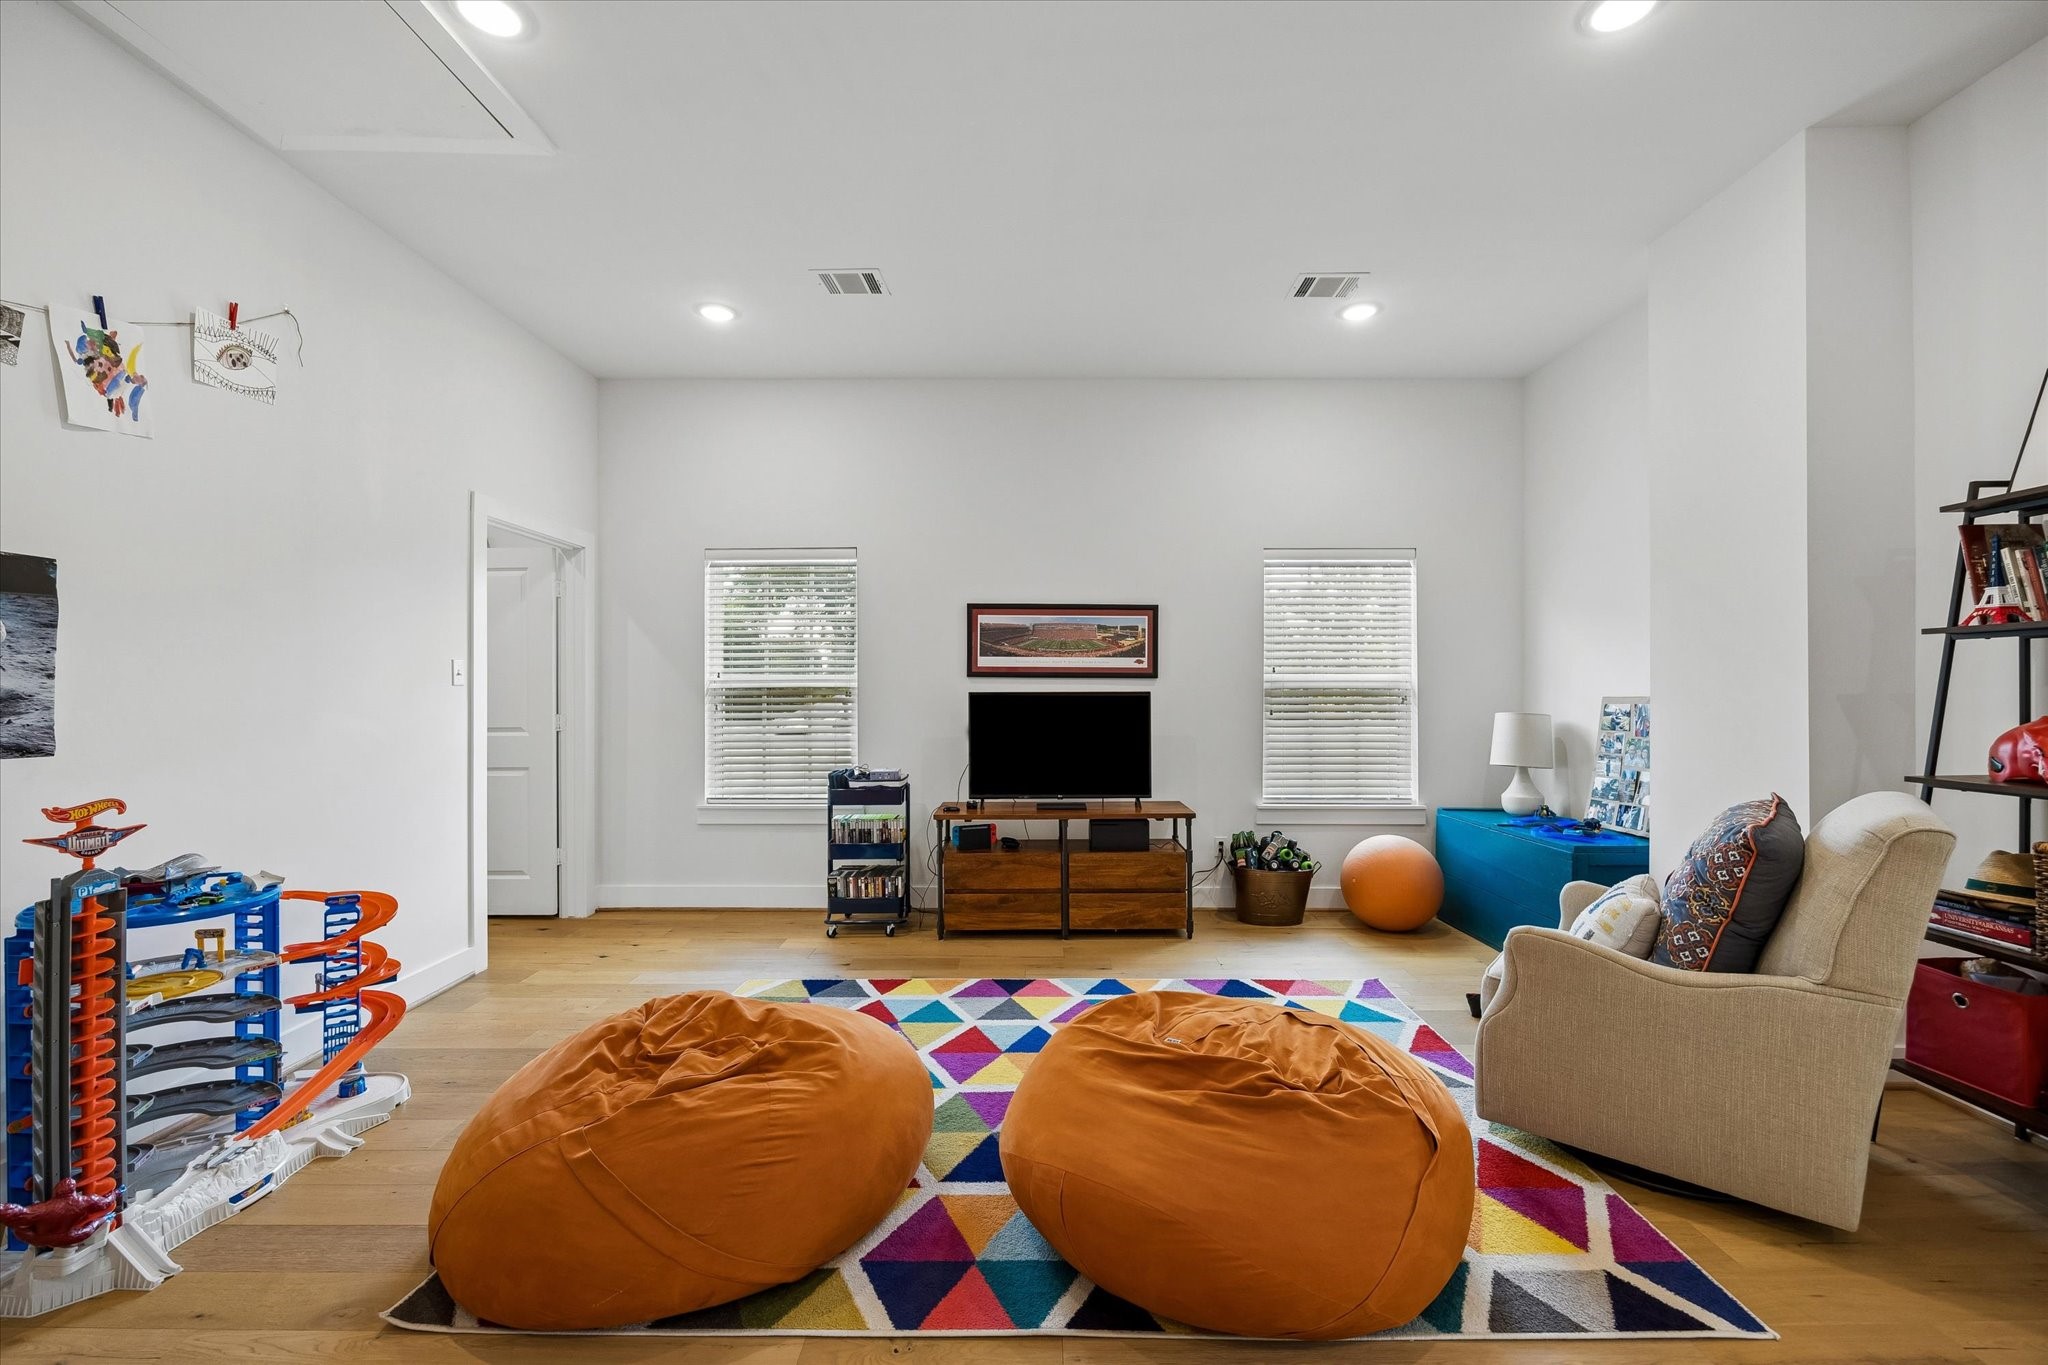
Upstairs, a generously sized bonus room offers incredible flexibility, with a massive footprint that can easily be customized into separate zones. Defined by clean lines and stunning floors, the space enjoys an abundance of natural light.
With its soaring high ceilings and an abundance of natural light, this versatile space offers endless possibilities to customize it to your lifestyle.
Whether you're setting up a media room, a gaming lounge, or a cozy place to hang out, this spacious retreat fits it all. A pair of flanking windows keeps the room bright, while a private door connects you directly to the primary suite.
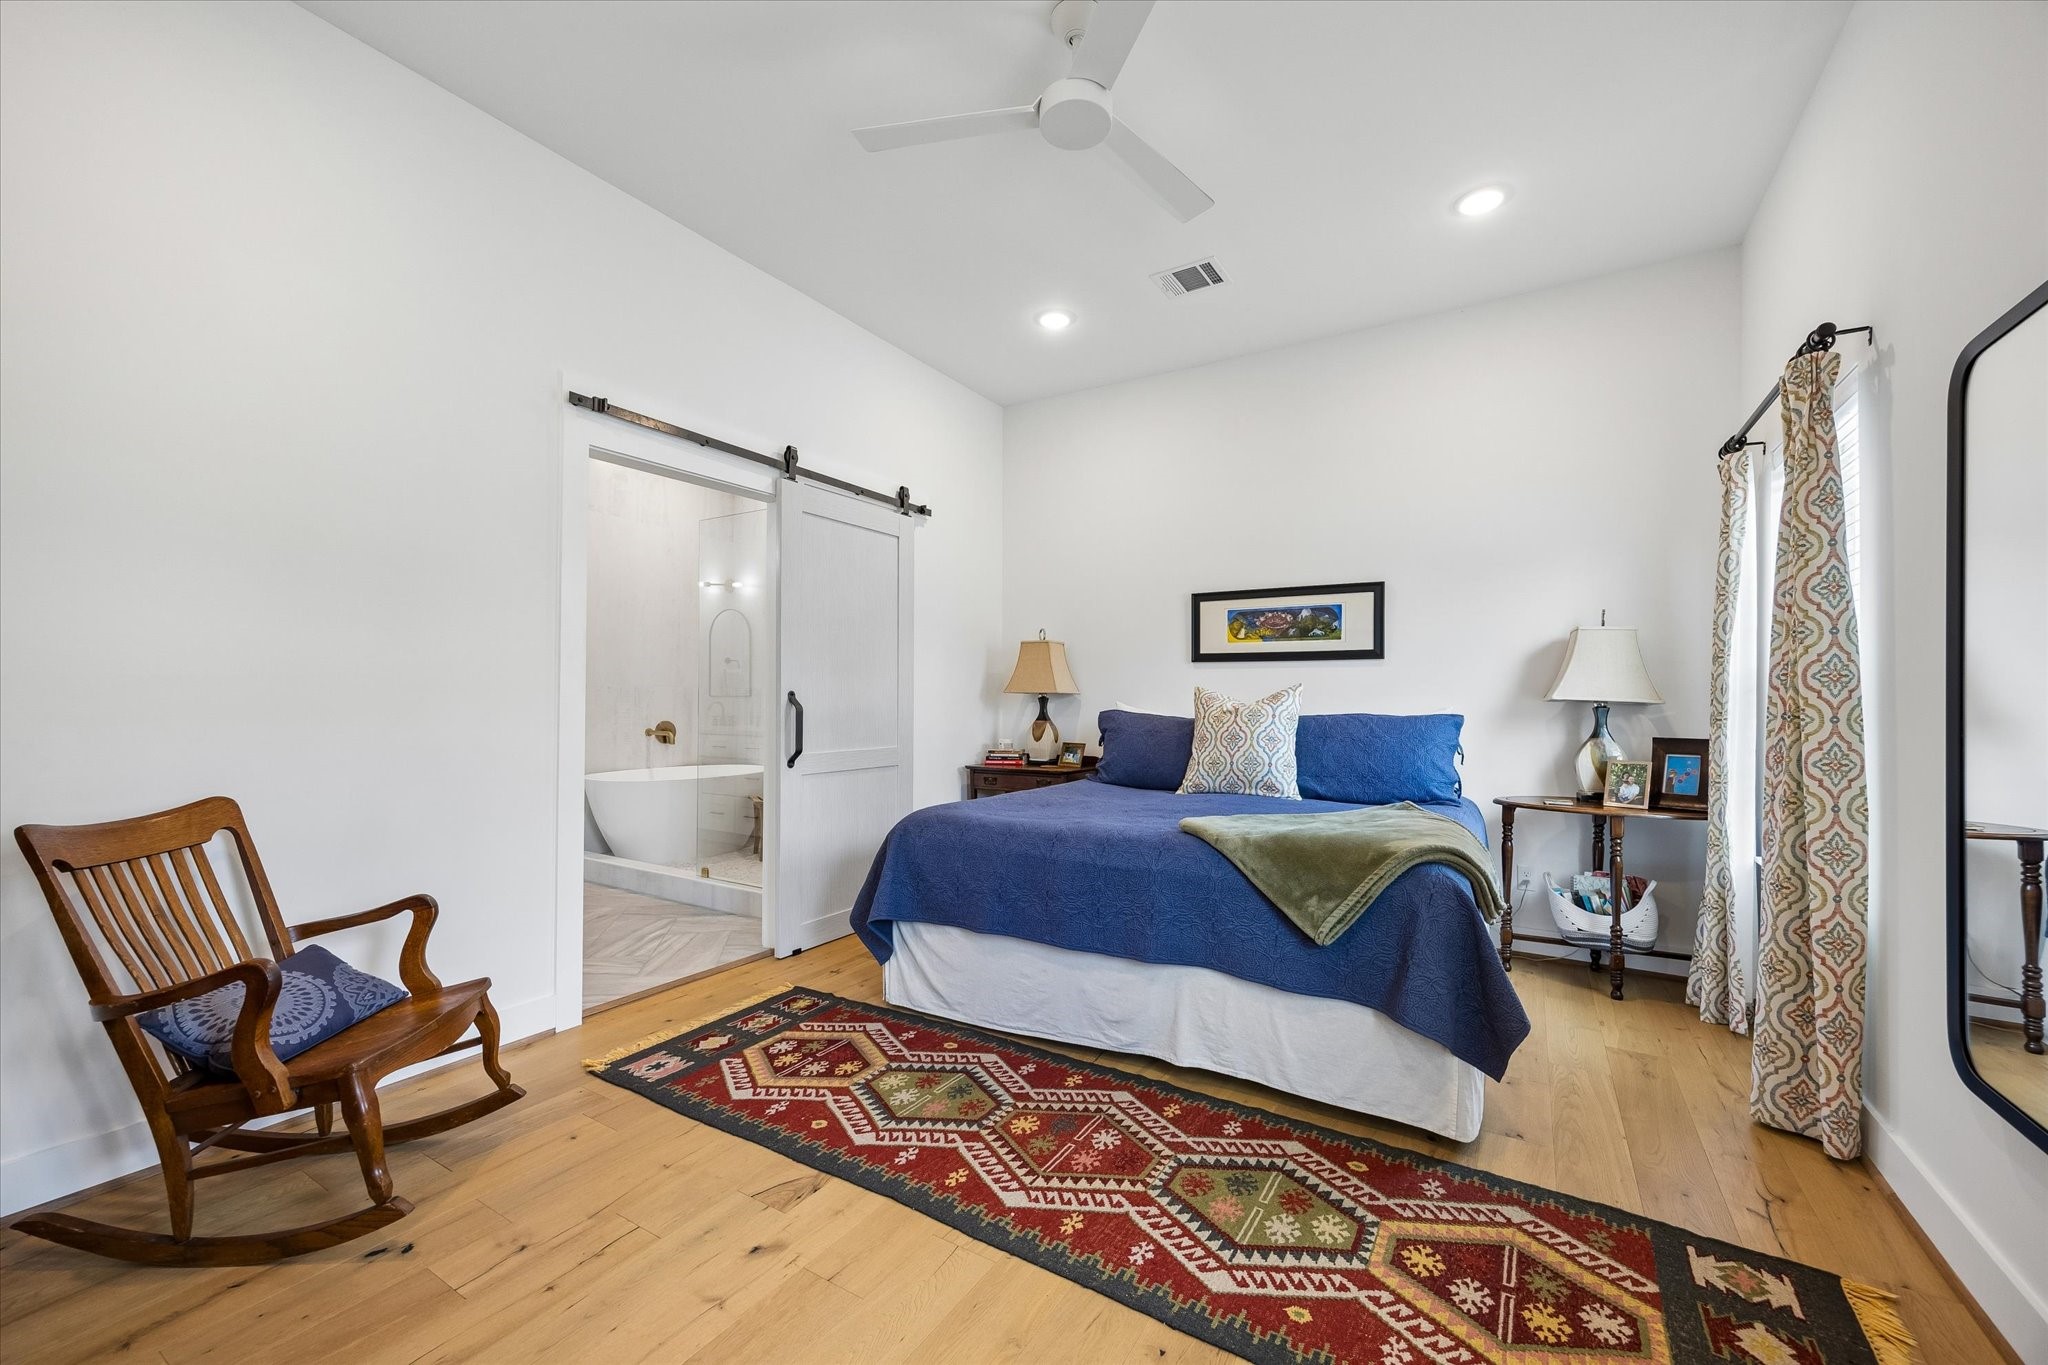
The primary suite is a true sanctuary, boasting beautiful natural light, gorgeous hardwood floors, and elegant barn doors that open to a luxurious bath retreat.
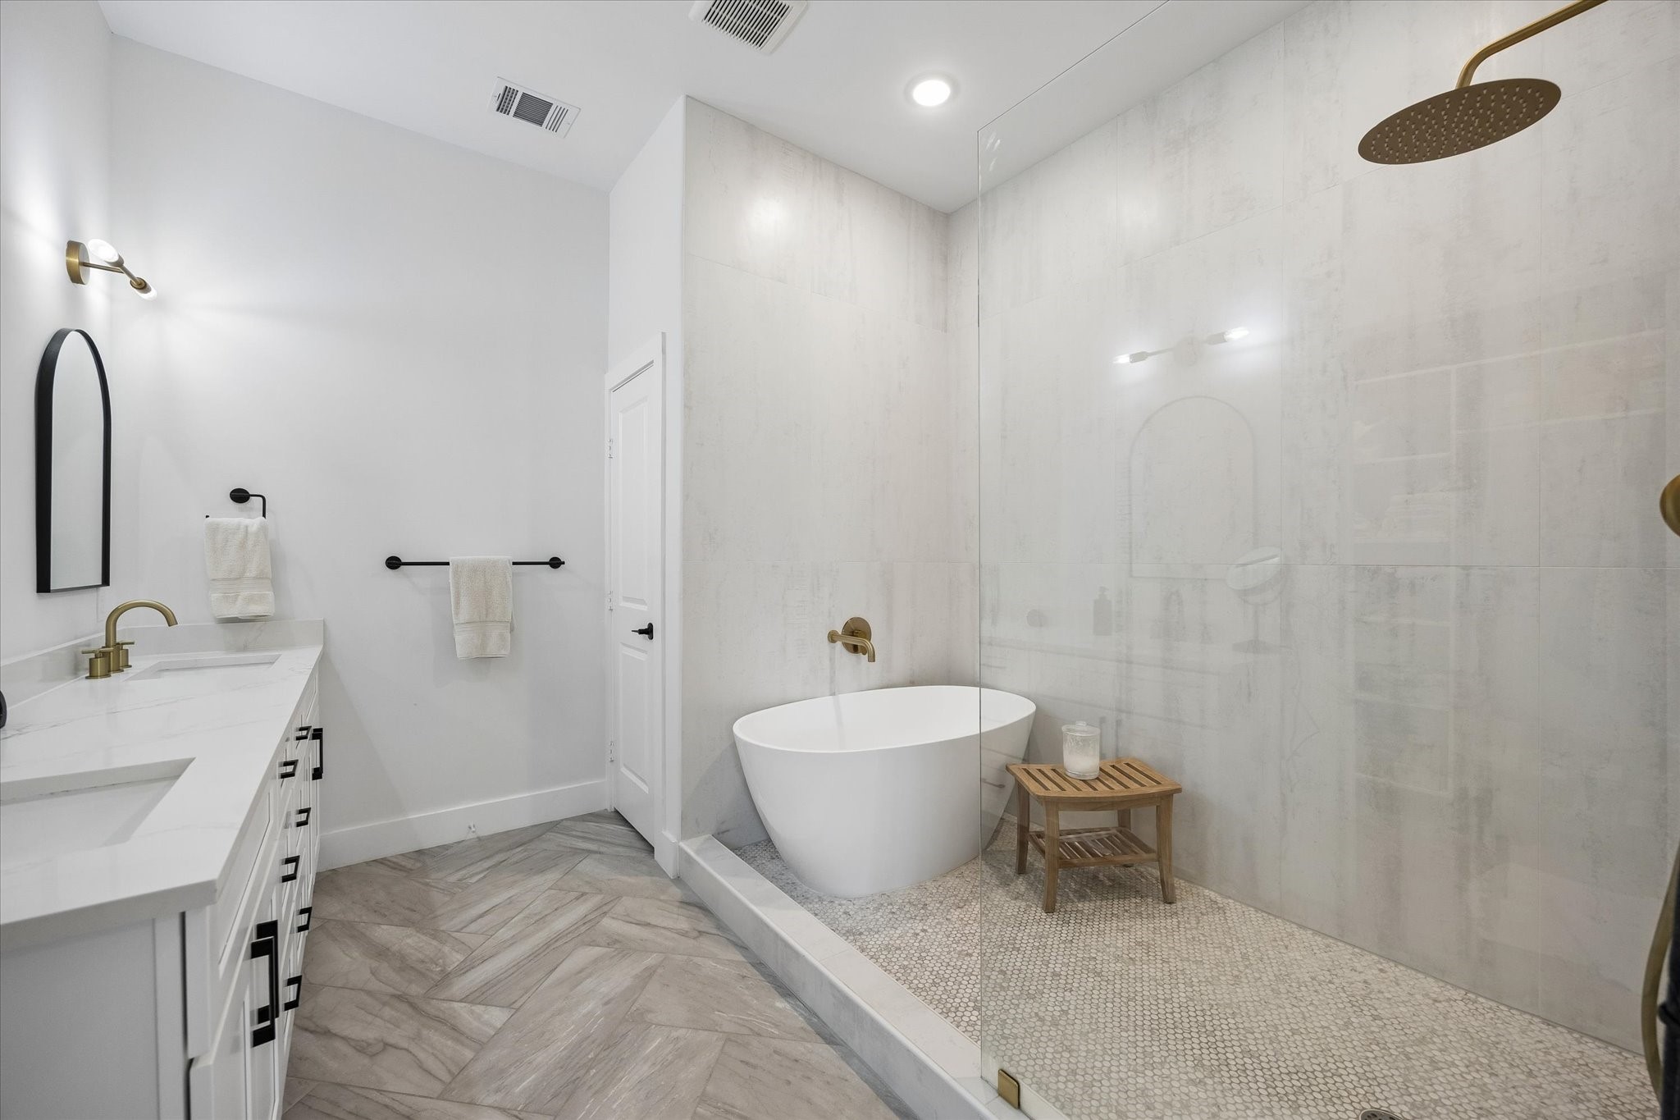
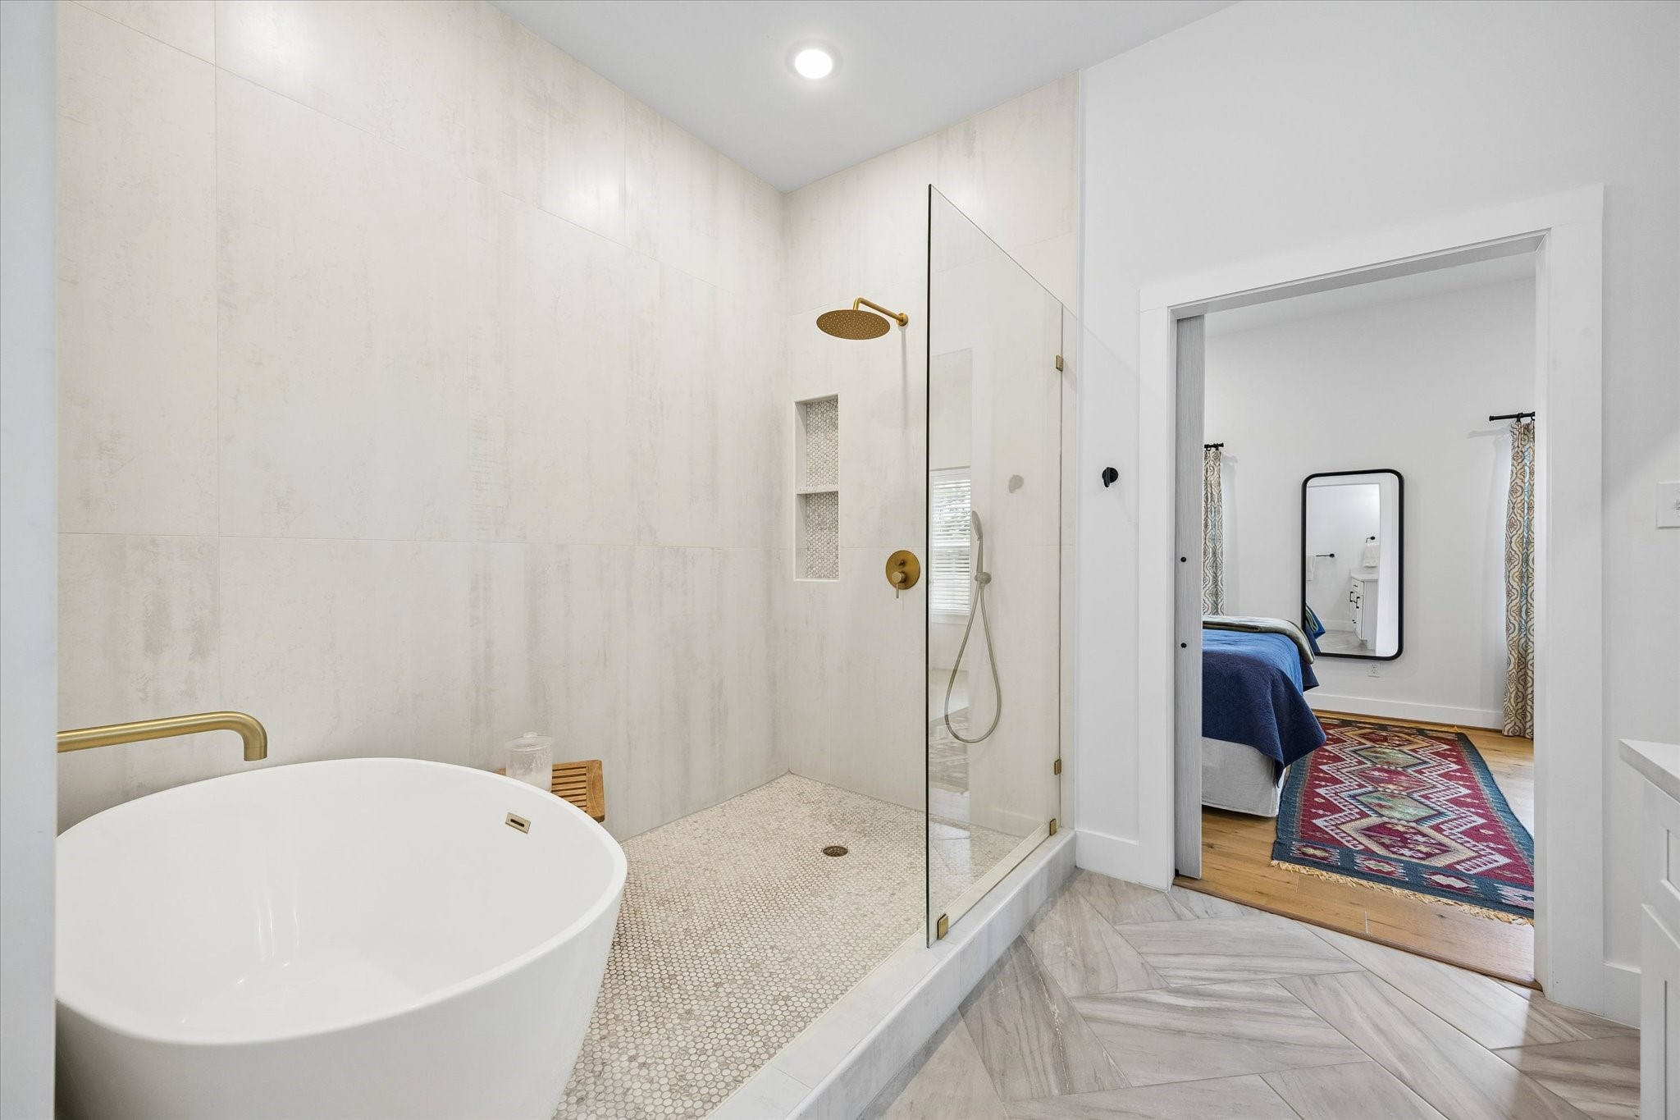
The luxurious bath retreat features a double vanity and a stunning, fully integrated wet room that beautifully combines a soaking tub and a walk-in shower. Complete with a private commode, gorgeous tile work, and premium finishes.
An absolutely impressive space, this integrated wet room features a deep soaking tub, a soothing rain shower, and built-in niche shelving, all beautifully accented by classic penny tile.
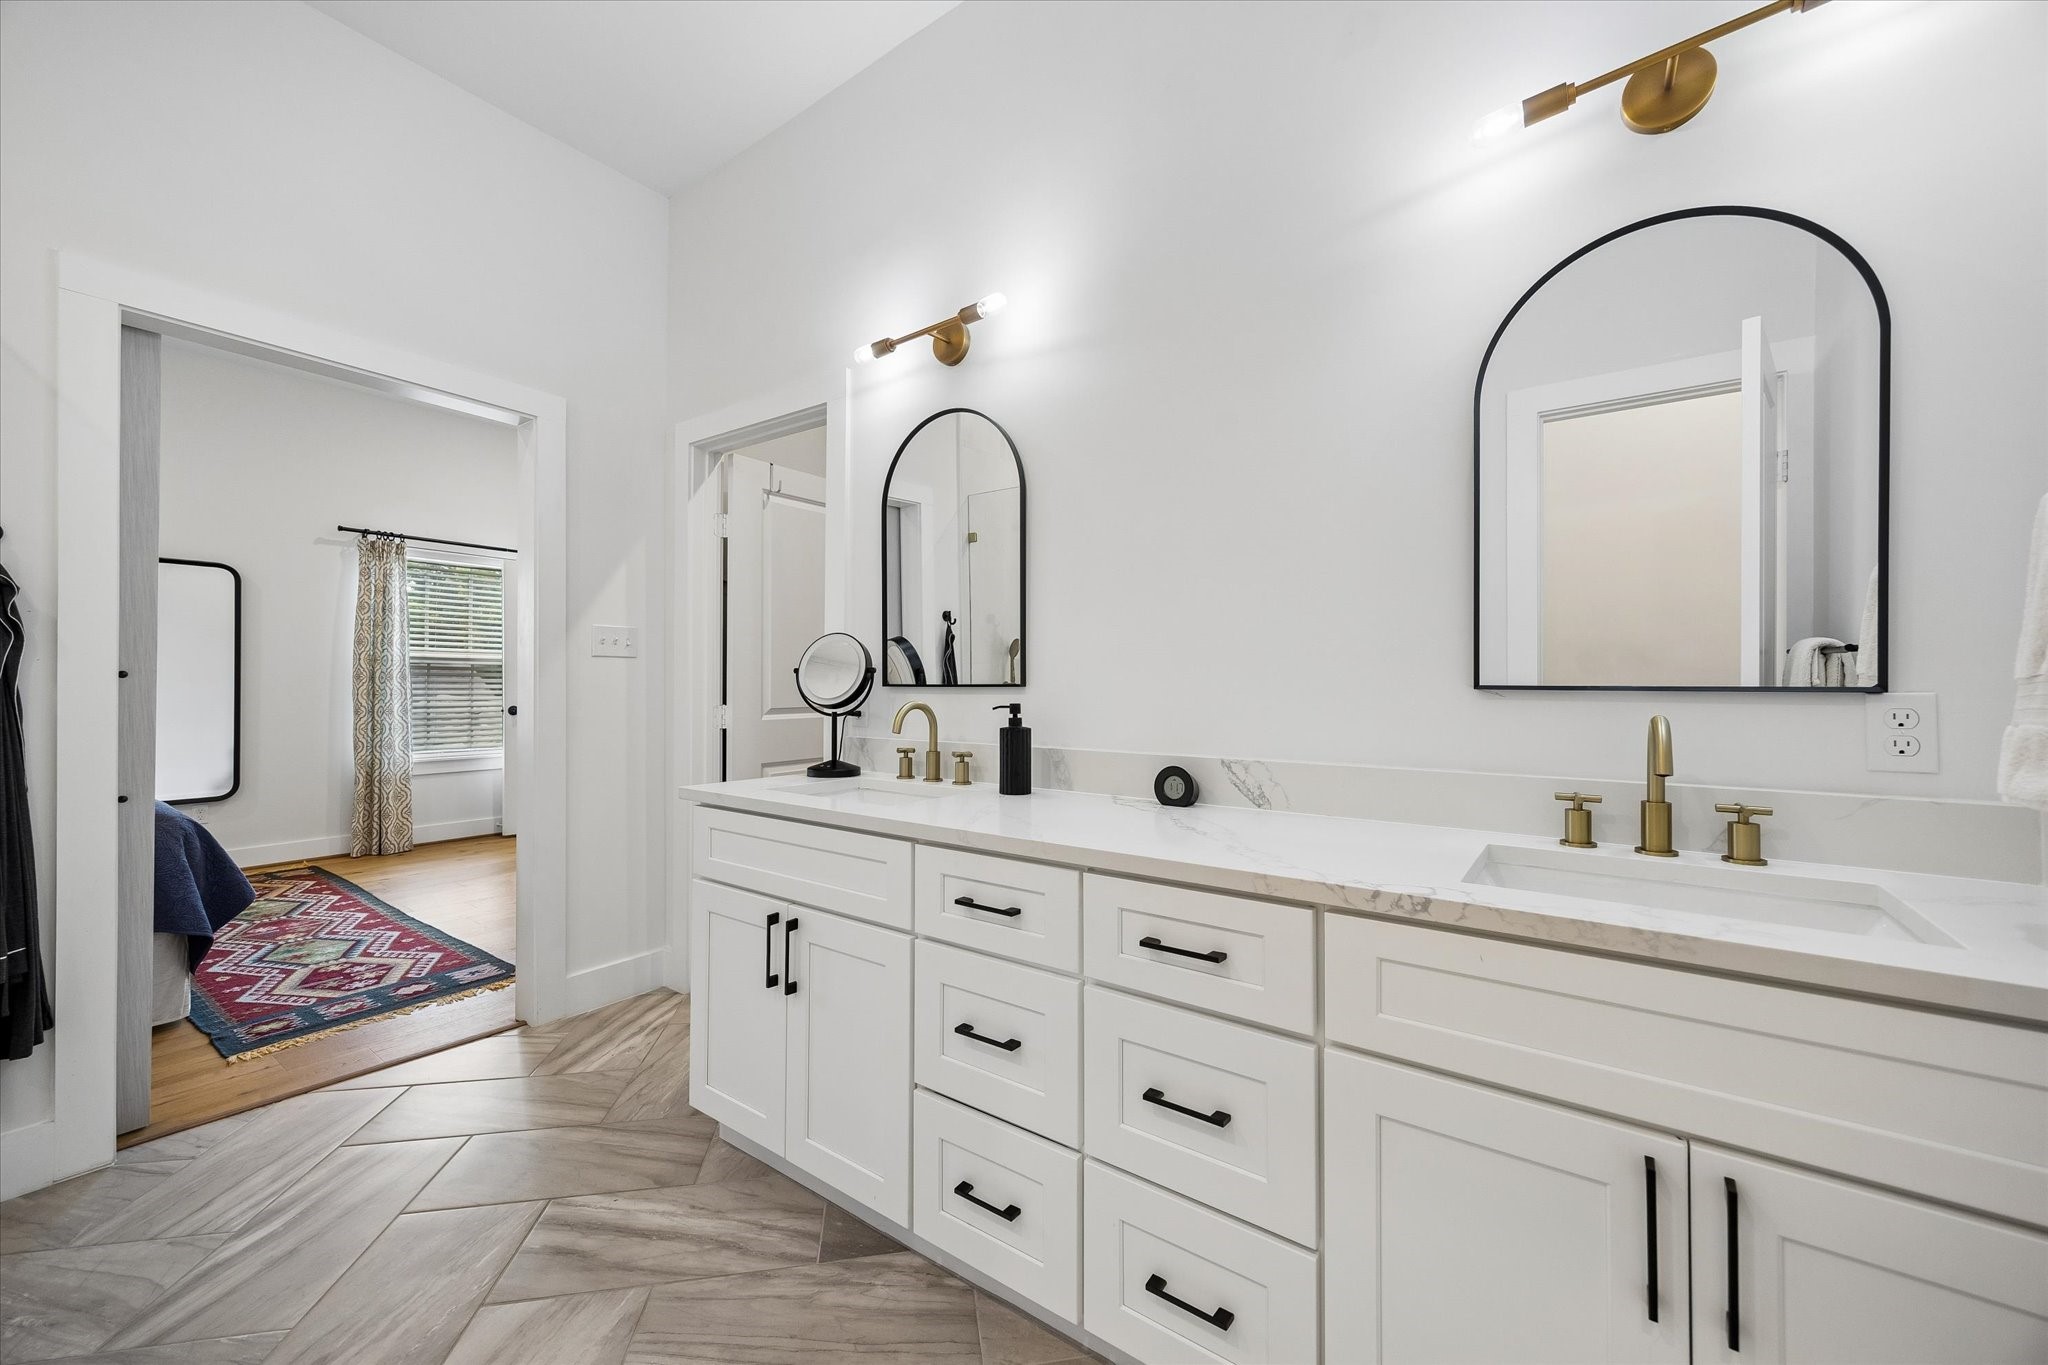
Offering storage galore, this dual vanity space features handsome mirrors and plenty of room for two. Just behind the door, a spacious walk-in closet completes this primary retreat.
The upstairs secondary bedroom boasts gorgeous hardwoods, a sleek ceiling fan, and a bright window that fills the space with natural light. A generously sized closet completes the room.
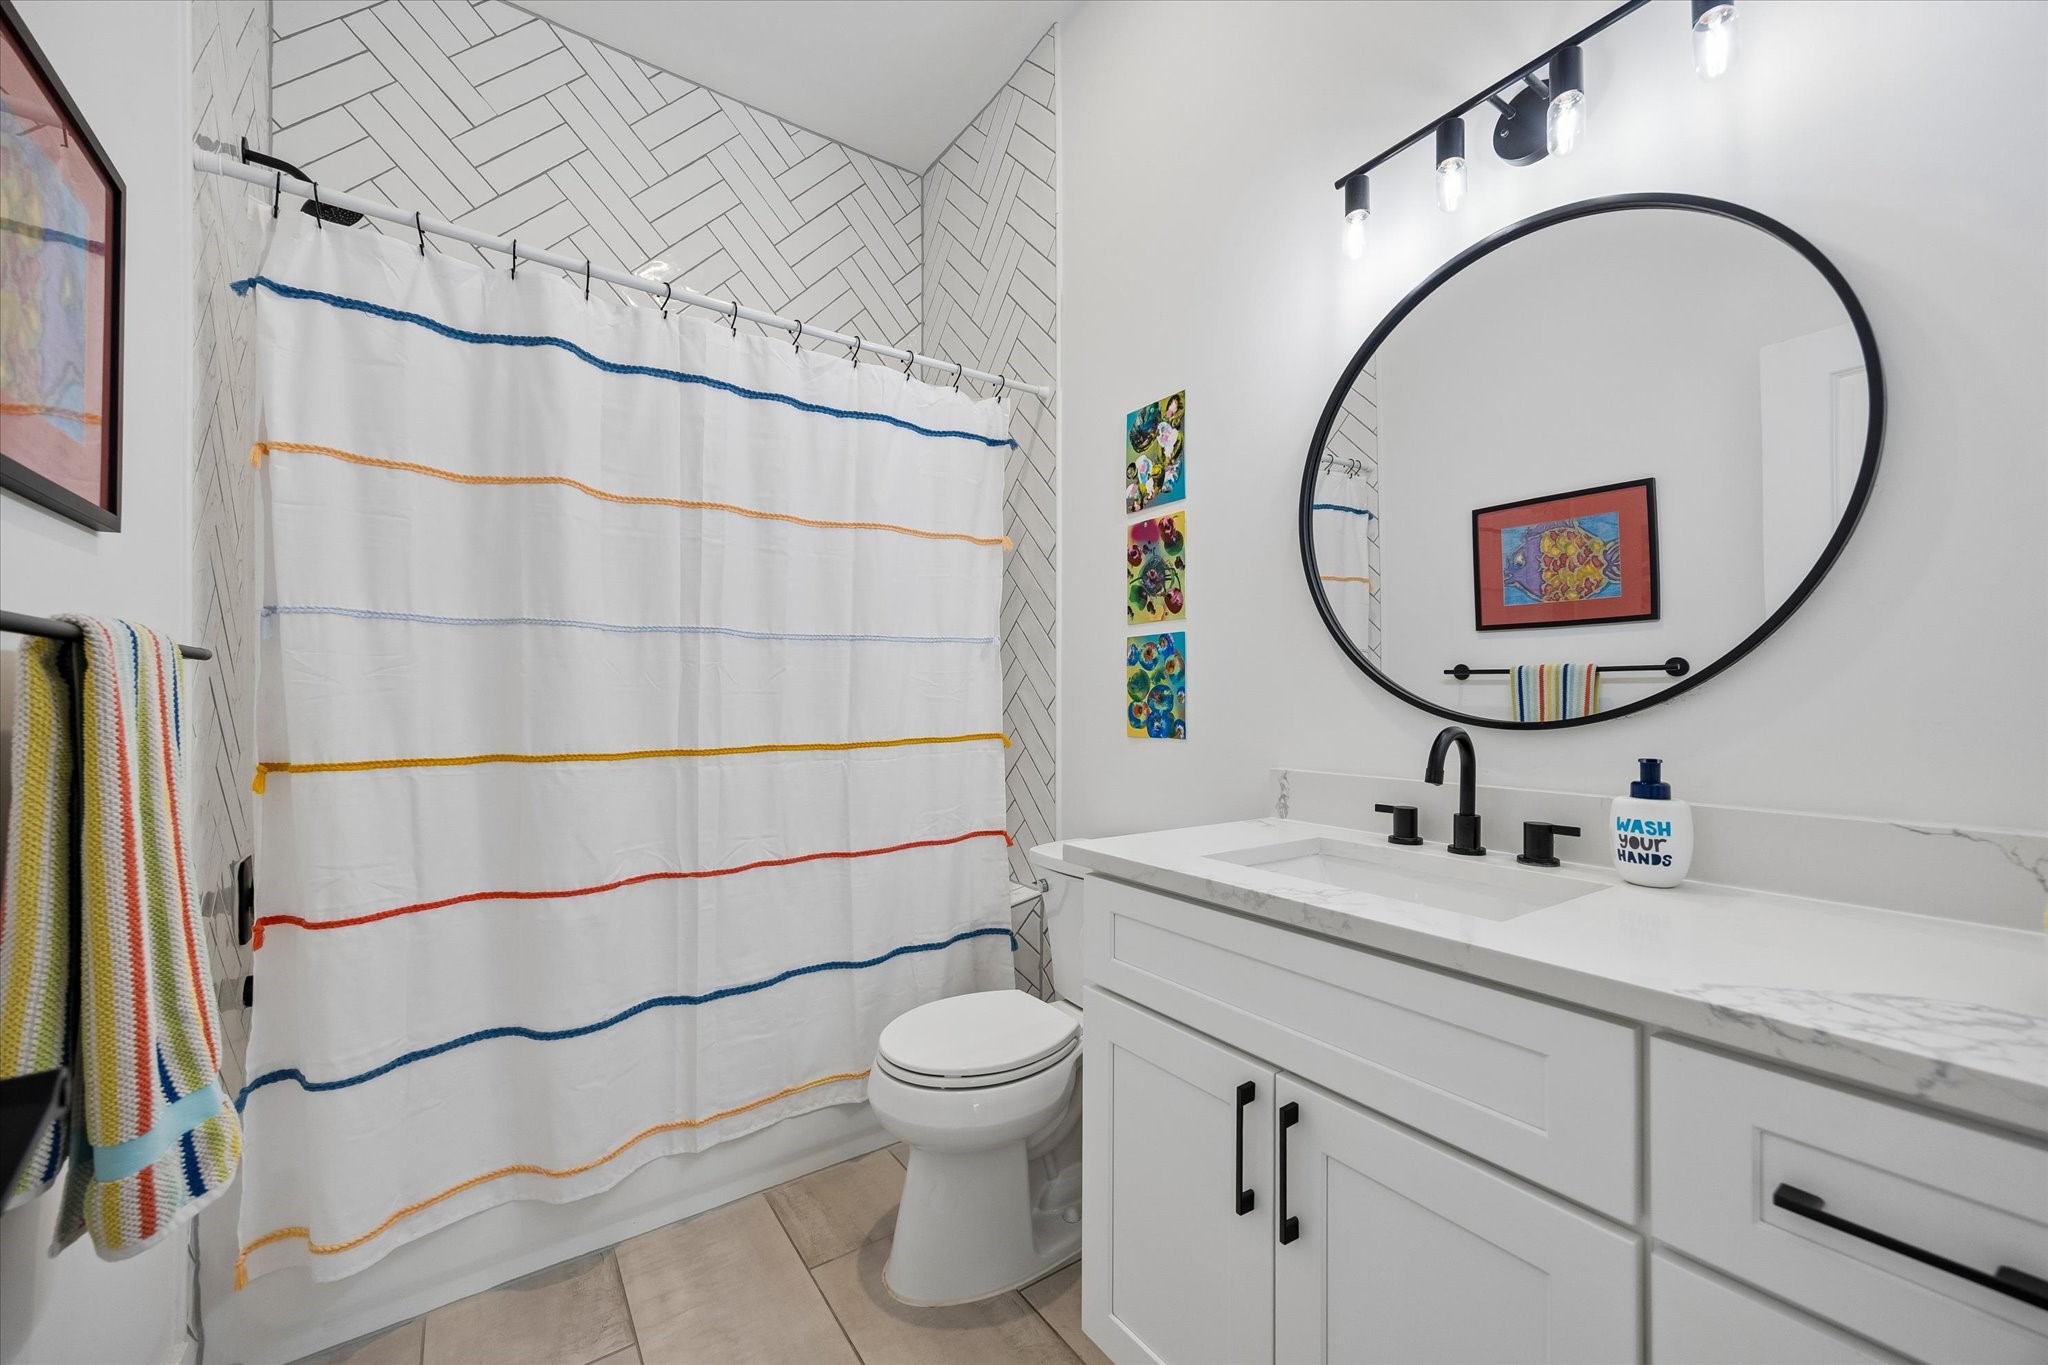
The upstairs secondary bath showcases playful tile work paired with premium quartz countertops. Complete with a versatile tub-shower combo, handsome finishes, and stylish lighting, it is full of character.
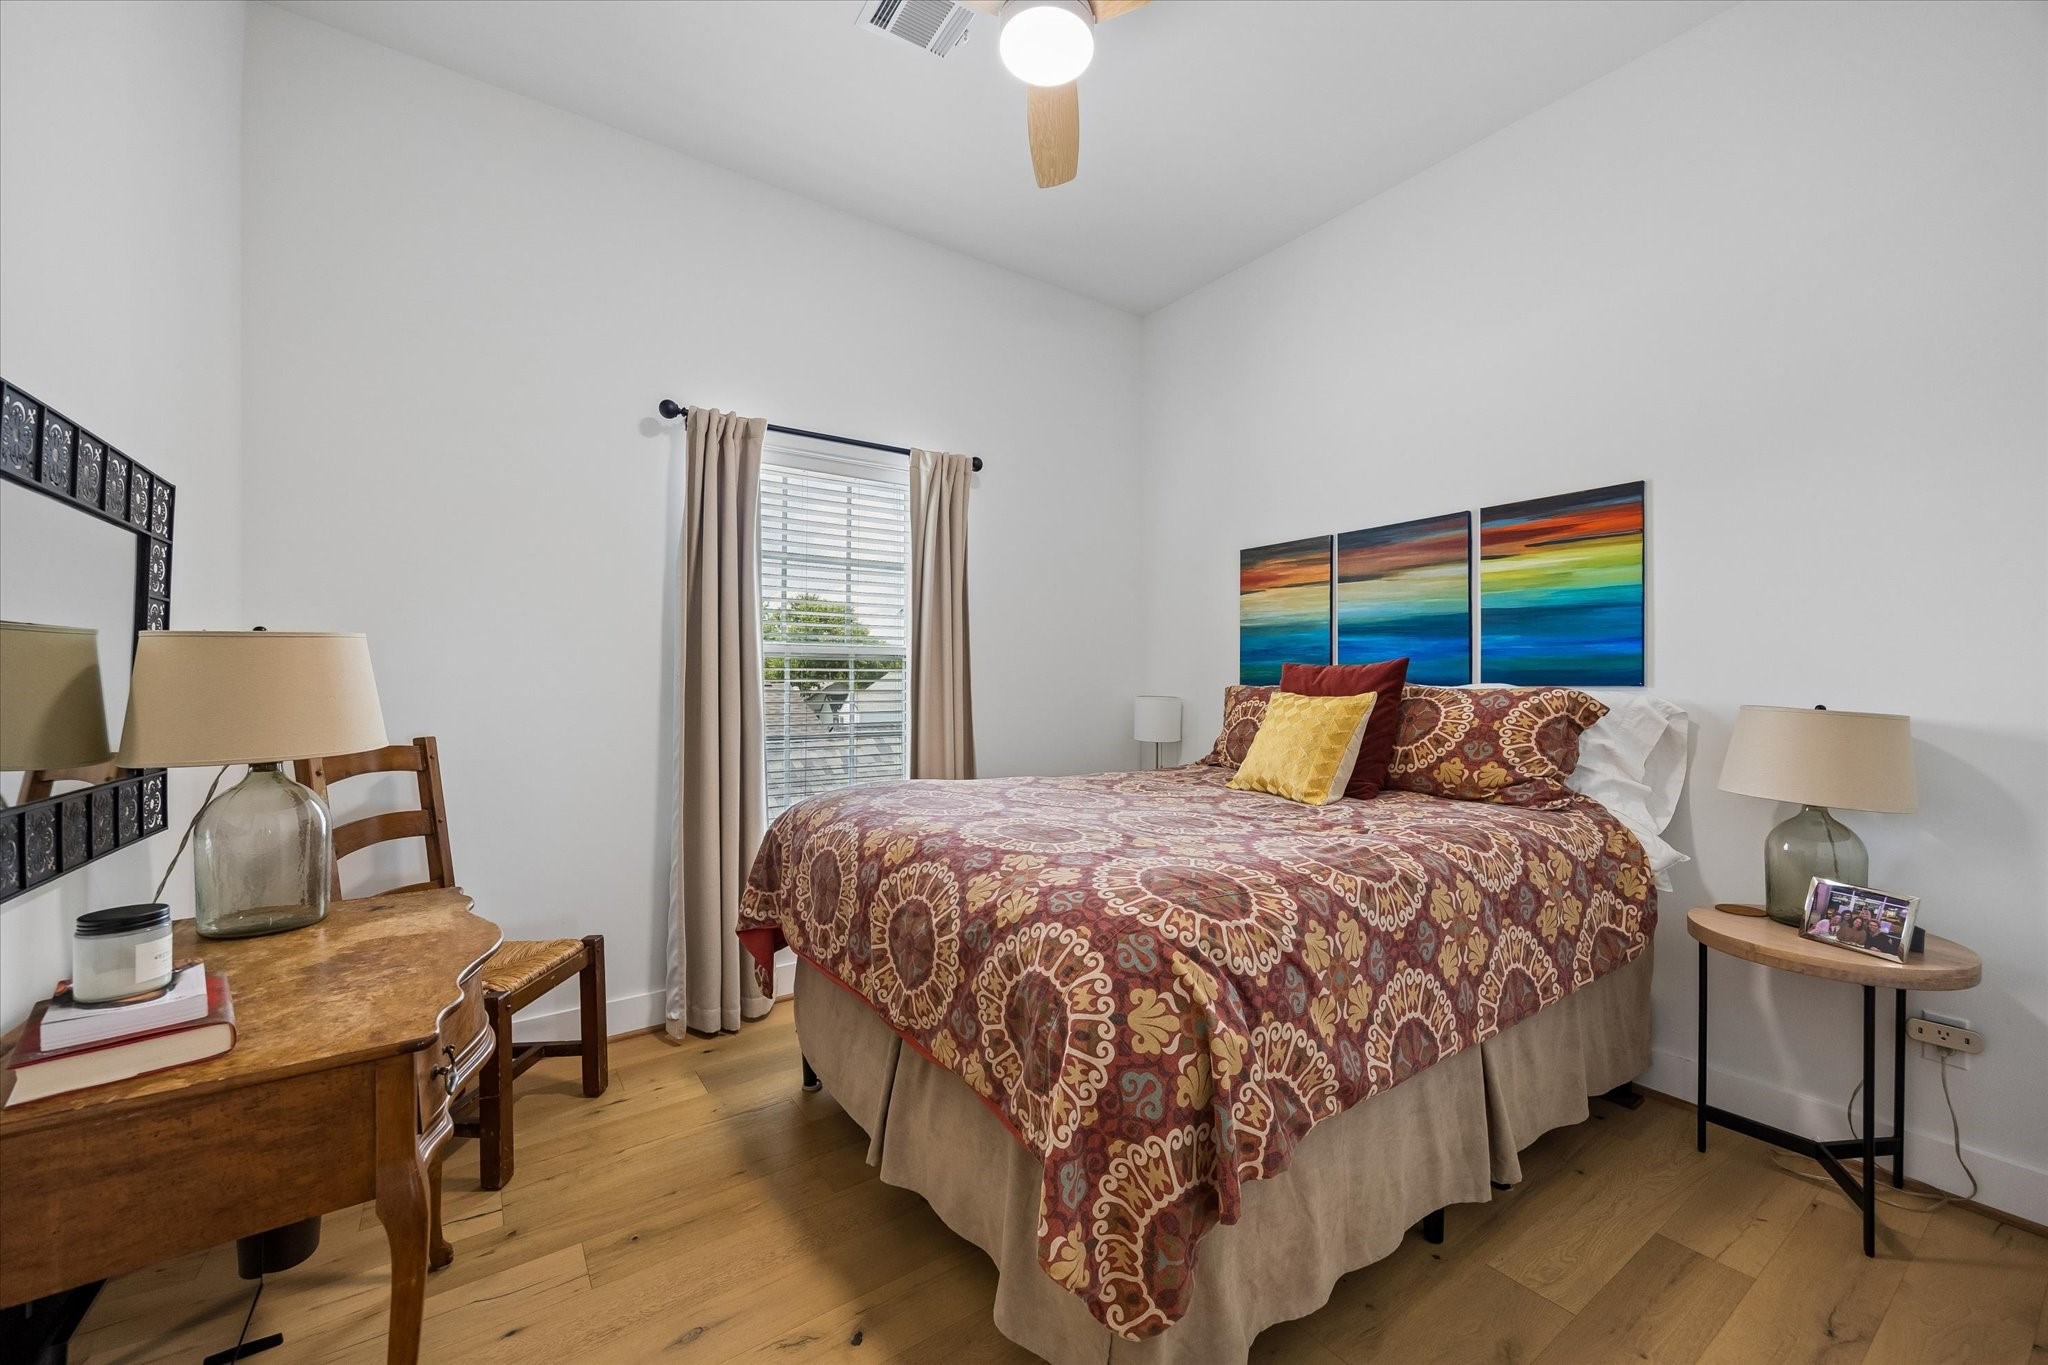
An impressive third bedroom complete with high ceilings, a tall window for great natural light, a sleek ceiling fan, and stunning hardwood floors.
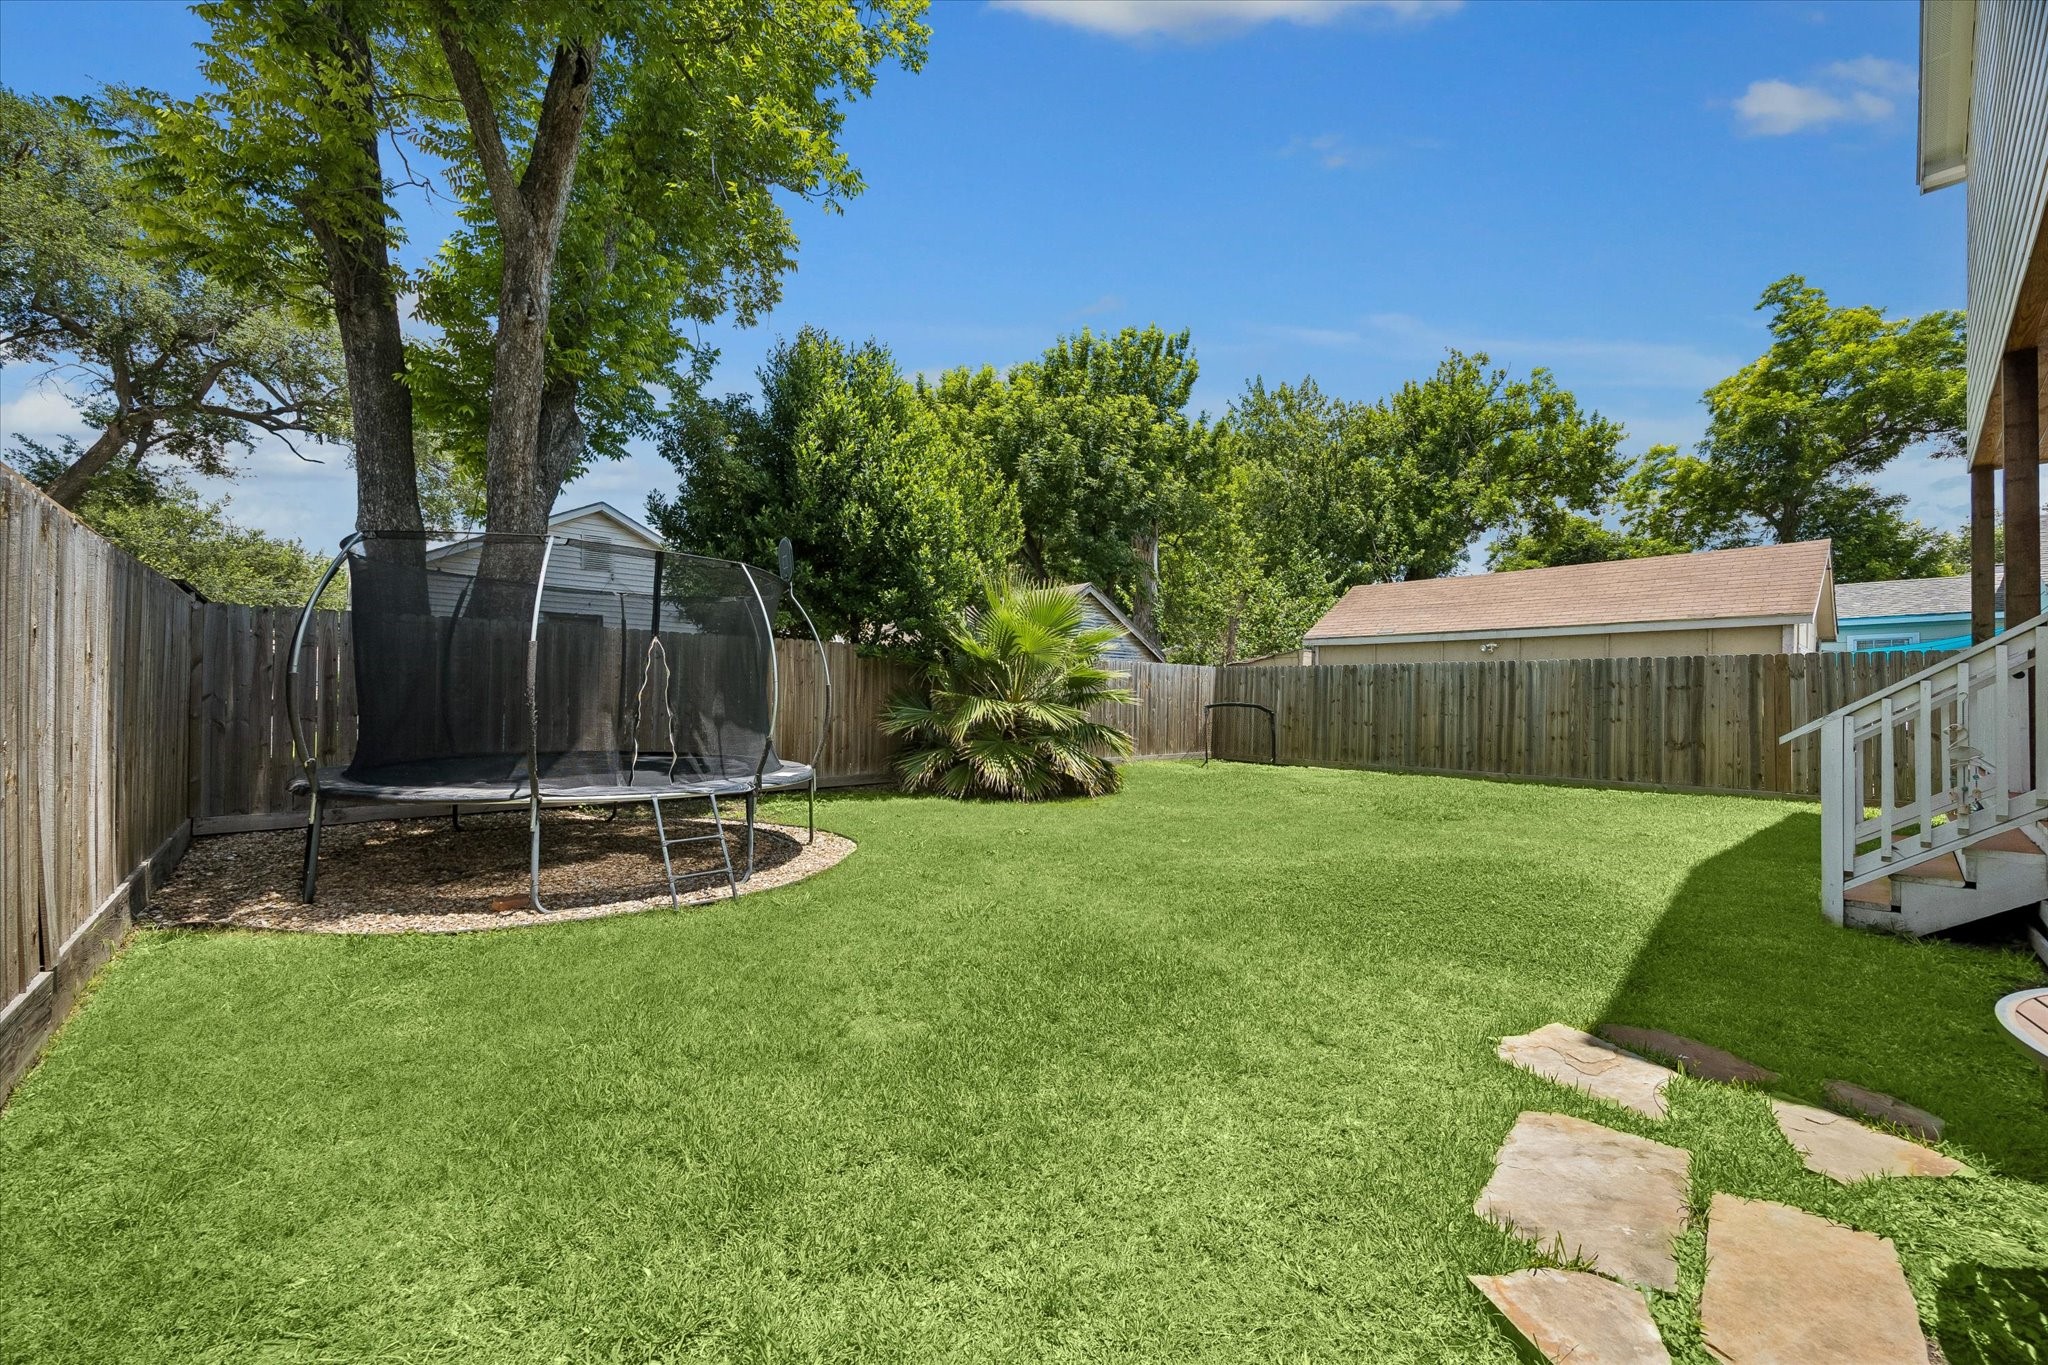
The impressive backyard space is fully fenced for privacy, boasting a lush green lawn with plenty of room to play and custom paver accents.
Lush lawn, expansive back porch, and endless potential for fun. Whether you’re hosting a summer party or enjoying daily playtime, this backyard oasis is ready for it all.
Lindale Park's effortless access to 610, I-10, I-45, and I-59 ensures a seamless commute to Downtown, The Woodlands, the Galleria, and the Energy Corridor.
A quick 10-minute drive brings you to the Heights H-E-B, easily accessible via the 610 Loop or the 20th Street corridor.
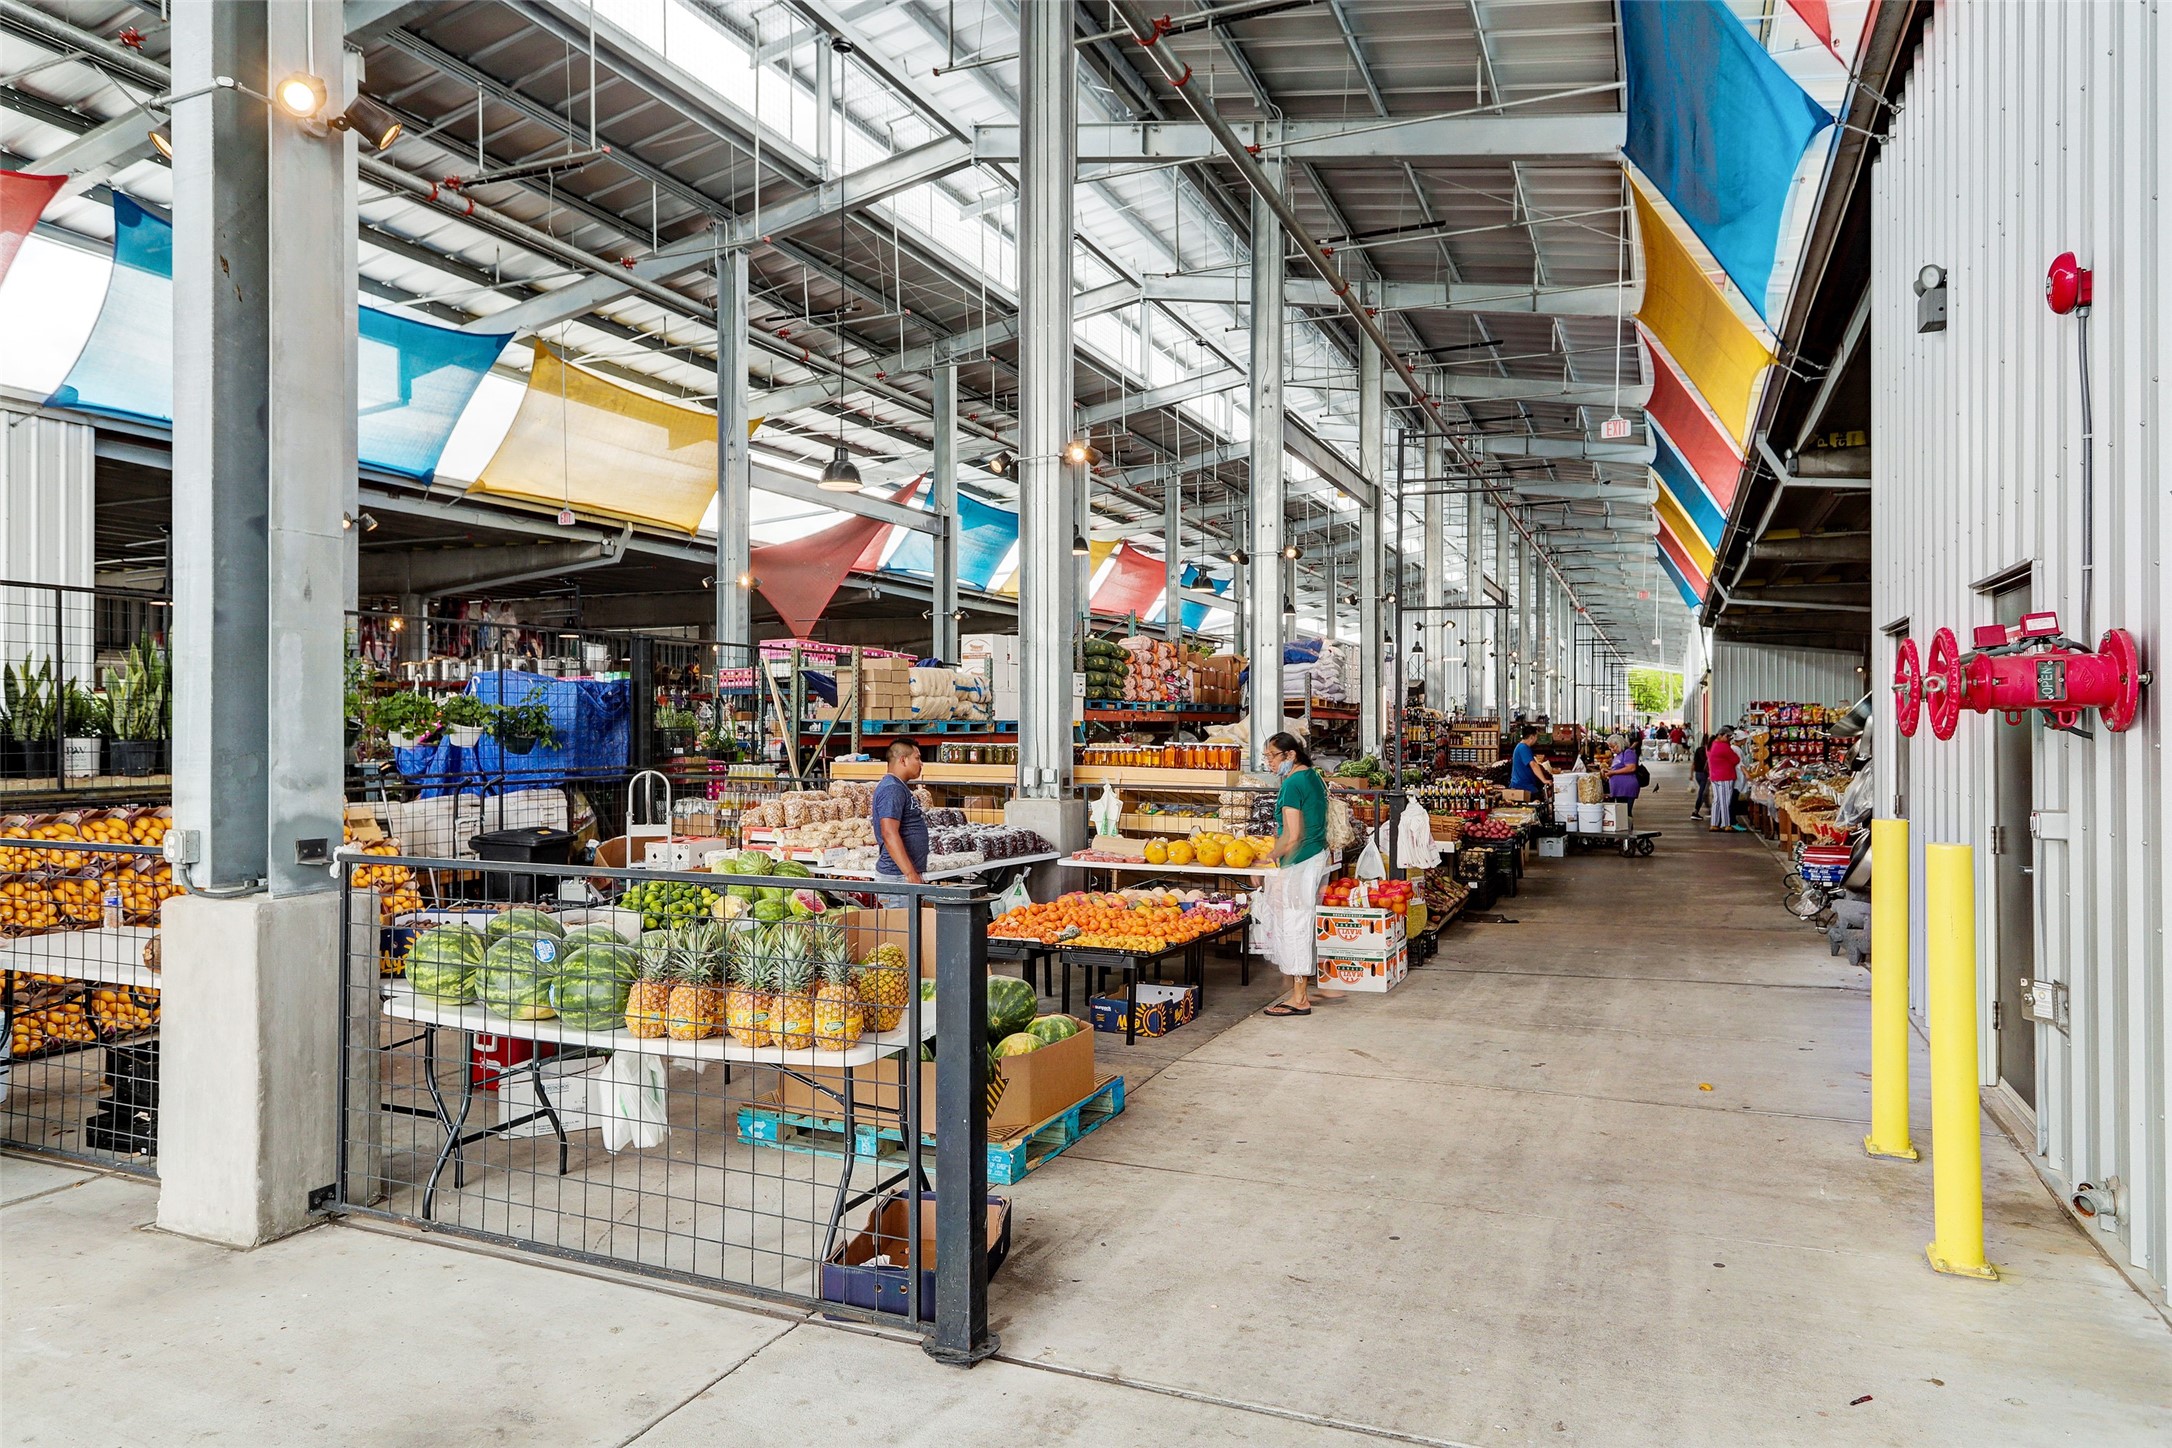
Enjoy seamless access to the historic Airline Farmers Market and a curated selection of Heights-area retail and dining. Experience the best of local flavors and boutique shopping just a short drive away.
Minutes to Downtown, the Heights, Parks and the Houston MetroRail.













.jpg)

