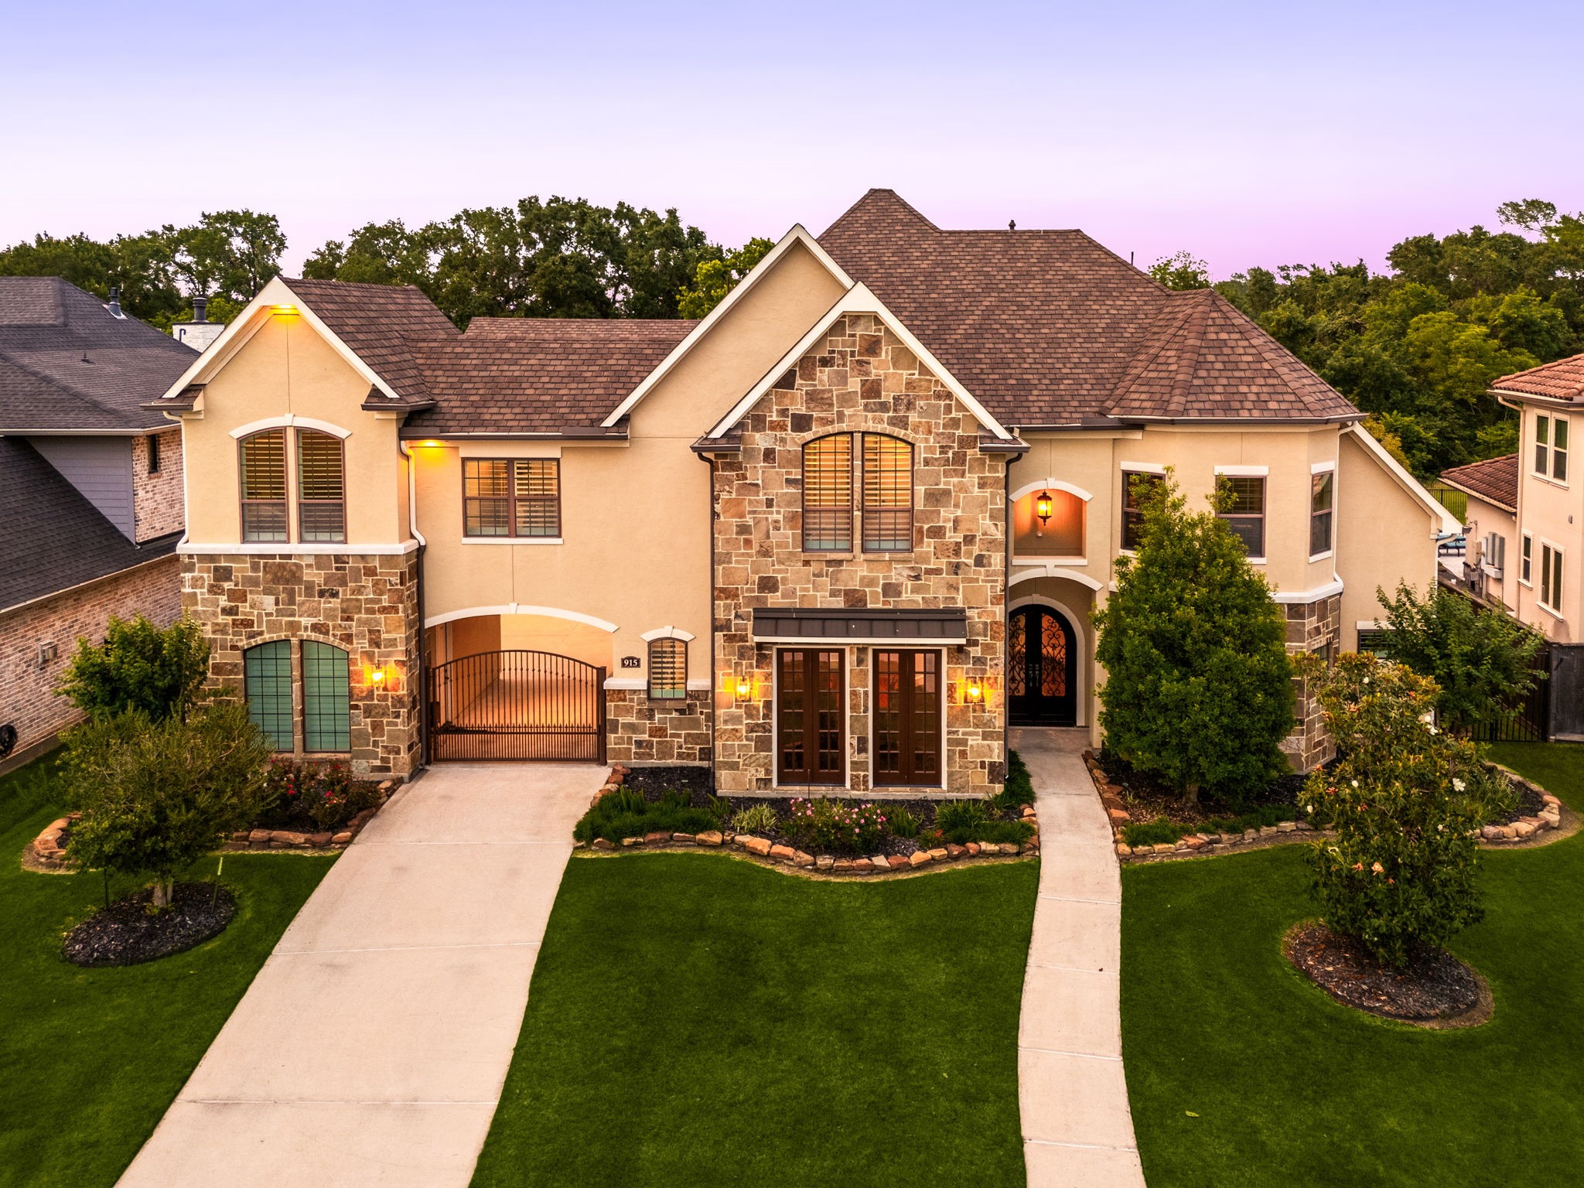
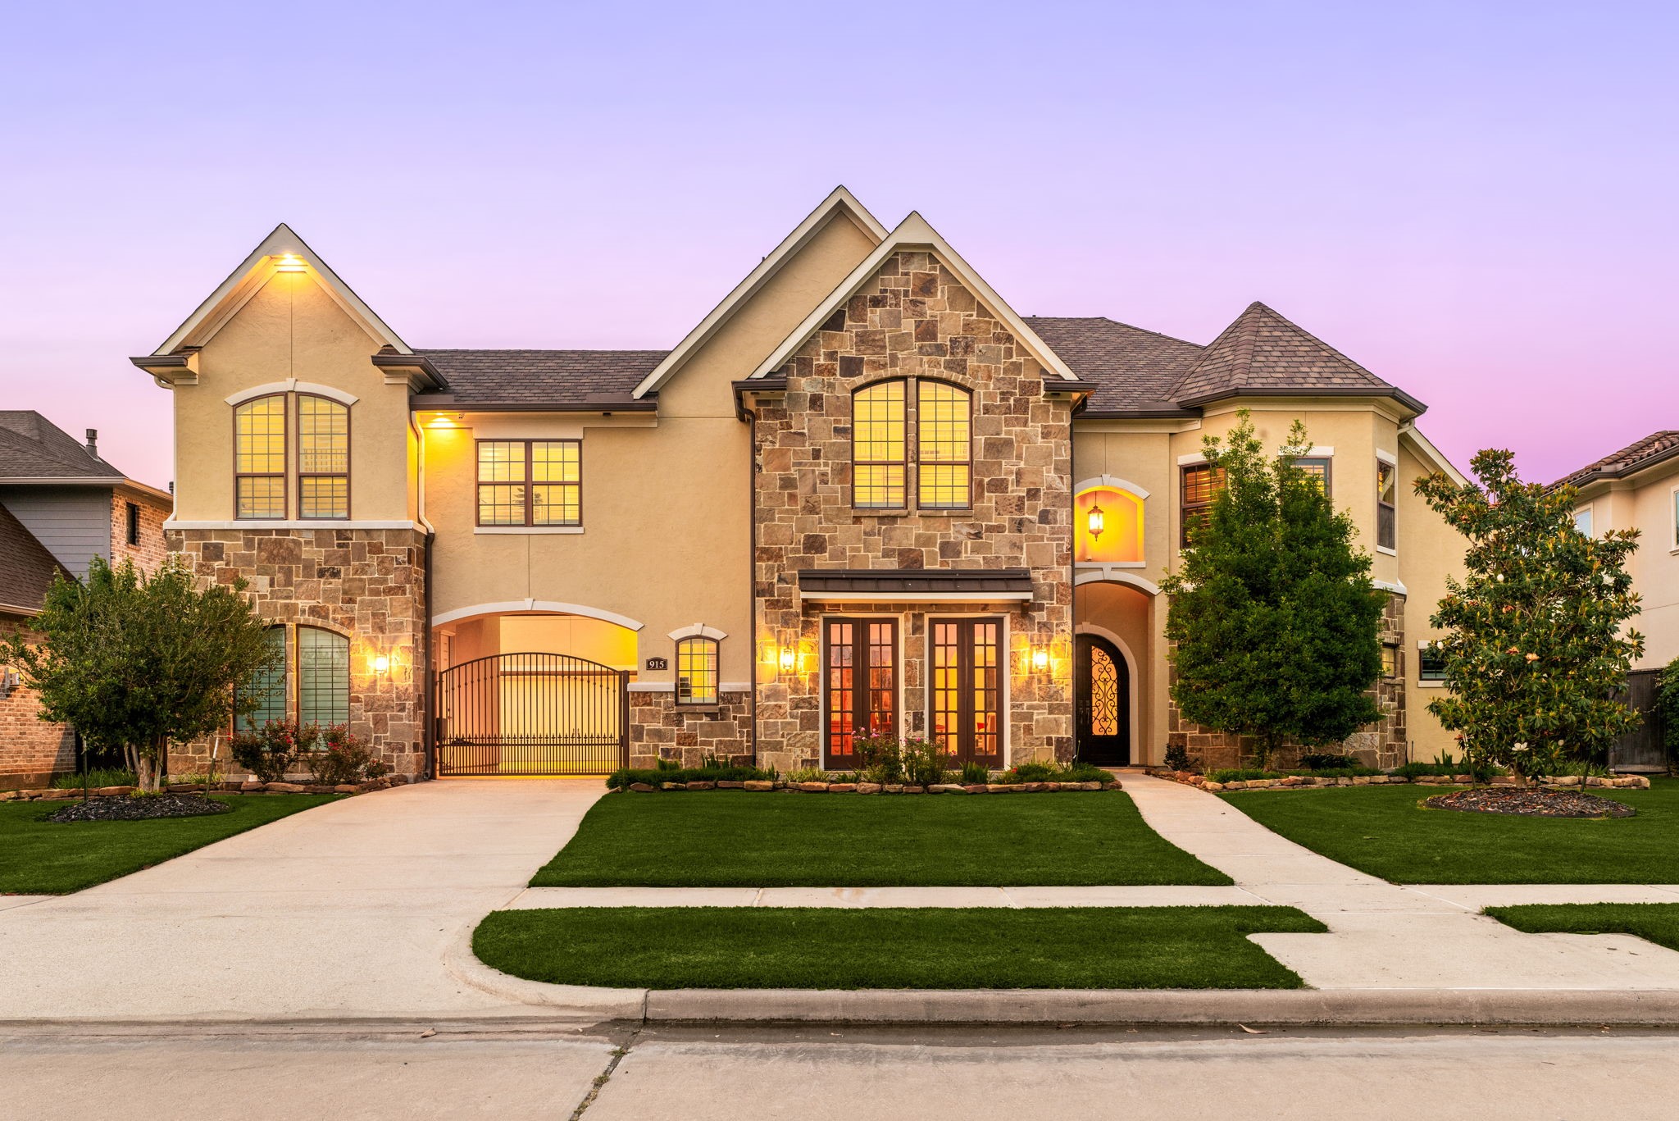
Welcome to 915 Windsor Woods Lane, nestled within the gated enclave of the master-planned Woodcreek Reserve community. Set on a quiet street, this exceptional property offers no rear neighbors, providing enhanced privacy and serene surroundings. The home boasts striking curb appeal with lush, manicured landscaping and a beautifully maintained lawn.
A spacious driveway offers ample parking for guests, while the expansive lot adds to the home’s impressive presence. Inside, discover a thoughtfully designed and generously sized interior that seamlessly blends comfort and sophistication, an inviting retreat you and your guests will truly appreciate.
Welcome to the exceptional lifestyle offered by Woodcreek Reserve in Katy, where elegance meets everyday convenience. This master-planned community features scenic lakes, miles of walking trails, beautifully maintained green spaces, and a peaceful, upscale atmosphere. Residents enjoy access to a clubhouse, resort-style pool, parks, playgrounds, and top-rated Katy ISD schools—creating the perfect blend of relaxation, recreation, and refined living.
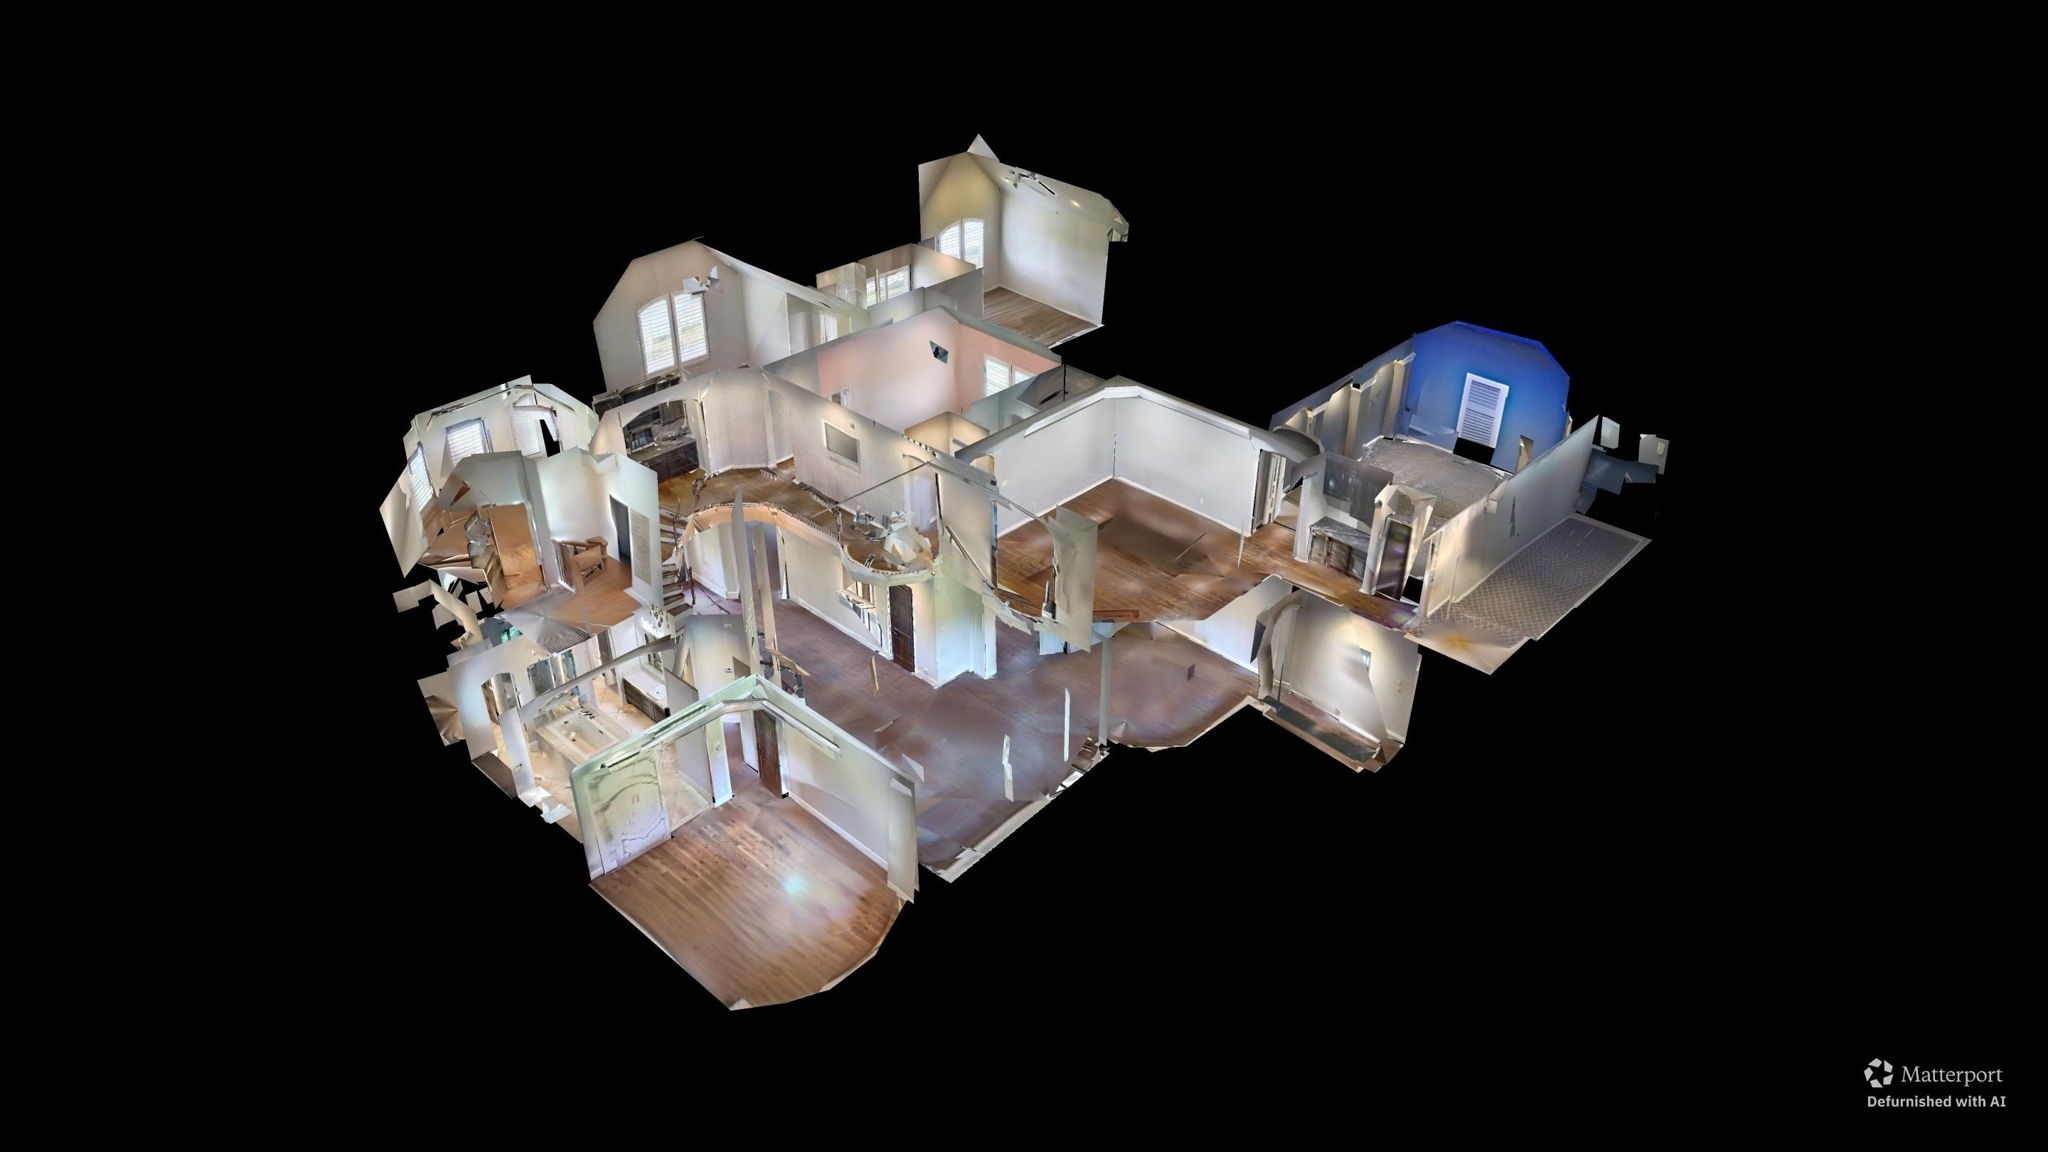
You can tour this absolutely incredible home from the comfort of your own computer in 3D. Do not forget to click the link to the virtual tour and see all this home has to offer!
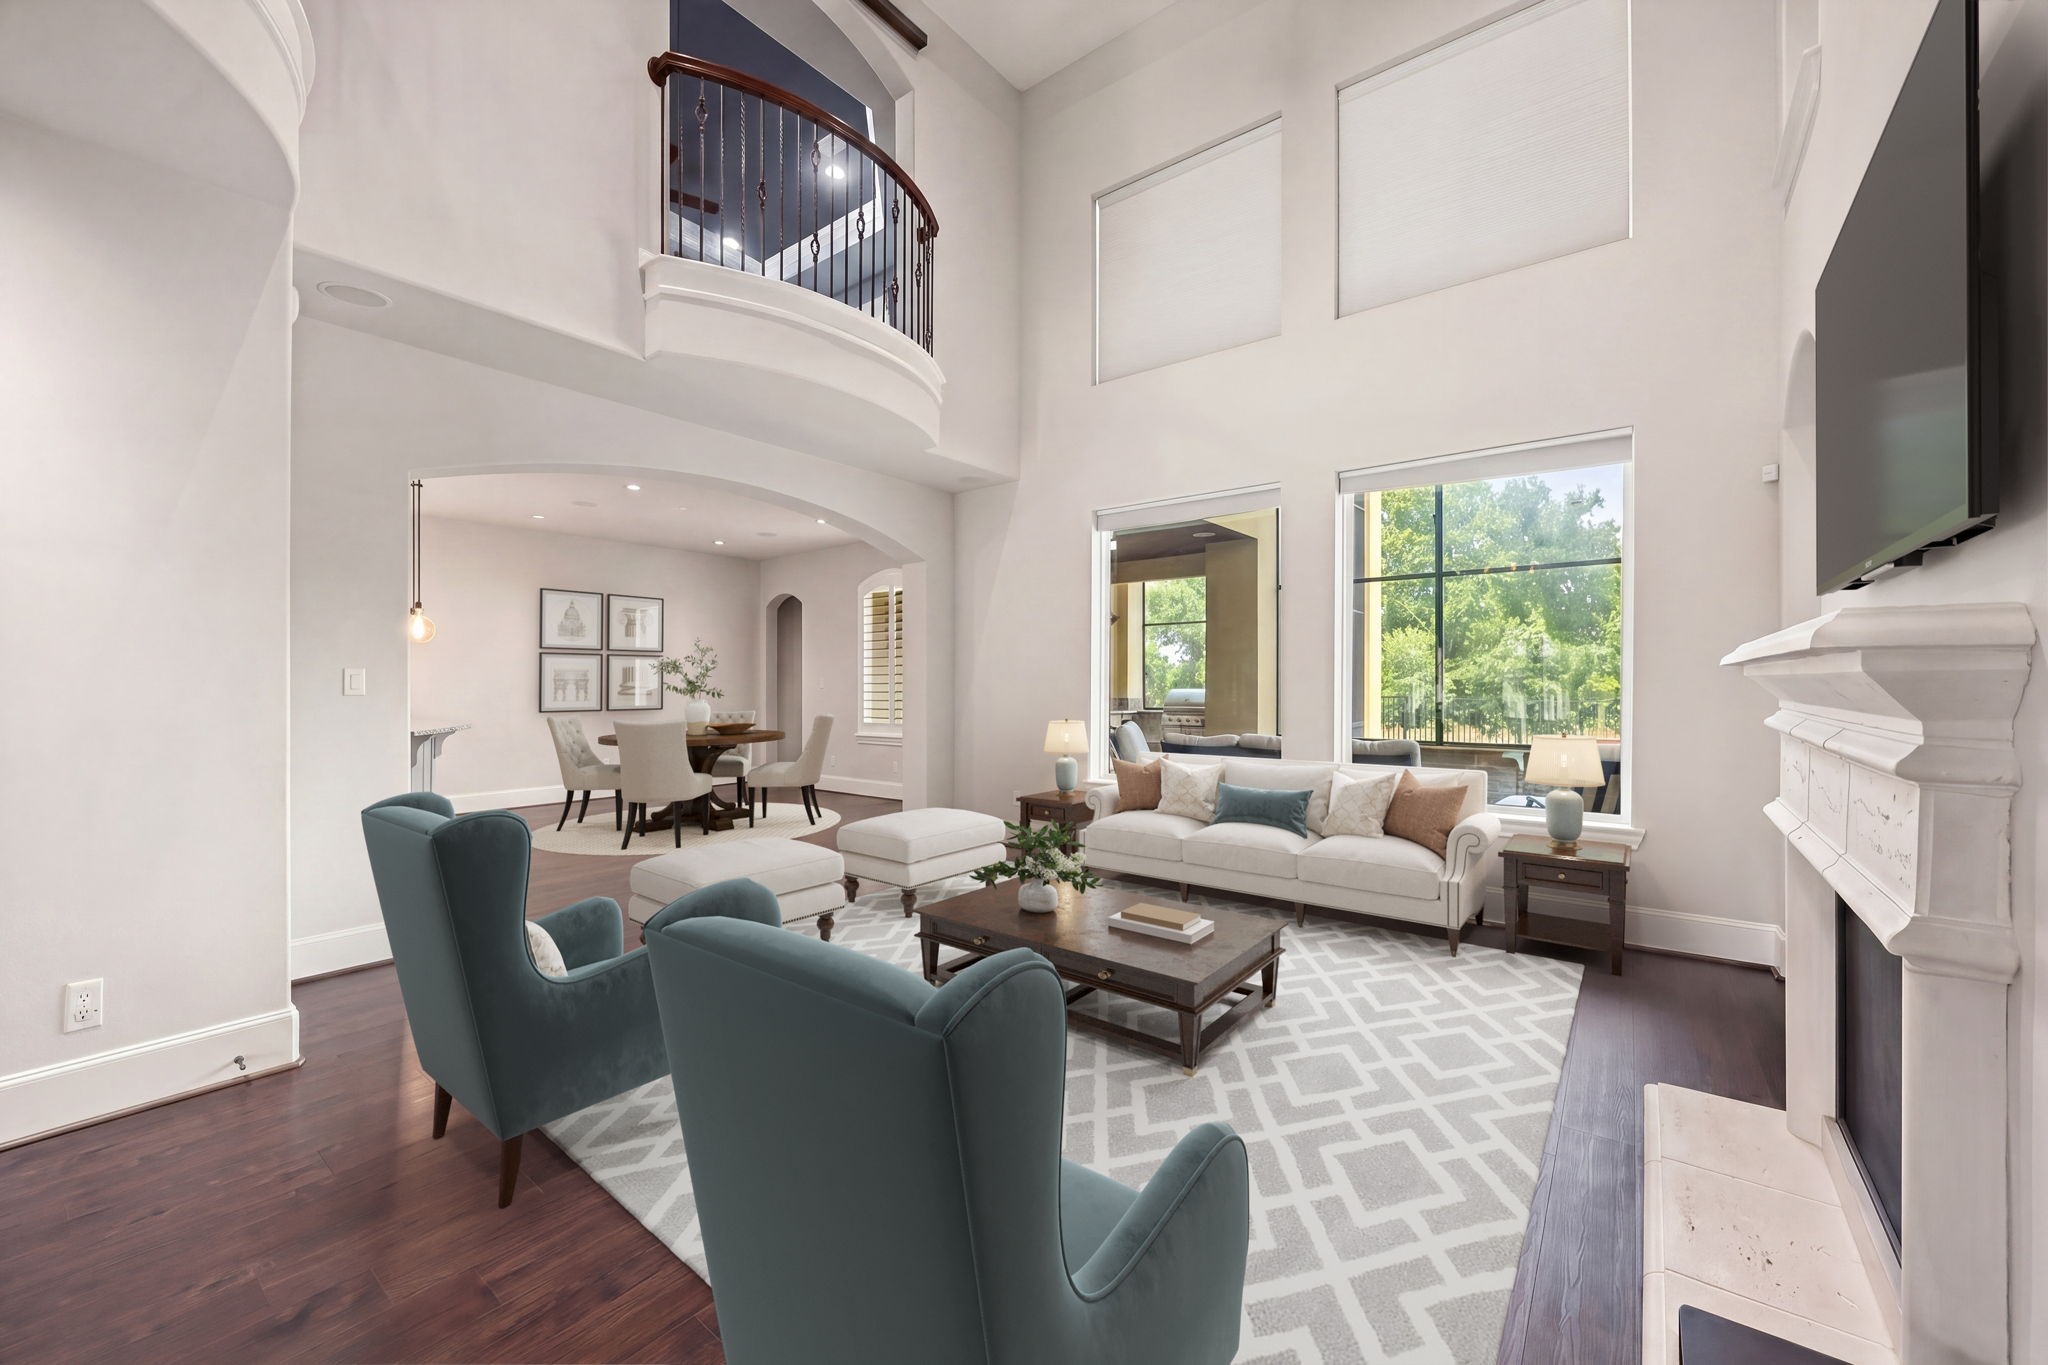
The heart of the home features a sophisticated fireplace, flanked by a stylish living area that effortlessly transitions into an open-concept dining space, perfect for both intimate gatherings and grand entertaining. Rich hardwood floors anchor the room, while a crisp, neutral palette enhances the airy, luxurious feel of this exceptional residence. *Virtually Staged
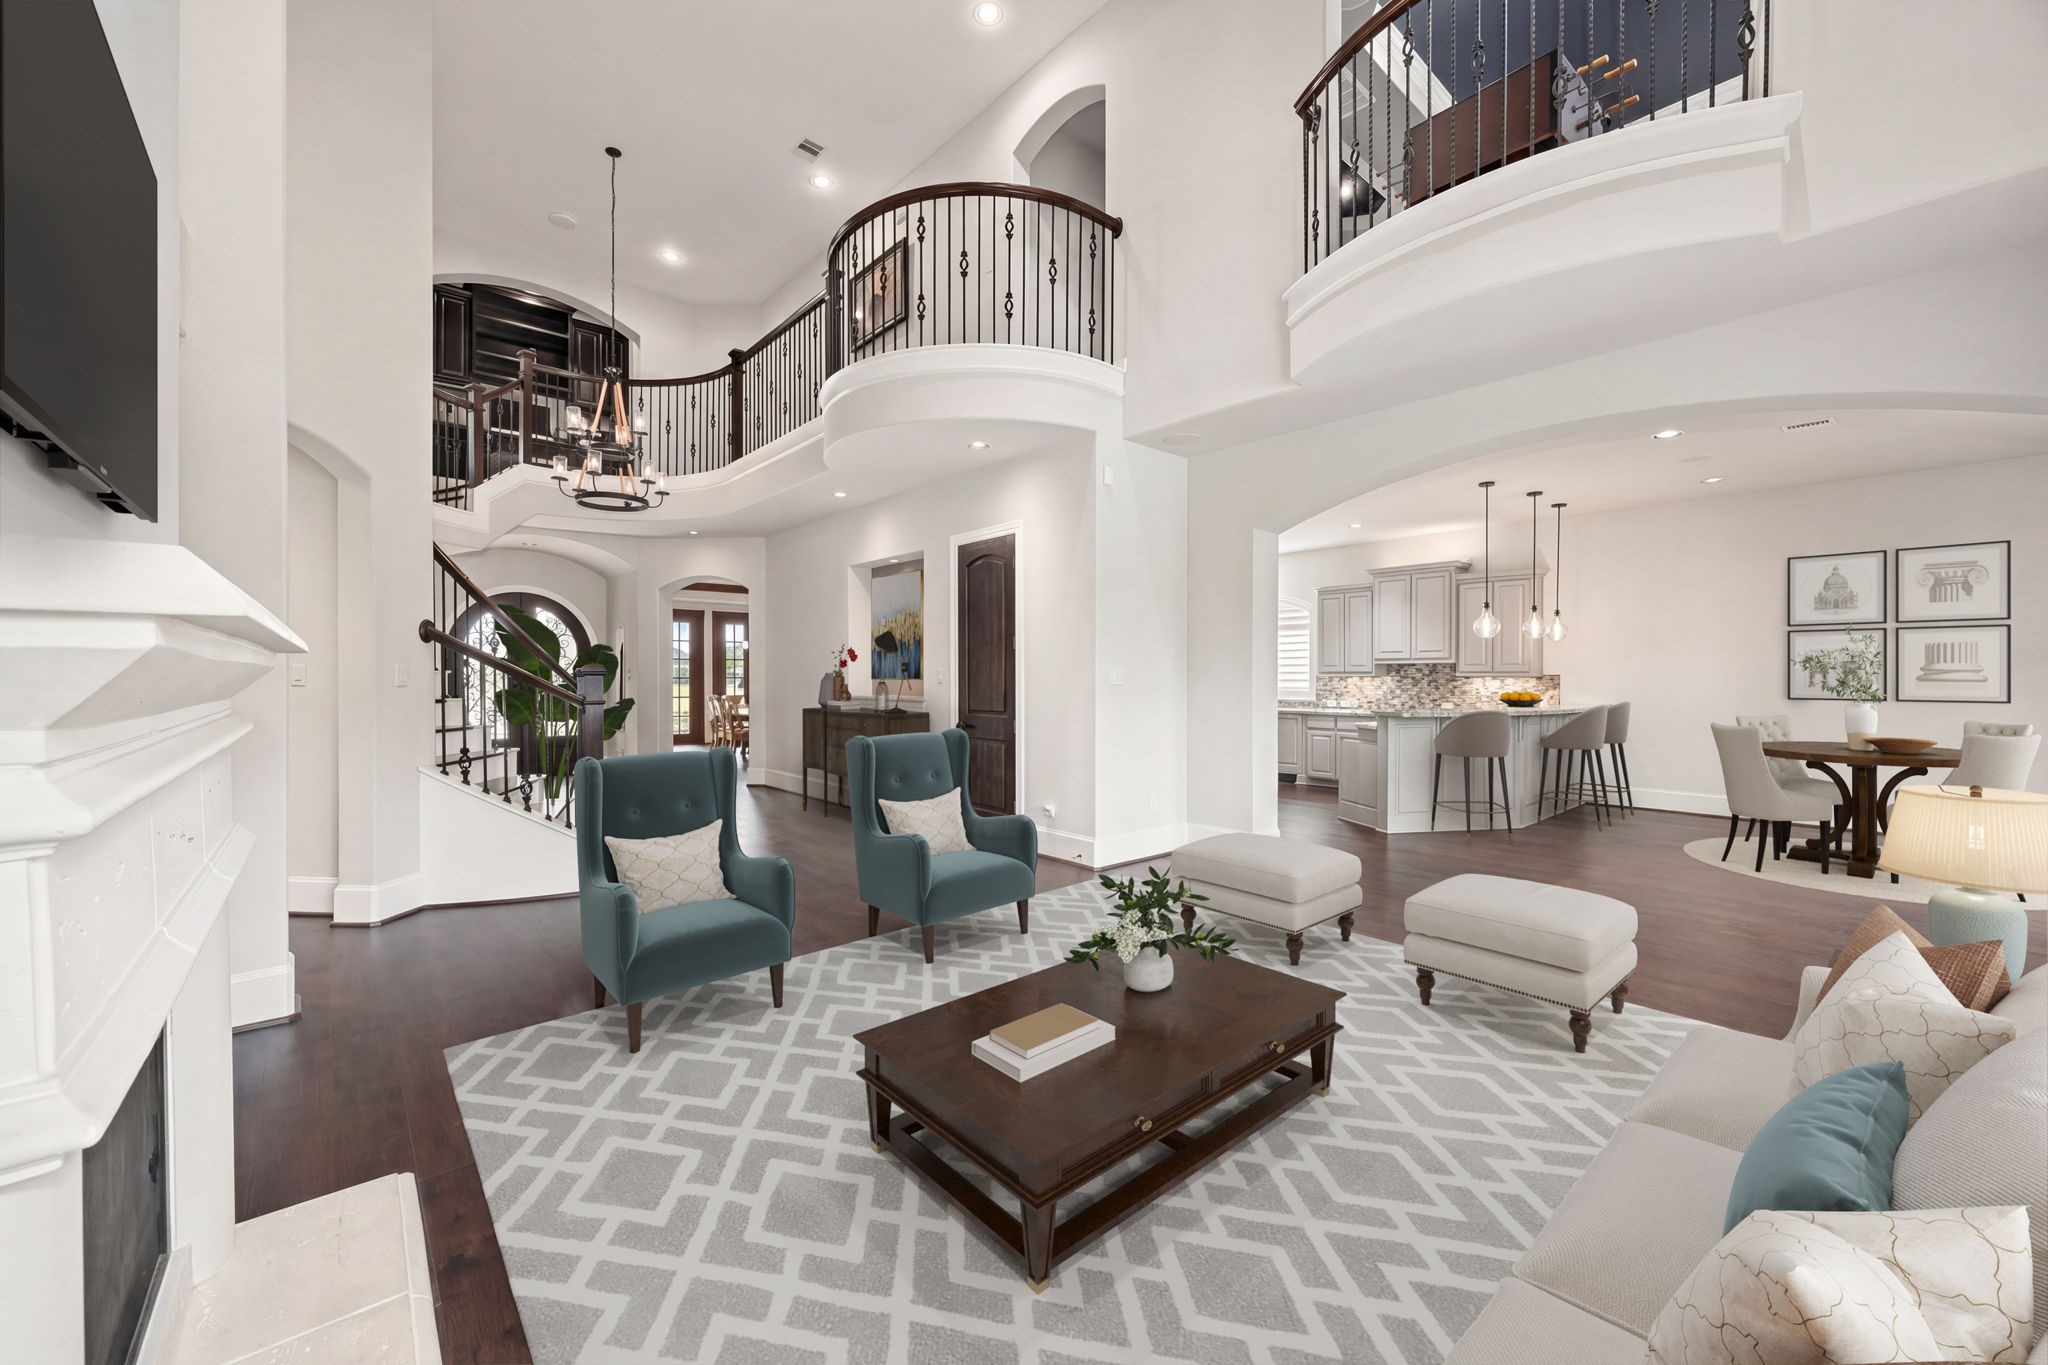
Experience unparalleled grandeur in this majestic great room, where elegance meets modern luxury. This spectacular space is defined by its soaring cathedral ceilings and an intricate wrought-iron Juliet balcony that overlooks the main living area. *Virtually Staged
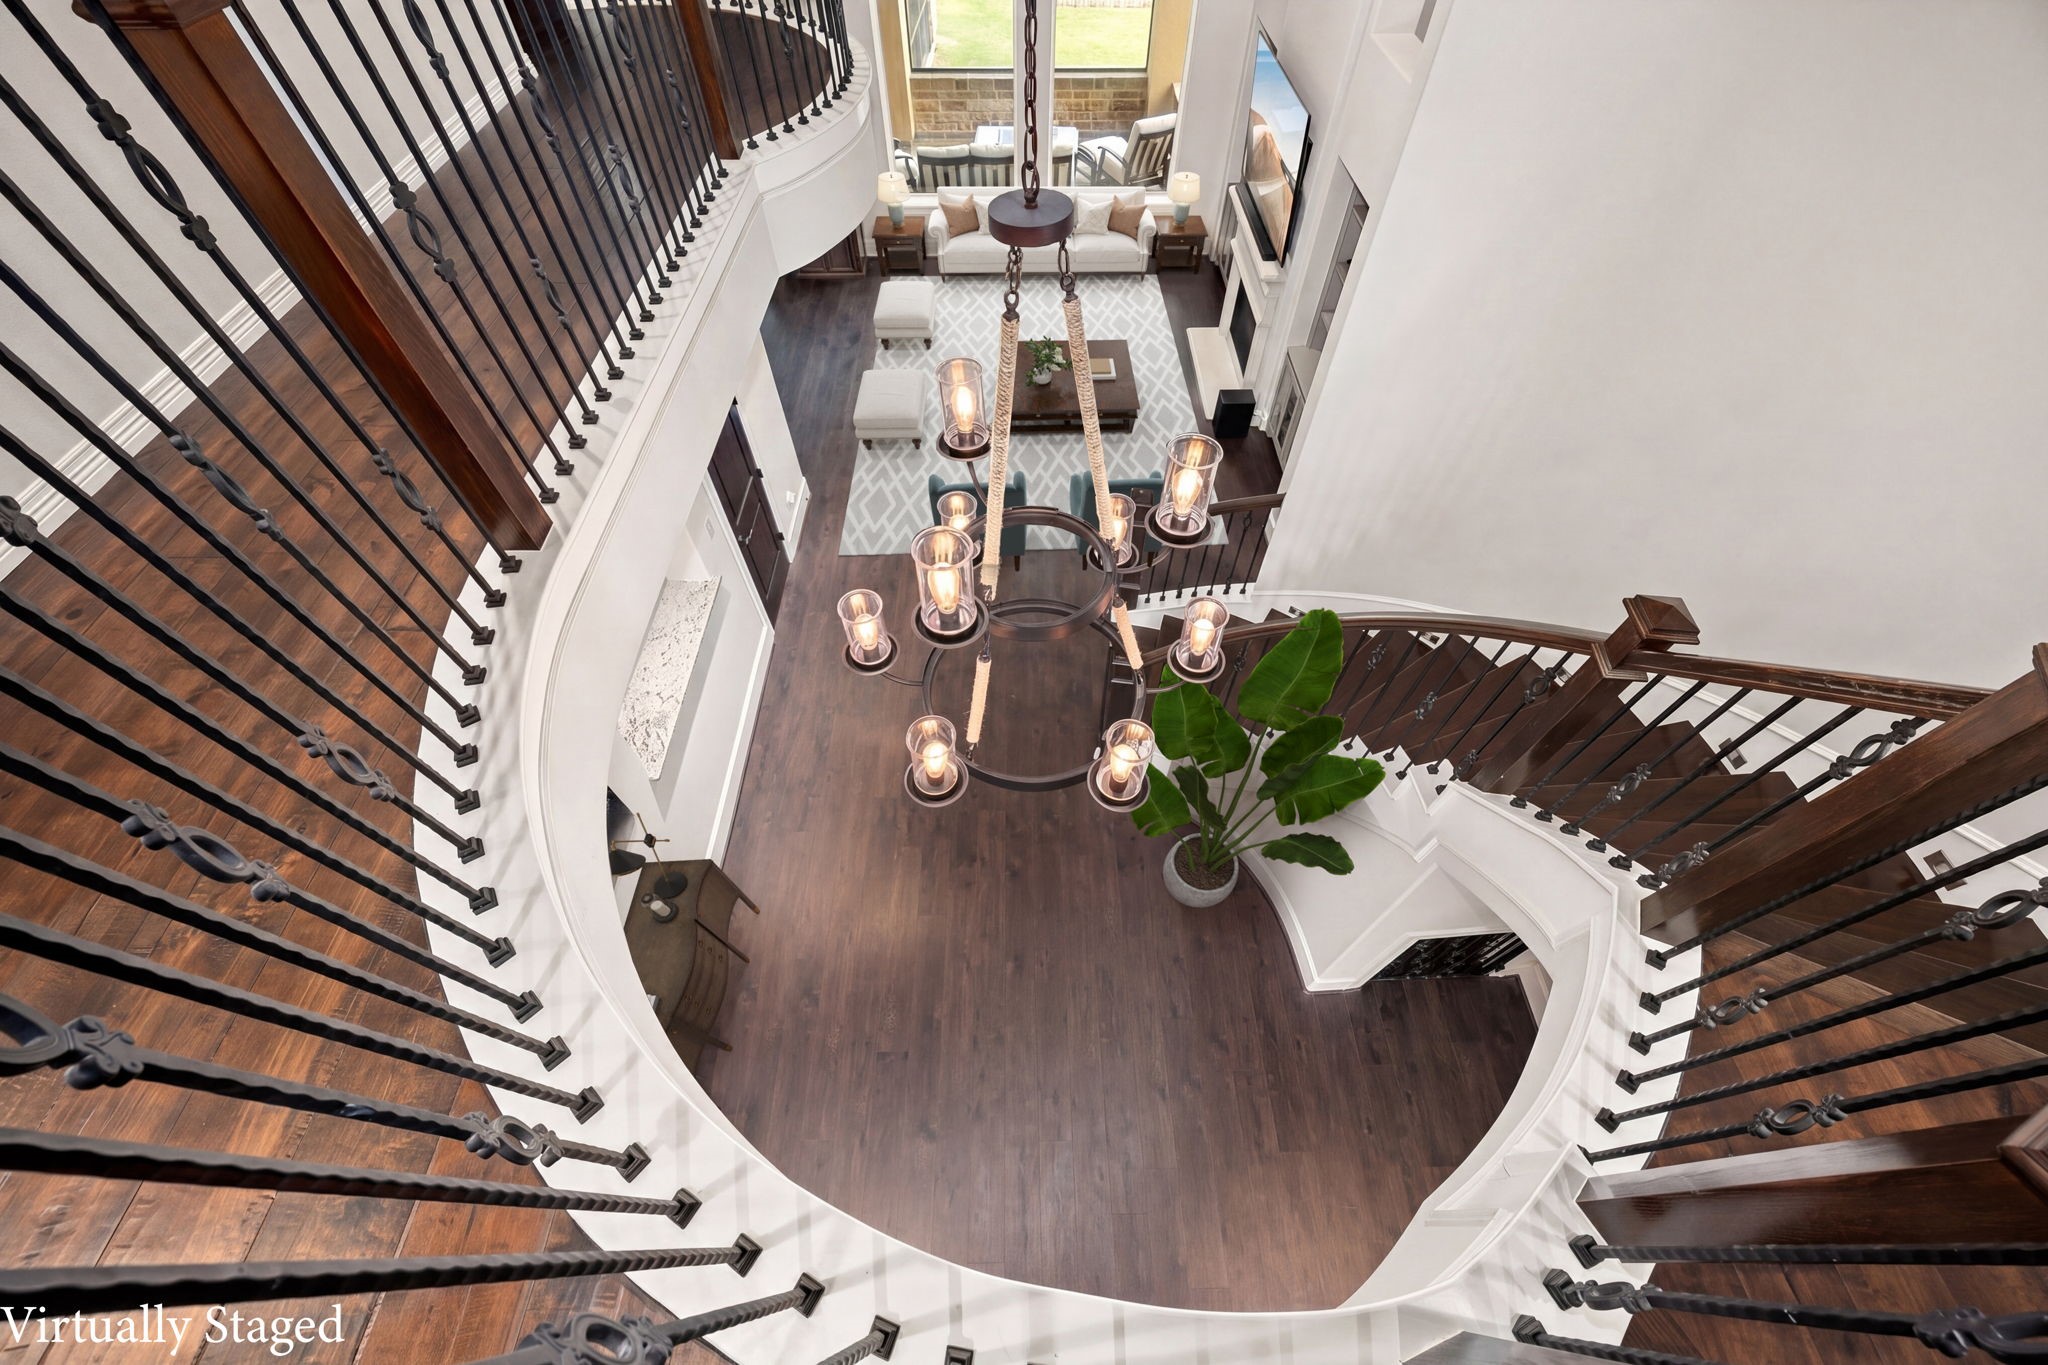
Looking upward, the lofted balcony with its ornate railings highlights the impressive vertical volume of the room. The inclusion of the curving grand staircase in the background adds a sense of flow and architectural drama, further emphasizing the home's expansive and open-concept layout. *Virtually Staged
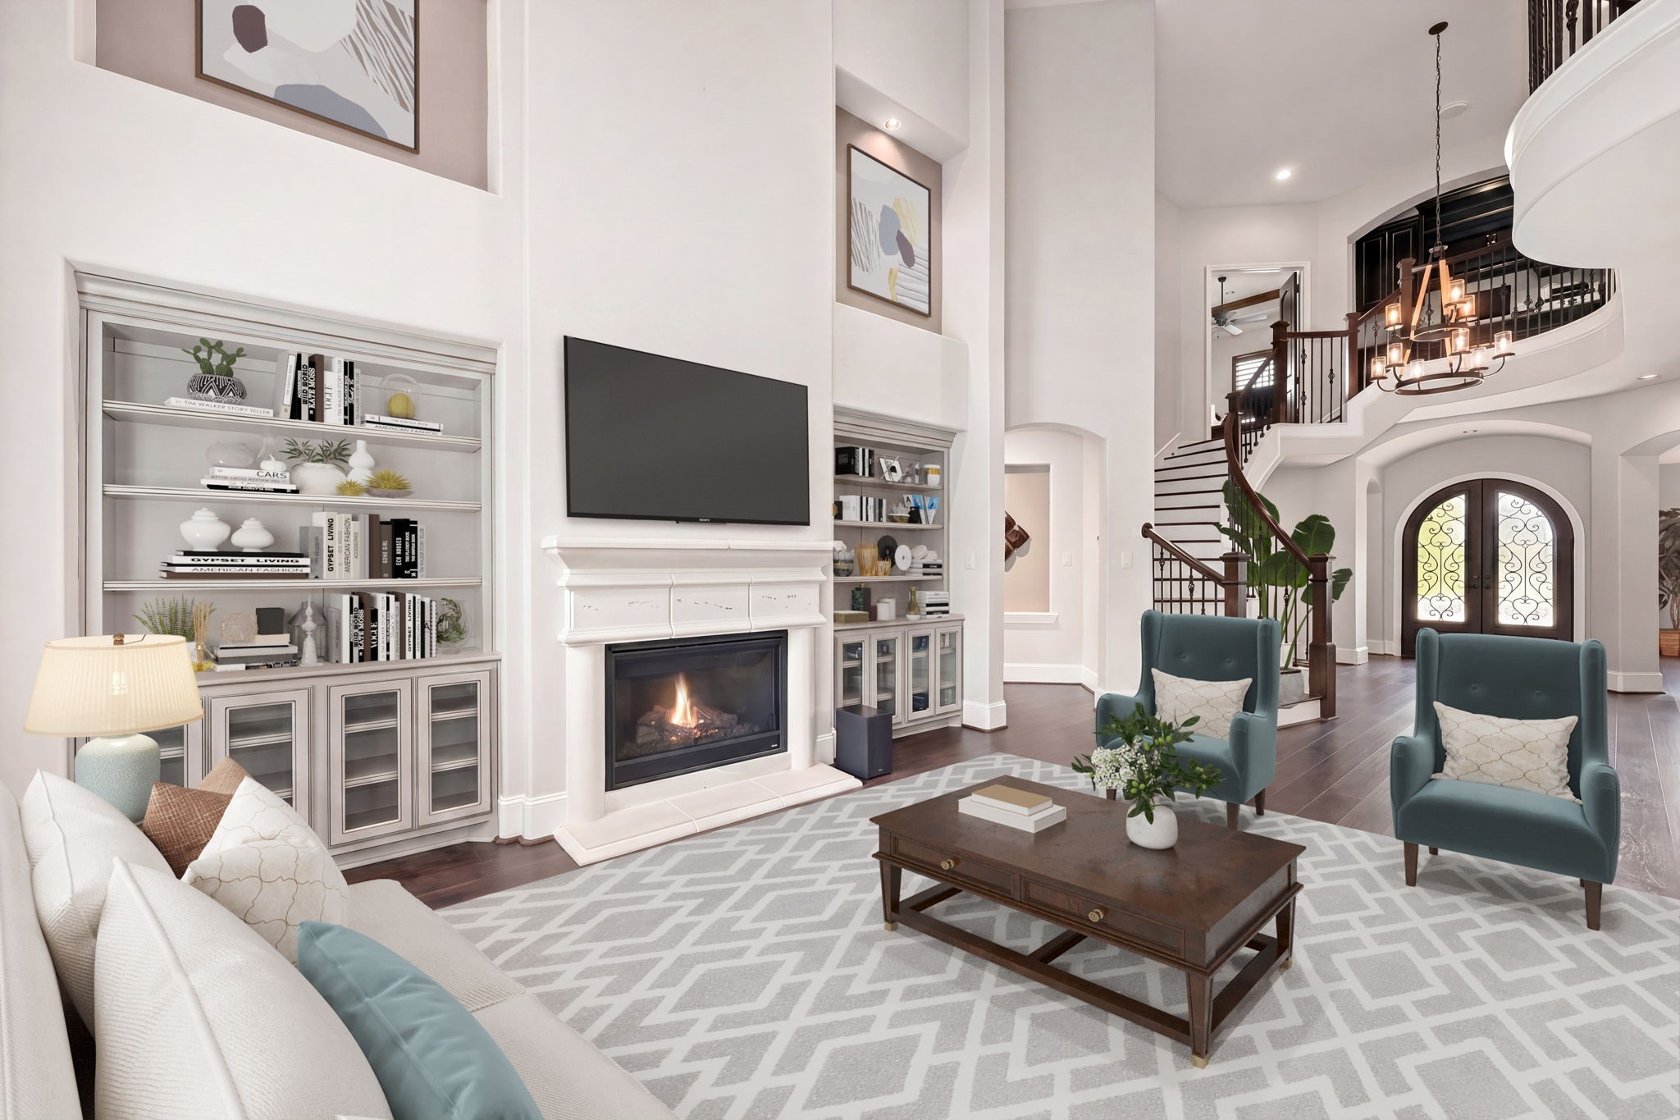
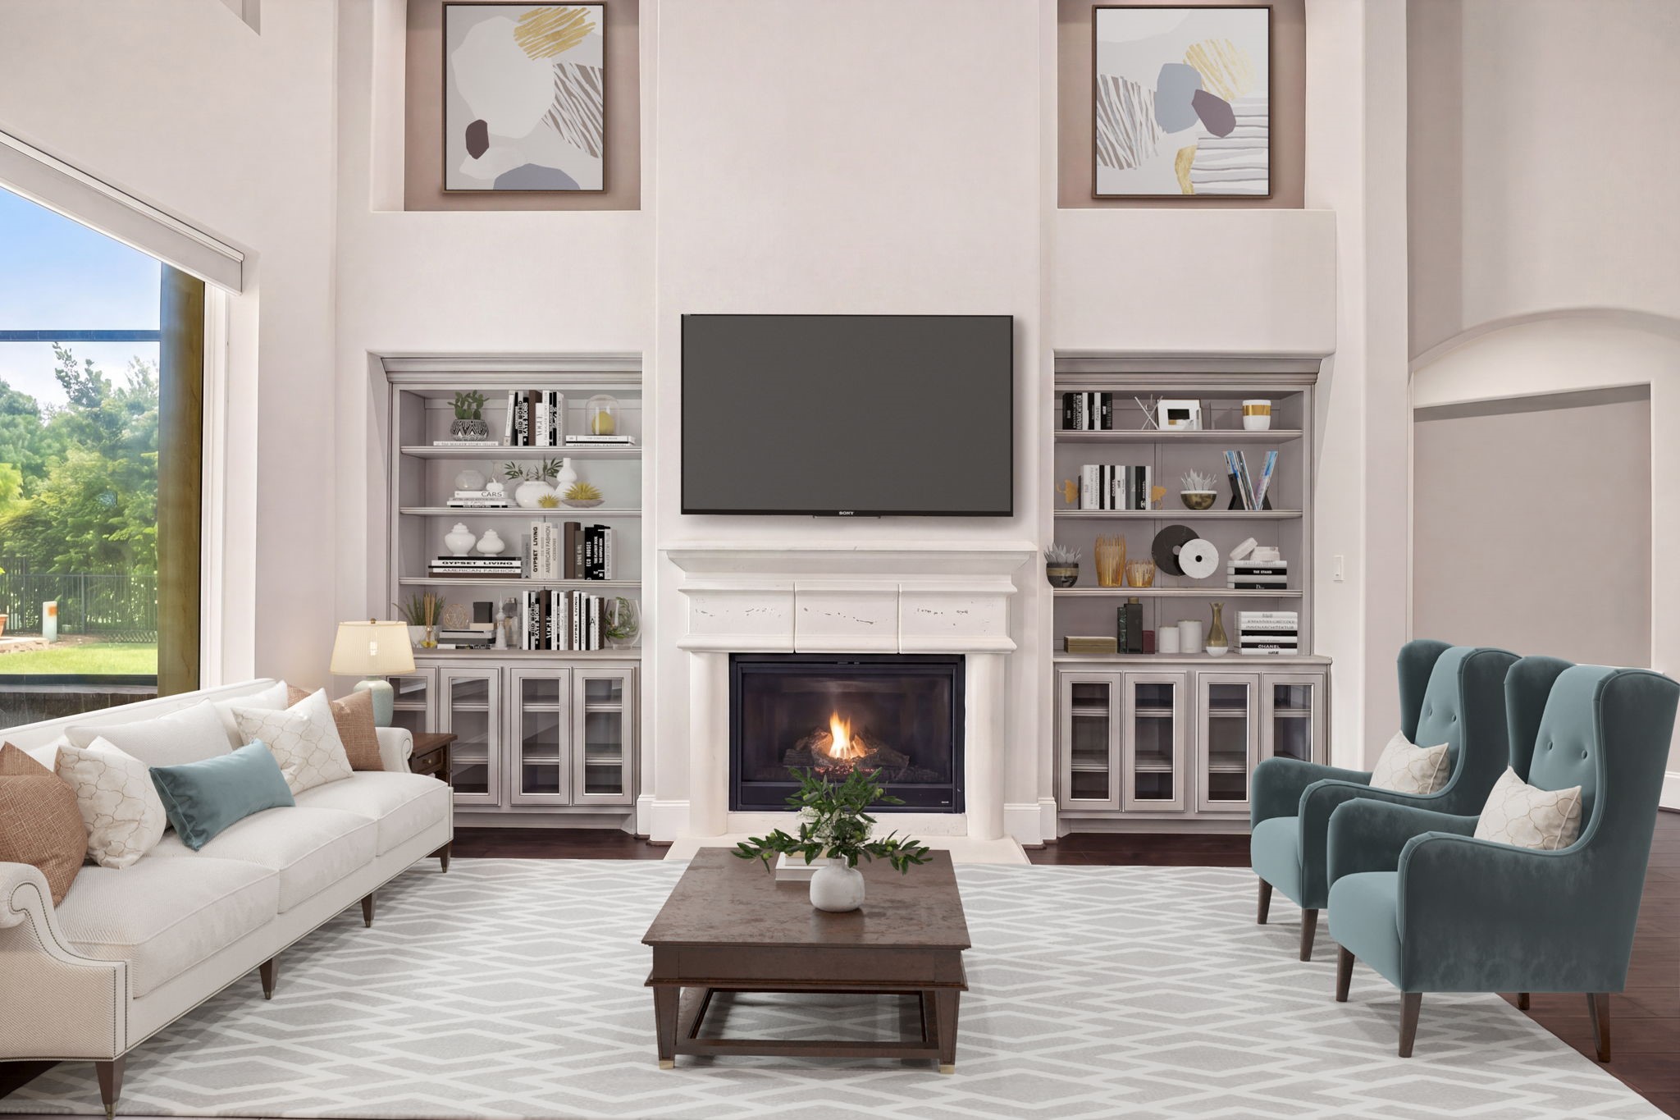
This symmetrical view emphasizes the balanced design and thoughtful proportions of the home's central gathering space. The architectural fireplace is beautifully anchored by twin custom-built libraries, offering a refined stage for your curated collections and décor. *Virtually Staged
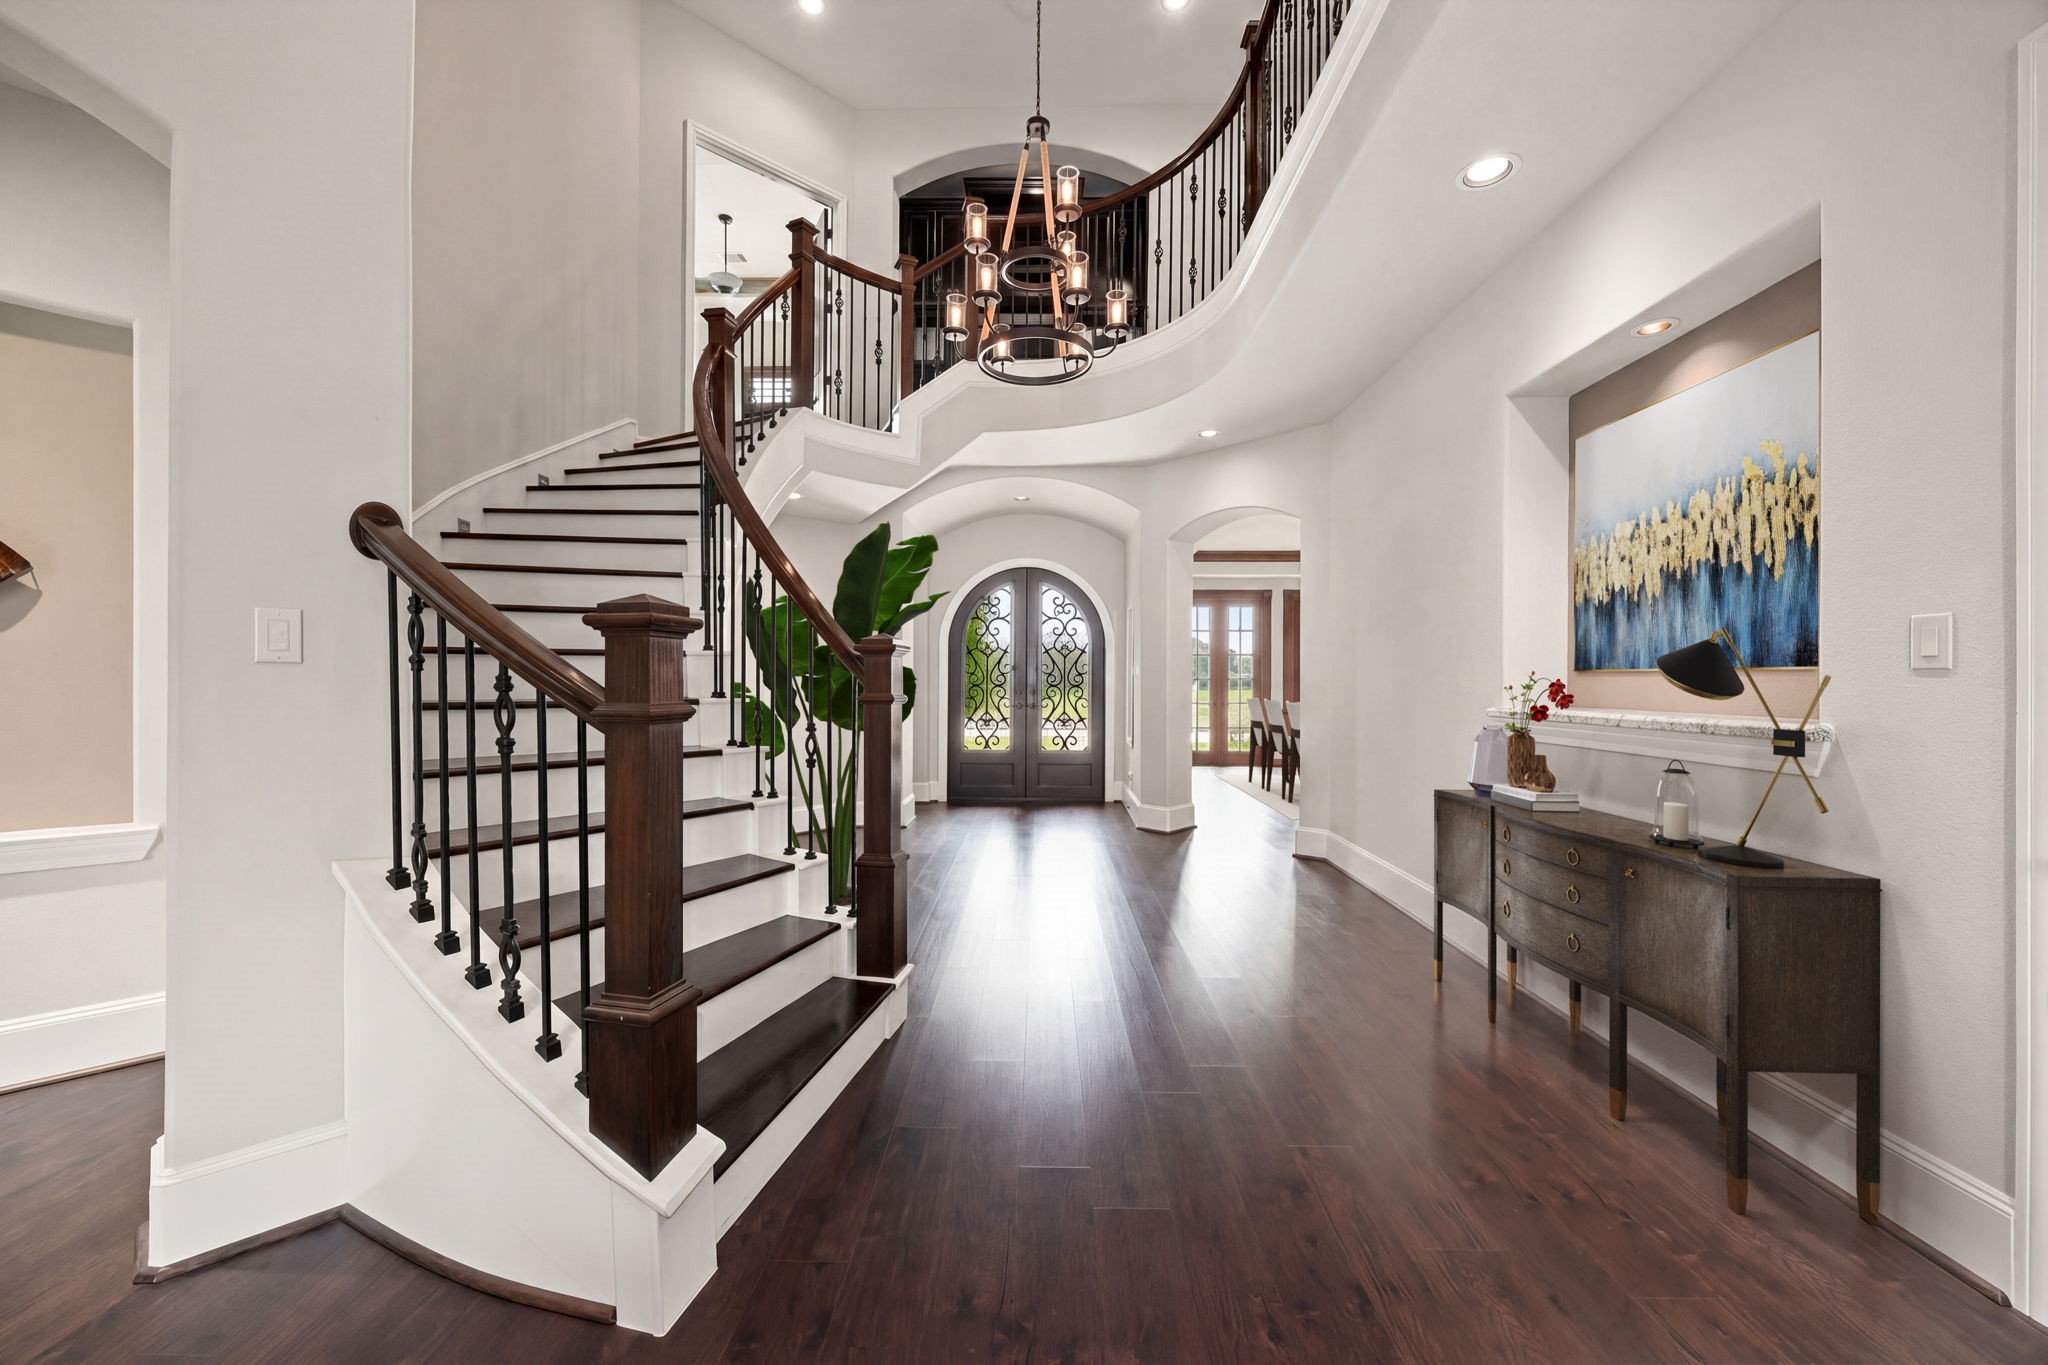
Make a lasting first impression with this grand foyer, where architectural elegance takes center stage. The sweeping curved staircase, featuring rich dark wood treads and intricate wrought-iron balusters, serves as a stunning focal point that draws the eye upward to the second-story gallery.
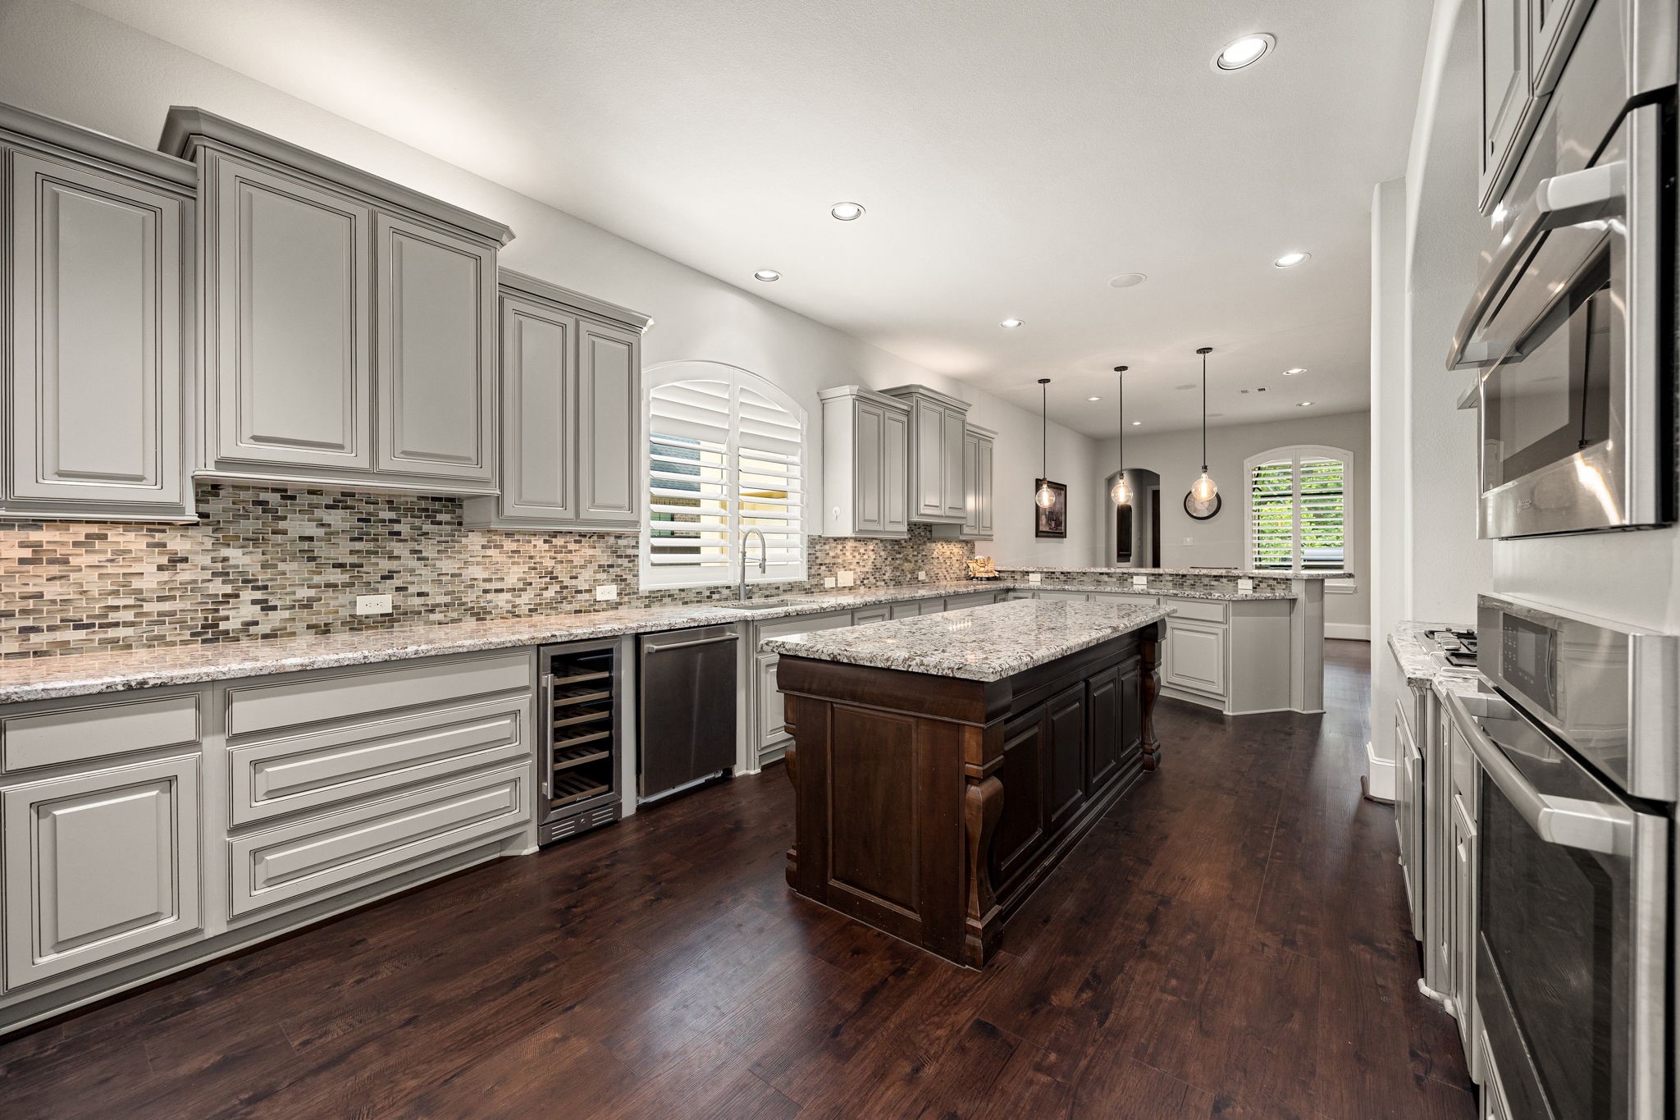
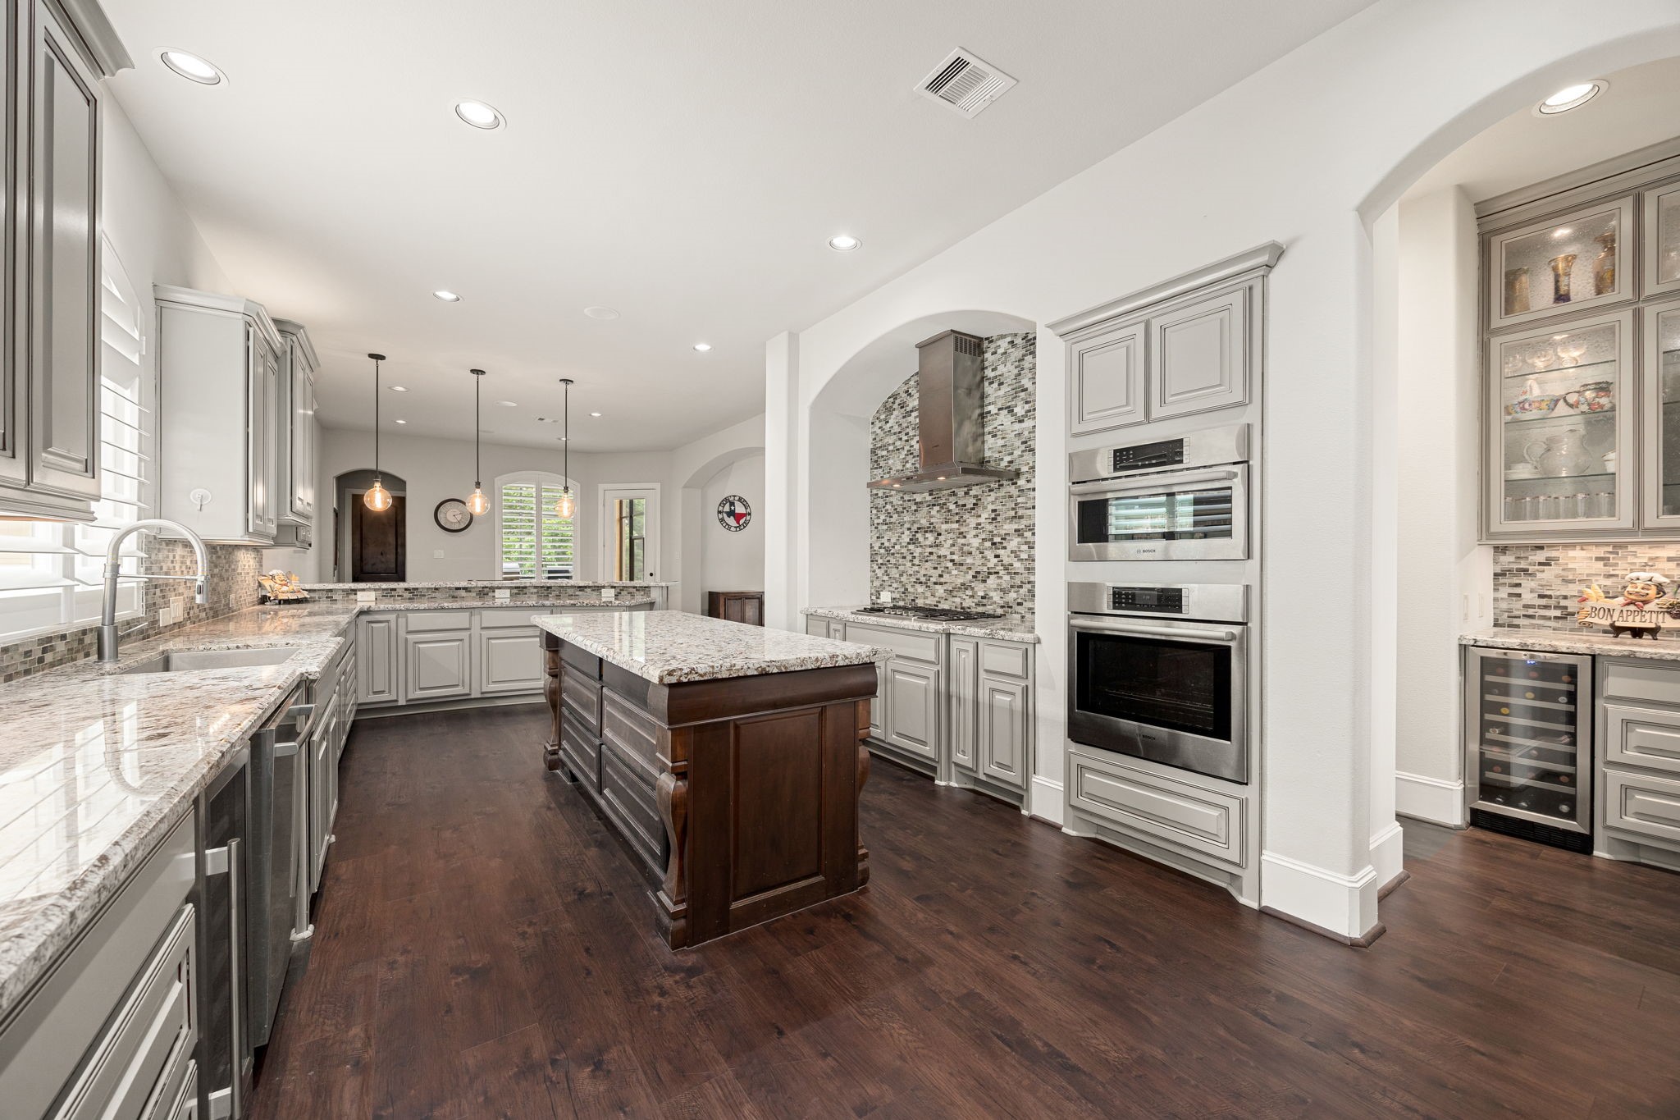
This expansive gourmet kitchen is a showstopper, blending modern elegance with functional design. At its heart is a large, curved island with a luxurious light-colored countertop, perfect for meal prep or casual entertaining. High-end stainless steel appliances, including a built-in microwave and wall ovens, are seamlessly integrated into the custom cabinetry.
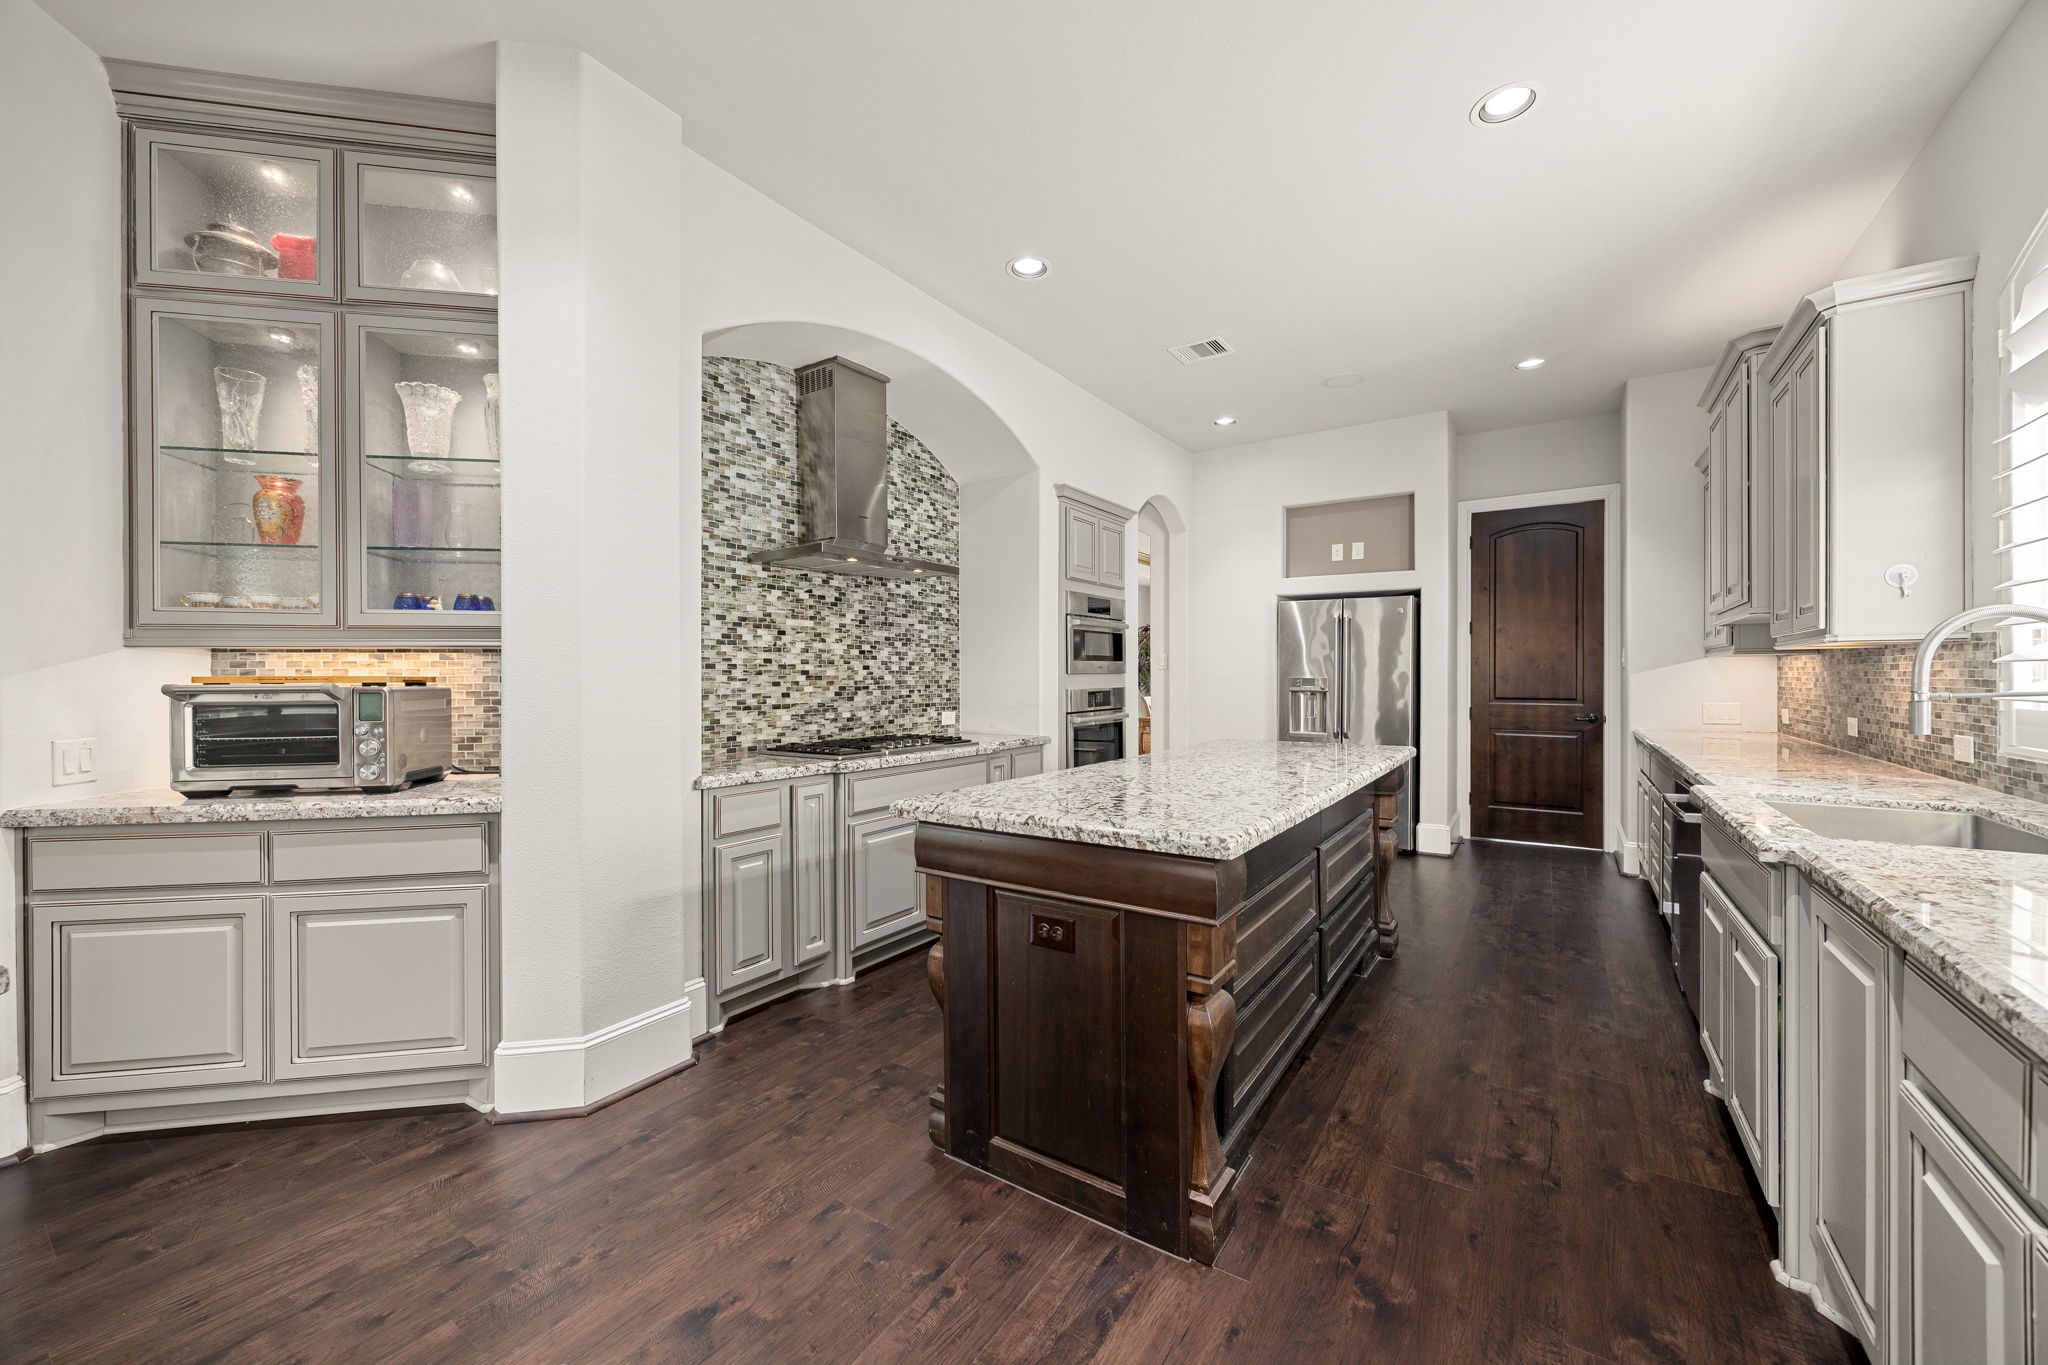
High-end stainless steel appliances, including a professional-grade range with a sleek hood and a built-in wall oven, make this space a true culinary haven. Rich hardwood floors flow throughout, illuminated by sophisticated recessed lighting and under-cabinet LEDs that highlight the textured tiled backsplash. Whether you’re hosting a grand dinner party or enjoying a quiet morning coffee, this kitchen is designed to impress and inspire.
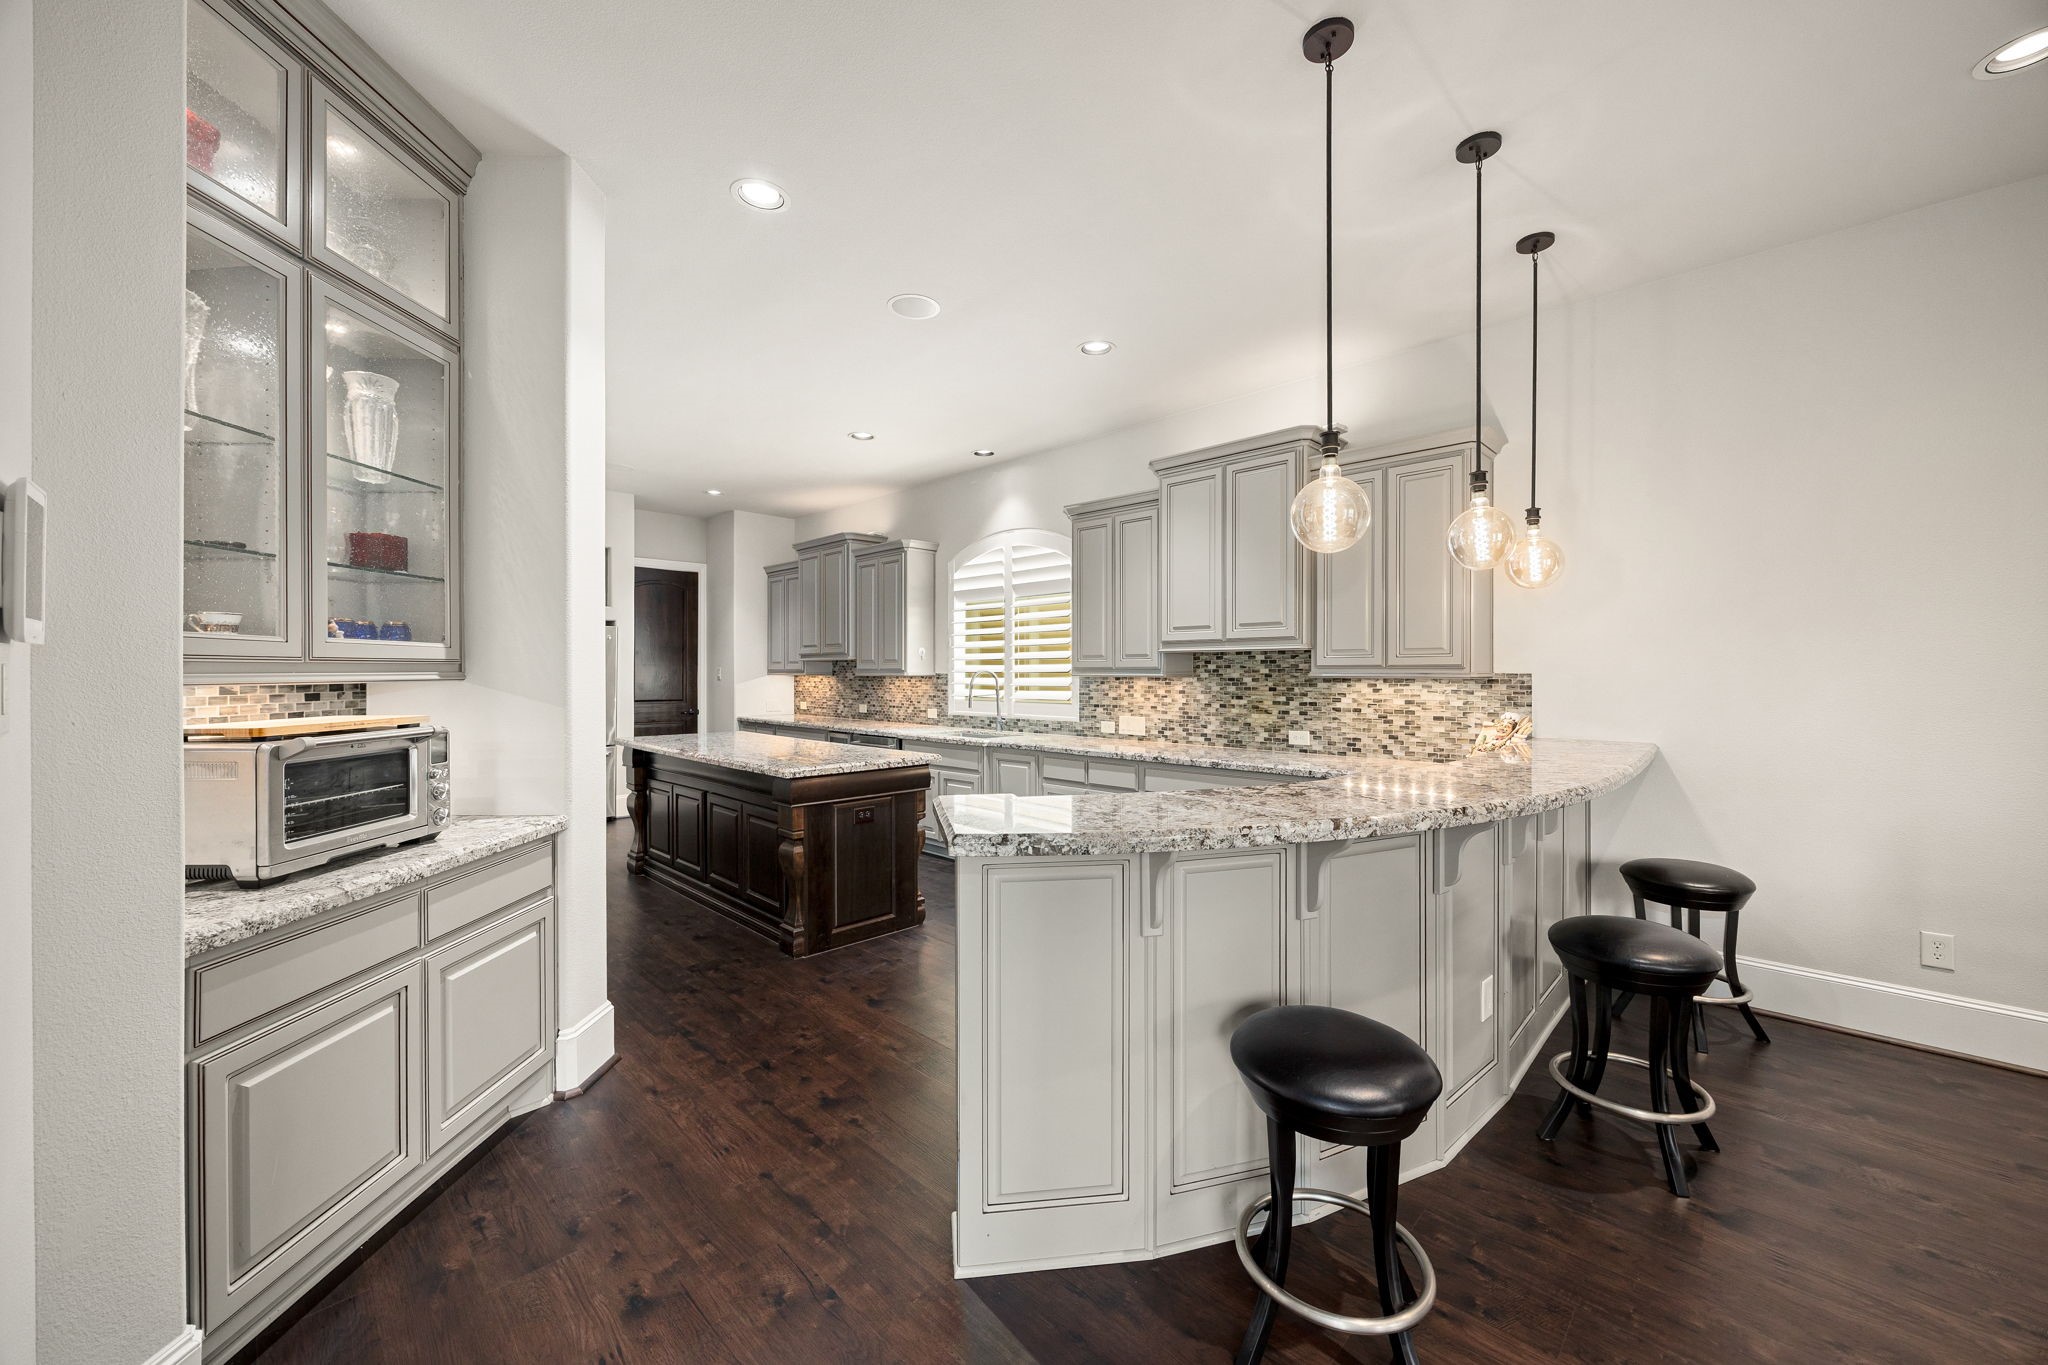
The space is illuminated by a trio of stylish pendant lights over the island, complemented by recessed lighting and under-cabinet LEDs that highlight the intricate backsplash. Rich, dark hardwood floors provide a warm contrast to the crisp, white cabinets, while glass-fronted upper units offer an elegant display for your finest dinnerware. With its open-concept layout and thoughtful details, this kitchen is truly the heart of the home.
This perspective truly showcases the expansive layout and high-end finishes of this gourmet kitchen. The seamless flow between the prep areas and the central dark wood island makes it an entertainer's dream.
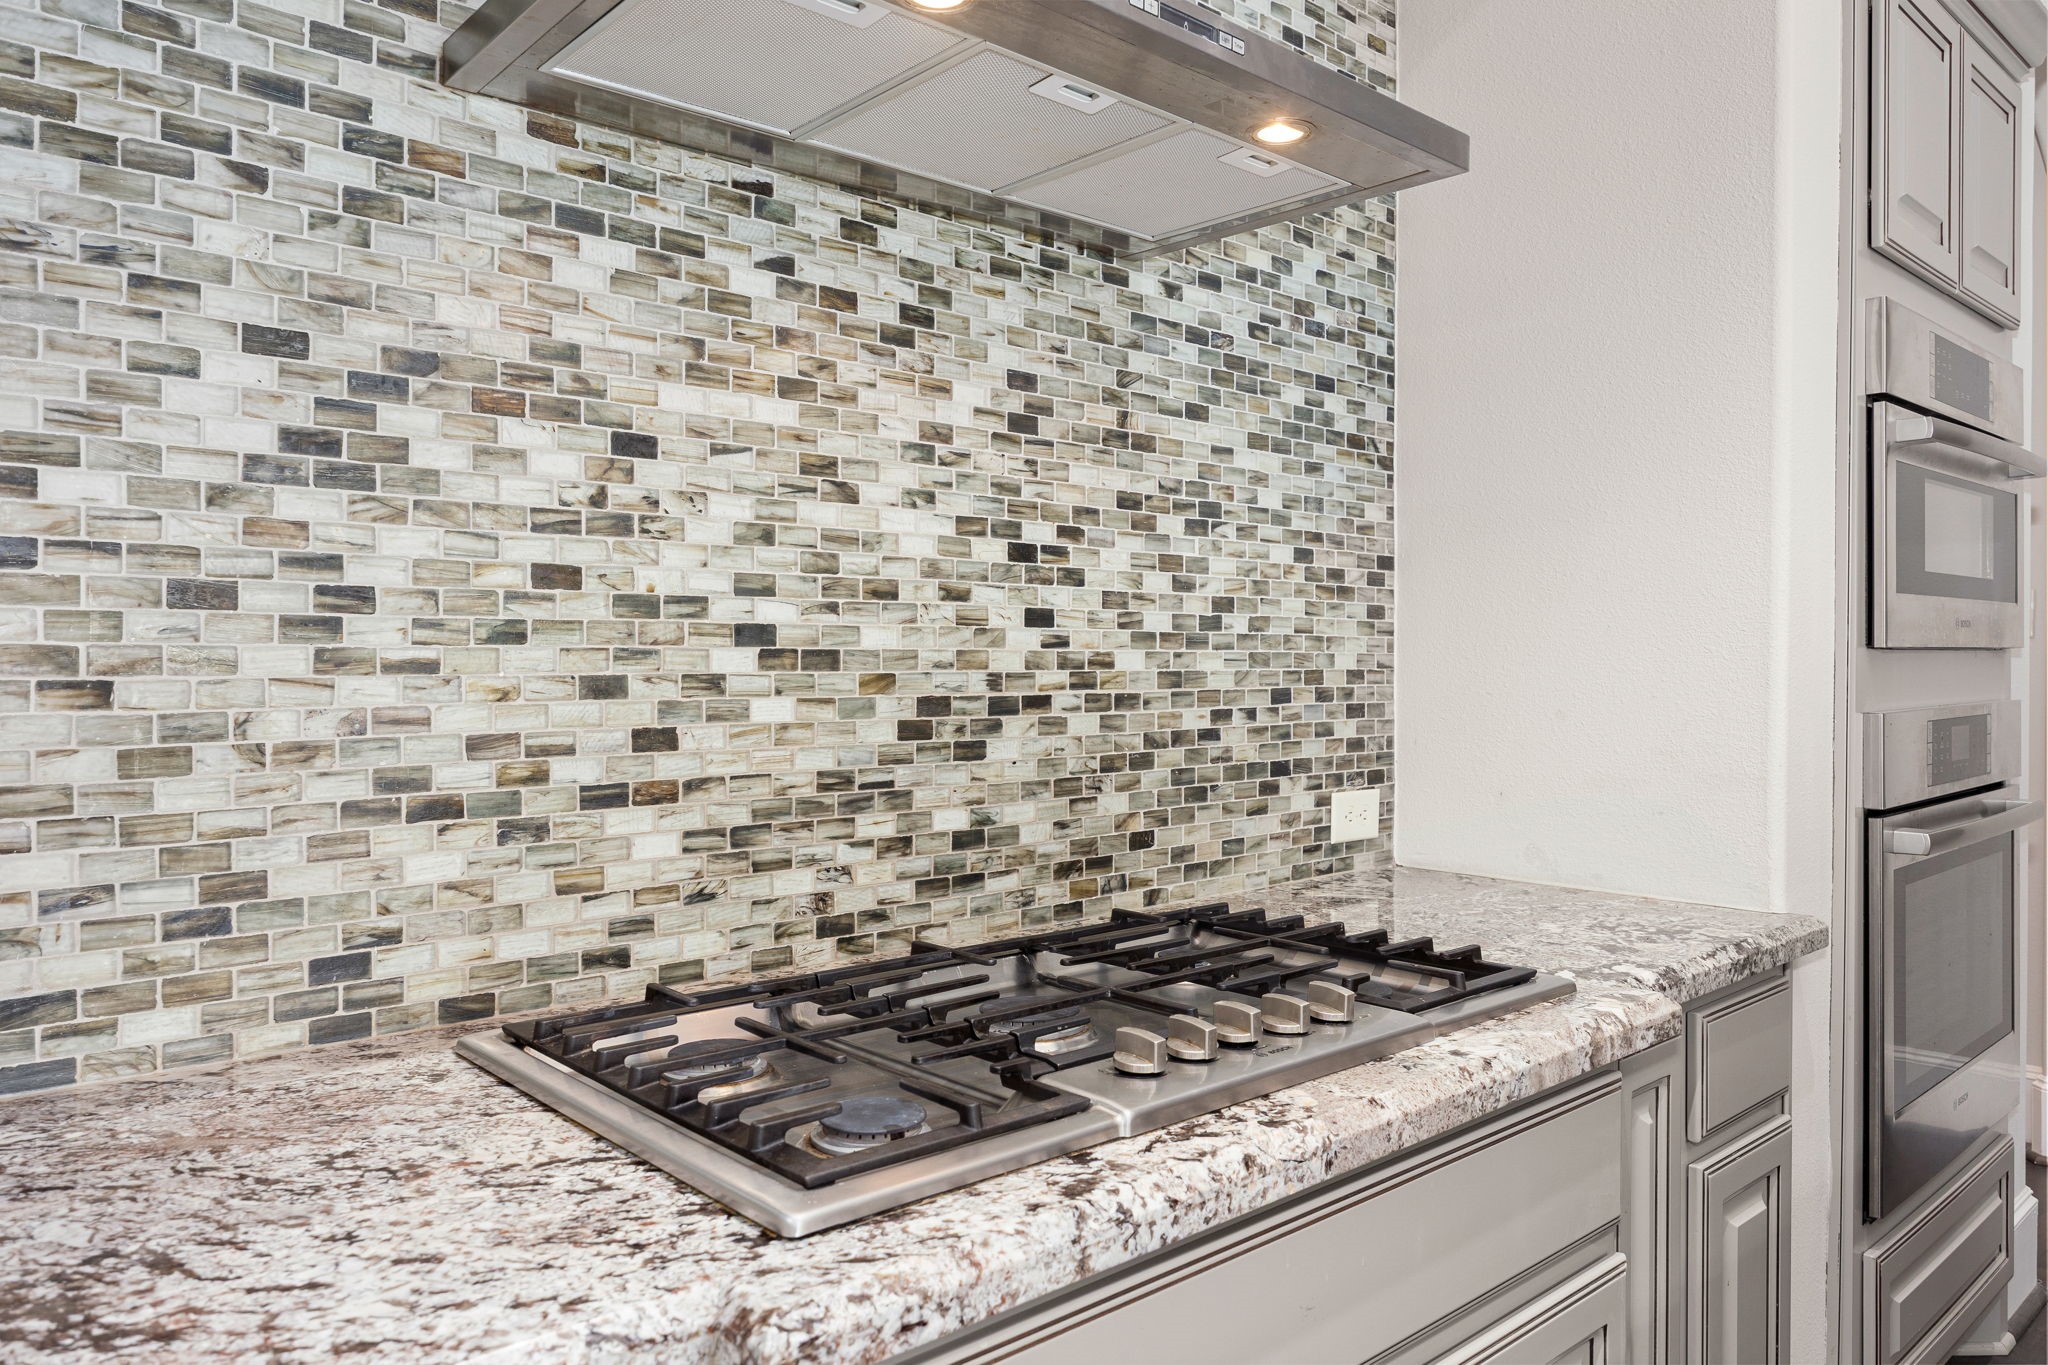
The true focal point is the stunning mosaic tile backsplash. Its intricate pattern of neutral shades and varied textures—resembling mixed glass and natural stone—adds a layer of sophisticated visual interest.
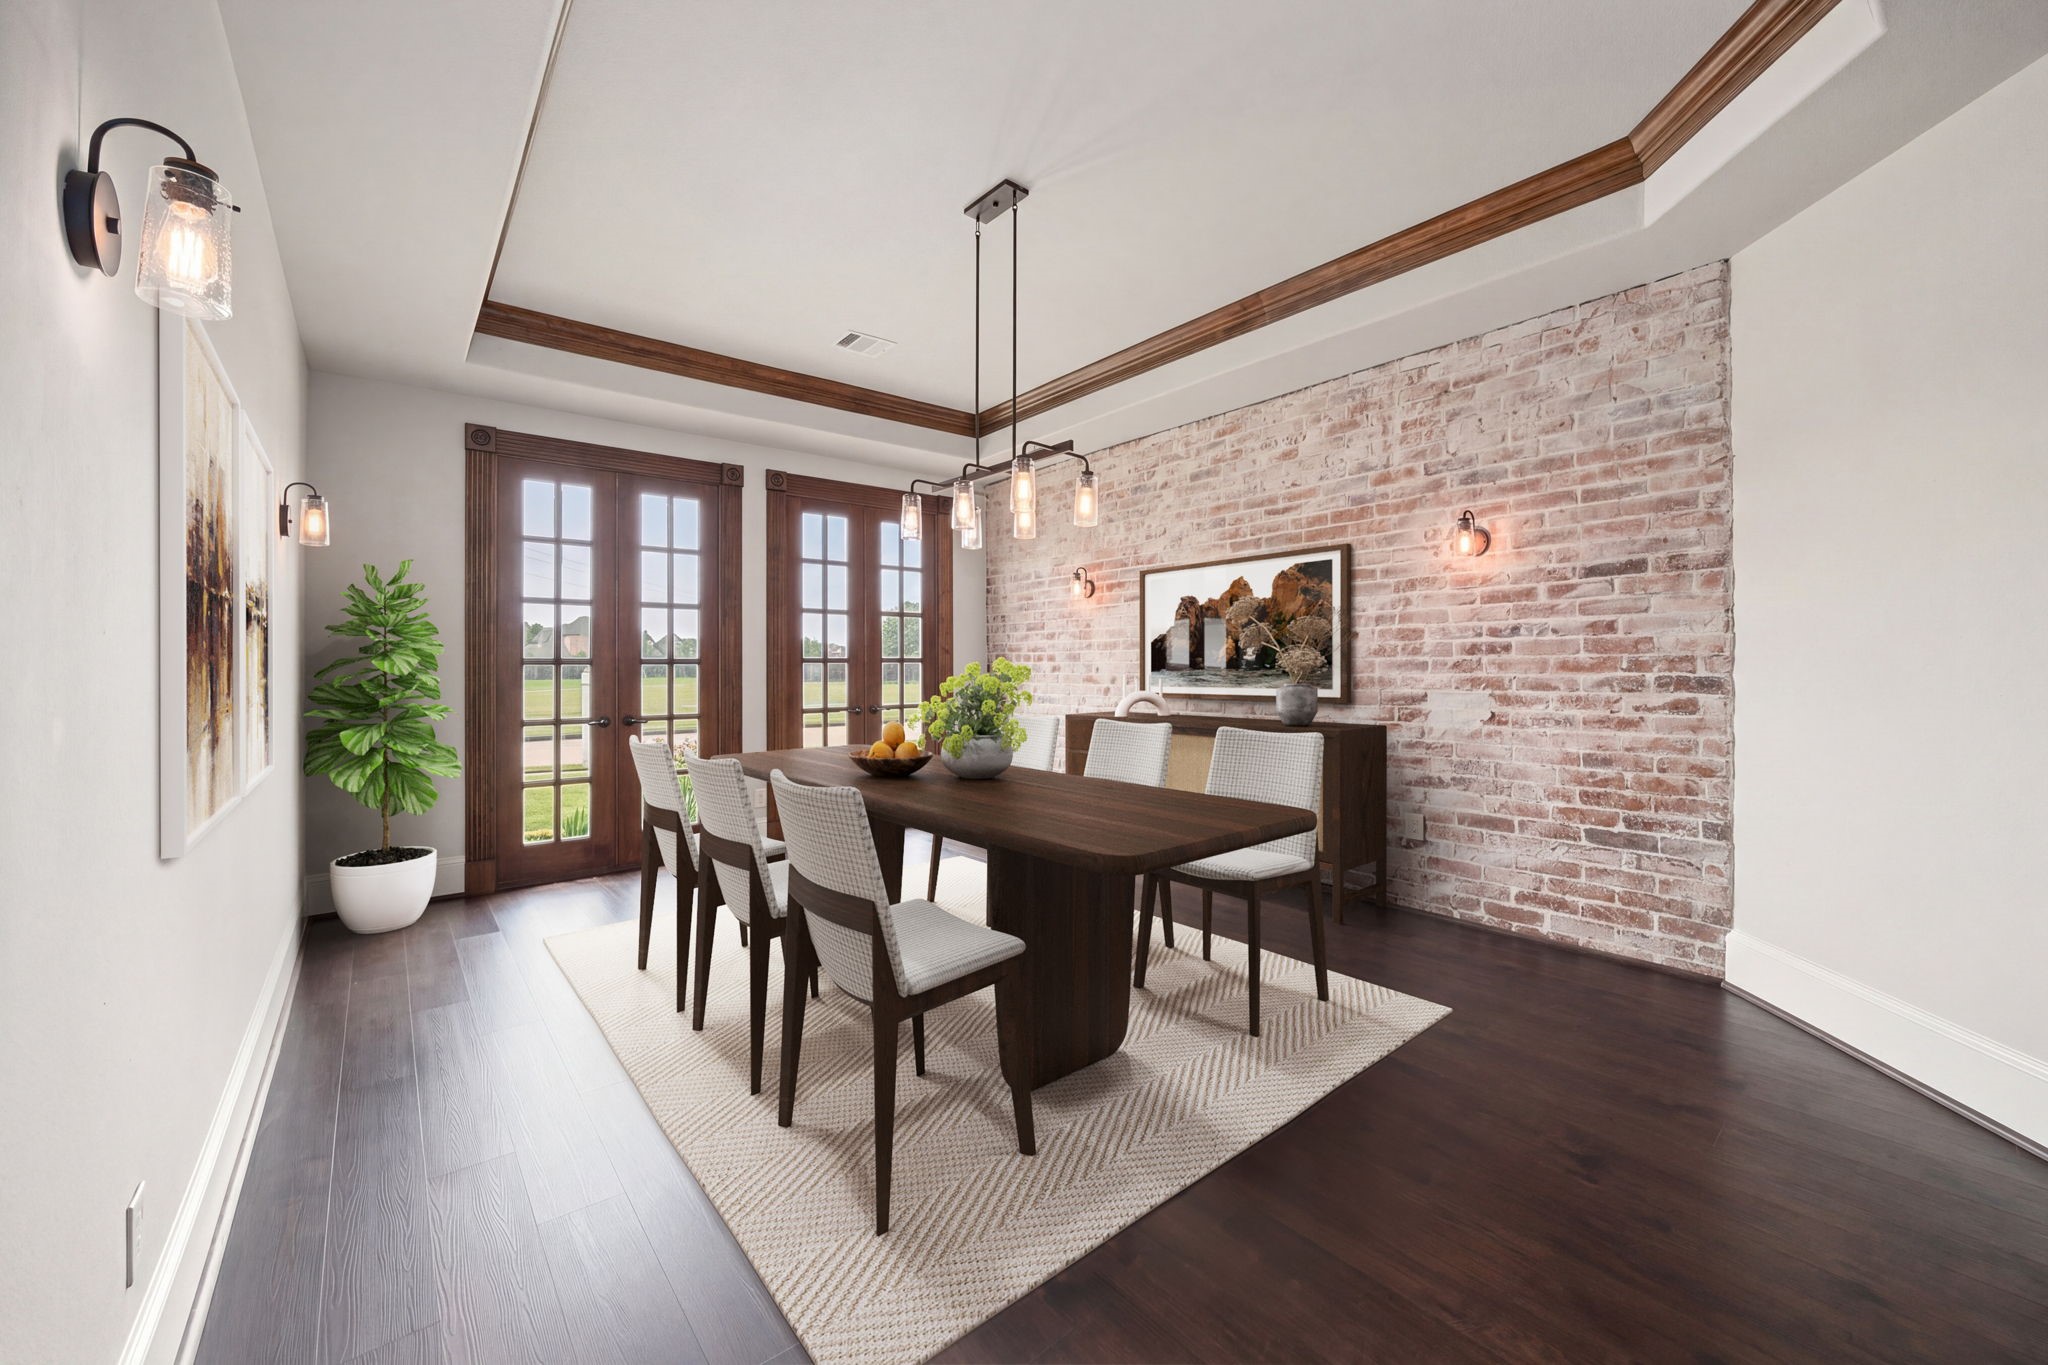
Host unforgettable dinner parties in this formal dining room, where refined style meets modern flair. The room is anchored by a stunning accent wall with a subtle, textured pattern that adds depth and a touch of artistic elegance to the space. *Virtually Staged
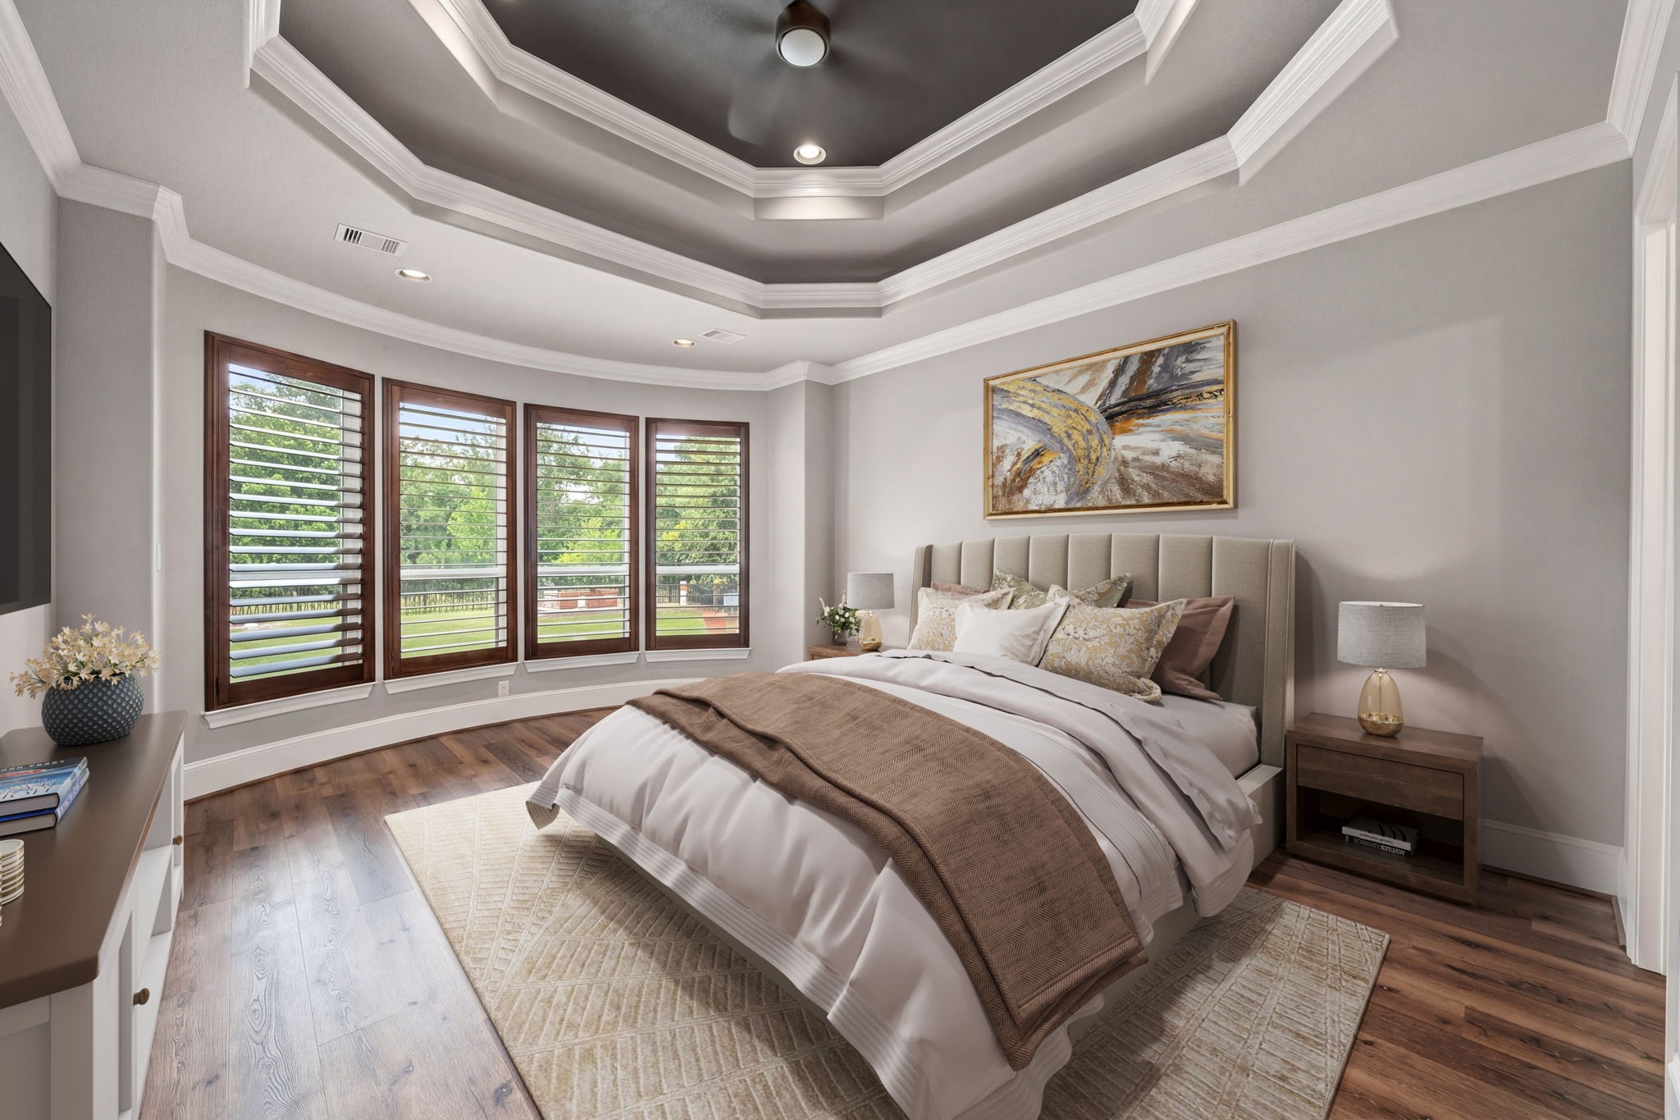
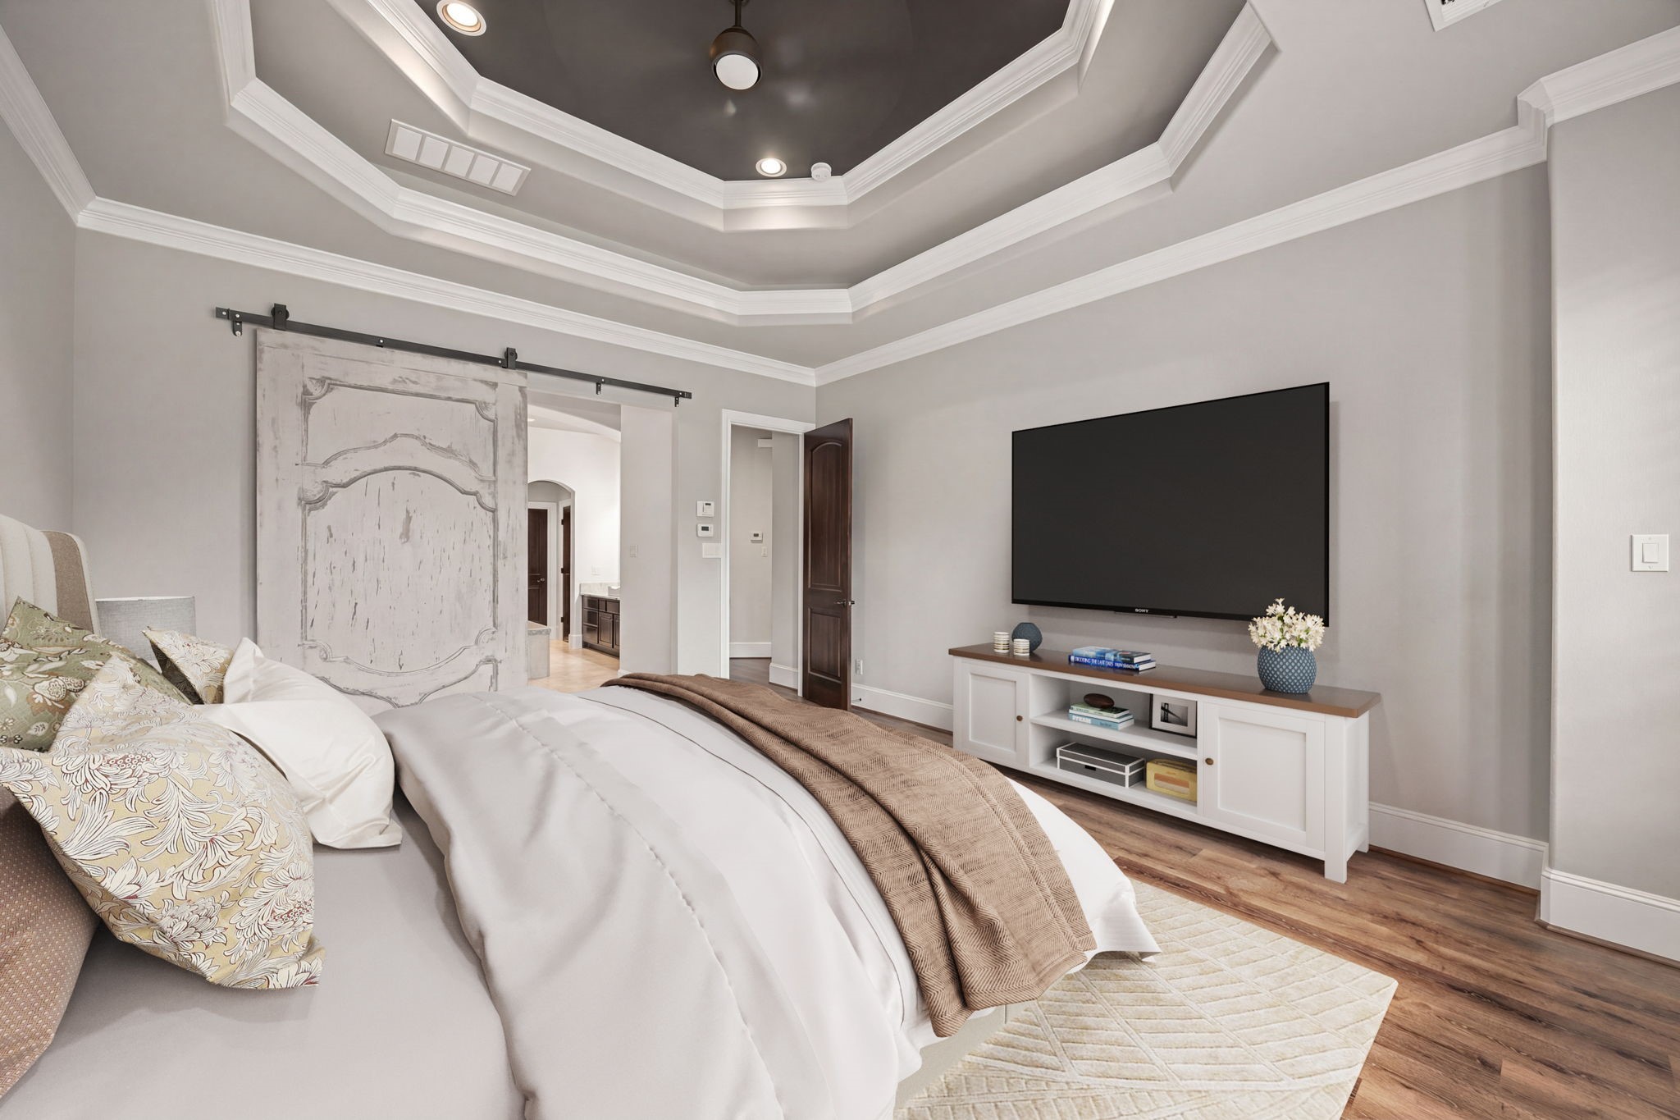
Retreat to the ultimate primary sanctuary, a masterfully designed space that exudes tranquility and style. The room’s crowning jewel is the dramatic multi-tiered tray ceiling, featuring deep wood tones and integrated cove lighting for a soft, ambient glow. *Virtually Staged
This expansive primary suite is a true homeowner's sanctuary, blending modern sophistication with comfortable living. The room's focal point is a stunning tray ceiling with an inset dark accent and modern light fixture, adding architectural depth and elegance. *Virtually Staged
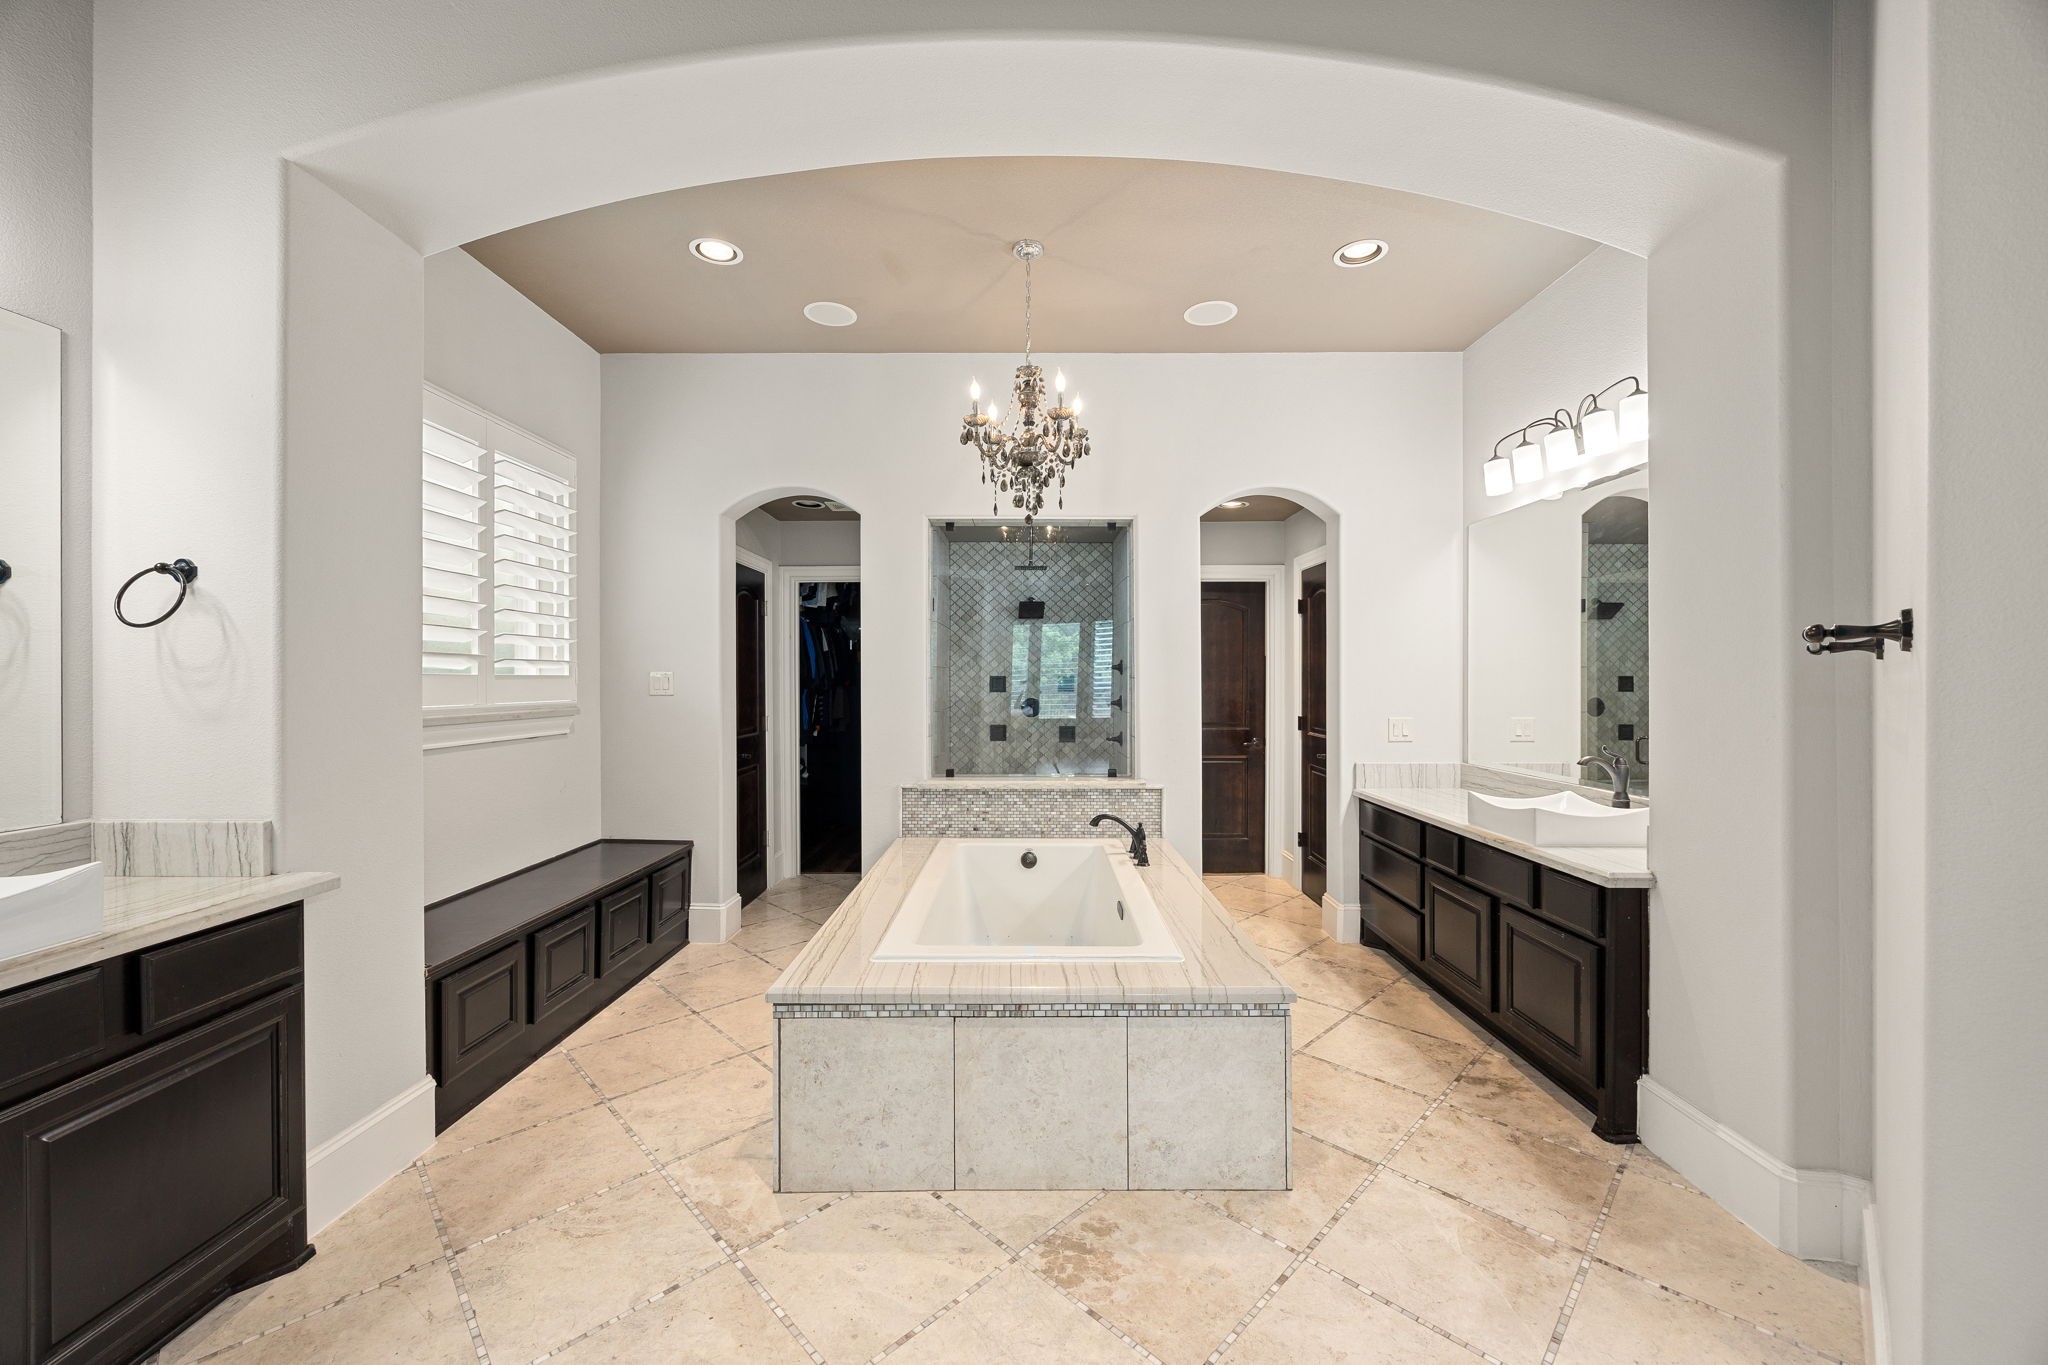
Step into your private sanctuary with this breathtaking spa-like primary bath. Designed with ultimate luxury in mind, the room features an expansive, symmetrical layout anchored by a grand central island with a built-in soaking tub. This impressive centerpiece is topped with premium natural stone and crowned by an elegant, multi-tiered chandelier, creating an atmosphere of pure indulgence.
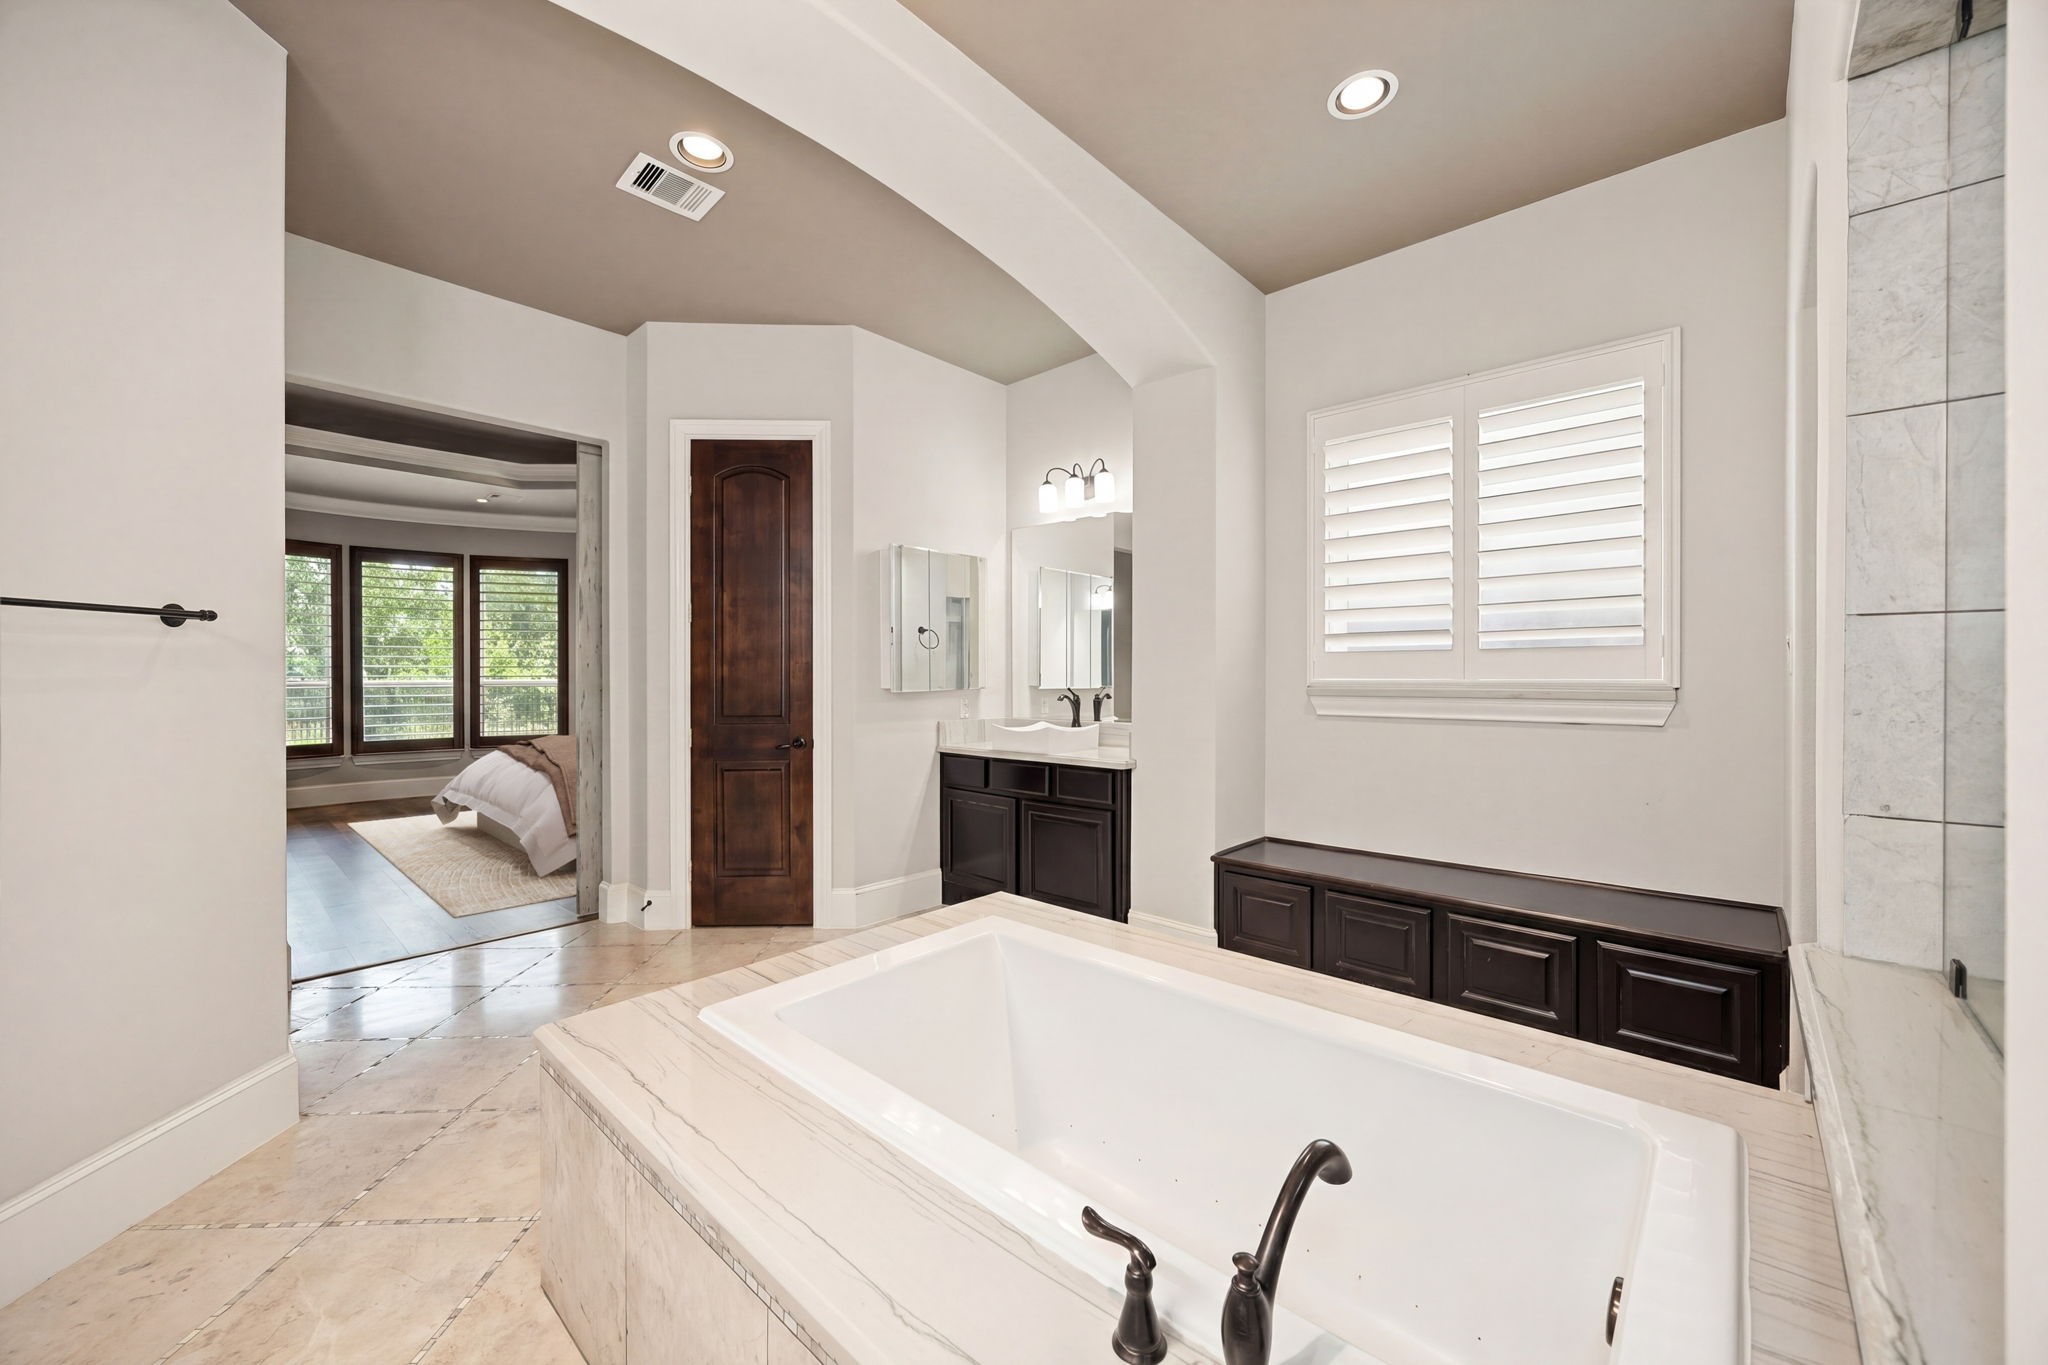
This angle offers a closer look at the masterful design of this ensuite, highlighting the seamless connection between the bath and the adjoining primary suite. The massive, built-in soaking tub remains the star of the show, featuring a modern, floor-mounted faucet in a sleek dark finish that matches the room’s hardware.
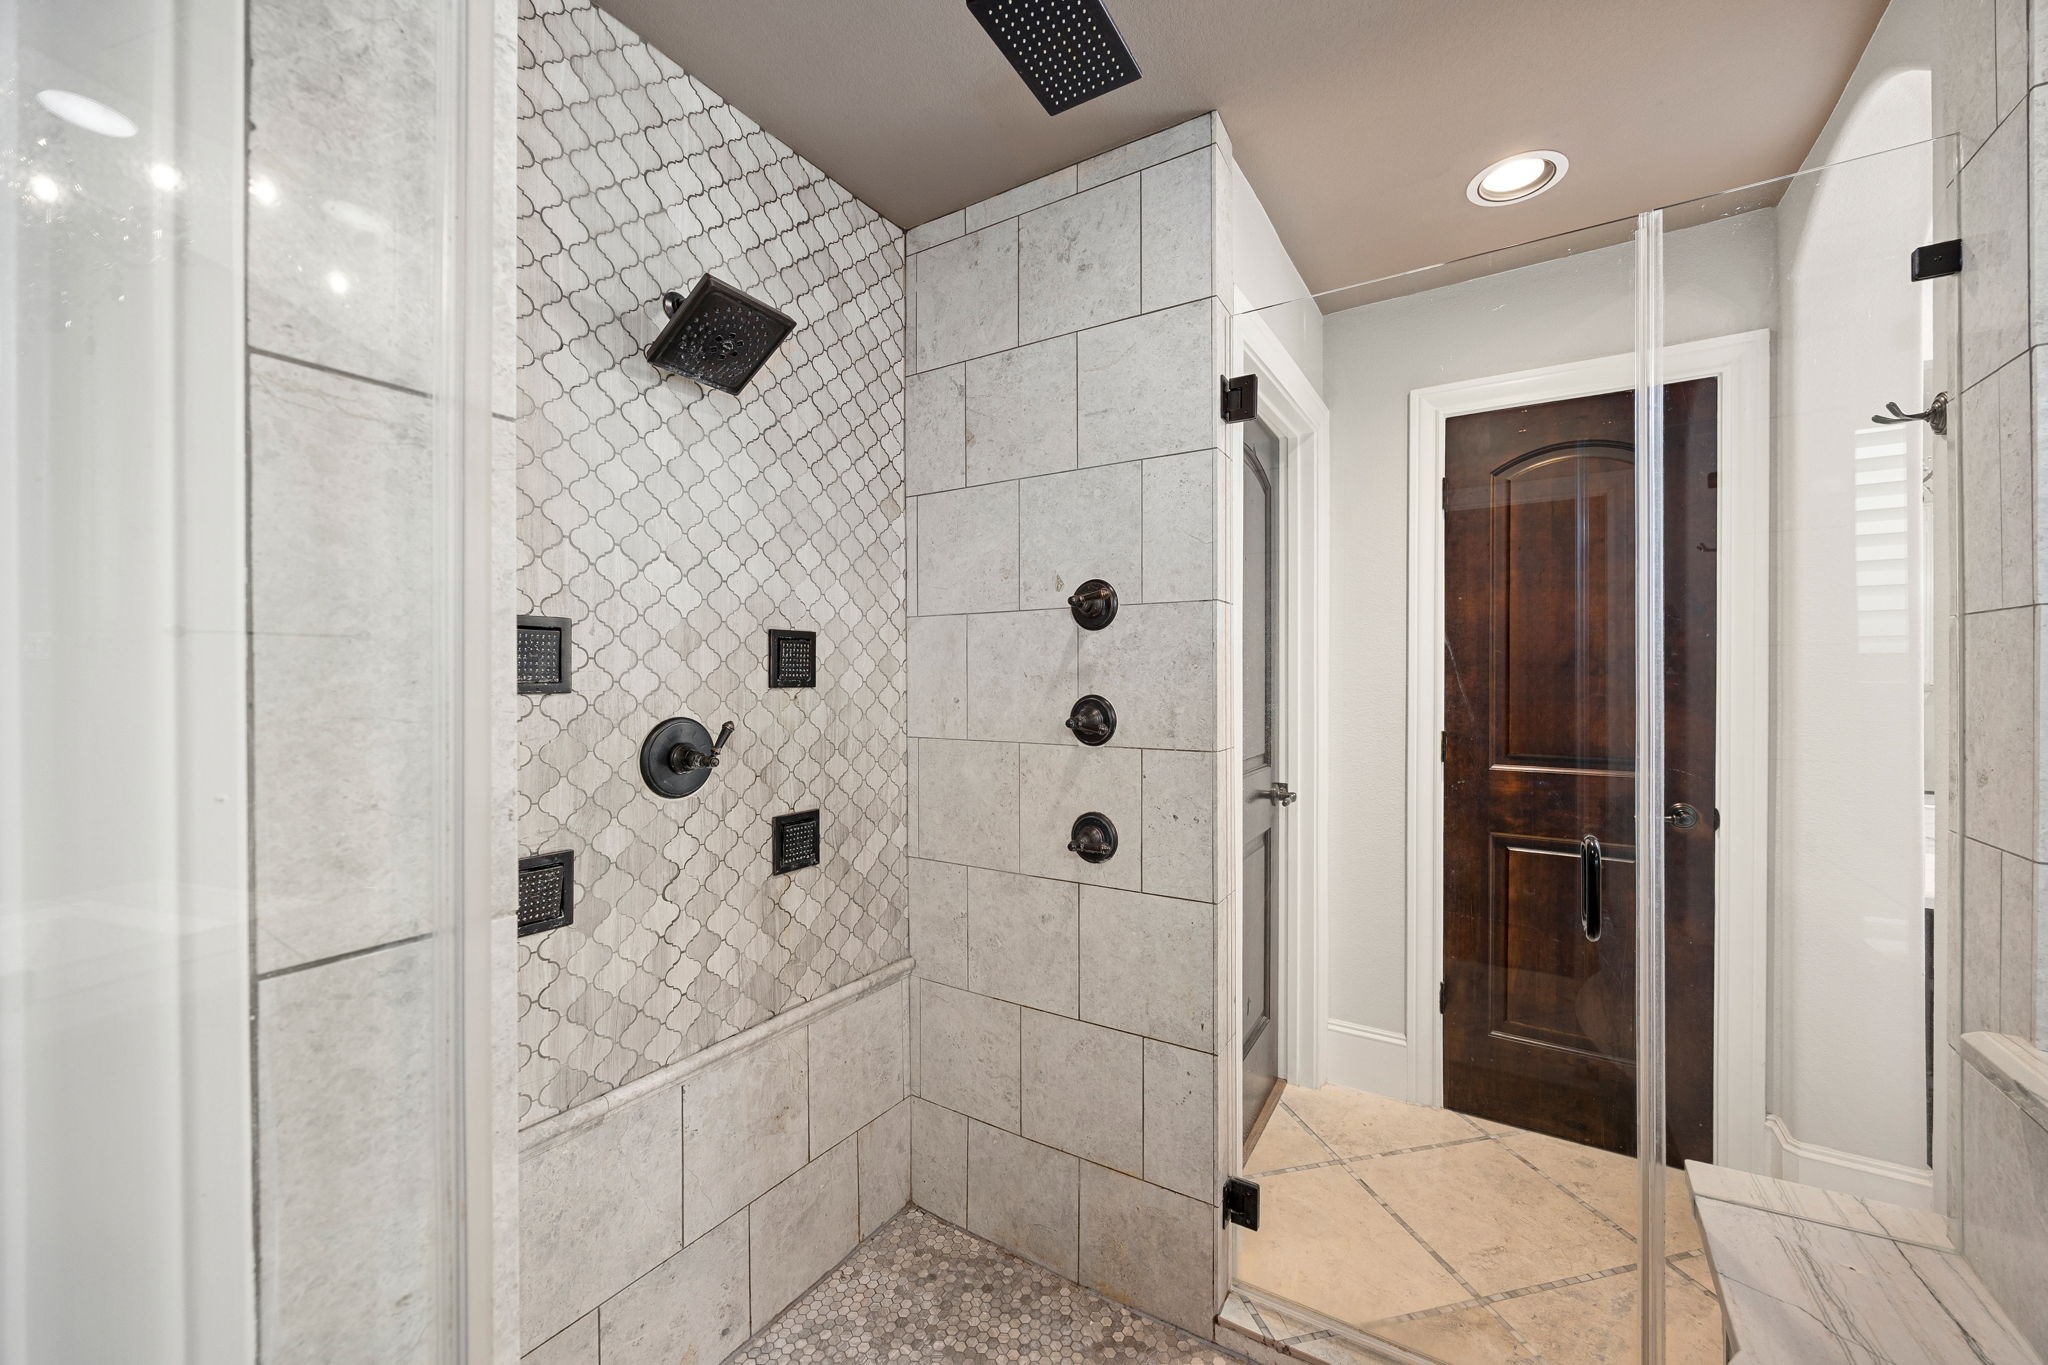
The ultimate in luxury, this oversized walk-in shower offers a true multi-sensory experience. Wrapped in floor-to-ceiling marble-style tile, the space features a high-end body spray system with multiple wall-mounted jets and a large, square rainfall showerhead for a spa-quality soak.
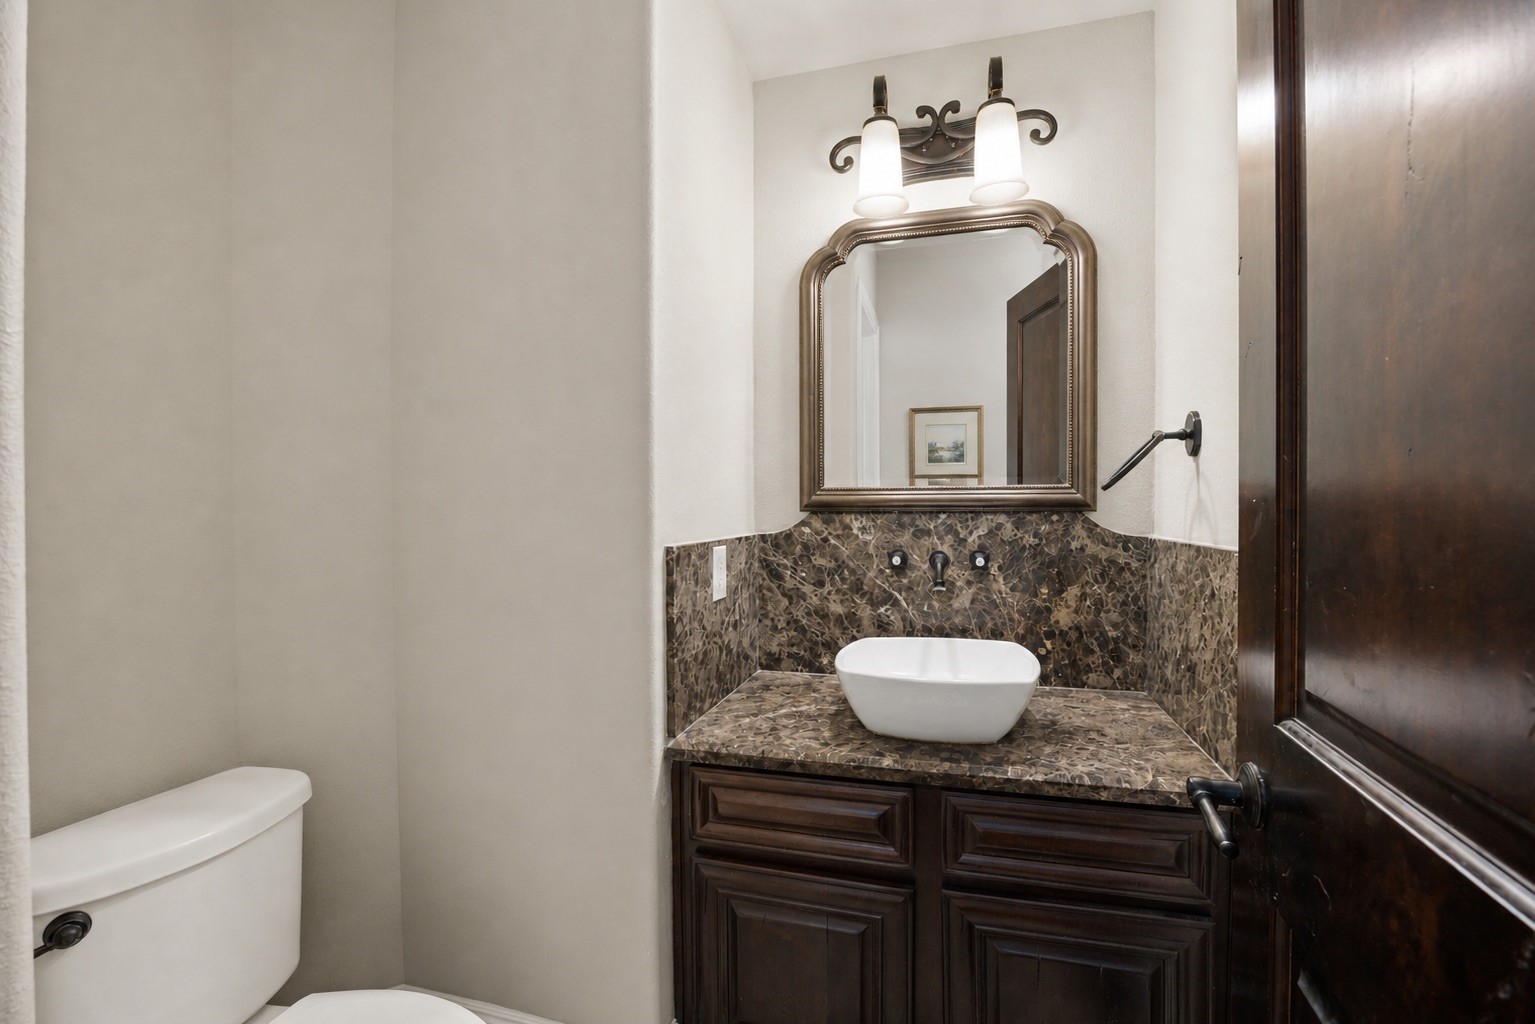
This elegant powder room proves that even the smallest spaces can make a big impression. A sophisticated vessel sink sits atop a dark-toned vanity with a granite countertop, creating a high-end, custom look.
This breathtaking entryway makes an unforgettable first impression. The grand foyer features a dramatic, sweeping spiral staircase with rich hardwood treads and elegant wrought-iron balusters.
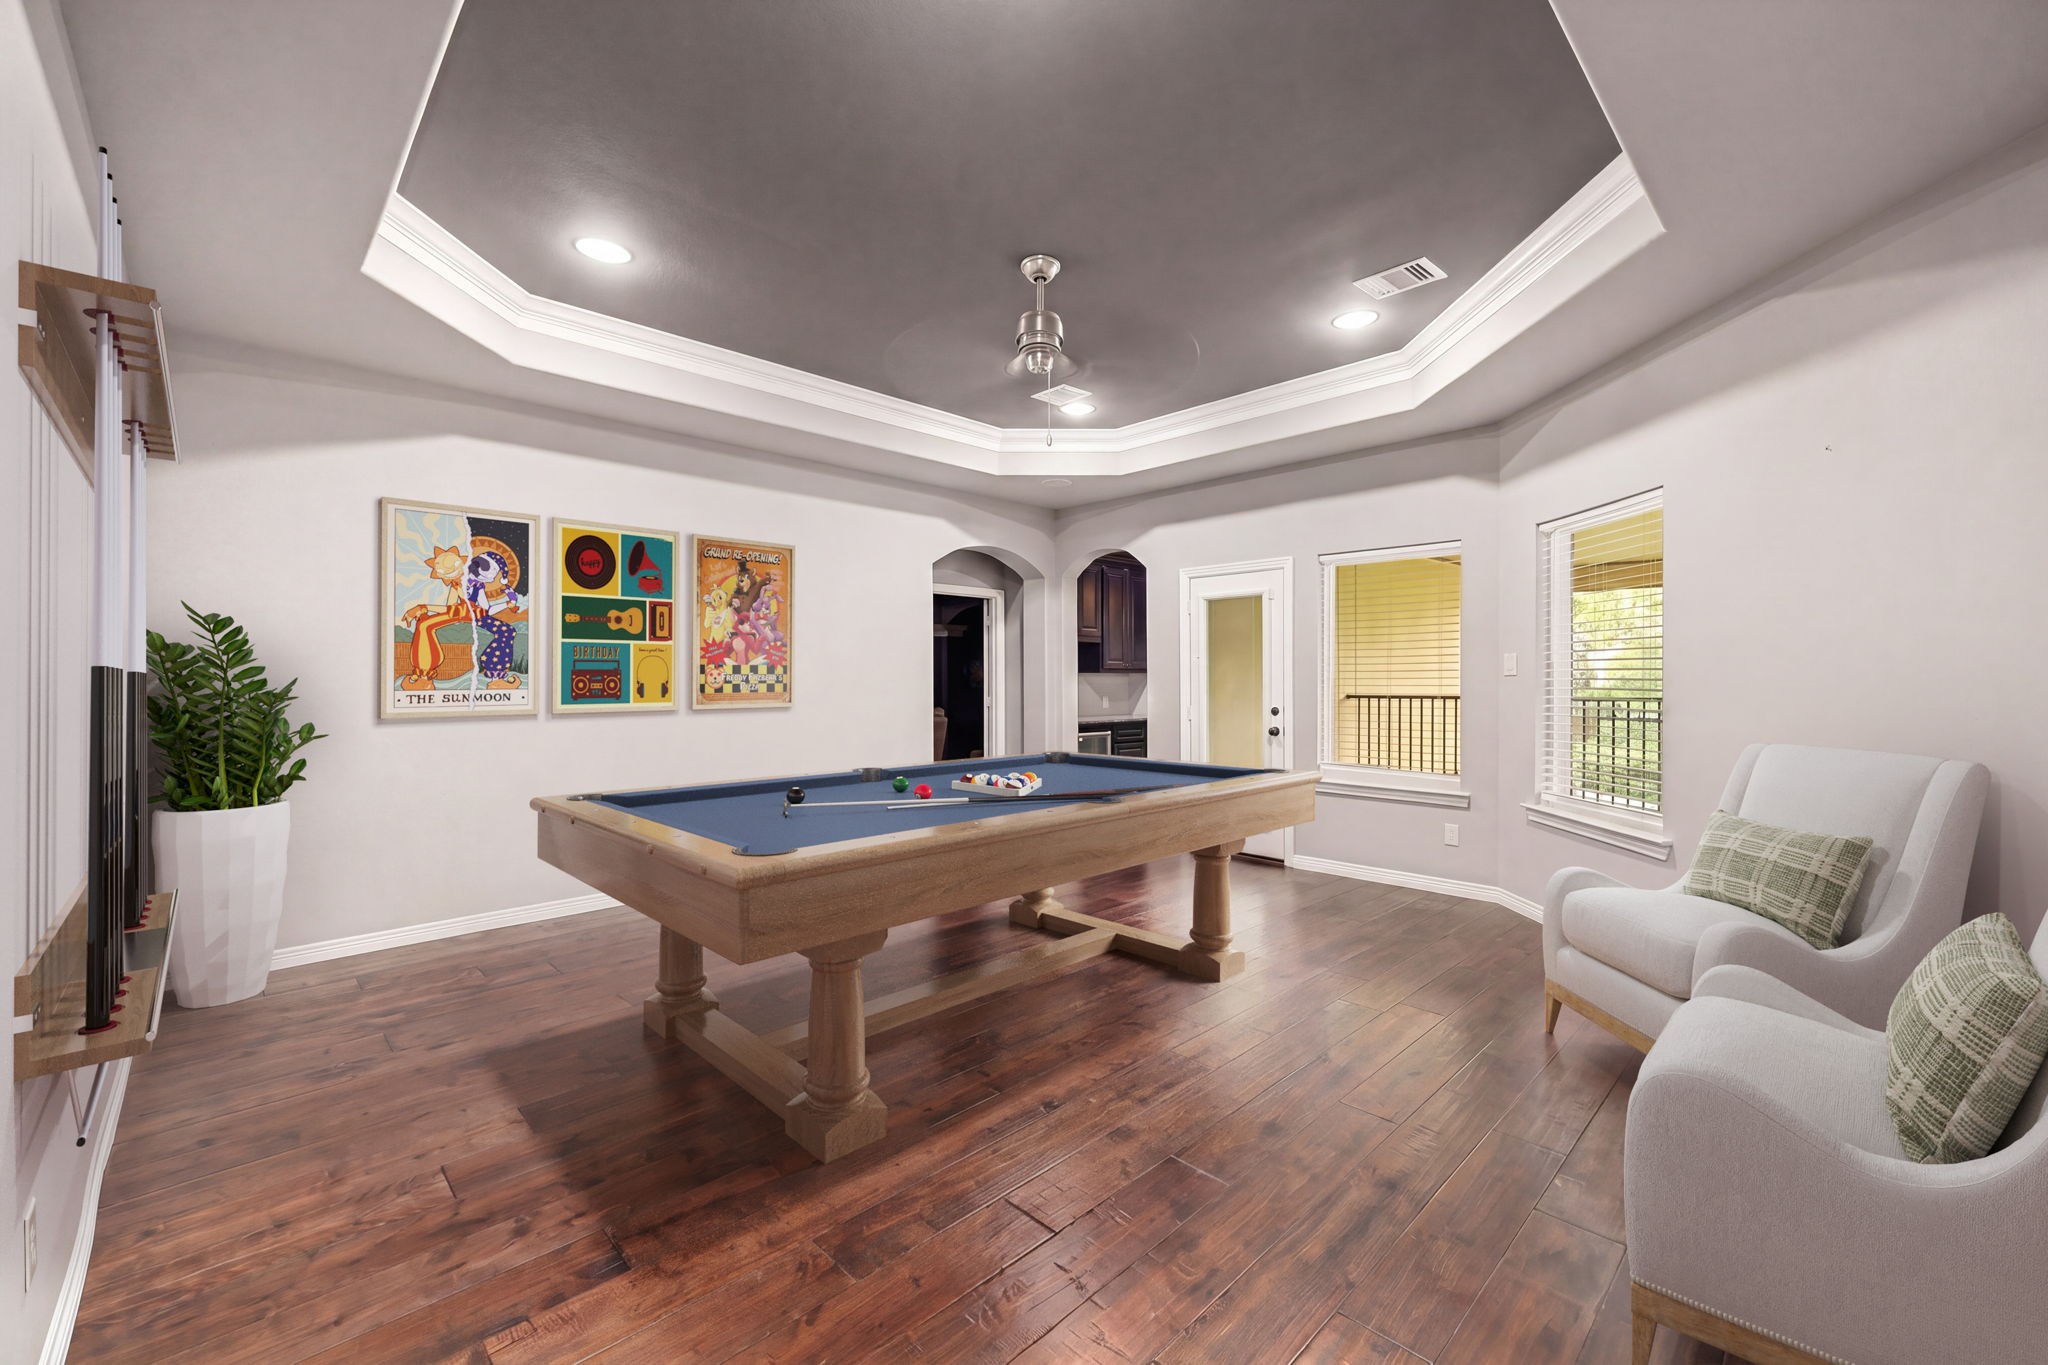
This versatile game room is designed for both high-energy entertainment and quiet relaxation. Centered around a classic billiards table, this space serves as the ultimate hub for social gatherings. *Virtually Staged
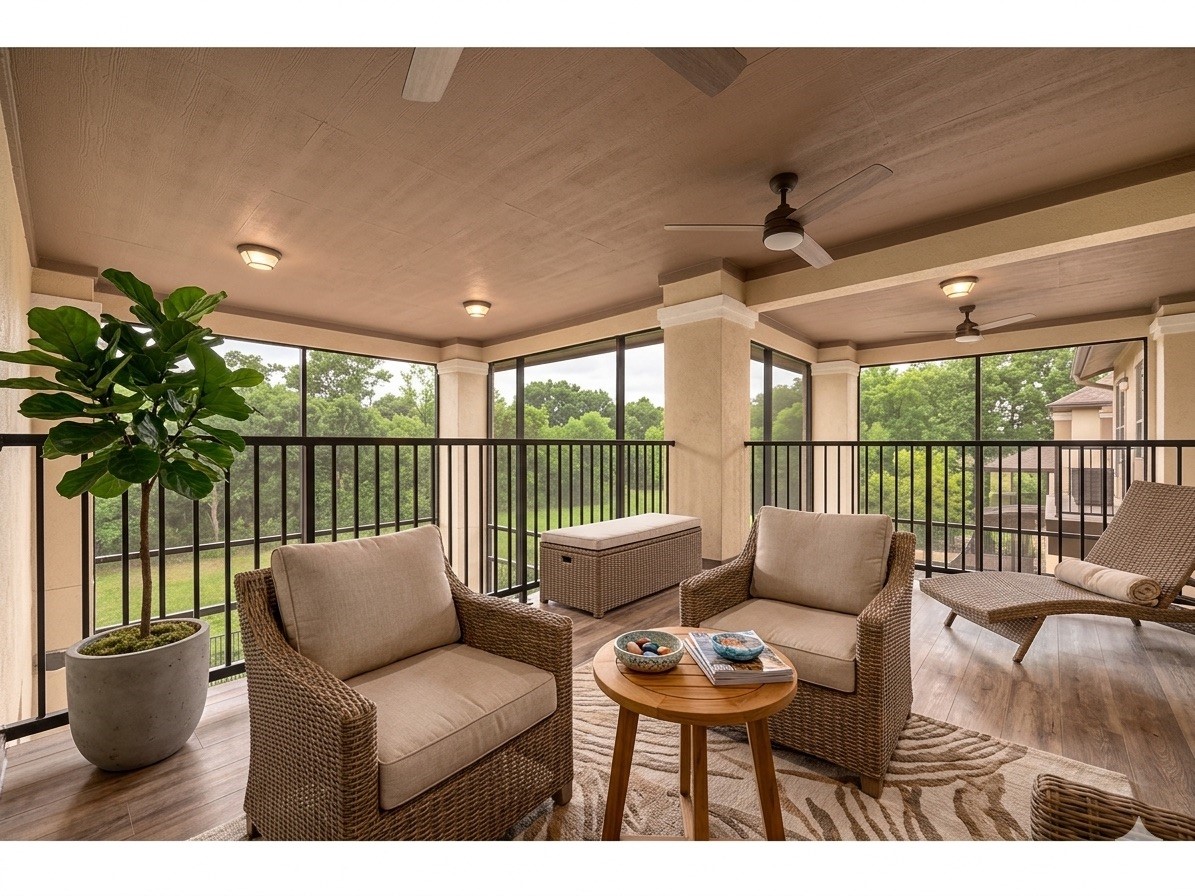
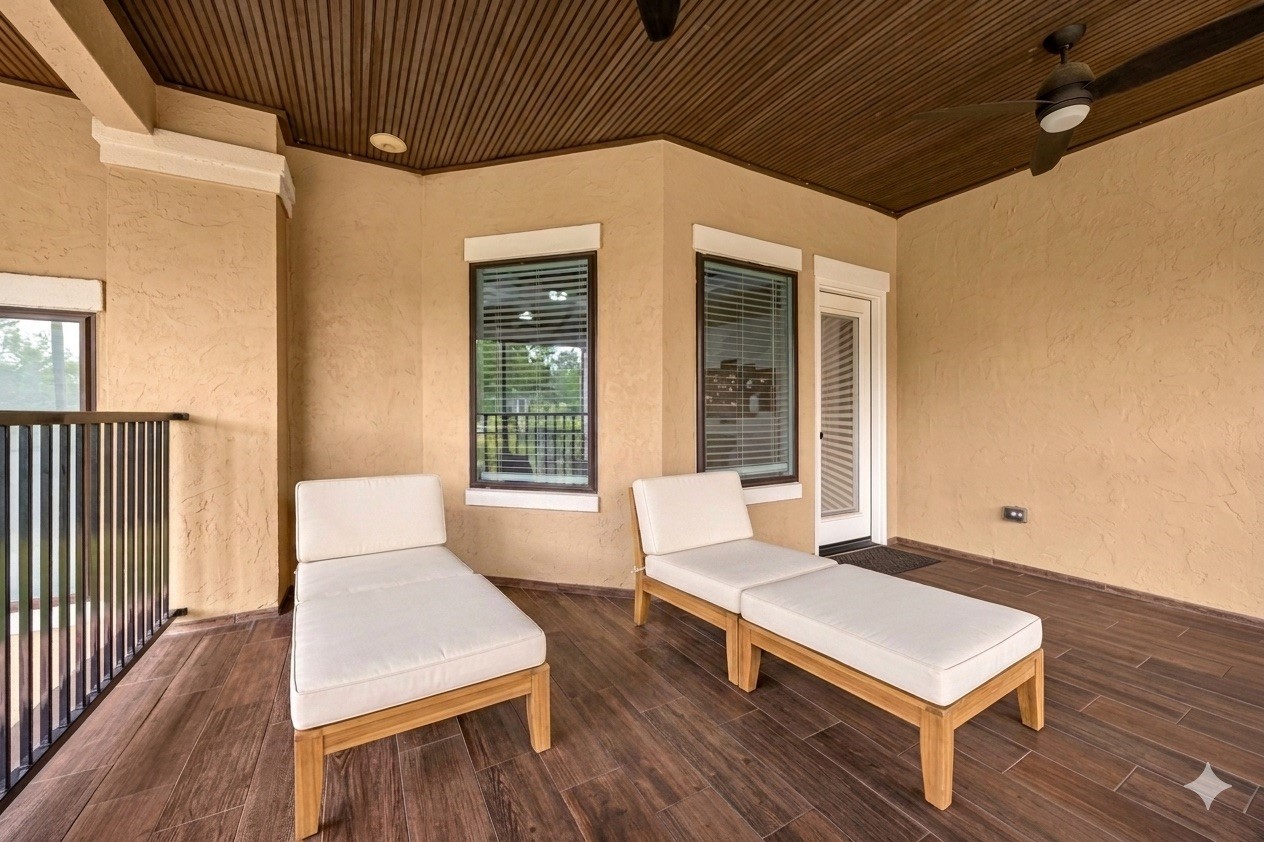
This elevated covered patio is the perfect place to unwind and enjoy the surrounding natural beauty. Designed for year-round comfort, the space features a sophisticated beadboard ceiling with dual modern ceiling fans and recessed lighting, creating a comfortable environment no matter the season. *Virtually Staged
Experience a seamless blend of indoor comfort and outdoor serenity on this meticulously designed covered patio. This sophisticated retreat is defined by its high-end architectural details, featuring a rich, dark beadboard ceiling anchored by dual high-efficiency ceiling fans and integrated recessed lighting for an ideal ambiance day or night
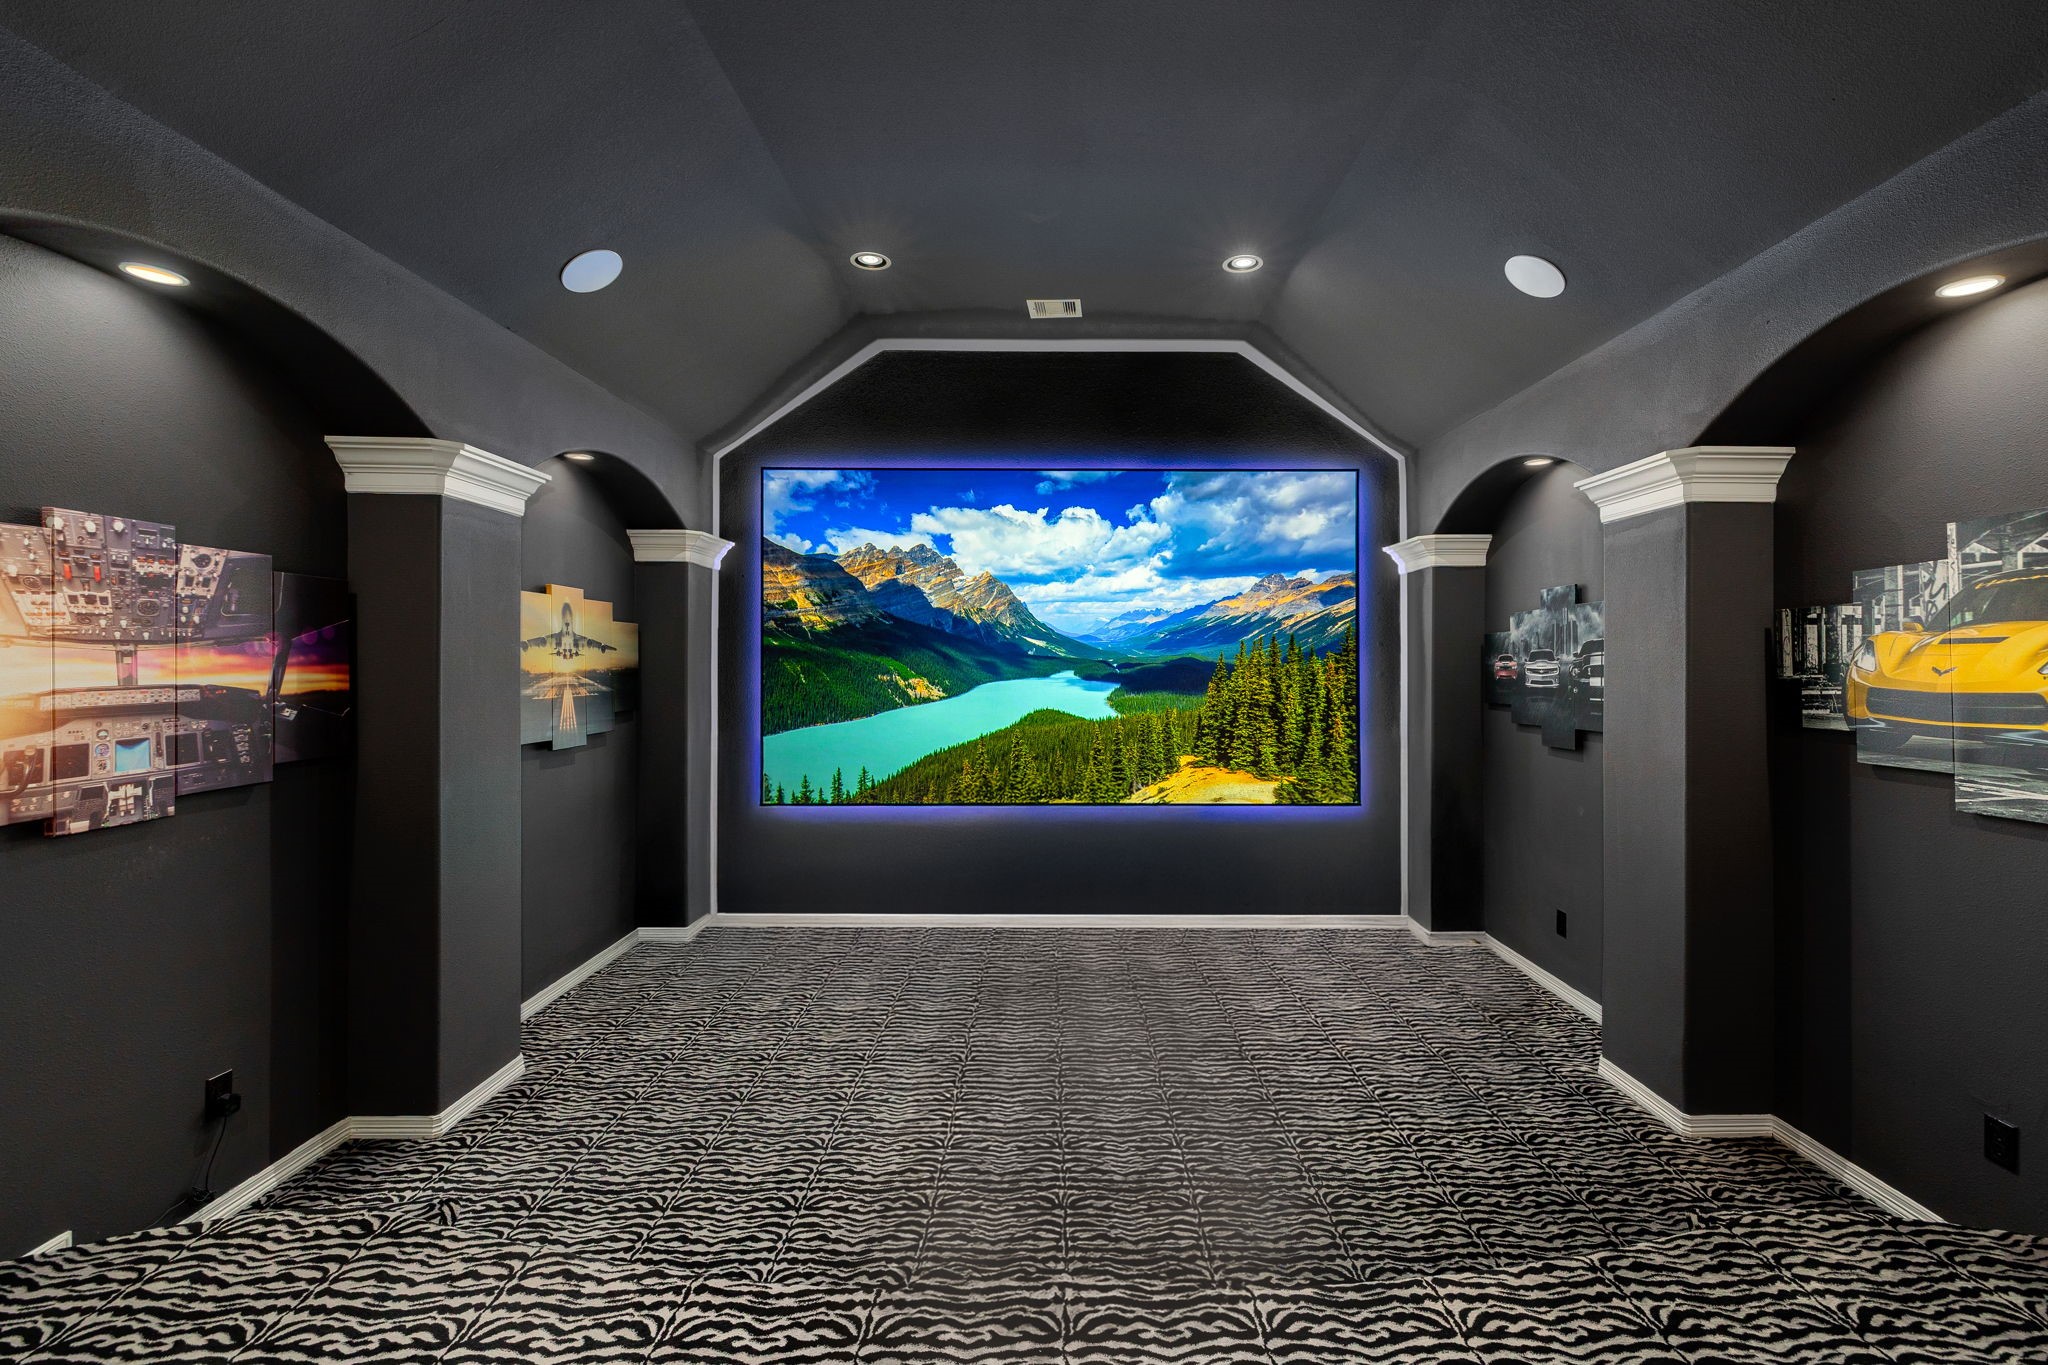
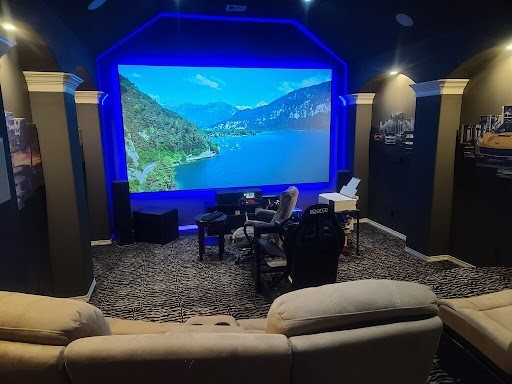
Experience the ultimate cinematic escape in this state-of-the-art home theater, meticulously designed for the movie enthusiast. This dedicated media room offers a professional theater atmosphere with all the comforts of home.
Experience the ultimate cinematic escape in this state-of-the-art home theater, meticulously designed for the movie enthusiast. This dedicated media room offers a professional theater atmosphere with all the comforts of home.
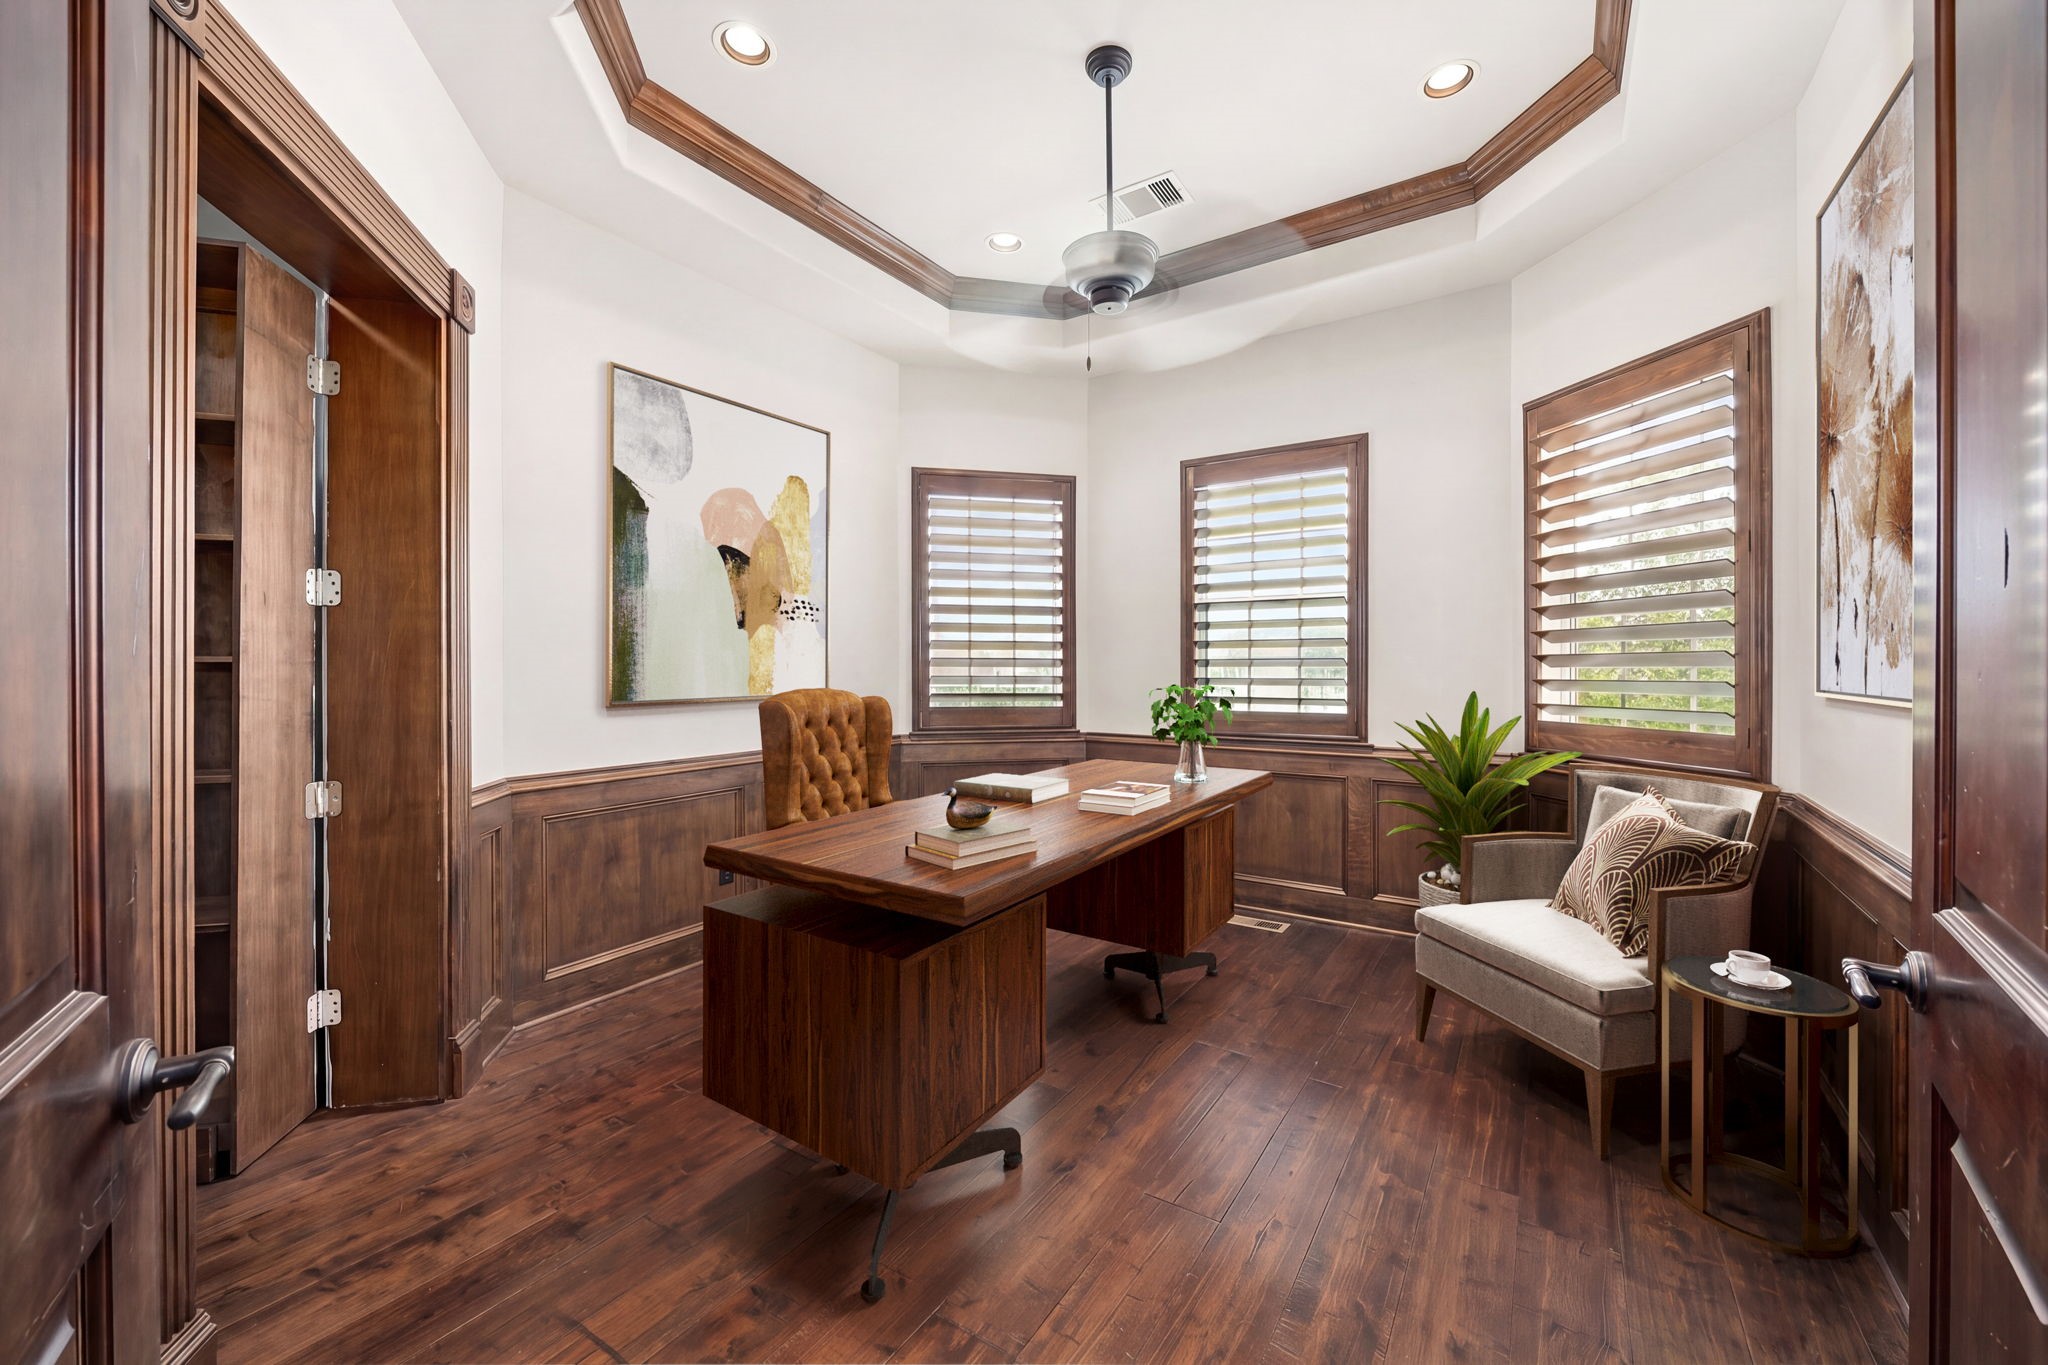
This sophisticated executive study is the ideal setting for a productive home office or a quiet library. Combining classic charm with modern design, this room offers an atmosphere of refined professionalism. *Virtually Staged
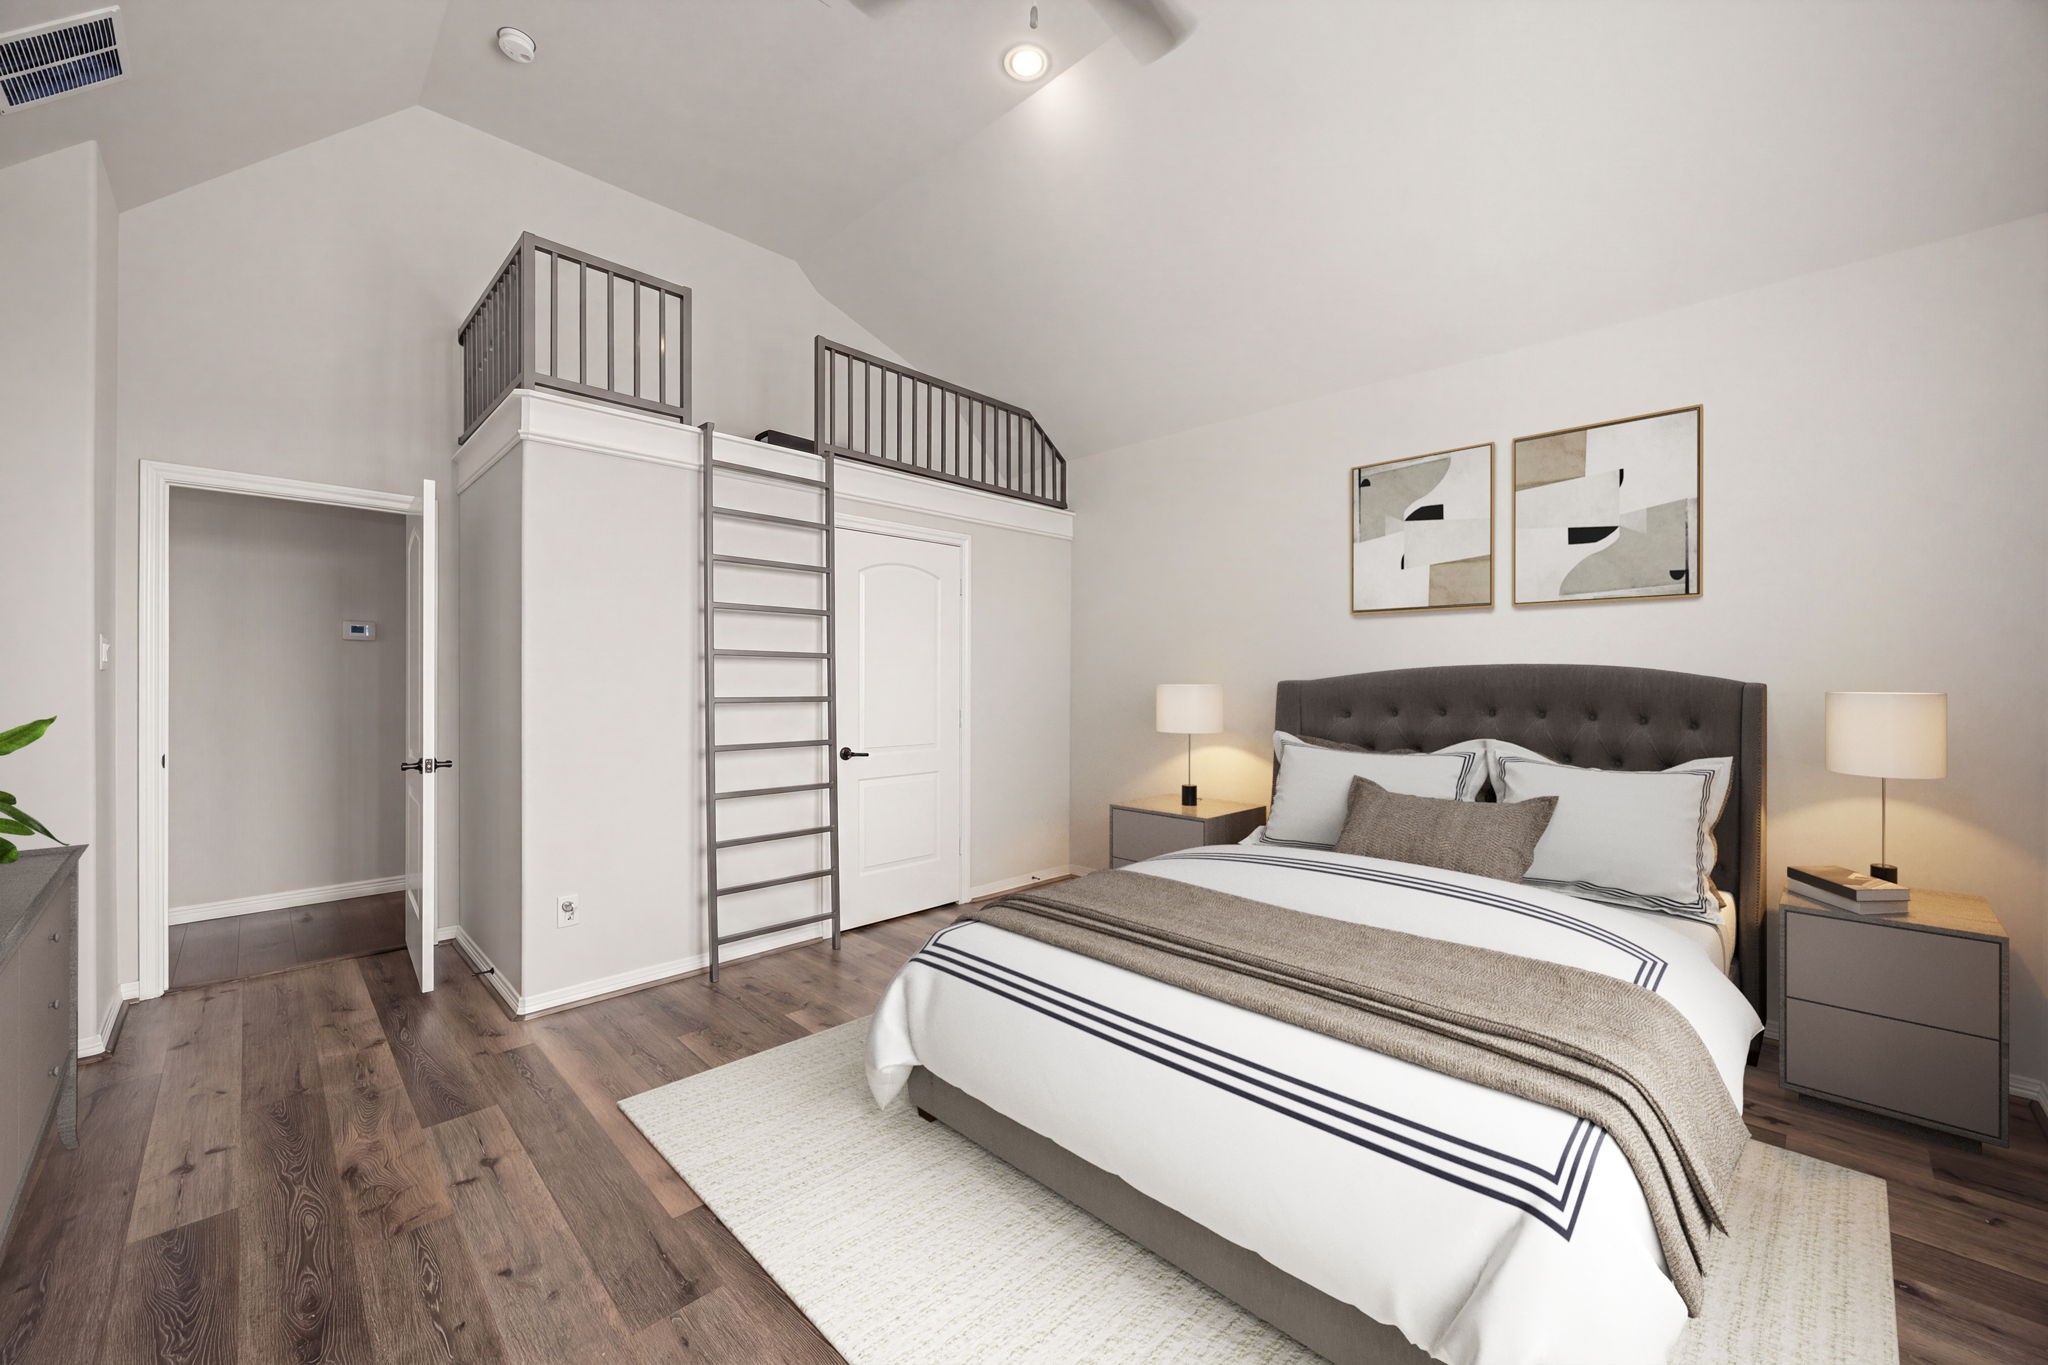
This whimsical guest bedroom is a dream come true for children and adventure-seekers alike, maximizing space with a clever and stylish design. The room’s standout feature is the custom-built loft, accessible by a sleek ladder, providing a perfect "secret" hideaway for play or extra sleepover space. *Virtually Staged
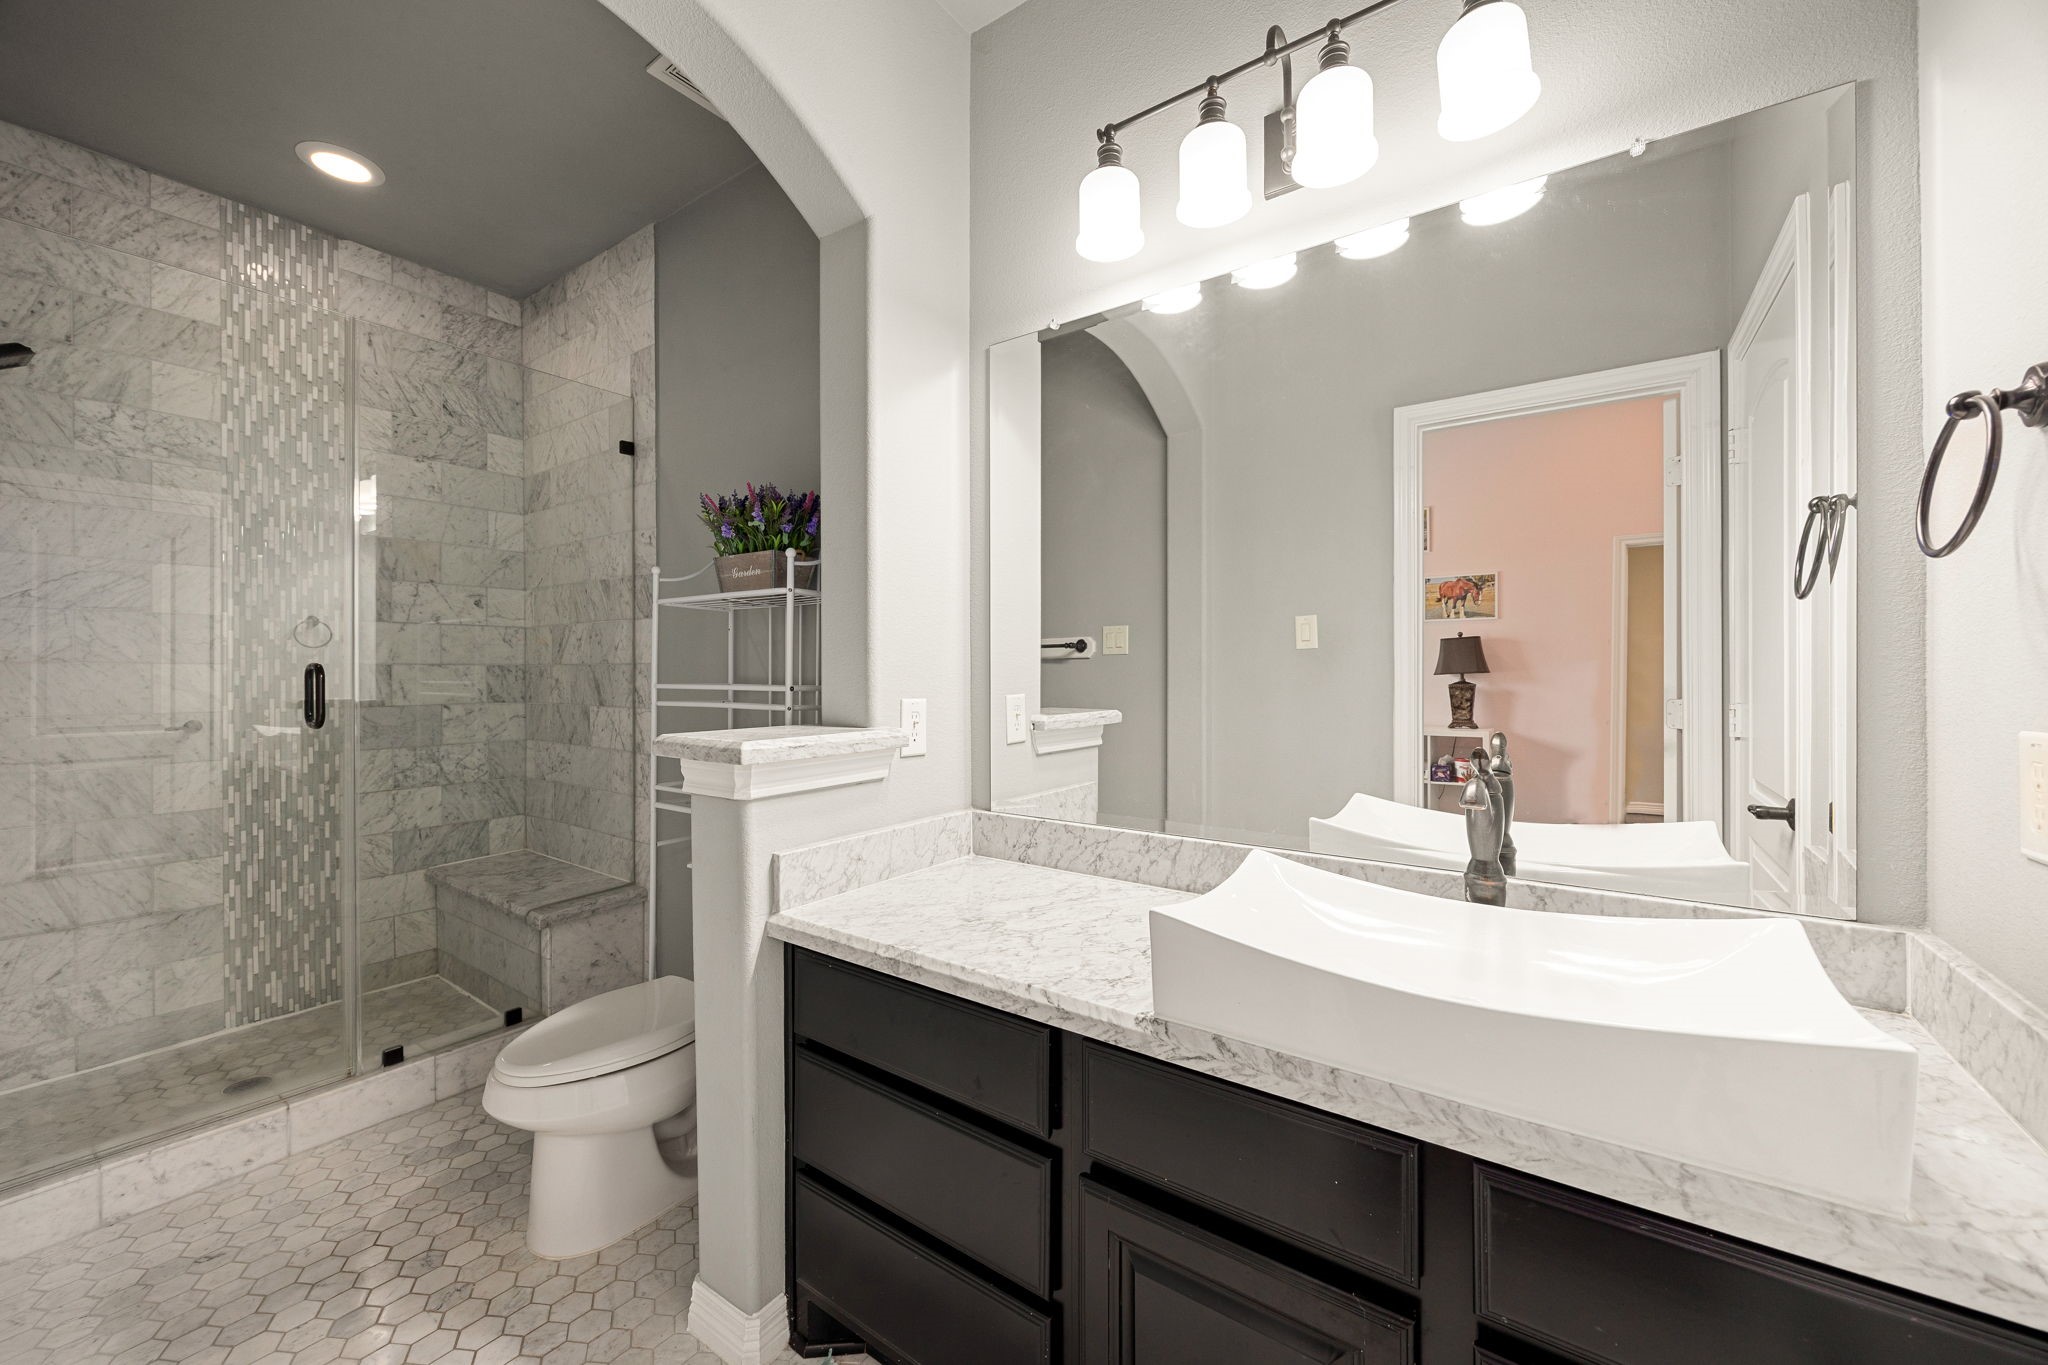
This chic guest bathroom continues the home's theme of modern elegance with a clean, high-contrast design. A striking, white double-trough vessel sink takes center stage, set atop a long, dark-stained vanity that offers plenty of storage for family or visitors.
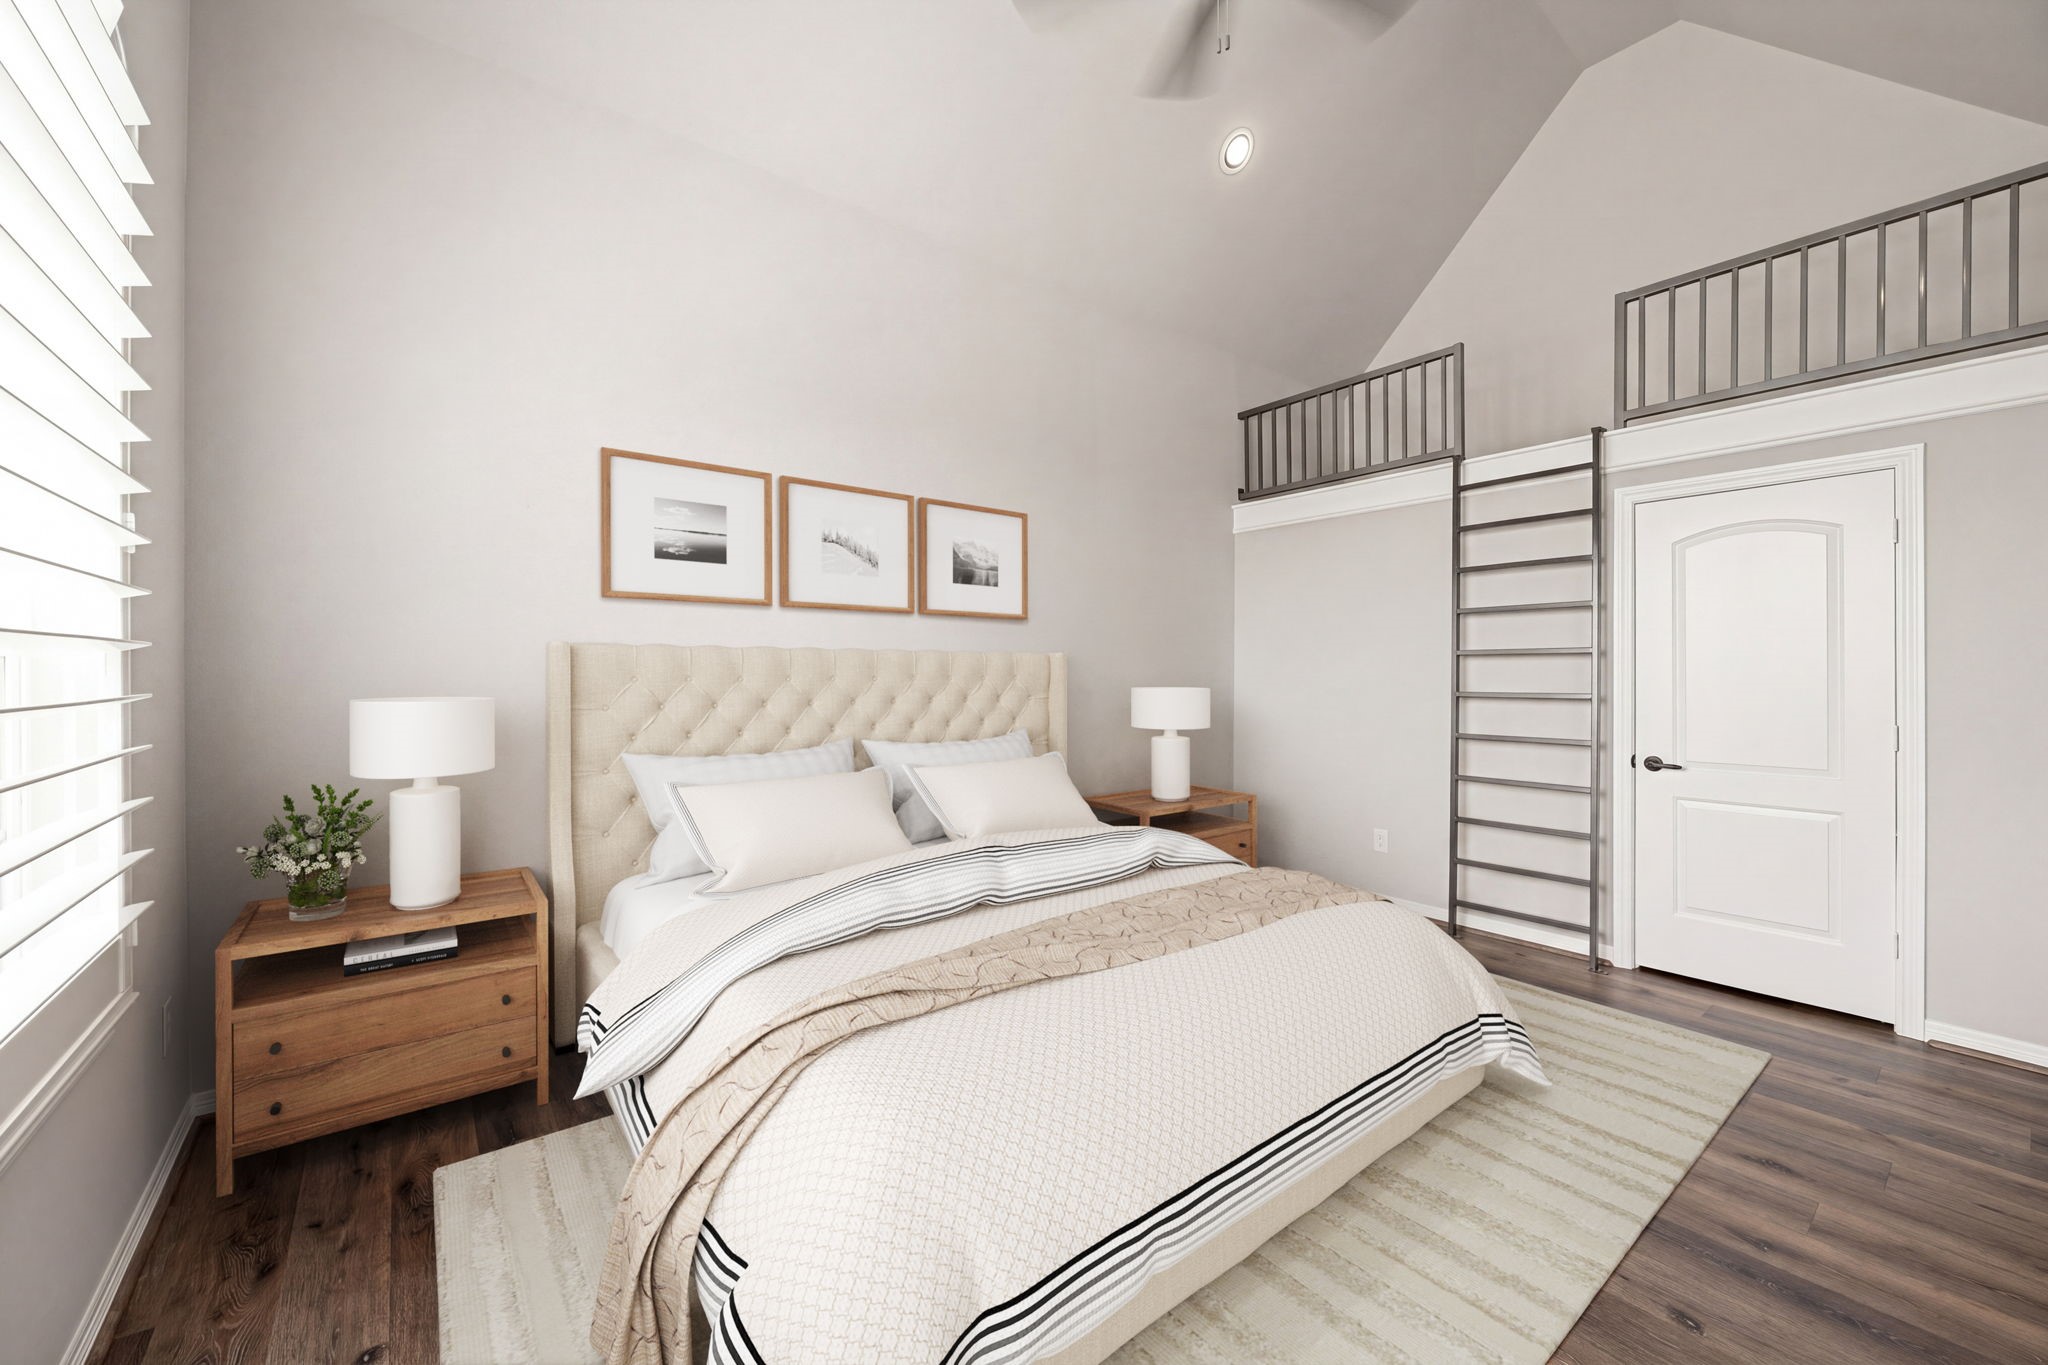
This charming secondary bedroom perfectly balances modern sophistication with a touch of playful adventure. The room’s highlight is a unique built-in loft space with a contemporary iron railing, offering a versatile hideaway for reading or extra storage, easily accessed by a sleek, integrated wall ladder. *Virtually Staged
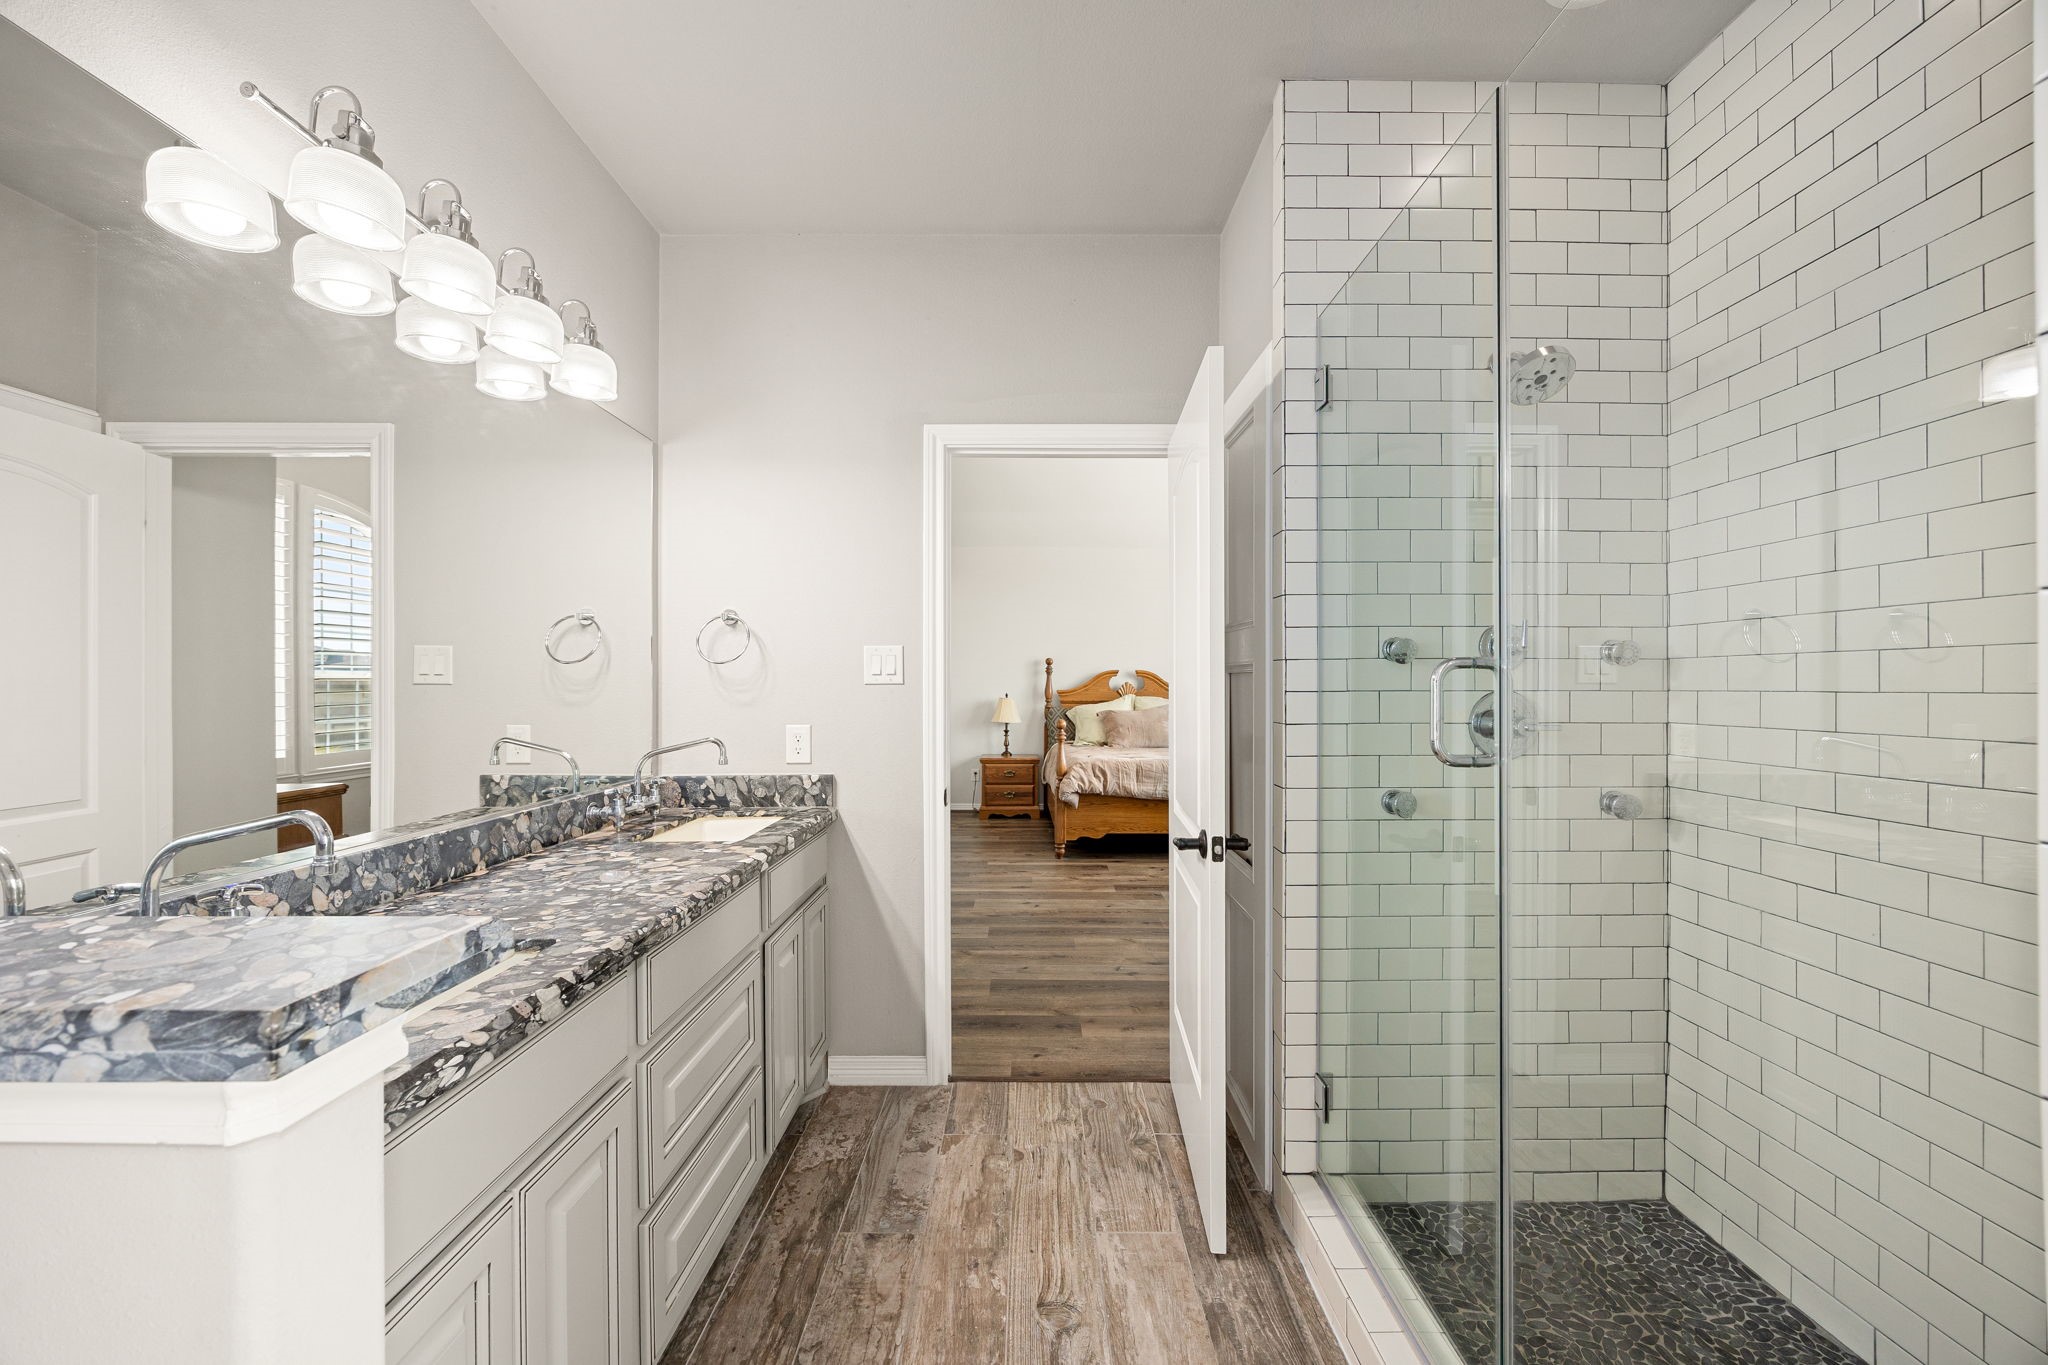
This bright and modern ensuite bath is a perfect blend of style and efficiency, offering a clean, contemporary retreat. The expansive double vanity features sleek, light-gray cabinetry topped with premium stone countertops, providing abundant storage and prep space for two.
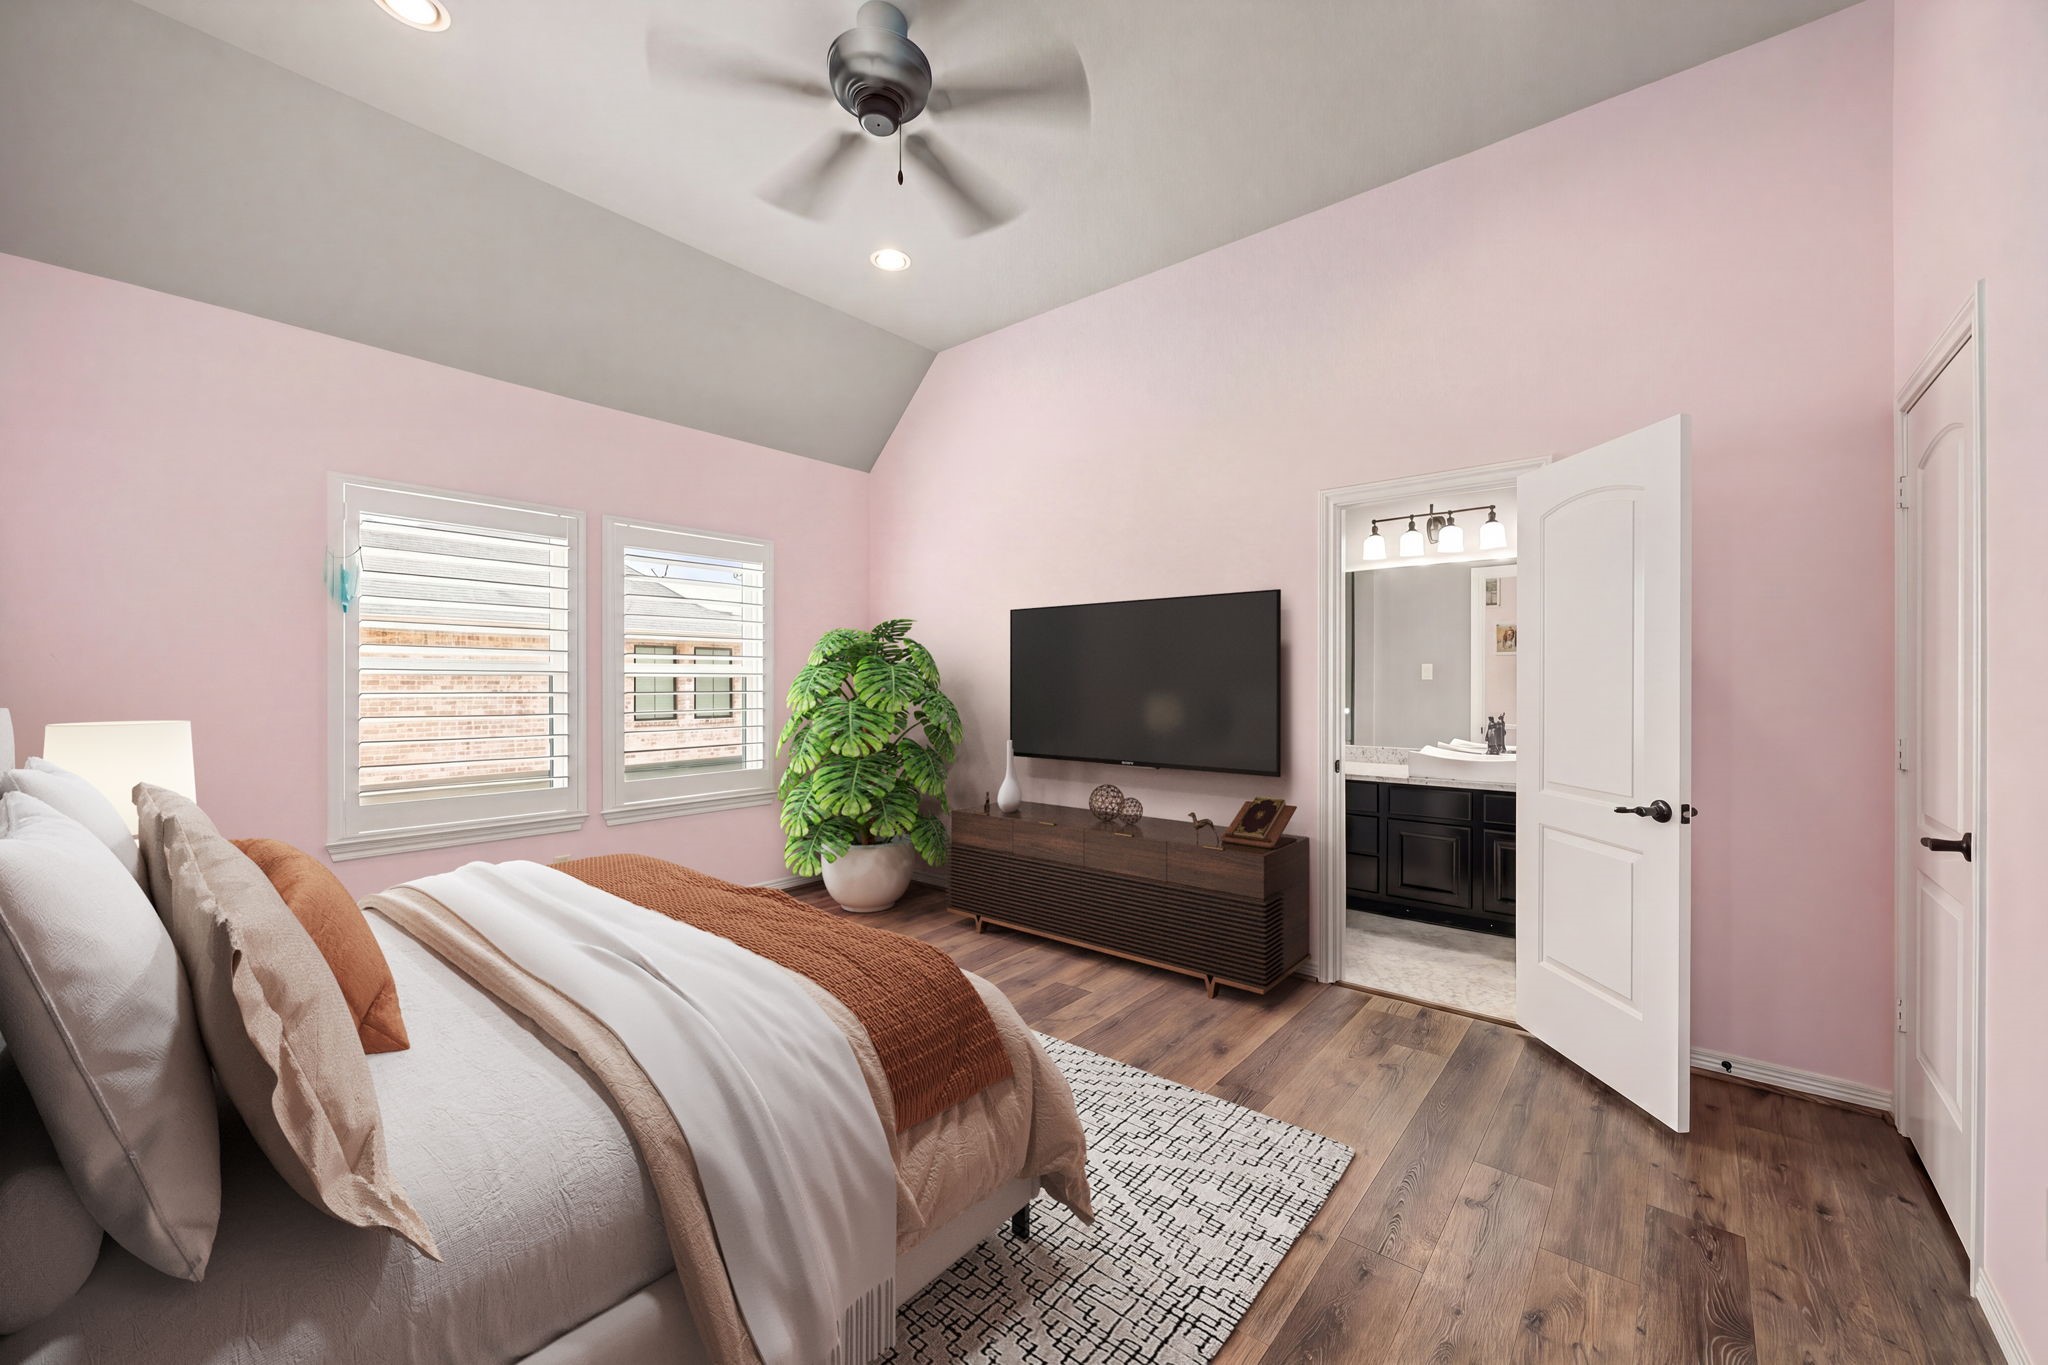
This delightful secondary bedroom is a bright and cheerful retreat, perfectly suited for family or guests. The space is defined by its soft blush-toned walls and an impressive vaulted ceiling, which adds a sense of grandeur and openness to the room. *Virtually Staged
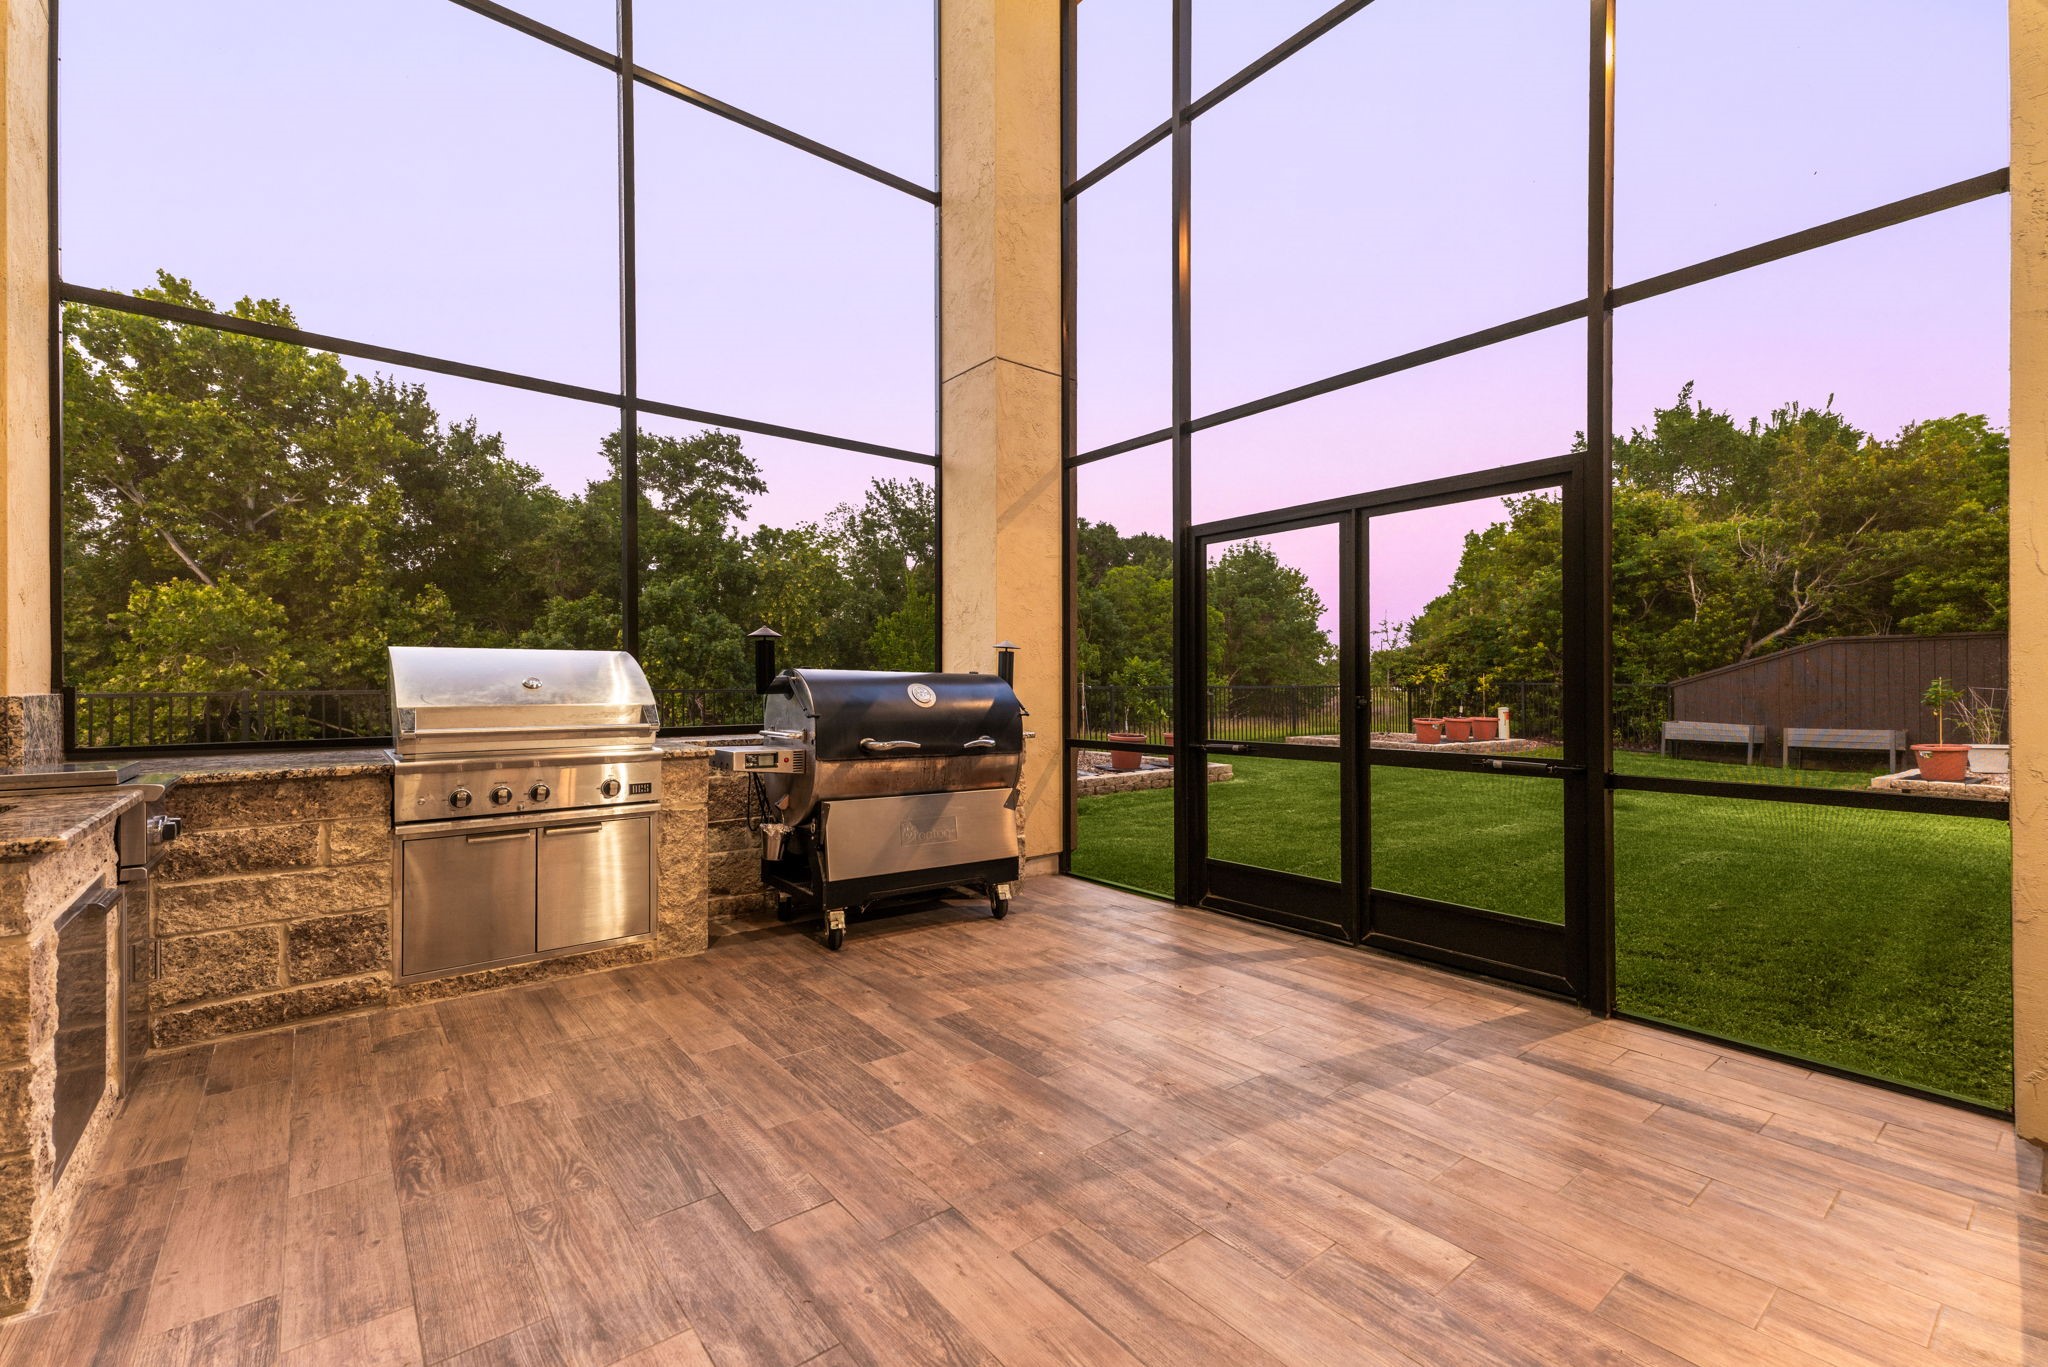
This custom gourmet outdoor kitchen with stonework is an absolute dream for any host, designed to make al fresco dining effortless and stylish. This fully screened-in oasis features a high-end stainless steel grill built into a rugged stone-veneer island, topped with a polished granite countertop for plenty of prep space.
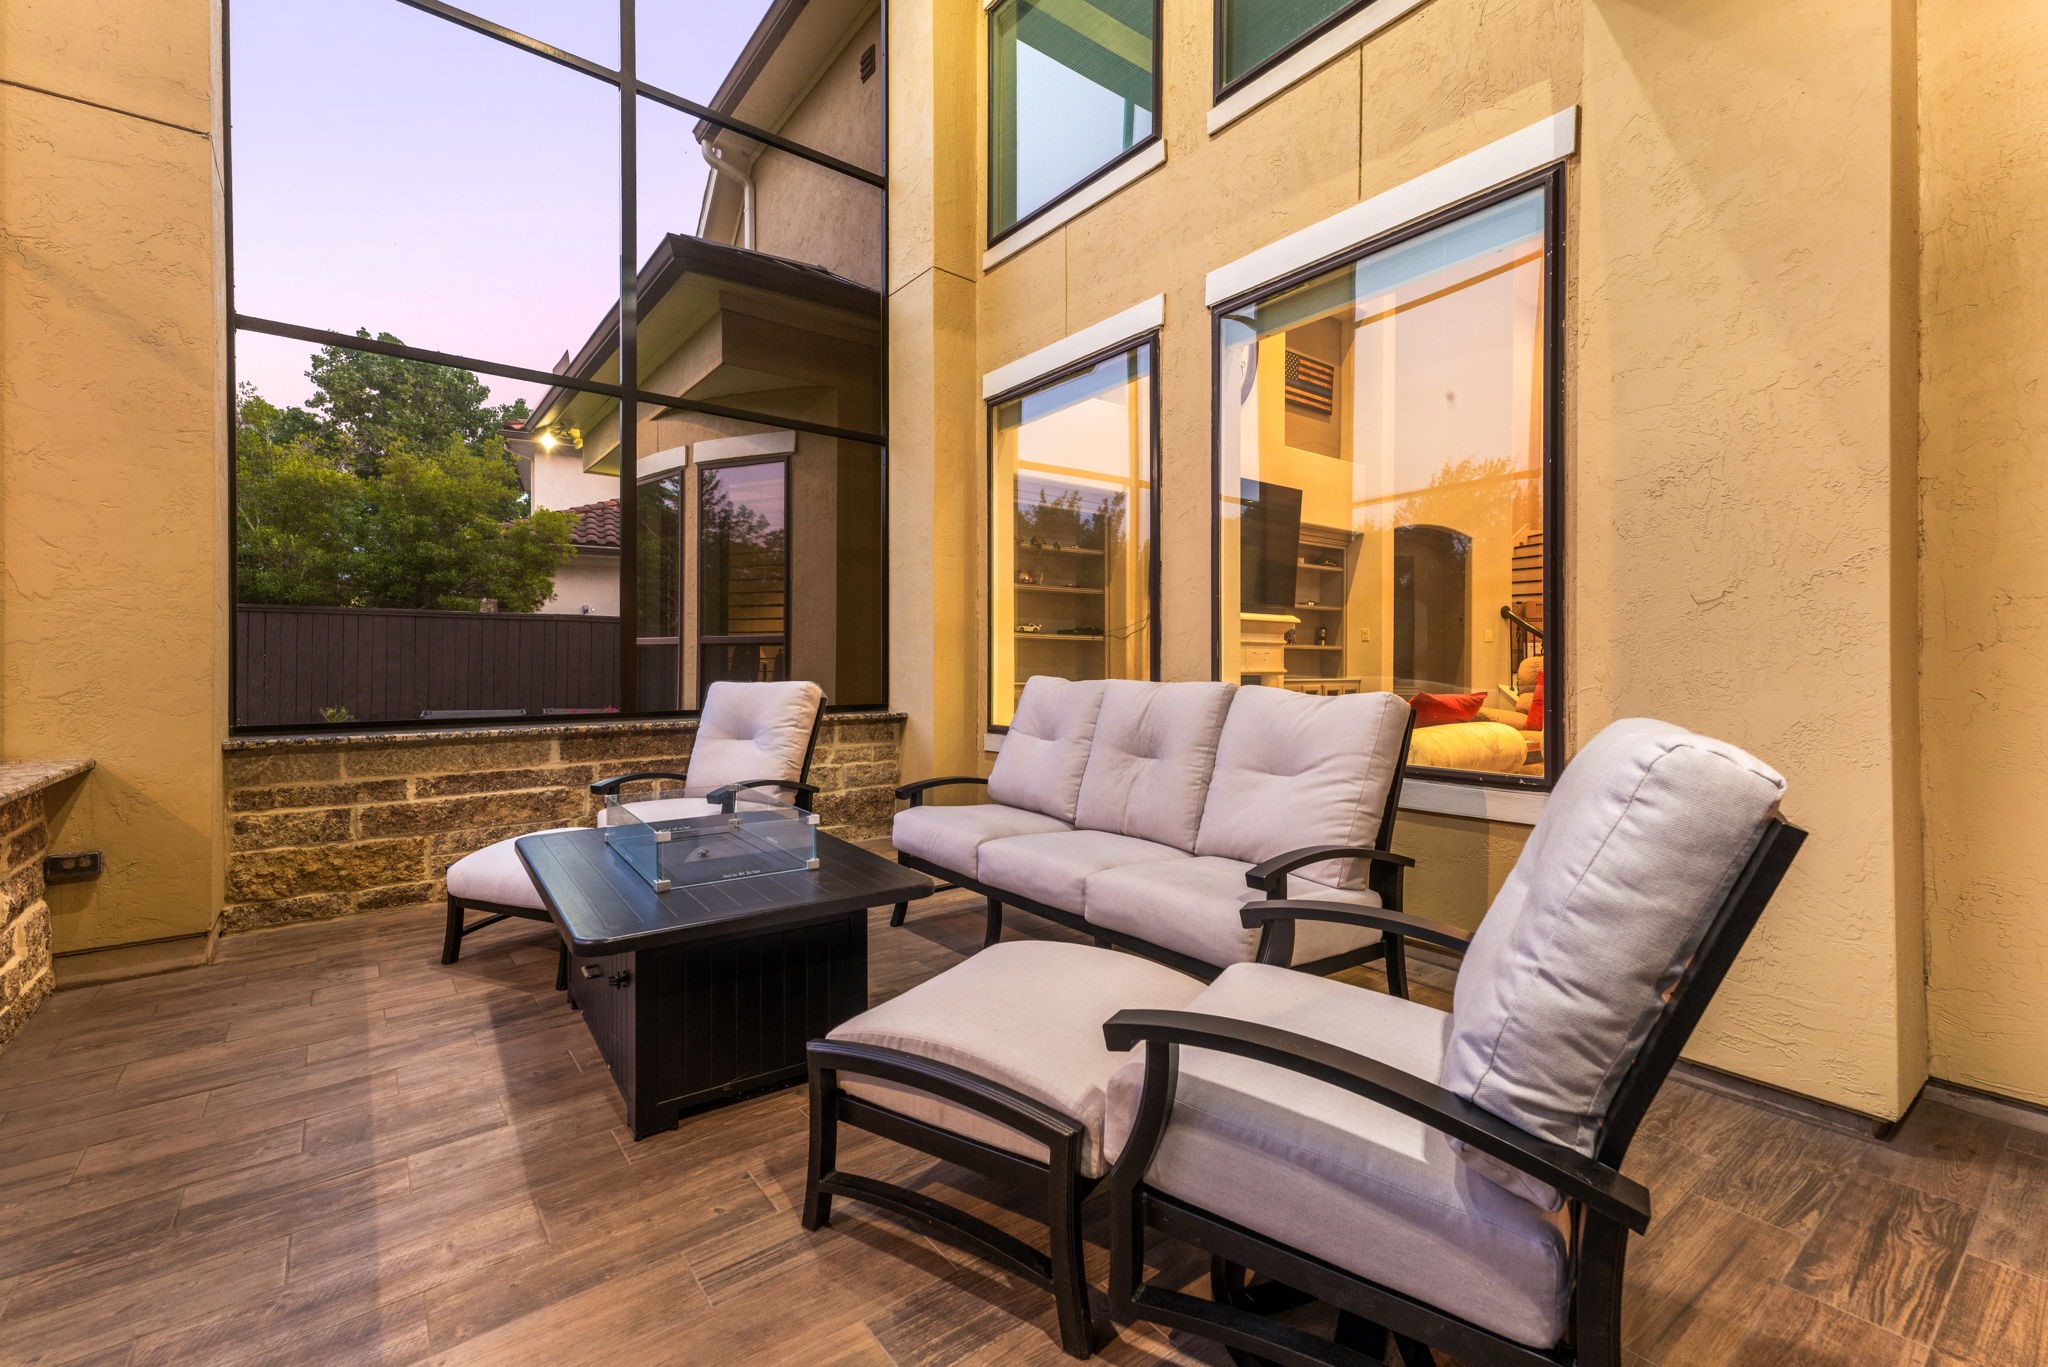
This stunning screened-in lanai is a true extension of the home’s living space, offering a perfect blend of luxury and relaxation. Designed for year-round enjoyment, this massive, multi-story enclosure features soaring ceilings and floor-to-ceiling screens that provide panoramic views of the lush landscape while keeping the space airy and comfortable. *Virtually Staged
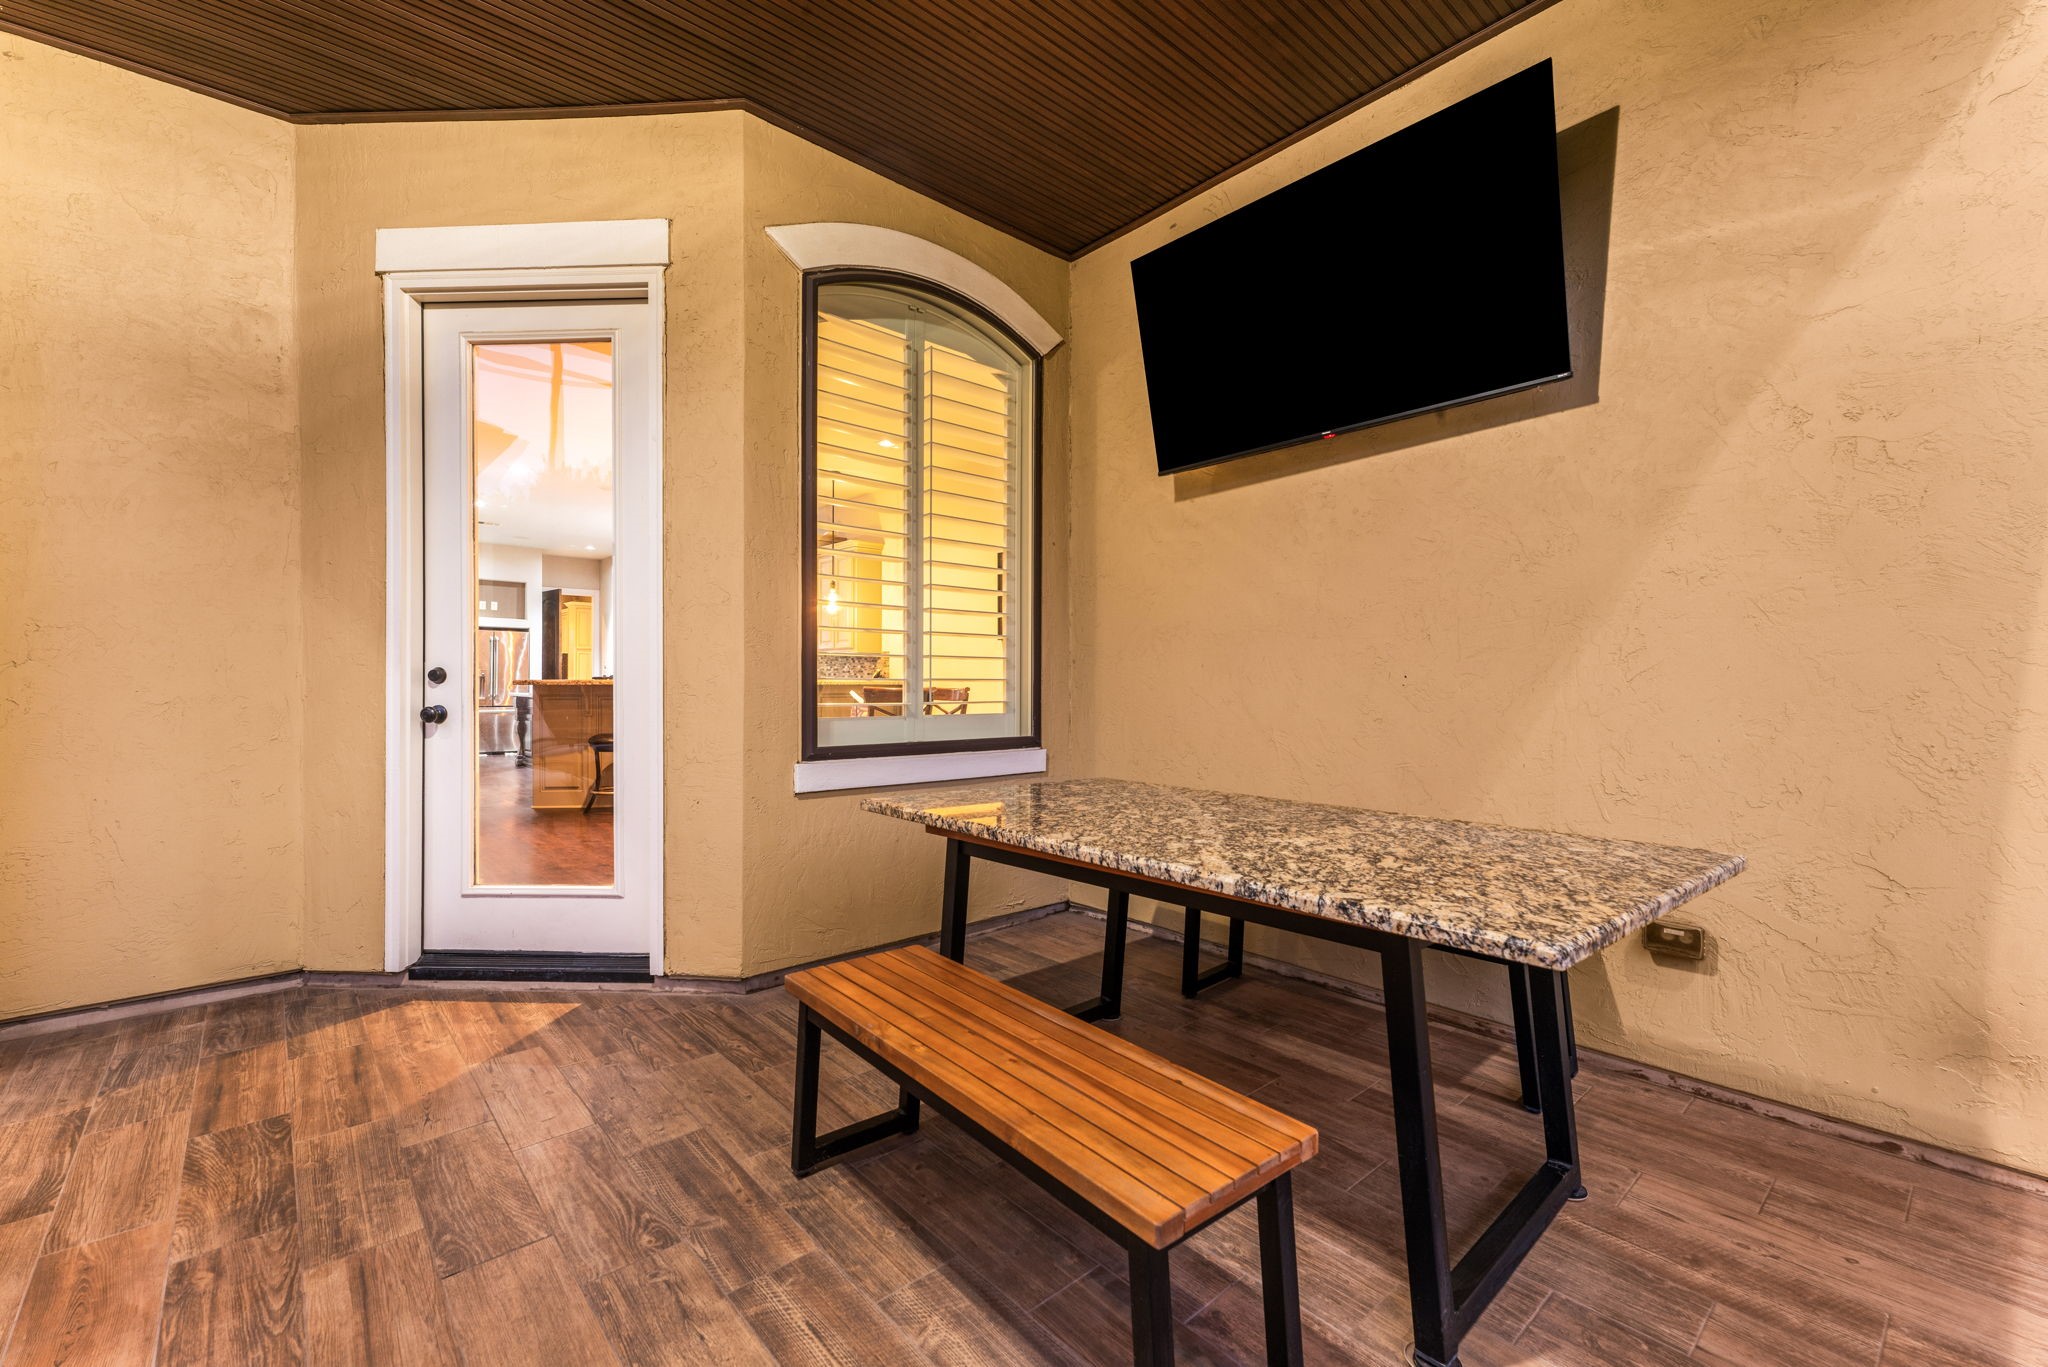
This versatile outdoor dining alcove is the ultimate spot for game day or casual family meals. Perfectly positioned within the protected covered patio, this space combines the comfort of the indoors with the fresh air of the outdoors.
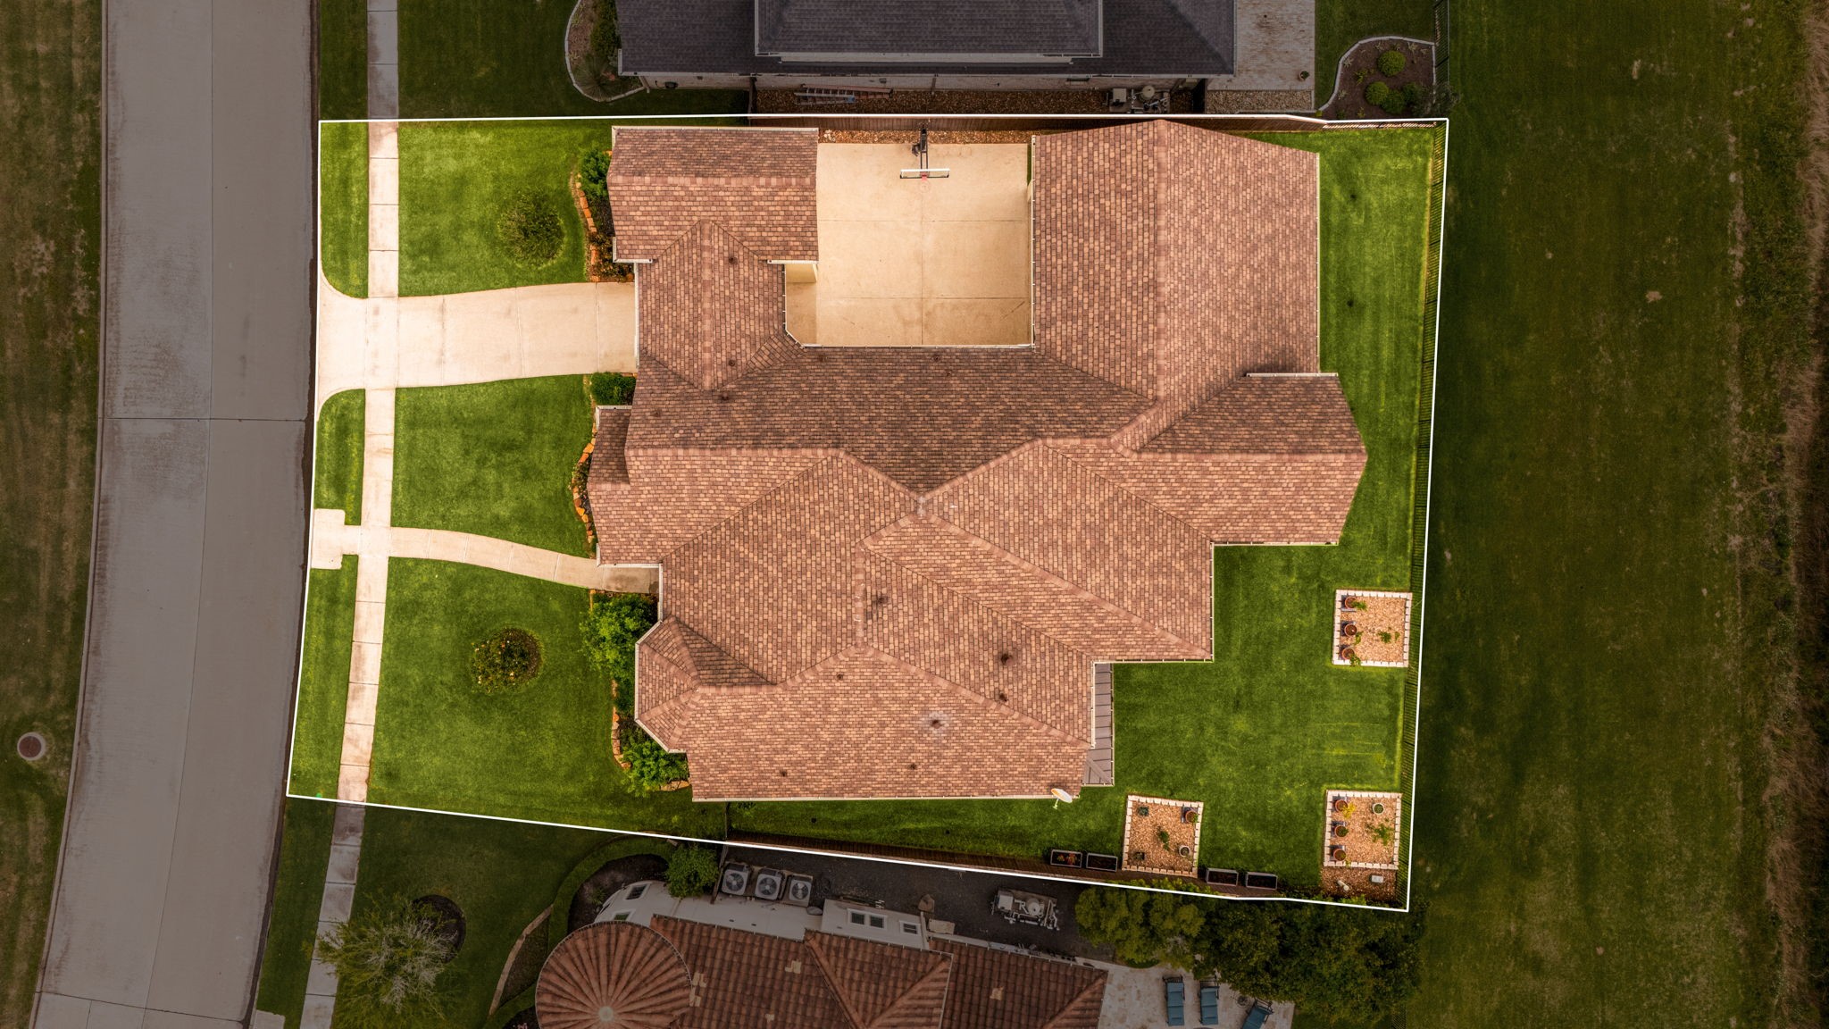
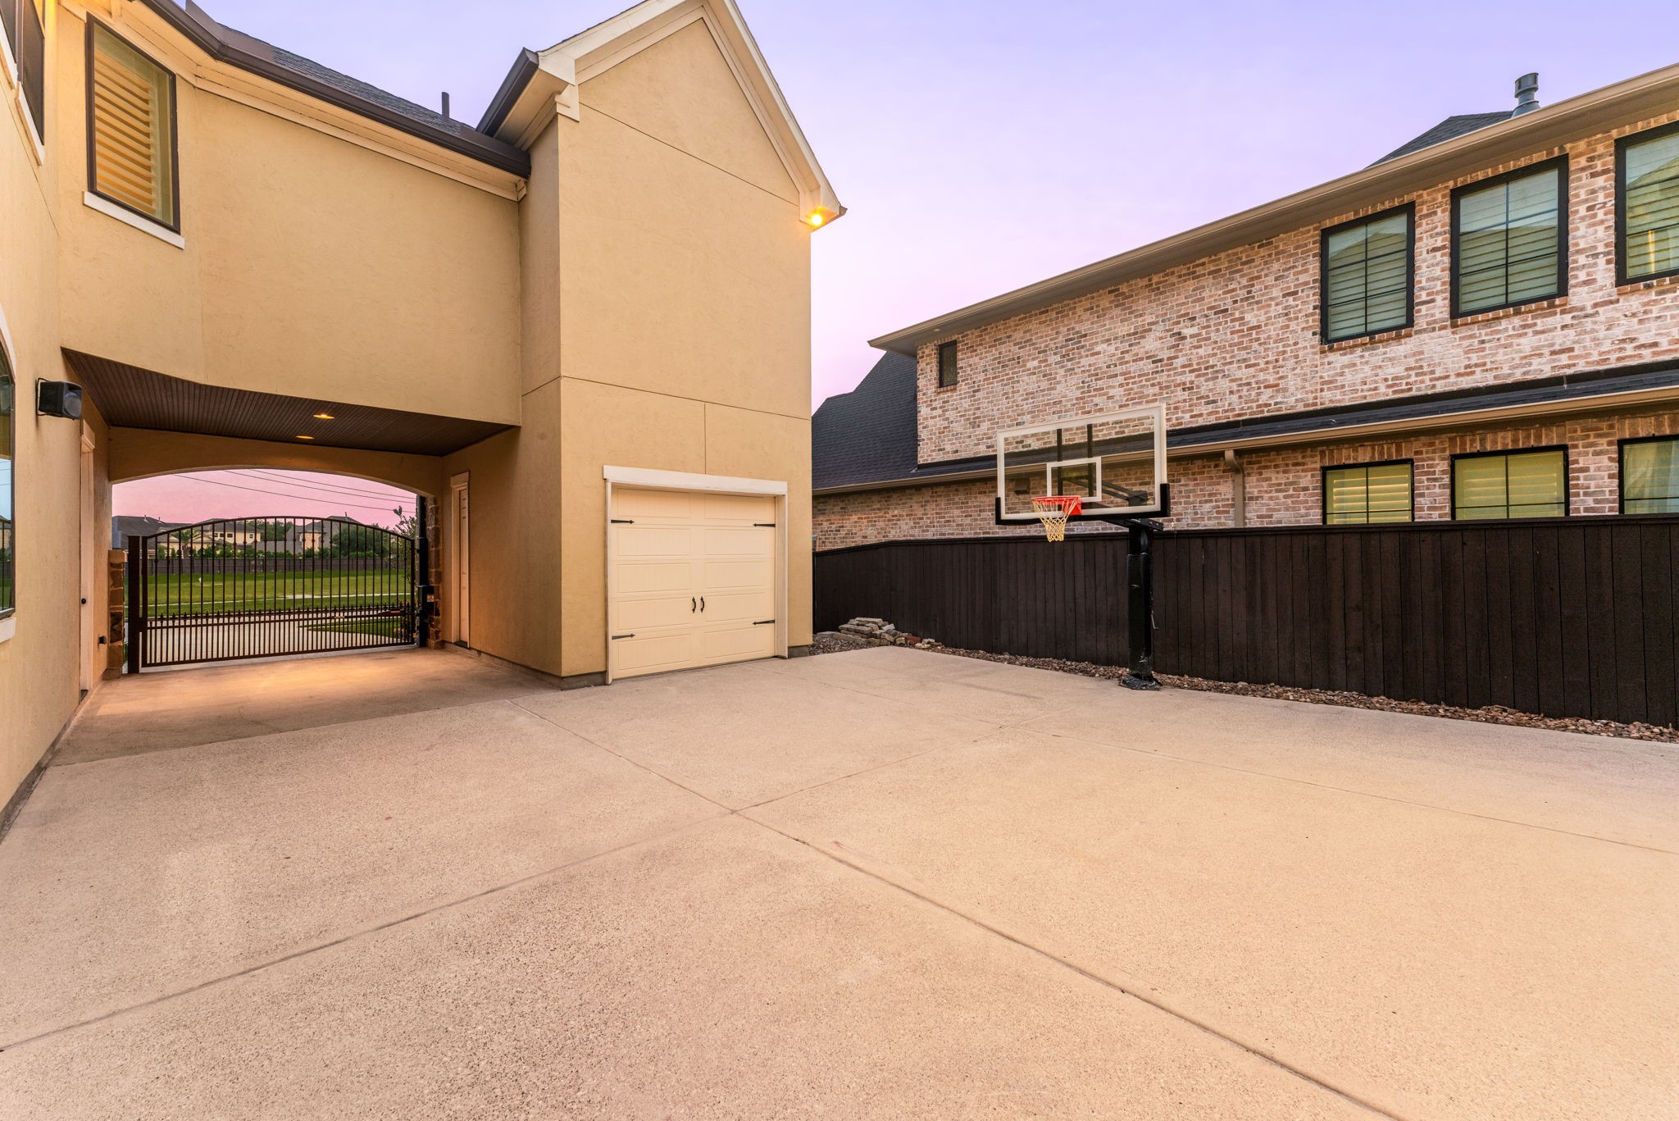
This functional and spacious exterior provides the perfect balance of convenience and privacy. The property features an expansive, low-maintenance paved motor court, offering ample space for guest parking or outdoor activities.
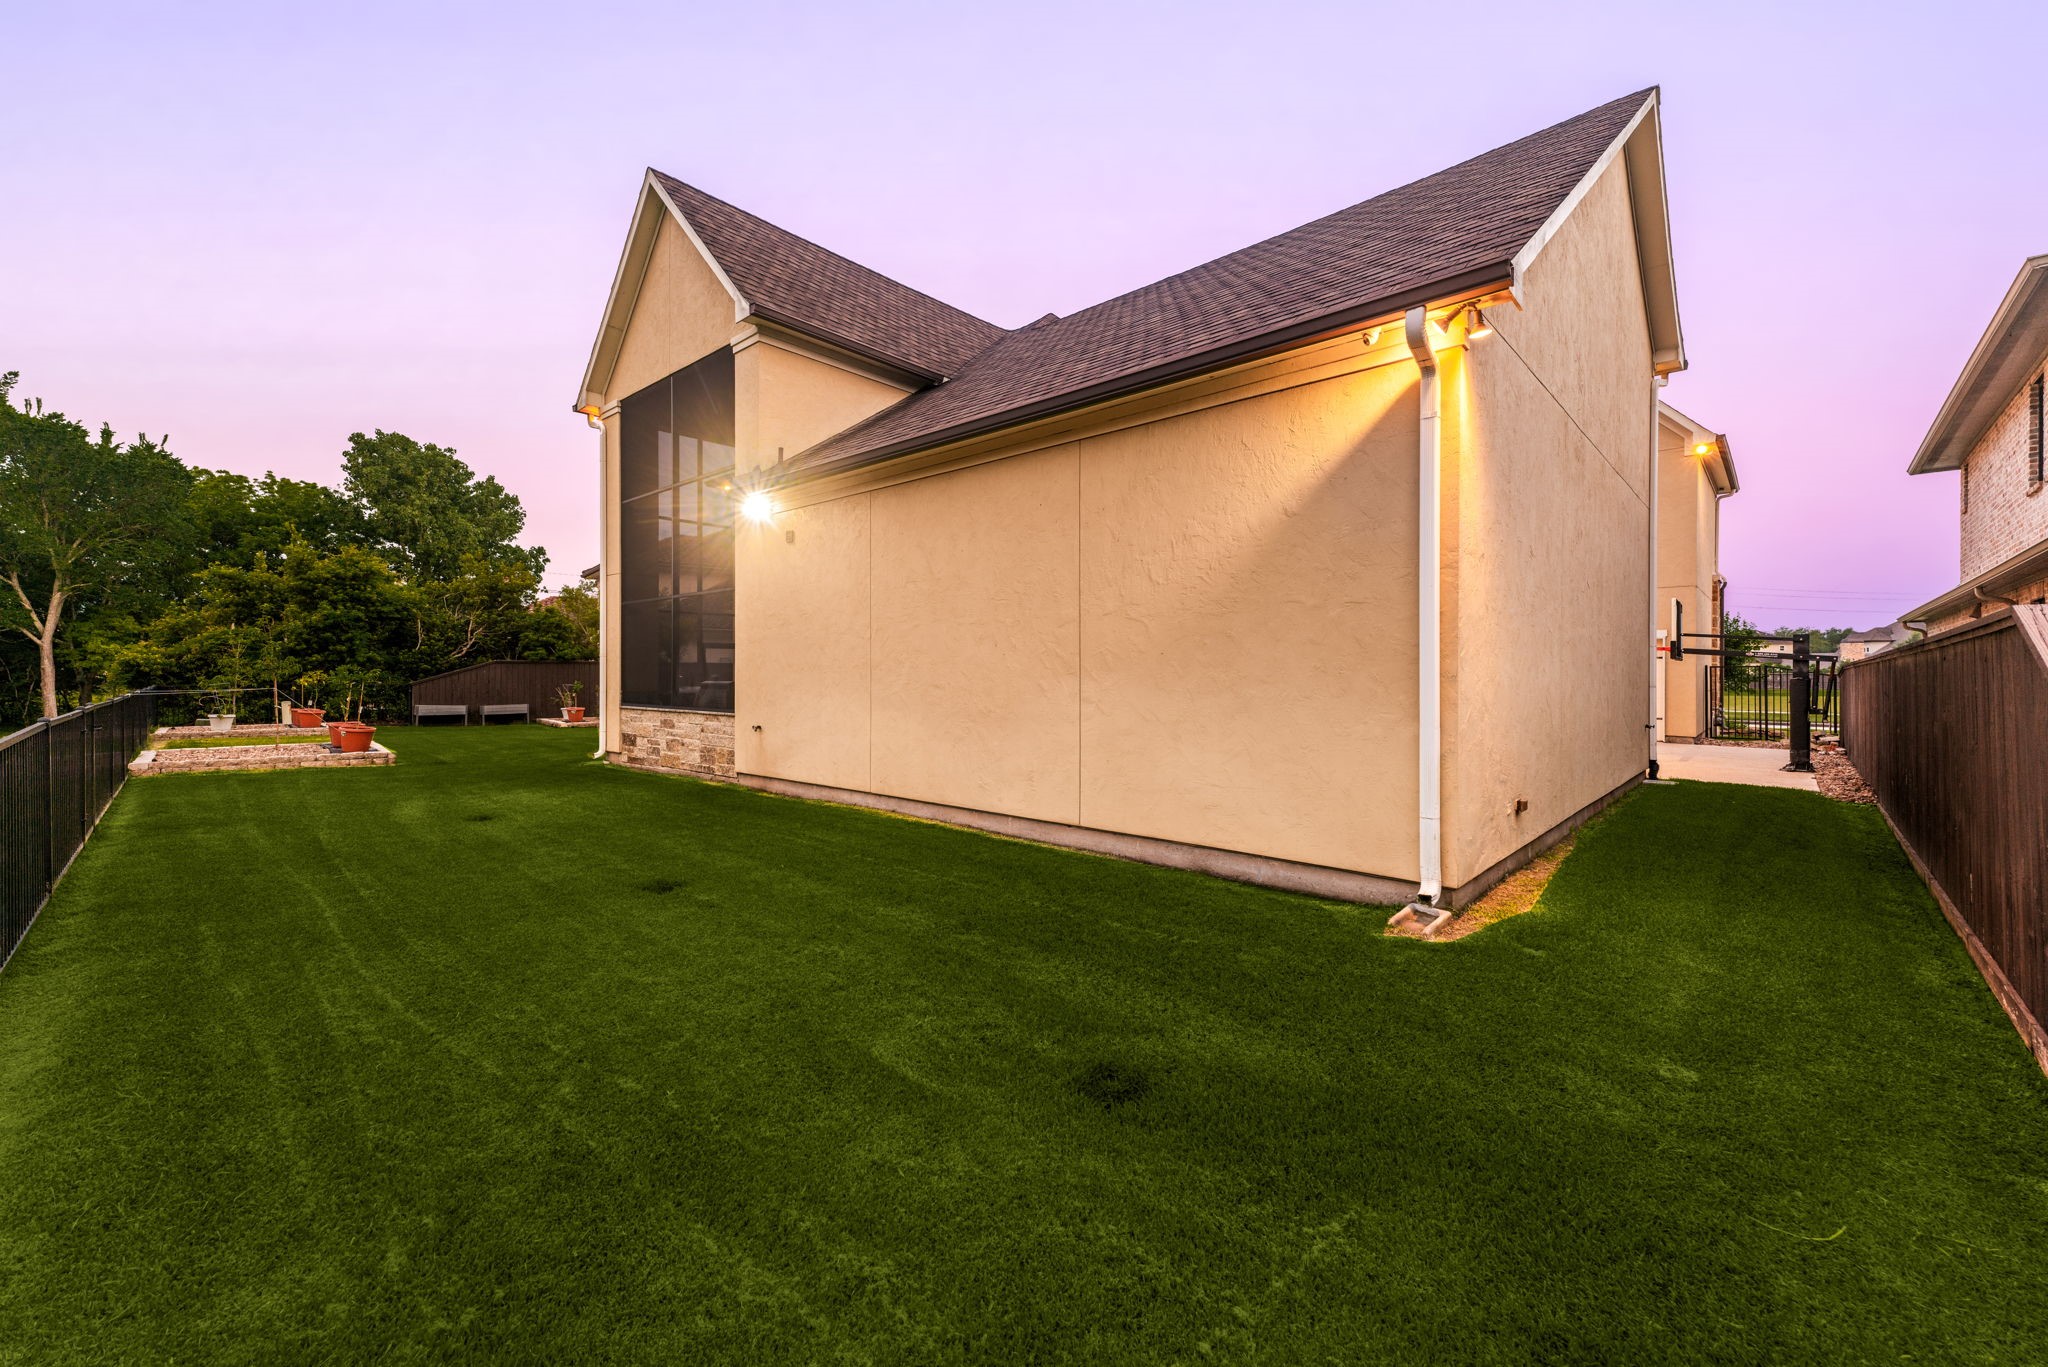
This lush backyard offers a peaceful and private outdoor retreat, perfect for family play or relaxing in the evening air. The well-manicured green lawn provides plenty of space for activities, framed by a modern perimeter fence that ensures complete seclusion.
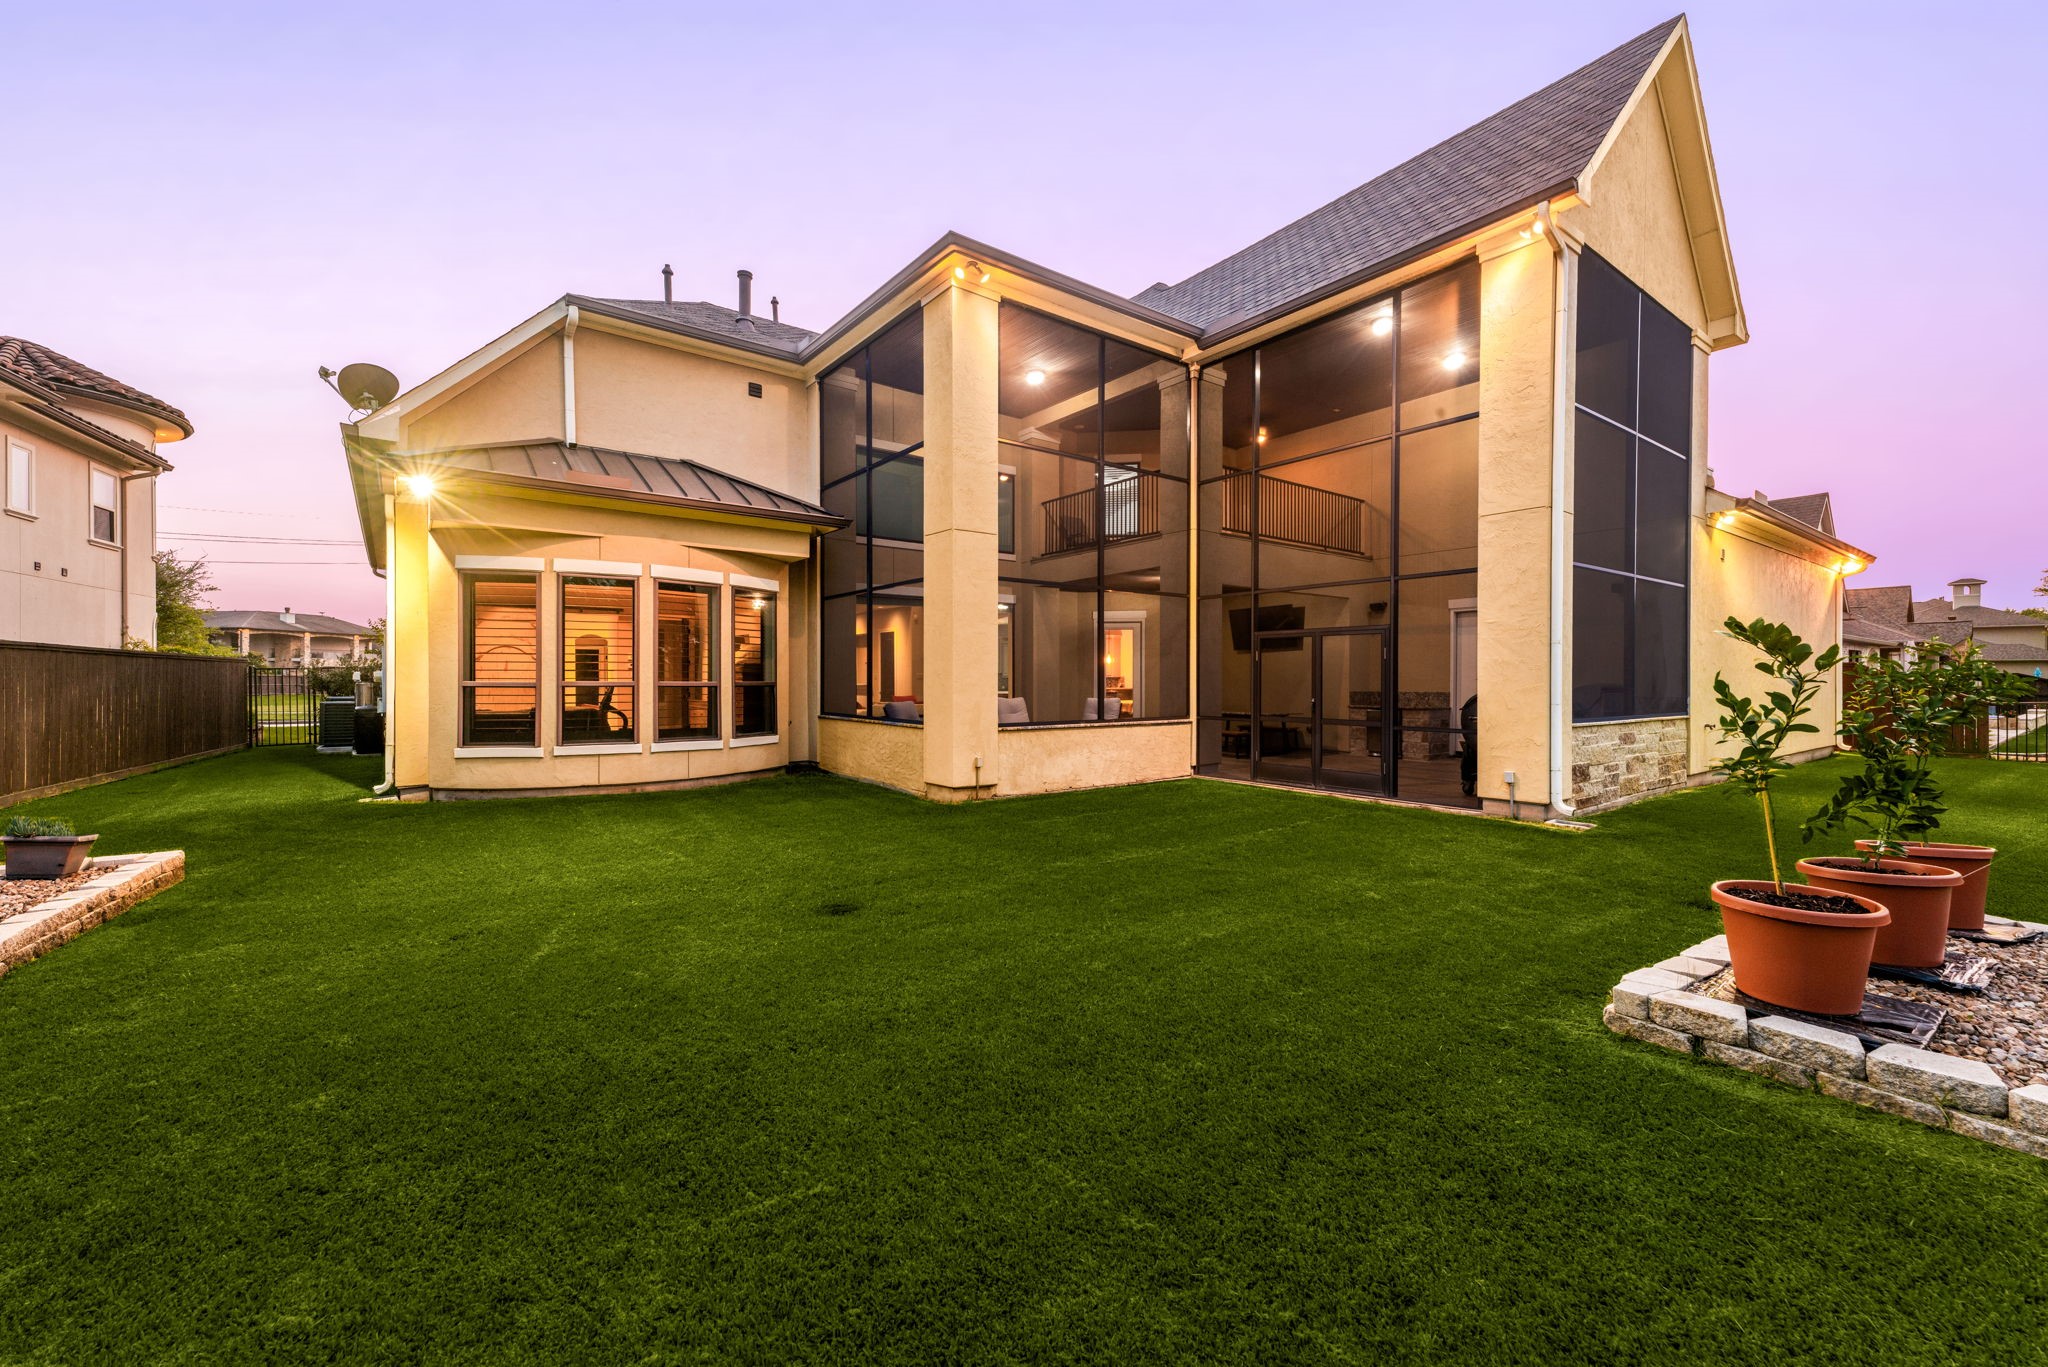
This stunning rear elevation showcases a masterfully designed outdoor living space, perfect for year-round enjoyment. The centerpiece is a magnificent two-story screened-in patio, offering a seamless blend of indoor comfort and outdoor fresh air without the worry of pests.
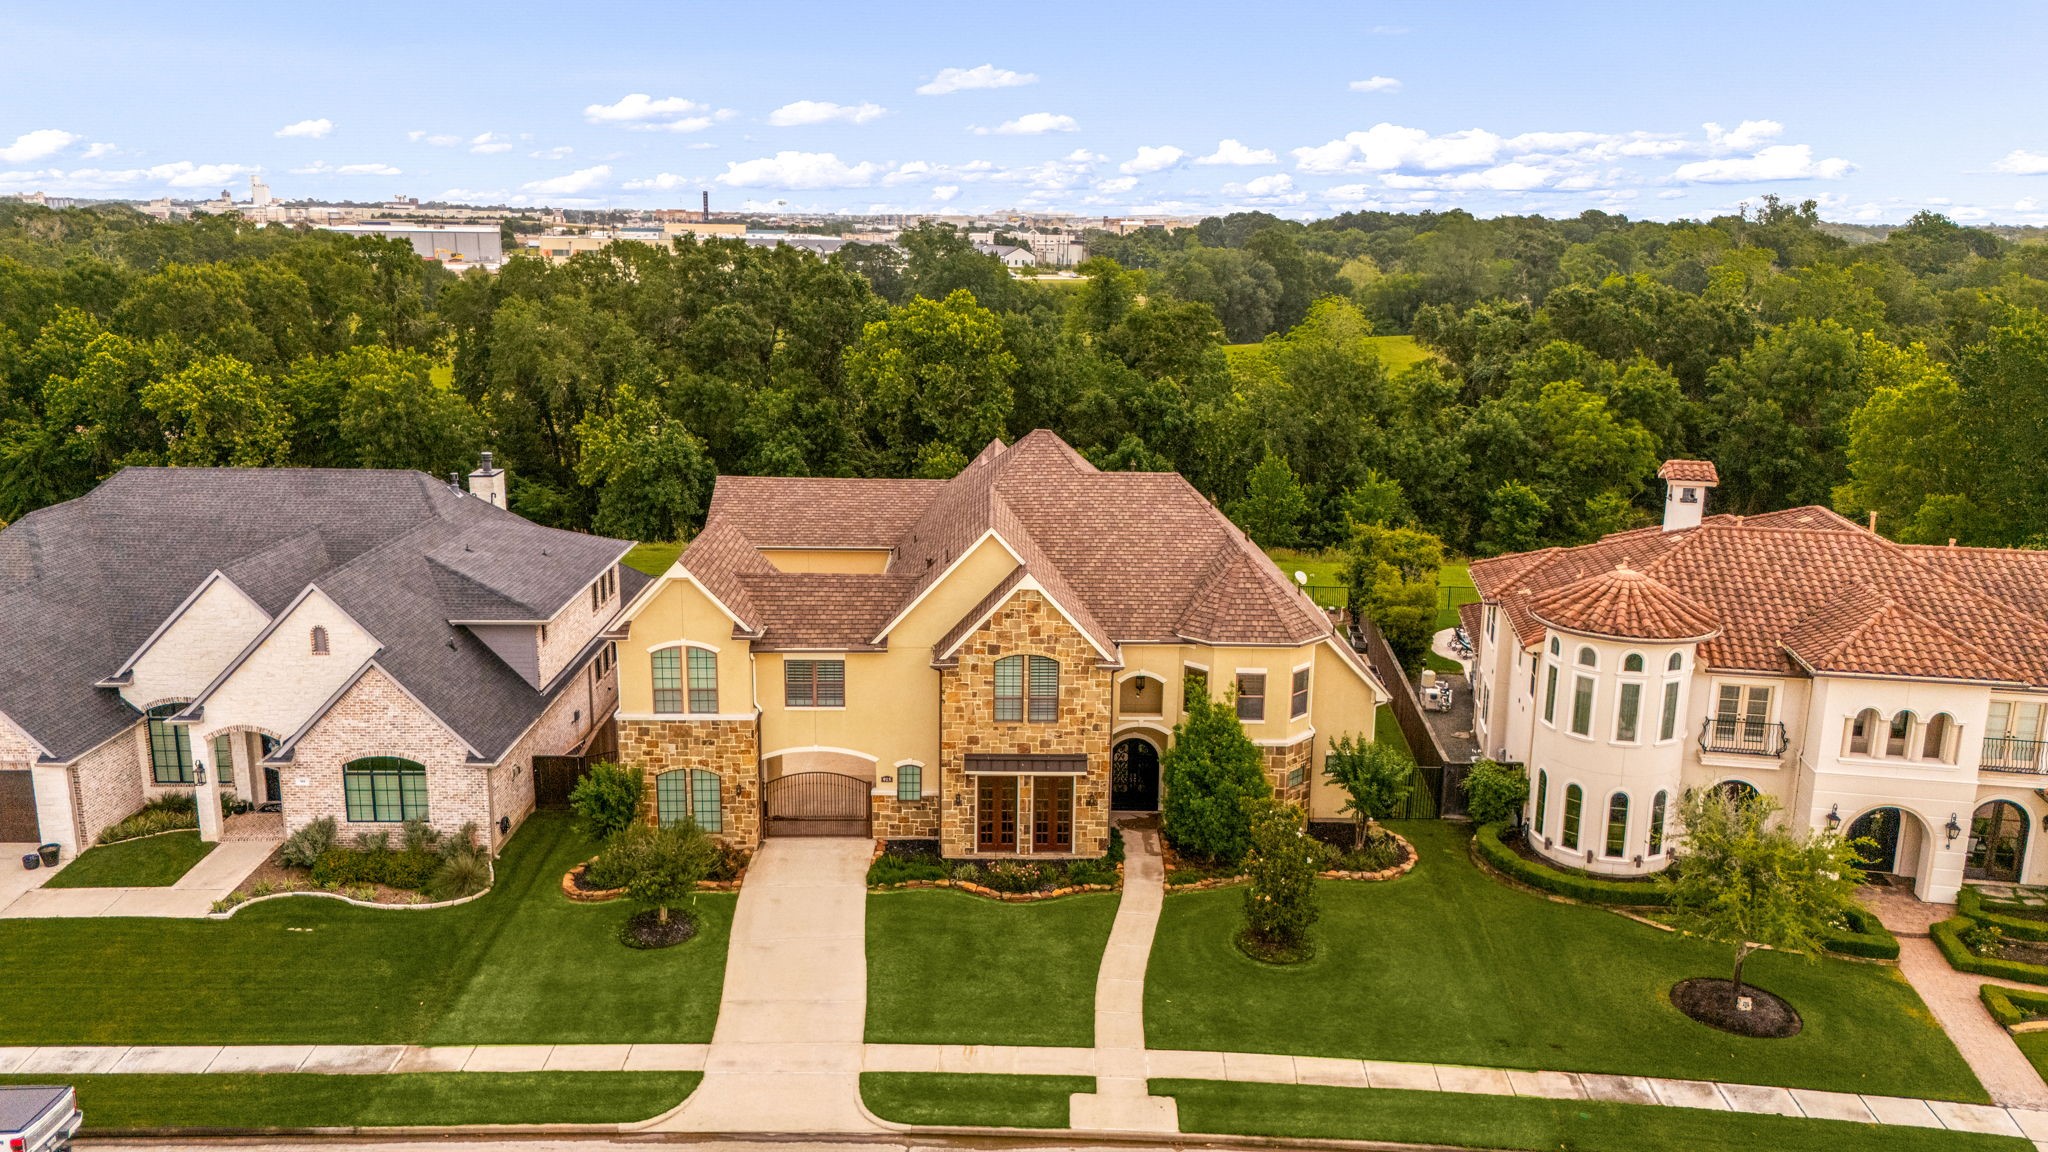
This stunning aerial view showcases a prestigious luxury estate nestled within an exclusive enclave of custom homes. The property makes a grand statement with its classic architectural design and meticulously manicured grounds.
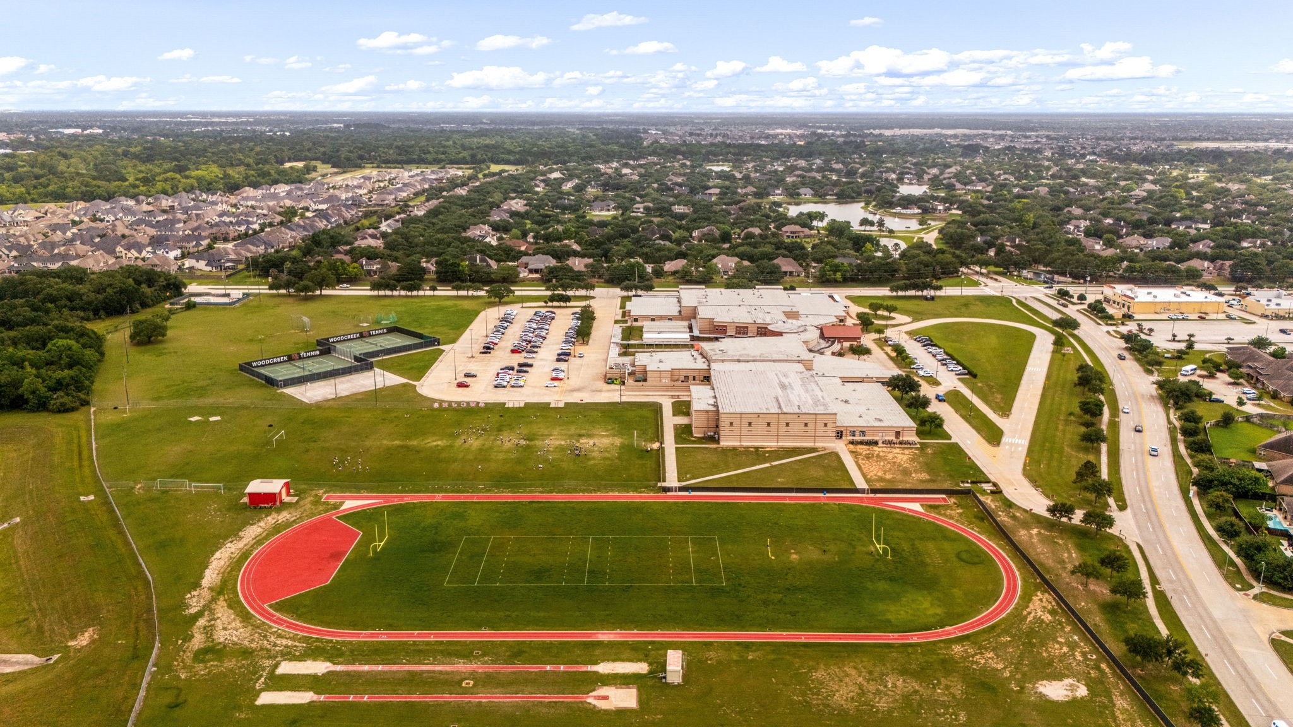
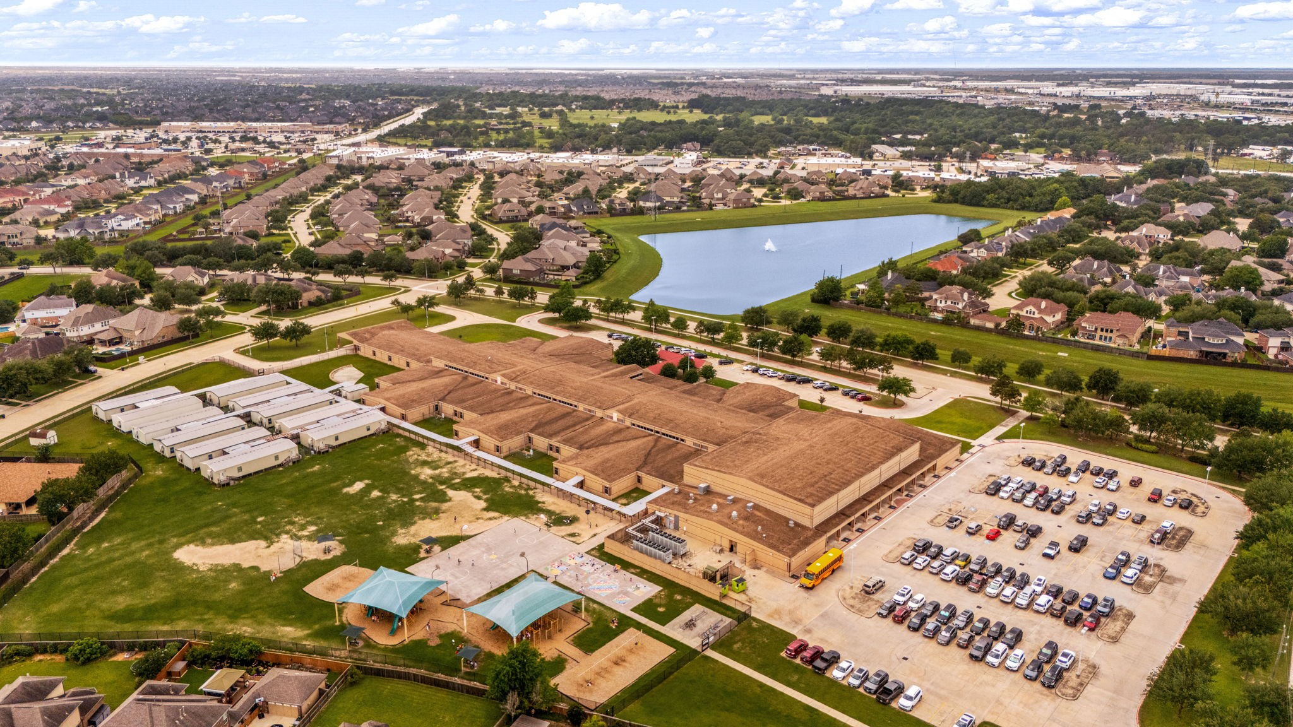
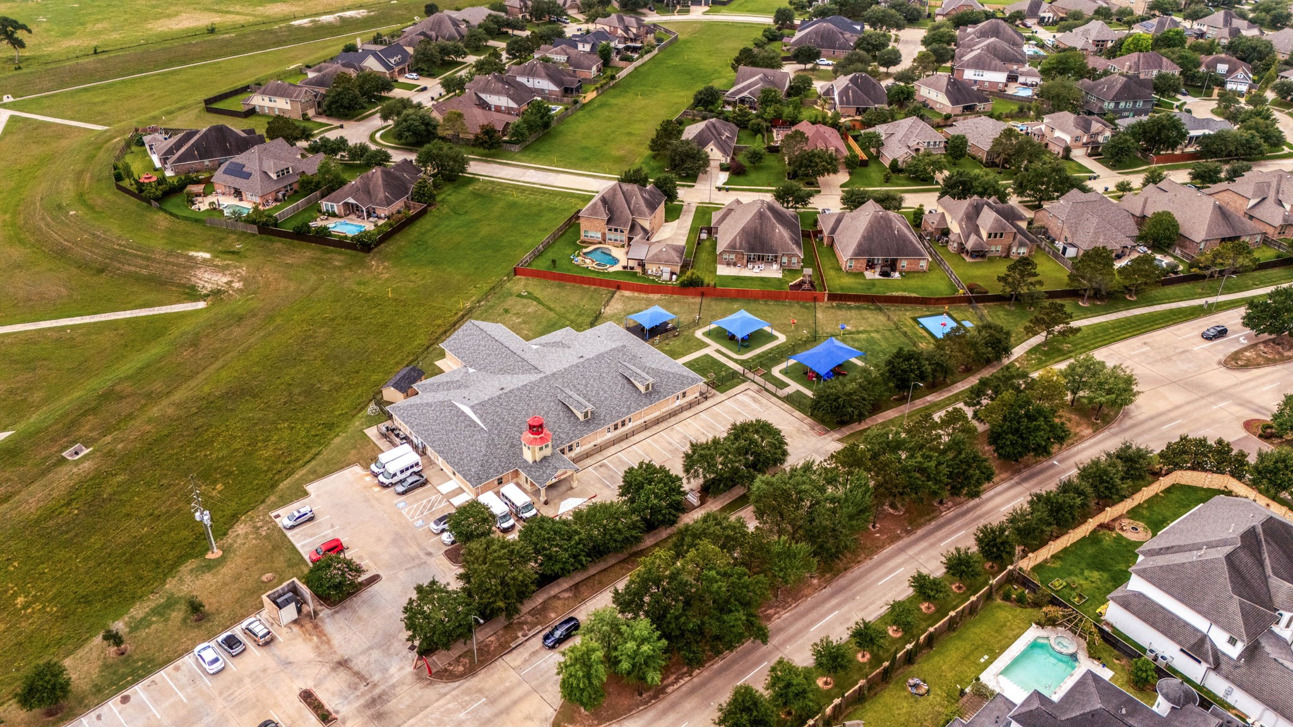
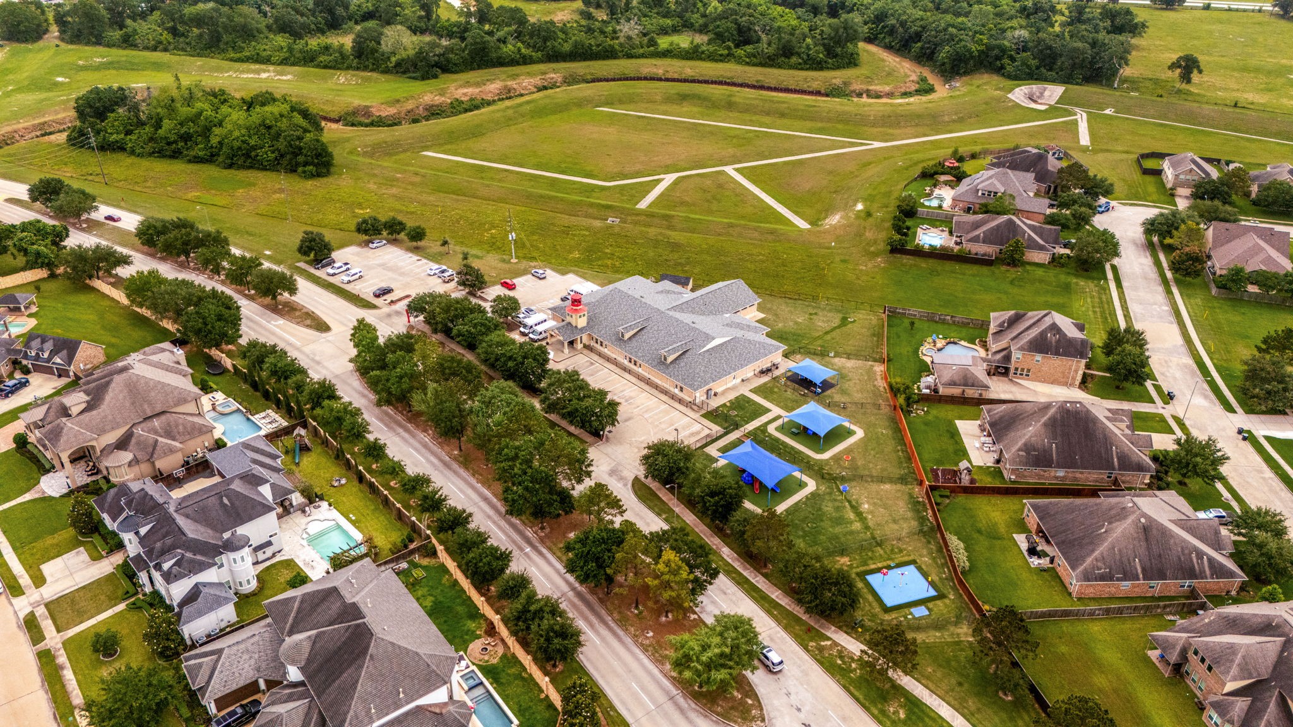
This expansive aerial view highlights the home's premier location near top-tier community amenities and educational facilities. Situated in a vibrant and well-planned neighborhood, the property offers unparalleled convenience for an active lifestyle.
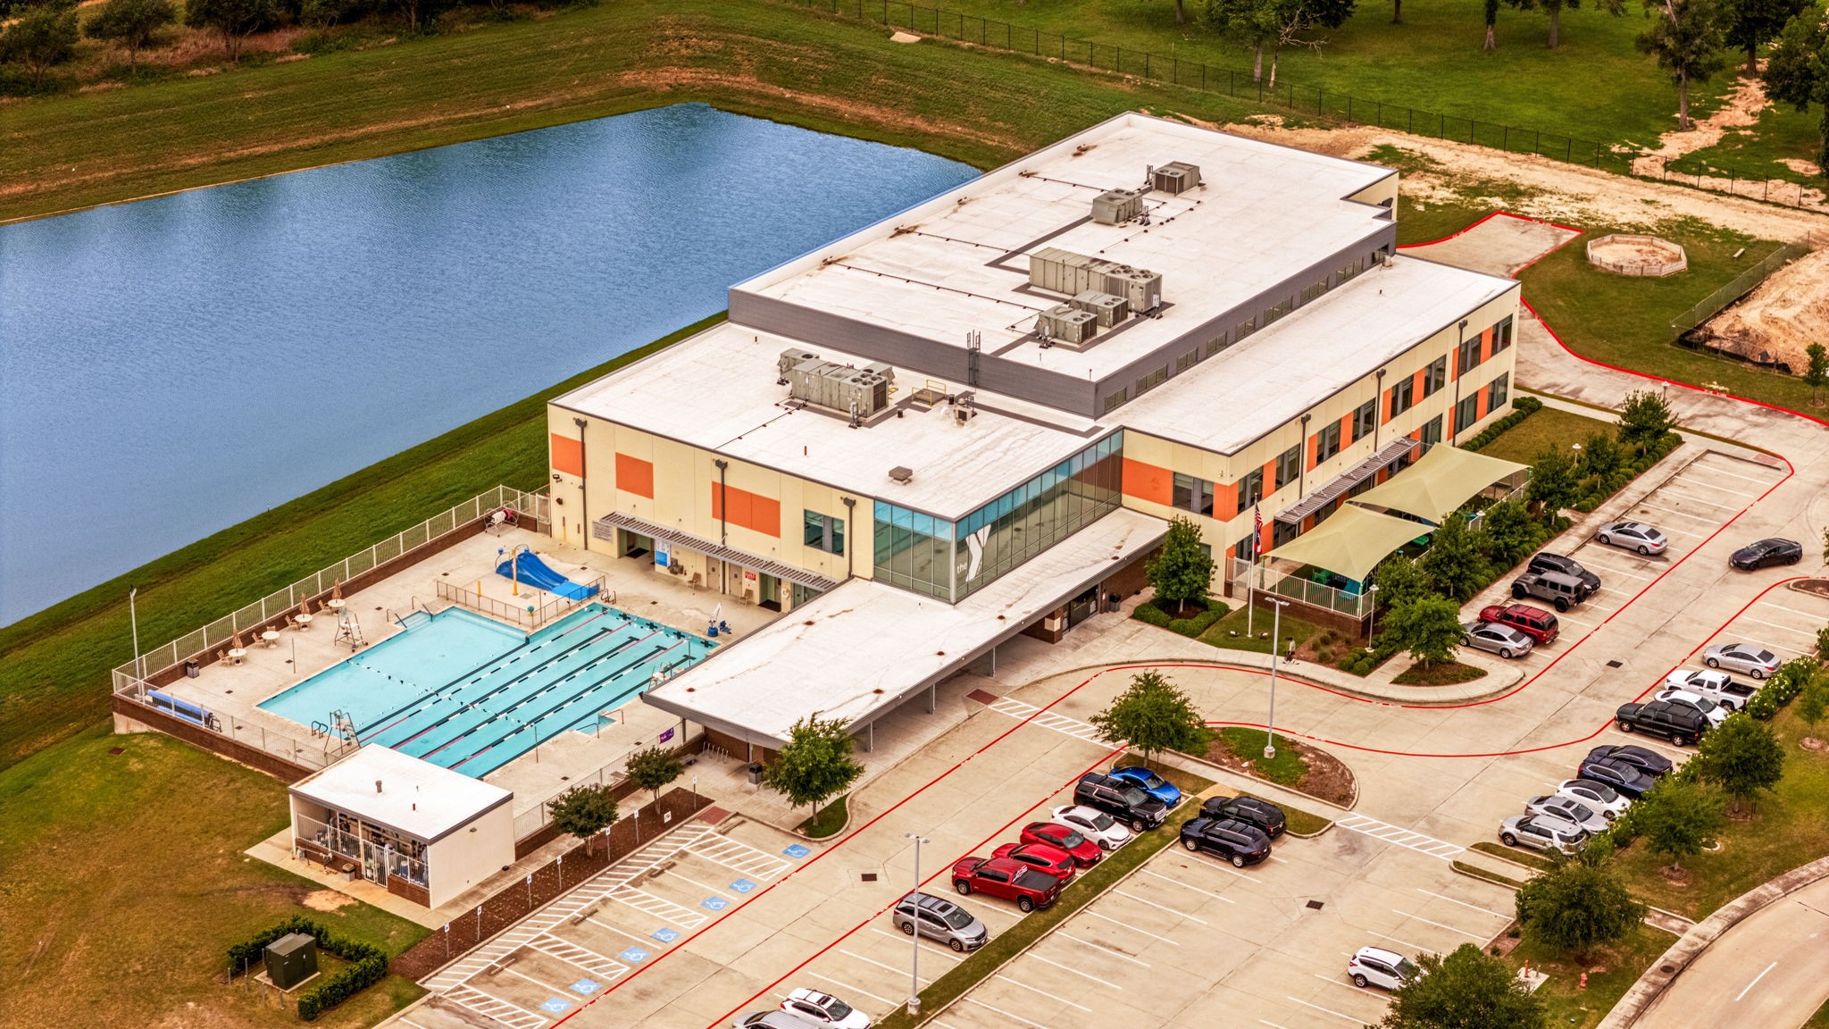
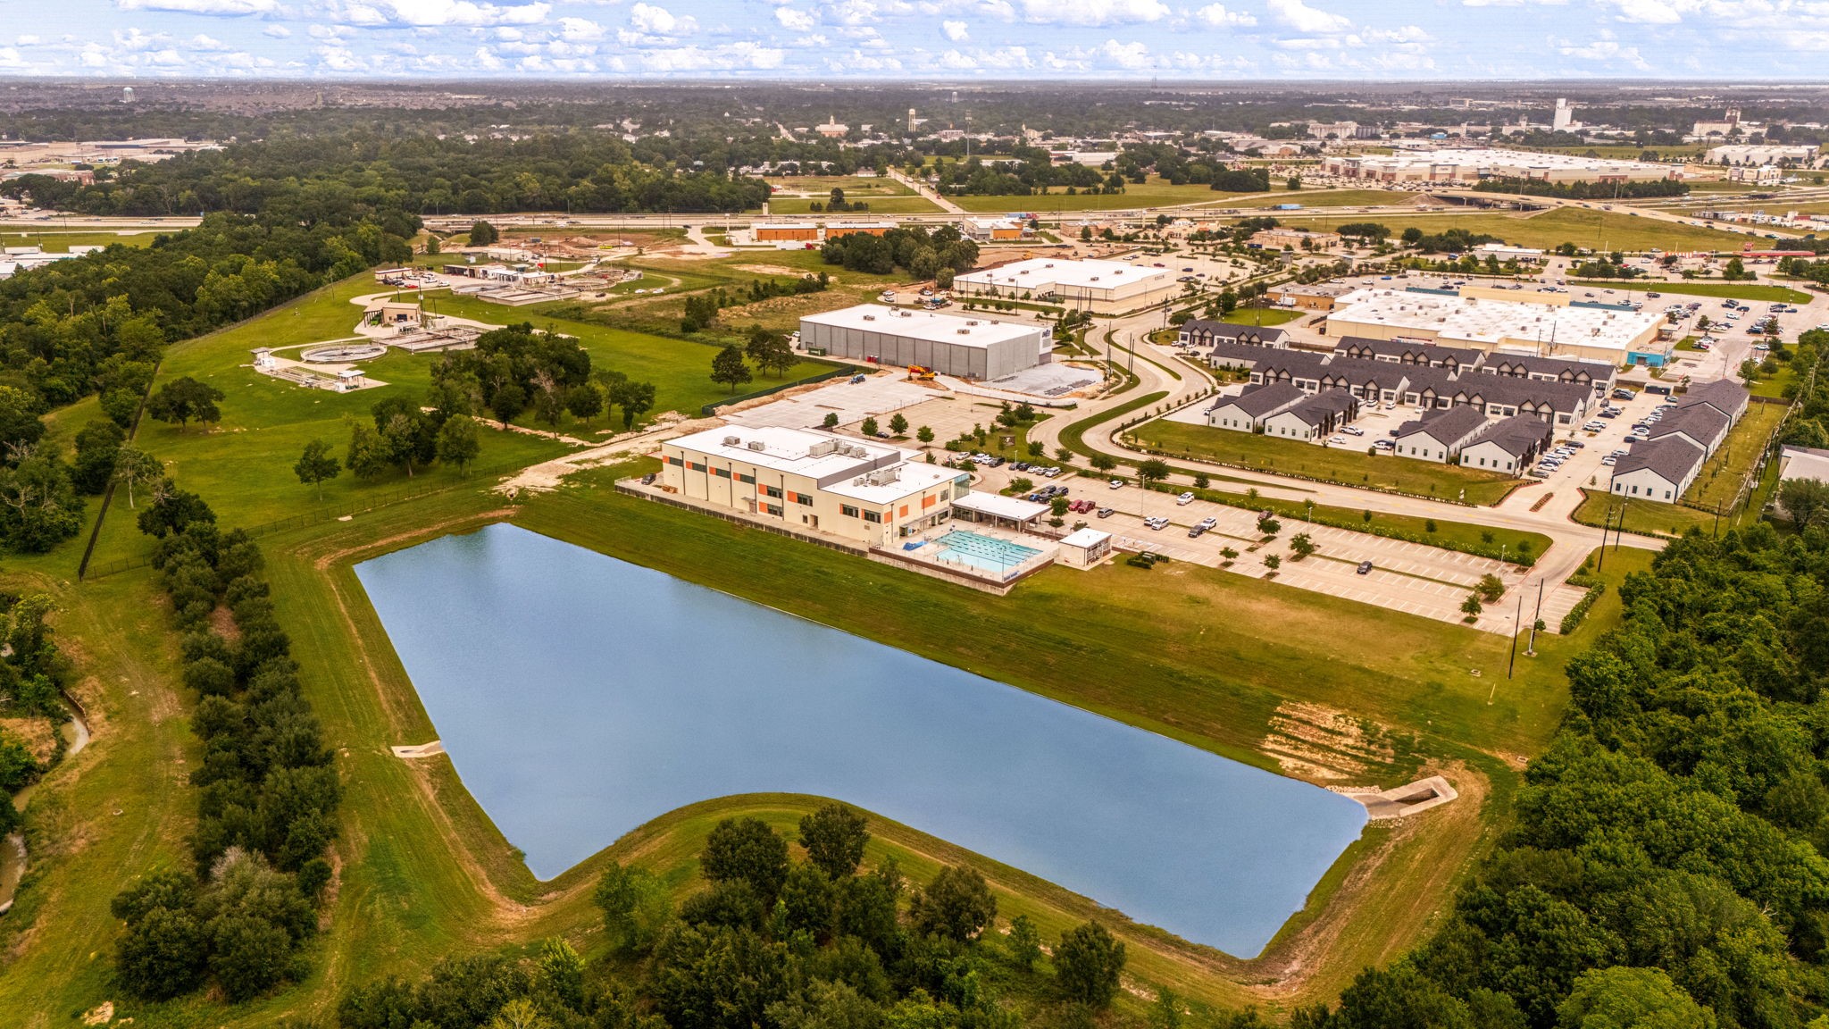
Woodcreek Reserve community center in Katy, Texas. This amenities center is a focal point of the neighborhood, featuring a resort-style pool, tennis courts, and a playground, all situated alongside a scenic lake.
Woodcreek Reserve community center in Katy, Texas. This amenities center is a focal point of the neighborhood, featuring a resort-style pool, tennis courts, and a playground, all situated alongside a scenic lake.
This $2 billion investment is expected to create over 4,000 permanent jobs and has the potential to produce more than 200,000 electric trucks and SUVs annually at full capacity. The facility spans approximately 1,100 acres on a larger 1,600-acre site strategically located near major highways and ports
A bird’s-eye view of perfection! Discover the beauty of Woodcreek Reserve, where stunning homes meet resort-style amenities and lush green spaces in the heart of Katy.
Room to breathe! The 100-acre nature preserve in Woodcreek Reserve offers endless views and quiet trails, making it the ultimate escape without leaving home.



.jpg)

