Located at 915 Franklin Street #6F in the historic Bayou Lofts, this stunning studio condo offers an open loft layout with exposed brick walls and hardwood floors. Tall windows frame expansive city views, filling the inviting living space with abundant natural light. This image has been virtually staged for visual purposes only.
Modern kitchen highlights sleek granite countertops, a premium gas range, and warm wood cabinetry that complements the rich hardwood flooring. An open layout accommodates a versatile wood-top island with seating, creating a functional setup for casual dining. This image has been virtually staged for visual purposes only.
Bathed in abundant natural light from expansive windows, the open-concept living area features rich hardwood floors that flow seamlessly into the kitchen. High ceilings and a neutral palette enhance the spacious layout, providing a comfortable setting for relaxation. This image has been virtually staged for visual purposes only.
Cleverly positioned shelving creates a stylish division between the studio bedroom space and the main living areas, highlighting the home’s wood floors. Direct access to a private bathroom with a combined shower and tub ensures absolute convenience. This image has been virtually staged for visual purposes only.
A striking green awning highlights the elegant brick facade of the historic Bayou Lofts at 915 Franklin Street. Traditional stone carvings, double wooden doors, and gated access establish a sophisticated entrance with convenient lock-and-leave security.
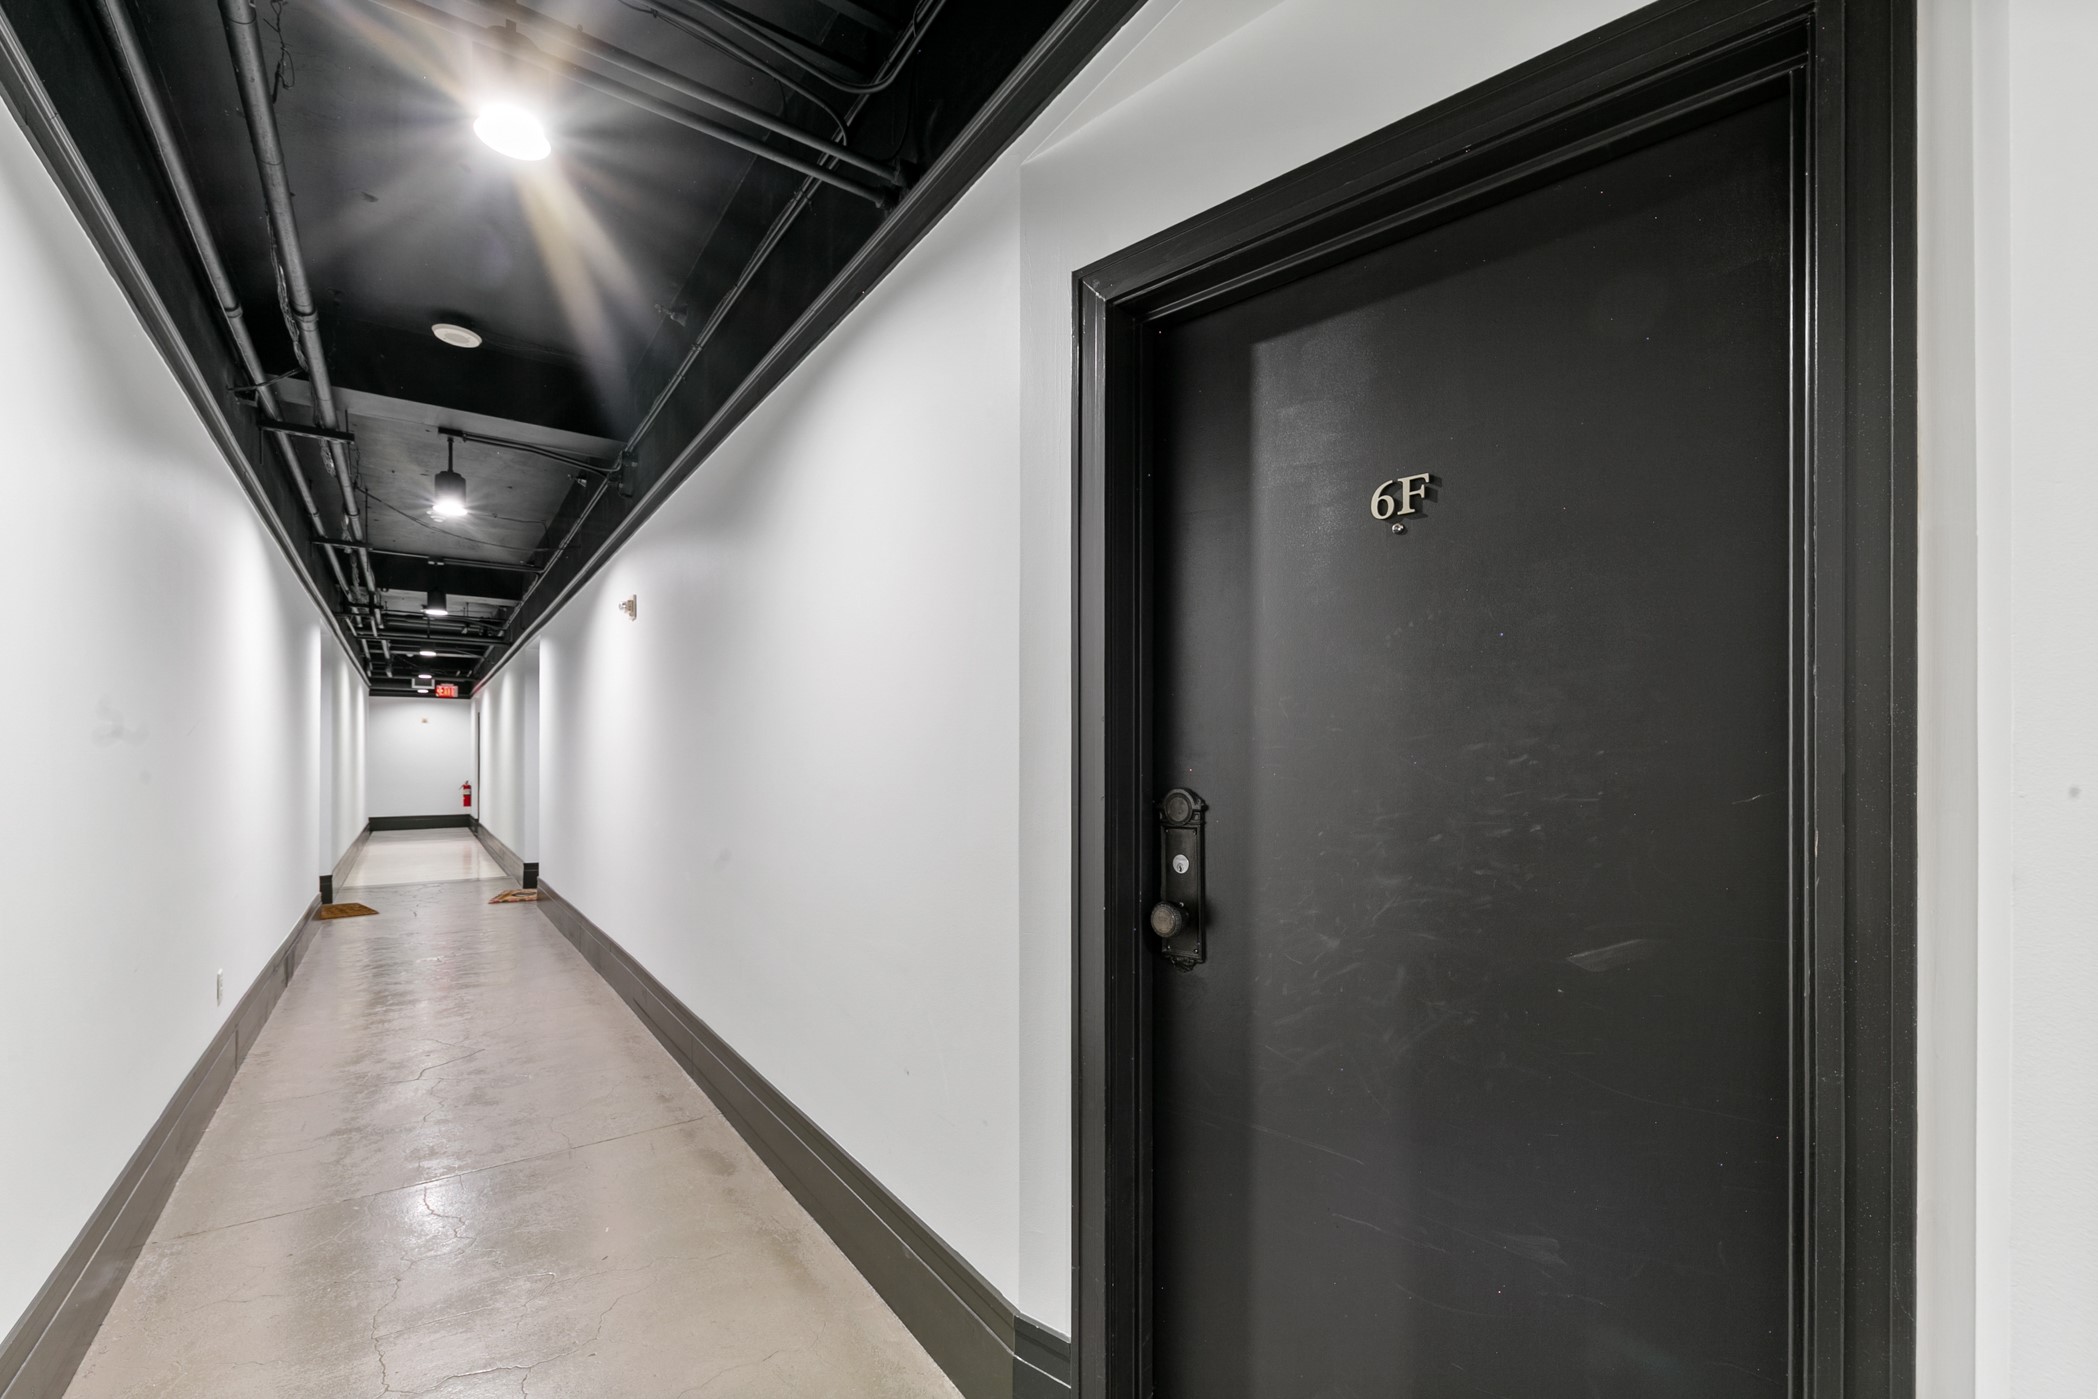
Sleek black unit doors contrast with bright white walls in this long industrial-style hallway featuring exposed ceiling pipes and polished concrete floors.
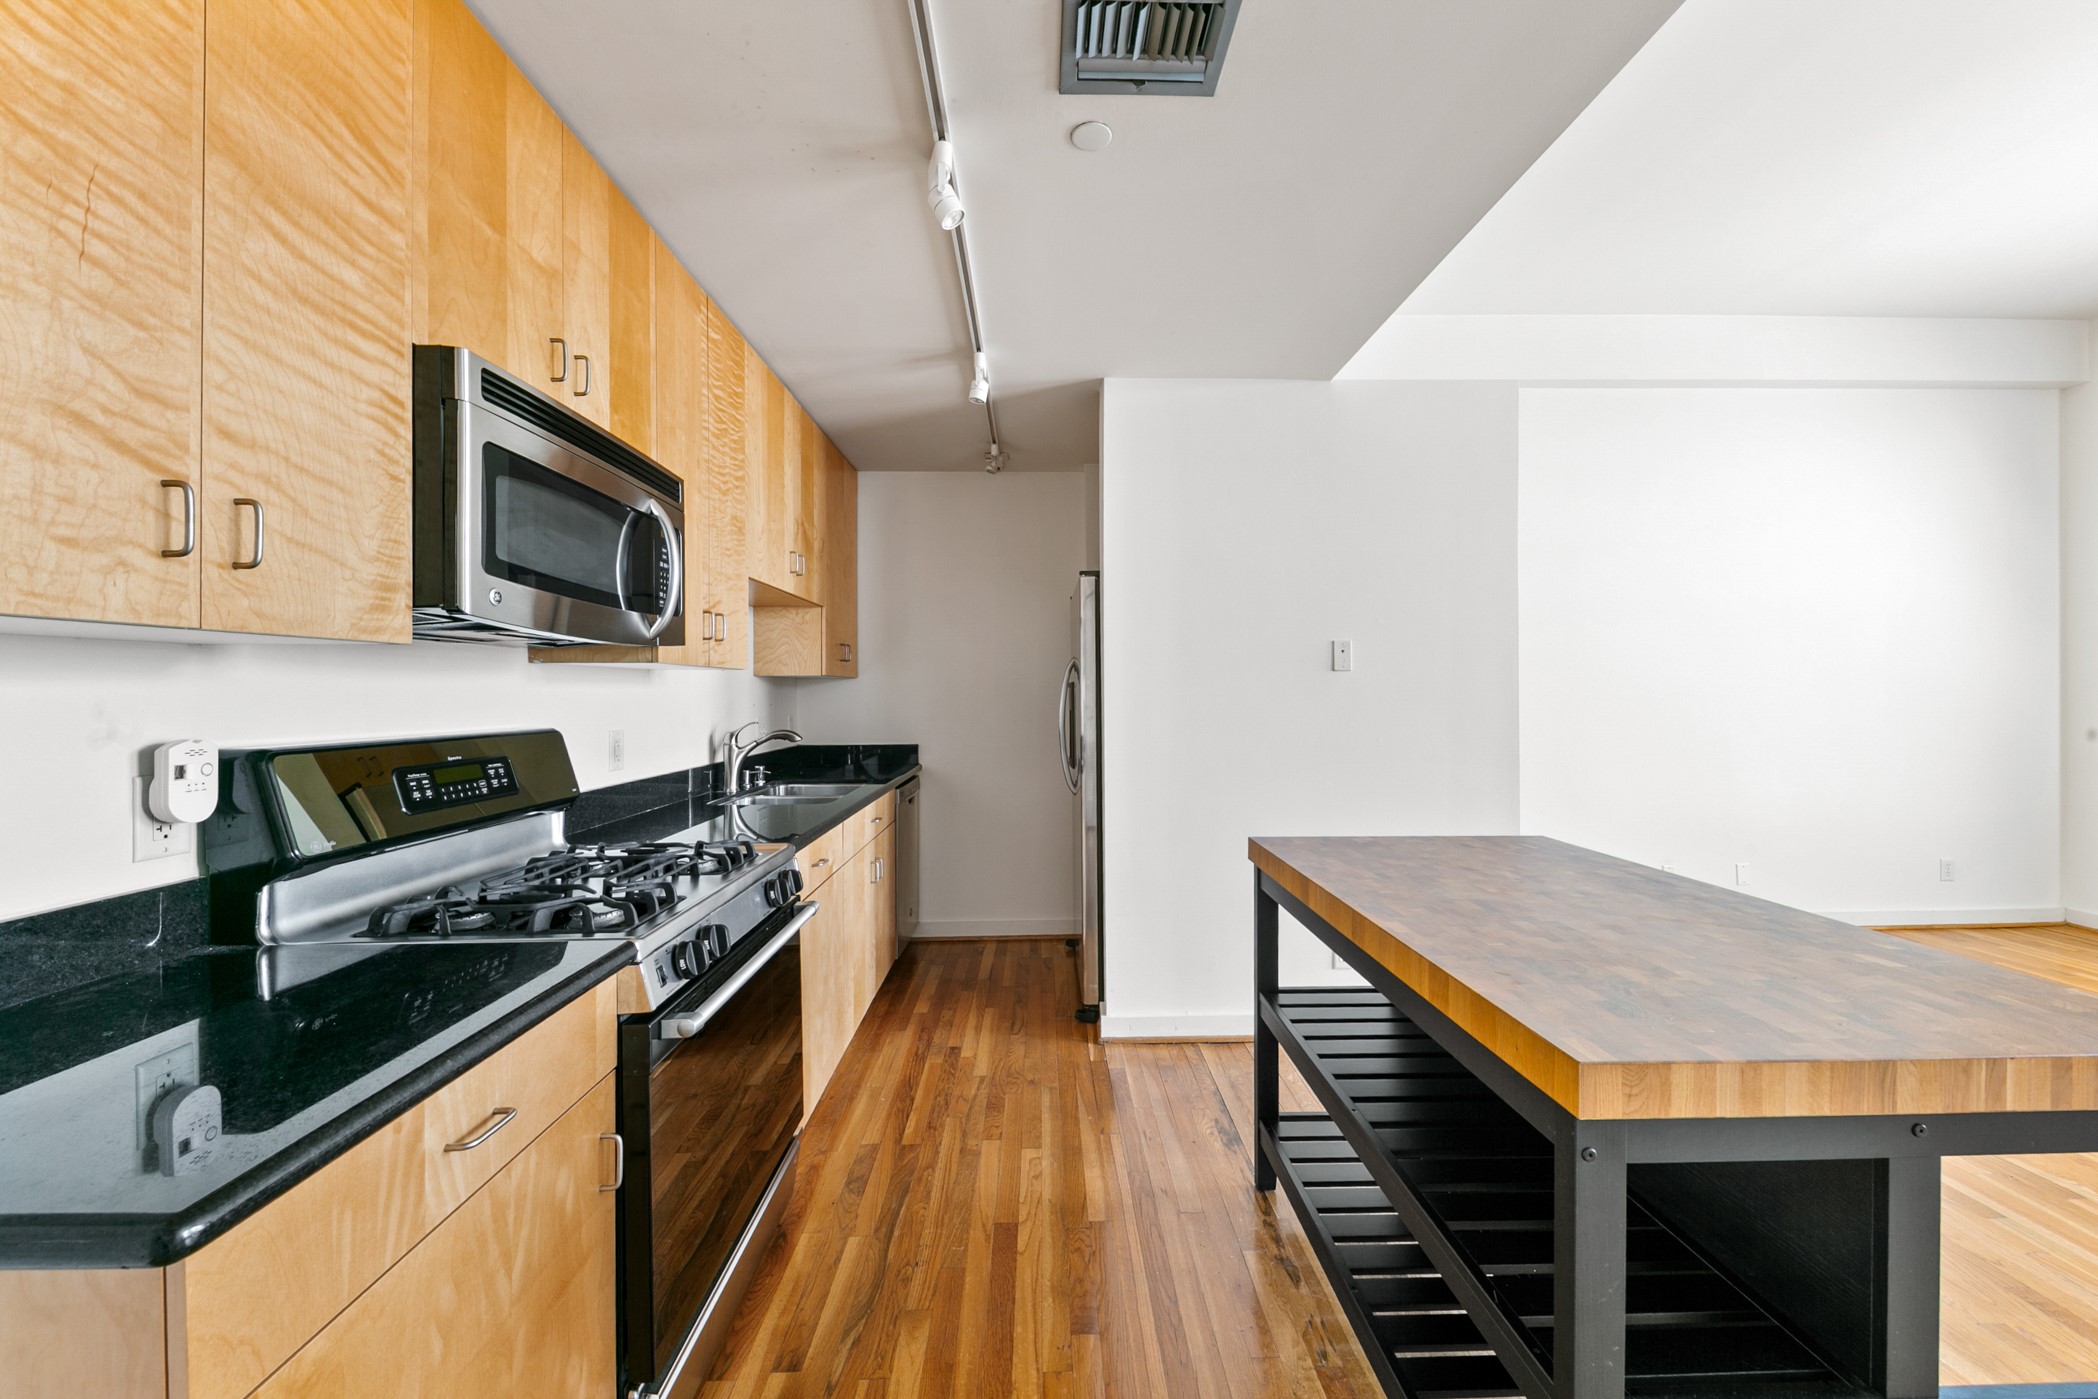
Warm wood cabinetry and granite countertops frame the gas range, highlighting this kitchen's functional layout. A mobile wood-top island on wheels offers versatile preparation space and storage over the rich hardwood floors.
Open loft design effortlessly connects the kitchen and living areas, highlighted by exposed brick accents and rich hardwood floors. A versatile kitchen island sits at the center, offering functional preparation space and storage adjacent to the granite countertops and gas range.
Sleek granite countertops and stainless steel appliances, including a gas range and built-in microwave, define this efficient kitchen workspace. Warm wood cabinetry provides ample storage, coordinating with the rich hardwood floors to create a cohesive and functional design.
Warm wood cabinetry and granite countertops frame the gas range and stainless steel microwave in this thoughtfully arranged kitchen. The versatile wood-top island on wheels offers extra prep space, while a sliding barn door discreetly hides the stackable washer and dryer unit.
Exposed brick accents and rich hardwood floors define this expansive loft area, where tall windows invite abundant natural light into the space. A movable wooden shelving unit offers a flexible room divider, seamlessly separating the living zone from a potential bedroom area.
Exposed brick walls and rich hardwood floors create a striking industrial aesthetic in this open studio space. Tall windows invite abundant natural light inside, while a versatile wooden bookcase provides a functional room divider.
Expansive open-concept layout showcases rich hardwood floors, high ceilings, and a seamless flow from the living space to the kitchen. A rolling wood-top island coordinates beautifully with the warm cabinetry, while a movable wooden shelving unit offers a flexible partition.
Exposed brick framing tall windows highlights this expansive loft space, showing off polished hardwood floors and high ceilings. A rolling island corner and a movable wooden bookcase define the open-concept layout, offering ultimate flexibility for living and dining.
Rich hardwood floors sweep across this expansive, open-concept studio layout featuring soaring ceilings and a classic ceiling fan. Tall windows flank an exposed brick accent wall, while a seamless transition leads directly into the kitchen workspace complete with a versatile rolling island.
Exposed brick accent walls and rich hardwood flooring frame this flexible loft space, highlighted by soaring ceilings and dual ceiling fans. A large window with classic blinds offers a glimpse of the vibrant cityscape, while a mobile wooden bookcase serves as a functional room divider.
Gleaming hardwood floors sweep through this flexible studio space, showcasing a smart closet design and an adjacent bath. A large wooden shelving unit with white storage bins acts as a clever room divider, maximizing functionality in this open-concept layout.
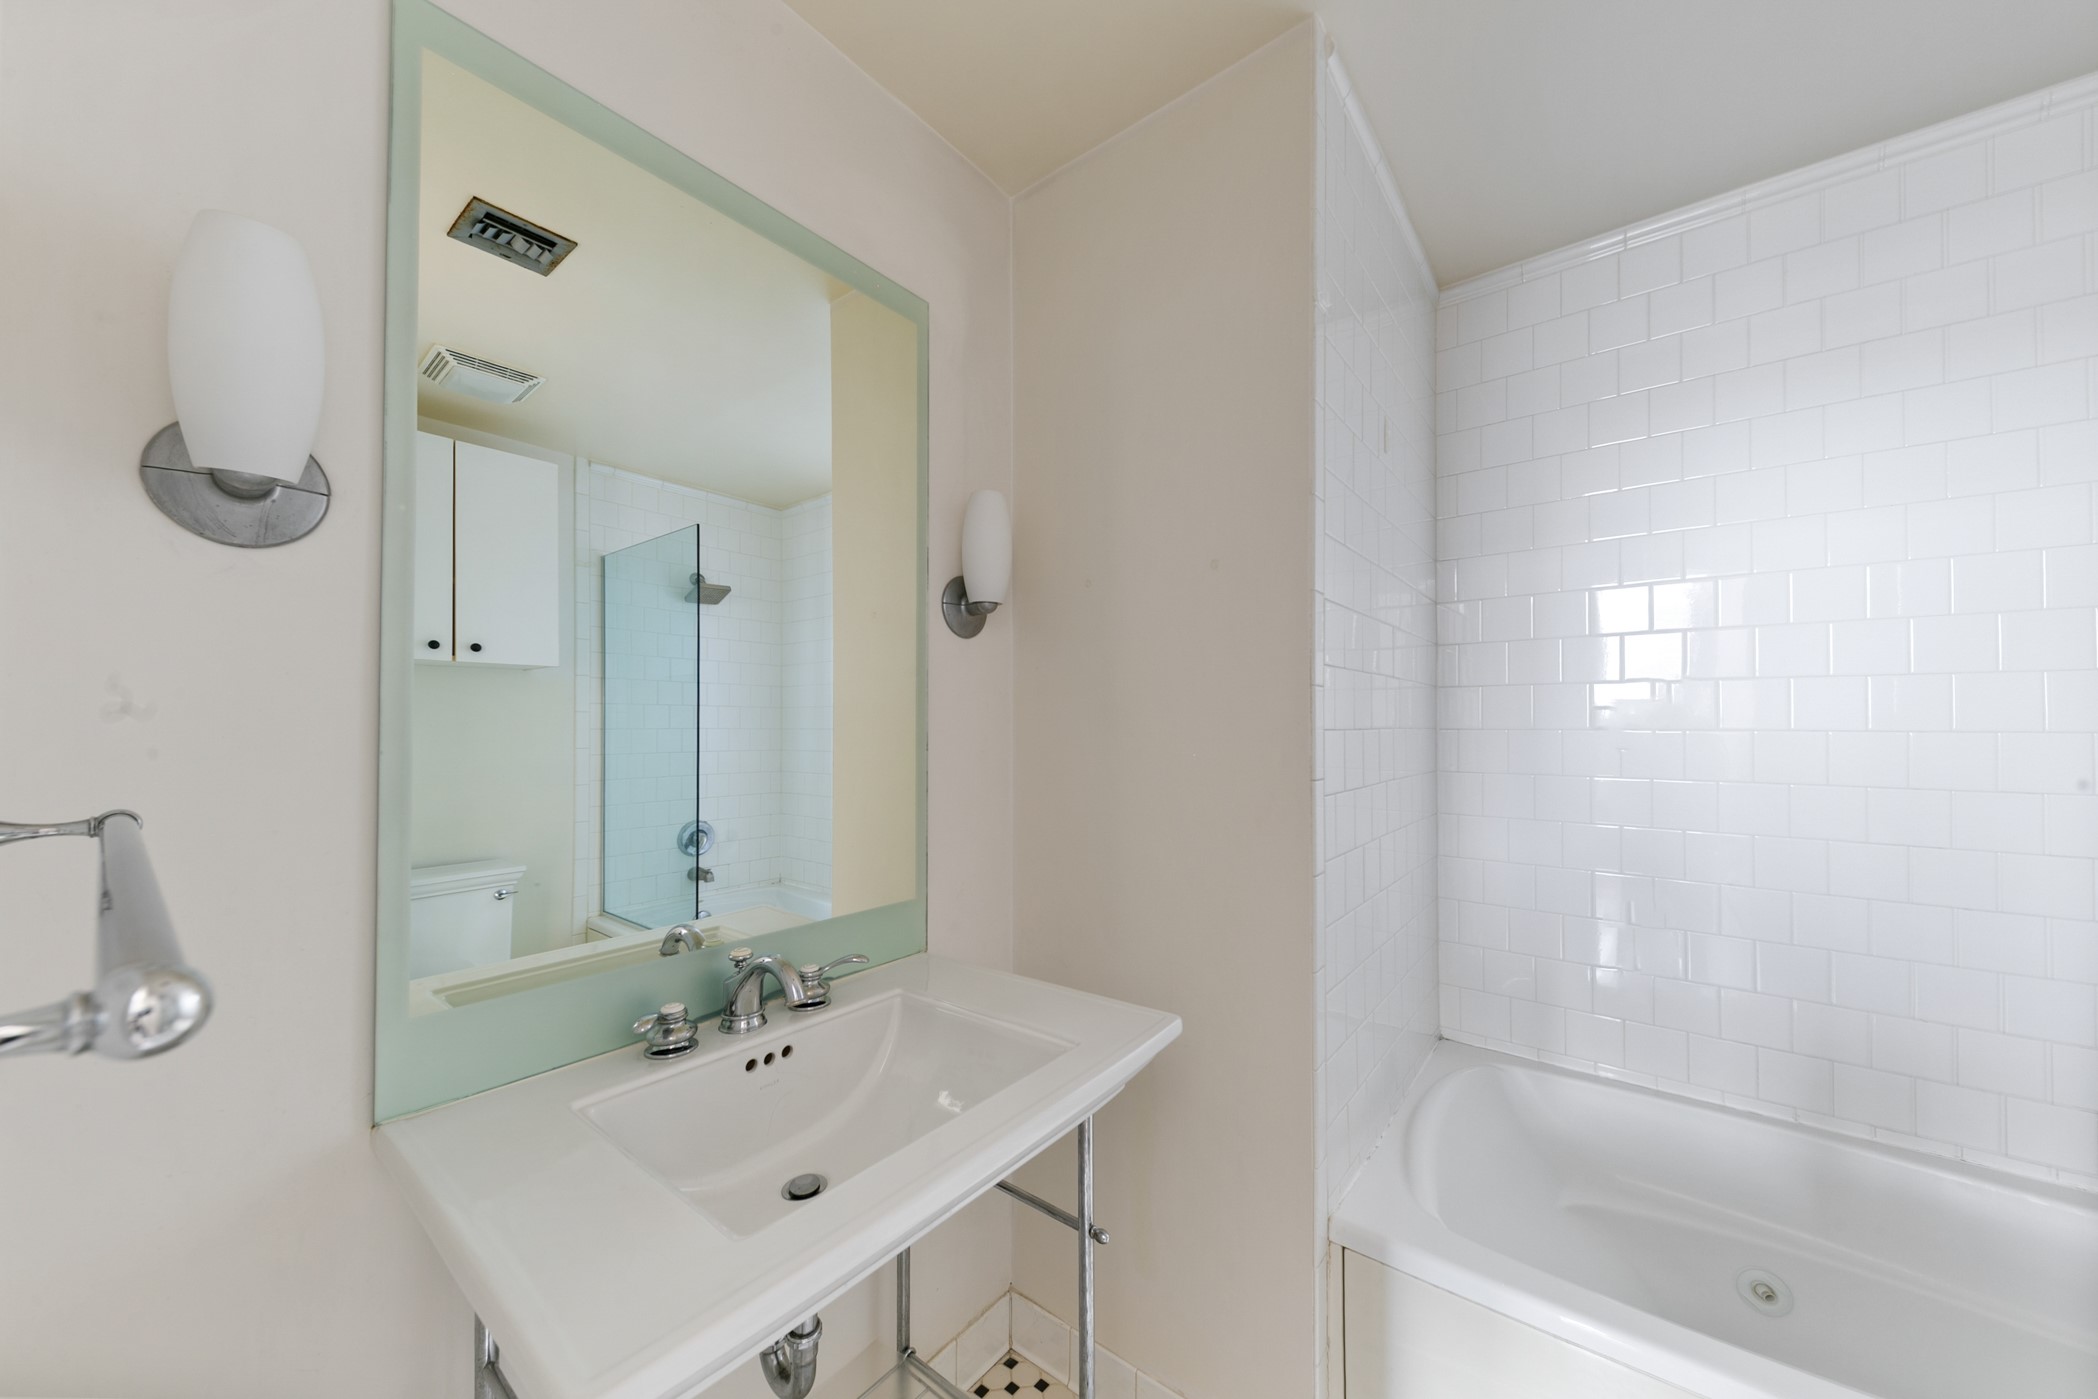
A console sink with chrome legs pairs with a classic combined shower and tub featuring clean white subway tile.
Secured elevator lobby at Bayou Lofts highlights classic penny tile flooring, contrasting black trim, and sleek elevator doors. This stylish common area offers residents convenient and secure access to their industrial-style downtown homes.
Double wooden doors and a classic tiled entryway sign welcome residents to the prestigious Bayou Lofts at 915 Franklin Street. A green awning frames the sophisticated stone exterior, creating a polished entrance with secure lock-and-leave convenience.
 Price Reduced Listing









.jpg)

