Welcome to 914 Pinewood Lane in Seabrook: a distinguished 5/3.5/3 home with space to spread out and grow!
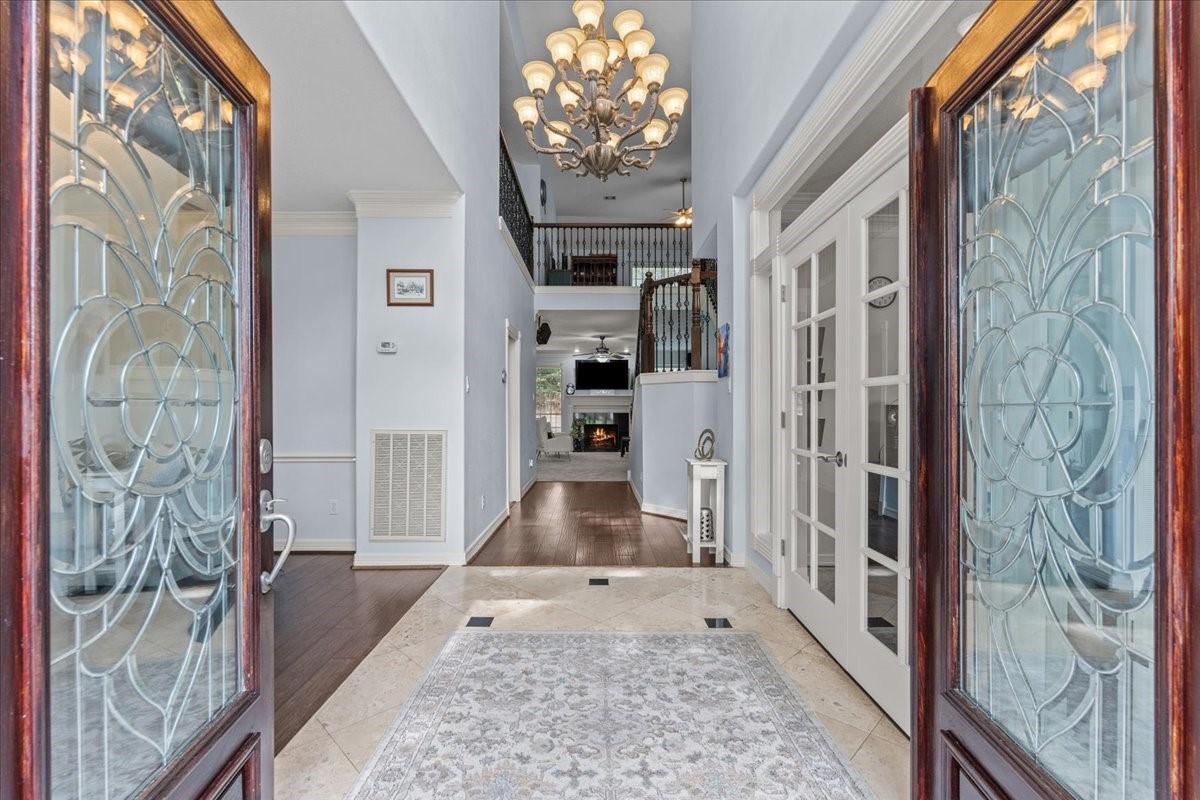
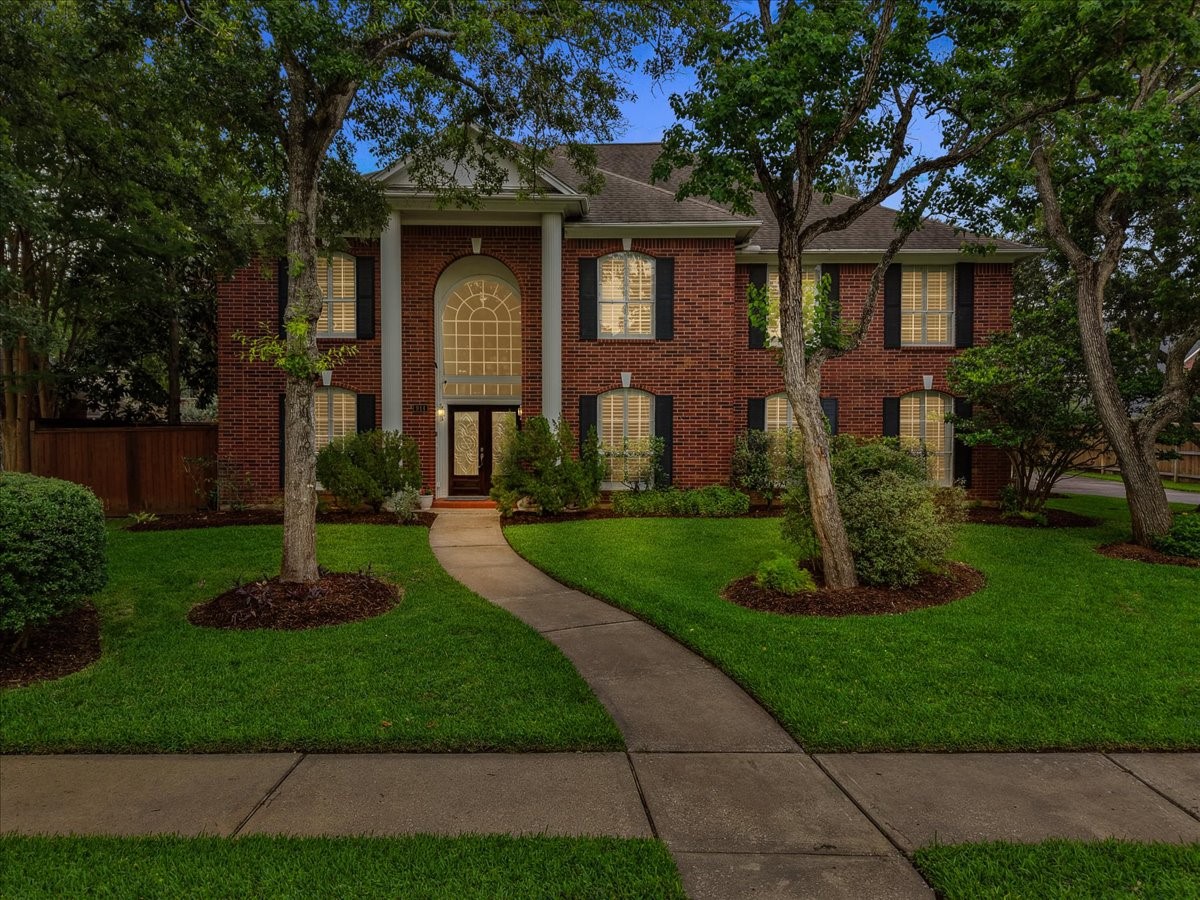
This is the kind of drama you want in your life--a gorgeous and dramatic entry that will greet family and friends with elegance and grace!
Enter this luxury home near NASA, Kemah Boardwalk, and Galveston Bay--and be prepared to be delighted!
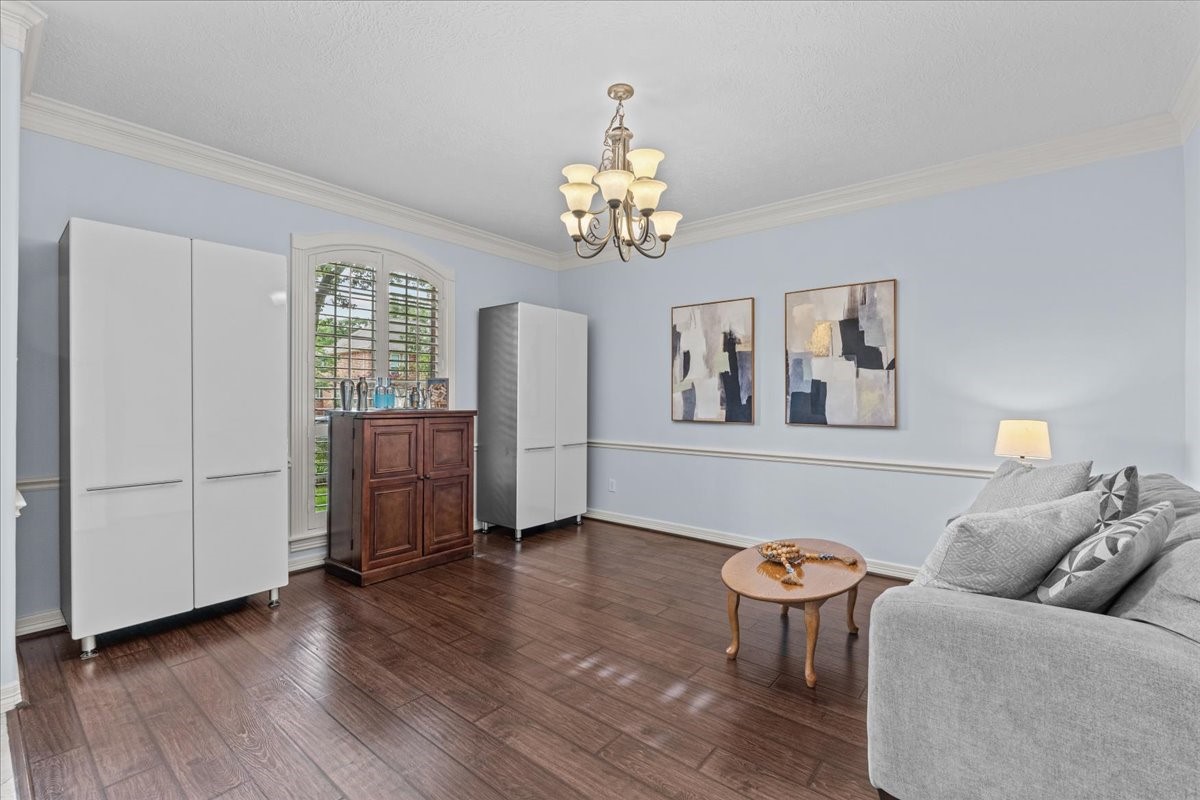
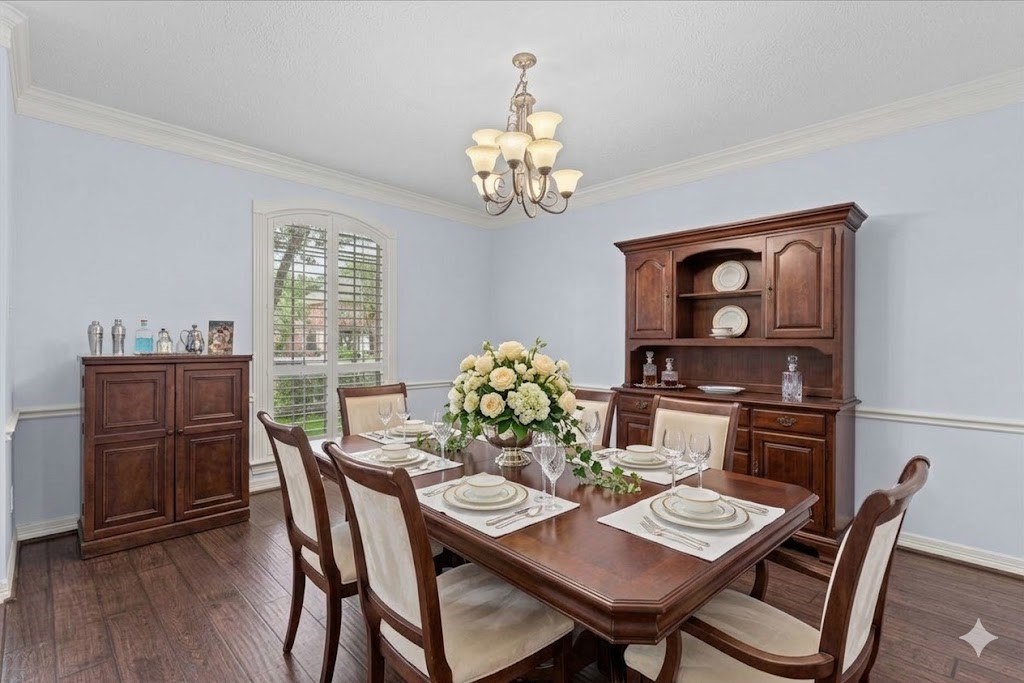
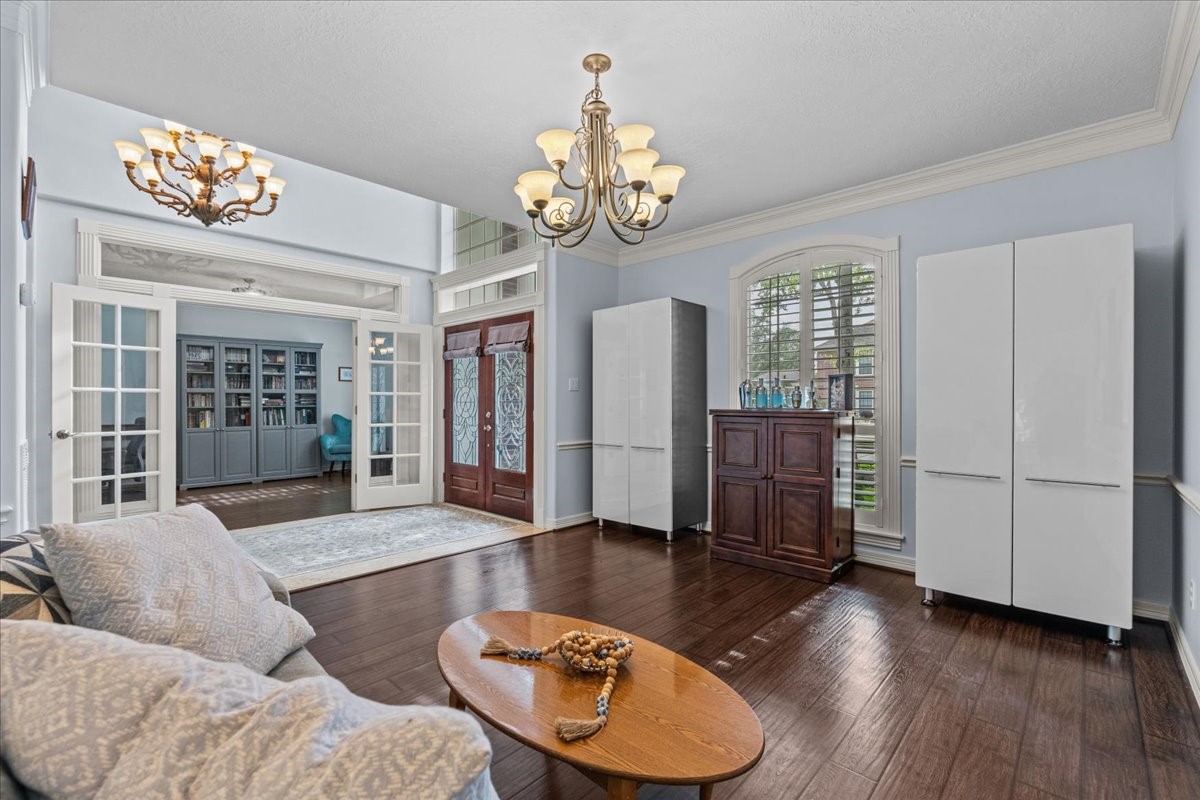
Just inside the front door is a living room or dining room space--perfect for meeting with guests or having a sit-down meal. You can use the space for either function, depending on your individual needs.
AI representation of how the adjustable area can be designed
This area is accentuated by a grand chandelier, high ceilings, and beautiful crown molding.
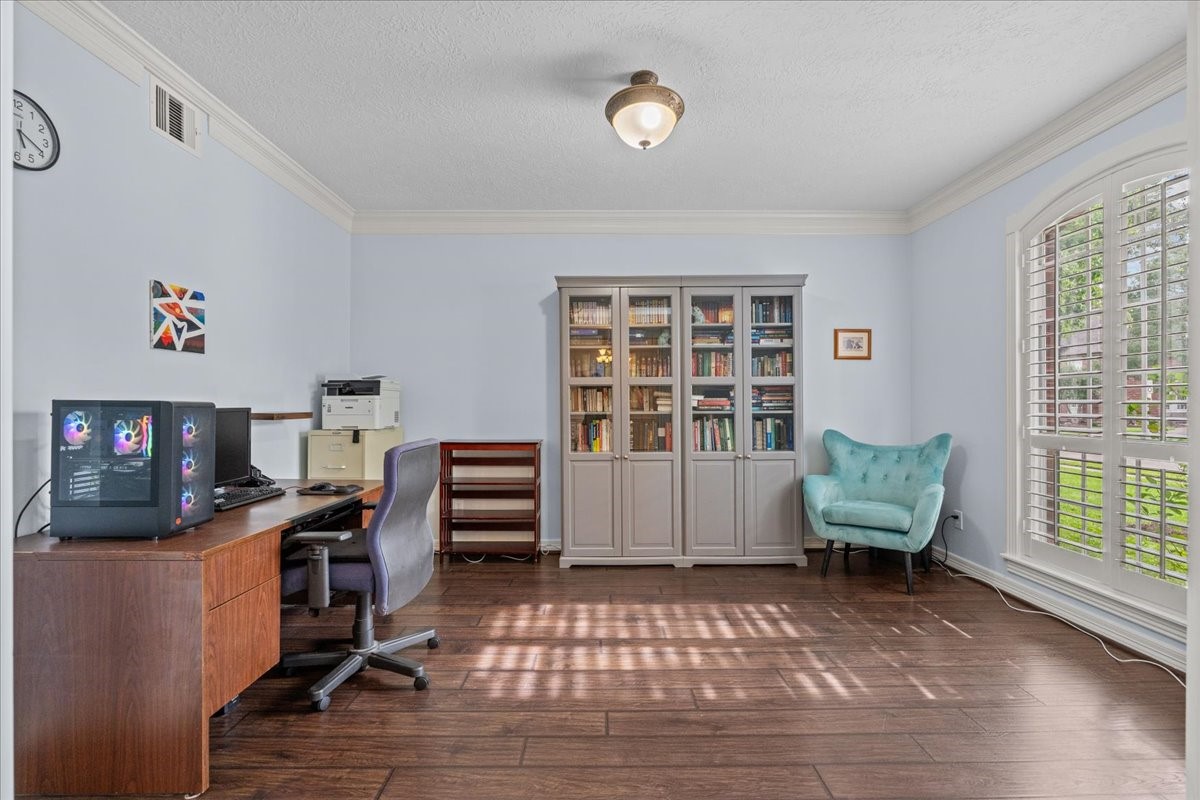
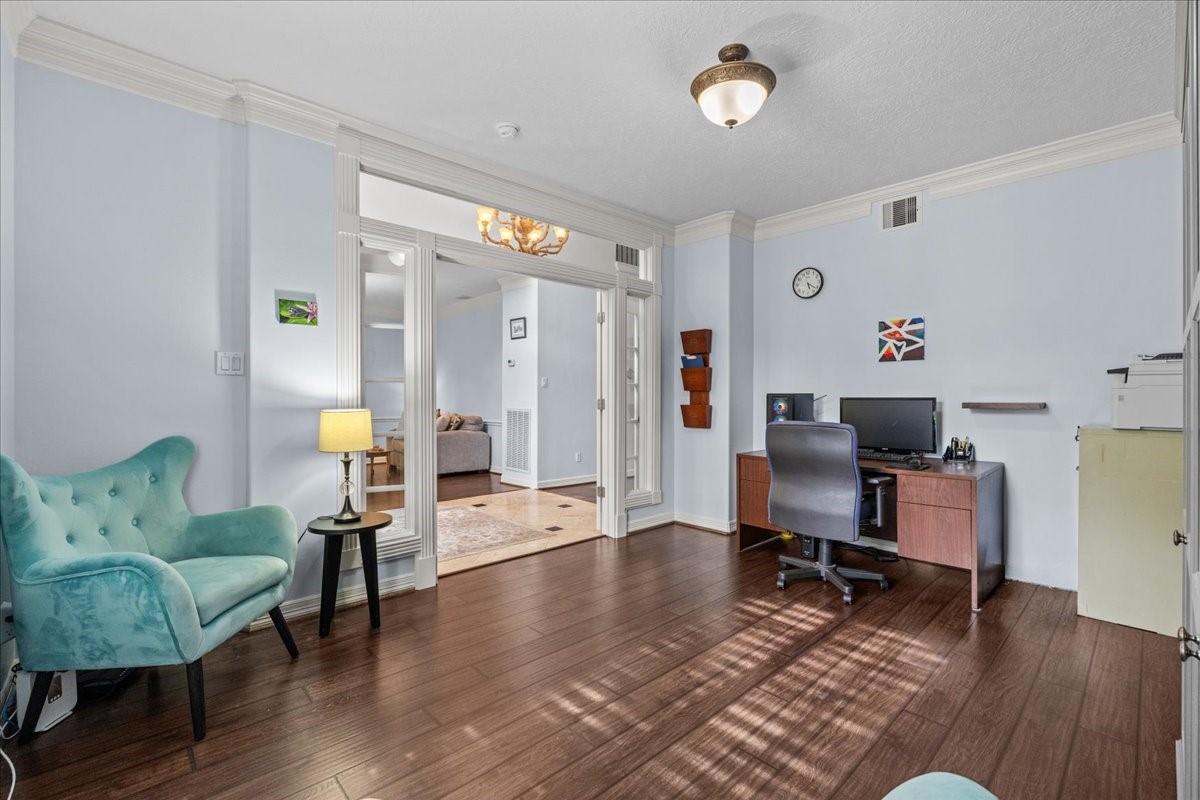
Large windows allow for fantastic natural lighting in this home office space at the front of the house.
Gorgeous French doors with a transom add character and allow for natural light to flood the office space. This is a perfect spot for working from home or meeting clients.
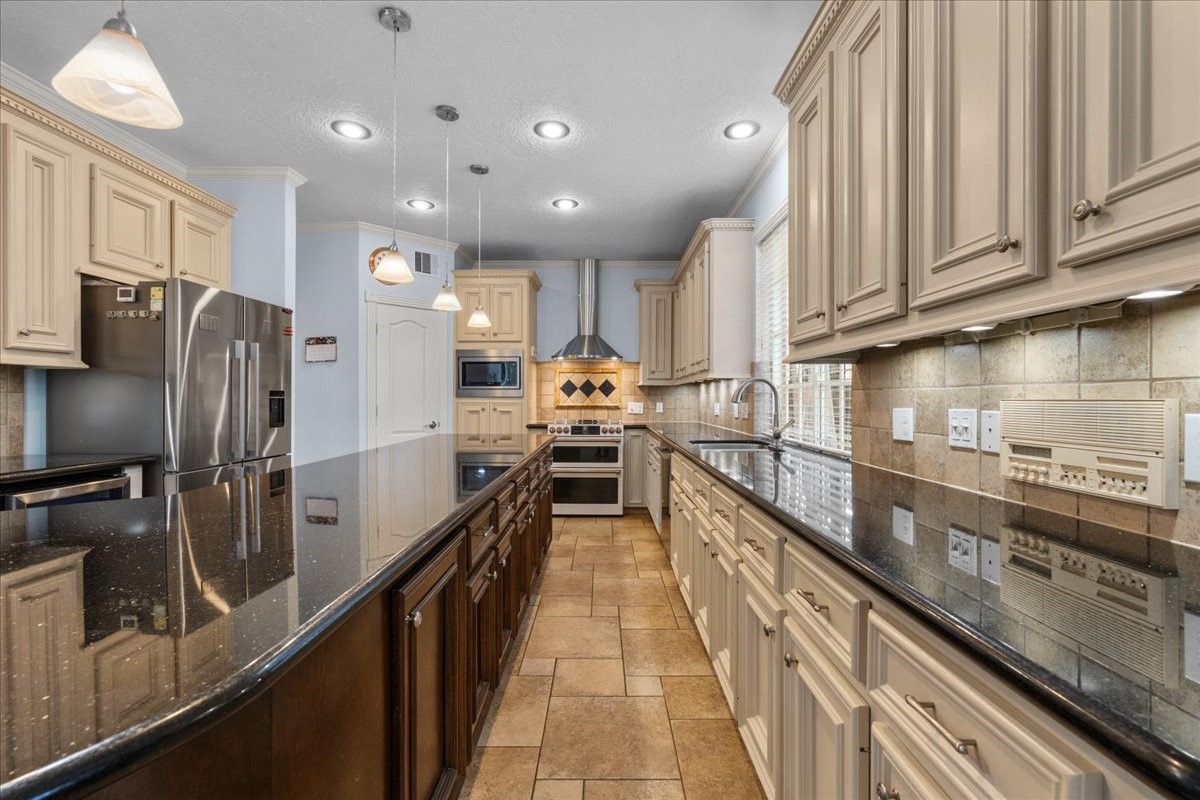
A home chef's dream kitchen awaits with ample cabinetry, counterspace, and upgraded appliances.
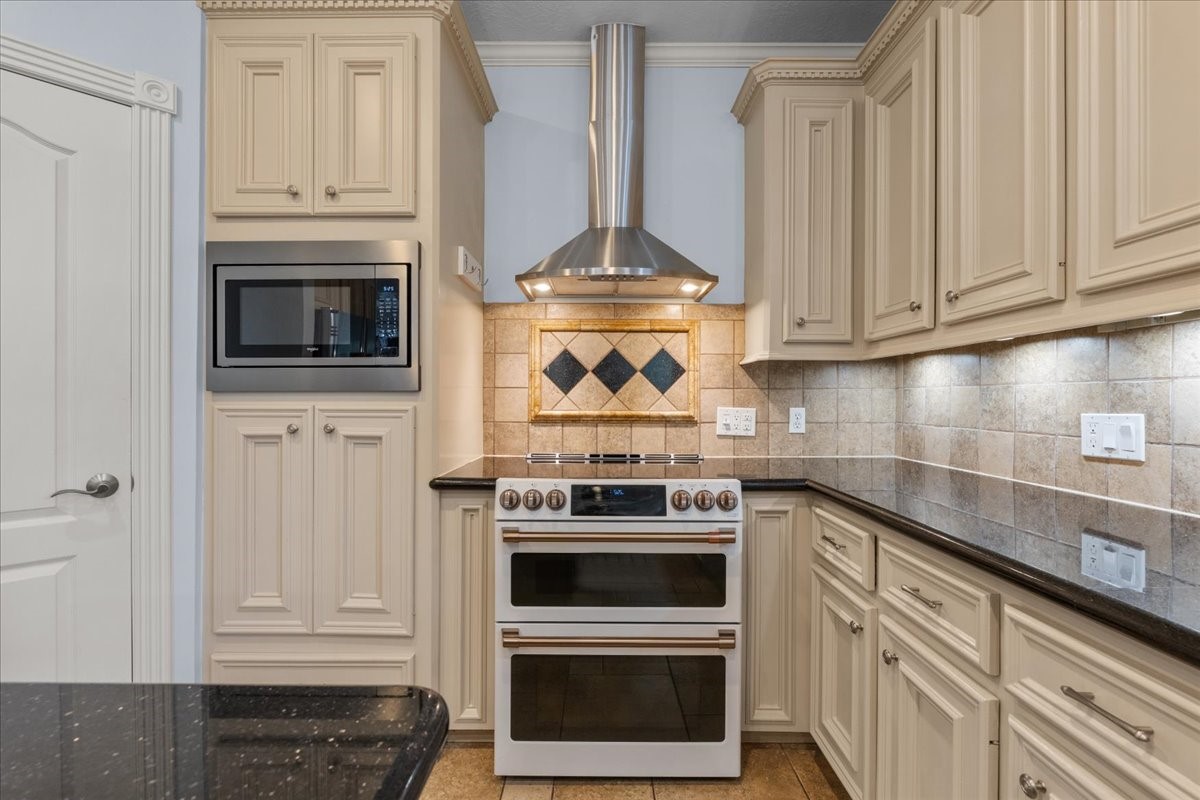
Check out this beautiful range with all the bells and whistles! Add the stainless steel range hood, and you have a perfect spot to prepare meals at home!
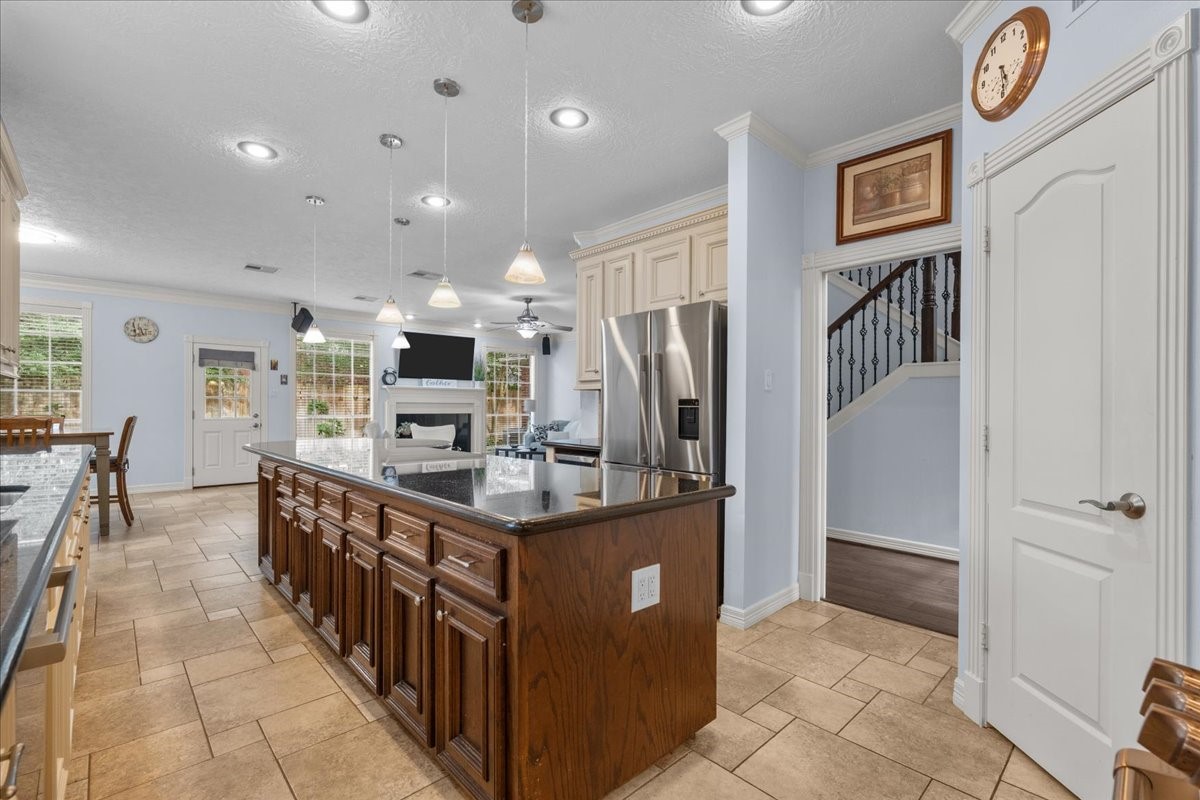
The extra large island with it's warm wood finish and granite top also has a ton of extra storage space, including lots of drawers for all the kitchen items.
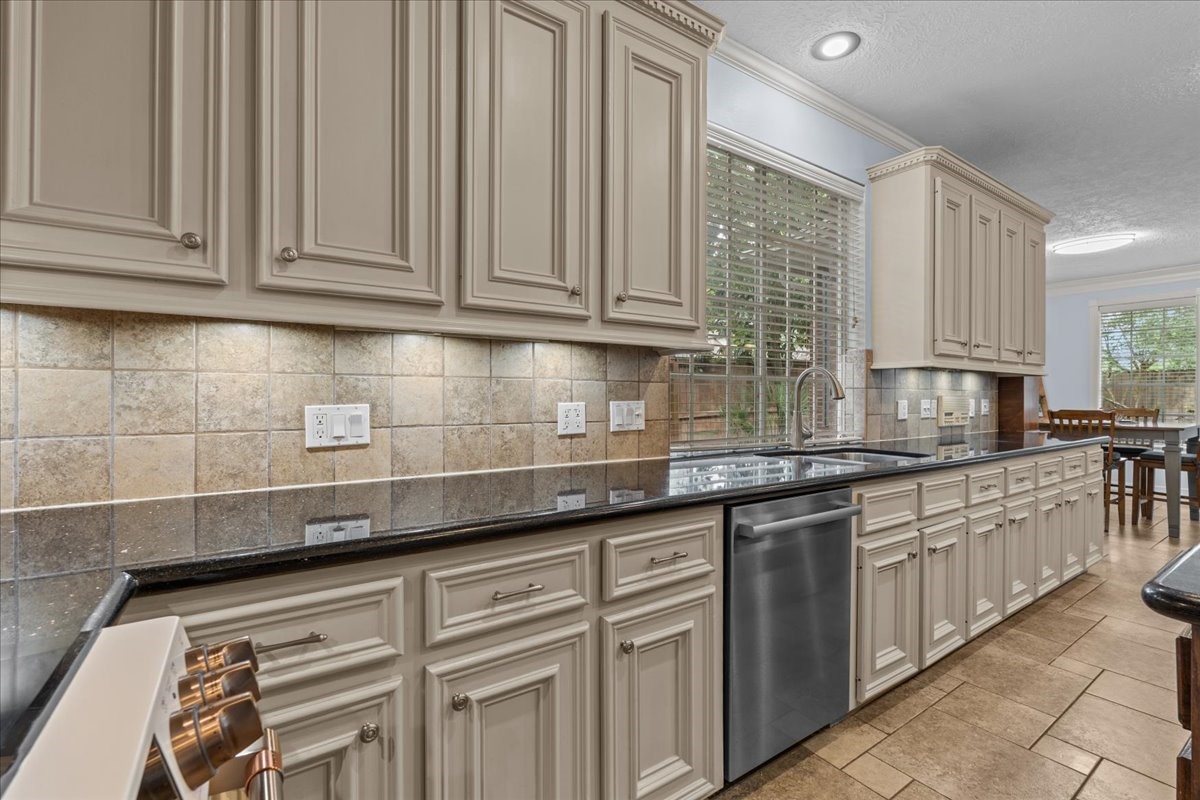
Purposeful ligting throughout the kitchen with recessed fixtures, pendant lighting, and under cabinet lighting means that your kitchen workspace is properly illuminated for all tasks.
The custom glazed cabinetry, paired with the beautiful backsplash and granite counters create a dramatic, yet still very functional, kitchen where all will love to gather.
The end of the oversized island has an area to set stools for more casual meals or snacks, and it allows for family or guests to still be part of the kitchen activities.
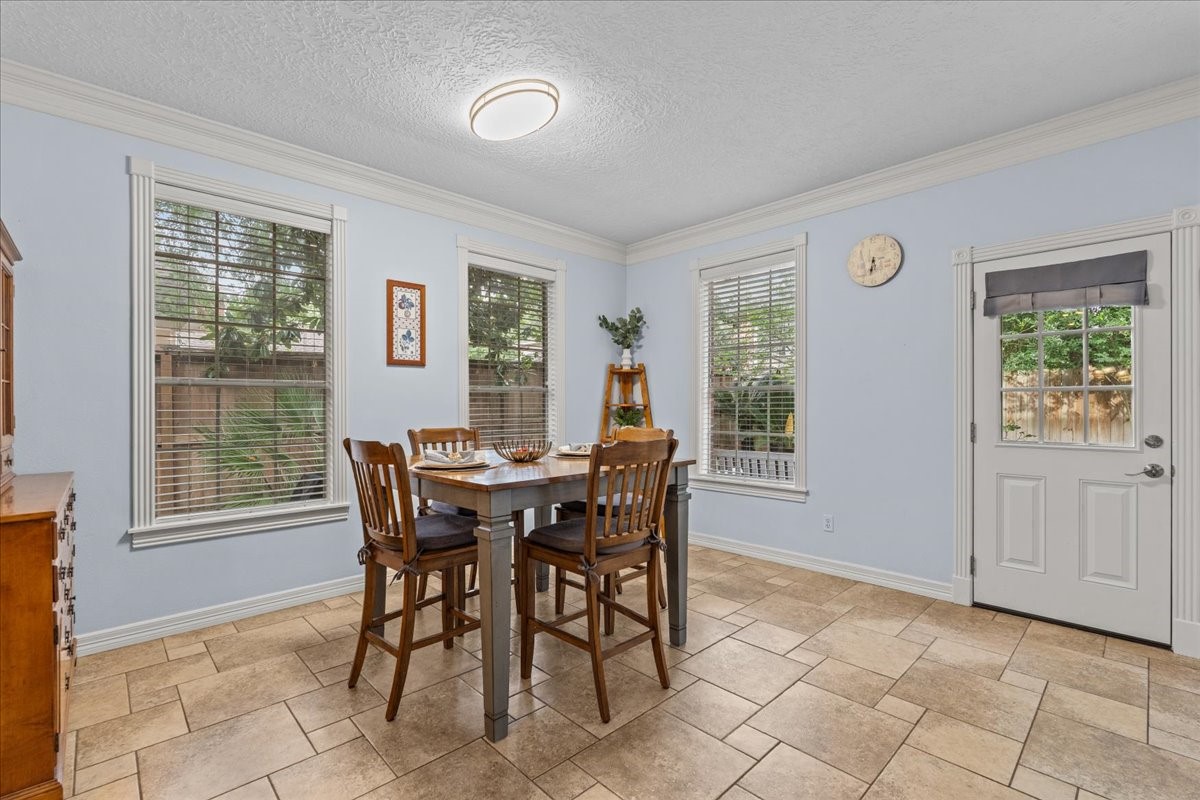
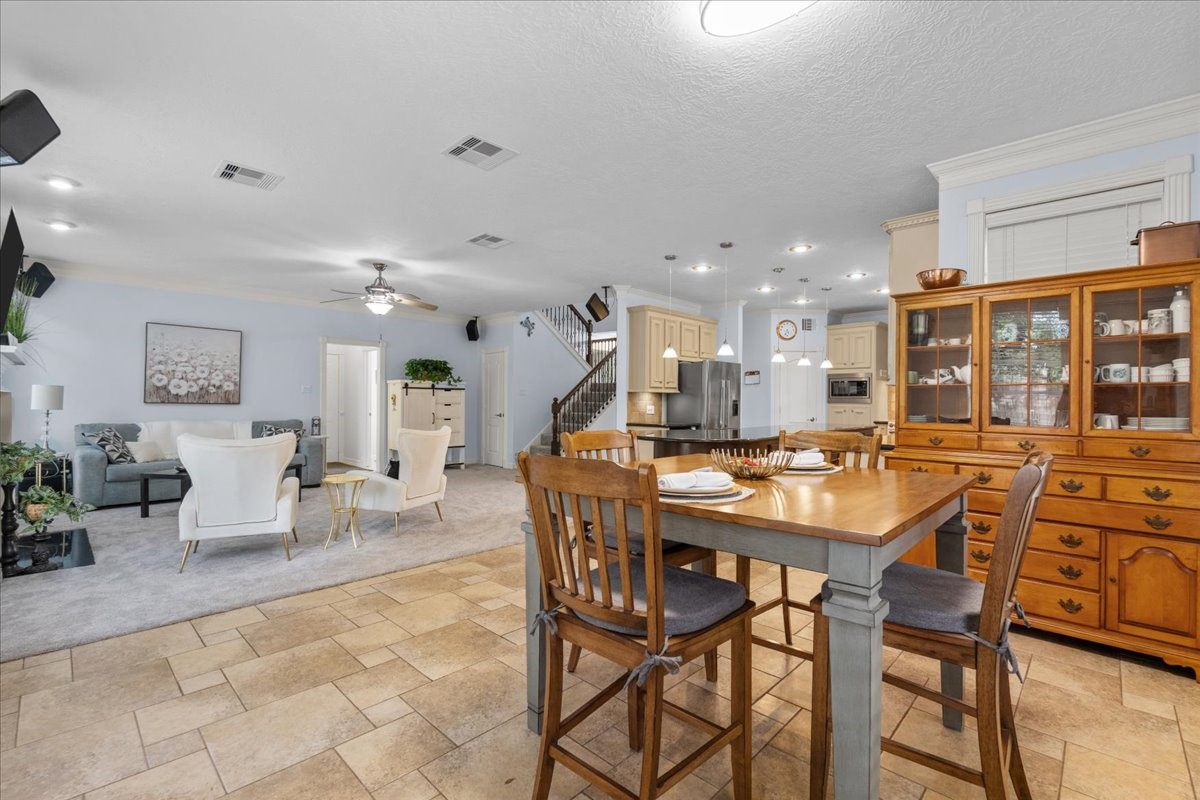
There is a spacious eat-in area off the kitchen where family and friends can have a casual meal, surrounded by lots of windows and access to the backyard with its patio.
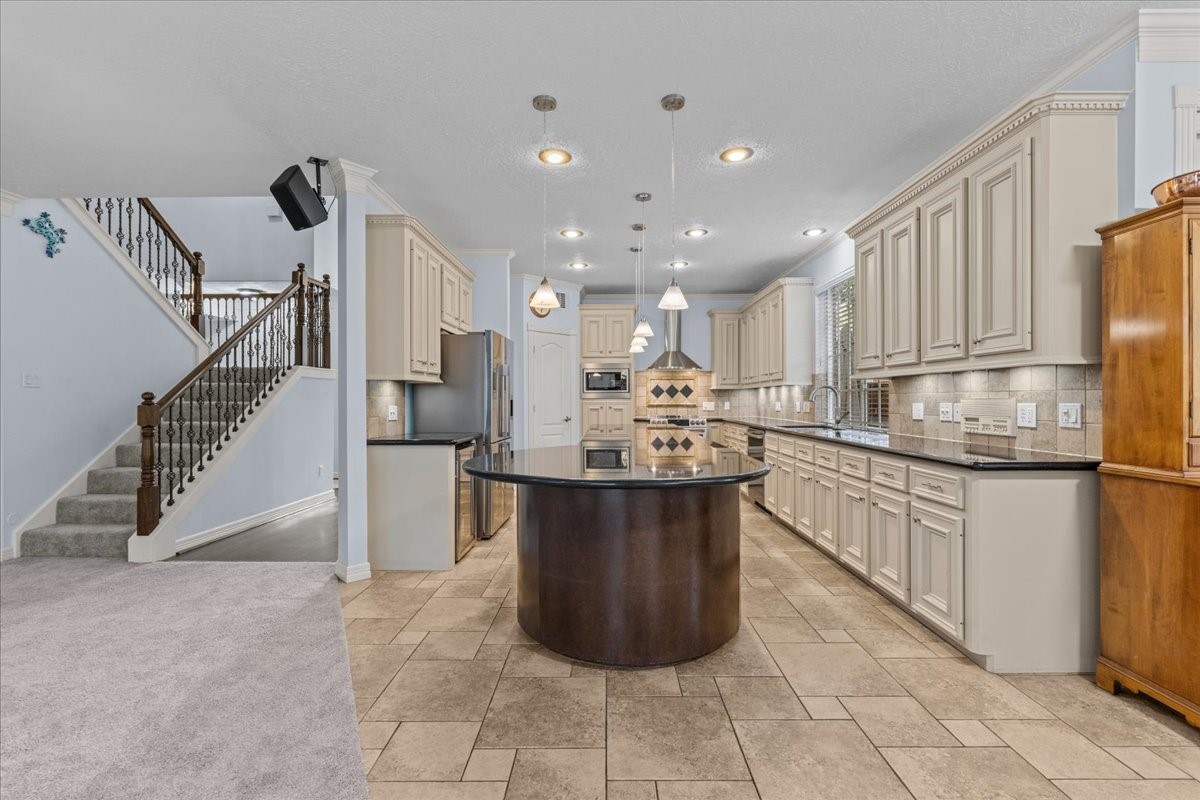
This view of the kitchen and eat-in area shows how truly spacious this space is, and it means no one feels separated in the heart of the home.
The downstairs open-concept layout creates great flow for all activities related to gatherings and functions--plenty of room to spread out and enjoy the home with those closest to you.
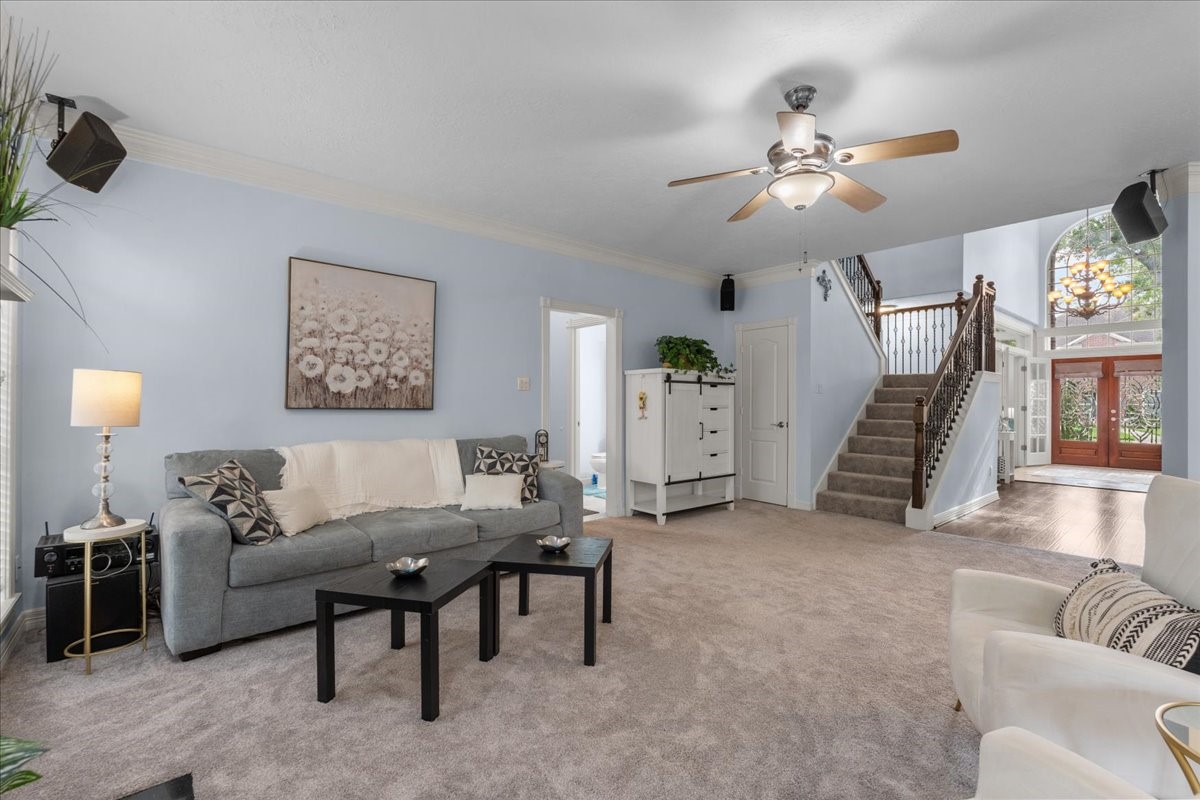
The family room/living area has a beautiful fireplace--perfect for chilly Texas evenings, is flanked by oversized windows that look out into the backyard.
The family room has a view of the dramactic front entry and the first of two elegant staircases to the second floor.
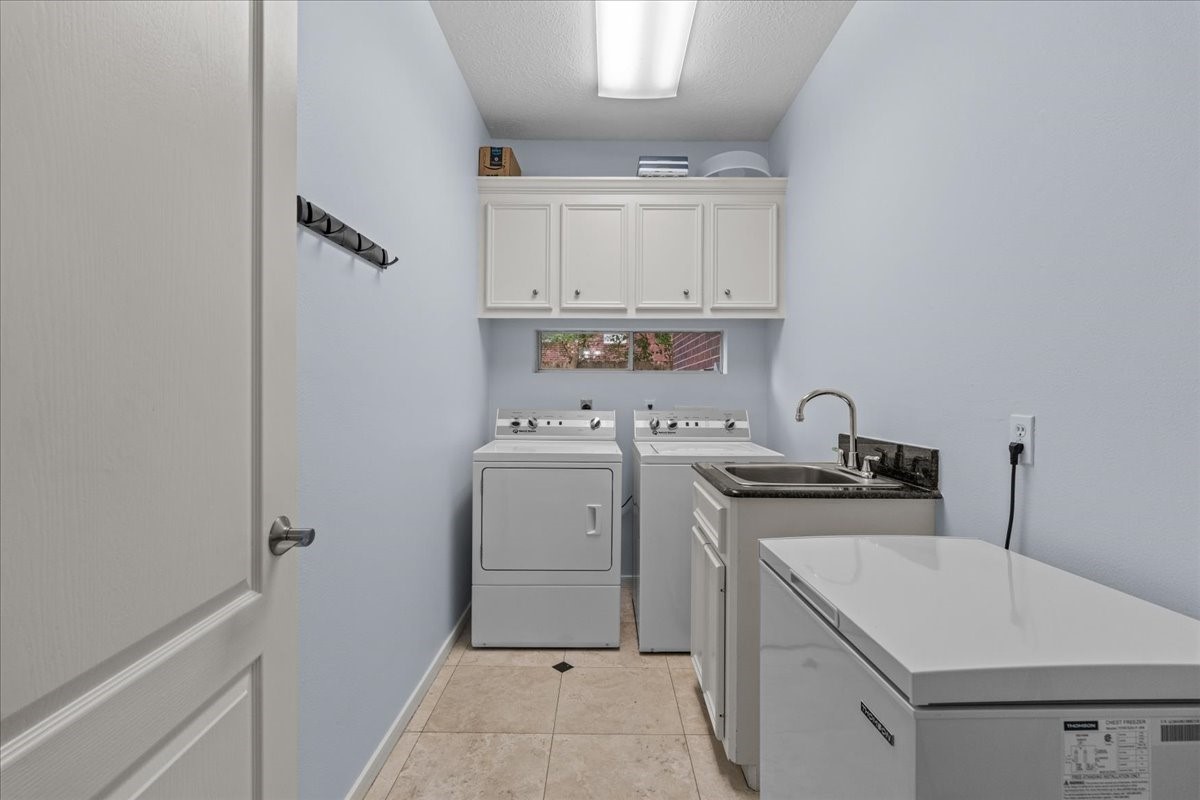
The first floor laundry room has an extra laundry sink and enough room for full-sized washer and dryer--plus space for an extra freezer or refrigerator.
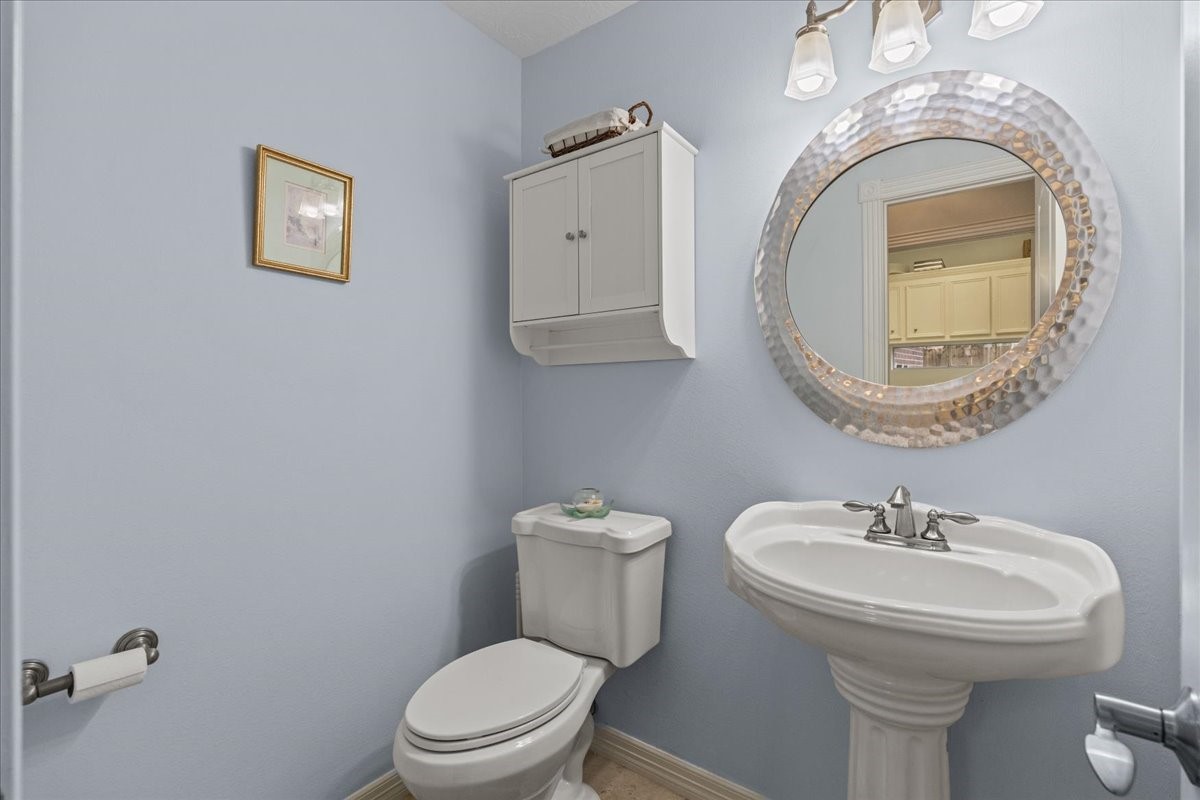
There's a 1/2 bath on the first floor near the family room, laundry, and garage entry--a great location, especially convenient for guests.
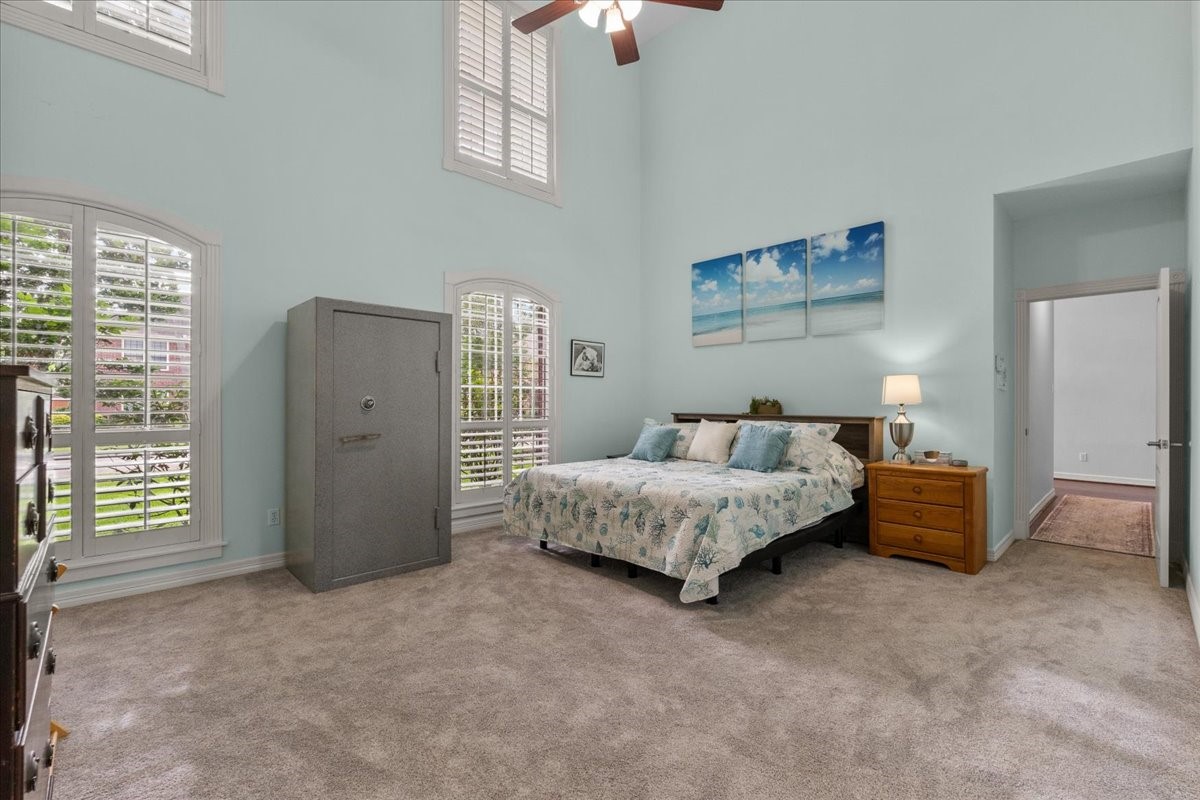
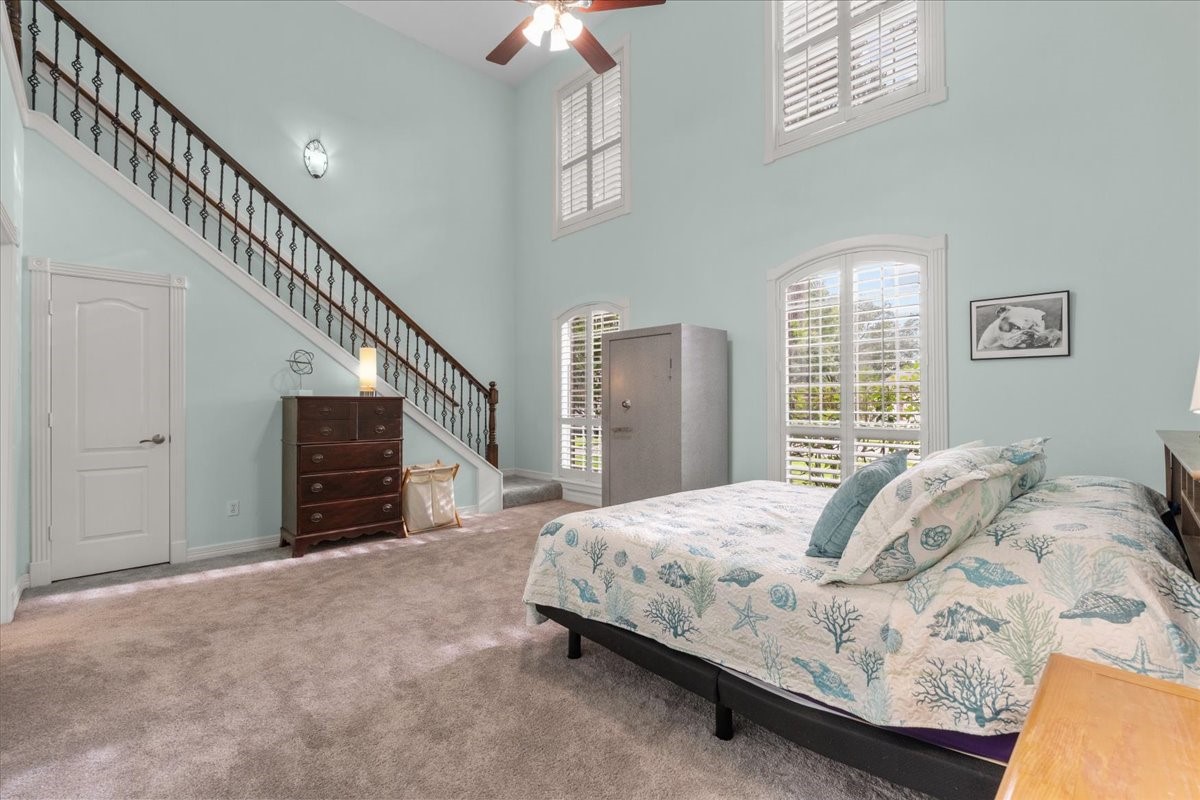
Holy 20-foot ceilings! The first floor primary bedroom has incredible high ceilings with beautiful windows and so much room for your bedroom suite. This space is just waiting for you to come home and make it your own personal relaxation area.
The second elegant staircase in the primary bedroom leads to a private loft area--more on that feature later!
Besides the loft area, there's even a closet space under the stairs, adjacent to the primary ensuite. Not only is there space to spread out, but there's plenty of storage space as well.
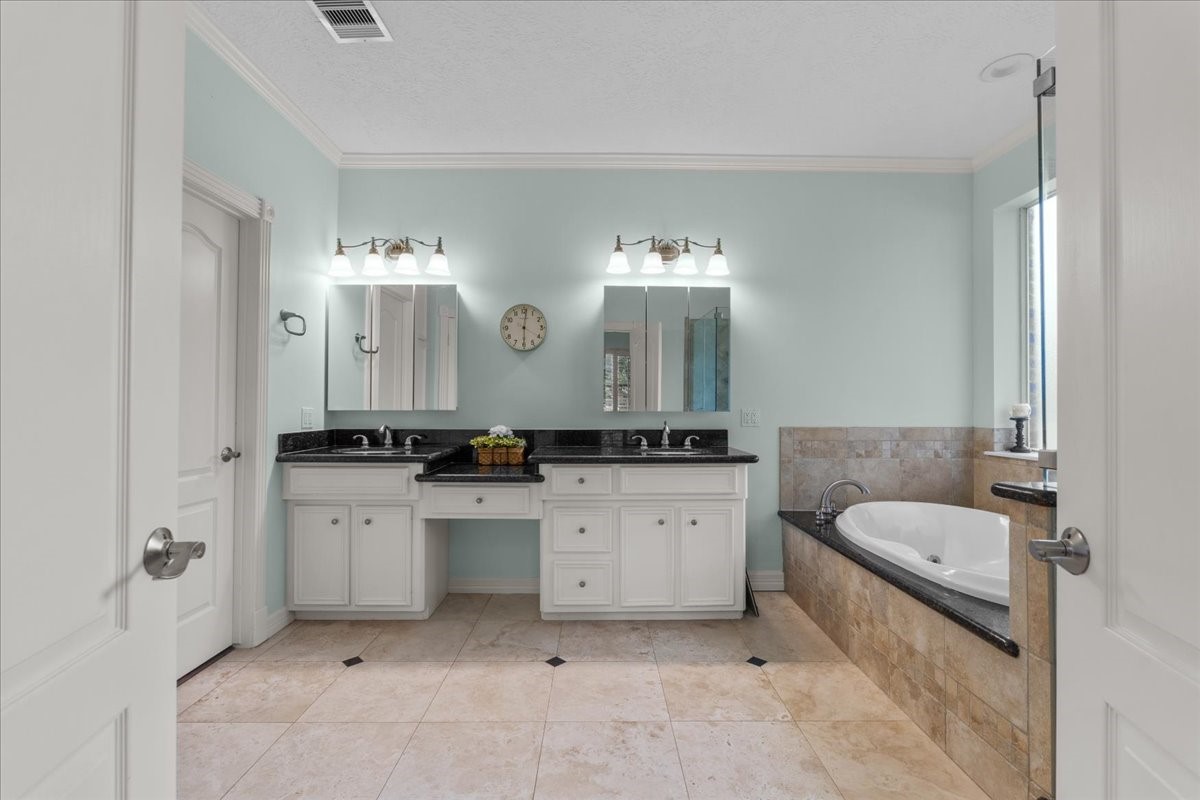
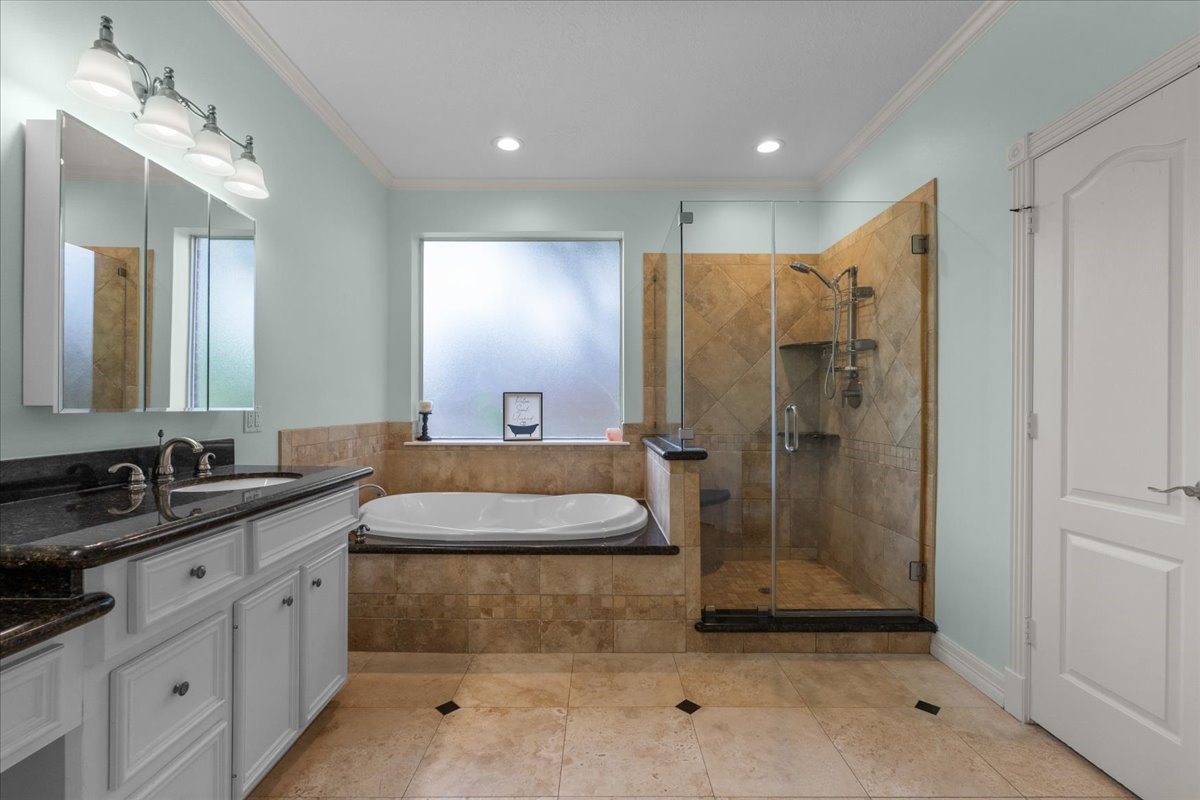
The primary bath features dual sinks with a built-in vanity area, jetted tub with separate shower. The bathroom is spacious and can be your own private spa/oasis after a long day at work.
Soak or shower away the cares of the day in the jetted tub or oversized shower, complete with a bench to relax.
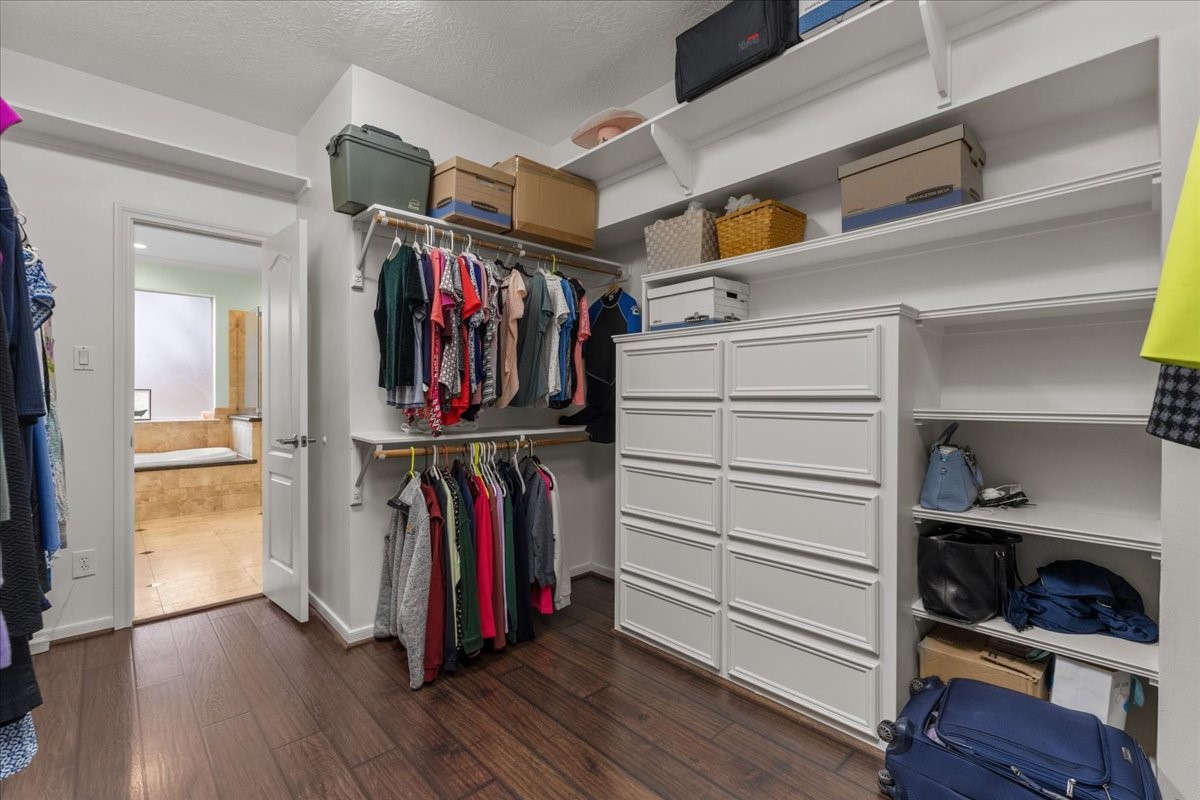
A primary closet that should be an example for all other closets: lots of space, shelves, built-in drawers, multi-level hanging areas...this one is calling to all of you who love clothes, shoes, hats, and accessories.
The upstairs loft area in theprimary bedroom is currently being used as a home gym. It would also make for a wonderful sitting area or a nursery.
The loft area does connect to the rest of the second floor, but there is a door for additional privacy. This primary bedroom with ensuite and loft must be seen in person to truly appreciate the grand nature and beautiful features.
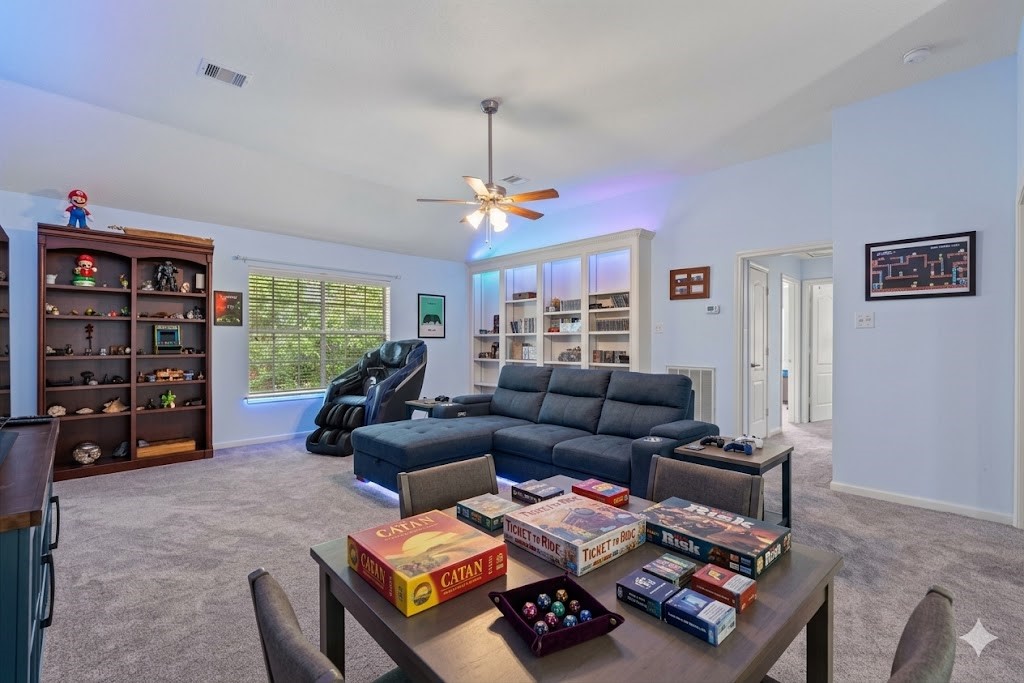
Upstiars, there's a sitting area/game room/flex space that is open via balcony to the oversized entry. Use this space for hanging out, watching movies, playing games, or maybe set up that pool table that you've always wanted?
AI Representation of a design choice for the upstairs
Custom built-ins in the upstairs sitting area are waiting for storing your board games, artwork, or precious souvenirs from your travels.
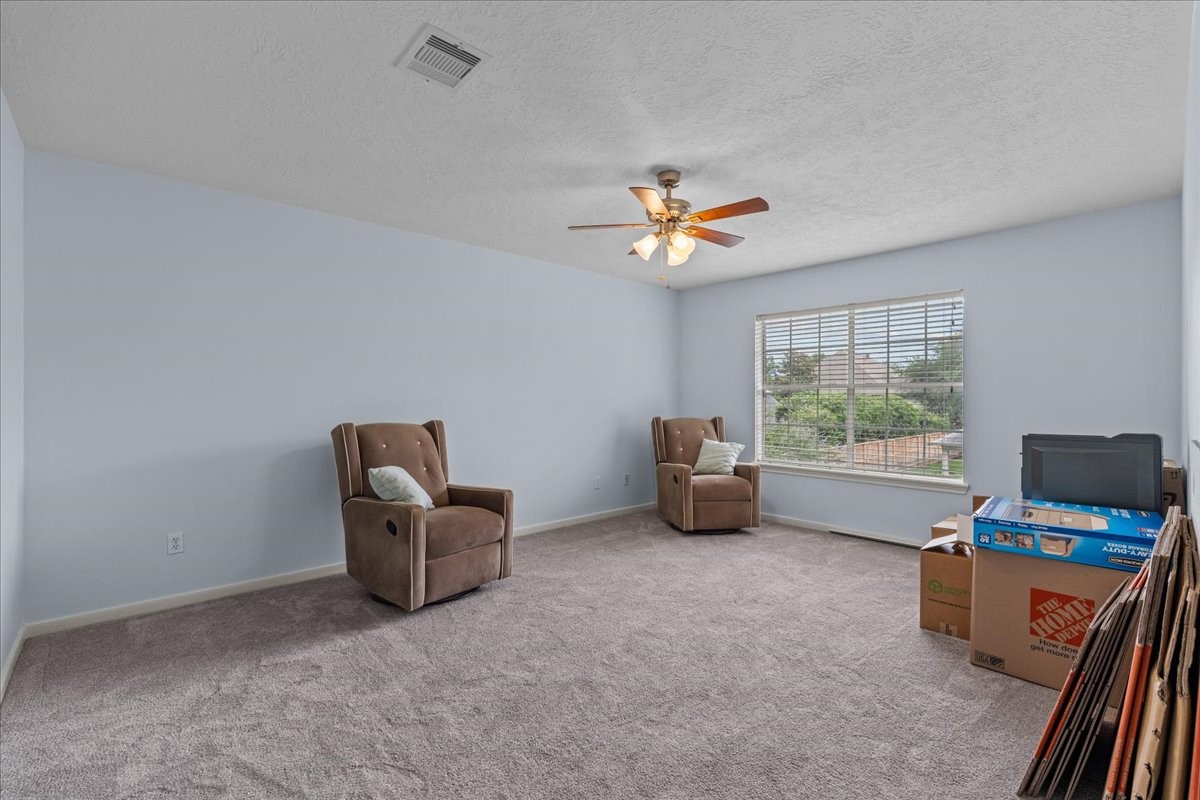
The first of four secondary bedrooms upstairs is spacious, with both large windows and walk-in closet.
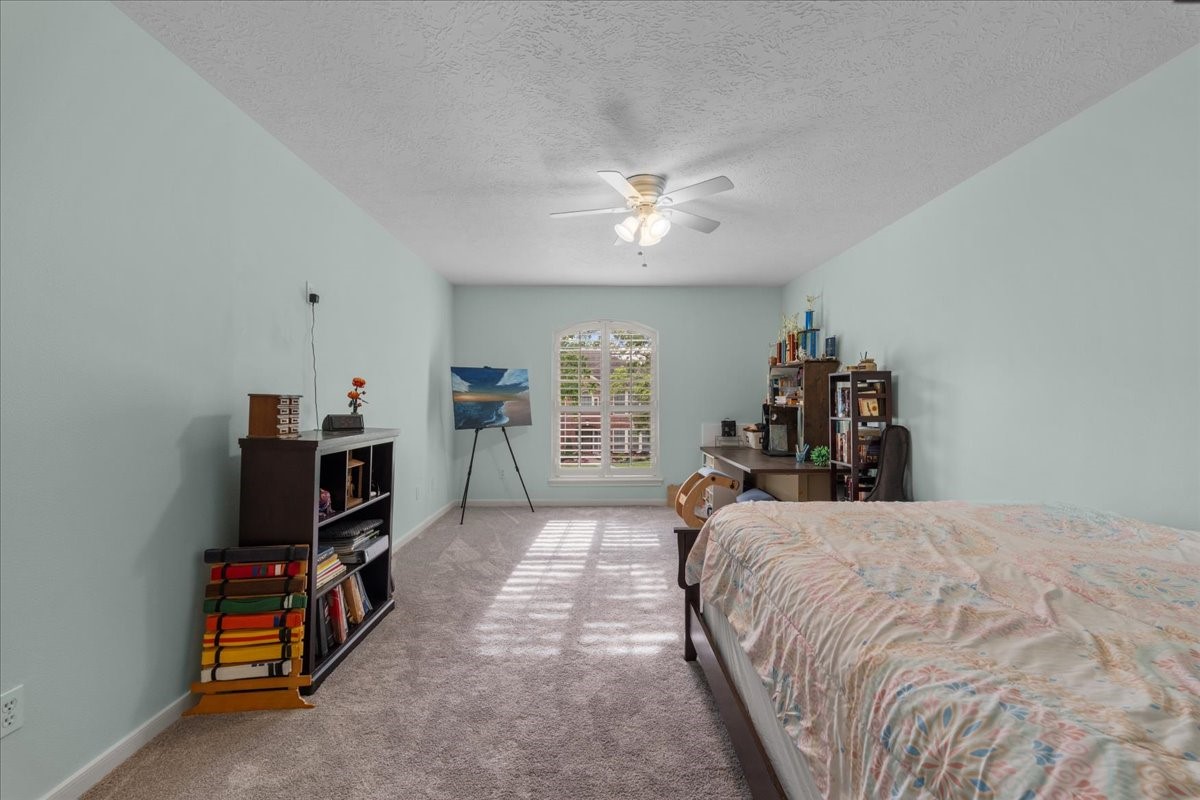
The secondary of the four upstiars secondary bedrooms has so much space to spread out, plus room for large furniture without feeling cramped.
A Jack & Jill bath between two of the secondary bedrooms is a great setup for everyone to have access to the baths.
Beautiful tile work in the secondary bath tub/shower combination is a great neutral color.
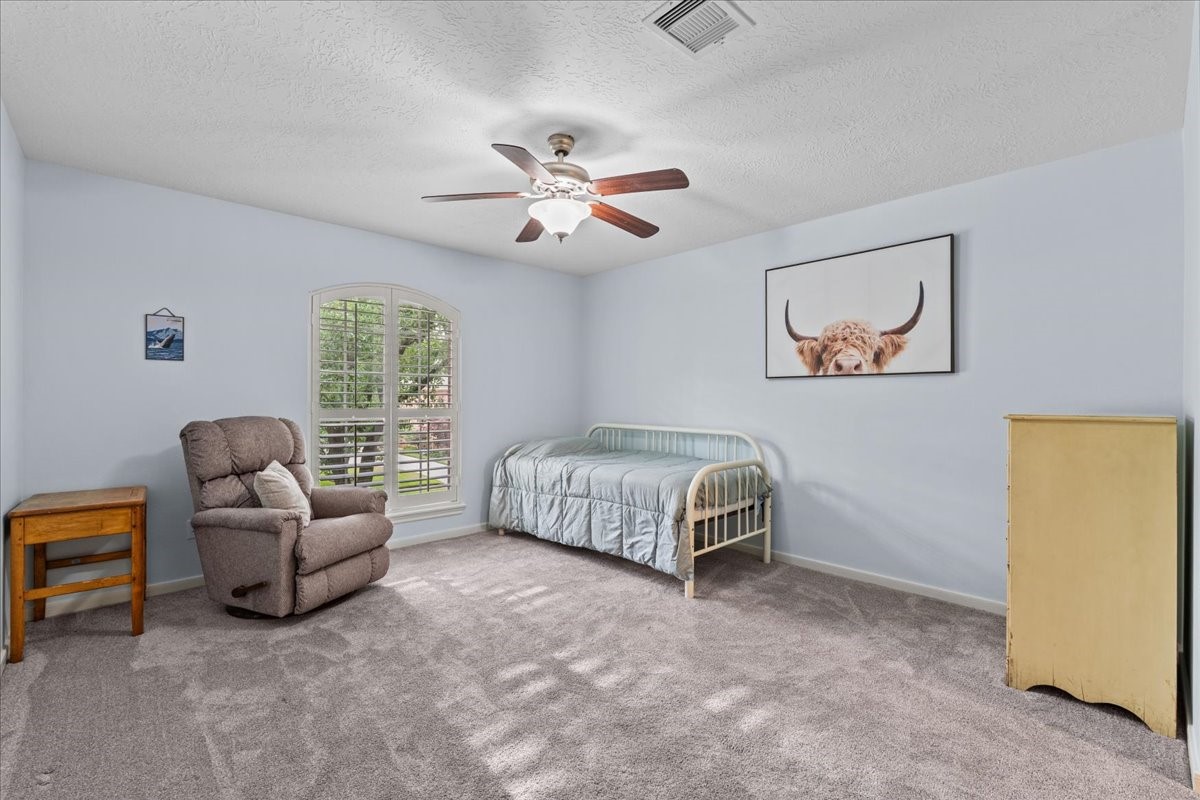
The third secondary bedroom upstairs would make a wonderful guest area or a playroom.
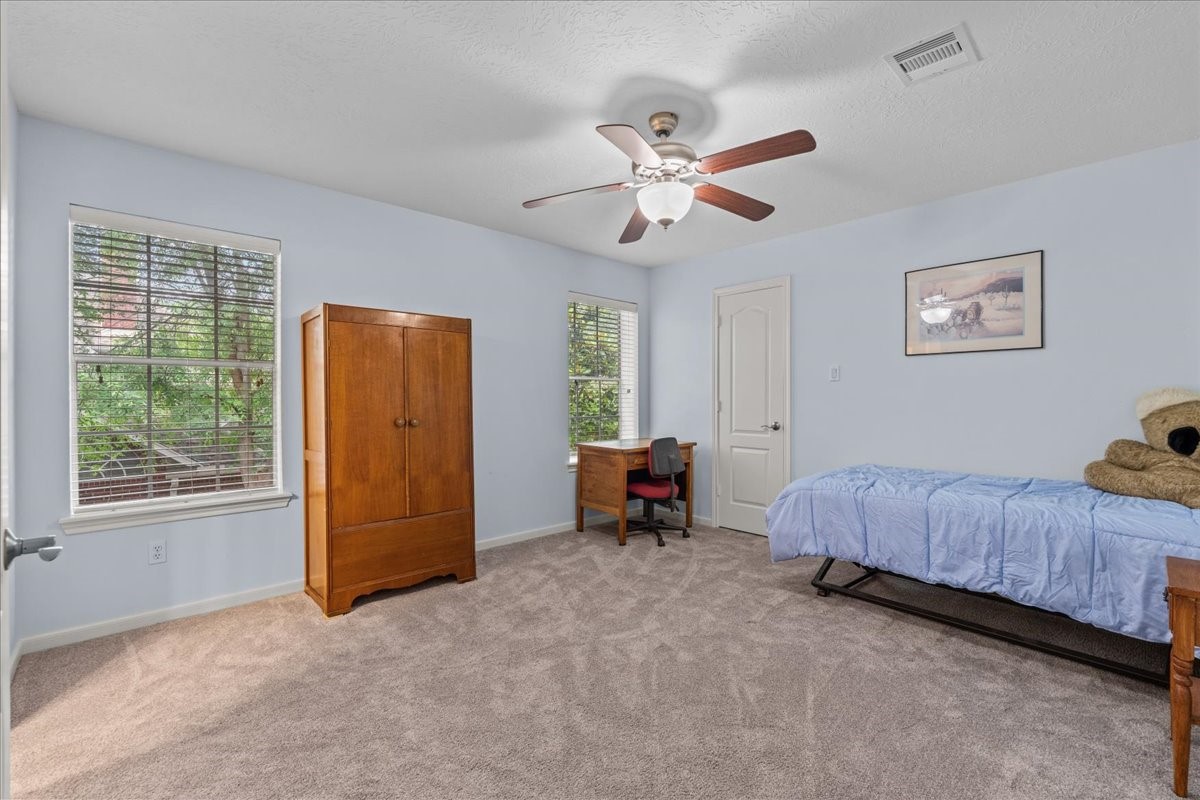
The fourth secondary bedroom upstairs has double windows and enough space for a study area, room to spread out, and would make any occupant feel comfortable.
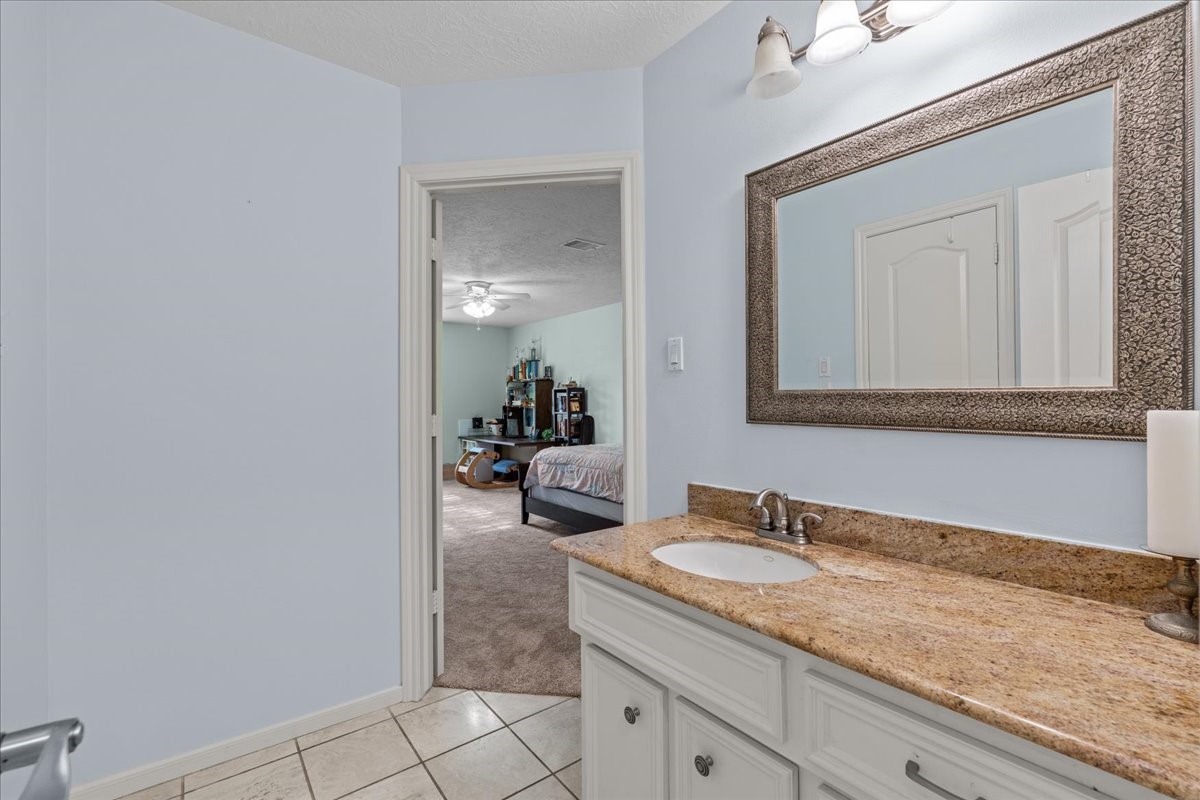
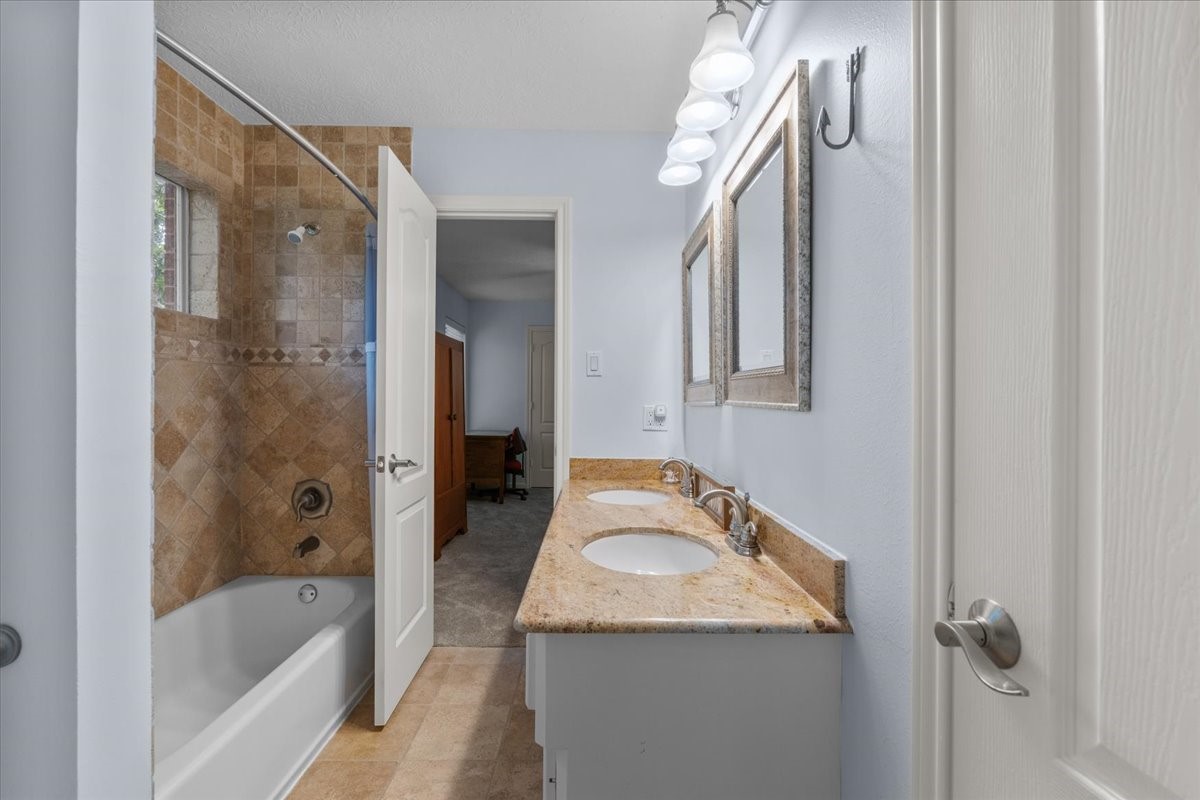
The second Jack and Jill bath with its double sinks and beautiful tile work.
With the two Jack and Jill baths upstairs, bathroom access is easy for all bedrooms, and allows for each bedroom to feel as if they have an ensuite.
A storm is no match for the whole house generator that was installed in 2023 for peace of mind during inclement weather.
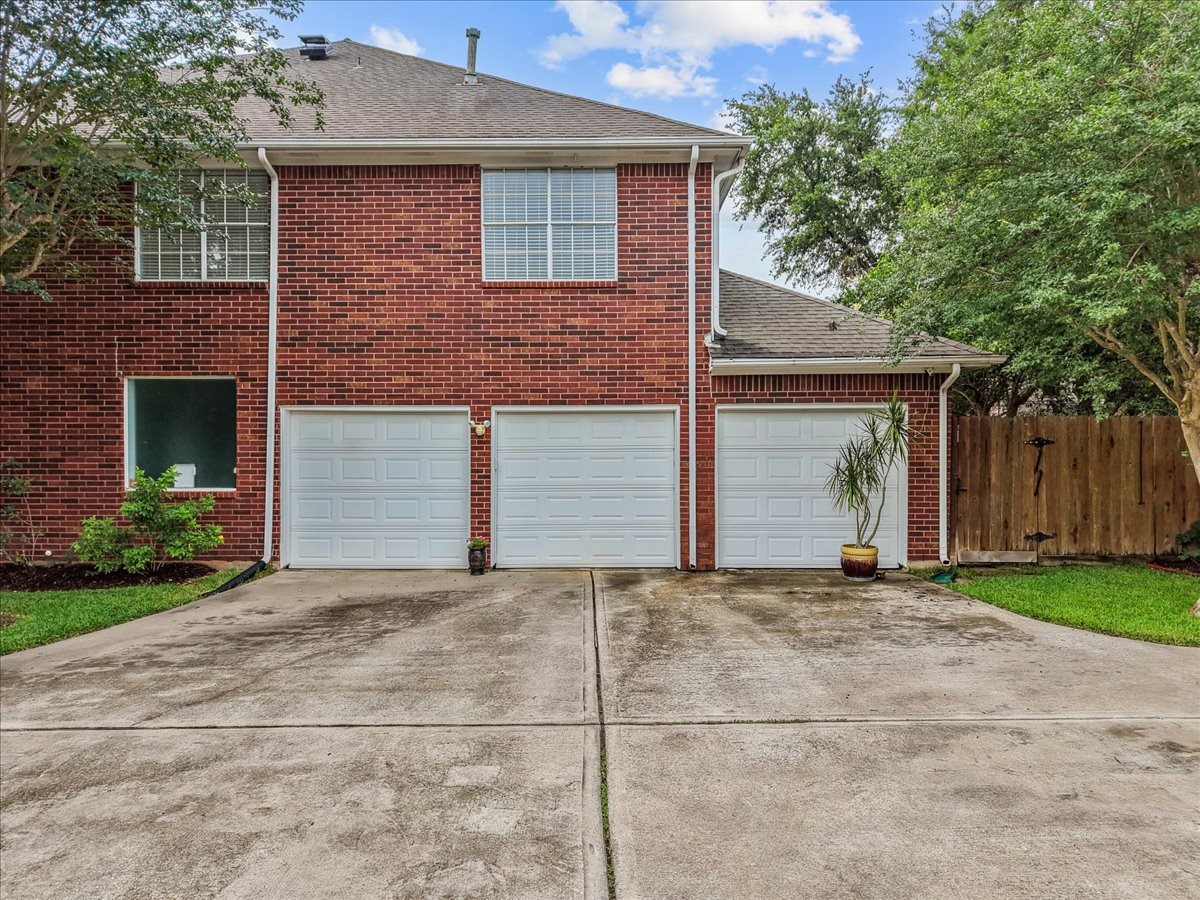
The extra long driveway curves gracefully towards the hidden three car garage, and it provides plenty of parking space for family or visiting guests.
The three car garage has so much room for parking vehicles, a small boat or camper, or could be used to create the perfect workshop or "man cave." If you're looking for the elusive extra large garage, look no more!
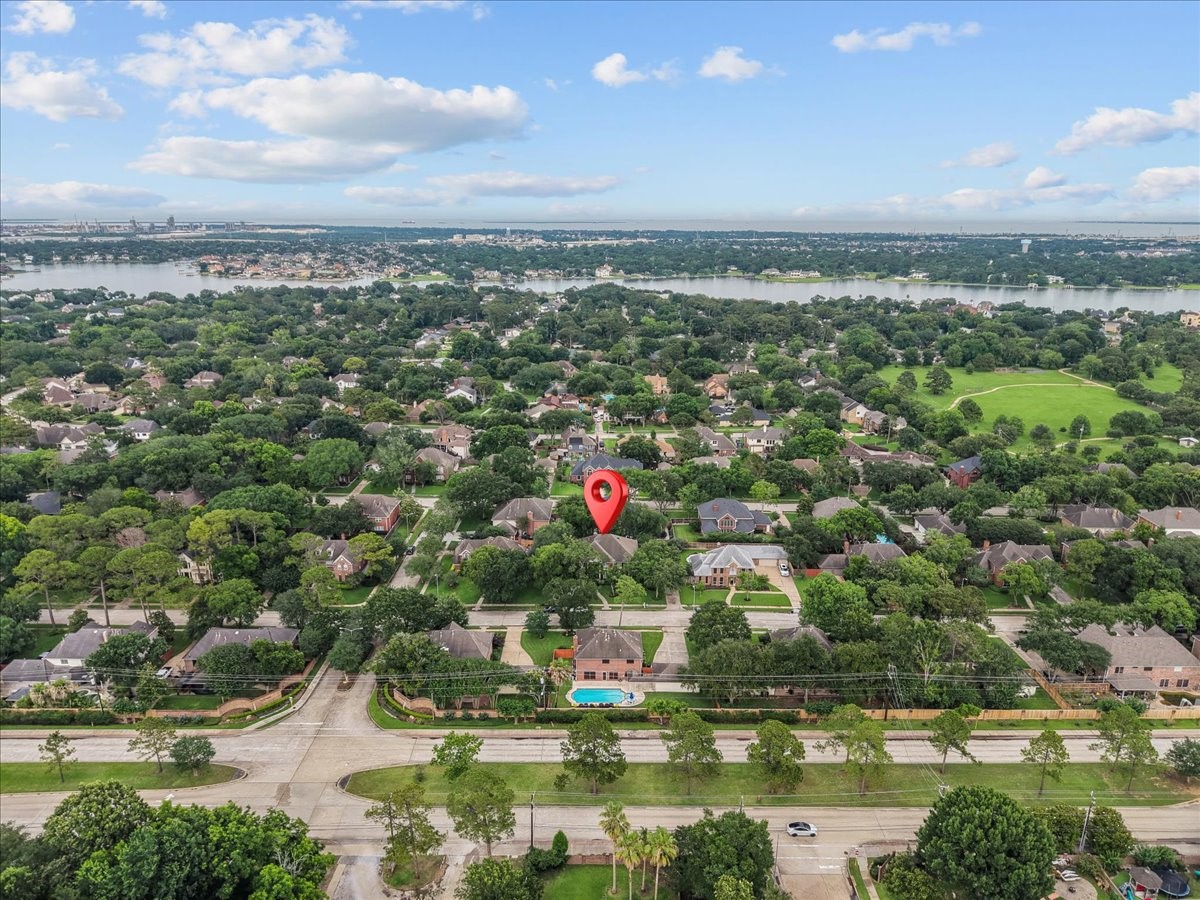
With this location in Taylor Lake Village/Seabrook, water access and all water-related activities are close by. Why live inland when you could live where the water is close to your beautiful home?
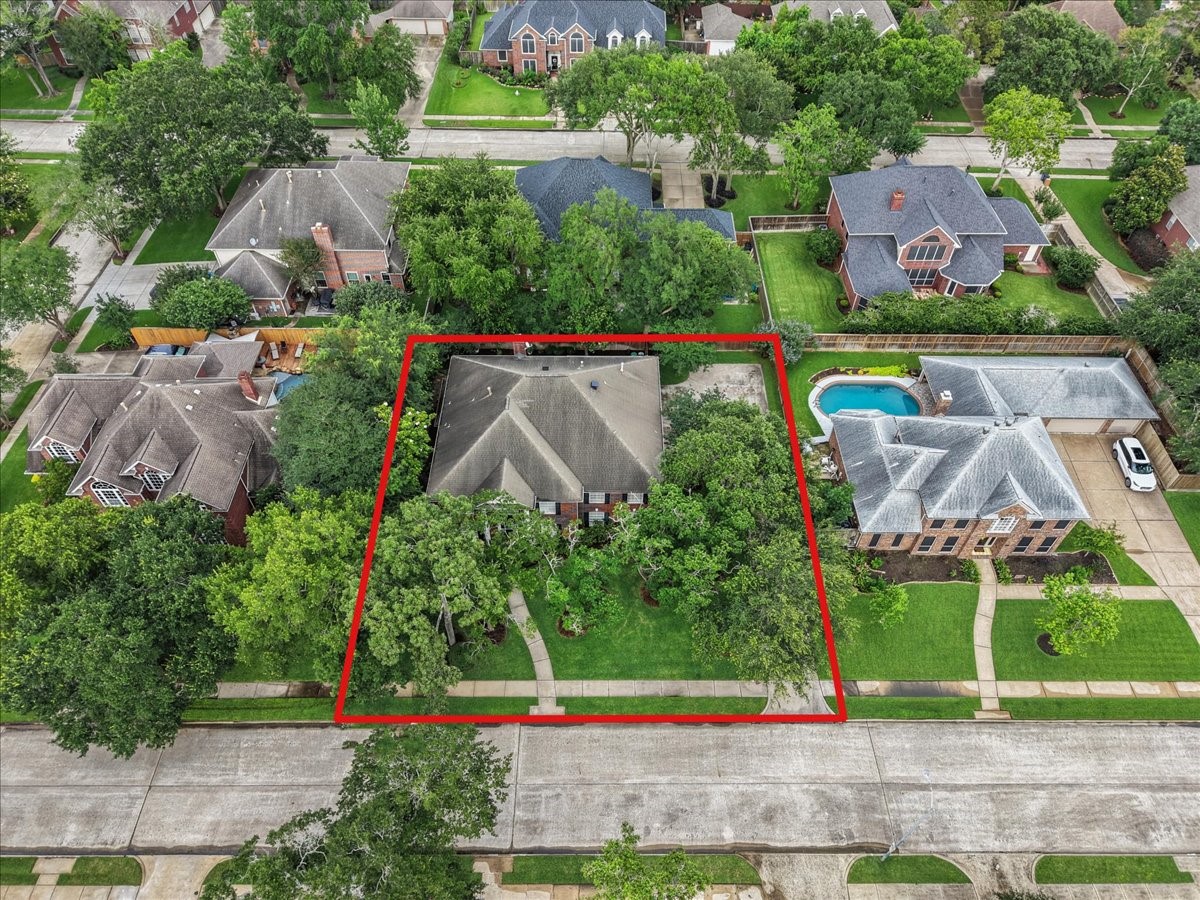
This grand home is located on over 1/4-acre lot in a quiet, well-established neighborhood with beautiful homes, mature trees, and stately landscaping.
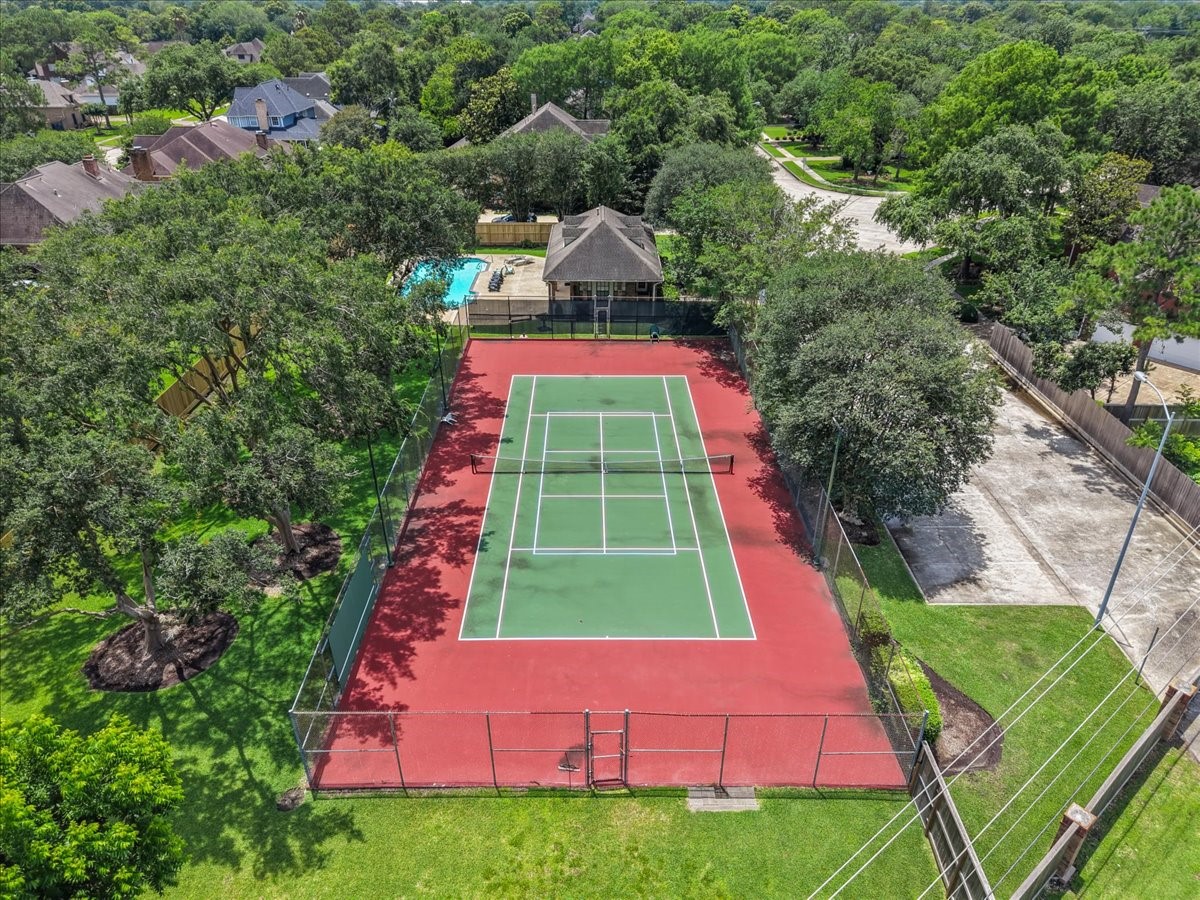
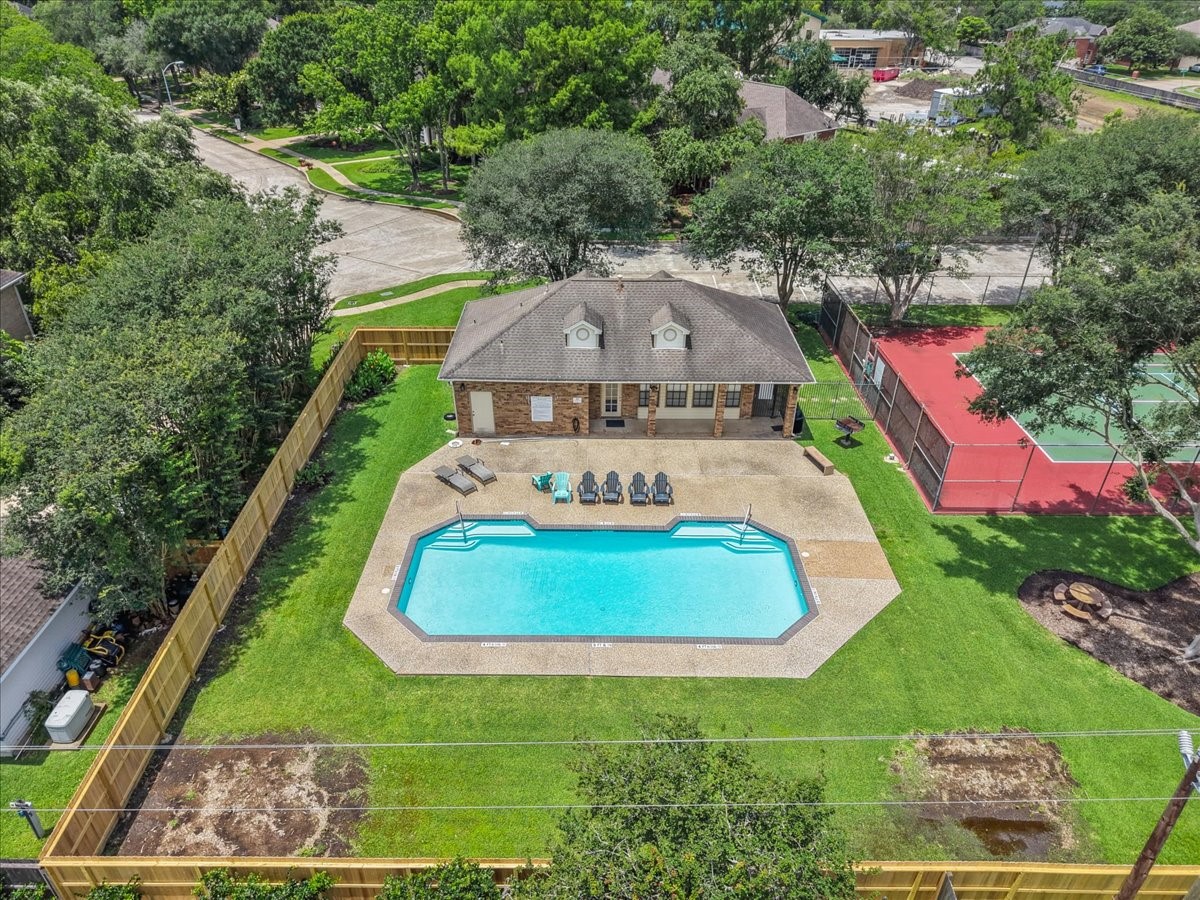
Tennis, anyone? The community amenities feature tennis courts and pickleball courts, amongst other fun features.
Cool off during the hot Texas summer in the gorgeous pool, which is also another feature of this neighborhood.
Lots of exciting and meaningful ugrades were made in this beautiful home!
Welcome to your new home at 914 Pinewood Lane in Seabrook, Texas!
















.jpg)

