Welcome to Unit 801! This spacious corner-unit condo features an open-concept living and kitchen area, beautiful hardwood floors, abundant natural light, and plenty of space for everyday living and entertaining.
Welcome to Commerce Towers 801 corner unit, 2 bedroom 2 bathroom, plenty of closet space, 2 assigned parking spaces, 24/7 valet, direct downtown tunnel access. Living room featuring abundant natural light from multiple windows, beautiful hardwood floors, and an open layout ideal for relaxing and entertaining.
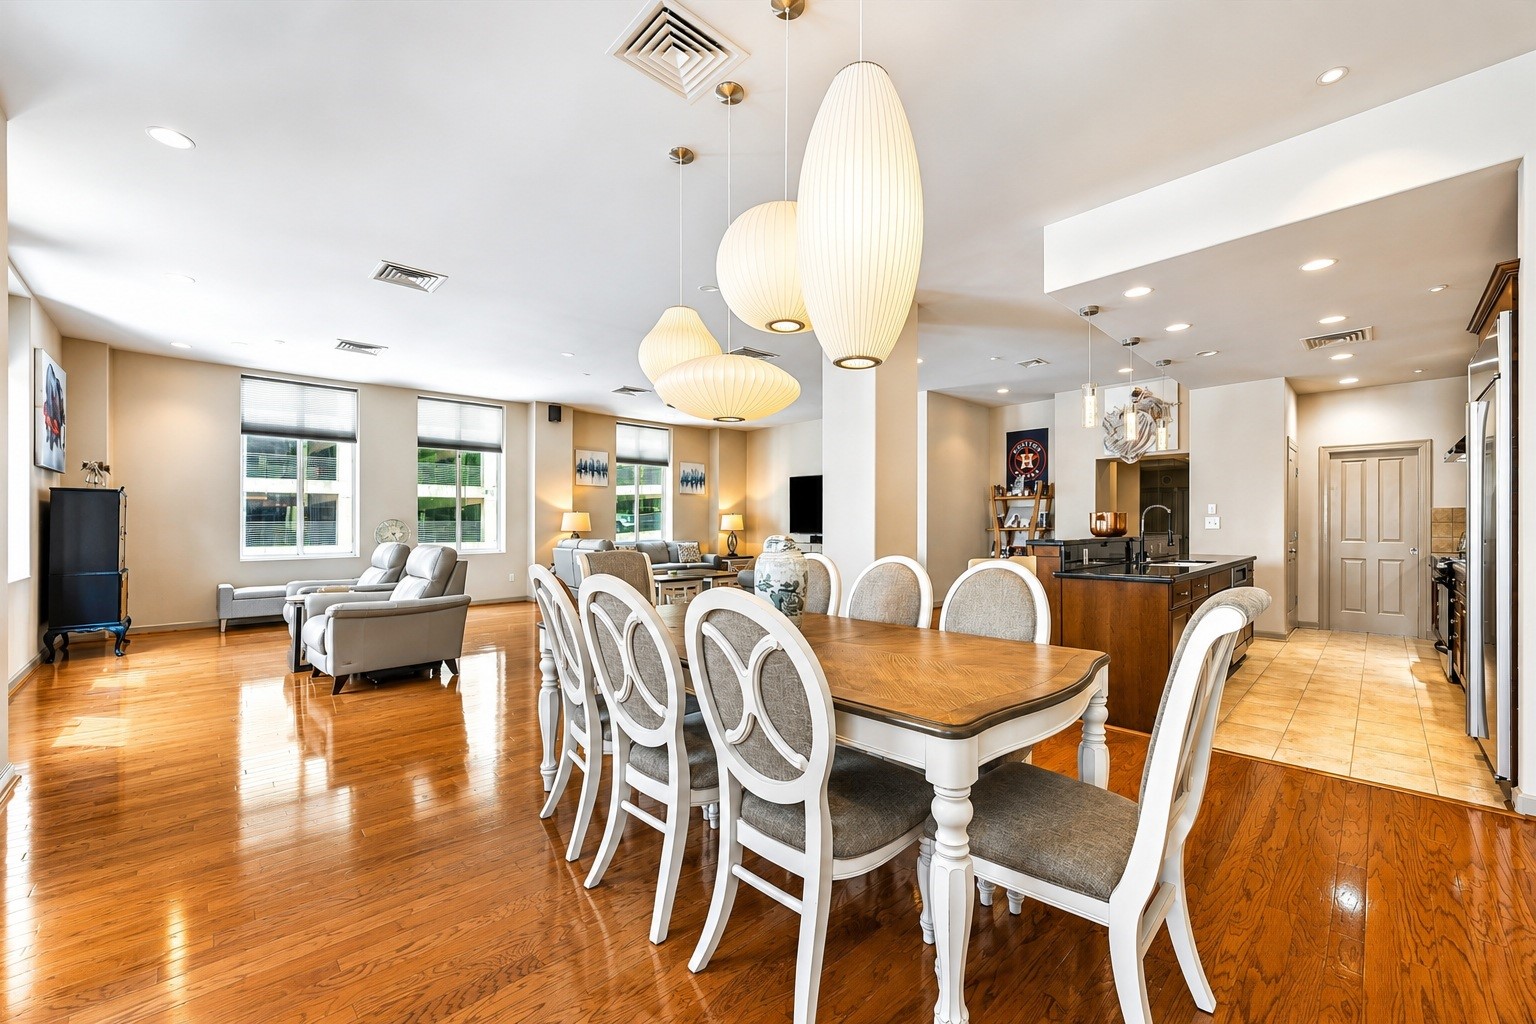
Spacious open-concept living, dining, and kitchen area featuring beautiful hardwood floors, abundant natural light, large windows, and a generous kitchen island with bar seating. An inviting layout with plenty of room for entertaining and everyday living.
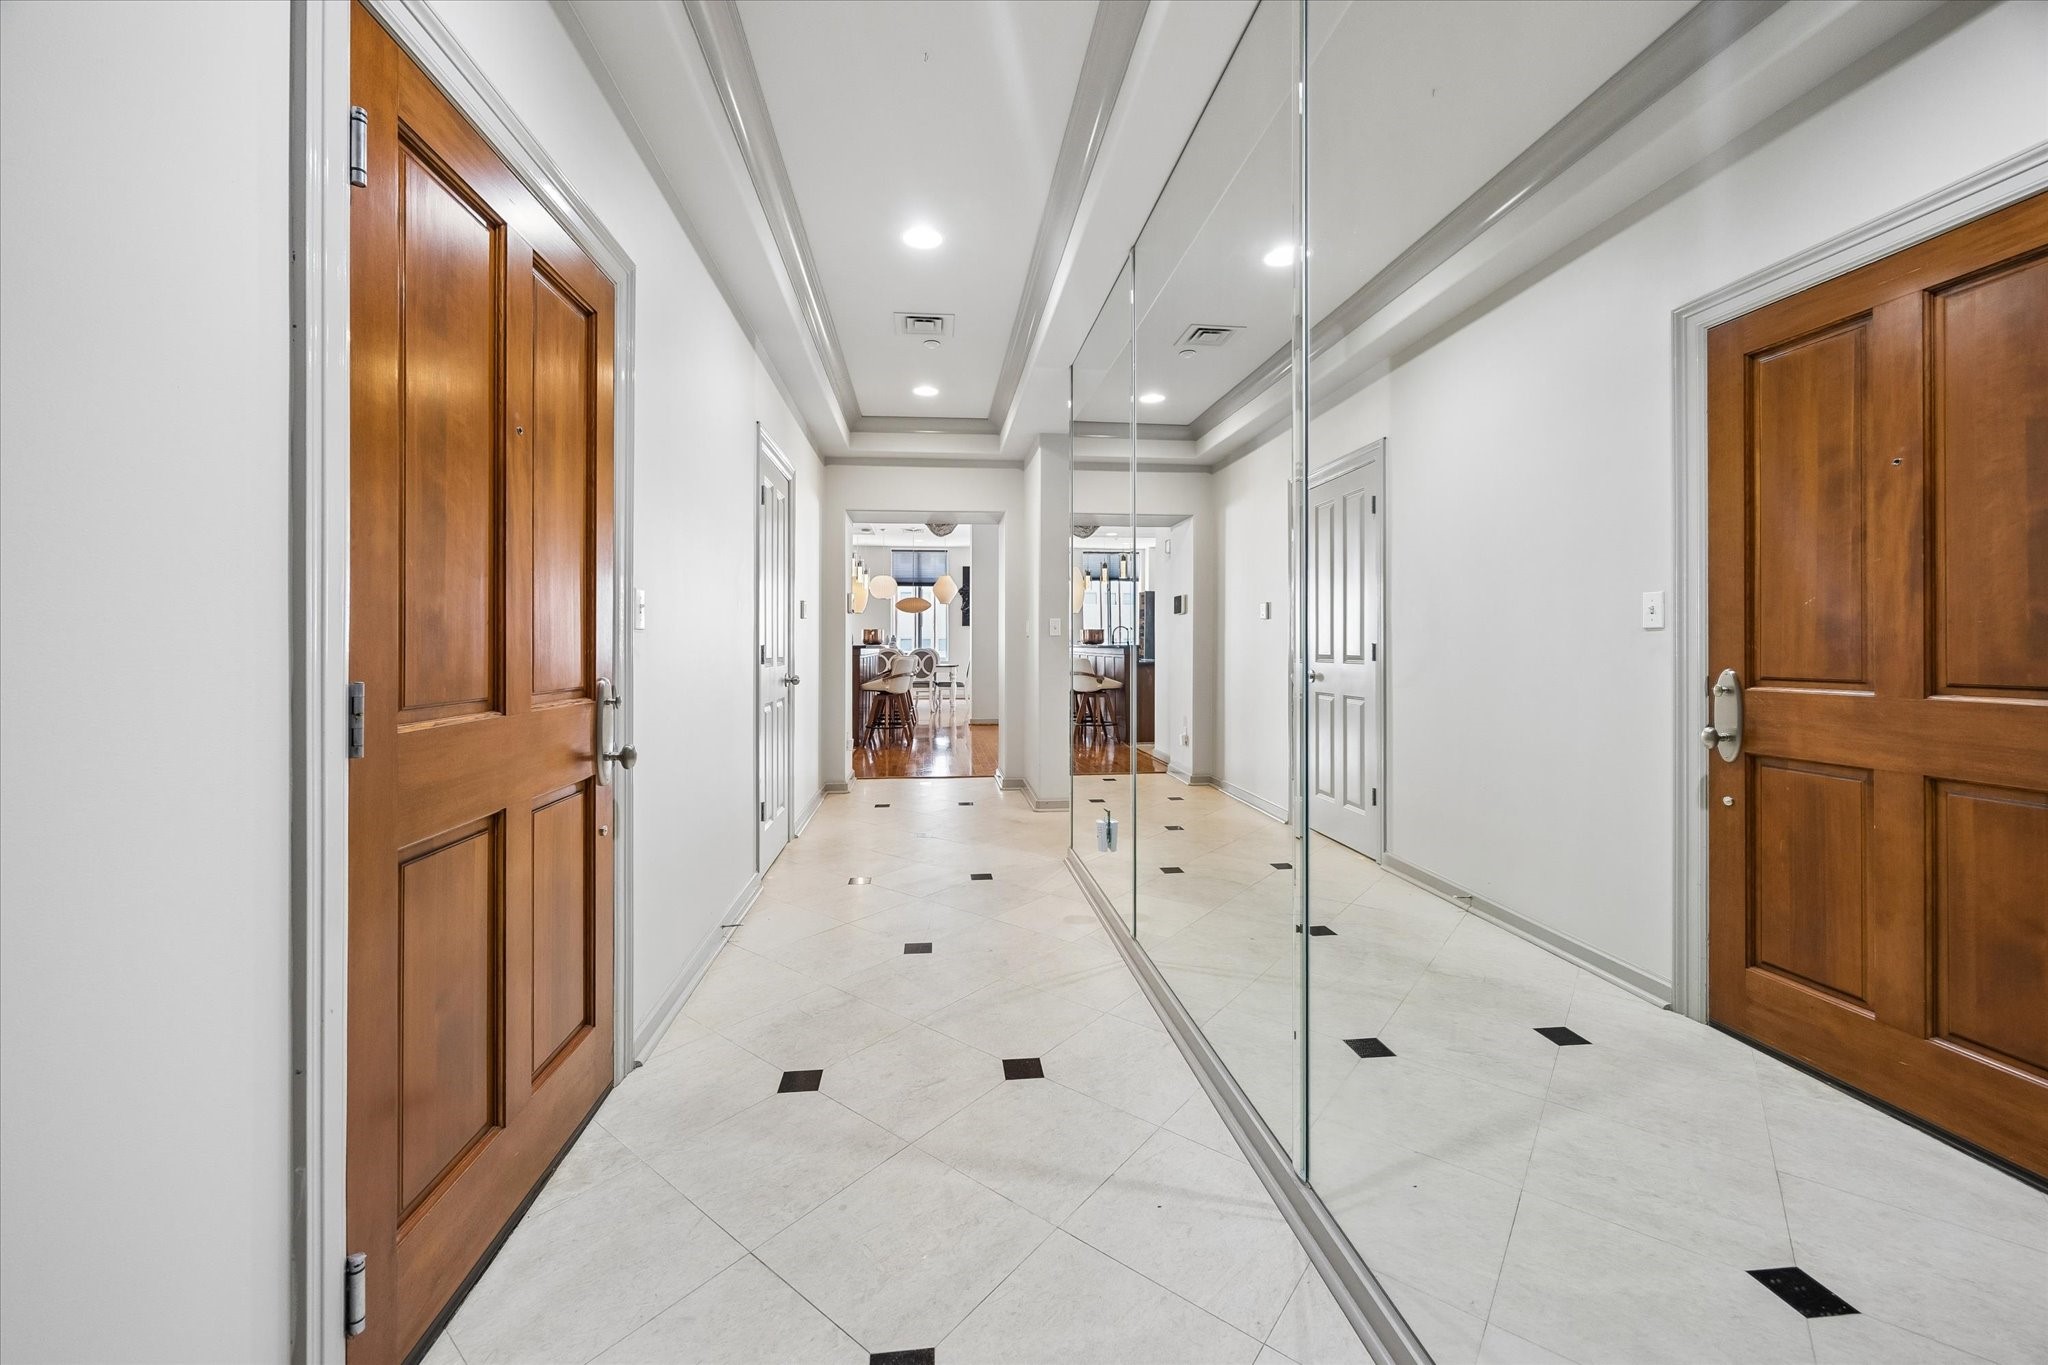
A grand entryway welcomes you with elegant tile flooring, mirrored walls, and rich wooden doors, leading seamlessly into the heart of the home.
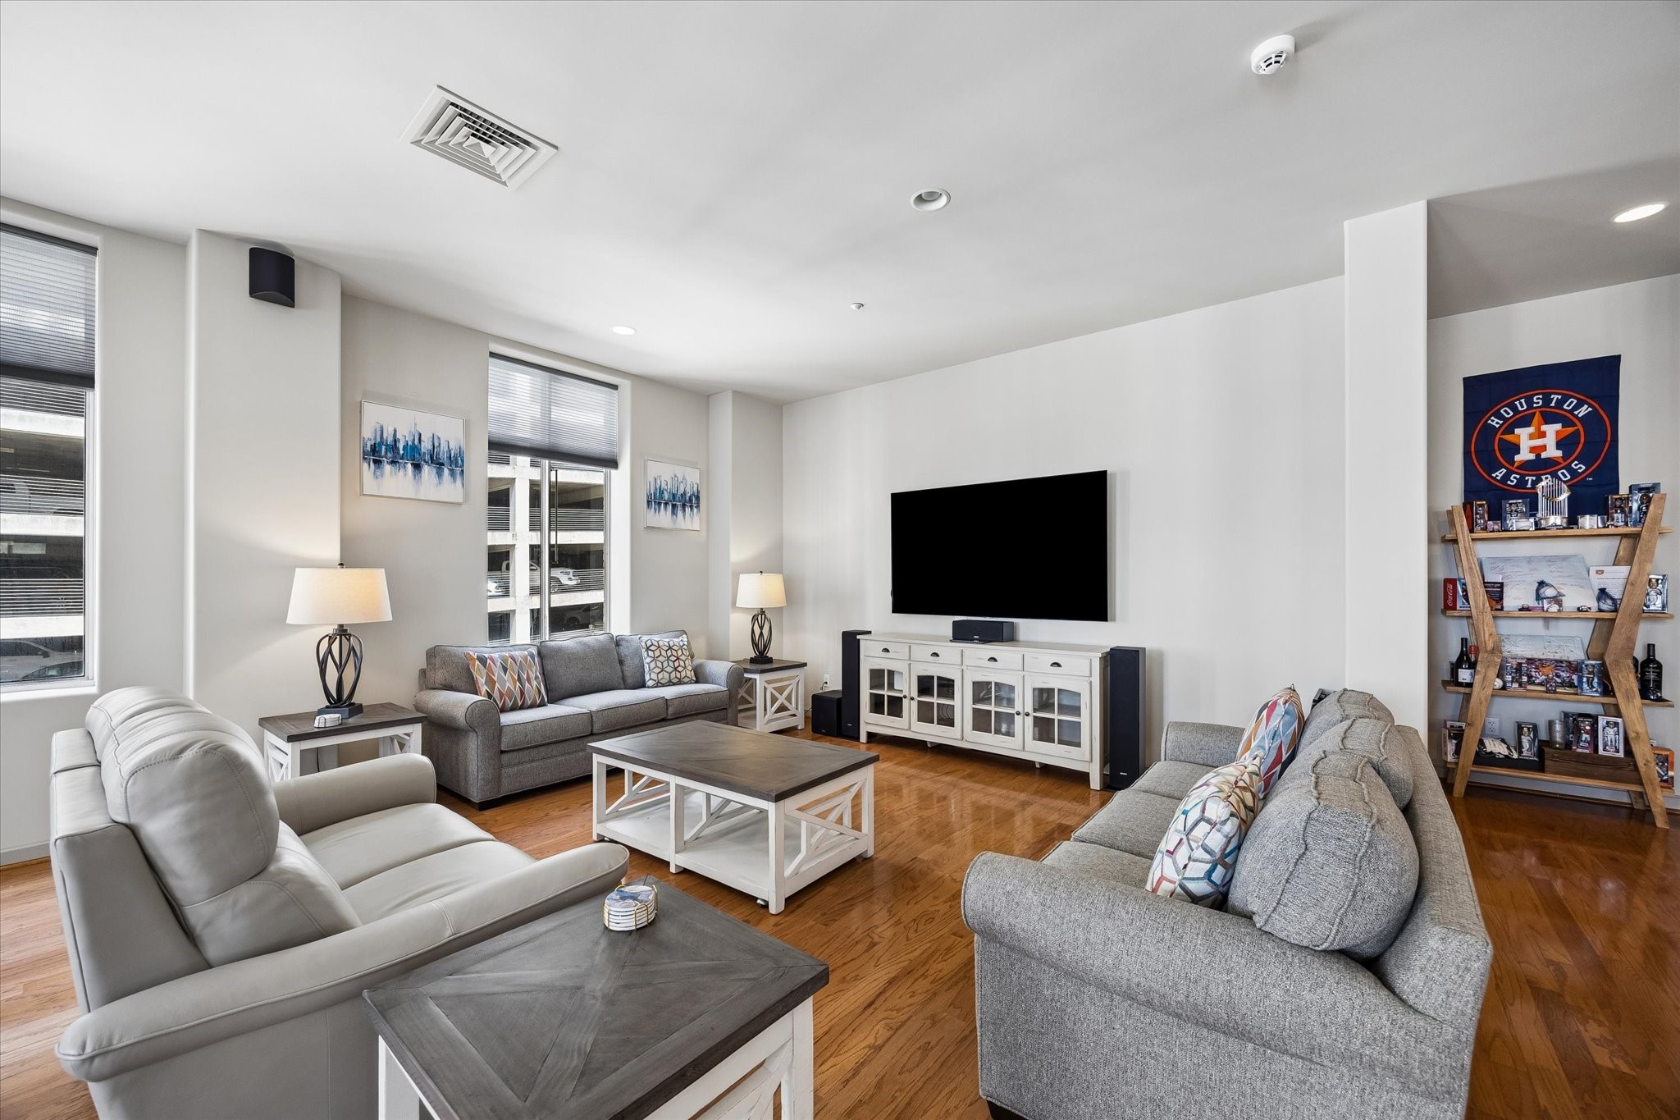
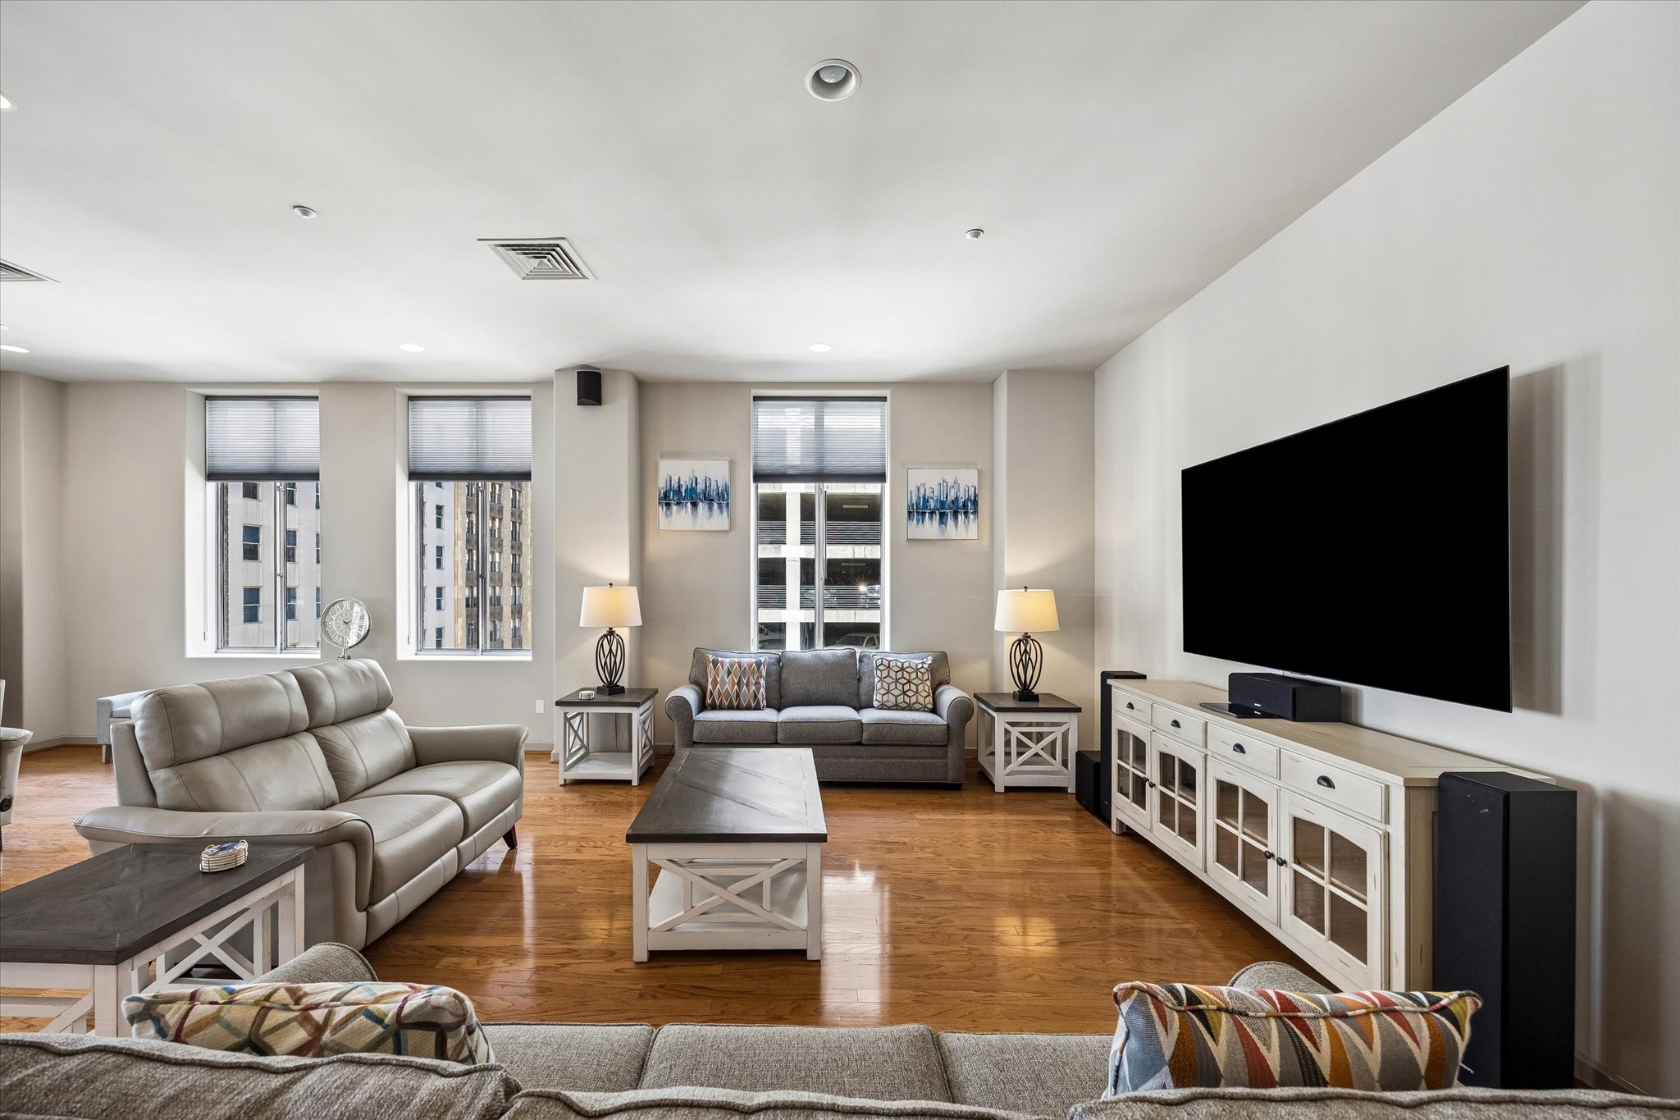
Spacious living room featuring sleek hardwood floors, comfortable seating, and a large wall-mounted TV, perfect for relaxation and entertainment.
Spacious living room with elegant hardwood floors and ample natural light, featuring cozy seating arrangements, modern furnishings, and a sleek mounted TV for entertainment.
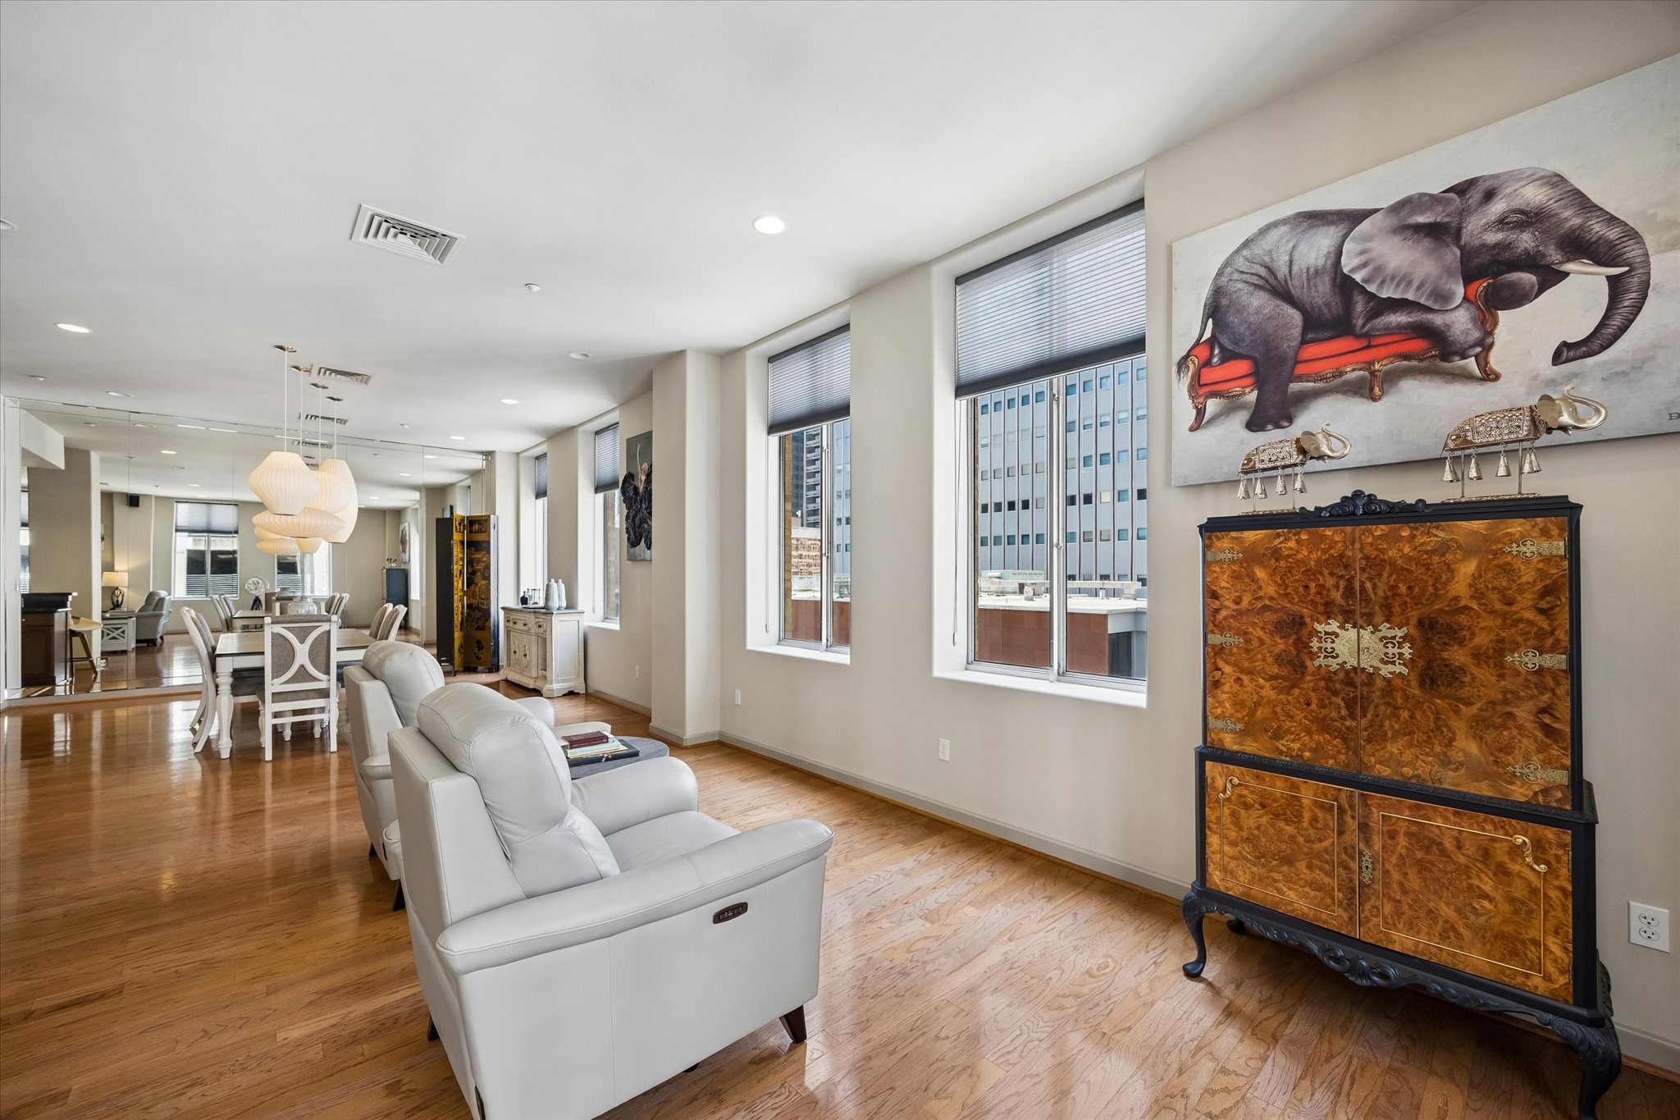
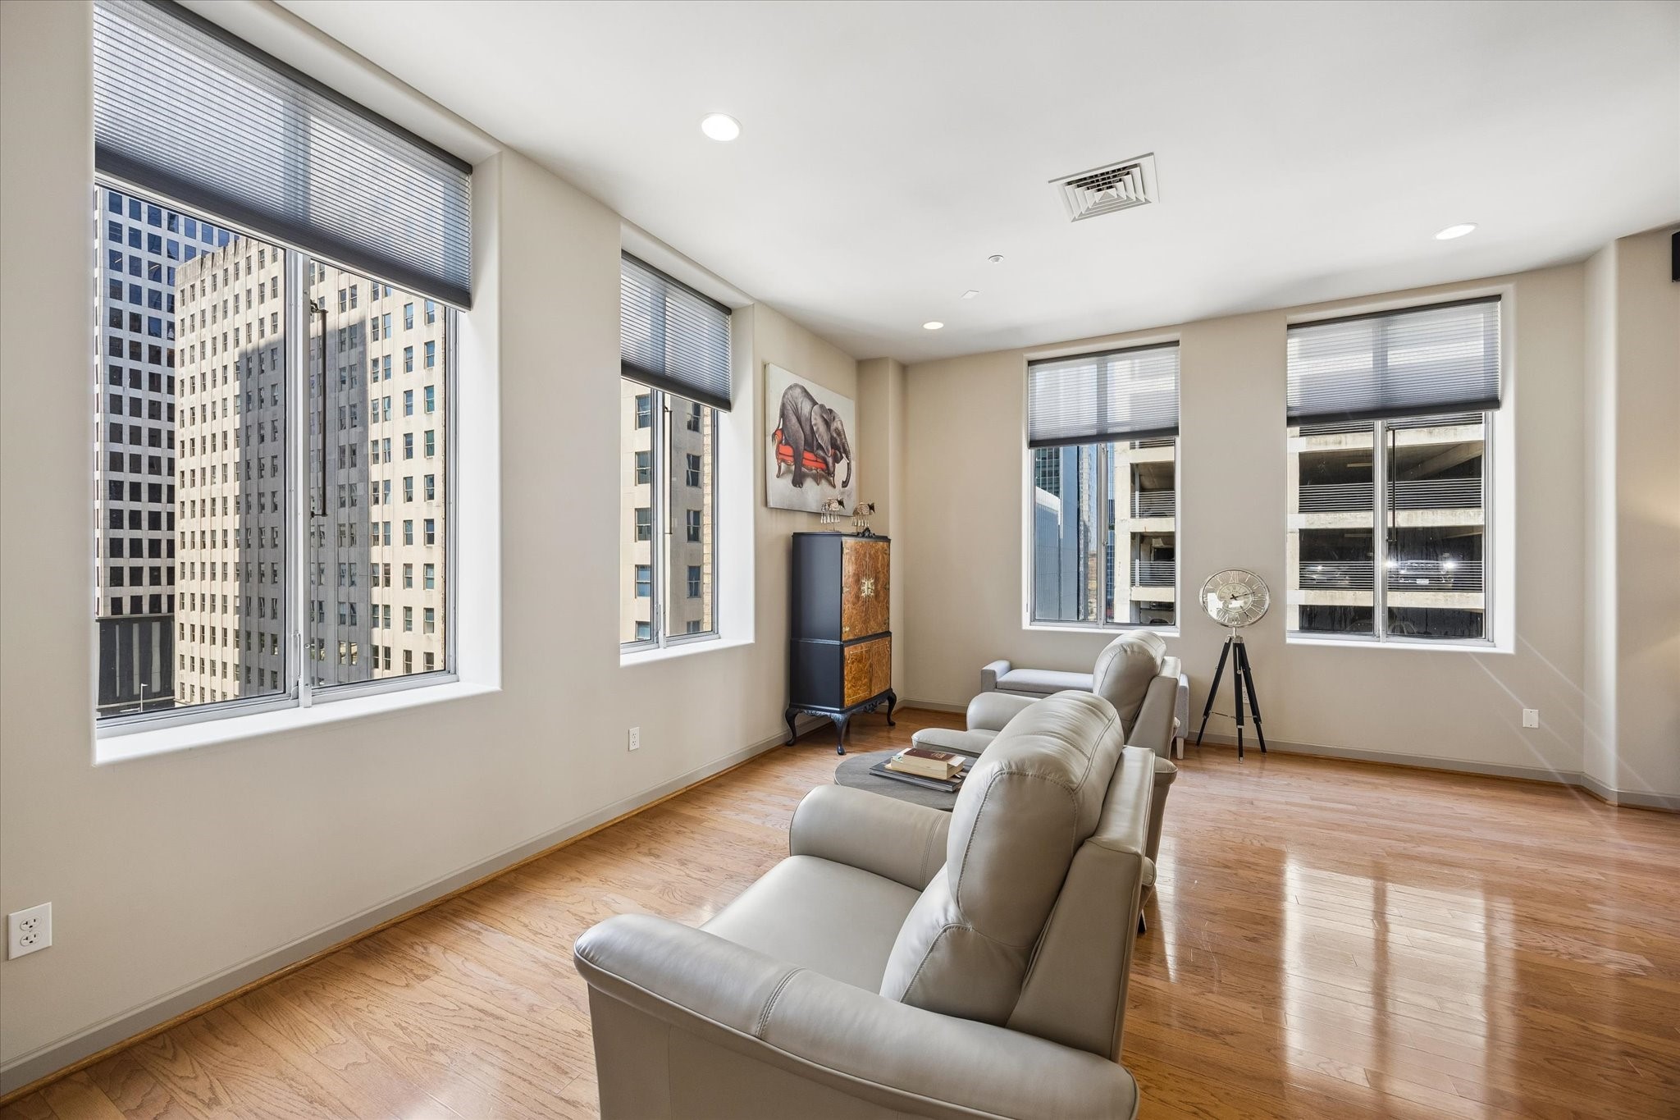
Spacious, modern living area with sleek hardwood floors, abundant natural light from large windows, and elegant white seating.
Spacious living area with abundant natural light from large windows offering stunning city views, complemented by stylish hardwood floors and modern furnishings.
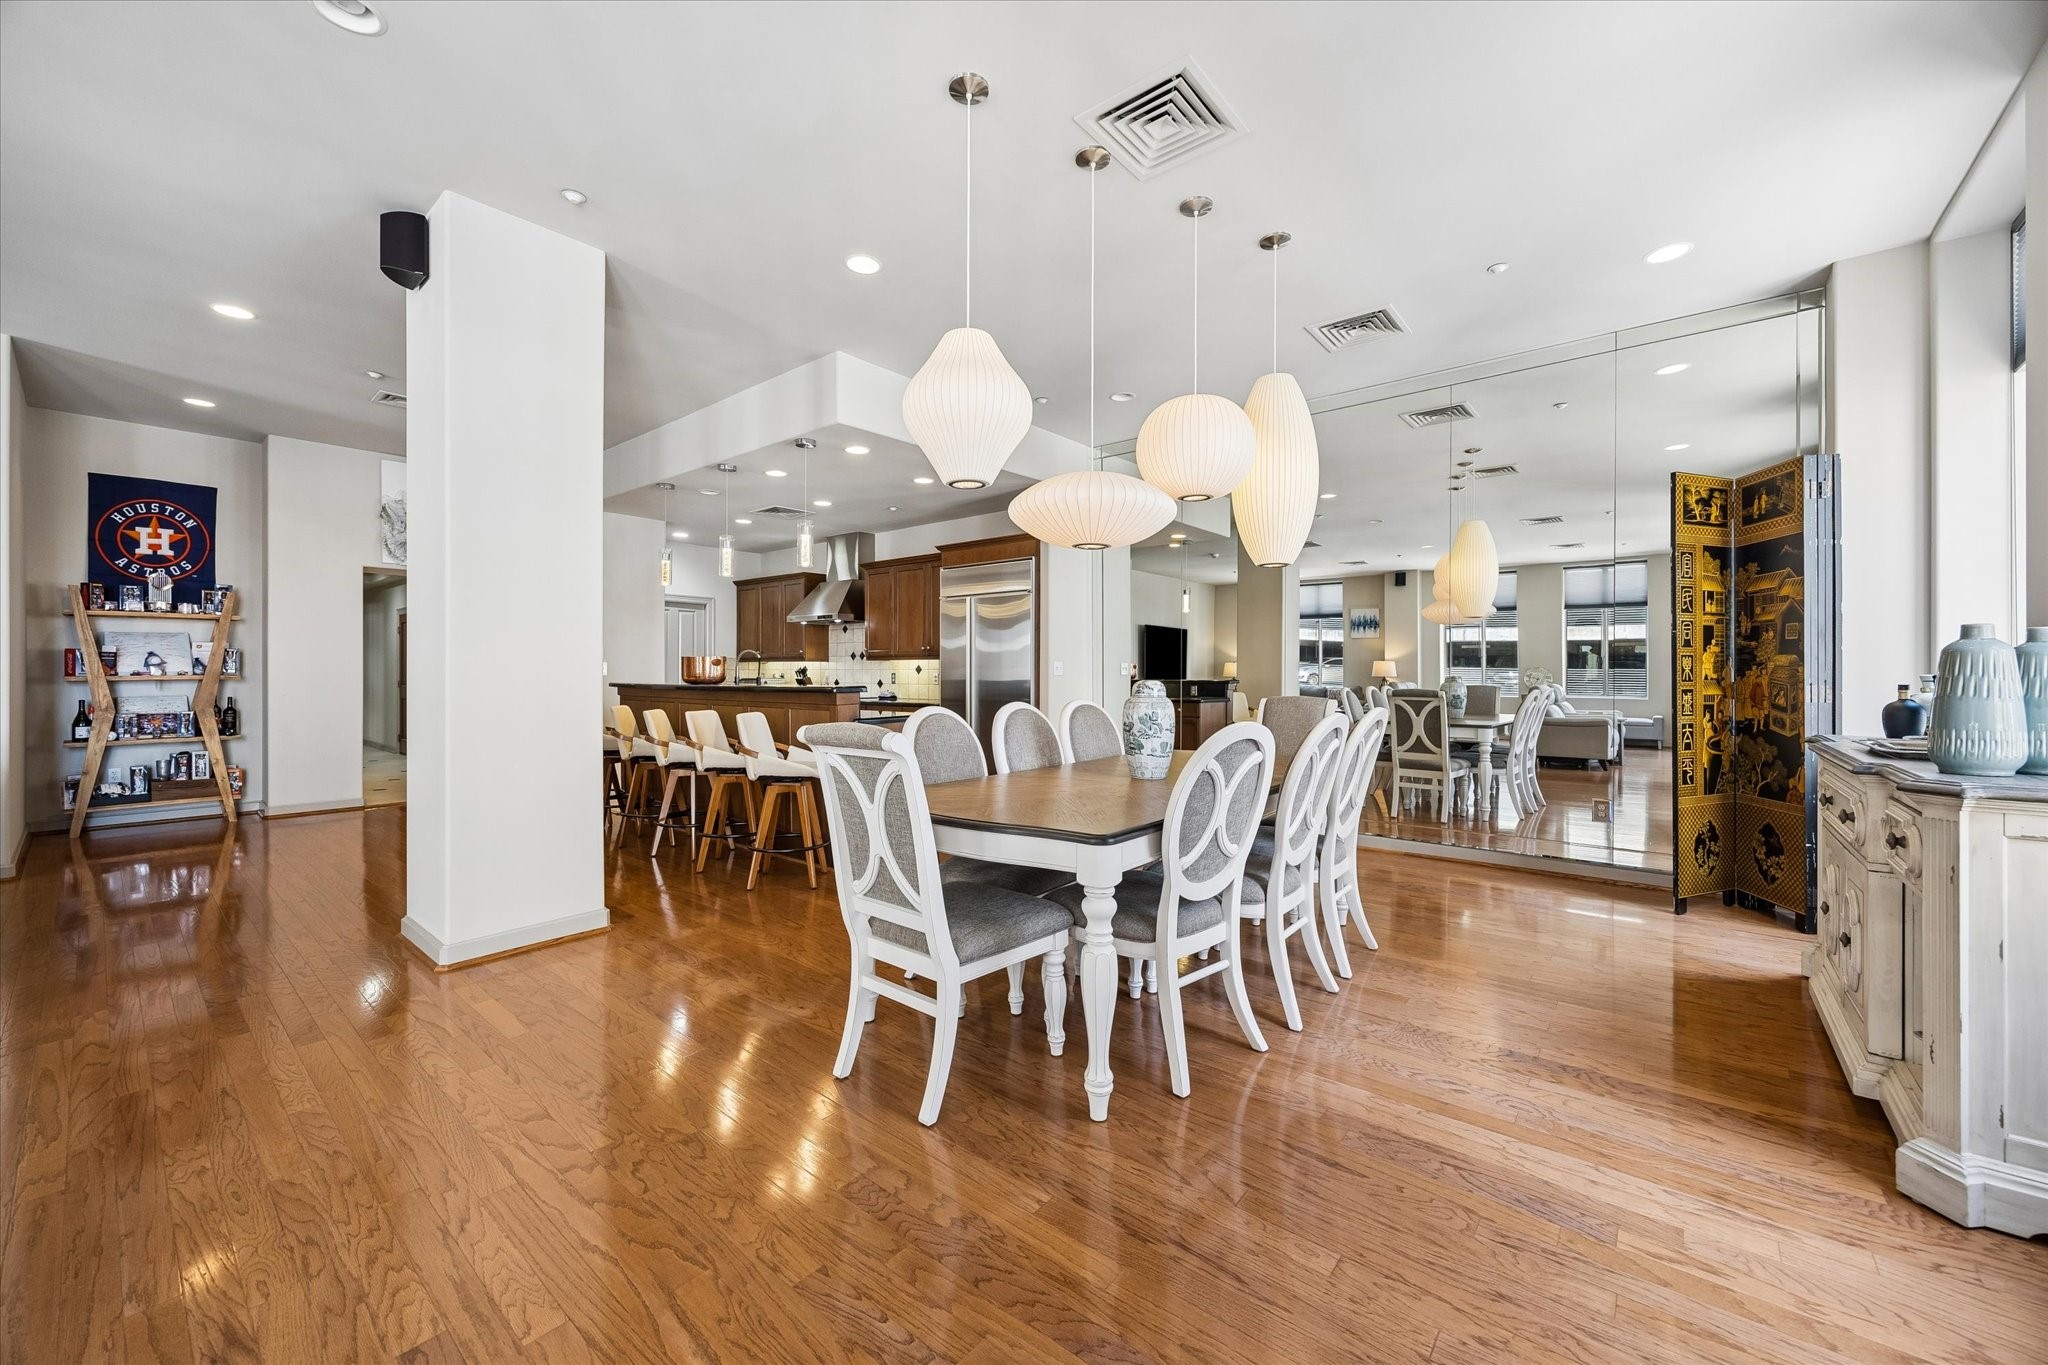
Spacious open-concept dining area with elegant hardwood floors, large mirrored wall, and modern pendant lighting, seamlessly flowing into a contemporary kitchen with stainless steel appliances and a breakfast bar.
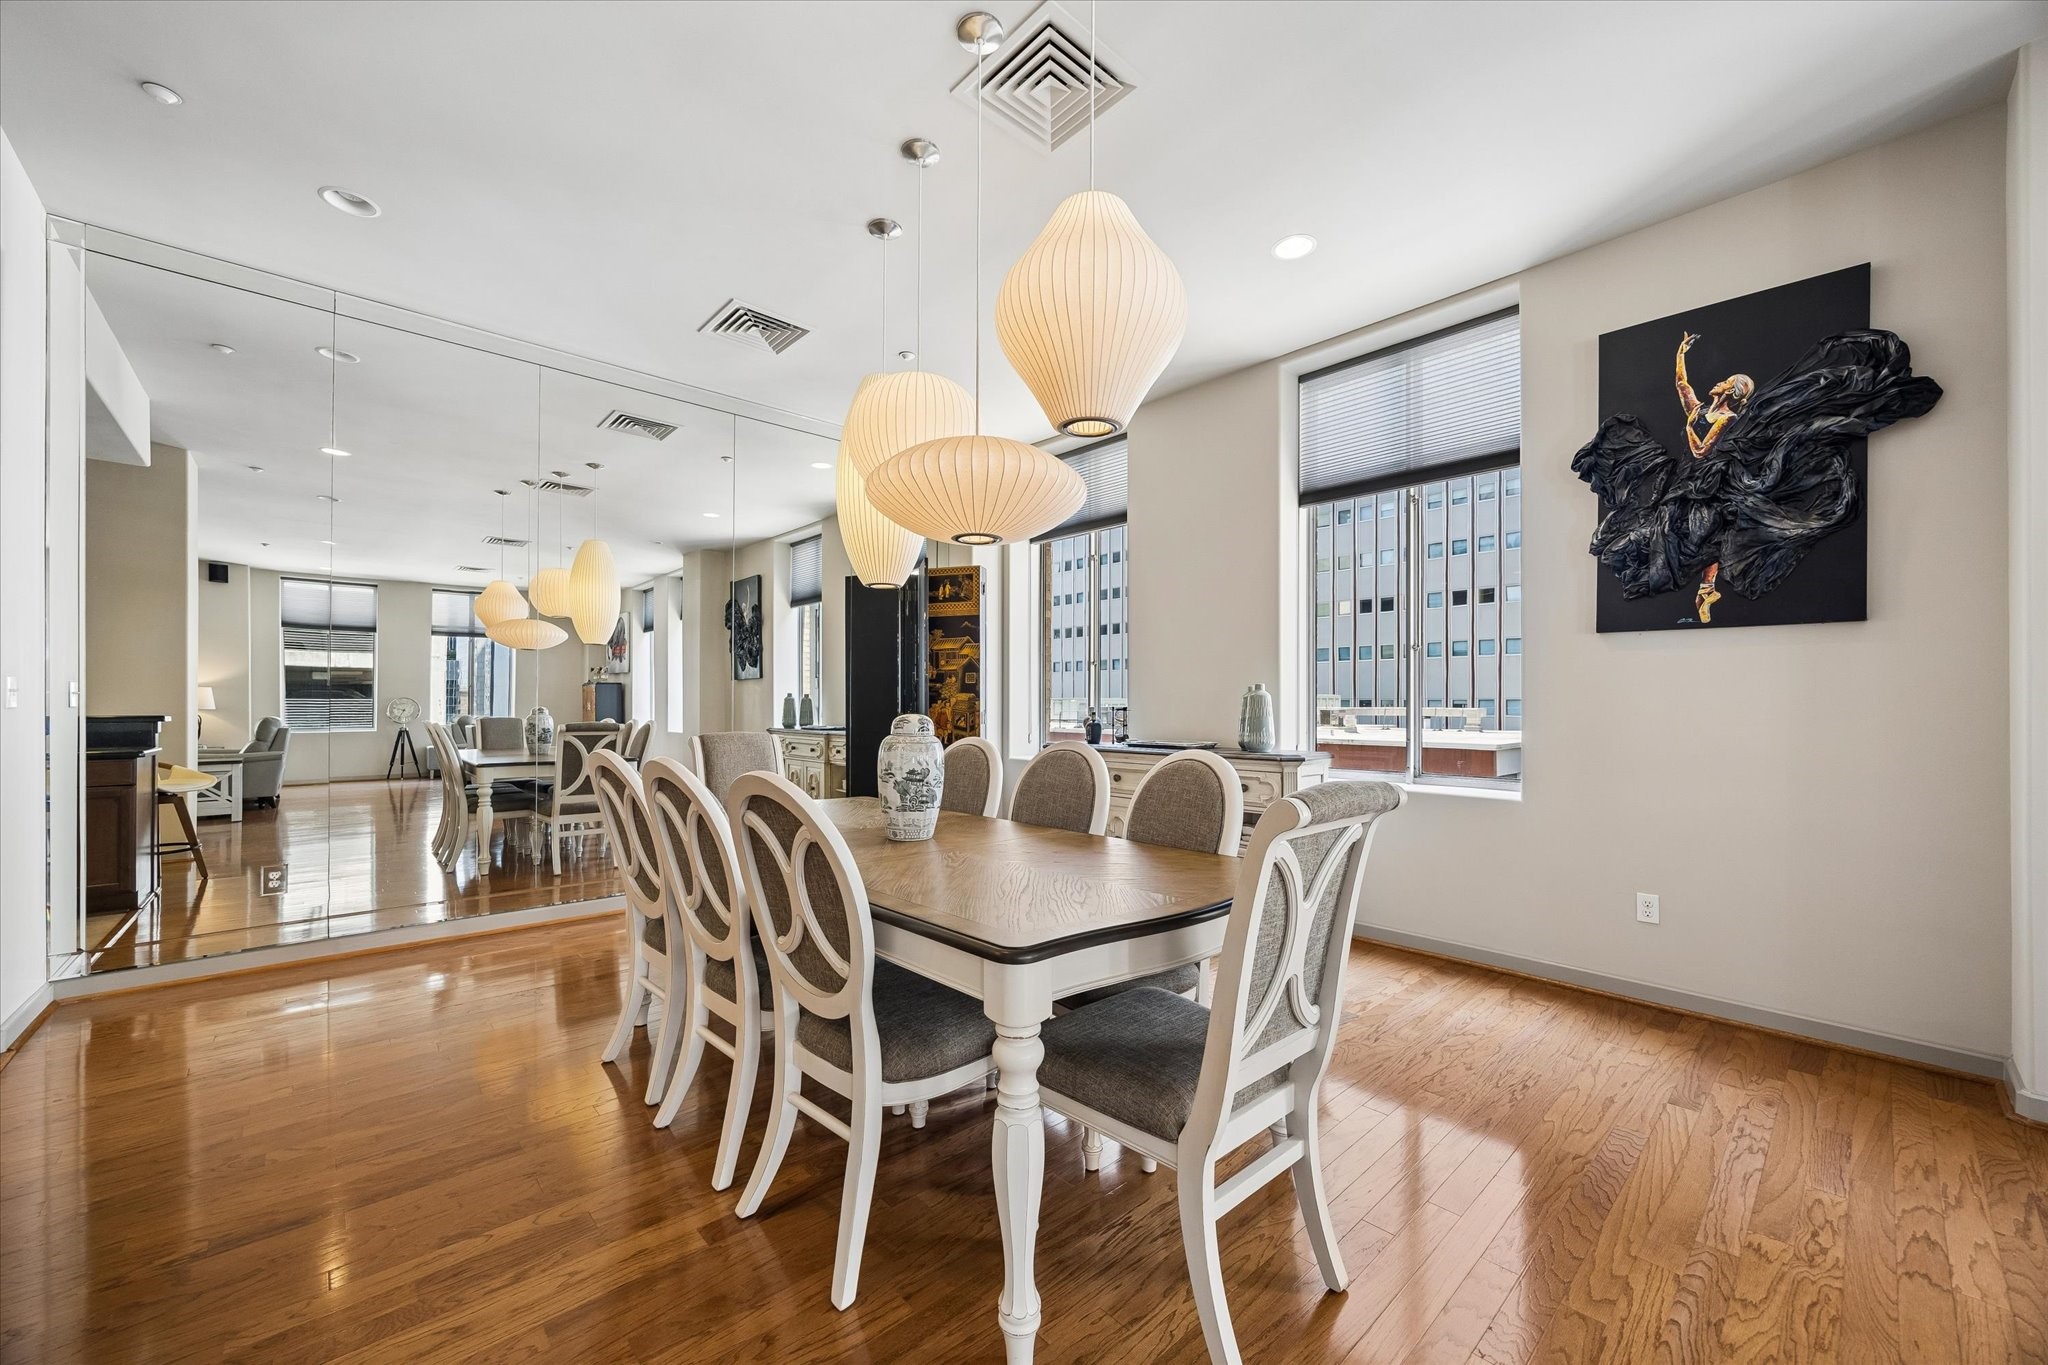
Elegant dining area featuring a spacious table with upholstered chairs, accented by stylish pendant lighting and a large mirrored wall that enhances the room's brightness and sense of space.
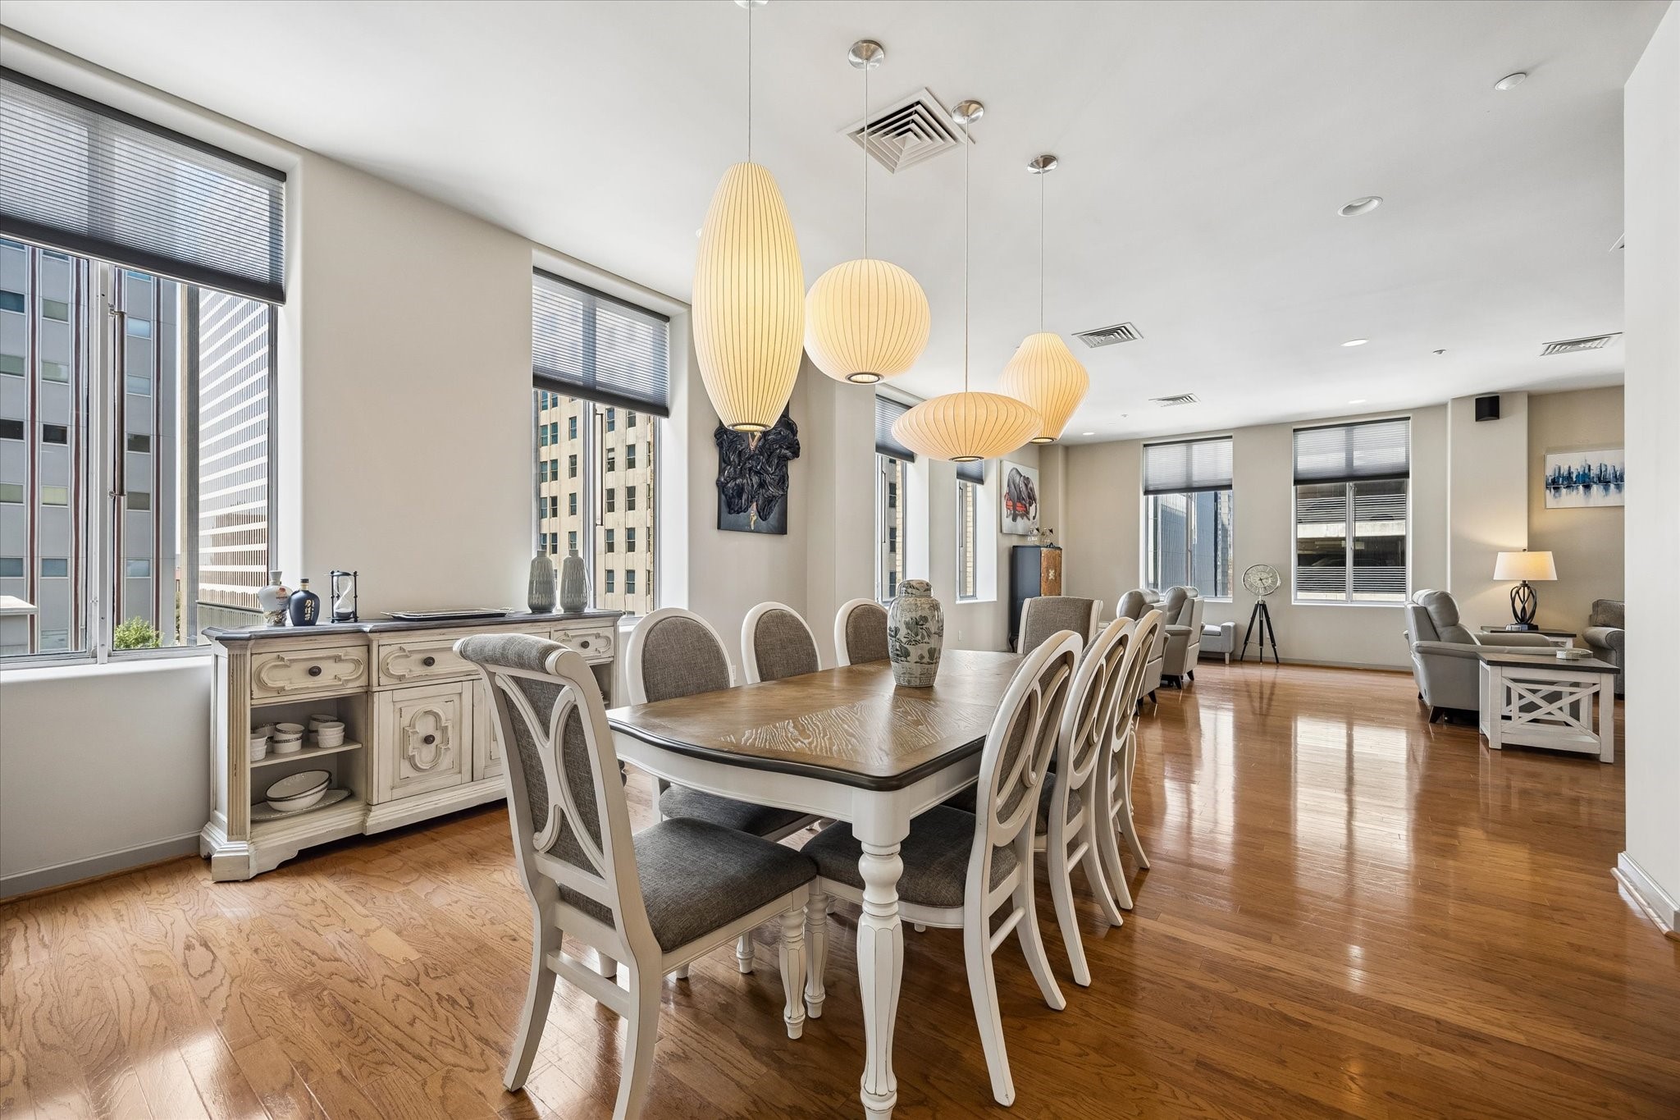
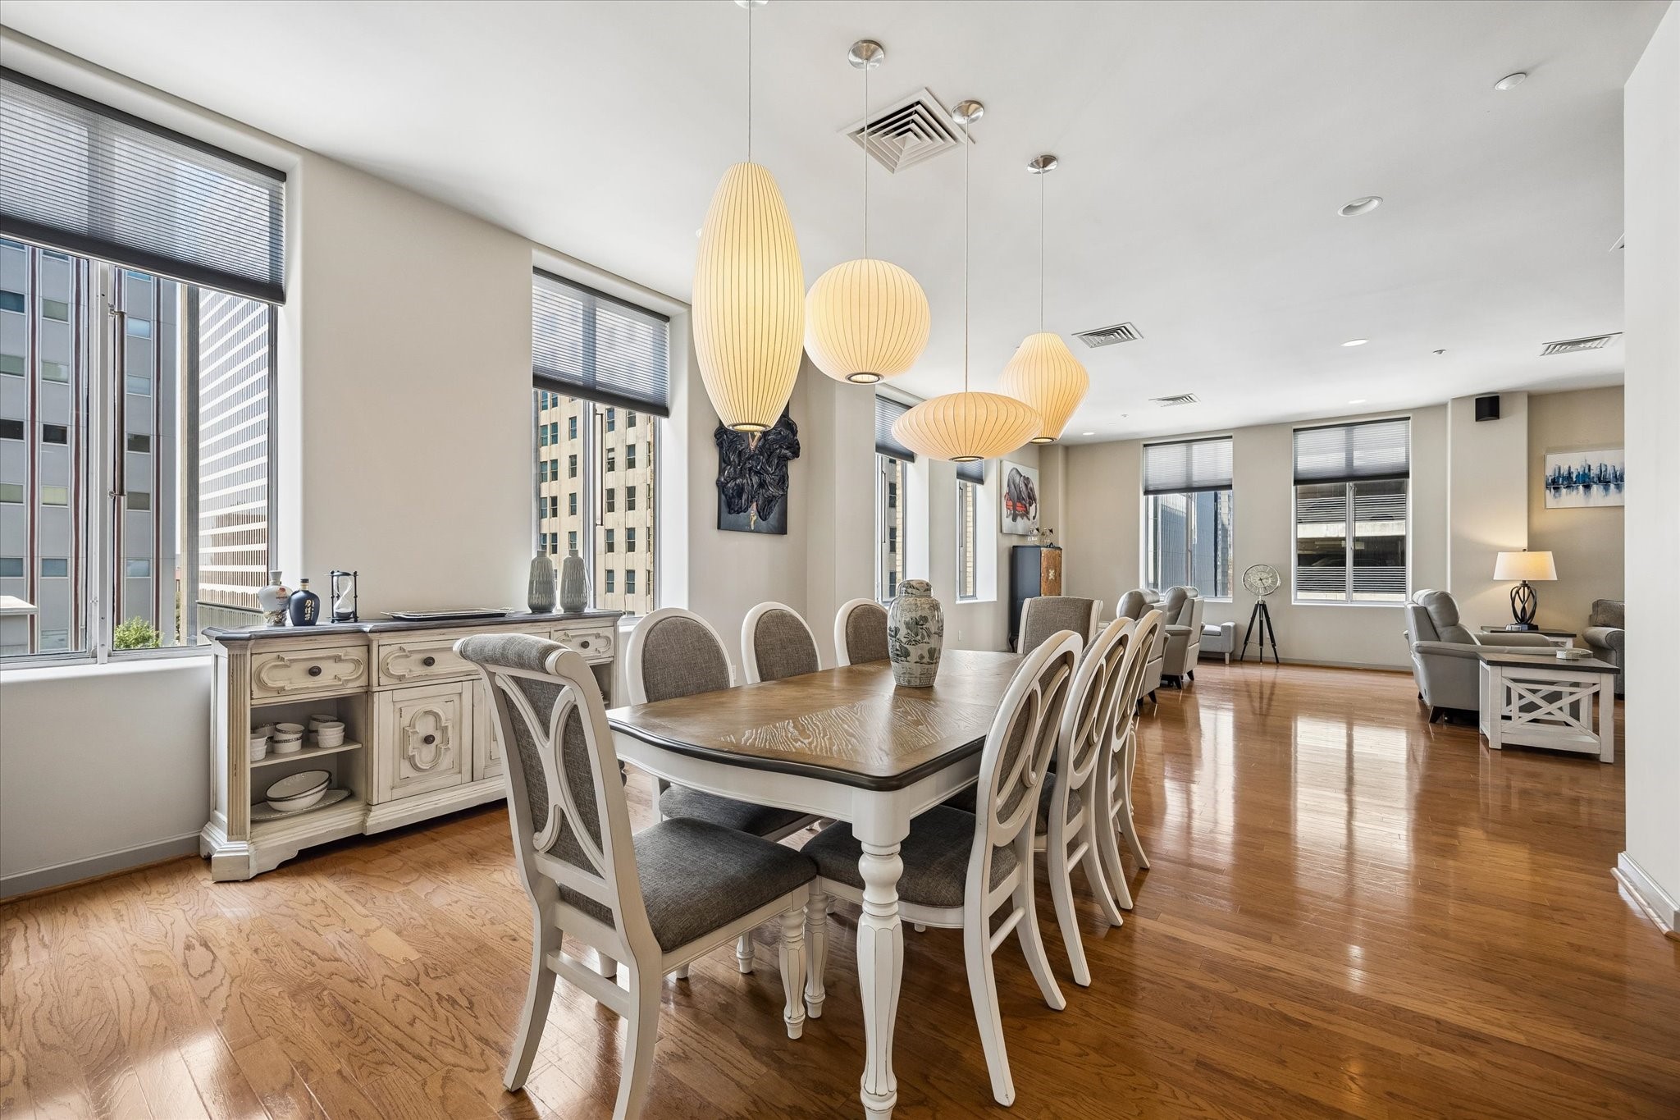
Spacious dining area with elegant lighting and large windows offering city views, seamlessly flowing into a cozy living space with modern decor.
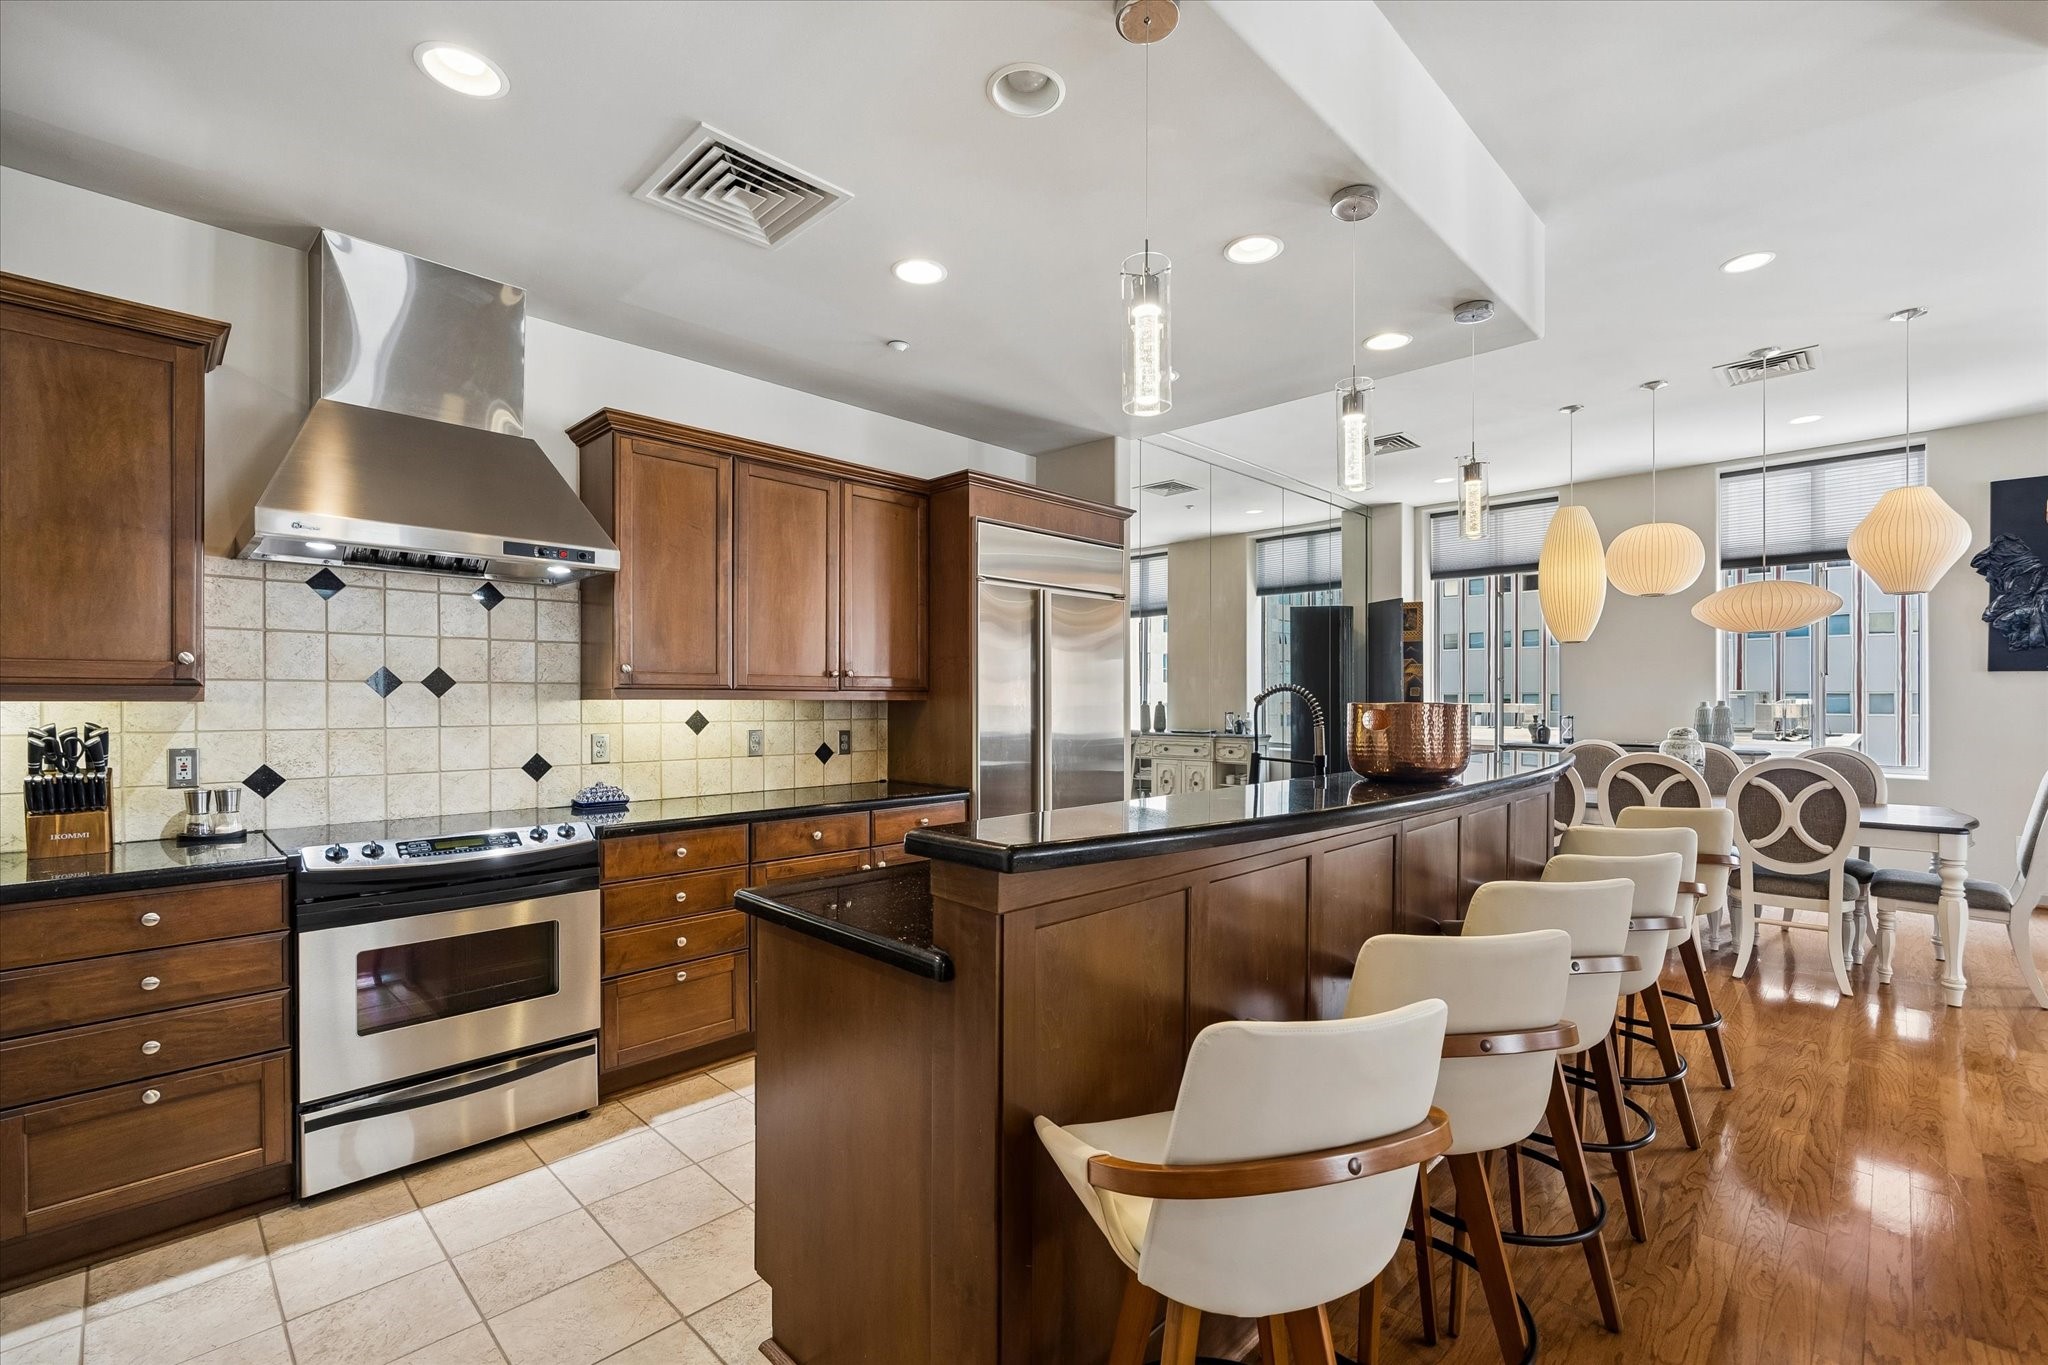
Spacious kitchen with sleek stainless steel appliances, elegant dark countertops, and a large breakfast bar with stylish seating, seamlessly flowing into an inviting open-concept living area.
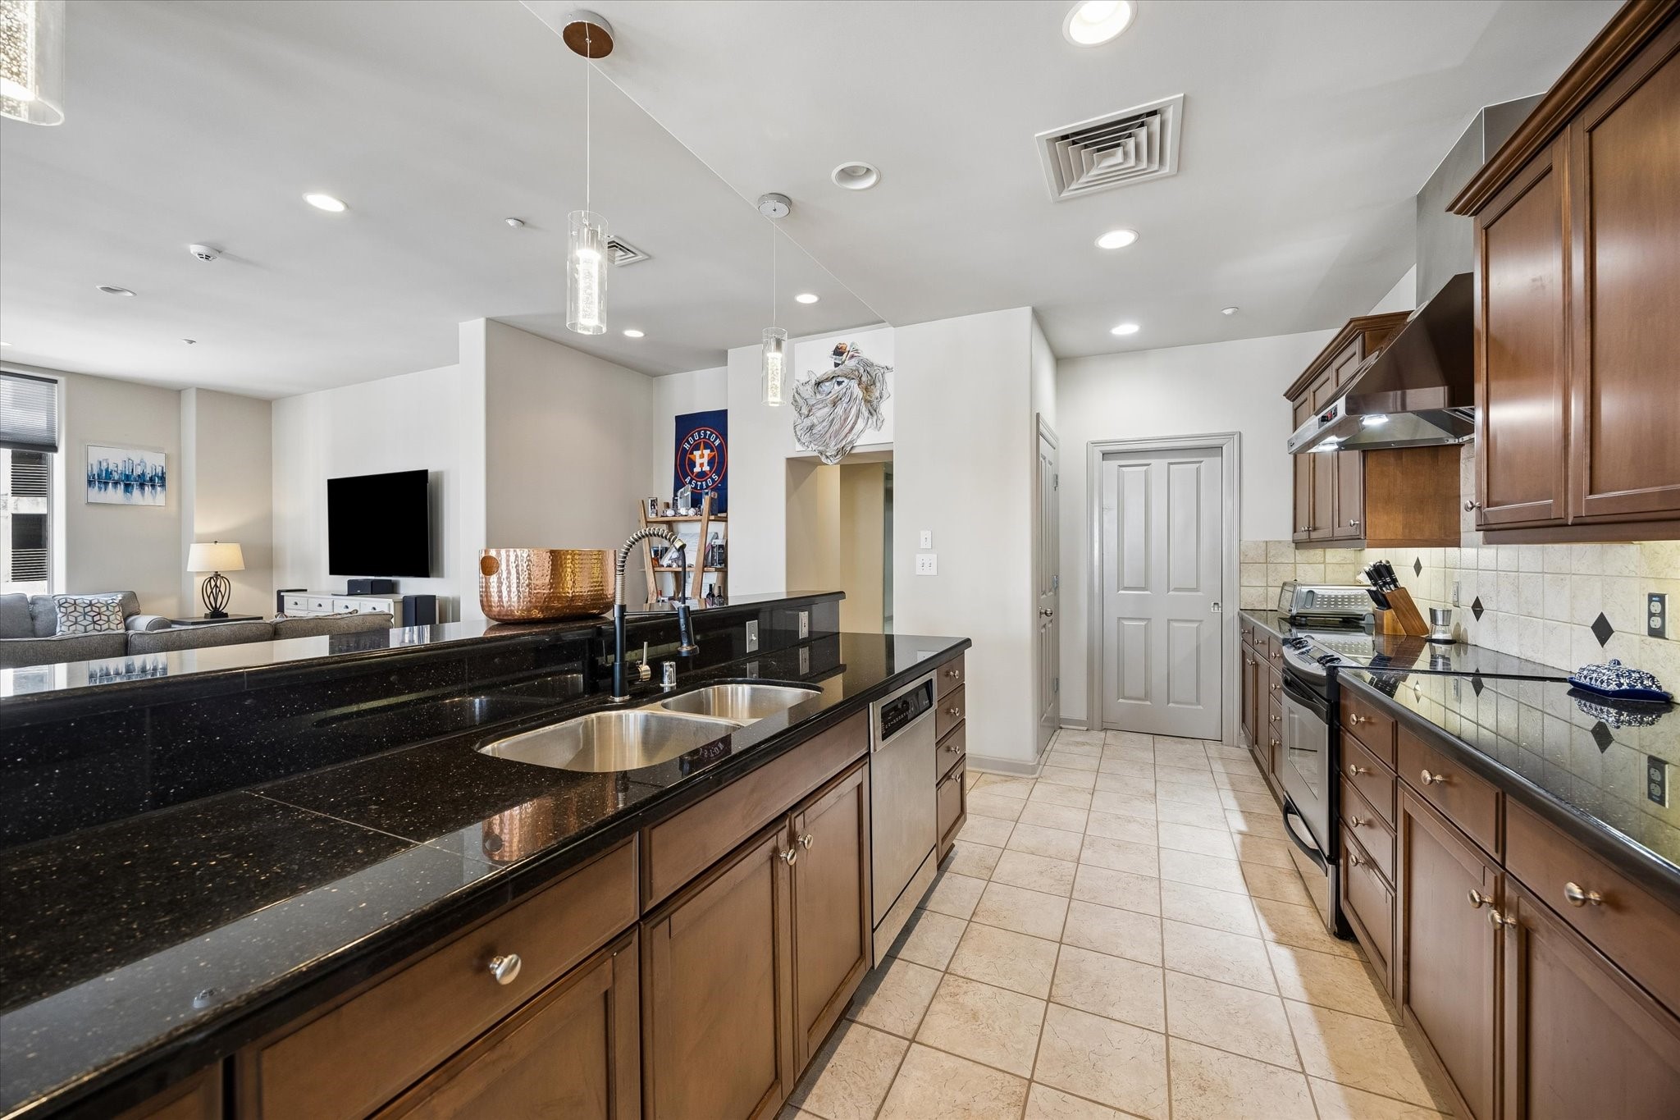
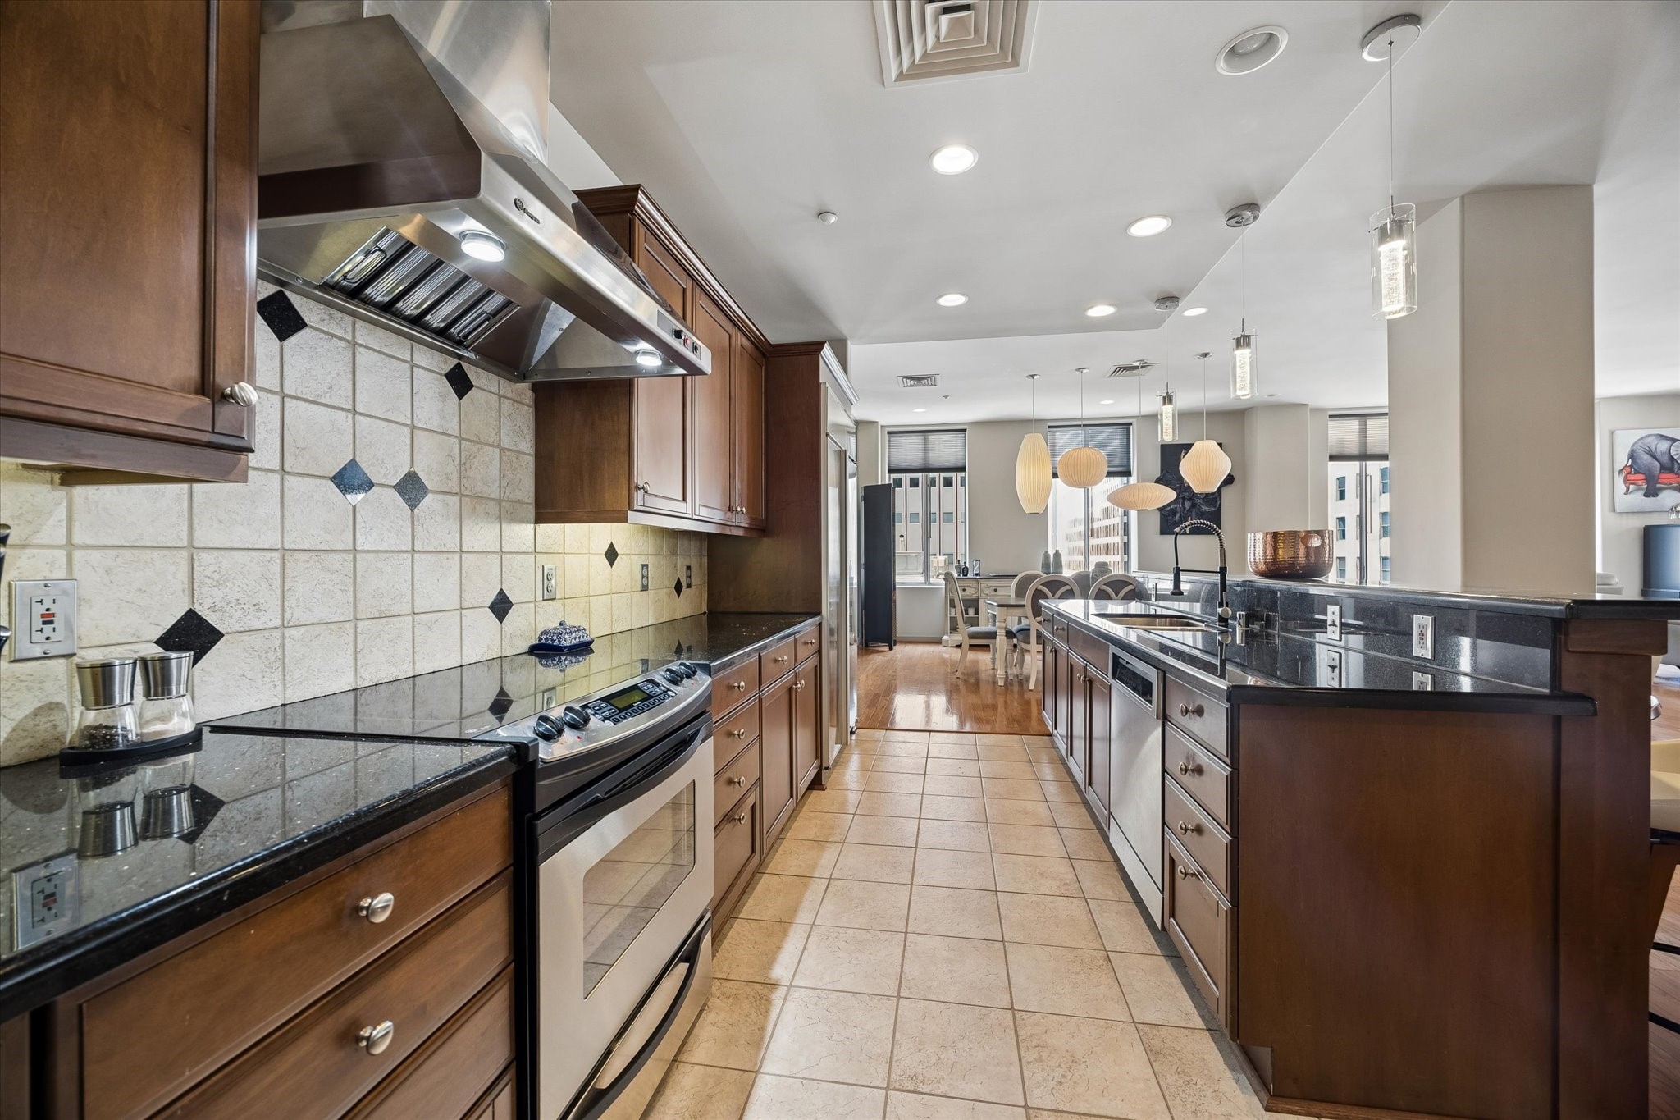
Spacious, modern kitchen with sleek black countertops, rich wooden cabinets, and stainless steel appliances, seamlessly connected to an inviting living area.
Elegant kitchen featuring rich wood cabinetry, sleek granite countertops, and modern stainless steel appliances, seamlessly flowing into a bright, open living space.
Elegant kitchen with rich wood cabinetry, stainless steel appliances, and a stylish tile backsplash. The open layout includes a breakfast bar with chic seating, flowing seamlessly into a bright dining area enhanced by modern pendant lighting.
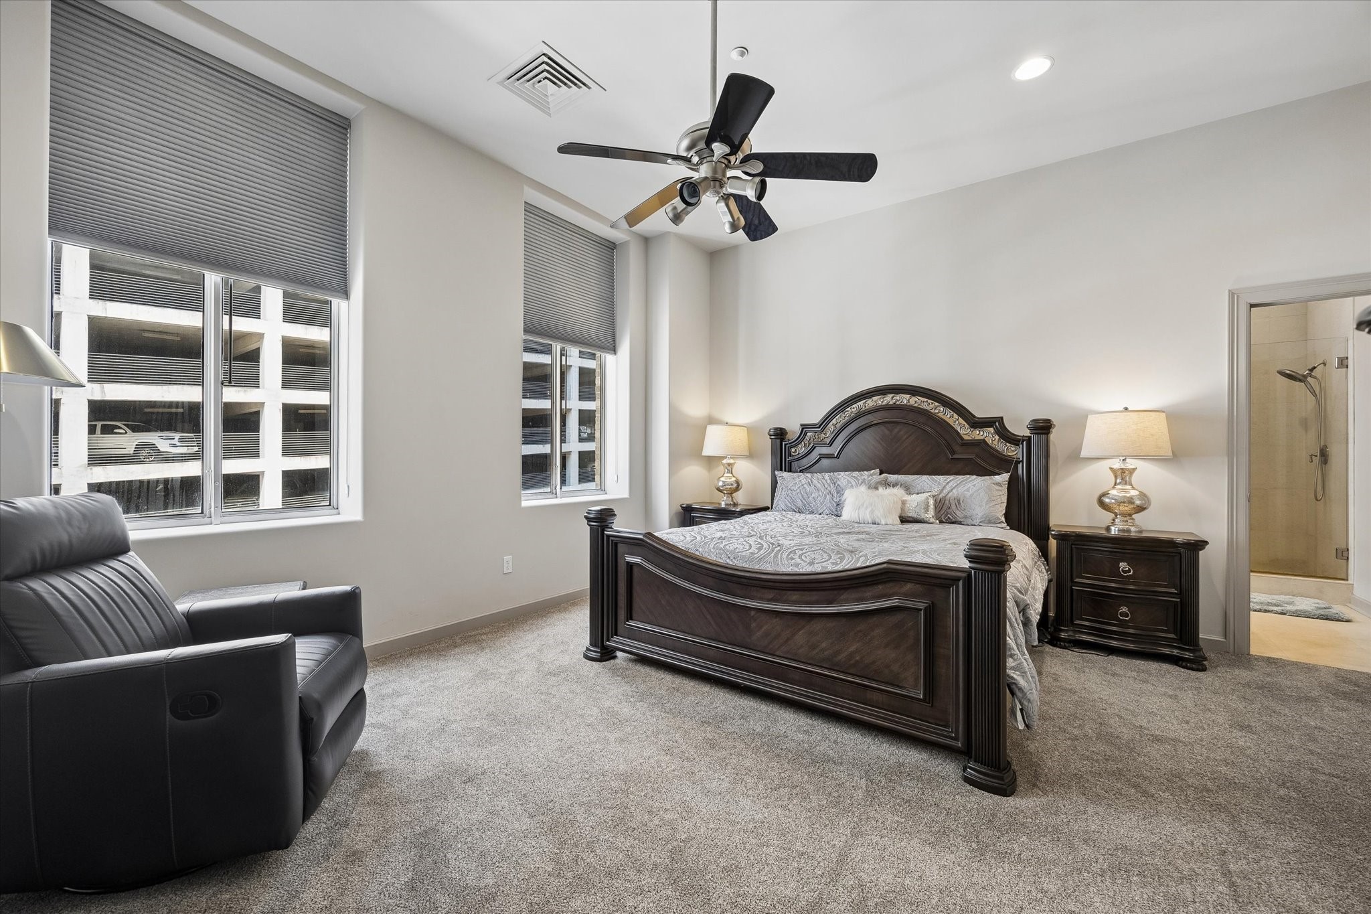
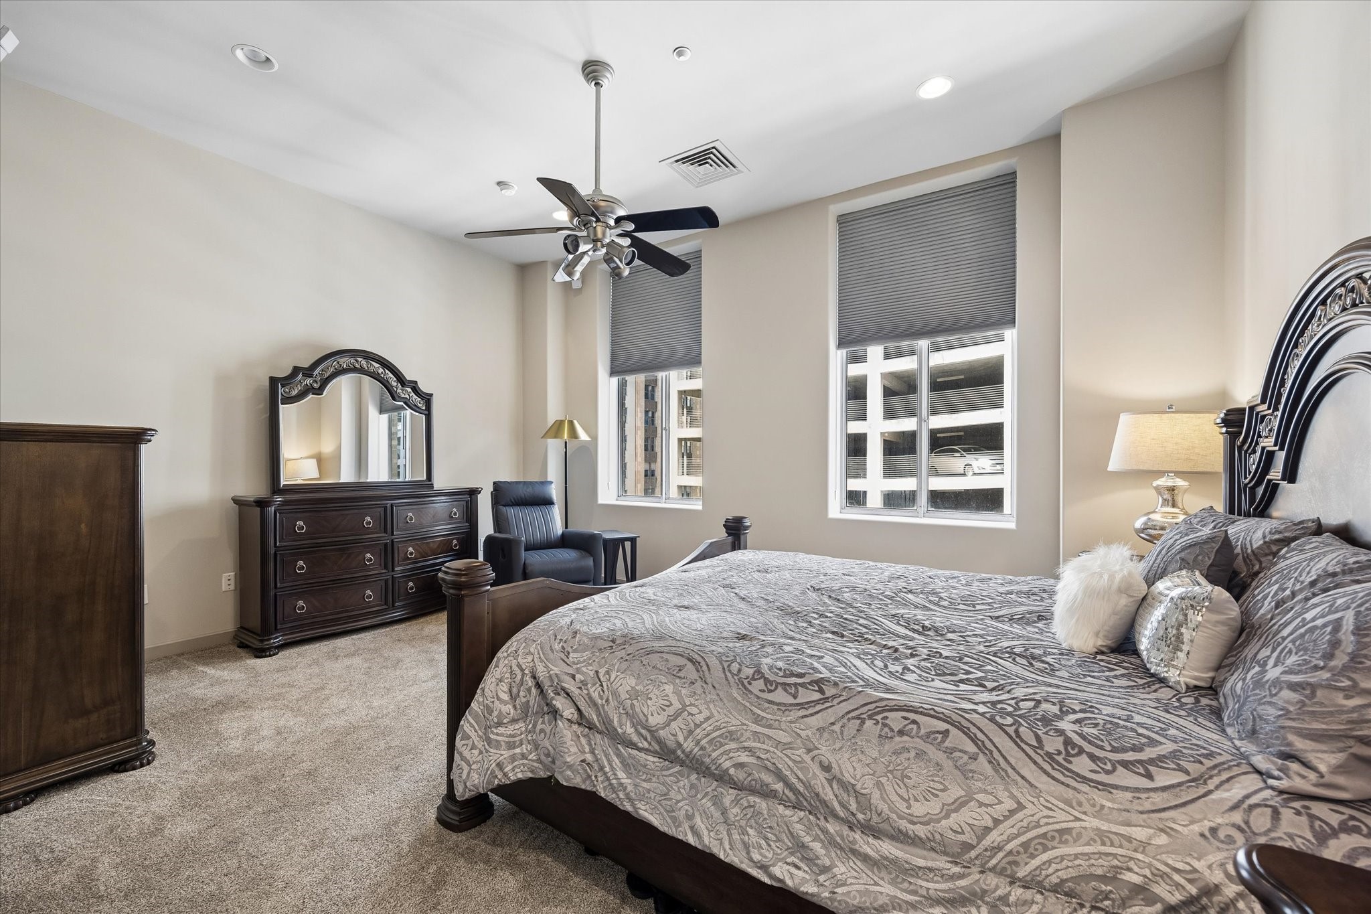
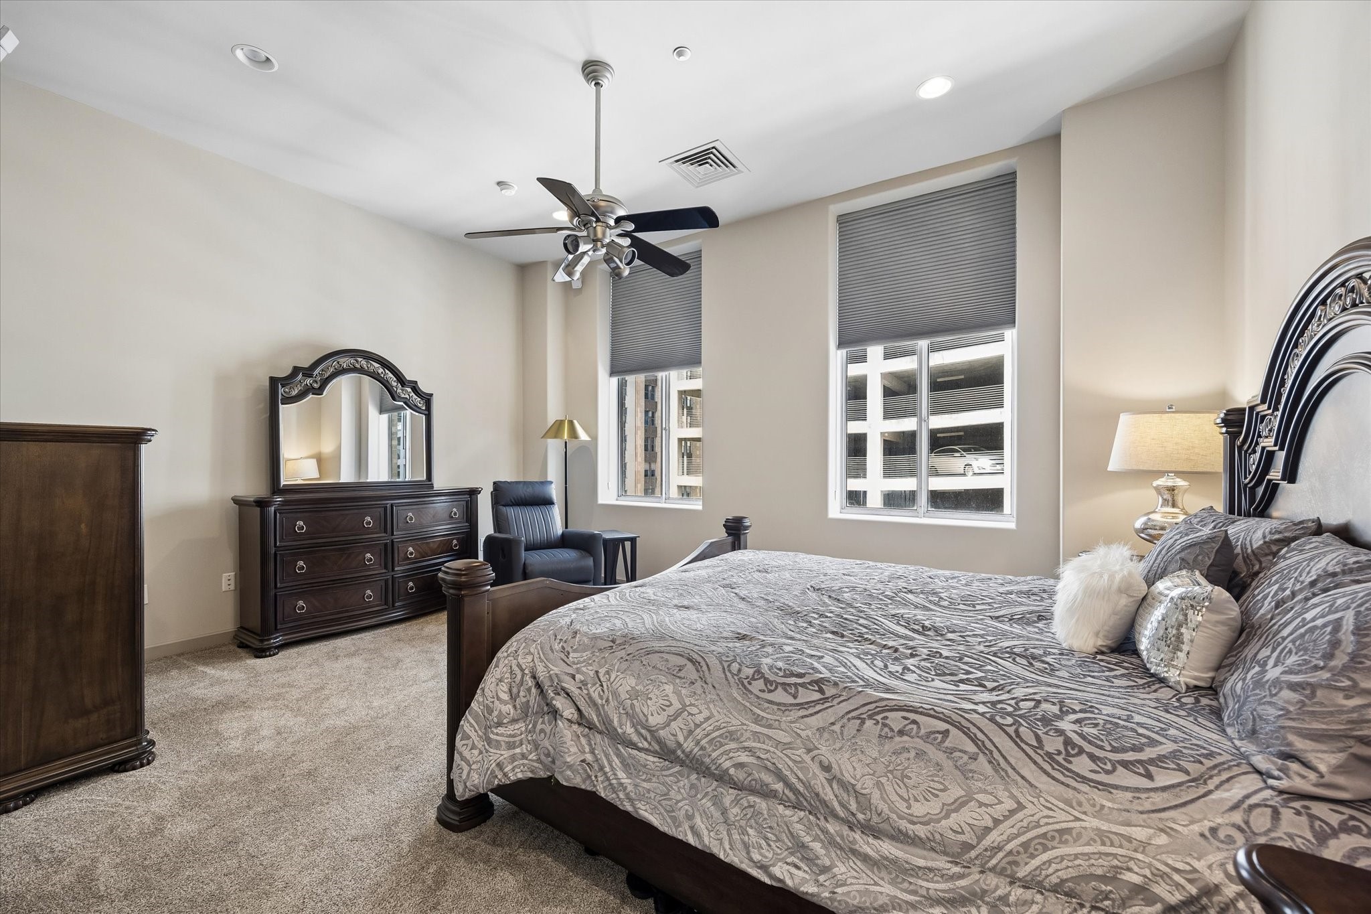
Spacious Primary bedroom featuring elegant dark wood furniture, plush carpeting, and ample natural light from large windows, complemented by a cozy seating area and en-suite bathroom access.
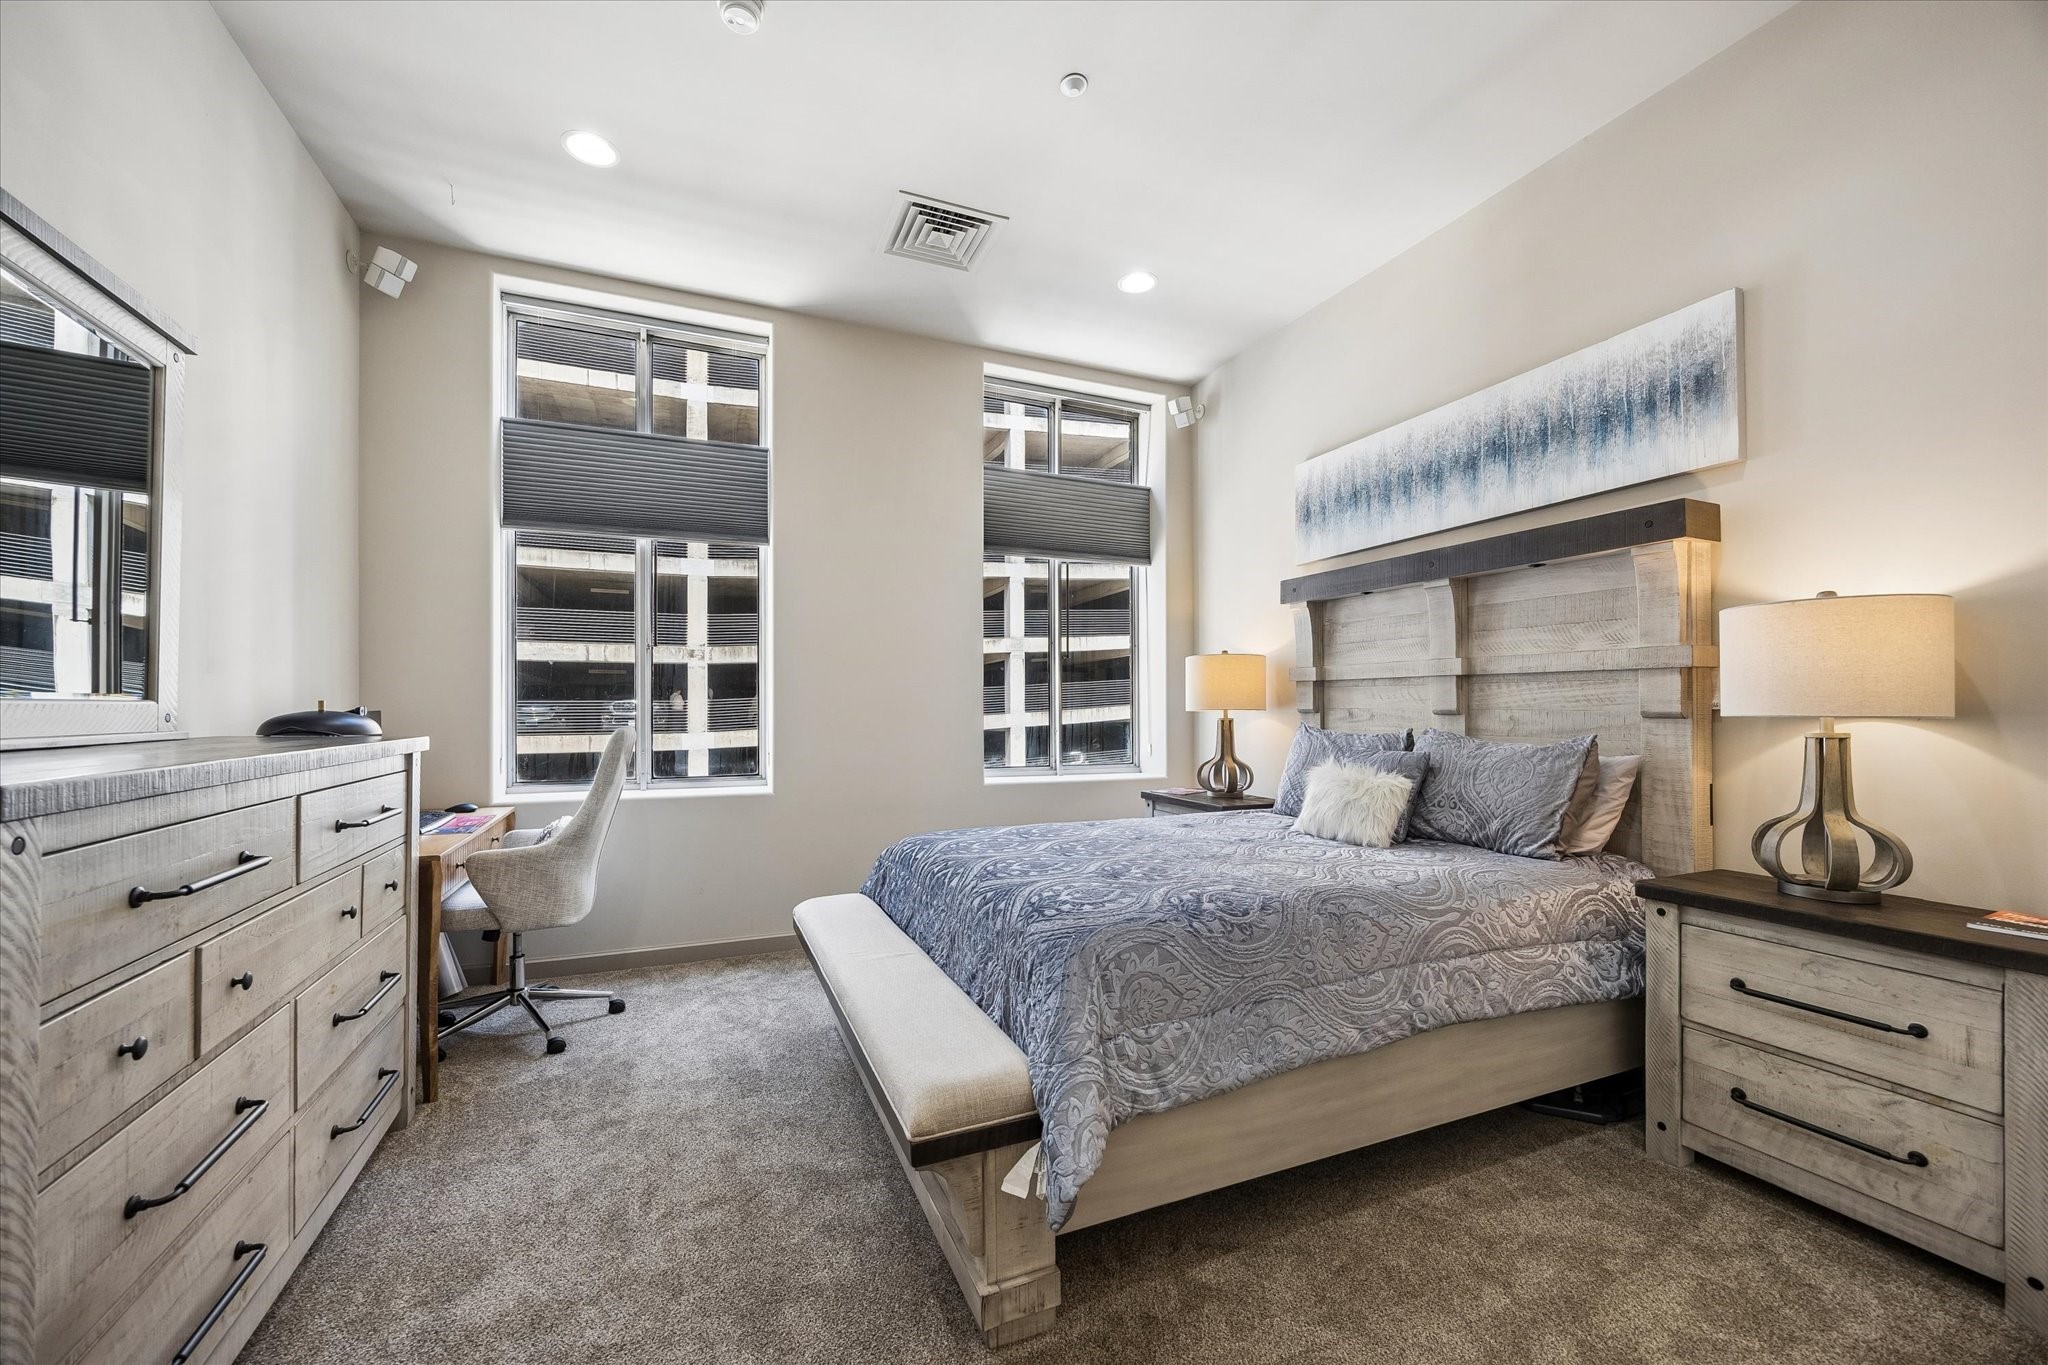
Spacious primary bedroom featuring elegant dark wood furniture, plush carpeting, and ample natural light from large windows.
Spacious and elegant primary bedroom with plush carpeting, featuring a luxurious bed set, matching dark wood furniture, and modern ceiling fan, all illuminated by ample natural light from large windows.
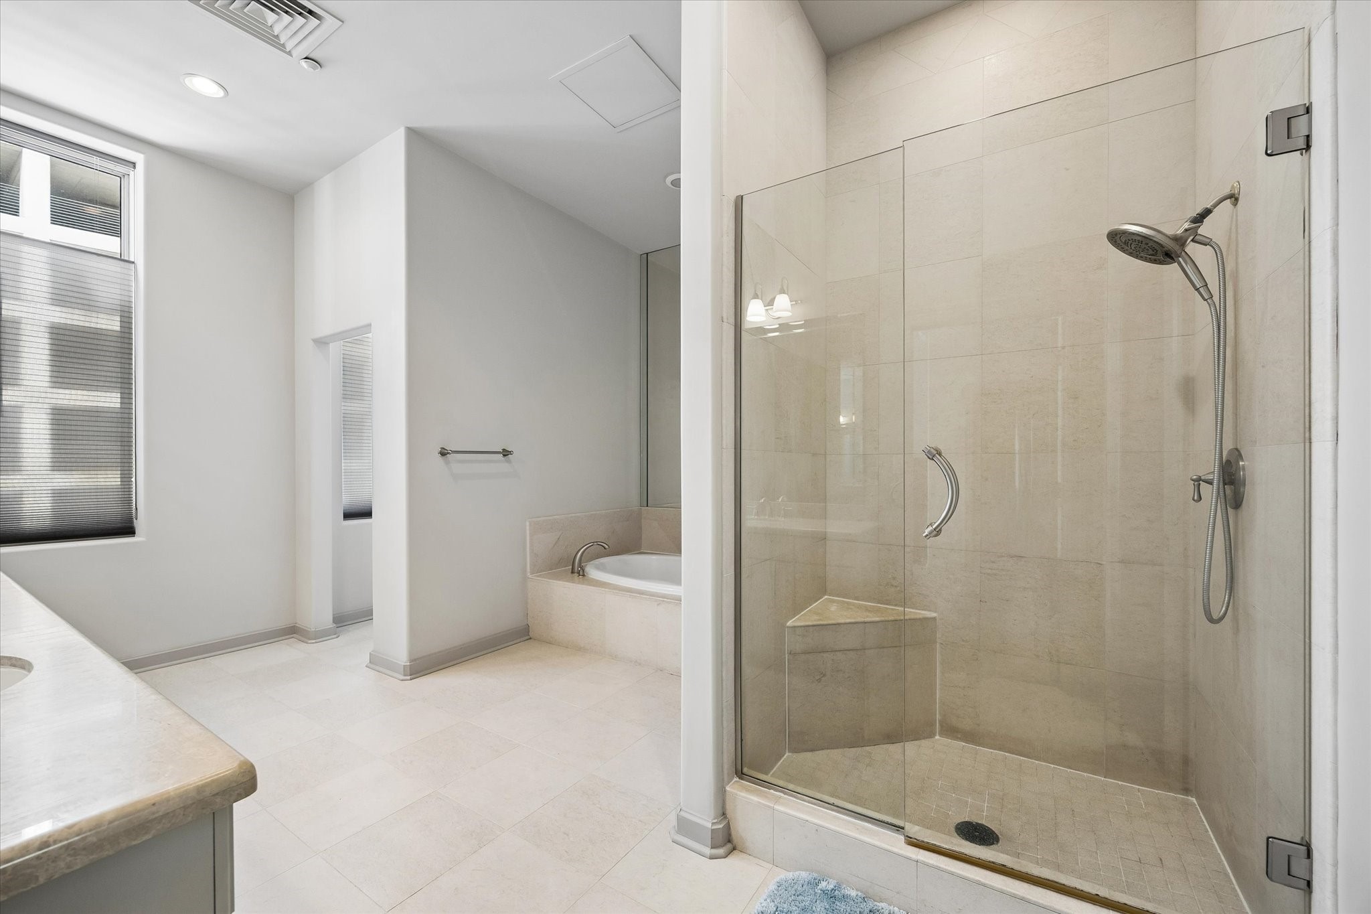
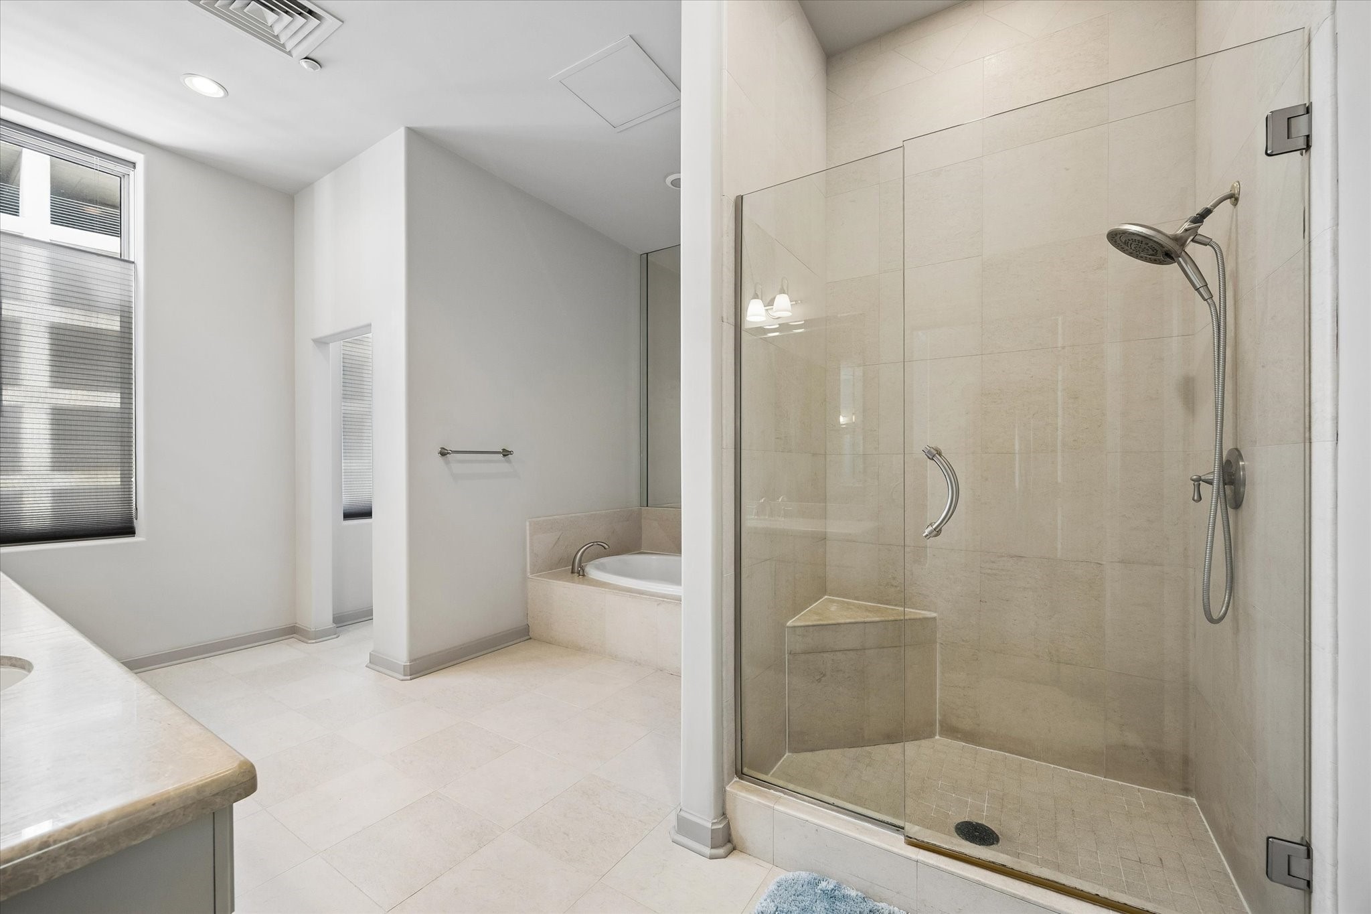
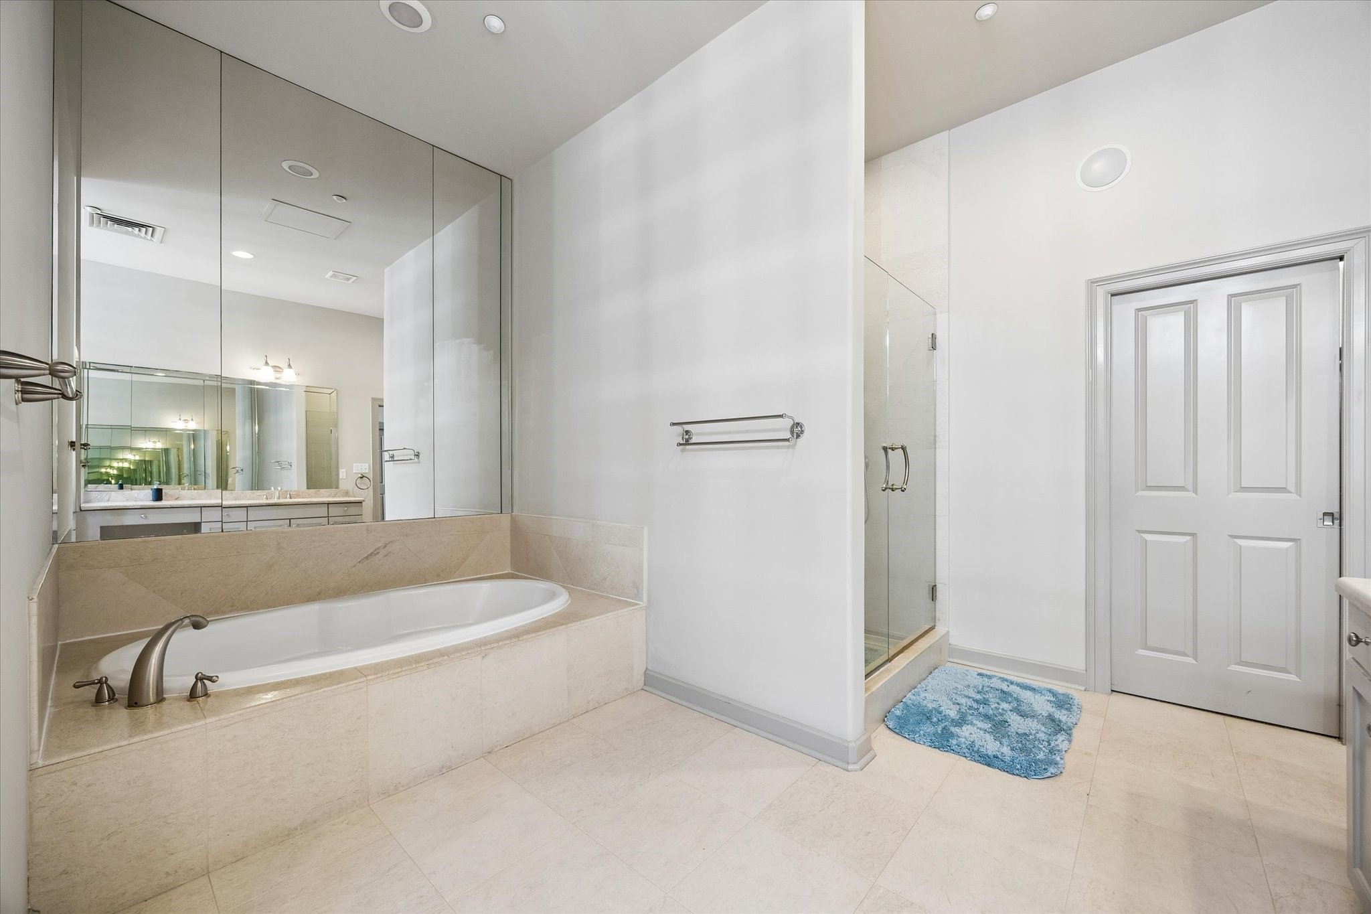
Spacious primary bathroom featuring a sleek glass-enclosed shower, elegant tile flooring, and a luxurious soaking tub for ultimate relaxation.
Elegant bathroom featuring a luxurious soaking tub, glass-enclosed shower, and sleek vanity with ample mirror space.
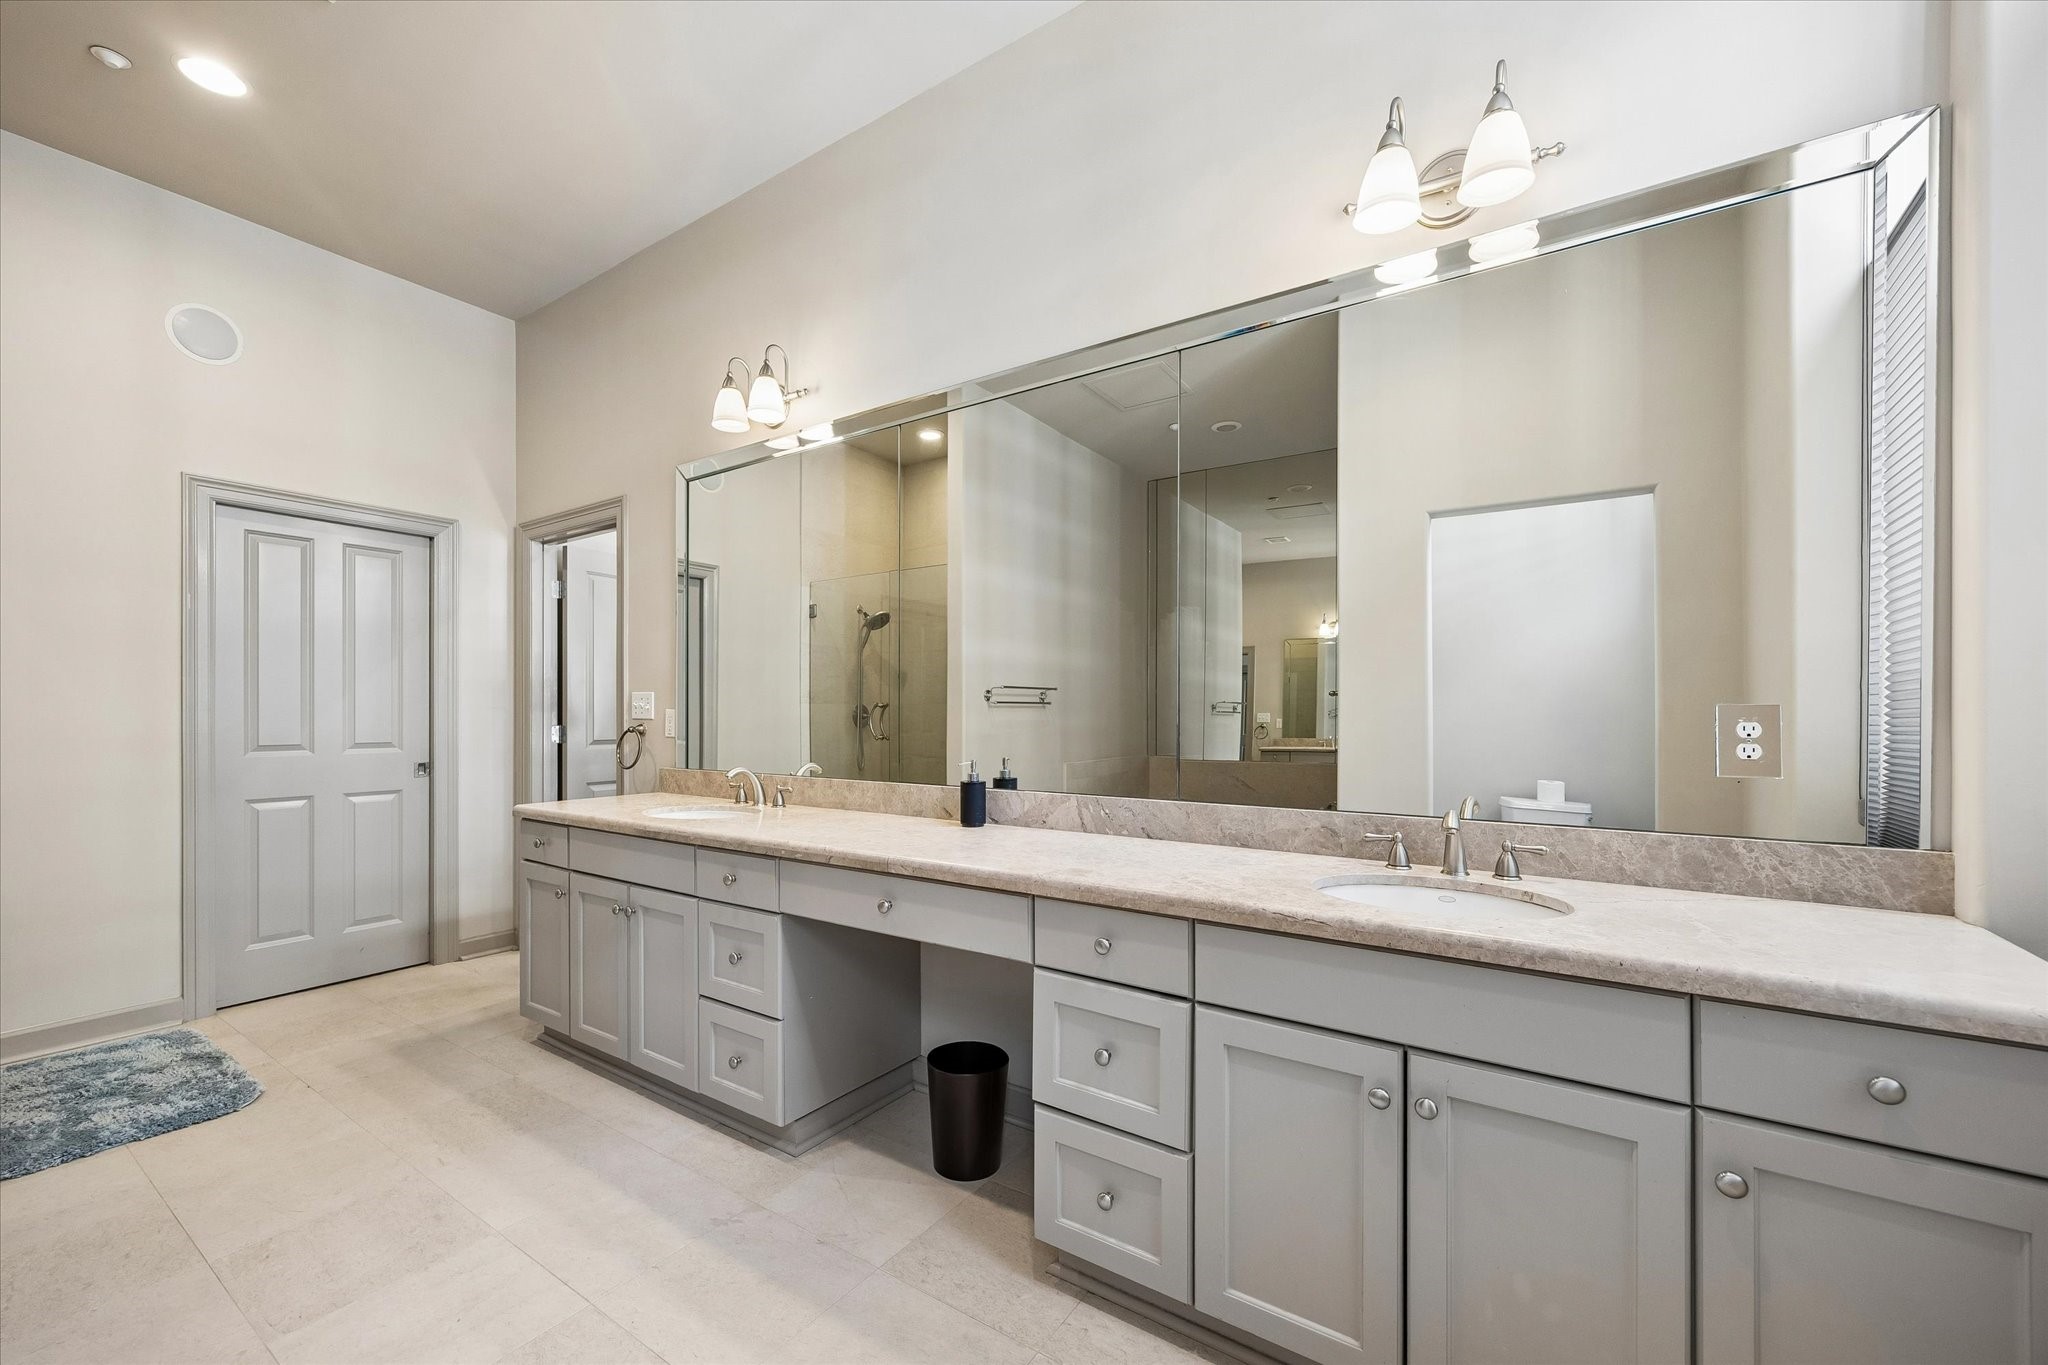
Spacious bathroom featuring a long double vanity with ample storage, a large mirror, and elegant lighting, complemented by a sleek walk-in shower.
Spacious walk-in primary closet featuring ample hanging space and shelving, perfect for organized storage.
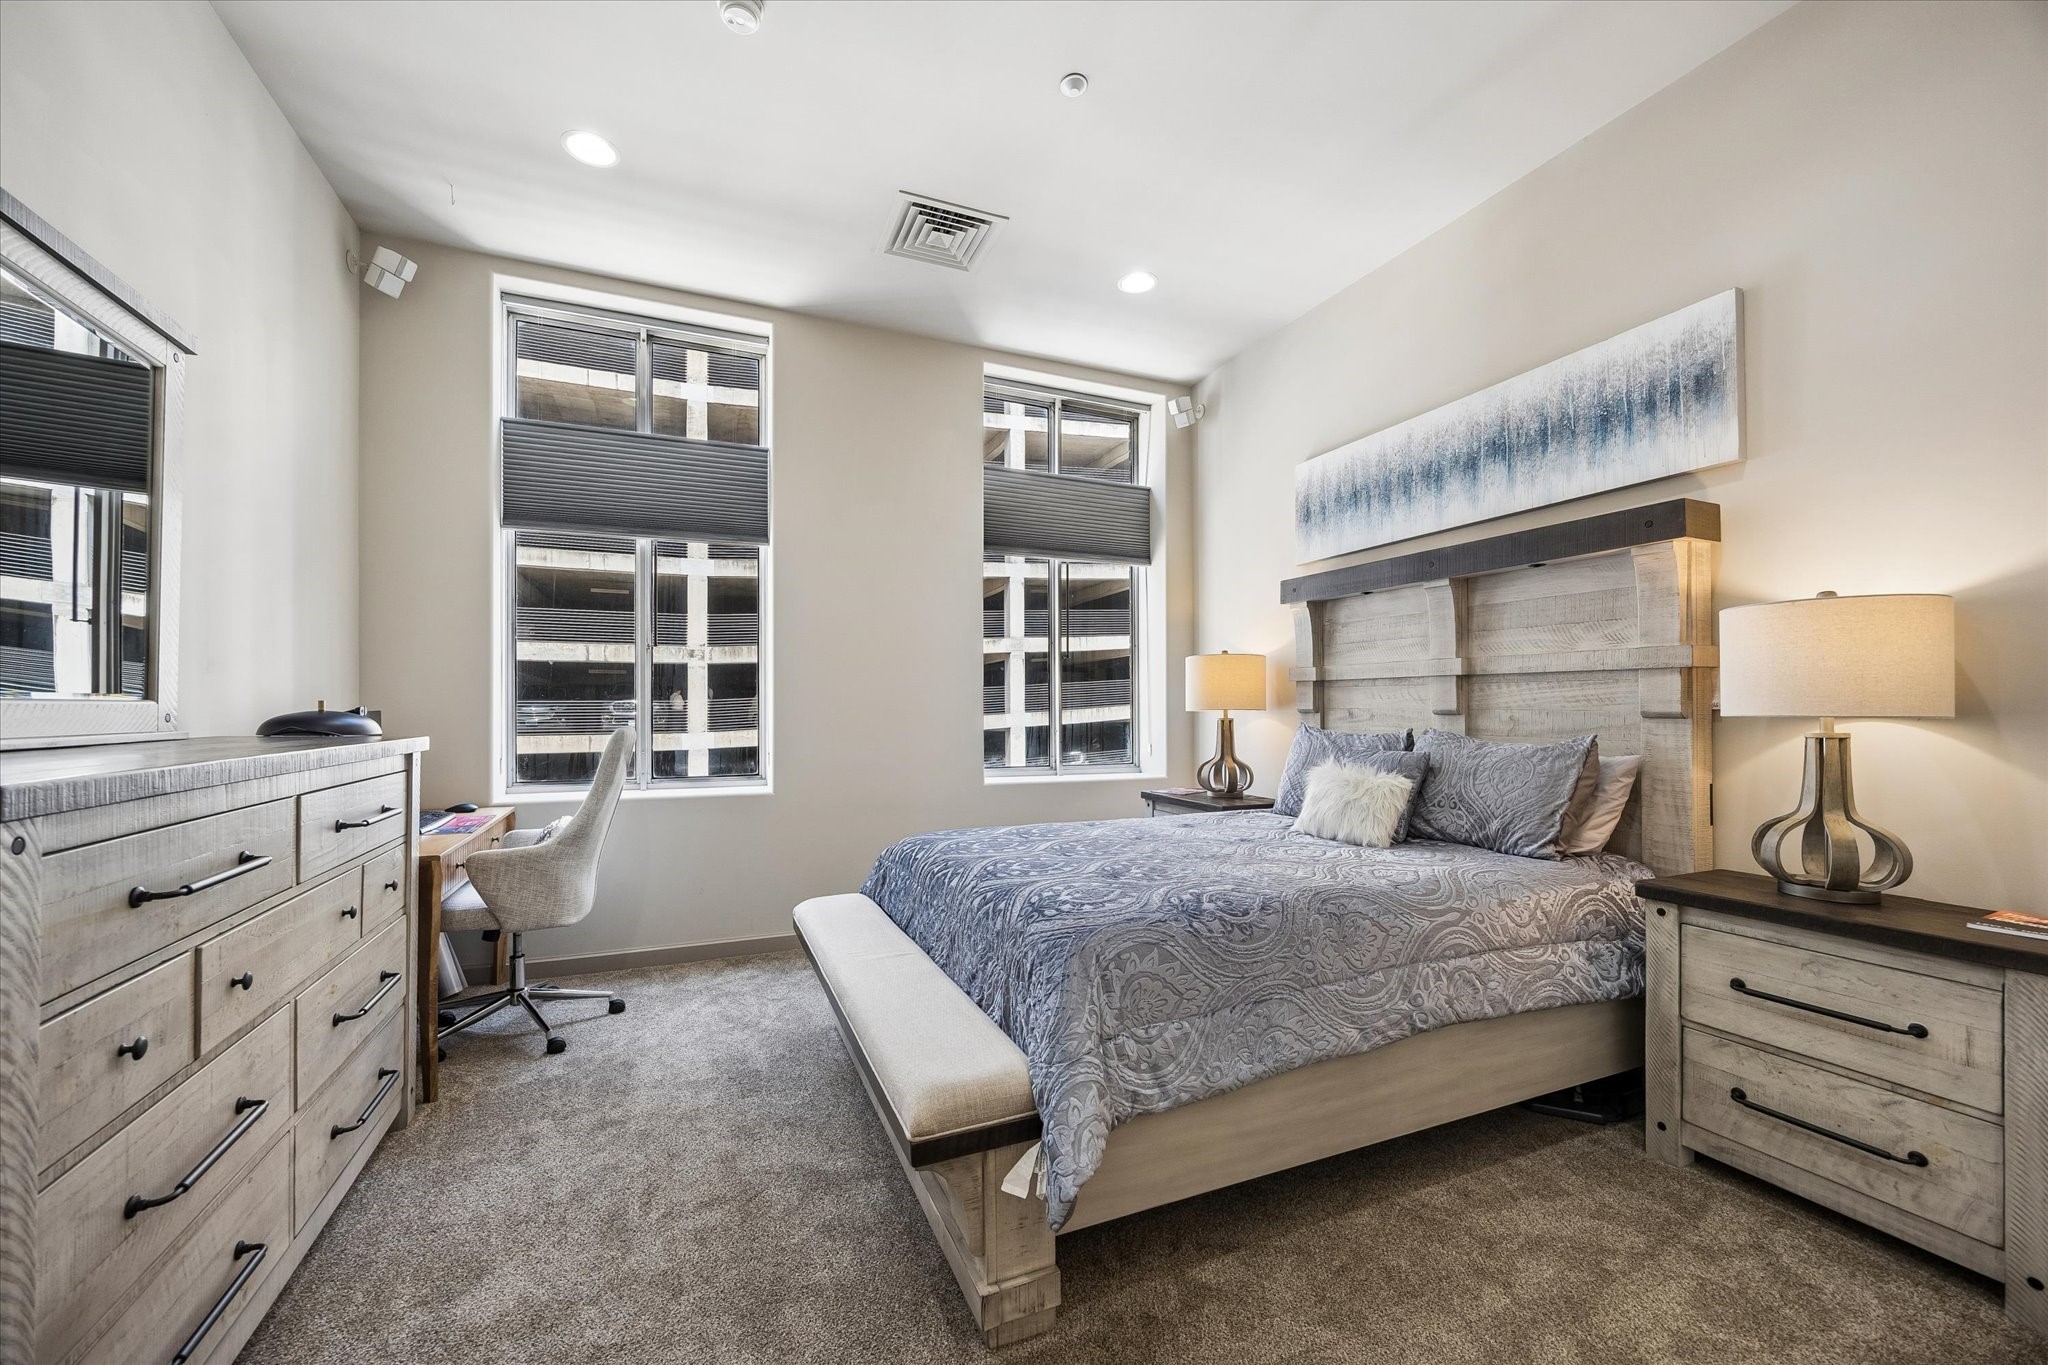
Spacious bedroom with large windows, stylish furnishings, and ample natural light, creating a cozy and inviting atmosphere.
Spacious bathroom featuring a large vanity with ample storage, elegant fixtures, and a sleek, glass-enclosed shower.
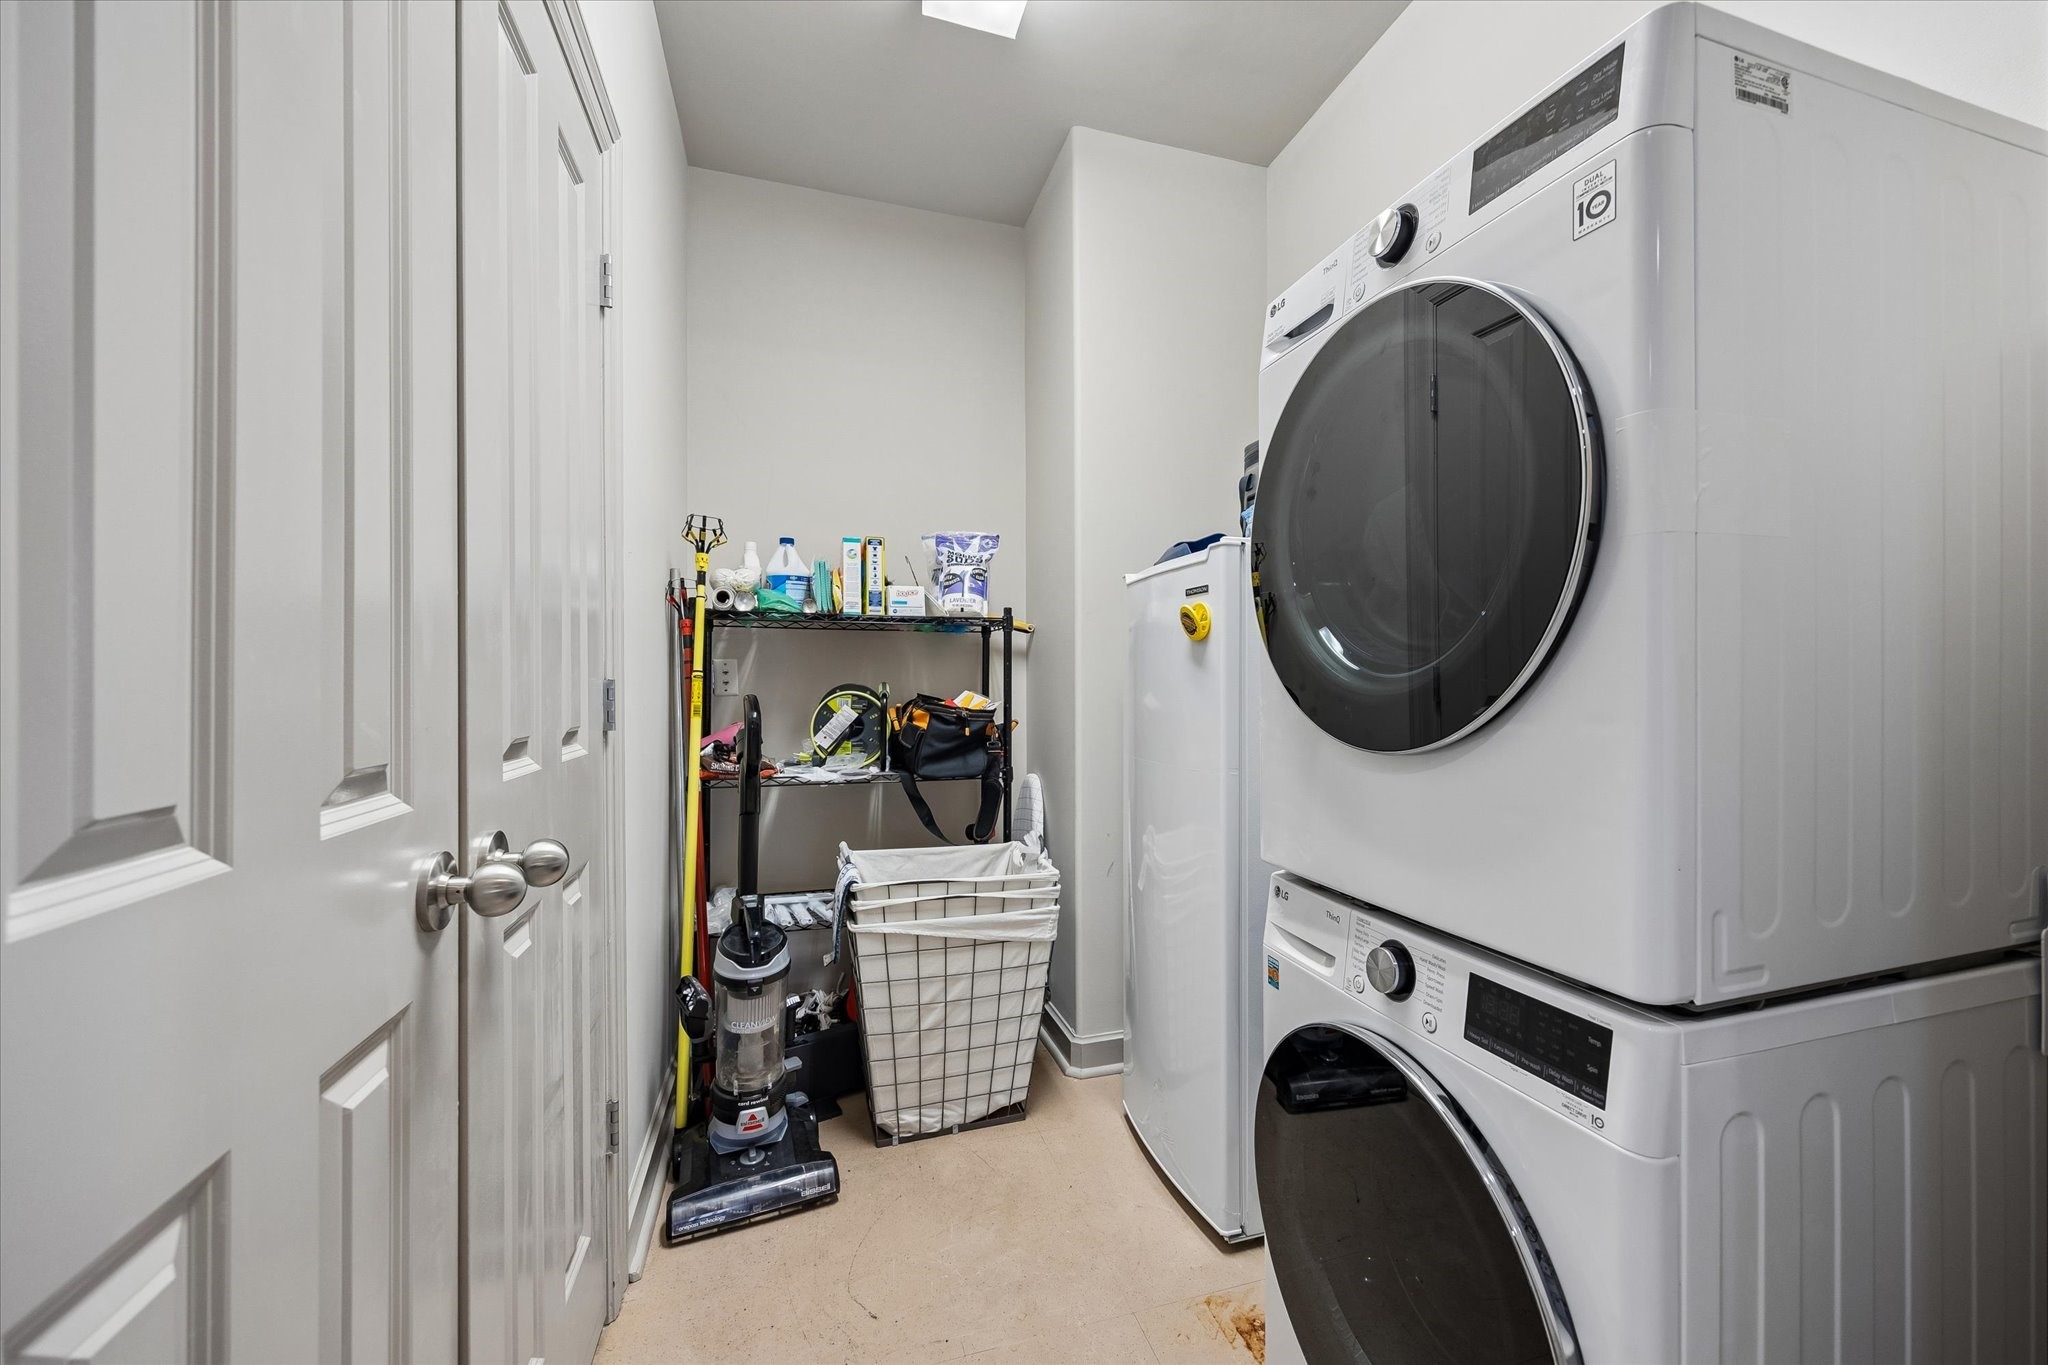
Efficient laundry room with stackable washer and dryer, ample shelving for storage, and additional space for cleaning supplies.
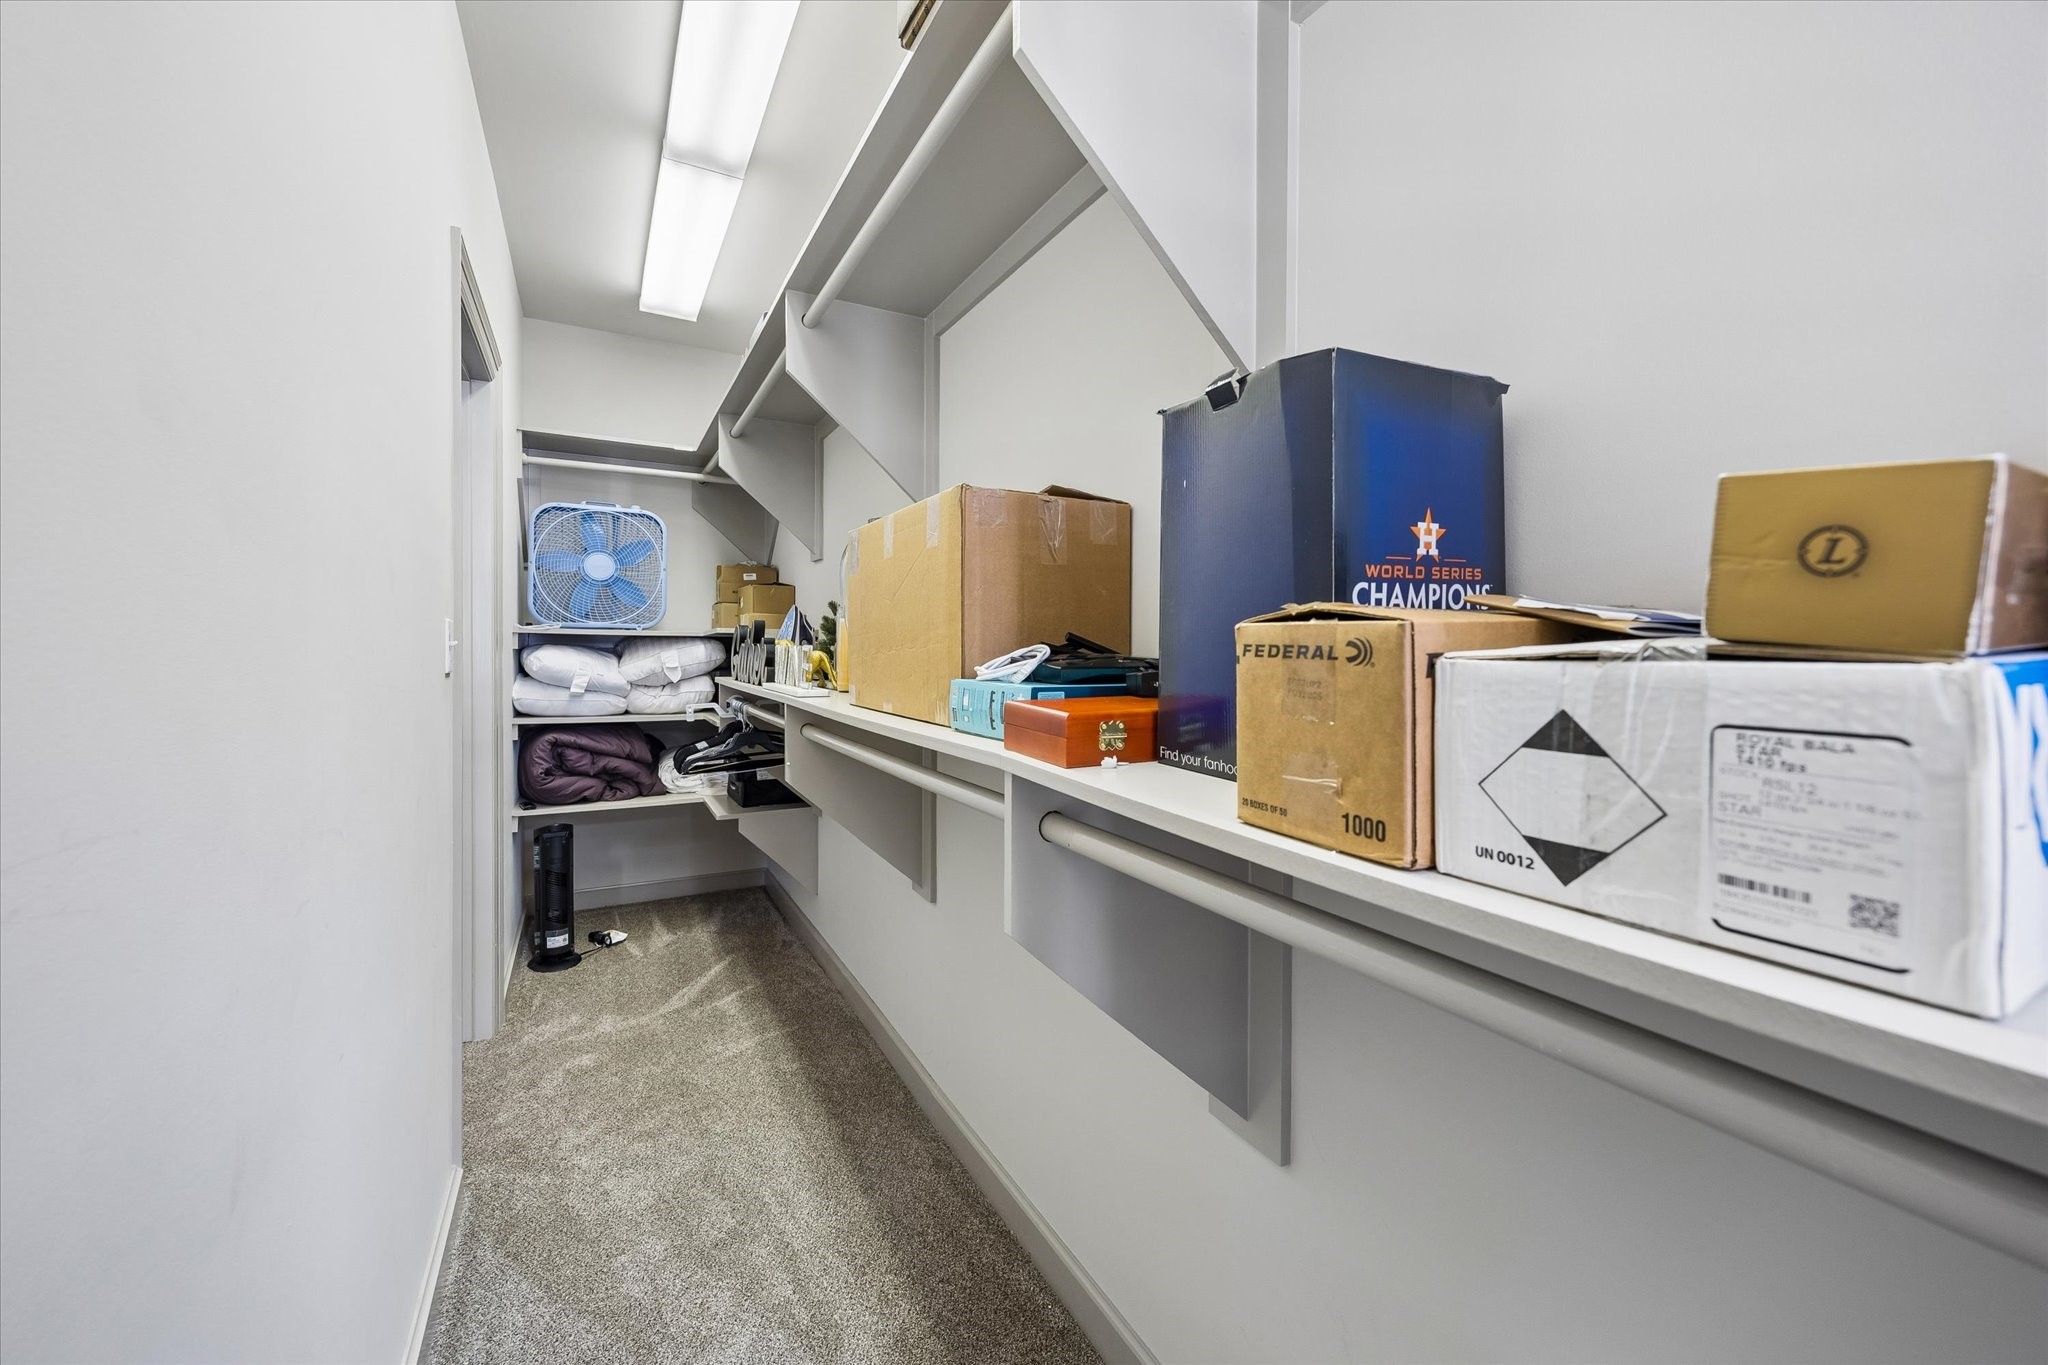
Spacious bedroom walk-in closet with built-in shelves, perfect for organizing boxes and household items.
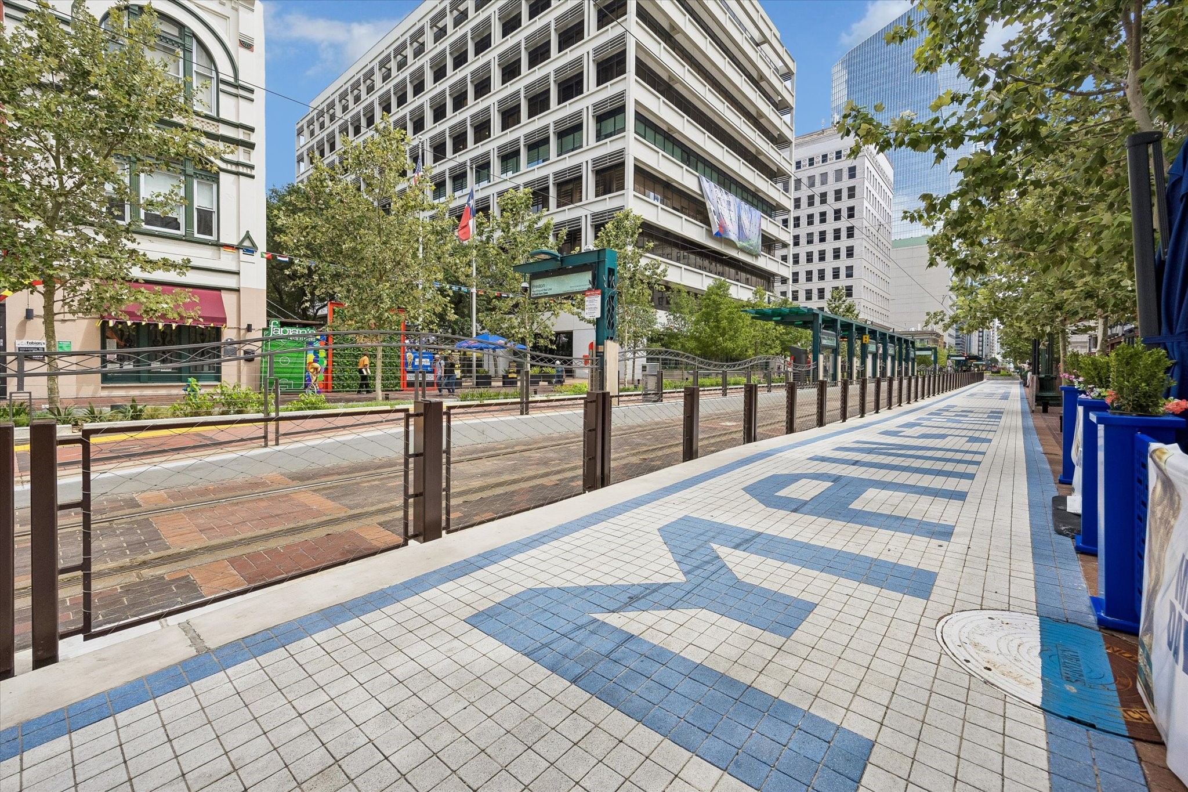
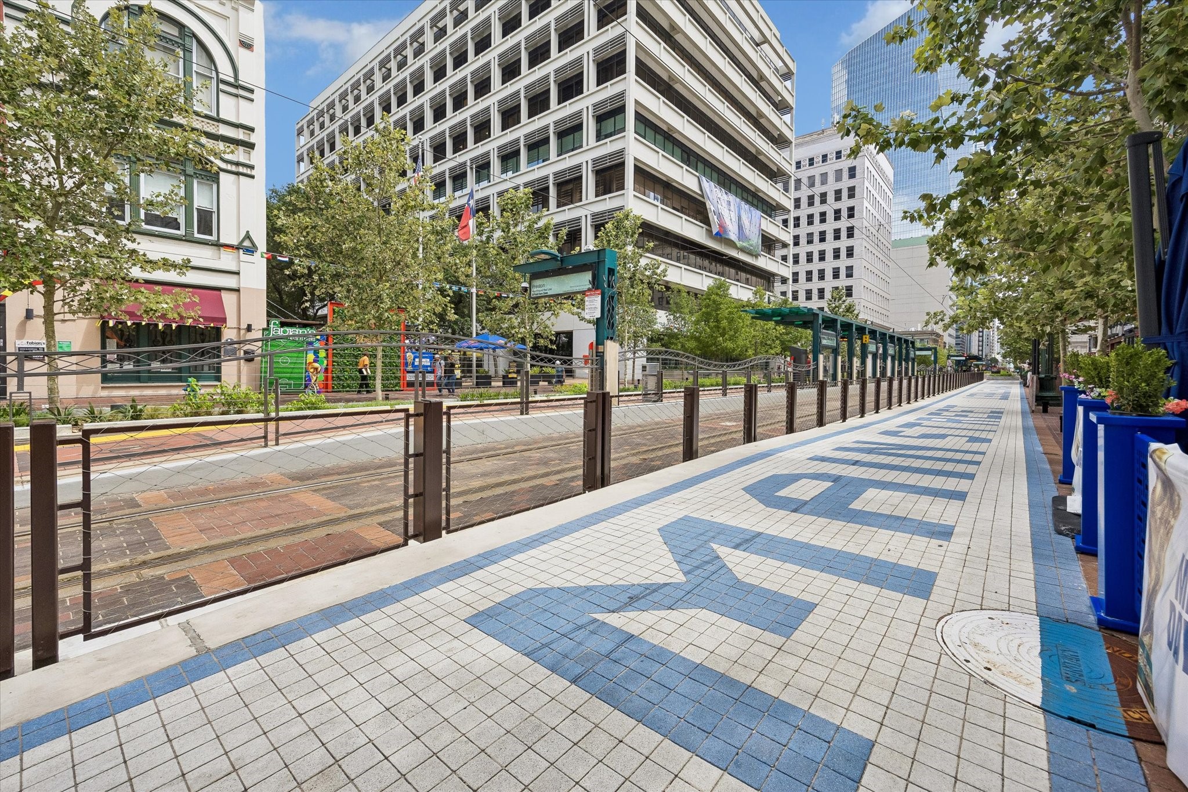
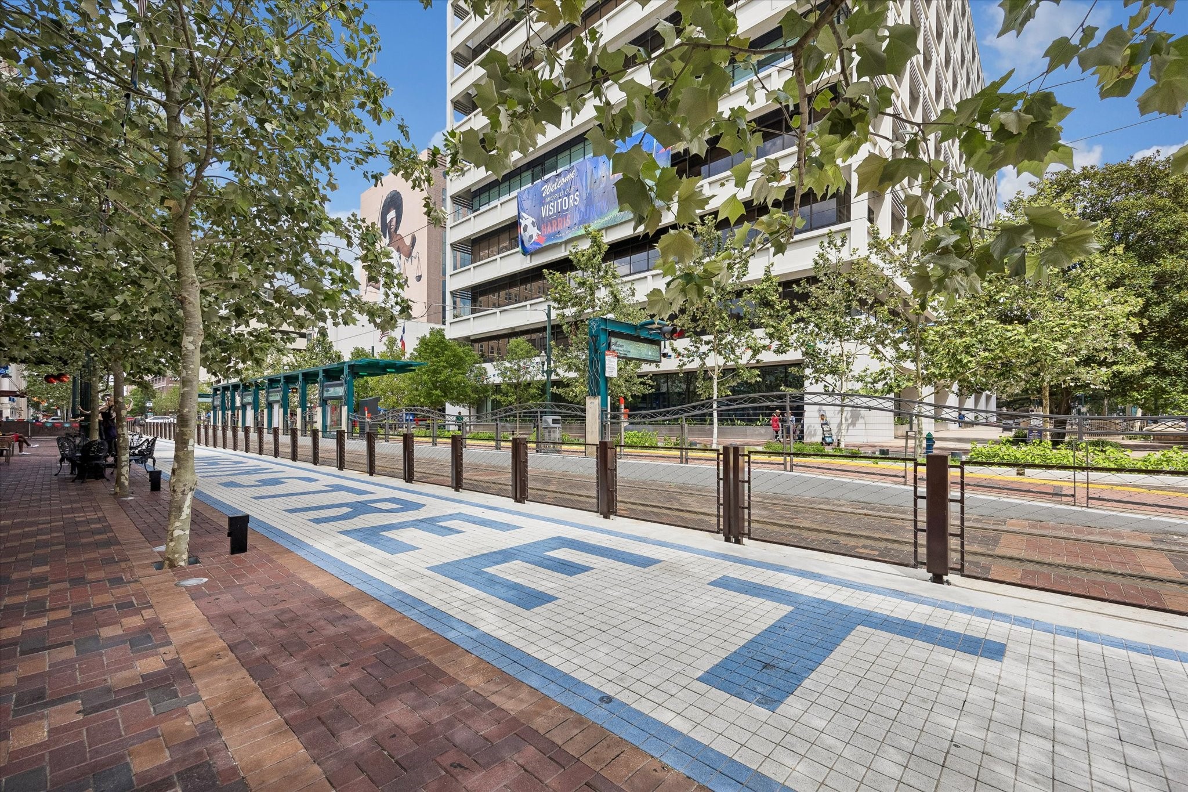
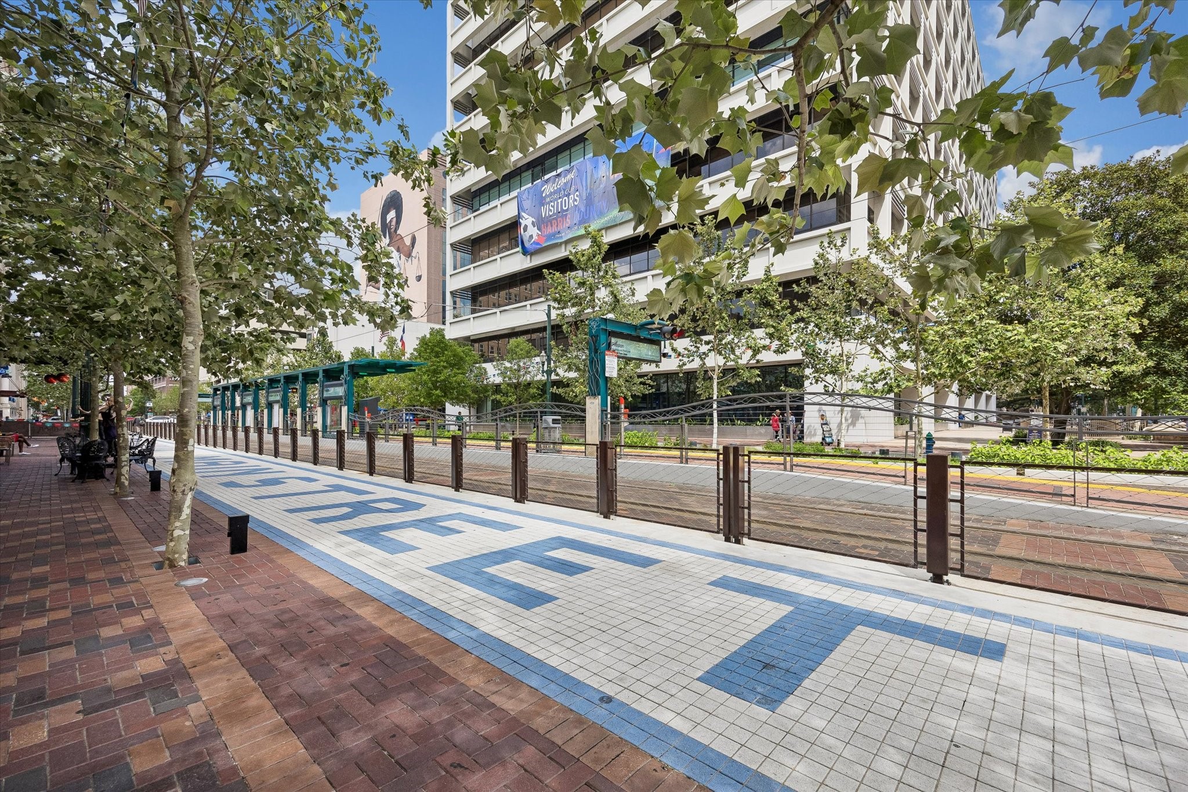
New and Improved Main Street in Downtown Houston
Market square park recently renovated.
Daikin Ball Park, Home of the Houston Astros.
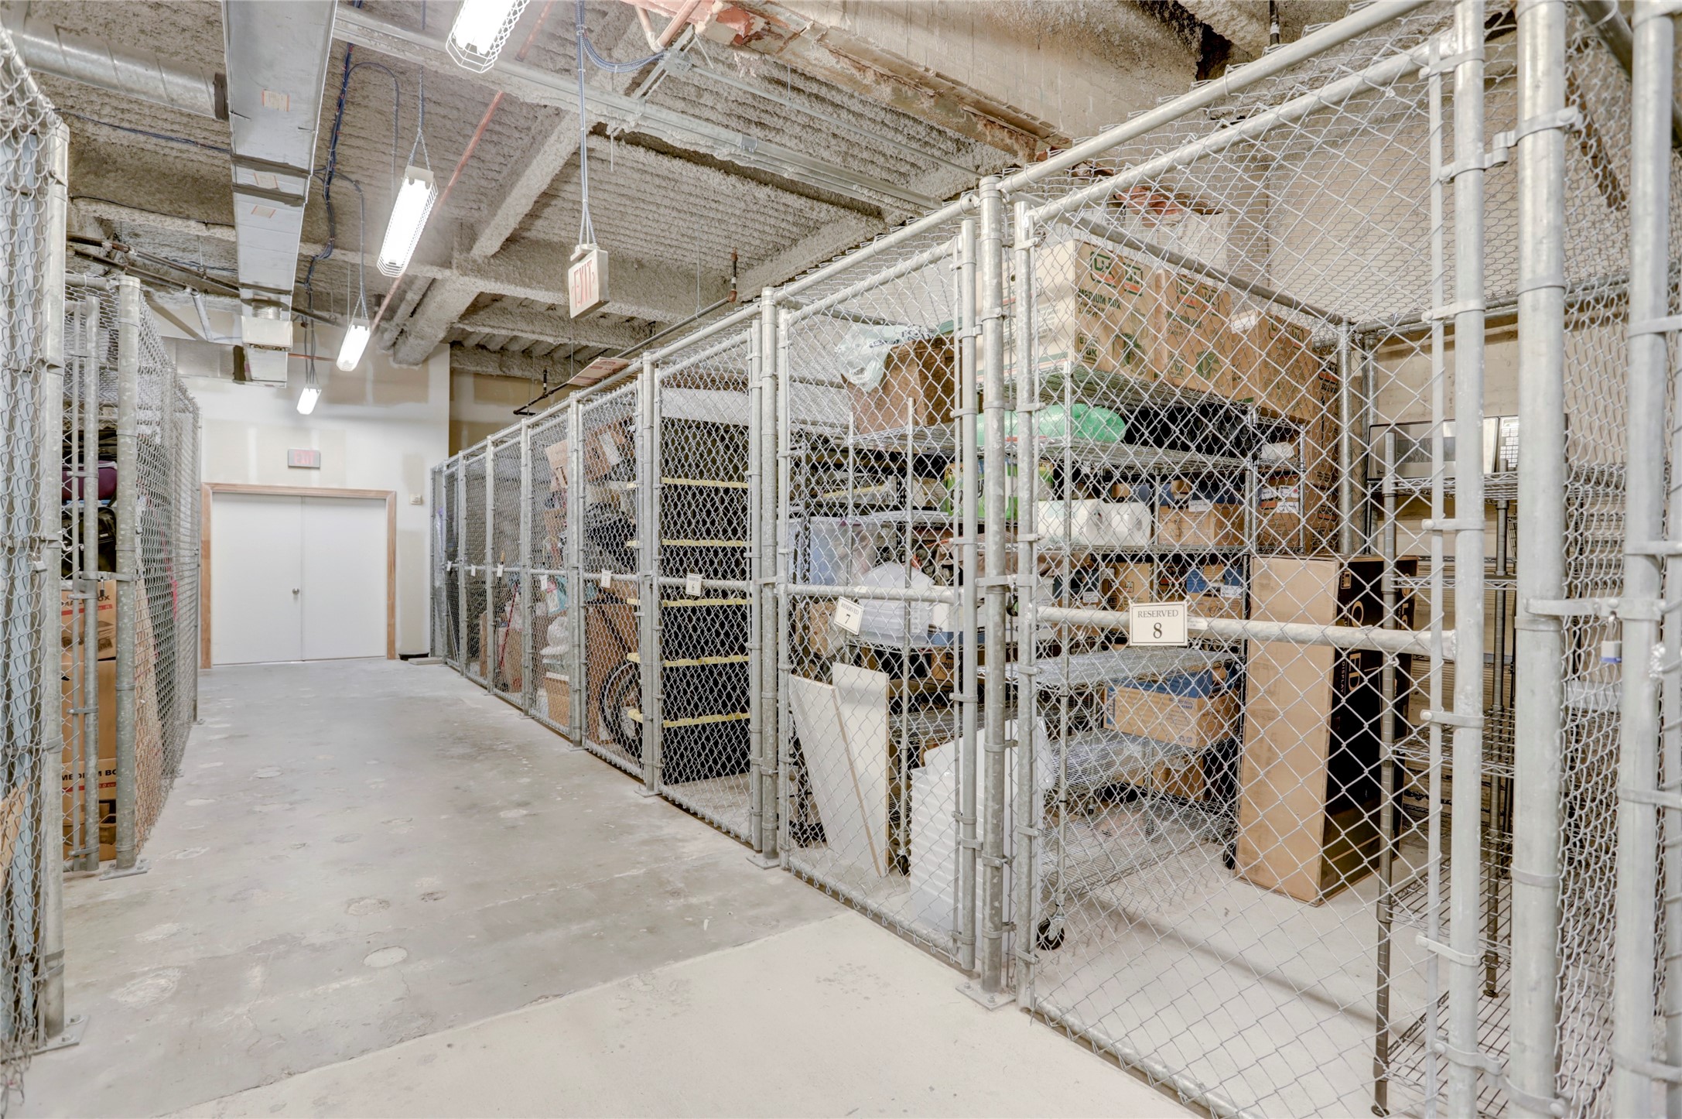
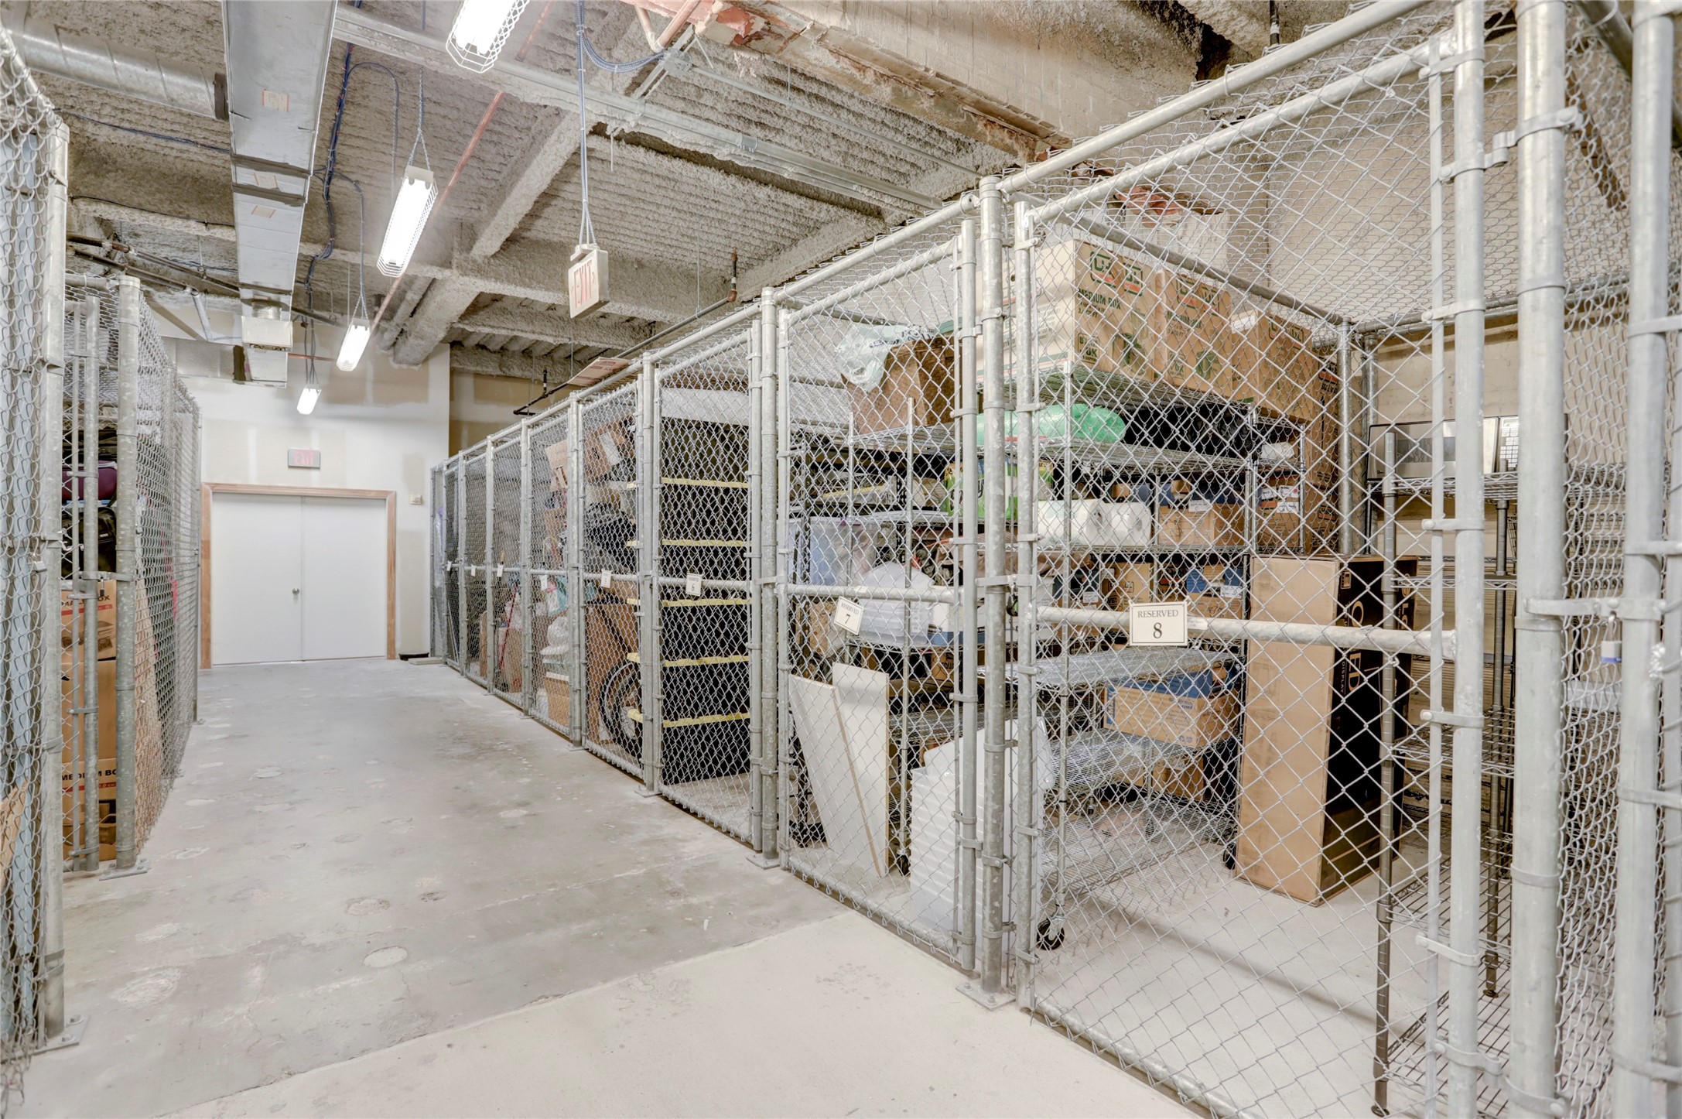
Secure storage area with ample space for organizing personal belongings, climate controled
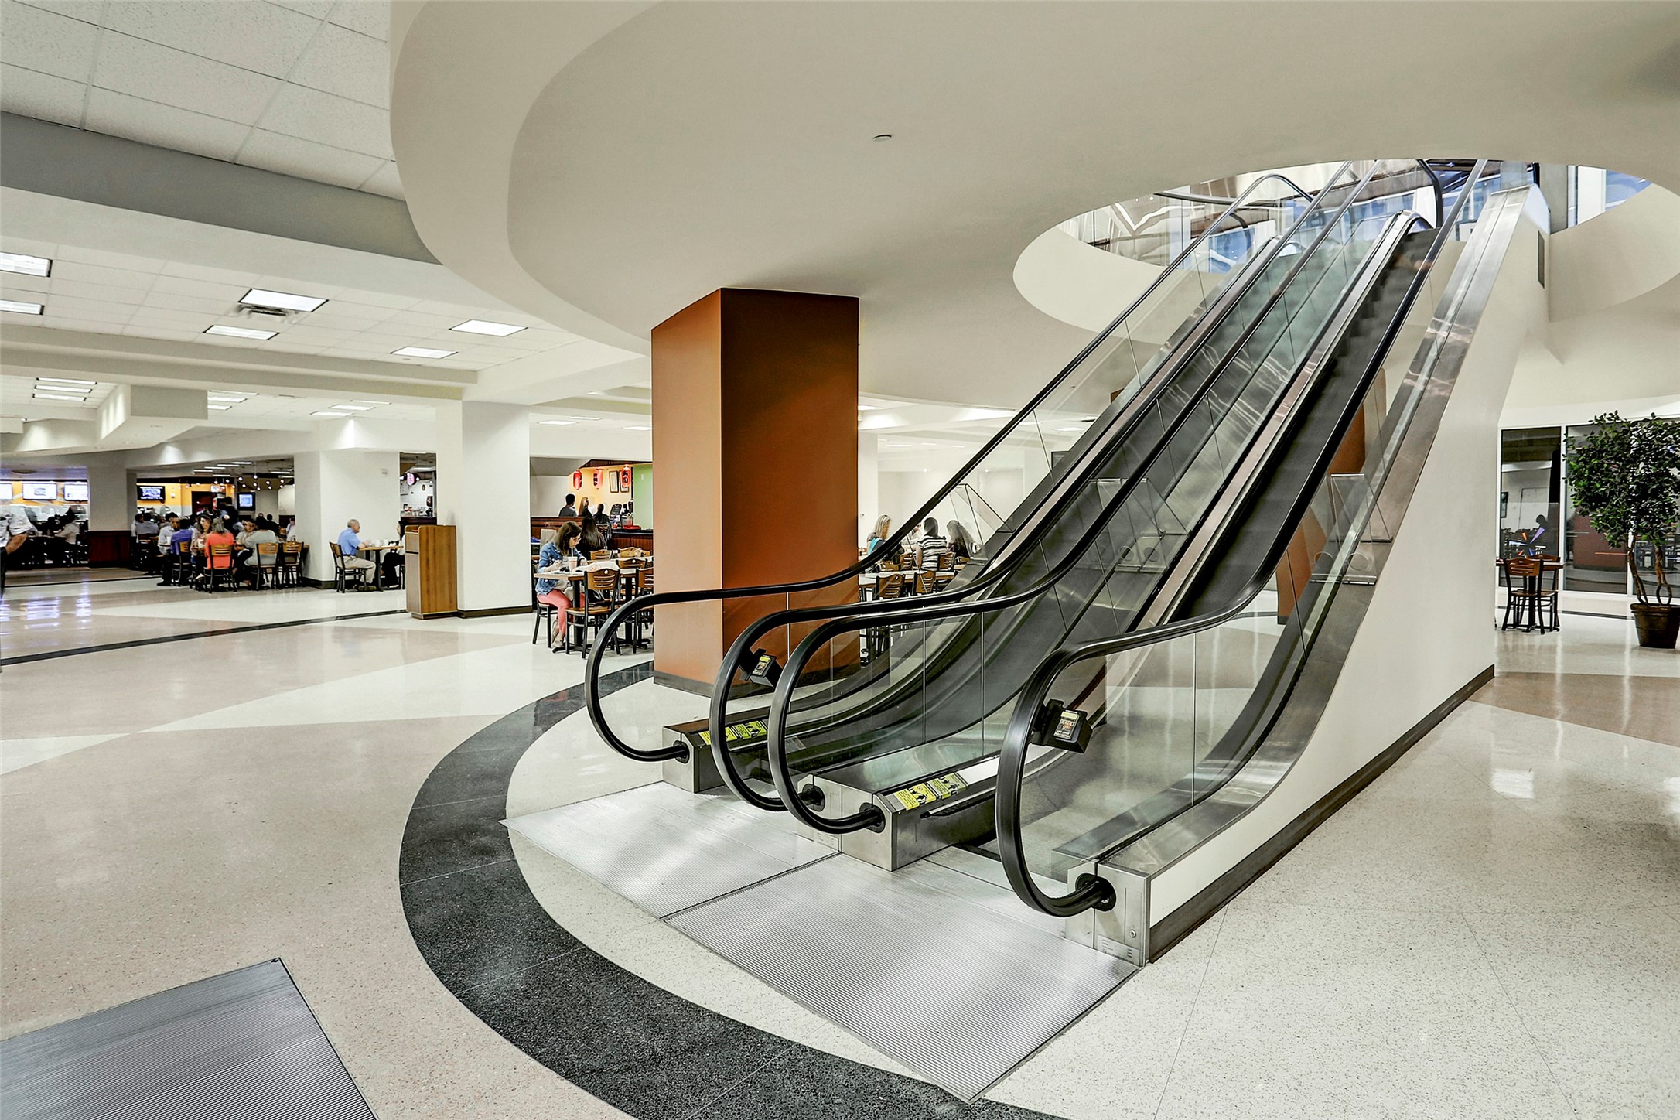
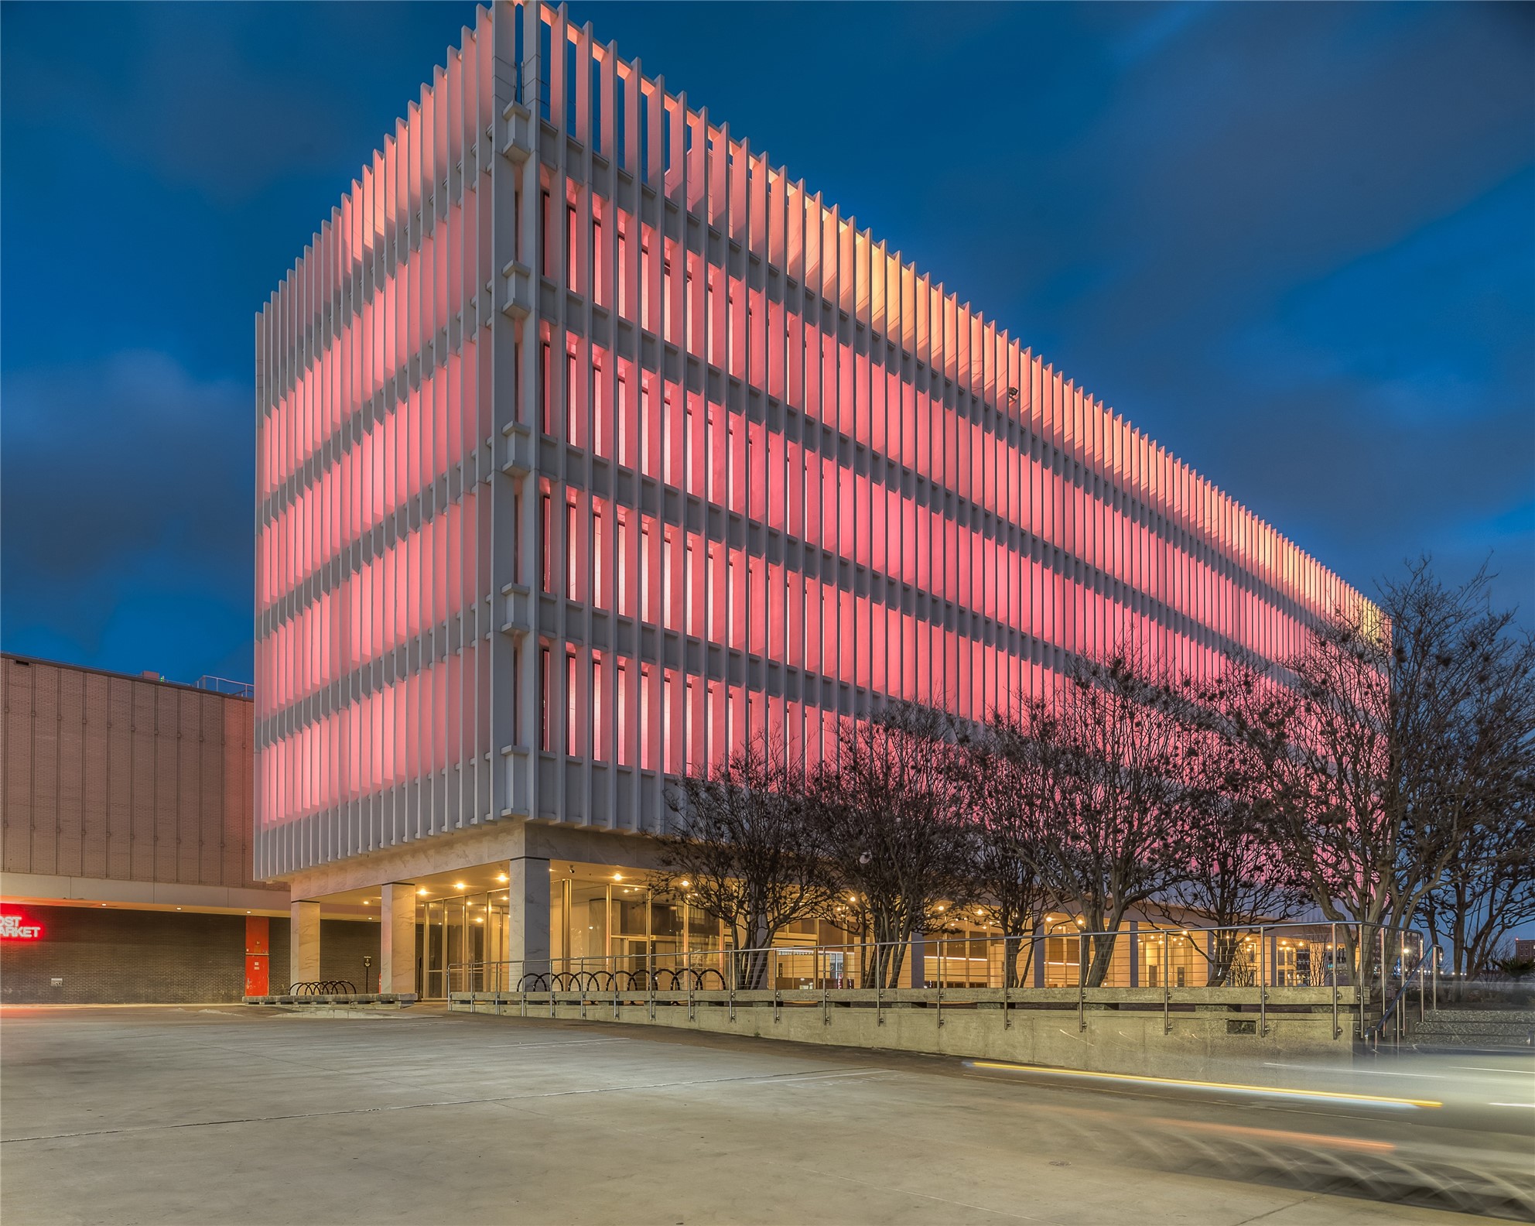
Commerce Towers offers direct access to Downtown Houston’s underground tunnel system, providing convenient access to restaurants, coffee shops, retail, services, and nearby office buildings, all without having to go outside.
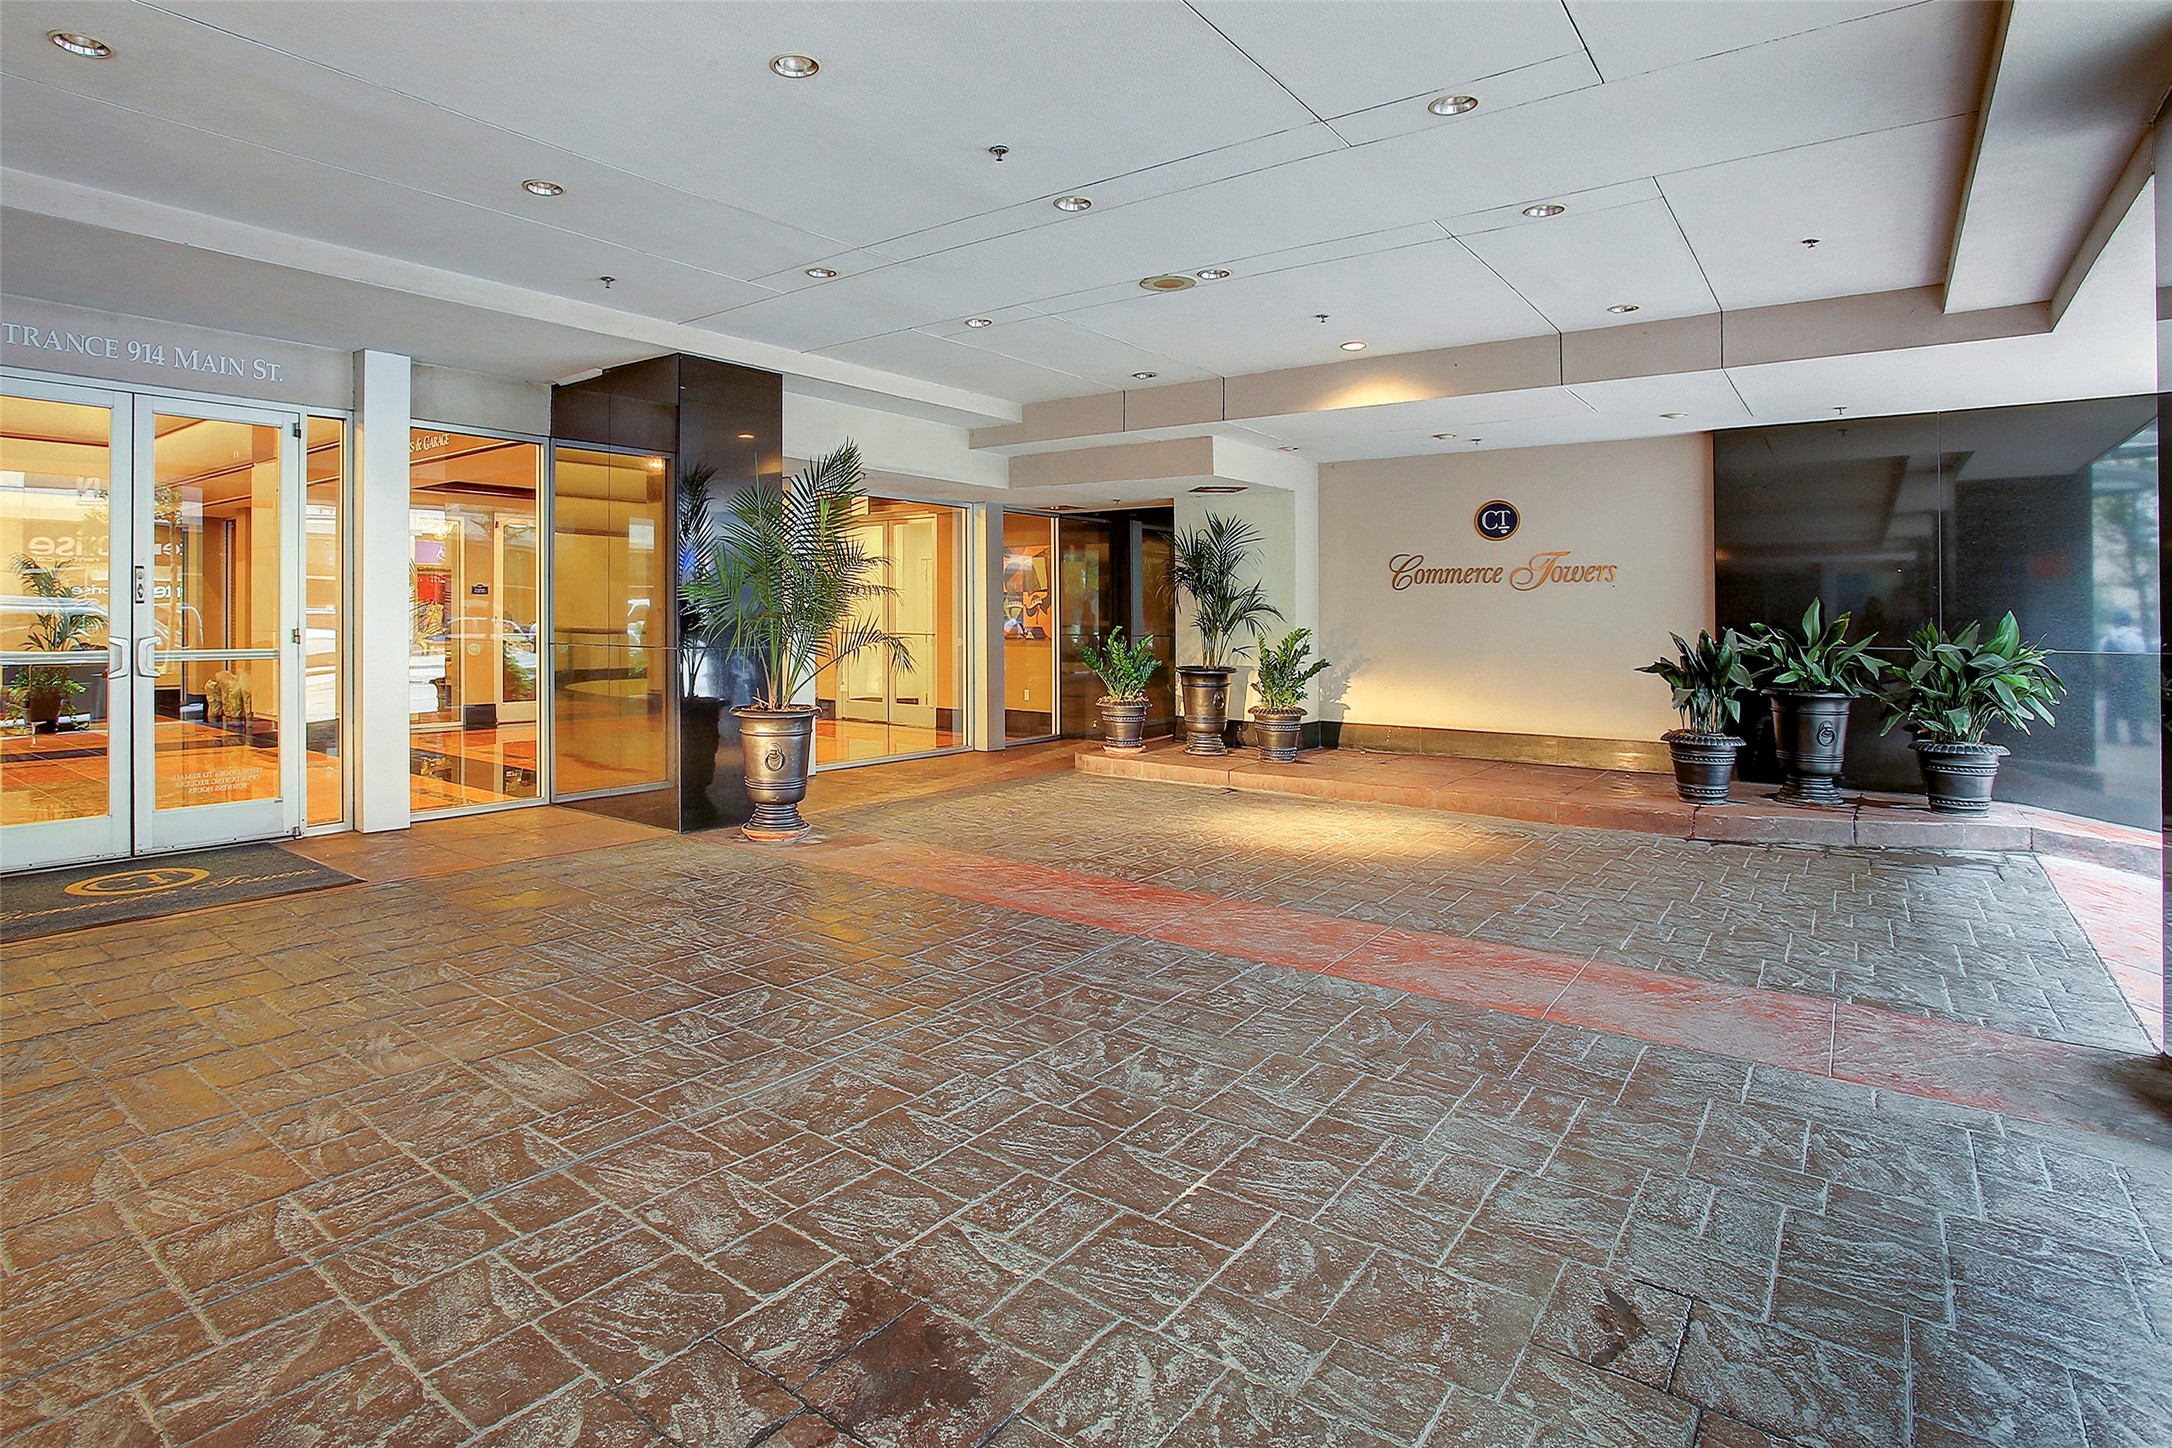
Elegant entrance to Commerce Towers, featuring a covered walkway, potted plants, and well-lit glass doors for a sophisticated welcome.
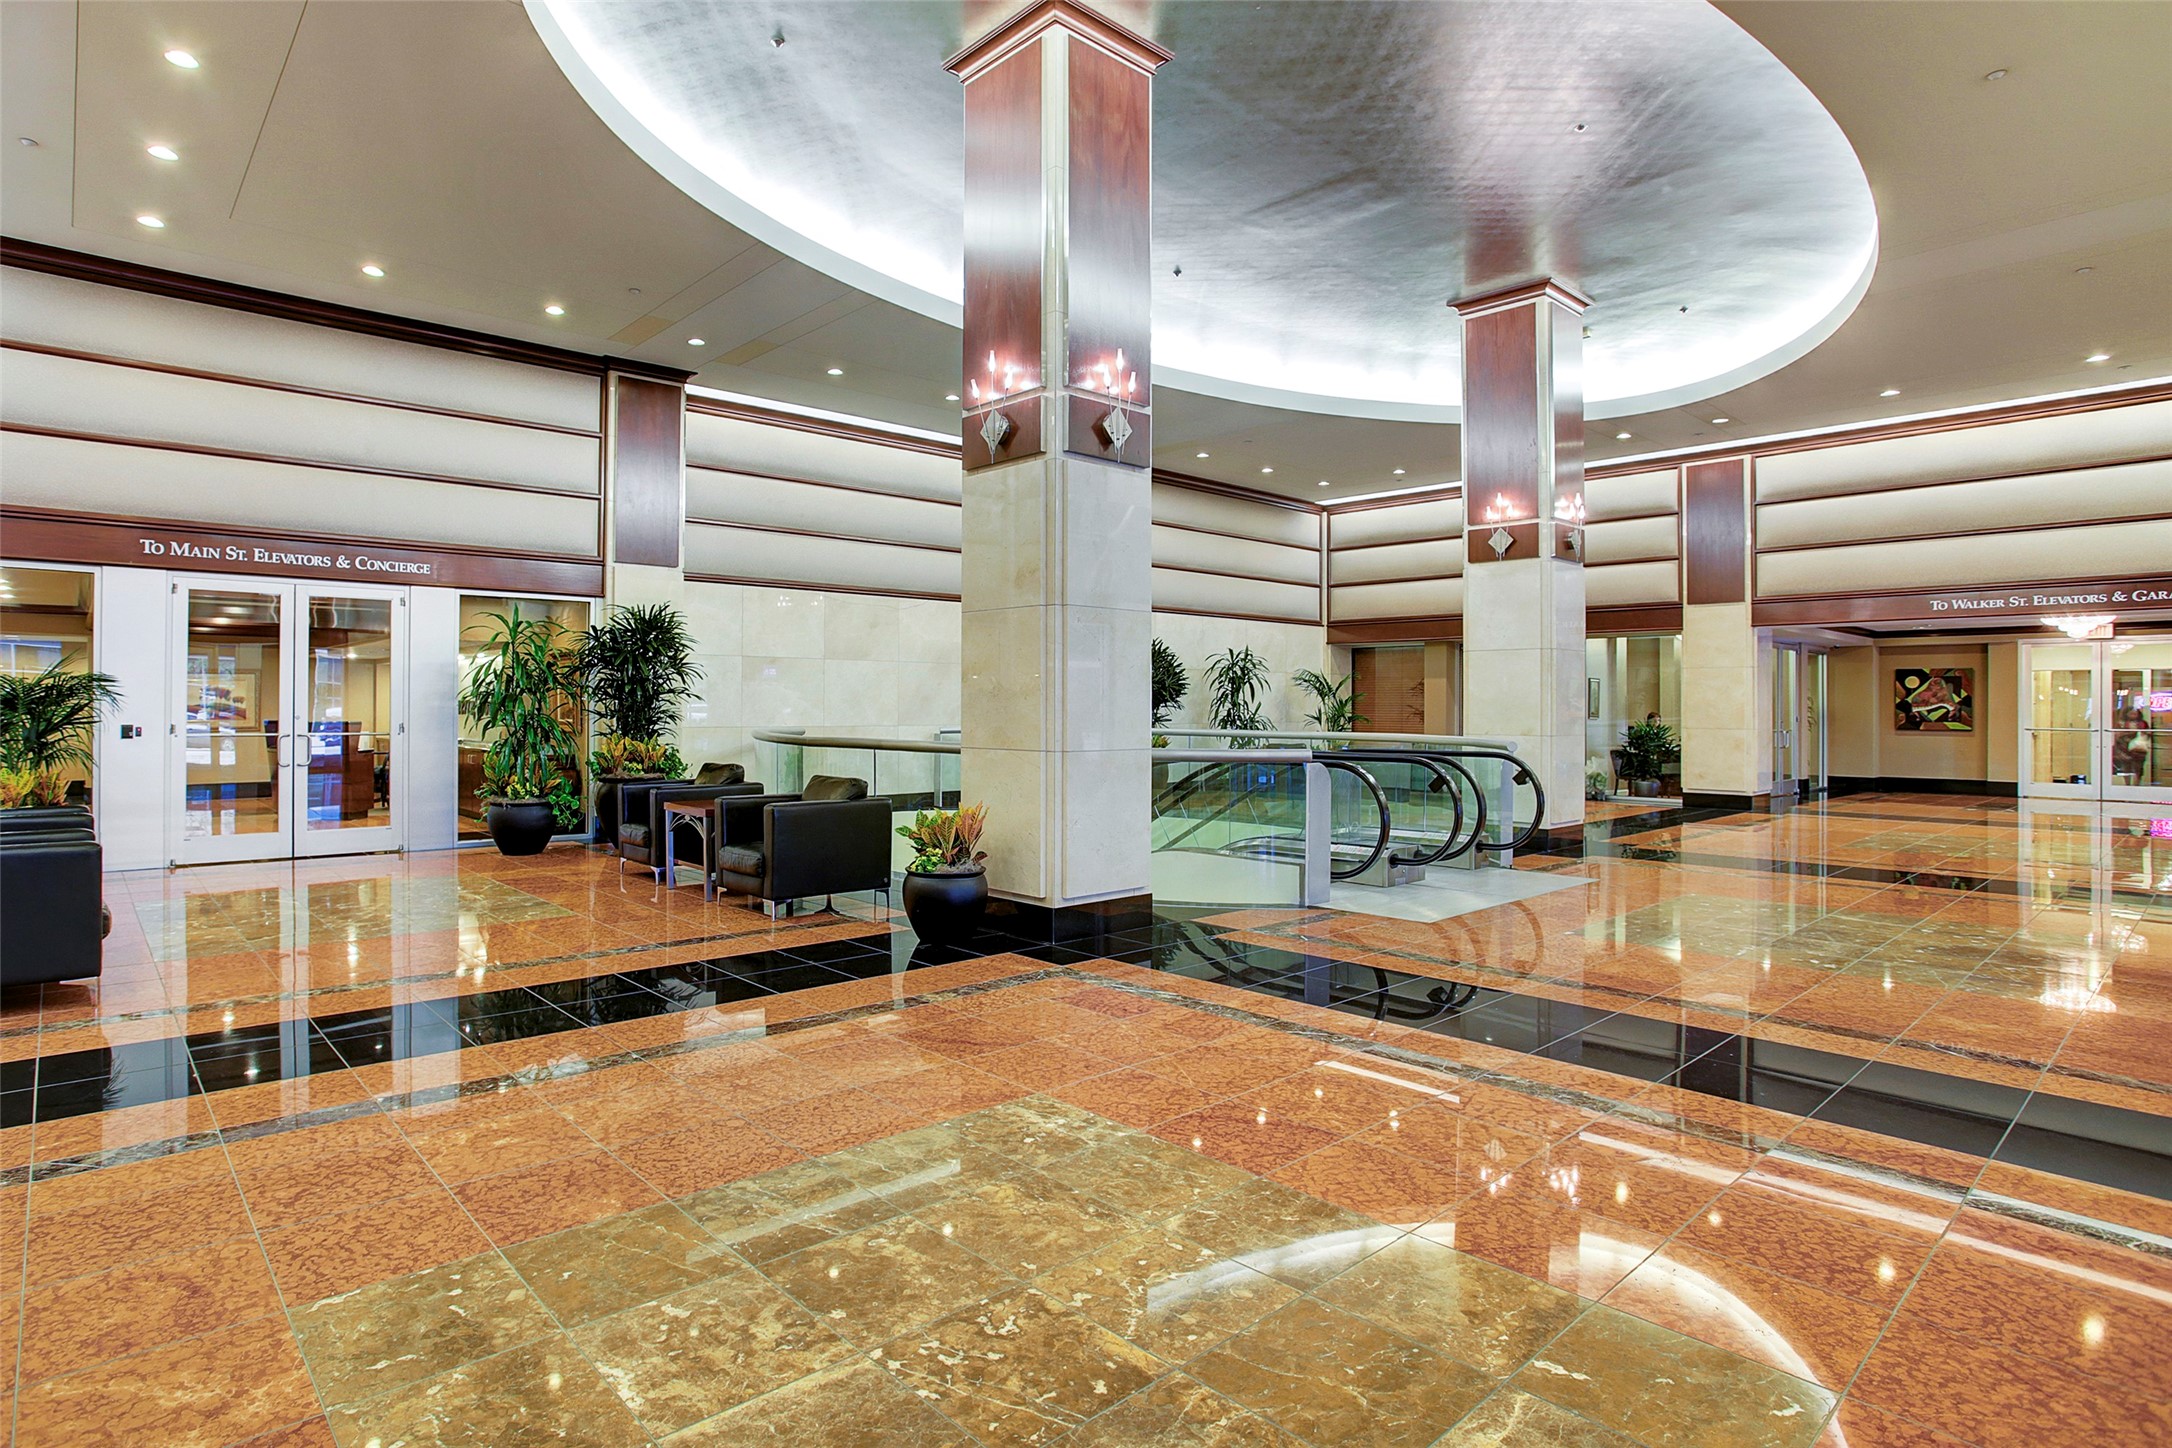
Elegant and spacious lobby with polished marble floors, modern lighting, and comfortable seating areas, perfect for welcoming guests.
Elegant lobby with plush seating, marble floors, and a stunning chandelier, providing a luxurious and welcoming atmosphere.
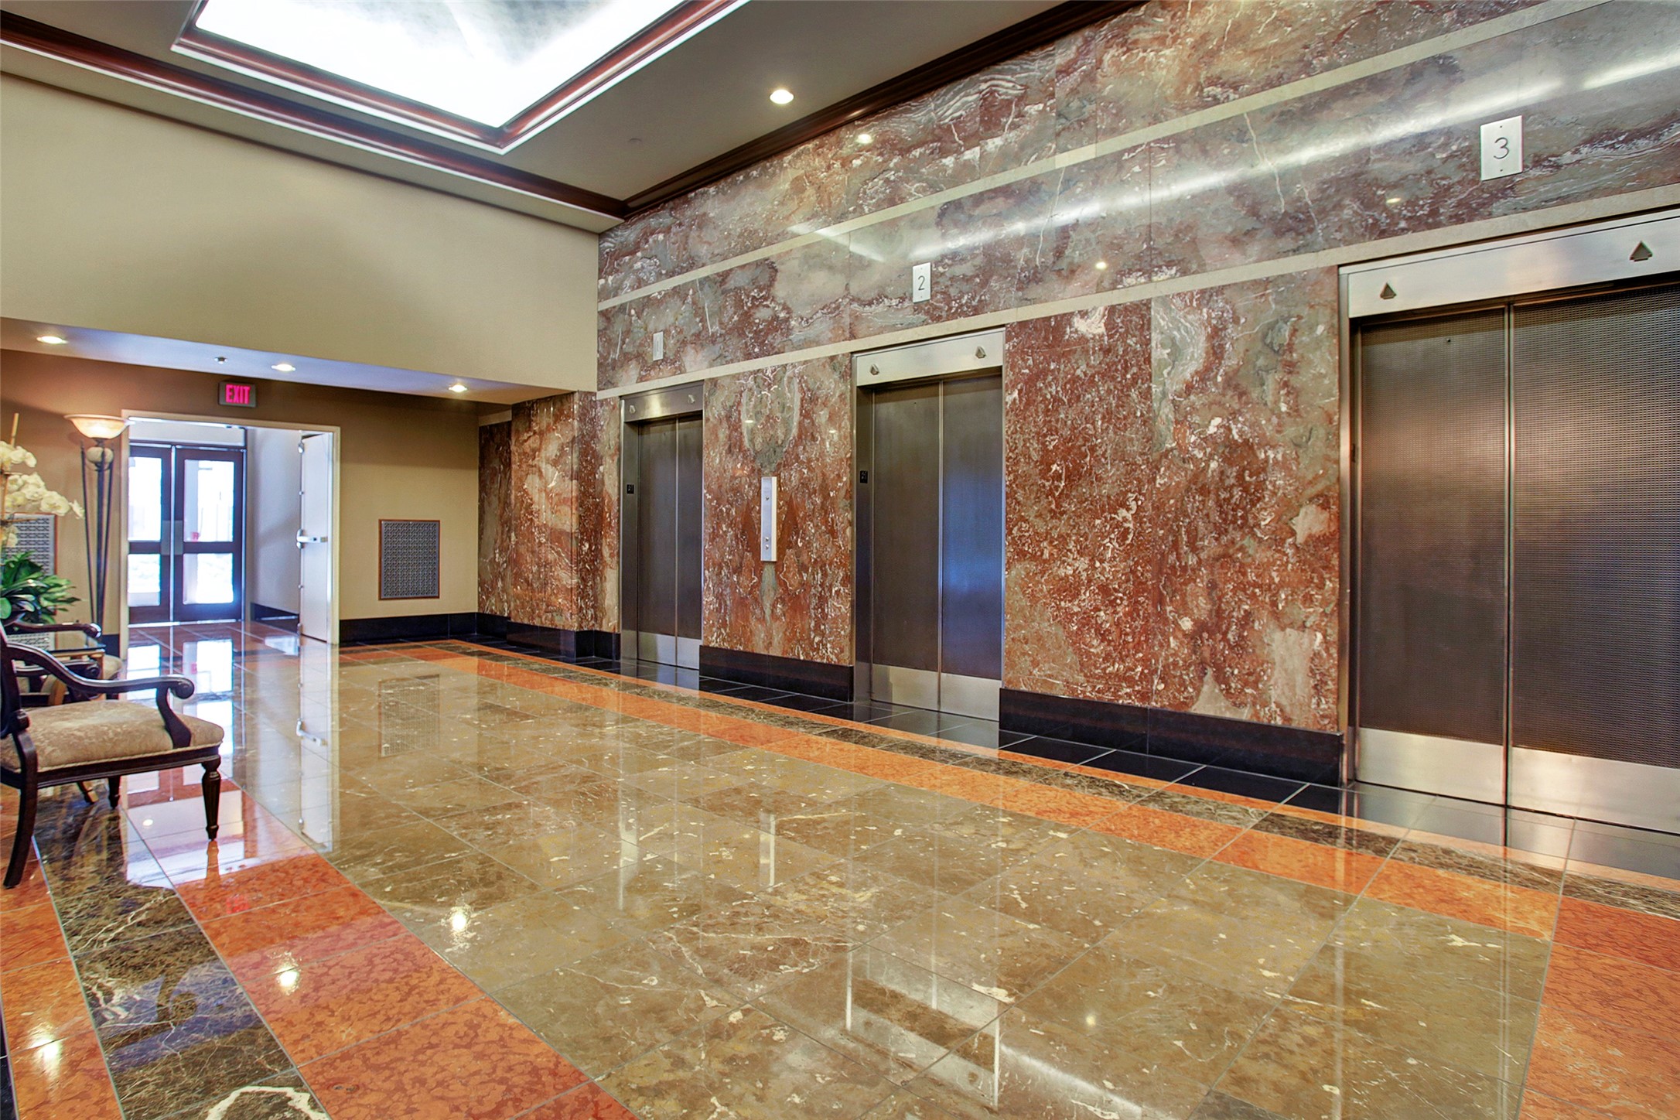
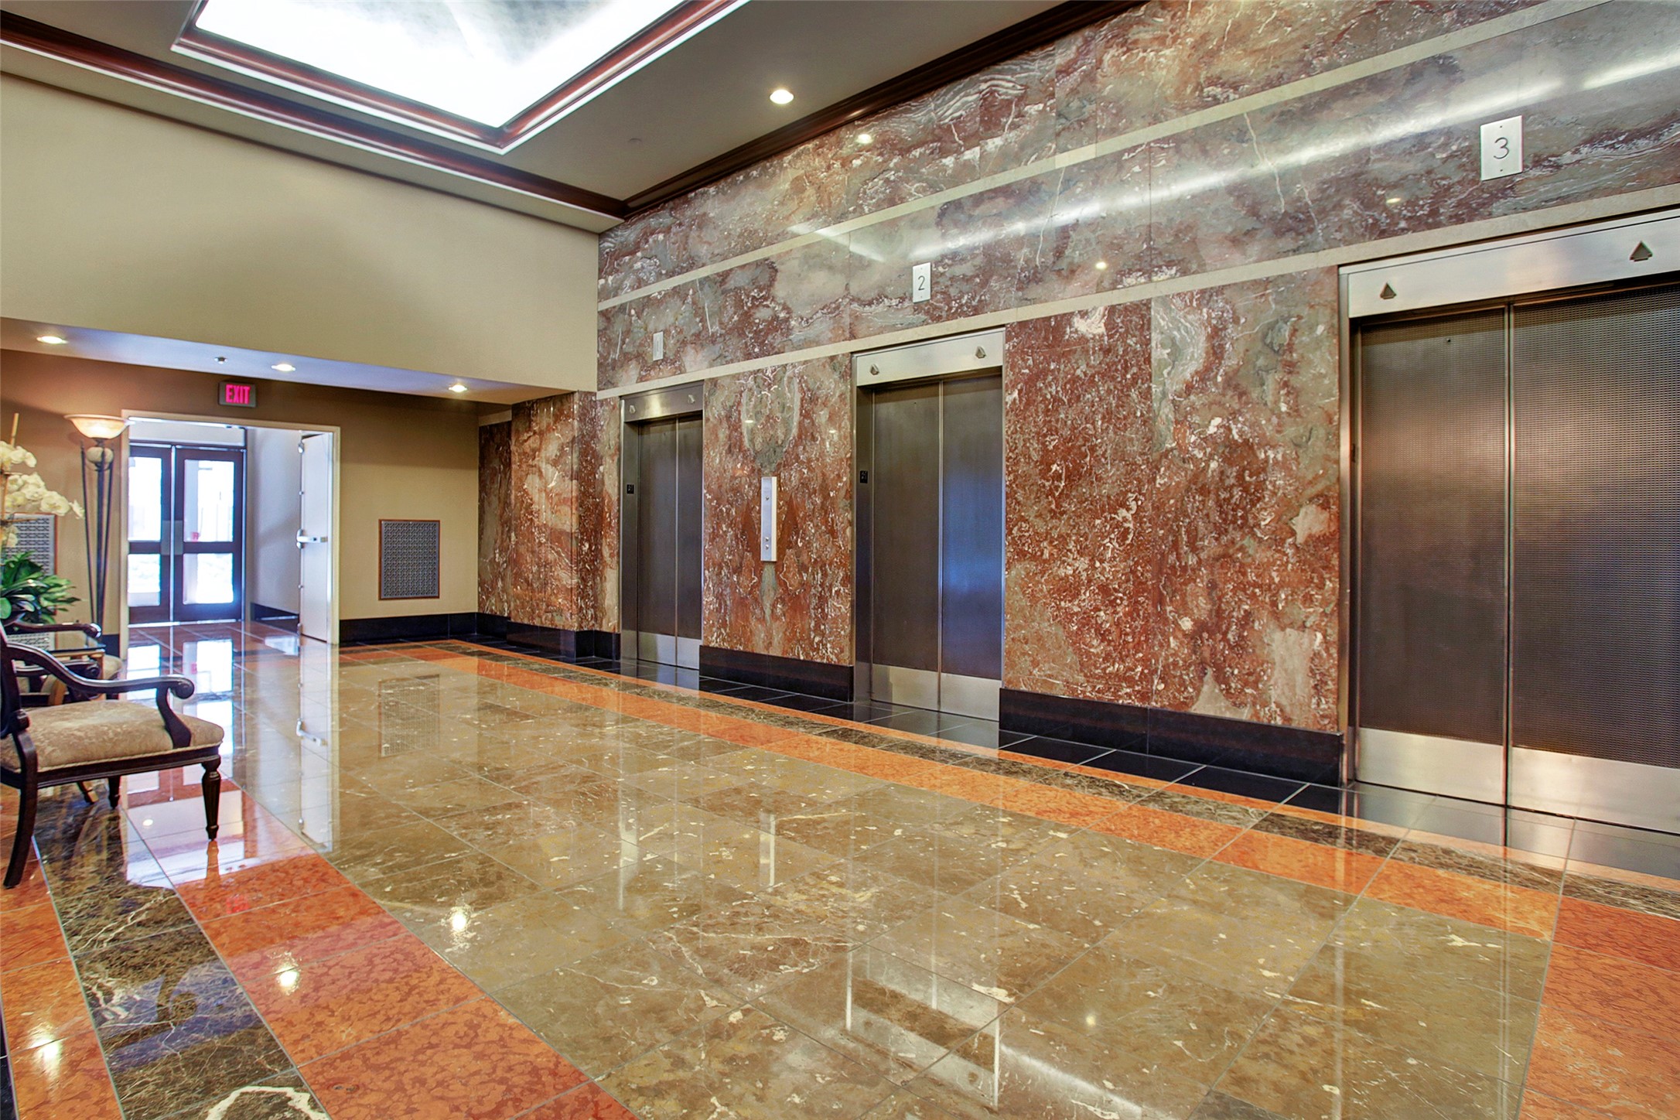
Elegant lobby featuring polished marble floors and walls, complemented by a row of modern elevators, offering a luxurious entrance experience.
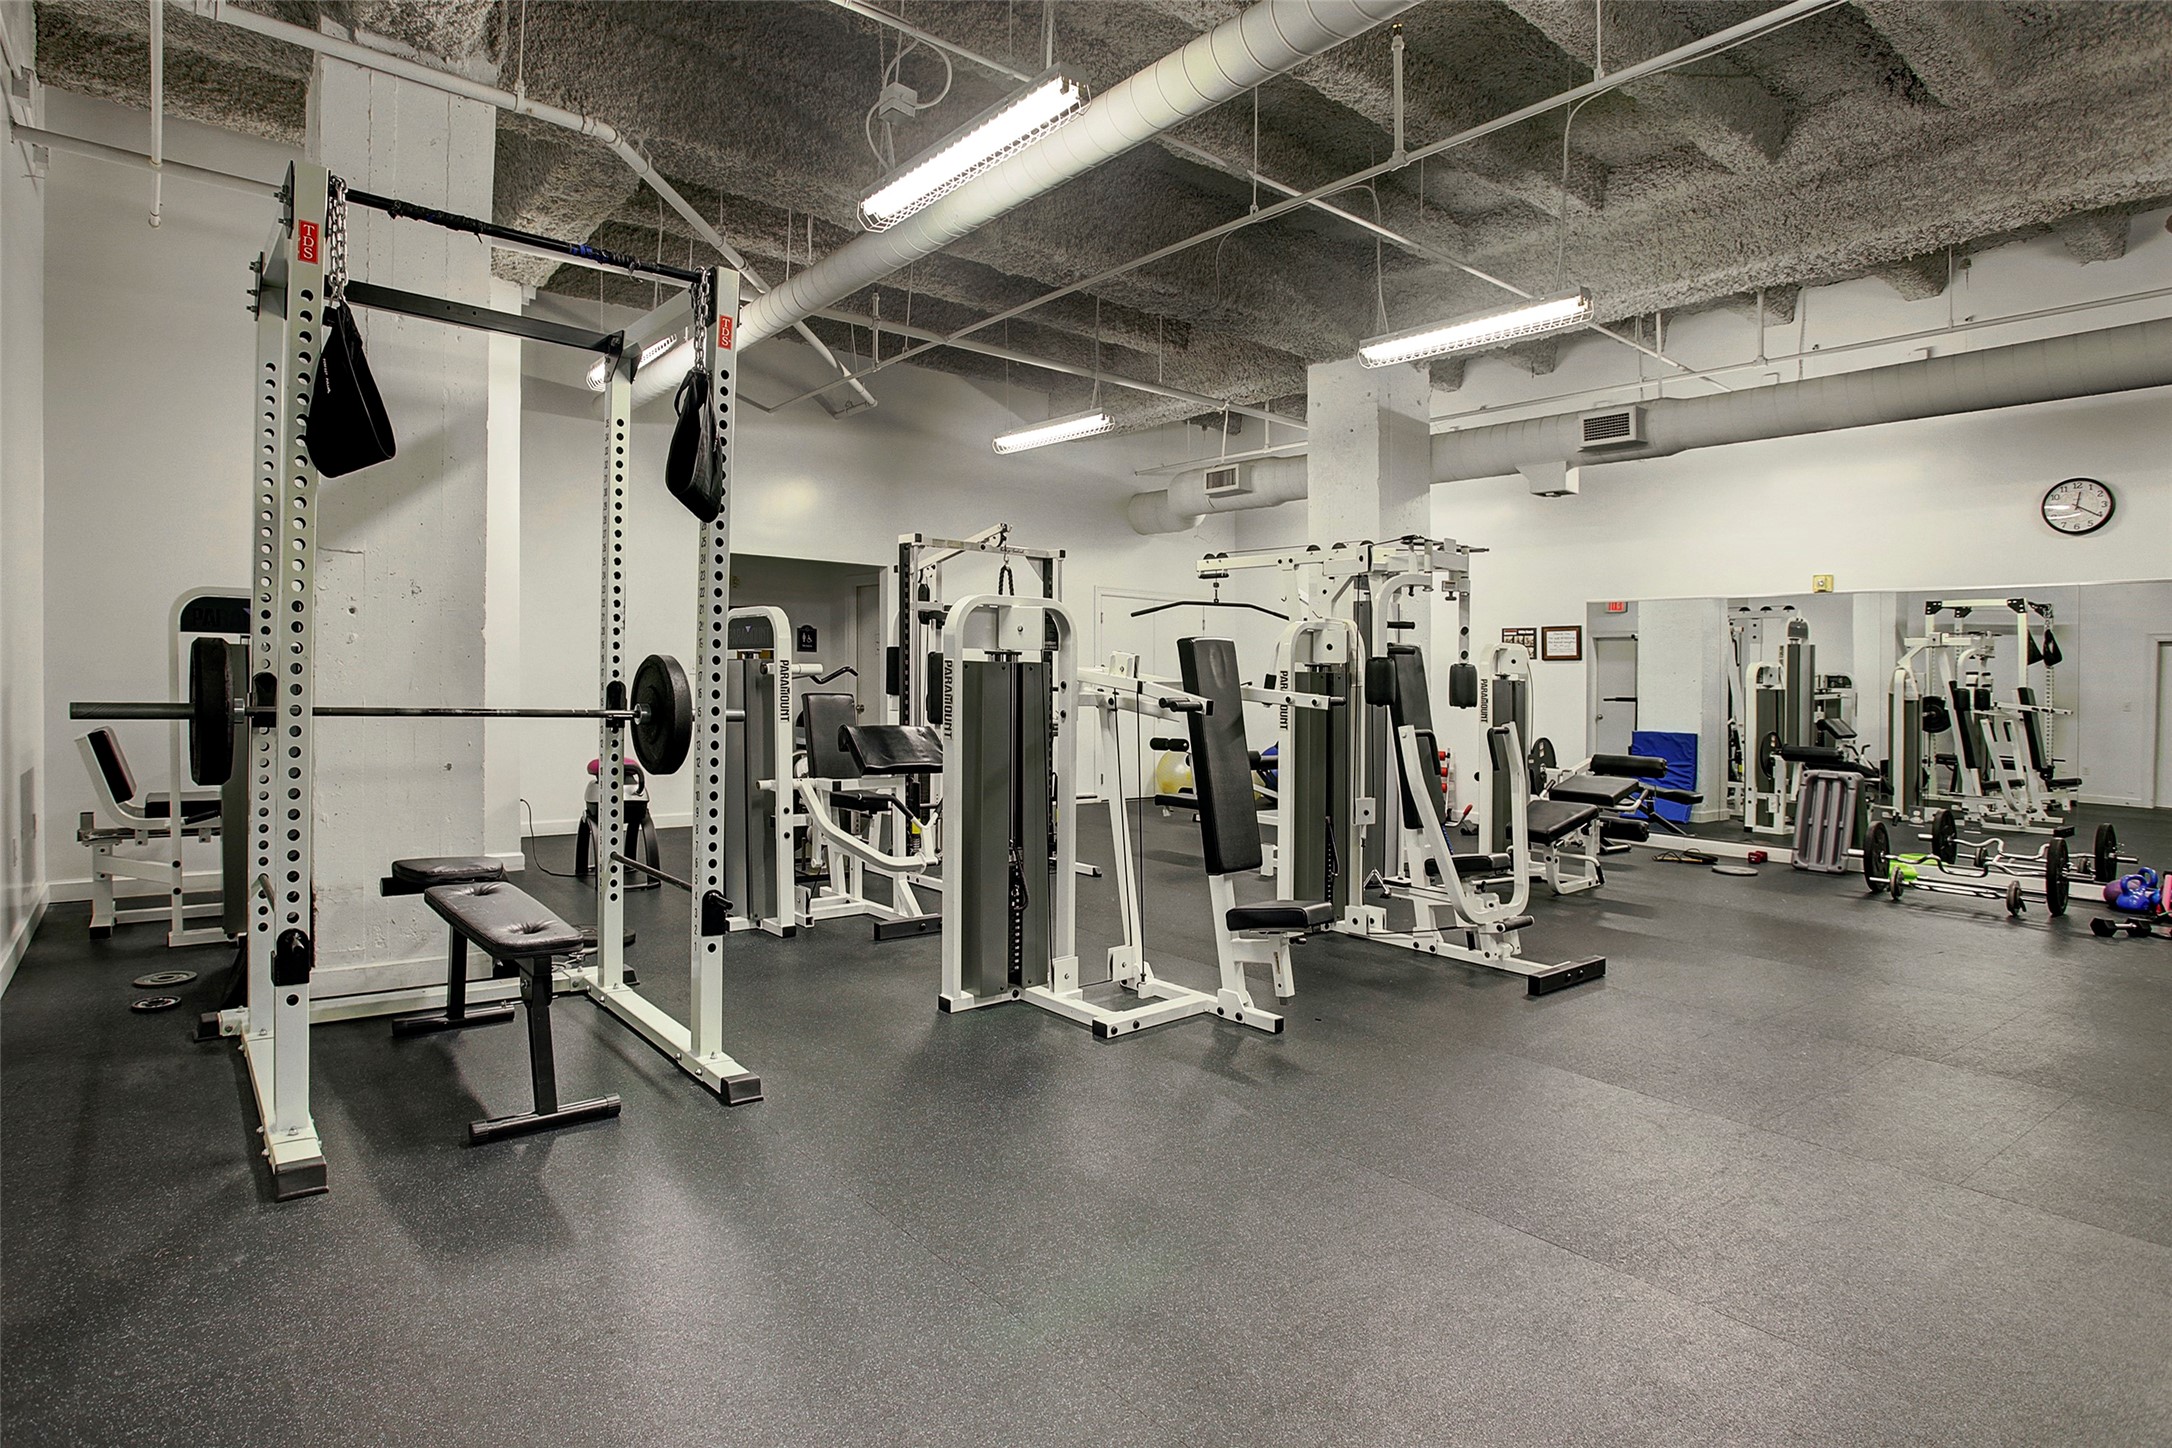
Spacious fitness center equipped with a variety of modern exercise machines and free weights, perfect for maintaining an active lifestyle.
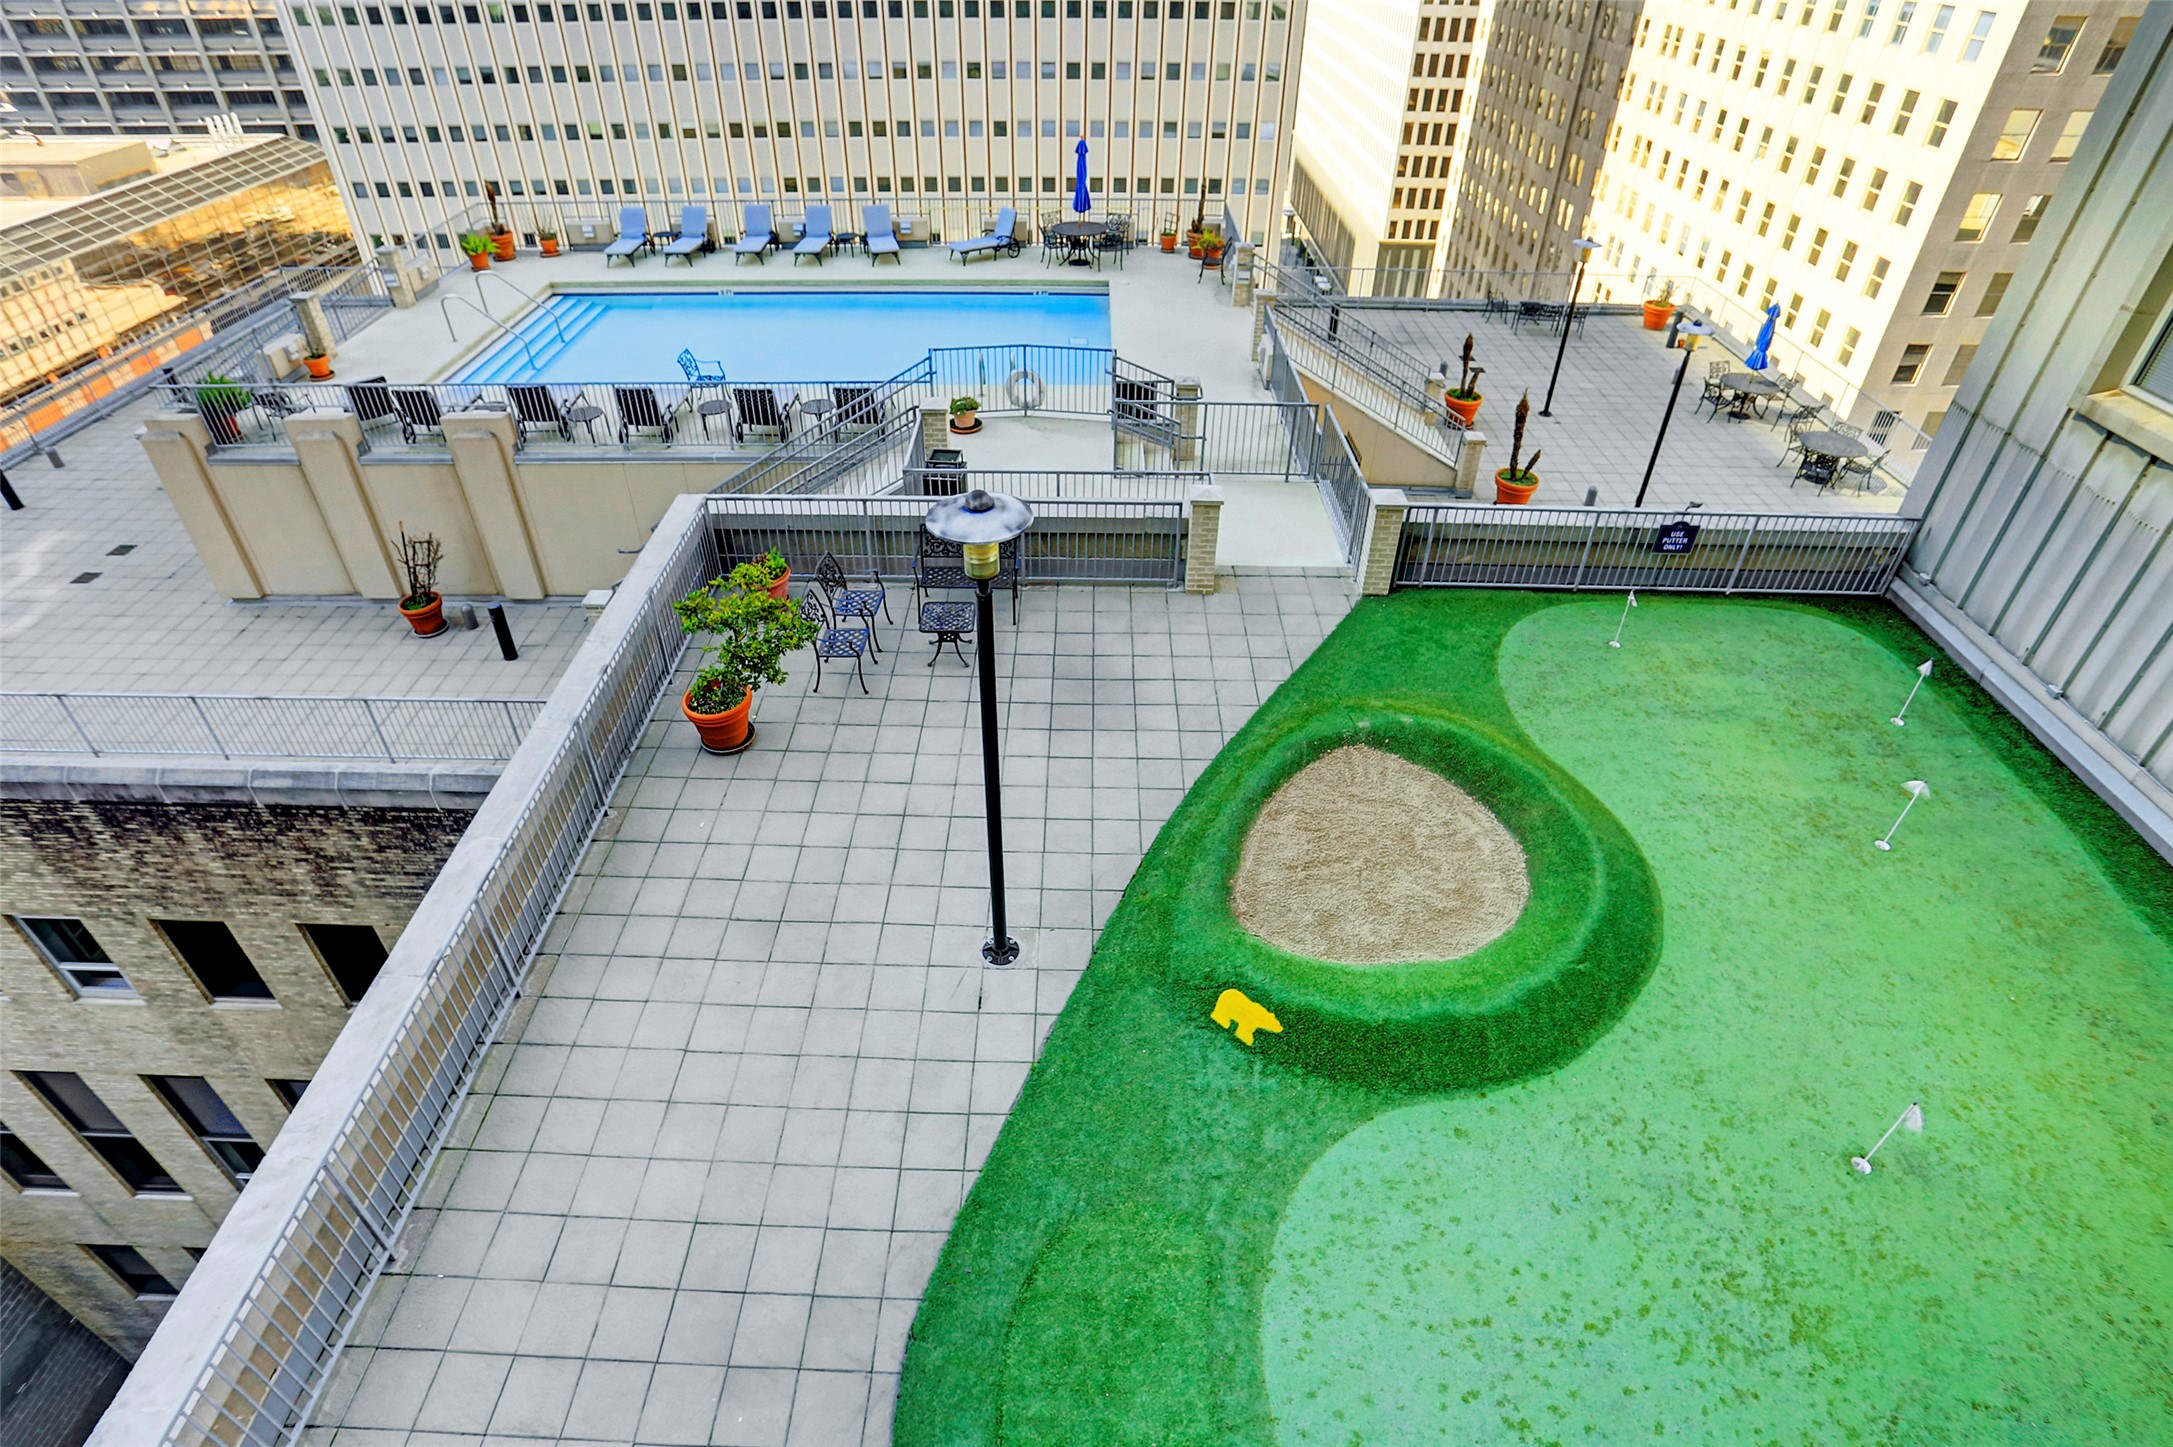
Enjoy the luxury of a rooftop oasis featuring a sparkling pool and a putting green, perfect for relaxation and recreation with stunning city views.
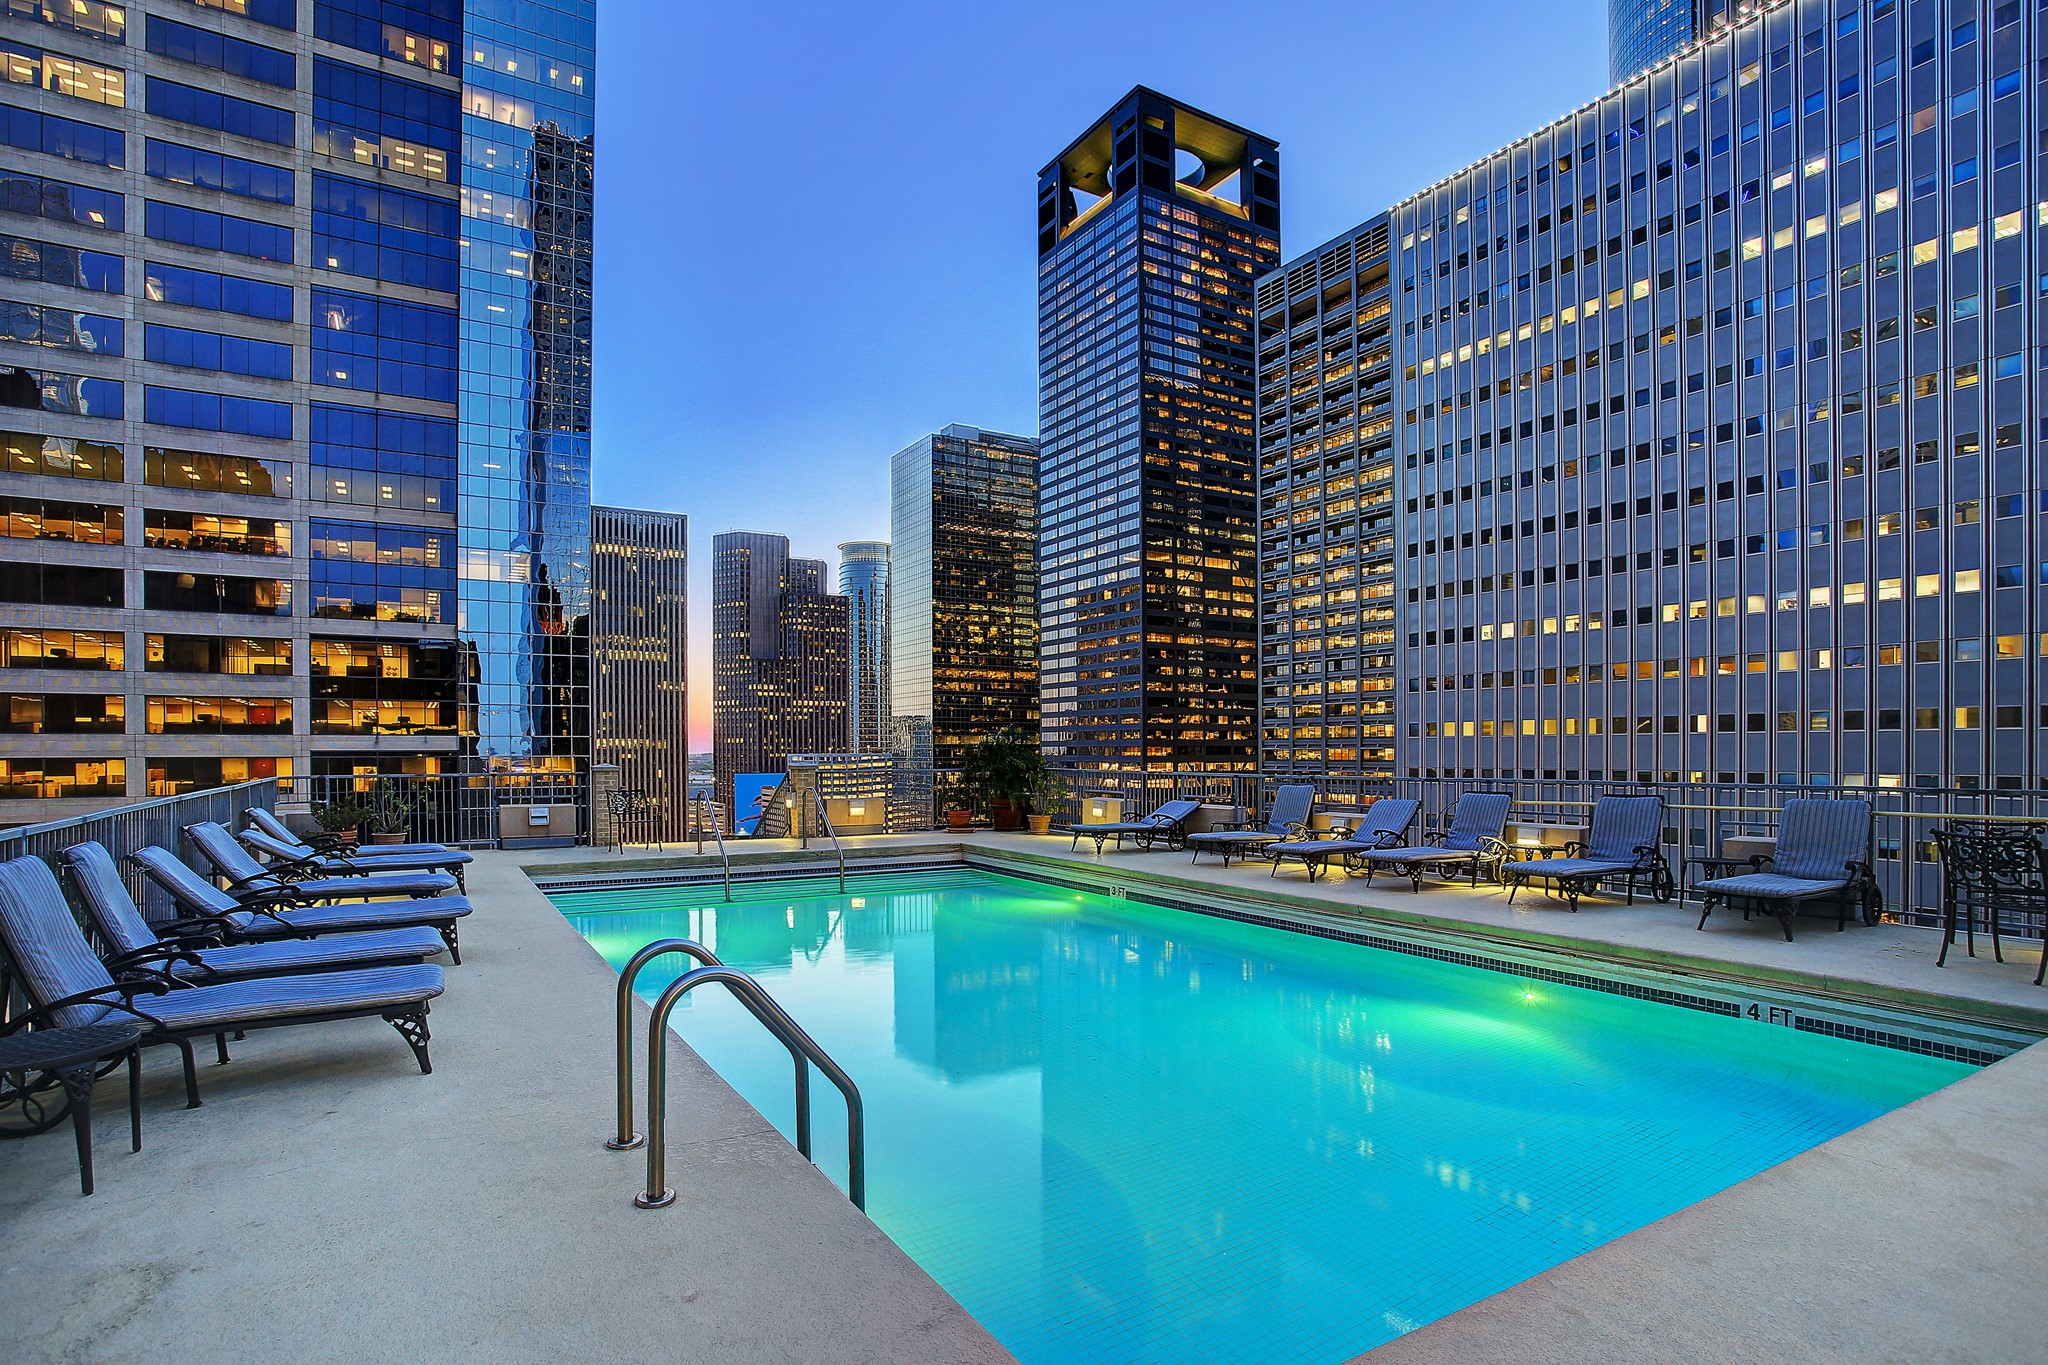
Experience urban luxury with this stunning rooftop pool, surrounded by the vibrant skyline, offering a perfect retreat in the heart of the city.
Enjoy the city skyline views from this stunning rooftop pool area, perfect for relaxing or entertaining.
One of Houston’s premier shopping destinations, Post Oak Boulevard offers luxury boutiques, upscale dining, and easy access to The Galleria and Uptown Houston.
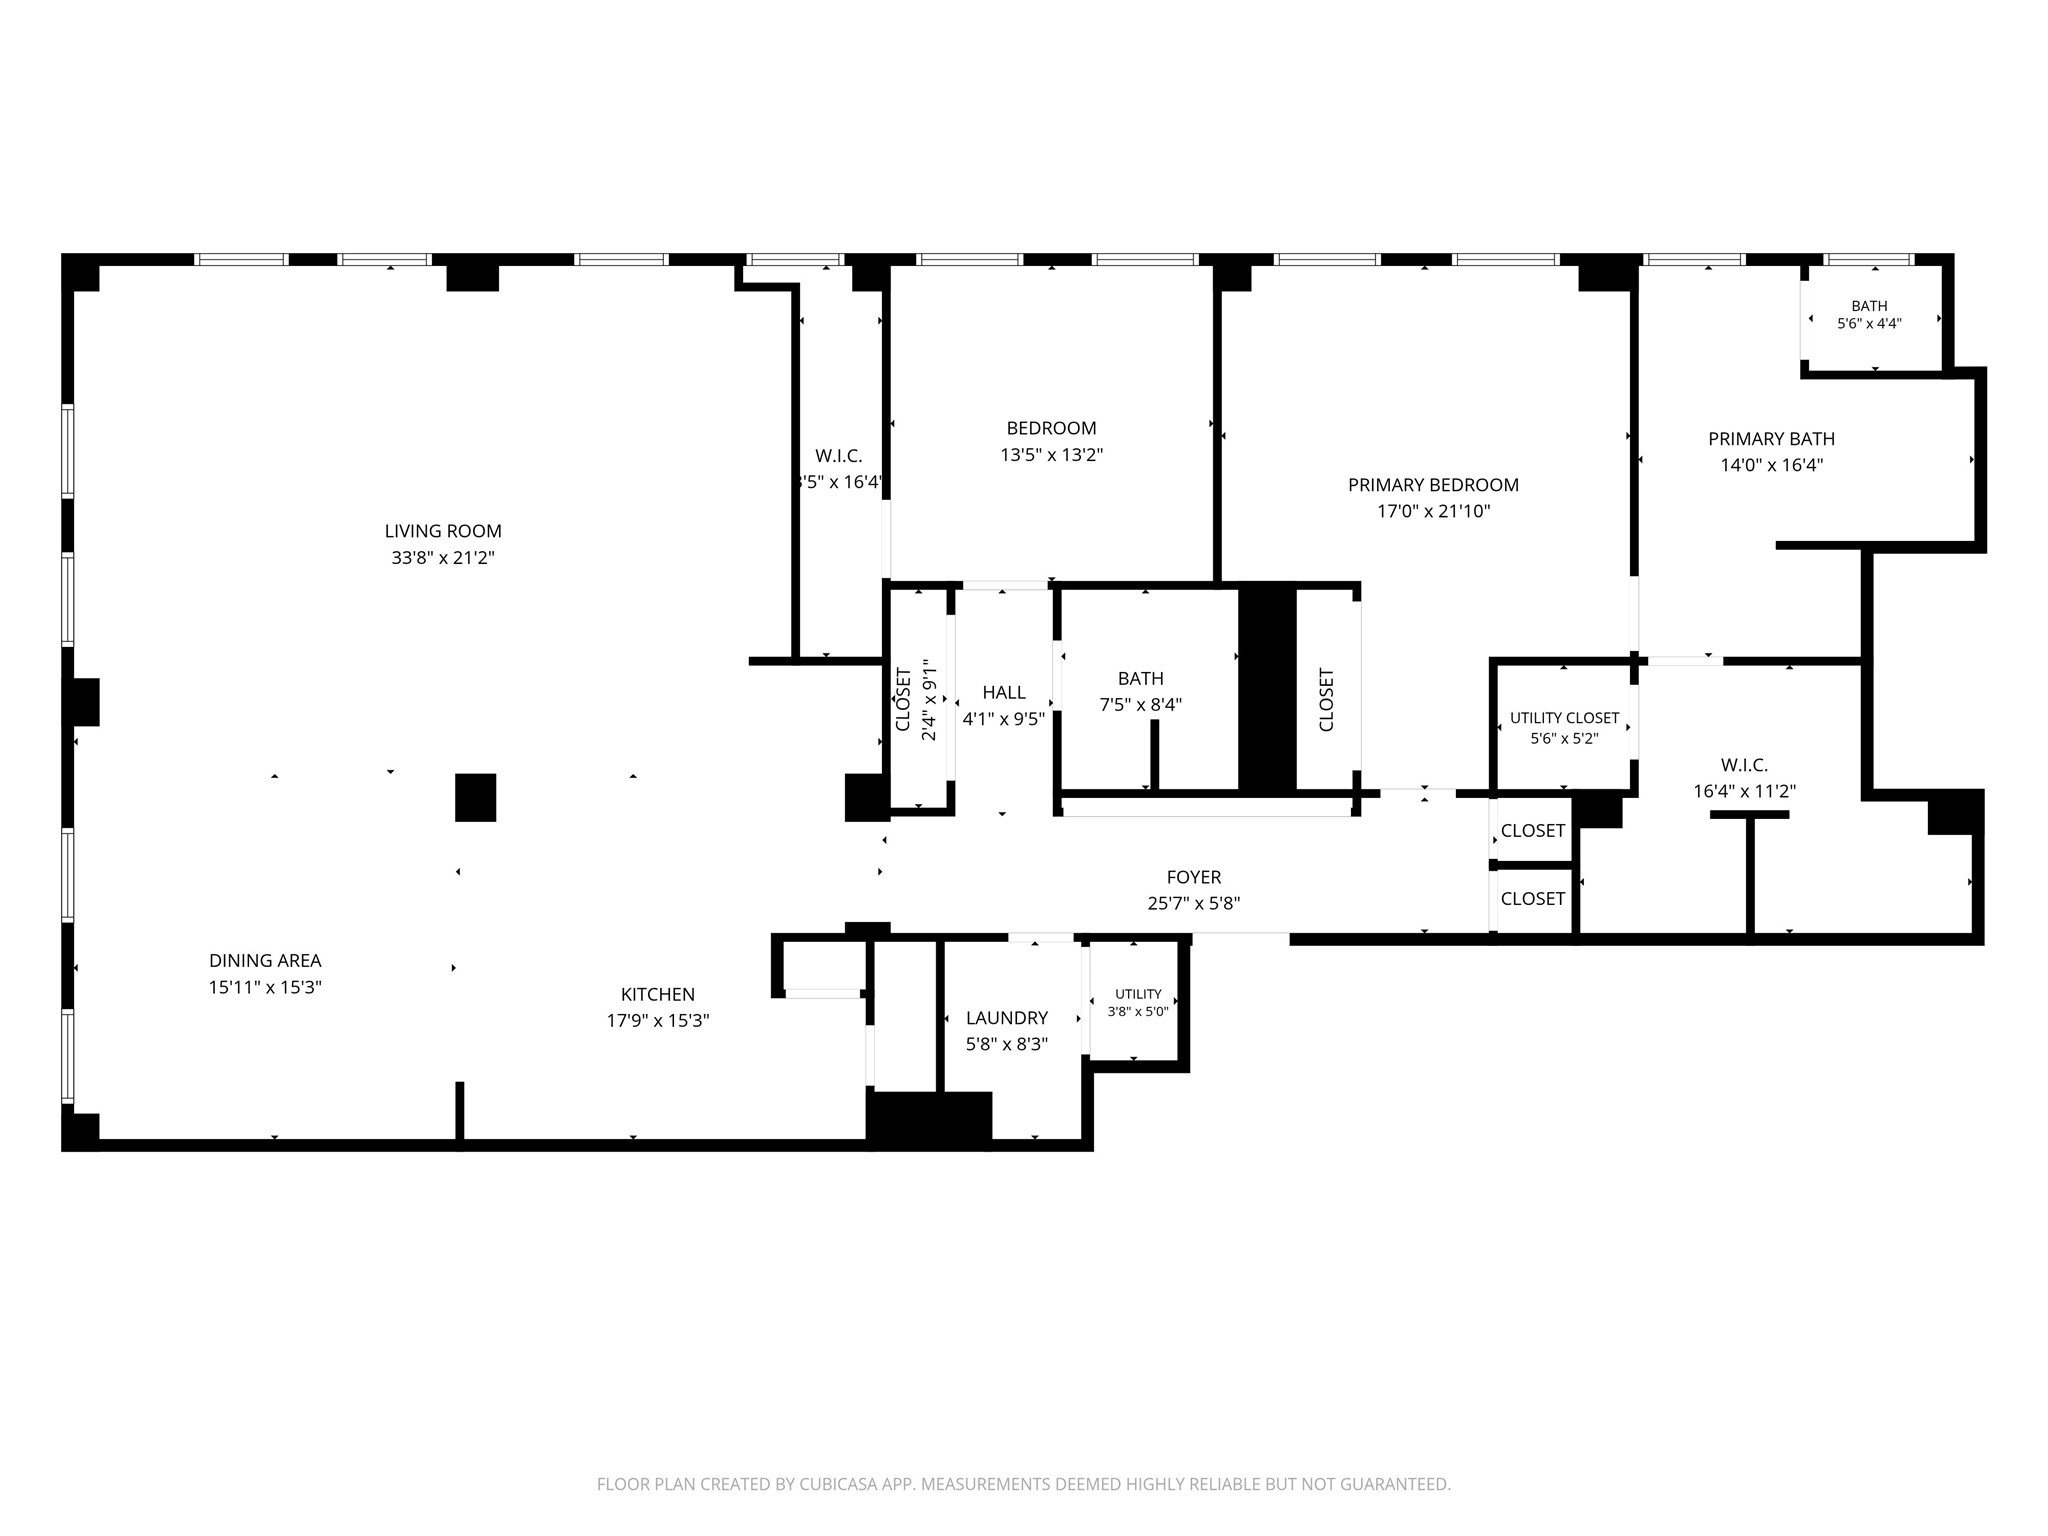
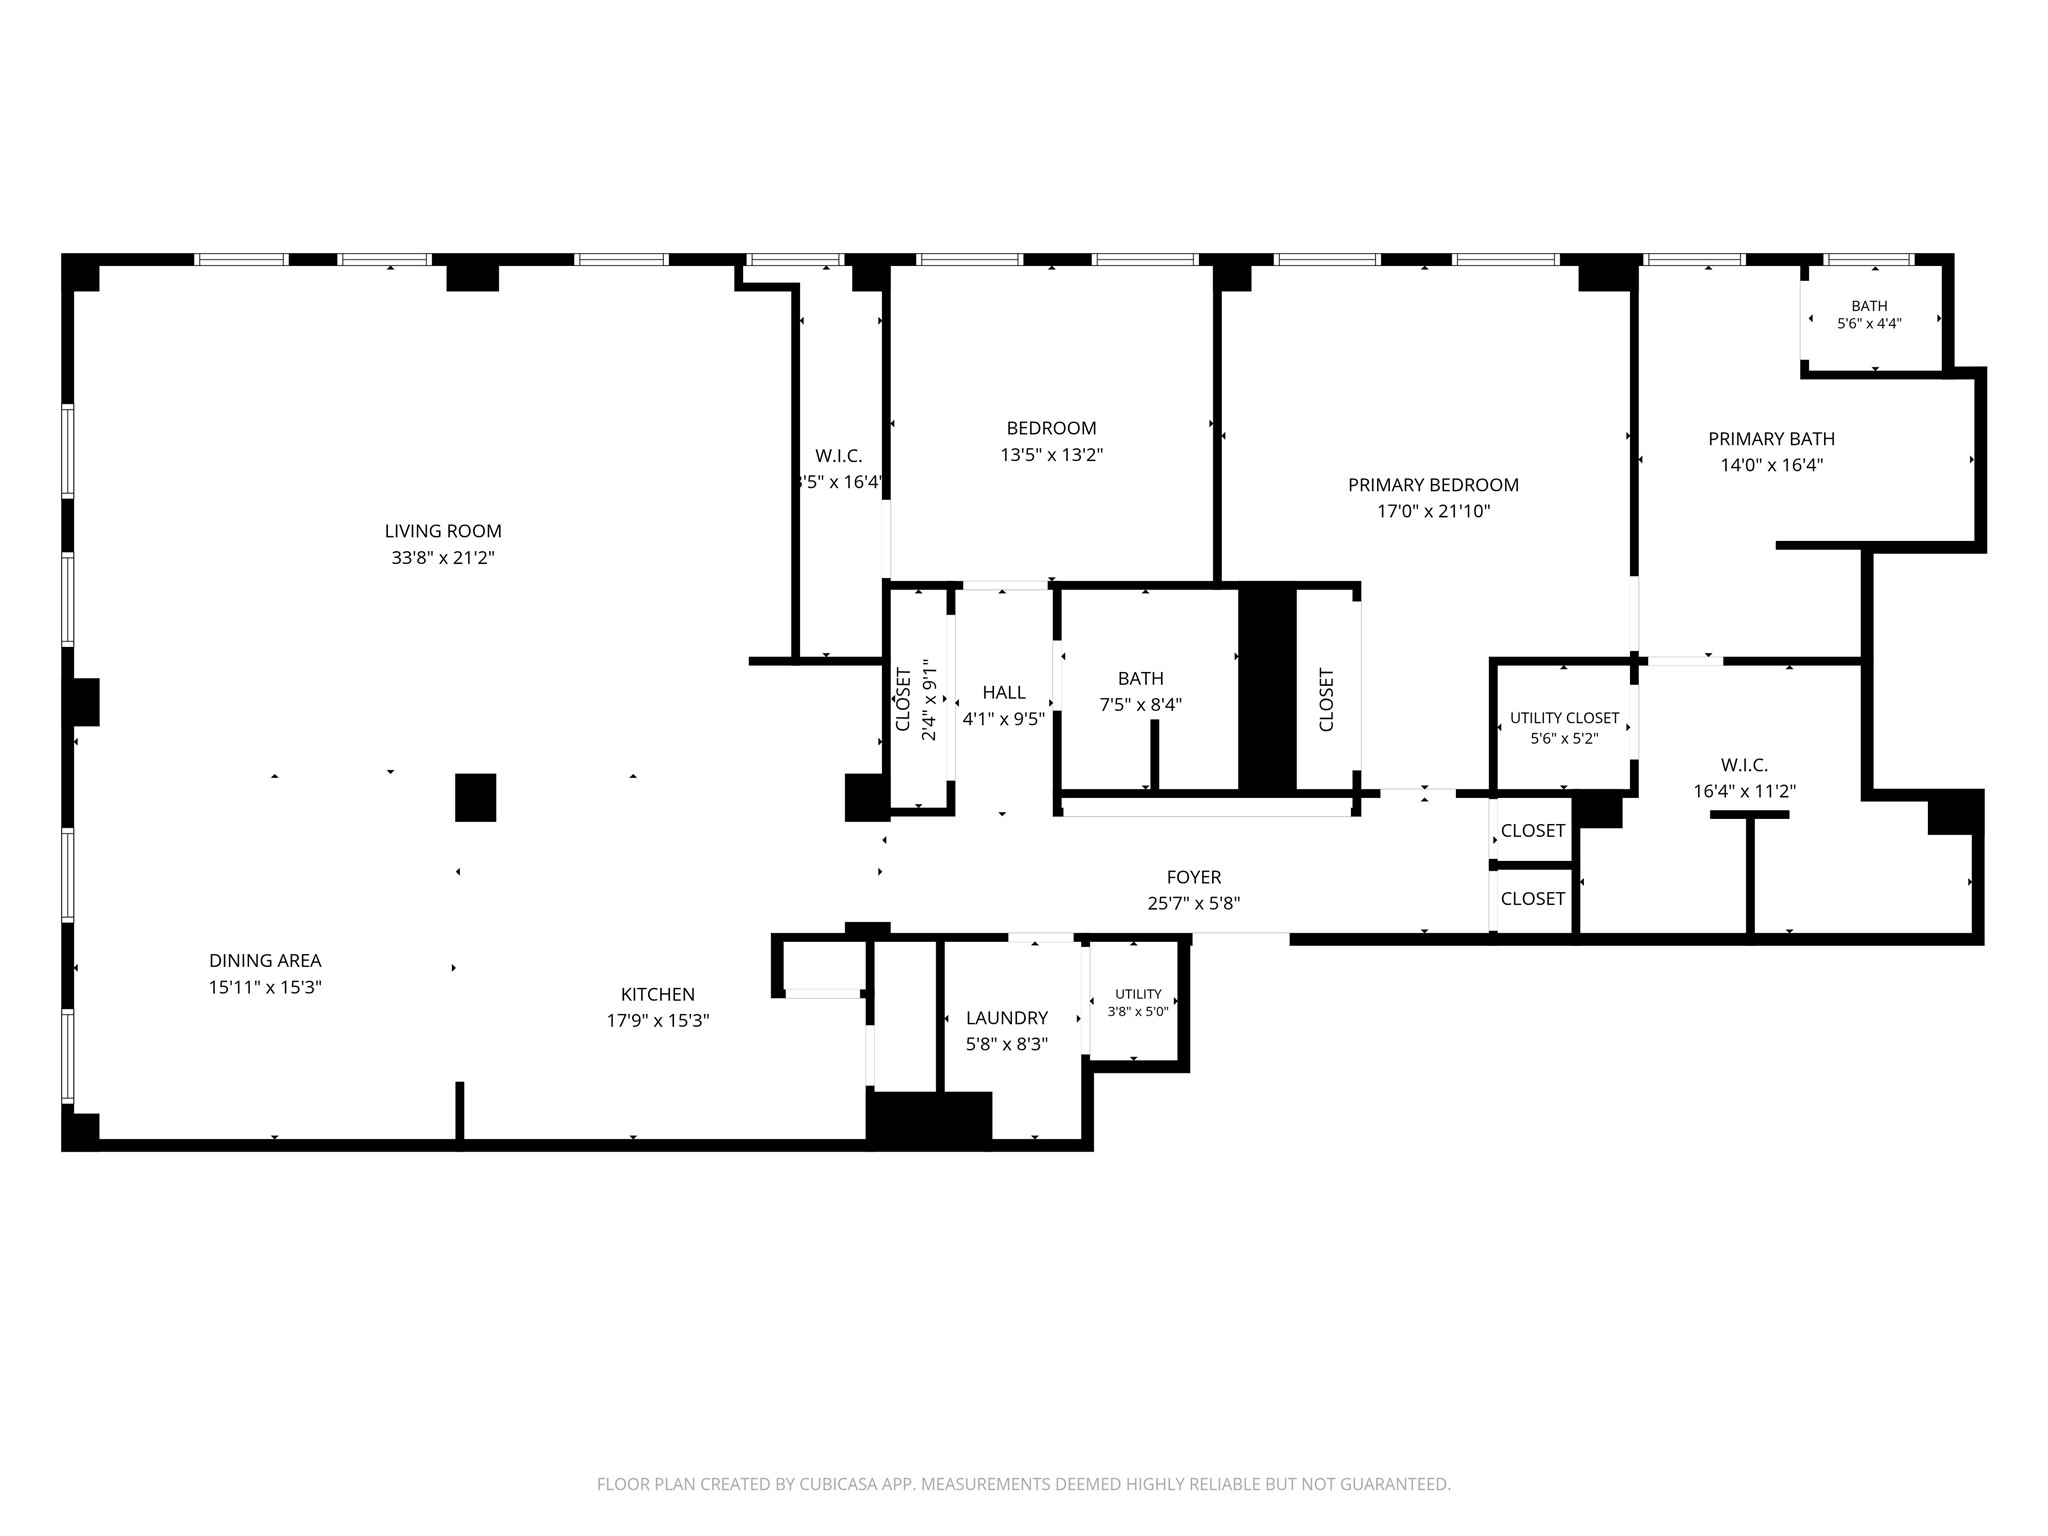
801 Floor Plan with approximate dimensions
 New Listing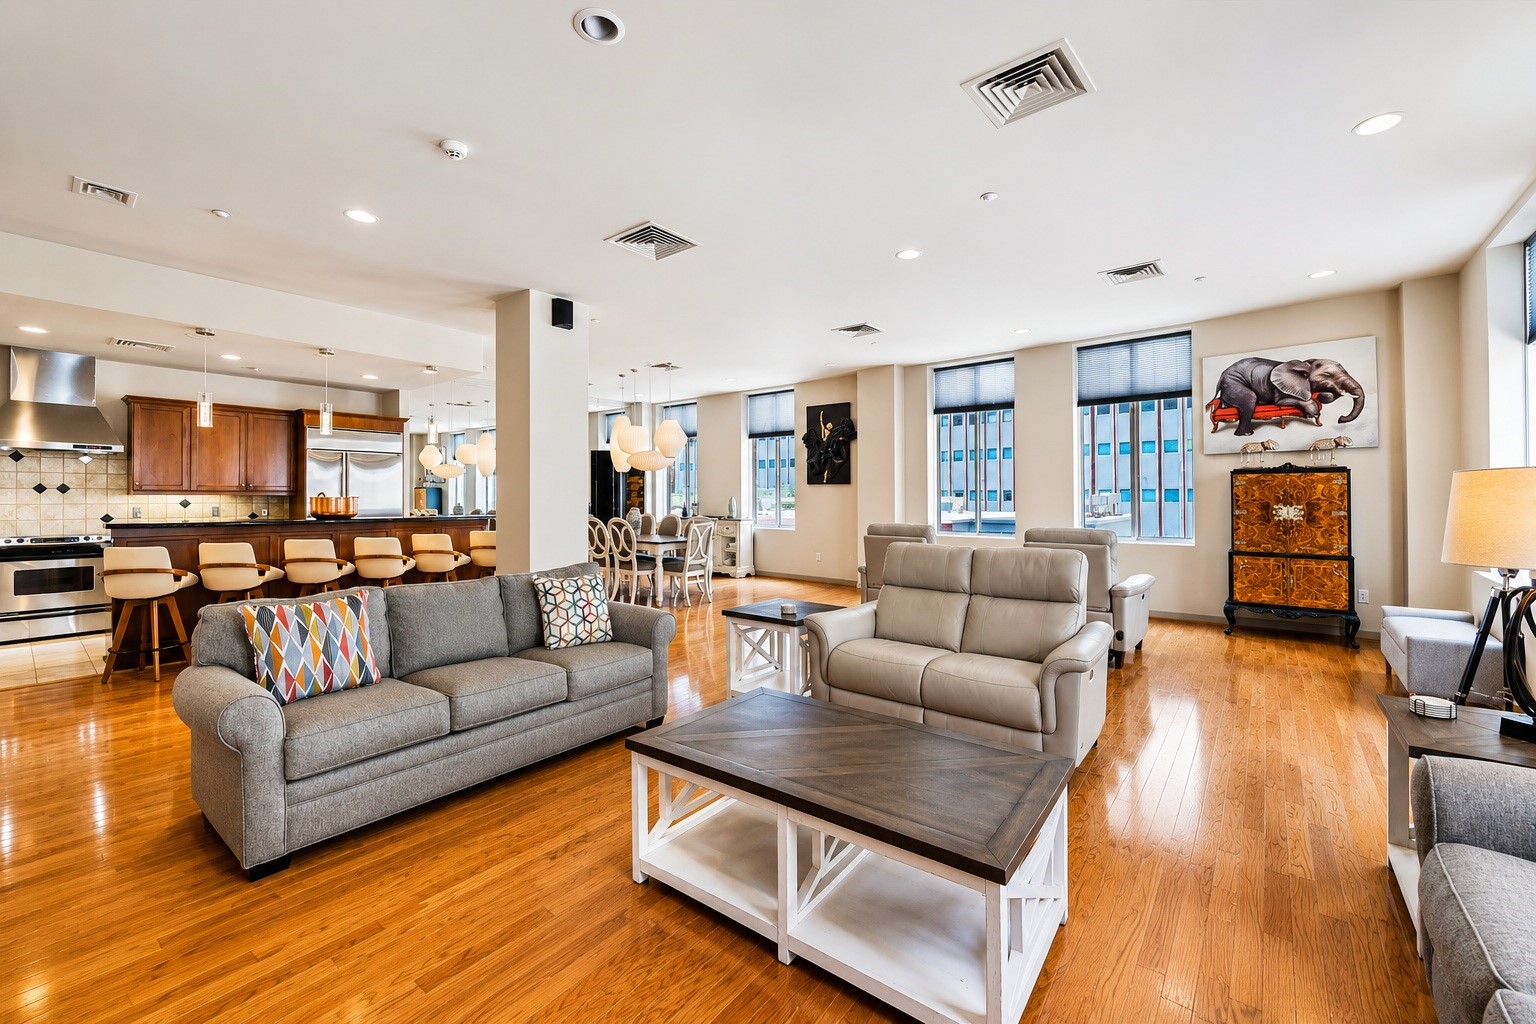




.jpg)

