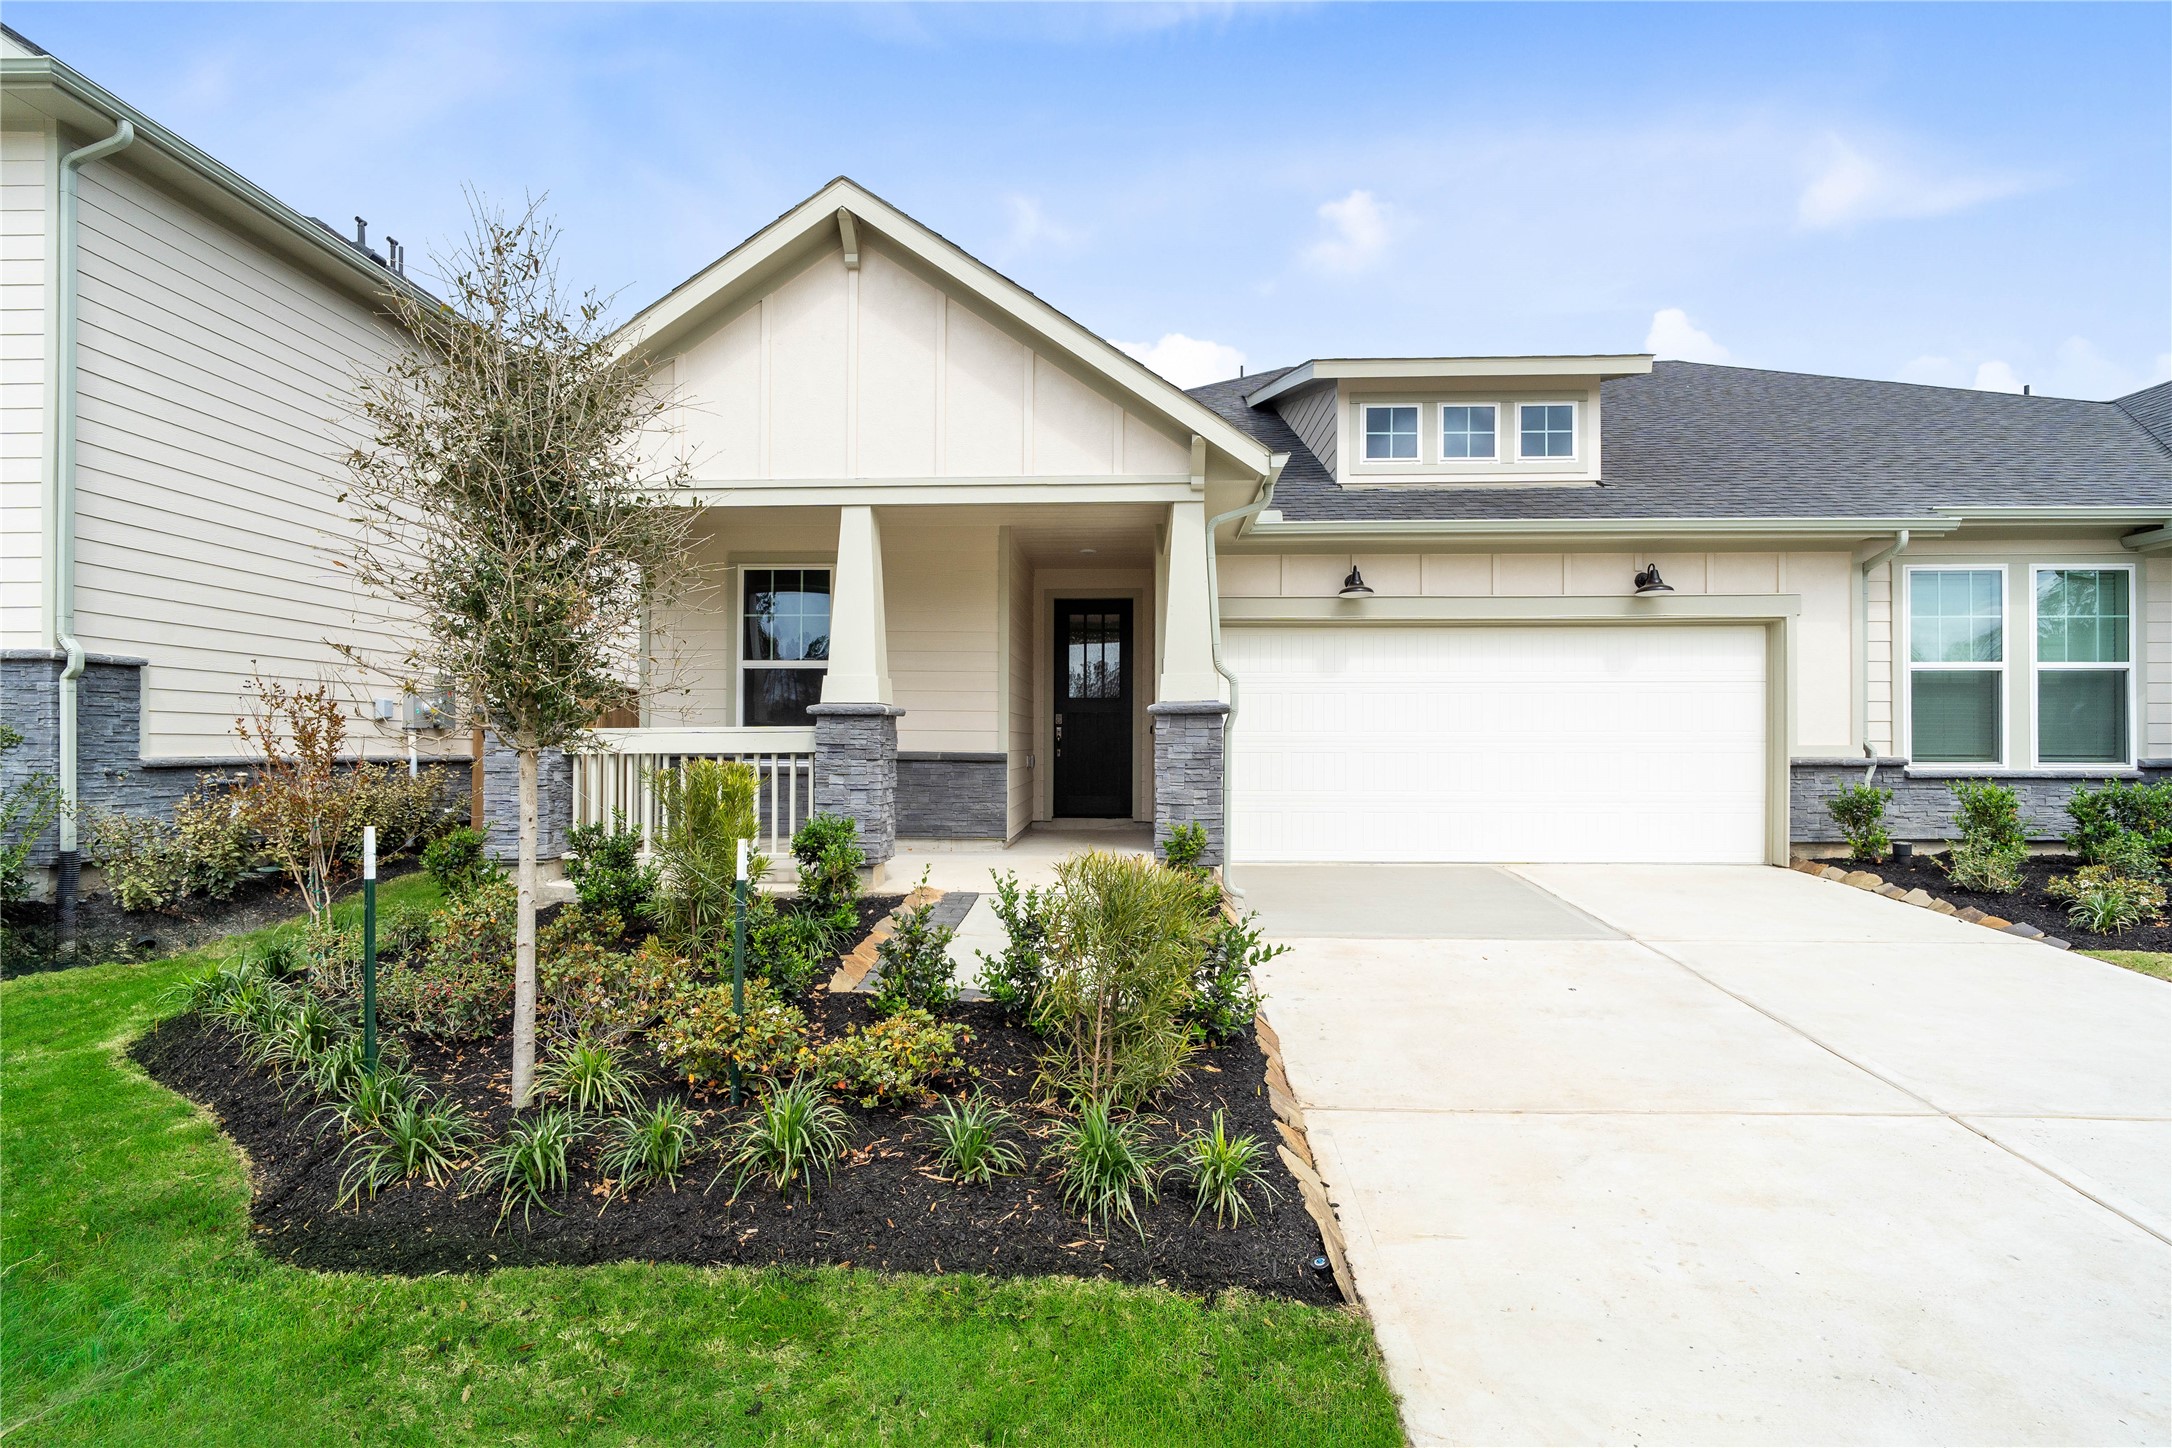
Welcome home to 9123 Petroglyph Point Court located in master planned community of The Highlands and zoned to New Caney ISD.
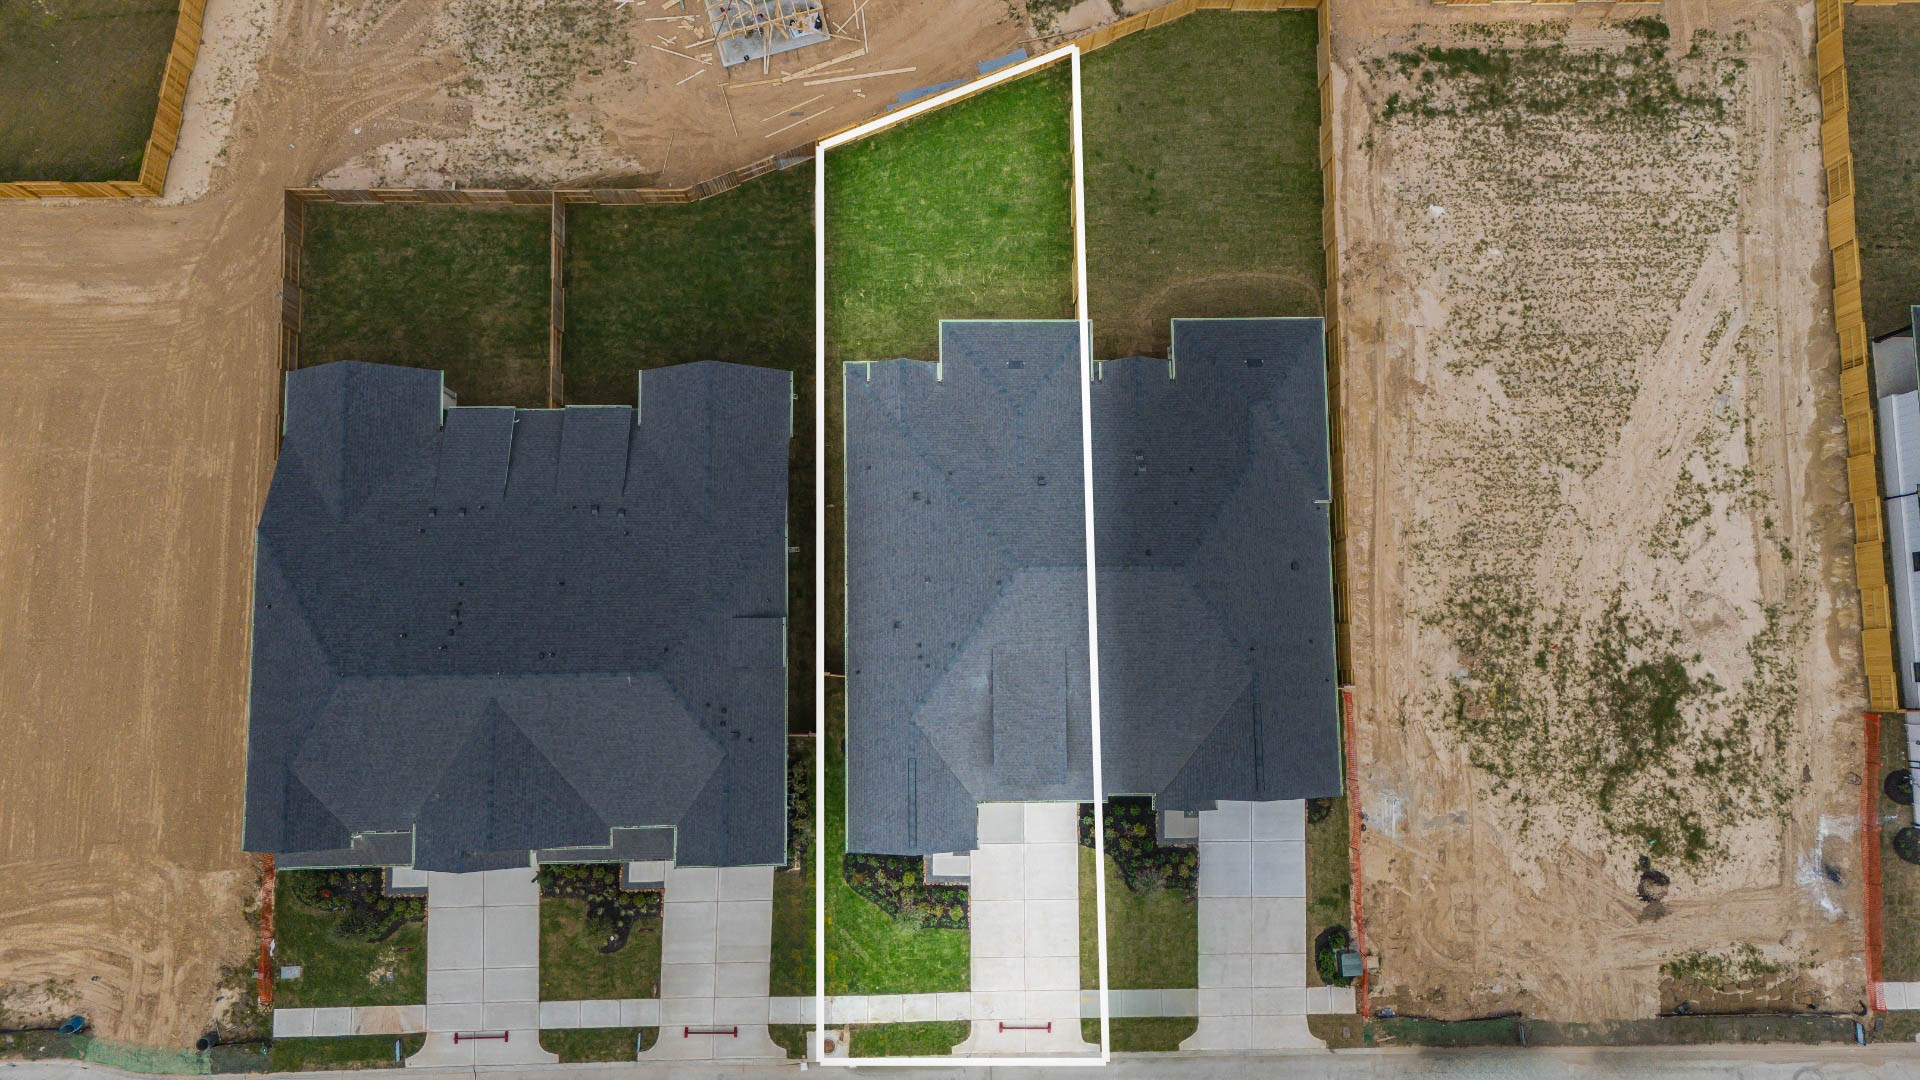
This home sits on a large lot with ample yard space in front and the back, lush landscaping and well-maintained yard!
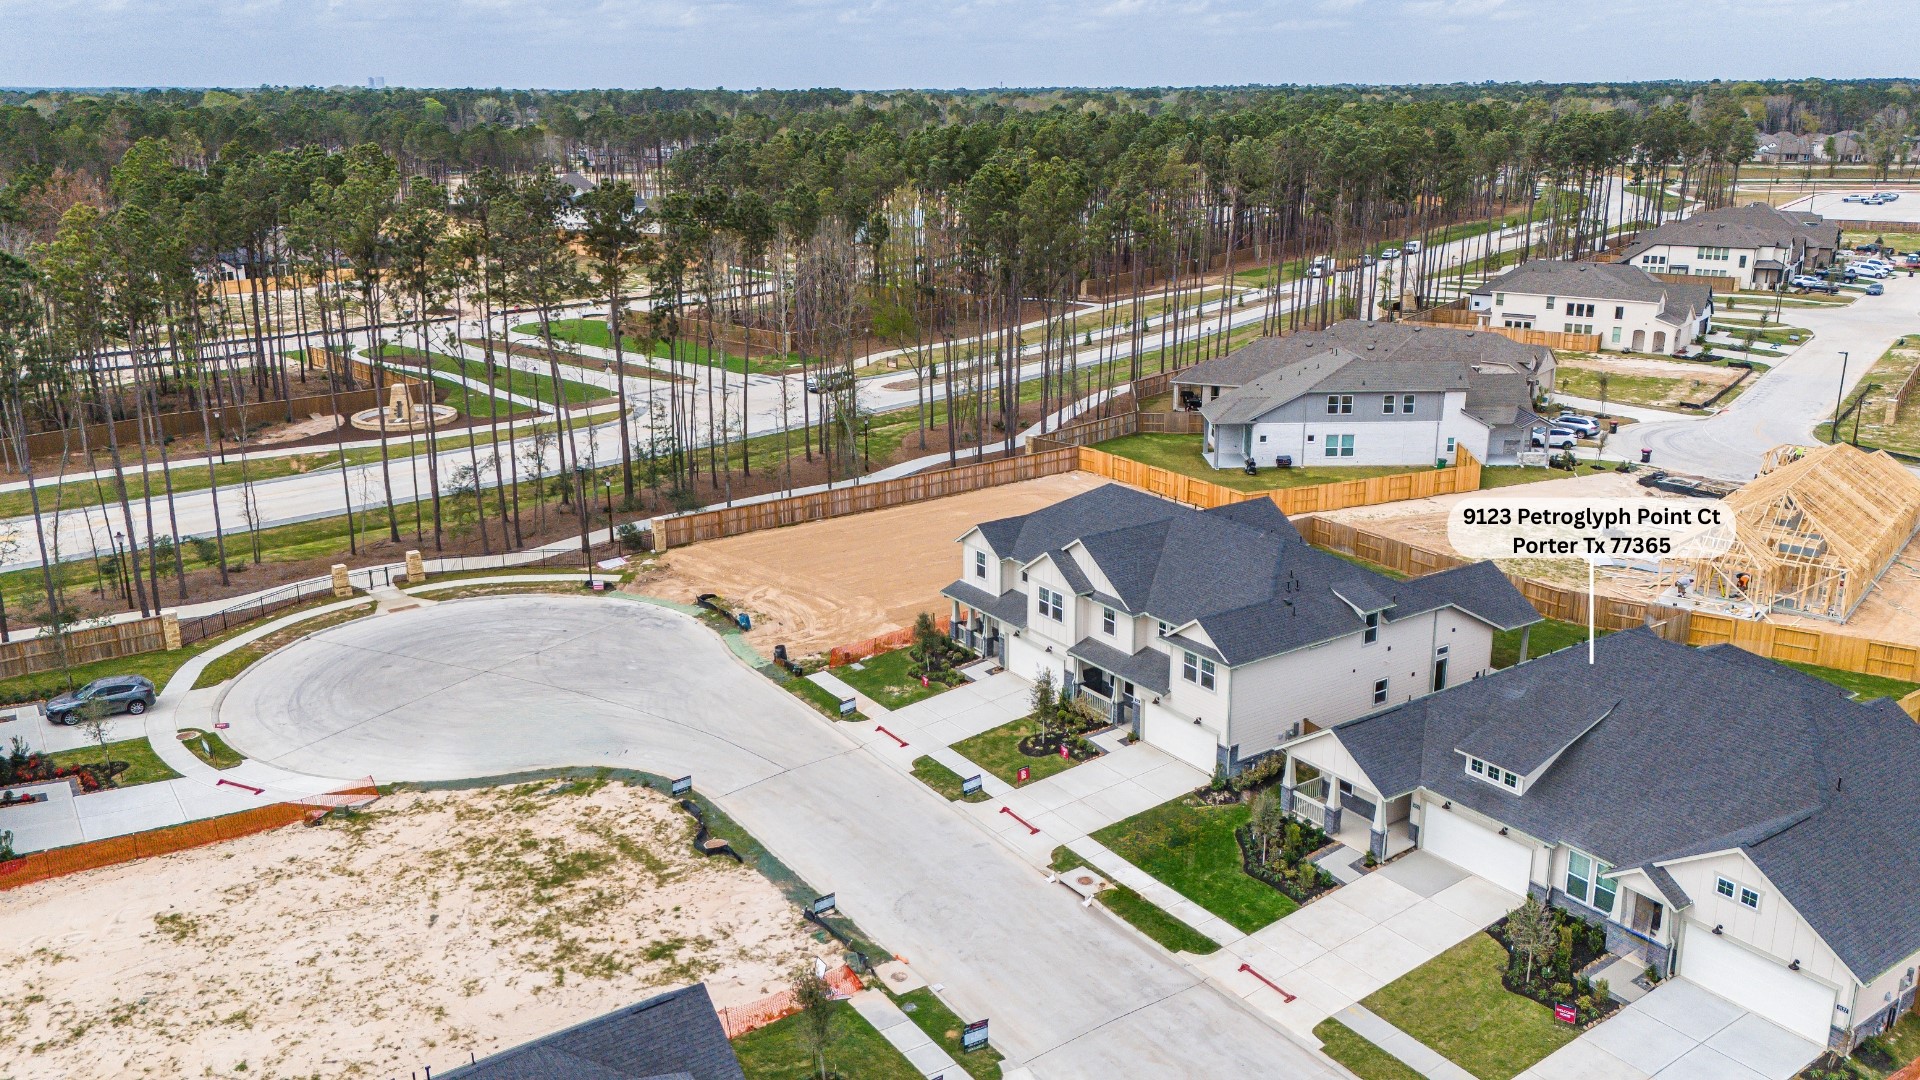
Amazing aerial shot of this gorgeous home - Beazer Homes - situated on a lot in the community of The Highlands!
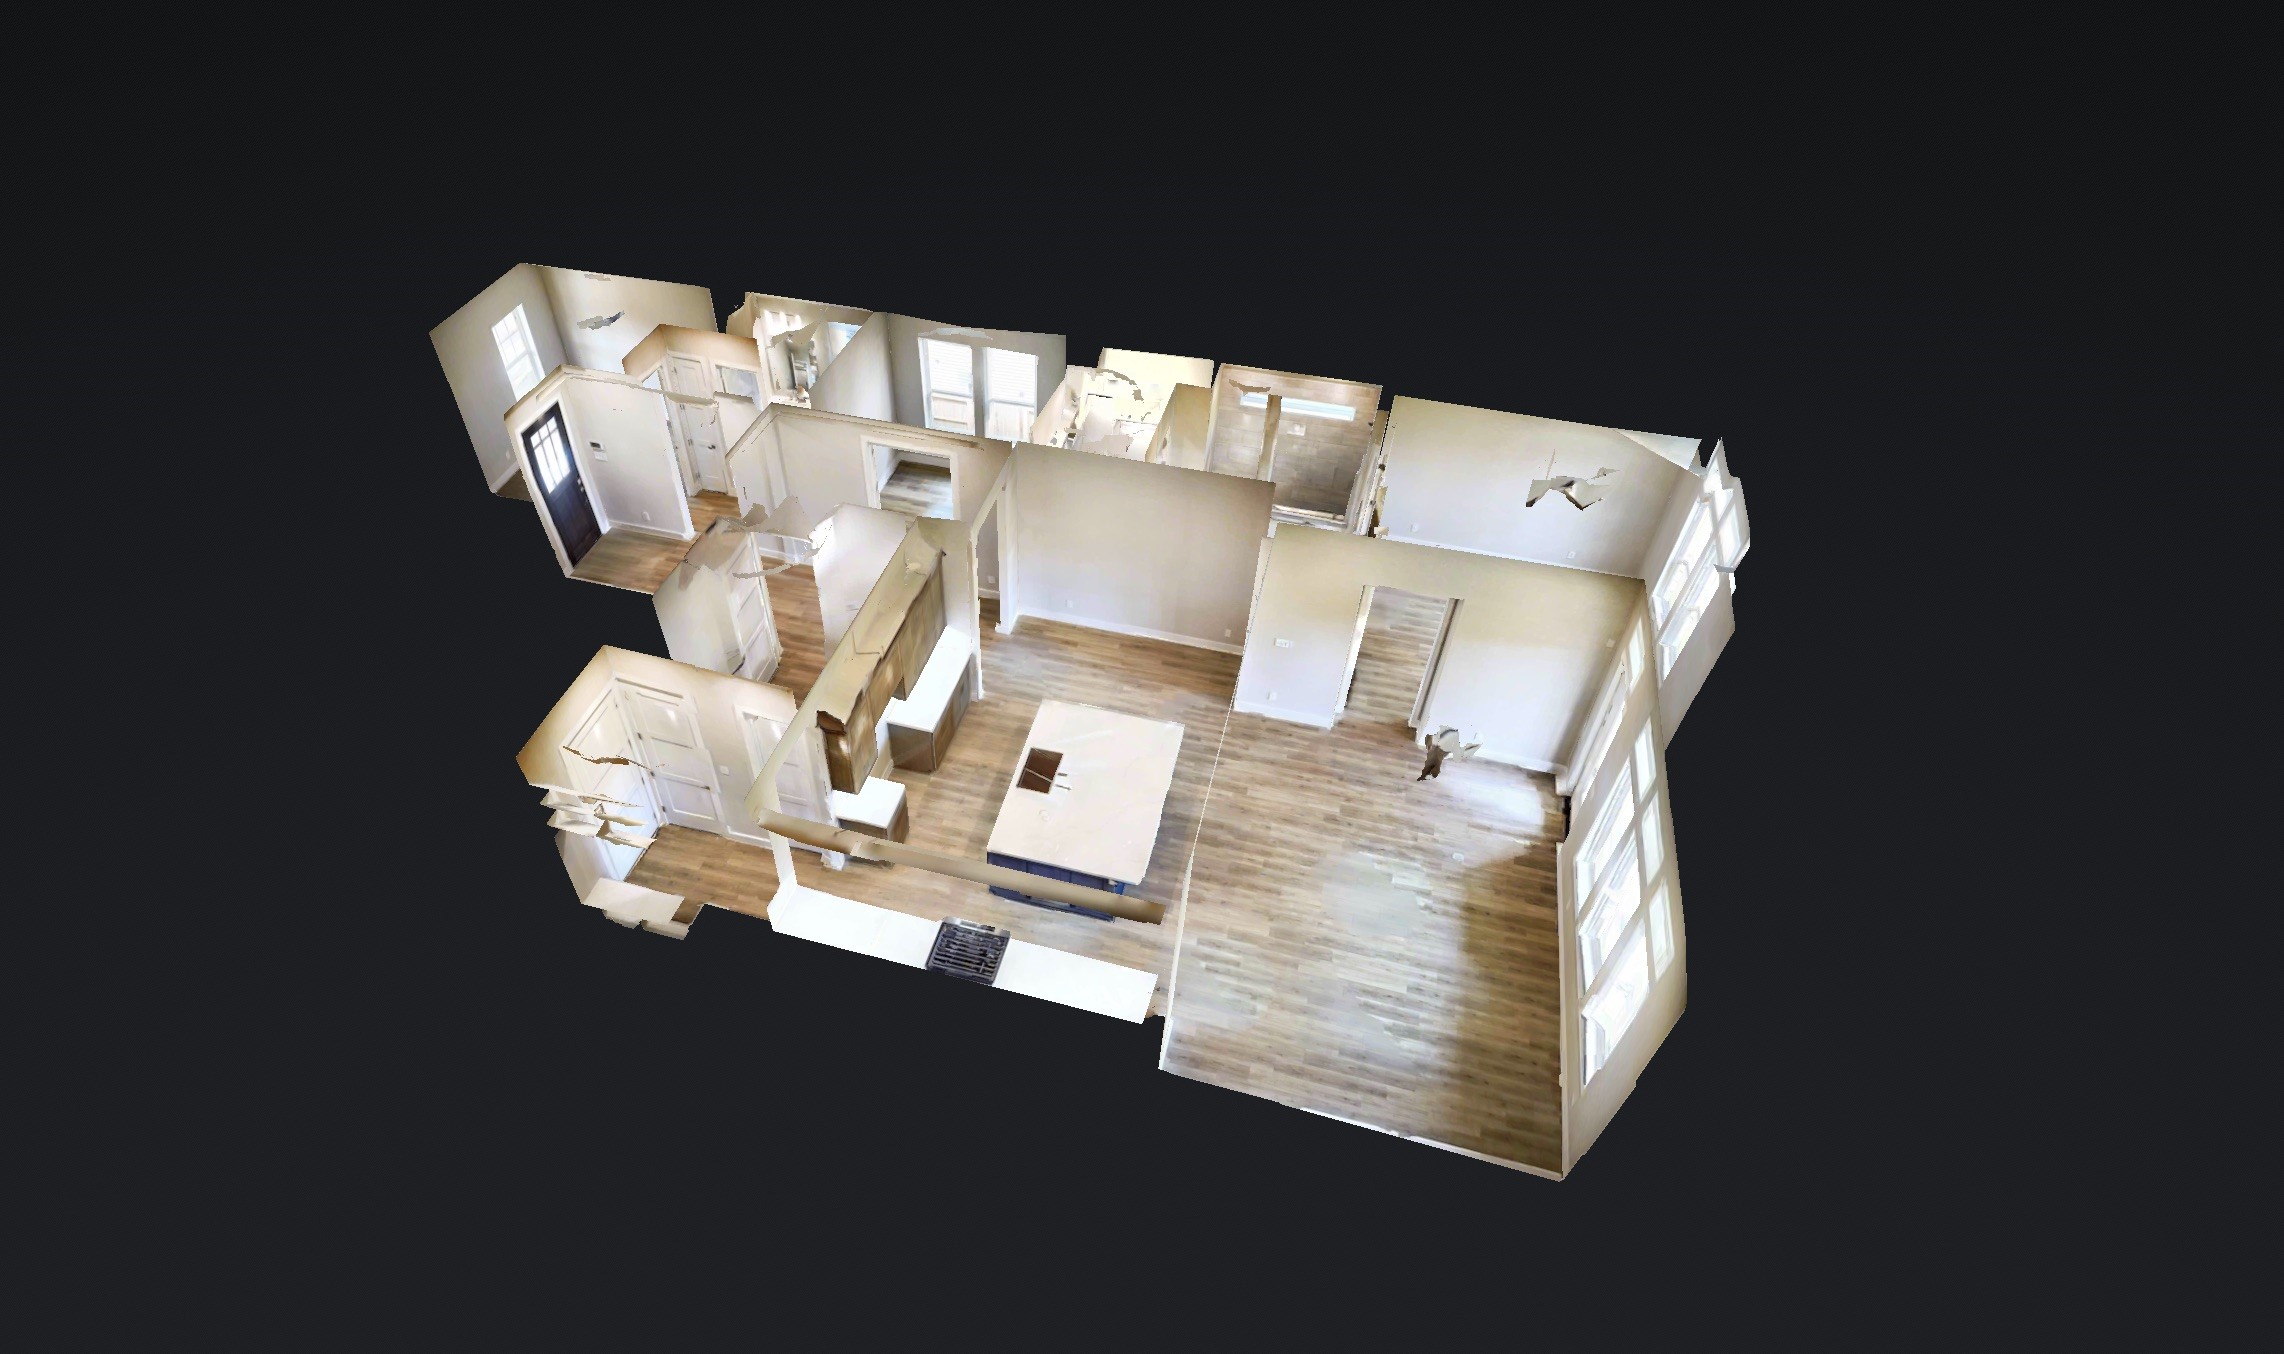
You can tour this absolutely incredible home from the comfort of your own computer in 3D! Do not forget to click the link to the virtual tour and see all this home has to offer!
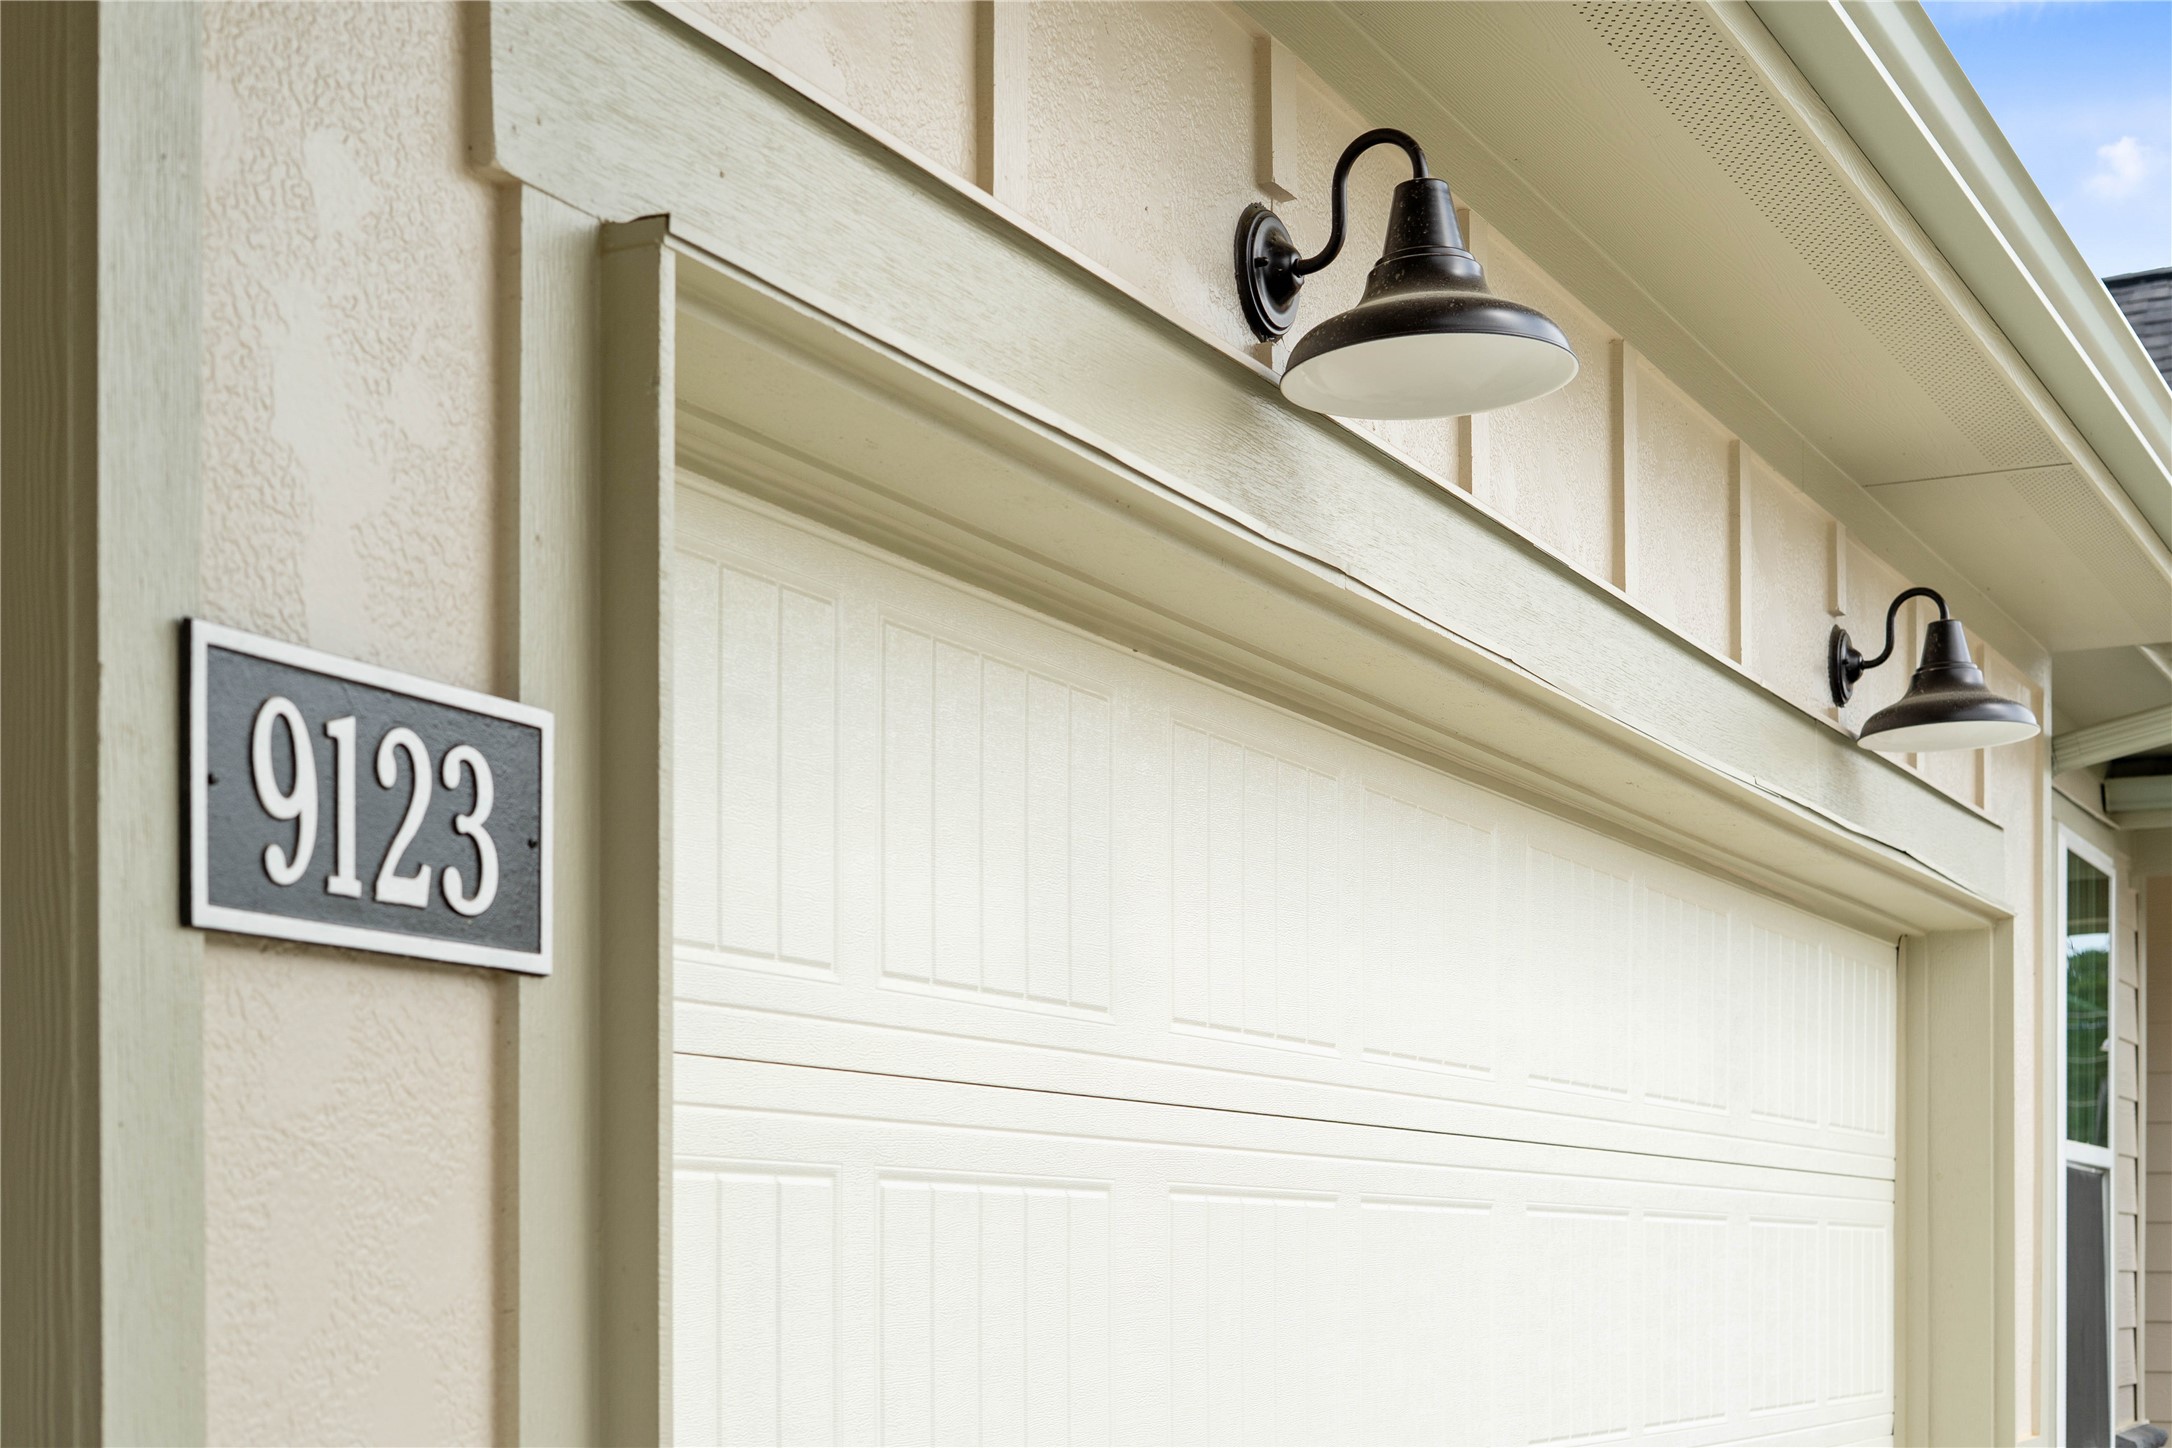
The property features stylish matte black gooseneck barn lights - providing ample illumination for safety and ambiance.
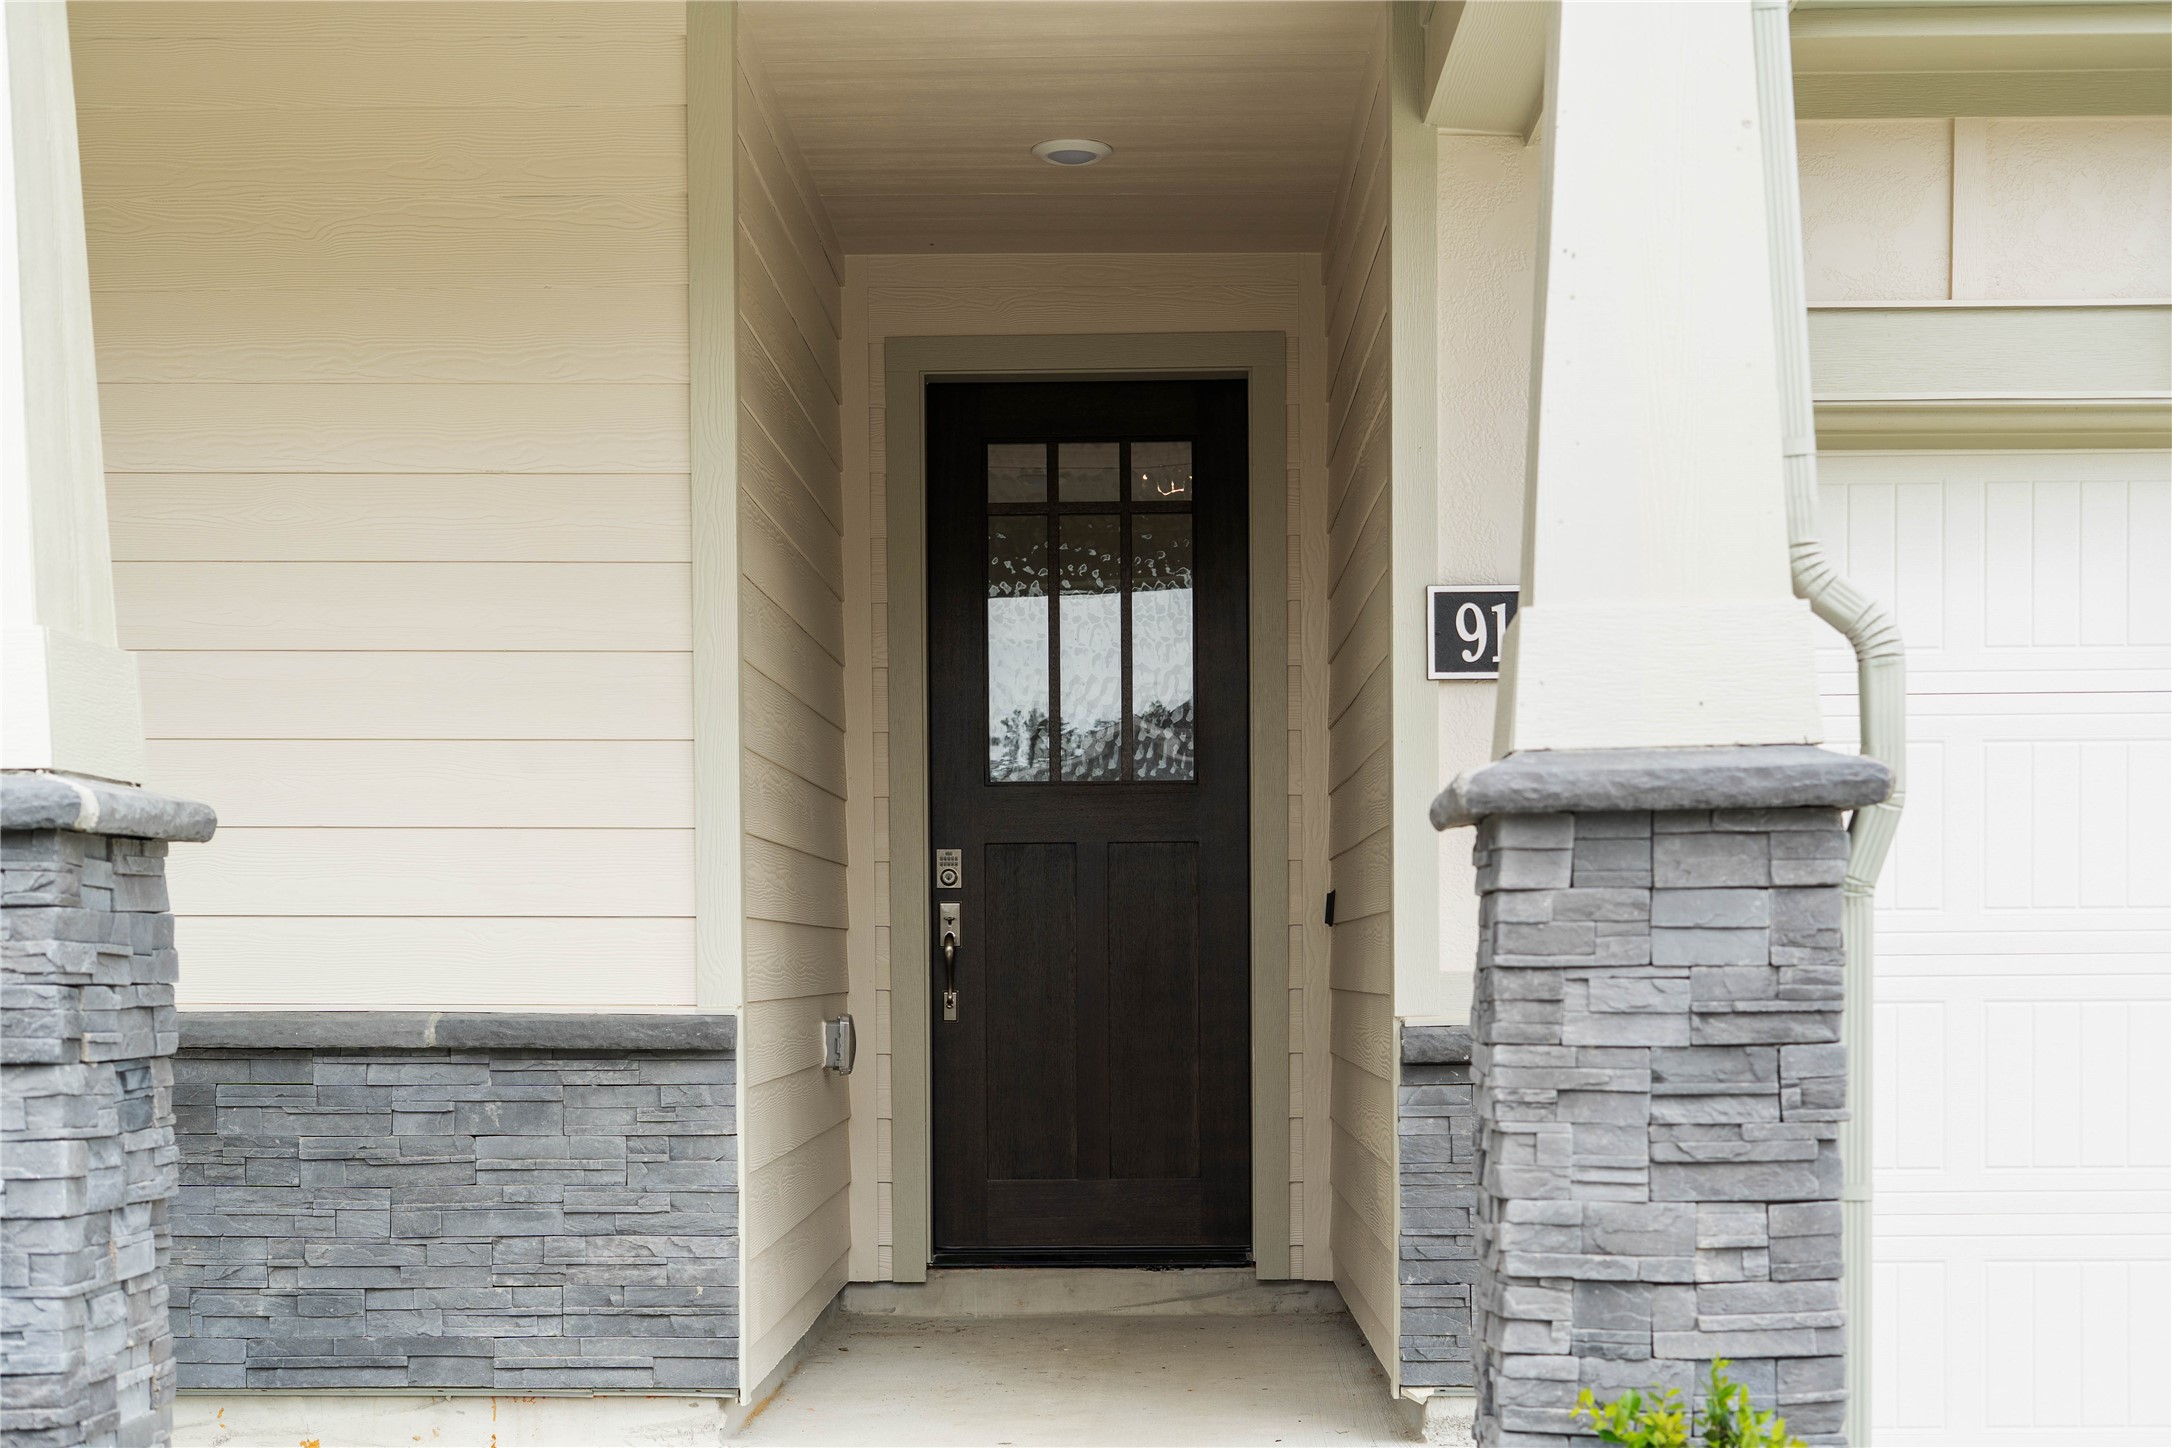
Welcome to a charming, well-maintained front porch, perfect for relaxing and enjoying the outdoors. The porch features sophisticated grey stacked stone accents around the base of the columns and the house's foundation, complemented by neutral beige siding and smooth trim.
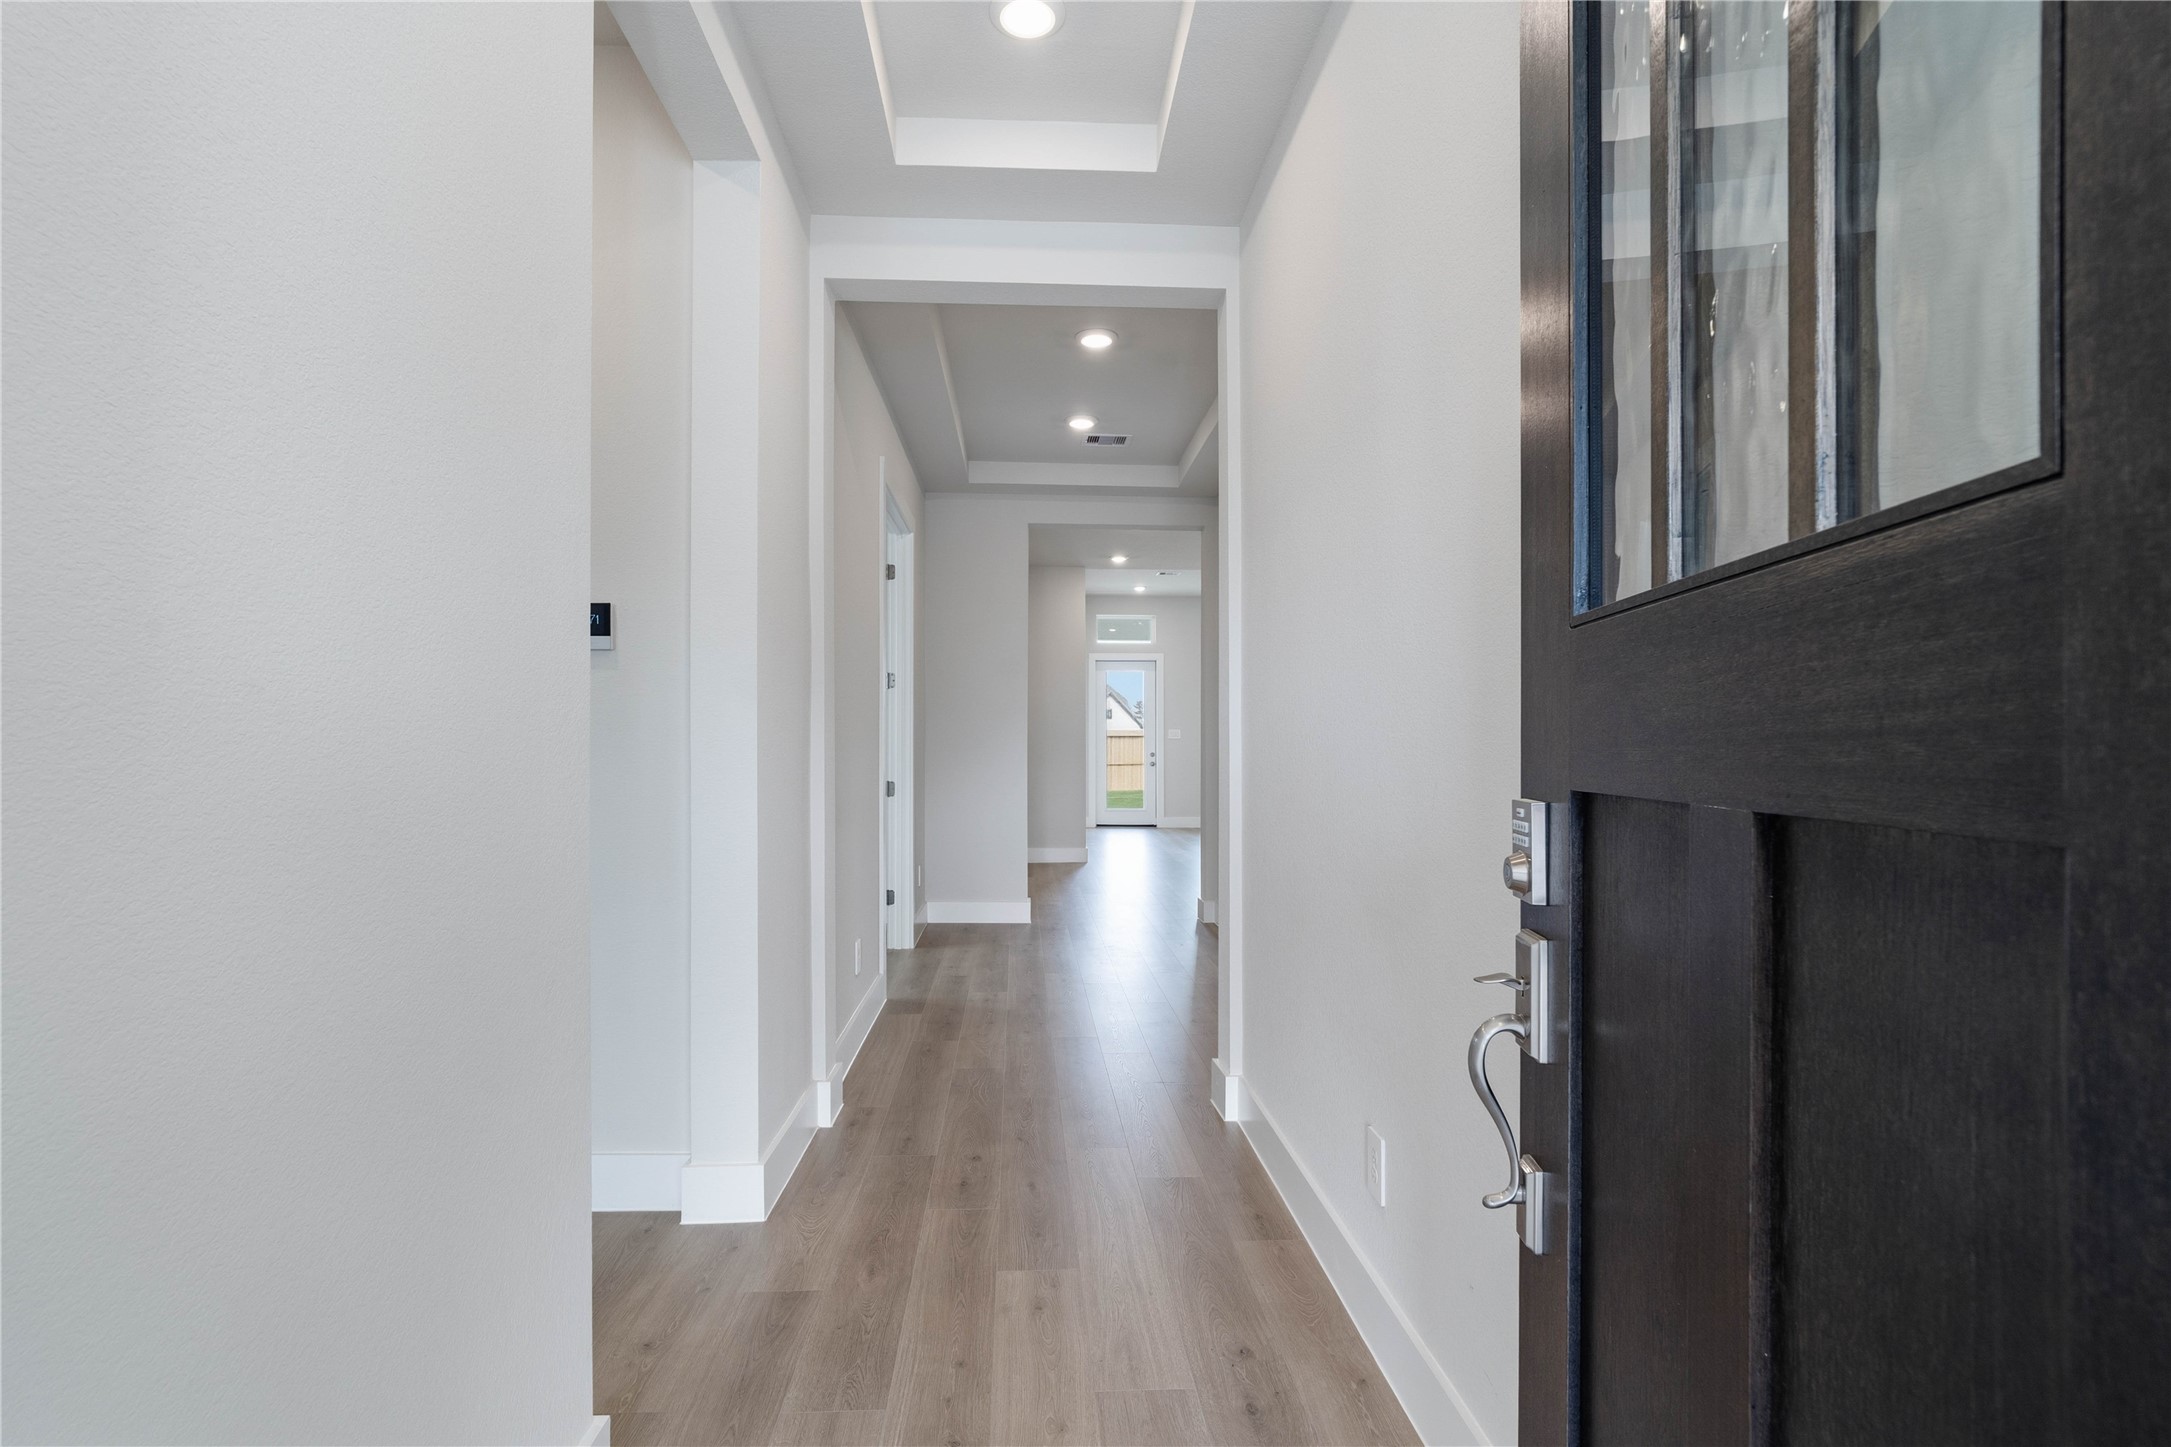
Welcome inside to a bright and inviting entryway that sets the tone for this modern home. Crisp neutral toned walls and abundant natural light create an open and spacious feel throughout the hallway. The laminate flooring extends seamlessly through the area, offering both aesthetic appeal and durability.
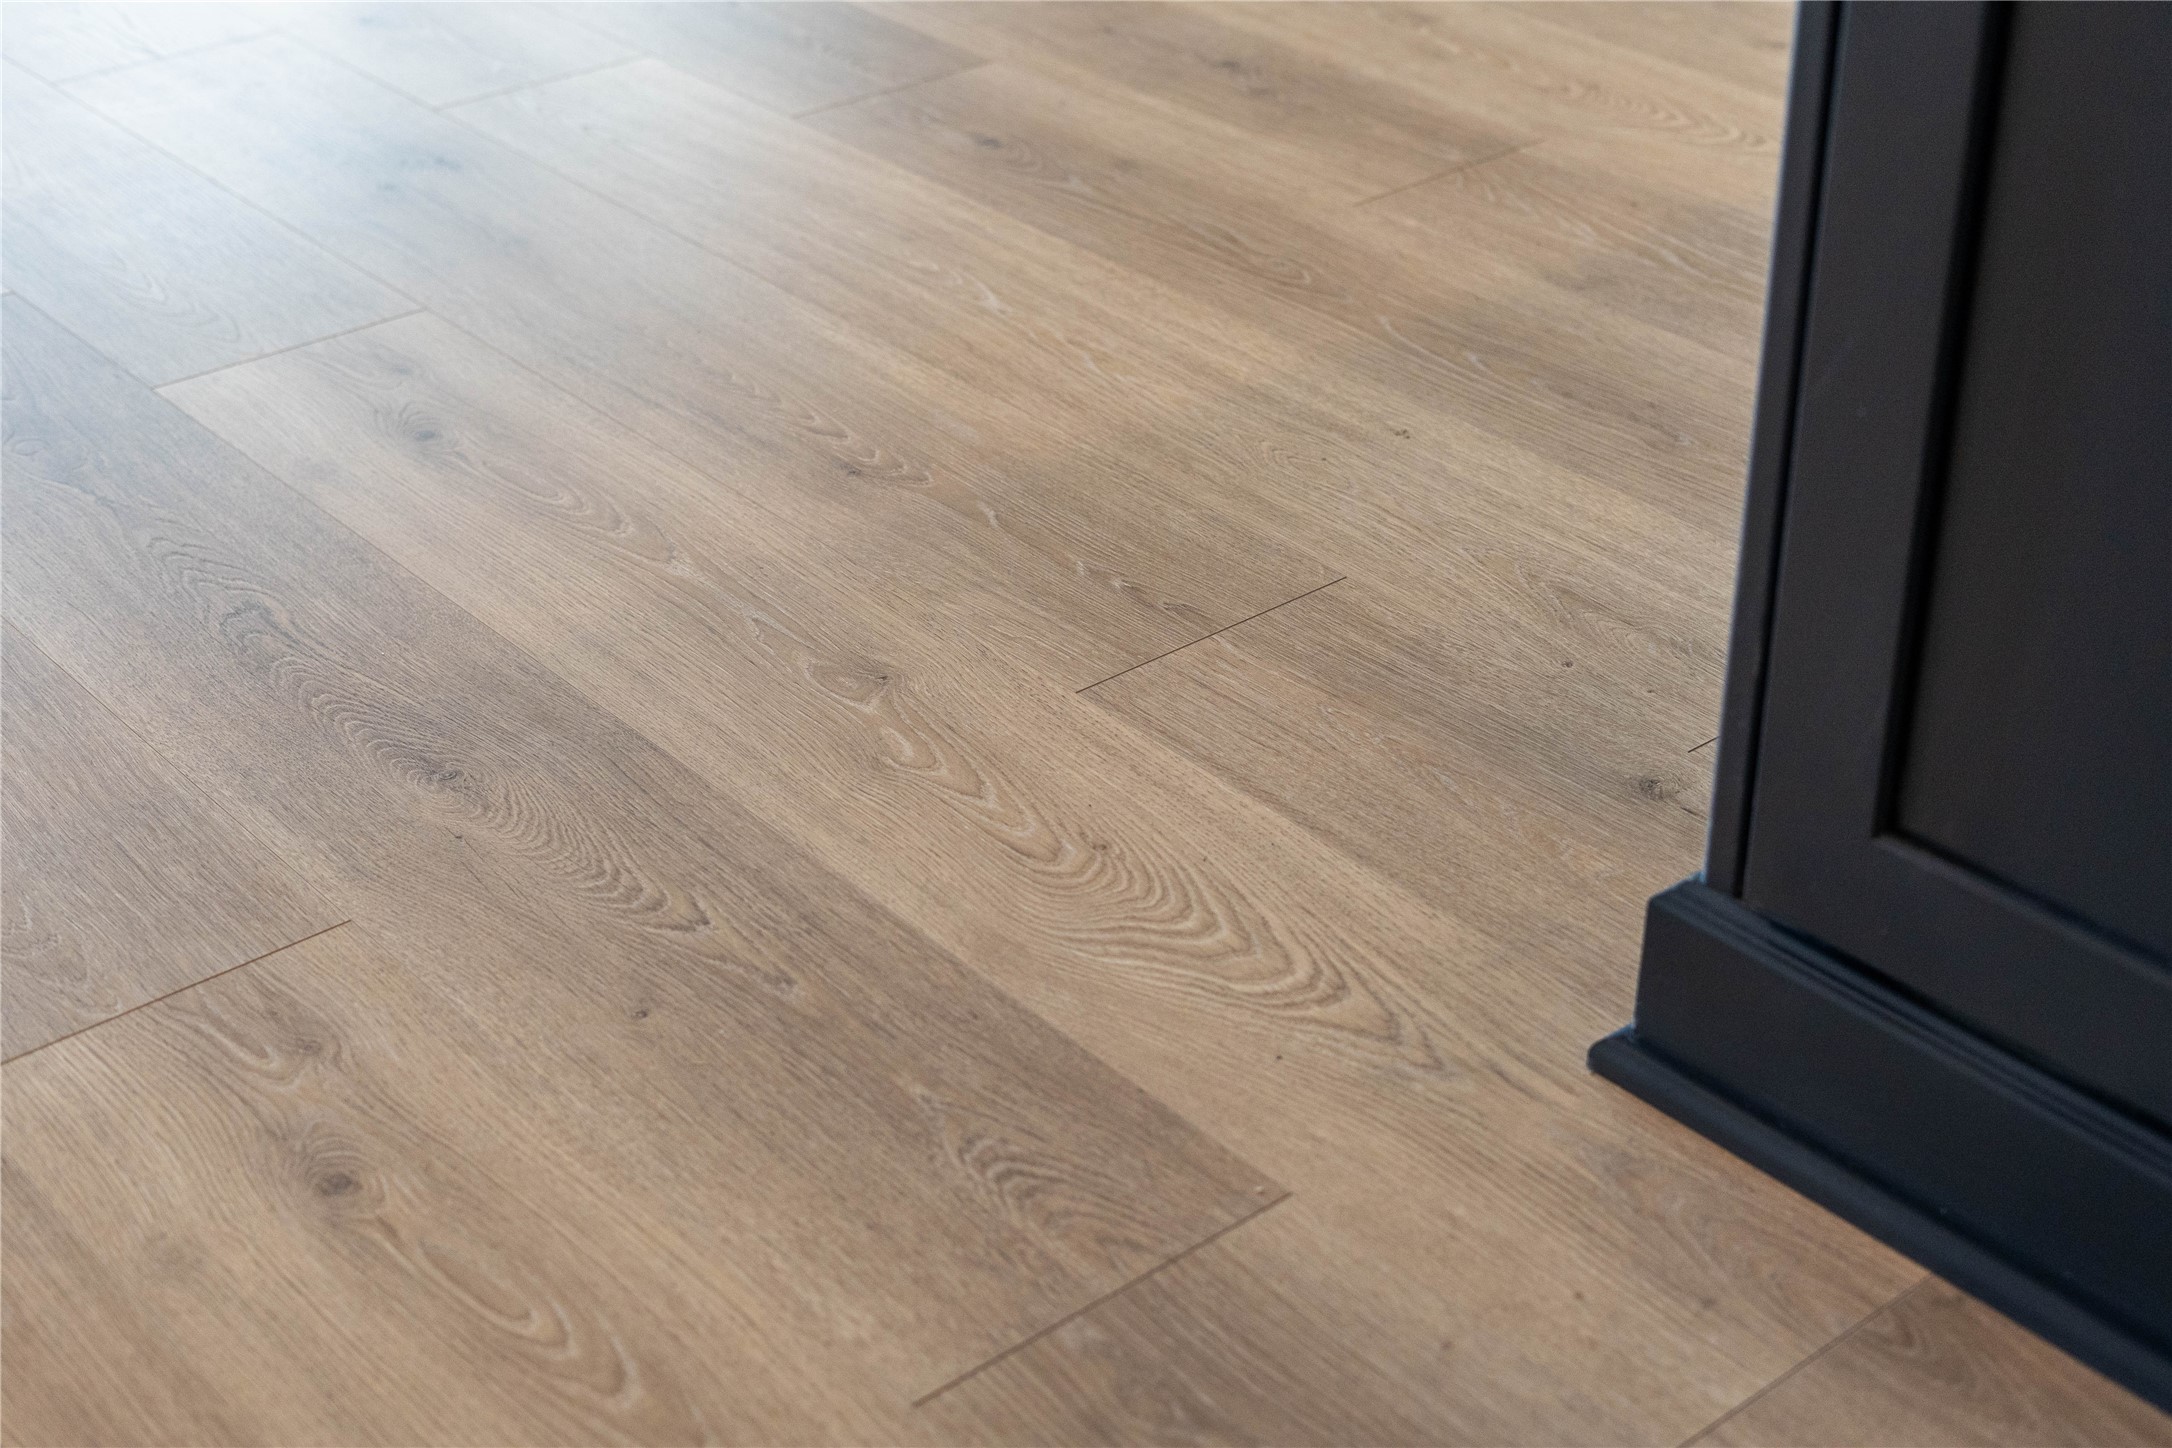
Revwood Laminate Flooring.
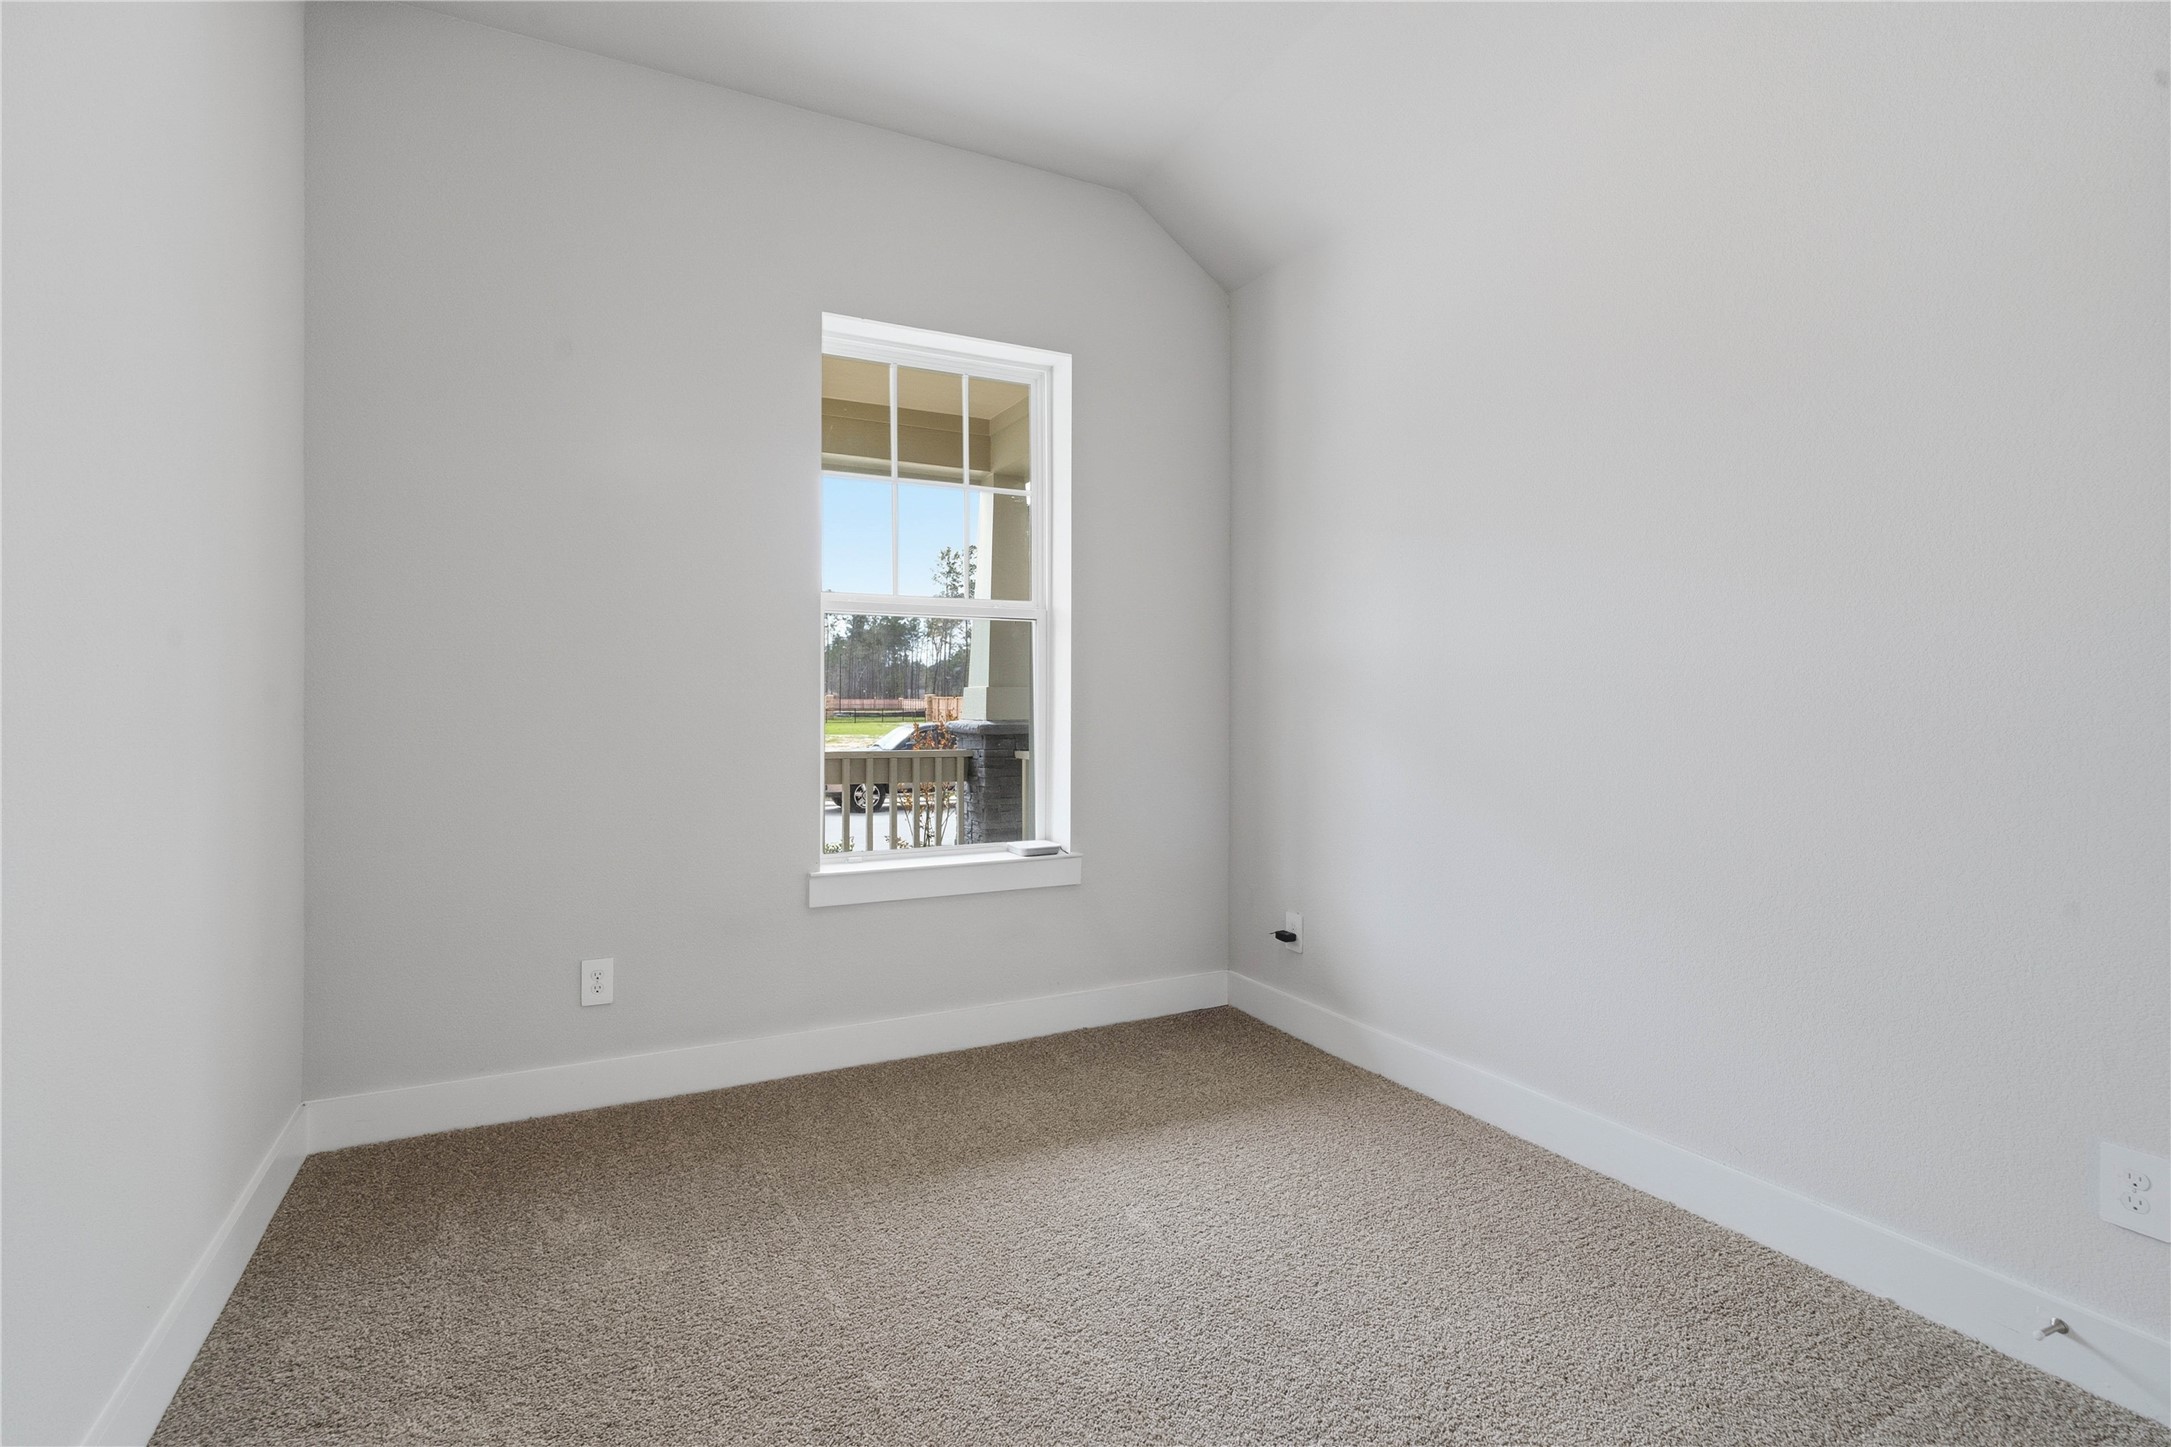
Step into this bright and airy secondary bedroom which features plush carpet flooring, ample sized closet space, and a large window which illuminate the room's sloped ceiling and neutral tones, creating a cheerful and airy environment.
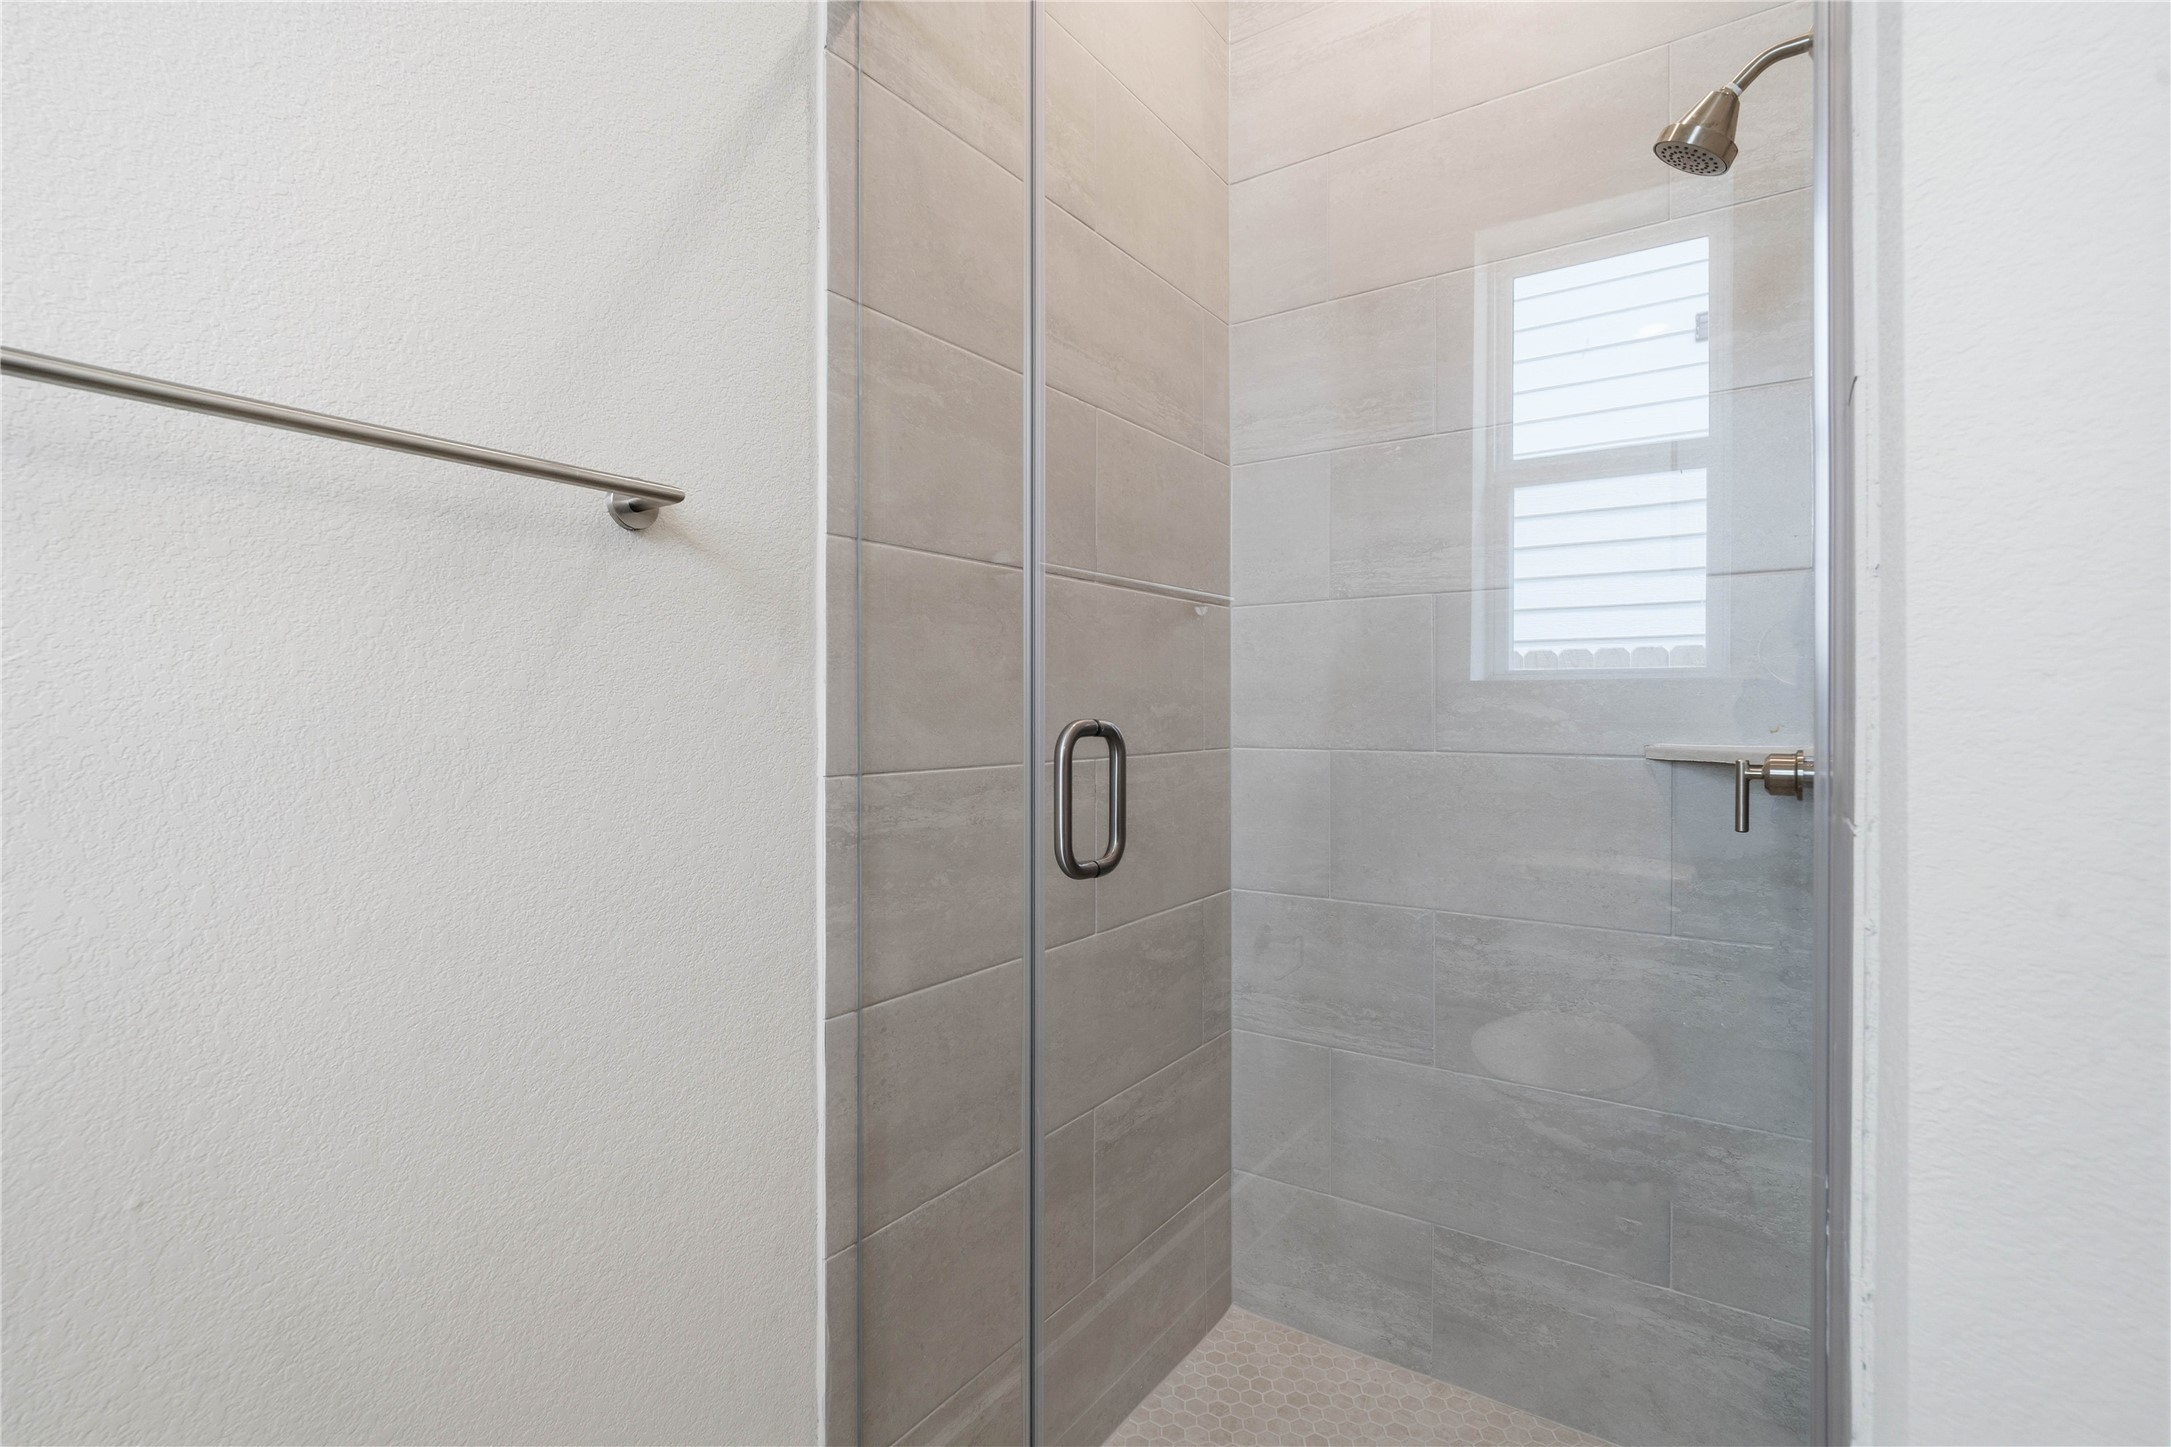
This bright secondary bathroom features a sizable walk-in shower with tile surround, vanity, mirror, and sleek modern finishes.
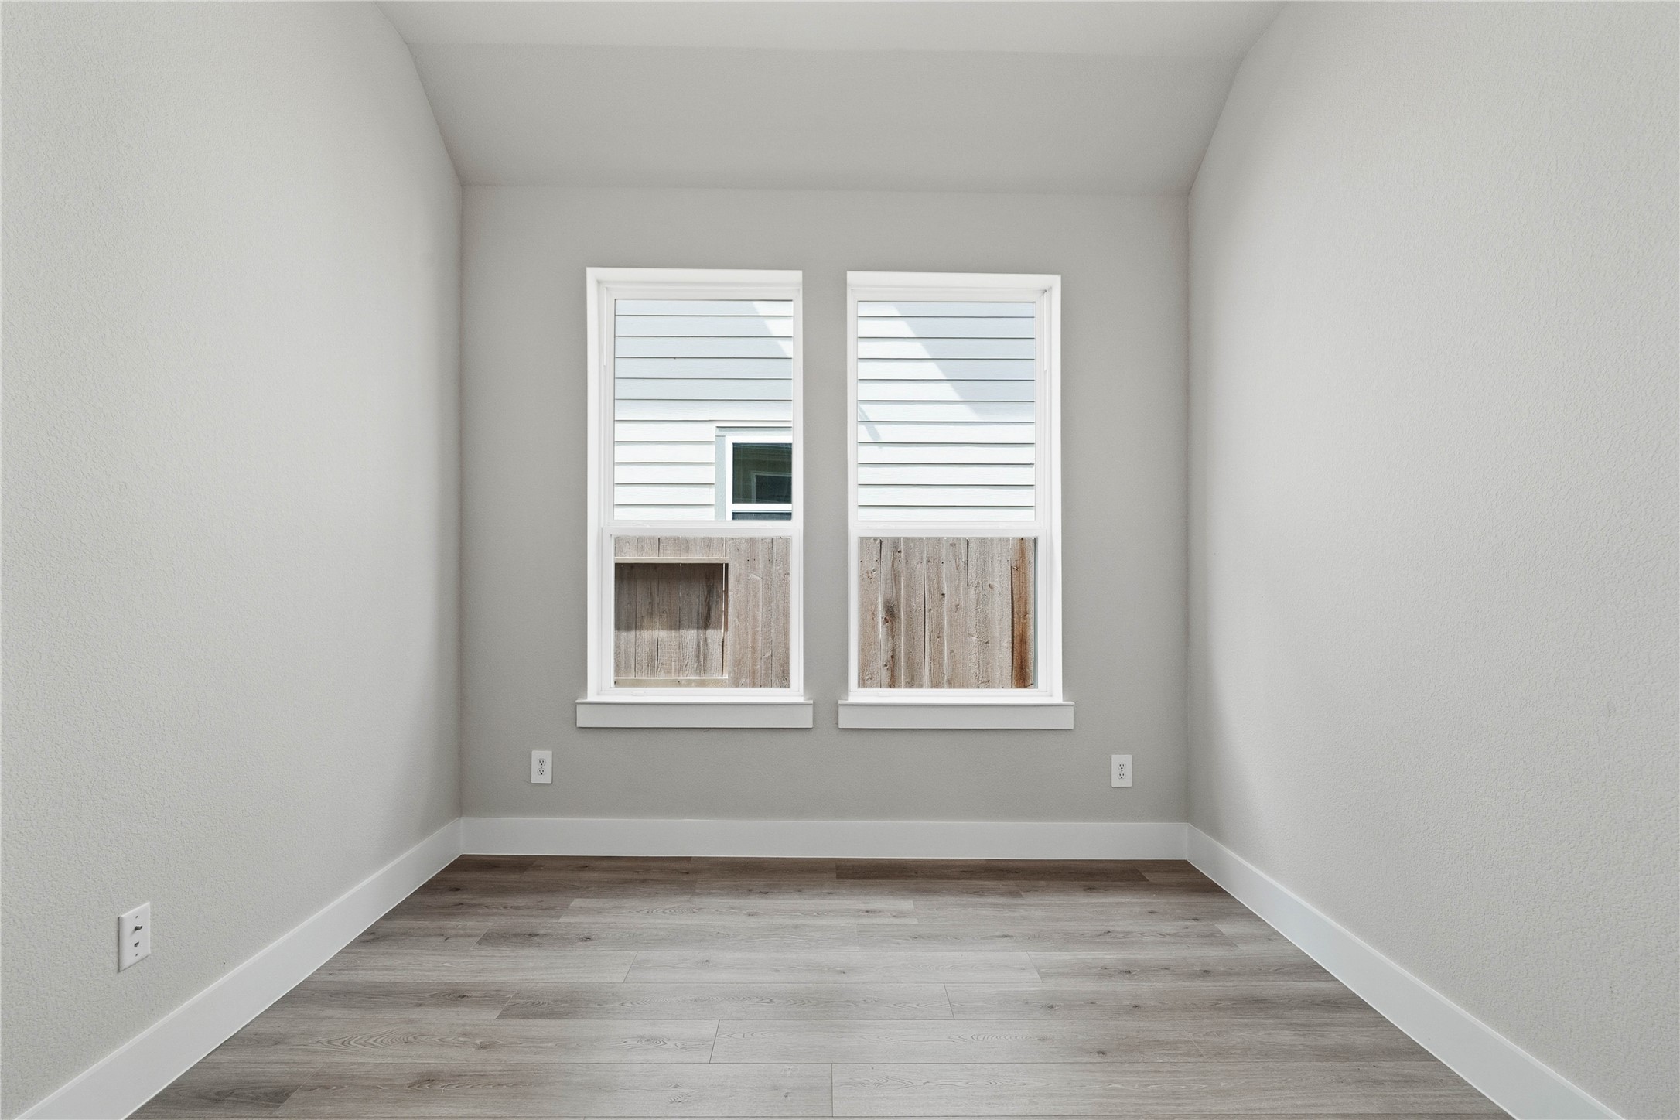
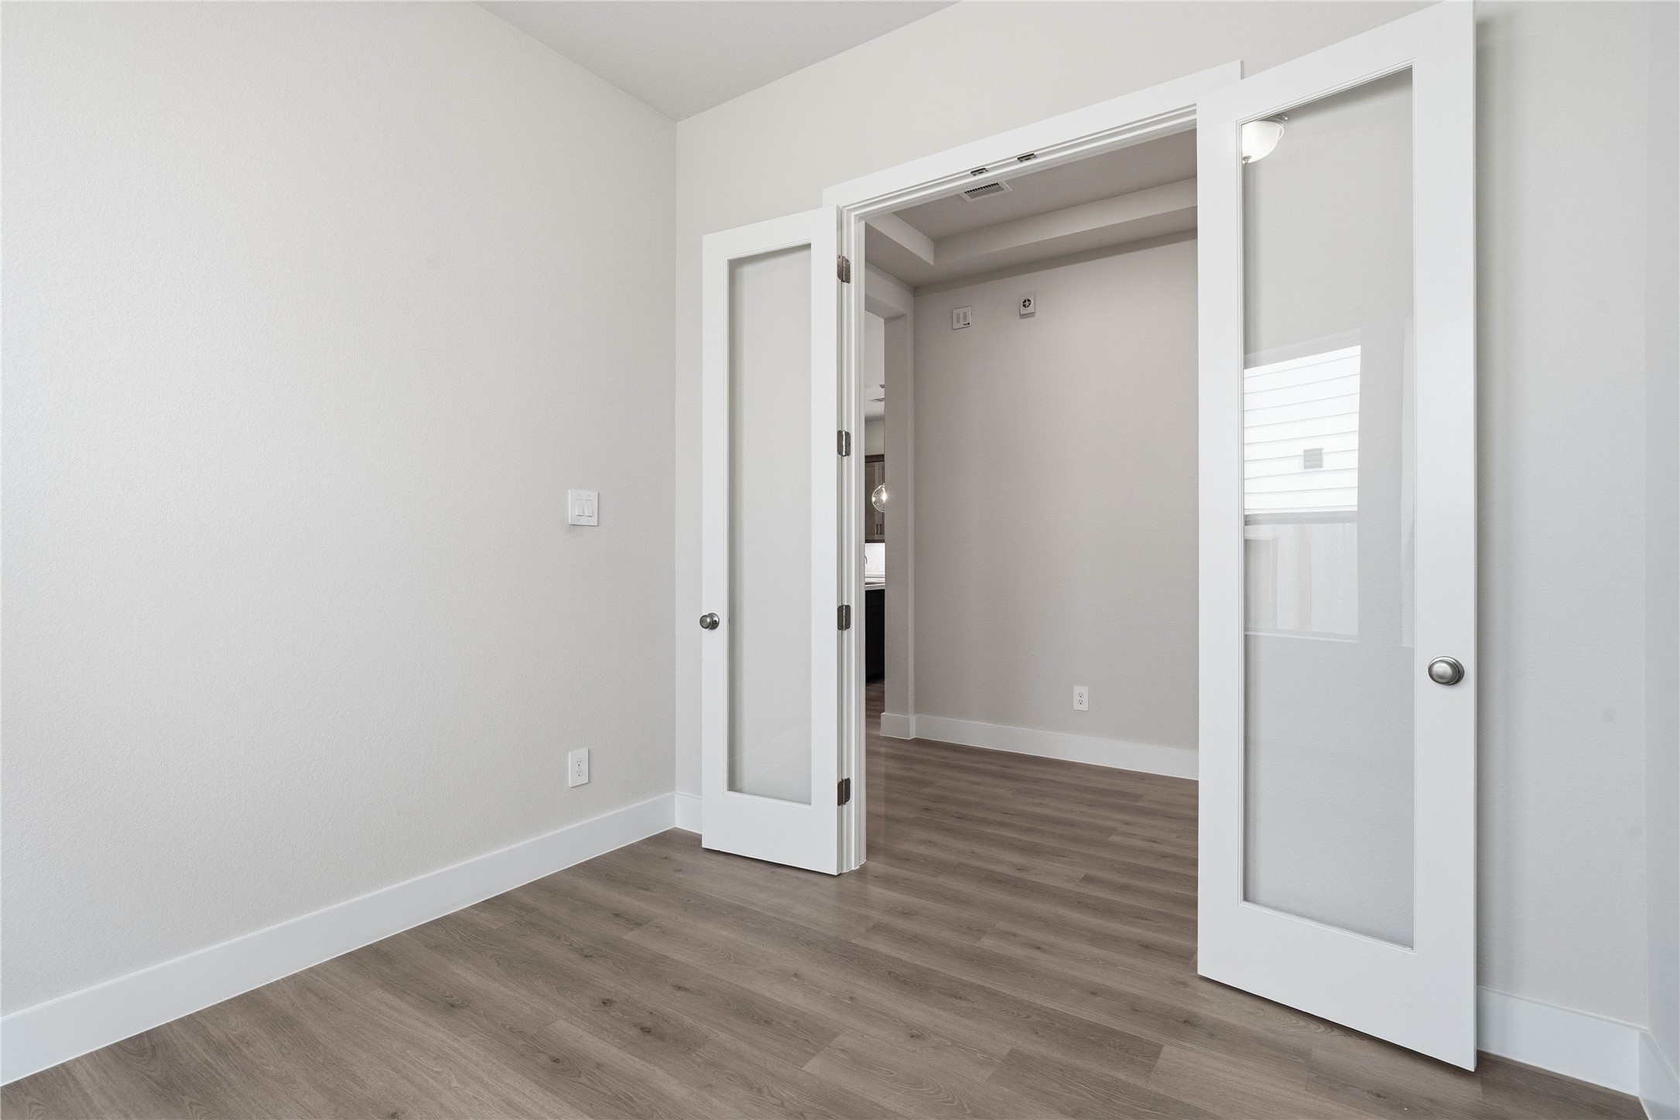
The Study provides the quiet retreat necessary for a productive home office, eliminating the daily commute and maximizing work-from-home efficiency. It features French doors, neutral toned walls, and large windows.
Pictured here are the French doors of the Study!
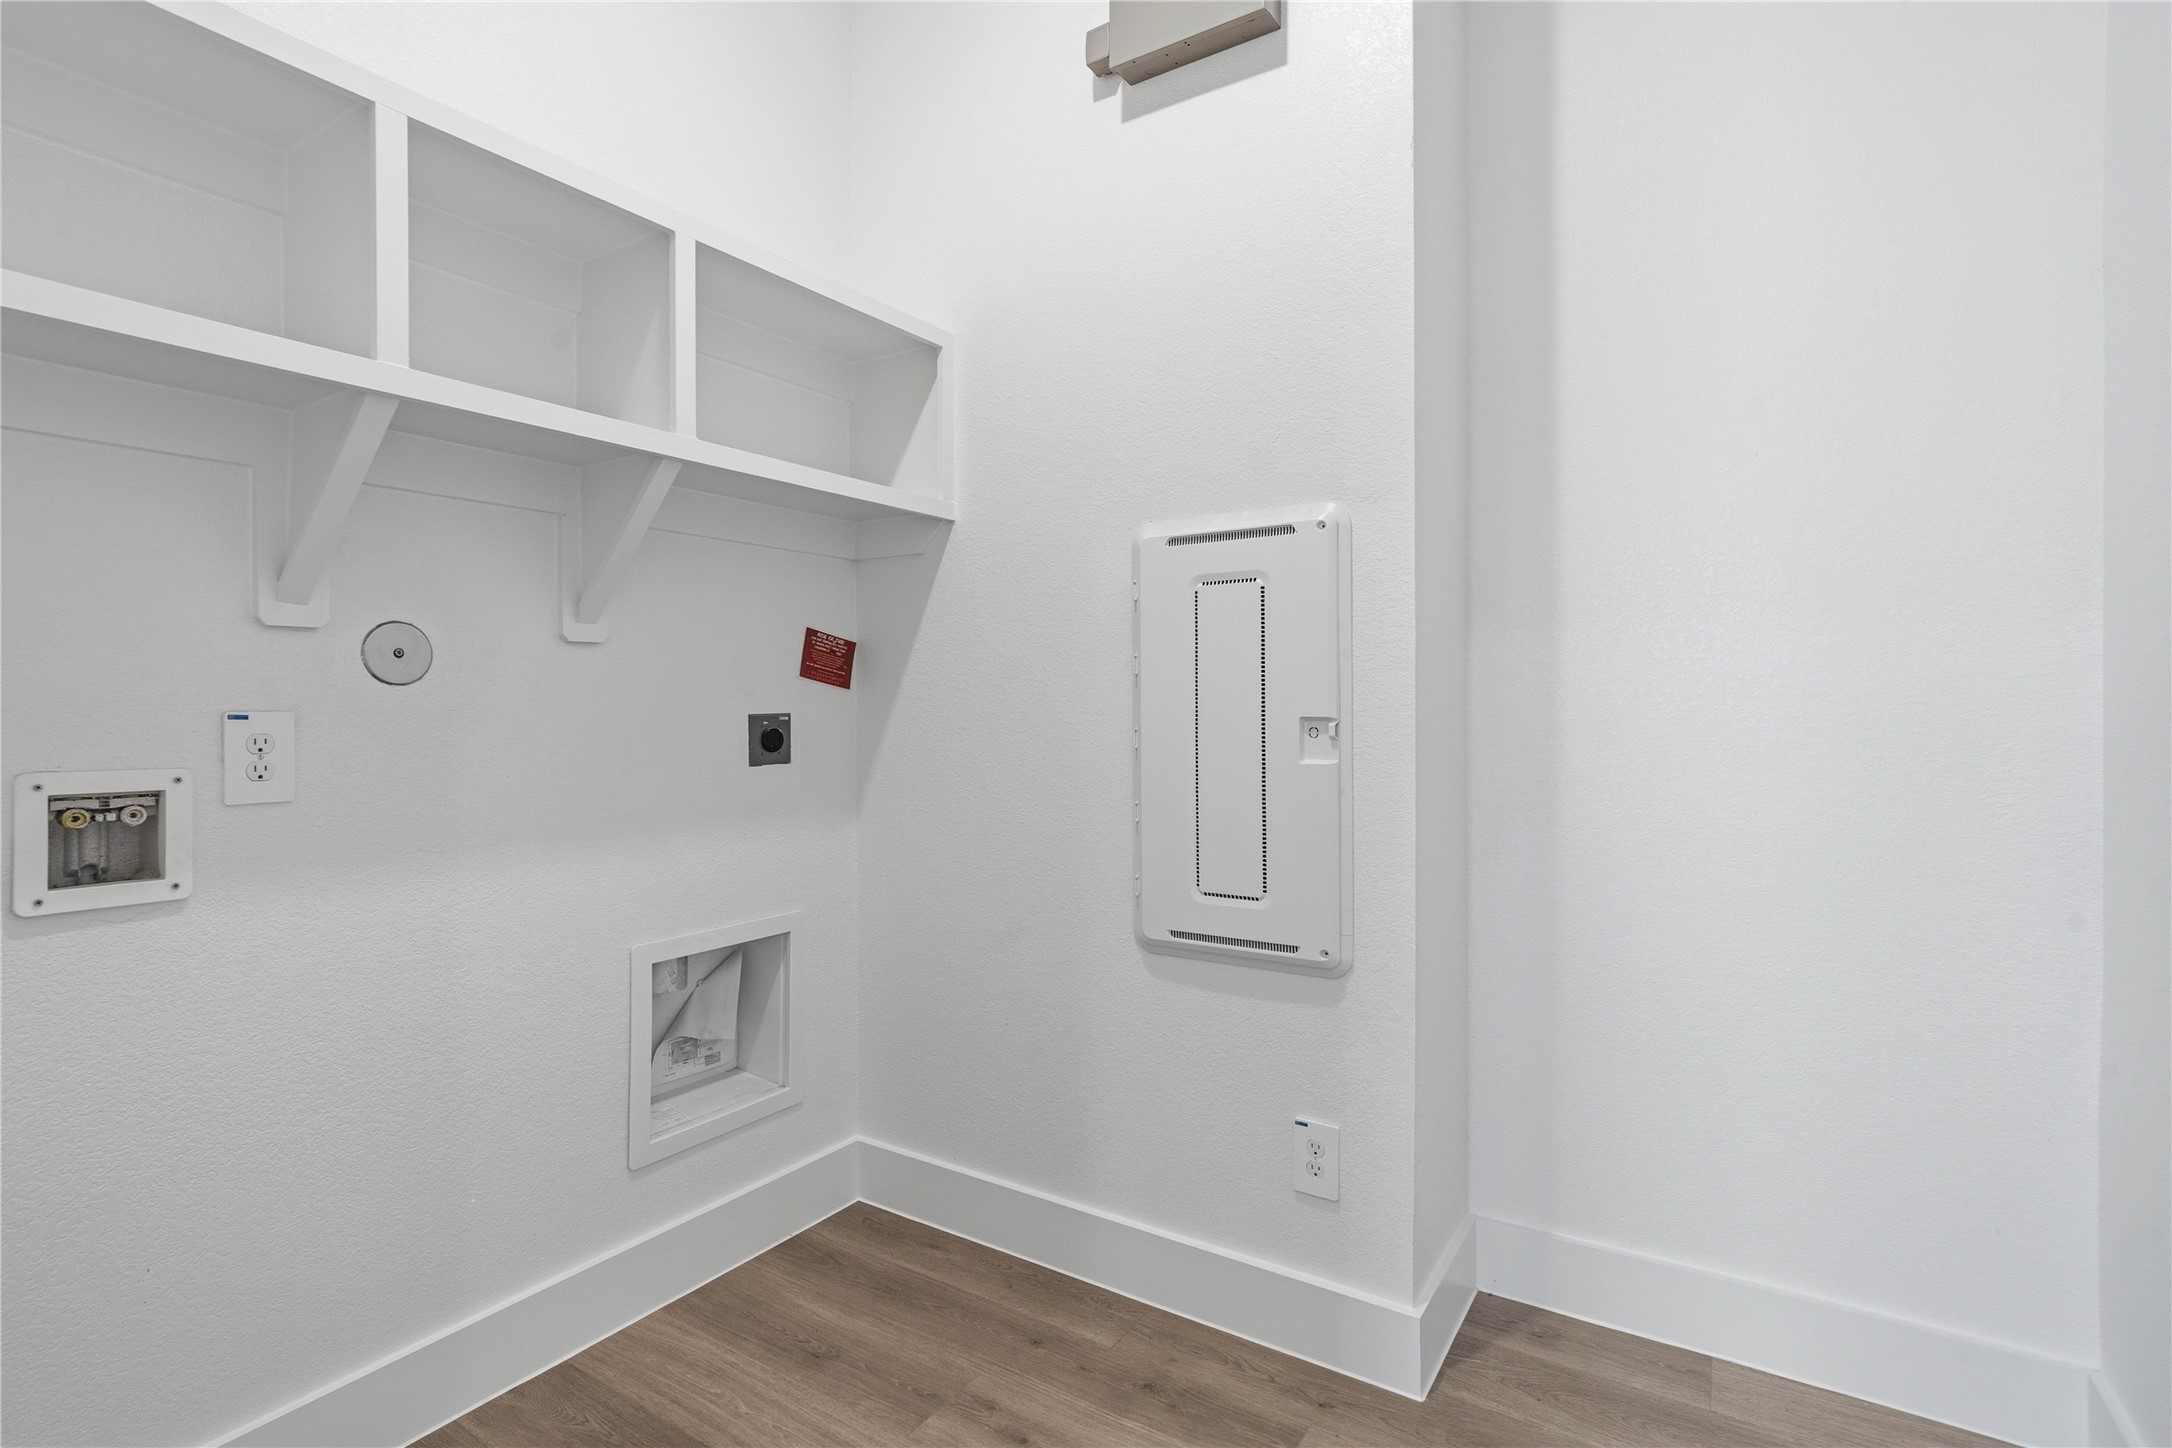
Maximize organization and efficiency in this dedicated laundry room, a clean and bright space designed to handle all your home's needs.
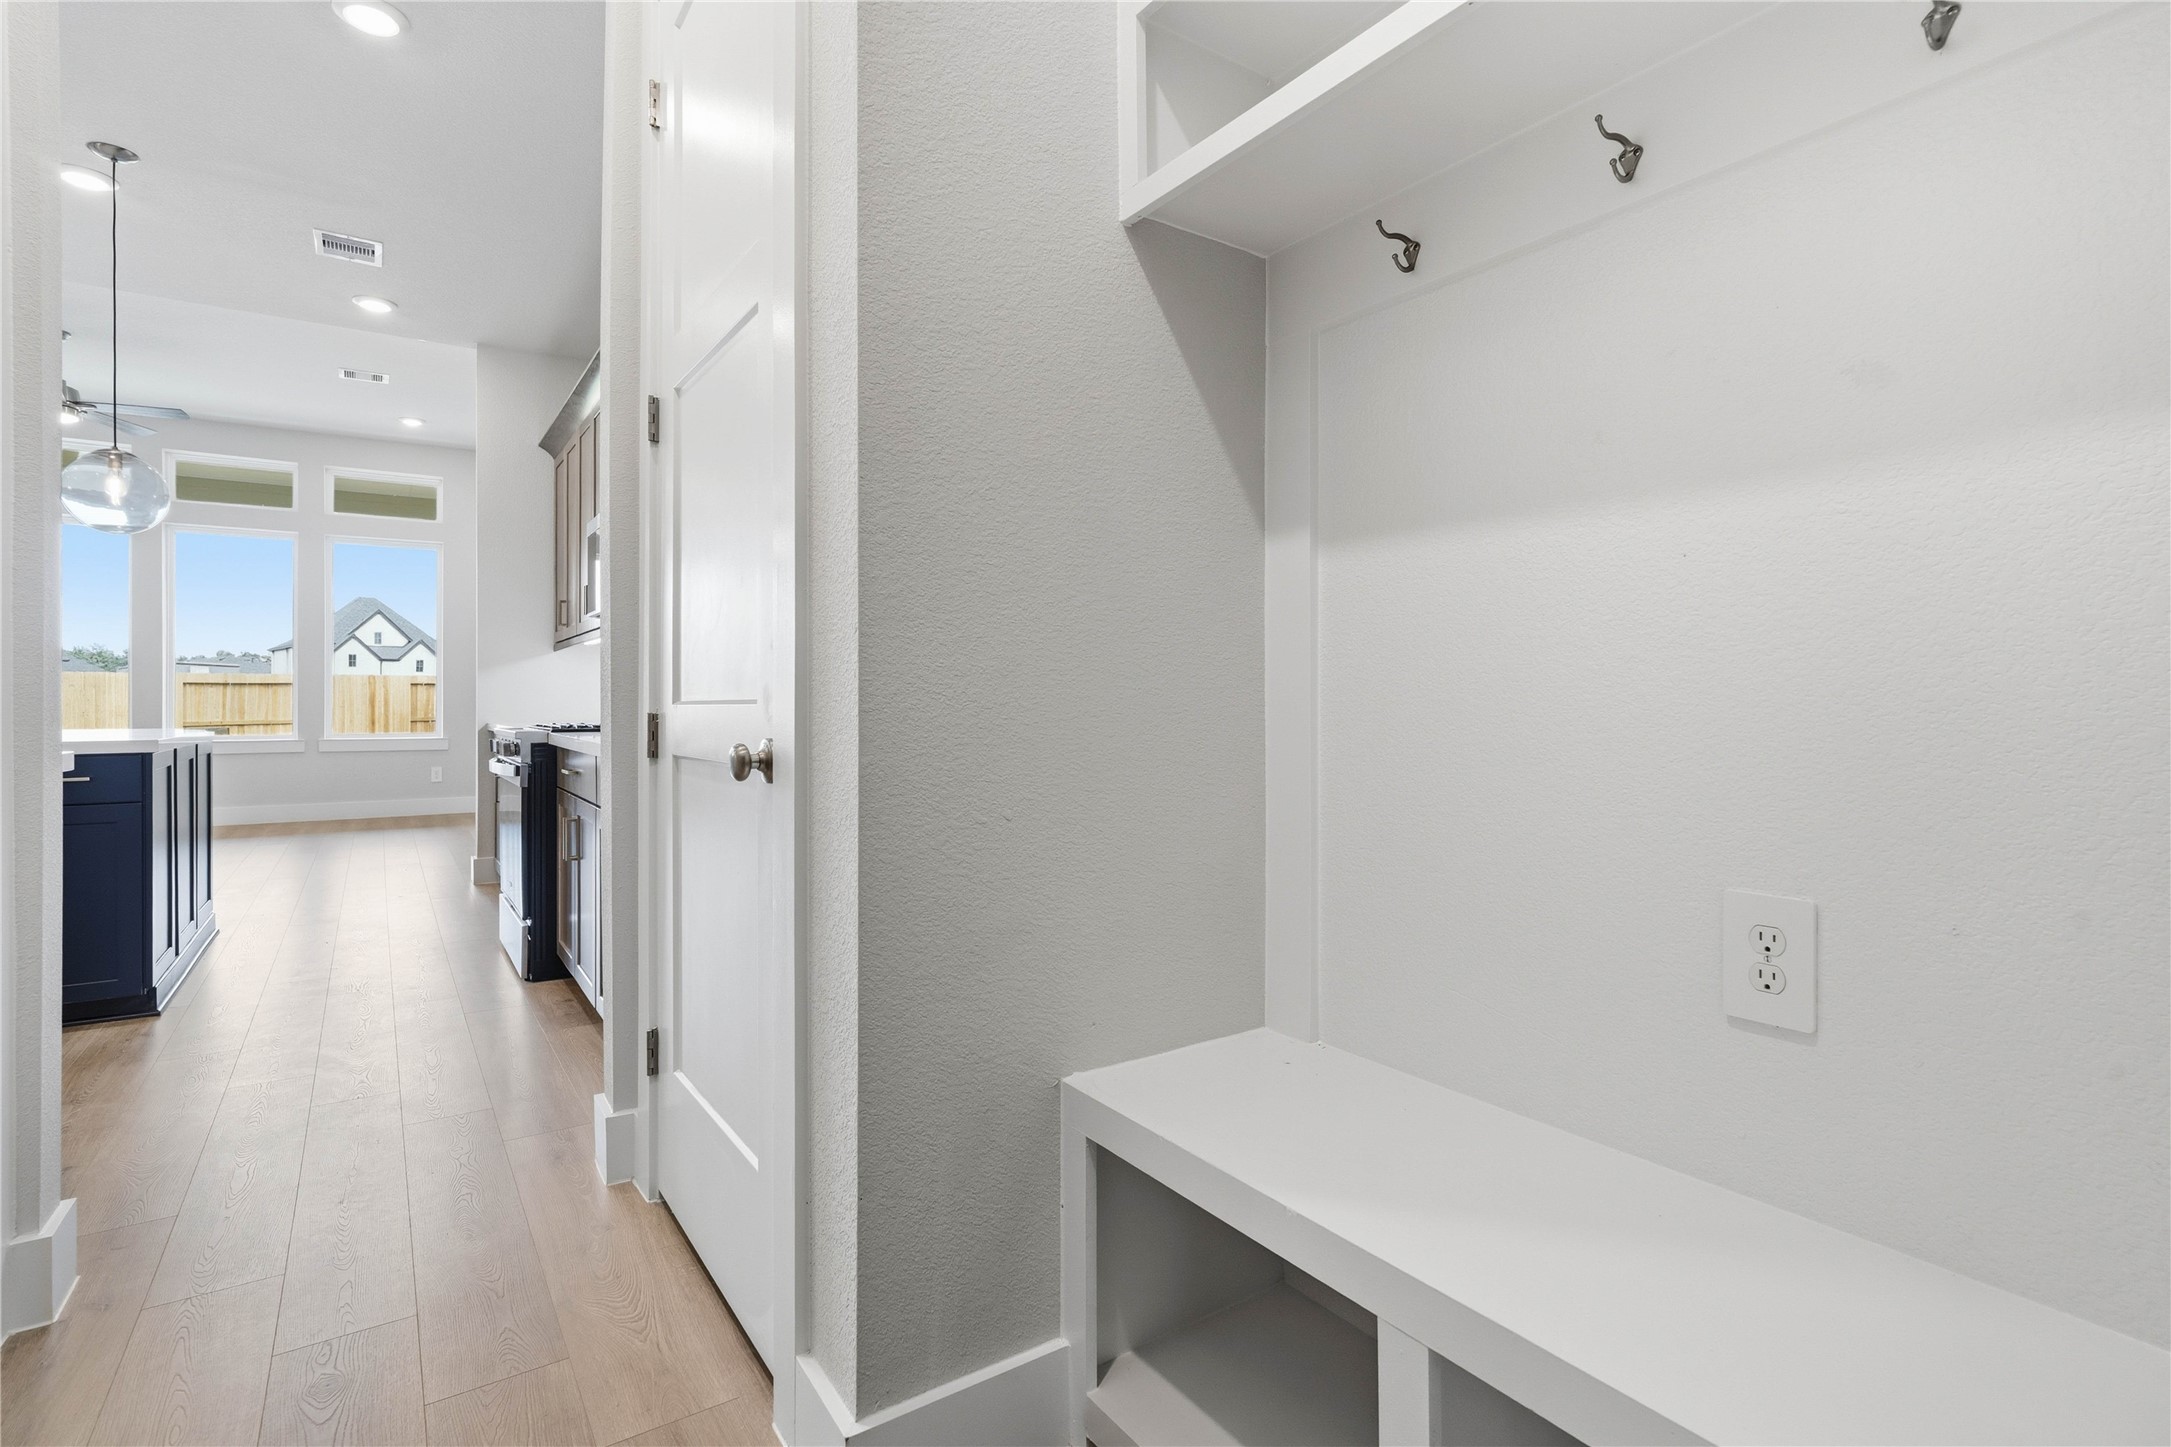
The ultimate in organization and cleanliness—a dedicated mudroom designed to manage daily life with ease. This highly desirable space serves as the perfect "drop zone" between the outdoors and your main living areas, helping to keep your home tidy and clutter-free.
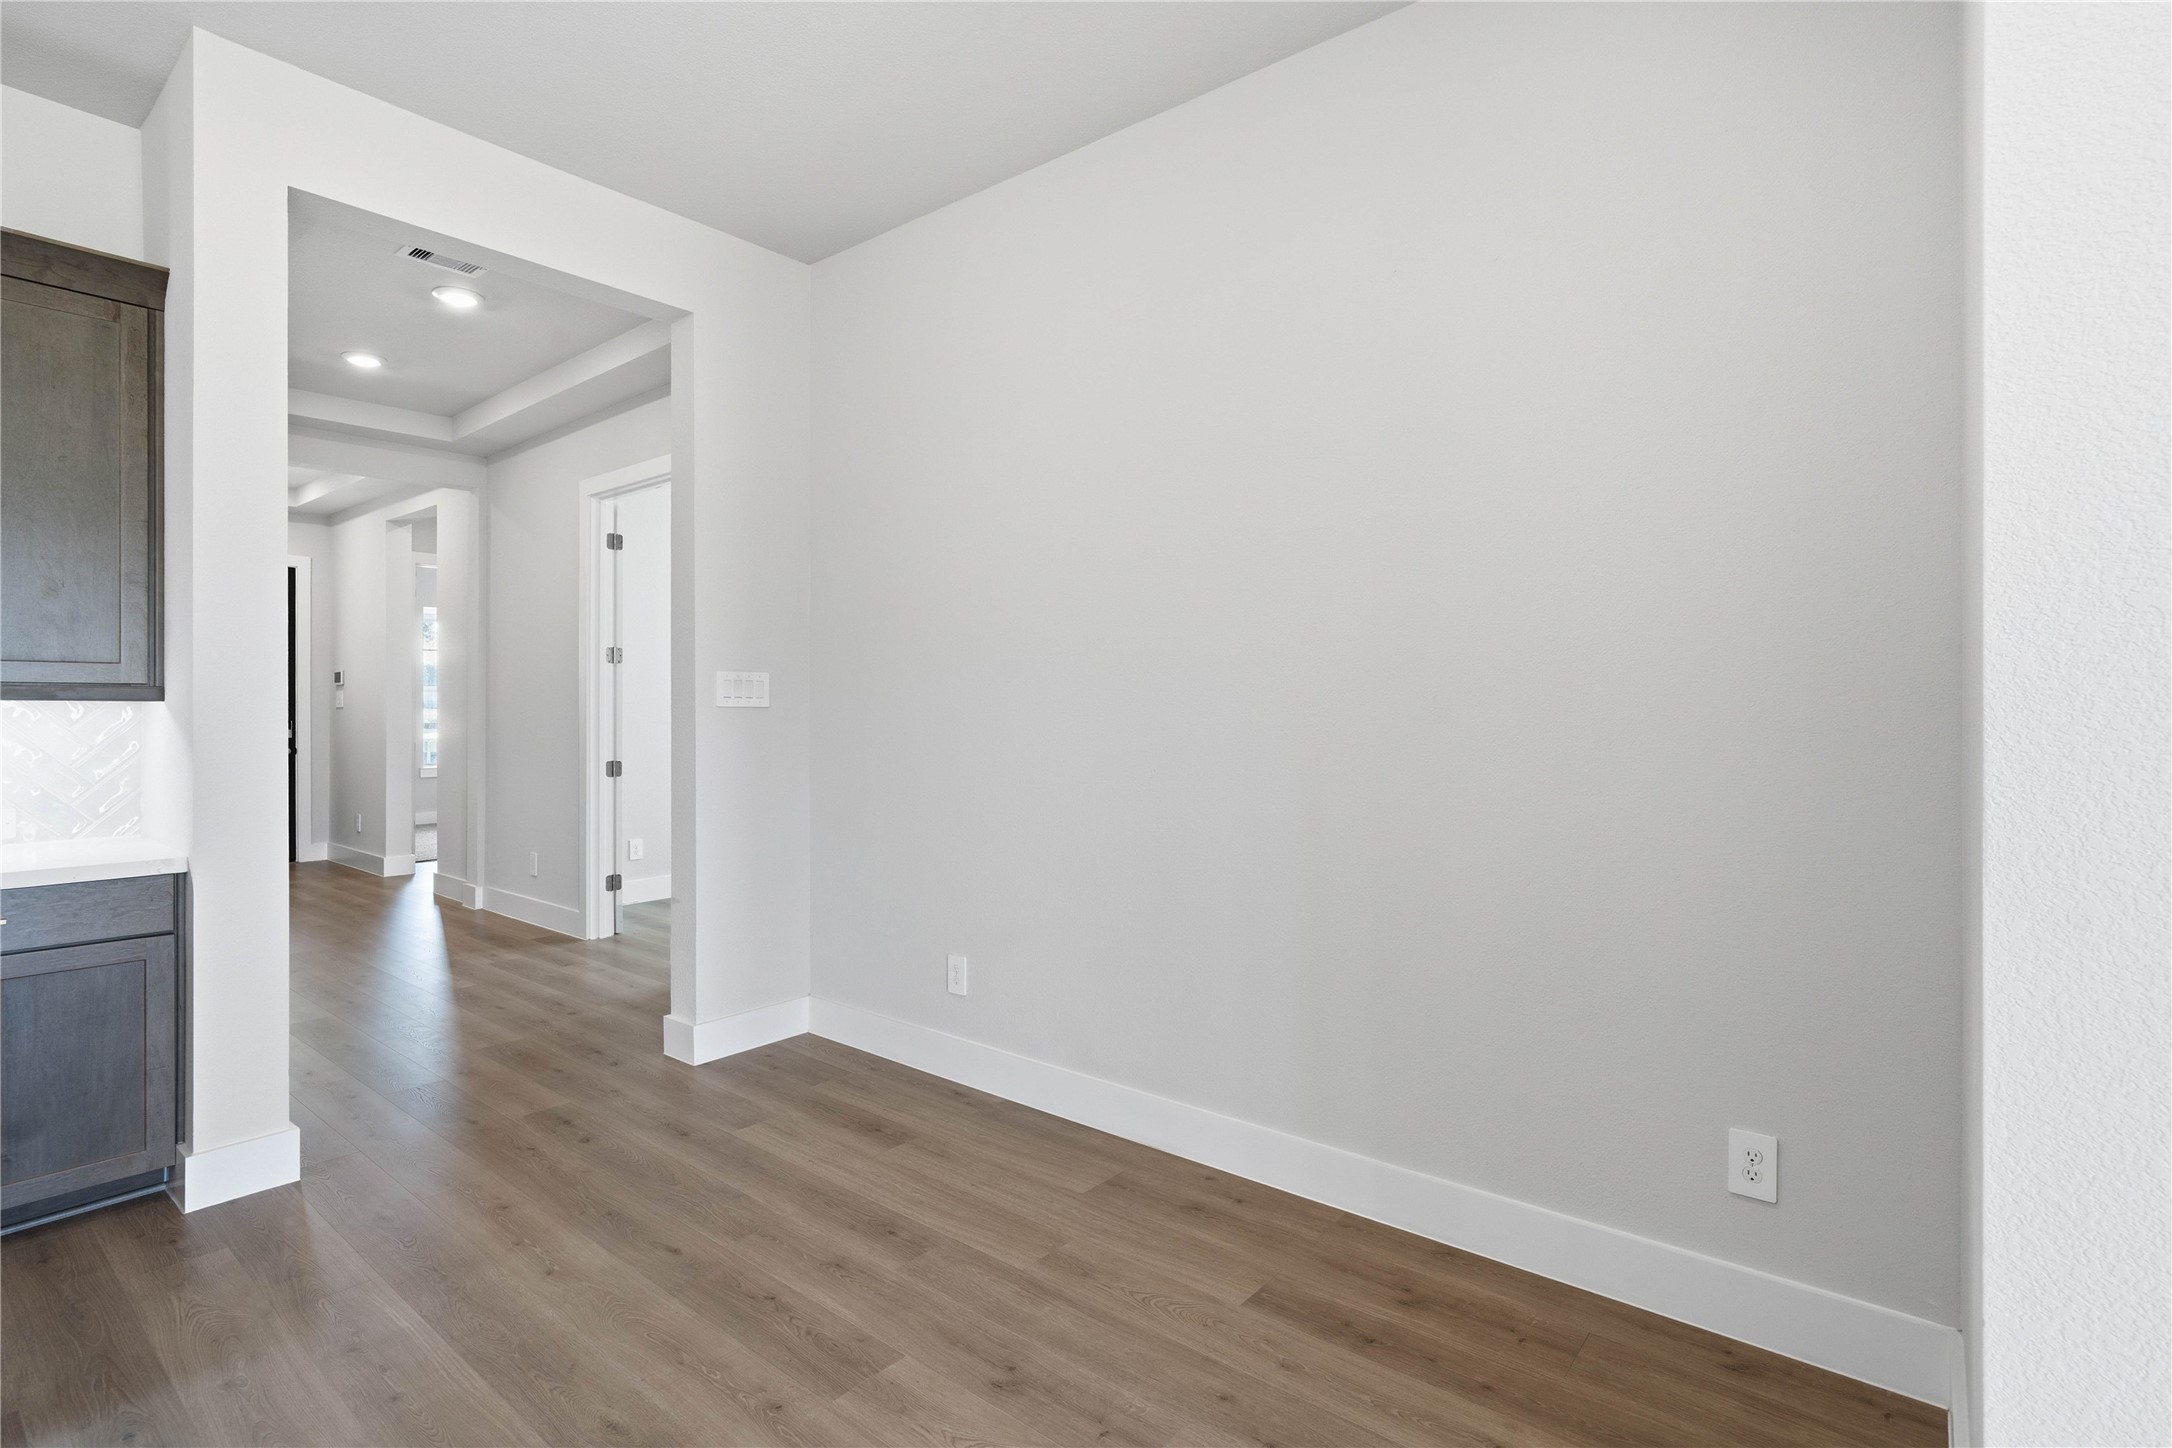
The breakfast nook is a natural extension of the kitchen and living room, allowing for seamless conversation and connection with guests or family members, even when preparing a meal.
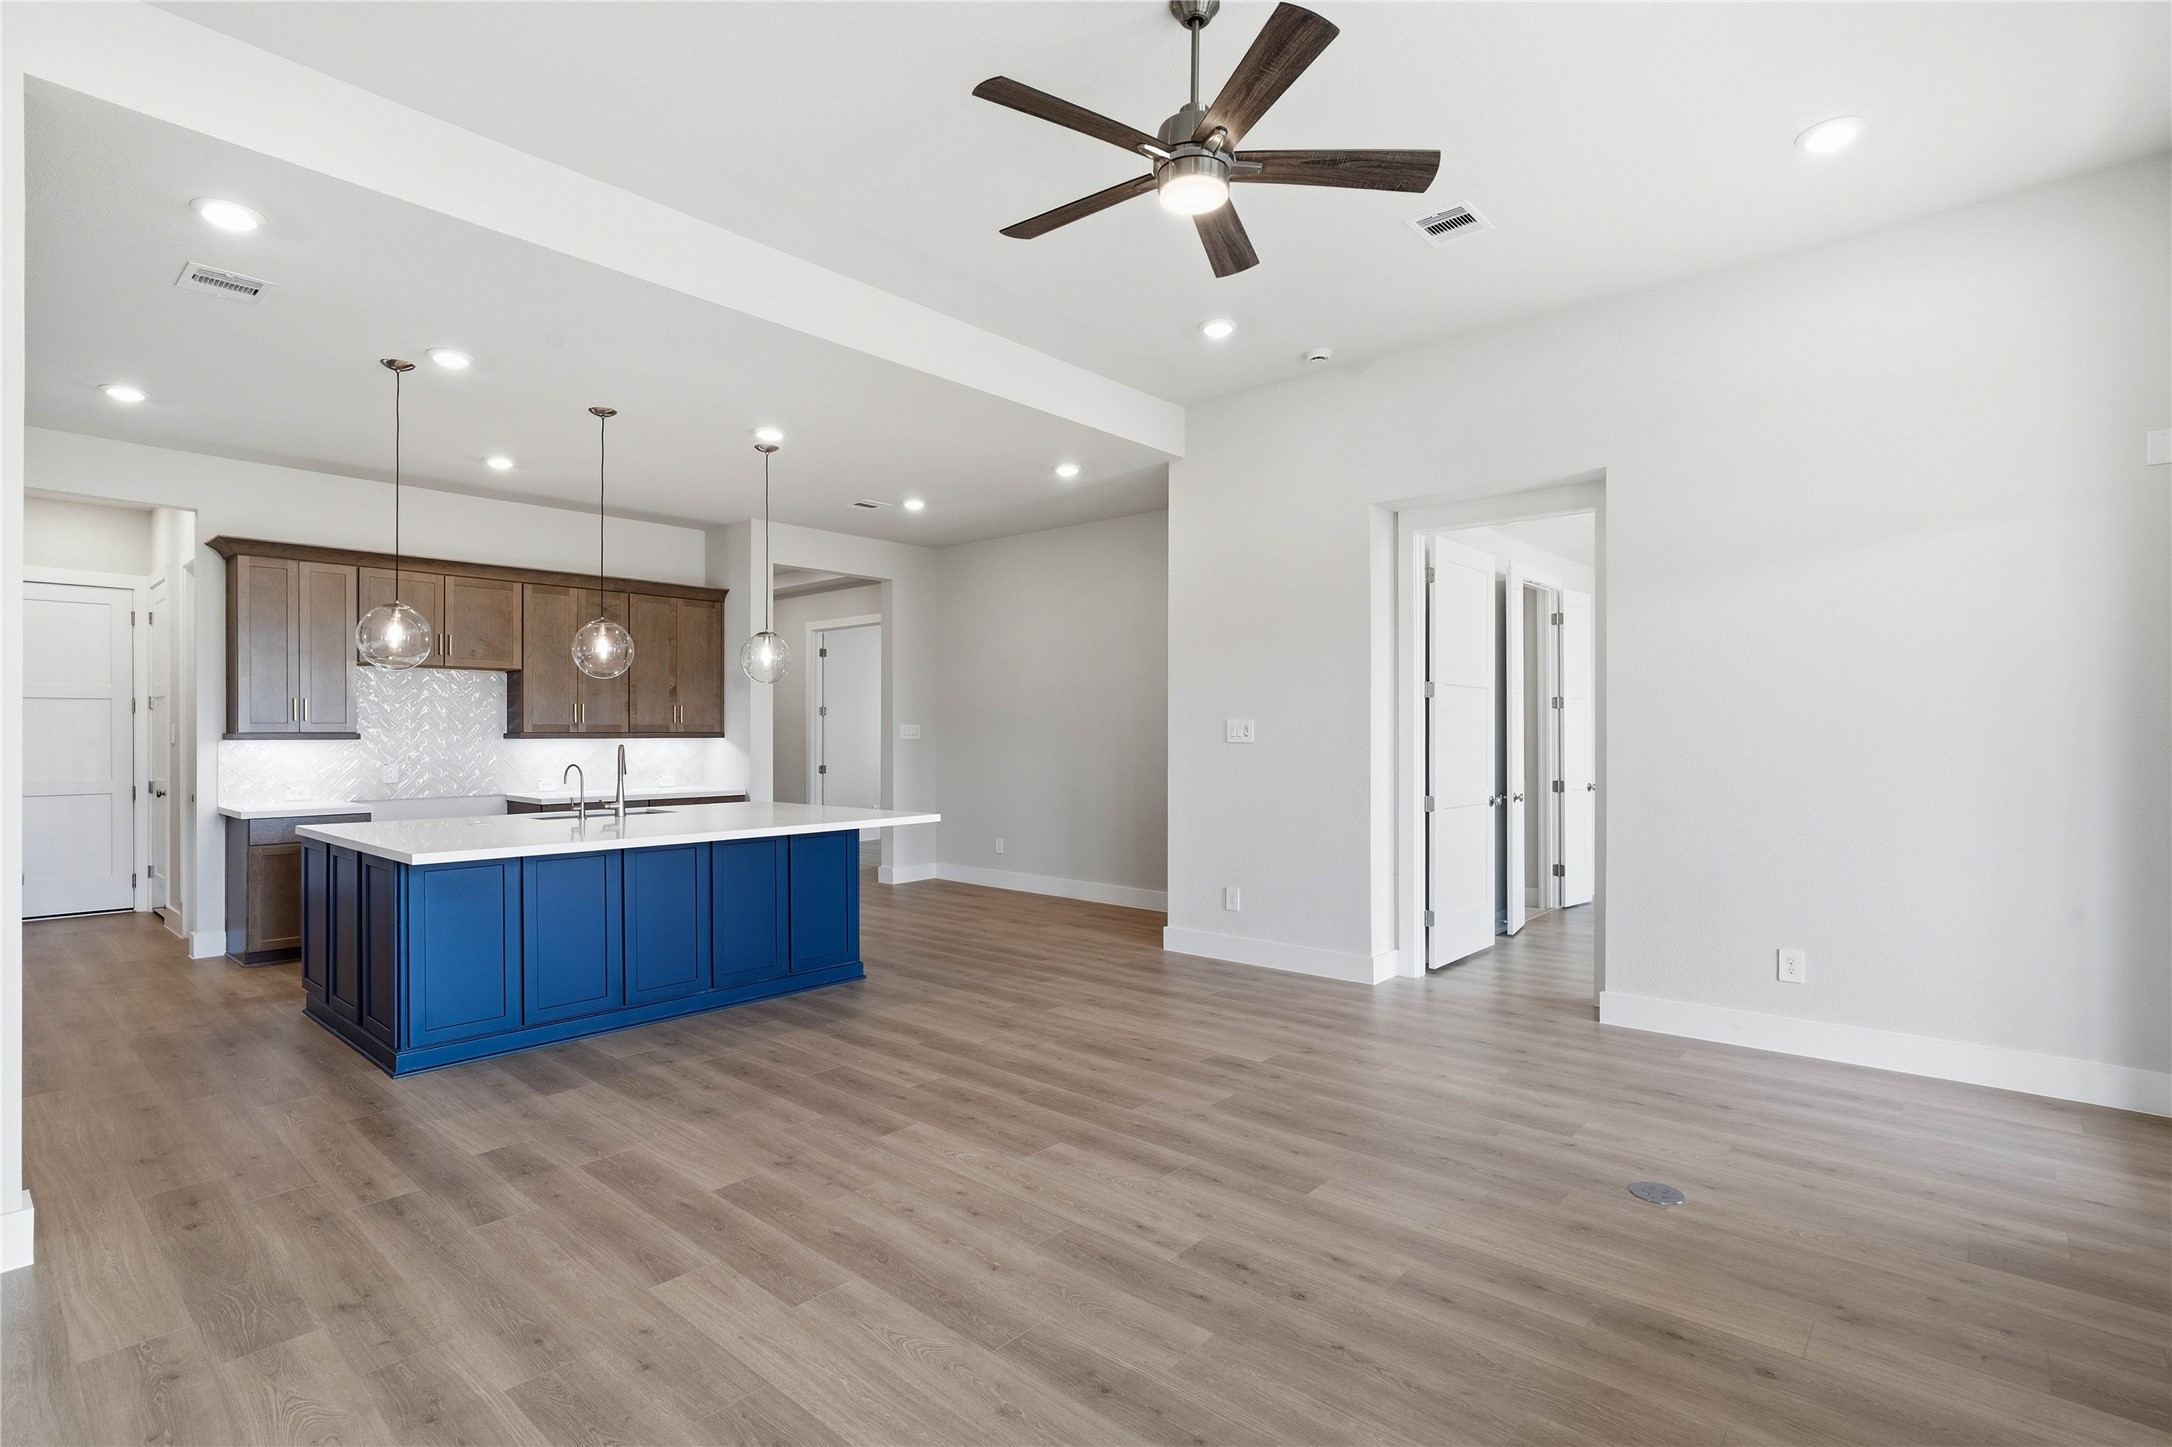
The intentional open design fosters a deep sense of connection between all three primary living zones.
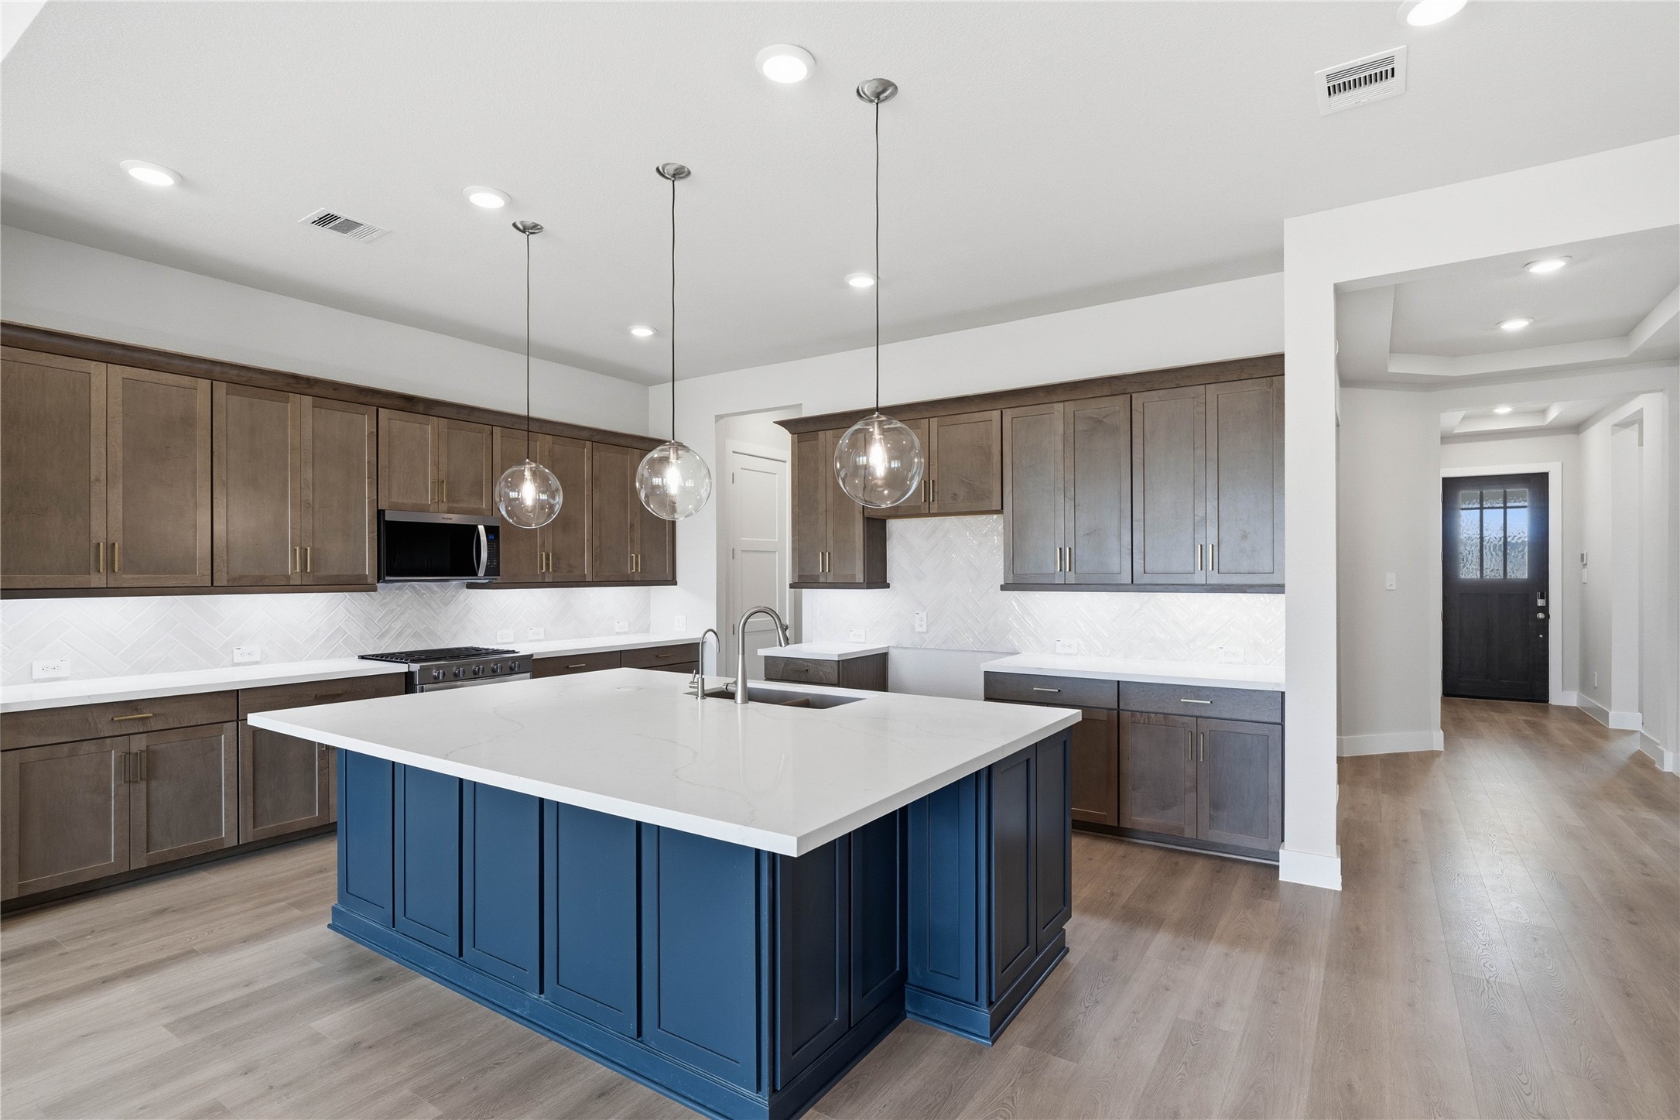
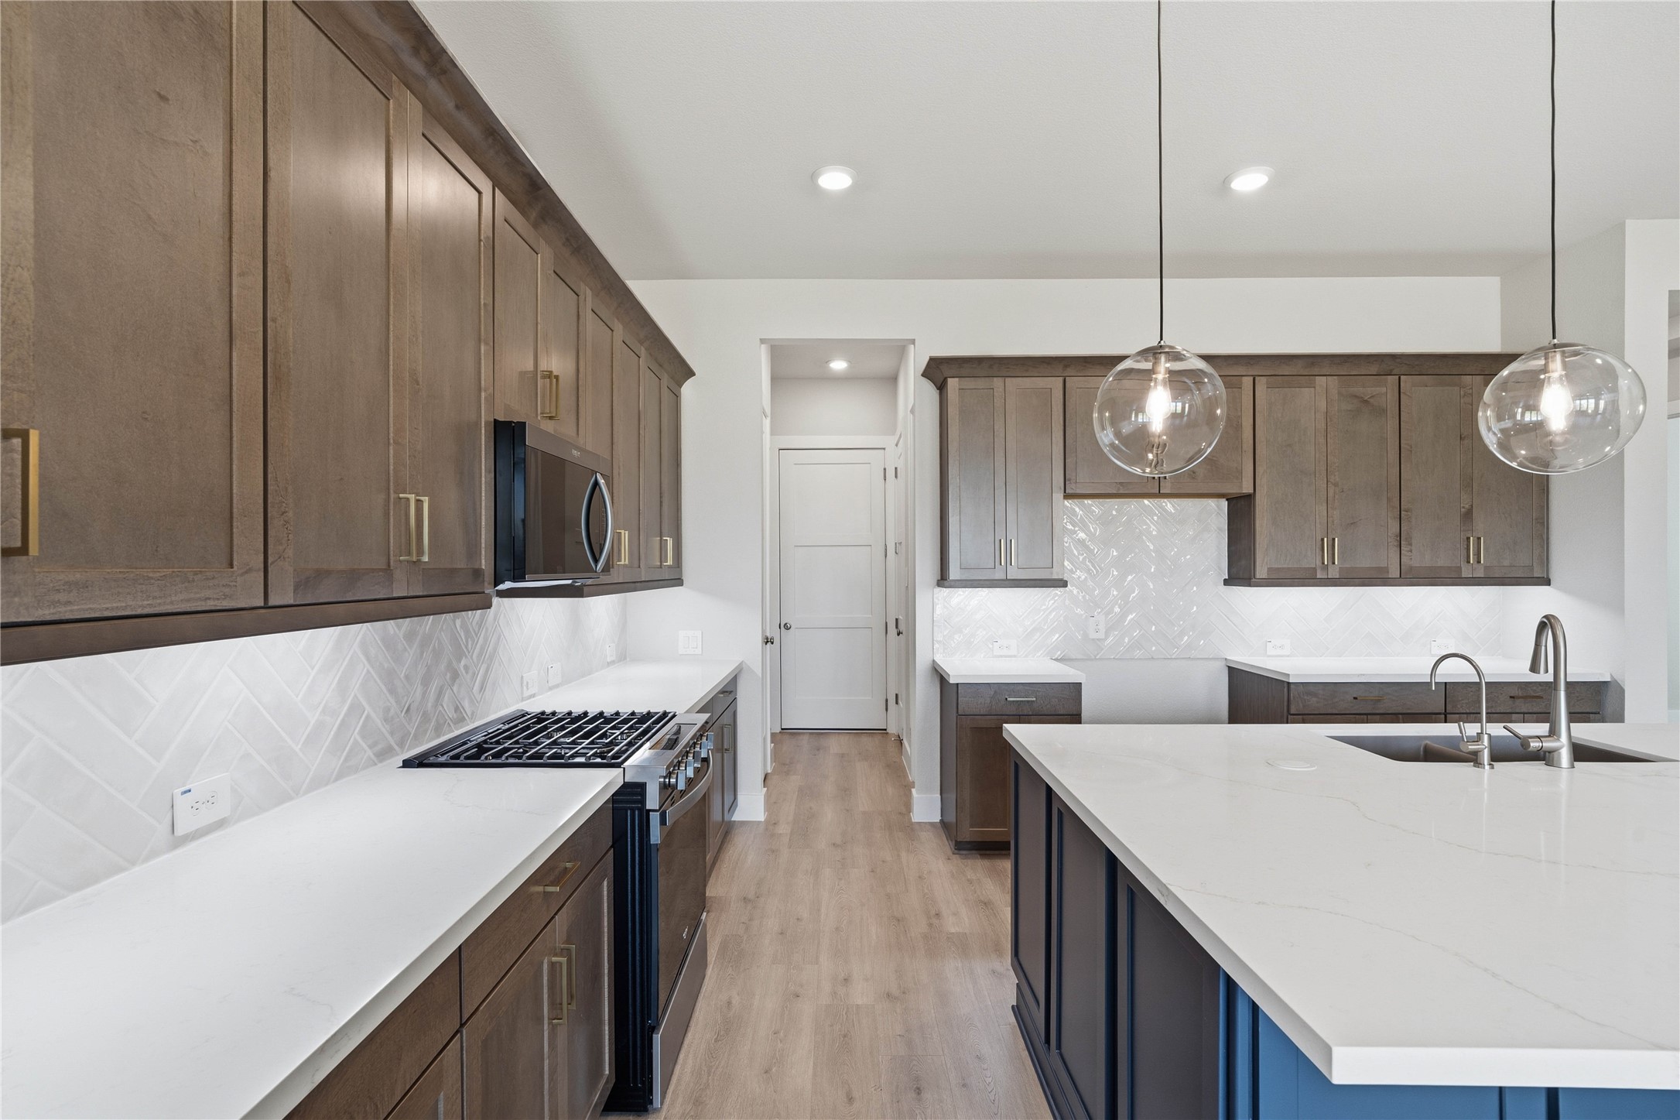
Welcome to the heart of the home, a modern, highly functional kitchen that perfectly balances style and utility. Quartz countertops, complemented by a stylish backsplash, shaker-style cabinets provide ample storage, and the Whirlpool stainless steel appliances are all features of this beautiful kitchen!
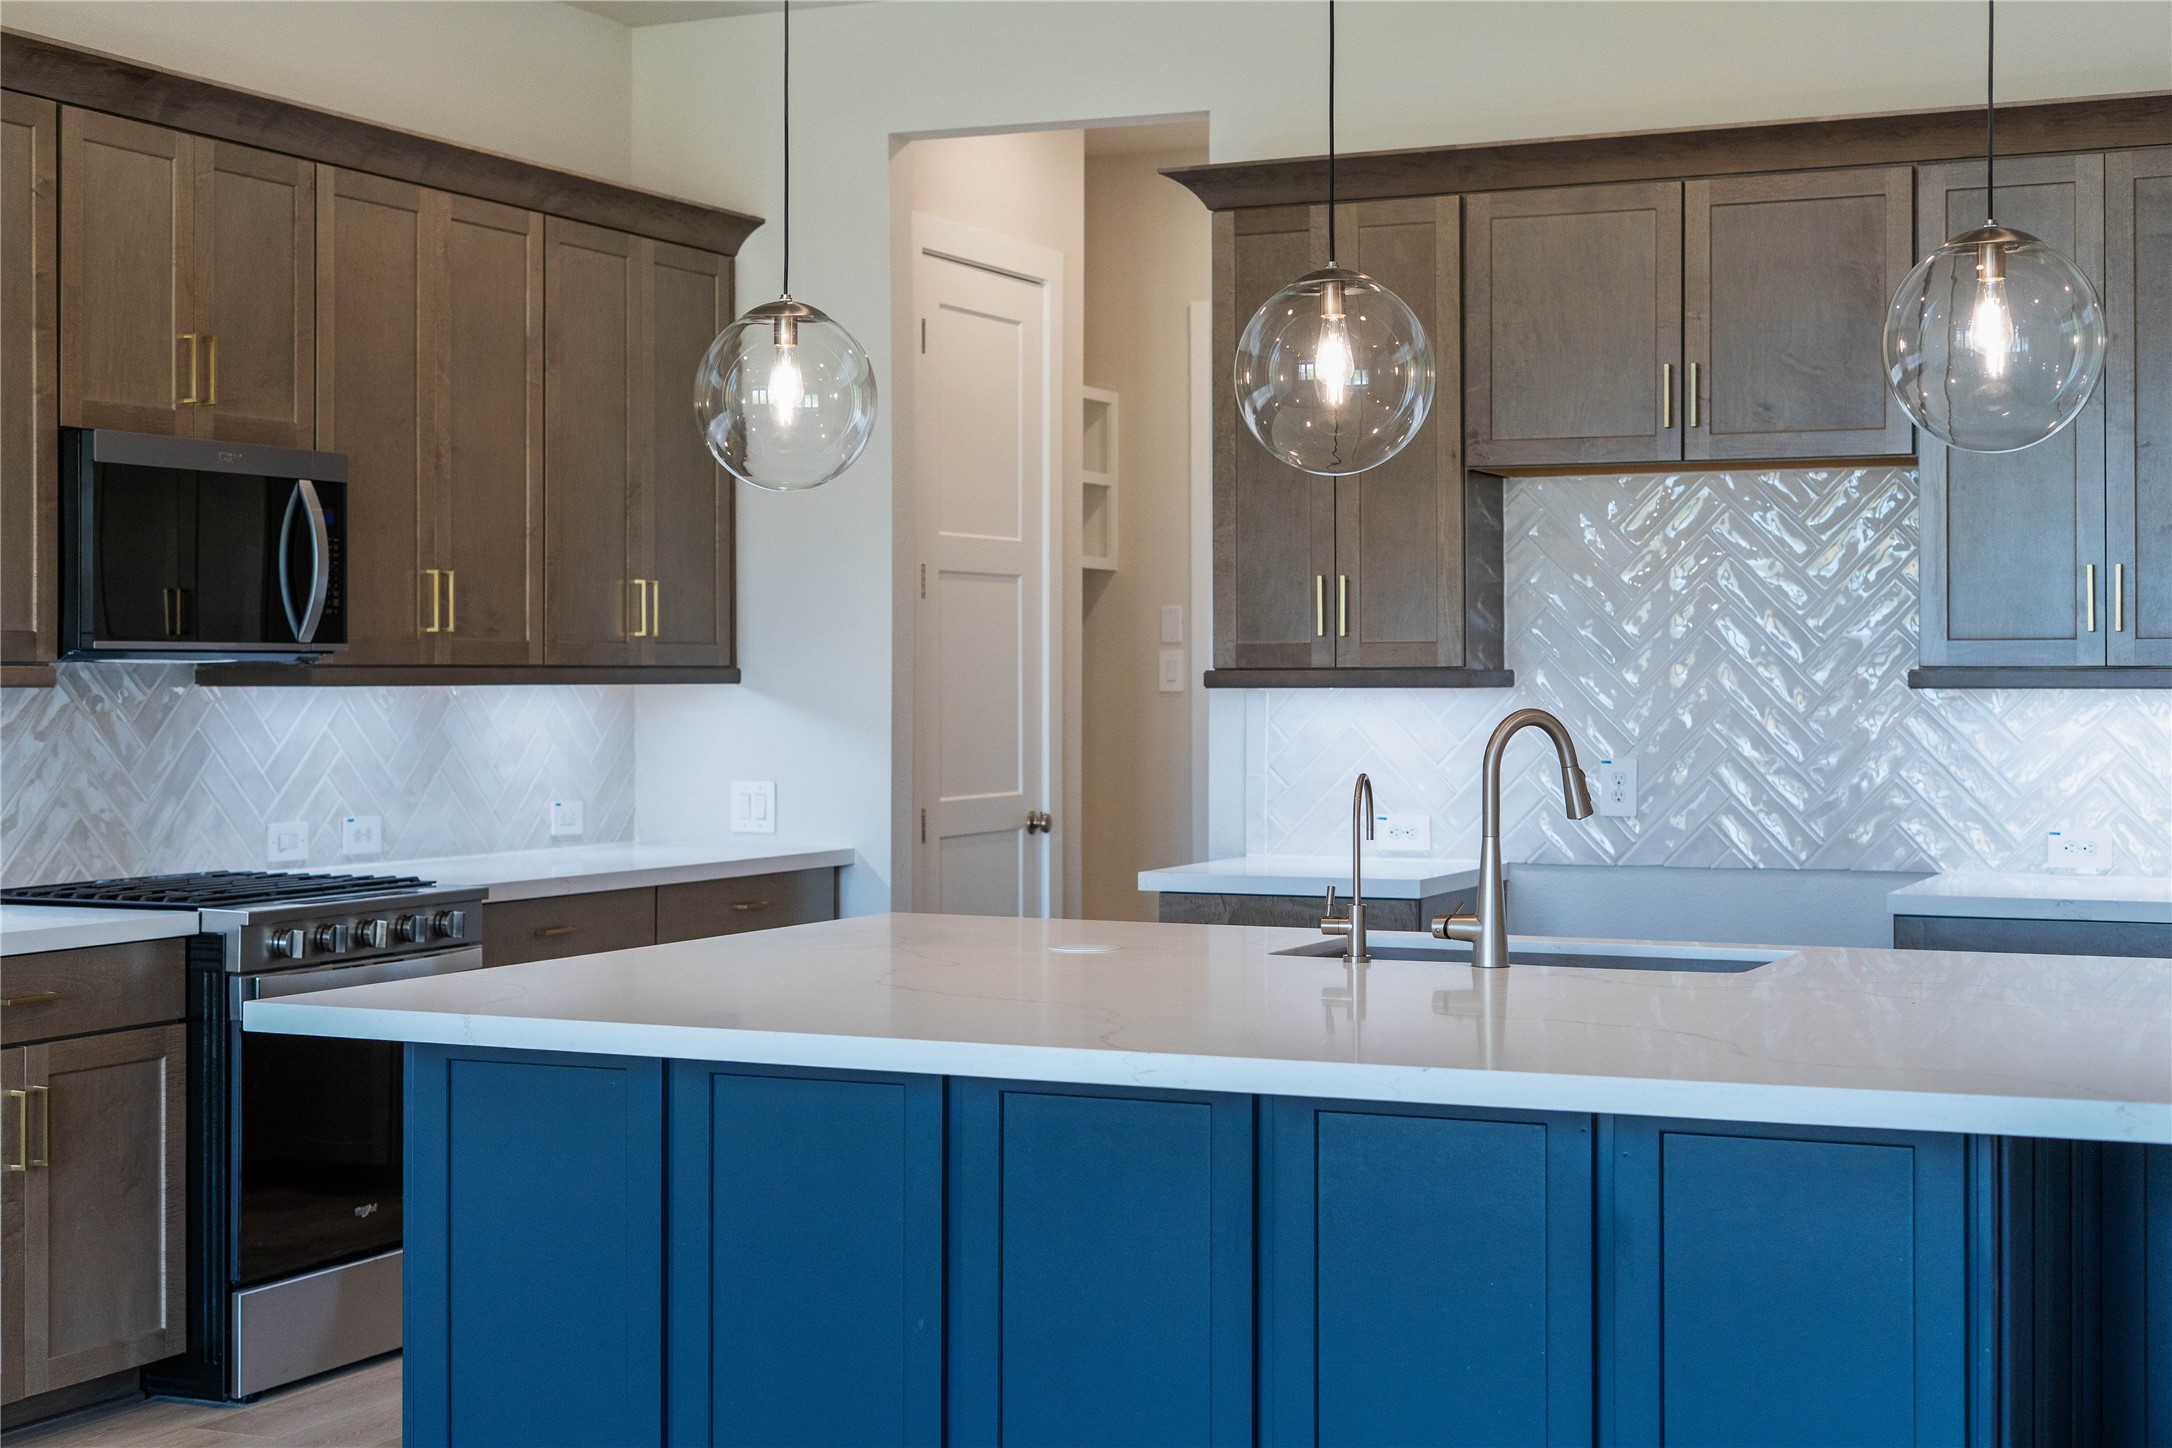
The kitchen is more than just a place to cook; it's a central gathering space designed for creating memories, entertaining guests, and daily living. This beautiful kitchen island has an extended breakfast bar and is painted in a gorgeous navy color with quartz countertop, and pendant lighting.
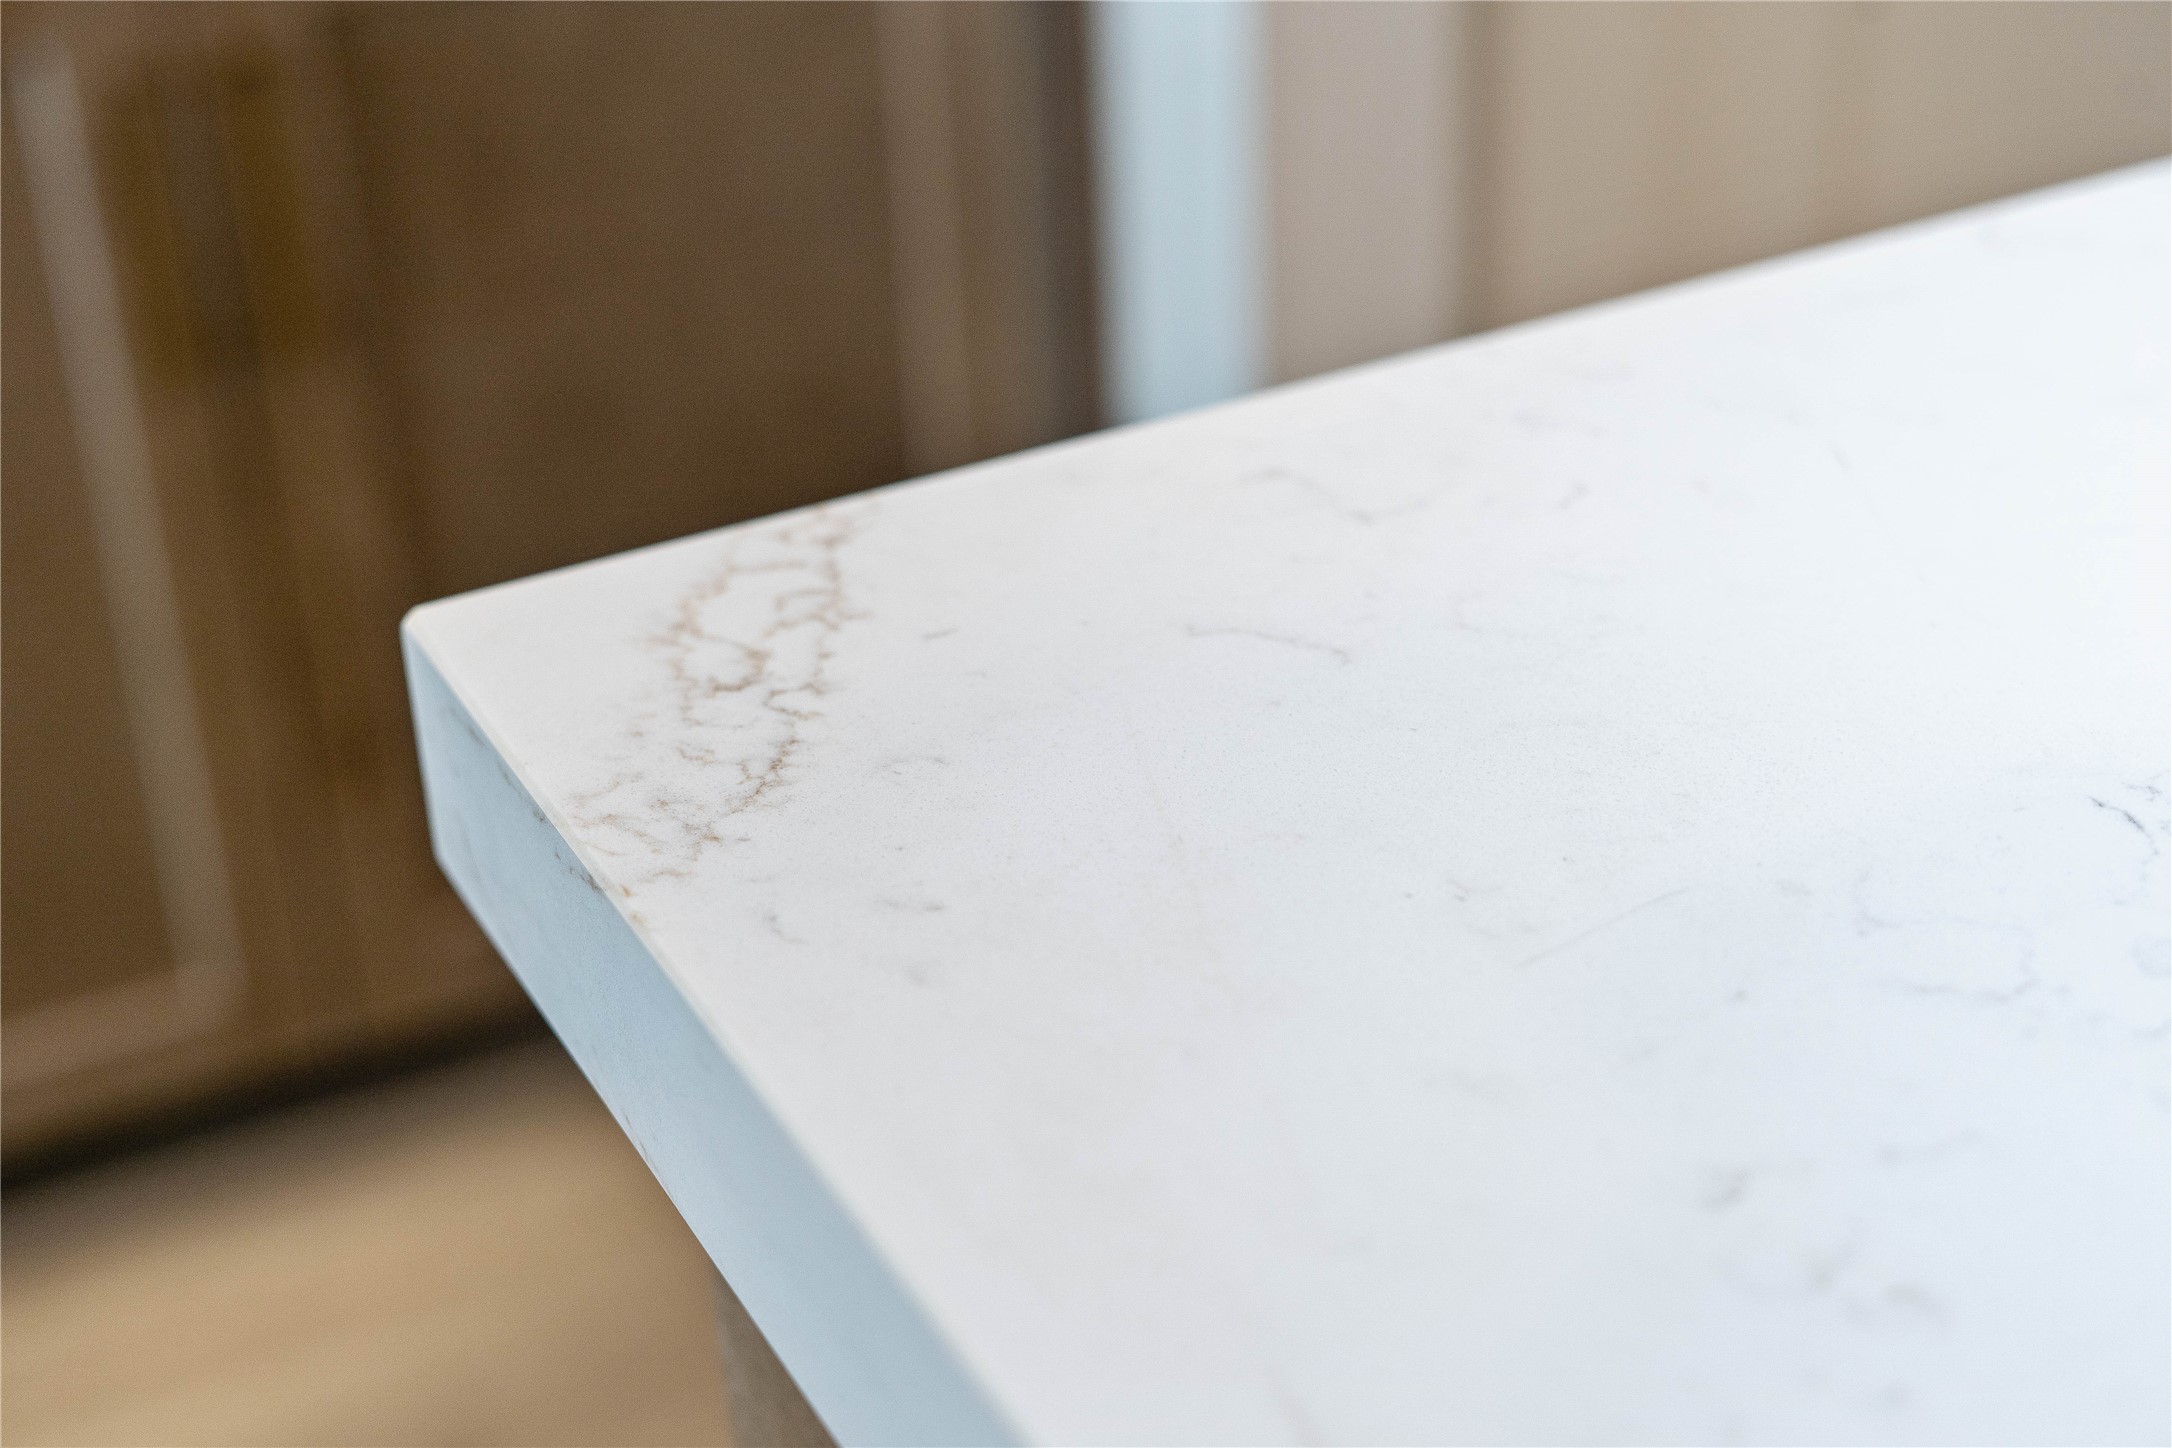
Quartz is incredibly tough and engineered to resist scratches, chips, and cracks from daily wear and tear. This ensures the surface retains its pristine condition for decades.
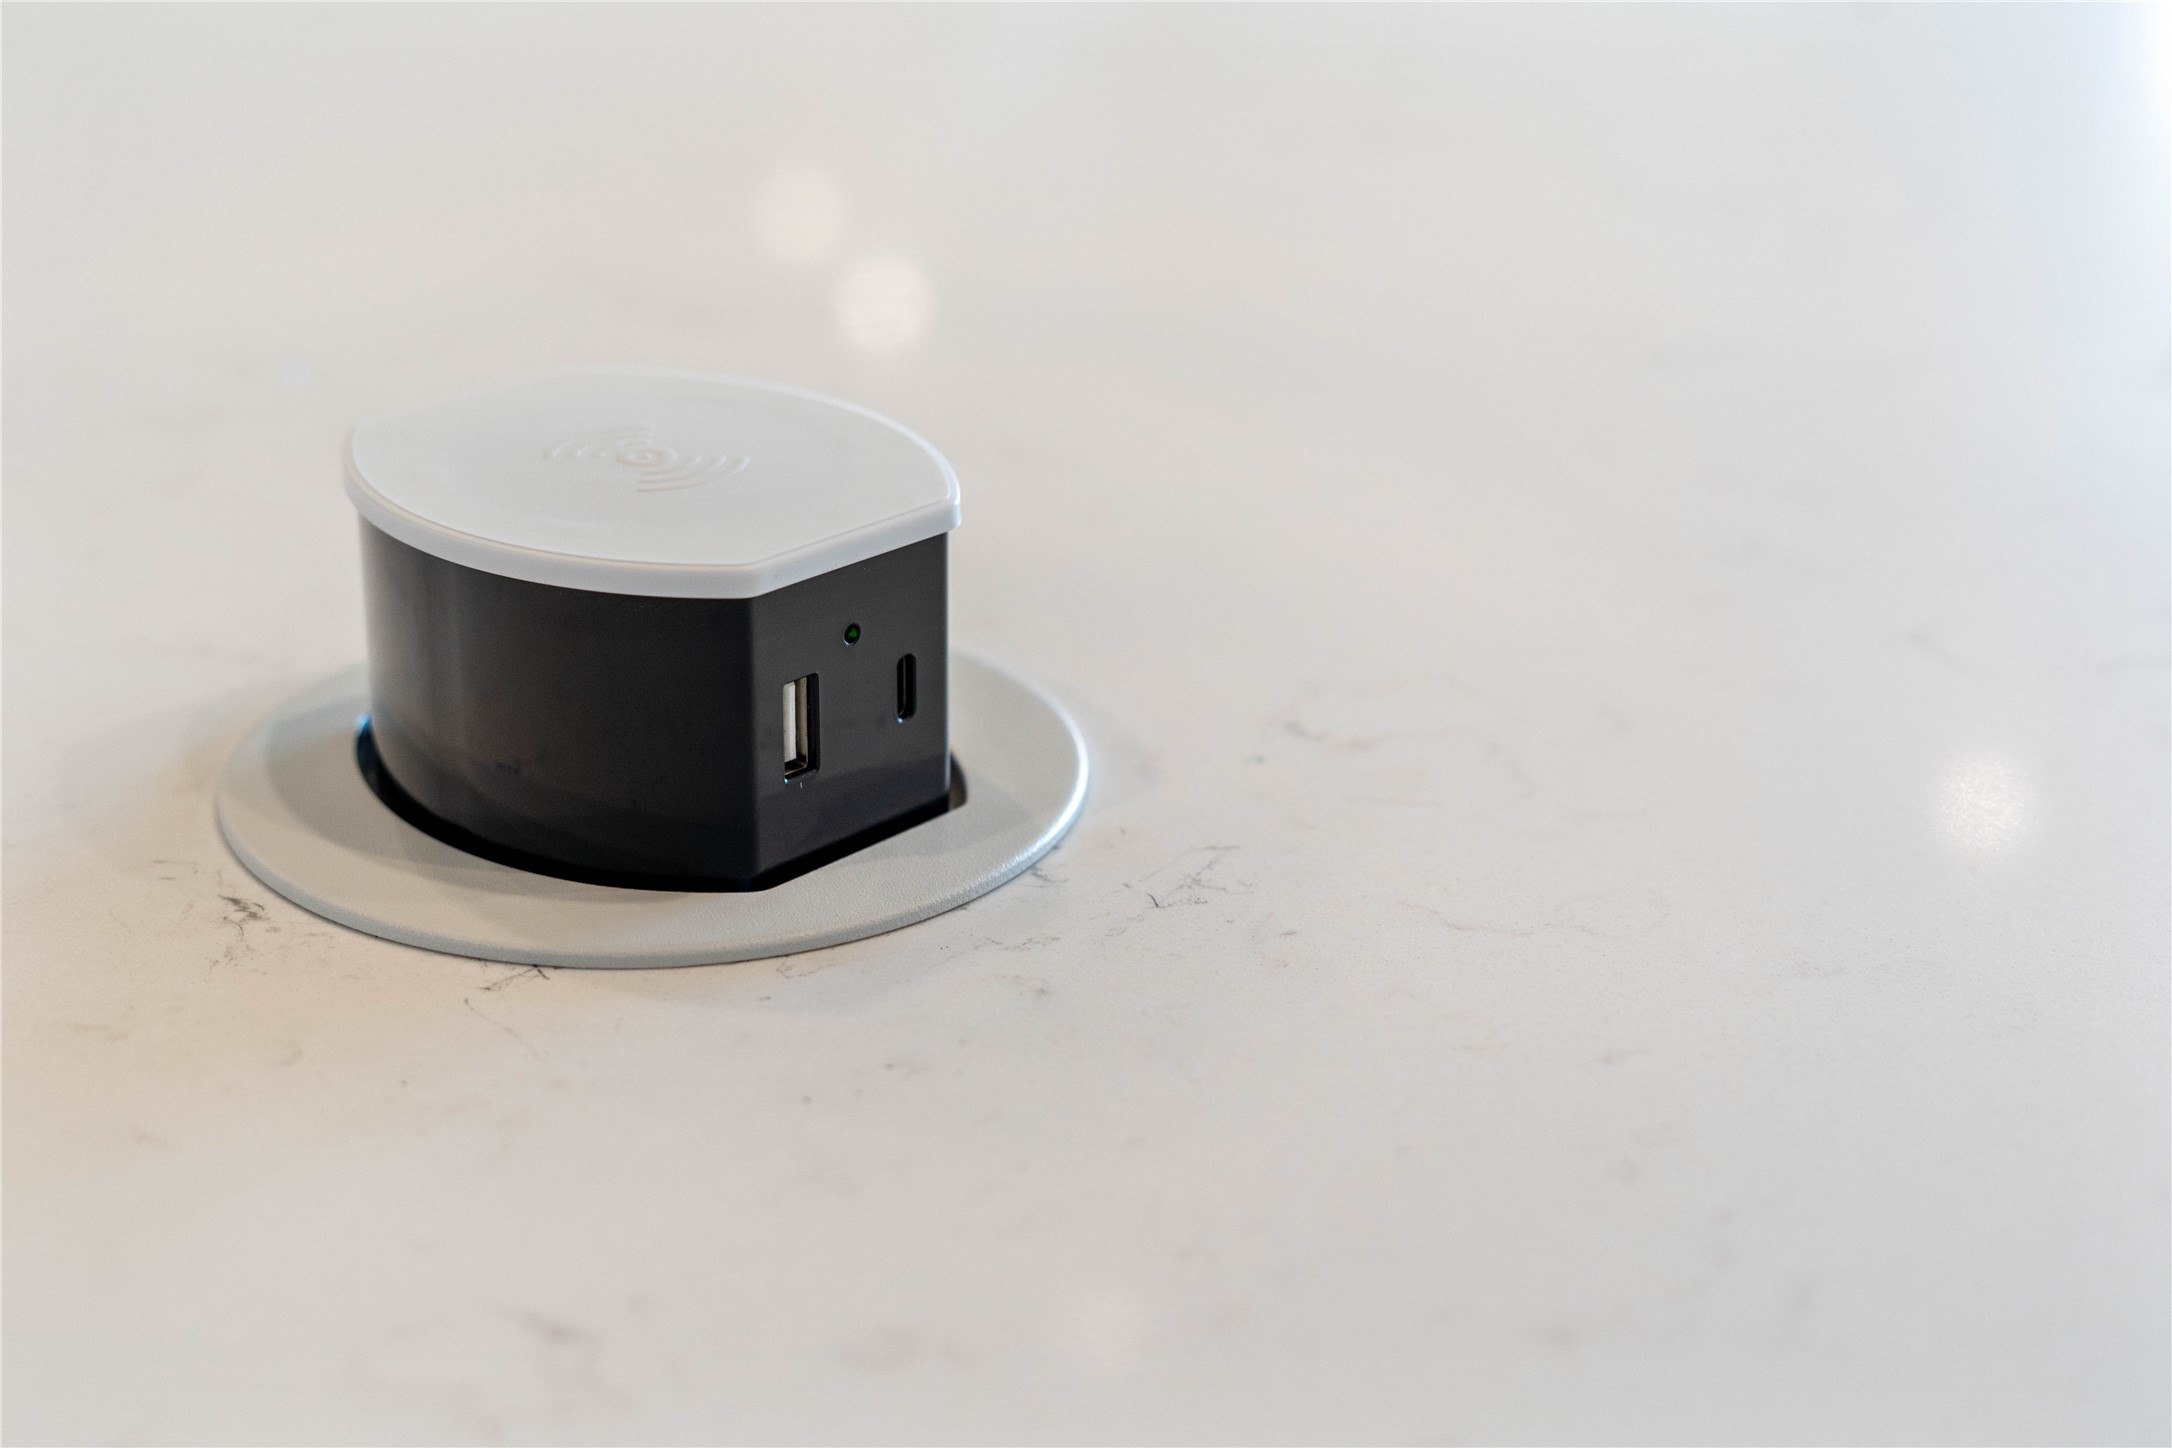
With a simple press, the unit pops up to provide immediate access to power exactly where you need it most—right in the center of your food preparation or gathering space.
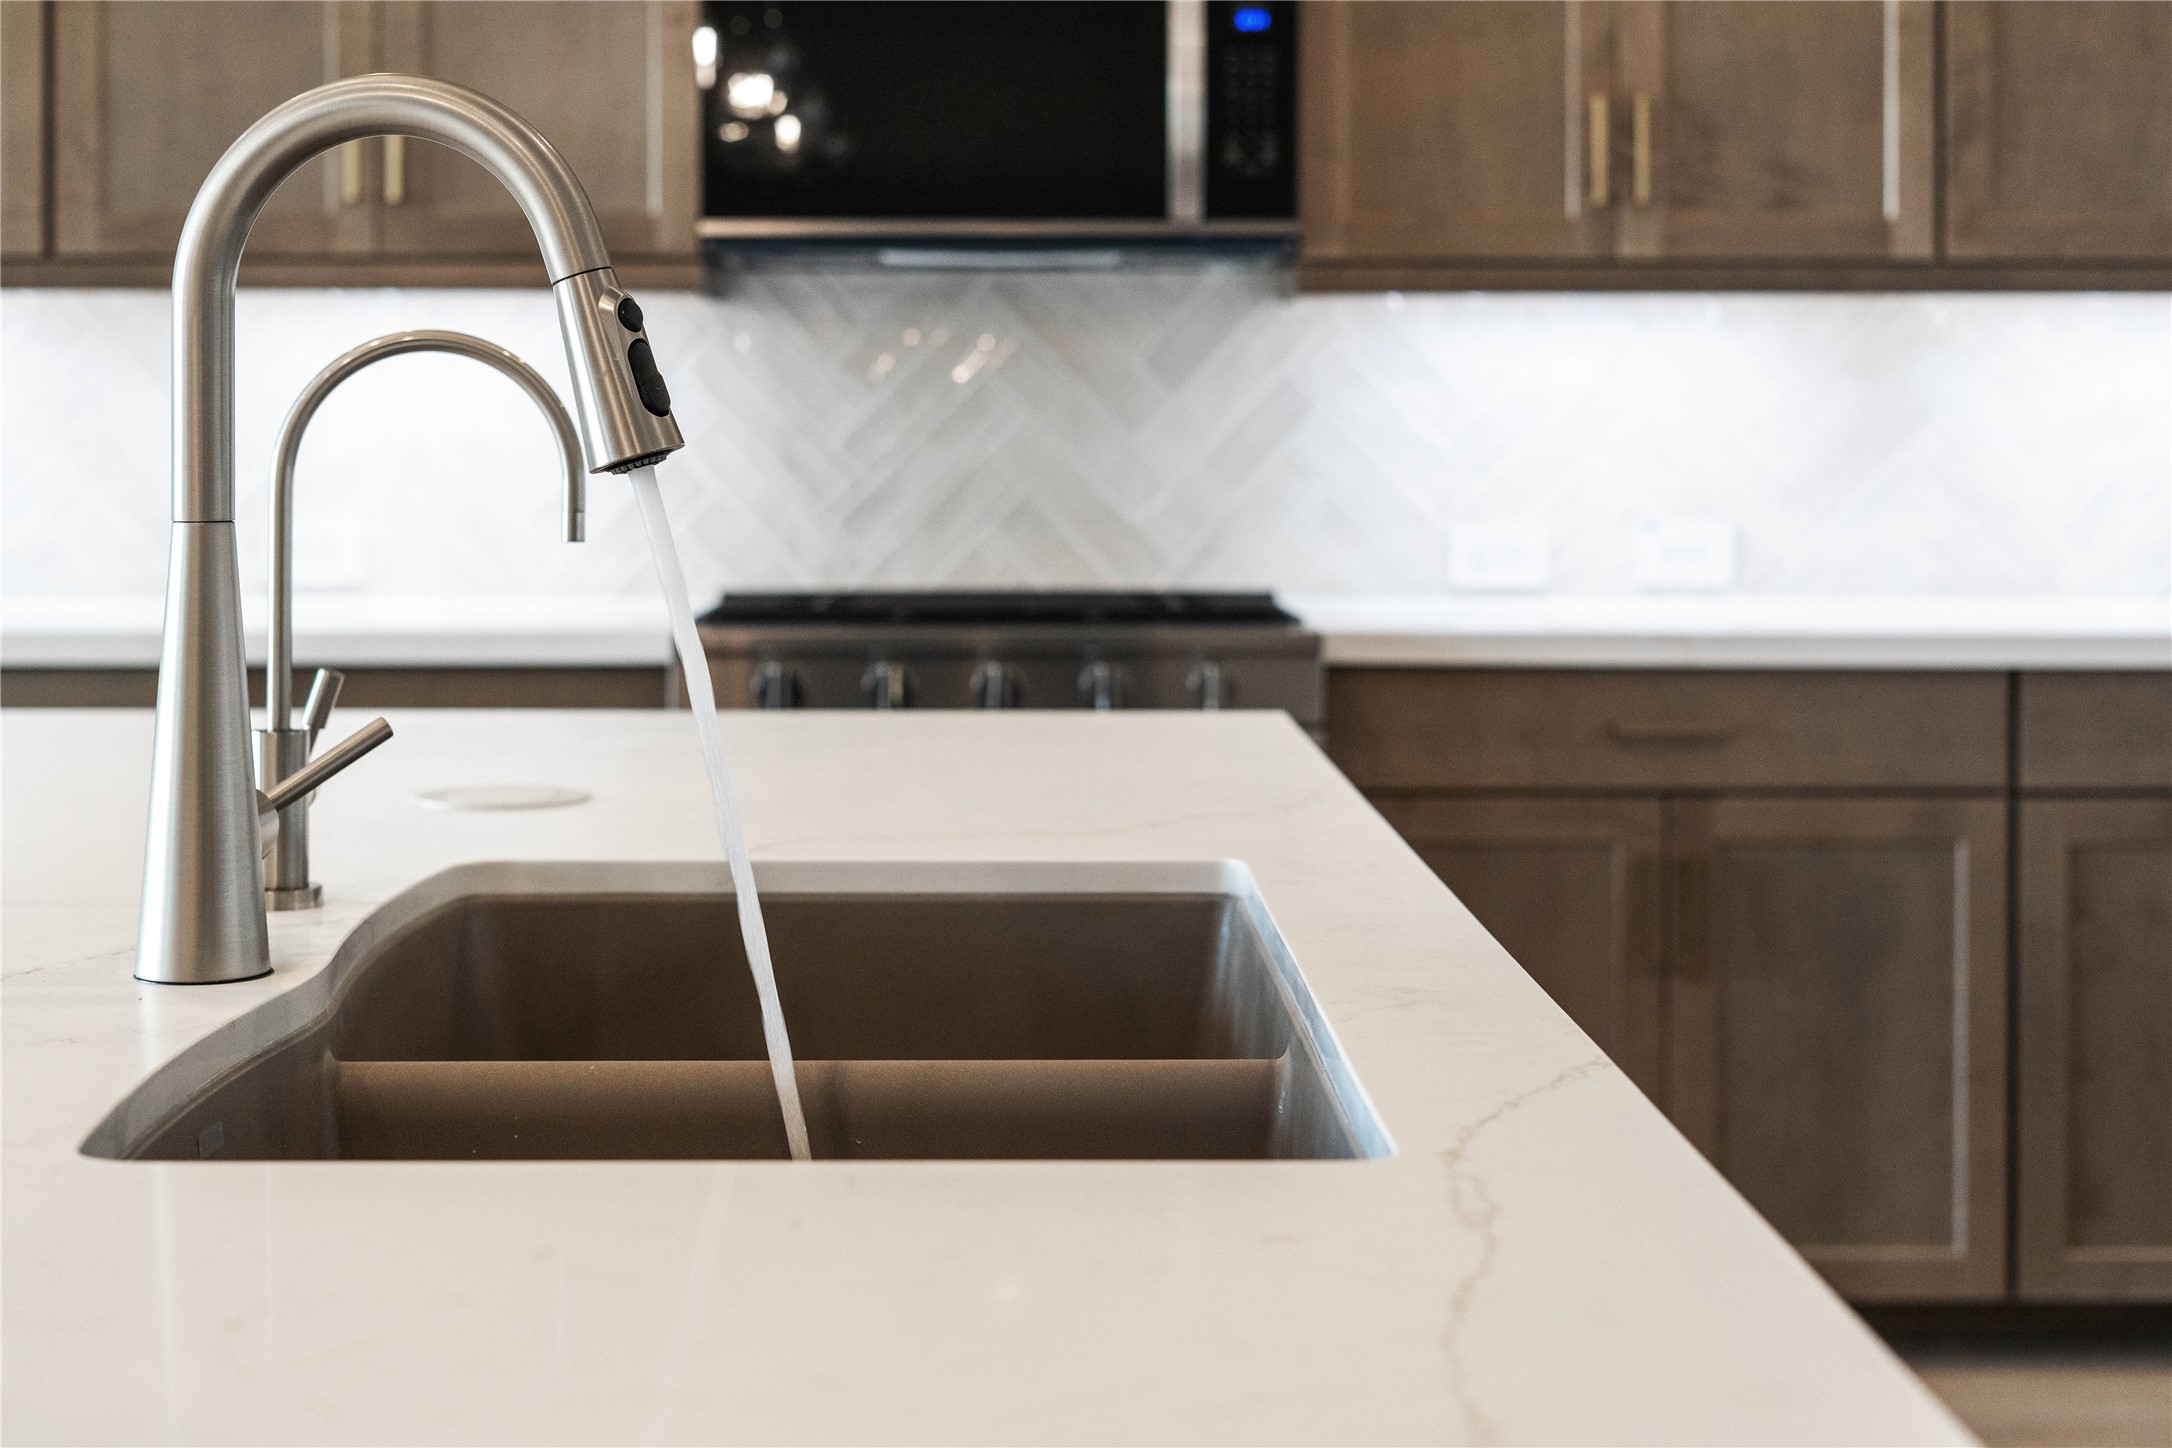
The modern stainless steel undermount sink with Contemporary Series faucet and water filtration system.
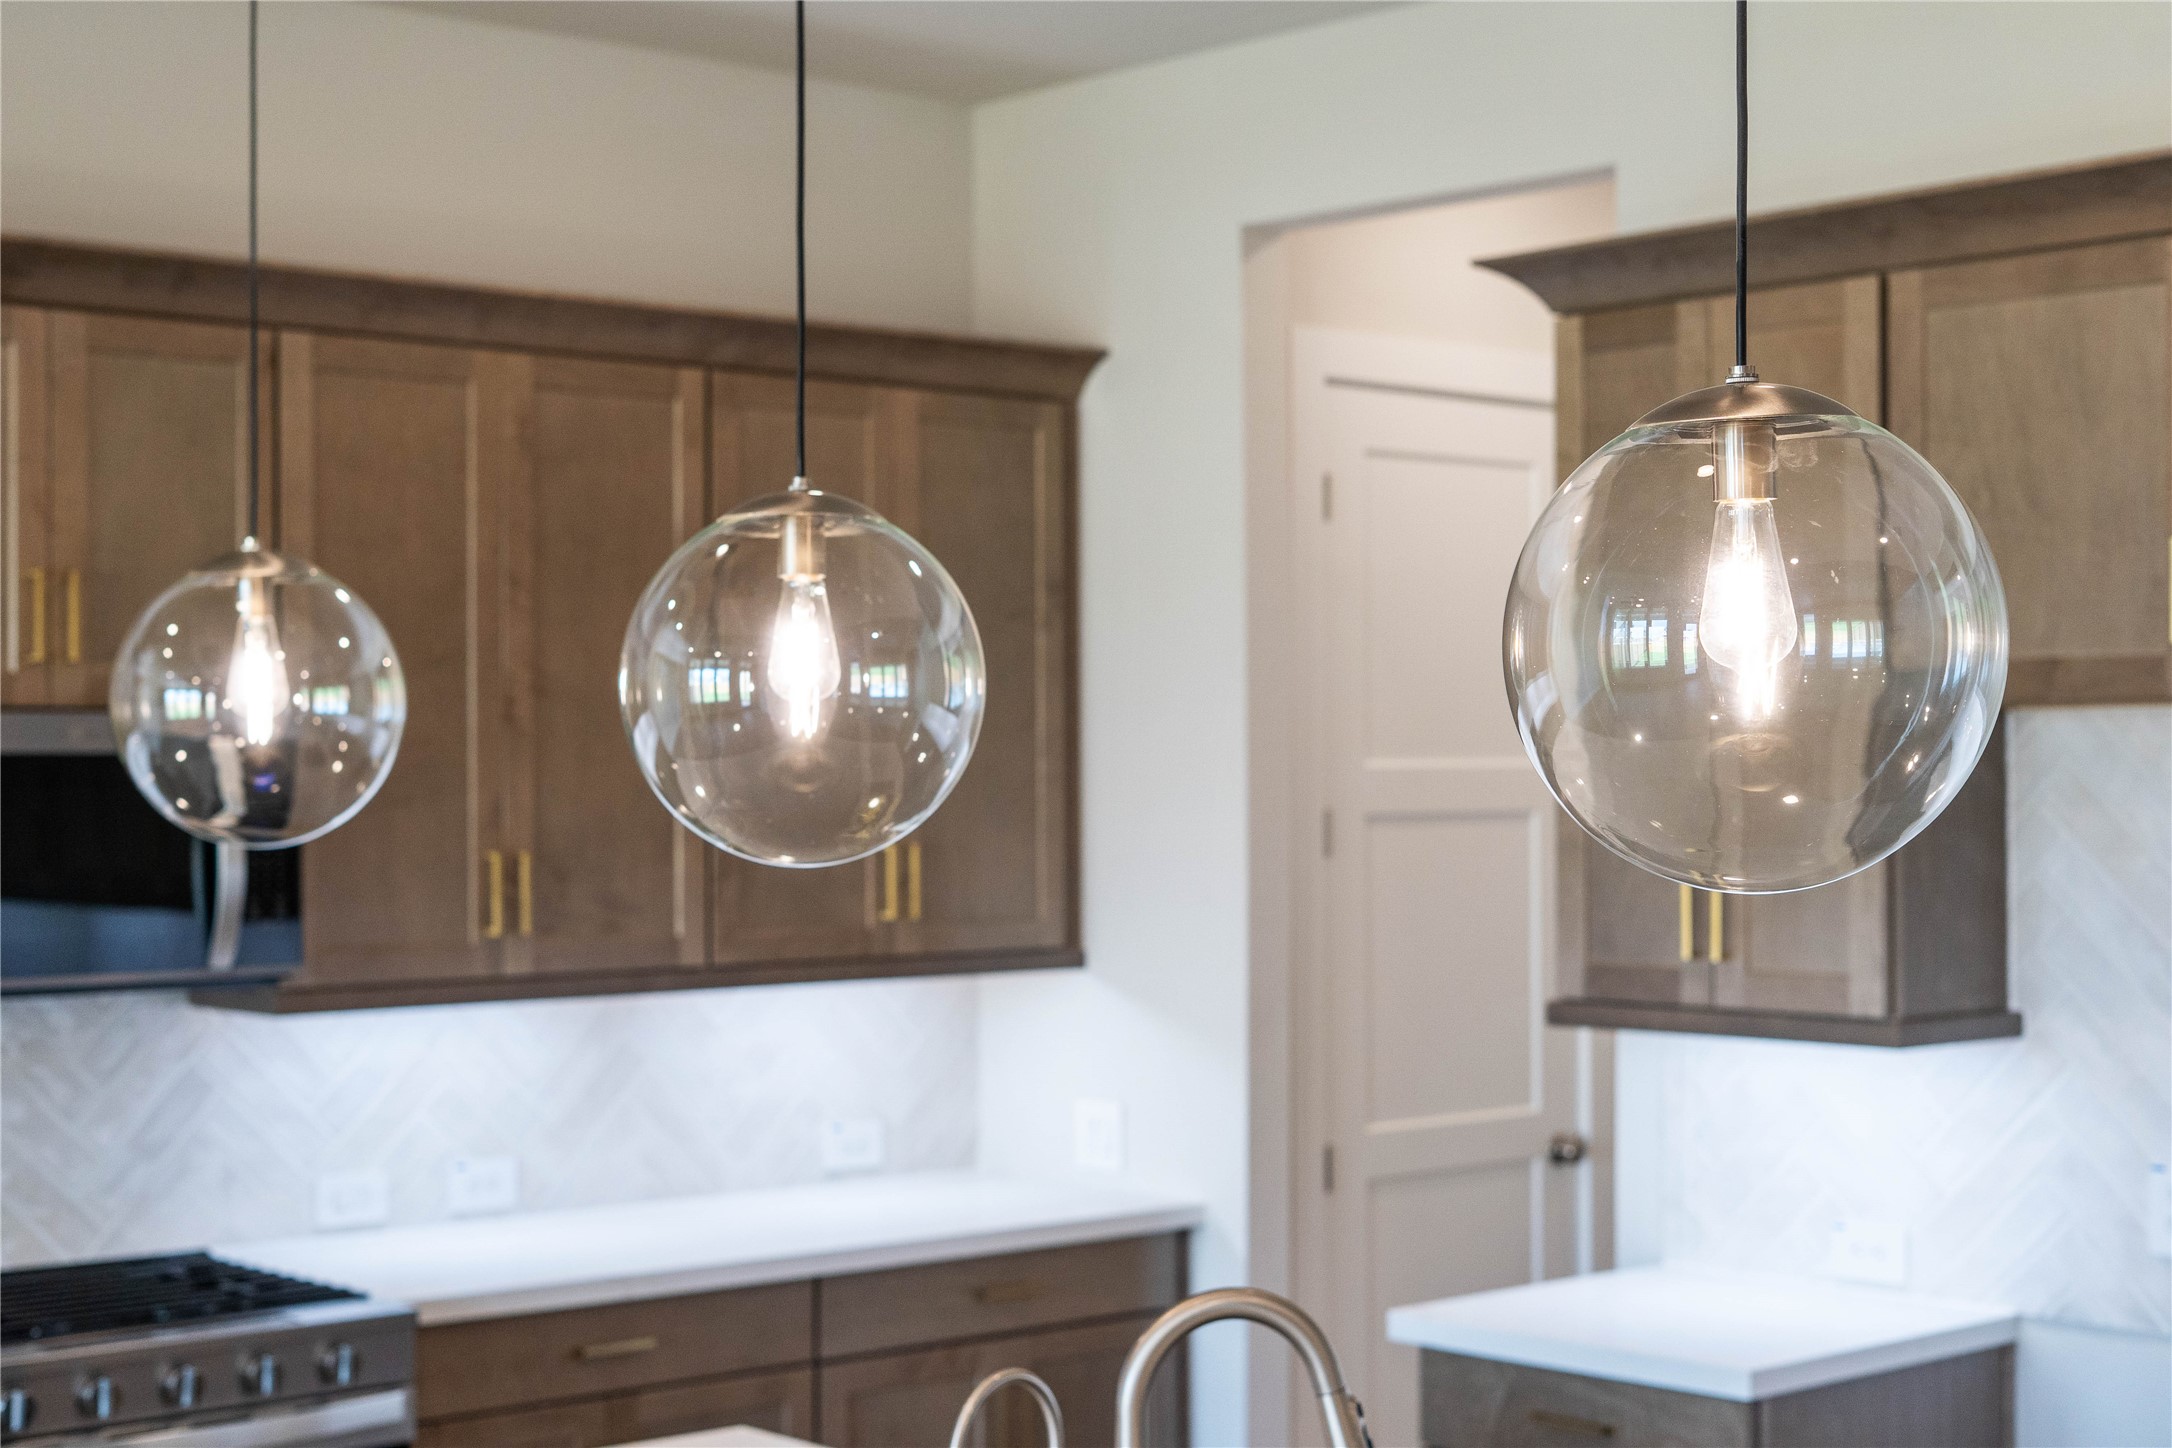
Atwell pendant lights hang above the island, adding a touch of modern design, complemented by recessed lighting throughout the ceiling for overall illumination.
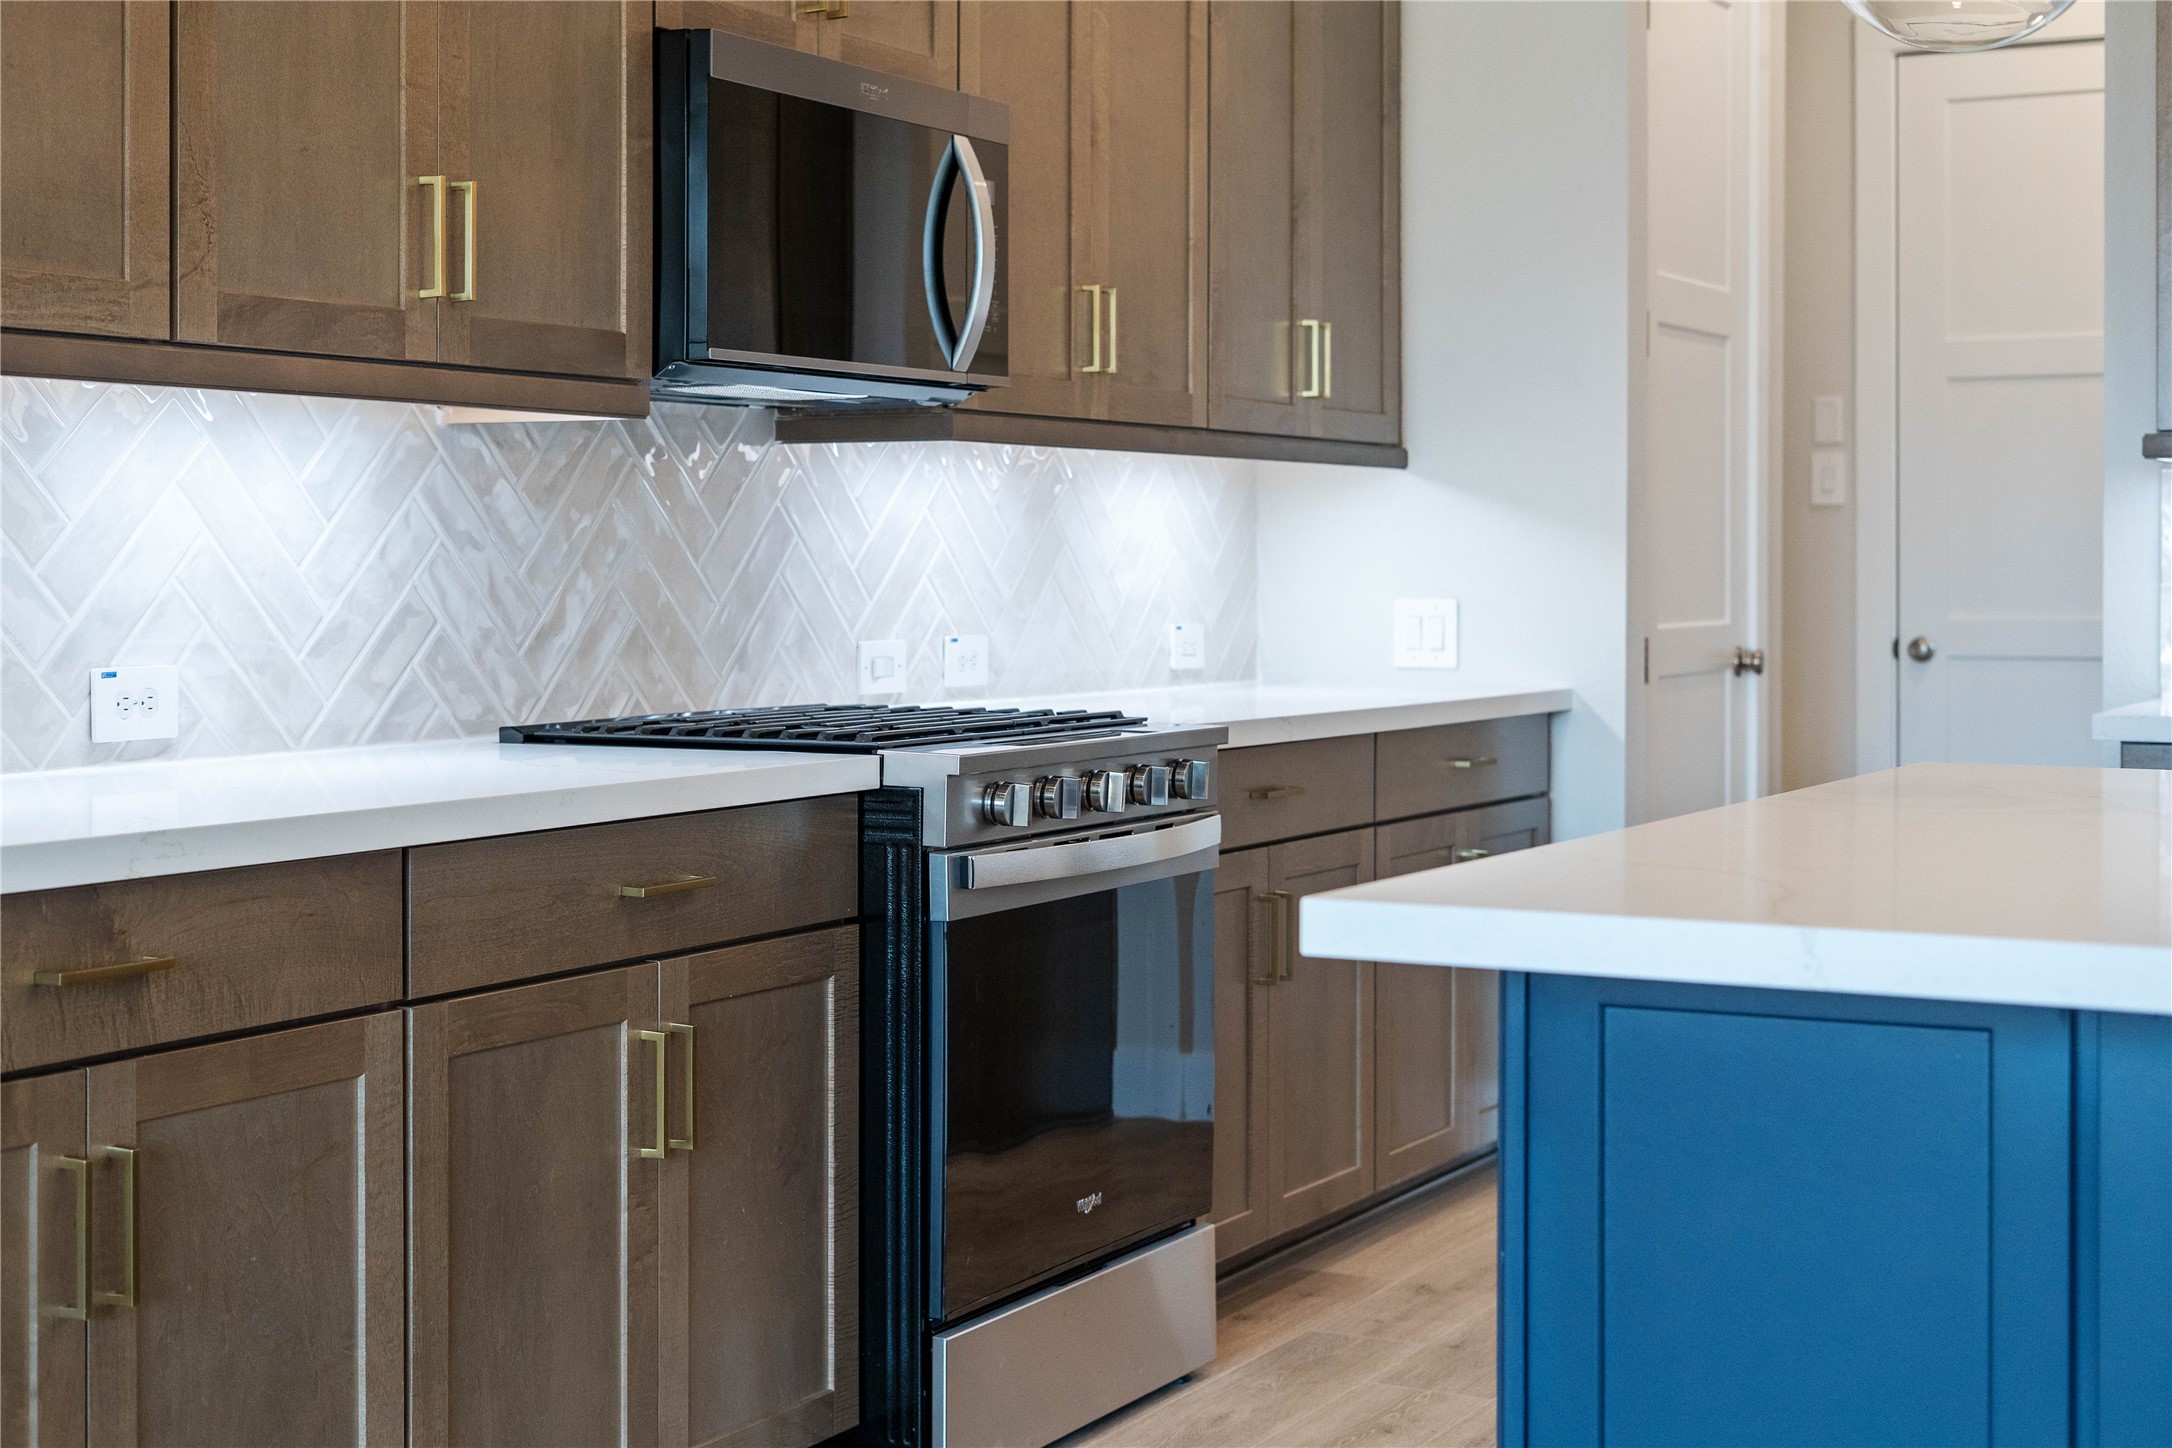
Whirlpool Stainless Steel appliances. Featured here are the gas range and microwave set.
The kitchen anchors the space with warm, dark wood cabinetry, stainless steel appliances, sleek white quartz countertops, and a large island perfect for casual dining or hosting.
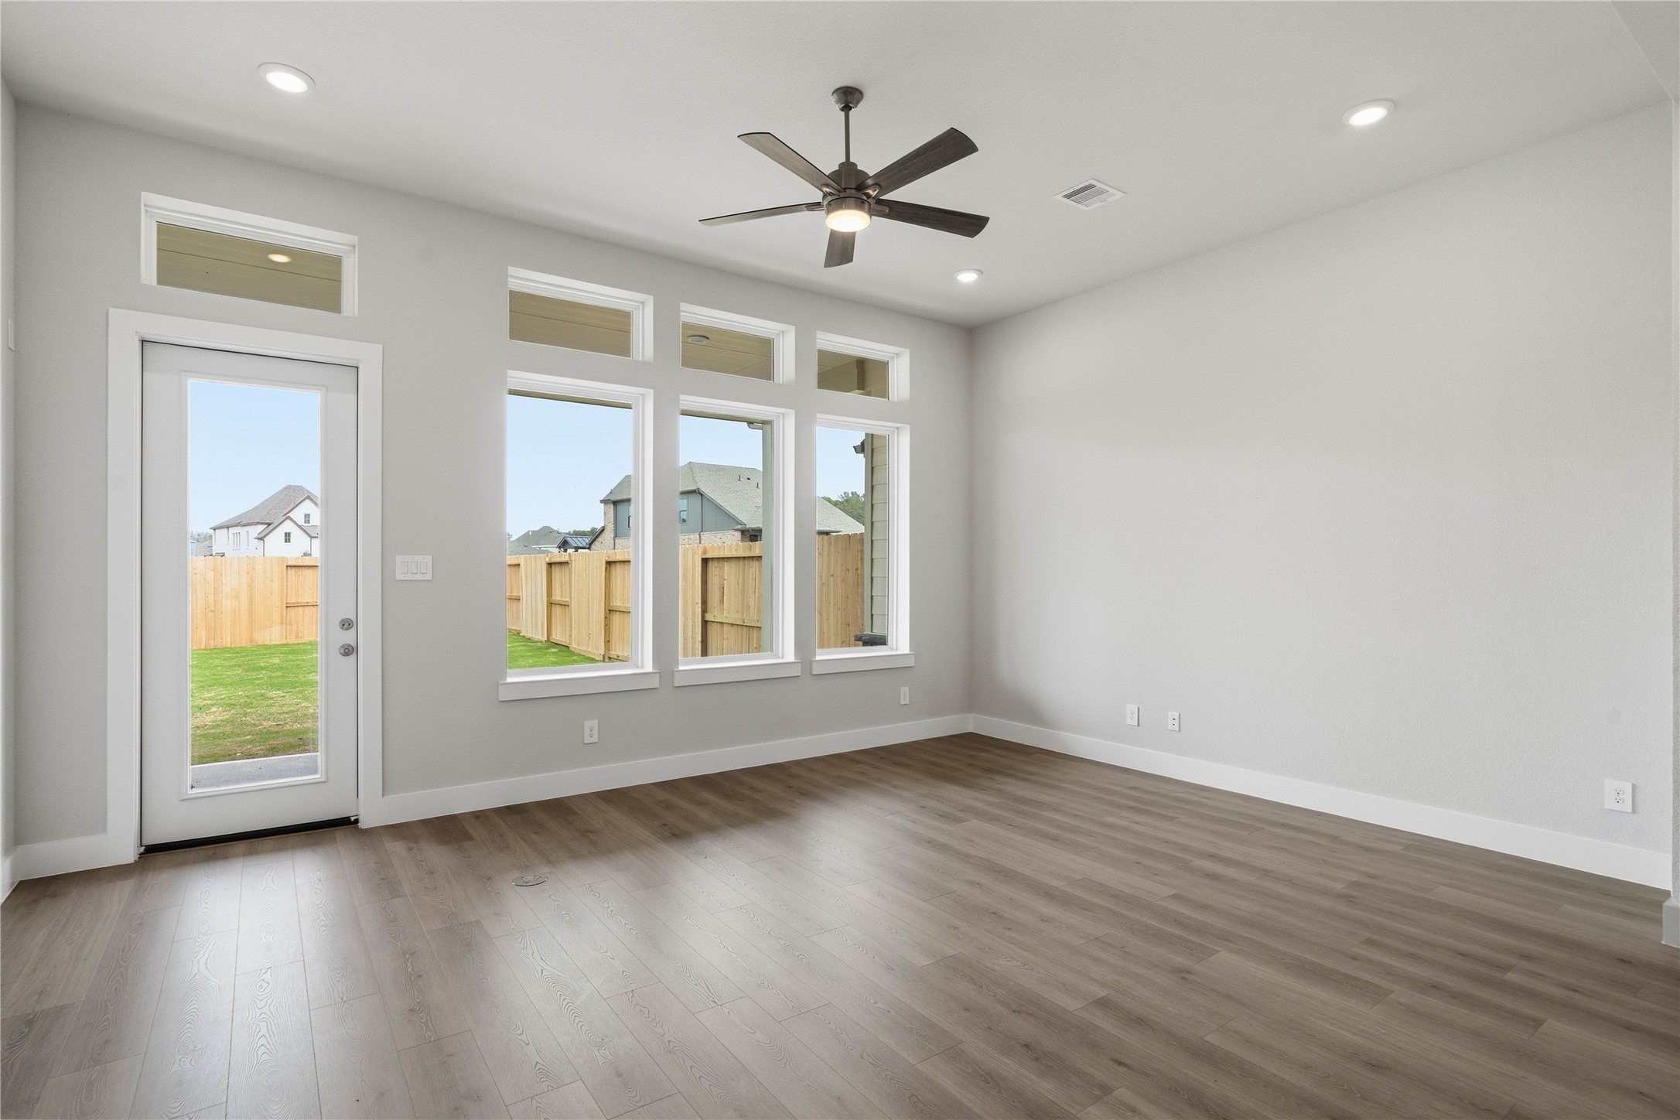
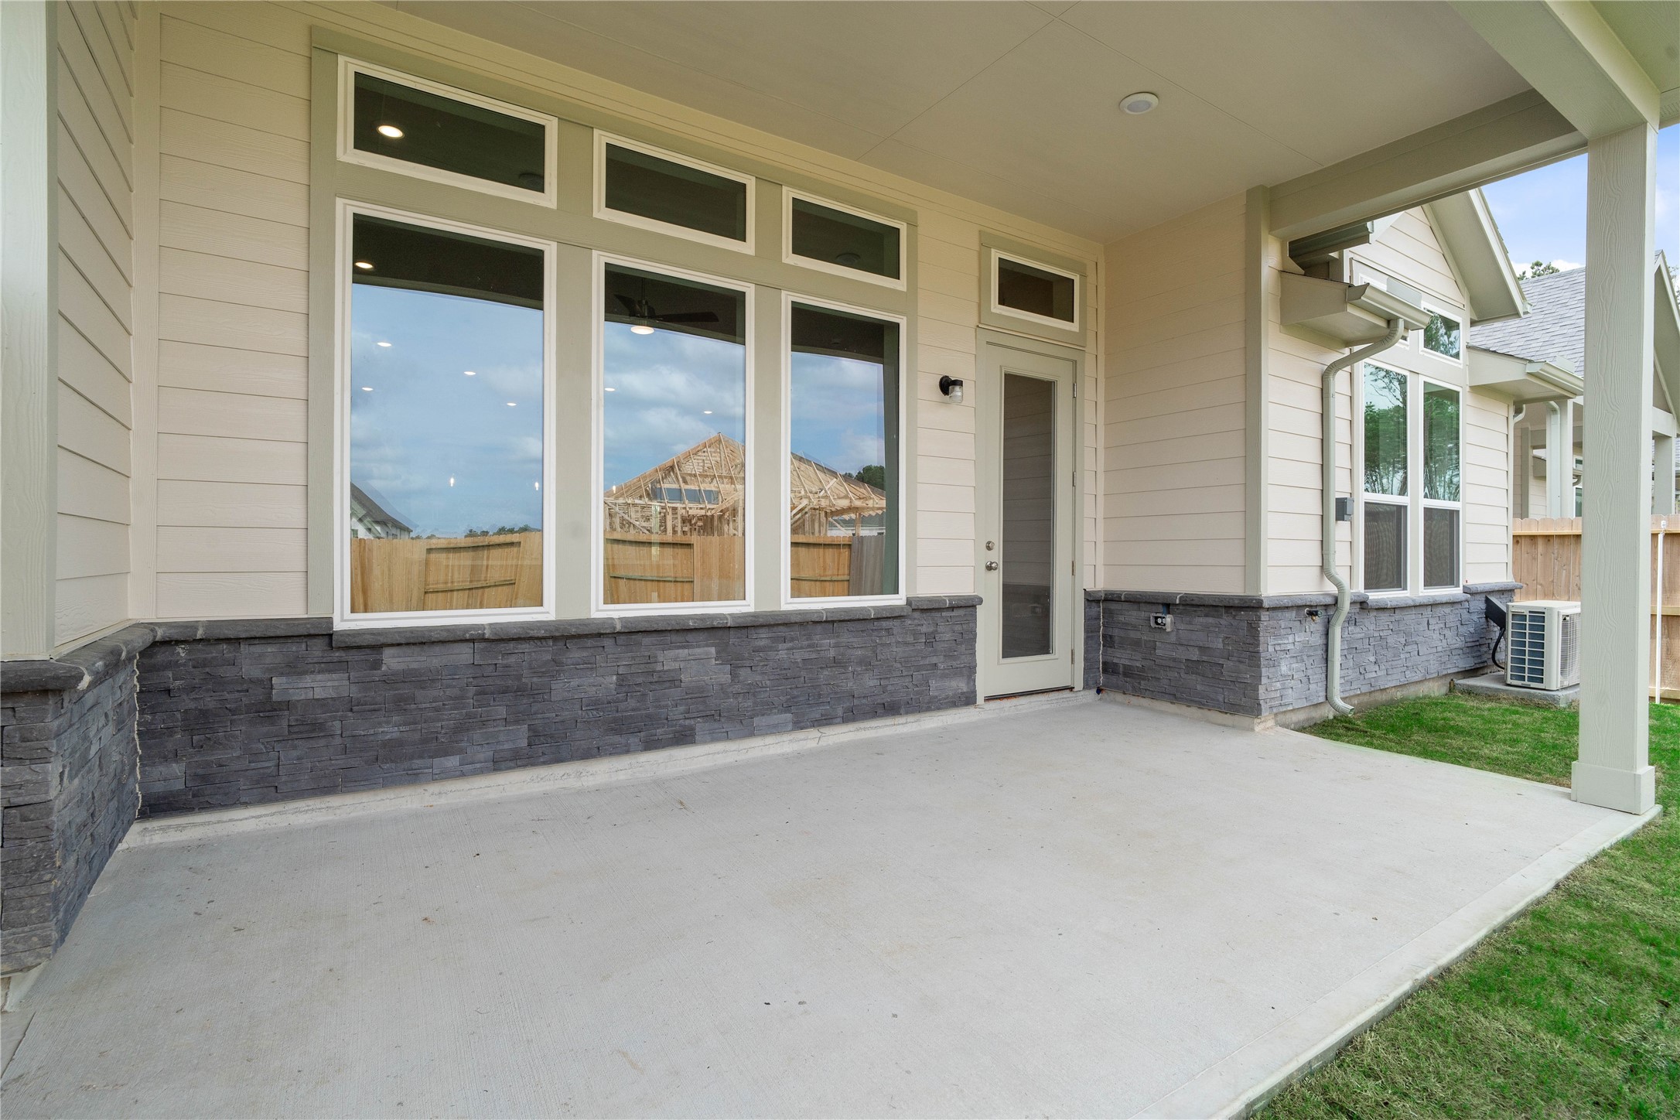
Soaring, tall windows frame the living space, bathing the room in natural light and highlighting the architectural volume of the space. A convenient back door provides direct and easy access to a comfortable covered patio, effortlessly extending your living space outdoors for year-round enjoyment and entertaining.
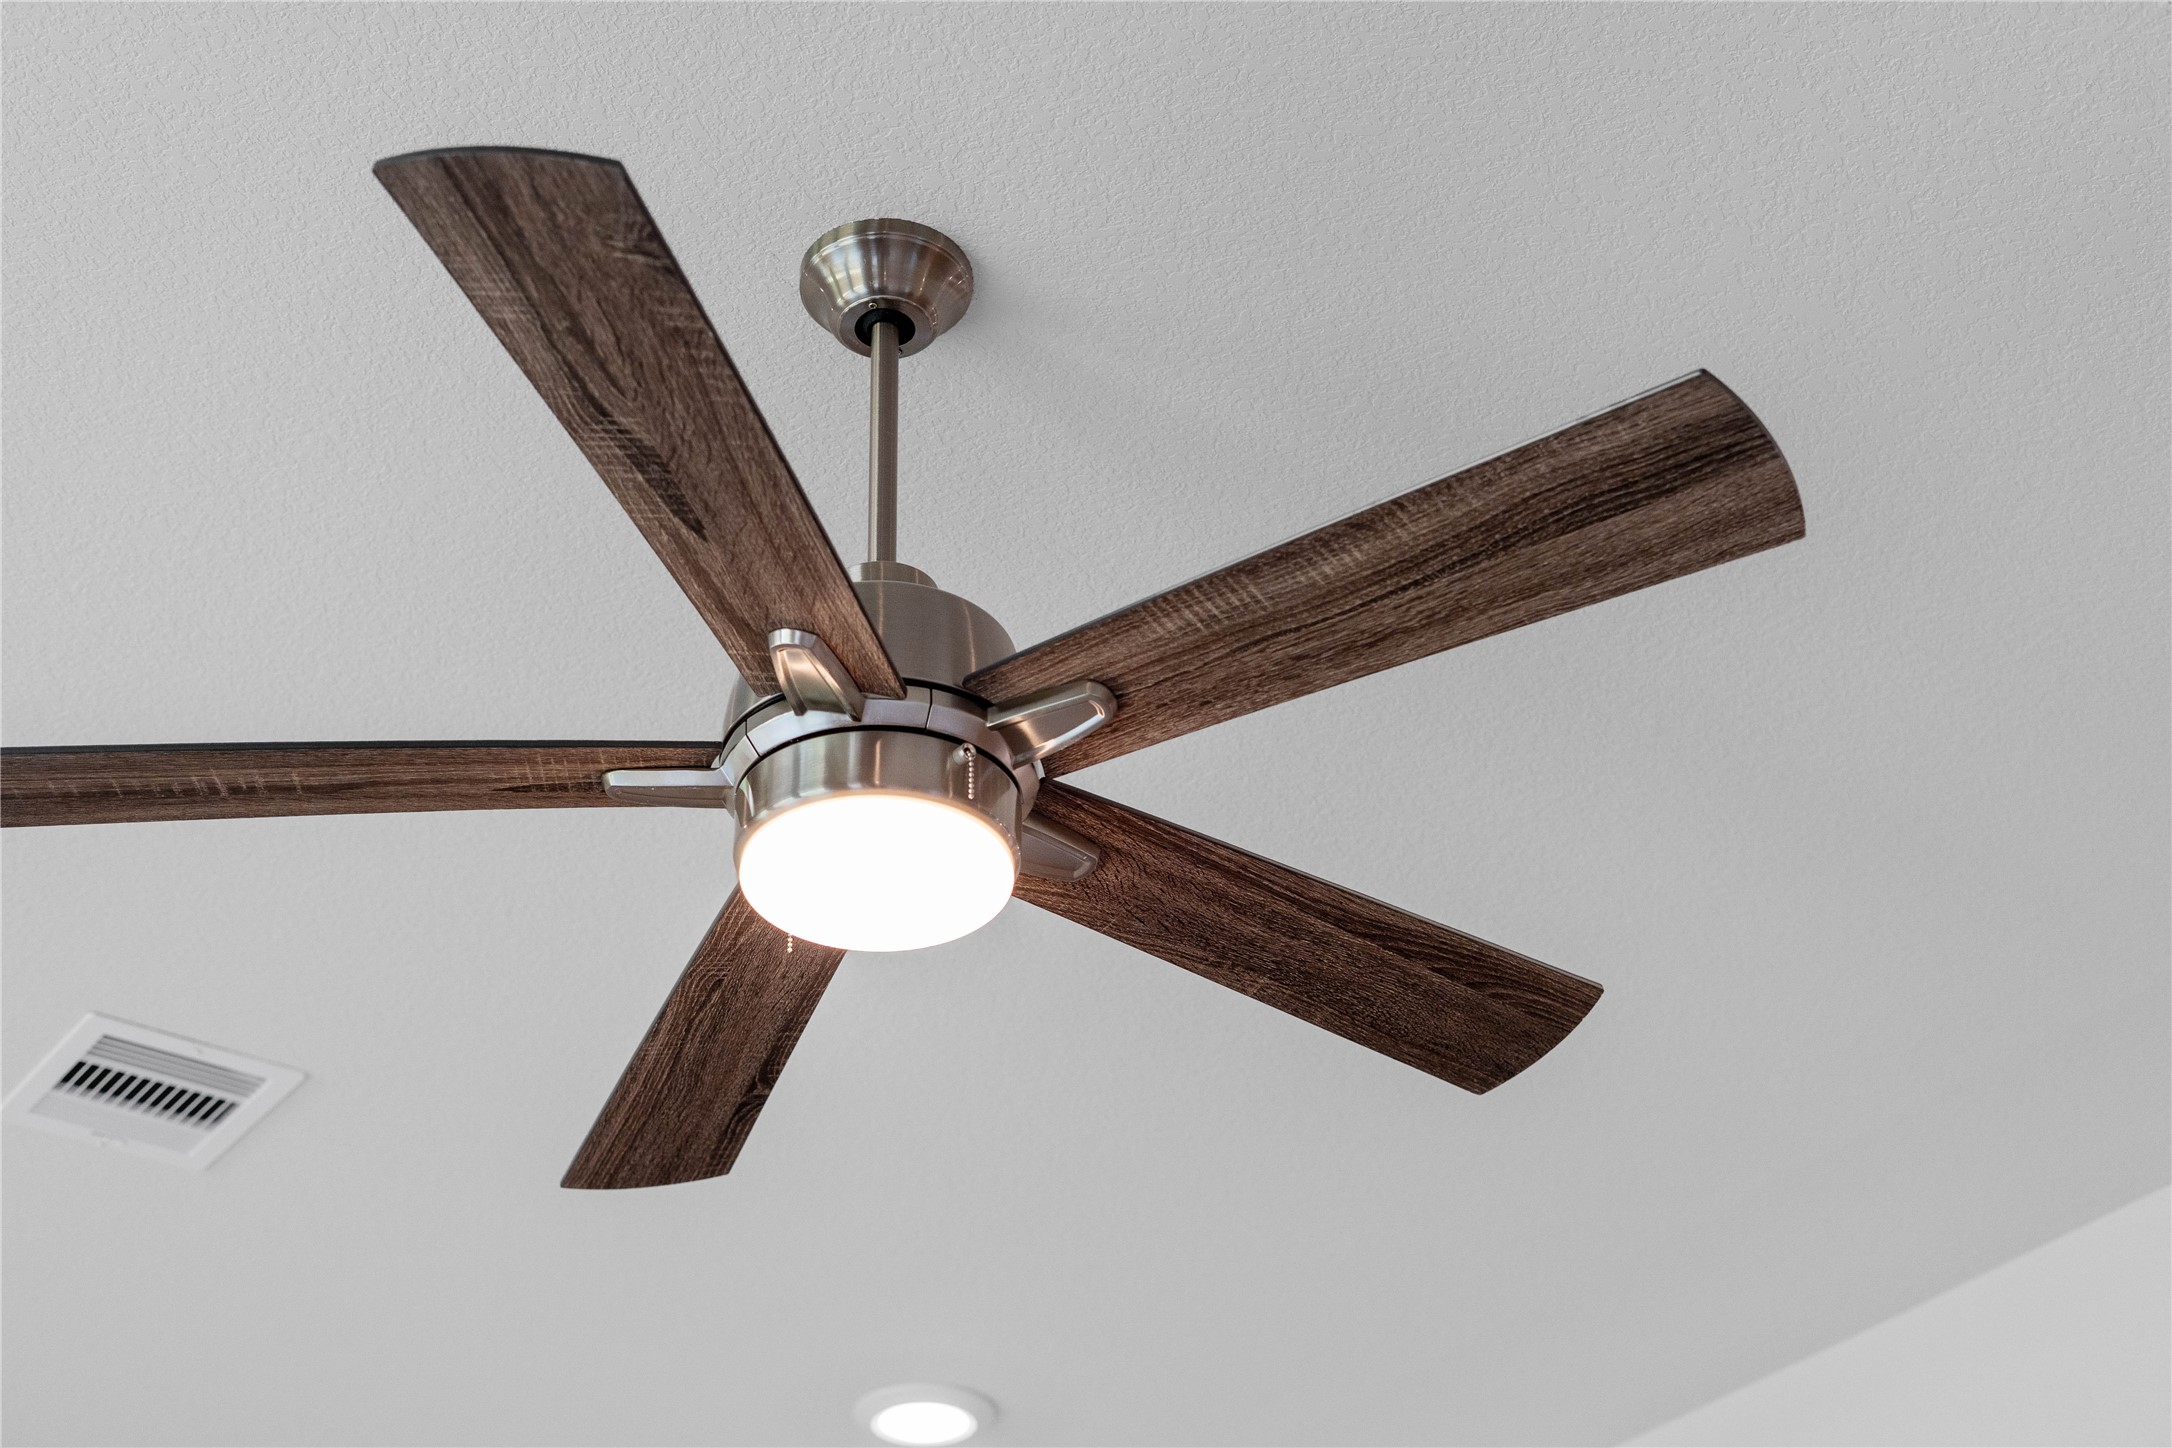
This fan offers a clean, modern aesthetic that complements contemporary decor. It is also an energy-efficient upgrade, helping to reduce energy costs and improve air circulation in both warm and cool months.
Whether you are relaxing in the great room or greeting guests at the front door, the open sightlines ensure that everyone feels connected, fostering a truly inclusive living experience where isolation is a thing of the past.
Retreat to this bright and airy primary bedroom, a serene sanctuary designed for ultimate relaxation and comfort. Vaulted ceilings, large windows, stylish laminate flooring, and modern ceiling fan give this room a peaceful space to come home to.
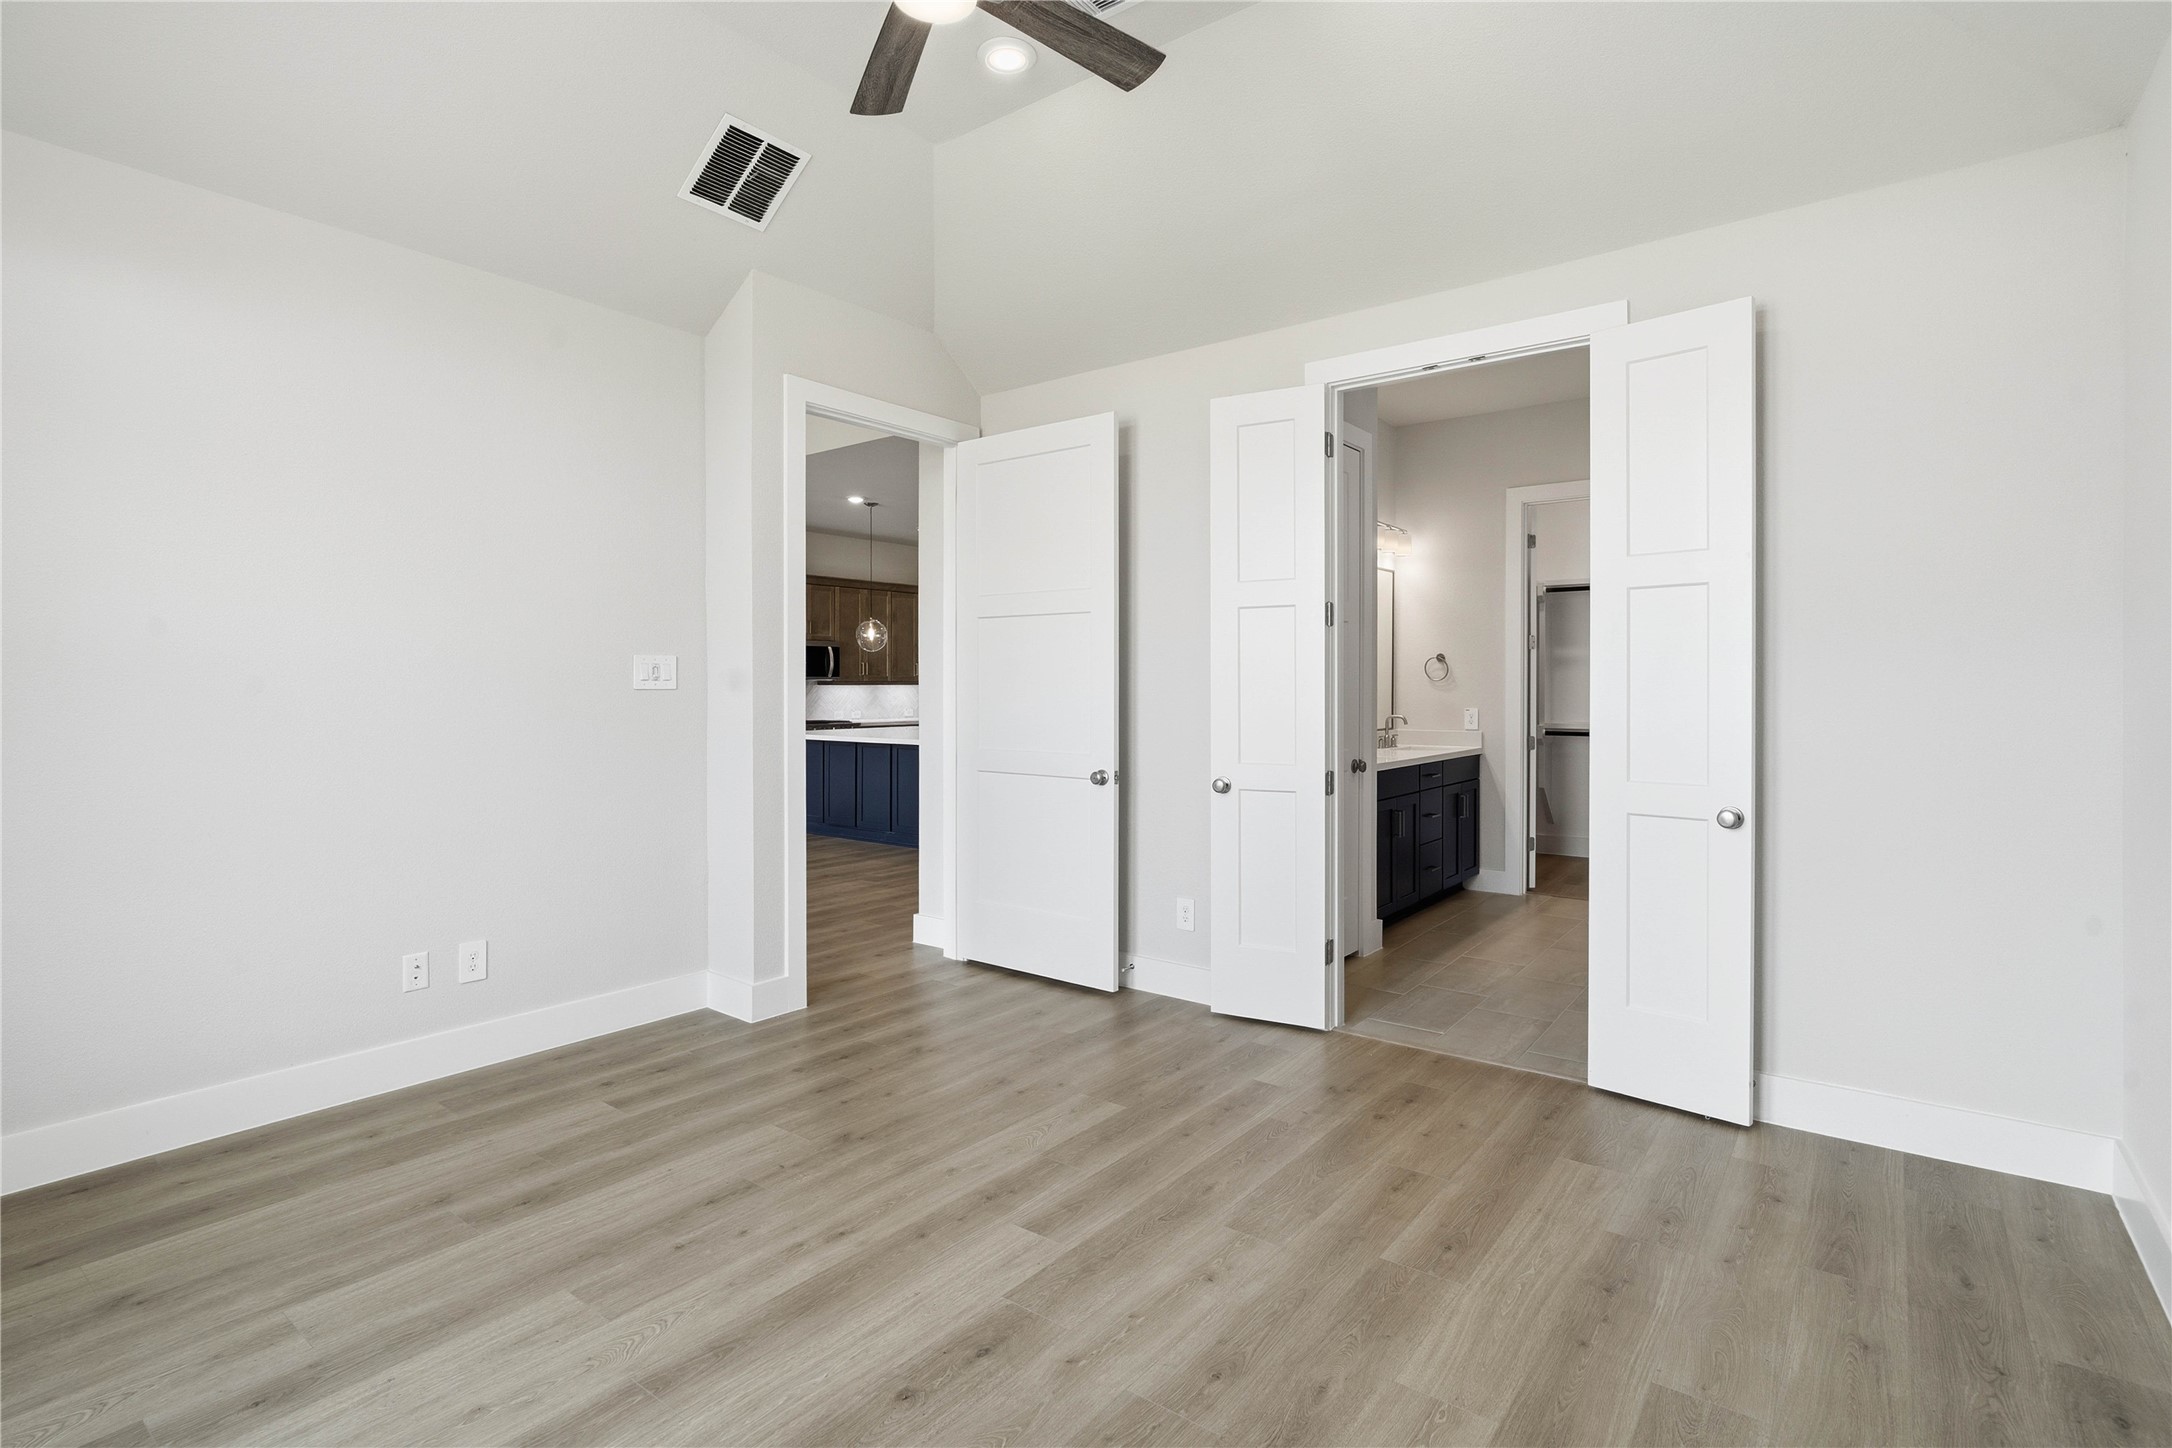
Additional view from the primary bedroom looking towards the ensuite primary bathroom and the double door entrance!
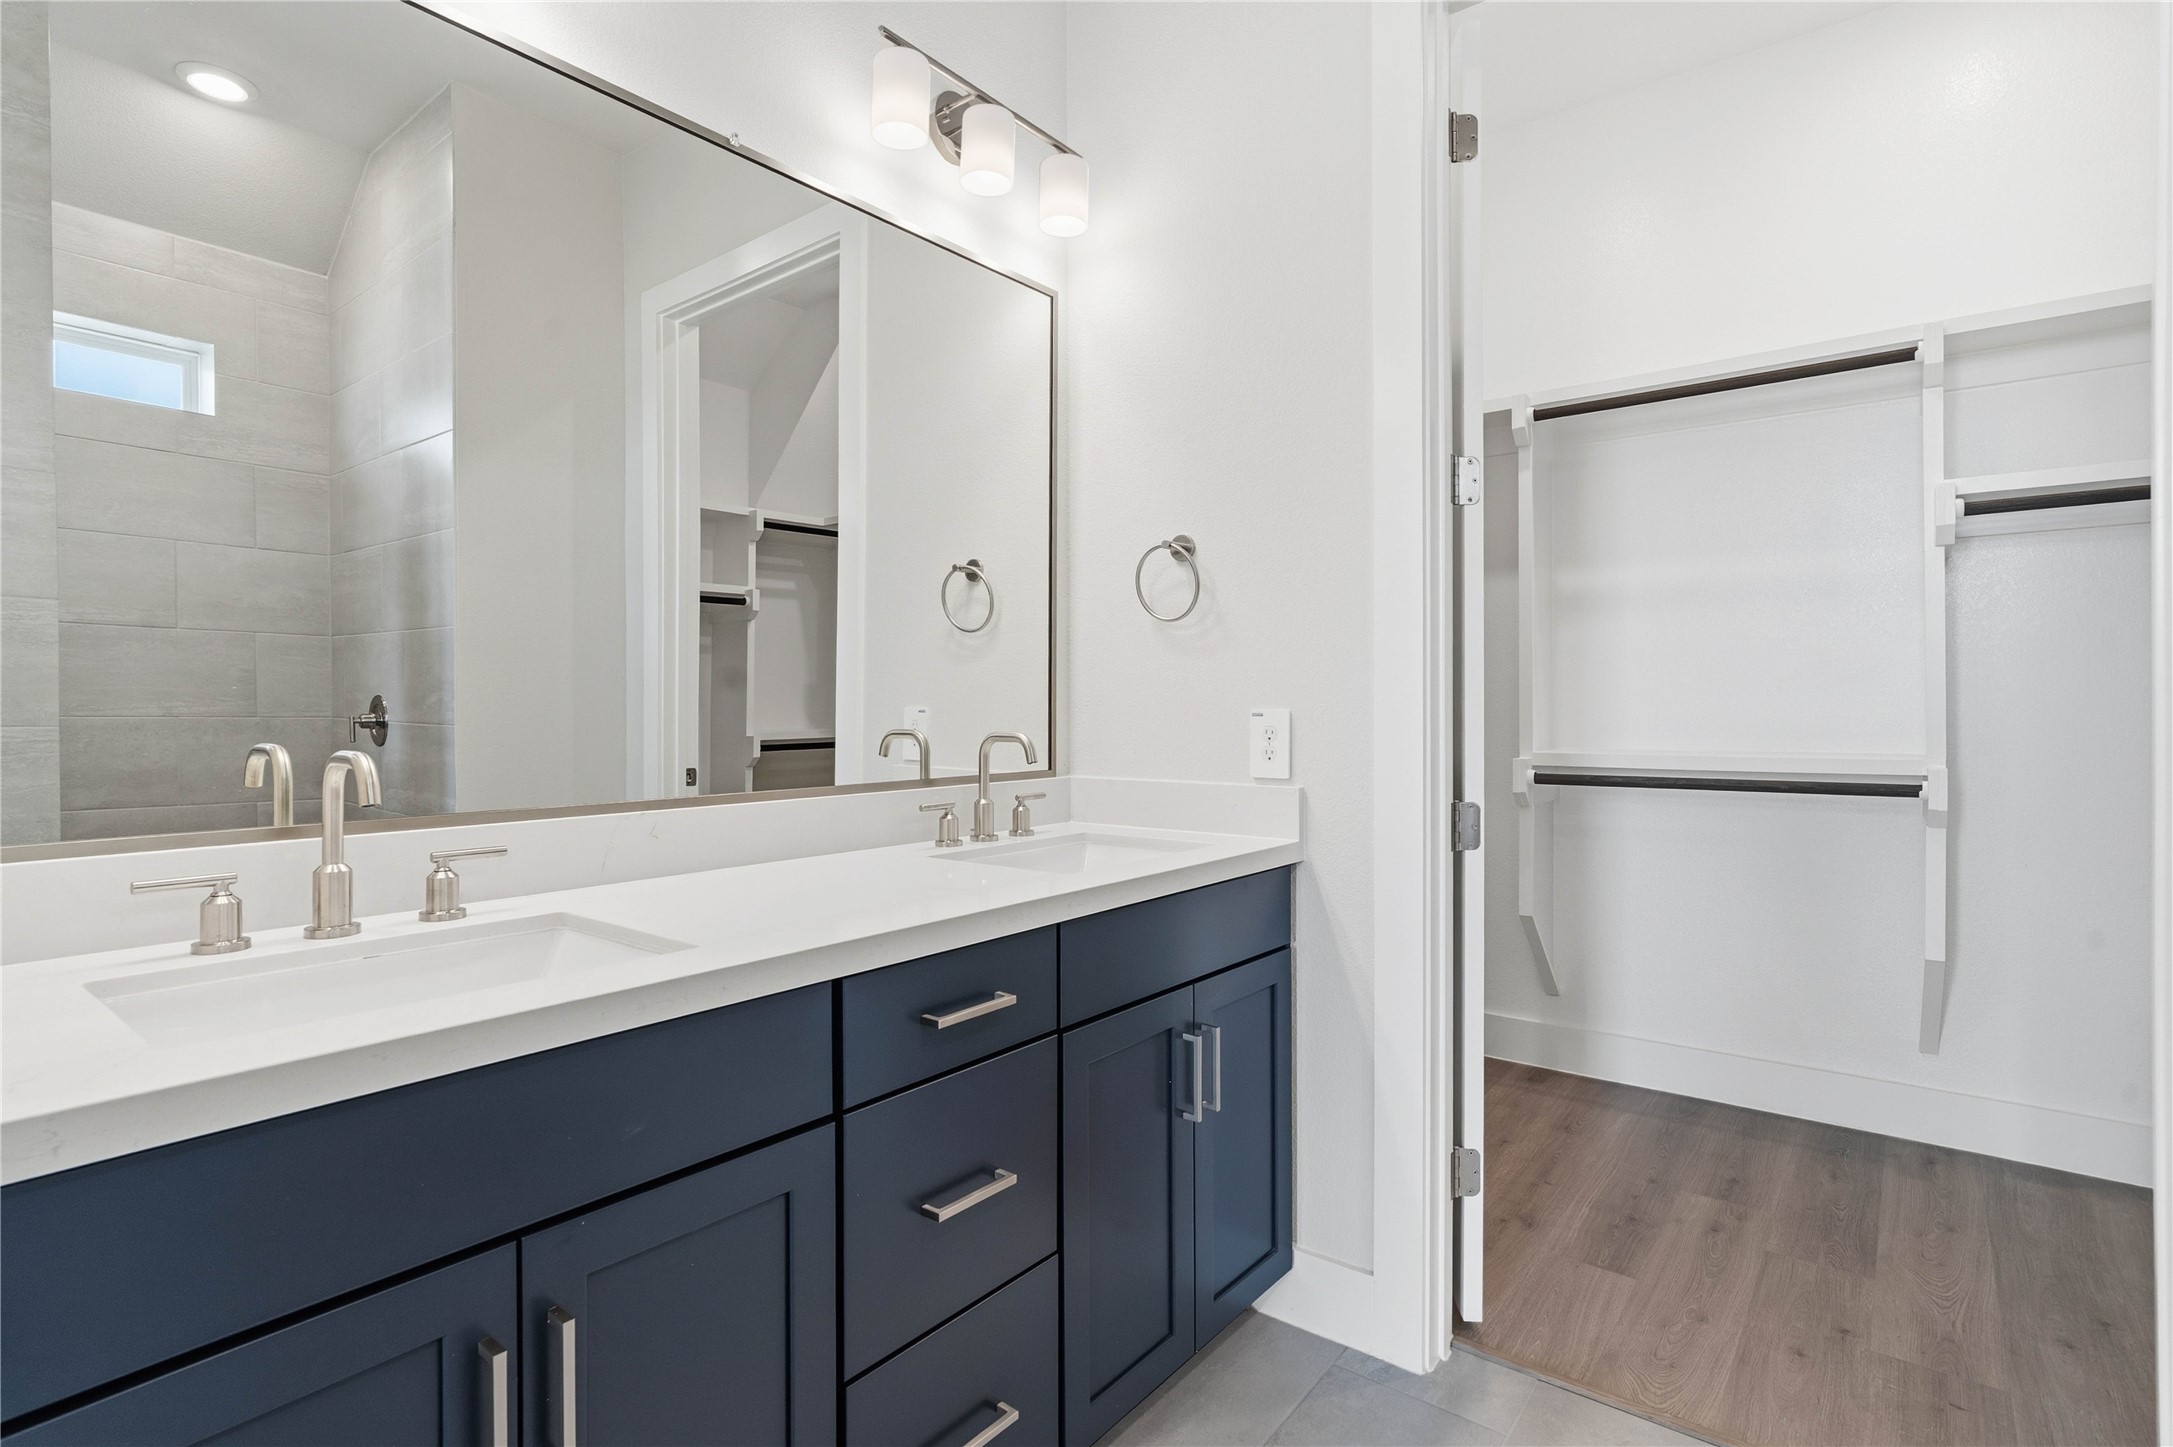
Retreat to a private, spa-like primary bathroom designed for relaxation and convenience. A generous double vanity with modern cabinetry offers ample space for two people.
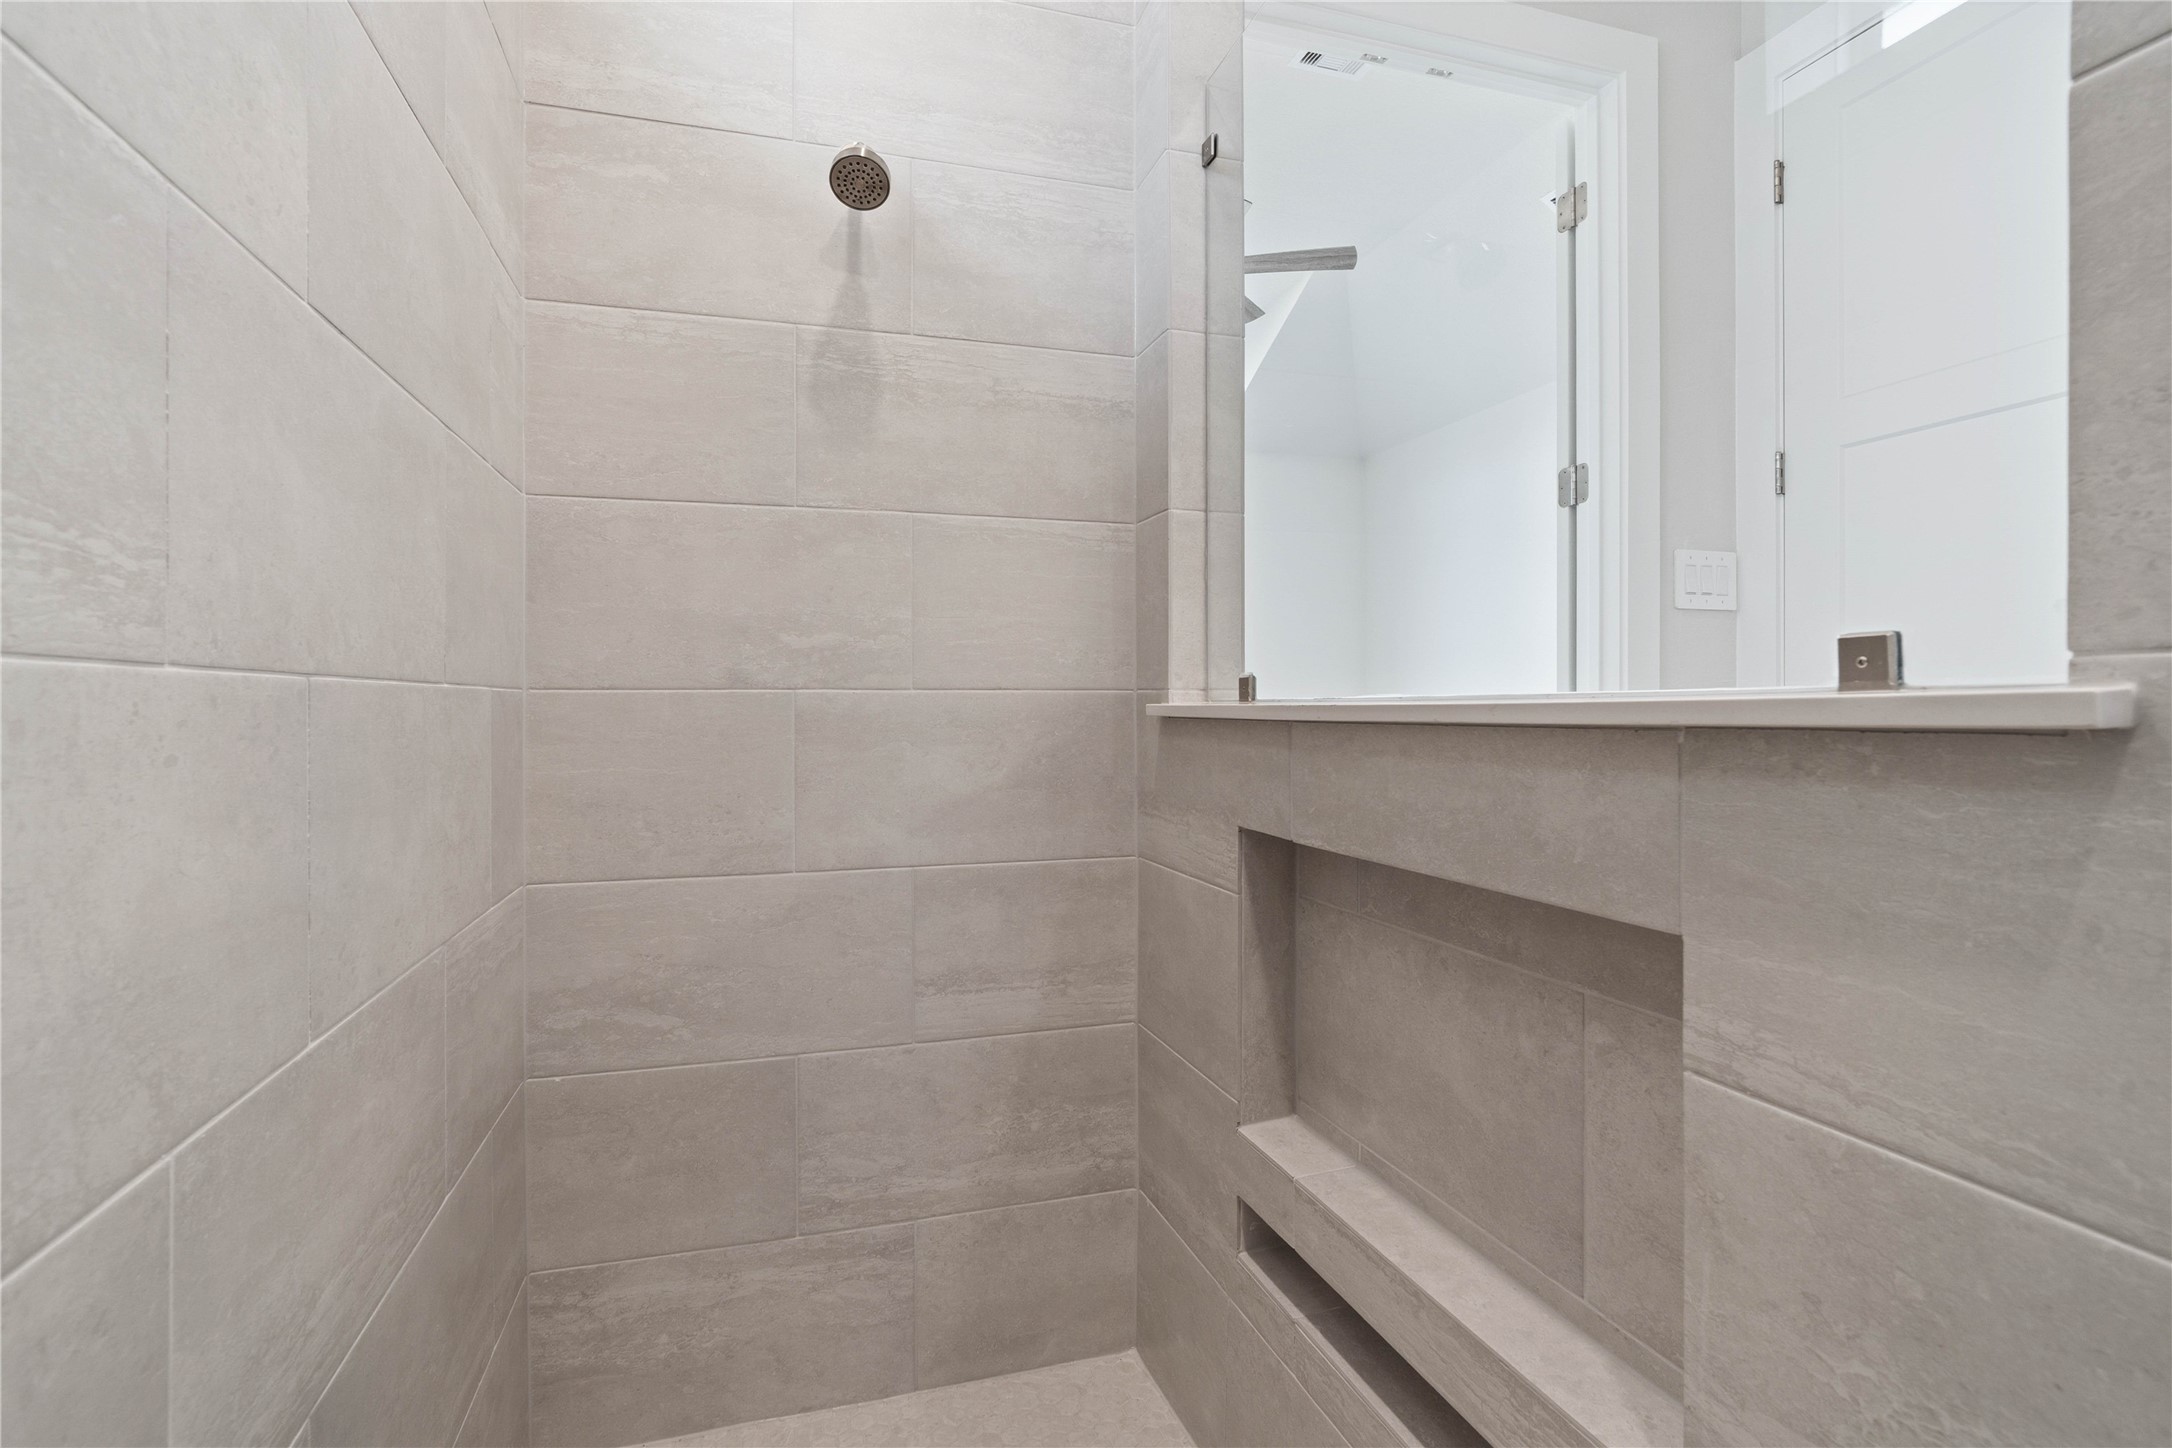
Indulge in the spa-like luxury of this primary bathroom, featuring a stunning walk-in shower adorned with tile surround and a sleek showerhead.
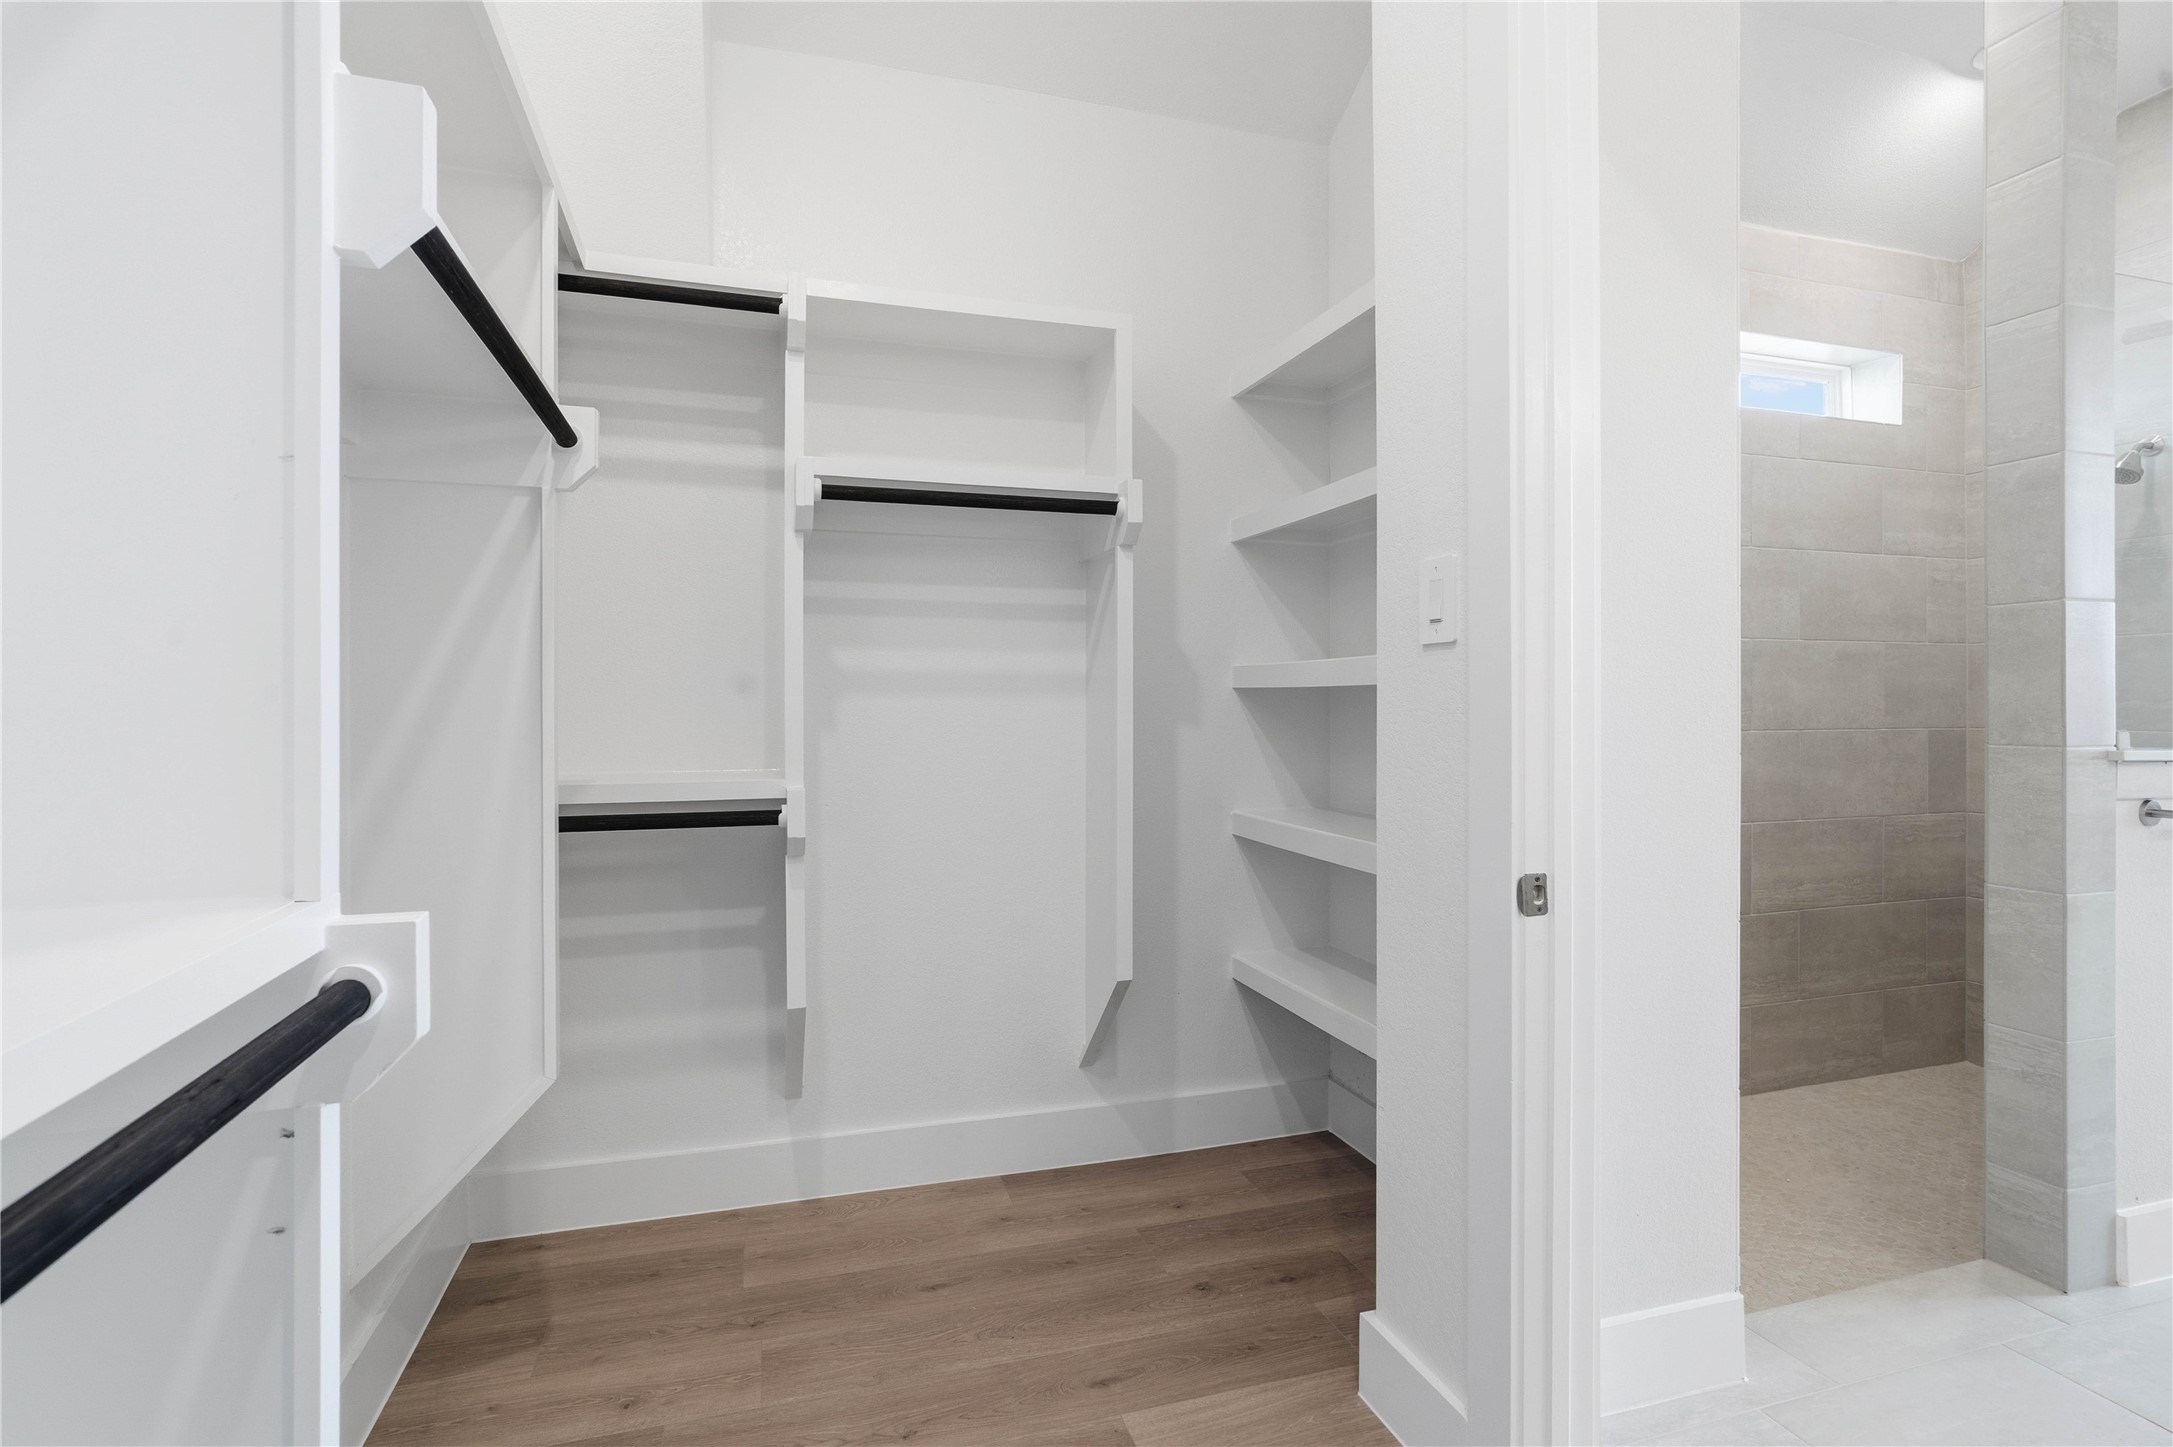
The connecting walk-in closet makes getting ready convenient.
The spacious walk-in closet is equipped with clean white shelving and sturdy matte black hanging rods, offering extensive solutions for organizing an entire wardrobe.
The spacious covered patio offers a tranquil outdoor retreat, perfectly designed for savoring your quiet morning coffee or unwinding during peaceful evening relaxation.
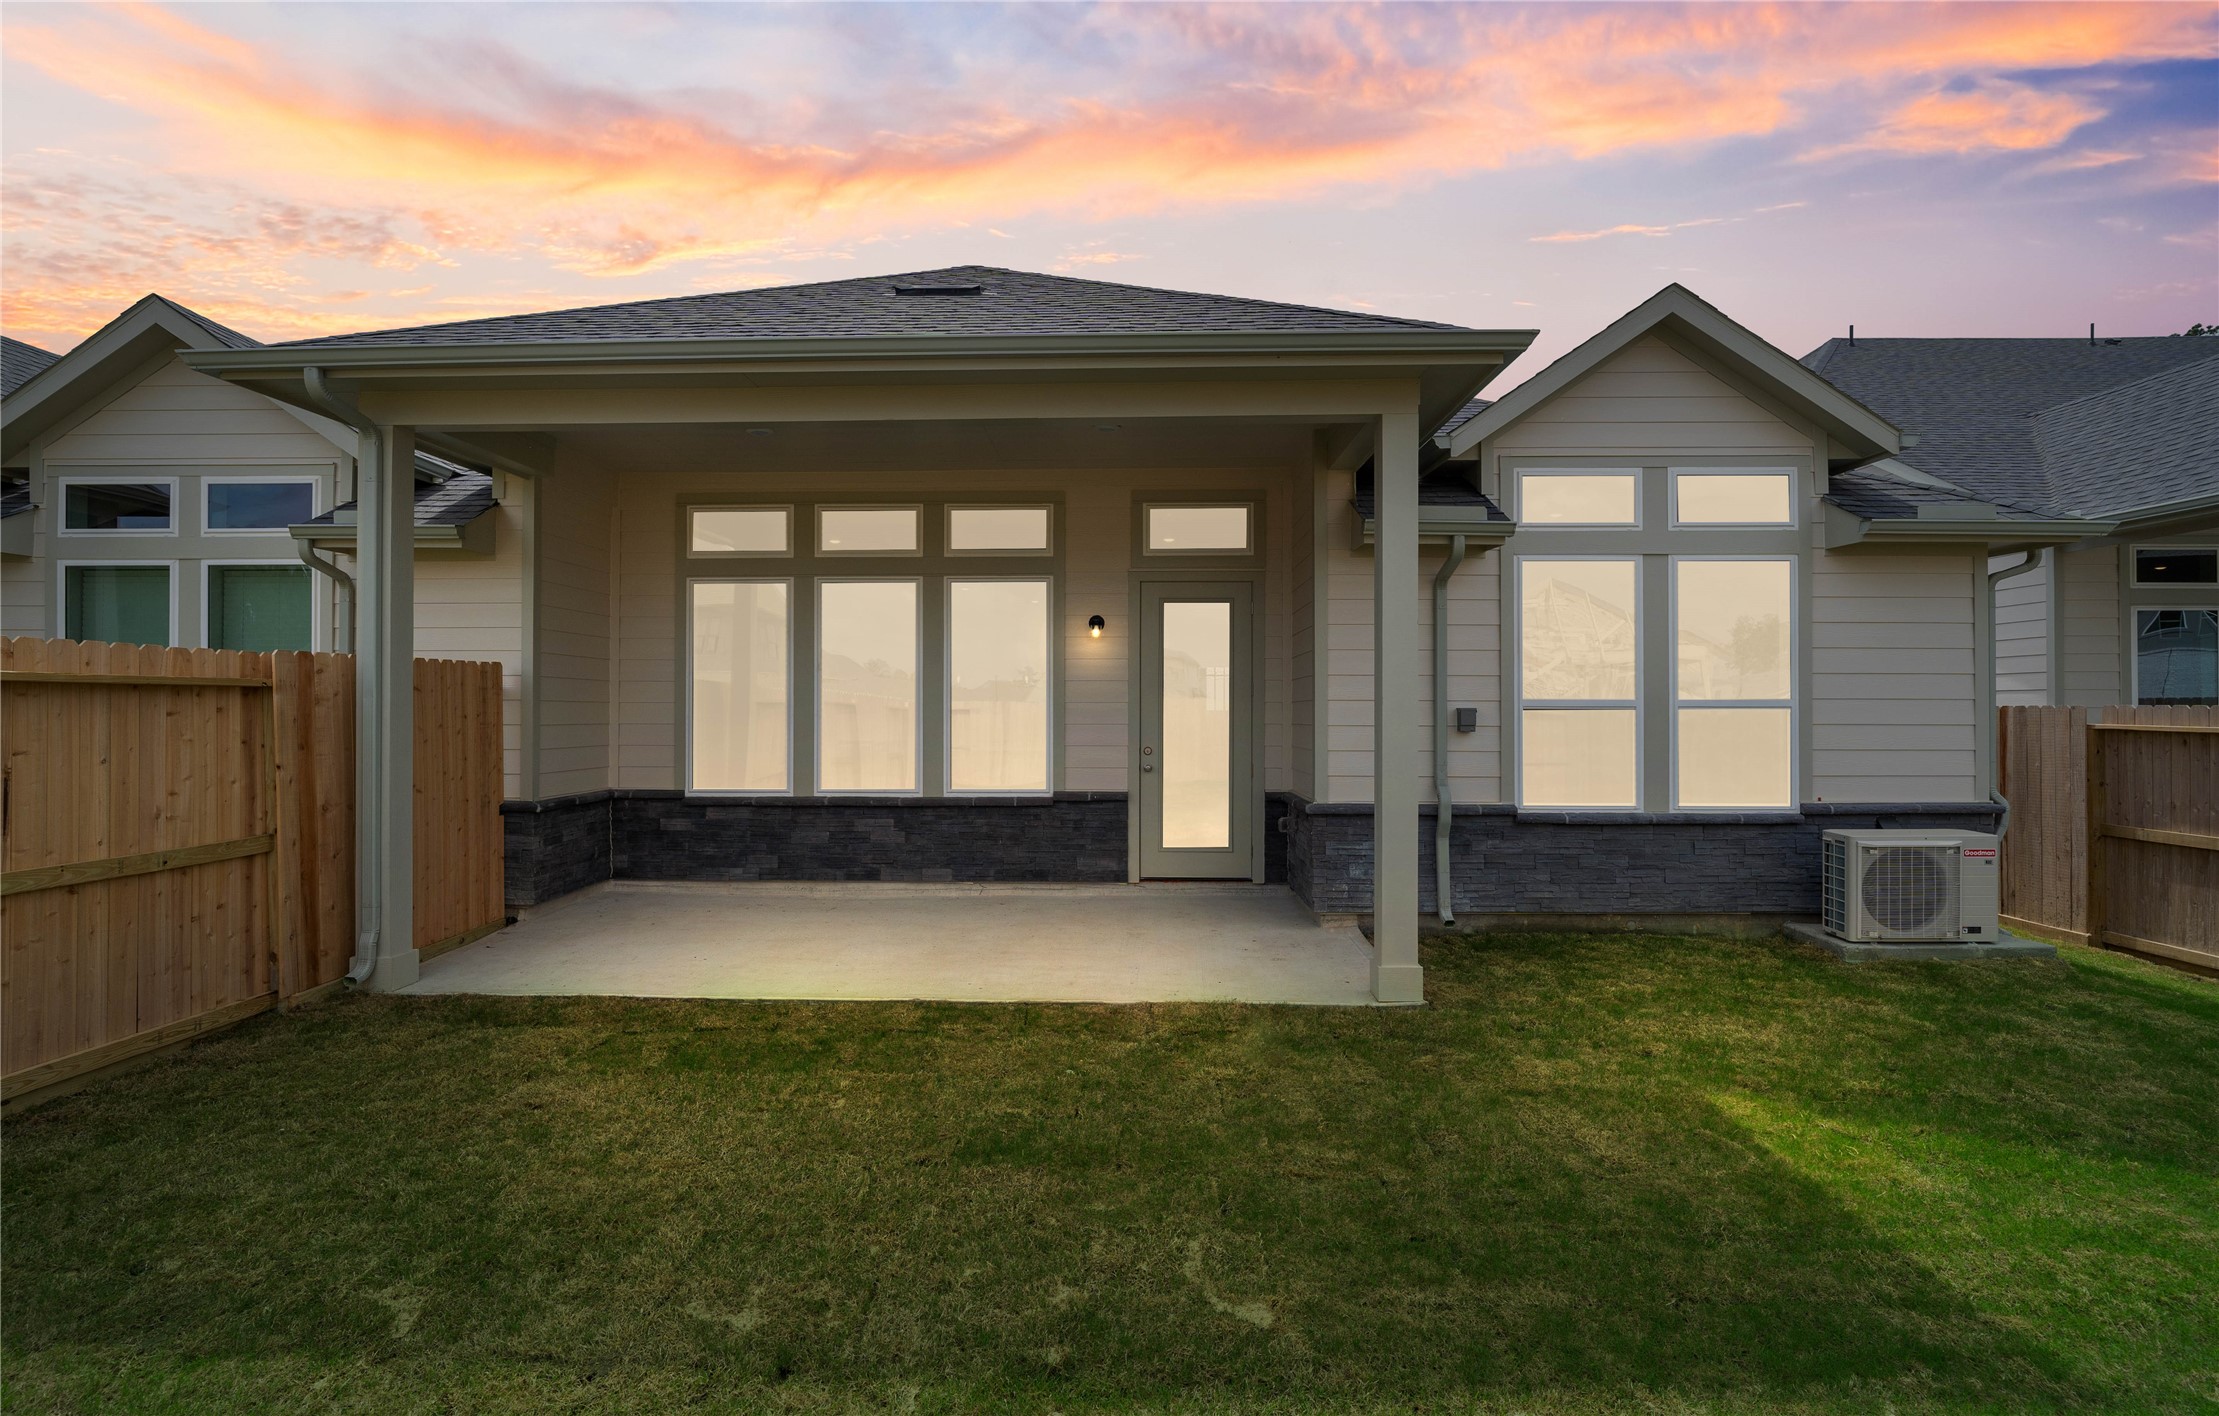
Enjoy the outdoors! This spacious green space backyard provides the ultimate foundation to create your own private outdoor oasis.
There is plenty of green space for your outdoor hobbies, activities or relaxation.
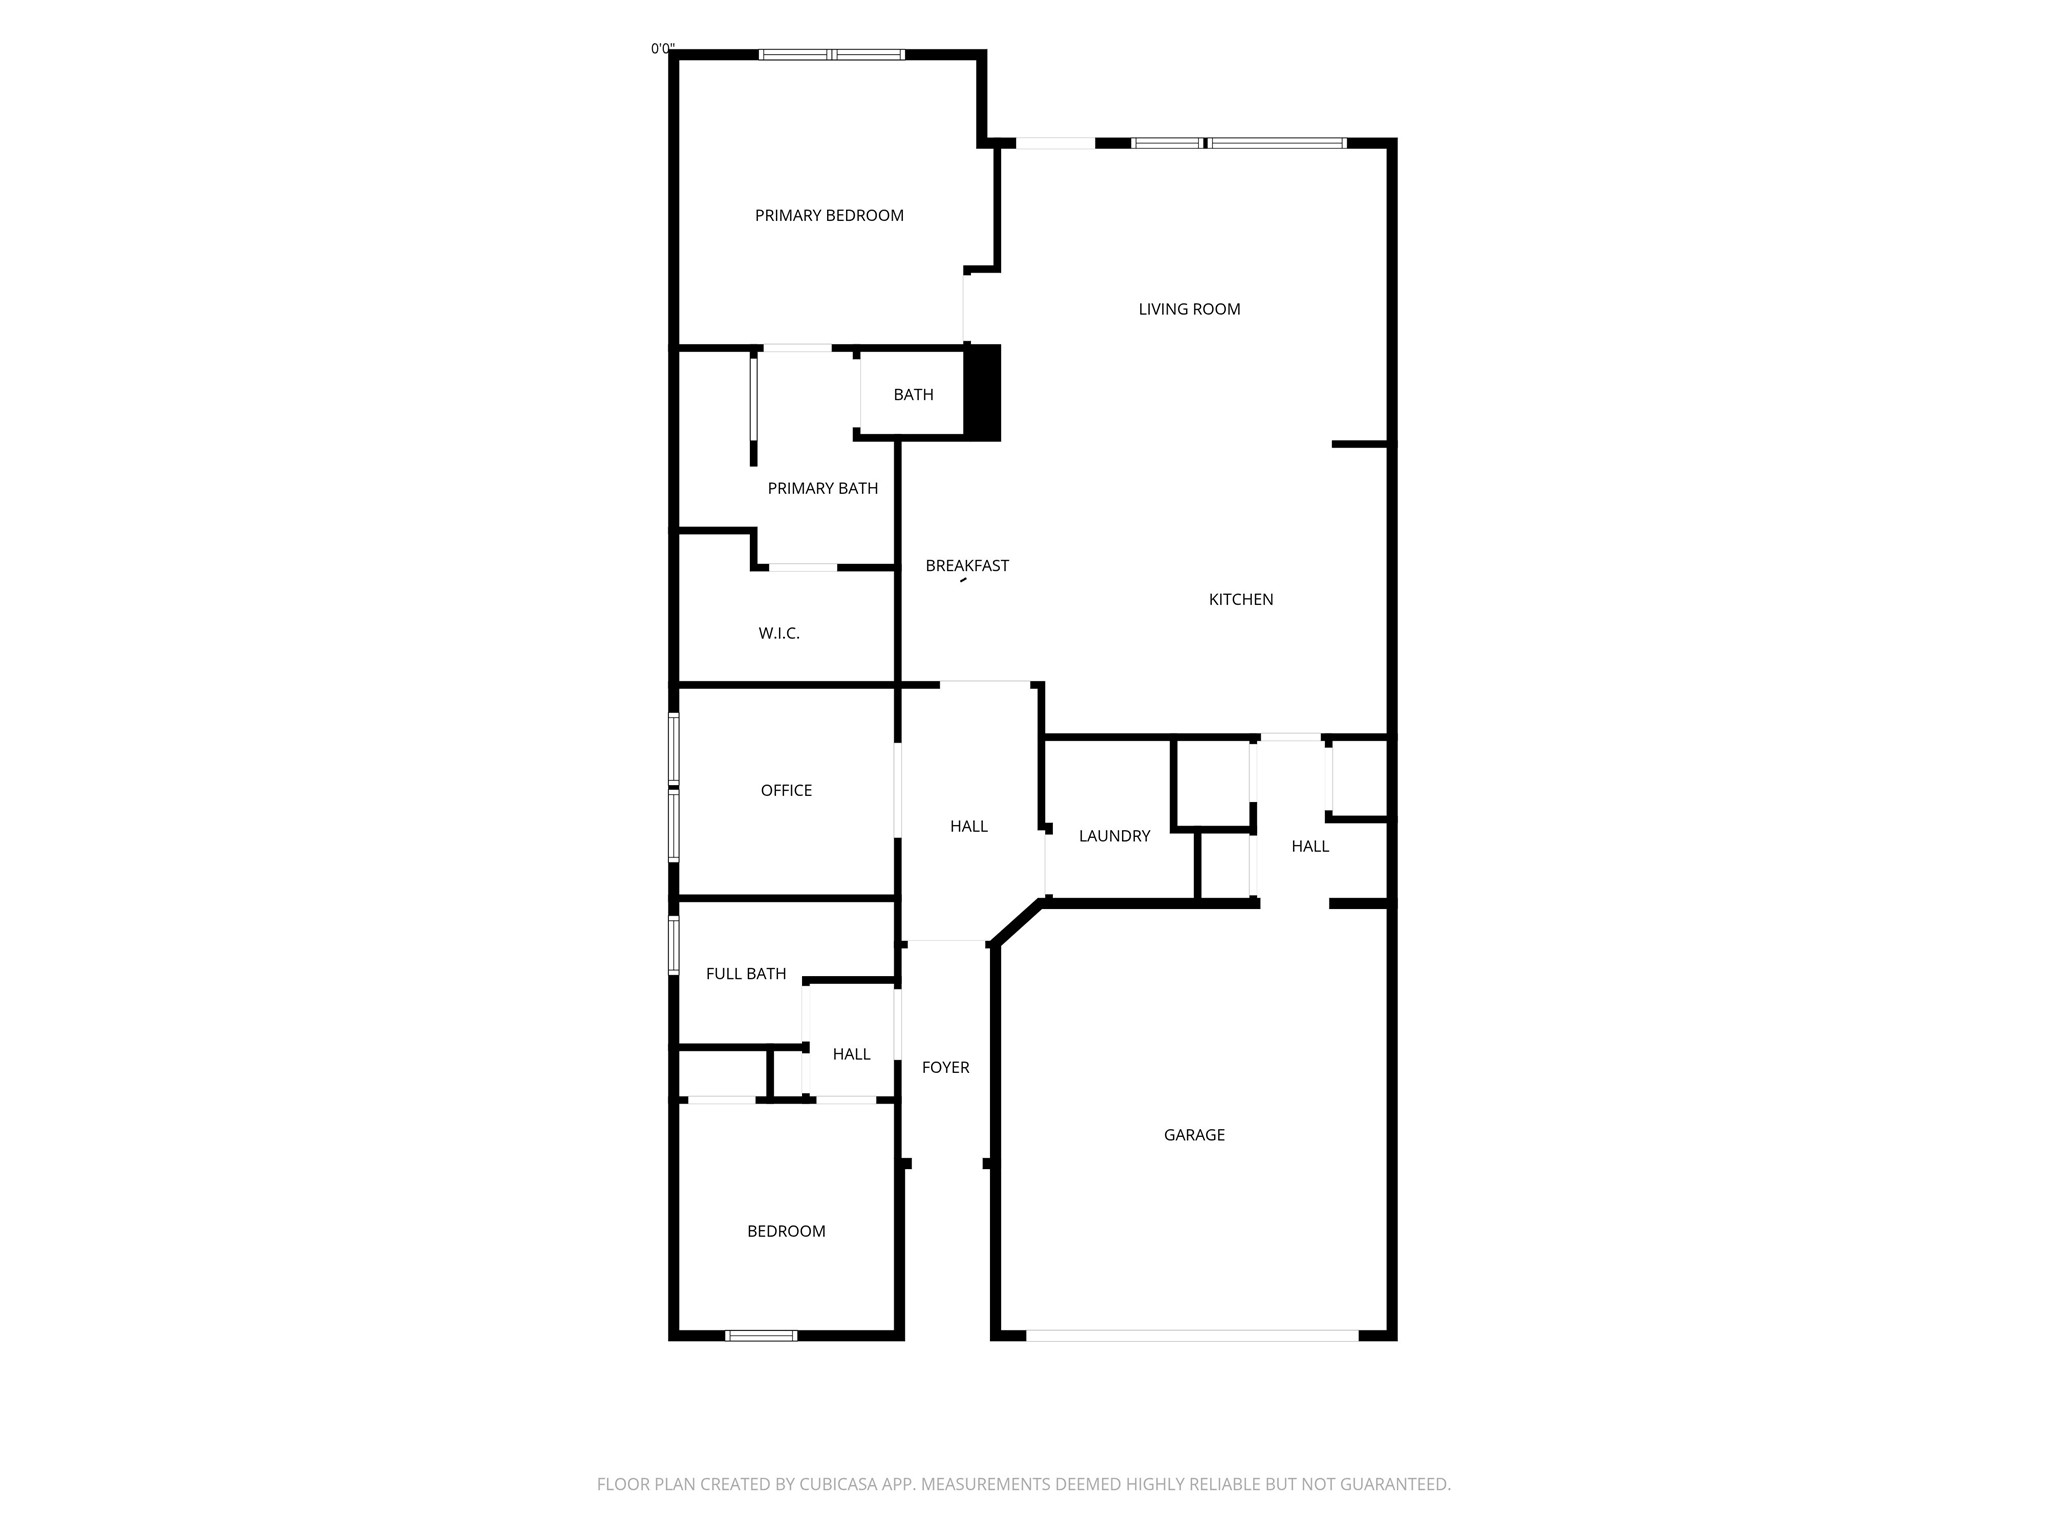
2 bedrooms, 2 bathrooms, and over 1,600 square feet of living space
Don't miss the opportunity to make 9123 Petroglyph Point Court your new home today. Schedule your private tour TODAY!
Located in Porter, TX, The Highlands is a 2,300-acre award-winning master-planned community featuring Beazer Homes. A park-like setting surrounded by lush forests.
Residents have direct access to the Grand Parkway (Hwy 99), providing easy commutes to The Woodlands, Kingwood, and downtown Houston.
Highland Pines Golf Club: A semi-private, 18-hole golf course with scenic fairways.
The layout includes five sets of tees to accommodate all skill levels, with water hazards coming into play on 10 hole
Over 30 miles of interconnected hiking and biking trails, a 200-acre nature preserve, and several lakes for fishing, kayaking, and paddleboarding.
 Price Reduced Listing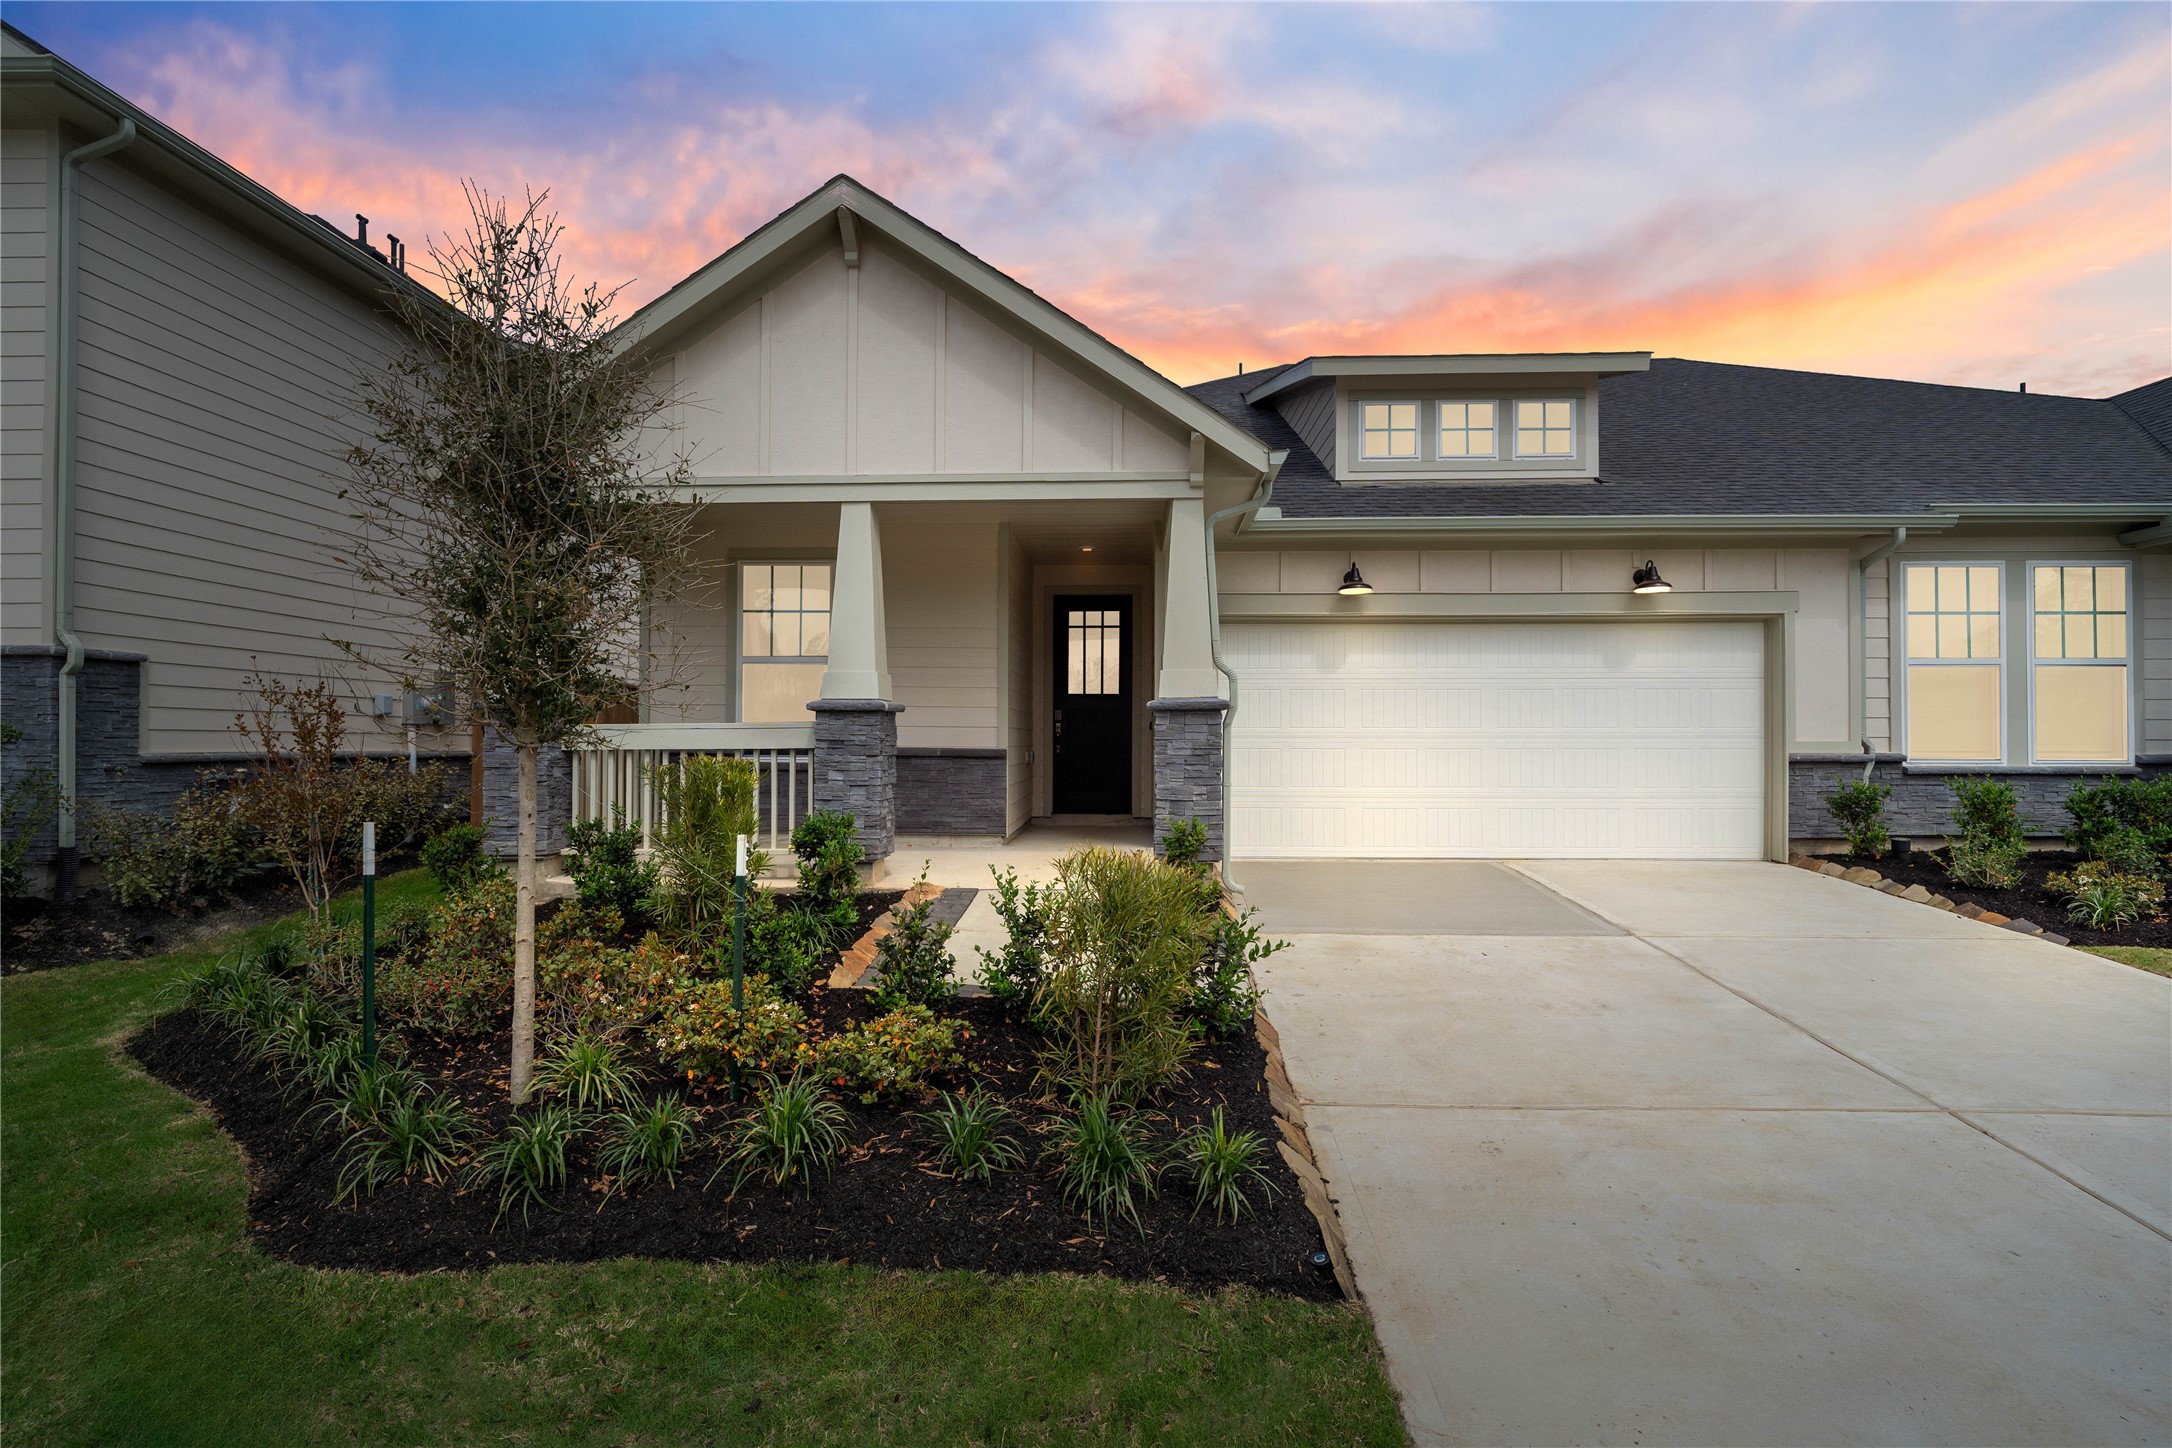












.jpg)

