
Description
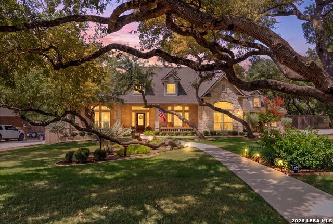
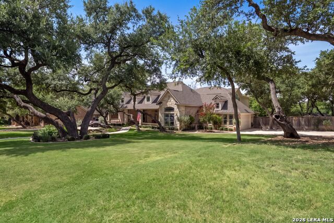
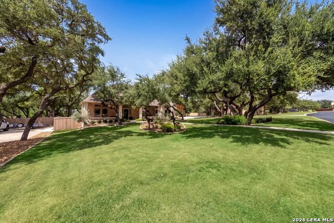
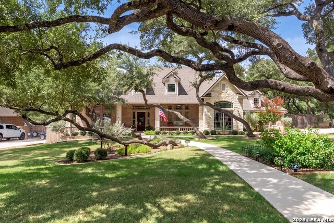
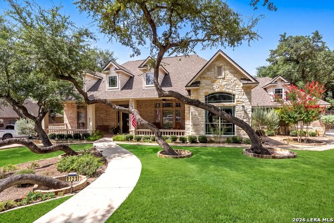
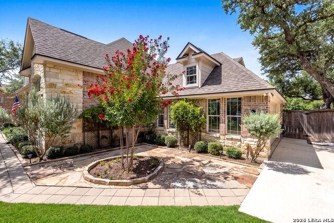
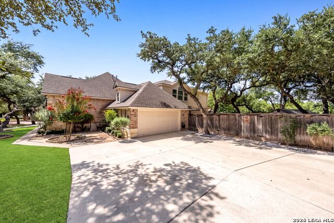
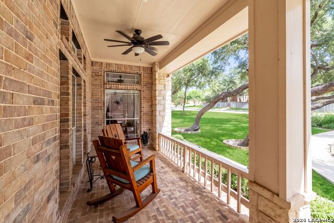
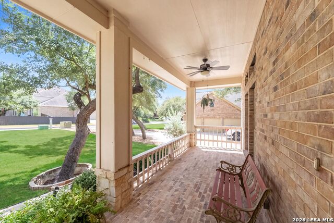
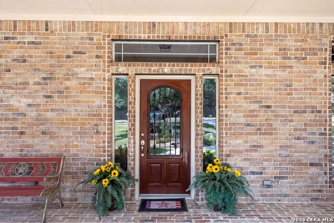
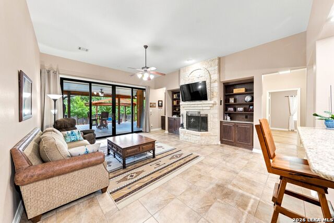
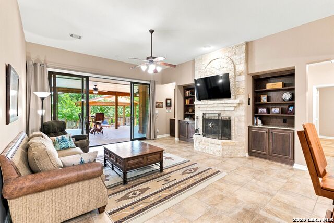
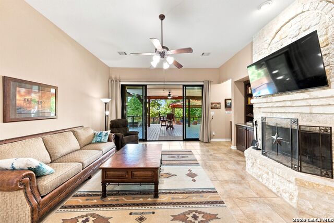
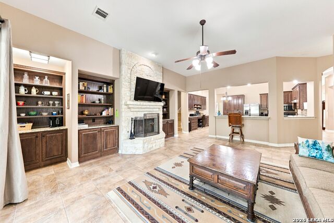
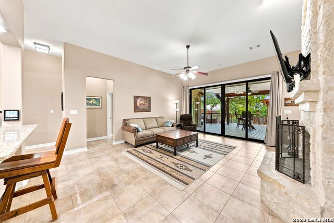
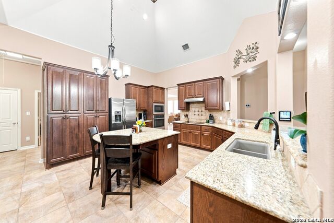
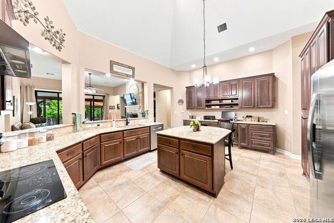
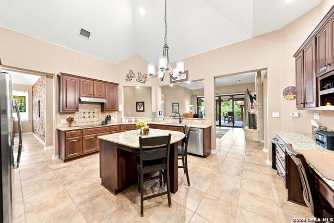
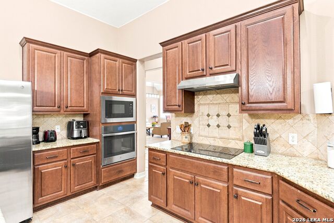
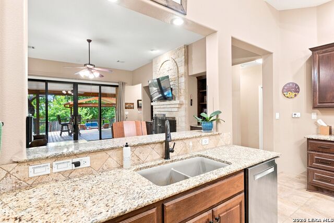
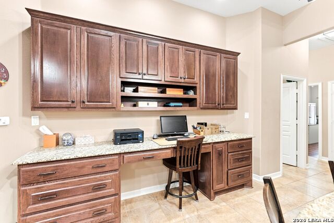
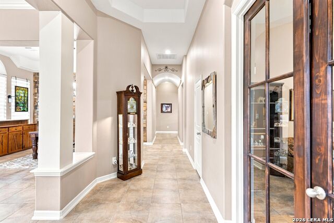
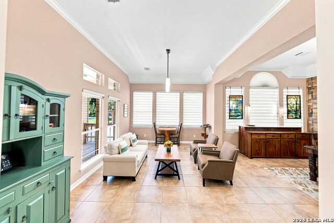
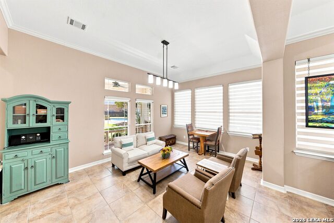
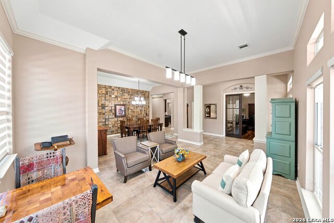
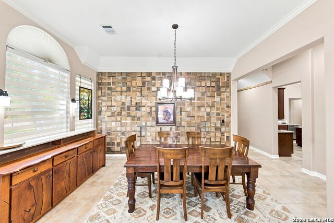
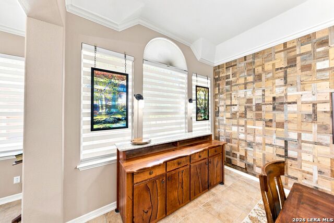
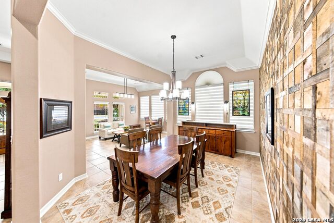
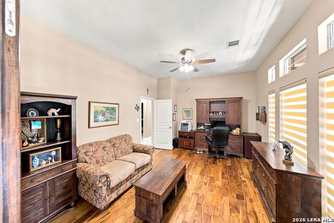
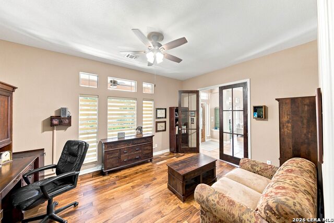
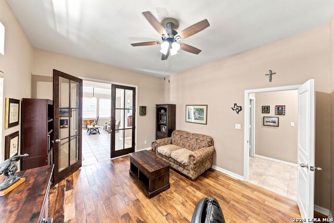
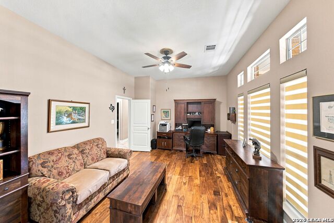
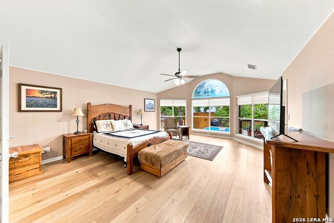
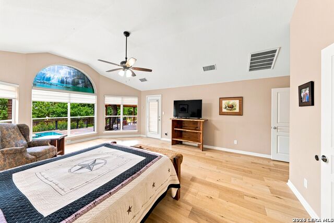
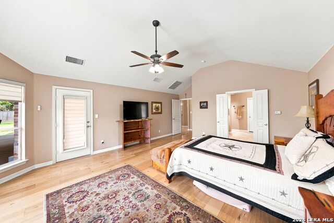
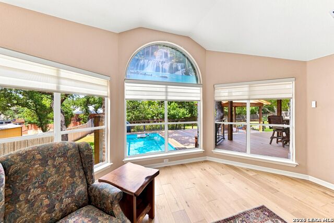
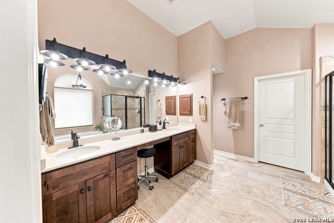
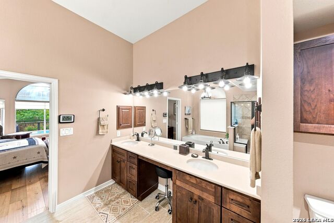
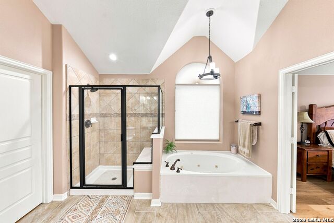
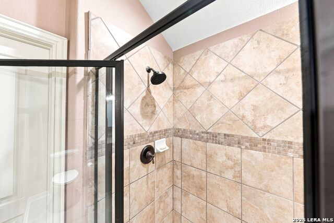
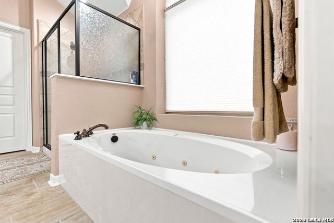
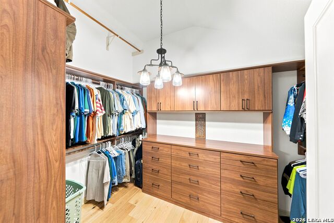
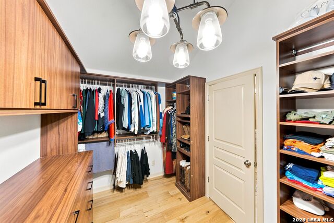
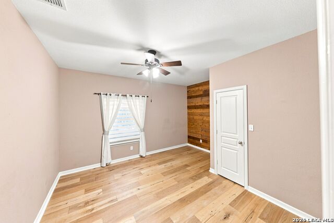
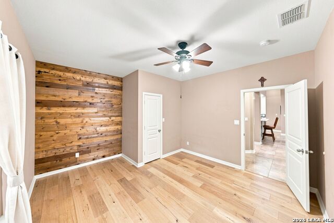
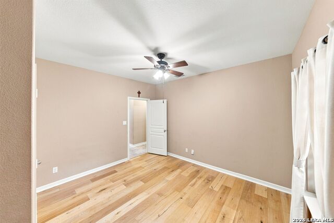
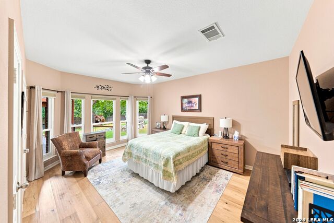
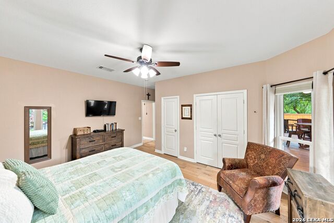
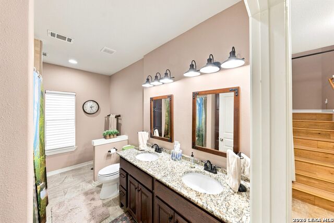
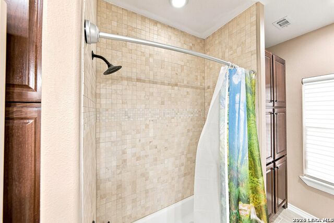
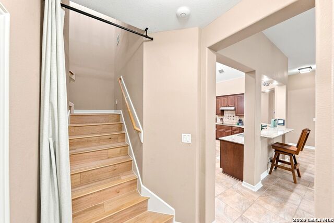
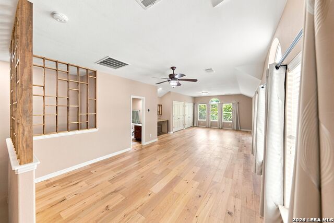
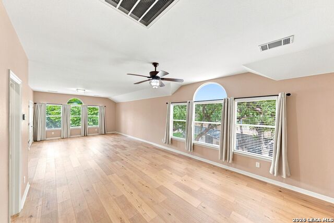
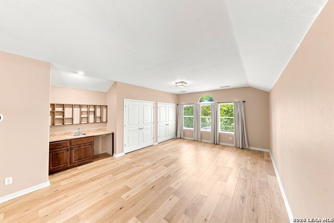
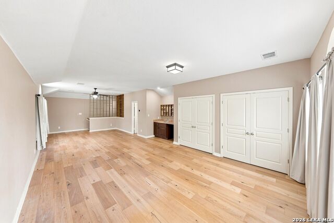
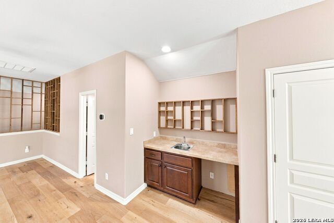
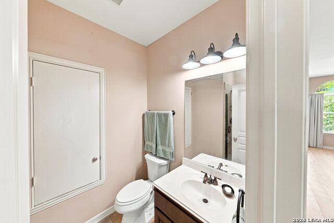
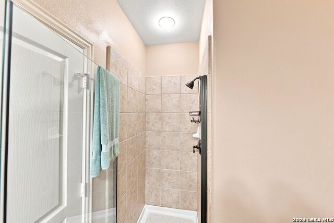
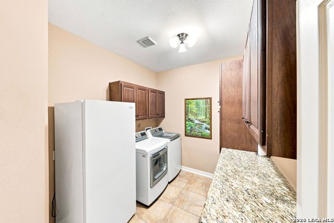
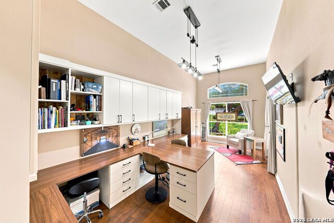
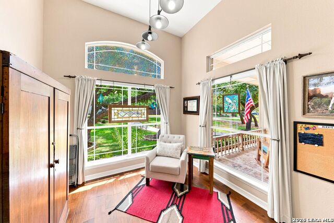
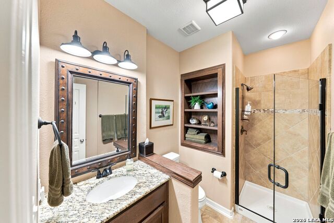
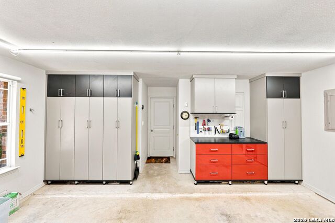
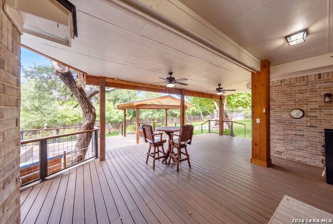
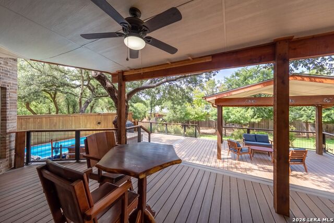
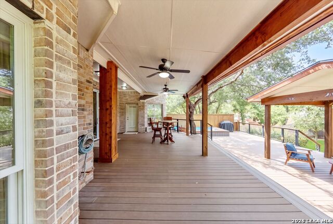
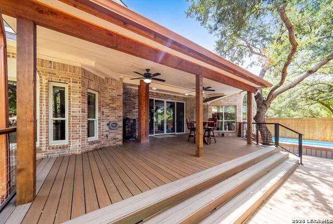
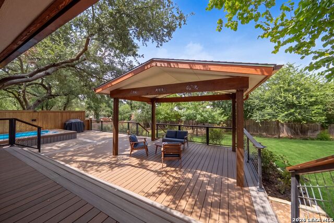
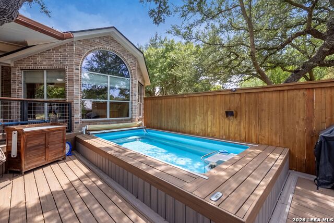
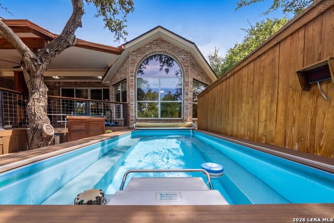
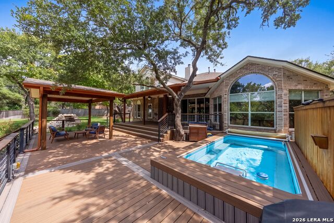
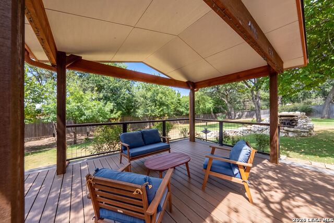
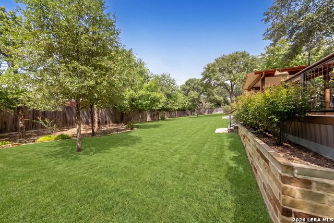
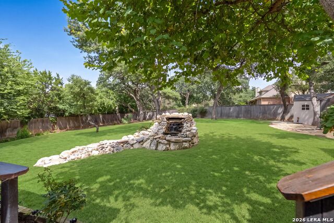
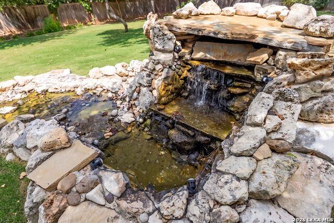
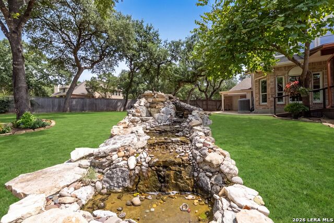
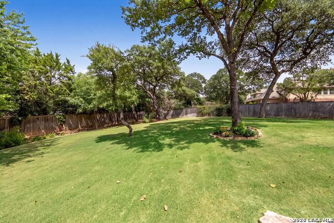
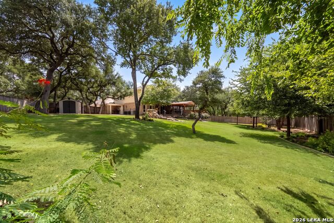
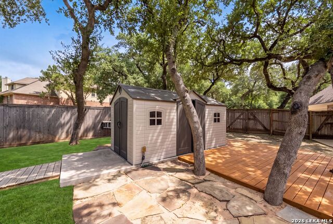
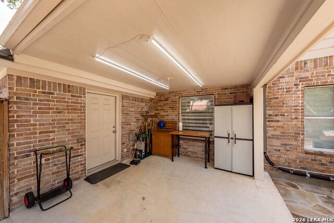
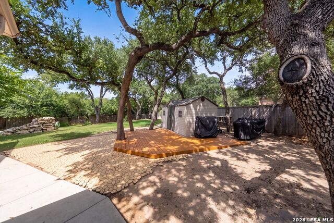
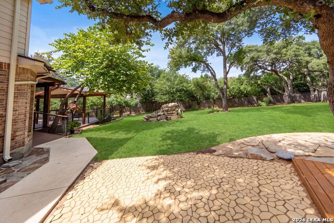
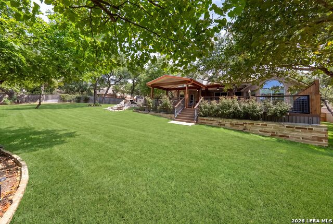
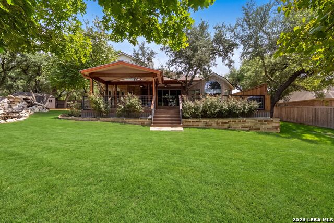
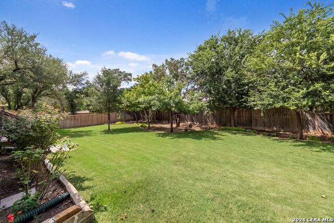
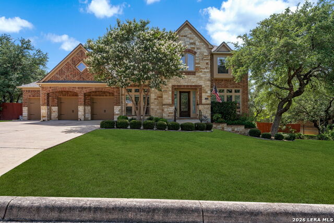
Experience exceptional living at 9123 Limestone Pass, a sprawling 1.5 story estate offering 4 bedrooms, 4 bathrooms, and an extraordinary collection of custom improvements on a beautifully landscaped .66-acre lot. With more than $550,000 invested in improvements and upgrades from 2020-2022, every detail has been thoughtfully designed to elevate comfort, functionality, and style. The reimagined interior features a stunning kitchen with expanded island, updated appliances, additional cabinetry, pantry storage, custom lighting, and built-in workspace, along with beautifully enhanced living spaces, a private office, dedicated craft room with California Closets cabinetry, and a den featuring picture windows, sliding doors, and custom cabinetry flanking the fireplace. The primary retreat boasts a beautifully redesigned bath and California Closets system, while another bathroom was completely reconstructed with an extra-wide, wheelchair-accessible entry. Outside is where this property truly becomes a private oasis, surrounded by native oaks and elms, lush gardens, Zoysia grass, smooth no-step walkways, a tranquil waterfall feature, and an incredible rebuilt two-level deck with a covered upper level, open pergola, lighting, and fans. The centerpiece is an impressive Endless Pool-ground pool-designed for swimming, exercise, and relaxation in the privacy of your own backyard. Additional improvements include an extended driveway, covered work area, storage shed on a concrete slab, updated fencing, a fully replaced roof in 2021, and all three HVAC systems replaced and upgraded in 2025. Offering remarkable attention to detail, extensive improvements, and resort-inspired outdoor living, this one-of-a-kind property is truly in a class of its own.
Details
| MLS # | 2010049 |
|---|---|
| Listing Type | For Sale |
| Style | House |
| Status | New |
| Year | 2007 |
| Days On Site | 9 |
| Listing Provided By | eXp Realty | Shane Neal |
Features
| Bed(s) | 4 |
|---|---|
| Bath(s) | 4 Total |
| SQ Feet | 4,006 |
| Garage | 2 |
| Pool | Yes |
| Story(s) | 1 |
| Acreage | 0.66 |
Interior
| Interior | Two Living Area, Separate Dining Room, Island Kitchen, Breakfast Bar, Study/Library, Game Room, Secondary Bedroom Down, 1st Floor Lvl/No Steps, High Ceilings, Open Floor Plan, Skylights, Cable TV Available, High Speed Internet, Laundry Main Level, Walk in Closets |
|---|---|
| Heating | Central, 3+ Units |
| Heating Fuel | Natural Gas |
| Fireplace | One |
| Number Of Fireplaces | 1 |
Exterior
| Exterior | Brick, 4 Sides Masonry, Stone/Rock |
|---|---|
| Exterior Features | Covered Patio, Deck/Balcony, Privacy Fence, Sprinkler System, Storage Building/Shed, Has Gutters, Mature Trees |
| Roof | Composition |
| Foundation | Slab |
Parking
| Garage Parking | Two Car Garage, Attached, Oversized |
|---|
Utilities
| Waterorsewer | Water System, Septic |
|---|
Taxes
| Tax Property Id | 047096210490 |
|---|---|
| Taxed By Mltpl Counties | No |
| Total Tax | 14097.1 |
Area Information
| State | TX |
|---|---|
| County | Bexar |
| City | Boerne |
| Zip Code | 78006 |
| Area | Bexar |
| Community Name | LIMESTONE RANCH |
| School District | Boerne |
| Elementary School | Kendall Elementary |
| High School | Champion |
| Listing VS Median (in LIMESTONE RANCH) | |
Price: $919,000 low | high Med: $884,500 sqft: 4,006 low | high Med: 3,303 $ / sqft: $229 low | high Med: $278 On site: 9 low | high Med: 19 | |
Market Activity 78006
Request a showing
Request a showing
Contact
Learn More About This Property

| State | TX |
|---|---|
| County | Bexar |
| City | Boerne |
| Zip Code | 78006 |
| Area | Bexar |
| Community Name | LIMESTONE RANCH |
| School District | Boerne |
| Elementary School | Kendall Elementary |
| High School | Champion |
| Listing VS Median (in LIMESTONE RANCH) | |
Price: $919,000 low | high Med: $884,500 sqft: 4,006 low | high Med: 3,303 $ / sqft: $229 low | high Med: $278 On site: 9 low | high Med: 19 | |


.jpg)

Land & Ranch 210.483.7500 | Bandera 830.850.6700 | Global Luxury 210.483.5700 | Coldwell Banker Commercial Alamo City 210.483.6250
North Central San Antonio / Stone Oak 210.483.7070 | Harper Property Management 210.483.7040 | Relocation Services 210.483.7121
North West San Antonio 210.483.0000 | Laredo 956.722.4822 | Coldwell Banker Commercial International Gateway 956.937.2867
