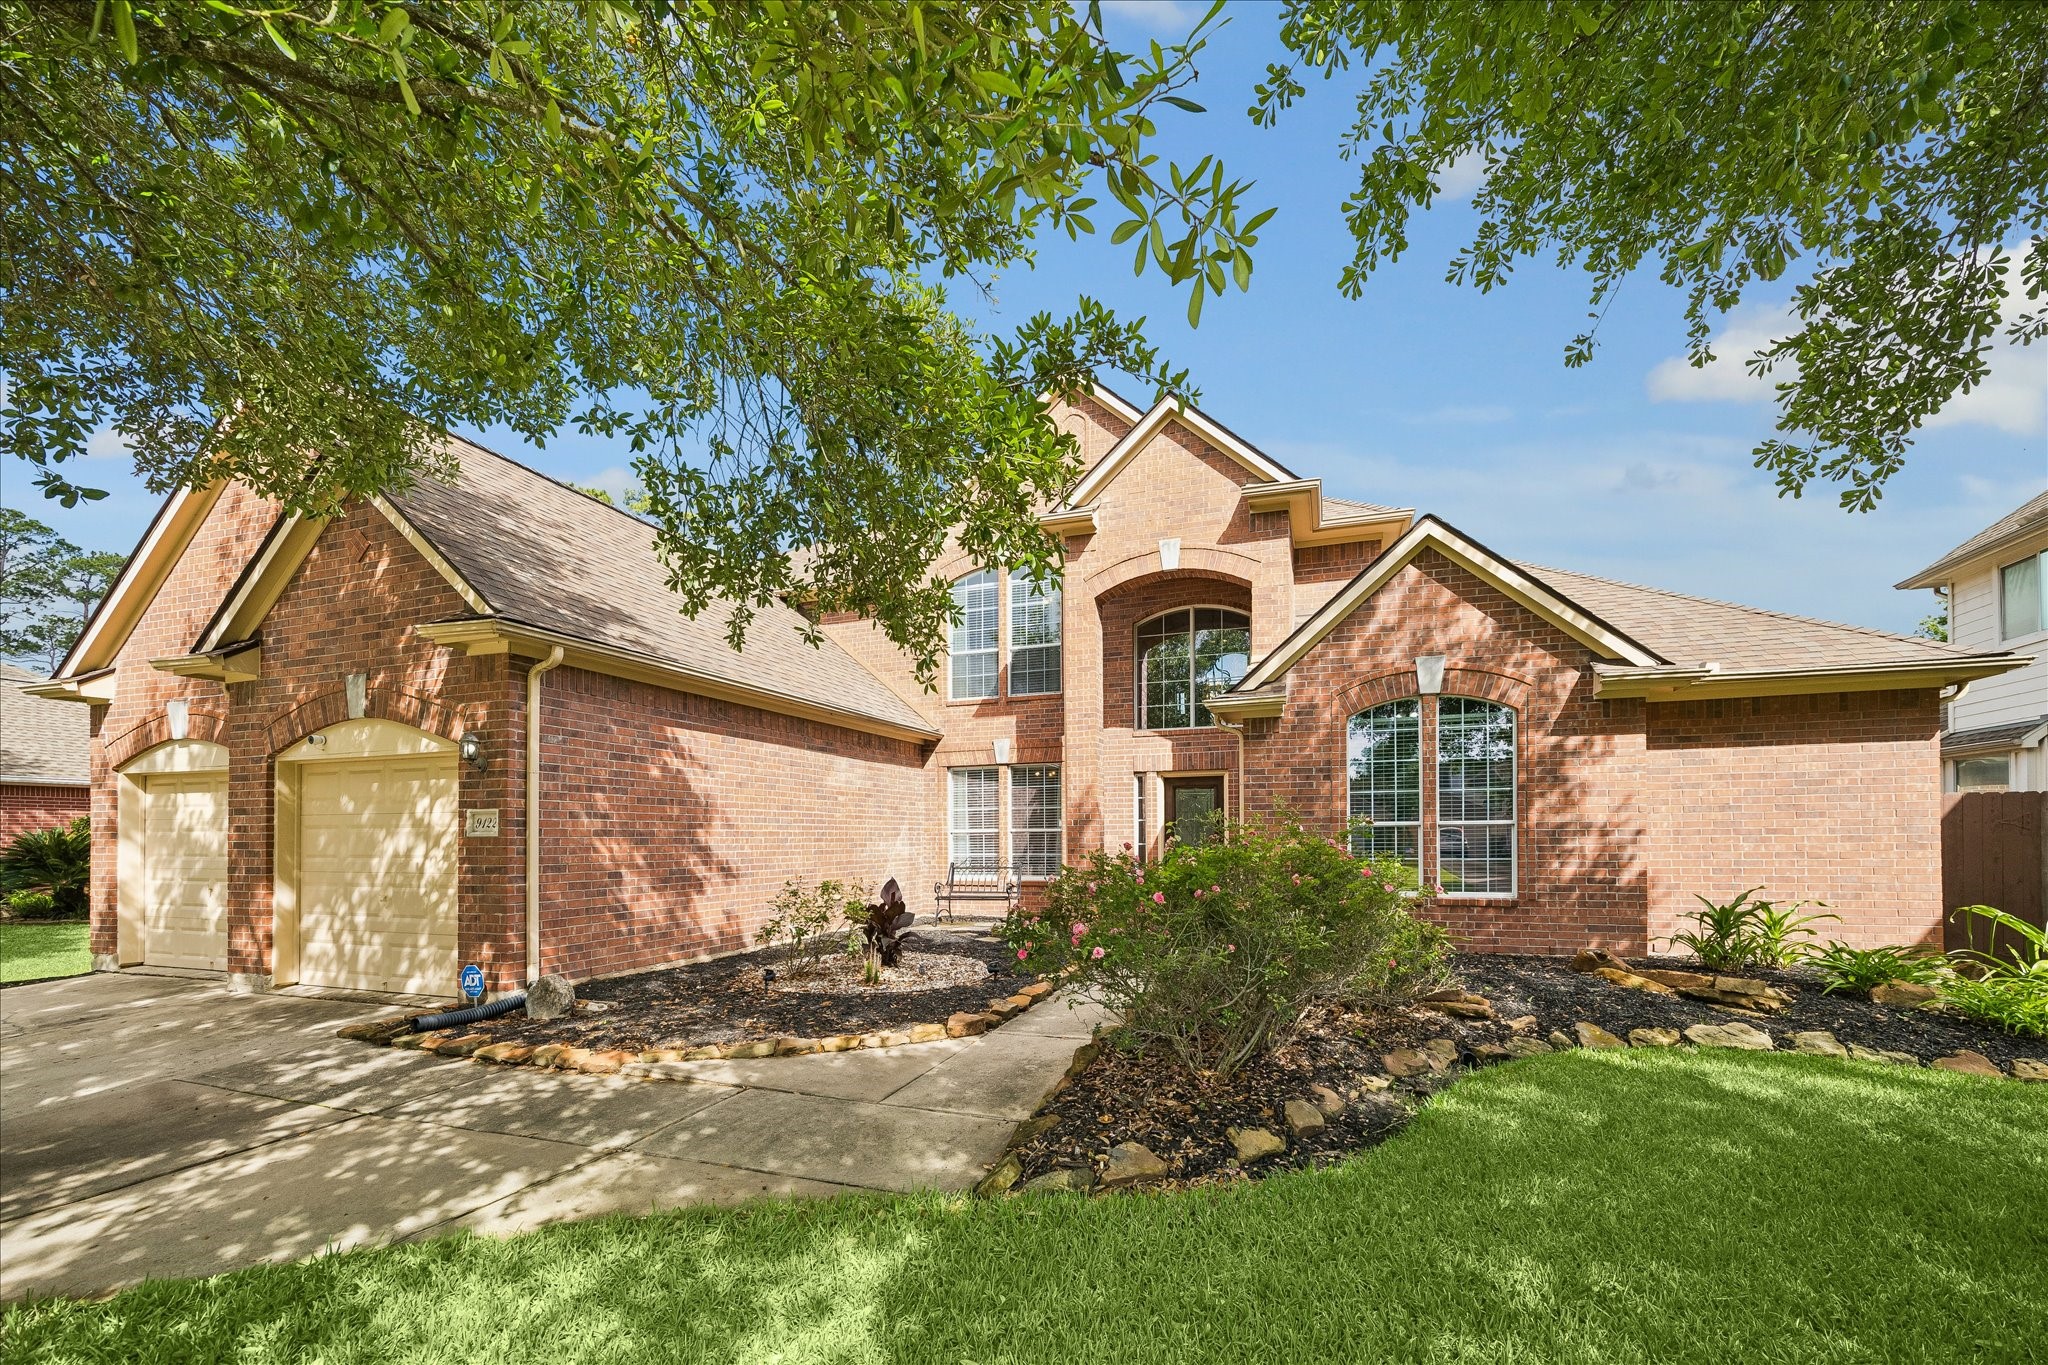
This is a charming two-story brick home with a well-maintained front yard, featuring large windows and a two-car garage. The driveway and landscaped garden add curb appeal, and the mature trees provide shade and privacy.
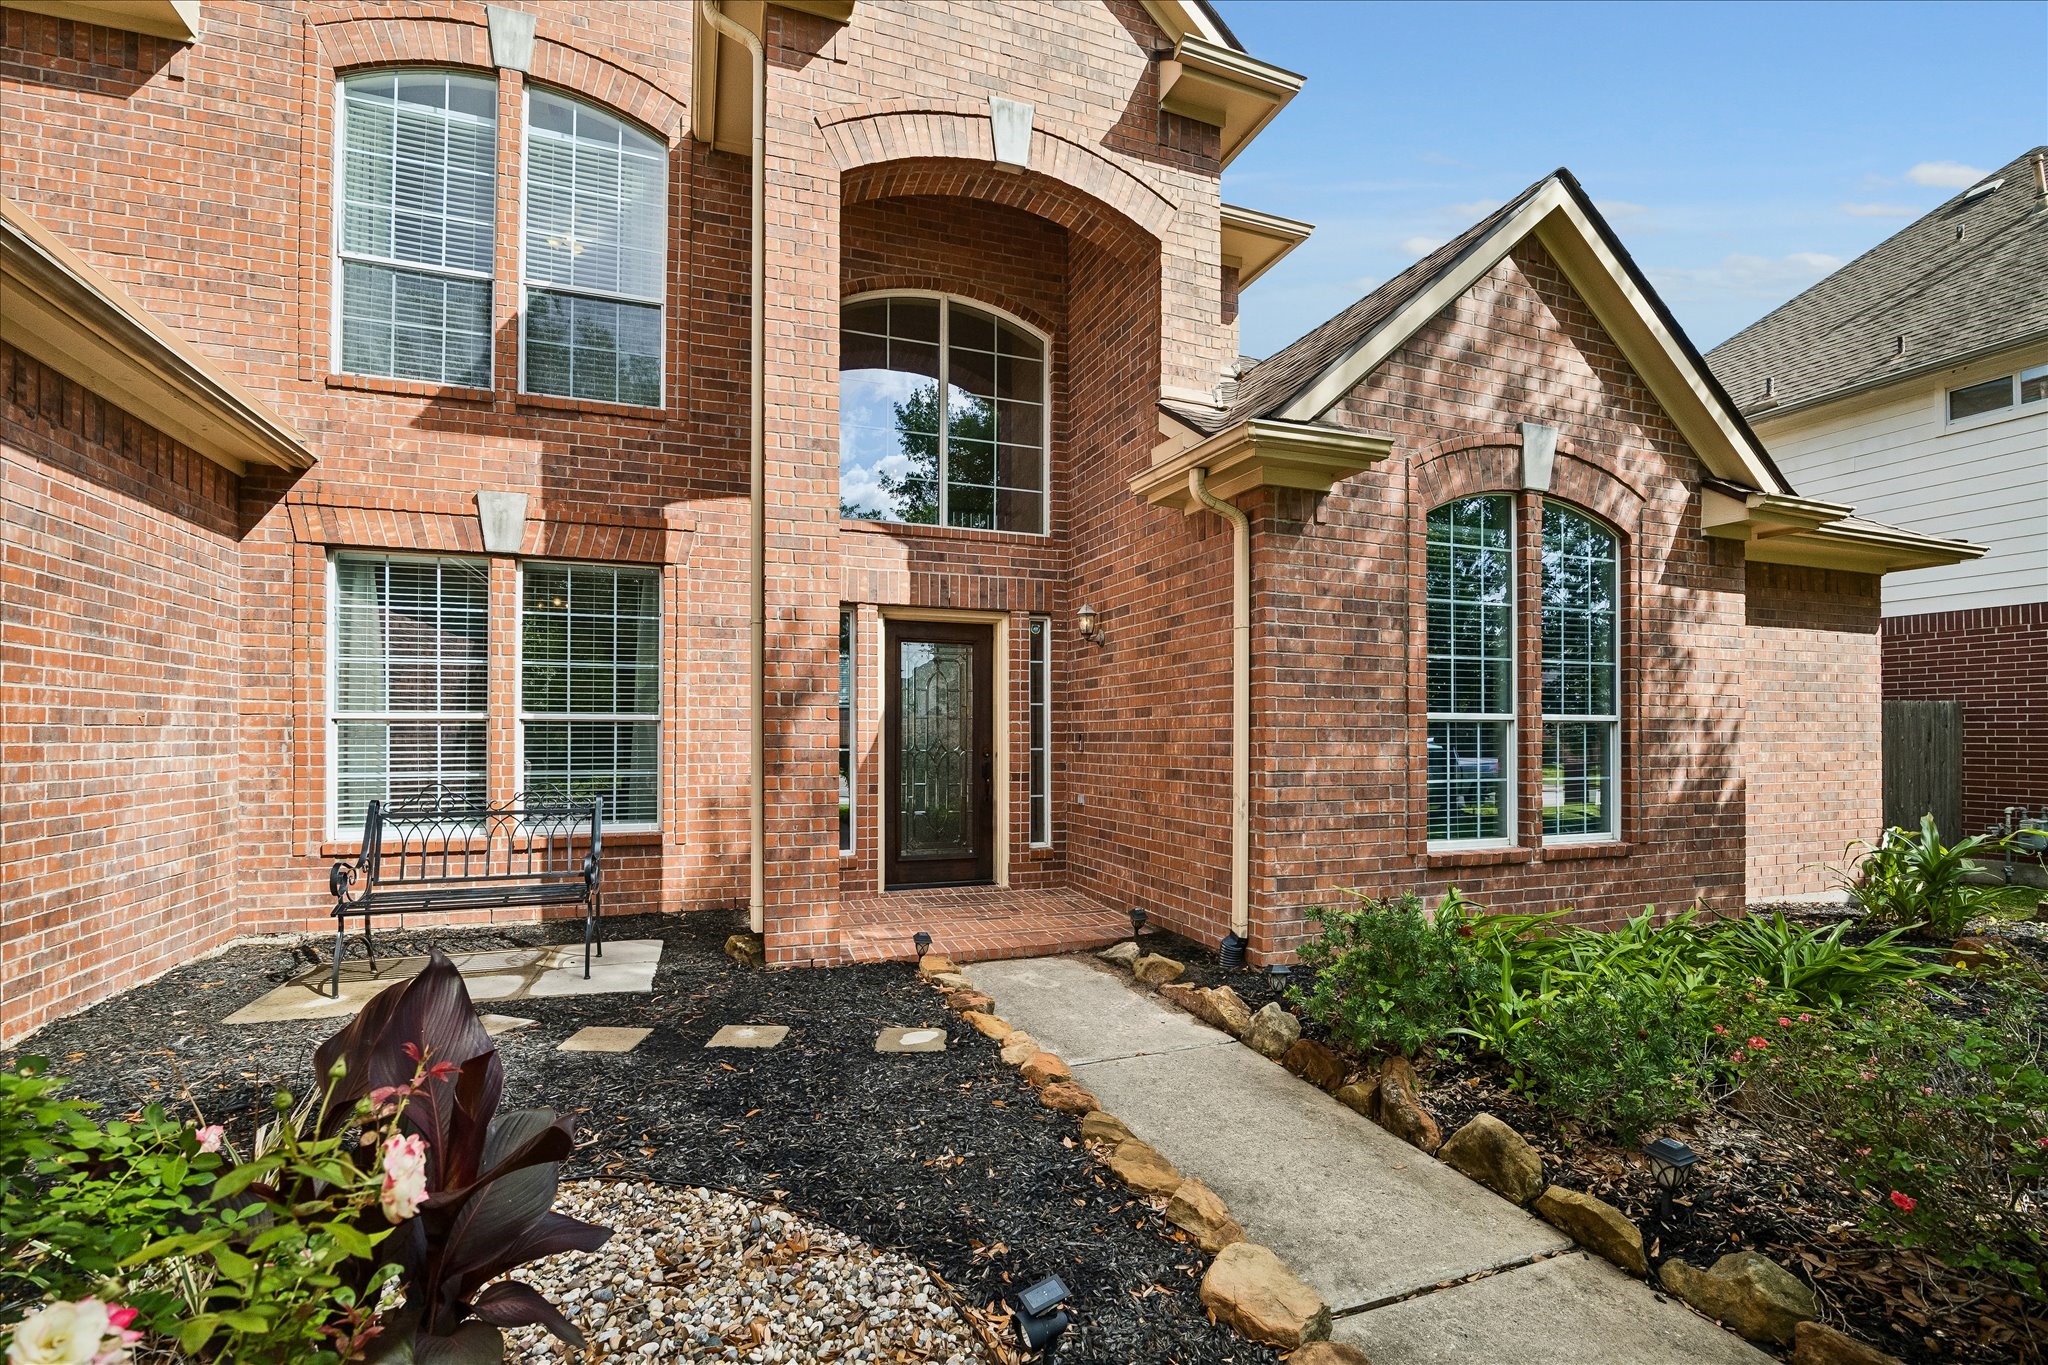
This inviting home features a classic red brick exterior with large arched windows, a charming front entryway, and well-maintained landscaping, offering great curb appeal.
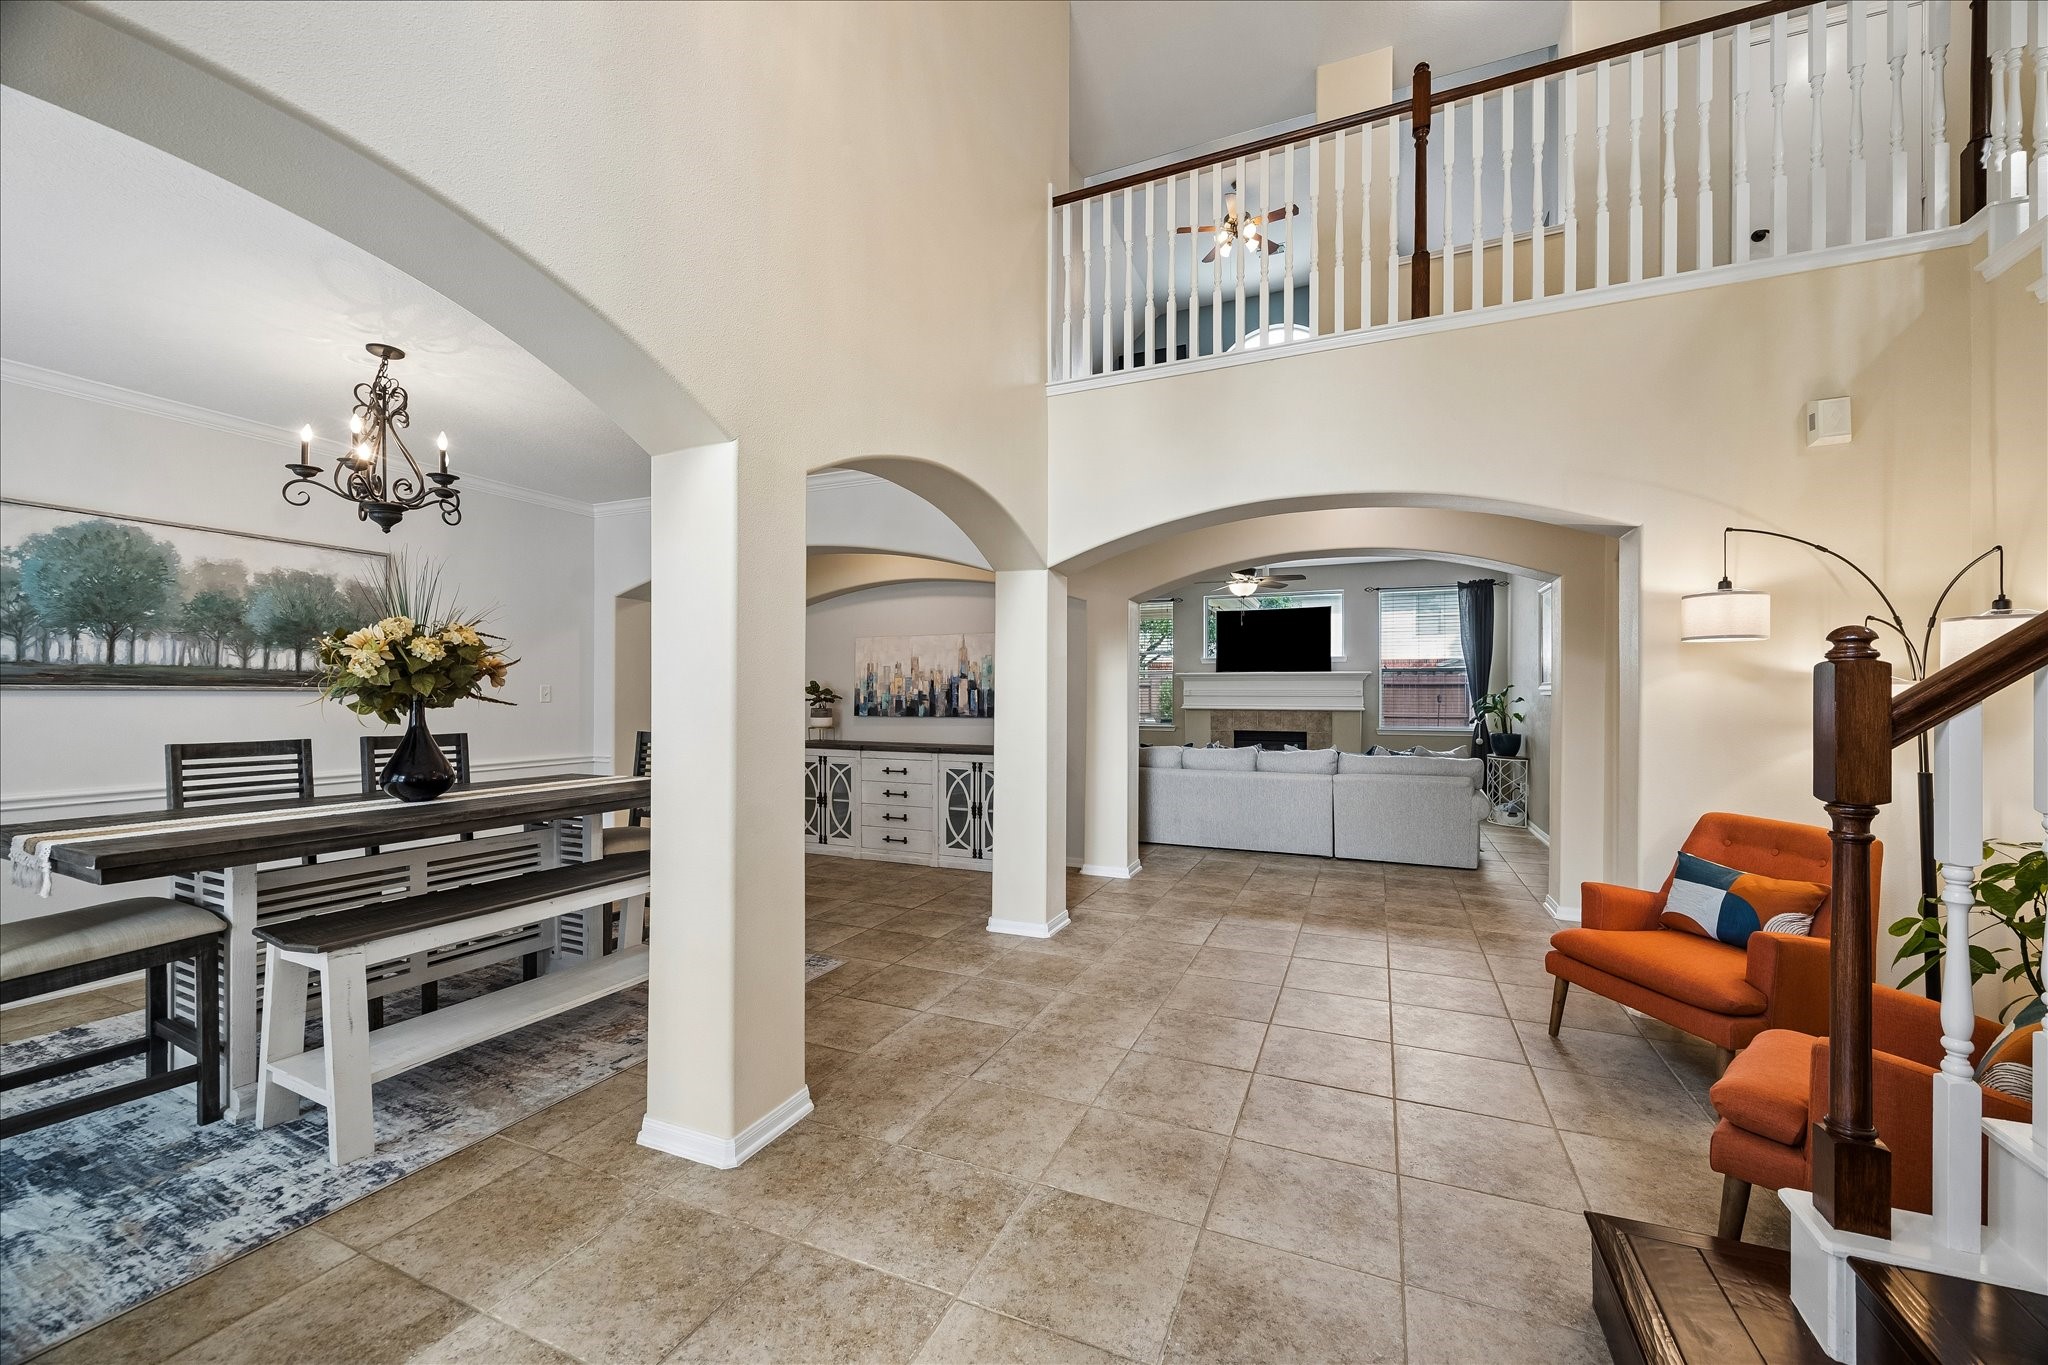
This spacious home features an open floor plan with a tiled entryway, leading to a cozy sitting area and elegant dining room. High ceilings and large windows offer plenty of natural light, while modern decor and warm tones create an inviting atmosphere.
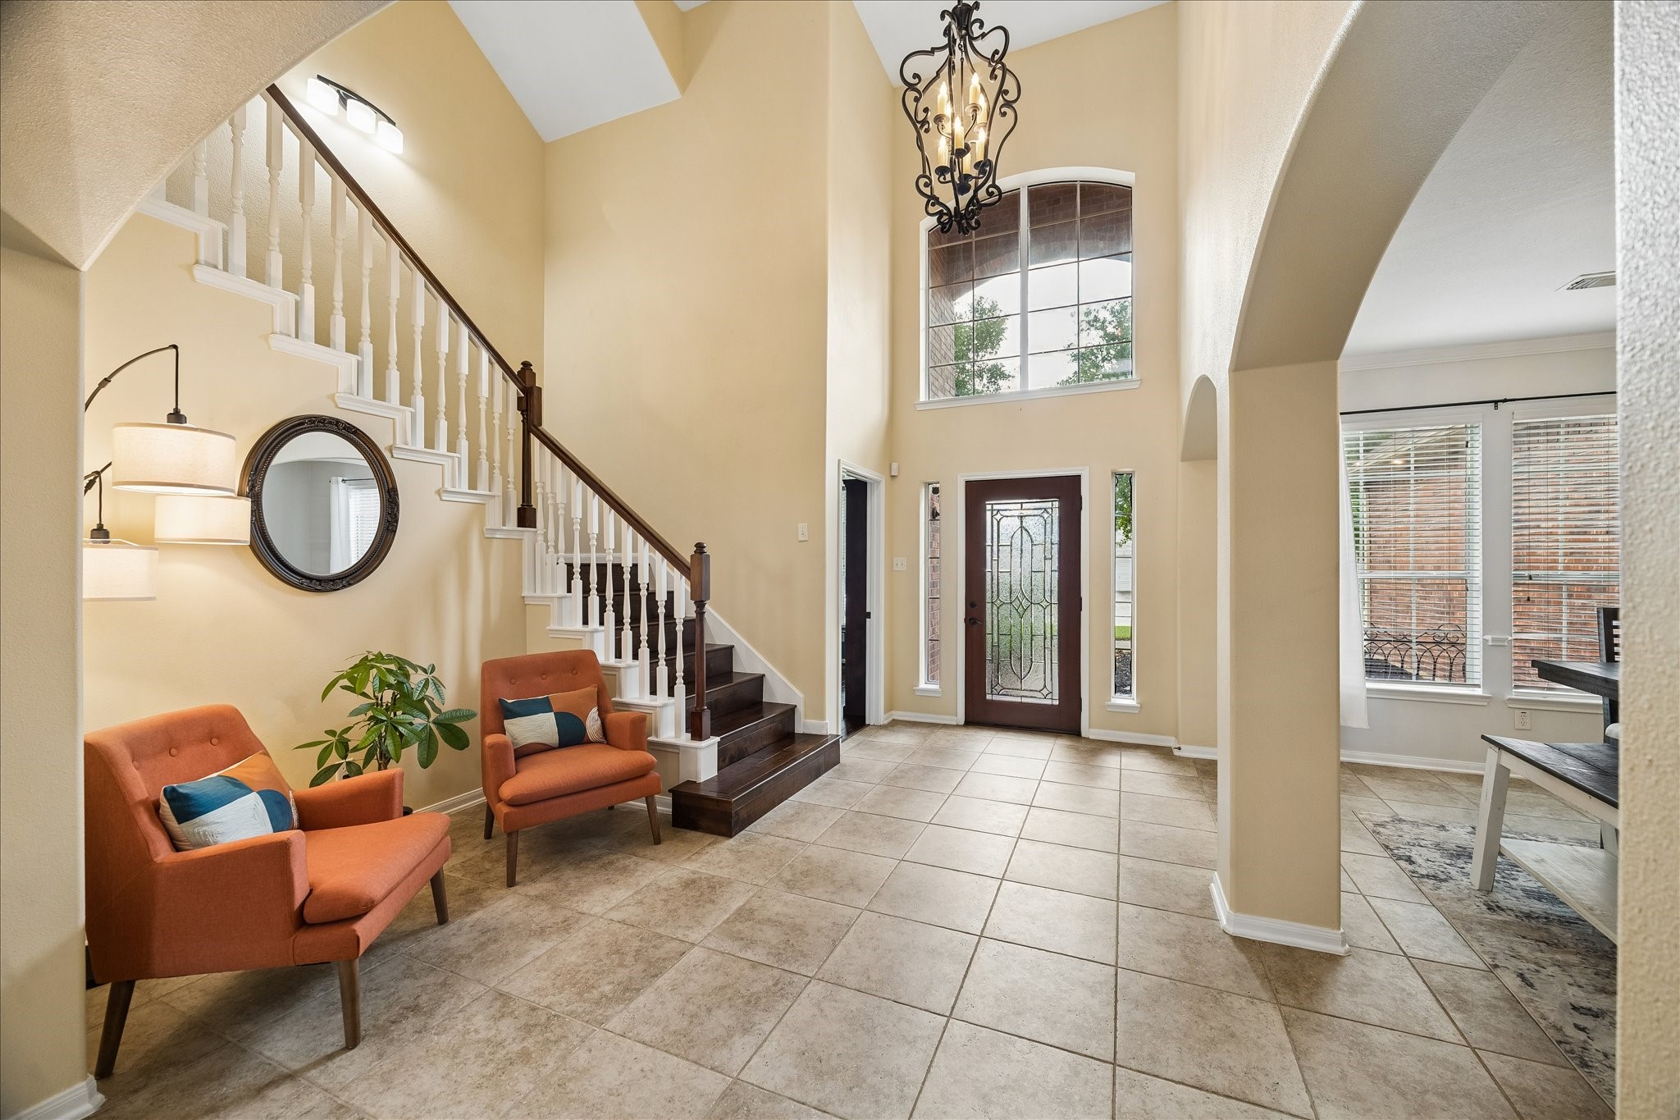
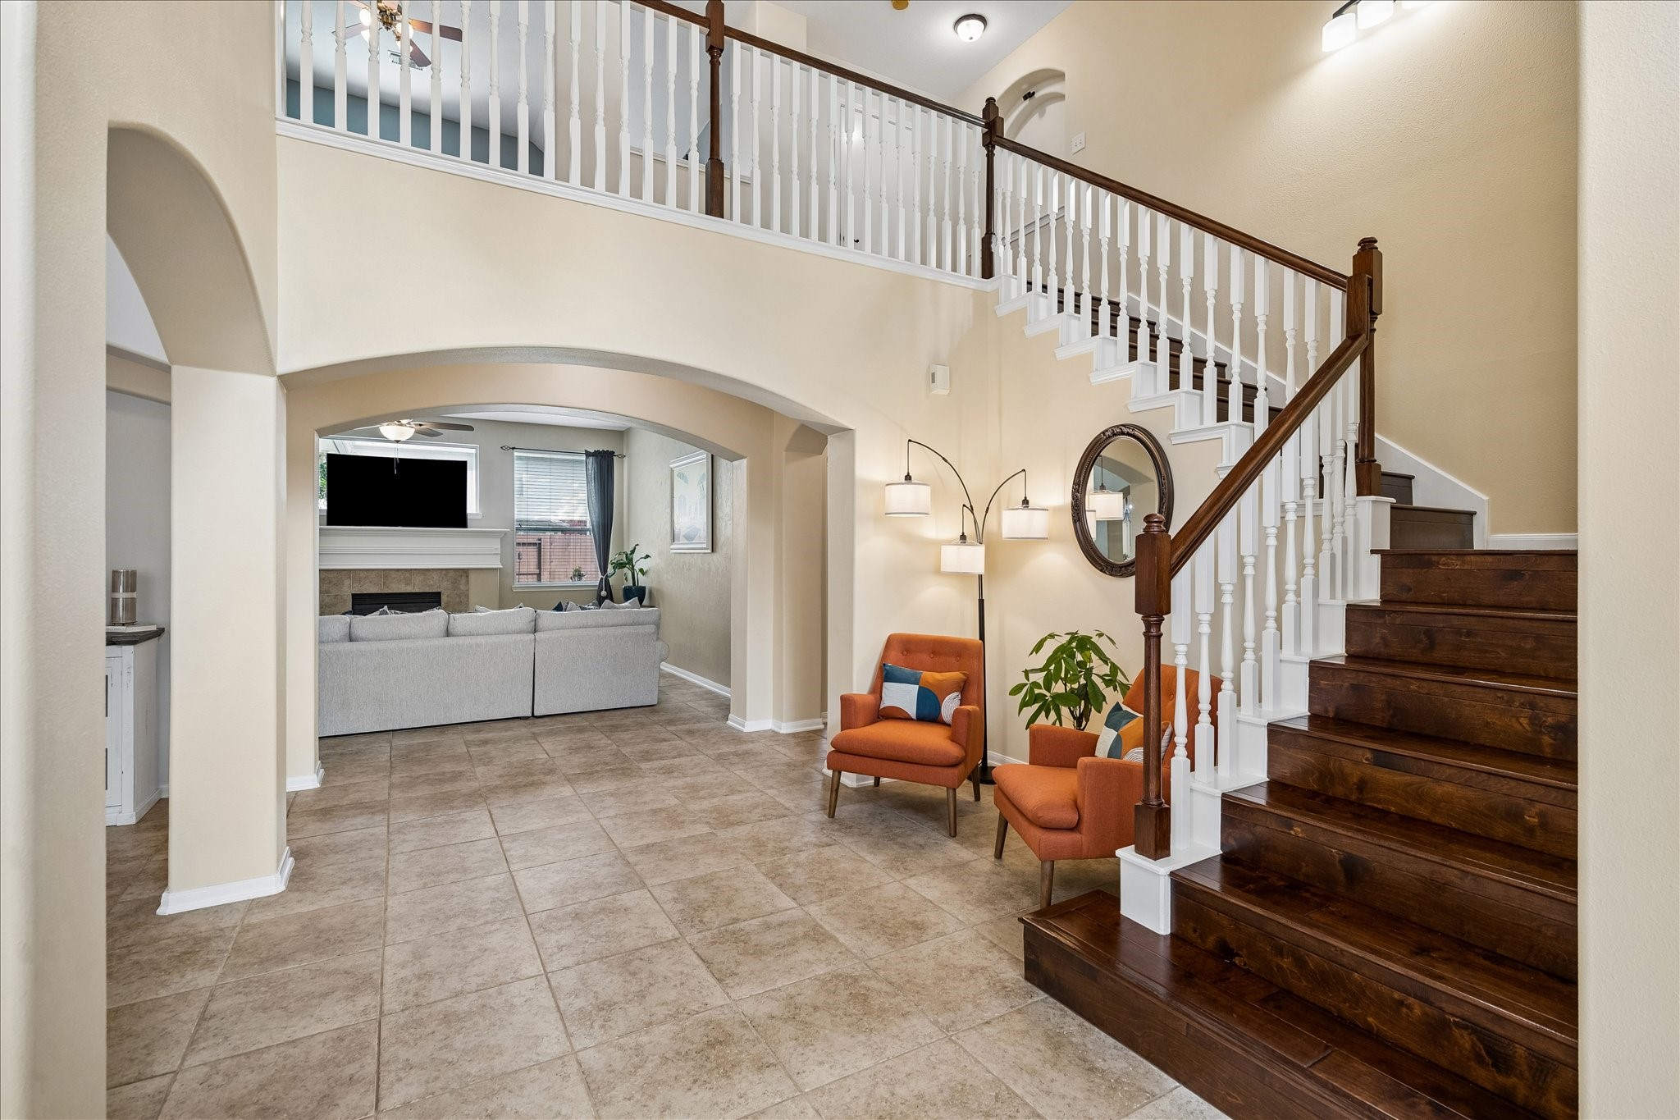
Bright and spacious foyer with high ceilings, elegant staircase, and large windows. Features stylish lighting and tile flooring. Cozy seating area adds charm. Perfect for welcoming guests.
This inviting home features a spacious open entryway with elegant tile flooring and a stylish staircase with dark wood accents. The living area includes cozy seating, a modern light fixture, and a view into a comfortable family space, making it perfect for relaxation and entertainment.
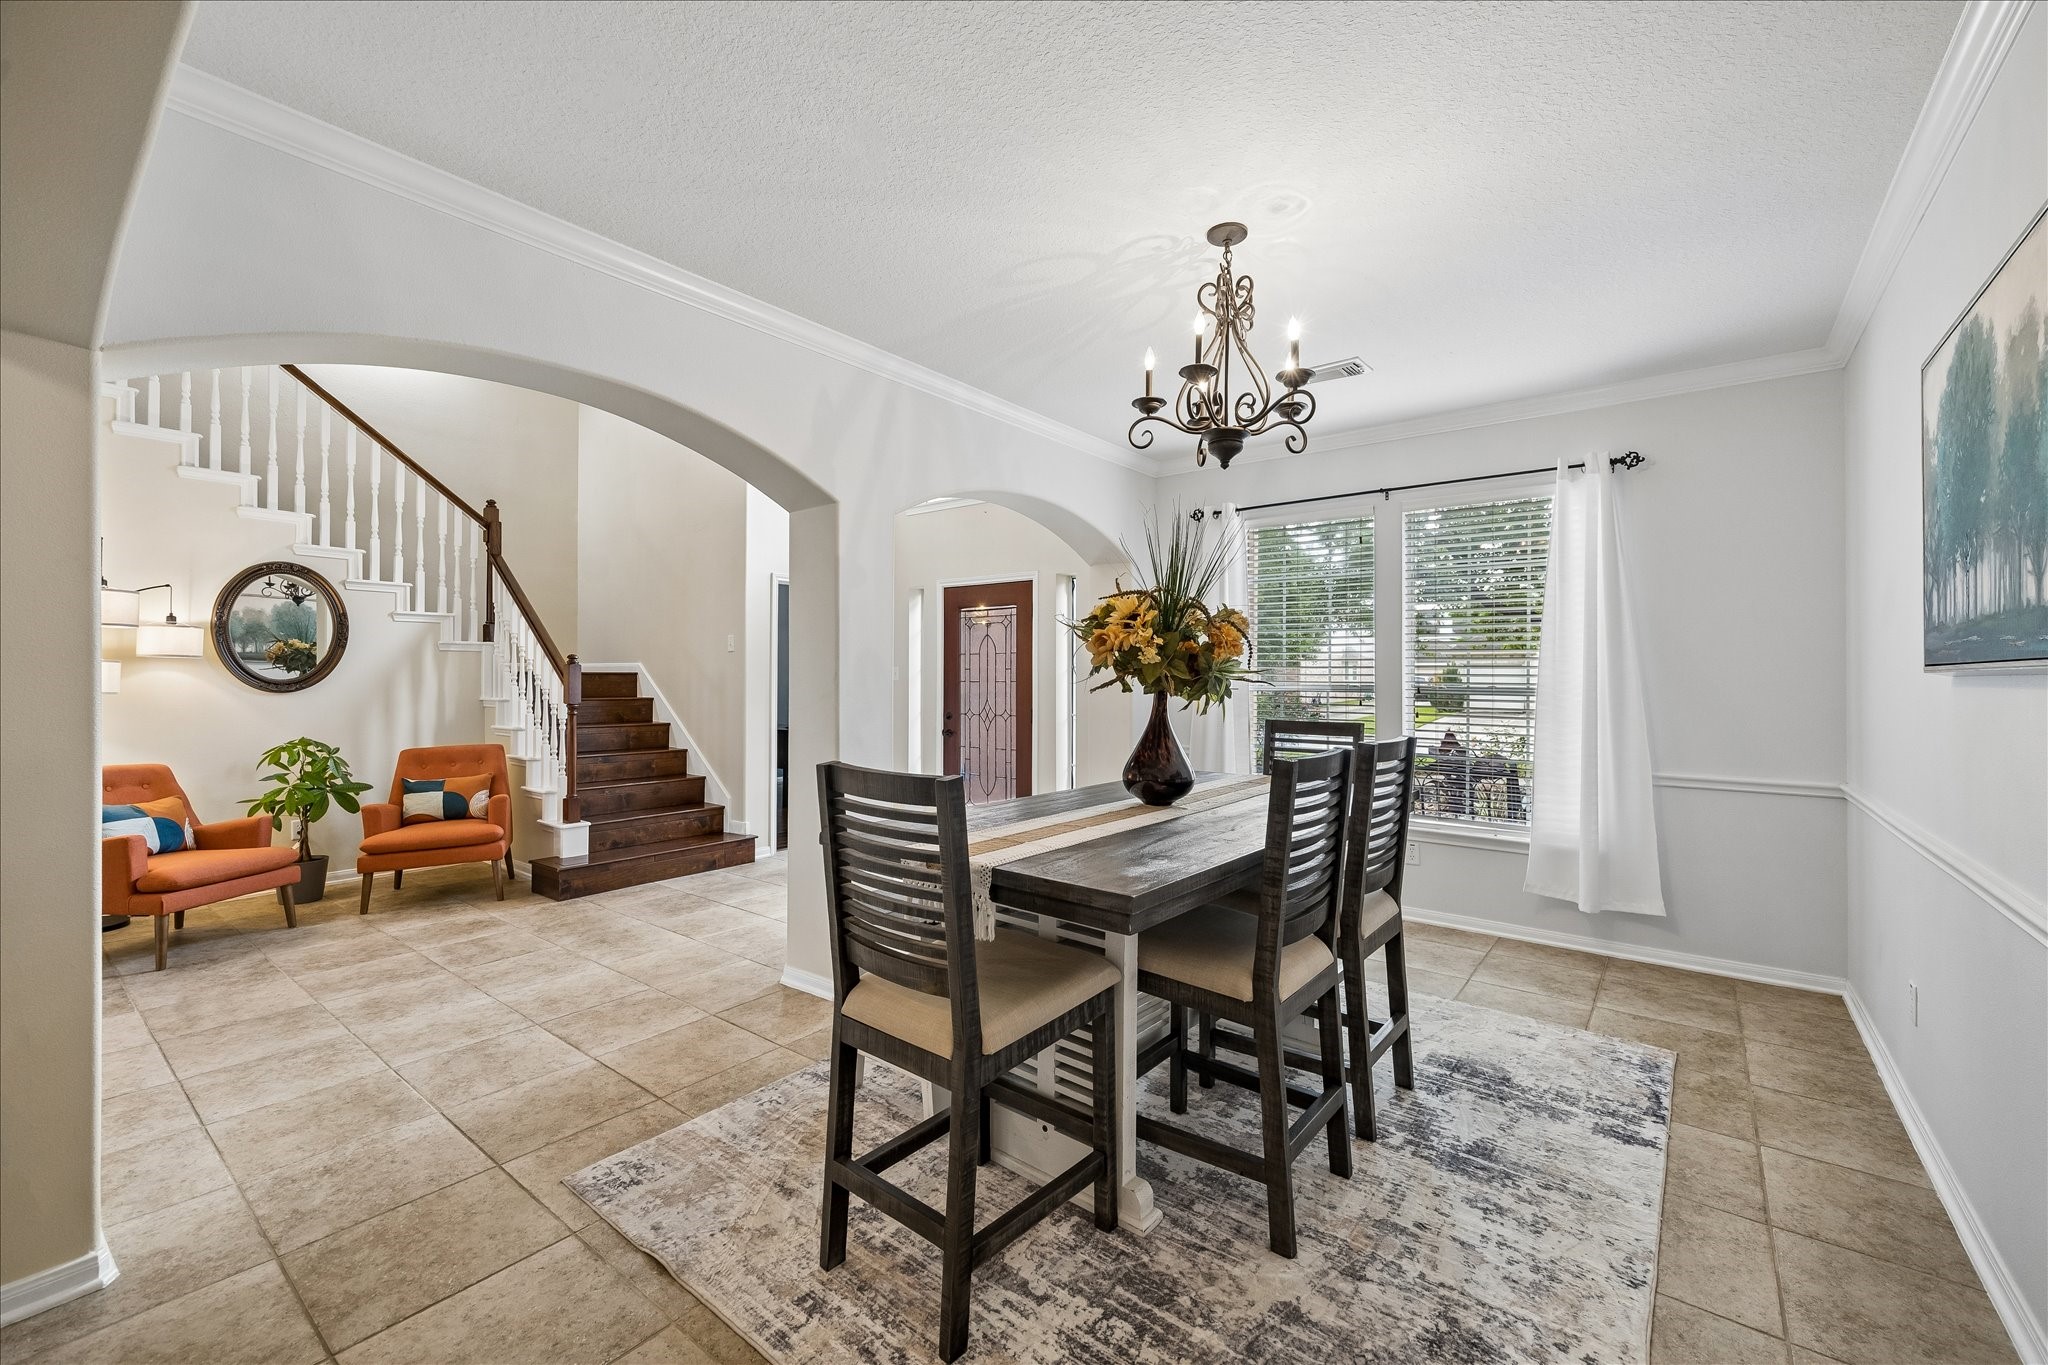
This photo showcases a bright, open dining area connected to a welcoming entryway. The space features a stylish chandelier, large windows with natural light, and neutral tile flooring. Adjacent to the dining area is a staircase and a cozy seating nook with vibrant chairs.
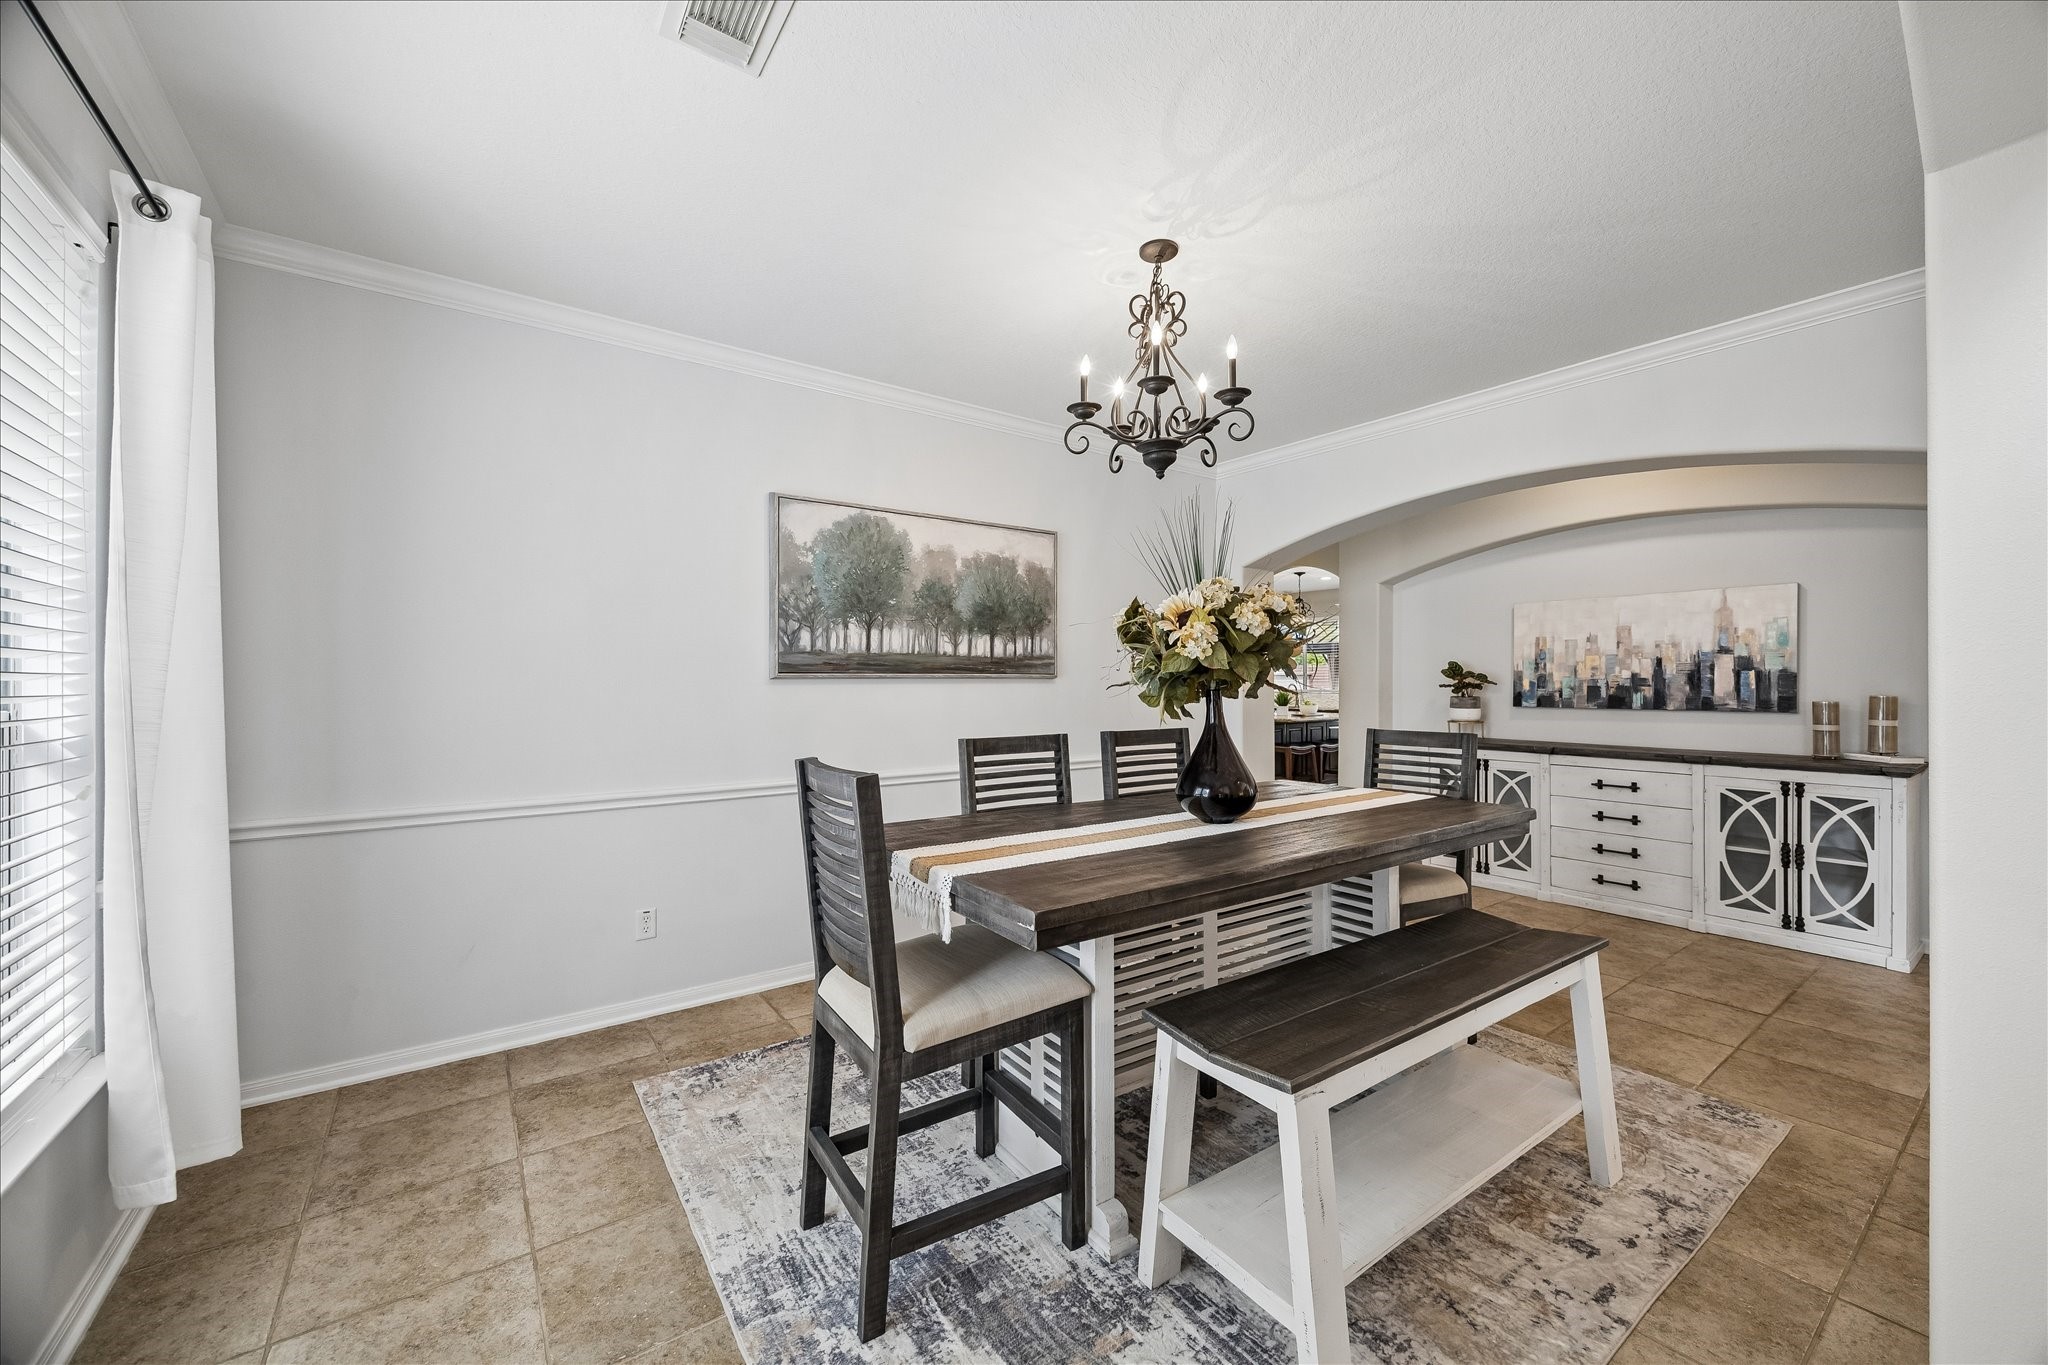
This dining room features a modern rustic table with a mix of chairs and a bench. It has tiled floors, a stylish chandelier, and neutral walls. Large windows with curtains provide natural light, and decorative artwork adds charm.
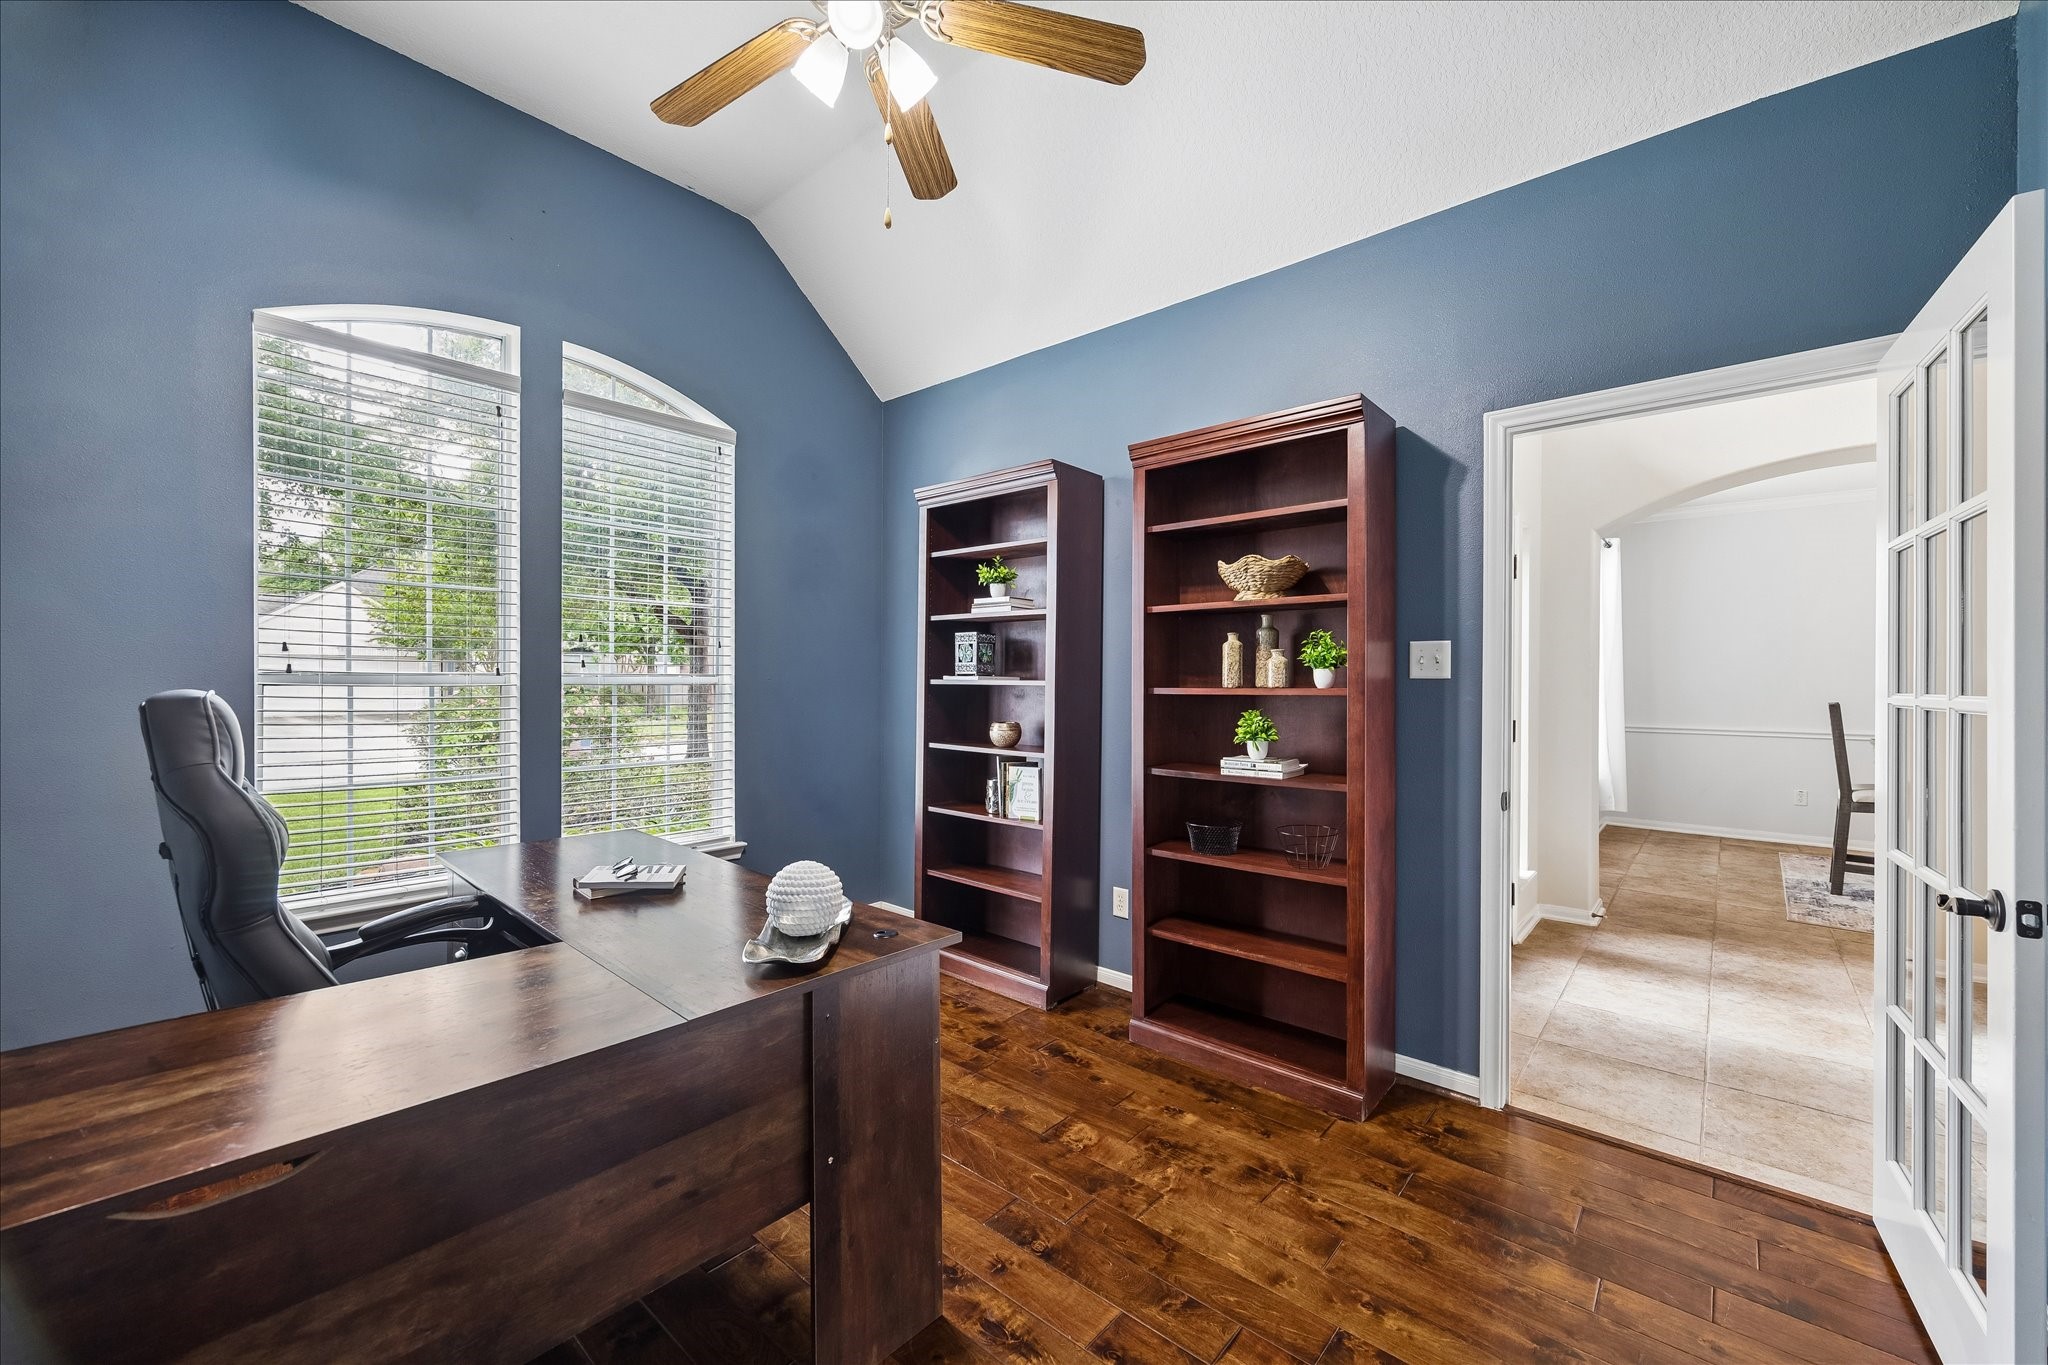
This photo showcases a well-lit home office with large windows, rich wood flooring, and bookshelves. The room is painted in a calming blue, features a ceiling fan, and a french door that invites you in. Perfect for a productive workspace.
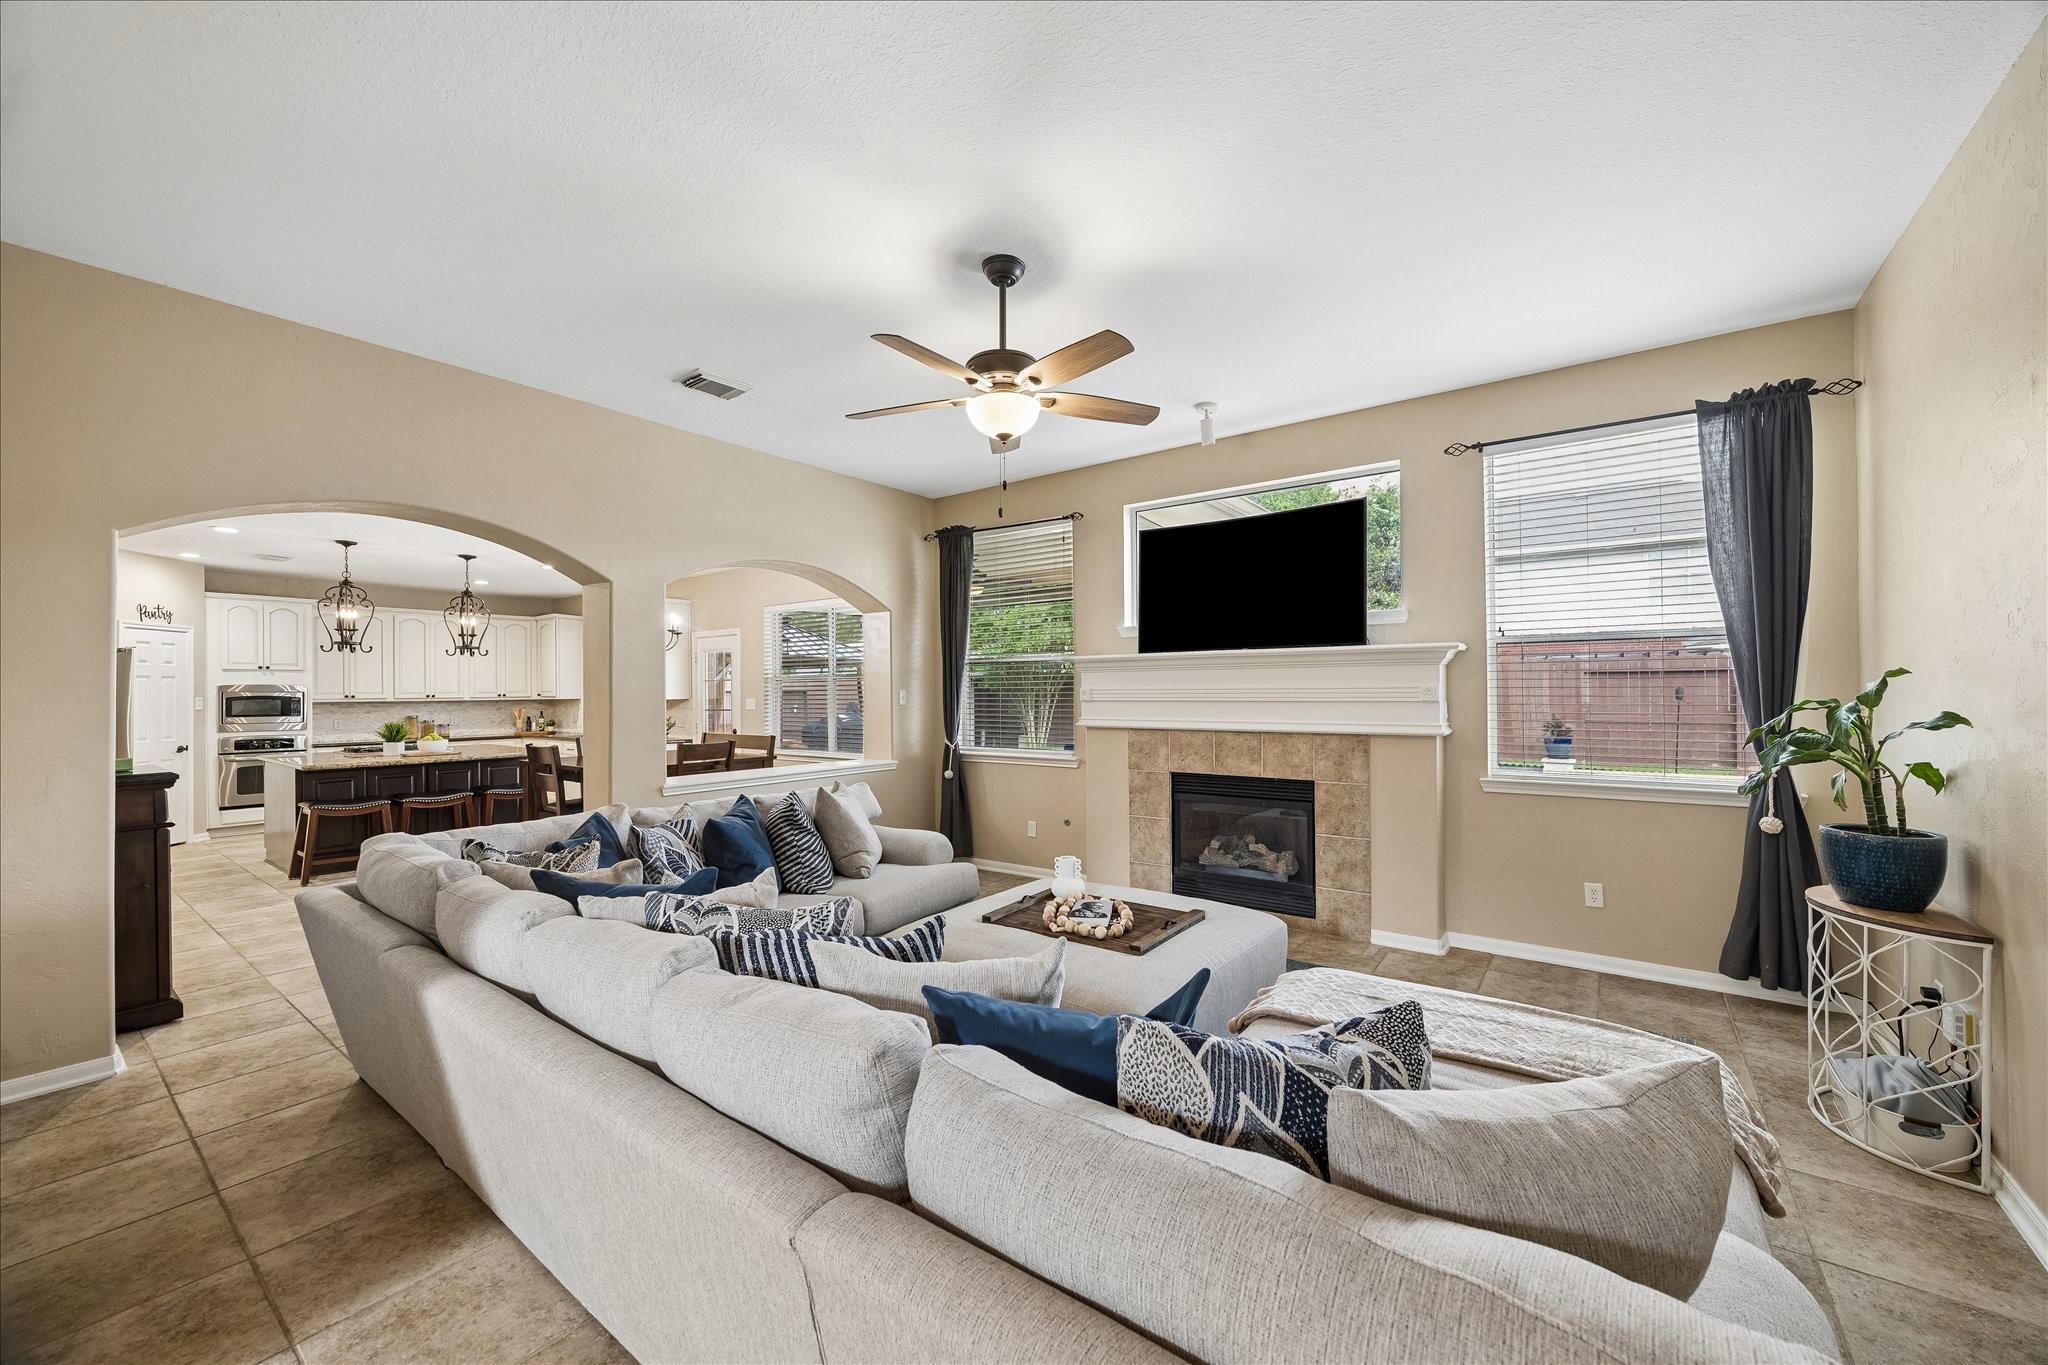
This spacious living room features a cozy gaslog fireplace, large sectional sofa, and ceiling fan. It opens to a modern kitchen with a breakfast area and elegant pendant lighting, creating a welcoming and functional open-concept living space.
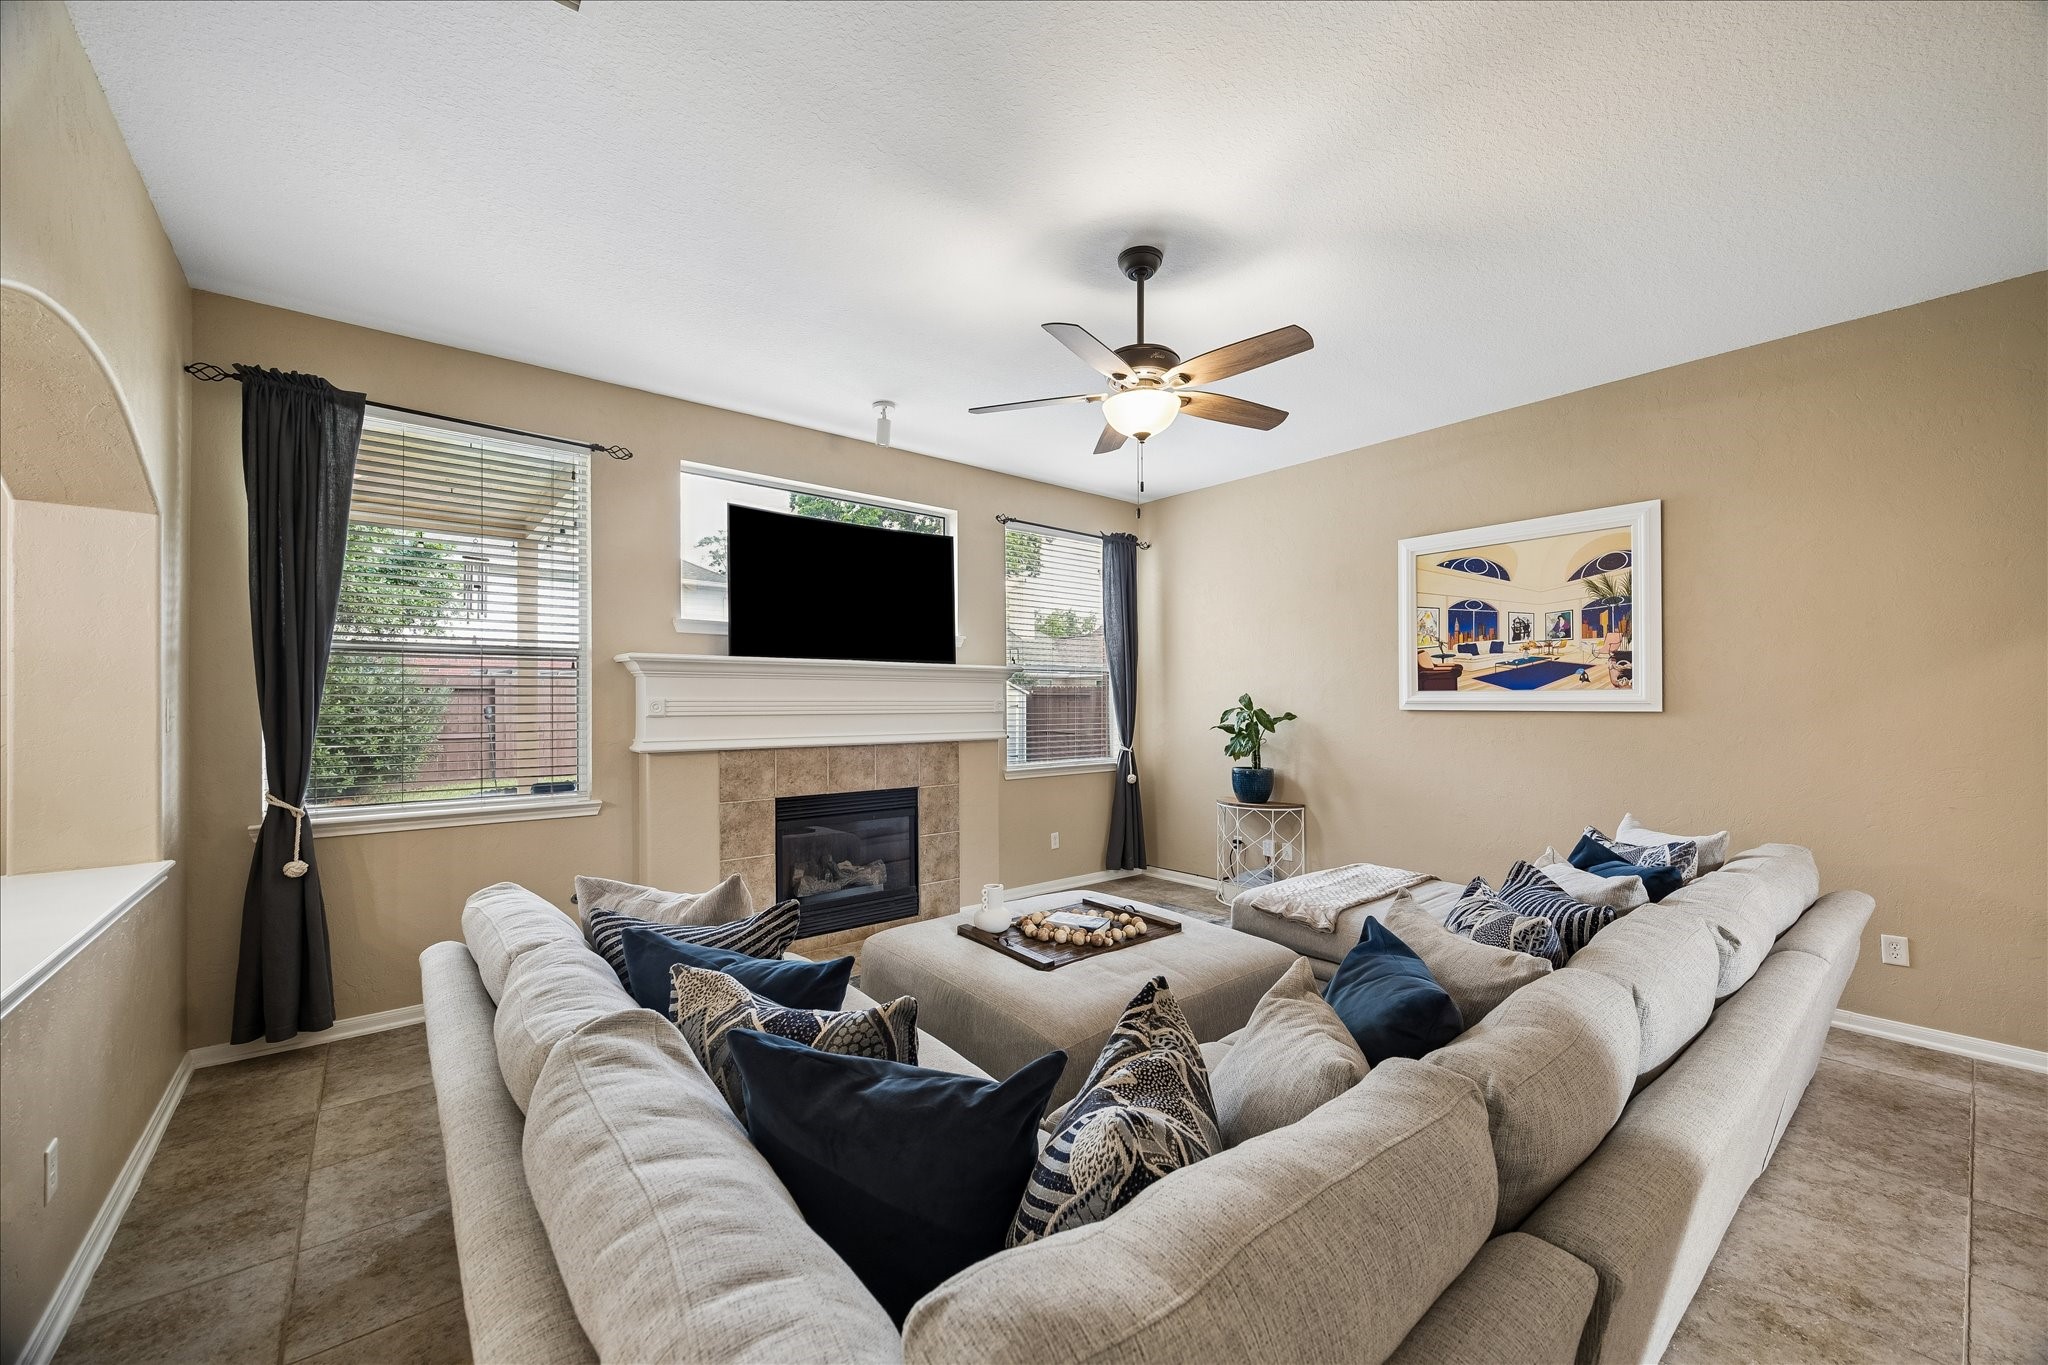
This cozy living room features a large sectional sofa, a central gaslog fireplace with a mounted TV, and ample natural light from two windows. The space is accented with neutral tones and modern decor, creating a comfortable and inviting atmosphere.
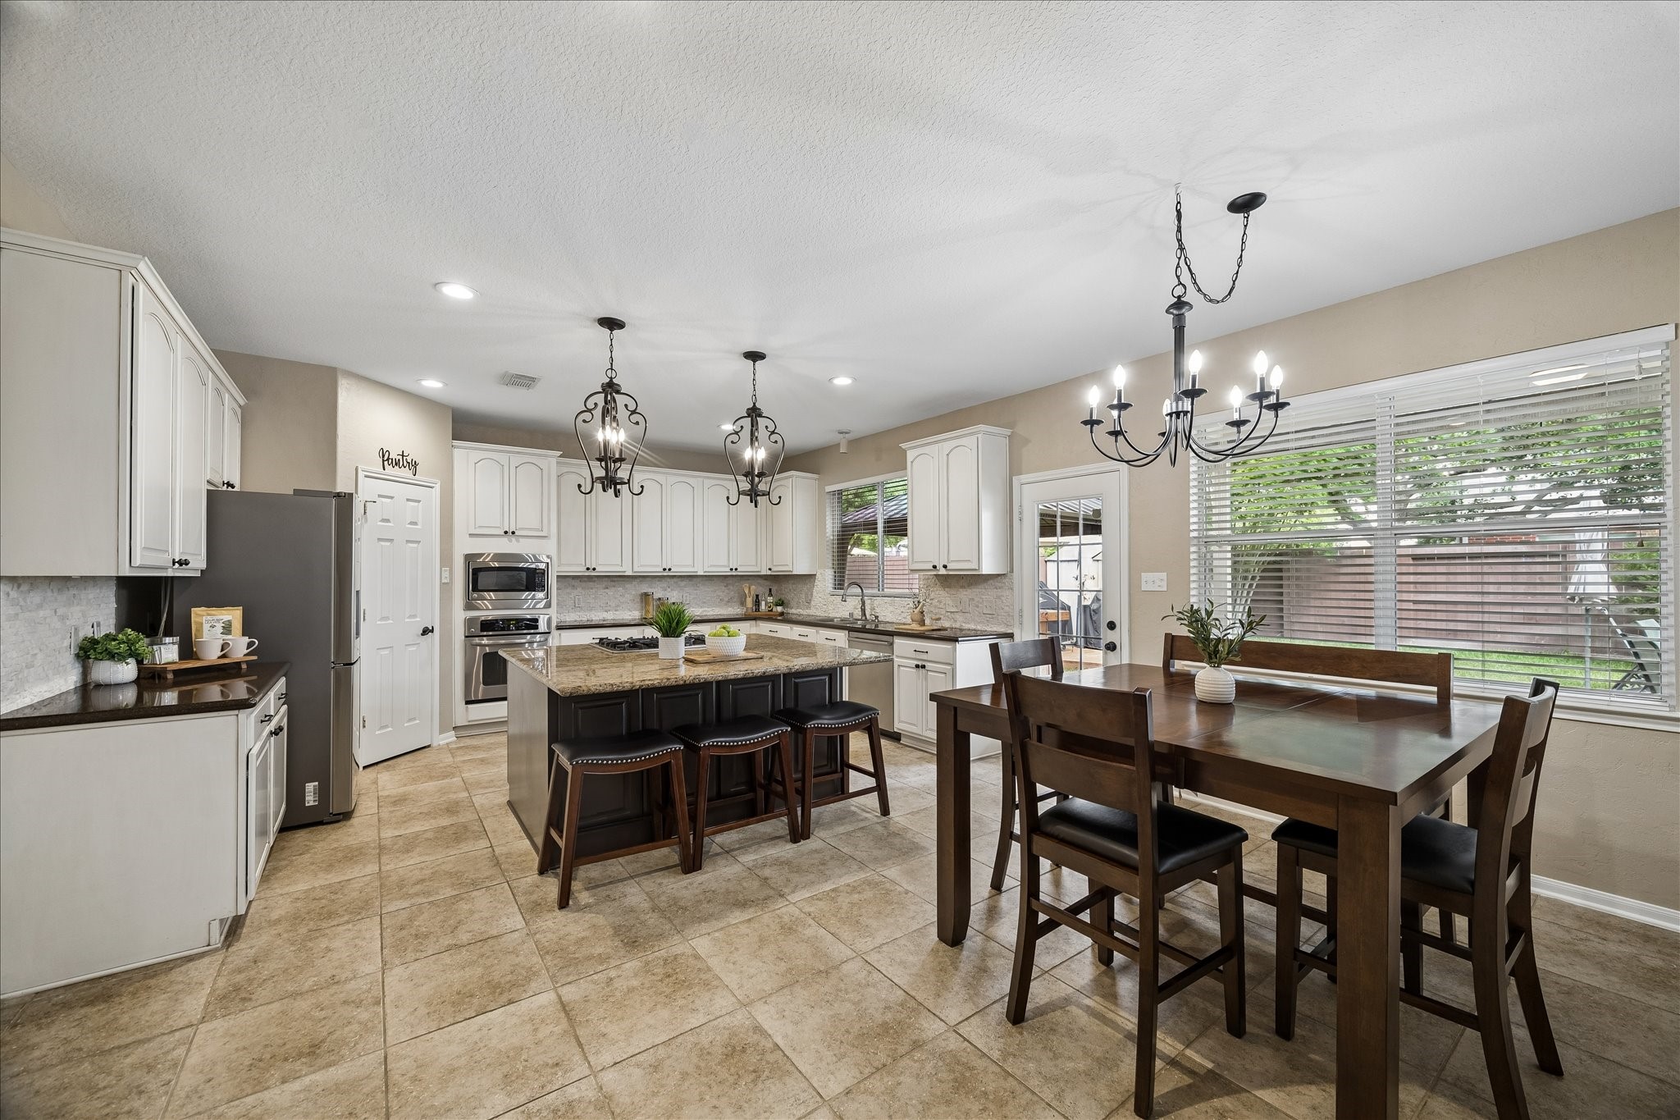
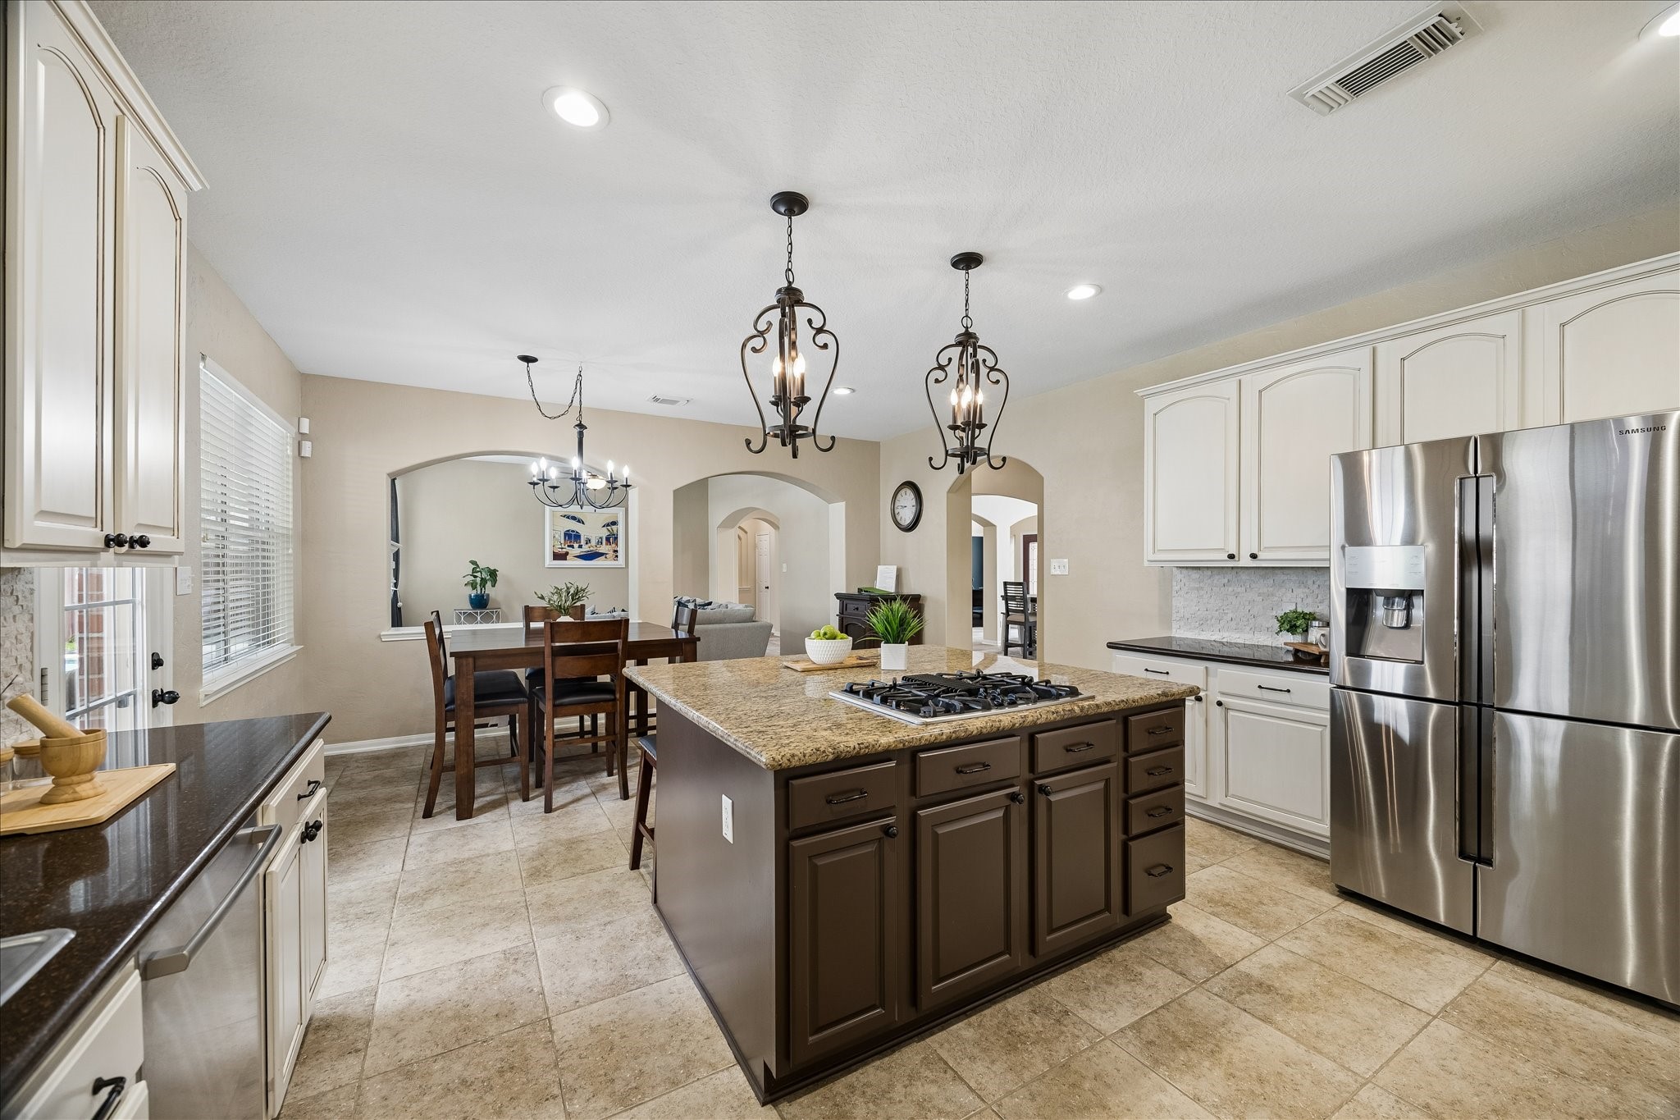
This spacious kitchen features elegant white cabinetry, a large central island with seating, and modern appliances. It opens into a dining area with a stylish chandelier and large windows that offer natural light and a view of the backyard.
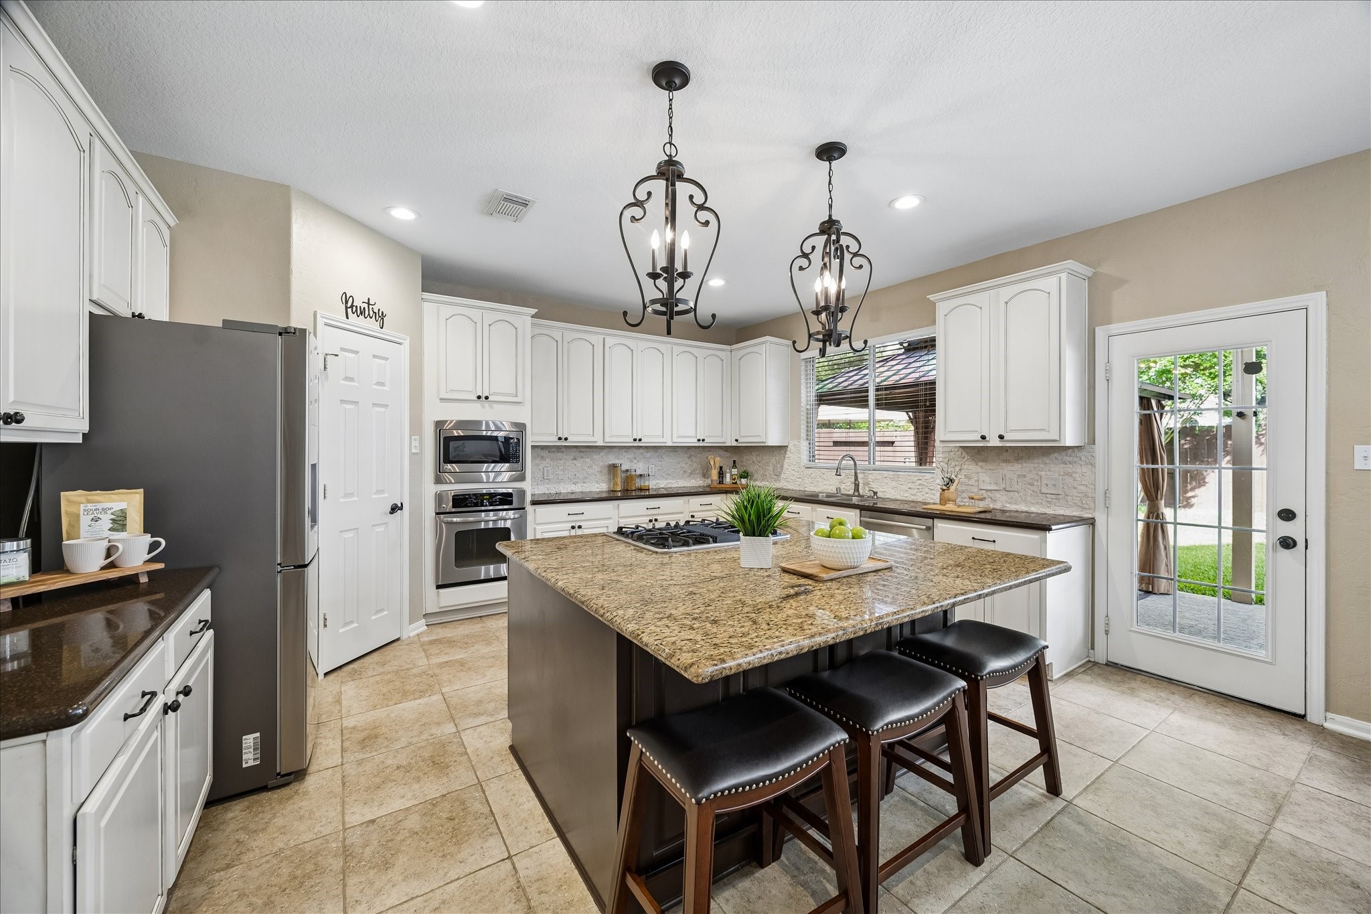
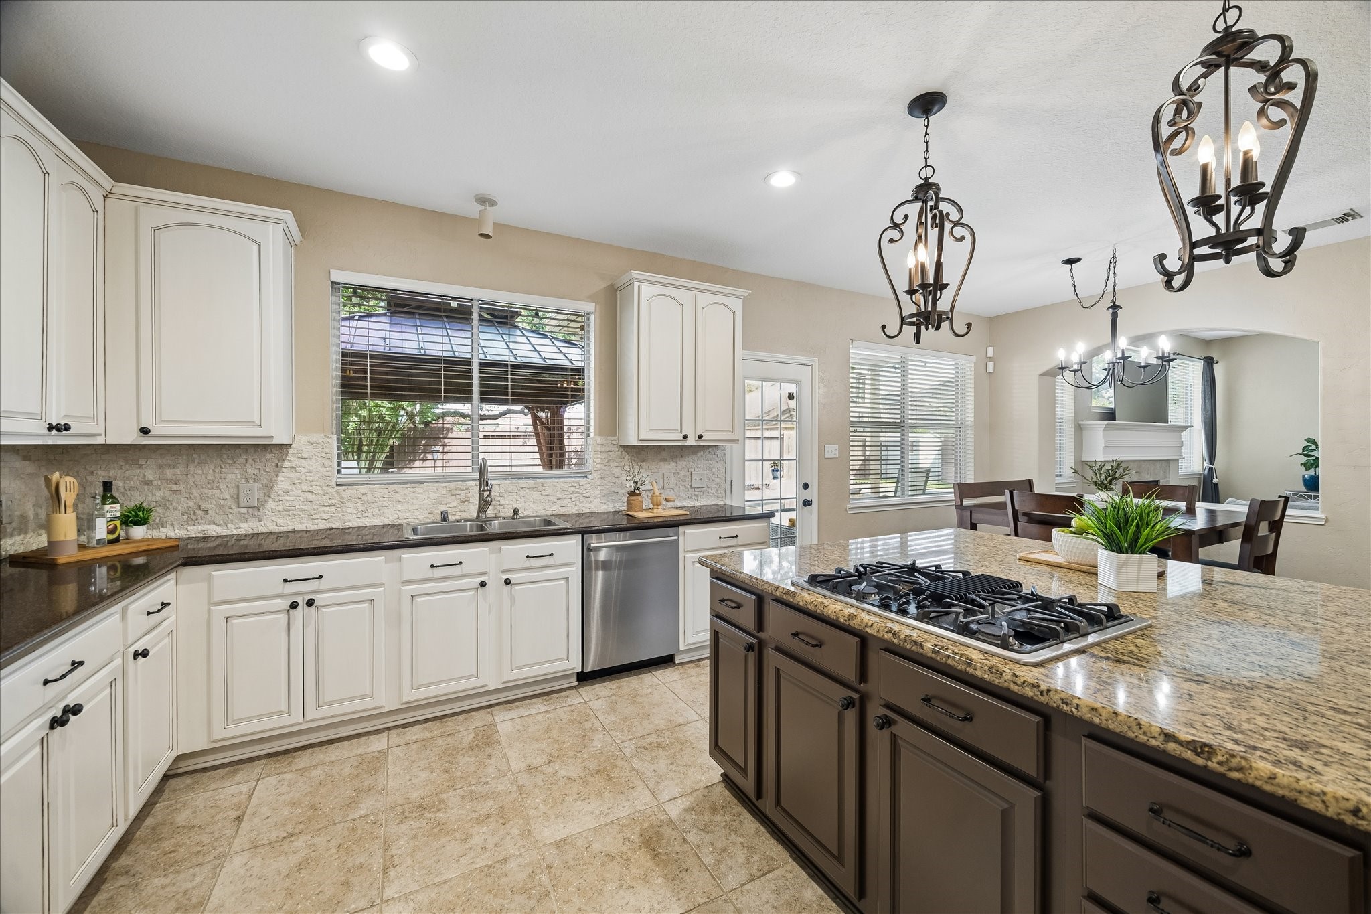
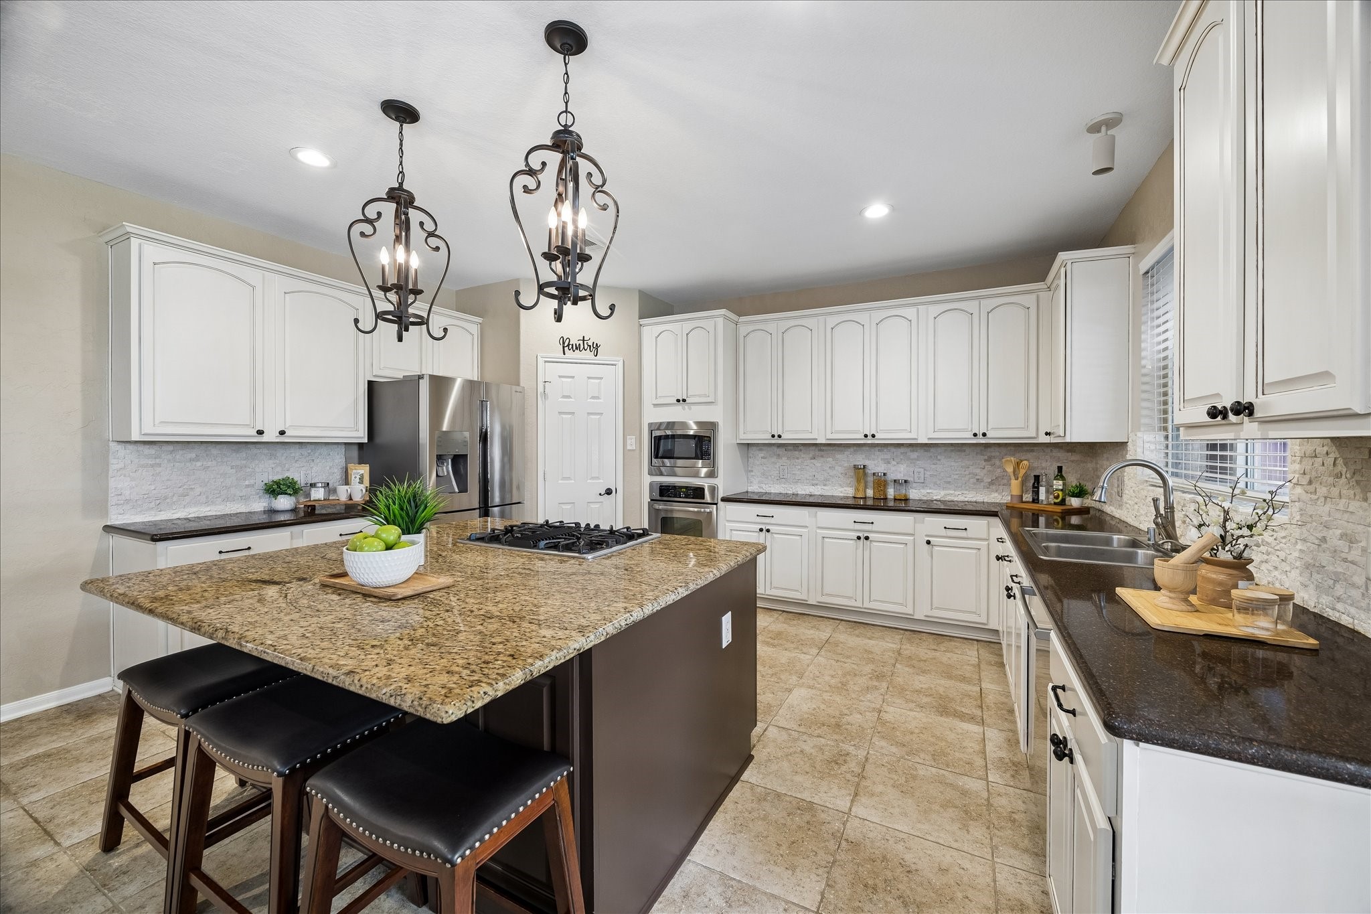
This kitchen features elegant white cabinetry, a large central island with granite countertops, and stylish pendant lighting. It includes modern stainless steel appliances, tile flooring, and a walk-in pantry. The space is brightened by natural light from a large window and a glass door leading to the outdoor area.
Spacious kitchen with elegant lighting, featuring an island with a gas cooktop, granite countertops, and white cabinetry. The open layout flows into the breakfast area, accented by large windows for natural light.
This kitchen features a spacious layout with a large island and gas cooktop, elegant pendant lighting, stainless steel appliances, and ample cabinet space. Adjacent is a cozy breakfast area with stylish chandeliers, perfect for family meals.
This kitchen features elegant white cabinetry, granite countertops, and a central island with seating. It includes stainless steel appliances, a double sink, and stylish pendant lighting, creating a bright and inviting space.
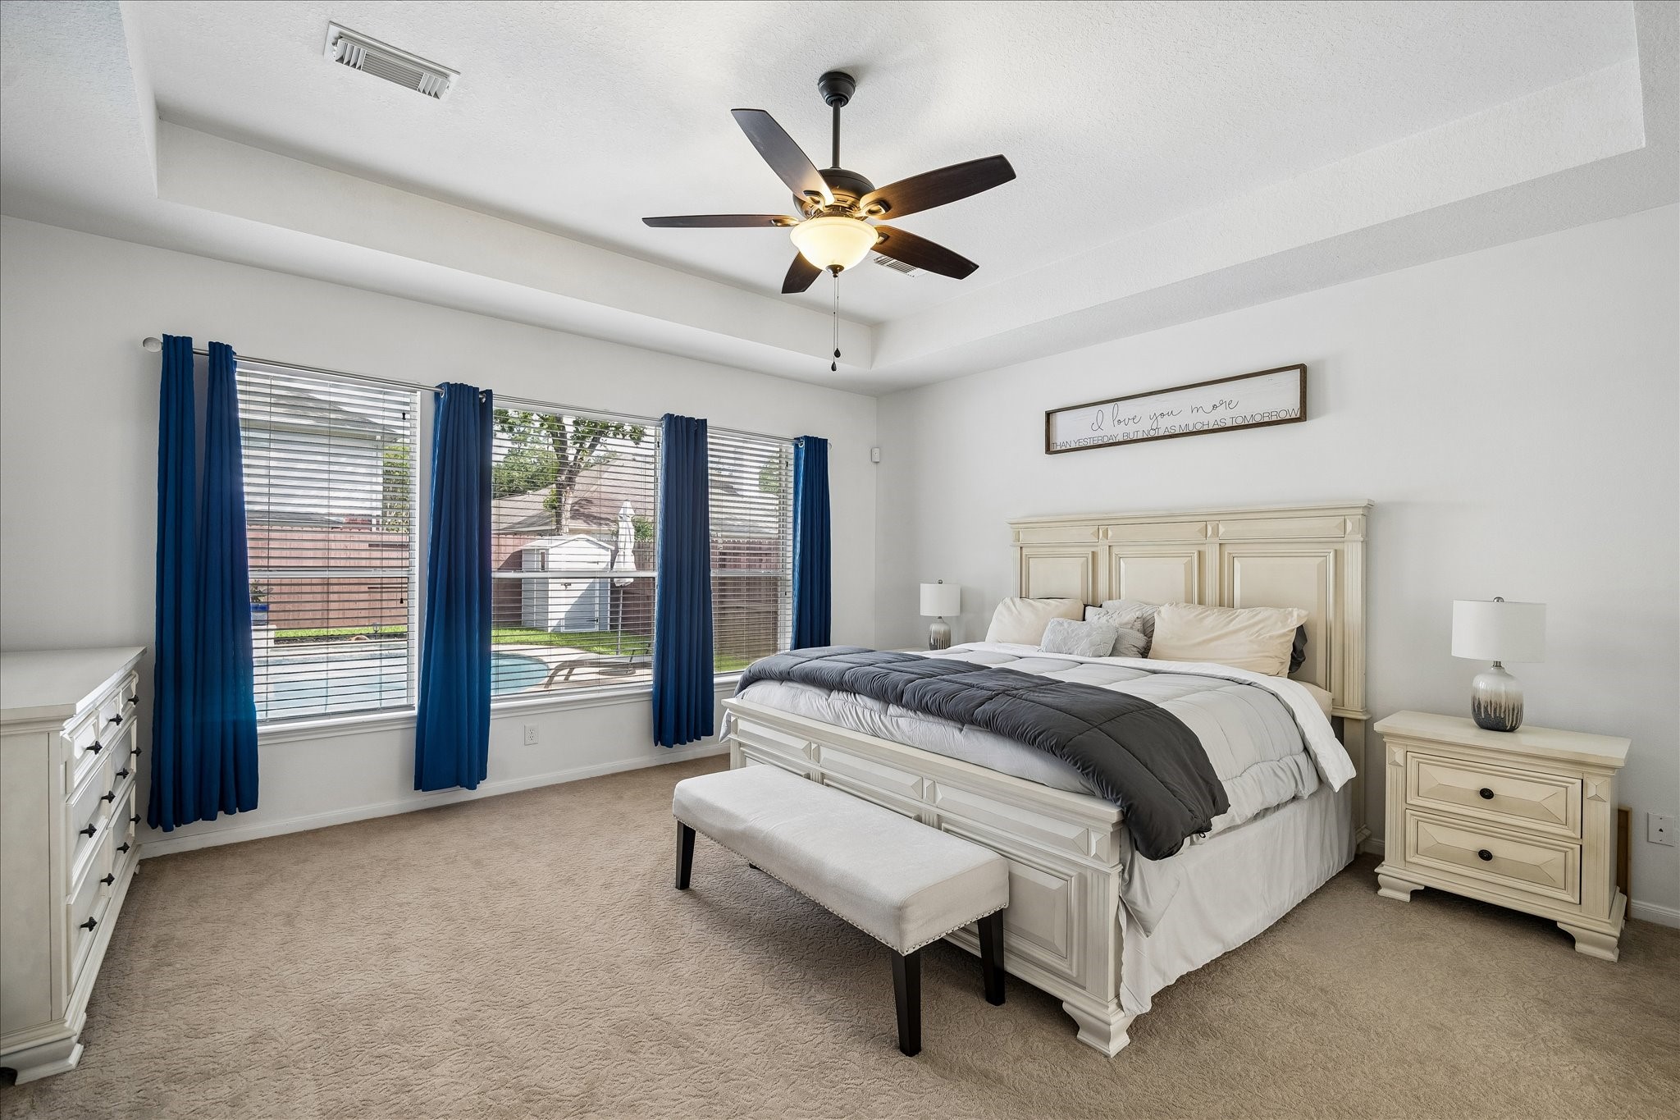
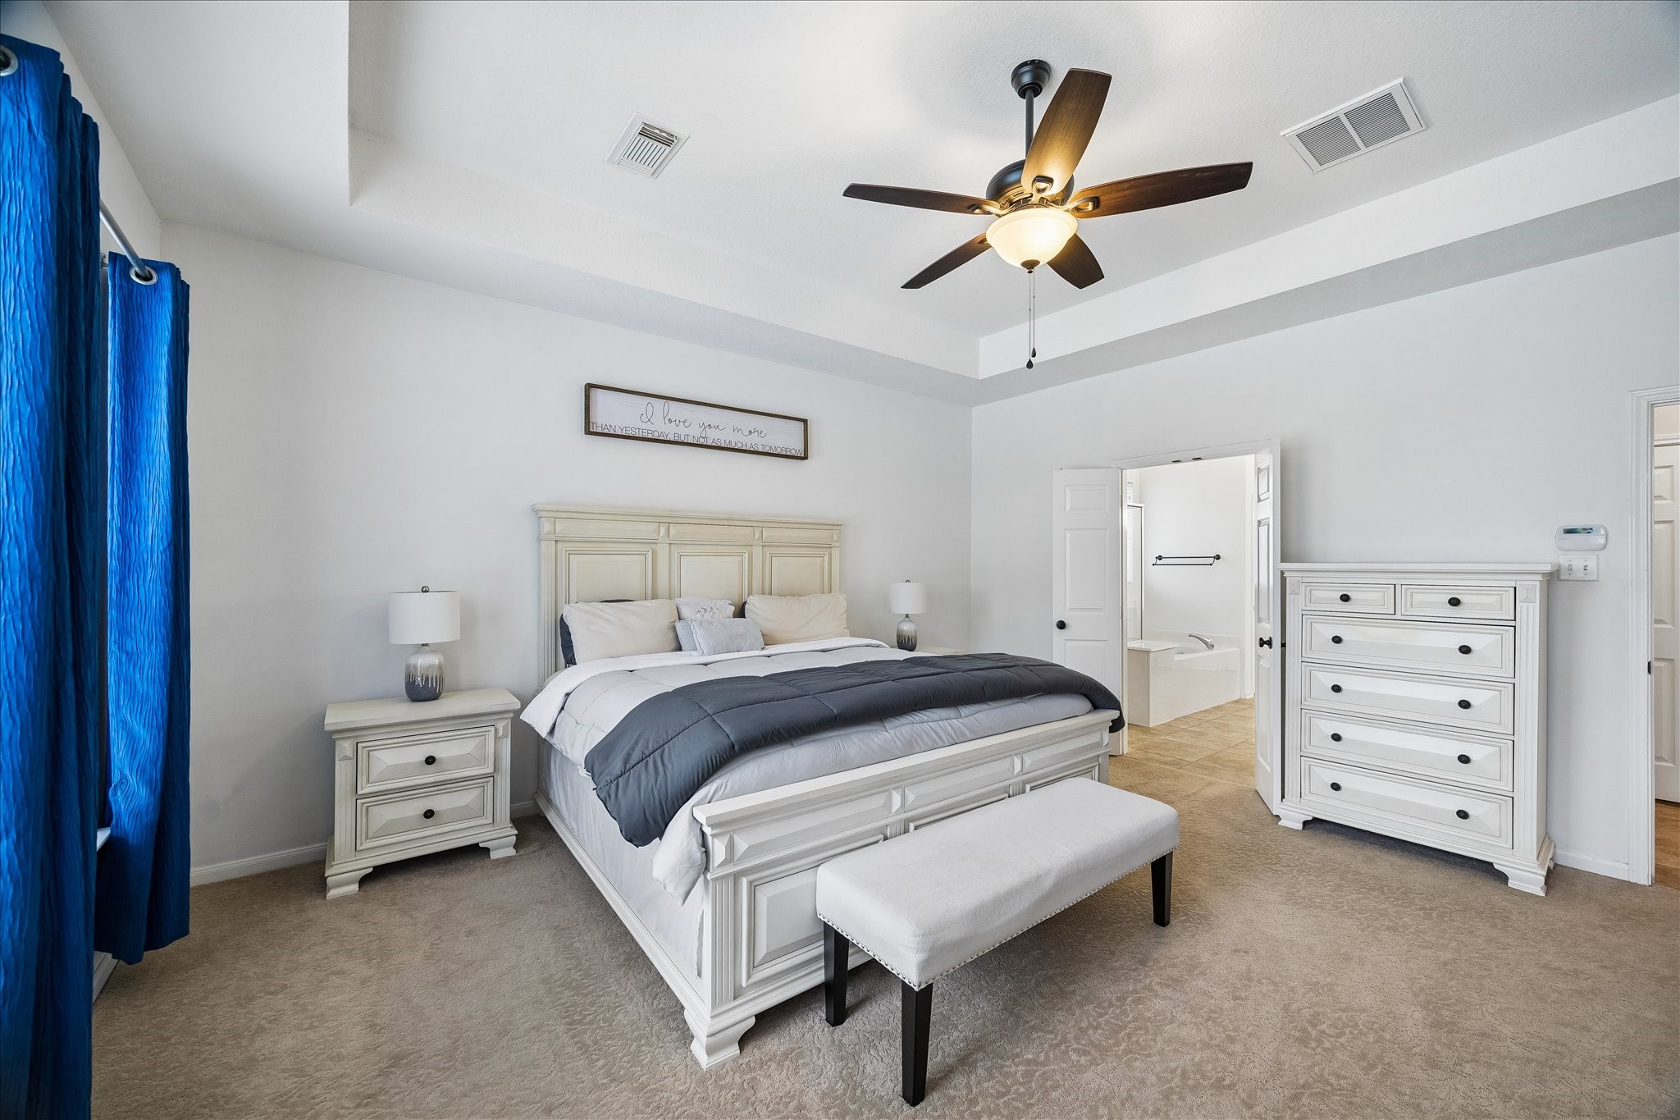
Spacious and bright primary bedroom with large windows overlooking a backyard pool. Features include a ceiling fan, elegant white furniture, and soft carpeting, creating a cozy and inviting atmosphere.
This spacious primary bedroom features a cozy carpet, elegant white furniture, and a ceiling fan. The room is well-lit with natural light from the large windows, and it has convenient access to an en-suite bathroom.
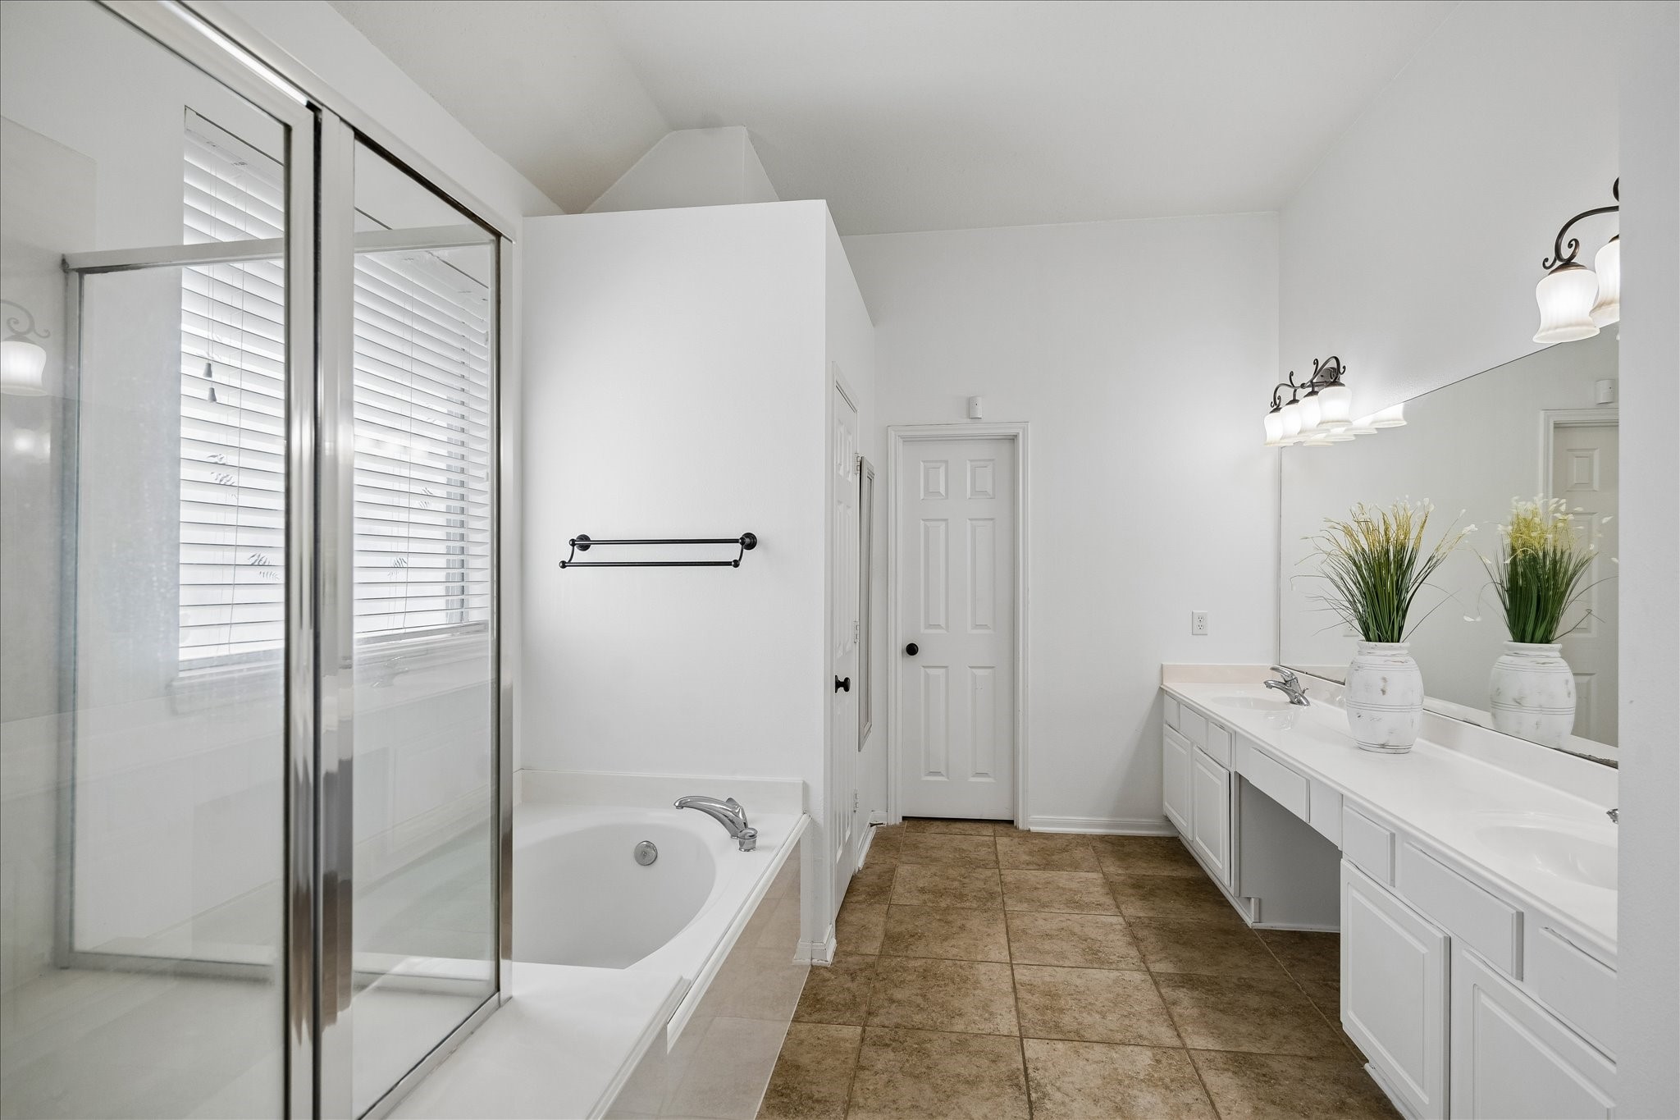
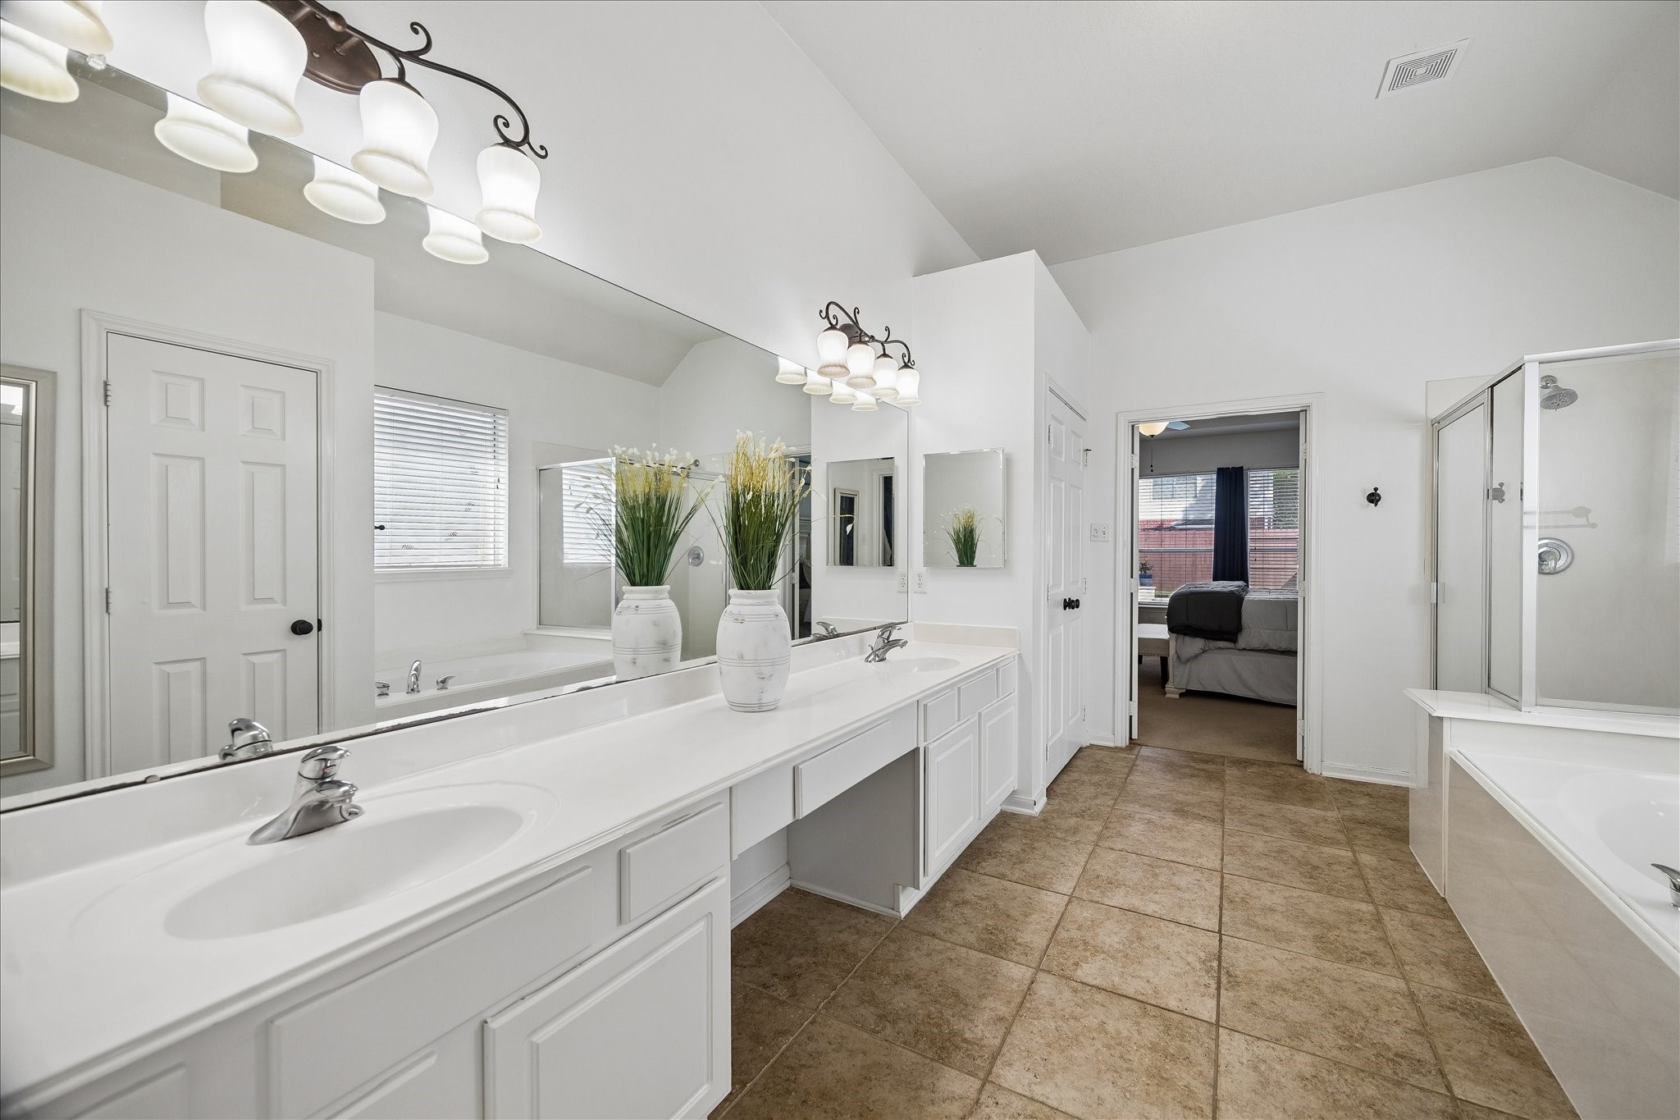
This spacious bathroom features a modern design with a glass-enclosed shower, a separate soaking tub, dual sinks with ample counter space, and stylish lighting fixtures. The neutral color palette and large window provide a bright and inviting atmosphere.
This bathroom features a spacious layout with dual sinks, a large mirror, linen closet and elegant lighting. It includes a separate shower and soaking tub, plus tile flooring and neutral decor, creating a clean and inviting atmosphere.
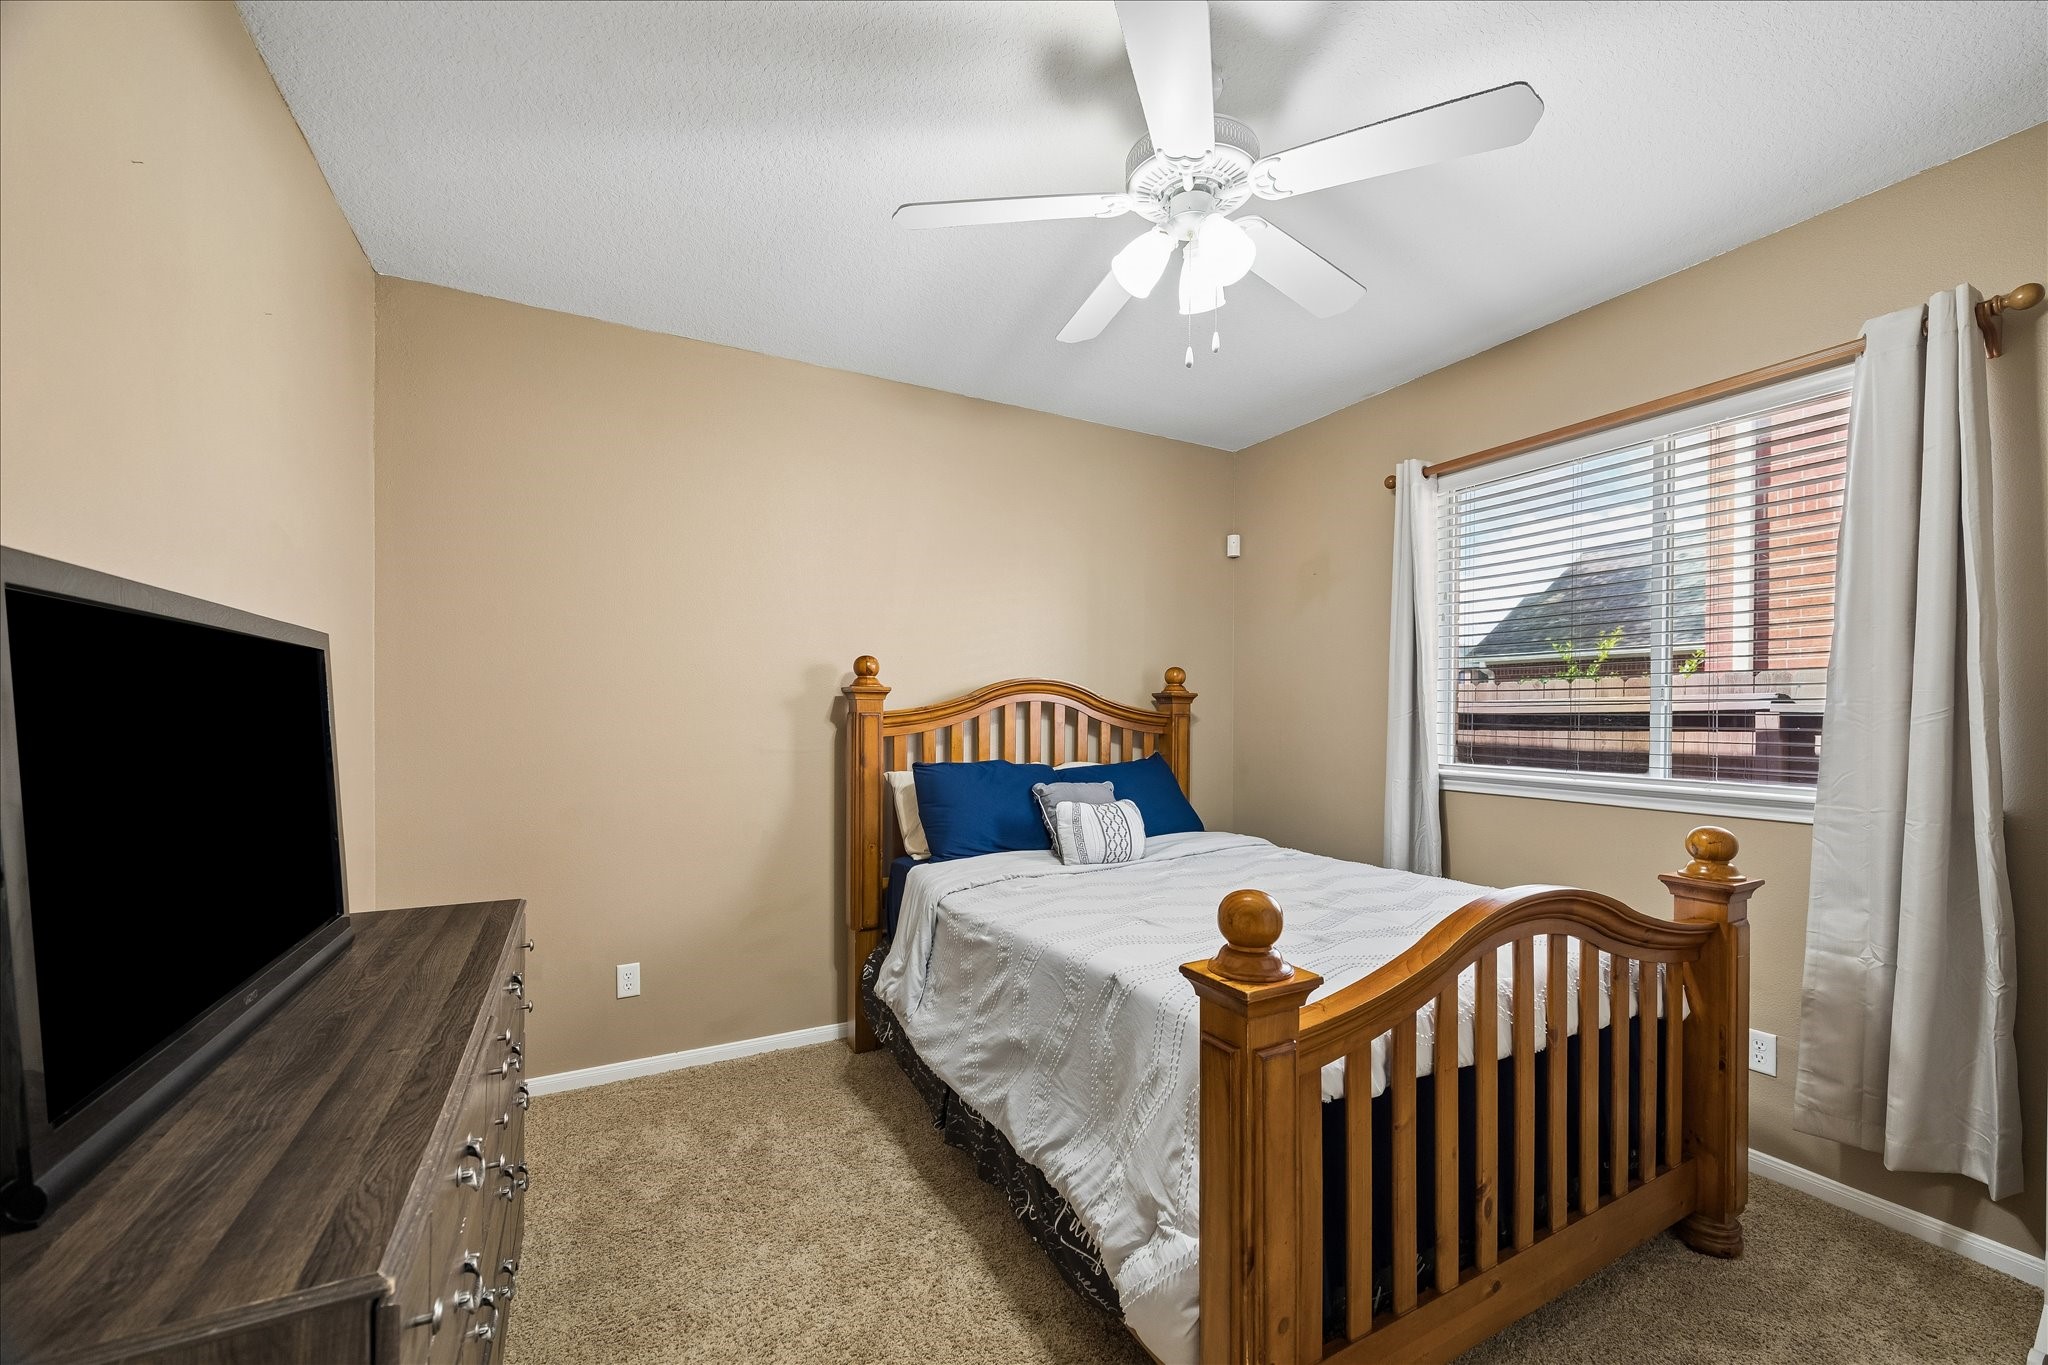
Cozy bedroom featuring carpeted floor and neutral walls. It includes a ceiling fan, large window with curtains, and double closets. Ideal for comfort and relaxation.
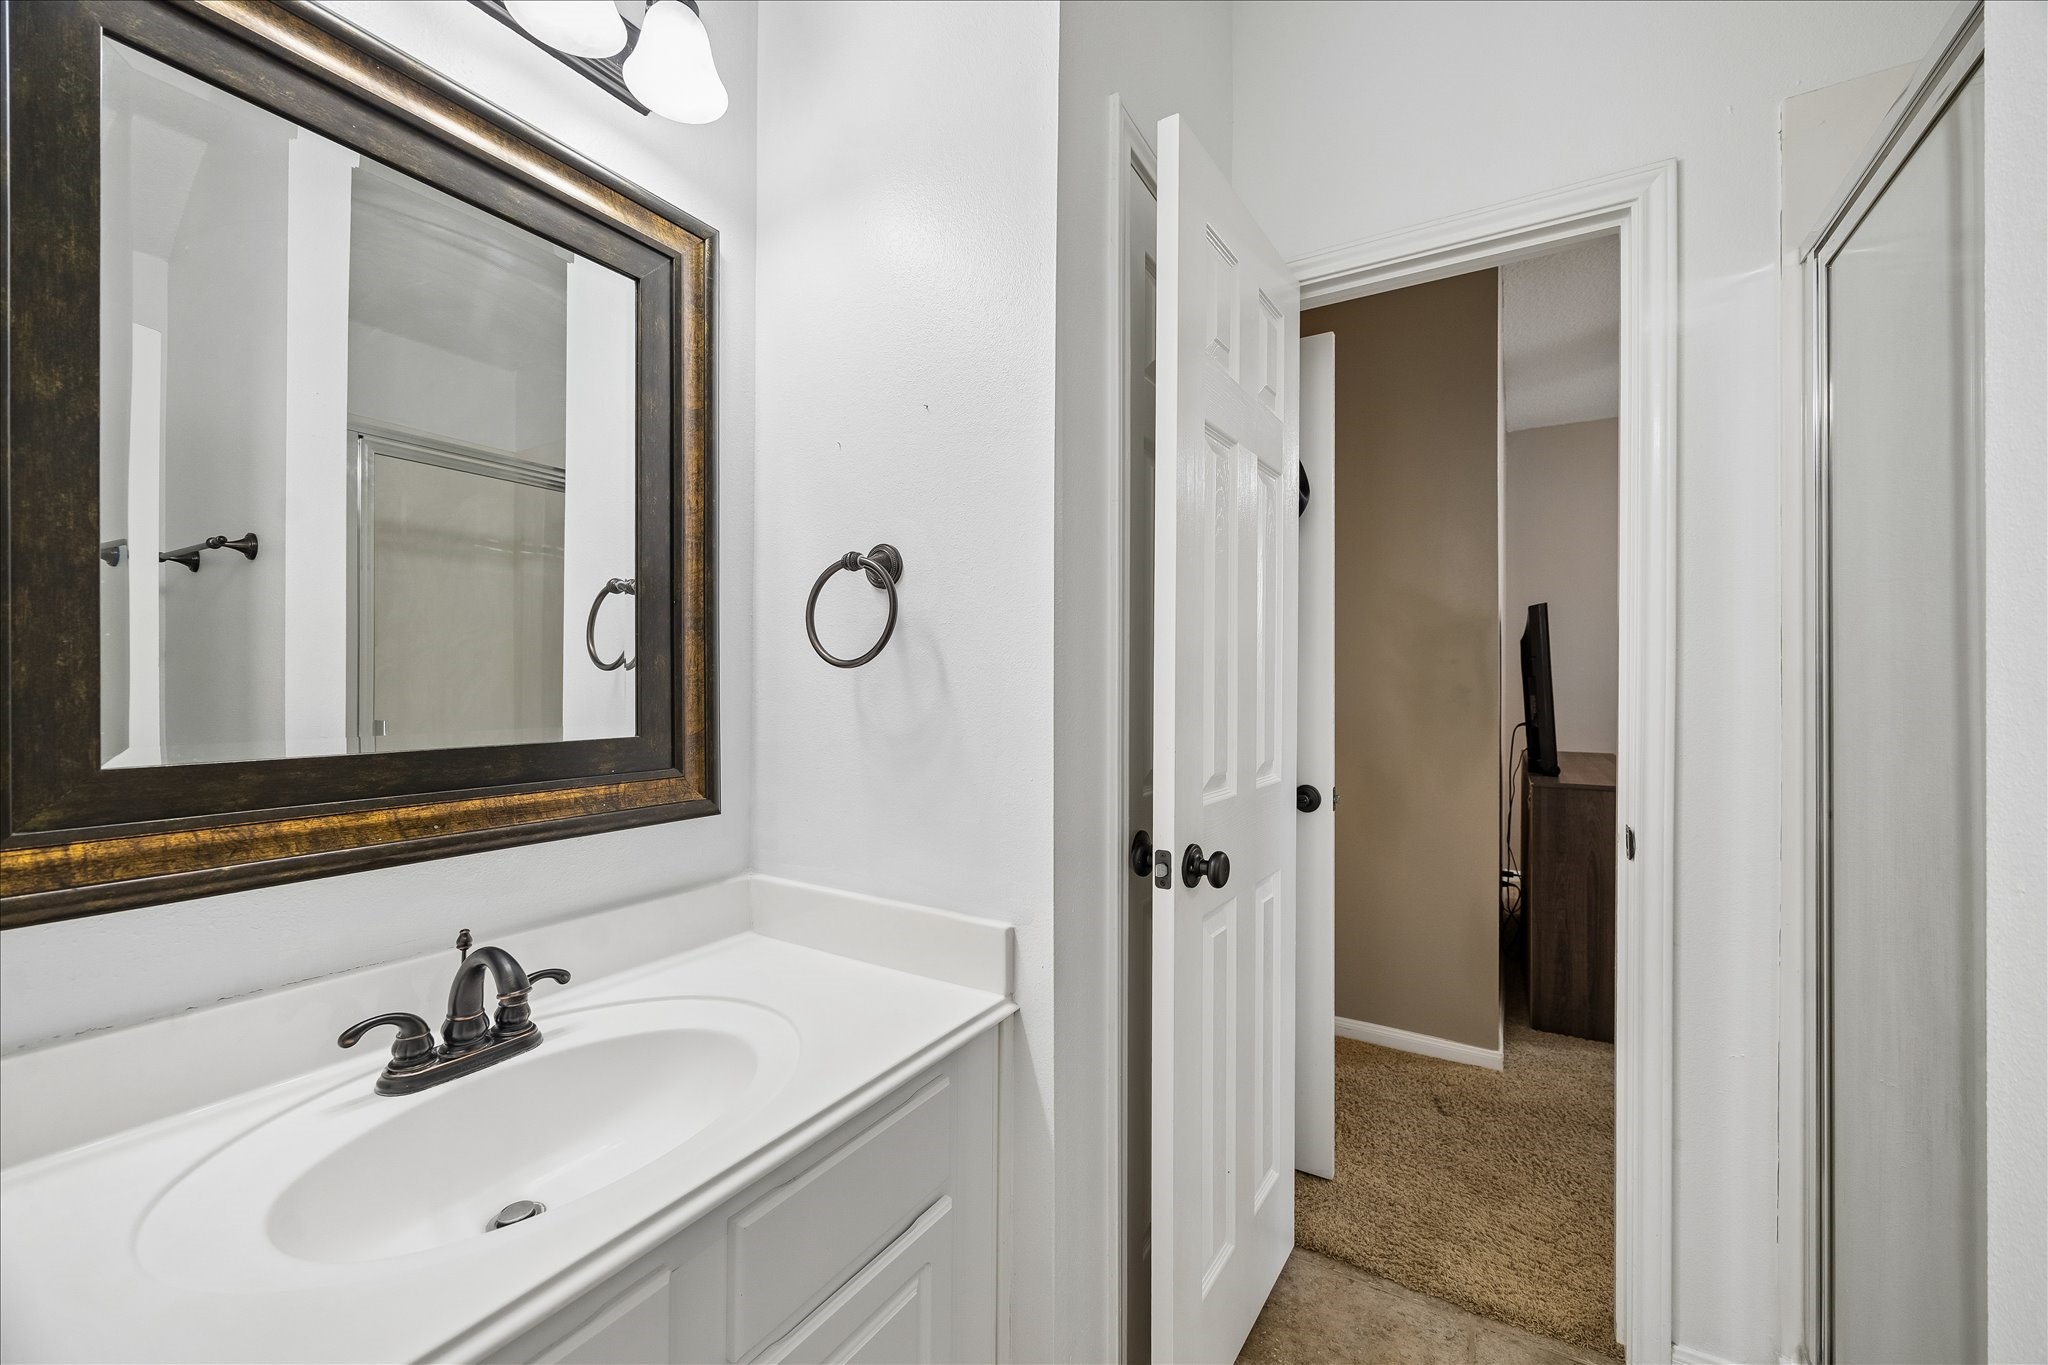
This bathroom features a clean, modern design with a white vanity, a large framed mirror, and elegant fixtures. The space is well-lit and includes a door leading to the second bedroom down and is your guest bathroom.
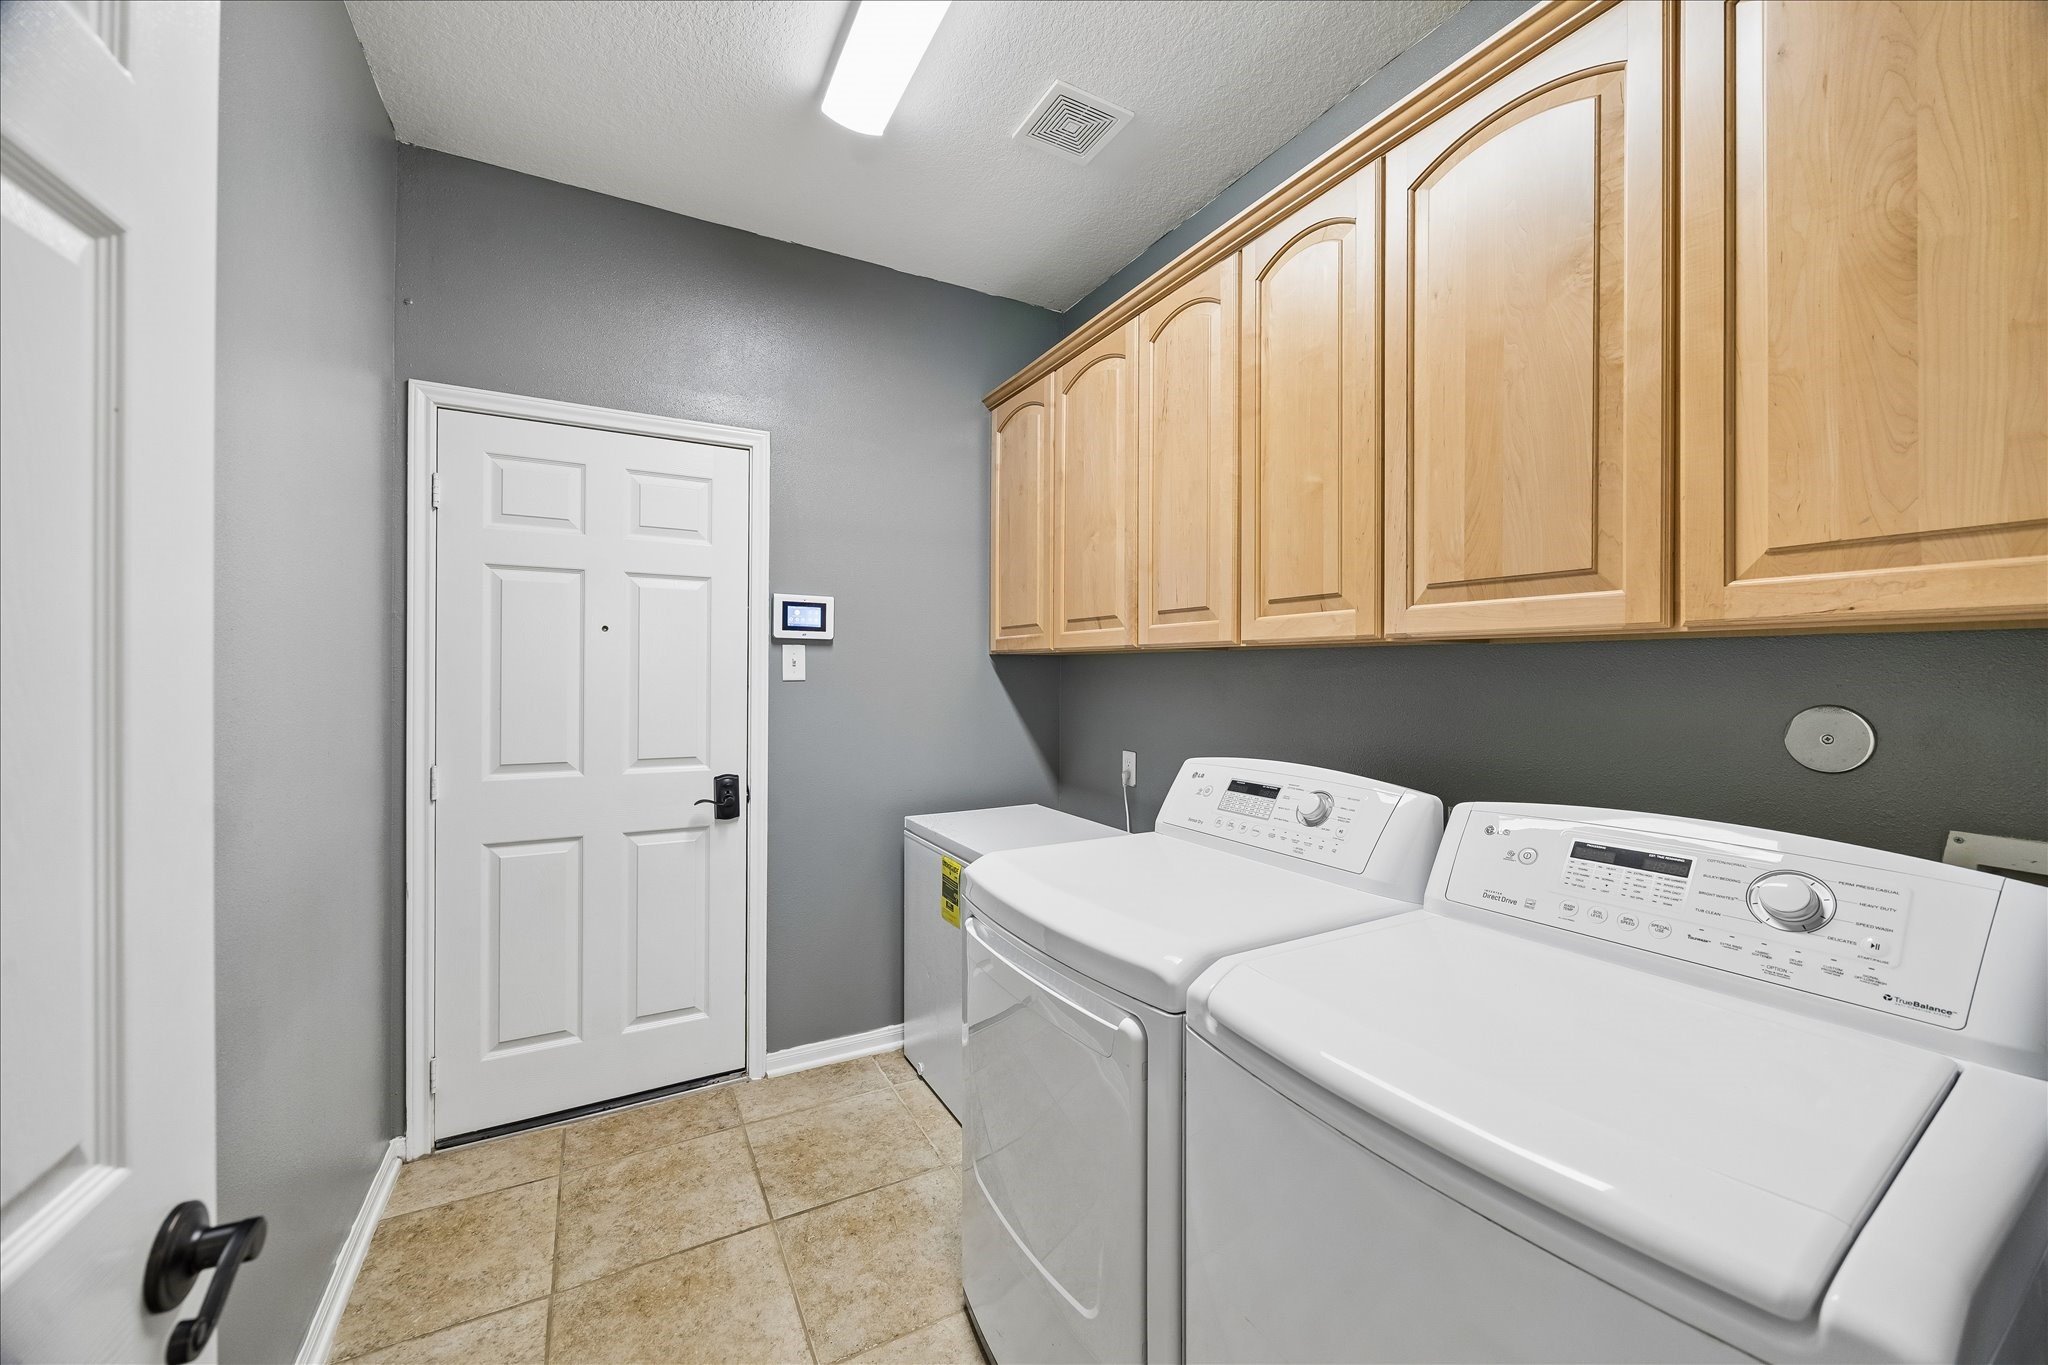
This laundry room features plenty of room for washer/dryer/freezer chest. There is ample storage with wooden cabinets, and neutral tile flooring, offering functionality and style.
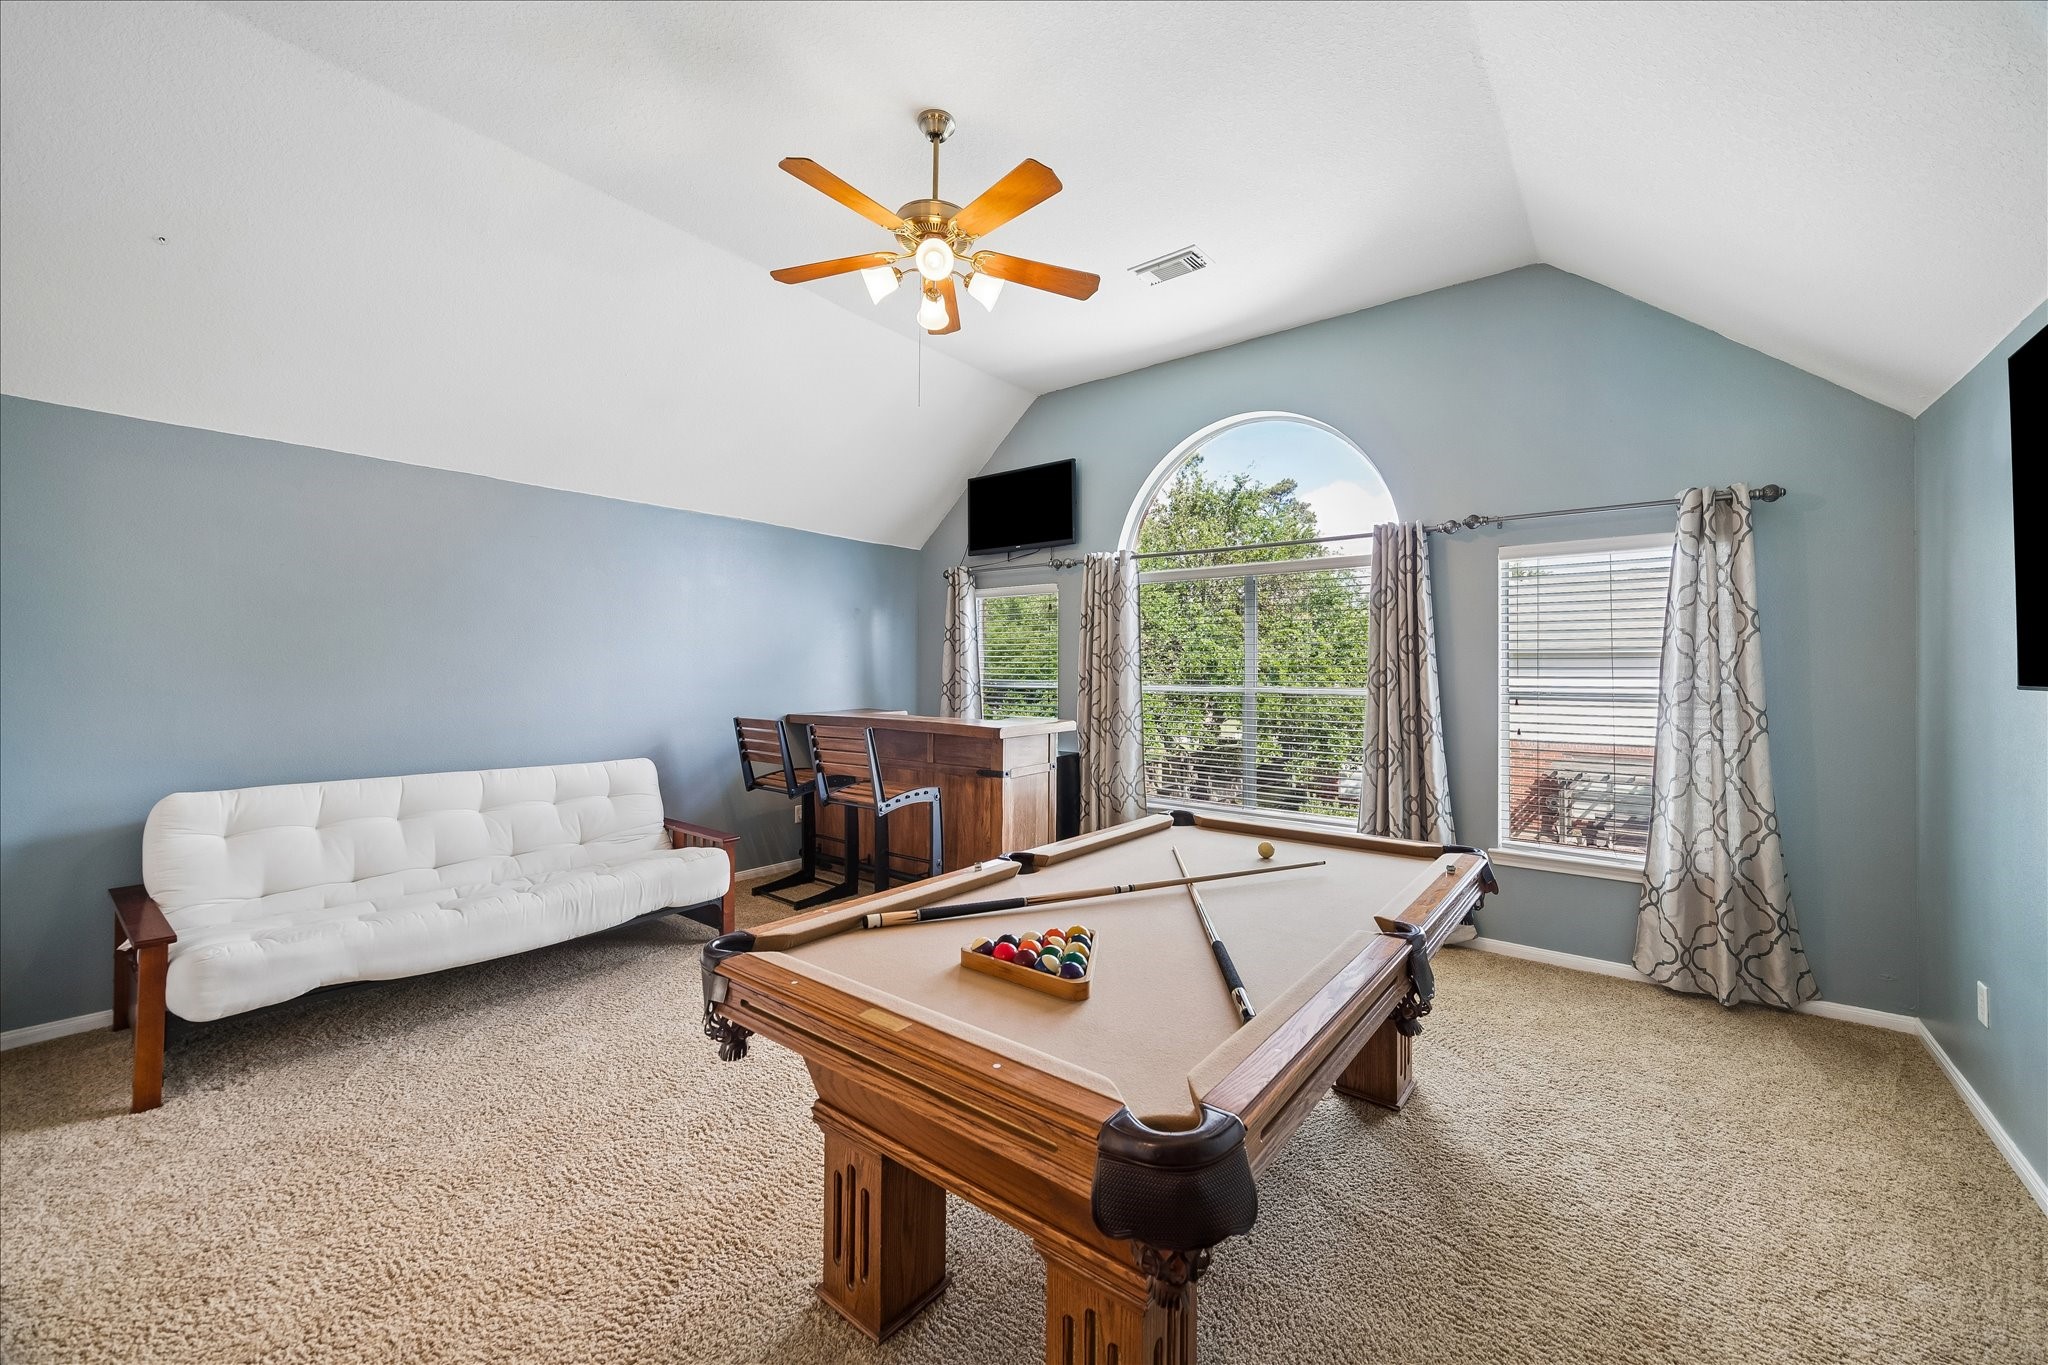
This spacious game room can meet all your entertaining needs under a vaulted ceiling. Large windows with elegant drapes provide ample natural light and a view of the greenery outside. A ceiling fan adds functionality and style.
This cozy bedroom en-suite features a plush carpet, a very large walk-in closet and a ceiling fan. It has a window with views of greenery and an en-suite bathroom for added convenience.
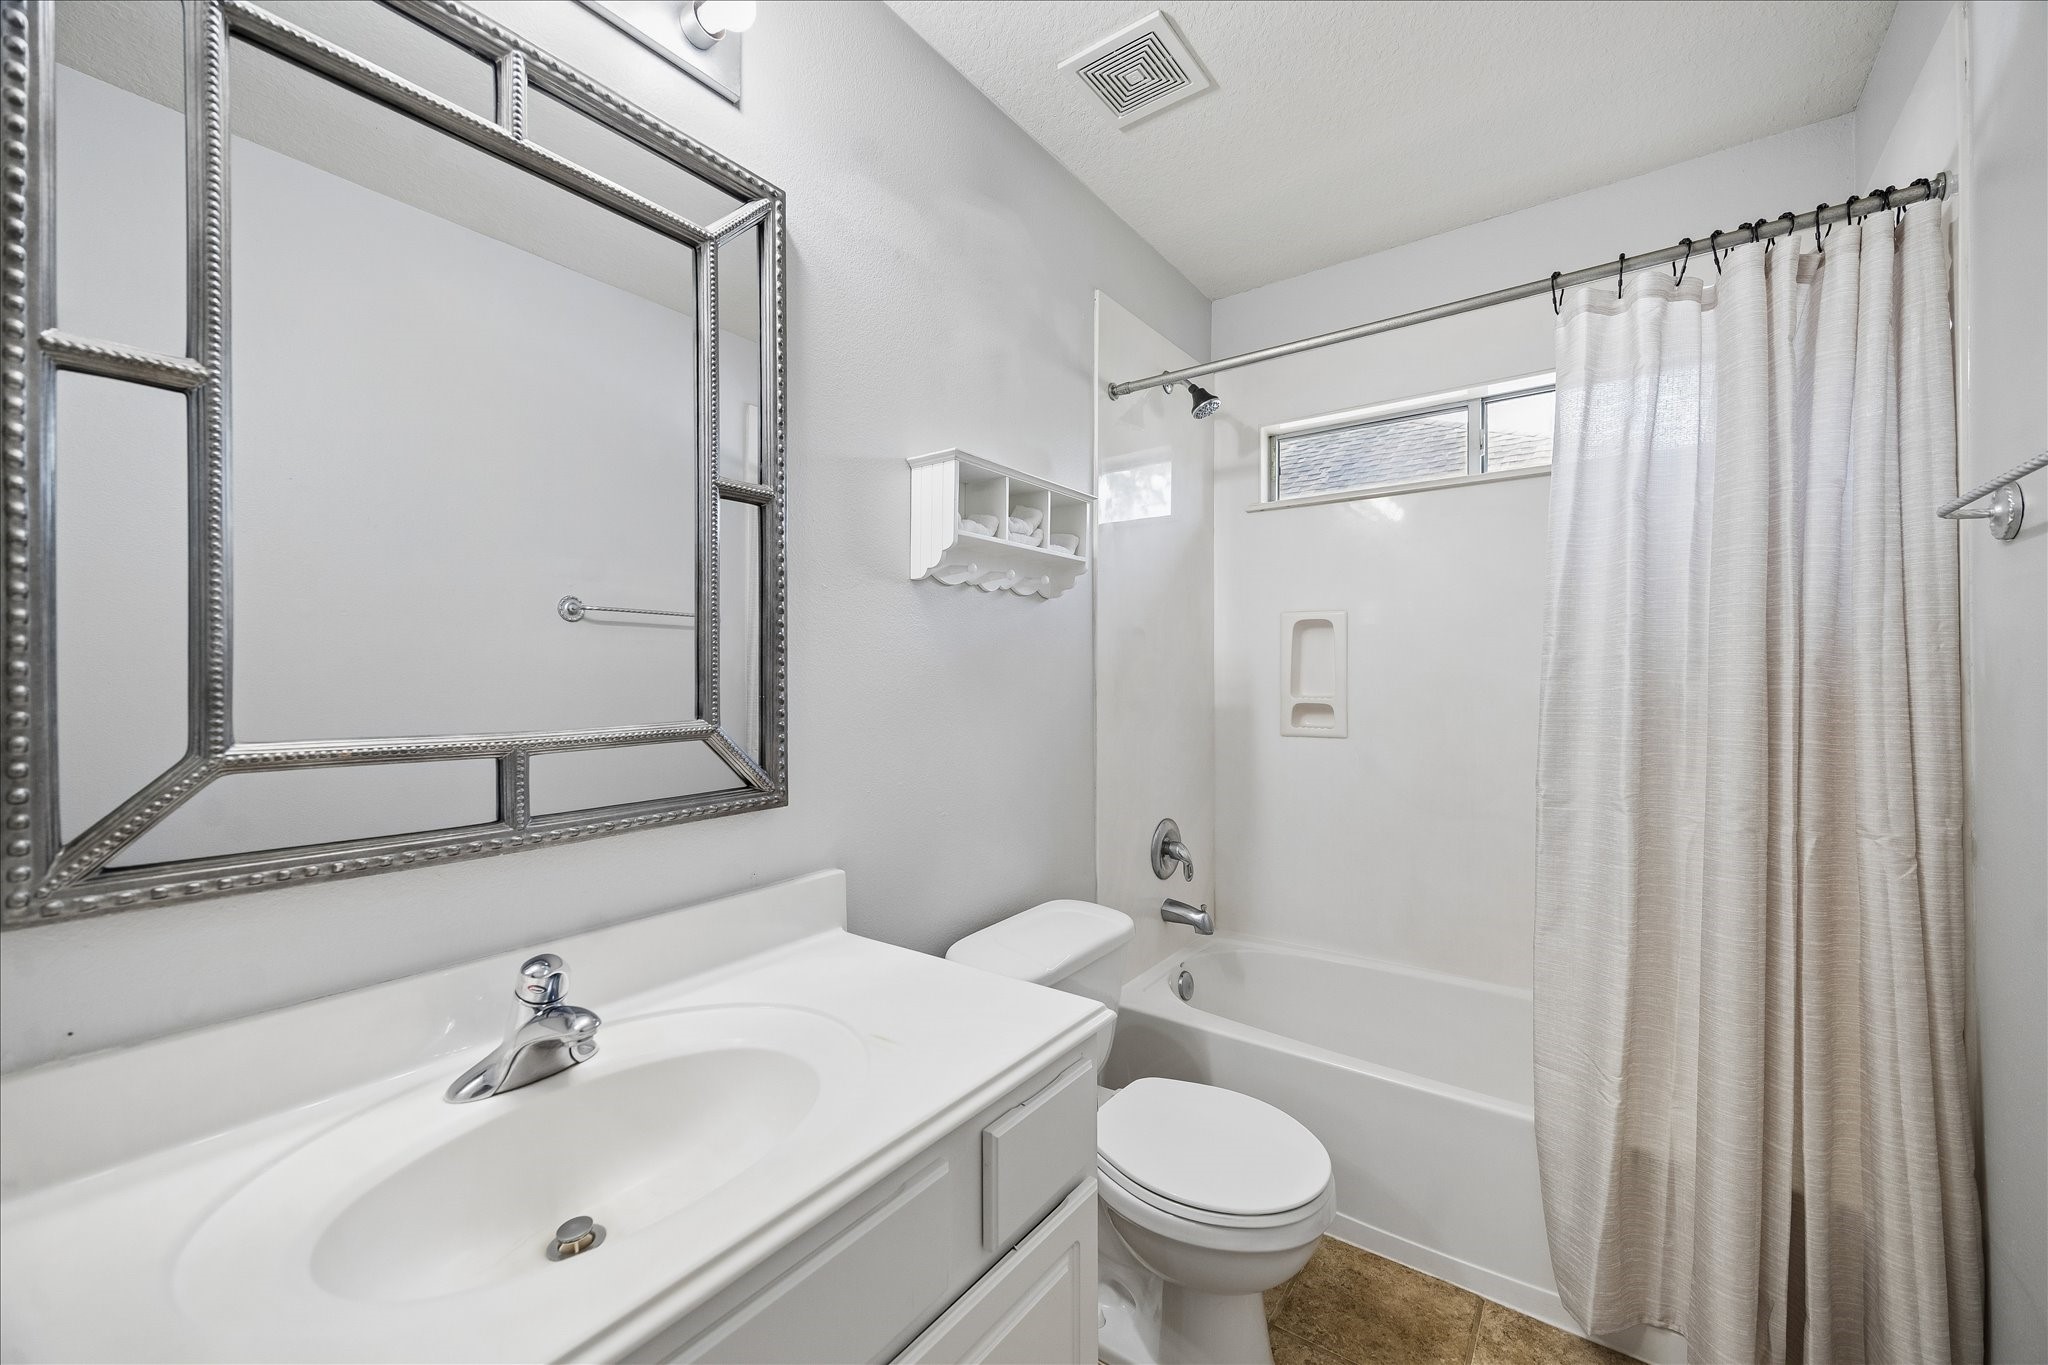
This bathroom features a clean, modern design with a large decorative mirror, white vanity, and a combination bathtub and shower. Natural light enters through the high window, and the neutral color palette creates a bright, spacious feel.
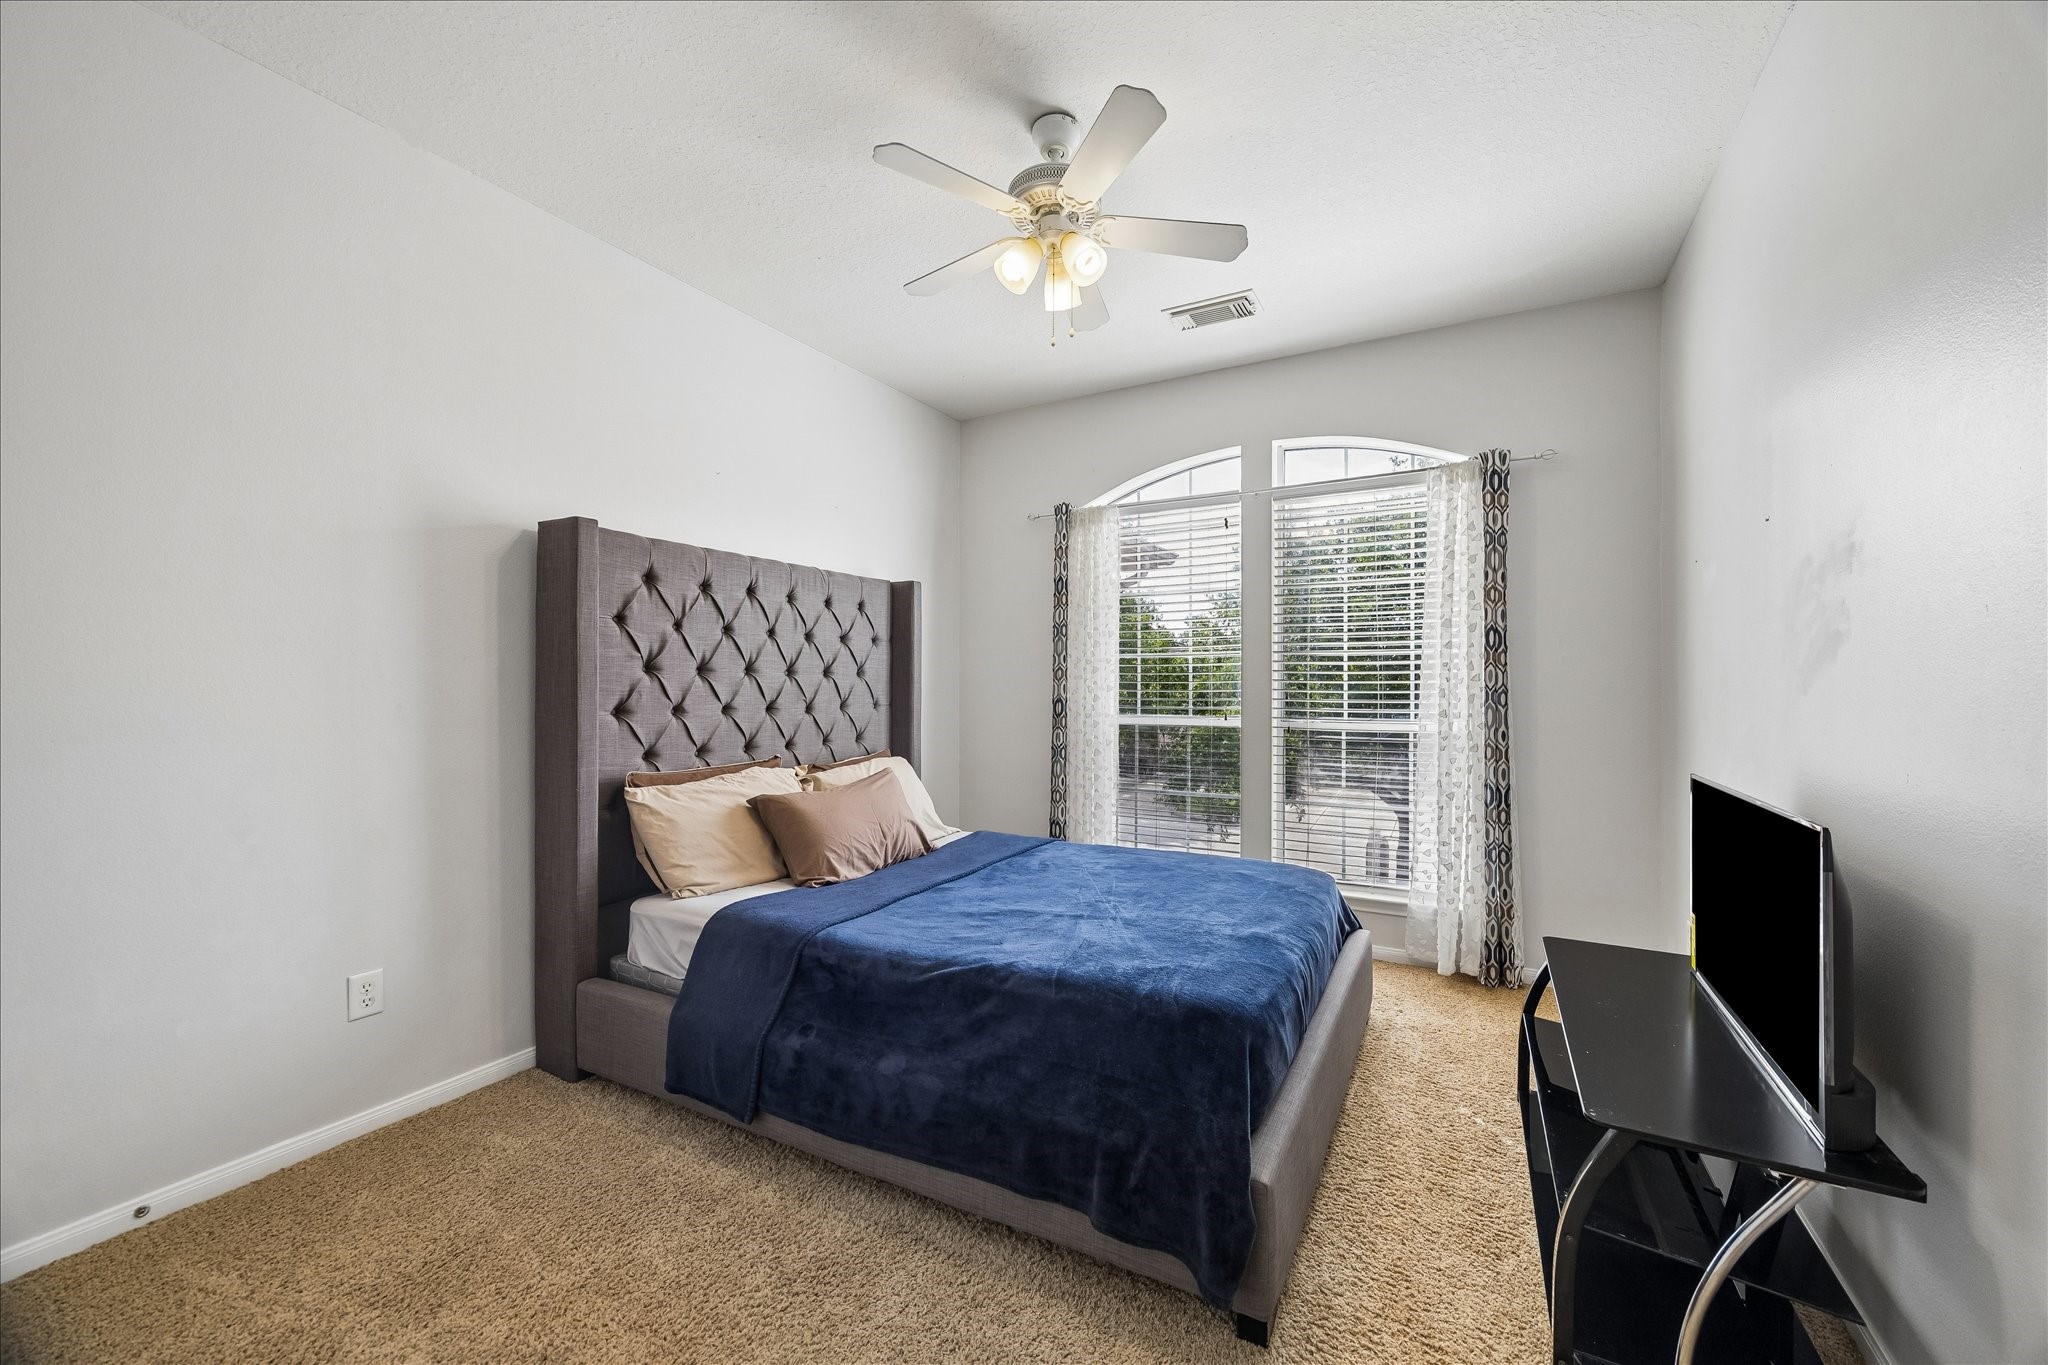
This bedroom features a walk-in closet, ceiling fan, and a large window with elegant curtains that allow plenty of natural light. The room has cozy carpet and neutral walls, creating a calm and inviting atmosphere.
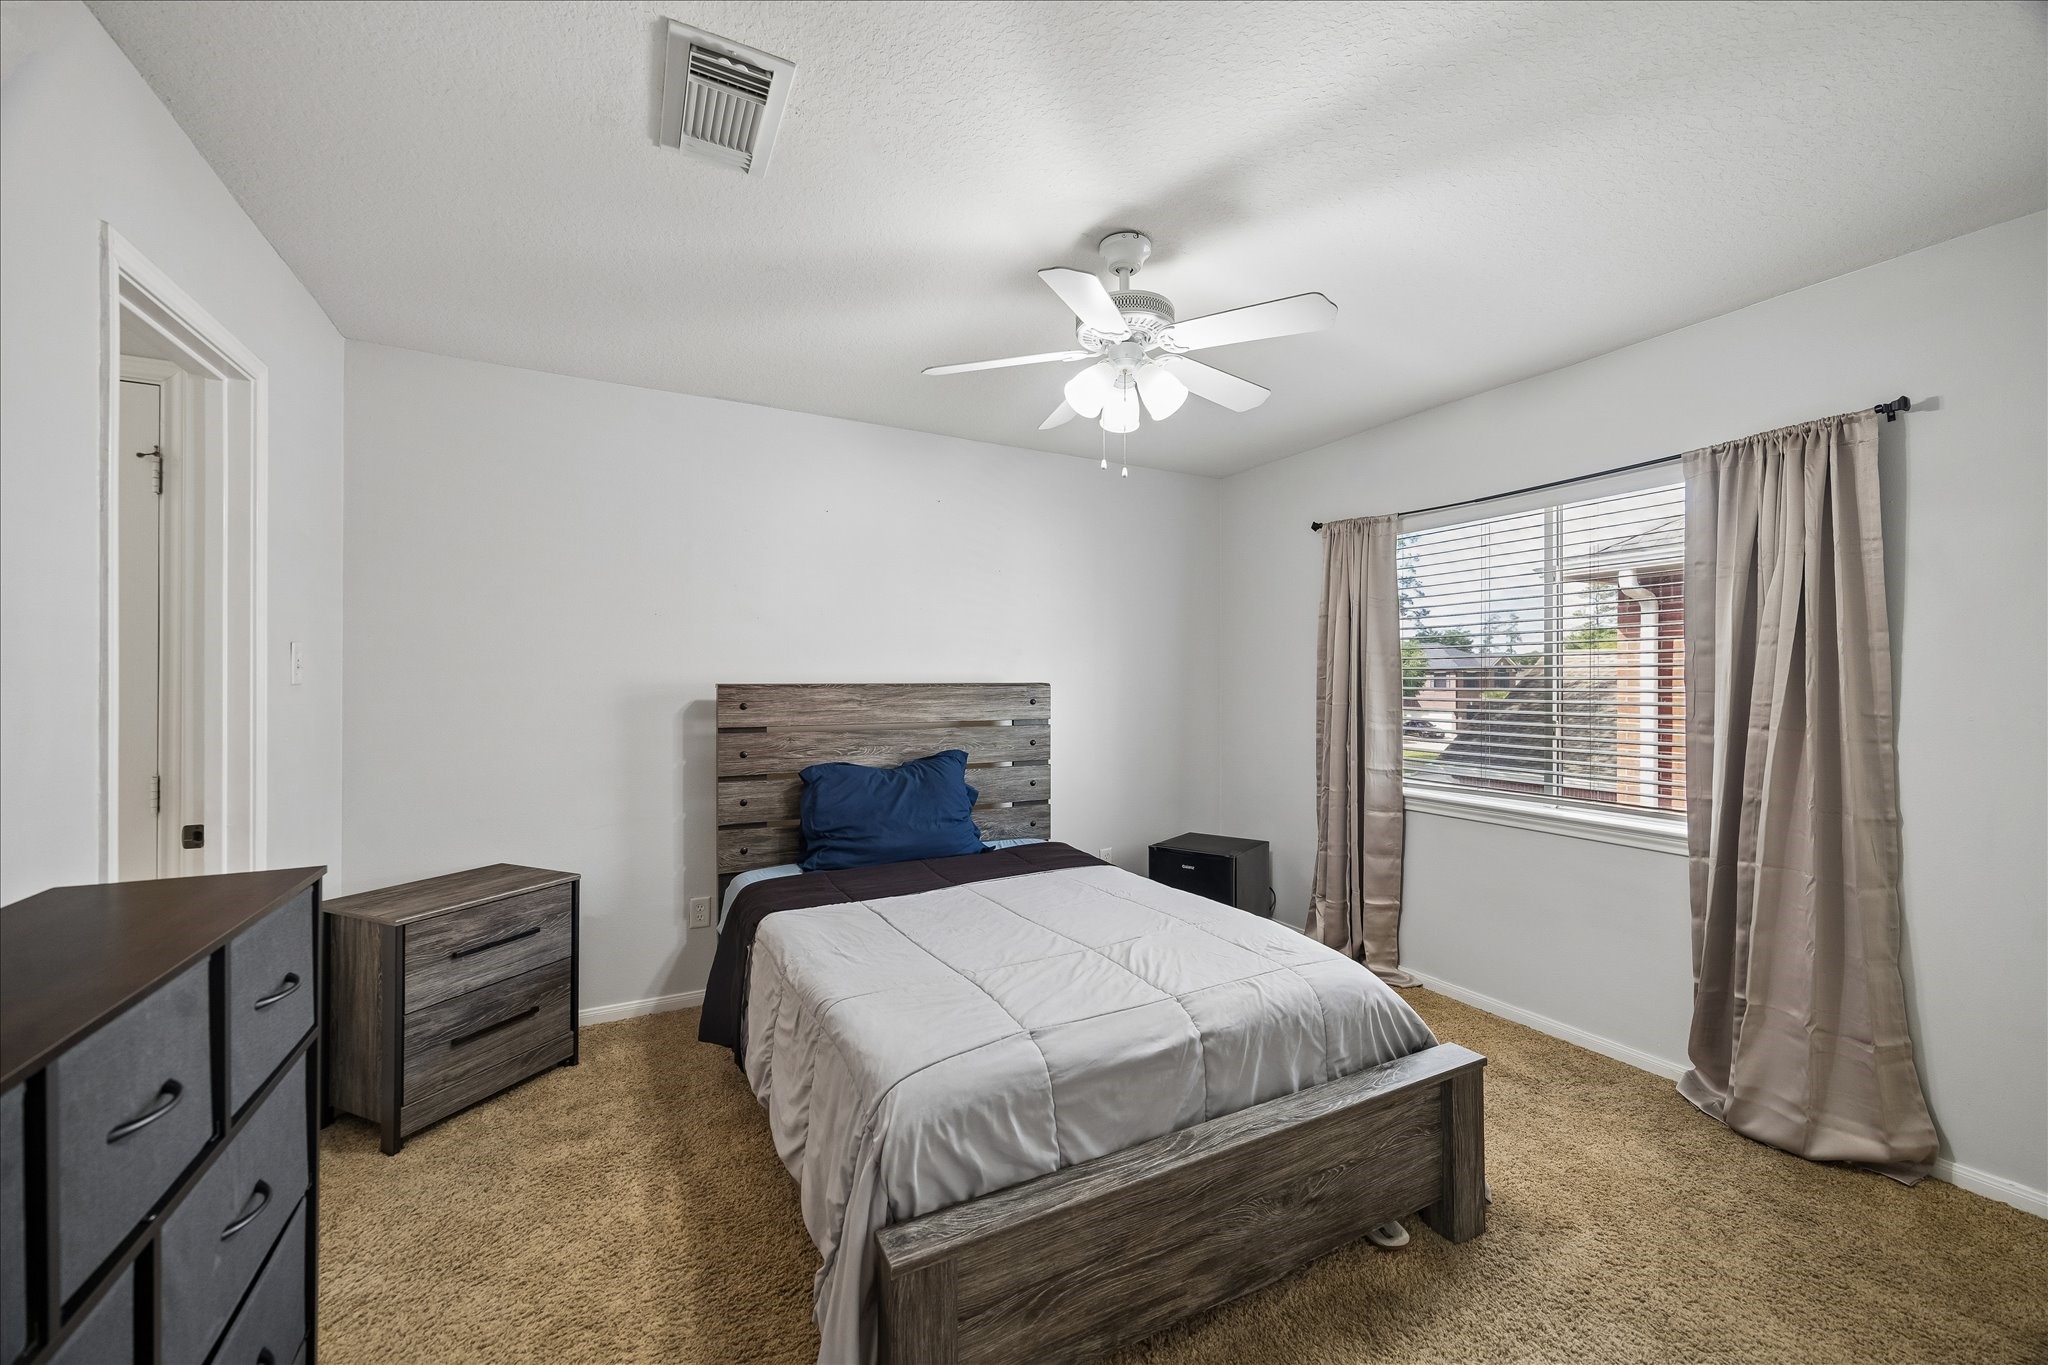
This second bedroom down features neutral carpeting, a ceiling fan, and large window with curtains for natural light. It includes a double closet and direct access to a full bathroom creating a cozy and functional space.
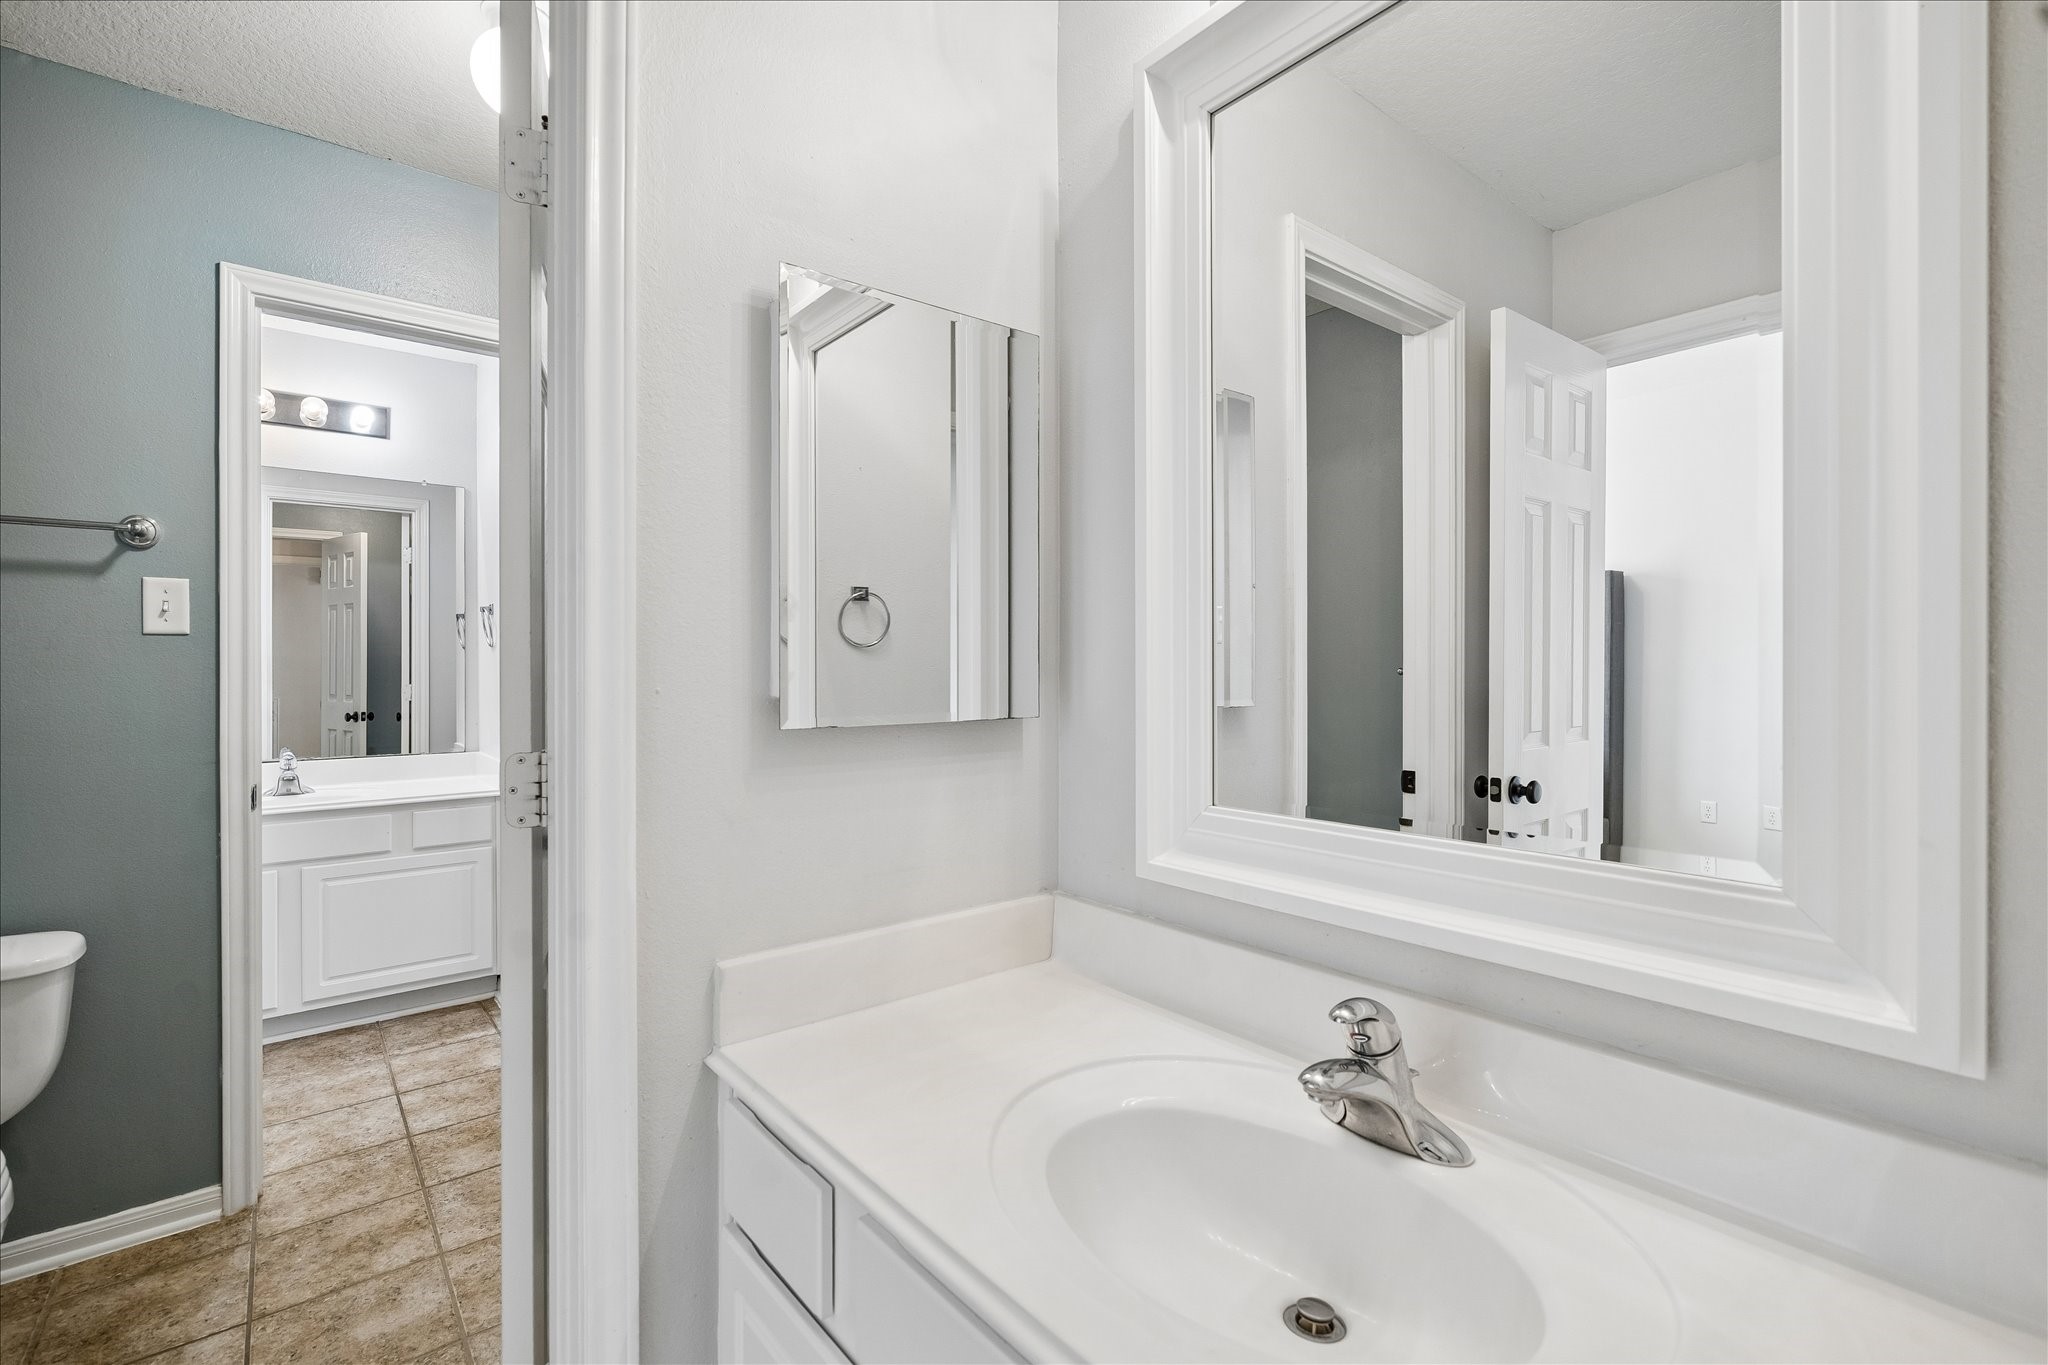
This bright, modern Jack and Jill bathroom has dual vanity areas separated by a toilet and tub/shower combo. It features white cabinetry, large mirrors, tiled flooring, and a neutral color palette for a clean, spacious look. It is also your upstairs guest bathroom.
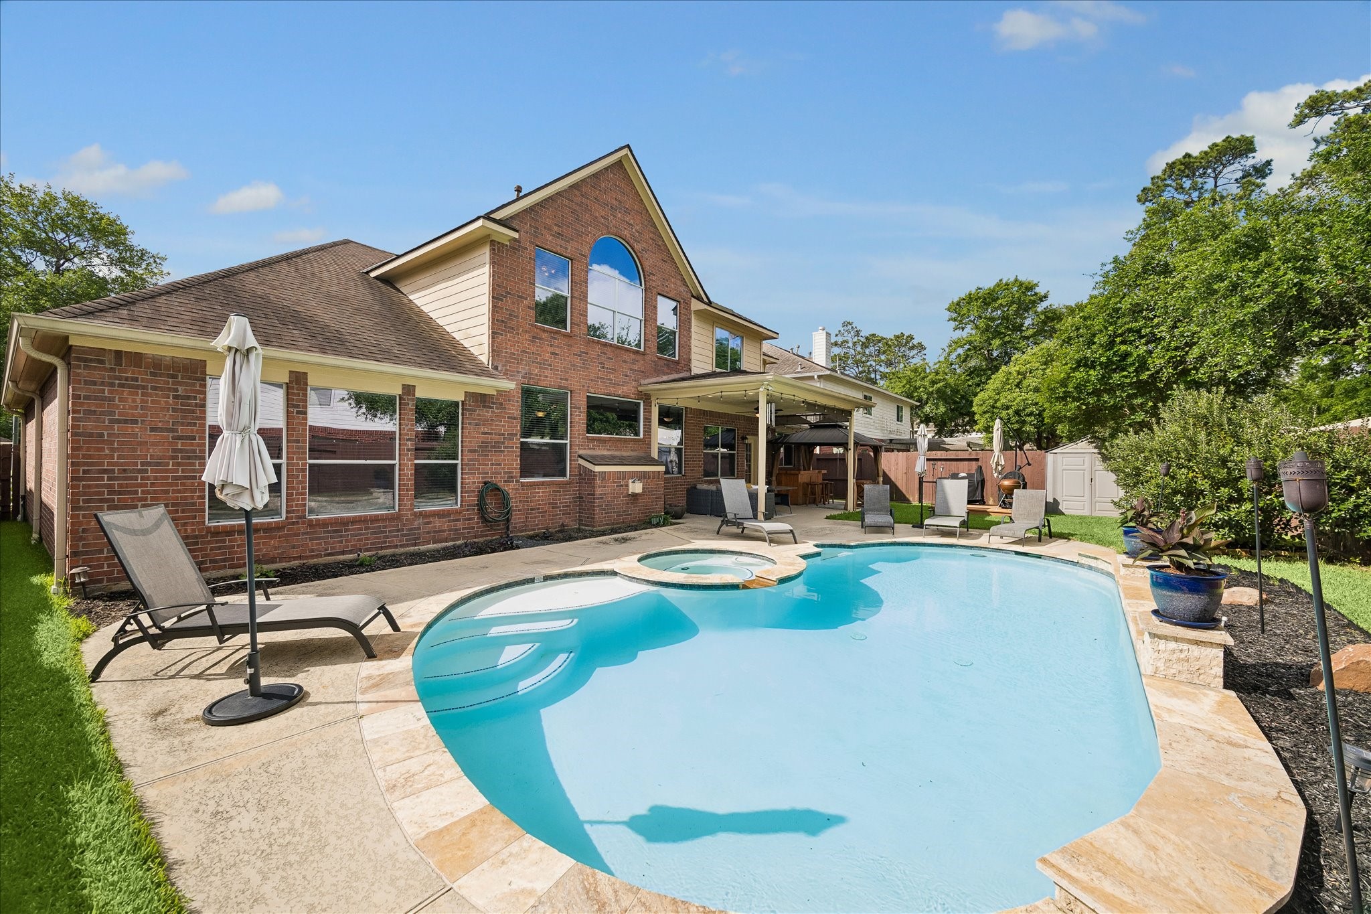
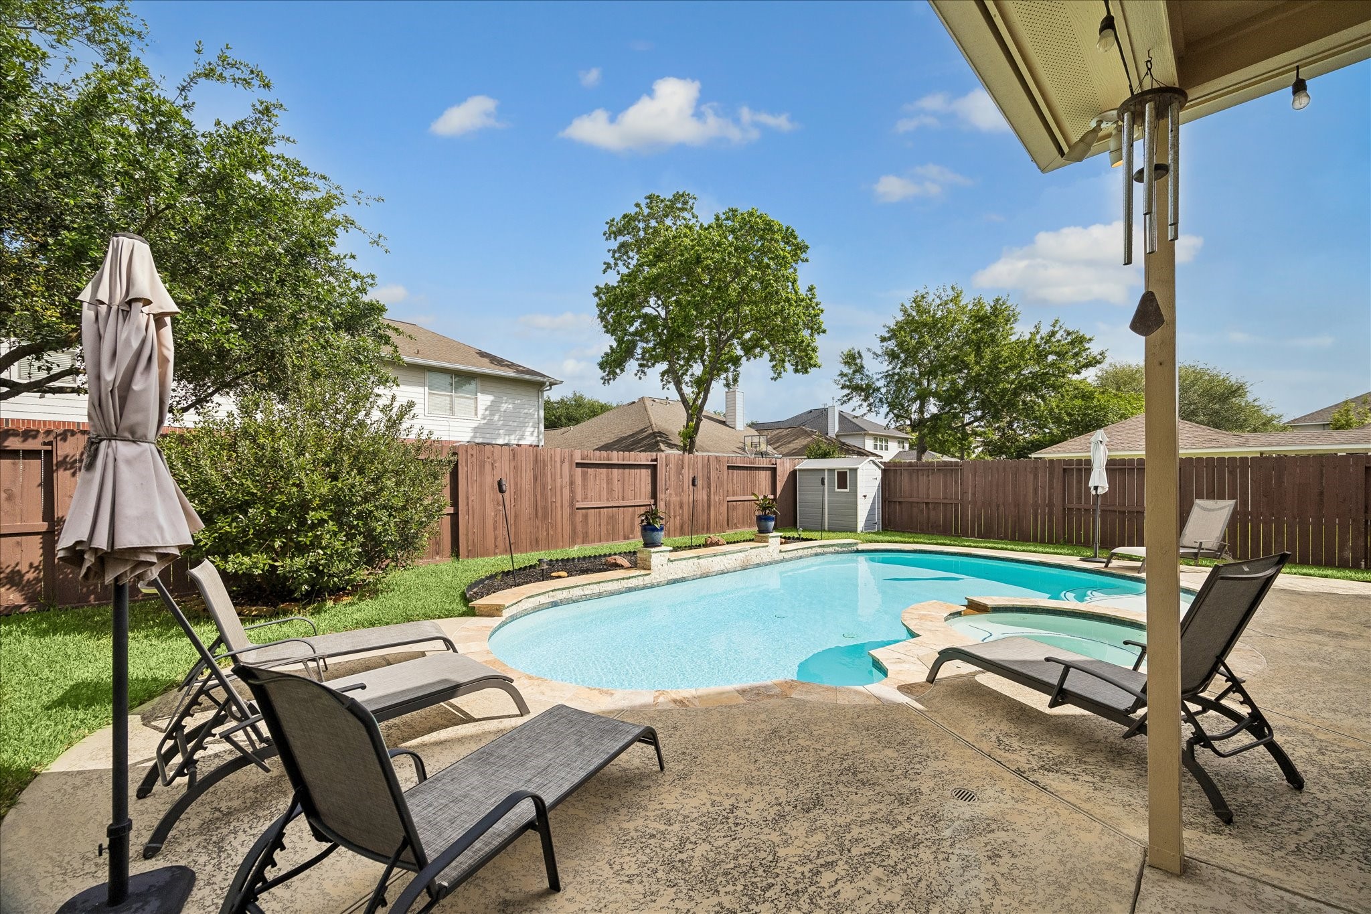
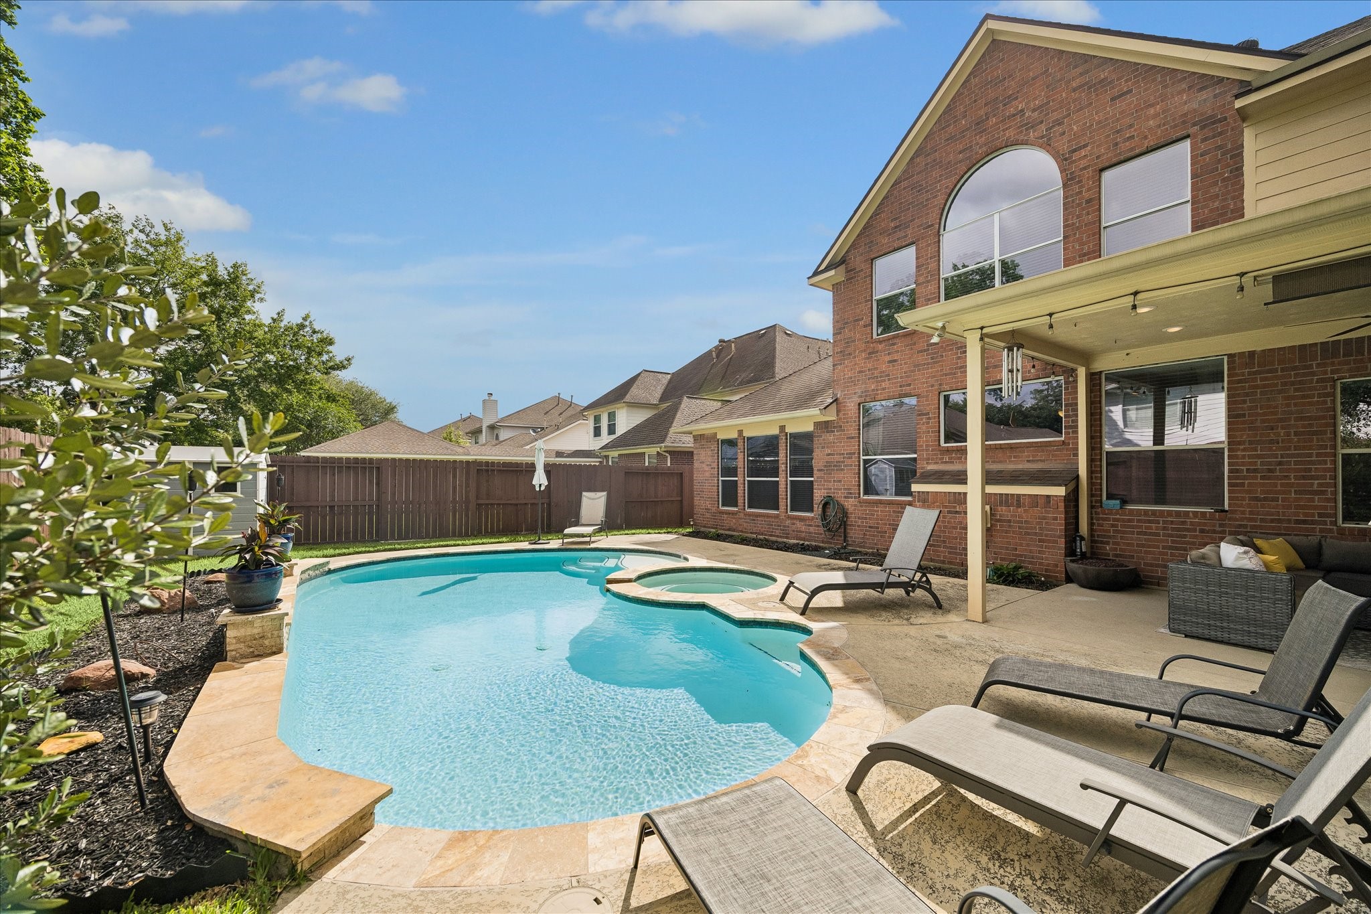
This photo showcases a spacious backyard with a beautiful in-ground pool and spa, surrounded by lounge chairs and greenery. The brick home features large windows and a covered patio, perfect for outdoor entertaining.
This backyard features a covered patio and attached gazebo with cozy seating, bar area, roller shades, ceiling fans, and a view of a sparkling pool. It's perfect for relaxing or entertaining, with a well-maintained lawn and privacy fencing.
This backyard features a spacious patio with lounge chairs, a well-maintained swimming pool, and a hot tub. It's enclosed by a wooden fence for privacy, with mature trees, two small storage sheds, and grill deck area offering a relaxing and inviting outdoor space. Not shown is a WHOLE HOUSE GENERATOR!!!
This backyard features a spacious swimming pool with a connected spa, surrounded by a stone patio. The area includes several lounge chairs for relaxation, a covered patio for shade, and a backdrop of a brick house, offering a perfect outdoor retreat.
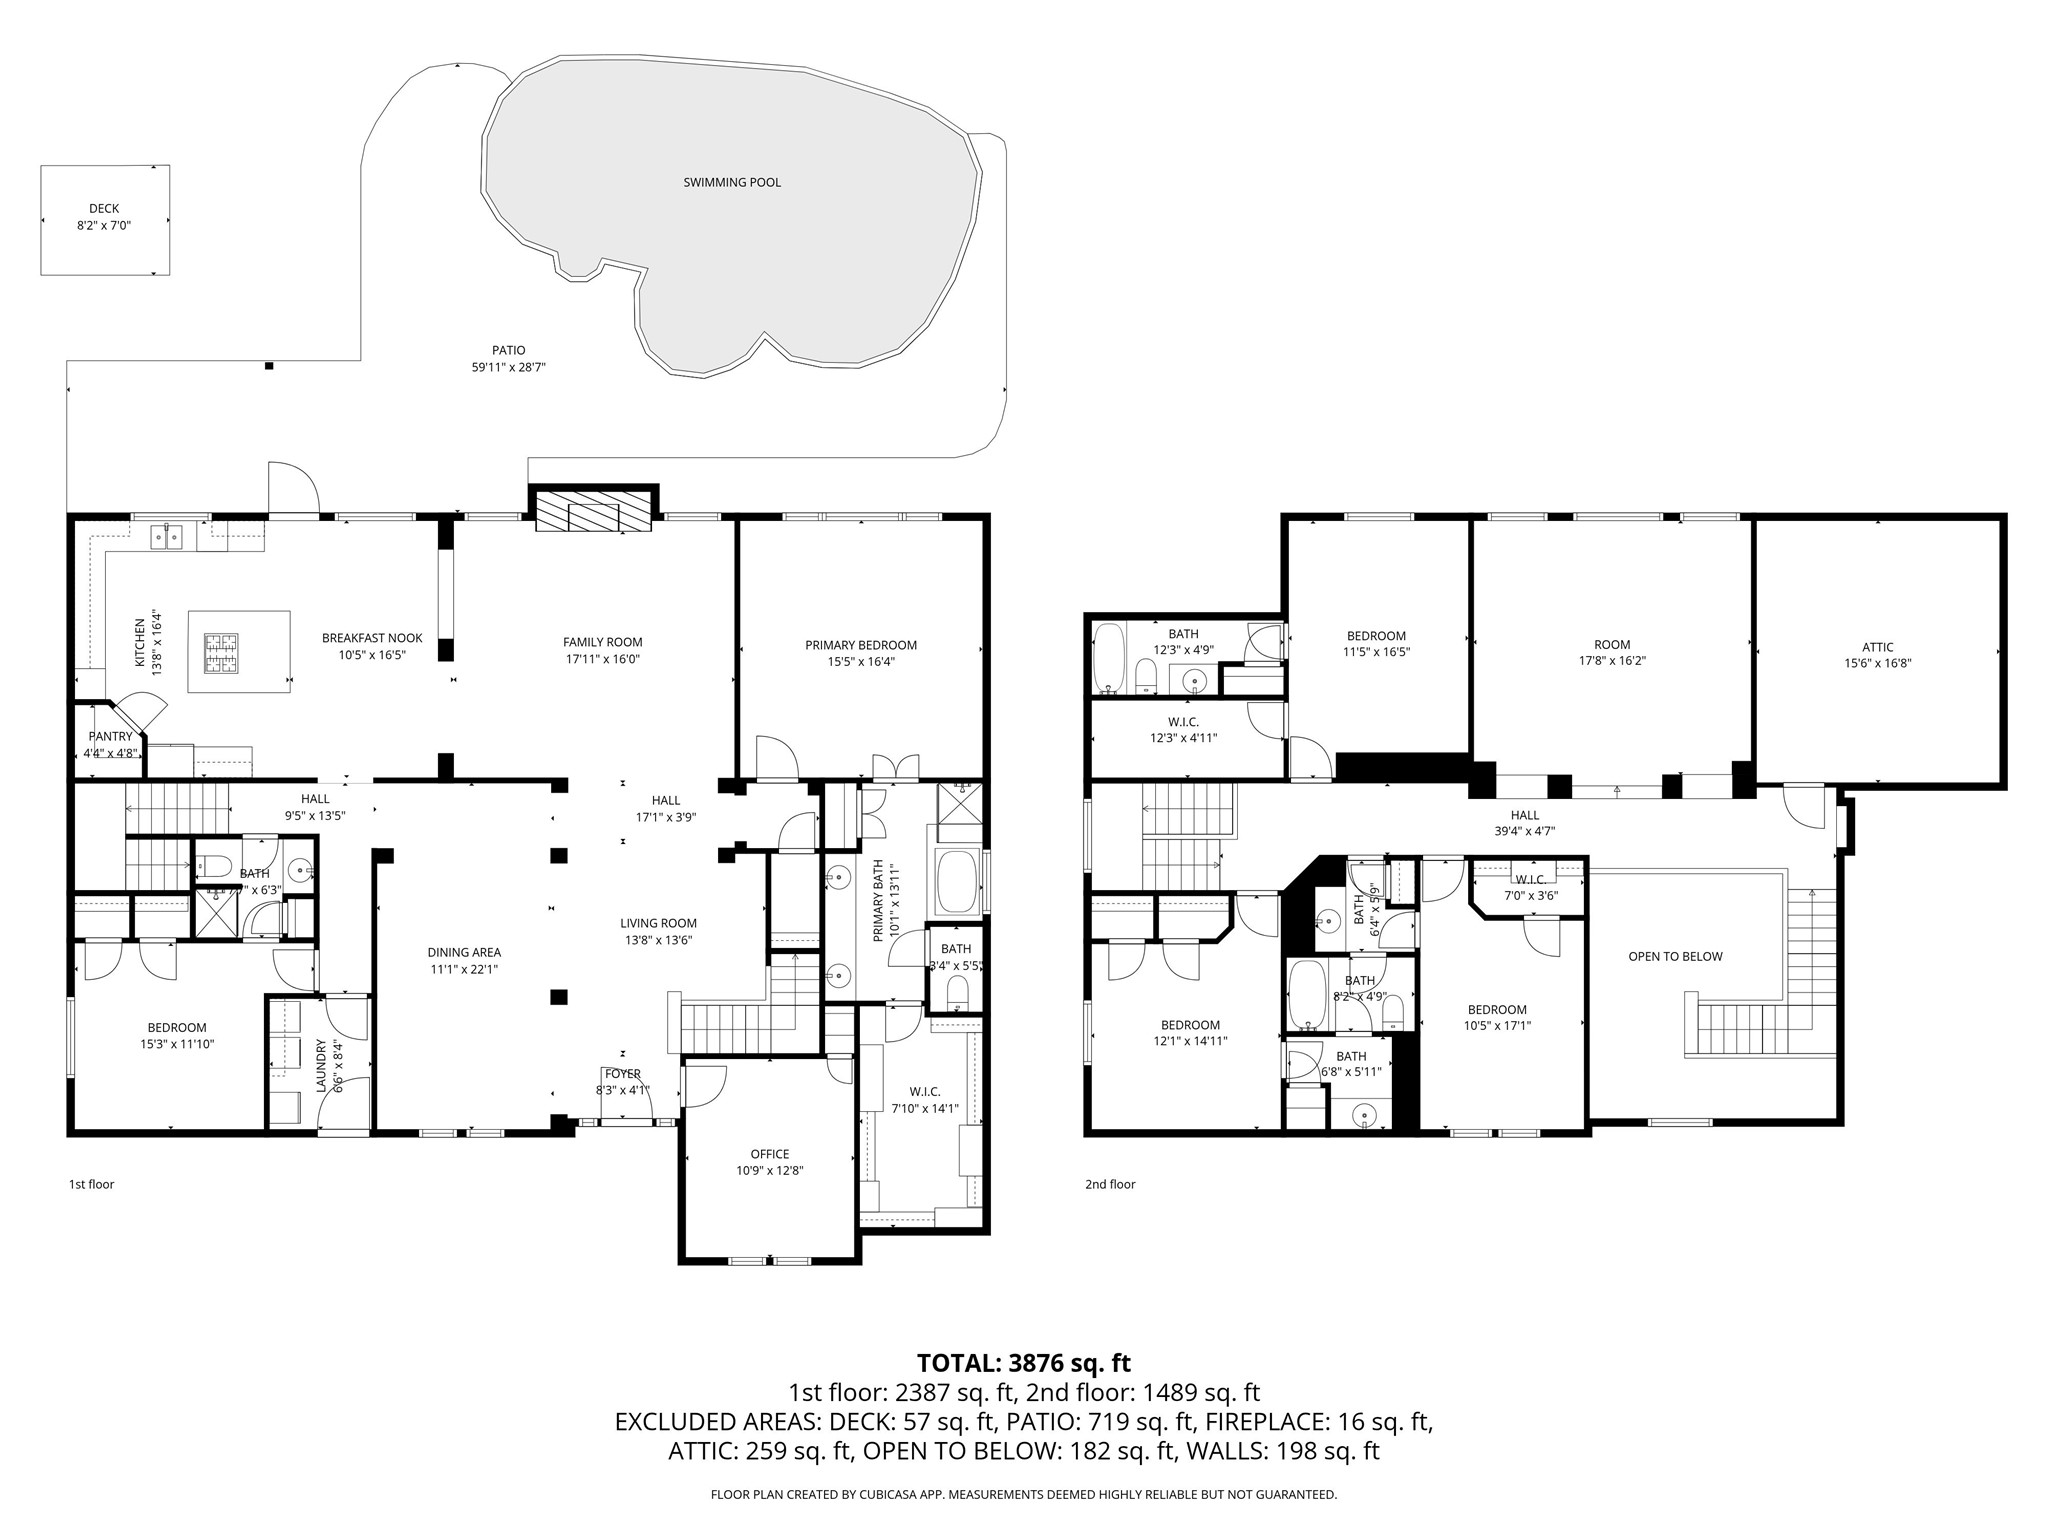
Discover your dream home with this spacious floorplan, offering a blend of elegance and functionality across two levels, featuring expansive living areas, a luxurious primary suite, versatile rooms for every need, and a stunning outdoor space with a pool for ultimate relaxation and entertainment.
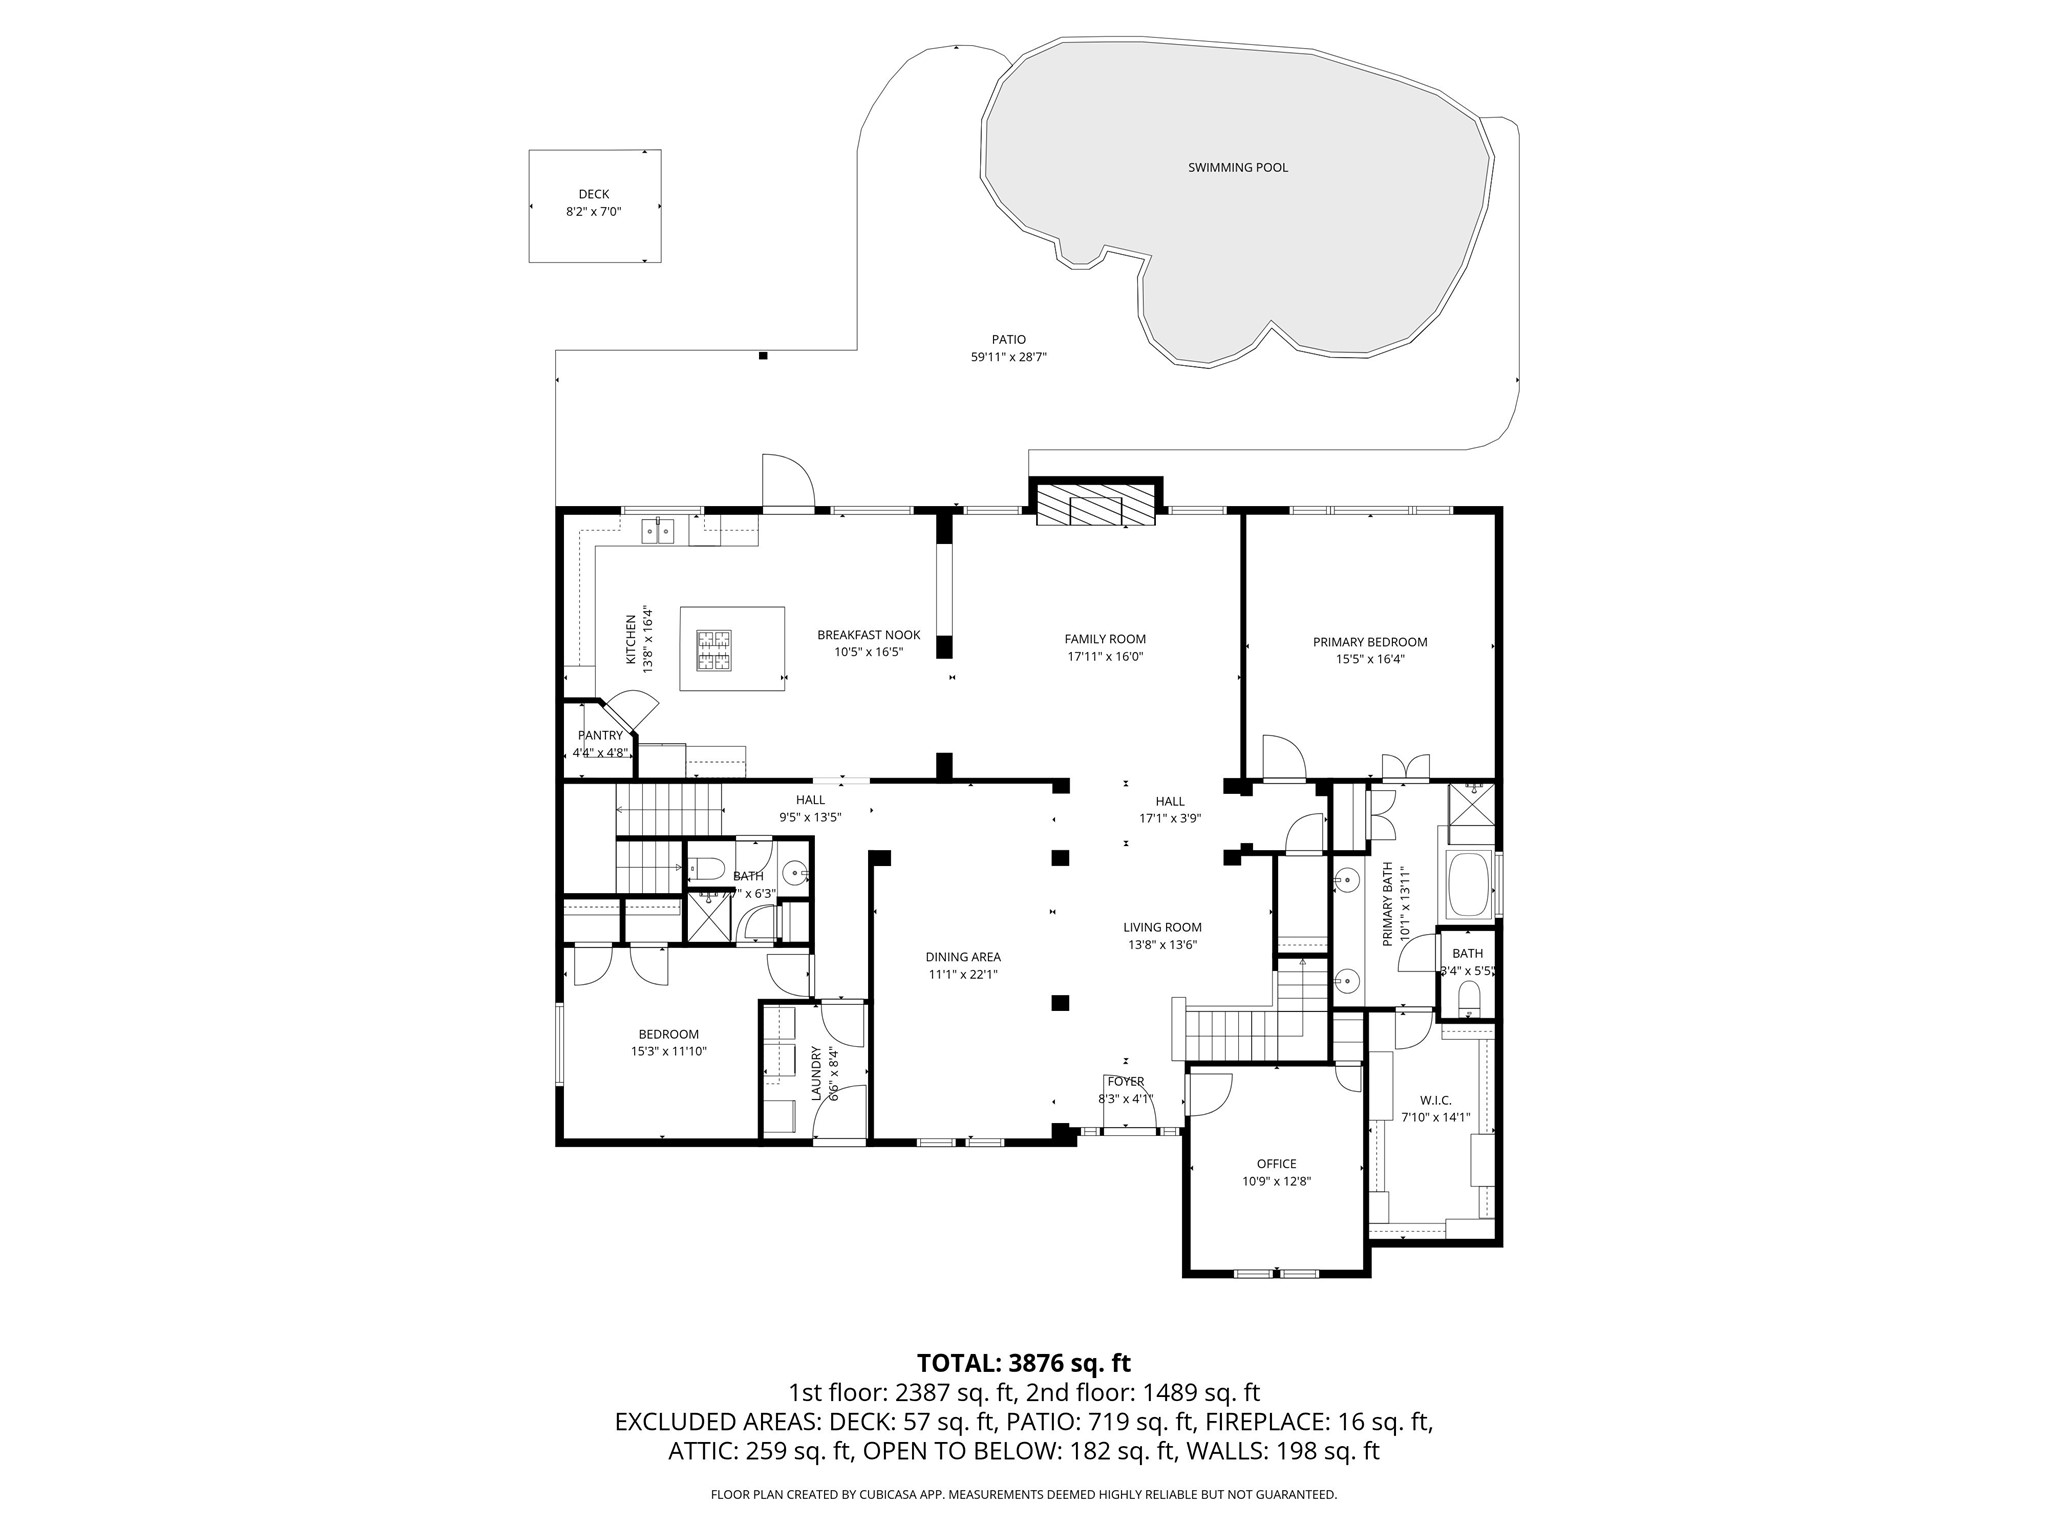
Discover the perfect blend of luxury and practicality in this expansive first-floor plan, featuring a spacious family room, gourmet kitchen with a breakfast nook, and direct access to the patio and pool—ideal for seamless indoor-outdoor living.
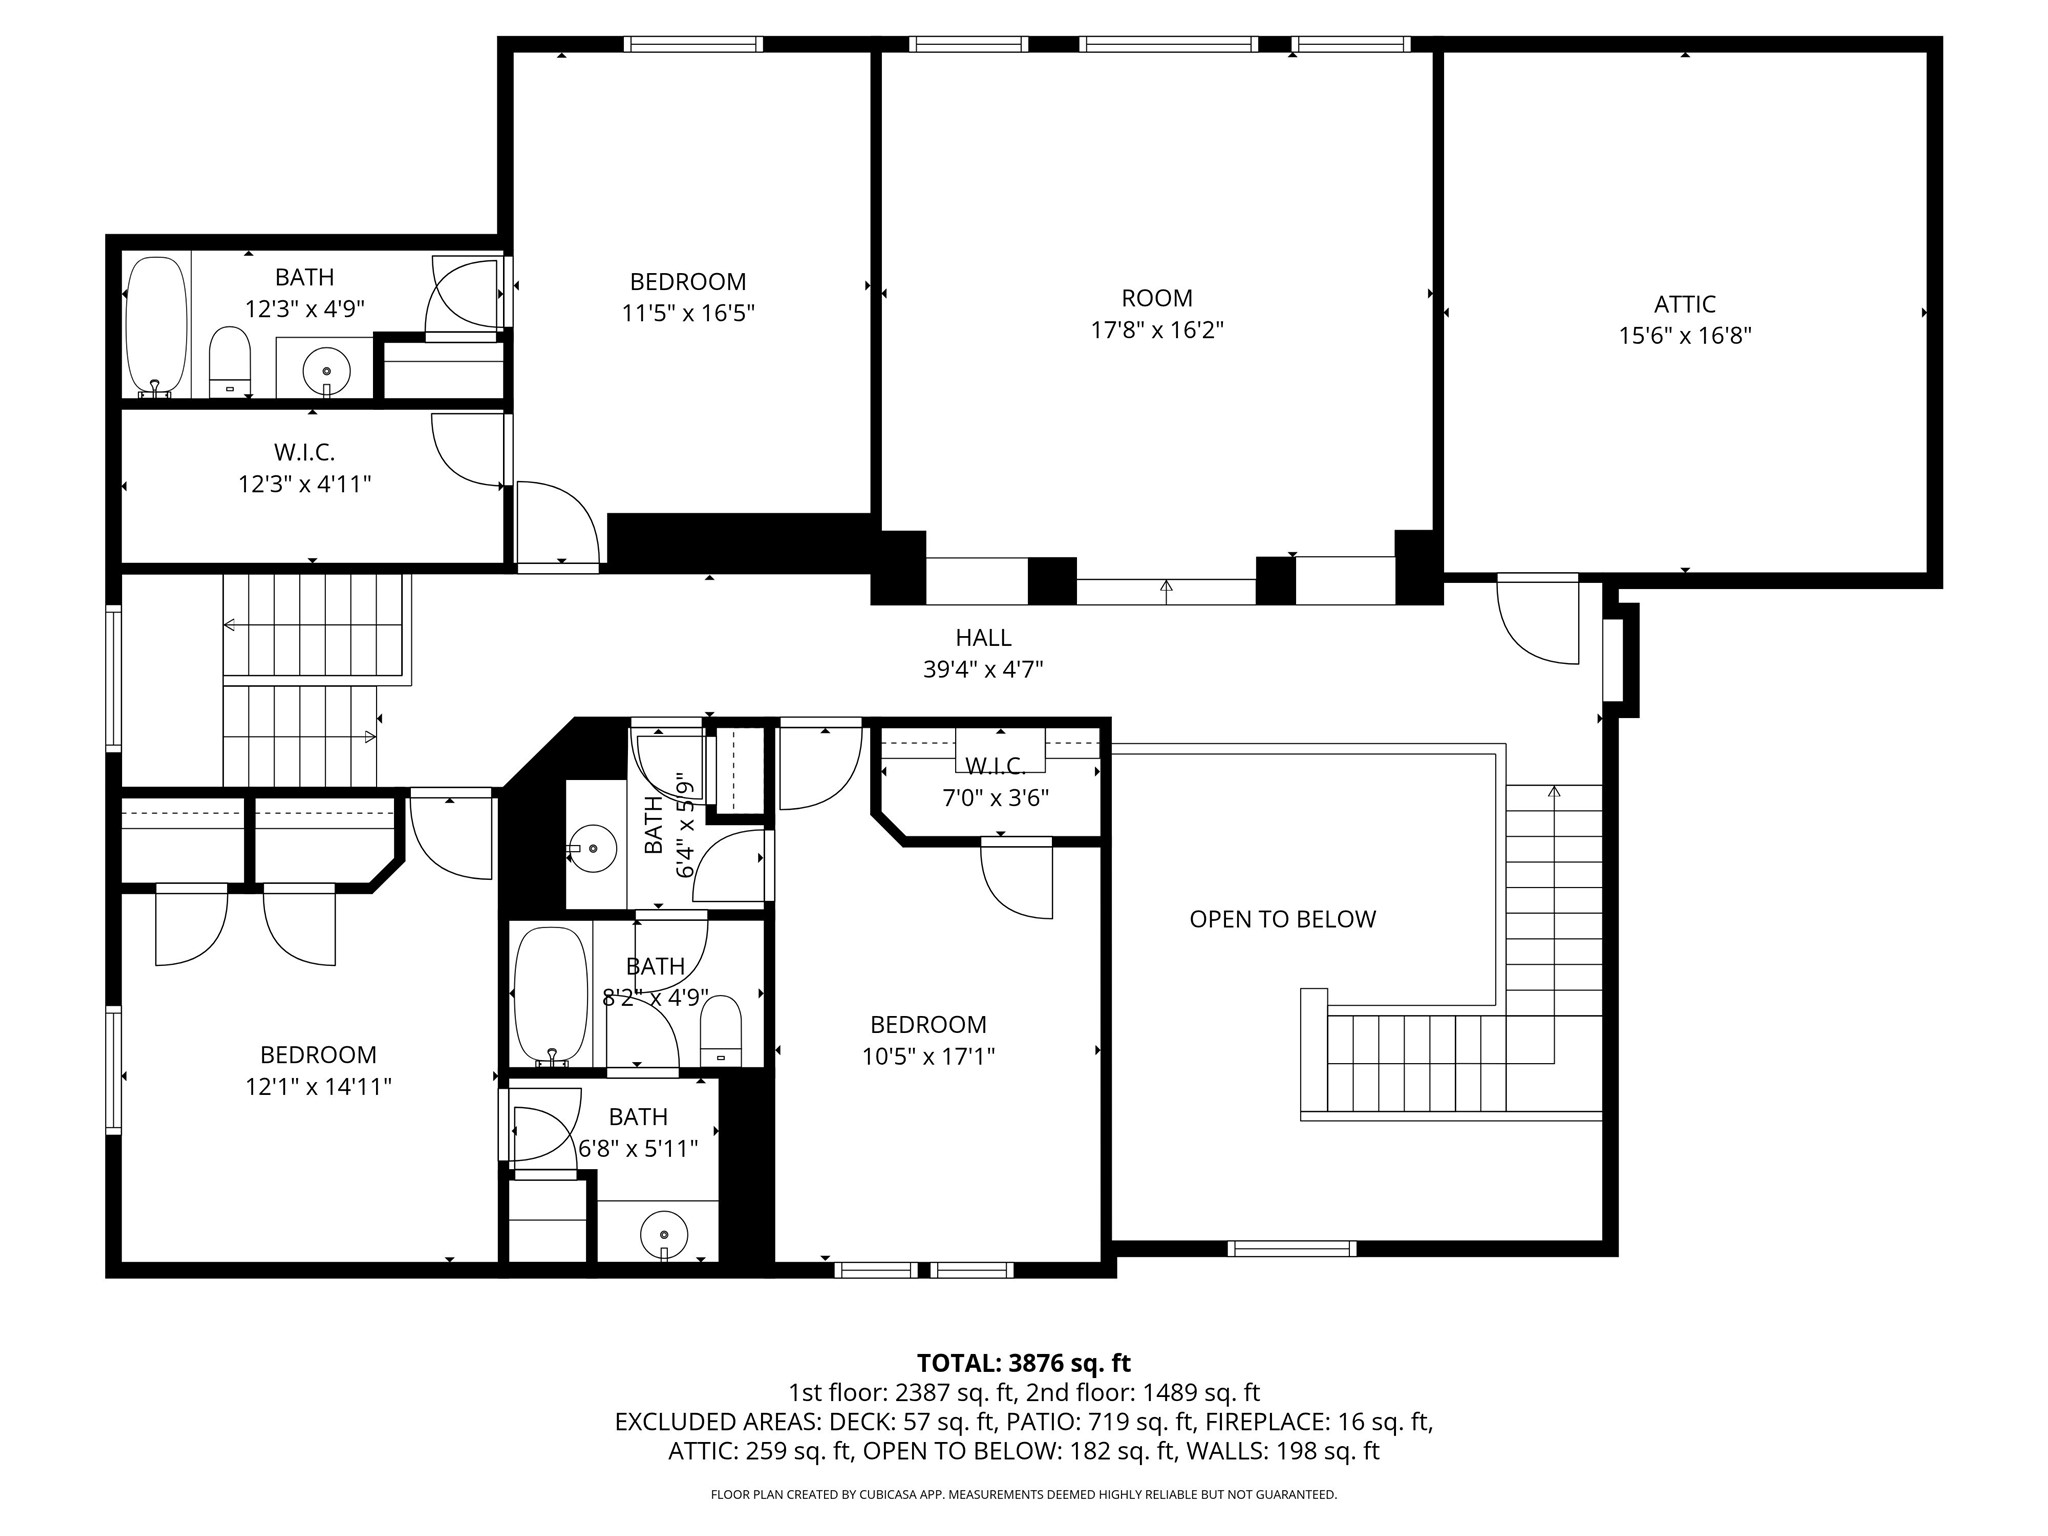
Explore the spacious second floor featuring three bedrooms, multiple baths, a generous flex room, and attic space, all connected by a central hall with an inviting open-to-below design.





.jpg)

