$299,900 $1,610 est/mo Sourced by Back At You
9114 Creekside Court,Hitchcock, TX 77563
Hitchcock, TX 77563

** Welcome Home **A stunning twilight view showcases the home’s warm interior glow through multiple windows.

The arched front entry and double garage, while the large front tree casts soft shadows across the driveway.

Welcoming entry foyer featuring tiled flooring, neutral paint tones with a clear sightline straight through to the main living area.

Office/Study/Multi-purpose room off the foyer with arched architectural windows, and soft neutral paint

Living - A spacious living room with soaring vaulted ceilings and large windows that fill the space with natural light. The wood-look flooring adds warmth, while the centrally placed ceiling fan enhances comfort.
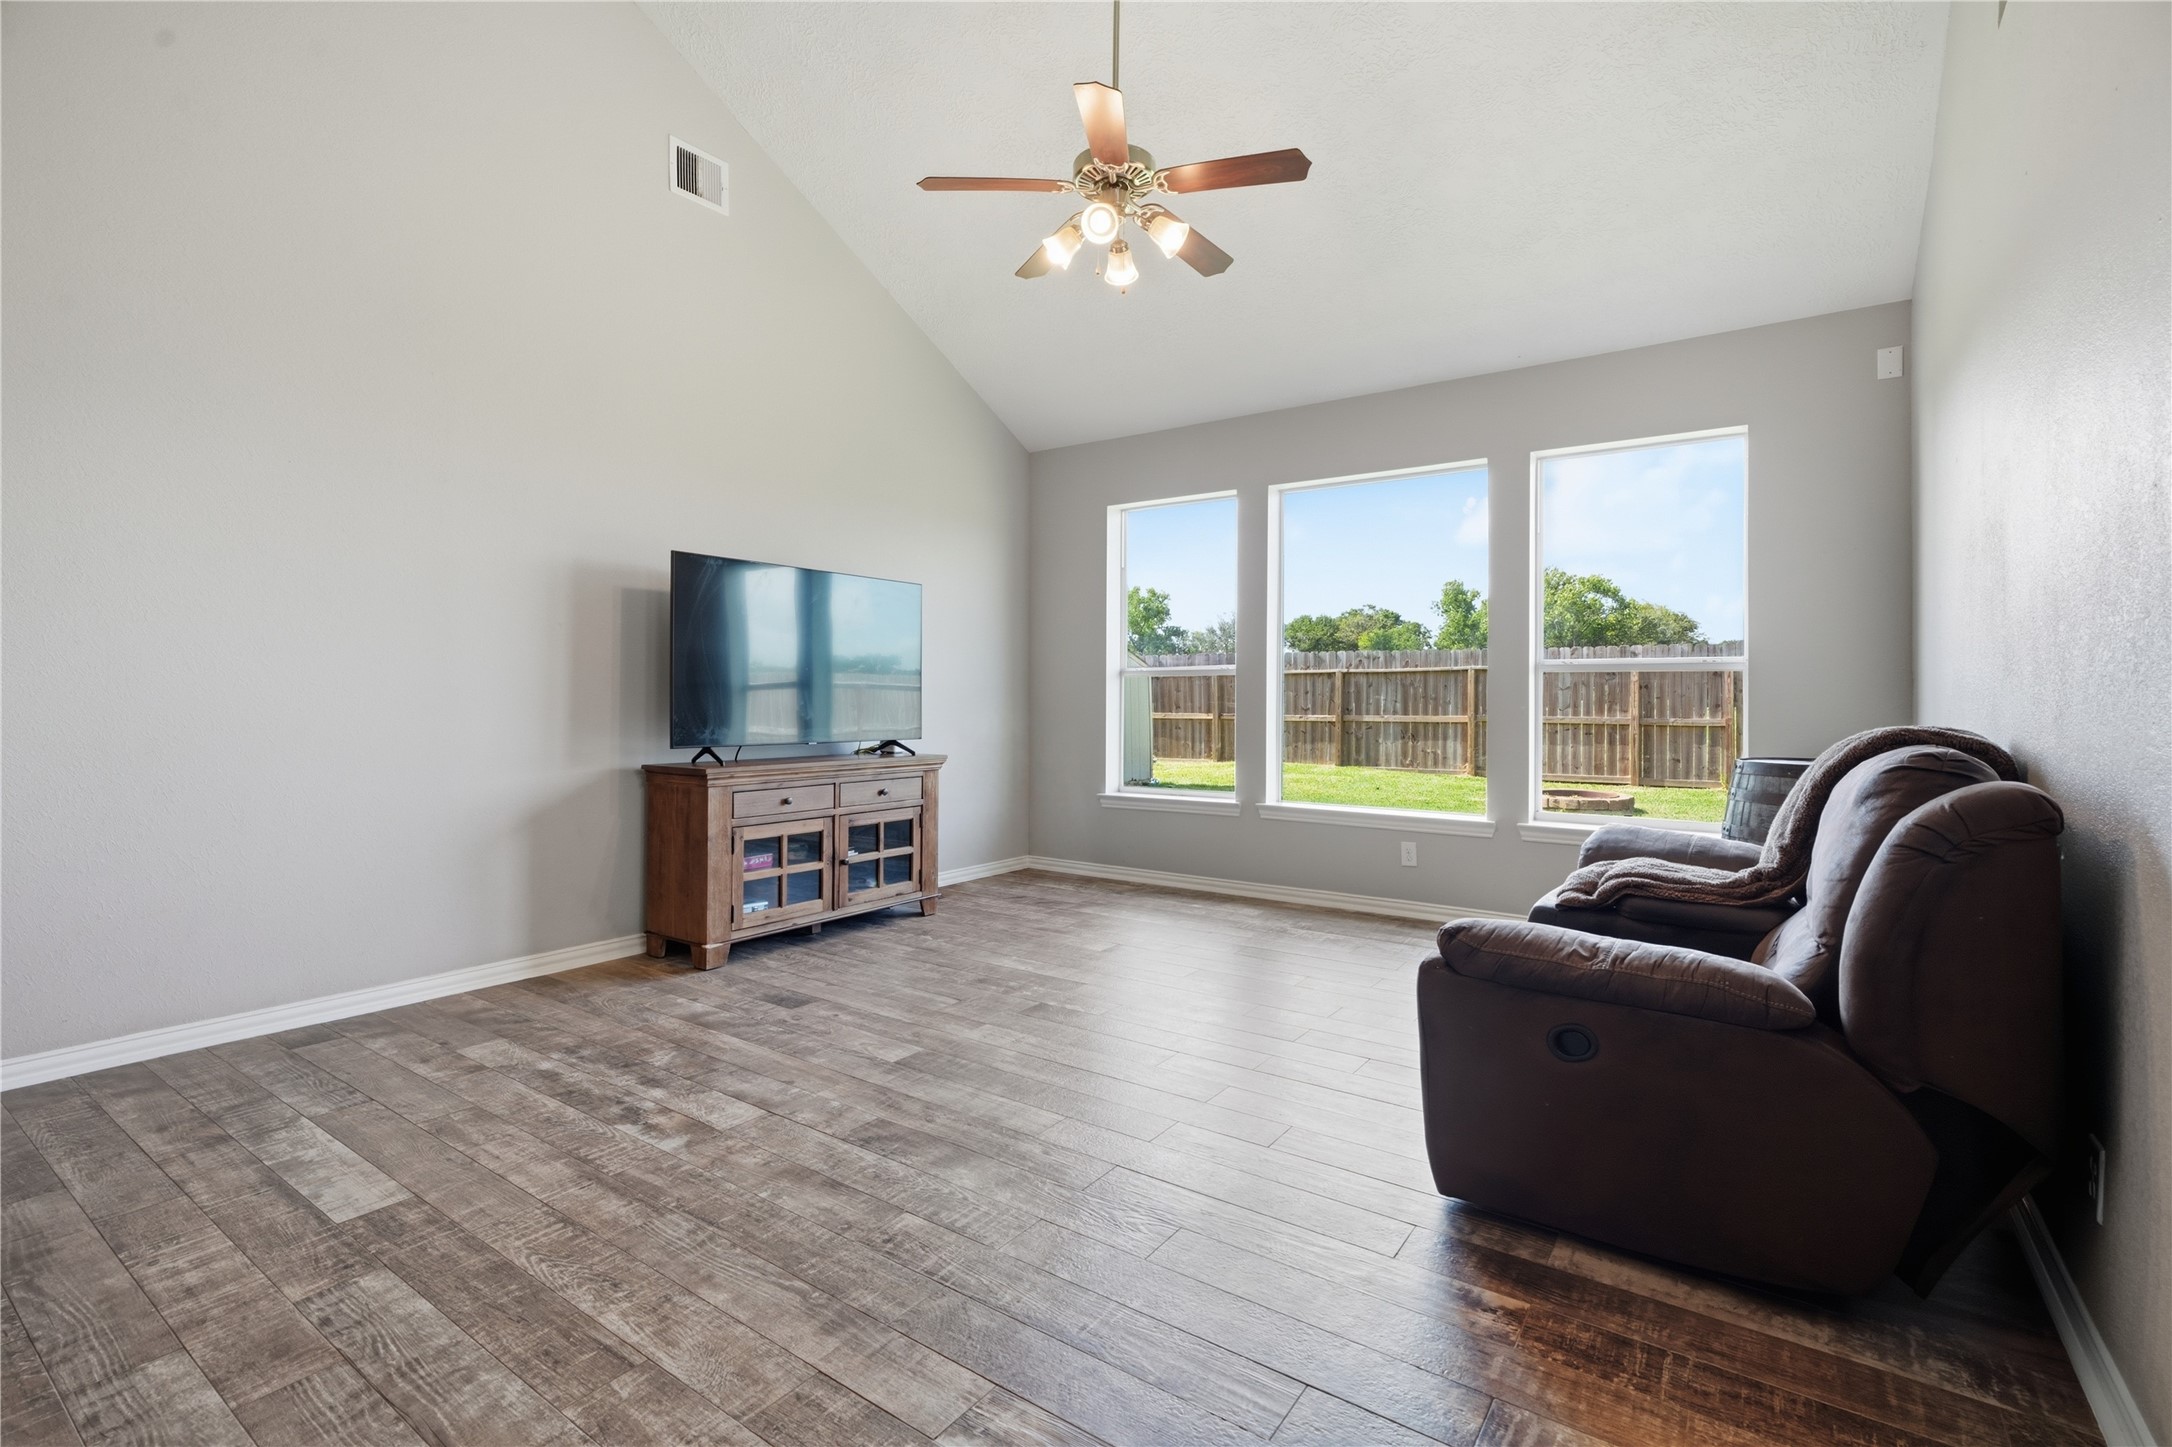
Living - A view from the kitchen of the spacious living room!

Living - A view from the living room back toward the entry, stairs, and kitchen/breakfast area.

Breakfast - Bright breakfast nook featuring vaulted ceilings, high transom architectural windows, and direct glass-door access to the backyard.

Breakfast/Kitchen - Seamless flow from the breakfast area into the island kitchen, highlighted by dark cabinetry, and continuous tiled flooring.

Kitchen - Spacious kitchen layout featuring a central island, dark cabinetry, gas range, over-the-range microwave, dishwasher, and easy-care tile flooring.

Kitchen - Another view of the expansive kitchen from the breakfast area looking back.

Kitchen - Functional kitchen view highlighting the center island with storage, walk-in pantry, and view out toward the main living area.

Laundry - Dedicated interior laundry room with durable tiled floors, full-size washer and dryer hookups, and a long built-in wire storage shelf overhead.

Half Bath - Main-floor half bath featuring a classic white pedestal sink, decorative oval mirror, neutral walls, and tiled flooring—ideal for guest use.

Primary Bedroom - Spacious primary suite featuring an elegant tray ceiling, soft carpet flooring, neutral walls, and a trio of large windows overlooking the backyard.

Primary Bedroom - Alternate view of the primary suite highlighting double-door entry to the primary bathroom, neutral tones, and generous wall space.

Primary Bath - Primary bath featuring a walk-in glass-enclosed tile shower, separate deep soaking tub, double-sink white vanity, and direct access from the bedroom.

Primary Bath - Alternate view of the primary bath from the closet door looking back toward the entrance to the primary bedroom.
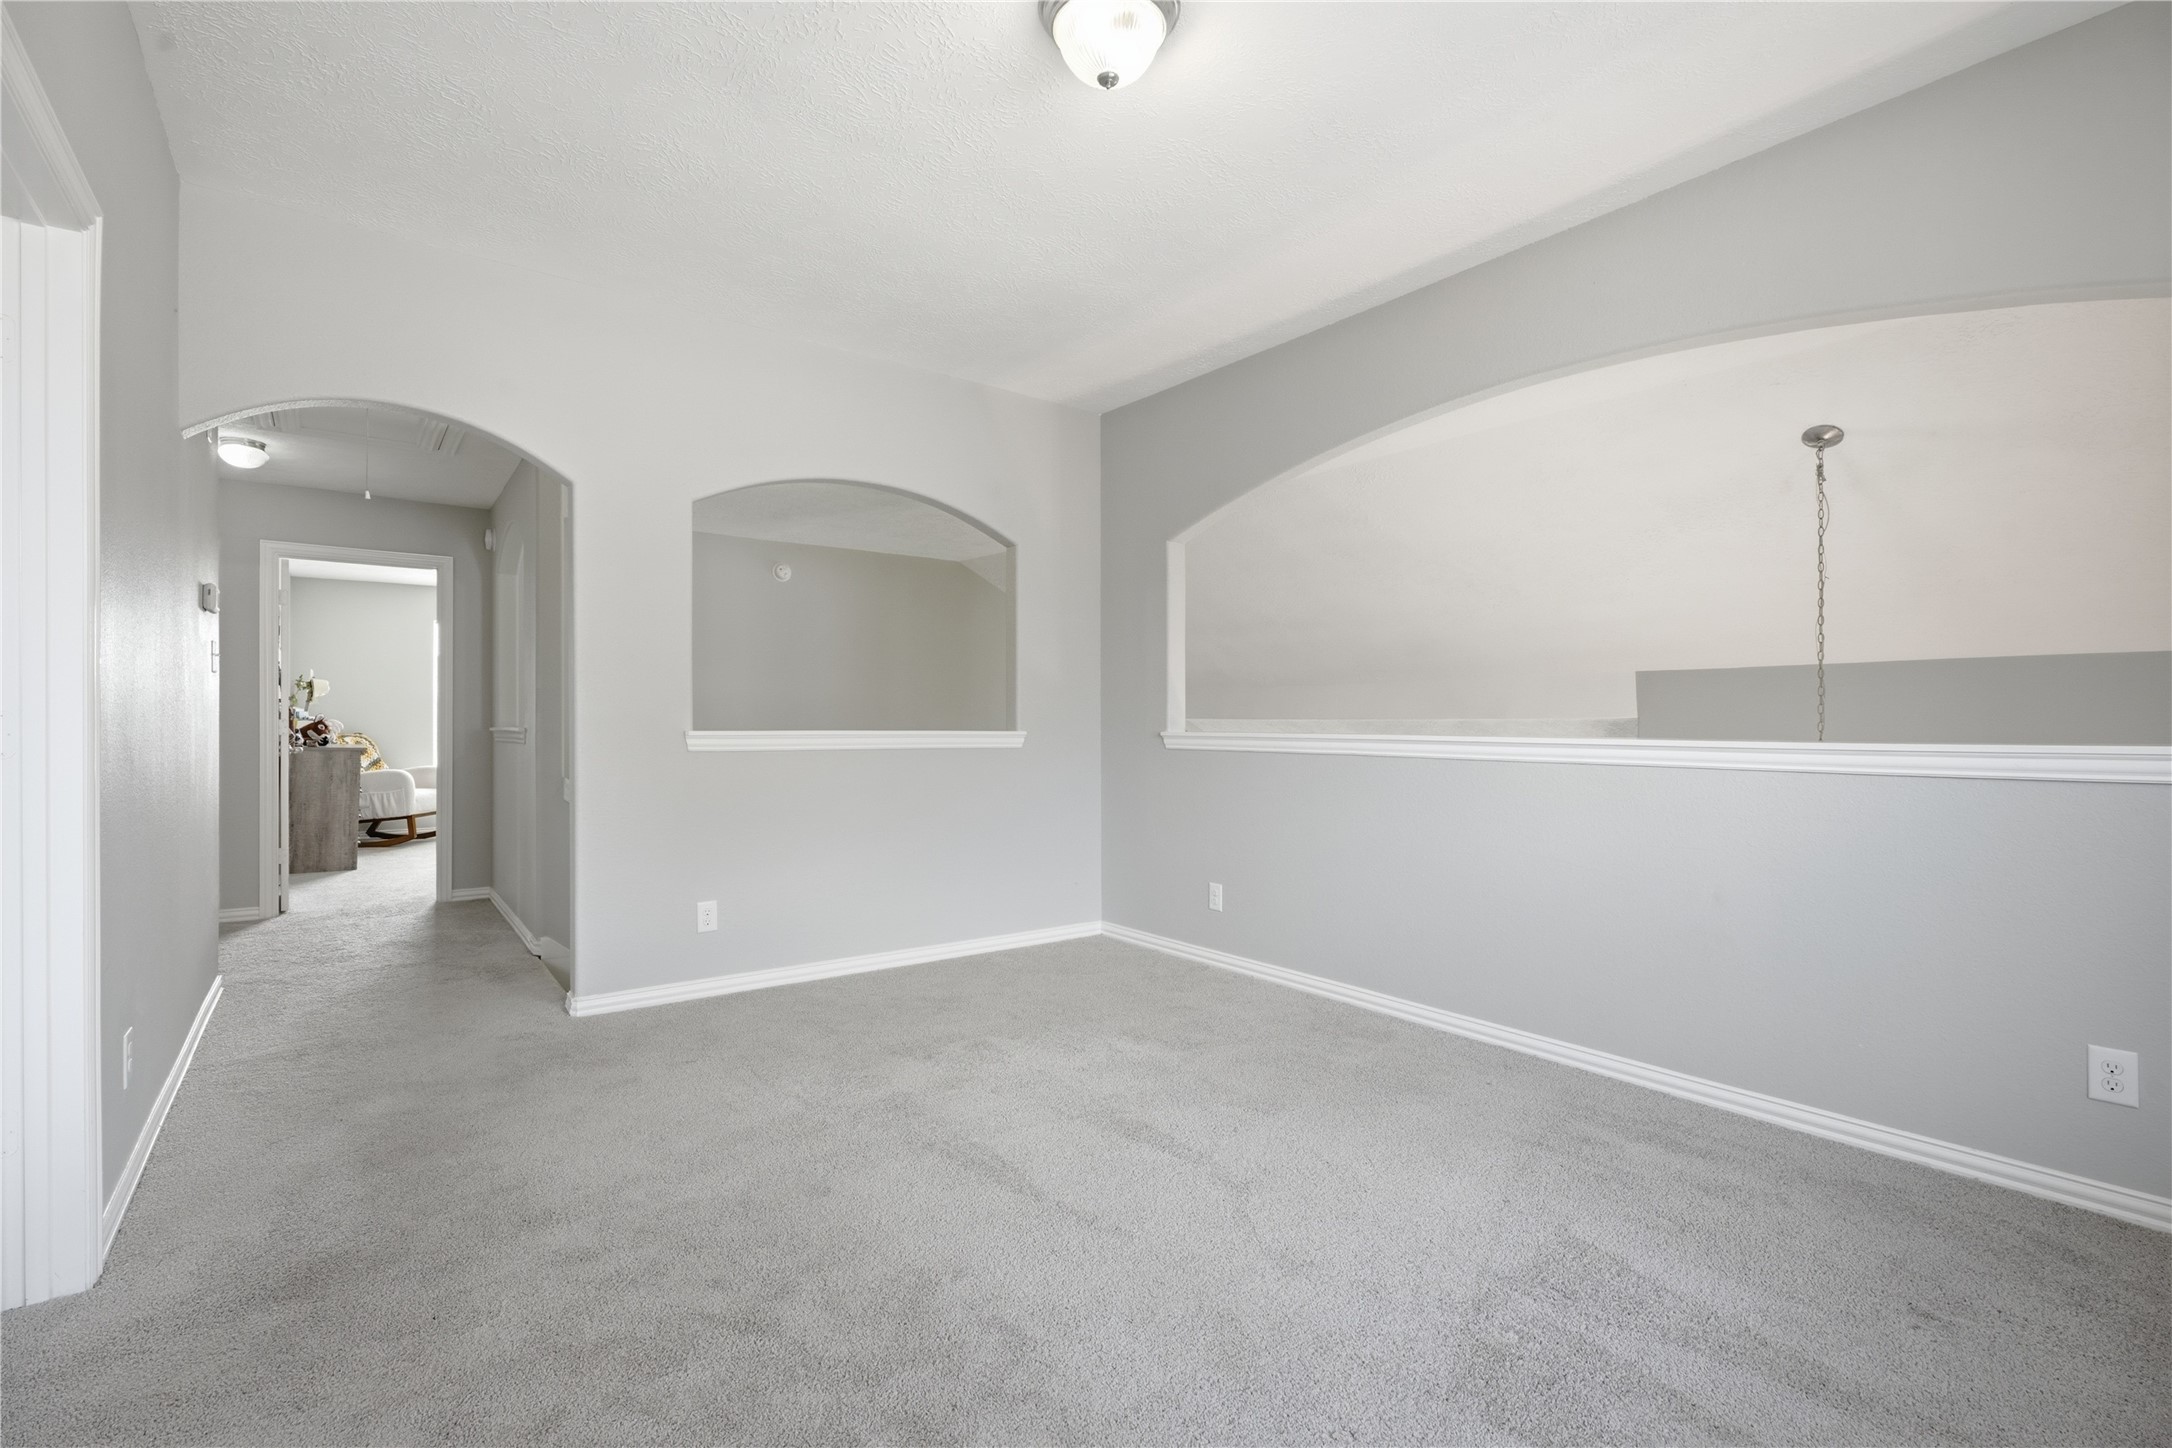
Upstairs Gameroom - Alternate angle of the second-story loft space, illustrating the open flow into adjacent bedrooms and arched wall features.

Upstairs Gameroom - Flexible second-floor game room or secondary living area showcasing unique arched wall cutouts overlooking the main floor, plush carpet, and double side windows.

Elevated view from the second-story gameroom showing the spacious main living area, vaulted ceilings, updated wood-look floors, and large backyard windows.

Bedroom 2 - Upstairs - A bright and functional craft room offering plenty of workspace and storage.

Bedroom 3 - Upstairs - Secondary bedroom with modern neutral grey walls, clean white trim, plush carpet flooring, and a large multi-pane window.

Bedroom 4 - Upstairs - Secondary bedroom styled as a nursery, highlighted by an eye-catching green accented wall, plush carpeting, neutral paint, and ample natural lighting.
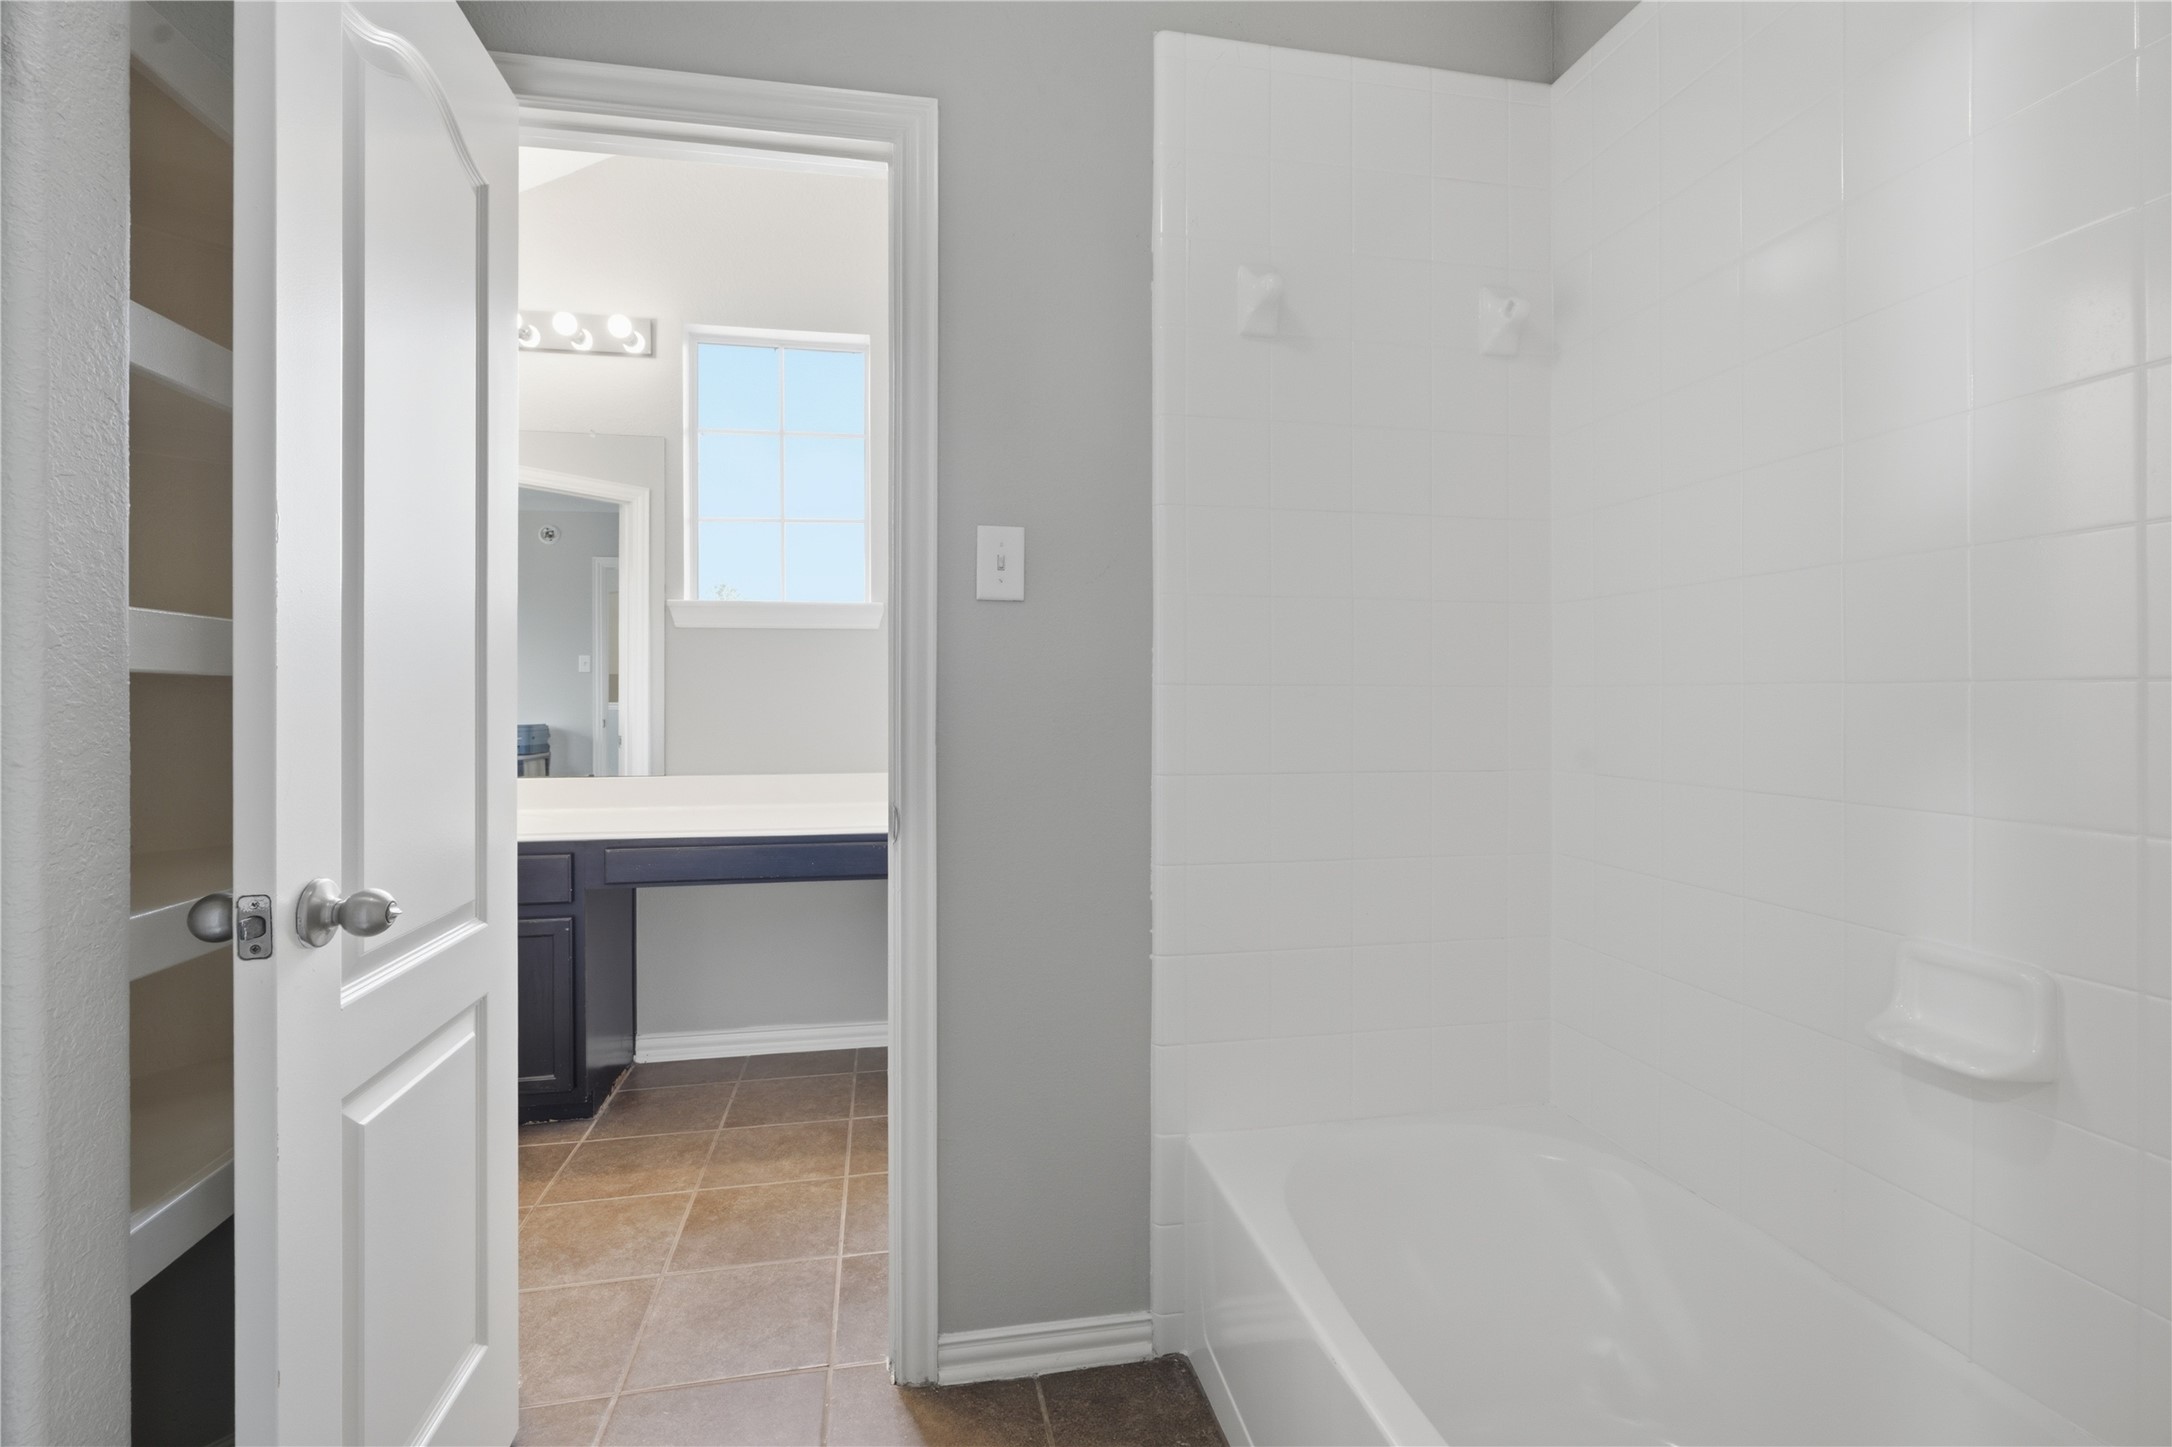
Hollywood Bath off Bedroom 2 - Secondary full bathroom featuring an extended dark vanity with built-in knee space/vanity seat area, white counters, tile flooring, and a natural light window.

Hollywood Bath entrance from Hallway - This vanity space and the previous picture are connected by a shower

Backyard - A small storage shed provides convenient extra space for tools and equipment.

Backyard - Storage shed - A spacious backyard with a lush green lawn and full wooden privacy fencing offers plenty of room to relax or entertain.

Description
Move-in ready with a nice, open floor plan with great flow. Enjoy a bright kitchen with a walk-in pantry and a large laundry room nearby. The primary bedroom is conveniently located downstairs with primary bath featuring a soaking tub, separate shower, and dual vanities. A half-bath and study complete the downstairs package! Upstairs you'll a find a gameroom adding the perfect bonus space along with 3-bedrooms and Hollywood bath. Outside, you'll find an expansive backyard with storage building, newer fence, and a covered patio. Out front, you'll find nice landscaping with mature trees and architectural appeal. A perfect place in a nice neighborhood for you to call home! Call us today for an appointment!
Details
| MLS # | 70811085 |
|---|---|
| Listing Type | For Sale |
| Style | House |
| HOA Dues | $275 |
| Sub-Type | Resale |
| Status | Active |
| Year | 2012 |
| Days On Site | 18 |
| Listing Provided By | Keller Williams Realty Clear Lake / NASA | Julee Yates |
Features
| Bed(s) | 4 |
|---|---|
| Bath(s) | 3 Total |
| SQ Feet | 2,470 |
| Garage | 2 |
| Story(s) | 2 |
| Acreage | 0.17 |
Exterior
| Lot Features | Subdivision |
|---|
Parking
| Garage Yes / No | Yes |
|---|---|
| Parking Features | Attached, Driveway, Garage, Garage Door Opener |
Taxes
| Tax Annual Amount | 7393 |
|---|
Area Information
| State | TX |
|---|---|
| County | Galveston |
| City | Hitchcock |
| Zip Code | 77563 |
| Area | 33 |
| Subarea | Santa Fe |
| Community Name | Sunrise Creek 2008 |
| Listing VS Median (in Sunrise Creek 2008) | |
Price: $299,900 low | high Med: $294,900 sqft: 2,470 low | high Med: 2,134 $ / sqft: $121 low | high Med: $138 On site: 18 low | high Med: 47 | |
Request a showing
Request a showing
Contact
Learn More About This Property

| State | TX |
|---|---|
| County | Galveston |
| City | Hitchcock |
| Zip Code | 77563 |
| Area | 33 |
| Subarea | Santa Fe |
| Community Name | Sunrise Creek 2008 |
| Listing VS Median (in Sunrise Creek 2008) | |
Price: $299,900 low | high Med: $294,900 sqft: 2,470 low | high Med: 2,134 $ / sqft: $121 low | high Med: $138 On site: 18 low | high Med: 47 | |
Listing Updated: August 30, 2026 at 3:59:20 PM PDT
Back to top of page 


.jpg)


18756 Stone Oak Parkway Ste 300
San Antonio, TX 78258
Email: [email protected]
San Marcos 512.214.6600 | New Braunfels 830.608.5400 | Spring Branch 830.224.8430 | Boerne 830.816.7200
Land & Ranch 210.483.7500 | Bandera 830.850.6700 | Global Luxury 210.483.5700 | Coldwell Banker Commercial Alamo City 210.483.6250
North Central San Antonio / Stone Oak 210.483.7070 | Harper Property Management 210.483.7040 | Relocation Services 210.483.7121
North West San Antonio 210.483.0000 | Laredo 956.722.4822 | Coldwell Banker Commercial International Gateway 956.937.2867
Land & Ranch 210.483.7500 | Bandera 830.850.6700 | Global Luxury 210.483.5700 | Coldwell Banker Commercial Alamo City 210.483.6250
North Central San Antonio / Stone Oak 210.483.7070 | Harper Property Management 210.483.7040 | Relocation Services 210.483.7121
North West San Antonio 210.483.0000 | Laredo 956.722.4822 | Coldwell Banker Commercial International Gateway 956.937.2867
POWERED BY