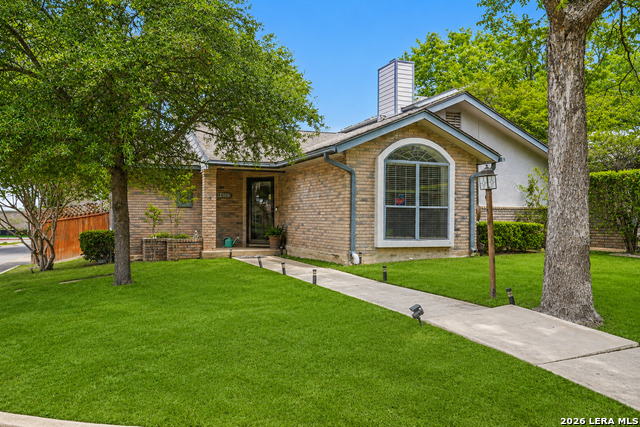
9103 Windgarden Cir,Windcrest, TX 78239
Windcrest, TX 78239


Description
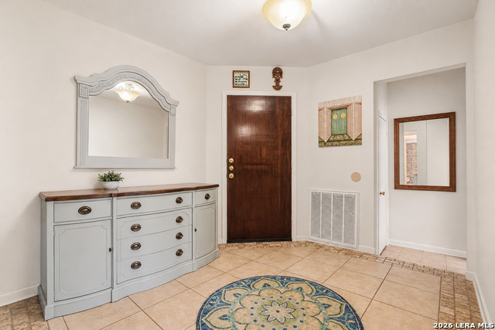
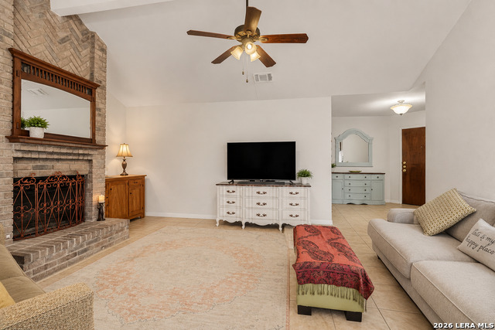
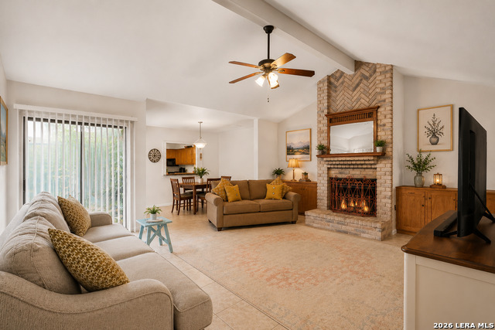
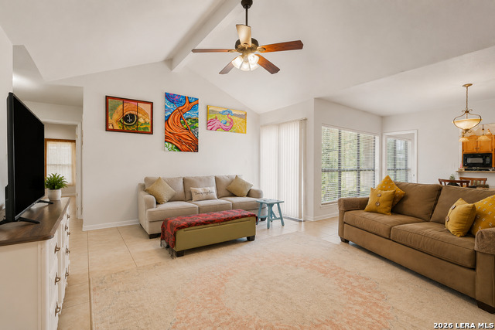
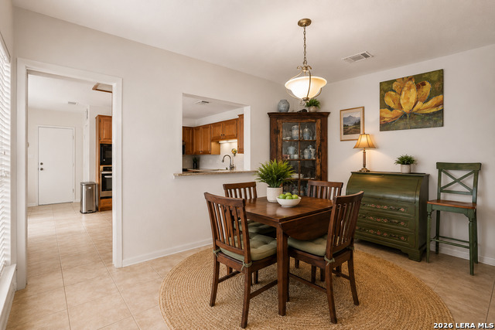
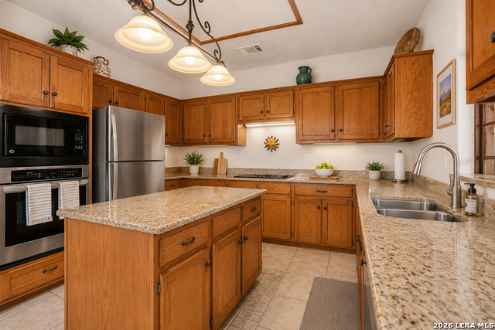
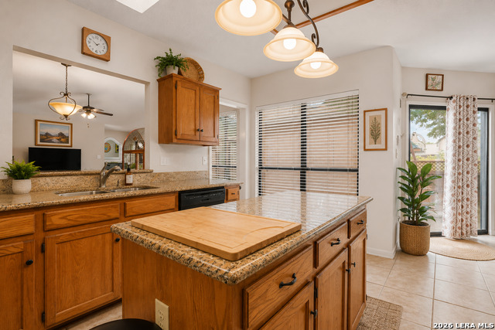
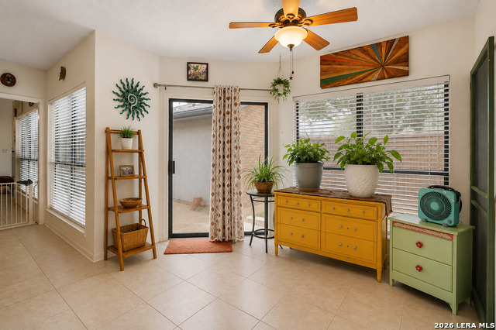
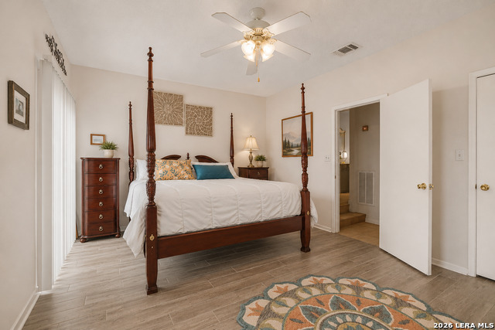
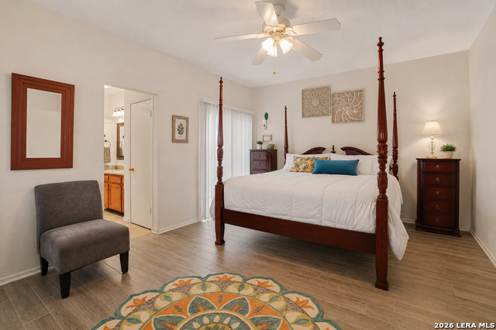
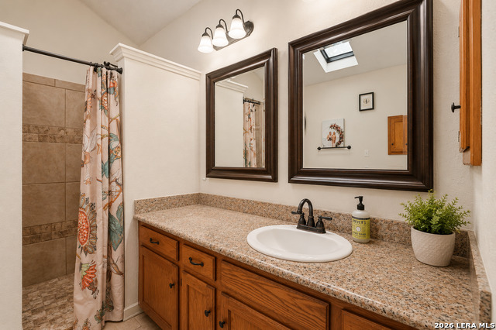
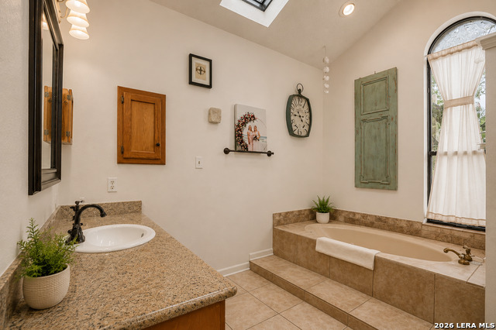
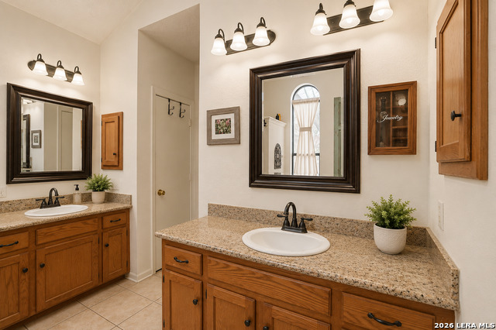
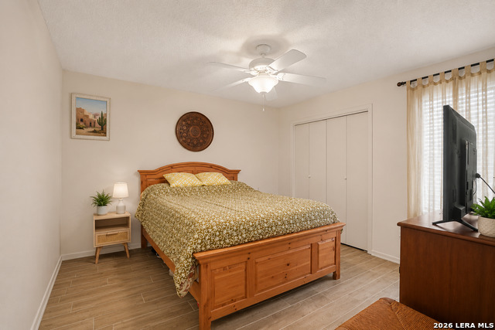
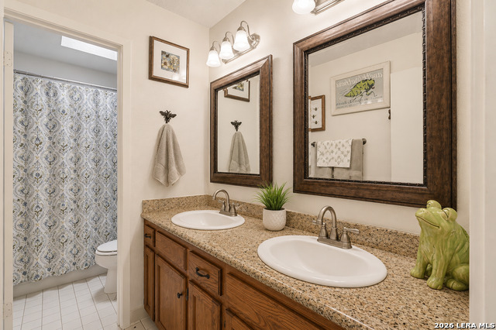
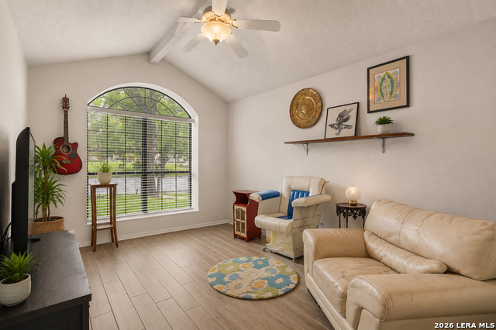
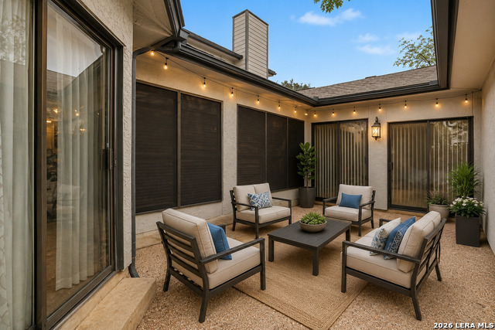
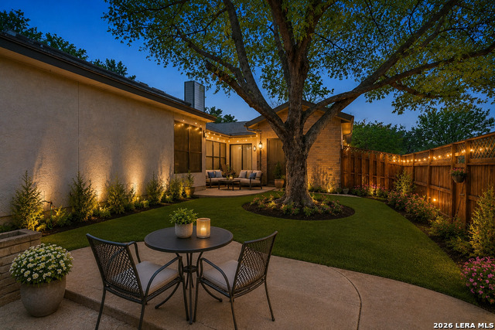
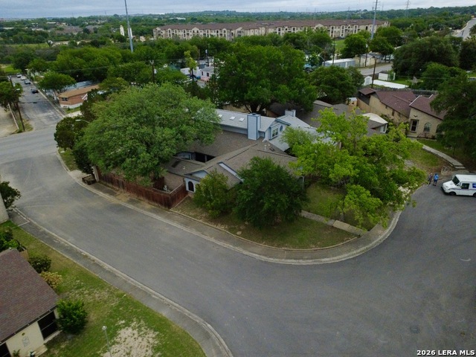
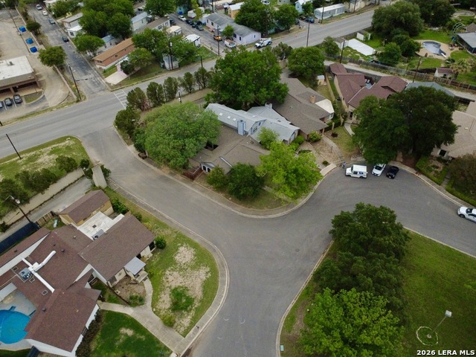
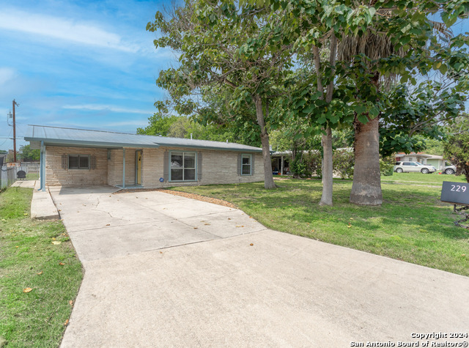
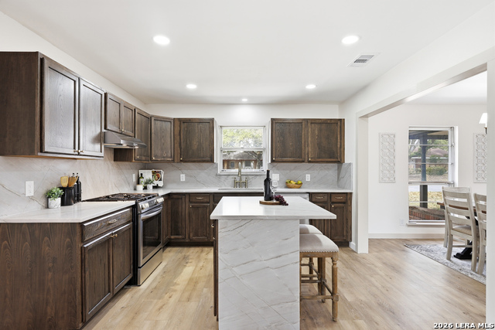
Seller is ready to make a move and welcomes offers! Discover a well-maintained single-story home tucked away on a quiet cul-de-sac, offering a functional layout, thoughtful updates, and plenty of opportunity to make it your own. One of the home's standout features is the connection to the outdoor living space, with patio access from the primary bedroom, living room, and breakfast area-an ideal setup for relaxing or entertaining. The kitchen offers abundant cabinetry, generous storage, and a center island overlooking the inviting living area with a cozy fireplace, built-in wet bar, and shelving. There's no carpet throughout, and the bedrooms feature new porcelain tile flooring backed by a lifetime warranty. The private primary suite includes an en suite bath with dual vanities, walk-in shower, and a garden tub with massage jets. Many of the home's major improvements have already been addressed, including a newer roof and skylights, new ductwork, a newer Carrier A/C and heating system with warranty coverage, newer water heater, new oven, and newer refrigerator. Additional features include a water softener, solar screens, custom blinds, and blackout curtains. Conveniently located near major freeways, shopping, dining, and everyday essentials while still offering a peaceful retreat from the hustle and bustle.
Details
| MLS # | 1965252 |
|---|---|
| Listing Type | For Sale |
| Style | House |
| Status | Active |
| Year | 1985 |
| Days On Site | 113 |
| Listing Provided By | Orchard Brokerage | Michelle Lundquist |
Features
| Bed(s) | 3 |
|---|---|
| Bath(s) | 2 Total |
| SQ Feet | 1,956 |
| Garage | 2 |
| Story(s) | 1 |
| Acreage | 0.11 |
| Golf Course | Yes |
Interior
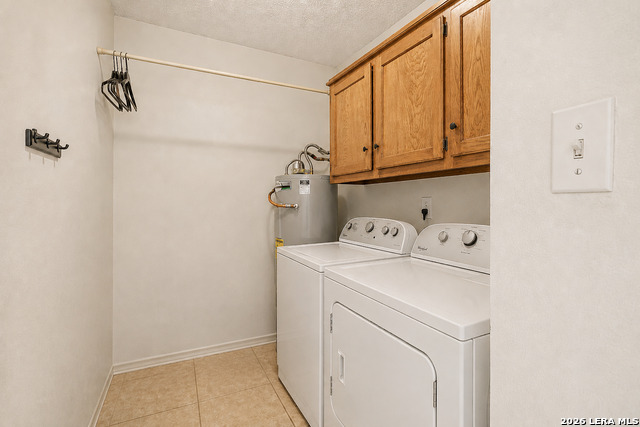
| Interior | One Living Area, Liv/Din Combo, Eat-In Kitchen, Two Eating Areas, Island Kitchen, Breakfast Bar, High Ceilings, Open Floor Plan, All Bedrooms Downstairs, Laundry Main Level |
|---|---|
| Heating | Central |
| Heating Fuel | Natural Gas |
| Fireplace | One, Living Room, Wood Burning |
| Number Of Fireplaces | 1 |
Exterior
| Exterior | 3 Sides Masonry, Stucco |
|---|---|
| Exterior Features | Patio Slab, Privacy Fence, Sprinkler System, Double Pane Windows, Solar Screens, Has Gutters, Mature Trees |
| Roof | Composition |
| Foundation | Slab |
Parking
| Garage Parking | Two Car Garage, Attached, Rear Entry |
|---|
Utilities
| Waterorsewer | Water System, Sewer System |
|---|
Taxes
| Tax Property Id | 054741250300 |
|---|---|
| Taxed By Mltpl Counties | No |
| Total Tax | 5154.85 |
Area Information
| State | TX |
|---|---|
| County | Bexar |
| City | Windcrest |
| Zip Code | 78239 |
| Area | Bexar |
| Community Name | WINDCREST |
| School District | North East I.S.D. |
| Elementary School | Call District |
| High School | Call District |
| Listing VS Median (in WINDCREST) | |
Price: $275,000 low | high Med: $315,750 sqft: 1,956 low | high Med: 2,445 $ / sqft: $141 low | high Med: $130 On site: 113 low | high Med: 106 | |
Market Activity 78239
Request a showing
Request a showing
Contact
Learn More About This Property

| State | TX |
|---|---|
| County | Bexar |
| City | Windcrest |
| Zip Code | 78239 |
| Area | Bexar |
| Community Name | WINDCREST |
| School District | North East I.S.D. |
| Elementary School | Call District |
| High School | Call District |
| Listing VS Median (in WINDCREST) | |
Price: $275,000 low | high Med: $315,750 sqft: 1,956 low | high Med: 2,445 $ / sqft: $141 low | high Med: $130 On site: 113 low | high Med: 106 | |



.jpg)

Land & Ranch 210.483.7500 | Bandera 830.850.6700 | Global Luxury 210.483.5700 | Coldwell Banker Commercial Alamo City 210.483.6250
North Central San Antonio / Stone Oak 210.483.7070 | Harper Property Management 210.483.7040 | Relocation Services 210.483.7121
North West San Antonio 210.483.0000 | Laredo 956.722.4822 | Coldwell Banker Commercial International Gateway 956.937.2867
