Welcome home to this beautifully maintained one-story brick home, where mature shade trees, manicured landscaping, and timeless curb appeal create an inviting first impression.
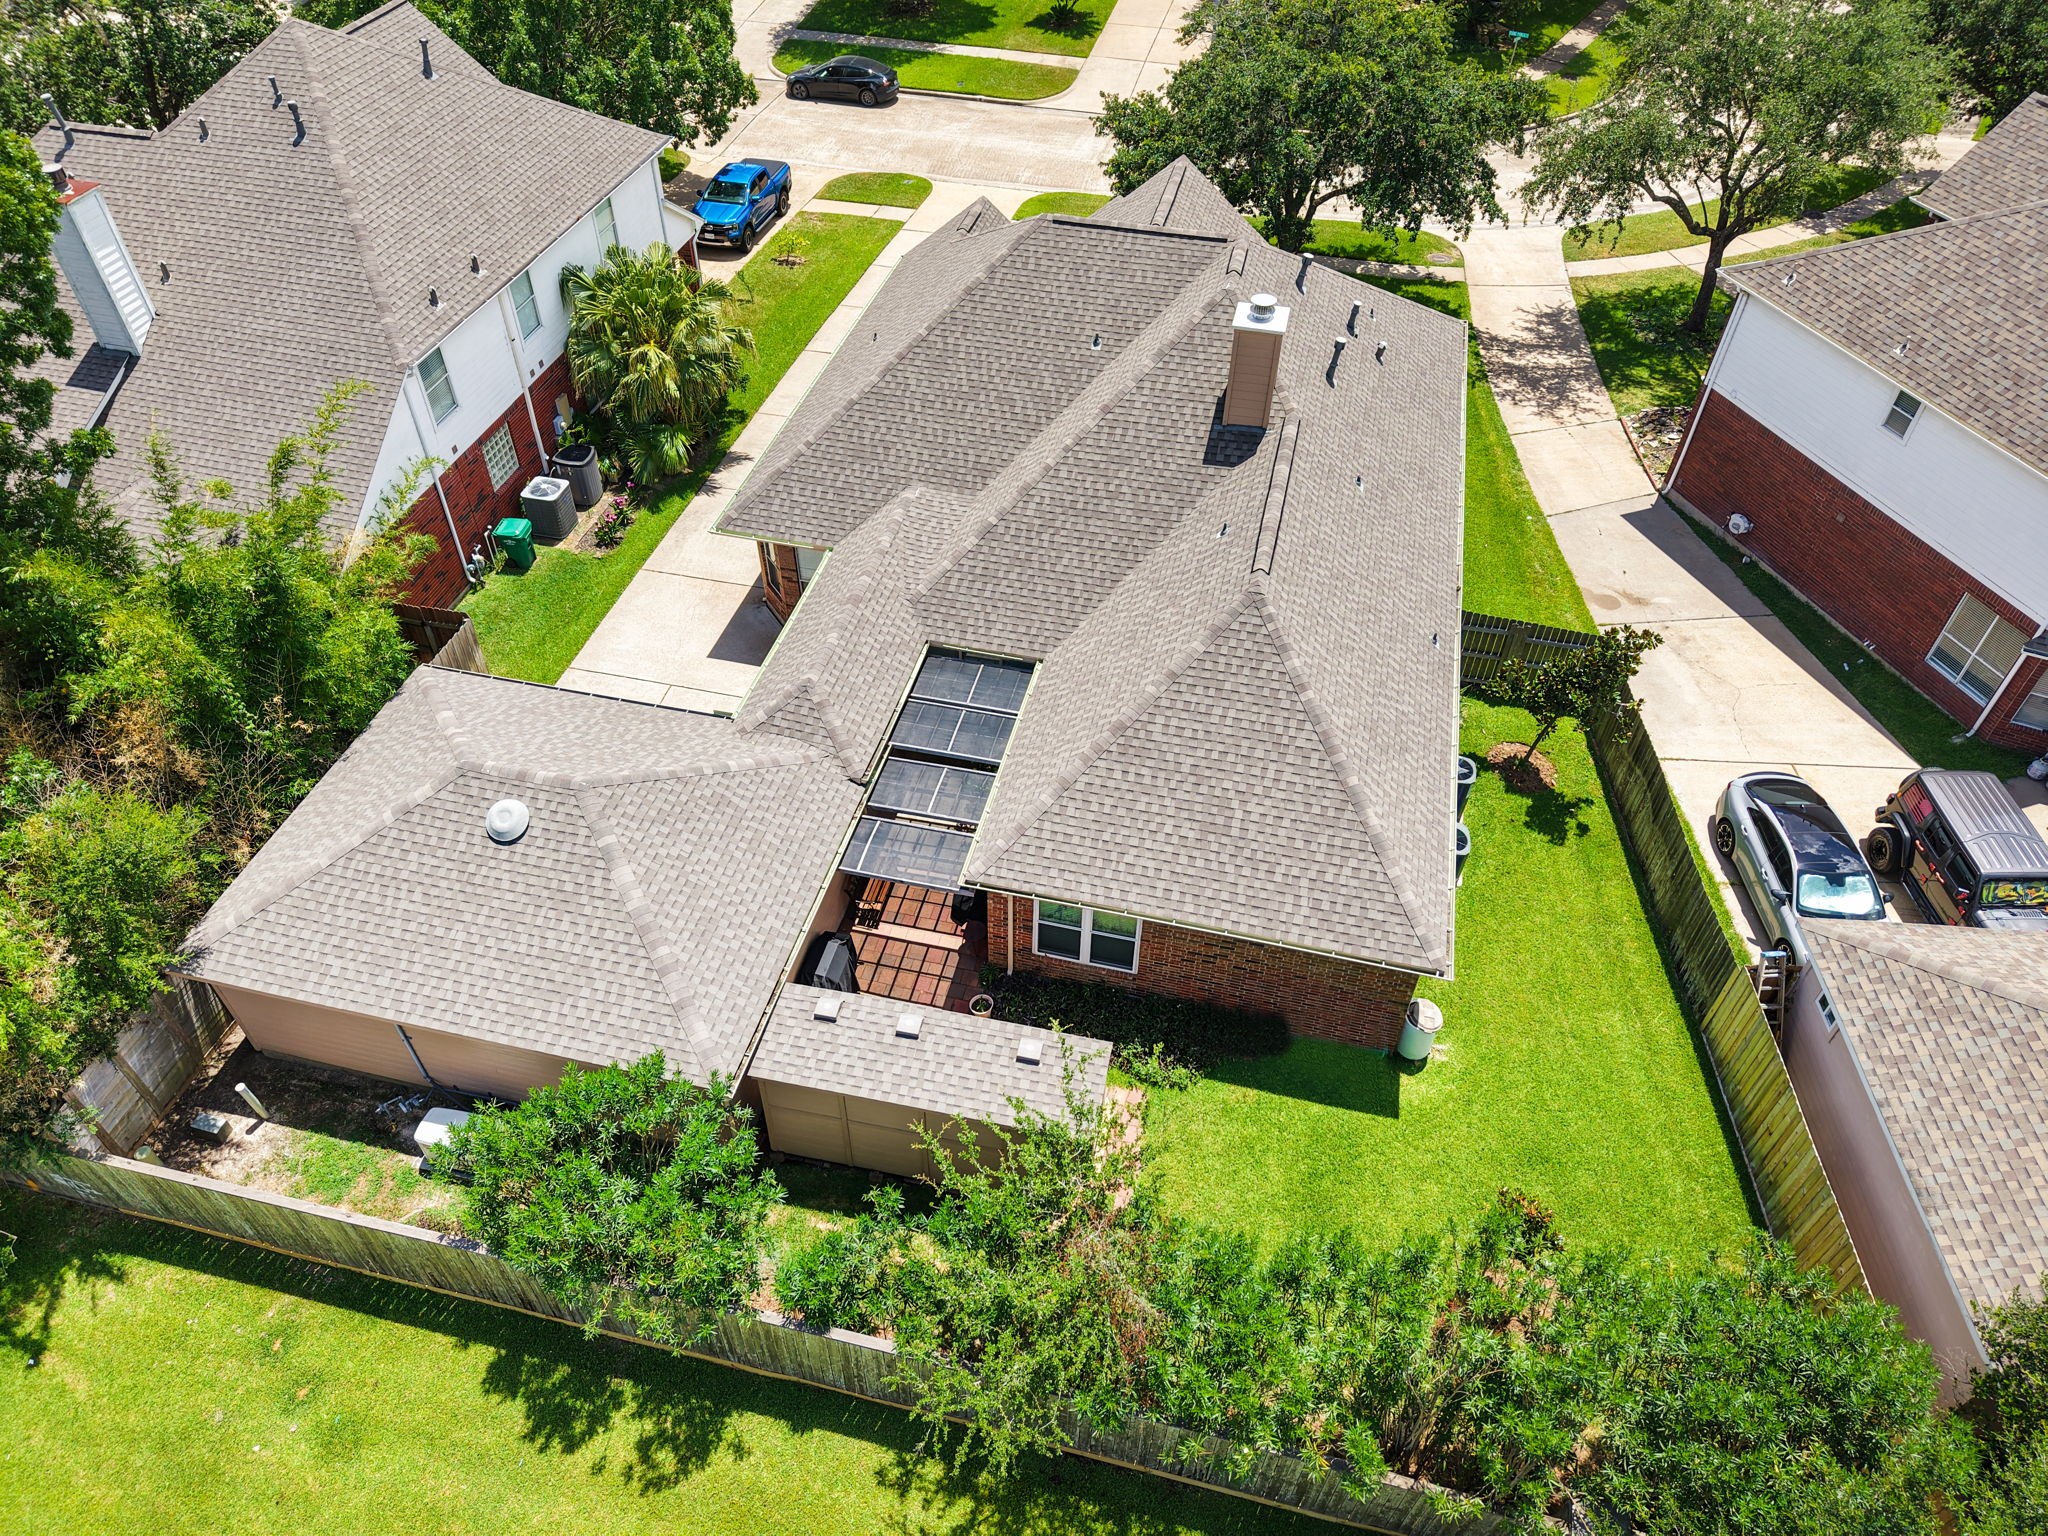
This all-brick home includes a detached two-car, oversized garage with extra long driveway. The roof was replaced in May of 2024, offering peace of mind for years to come. Plus another exterior update is the insulated garage door which was replaced in March, 2026 and the garage door opener, July 2024.
The aerial perspective showcases this home's mature tree canopy and established neighborhood setting, complete with a full sprinkler system for both the front and back yards for easy lawn maintenance.
A whole-house 24K generator installed in 2025 provides reliable backup power, helping keep daily life running smoothly during unexpected outages.
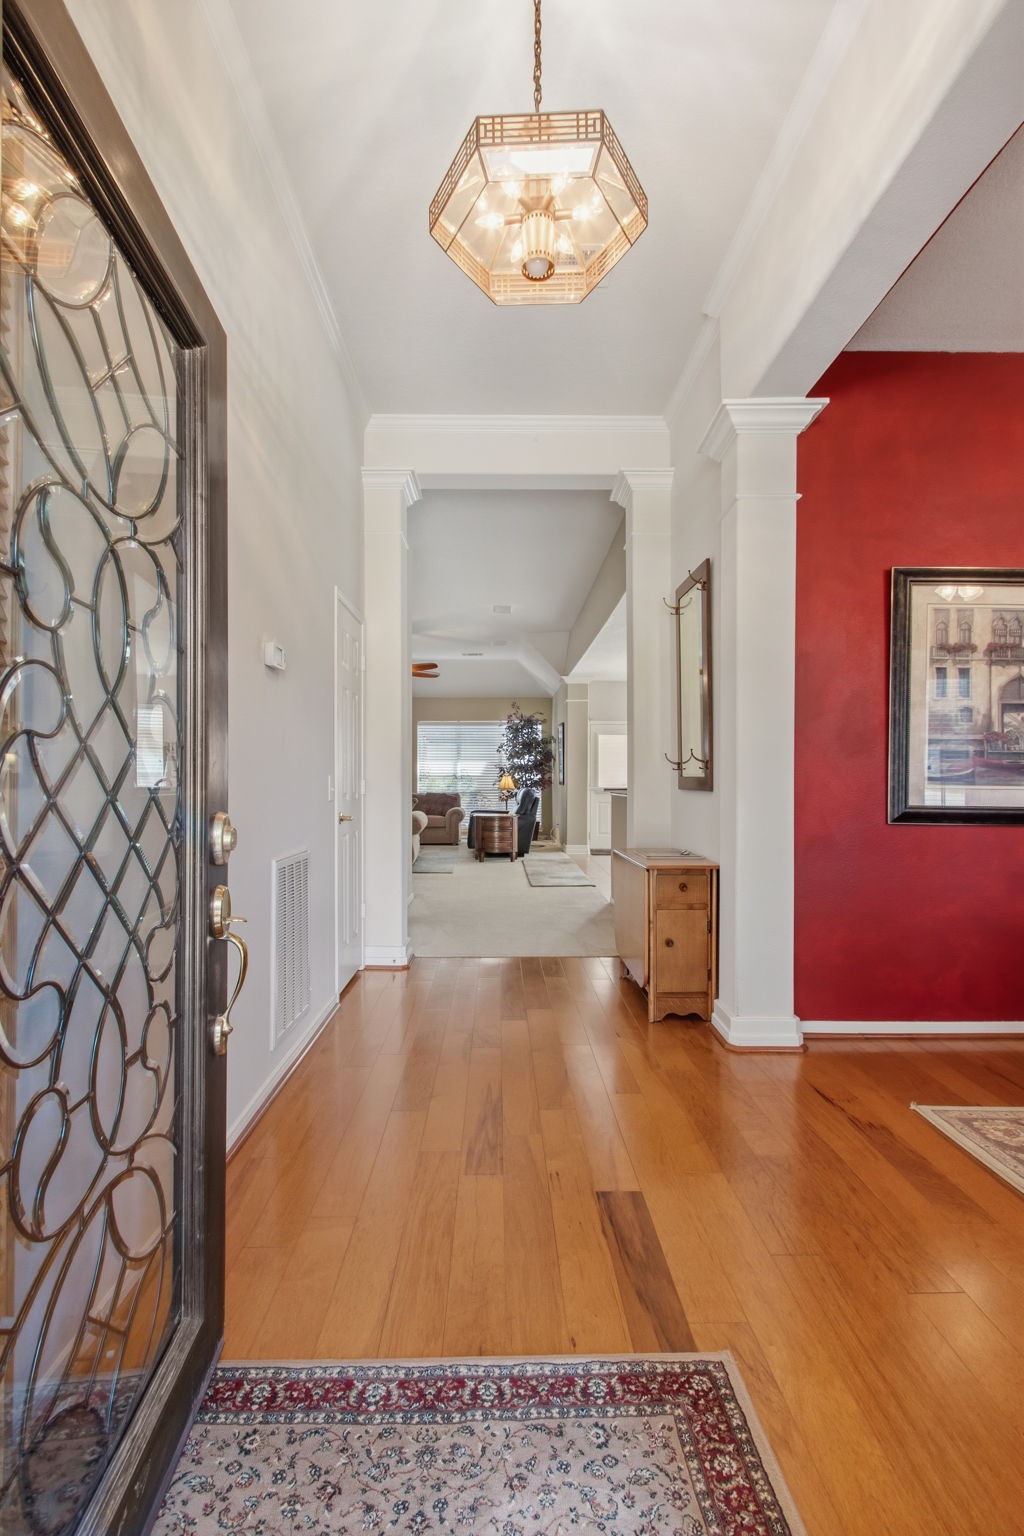
A beautiful wood front door with intricate, leaded glass creates a striking first impression and welcomes you inside.
Hickory wood floors guide you through the welcoming entry, with the formal dining room immediately to the right.
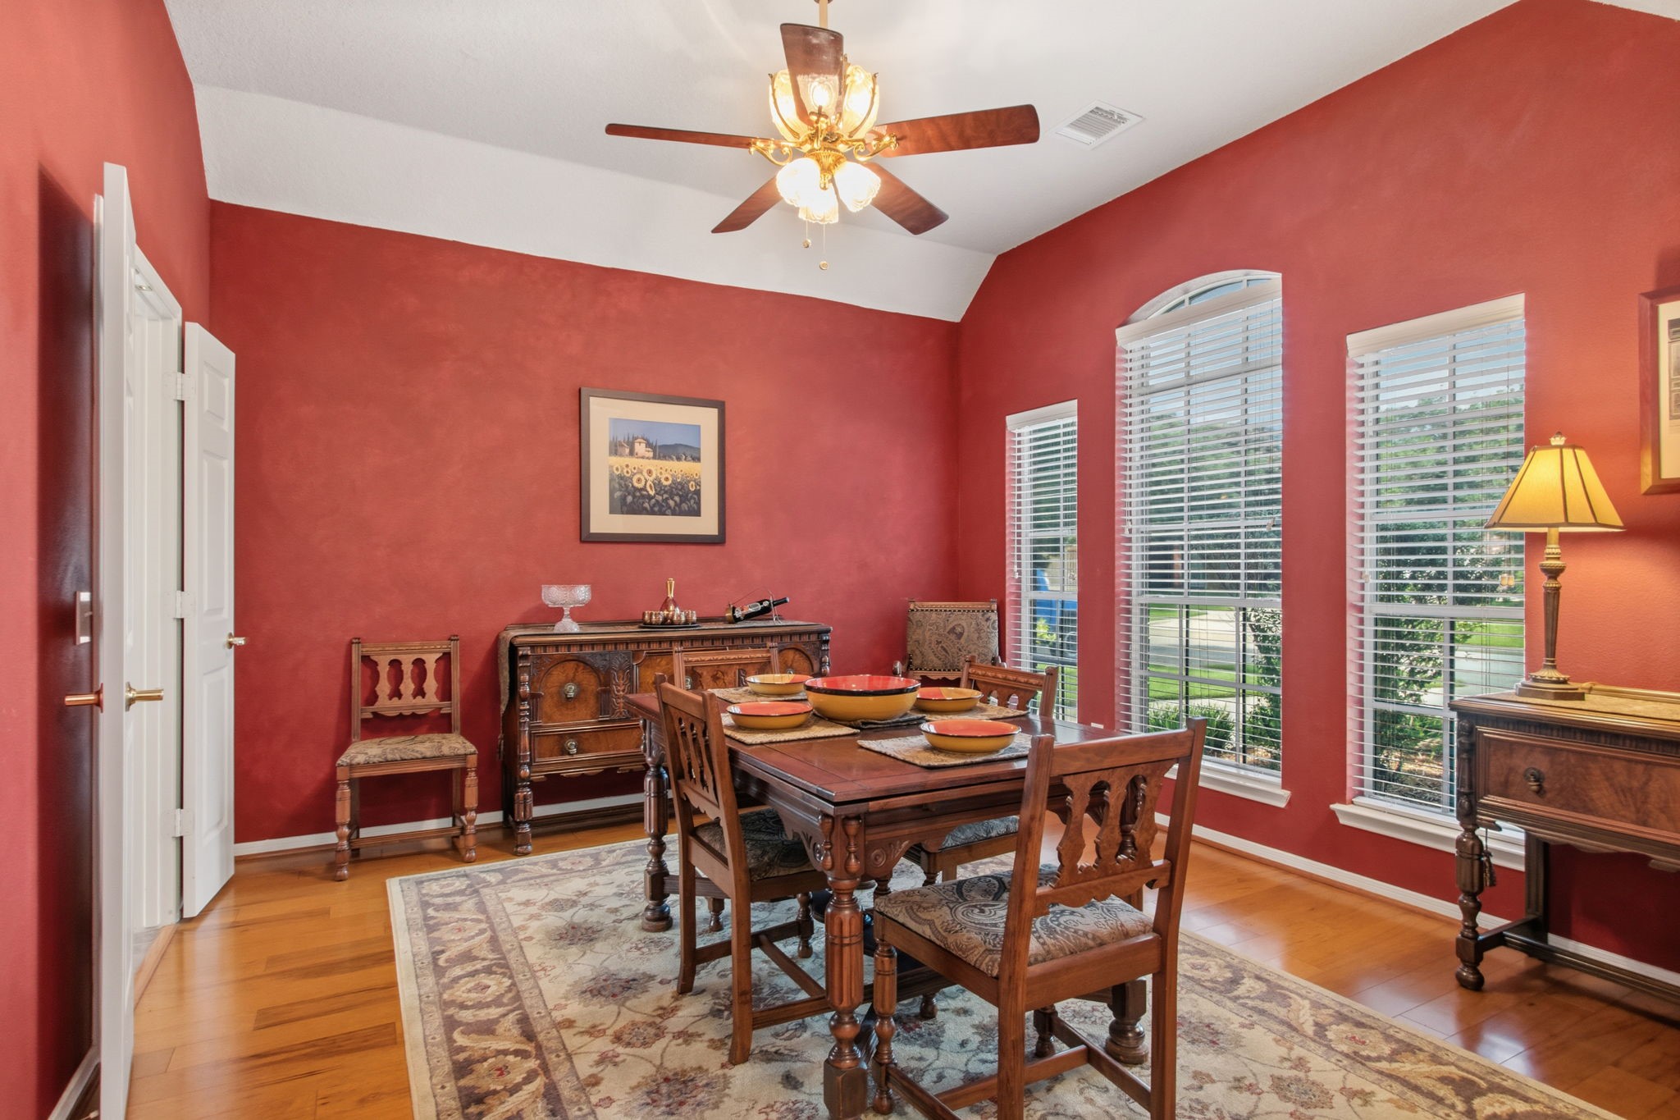
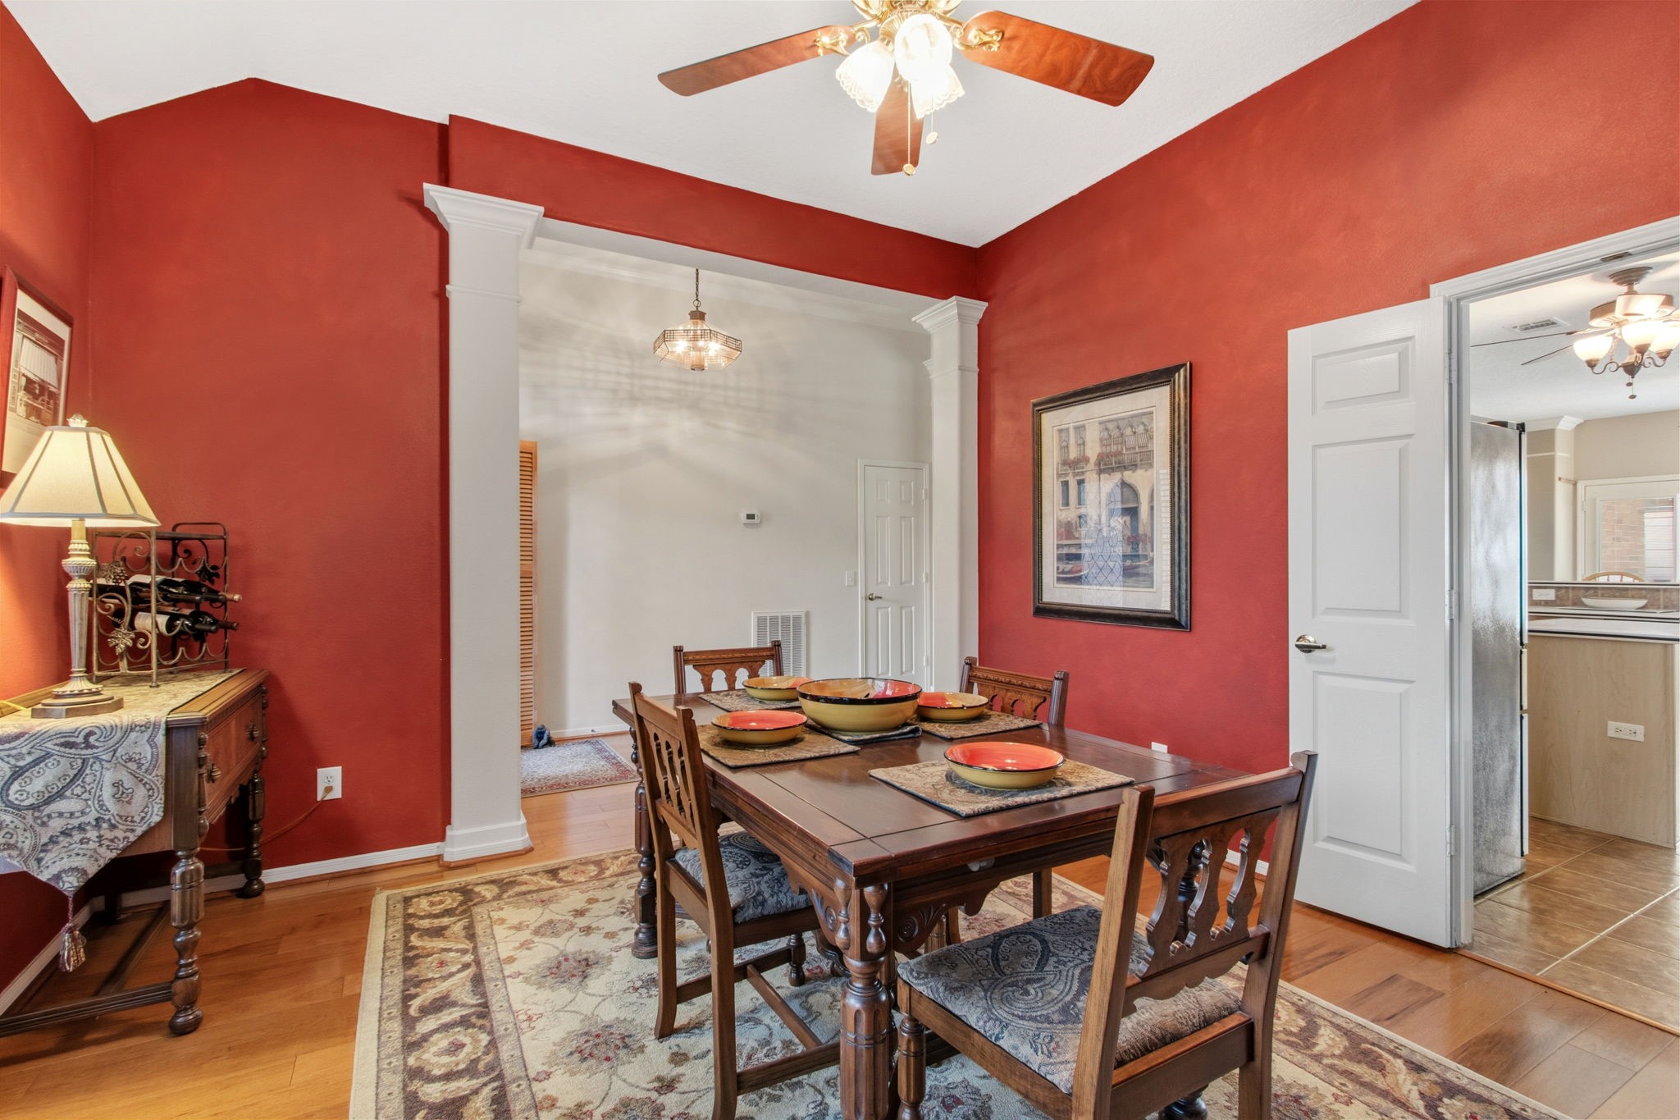
Designed for entertaining, the formal dining room showcases hickory wood floors, a vaulted ceiling, decorative columns, and a ceiling fan with etched glass lighting.
Whether hosting holiday dinners or special occasions, the dining room offers a welcoming setting with views of the front yard.
Conveniently located just off the kitchen, the formal dining room makes serving meals simple and efficient.
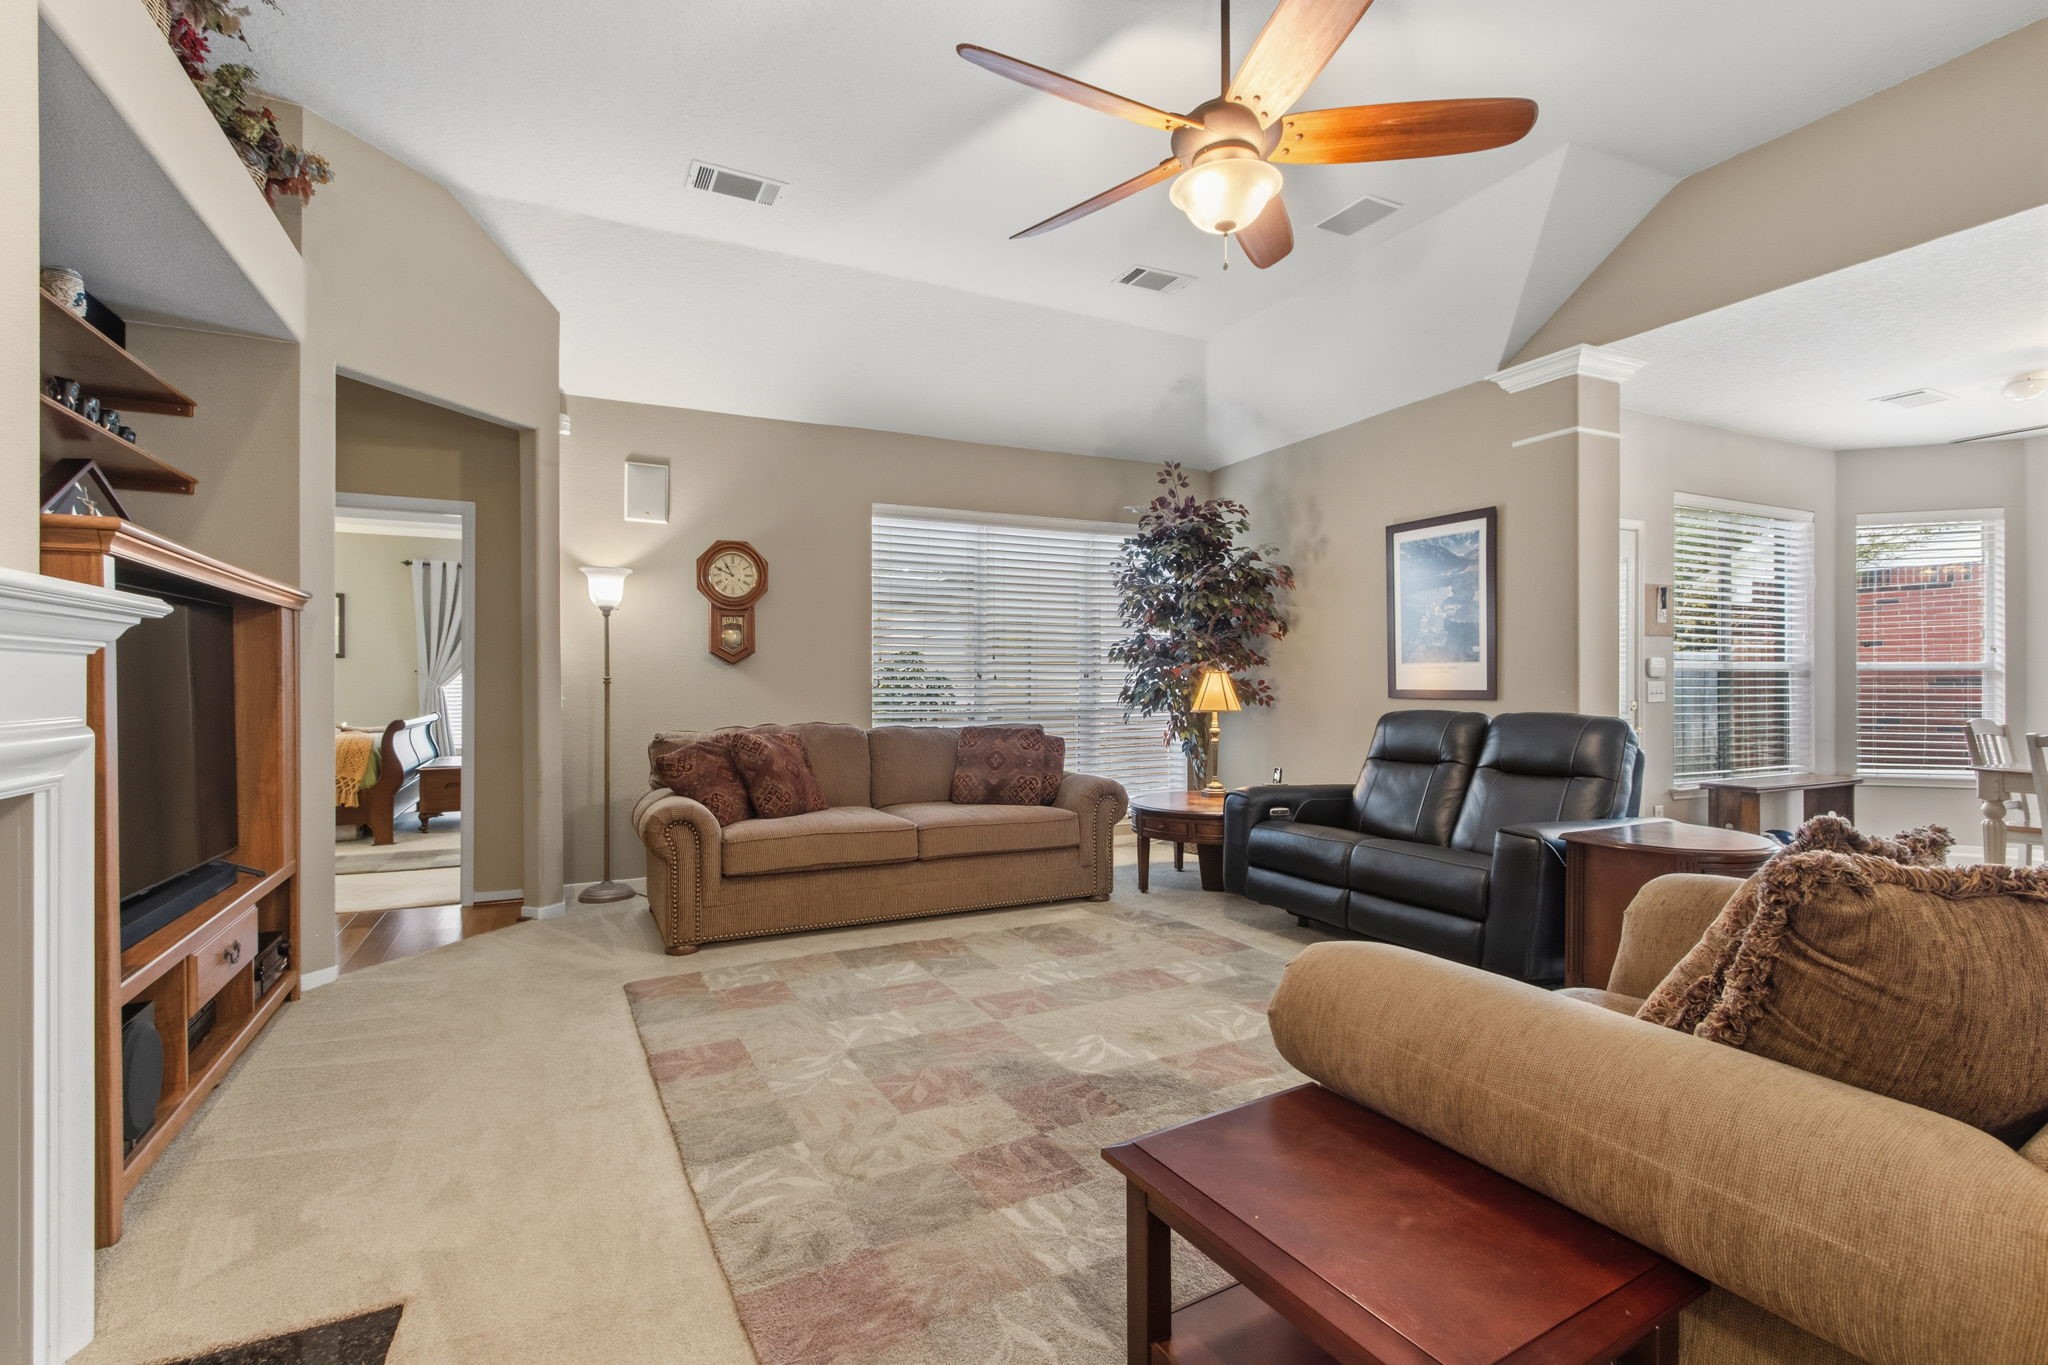
The gas log fireplace creates a warm focal point in this spacious family room, offering plenty of space for comfortable seating and???????????????????????????????? gathering
Large backyard windows brighten the family room, while built-in display shelves above the entertainment niche add both character and functionality.
The open-concept family room flows seamlessly into the kitchen, creating an inviting space for everyday living and entertaining. Ceiling-mounted surround sound speakers enhance the experience.
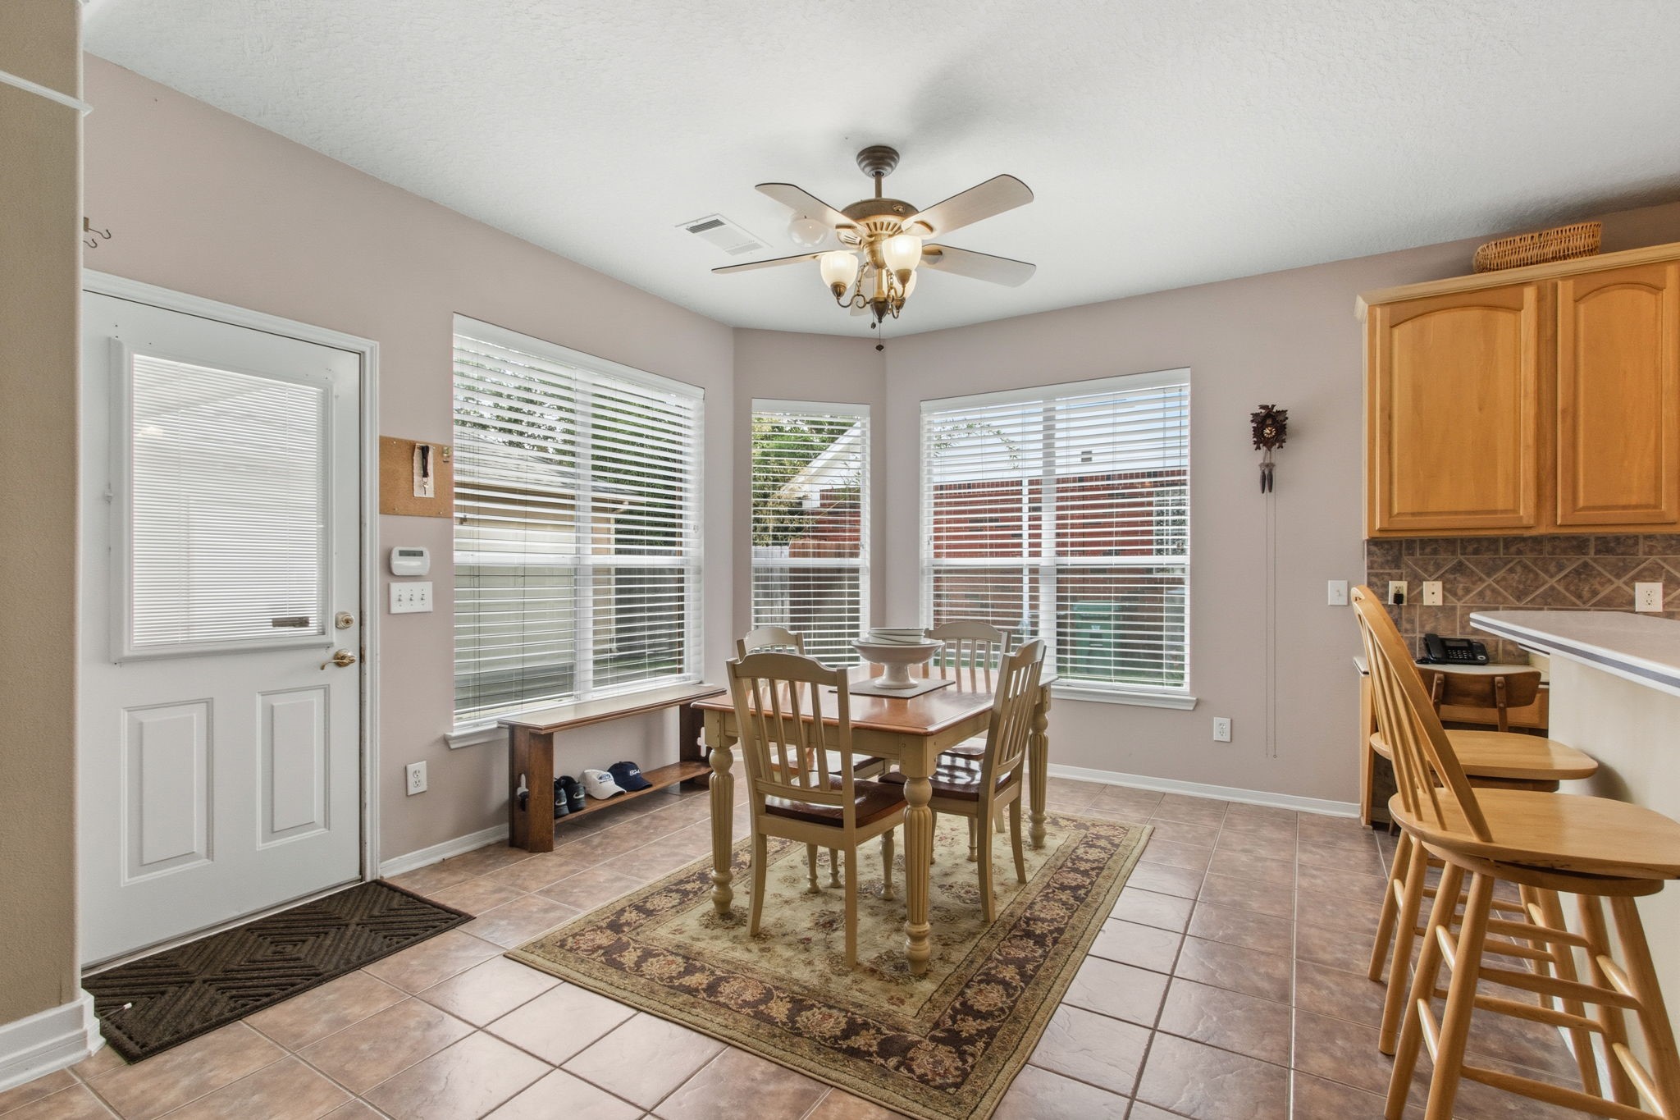
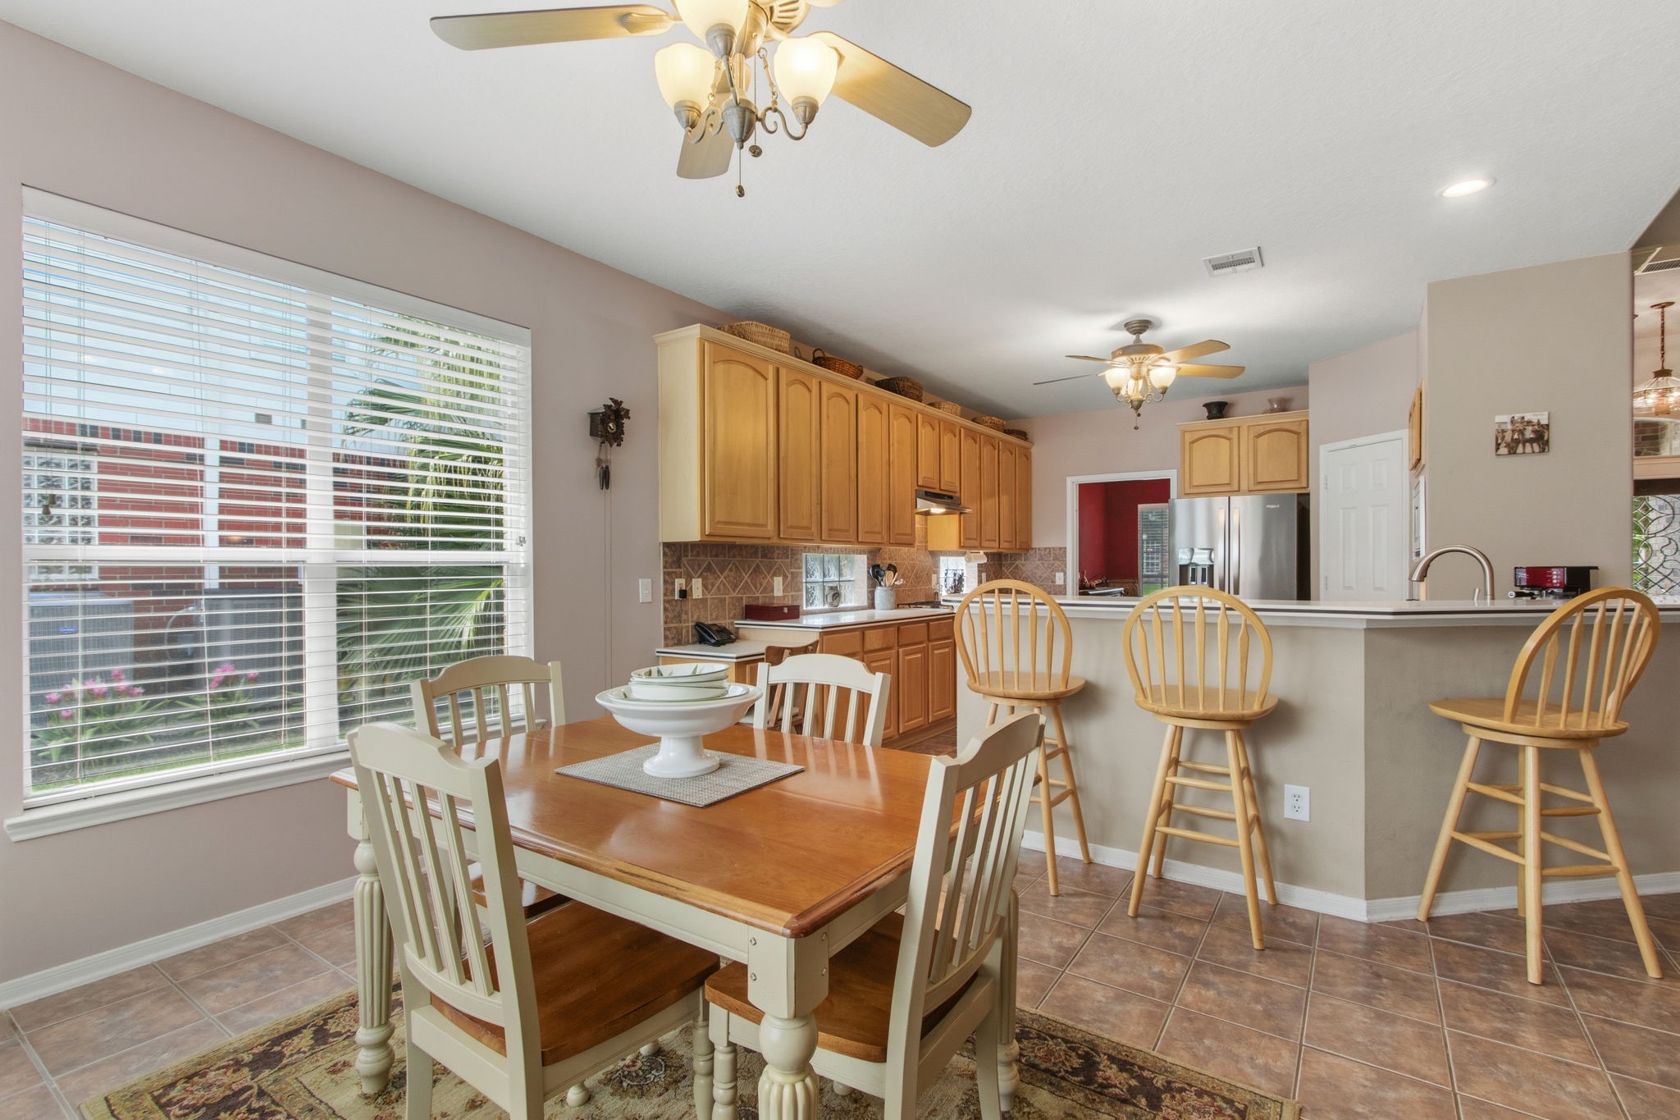
Surrounded by windows, the bright breakfast area offers abundant natural light, tile flooring, a ceiling fan, and easy access to the backyard.
The breakfast room flows seamlessly into the kitchen, creating the perfect spot to enjoy your morning coffee while planning the day ahead.
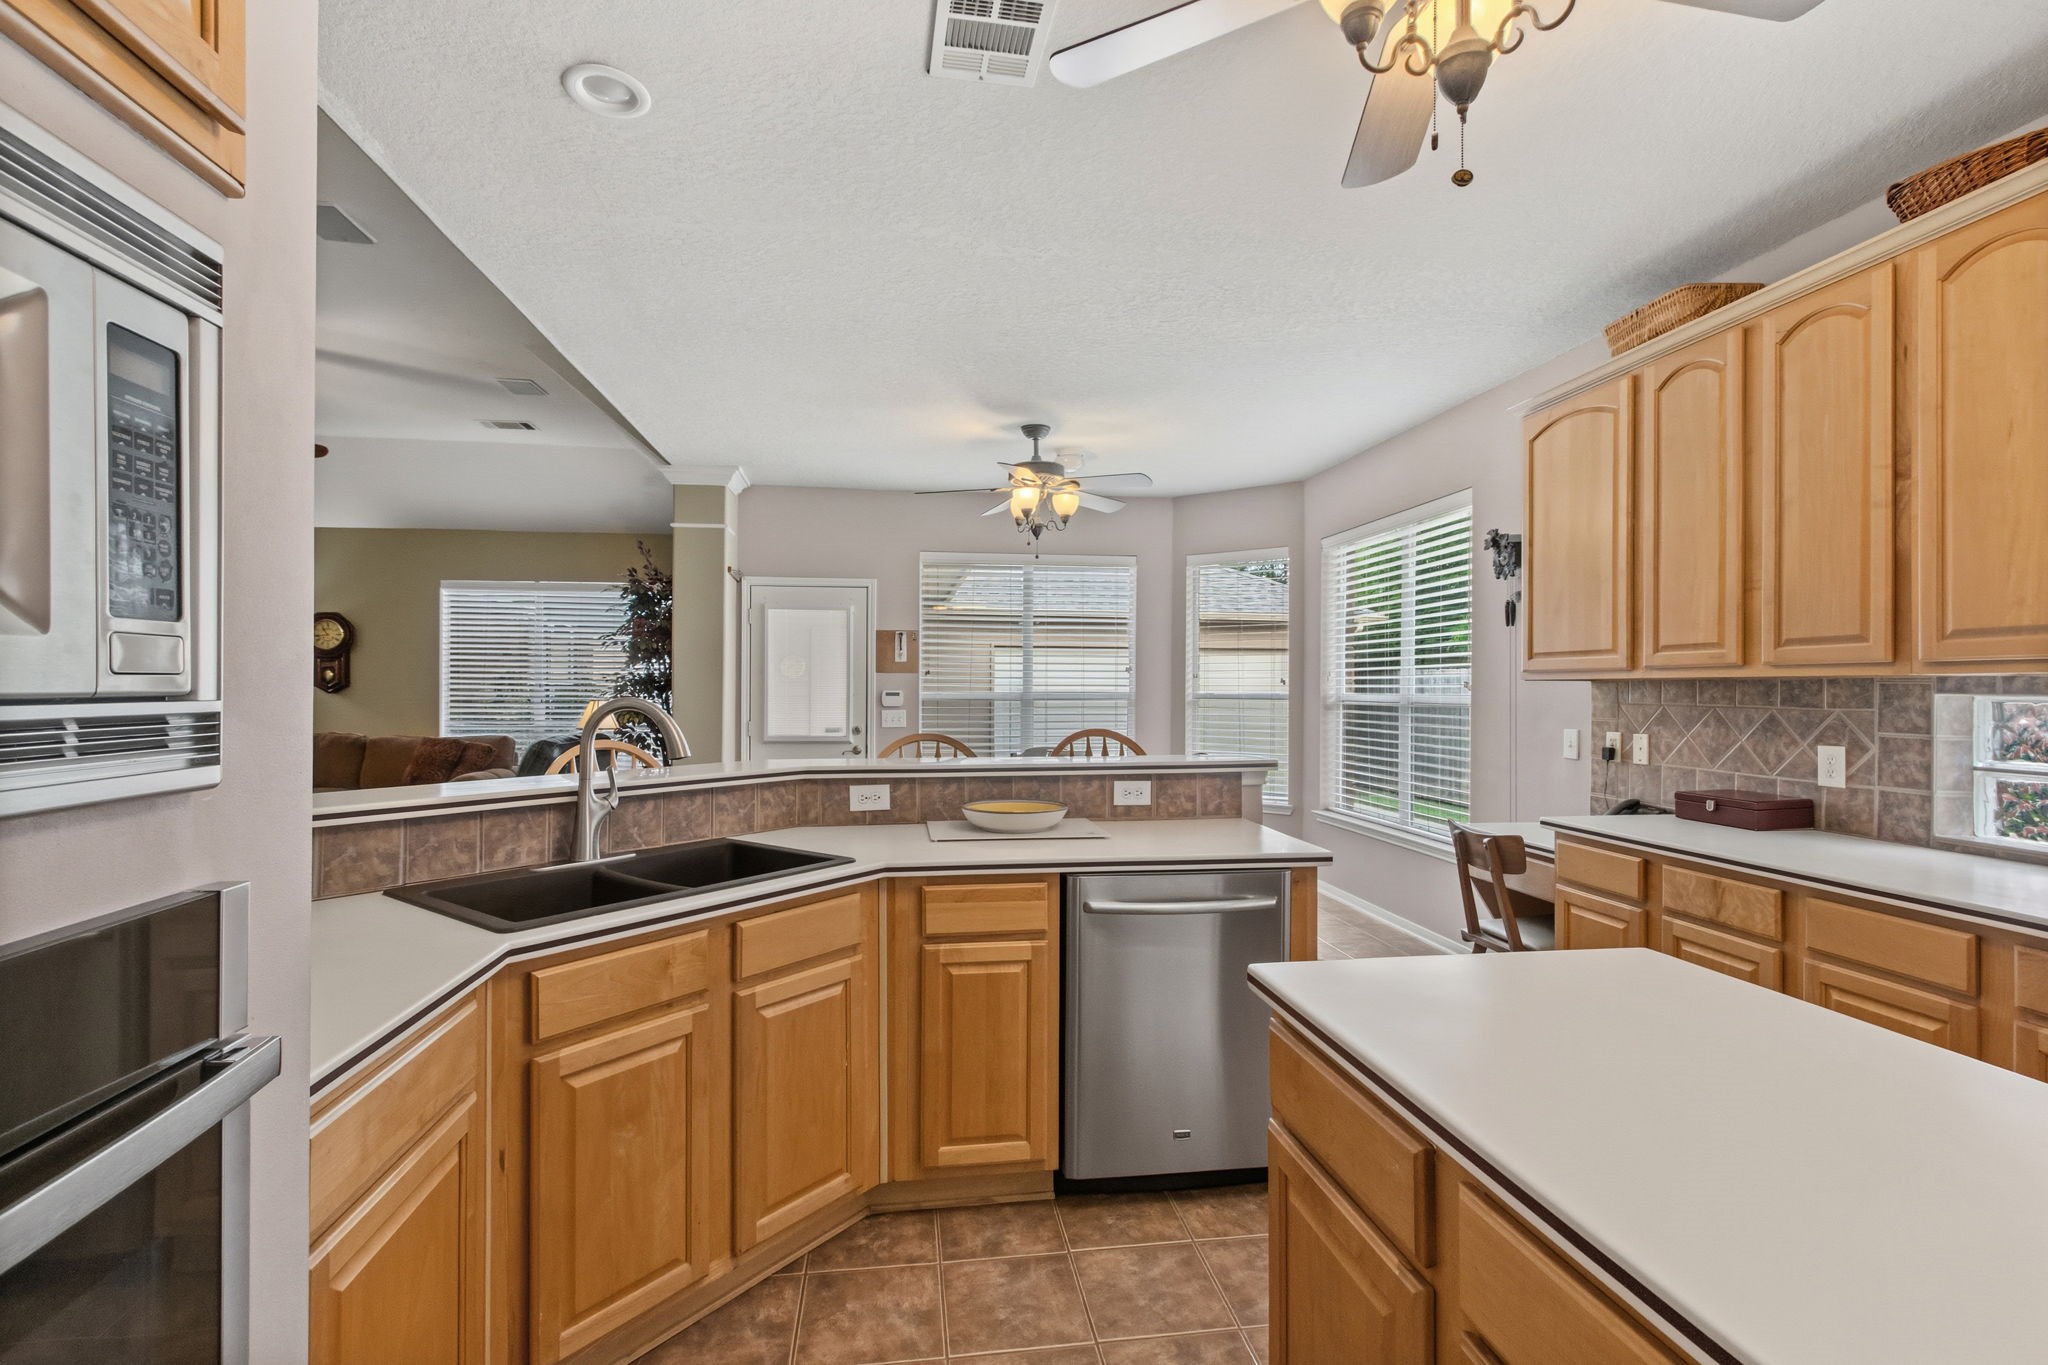
The kitchen features durable solid surface Corian countertops, warm maple cabinetry, and a breakfast bar with seating for four, creating the perfect space for casual meals and conversation.
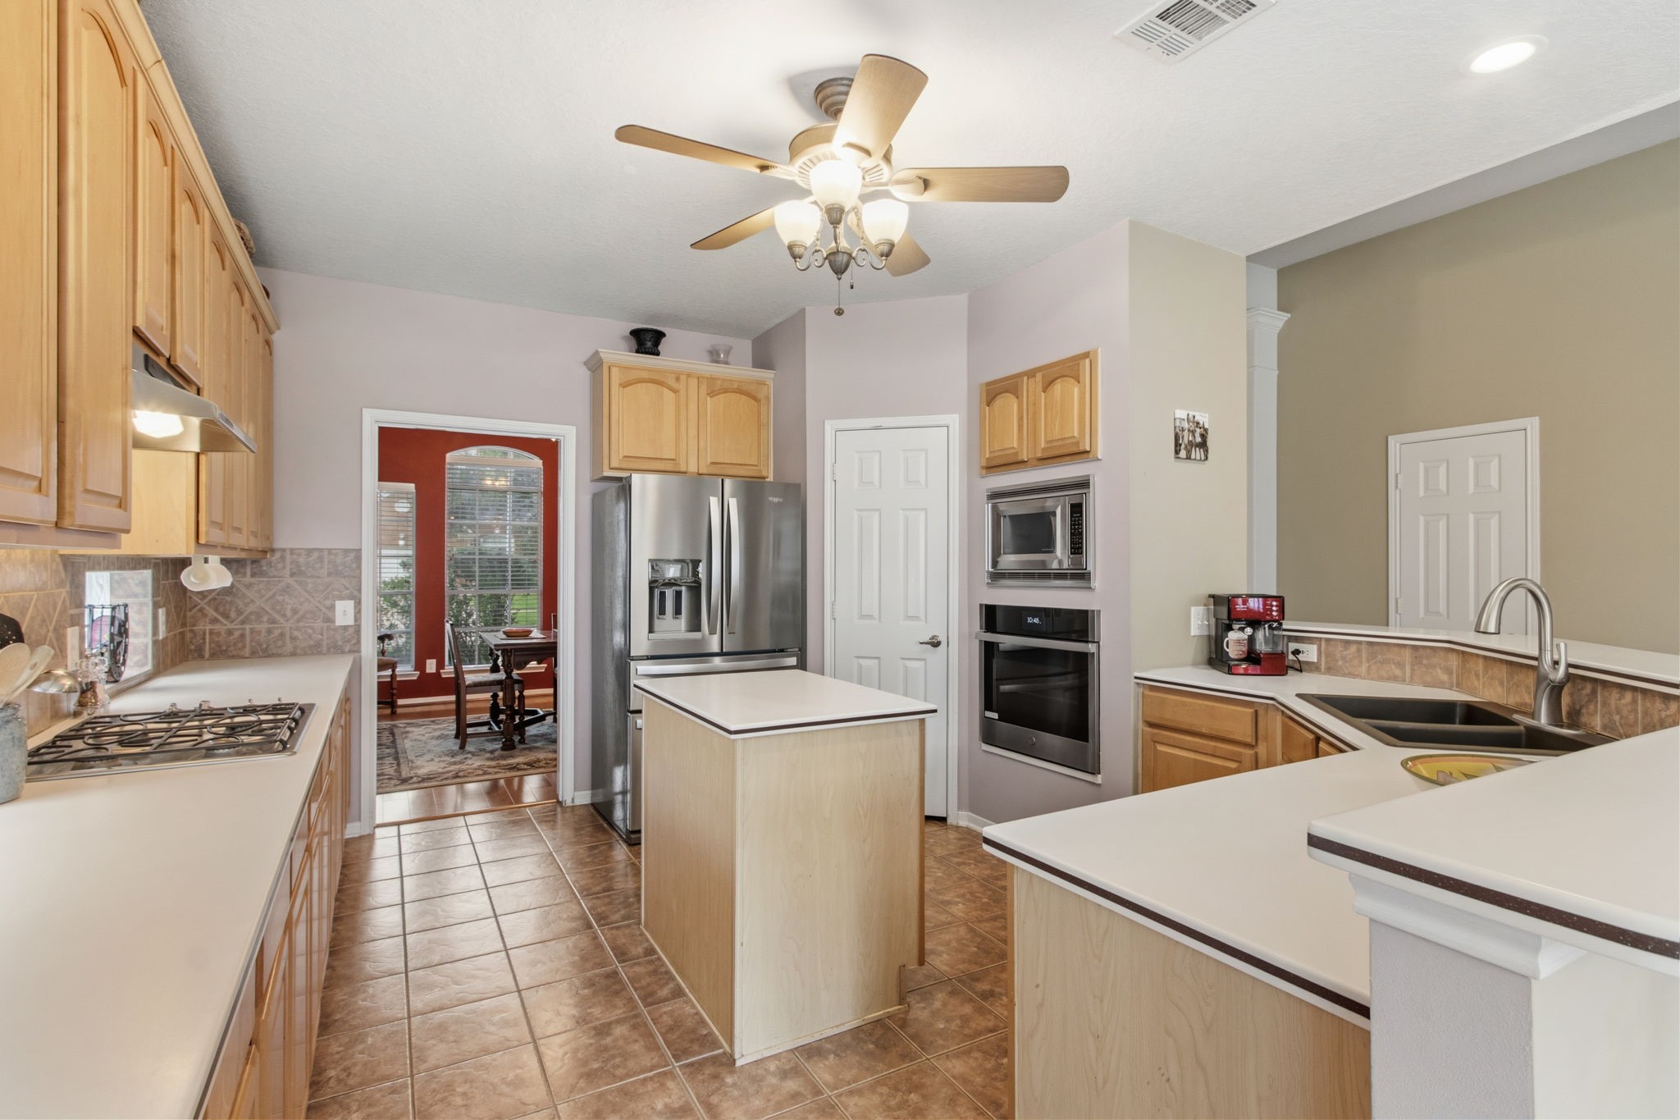
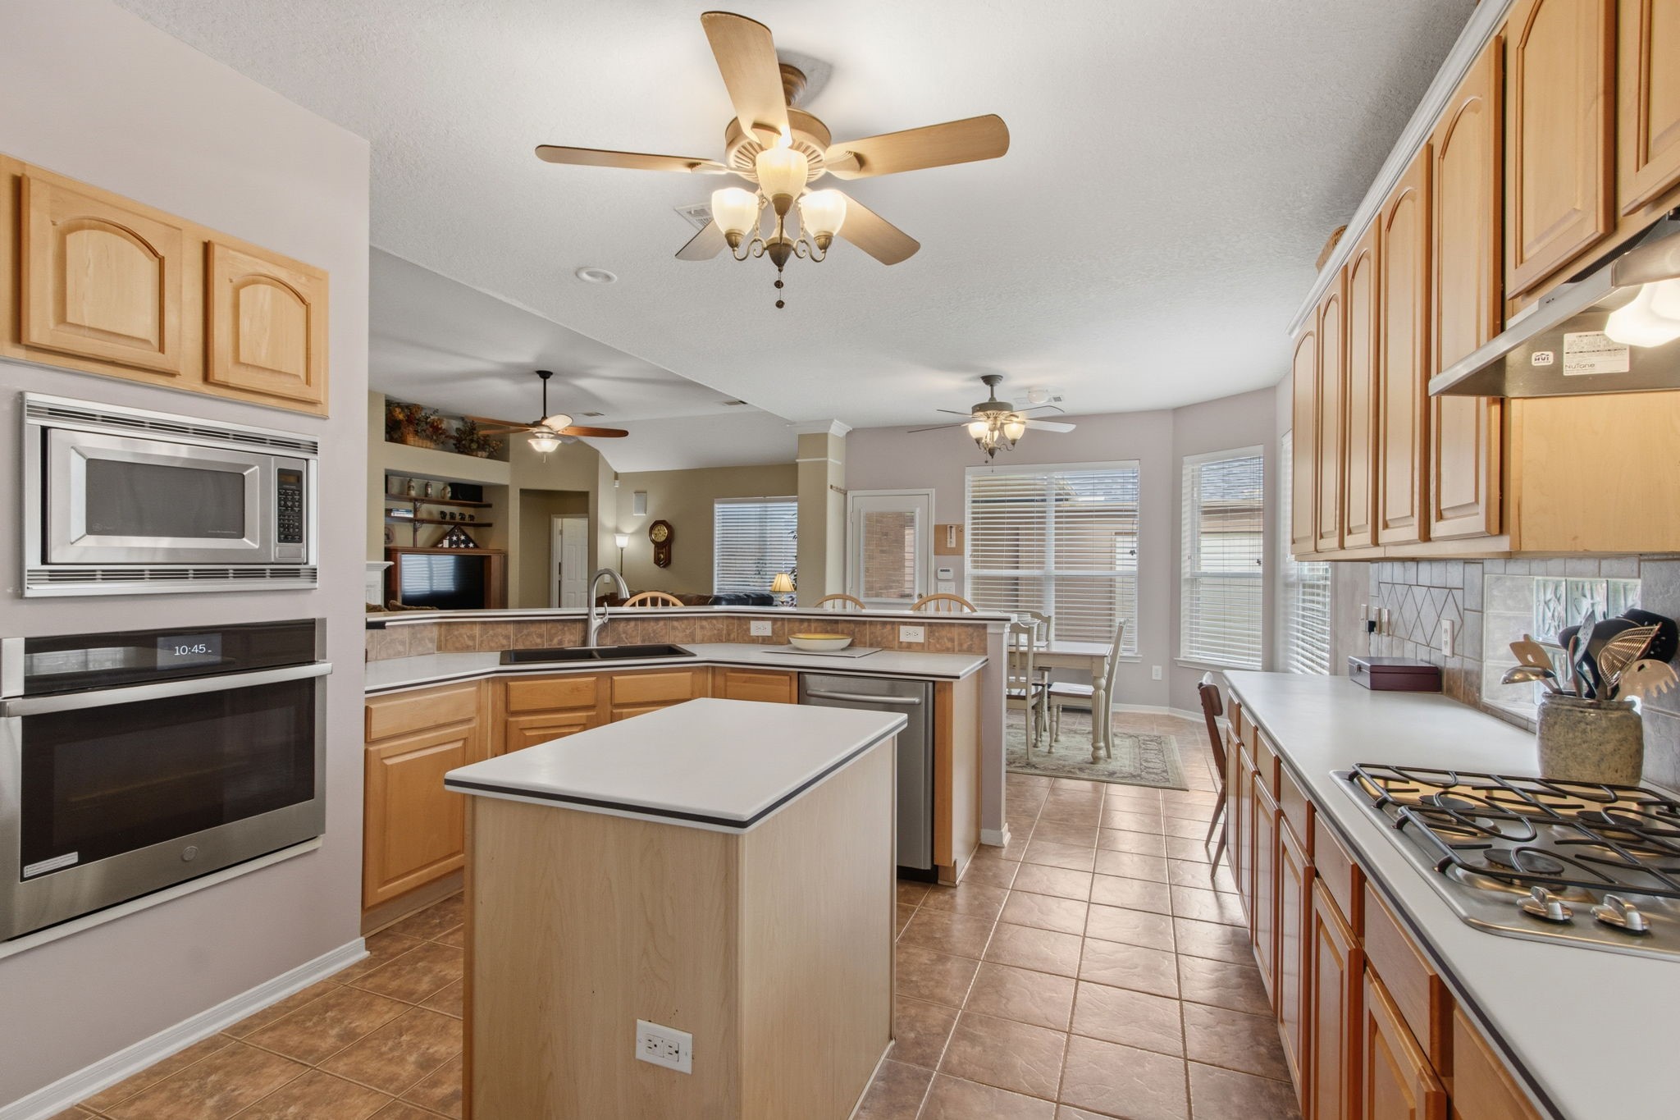
Designed for everyday living, the kitchen offers a center island, walk-in pantry, abundant storage with 16 cabinets and 13 drawers, plus a built-in oven and a new matching microwave!
A 4-burner gas cooktop, stainless vent hood, built-in desk, and open sightlines to the breakfast area and family room make this kitchen as functional as it is inviting.
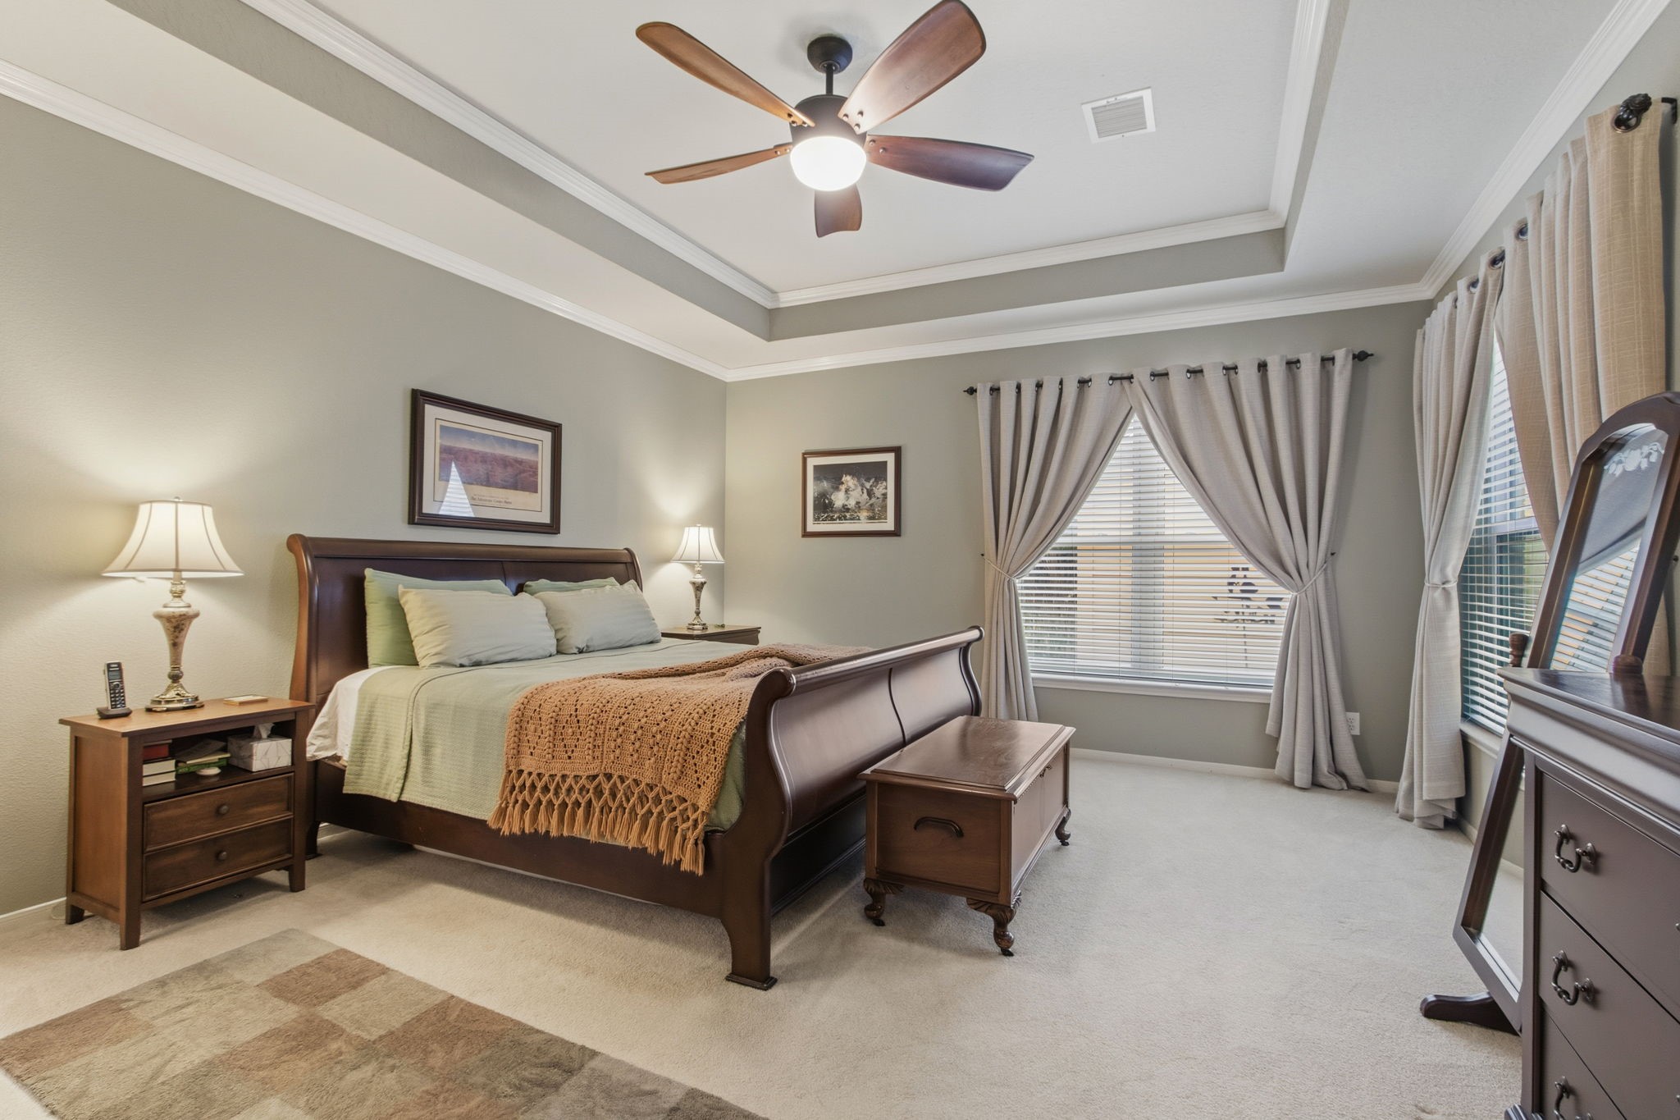
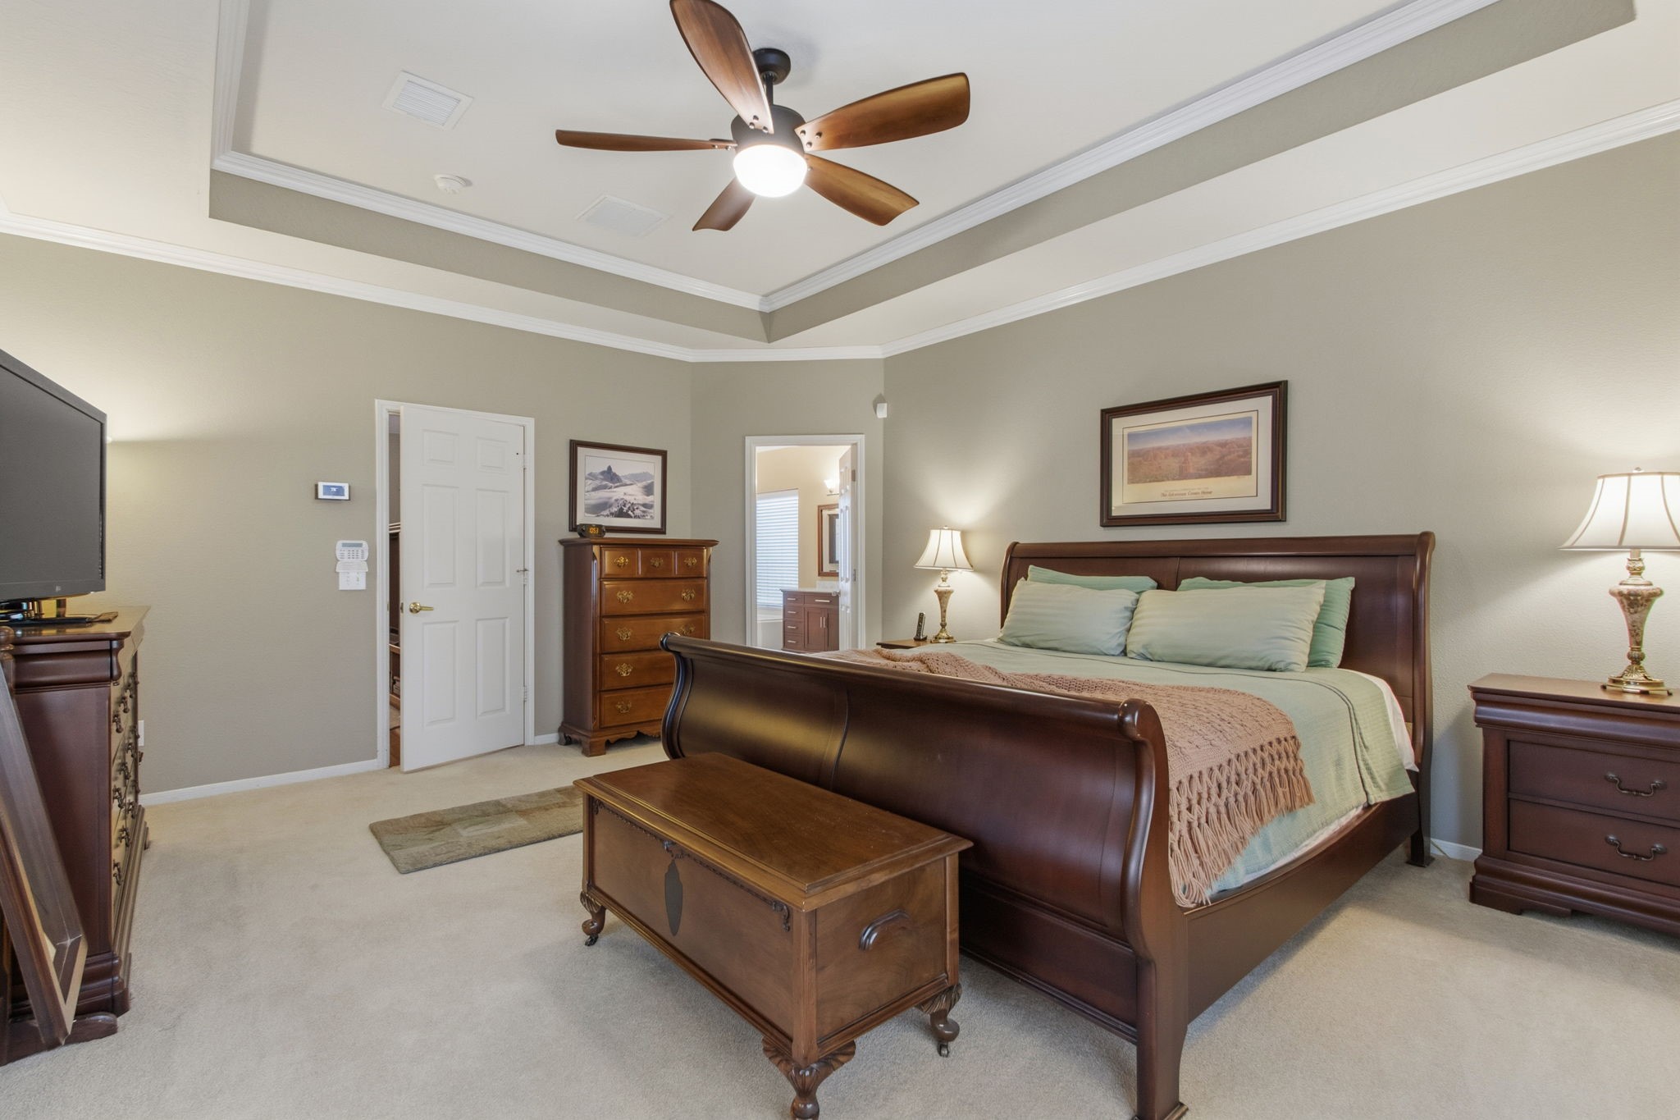
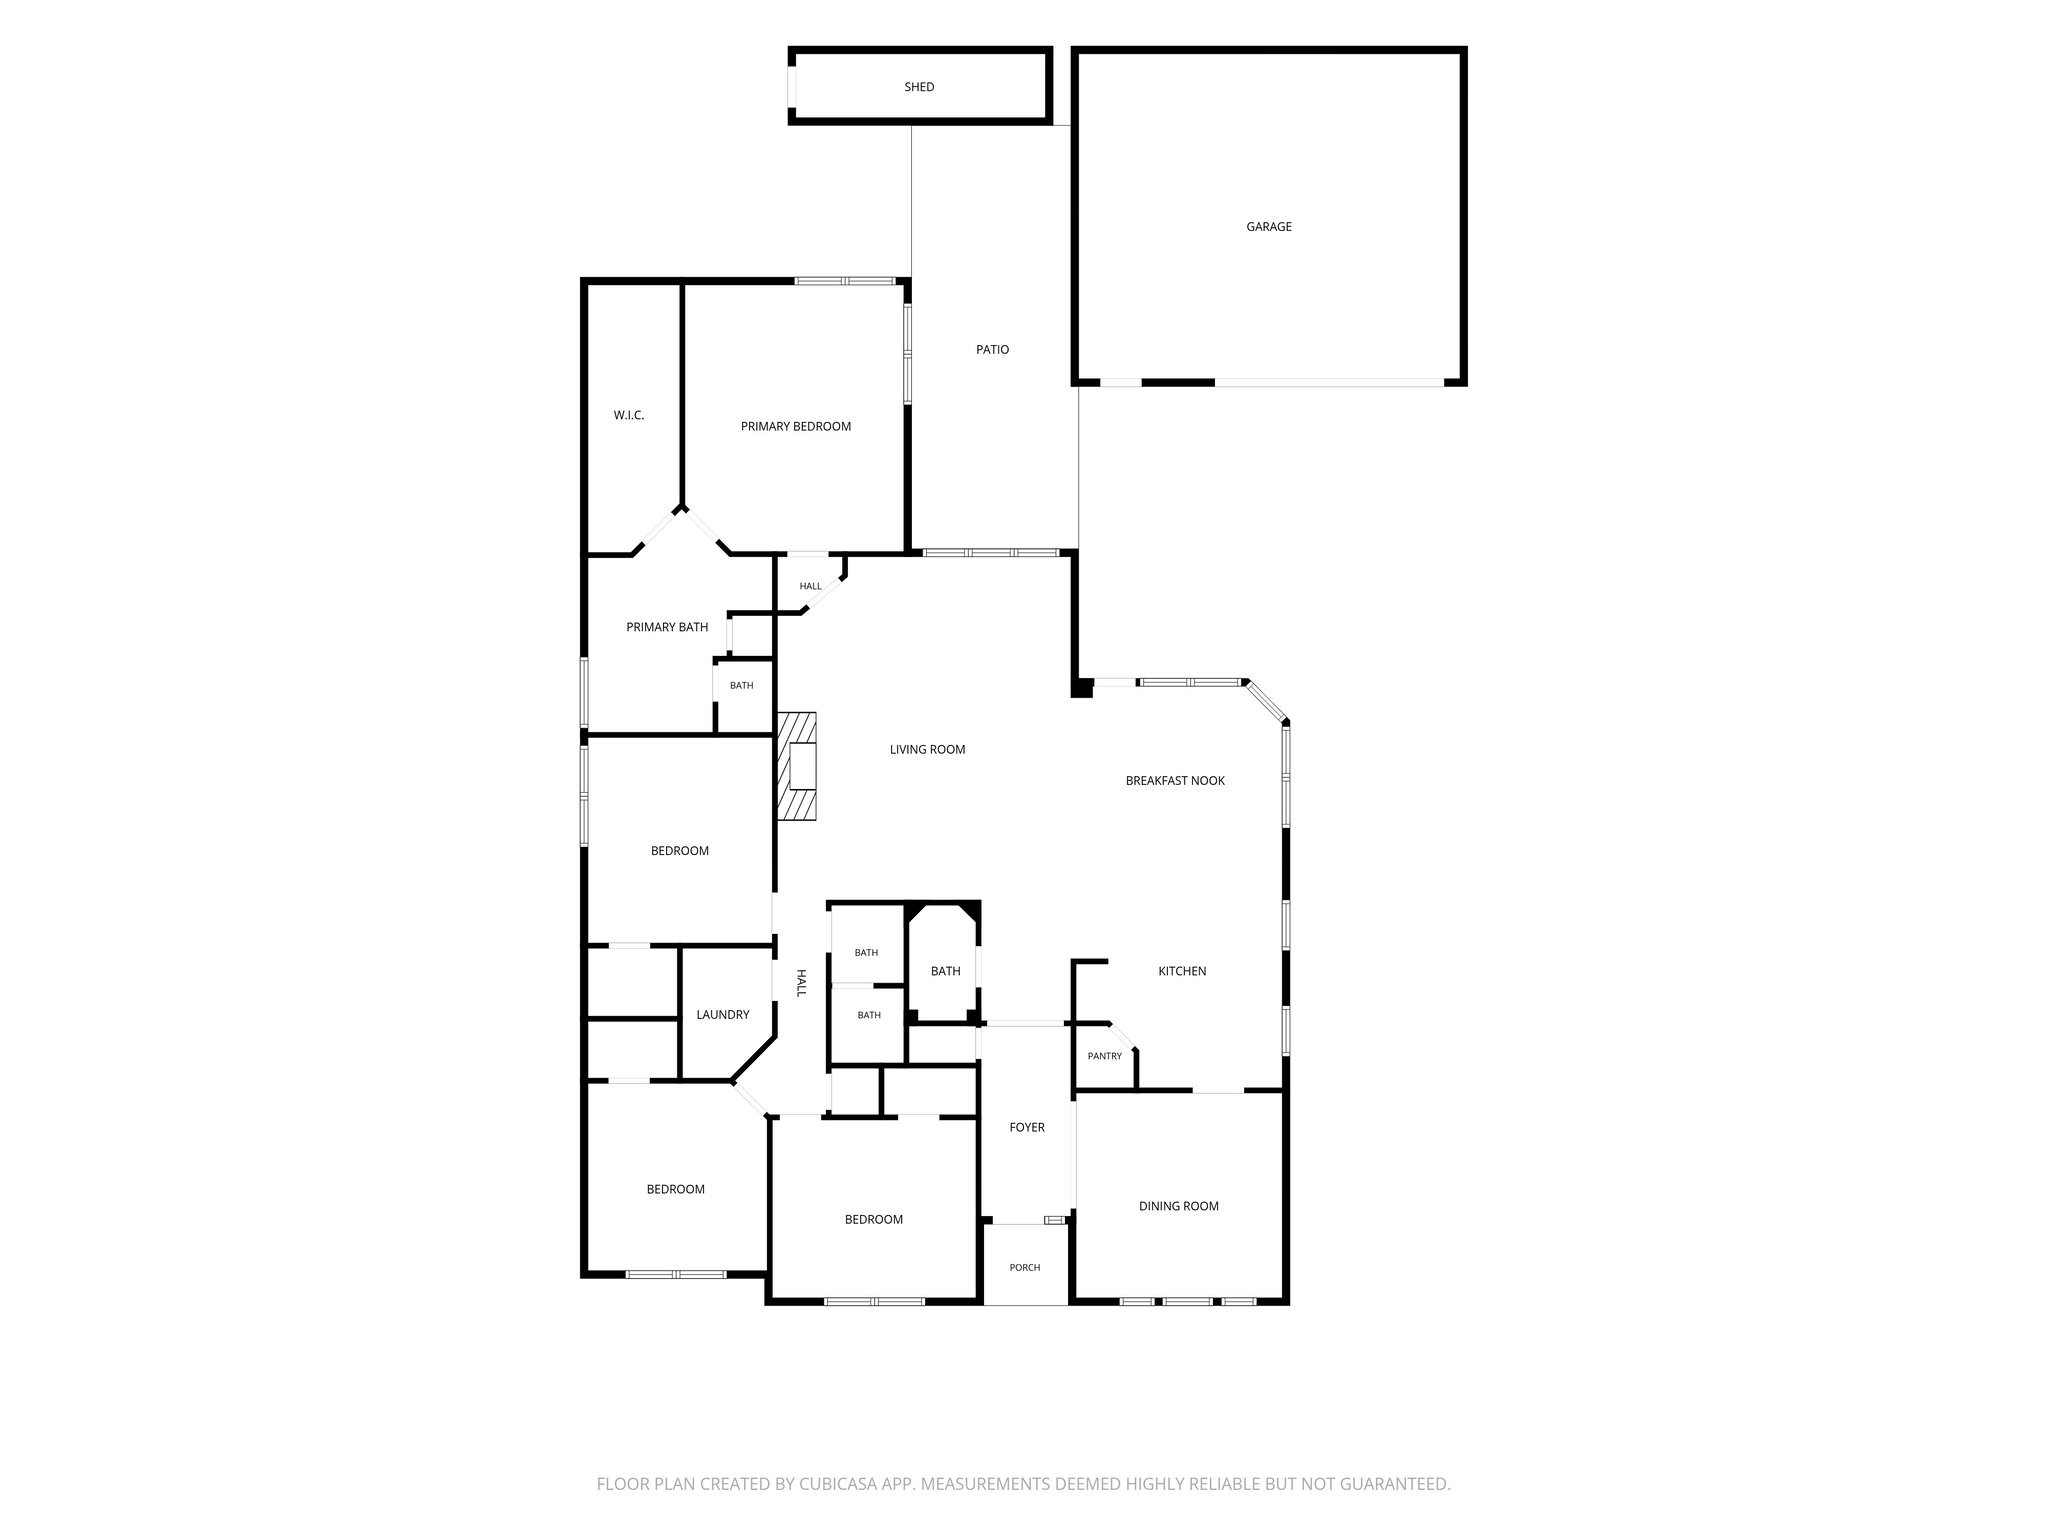
Secluded from the other bedrooms, the primary suite offers a peaceful retreat. A trayed ceiling offers architectural interest and a ceiling fan adds both style and comfort. Large windows bring in natural light from the backyard & patio. These windows are triple not double pane for added quietness.
Designed as a relaxing retreat, the generous primary suite flows seamlessly into the ensuite bath, creating a comfortable setting to begin and end each day.
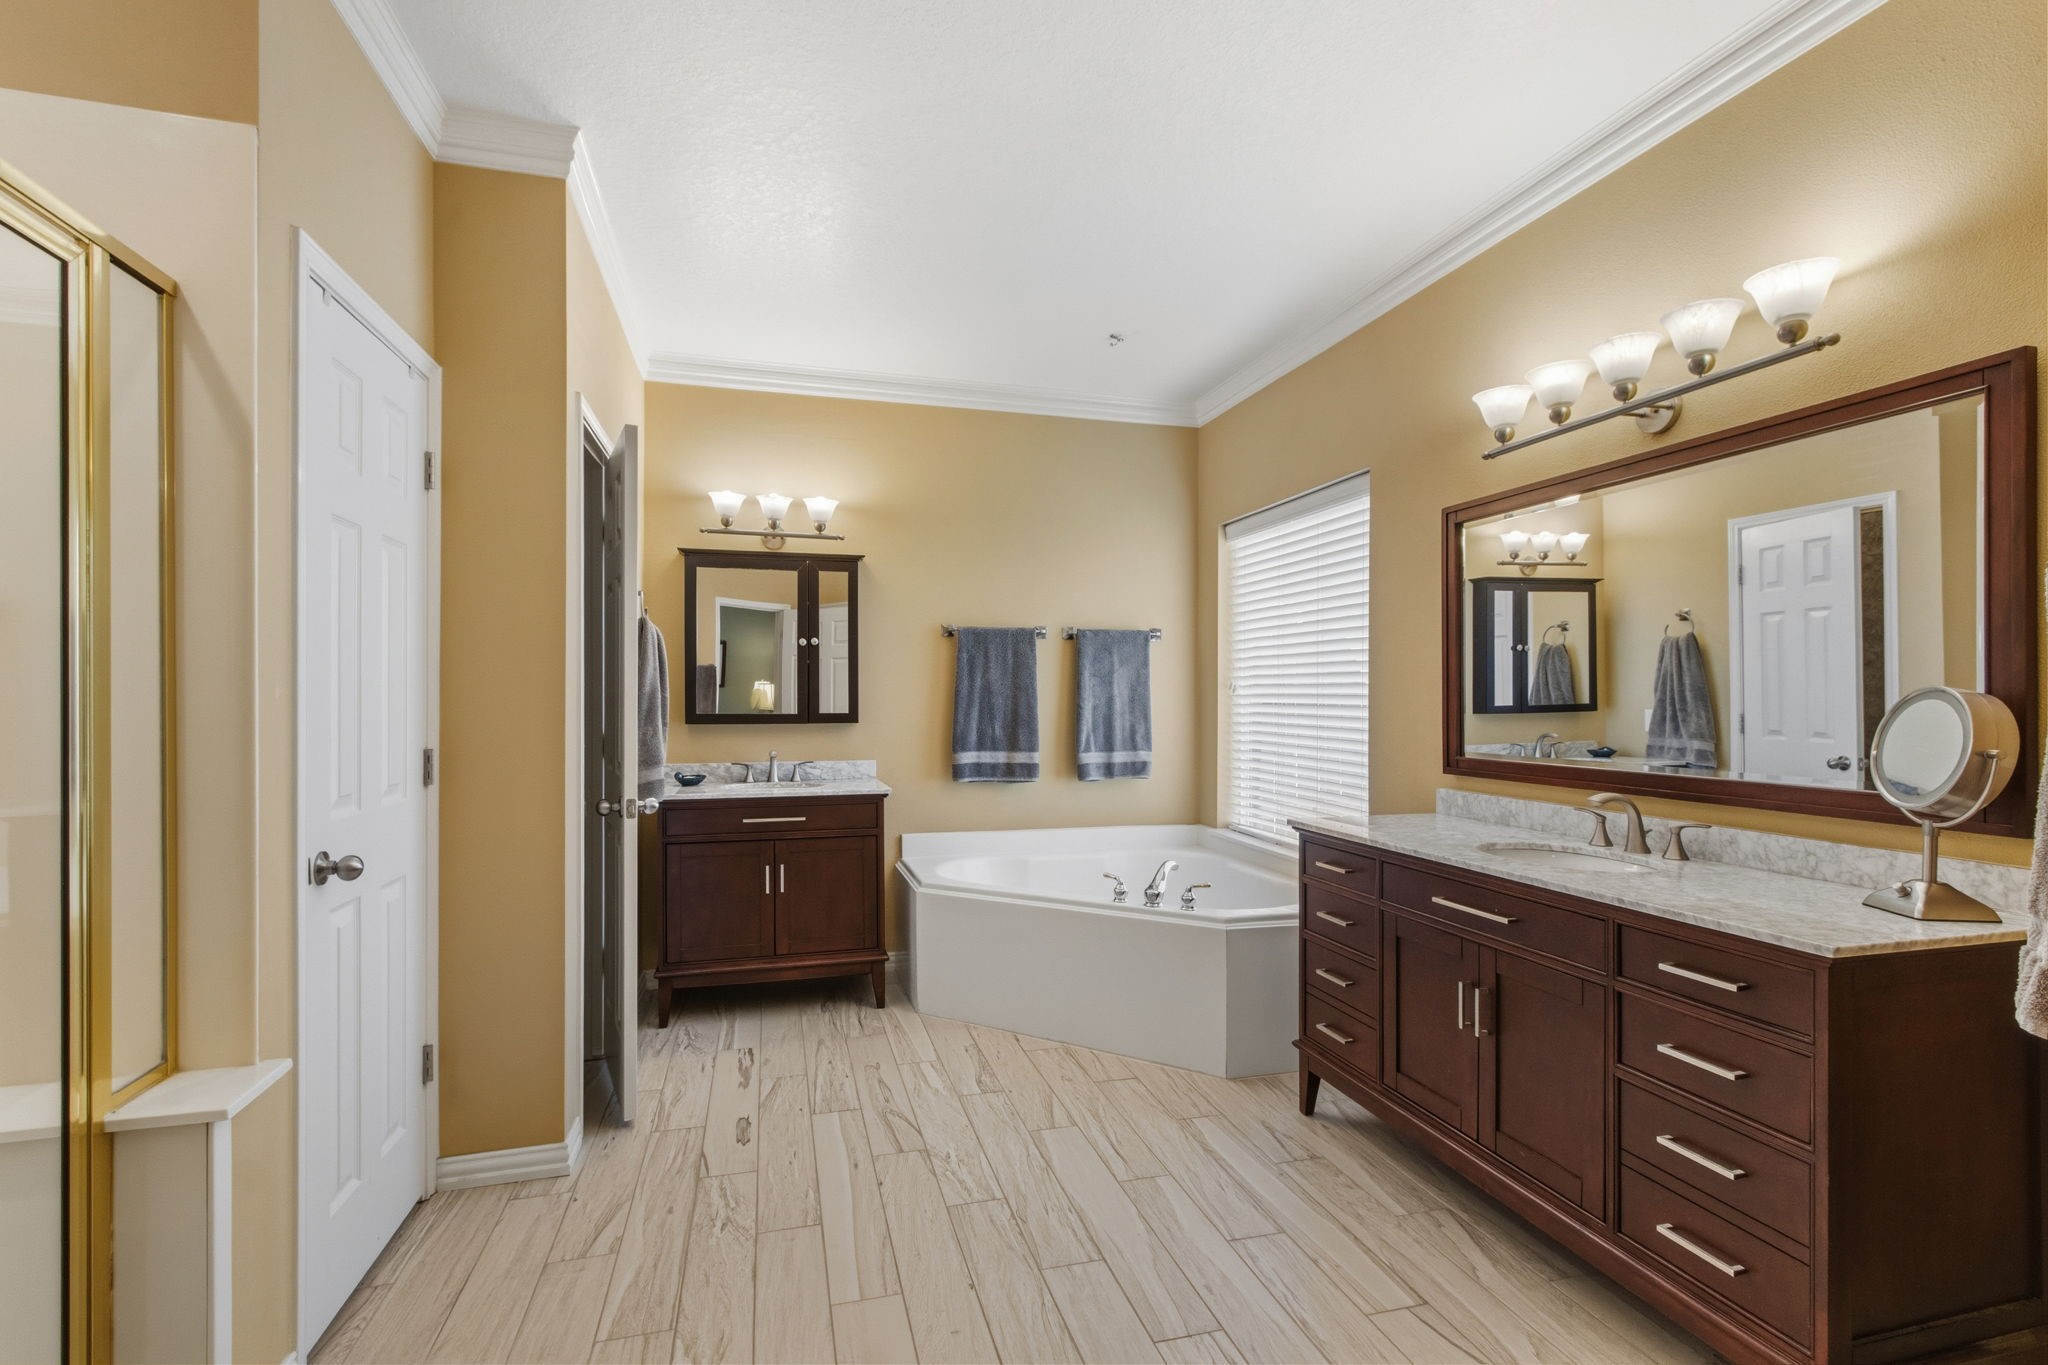
Start your morning in the primary bath which features furniture-style vanities with marble countertops, new tile flooring, crown molding, and a relaxing jetted tub where you can end the day soaking away the days stresses.
Dual vanities, each with its own sink, provide both style and convenience, offering generous storage and dedicated space
Designed for everyday comfort, the primary bath includes a spacious vanity with an oversized mirror, u[dated lighting, a separate shower, linen closet and private water closet.
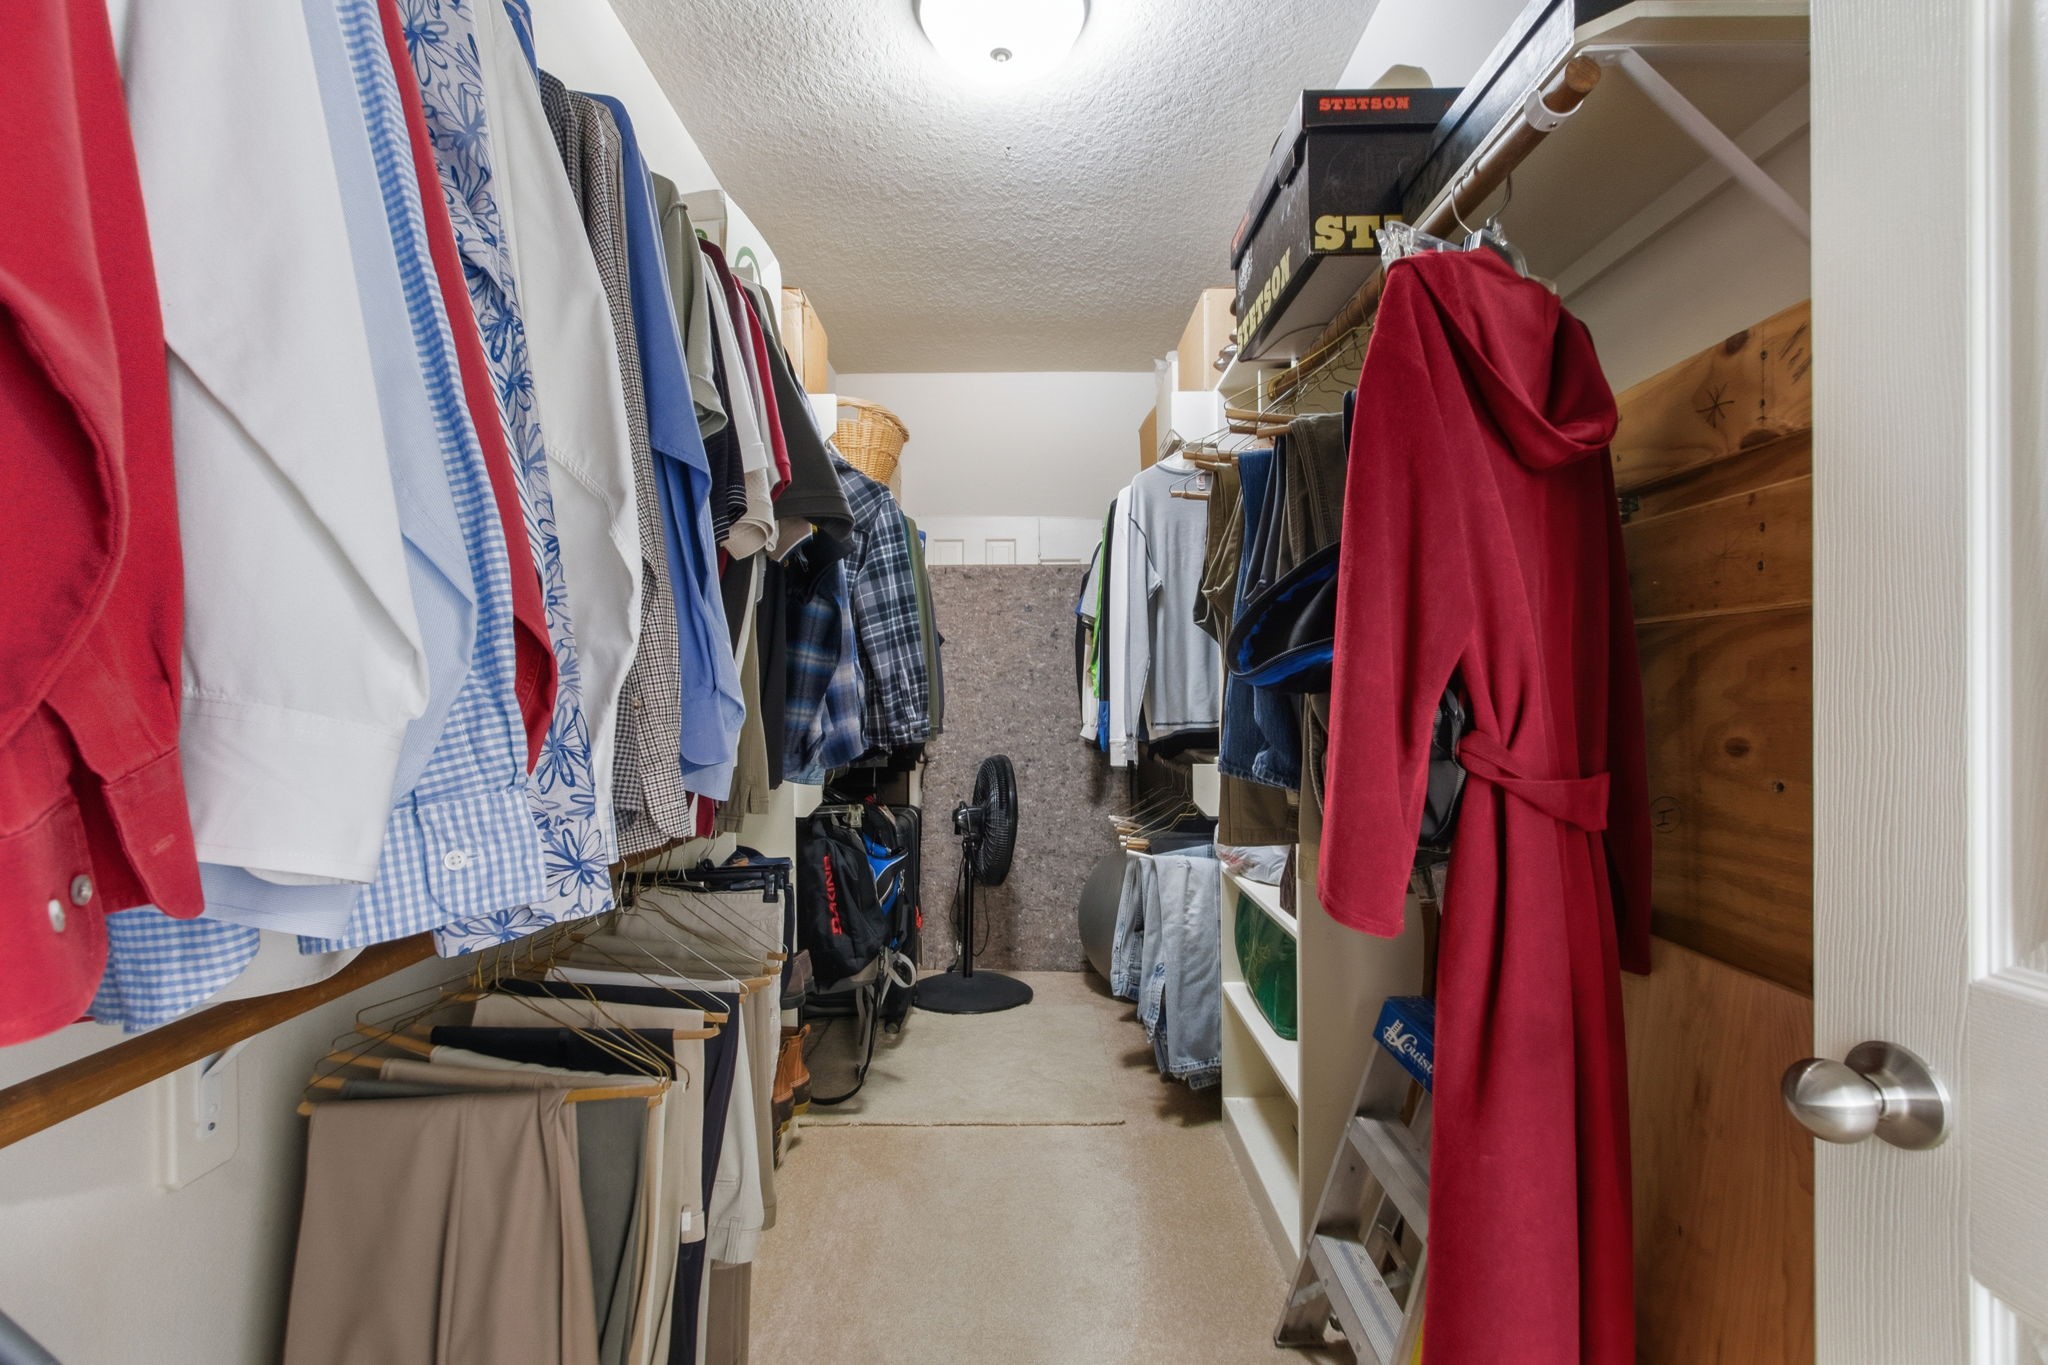
The impressive 16' x 6' primary walk-in closet offers exceptional storage with three sets of built-in shelving, perfect for organizing shoes, purses, and accessories.
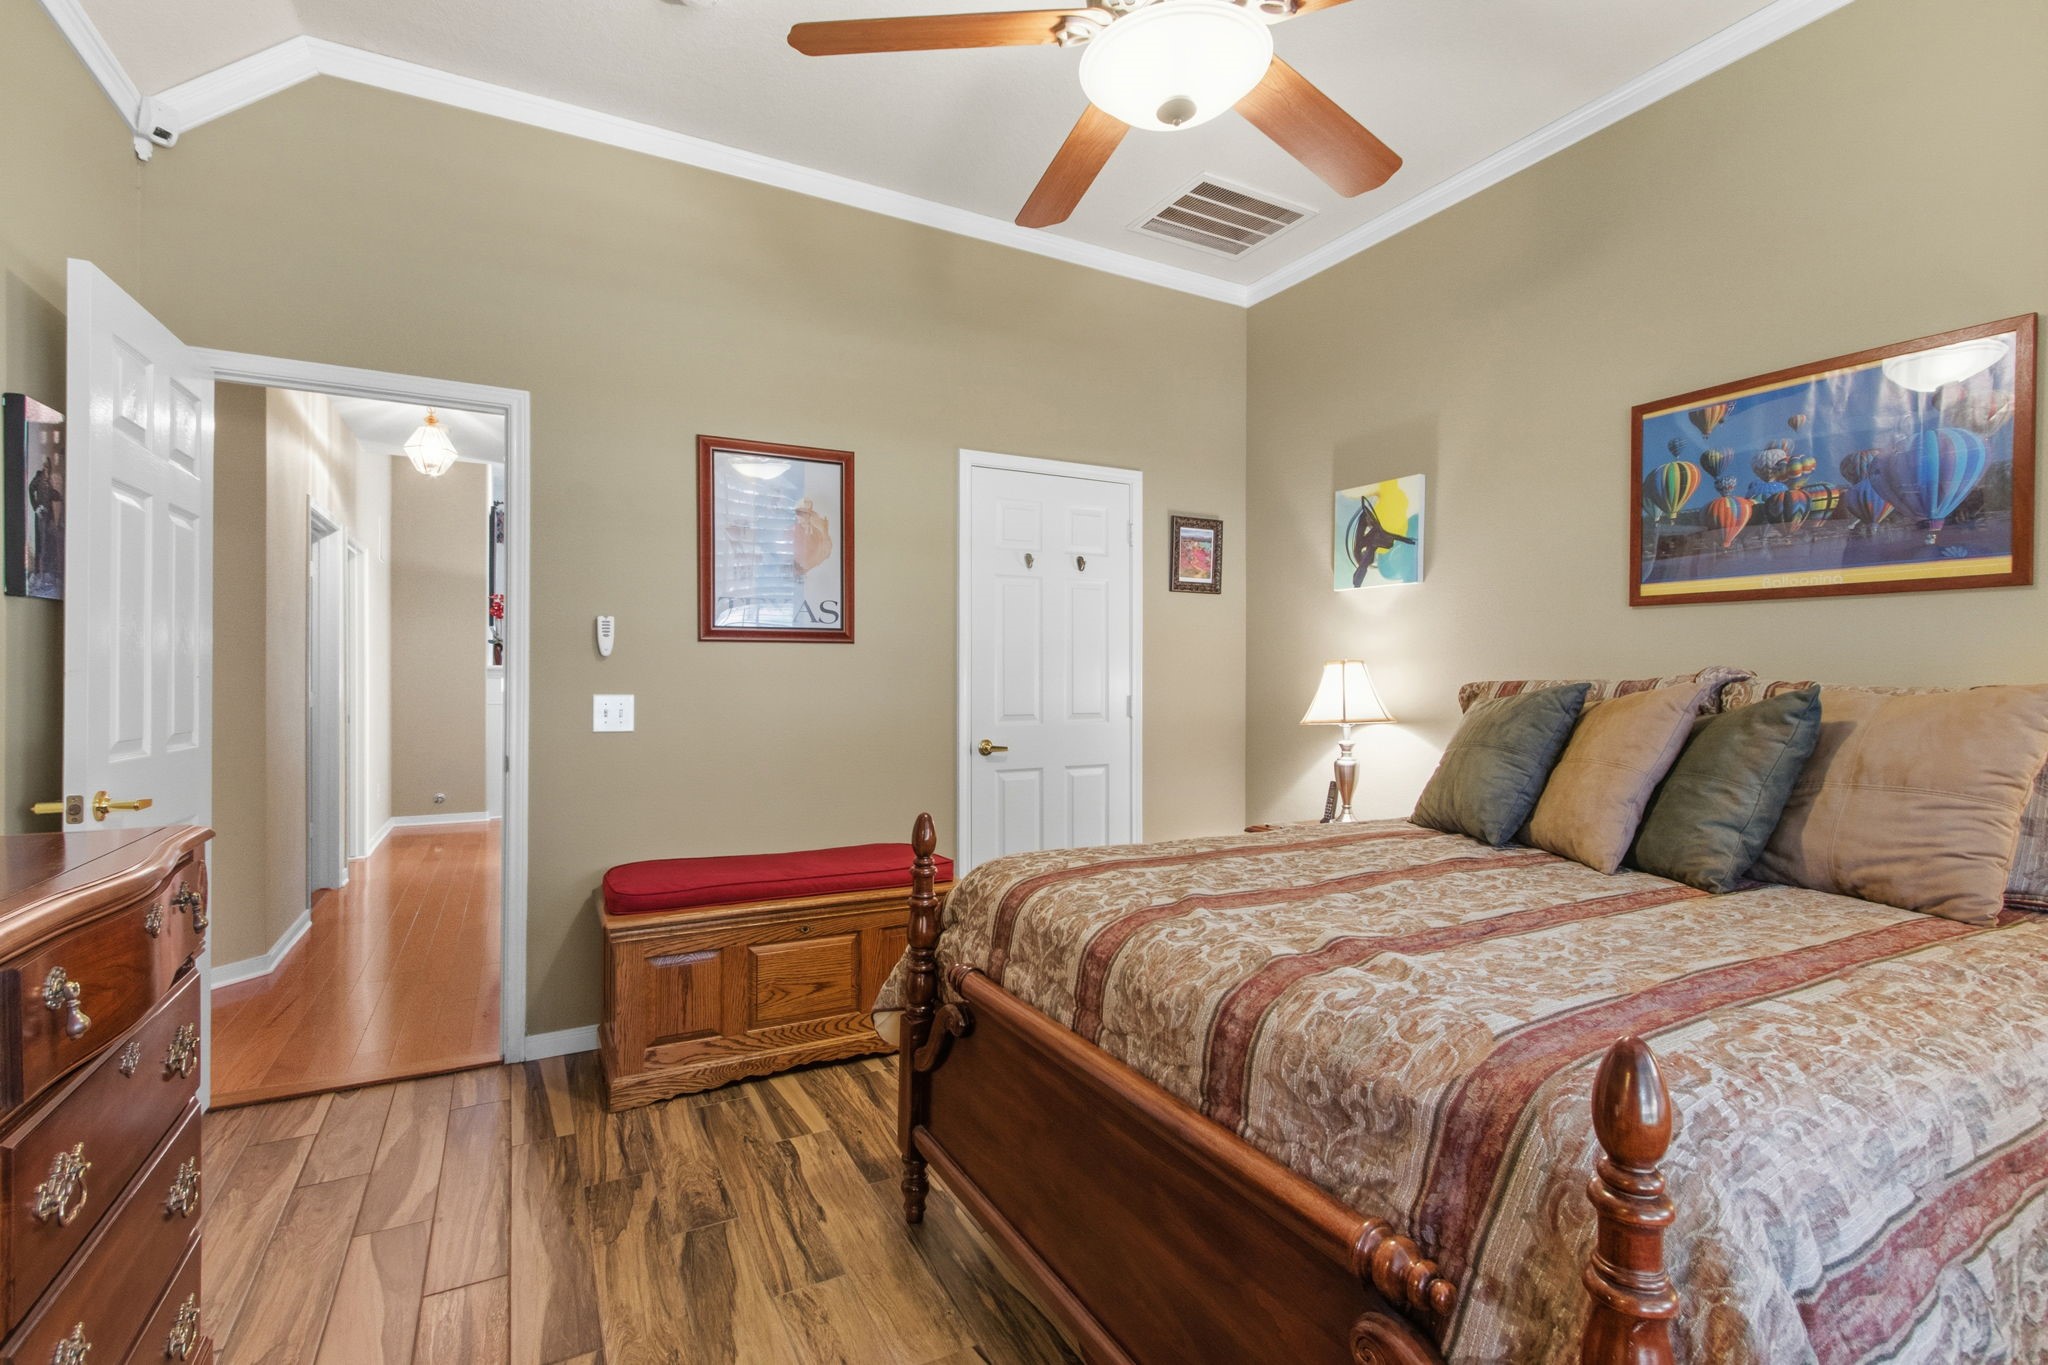
The second bedroom combines style and comfort with plantation shutters, wood-look tile flooring, crown molding, a ceiling fan, and a walk-in closet.
Another view of the 2nd bedroom from the opposite side. All of the secondary bedrooms are together on the other size of the house, away from the primary bedroom. This is great for kids, family, and guests when visiting for added privacy.
The third bedroom overlooks the front yard and features Pergo flooring, crown molding, a ceiling fan, and a cedar-lined walk-in closet.
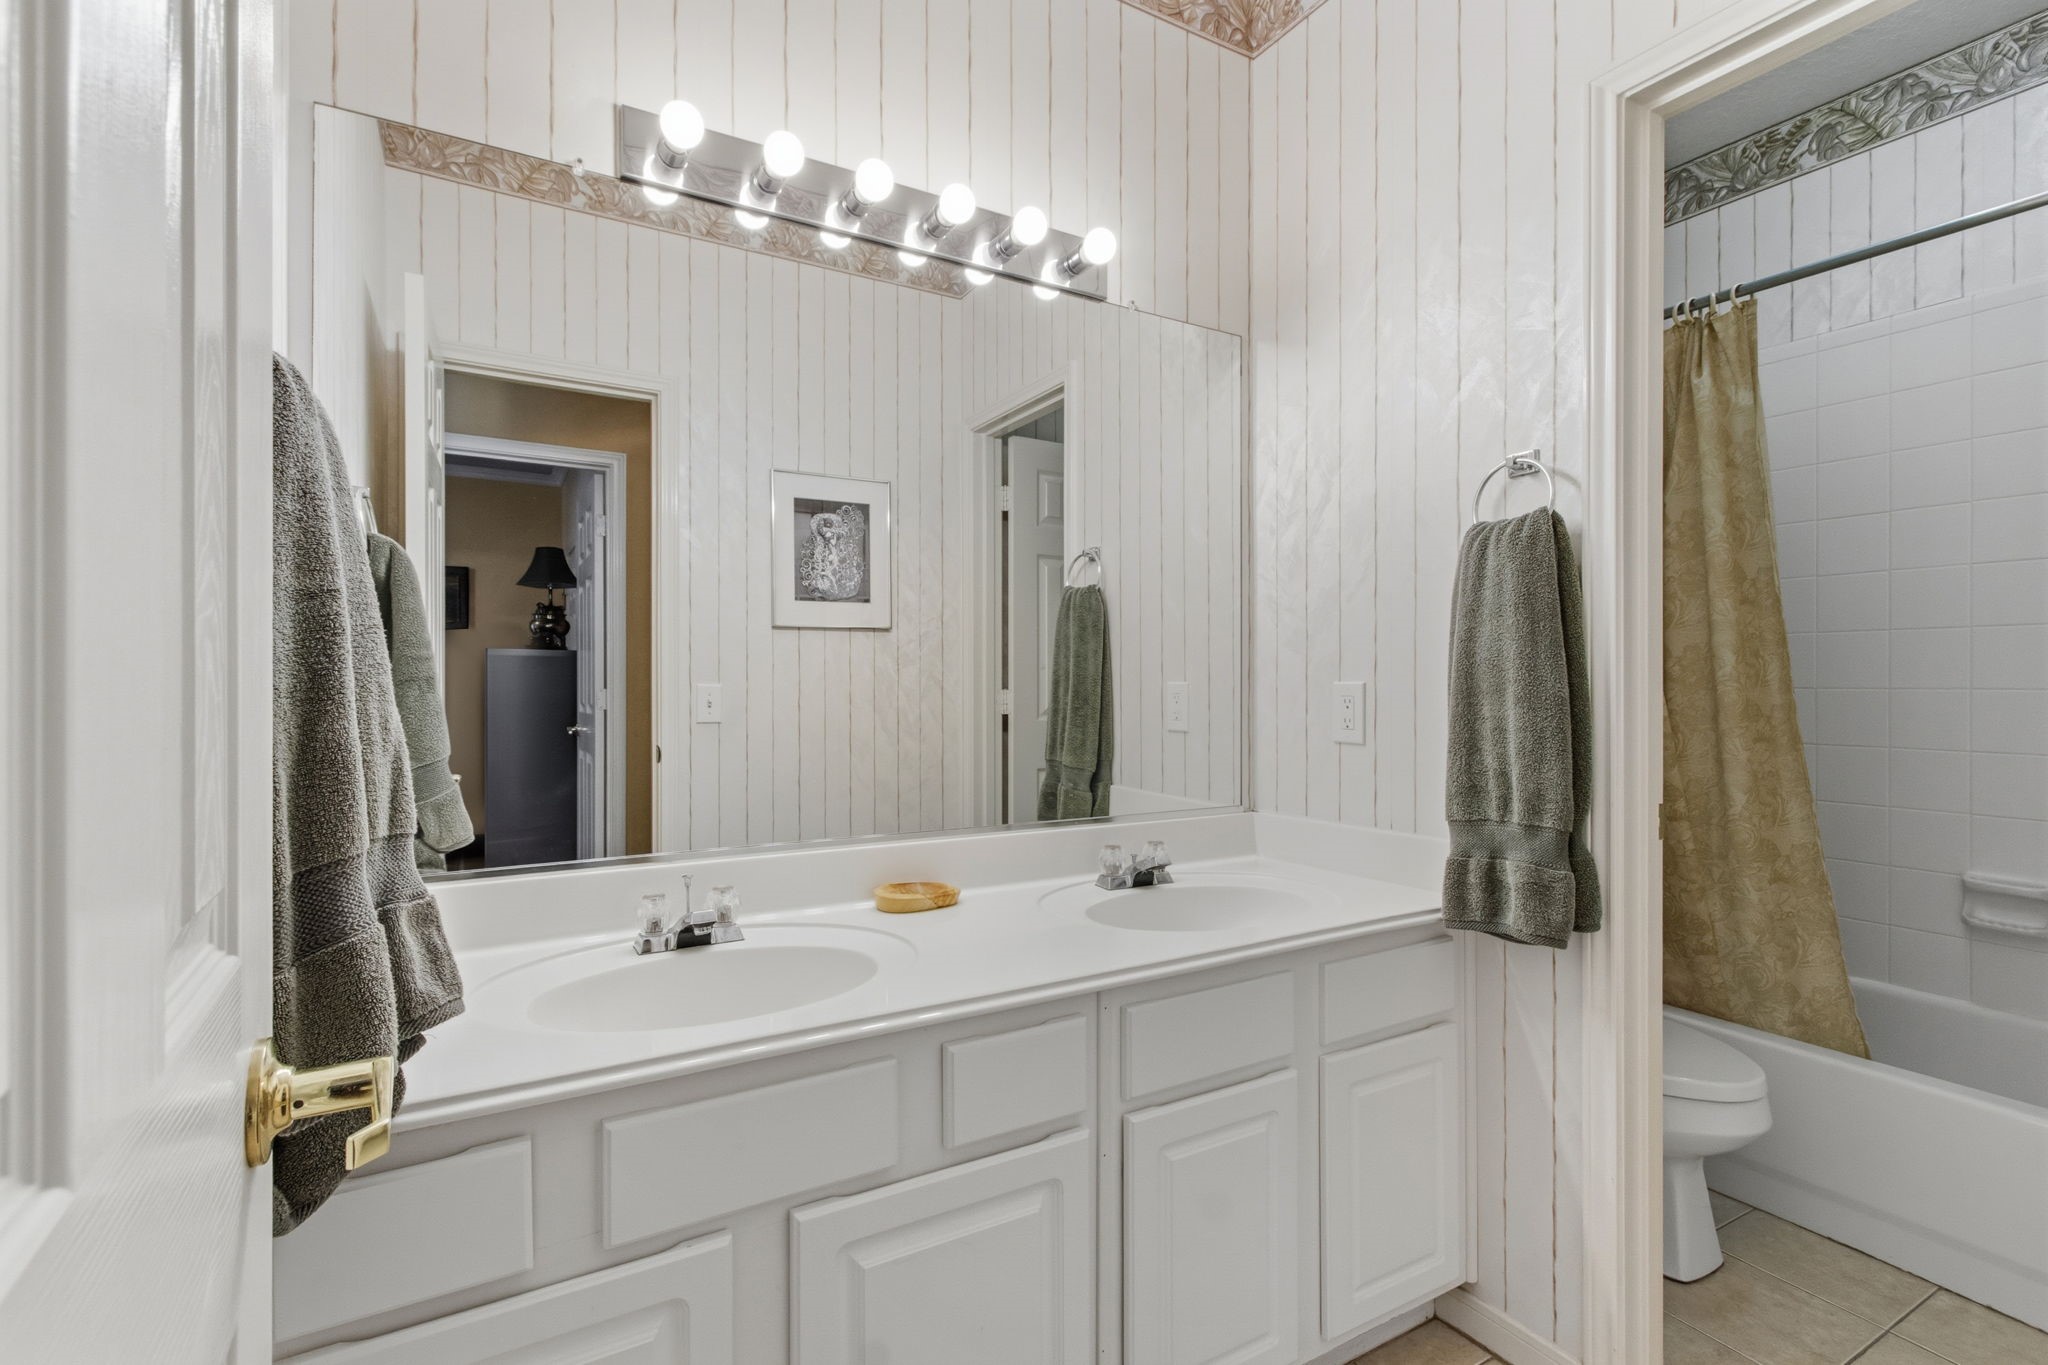
Designed for busy mornings, the hall bath offers a double-sink vanity and a private tub and toilet area, allowing two people to get ready at the same time. A linen closet is conveniently located just outside the bathroom.
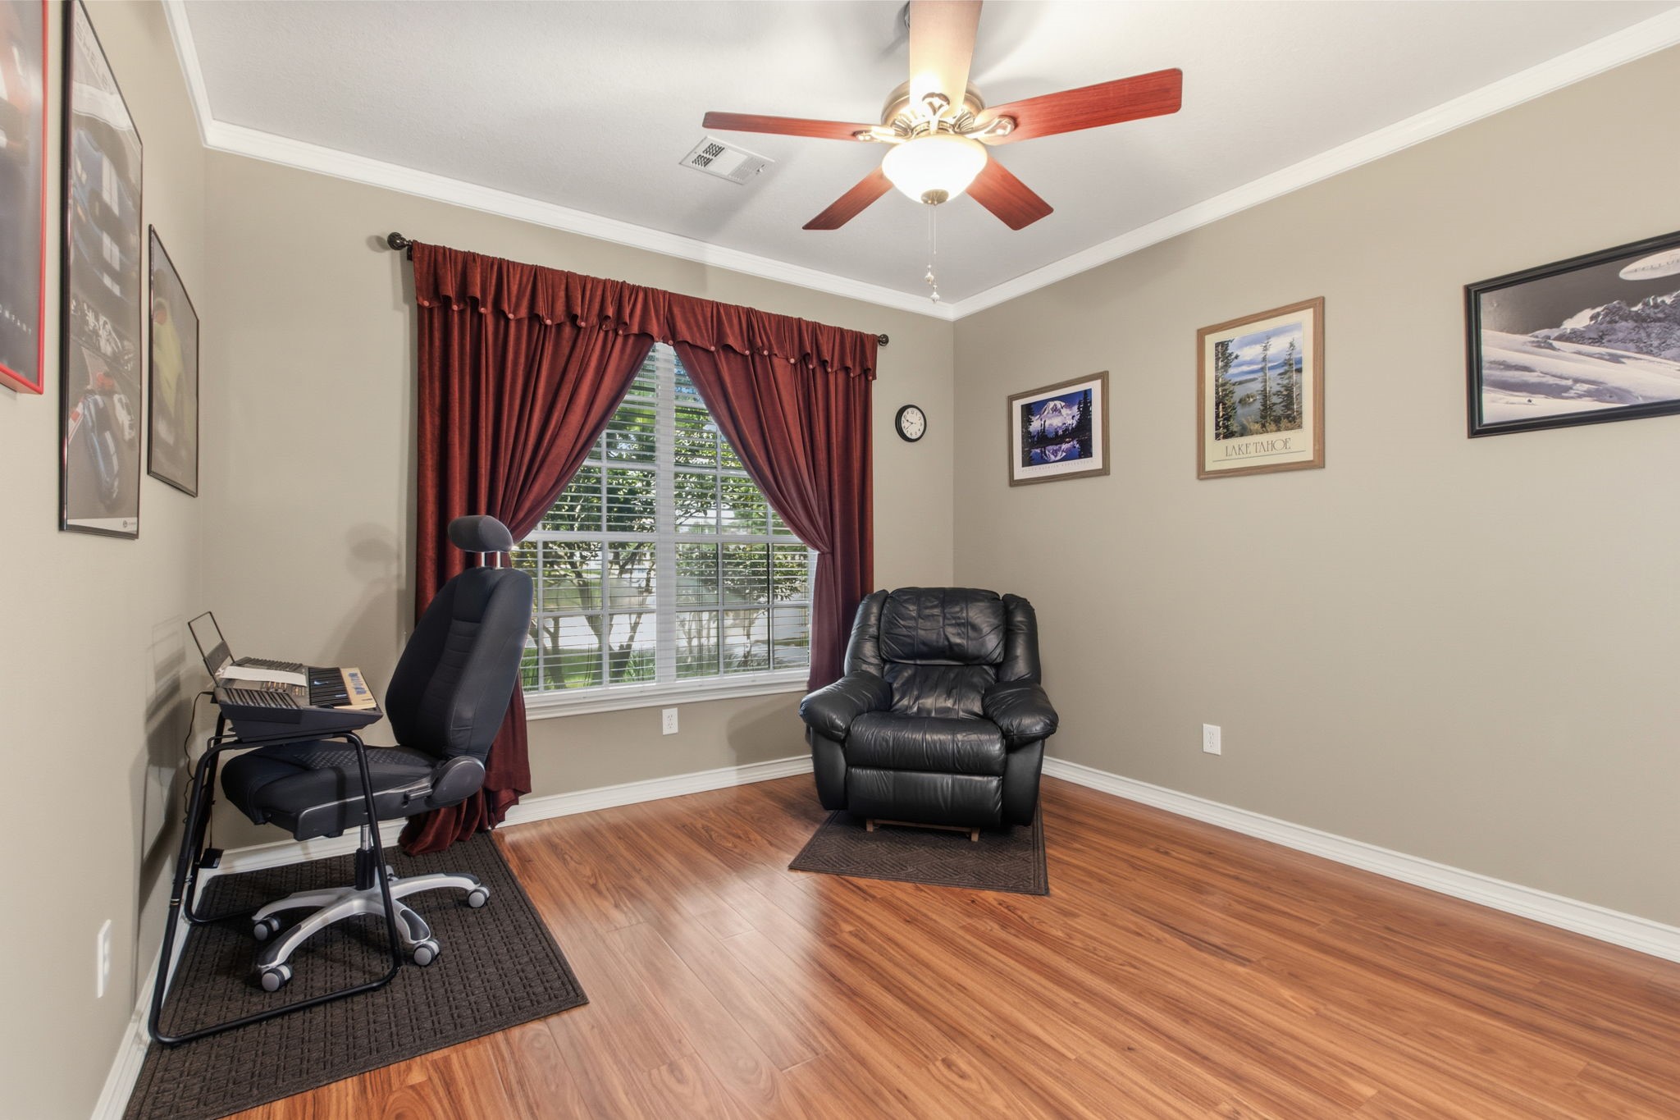
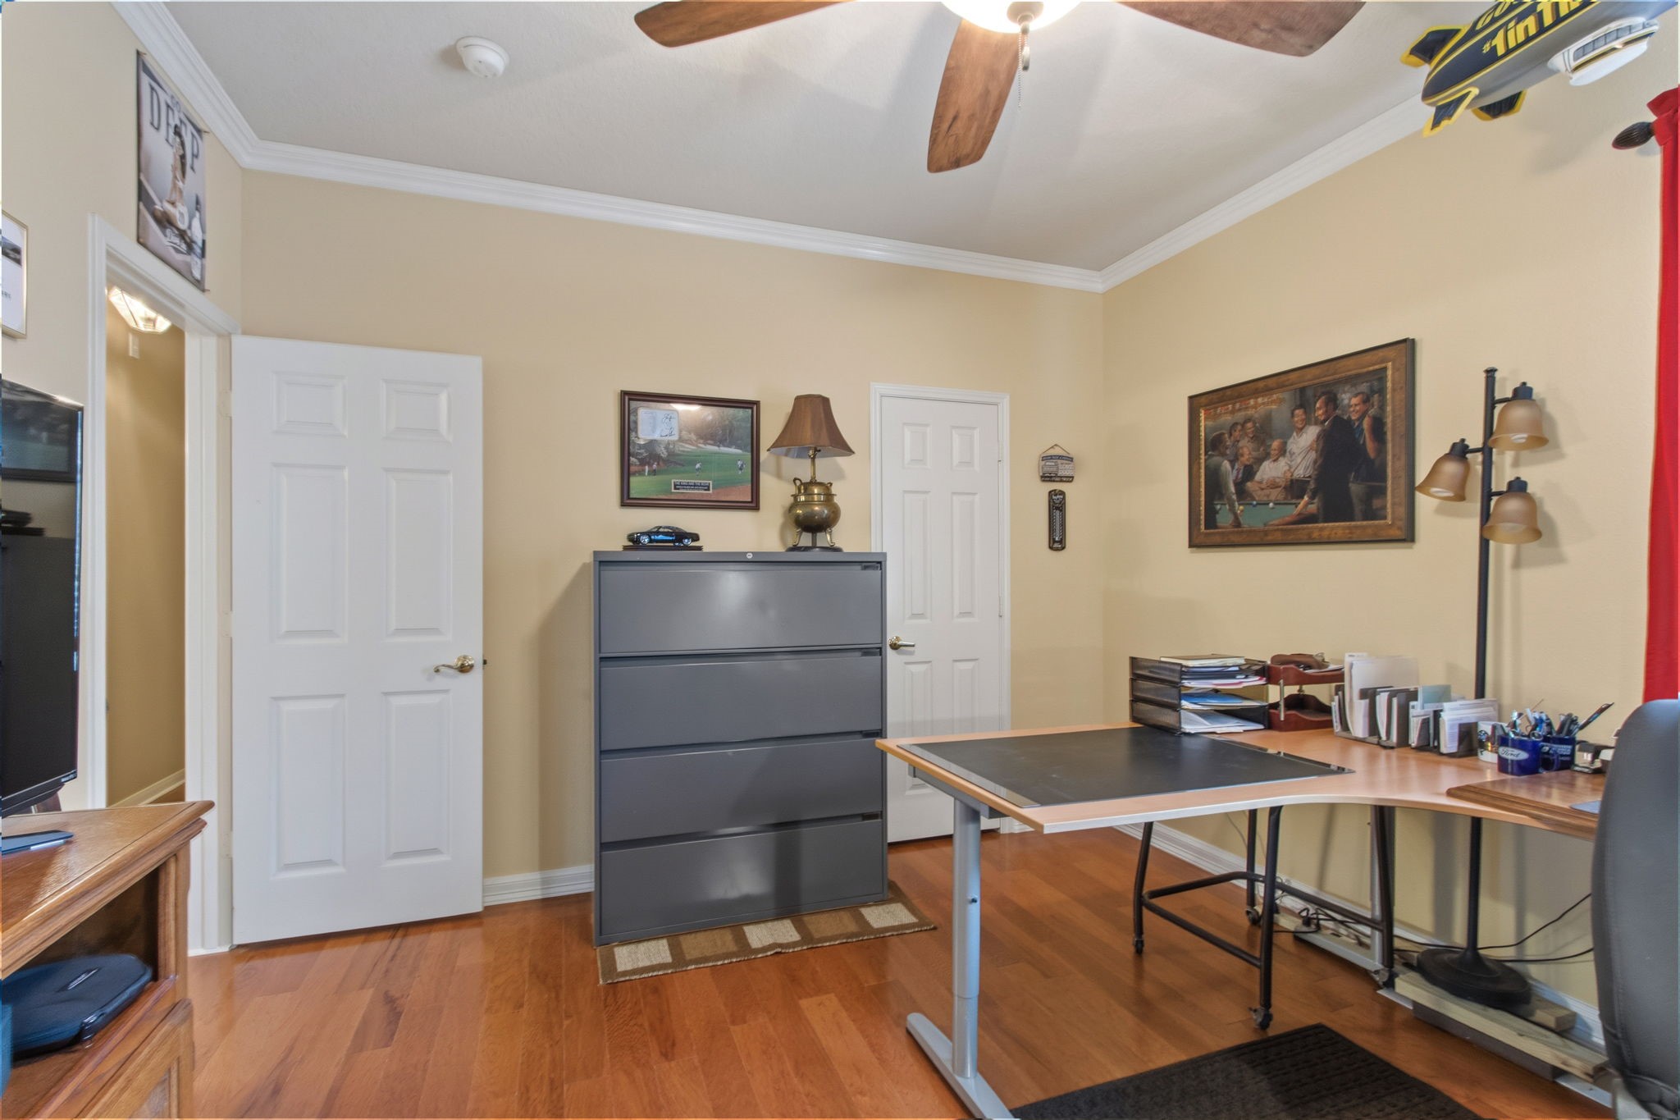
Currently used as a home office, the fourth bedroom offers the flexibility to serve as a guest room, hobby space, or study. Hickory wood flooring, crown molding, a ceiling fan and a walk-in closet complete the room.
Another view of the fourth bedroom from the other side of room
Conveniently located between the secondary bedrooms, the laundry room features overhead storage cabinets, a hanging rod, and both gas and electric dryer connections.
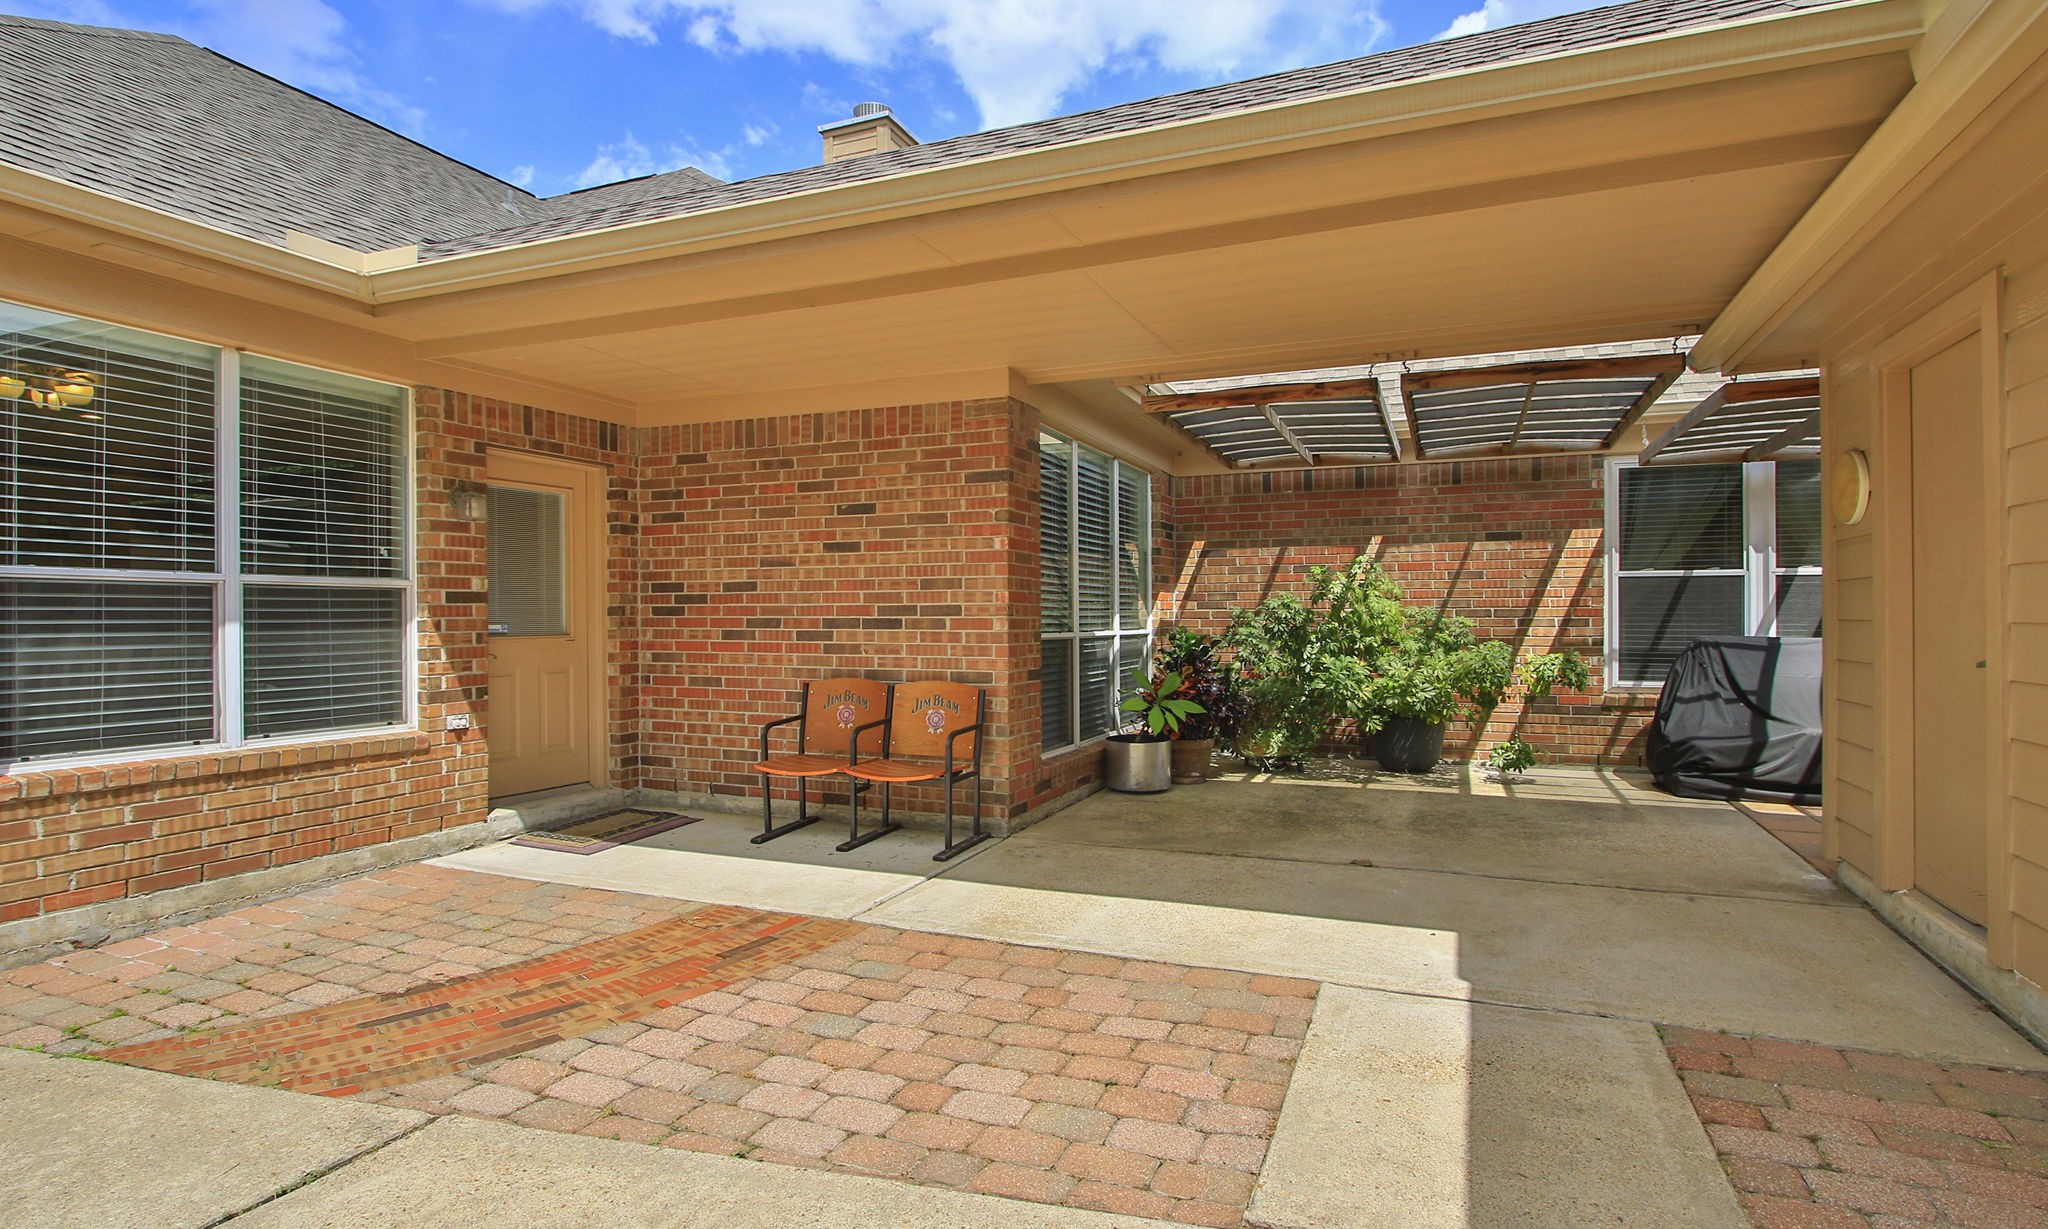
The covered breezeway provides sheltered access between the home and detached garage. This is very convenient when it is raining and you have to go from garage to house, you will stay dry!
Designed for outdoor living, the covered patio and expansive paver patio create the perfect setting for dining, entertaining, or simply relaxing in the shade. Great place for BBQ's!
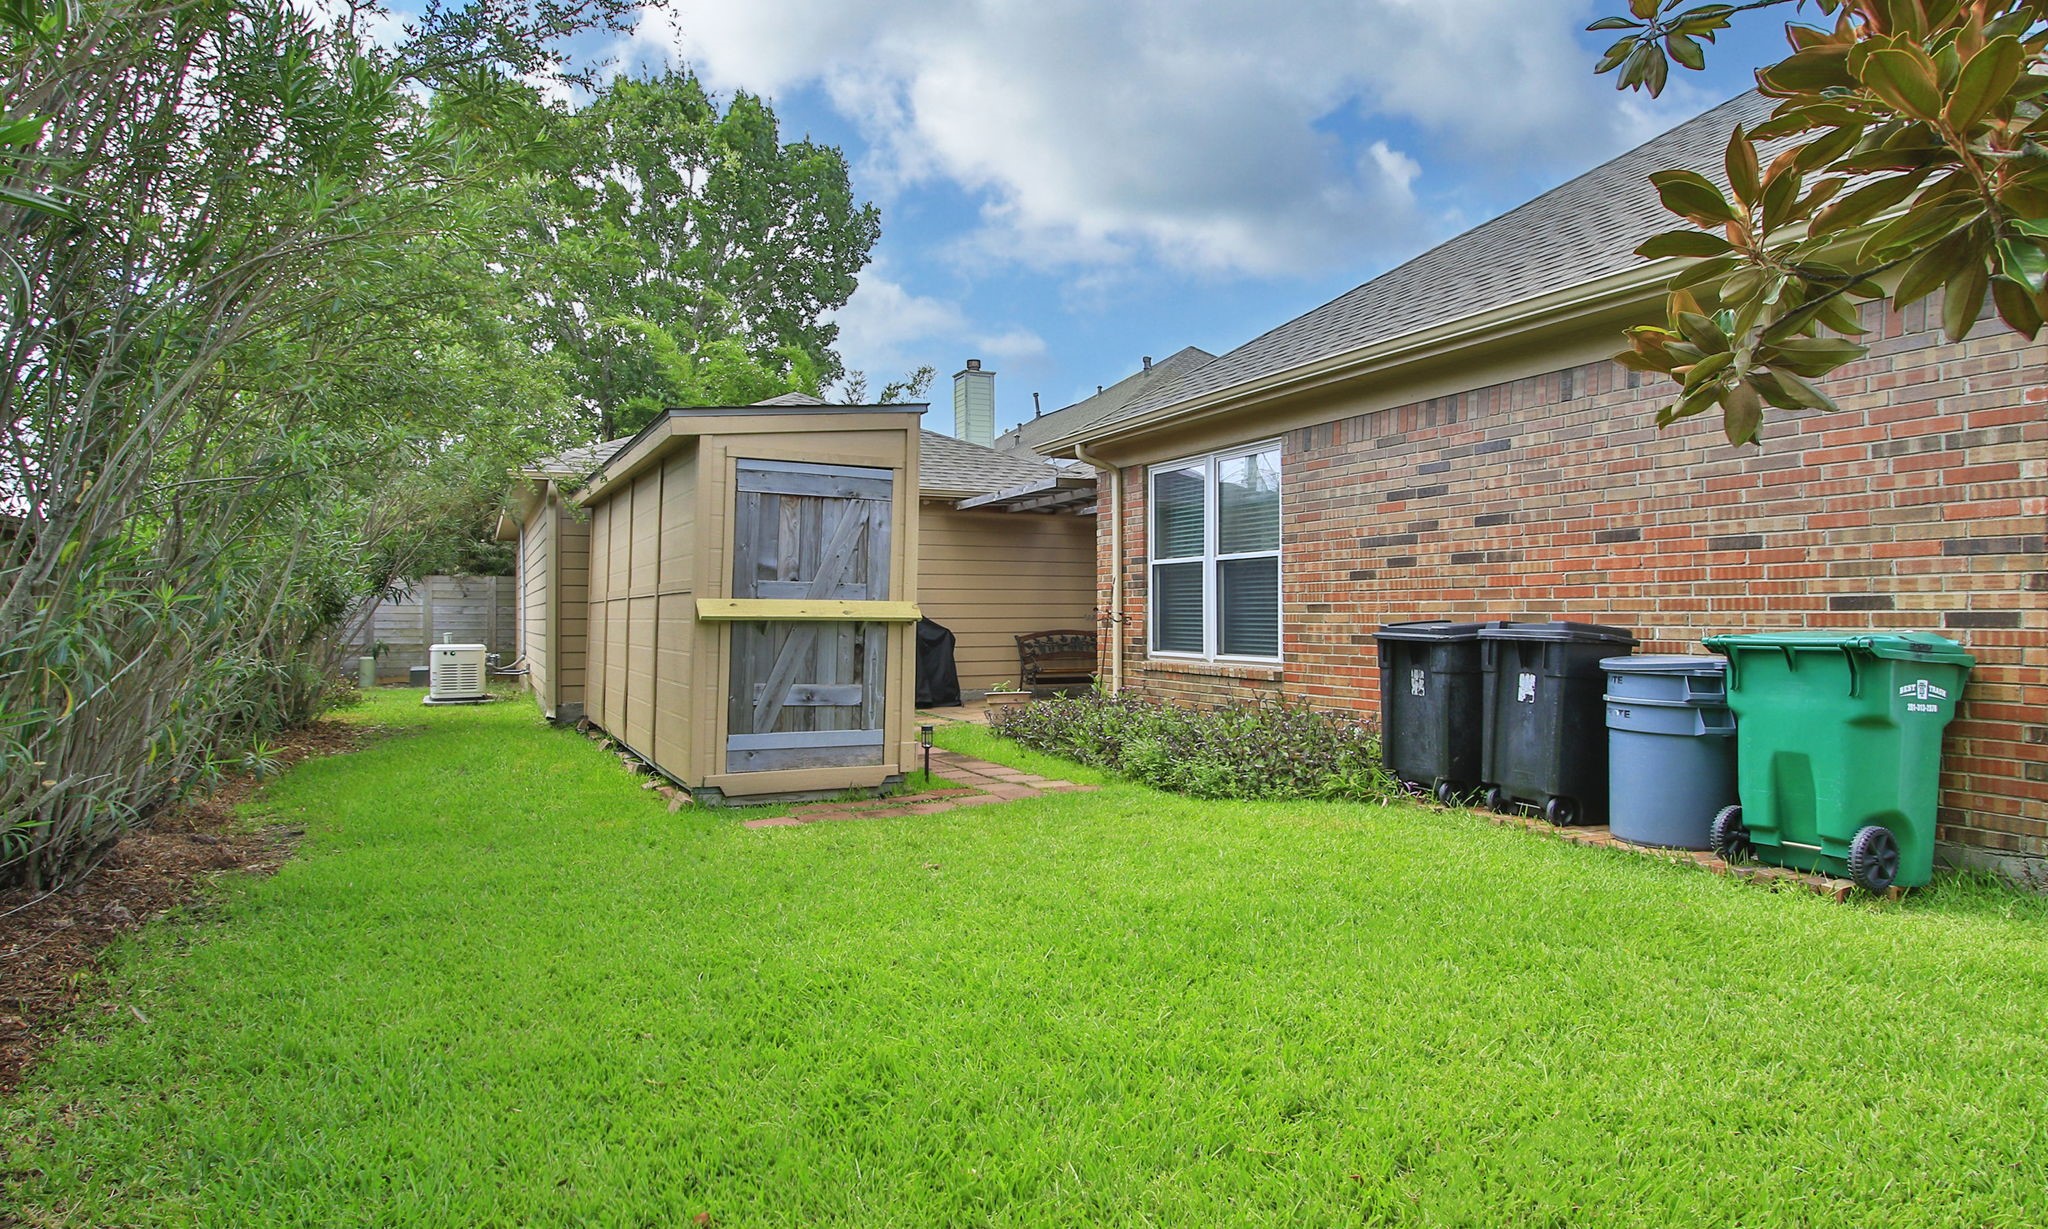
There is a16x4 storage building that keeps lawn equipment and seasonal items organized while preserving plenty of usable yard space.
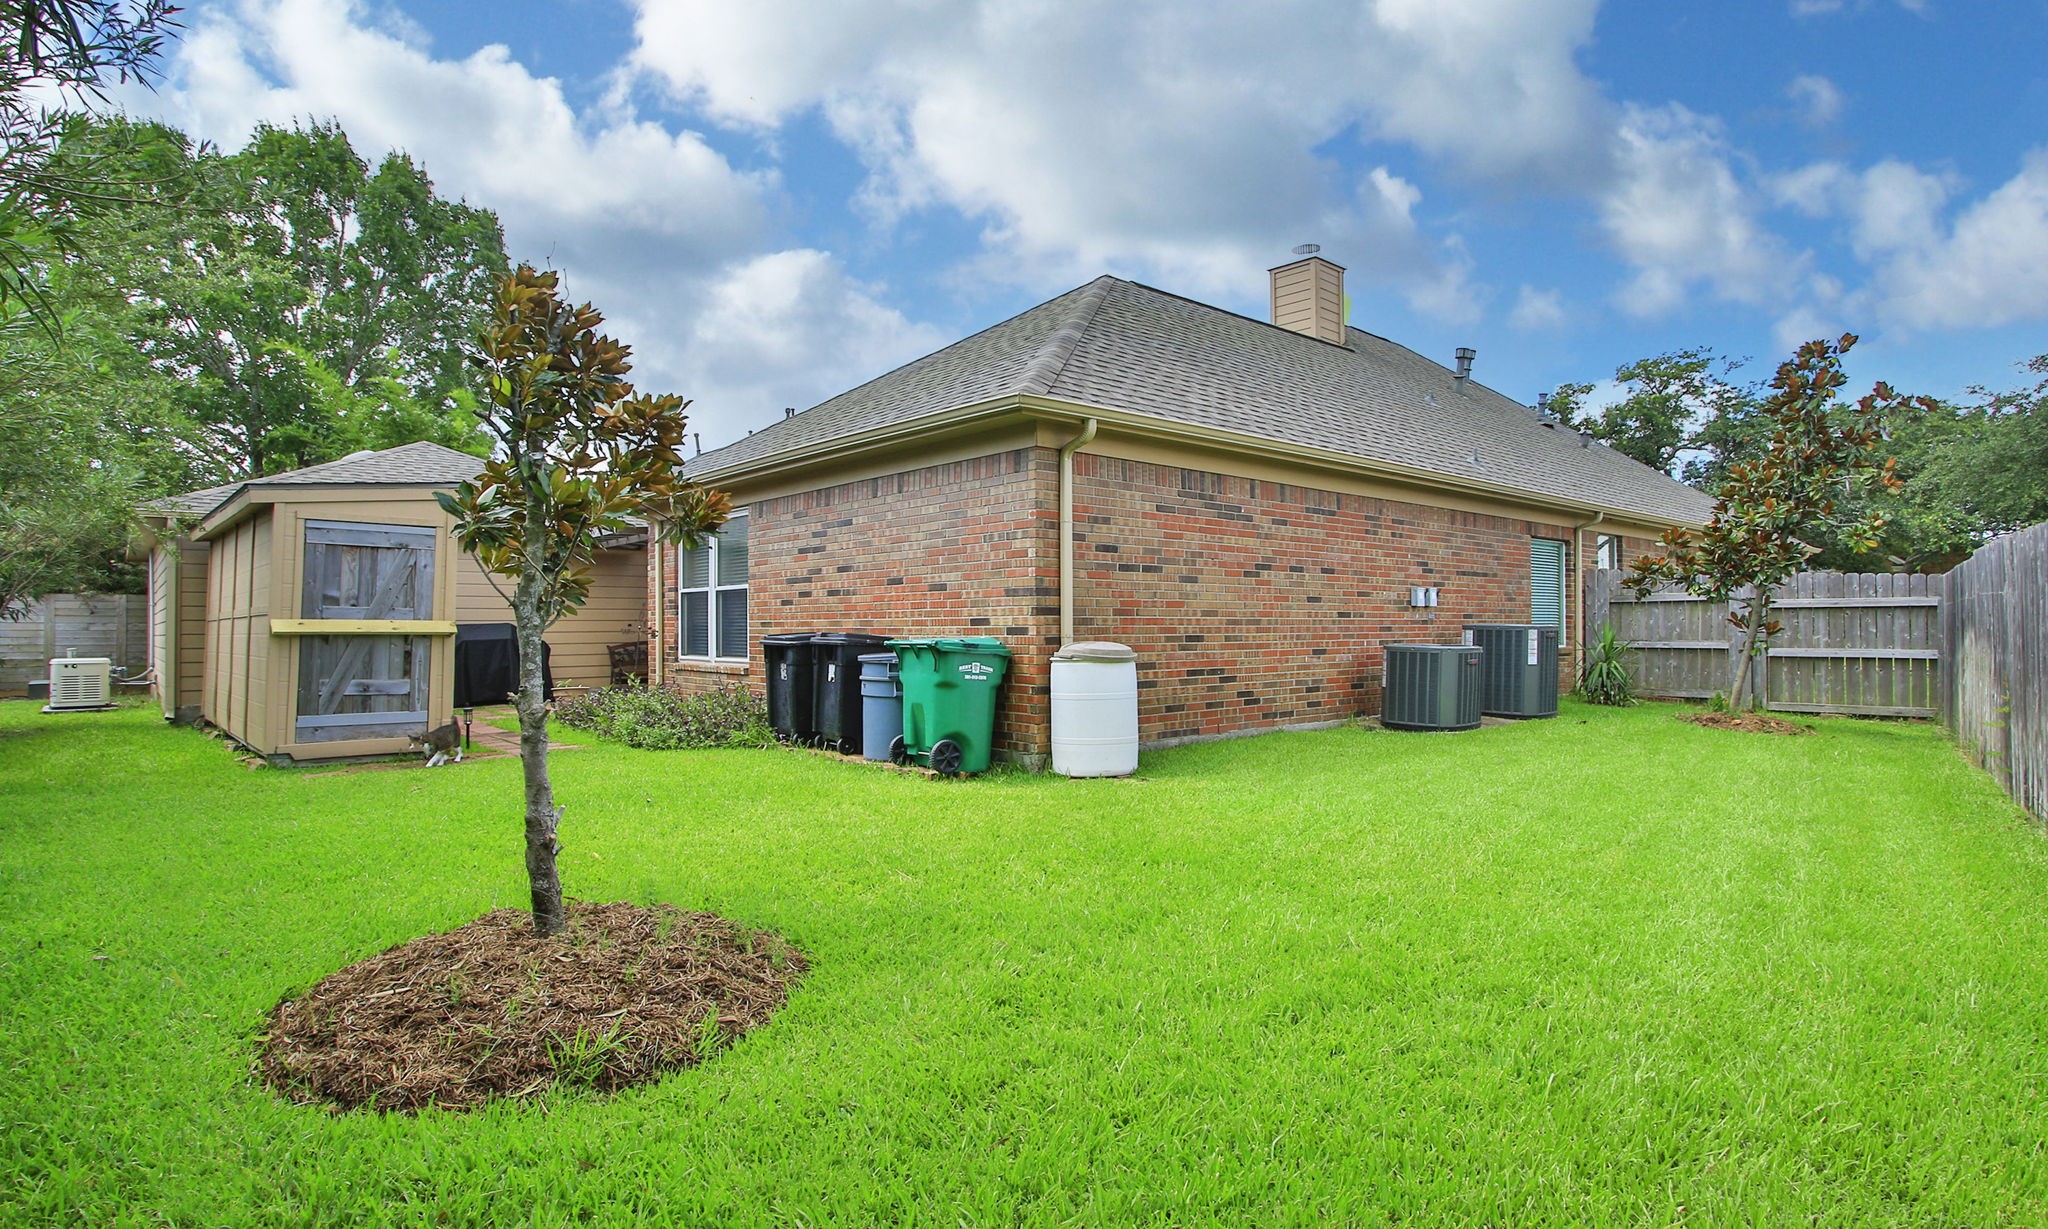
Additional green space extends along the side & back of the home, offering flexibility for gardening, play, or everyday outdoor living.
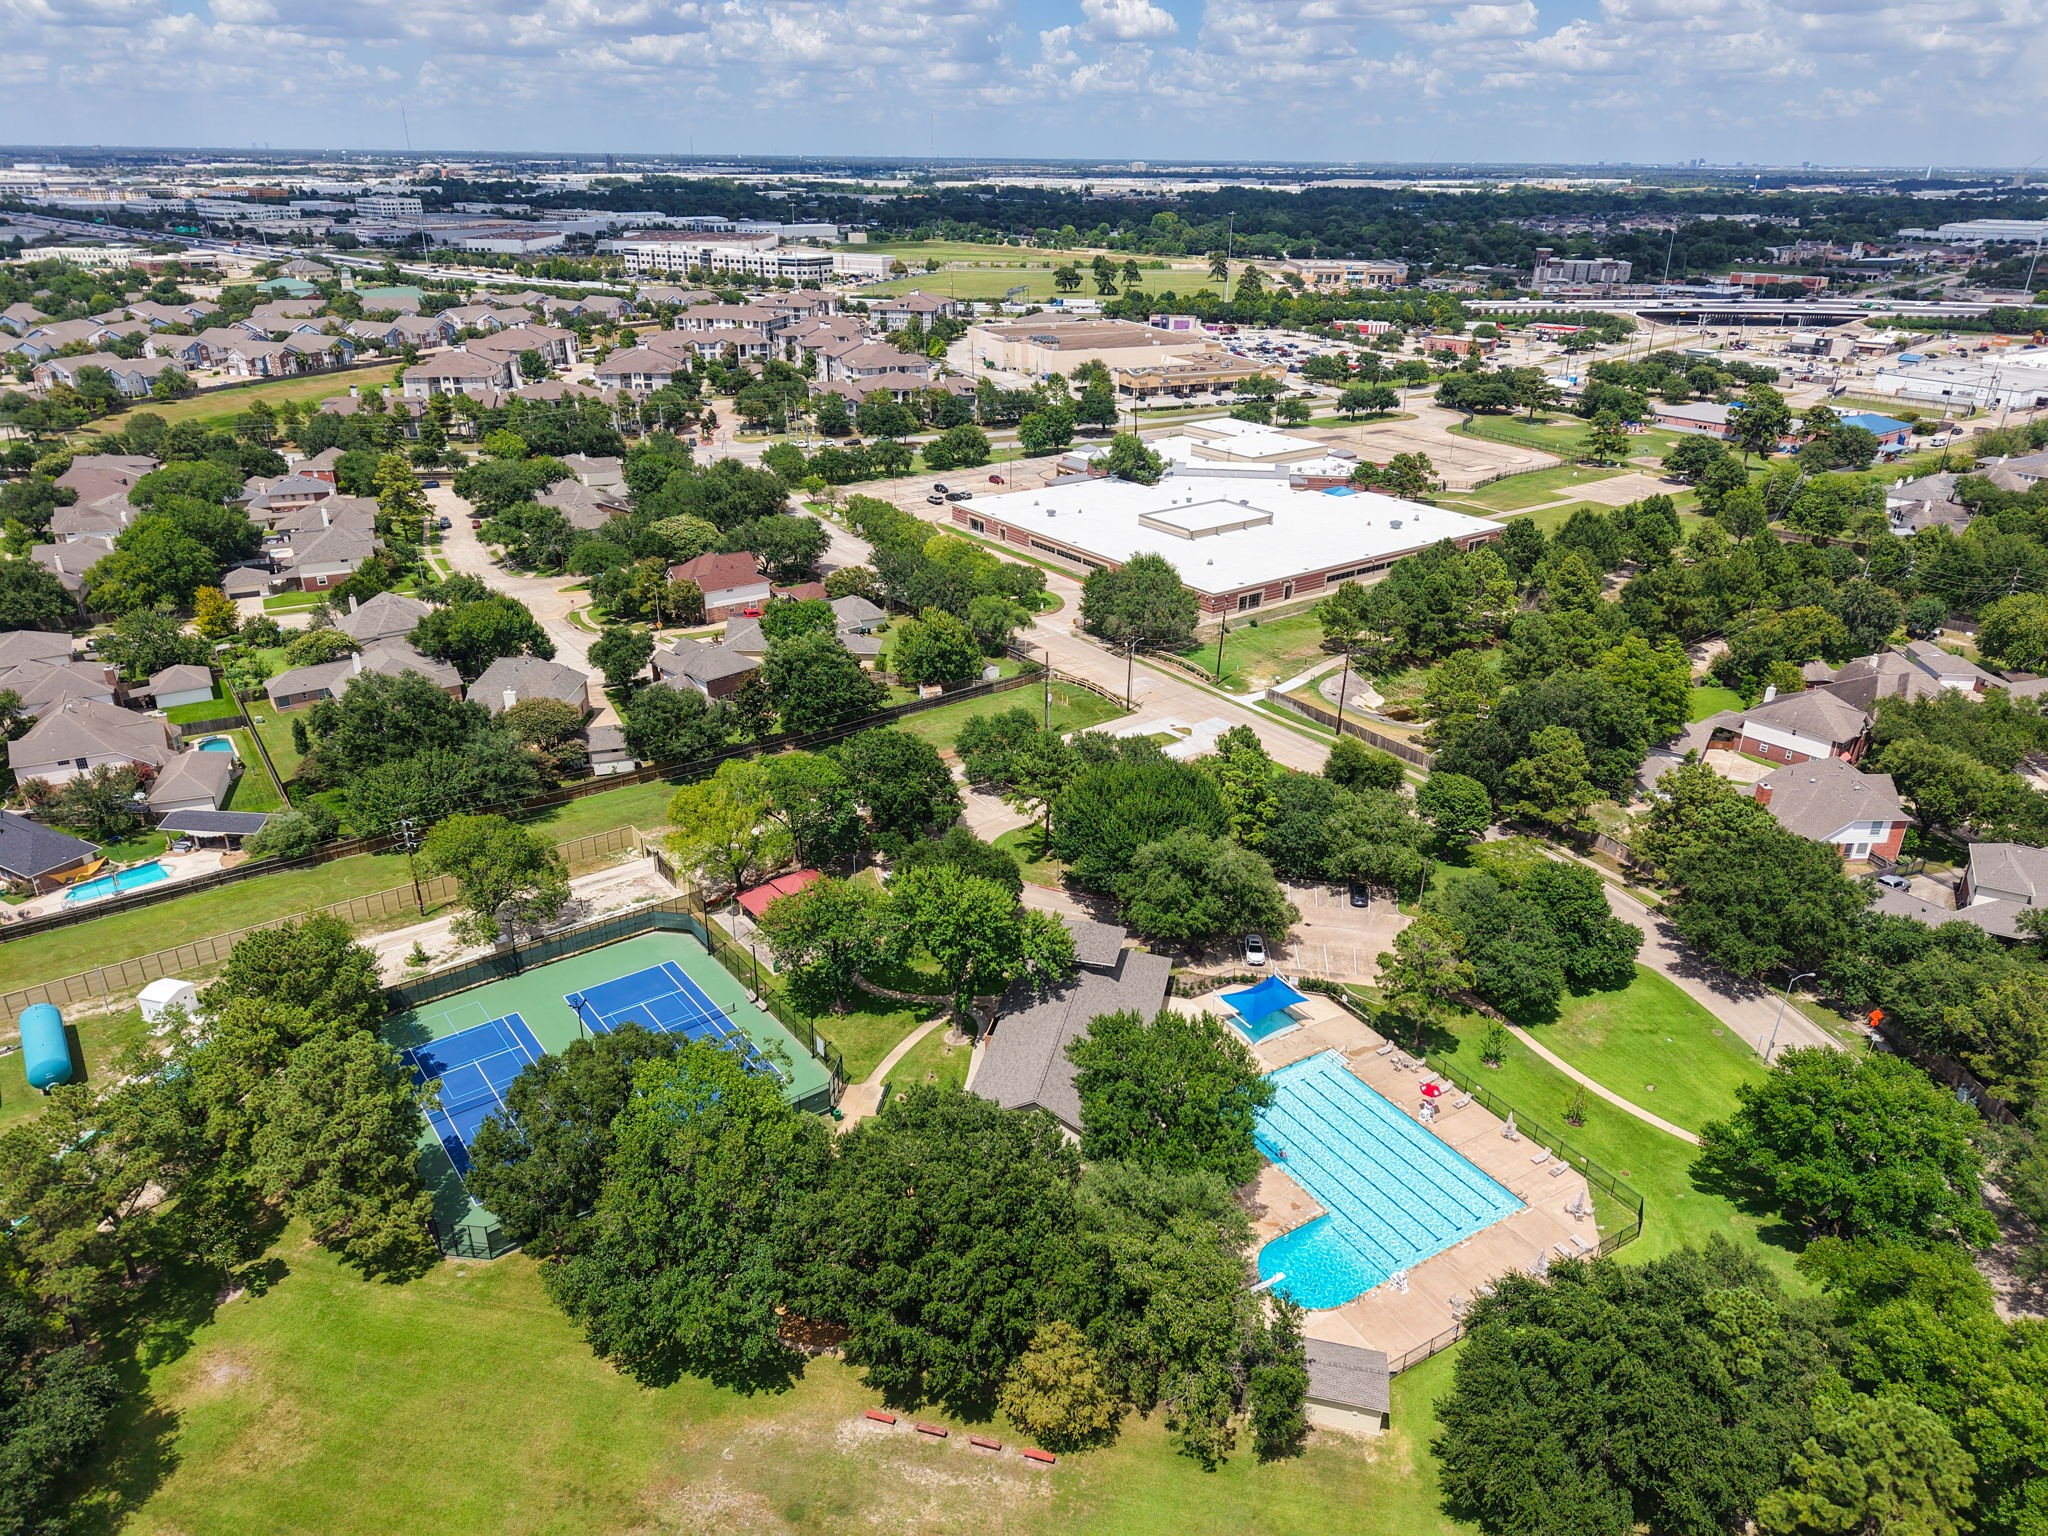
Aerial view of the back of home. Convenient to shopping and restaurants...this home is in a prime location. Less than 1/2 mile to Gleason Elementary School (which is A rated) and only 1 mile from Beltway 8 with easy access to 290 and Hwy 249
Another aerial view of back. Both A/C's were replaced in 2025/26 with high efficiency Trane units. Plus this home has a Rinnai Tankless Water Heater!
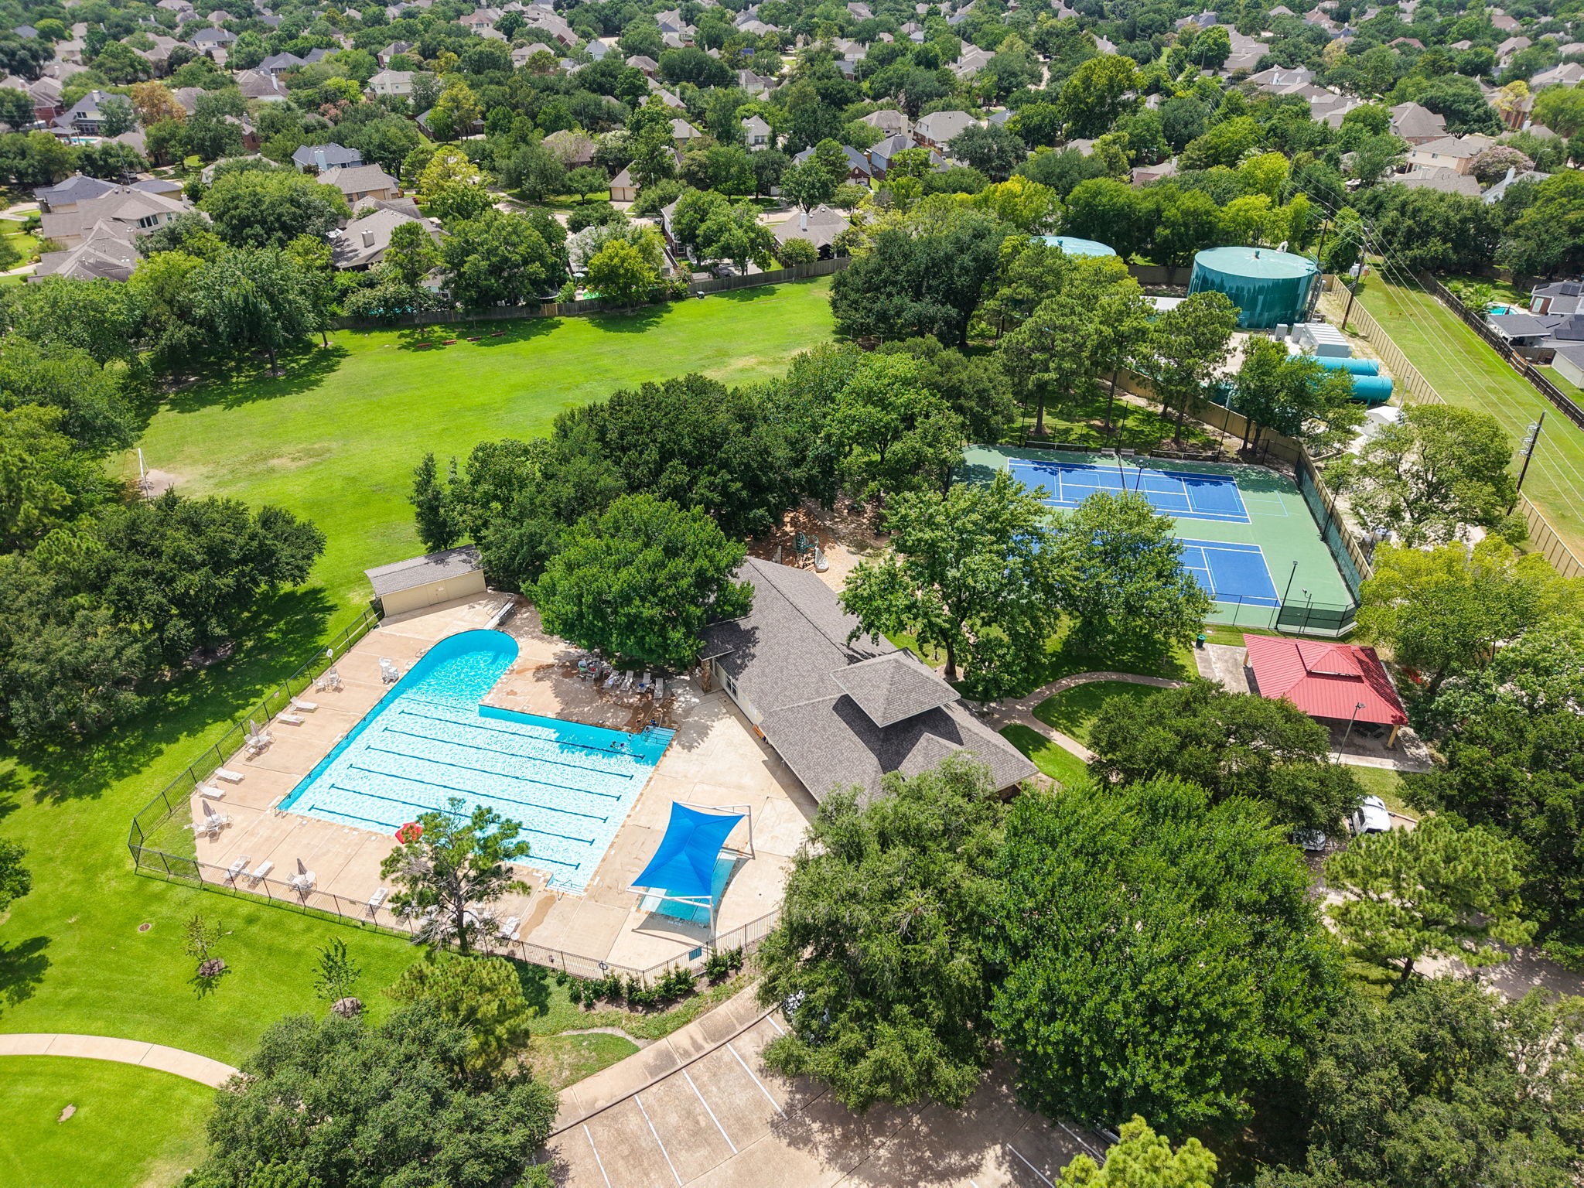
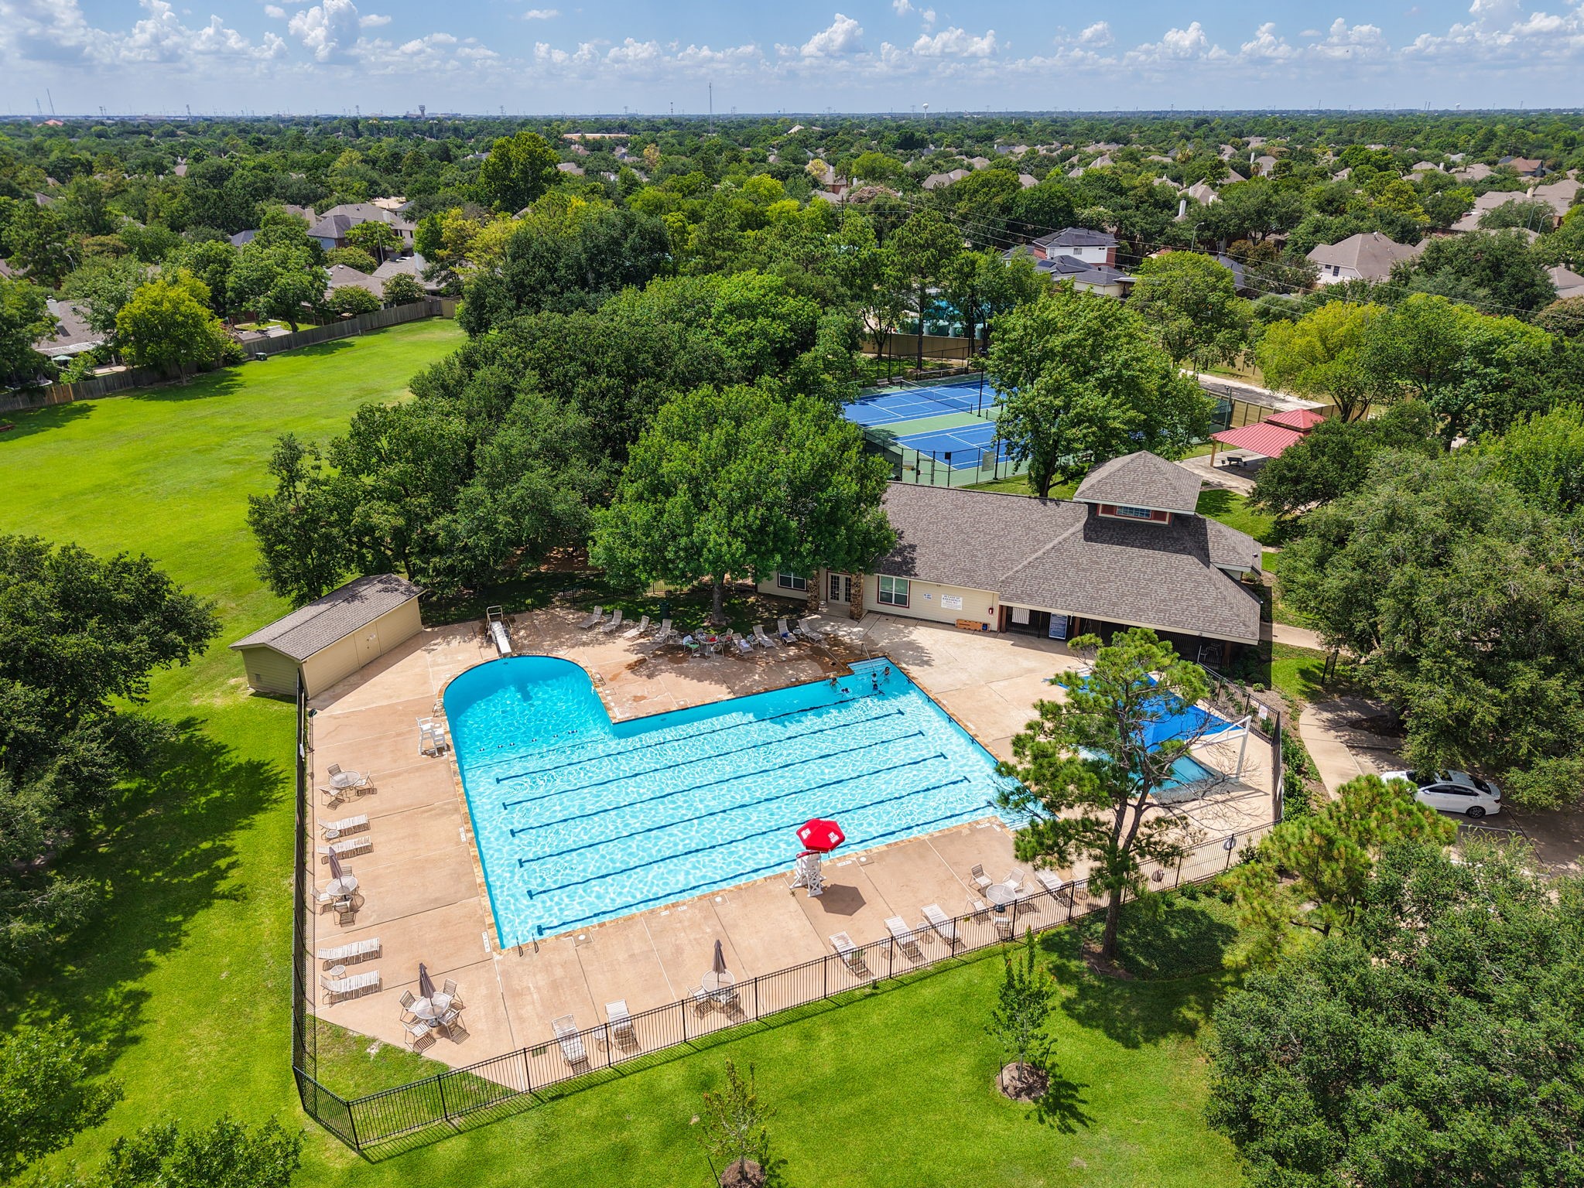
Stonebridge Village offers exceptional amenities, including a community pool, clubhouse, tennis and pickleball courts, and beautifully maintained green spaces with a park for the kids.
At the heart of the community, the clubhouse provides a welcoming place for residents to gather, connect, and enjoy neighborhood events.
The neighborhood pool offers the perfect place to cool off, swim laps, or spend sunny afternoons with family and friends.
Grab your rackets! Whether you're playing a match or learning a new sport, the neighborhood tennis and pickleball courts invite residents to challenge each other to a game.
















.jpg)

