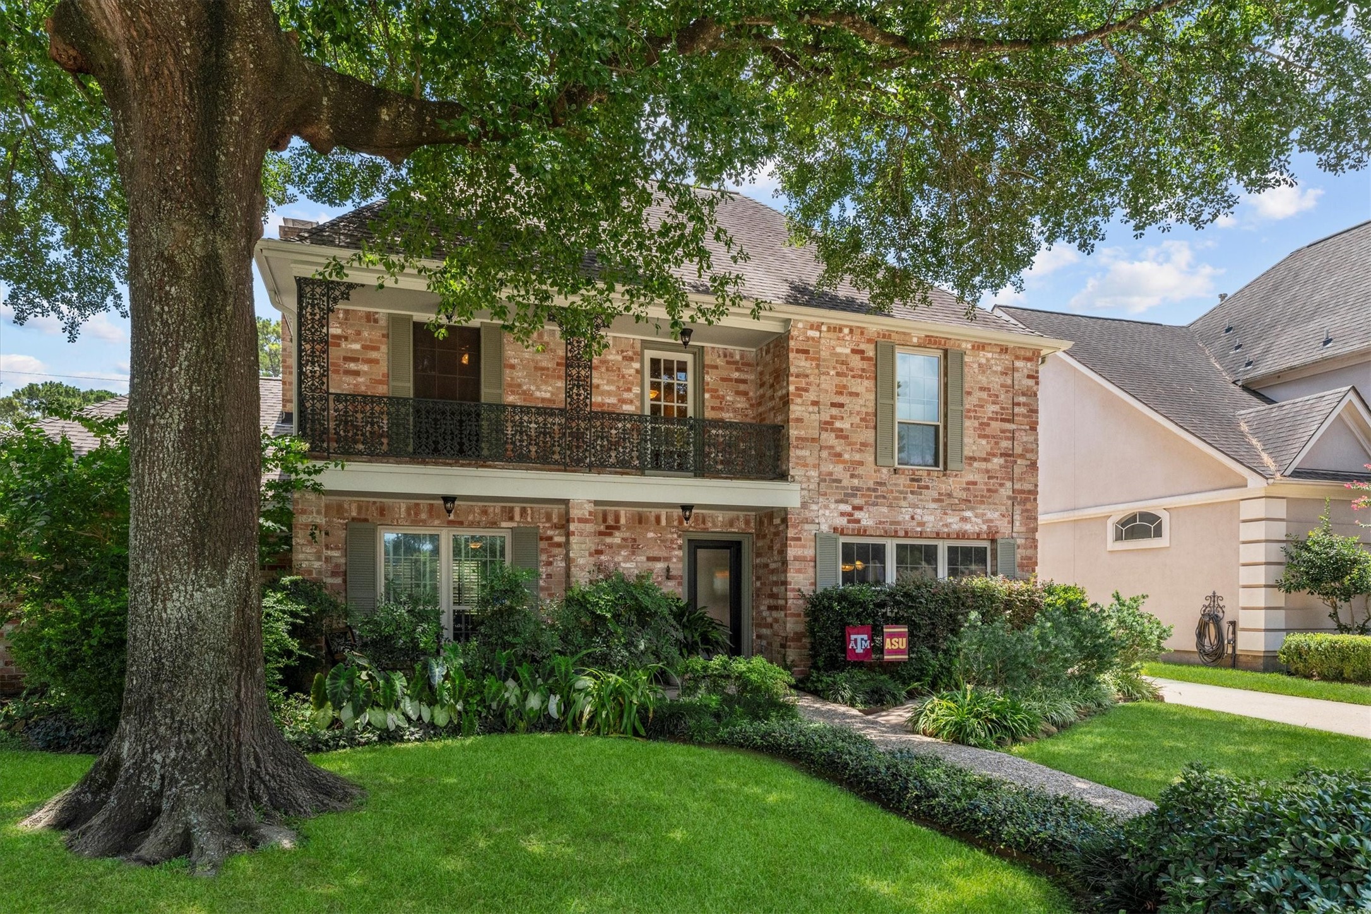
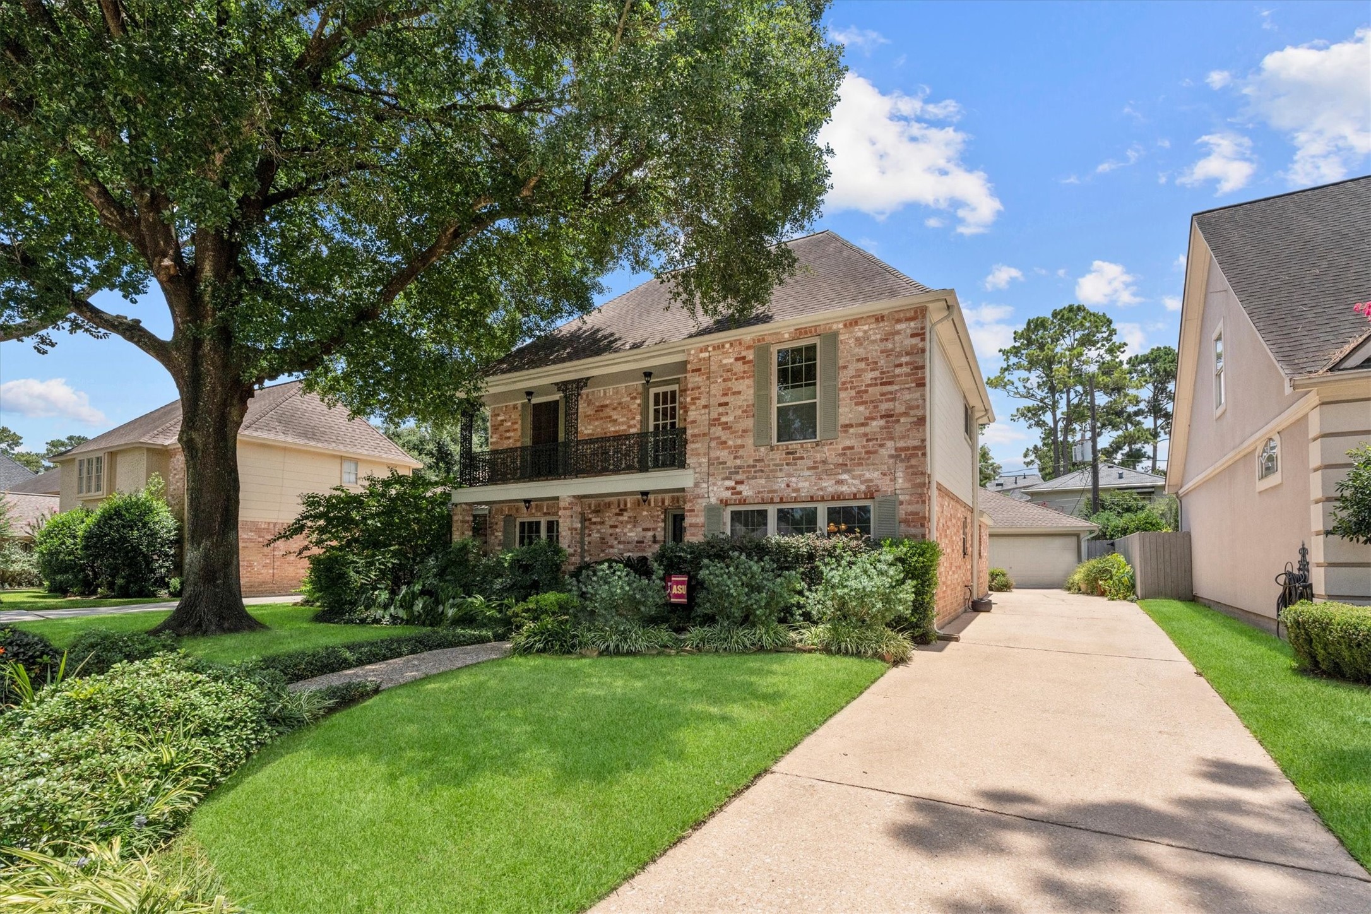
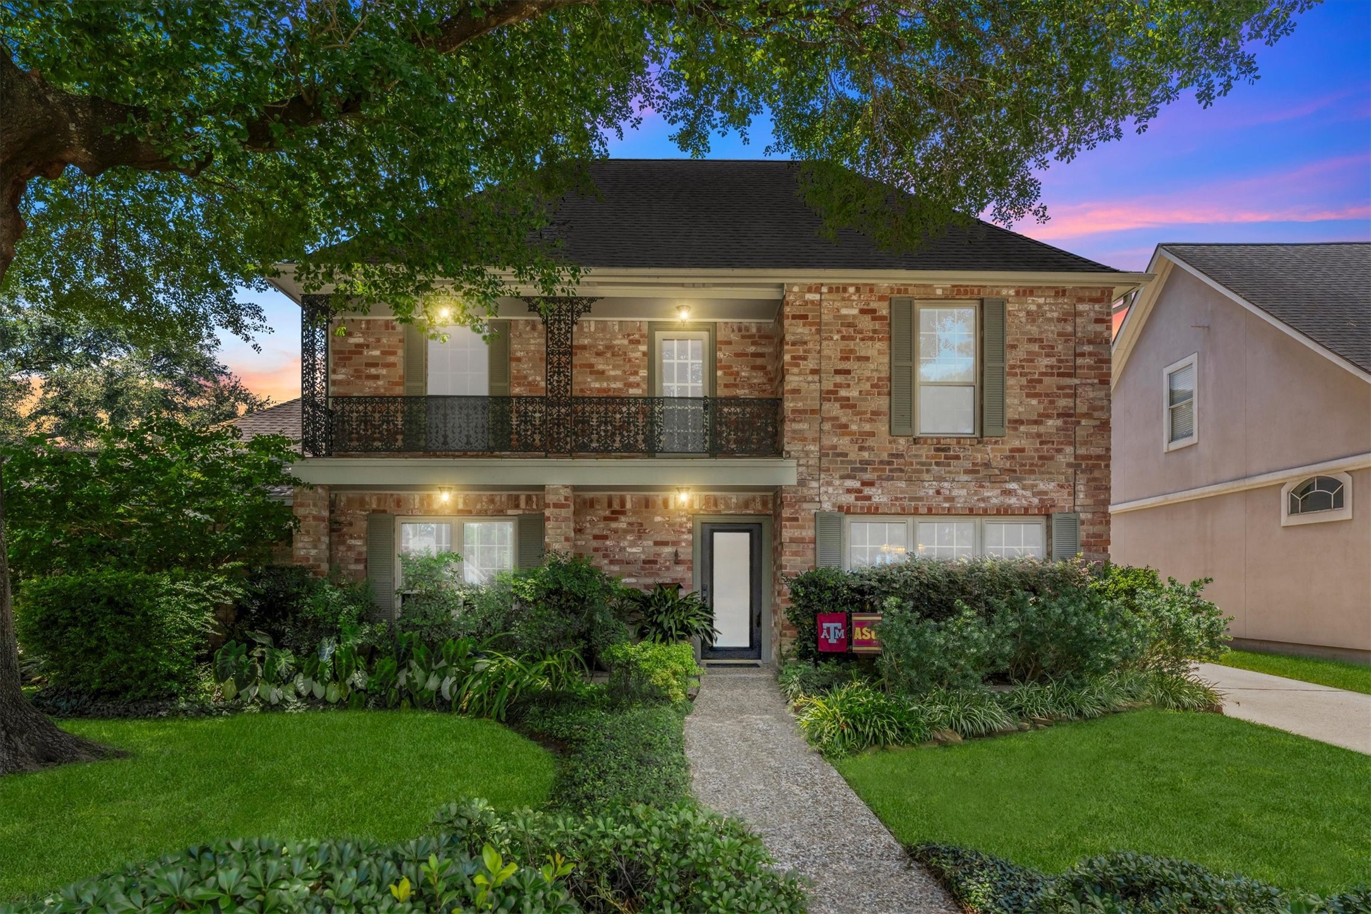
Welcome to this stately Southern colonial home, complete with a timeless wrought iron balcony, located in the heart of Champion Forest.
A majestic oak tree and lush landscaping enhance the curb appeal of this charming two-story brick home.
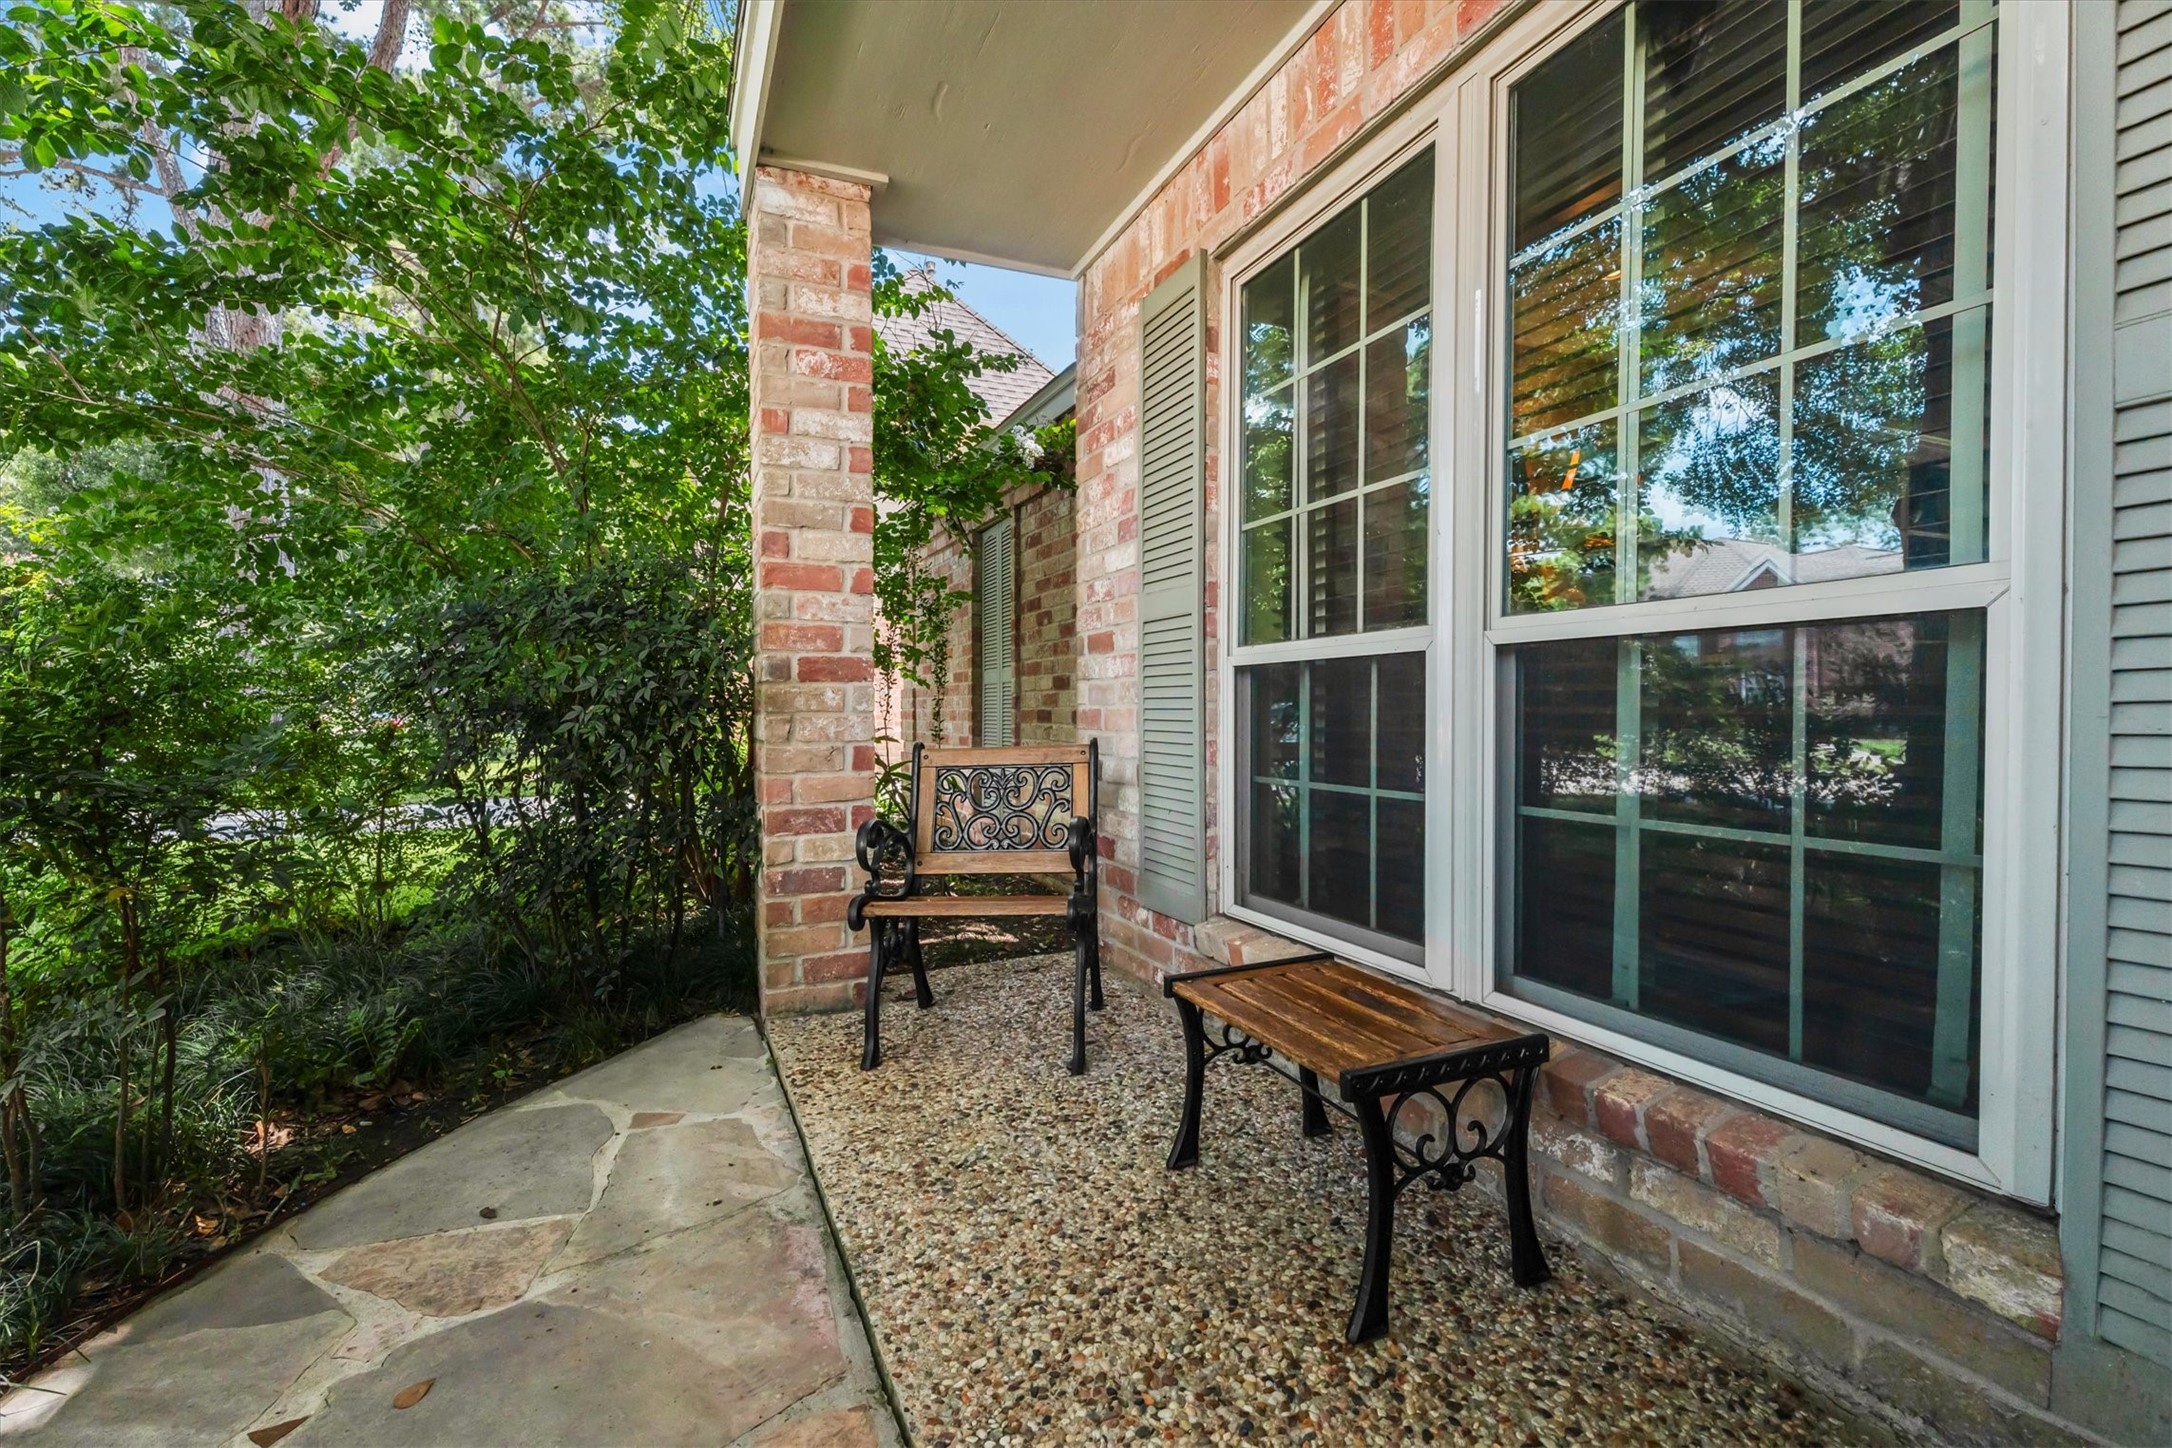
A covered front porch surrounded by greenery makes the perfect spot for your morning coffee - you might almost feel like you're on vacation!
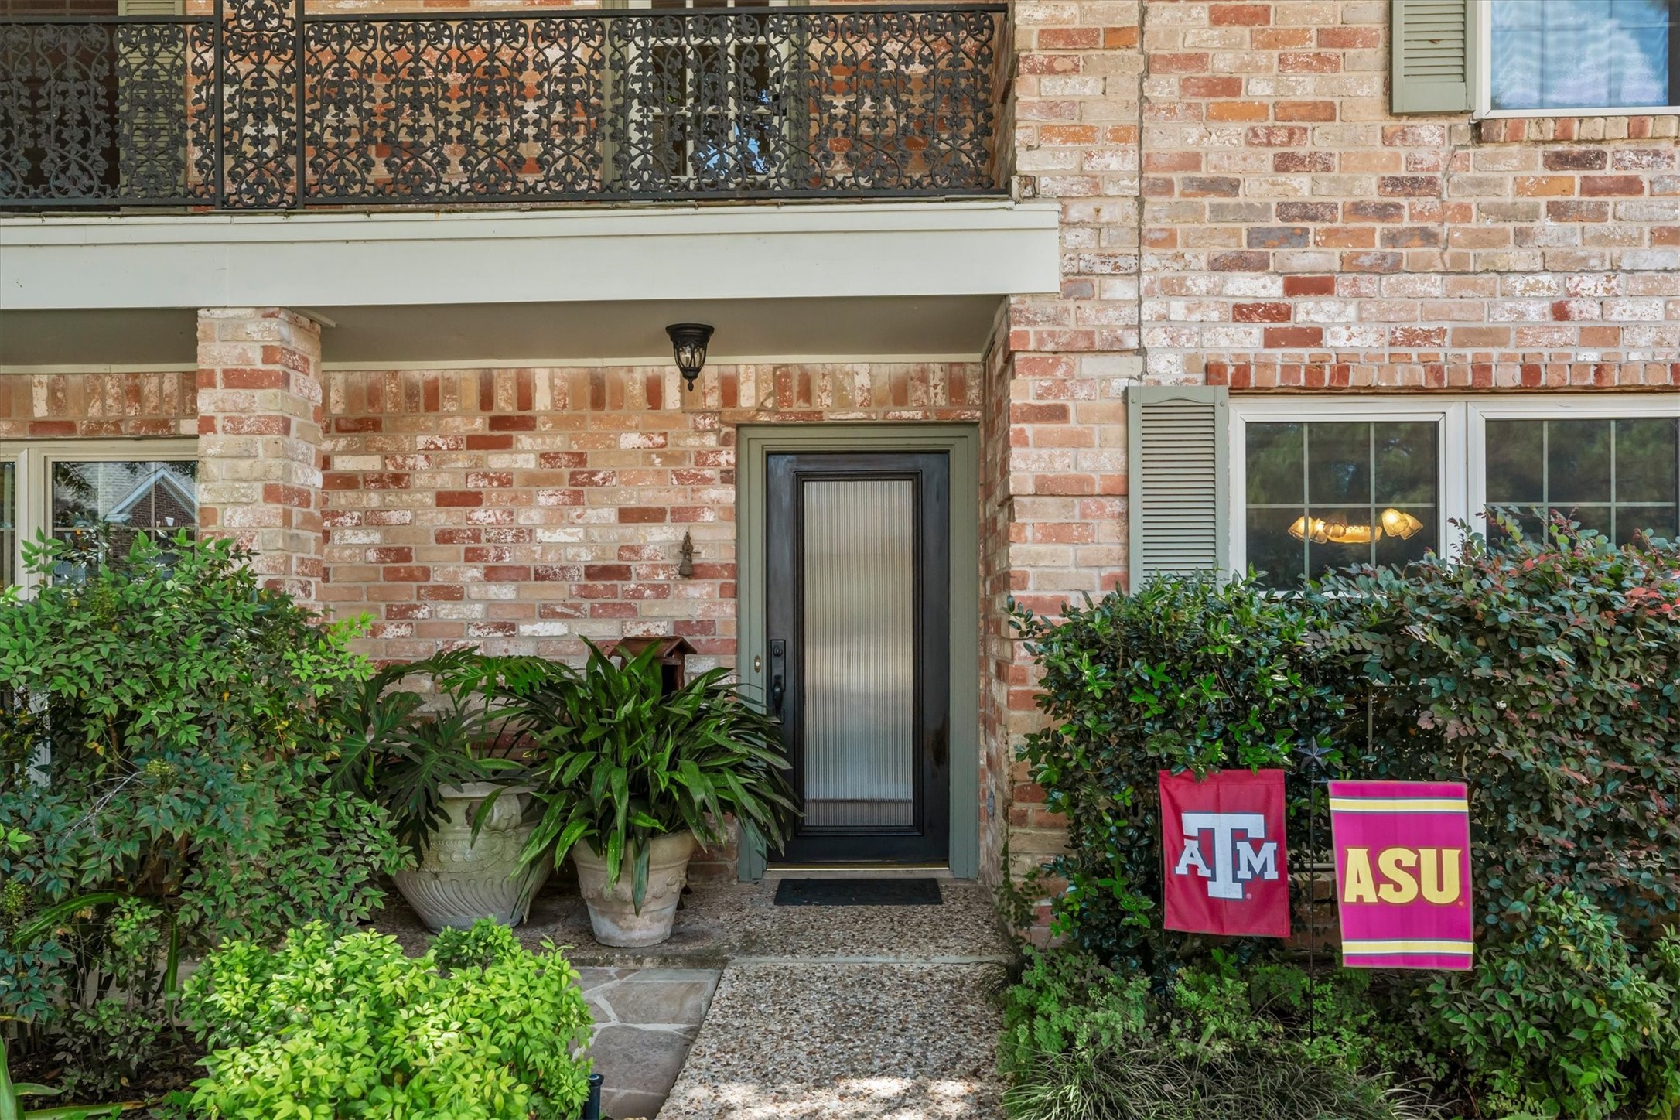
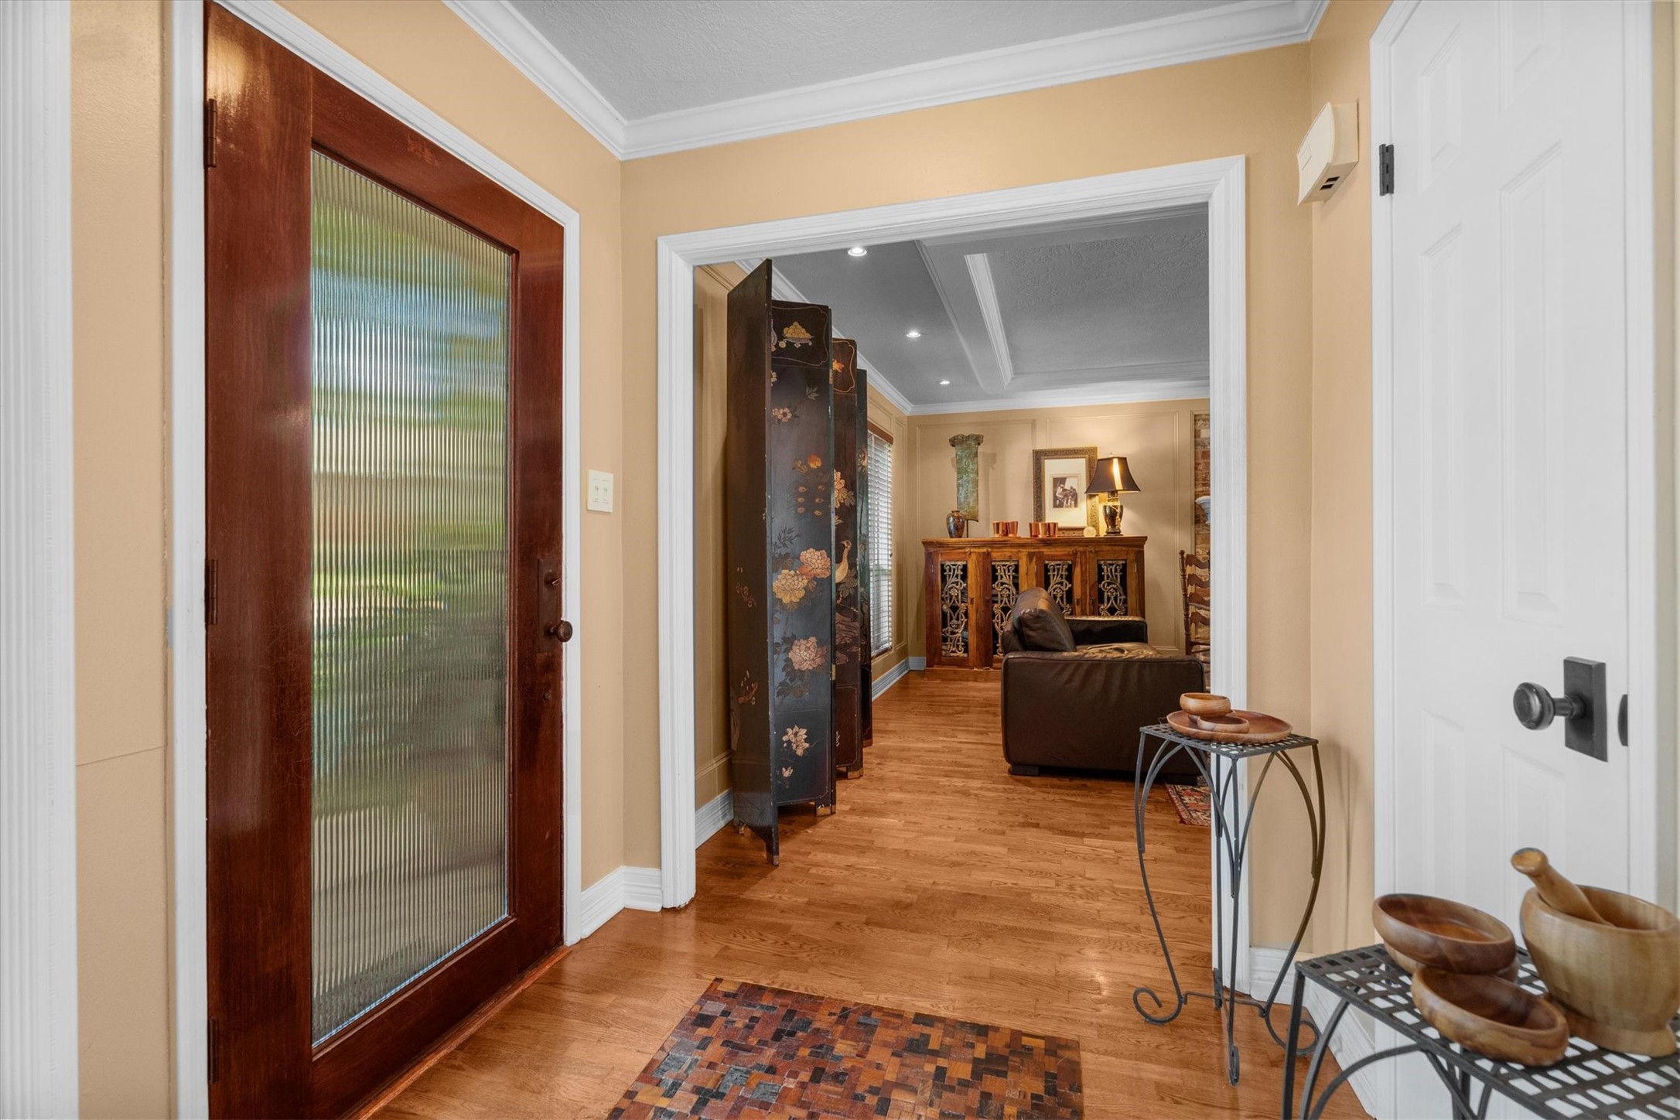
The welcoming entry is accented by a custom front door with reeded glass.
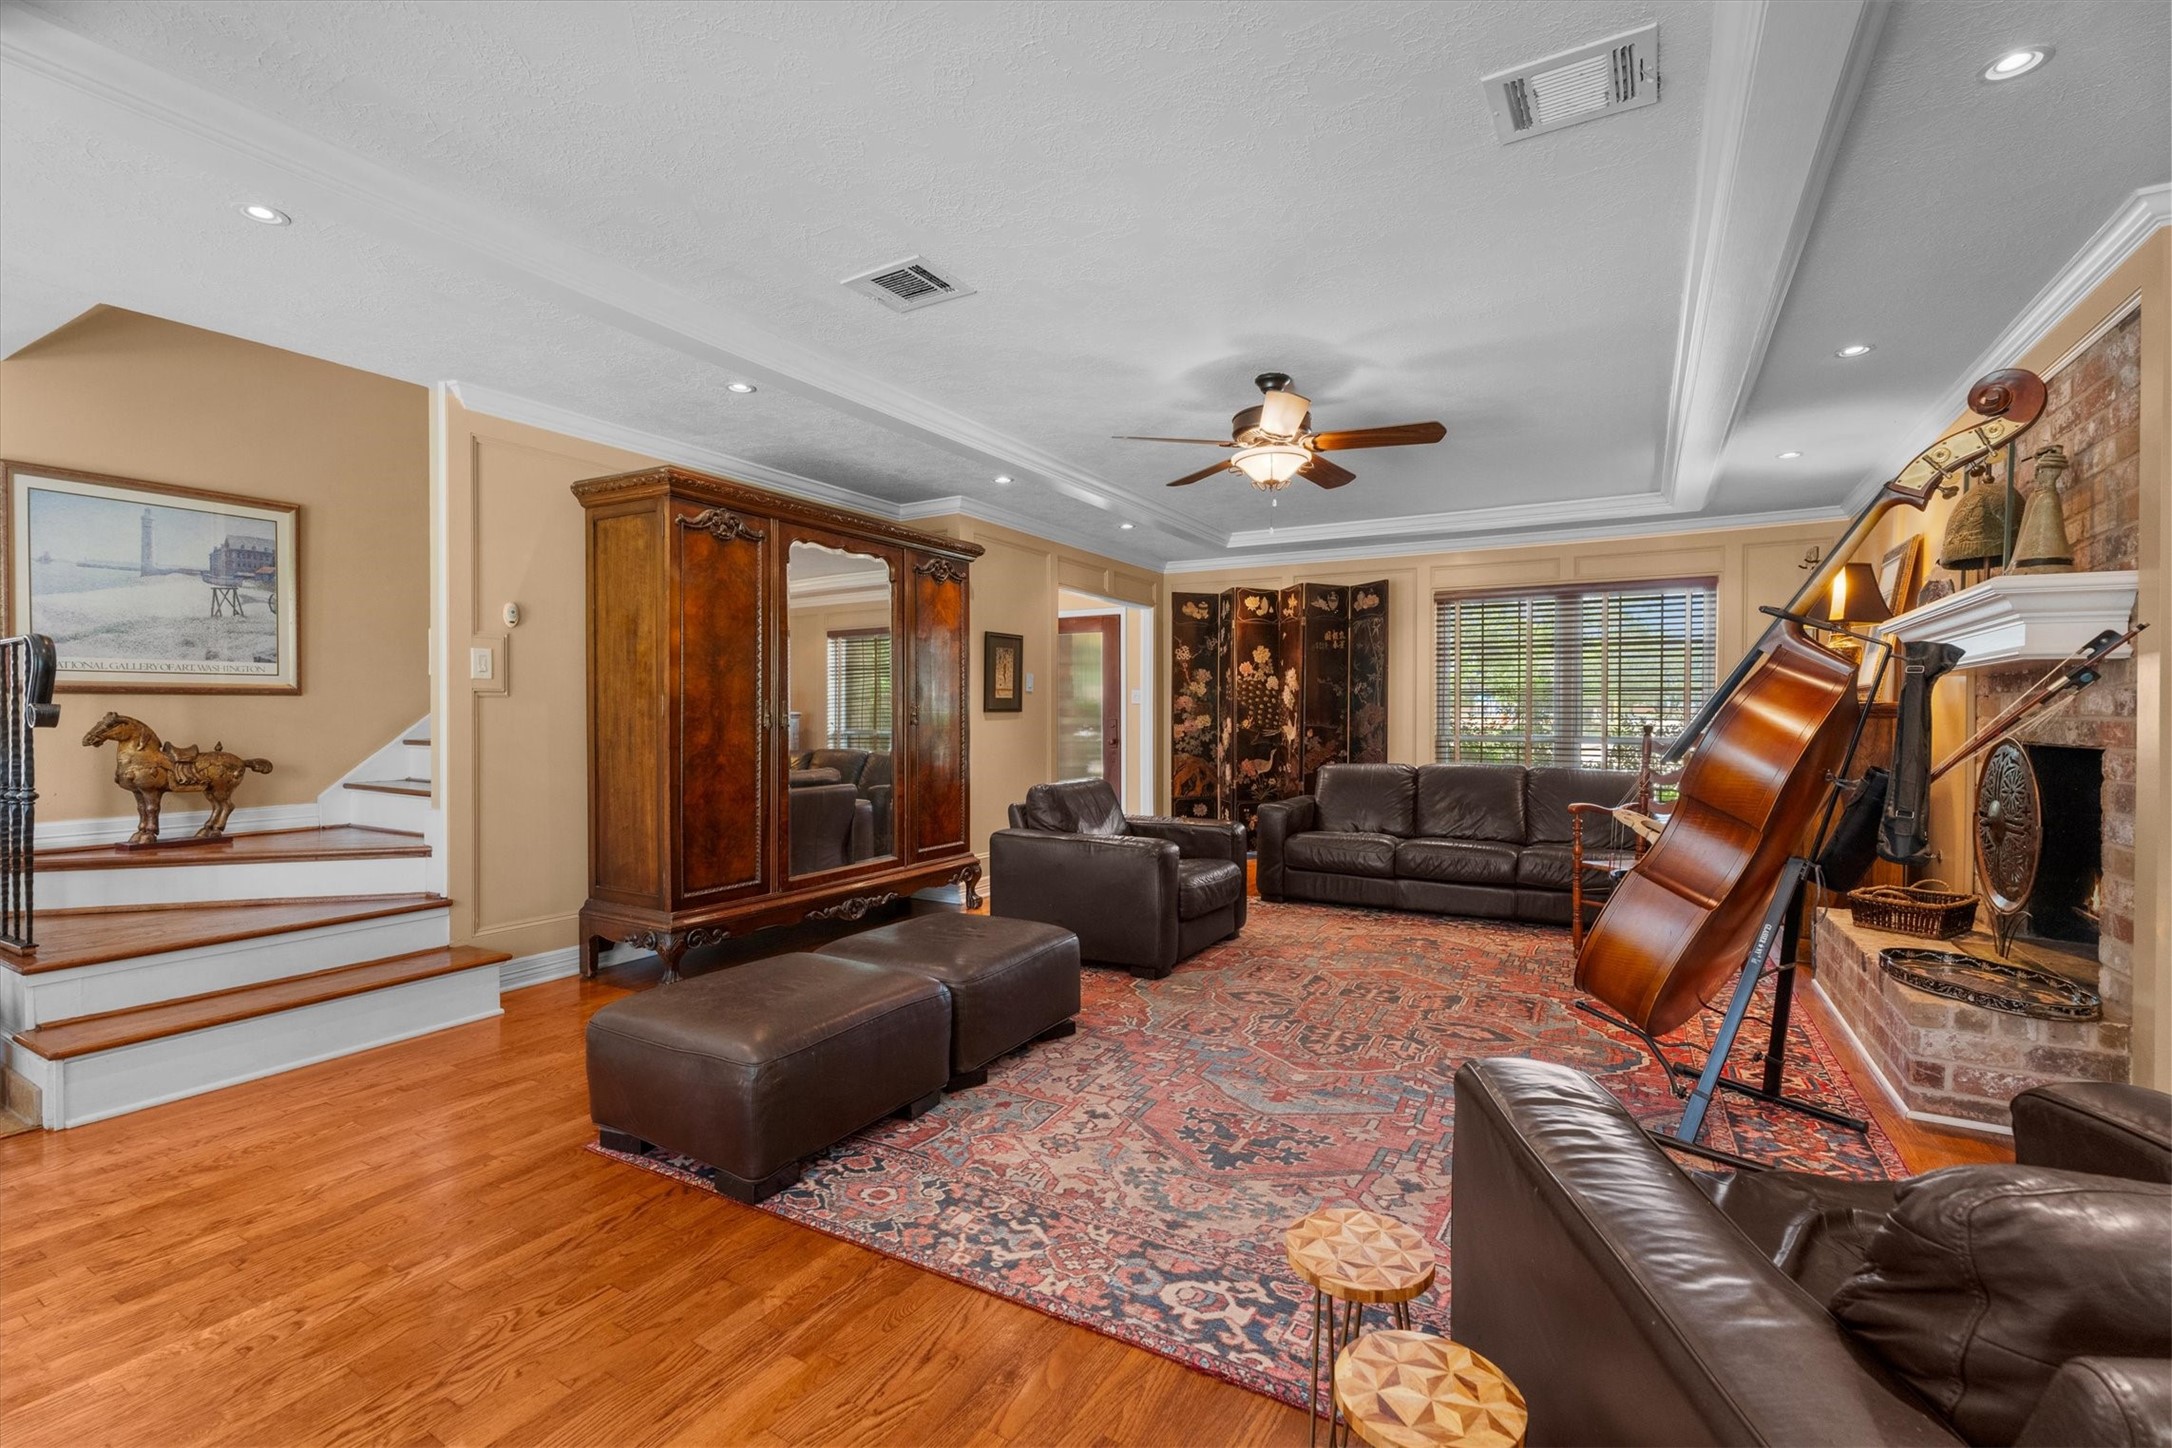
Inside, warm, oak wood floors span throughout most of the rooms downstairs. The entry is highlighted with an inlaid wood accent, and opens to the spacious living room.
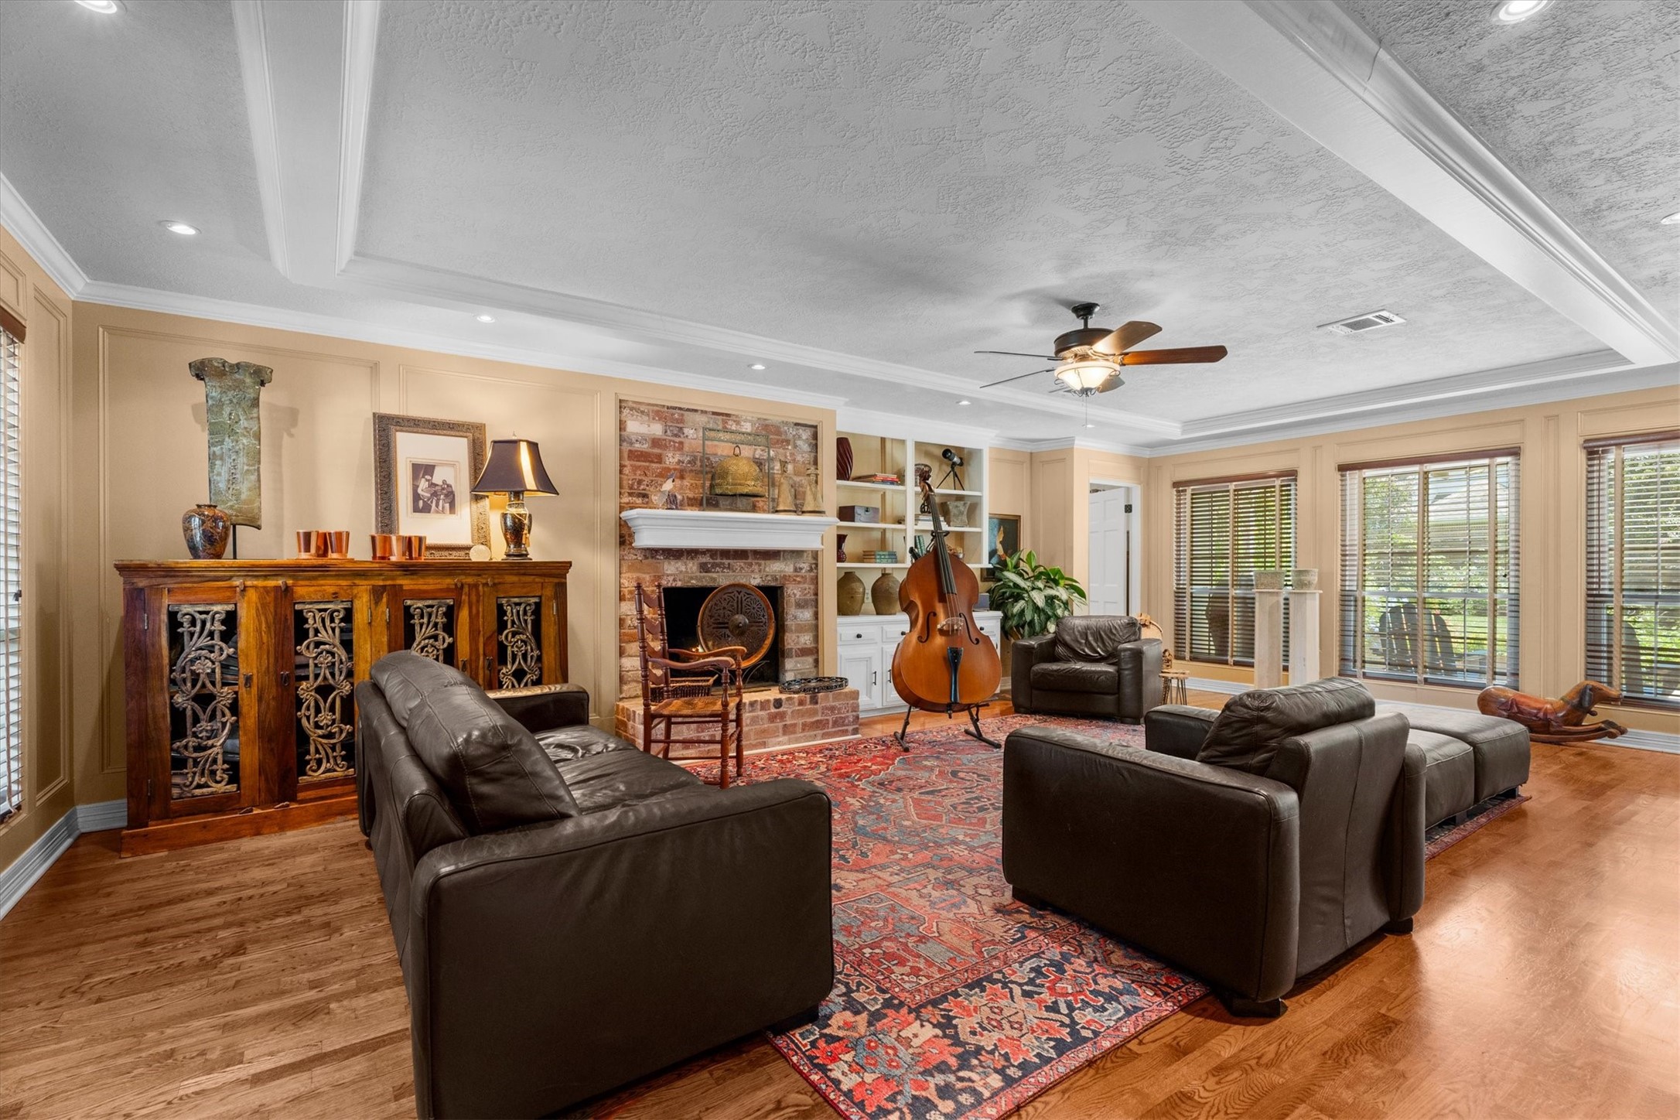
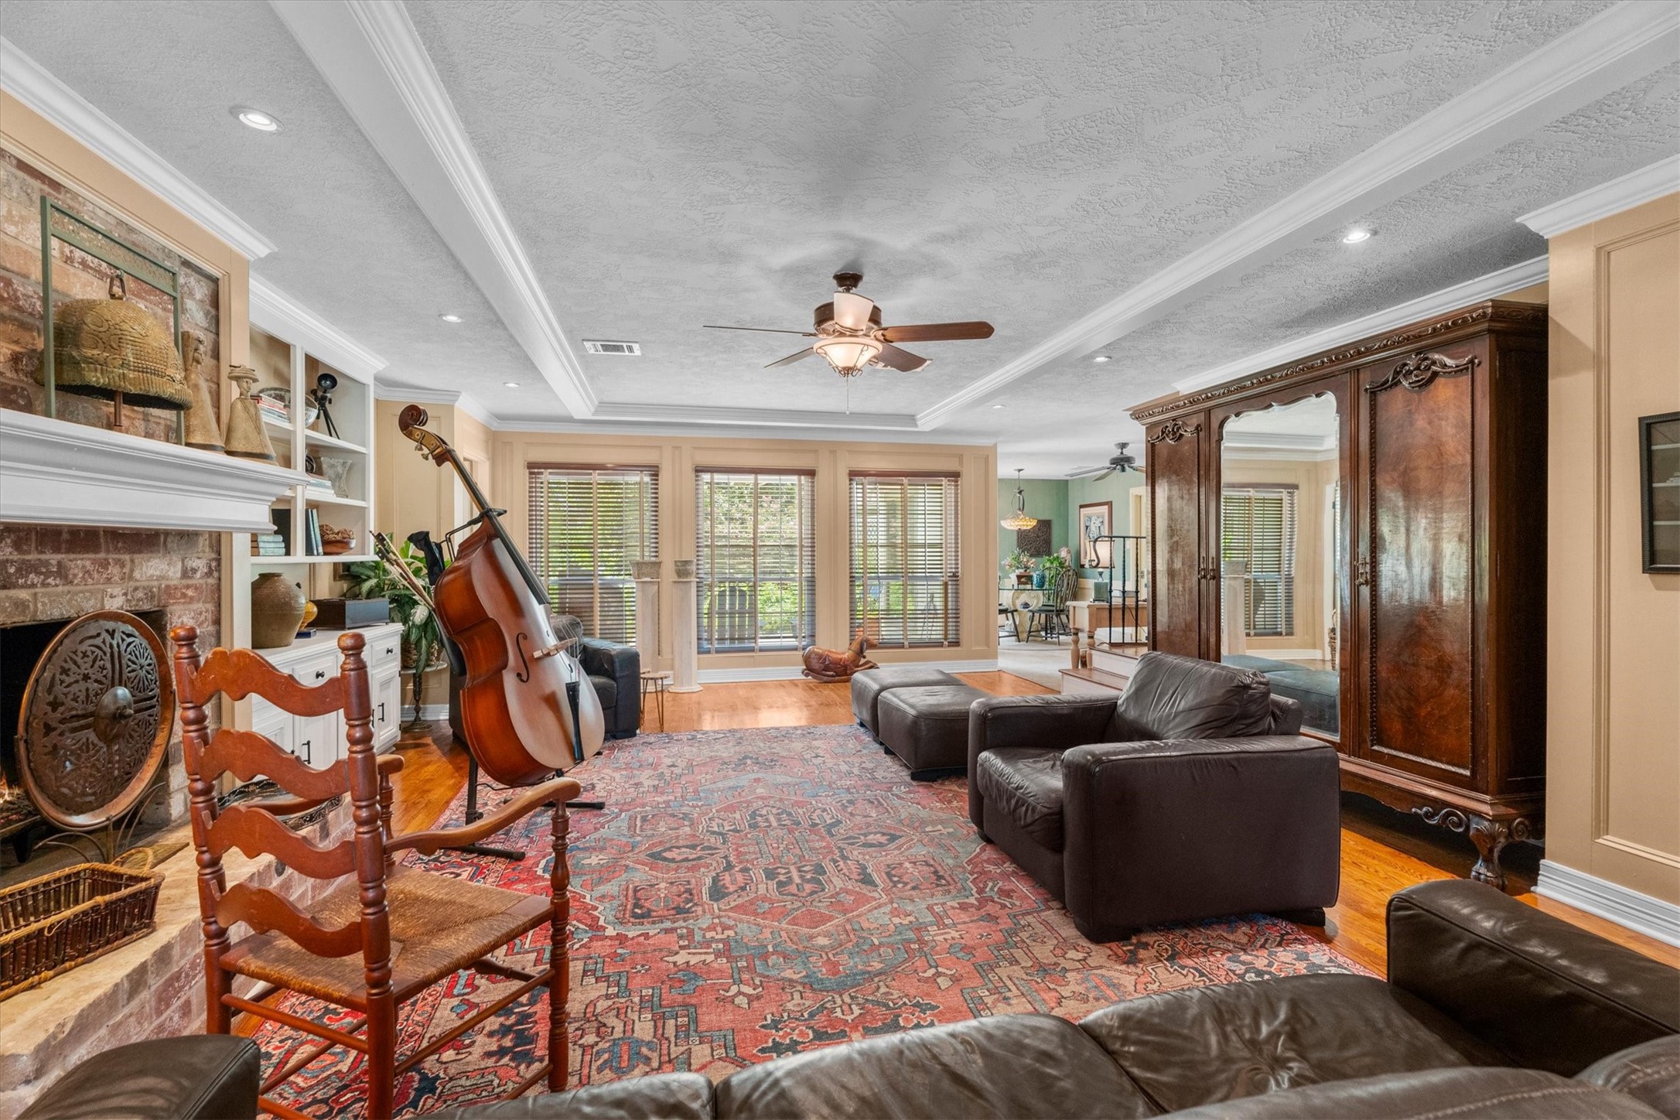
This is classic Champion Forest! Wood floors, brick-accented fireplace, and built-in cabinetry crate a warm and inviting place to relax or gather.
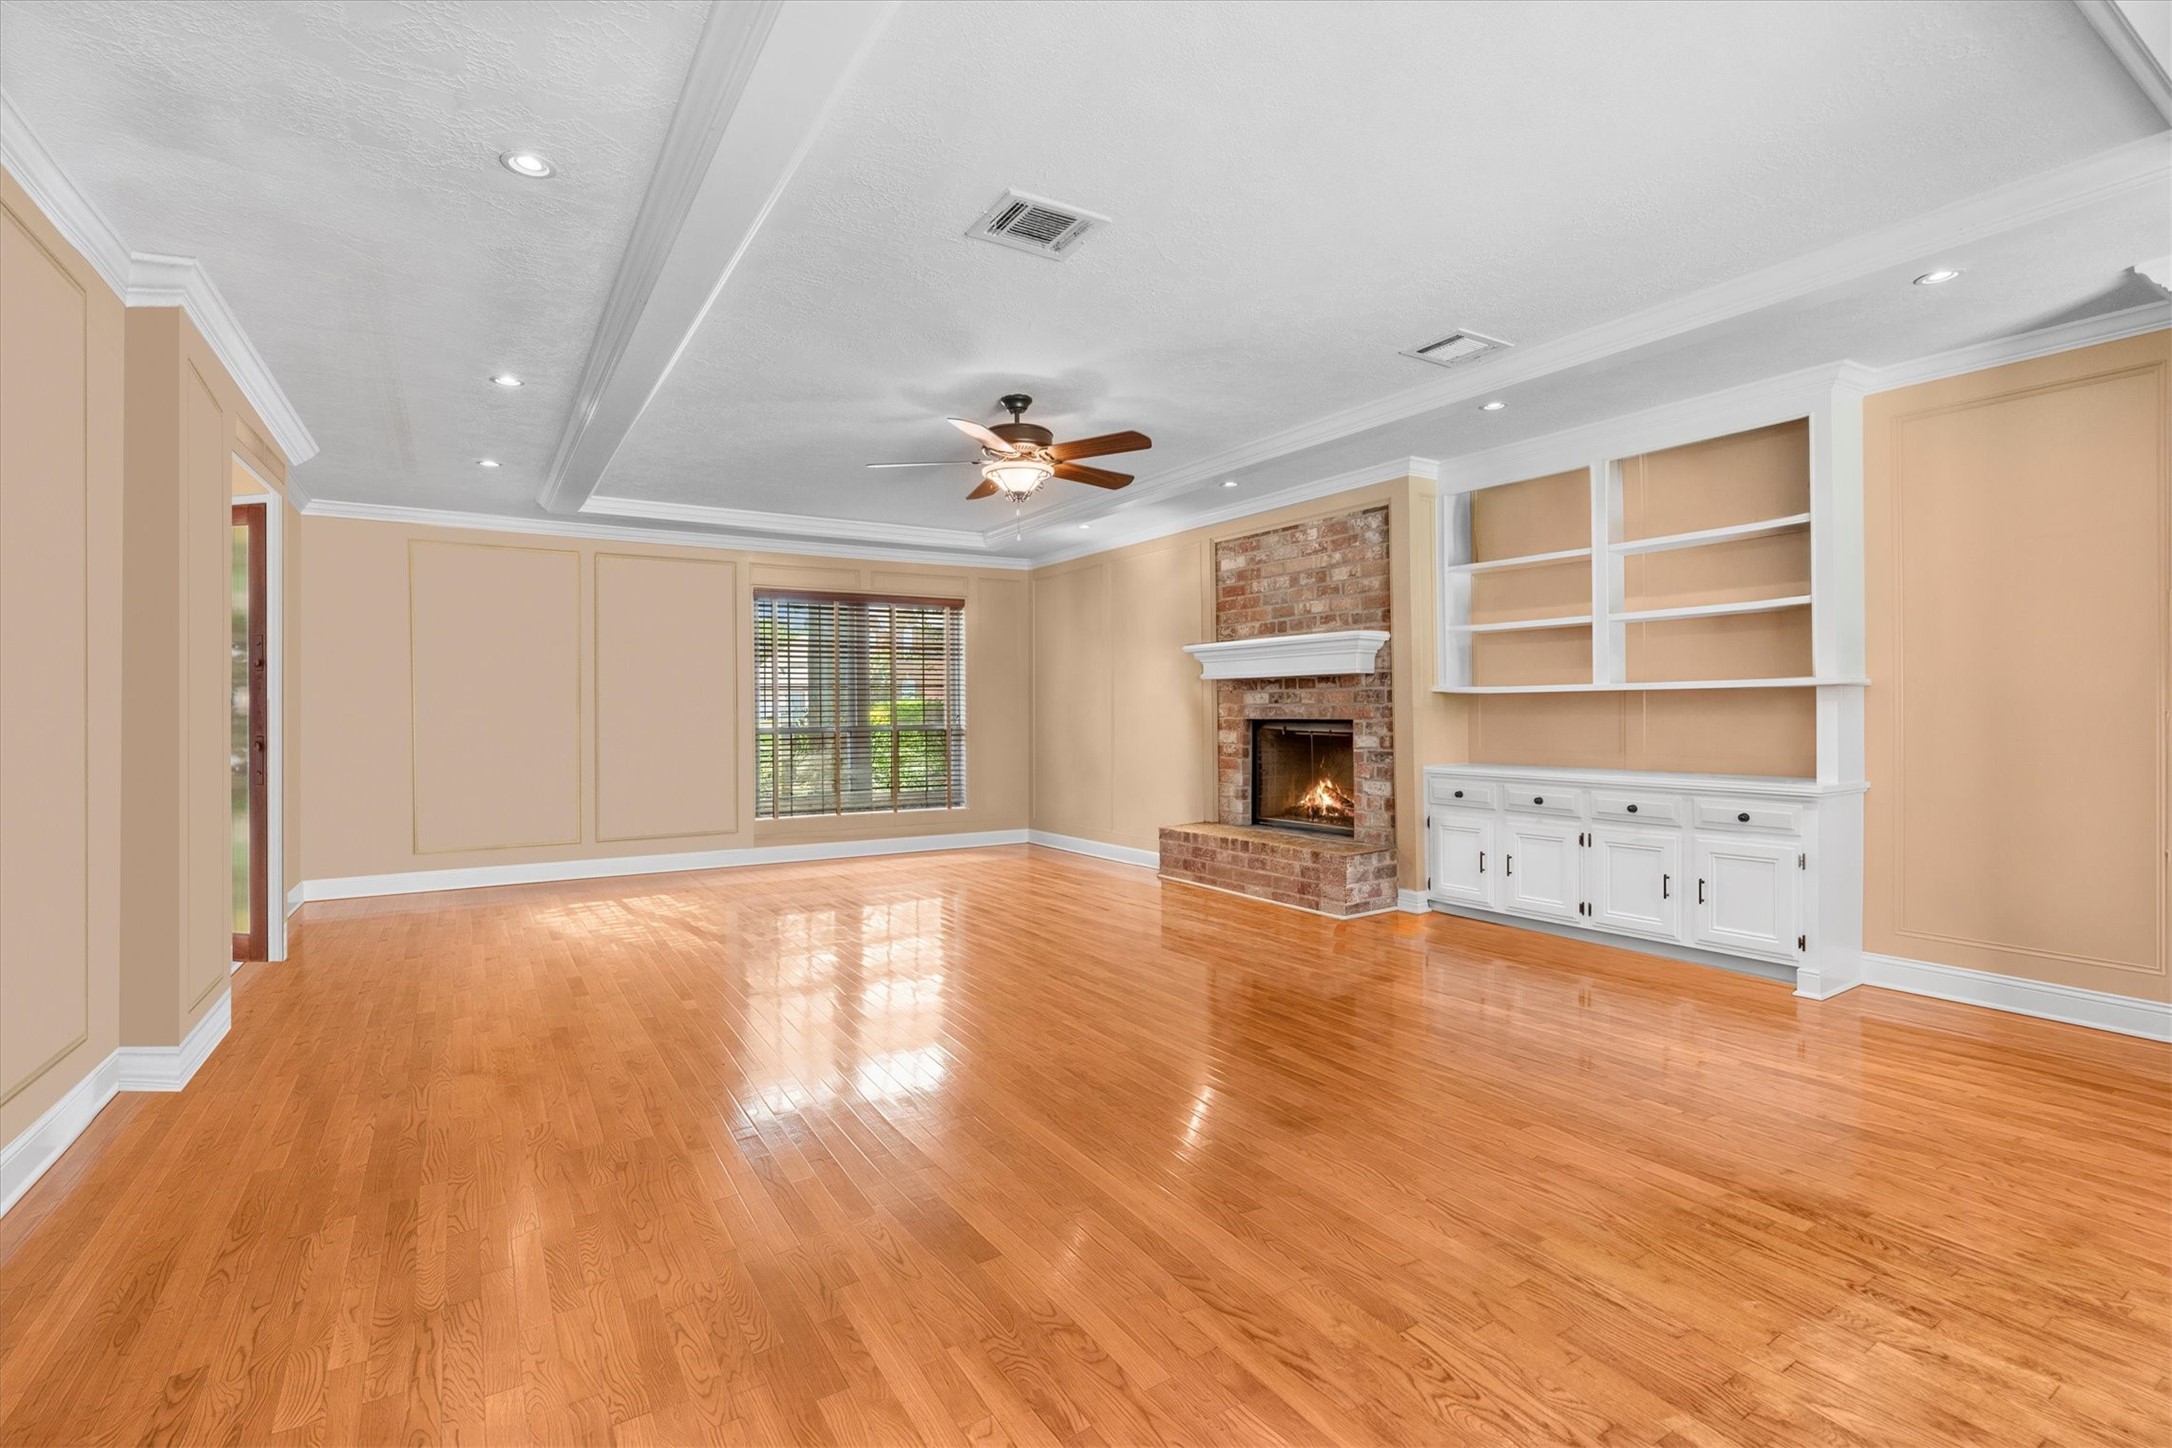
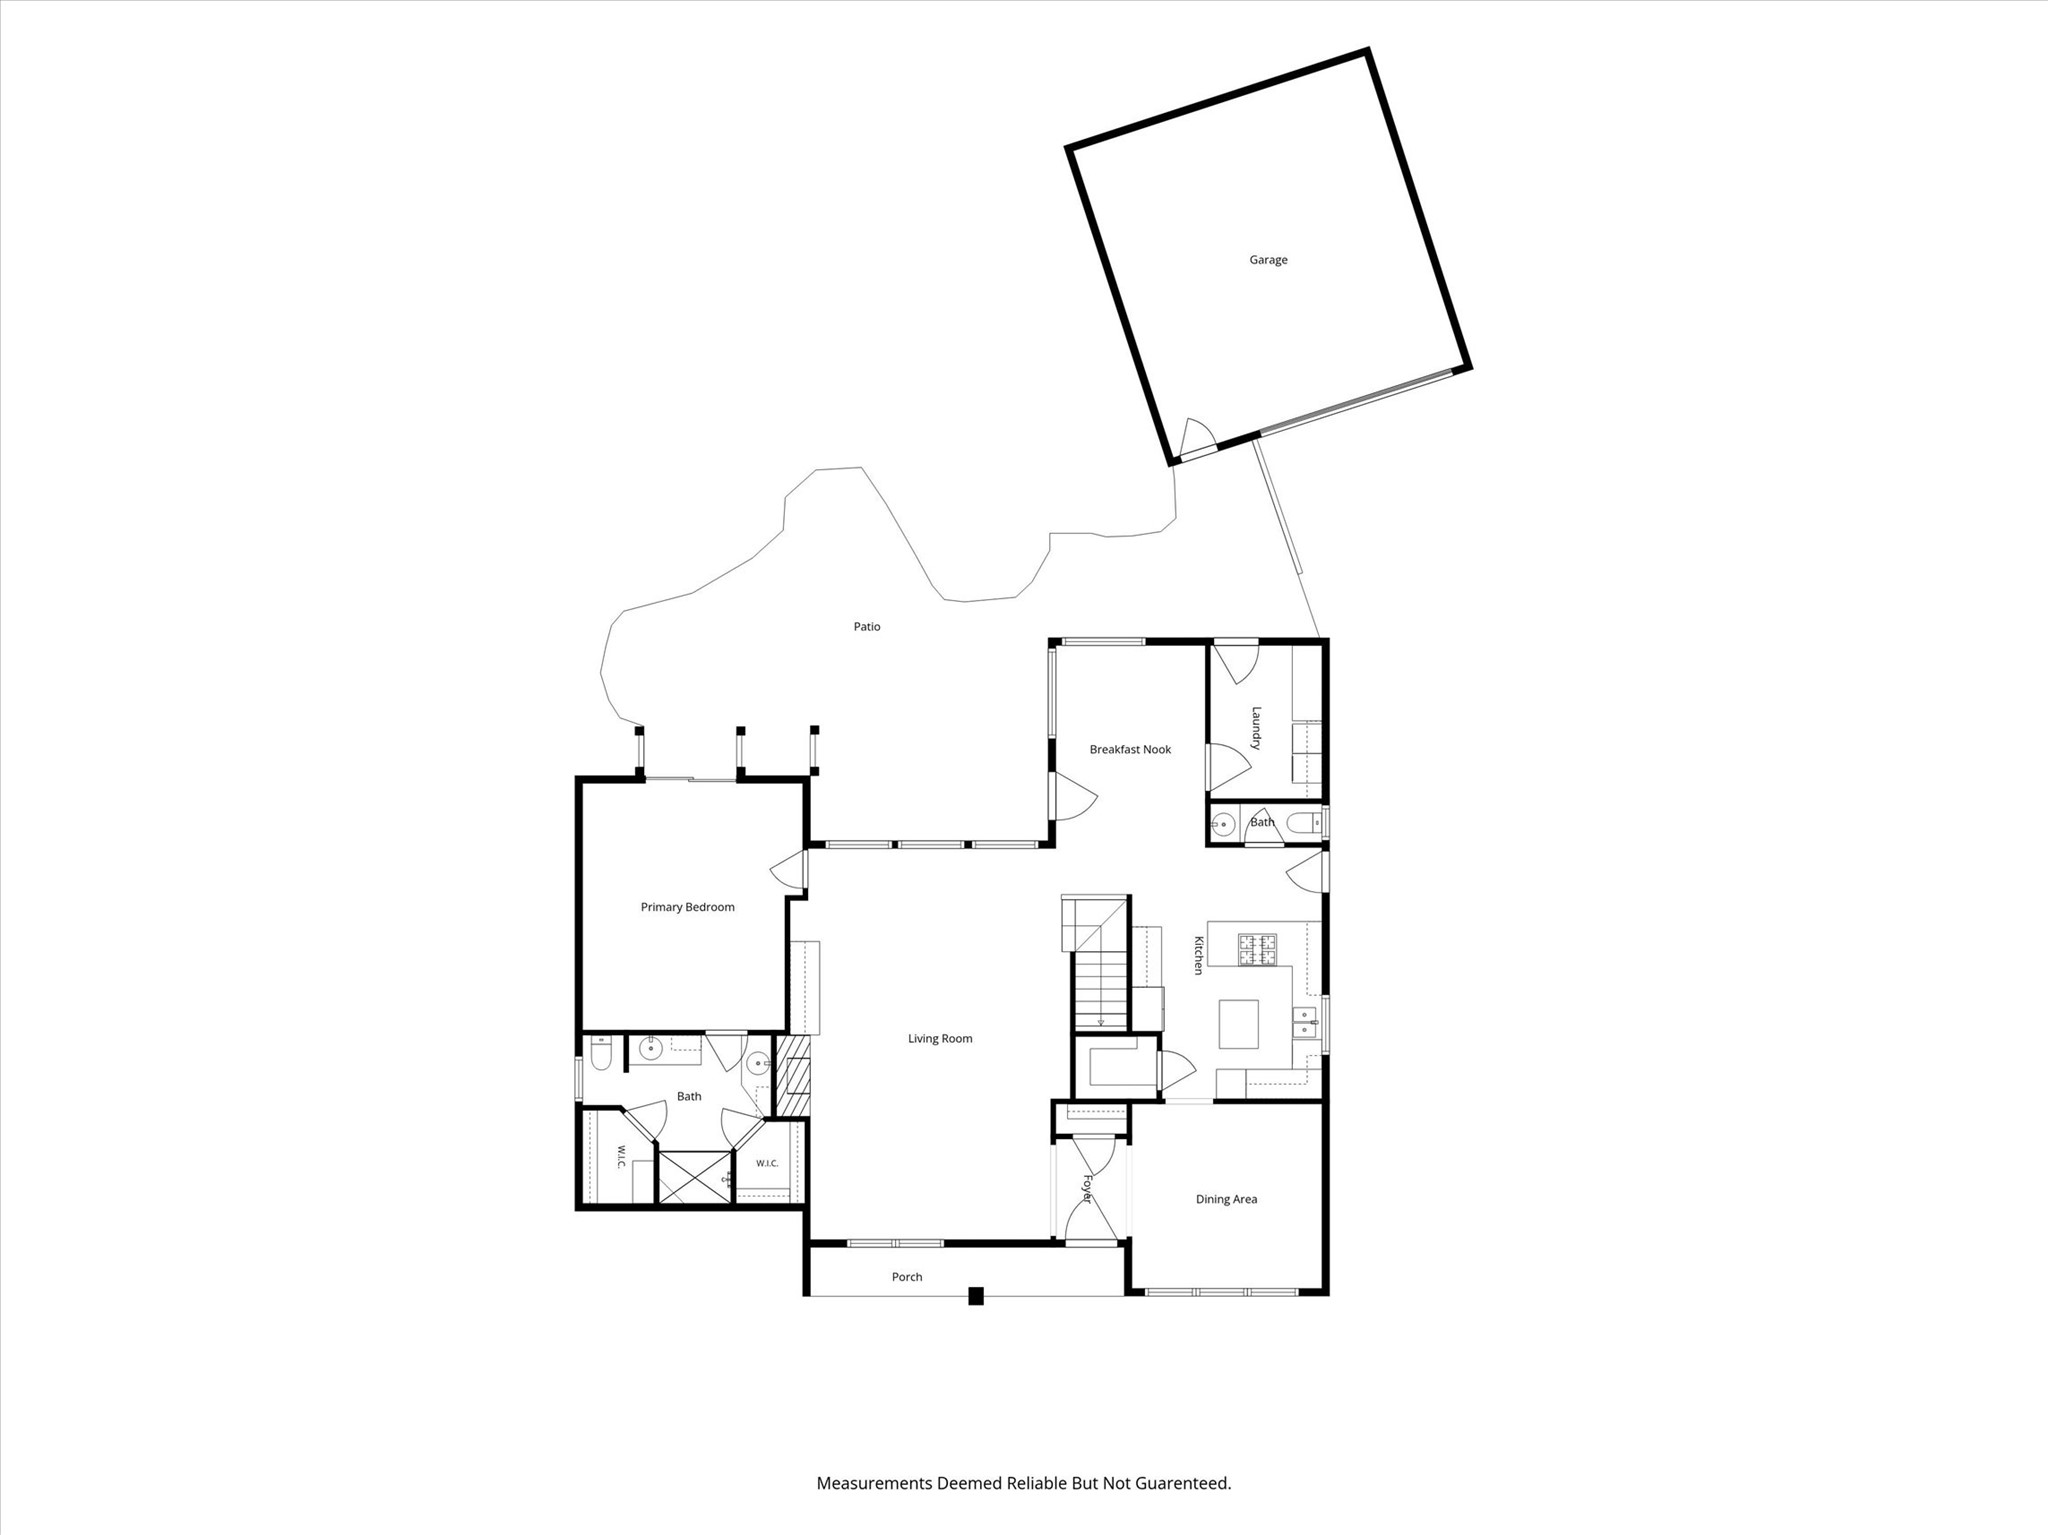
At approximately 22 feet x 26 feet, the living area spans from the front of the house to the back, allowing plenty of room for your furniture.
A stylish and comfortable space for relaxation.
The wood floors continue up the stairs - no carpet in this home. The stairs are accented with wrought iron railings, mirroring the classic wrought iron exterior accents.
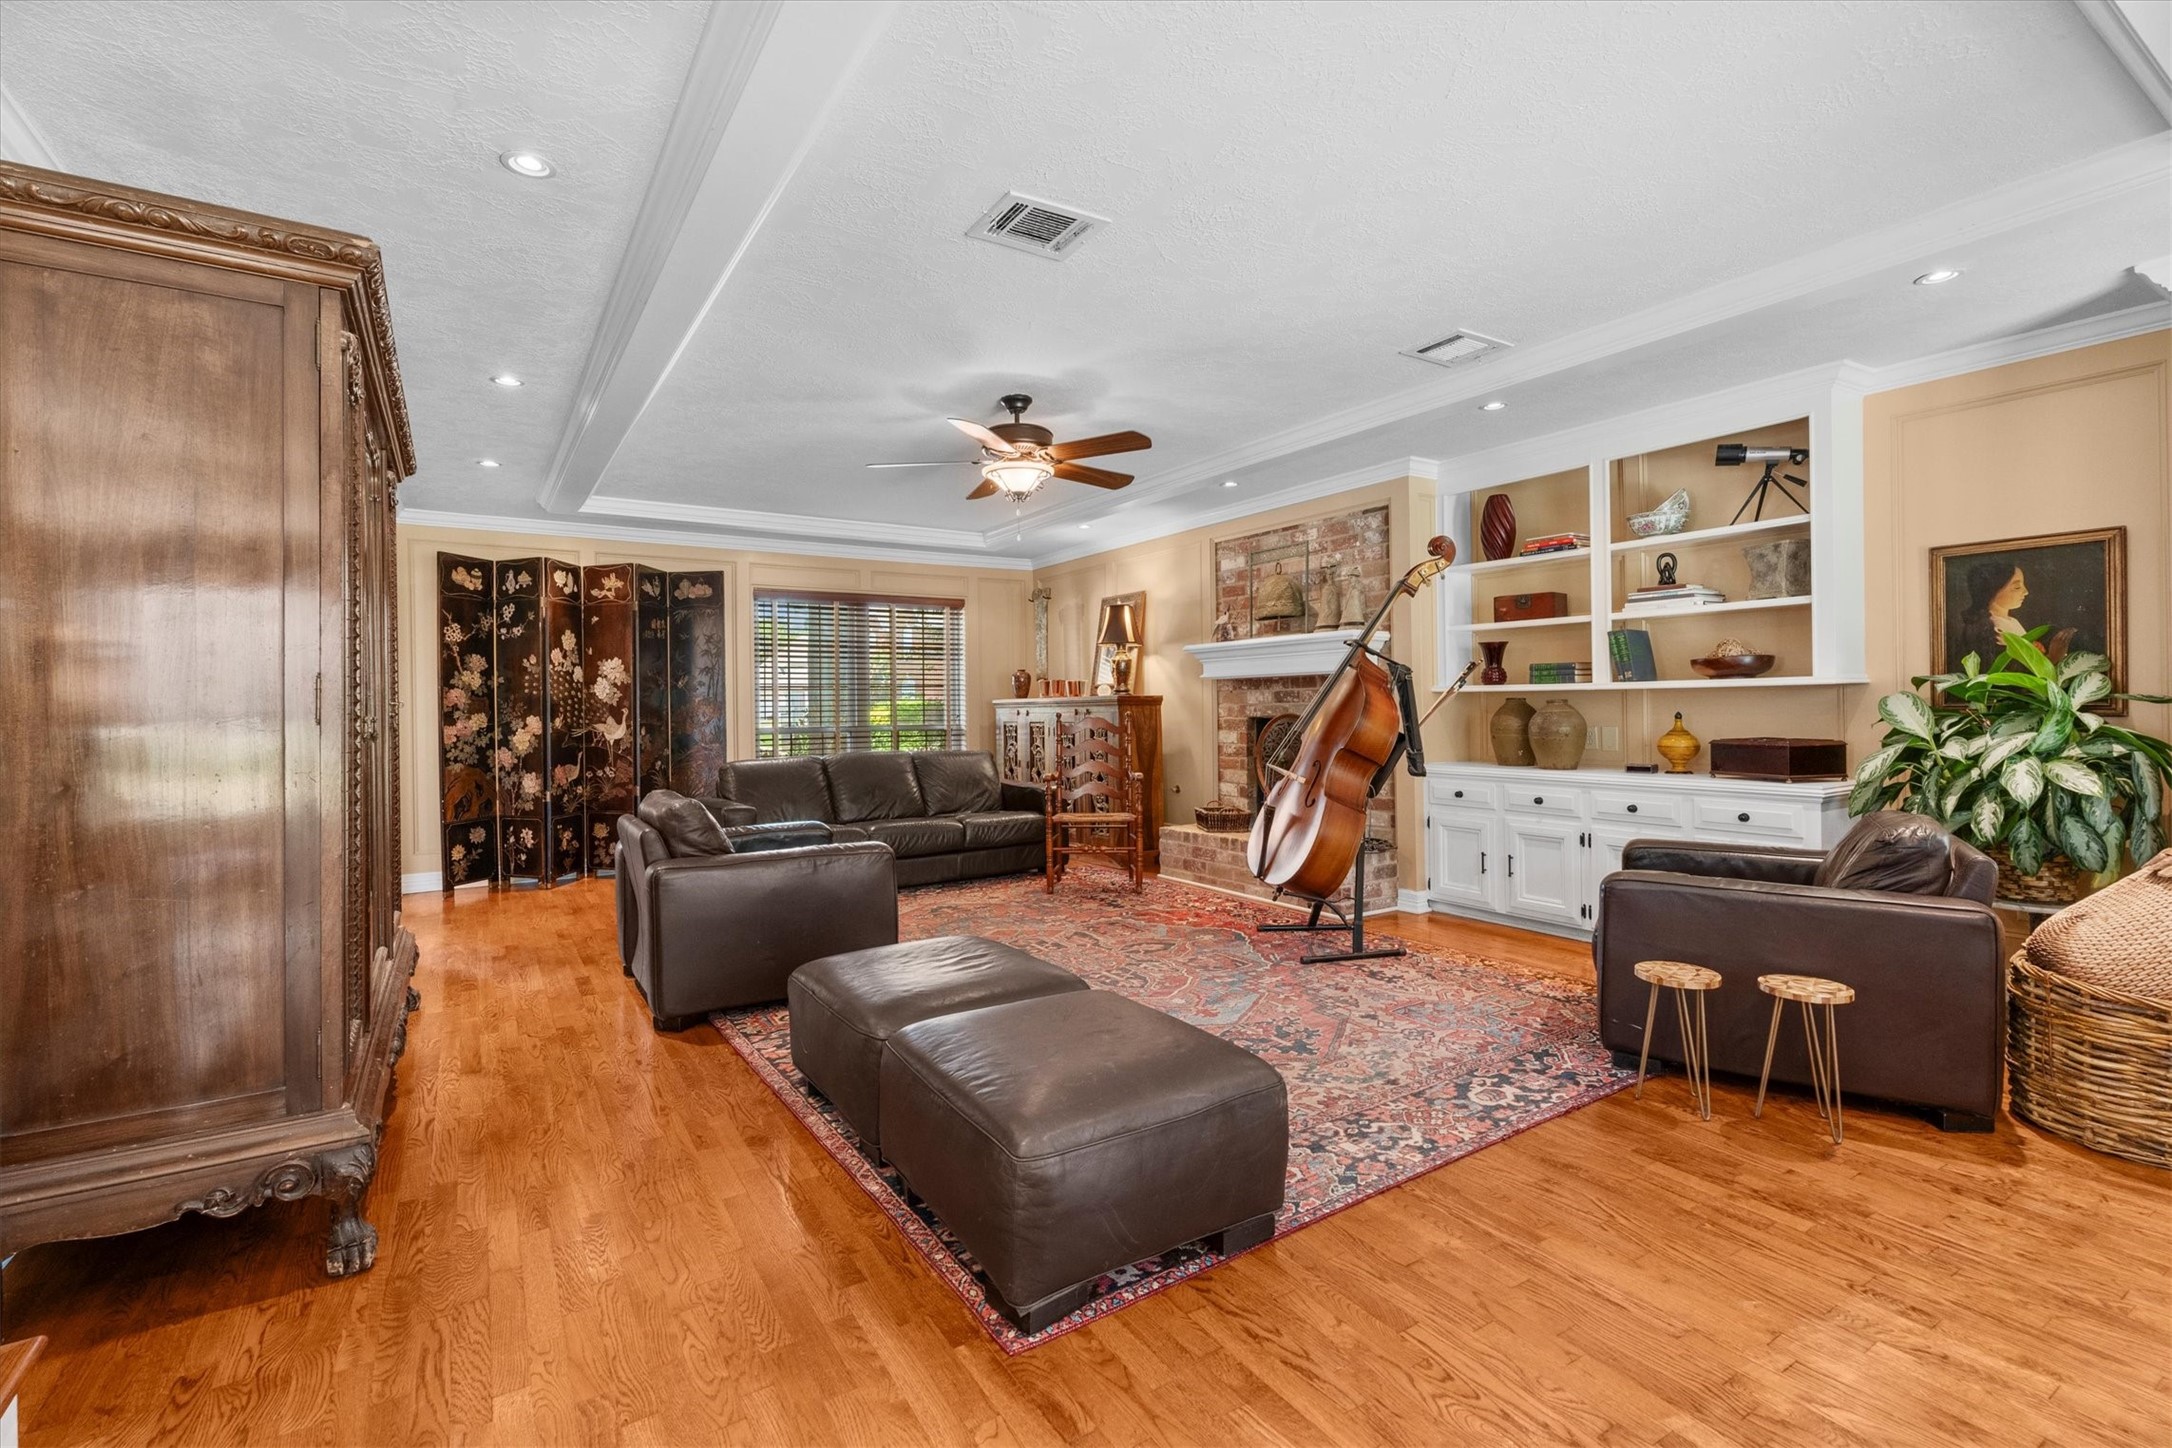
A virtually-staged view of the living room highlights how spacious the room is. The main rooms feature recessed lighting and dimmers.
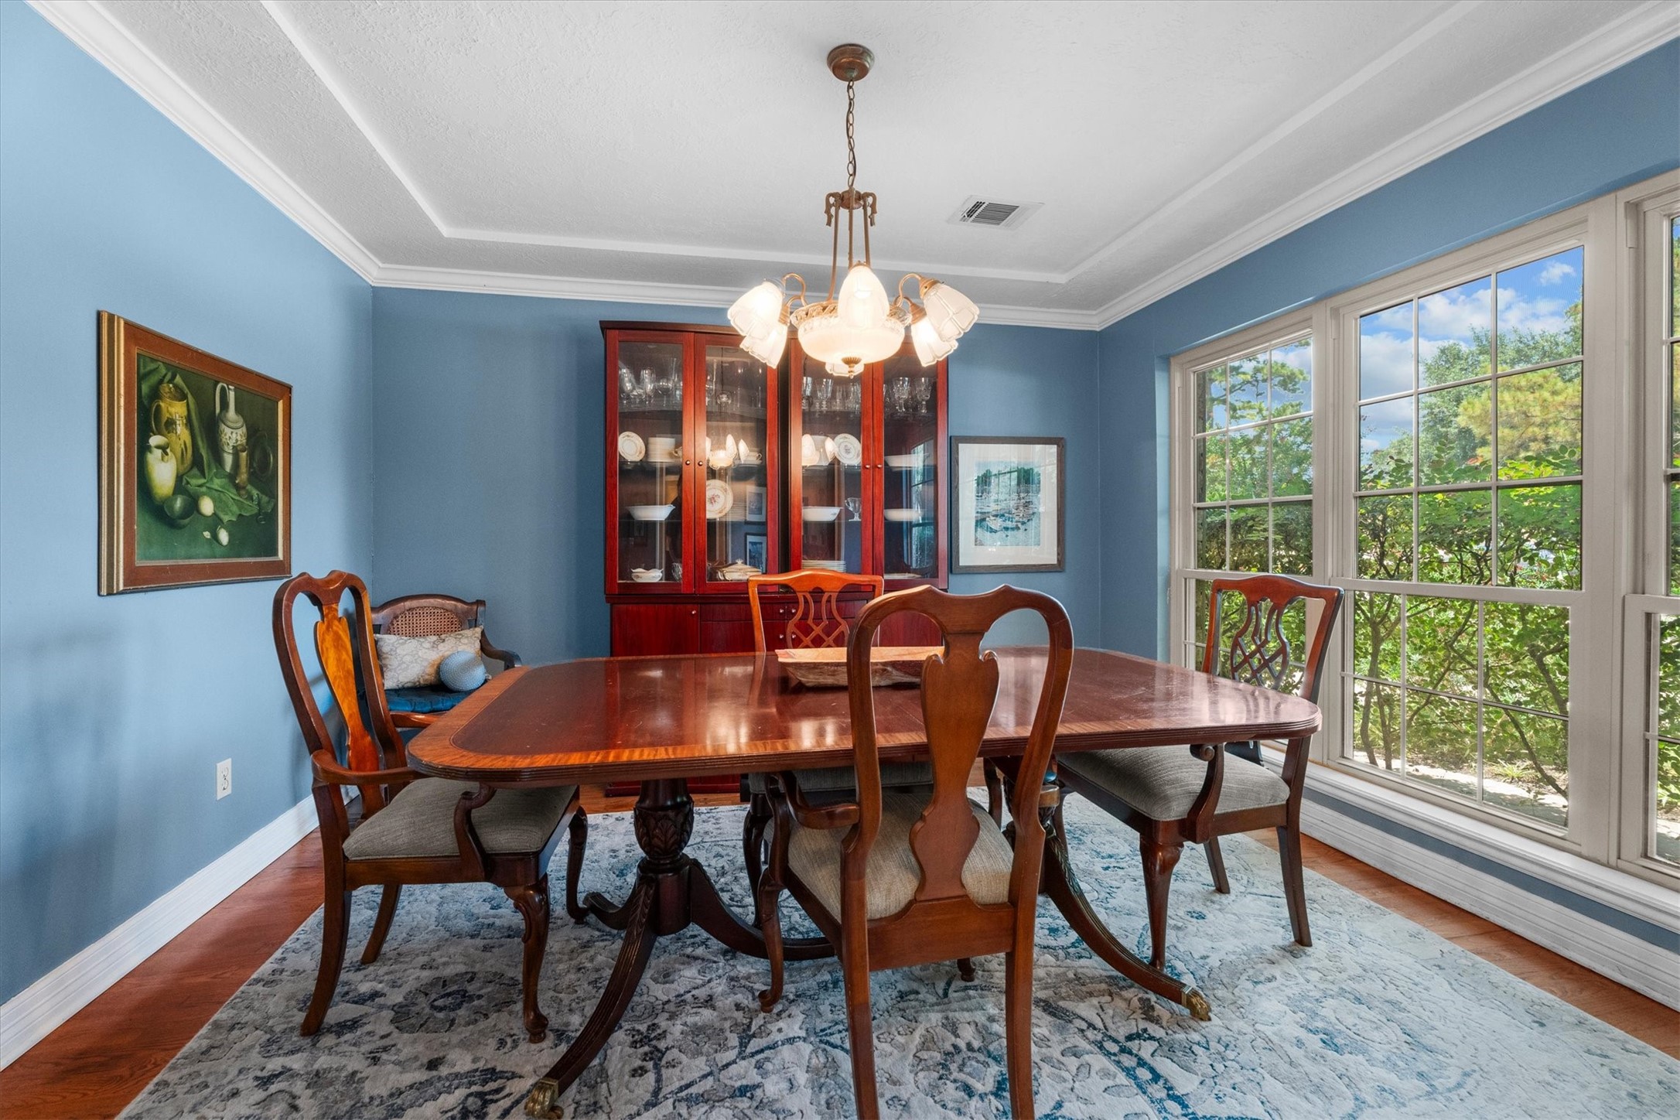
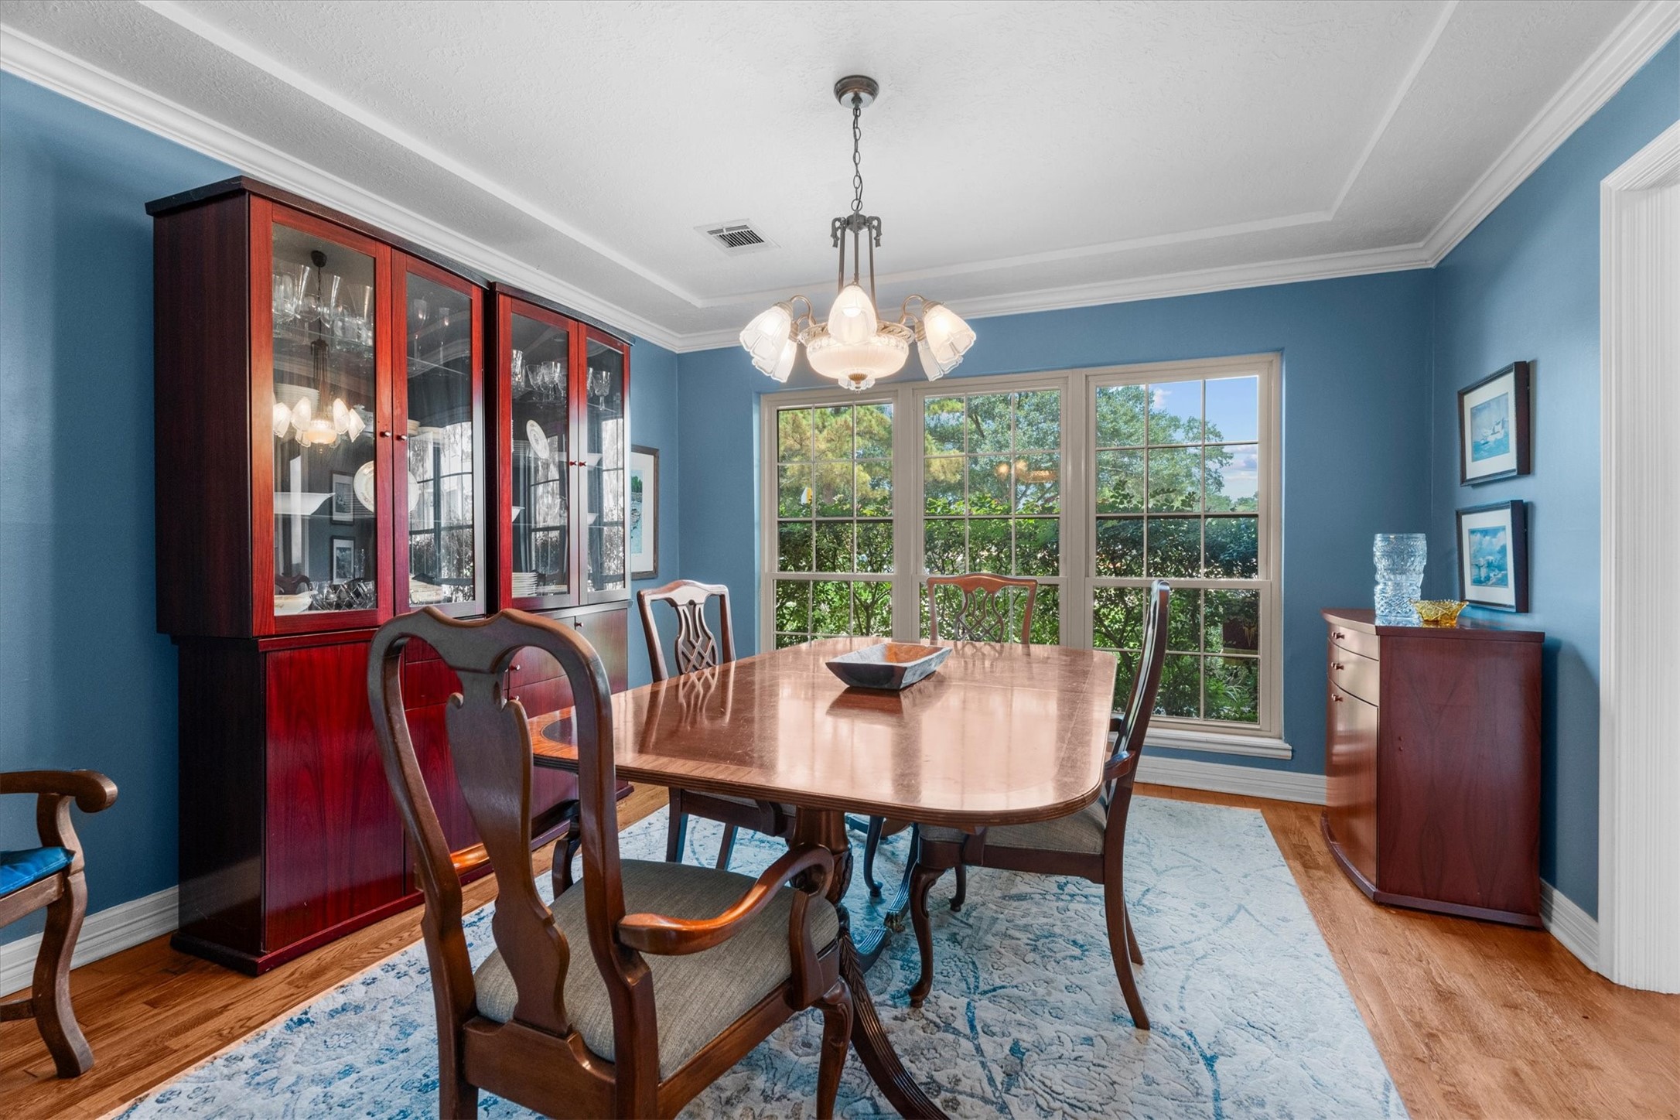
Opposite the living room is the elegant dining room, with the wood floors continuing through this room.
The dining room is enhanced with crown molding, a tray ceiling, and a large window lets in abundant natural light.
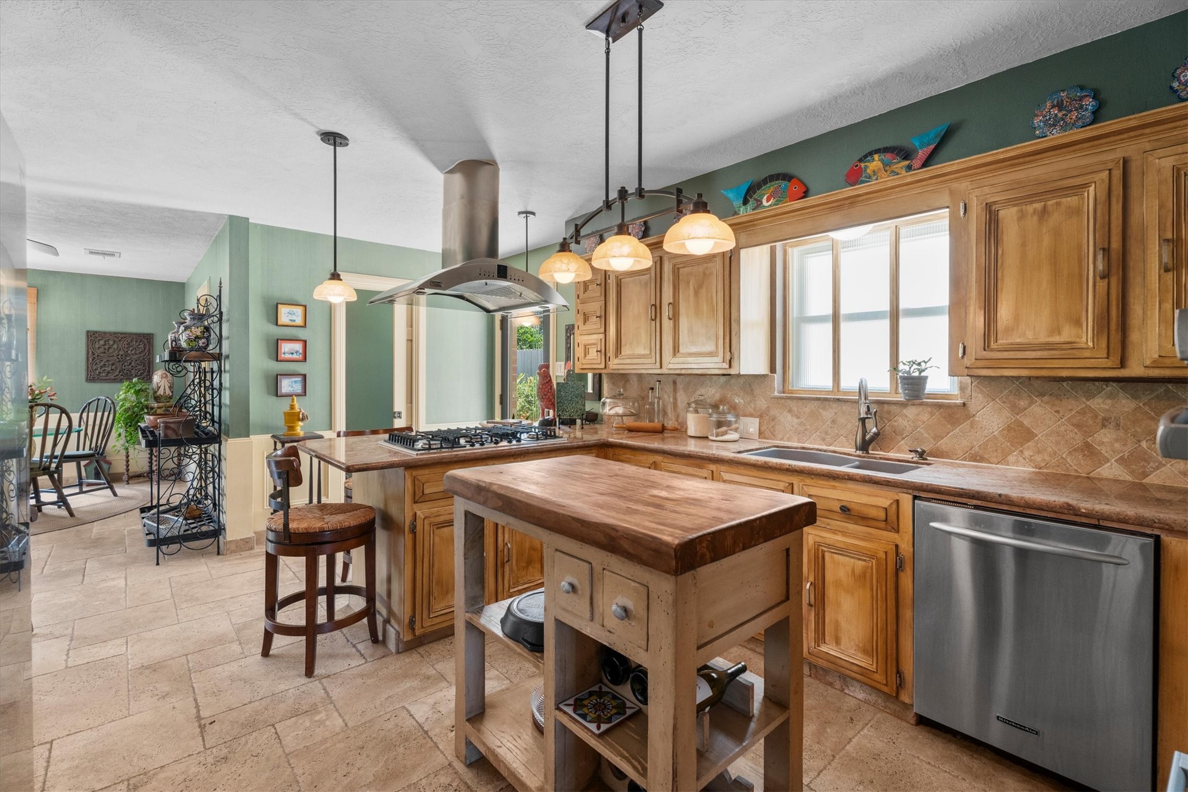
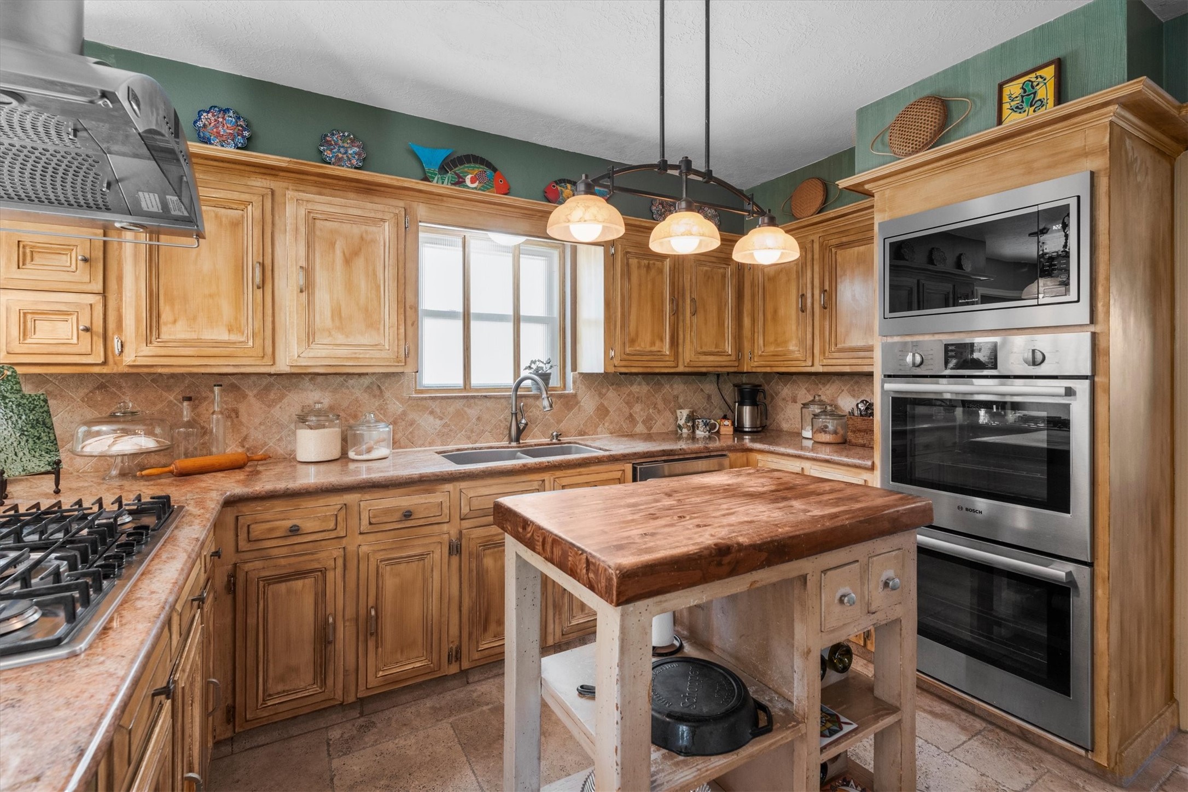
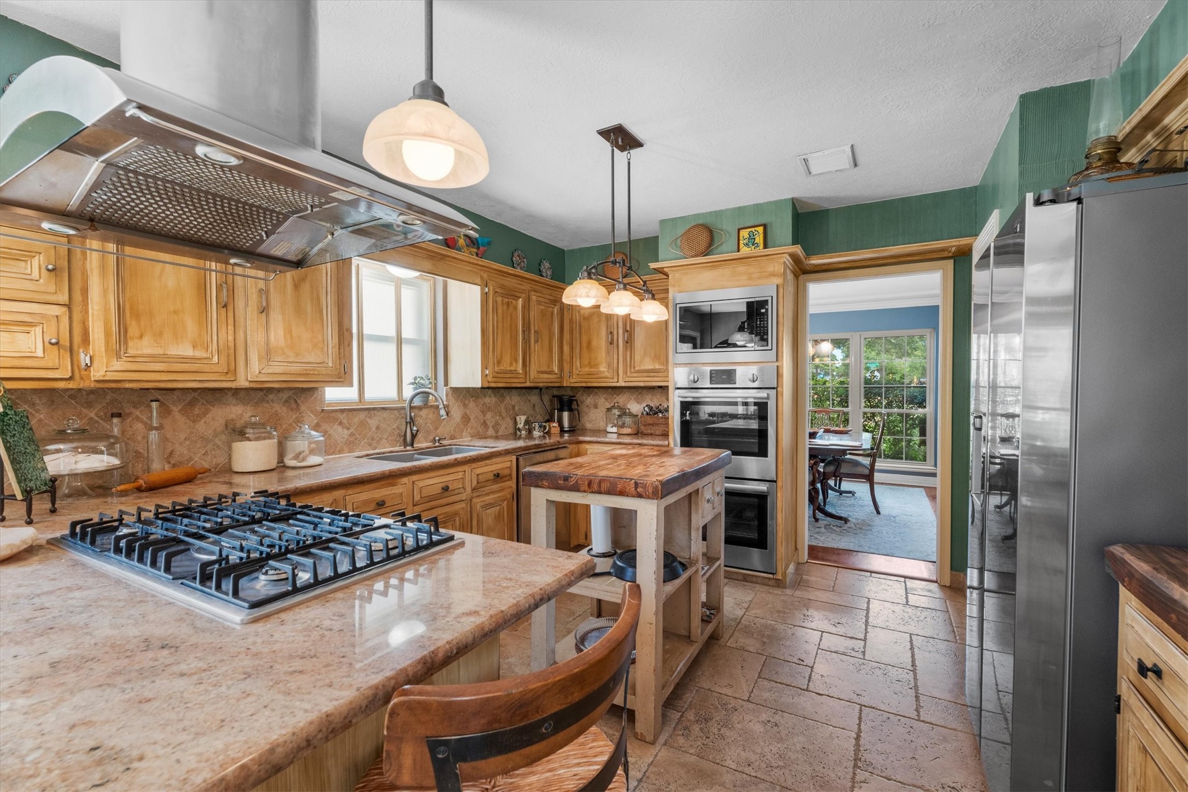
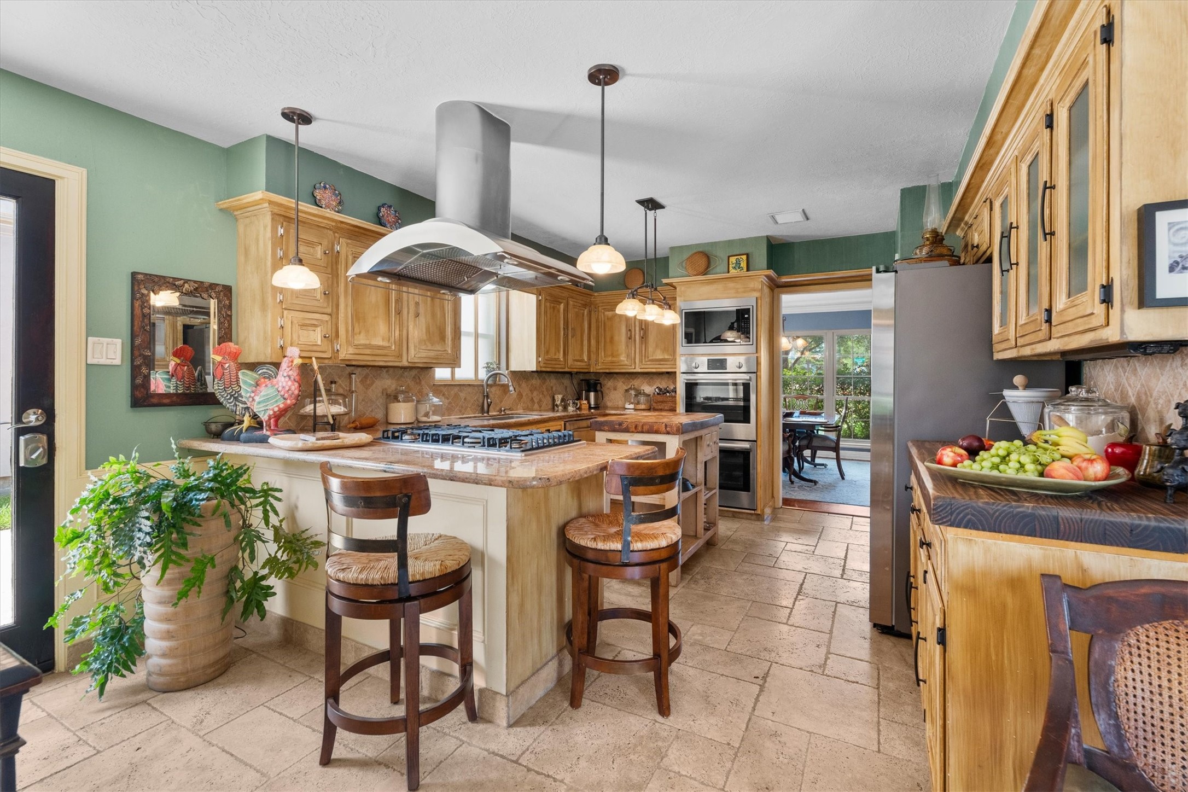
The dining room naturally flows into the inviting kitchen, featuring a custom strié paint application on the walls and a butcher block island.
Granite countertops, glazed cabinets, and multi-size travertine stone flooring add a designer touch.
Upgraded stainless steel appliances including double ovens and a gas range make this kitchen a chef's paradise. The large, walk-in pantry is located just beyond the fridge.
To your left, a convenient door leading to the driveway allows for convenient entry directly into the kitchen. To your right, a custom butcher block, built-in side counter with reeded glass cabinets above. Additional seating is available at the peninsula.
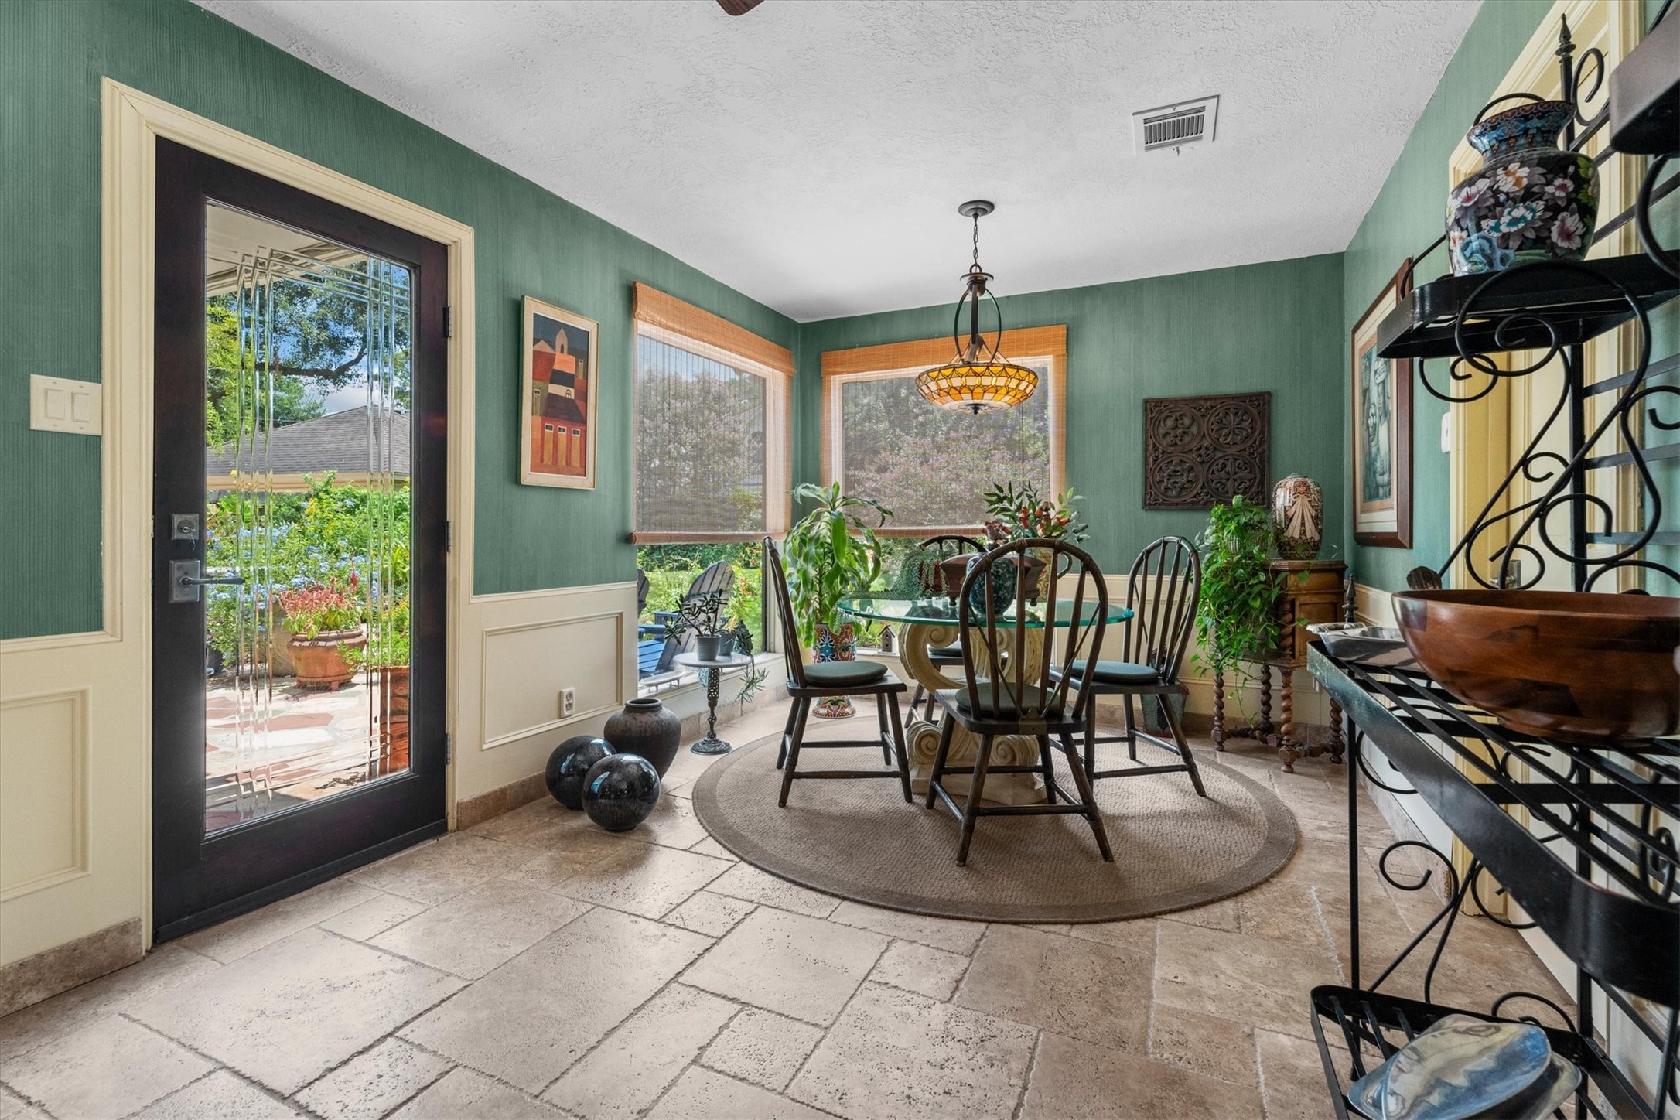
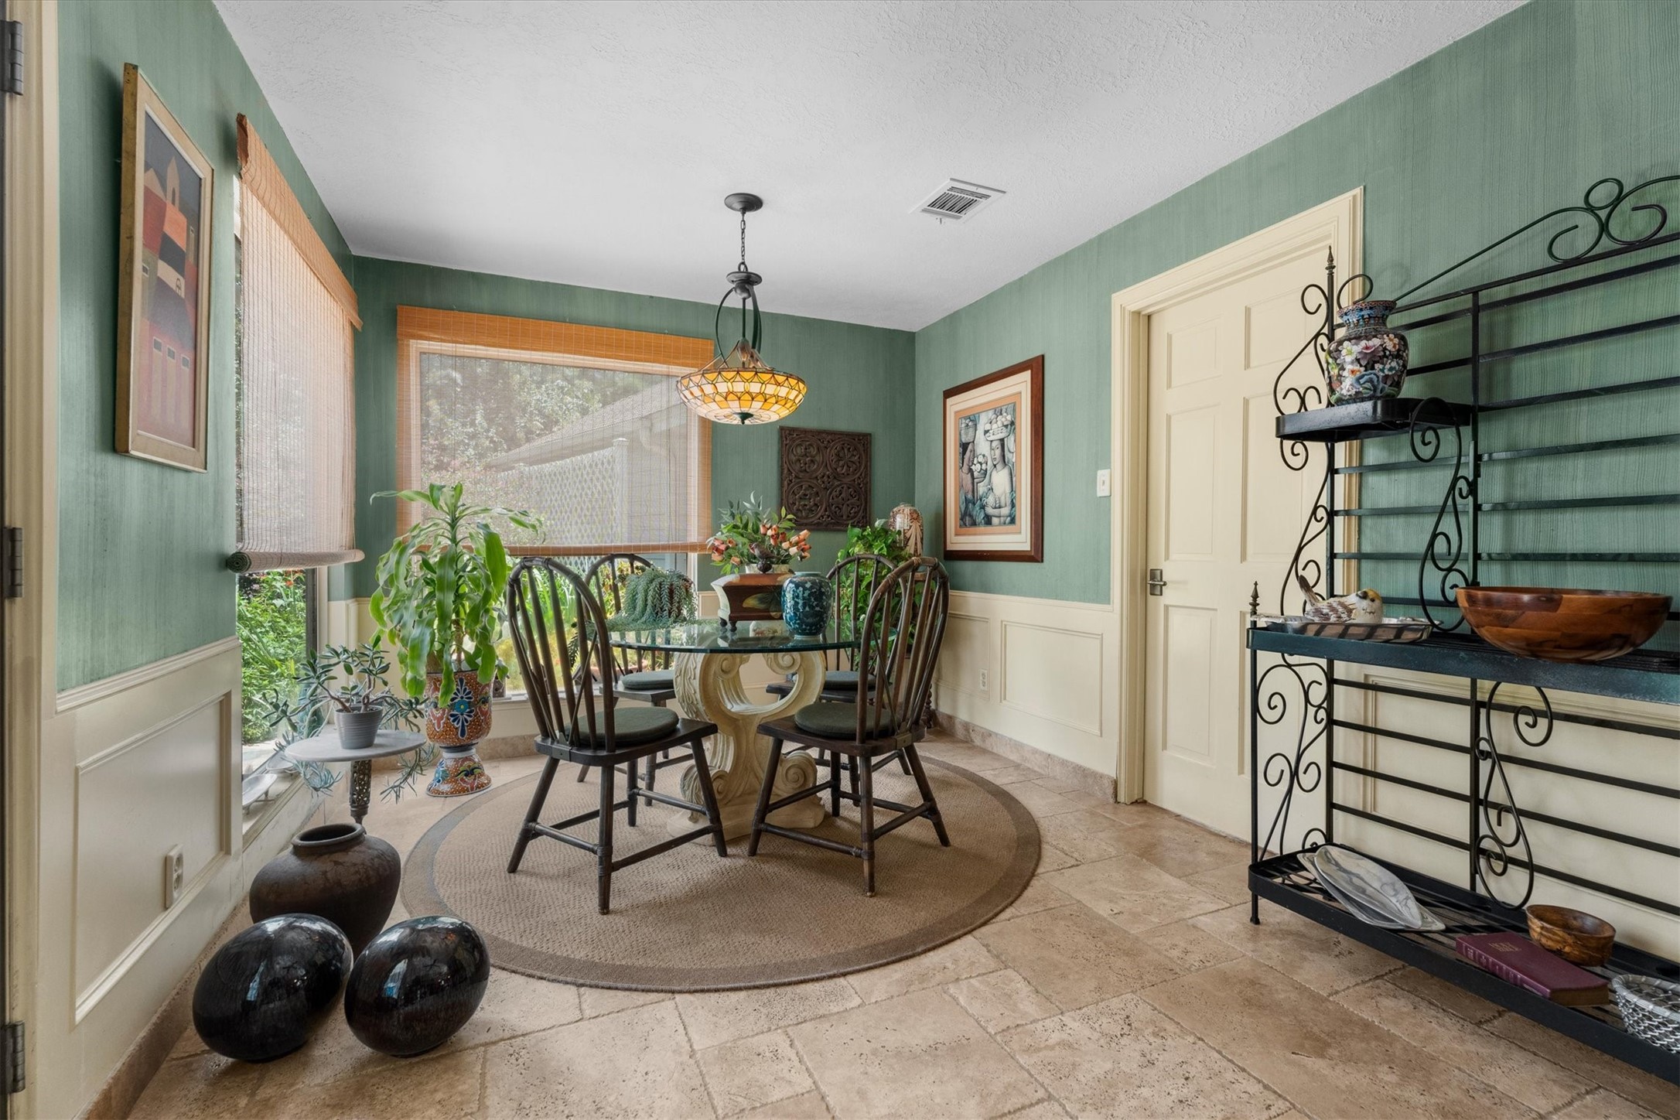
Travertine tile and the custom strié paint application continues into the spacious breakfast room. Natural light pours in through windows and a custom reeded glass door.
The laundry room and a half bath connect to the breakfast room and kitchen.
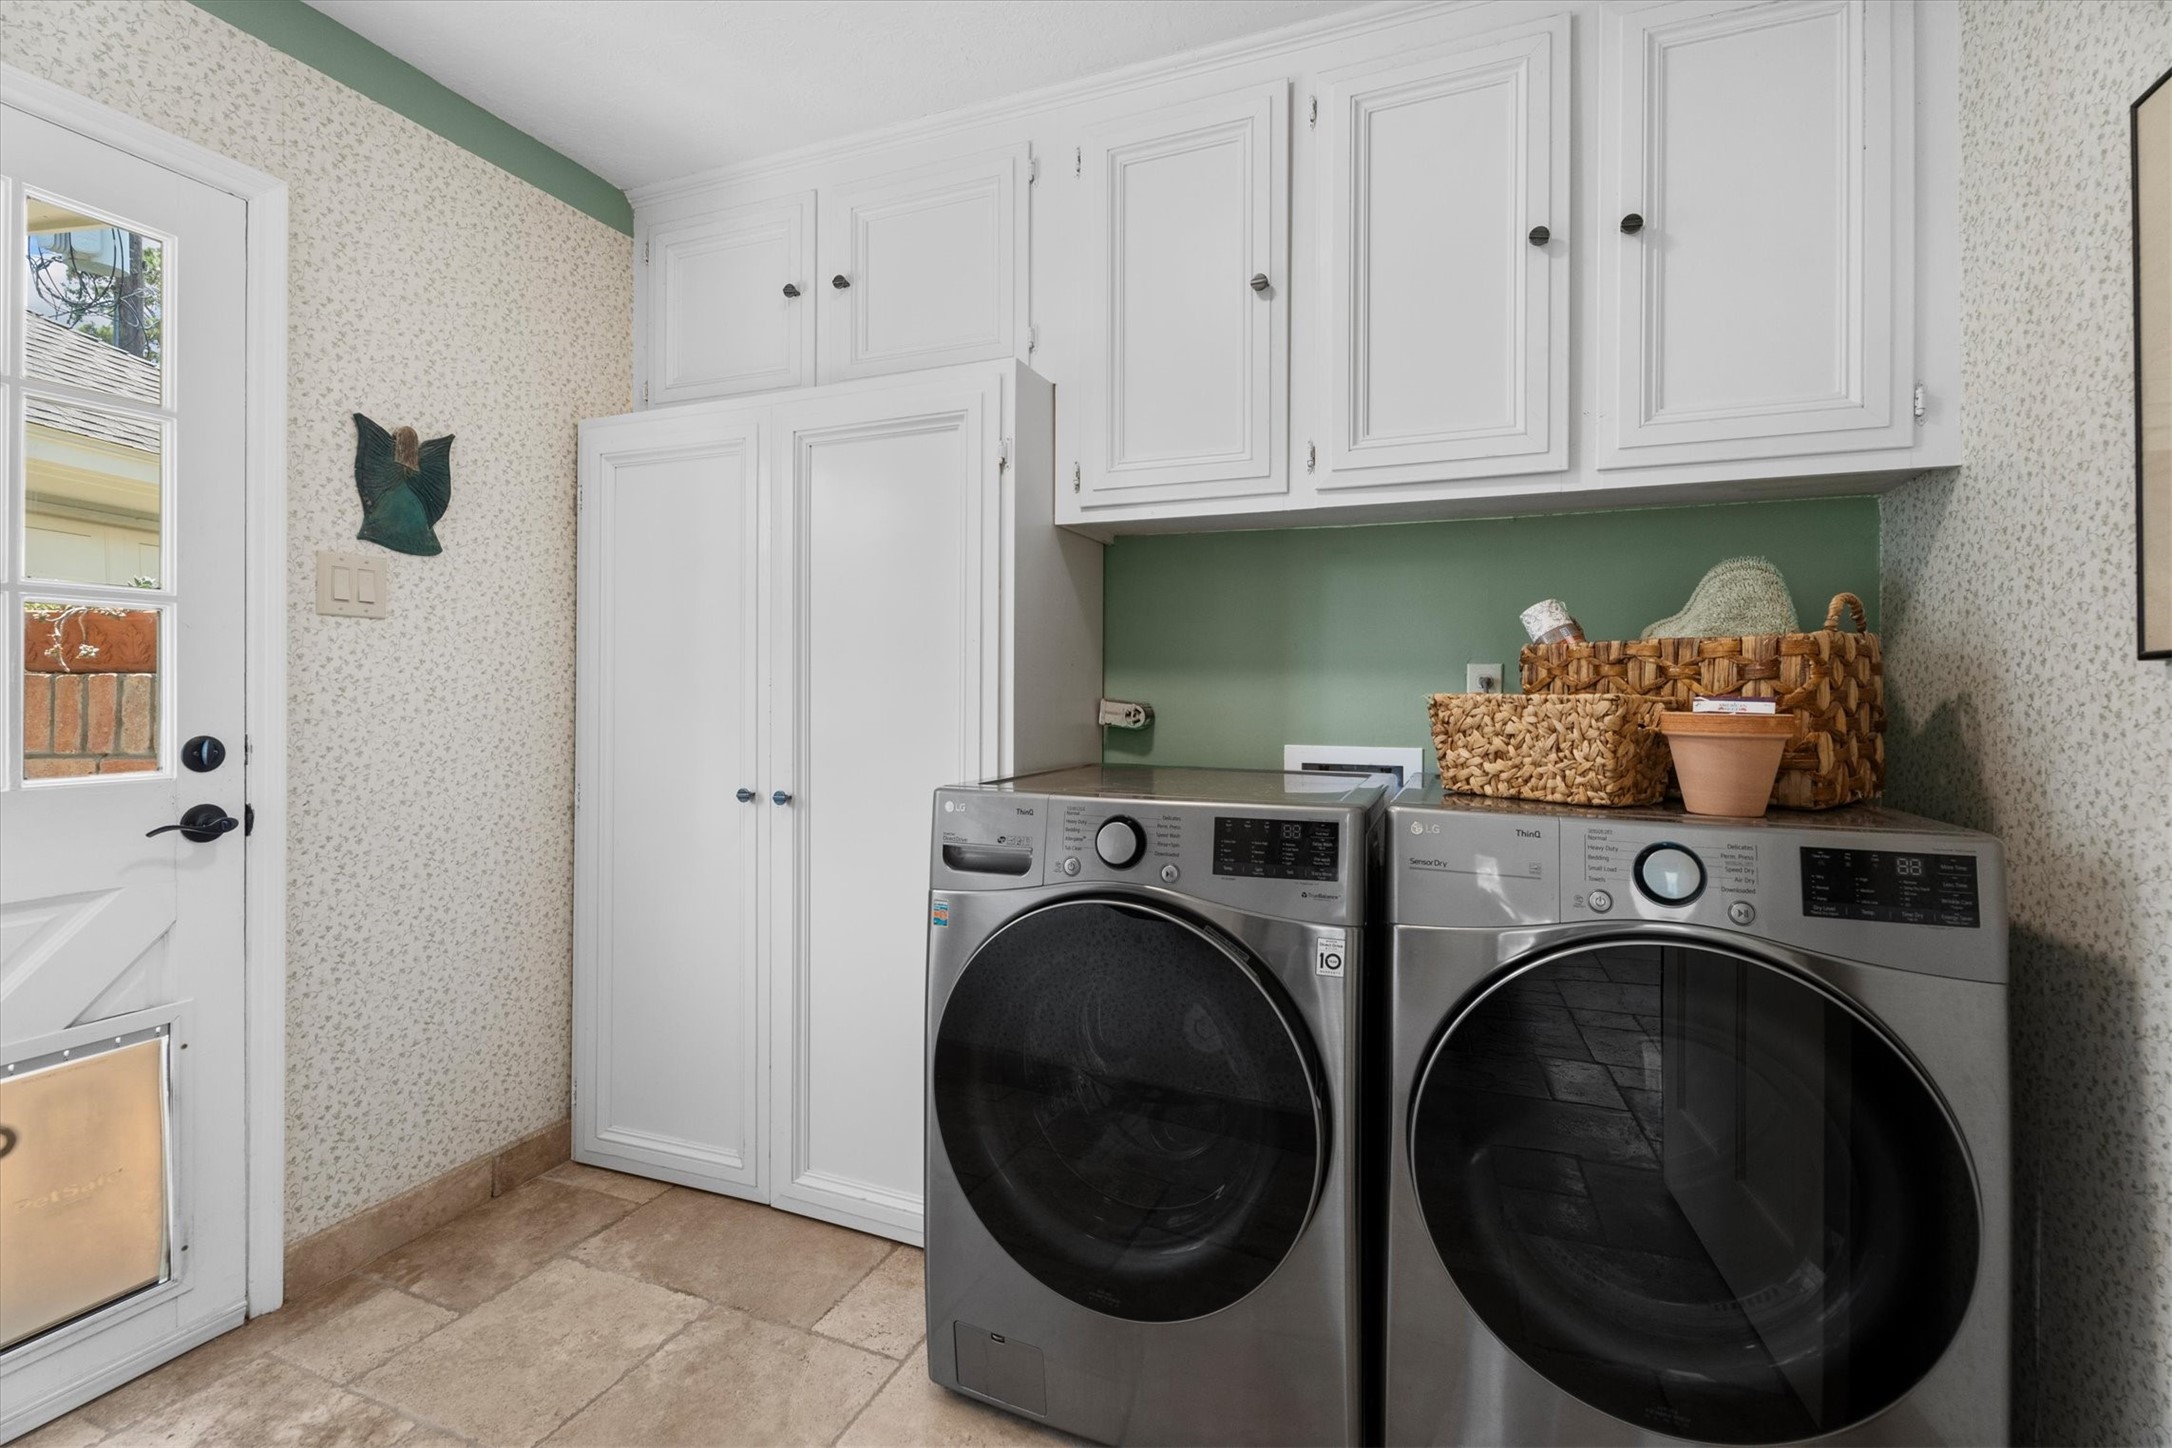
A well-organized laundry room includes ample storage, tile flooring, and a door leading to the detached garage. Functionality and style in one space.
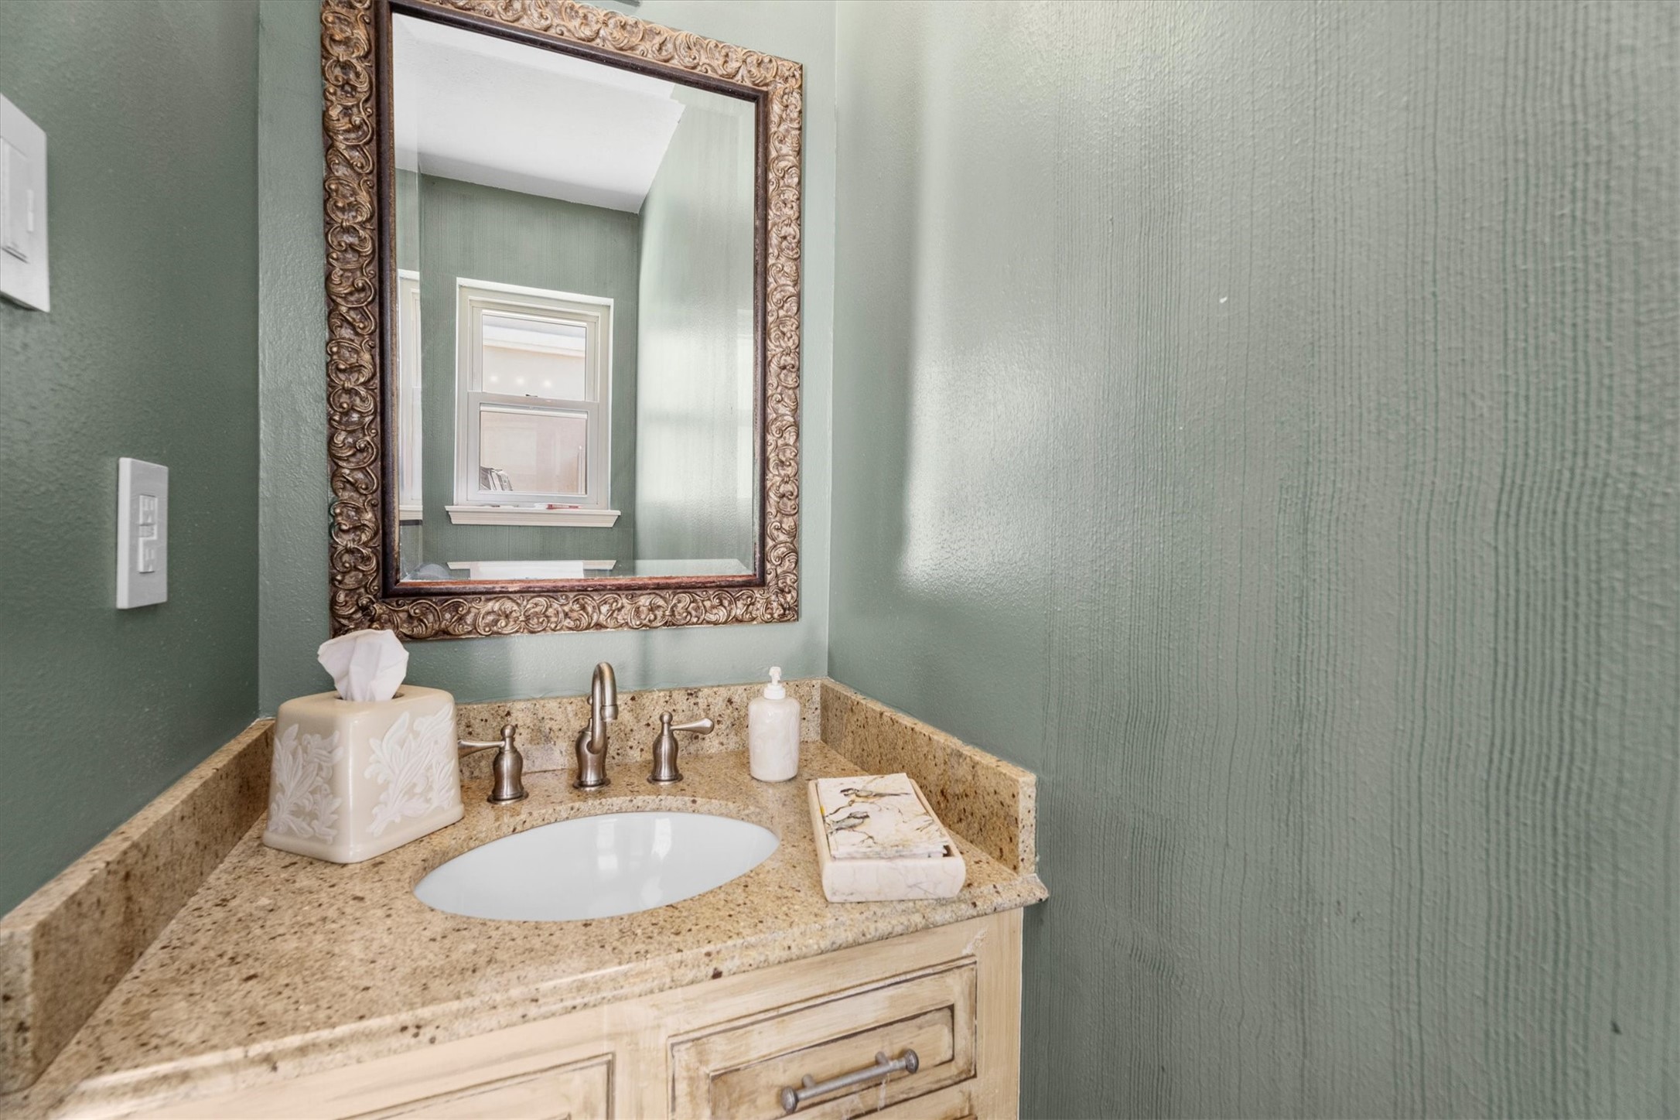
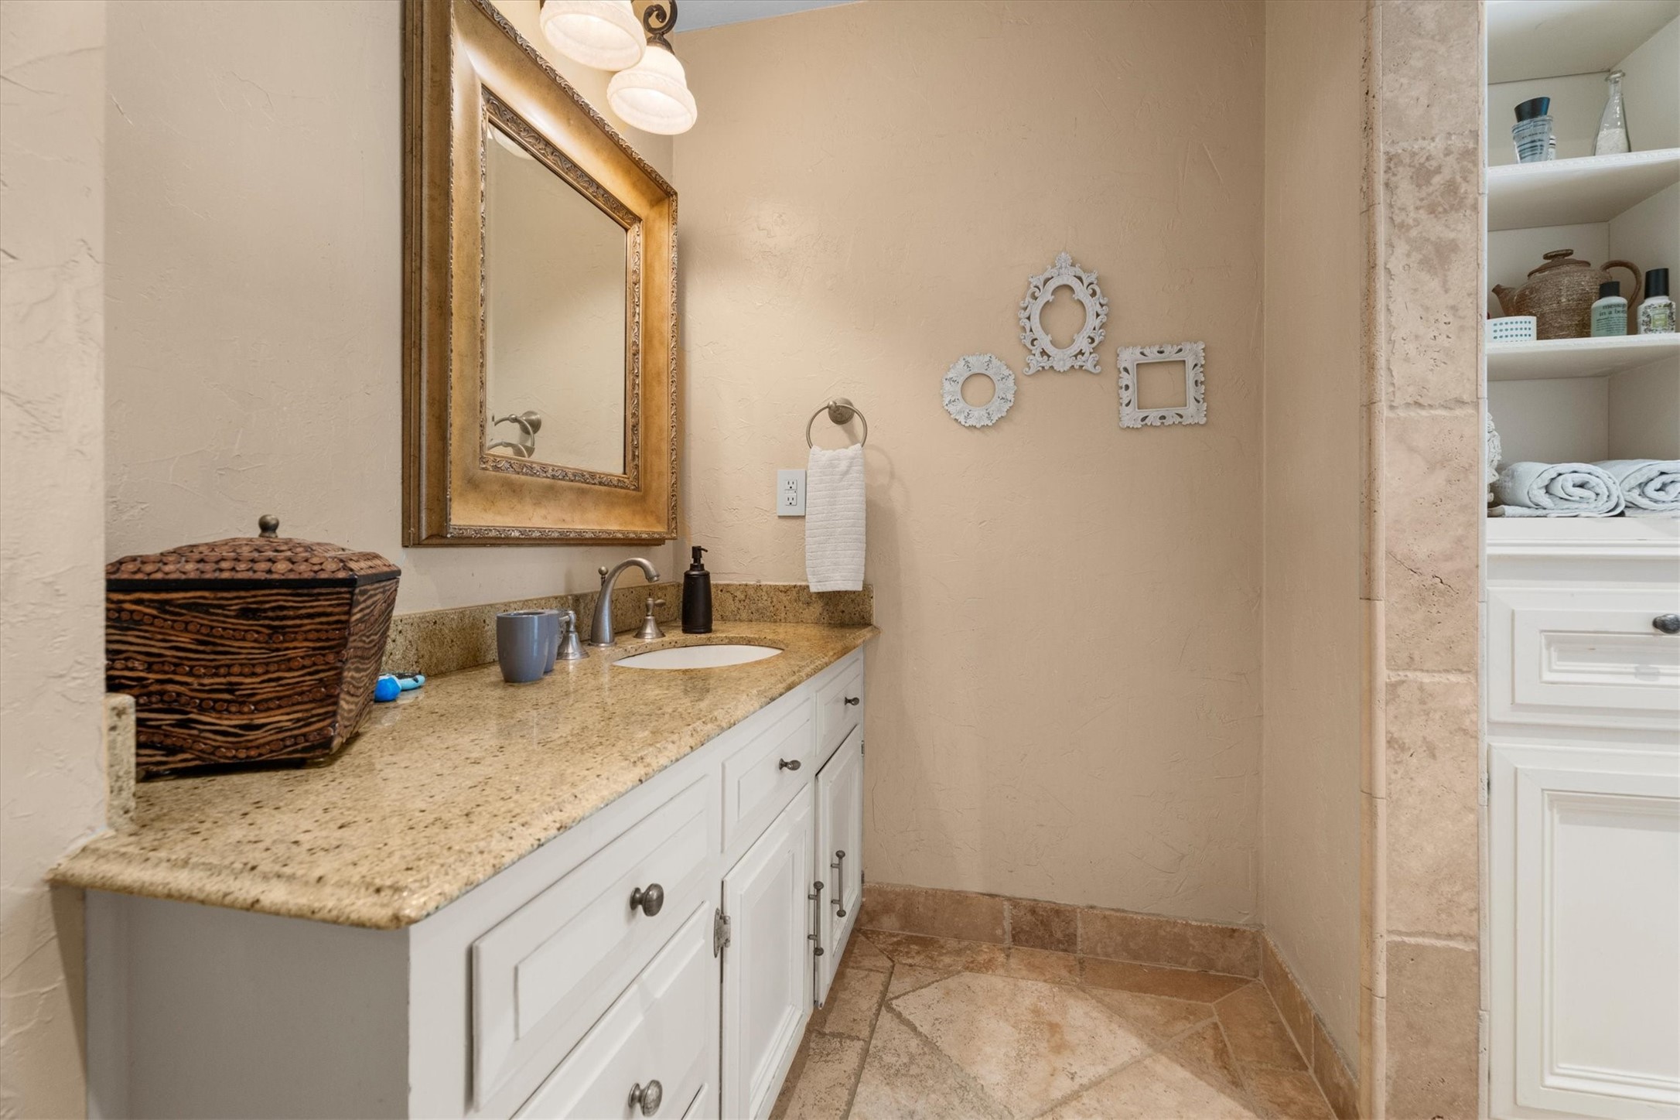
A beautiful half bath, through a pocket door, offers a touch of elegance with a warm vanity and beautiful blue green walls.
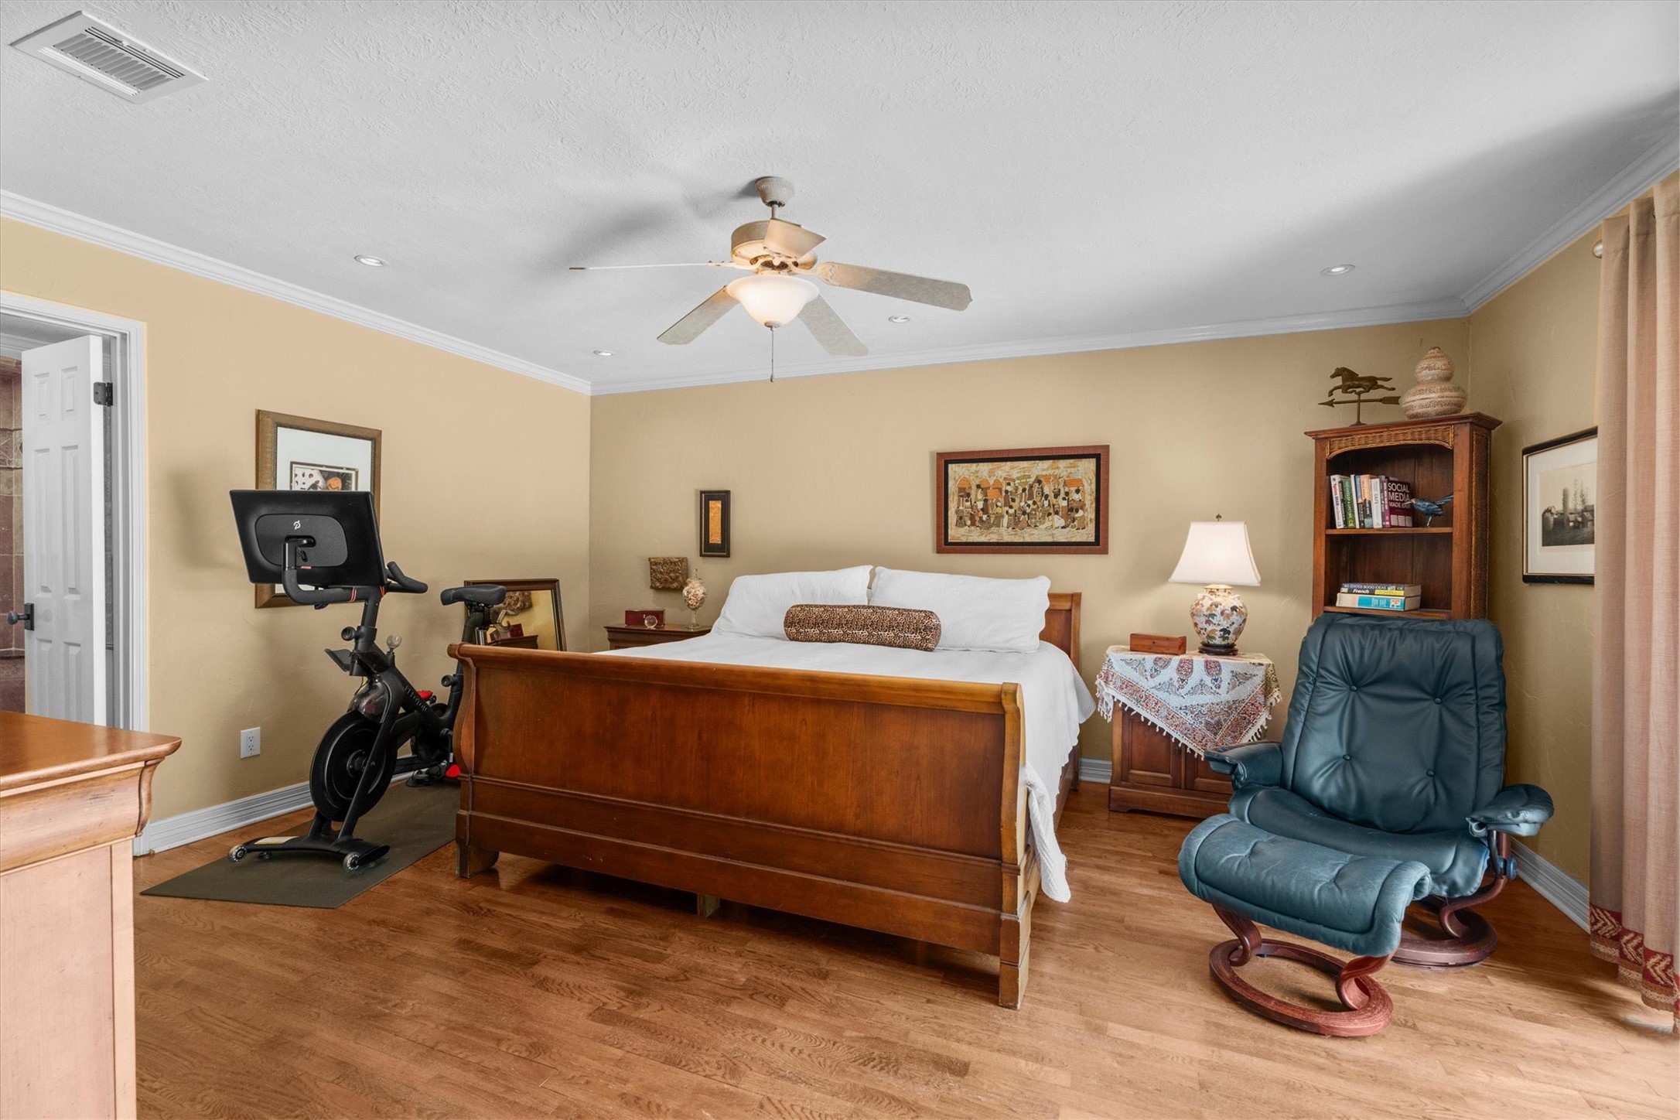
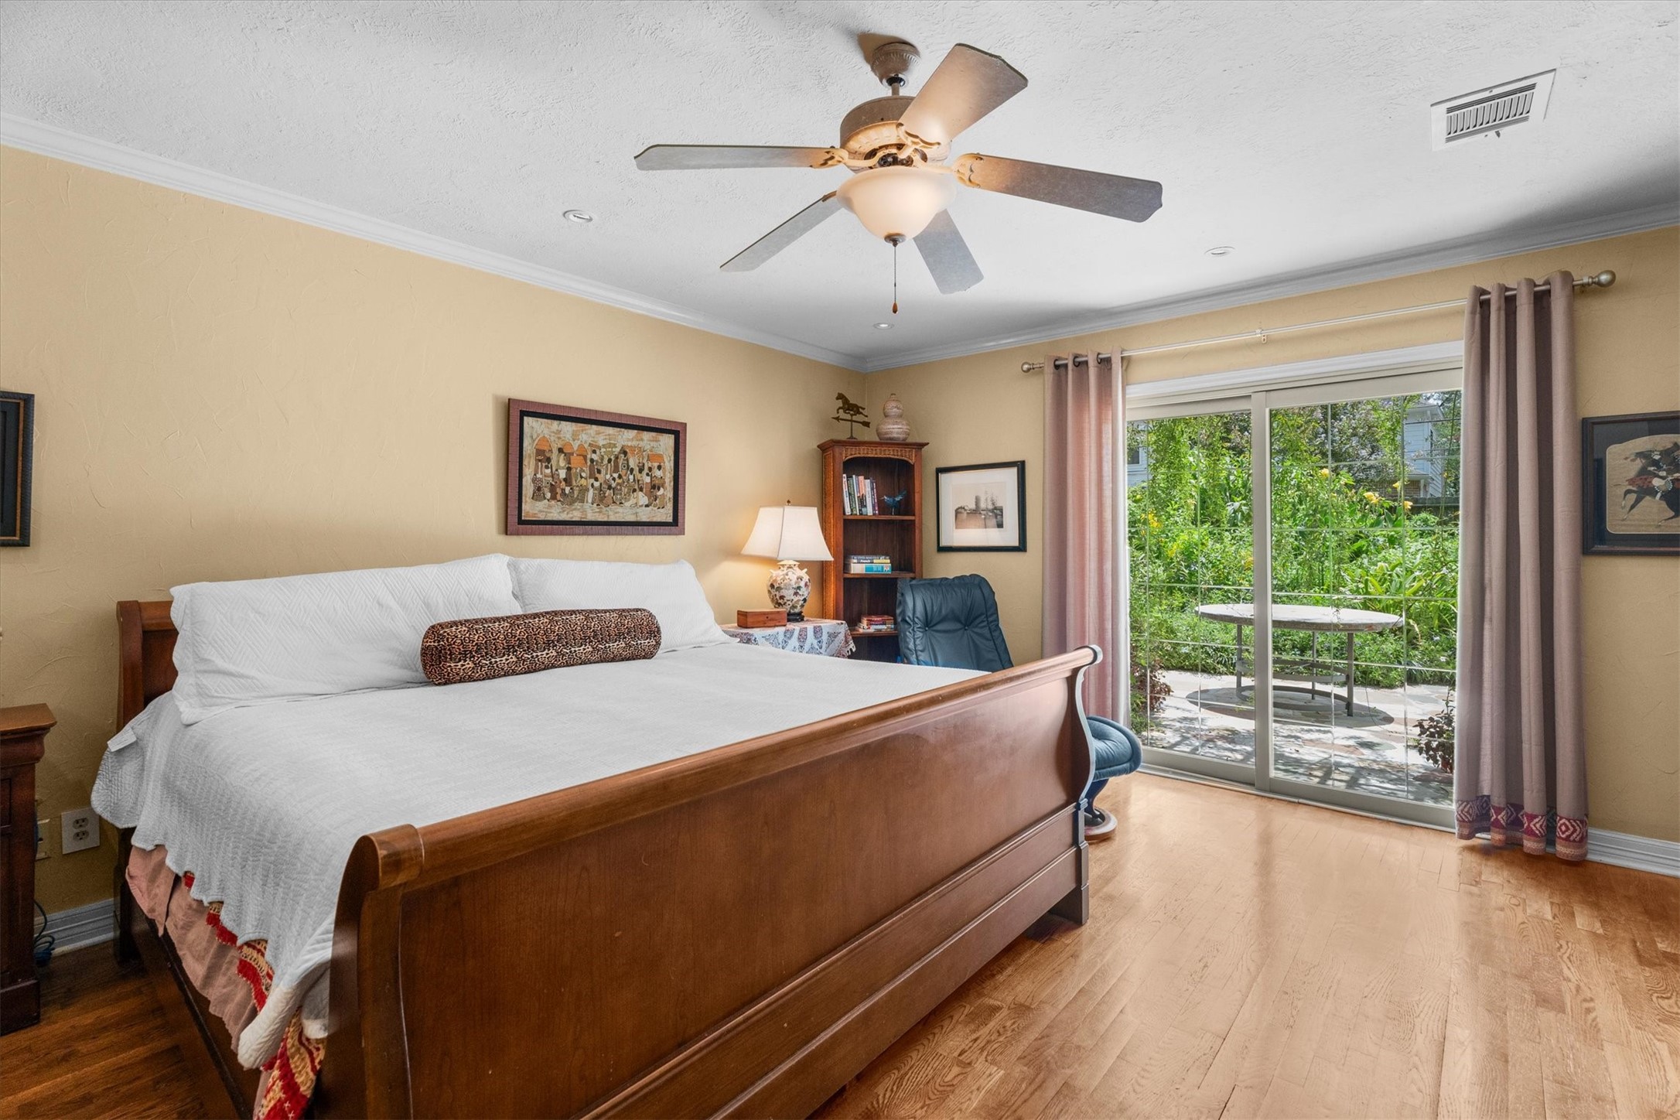
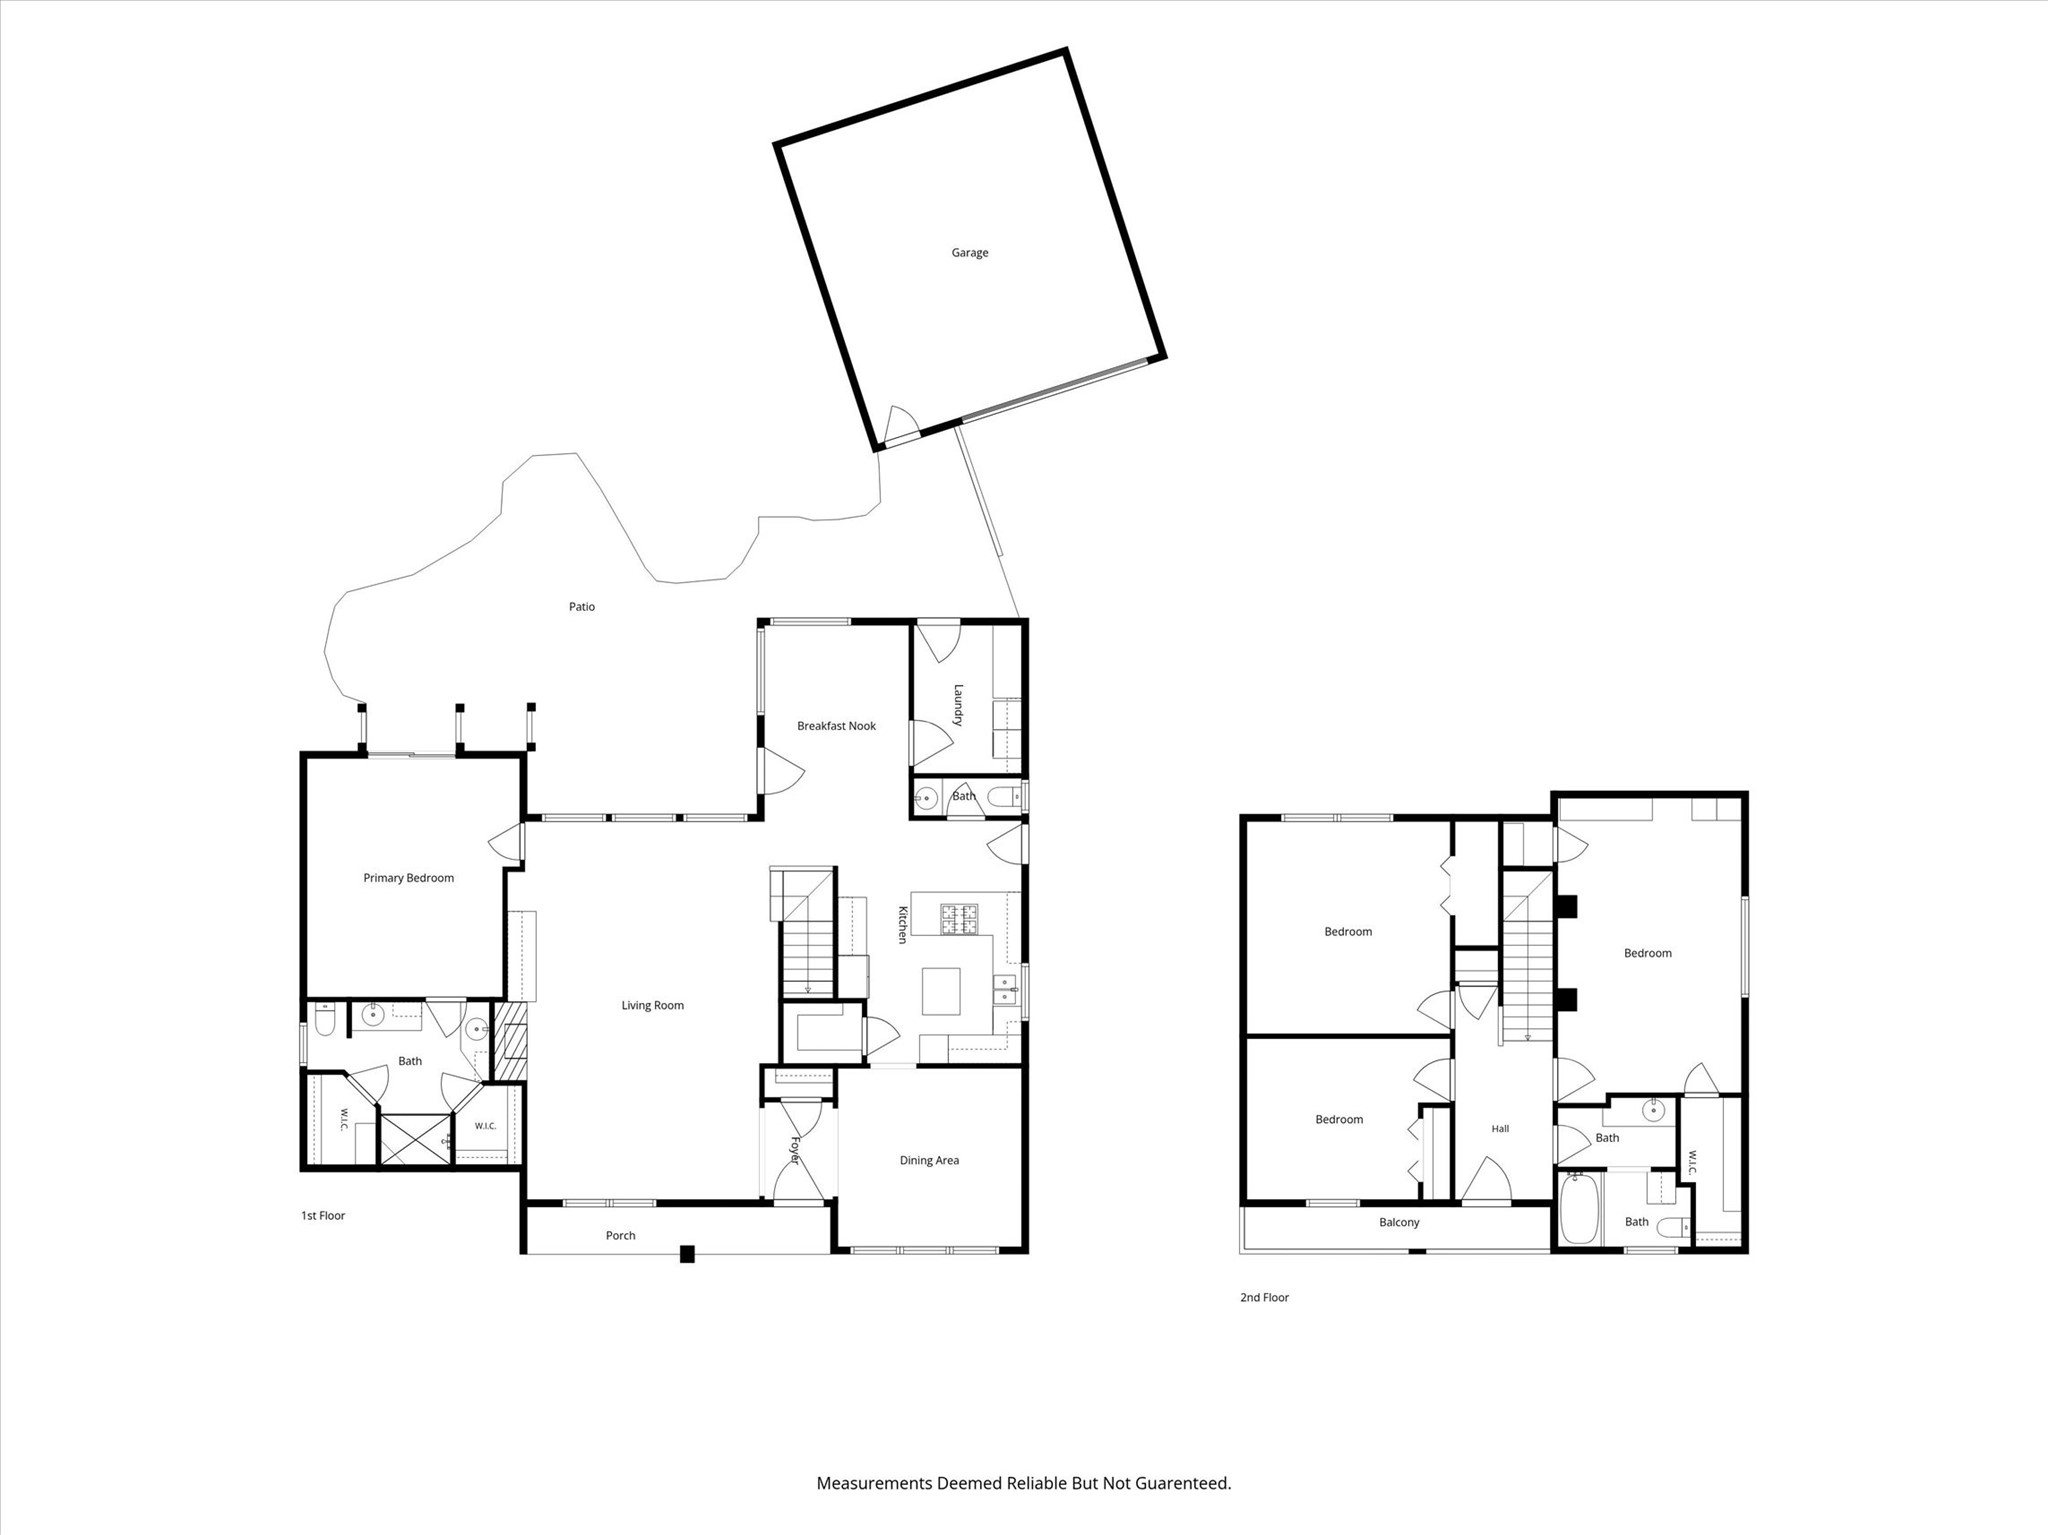
The large primary bedroom is located downstairs off the living room, where wood floors continue.
The primary bedroom offers sliding doors to a private patio outside.
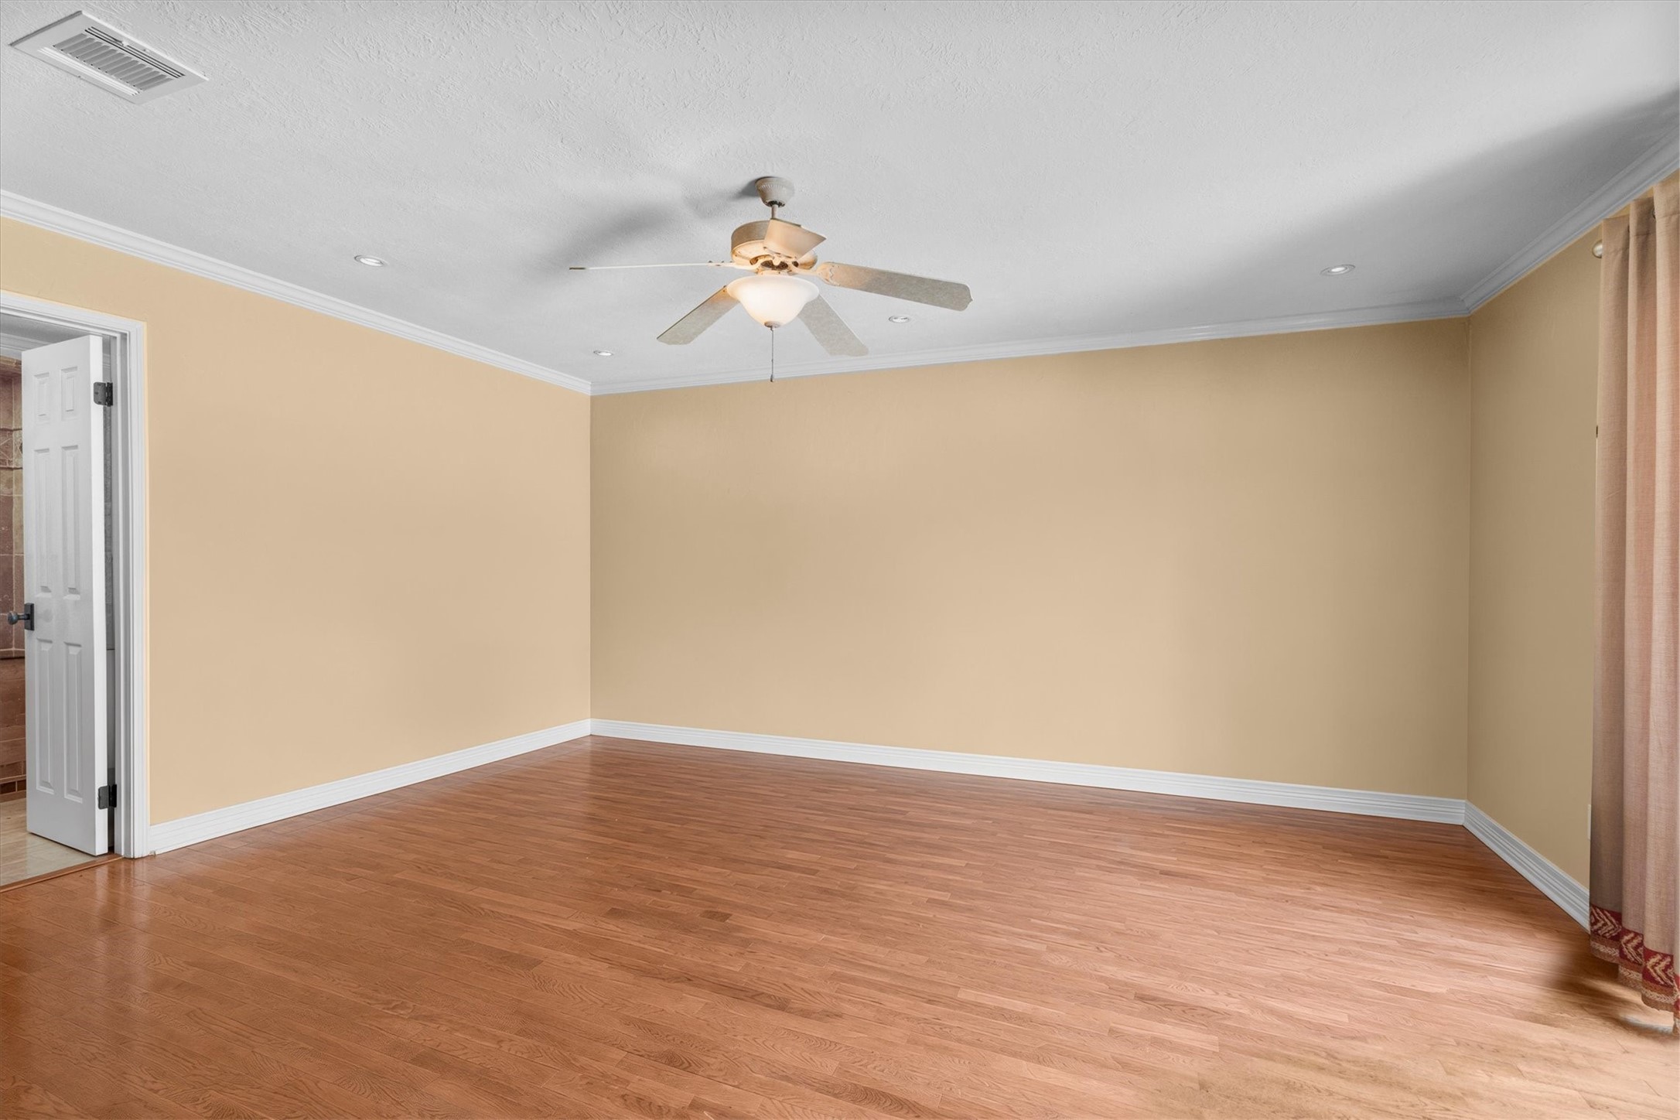
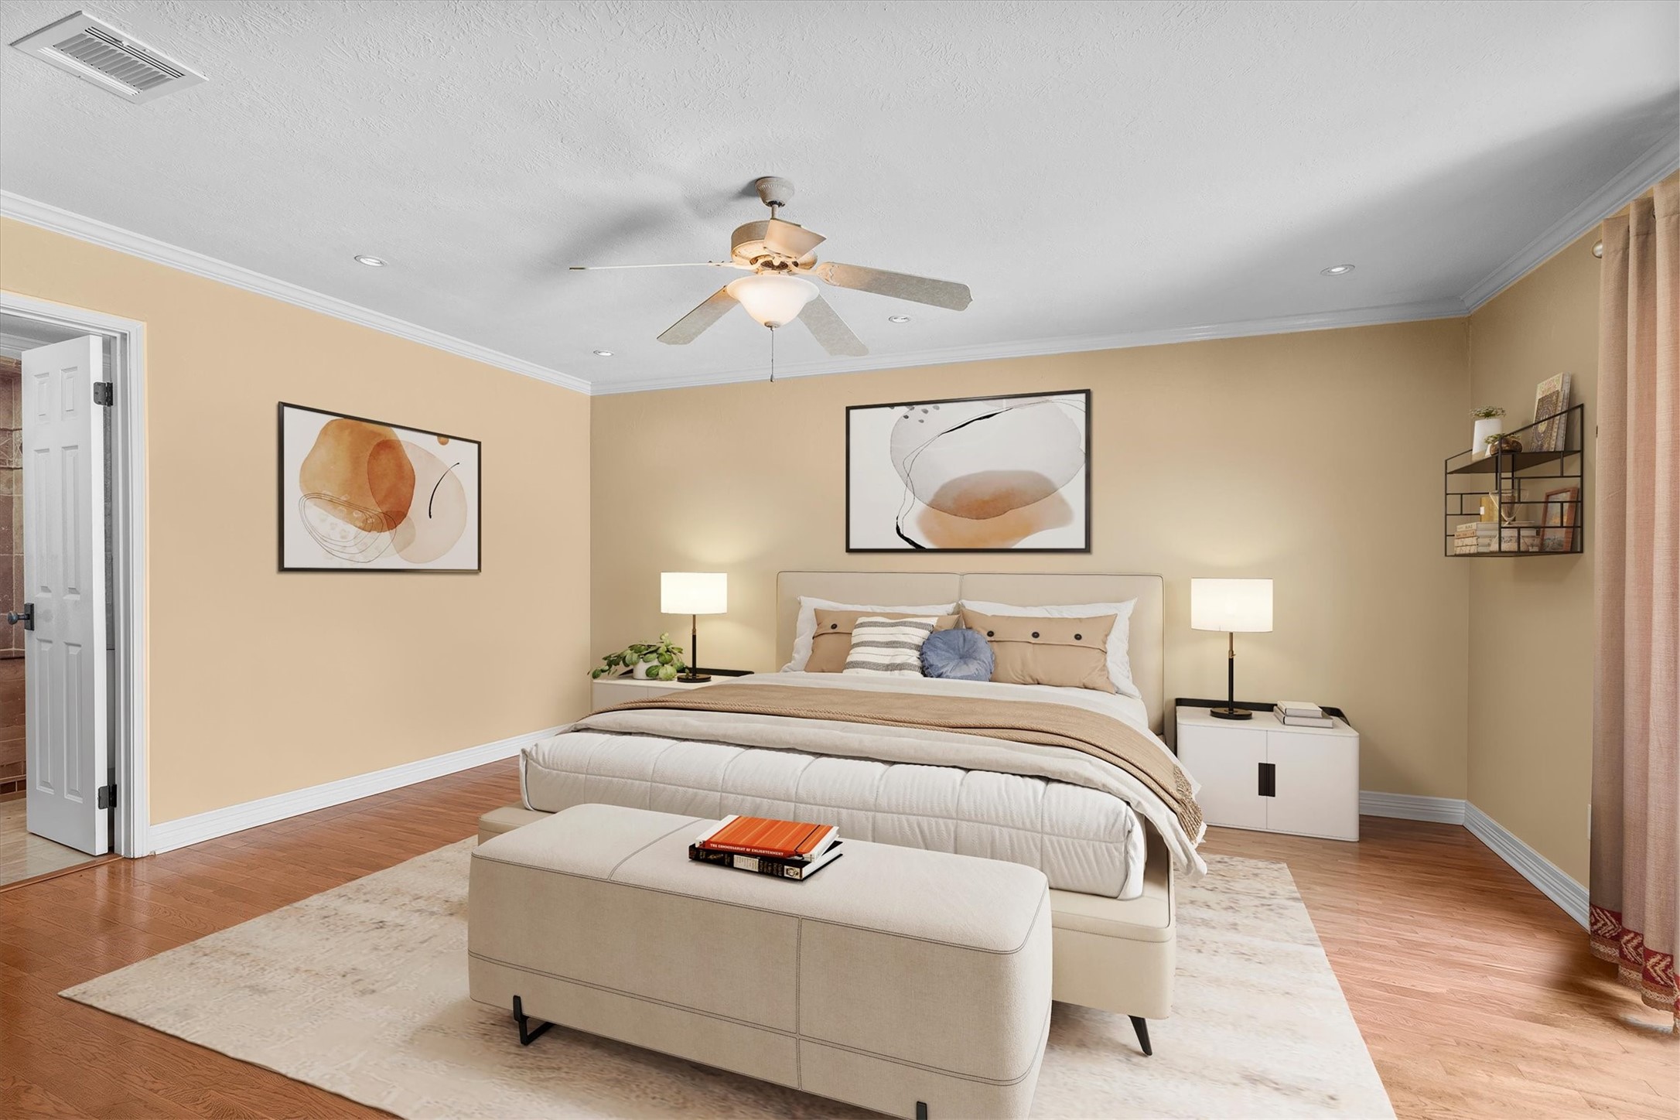
A virtually-staged view of the primary bedroom showcases the move-in ready space.
A virtually-staged view of the primary bedroom shows alternate furniture arrangements.
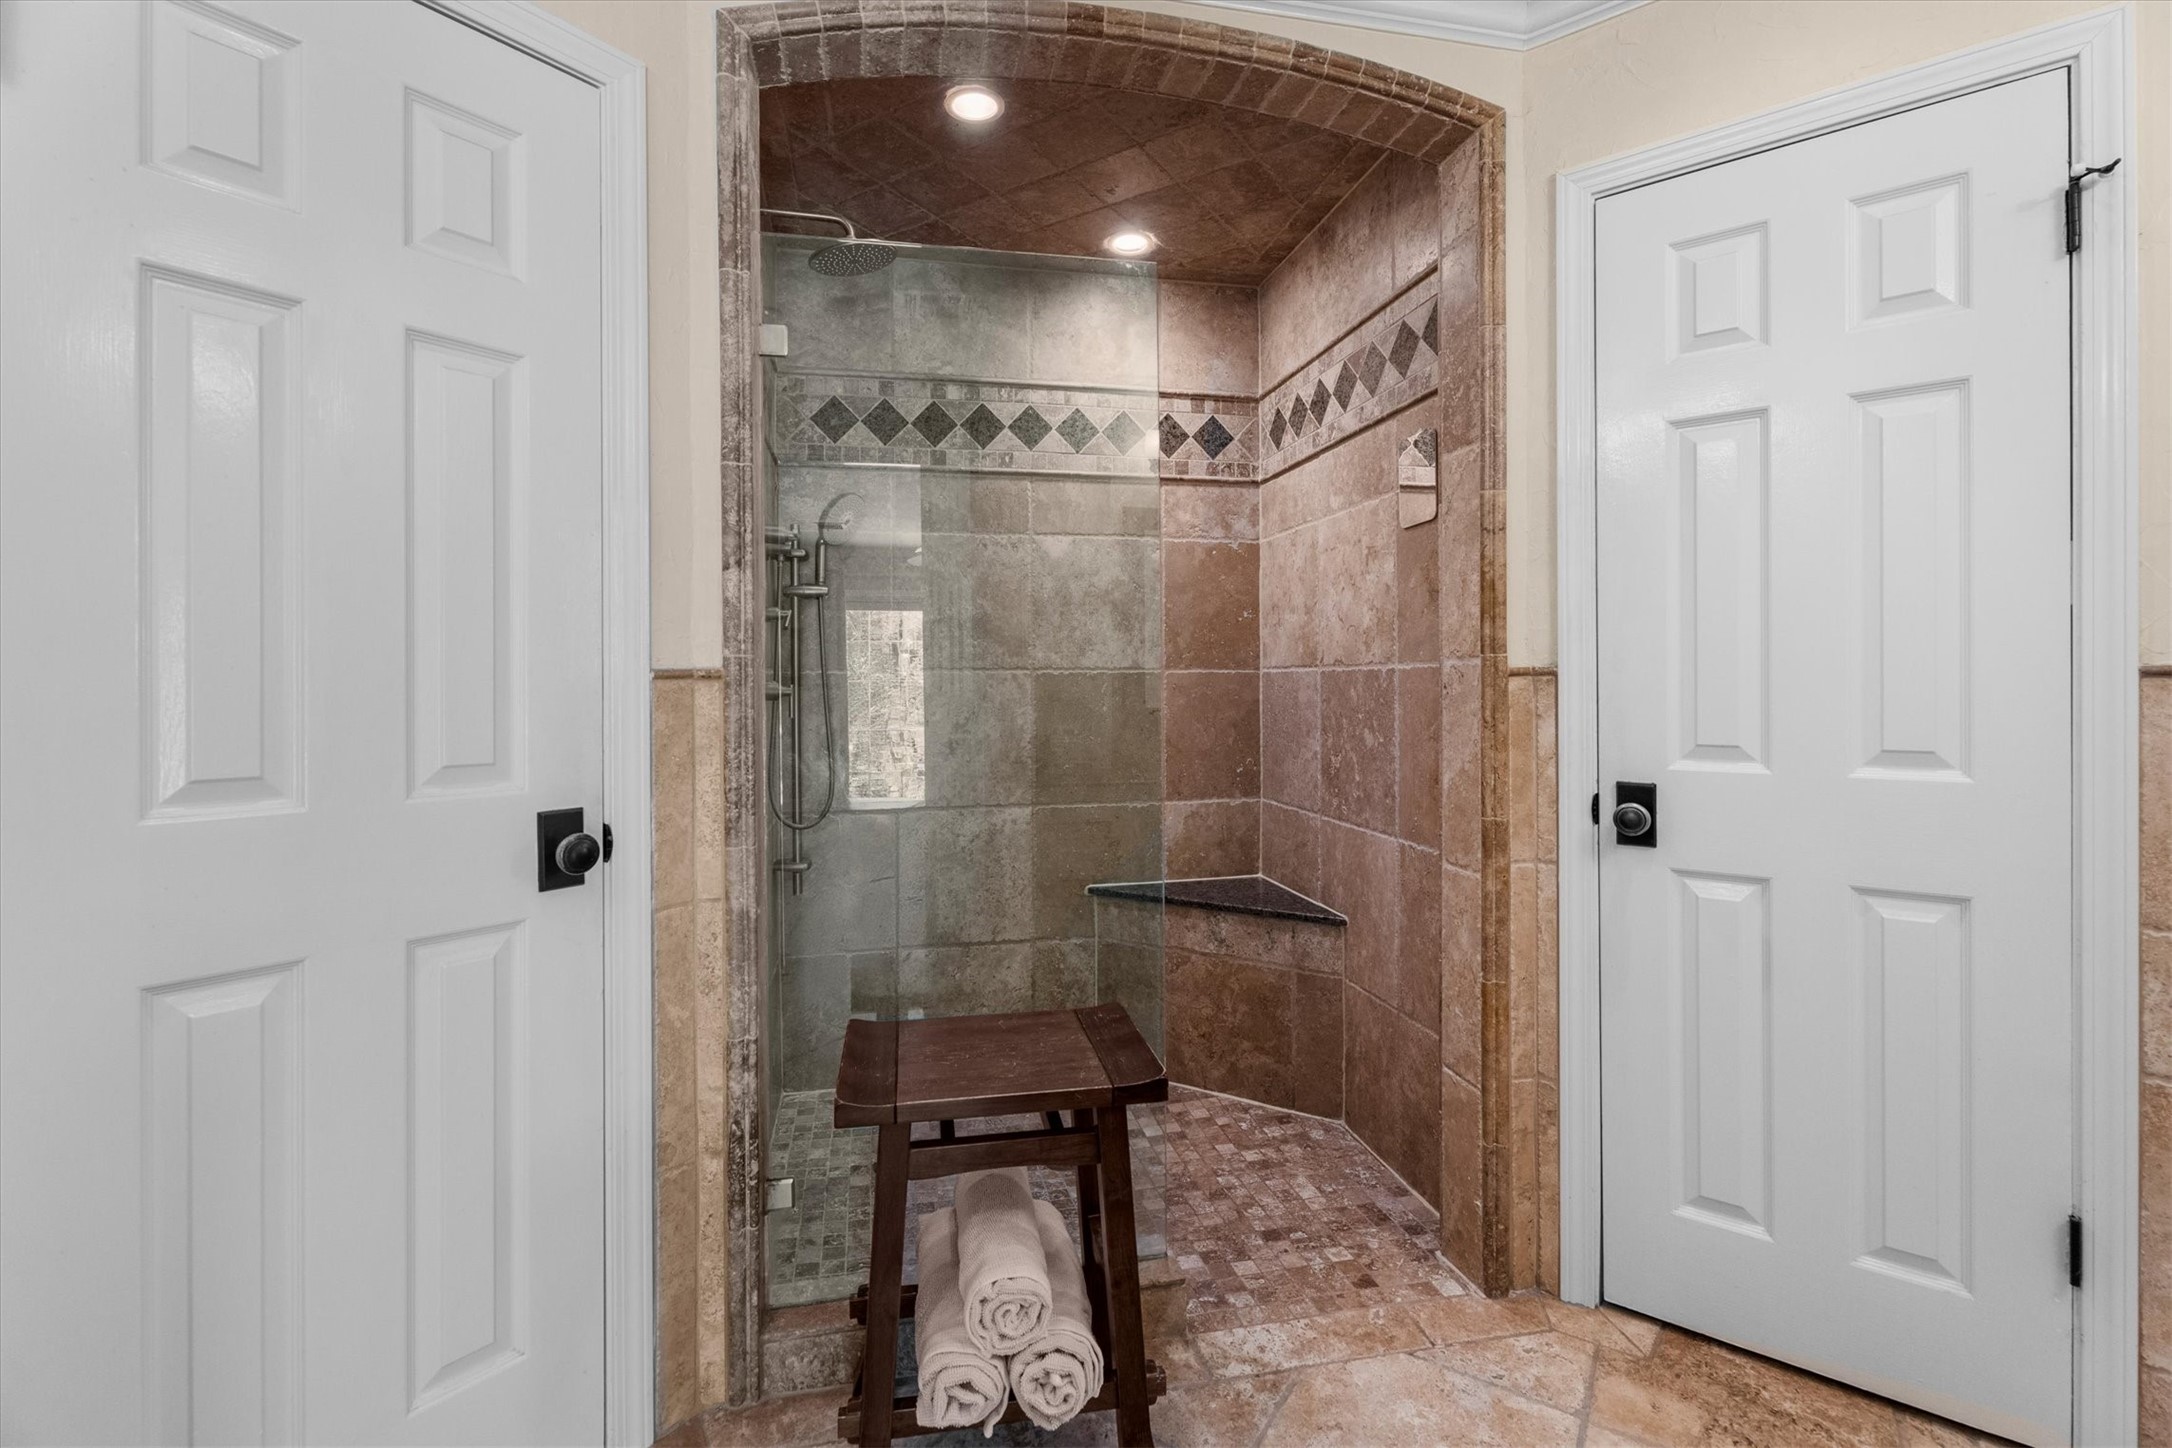
An elegant primary bath features abundant storage, dual vanities with granite counters, dual closets, and a custom stone arch treatment.
The beautifully updated large, walk-in shower includes a hand-held and fixed spray, and mirrors the stone arch. Dual closets are each cedar-lined.
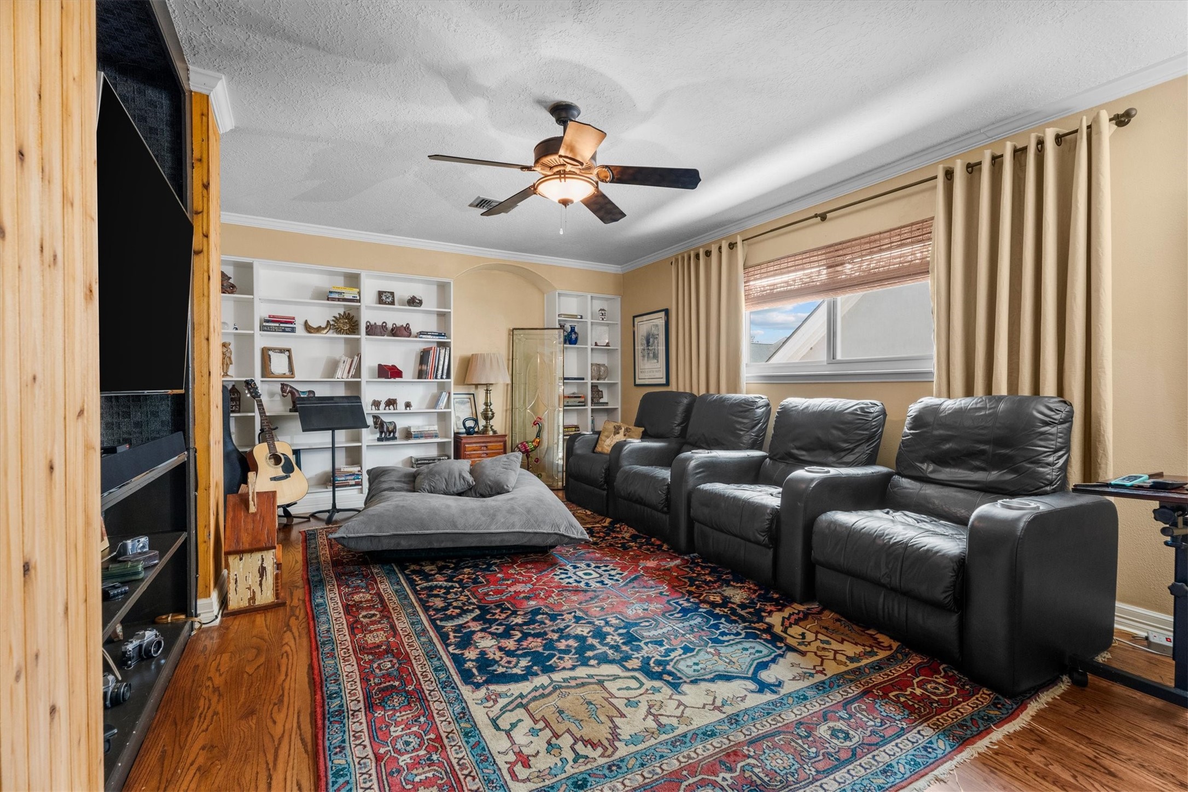
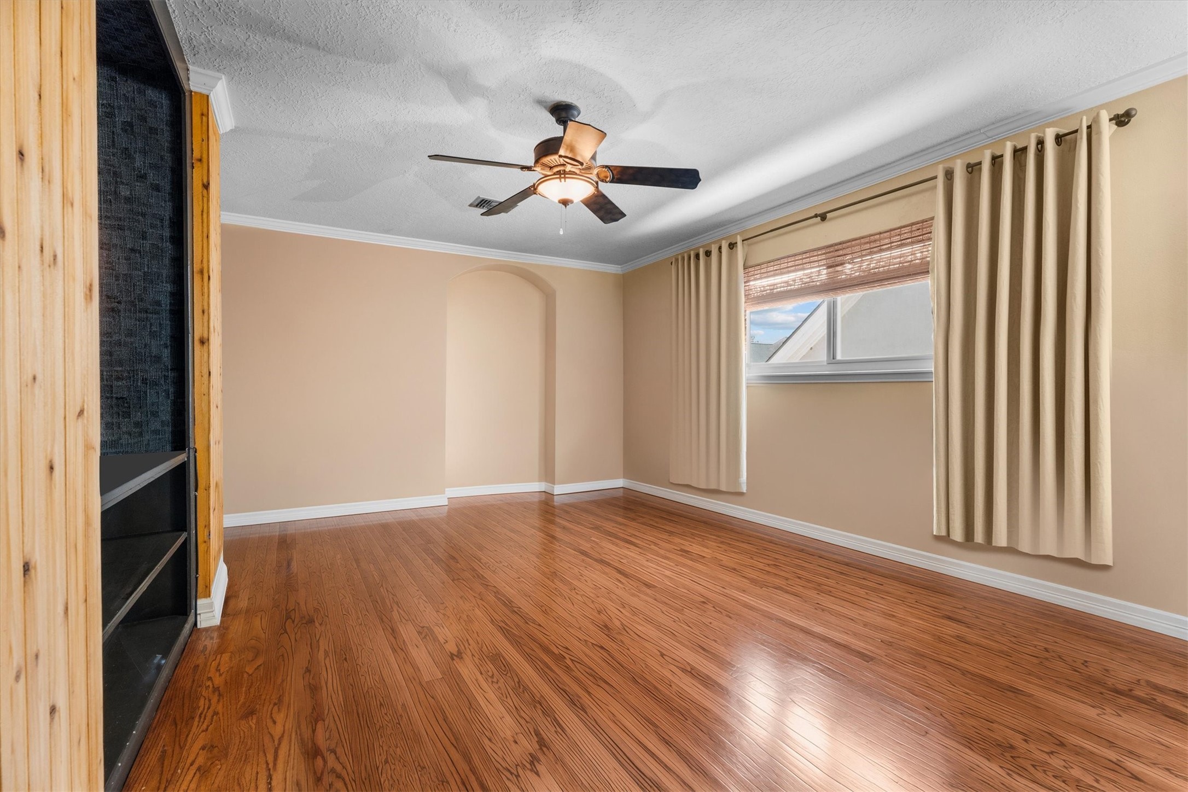
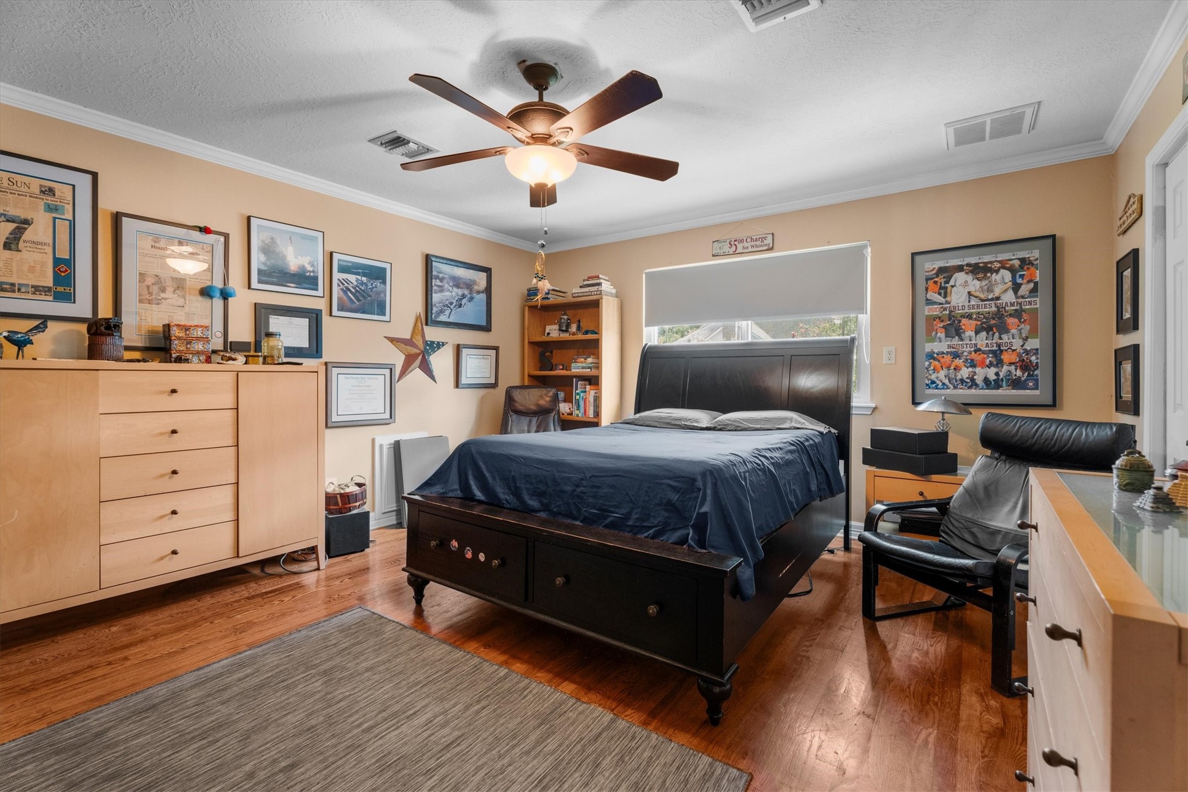
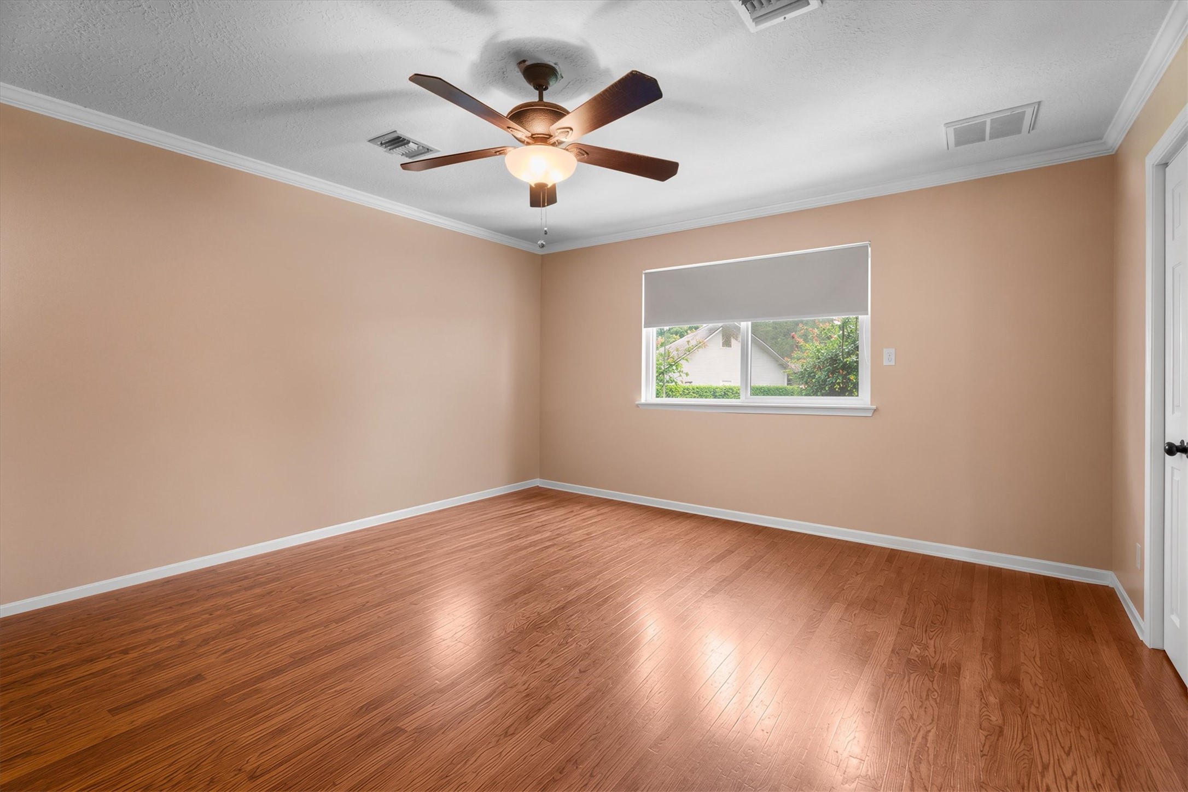
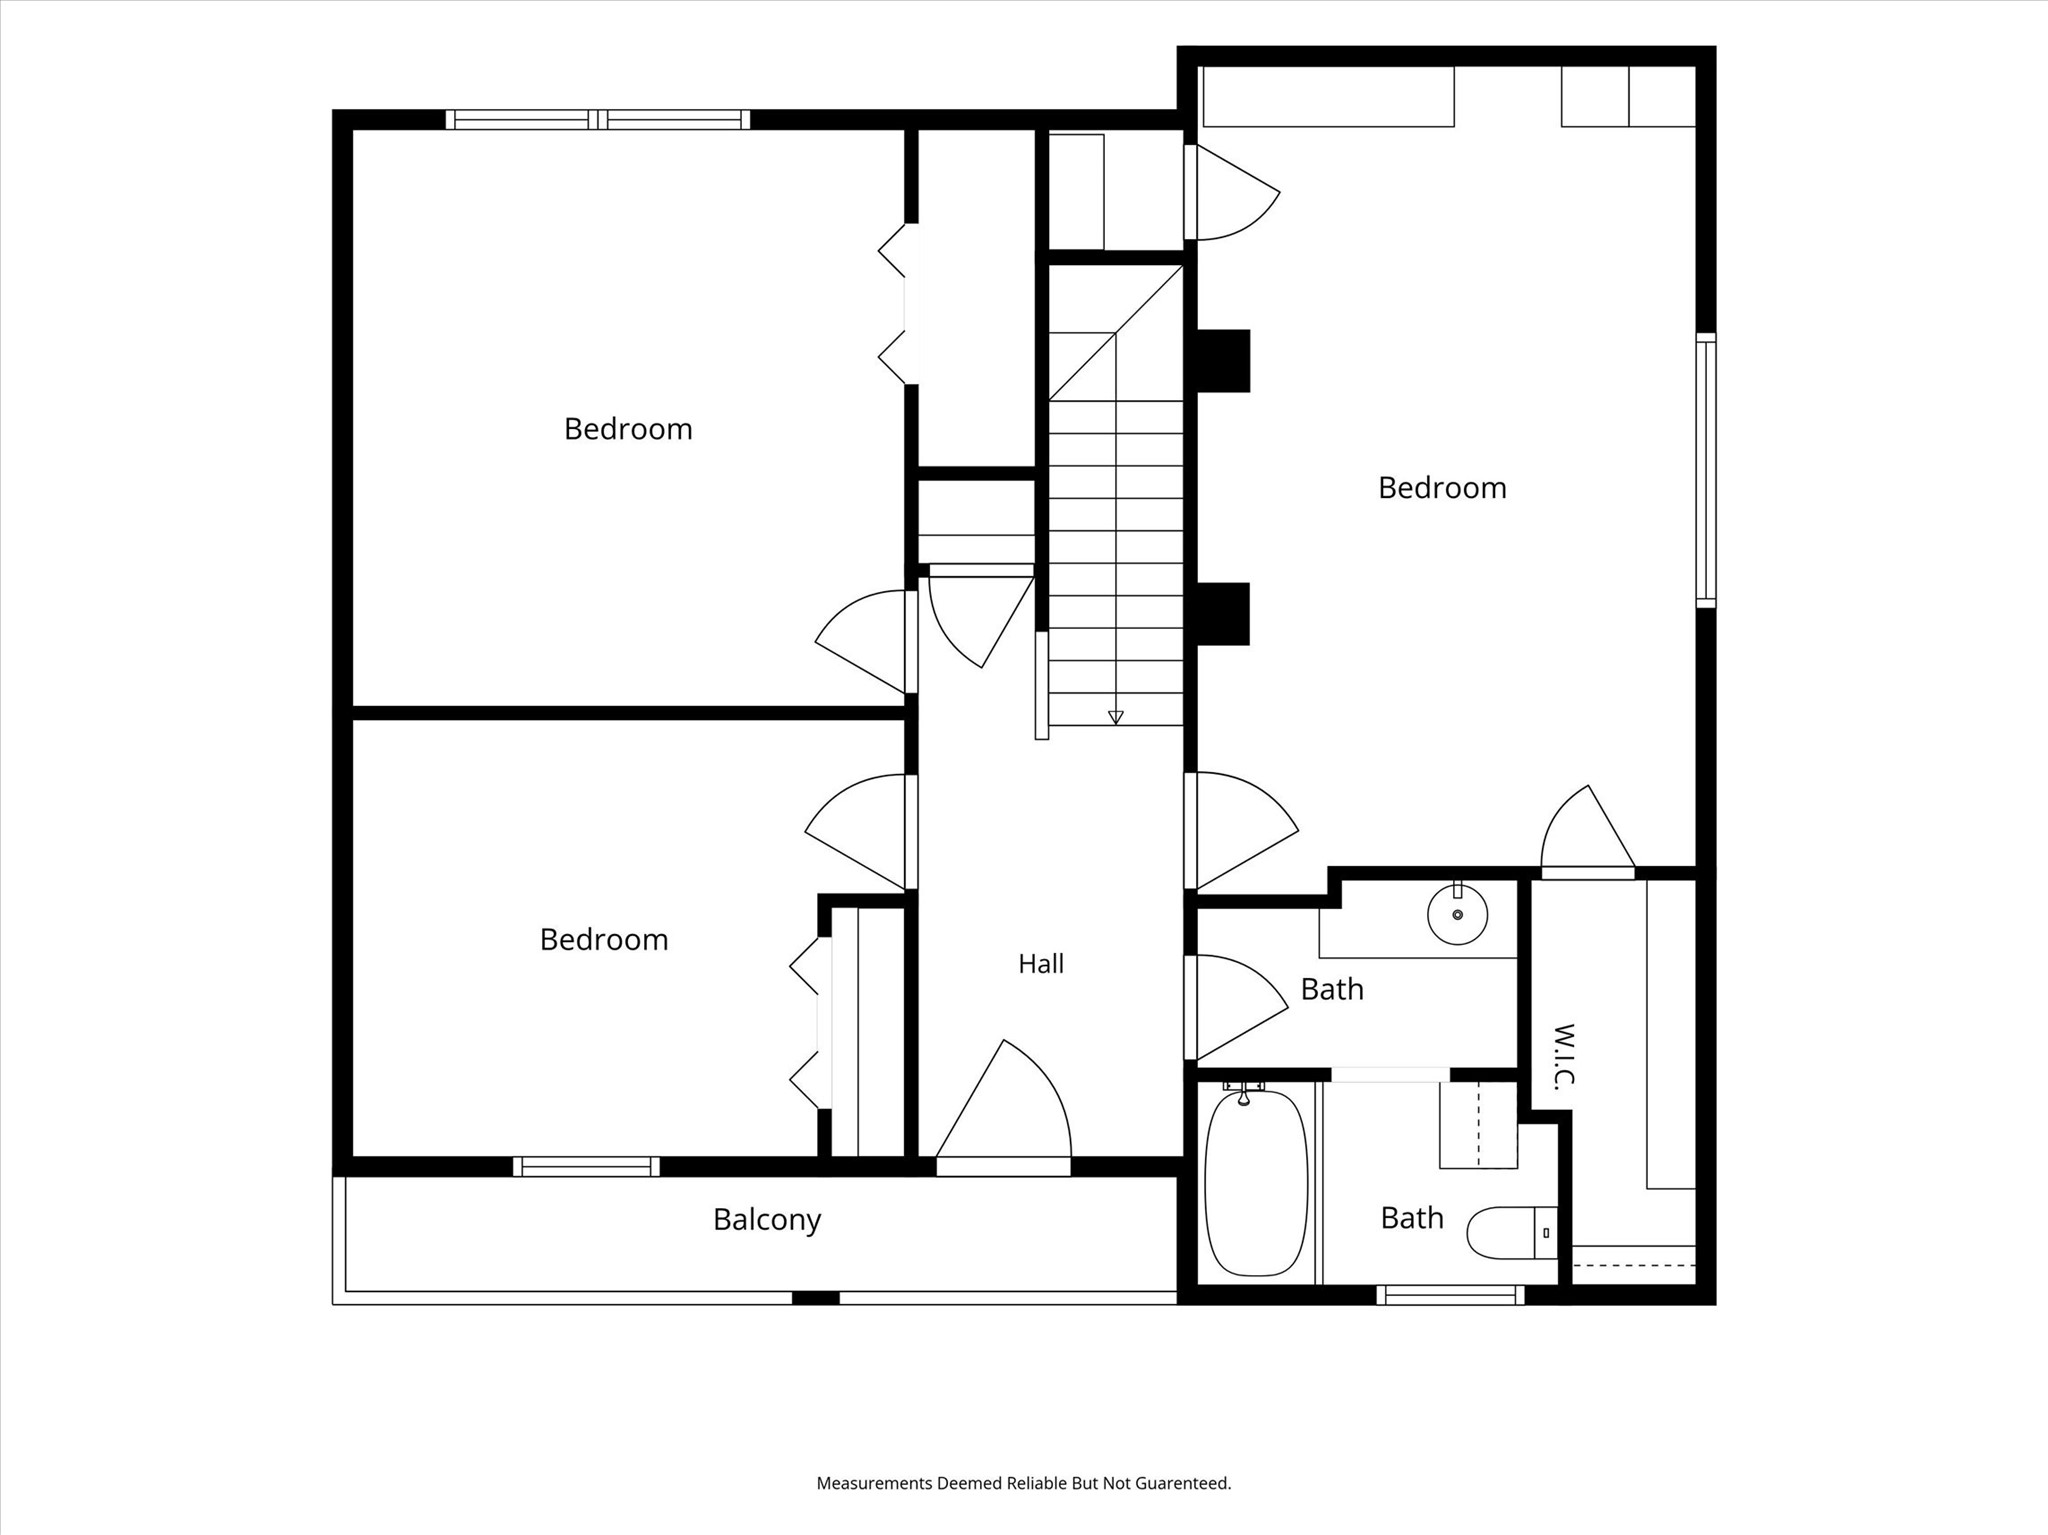
Upstairs you will find 3 secondary bedrooms and one bathroom. This bedroom is spacious, with built-in shelving, 2 closets, including one huge storage closet, and currently functions as a media room with a built-in entertainment center.
Room has been virtually emptied to highlight the space, layout, and functionality.
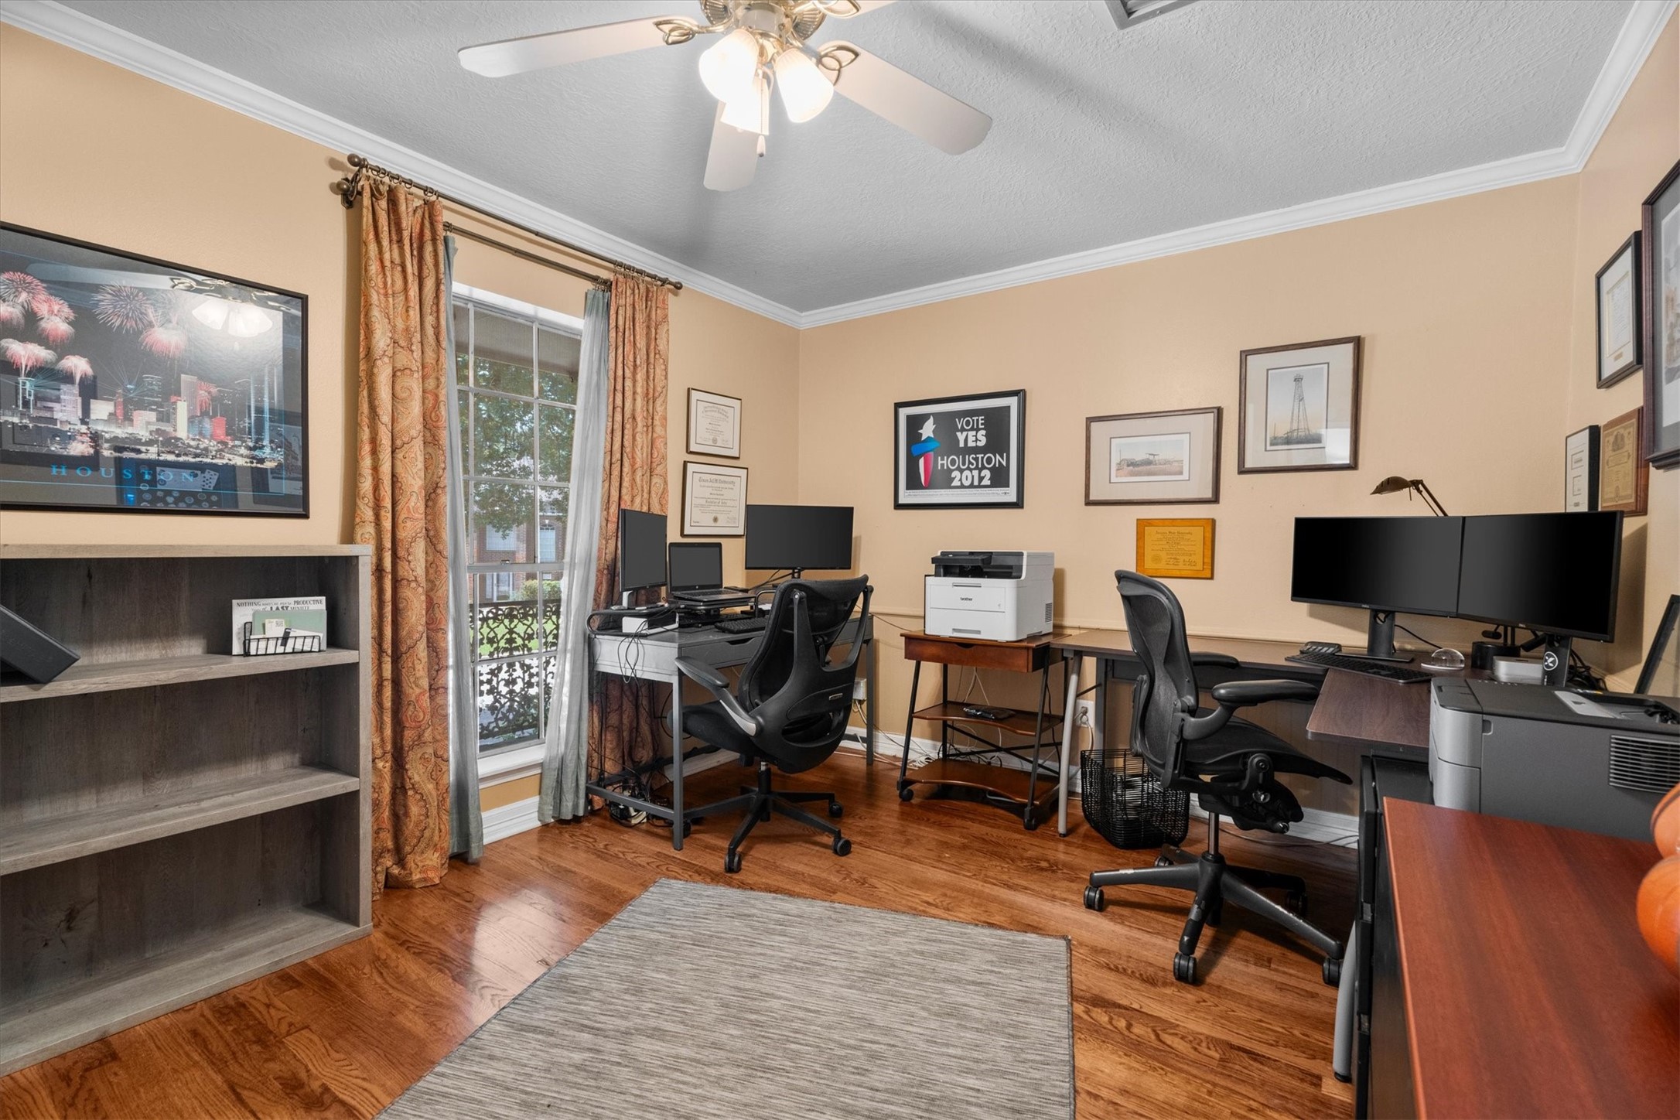
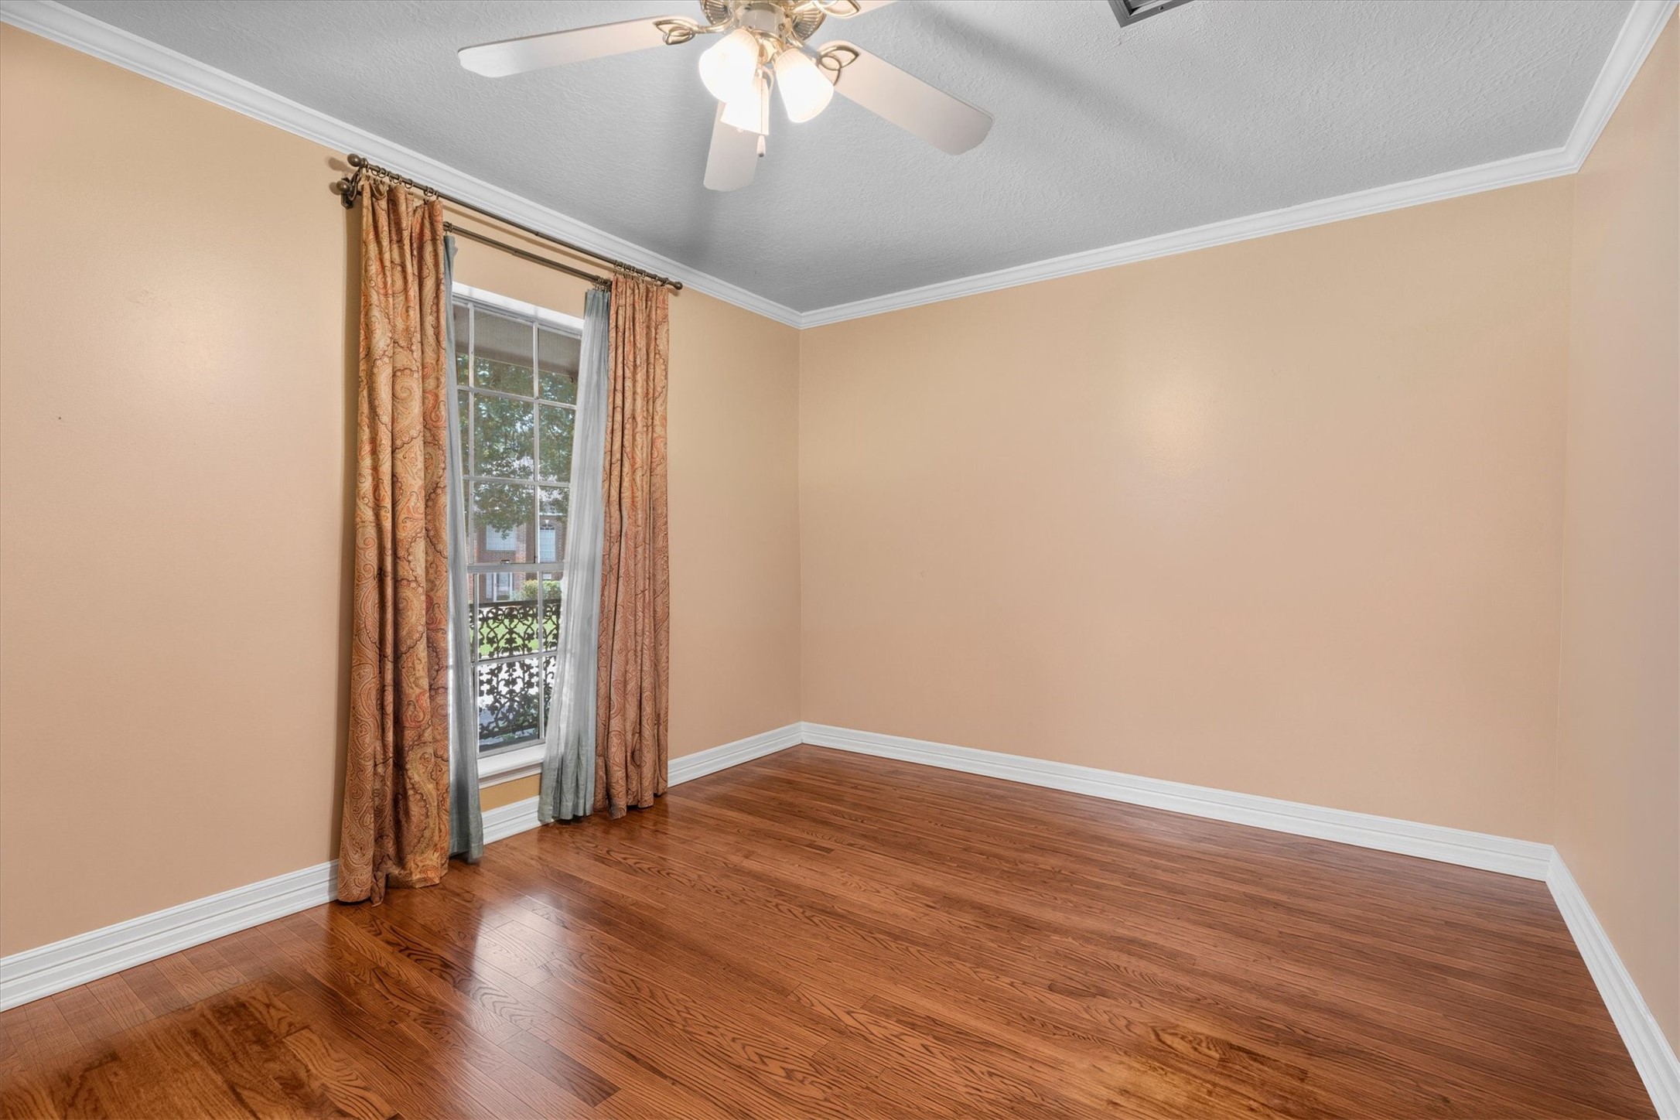
Another secondary bedroom, currently functioning as a home office, looks out onto the second-floor balcony.
Room has been virtually emptied to highlight the space, layout, and functionality.
A third secondary bedroom upstairs features wood flooring and neutral walls, and is brightened by a large window.
Room has been virtually emptied to highlight the space, layout, and functionality.
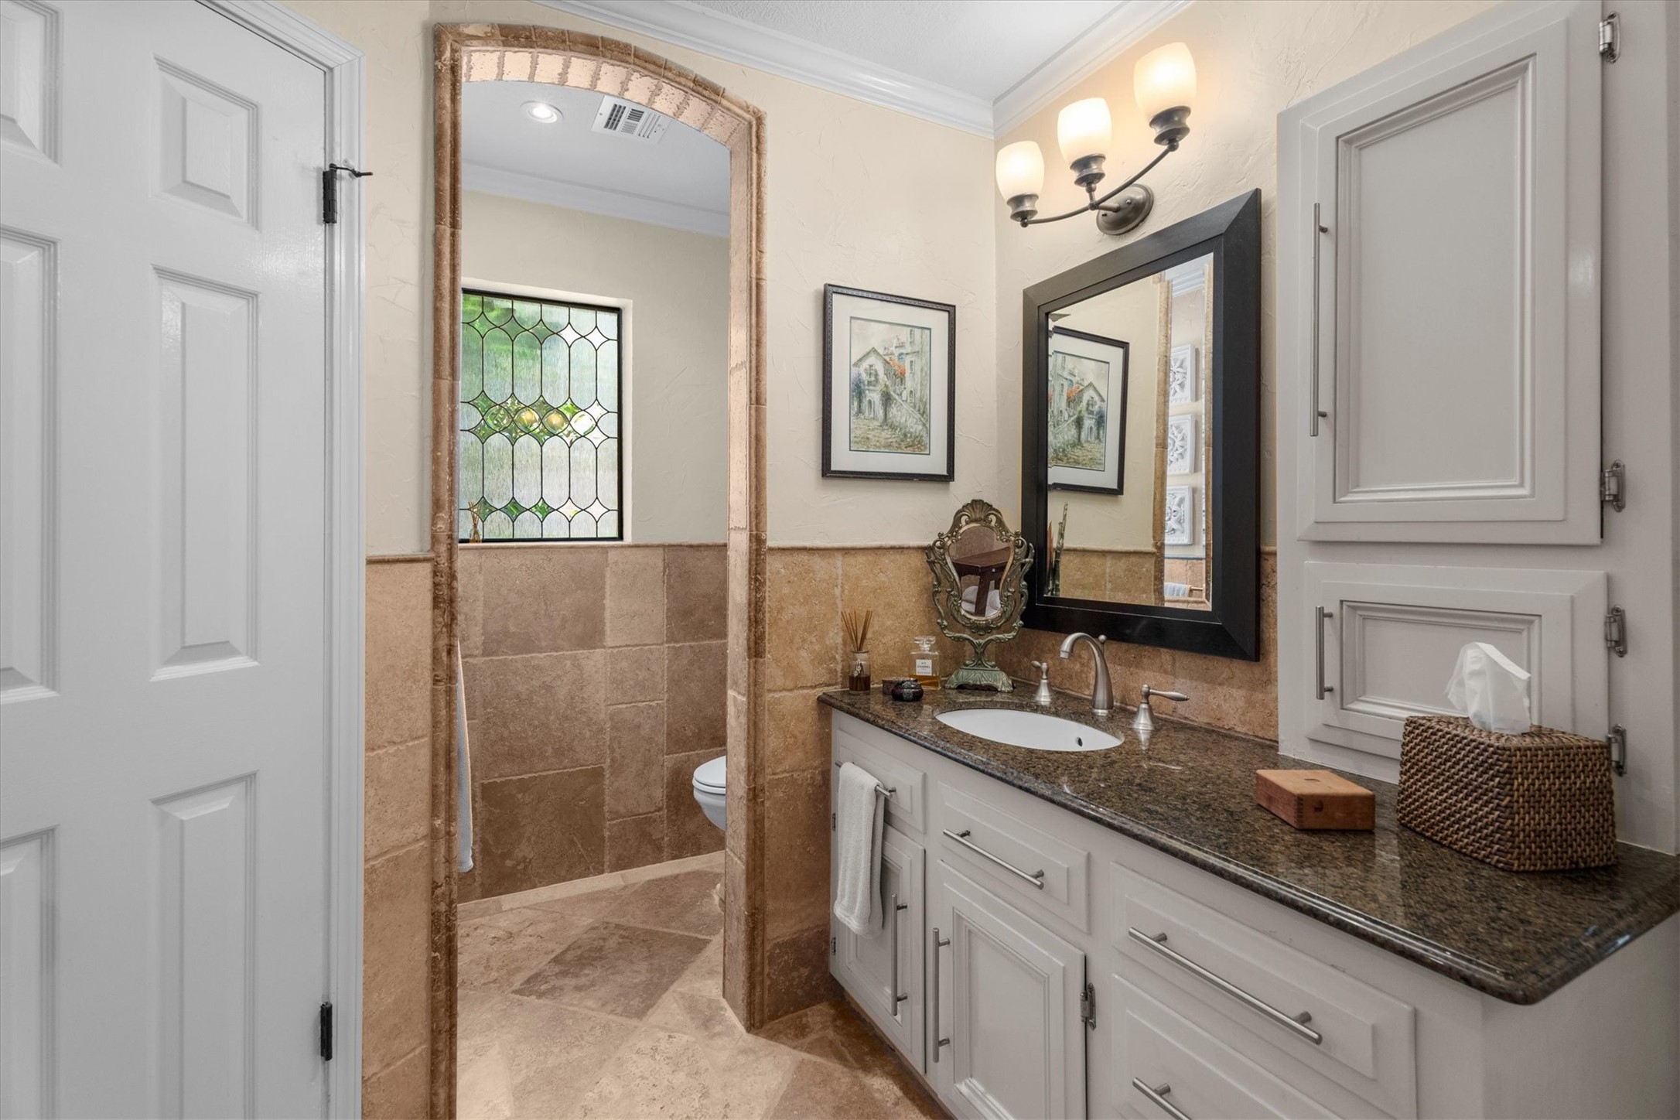
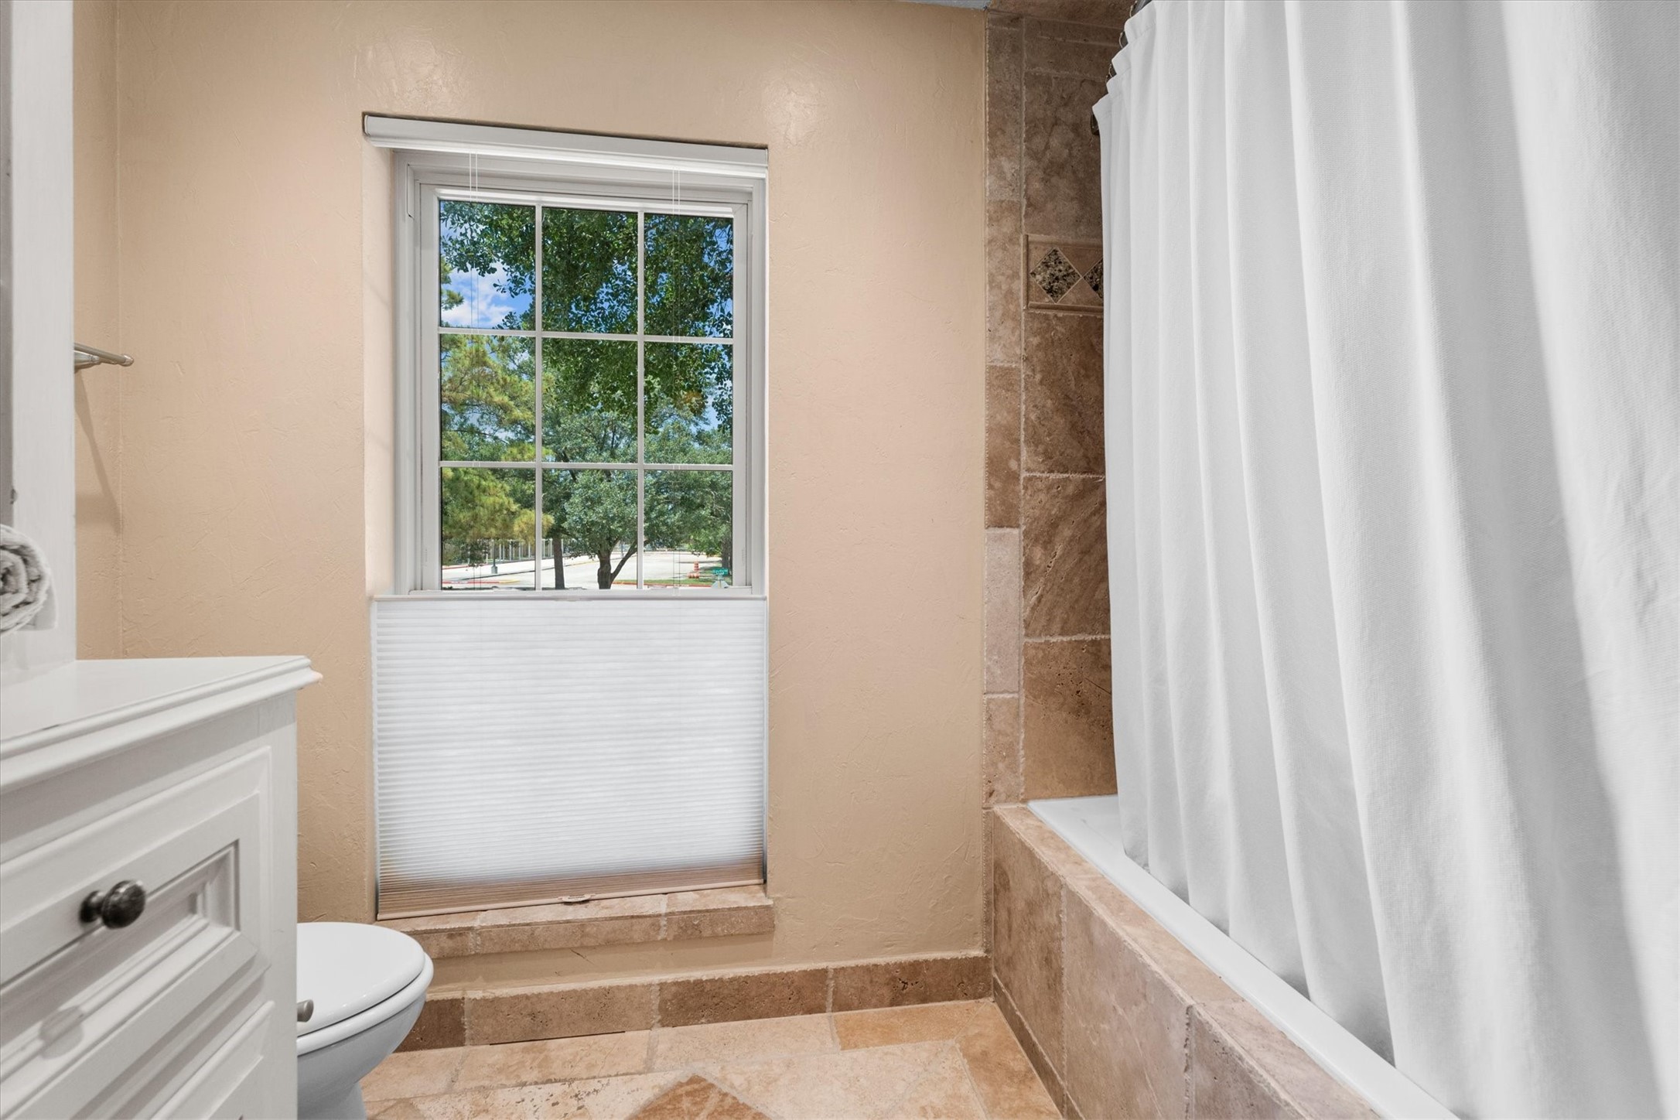
The thoughtfully laid out secondary bathroom includes a large vanity, separated from the shower/tub combo by a custom arch.
A large window, with window covering, brightens the bathroom space. A large shower/tub combo is fully tiled, and an additional built-in cabinet with open shelving provides ample storage.
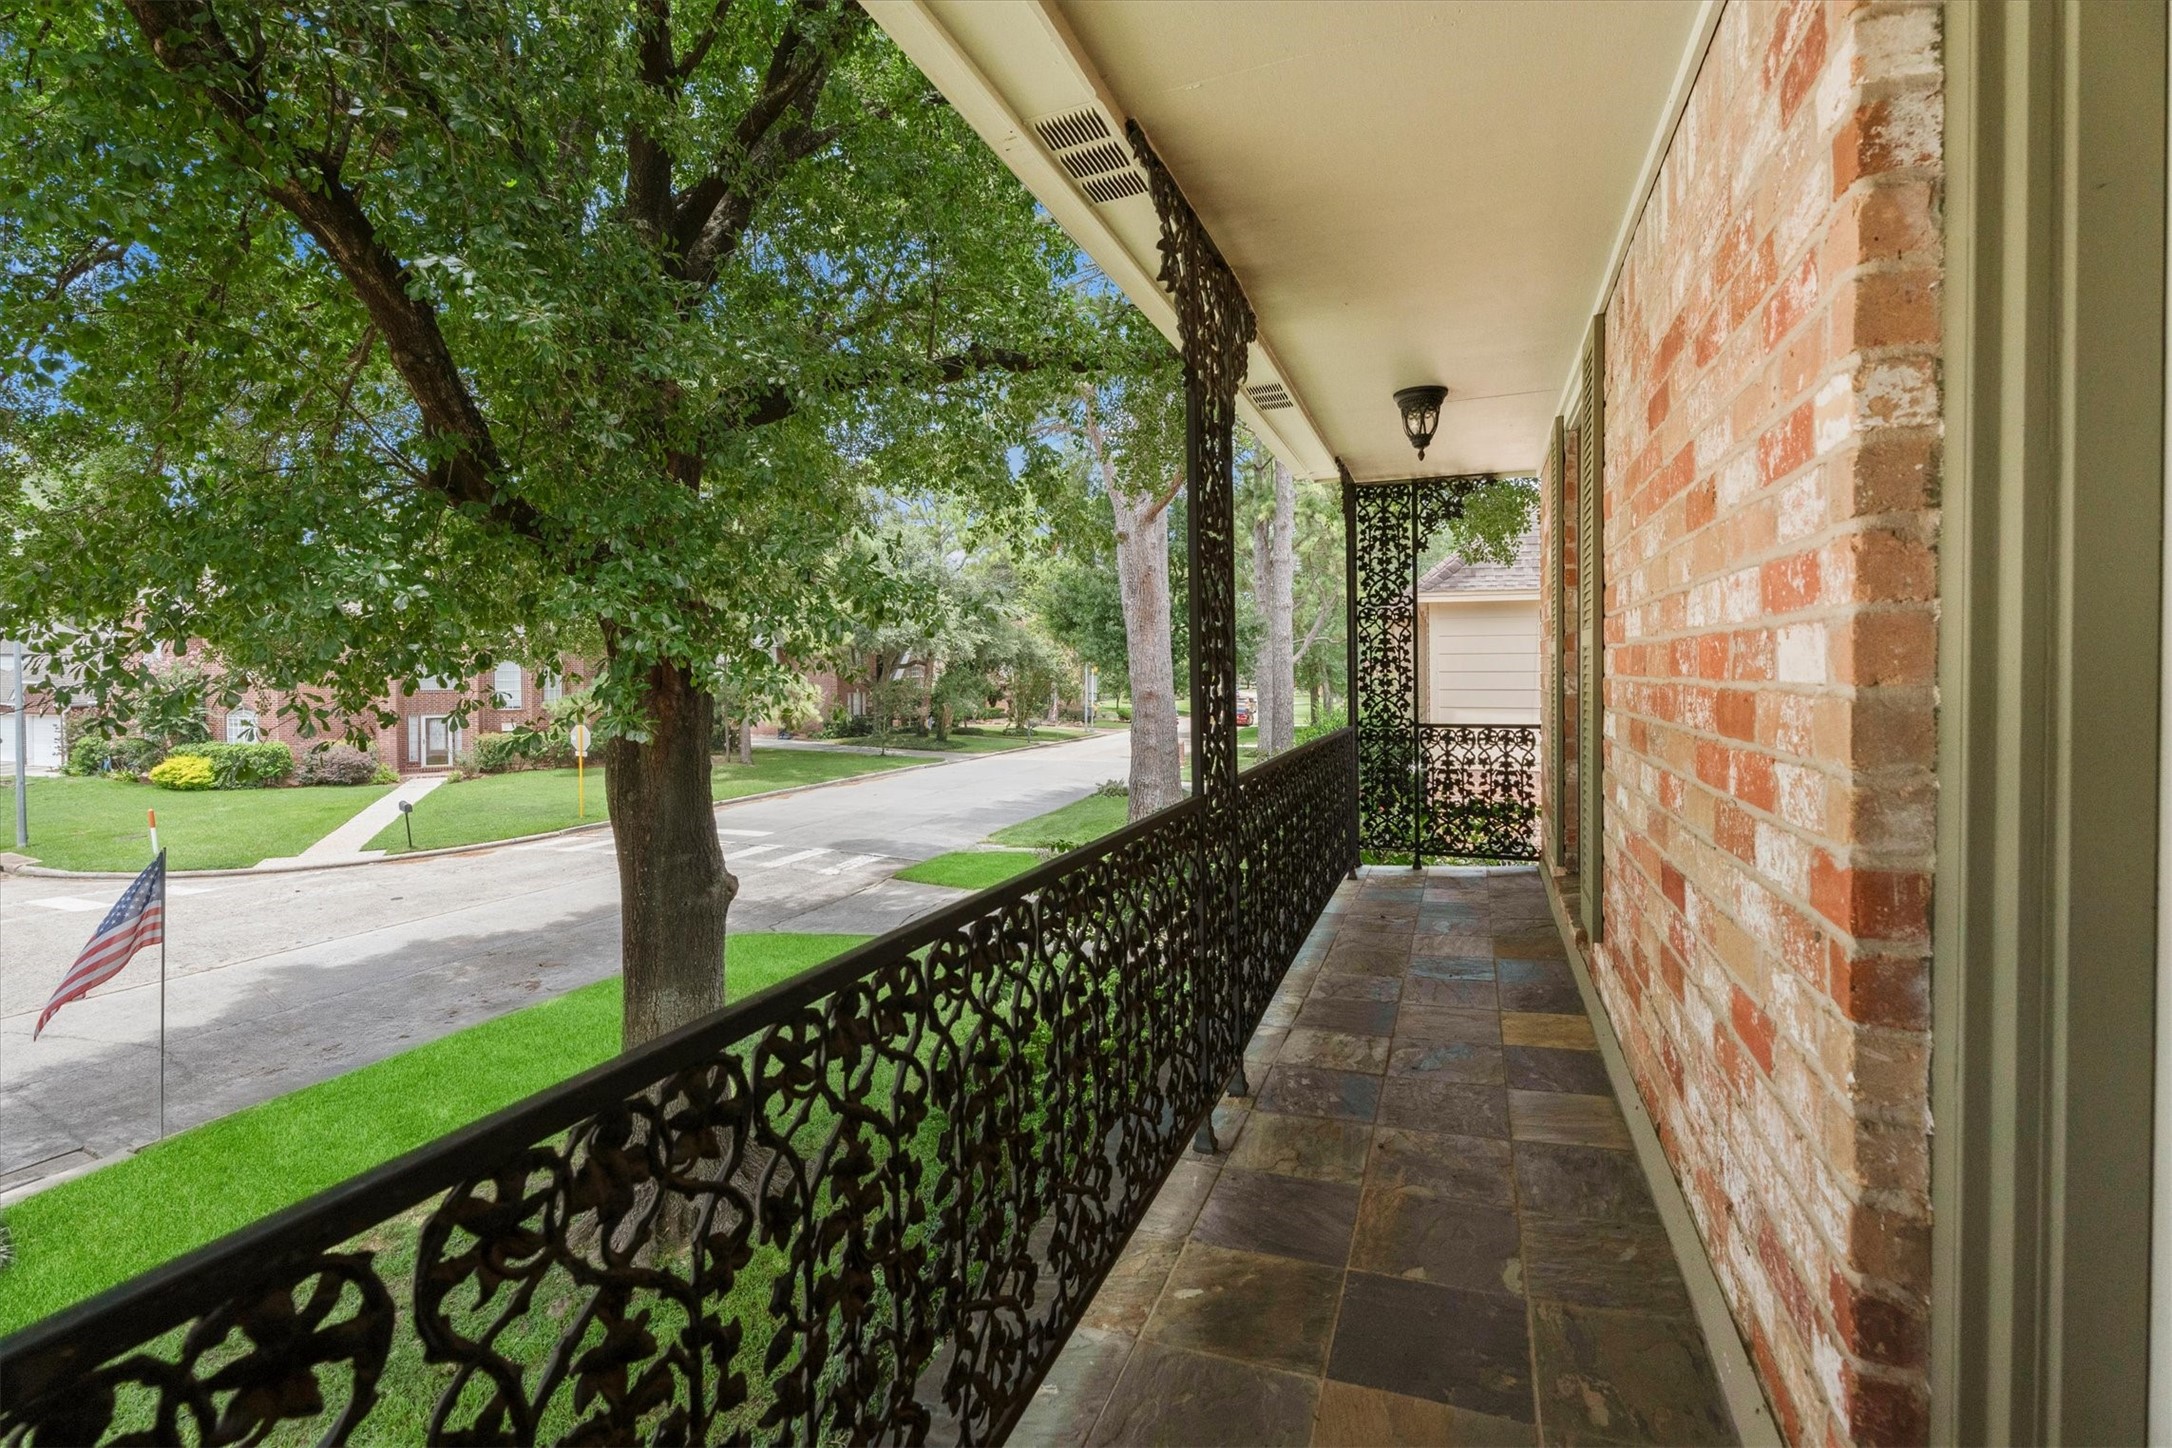
The second-floor landing opens to a beautiful balcony with slate flooring and classic wrought iron railings. This beautiful view looks down the tree-lined street of this lovely neighborhood.
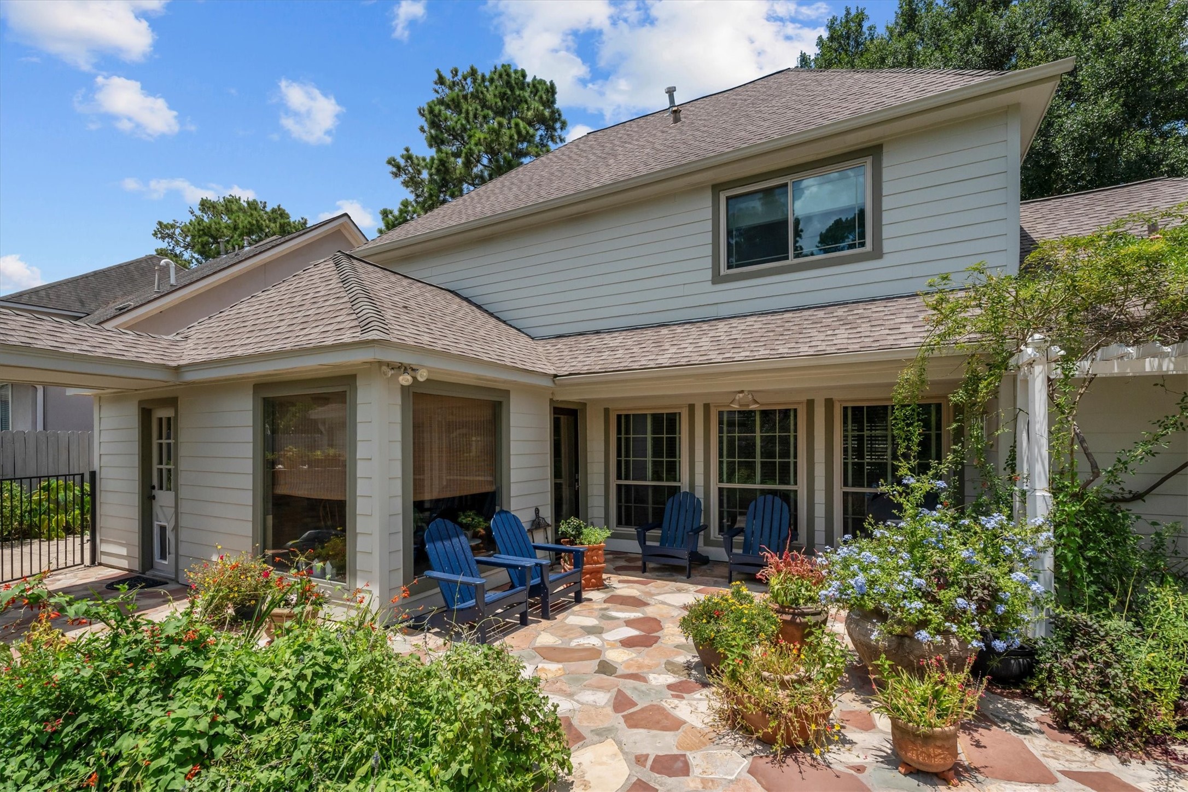
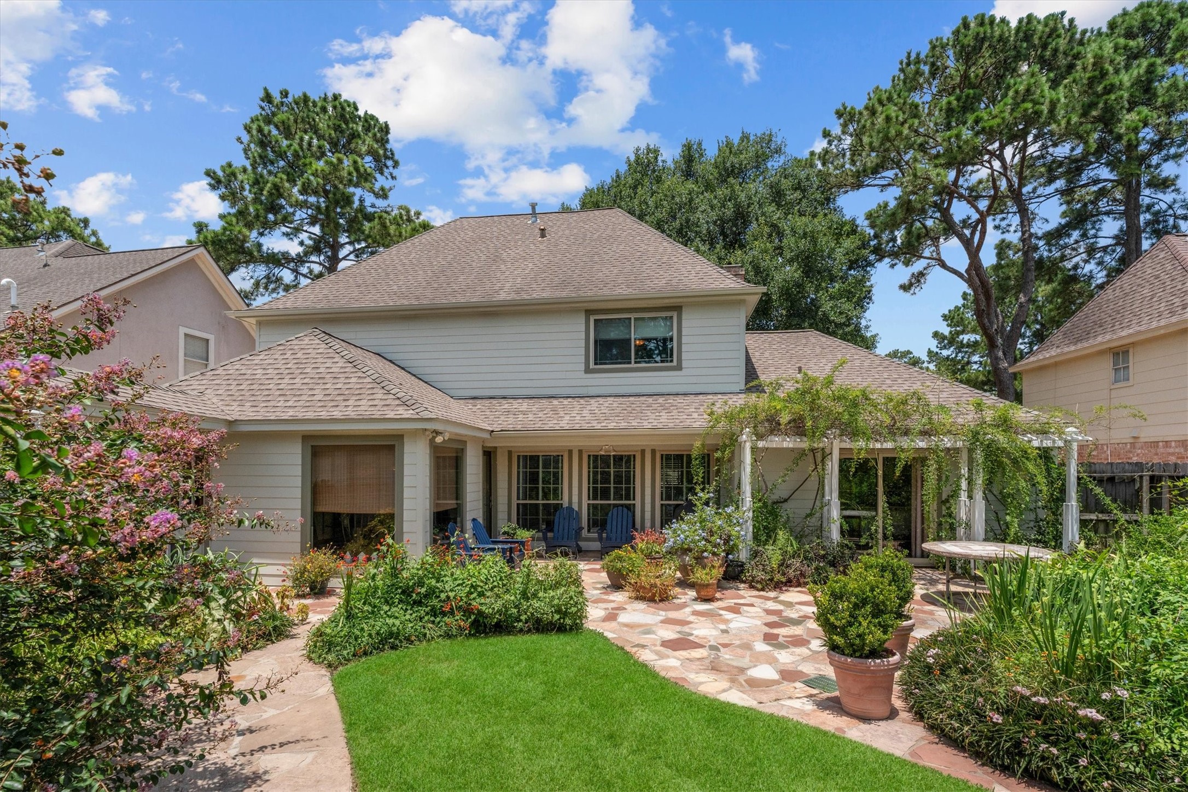
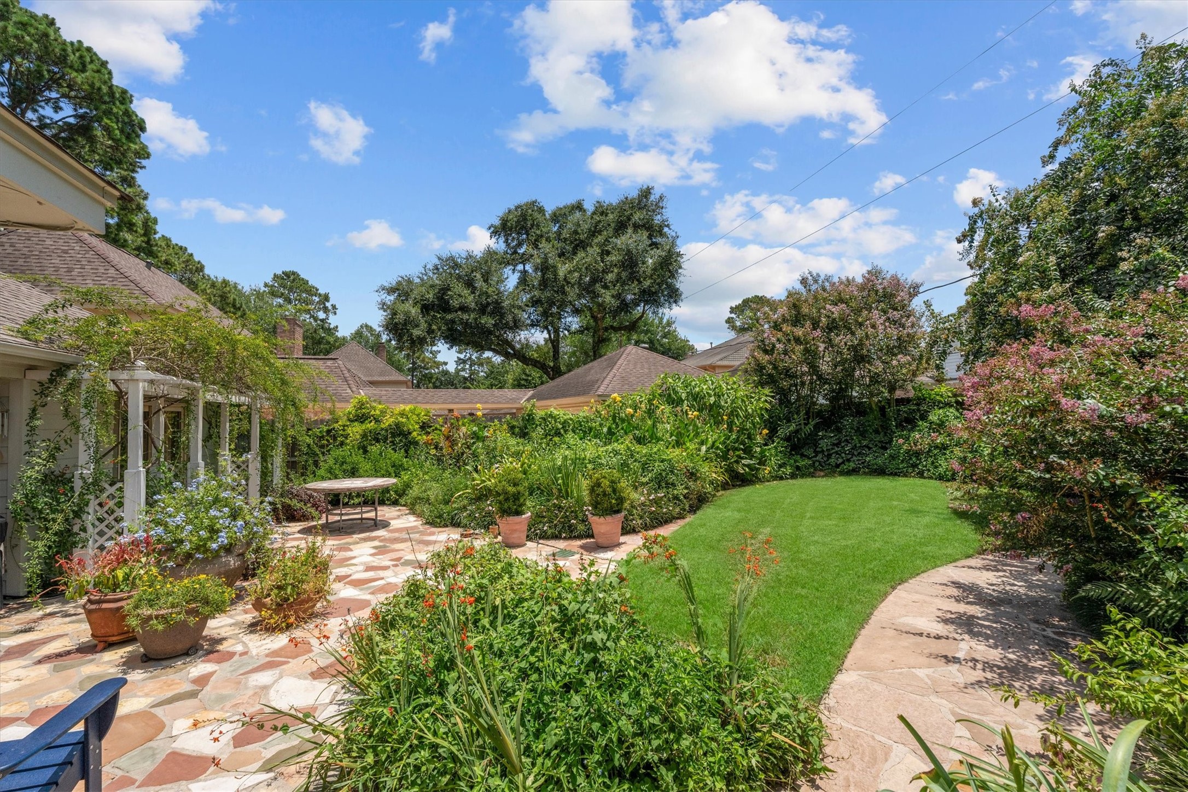
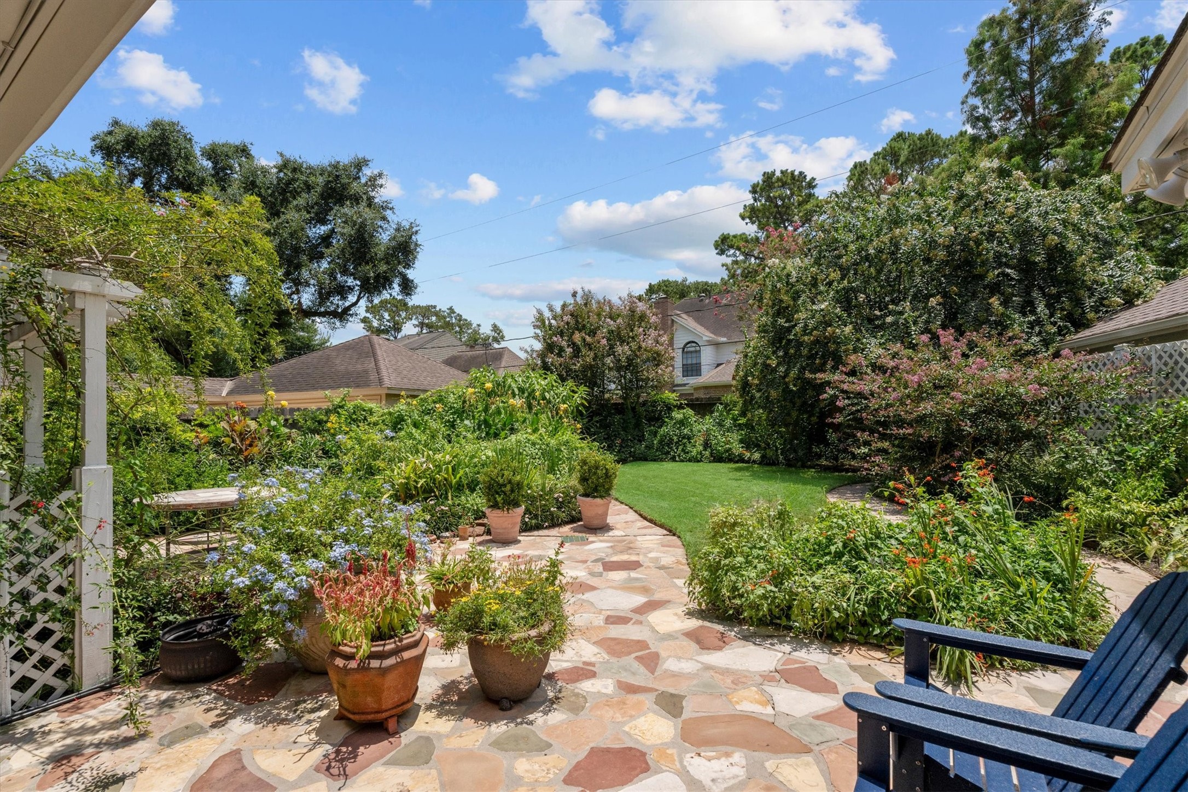
This charming backyard is like stepping into a European garden, lush and blooming. Ideal for outdoor relaxation and entertaining.
Sellers added a large, multi-stone patio in the backyard that makes entertaining so easy.
A full irrigation system that supports the lush landscape design and a six-drain, French drain system facilitates rain water’s path to the street.
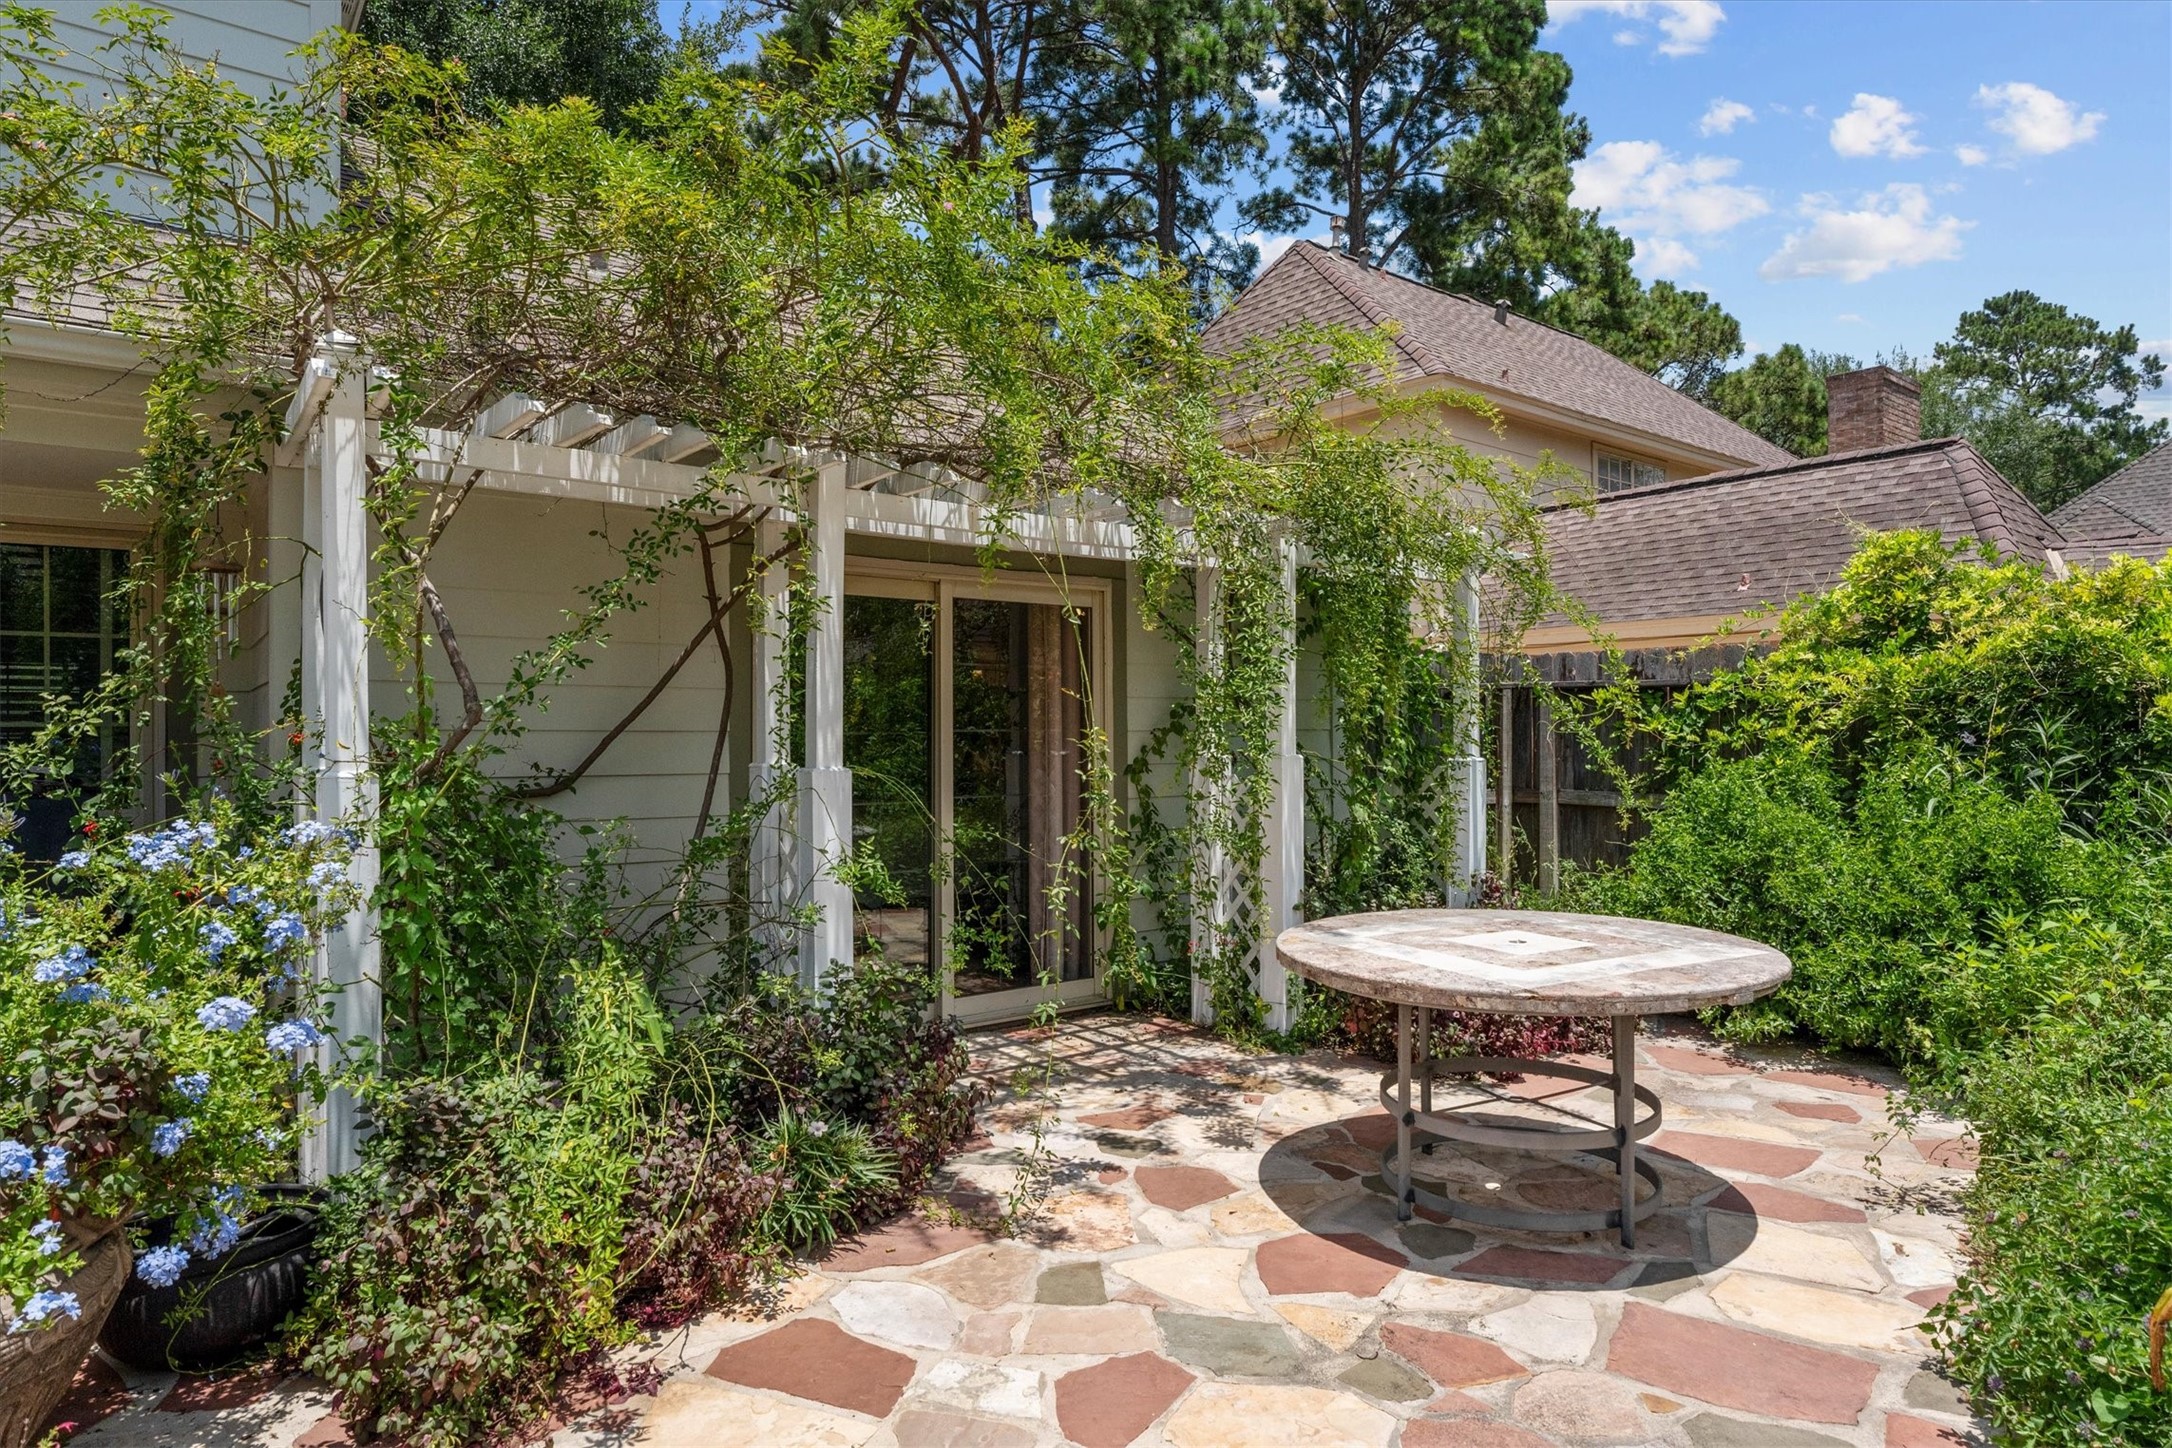
A beautiful arbor frames the sliding doors into the primary bedroom and explodes with pink blooms in the spring.
This backyard view showcases the deep 7,883 square foot lot.
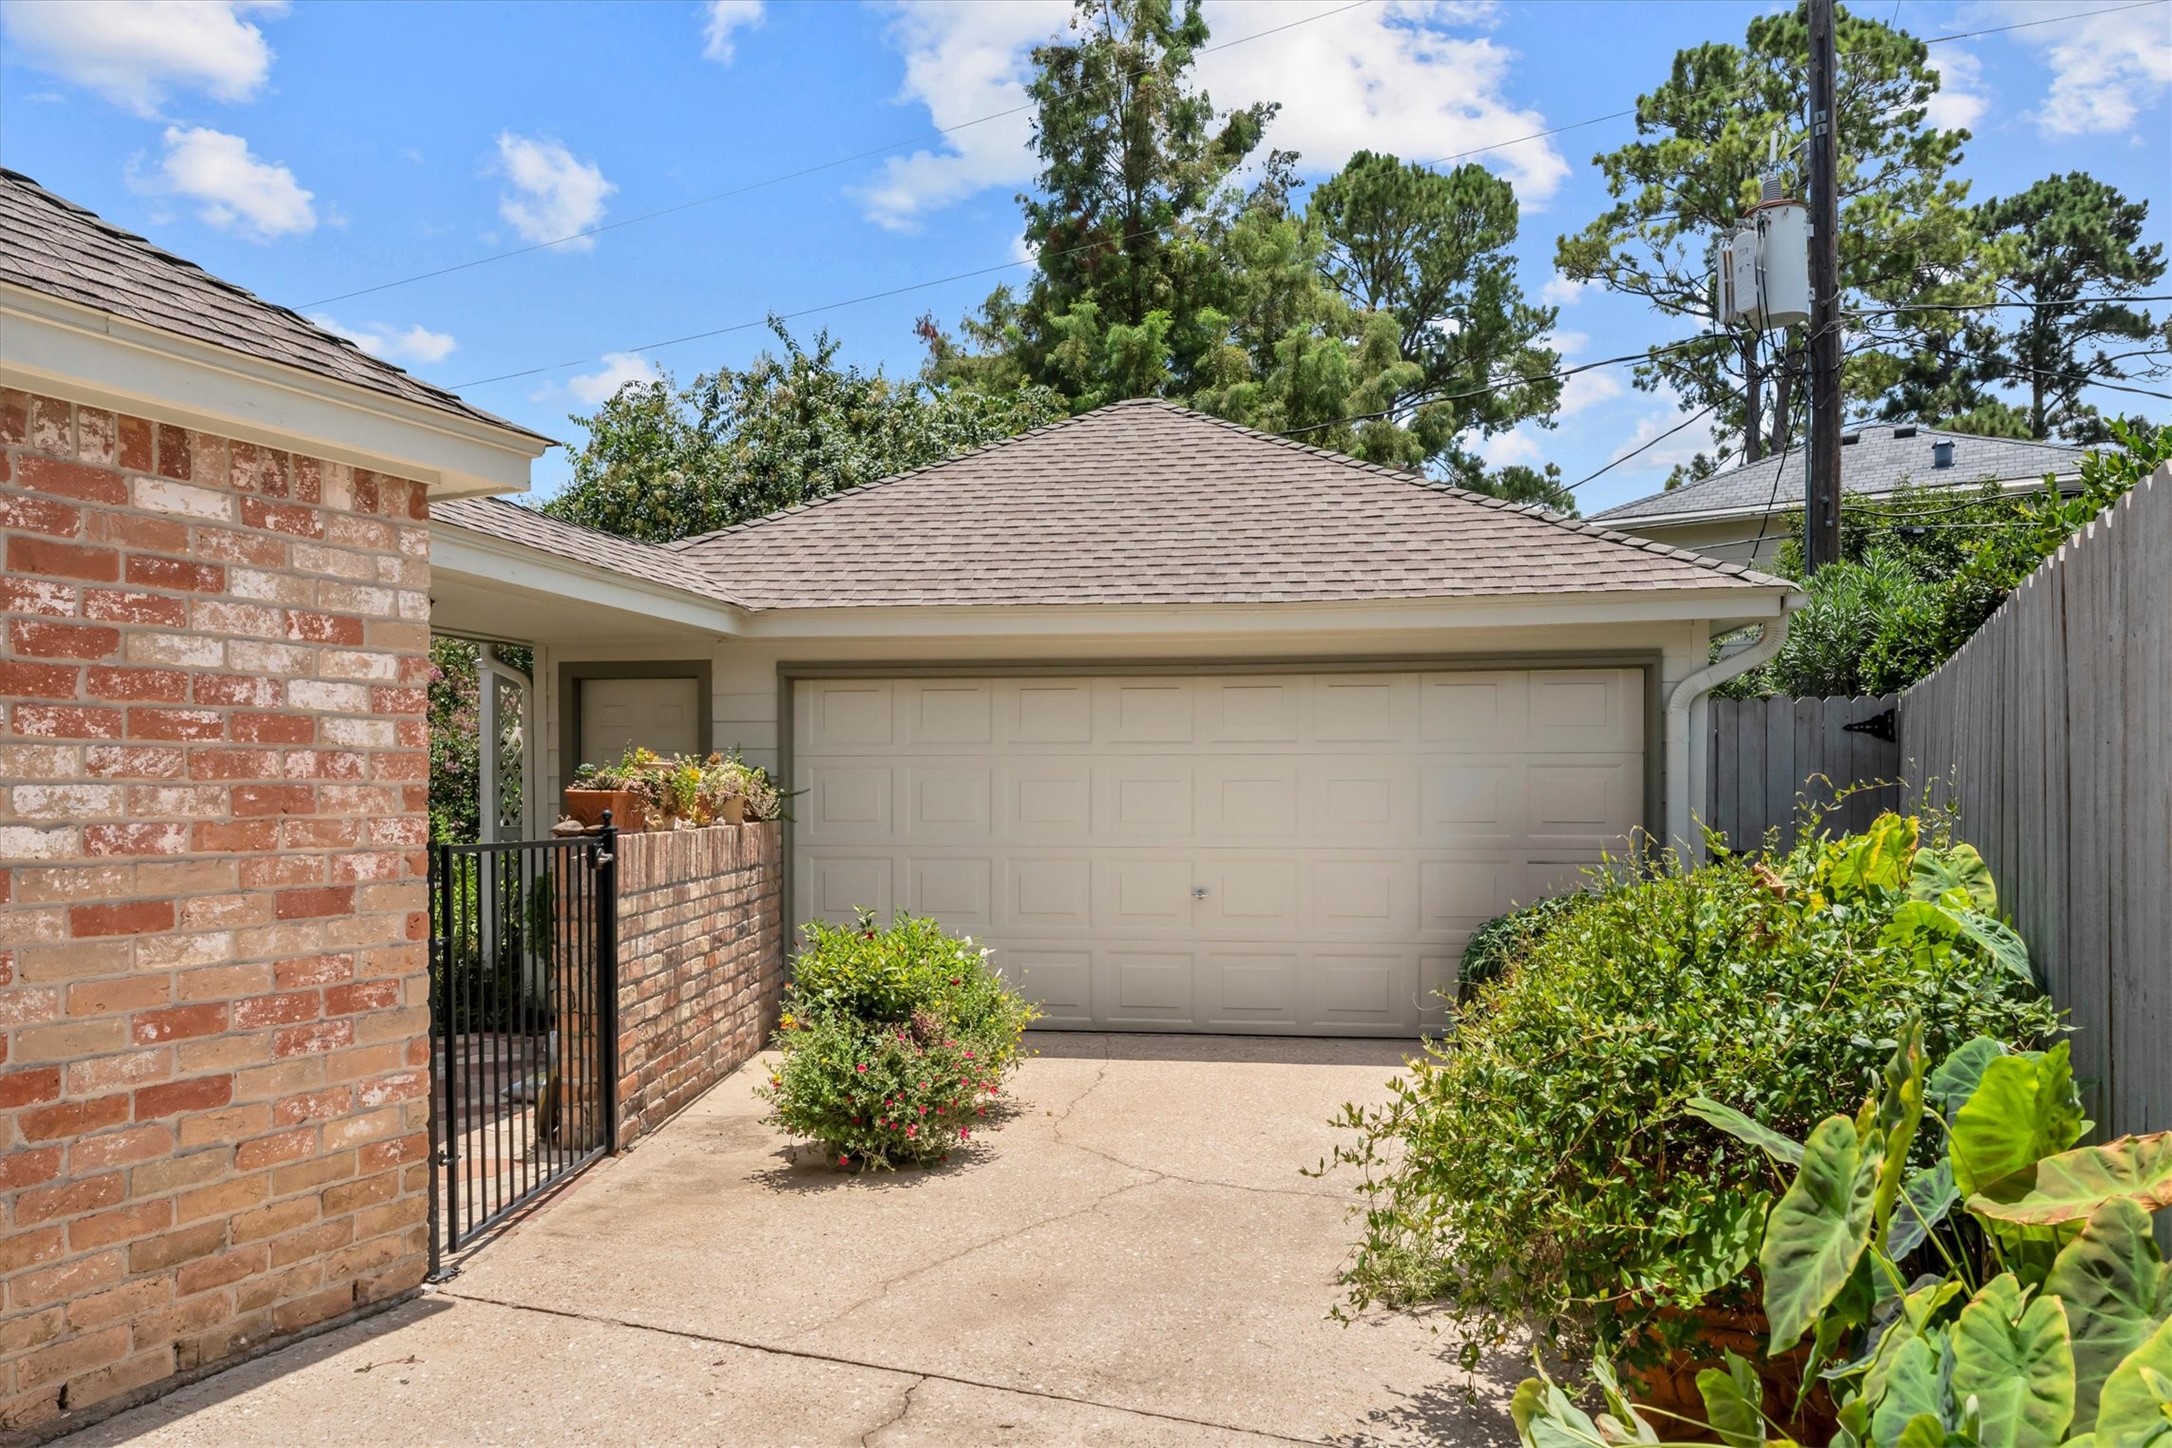
A two-car detached garage connects to the home with a covered walkway. The entry to the backyard with wrought iron gate and brick fence adds warmth and interest.
From stately curb appeal and mature trees to its inviting floorpan and thoughtful updates, this home offers the perfect blend of charm, comfort, and everyday functionality.
Picture yourself coming home to this beautiful property. Schedule your private showing today and experience all this home has to offer before it's gone!
 In-Person: 08/30 2:00 PM - 4:00 PM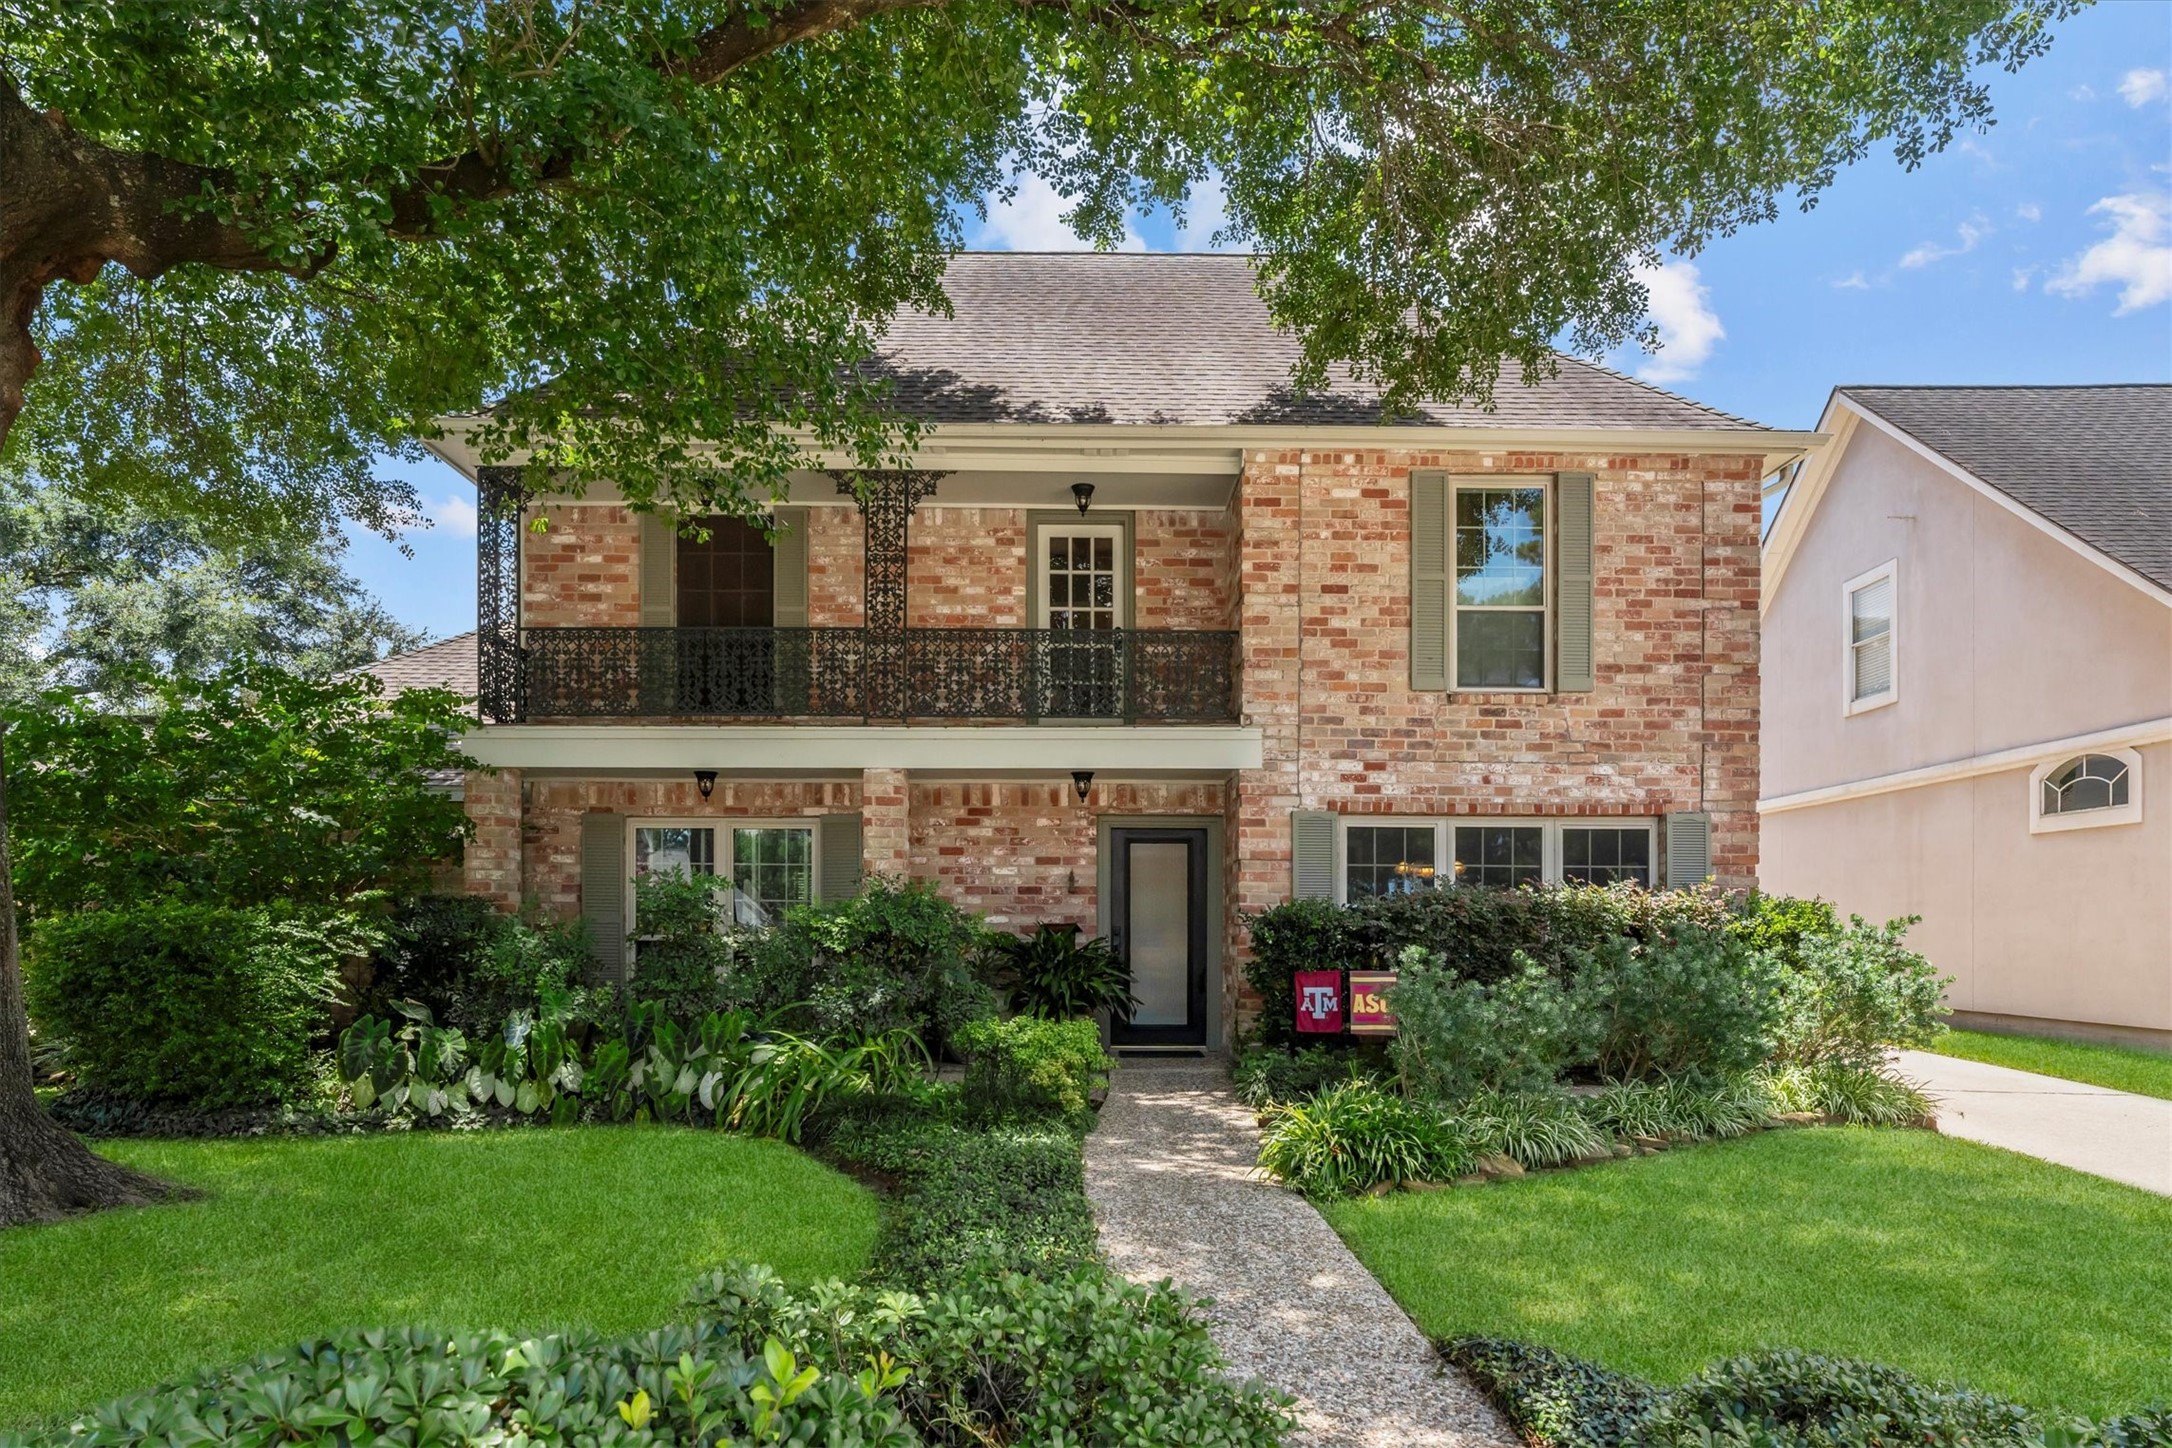



.jpg)

