
91 Granburg Cir,San Antonio, TX 78218
San Antonio, TX 78218


Description
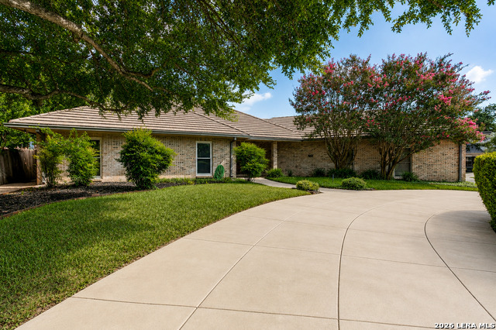
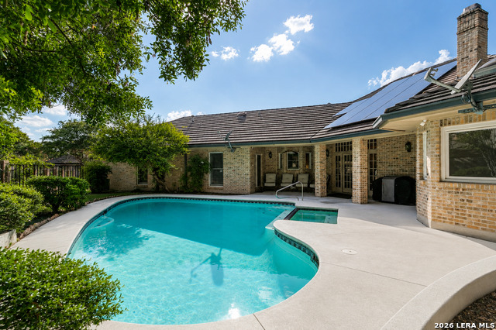
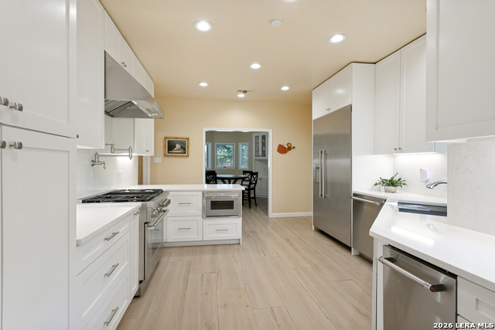
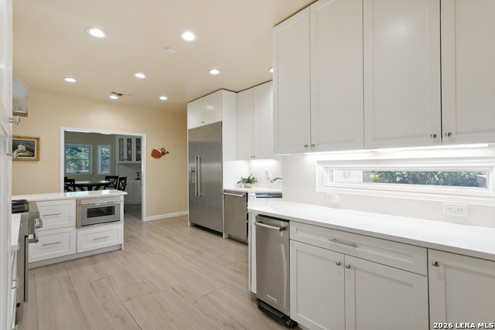
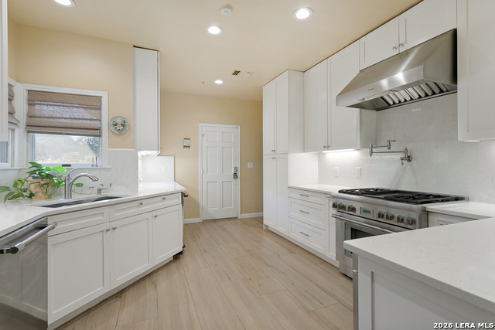
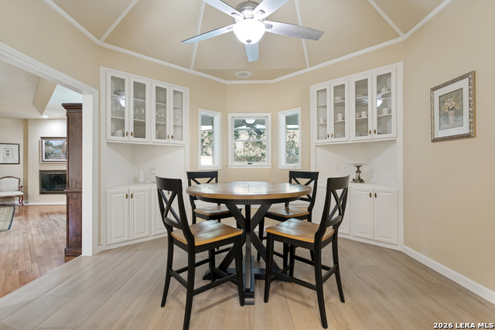
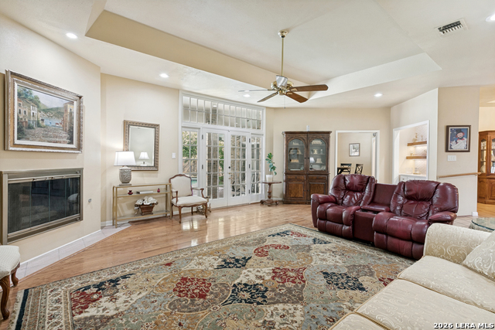
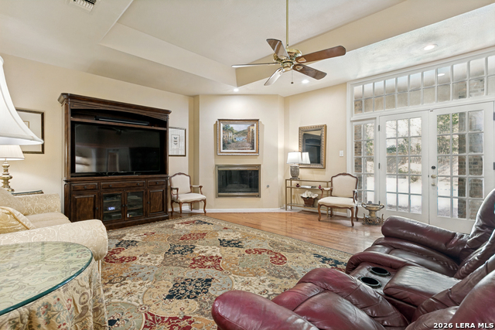
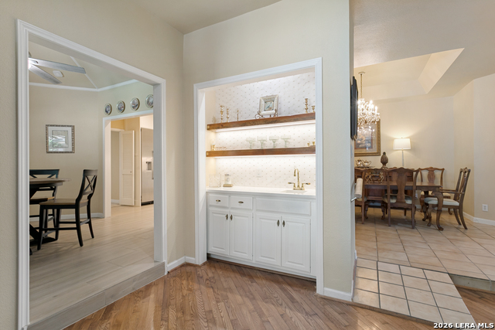
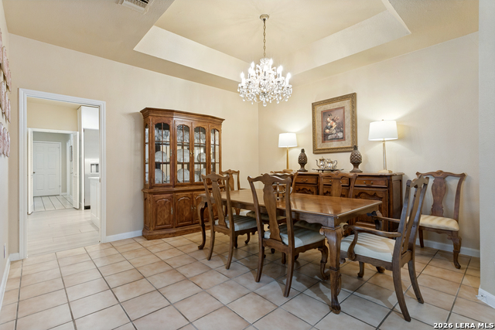
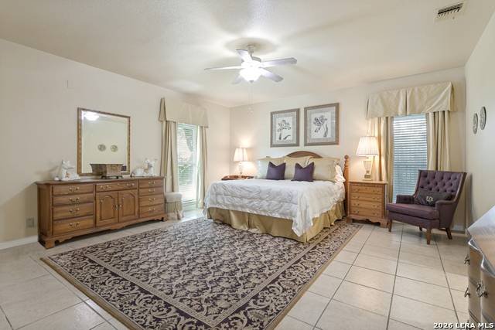
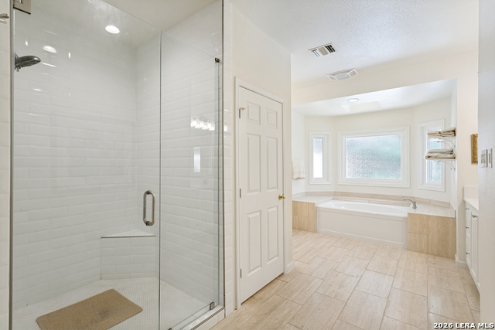
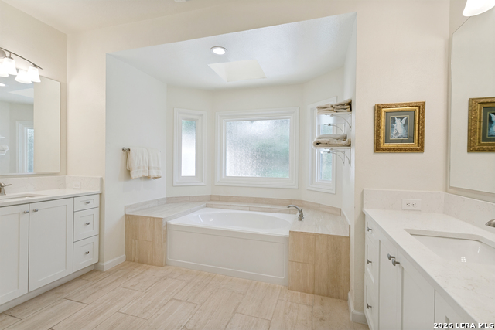
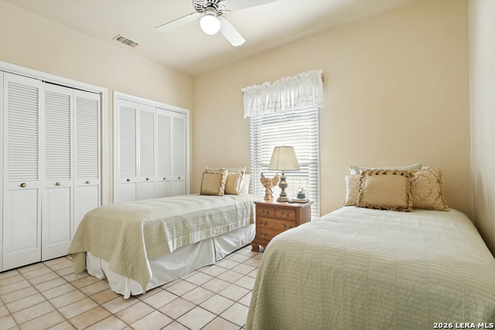
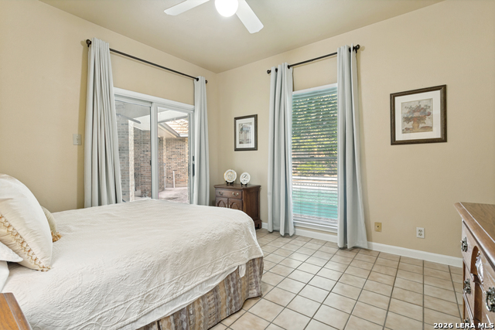
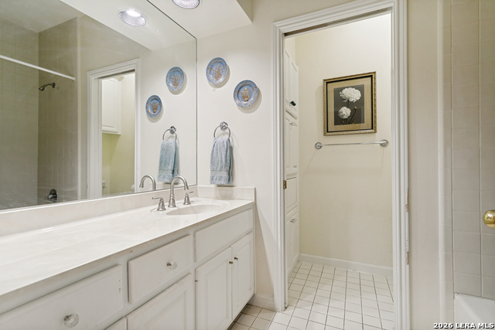
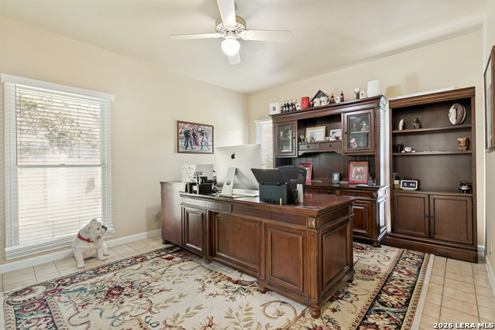
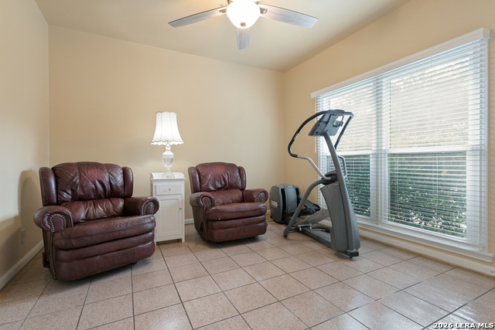
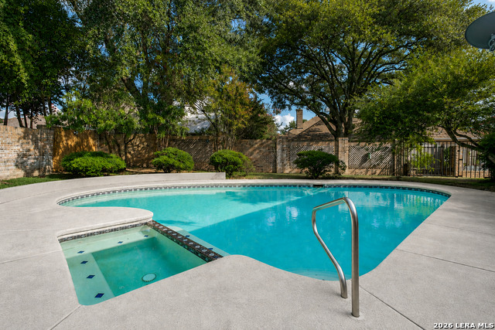
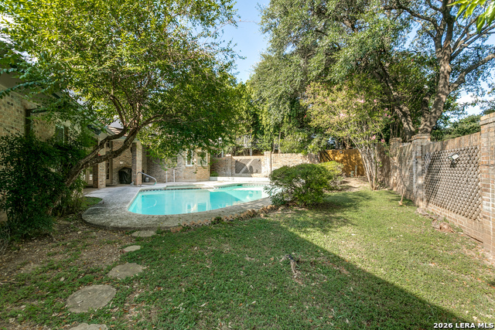
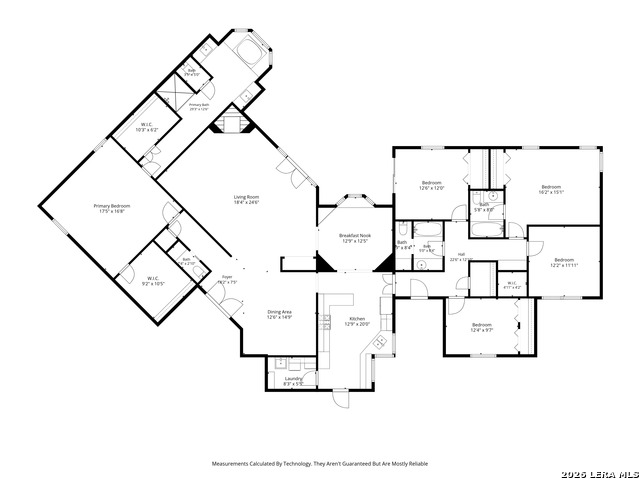
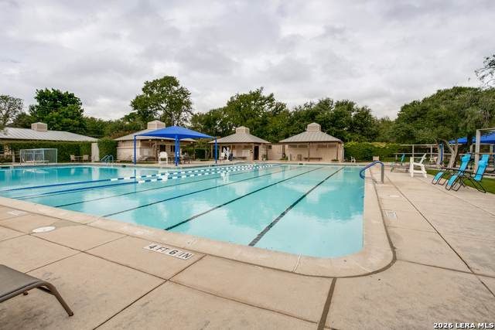
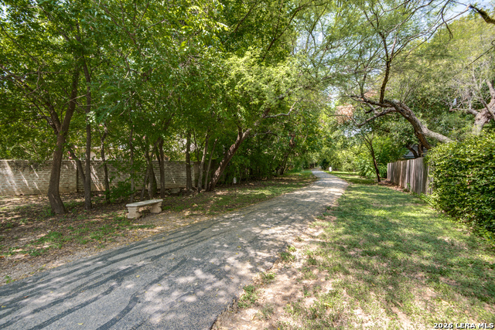
Rare, single-story 5 bedroom home in one the area's most sought-after communities - this Oakwell Farms gem offers the space, amenities and energy efficiency today's buyers are searching for. Step inside to a thoughtfully designed split floorplan, with the expansive primary suite privately situated on one side of the home and four additional bedrooms on the other, accessed by a convenient second entrance - a layout that's ideal for multigenerational living or hosting extended guests in comfort. The heart of the home is the fully updated chef's kitchen, outfitted with premium Thermador appliances, soft-close cabinetry, and elegant quartz countertops. Adjacent breakfast room and formal dining room offer flexibility for everyday meals and special occasions alike. The inviting living room, anchored by a cozy fireplace and complete with a stylish wet bar, opens seamlessly to the sparkling pool - perfect for entertaining or simply unwinding at home. Retreat to the primary suite, a private oasis featuring two large walk-in closets and a fully renovated bath with designer tile, quartz counters, dual vanities, a relaxing soaking tub, and glass shower. This home isn't just beautiful - it's smart. Enjoy peace of mind with a new variable speed HVAC system, tankless water heaters, and strategically placed solar panels that deliver significant energy savings without compromising the home's polished curb appeal. Storage is abundant throughout, including a spacious 3-car garage offering room galore for vehicles, tools, and hobbies, plus generous built-ins throughout the home. Beyond your front door, Oakwell Farms delivers an unmatched lifestyle with miles of scenic walking and biking trails, a community pool, basketball, tennis and pickleball courts, a playground, and a welcoming clubhouse. This single story, five bedroom home is a rare find in Oakwell Farms - schedule your private tour today!
Details
| MLS # | 2007349 |
|---|---|
| Listing Type | For Sale |
| Style | House |
| Status | Pending |
| Year | 1985 |
| Days On Site | 21 |
| Listing Provided By | Phyllis Browning Company | Amy Case |
Features
| Bed(s) | 5 |
|---|---|
| Bath(s) | 4 Total |
| SQ Feet | 3,156 |
| Pool | Yes |
| Story(s) | 1 |
| Acreage | 0.34 |
Interior
| Interior | One Living Area, Separate Dining Room, Two Eating Areas, Study/Library, Utility Room Inside, High Ceilings, Open Floor Plan, Pull Down Storage, Skylights, Cable TV Available, High Speed Internet, All Bedrooms Downstairs, Laundry Main Level, Laundry Room, Telephone, Walk in Closets, Attic - Floored, Attic - Pull Down Stairs |
|---|---|
| Heating | Central |
| Heating Fuel | Natural Gas |
| Fireplace | One, Living Room, Wood Burning, Gas |
| Number Of Fireplaces | 1 |
Exterior
| Exterior | Brick, 4 Sides Masonry |
|---|---|
| Exterior Features | Patio Slab, Covered Patio, Privacy Fence, Sprinkler System, Double Pane Windows, Mature Trees |
| Roof | Tile |
| Foundation | Slab |
Parking
| Garage Parking | Attached, Side Entry |
|---|
Utilities
| Waterorsewer | Water System, Sewer System |
|---|
Taxes
| Tax Property Id | 171830031280 |
|---|---|
| Taxed By Mltpl Counties | No |
| Total Tax | 14837.44 |
Area Information
| State | TX |
|---|---|
| County | Bexar |
| City | San Antonio |
| Zip Code | 78218 |
| Area | Bexar |
| Community Name | OAKWELL FARMS |
| School District | North East I.S.D. |
| Elementary School | Northwood |
| High School | Macarthur |
| Listing VS Median (in OAKWELL FARMS) | |
Price: $697,000 low | high Med: $549,900 sqft: 3,156 low | high Med: 2,690 $ / sqft: $221 low | high Med: $204 On site: 21 low | high Med: 214 | |
Market Activity 78218
Request a showing
Request a showing
Contact
Learn More About This Property

| State | TX |
|---|---|
| County | Bexar |
| City | San Antonio |
| Zip Code | 78218 |
| Area | Bexar |
| Community Name | OAKWELL FARMS |
| School District | North East I.S.D. |
| Elementary School | Northwood |
| High School | Macarthur |
| Listing VS Median (in OAKWELL FARMS) | |
Price: $697,000 low | high Med: $549,900 sqft: 3,156 low | high Med: 2,690 $ / sqft: $221 low | high Med: $204 On site: 21 low | high Med: 214 | |


.jpg)

Land & Ranch 210.483.7500 | Bandera 830.850.6700 | Global Luxury 210.483.5700 | Coldwell Banker Commercial Alamo City 210.483.6250
North Central San Antonio / Stone Oak 210.483.7070 | Harper Property Management 210.483.7040 | Relocation Services 210.483.7121
North West San Antonio 210.483.0000 | Laredo 956.722.4822 | Coldwell Banker Commercial International Gateway 956.937.2867
