908 Amelia Street,Sugar Land, TX 77478
Sugar Land, TX 77478






Description
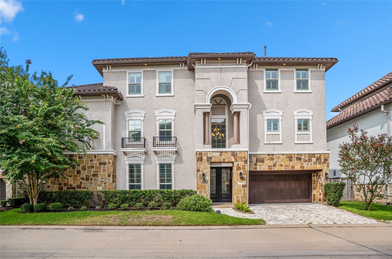
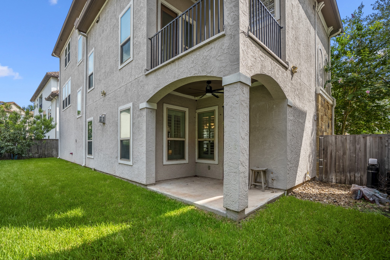
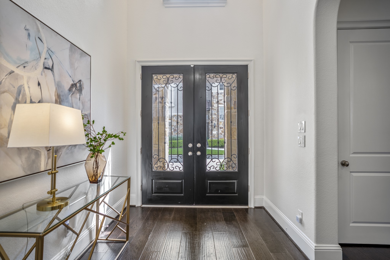
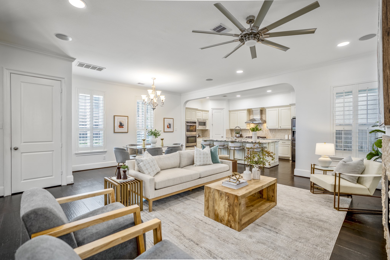
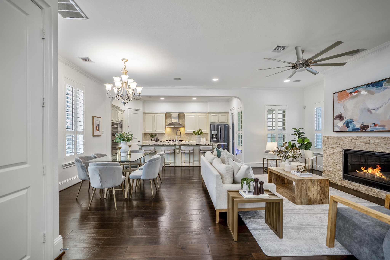
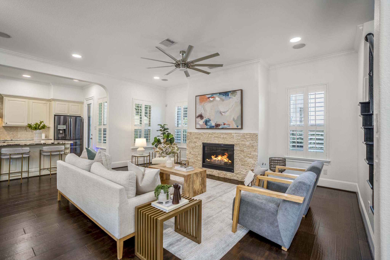
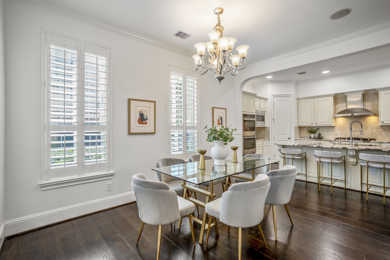
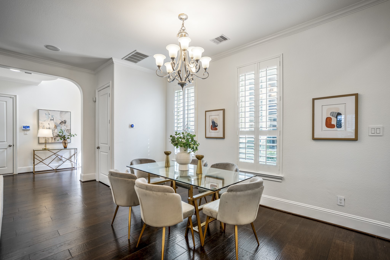
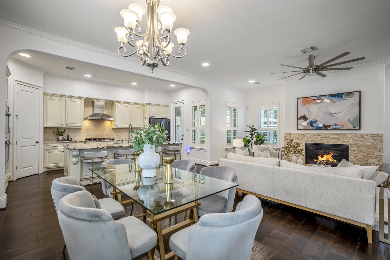
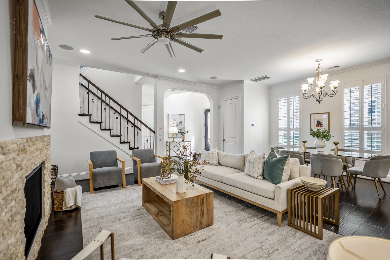
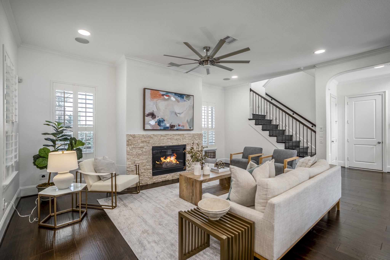
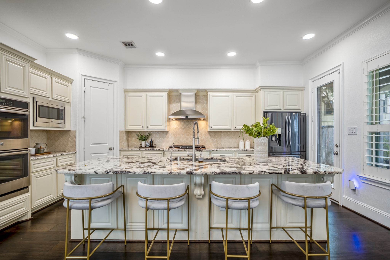
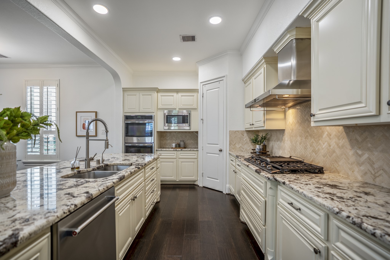
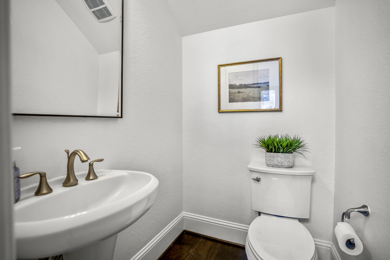
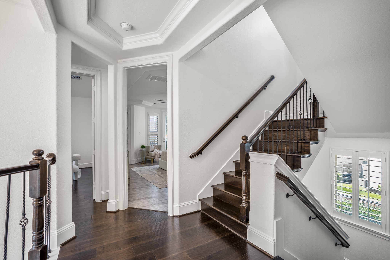
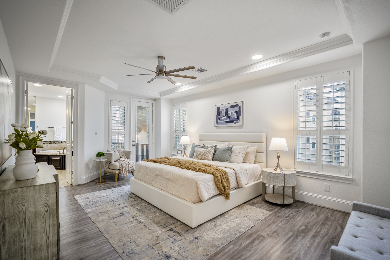
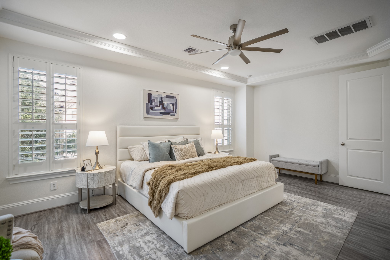
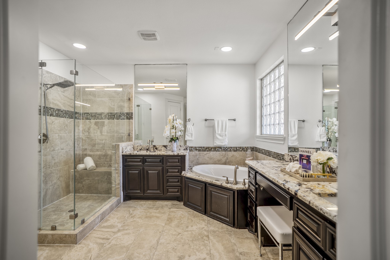
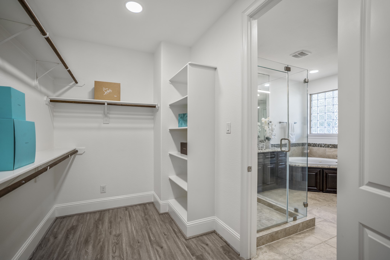
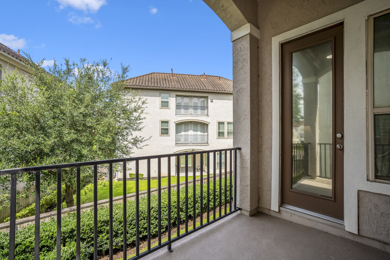
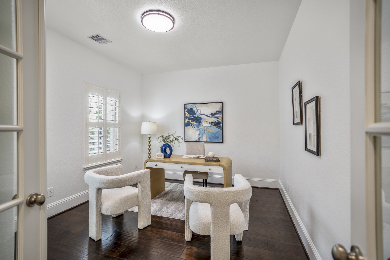
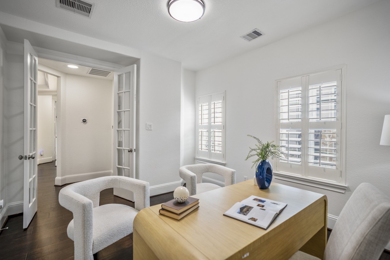
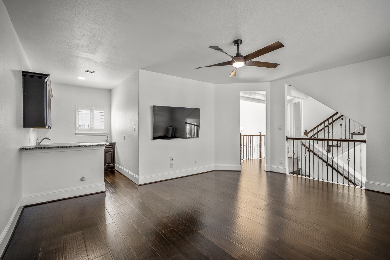
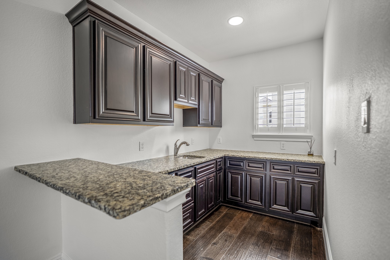
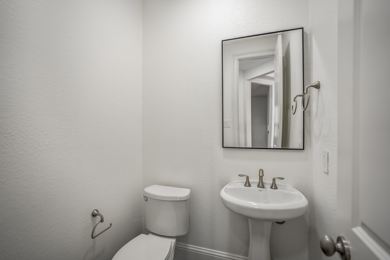
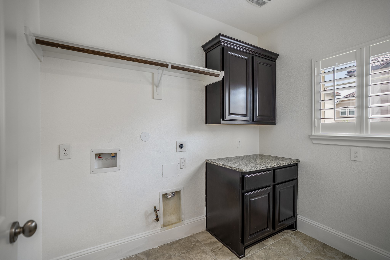
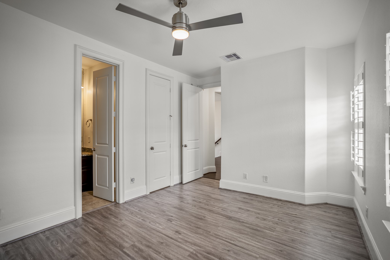
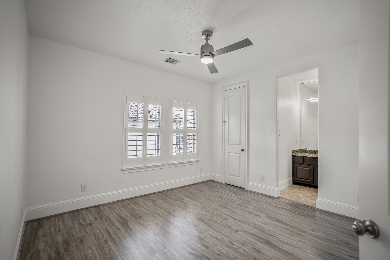
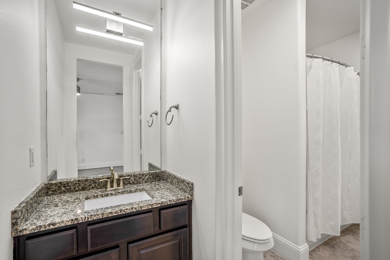
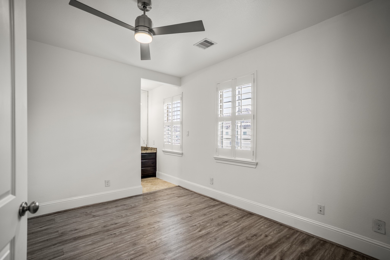
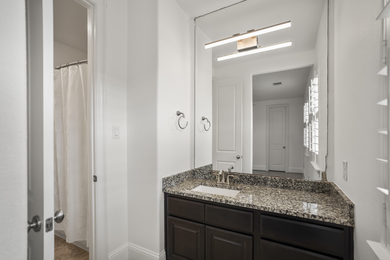
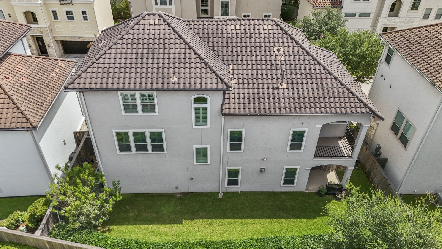
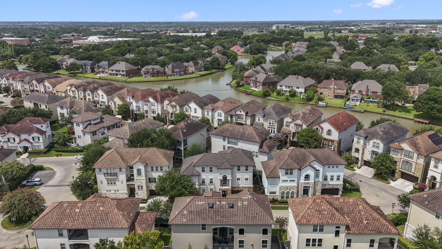
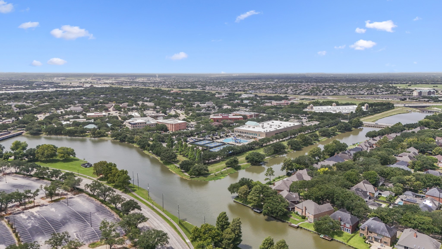
Welcome to this thoughtfully designed 4 bedroom, 3+ bath home in Sugar Land's walkable, private gated community, Enclave at Lake Pointe! This timeless residence offers coveted first-floor living, beautiful architecture, & both elevator + EV charging capabilities for the modern family. On the first floor, enjoy formal dining & a bright chef's kitchen with a large island overlooking the living room. Head upstairs to find a serene primary suite featuring a spa-like bath & a private balcony, plus a quiet home office & separate game room with a built-in bar, perfect for flex use. On the third floor, you'll find 3 additional bedrooms, offering everyone their own private corner. The spacious backyard with covered patio provides a private space to relax or play, while nearby trails offer a scenic lakefront walk to local shopping & dining. Just a short commute into the city, you can have luxury, convenience, AND lifestyle all in one exceptional neighborhood! Zoned to top rated FBISD schools.
Details
| MLS # | 90989532 |
|---|---|
| Listing Type | For Sale |
| Style | House |
| HOA Dues | $1,221 |
| Sub-Type | Resale |
| Status | Active |
| Year | 2015 |
| Days On Site | 24 |
| Listing Provided By | Compass RE Texas, LLC - Houston | Sonia Maredia |
Features
| Bed(s) | 4 |
|---|---|
| Bath(s) | 5 Total |
| SQ Feet | 3,258 |
| Garage | 2 |
| Pool | Yes |
| Story(s) | 3 |
| Acreage | 0.10 |
Exterior
| Lot Features | Subdivision, Backs To Greenbelt Park, Side Yard |
|---|
Parking
| Garage Yes / No | Yes |
|---|---|
| Parking Features | Attached, Driveway, Garage, Garage Door Opener |
Taxes
| Tax Annual Amount | 13083 |
|---|
Area Information
| State | TX |
|---|---|
| County | Fort Bend |
| City | Sugar Land |
| Zip Code | 77478 |
| Area | 29 |
| Subarea | Sugar Land North |
| Community Name | The Enclave At Lake Pointe |
| Listing VS Median (in The Enclave At Lake Pointe) | |
Price: $715,000 low | high Med: $559,888 sqft: 3,258 low | high Med: 2,182 $ / sqft: $219 low | high Med: $257 On site: 24 low | high Med: 66 | |
Request a showing
Request a showing
Contact
Learn More About This Property

| State | TX |
|---|---|
| County | Fort Bend |
| City | Sugar Land |
| Zip Code | 77478 |
| Area | 29 |
| Subarea | Sugar Land North |
| Community Name | The Enclave At Lake Pointe |
| Listing VS Median (in The Enclave At Lake Pointe) | |
Price: $715,000 low | high Med: $559,888 sqft: 3,258 low | high Med: 2,182 $ / sqft: $219 low | high Med: $257 On site: 24 low | high Med: 66 | |


.jpg)

Land & Ranch 210.483.7500 | Bandera 830.850.6700 | Global Luxury 210.483.5700 | Coldwell Banker Commercial Alamo City 210.483.6250
North Central San Antonio / Stone Oak 210.483.7070 | Harper Property Management 210.483.7040 | Relocation Services 210.483.7121
North West San Antonio 210.483.0000 | Laredo 956.722.4822 | Coldwell Banker Commercial International Gateway 956.937.2867
