 New Listing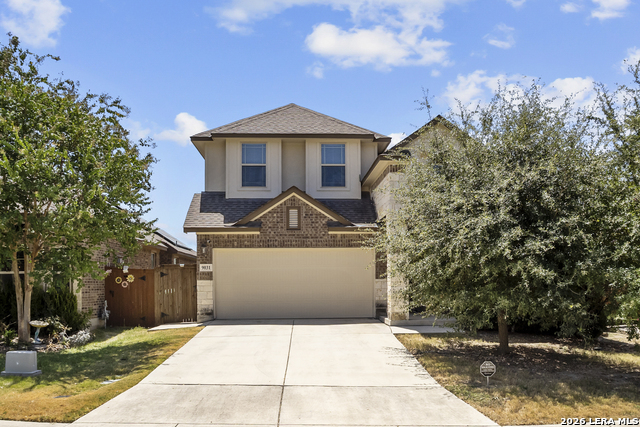
9031 La Junta,San Antonio, TX 78254
San Antonio, TX 78254


Description
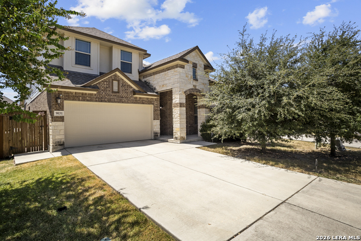
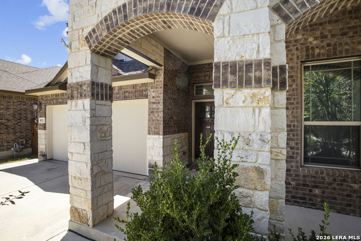
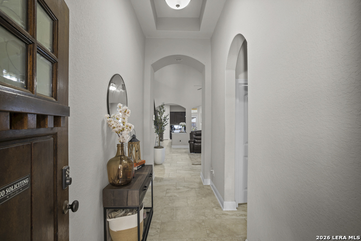
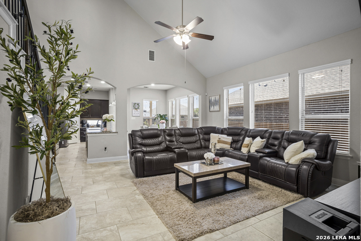
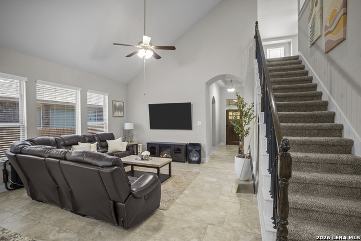
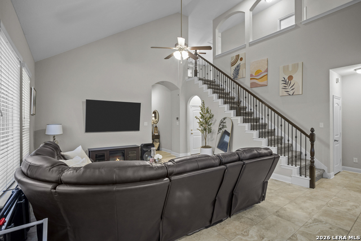
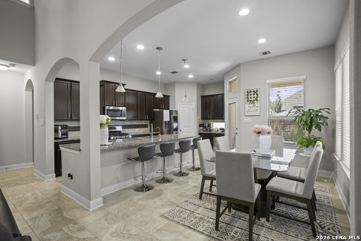
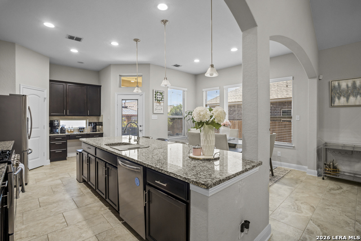
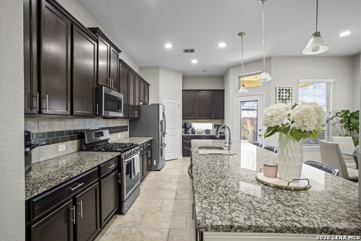
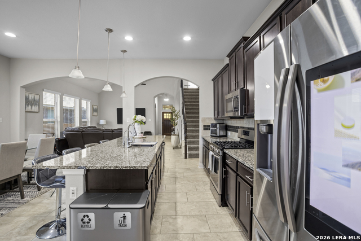
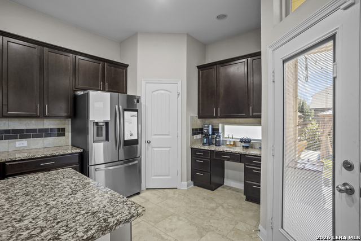
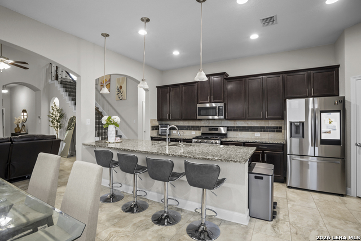
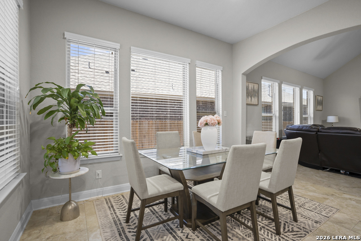
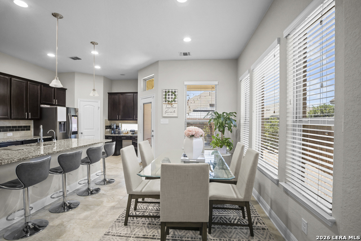
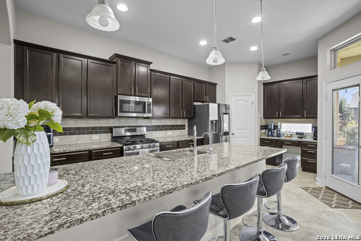
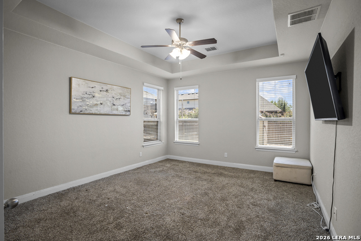
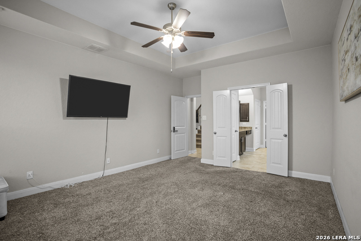
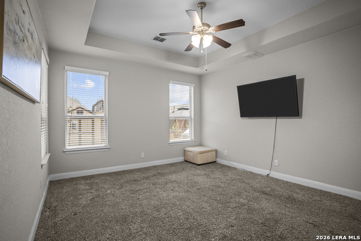
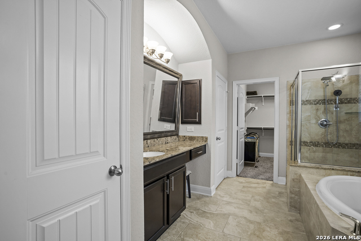
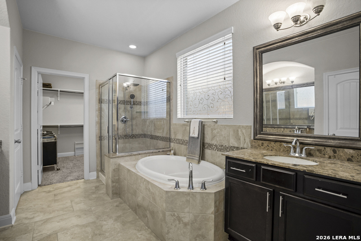
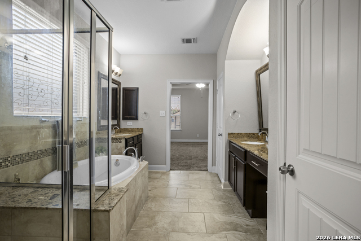
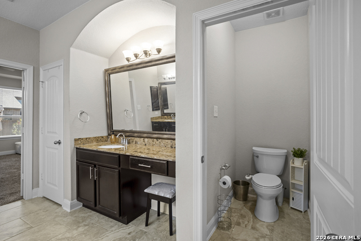
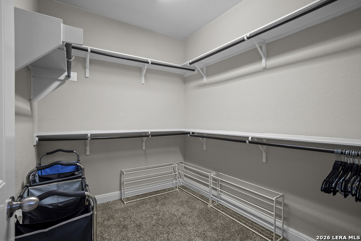
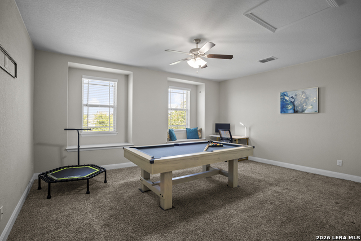
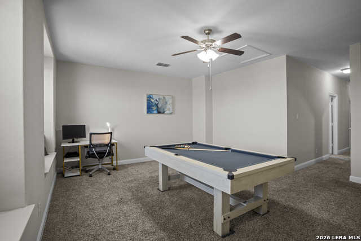
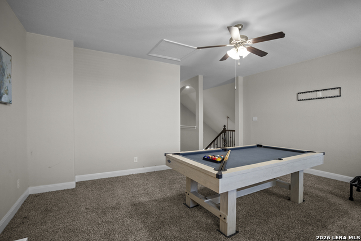
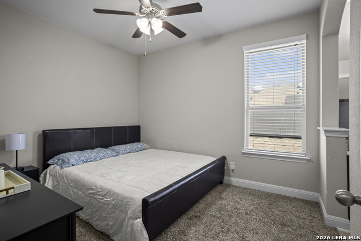
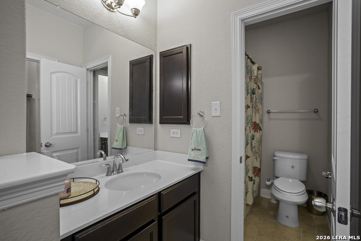
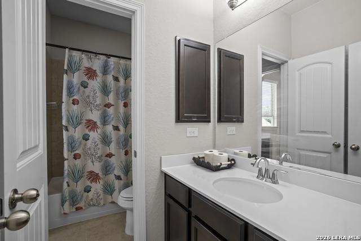
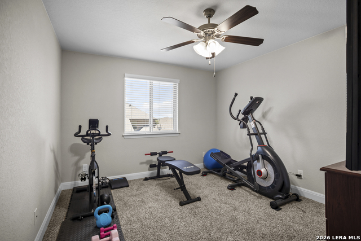
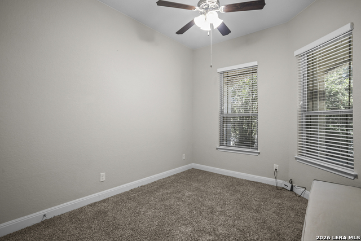
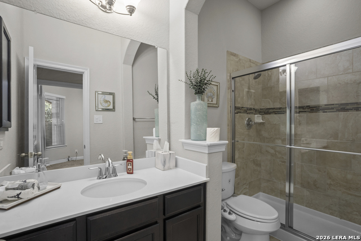
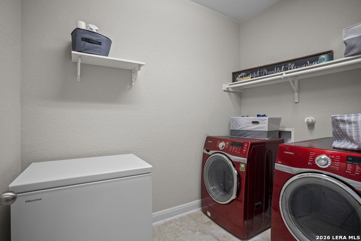
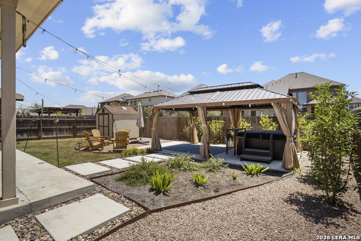
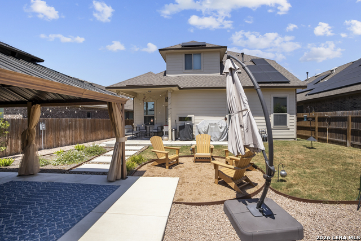
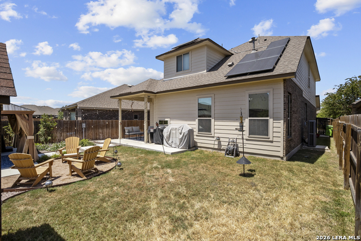
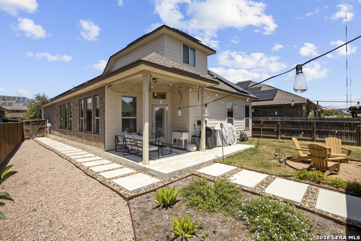
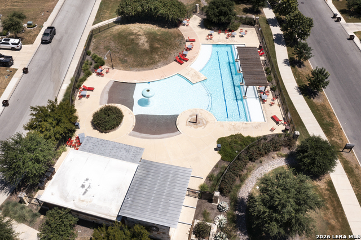
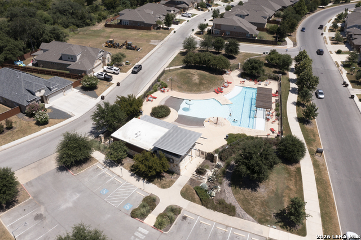
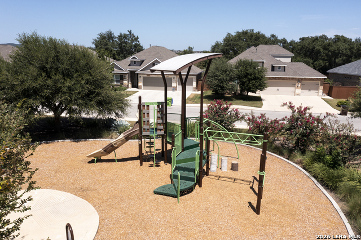
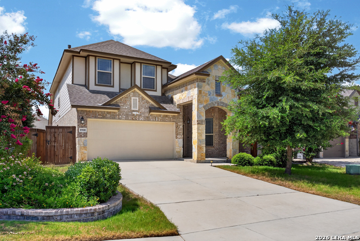
Welcome to this beautifully maintained 4-bedroom, 3-bath home located on the west side of San Antonio, offering high ceilings, an open-concept design, and a flexible floor plan with plenty of space for everyday living and entertaining. As you enter, you are greeted by a convenient mother-in-law suite with a full bath. The main living area features high ceilings and flows seamlessly into the kitchen and breakfast area. The kitchen is equipped with built-in stainless steel appliances, granite countertops, abundant cabinet space, and a center island. The primary suite is located downstairs and offers high ceilings and plenty of natural light. The ensuite bath features a double vanity, separate shower and tub, and a large walk-in closet. Upstairs, a versatile game room provides additional space that can also accommodate a home office, sitting area, or entertainment space, while additional storage adds to the home's functionality. Energy and technology features include solar panels, first-floor window tinting, a security system, security cameras, and a doorbell camera. Step outside to an inviting backyard designed for both relaxation and entertaining. The outdoor space features a gazebo with curtains, seating and string lighting, a jacuzzi, thoughtfully designed garden and landscaped areas, decorative rock and planting beds, planted privacy trees, and a storage unit. Residents can enjoy resort-style community amenities including two pools, tennis courts, a clubhouse, park and playground, jogging trails, and a sports court. Conveniently located just minutes from Alamo Ranch, the home offers easy access to shopping, dining, entertainment, and everyday conveniences. With its flexible layout, energy-saving features, security upgrades, and beautifully designed outdoor living space, this home offers an exceptional combination of comfort, functionality, and convenience in west San Antonio.
Details
| MLS # | 2010892 |
|---|---|
| Listing Type | For Sale |
| Style | House |
| Status | New |
| Year | 2017 |
| Days On Site | 6 |
| Listing Provided By | eXp Realty | Dayton Schrader |
Features
| Bed(s) | 4 |
|---|---|
| Bath(s) | 3 Total |
| SQ Feet | 2,421 |
| Garage | 2 |
| Story(s) | 2 |
| Acreage | 0.14 |
Interior
| Interior | One Living Area, Eat-In Kitchen, Two Eating Areas, Island Kitchen, Breakfast Bar, Walk-In Pantry, Loft, Utility Room Inside, High Ceilings, Open Floor Plan |
|---|---|
| Heating | Central |
| Heating Fuel | Electric |
| Fireplace | Not Applicable |
Exterior
| Exterior | Brick, Stone/Rock, Stucco, Siding |
|---|---|
| Roof | Composition |
| Foundation | Slab |
Parking
| Garage Parking | Two Car Garage |
|---|
Utilities
| Waterorsewer | City |
|---|
Taxes
| Tax Property Id | 044501920020 |
|---|---|
| Taxed By Mltpl Counties | No |
| Total Tax | 7950.2 |
Area Information
| State | TX |
|---|---|
| County | Bexar |
| City | San Antonio |
| Zip Code | 78254 |
| Area | Bexar |
| Community Name | STILLWATER RANCH |
| School District | Northside |
| Elementary School | Scarborough |
| High School | Sotomayor High School |
| Listing VS Median (in STILLWATER RANCH) | |
Price: $400,000 low | high Med: $400,000 sqft: 2,421 low | high Med: 2,411 $ / sqft: $165 low | high Med: $166 On site: 6 low | high Med: 50 | |
Market Activity 78254
Request a showing
Request a showing
Contact
Learn More About This Property

| State | TX |
|---|---|
| County | Bexar |
| City | San Antonio |
| Zip Code | 78254 |
| Area | Bexar |
| Community Name | STILLWATER RANCH |
| School District | Northside |
| Elementary School | Scarborough |
| High School | Sotomayor High School |
| Listing VS Median (in STILLWATER RANCH) | |
Price: $400,000 low | high Med: $400,000 sqft: 2,421 low | high Med: 2,411 $ / sqft: $165 low | high Med: $166 On site: 6 low | high Med: 50 | |


.jpg)

Land & Ranch 210.483.7500 | Bandera 830.850.6700 | Global Luxury 210.483.5700 | Coldwell Banker Commercial Alamo City 210.483.6250
North Central San Antonio / Stone Oak 210.483.7070 | Harper Property Management 210.483.7040 | Relocation Services 210.483.7121
North West San Antonio 210.483.0000 | Laredo 956.722.4822 | Coldwell Banker Commercial International Gateway 956.937.2867
