903 Mesquite Drive,Magnolia, TX 77354
Magnolia, TX 77354

Description
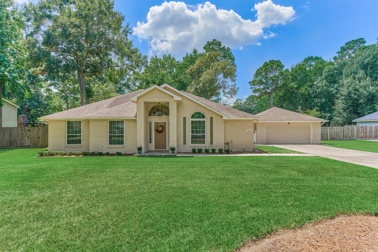
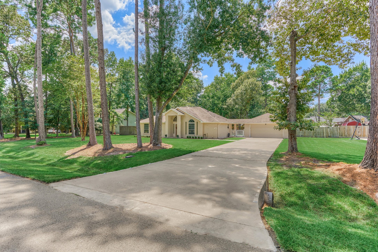
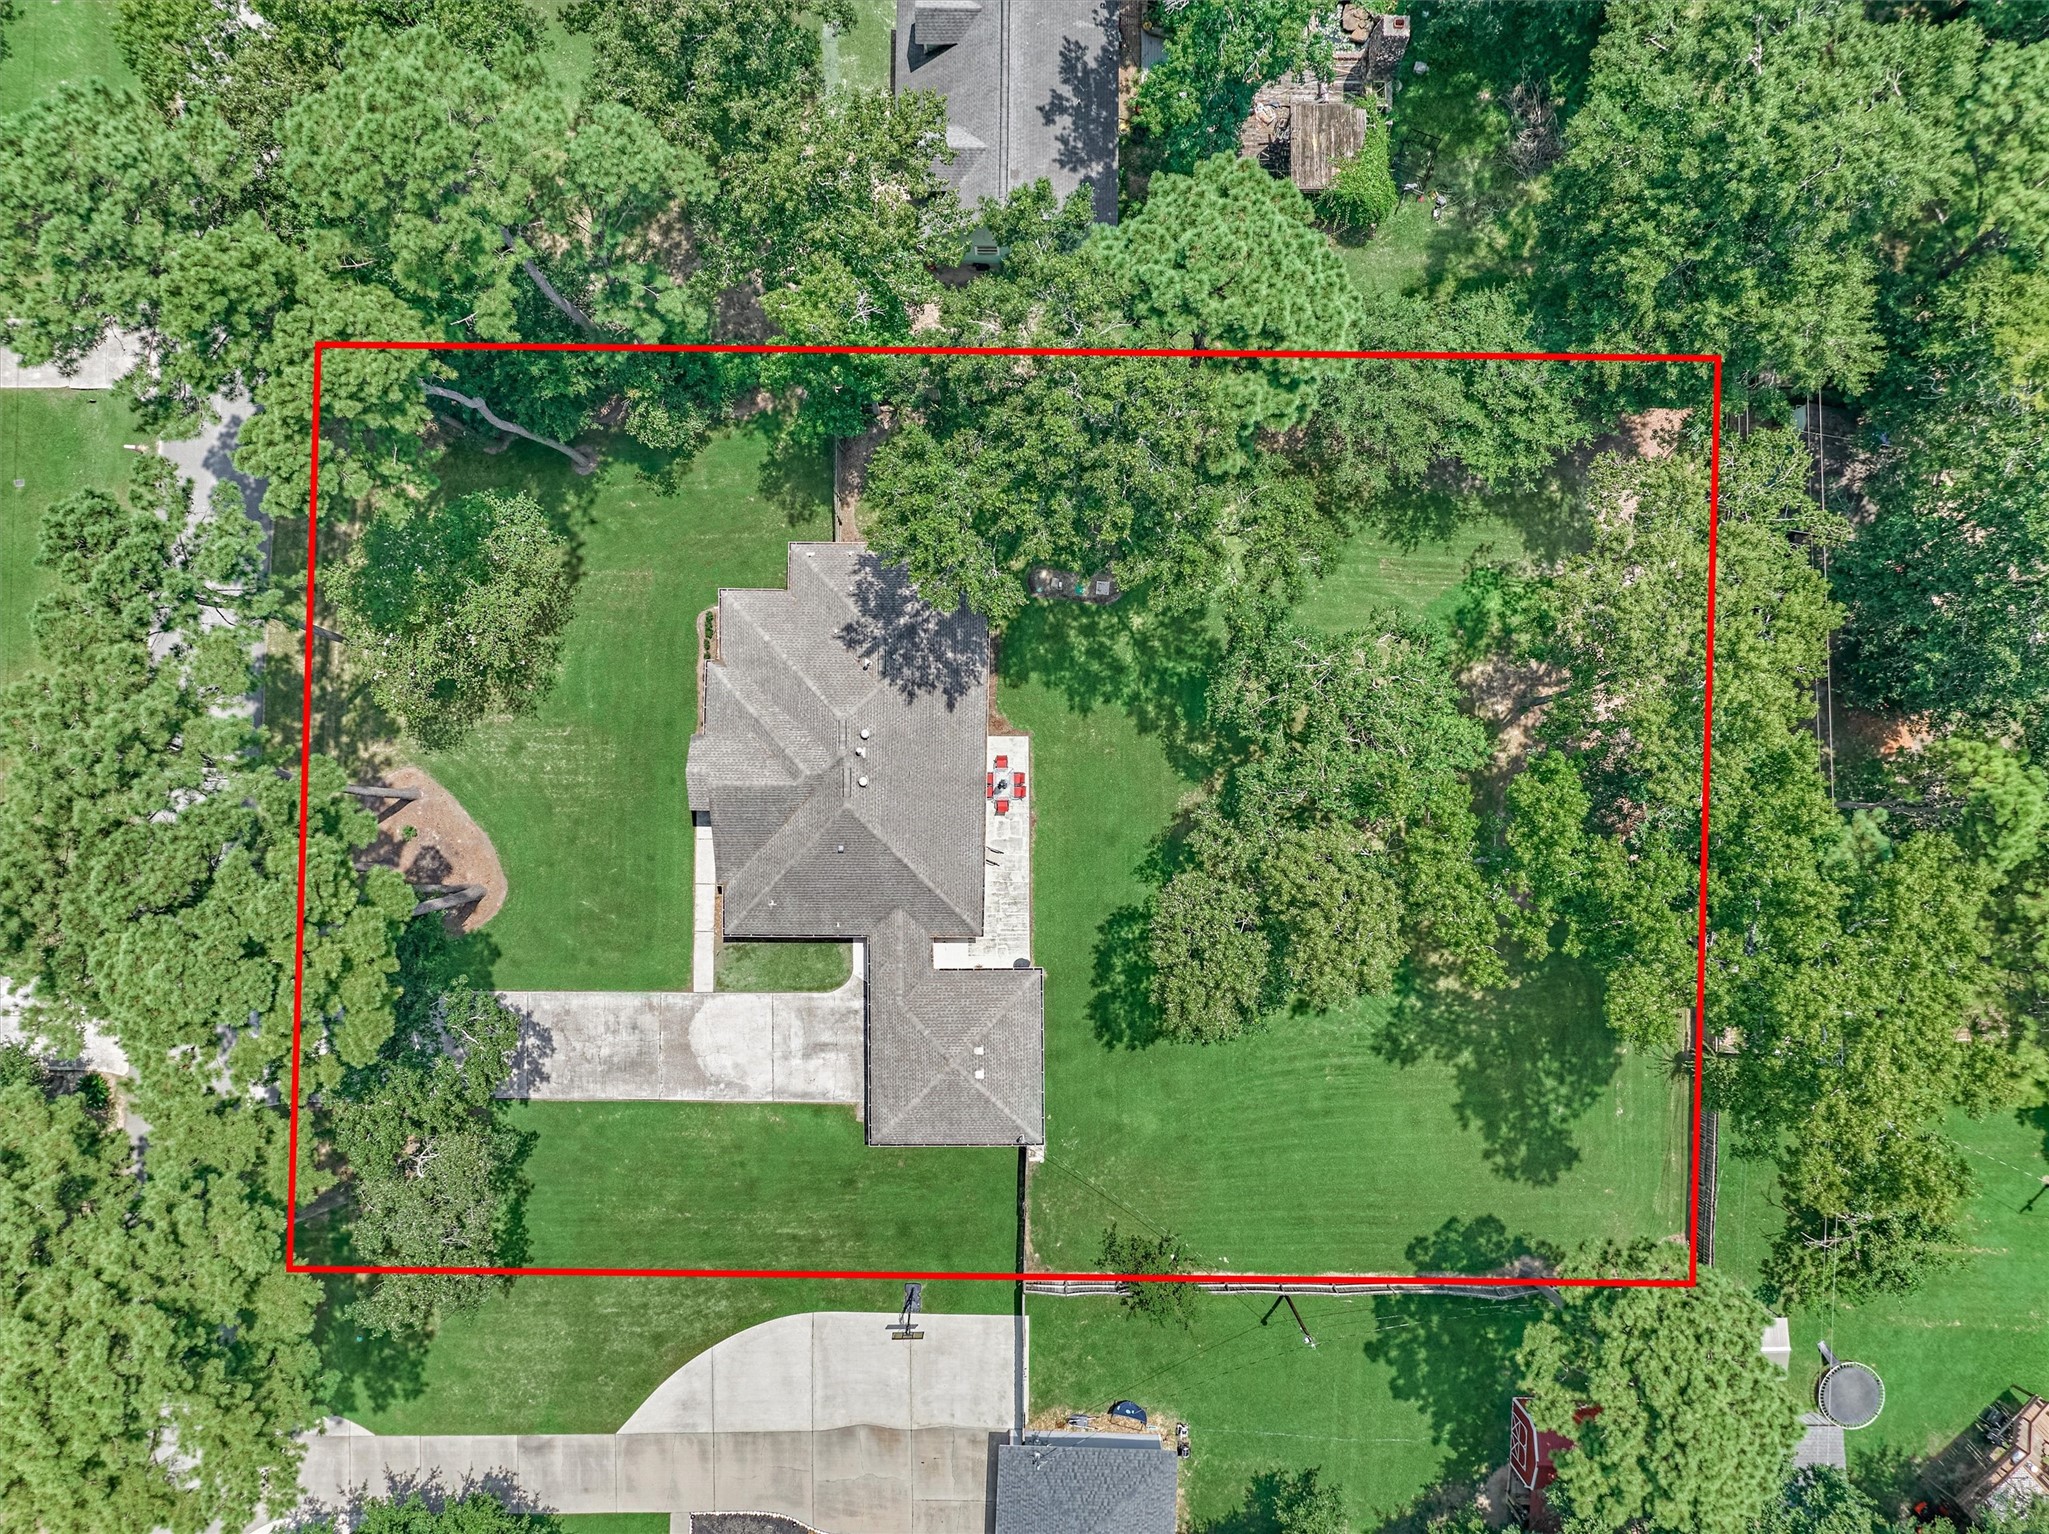
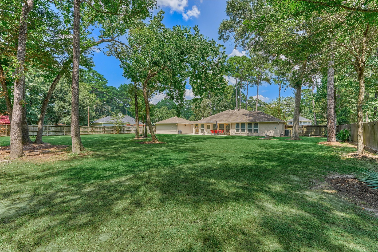
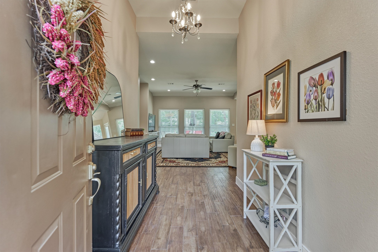
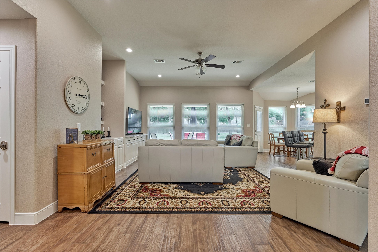
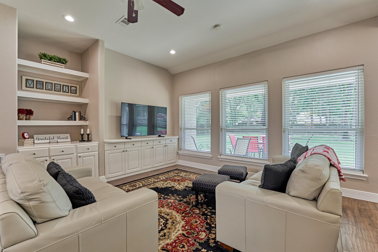
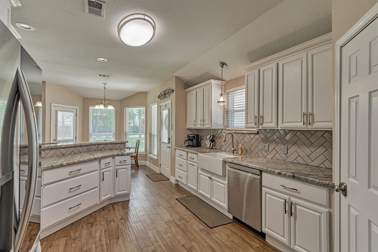
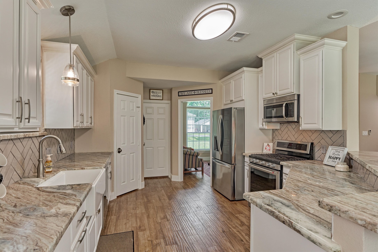
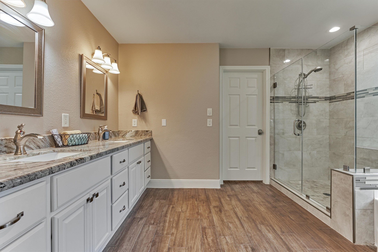
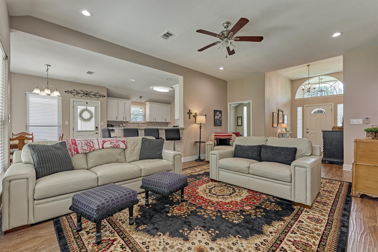
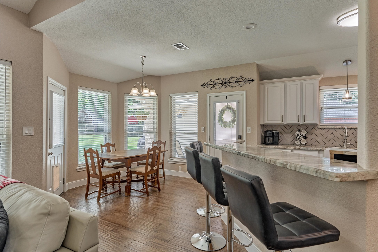
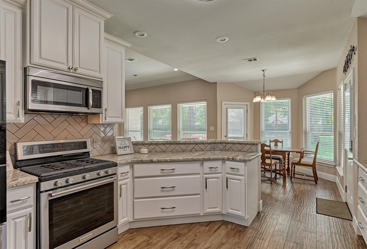
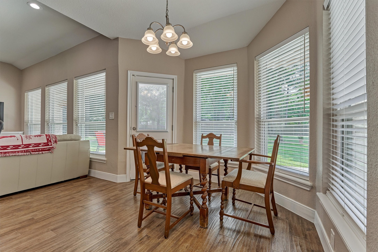
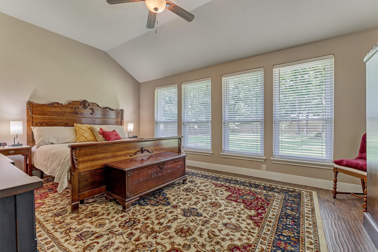
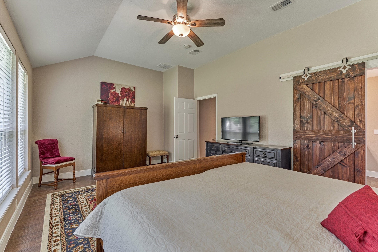
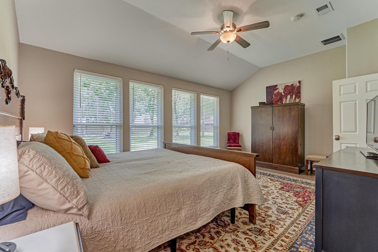
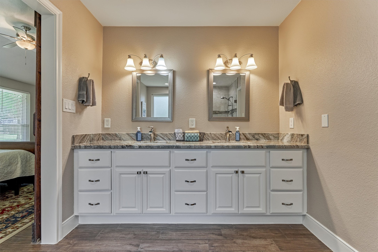
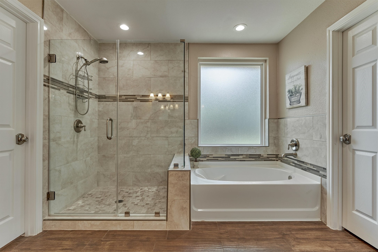
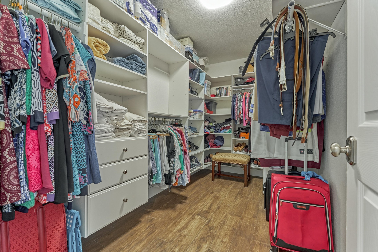
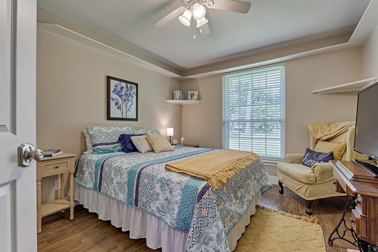
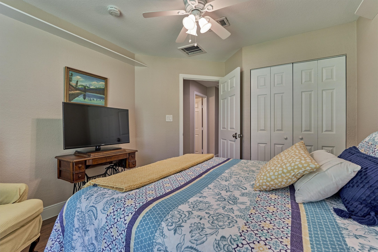
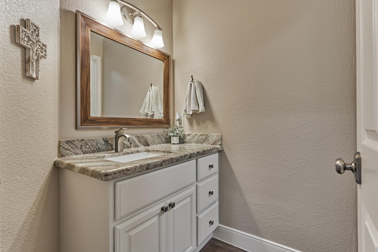
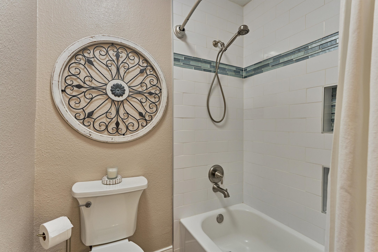
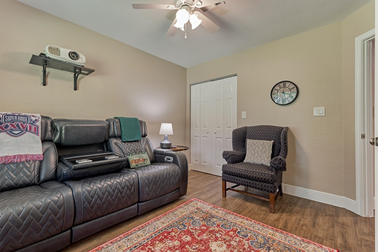
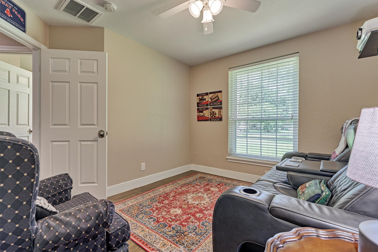
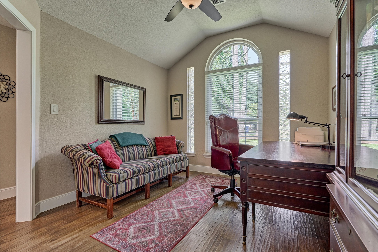
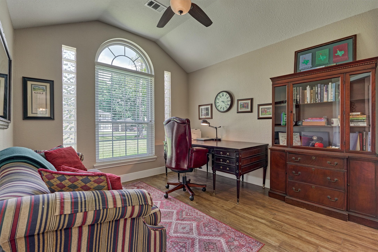
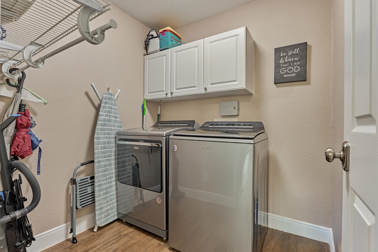
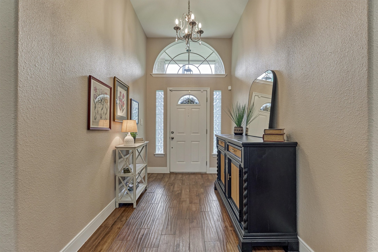
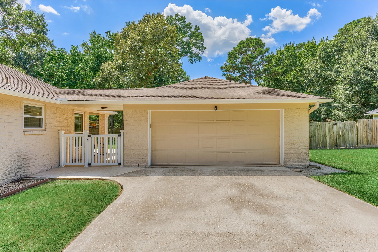
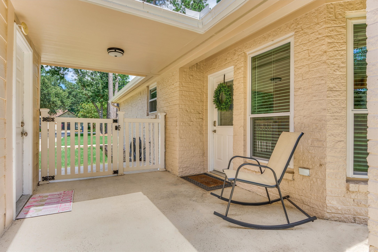
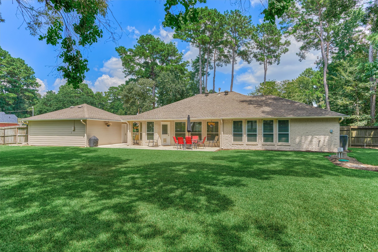
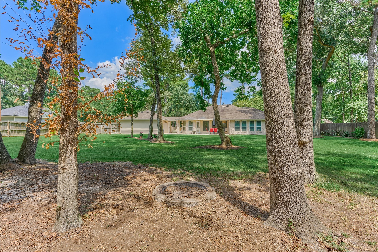
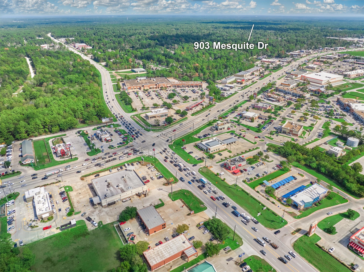
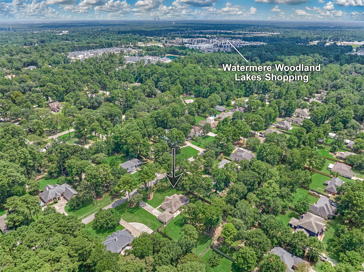
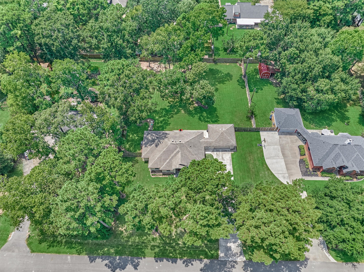
Tucked away on nearly 2/3 of an acre in the sought-after neighborhood of Westwood, this beautifully remodeled 1-story brick home offers modern style & peaceful country living. Enjoy a move-in ready home w/wood-look tile floors, DB pane energy-efficient windows, 16 SEER Trane AC unit, PEX plumbing, updated light fixtures & new window blinds. The heart of the home is the stunning kitchen that opens to the family rm, features high-end granite countertops, farmhouse sink, white cabinets, glass tile backsplash, Kitchen Aid gas range, LG dishwasher. The primary suite has a spa-like bathrm, dual-sink granite vanity, upgraded mirrors, and large walk-in closet w/custom organization sys, glass-enclosed shower & separate soaking tub. With two guest bedrooms and a dedicated home office, the layout is functional & flexible. Outside, the sprawling wooded lot is a private backdrop that feels worlds away yet incredibly convenient to grocery stores, major retail favorites, and 10-mins to The Woodlands.
Details
| MLS # | 73567856 |
|---|---|
| Listing Type | For Sale |
| Style | House |
| HOA Dues | $368 |
| Sub-Type | Resale |
| Status | Pending |
| Year | 1999 |
| Days On Site | 21 |
| Listing Provided By | Compass RE Texas, LLC - The Woodlands | Kayelin Wright |
Features
| Bed(s) | 3 |
|---|---|
| Bath(s) | 2 Total |
| SQ Feet | 1,860 |
| Garage | 2 |
| Pool | Yes |
| Story(s) | 1 |
| Acreage | 0.61 |
Exterior
| Lot Features | Subdivision, Wooded |
|---|
Parking
| Garage Yes / No | Yes |
|---|---|
| Parking Features | Driveway, Detached, Garage, Garage Door Opener, Oversized |
Taxes
| Tax Annual Amount | 6099 |
|---|
Location
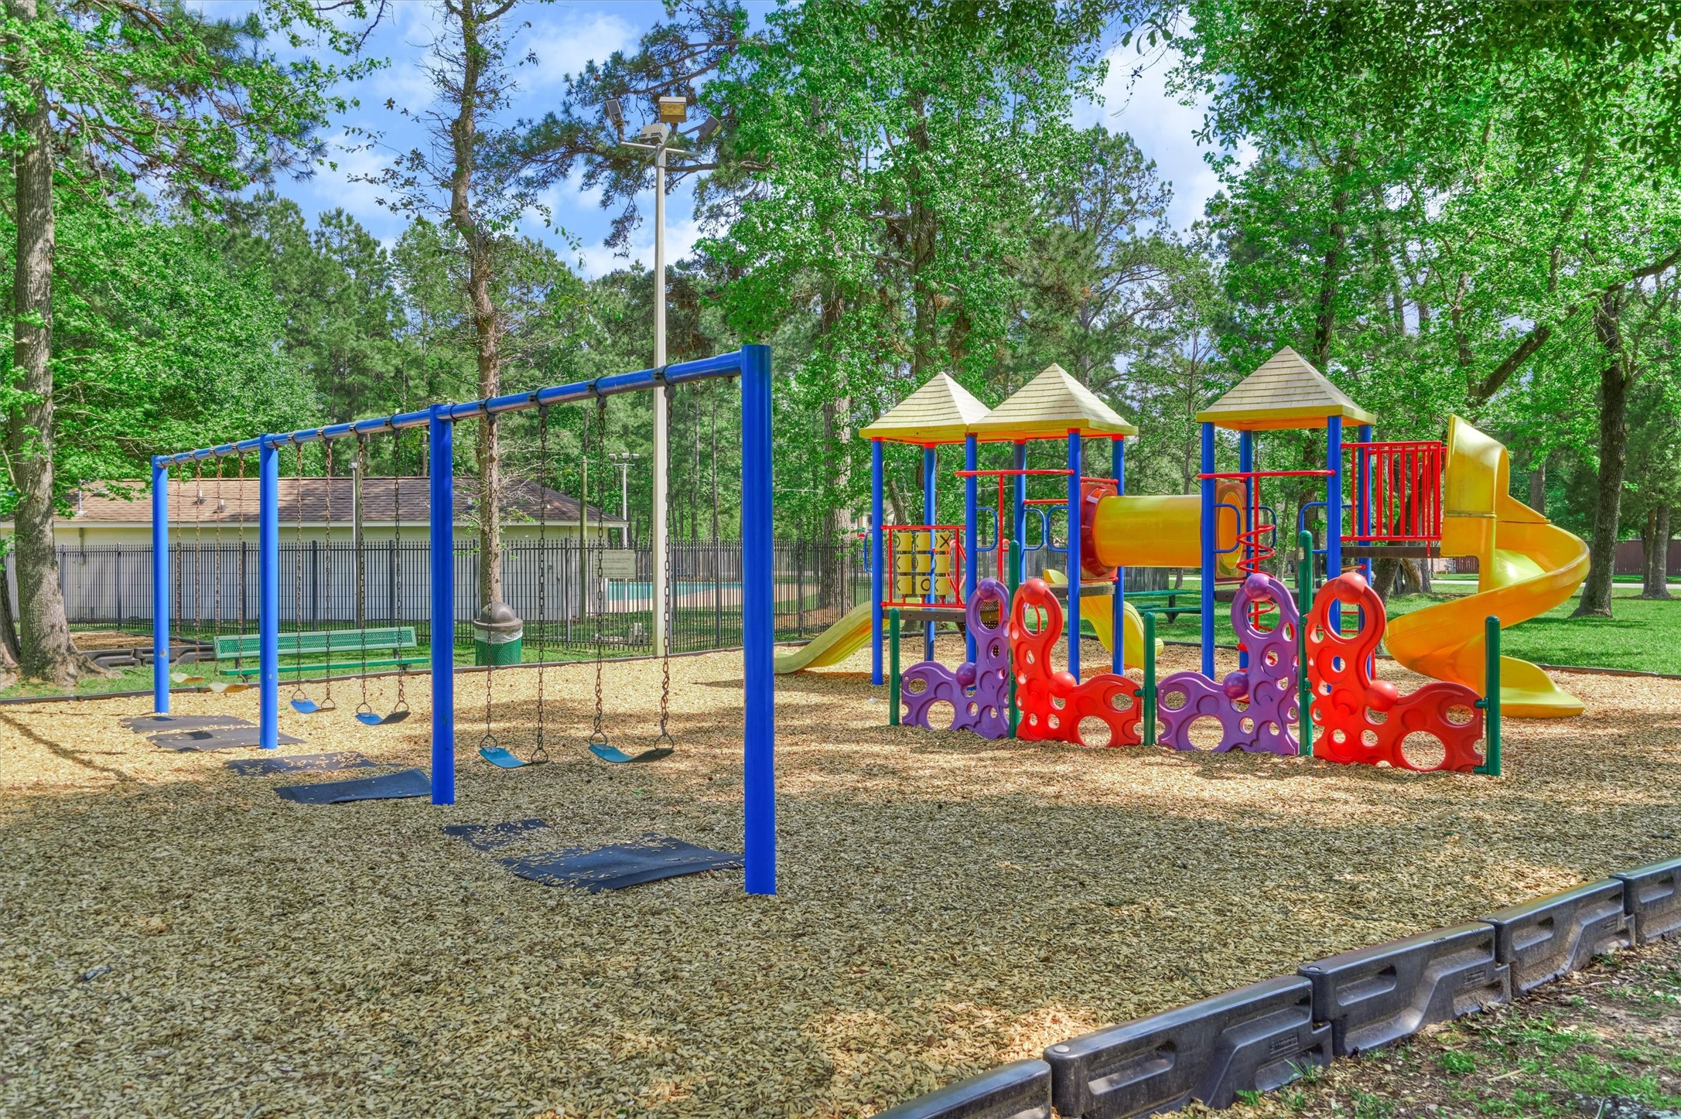
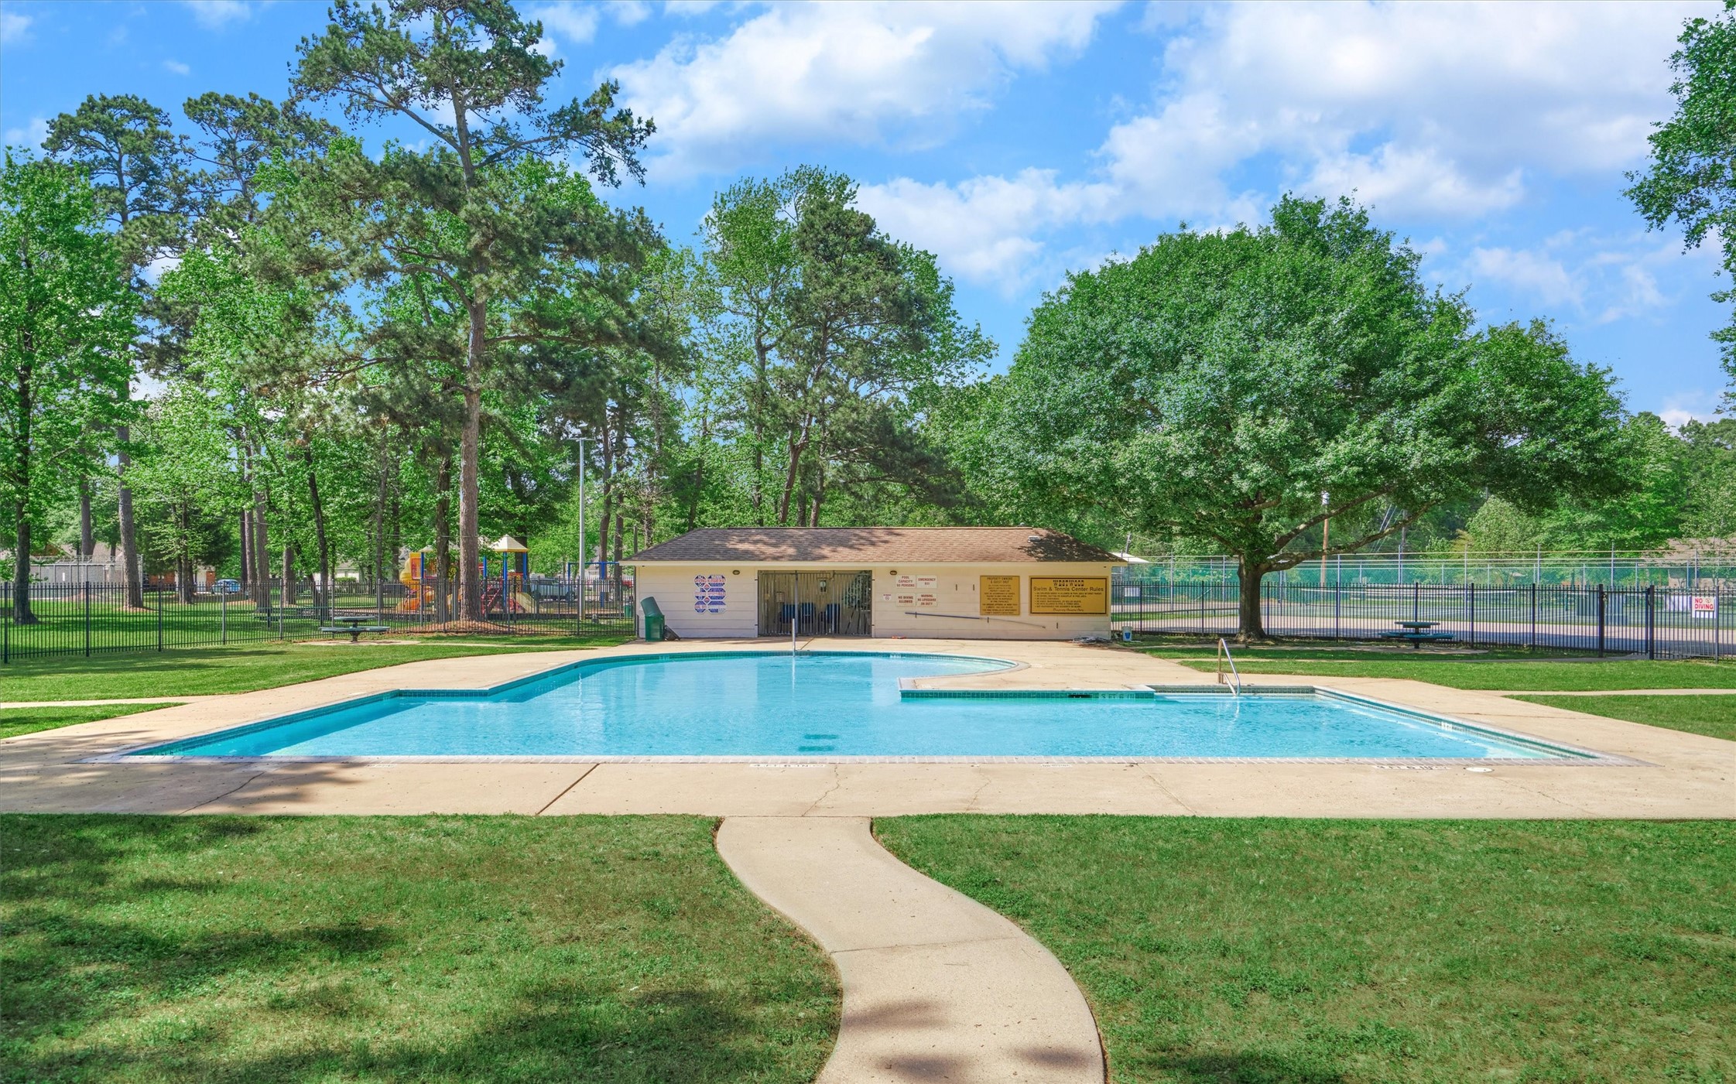
| Community Features | Community Pool |
|---|
Area Information
| State | TX |
|---|---|
| County | Montgomery |
| City | Magnolia |
| Zip Code | 77354 |
| Area | 15 |
| Subarea | Magnolia | 1488 East |
| Community Name | Westwood 03 |
| Listing VS Median (in Westwood 03) | |
Price: $435,000 low | high Med: $480,000 sqft: 1,860 low | high Med: 2,498 $ / sqft: $234 low | high Med: $193 On site: 21 low | high Med: 25.5 | |
Request a showing
Request a showing
Contact
Learn More About This Property

| State | TX |
|---|---|
| County | Montgomery |
| City | Magnolia |
| Zip Code | 77354 |
| Area | 15 |
| Subarea | Magnolia | 1488 East |
| Community Name | Westwood 03 |
| Listing VS Median (in Westwood 03) | |
Price: $435,000 low | high Med: $480,000 sqft: 1,860 low | high Med: 2,498 $ / sqft: $234 low | high Med: $193 On site: 21 low | high Med: 25.5 | |


.jpg)

Land & Ranch 210.483.7500 | Bandera 830.850.6700 | Global Luxury 210.483.5700 | Coldwell Banker Commercial Alamo City 210.483.6250
North Central San Antonio / Stone Oak 210.483.7070 | Harper Property Management 210.483.7040 | Relocation Services 210.483.7121
North West San Antonio 210.483.0000 | Laredo 956.722.4822 | Coldwell Banker Commercial International Gateway 956.937.2867
