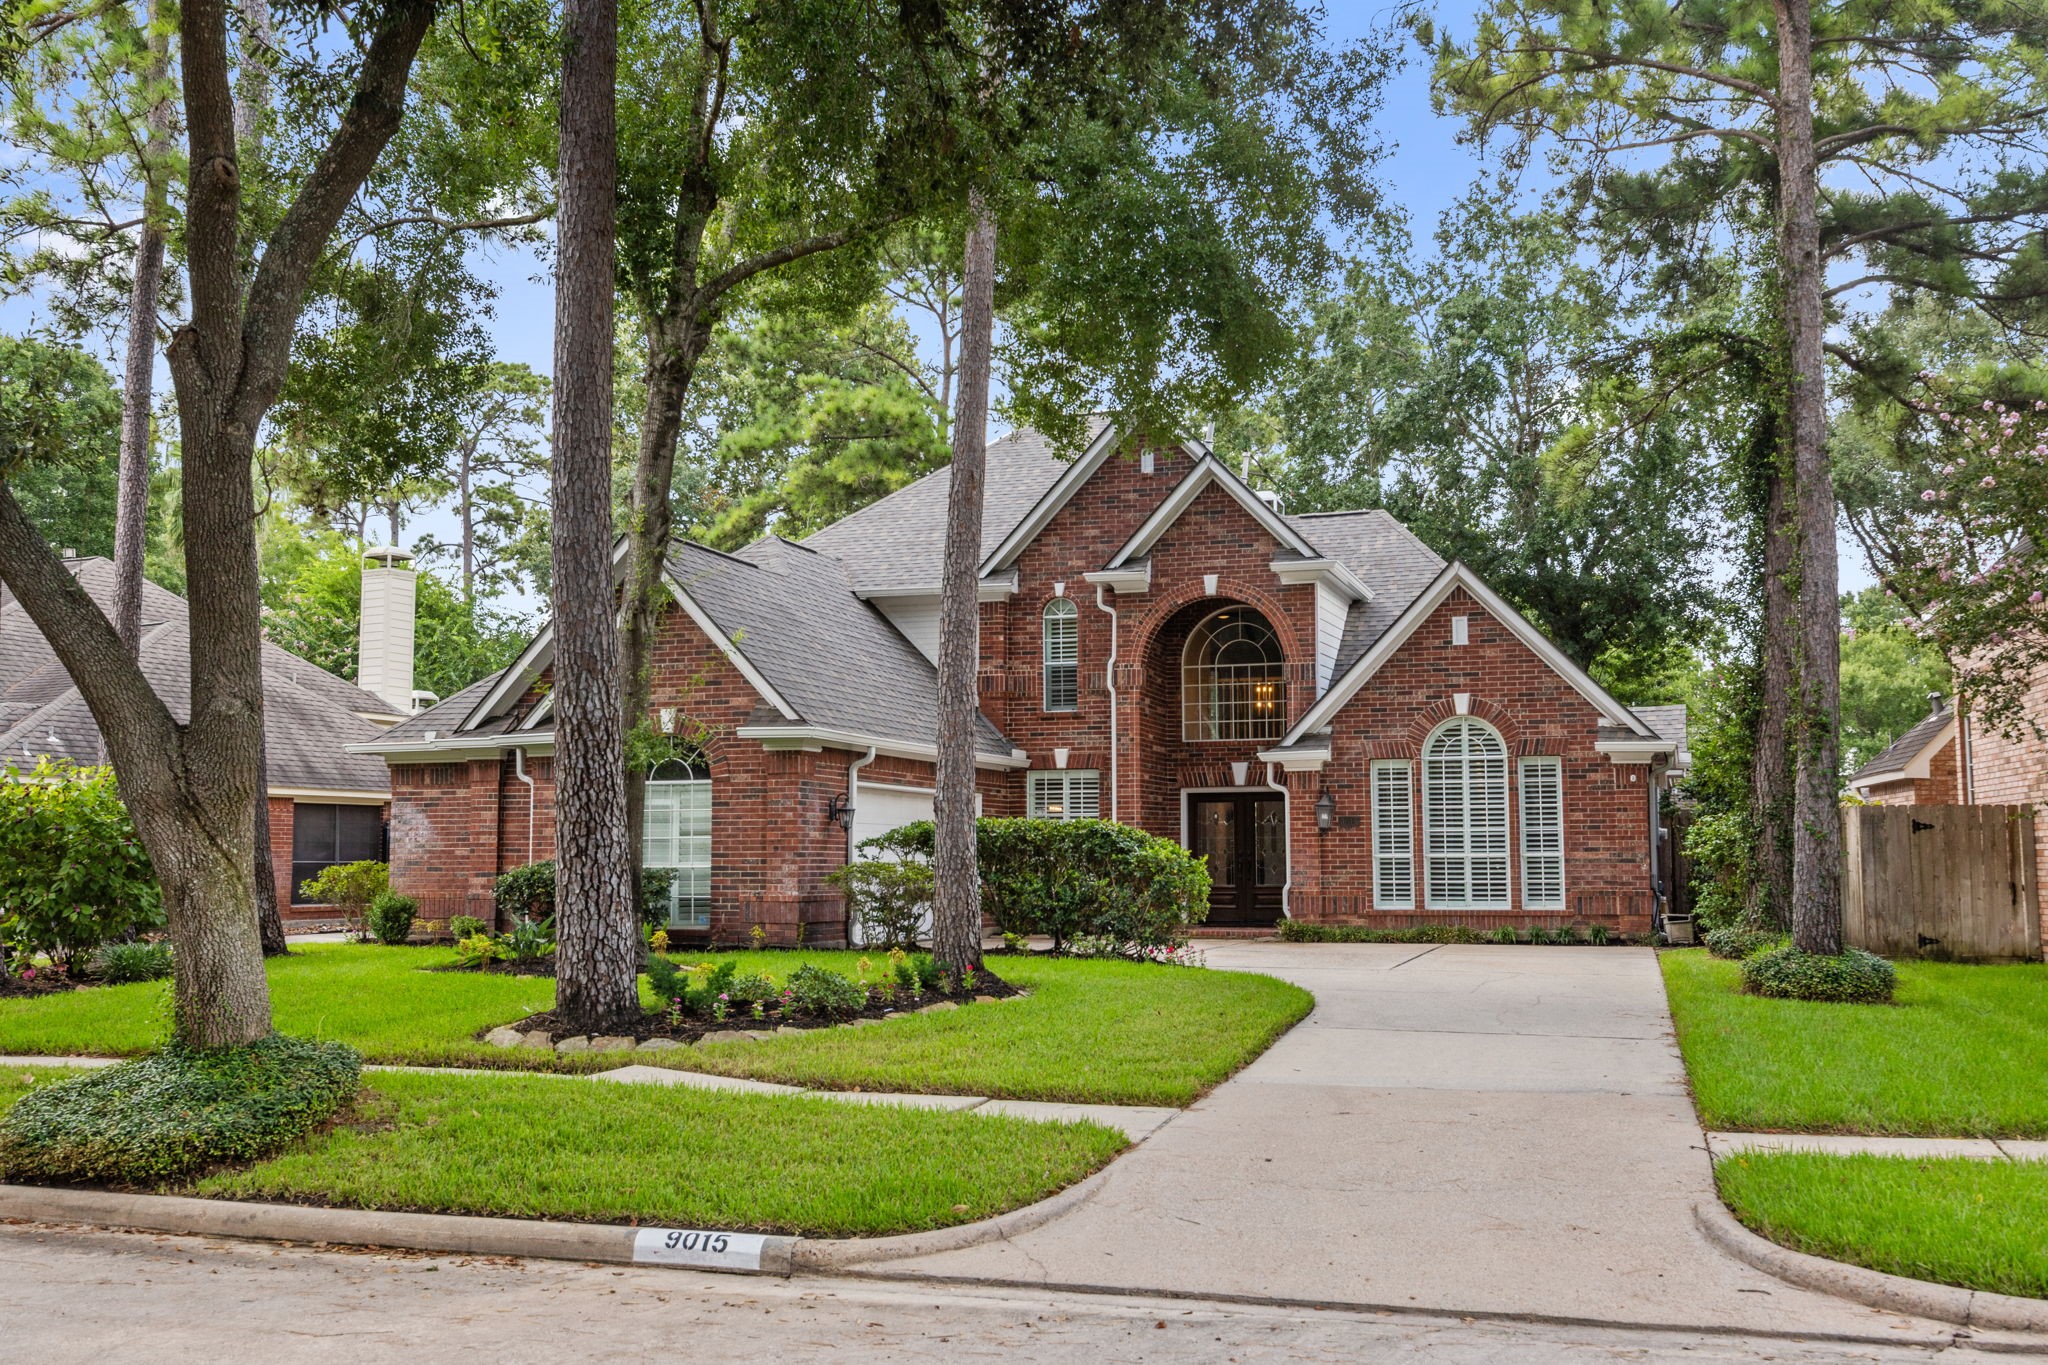
Welcome to this beautiful 4-bedroom, 2.5-bath home nestled among the mature trees of Woodwind Lakes. The classic brick exterior and refreshed landscaping create inviting curb appeal.
Tucked away on a quiet cul-de-sac street, the home enjoys a peaceful setting surrounded by mature trees and established landscaping.
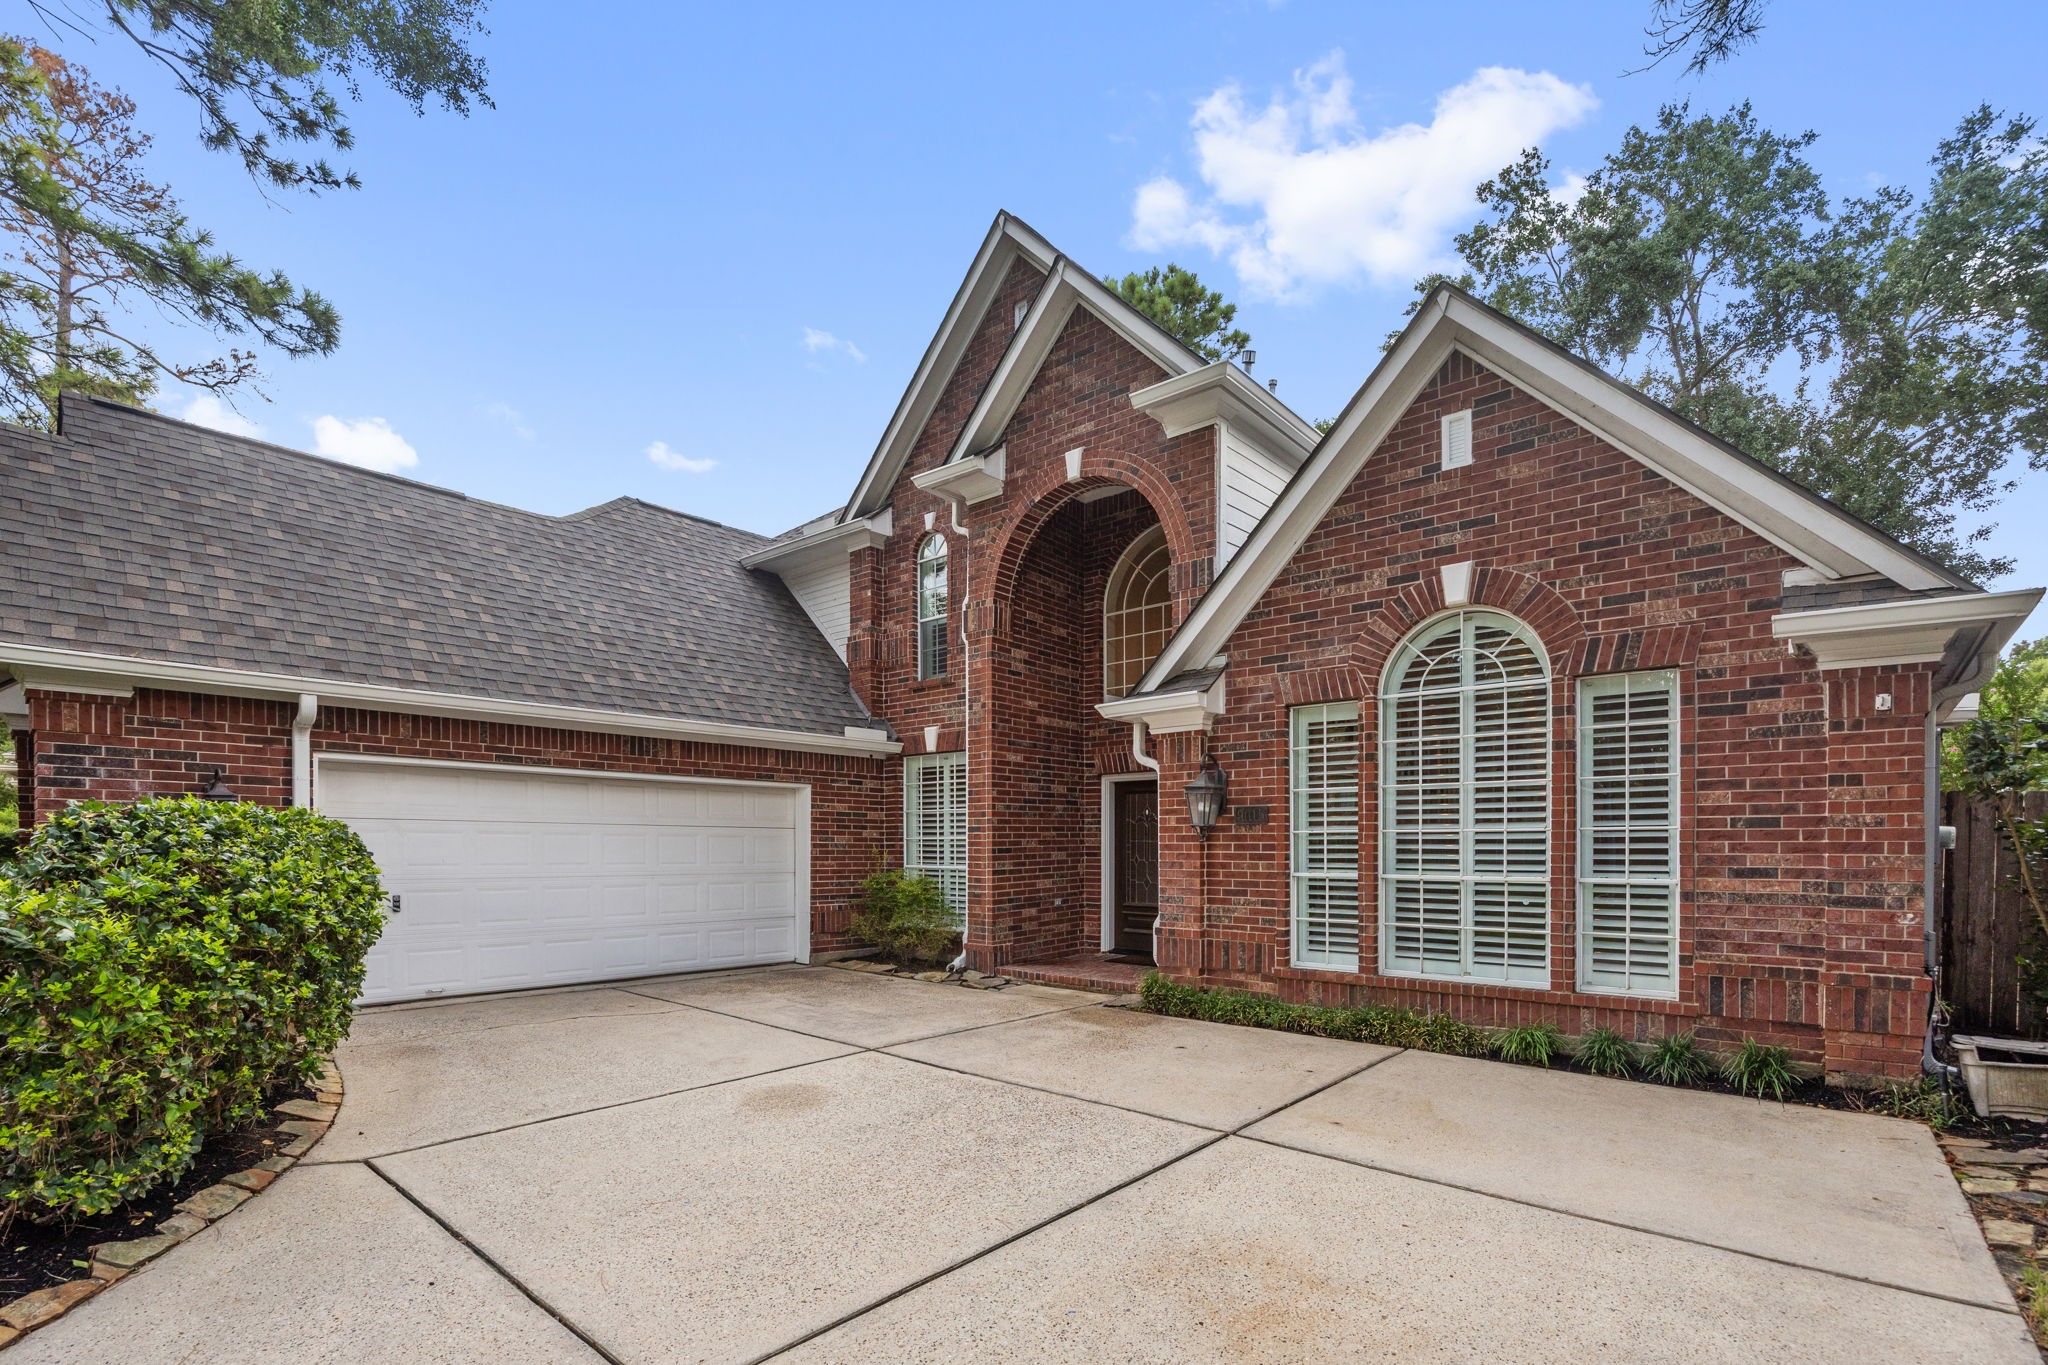
The convenient wraparound driveway provides easy access to the home and attached garage, while offering plenty of additional space for guest parking. The extended drive also highlights the home’s impressive brick exterior and welcoming entry.
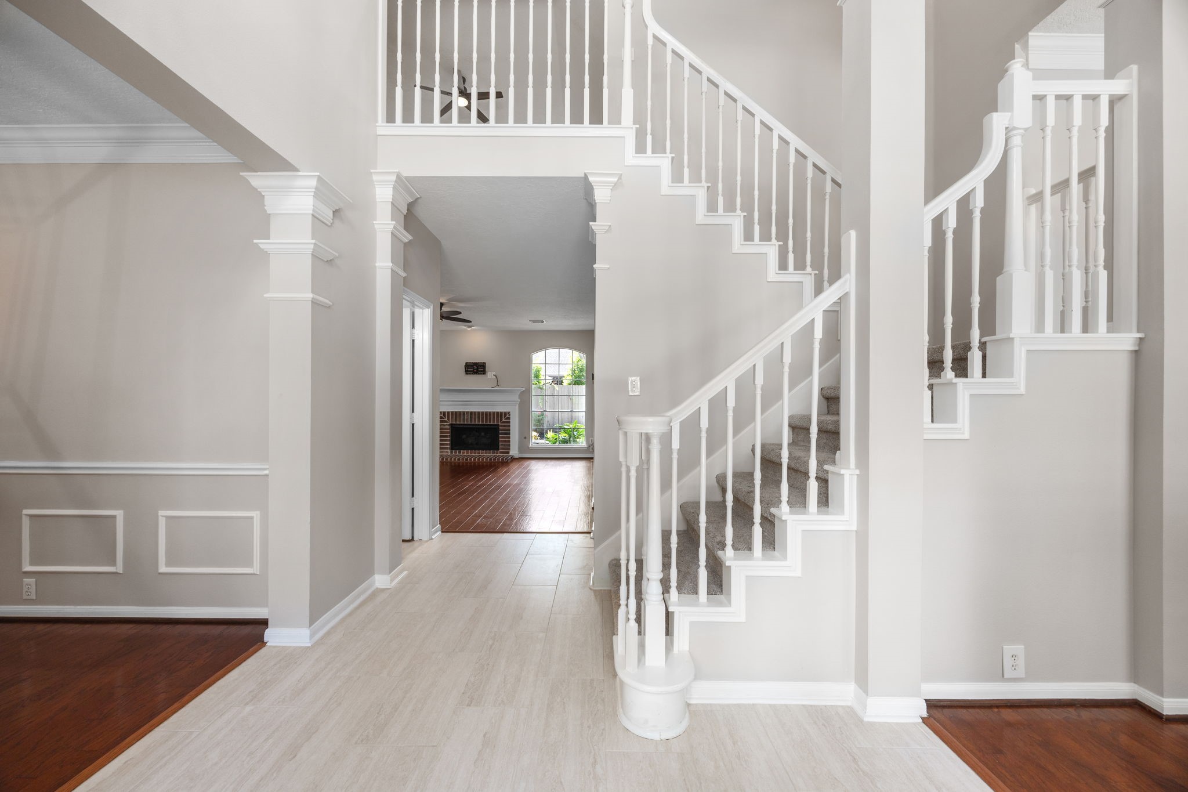
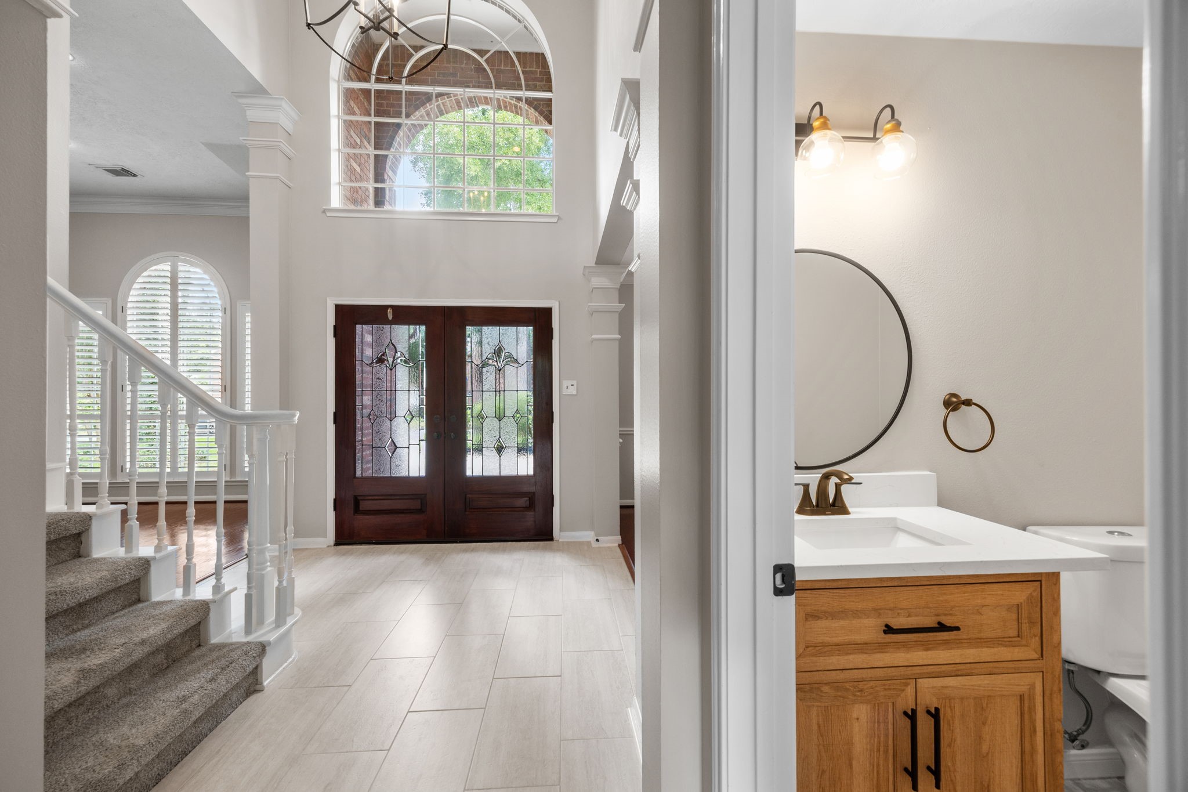
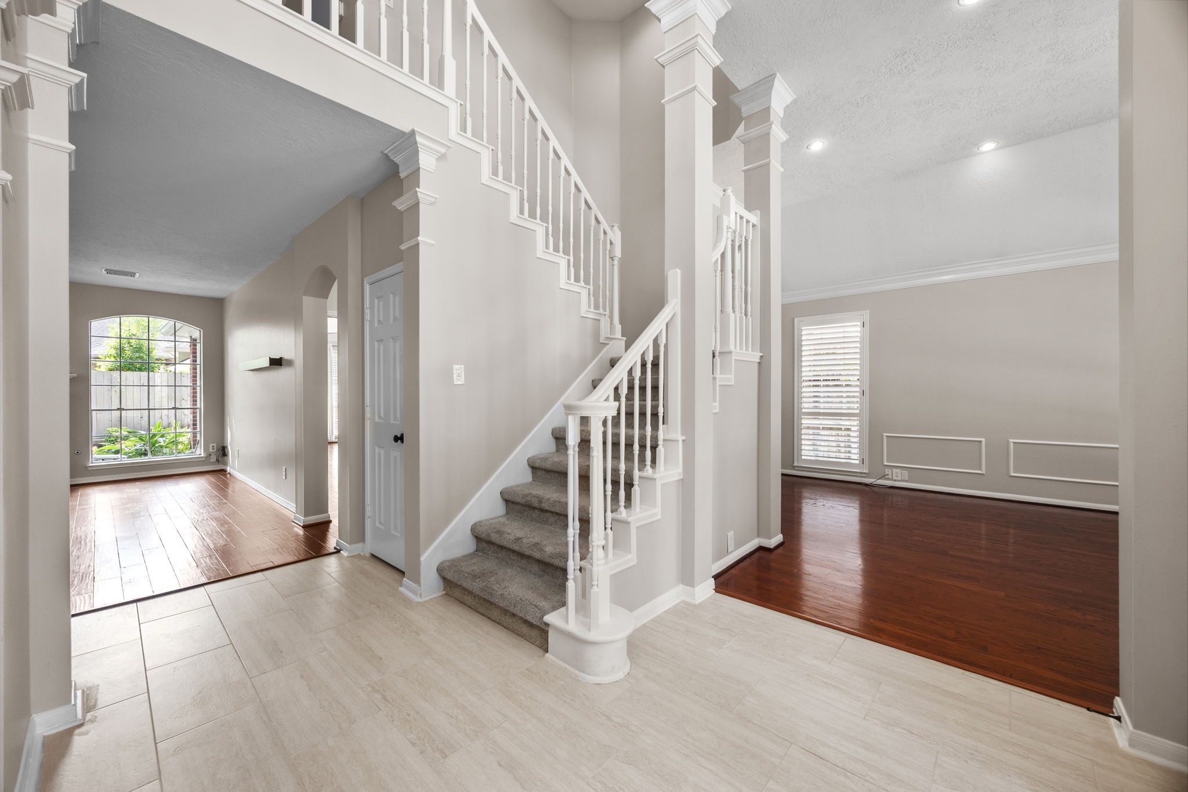
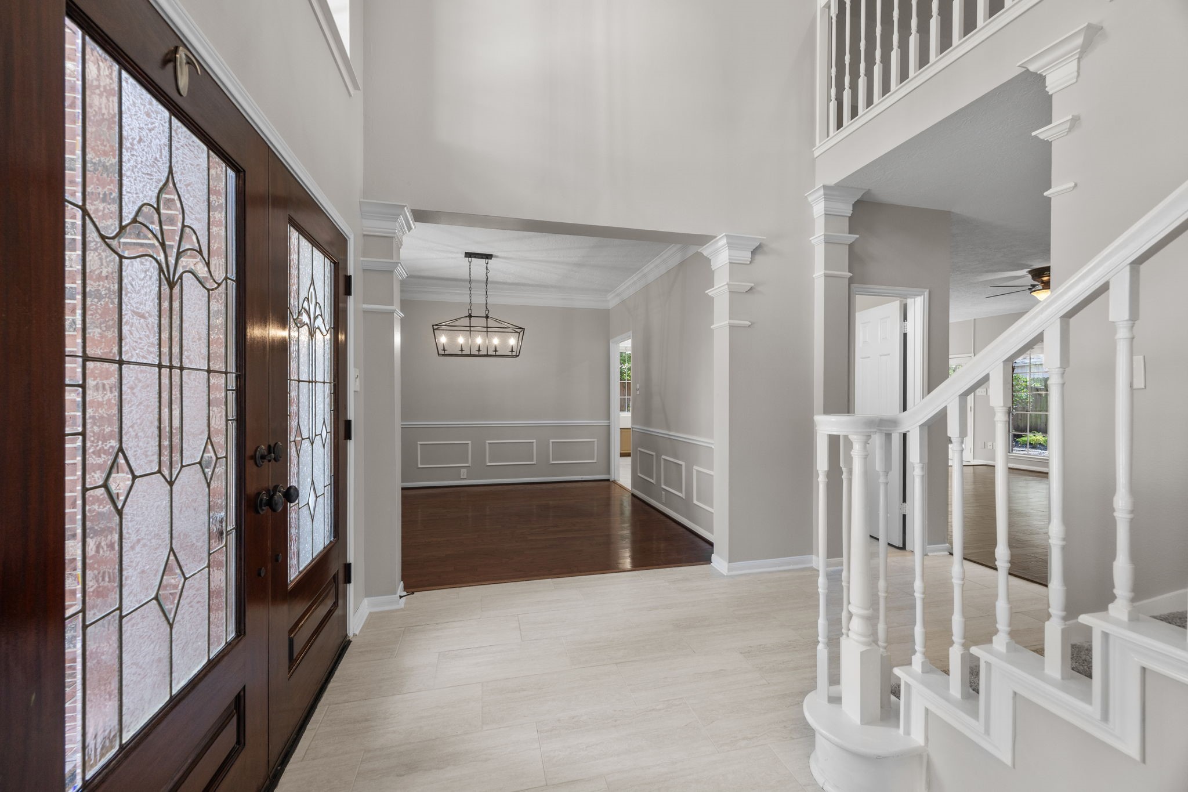
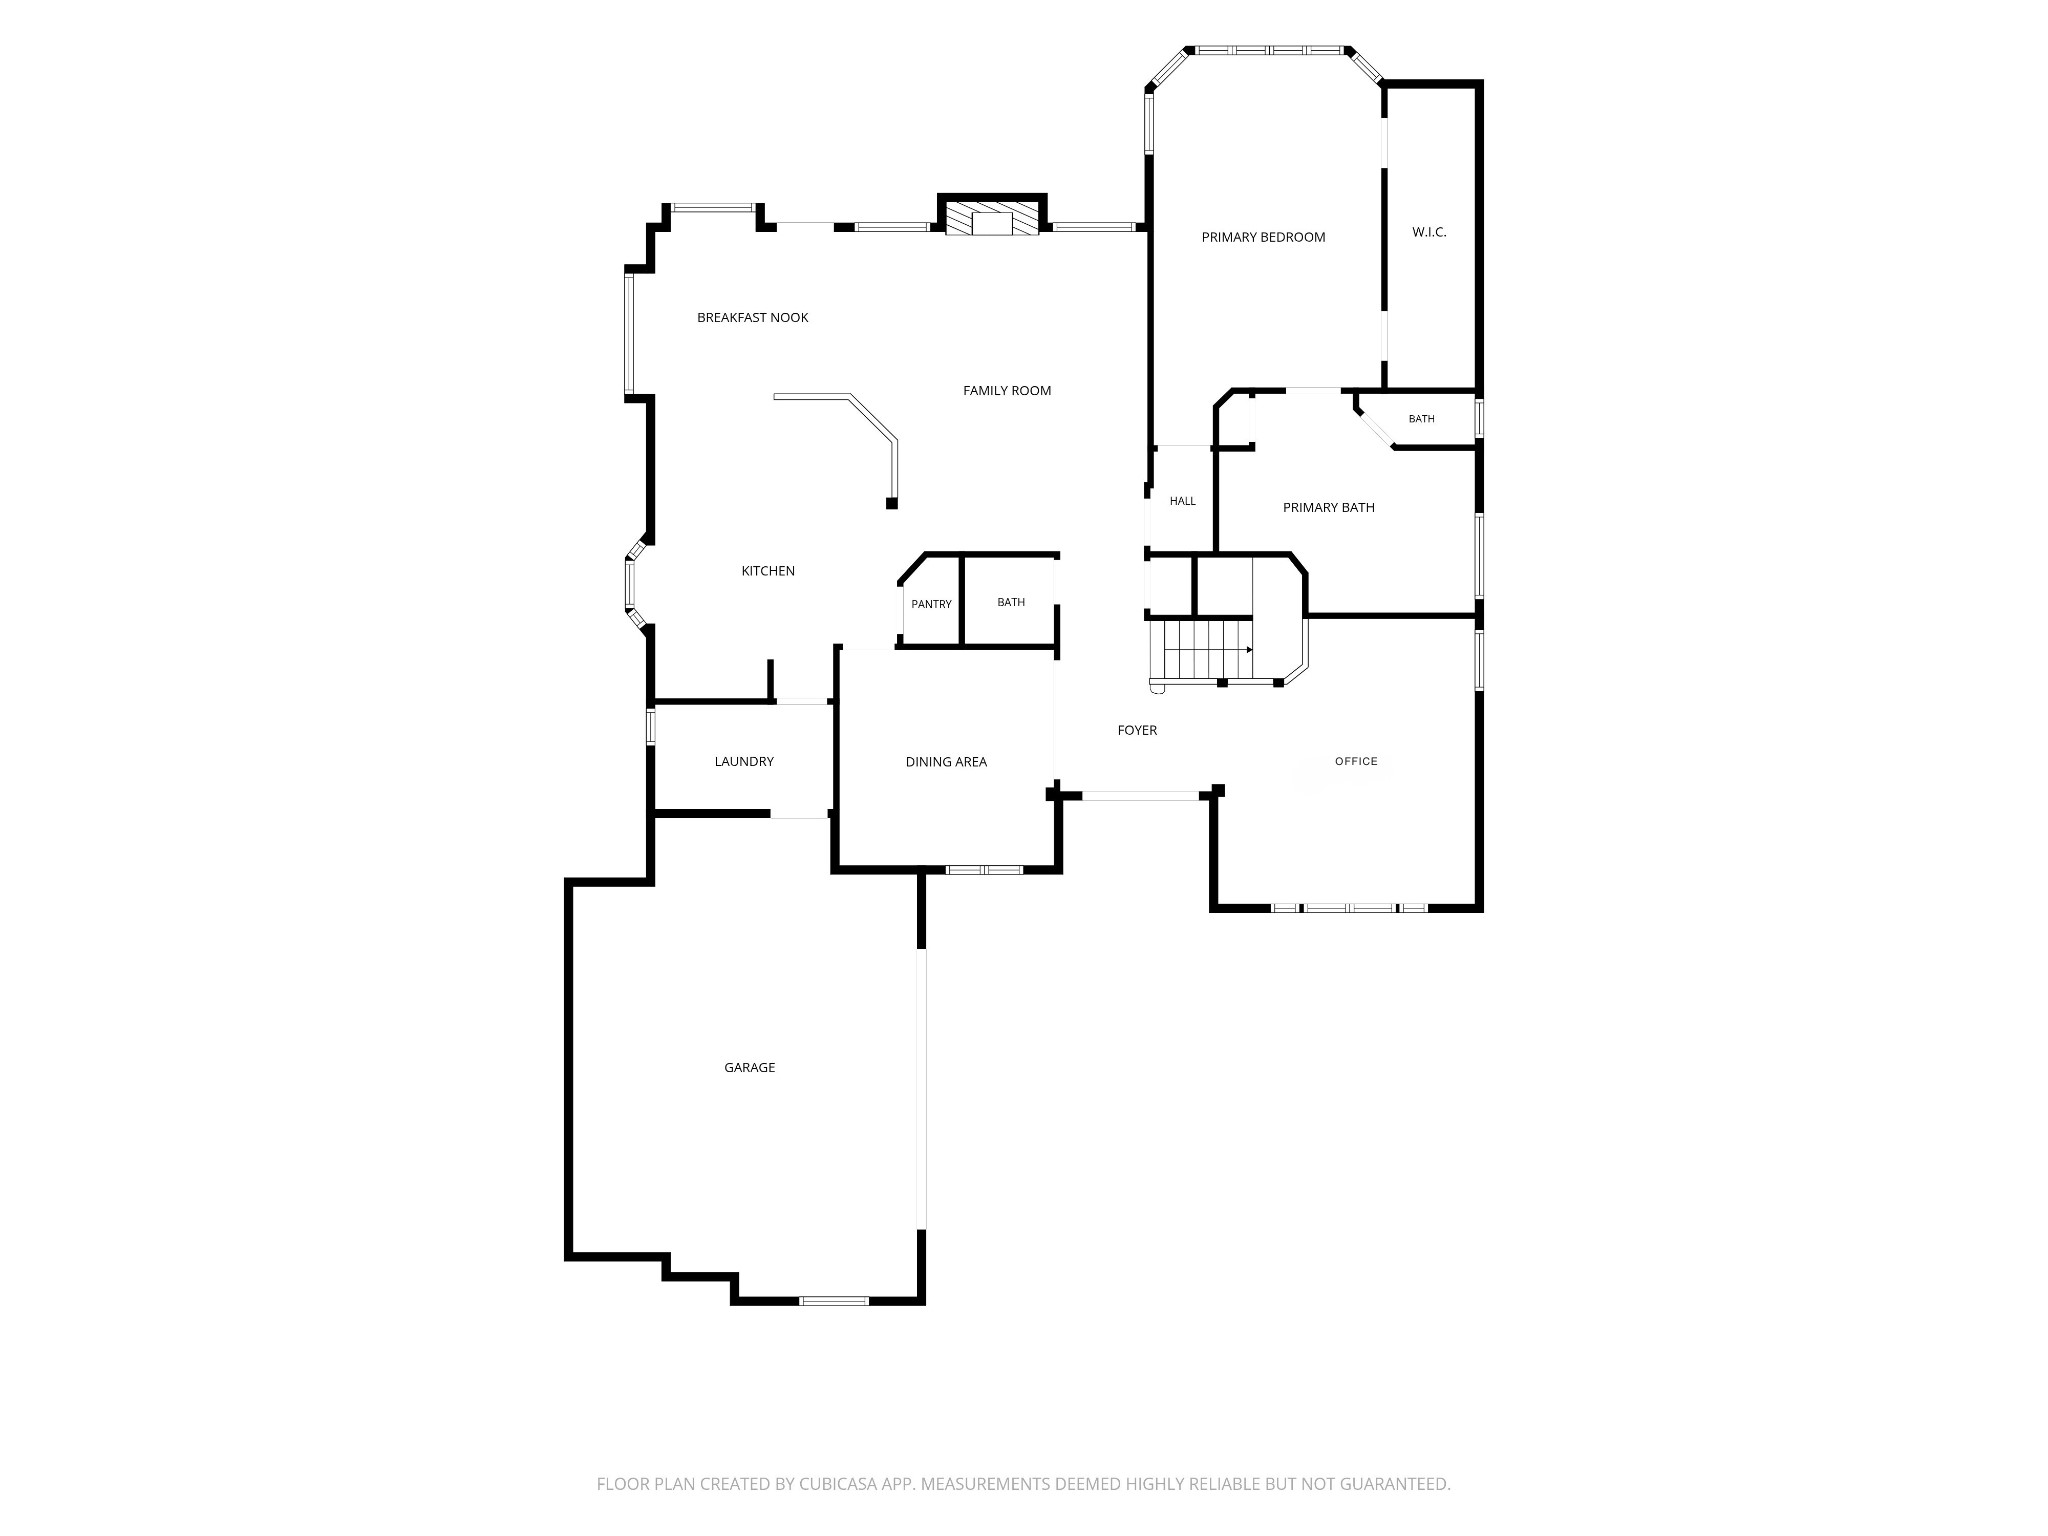
A bright, welcoming entry showcases the home’s open layout with a beautiful staircase, crisp white millwork, updated neutral tile flooring, and fresh, neutral finishes. The foyer offers a clear view into the living room while providing easy access to the surrounding first-floor spaces.
Entry features soaring ceilings, a grand staircase, and beautiful double front doors with decorative glass. Just off the foyer, the updated half bath offers a fresh, modern look with a new vanity, quartz countertop, round mirror, and stylish fixtures.
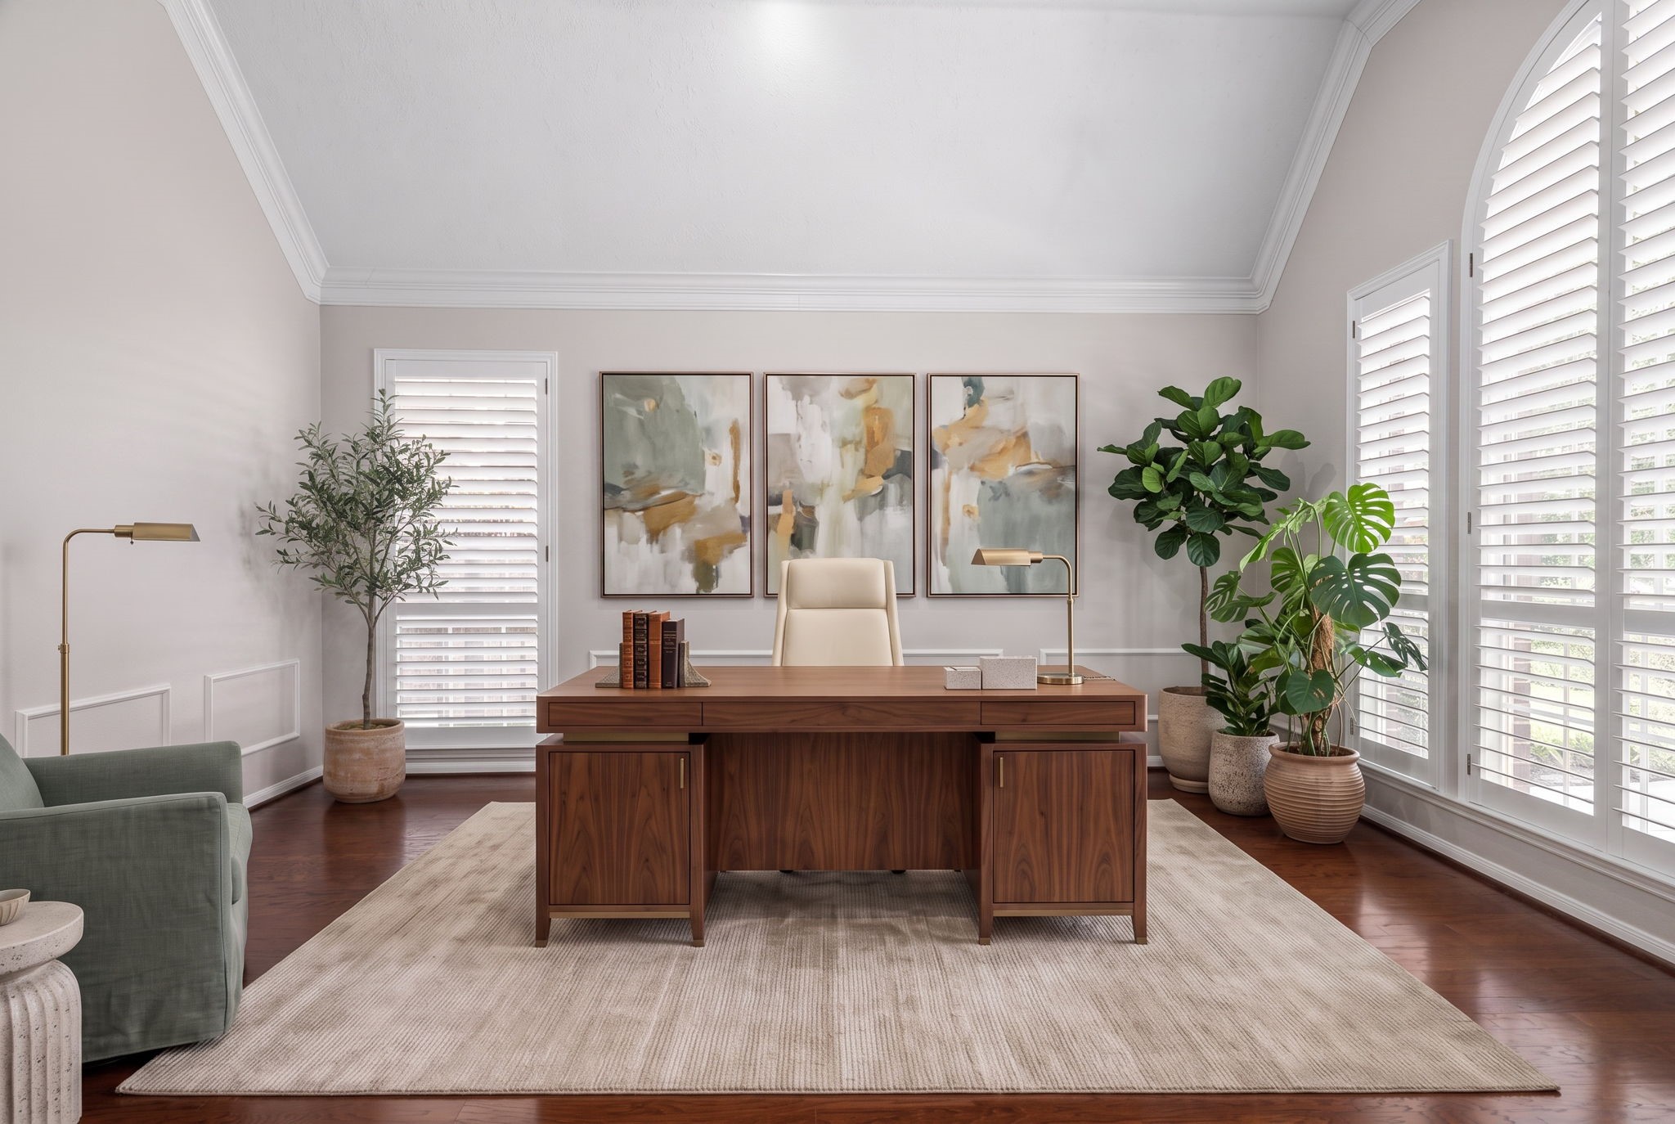
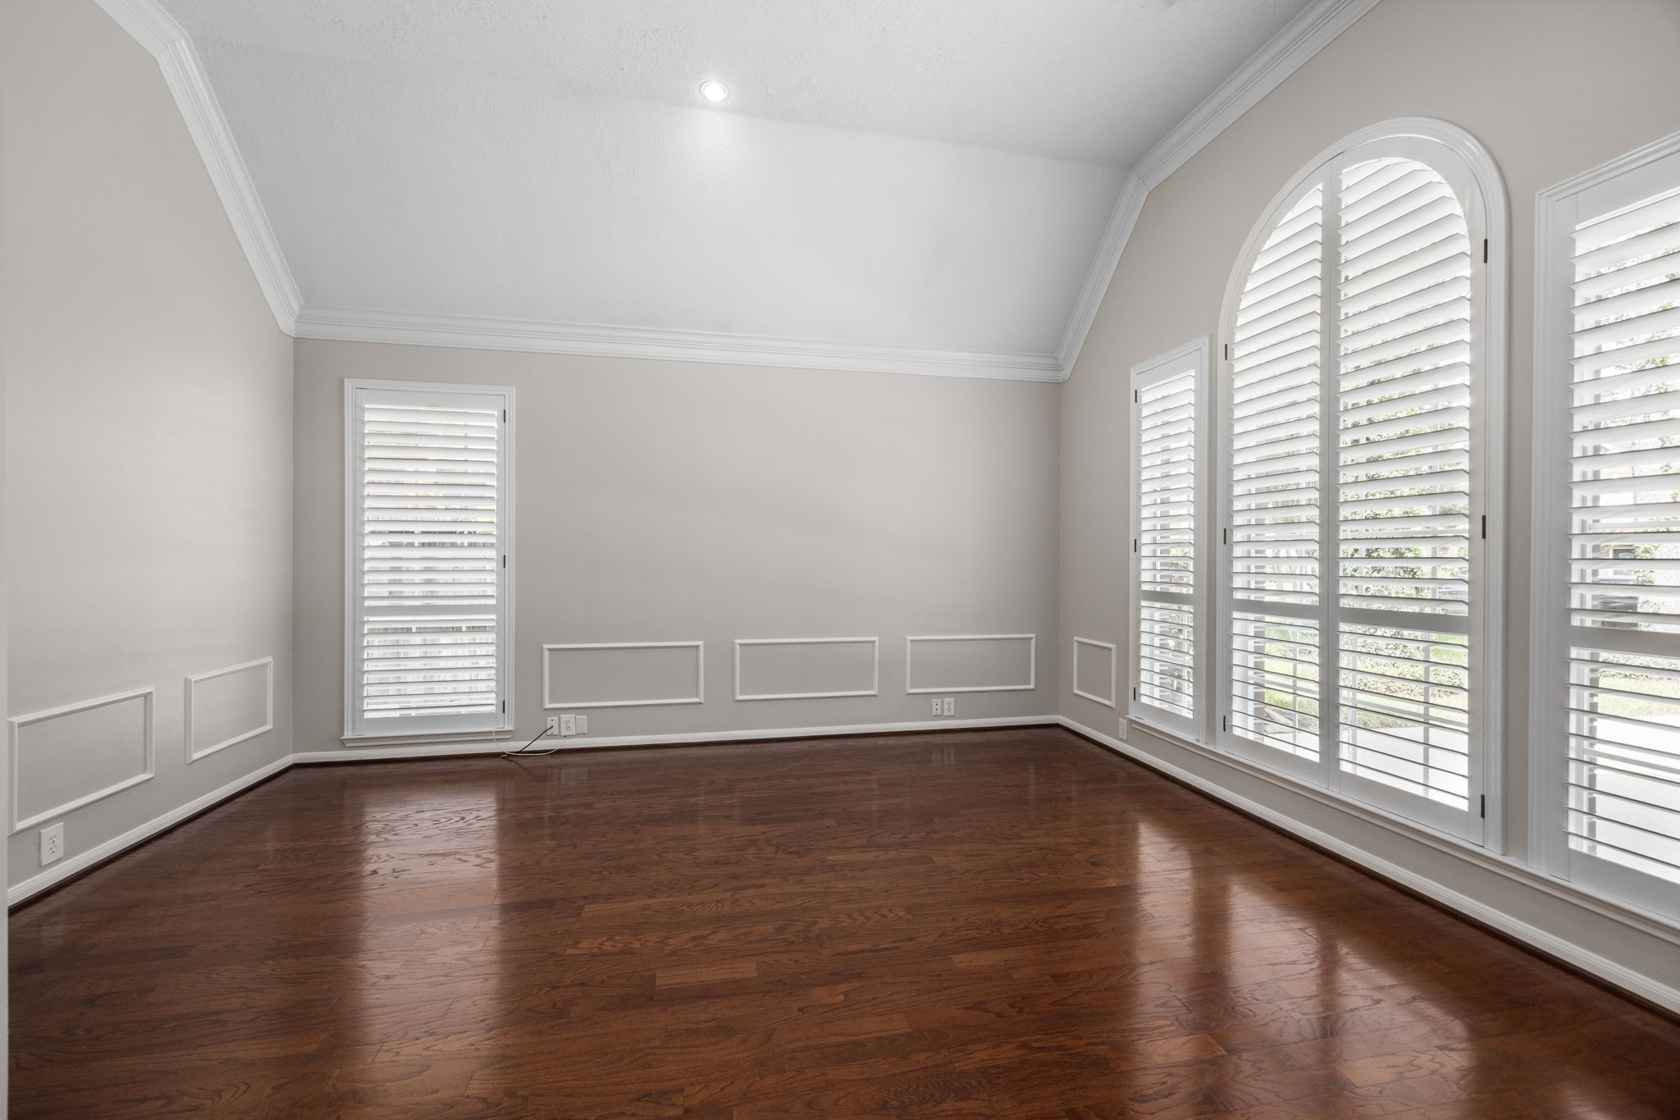
Home Office/ Flex Space located off the welcoming entry way.
This spacious home office/flex space offers endless possibilities with plenty of room for a large workspace, playroom, or additional living space. Beautiful wood floors, crown molding, and oversized windows with plantation shutters fill the room with natural light and add timeless character. Virtually Staged.
This spacious home office/flex space offers endless possibilities with plenty of room for a large workspace, playroom, or additional living space. Beautiful wood floors, crown molding, and oversized windows with plantation shutters fill the room with natural light and add timeless character.
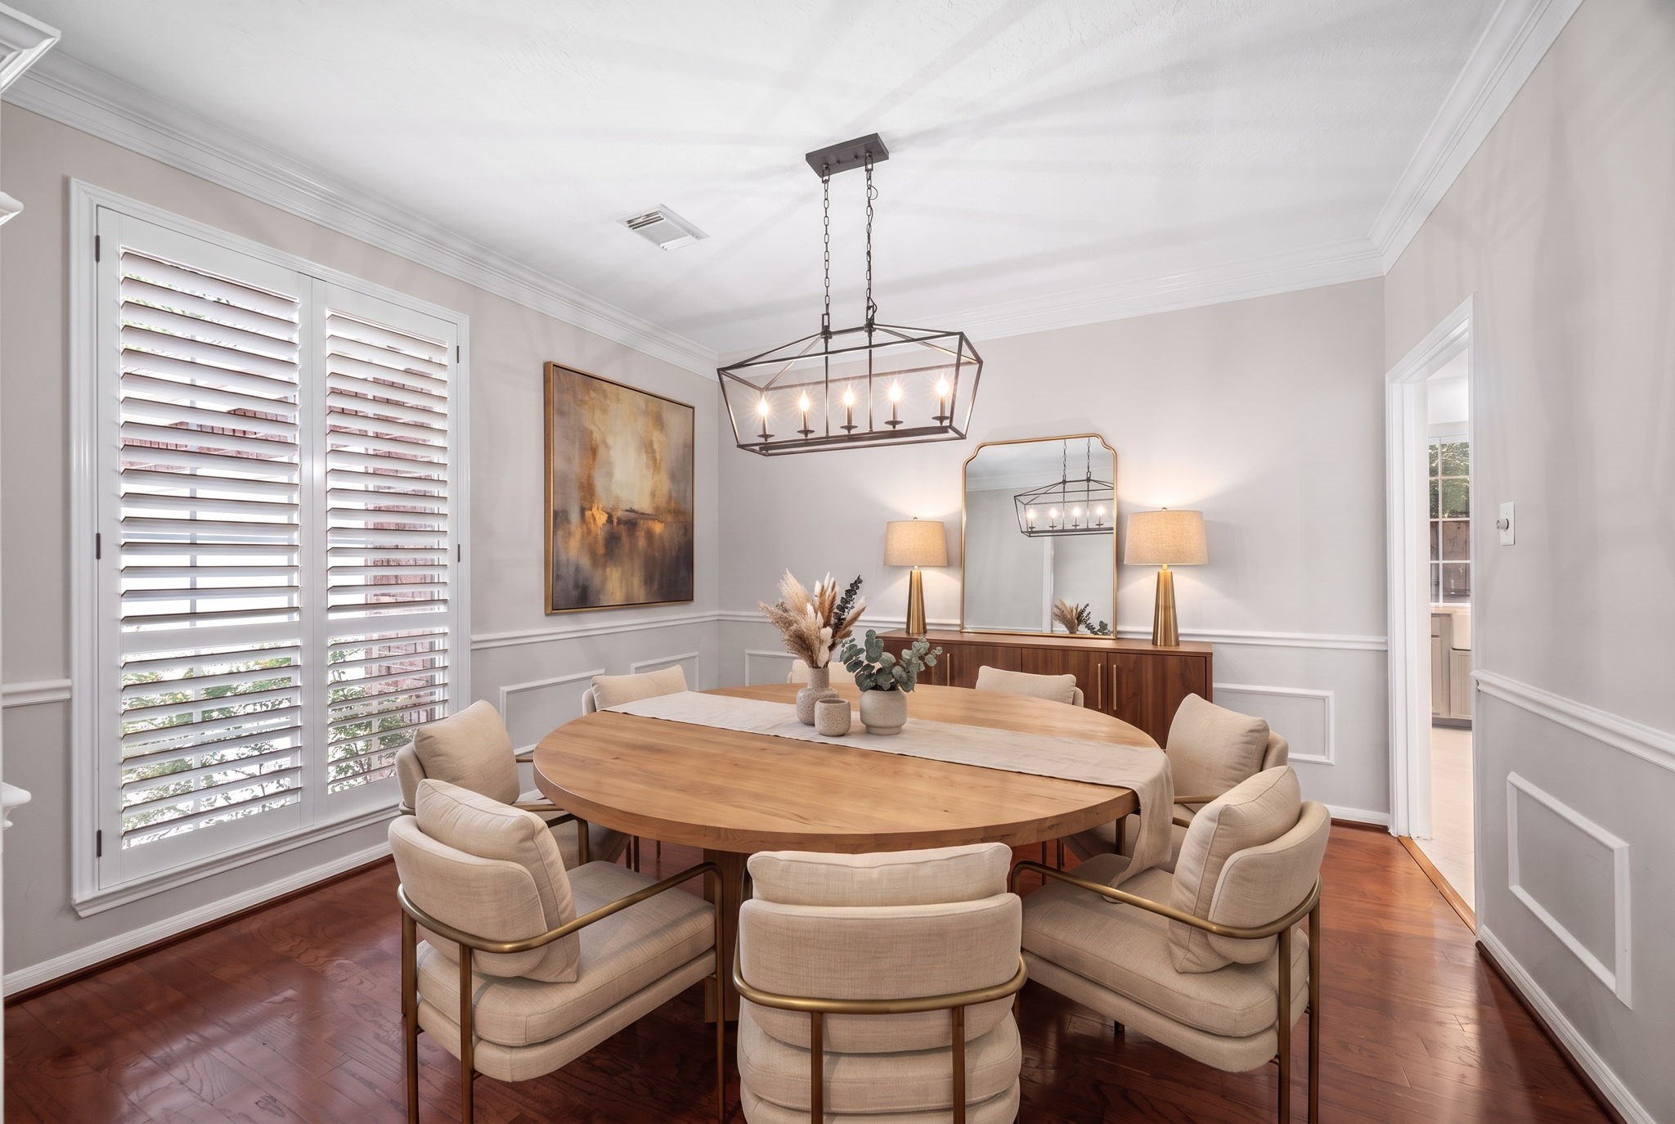
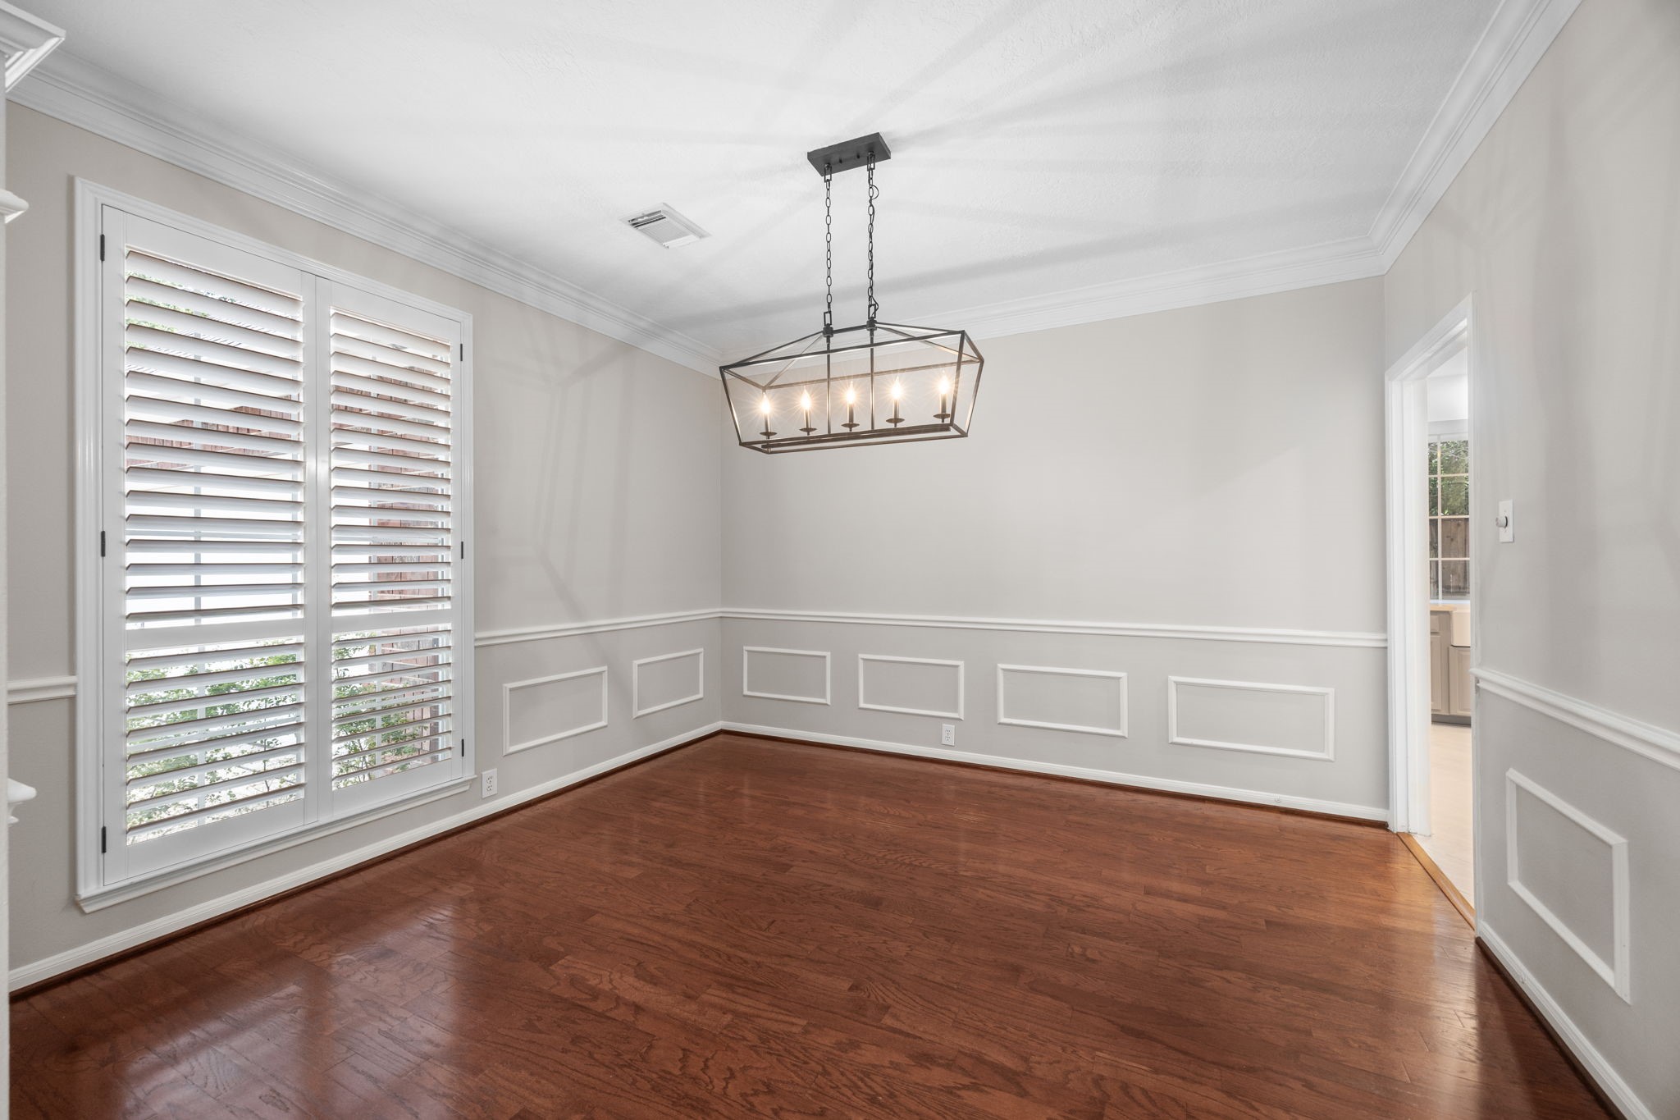
Dining room conveniently located just off the entry.
This generously sized dining room features crown molding, decorative wall trim, and updated lightling. Virtually Staged.
This generously sized dining room features crown molding, decorative wall trim, and updated lightling.
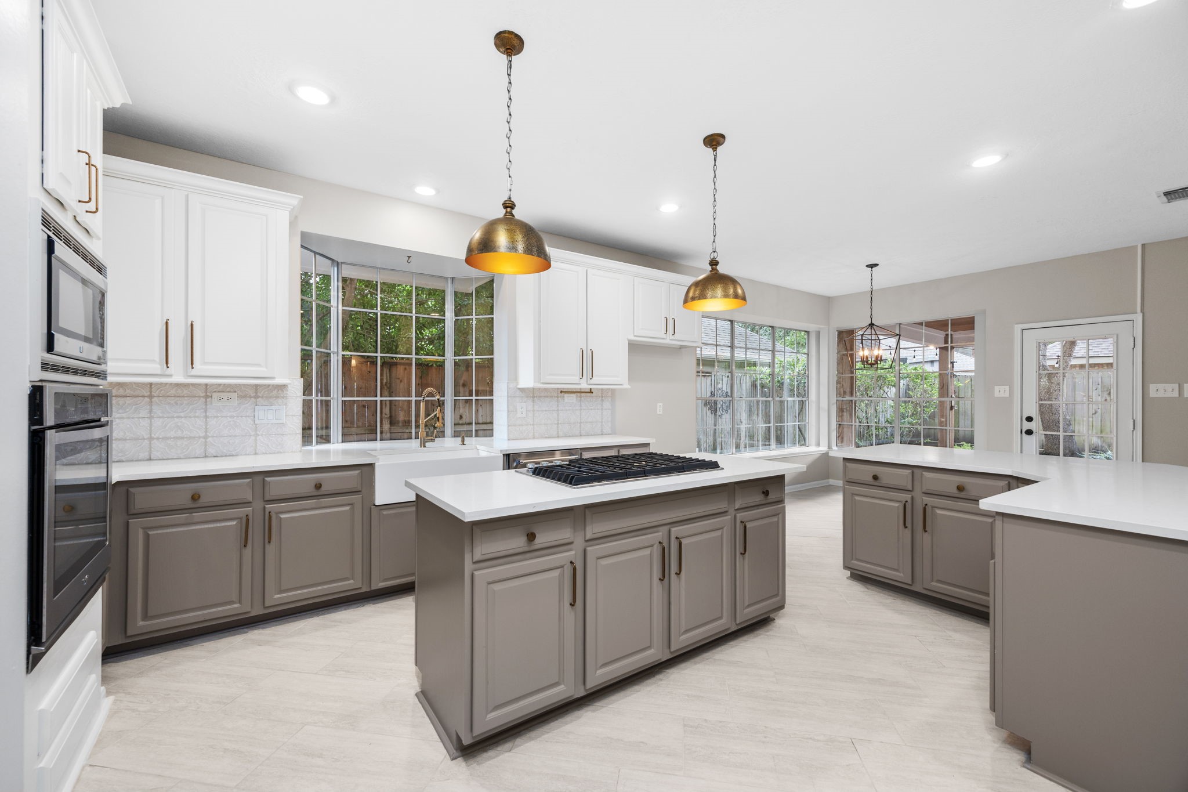
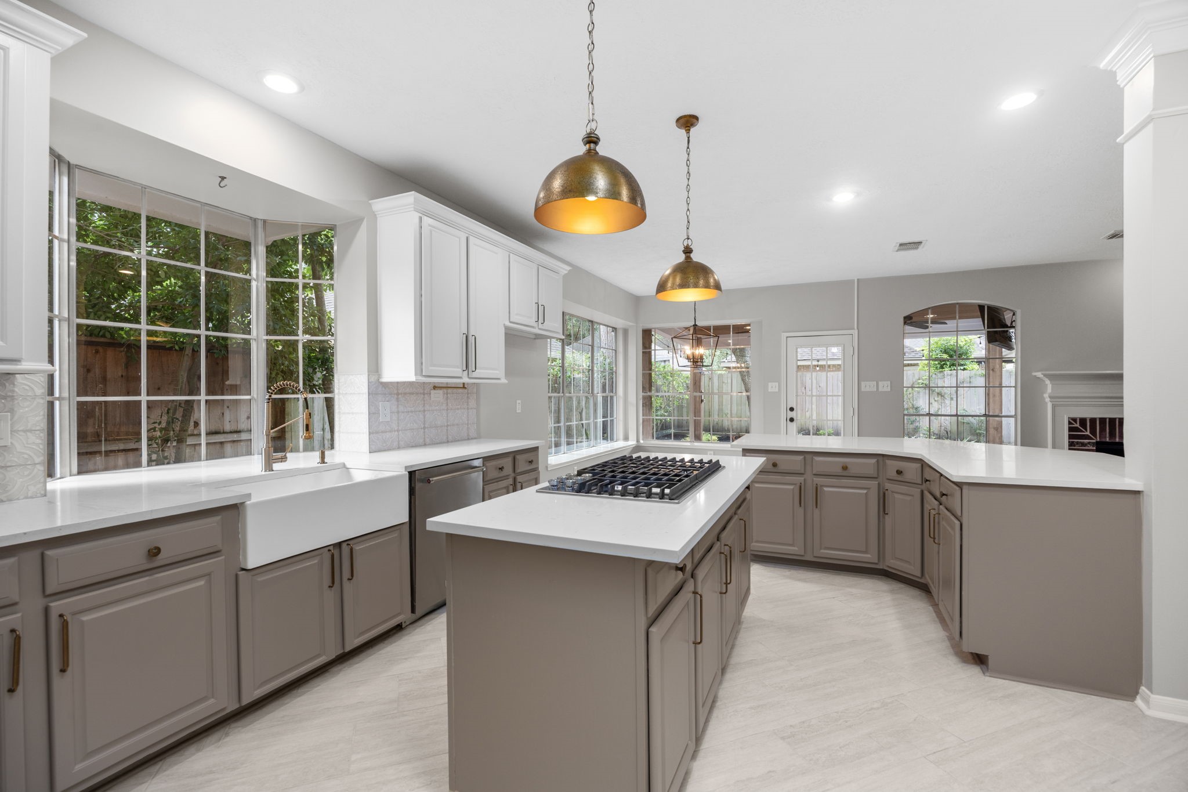
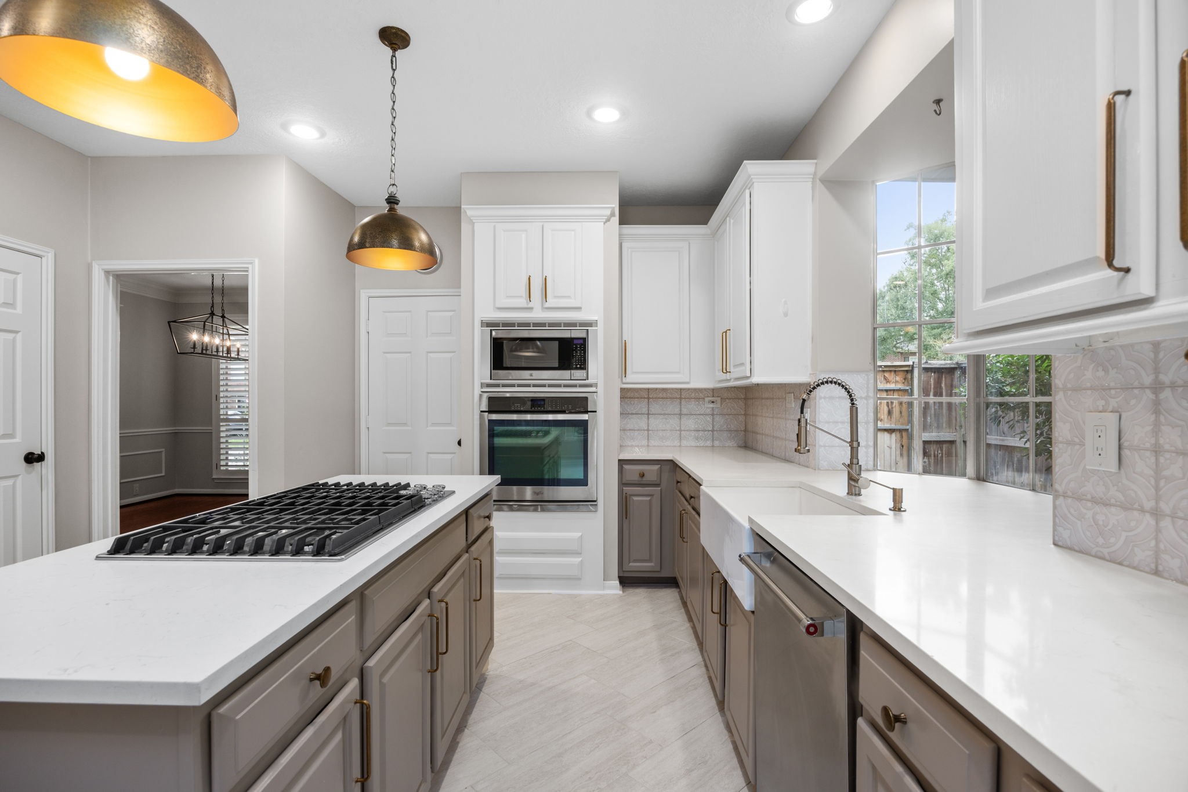
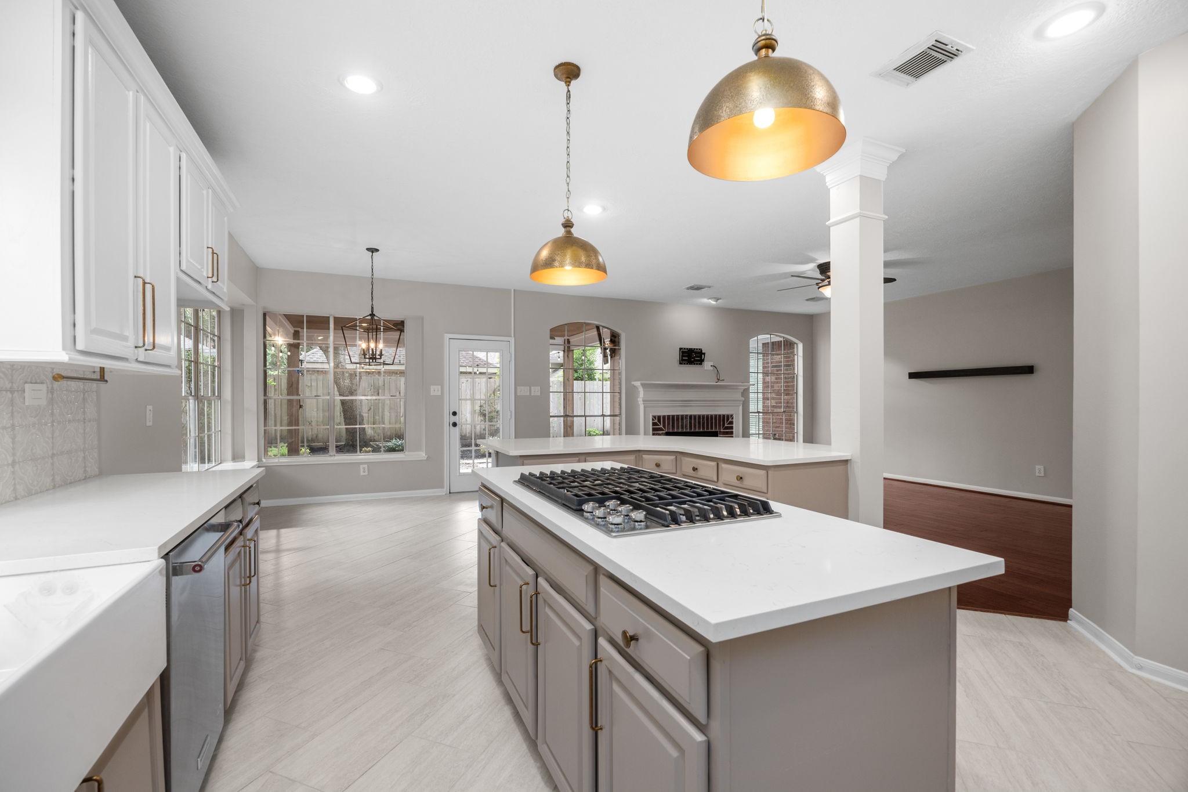
This beautifully updated kitchen features crisp white cabinetry paired with warm neutral lower cabinets, sleek quartz countertops, and stylish brass accents. A large center island with gas cooktop provides plenty of prep space, while expansive windows fill the kitchen and adjoining breakfast area with natural light and views of the backyard.
This updated kitchen features a large farmhouse sink perfectly positioned beneath oversized windows overlooking the backyard. The generous center island with gas cooktop provides plenty of prep space, while the statement pendant lighting adds warmth and character to the bright, updated space.
The kitchen’s thoughtful layout offers easy access to the formal dining room, along with a generously sized pantry and conveniently located mudroom/laundry room.
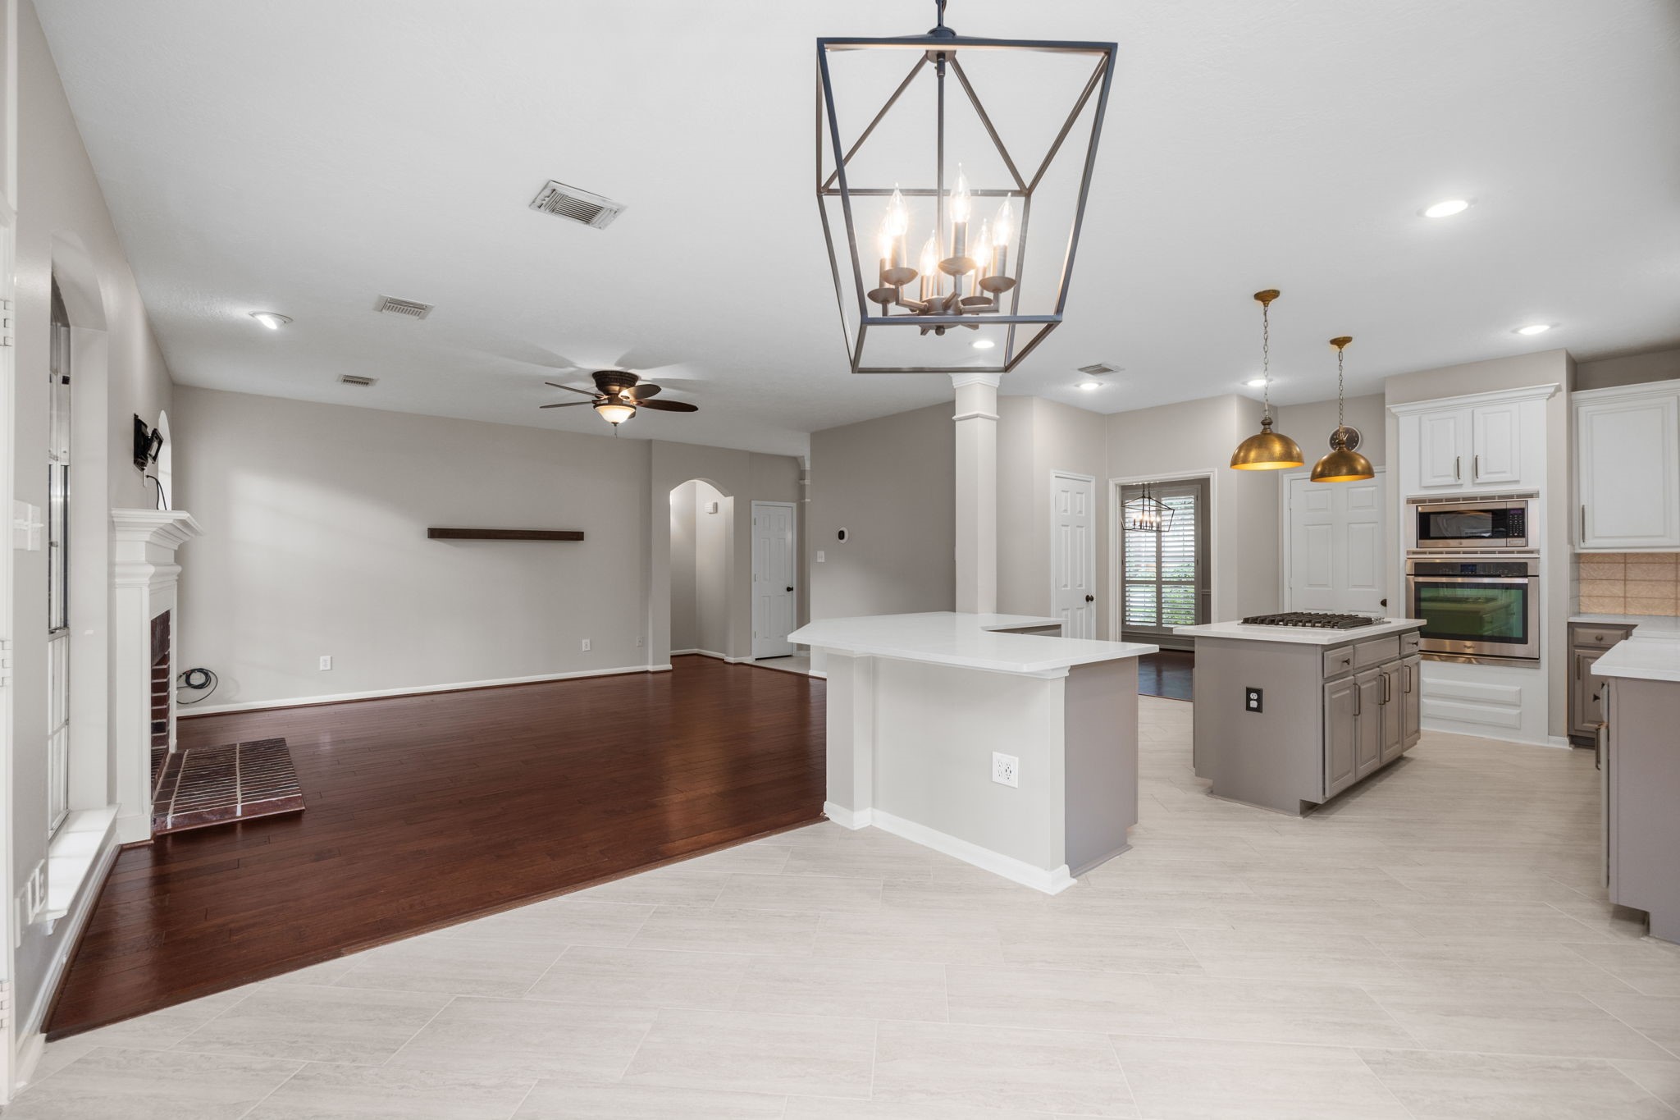
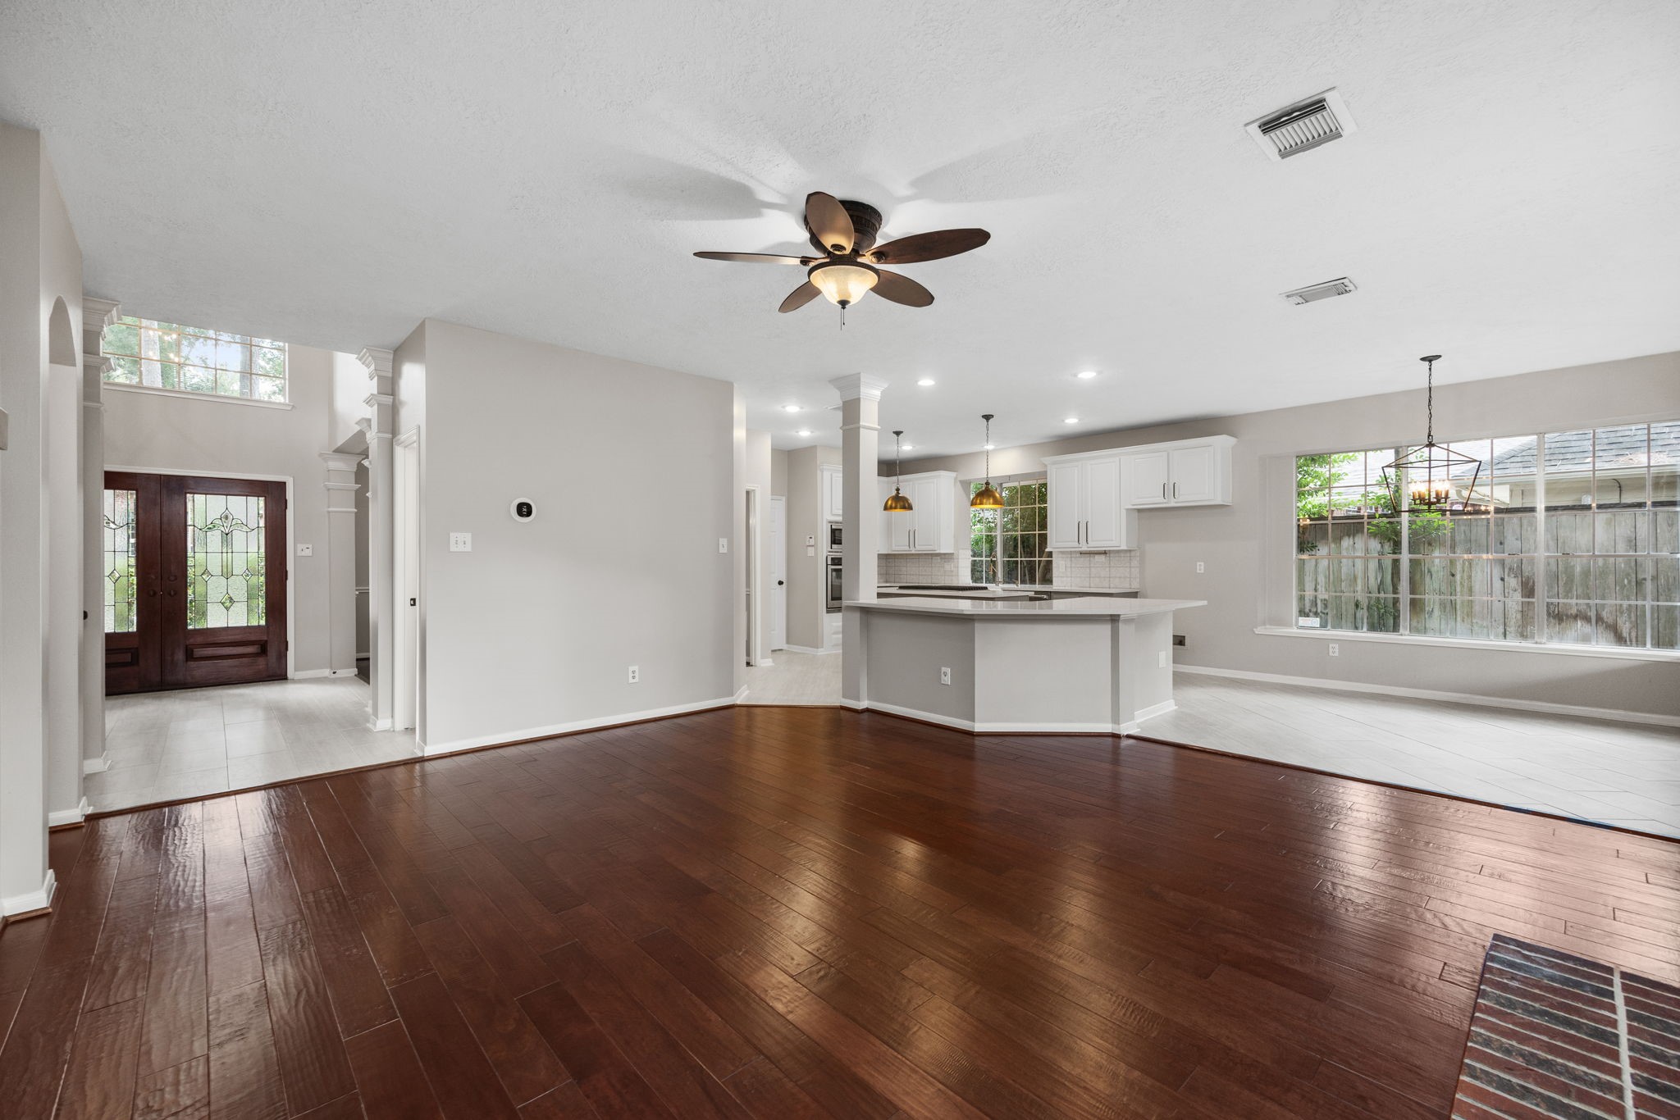
The open-concept layout creates a seamless flow between the updated kitchen, breakfast area, and spacious living room, perfect for everyday living and entertaining.
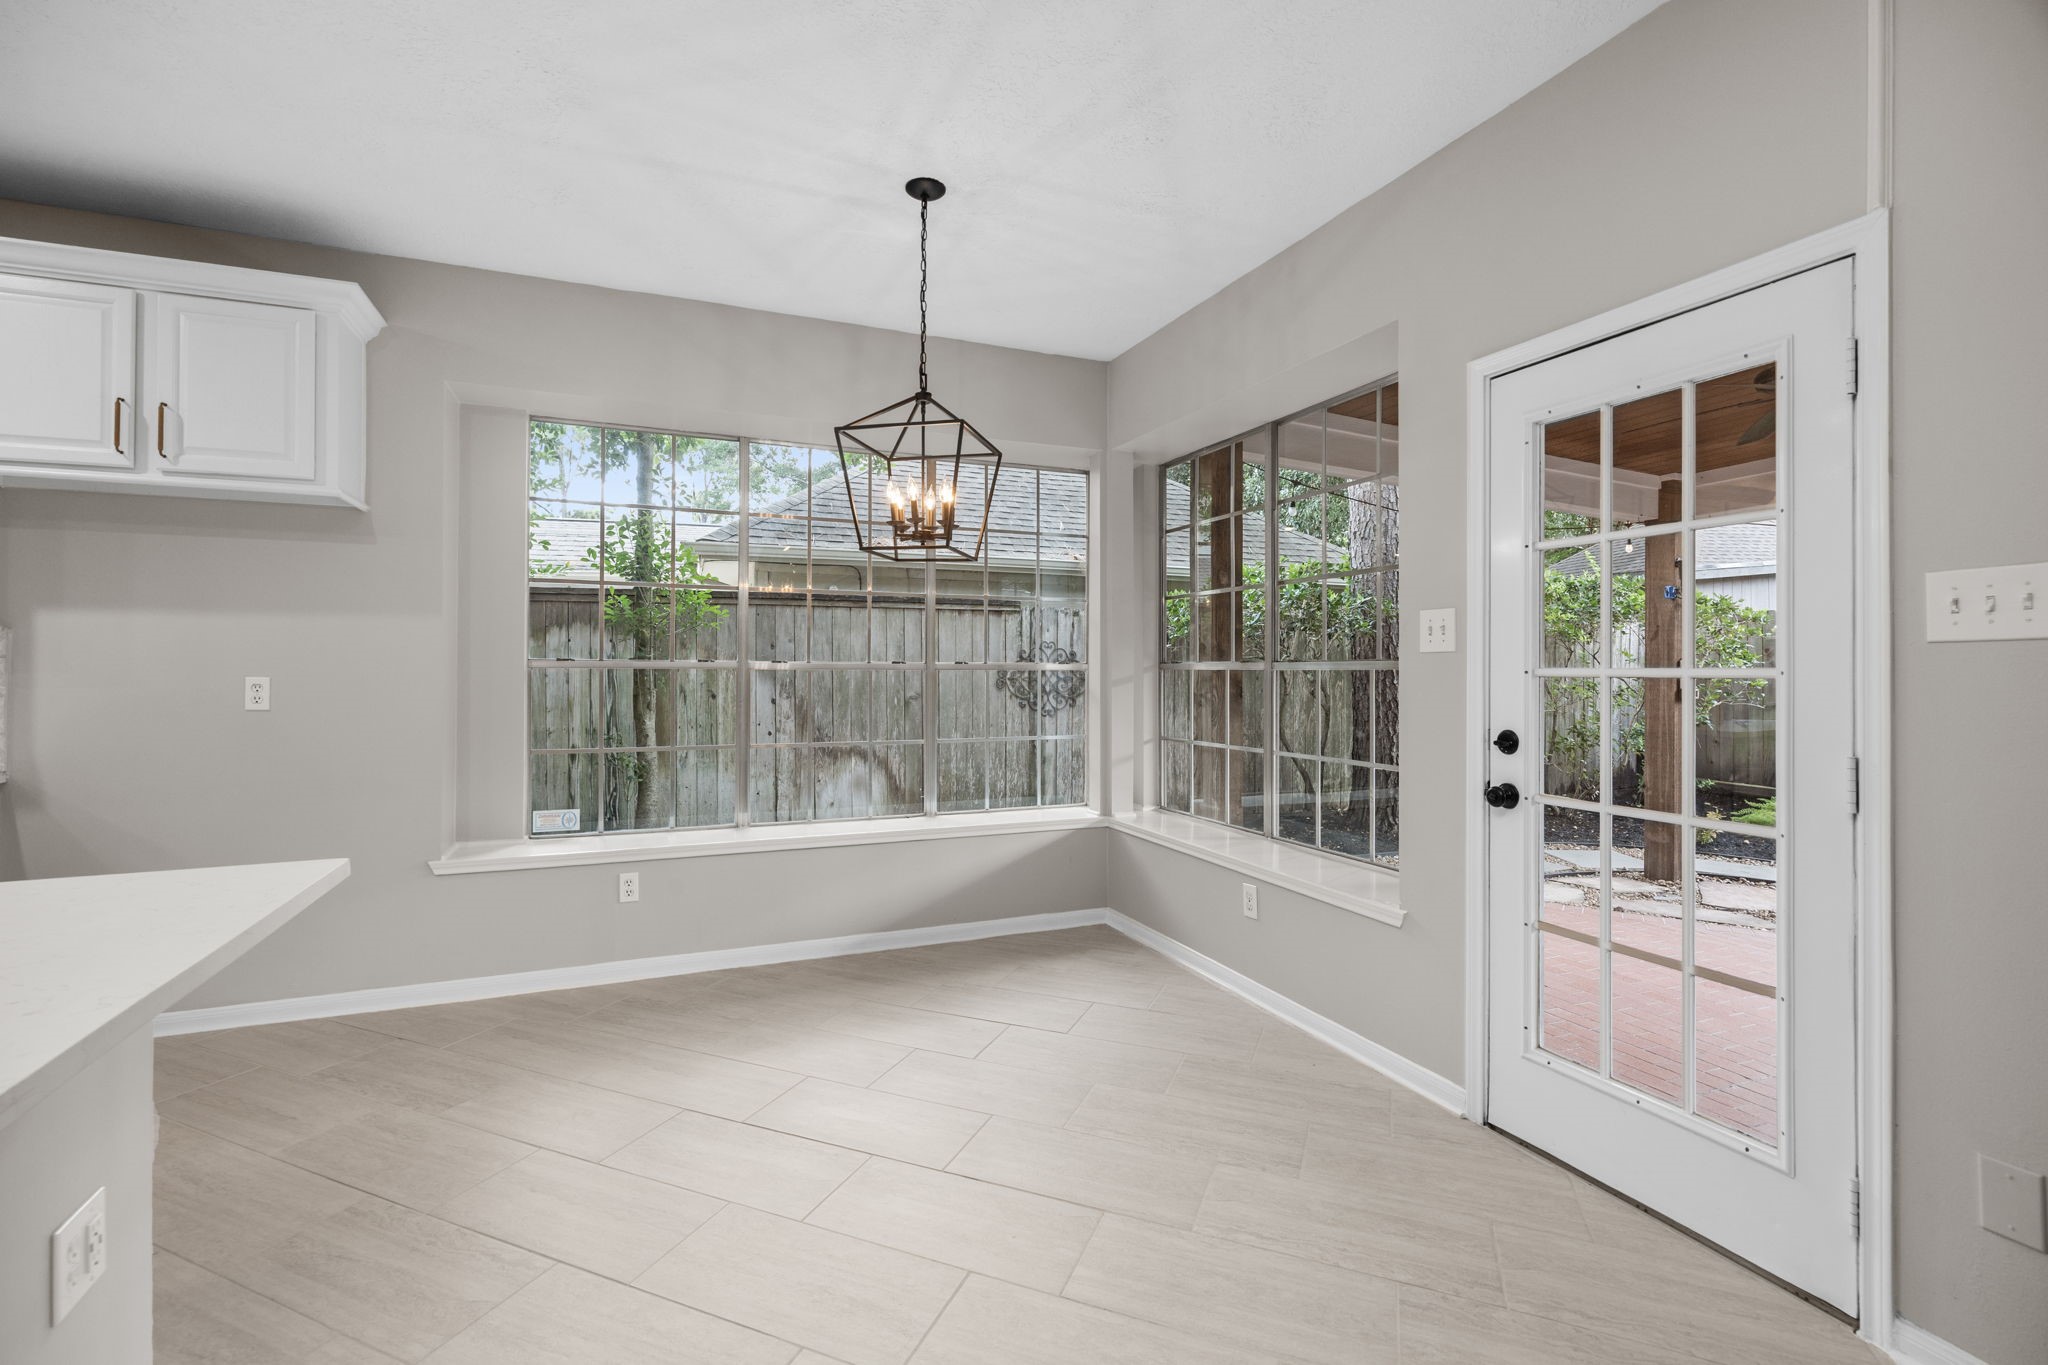
This bright breakfast nook is surrounded by oversized windows, filling the space with natural light and offering peaceful views of the backyard. Conveniently located just off the kitchen, it also provides direct access to the covered patio and outdoor living space.

This spacious living room features beautiful wood floors, a classic fireplace, and oversized windows that fill the space with natural light and offer views of the backyard. The open layout flows seamlessly into the kitchen and breakfast area. Virtually Staged.
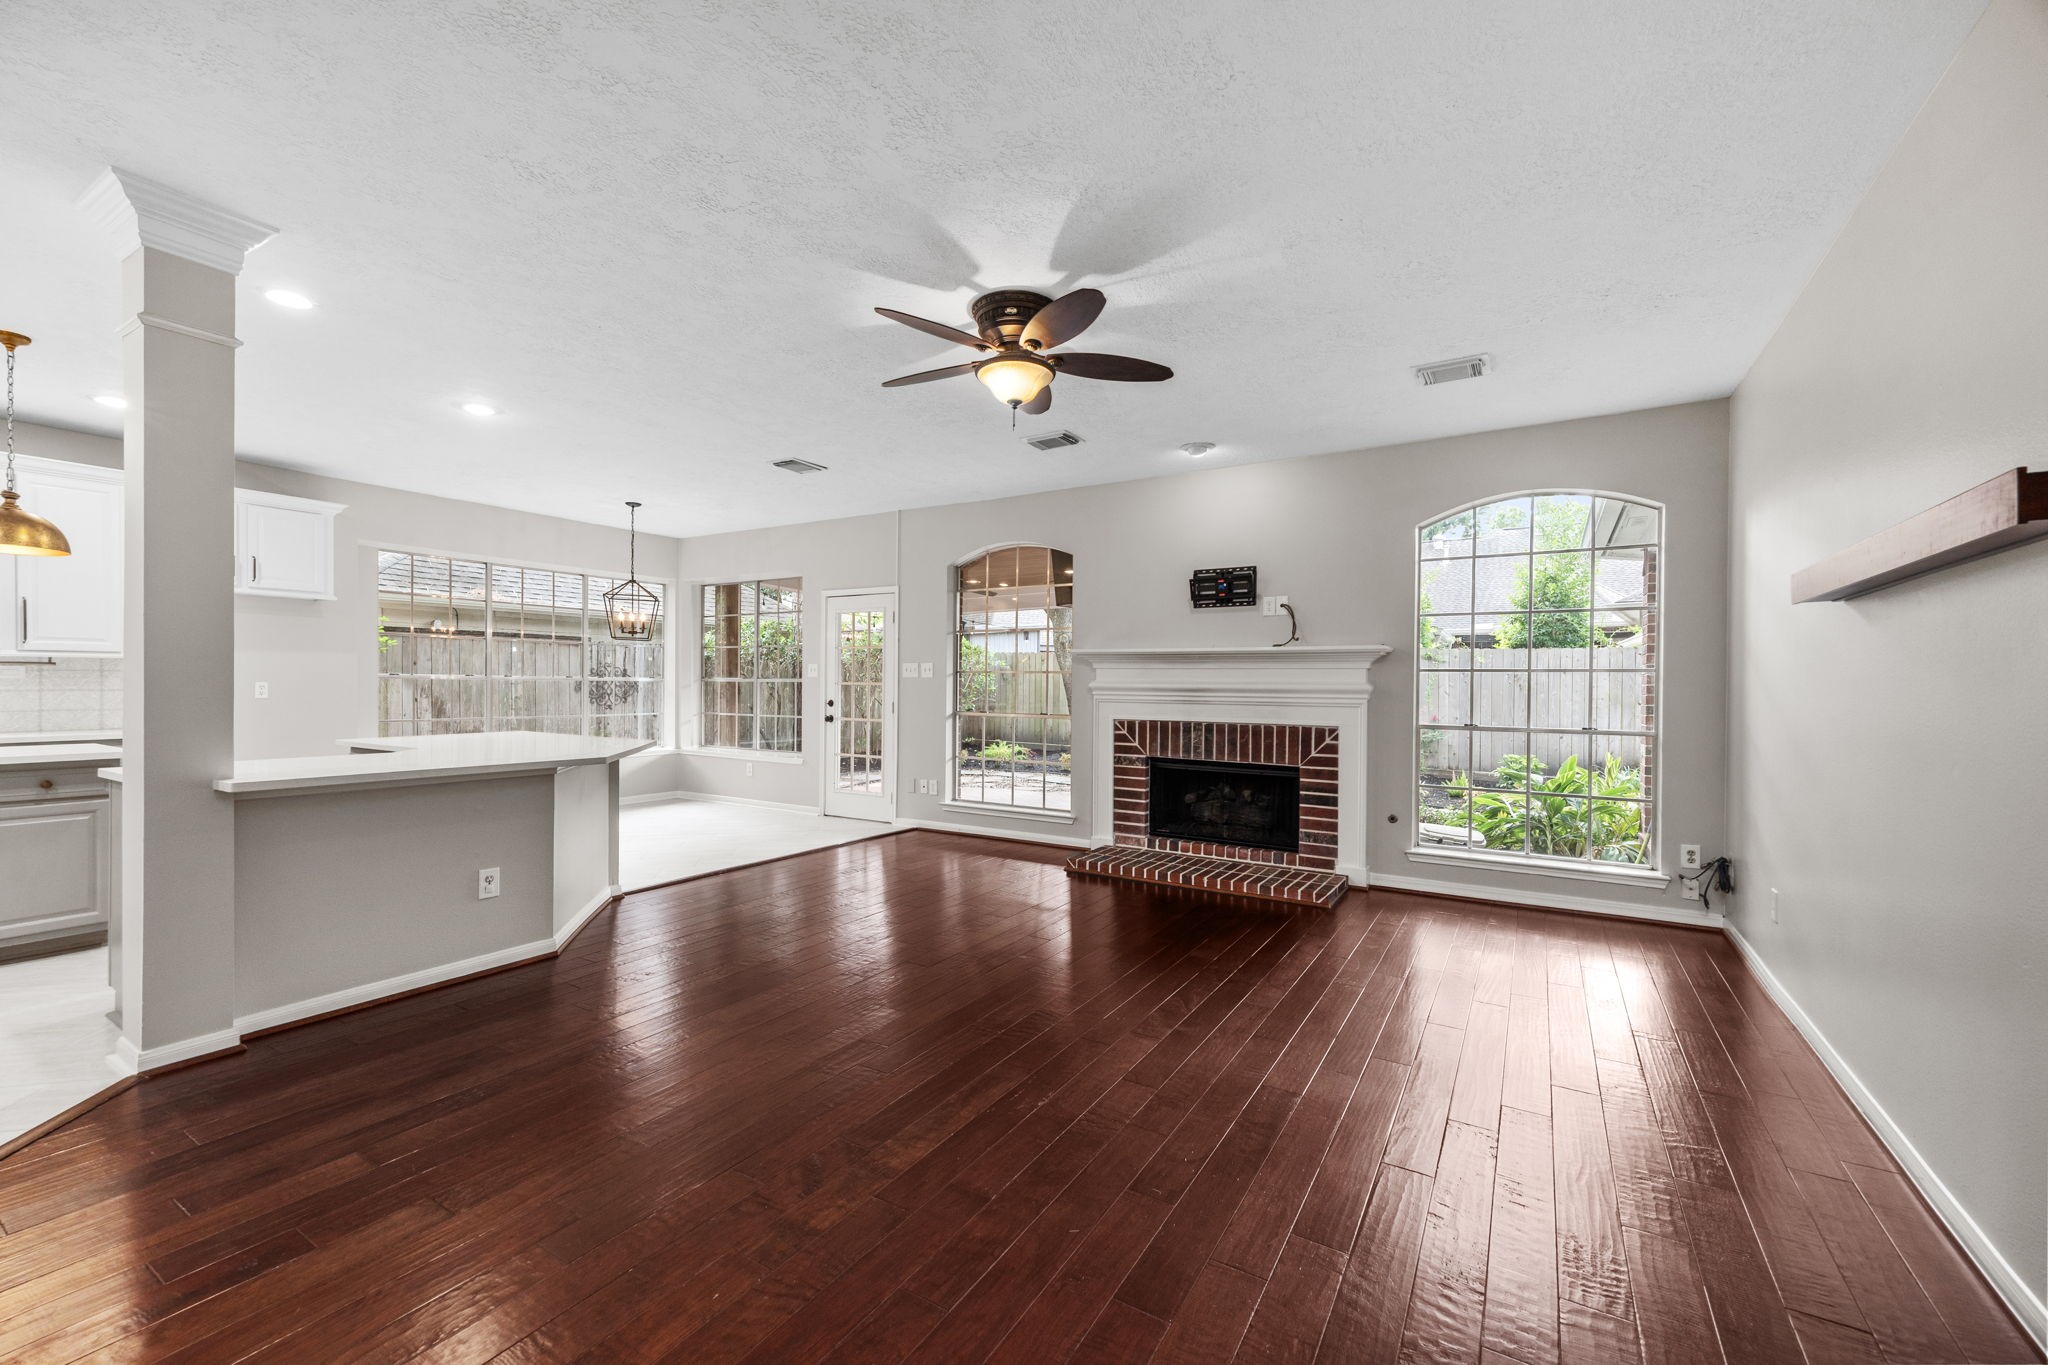
This spacious living room features beautiful wood floors, a classic fireplace, and oversized windows that fill the space with natural light and offer views of the backyard. The open layout flows seamlessly into the kitchen and breakfast area.
Rich wood floors add warmth, while the wide-open design provides plenty of flexibility for furniture placement and creates a great space for gathering and entertaining.
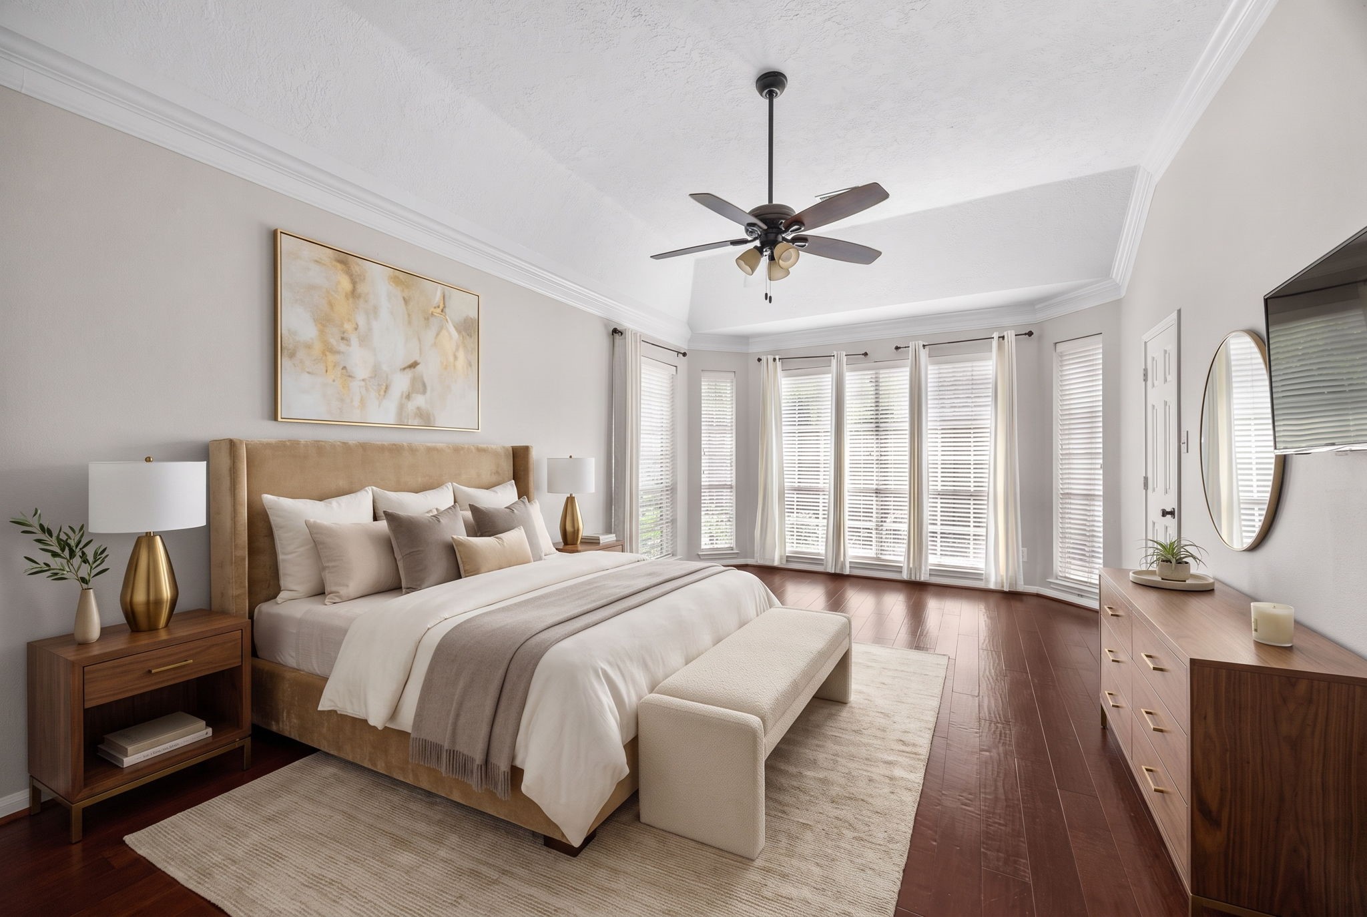
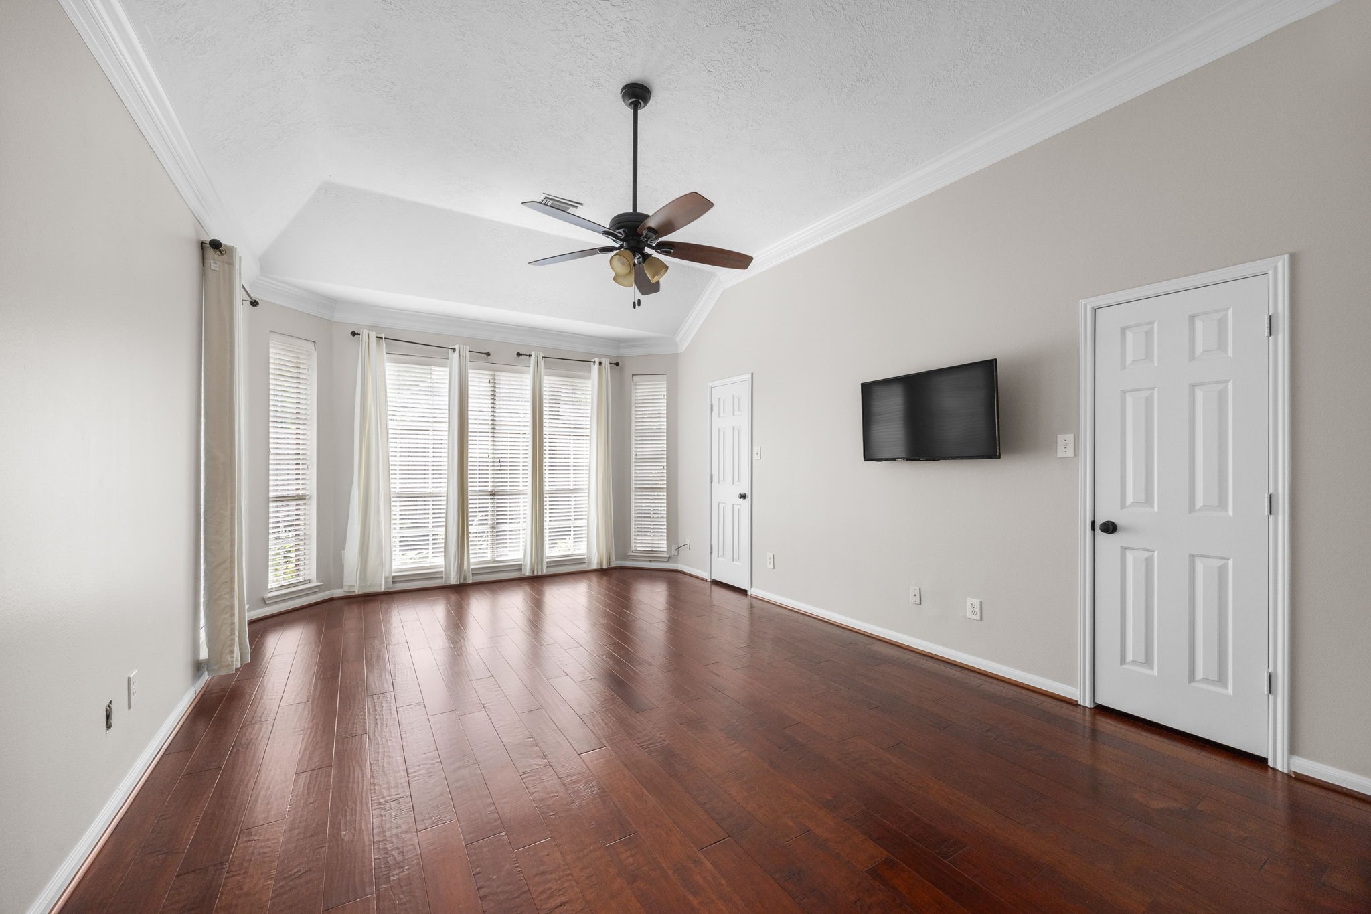
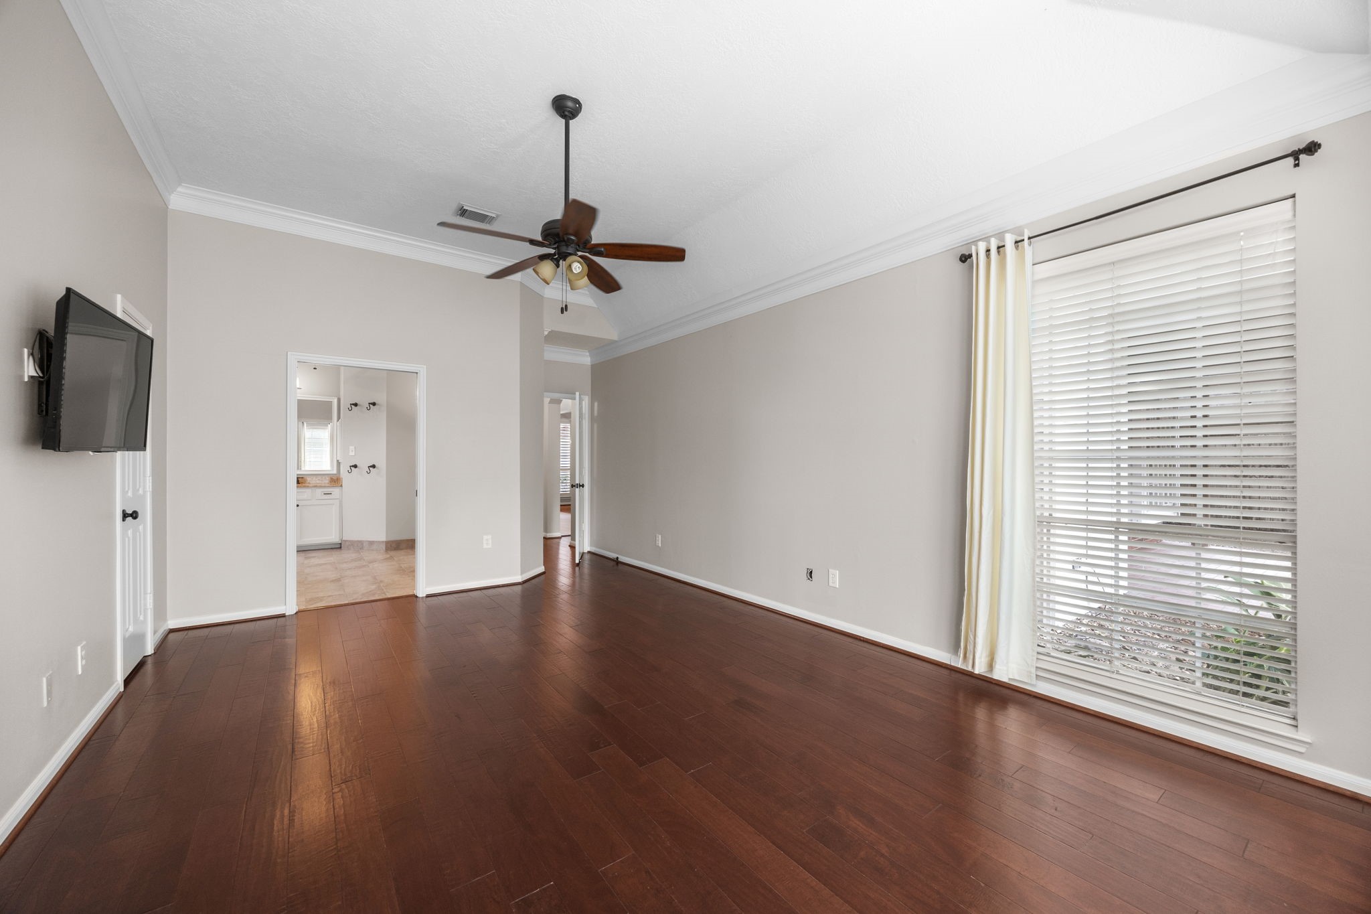
A generously sized primary suite with rich wood floors, a tray ceiling, and a beautiful wall of windows that fills the room with natural light. The oversized layout offers plenty of space for a sitting area, creating a true private retreat. Virtually Staged.
Spacious primary suite with wood floors, a tray ceiling, and tons of natural light from the wall of windows. Plenty of room for a king-size bed and additional furniture.
Spacious primary suite with wood floors, a tray ceiling, and tons of natural light from the wall of windows. Plenty of room for a king-size bed and additional furniture.
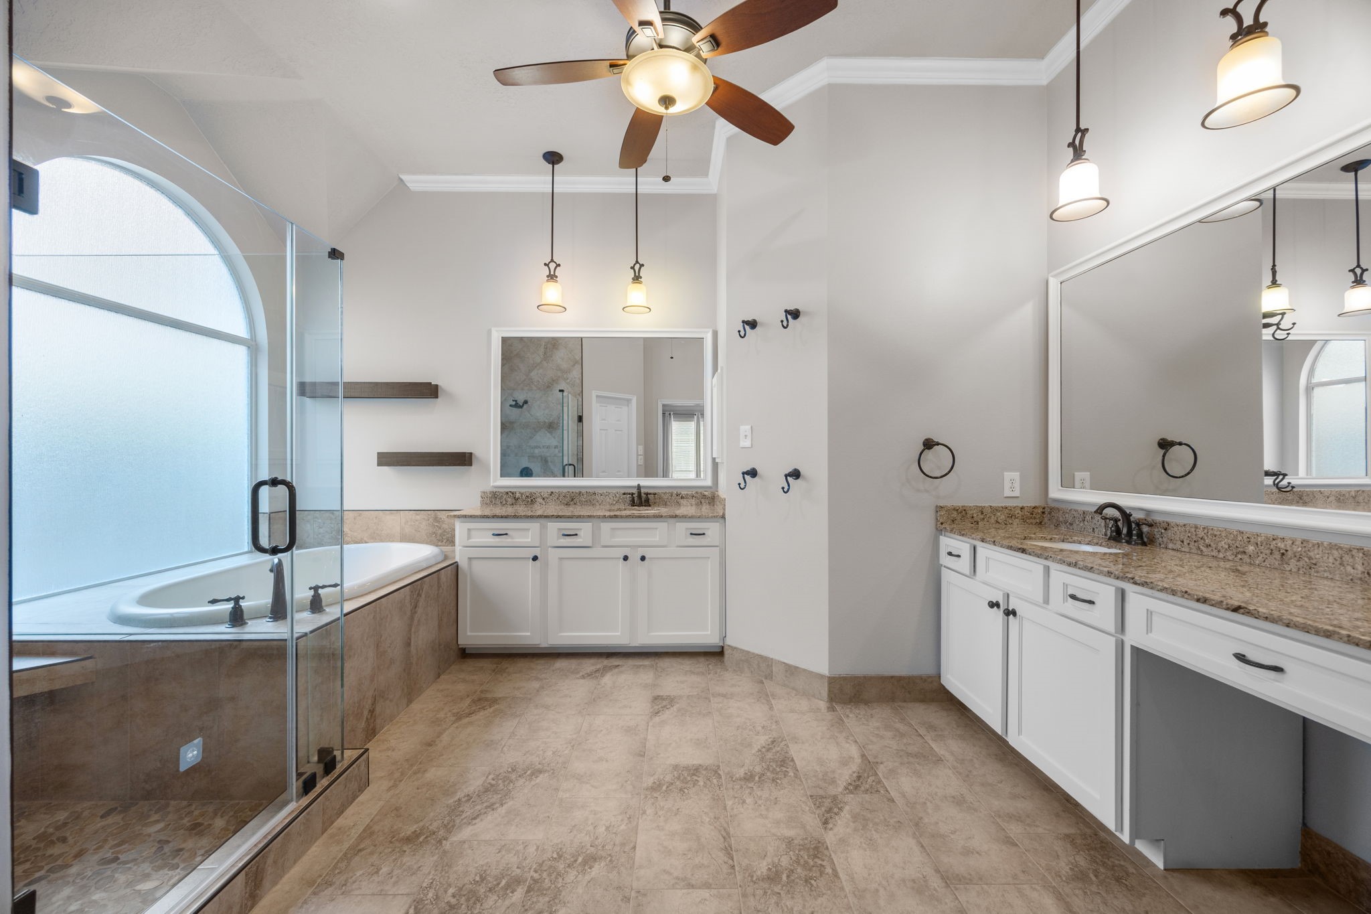
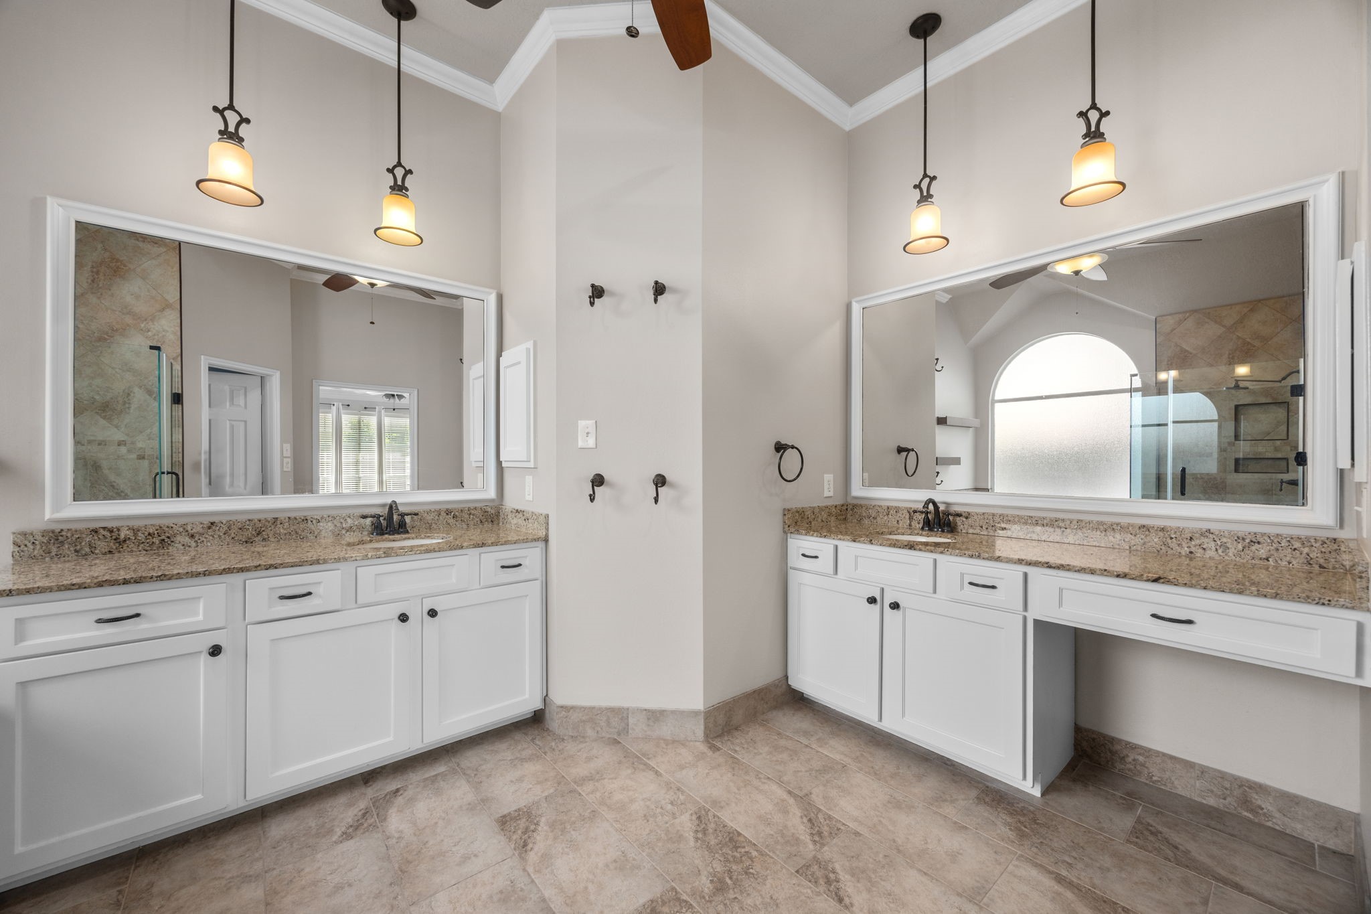
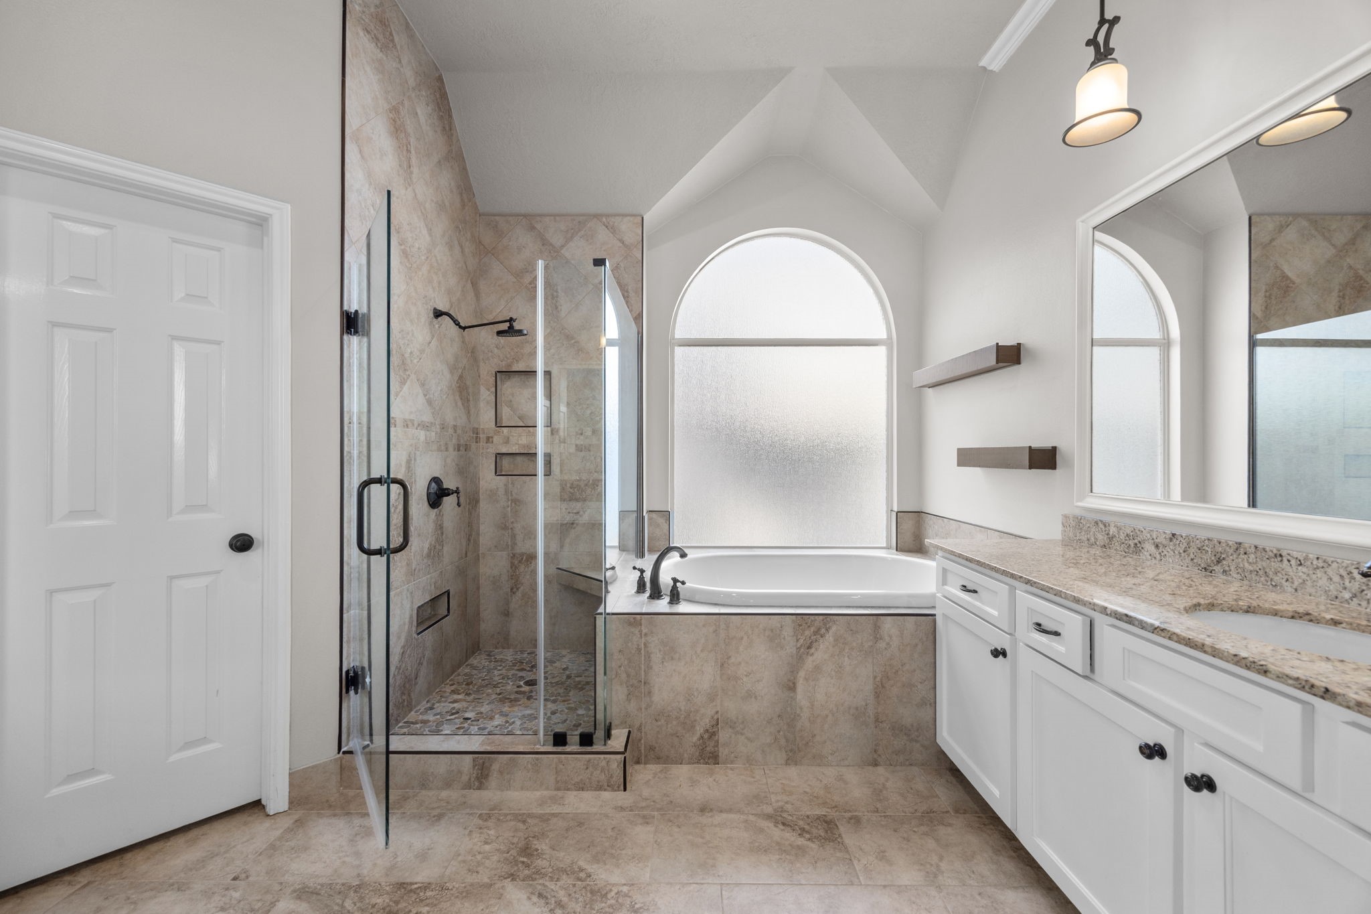
Spacious primary bathroom featuring separate vanities with generous counter space, a soaking tub set beneath an oversized arched window, and an updated frameless glass shower with pebble stone flooring. High ceilings and abundant natural light give the space an open, luxurious feel.
Featuring separate vanities with generous counter space and pendant lighting adds warmth and character.
A soaking tub set beneath an oversized arched window, and an updated frameless glass shower with pebble stone flooring.
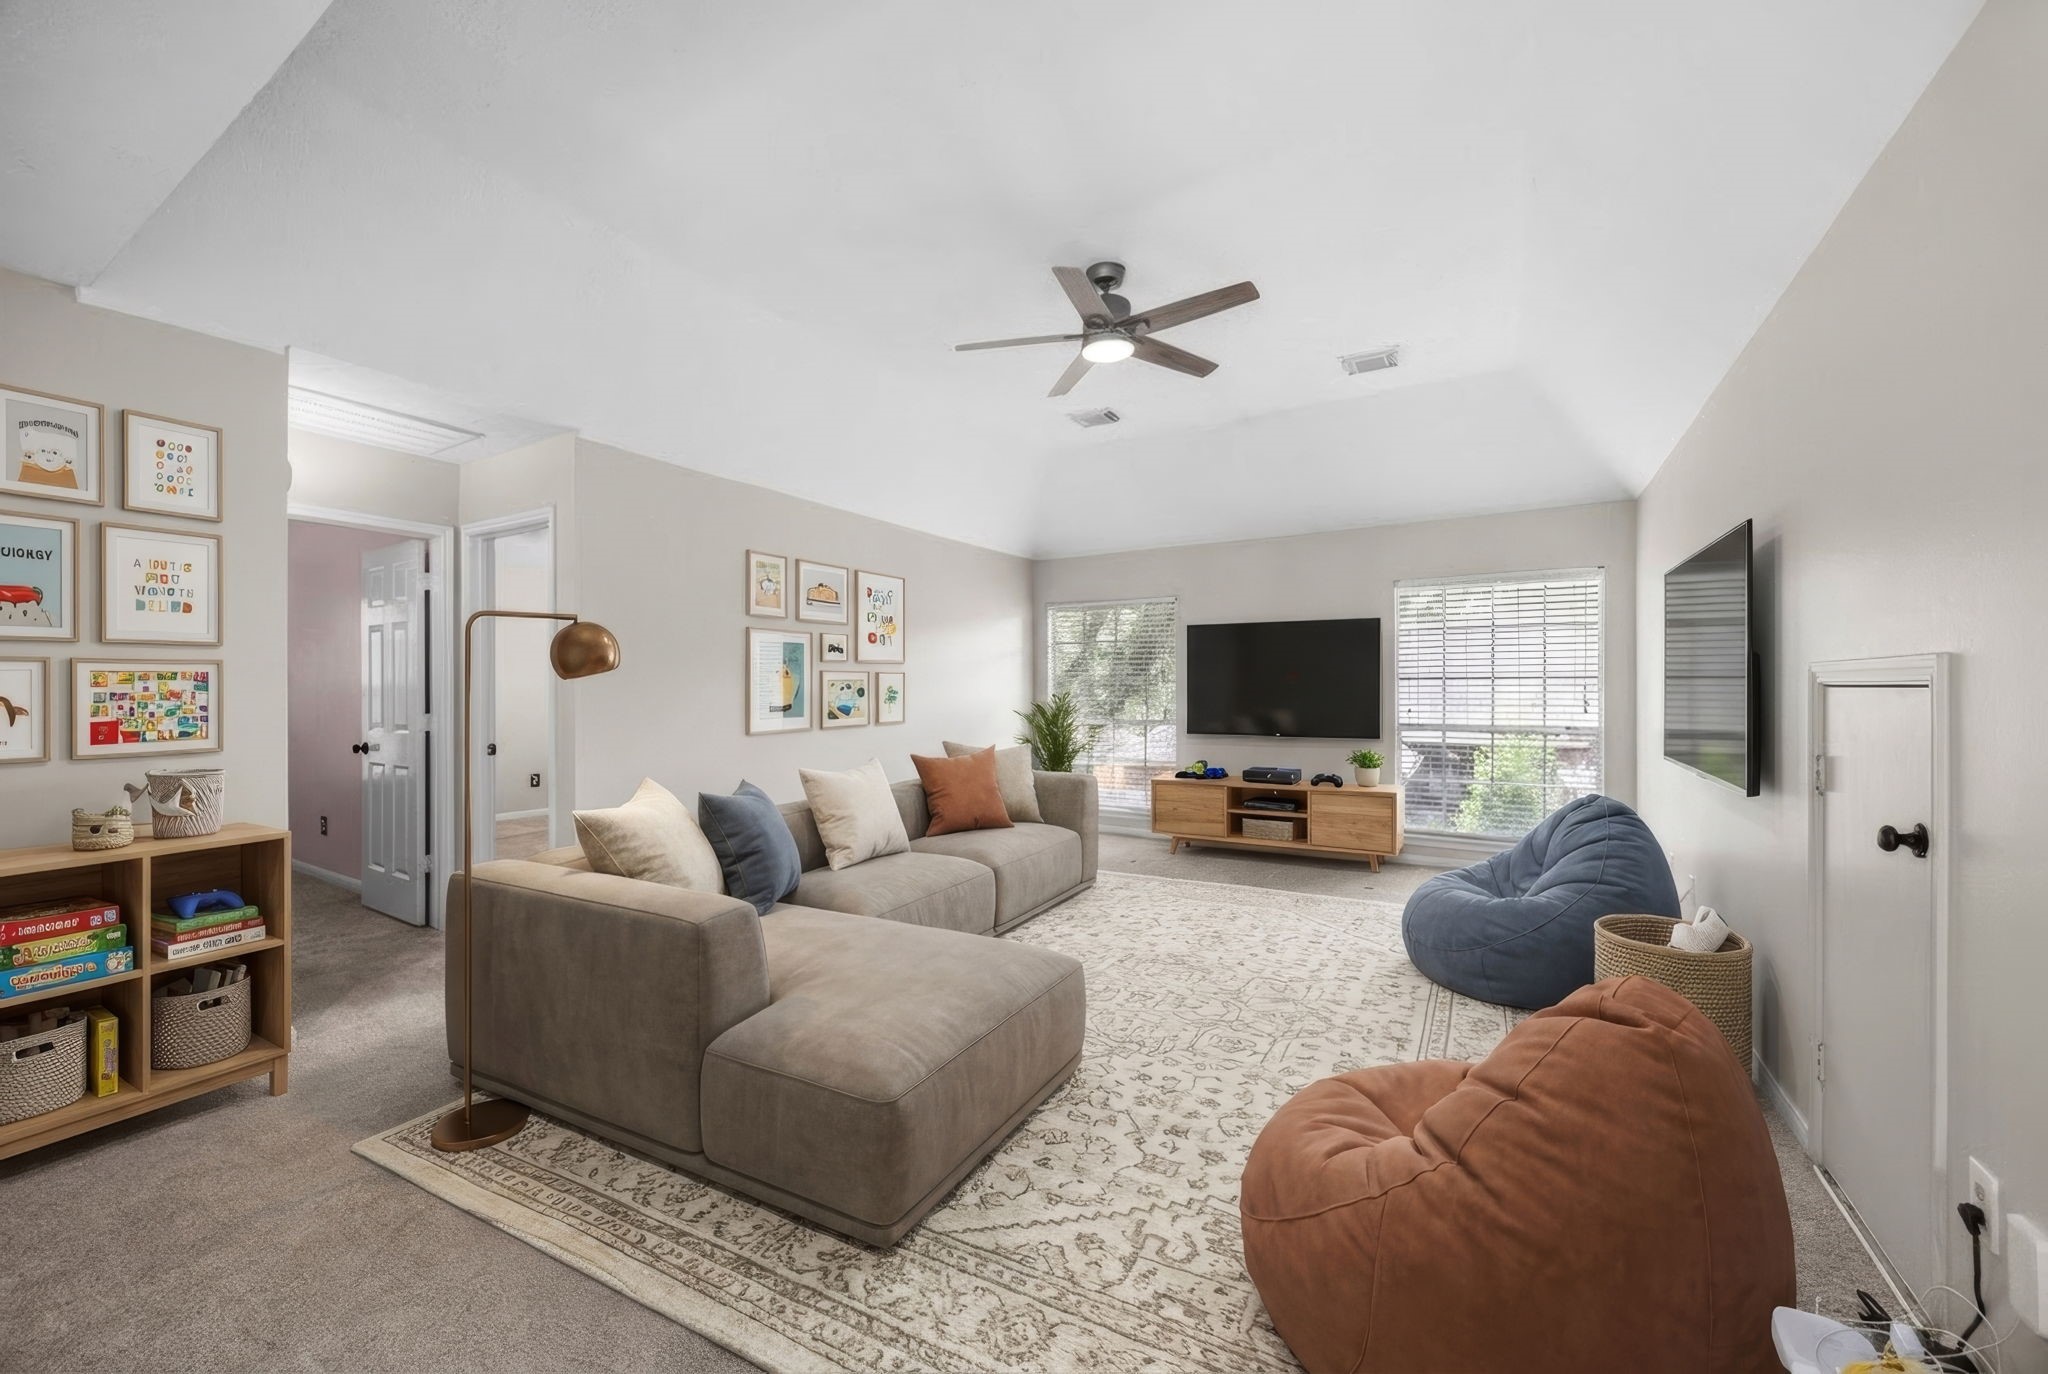
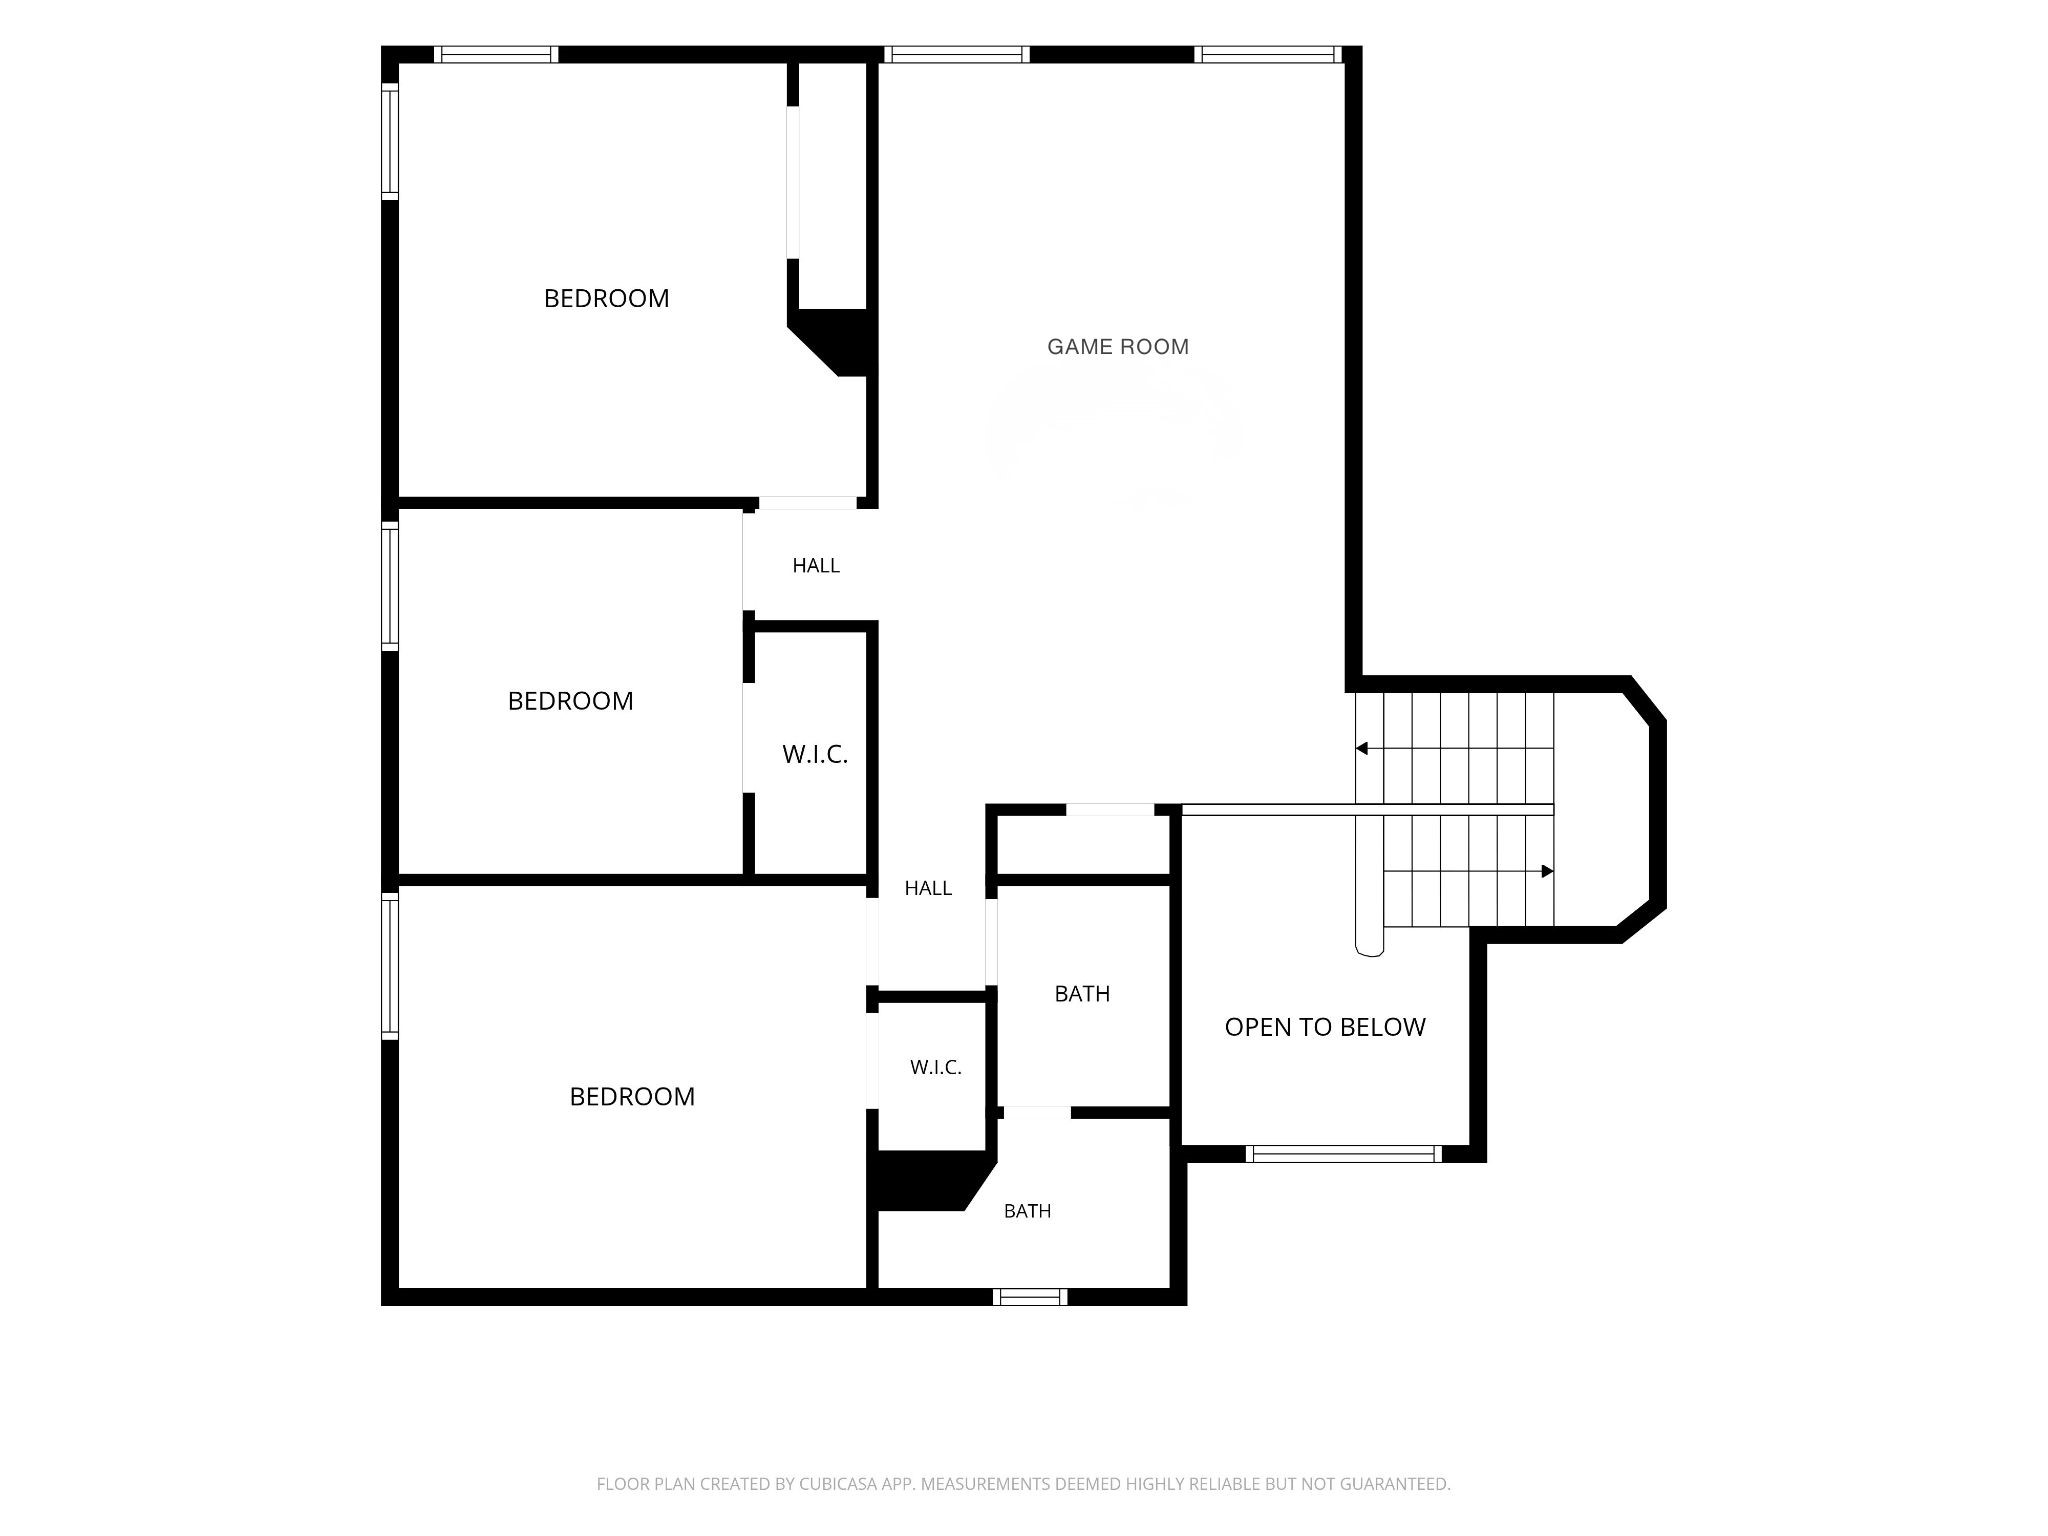
At the top of the stairs, you’re welcomed into a large game room with plenty of space for lounging, gaming, and entertaining. The vaulted ceiling and large windows make the room feel bright and open, creating a great second living area upstairs. Virtually Staged.
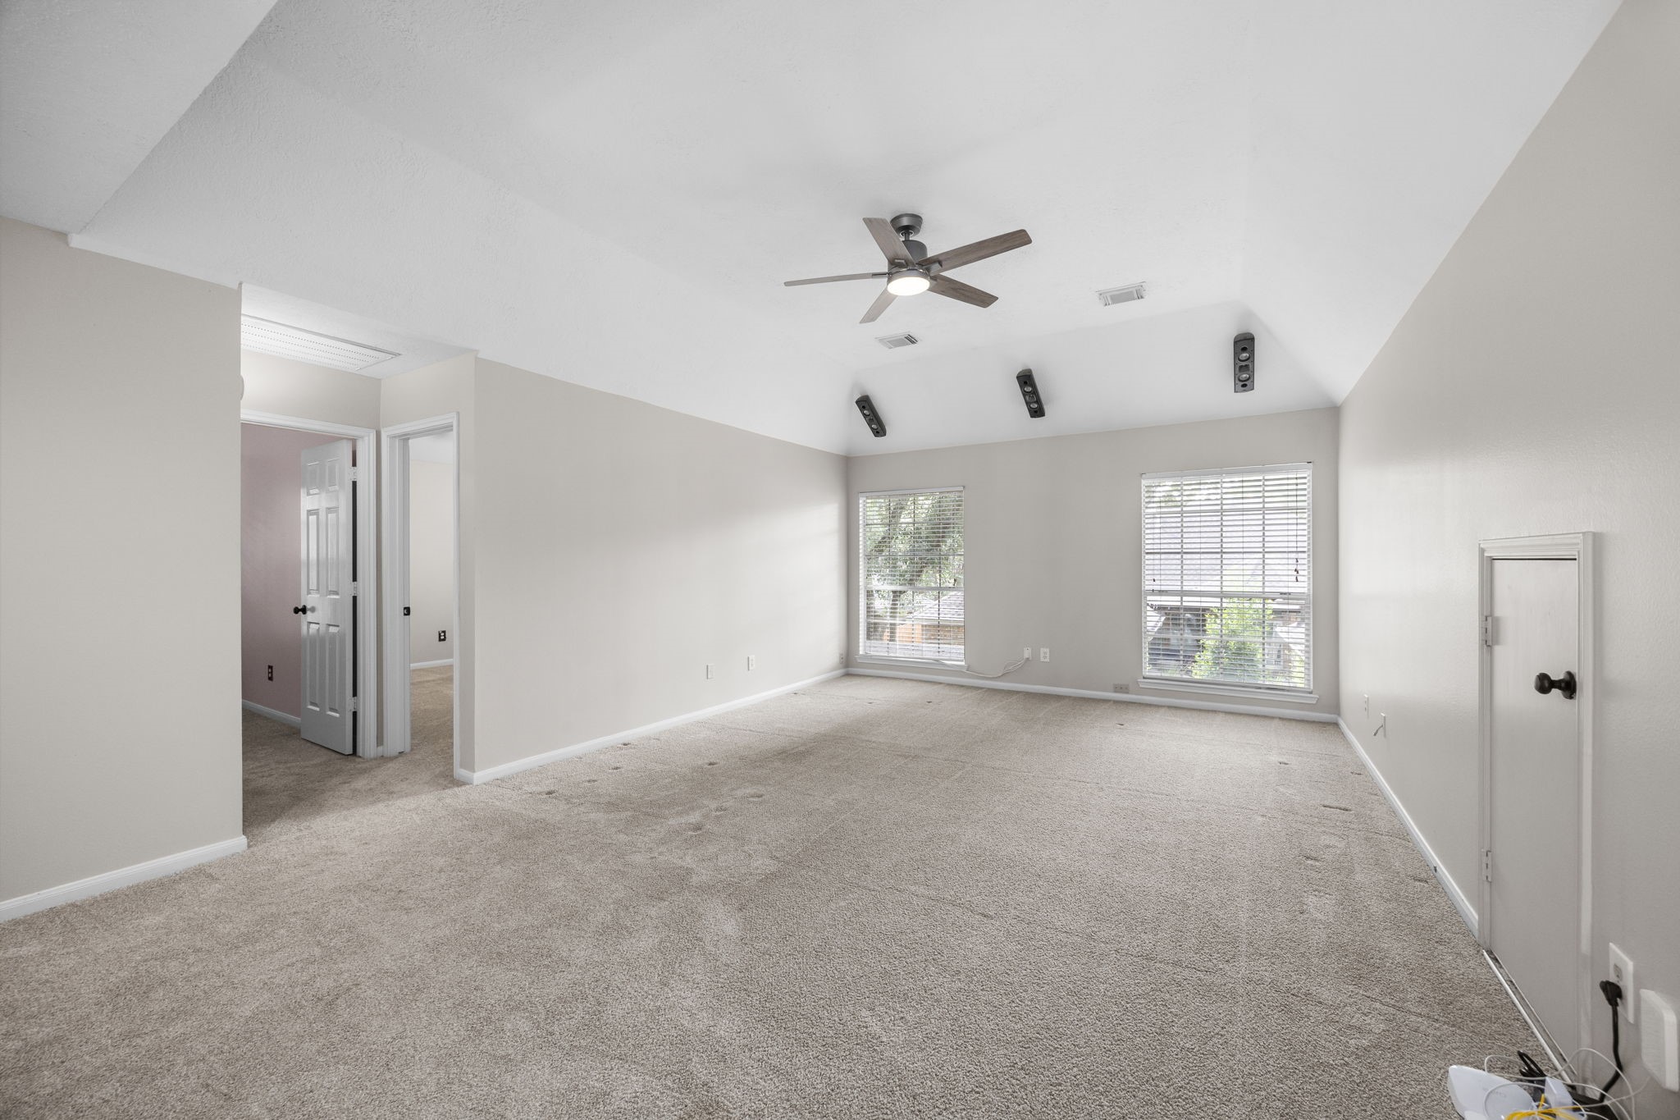
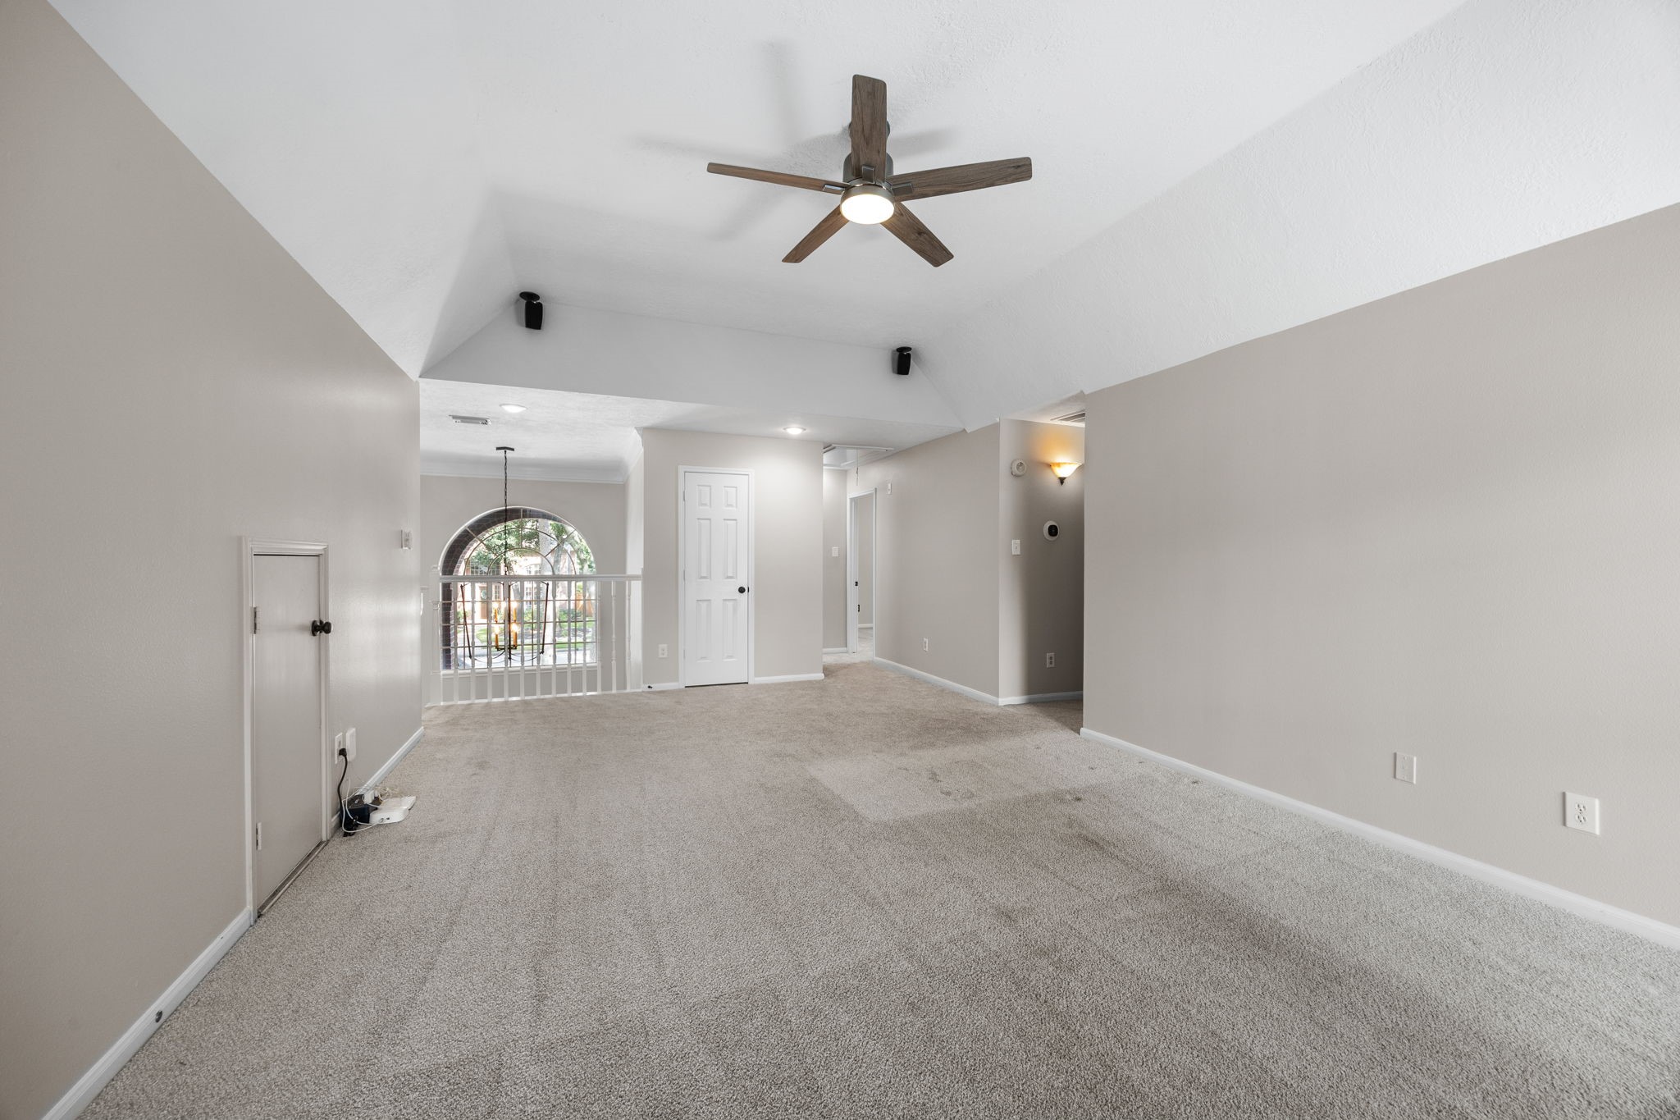
At the top of the stairs, you’re welcomed into a large game room with plenty of space for lounging, gaming, and entertaining. The vaulted ceiling and large windows make the room feel bright and open, creating a great second living area upstairs.
Another view of the upstairs game room.
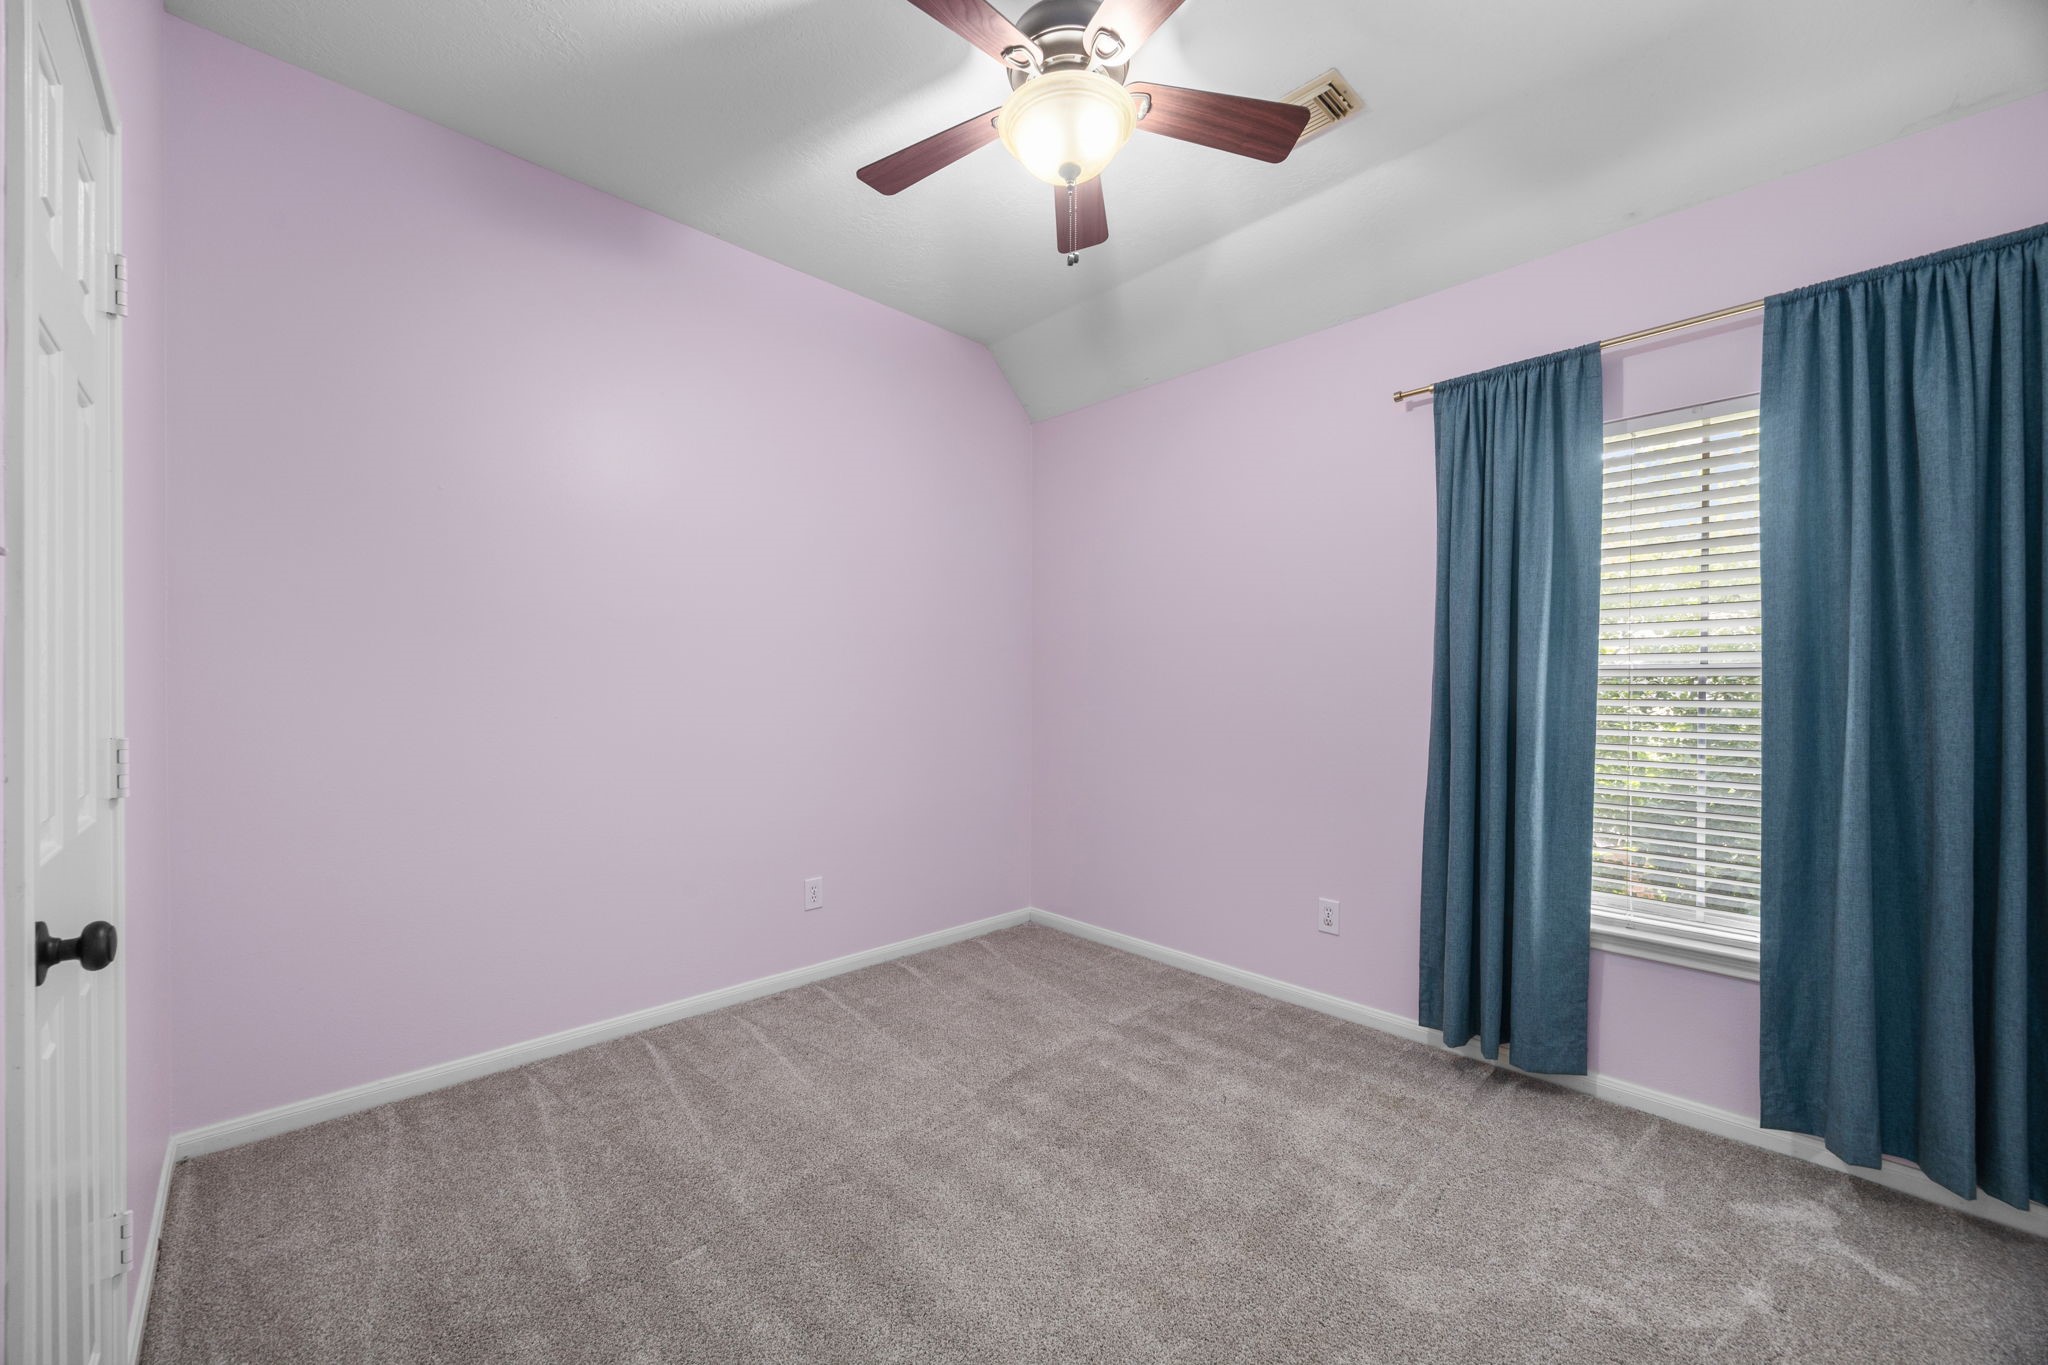
One of three spacious secondary bedrooms located upstairs, offering plenty of room.
Upstairs secondary bathroom featuring a double-sink vanity with generous counter space and a separate tub/shower area. A large arched window with plantation shutters brings in plenty of natural light.
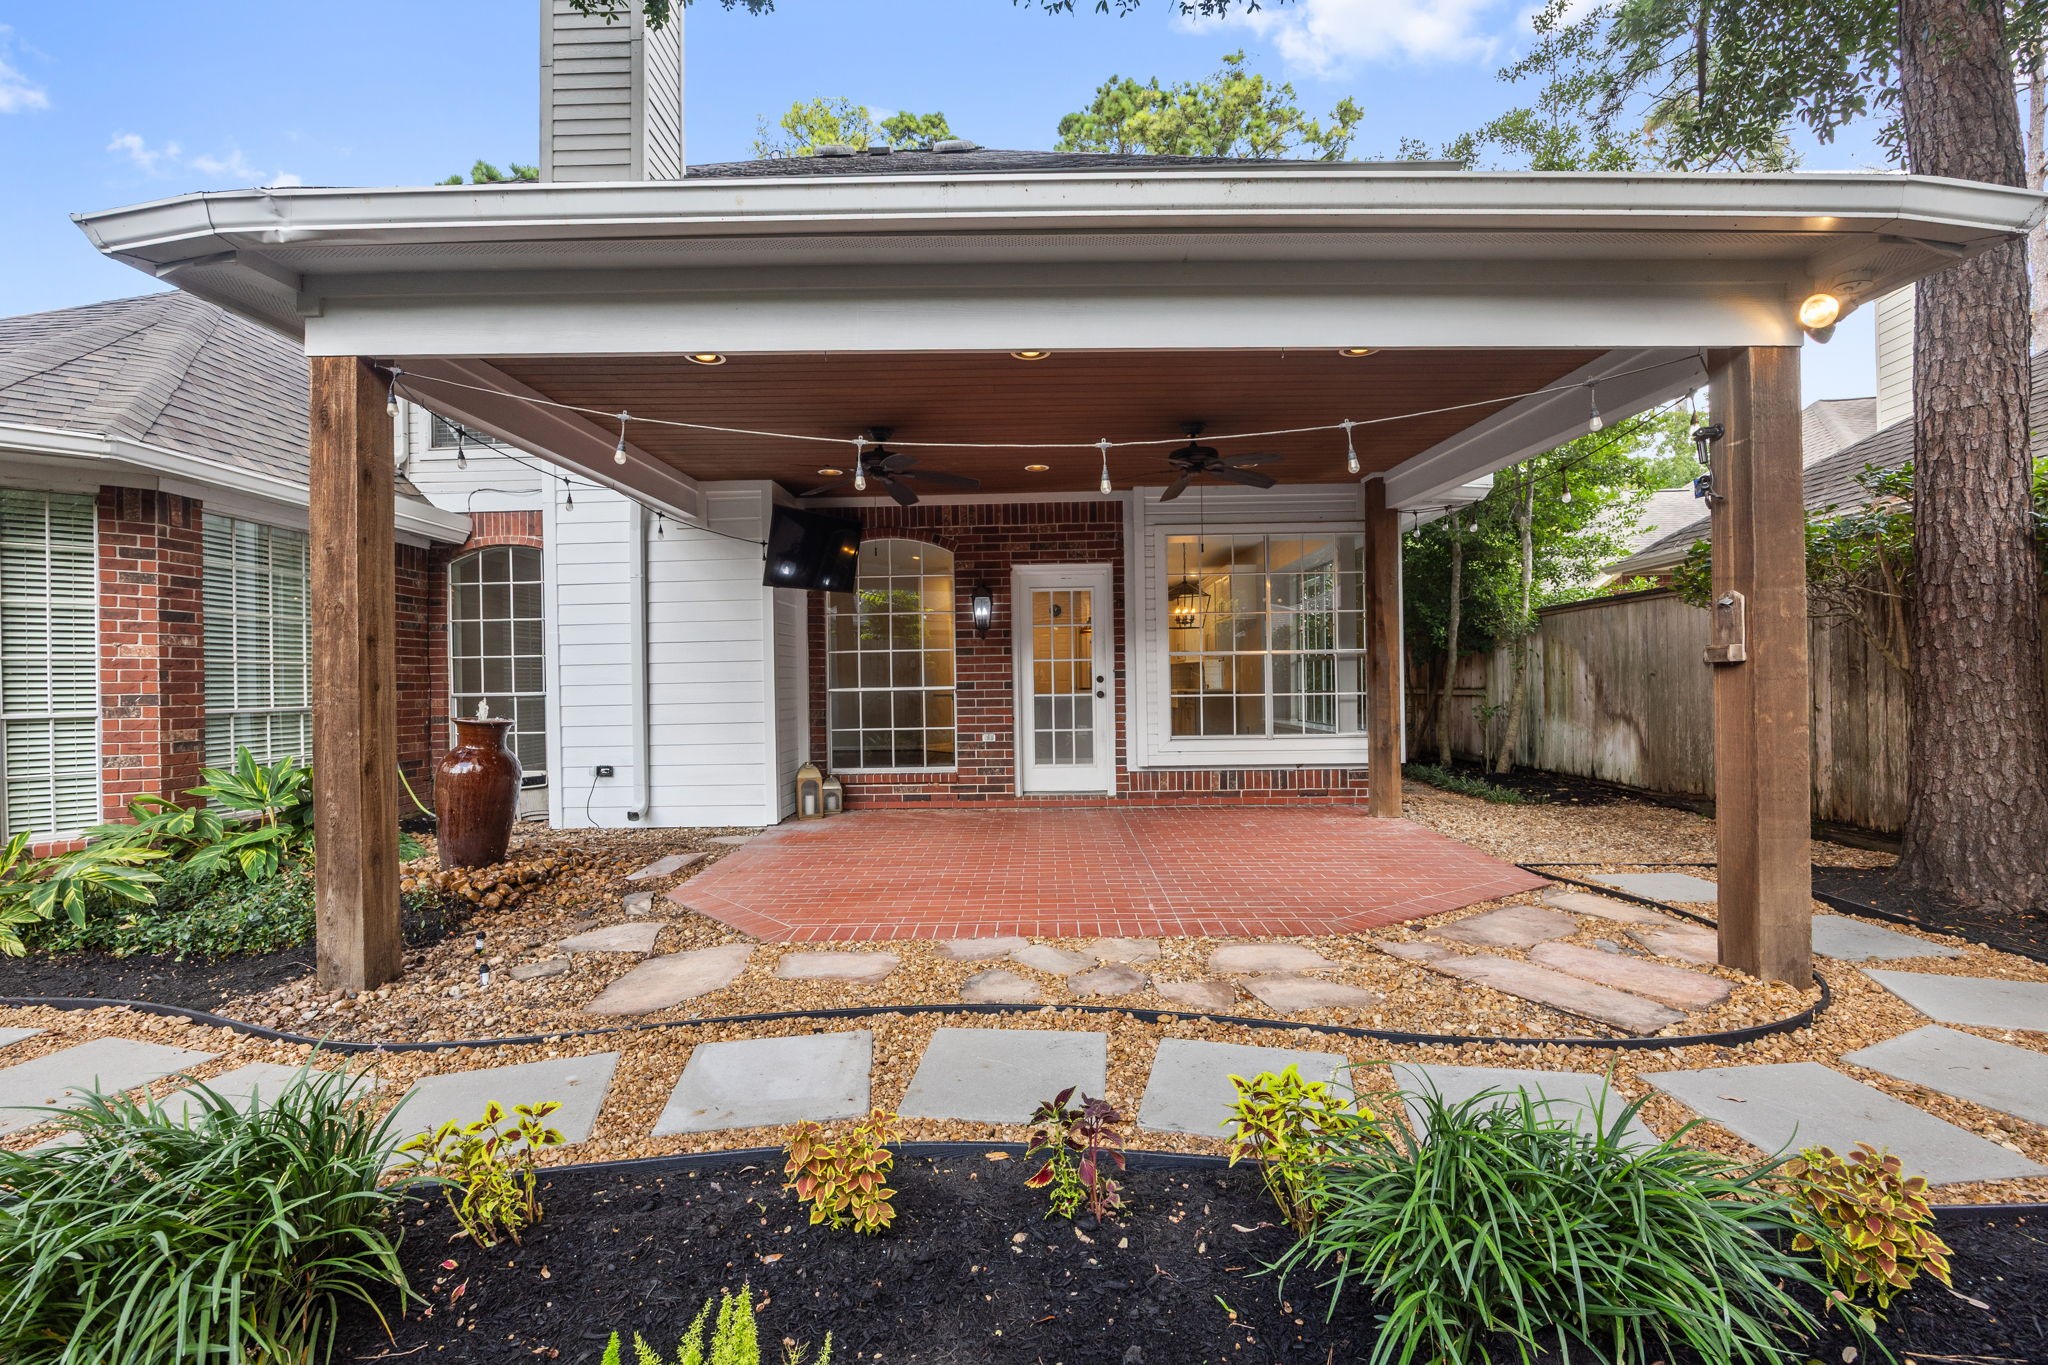
The expanded covered patio and deck create a fantastic outdoor living space with a warm wood-plank ceiling, ceiling fans, recessed lighting, and a mounted TV, perfect entertaining friends, or relaxing outdoors. The surrounding backyard features mature trees, fresh landscaping, and winding stone pathways that create a peaceful, private setting.
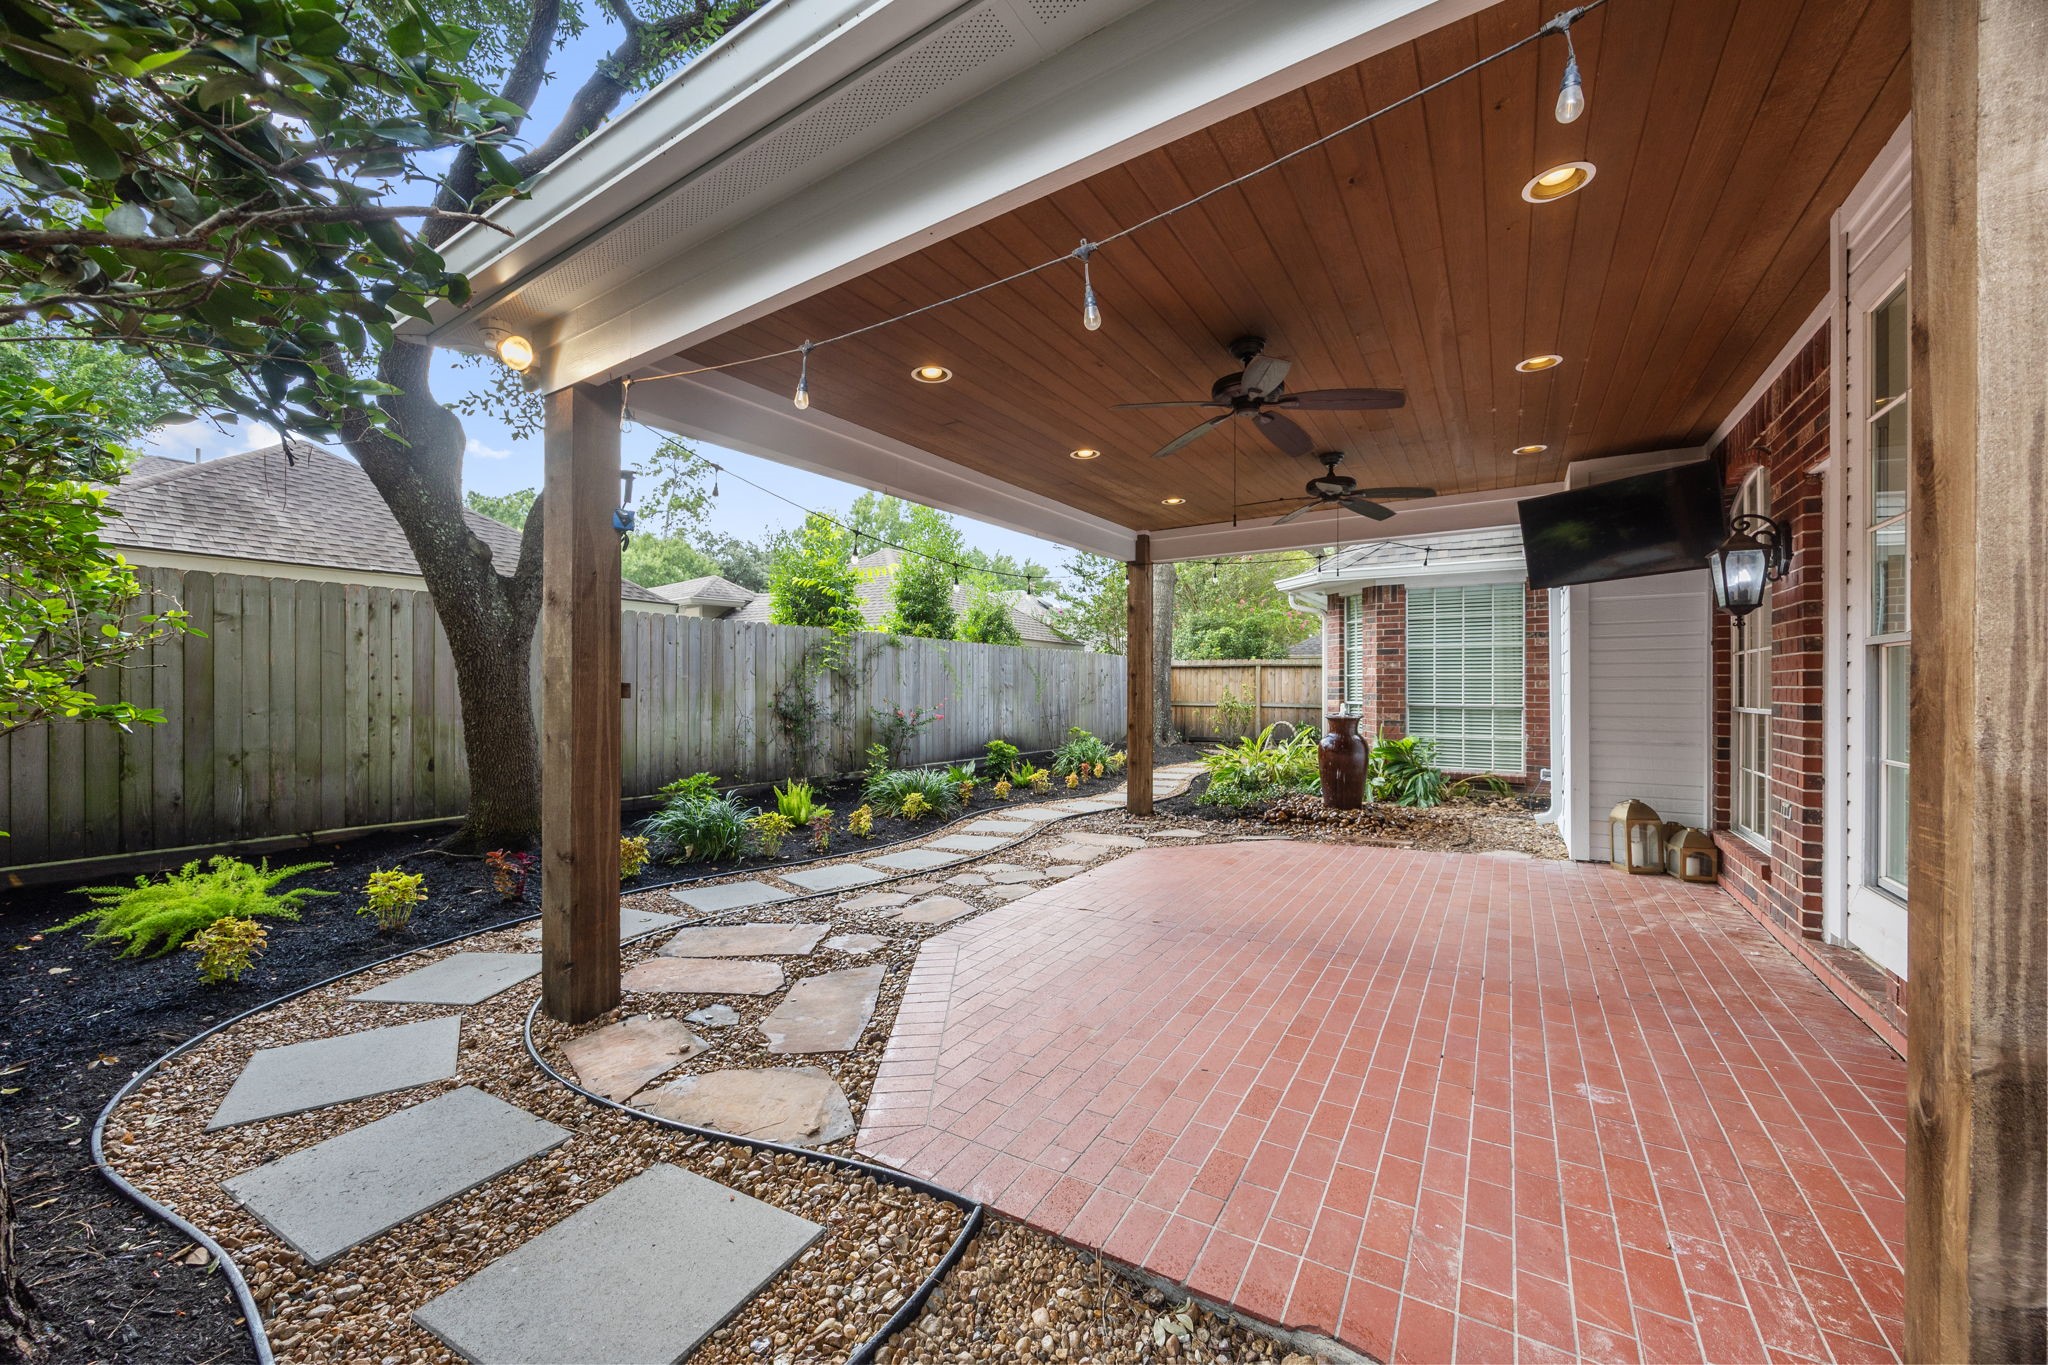
Winding stone pathways lead throughout the yard and connect to the expanded covered patio/deck, creating a charming outdoor space with plenty of character.
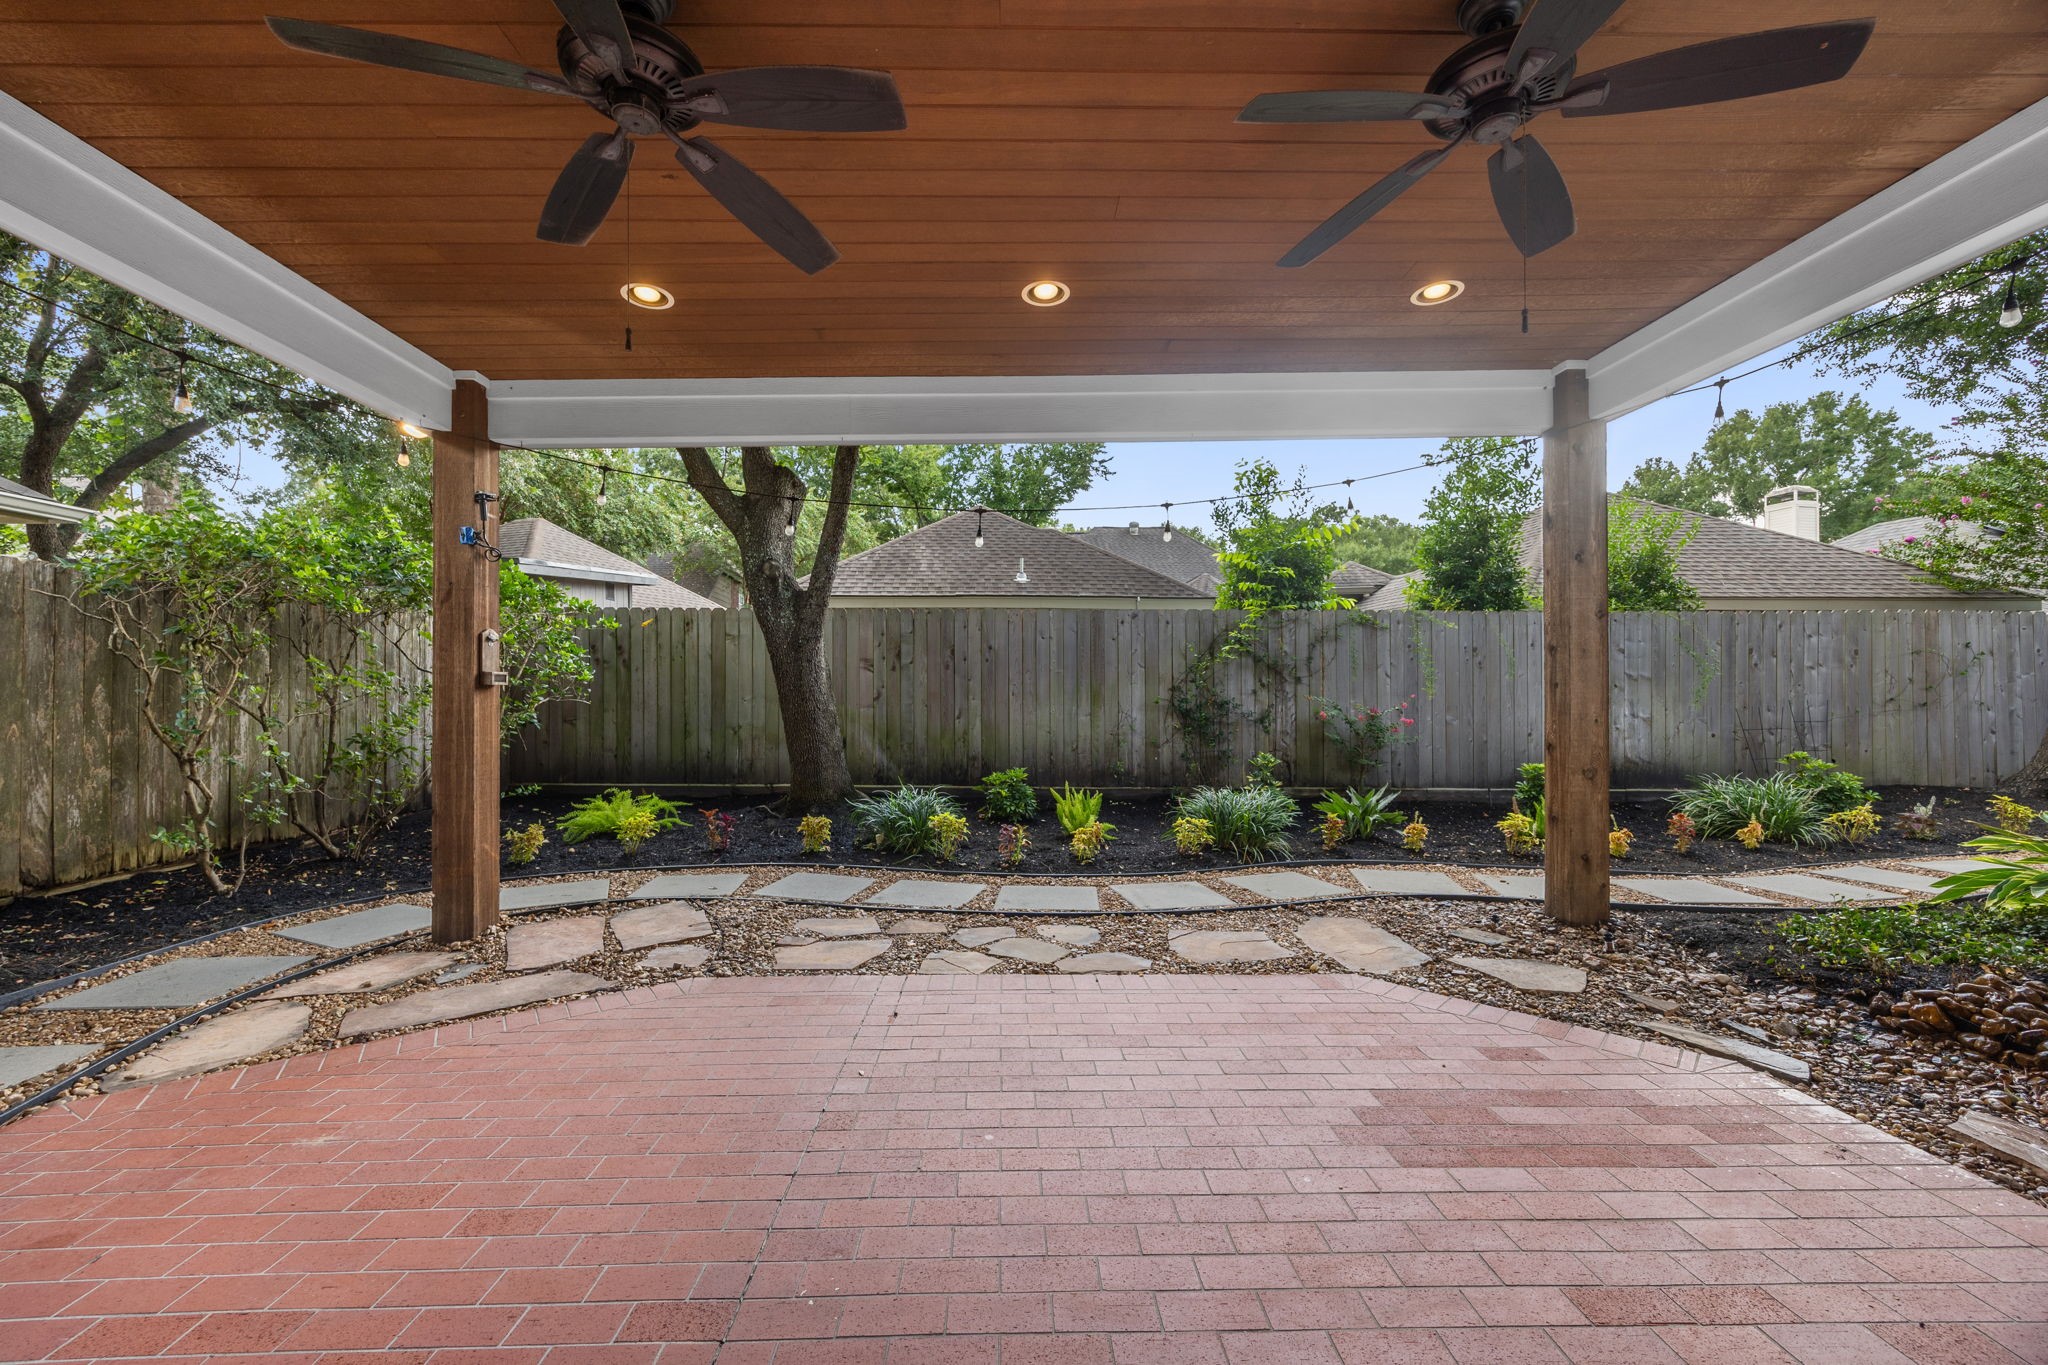
Another view of the covered patio with a warm wood-plank ceiling, ceiling fans, recessed lighting, and plenty of room for outdoor dining and entertaining.
Another view of the open-concept layout that creates a seamless flow between the kitchen and living space.
Third secondary bedroom upstairs offers a flexible space to fit your needs.
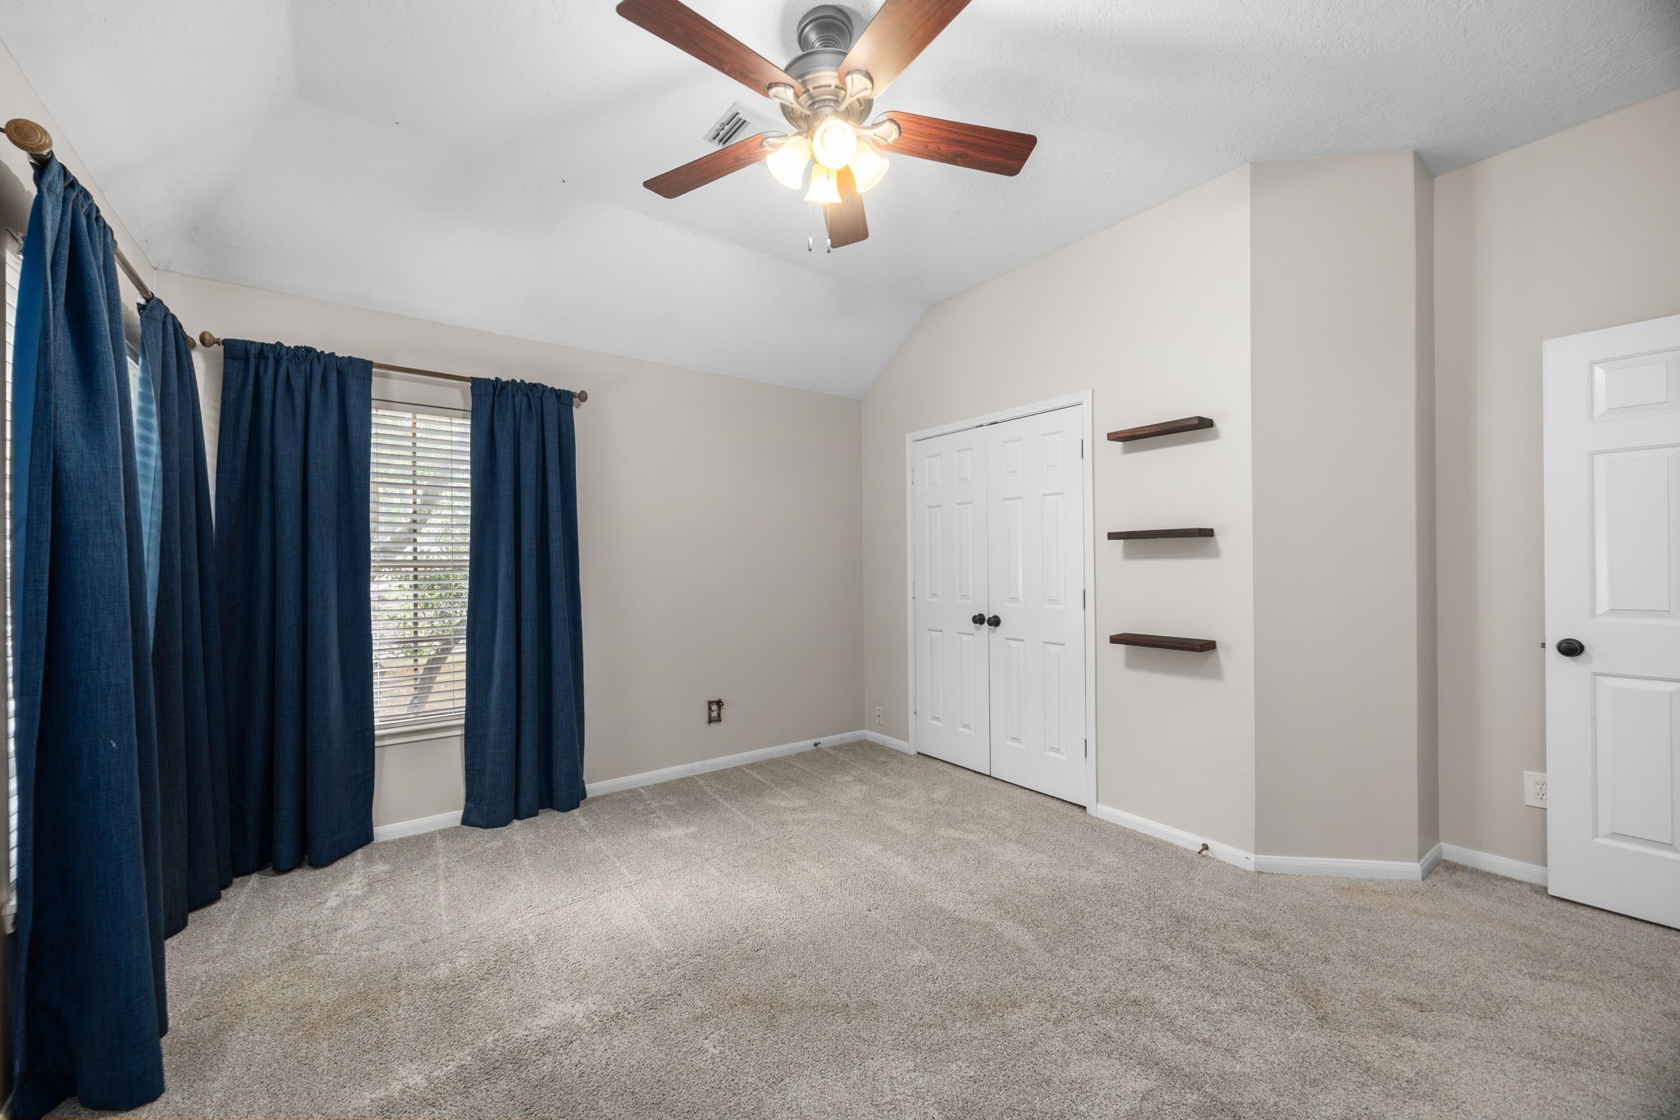
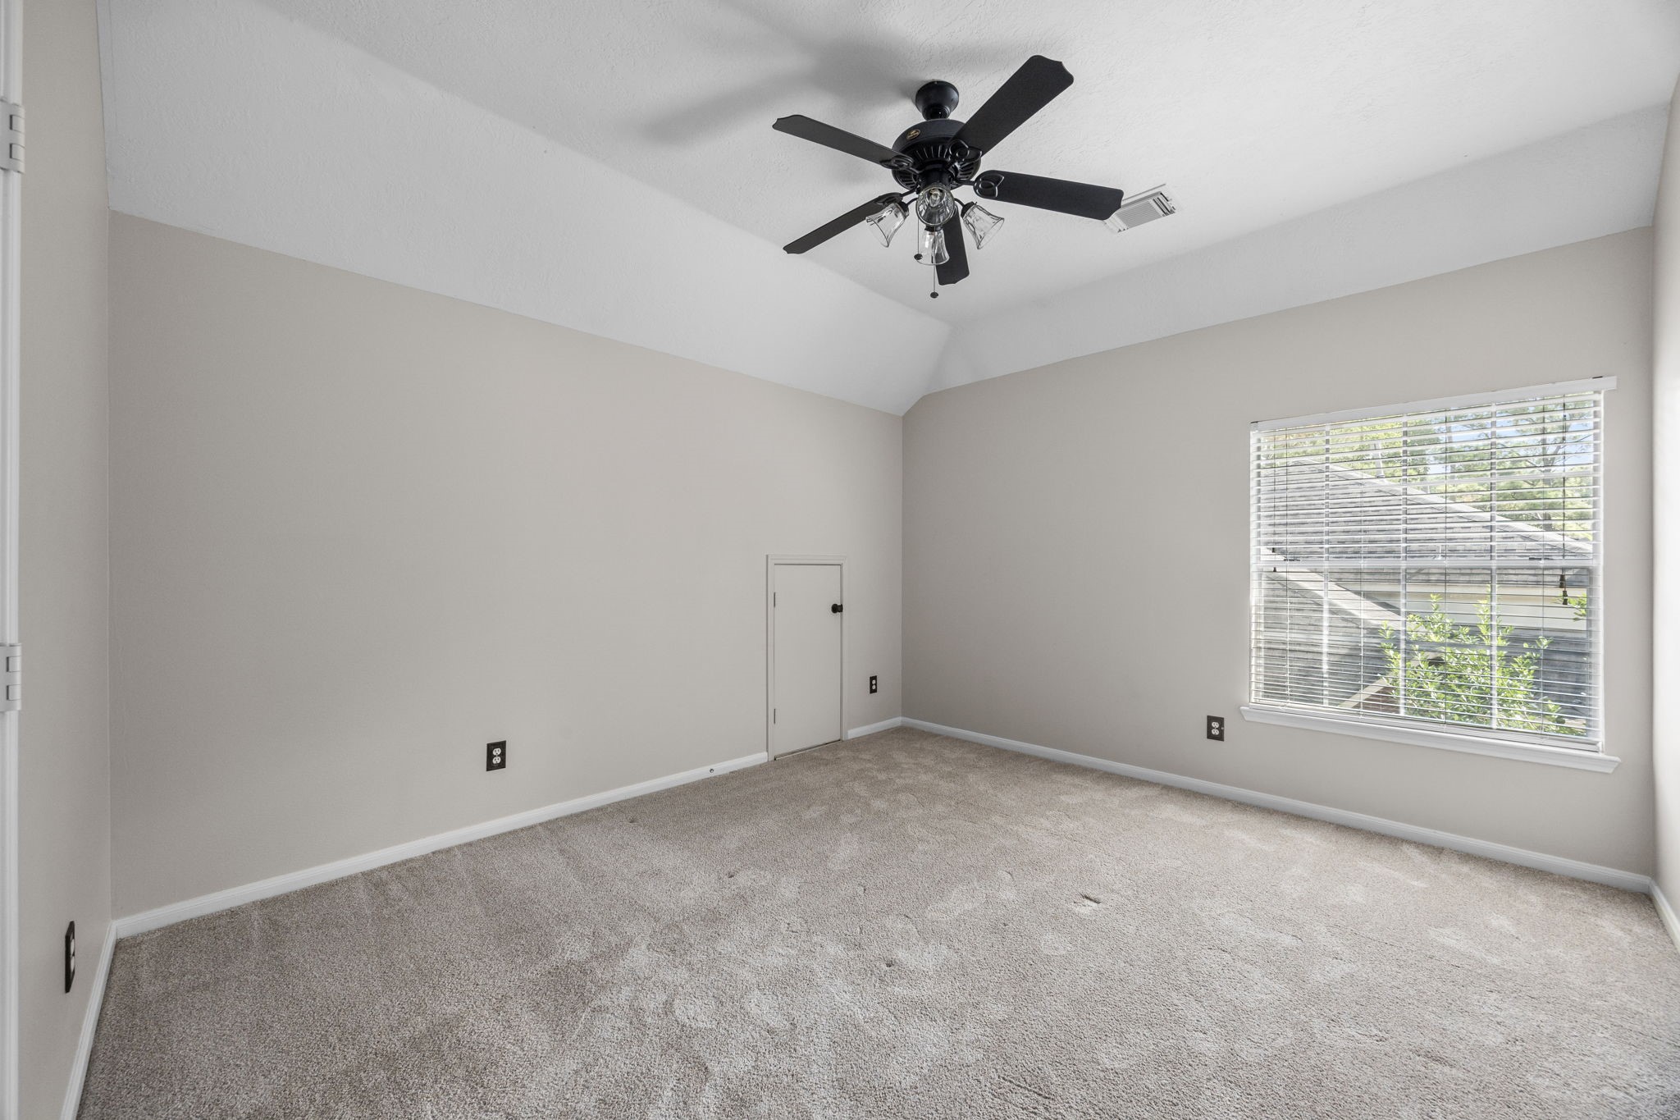
Another secondary bedrooms upstairs, featuring a vaulted ceiling, generous room size, and a large window that brings in plenty of natural light.
 Price Reduced Listing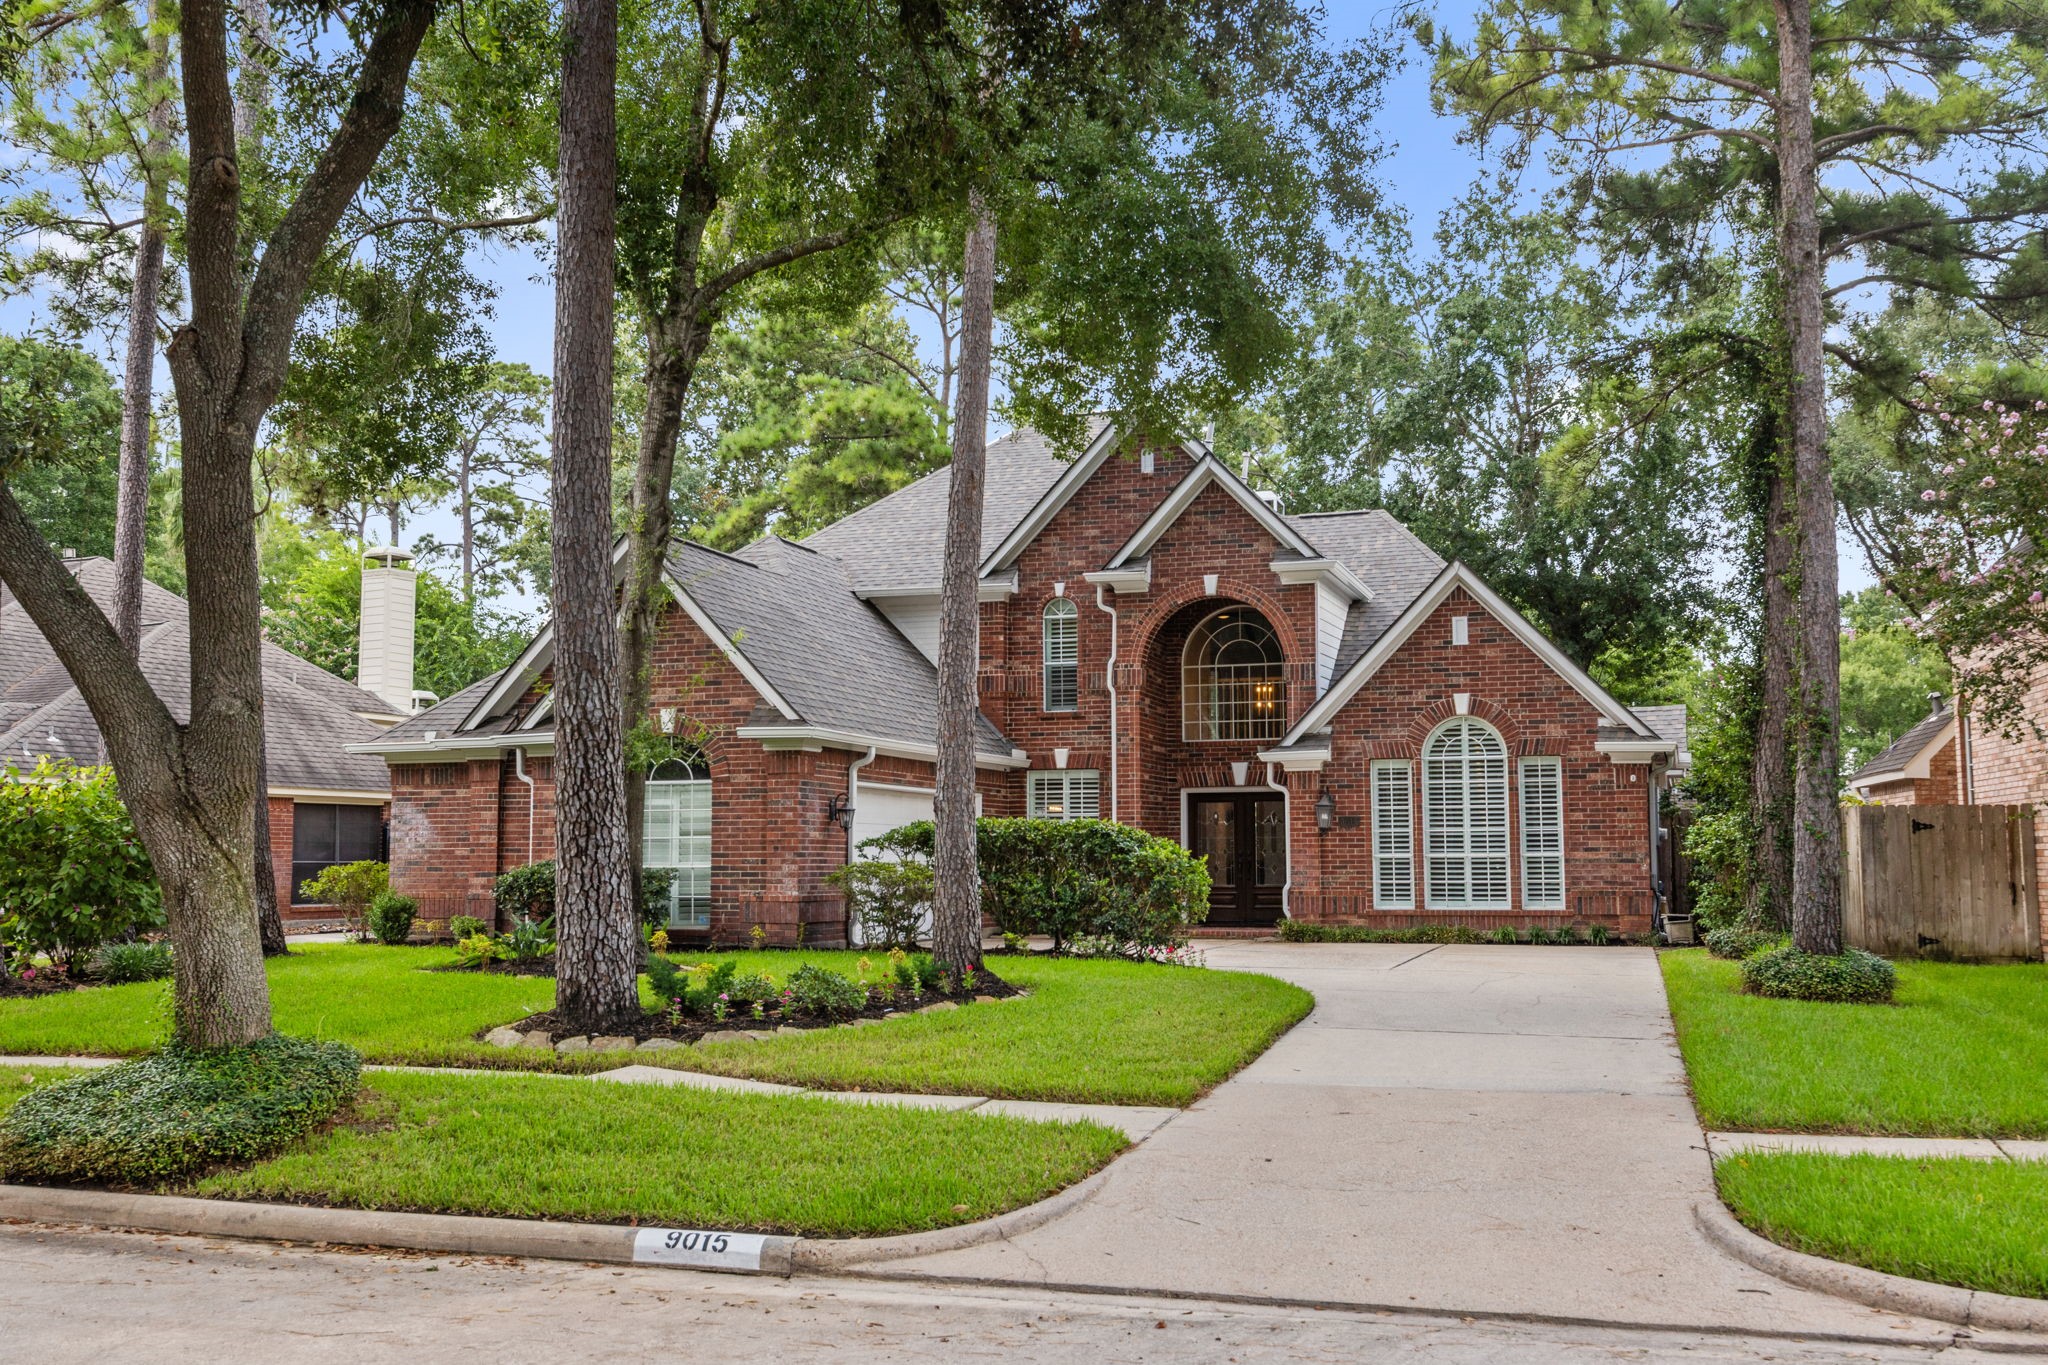




.jpg)

