$817,000 $4,386 est/mo Sourced by Back At You
9011 Delta Place Court,Missouri City, TX 77459
Missouri City, TX 77459


Welcome to 9011 Delta Place Dr - located on a quiet cul-de-sac lot feels like a private street, adjacent to a Greenbelt Preserve

Sparklingly custom dark water pool & spa has all the bells & whistles! A swim lane that goes up to 8ft deep. When you're done, relax on the poolside chairs also known as the custom sandy beach area. From the comfort of your App, operate the pools many features such as heating, colored lighting, and waterfall activation. Here's your chance to cool-off and beat the heat!


Magazine worthy living space offers an open concept floor plan with ultra-modern pizzazz!
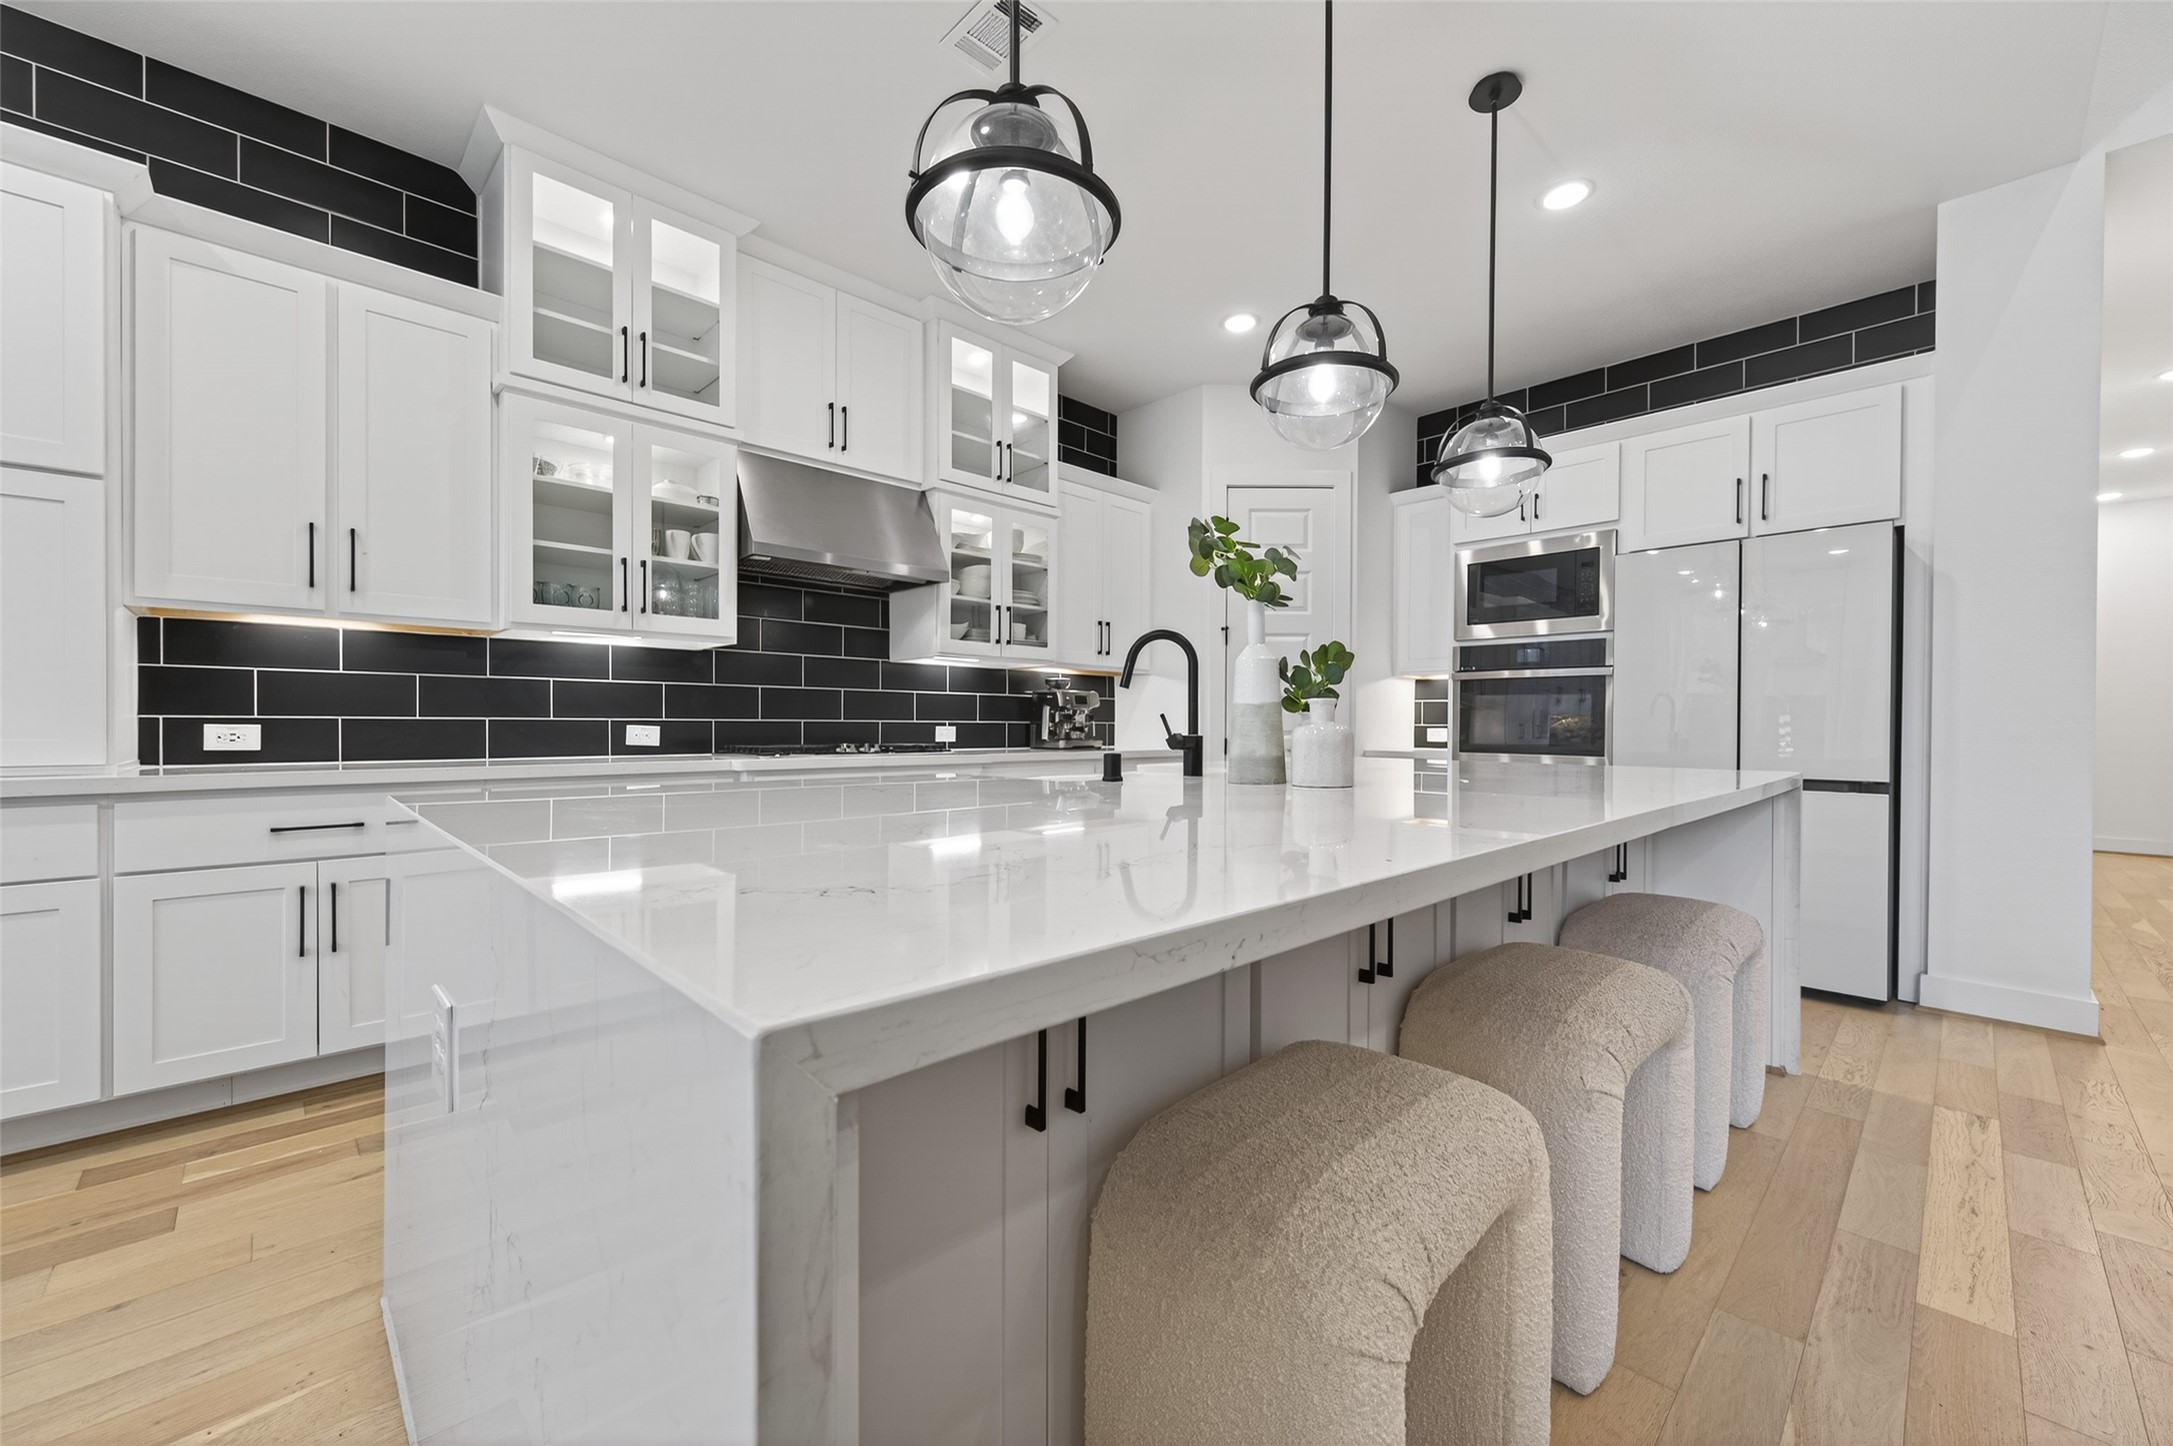
Gourmet Kitchen with a massive, gorgeous waterfall quartz island, gas cooktop, double ovens, glass door display cabinetry, under cabinet lighting, soft-close drawers, ample storage, and the refrigerator is included.
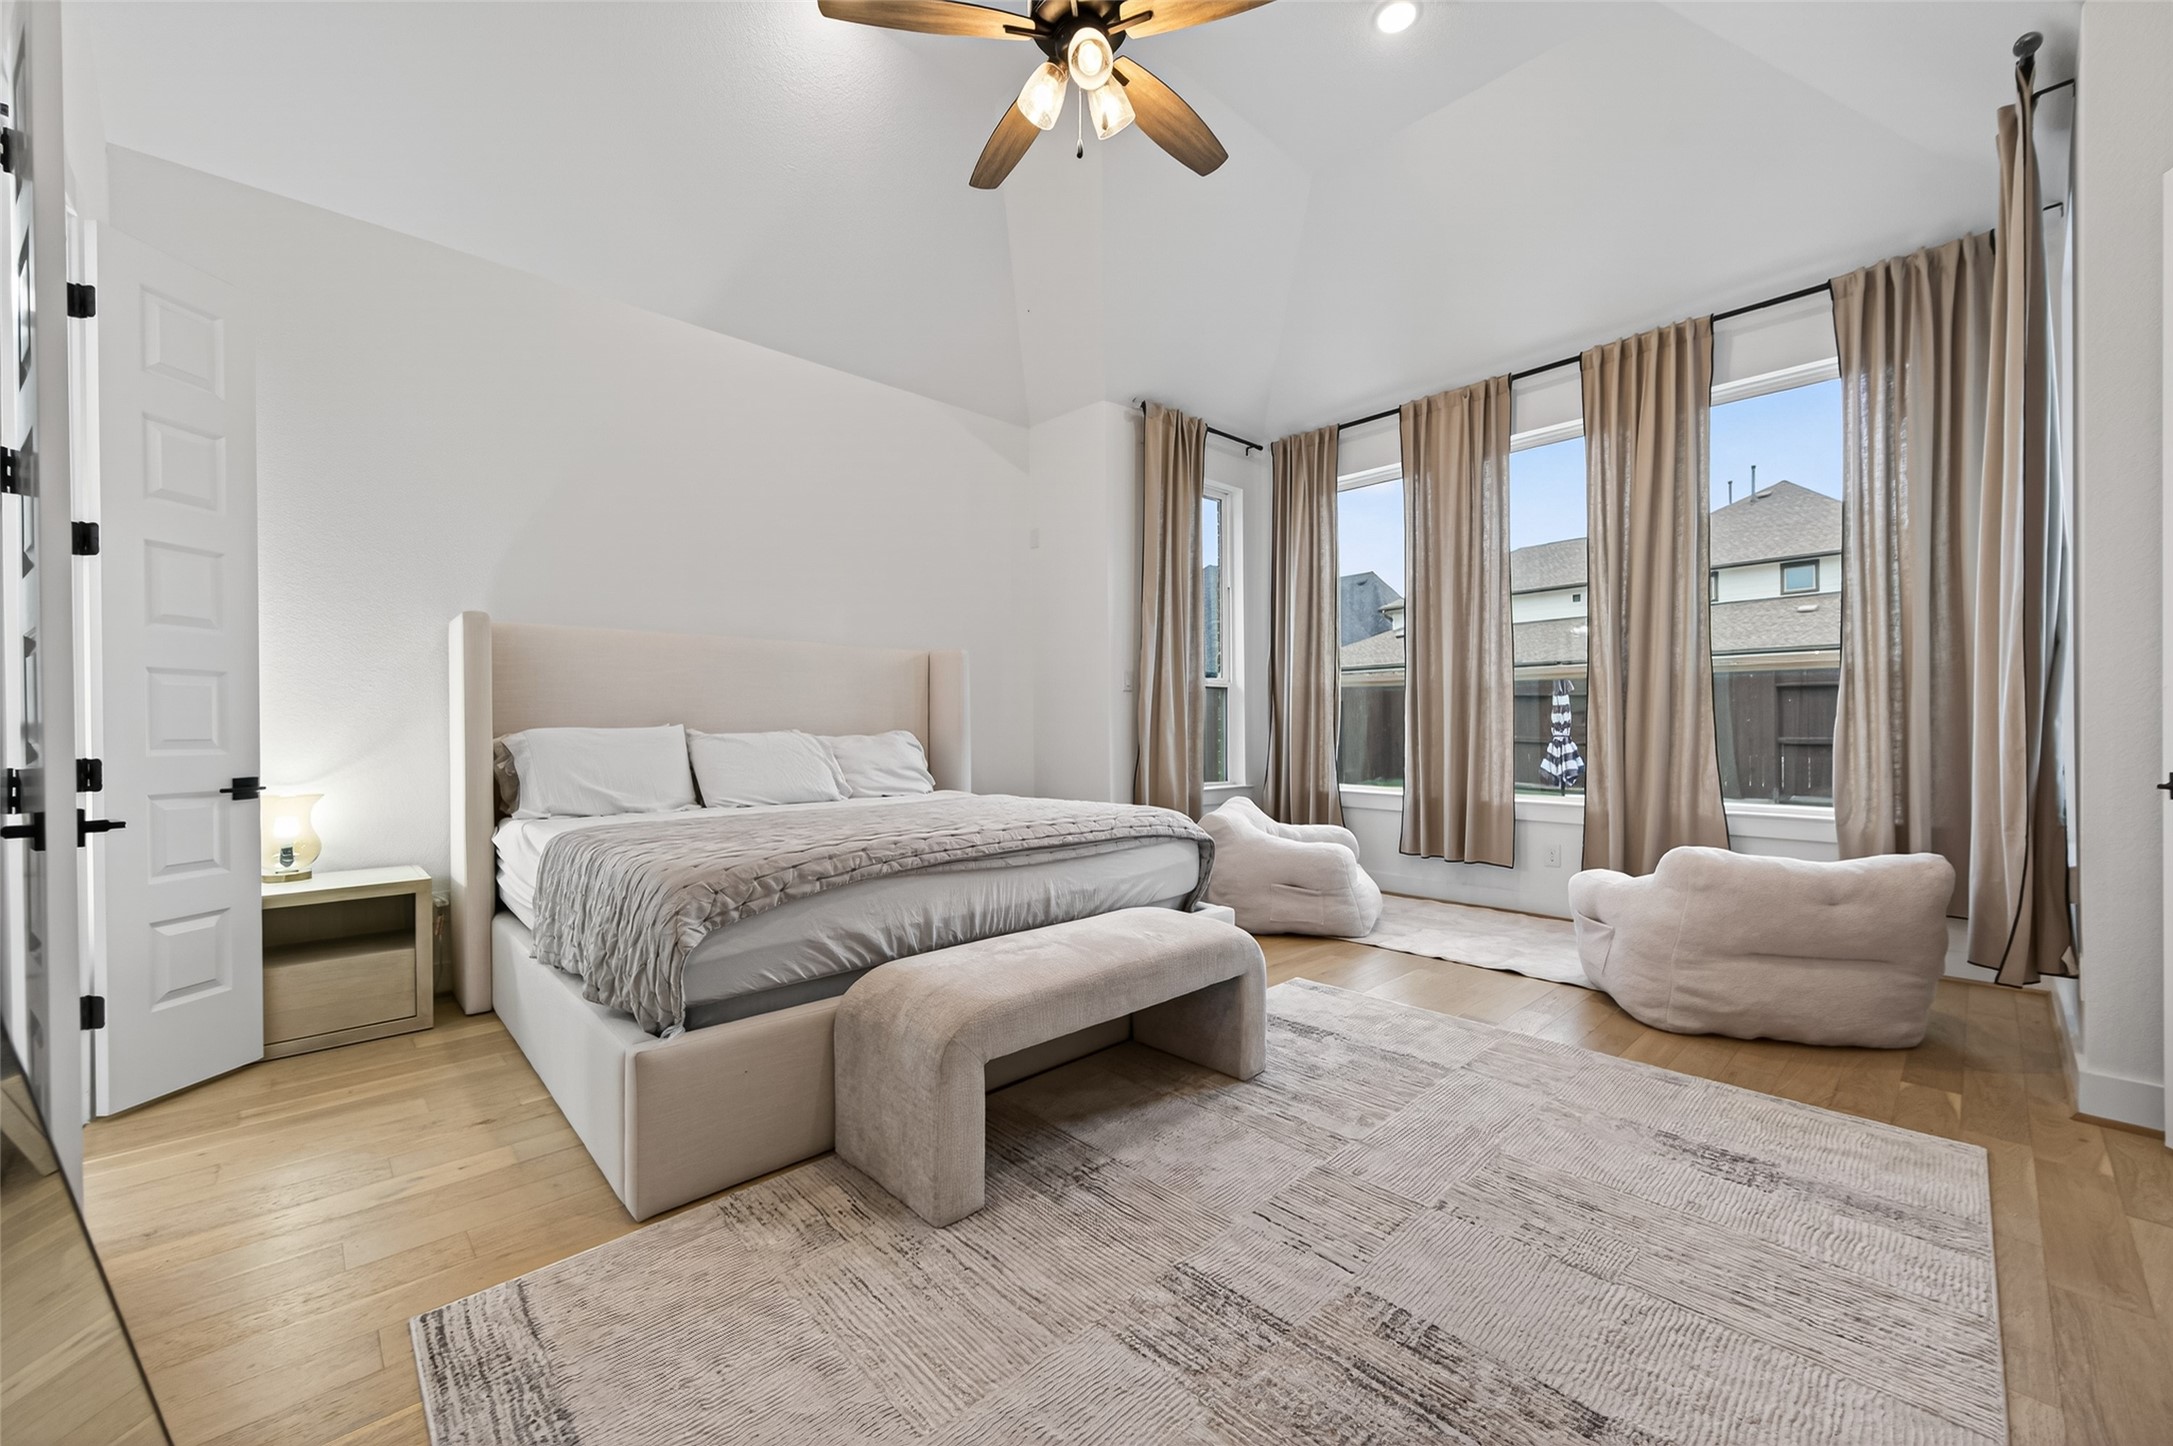
Primary Bedroom is expansive and boasts wall of picture windows, large sitting area, and wood floors. Natural light flows throughout this room.

Overview angle to showcase this sizeable estate!

20-foot ceiling entry anchored by a bold-chic chandelier and a curved wooden staircase featuring an art niche. Abundant lighting welcomes you!

Two-story dramatic gas fireplace is operated via remote control. One click of a button!


Dining room with picture windows, recessed lighting, built-in buffet and Wine/drink Cooler. Glass-door cabinetry offers ambient lighting to display your fine dinner set pieces.

Primary Bathroom with 2 WIC closets one of which has a birch-wood custom closet system. Notice the vanity area for relaxing or beautifying.

Guest bedroom with ensuite bathroom (located first floor)

Guest bedroom ensuite bath with WIC shower

Notice the soaring ceiling over the bedside!

Primary Bath with freestanding tub

WIC closet #1 of primary bedroom includes a birch wood custom closet system.

Media Room (first floor) with double doors, designer plush carpet, and is prewired for theatre sound effects & projector (virtual staged sofa)

Private Home Office/Study has glass French doors and wood floors, currently repurposed as a Home Gym.

Impressive and spacious laundry room is located down features designer mosaic tile, convenient storage, sink, and abundant lighting from pocket window. The Samsung Washer/Dryer are included.

Game room is very spacious with double balcony design

This secondary bedroom located upstairs practically doubles as another primary room due to its massive size, a private-like bathroom is adjacent to the bedroom entry (NOTE: hanging canopy-swing, can stay!)

So much space in this room, it deserved a second angle view.

Adjacent upstairs bathroom (#3)

Last secondary room located up, is also very spacious and includes an extra-large WIC. This adorable room features a Planters Box situated right off the bedroom window!

Adjacent upstairs bathroom (#4)

Outdoor covered stone patio with soaring roof, complimented by a bold-chic fan and gas grill!

Sliding glass doors offer the perfect mix & mingle entertainment. (Note: The gas grill is included)

Spa with high end edges, finishes, and stone accent. Offers colored lighting and can be controlled from smart App

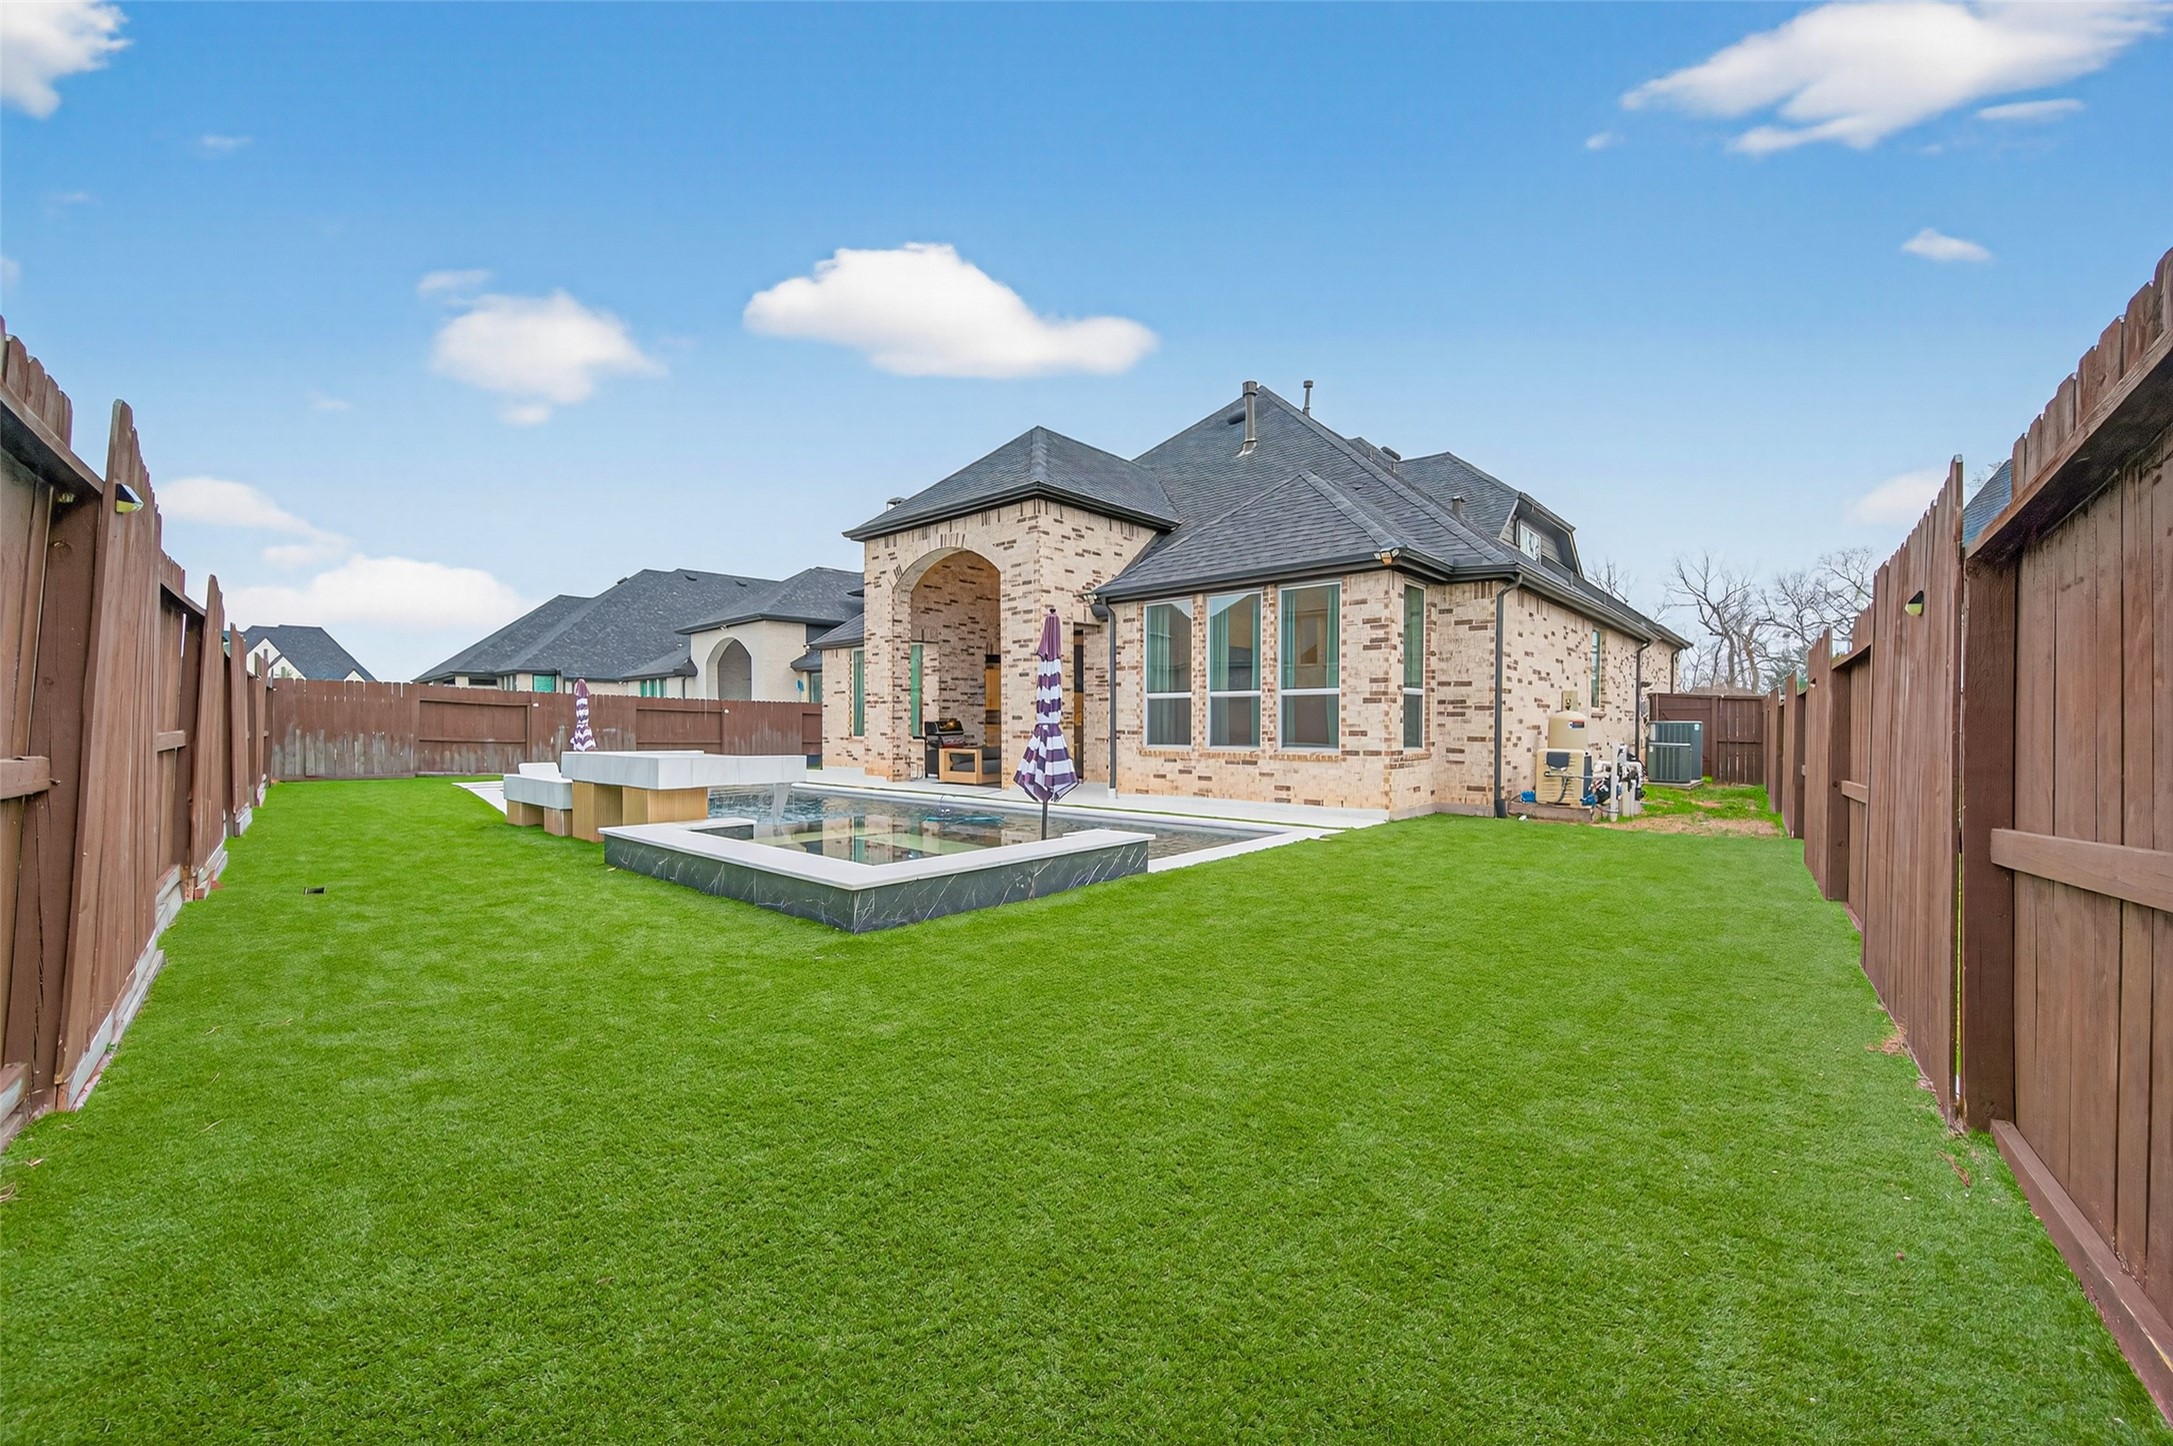
There's still plenty of space to play on this convenient Turf lawn!

Tranquil and serene twilight setting; it's not too late to take a dip when you have convenient pool lighting to light up the night!

The sound of the Infinity waterfalls make you want to drift in pure bliss.

Home built on a premium pool sized lot with custom smart Pool/Spa added 2025! Only 9 homes total on the entire street, notice it is adjacent to a Greenbelt Preserve.
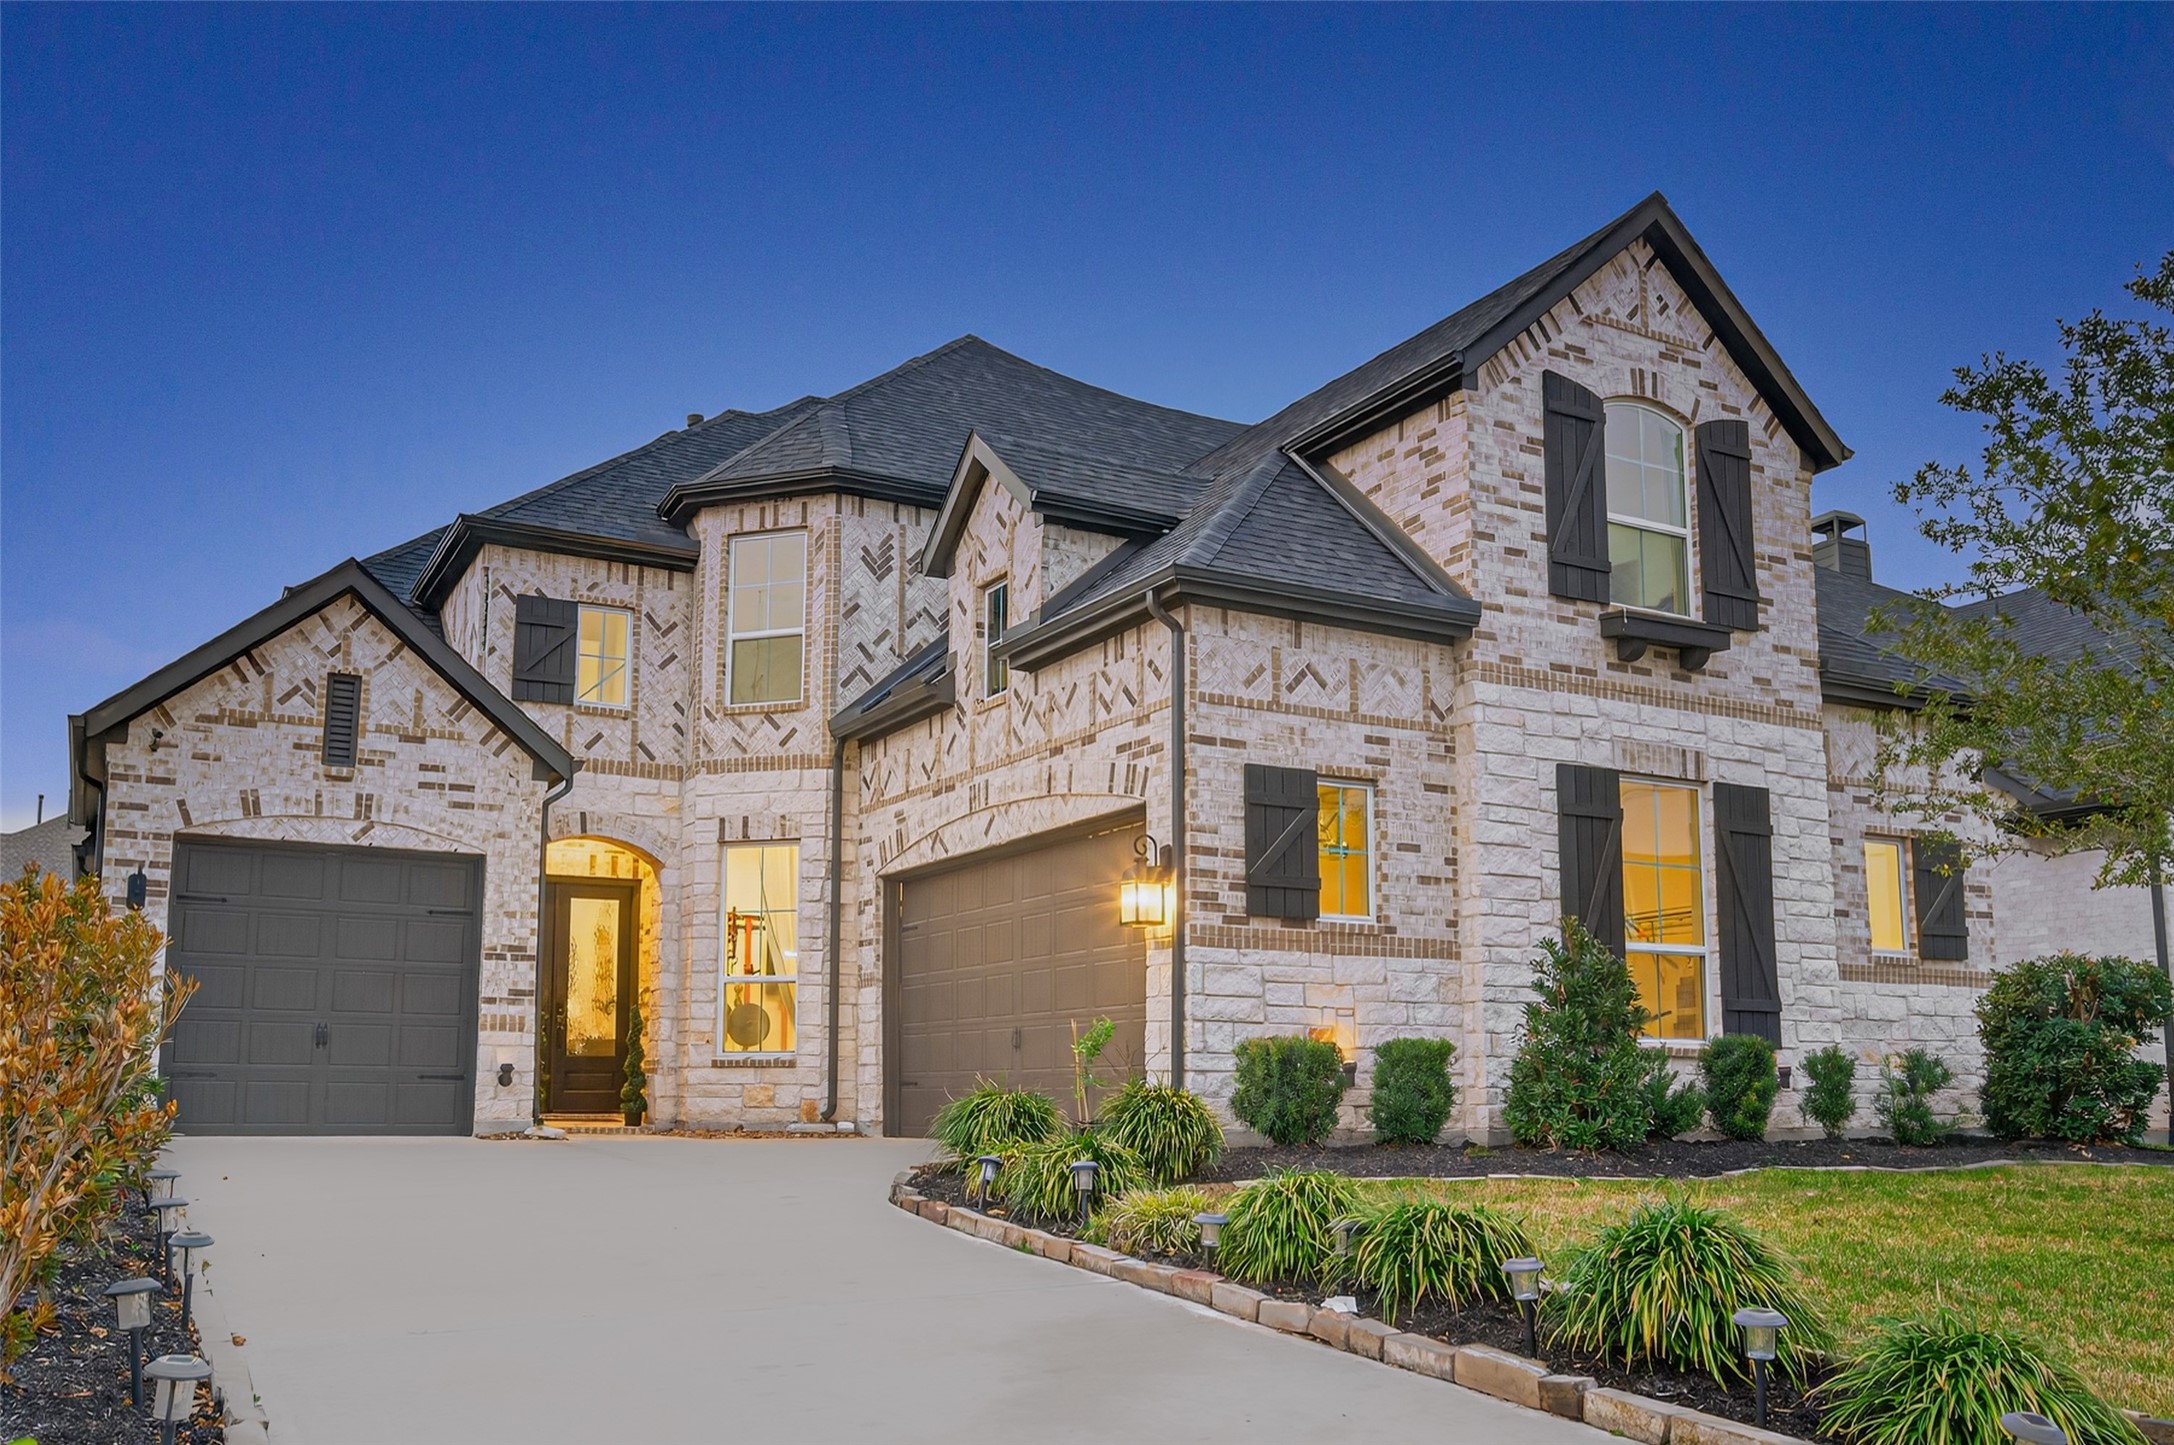

Expansive-long driveway

Club Resort Sienna has it all: Golf course, Clubhouse, Lakes, Dog Park, Fitness Centers, Trails, Jogging Path, Parks, Picnic Area, Multiple Playgrounds, Pond, Resort Pools, Splash Pad, Sports Court, Tennis Court, and Basketball Court

Property Floorplan (actual sqft over 3,900 per property appraisal)

Upgrades & Highlights

Description
Nearly new, pool-ready Sienna home presents an exceptional opportunity. Built in 2022, this beautifully upgraded semi-custom Smart home offers 3,952 square feet, a luxury 2025 pool and spa with smart controls, a low-maintenance turf backyard, covered outdoor living, EV charging connection, three-car garage and more than $35K in builder upgrades. The highly desirable floor plan features two bedrooms with ensuite baths downstairsincluding the private primary retreatplus a game room up and media room down. Enjoy the advantages of newer construction without the builder wait, added pool expense or construction disruption.
Details
| MLS # | 59430562 |
|---|---|
| Listing Type | For Sale |
| Style | House |
| HOA Dues | $1,543 |
| Sub-Type | Resale |
| Status | Active |
| Year | 2022 |
| Days On Site | 187 |
| Listing Provided By | HomeSmart | Tamara Edwards |
Features
| Bed(s) | 4 |
|---|---|
| Bath(s) | 5 Total |
| SQ Feet | 3,952 |
| Garage | 3 |
| Pool | Yes |
| Story(s) | 2 |
| Acreage | 0.20 |
Exterior
| Lot Features | Cul De Sac, Subdivision, Side Yard |
|---|
Parking
| Garage Yes / No | Yes |
|---|---|
| Parking Features | Attached, Electric Vehicle Charging Stations, Garage, Garage Door Opener |
Taxes
| Tax Annual Amount | 21168 |
|---|
Location
| Community Features | Community Pool, Master Planned Community |
|---|
Area Information
| State | TX |
|---|---|
| County | Fort Bend |
| City | Missouri City |
| Zip Code | 77459 |
| Area | 38 |
| Subarea | Sienna Area |
| Community Name | Sienna Sec 30 |
| Listing VS Median (in Sienna Sec 30) | |
Price: $817,000 low | high Med: $634,000 sqft: 3,952 low | high Med: 3,349 $ / sqft: $207 low | high Med: $190 On site: 187 low | high Med: 70.5 | |
Request a showing
Request a showing
Contact
Learn More About This Property

| State | TX |
|---|---|
| County | Fort Bend |
| City | Missouri City |
| Zip Code | 77459 |
| Area | 38 |
| Subarea | Sienna Area |
| Community Name | Sienna Sec 30 |
| Listing VS Median (in Sienna Sec 30) | |
Price: $817,000 low | high Med: $634,000 sqft: 3,952 low | high Med: 3,349 $ / sqft: $207 low | high Med: $190 On site: 187 low | high Med: 70.5 | |
Listing Updated: August 18, 2026 at 3:56:23 AM PDT
Back to top of page 


.jpg)


18756 Stone Oak Parkway Ste 300
San Antonio, TX 78258
Email: [email protected]
San Marcos 512.214.6600 | New Braunfels 830.608.5400 | Spring Branch 830.224.8430 | Boerne 830.816.7200
Land & Ranch 210.483.7500 | Bandera 830.850.6700 | Global Luxury 210.483.5700 | Coldwell Banker Commercial Alamo City 210.483.6250
North Central San Antonio / Stone Oak 210.483.7070 | Harper Property Management 210.483.7040 | Relocation Services 210.483.7121
North West San Antonio 210.483.0000 | Laredo 956.722.4822 | Coldwell Banker Commercial International Gateway 956.937.2867
Land & Ranch 210.483.7500 | Bandera 830.850.6700 | Global Luxury 210.483.5700 | Coldwell Banker Commercial Alamo City 210.483.6250
North Central San Antonio / Stone Oak 210.483.7070 | Harper Property Management 210.483.7040 | Relocation Services 210.483.7121
North West San Antonio 210.483.0000 | Laredo 956.722.4822 | Coldwell Banker Commercial International Gateway 956.937.2867
POWERED BY