$343,043 $1,842 est/mo Sourced by Back At You
9010 Gull Canyon Drive,Baytown, TX 77521
Baytown, TX 77521
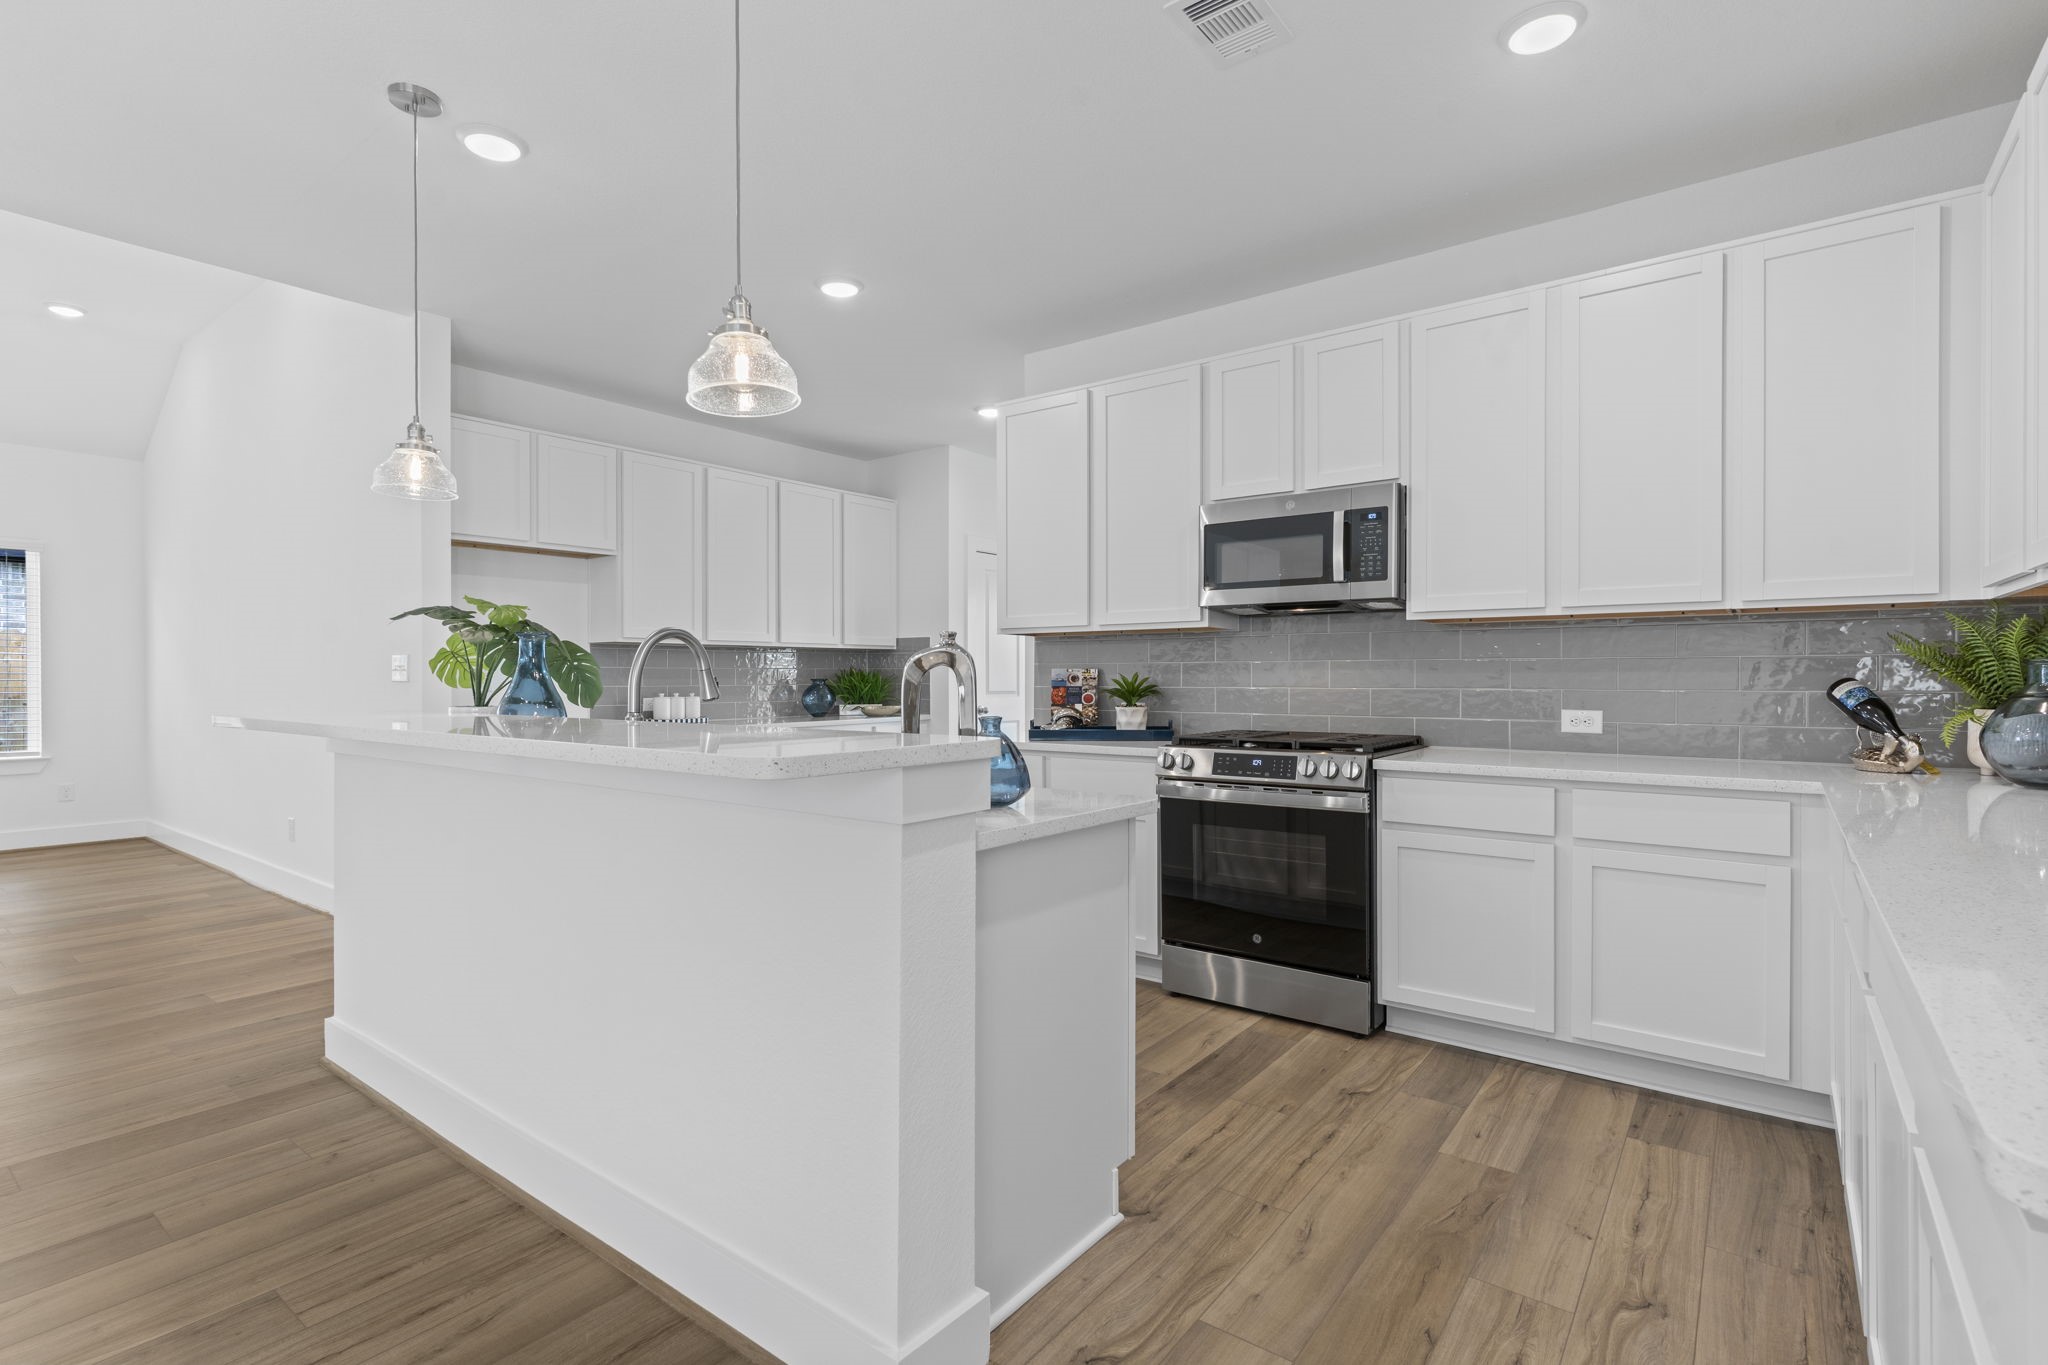
Welcome into the heart of the home where the stunning gourmet kitchen shines with tall white shaker cabinetry, sleek quartz countertops, glossy tile backsplash, and a spacious island perfect for gathering, meal prep, and everyday living. Luxury rigid core vinyl plank flooring flows beautifully throughout, creating a bright, elegant, and cohesive living space. **Image Representative of Plan Only and May Vary as Built**.
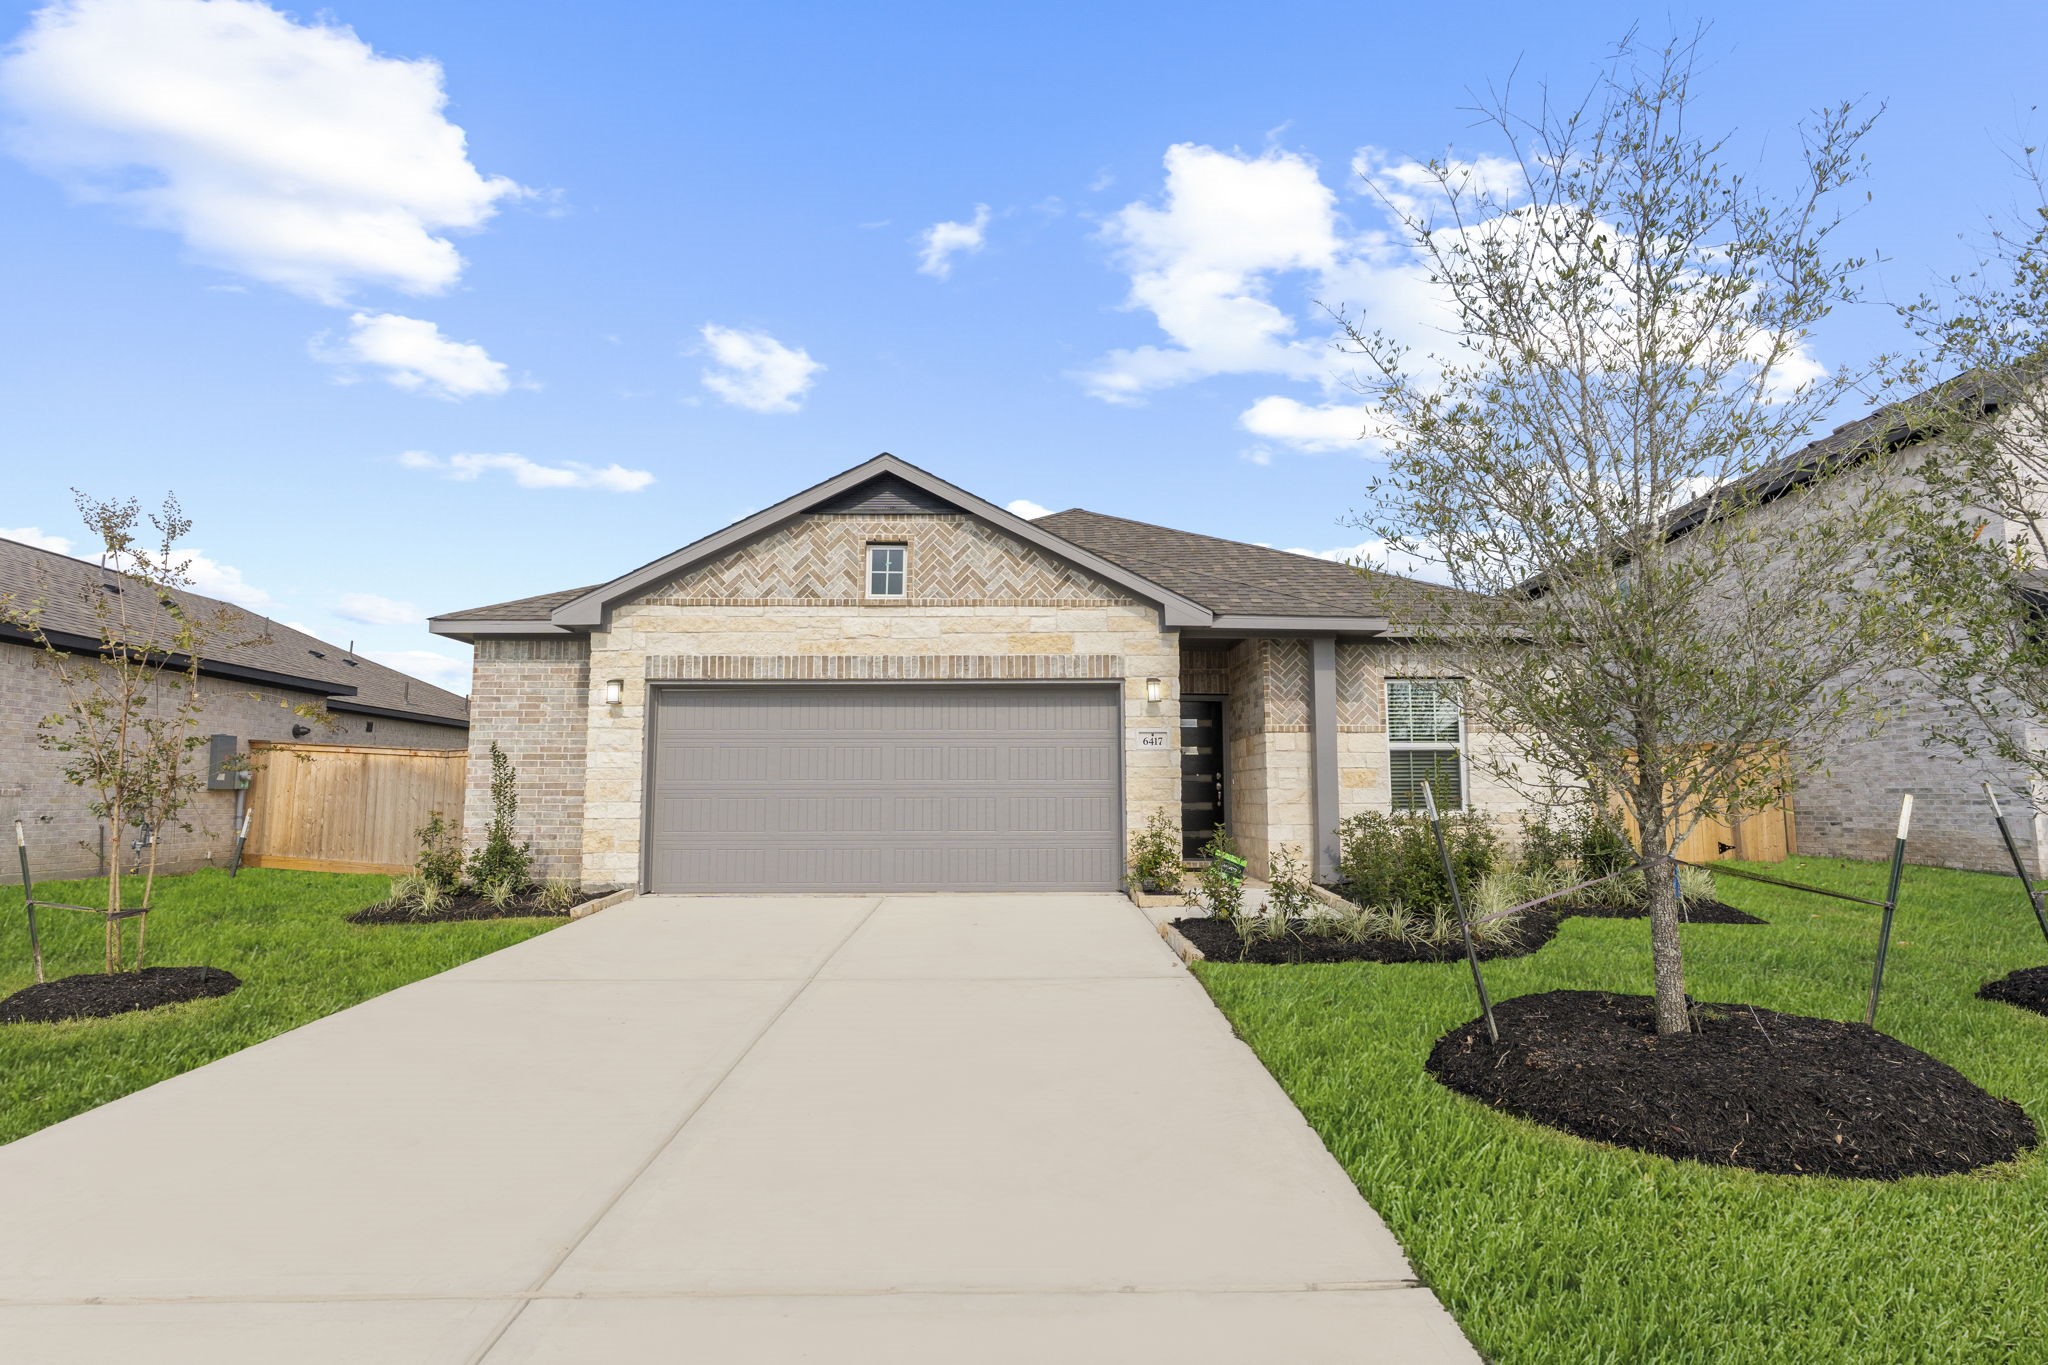
Charming curb appeal welcomes you to this beautifully designed Sabine floor plan, featuring a classic brick elevation, spacious driveway, and inviting front entry that immediately sets the tone for comfort, quality, and modern living. **Image Representative of Plan Only and May Vary as Built**.
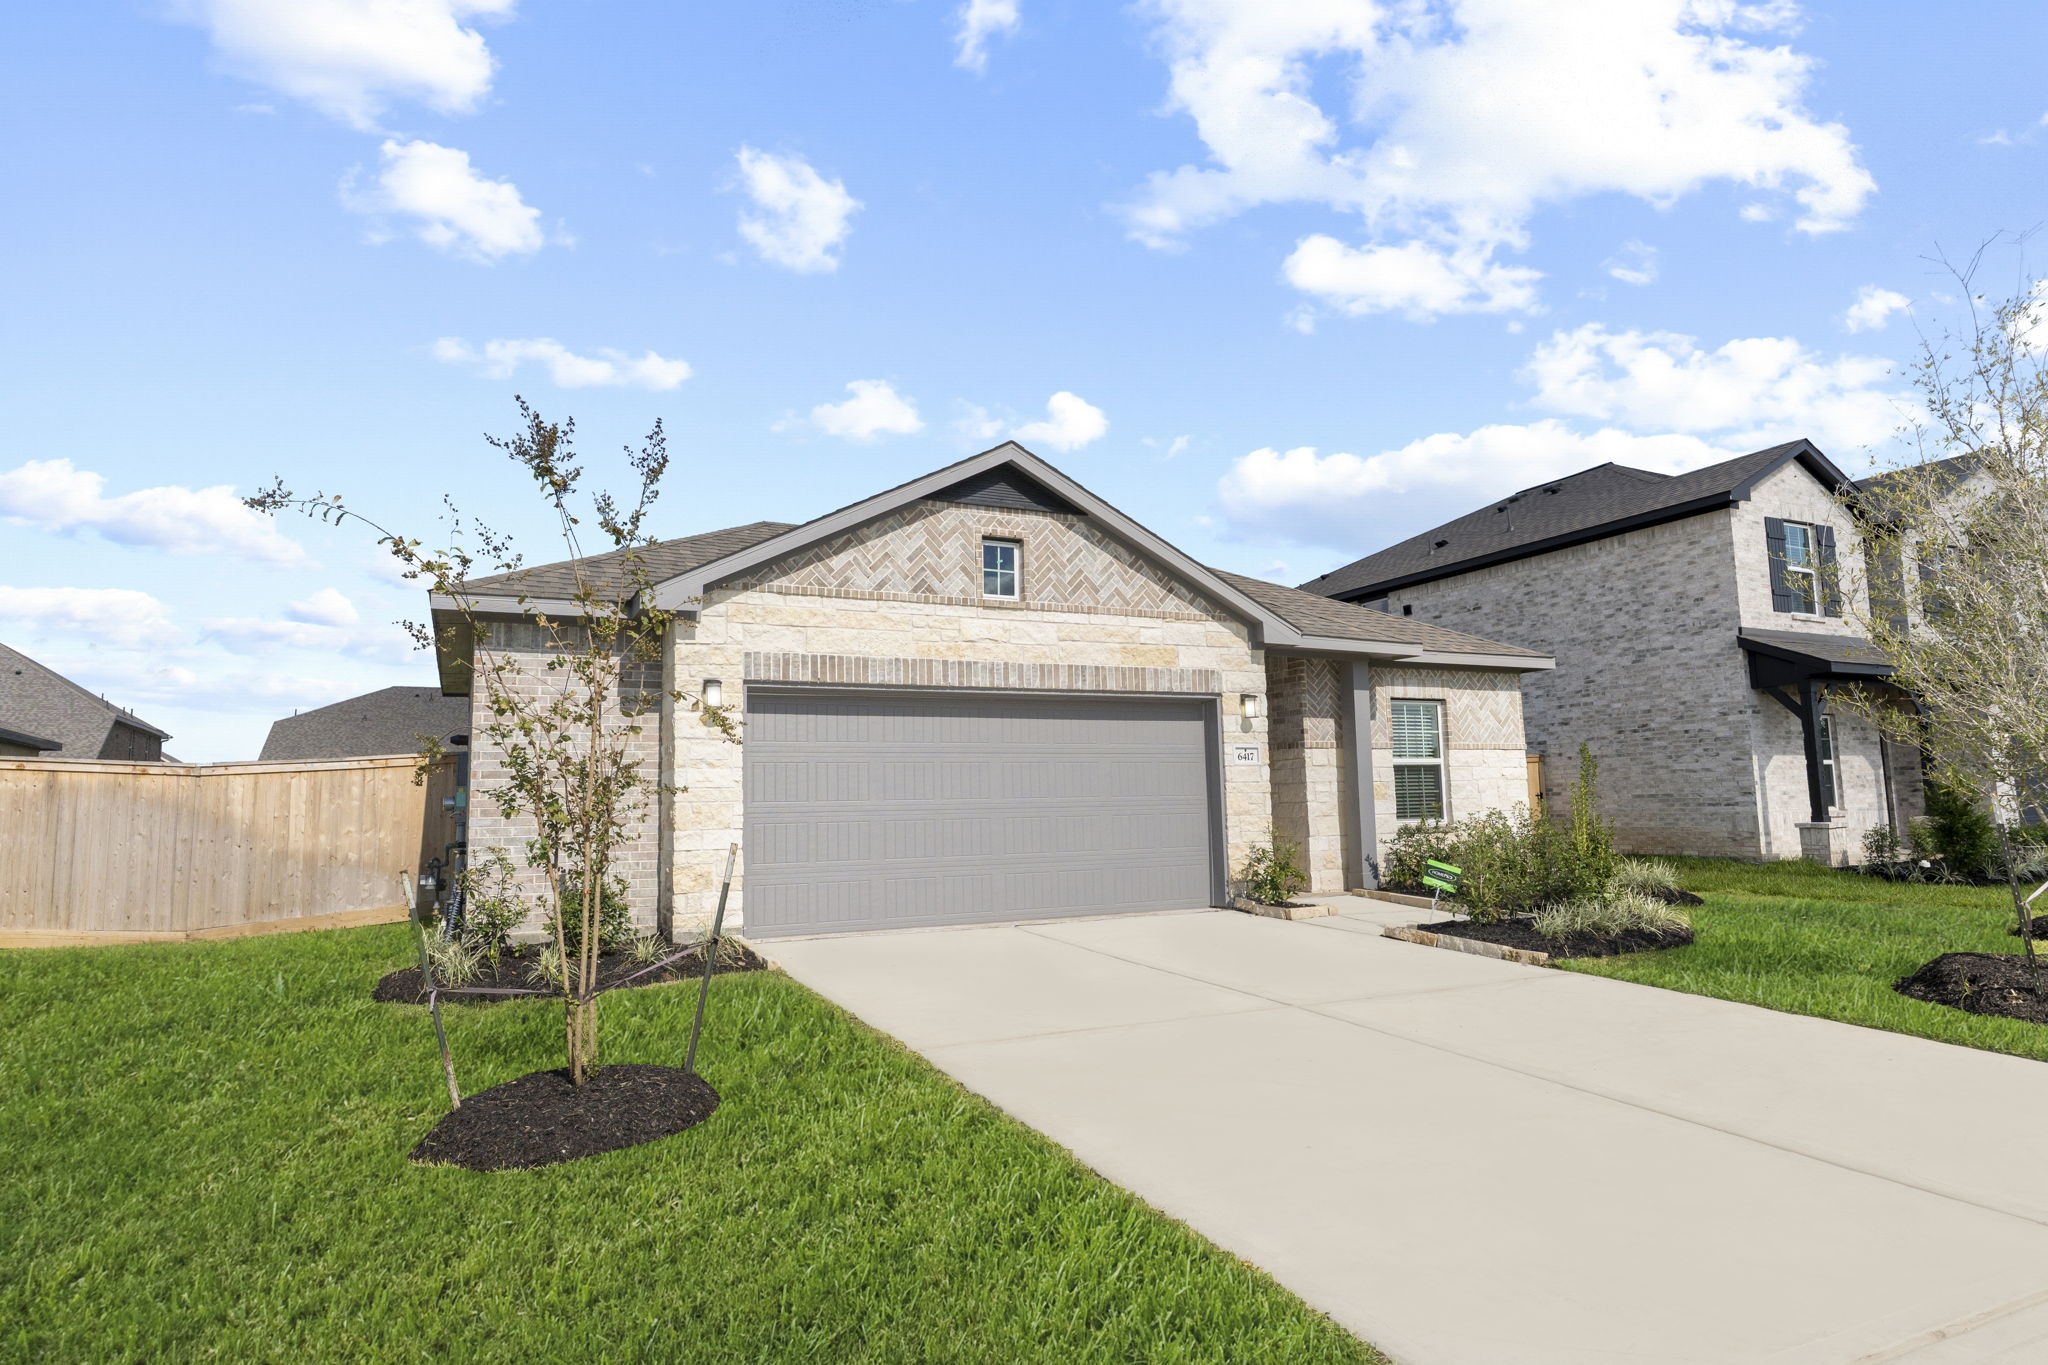
Another view of the attractive front exterior highlights the generous lot, manicured landscaping, and the spacious 2.5 car garage offering additional room for storage, hobbies, or extra parking convenience. **Image Representative of Plan Only and May Vary as Built**.
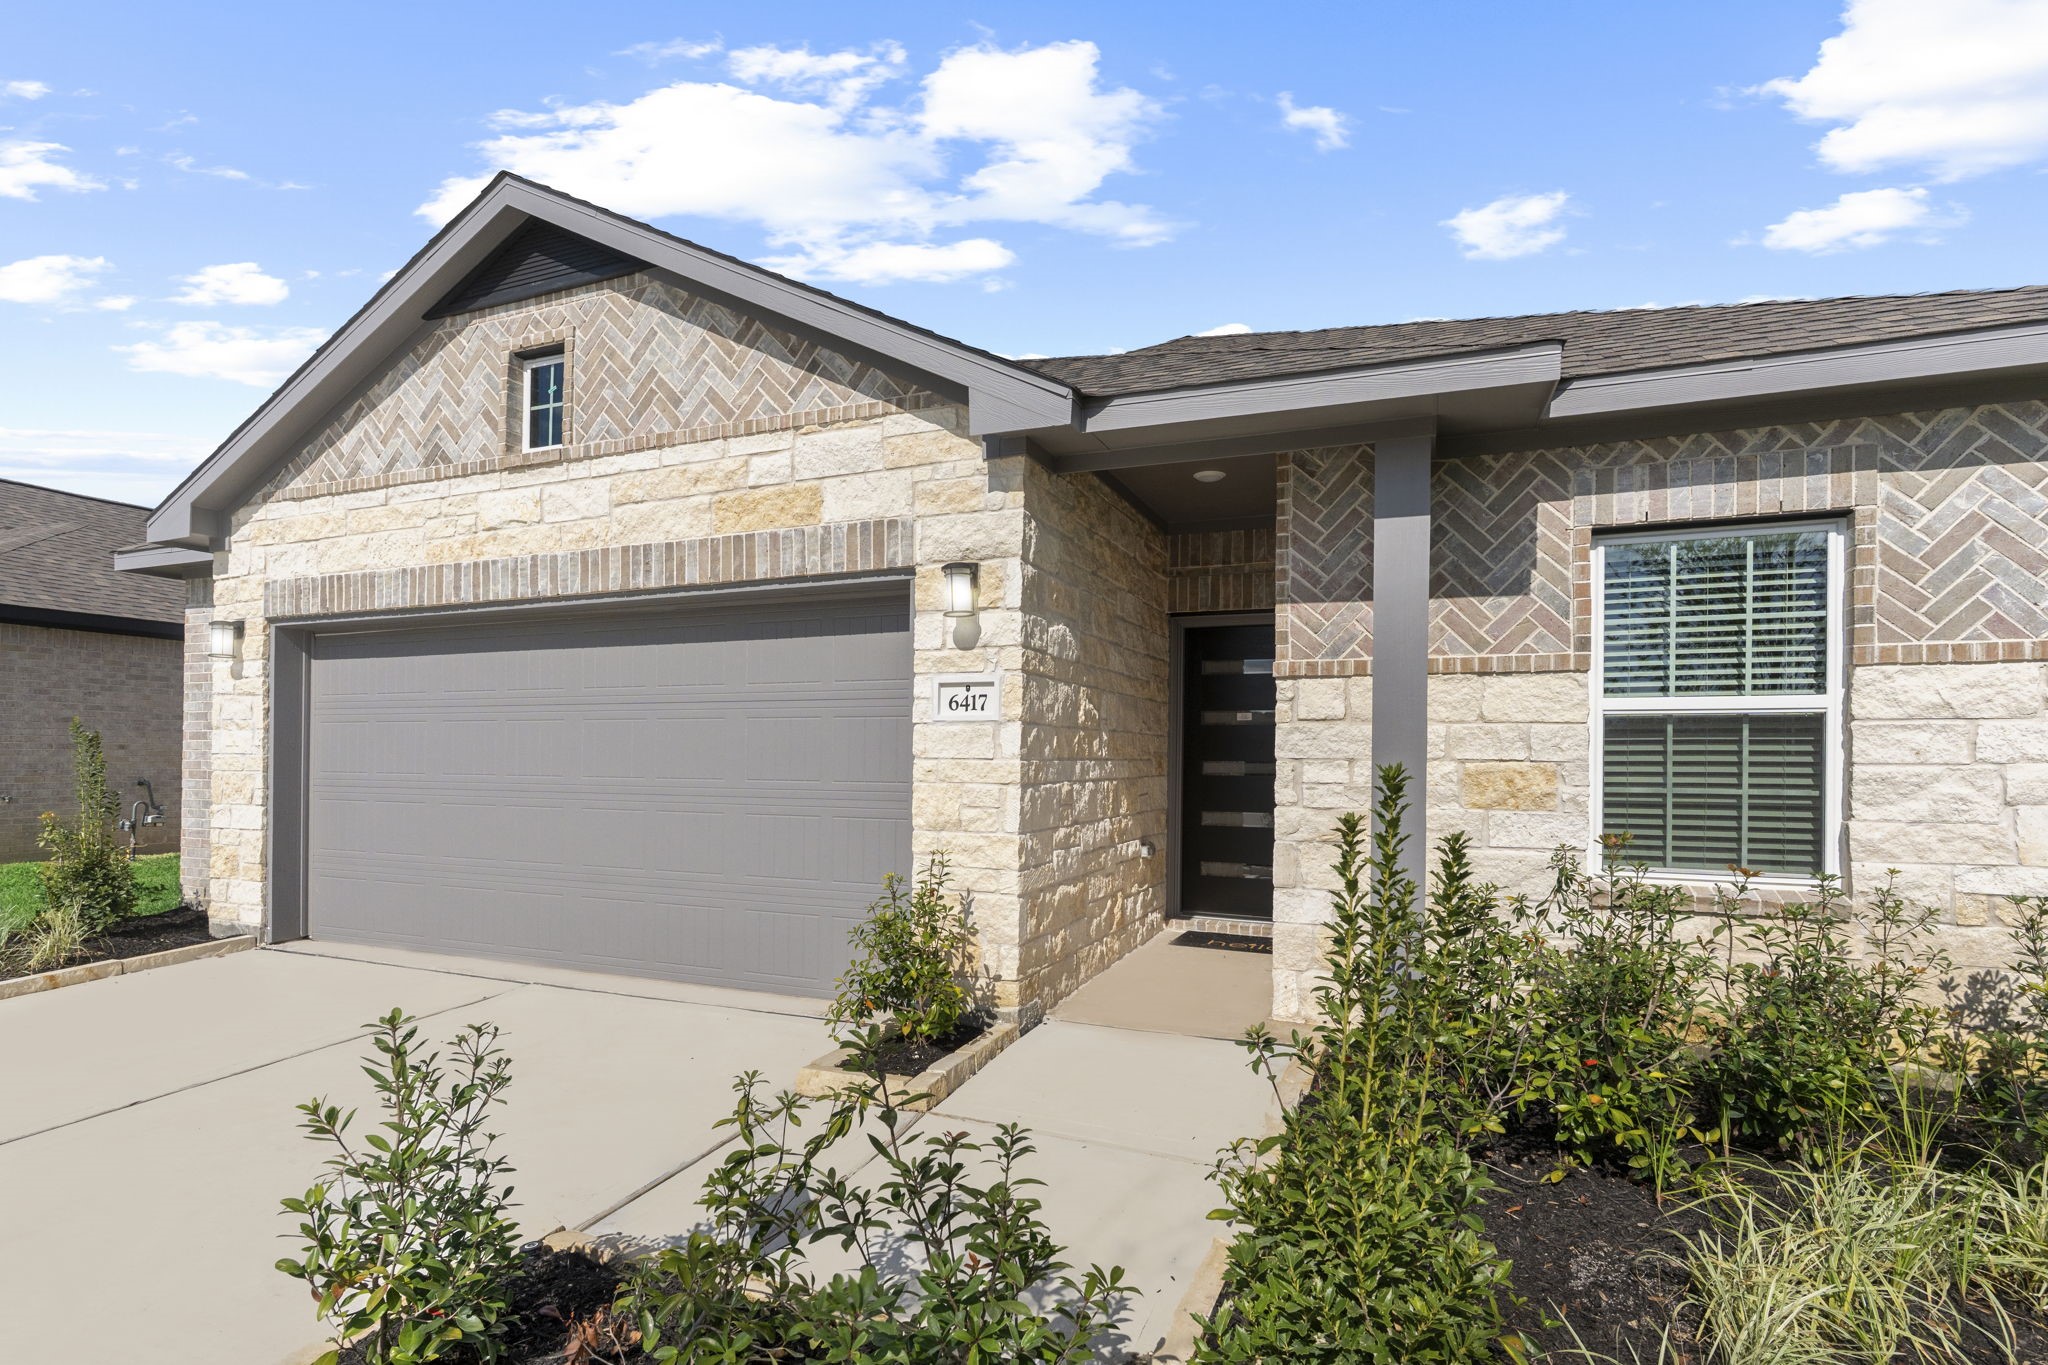
A closer look at the front elevation showcases refined architectural details, warm brick tones, and a welcoming covered entry that creates an inviting first impression for guests and homeowners alike. **Image Representative of Plan Only and May Vary as Built**.
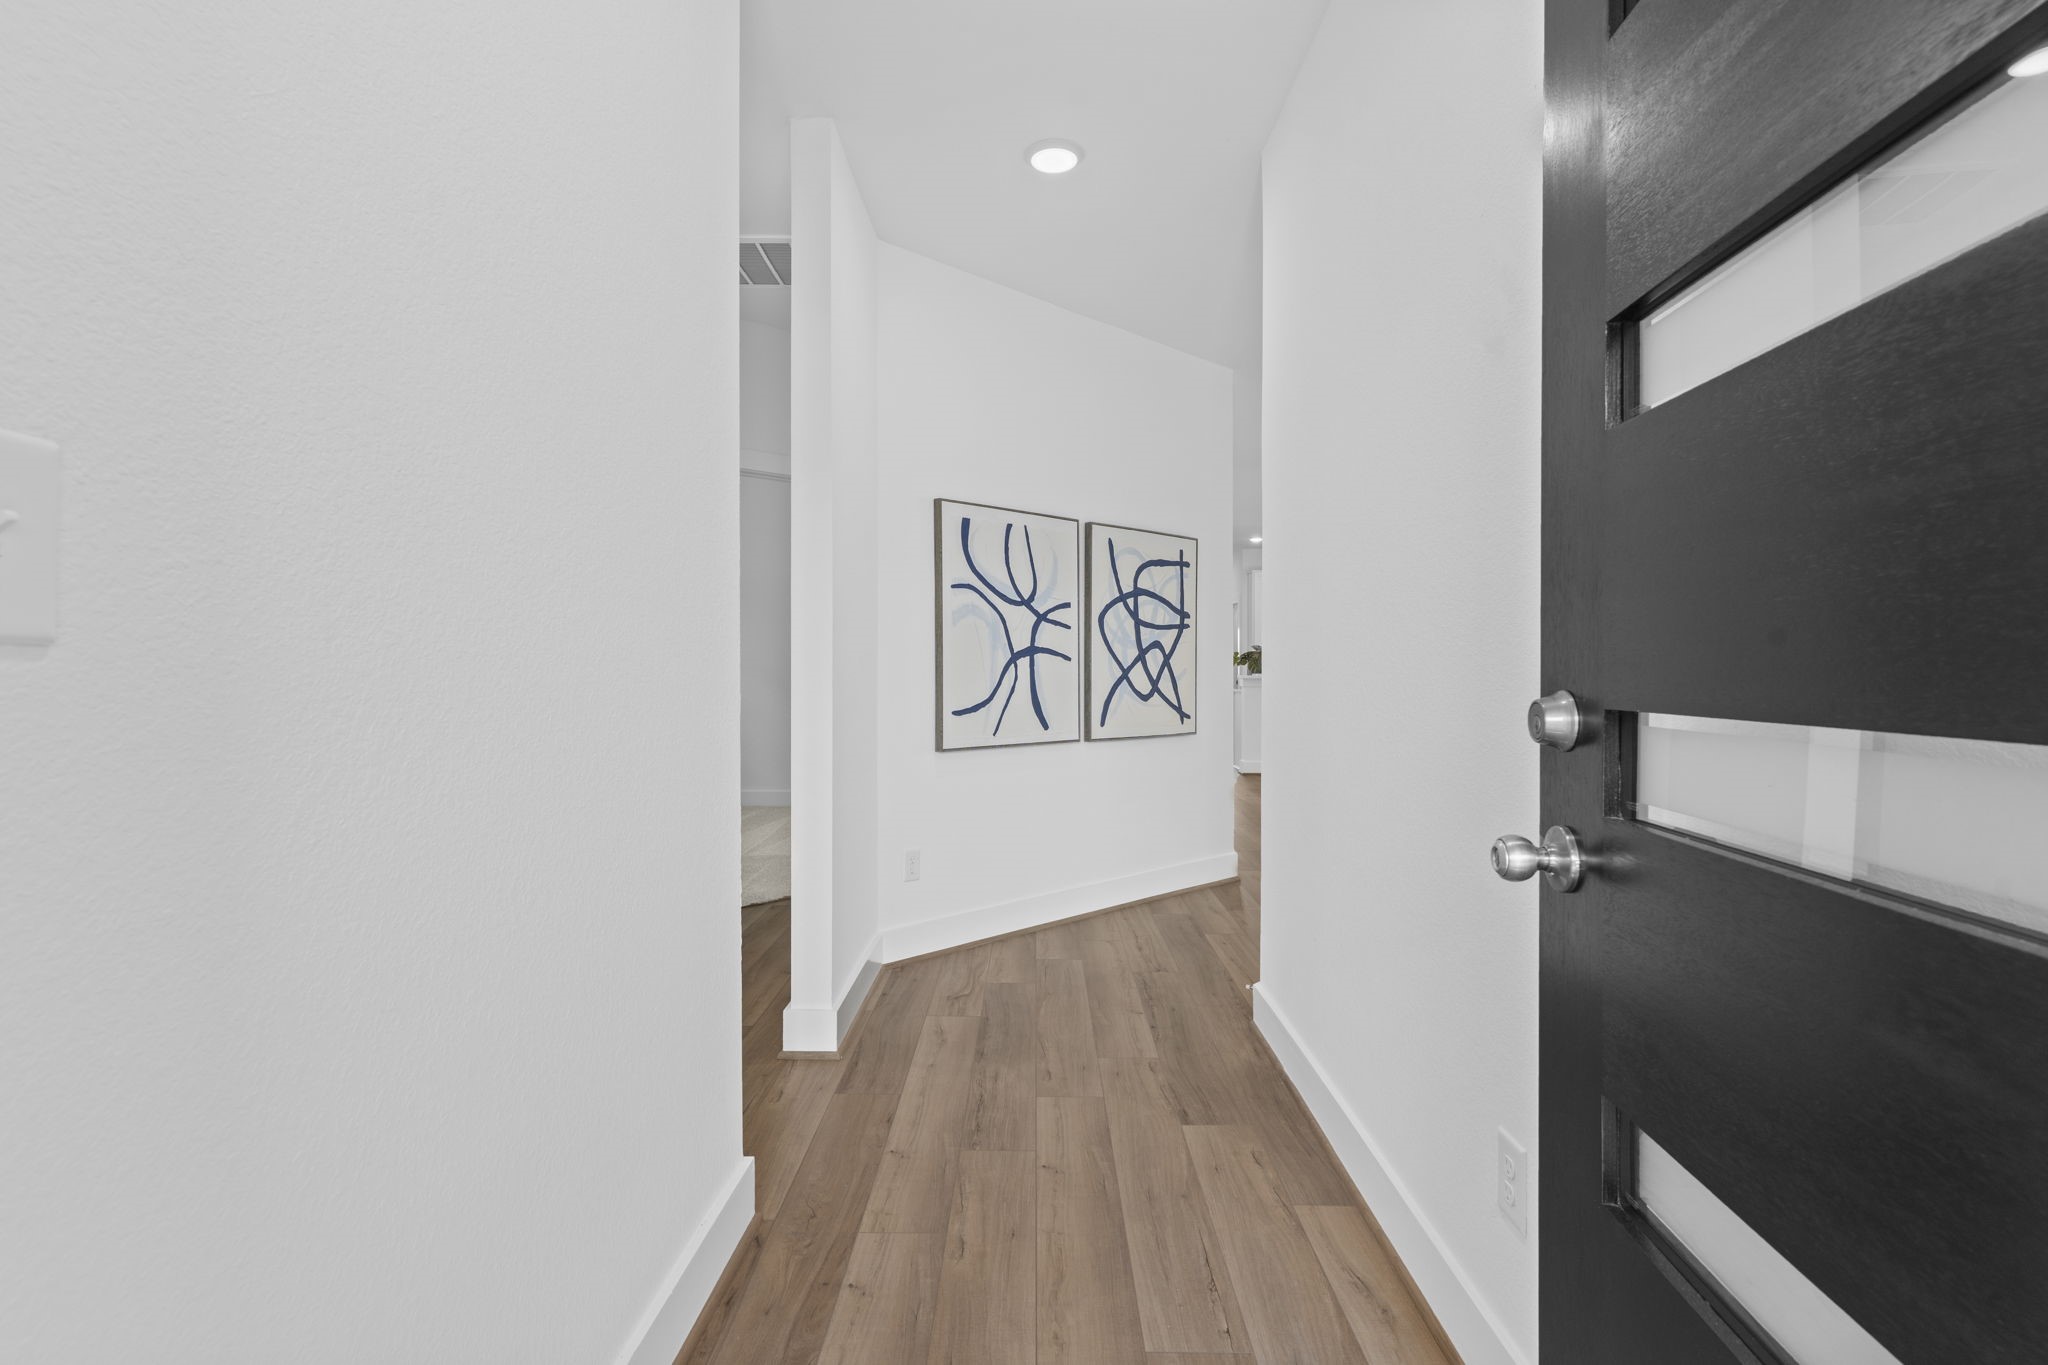
Step through the modern front door into a bright and welcoming entry hallway featuring durable luxury vinyl plank flooring, high ceilings, and a clean contemporary design that opens gracefully into the main living areas. **Image Representative of Plan Only and May Vary as Built**.
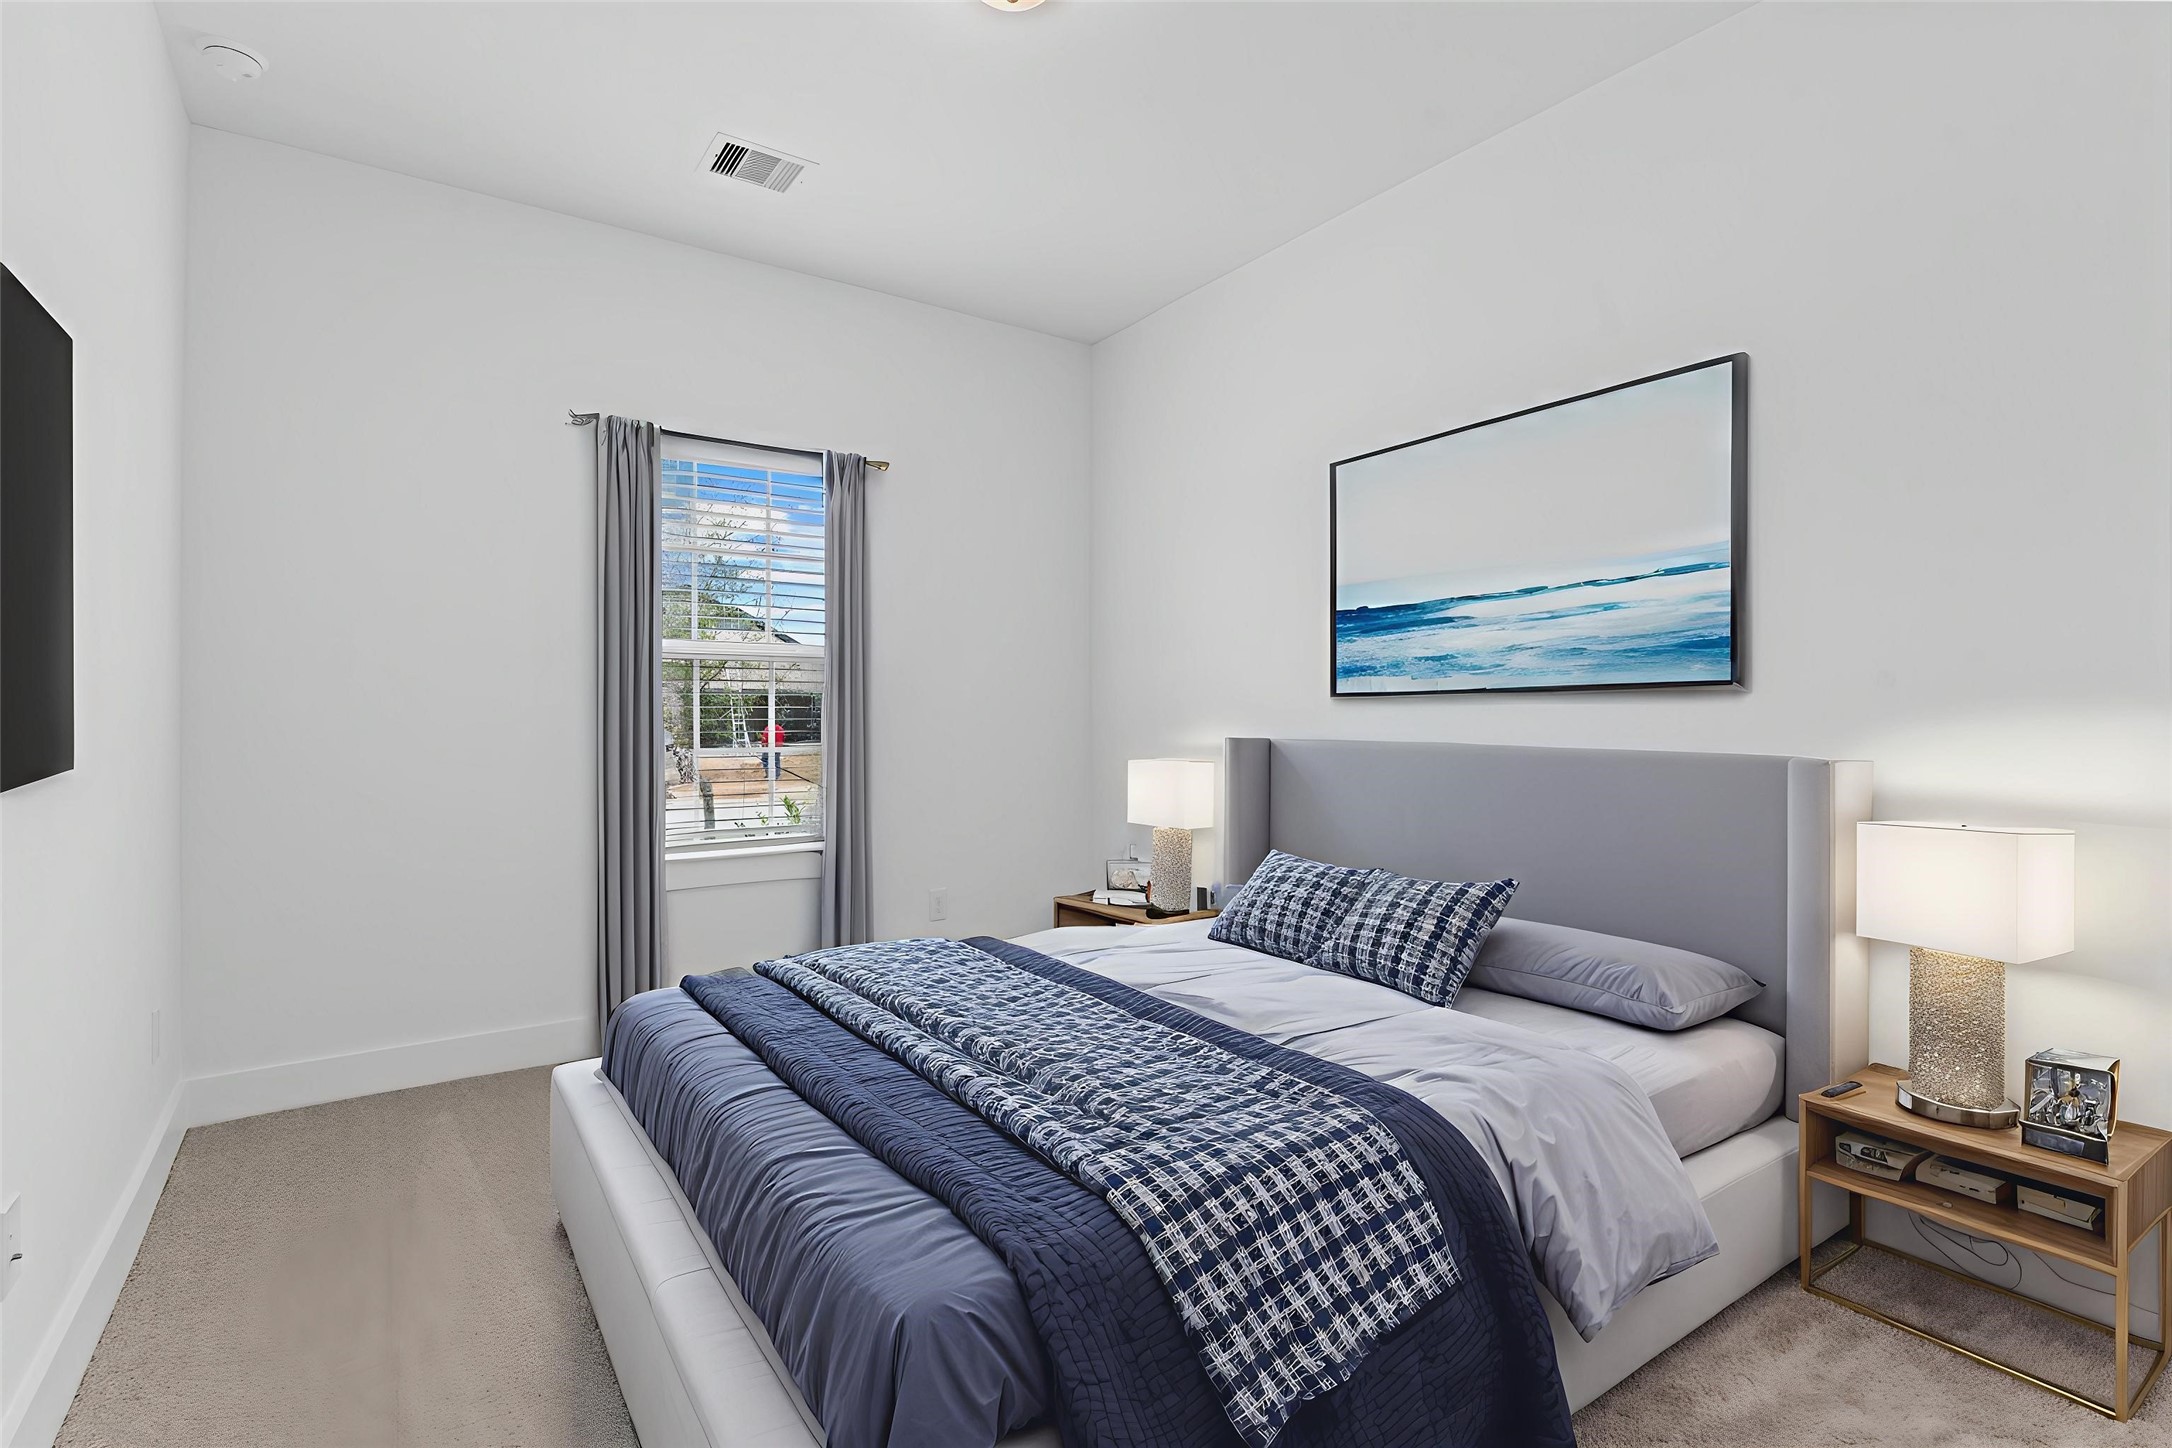
Comfortable and inviting guest bedroom offers soft natural lighting, plush carpeting, and a peaceful setting perfect for family members, visitors, or flexible use as a secondary retreat. *Virtually Staged* **Image Representative of Plan Only and May Vary as Built**.
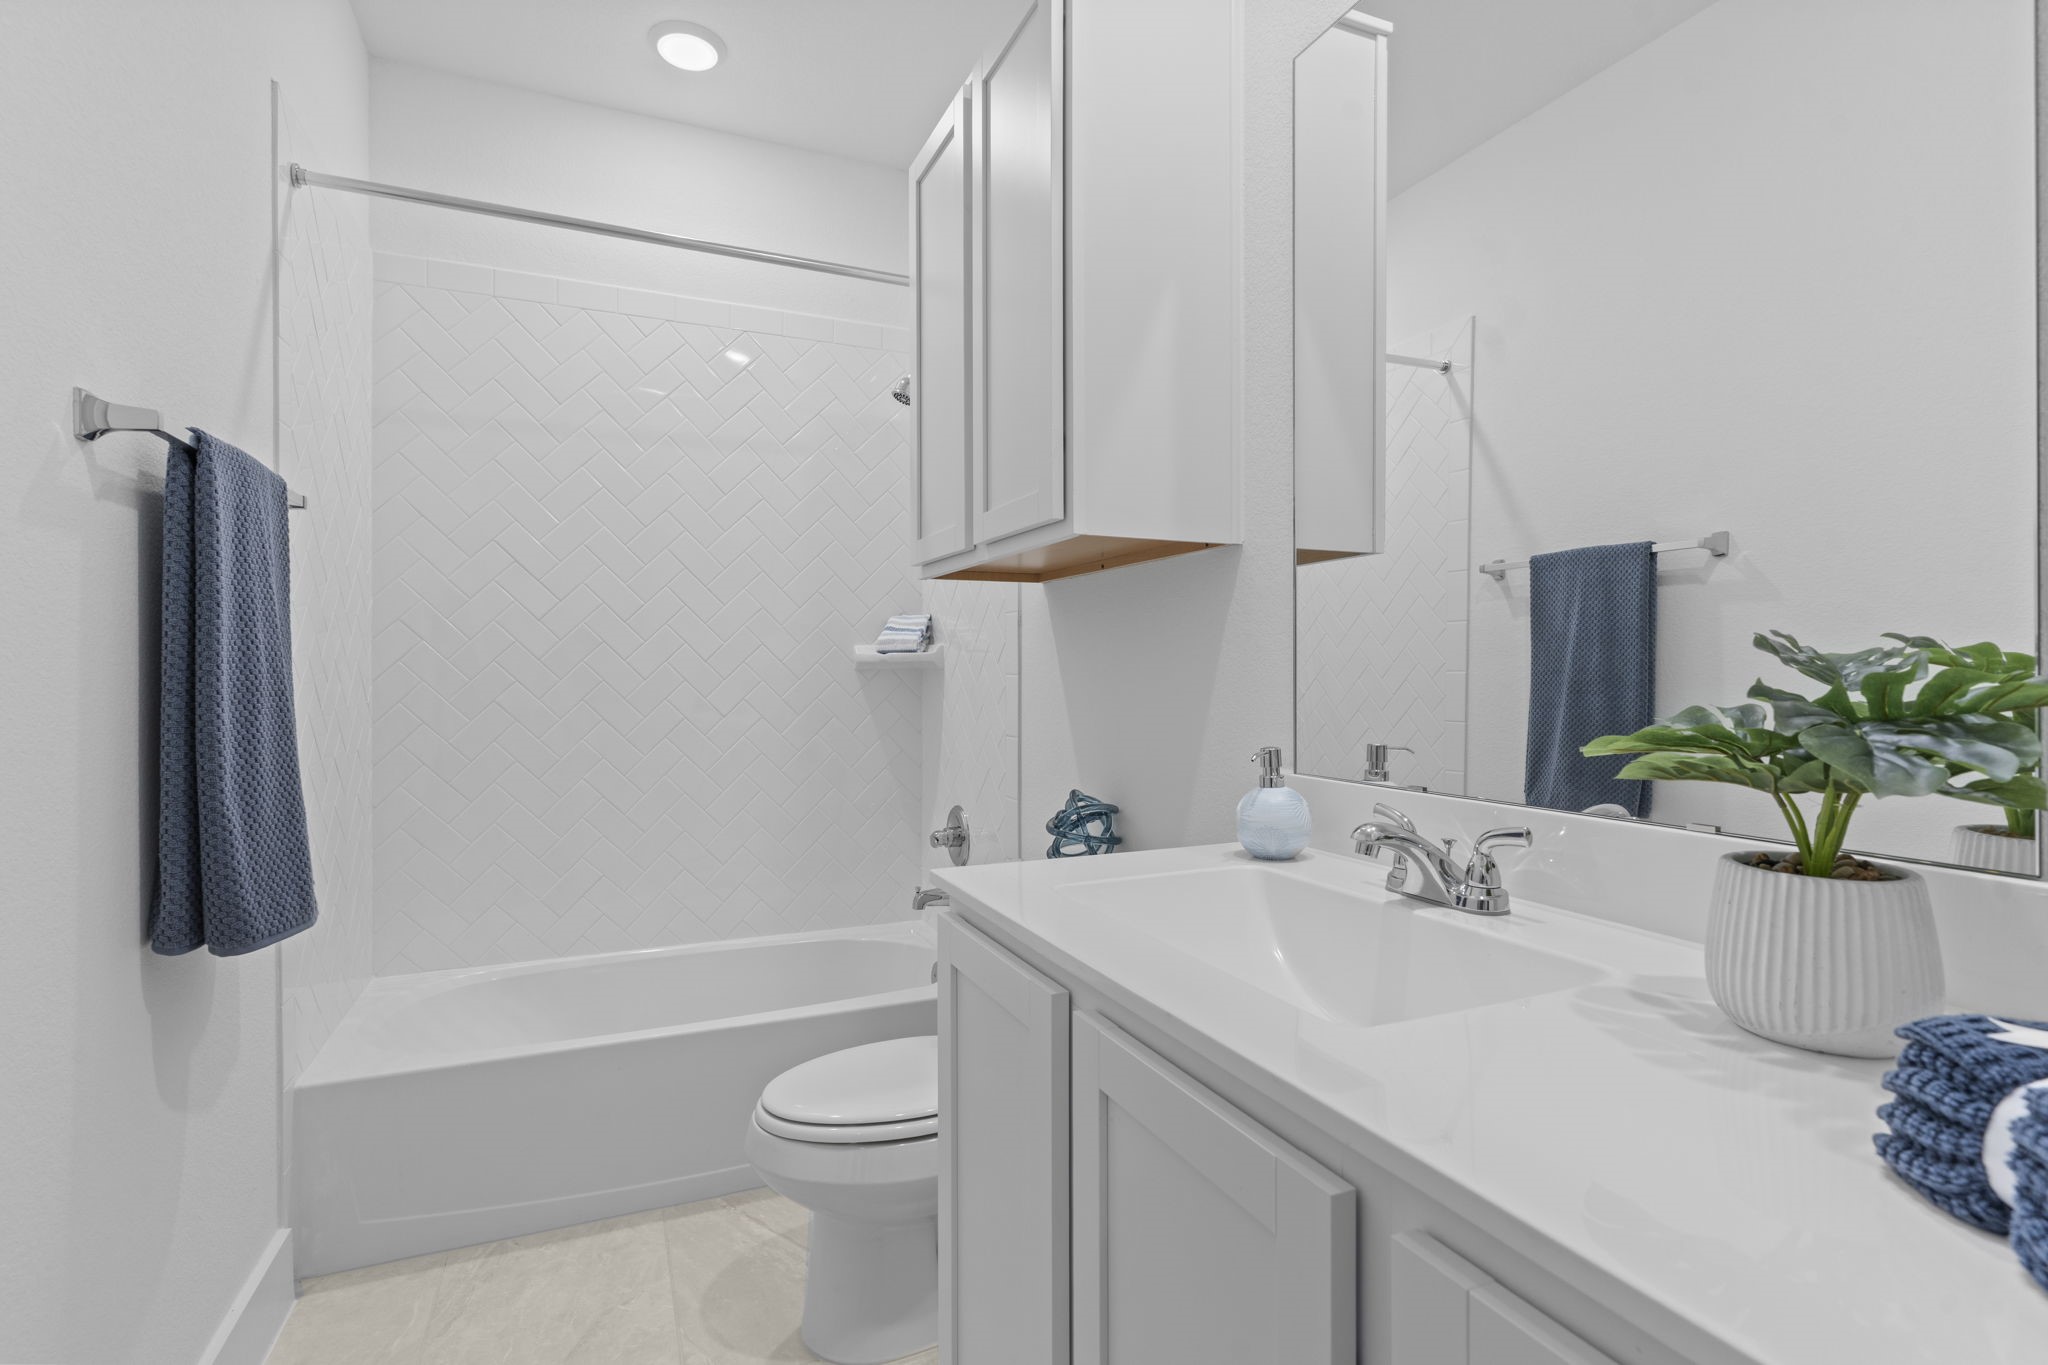
Well appointed secondary bathroom features a spacious vanity with generous counter space, modern fixtures, and a convenient tub and shower combination designed for everyday comfort and functionality. **Image Representative of Plan Only and May Vary as Built**.
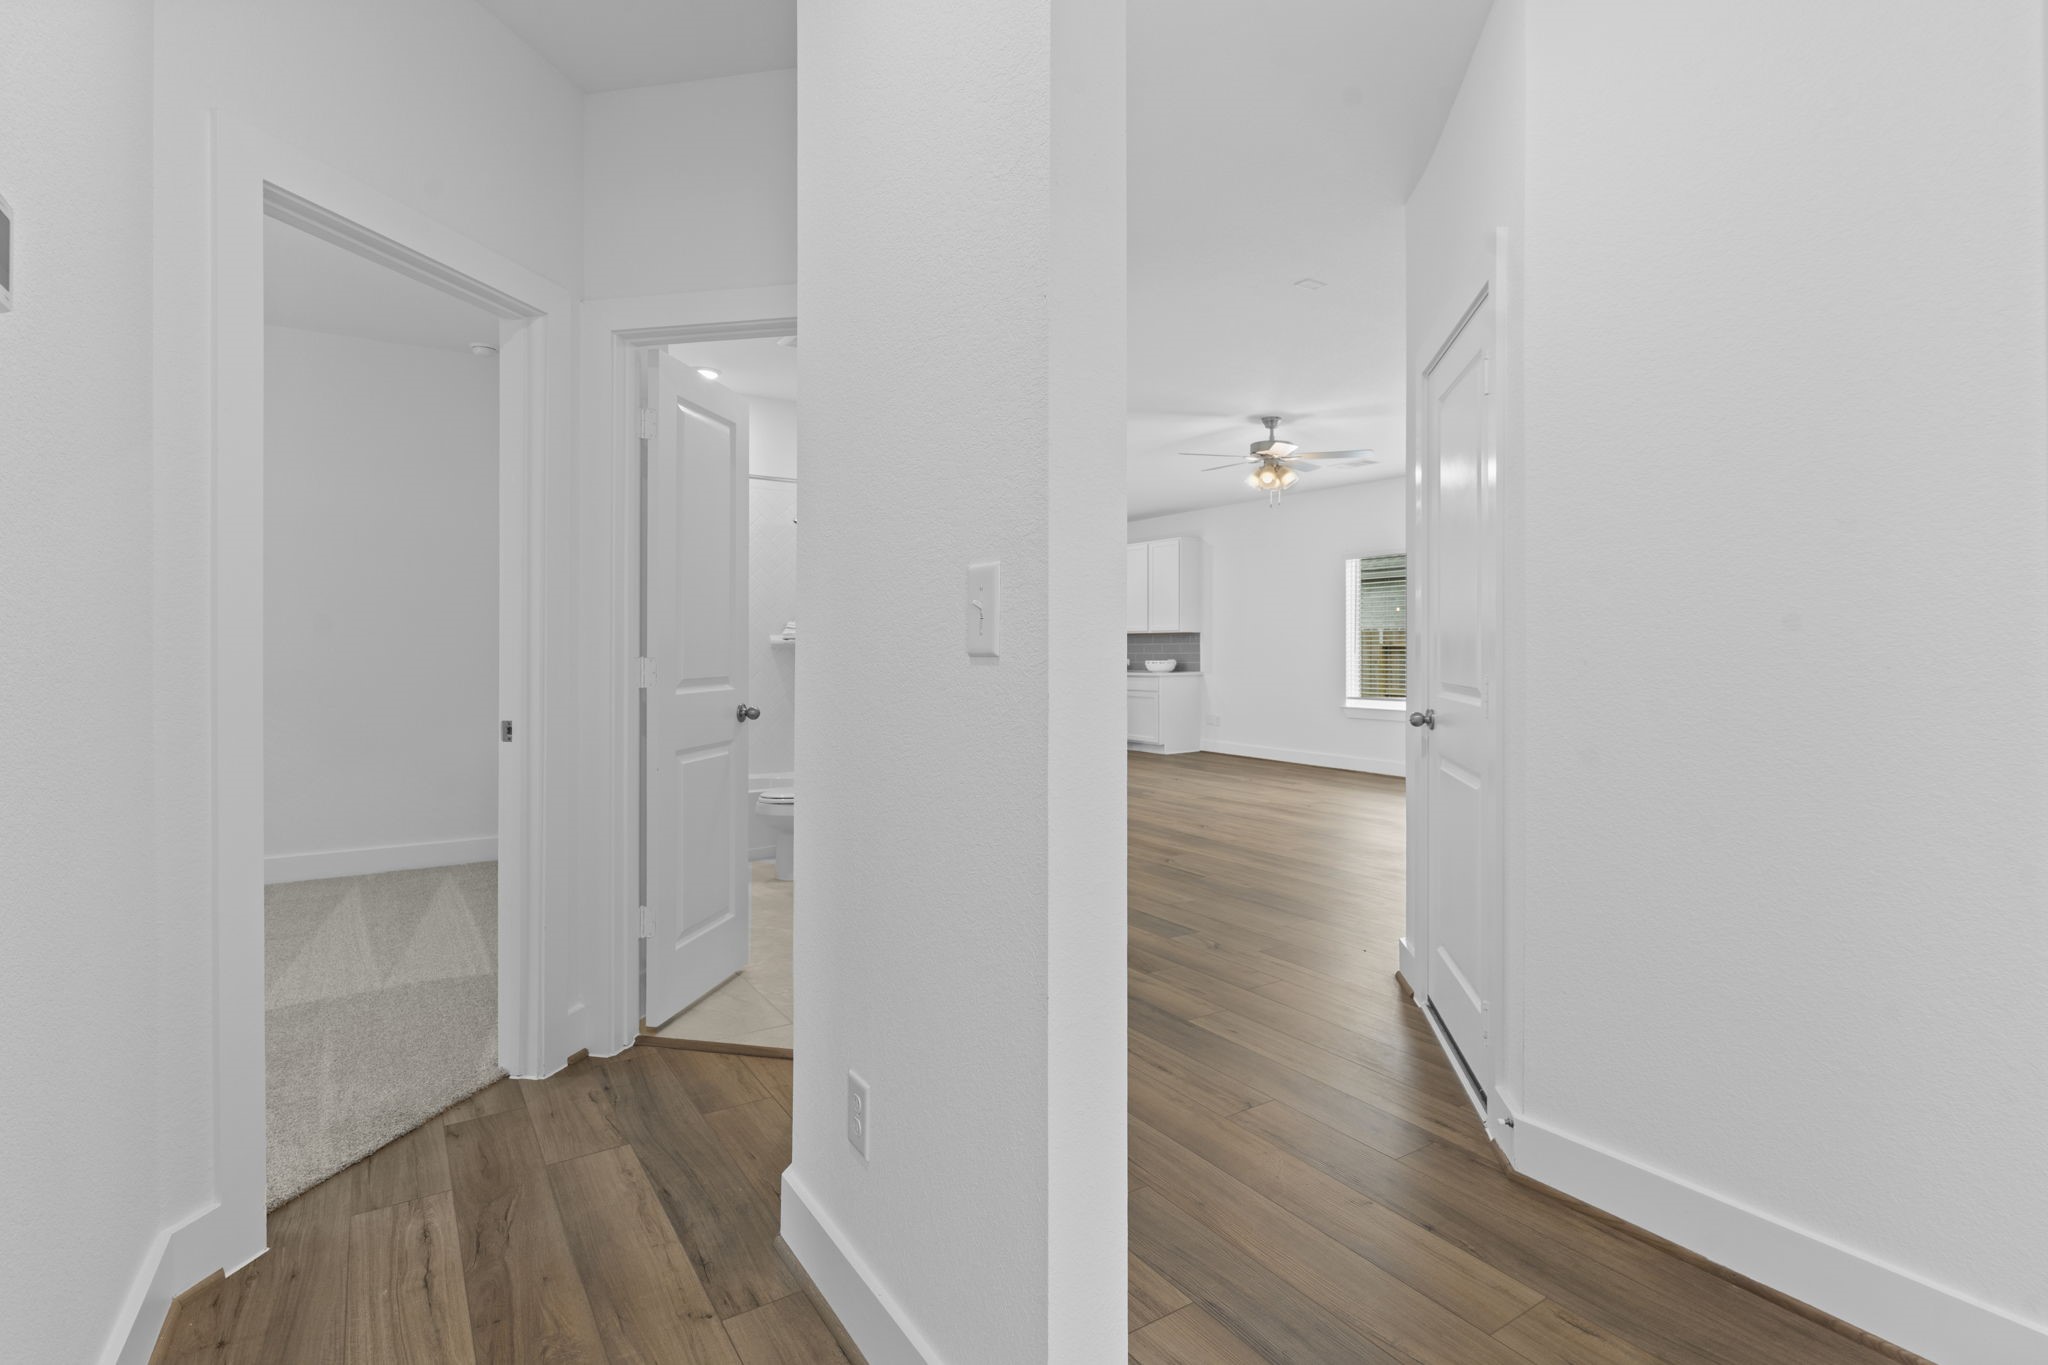
Bright interior hallway highlights the clean architectural lines, tall ceilings, and beautiful rigid core luxury vinyl plank flooring that guides you seamlessly into the open living spaces of the home. **Image Representative of Plan Only and May Vary as Built**.
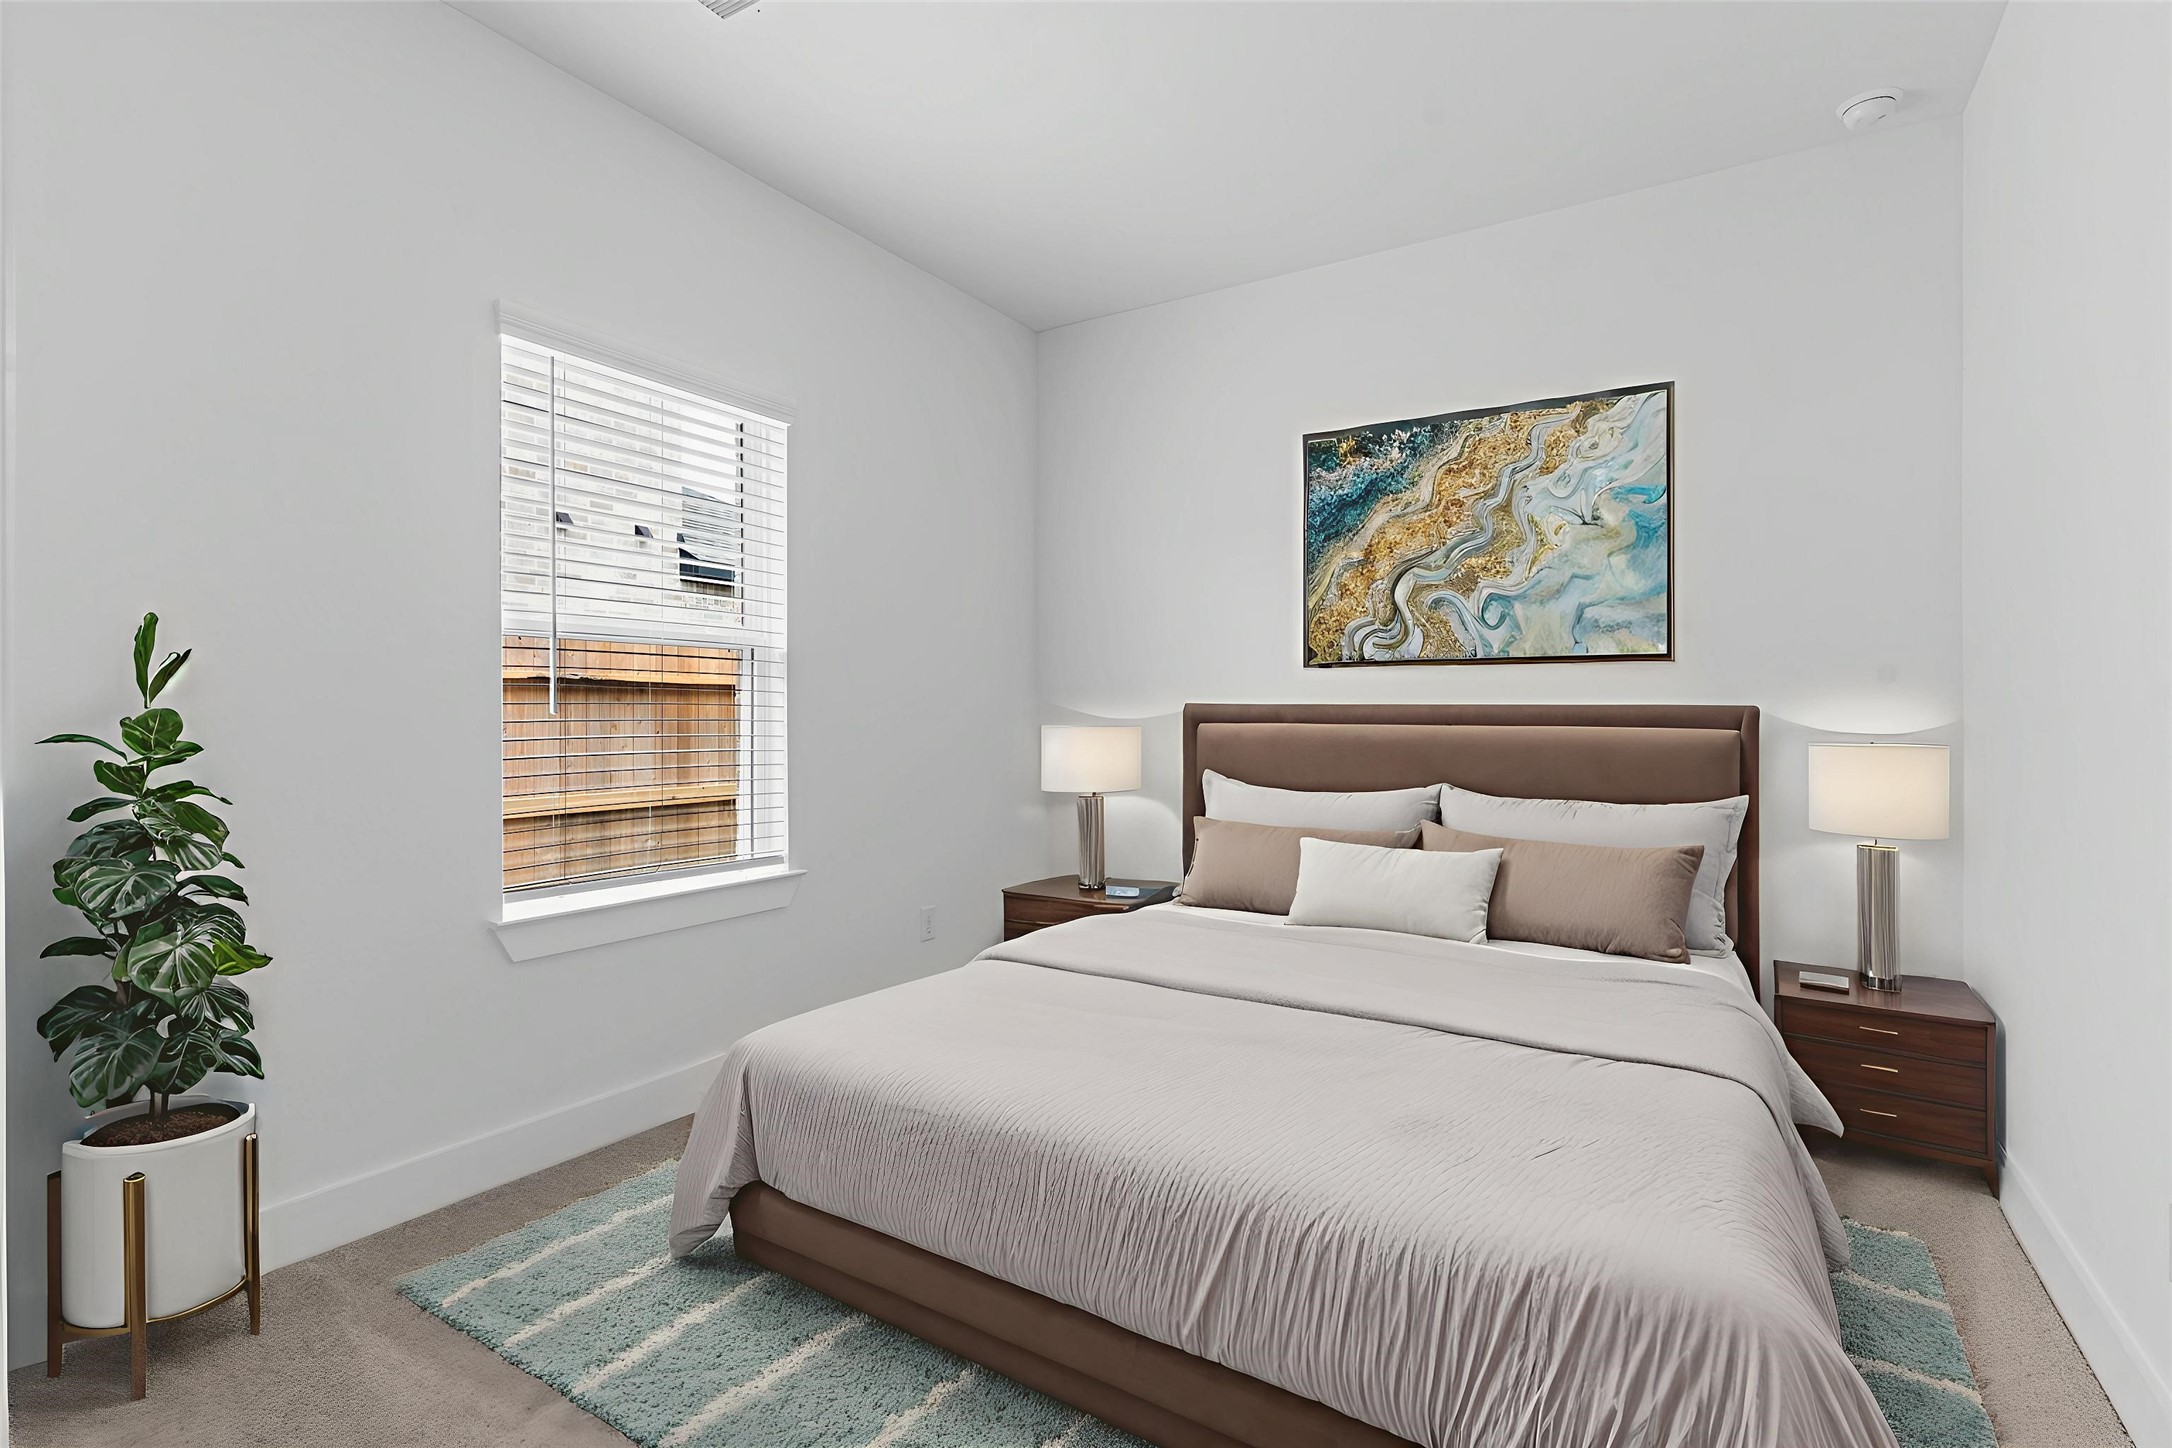
Spacious secondary bedroom offers a peaceful retreat with soft natural lighting, comfortable layout, and flexible space perfect for guests, family members, or a private workspace. *Virtually Staged* **Image Representative of Plan Only and May Vary as Built**.
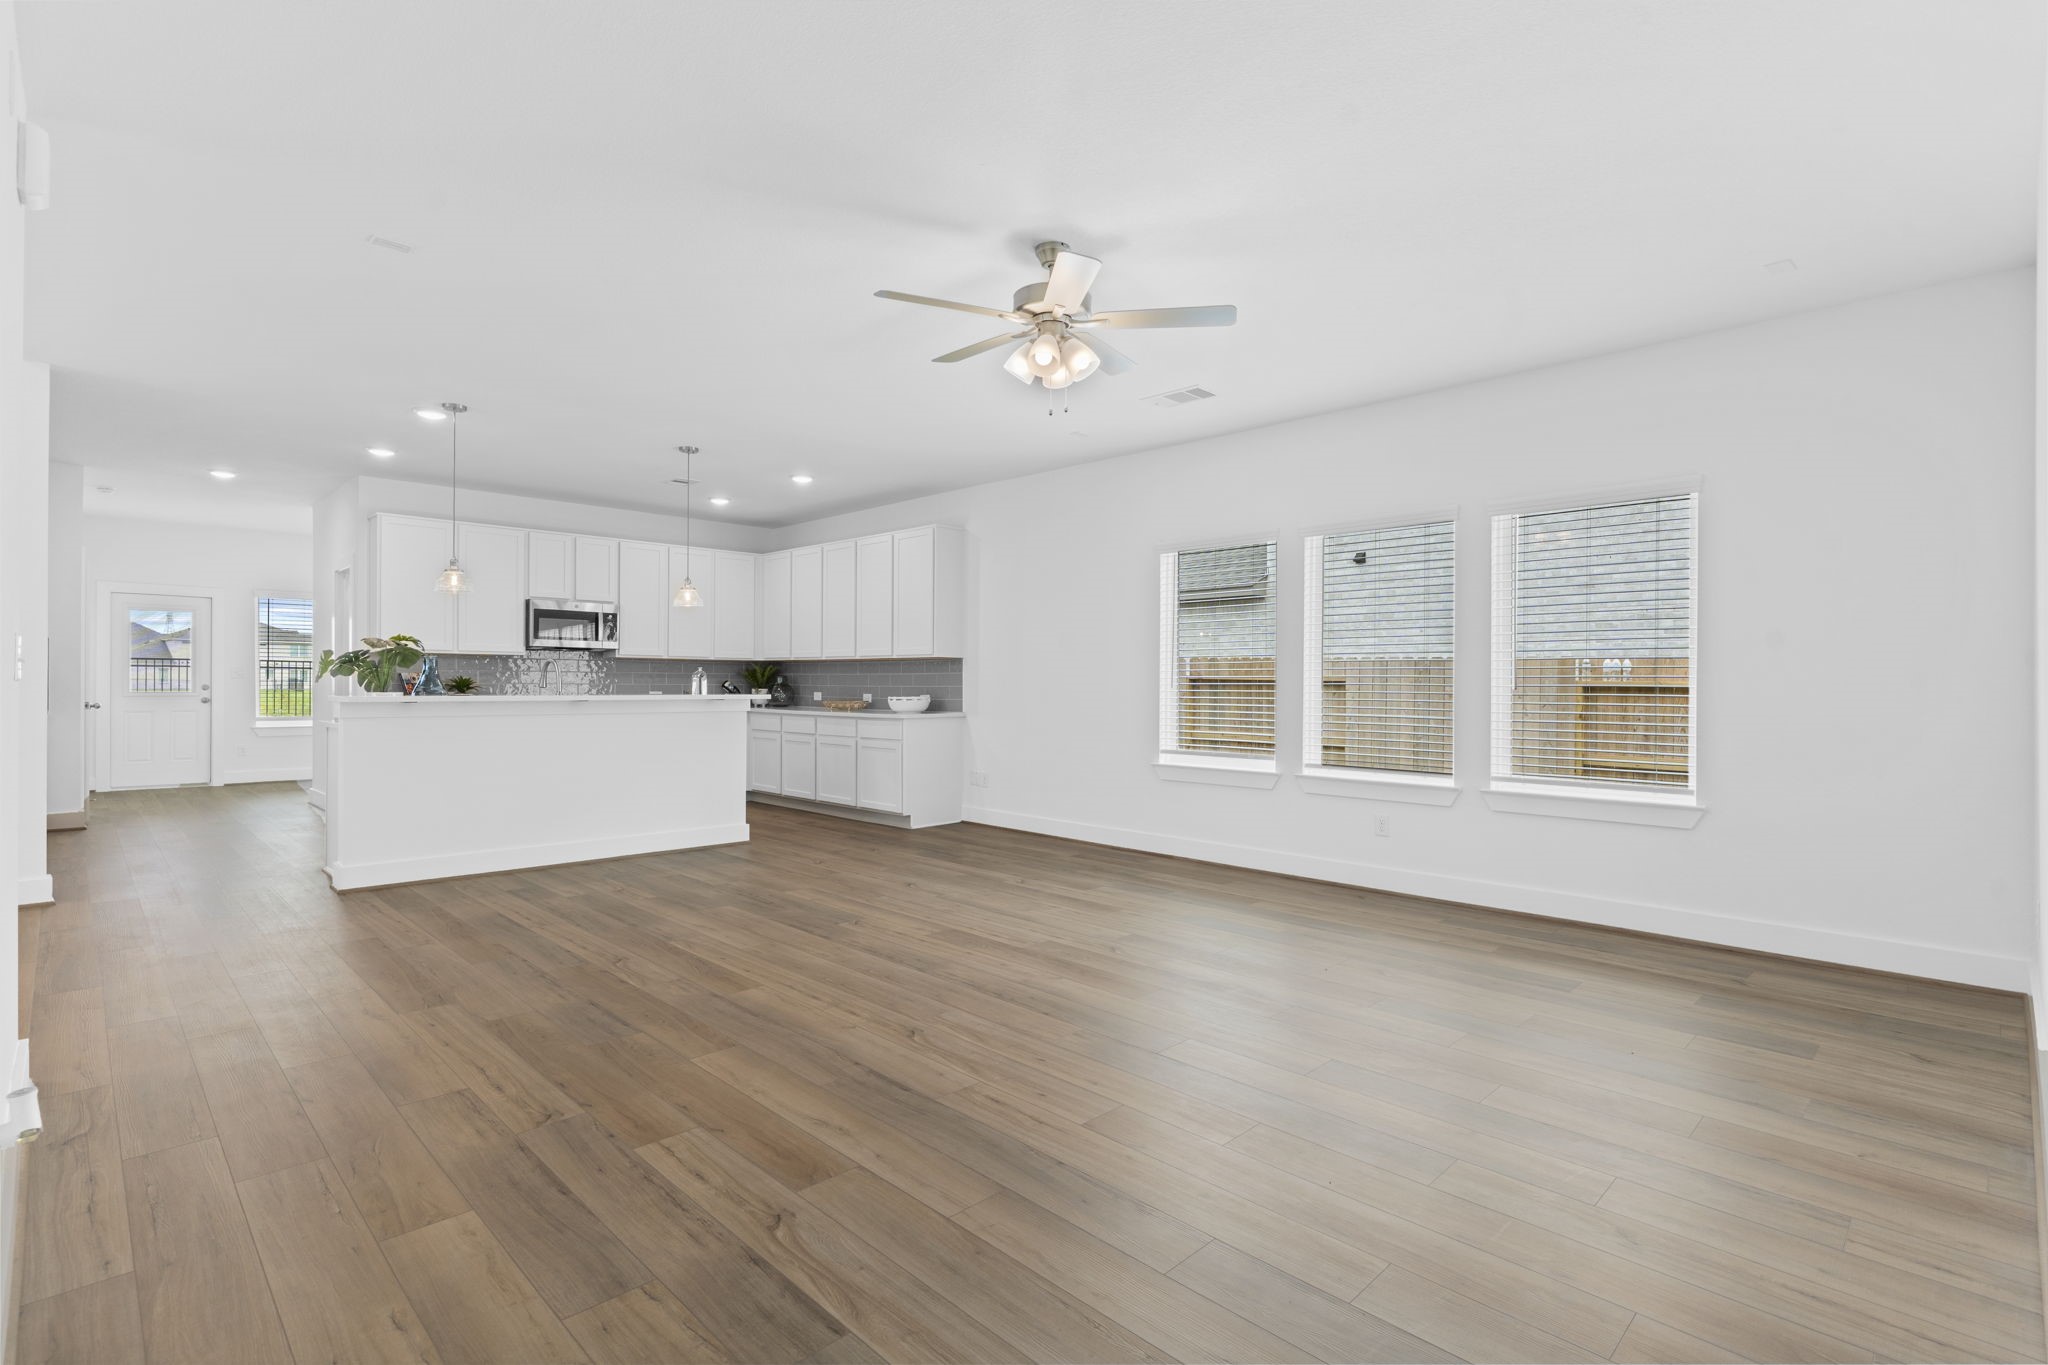
Expansive open concept living area showcases the seamless connection between the family room, casual dining, and gourmet kitchen, creating an ideal setting for entertaining, relaxing, and everyday living. **Image Representative of Plan Only and May Vary as Built**.
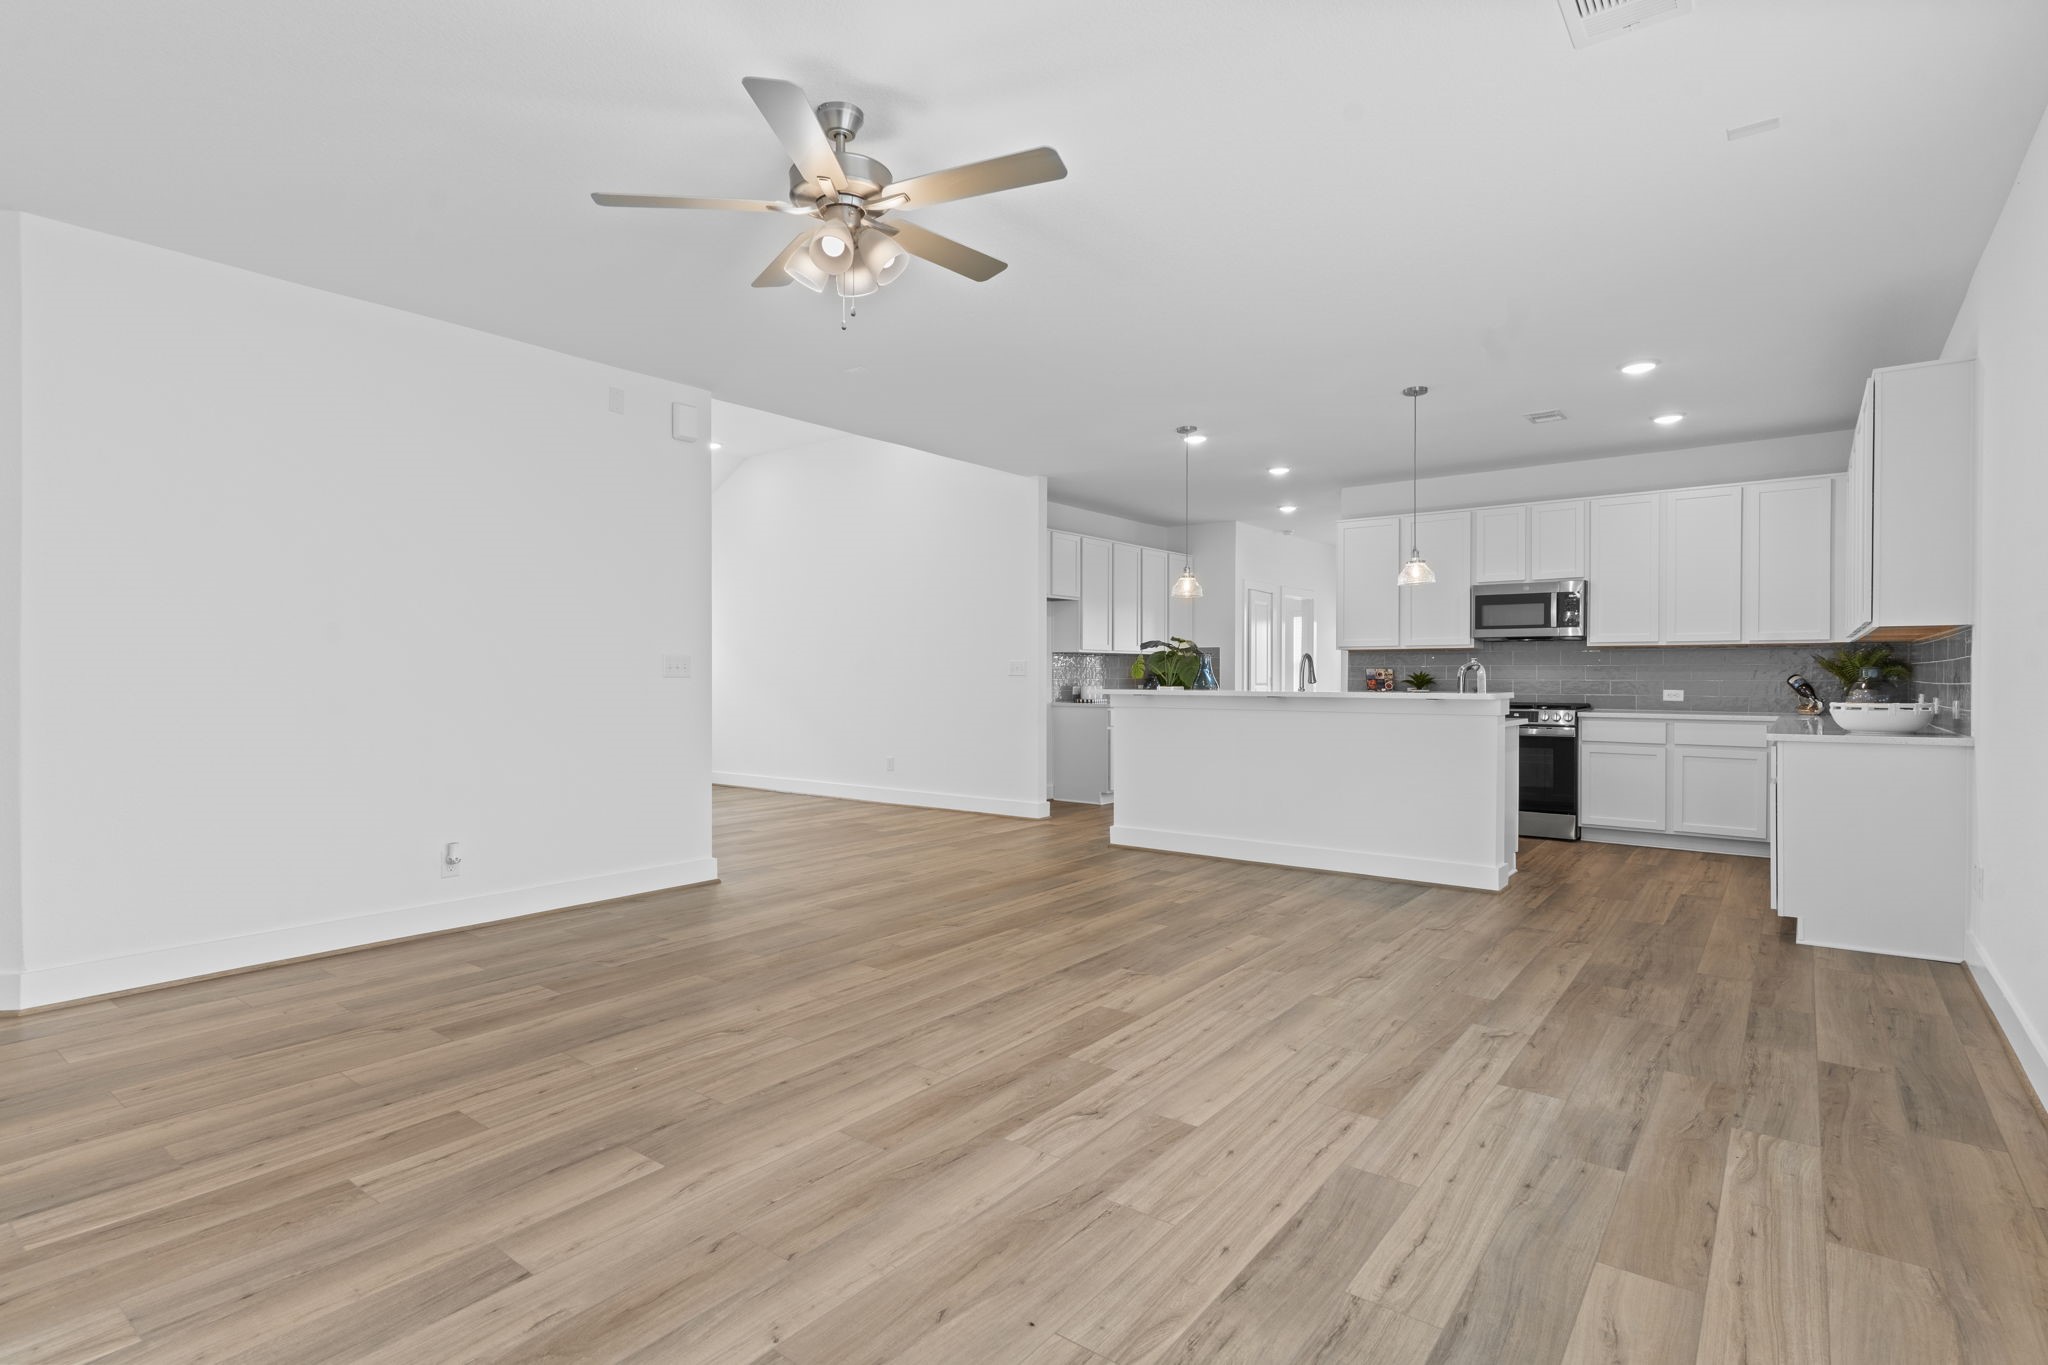
Another view of the impressive main living space emphasizes the wide open layout, stylish flooring, recessed lighting, and the large kitchen island that becomes the natural gathering point of the home. **Image Representative of Plan Only and May Vary as Built**.
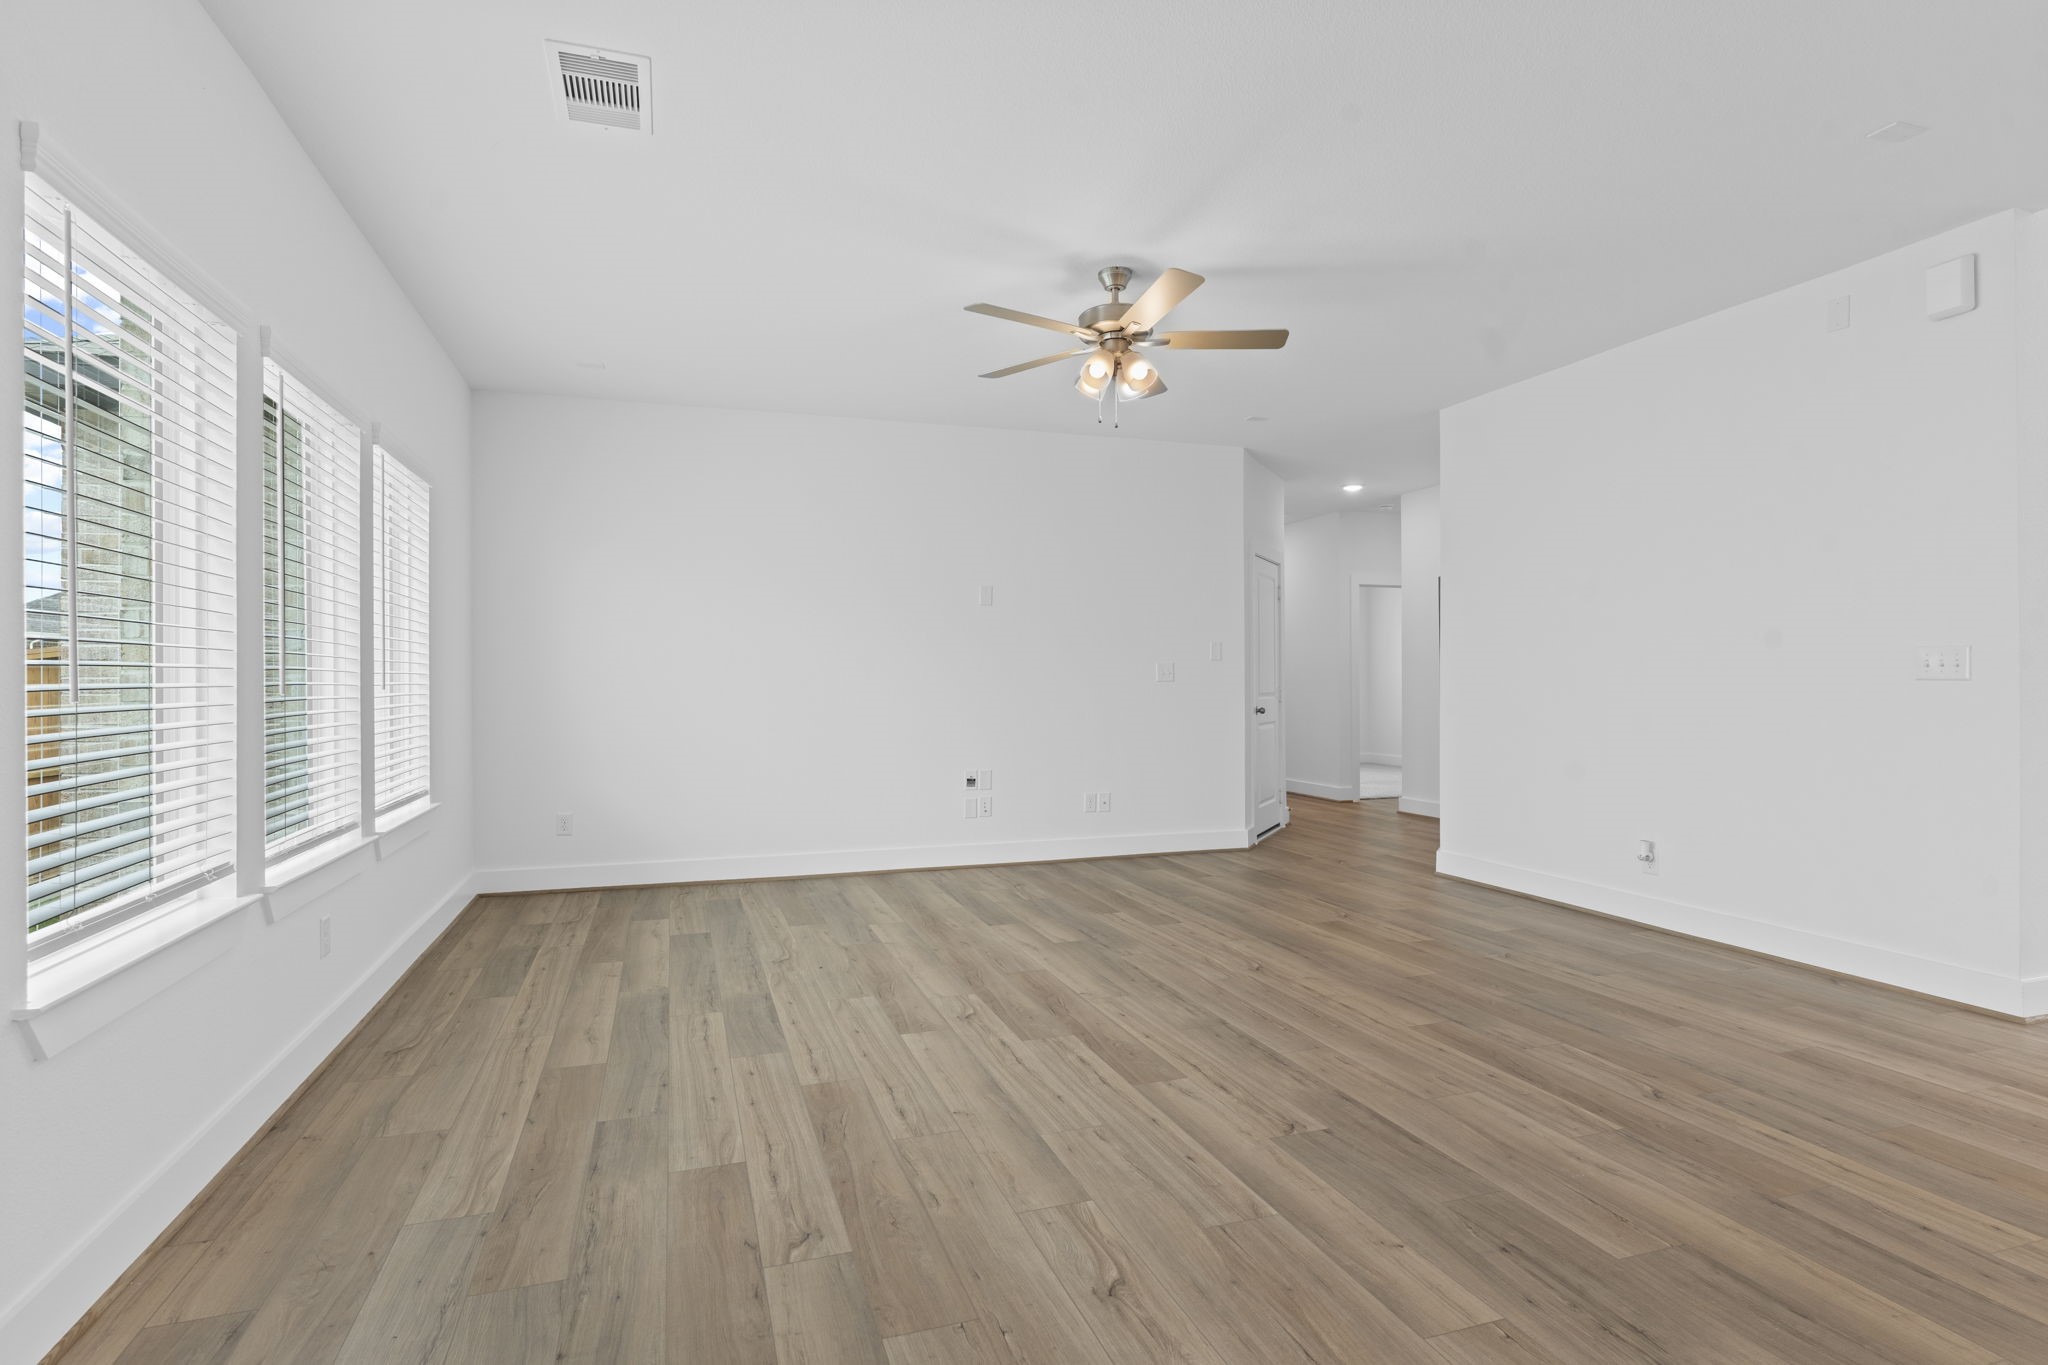
Bright and airy family room is filled with natural light from oversized windows and offers generous wall space for furniture placement, creating a welcoming atmosphere perfect for comfortable daily living. **Image Representative of Plan Only and May Vary as Built**.
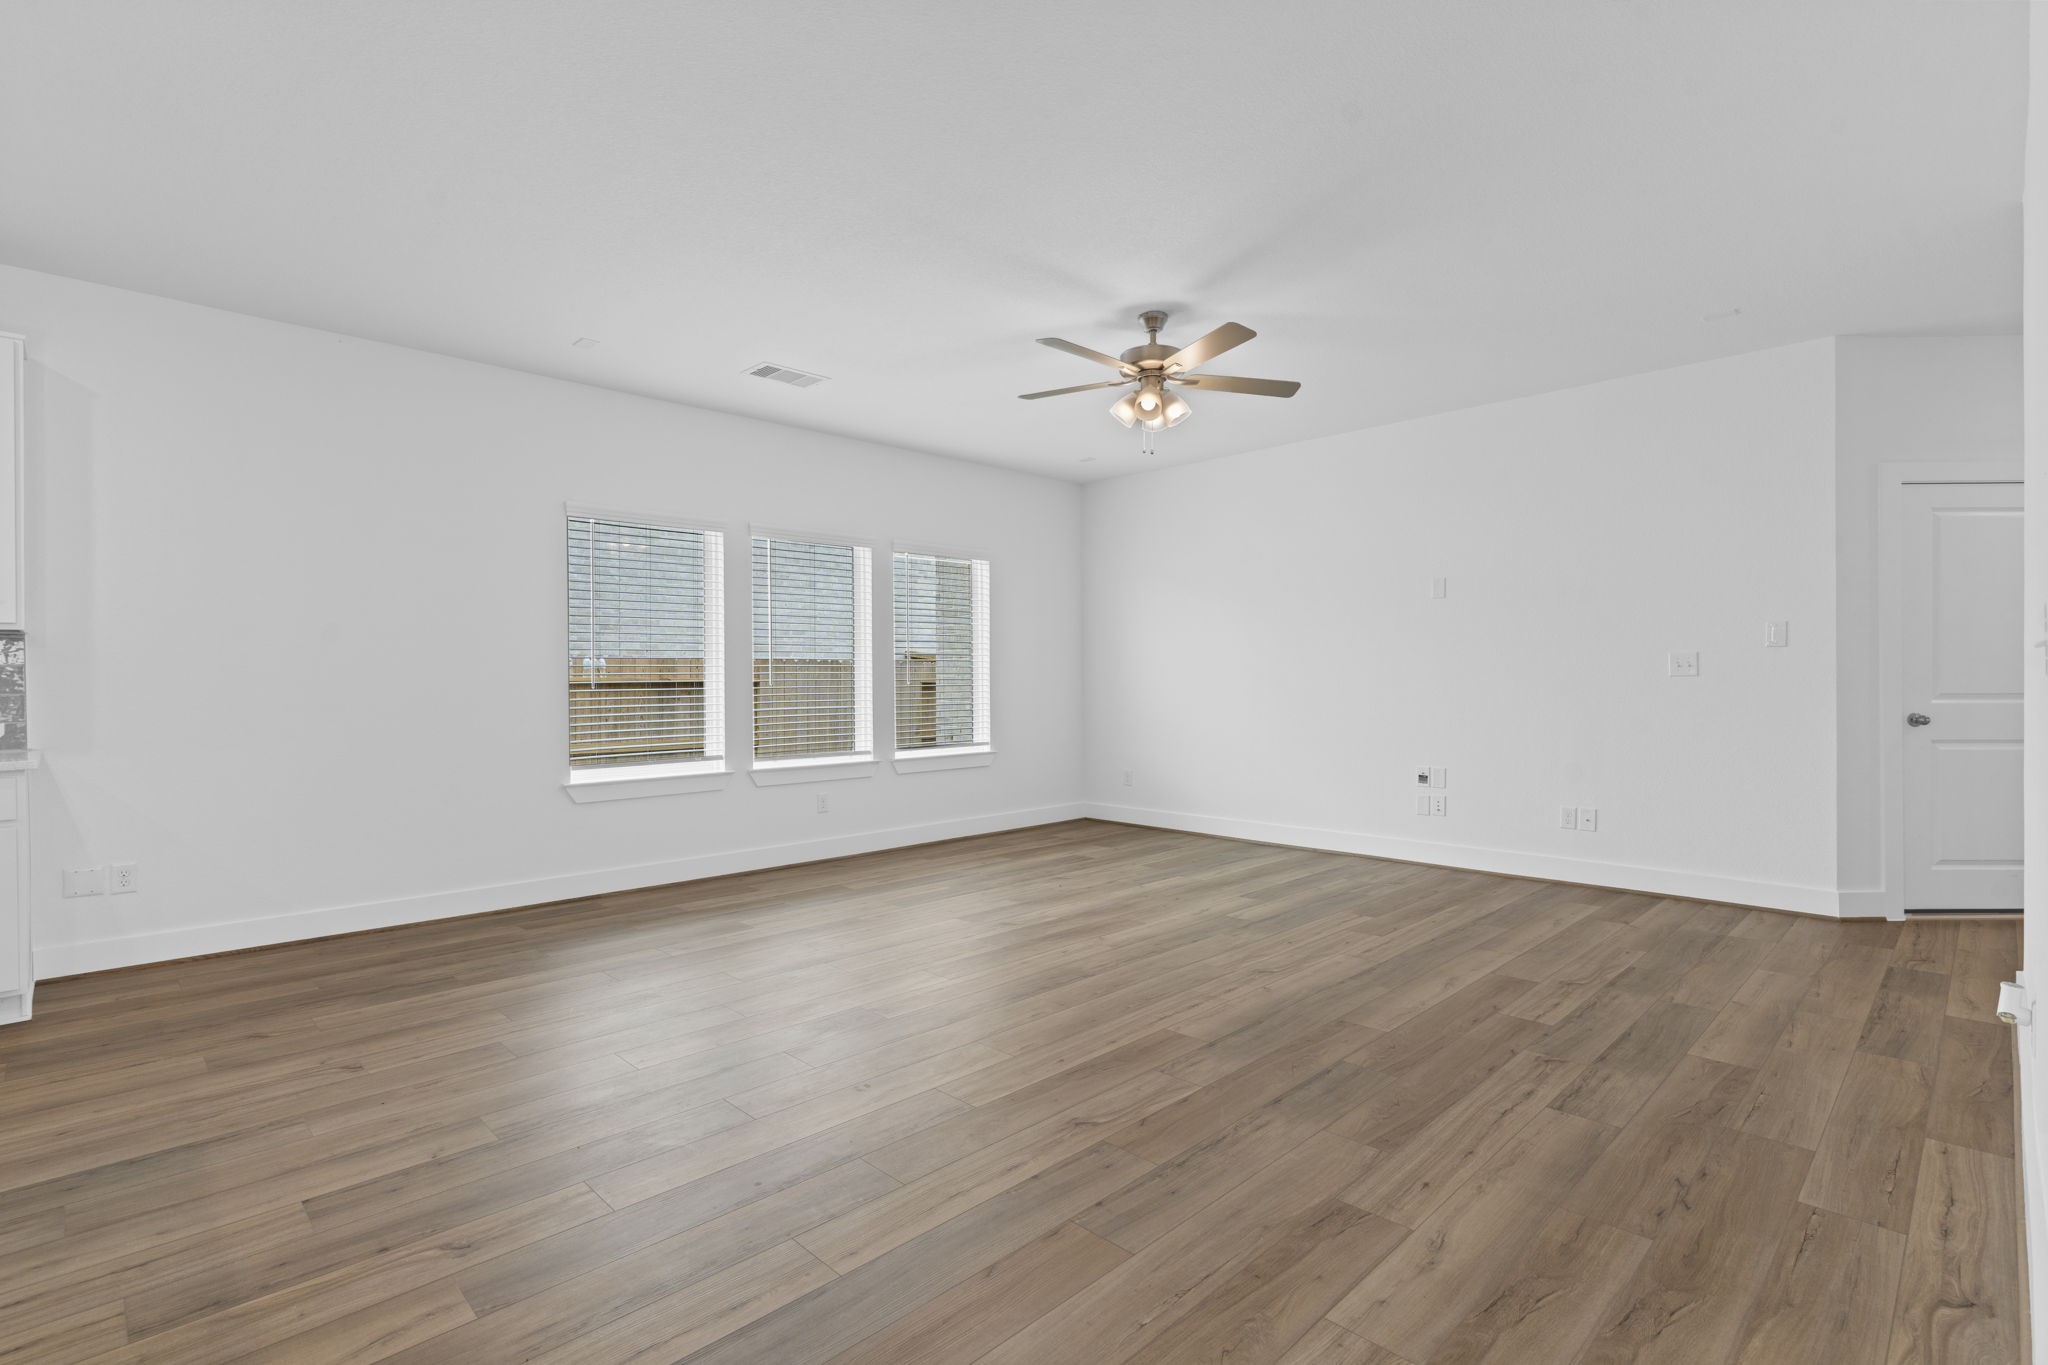
Spacious family room offers an expansive layout with beautiful rigid core luxury vinyl plank flooring, recessed lighting, and large windows that bring in abundant natural light, creating the perfect setting for both everyday living and entertaining. **Image Representative of Plan Only and May Vary as Built**.
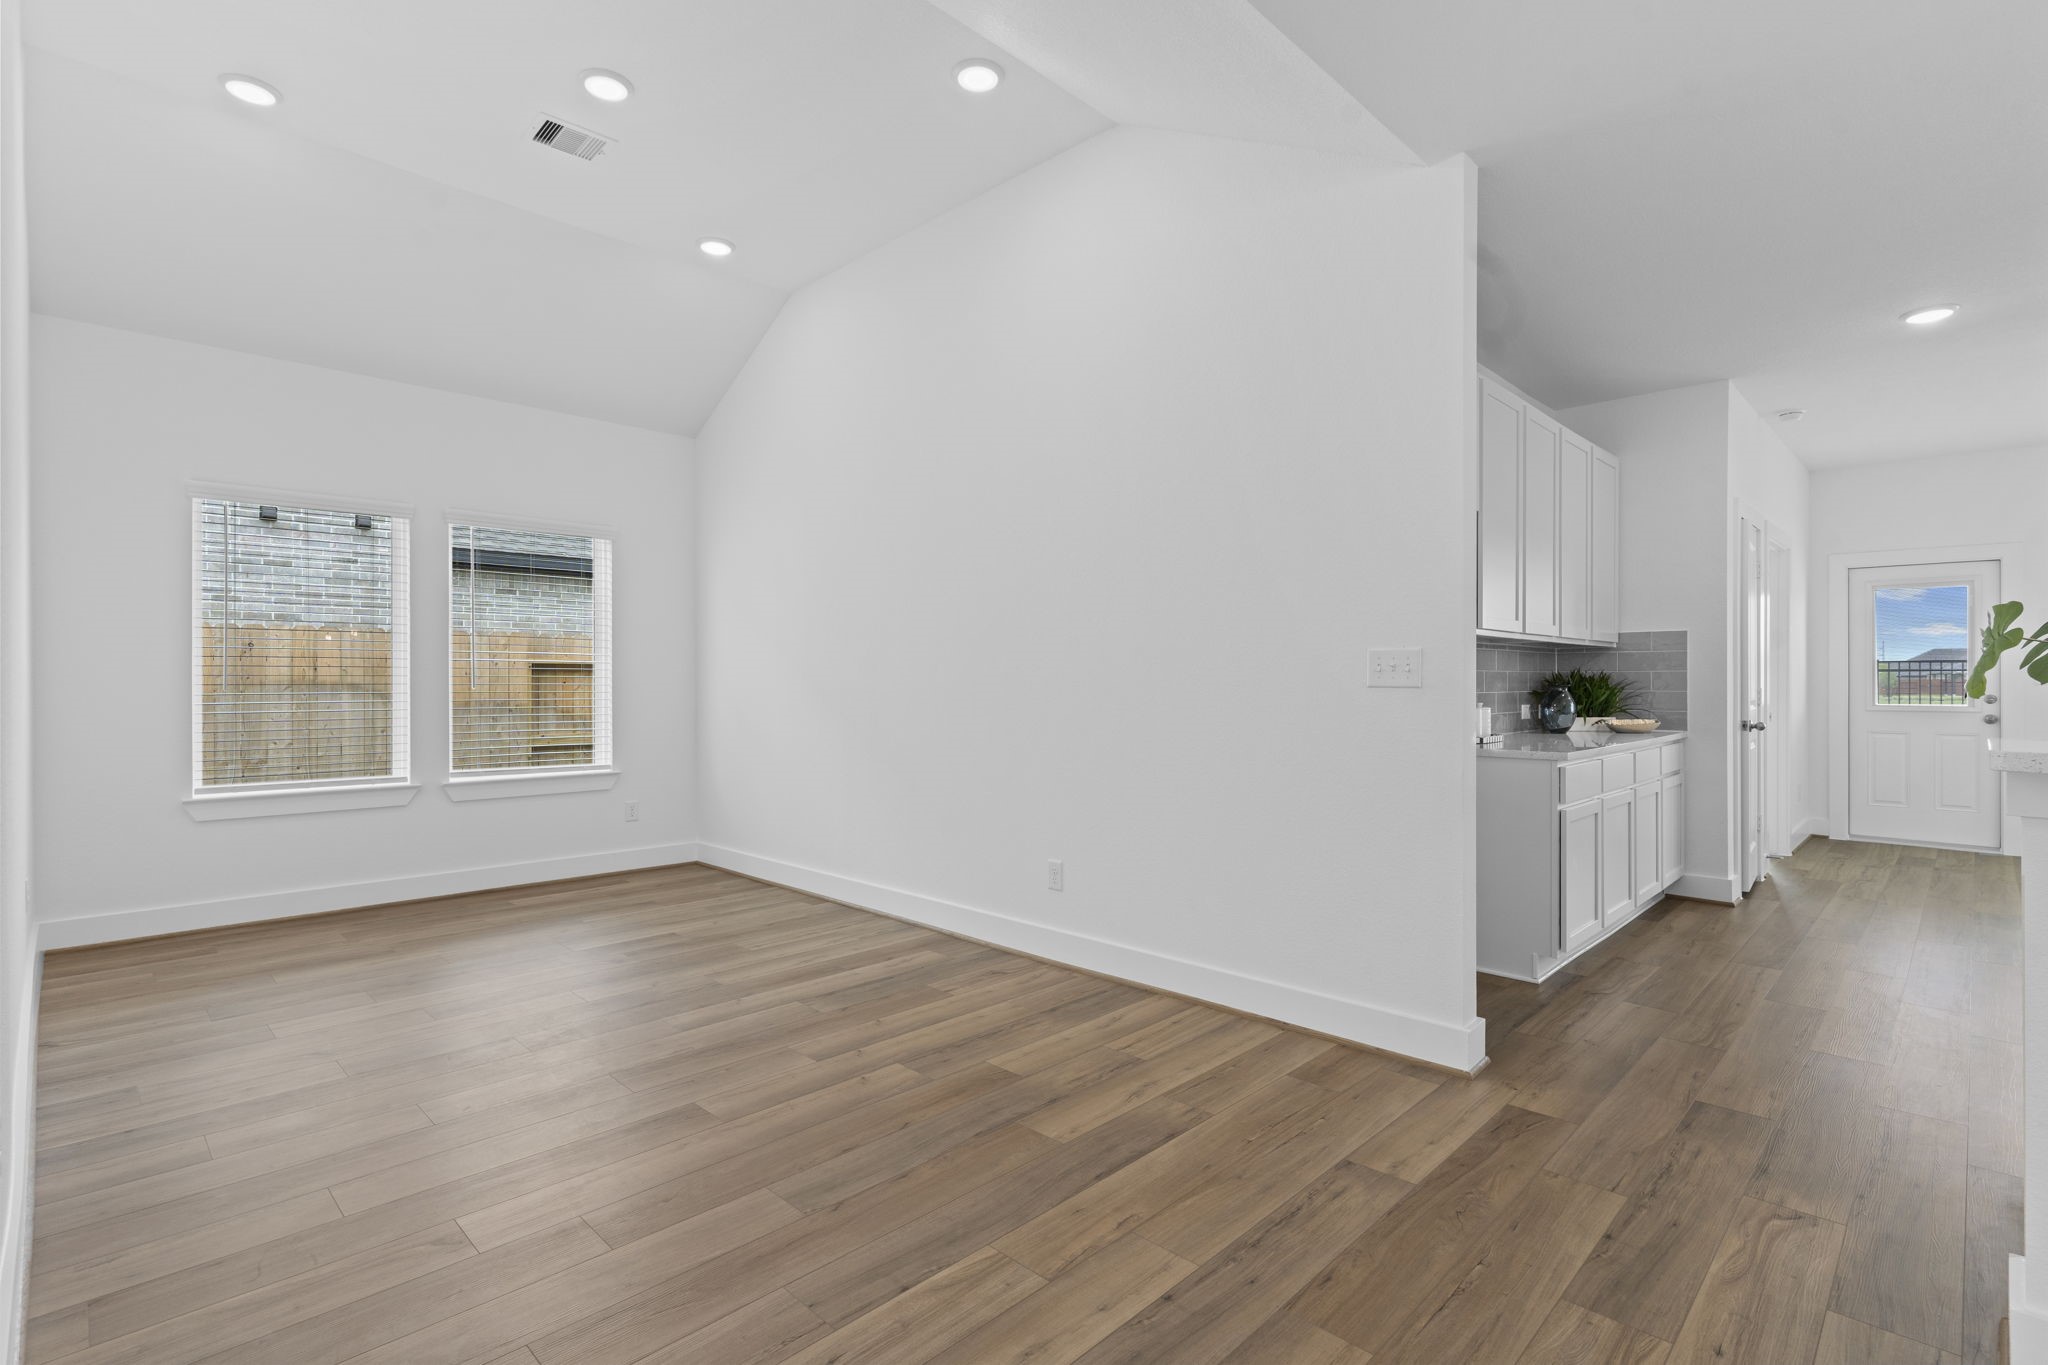
Bright and inviting casual dining area offers an open setting overlooking the main living spaces, creating the perfect place for everyday meals, morning coffee, or gathering with family and guests while enjoying the seamless open concept layout. **Image Representative of Plan Only and May Vary as Built**.
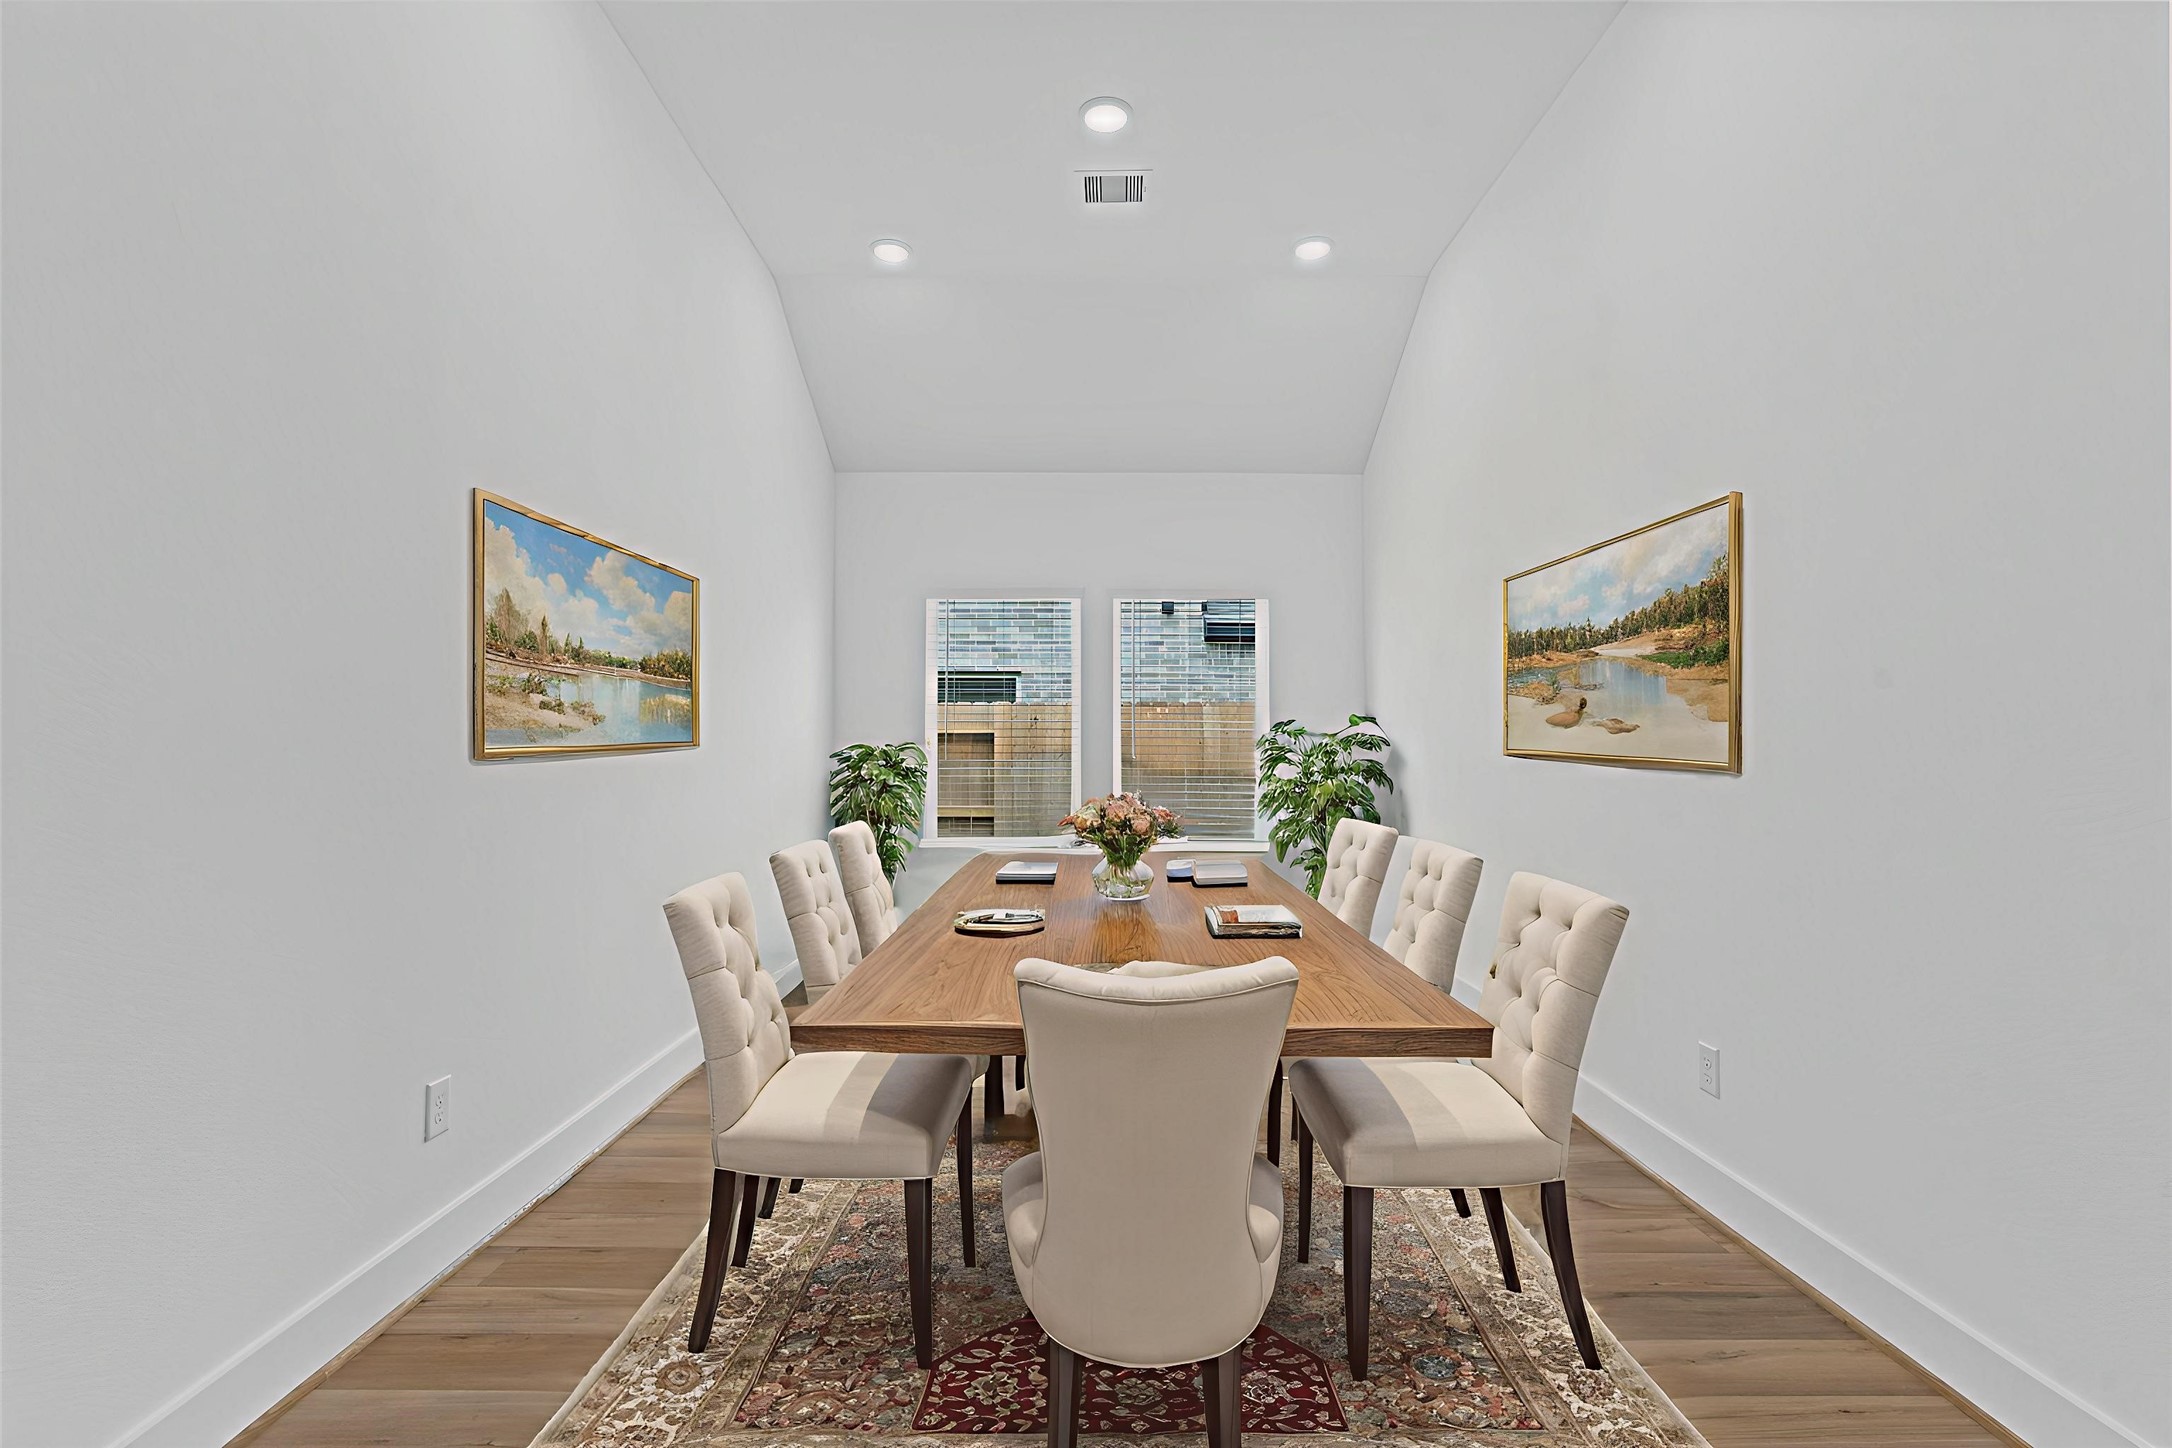
Elegant casual dining area features soaring ceilings and a refined setting ideal for hosting dinner parties, holiday meals, or enjoying everyday family dining in a bright and welcoming environment. *Virtually Staged* **Image Representative of Plan Only and May Vary as Built**.
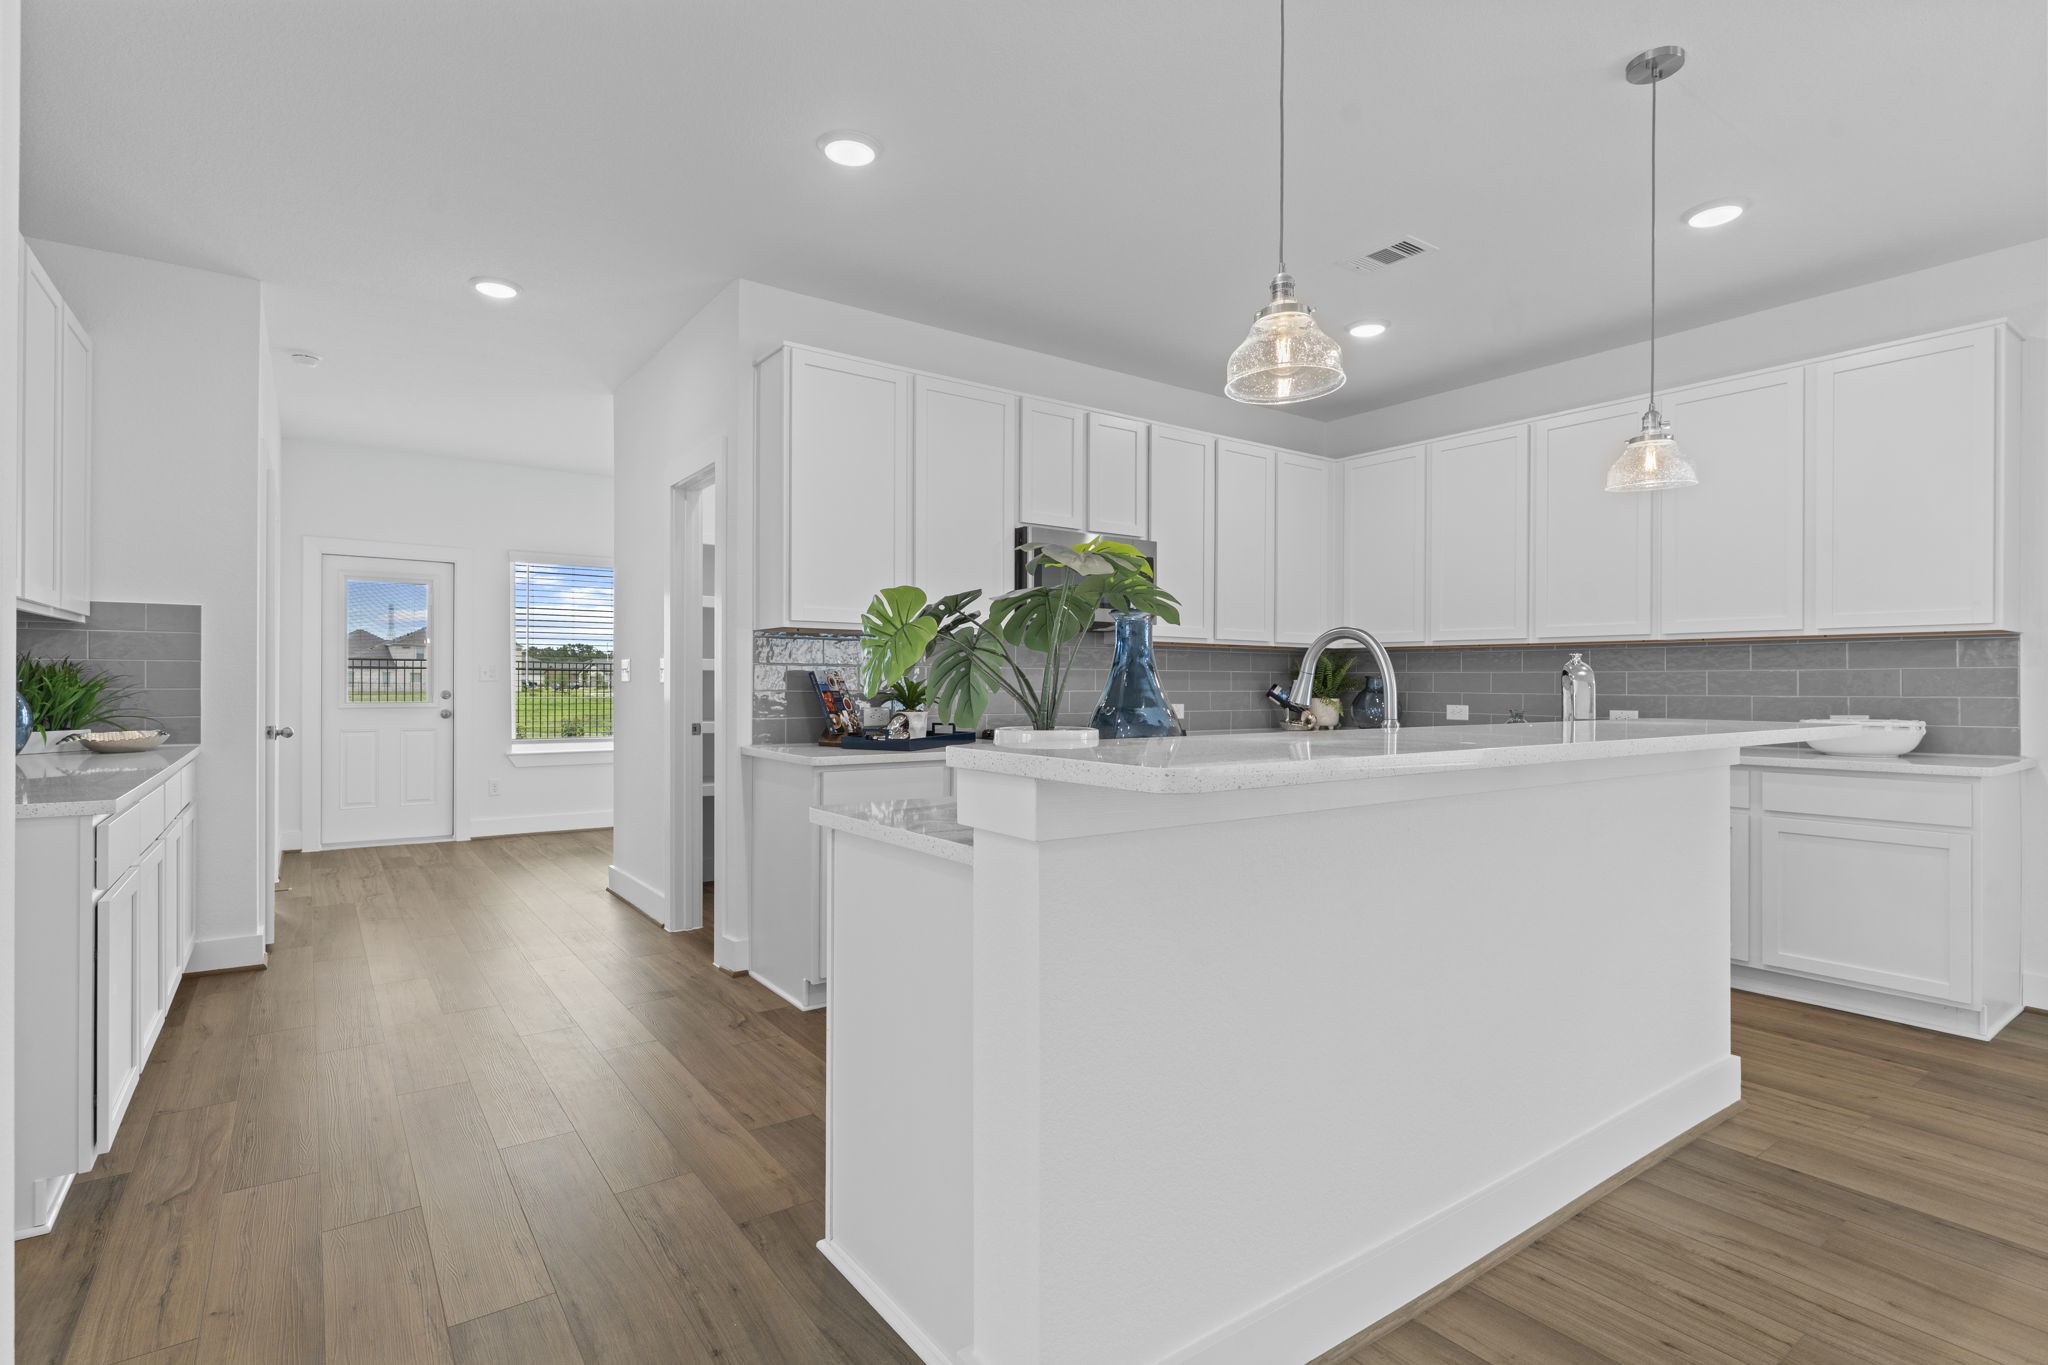
Gourmet kitchen welcomes you with a spacious center island, tall white shaker cabinetry, and elegant pendant lighting, offering both functionality and sophisticated design for cooking, serving, and entertaining. **Image Representative of Plan Only and May Vary as Built**.
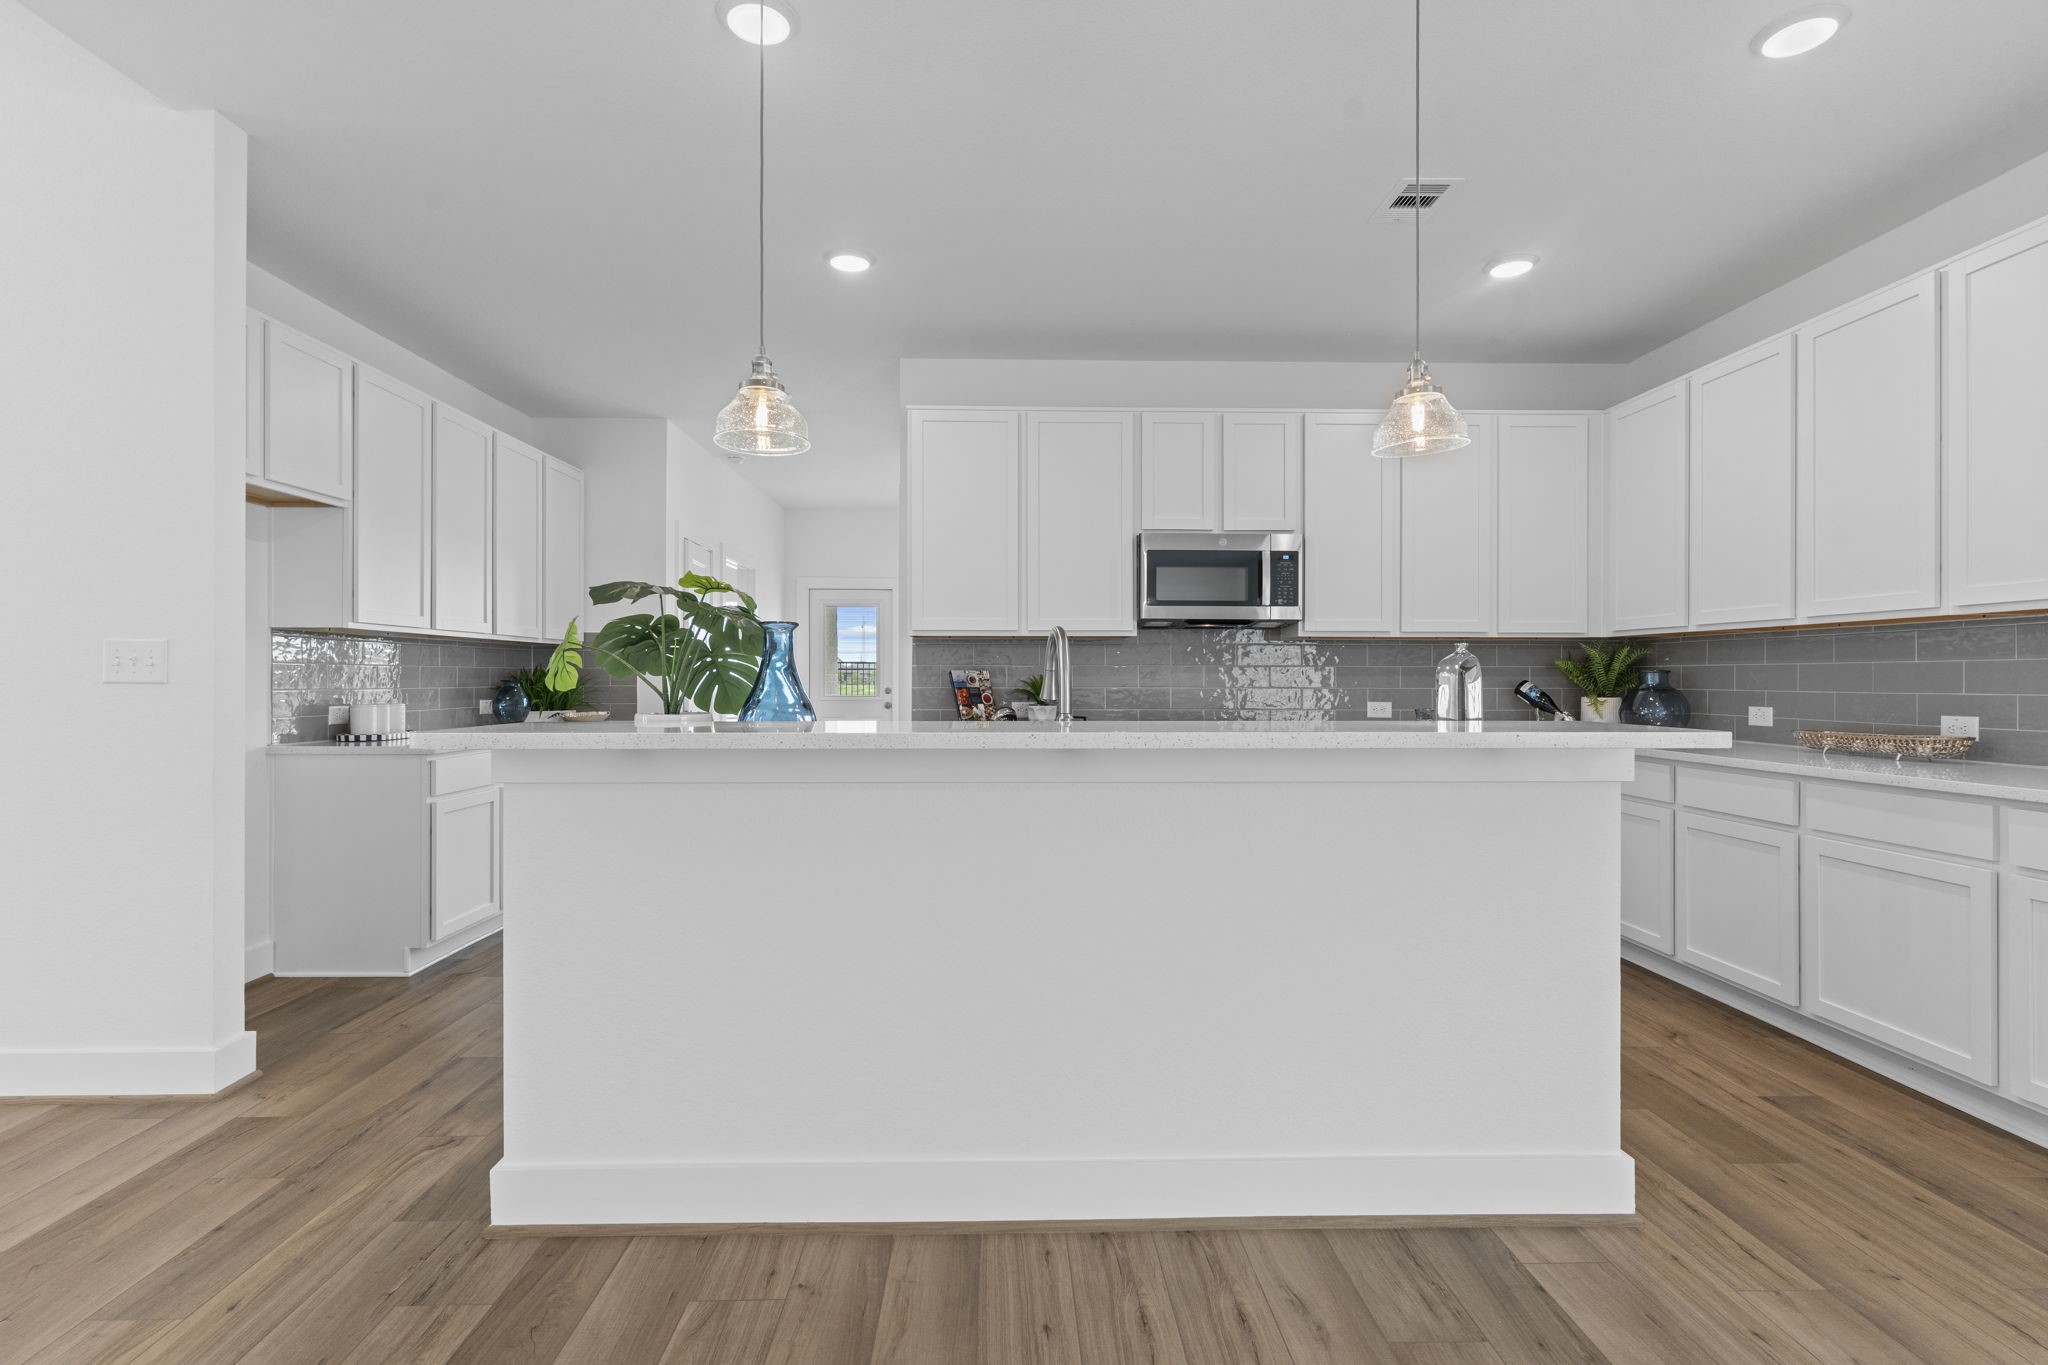
Stunning chef inspired kitchen showcases expansive quartz countertops, abundant cabinetry for storage, and a large center island workspace that makes meal preparation convenient while keeping everyone connected. **Image Representative of Plan Only and May Vary as Built**.
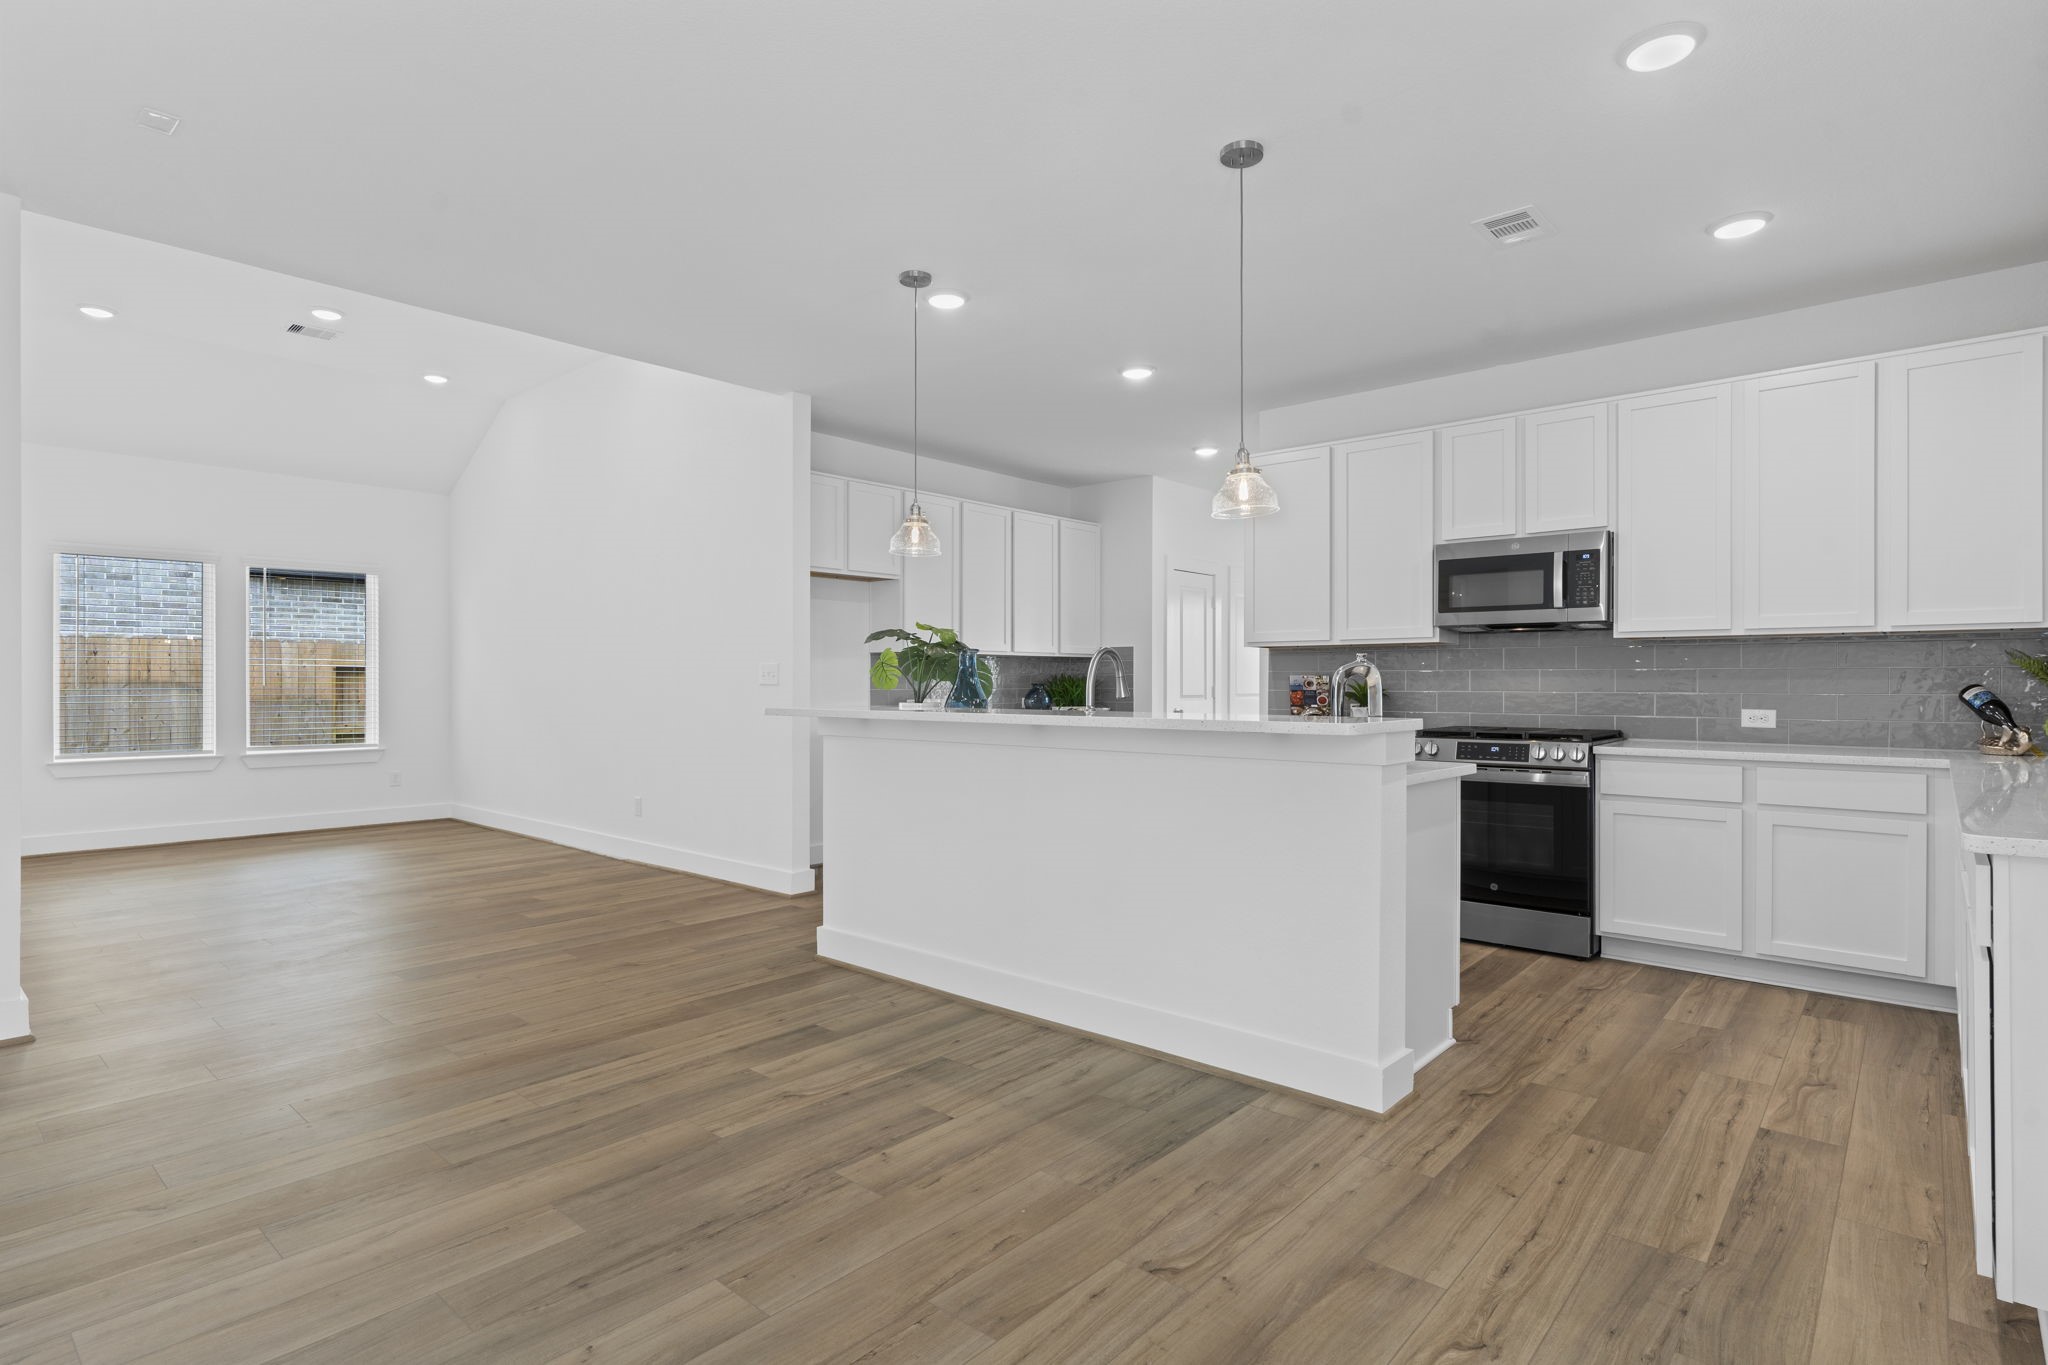
Another view of the open kitchen emphasizes the spacious layout, modern finishes, stainless steel appliances, and the impressive center island, creating an ideal environment for gatherings and comfortable daily living. **Image Representative of Plan Only and May Vary as Built**.
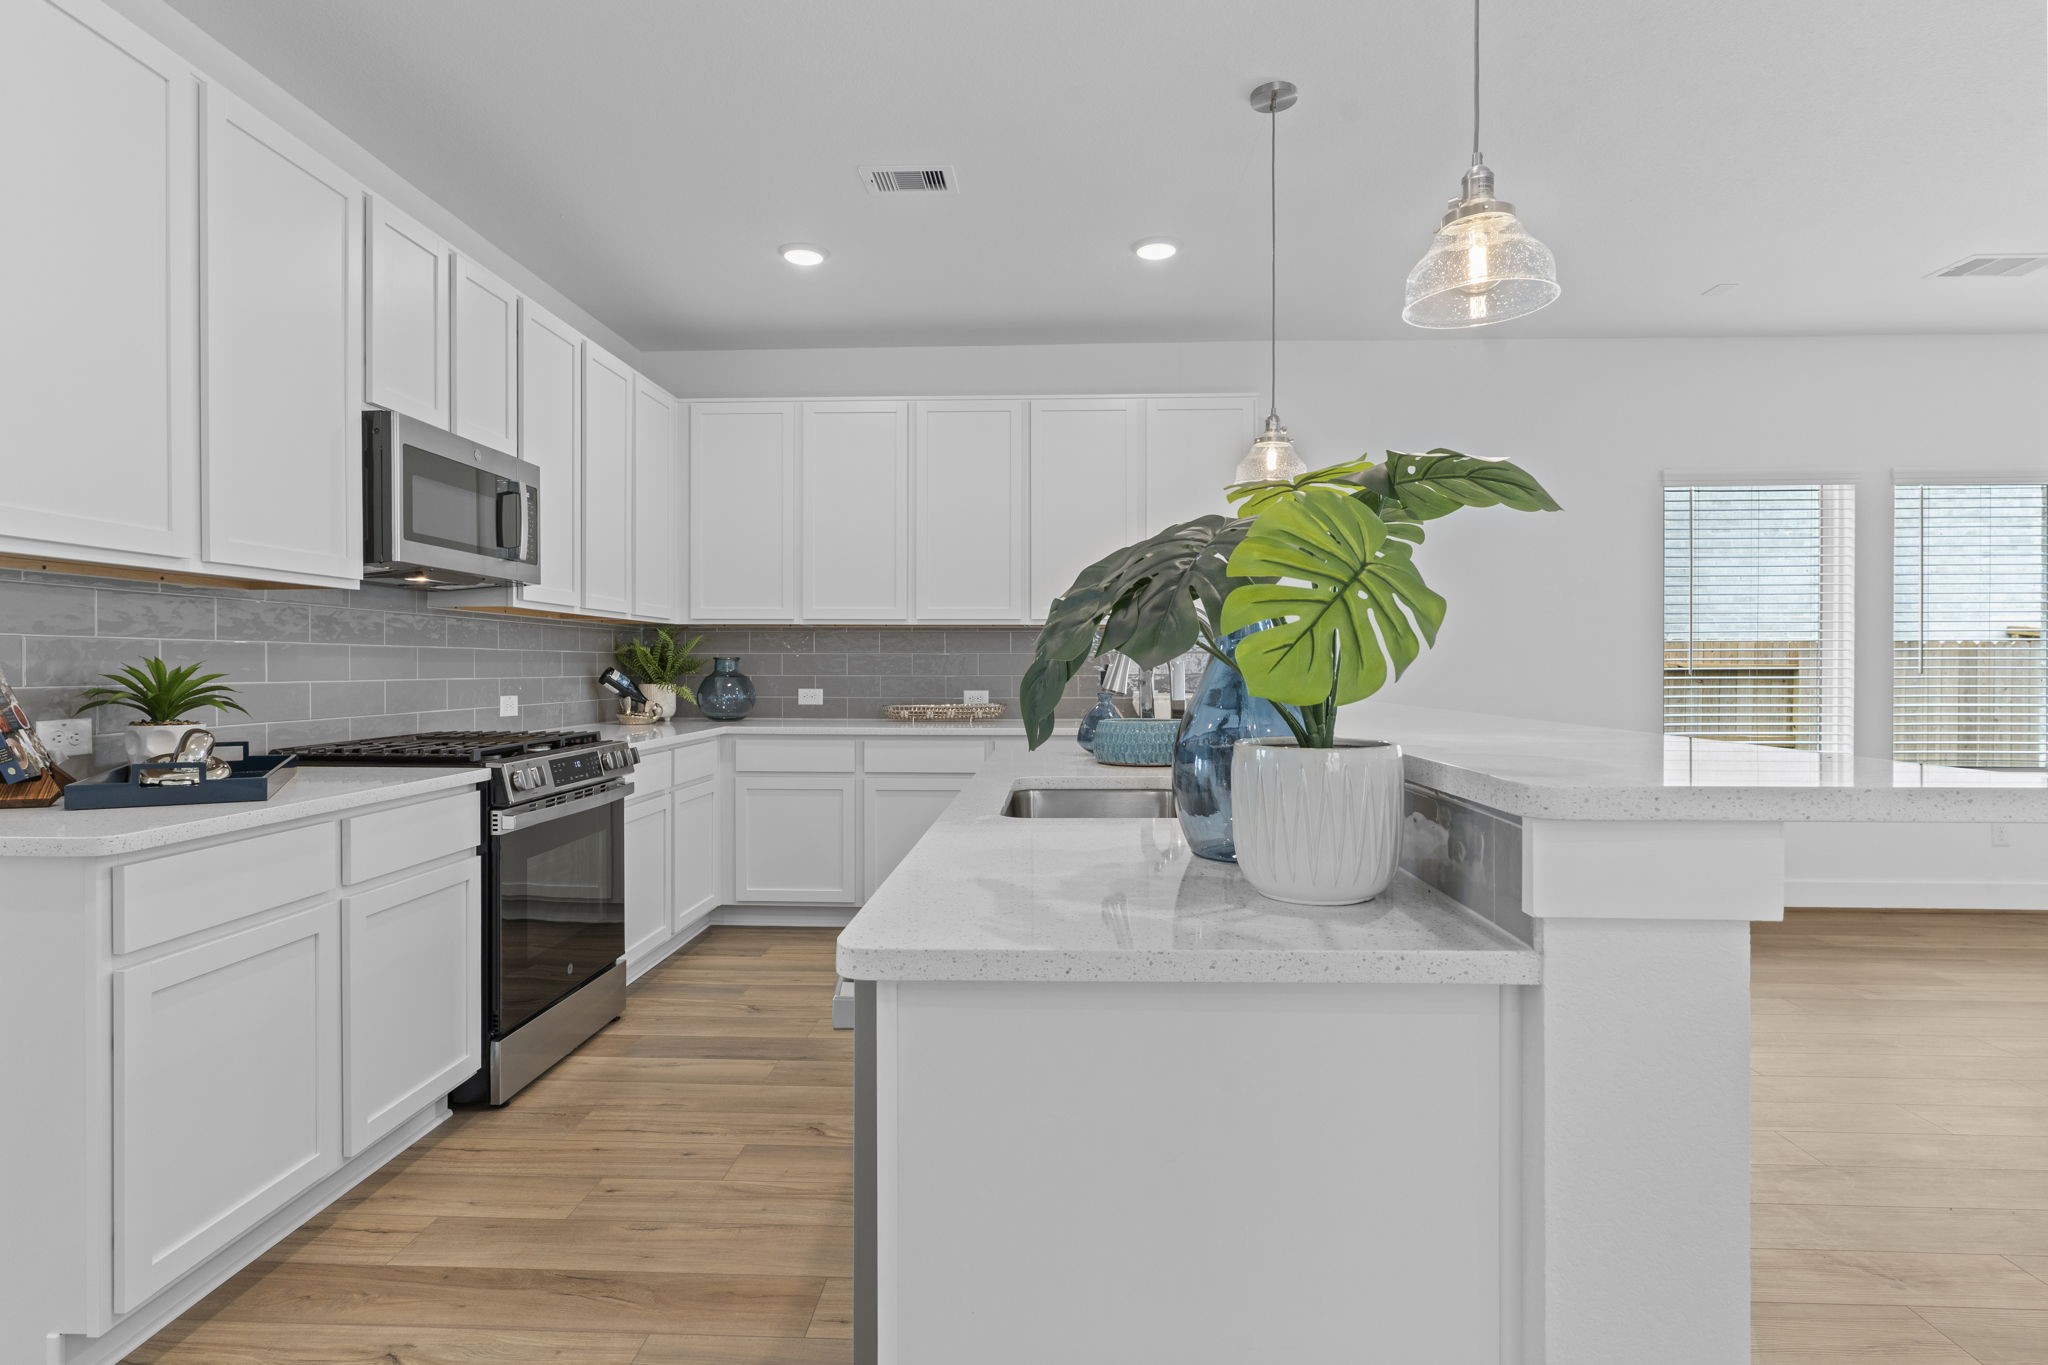
Beautifully designed gourmet kitchen highlights the oversized center island with elegant quartz countertops, pendant lighting, and an open view toward the dining and family areas, creating the perfect hub for entertaining and everyday gatherings. **Image Representative of Plan Only and May Vary as Built**.
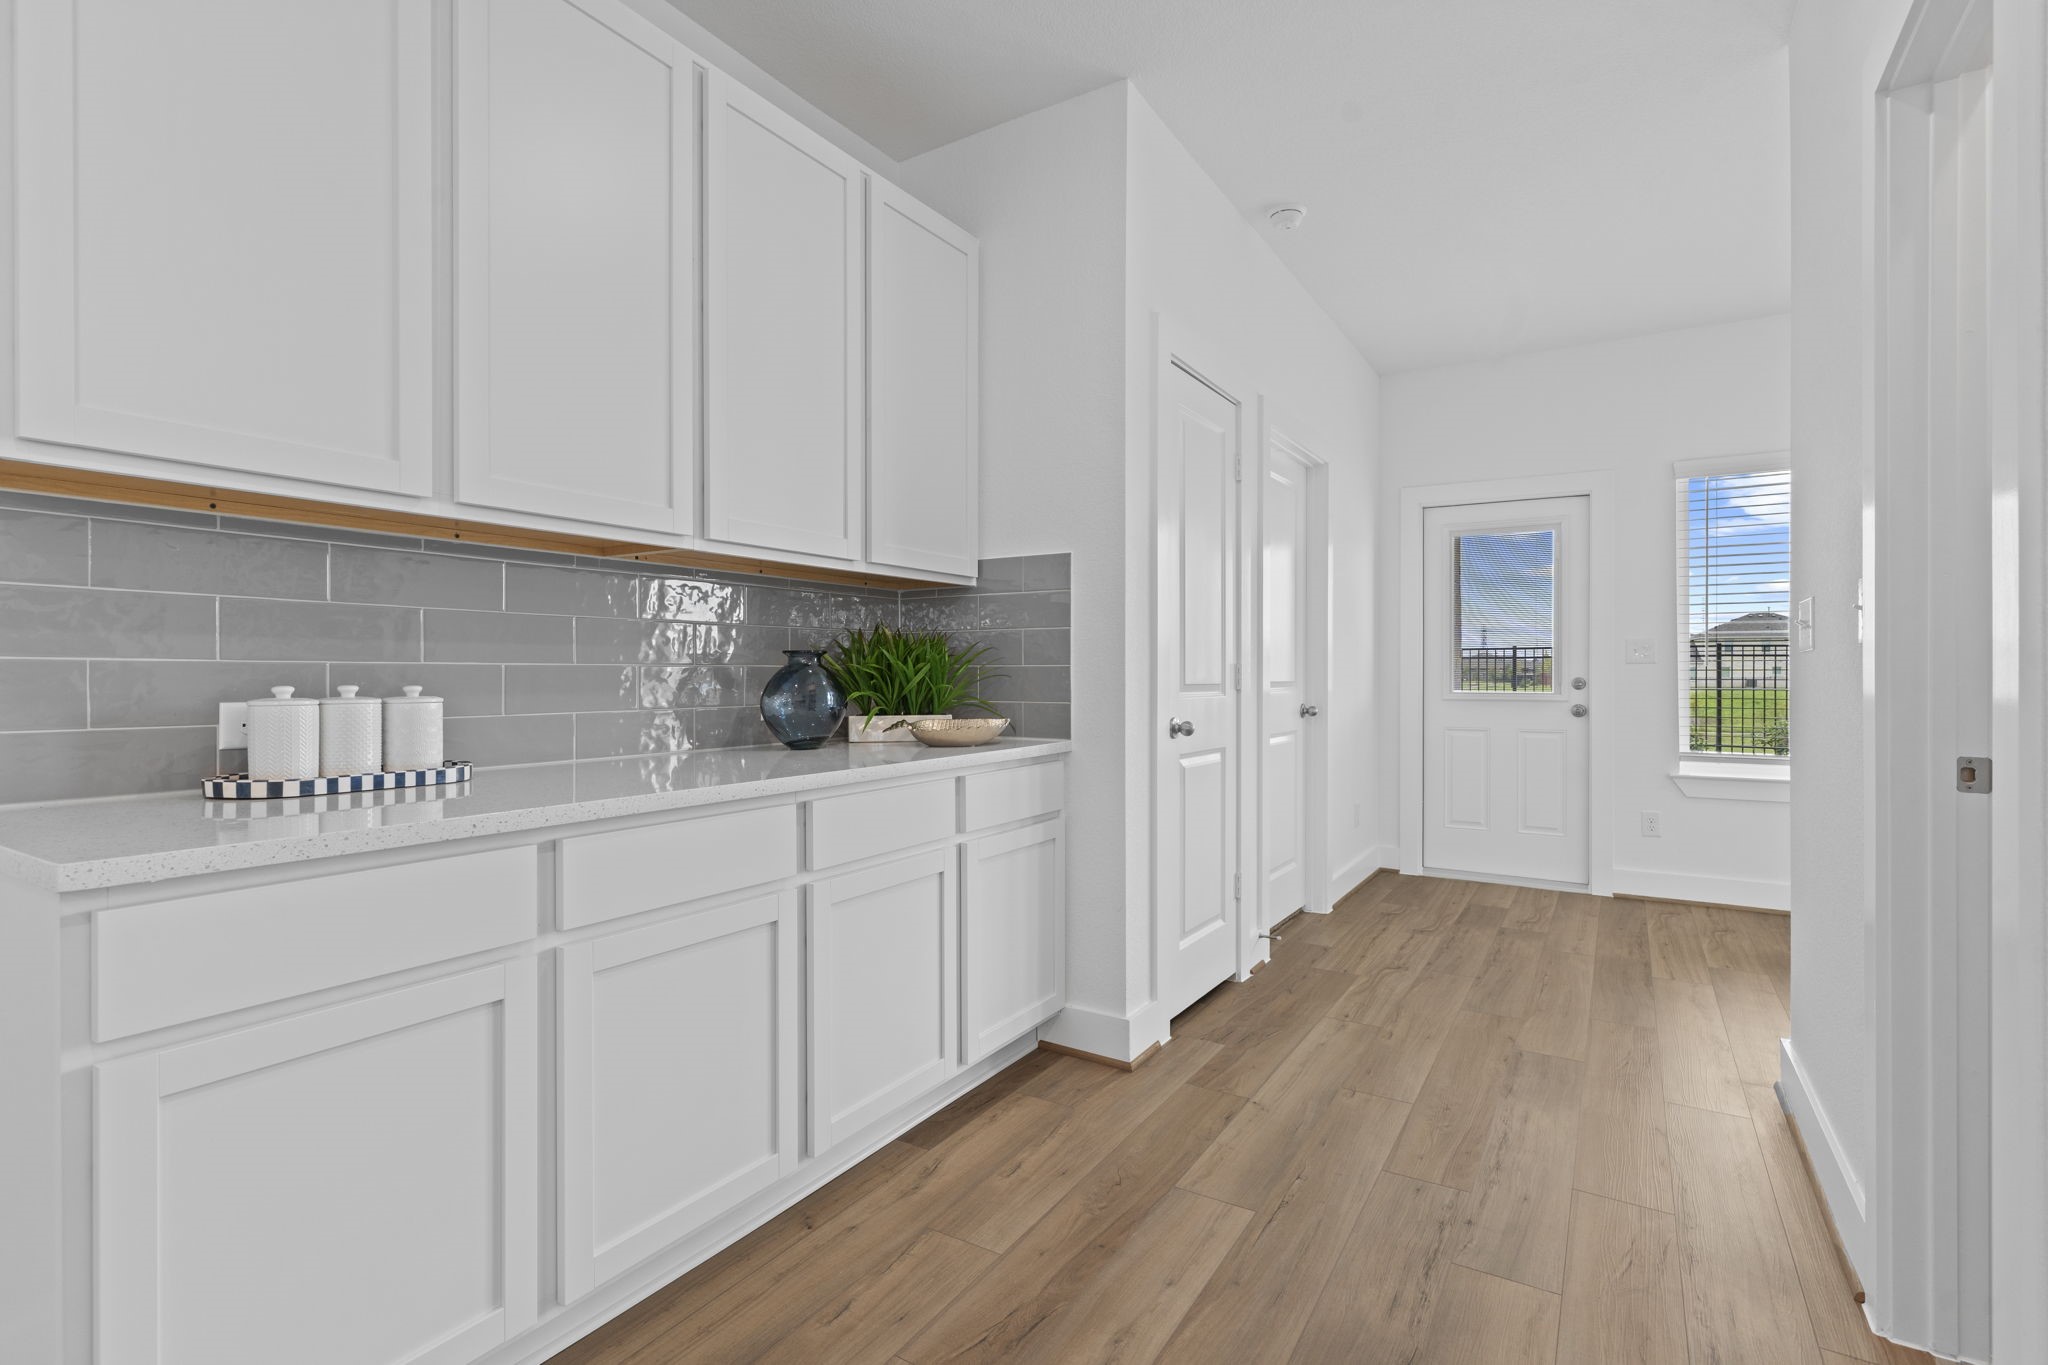
Extended kitchen workspace features abundant tall white shaker cabinetry, generous counter space, and a convenient layout that offers excellent storage and effortless meal preparation. **Image Representative of Plan Only and May Vary as Built**.
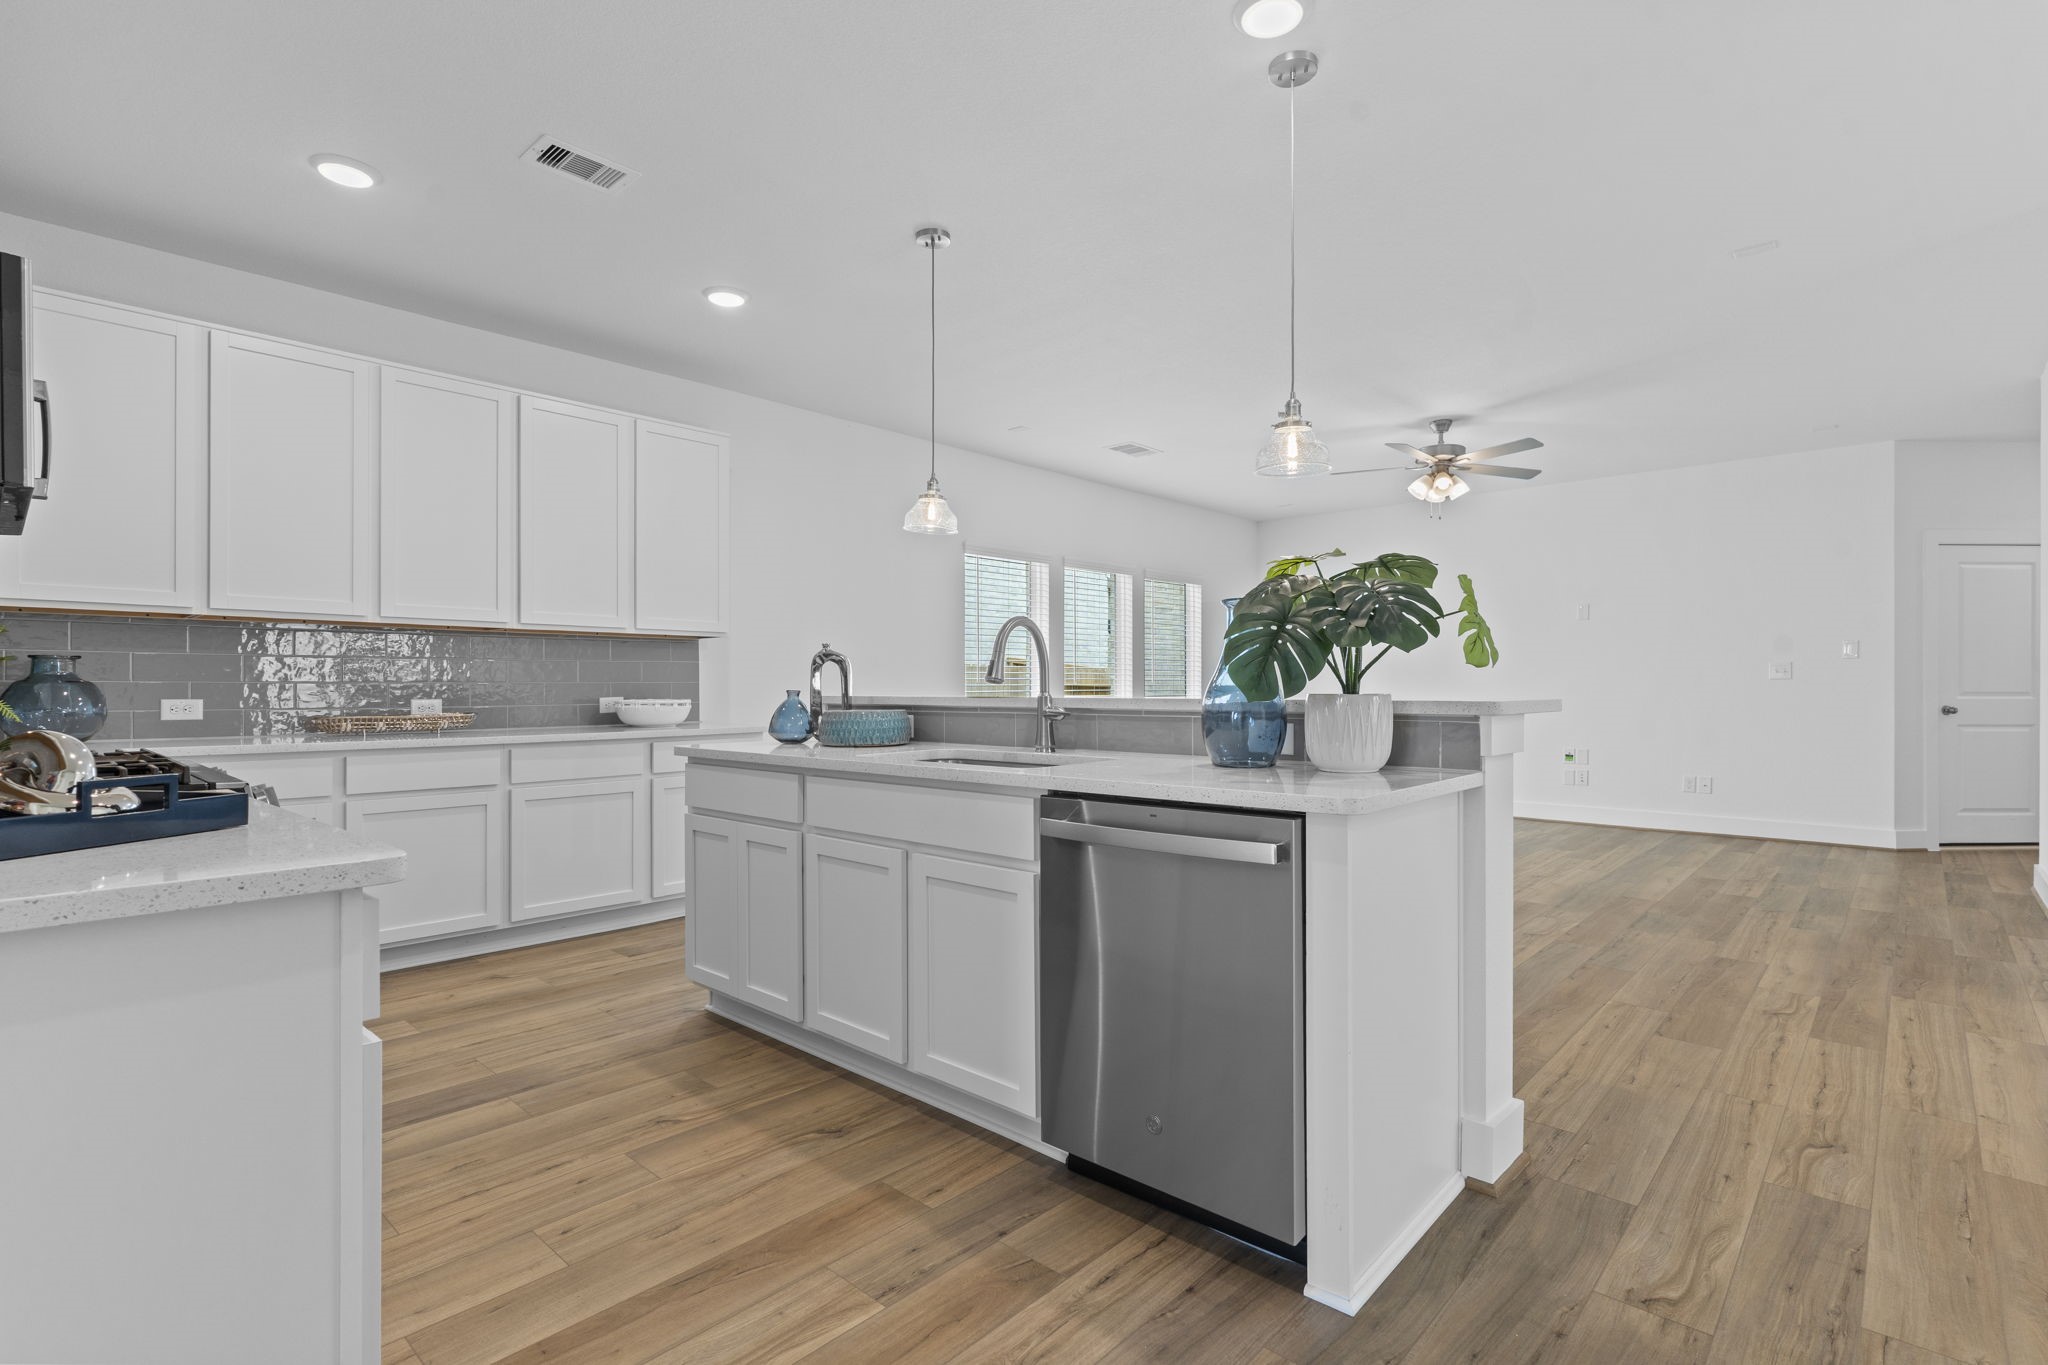
Another angle of the kitchen showcases the impressive island with built in sink, stainless steel appliances, and the seamless connection to the open concept living areas for easy entertaining. **Image Representative of Plan Only and May Vary as Built**.
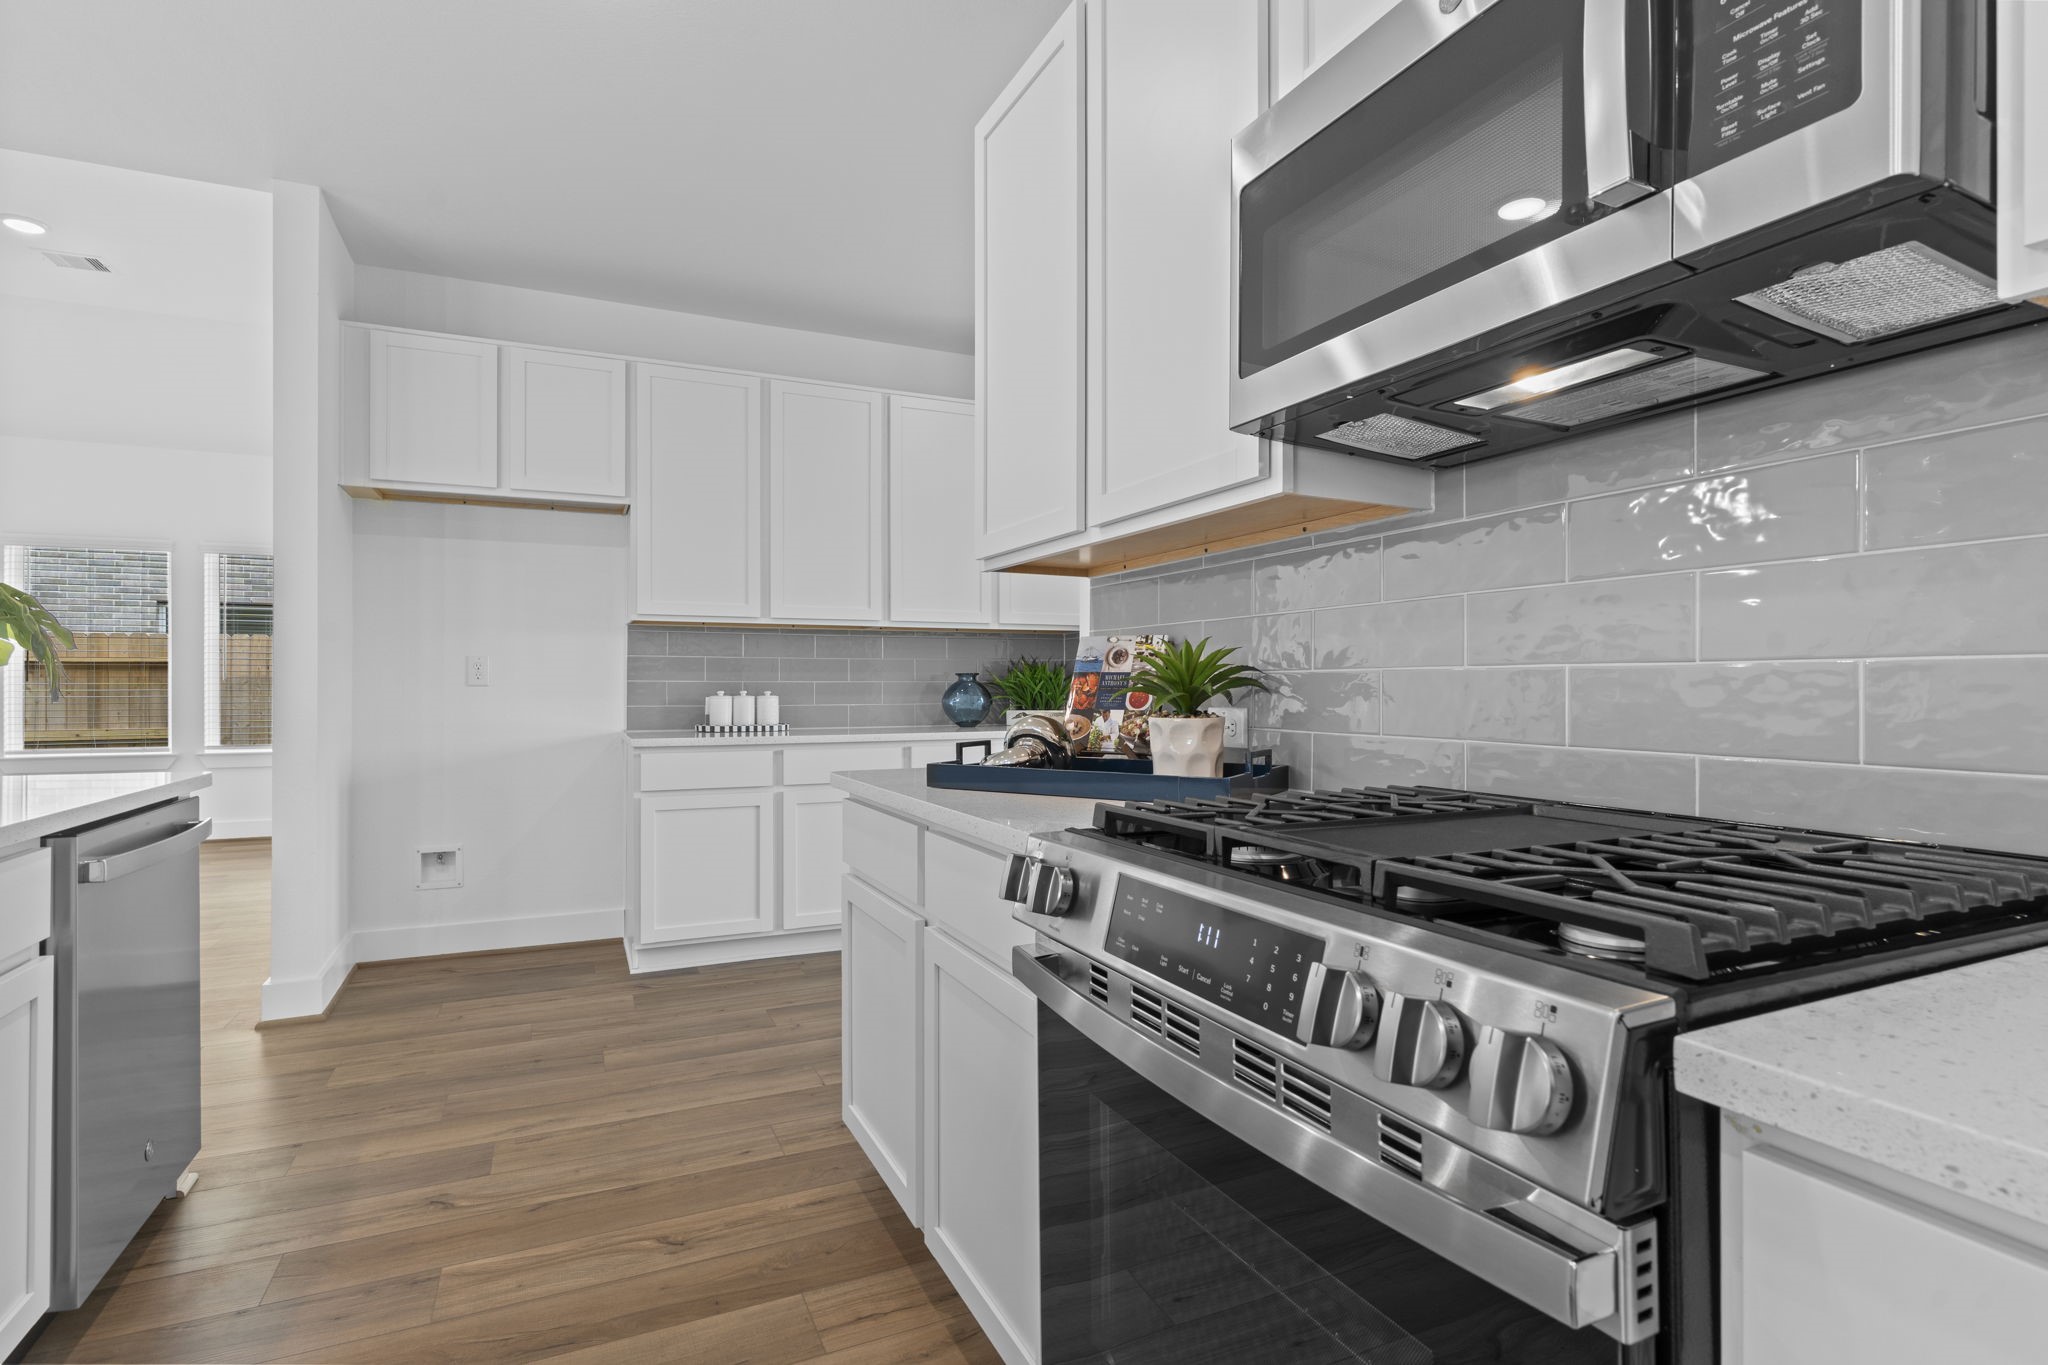
Close up view of the stainless steel 5 burner gas range emphasizes the chef inspired cooking experience, complemented by the stylish tile backsplash, elegant cabinetry, and durable quartz surfaces designed for both beauty and functionality. **Image Representative of Plan Only and May Vary as Built**.
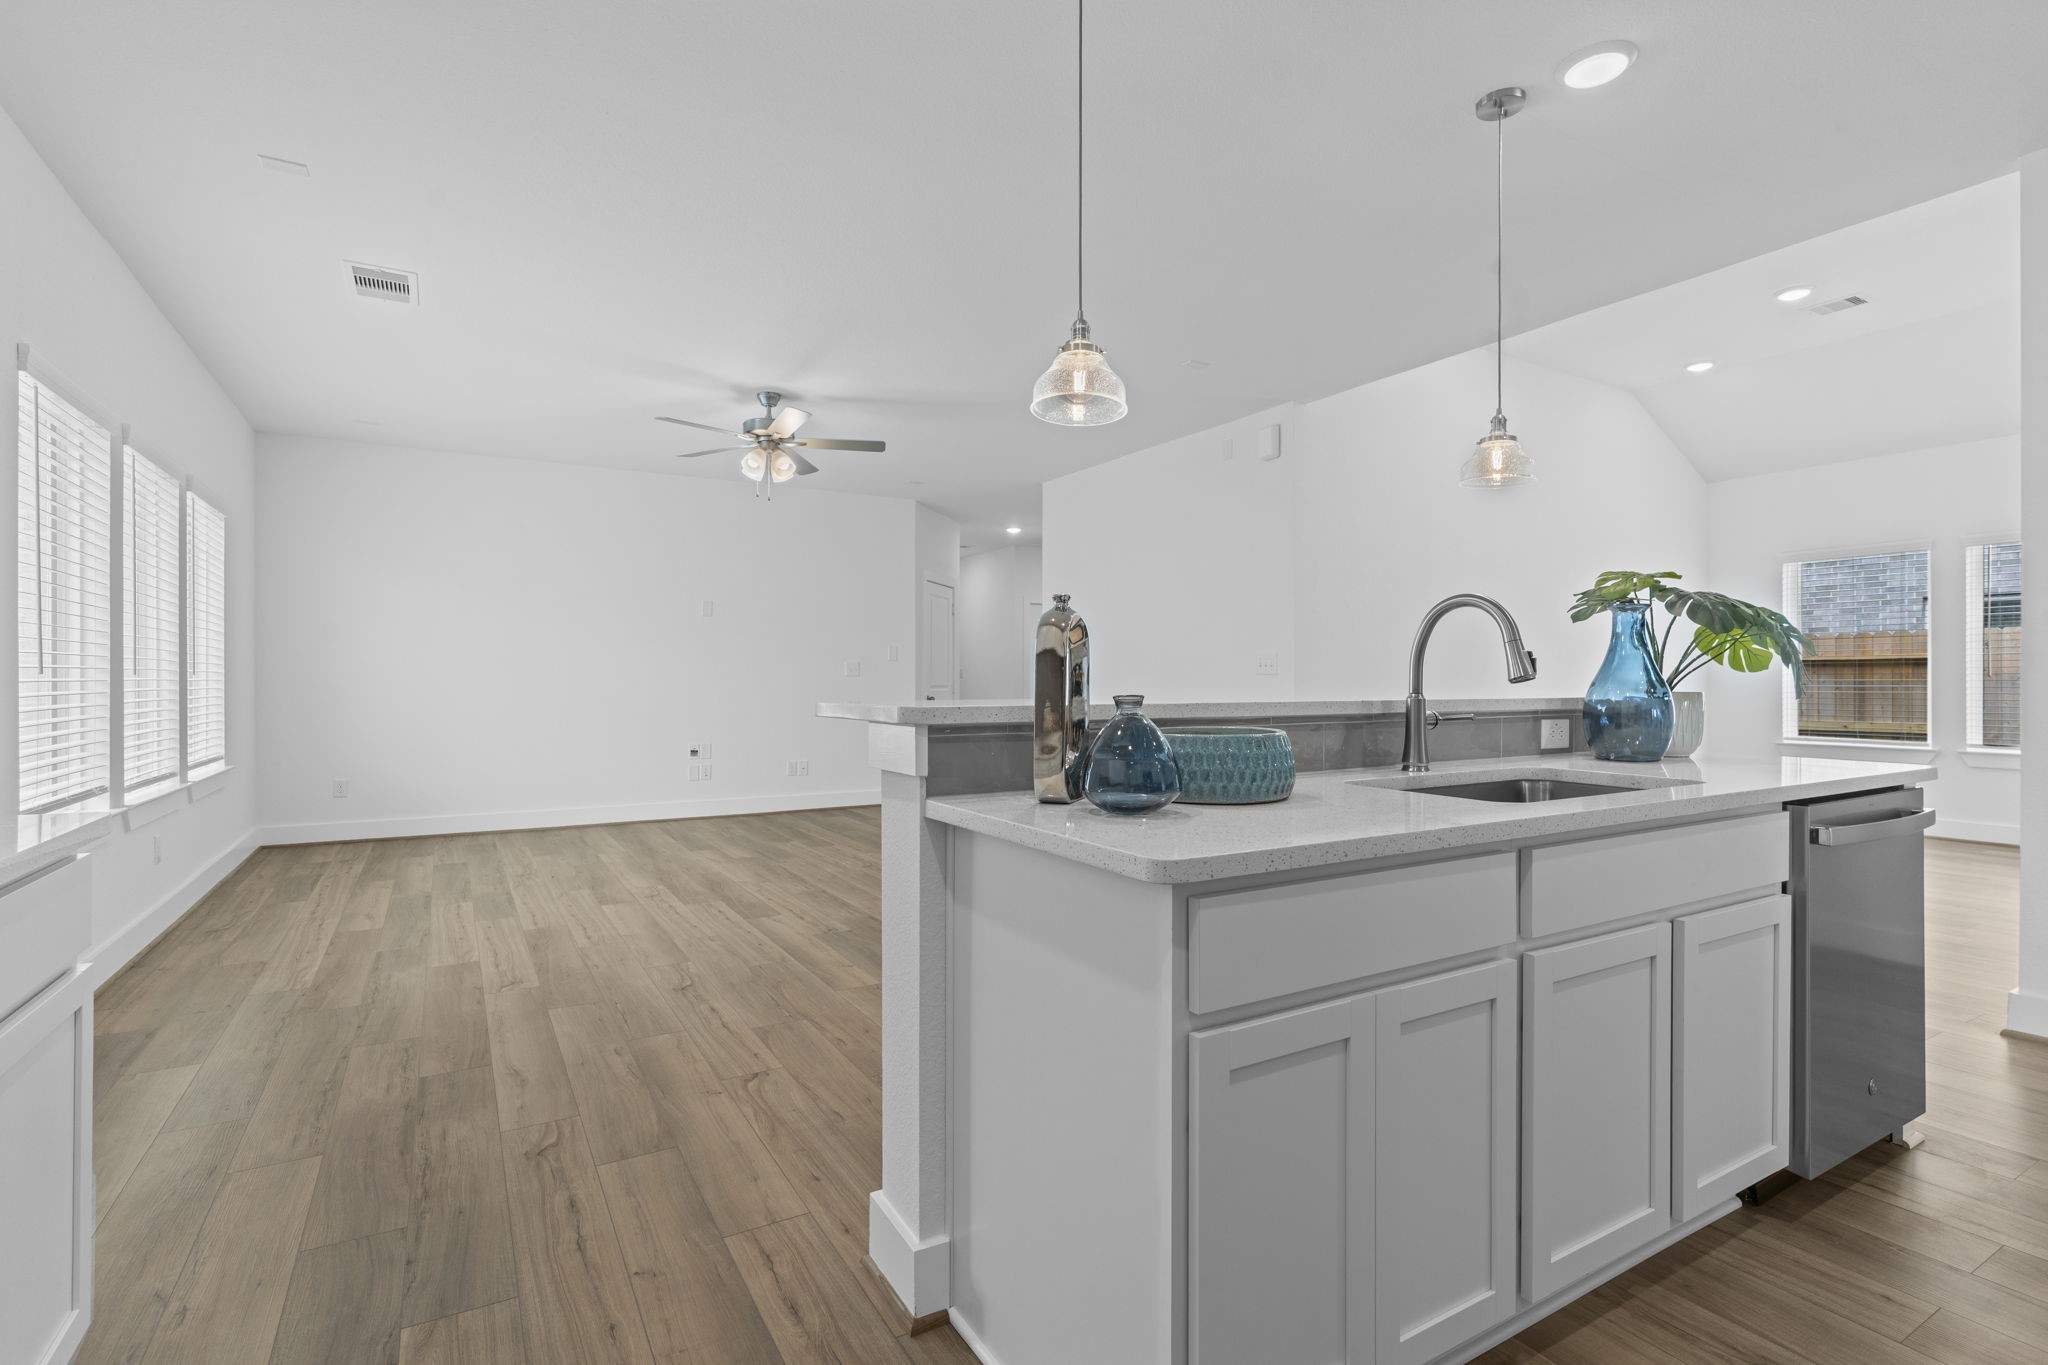
Expansive kitchen perspective highlights the spacious open layout, pendant lighting, and the inviting flow toward the family room, ideal for hosting gatherings or enjoying relaxed daily living. **Image Representative of Plan Only and May Vary as Built**.
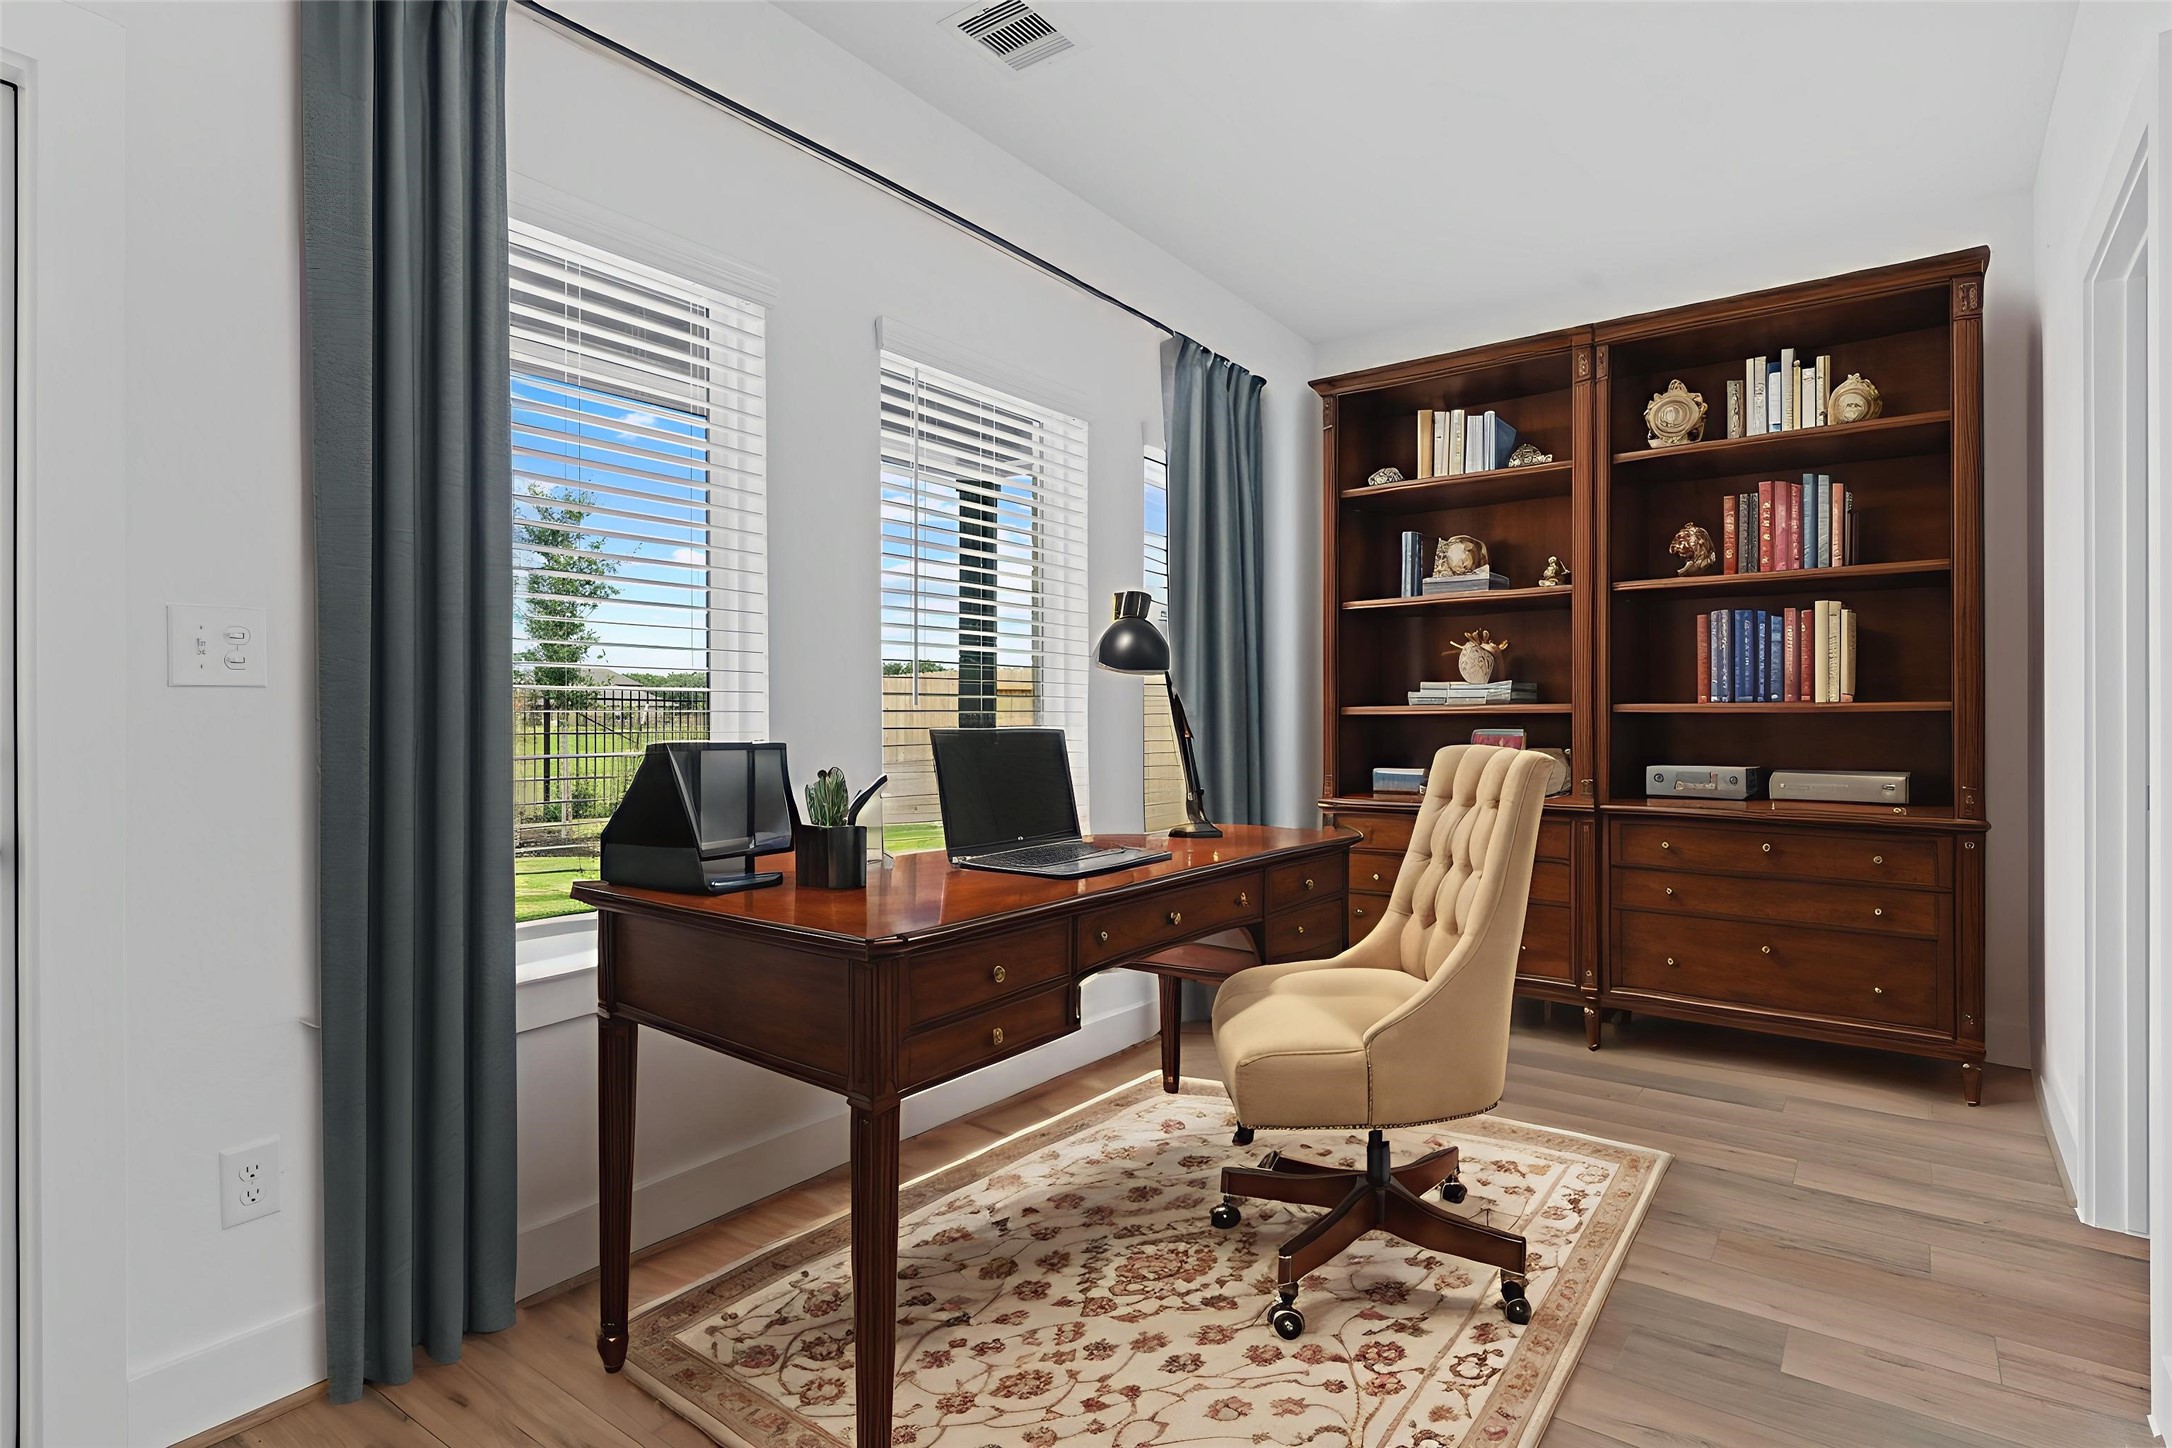
Private home office located at the rear of the home features large windows with scenic lake views, wood look vinyl flooring, and a quiet atmosphere—perfect for remote work or study. *Virtually Staged* **Image Representative of Plan Only and May Vary as Built**.
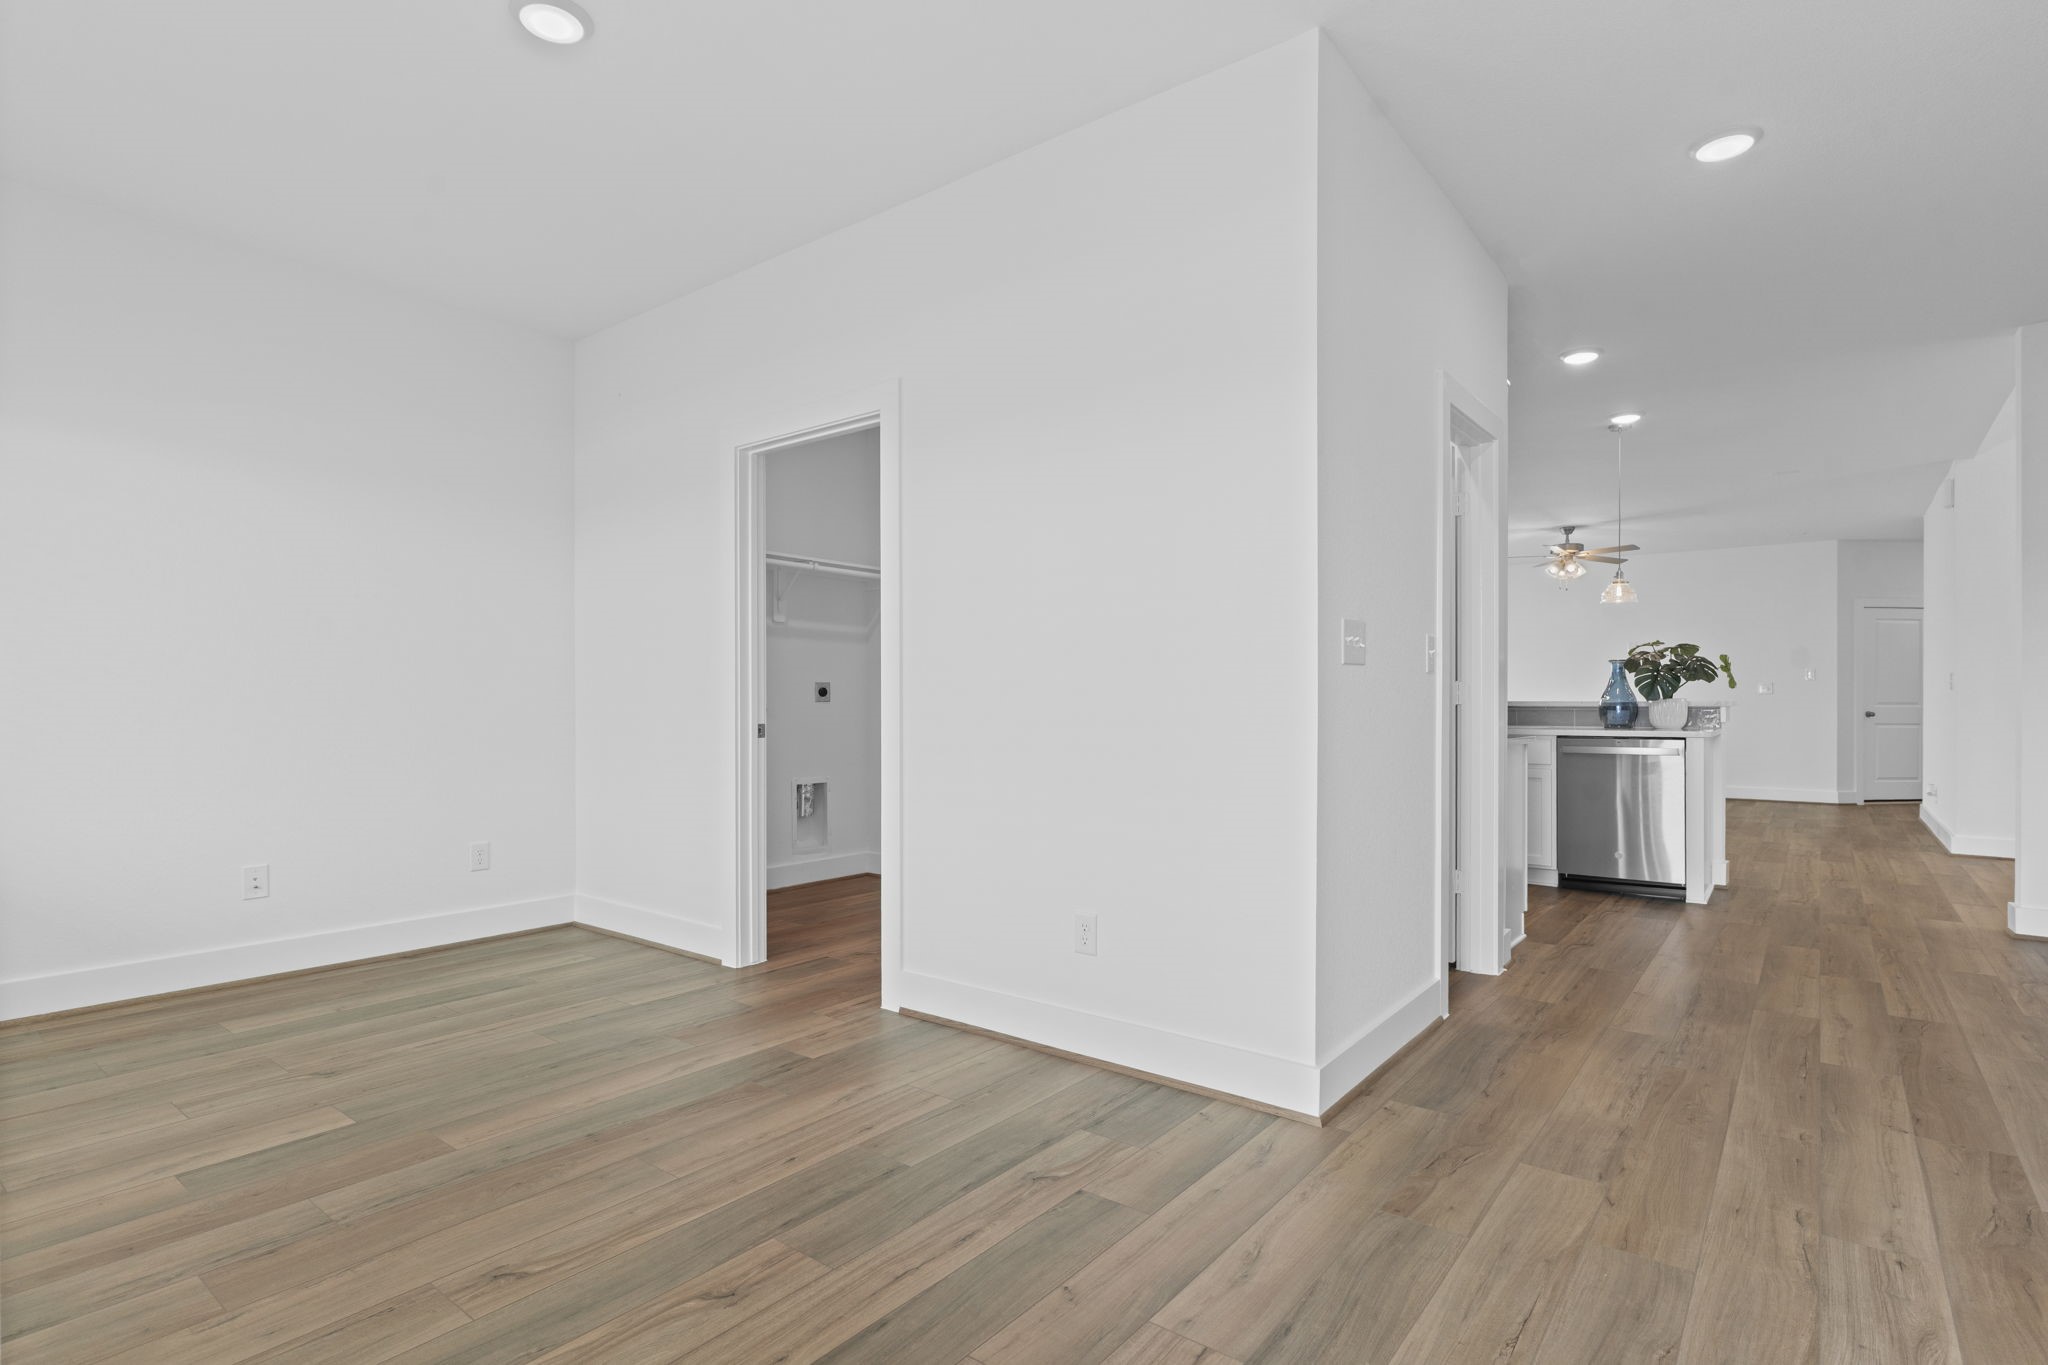
Bright private home office offers a versatile and comfortable workspace featuring beautiful flooring, clean architectural lines, and a quiet location within the home, making it ideal for remote work, study, or creative projects. **Image Representative of Plan Only and May Vary as???????????????????????????????? Built**.
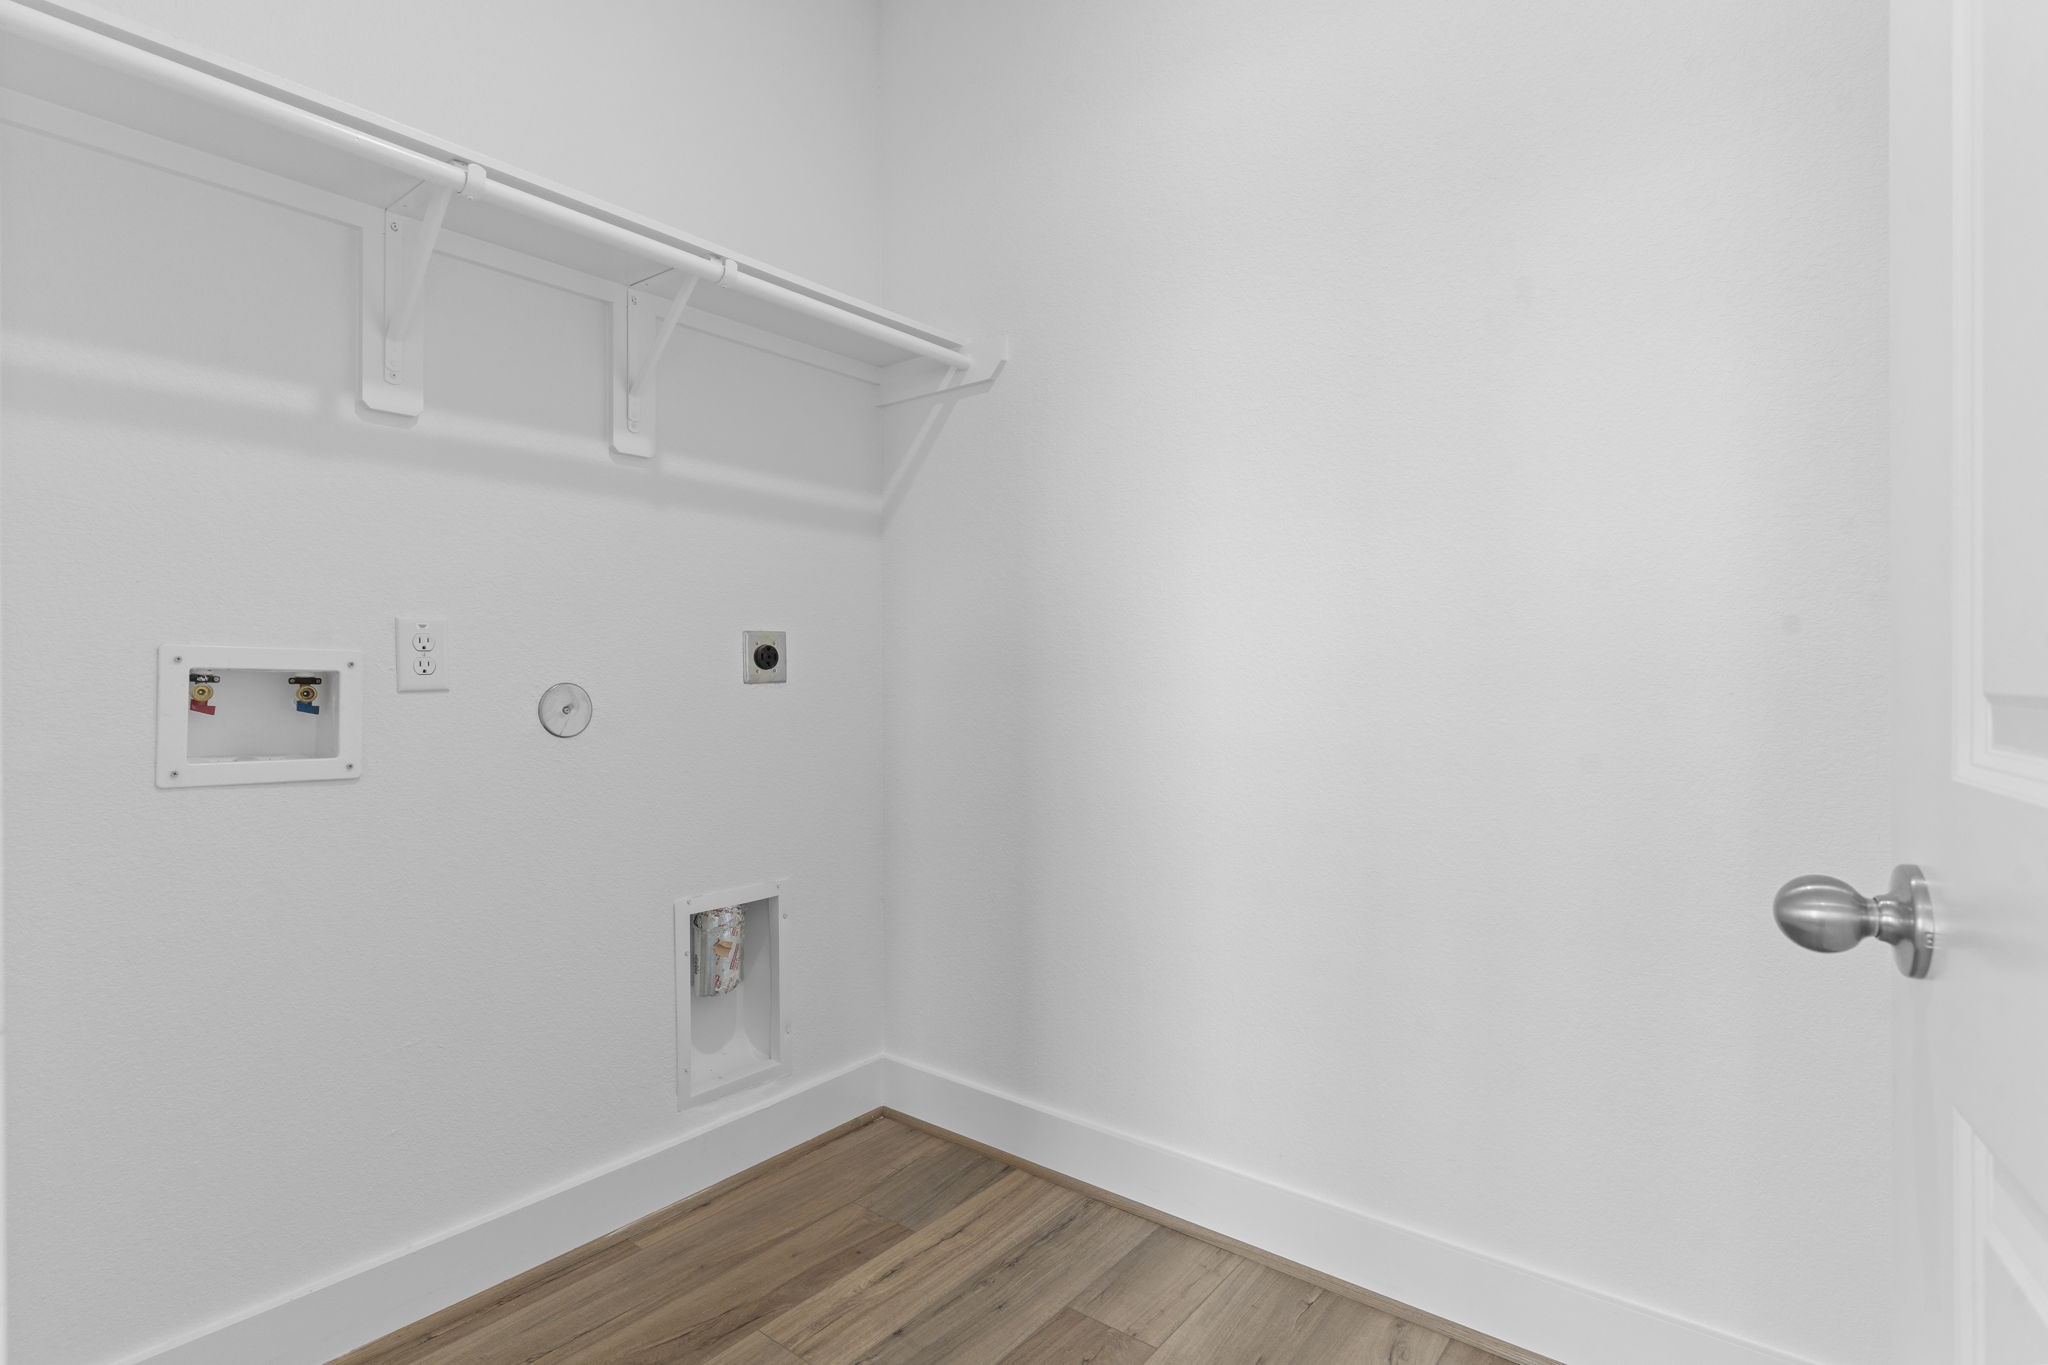
Functional utility room provides convenient washer and dryer connections, upper shelving for storage, and a practical layout designed to simplify everyday household tasks. **Image Representative of Plan Only and May Vary as Built**.
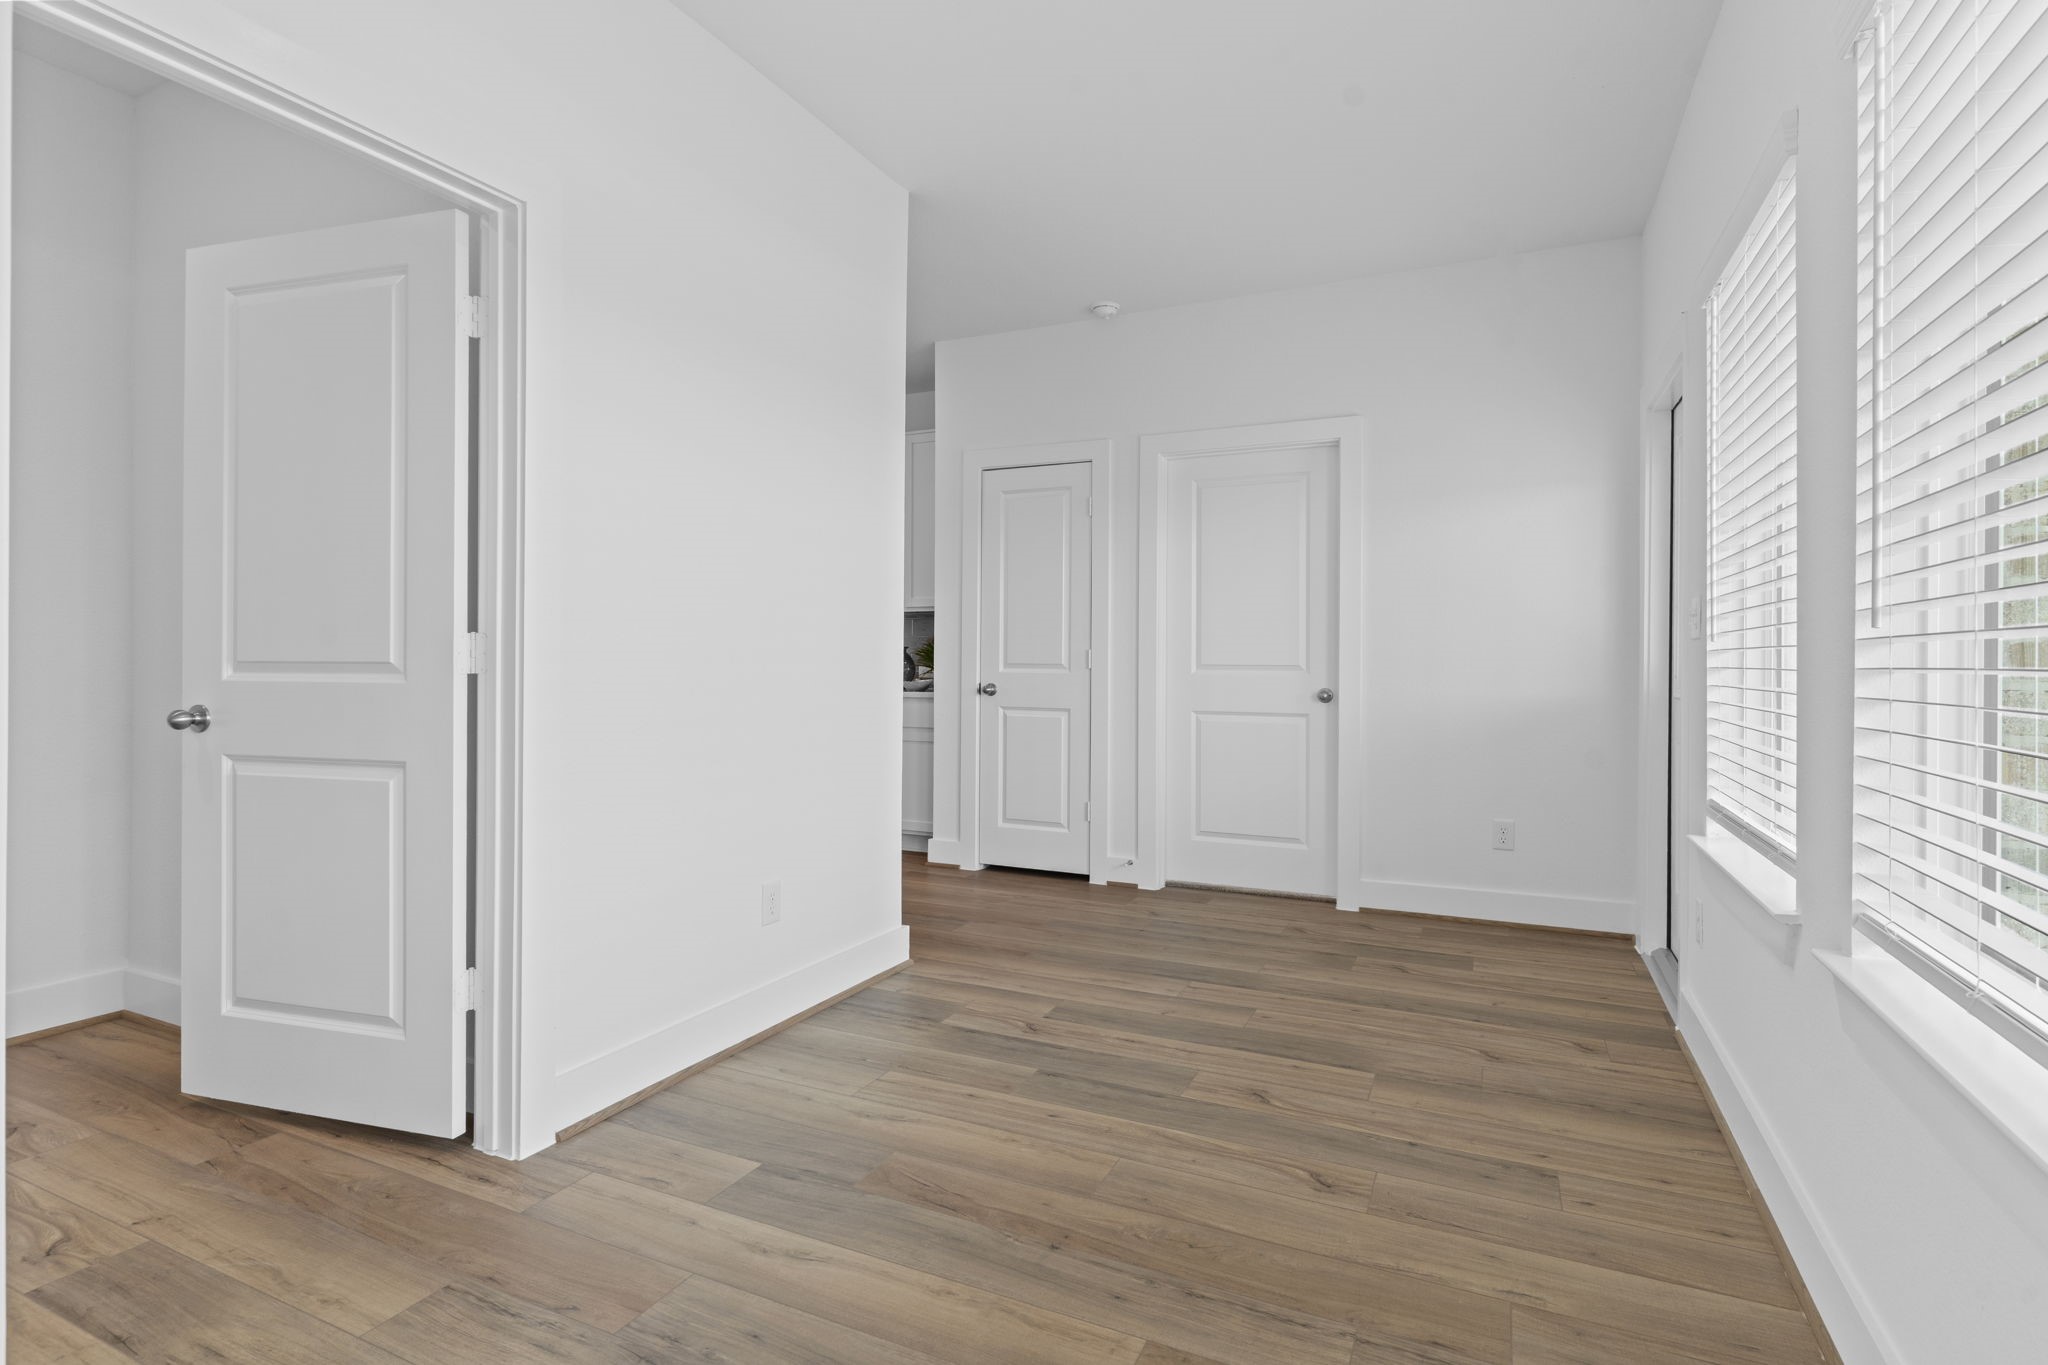
Alternate view of the private home office highlights the spacious layout, bright natural lighting, and flexible design that creates a comfortable and productive environment for remote work, study, or personal projects. **Image Representative of Plan Only and May Vary as Built**.
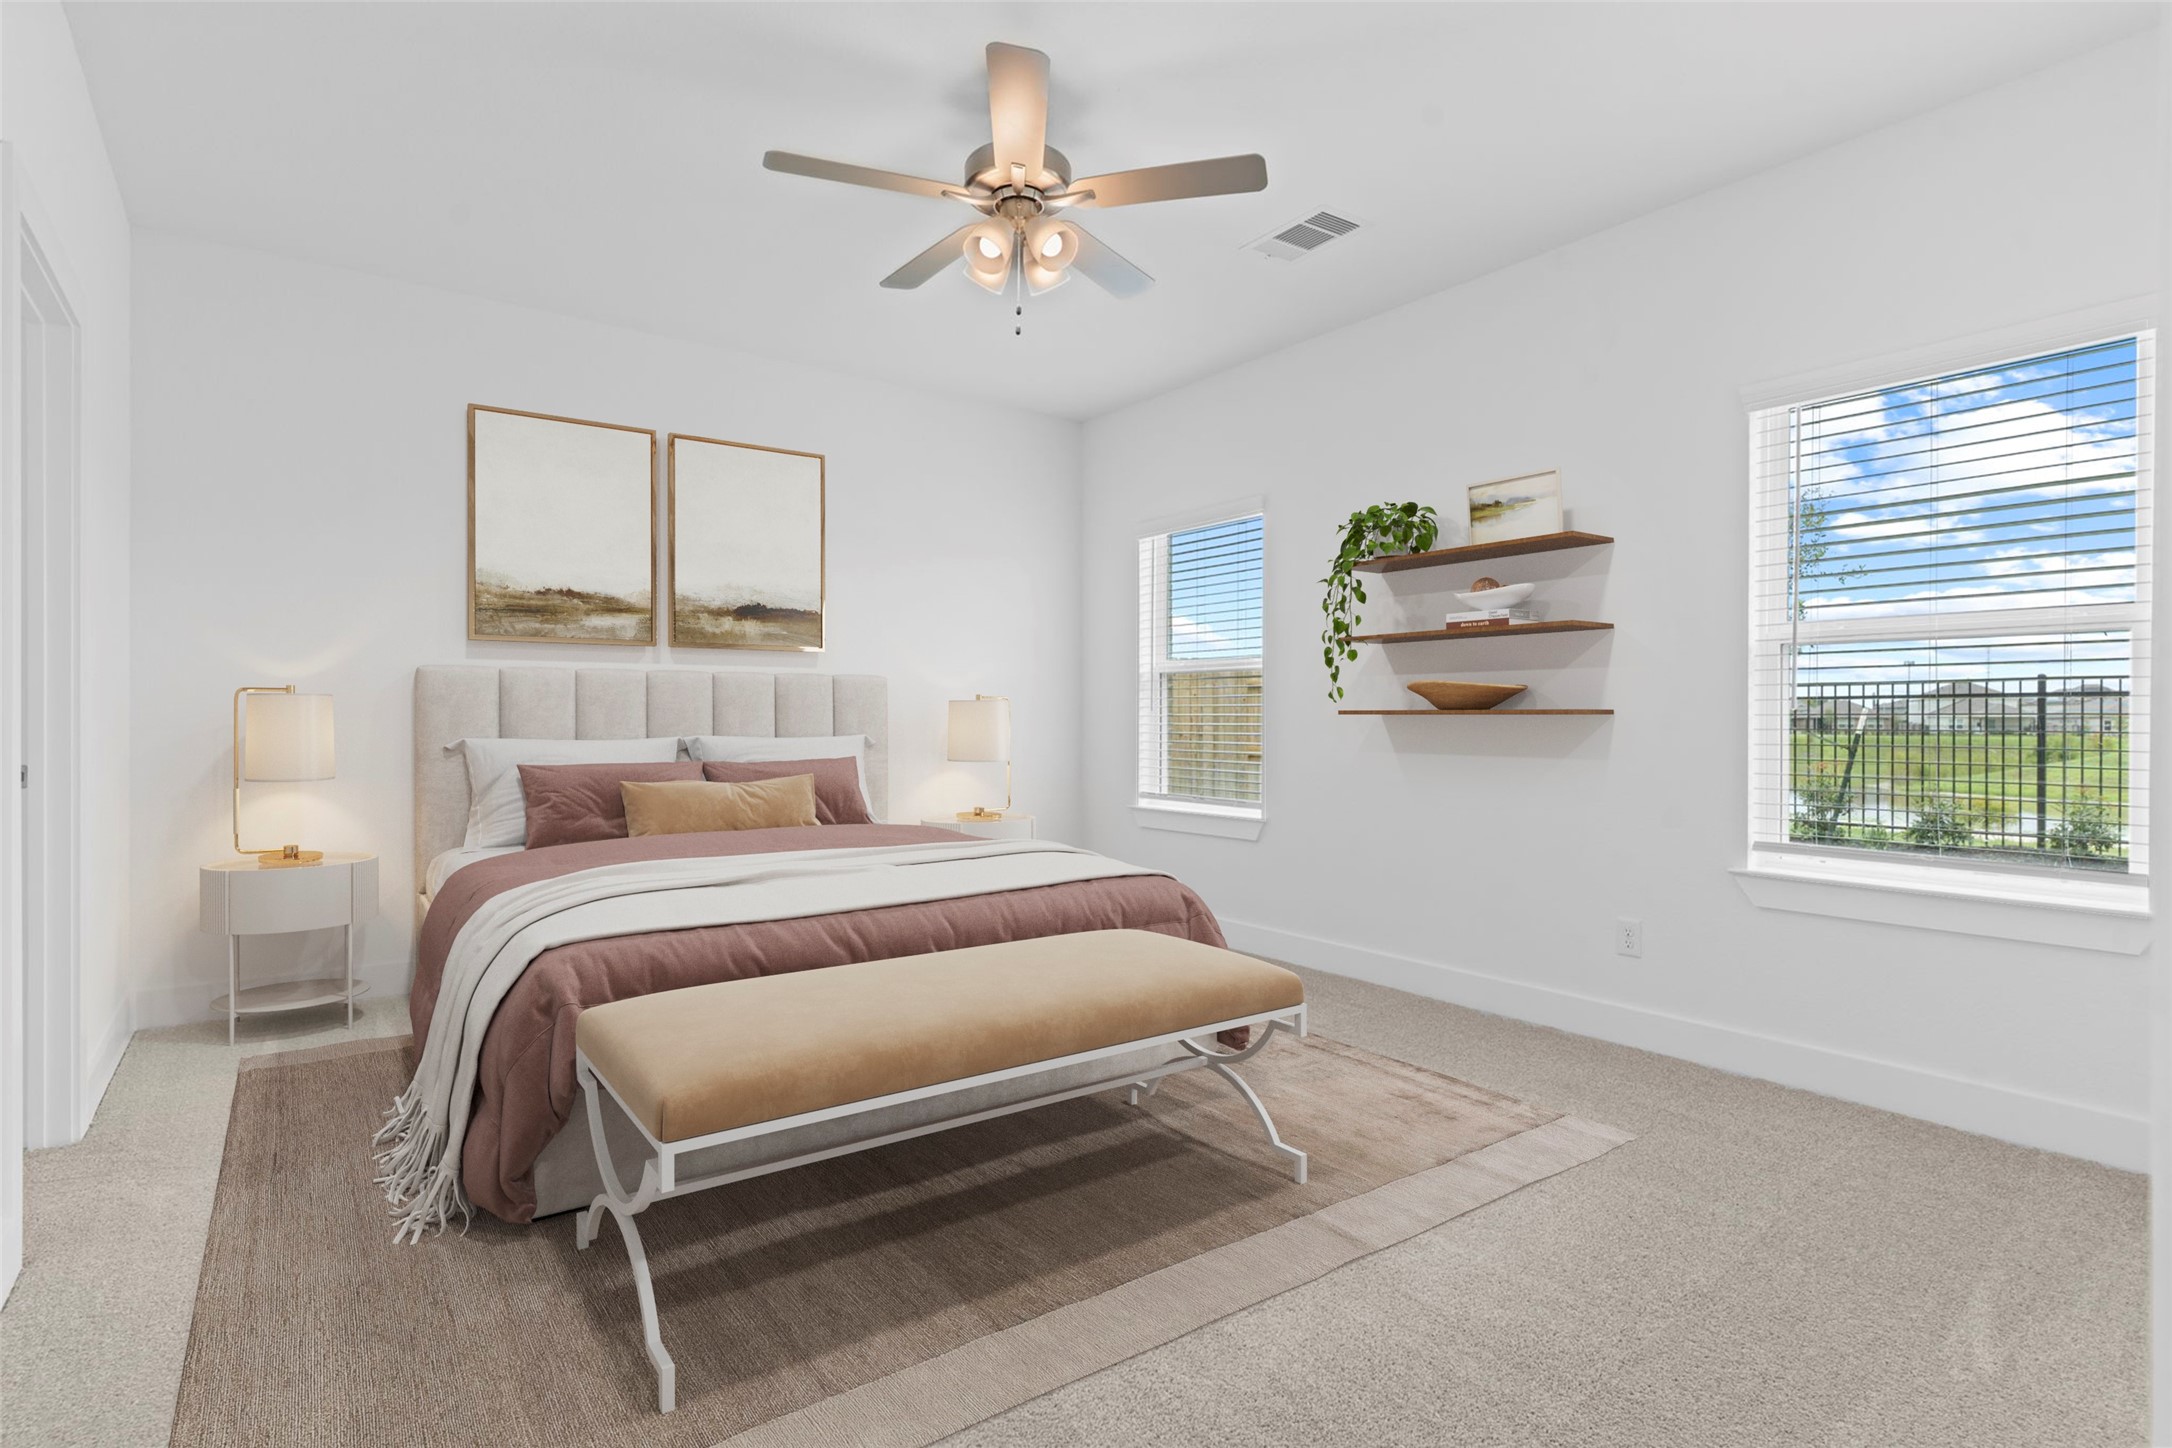
Spacious primary suite welcomes you with soft natural lighting, plush carpeting, and a relaxing atmosphere designed to create the perfect private retreat at the end of the day. *Virtually Staged* **Image Representative of Plan Only and May Vary as Built**.
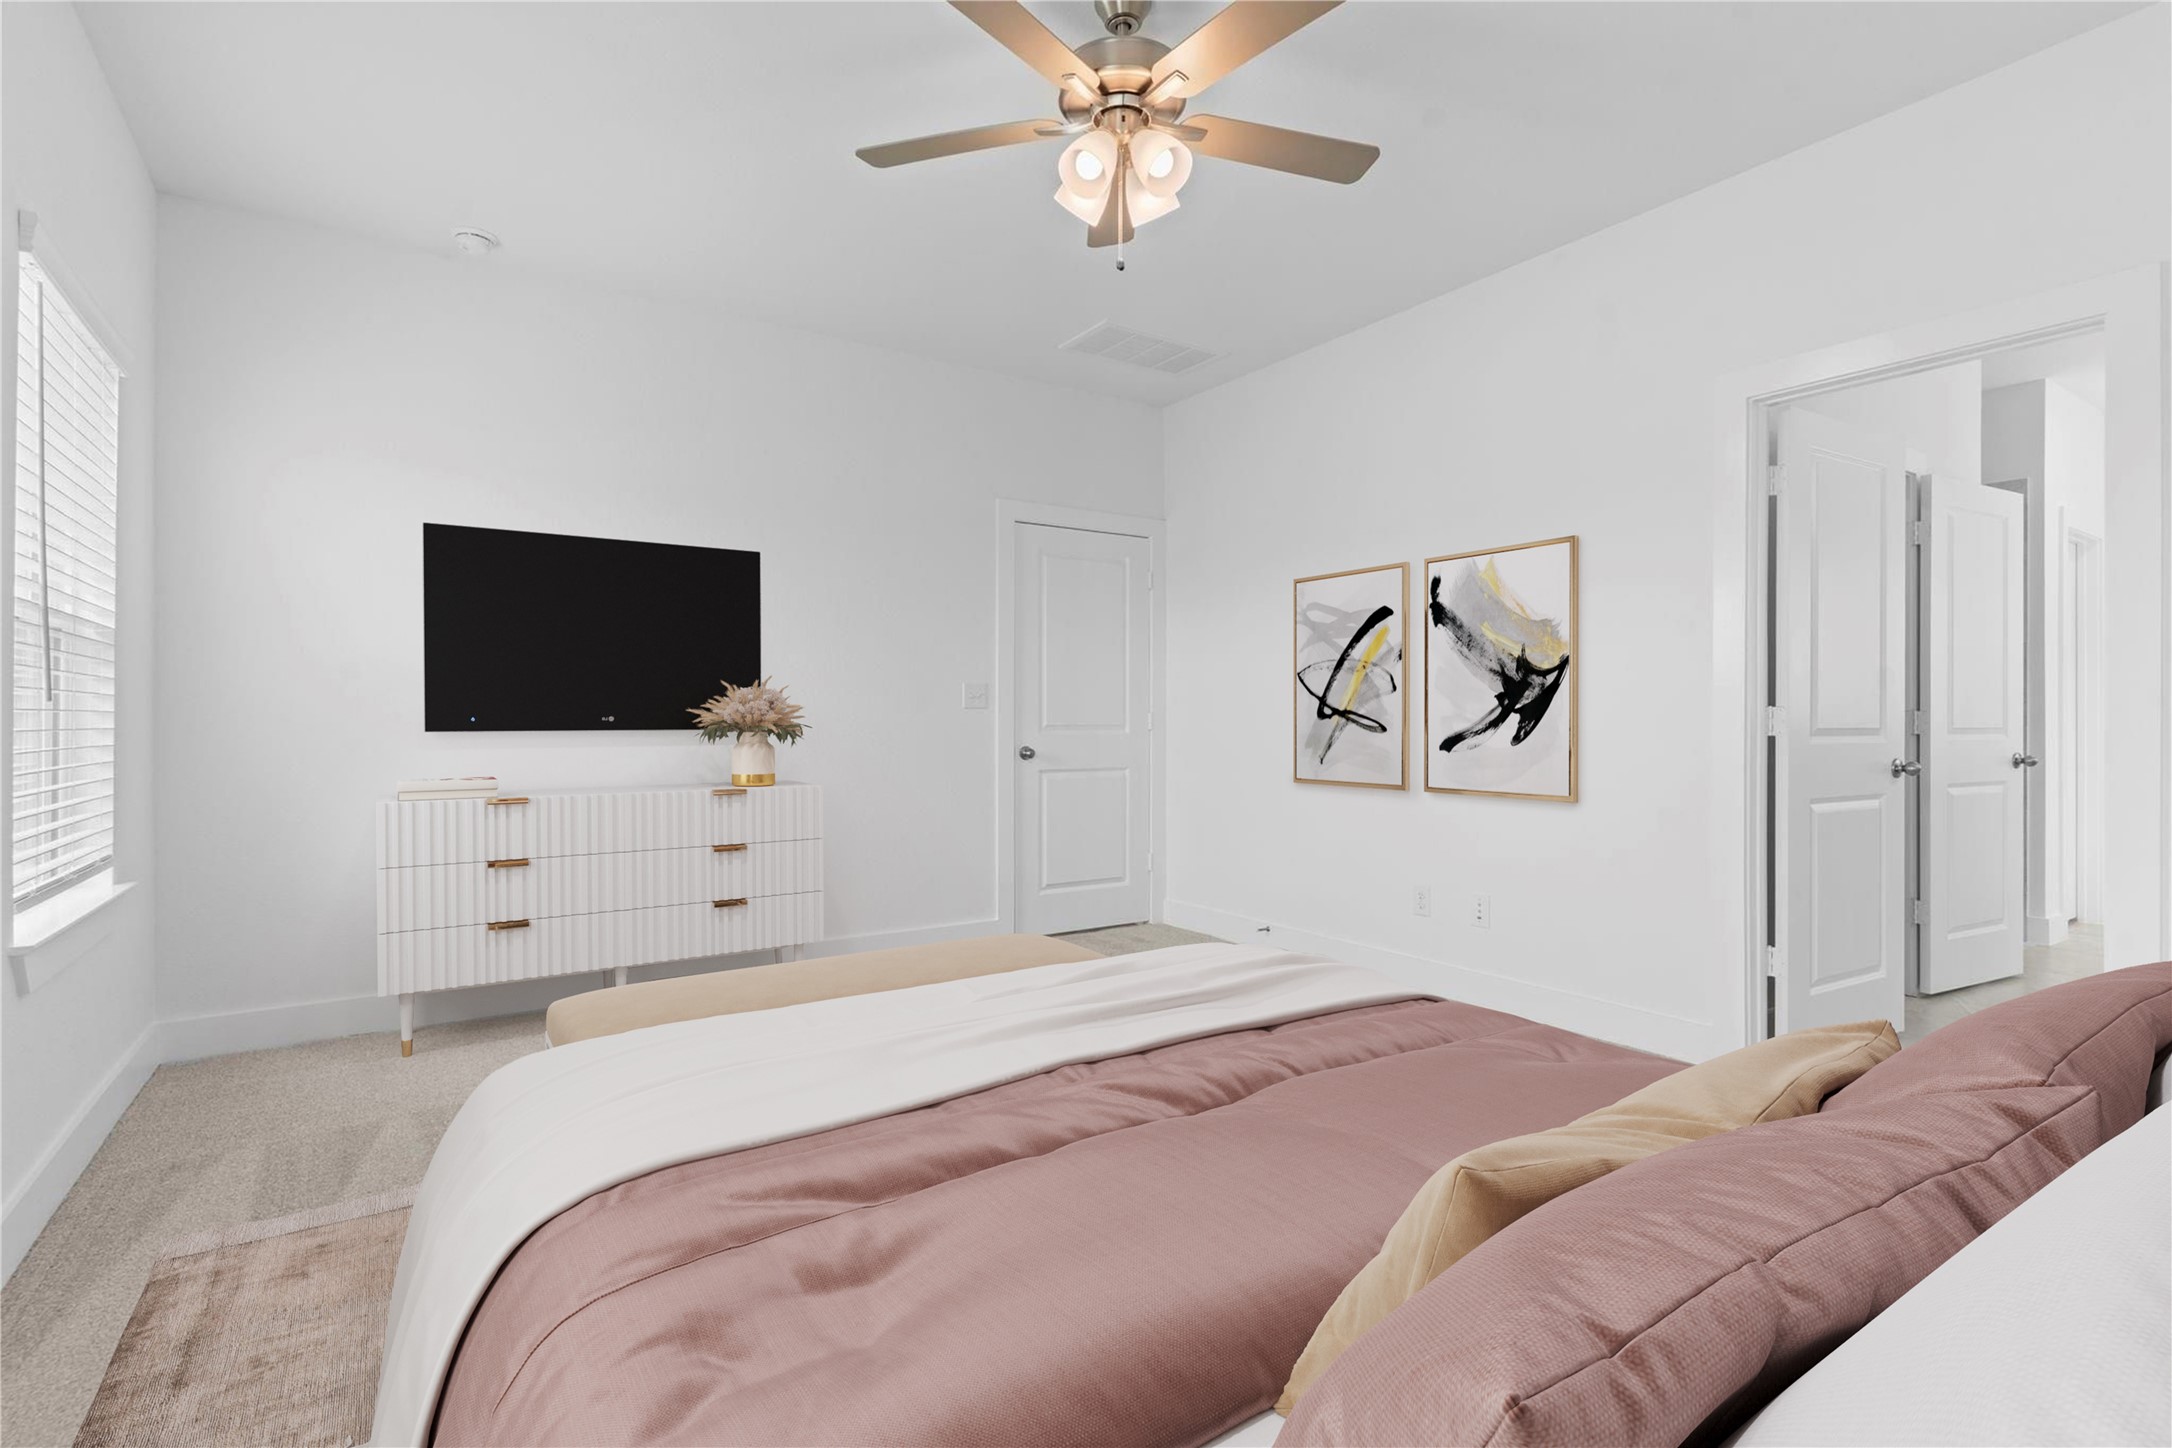
Alternate view of the elegant primary bedroom showcases the generous room size, ceiling fan, and peaceful layout that comfortably accommodates larger furniture arrangements. *Virtually Staged* **Image Representative of Plan Only and May Vary as Built**.
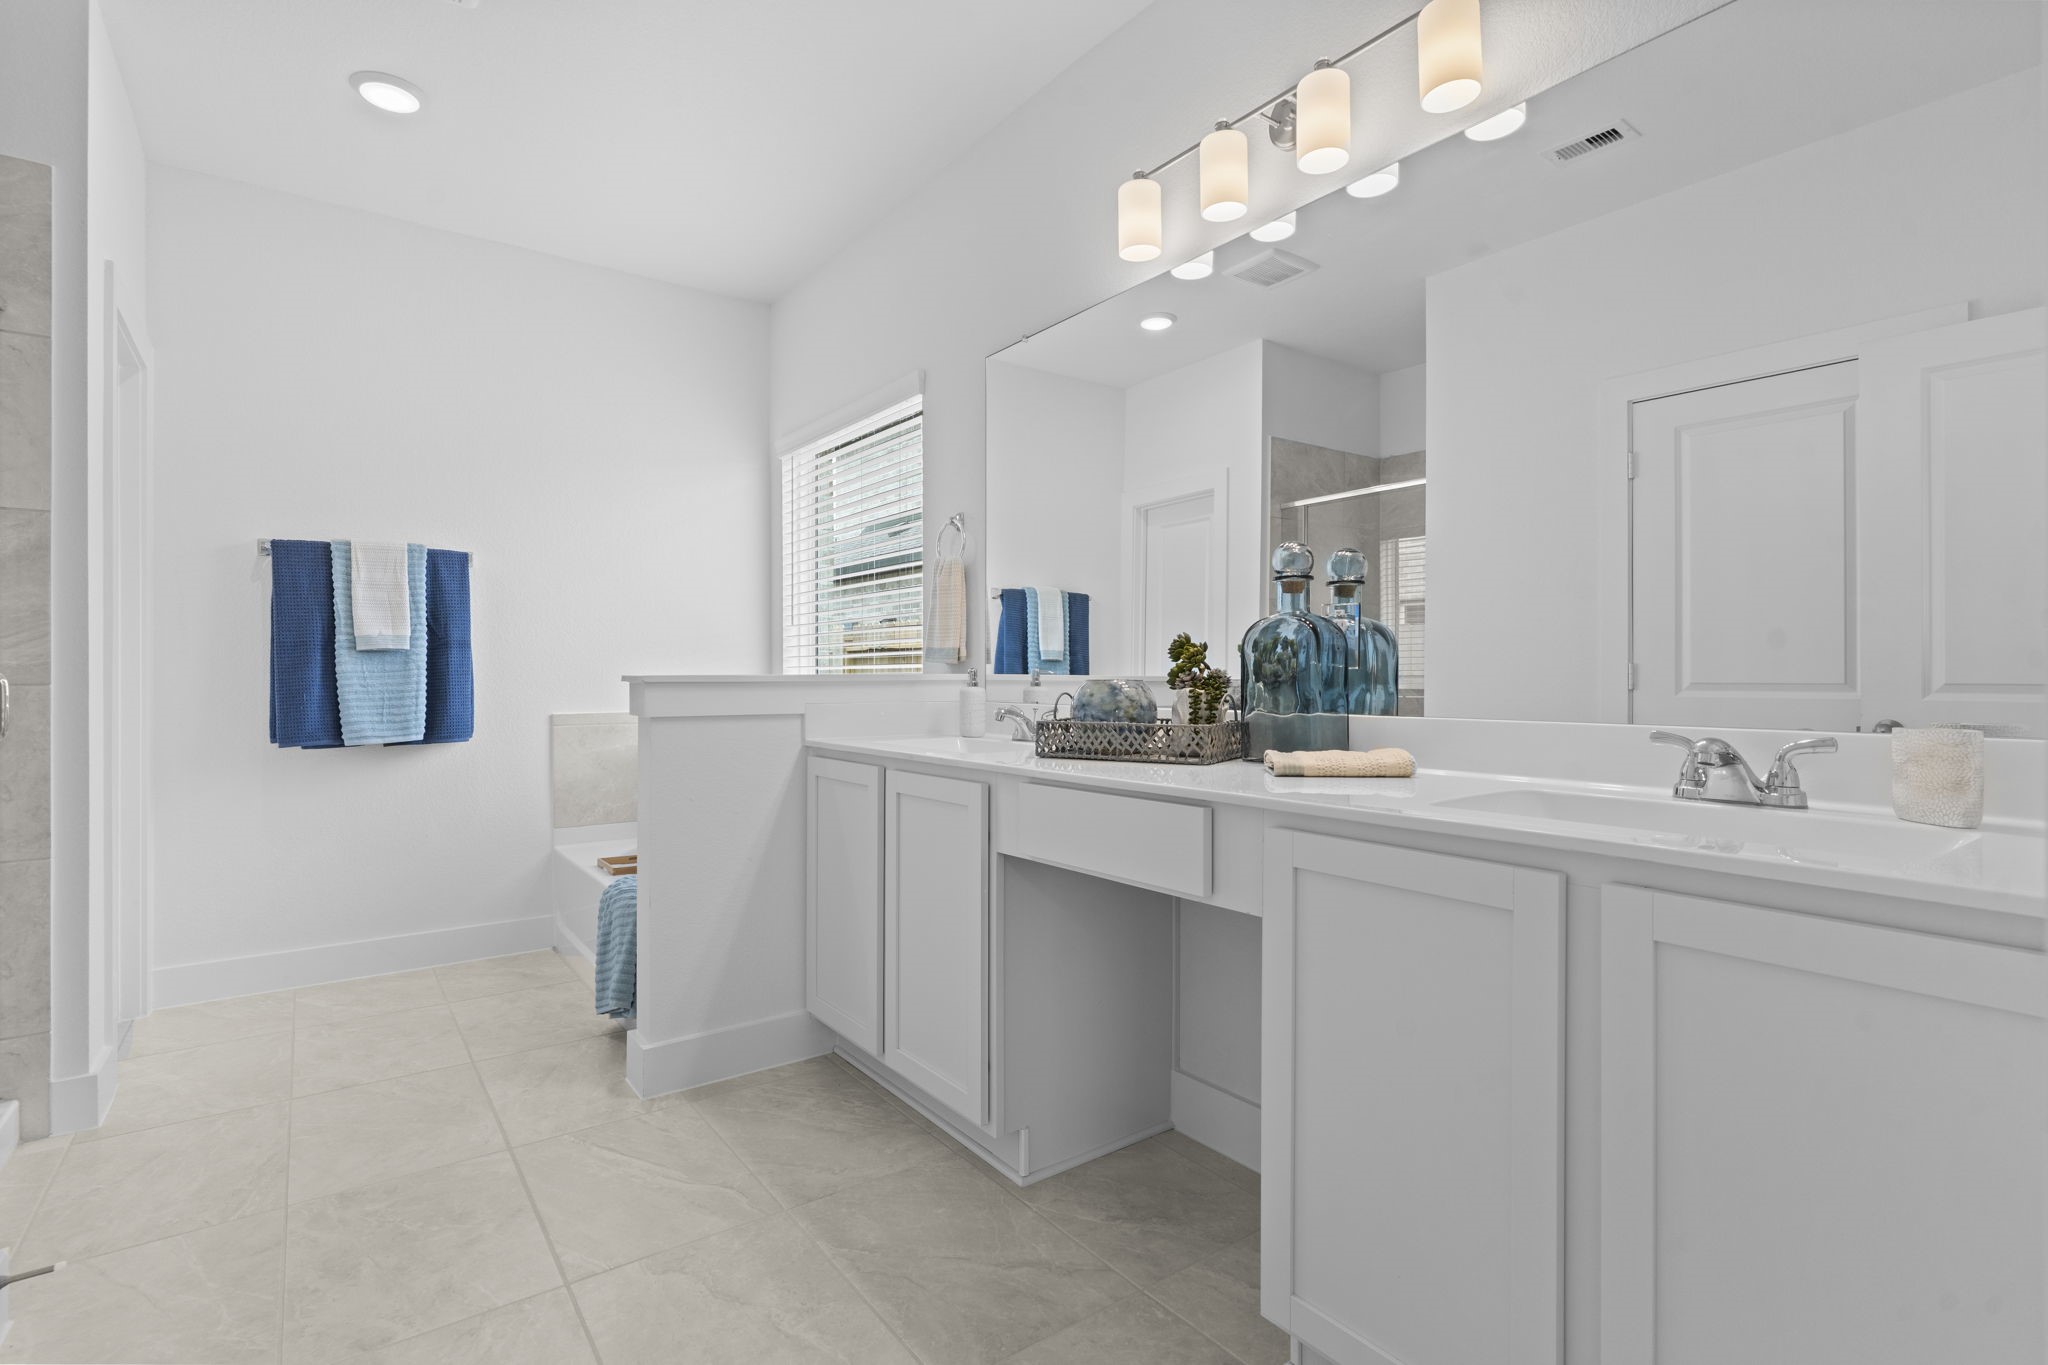
Luxurious primary bath features dual vanities, ample counter space, and bright lighting, offering both style and functionality for daily routines while maintaining a spa inspired feel. **Image Representative of Plan Only and May Vary as Built**.
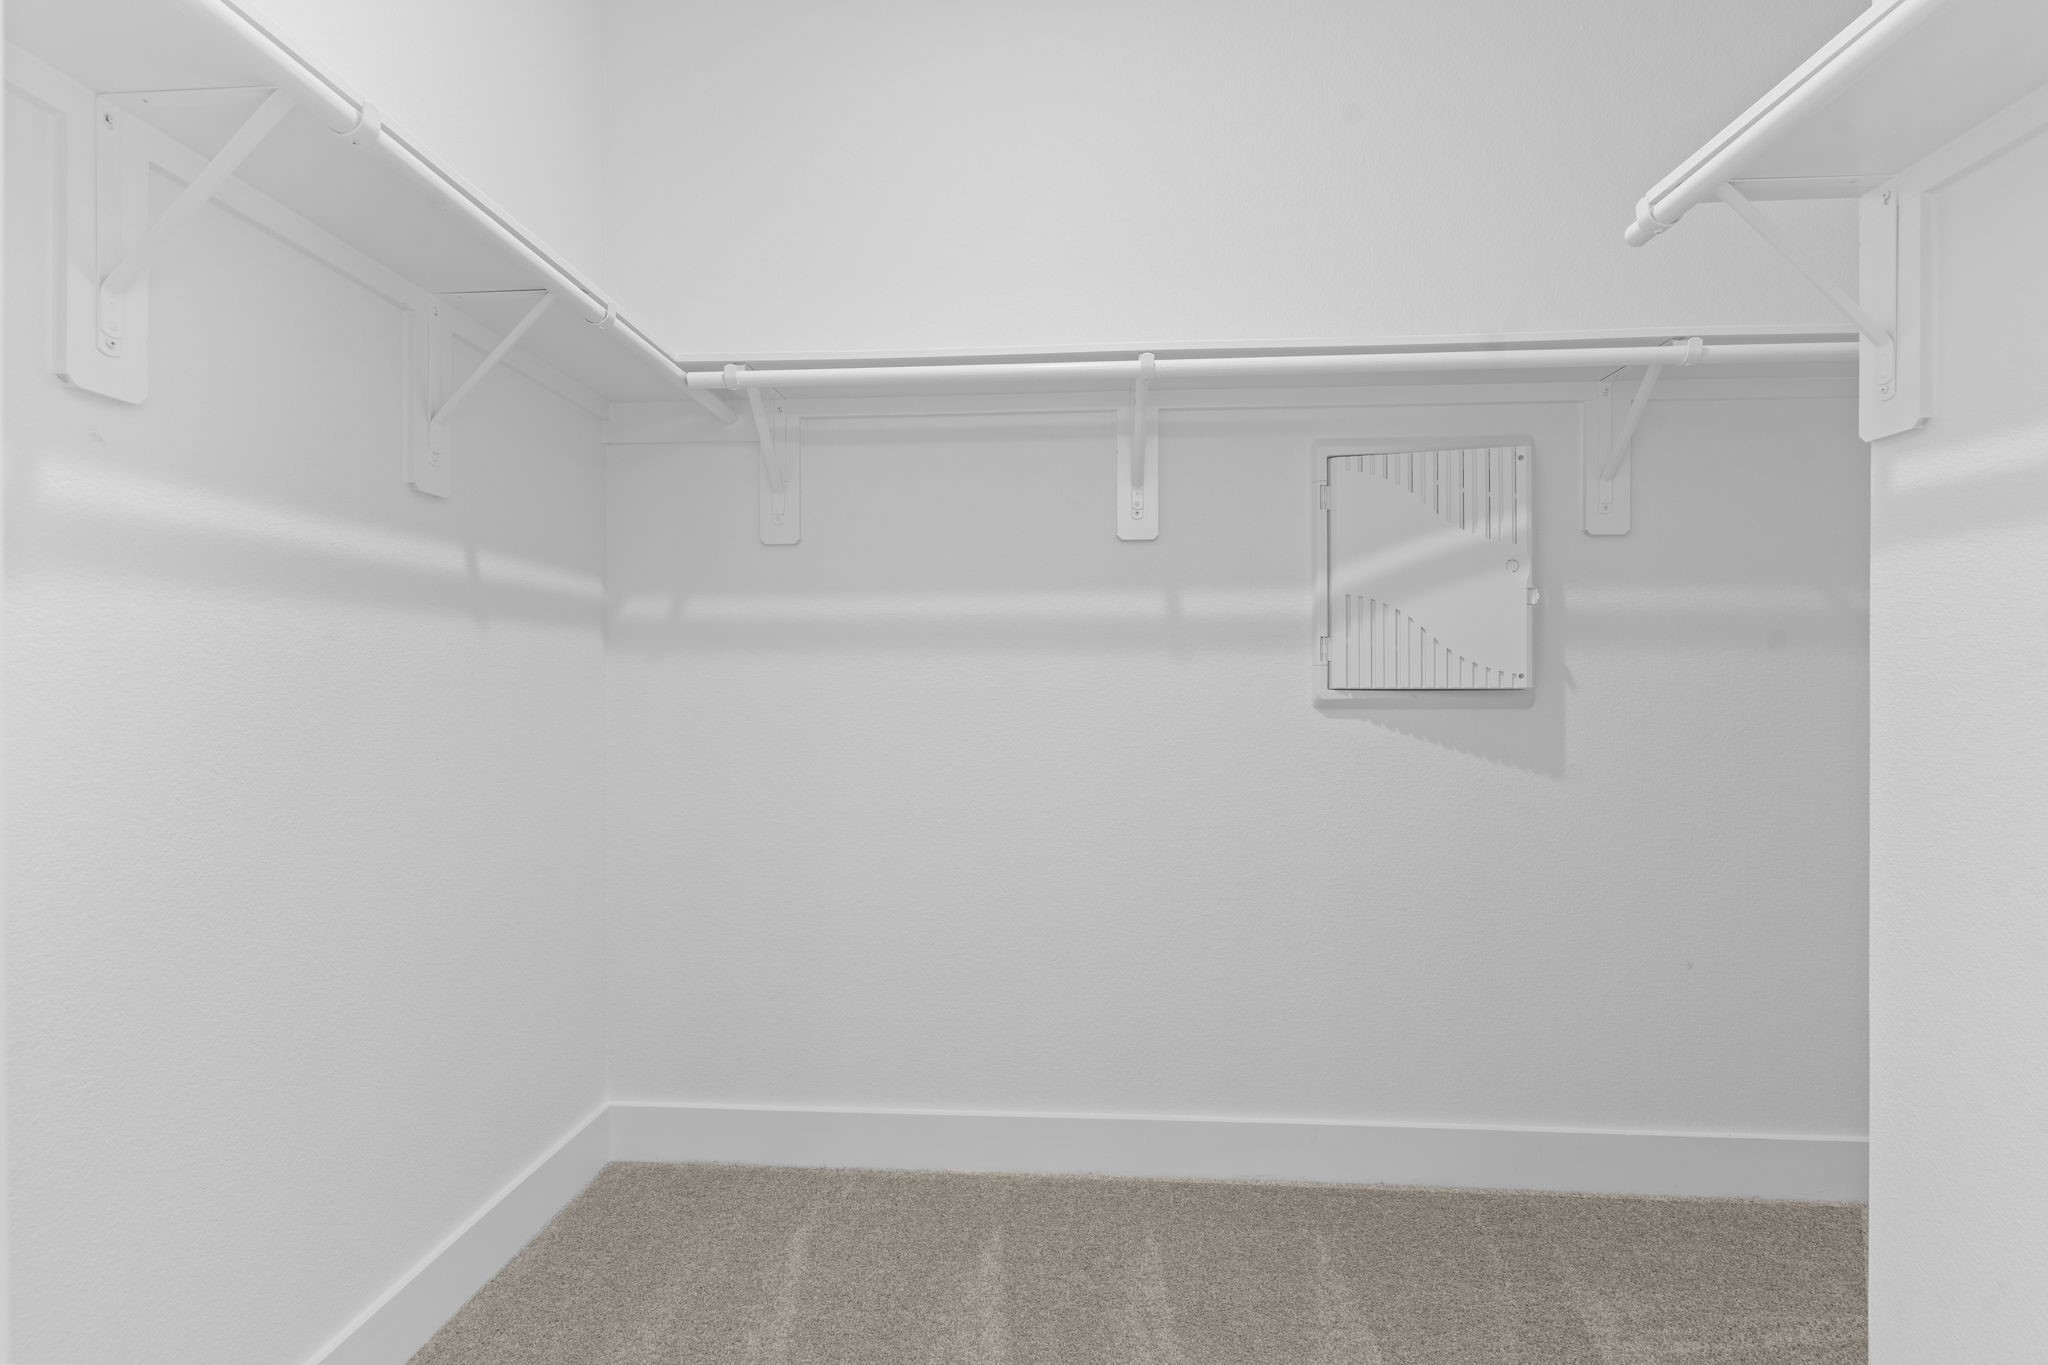
Spacious walk in primary closet offers abundant hanging space, built in shelving, and a well organized layout designed to accommodate wardrobes of every size with ease. **Image Representative of Plan Only and May Vary as Built**.
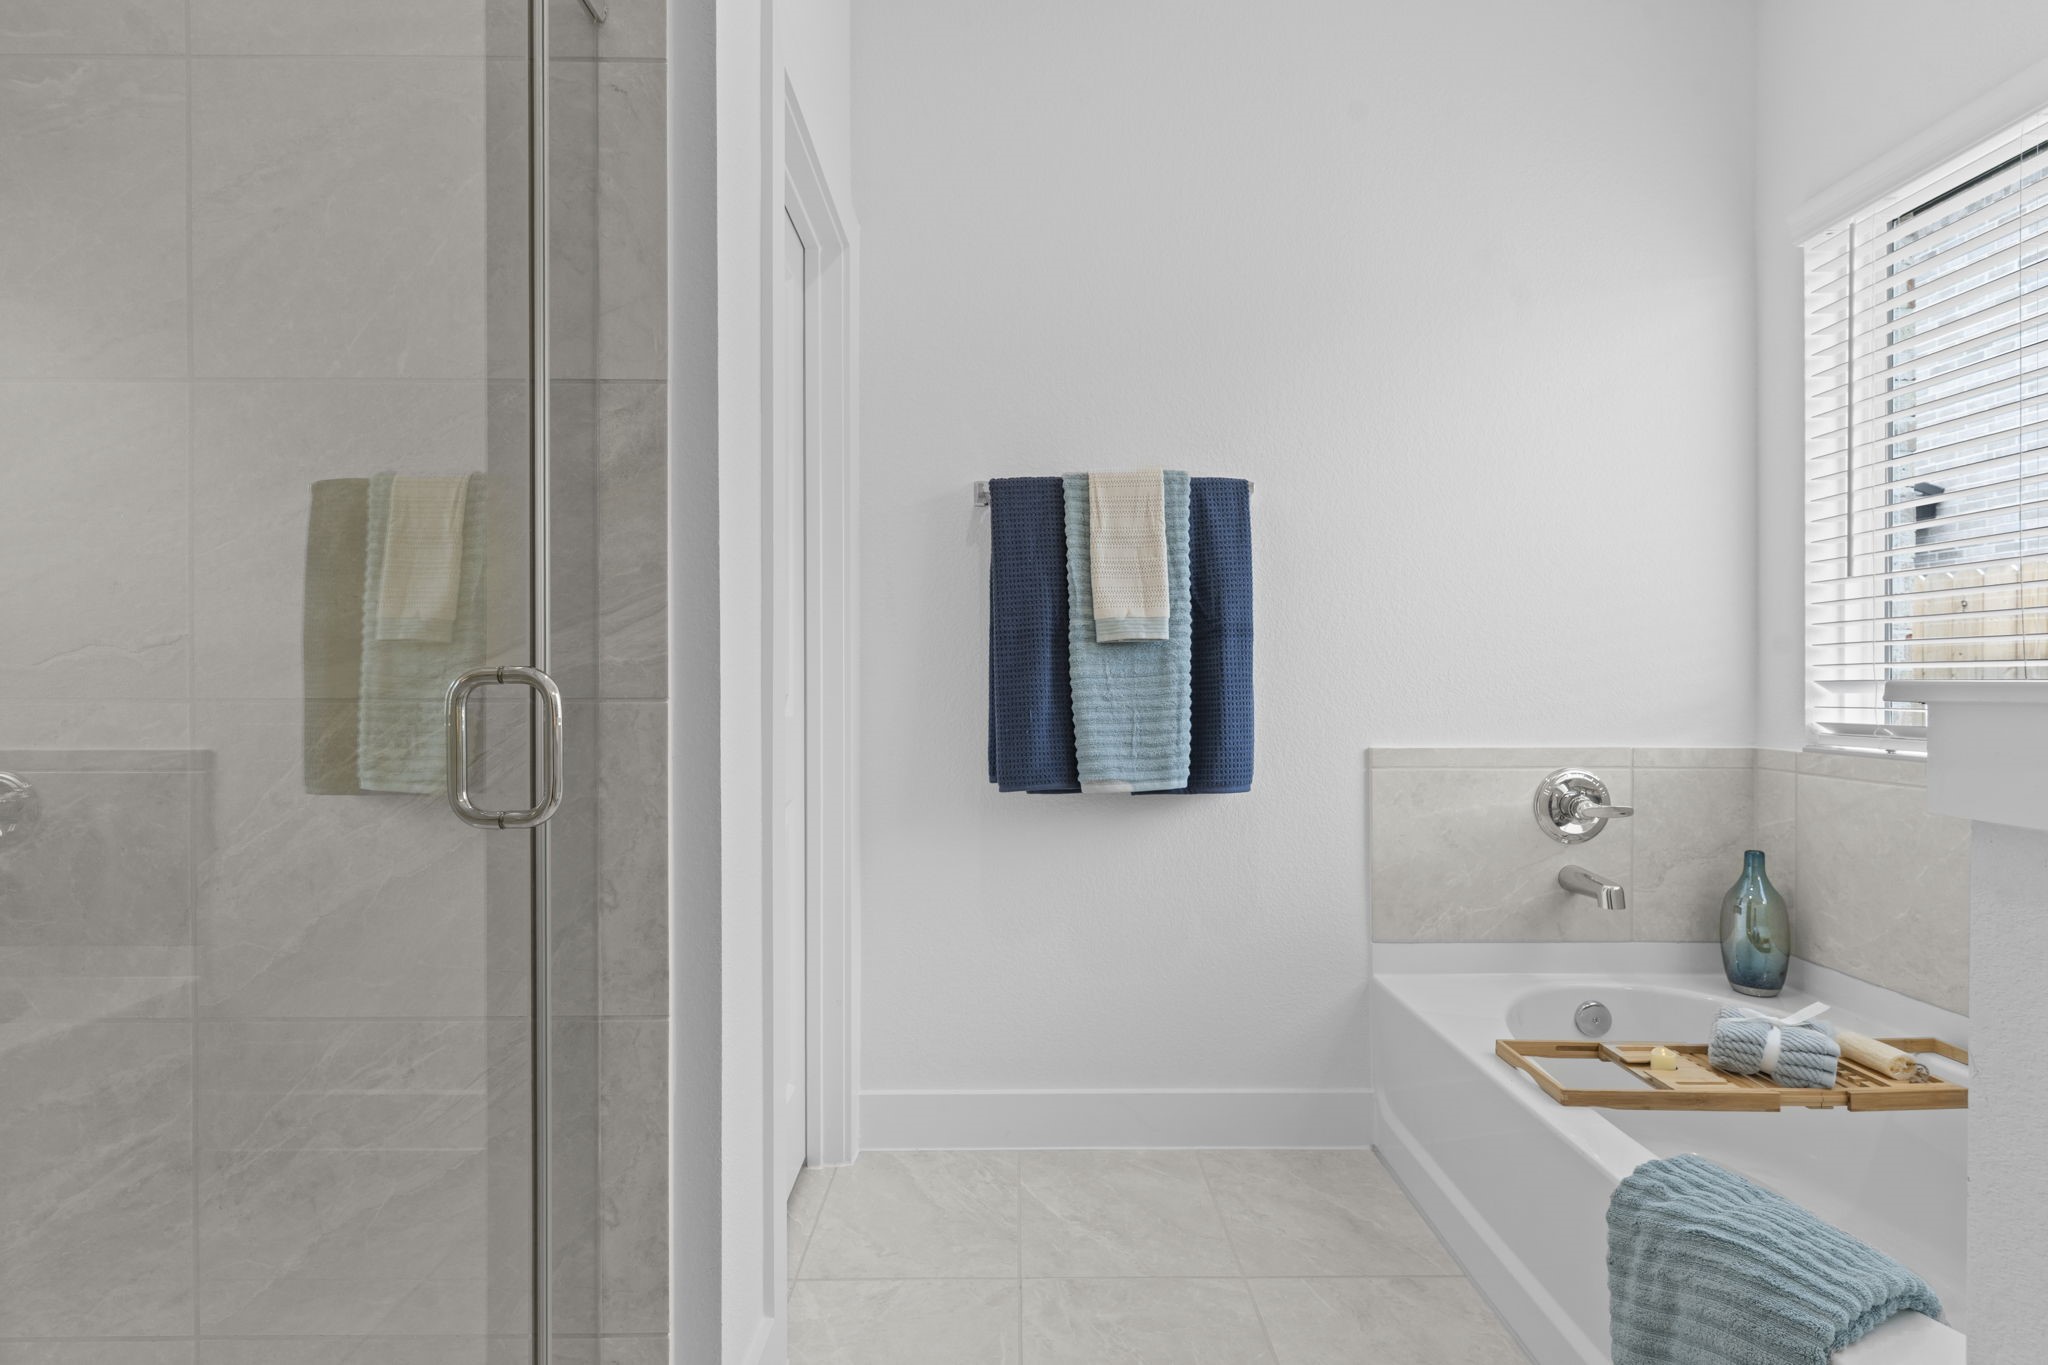
Elegant primary bath showcases a relaxing soaking tub positioned beside a beautifully tiled walk in shower, creating a spa inspired setting perfect for unwinding at the end of the day. **Image Representative of Plan Only and May Vary as Built**.
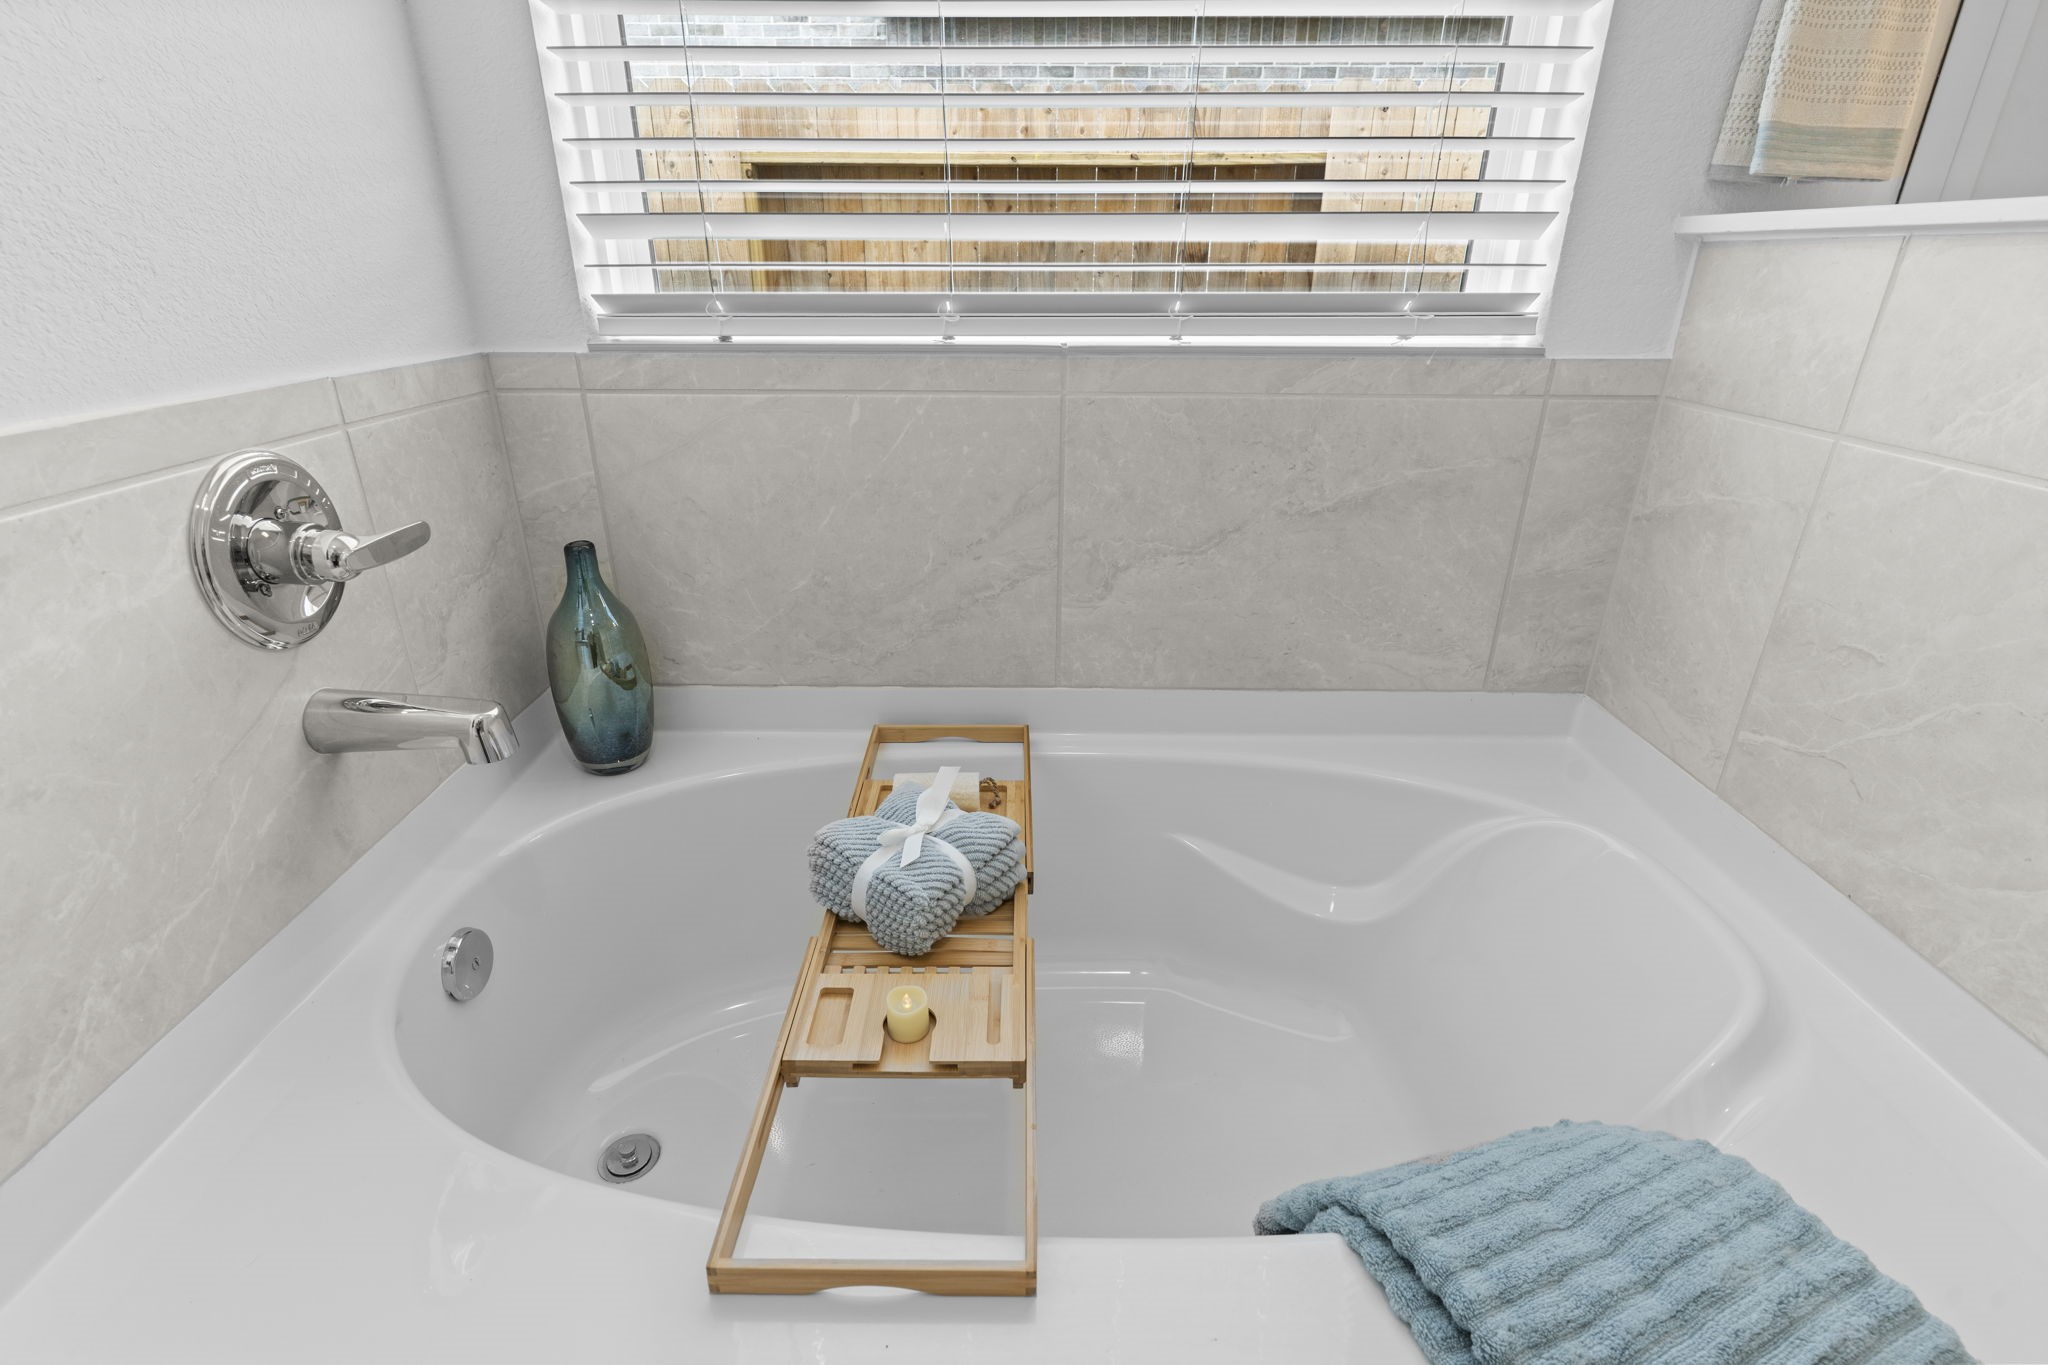
Close up view of the luxurious soaking tub highlights the stylish tile surround and natural lighting that enhances the peaceful retreat atmosphere of the primary bath. **Image Representative of Plan Only and May Vary as Built**.
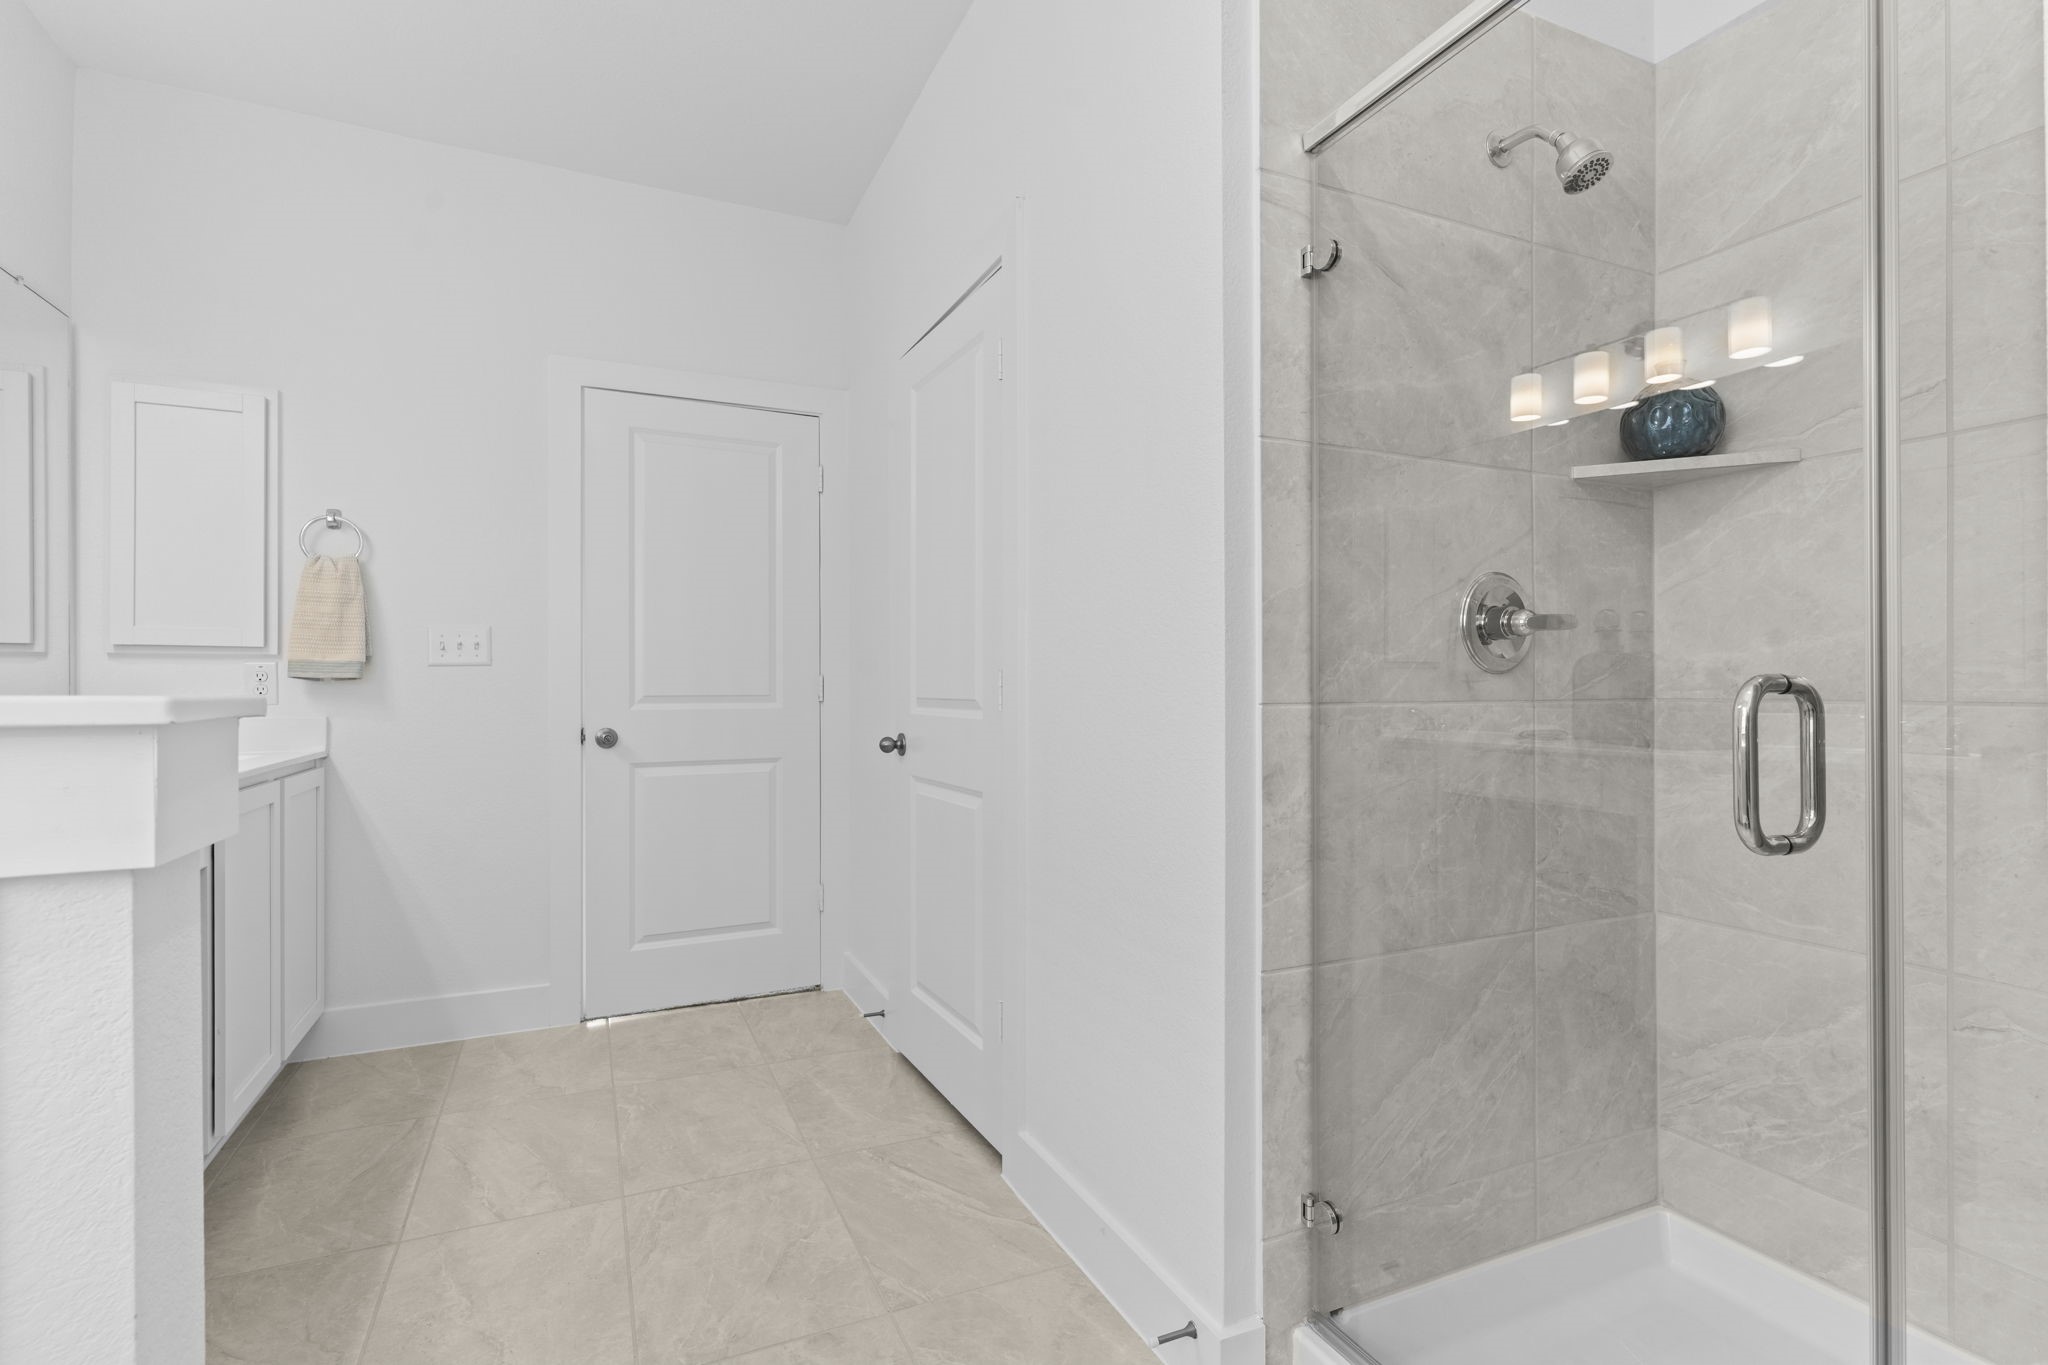
Separate glass enclosed walk in shower features modern tile finishes and a bright, clean design that adds both comfort and sophistication to the bathroom space. **Image Representative of Plan Only and May Vary as Built**.
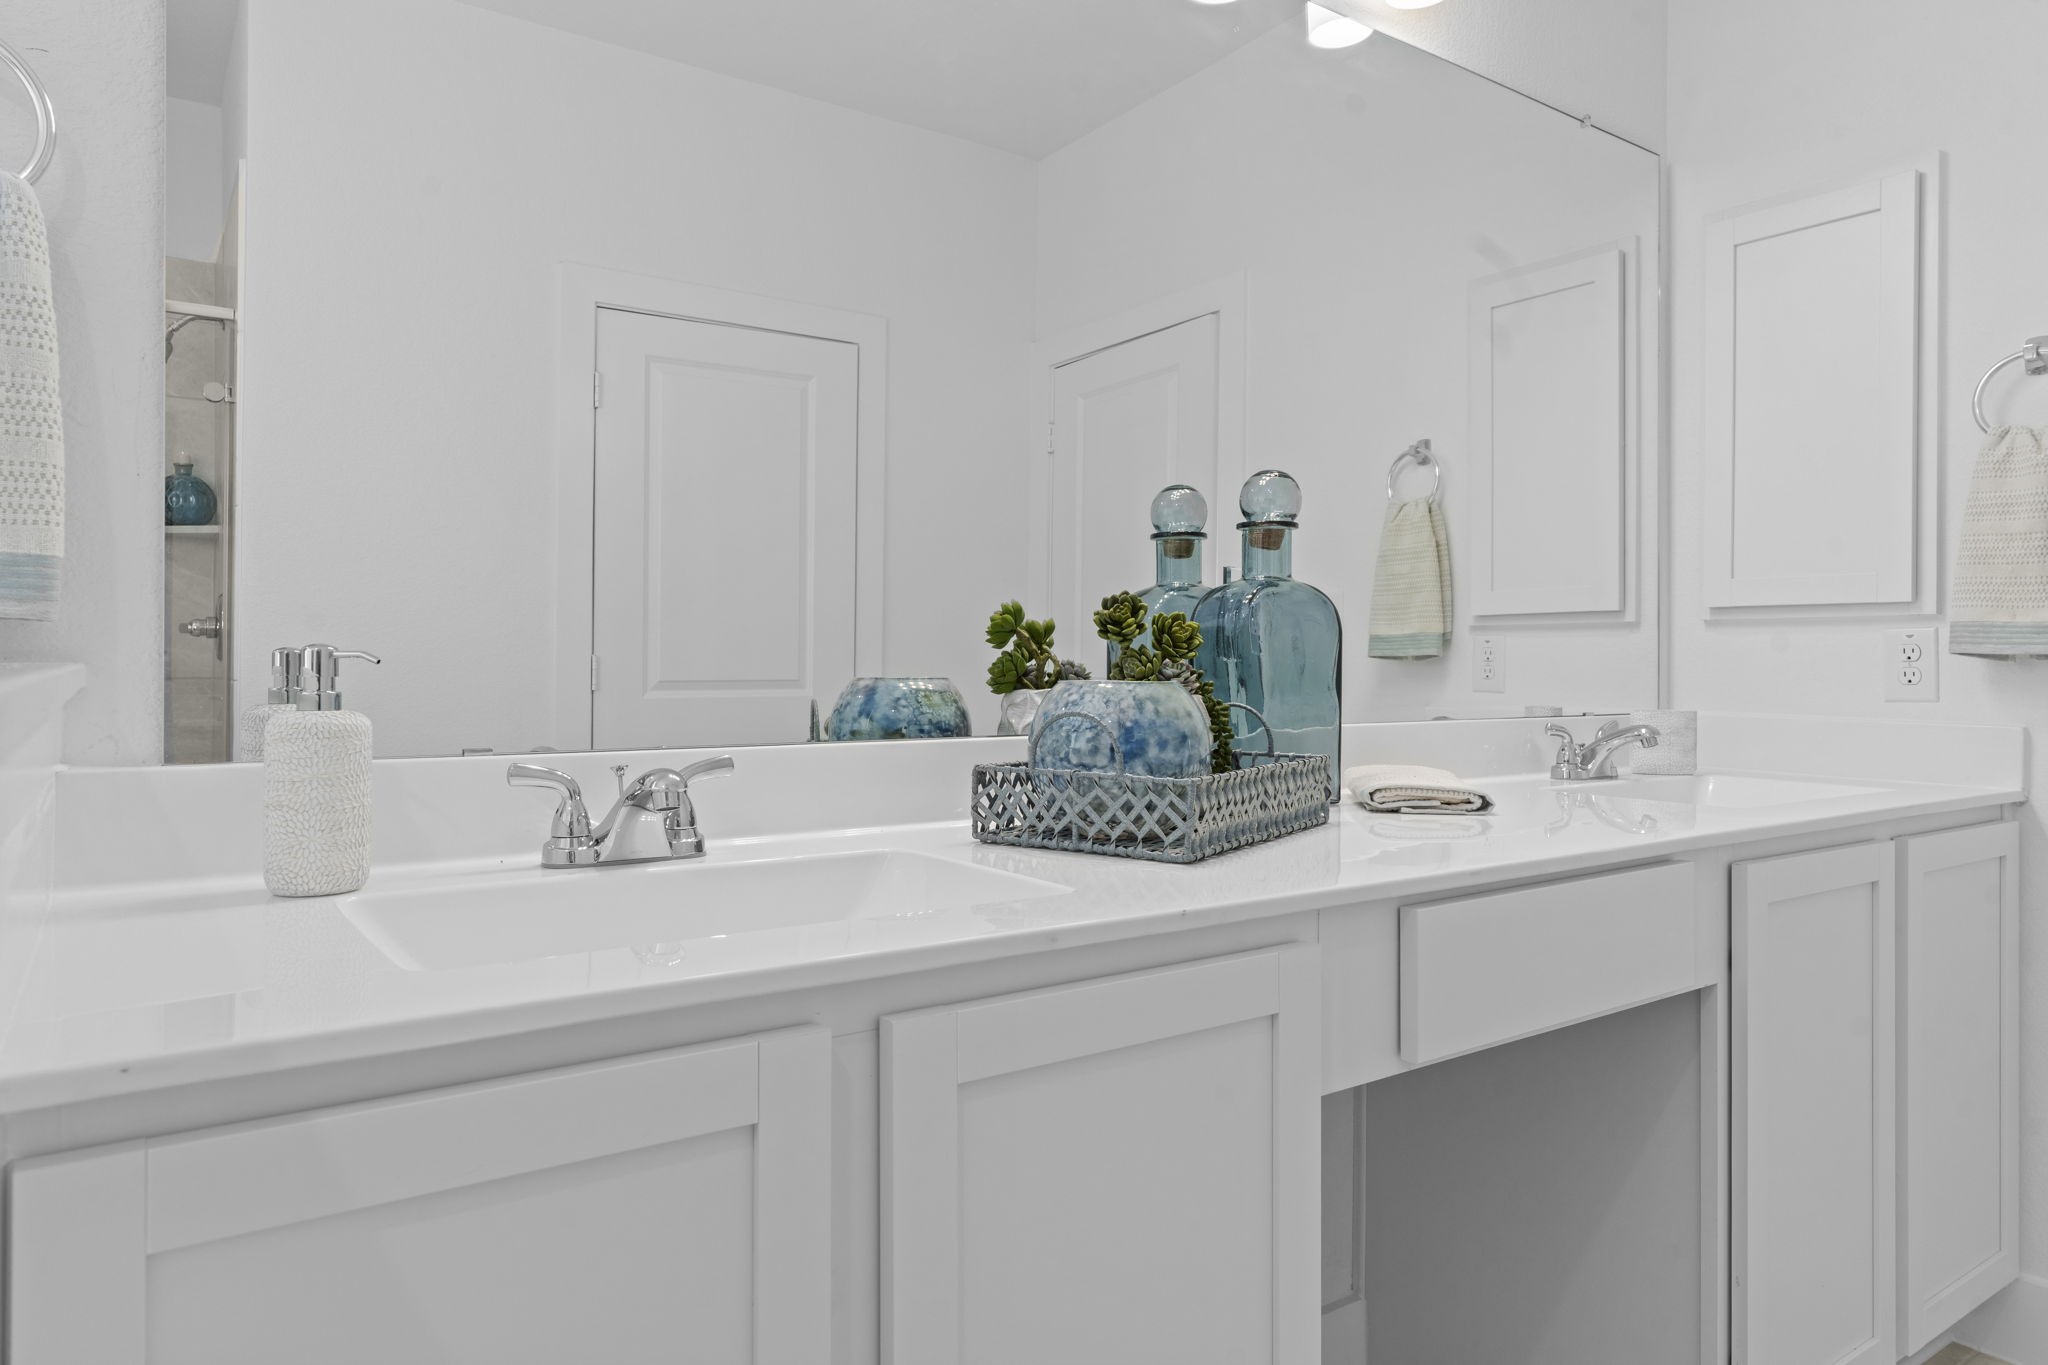
Dual sink vanity offers generous counter space, large mirrors, and a dedicated makeup vanity area, combining convenience with a refined spa style feel. **Image Representative of Plan Only and May Vary as Built**.
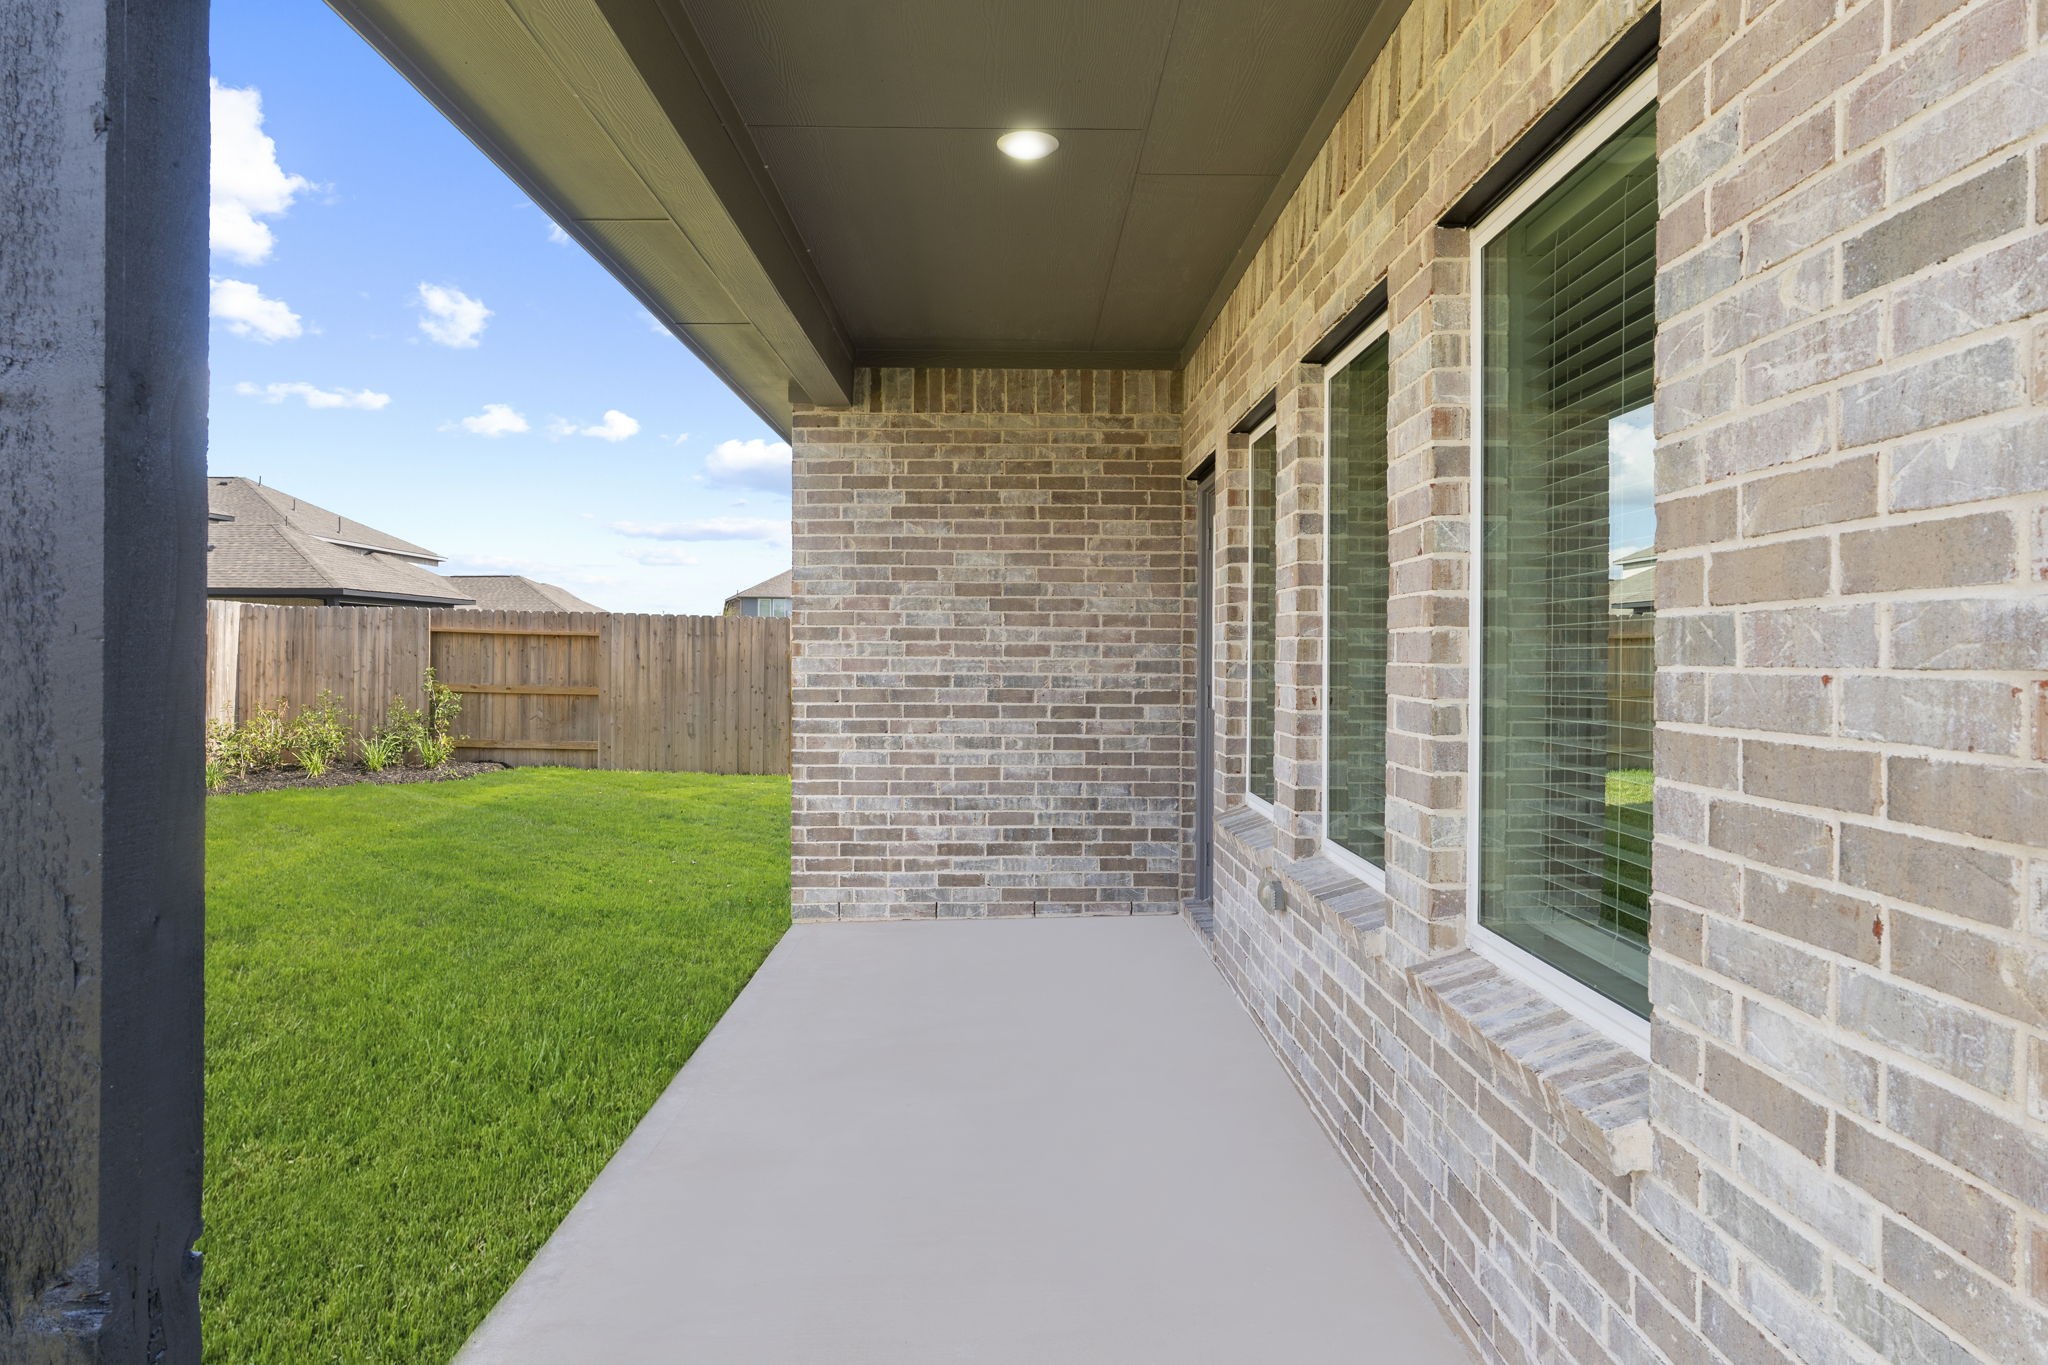
Enjoy peaceful mornings and relaxing evenings on your spacious covered patio! Perfect for grilling, entertaining, or simply unwinding while overlooking your fully sodded backyard. With durable brick construction and a sprinkler system in place, this outdoor retreat is as low-maintenance as it is inviting.
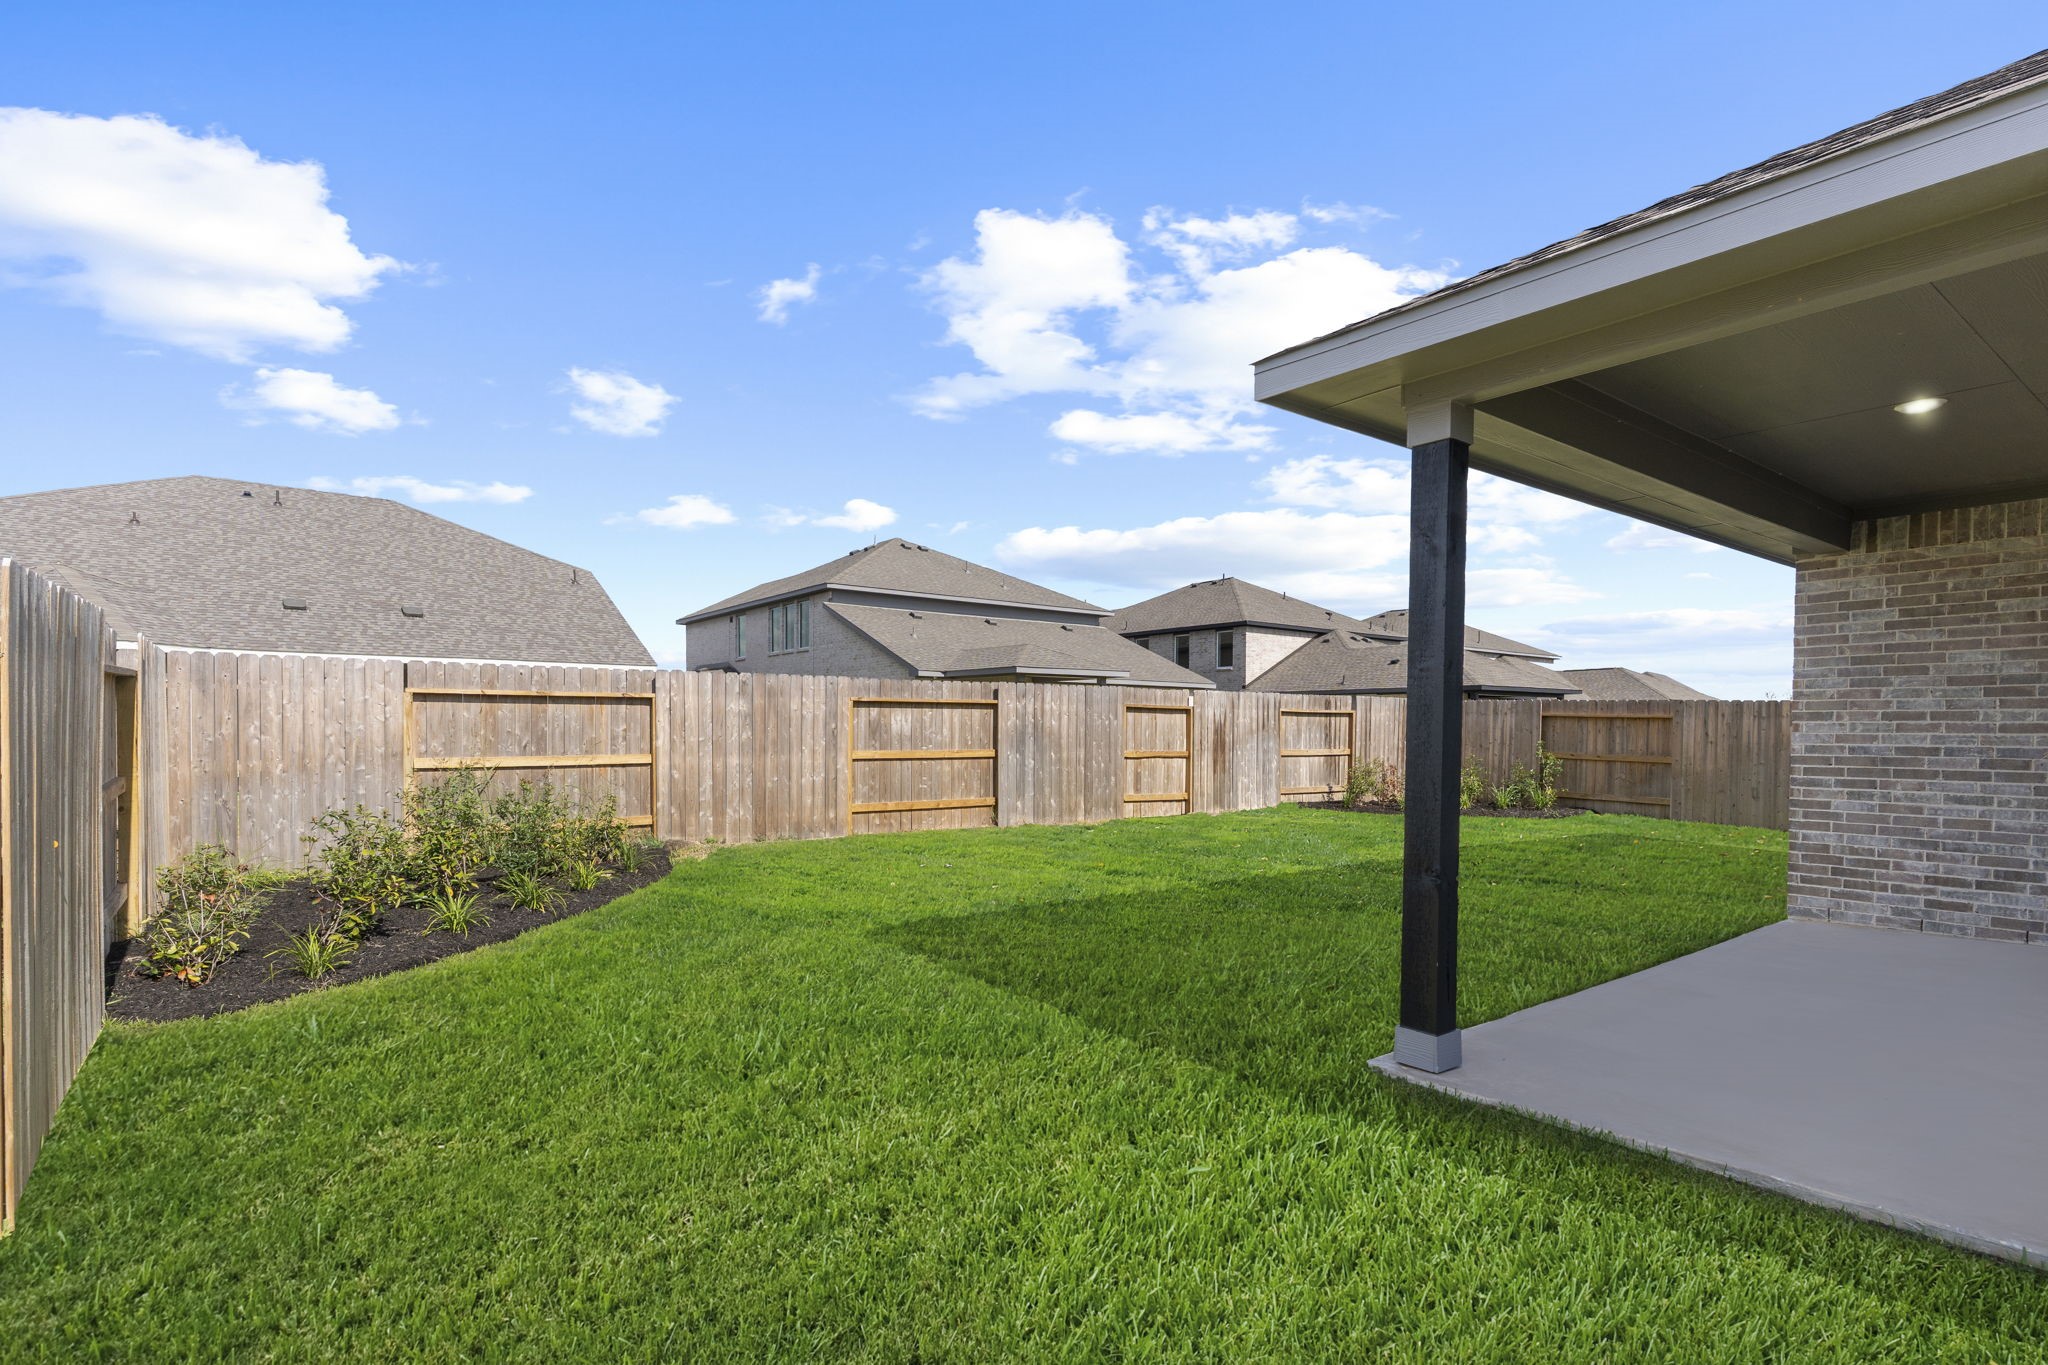
Step outside to your private backyard oasis! The covered patio extends your living space outdoors—perfect for weekend cookouts or morning coffee moments. With a lush, fully sodded lawn and fenced yard, there’s plenty of room for kids, pets, or future garden plans.
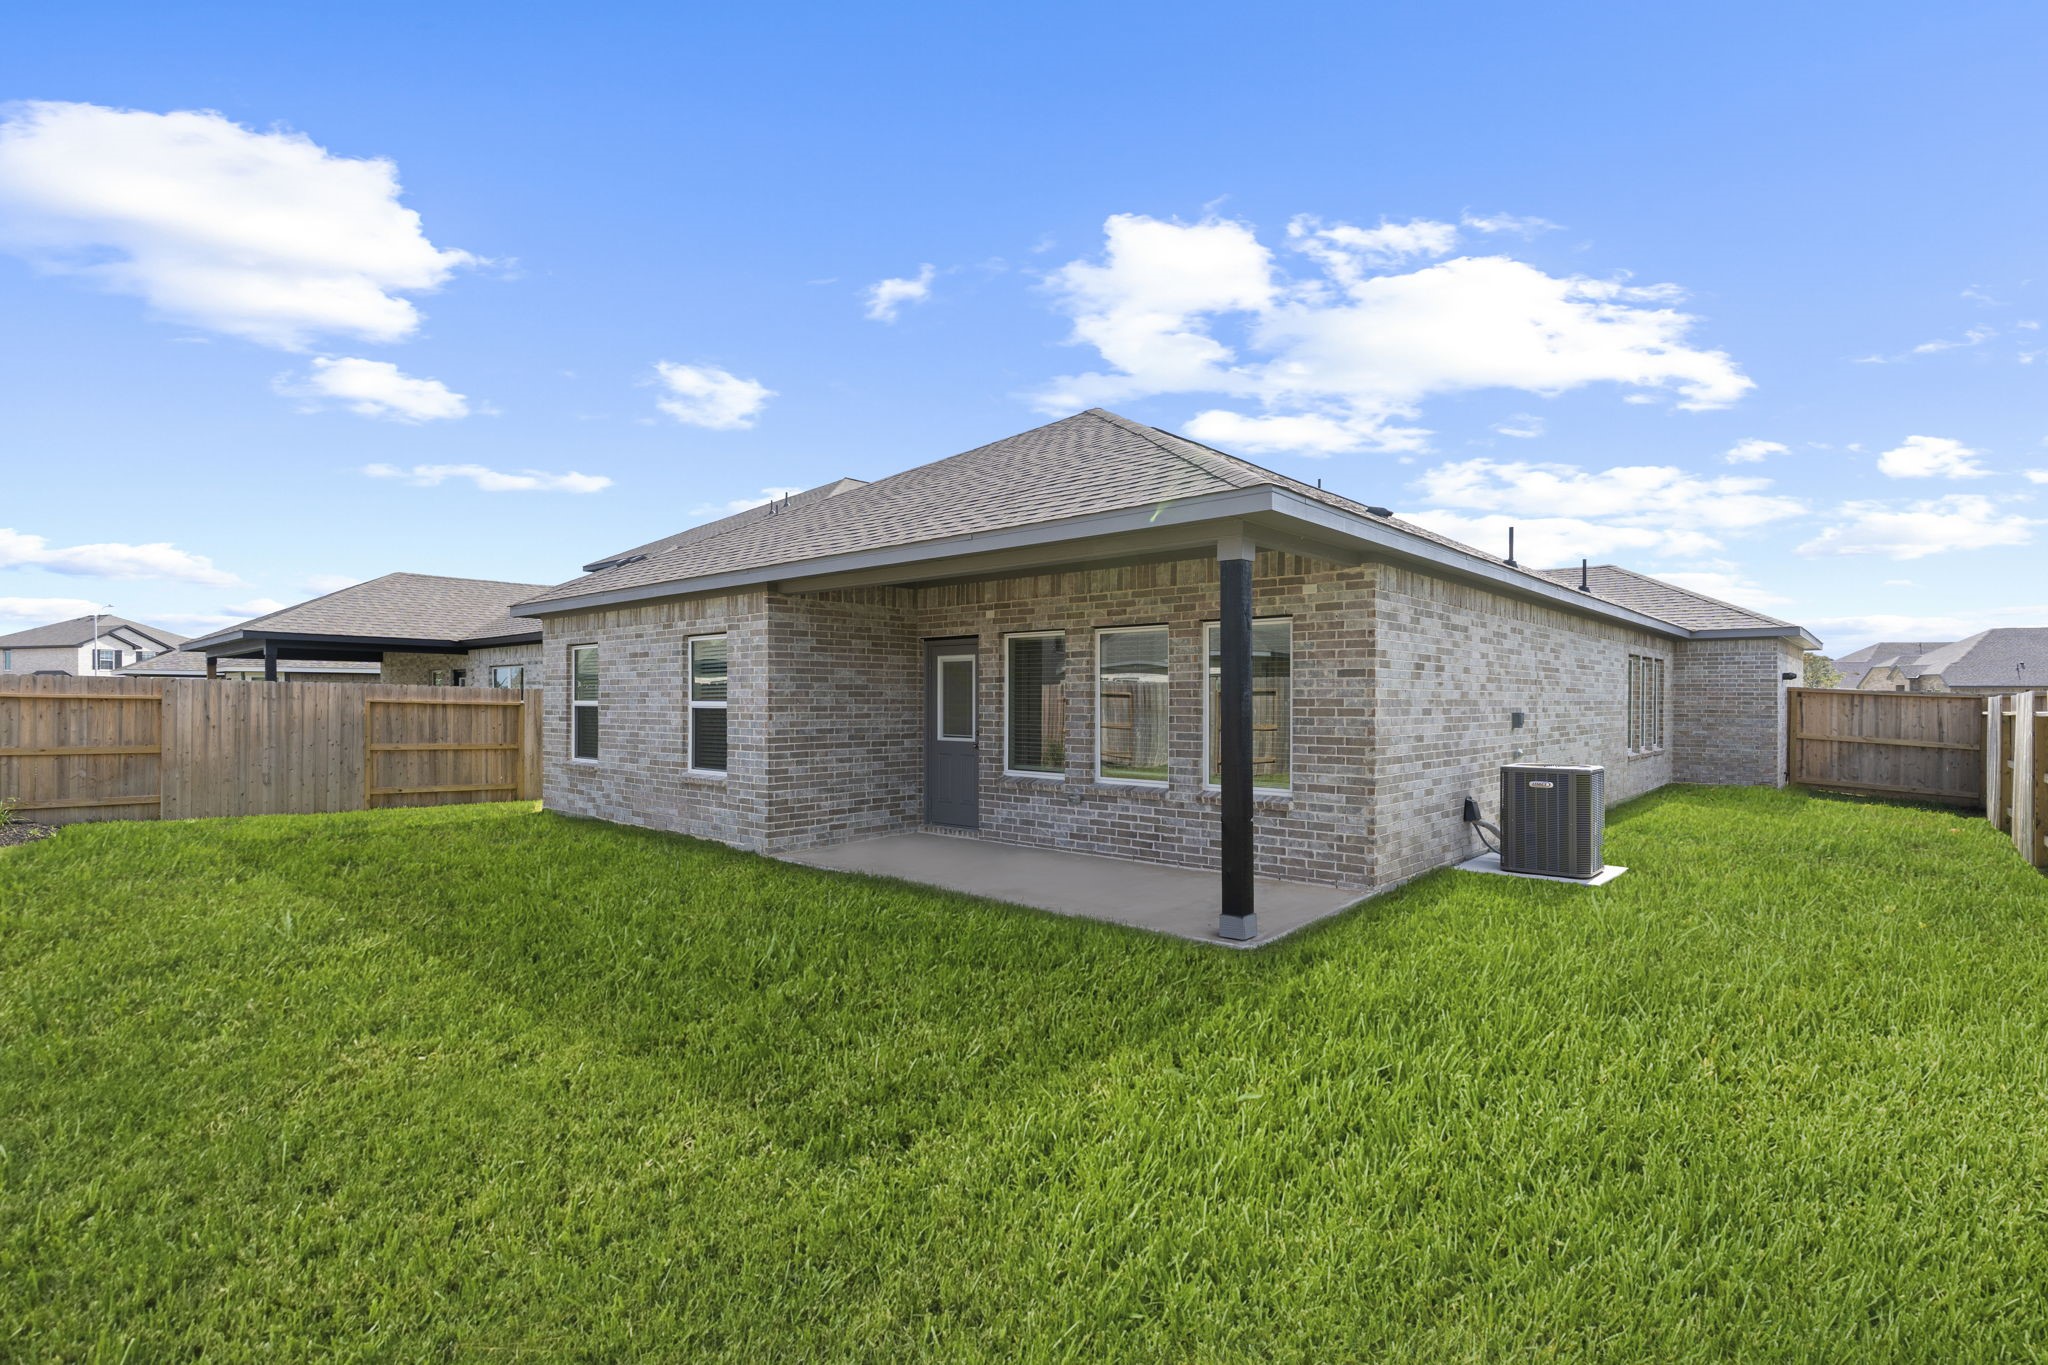
Rear view of this beautiful Sabine home highlights the covered patio, ideal for relaxing or entertaining in comfort. Designed for low maintenance and maximum relaxation, it’s the perfect setting for outdoor gatherings or quiet evenings under the Texas sky.
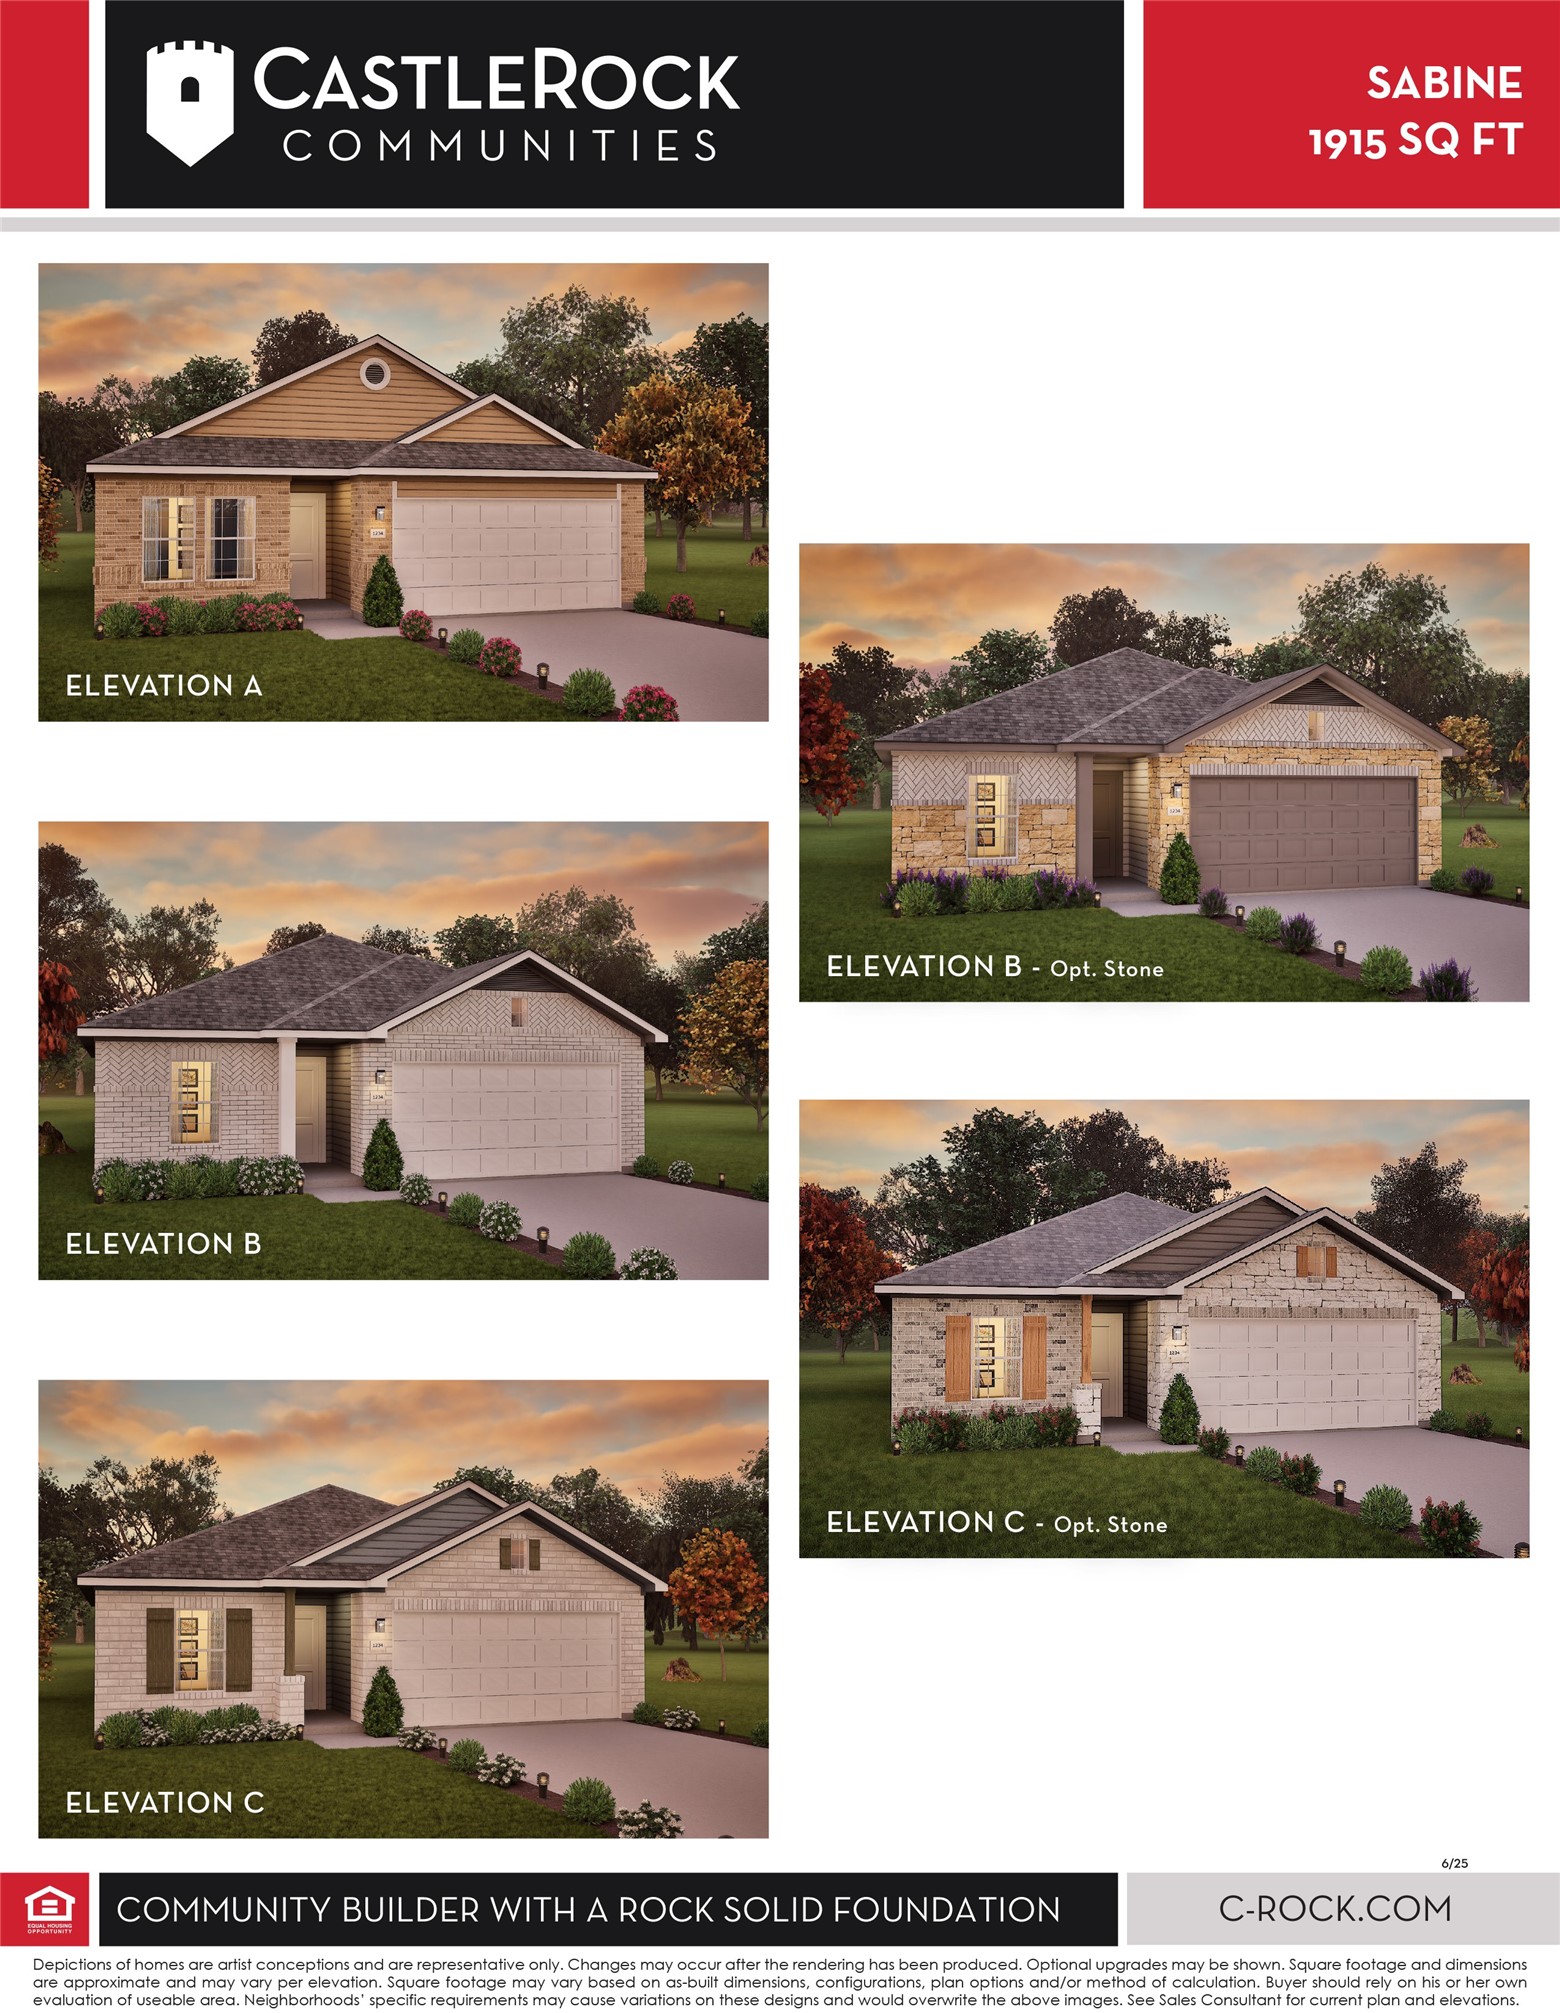
Exterior elevation options for the Sabine Floor Plan by CastleRock Communities—showcasing versatile curb appeal and architectural styles.
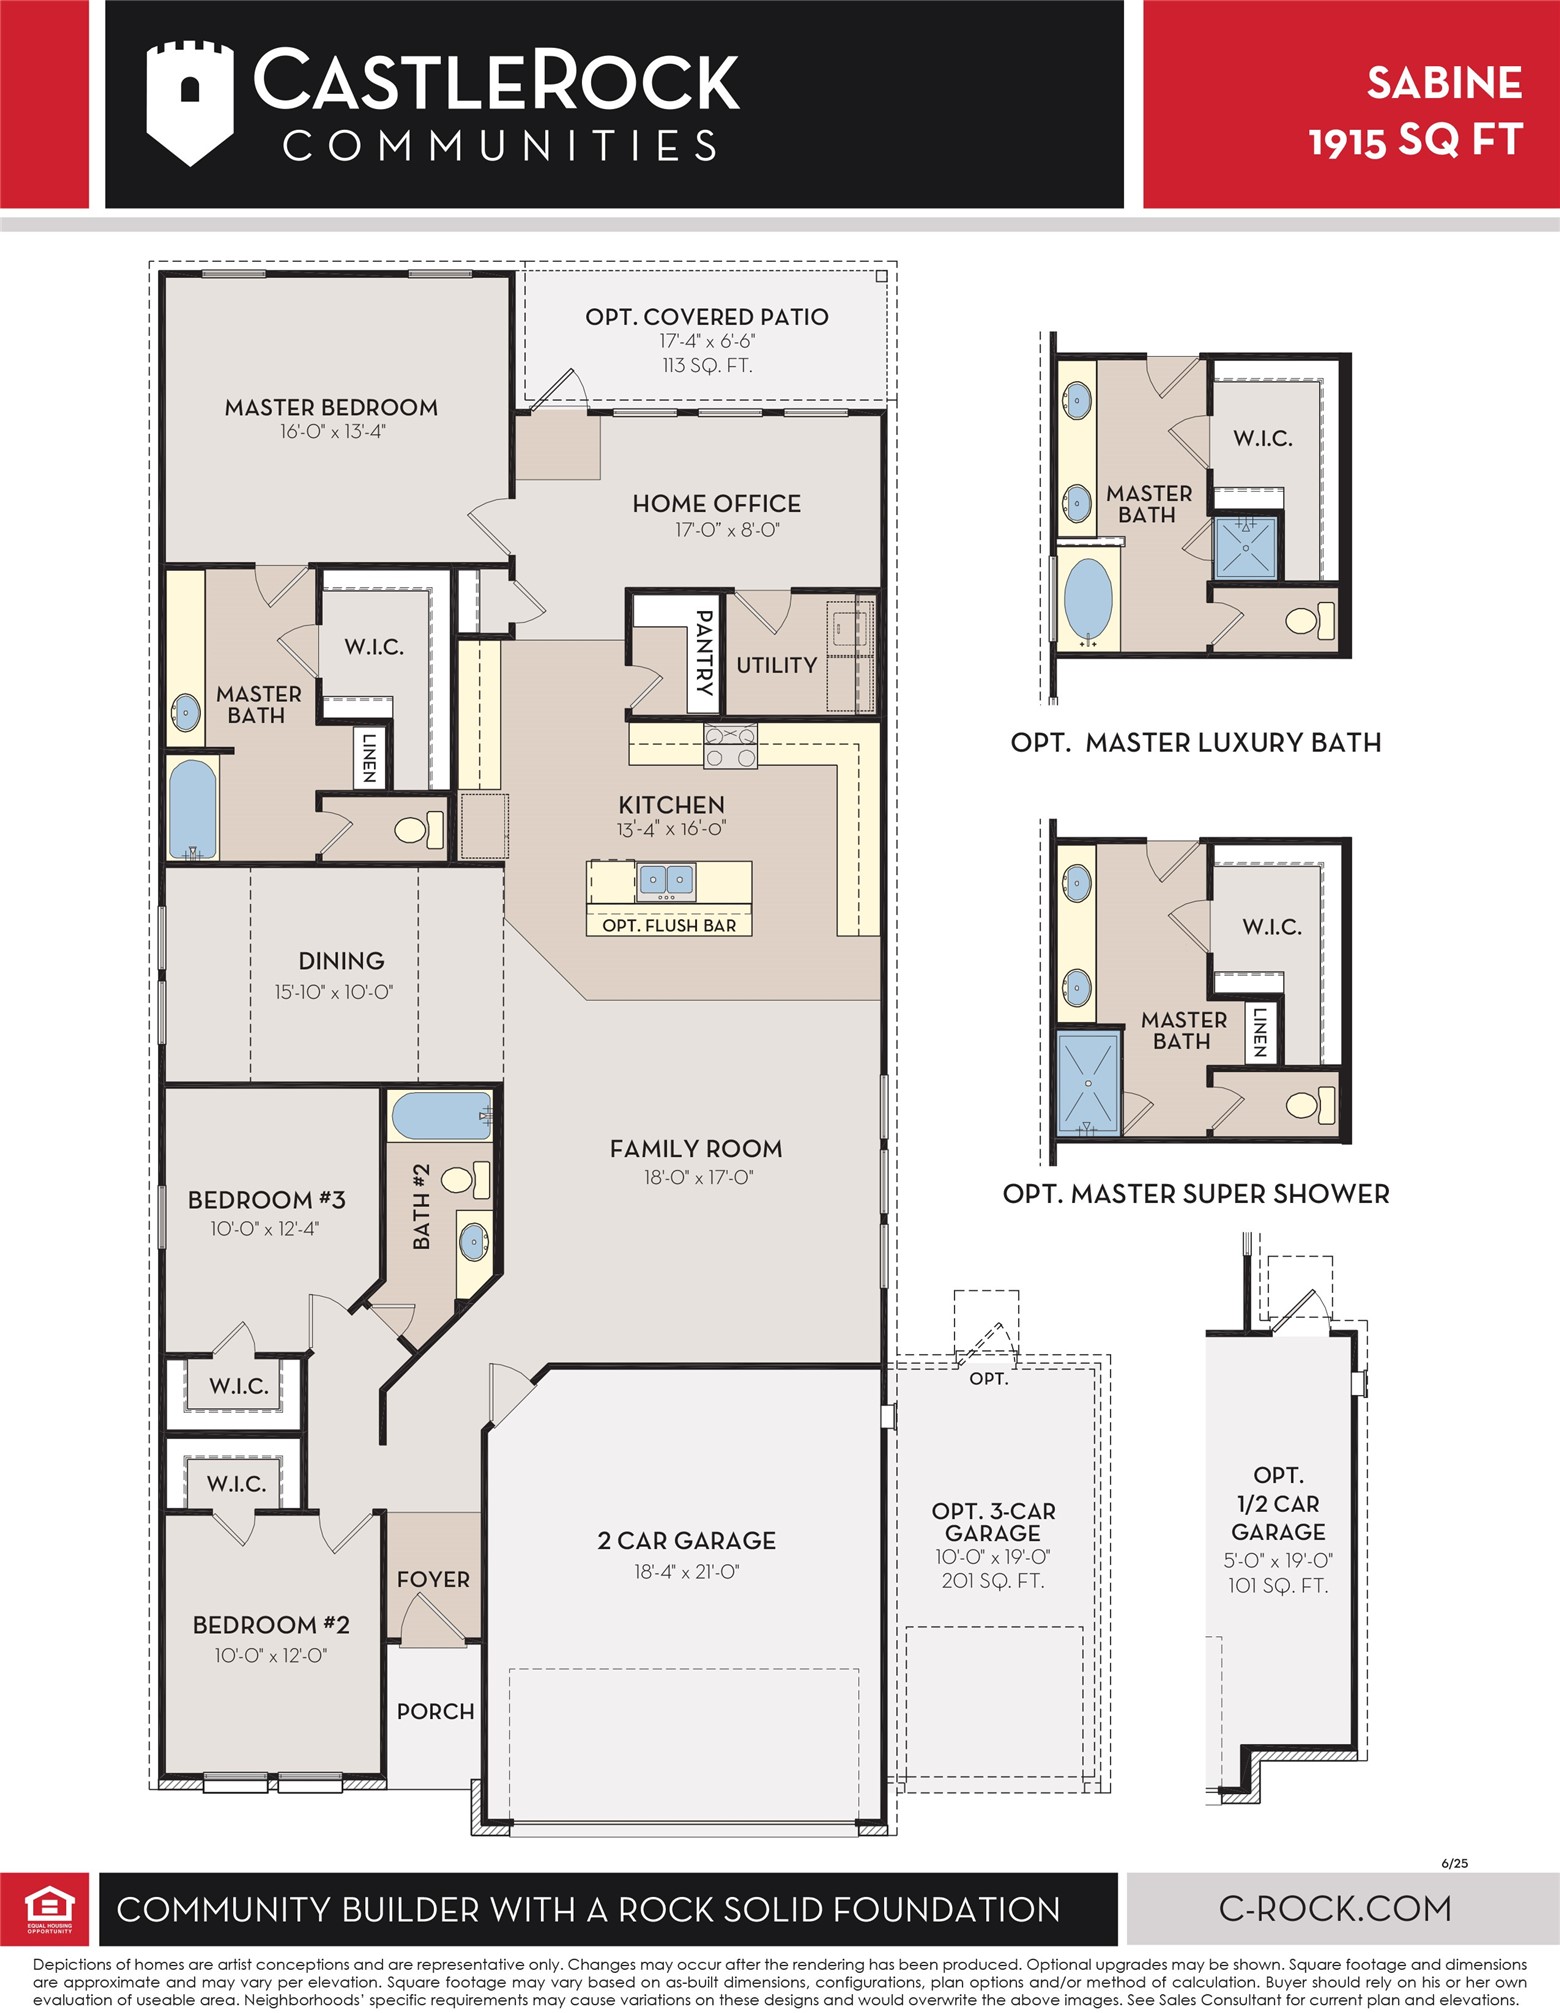
Detailed floor plan of the Sabine by CastleRock Communities showcases a smart, open-concept layout with 3 bedrooms, a home office, 2 baths, and a spacious 2.5-car garage. Optional upgrades include a luxury bath, super shower, and extended patio—designed to fit your lifestyle with flexibility and comfort.

Description
Ranch home! The Sabine plan by CastleRock Communities! Enjoy your spacious patio! This one-story open layout offers a 2½-car garage, sprinkler system & more! Grand entry showcases luxury vinyl plank rigid core flooring throughout! Bright home office with walls of windows! Expansive family room flows into the gourmet kitchen & casual dining. Gourmet kitchen boasts tall white shaker cabinets, white glossy tile backsplash, upgraded quartz counters, deep undermount sink, stainless steel 5-burner gas range, island & walk-in pantry with abundant storage! Relax in the private primary suite with vanity, dual sinks, makeup area, shower & walk-in closet! 2 private guest bedrooms with full bath. Energy Star Certified Home!
Details
| MLS # | 62587762 |
|---|---|
| Listing Type | For Sale |
| Style | House |
| HOA Dues | $750 |
| Sub-Type | New Construction |
| Status | Pending |
| Year | 2024 |
| Days On Site | 194 |
| Listing Provided By | Realm Real Estate Professionals - Katy | Gayla Gayden |
Features
| Bed(s) | 3 |
|---|---|
| Bath(s) | 2 Total |
| SQ Feet | 1,915 |
| Garage | 2 |
| Story(s) | 1 |
| Acreage | 6000.00 |
Exterior
| Lot Features | Subdivision |
|---|
Parking
| Garage Yes / No | Yes |
|---|---|
| Parking Features | Additional Parking, Attached, Driveway, Garage, Garage Door Opener, Oversized |
Location
| Community Features | Curbs, Gutters |
|---|
Area Information
| State | TX |
|---|---|
| County | Harris |
| City | Baytown |
| Zip Code | 77521 |
| Area | 2 |
| Subarea | Baytown | Harris County |
| Community Name | Bay Creek |
| Listing VS Median (in Bay Creek) | |
Price: $343,043 low | high Med: $375,450 sqft: 1,915 low | high Med: 2,009 $ / sqft: $179 low | high Med: $187 On site: 194 low | high Med: 20 | |
Request a showing
Request a showing
Contact
Learn More About This Property

| State | TX |
|---|---|
| County | Harris |
| City | Baytown |
| Zip Code | 77521 |
| Area | 2 |
| Subarea | Baytown | Harris County |
| Community Name | Bay Creek |
| Listing VS Median (in Bay Creek) | |
Price: $343,043 low | high Med: $375,450 sqft: 1,915 low | high Med: 2,009 $ / sqft: $179 low | high Med: $187 On site: 194 low | high Med: 20 | |
Listing Updated: August 9, 2026 at 2:18:20 AM PDT
Back to top of page 


.jpg)


18756 Stone Oak Parkway Ste 300
San Antonio, TX 78258
Email: [email protected]
San Marcos 512.214.6600 | New Braunfels 830.608.5400 | Spring Branch 830.224.8430 | Boerne 830.816.7200
Land & Ranch 210.483.7500 | Bandera 830.850.6700 | Global Luxury 210.483.5700 | Coldwell Banker Commercial Alamo City 210.483.6250
North Central San Antonio / Stone Oak 210.483.7070 | Harper Property Management 210.483.7040 | Relocation Services 210.483.7121
North West San Antonio 210.483.0000 | Laredo 956.722.4822 | Coldwell Banker Commercial International Gateway 956.937.2867
Land & Ranch 210.483.7500 | Bandera 830.850.6700 | Global Luxury 210.483.5700 | Coldwell Banker Commercial Alamo City 210.483.6250
North Central San Antonio / Stone Oak 210.483.7070 | Harper Property Management 210.483.7040 | Relocation Services 210.483.7121
North West San Antonio 210.483.0000 | Laredo 956.722.4822 | Coldwell Banker Commercial International Gateway 956.937.2867
POWERED BY