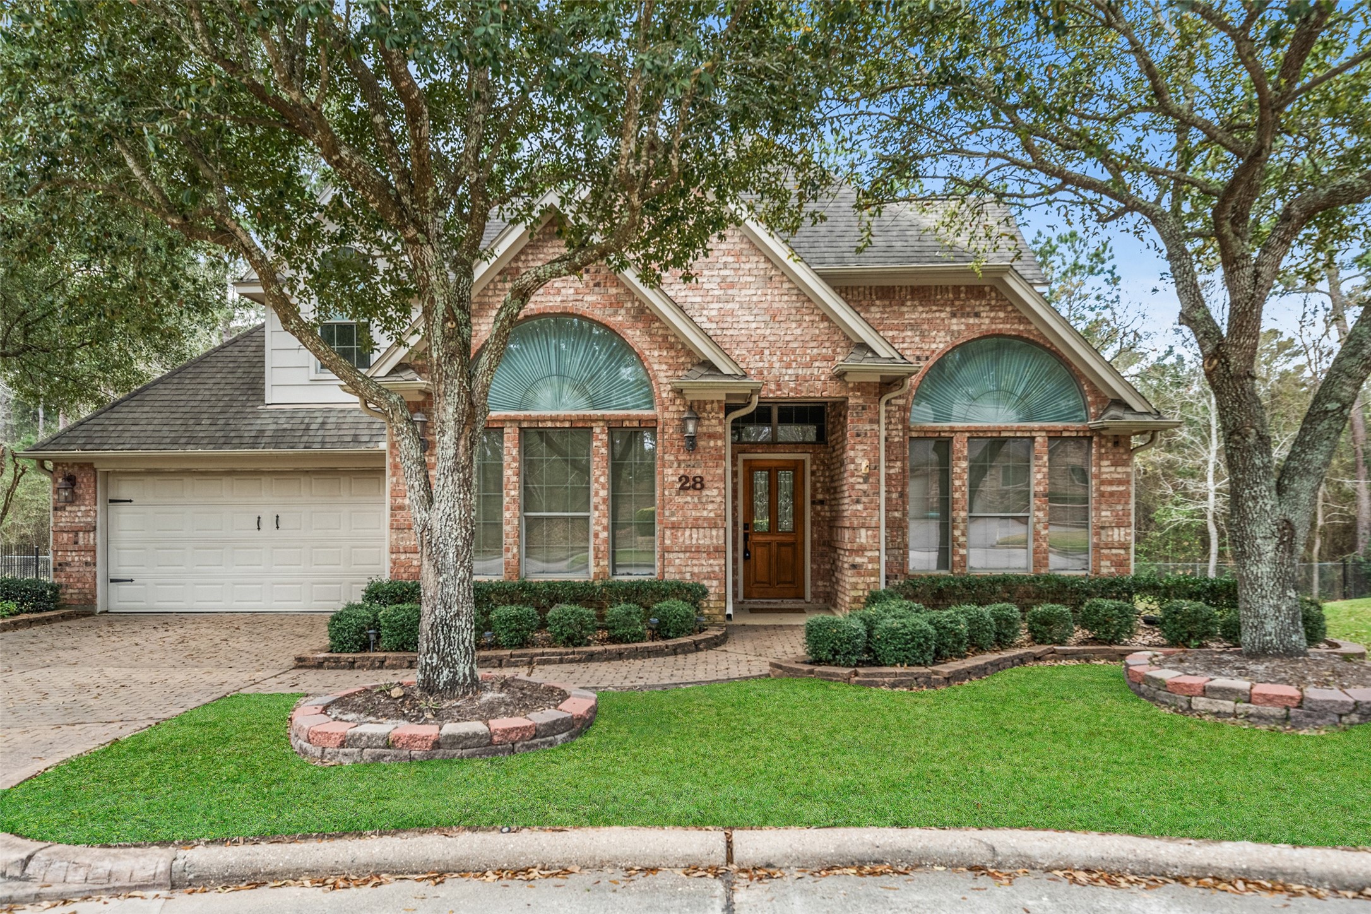
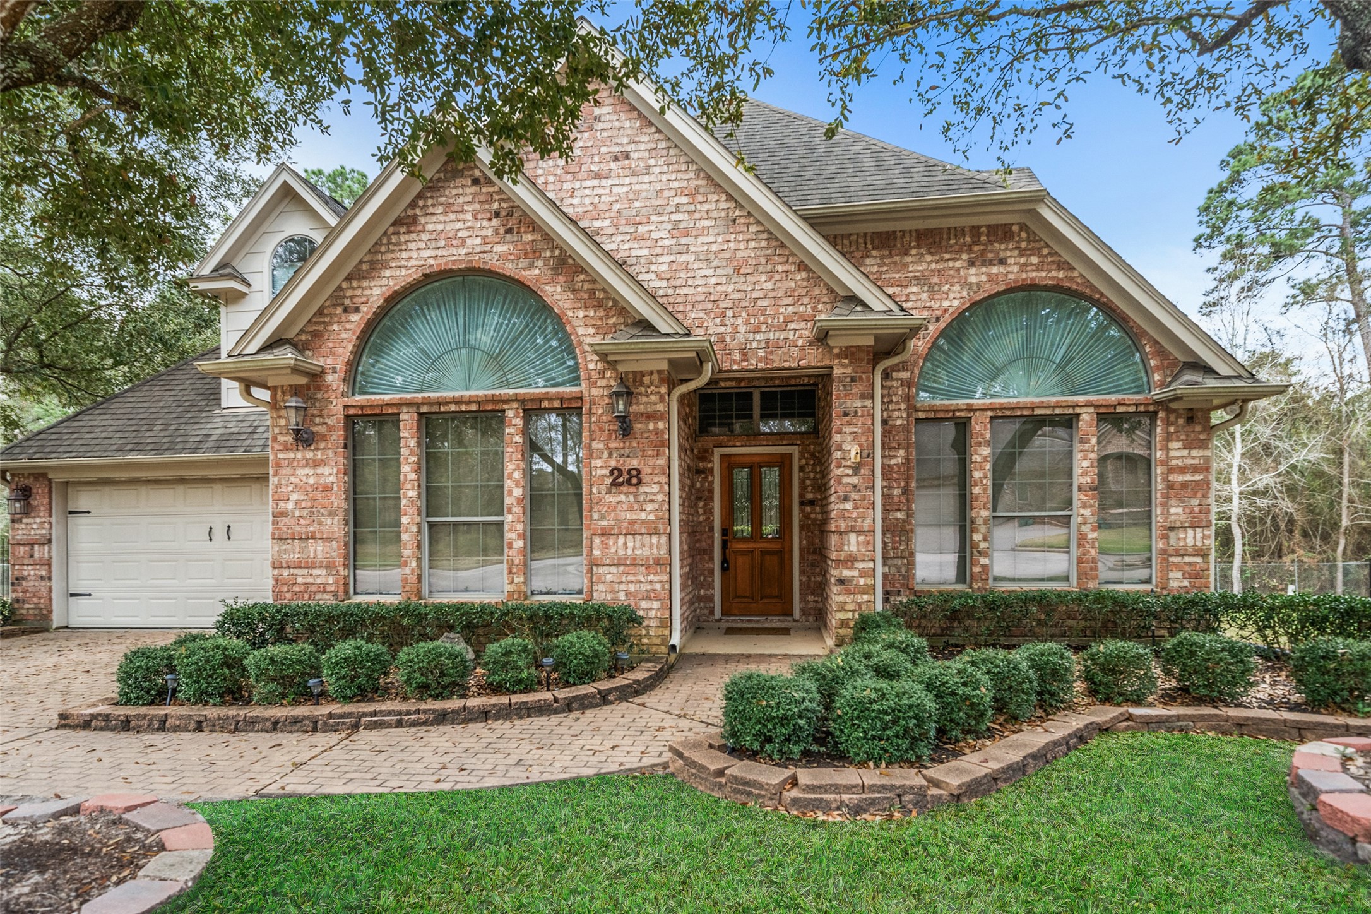
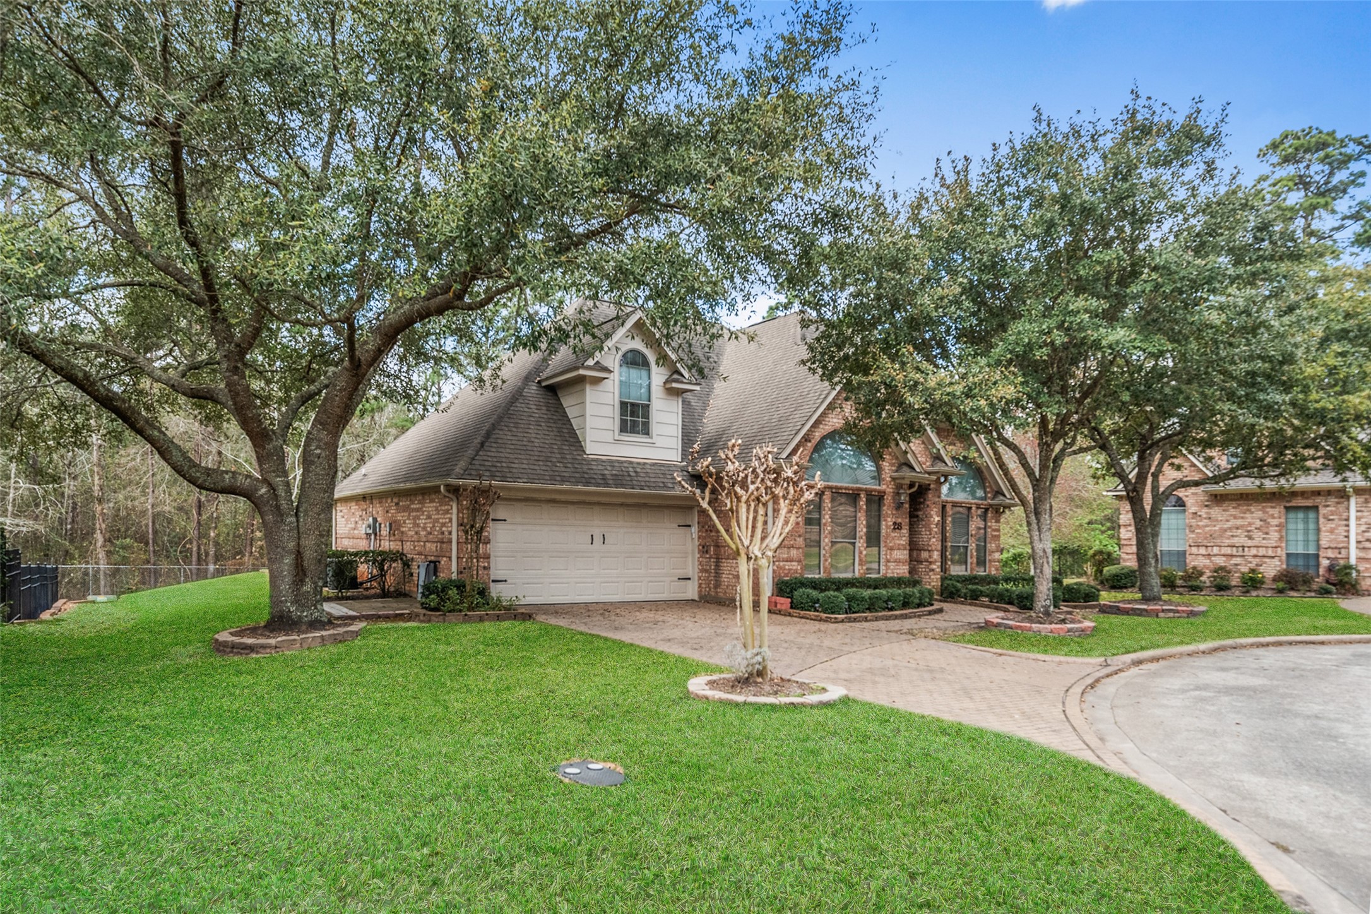
Welcome Home! Charming brick home with large arched windows, and a tidy front yard. Features a two-car garage and mature trees offering shade and privacy. Ideal for a cozy, suburban lifestyle.
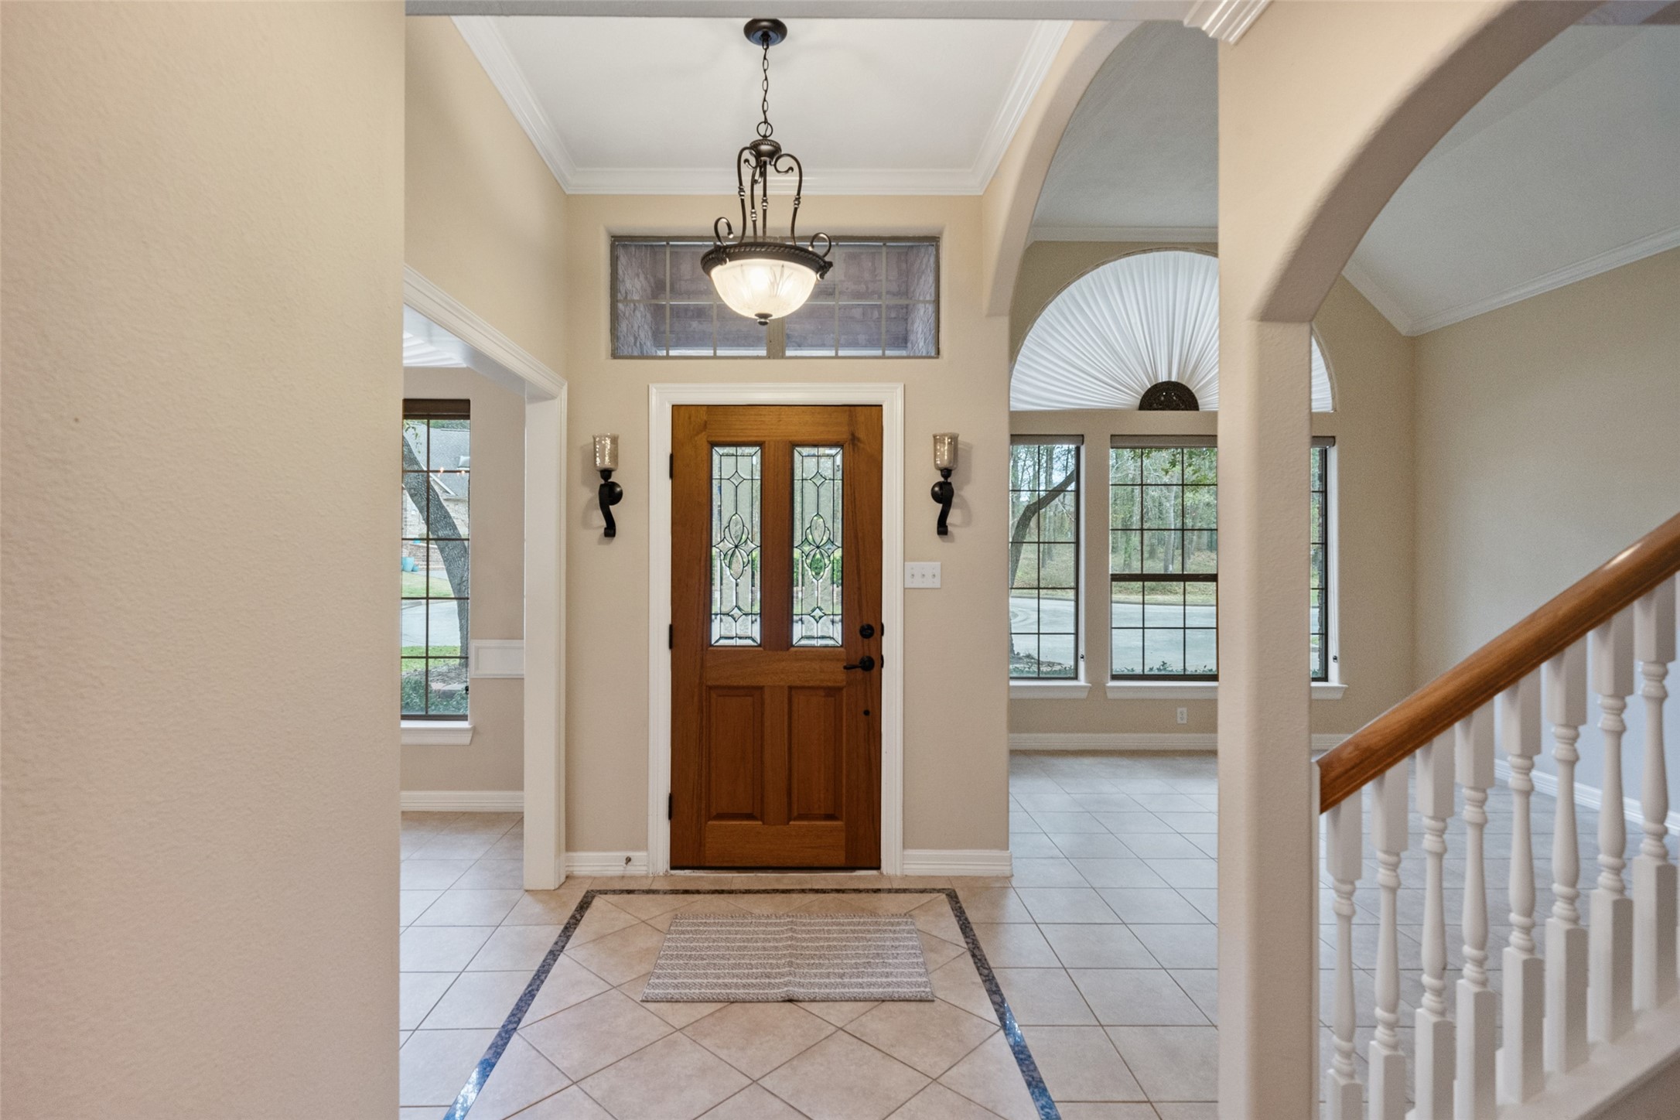
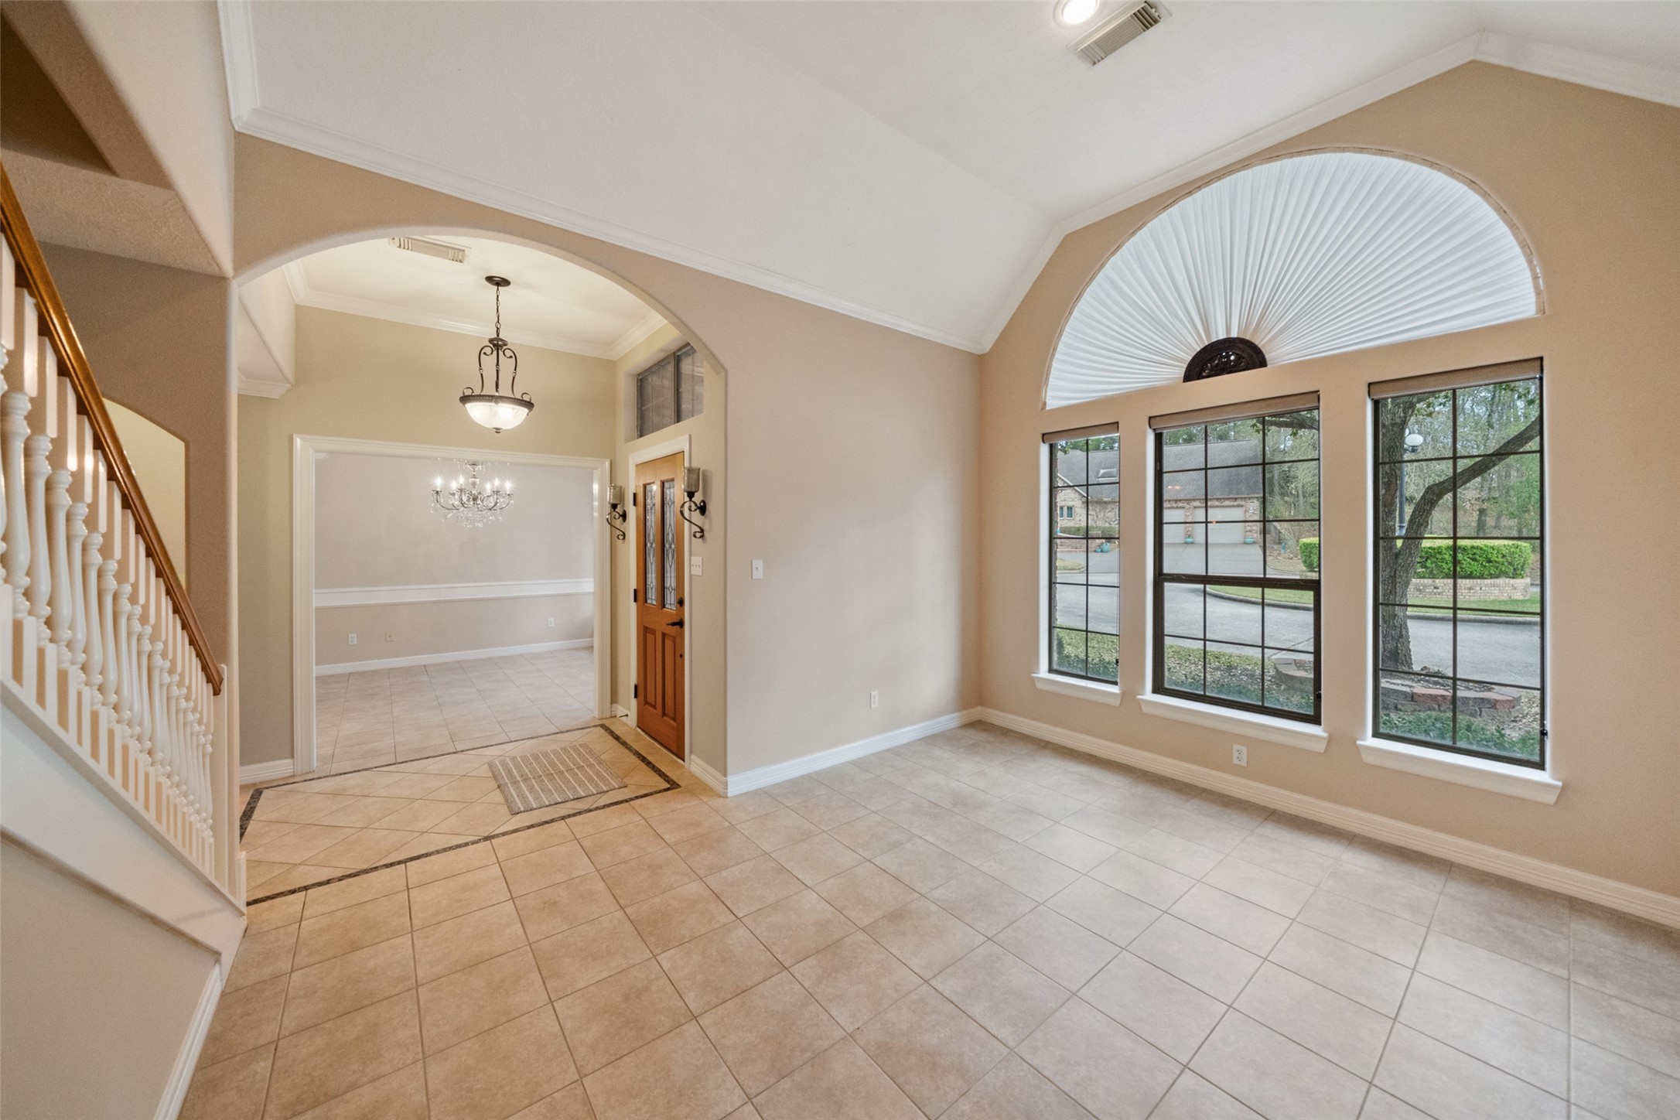
This inviting entryway features a wooden front door with decorative glass panels, elegant tile flooring, and a chandelier. Large windows bring in natural light, and the space opens up to a staircase with white railings, offering a welcoming and spacious feel.
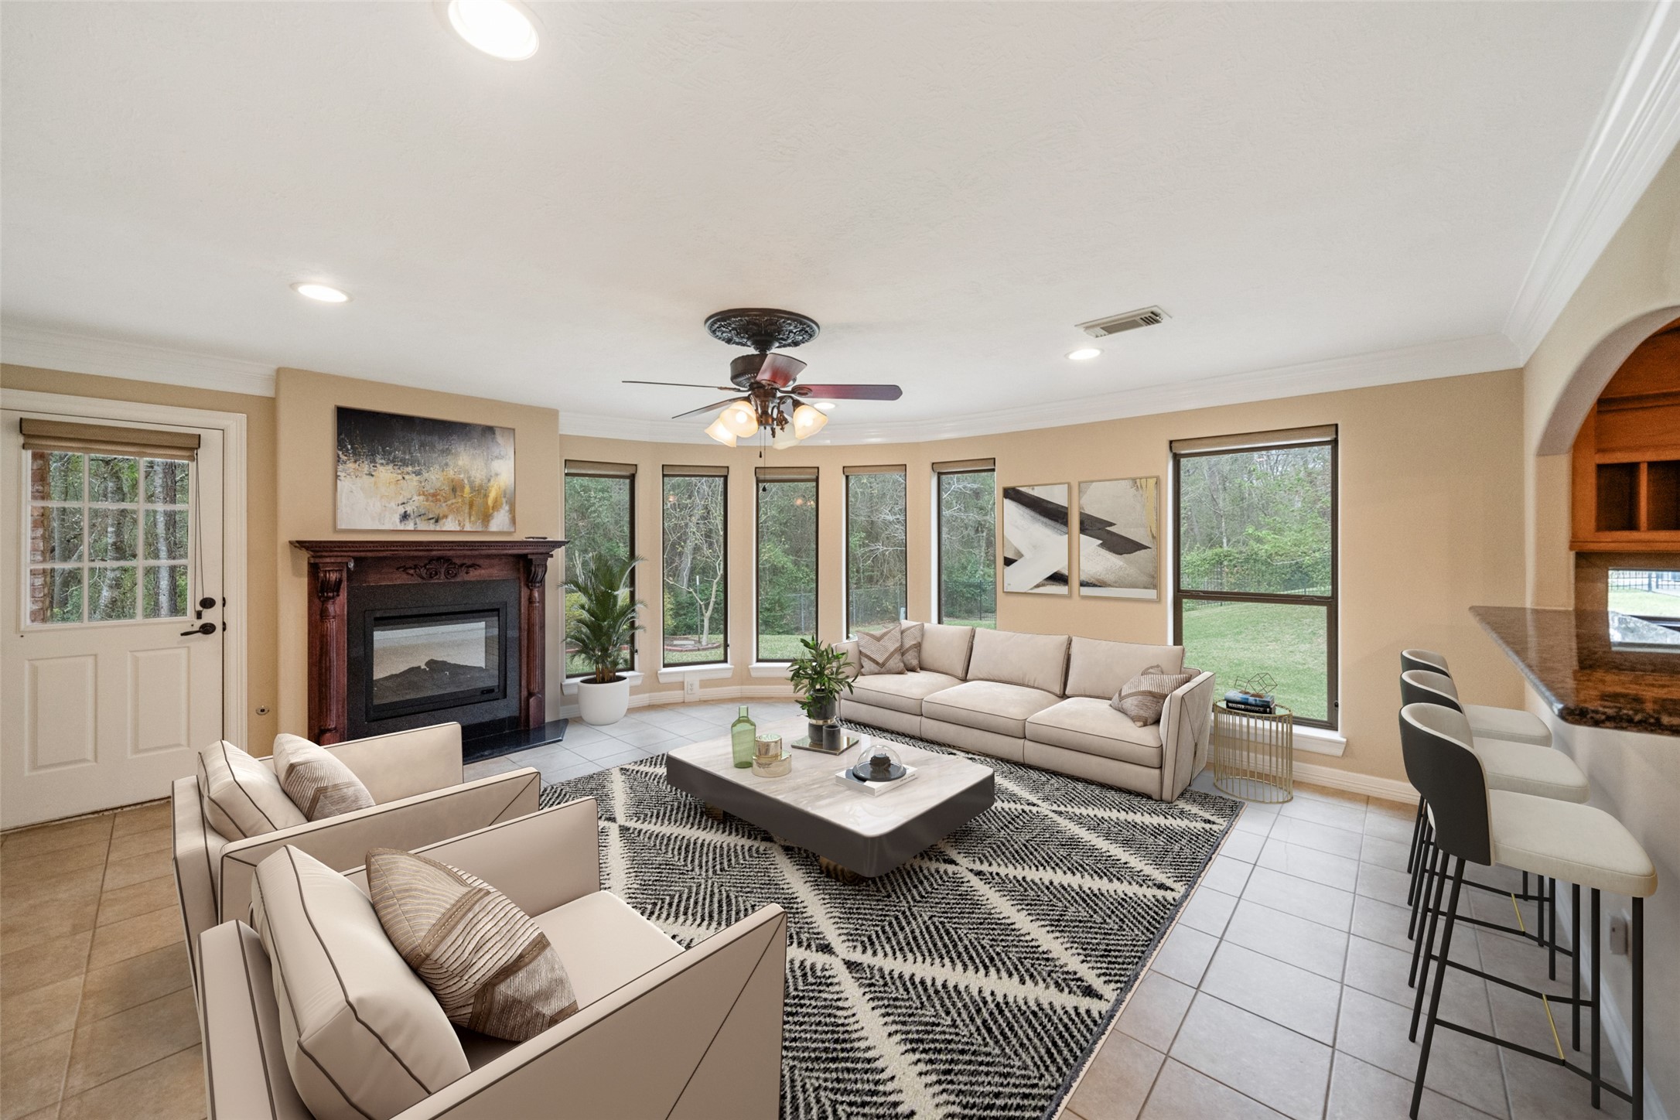
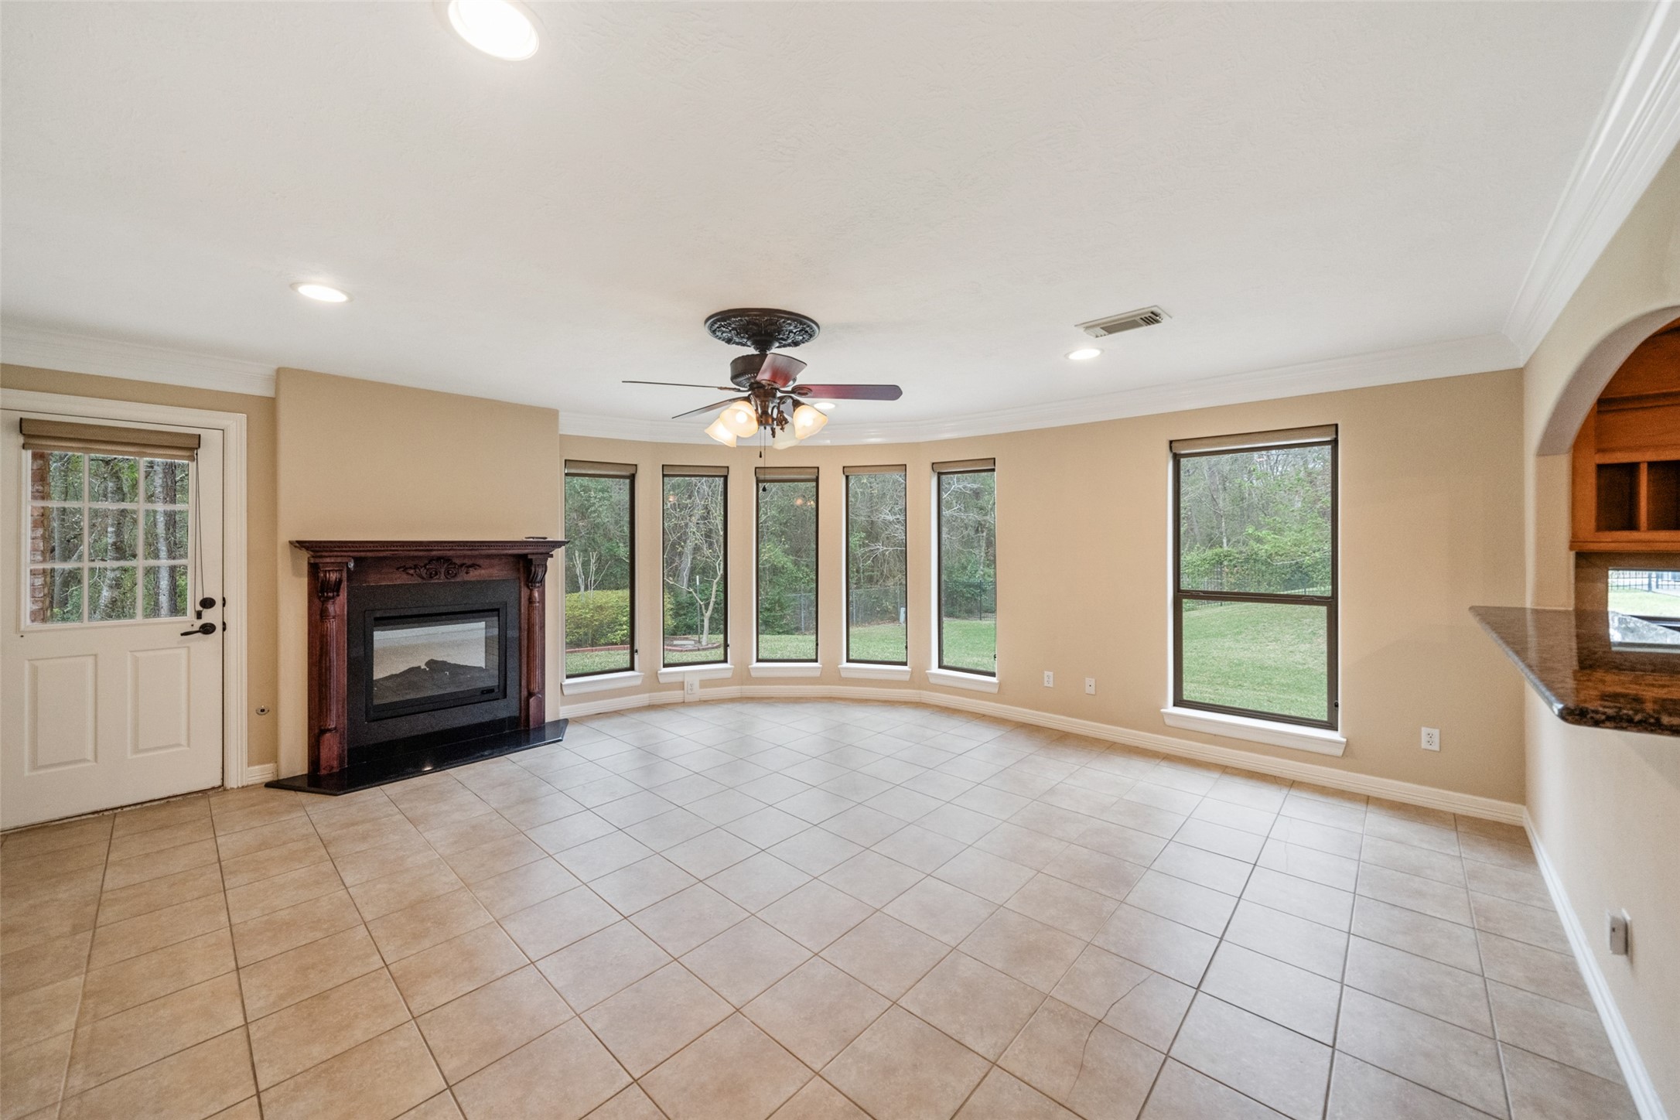
Spacious living room with large windows offering plenty of natural light. Features a cozy fireplace, modern ceiling fan, and elegant tile flooring. Virtually Staged living area adjacent to breakfast bar with stools.
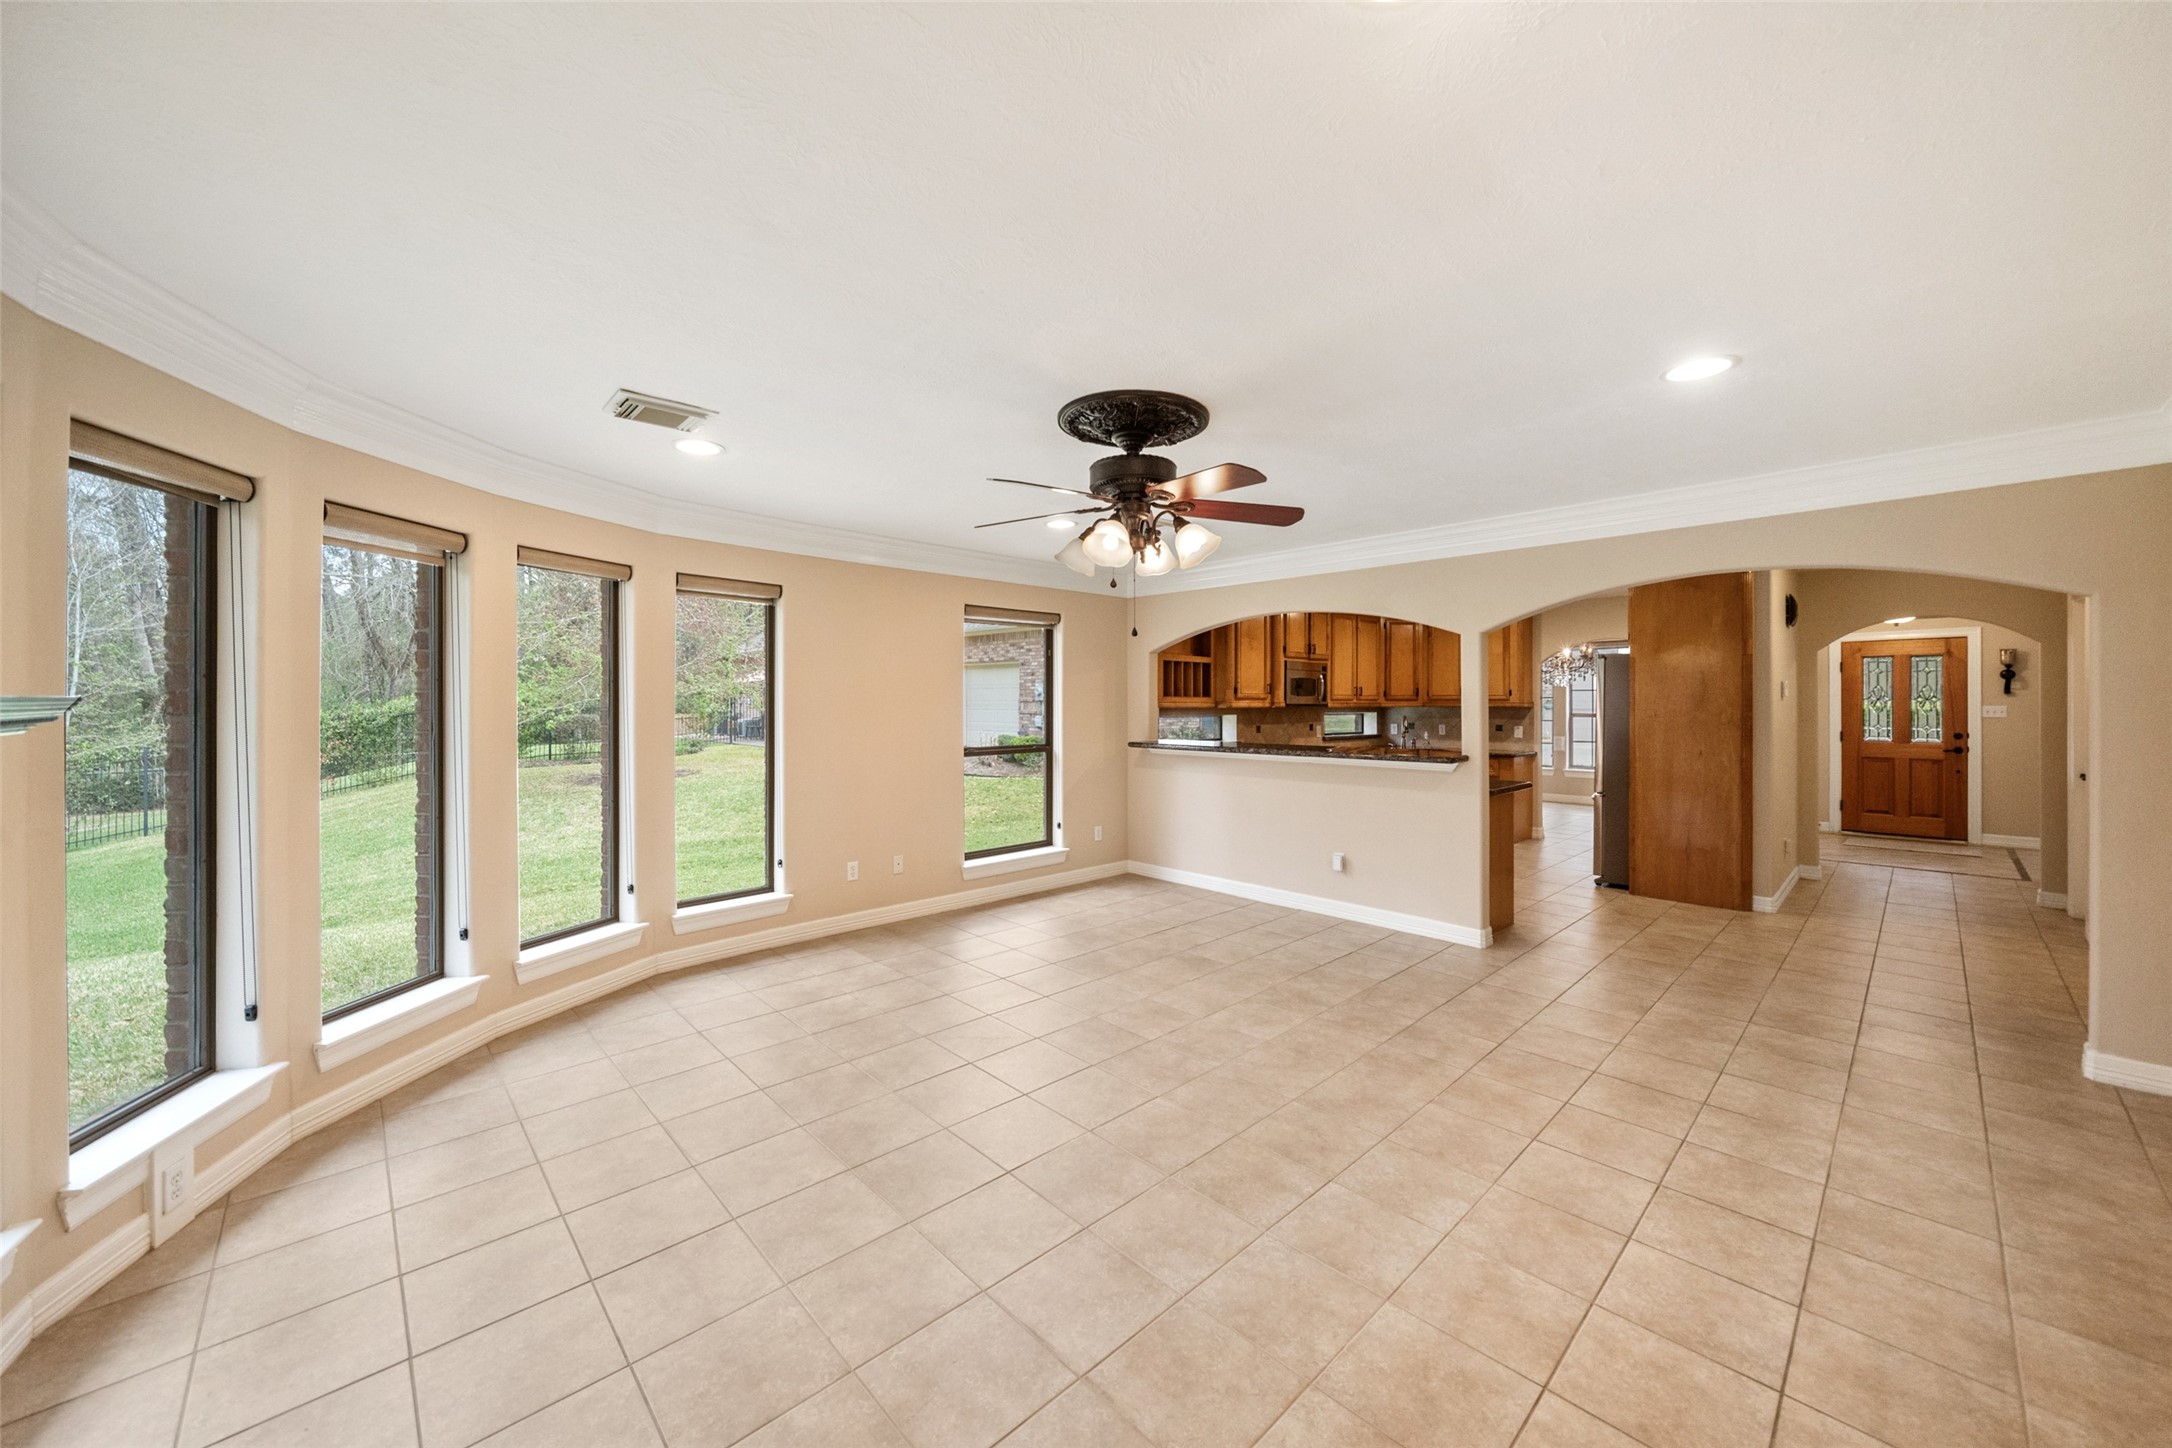
This spacious living area features large windows for ample natural light, a ceiling fan, and tiled flooring. It opens to a kitchen with wooden cabinetry and a convenient passthrough, creating a seamless flow.
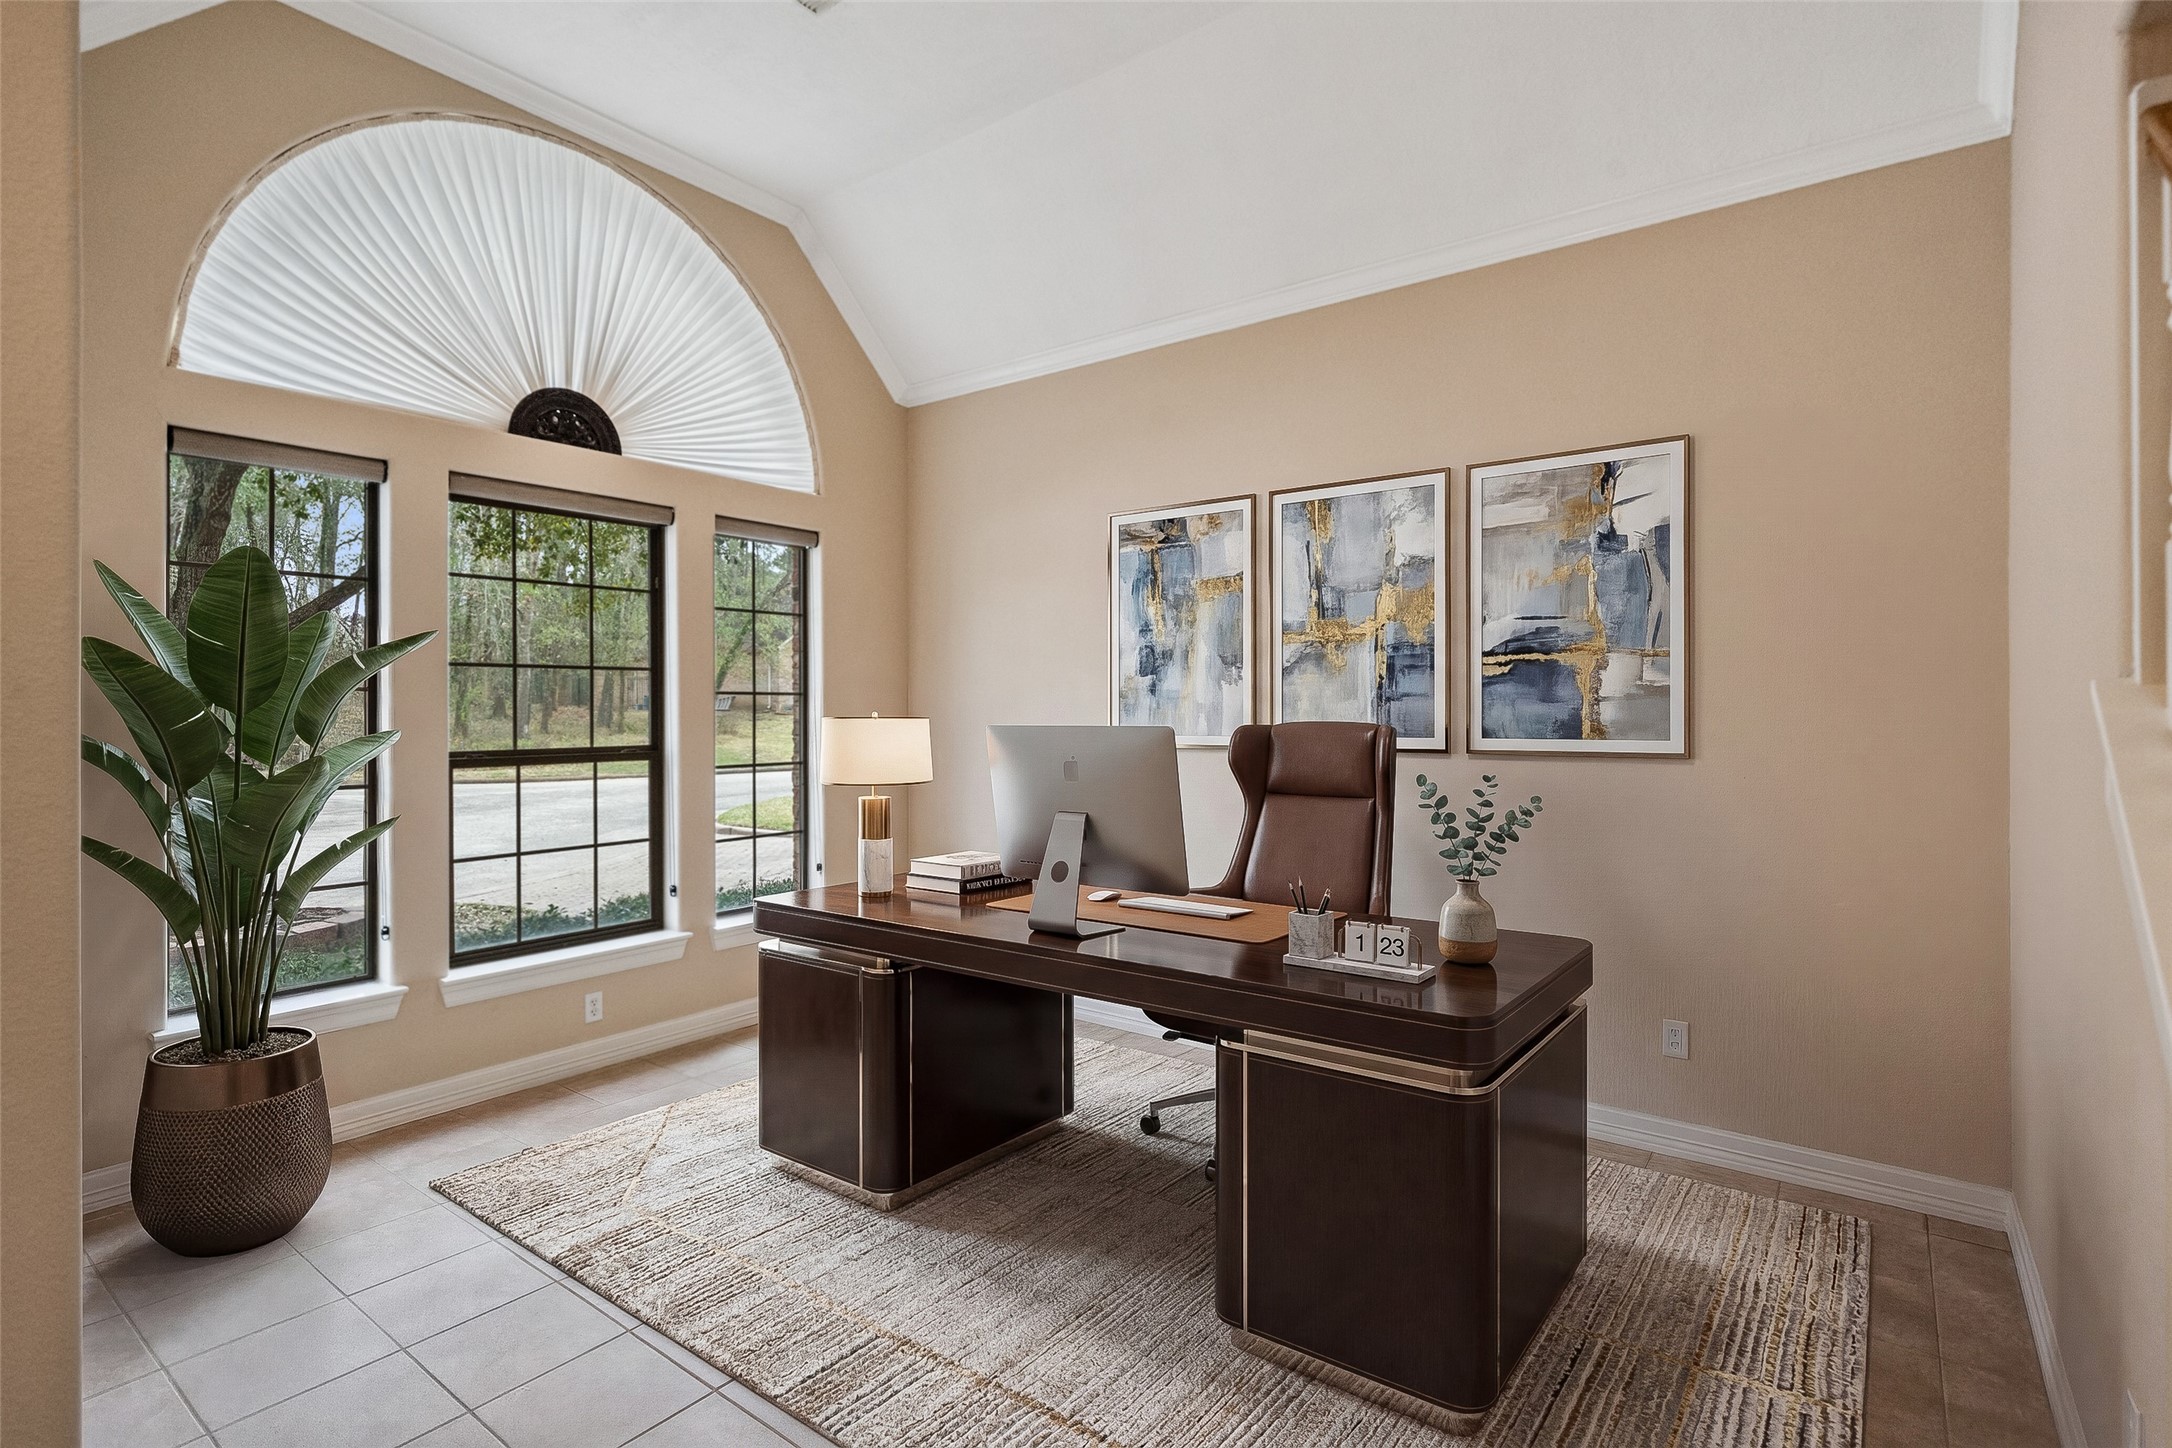
A bright, inviting virtually staged home office with large windows offering ample natural light creating a productive and serene workspace.
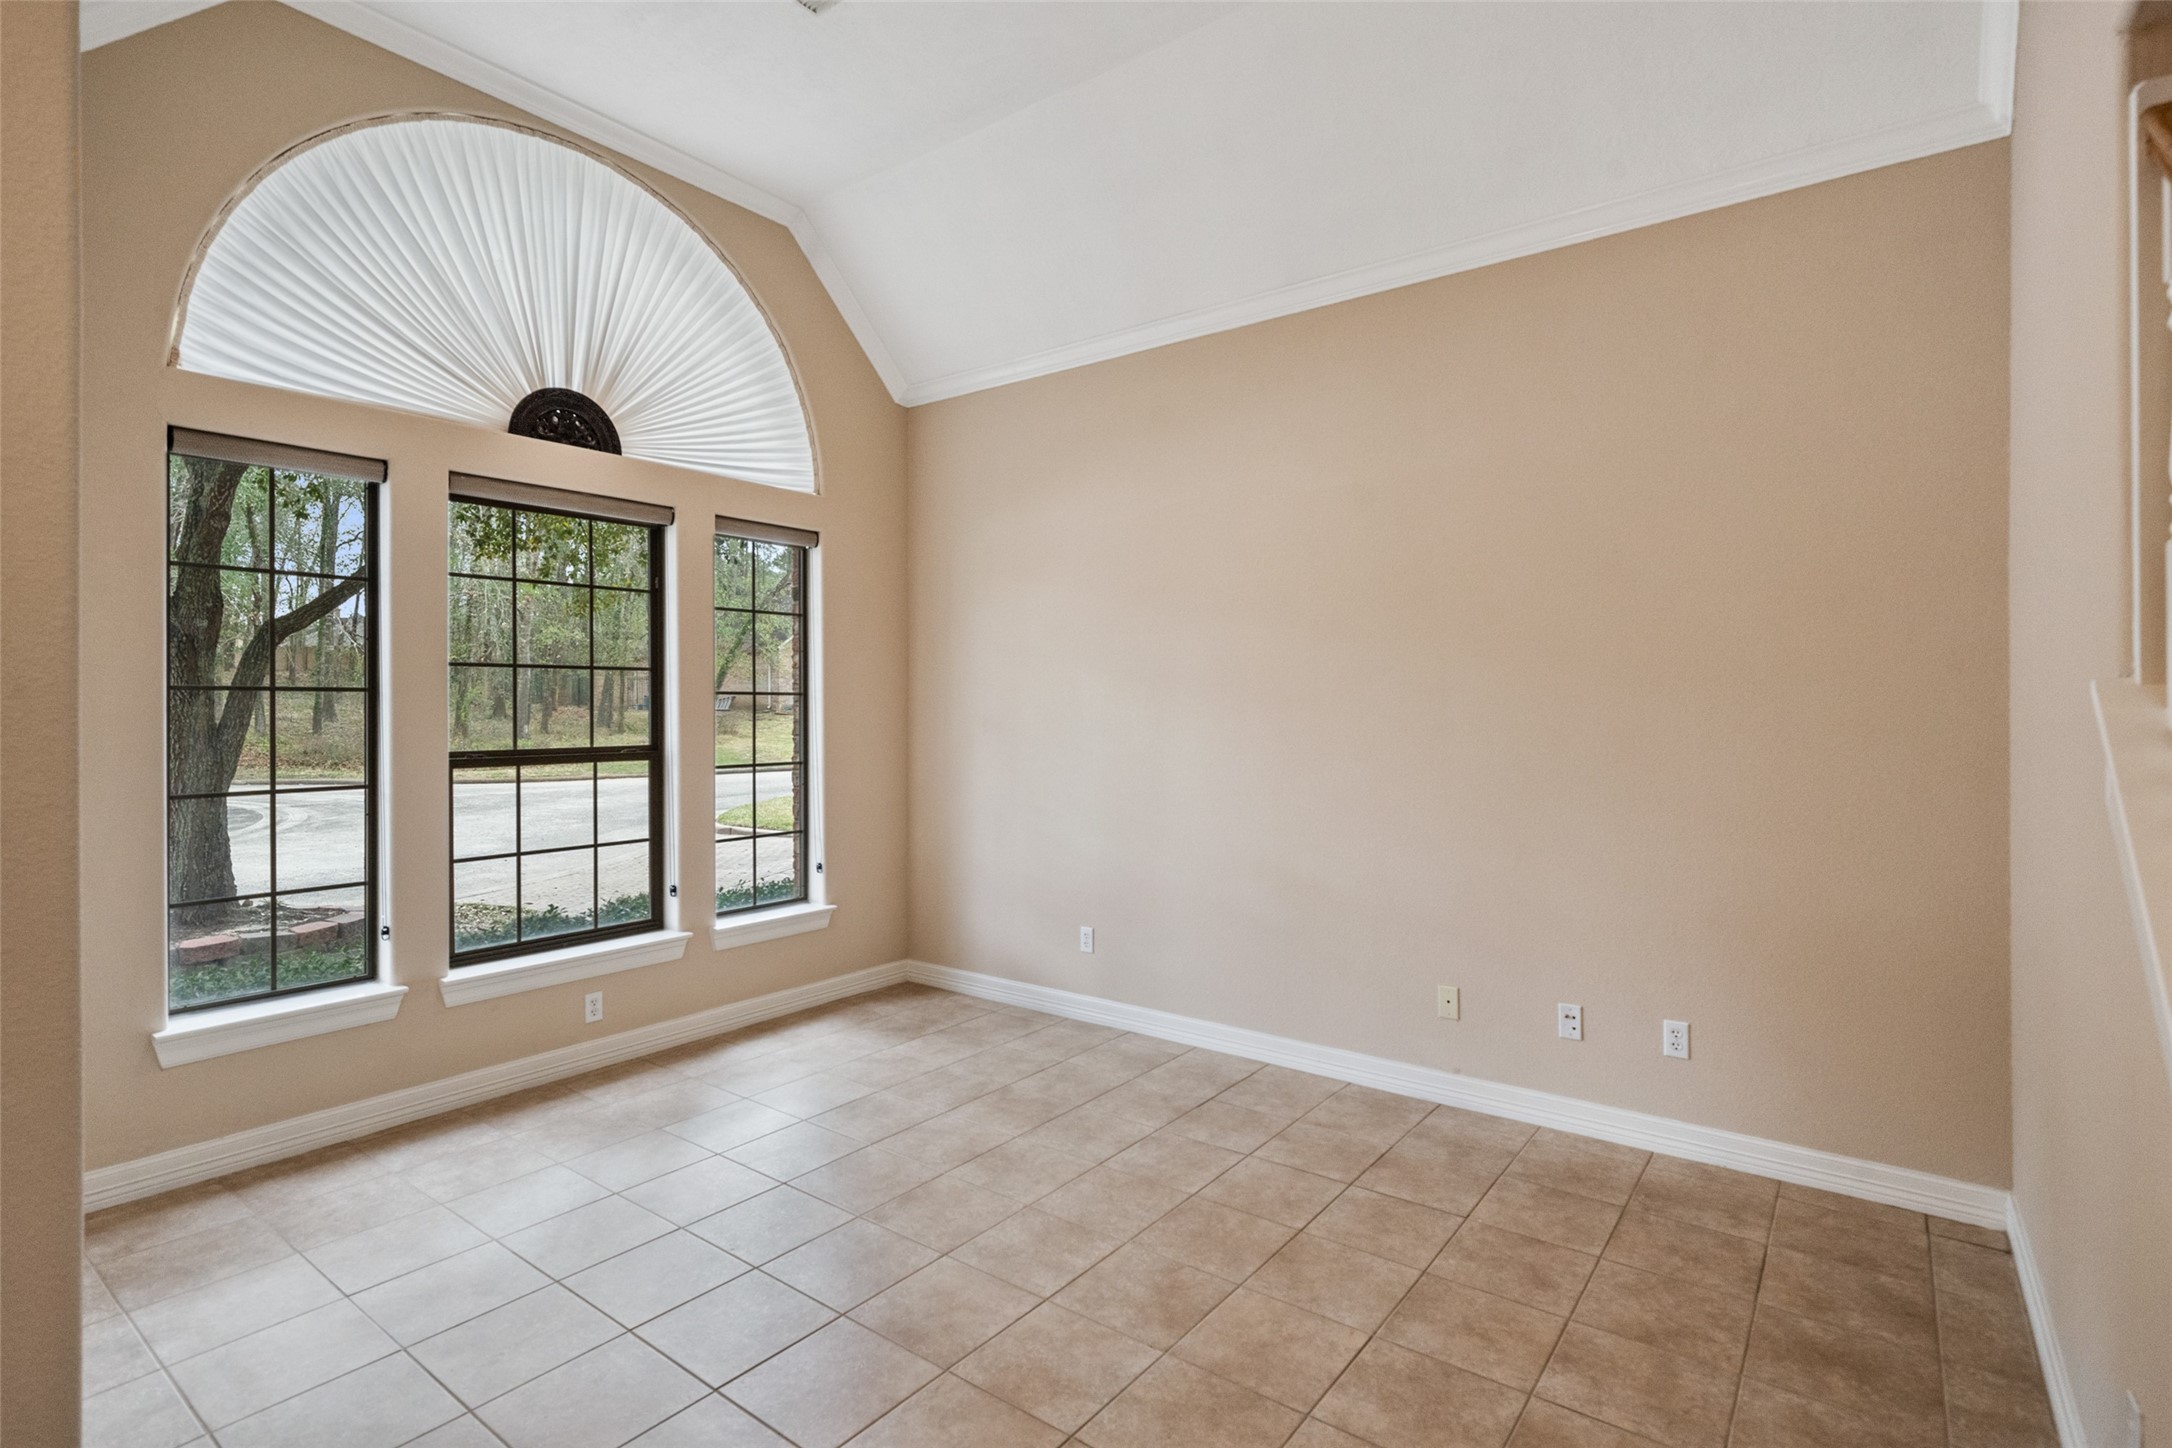
This formal living/home office features large windows with a semi-circular design, allowing ample natural light. It has neutral walls and tiled flooring, creating a bright and open atmosphere.
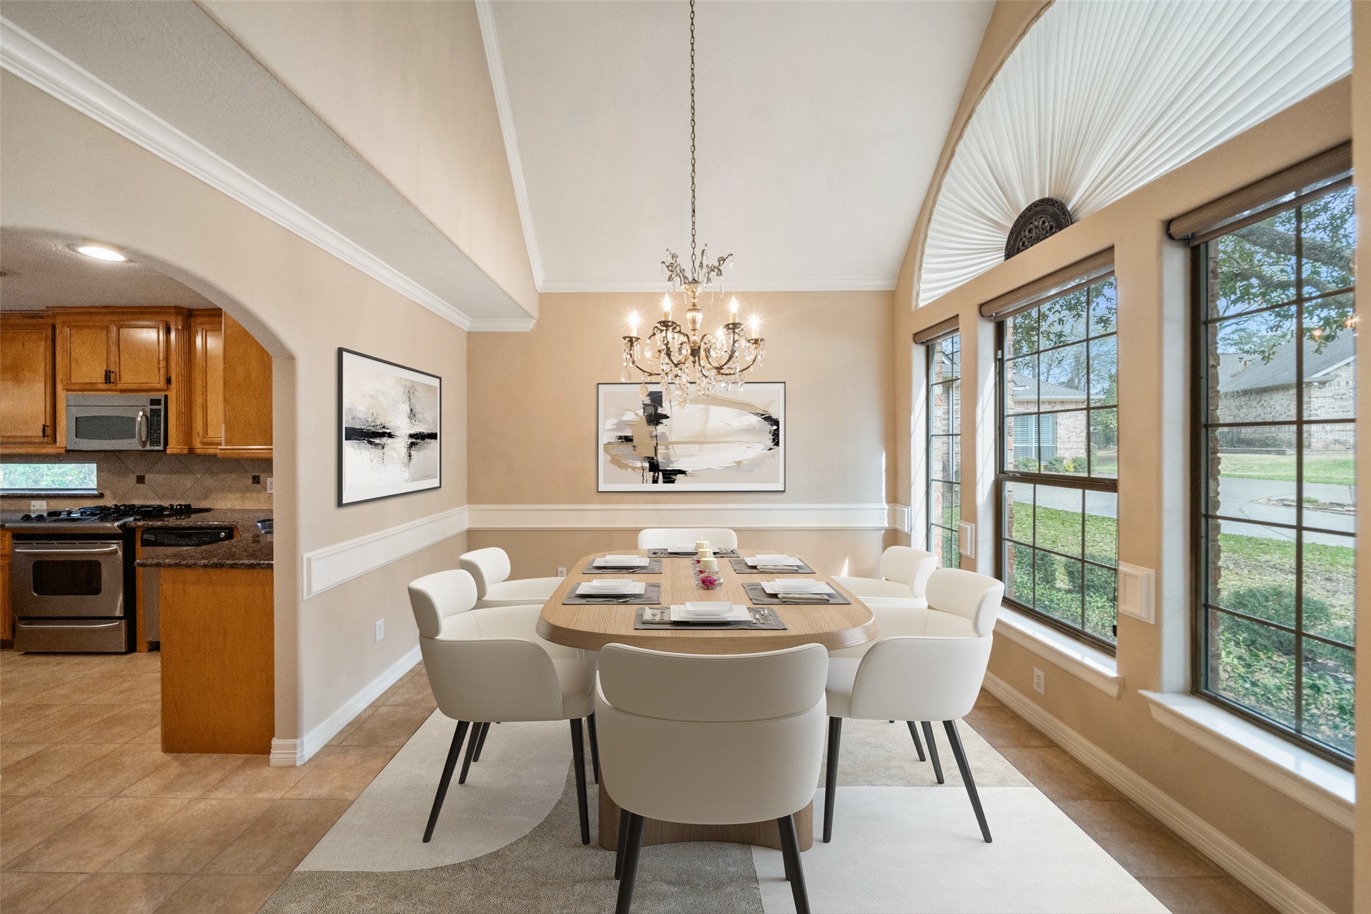
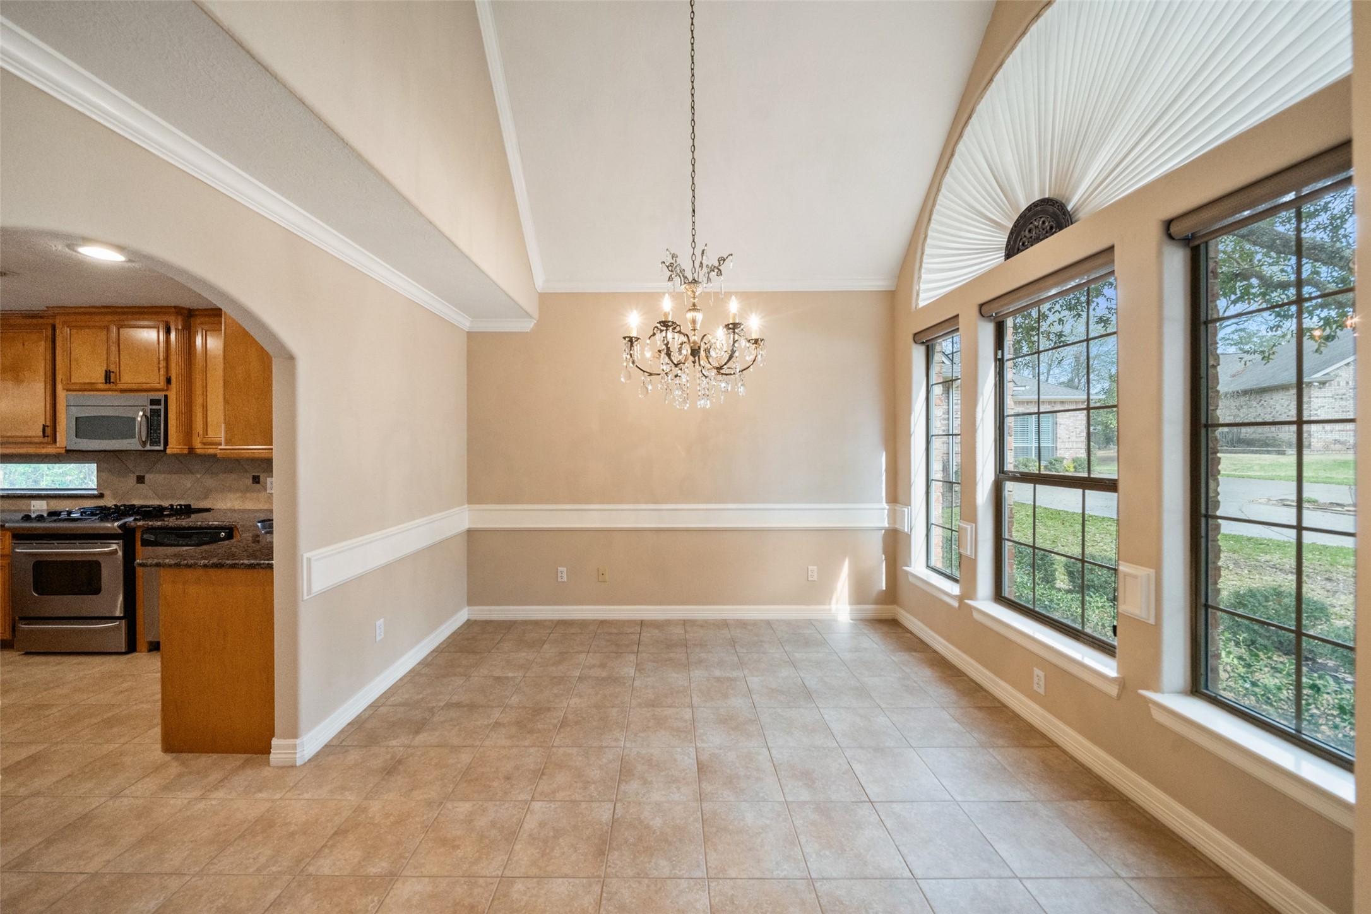
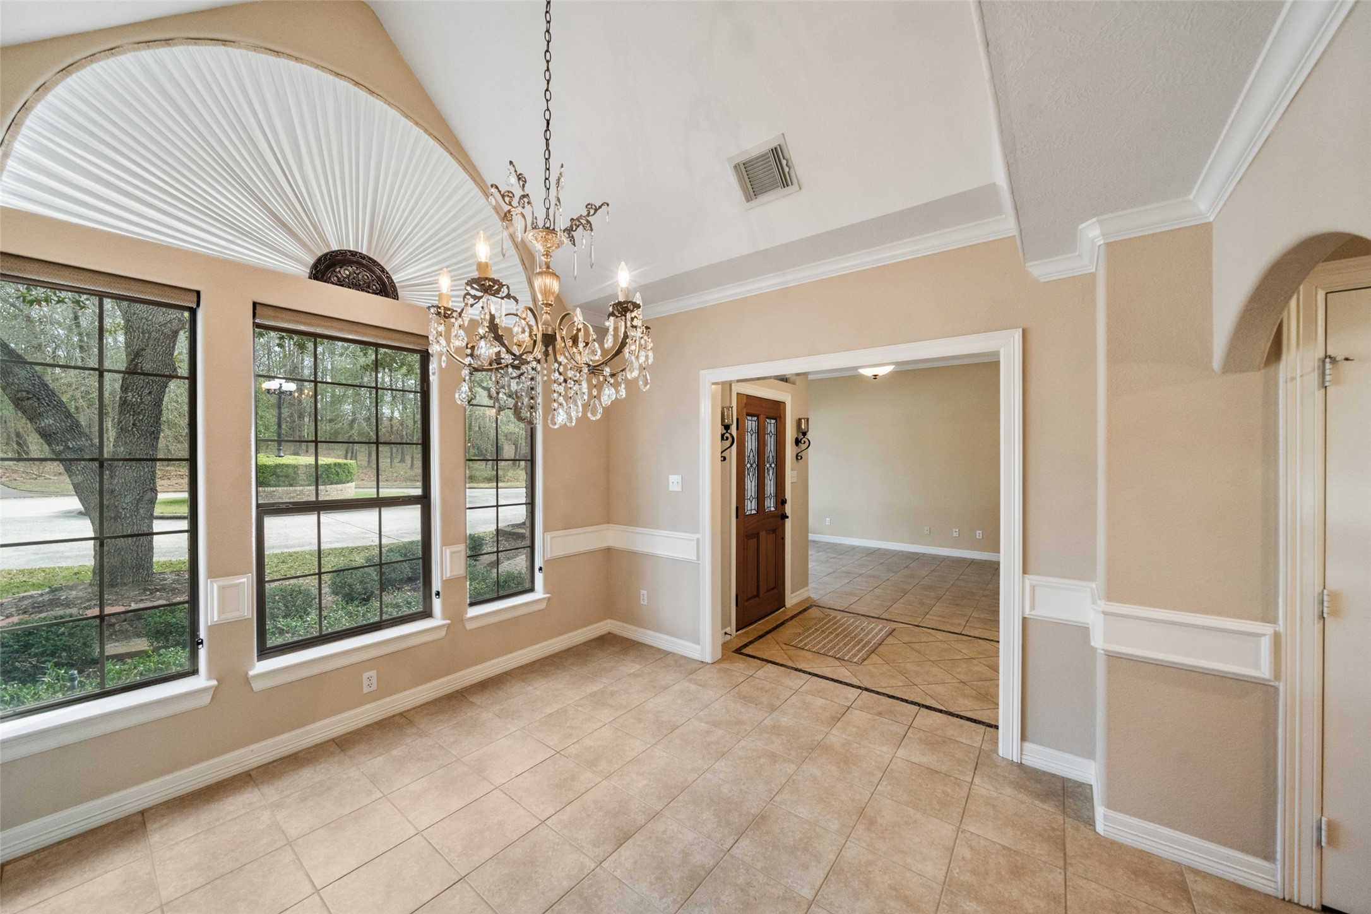
This inviting virtually staged dining area features large windows for ample natural light, a stylish chandelier, and elegant trim. It seamlessly connects to a modern kitchen creating a perfect setting for entertaining and family gatherings.
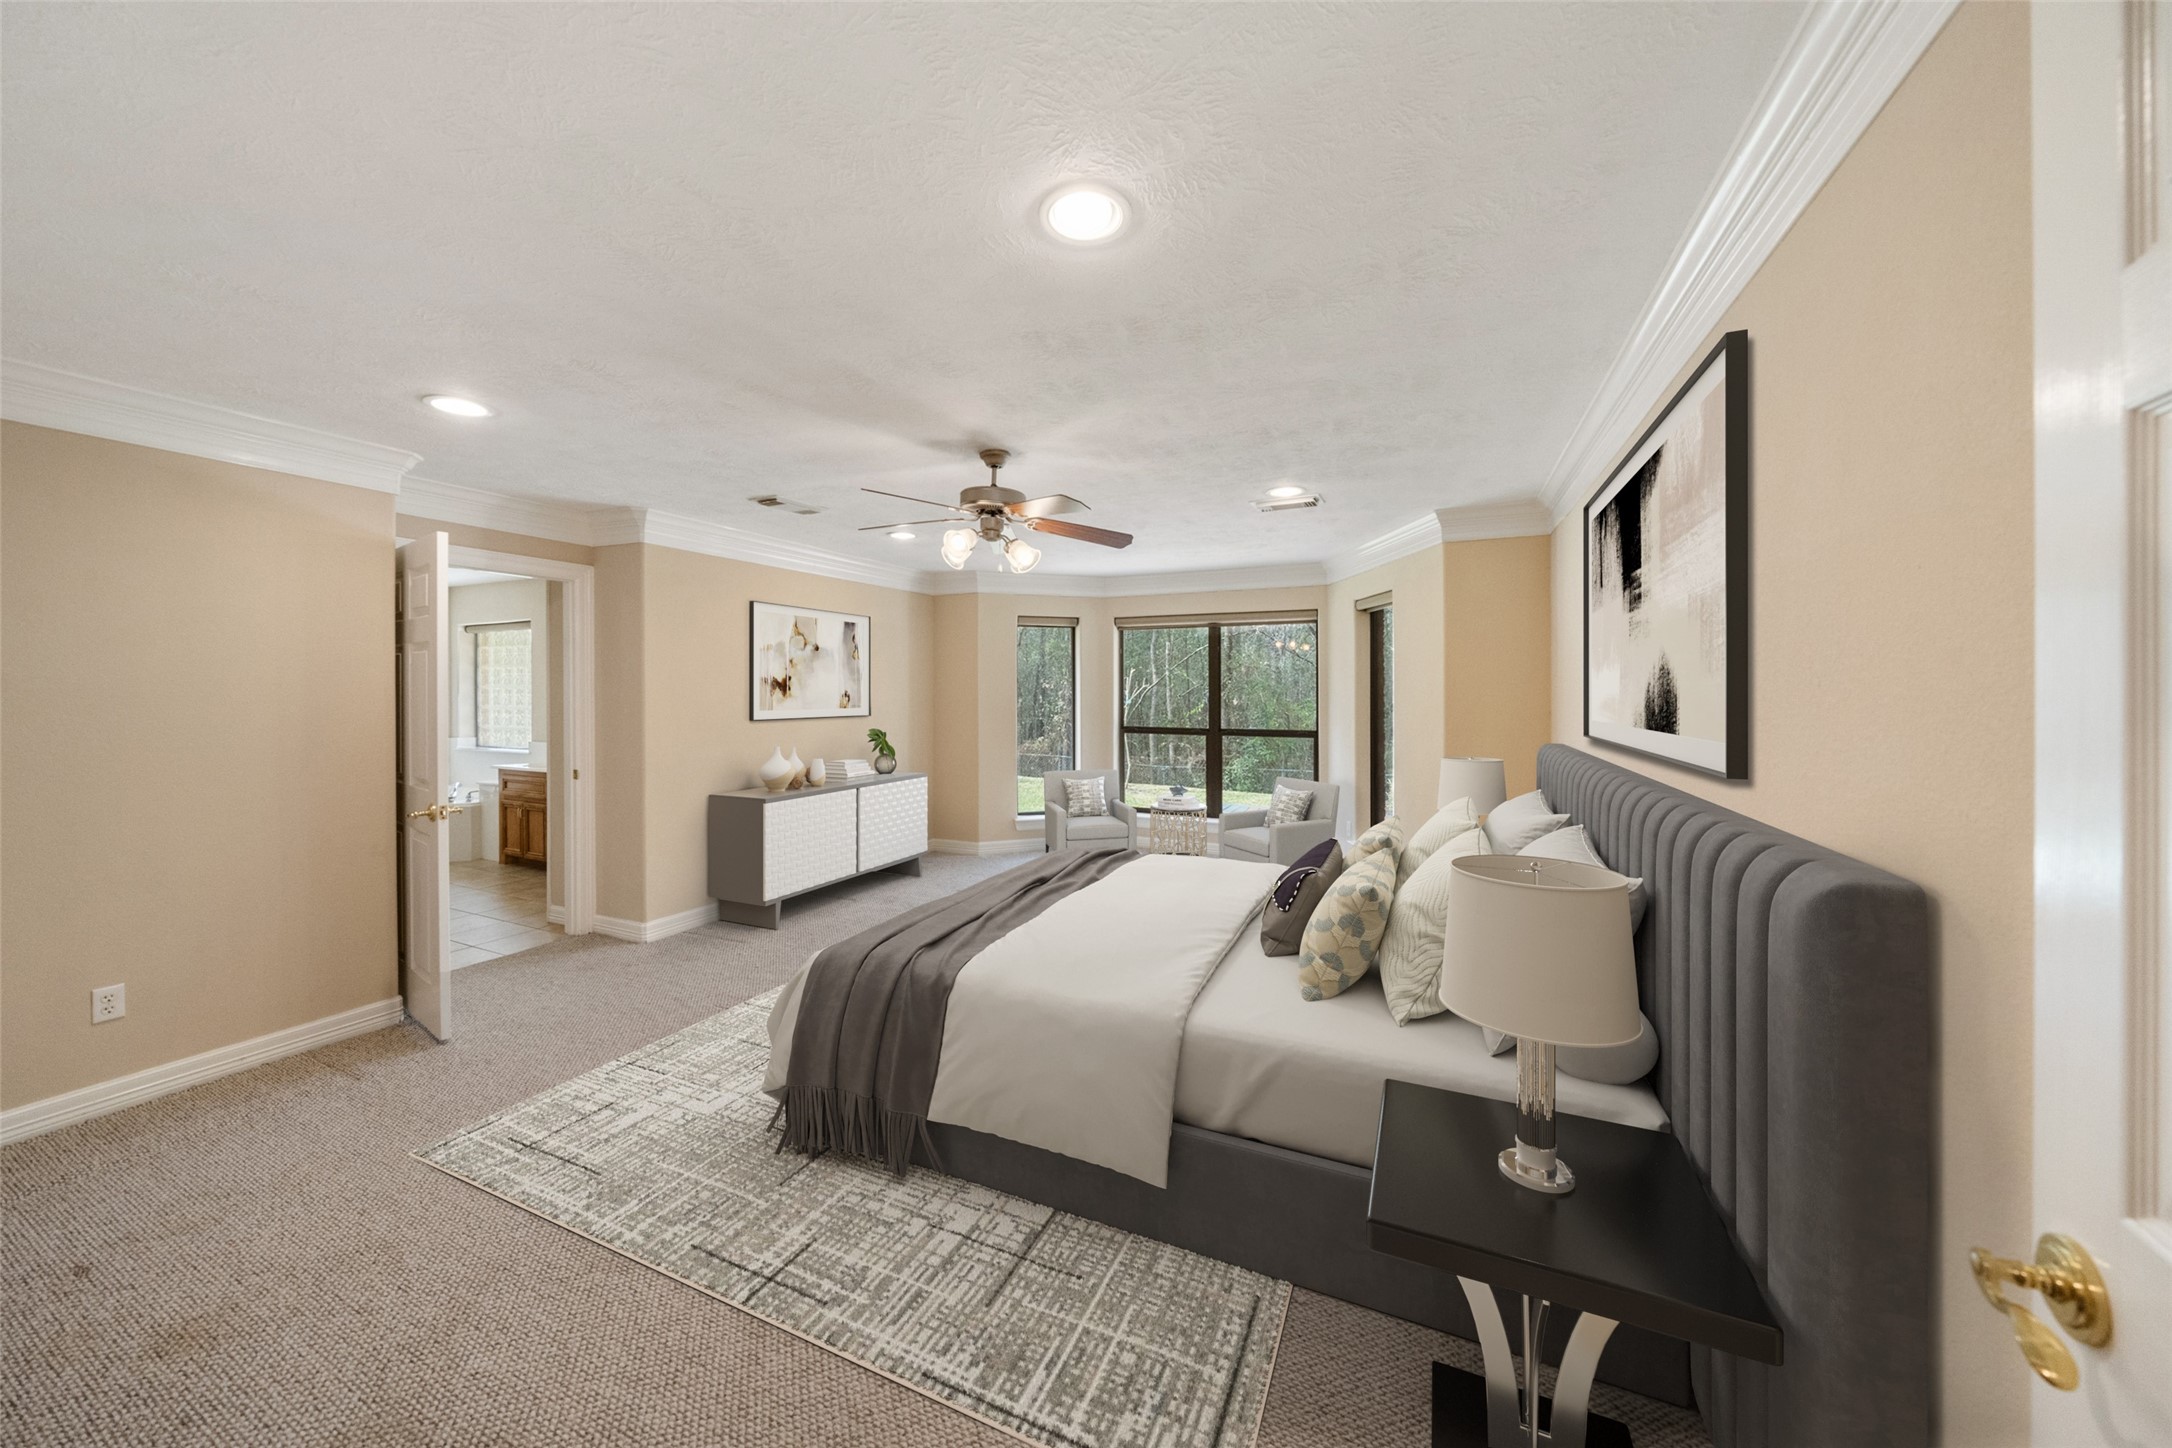
This spacious virtually staged first floor primary bedroom with a cozy seating area by the window. An en-suite bathroom for added convenience.
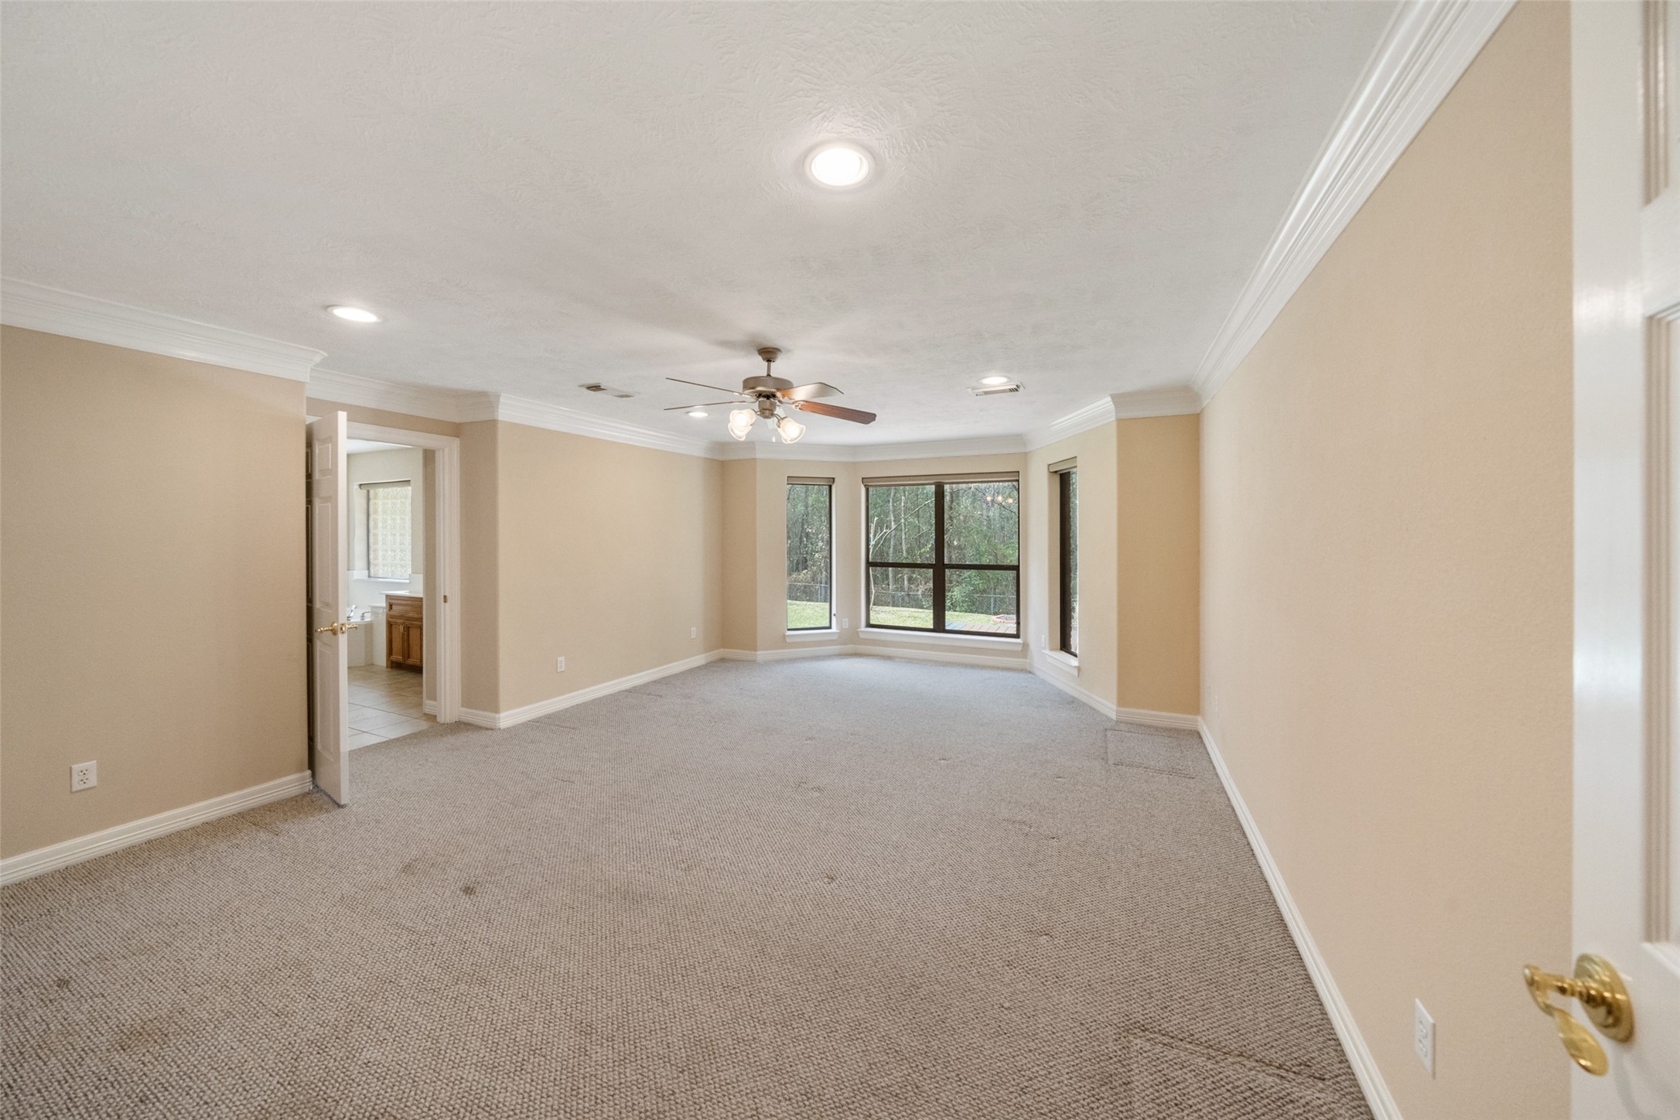
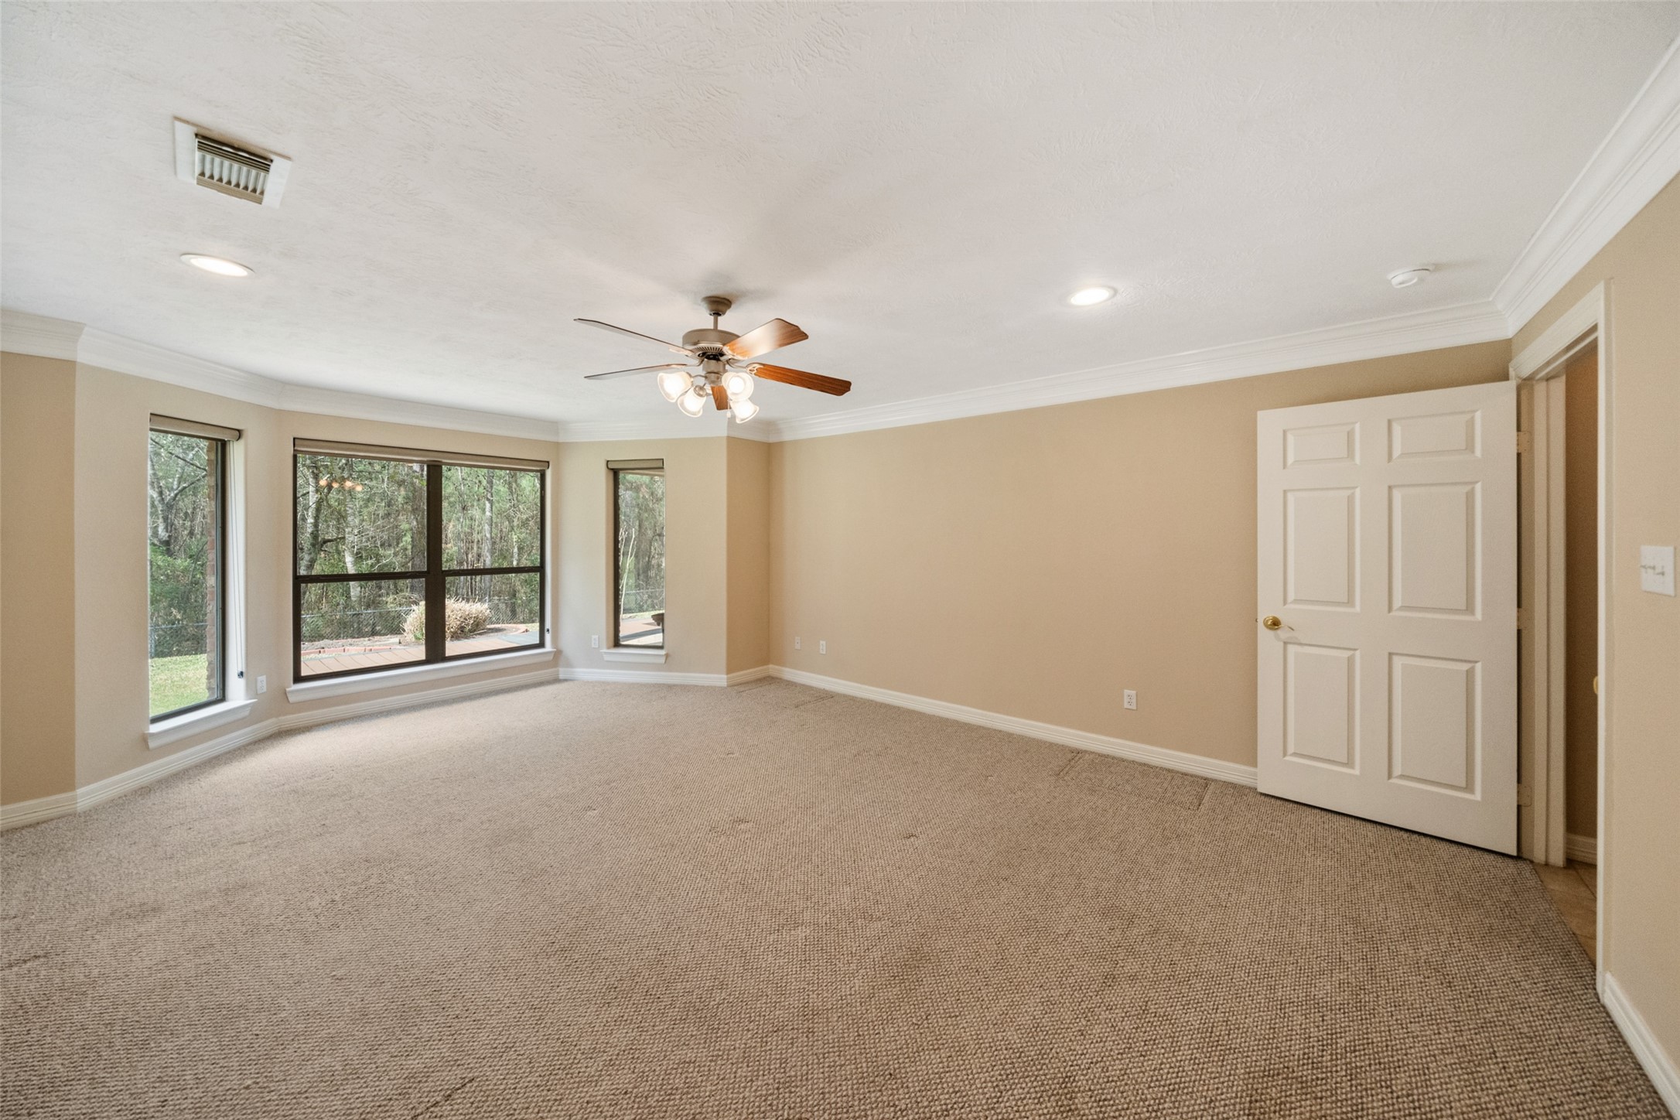
Spacious primary bedroom with crown molding. Features recessed lighting, ceiling fan, and large windows offering natural light. Adjacent to a bathroom with visible vanity area.
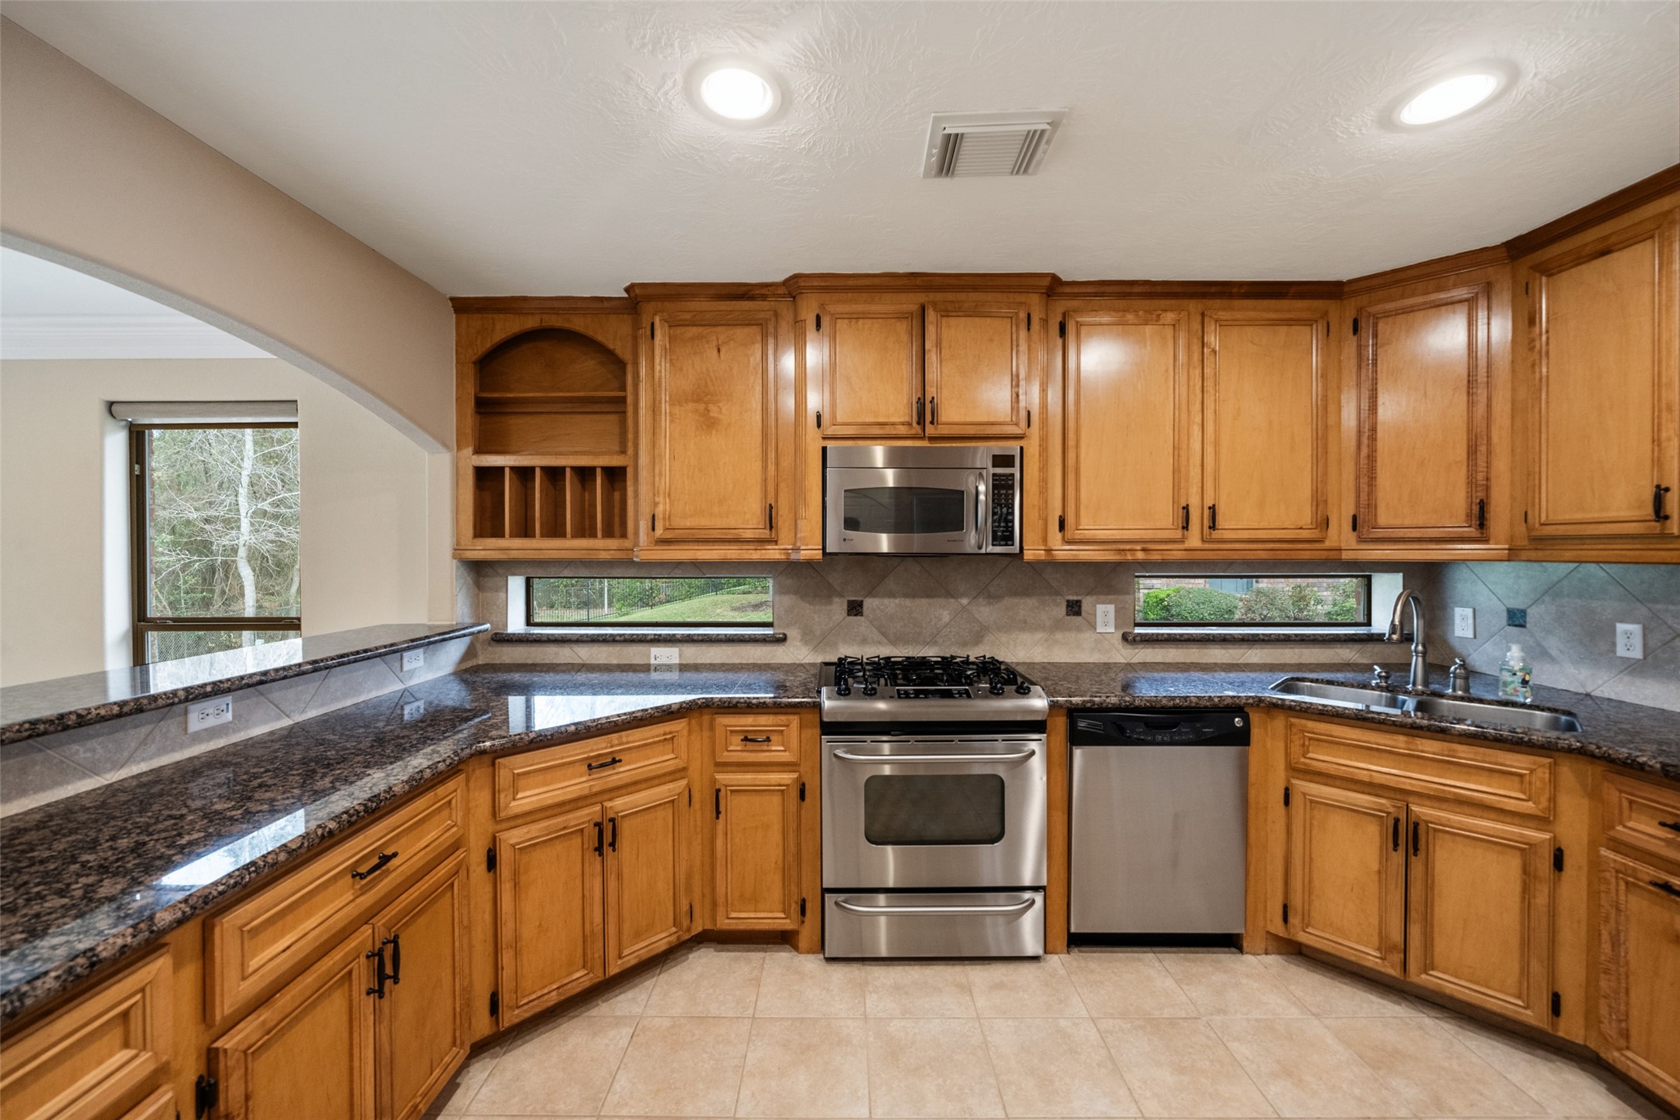
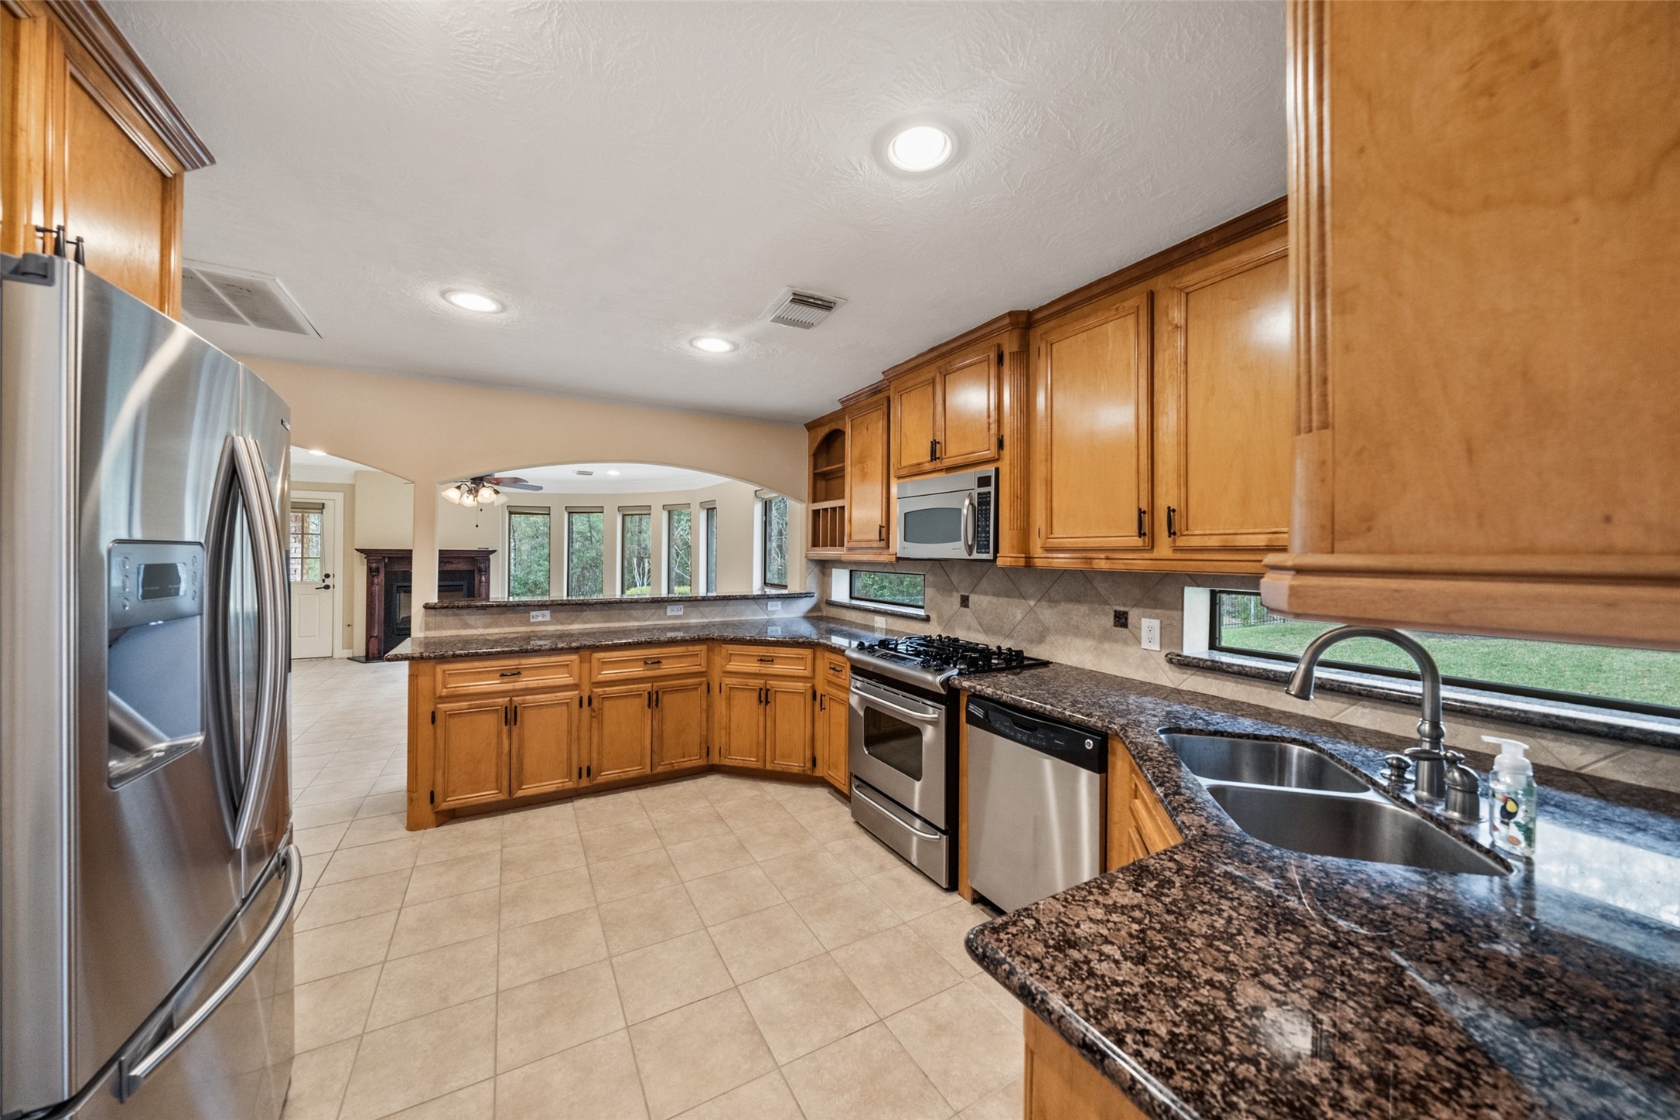
This kitchen features warm wood cabinetry, granite countertops, and stainless steel appliances, including a gas stove and dishwasher. It has a cozy corner sink with a window view, ample storage, and a tile backsplash, creating a functional and inviting space.
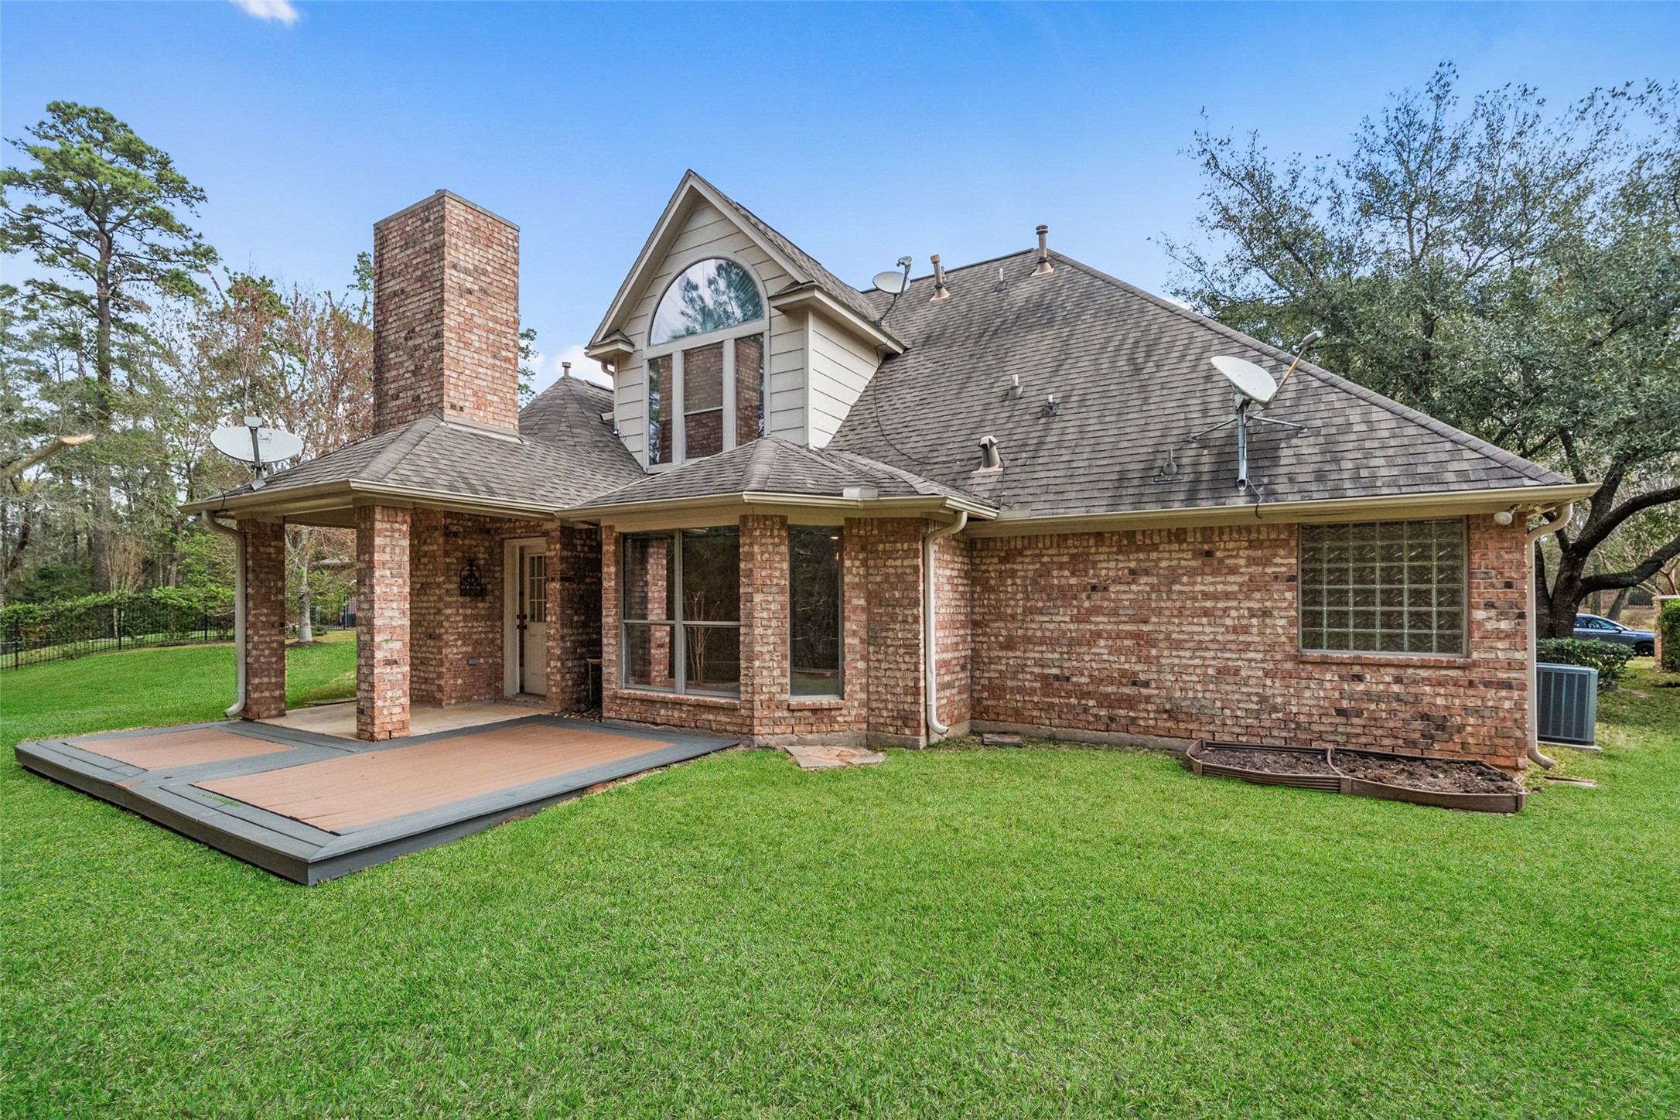
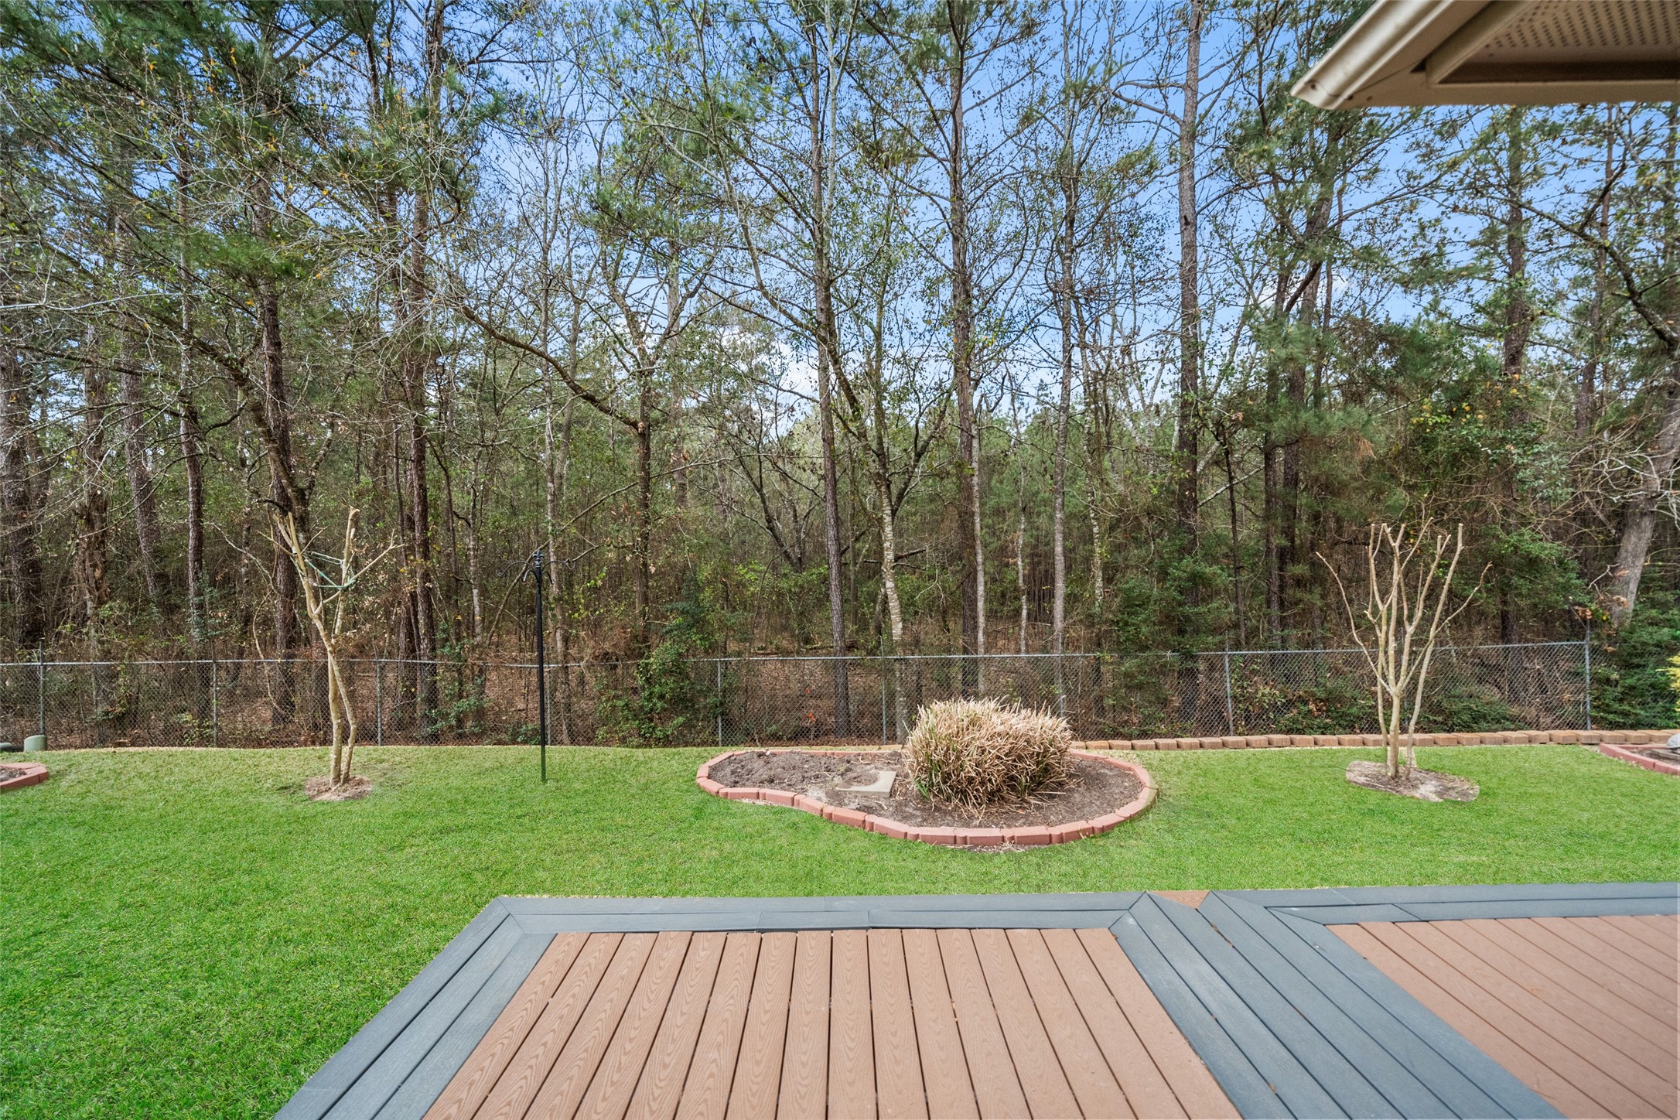
Spacious backyard and a large deck, perfect for outdoor entertaining. Surrounded by lush greenery for added privacy.
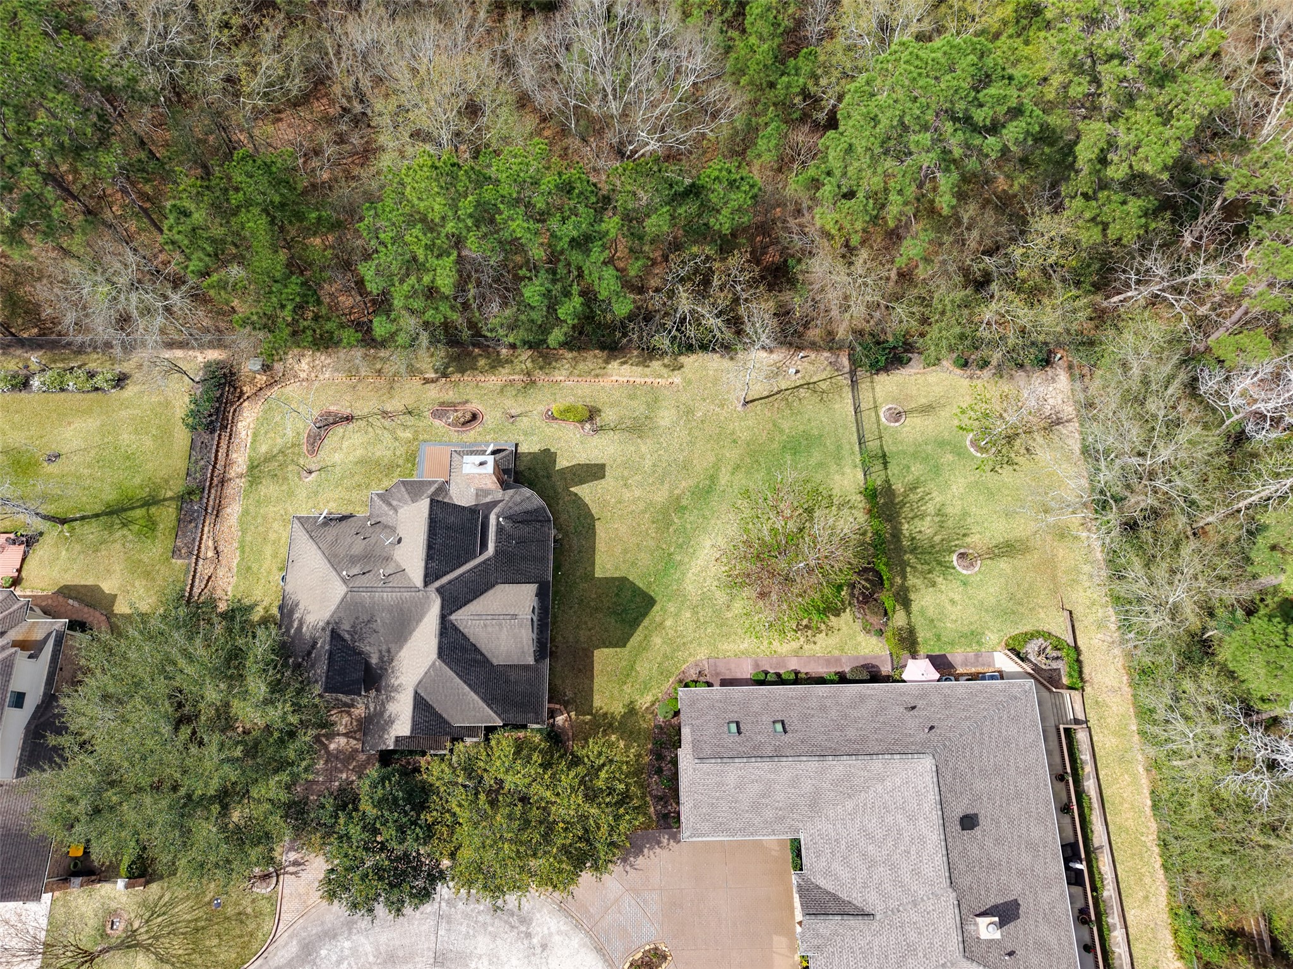
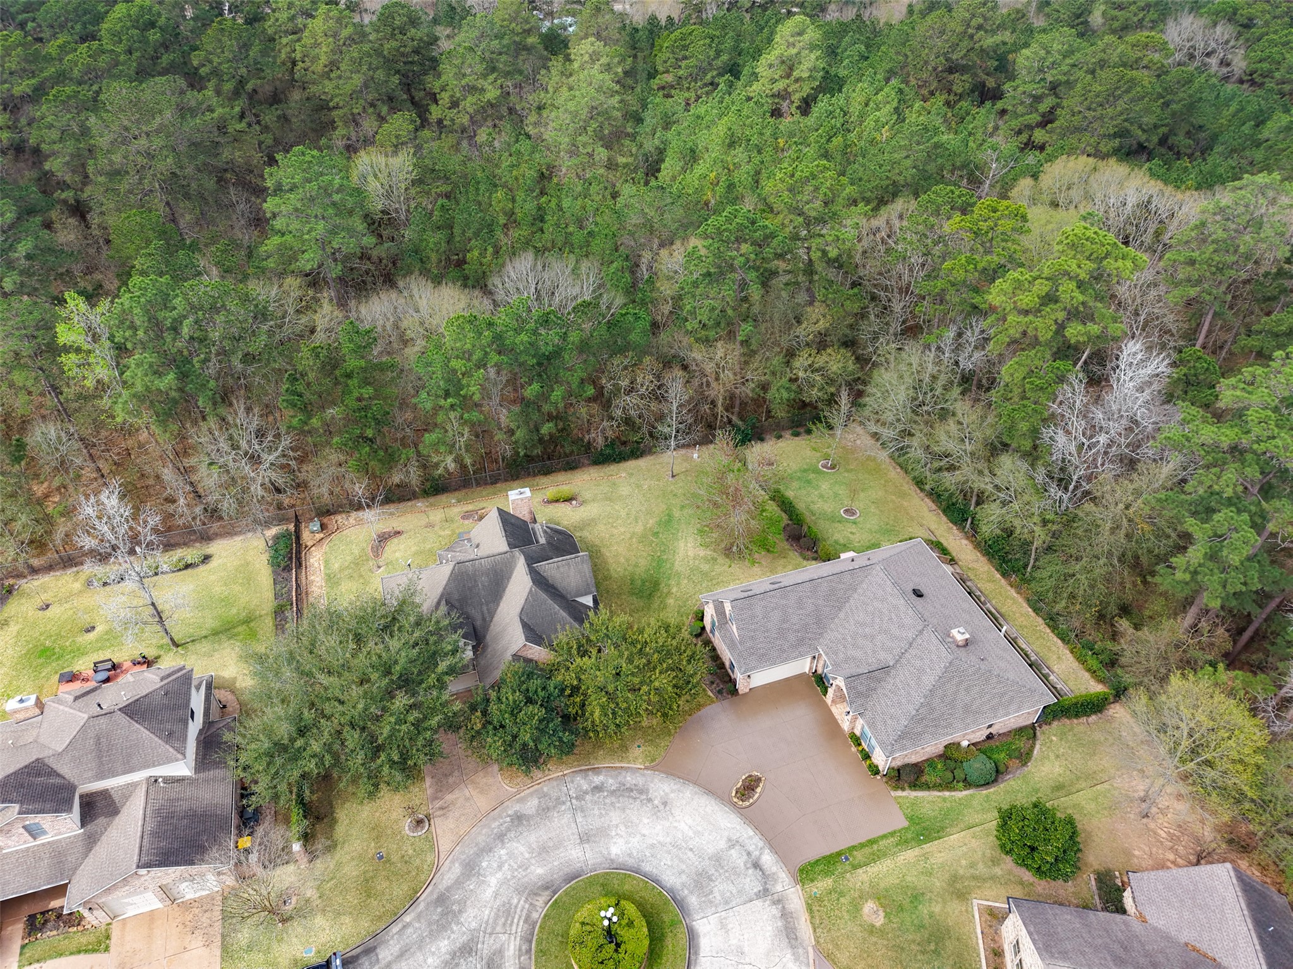
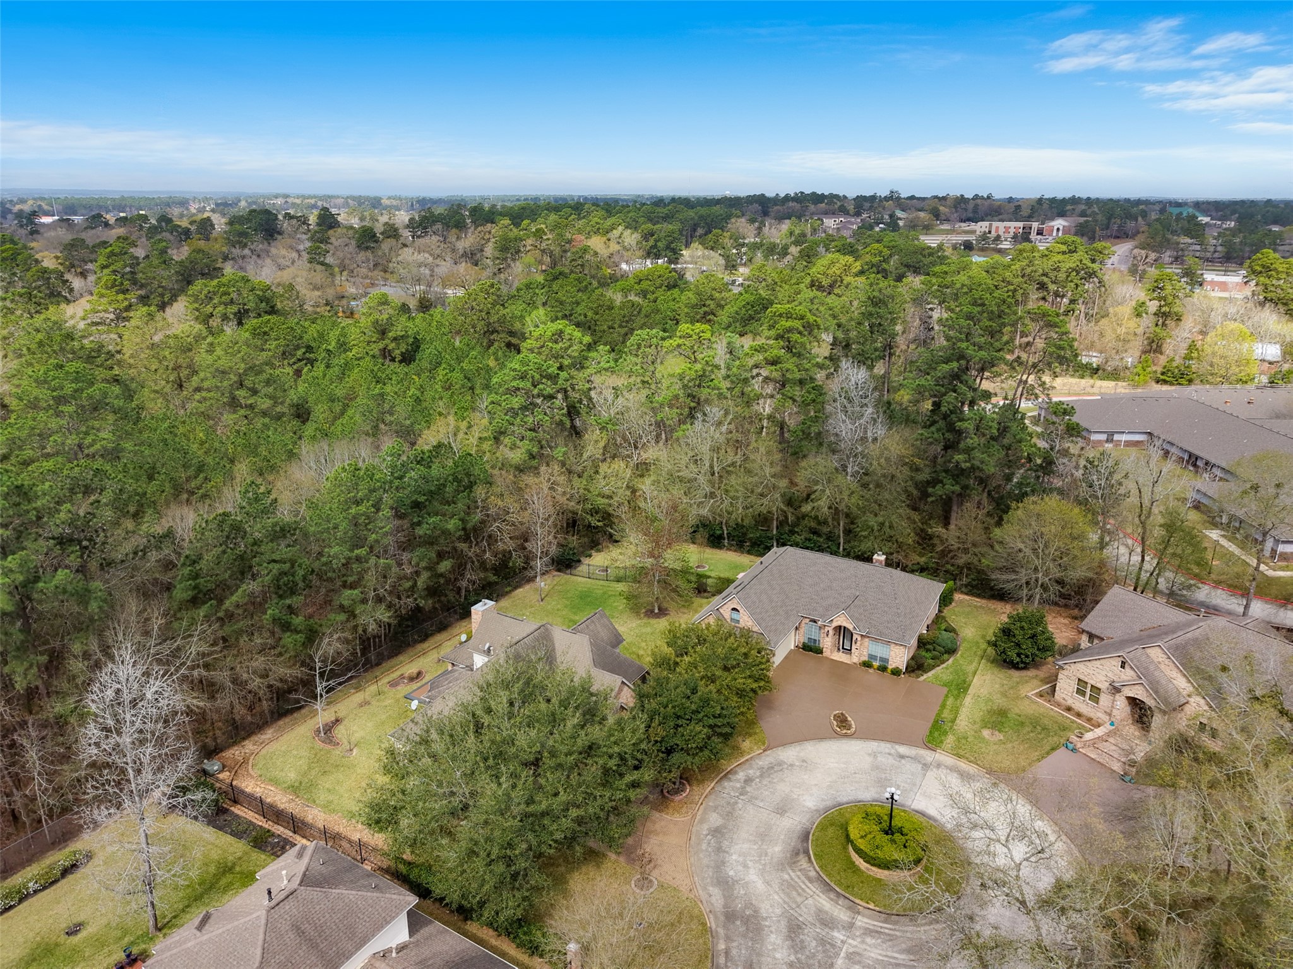
Spacious property with a large, well-maintained lawn backing to natural reserve providing privacy. Ideal for those seeking a tranquil, natural setting.
Charming brick home features a classic design with large arched windows and a welcoming wooden front door.
Entryway leading to both the formals, dining and living. The formal living area is perfect for a home office space.
Formal dining features large windows for abundant natural light. Layout leads to adjoining kitchen, ideal for dining or entertaining.
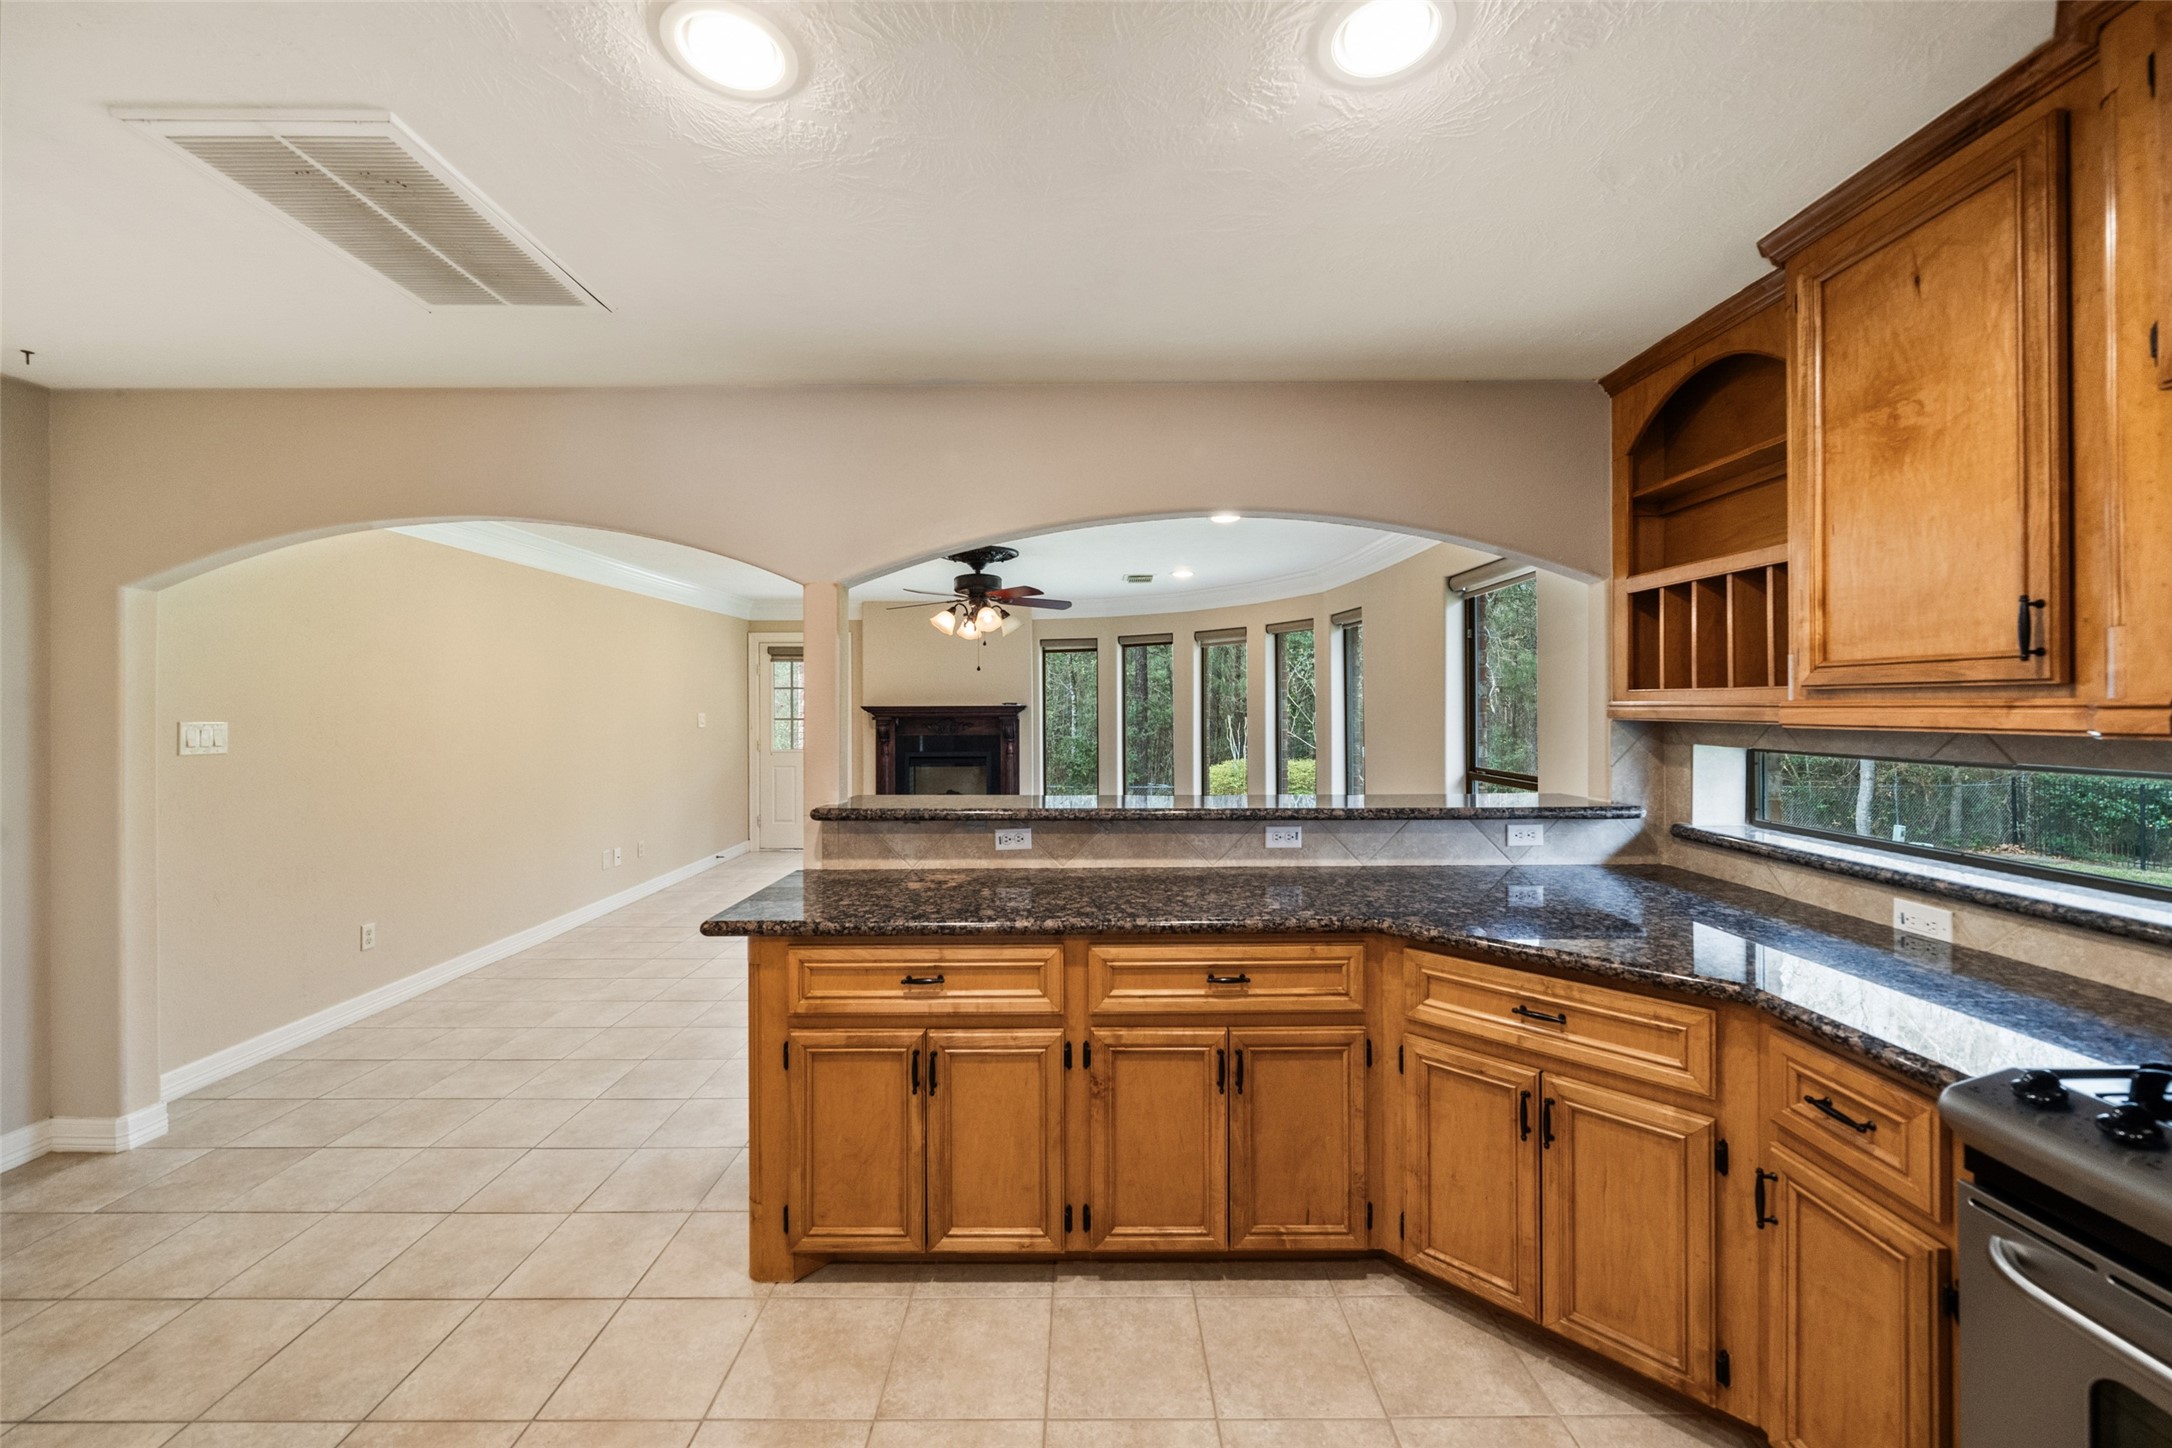
Spacious kitchen with granite countertops, stainless steel appliances, and ample wooden cabinetry. It features a double sink, gas stove, and a view into a bright living area with large windows.
Kitchen opens into a bright living area, The open floor plan enhances natural light and flow.
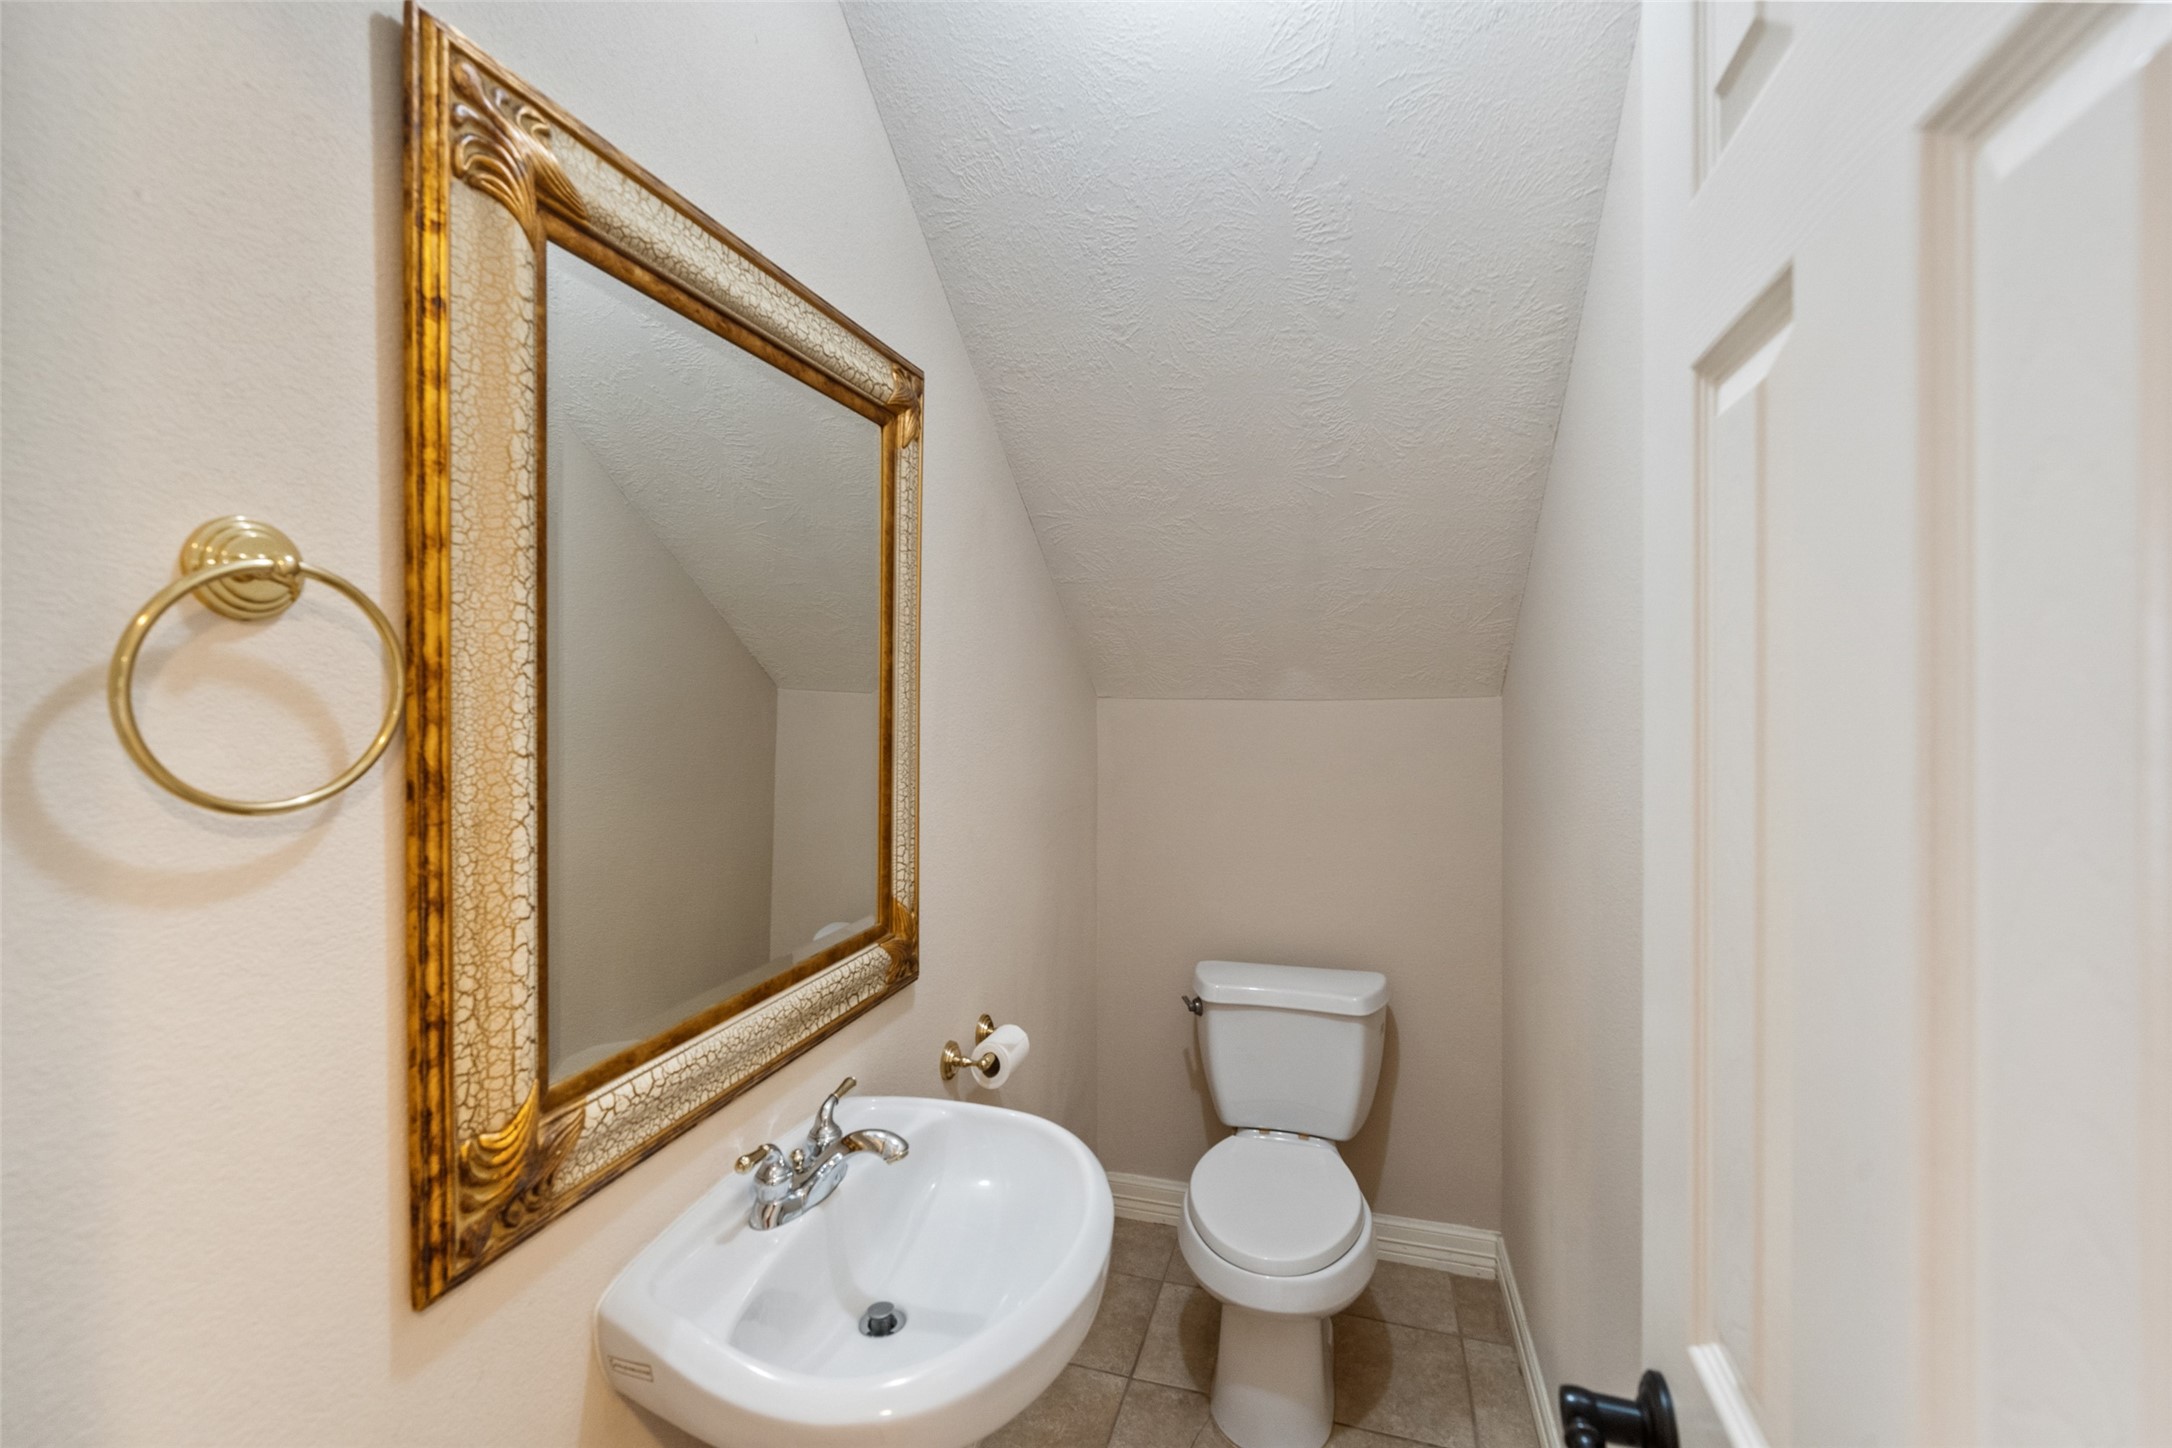
This is a compact half-bathroom with a pedestal sink and a large decorative mirror on the wall.
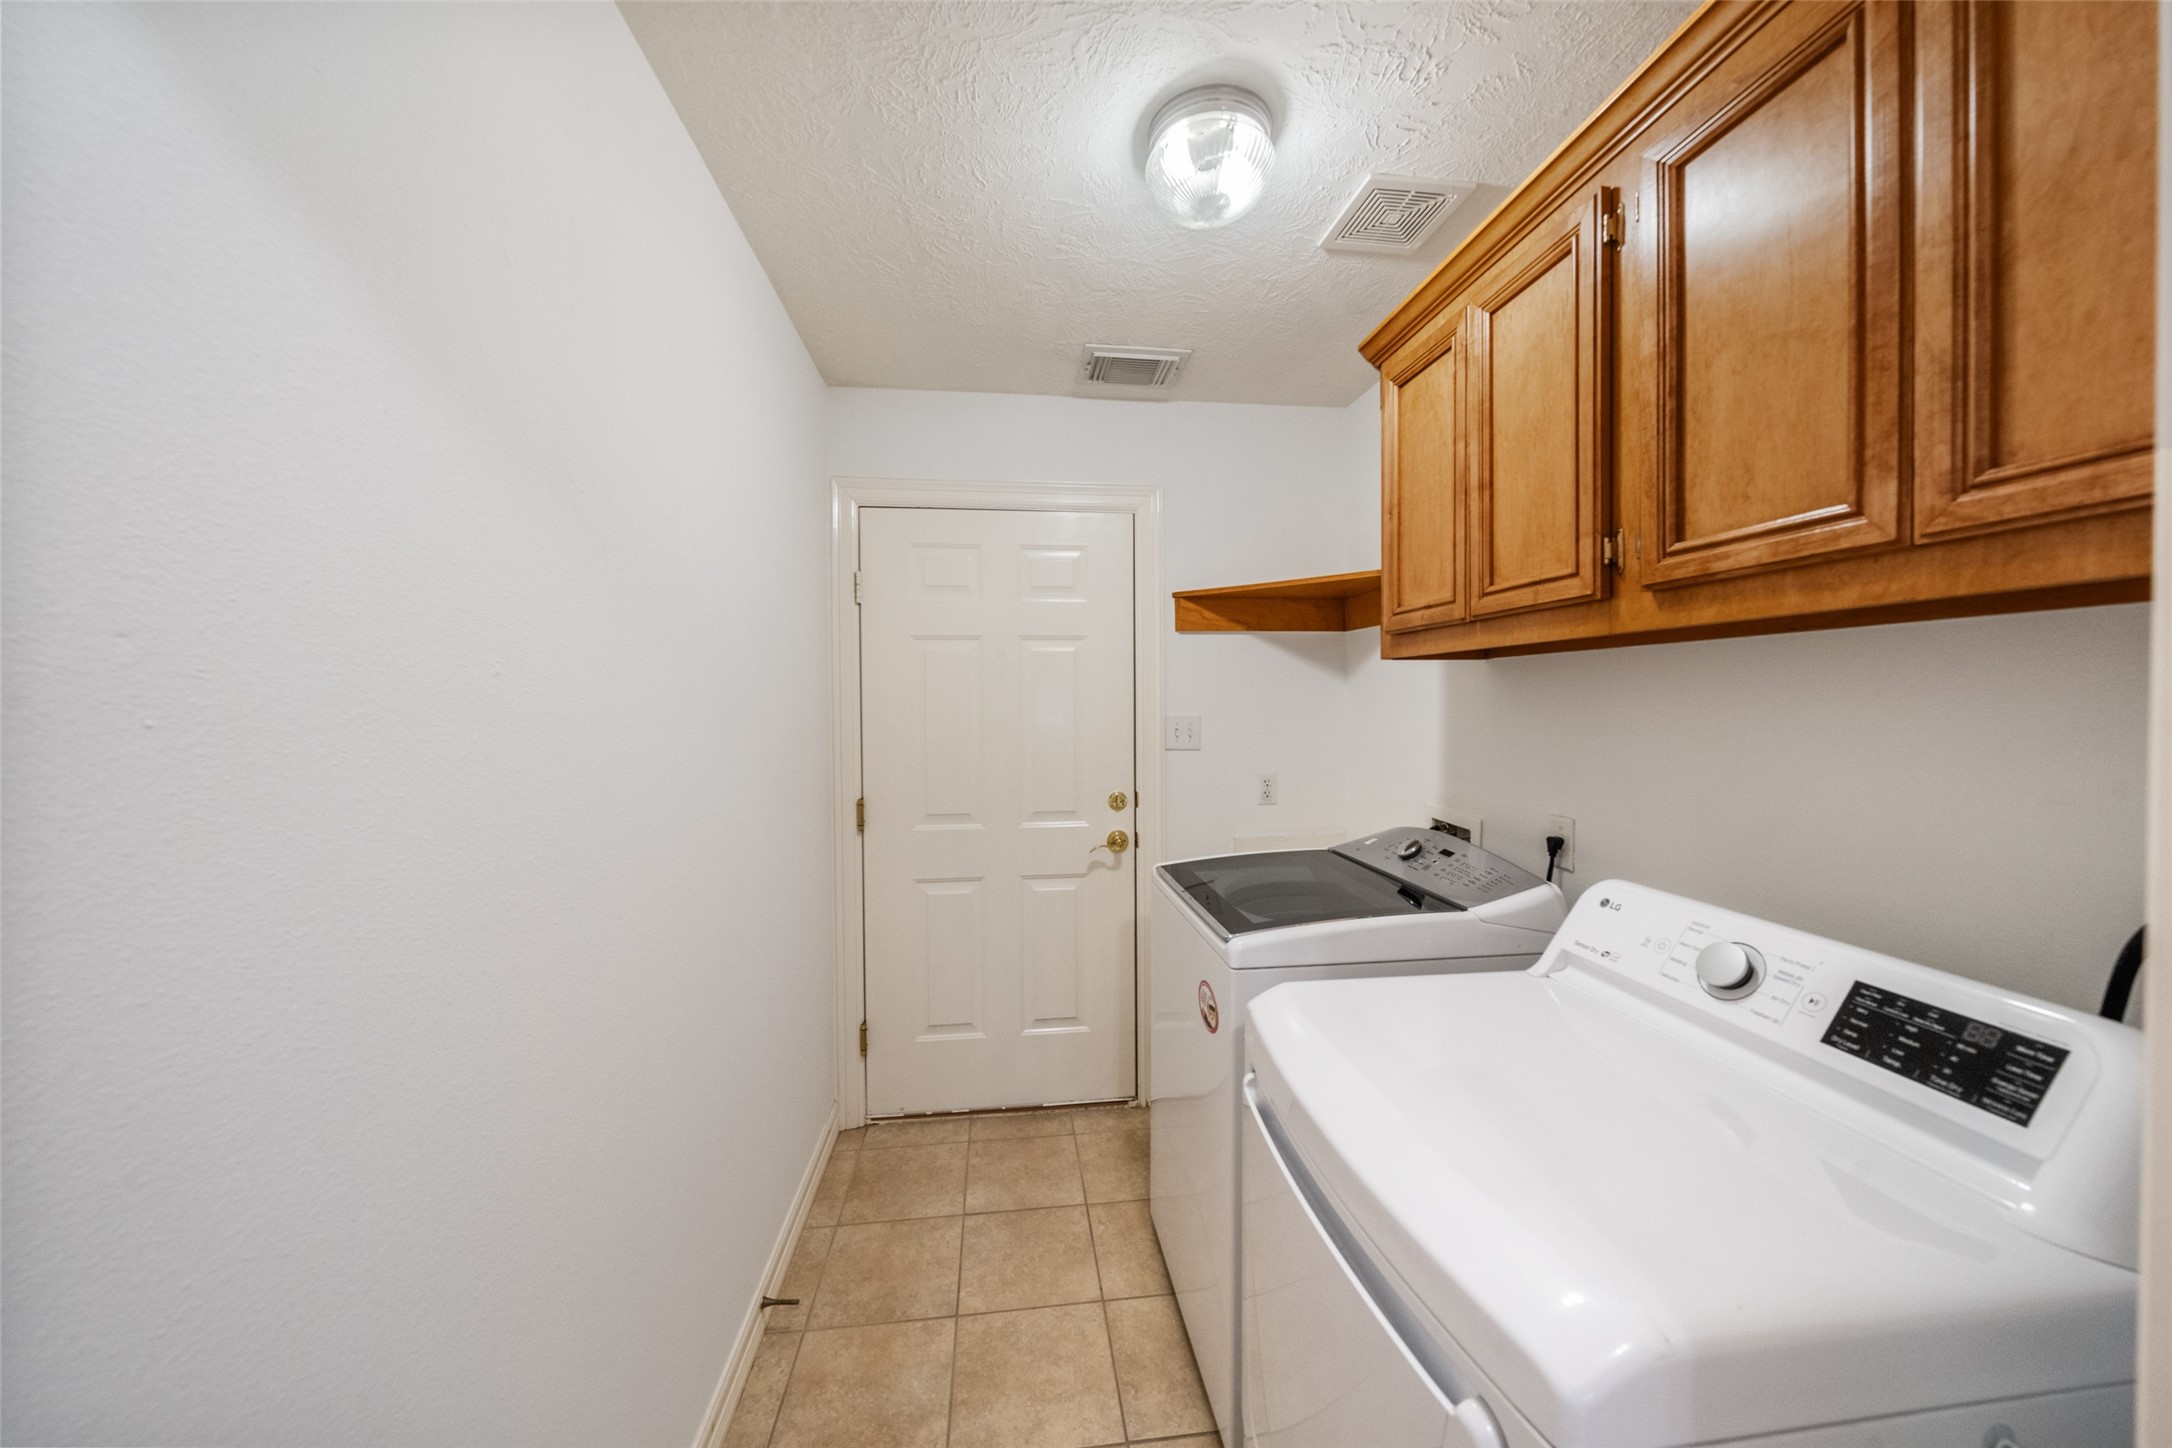
Laundry room leading to garage with cabinetry for ample storage. Washer and Dryer are included.
This spacious living room features a cozy fireplace, large windows offering plenty of natural light, tiled floors, and a ceiling fan. Its open design provides a welcoming and airy feel, perfect for relaxation or entertaining.
Spacious backyard with a well-maintained lawn, an extended deck, and a backdrop of lush trees, providing a serene and private outdoor space.
Home located on a quiet cul-de-sac backing to nature reserve offering privacy and a serene natural setting.
First floor primary bedroom features neutral walls and carpet, large windows with views of greenery, and a ceiling fan with recess lights, creating a bright and inviting atmosphere.
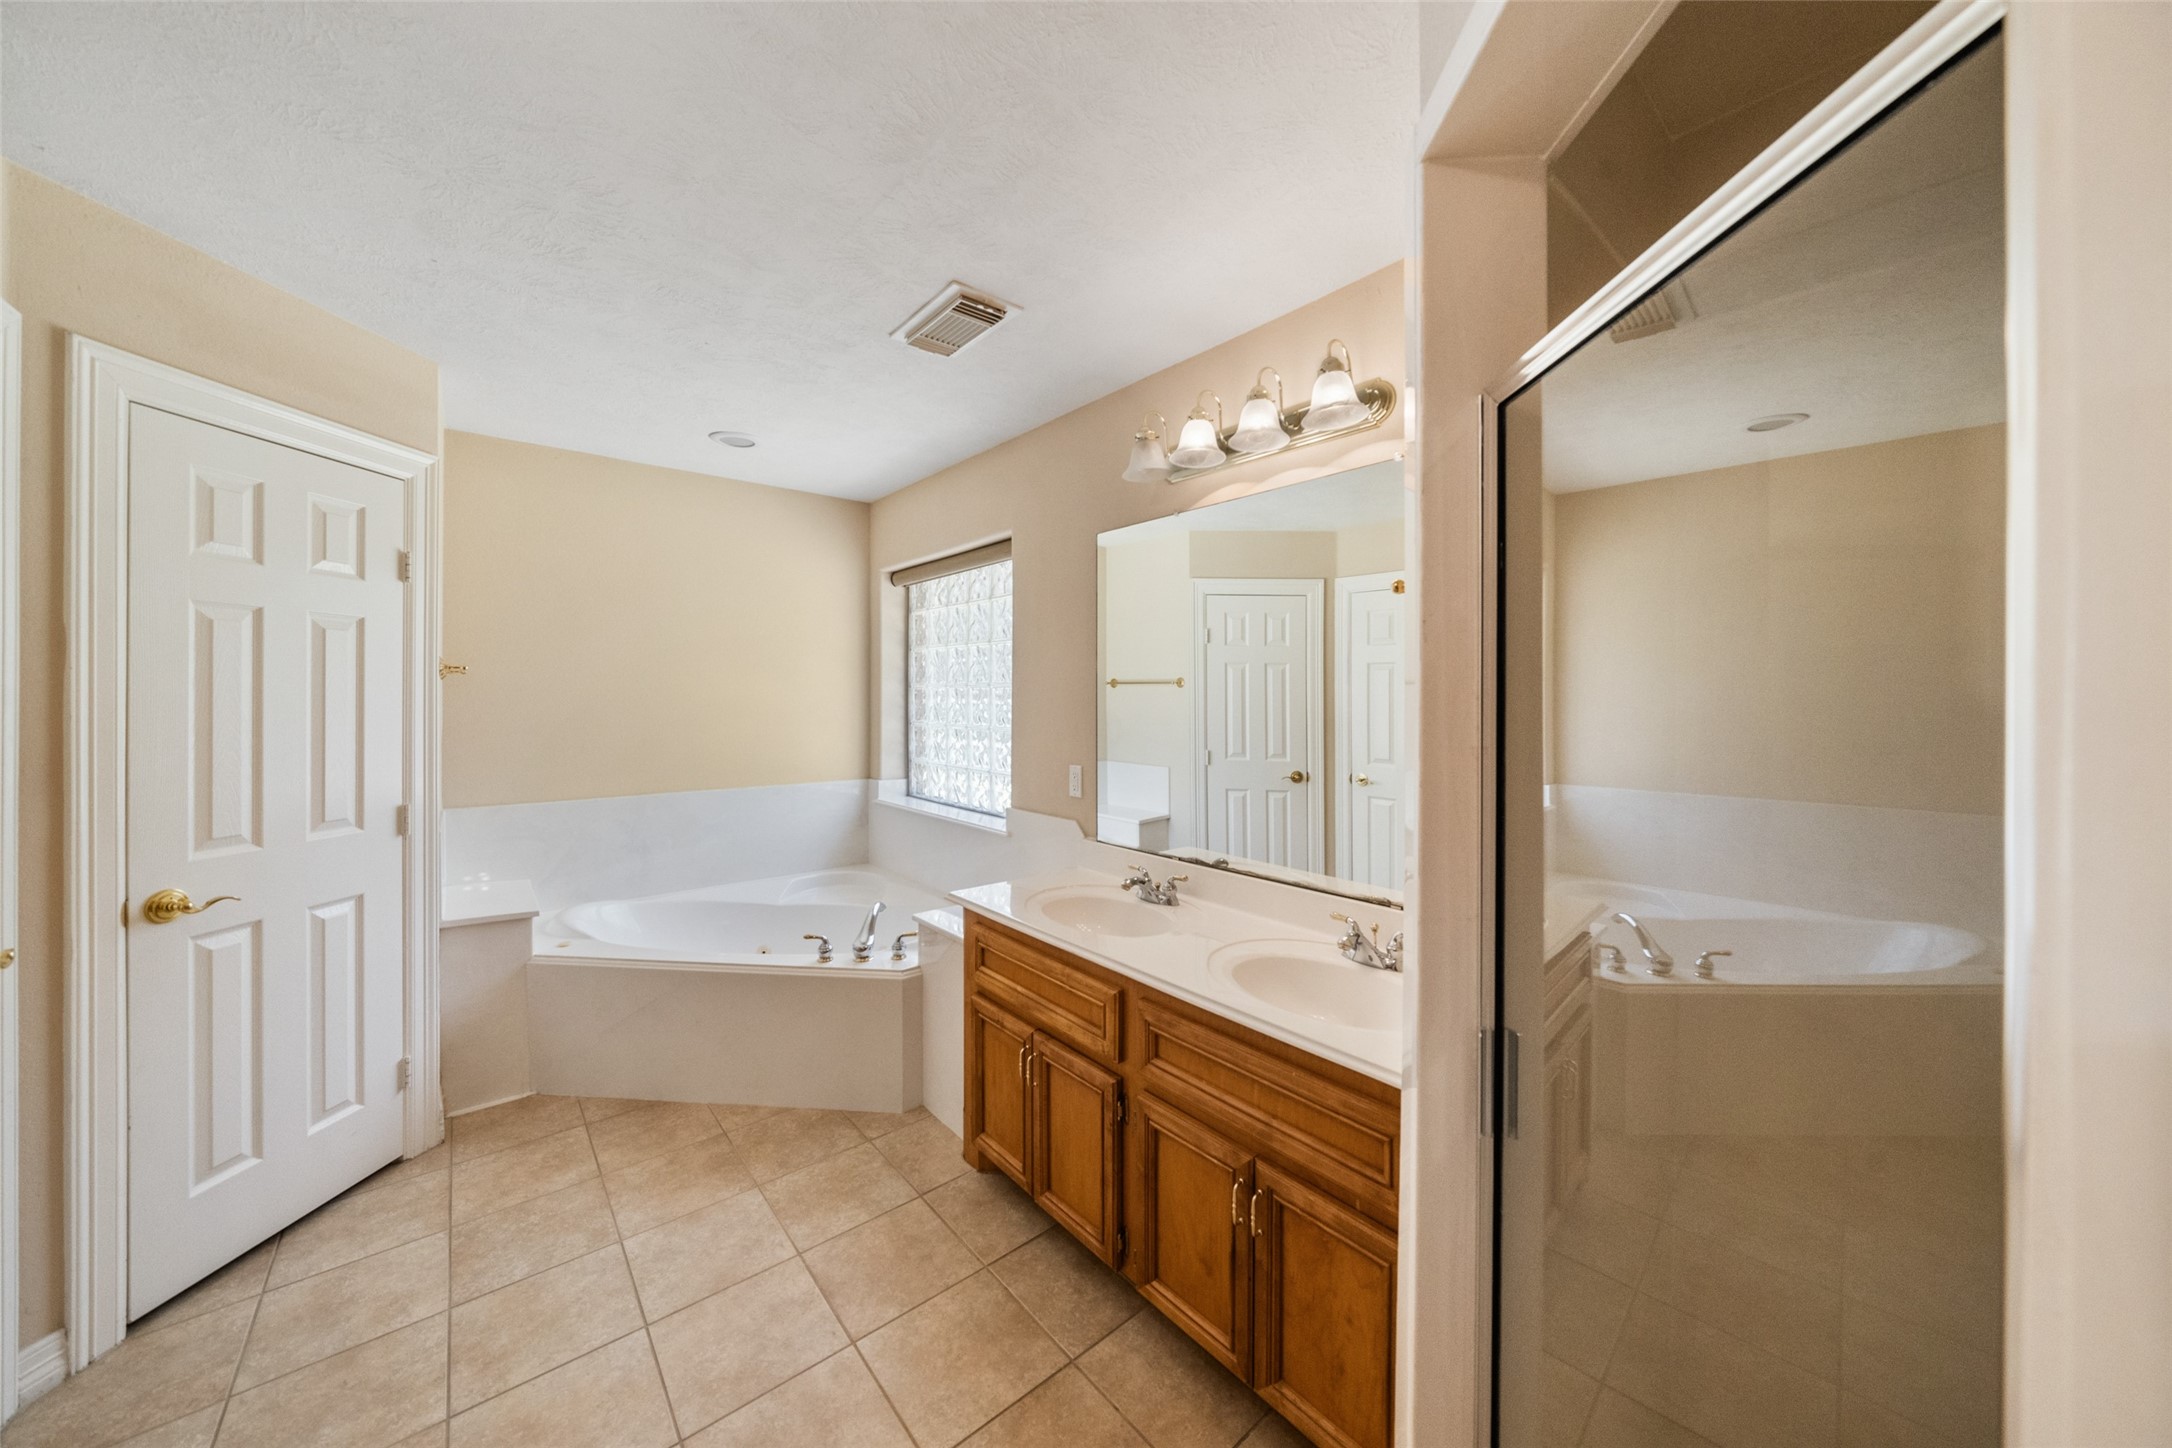
Primary bathroom features a spacious layout with a corner bathtub, dual sinks with wooden cabinets, a large mirror, private toilet, linen closet, spacious walk in closet and a separate enclosed shower.
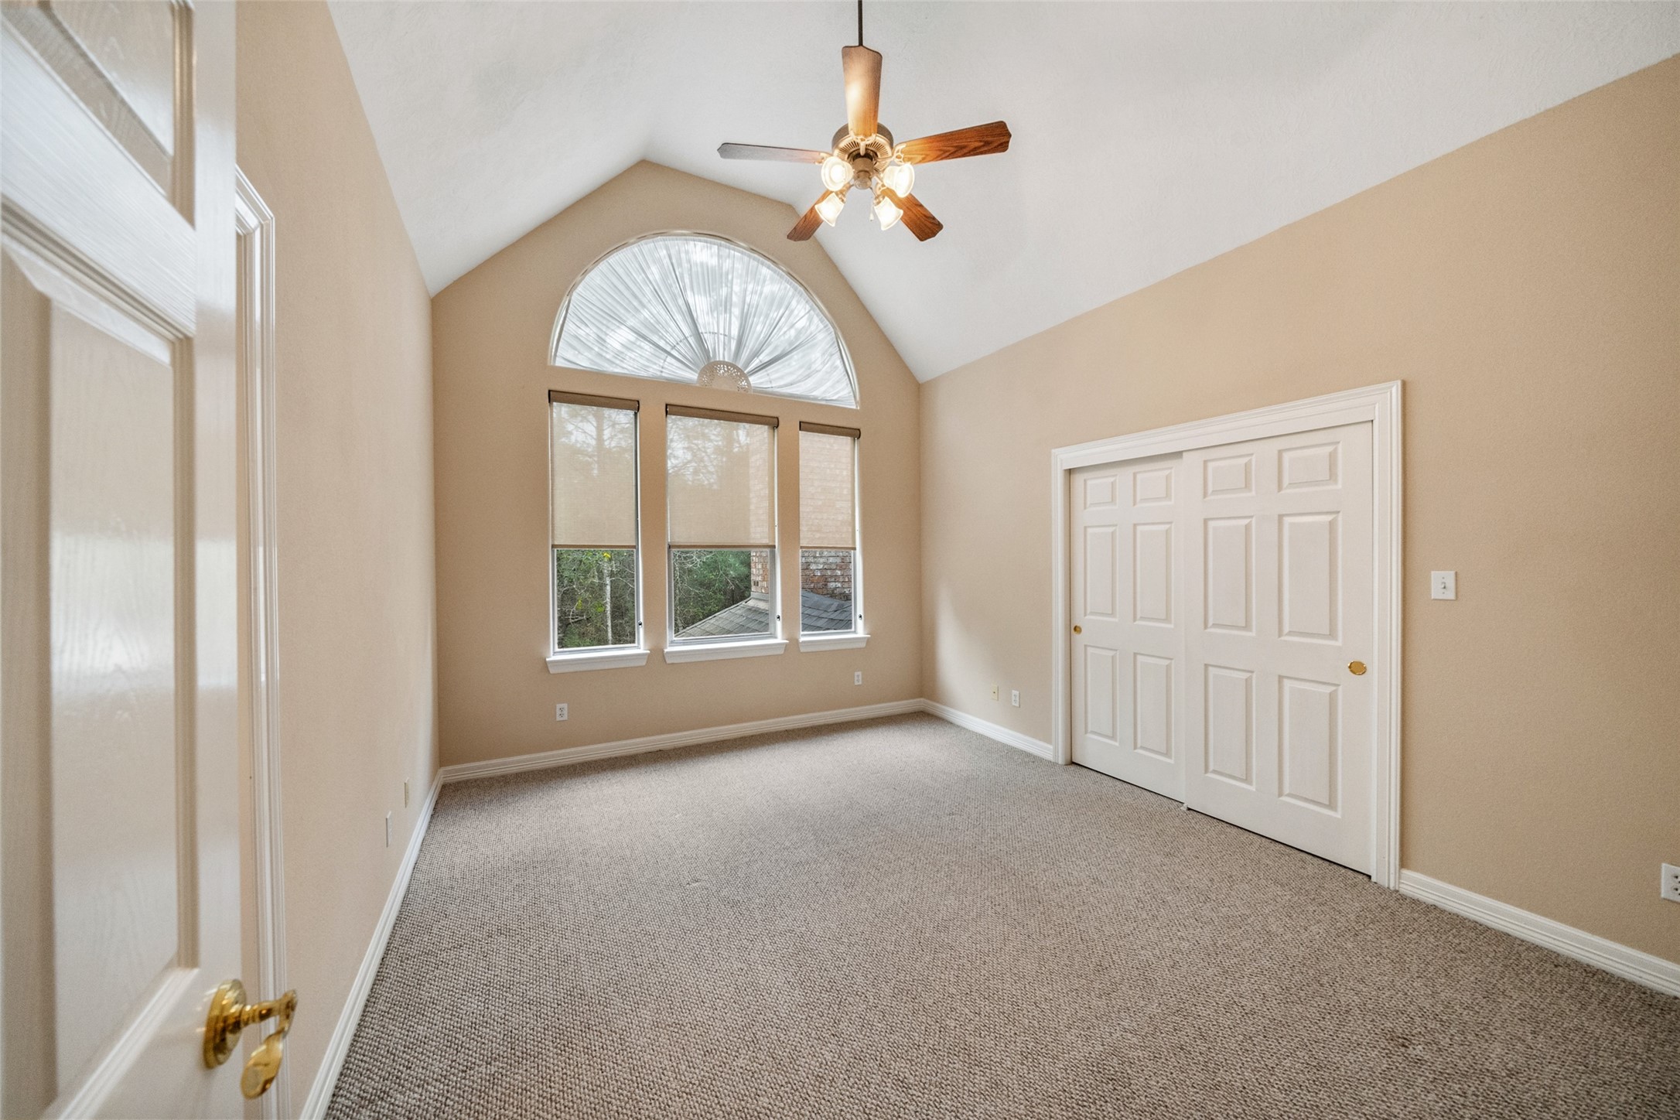
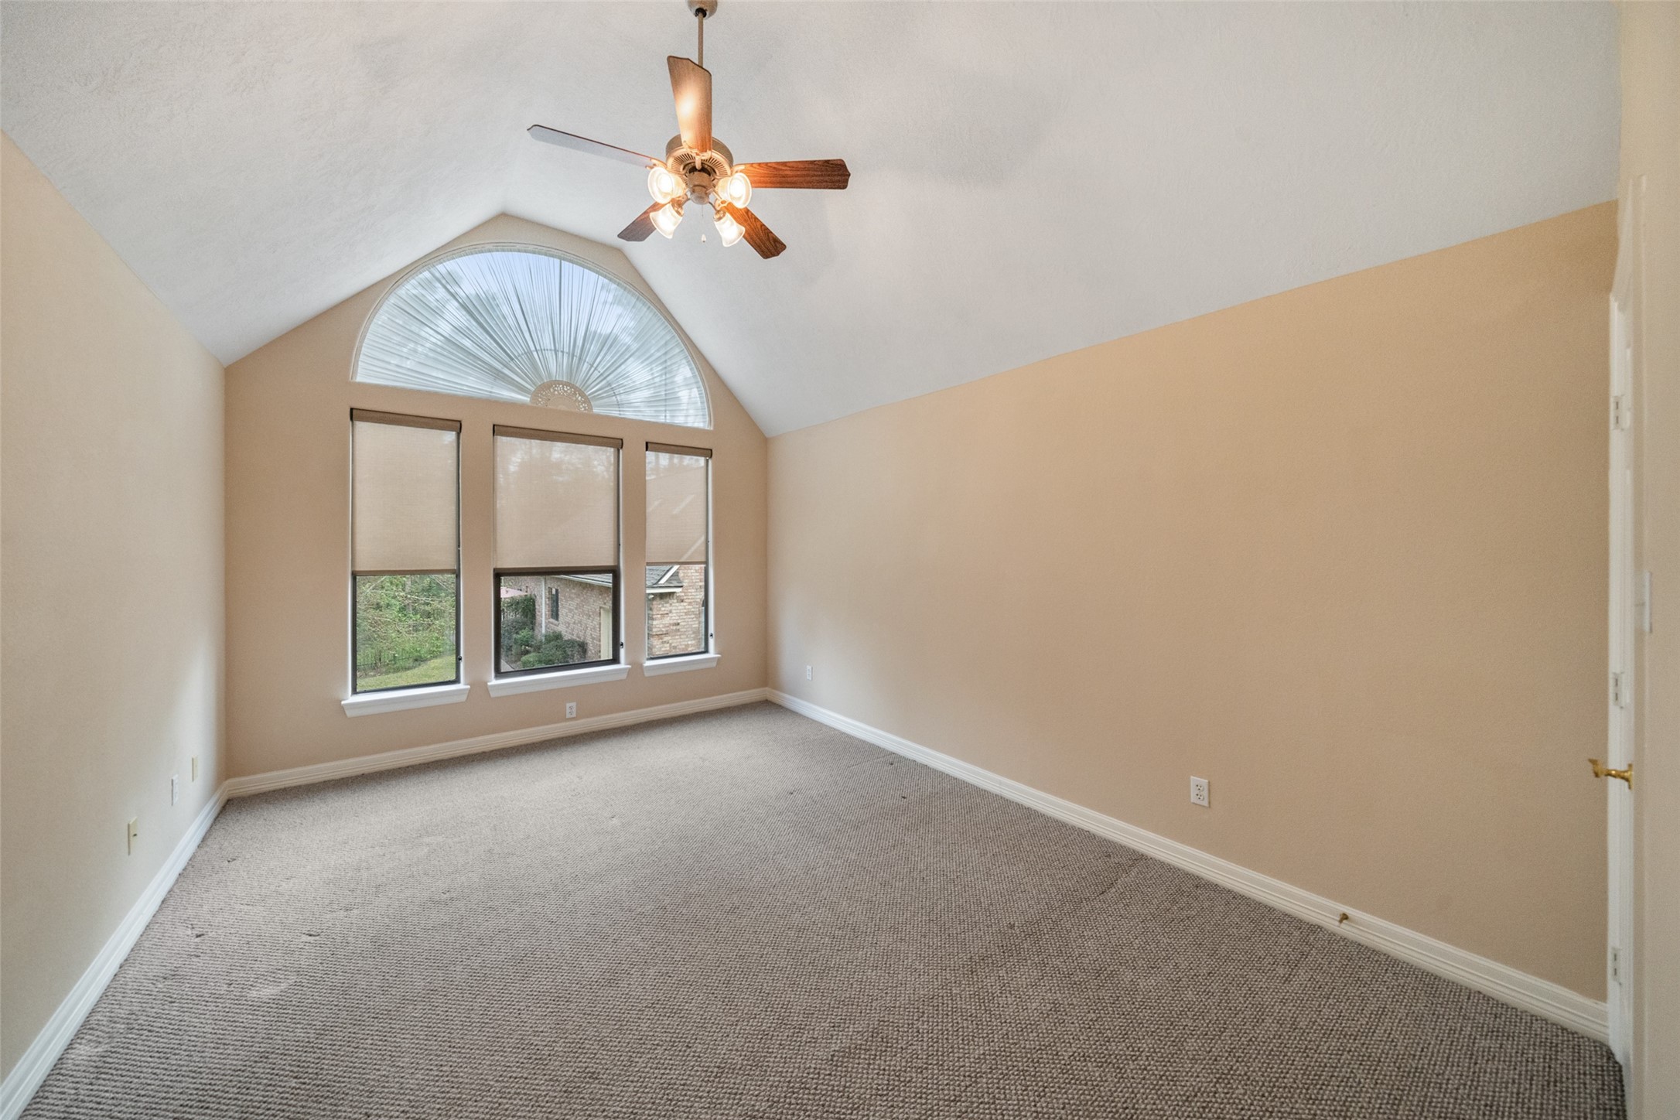
Upstairs secondary bedroom features a vaulted ceiling with a fan, a large arched window providing natural light, neutral walls, and carpeted flooring. It includes a spacious closet with double doors with ensuite bathroom.
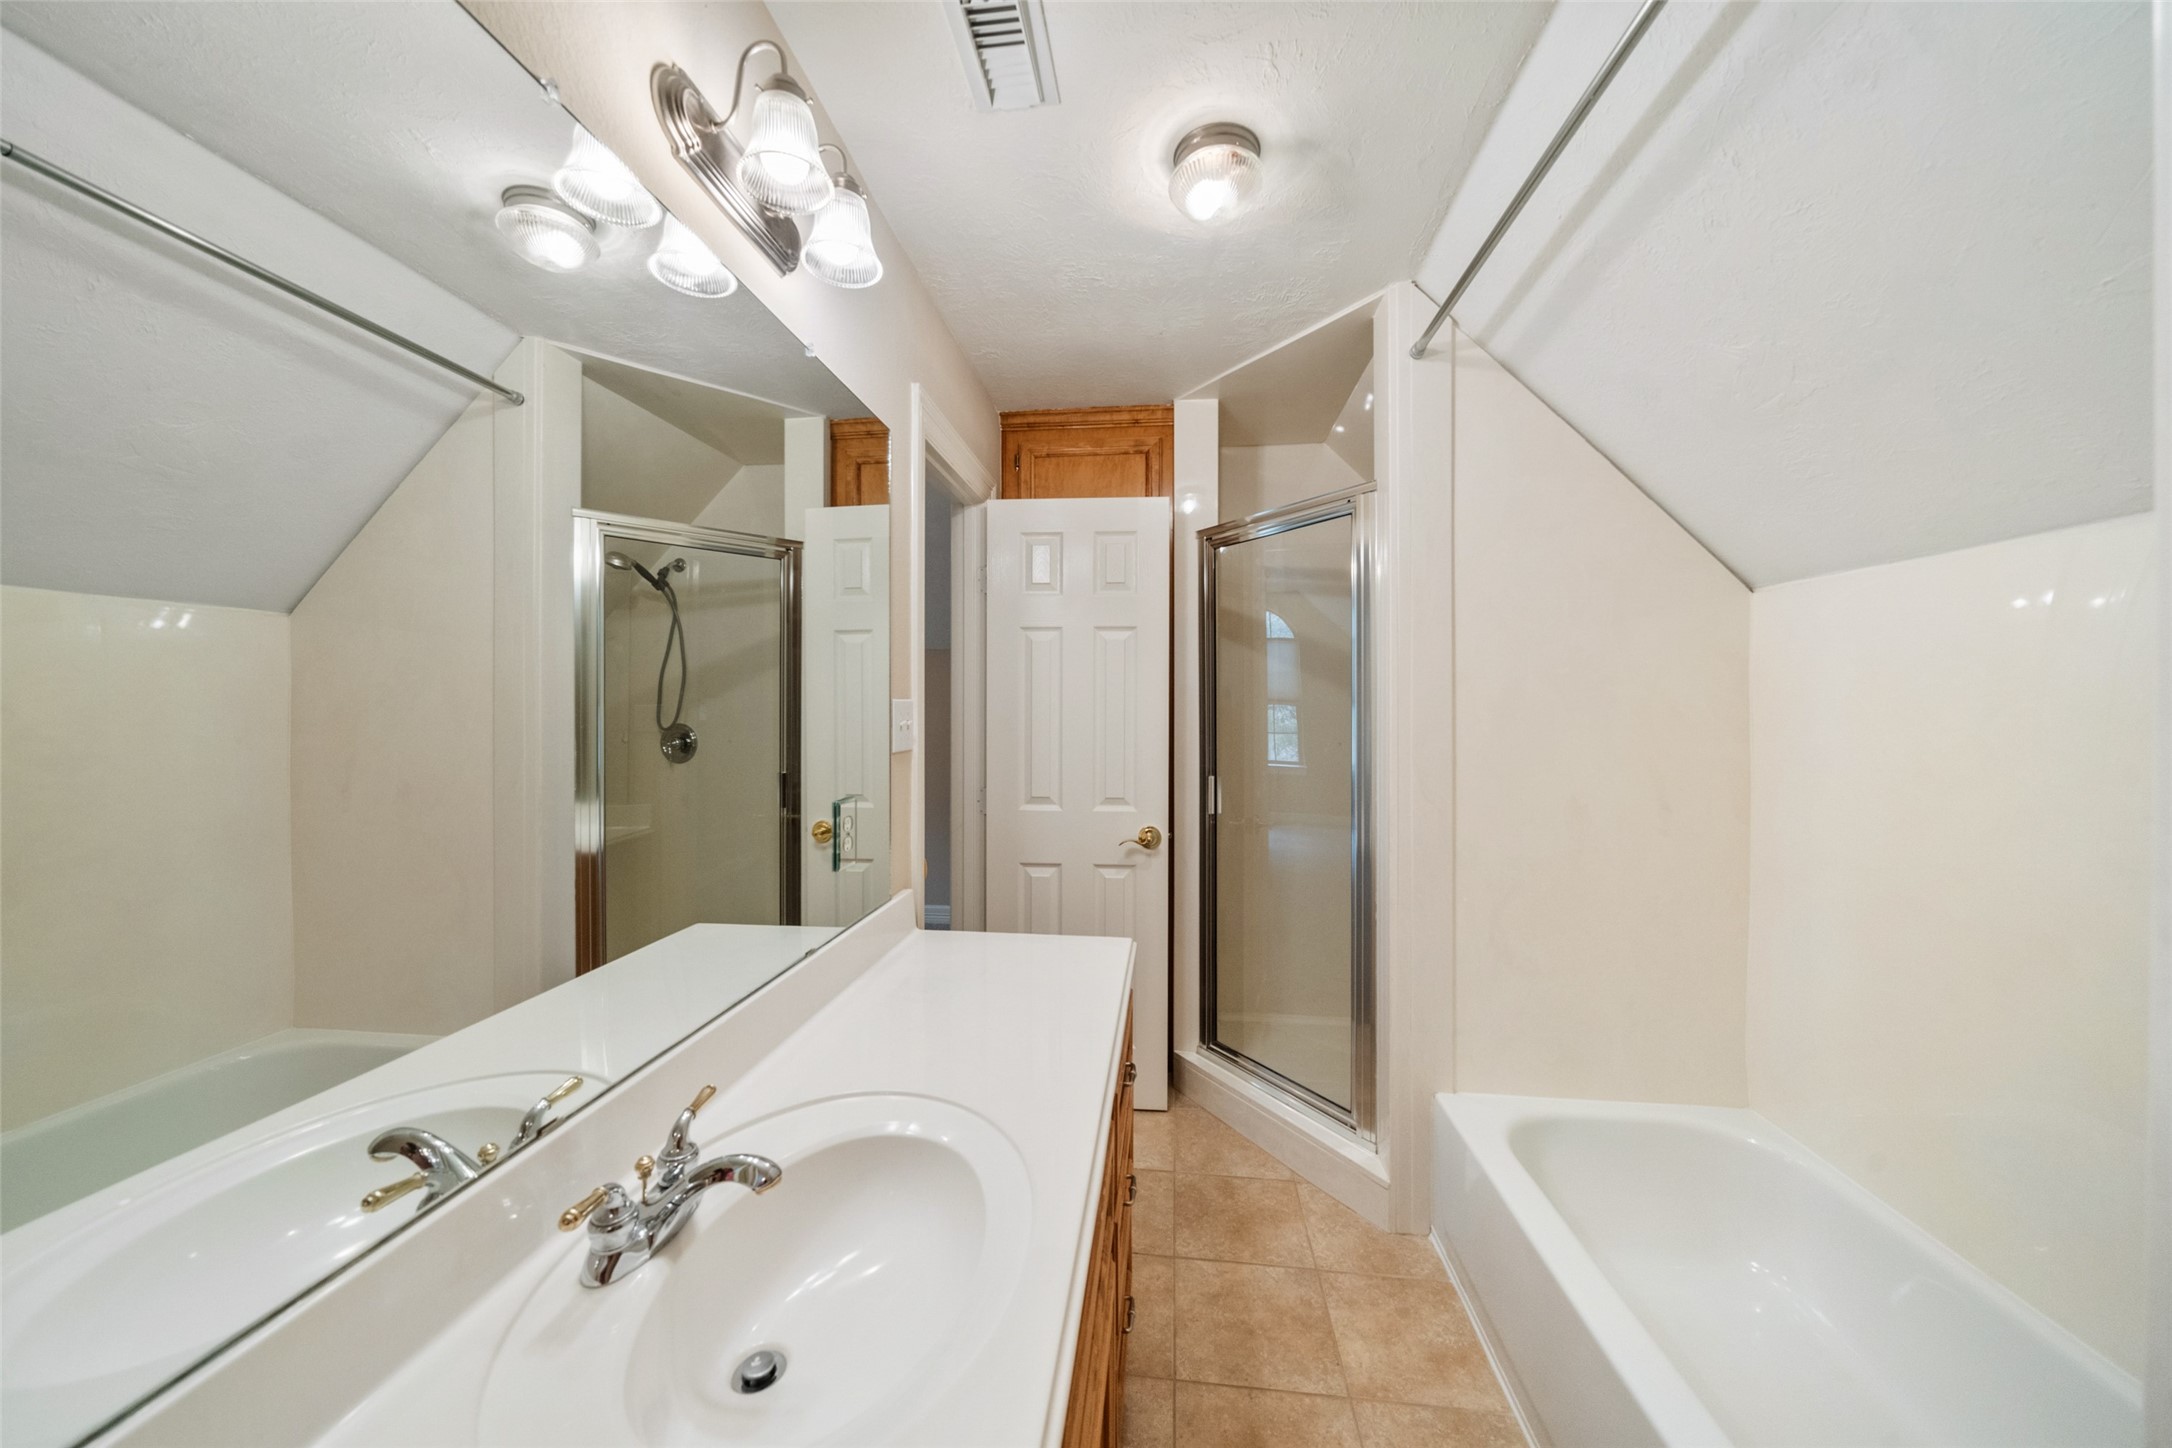
Upstairs secondary bathroom features a clean, modern design with a separate shower, a bathtub, and a single-sink vanity.
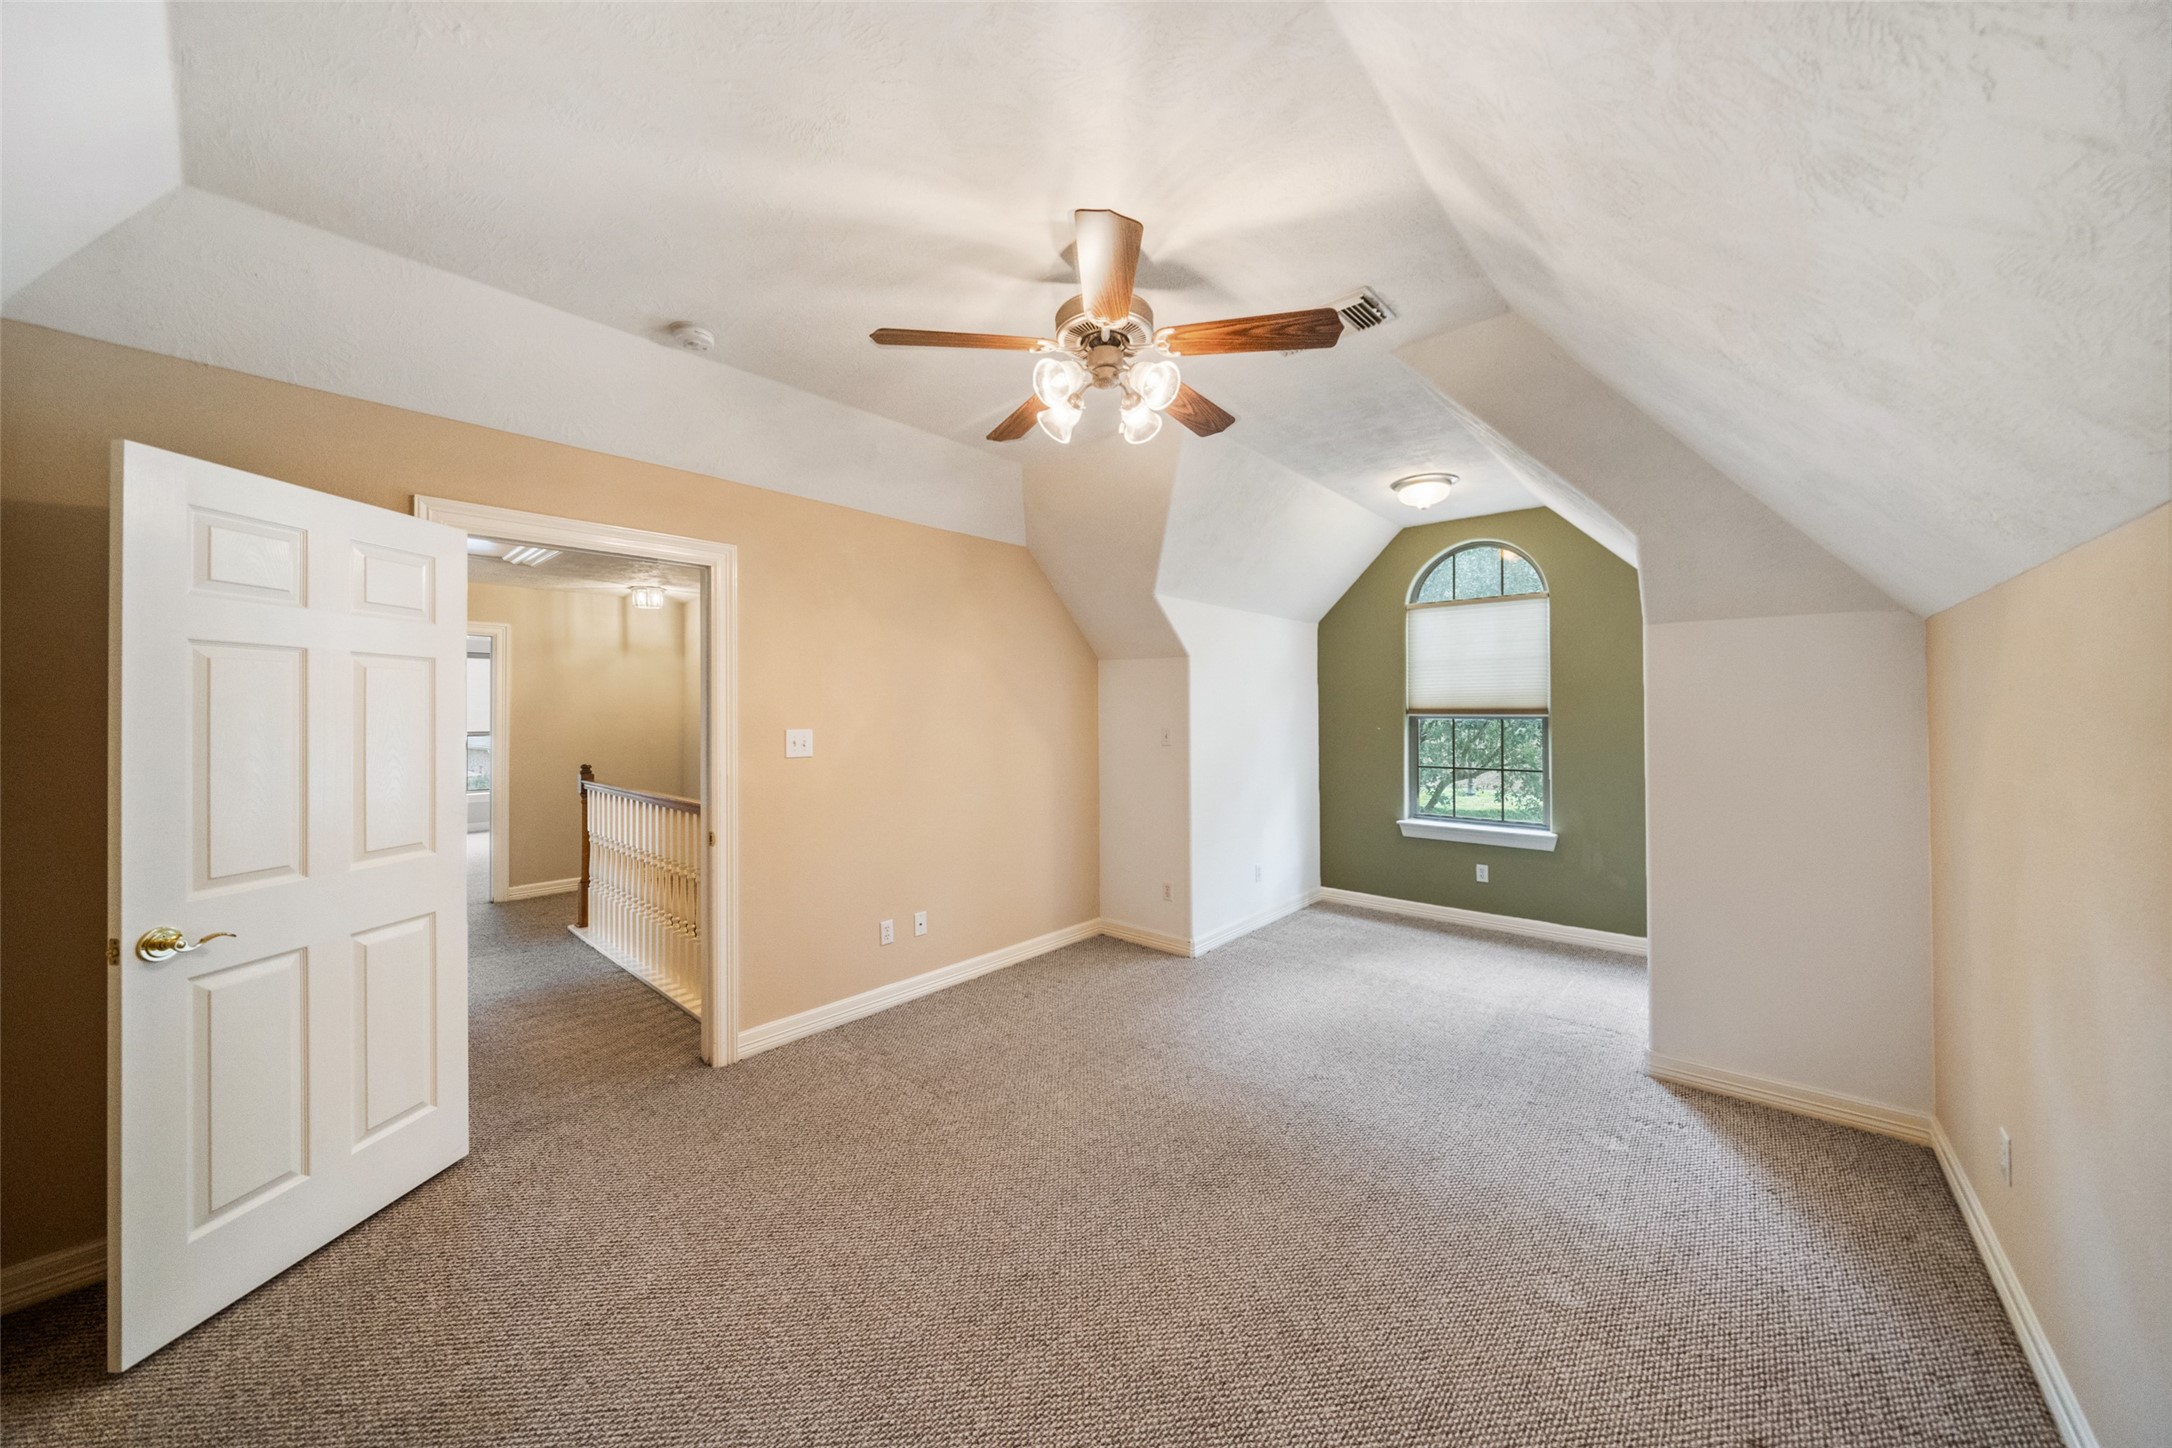
Upstairs secondary bedroom is bright, spacious room with sloped ceilings, neutral walls, and carpeted floors. Ensuite bath with a spacious walk in closet.
Upstairs spacious room features a vaulted ceiling with large windows with unique arch detail, allowing plenty of natural light. This room can be used for a 4th bedroom, a craft room, exercise room, 2nd office, the options or numerous.
Home located in a serene gated neighborhood. The property is situated at the end of a quiet cul-de-sac, offering privacy and a picturesque setting with mature trees and well-maintained landscaping.
Charming brick home features a two-car garage and a welcoming entrance with large windows. Located in a serene neighborhood, perfect for family living.



.jpg)

