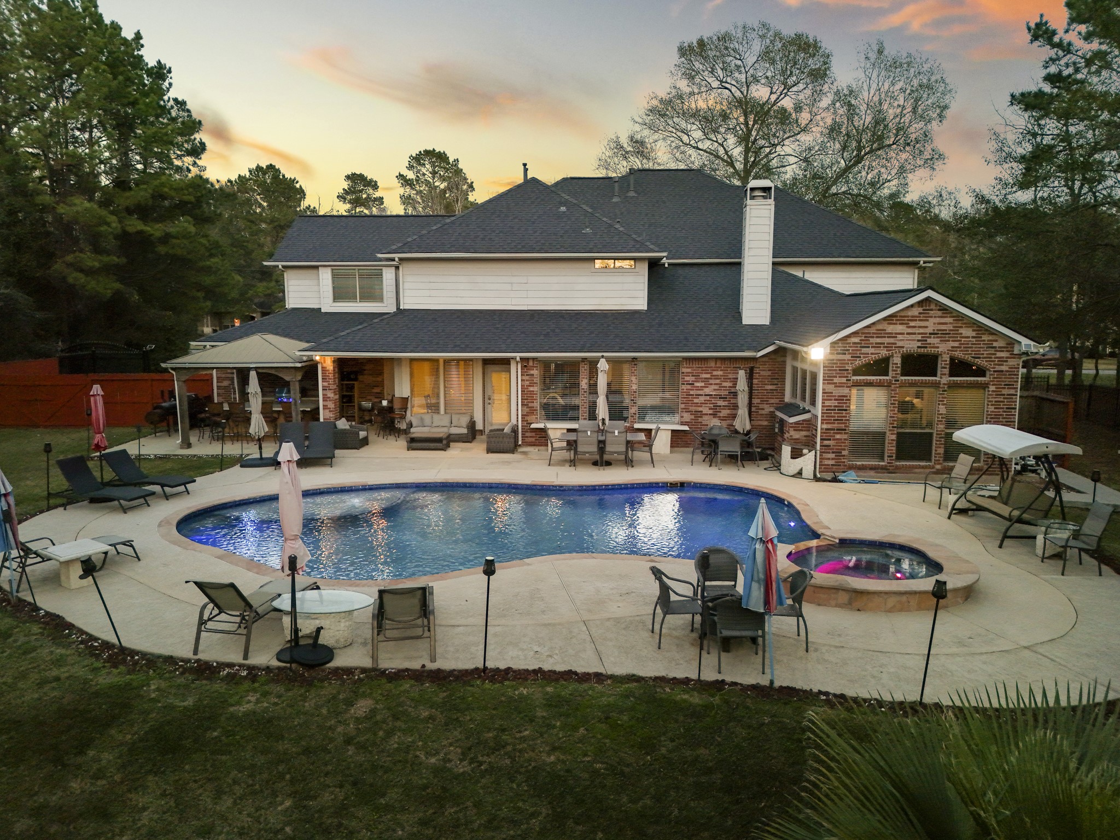
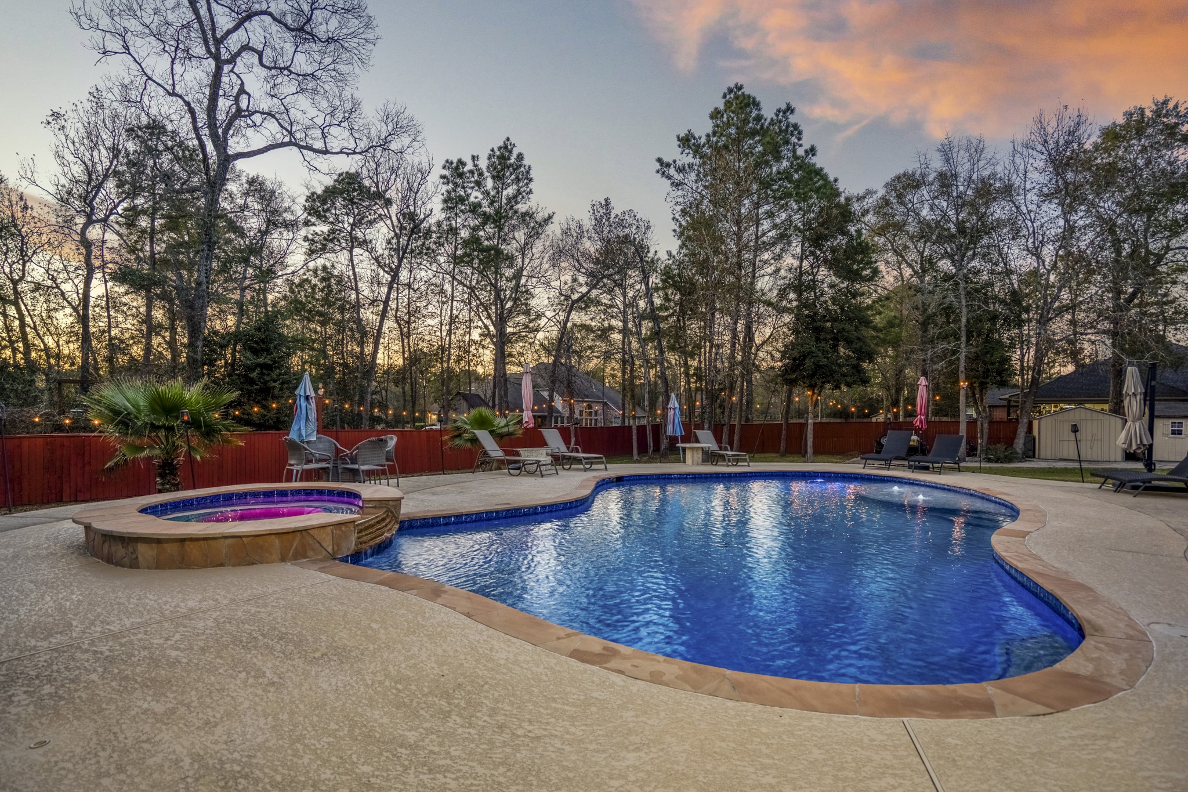
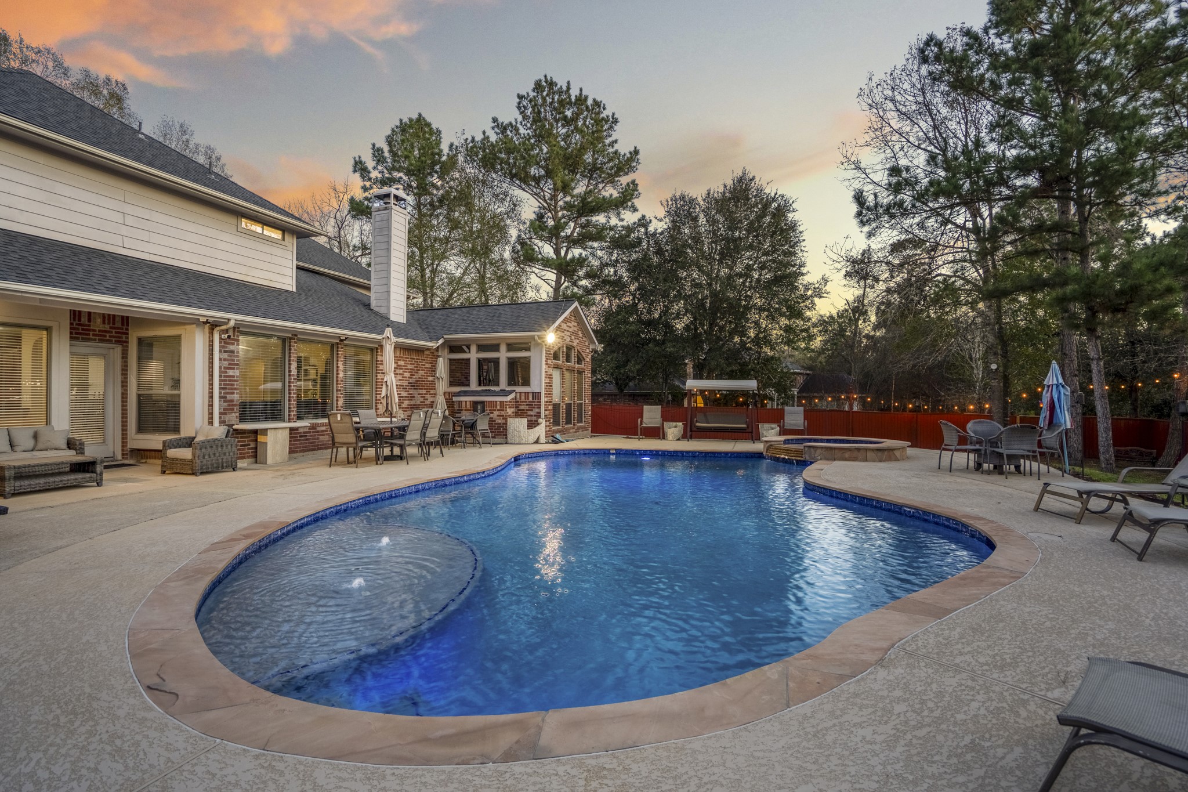
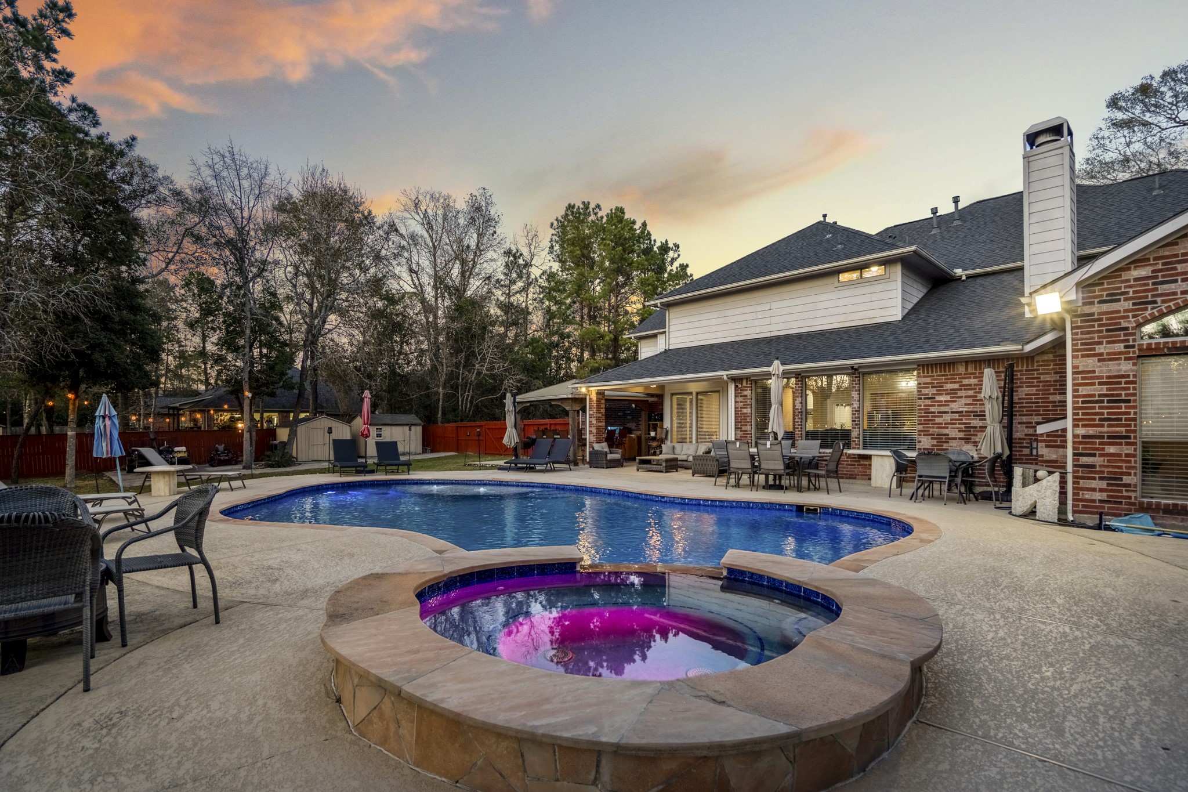
Resort-style backyard retreat with heated pool, spa, outdoor kitchen, two storage sheds, and spacious entertaining areas on a .76-acre lot.
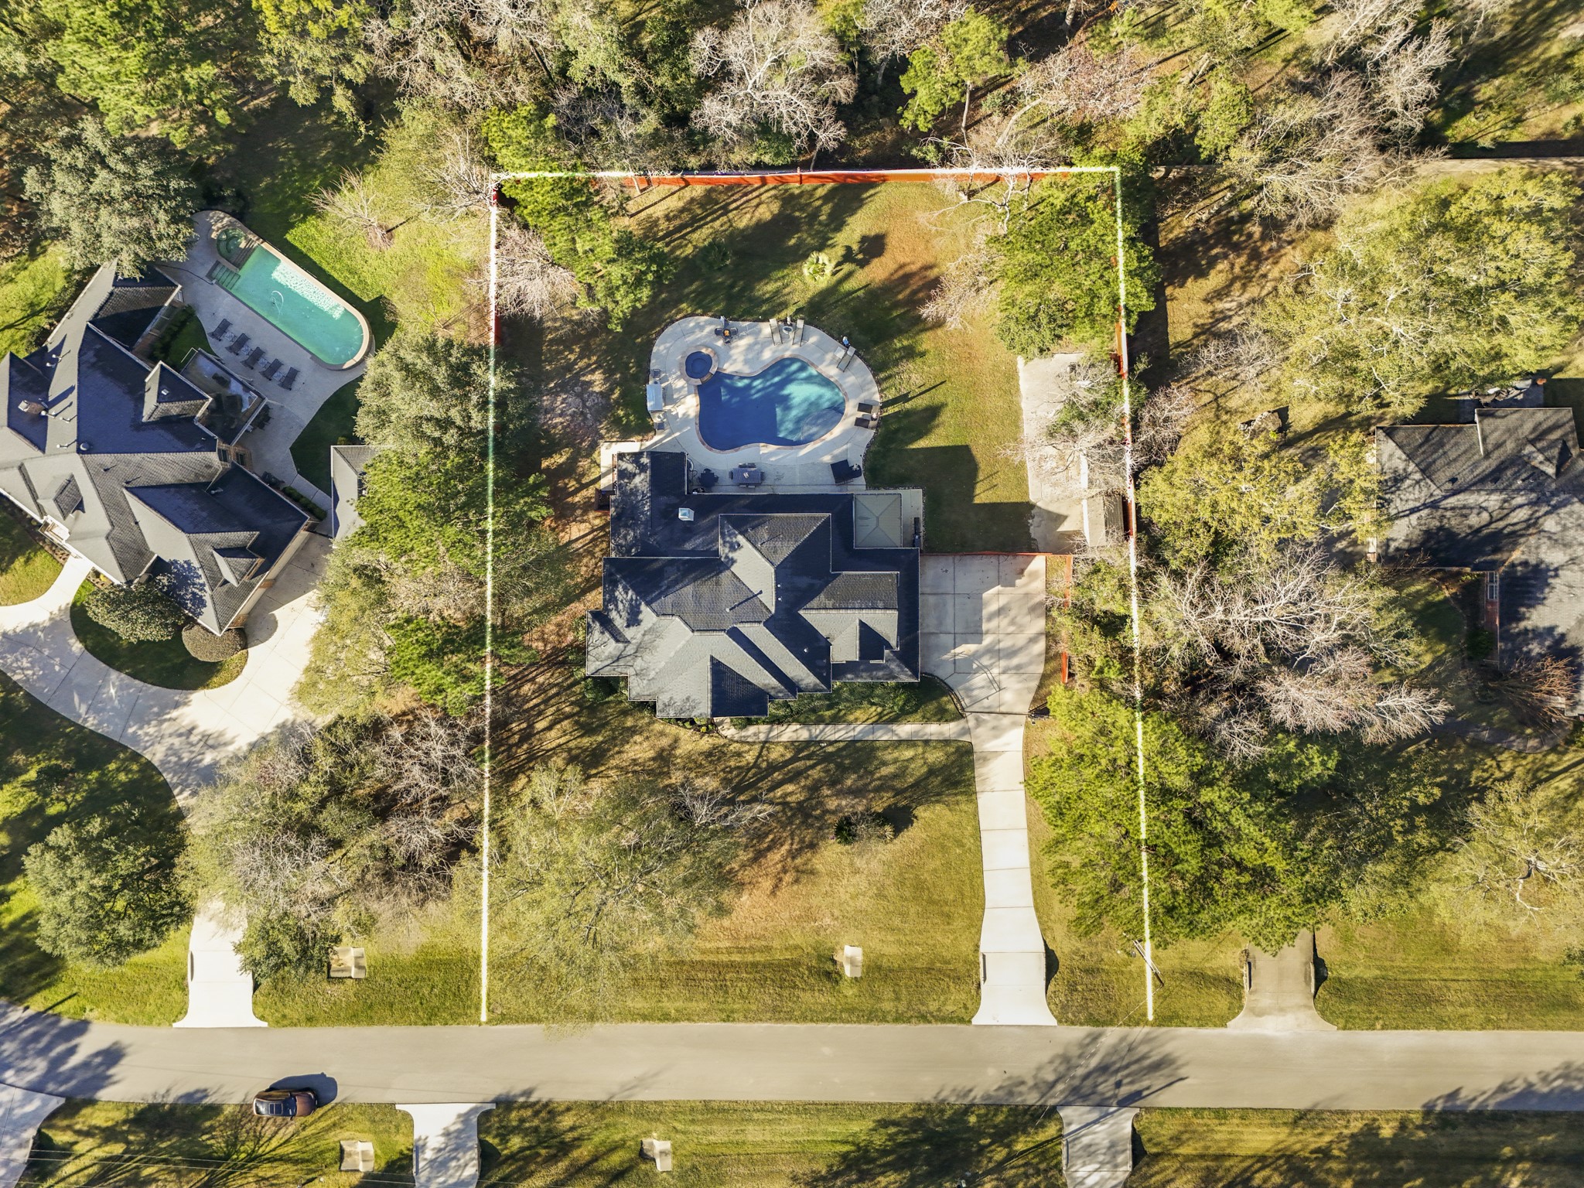
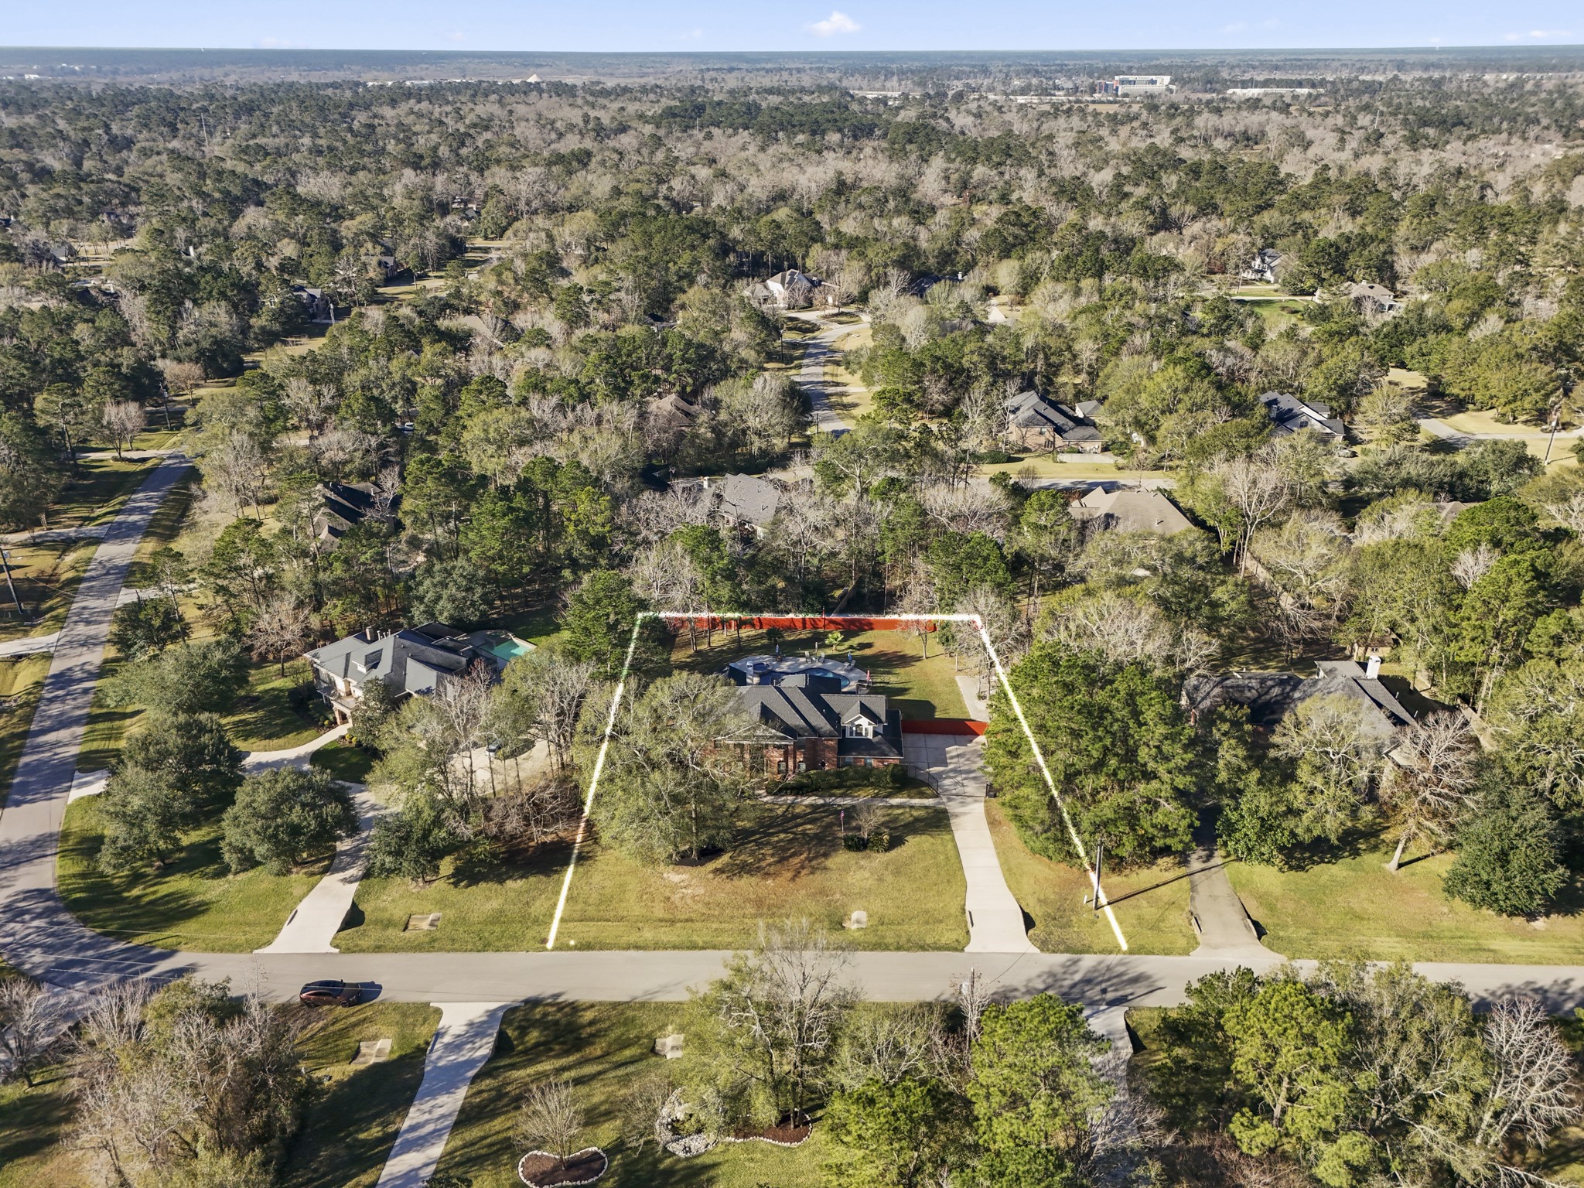
Aerial view showcasing the estate-sized lot, mature tree canopy, and private backyard oasis with pool.
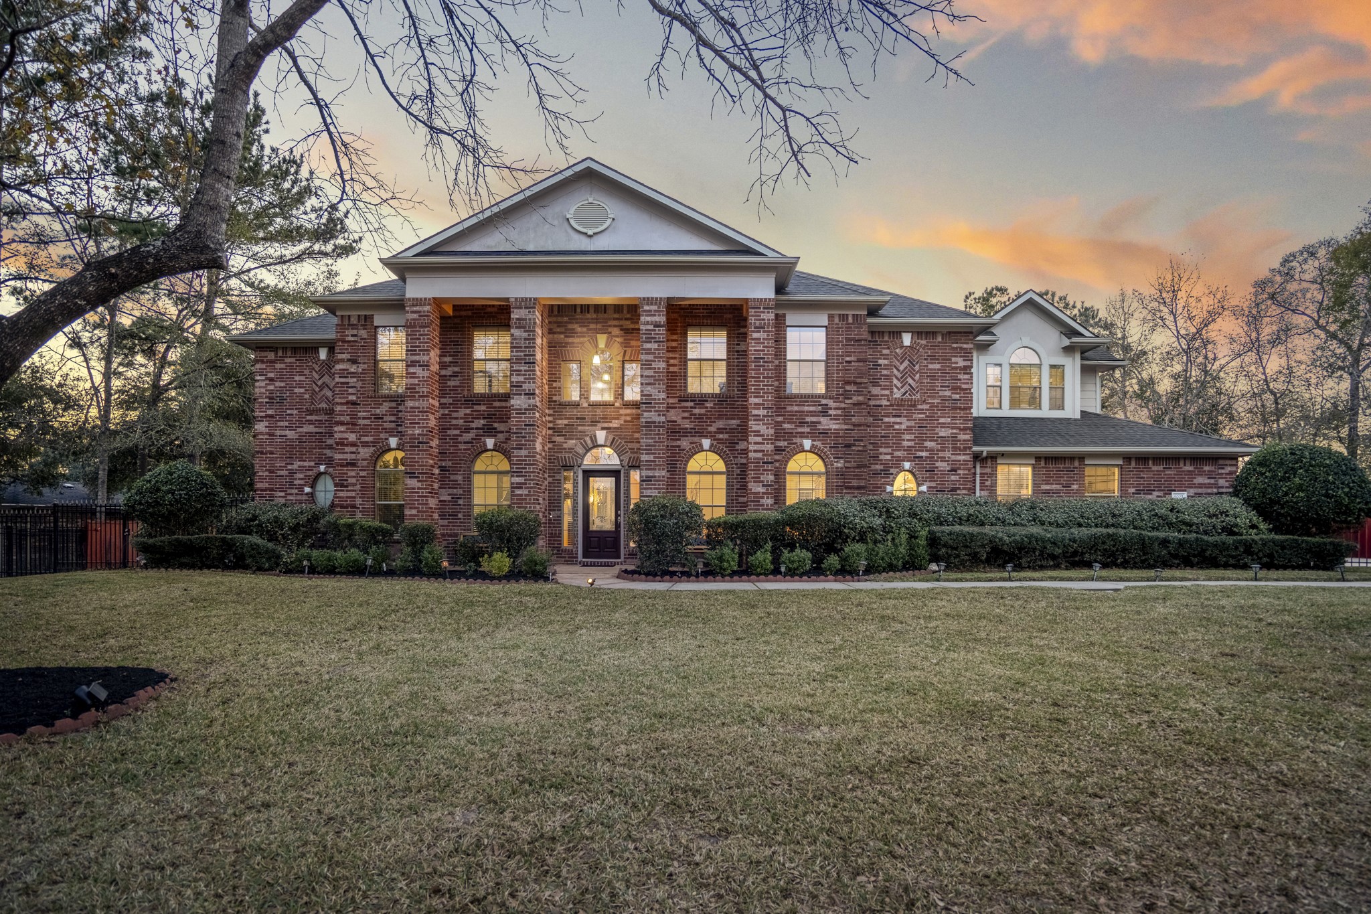
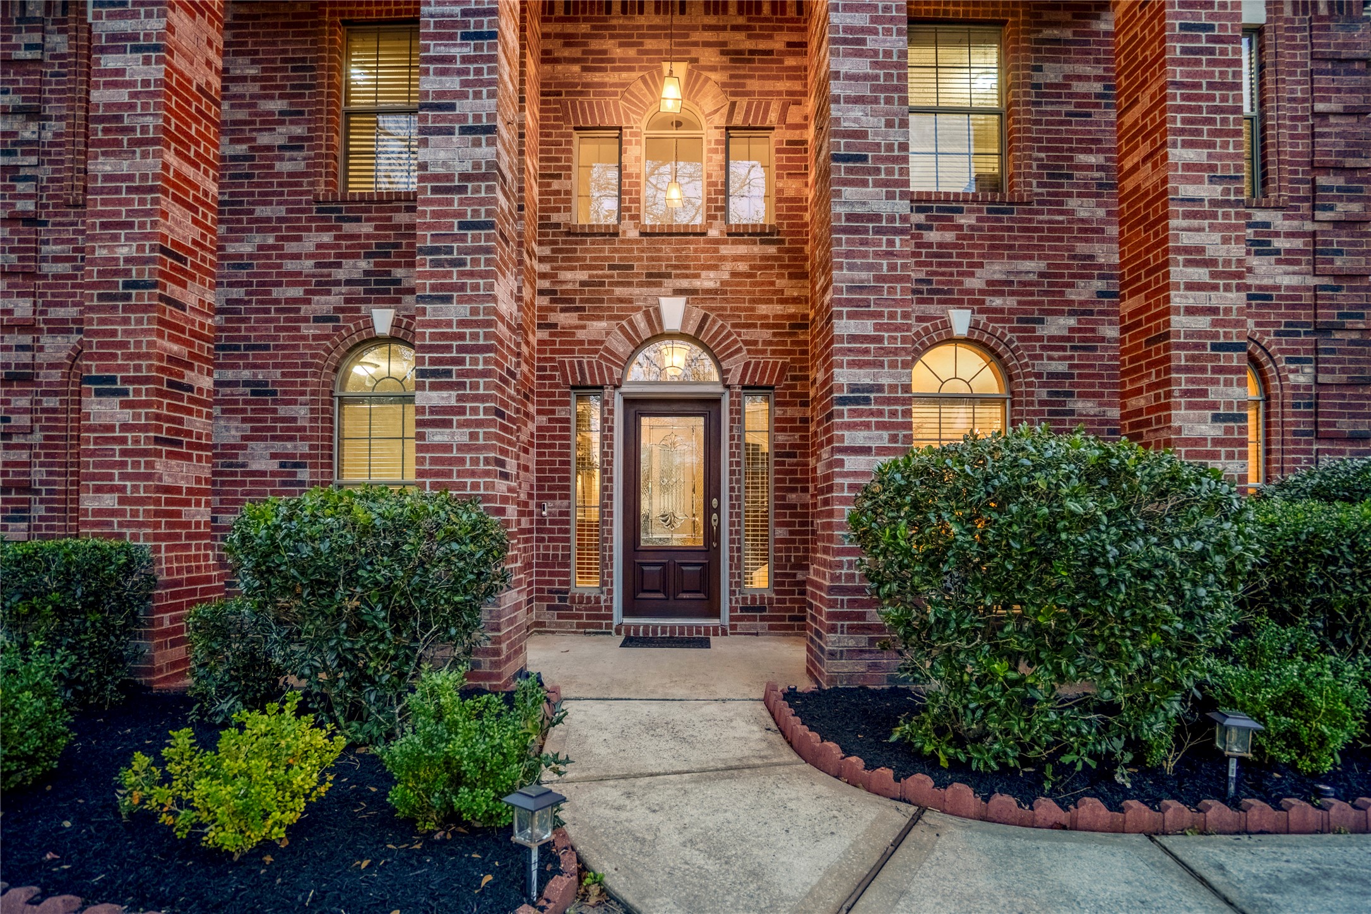
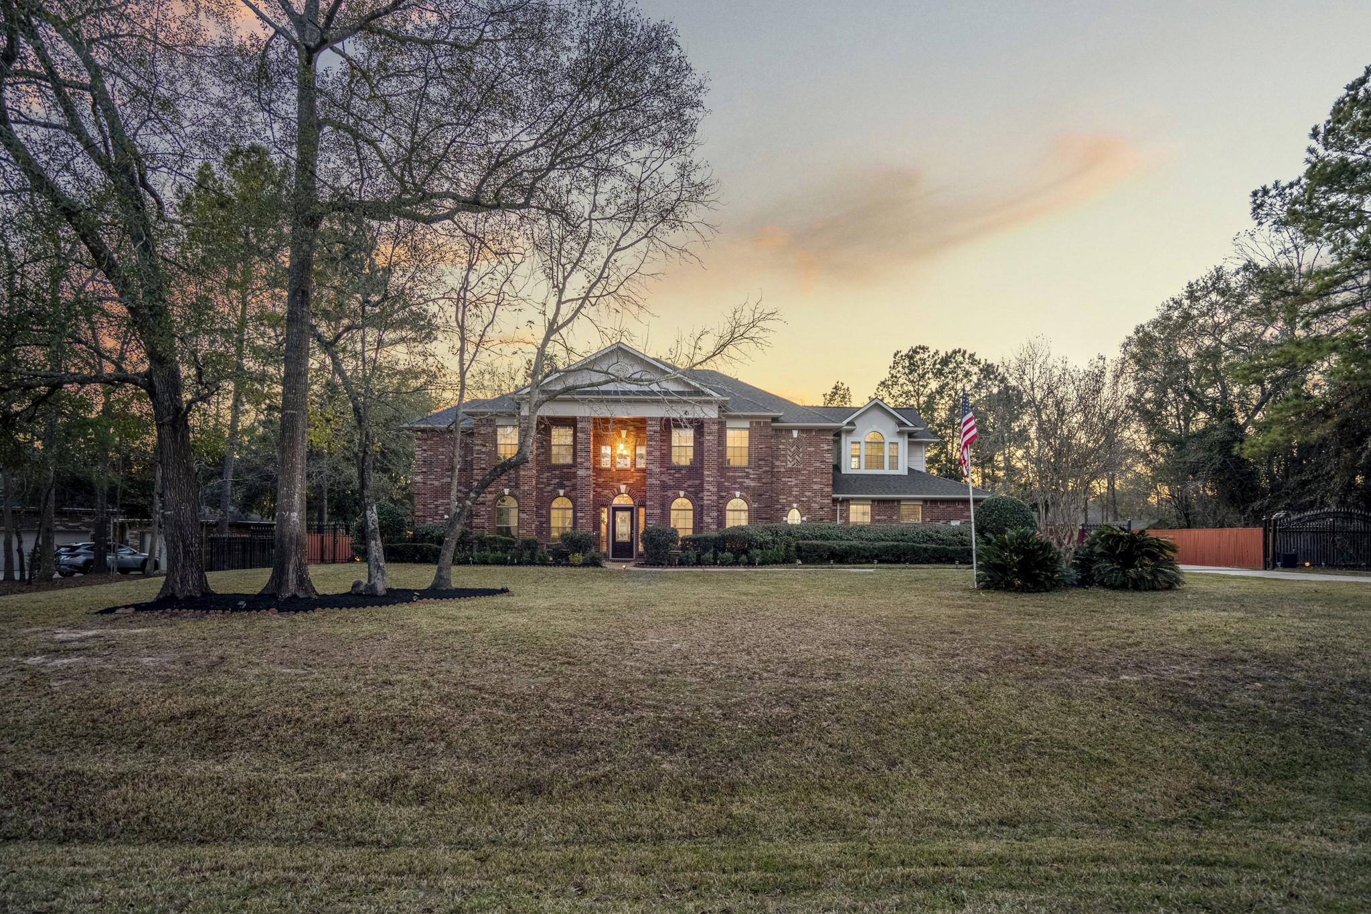
Welcome home to a stately front elevation where timeless architecture, estate-level presence, and manicured grounds create a truly grand first impression.
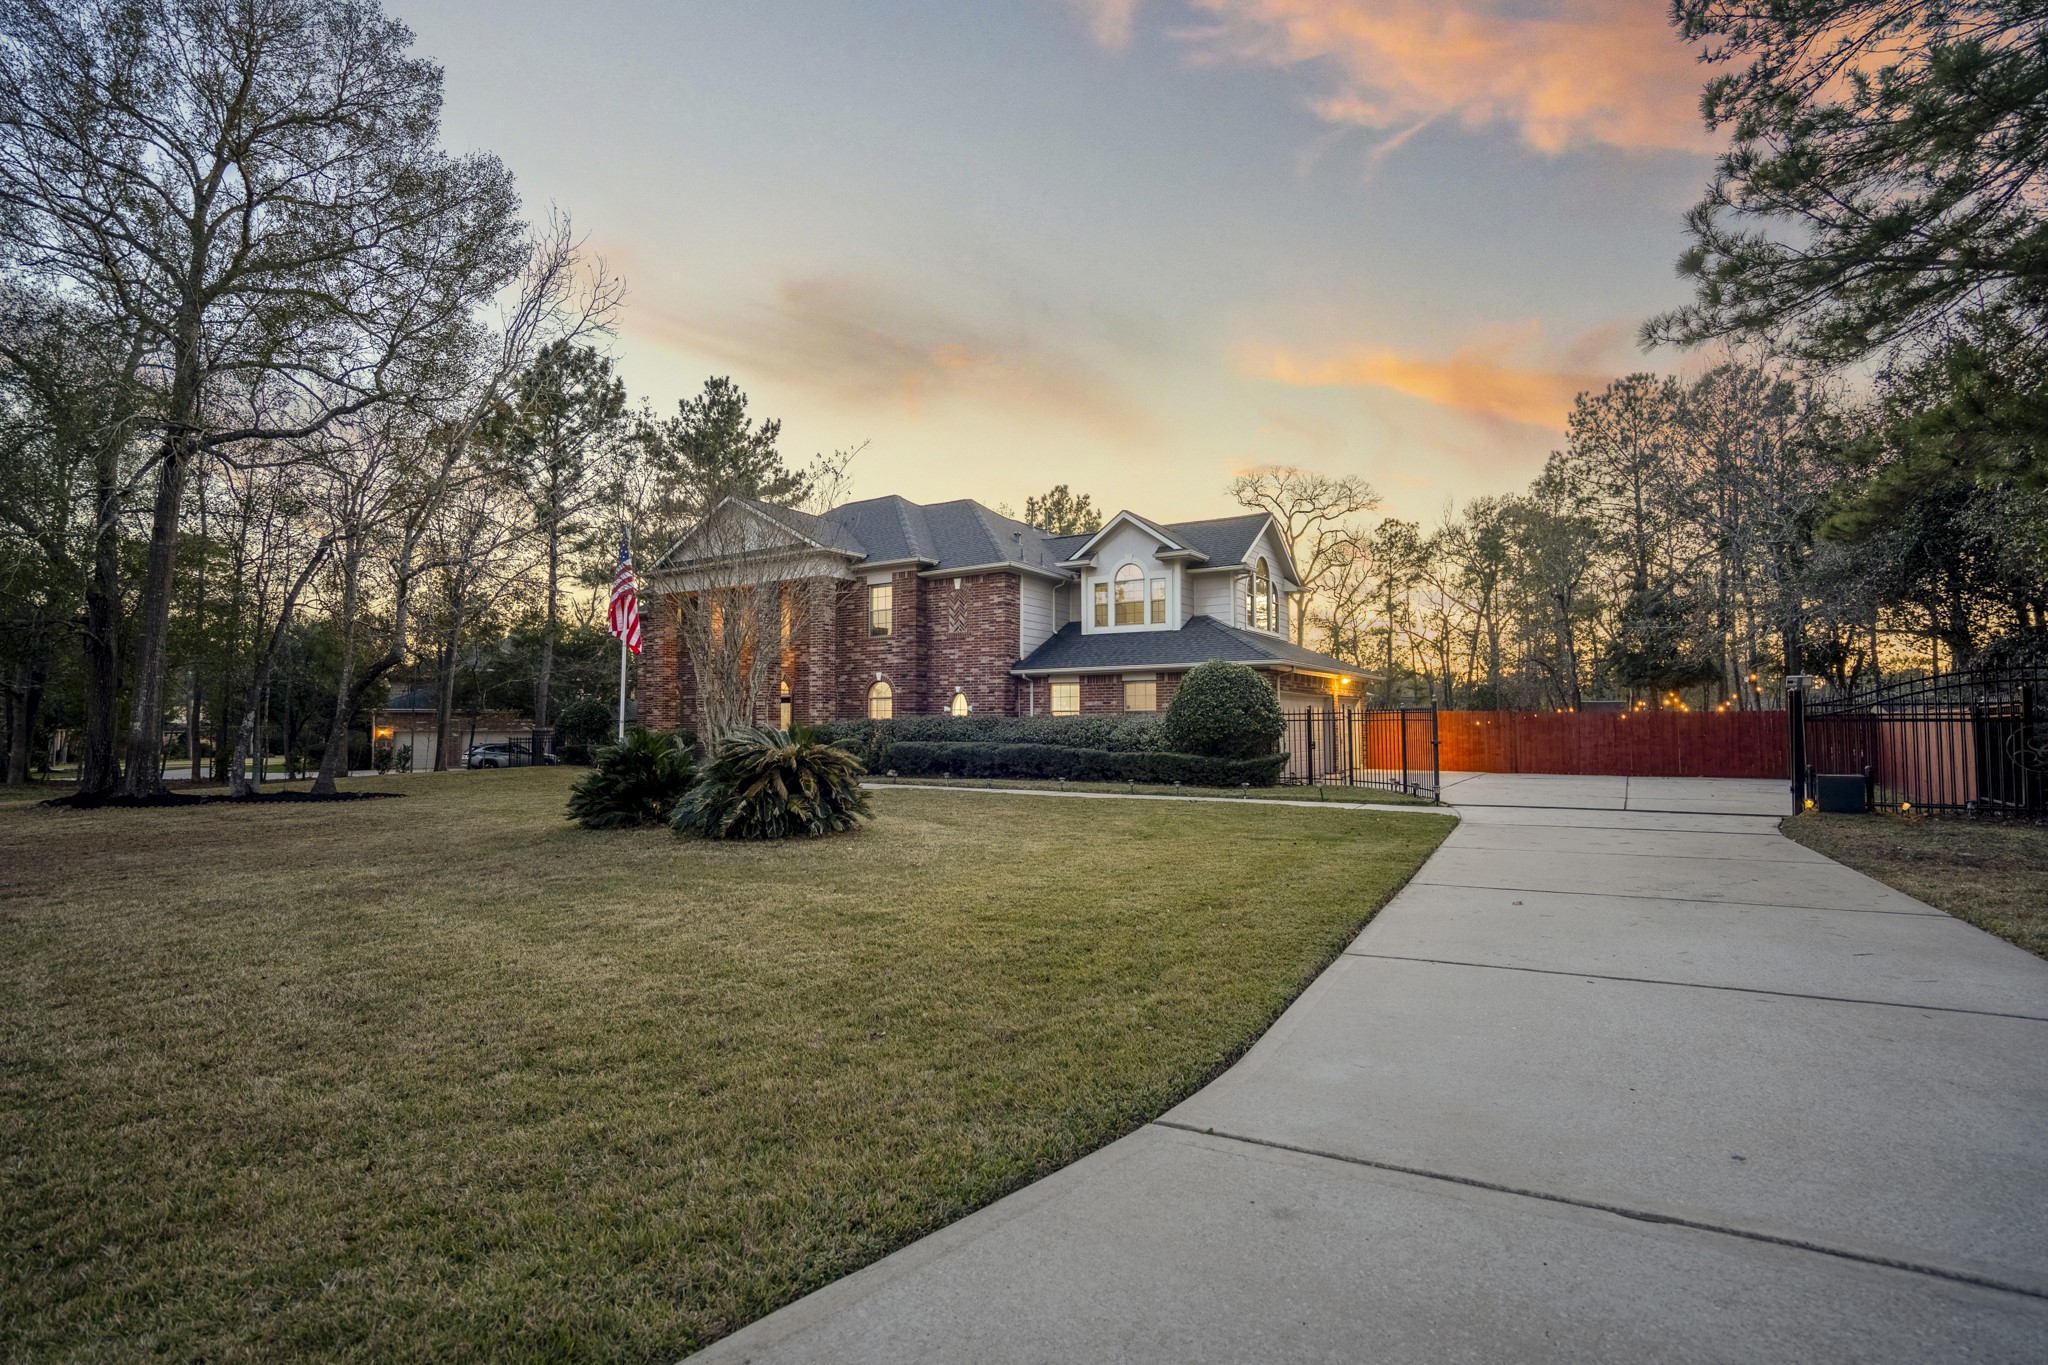
A welcoming approach with a long drive and expansive front lawn, leading to a three-car garage and polished curb appeal.
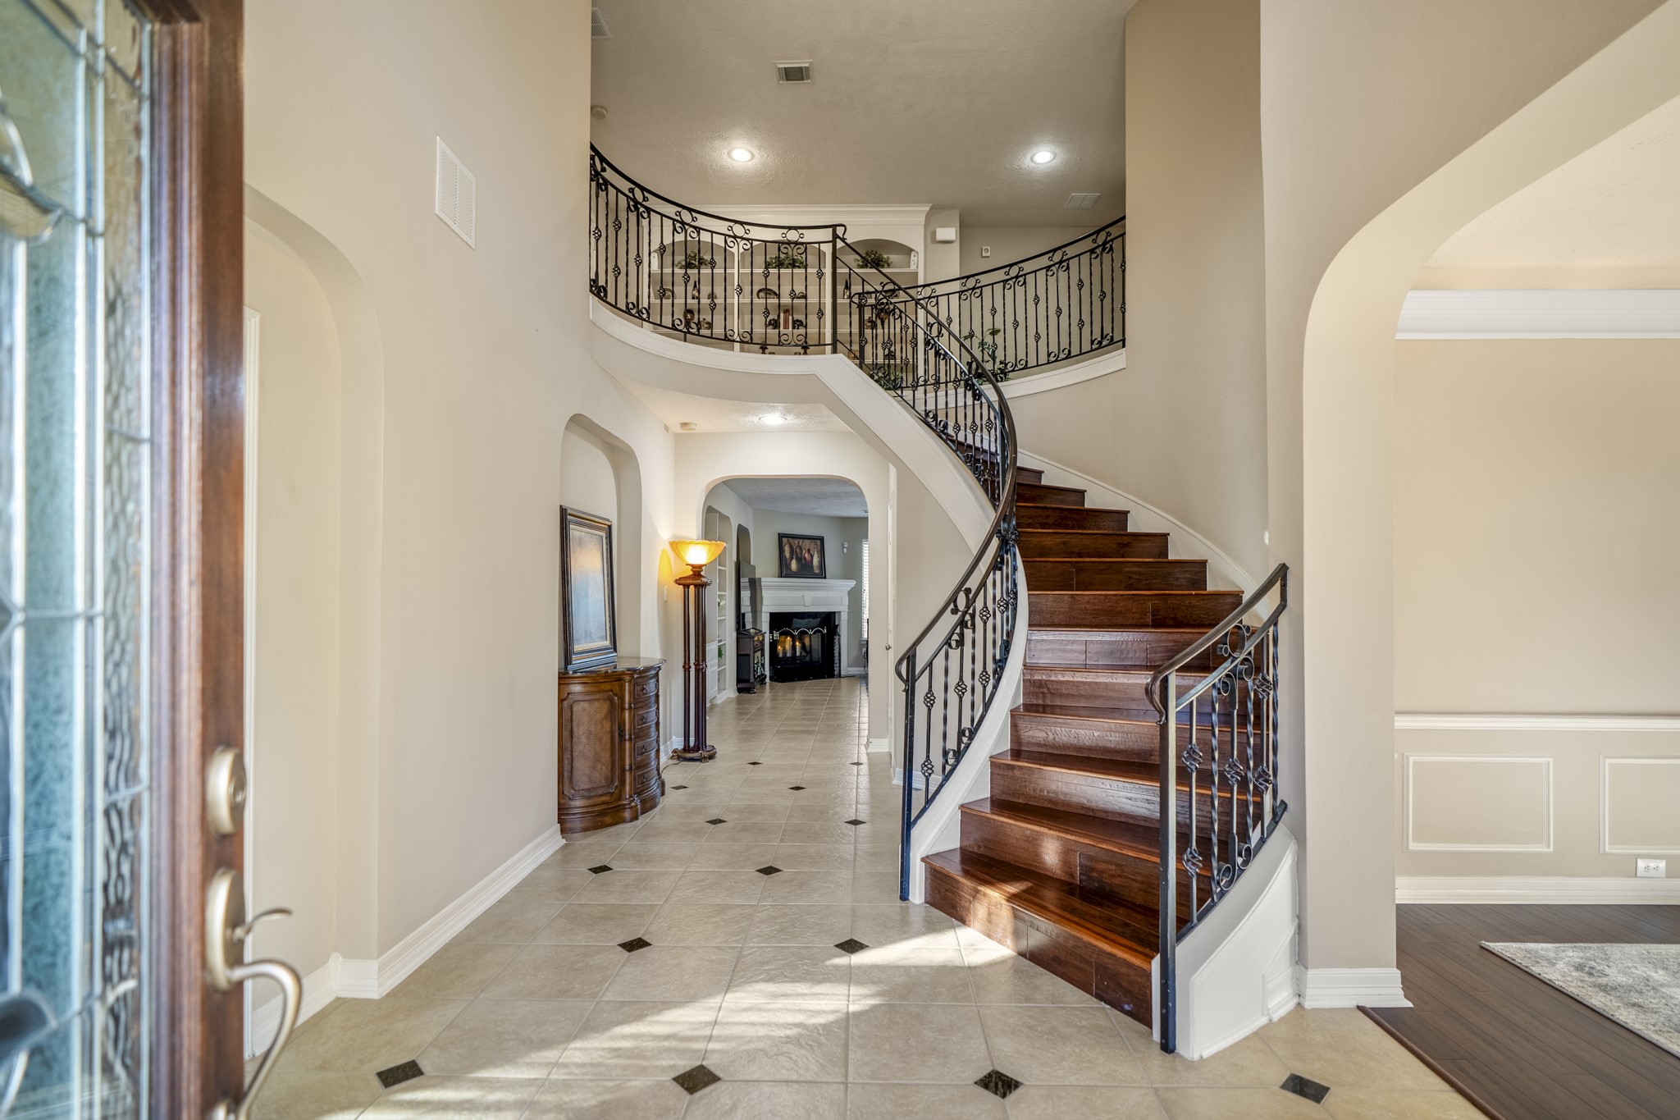
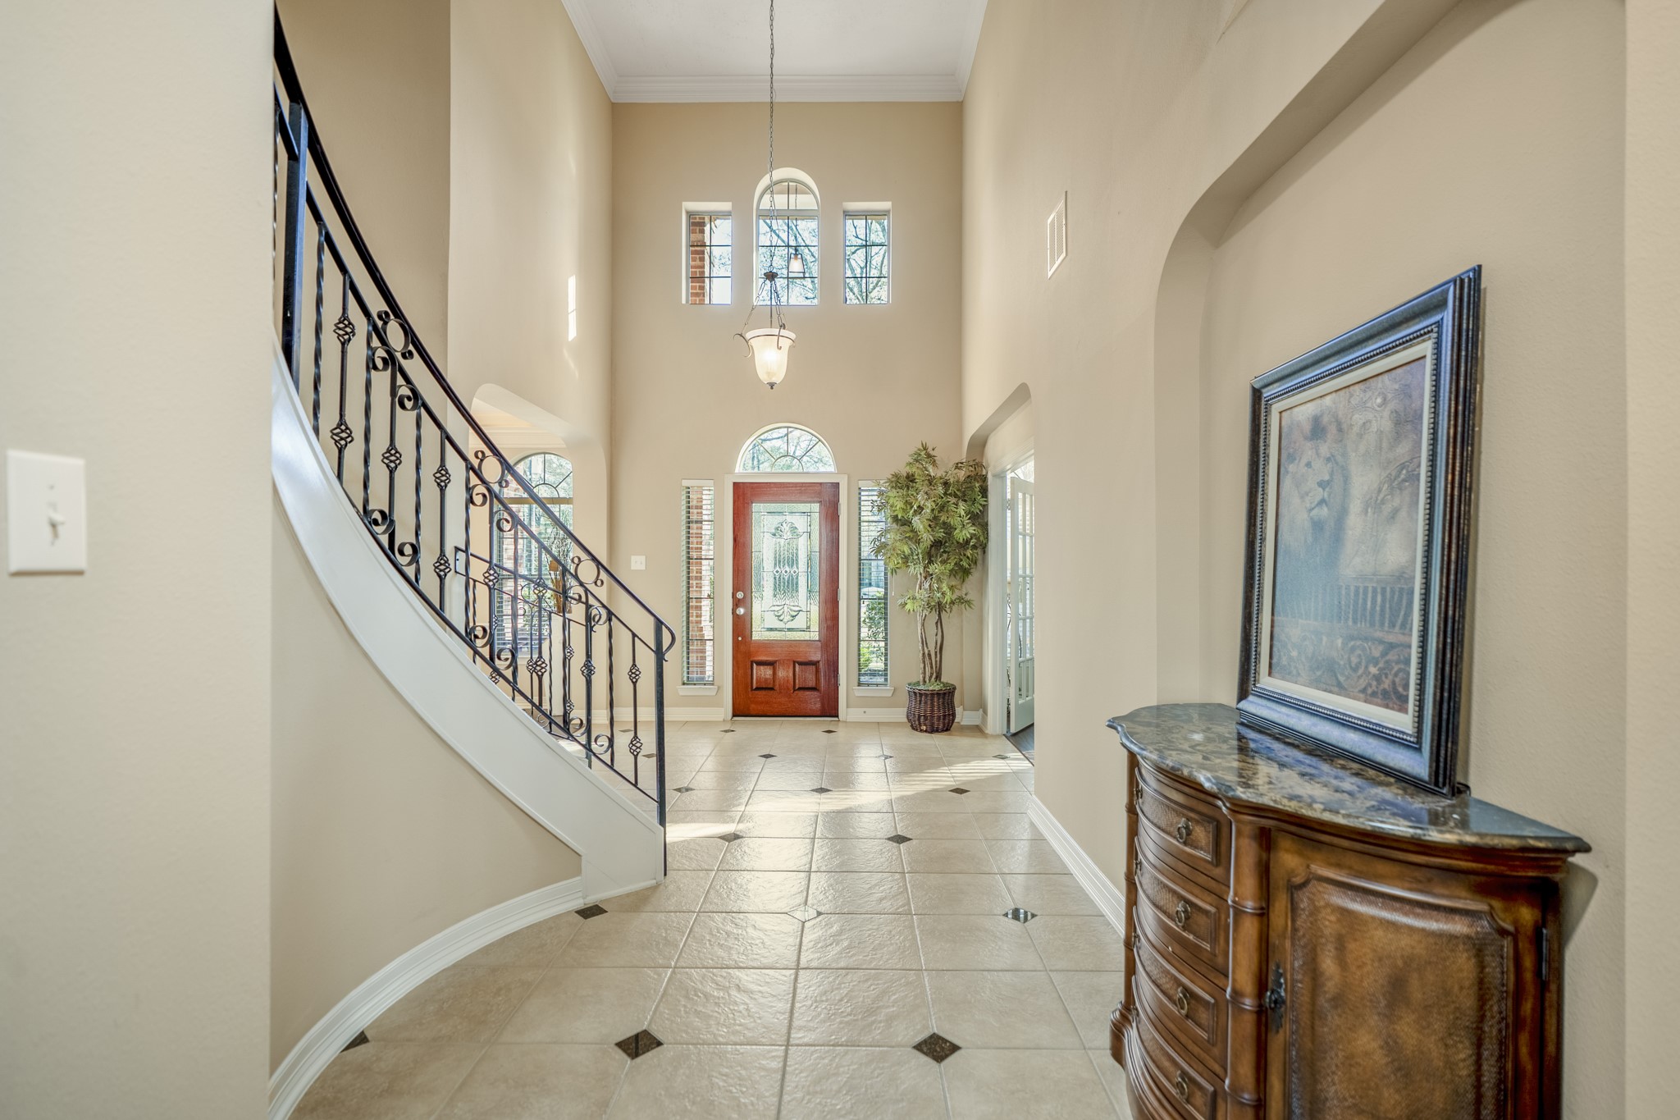
Dramatic grand foyer with soaring ceilings, an elegant curved staircase, and abundant natural light, delivering a truly impressive first impression.
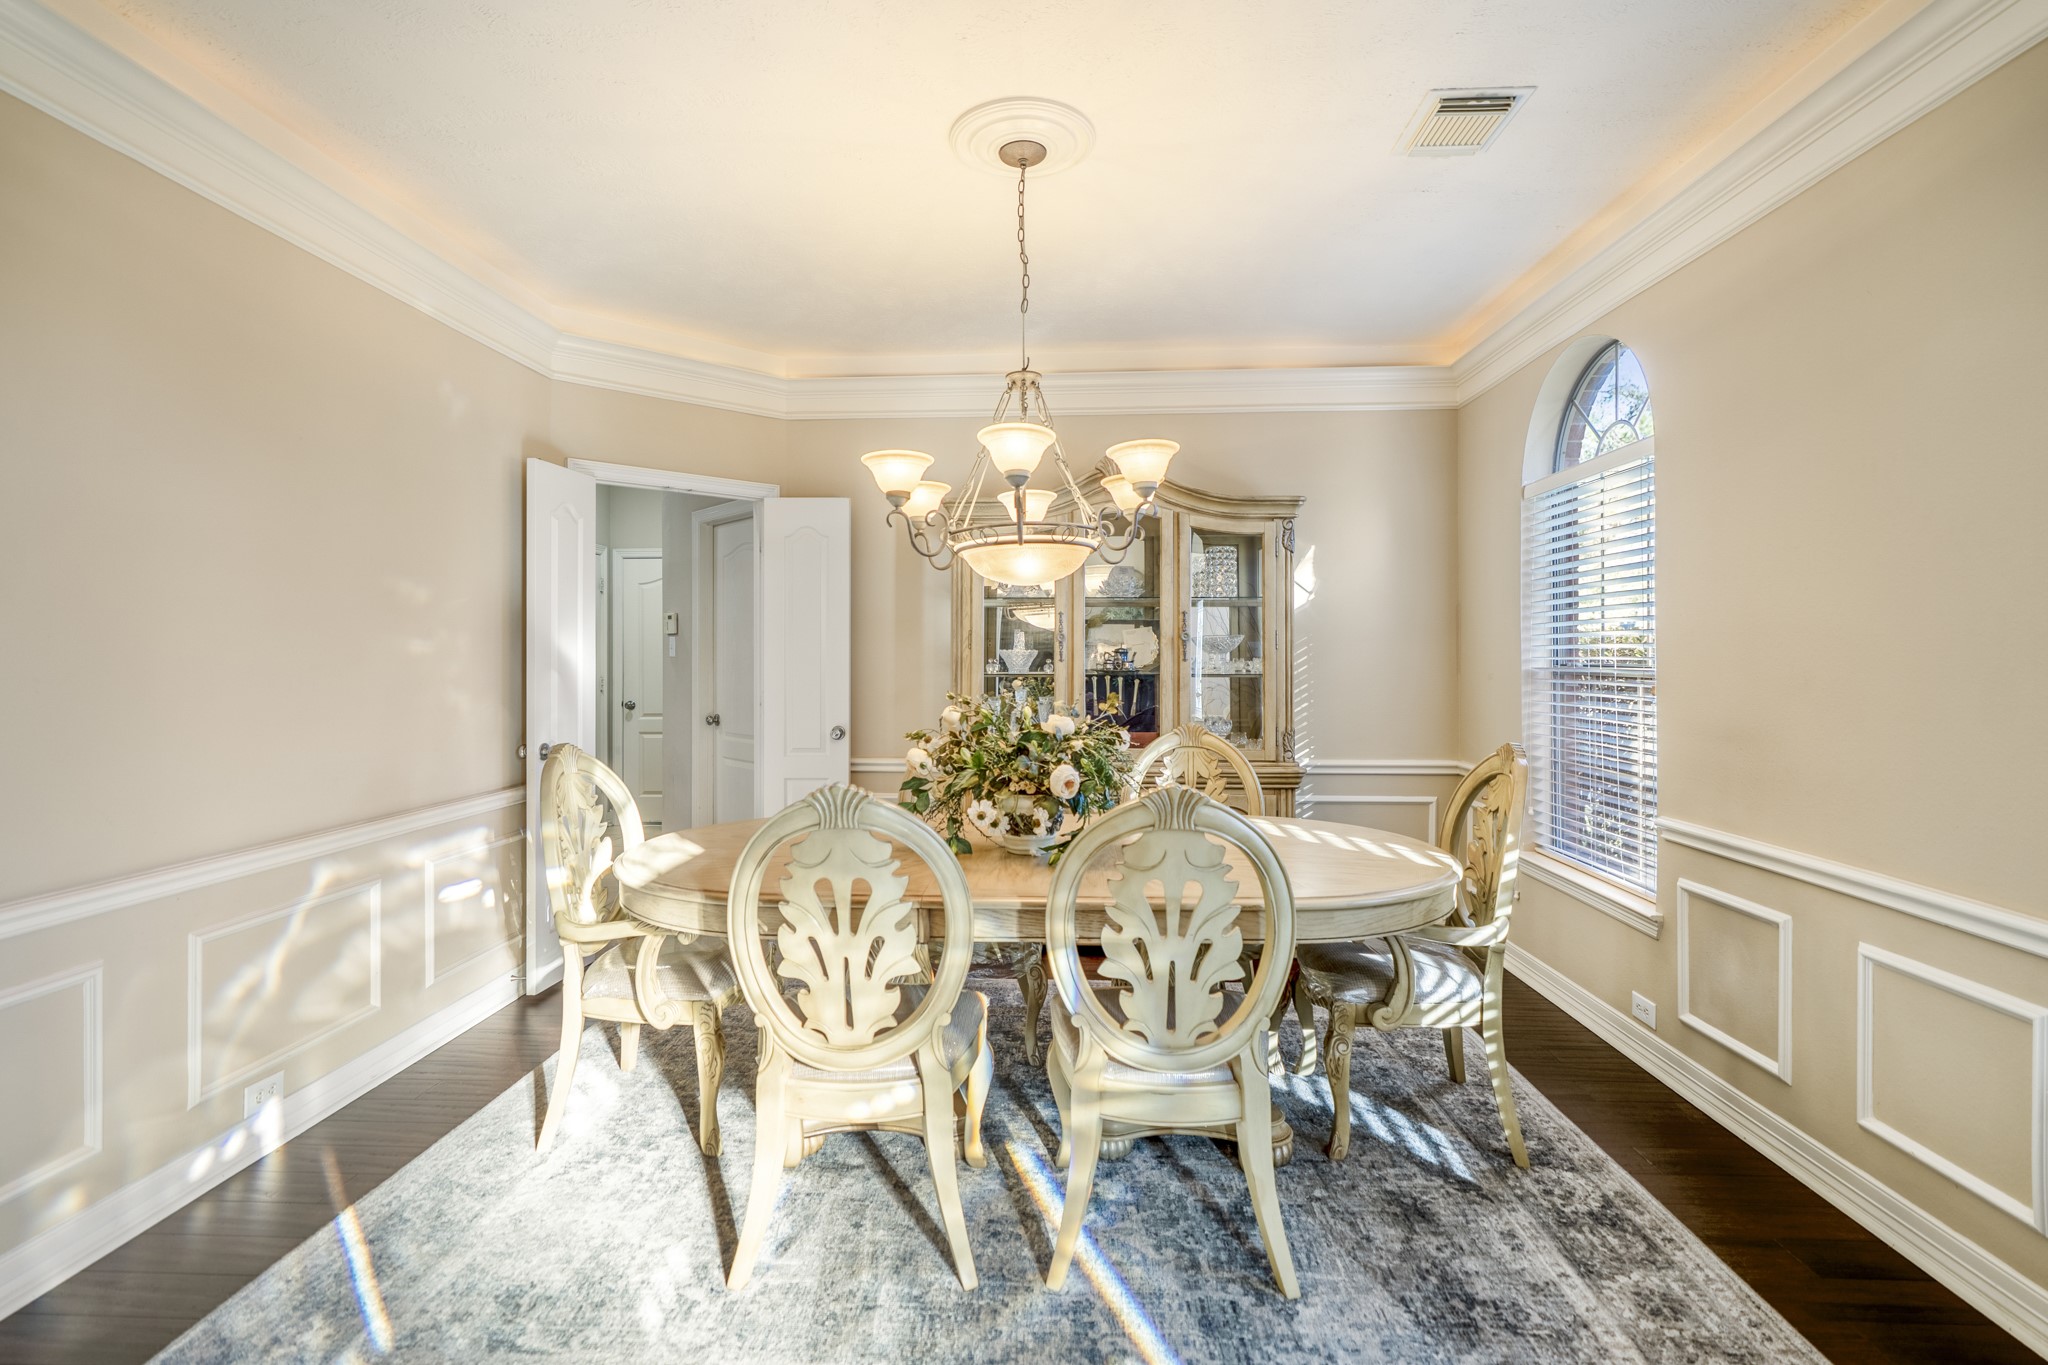
Formal dining room with crown and chair rail molding, elegant chandelier, and refined architectural detailing.
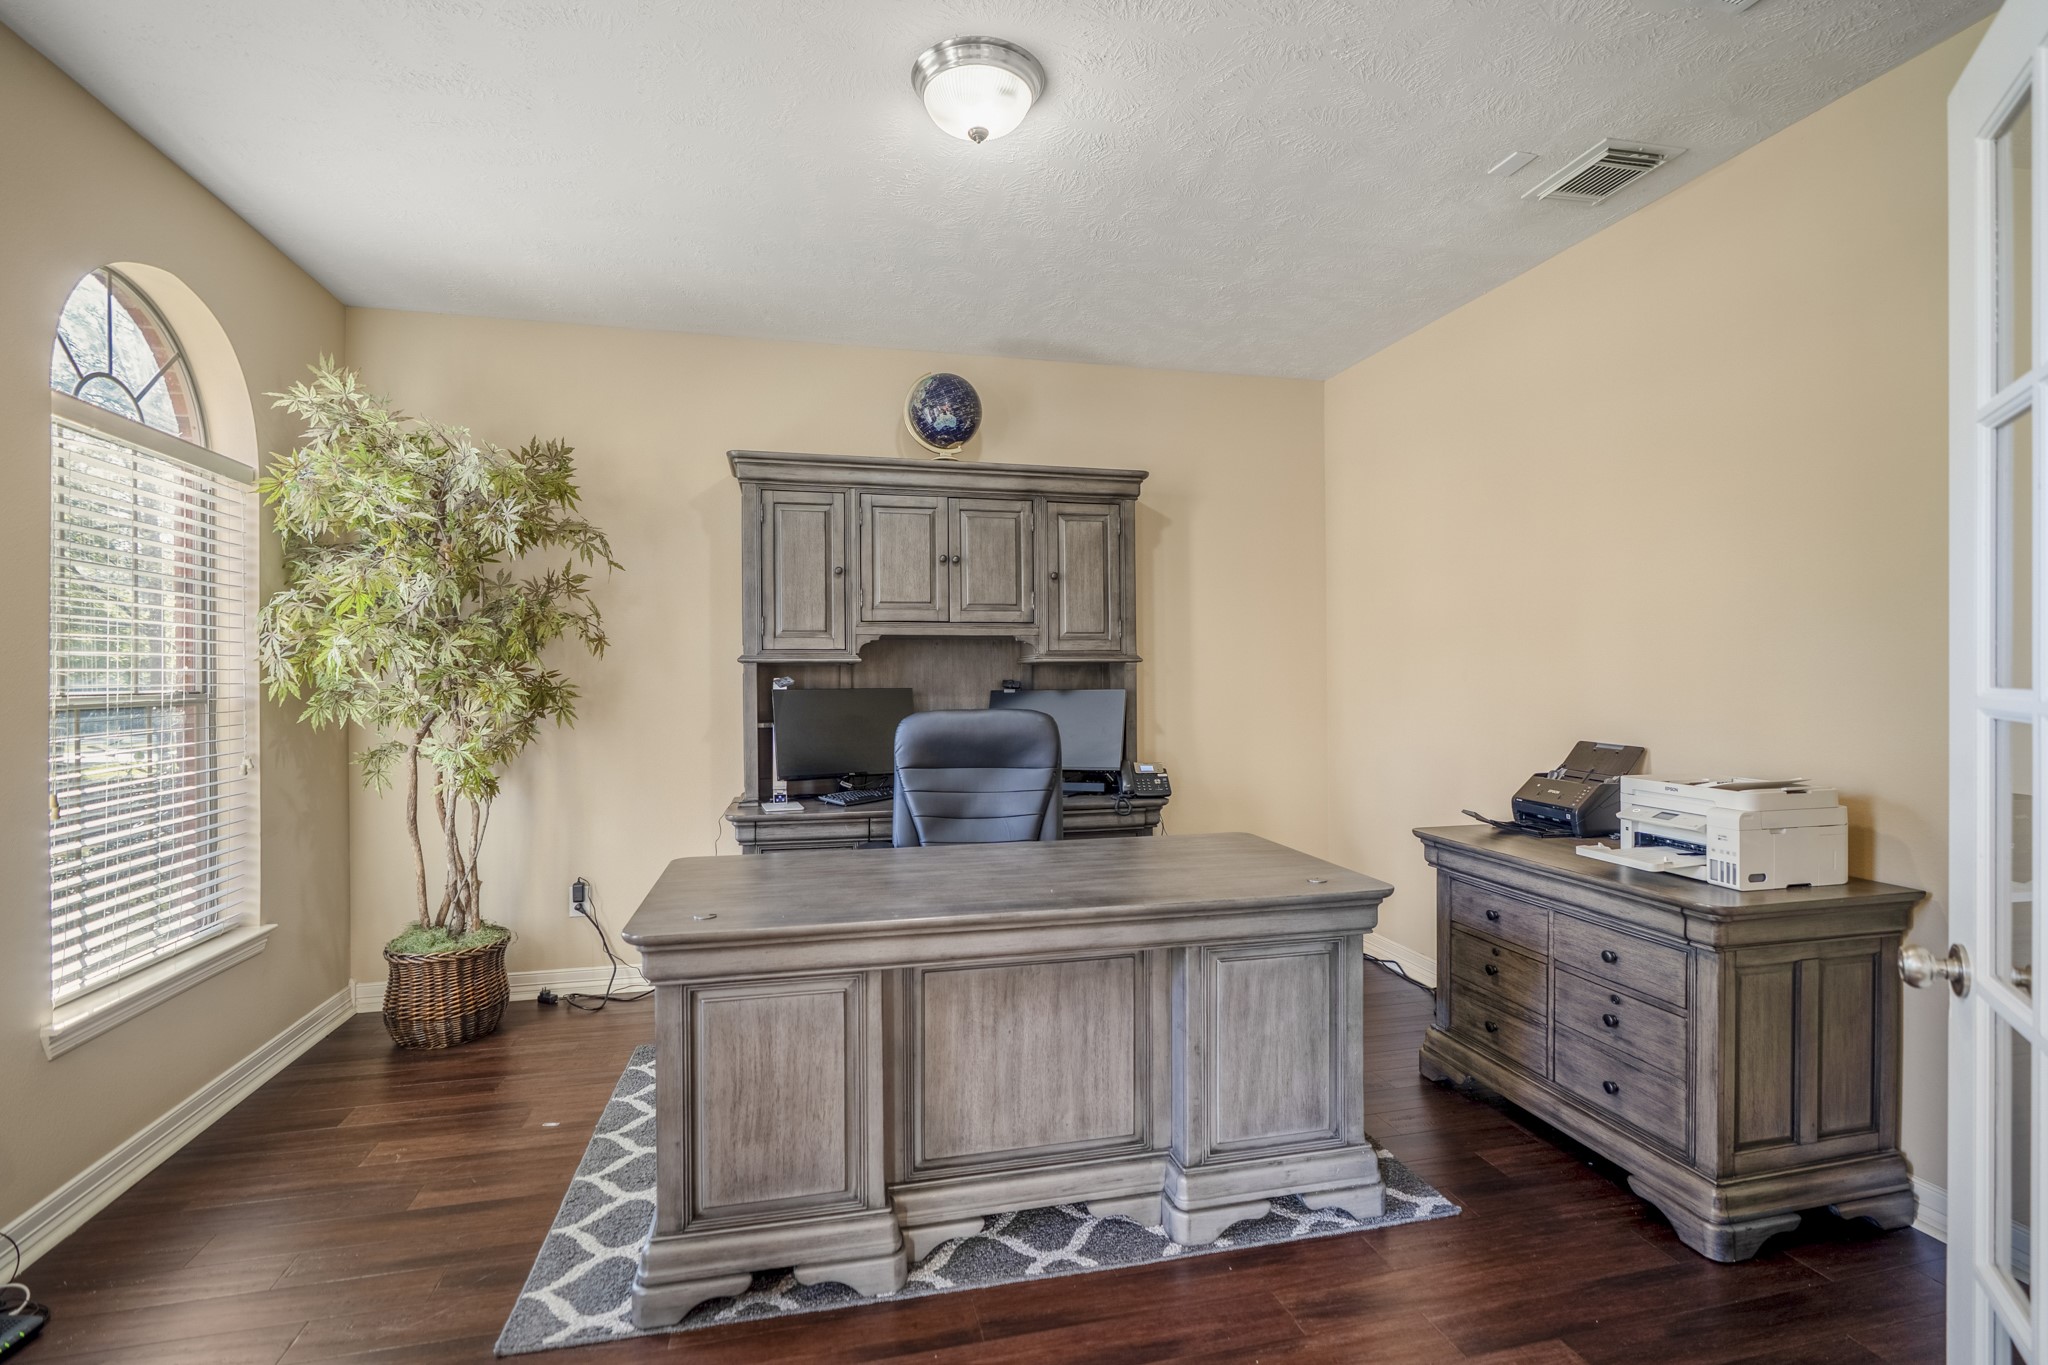
Elegant study located off the foyer, showcasing rich real wood flooring and large windows that fill the space with natural light.
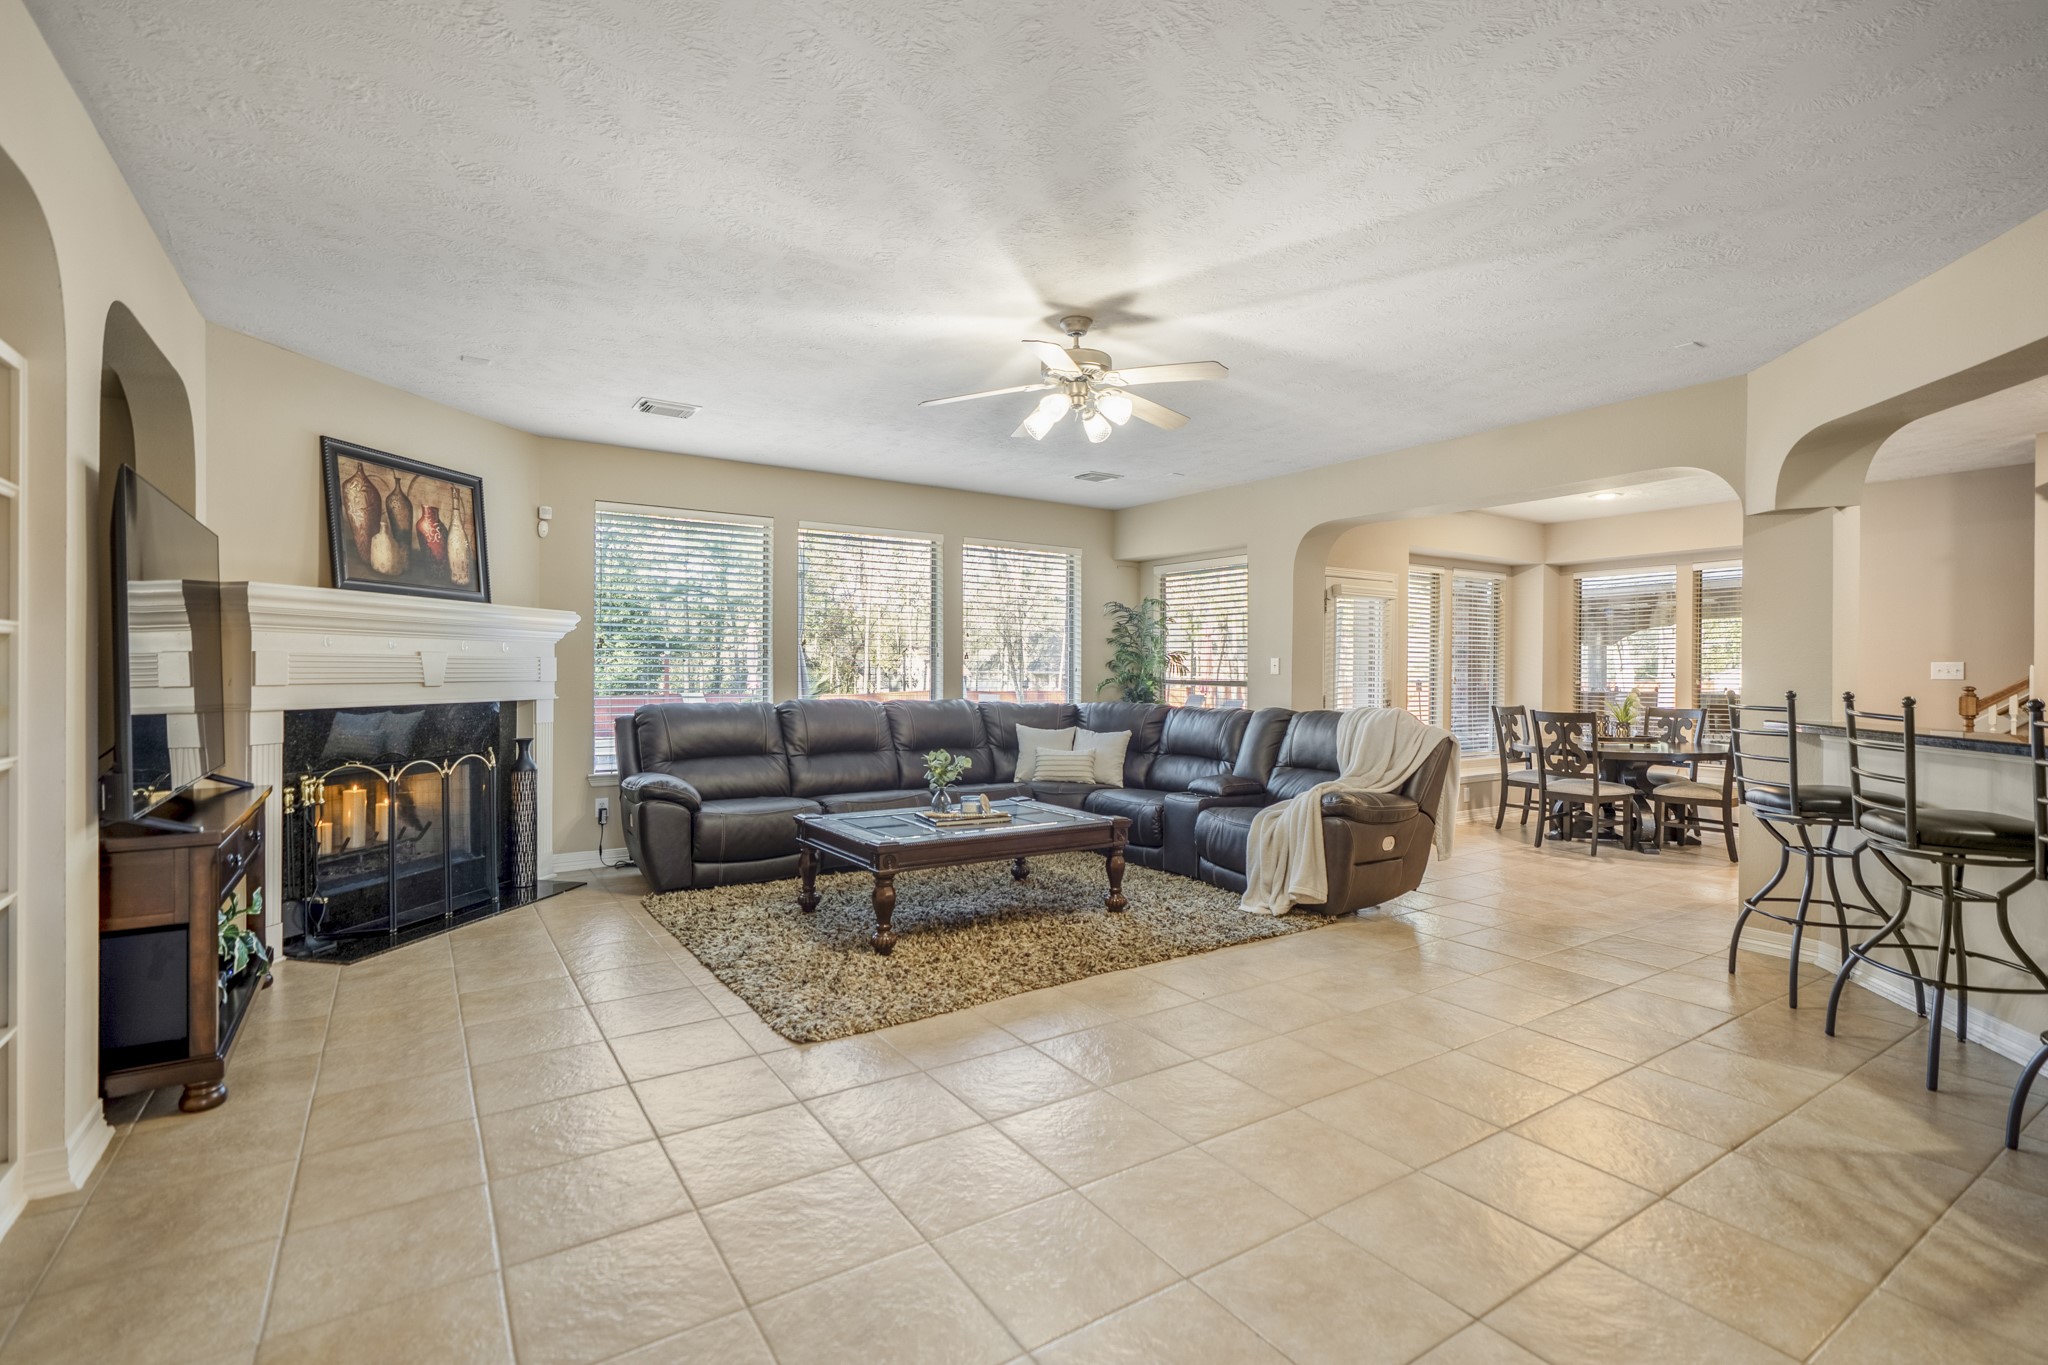
Elegant living room featuring expansive tile flooring, a classic fireplace focal point, and walls of windows overlooking the backyard oasis with pool and spa.
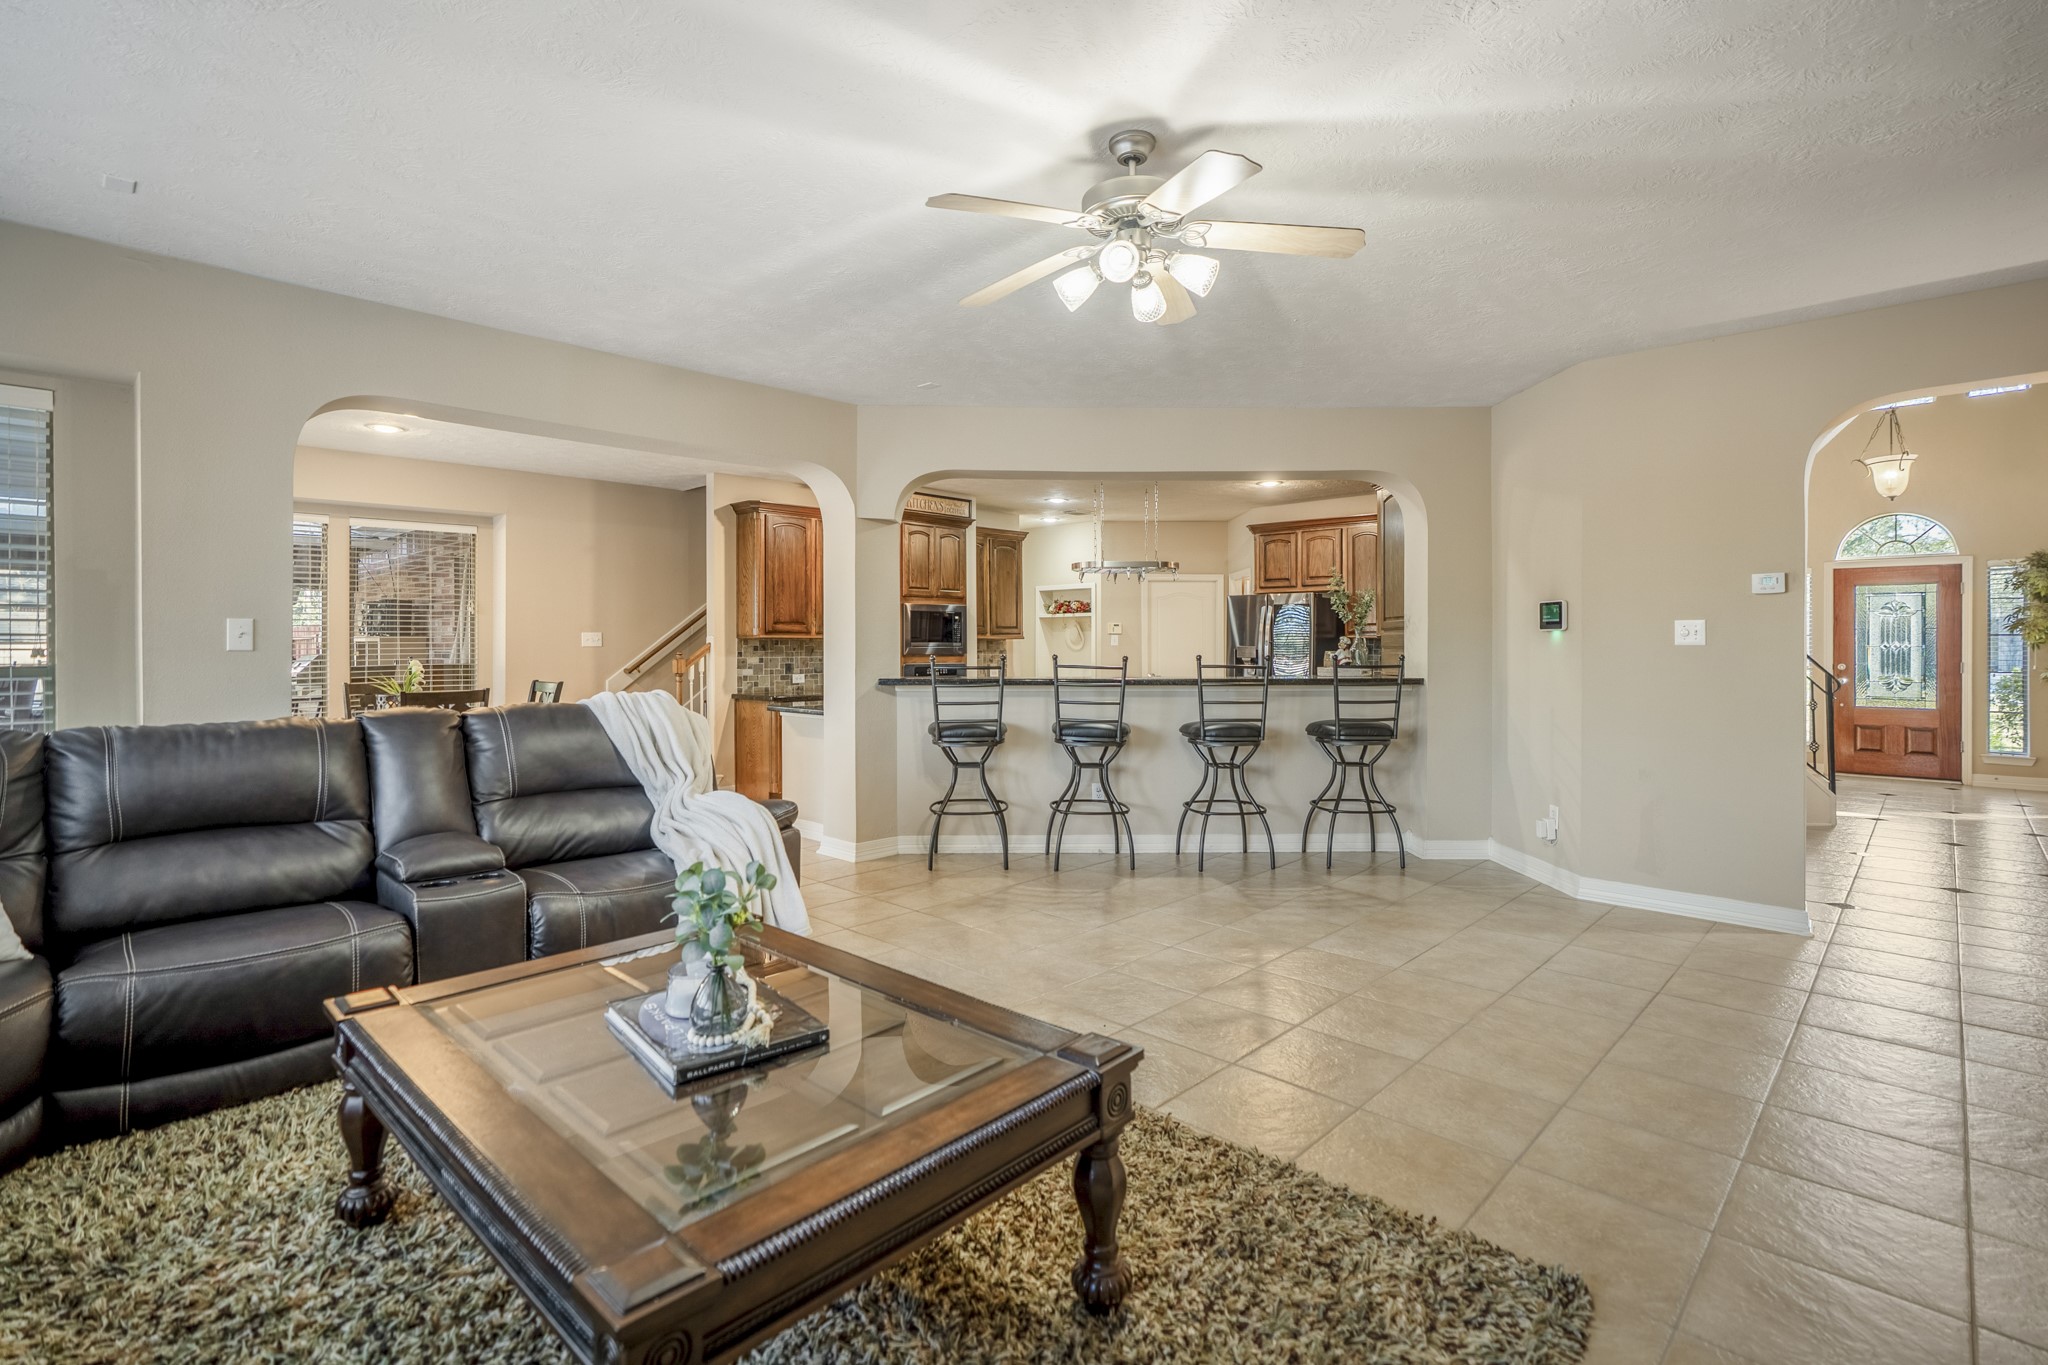
Secondary view highlighting the connection between the living area and kitchen, showcasing the home’s thoughtful layout and generous gathering spaces.
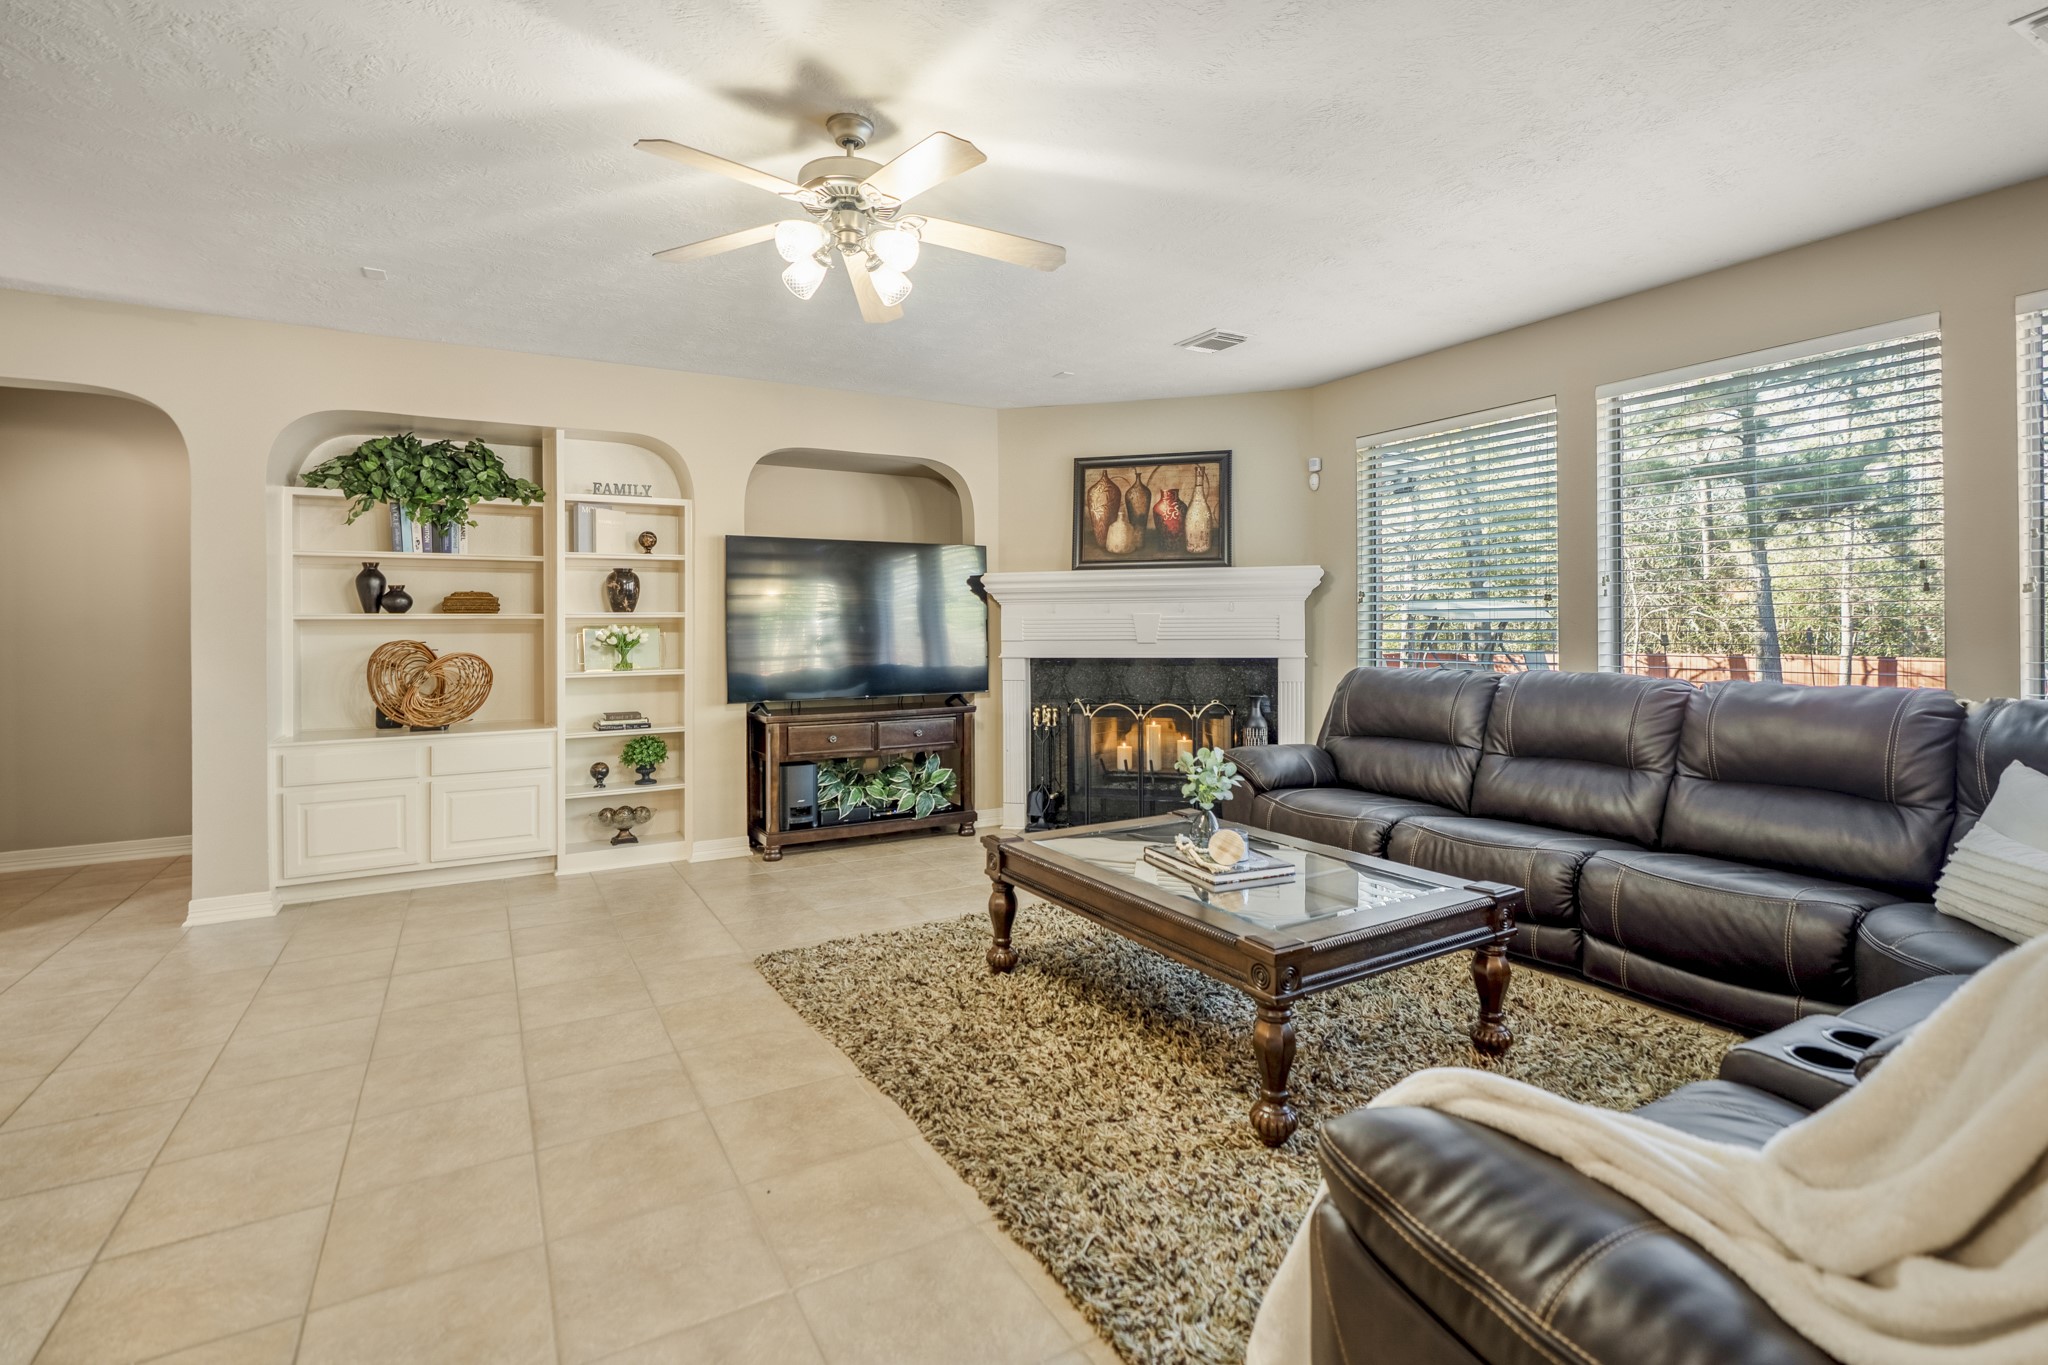
Alternate angle showcasing the living room’s generous proportions, built-in shelving, and abundant natural light throughout.
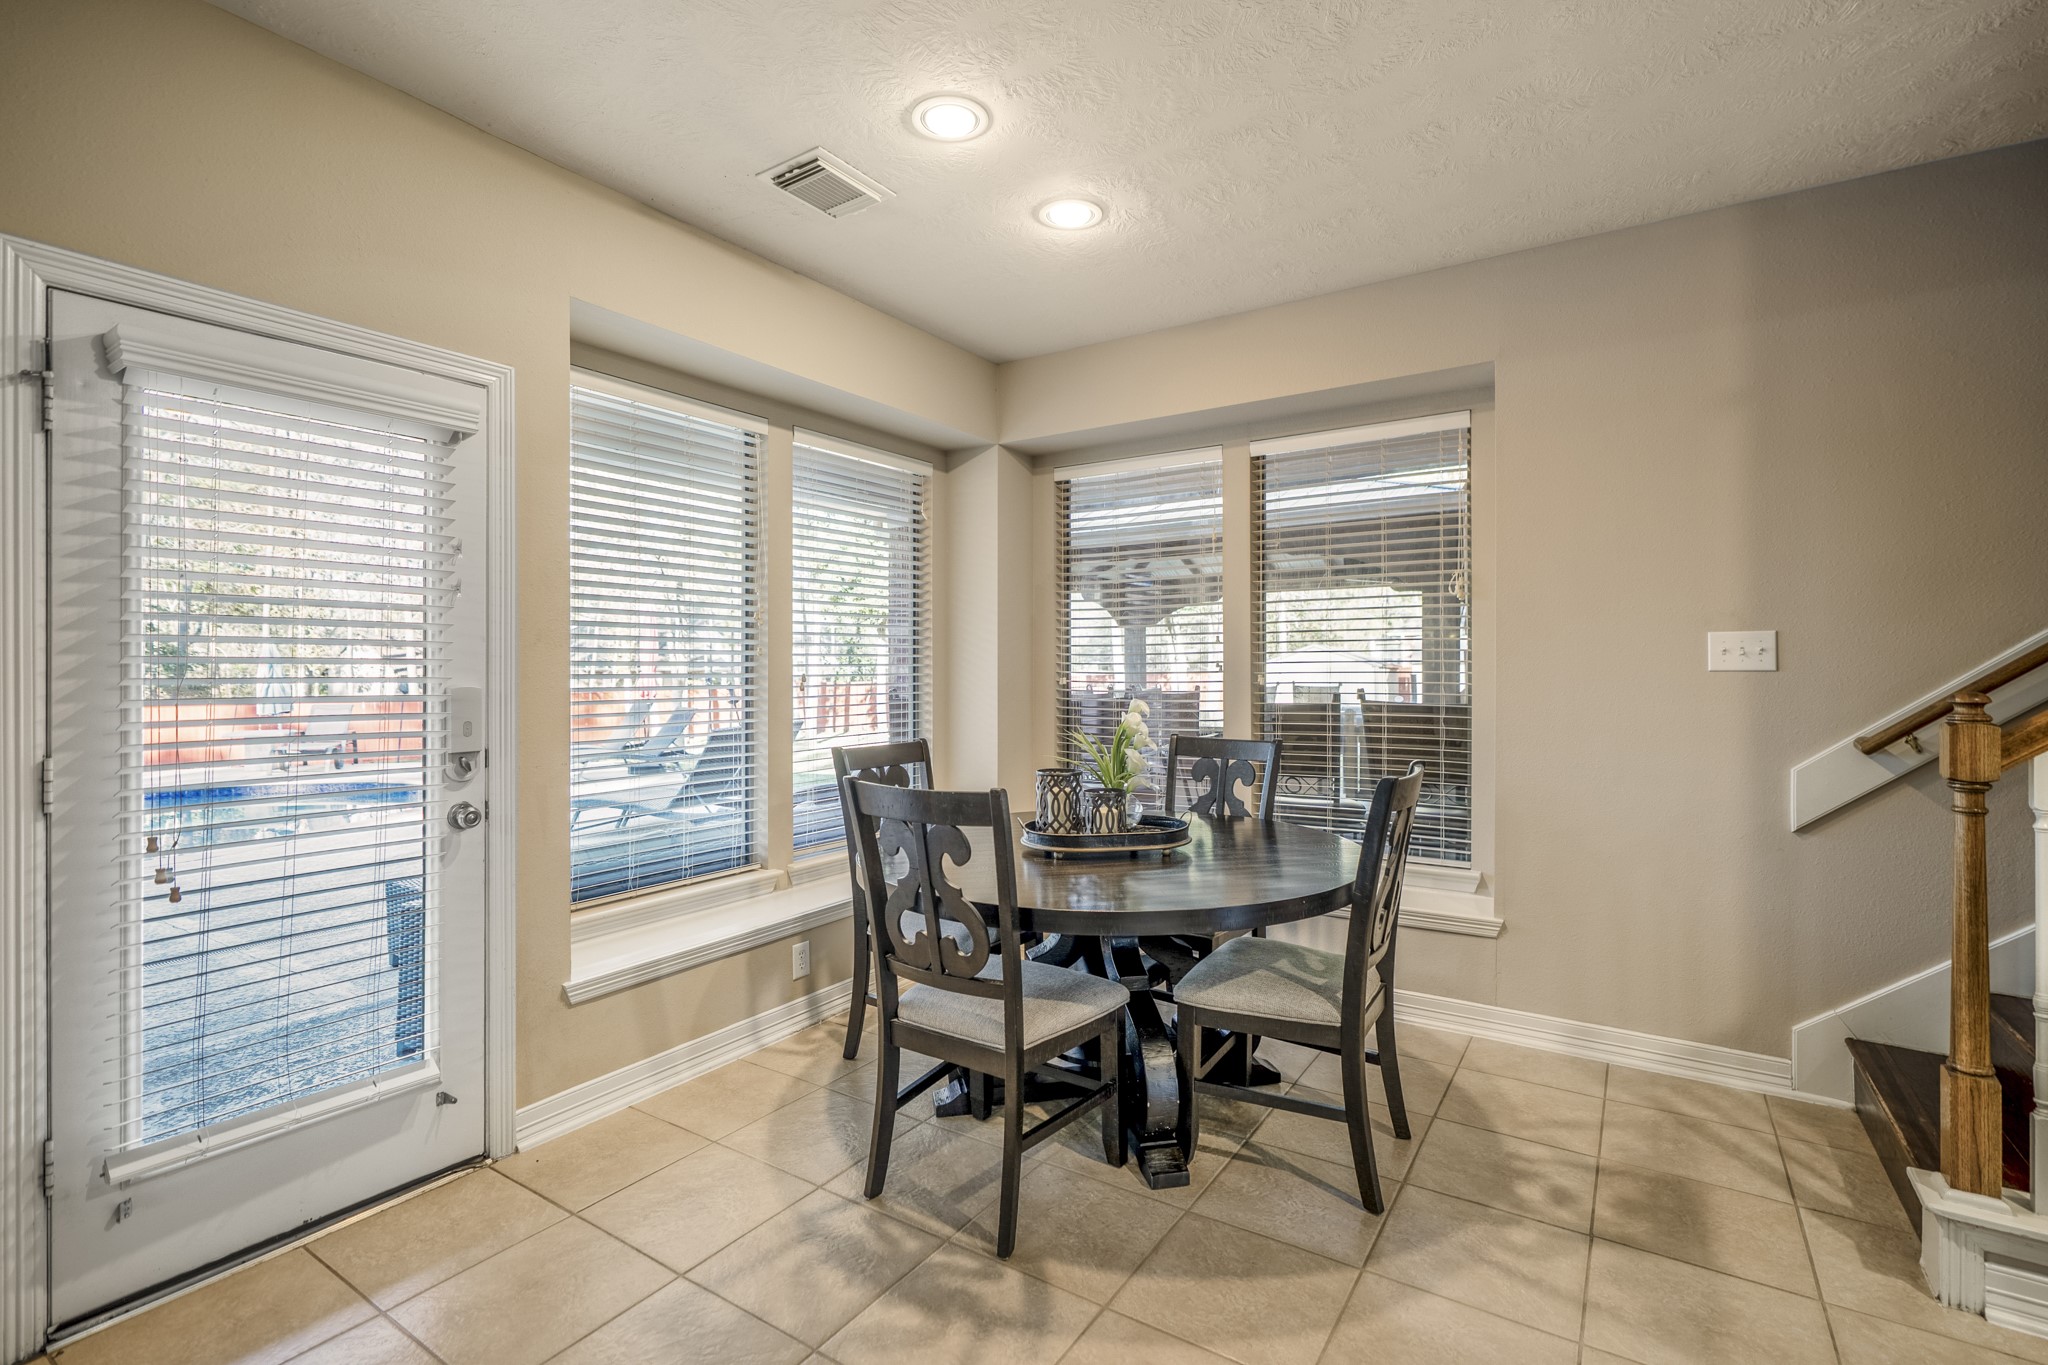
Breakfast room framed by expansive windows, offering serene views of the backyard pool, spa, and outdoor kitchen—an inviting space for casual dining.
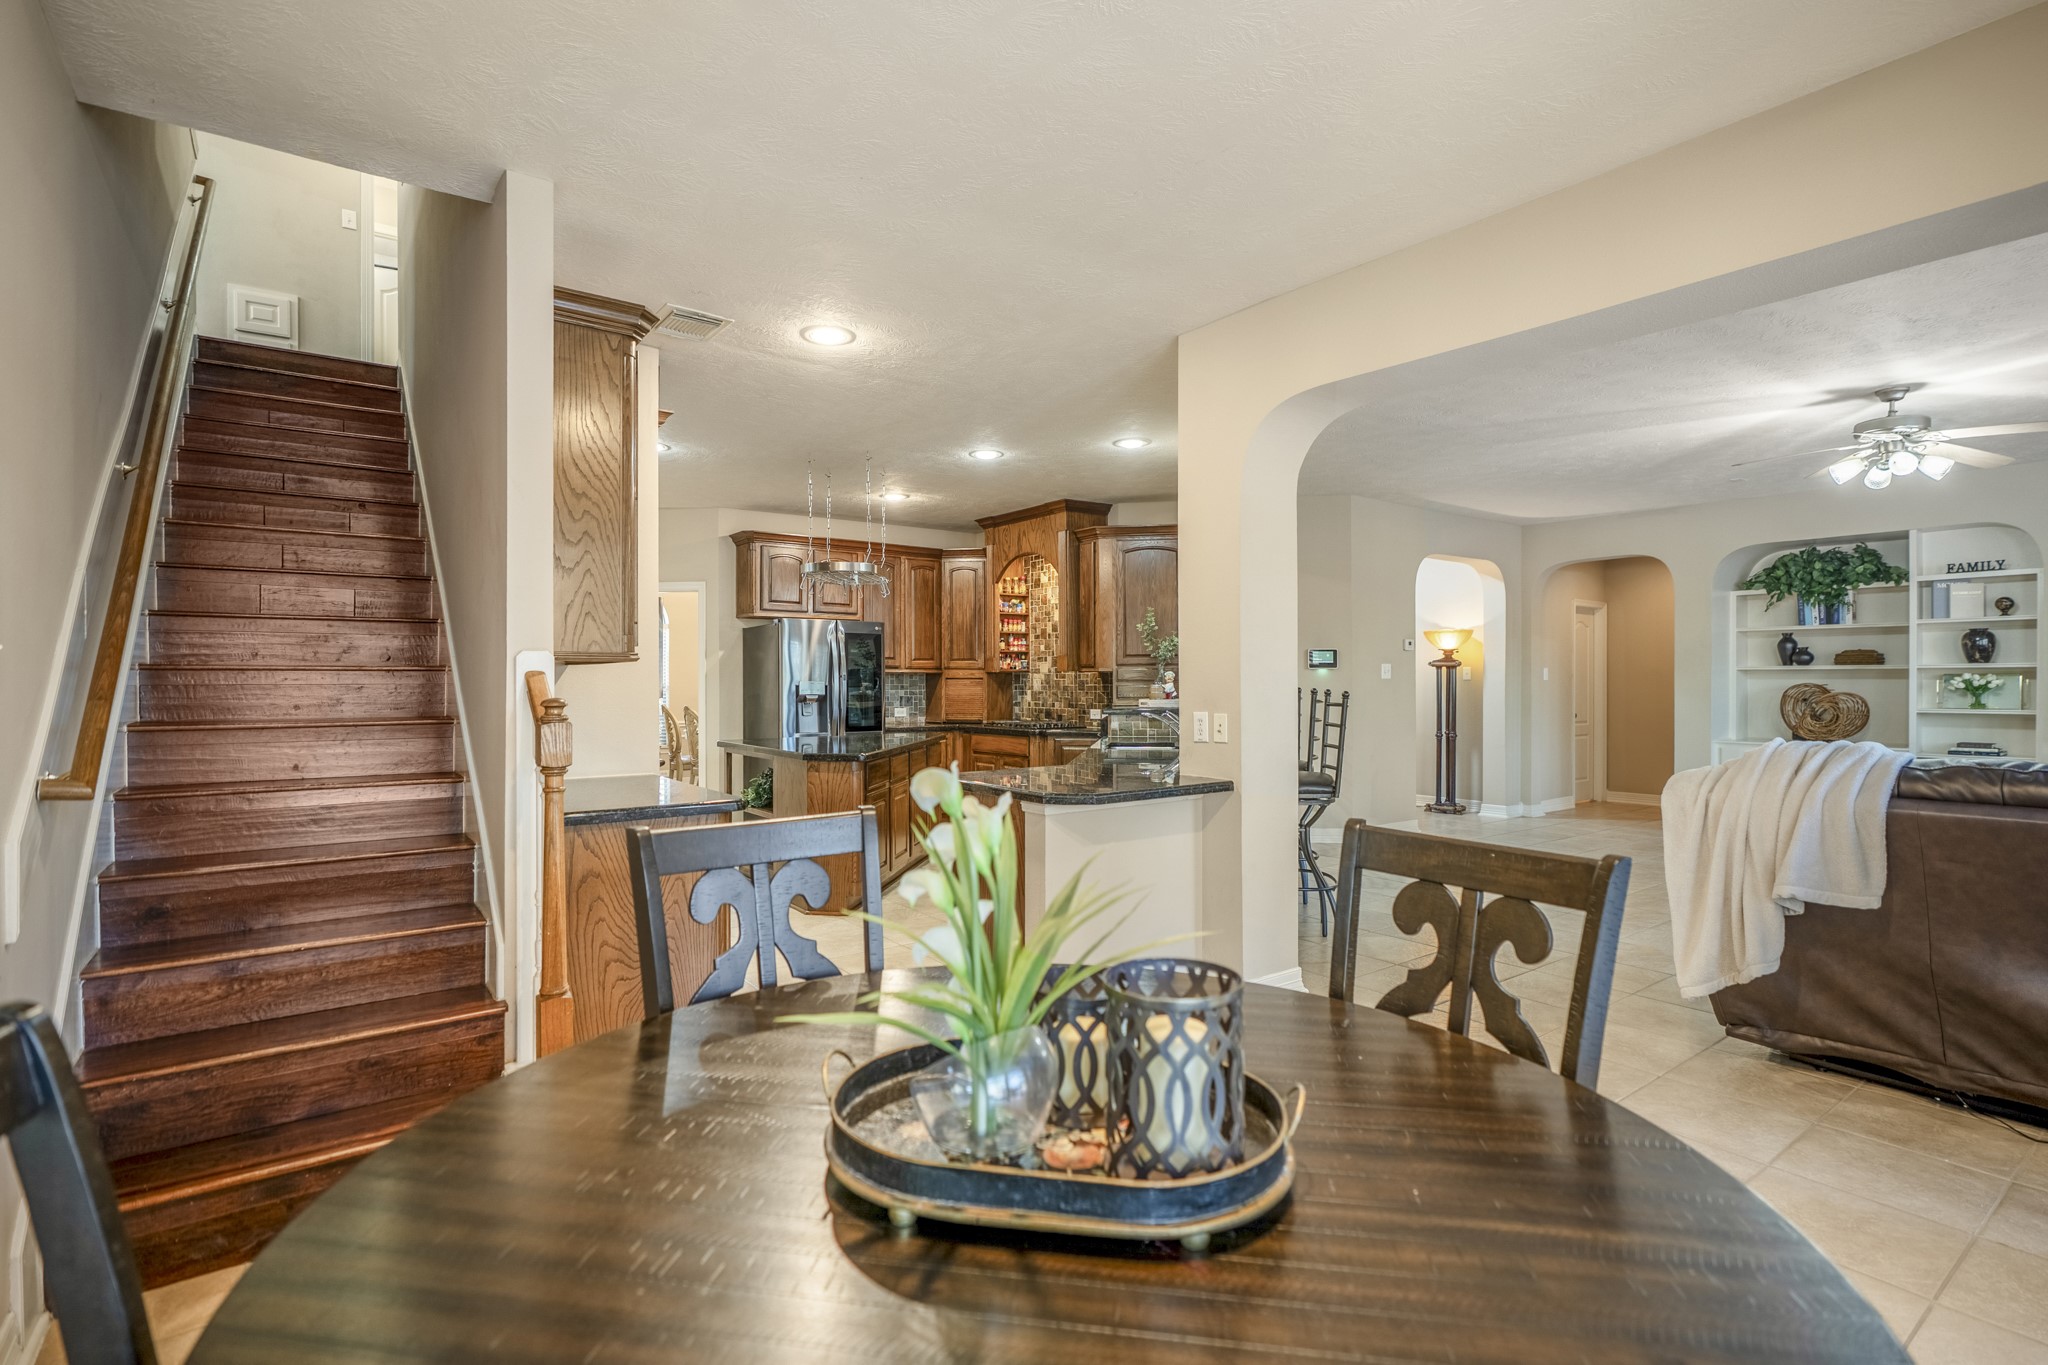
View highlighting the home’s second wood staircase, providing convenient access to the upstairs game room, where the entire second story features real wood flooring and a well-designed layout.
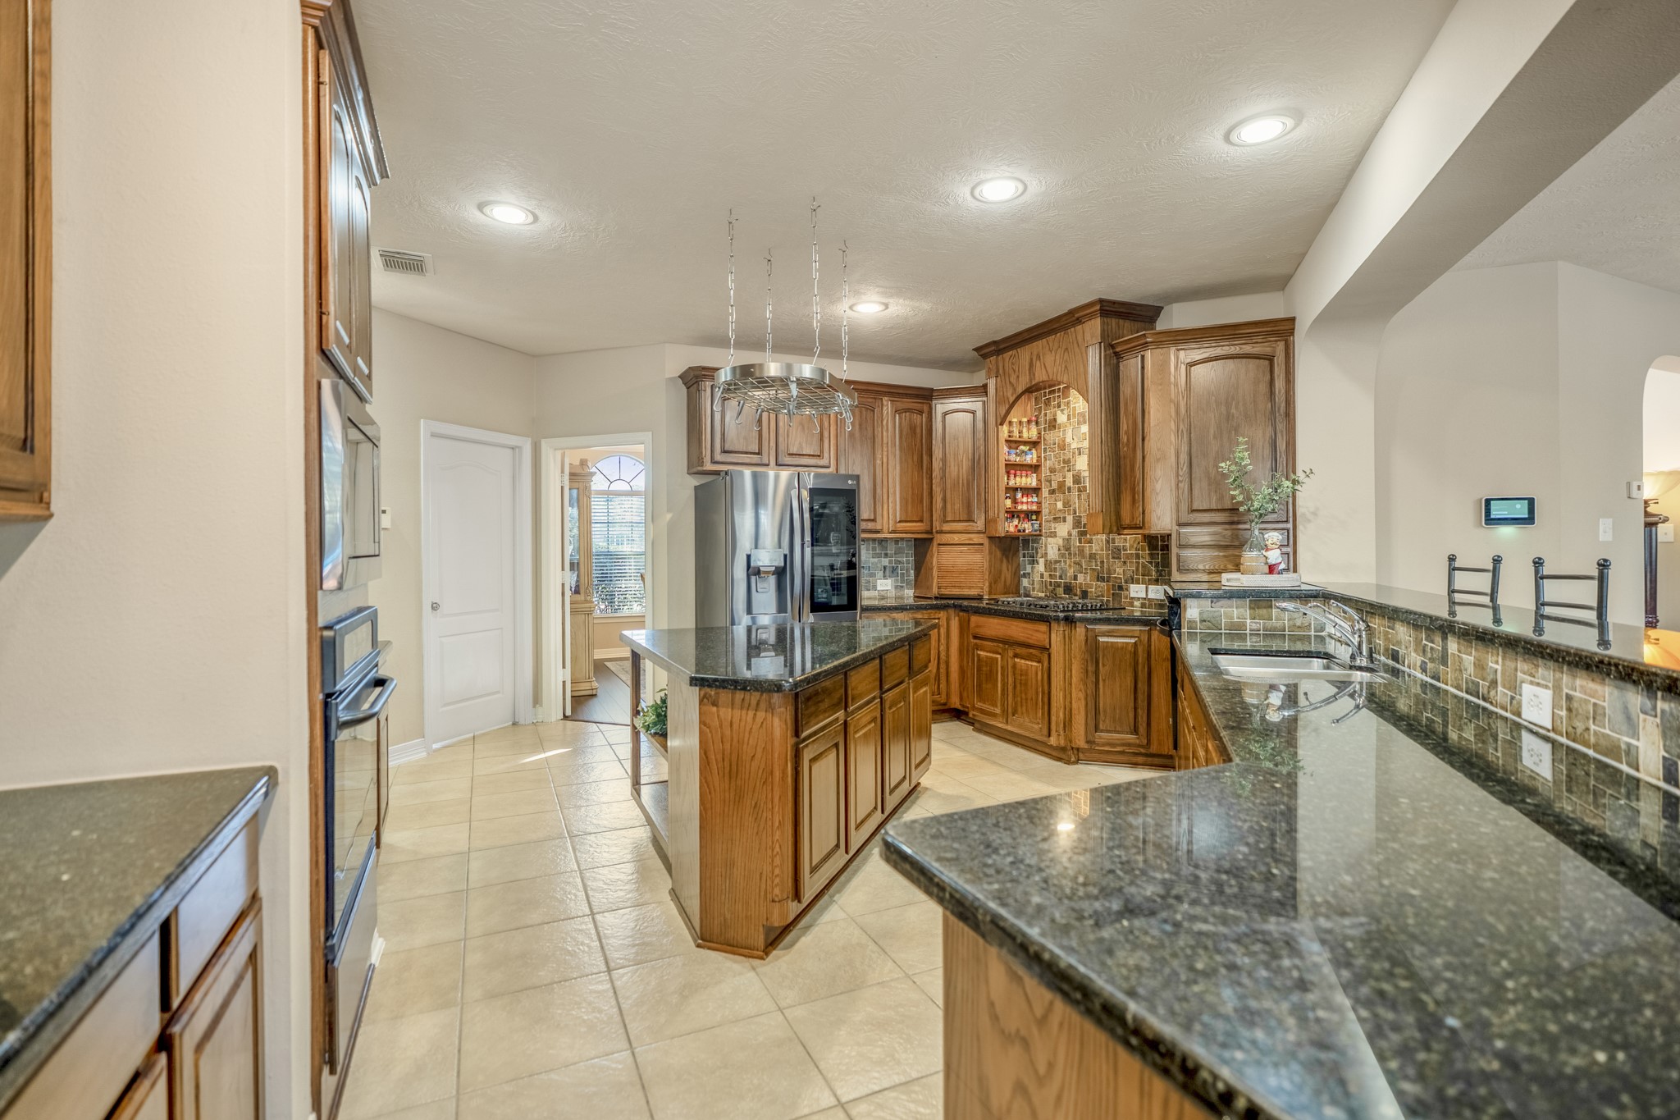
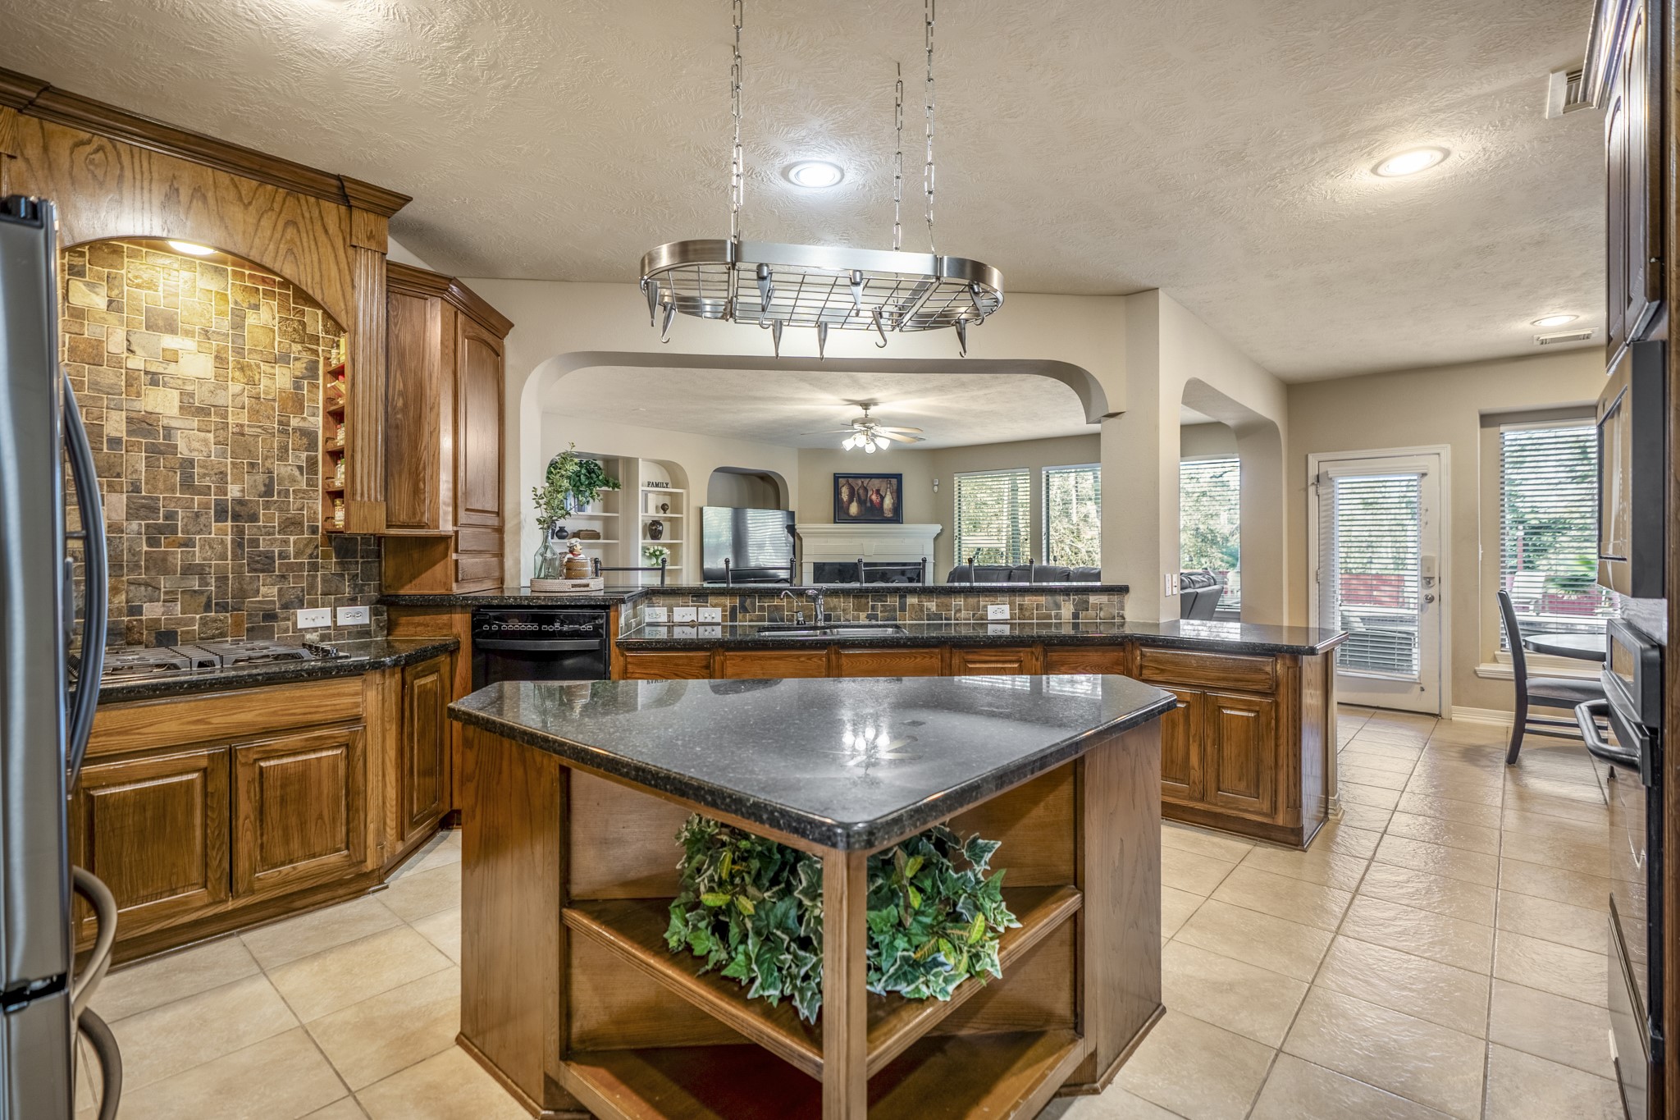
Kitchen featuring rich wood cabinetry, granite countertops, tile flooring, and ample prep space, designed for both everyday use and entertaining.
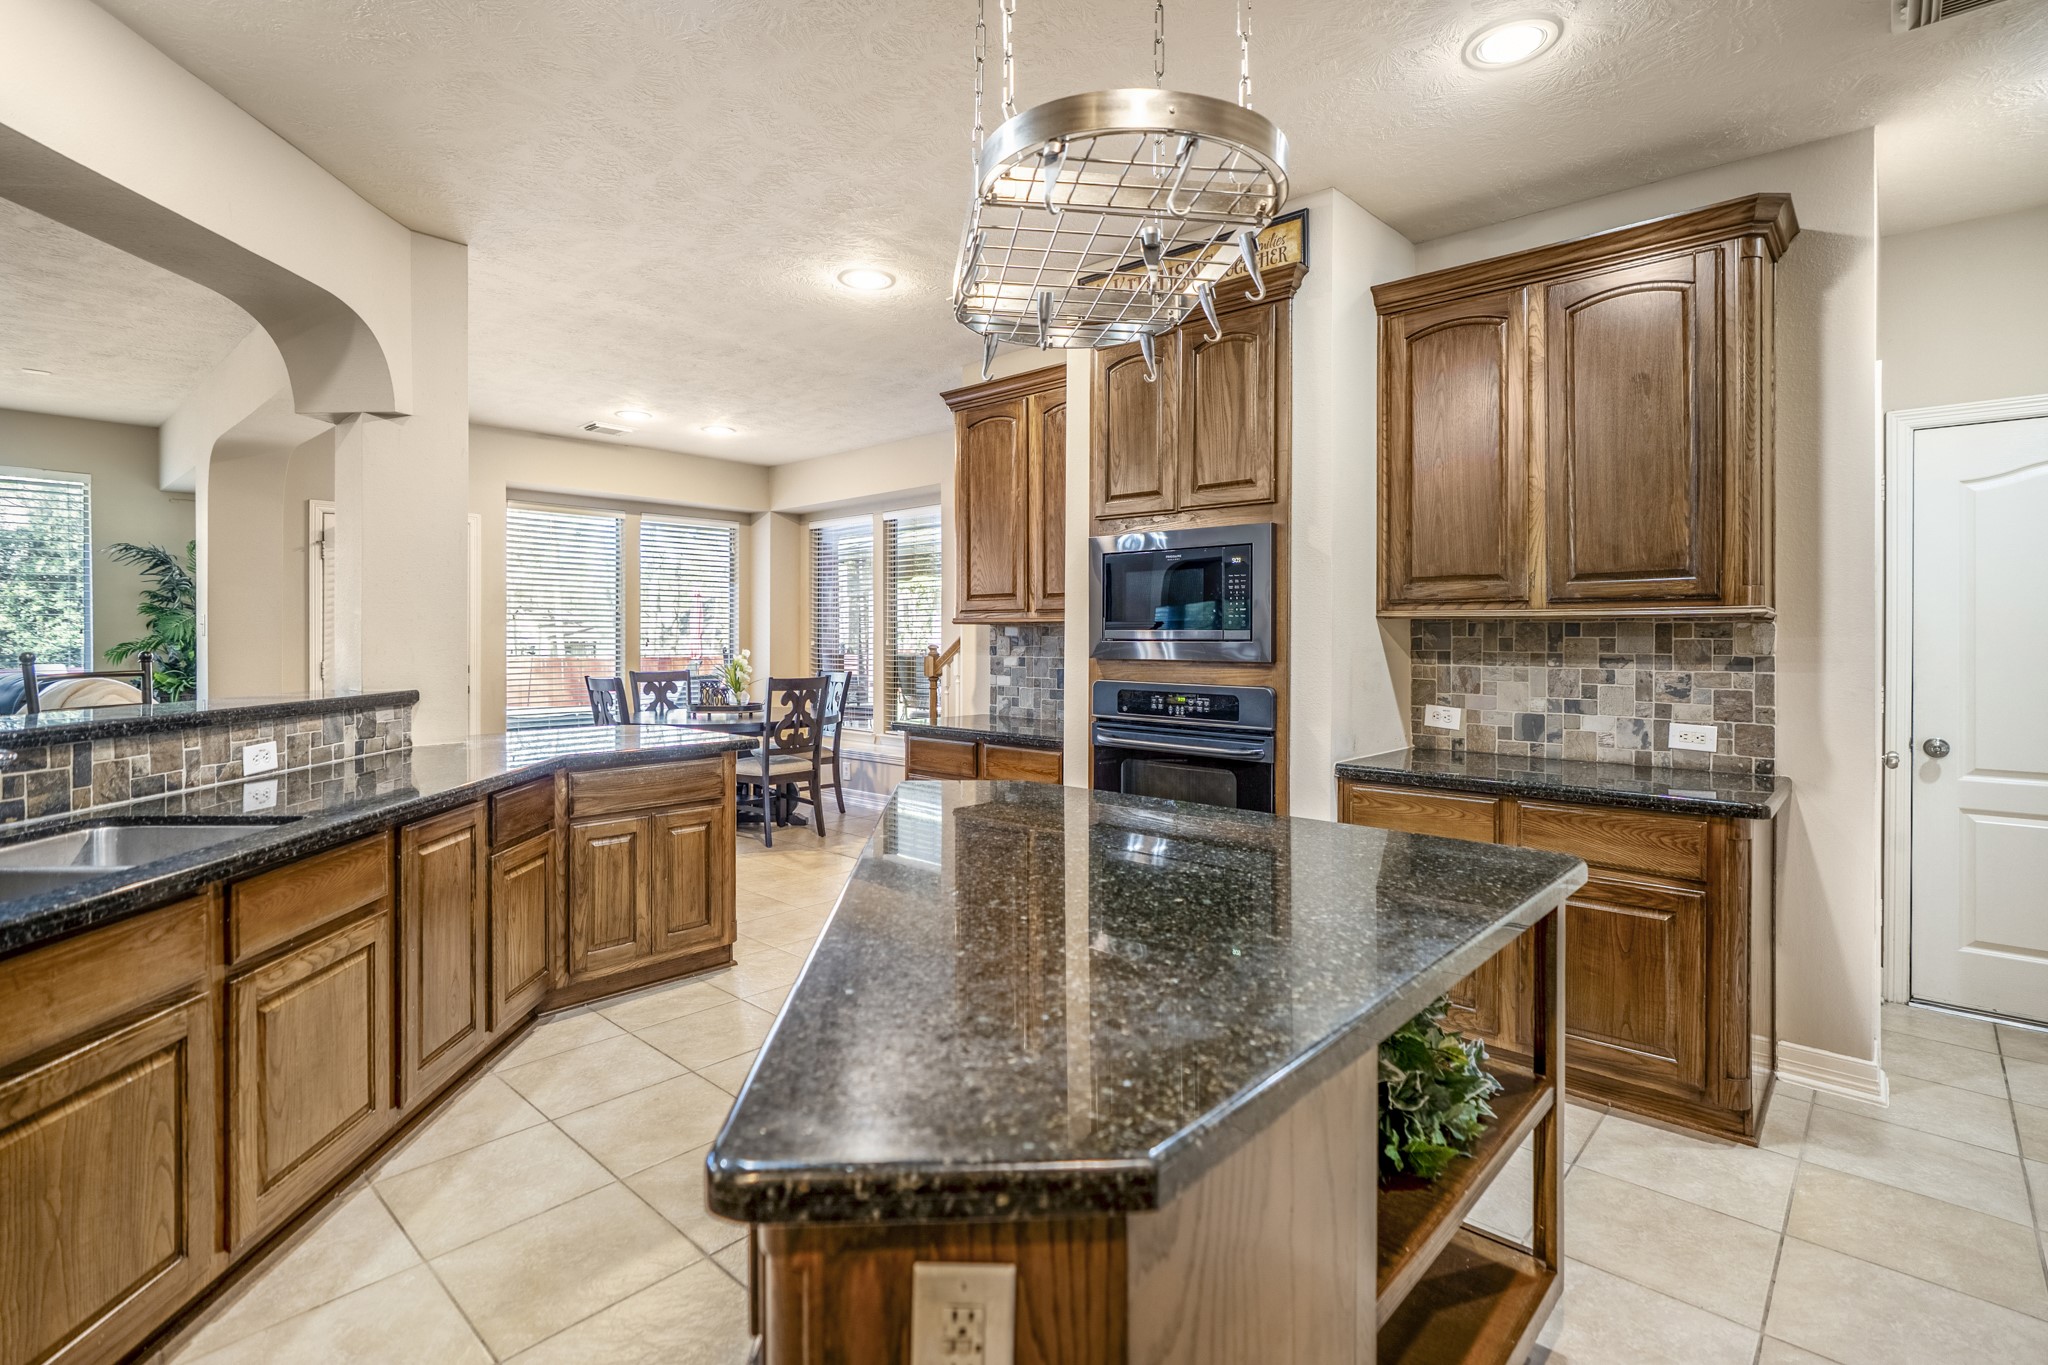
Alternate kitchen view highlighting the center island, extensive cabinetry, and clean sightlines through the space.
Additional kitchen angle showcasing the oversized island, built-in appliances, and the room’s generous scale.
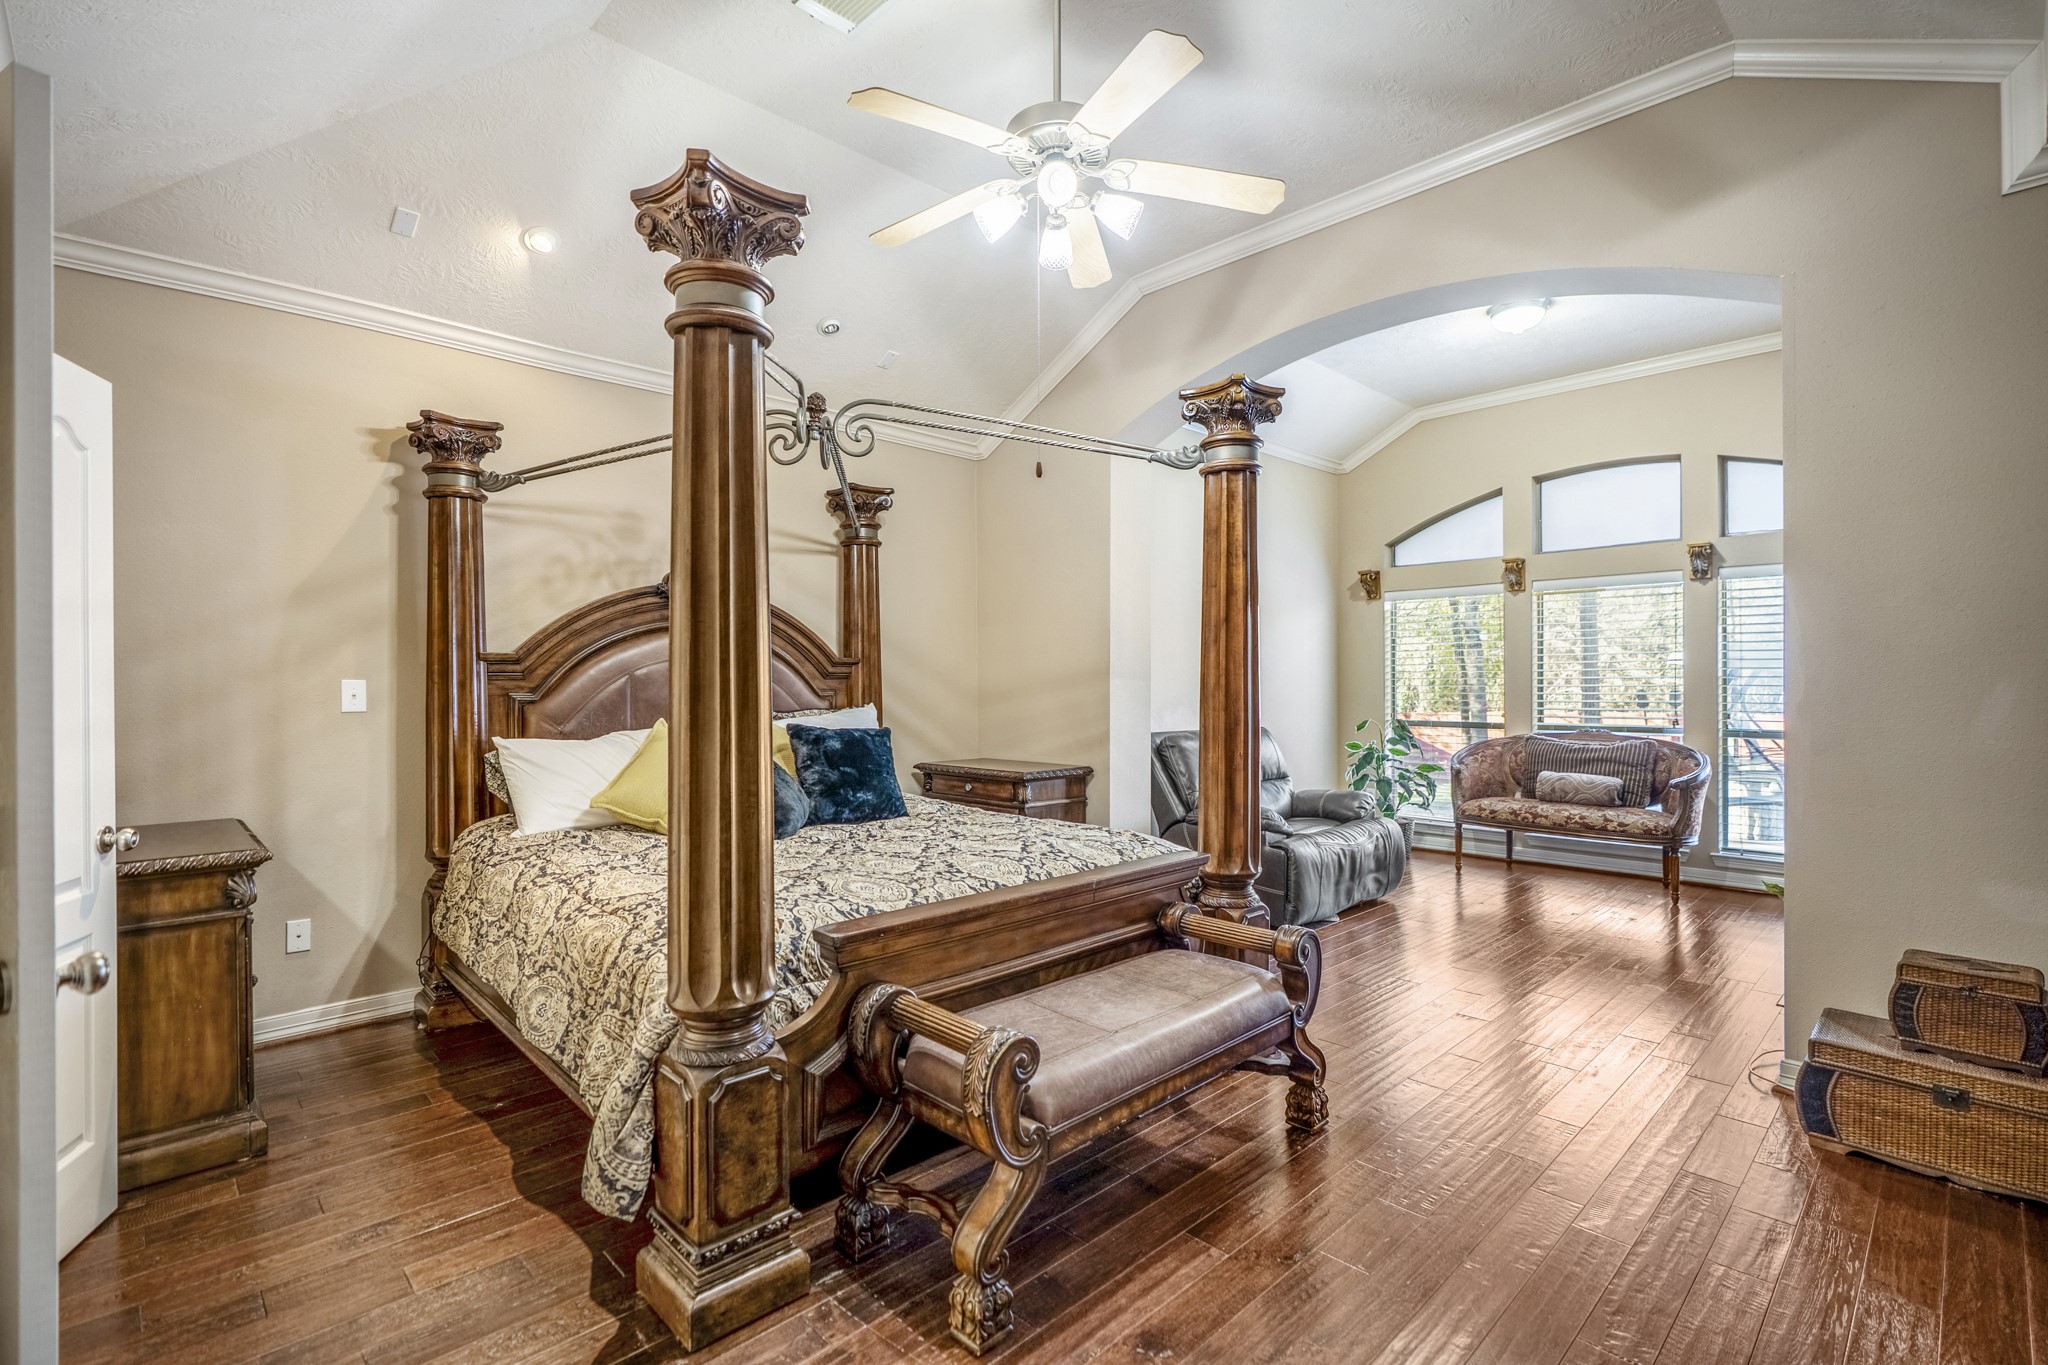
Grand primary suite offering impressive proportions, rich wood flooring, a private sitting area, and its own fireplace—creating a true owner’s retreat.
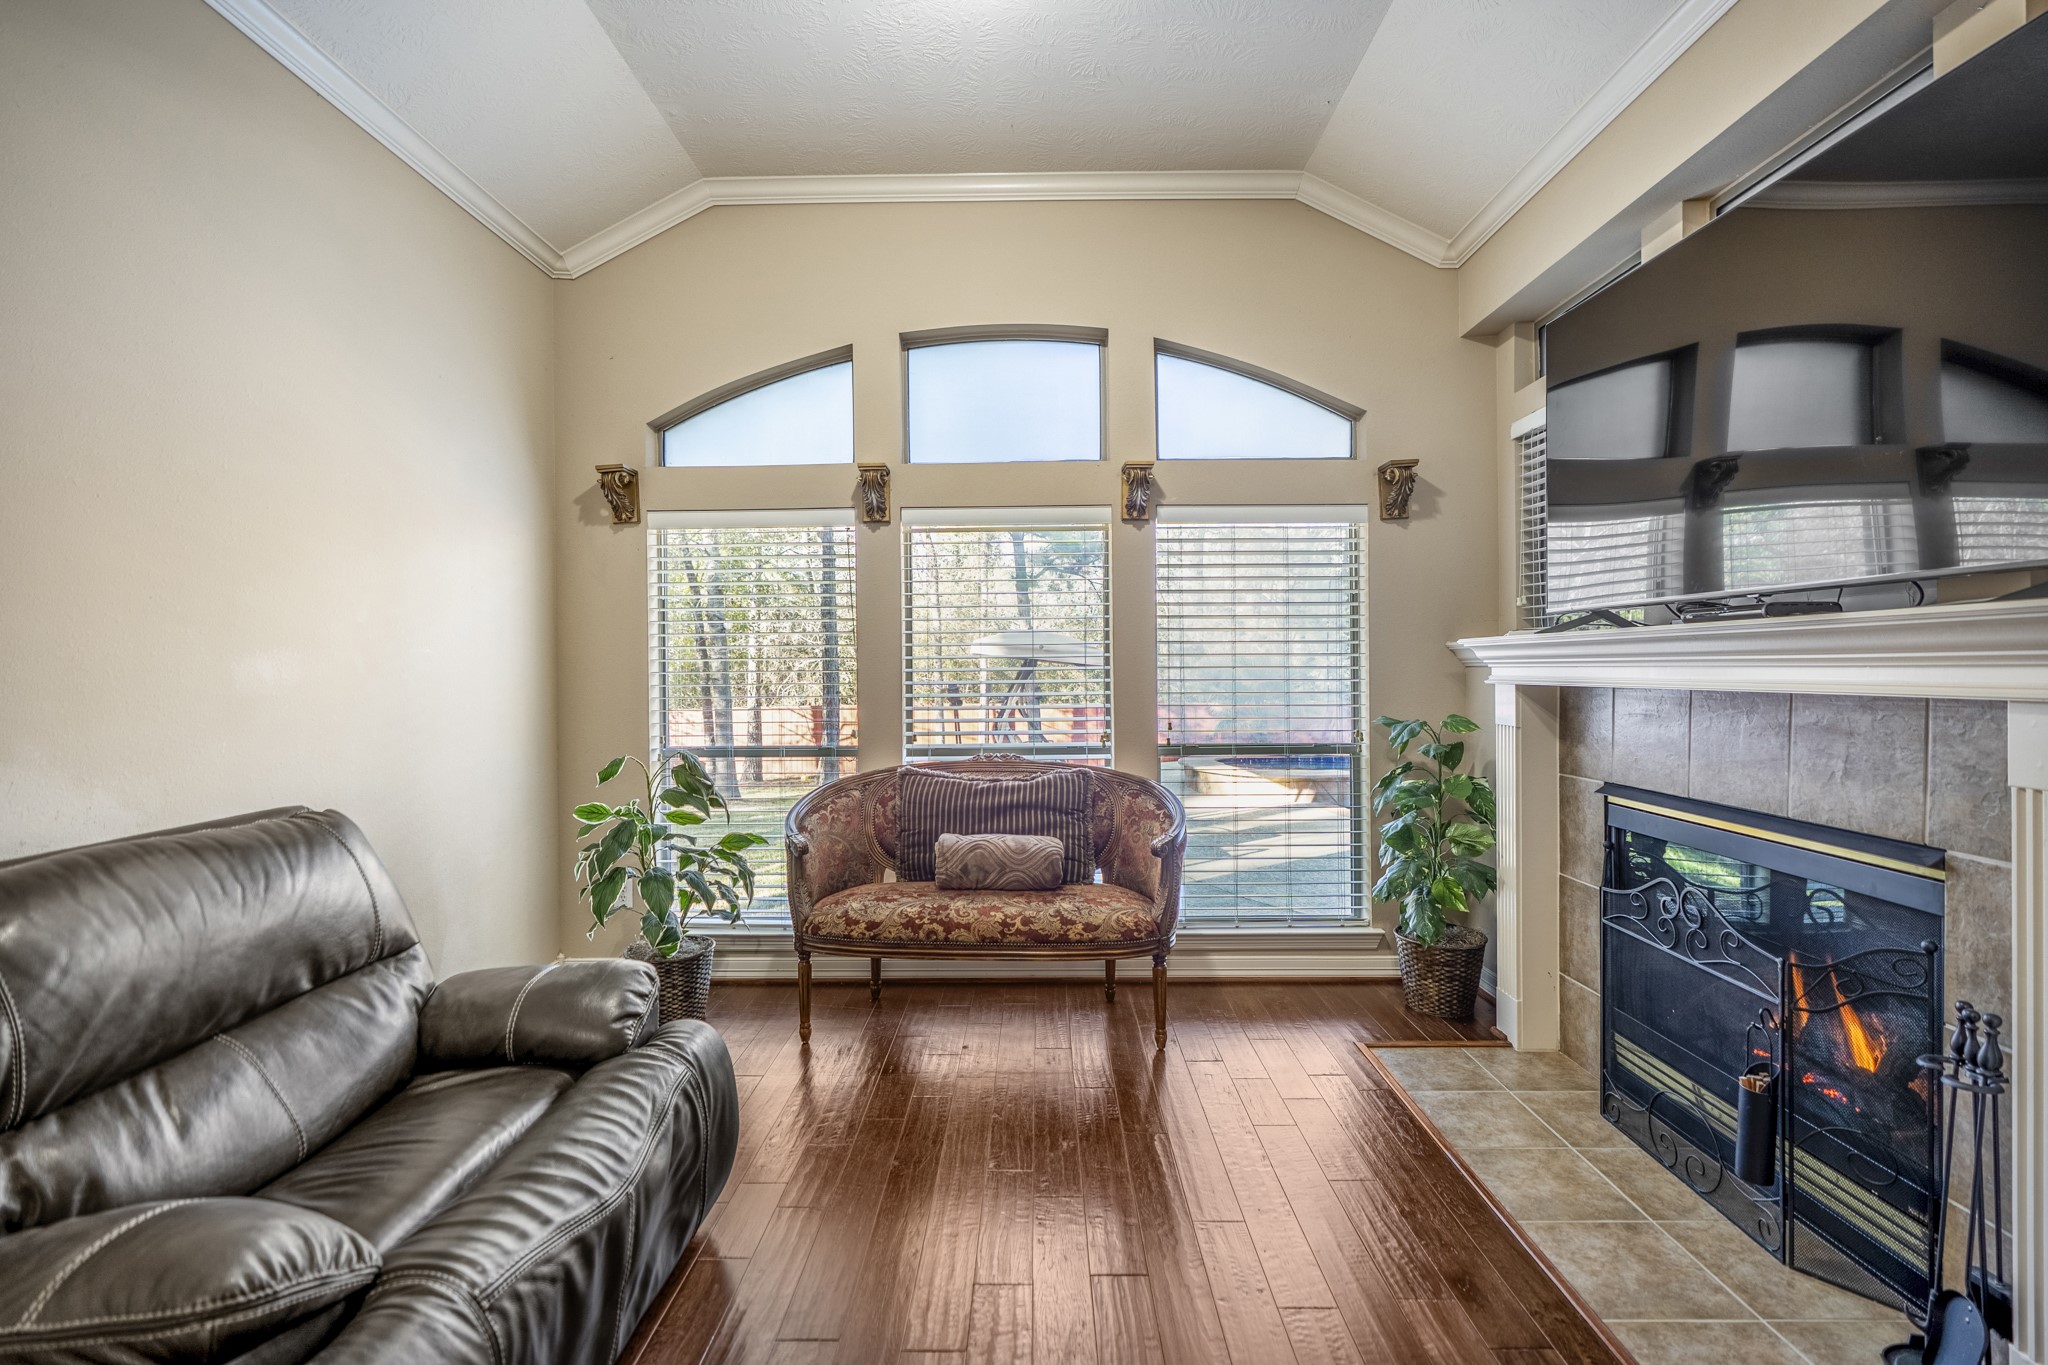
Private sitting area within the primary suite featuring a fireplace, built-in media space, and large windows that bring in natural light—perfectly positioned for relaxation and privacy.
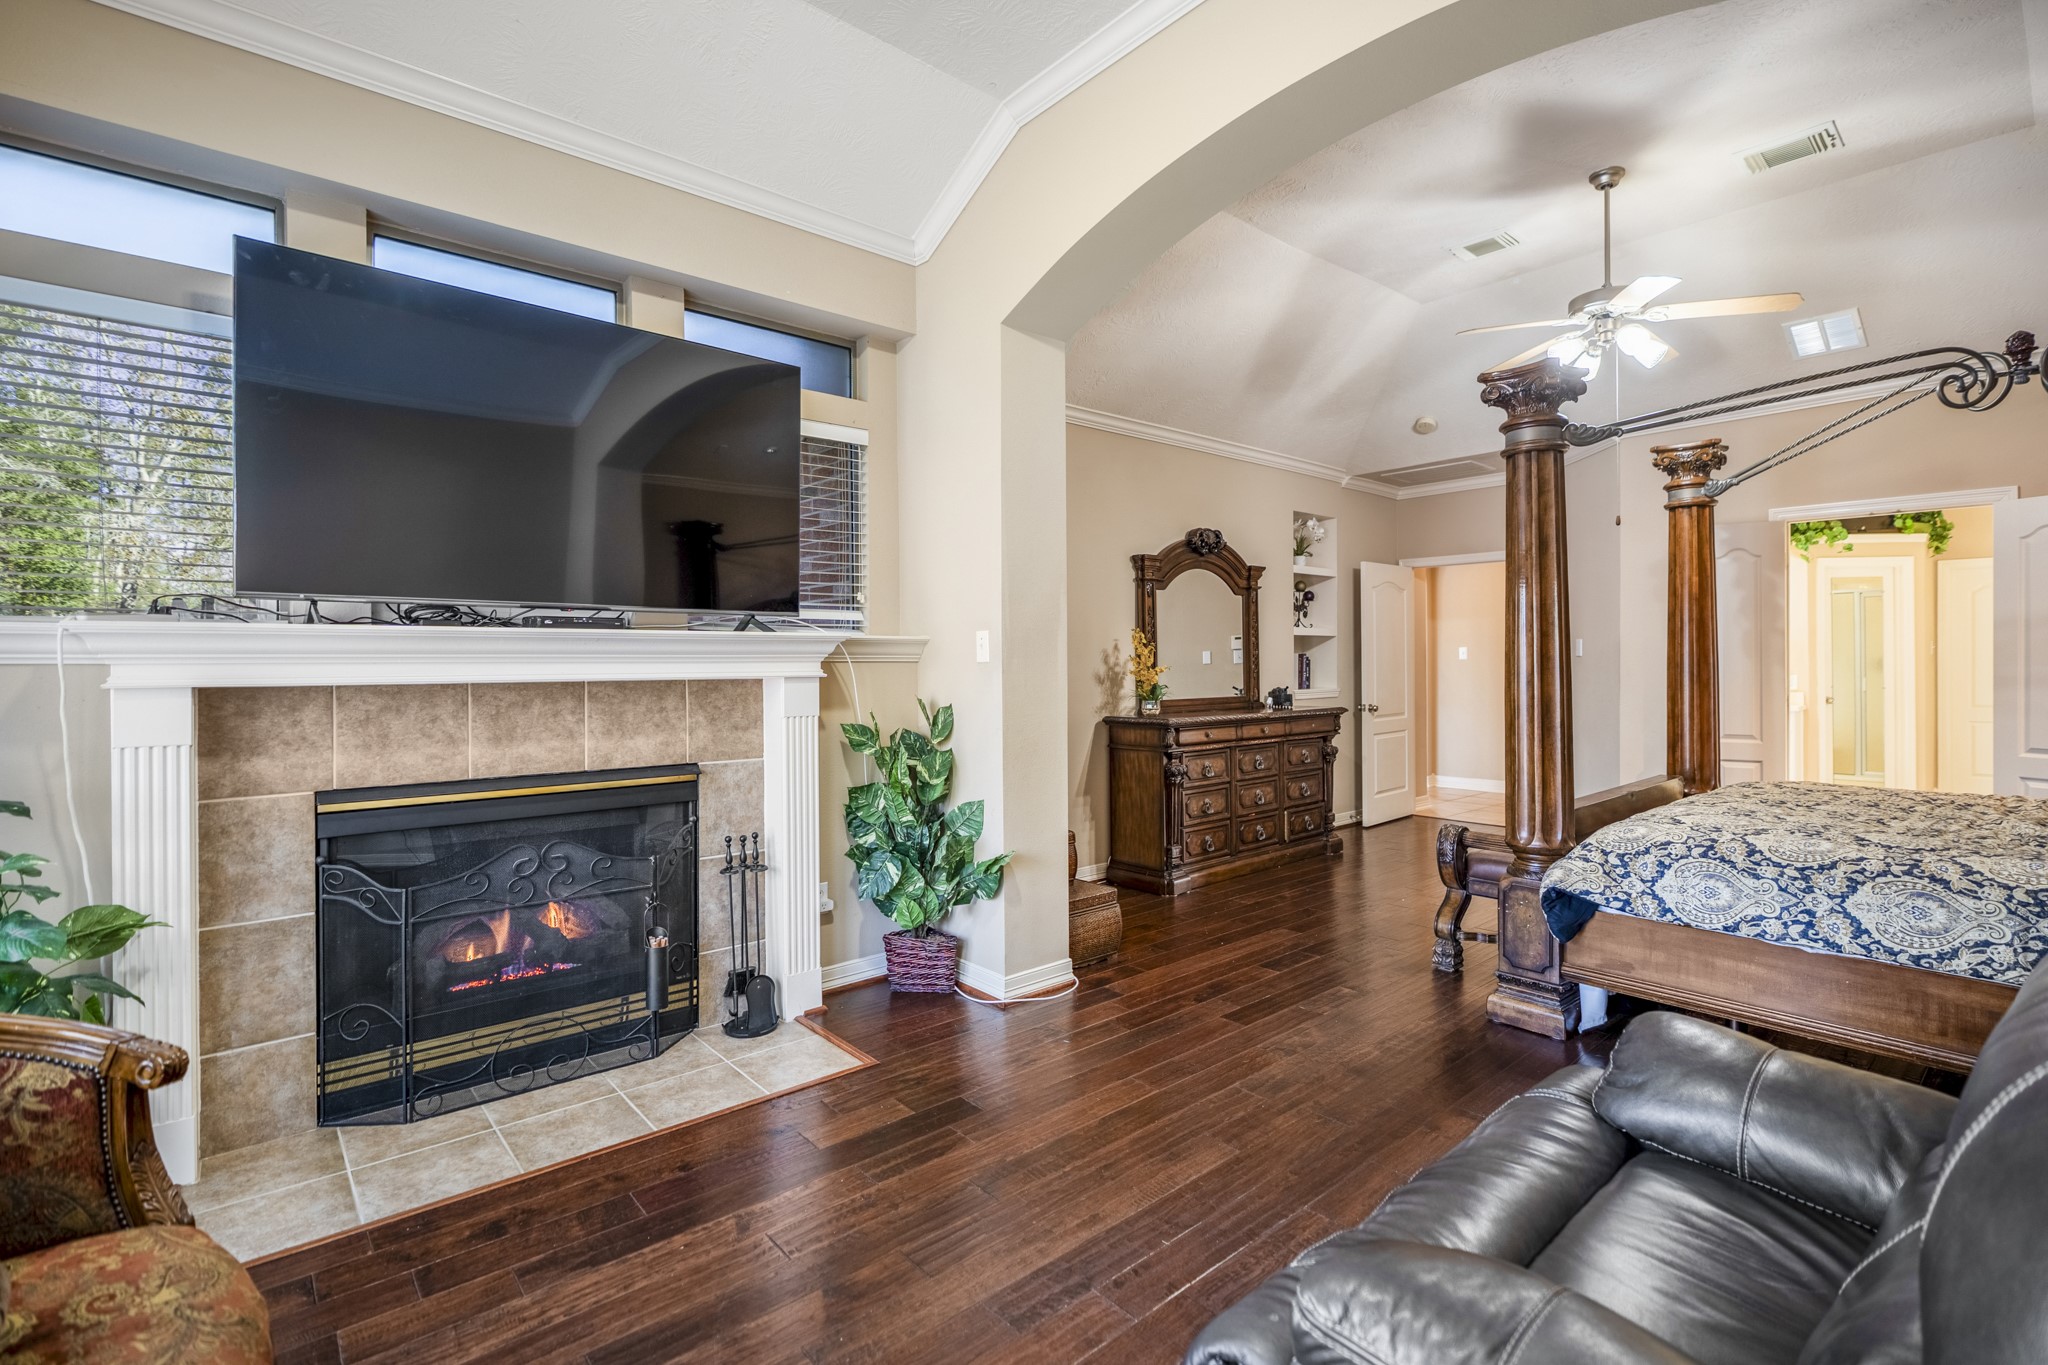
Alternate view of the primary suite sitting area, highlighting the cozy electric fireplace that adds warmth and ambiance to this private retreat.
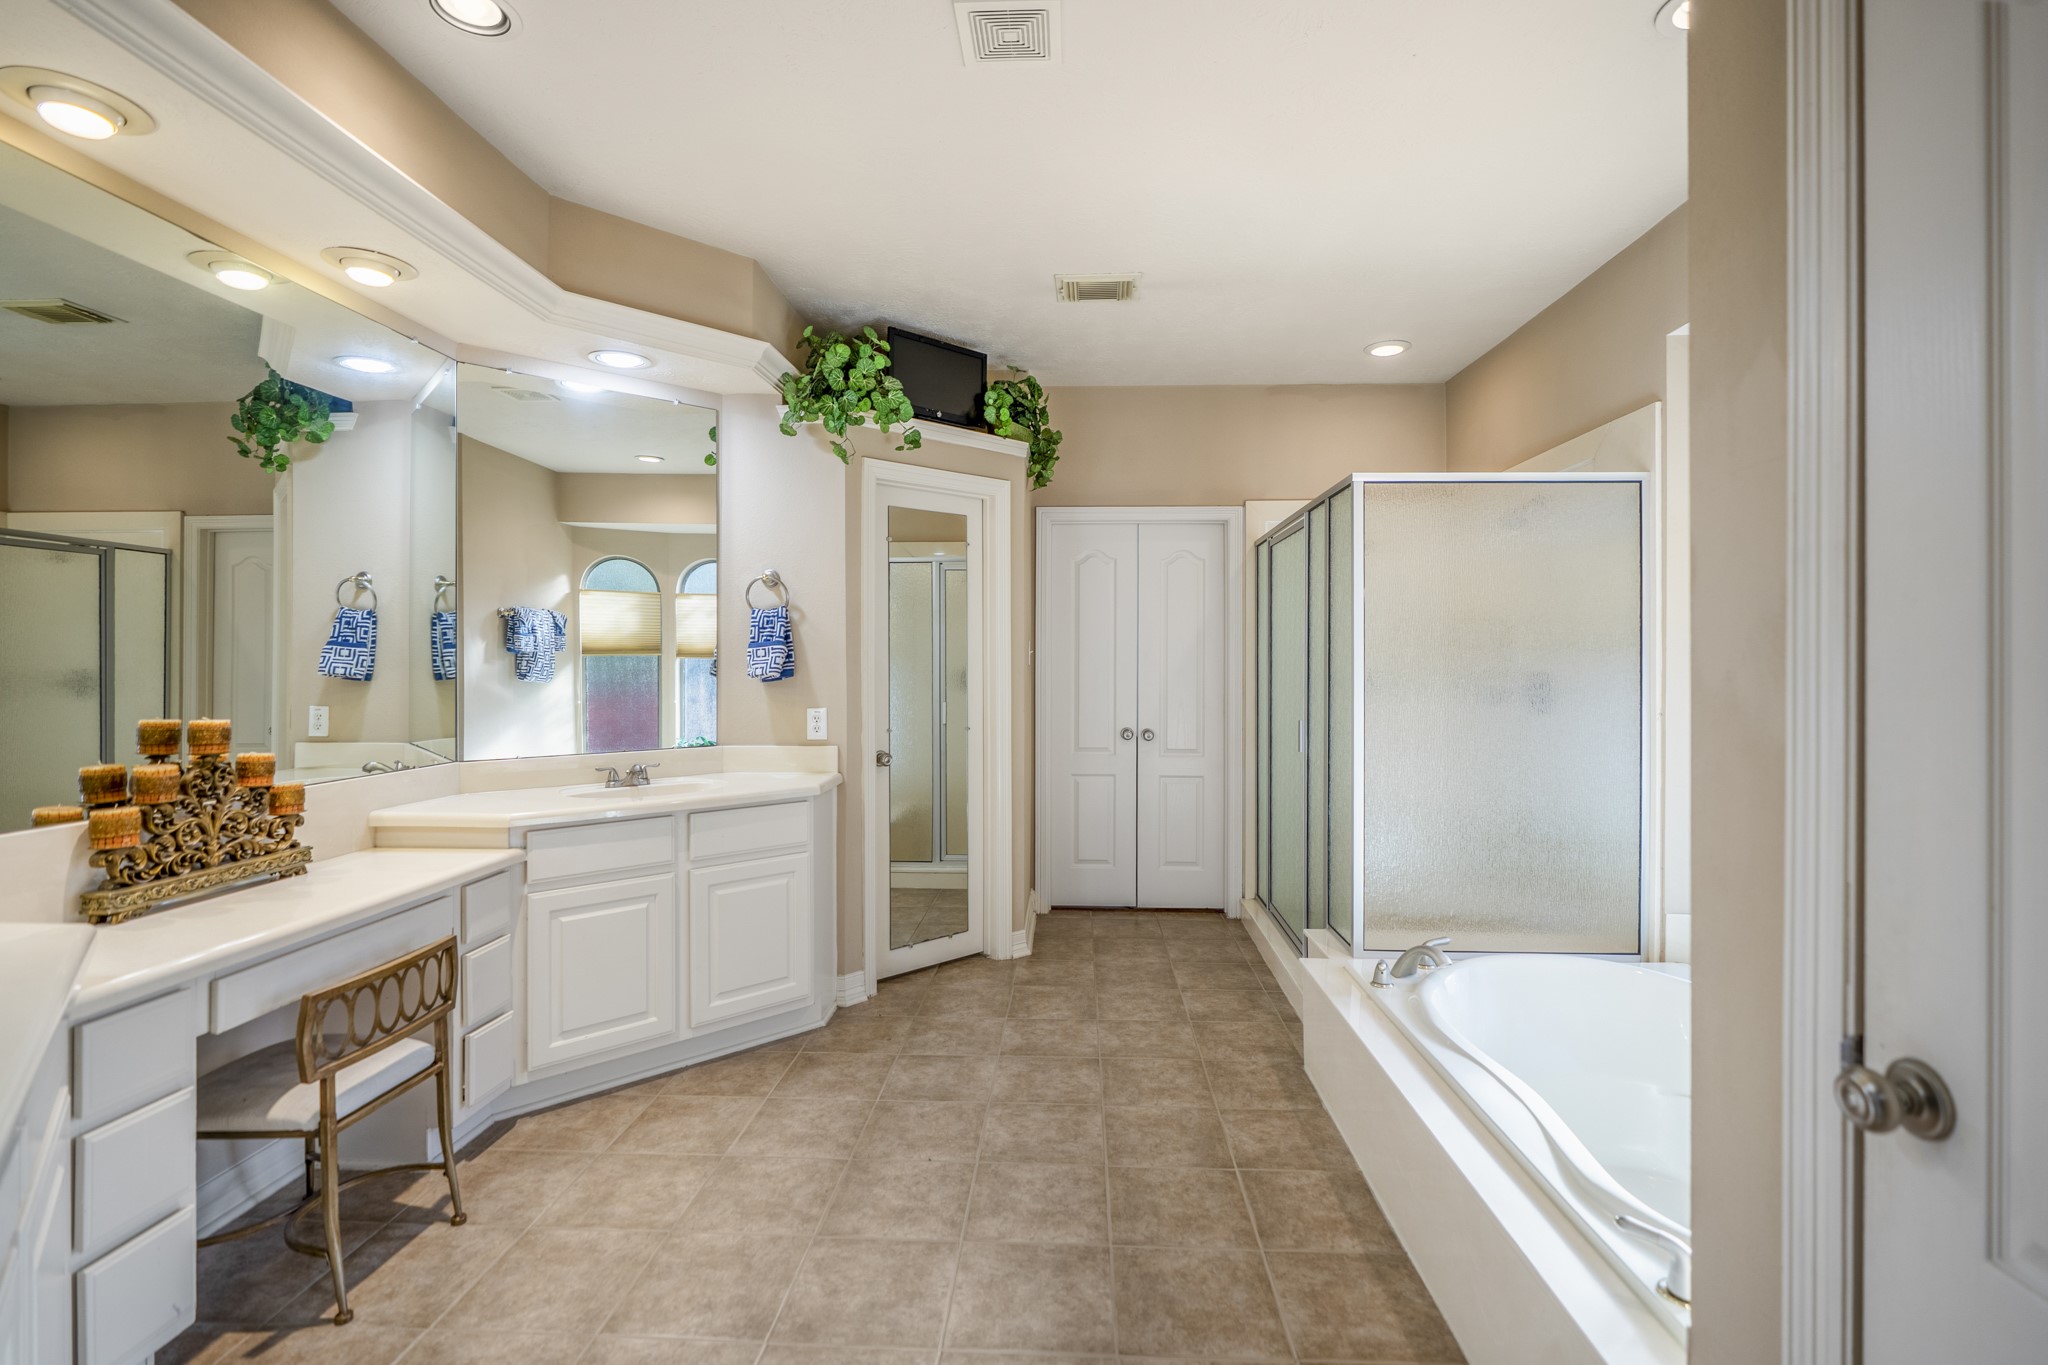
Estate-inspired primary bathroom featuring dual sinks, a dedicated vanity area, and a gracious layout designed for comfort and function.
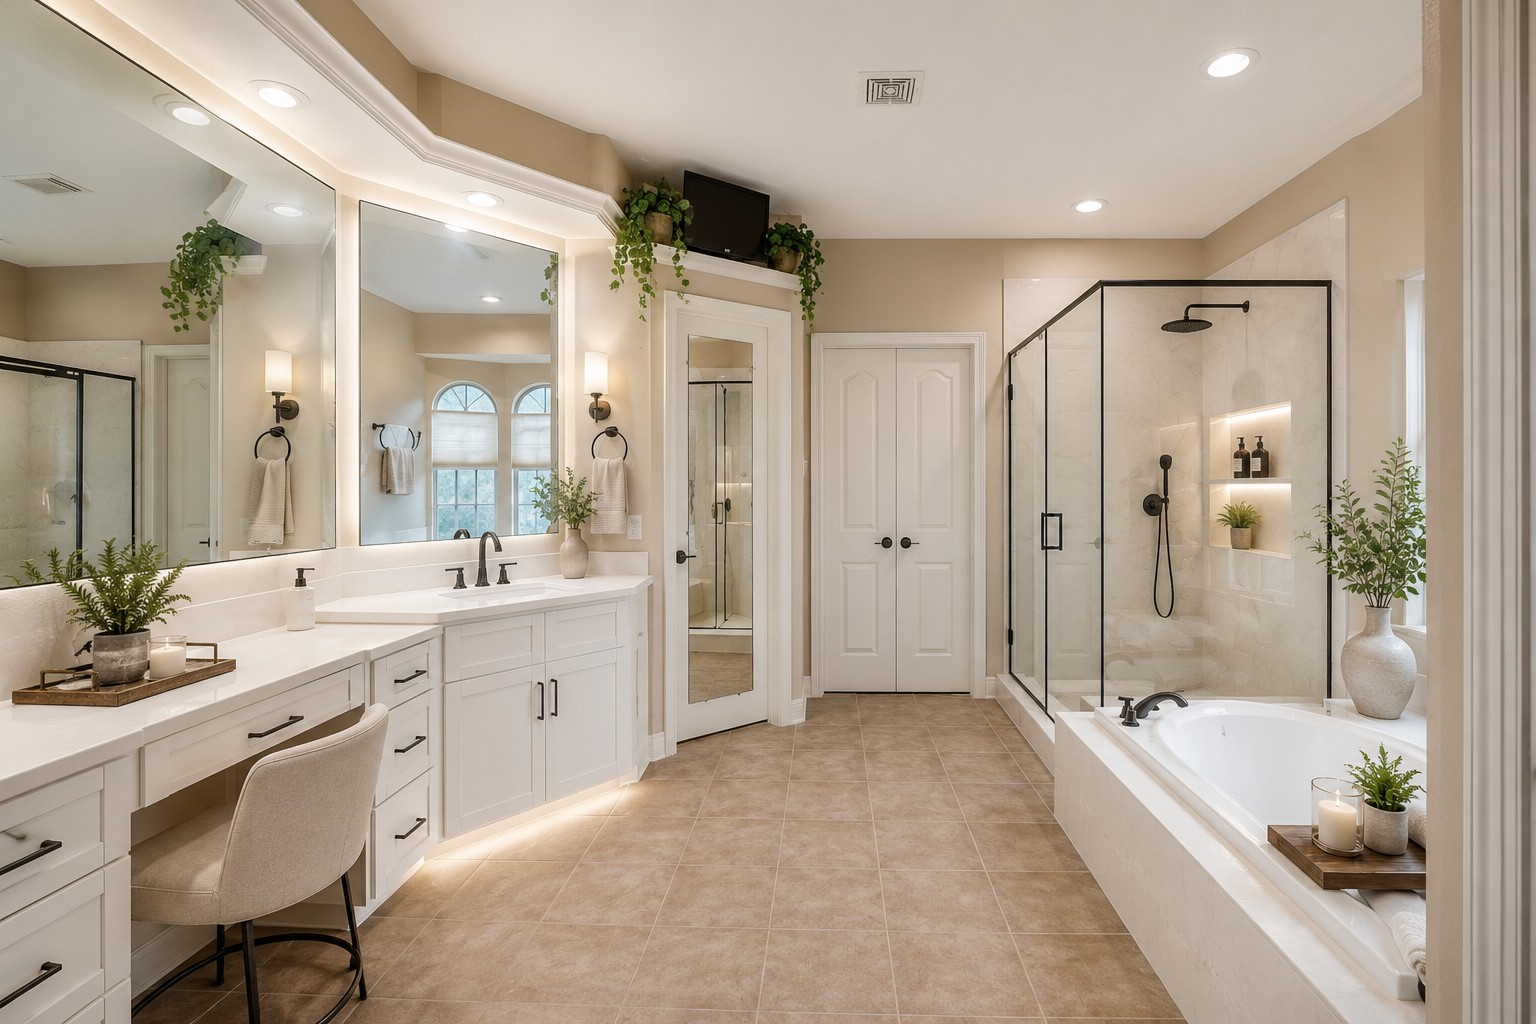
Primary bath remodel rendering illustrating a potential updated design with a frameless glass shower and modern finishes.
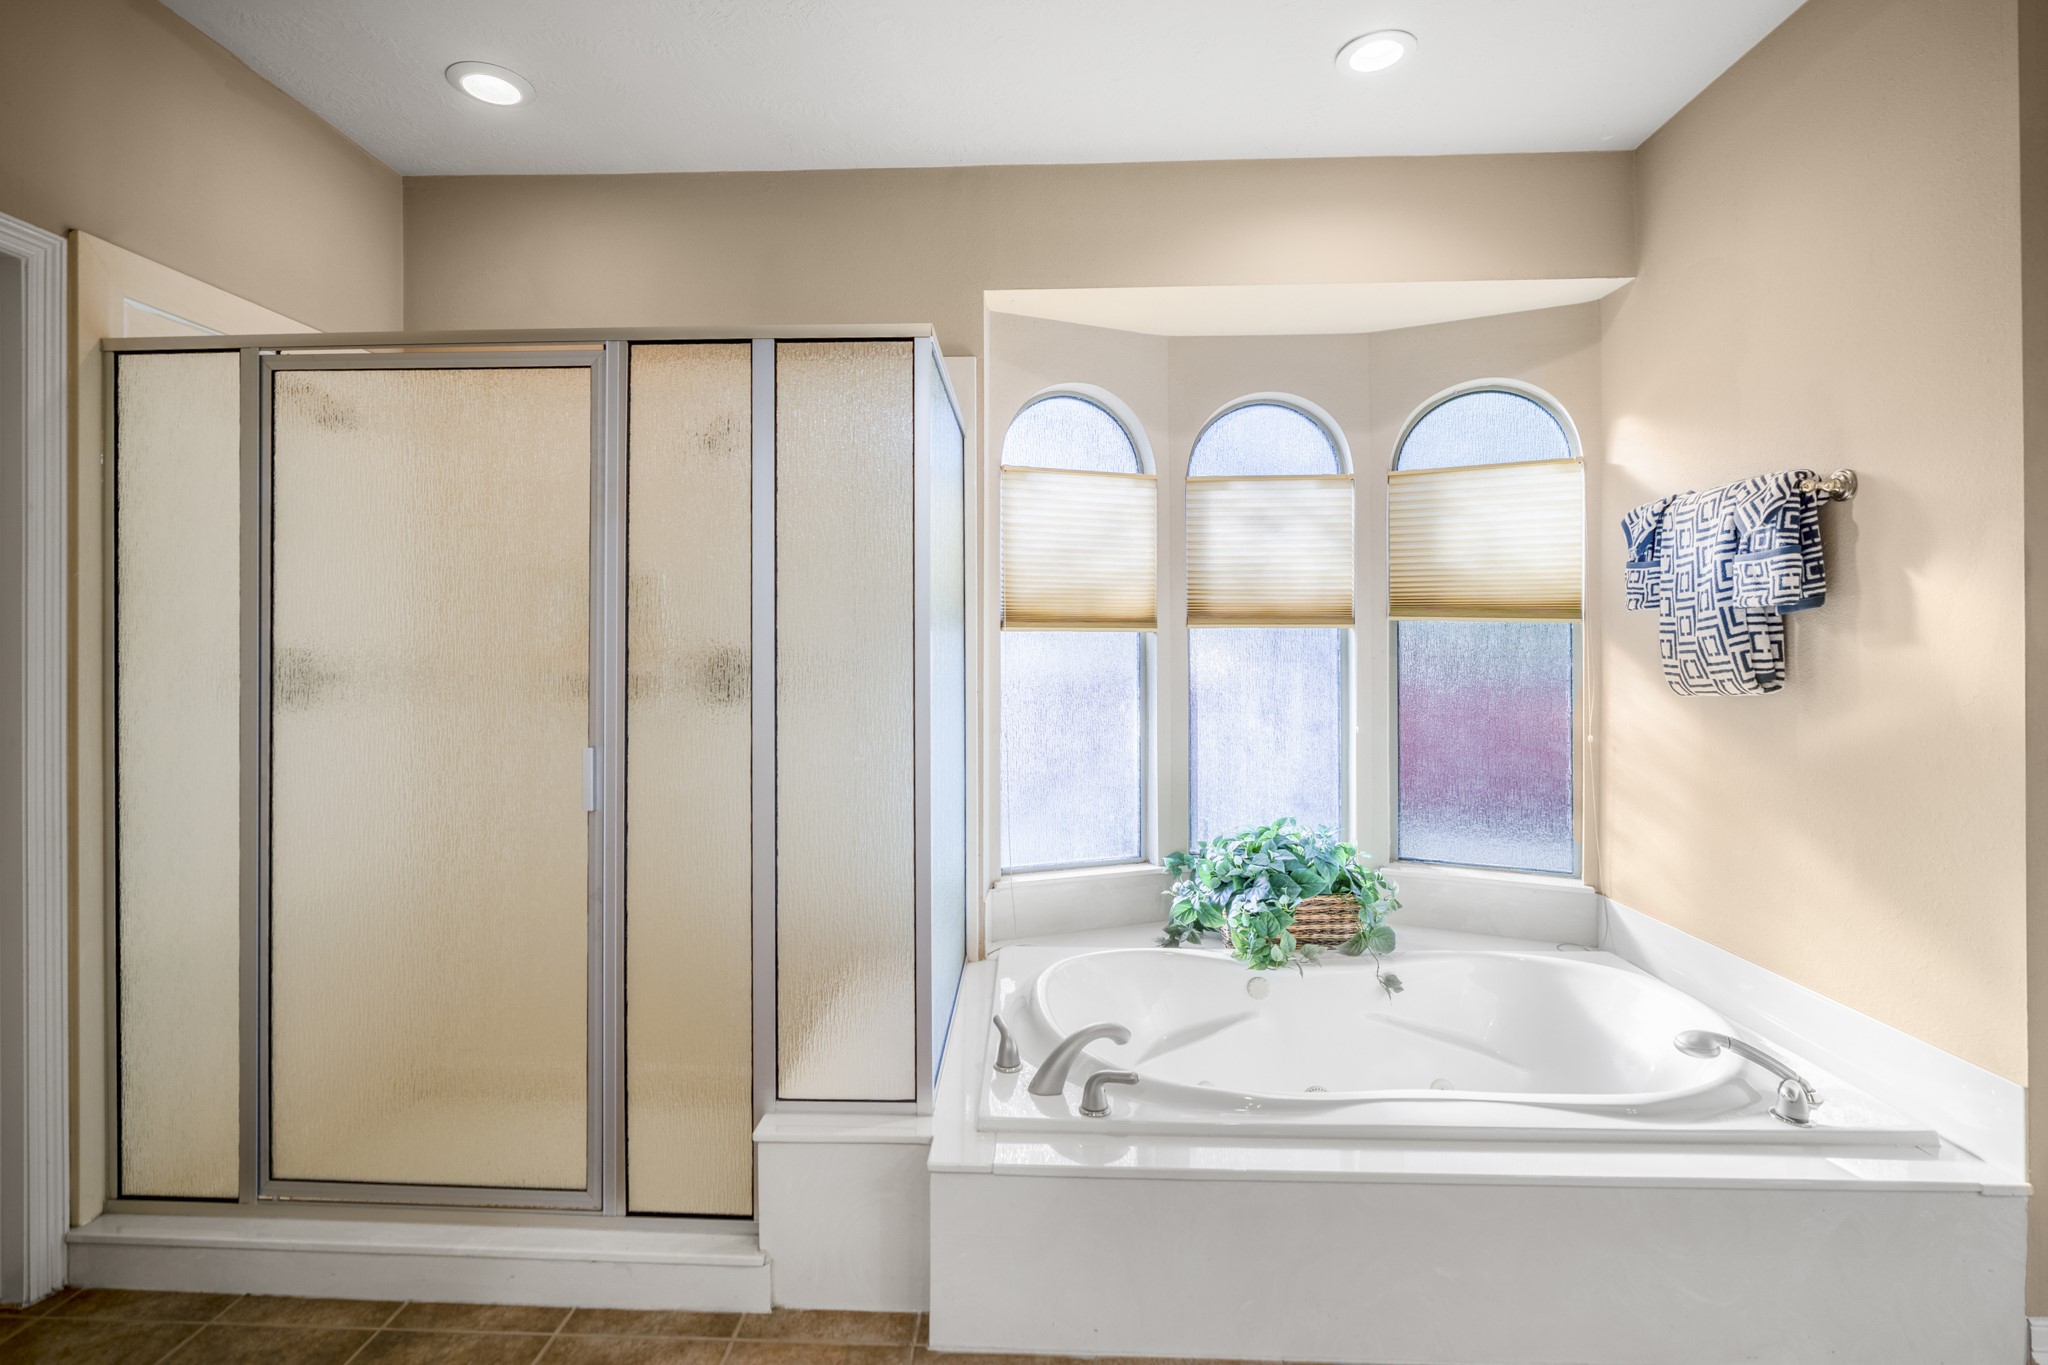
Sun-filled bath retreat with a jetted tub and glass-enclosed shower—perfect for soaking, unwinding, and calling it a day.
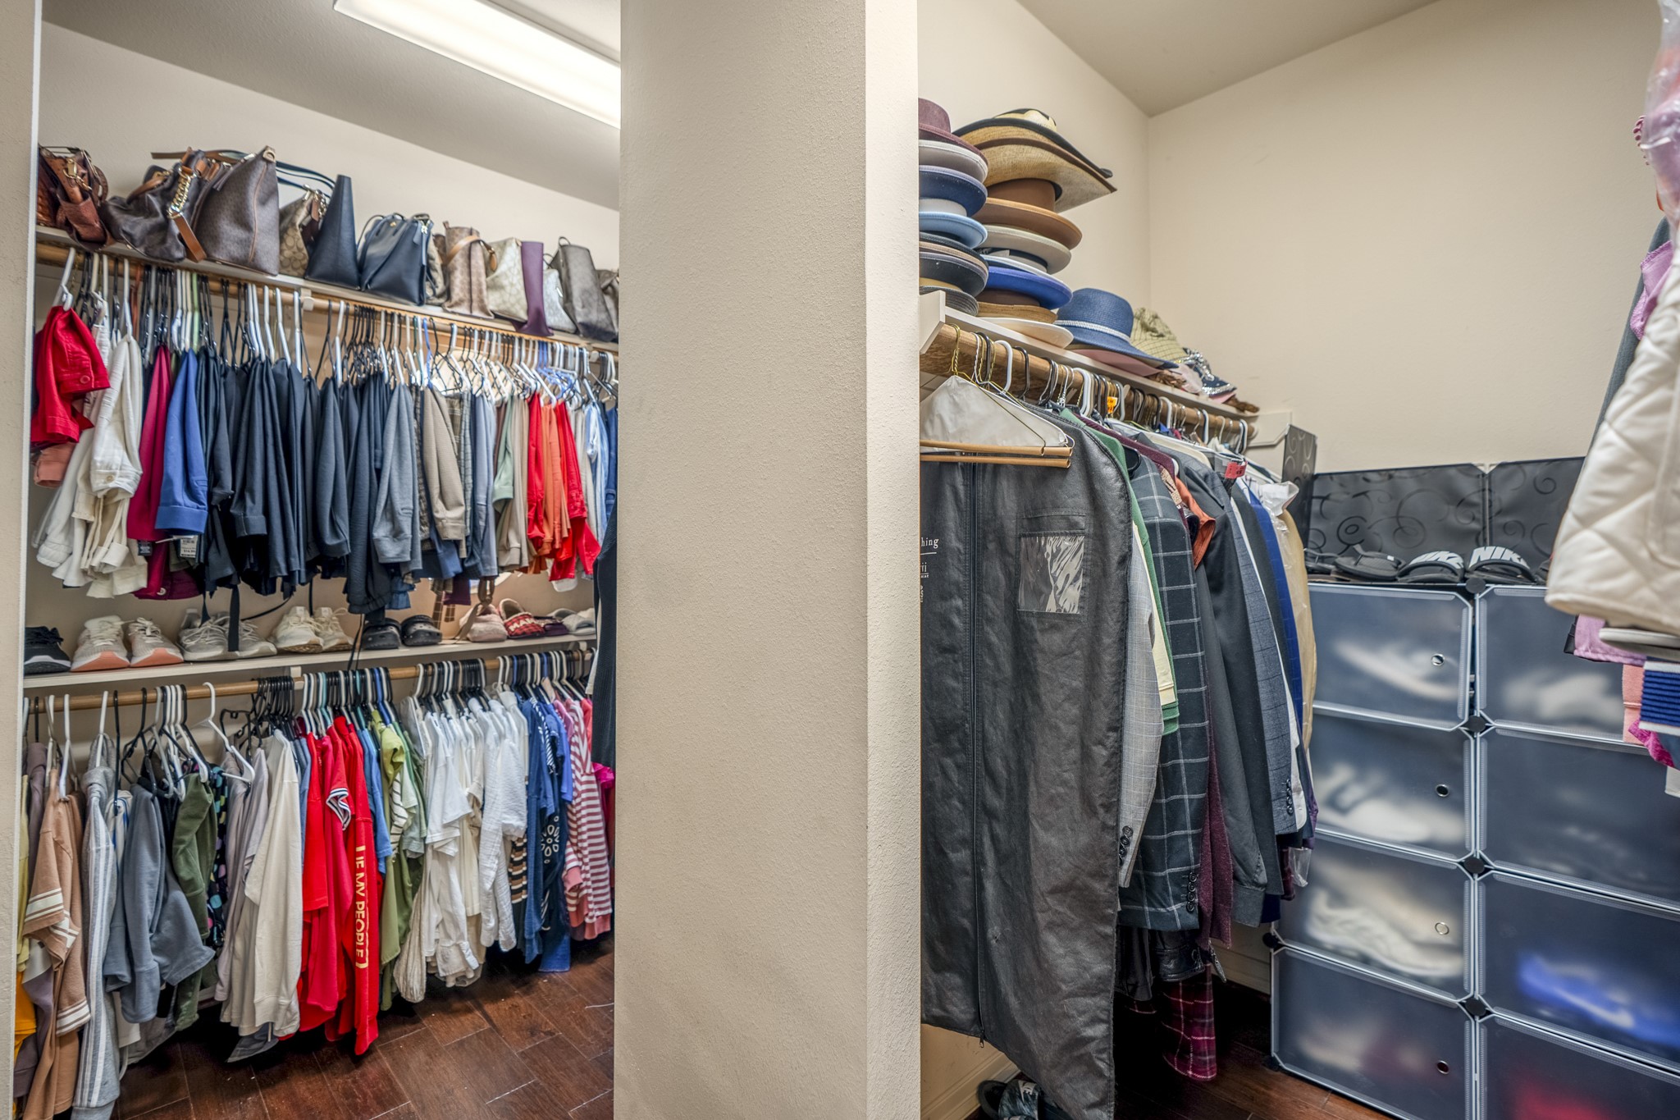
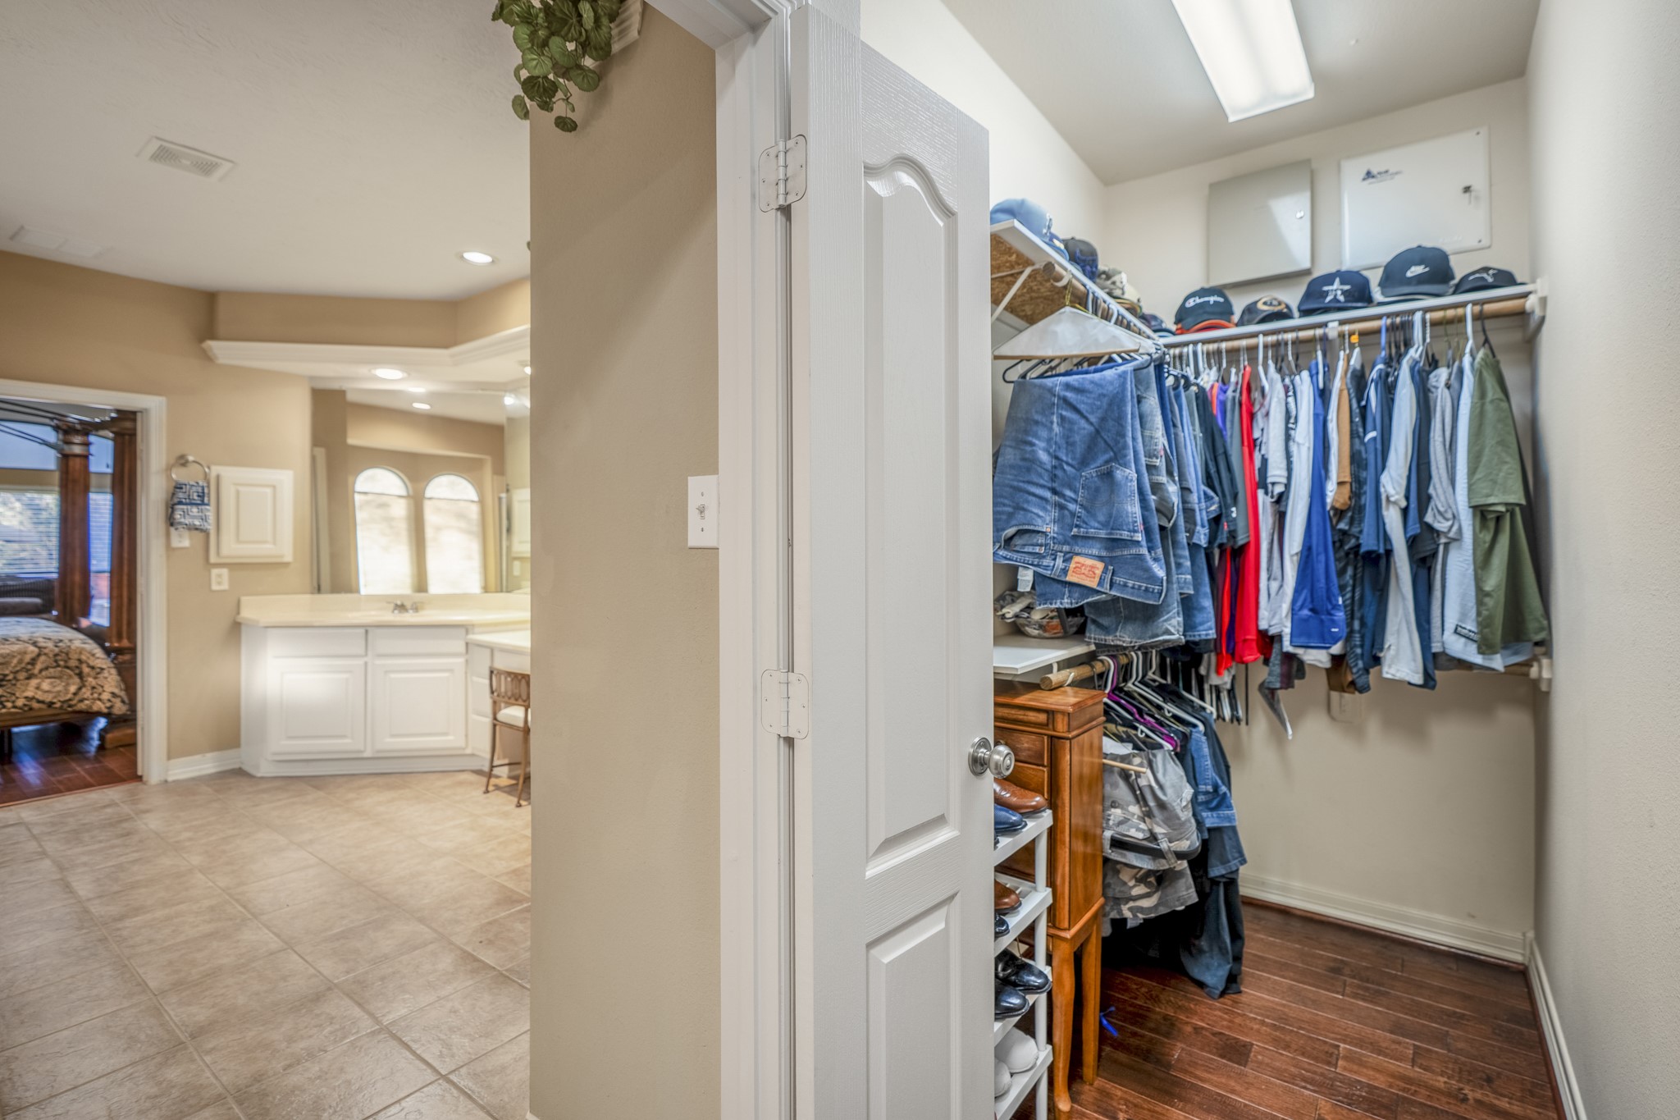
Section of the primary closet showcasing built-in shelving and hanging space, with the closet thoughtfully divided into multiple areas.
Additional section of the primary closet, designed with separate areas that allow for easy organization, added privacy, and a more personalized storage experience.
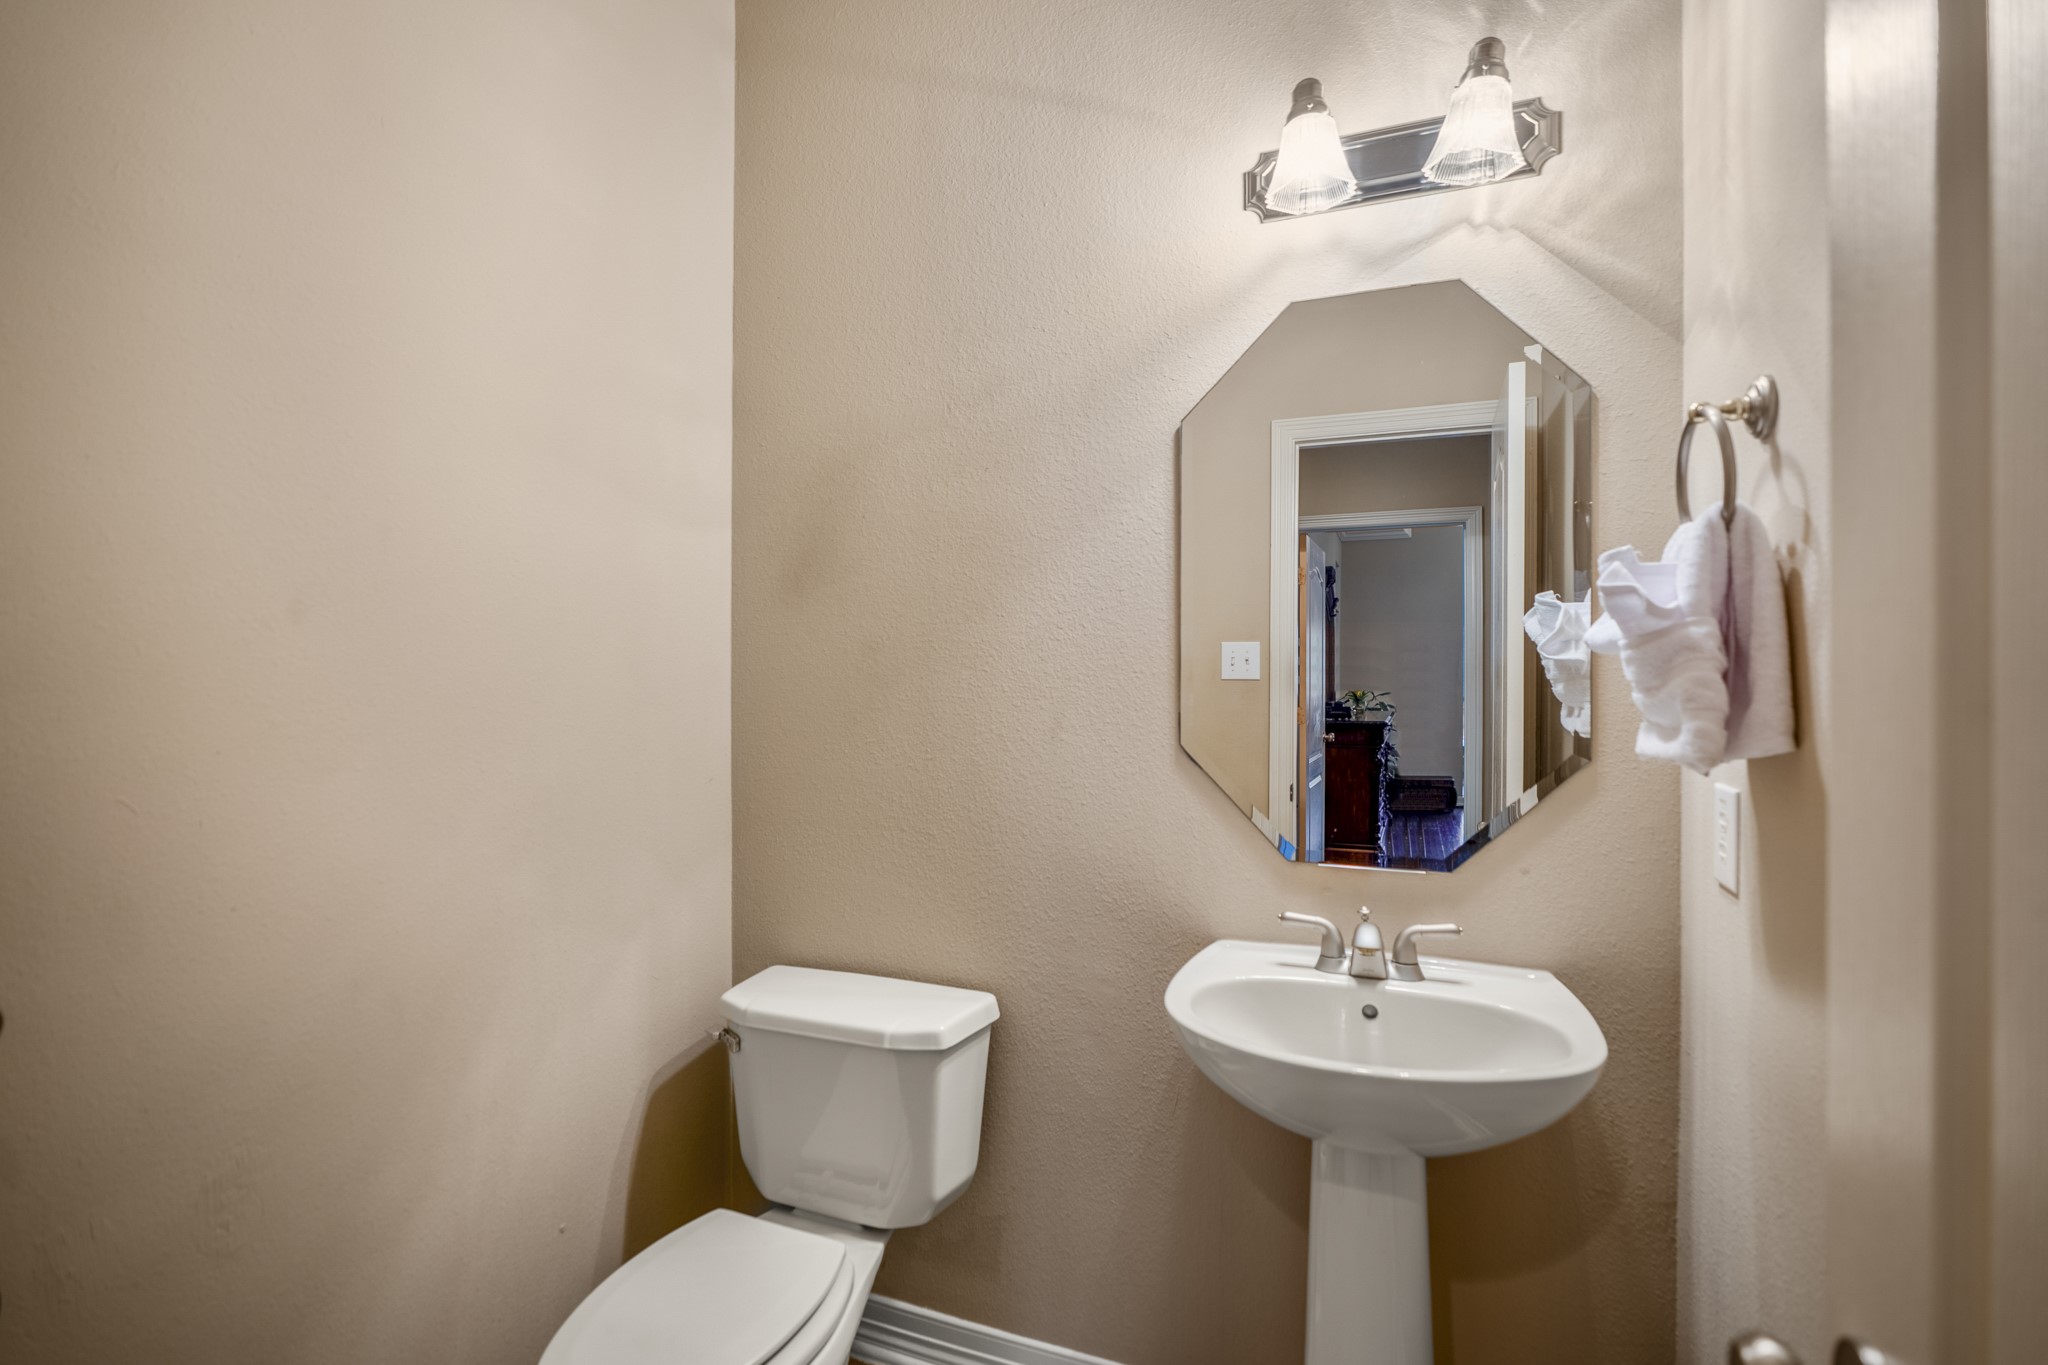
Half bath located just off the family room, offering convenient guest access while keeping the home’s private areas separate.
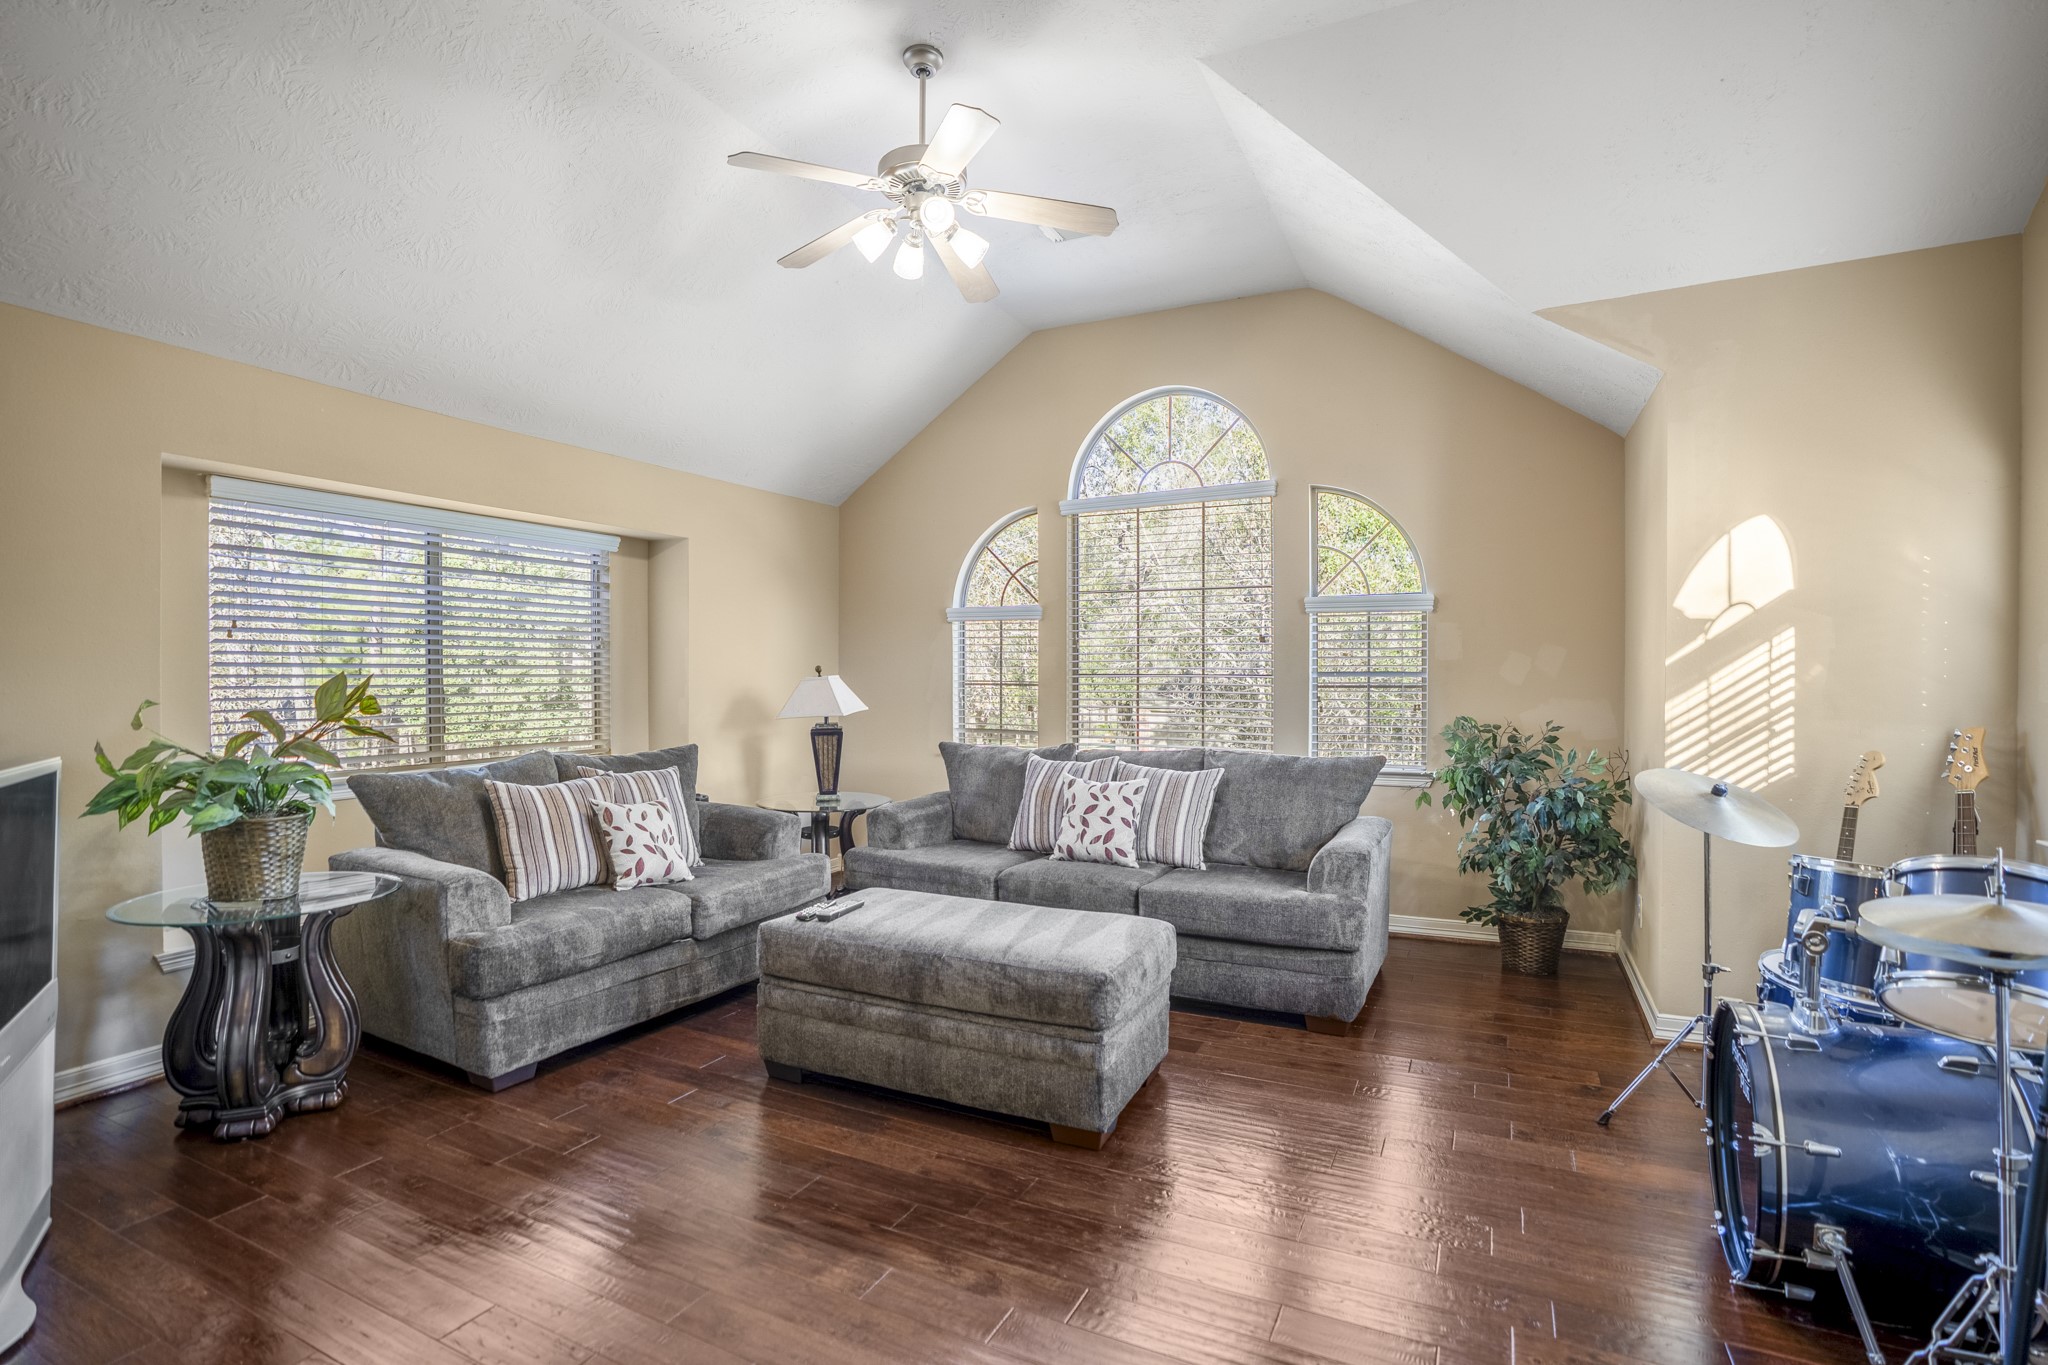
Upstairs game room featuring real wood flooring throughout, vaulted ceilings, and generous space for gathering or recreation.
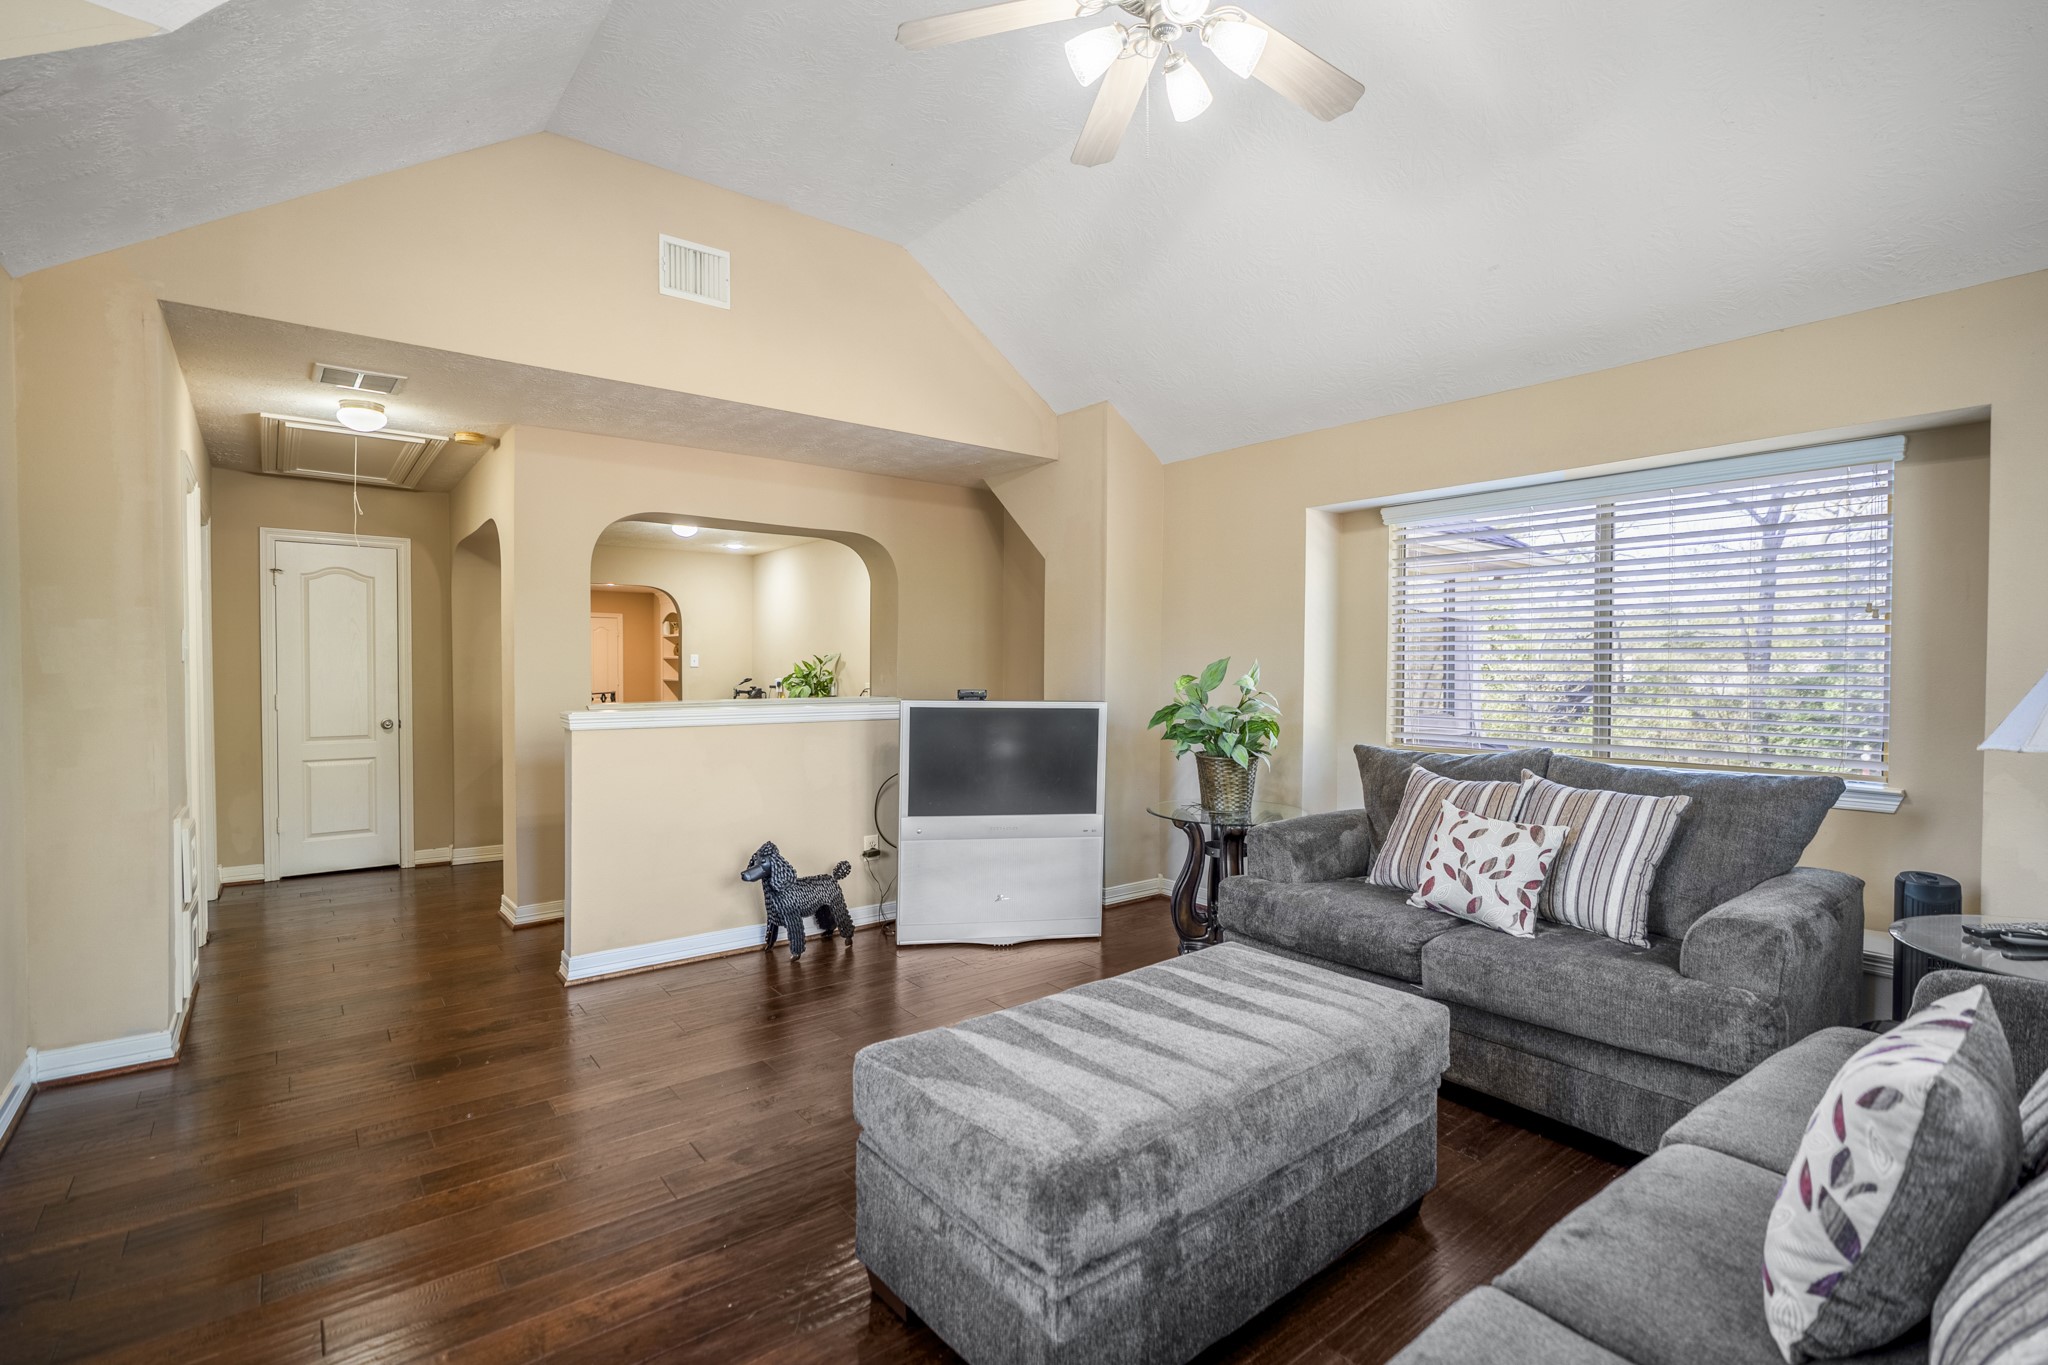
Alternate view of the upstairs game room highlighting the flexible layout and direct access to an adjacent study area with built-in desks.
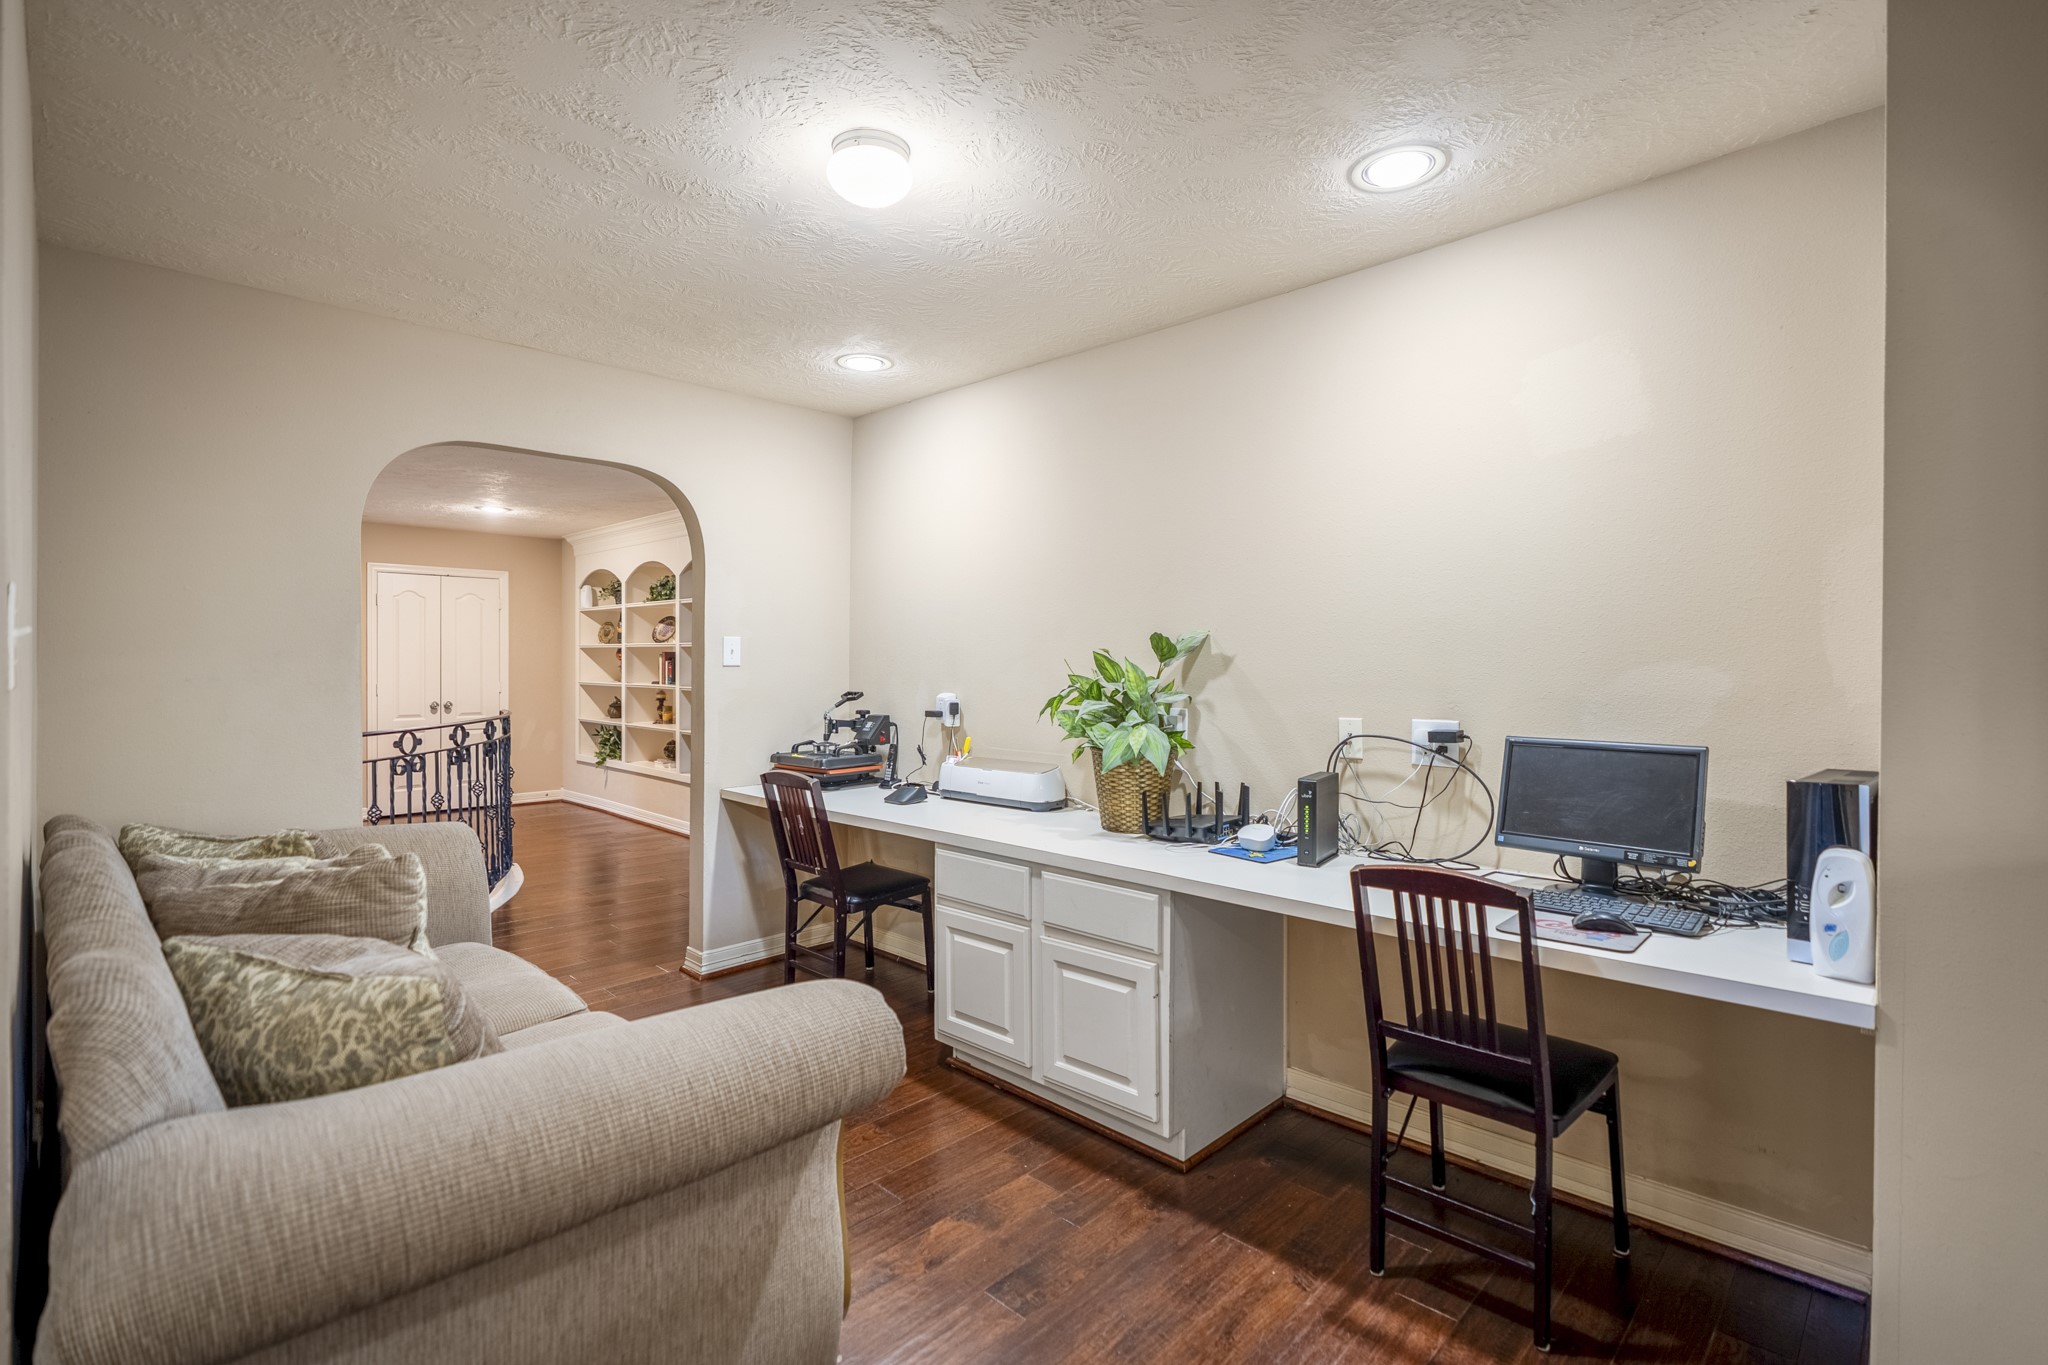
Additional study area overlooking the foyer, featuring built-in desks and a flexible workspace ideal for work, study, or hobbies.
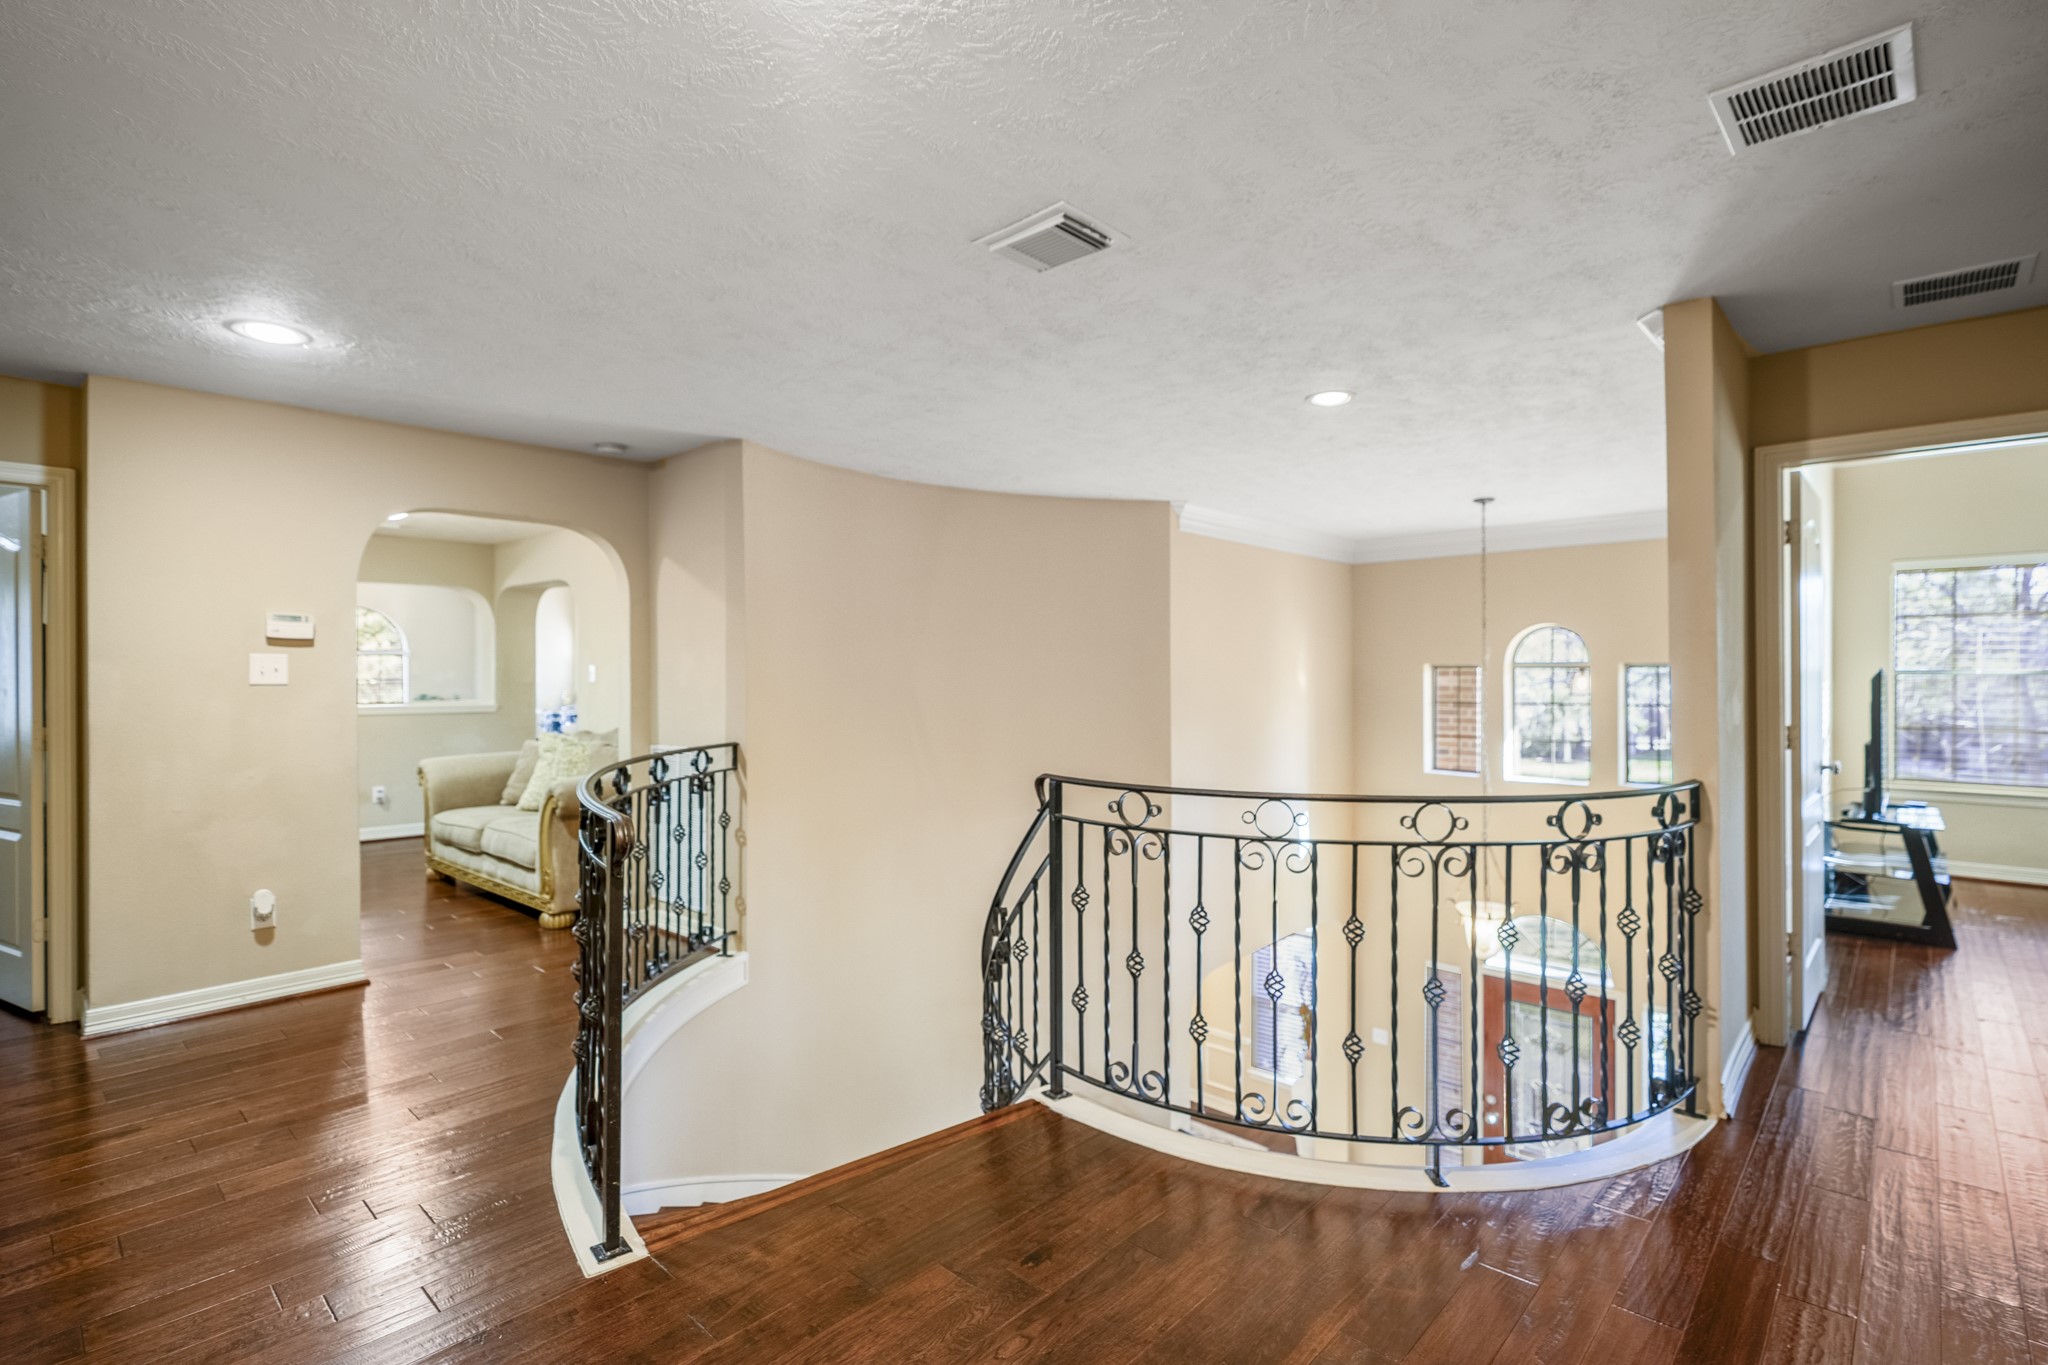
Upper-level landing overlooking the foyer, showcasing real wood flooring and an open railing that enhances the home’s spacious, connected design.
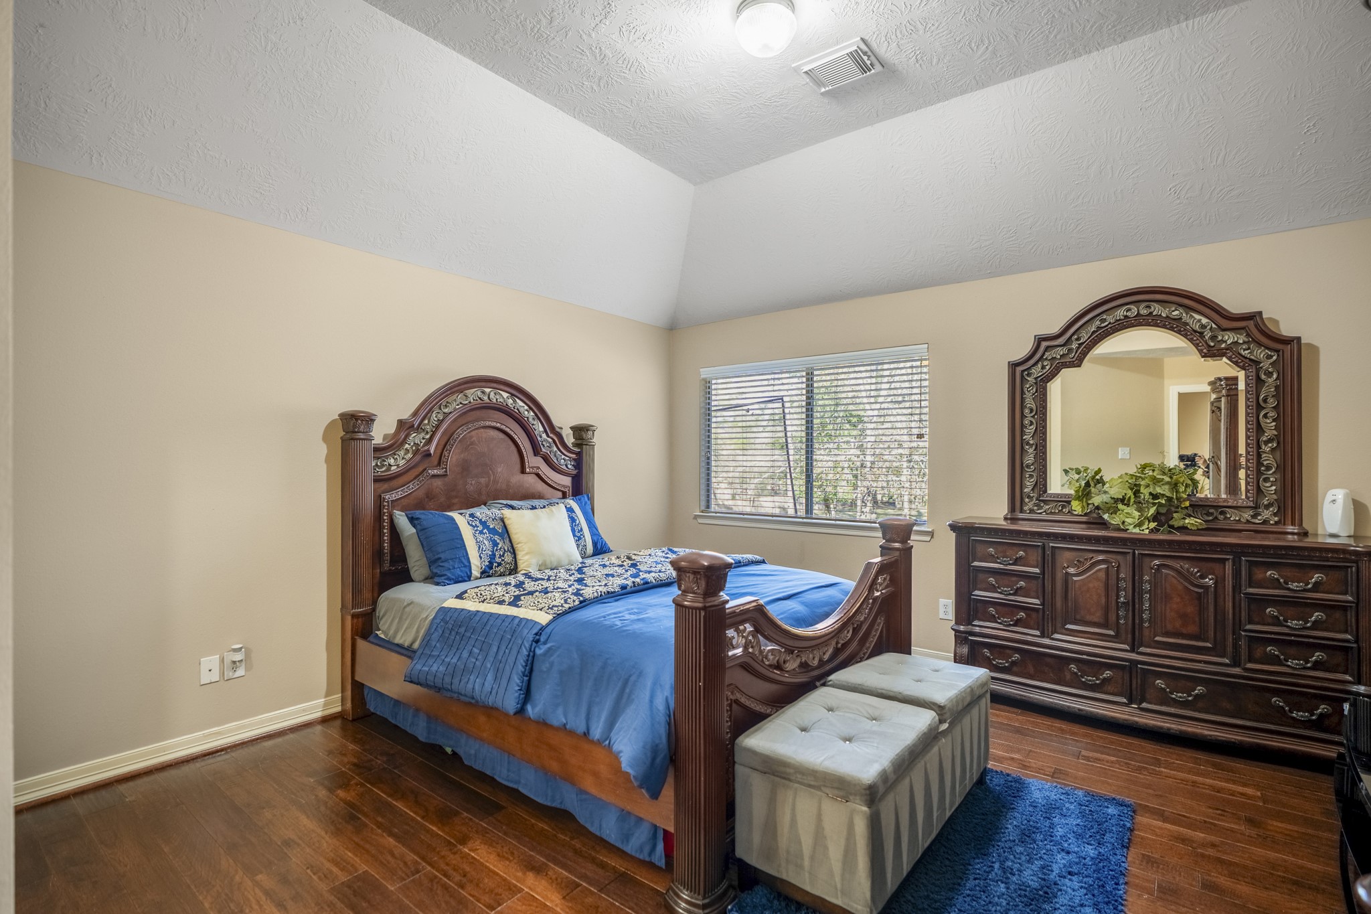
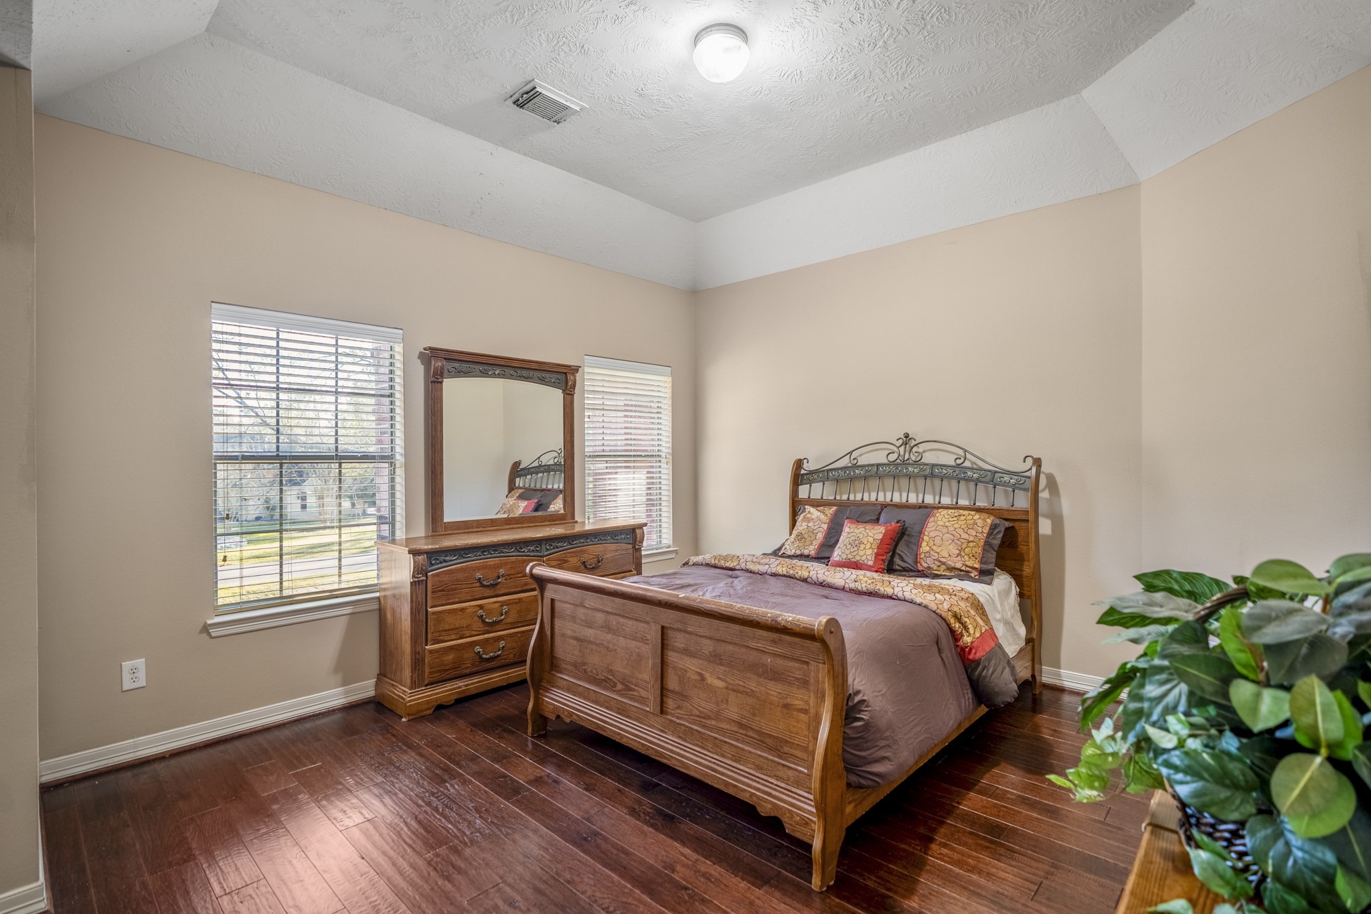
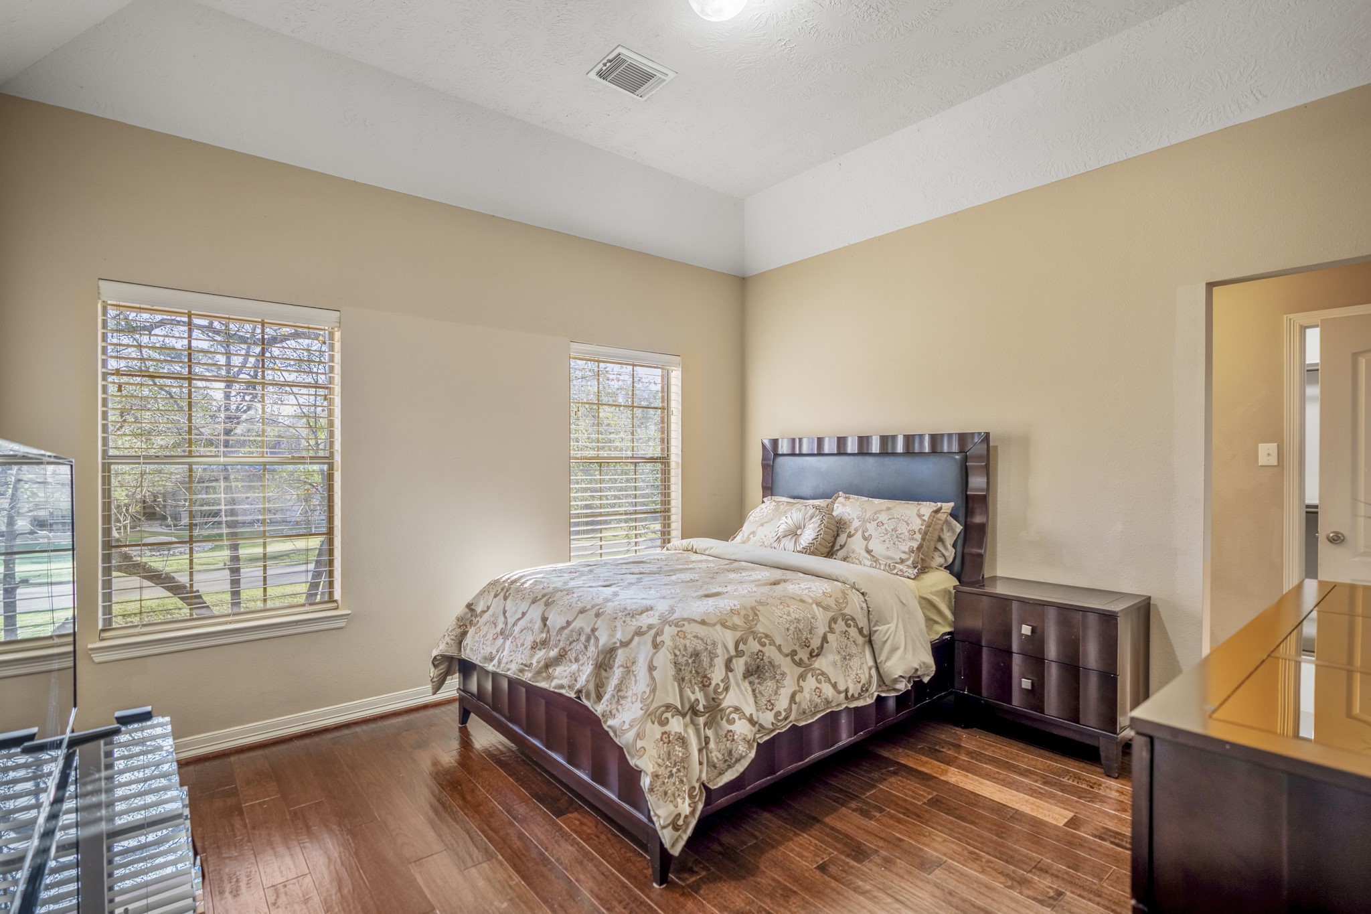
Generous upstairs bedroom offering vaulted ceilings, real wood flooring, a walk-in closet, and a private en-suite bathroom—designed for comfort and privacy.
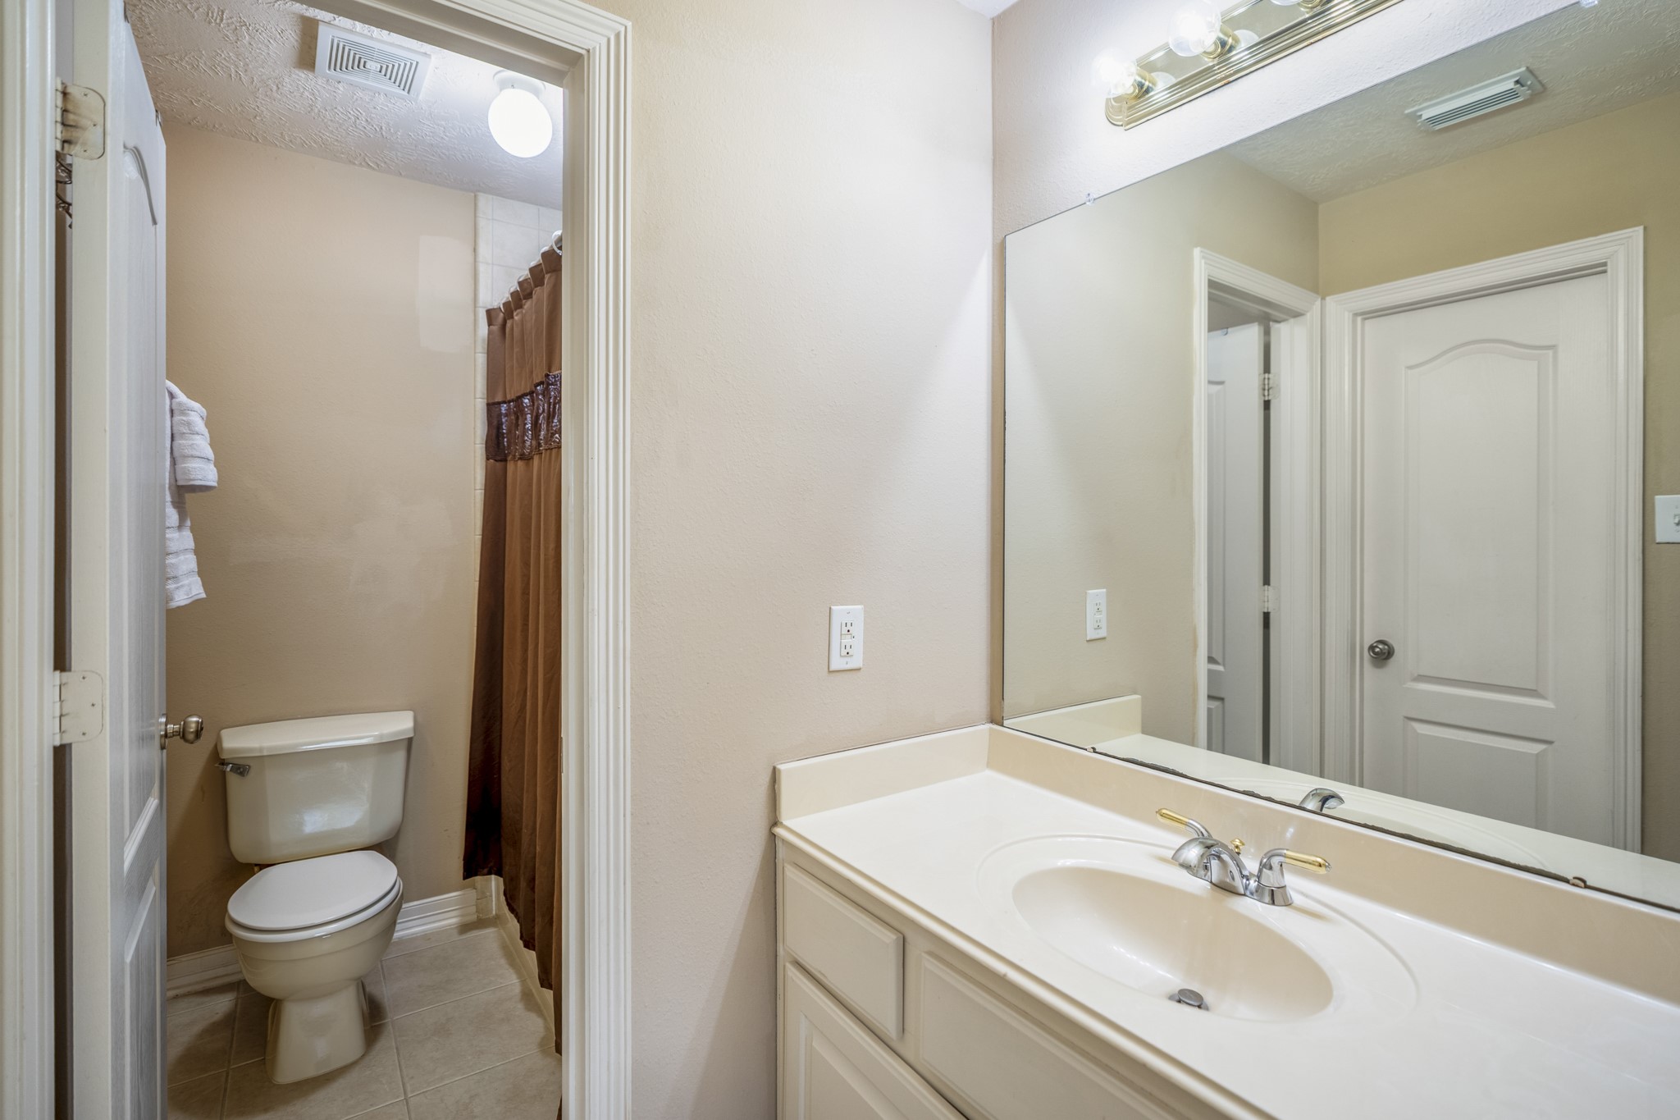
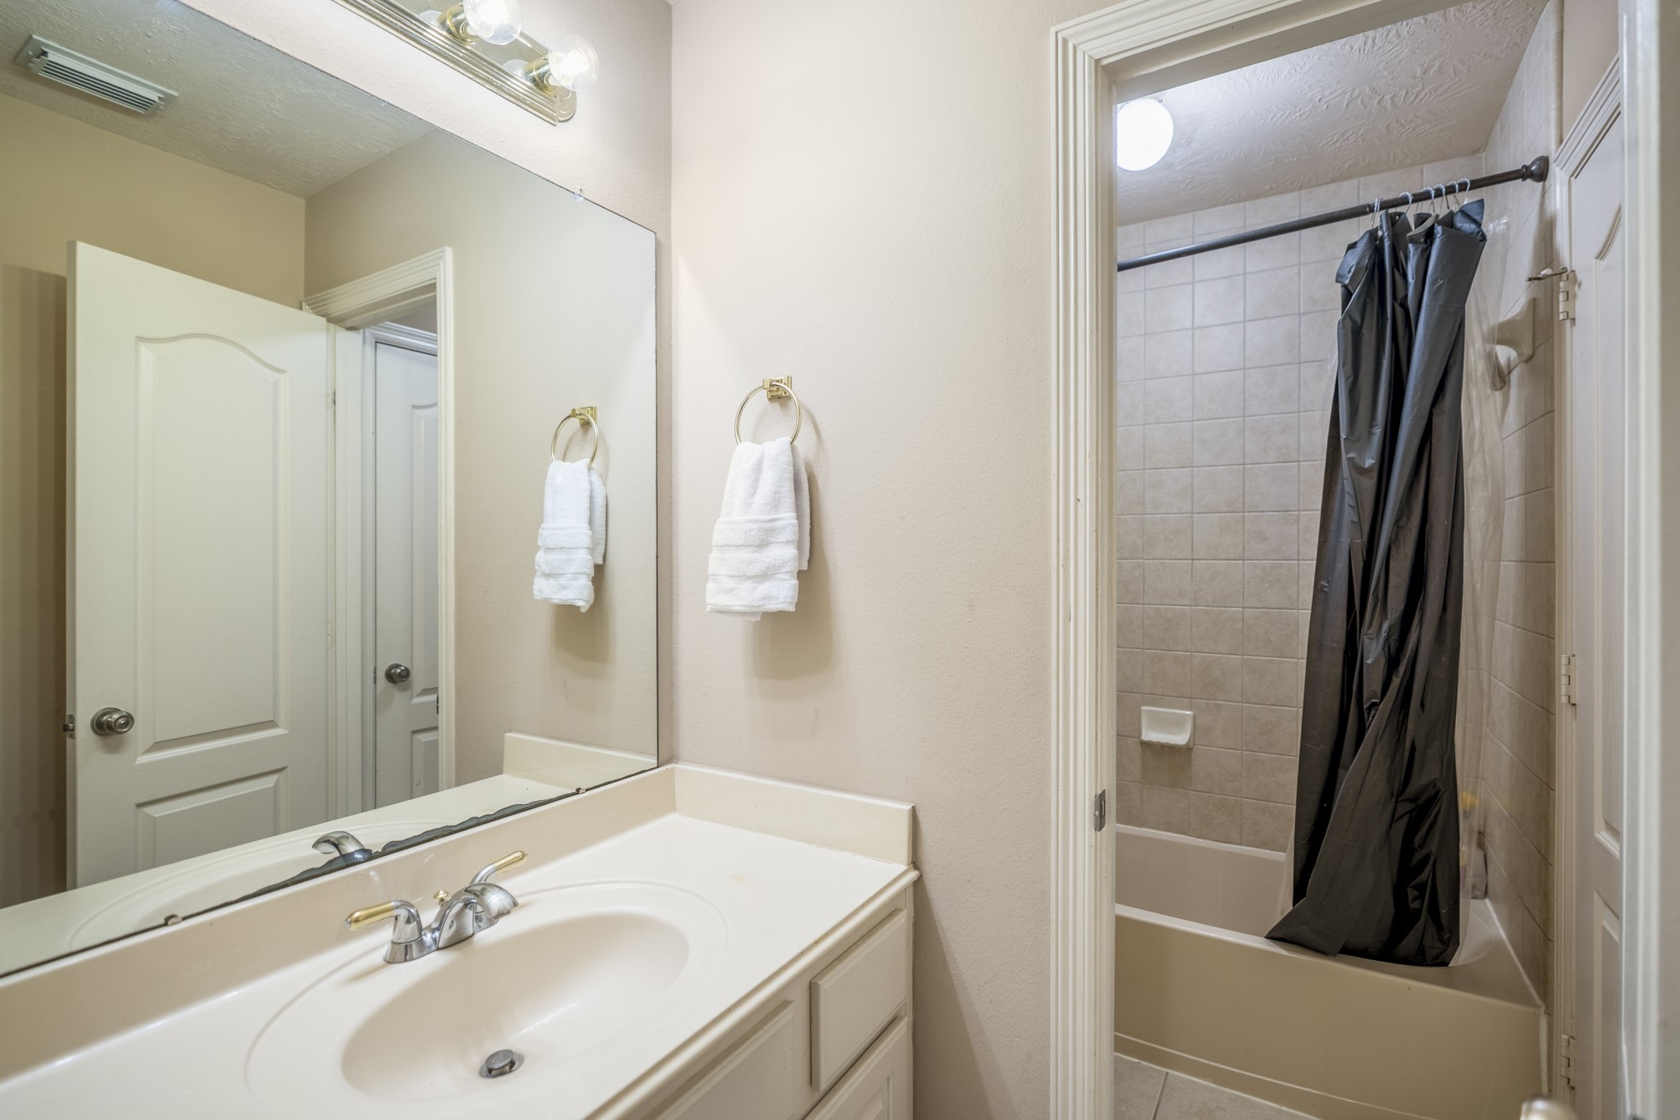
Private en-suite bathroom featuring a vanity with ample counter space and a convenient tub/shower combination.
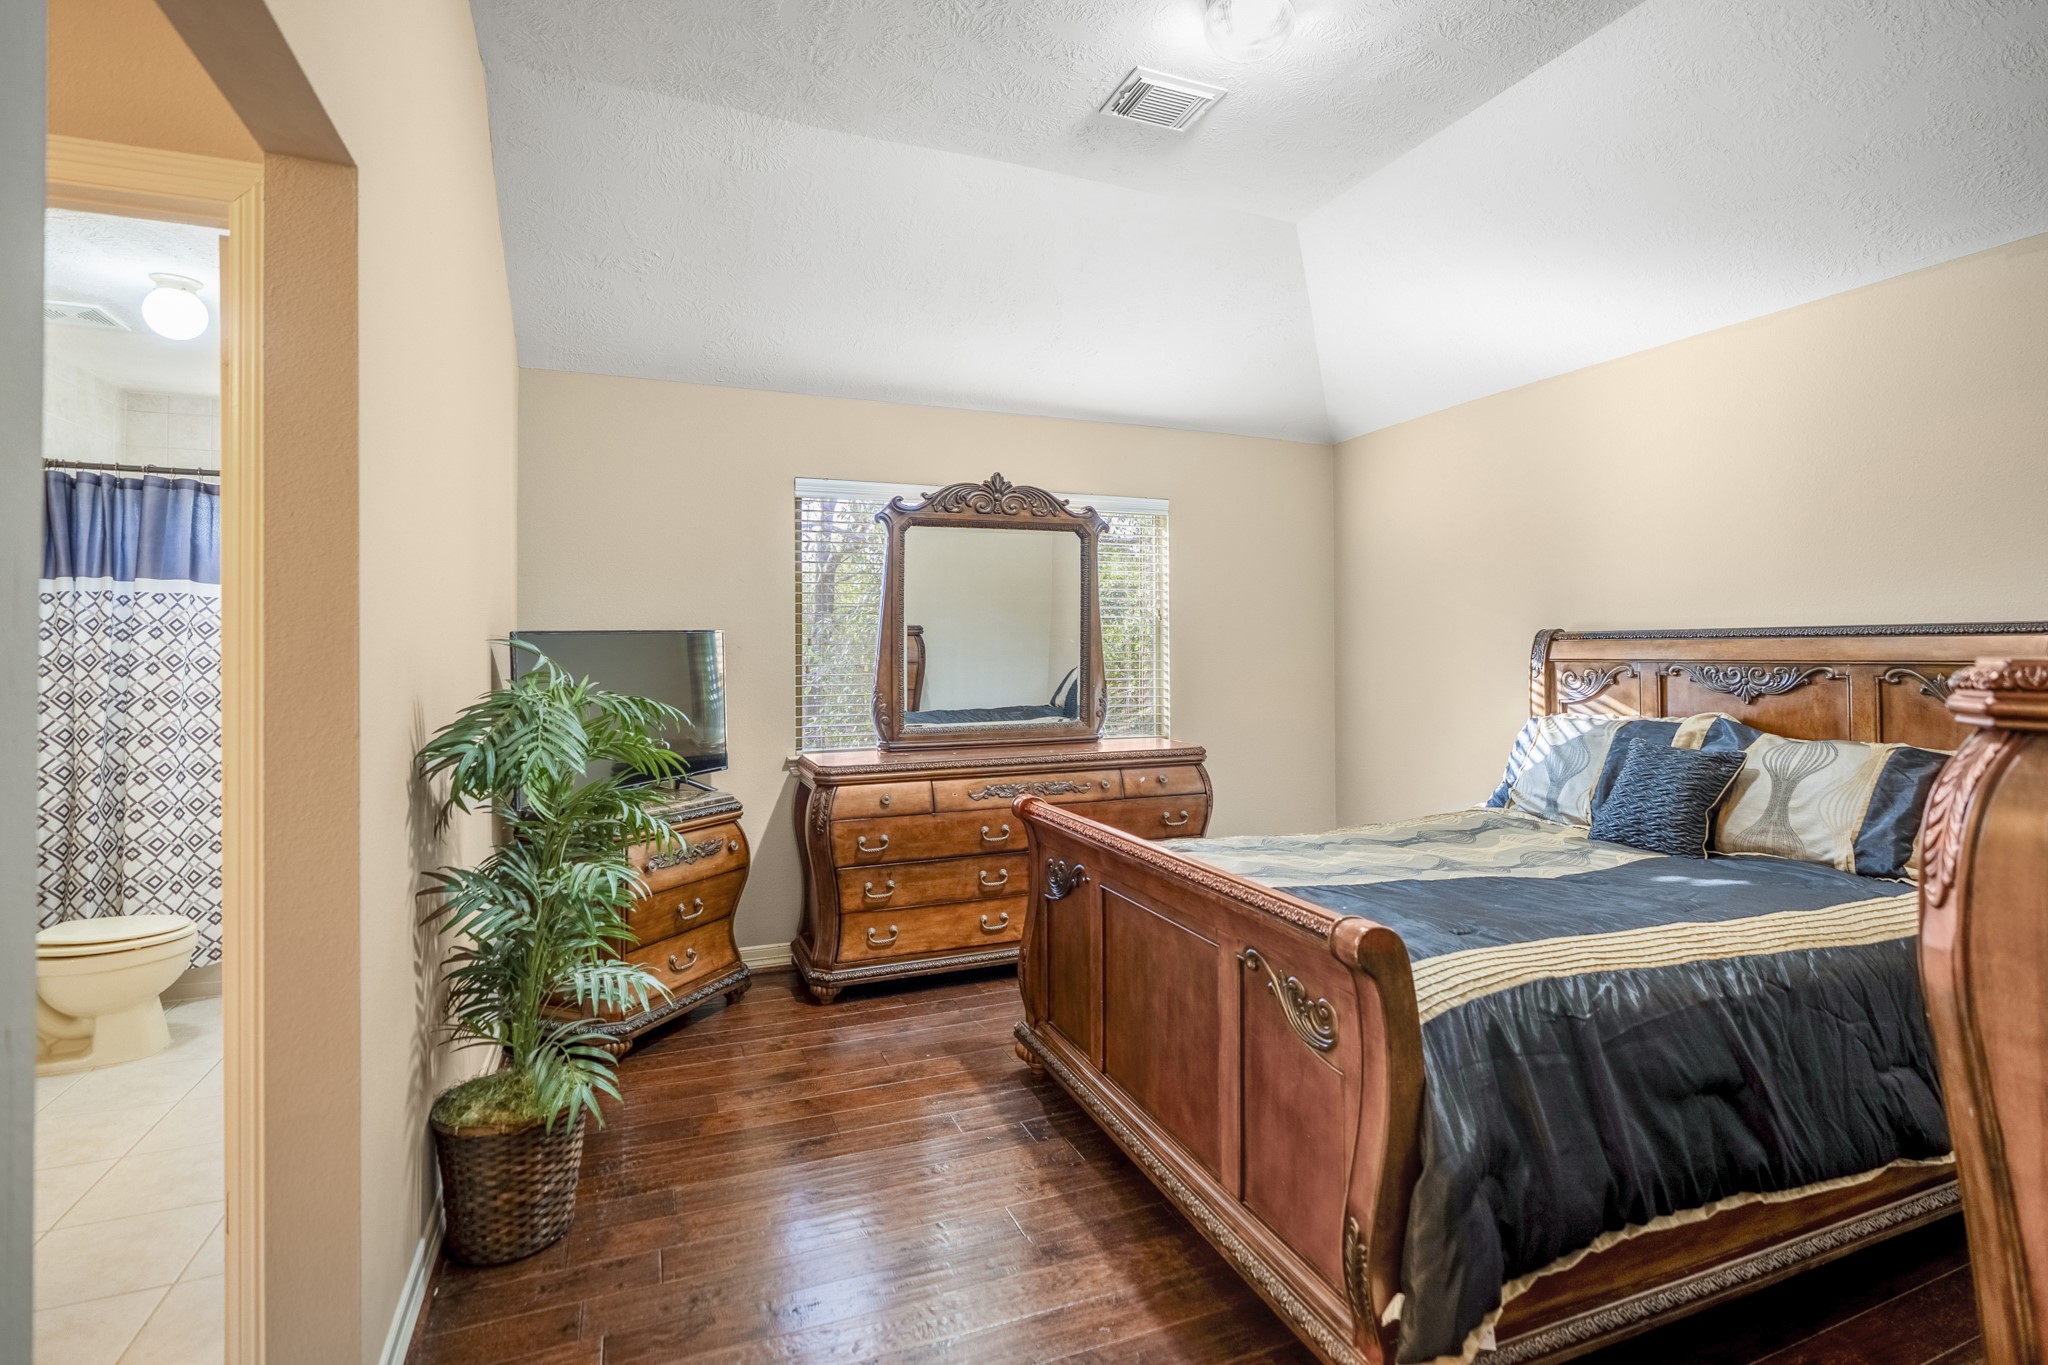
Spacious secondary bedroom showcasing rich real wood flooring, a generous walk-in closet, and a private en-suite bathroom—offering comfort and flexibility.
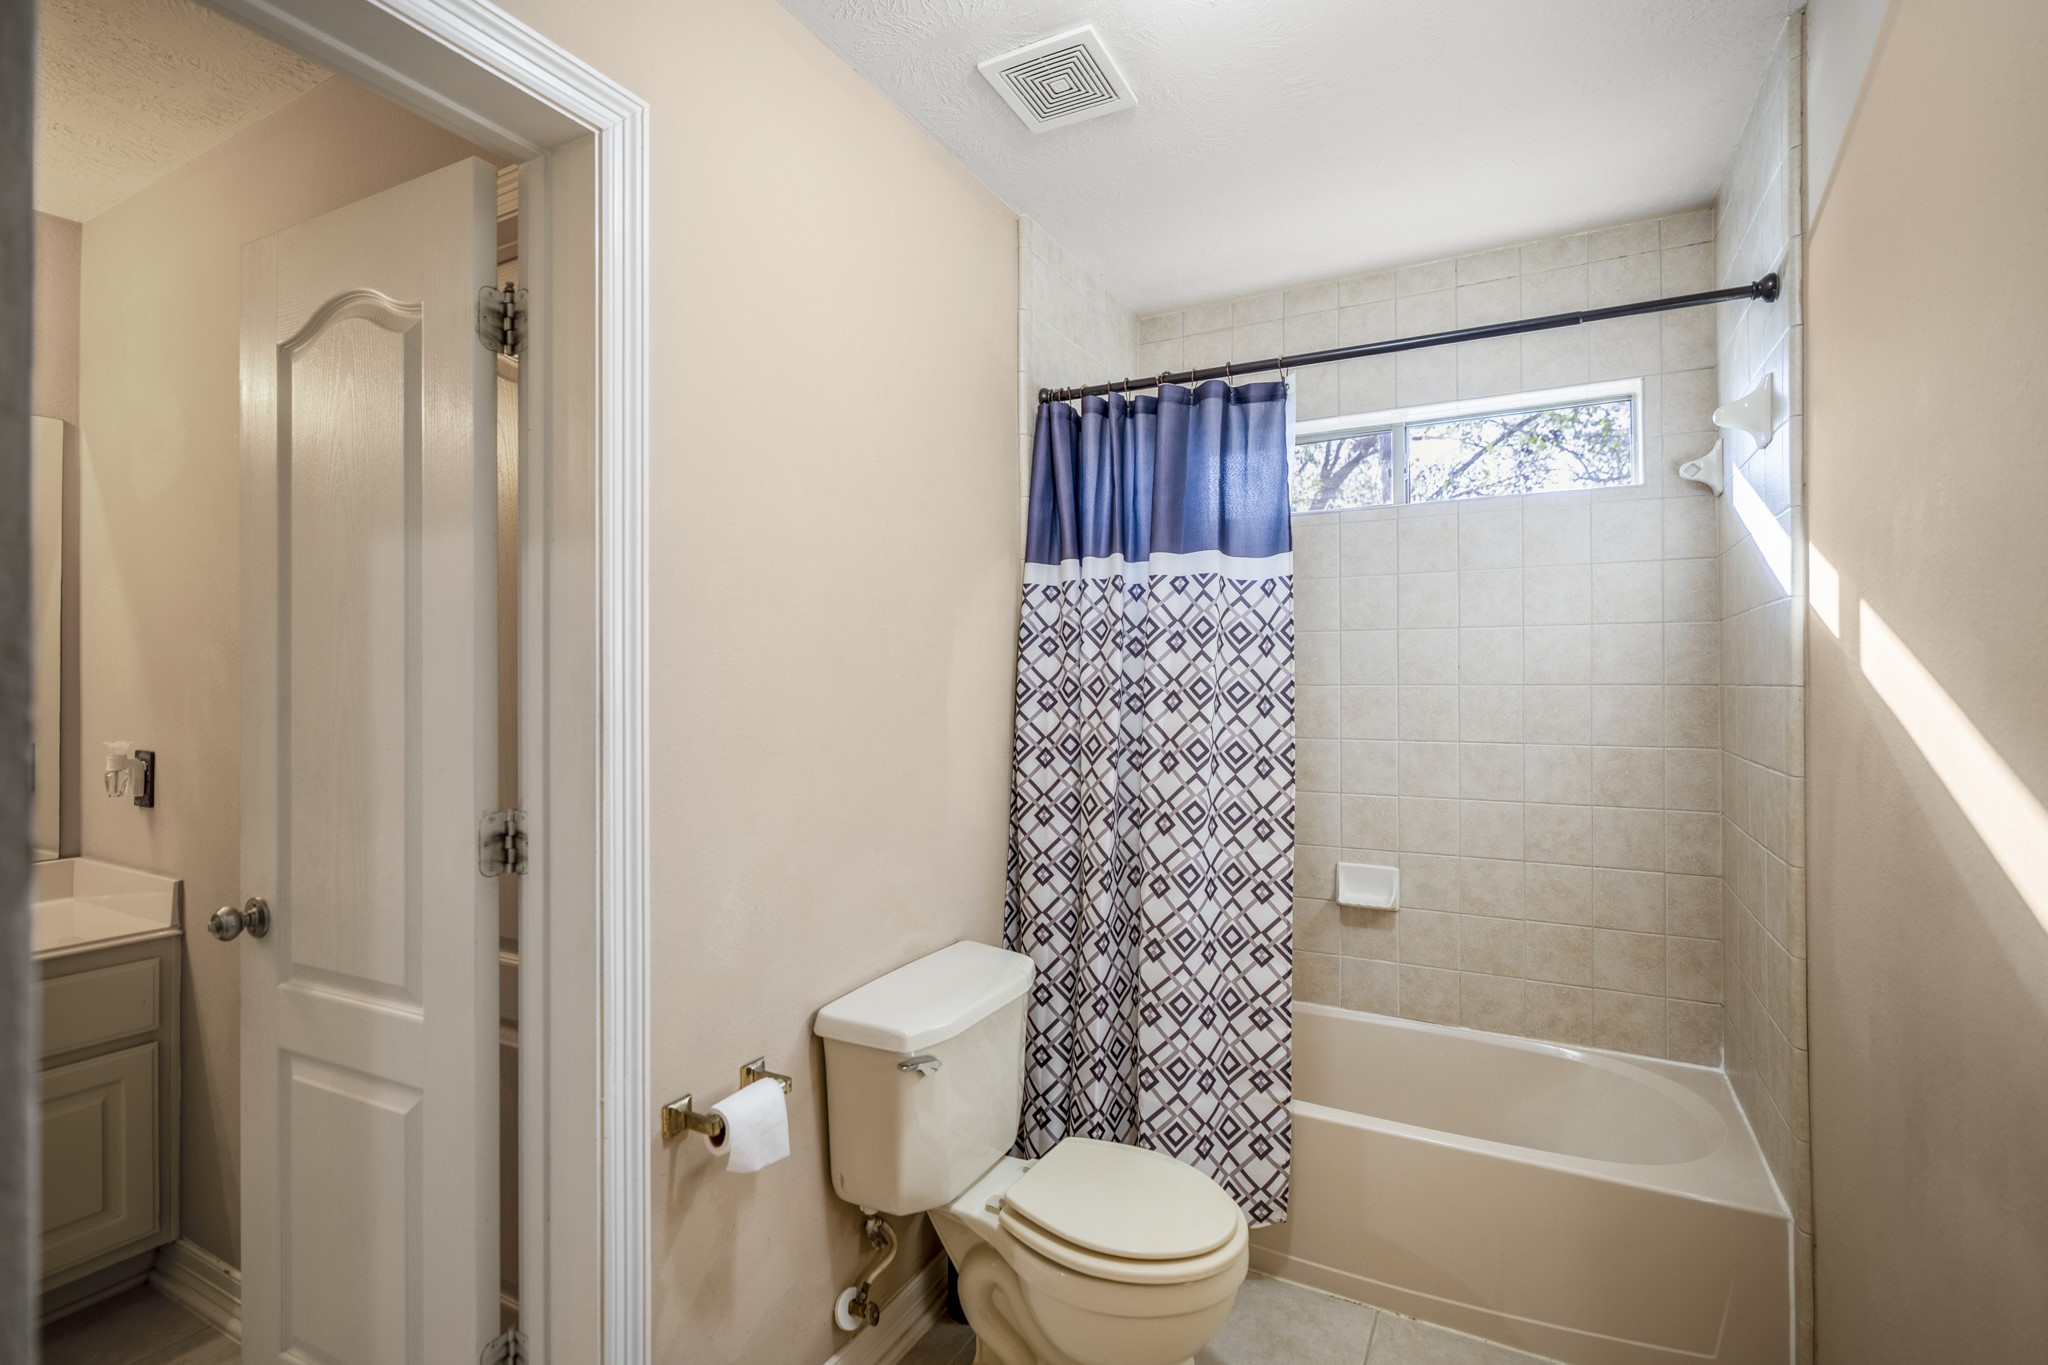
Private en-suite bathroom featuring a tub/shower combination
Well-appointed upstairs bedroom located just left of the curved staircase, offering generous proportions, real wood flooring, a large walk-in closet, and a private vanity area while sharing the tub/shower combination with the adjoining room—providing both privacy and convenience.
Two secondary bedrooms share a Jack-and-Jill bath, each with its own private vanity area.
Oversized upstairs bedroom offering real wood flooring, a generous walk-in closet, and its own private vanity area, while sharing the tub/shower combination with the adjoining bedroom—designed for privacy and everyday convenience.
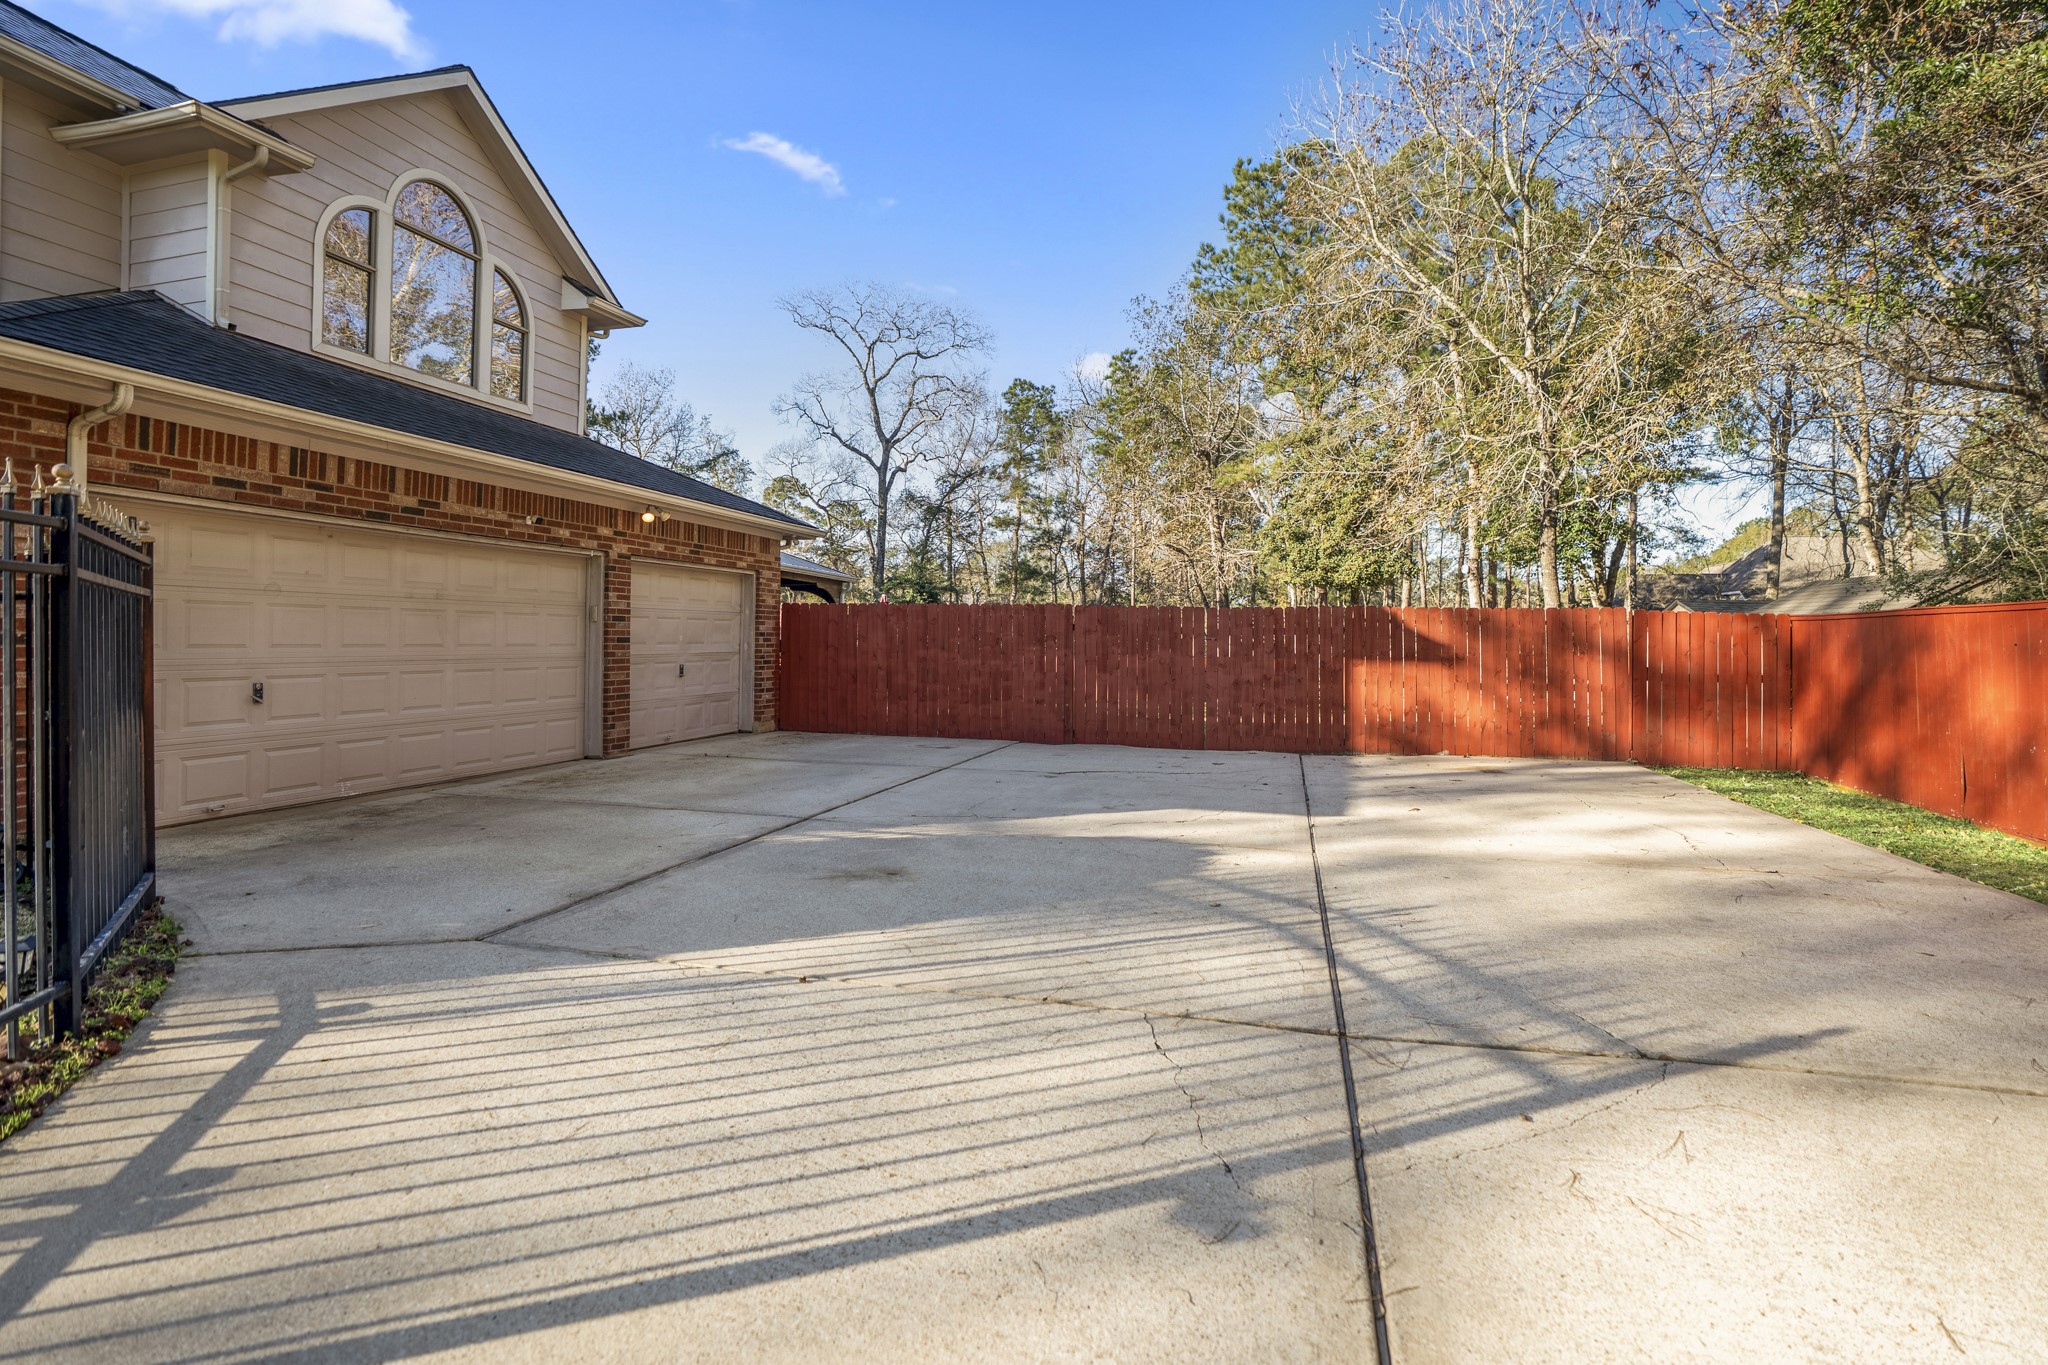
Private gated driveway leading to the three-car garage, complemented by a fully re-stained perimeter fence completed in 2022 for a polished, well-maintained presentation.
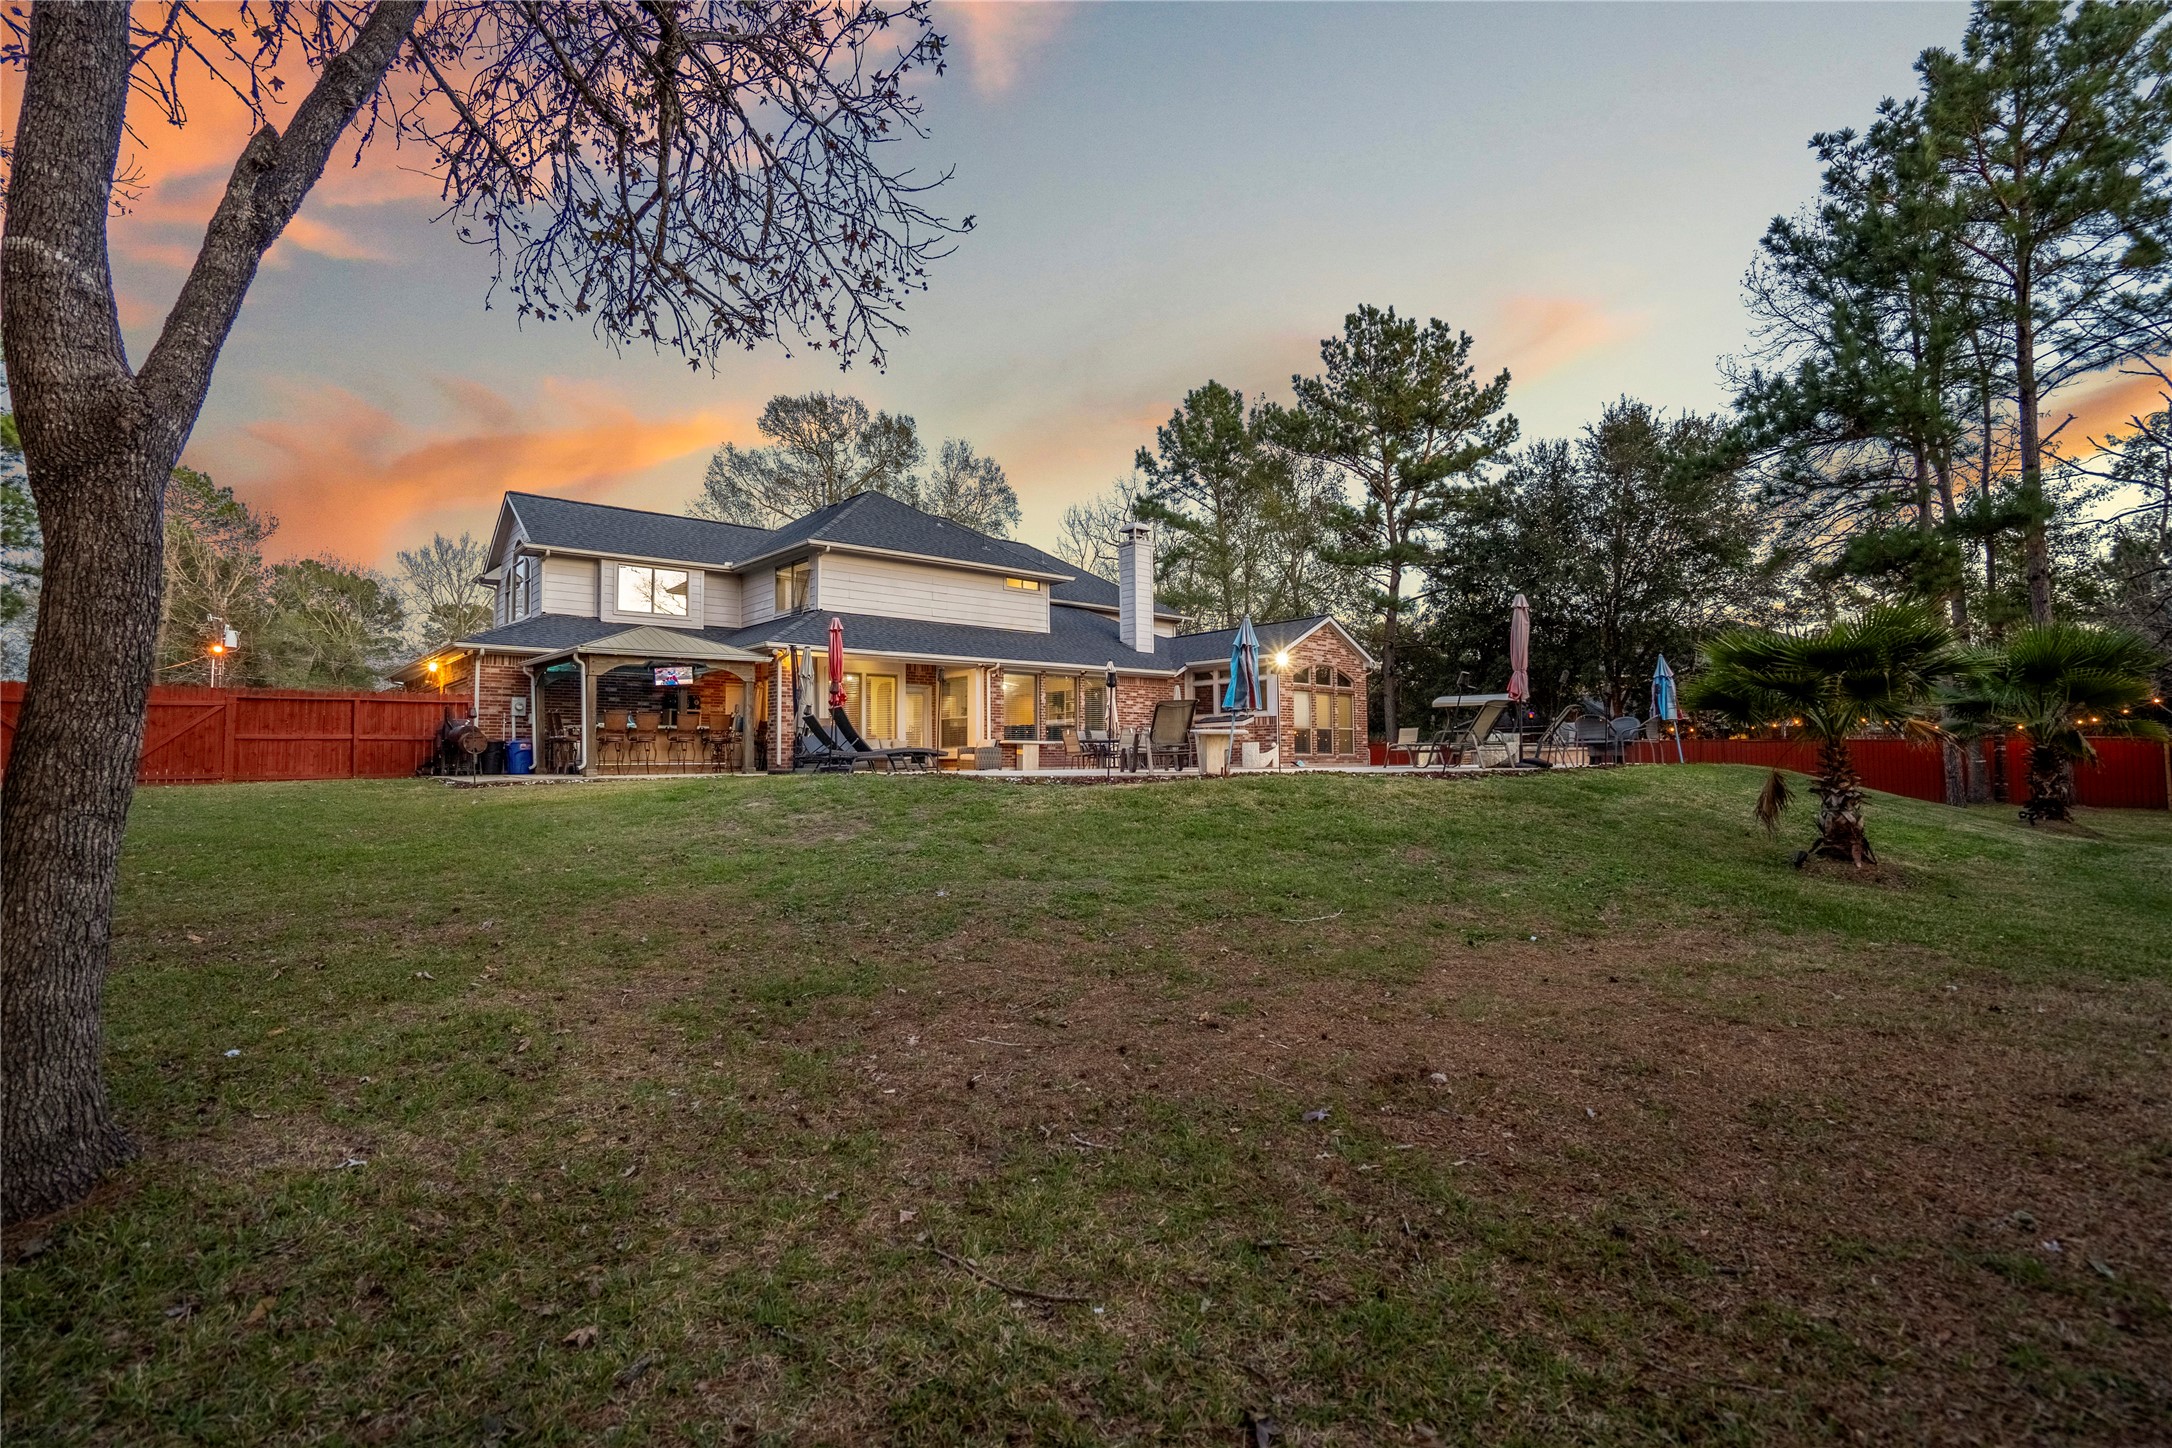
A backyard that feels bigger than most, with open space stretching beyond the pool!
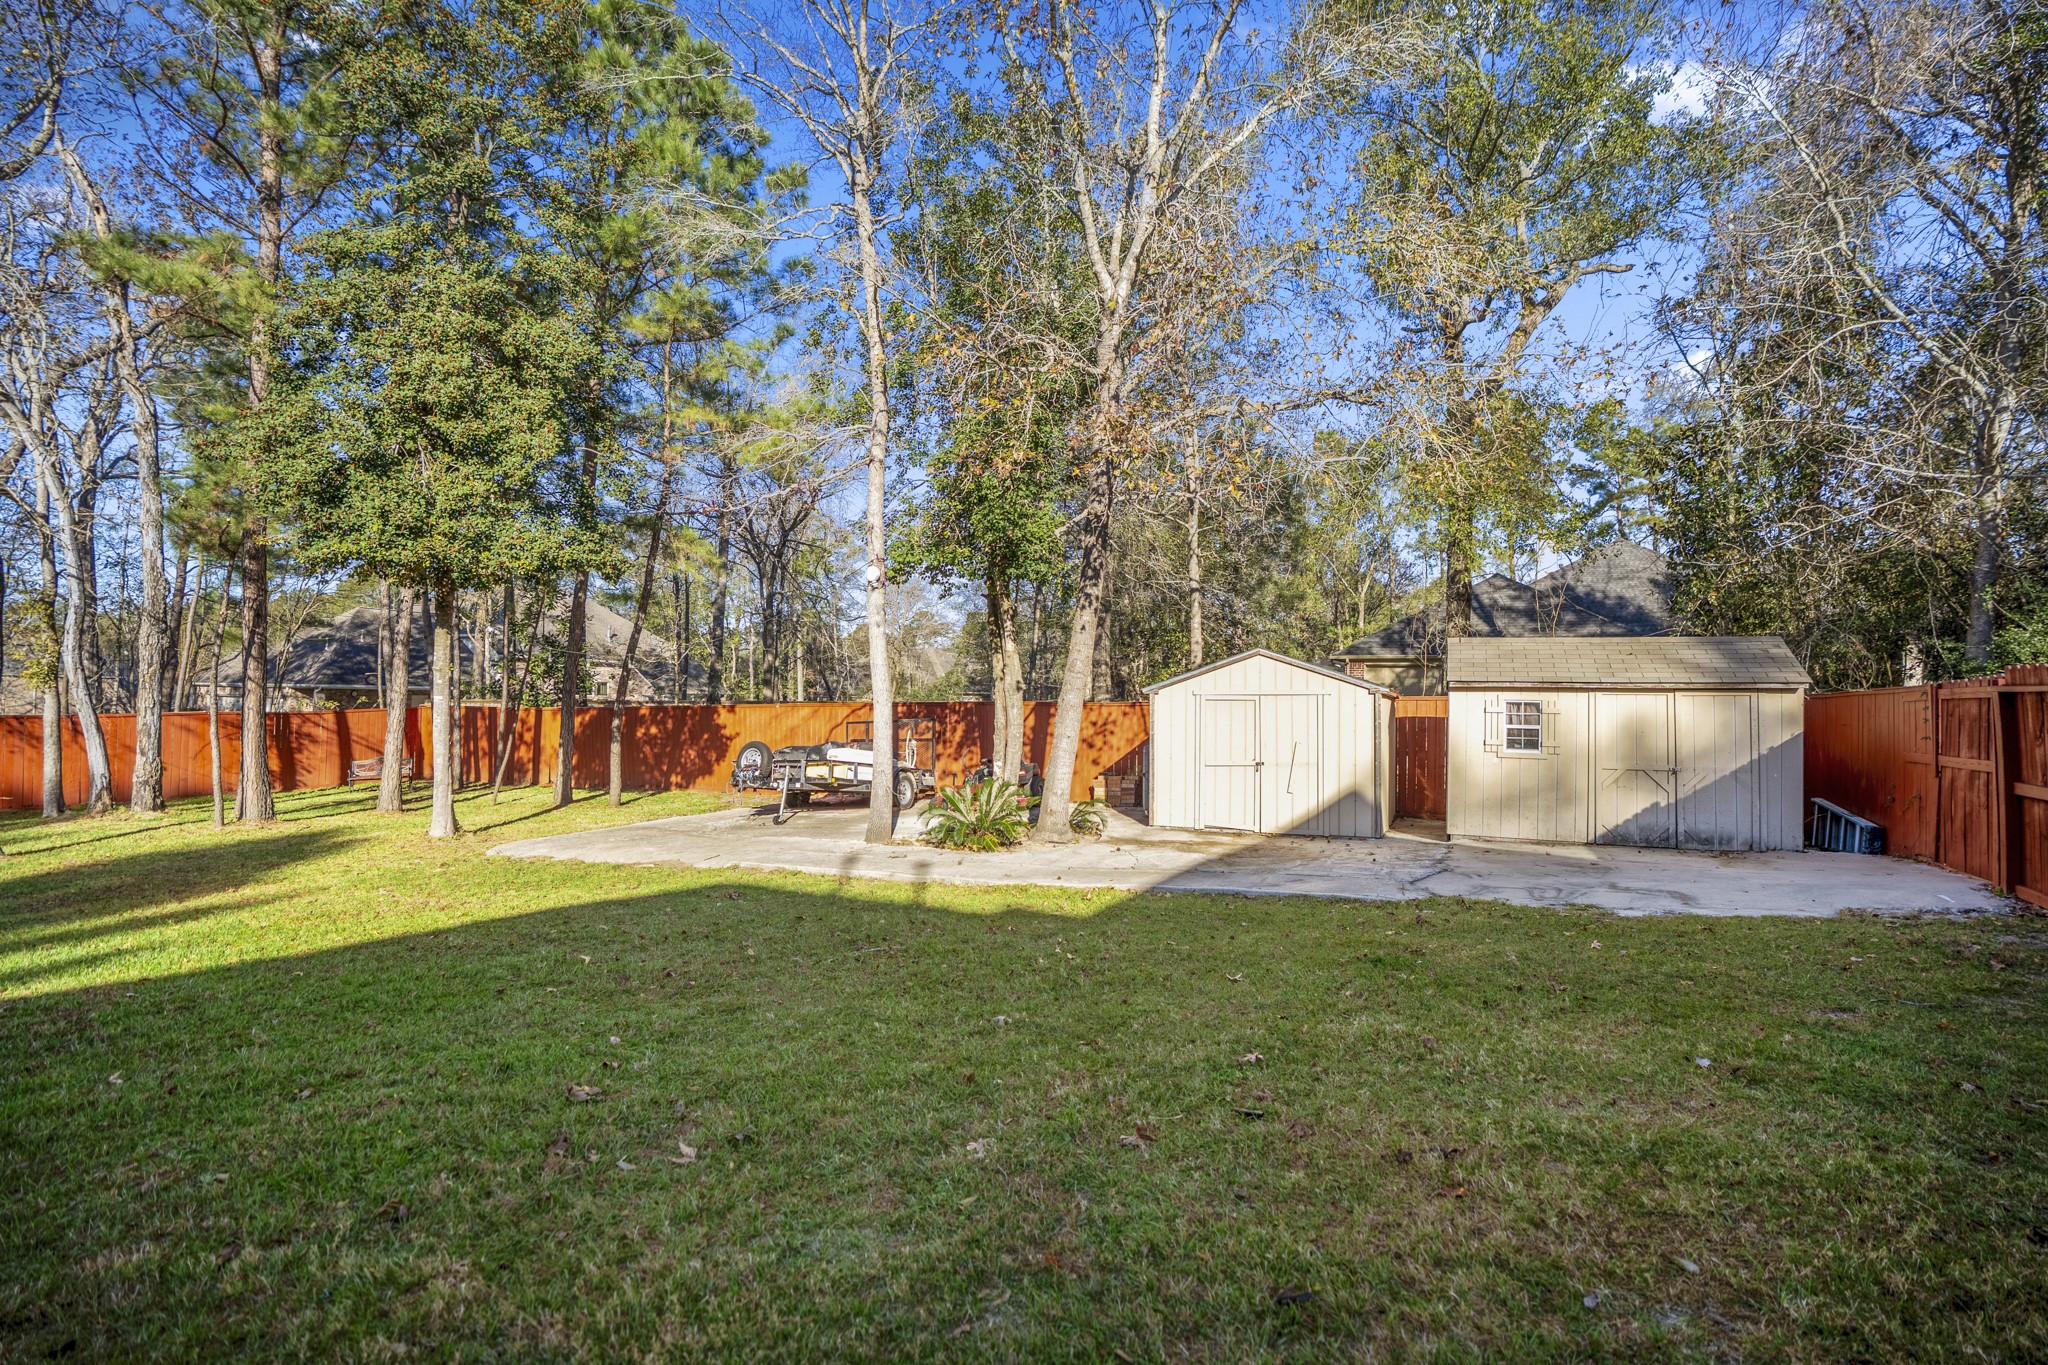
Expansive backyard offering open green space—imagine the possibilities for play, gardens, or future enhancements.
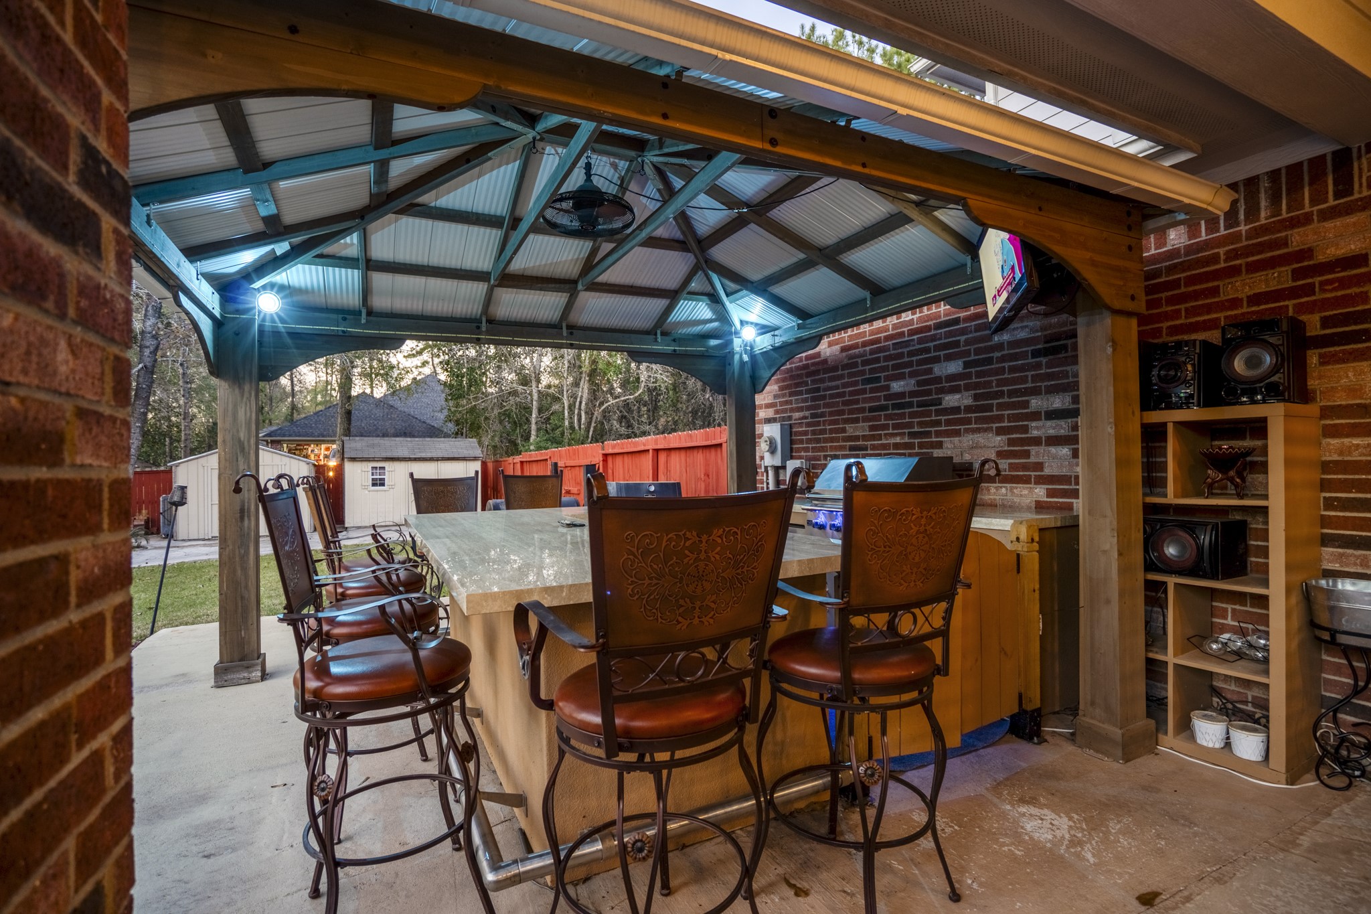
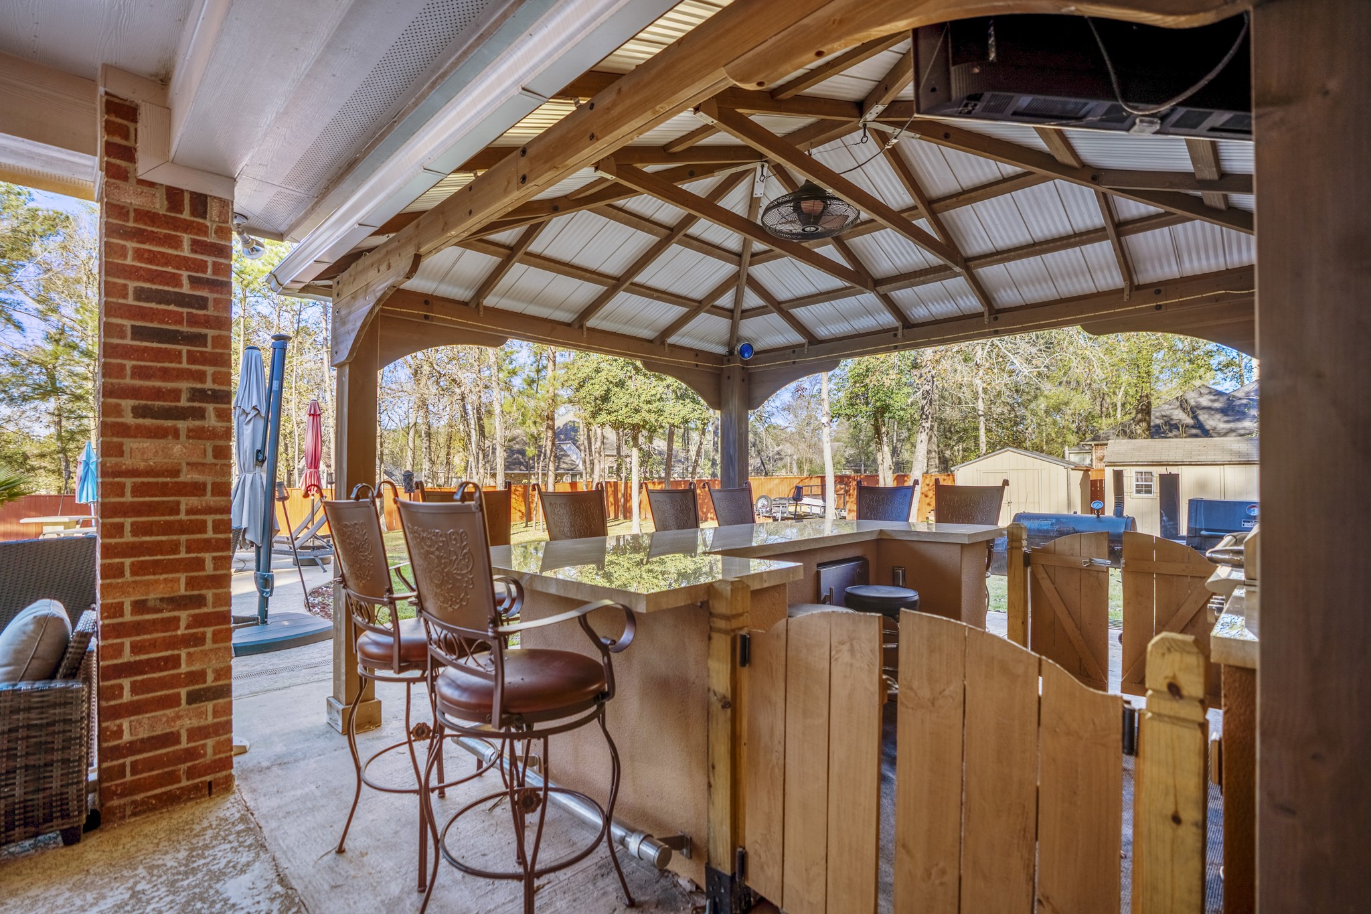
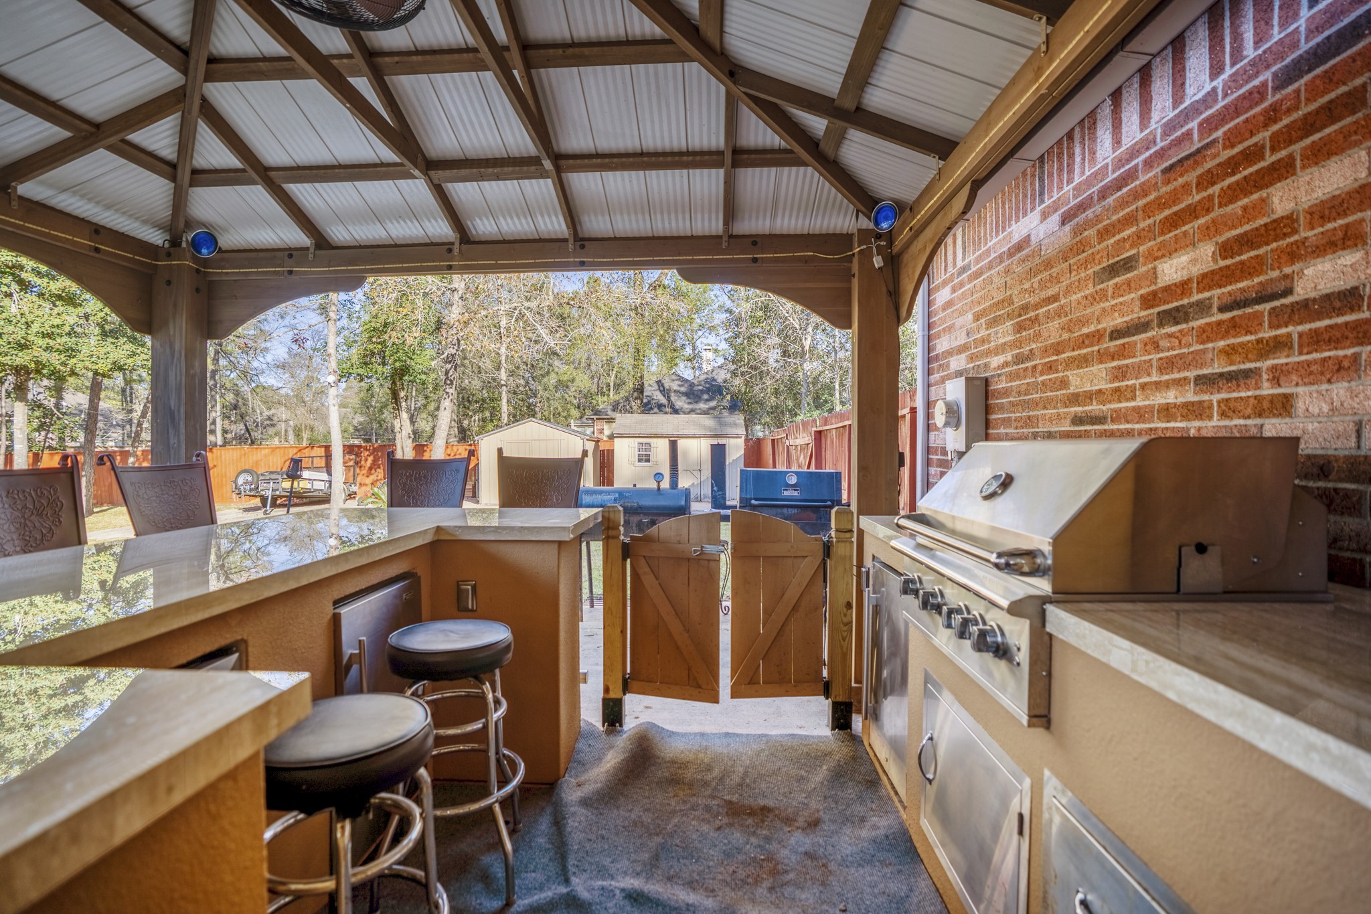
Fully equipped outdoor kitchen featuring a stainless steel built-in gas grill, wine cooler, dual refrigerators, integrated lighting, and built-in Bluetooth speakers—an exceptional space for outdoor gatherings.
Alternate view showcasing the expansive covered patio, bar seating, and custom wood detailing that elevate this outdoor living space.
Another view of the covered outdoor retreat featuring a mounted TV and warm wood detailing—an easy place to catch the game, linger over dinner, or unwind long after sunset.
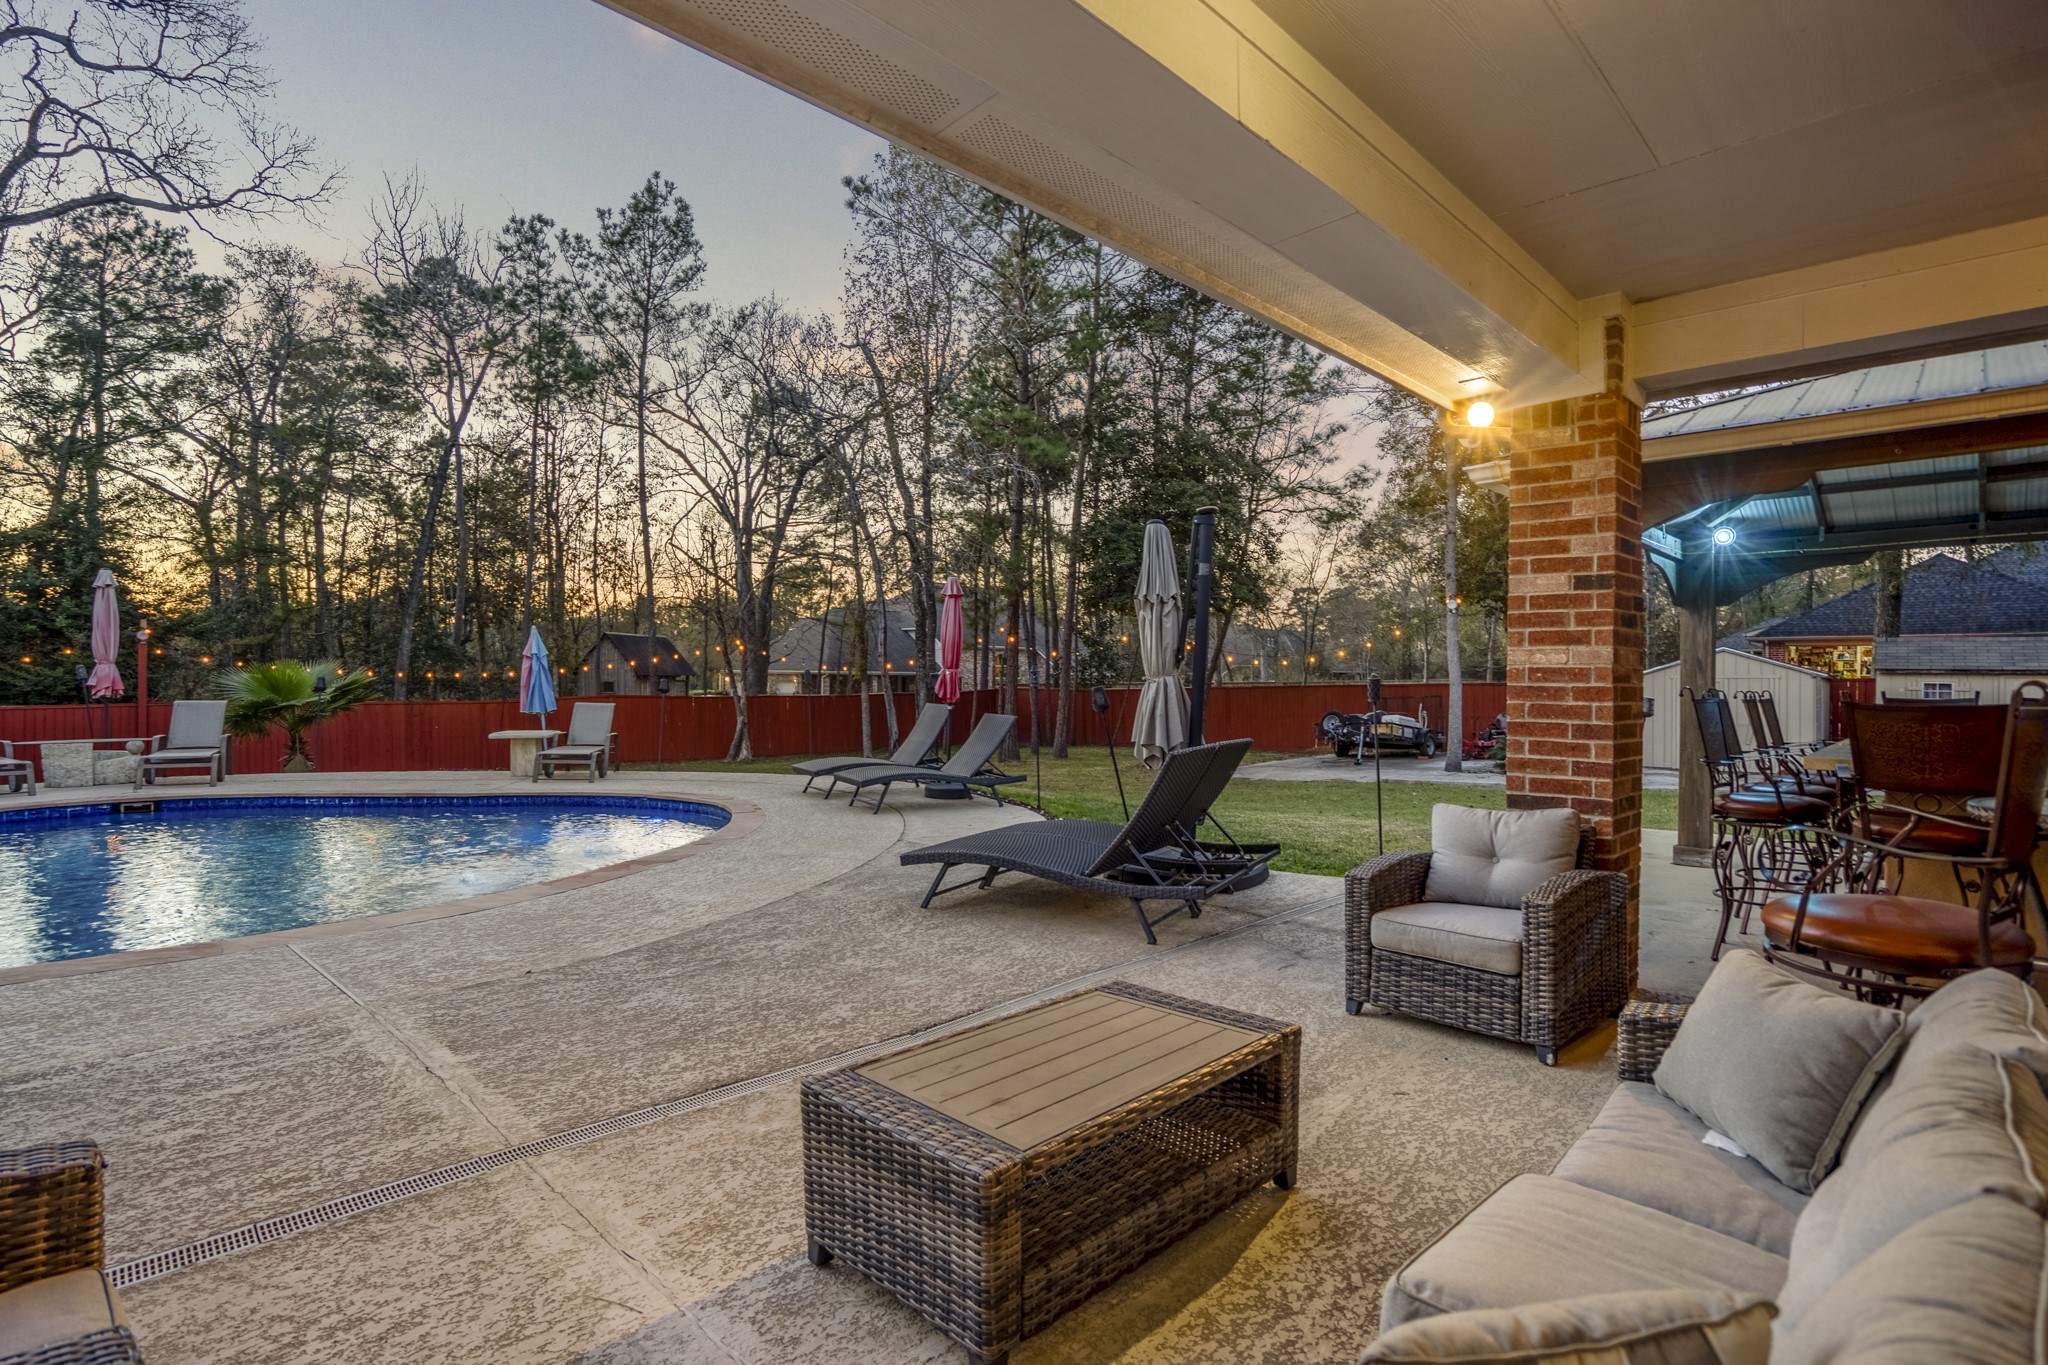
Evening view of the covered outdoor living area overlooking the pool and spa, offering a relaxed setting for outdoor lounging and enjoying the backyard ambiance.
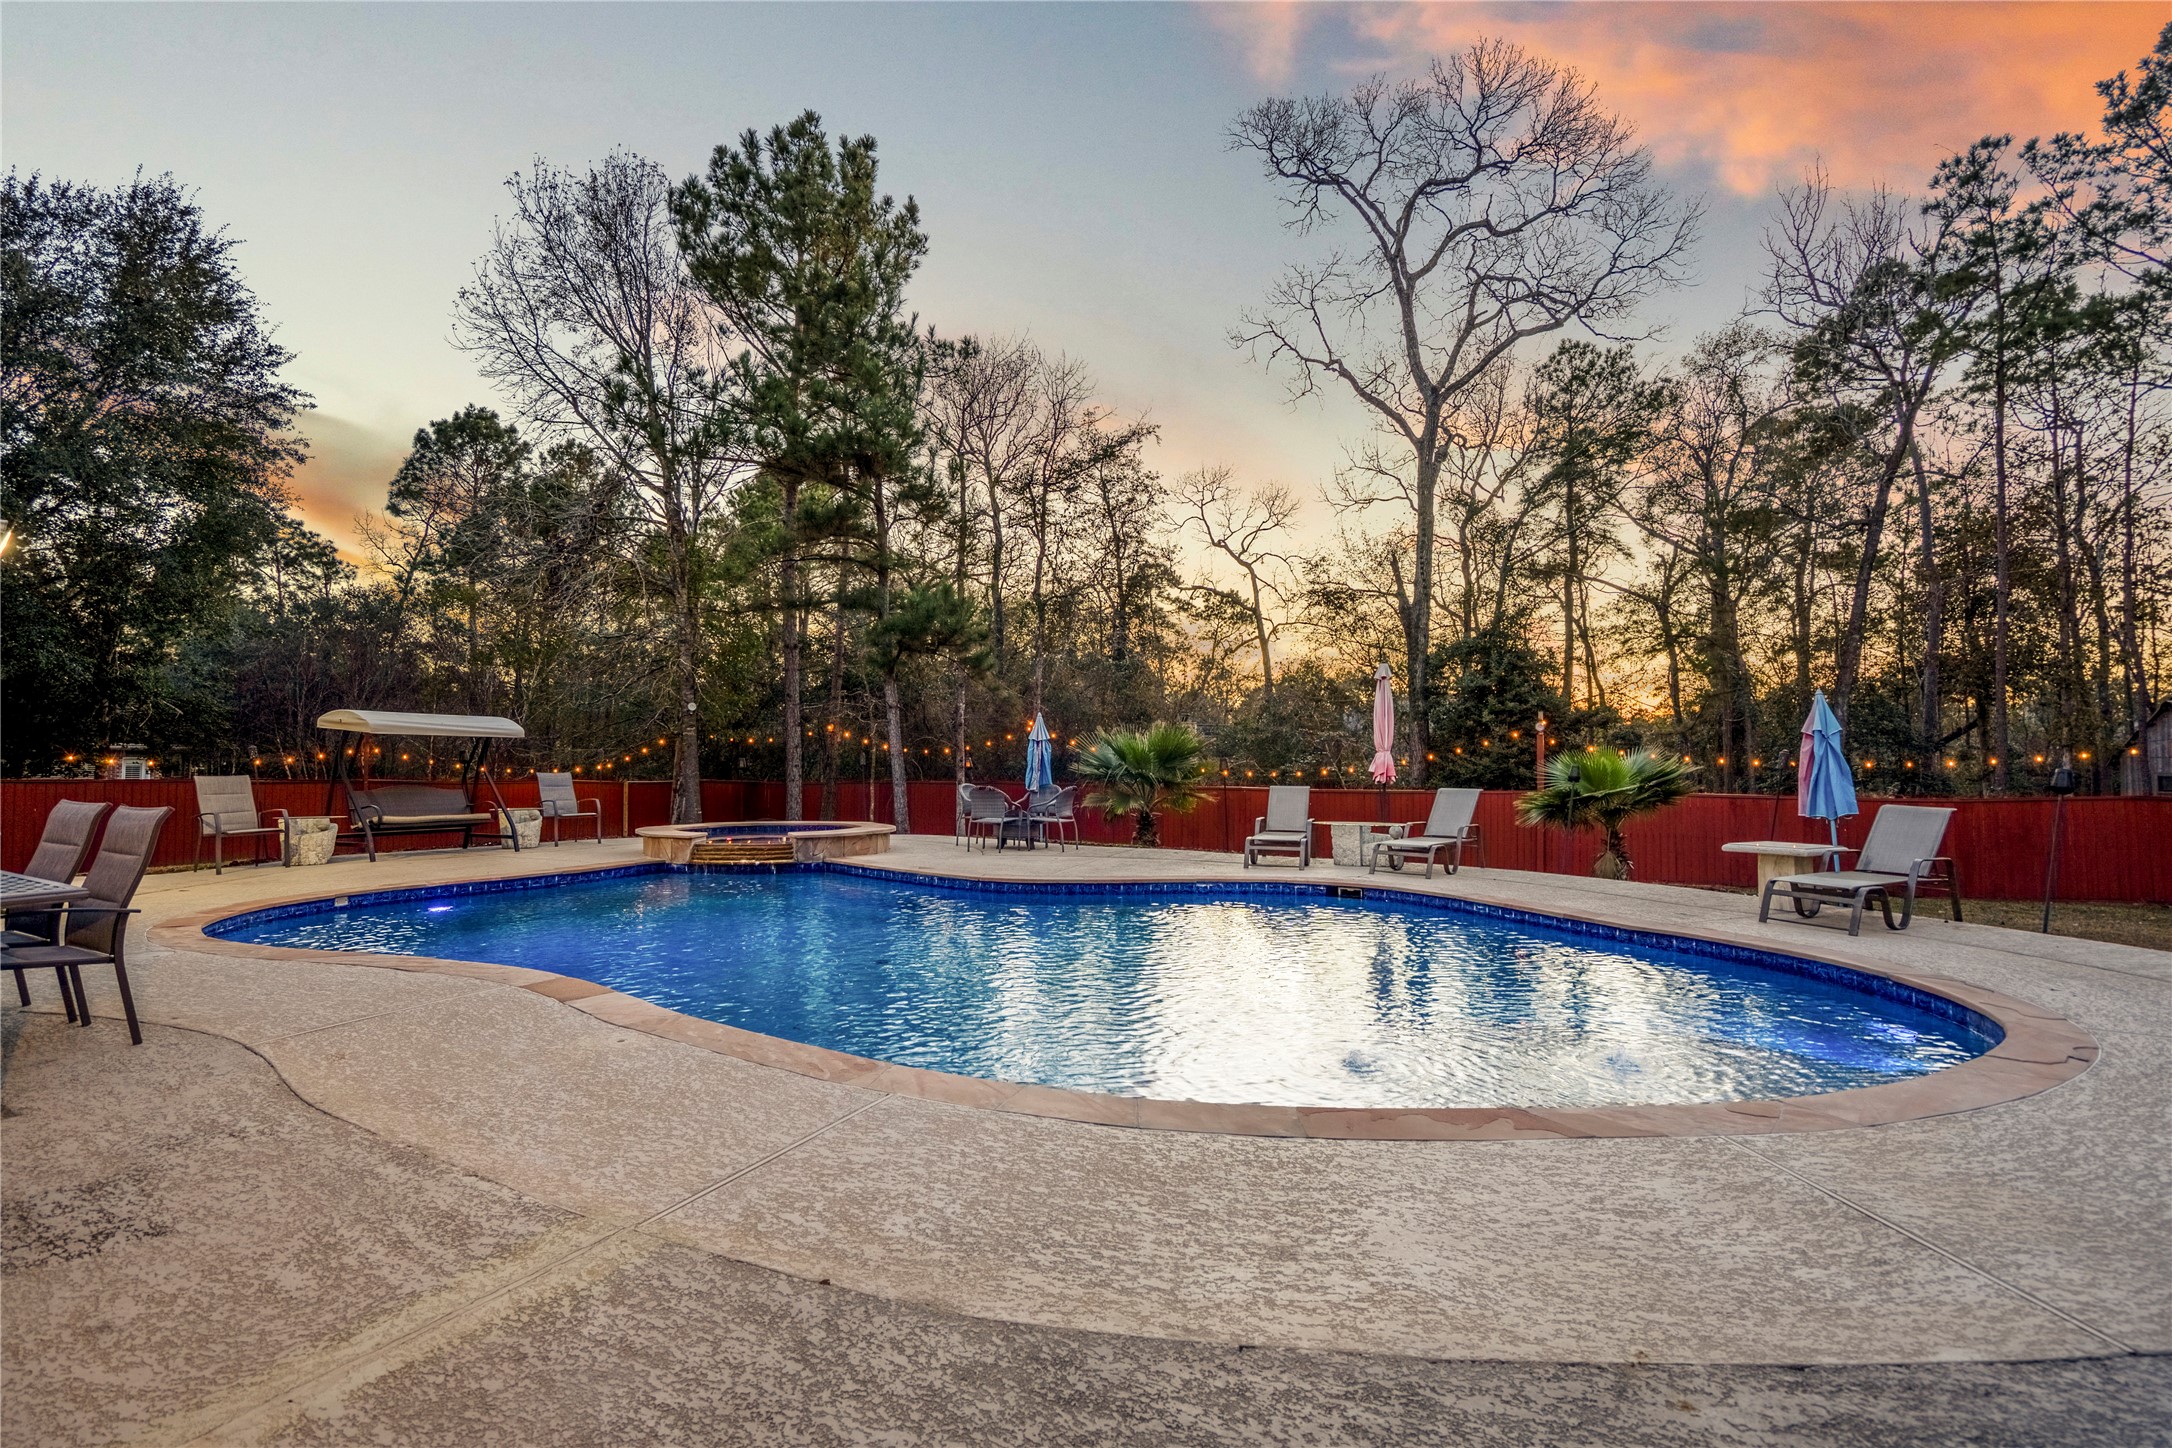
A relaxing poolside perspective featuring the resort-style pool and spa, softly illuminated fencing, and a tranquil evening vibe.
Evening view of the pool with a shallow tanning ledge and cool decking.
Twilight view of the lighted pool and spa—imagine sunset swims, glowing water, and nights that never want to end.
Two storage sheds set on a concrete pad, completed in 2022, offering convenient outdoor storage.
An overhead view capturing the peaceful, tree-filled setting and spacious character of the neighborhood, with easy access to I-45, shopping, and dining.



.jpg)

