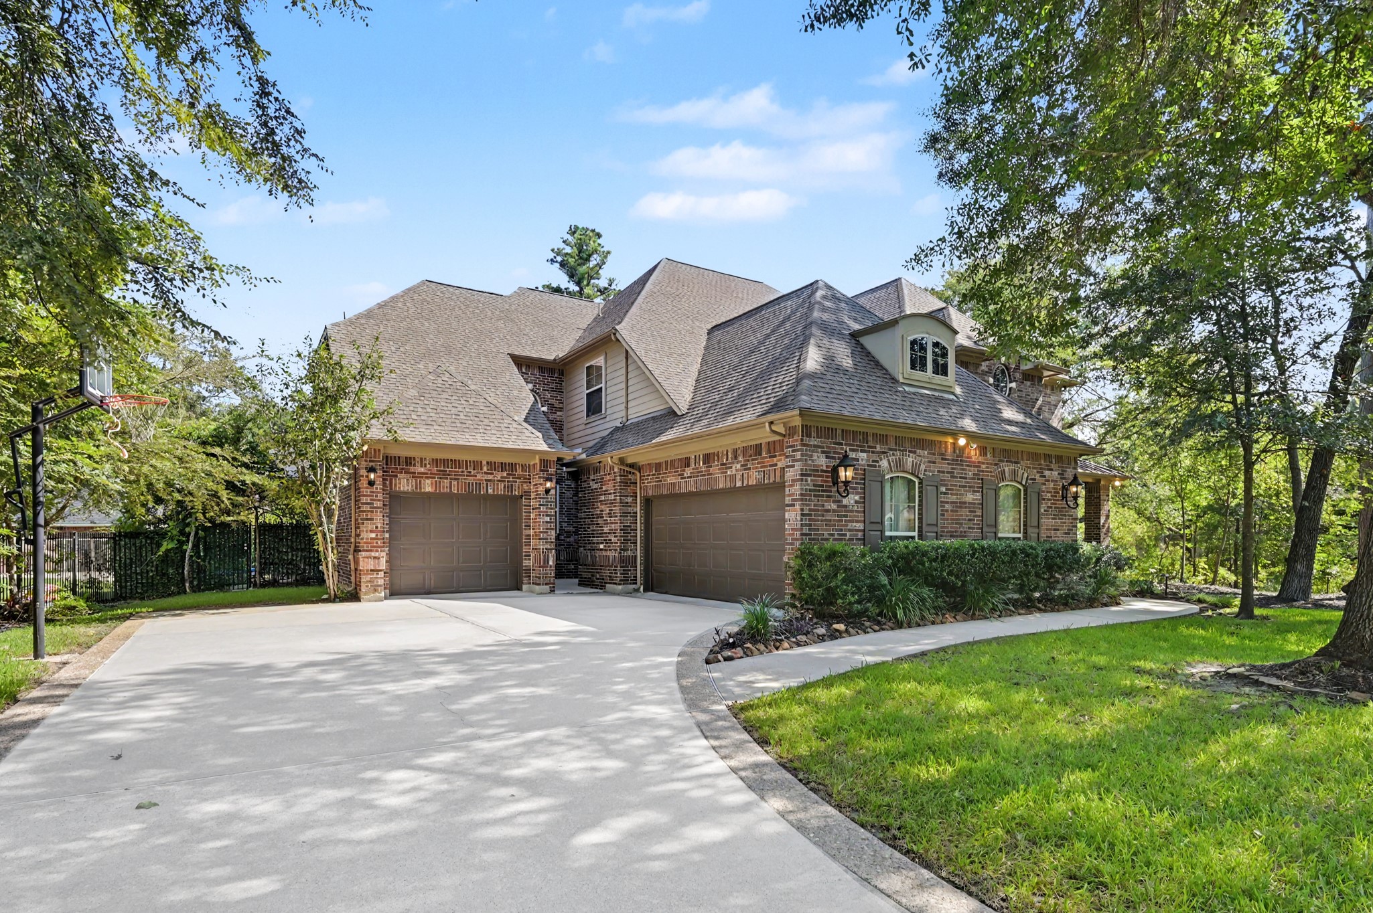
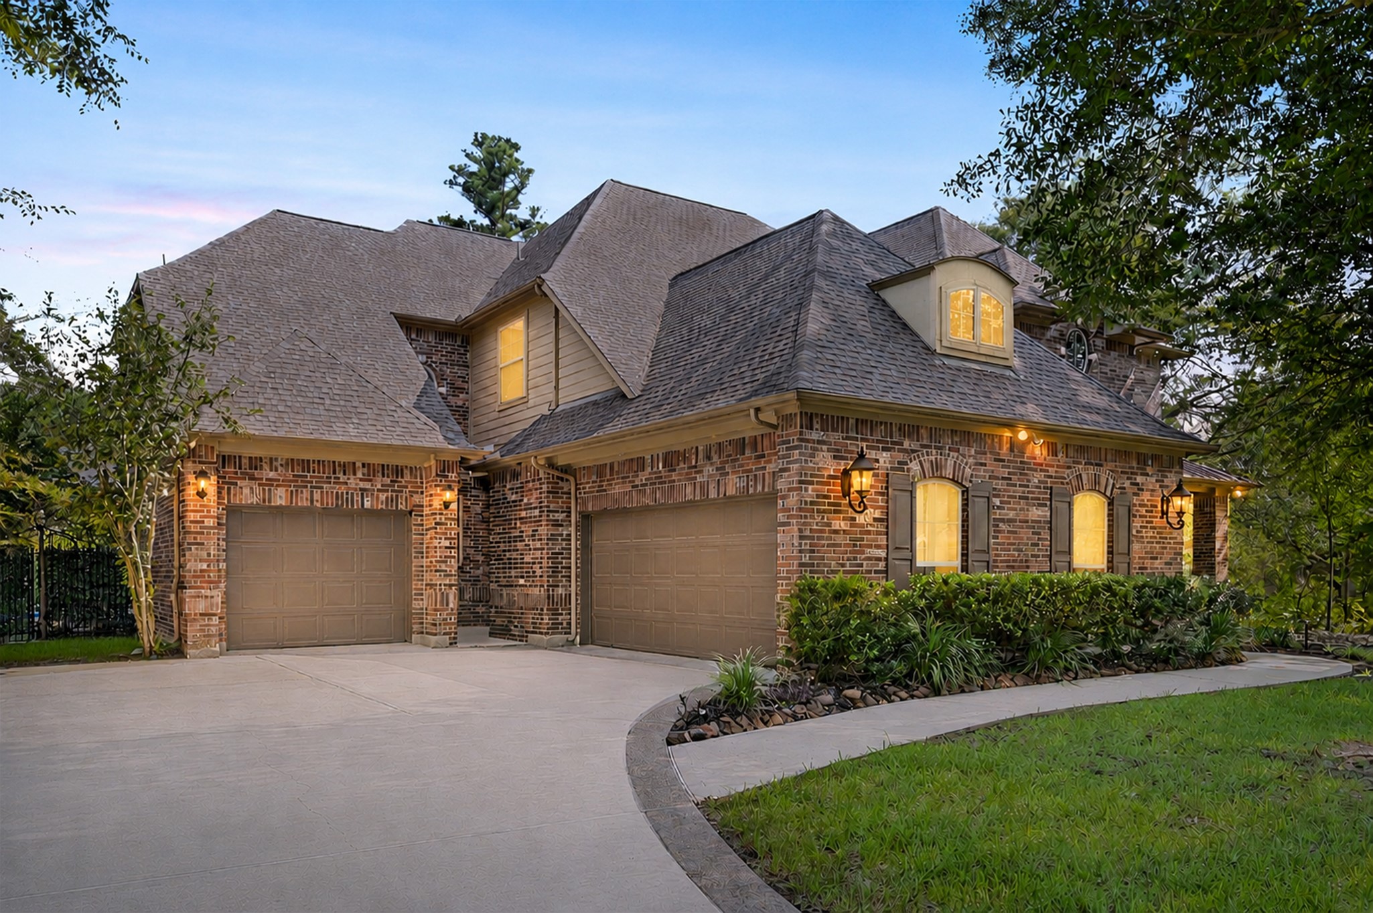
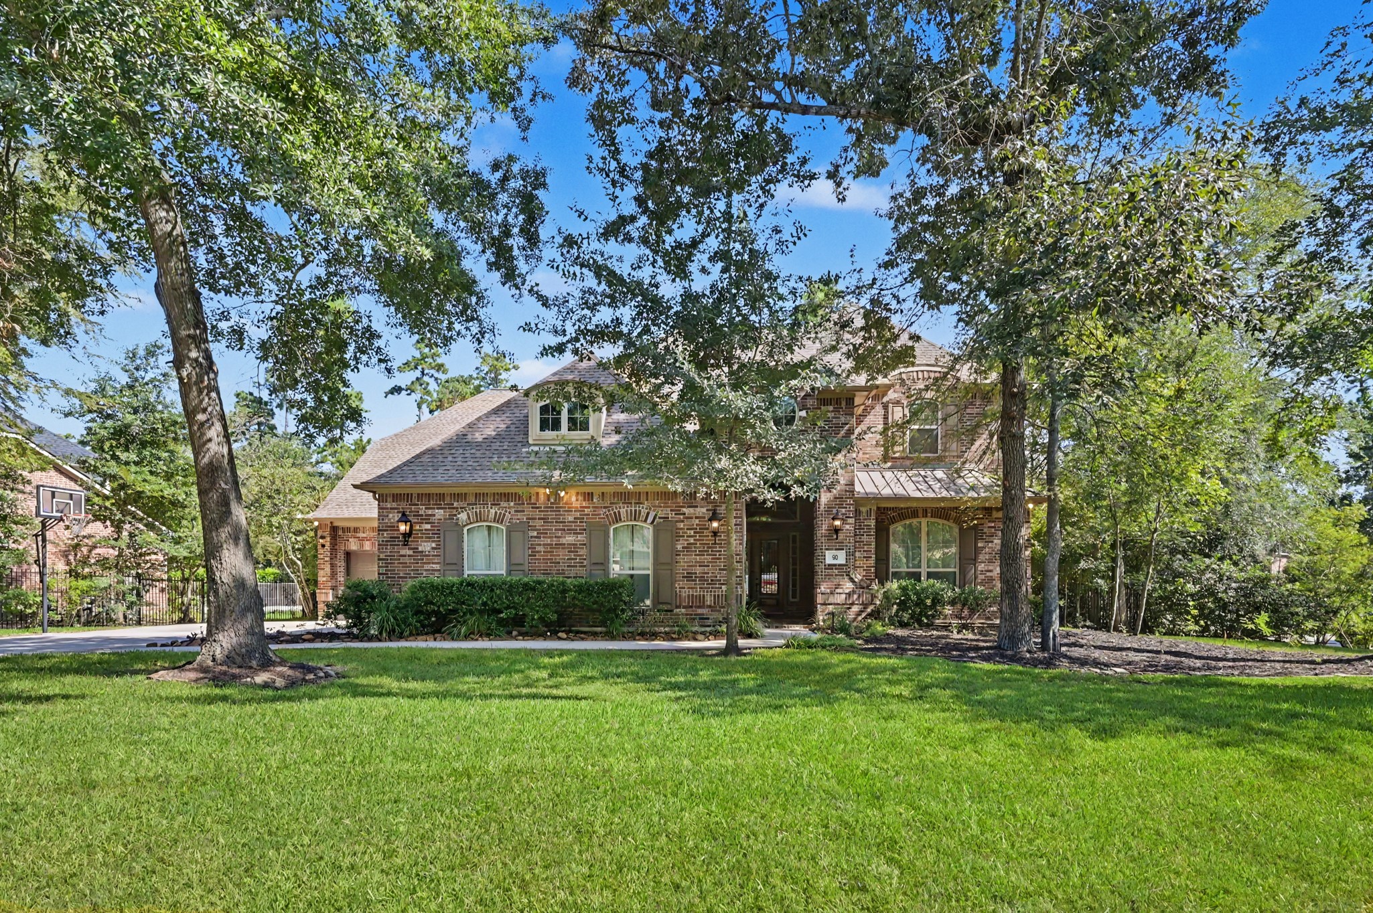
Impressive curb appeal! Beautiful brick exterior featuring classic architectural details, manicured landscaping, and a spacious 3-car garage on a private corner lot.
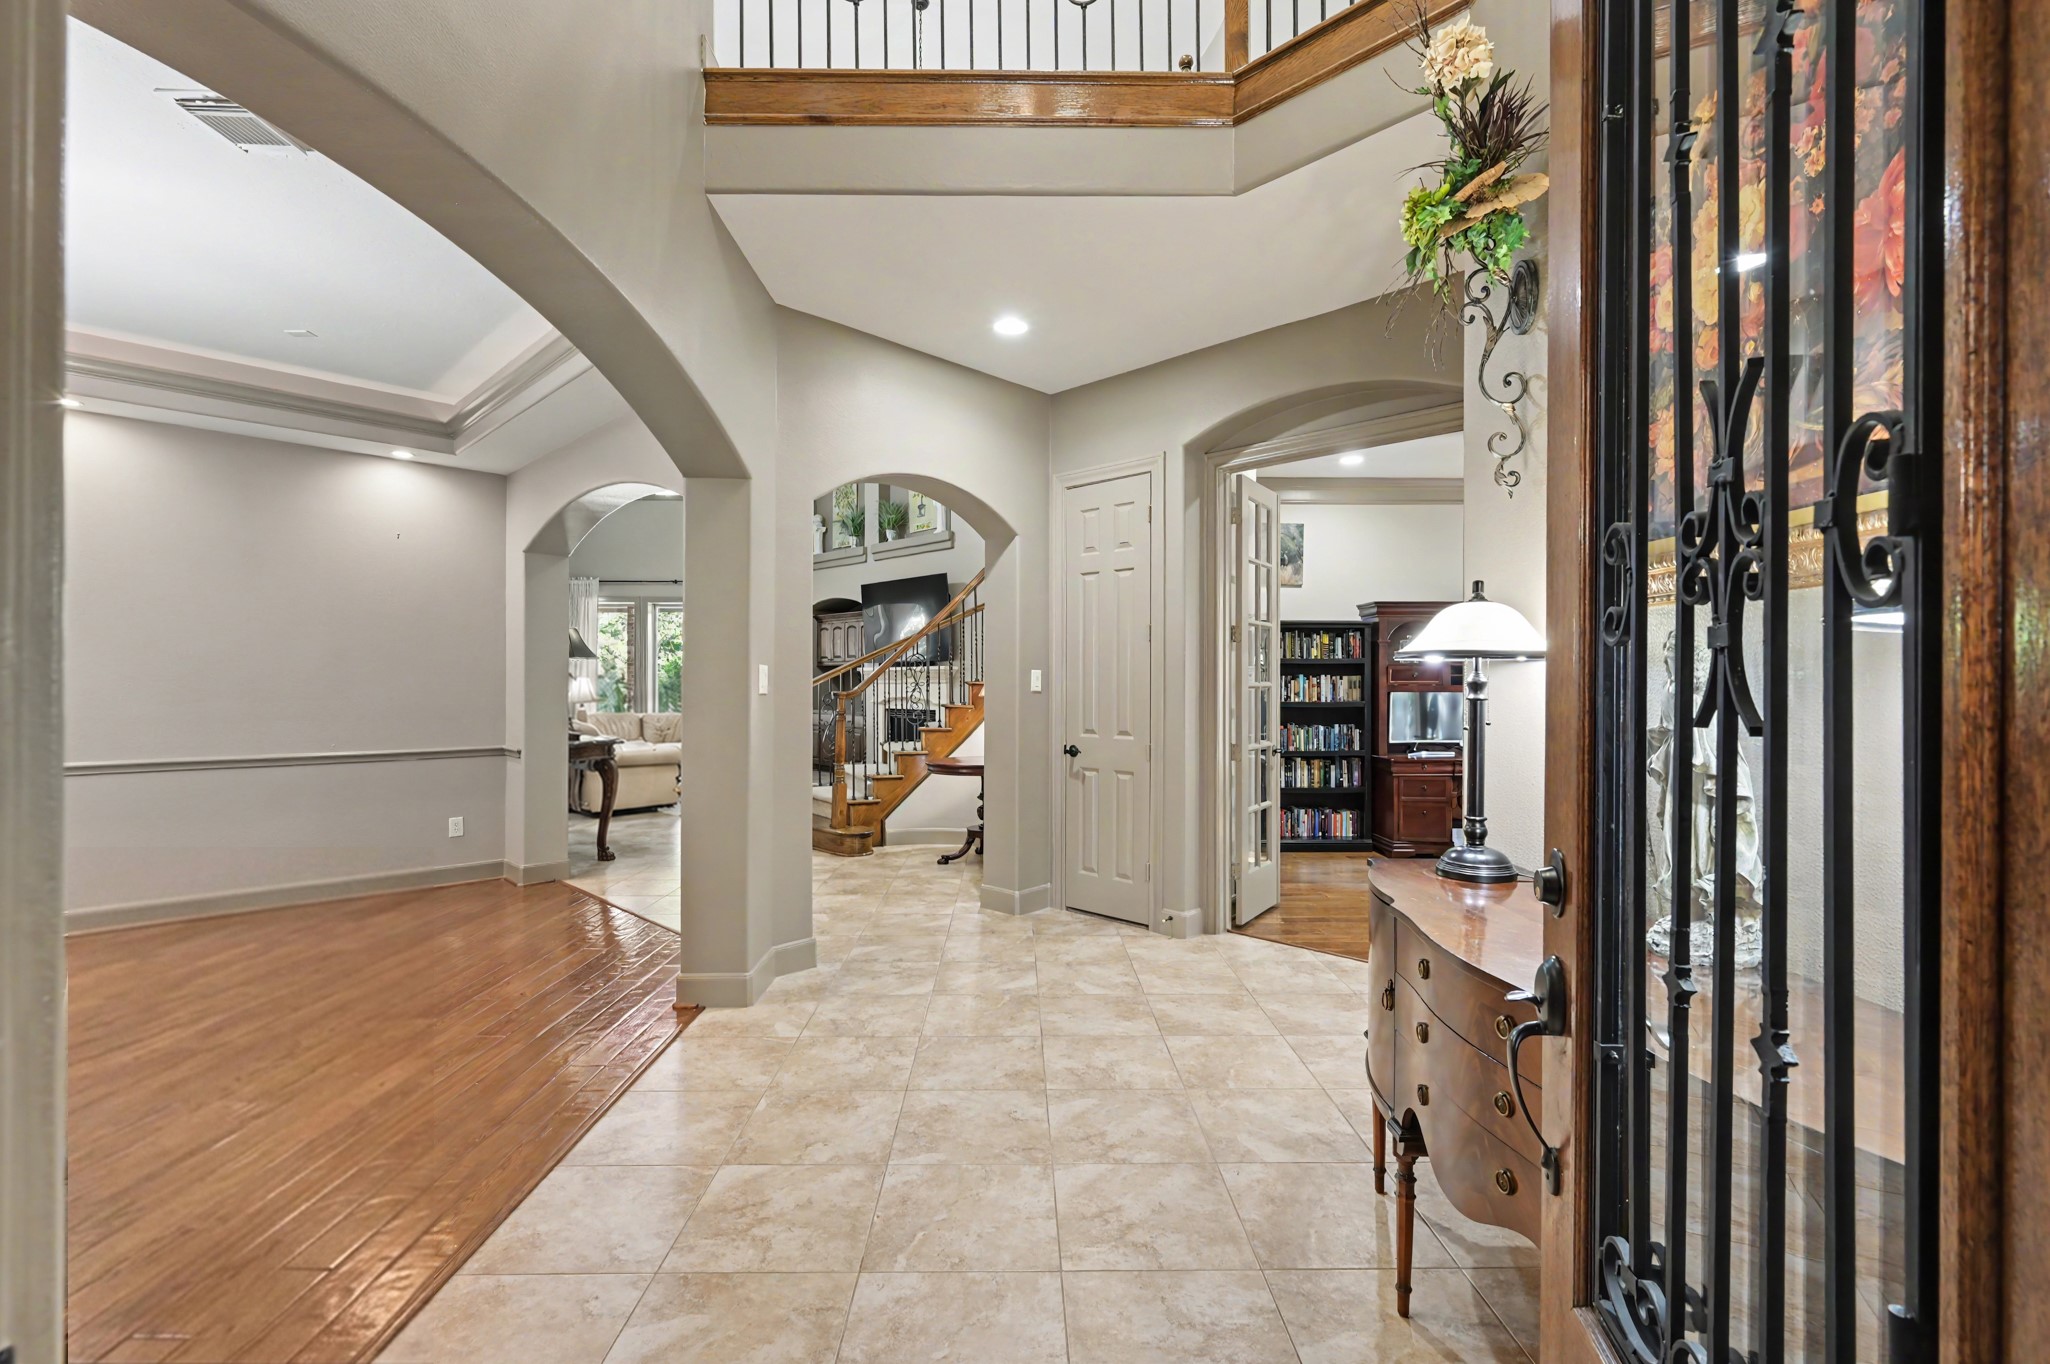
Grand Entry! Living area straight ahead, Formal Dining Left, 2nd ensuite & Office to the right.
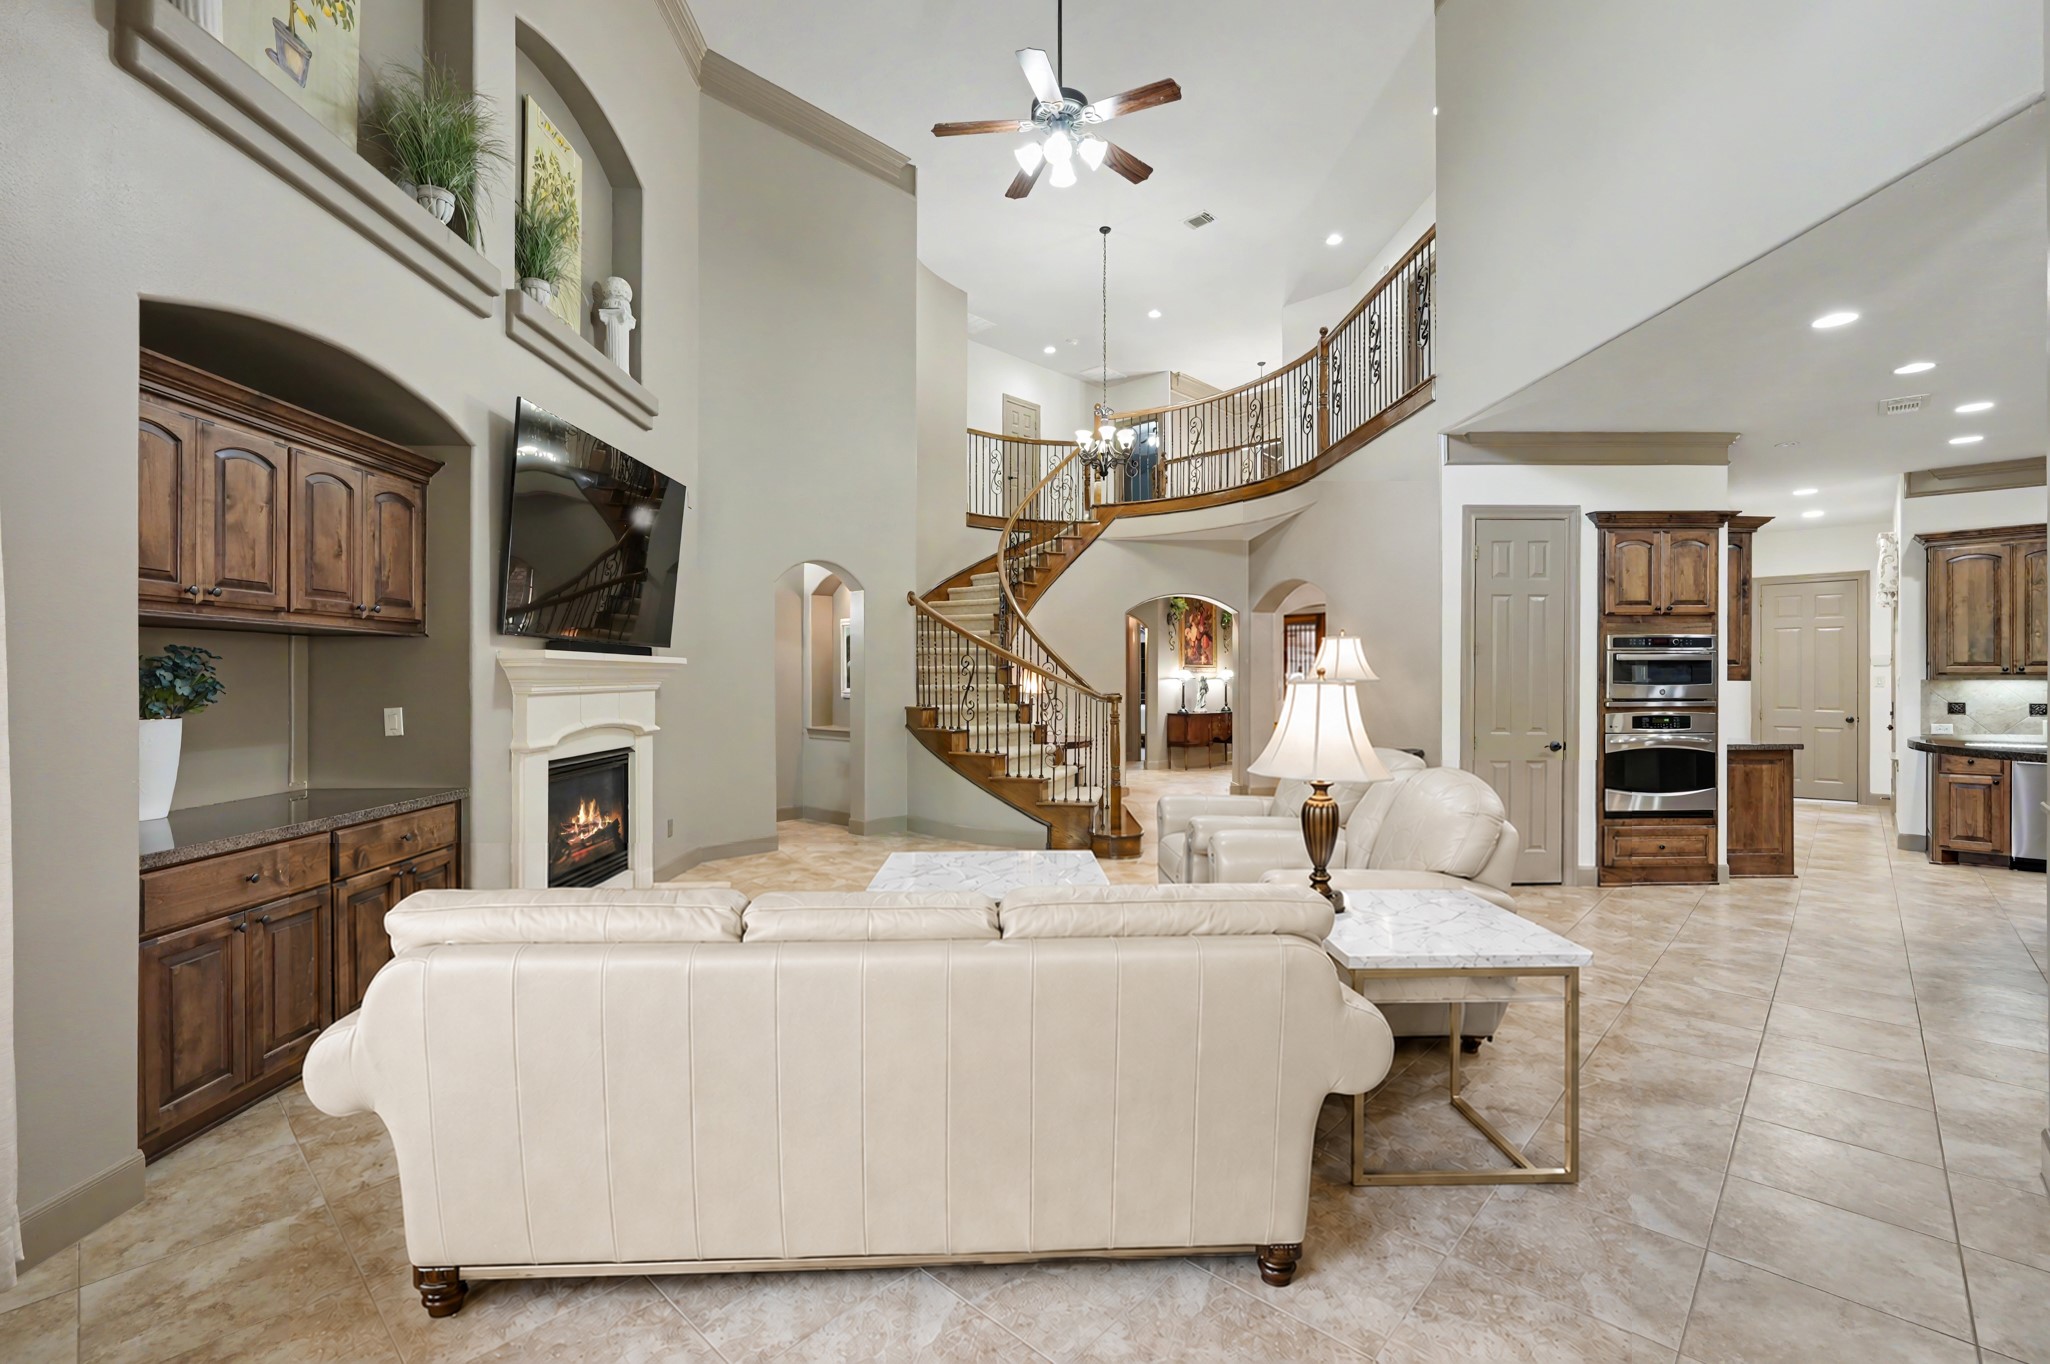
Soaring two-story family room featuring neutral tile flooring, a gas fireplace with custom built-ins, decorative art niches, and a sweeping curved staircase opening seamlessly to the kitchen. (Virtually Staged)
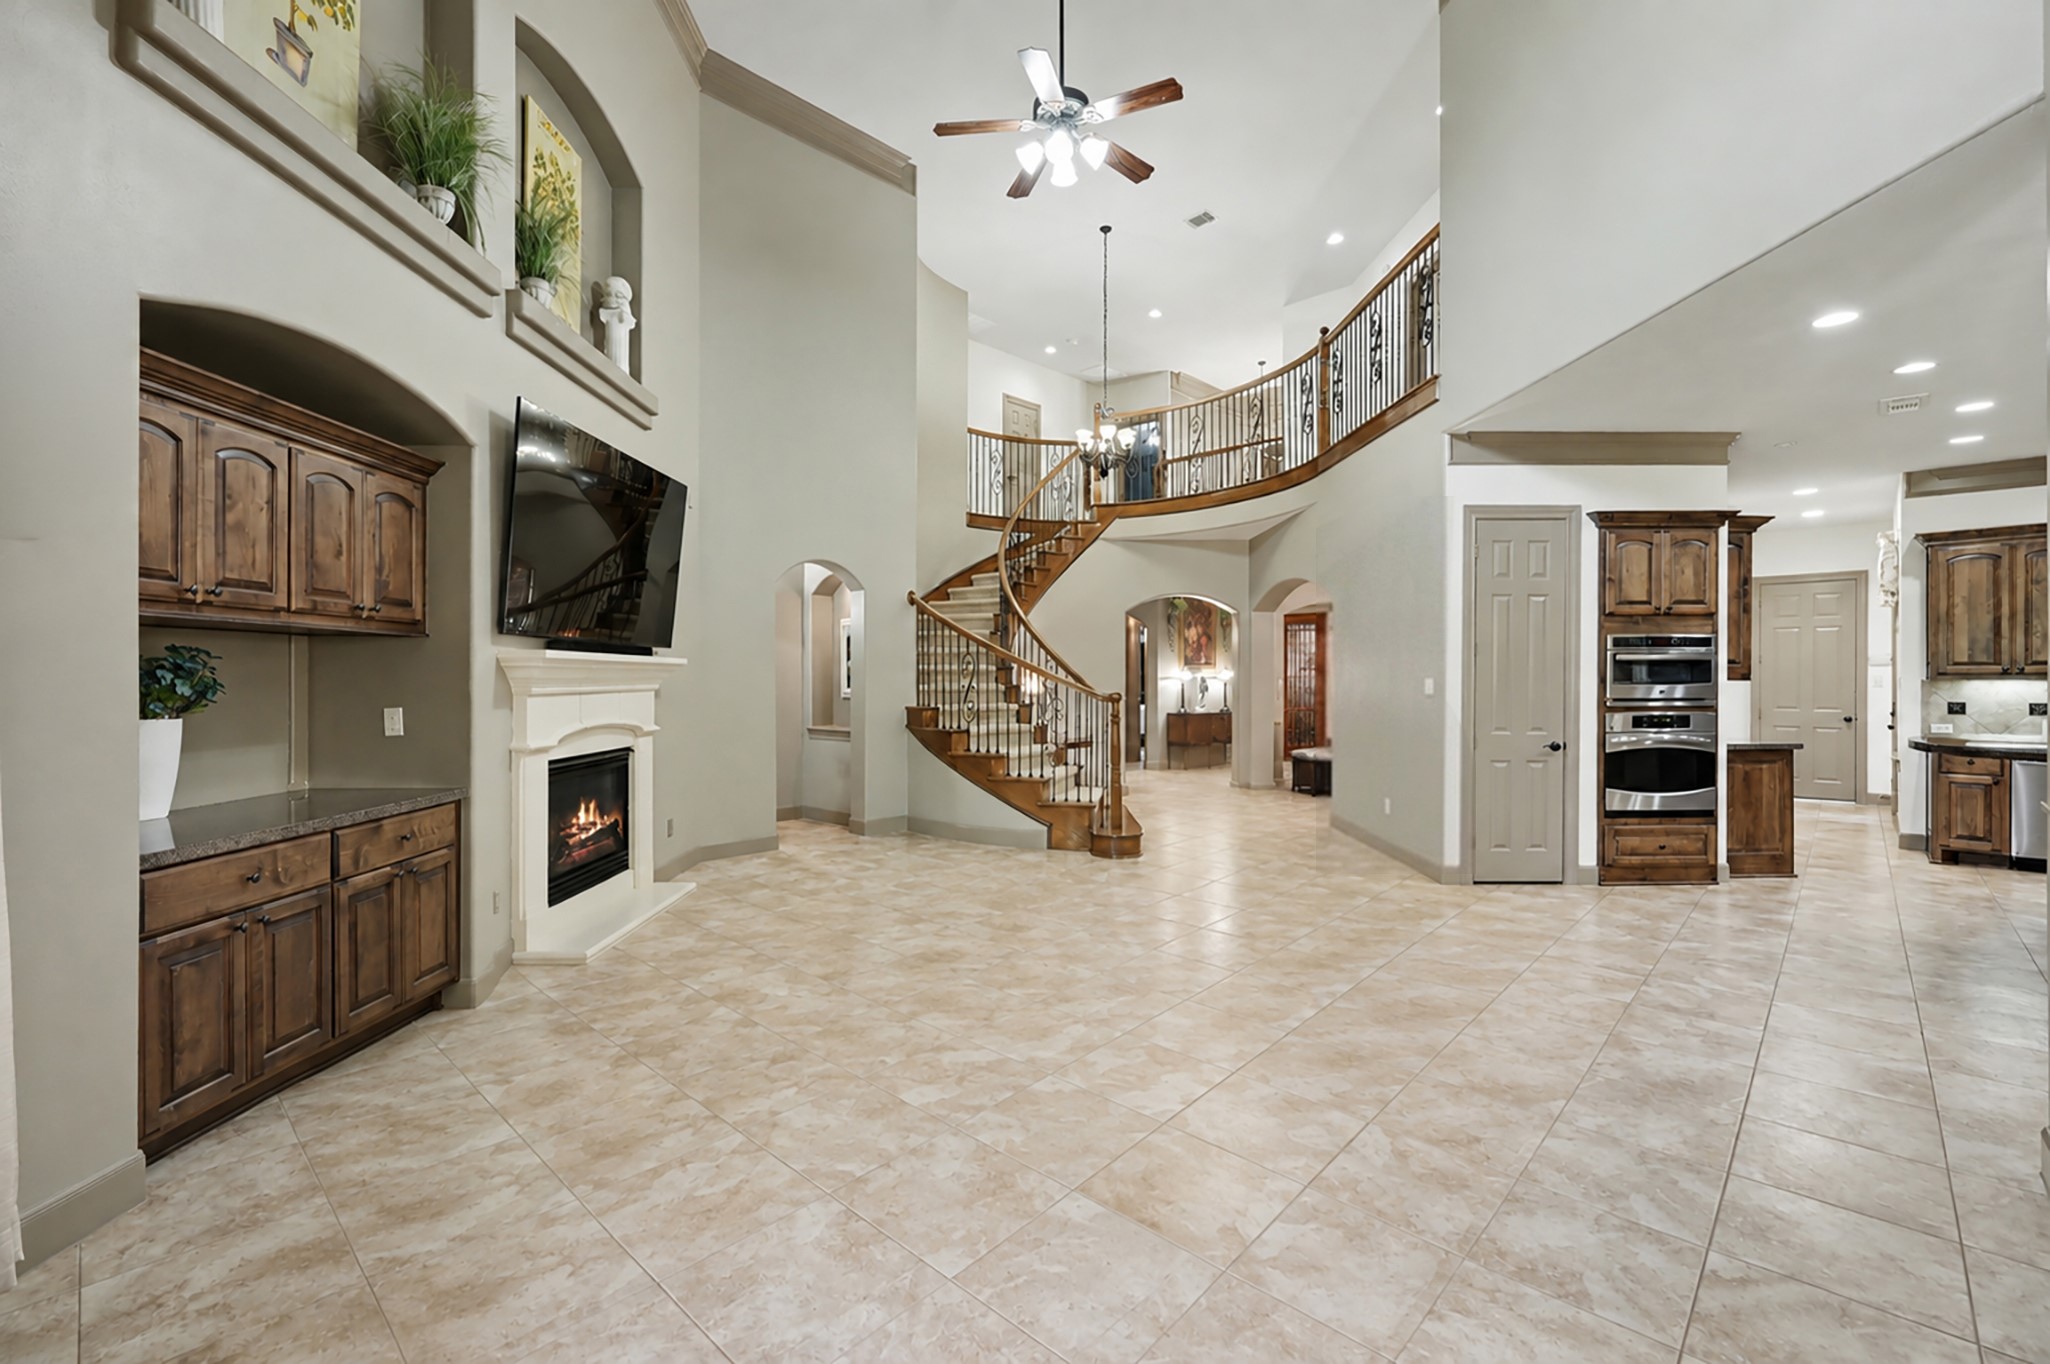
An unfurnished perspective providing a better visual representation of how the living space flows effortlessly into the kitchen and foyer. Highlights the soaring ceilings, built-in cabinetry, double ovens, and sweeping curved staircase.
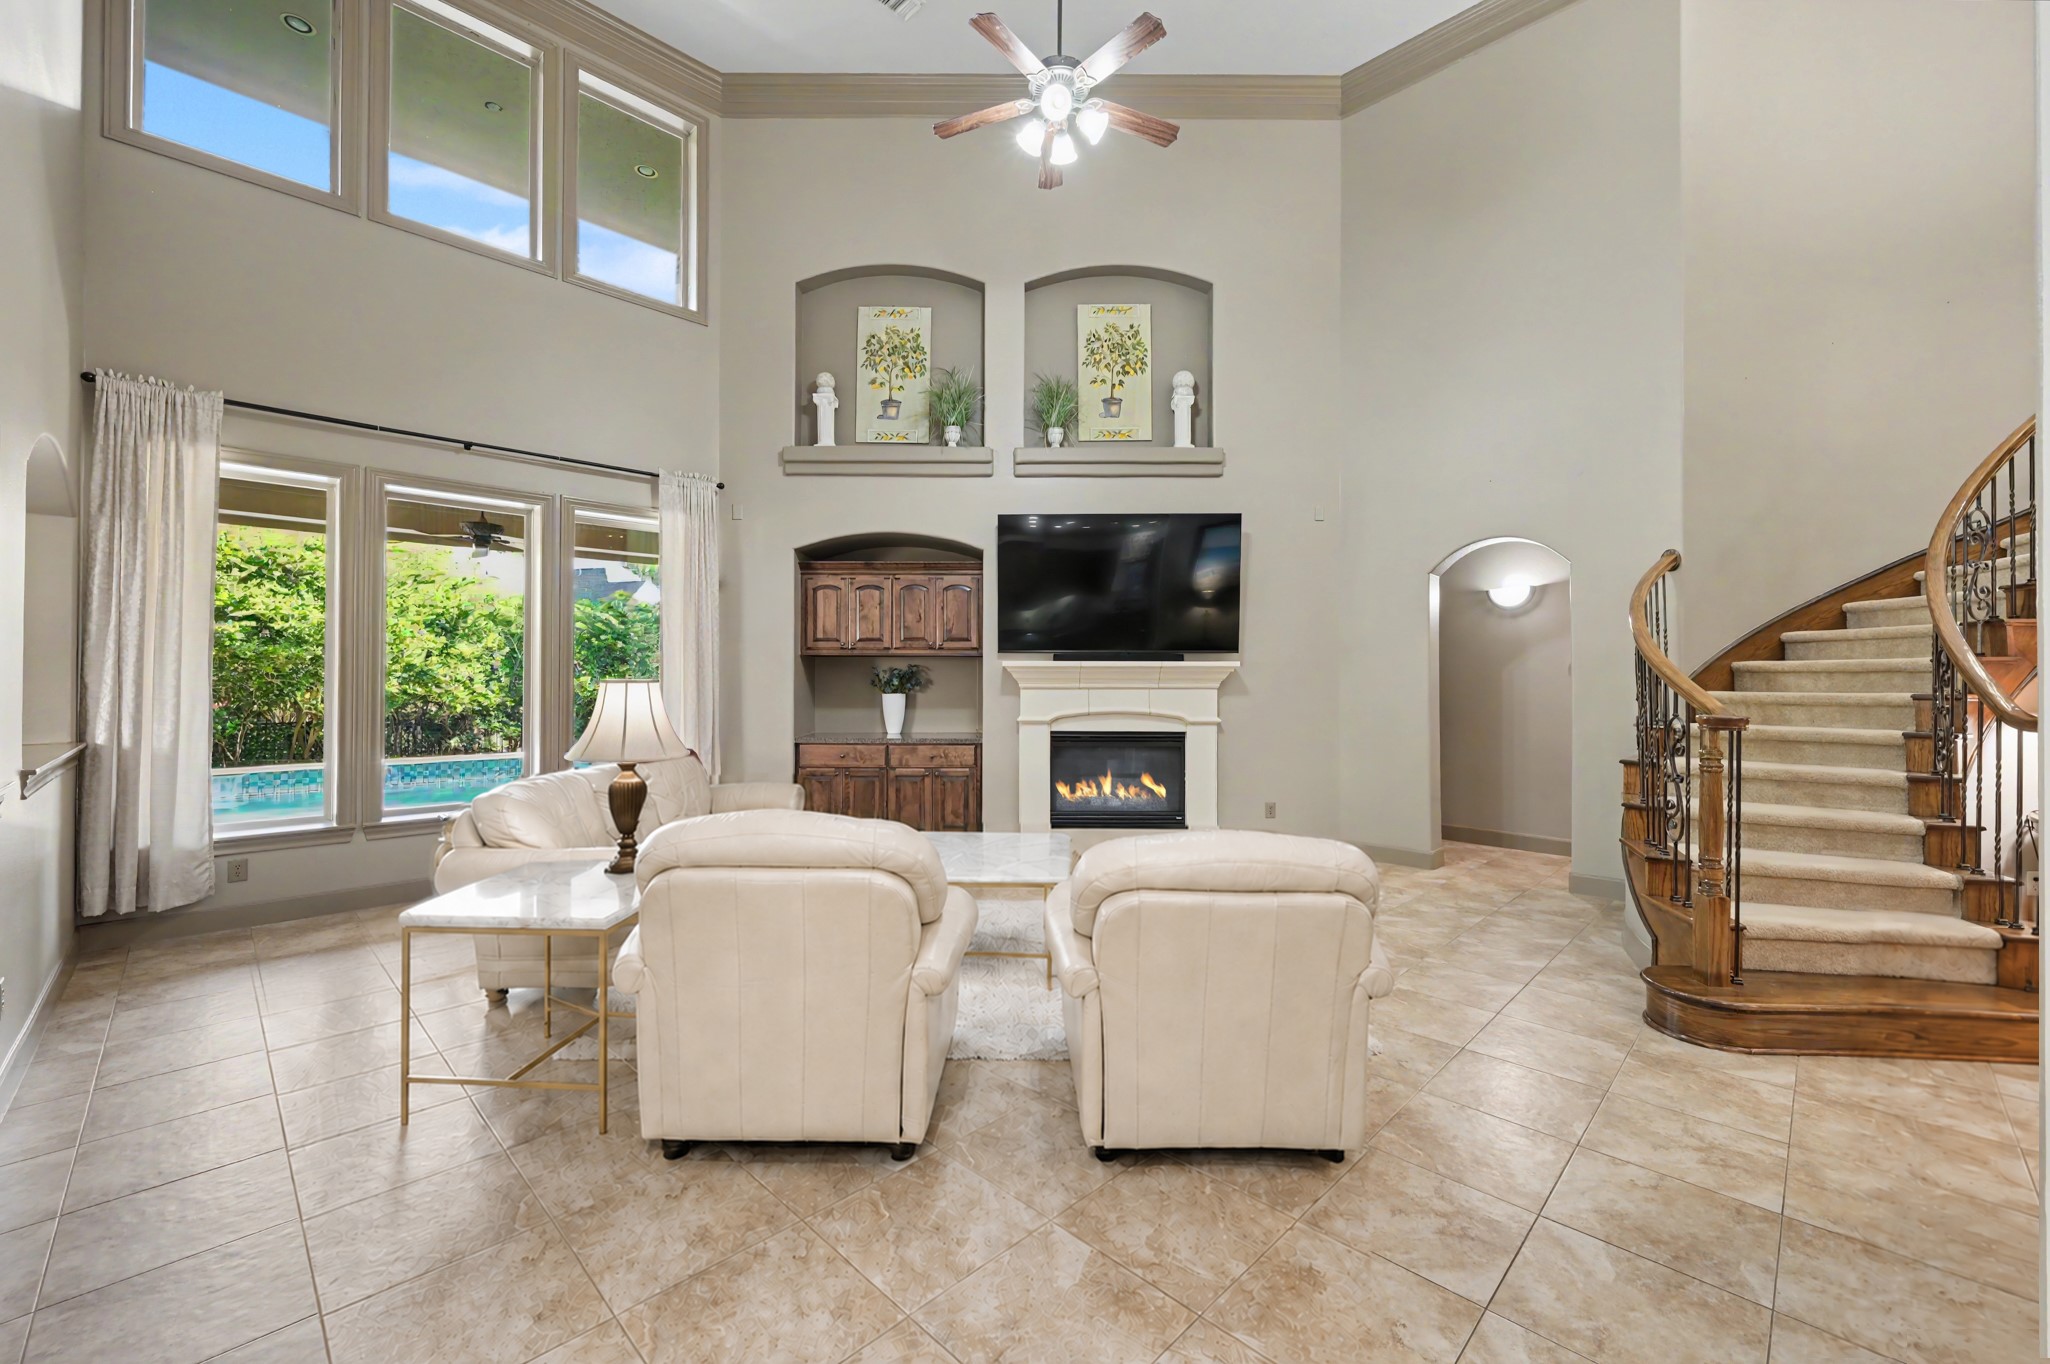
Bright two-story family room with tile floors, a stone fireplace, built-in cabinetry, display niches, and floor-to-ceiling pool views framed by a grand curved staircase. (Virtually Staged)
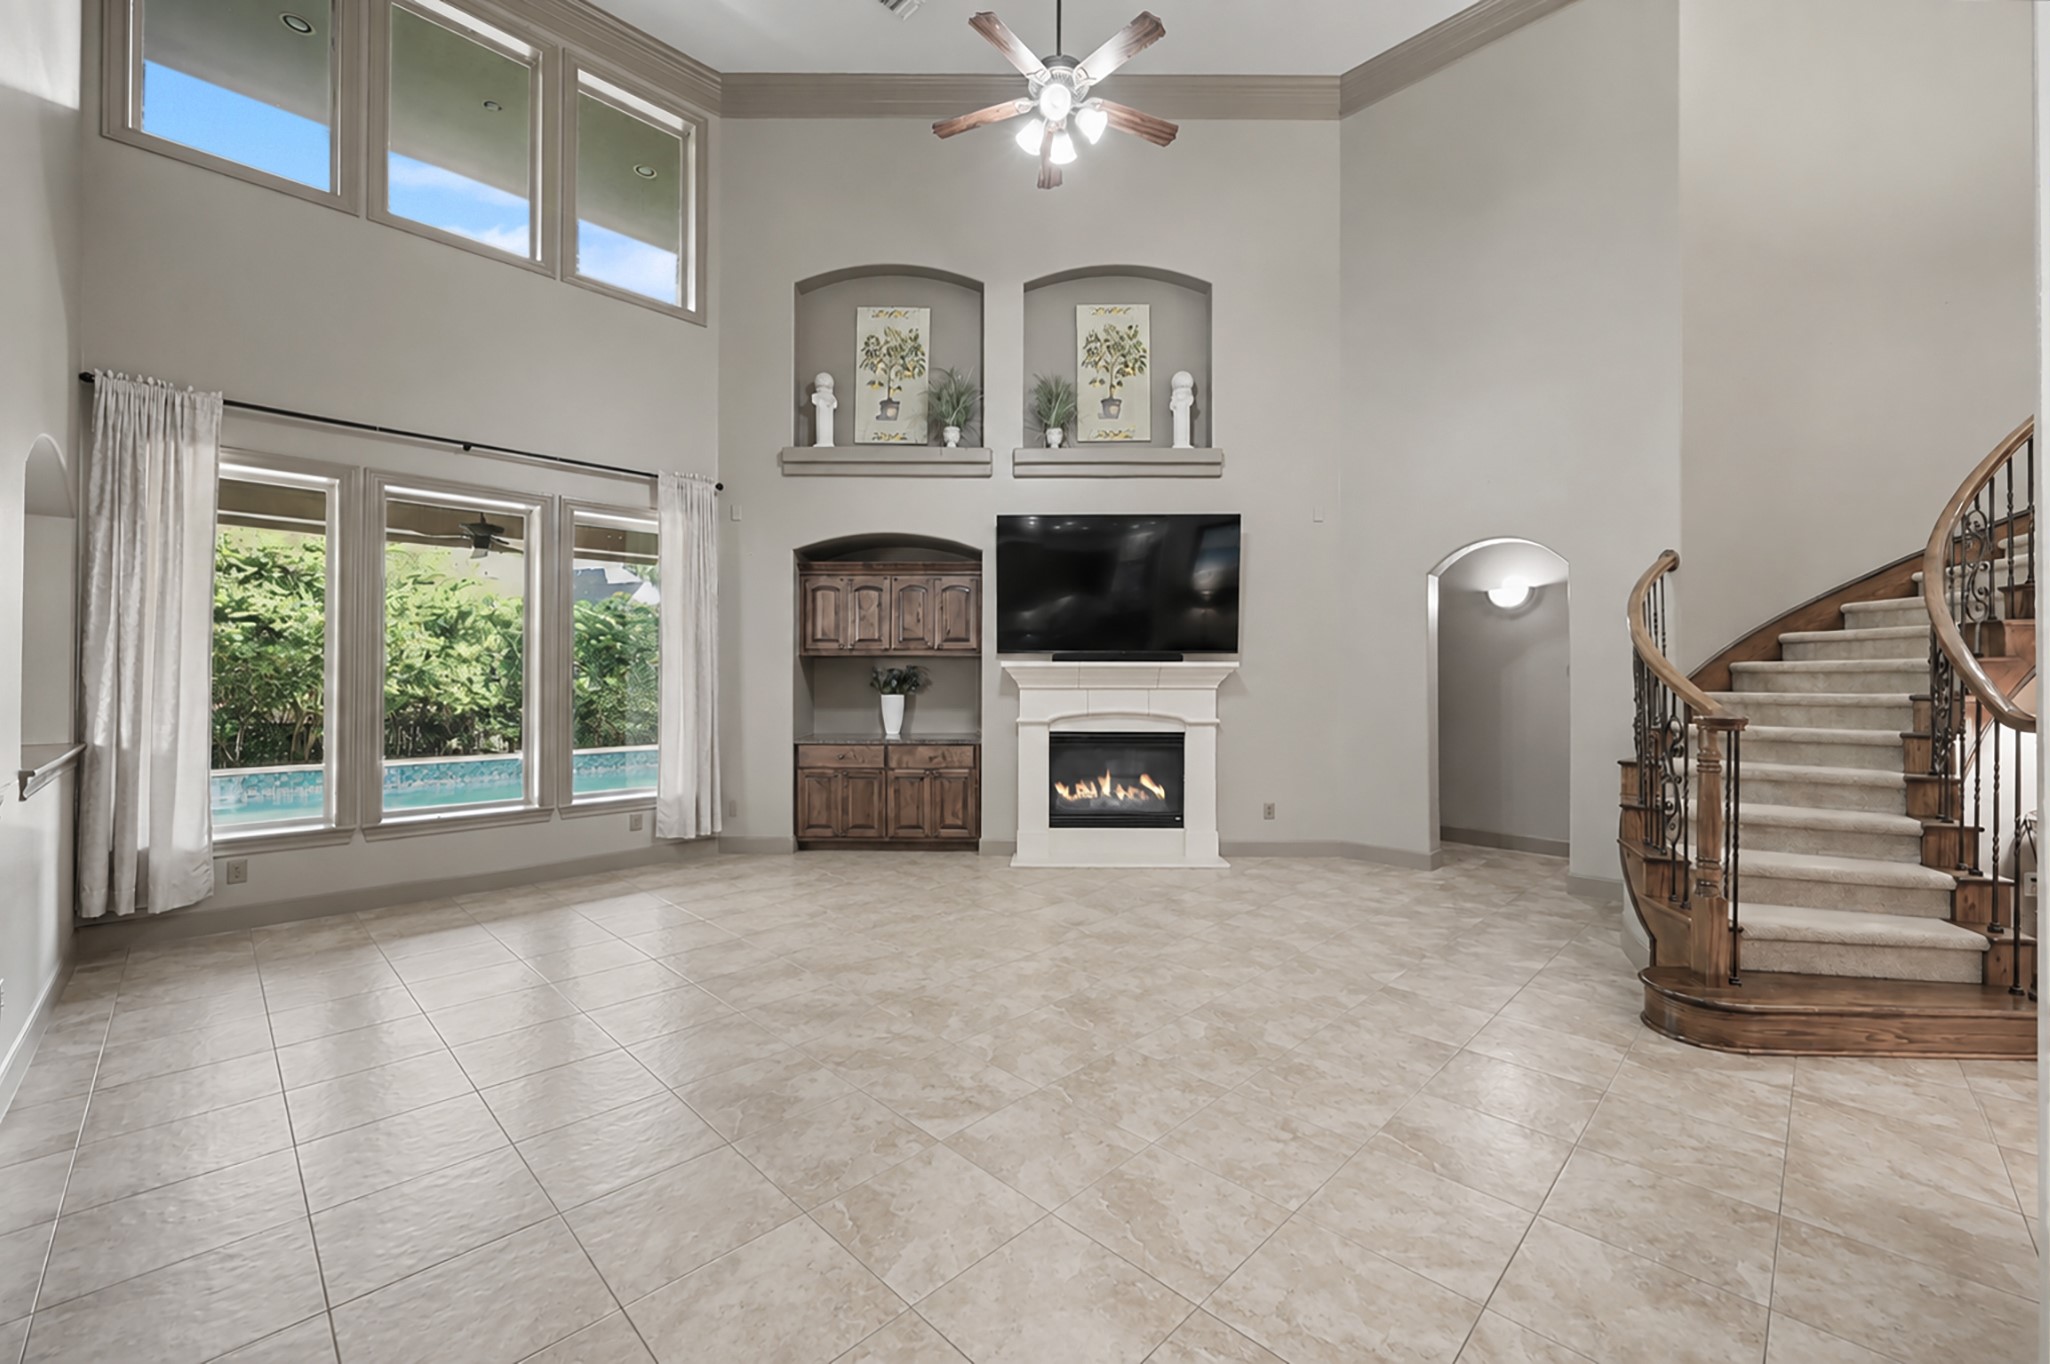
An unfurnished perspective highlighting the true size and architectural depth of the main living space—featuring high ceilings, sweeping staircase curves, and wall-to-wall natural light.
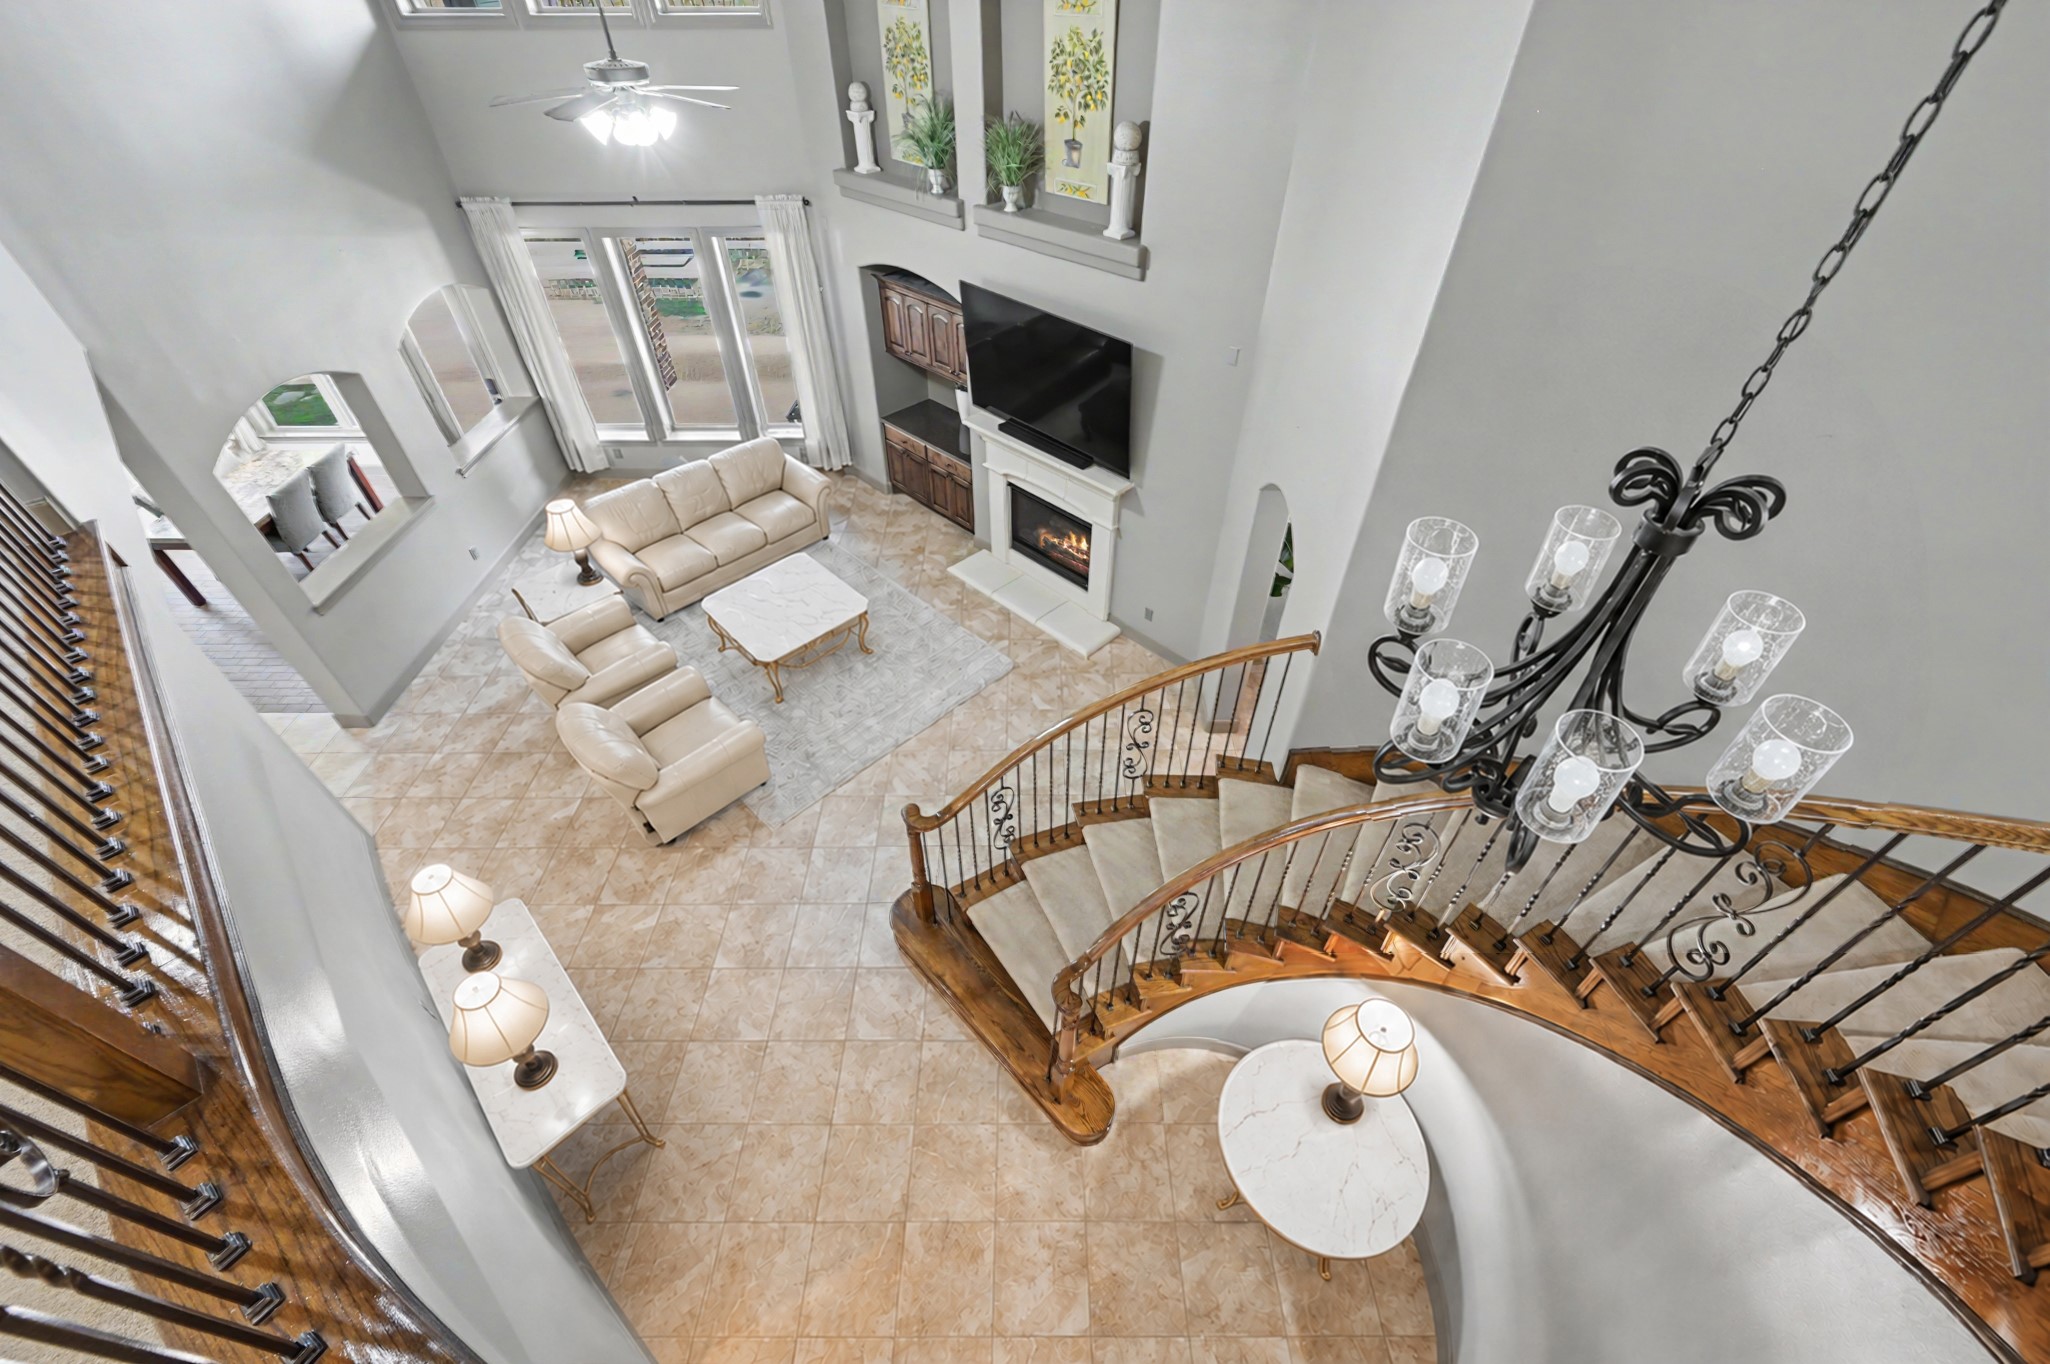
View from the second-story catwalk overlooking the family room, highlighting the grand curved staircase, stone fireplace, high ceilings, and floor-to-ceiling windows. (Virtually Staged)
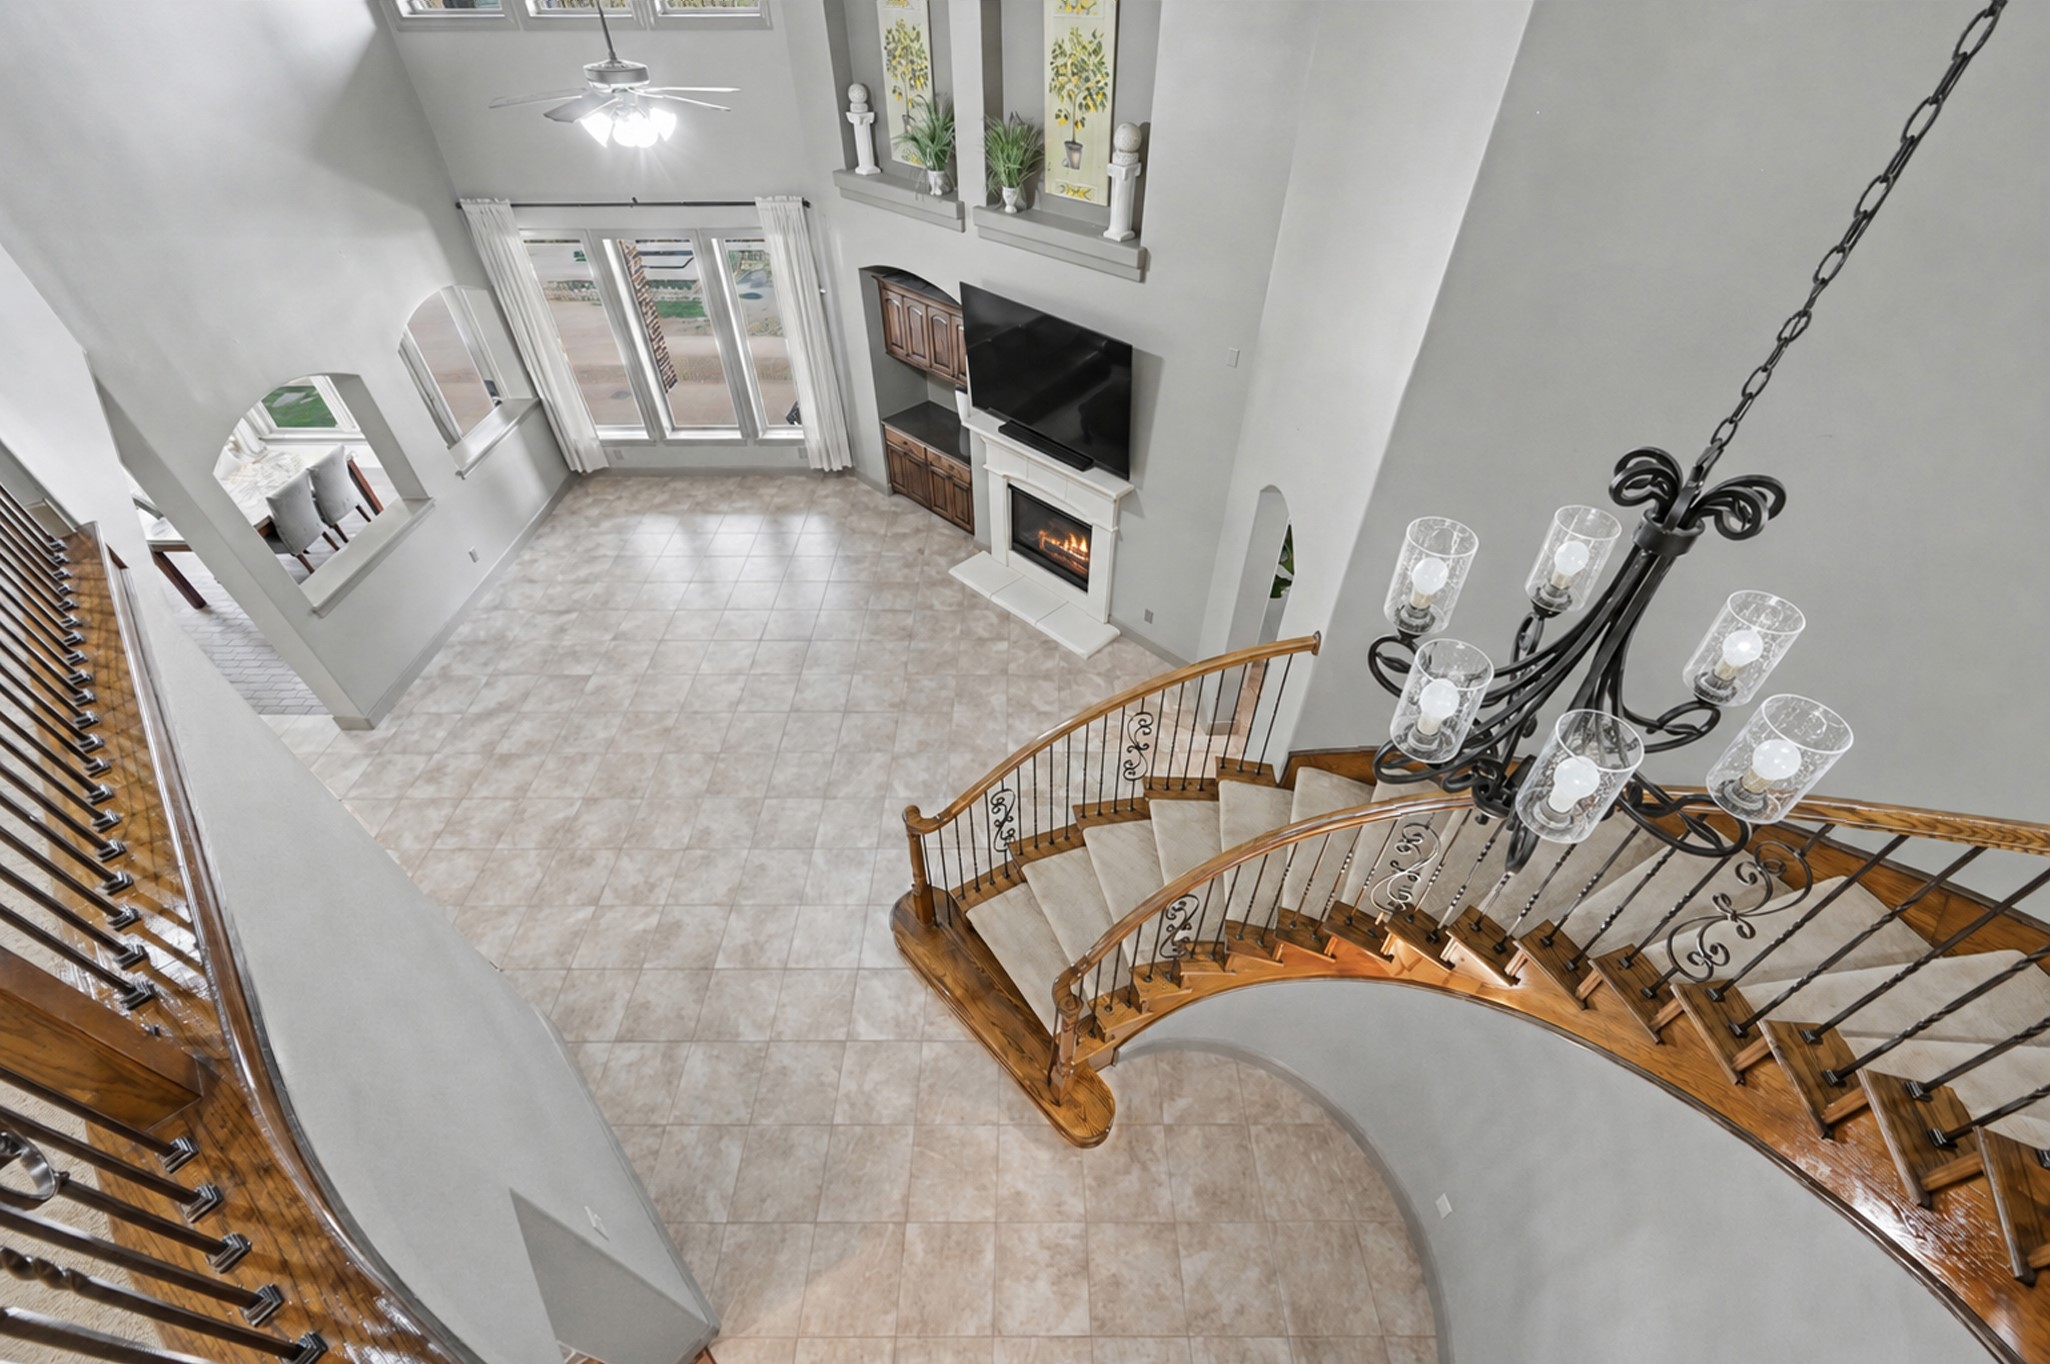
Overhead perspective looking down from the catwalk, offering a clear visual representation of the main floor's true scale and footprint. Showcases the sweeping staircase with wrought-iron balusters, dramatic chandelier, tile flooring, gas fireplace, and light-filled pool views.
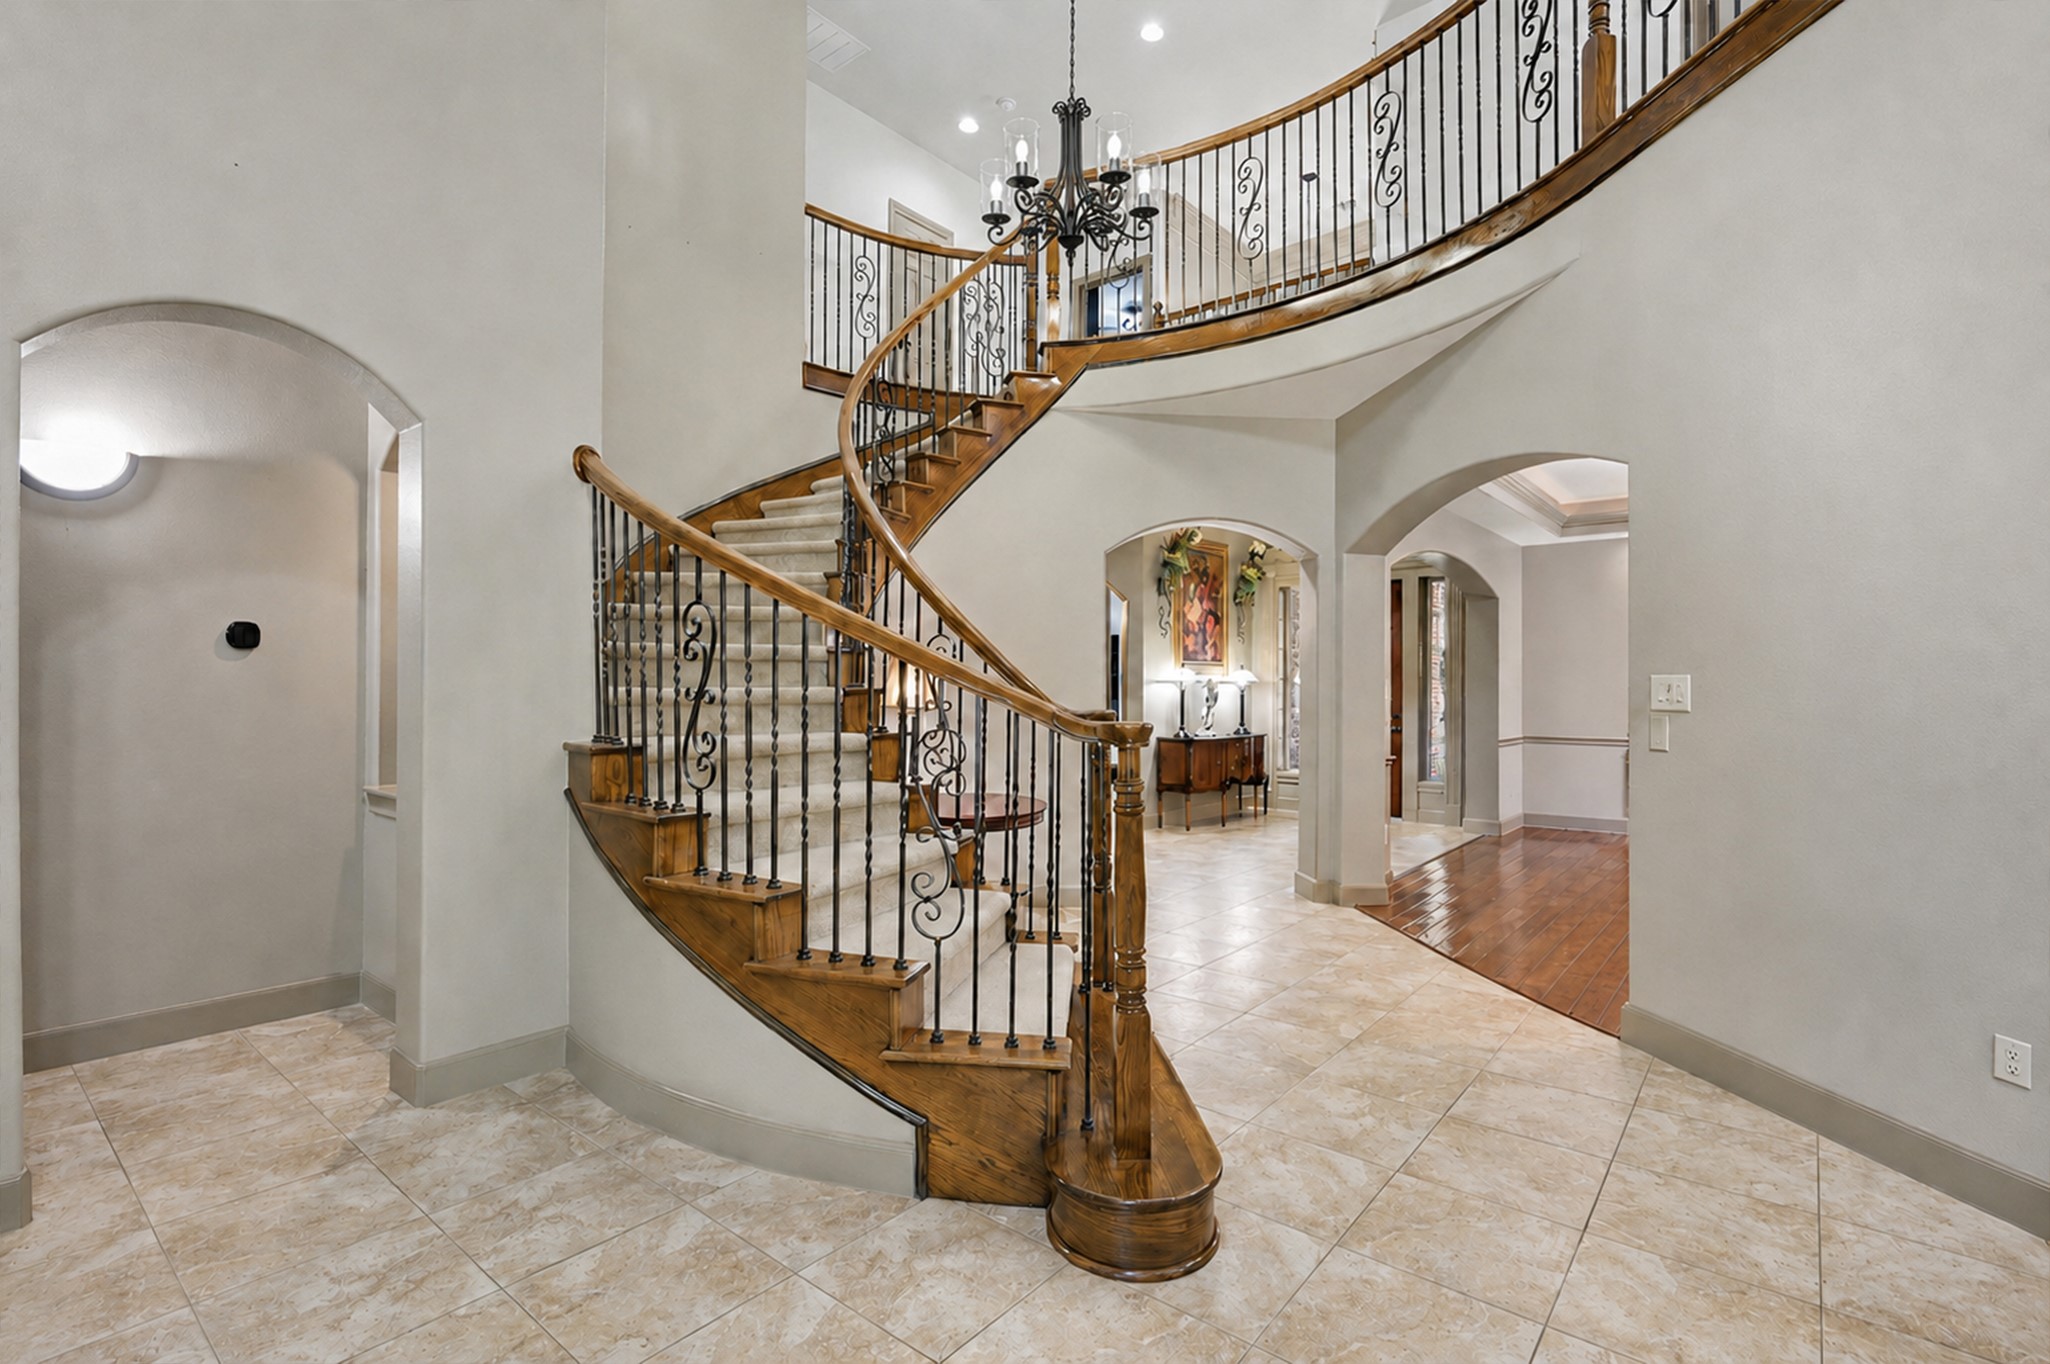
This elegant home features a grand curved staircase with decorative metal pickets, a chandelier, graceful archways, and tile floors, all leading into a warm, inviting living space
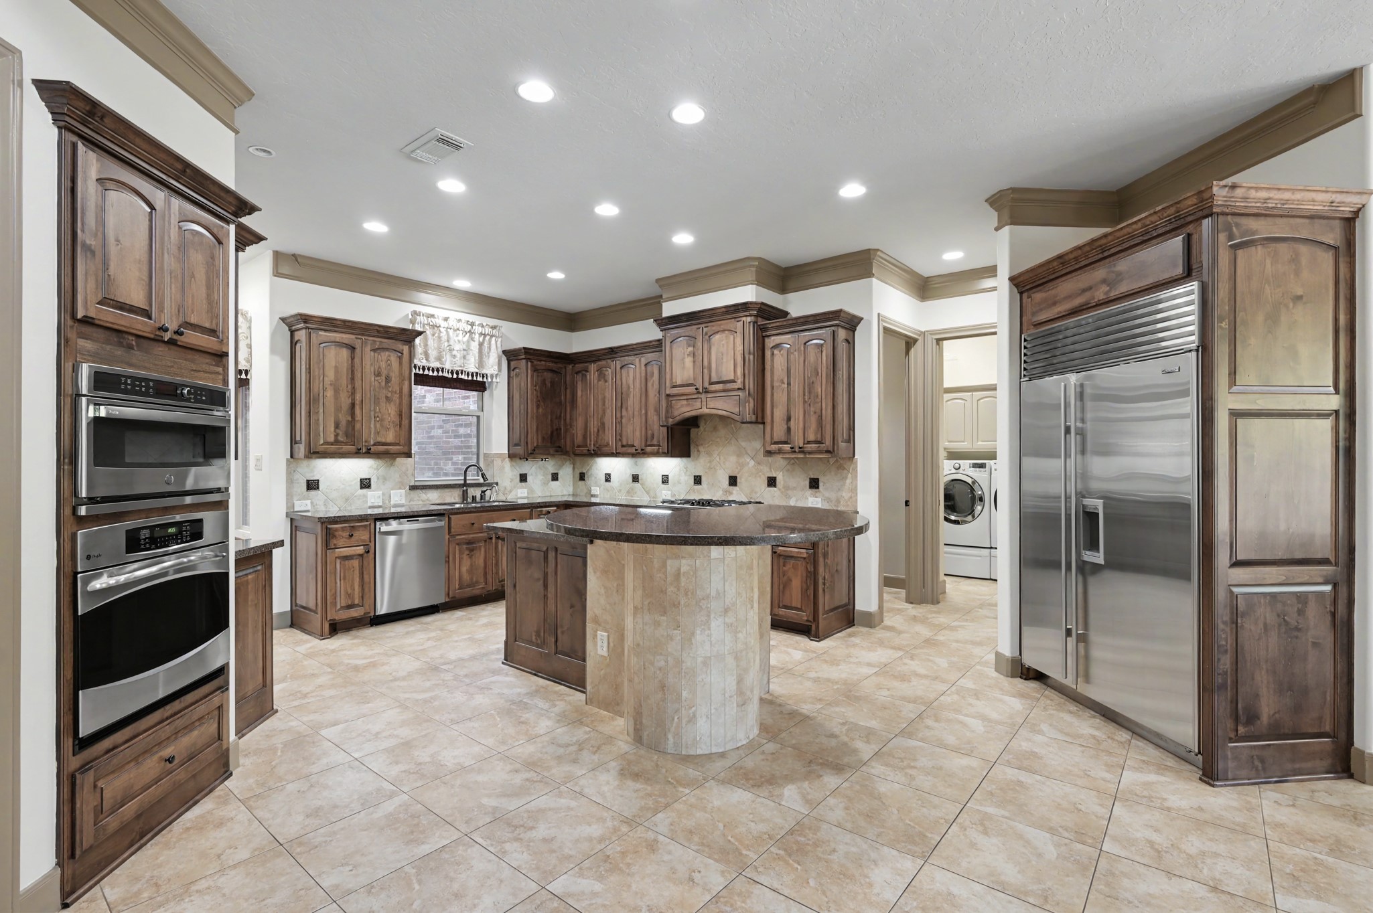
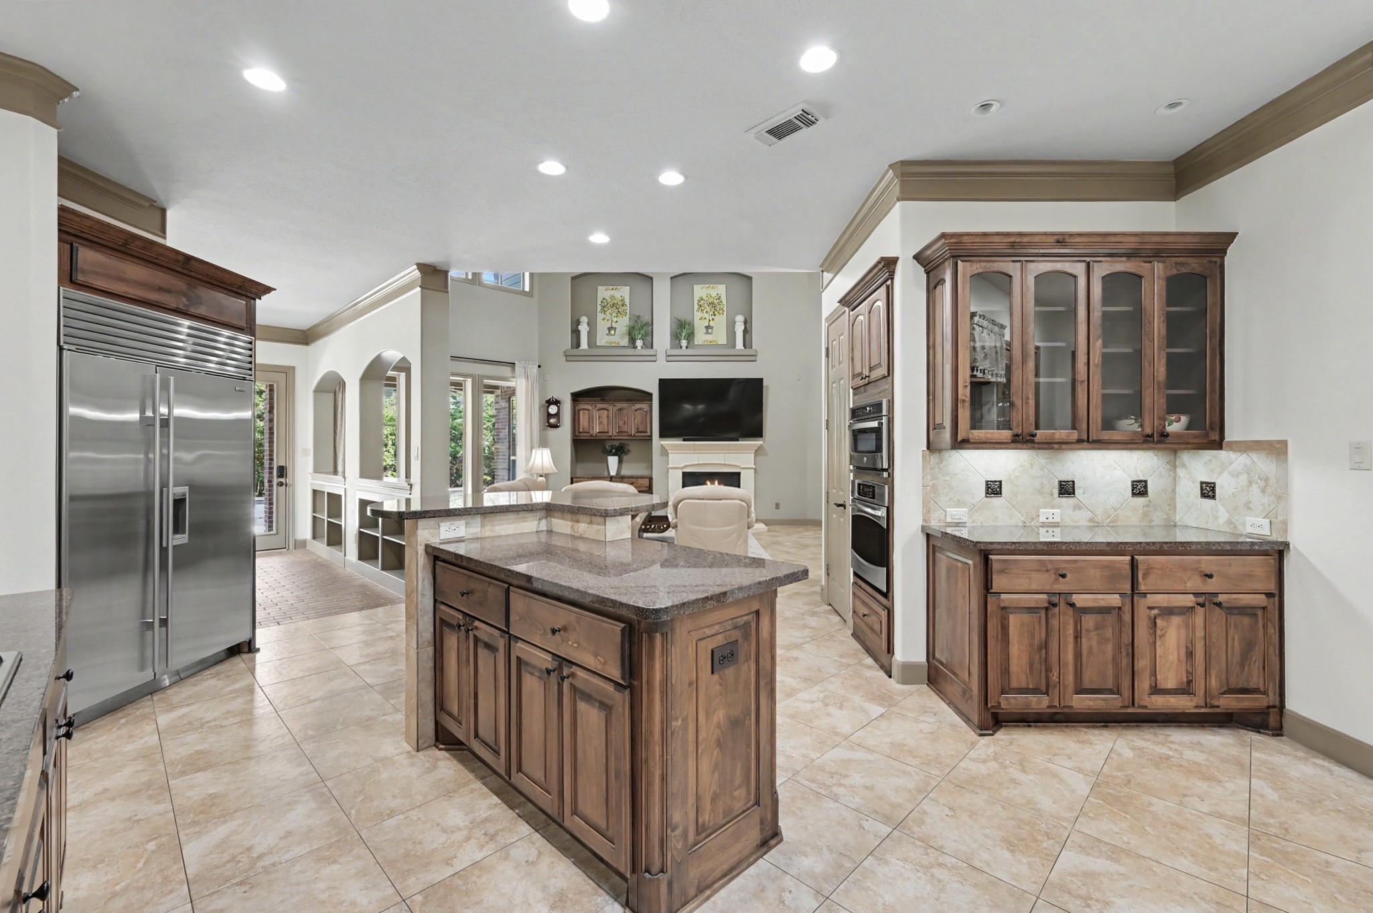
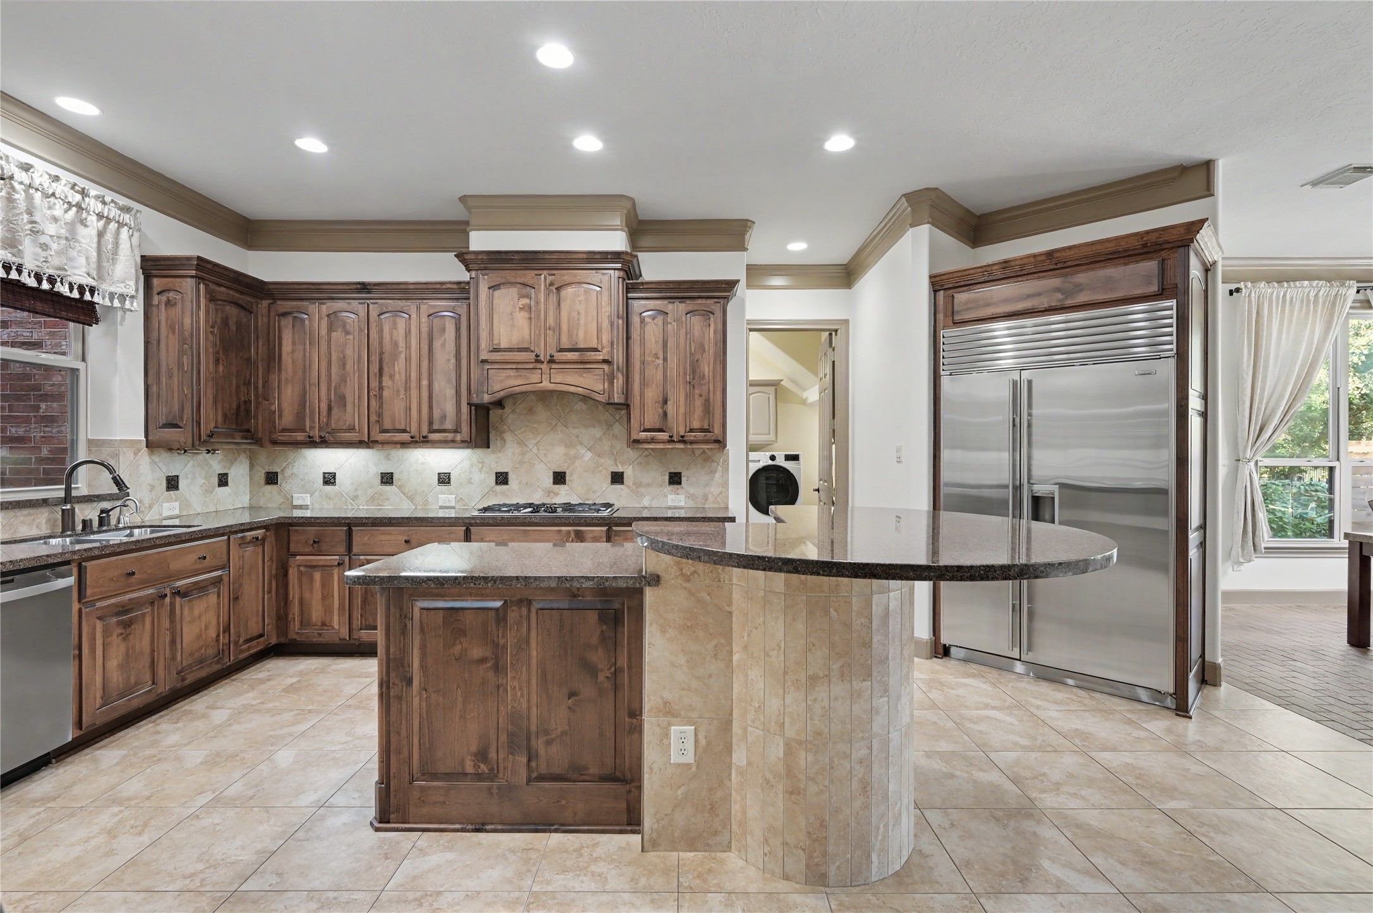
Gourmet chef's kitchen framed by rich stacked crown molding along the ceiling and custom wood cabinetry topped with matching crown trim. Highlights include granite countertops, a built-in Sub-Zero refrigerator, stainless steel double wall ovens, a central island with a tile base, tile backsplash, recessed lighting, and neutral tile flooring throughout.
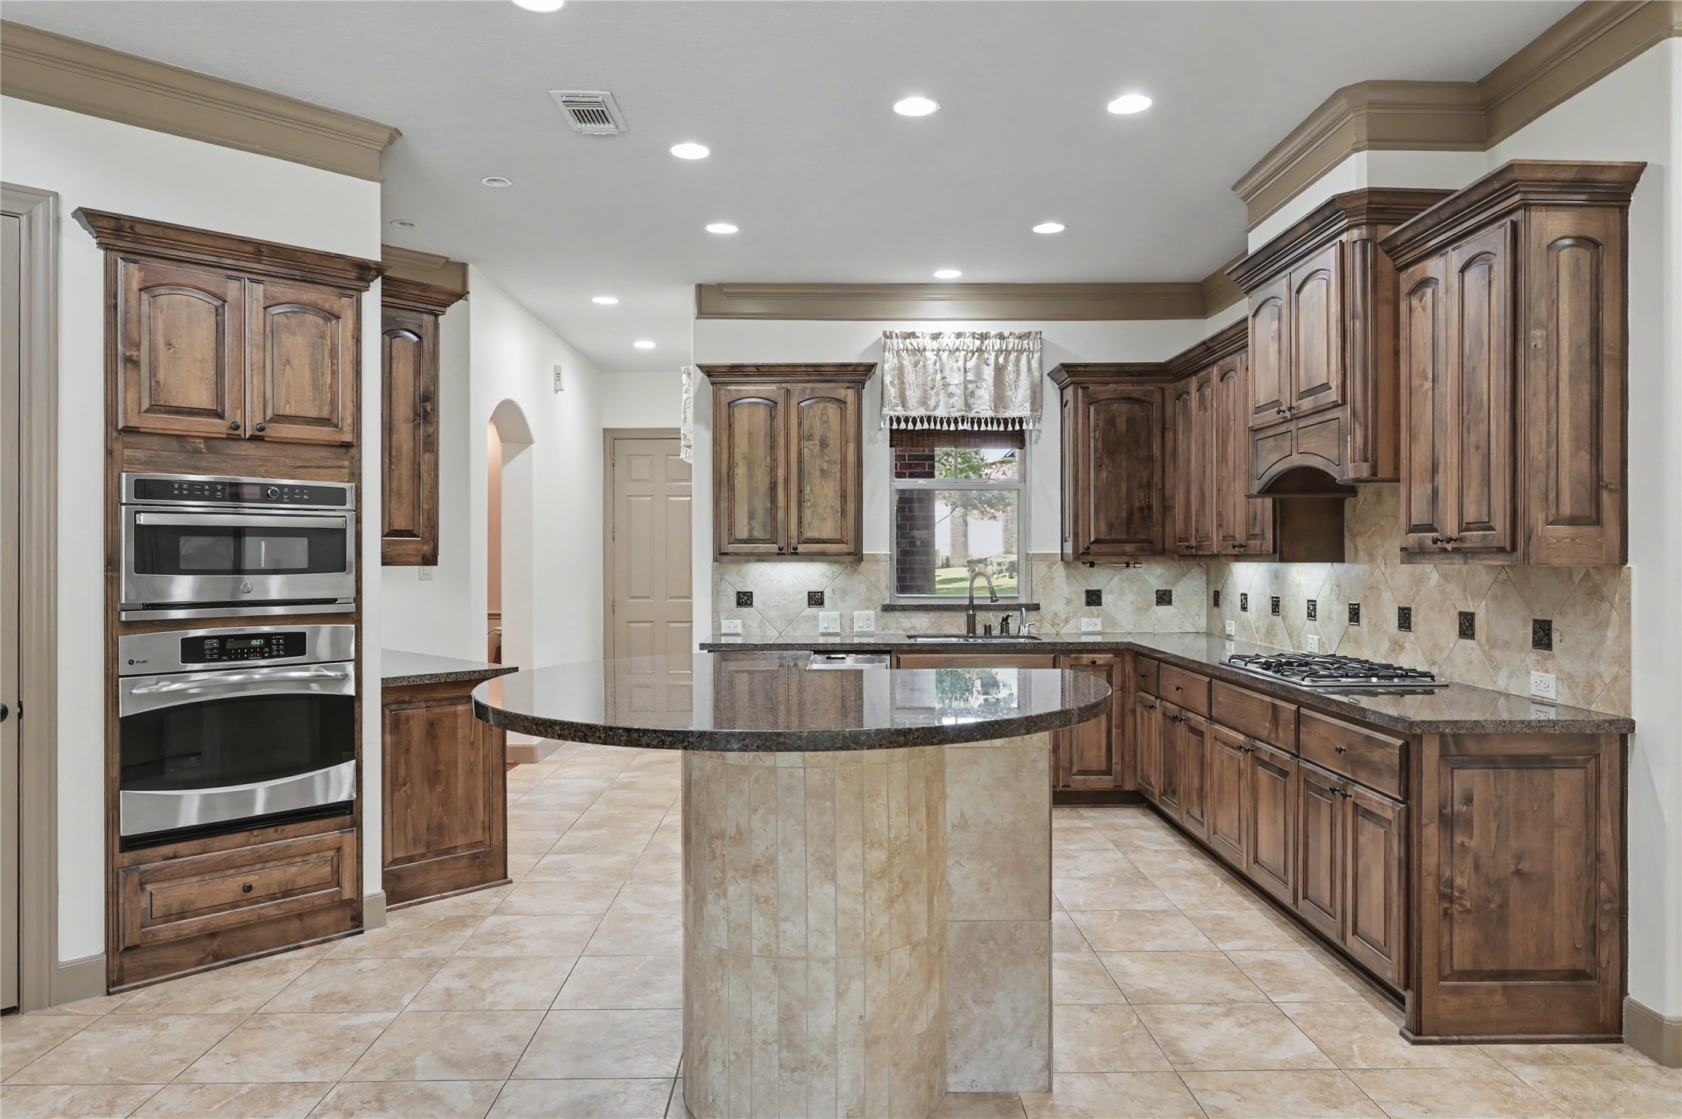
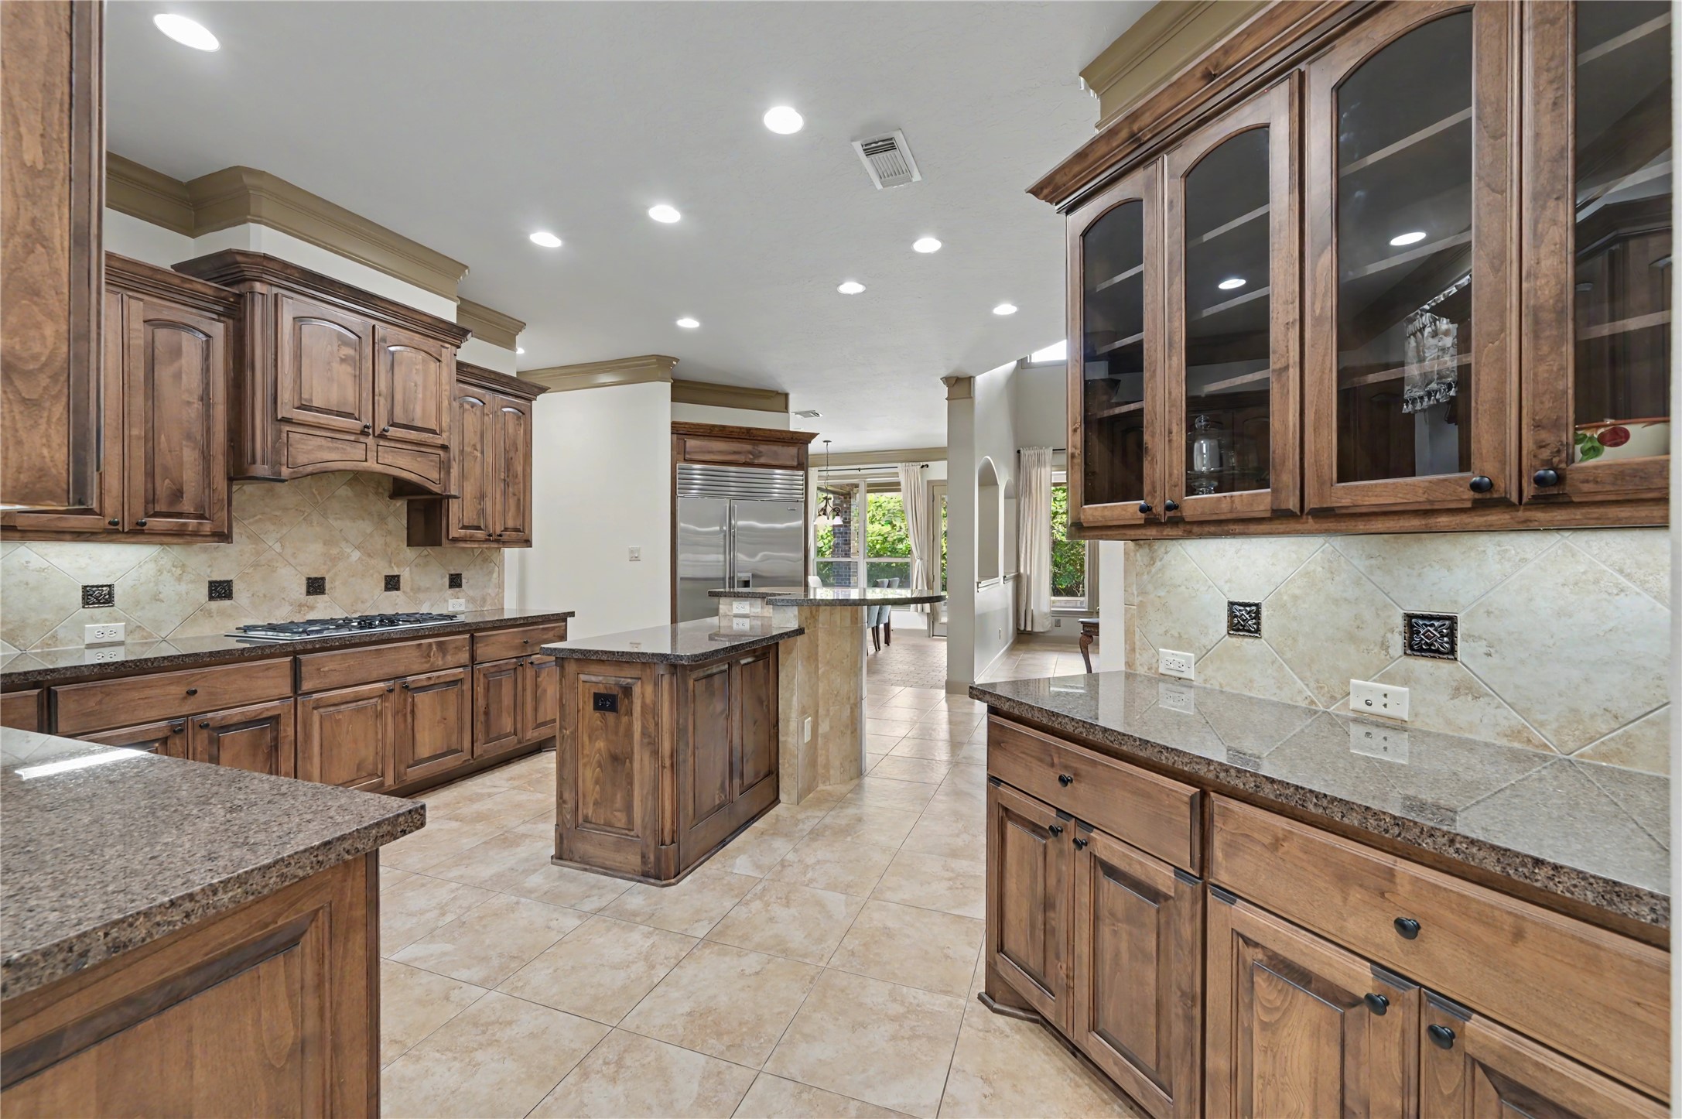
Seamless open-concept view from the kitchen showing rich custom cabinetry topped with crown molding, granite countertops, and neutral tile flooring throughout. Features a built-in buffet with glass-front display cabinets, under-cabinet lighting, a central island with dual-level breakfast bar counter, recessed lighting, and a built-in Sub-Zero refrigerator.

Bright breakfast room with brick flooring, large windows, and access to the backyard/patio area.
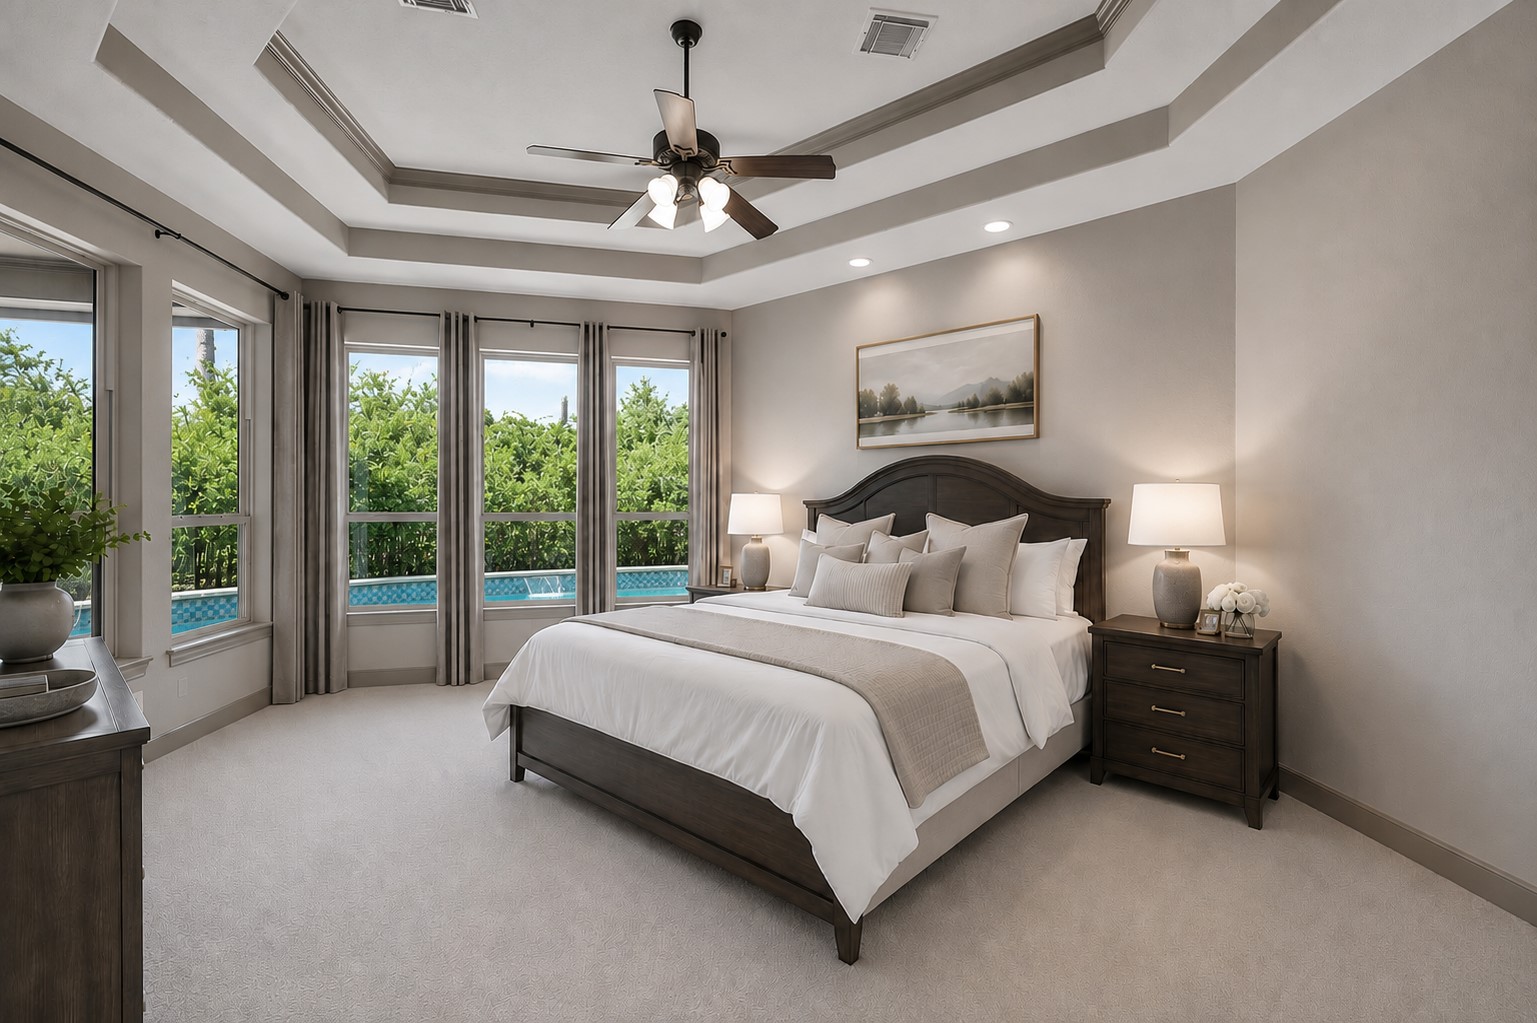
Main-floor primary retreat featuring a multi-tiered octagonal tray ceiling detailed with crown molding, a central ceiling fan, and recessed lighting. Large windows frame tranquil views of the private backyard pool, complemented by plush carpeting and fresh neutral paint. (Virtually Staged)
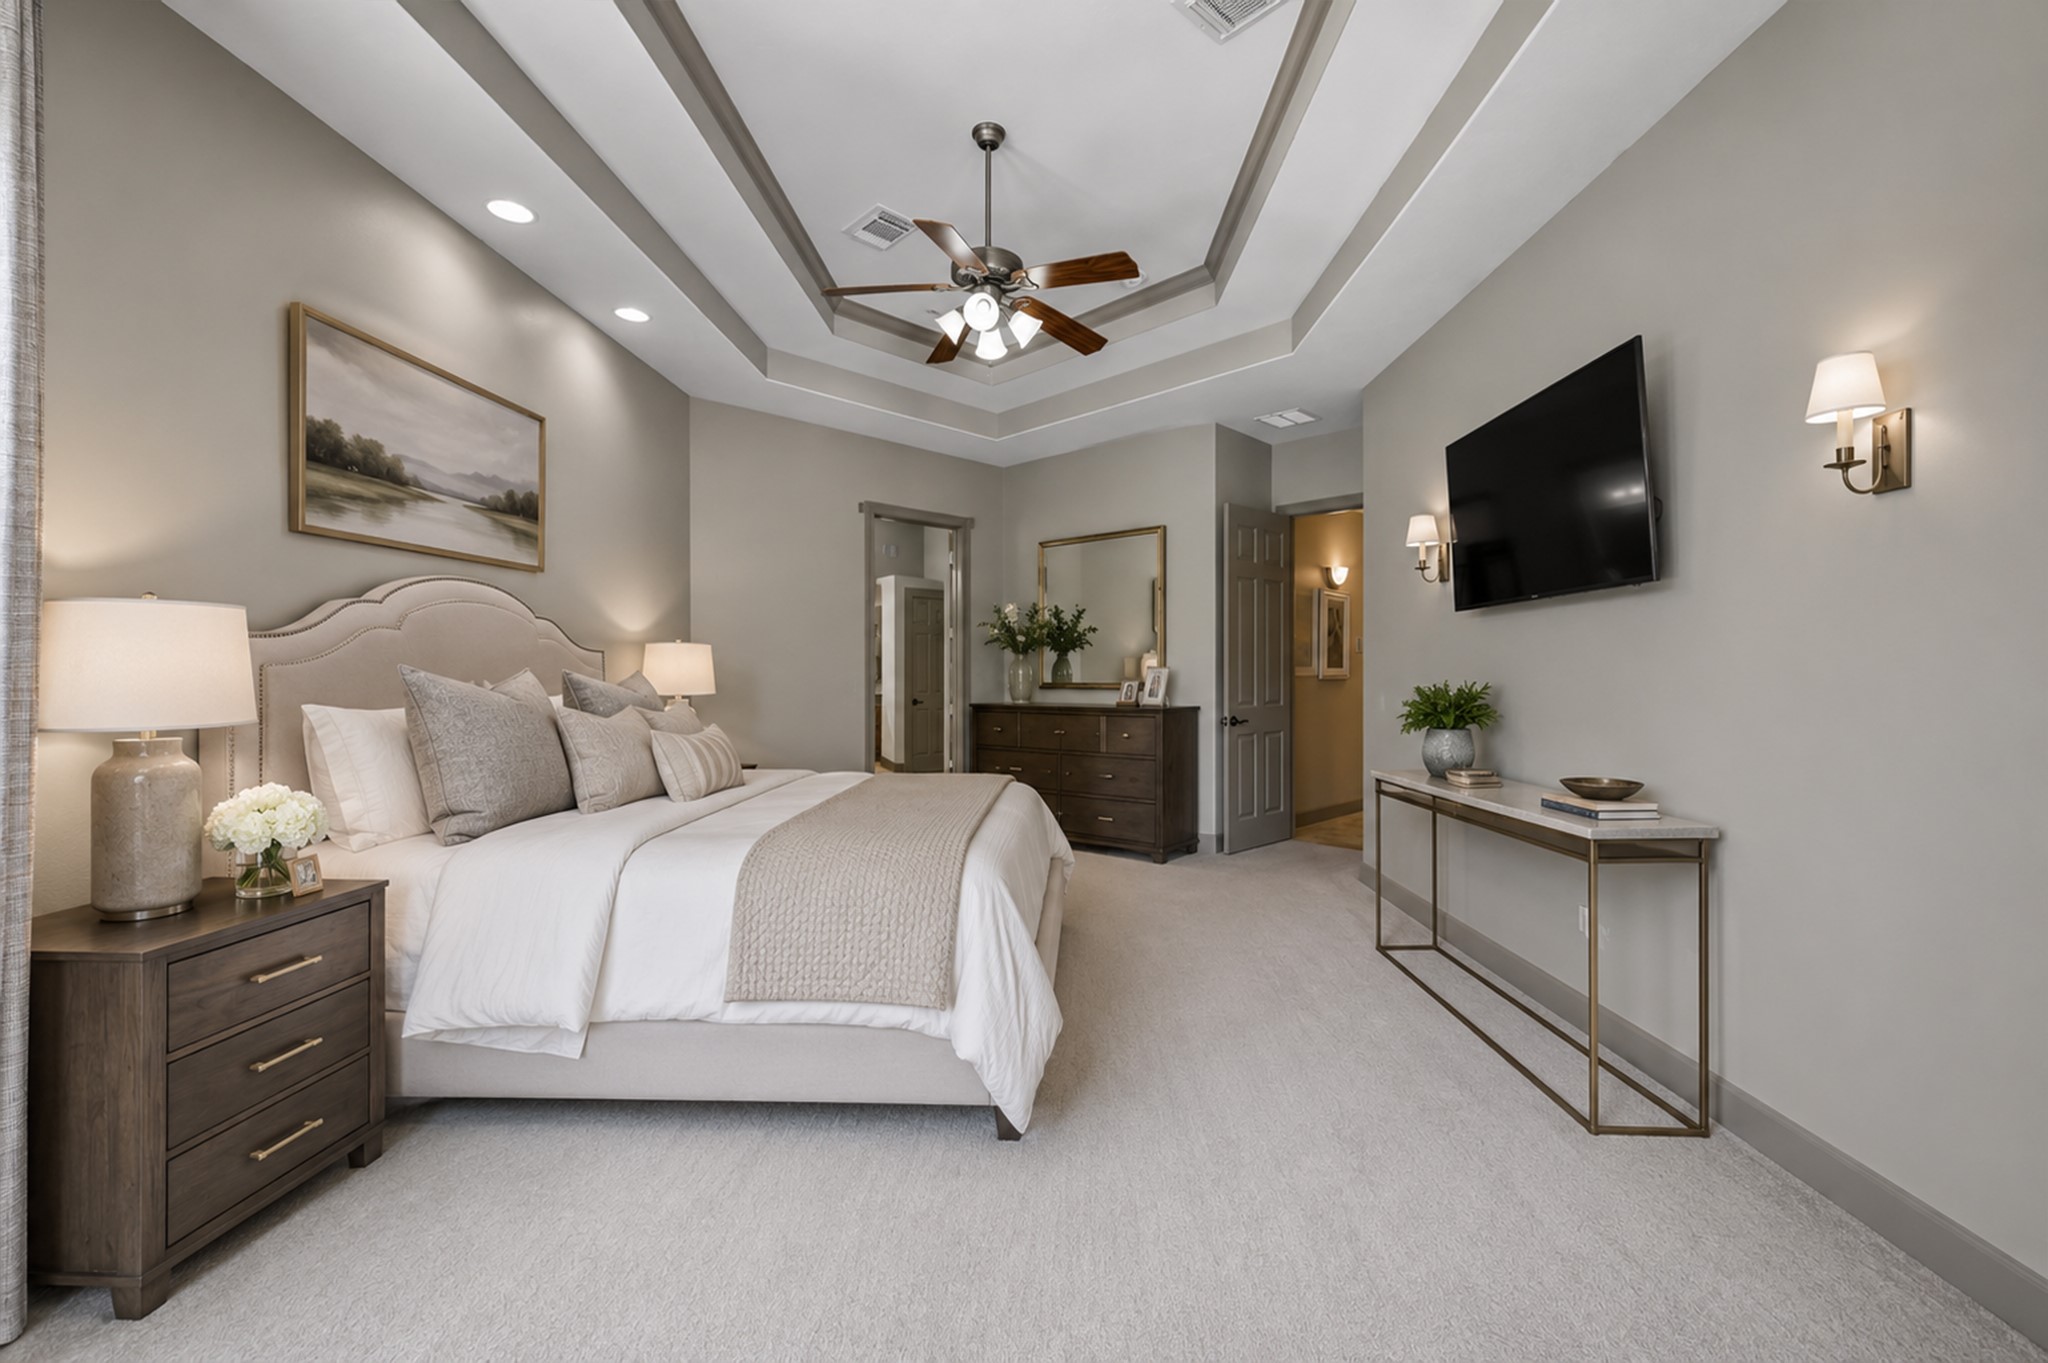
Alternate view of the main-floor primary retreat showcasing the multi-tiered tray ceiling with custom accent molding, central ceiling fan, and dedicated accent recessed lighting. Finished with plush carpeting, fresh paint, and direct access to the ensuite bath. (Virtually Staged)
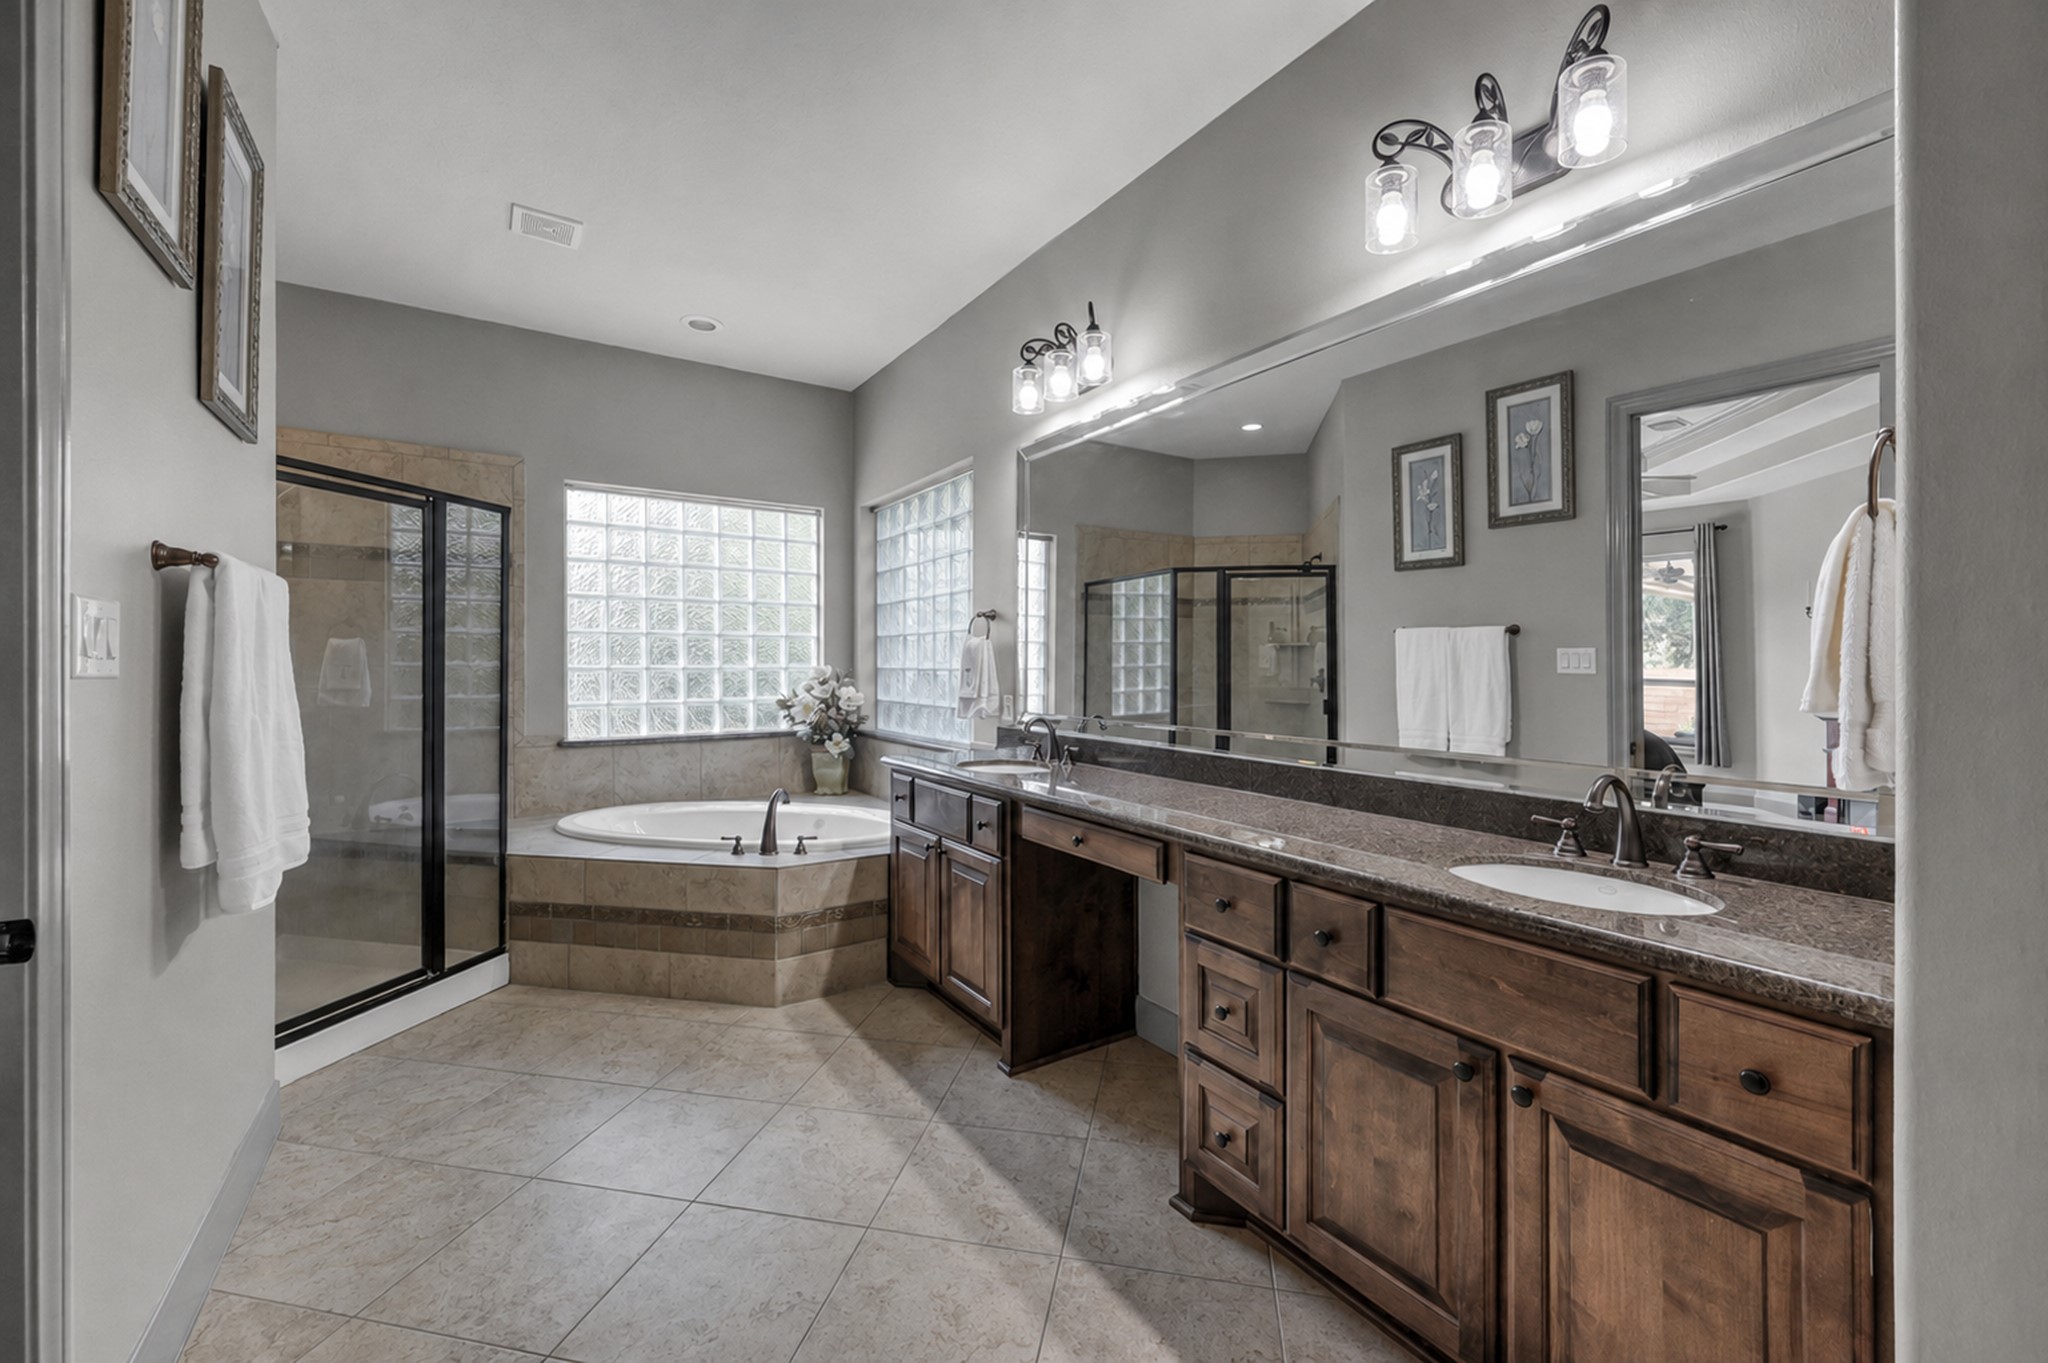
This Oversized primary bathroom features a double long vanity with dual sinks, a corner jacuzzi tub, and a separate glass-enclosed shower. It has elegant tile flooring, ample natural light through glass block windows, and stylish lighting fixtures above the mirror.
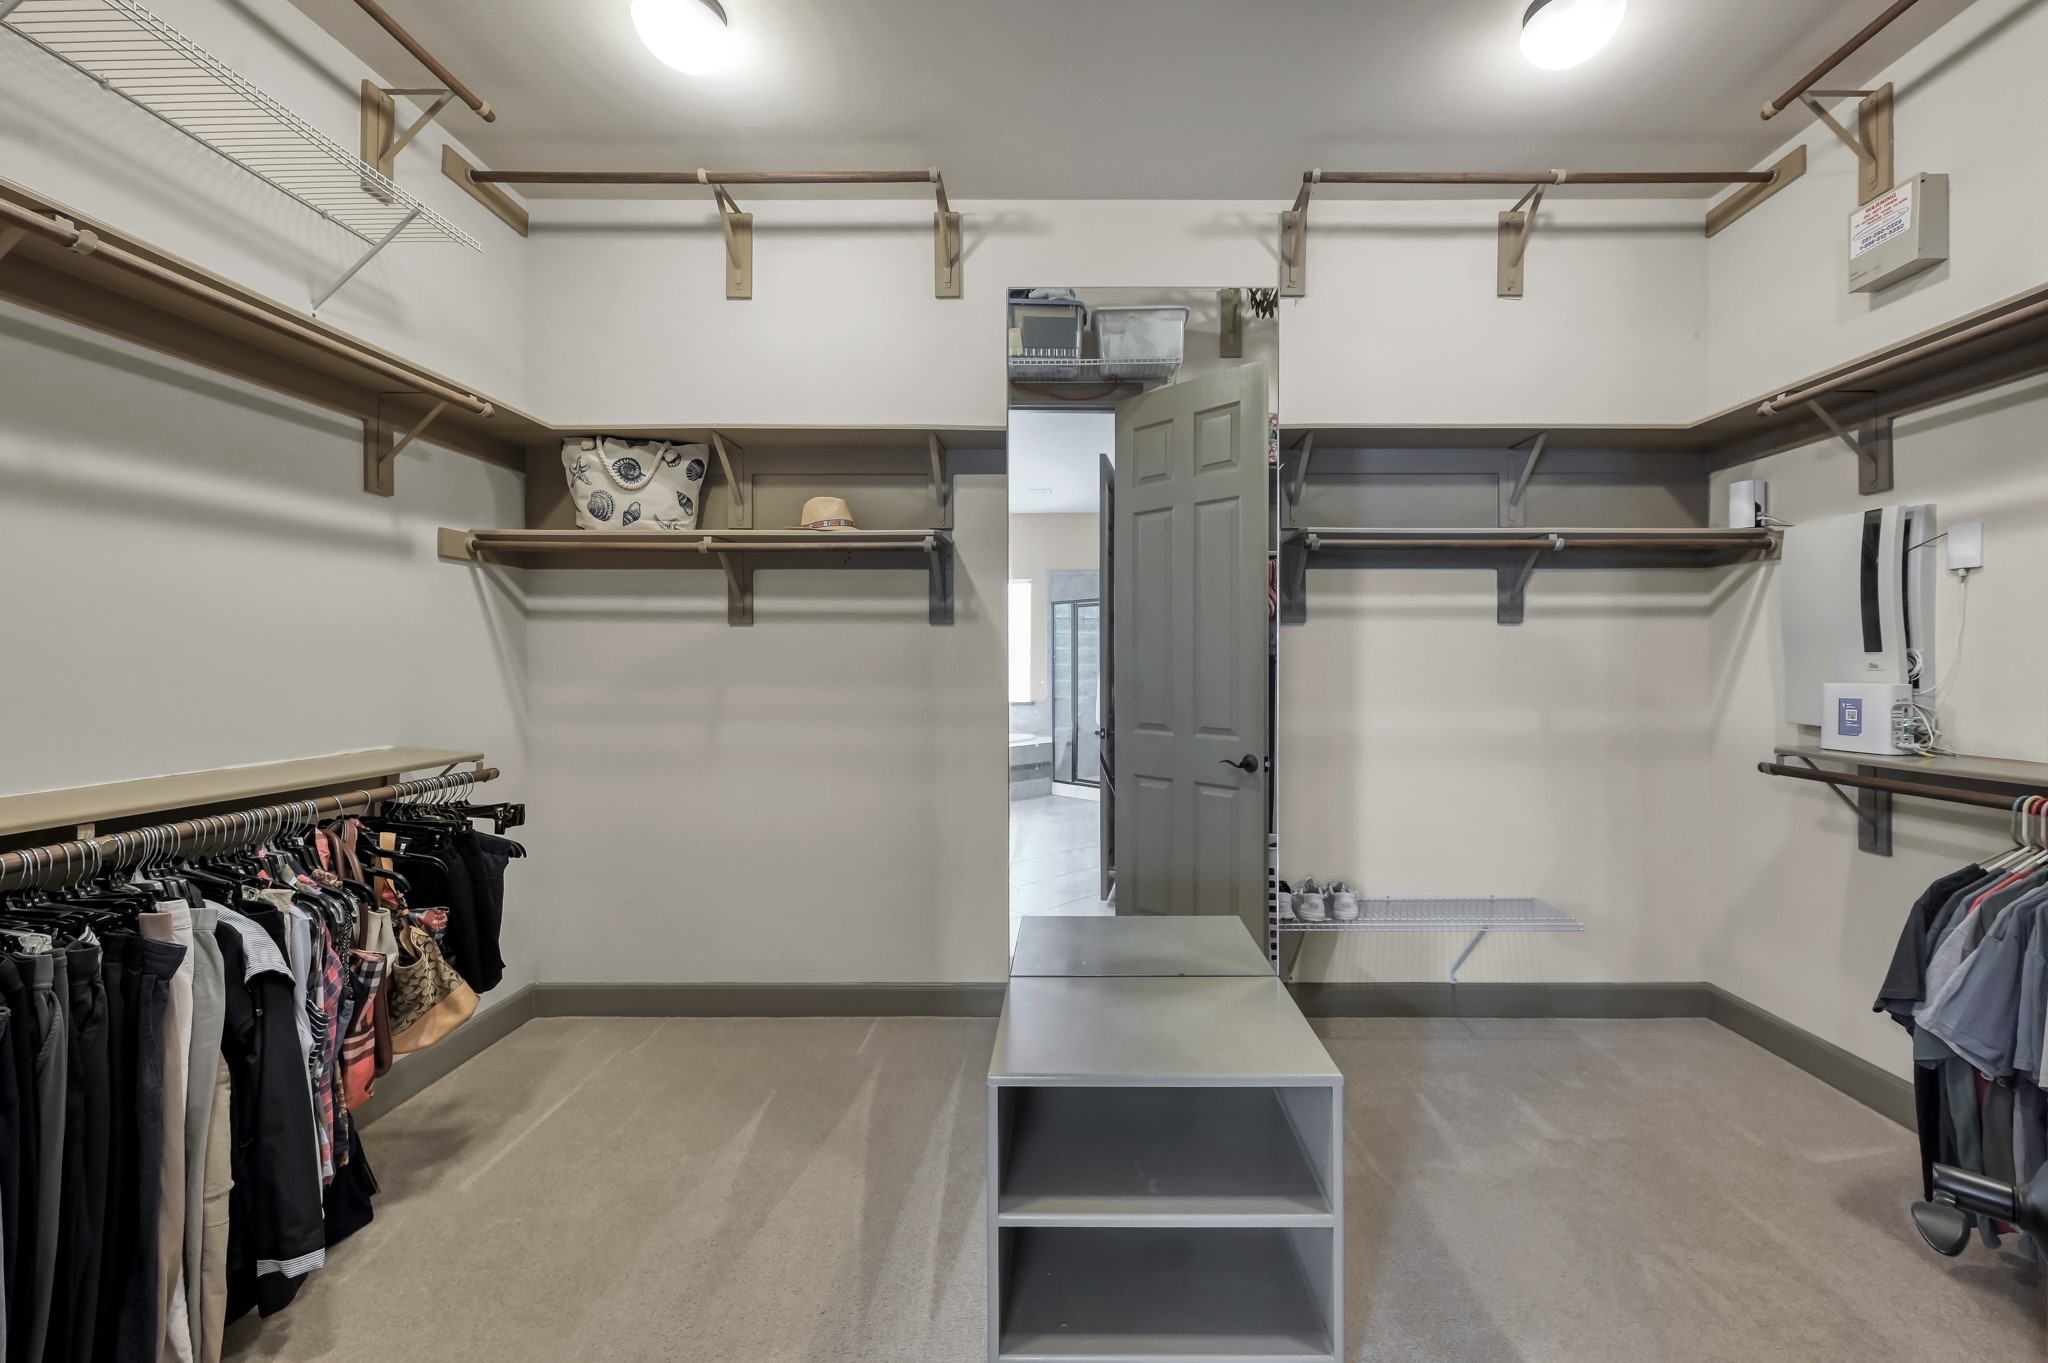
Primary walk-in closet with built-in shelving, plenty of hanging space, additional storage, and a center storage island.
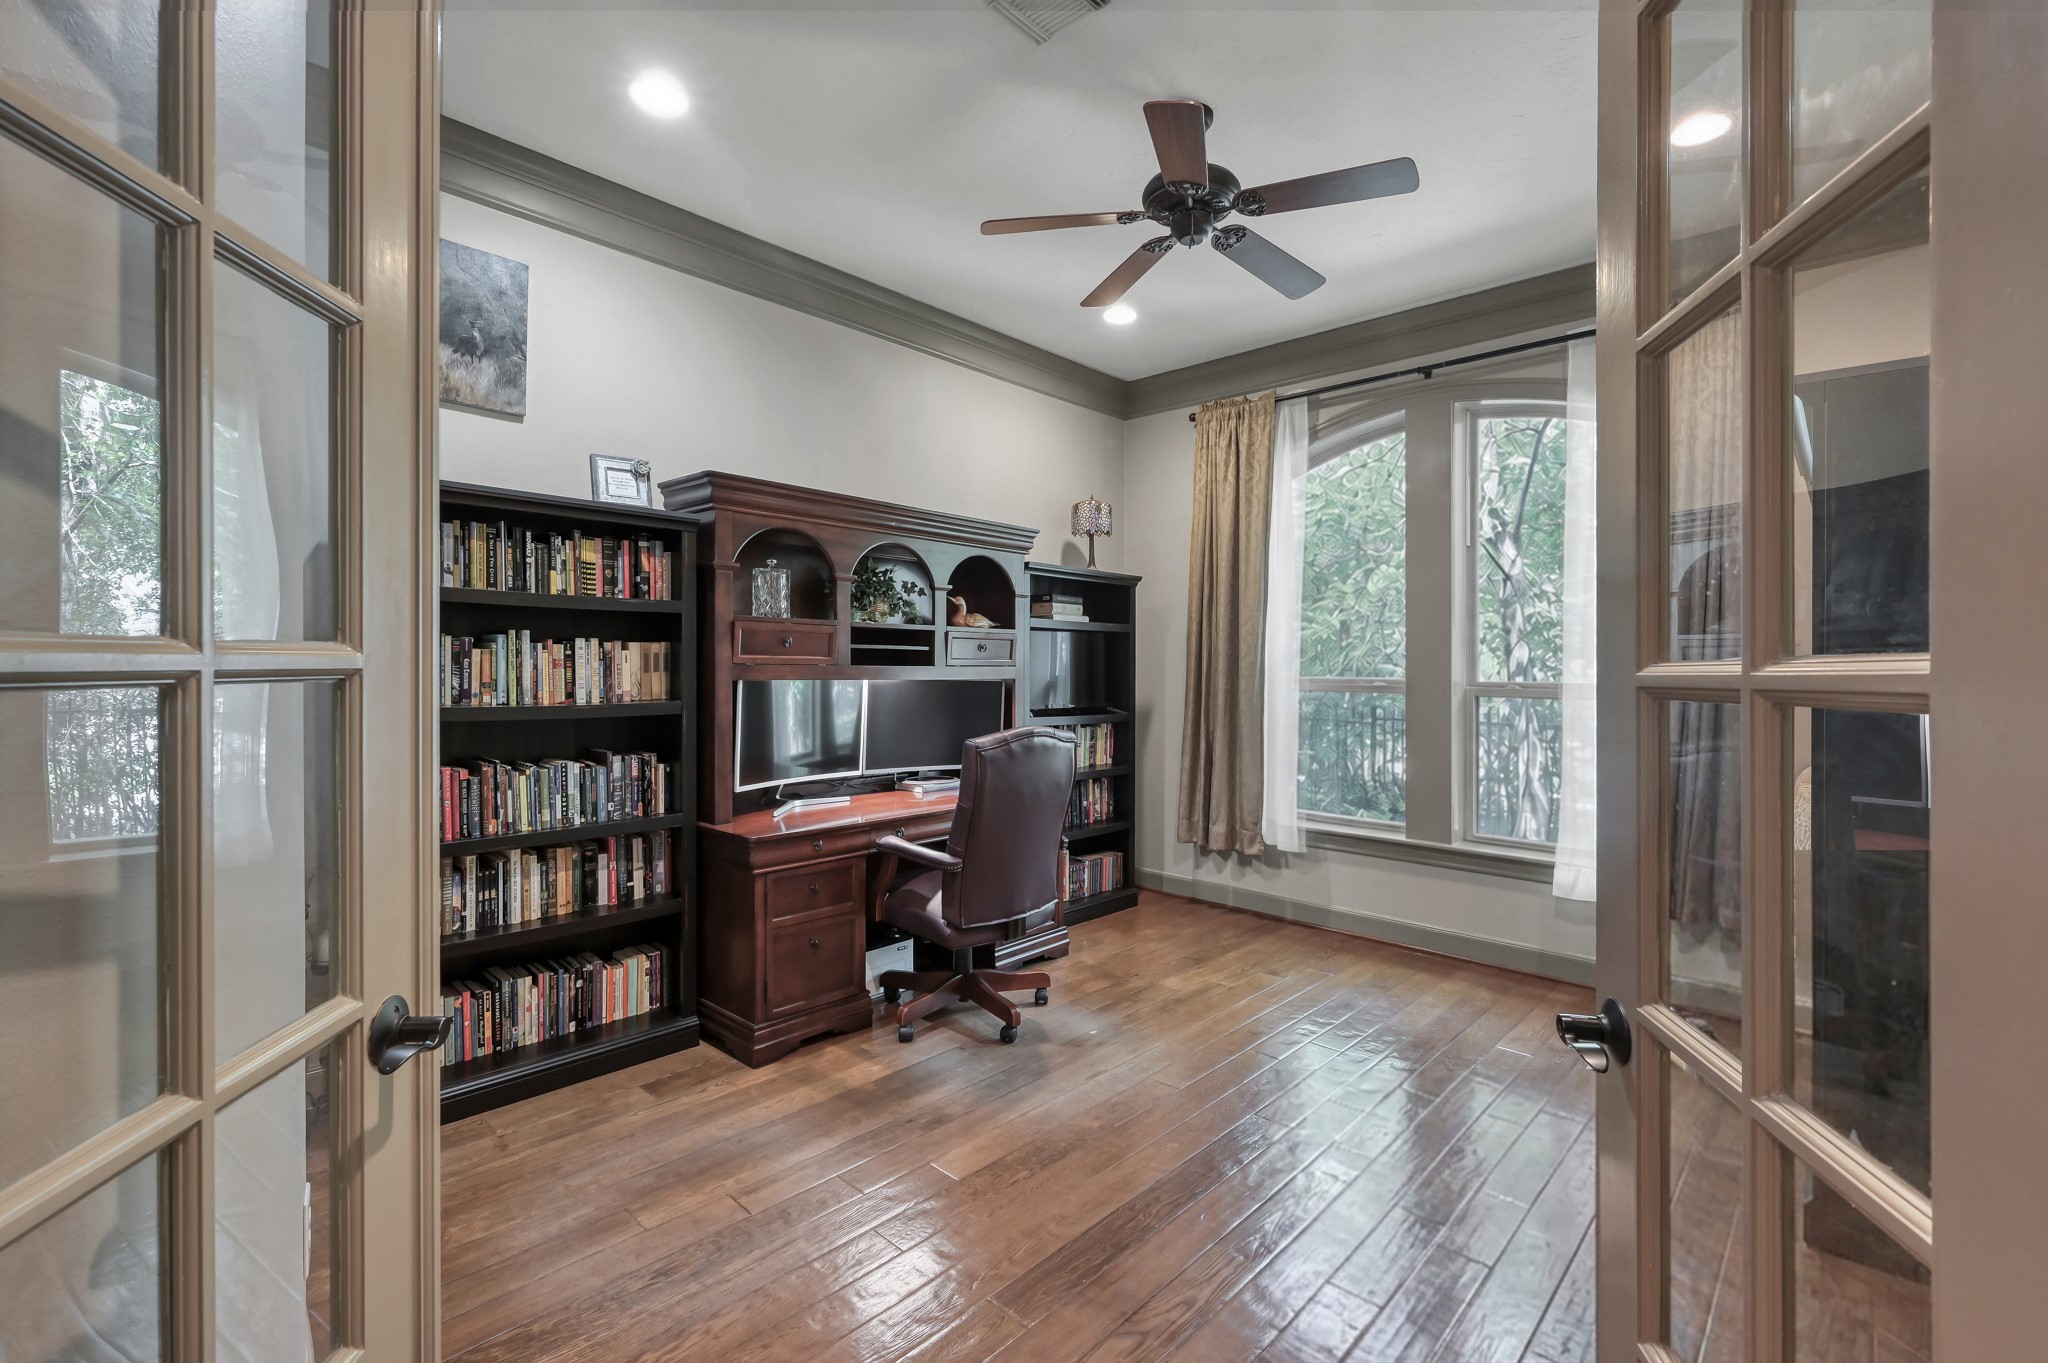
Private home office entered through glass double French doors. Features rich hand-scraped hardwood flooring, continuous dark crown molding, recessed lighting, a ceiling fan, and large arched windows that fill the space with natural light and peaceful views.
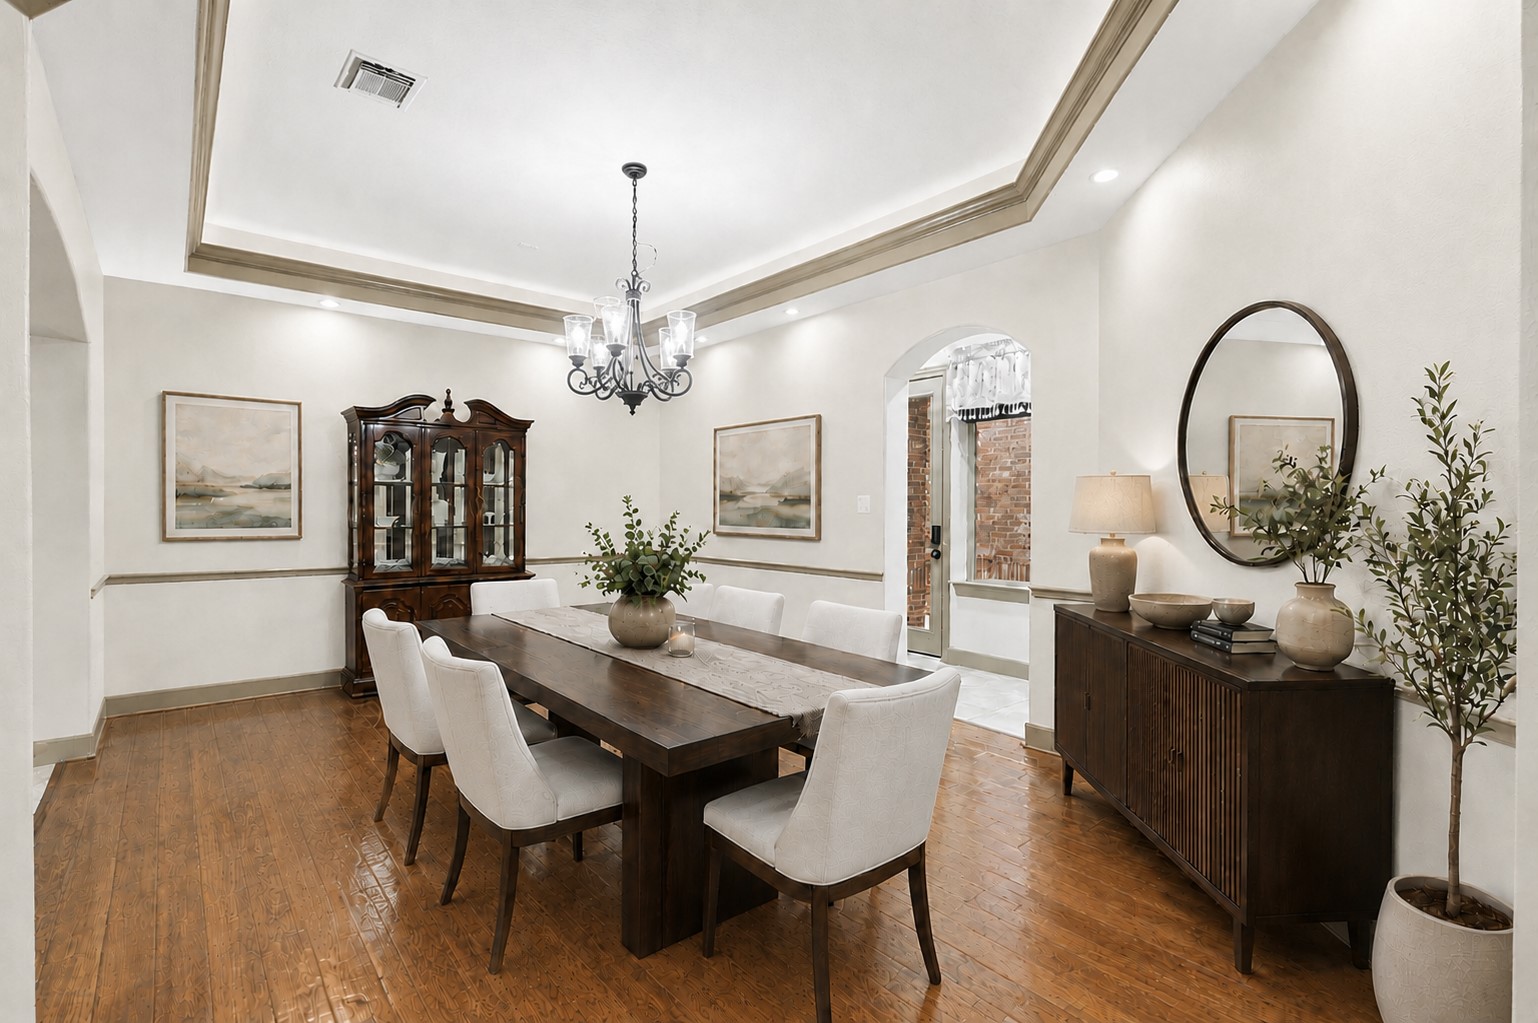
Formal dining space showcasing warm wood floors and refined double-tiered tray ceiling with crown molding and subtle tray lighting. Finished with a central chandelier, recessed lights, chair rail trim, and graceful arched pass-throughs. (Virtually Staged)
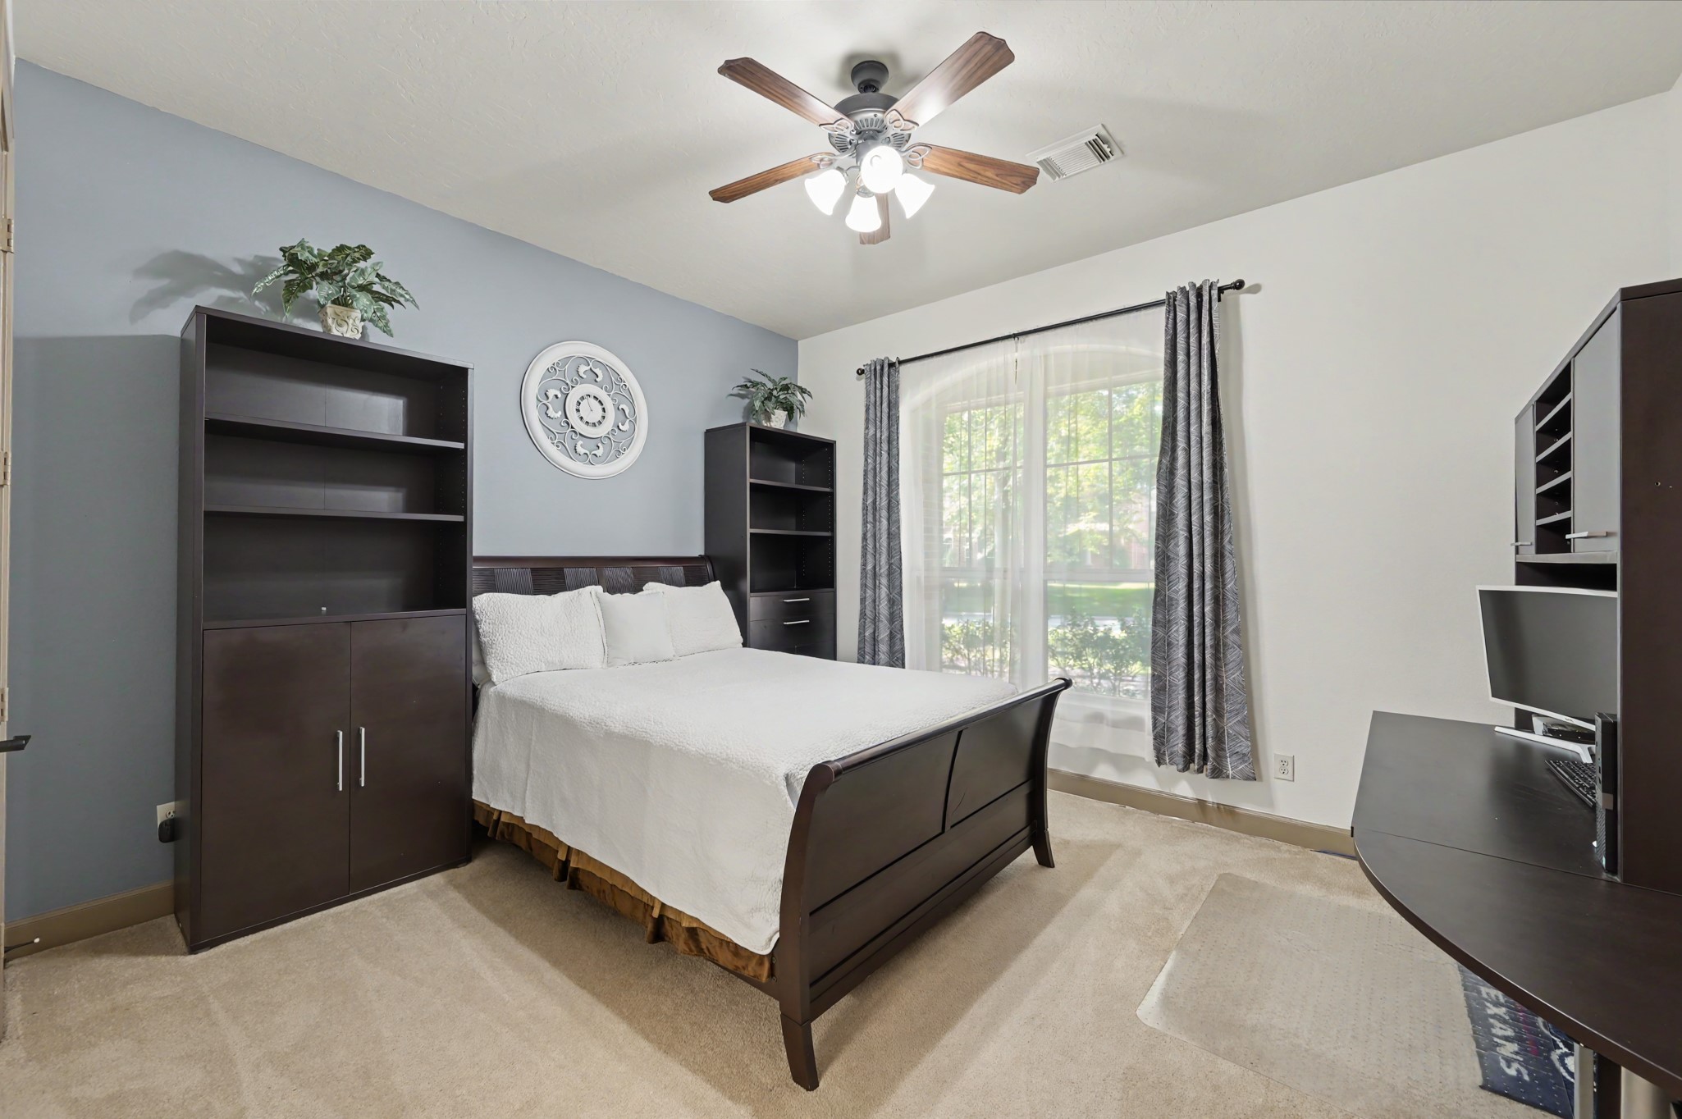
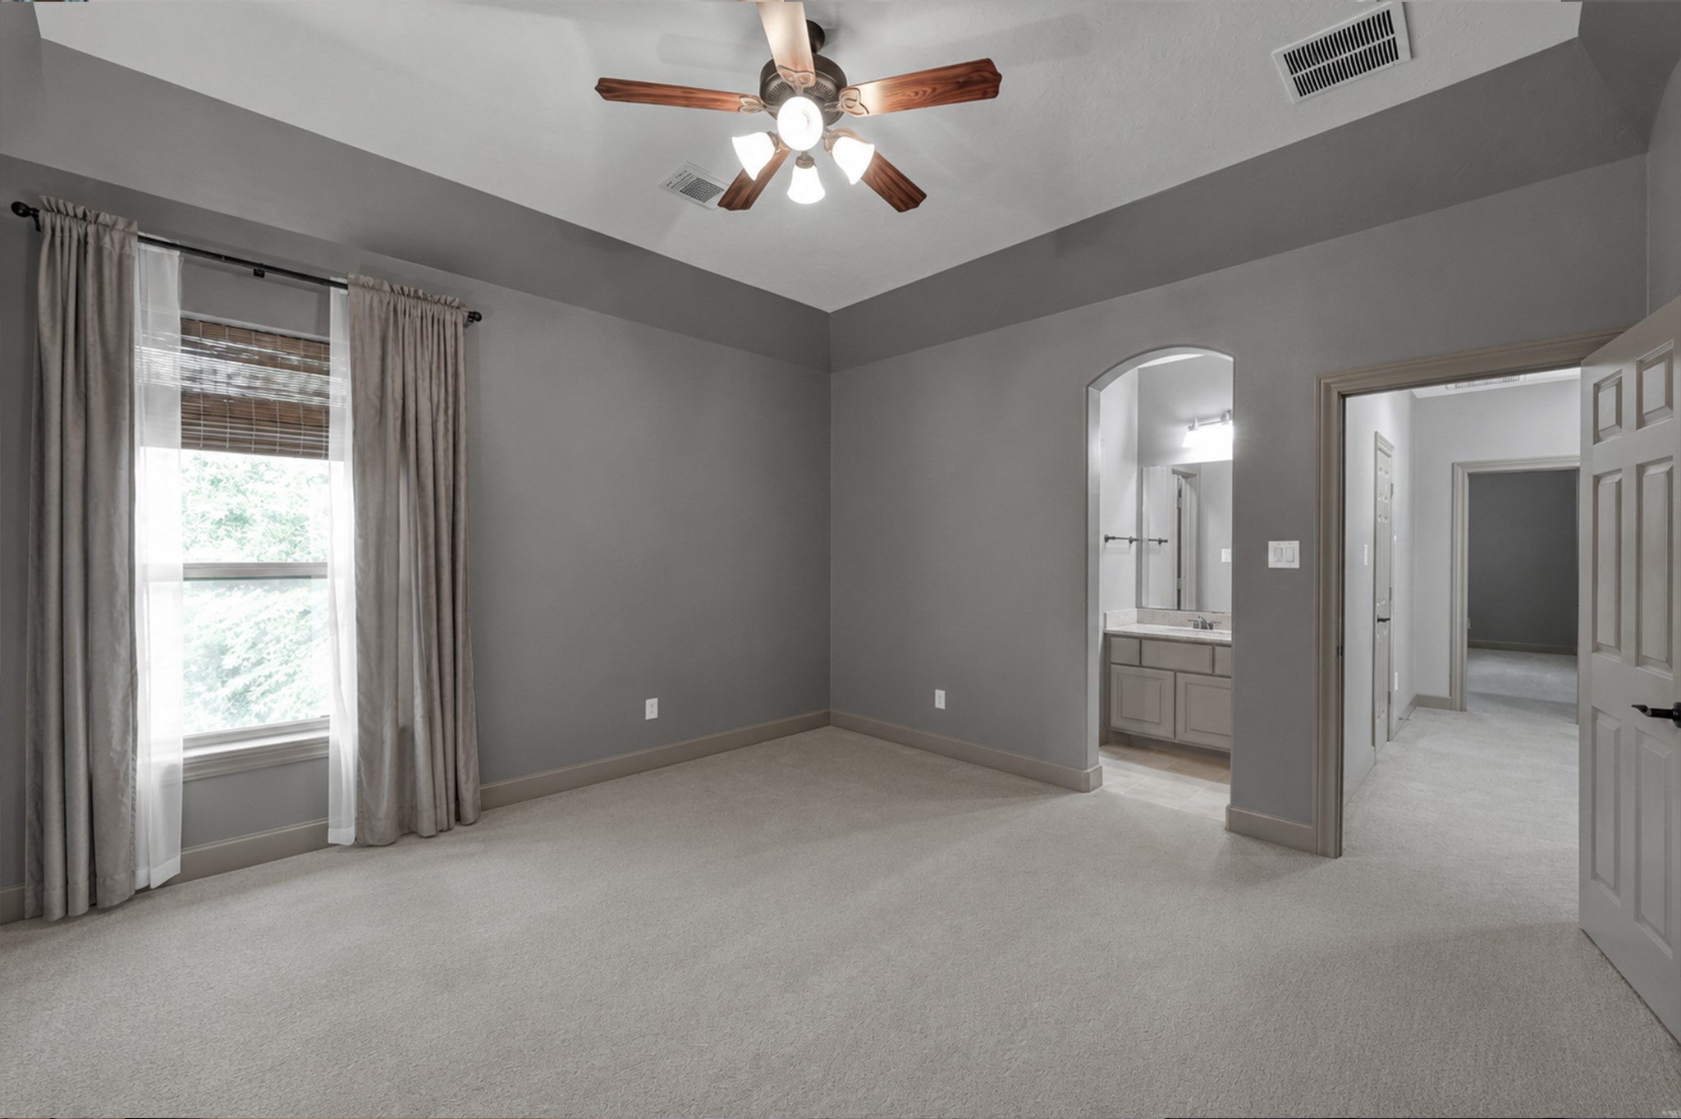
Second Downstairs Guest SuiteMain-floor guest bedroom featuring an ensuite bath for total privacy. Highlights include a slate-blue accent wall, neutral carpeting, a central ceiling fan, and a large arched window that fills the space with bright natural light.
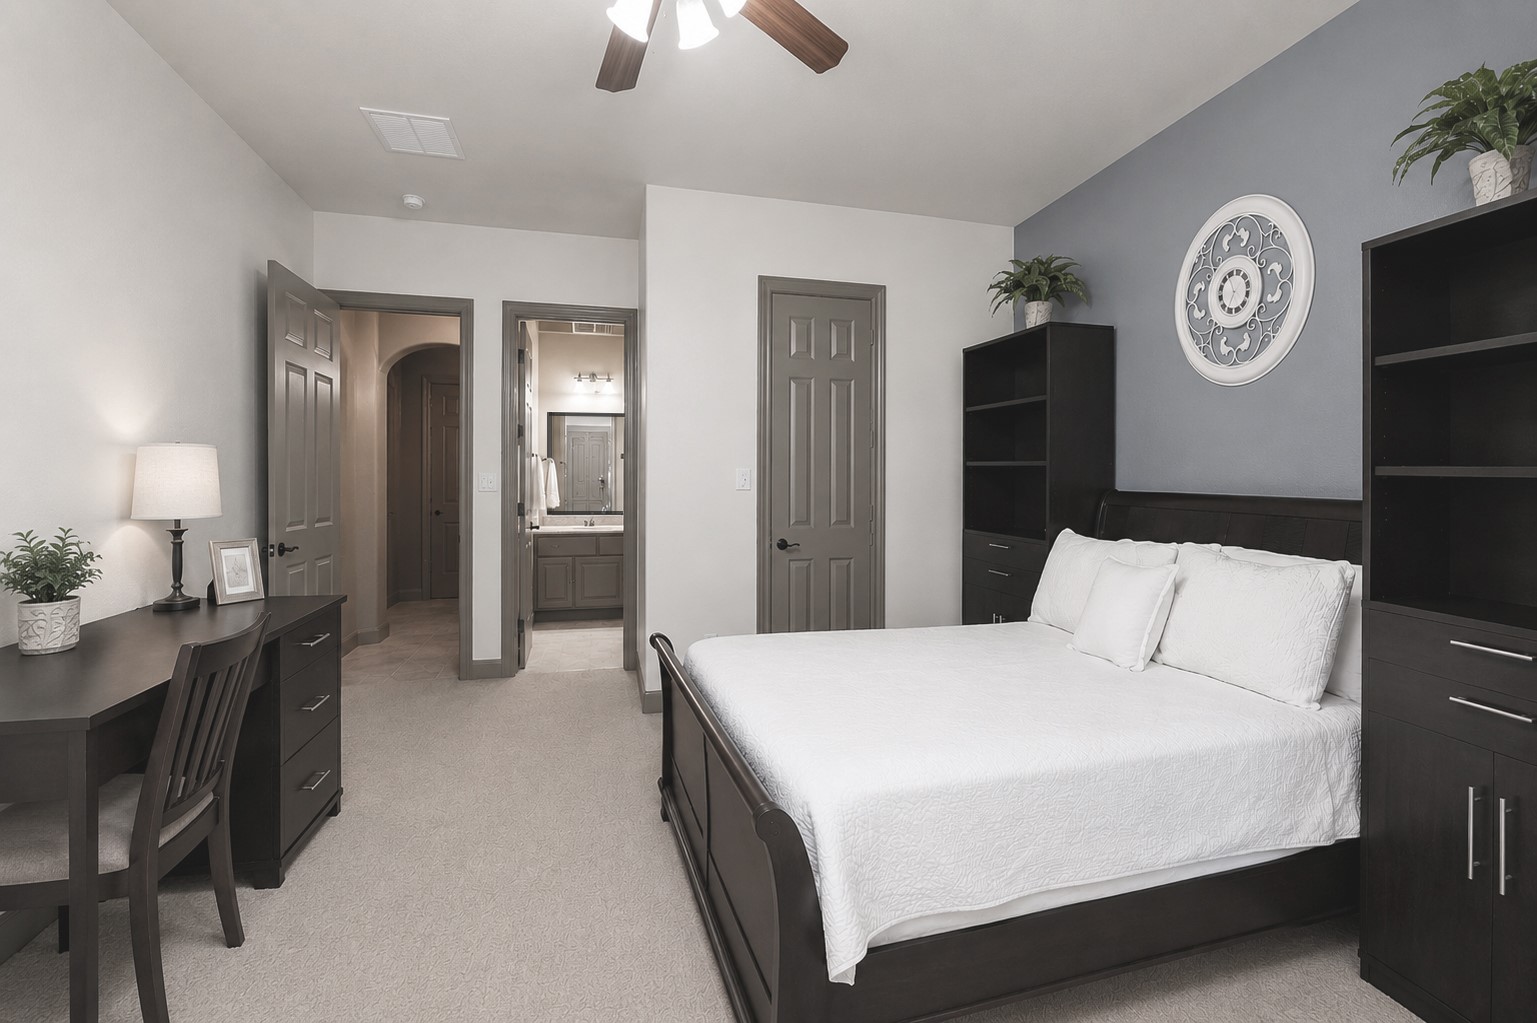
Second downstairs guest bedroom showcasing its dedicated ensuite bath and functional layout. Complete with neutral carpeting, two-tone painted walls, and ceiling fan.
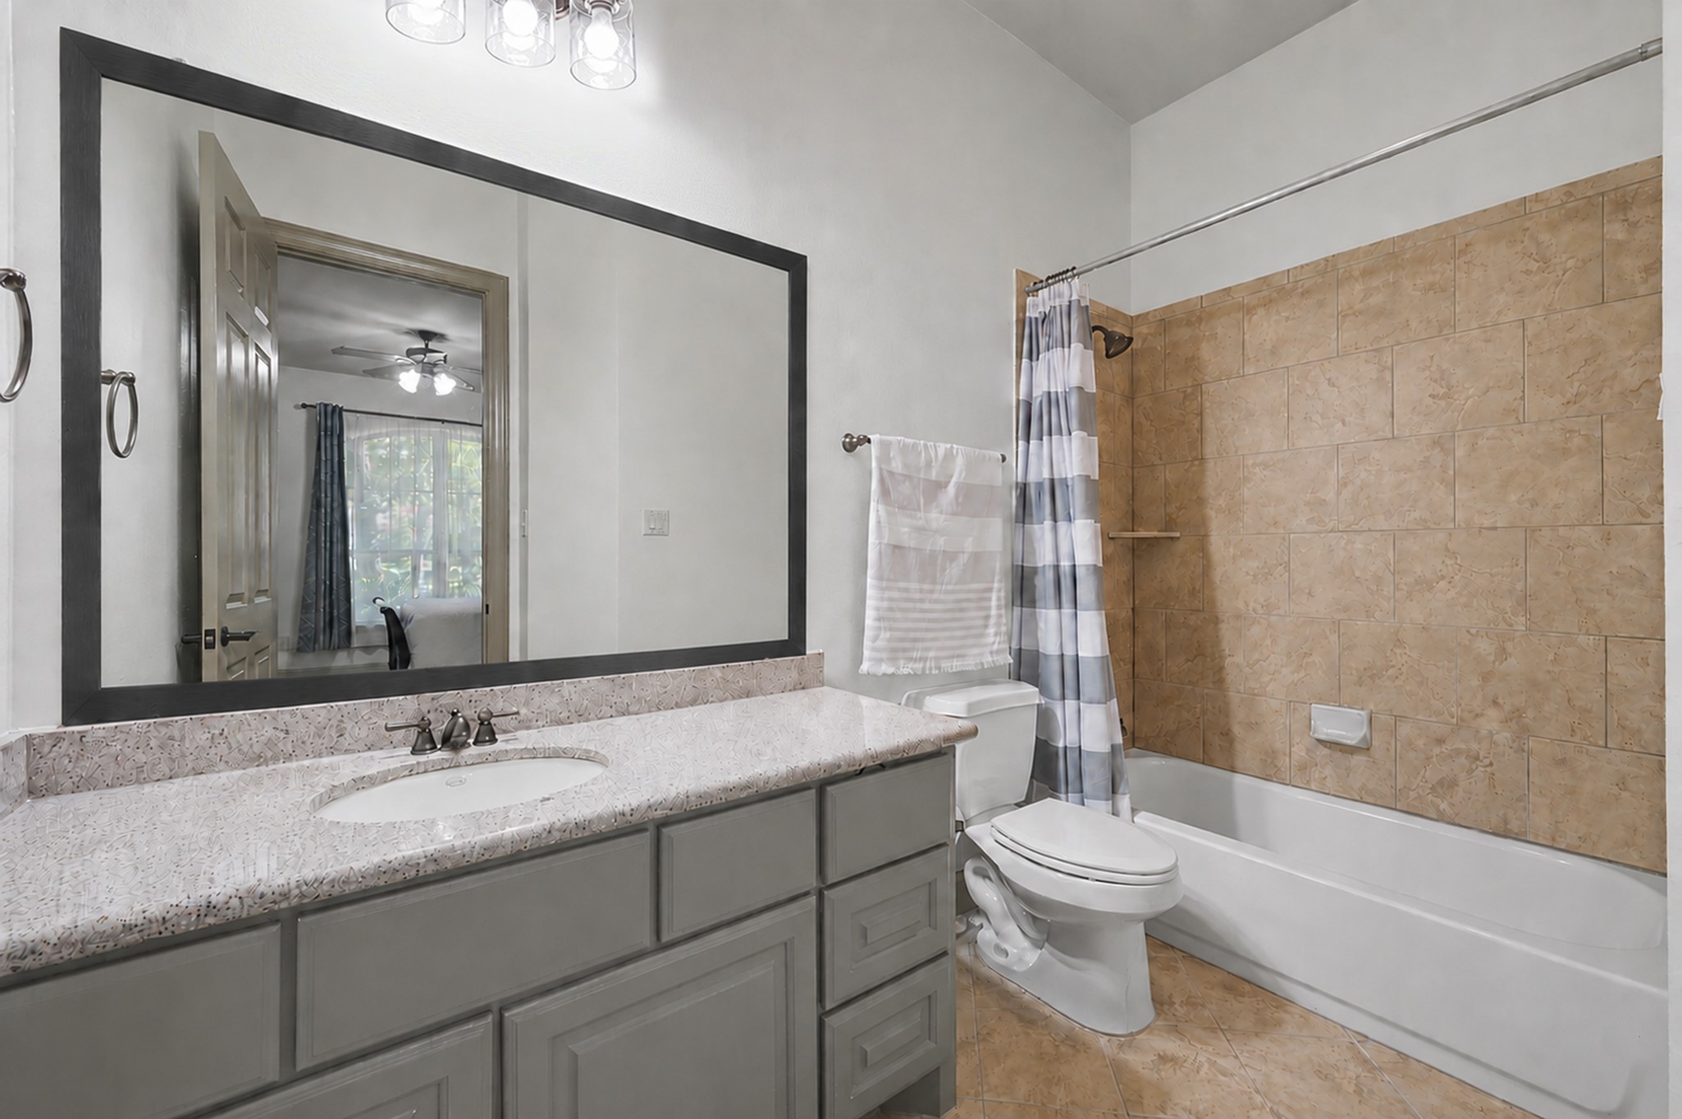
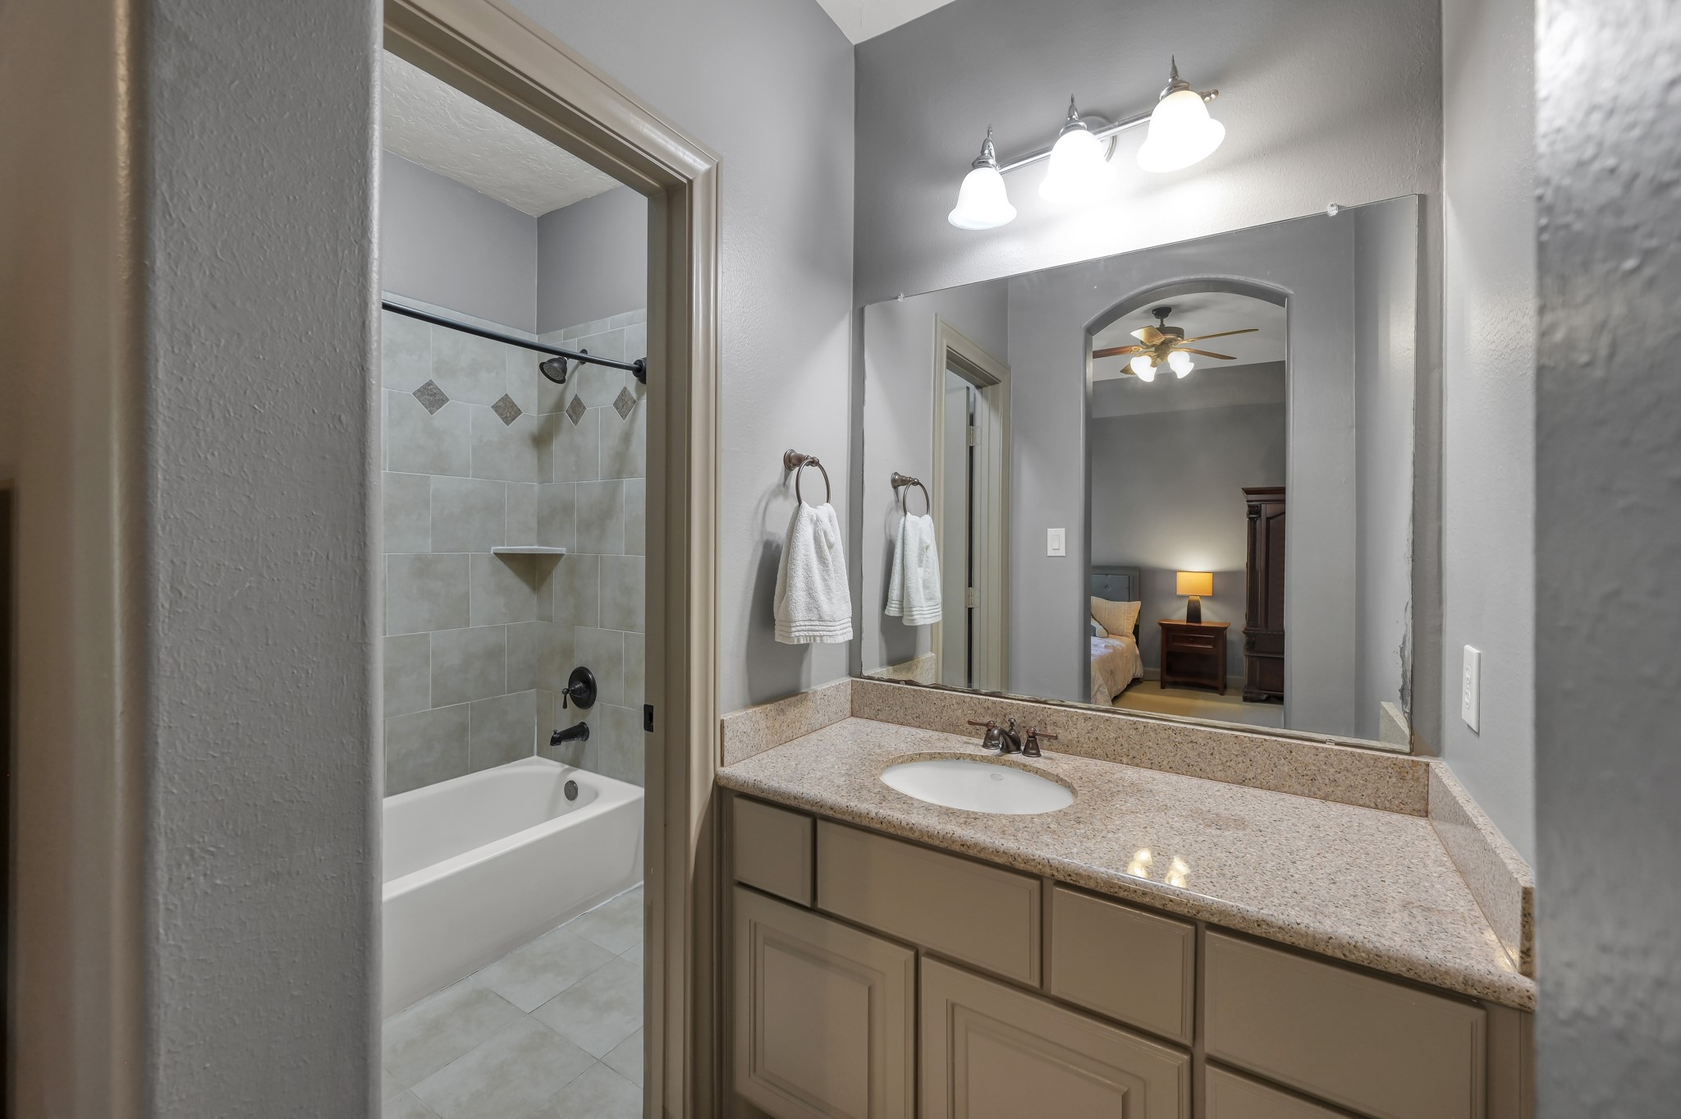
Private ensuite bathroom with granite vanity top, painted cabinets, tile flooring, and a tub/shower combo with tile surround.
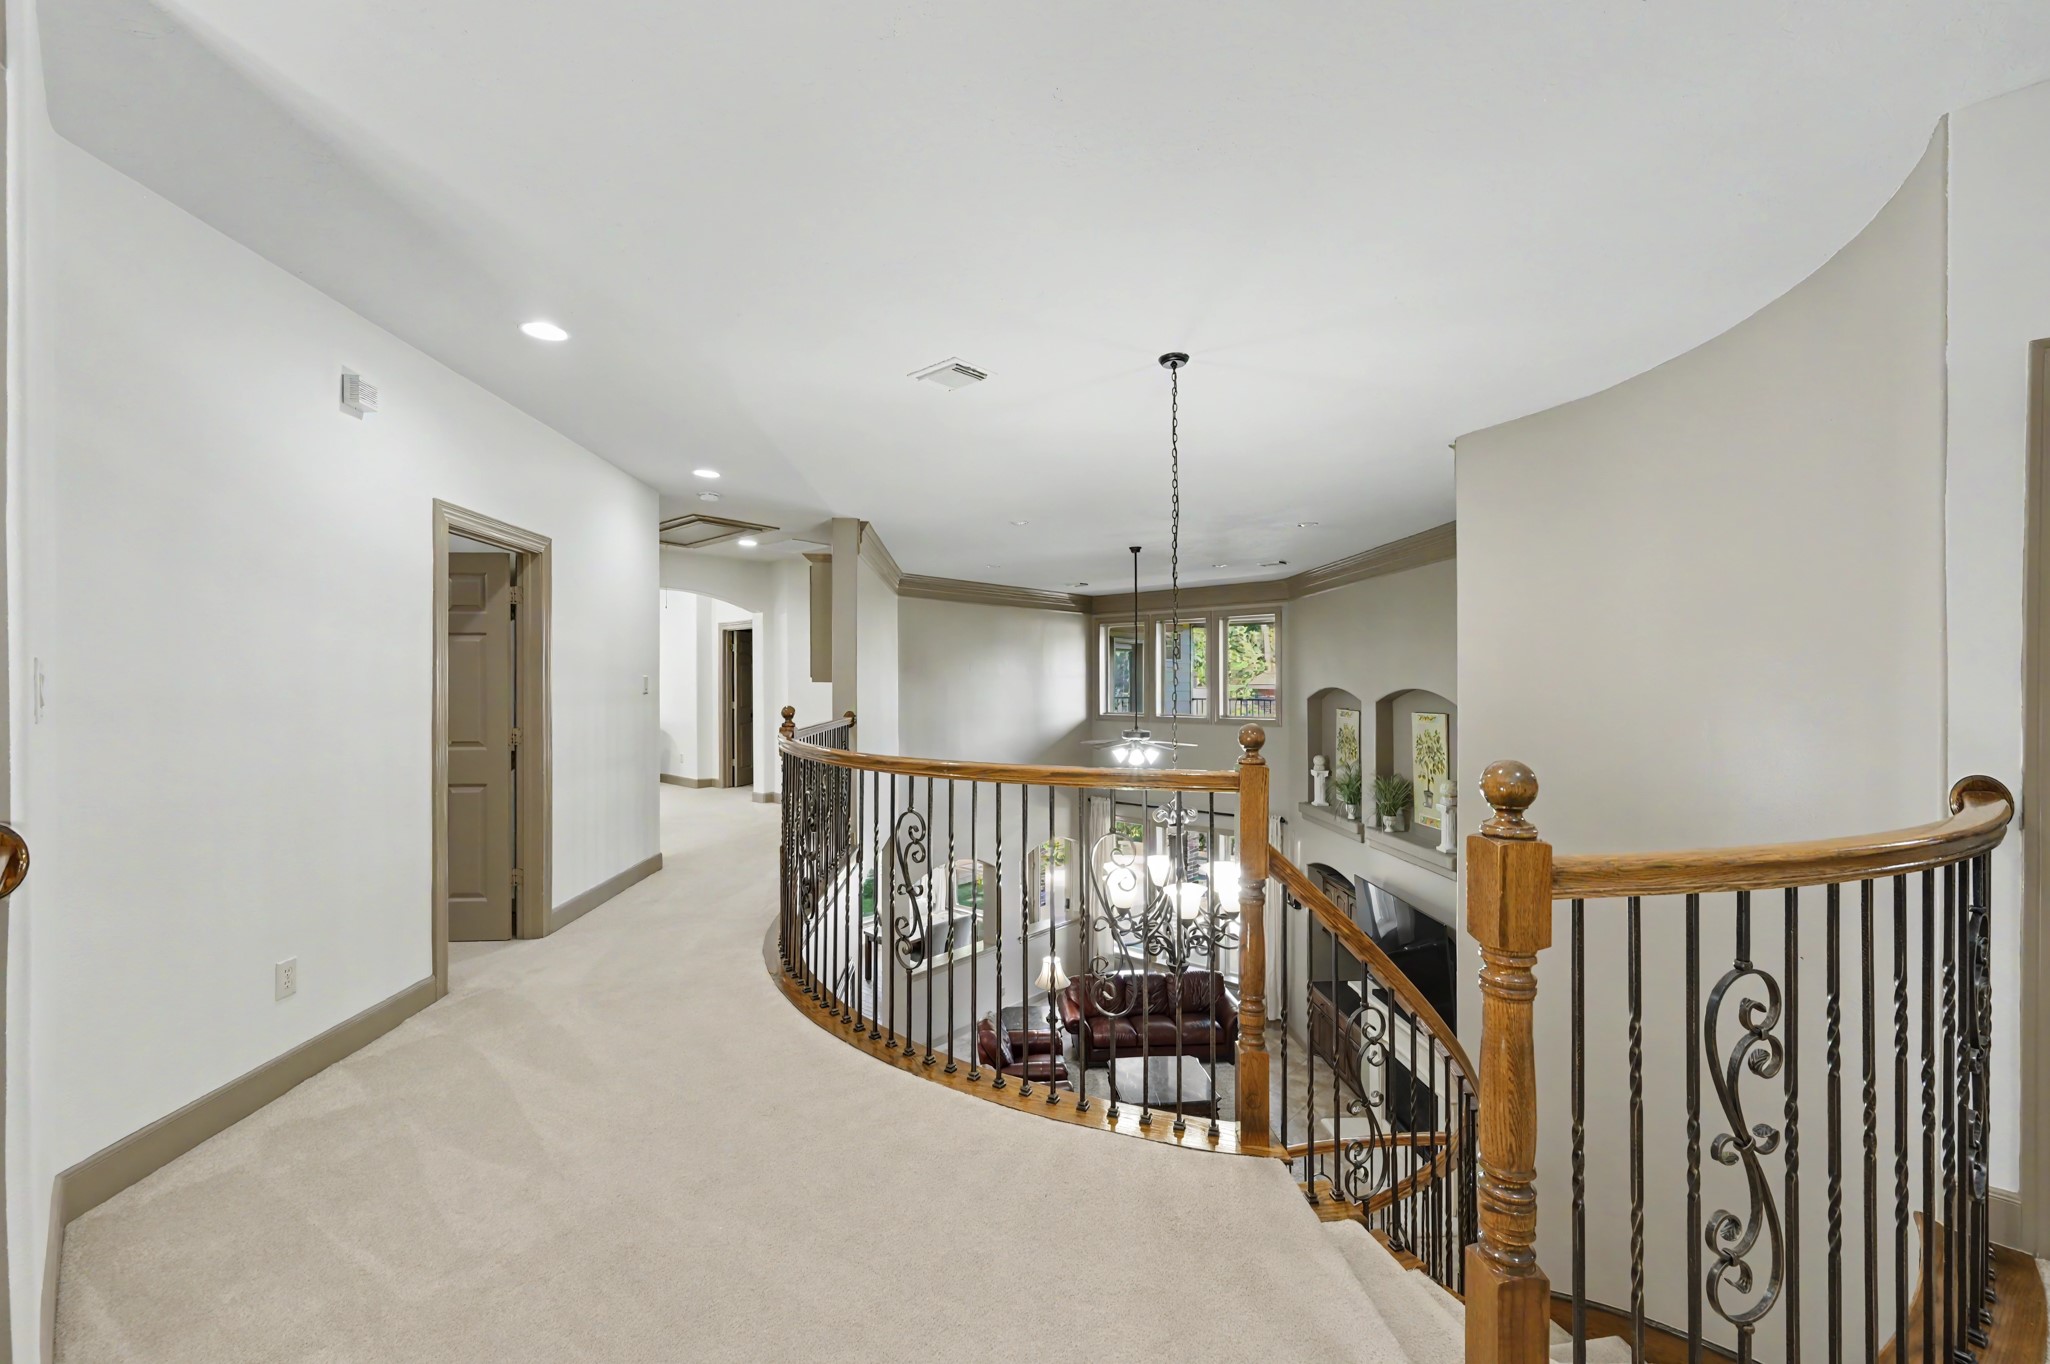
Upstairs landing with curved railing, open view to the foyer/family room, and access to bedrooms.
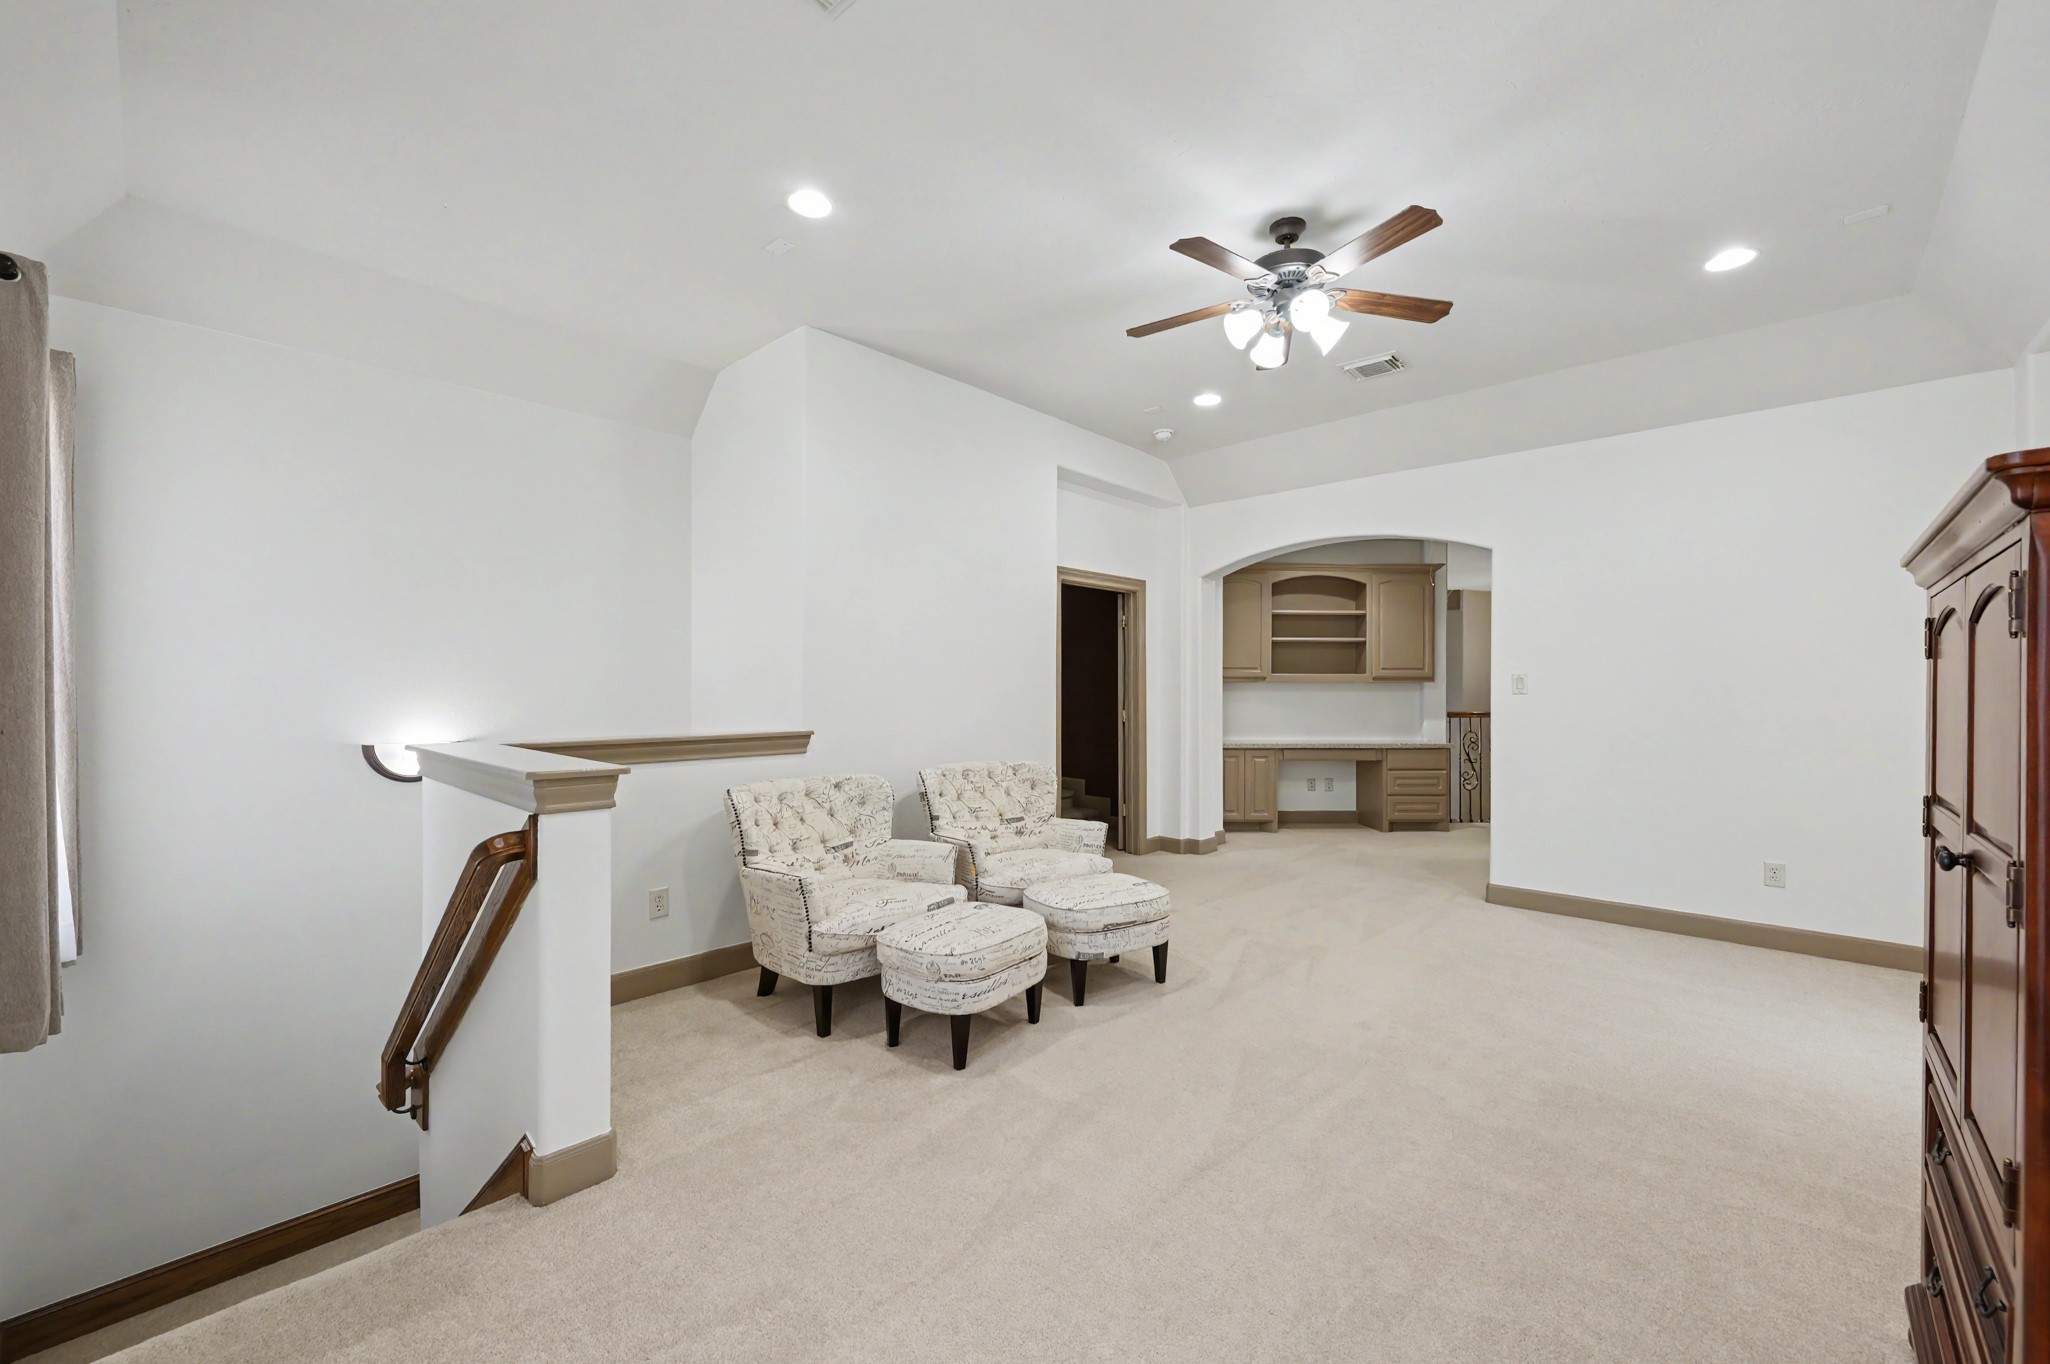
Upstairs game room or sitting area with carpet, ceiling fan, and large windows
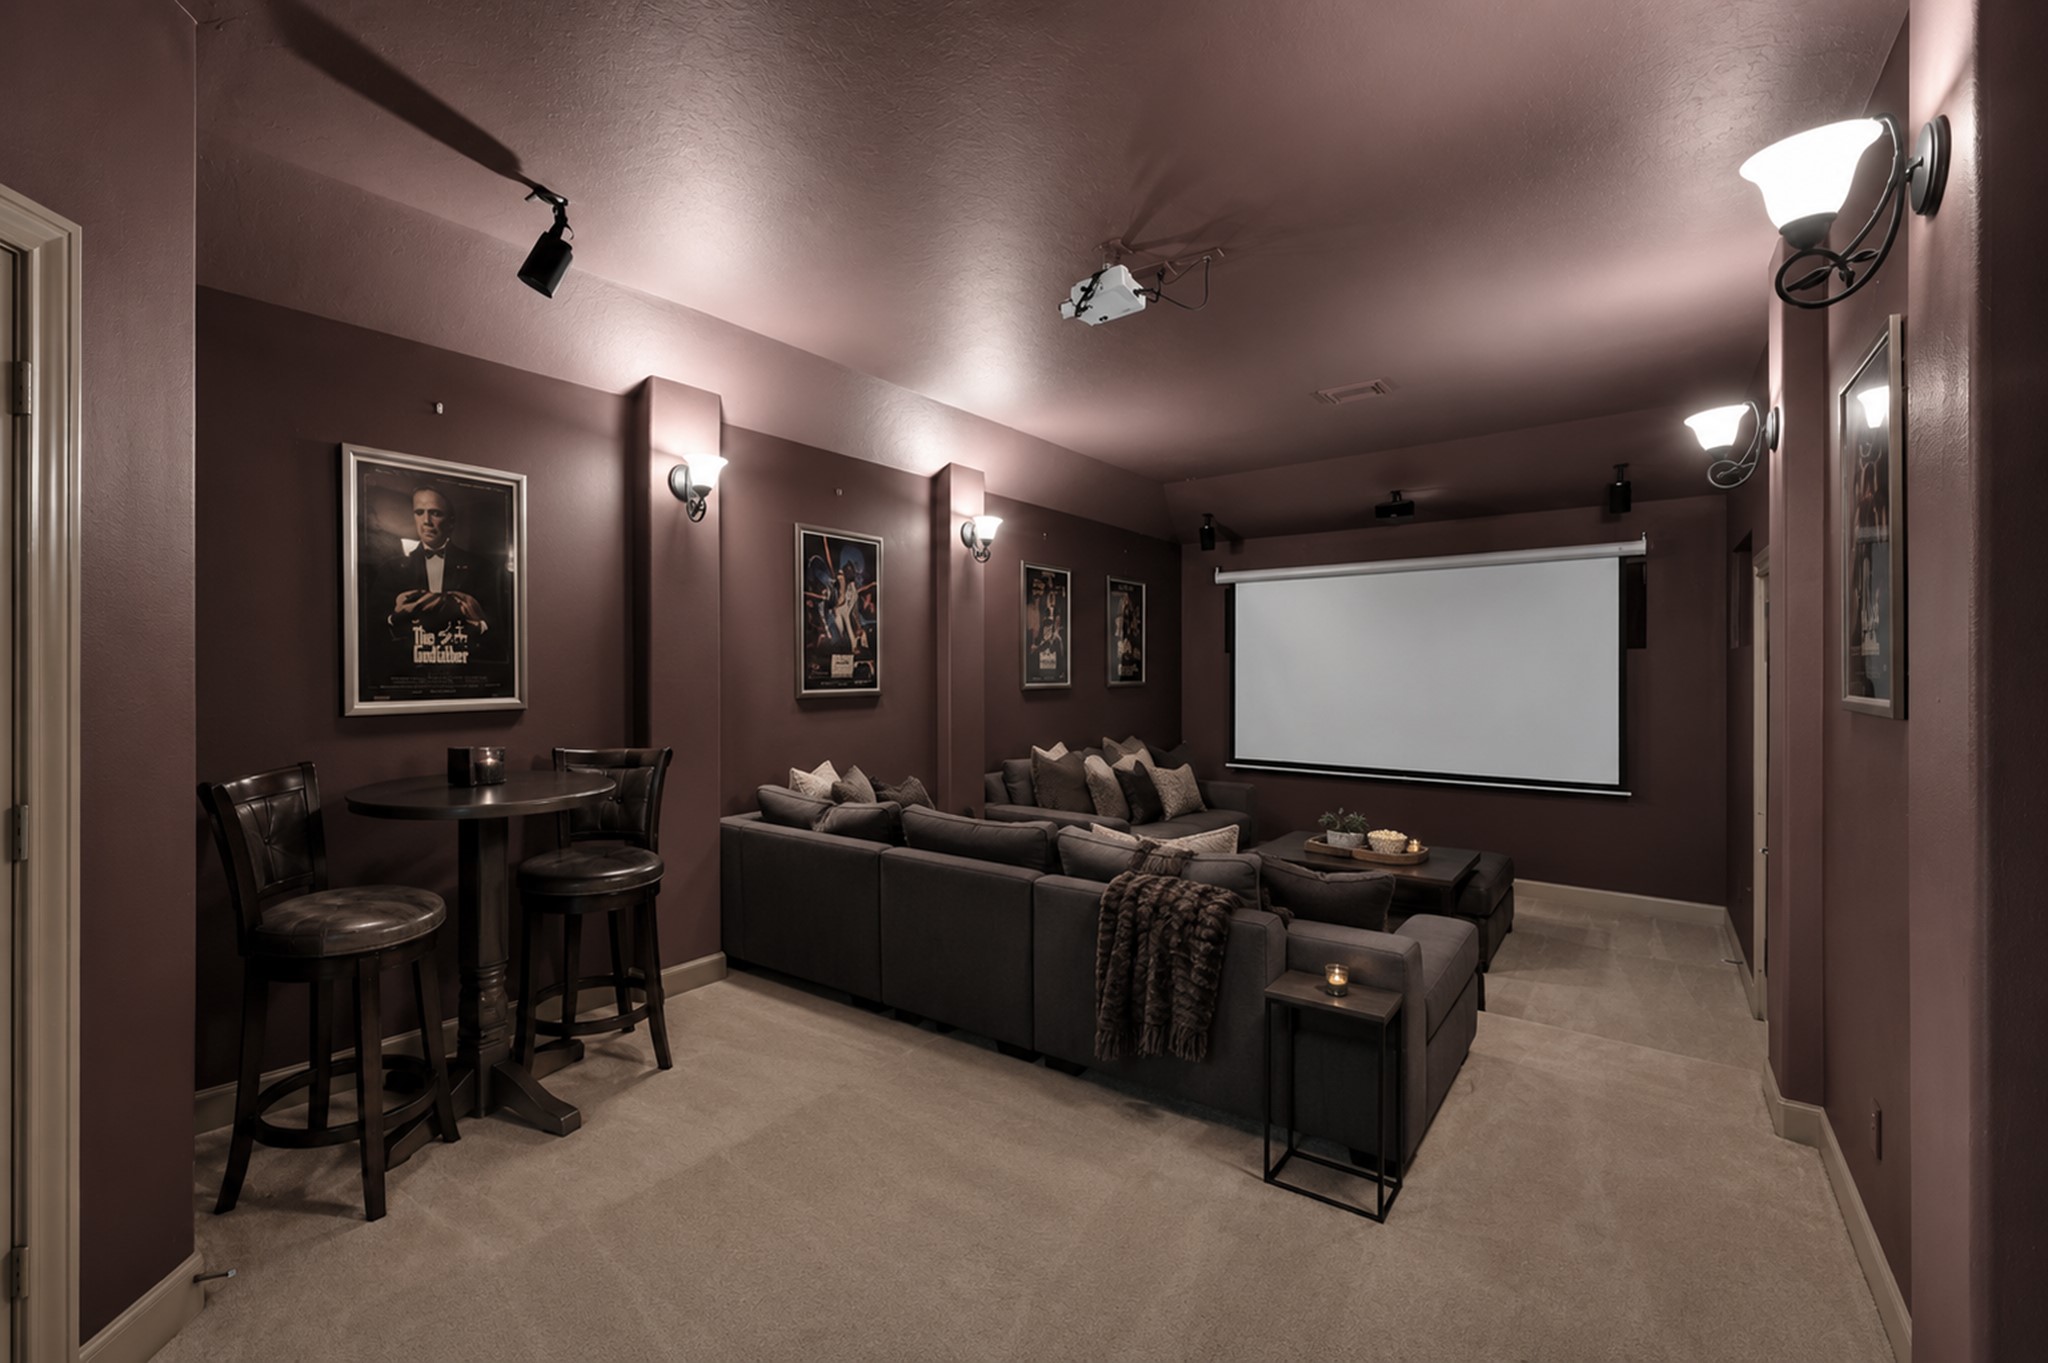
Home theater with a projector screen, built-in wall lights, and a cozy, carpeted floor, perfect for movie nights. (Virtually Staged)
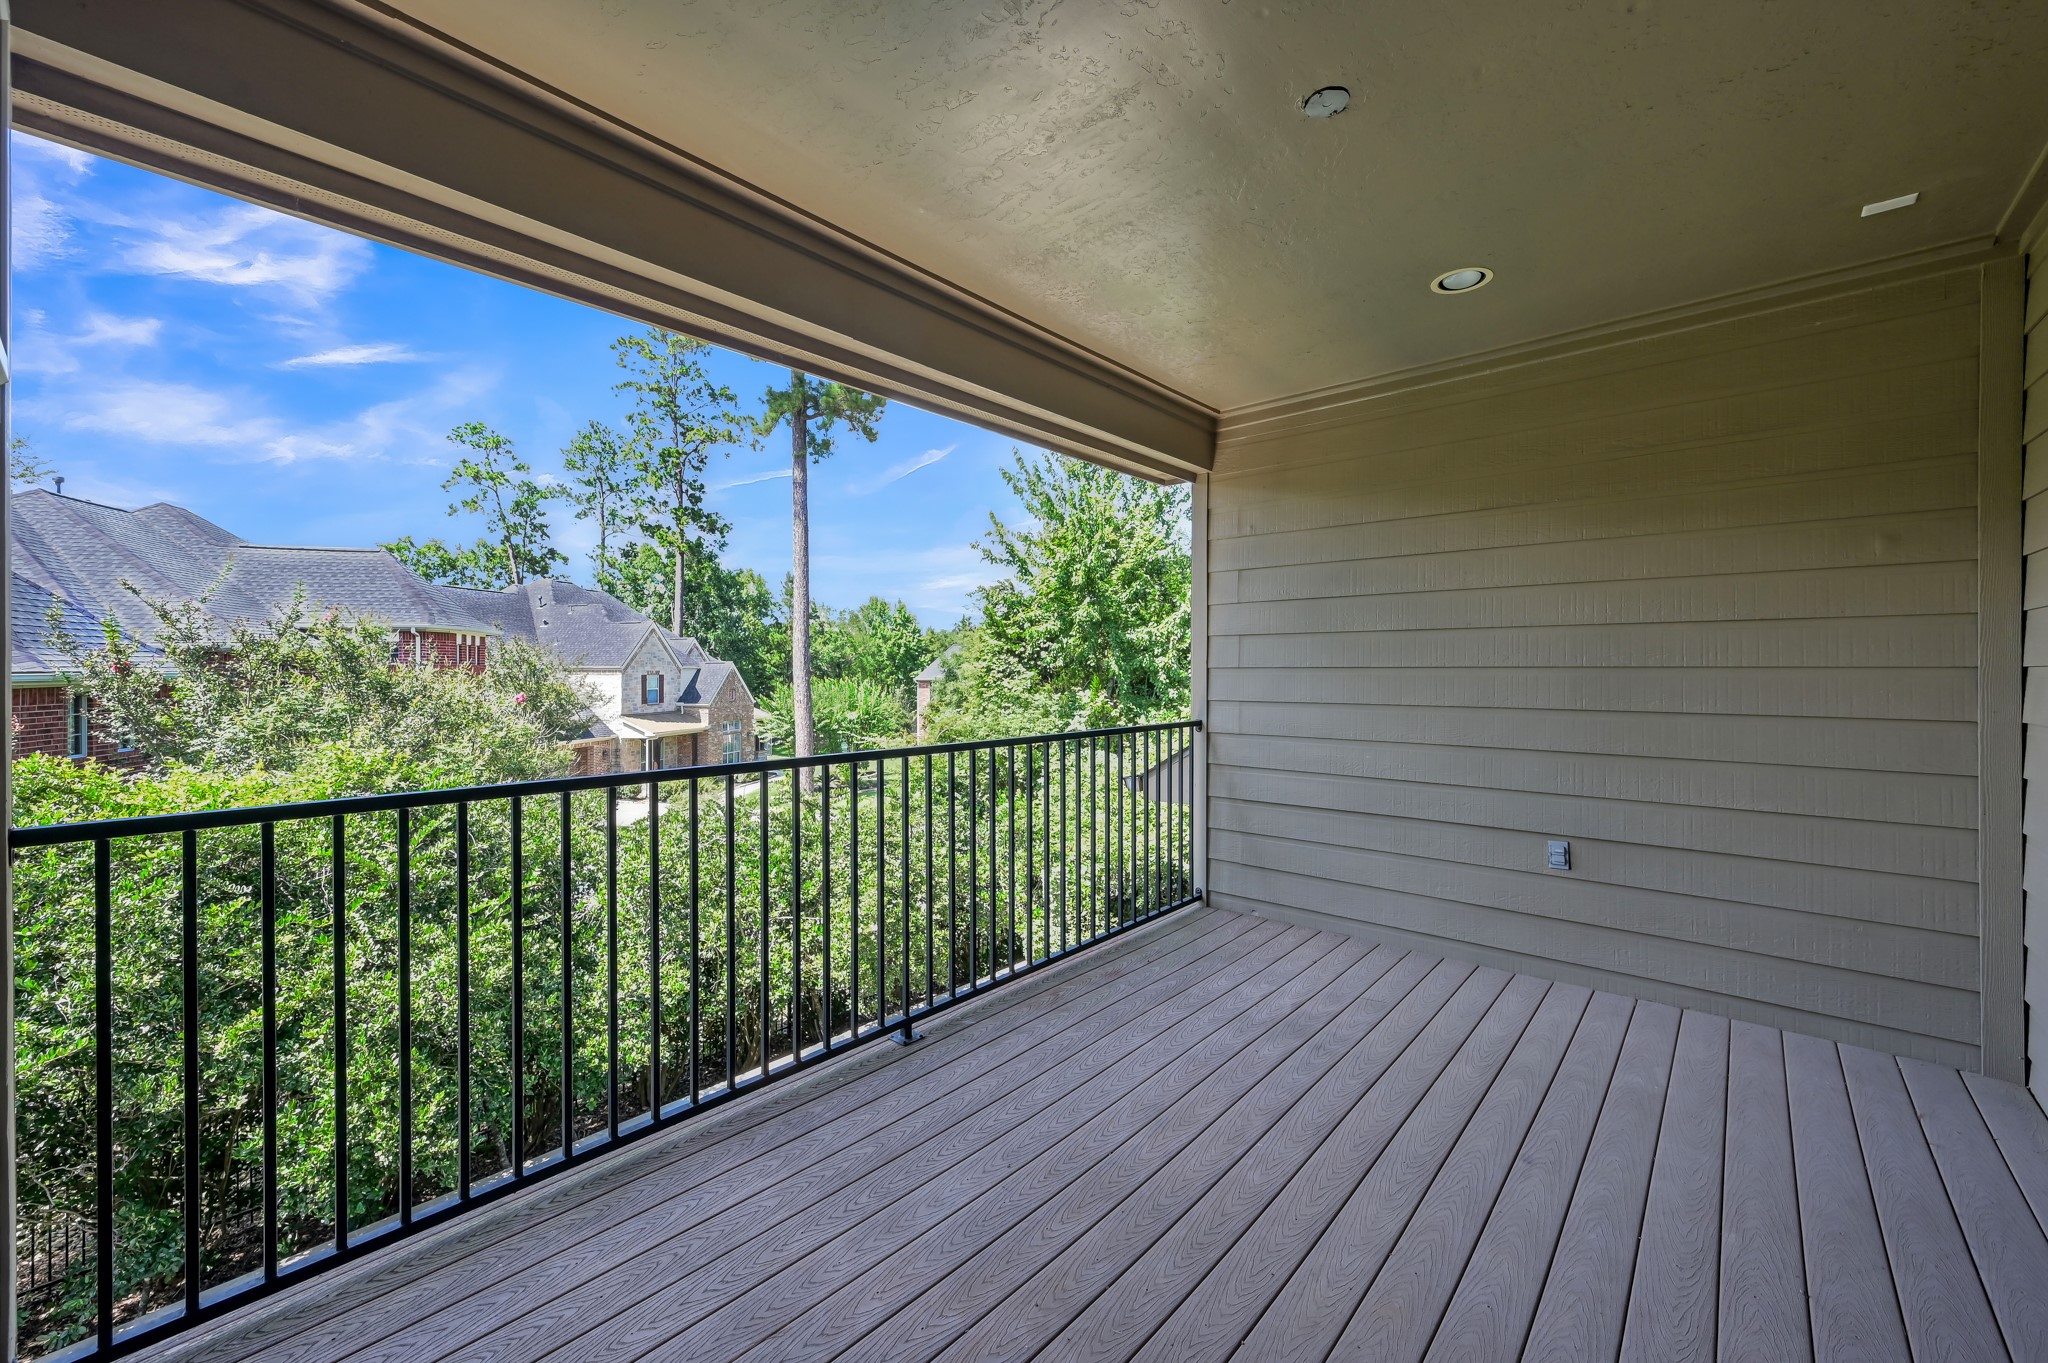
This home features a spacious covered balcony with a wood-look deck and railing. Perfect for relaxation and enjoying the outdoors.
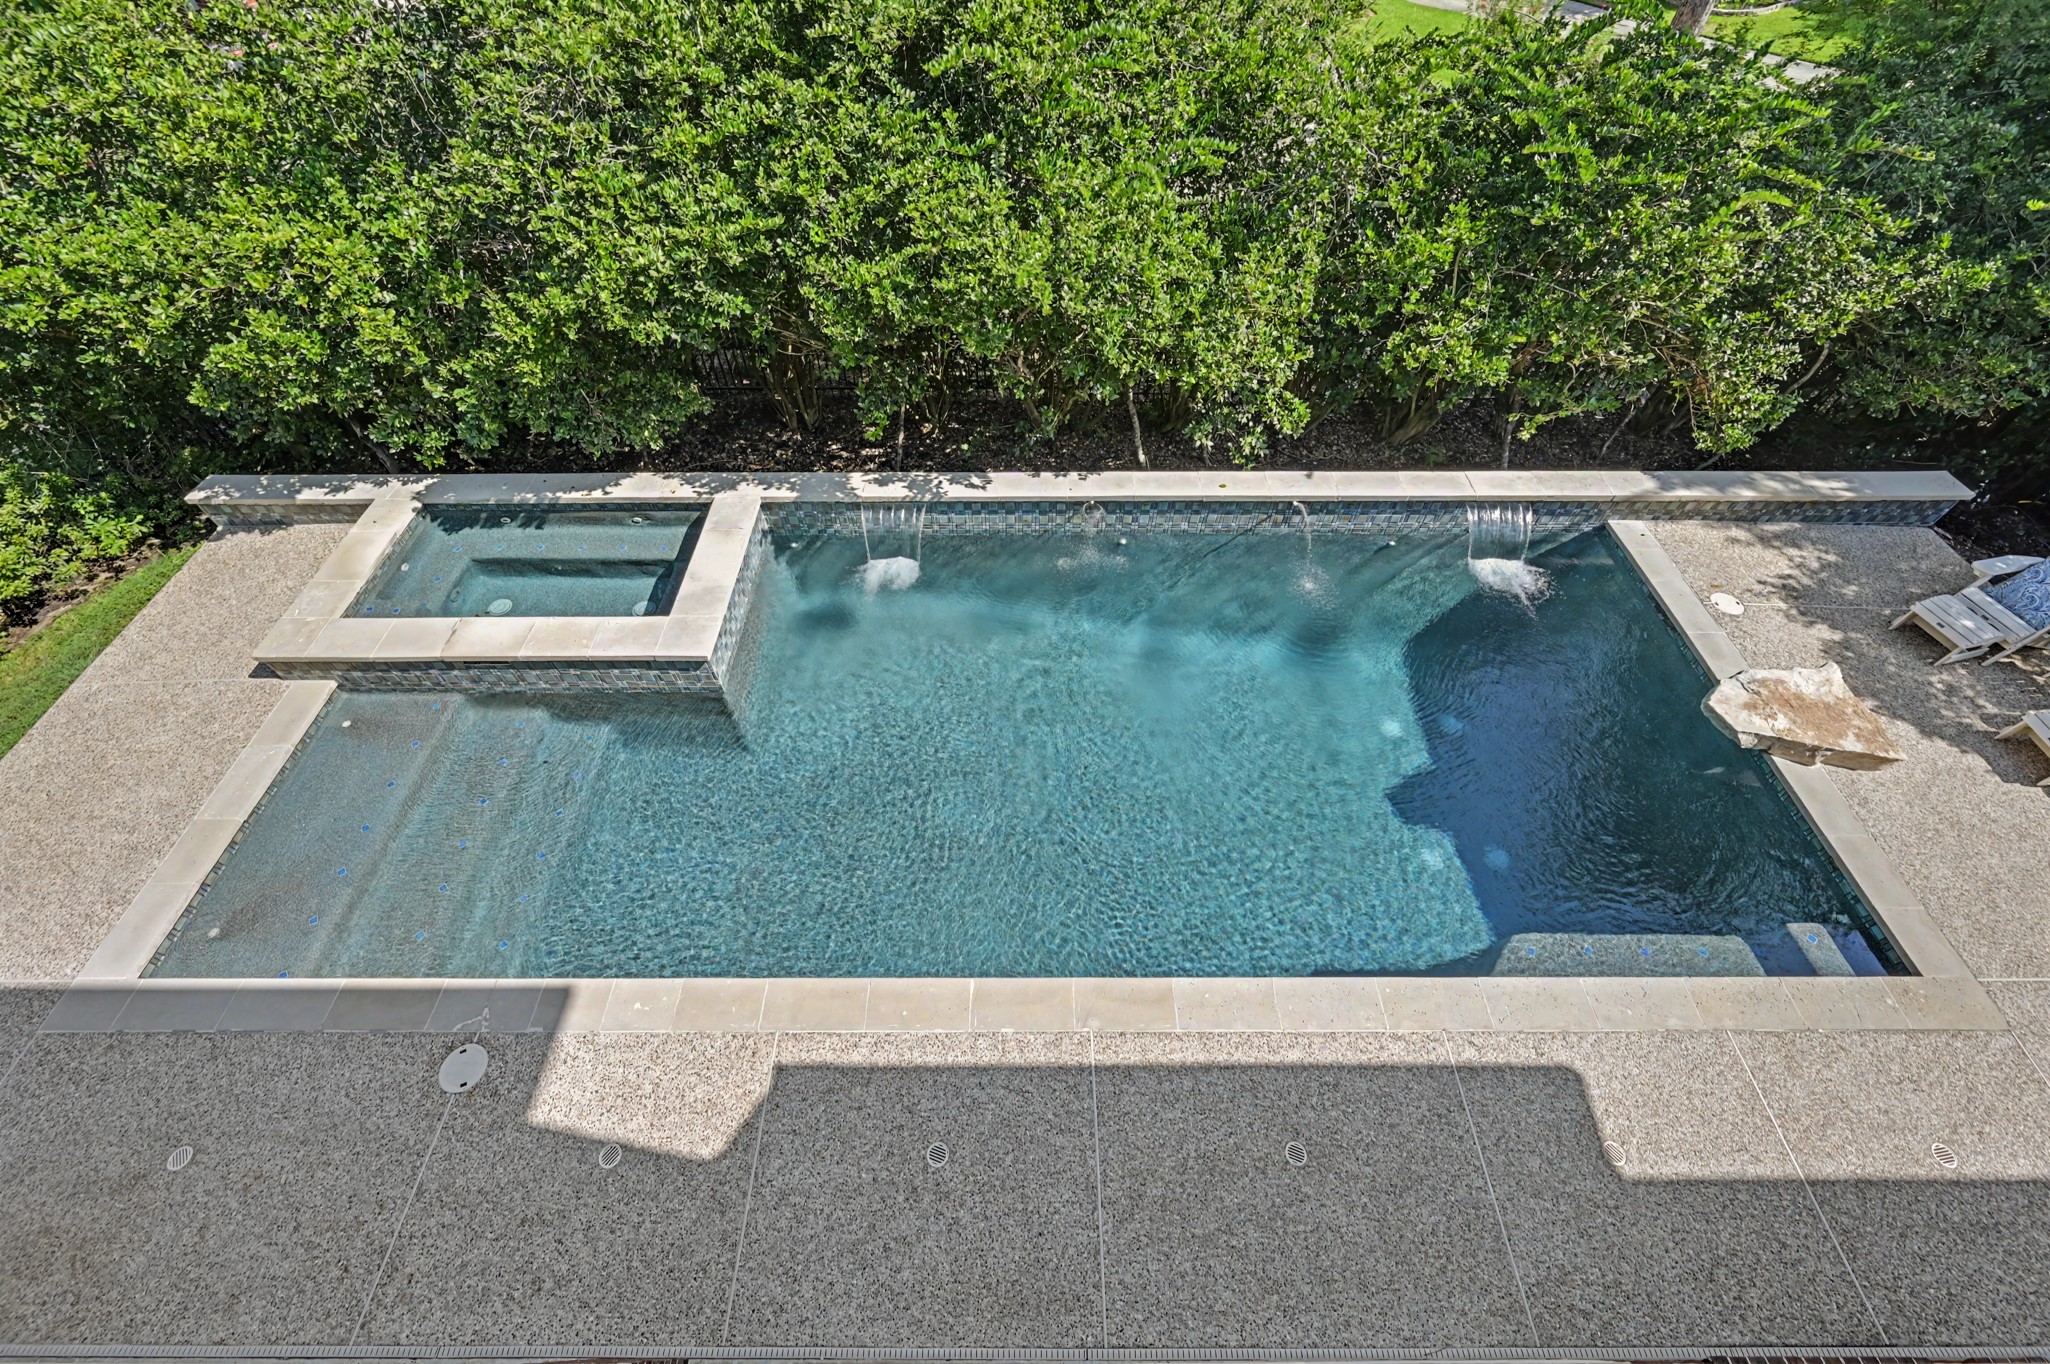
Balcony view overlooking the backyard oasis, featuring an 8-ft deep heated pool, attached spa, and surrounding deck, all framed by mature trees for added privacy
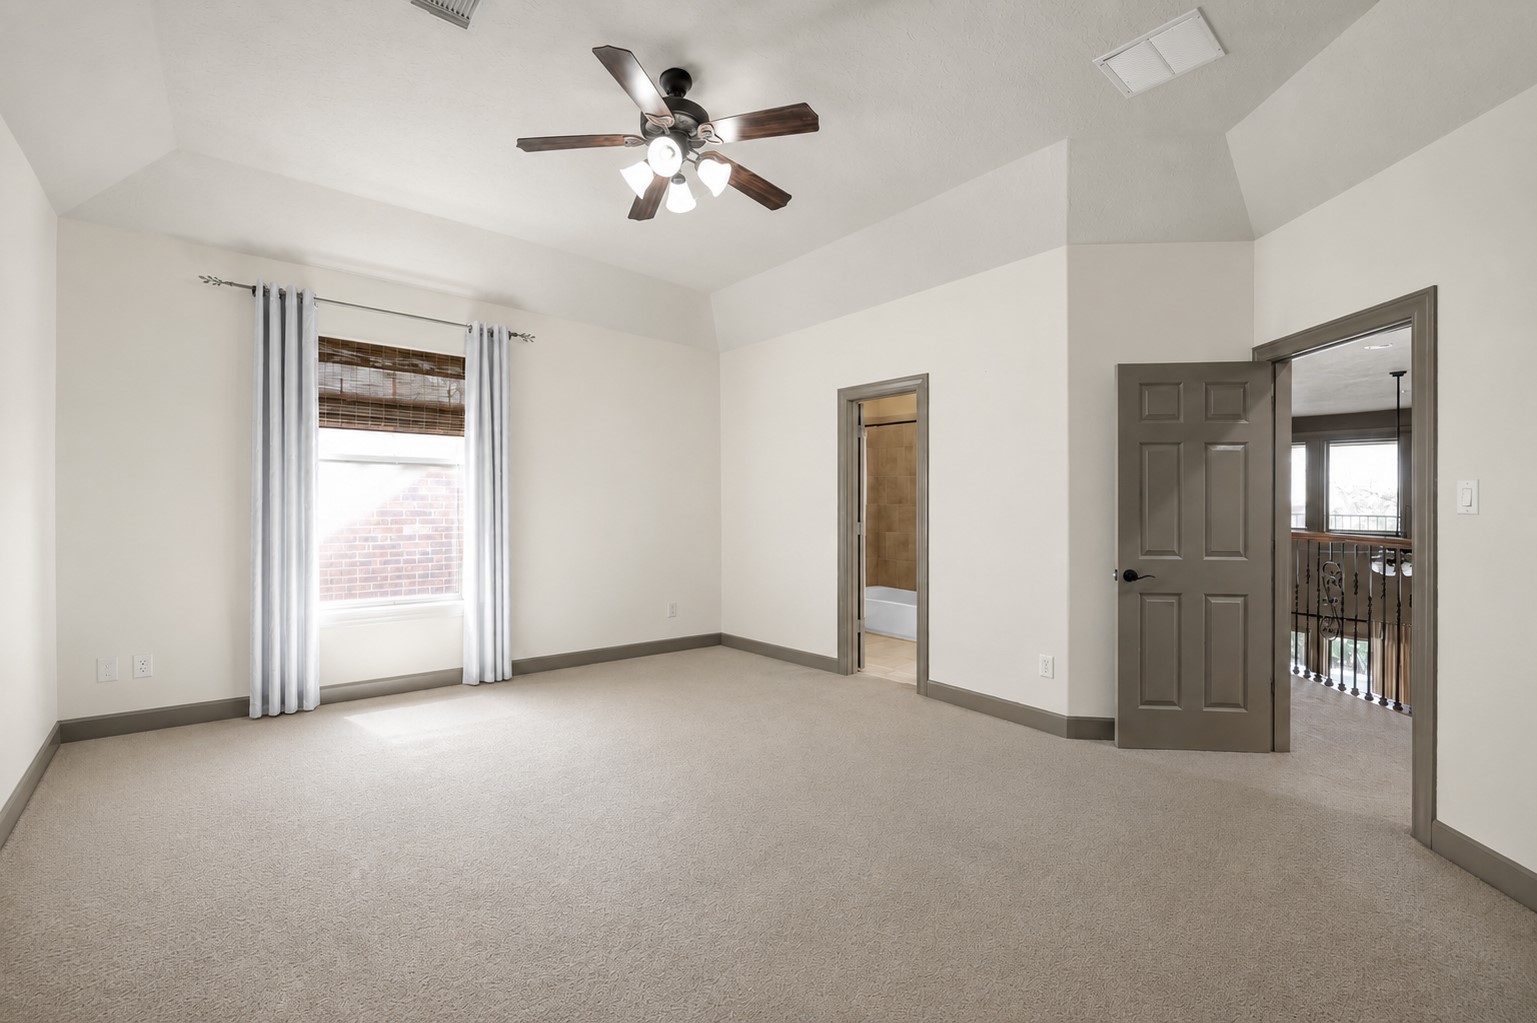
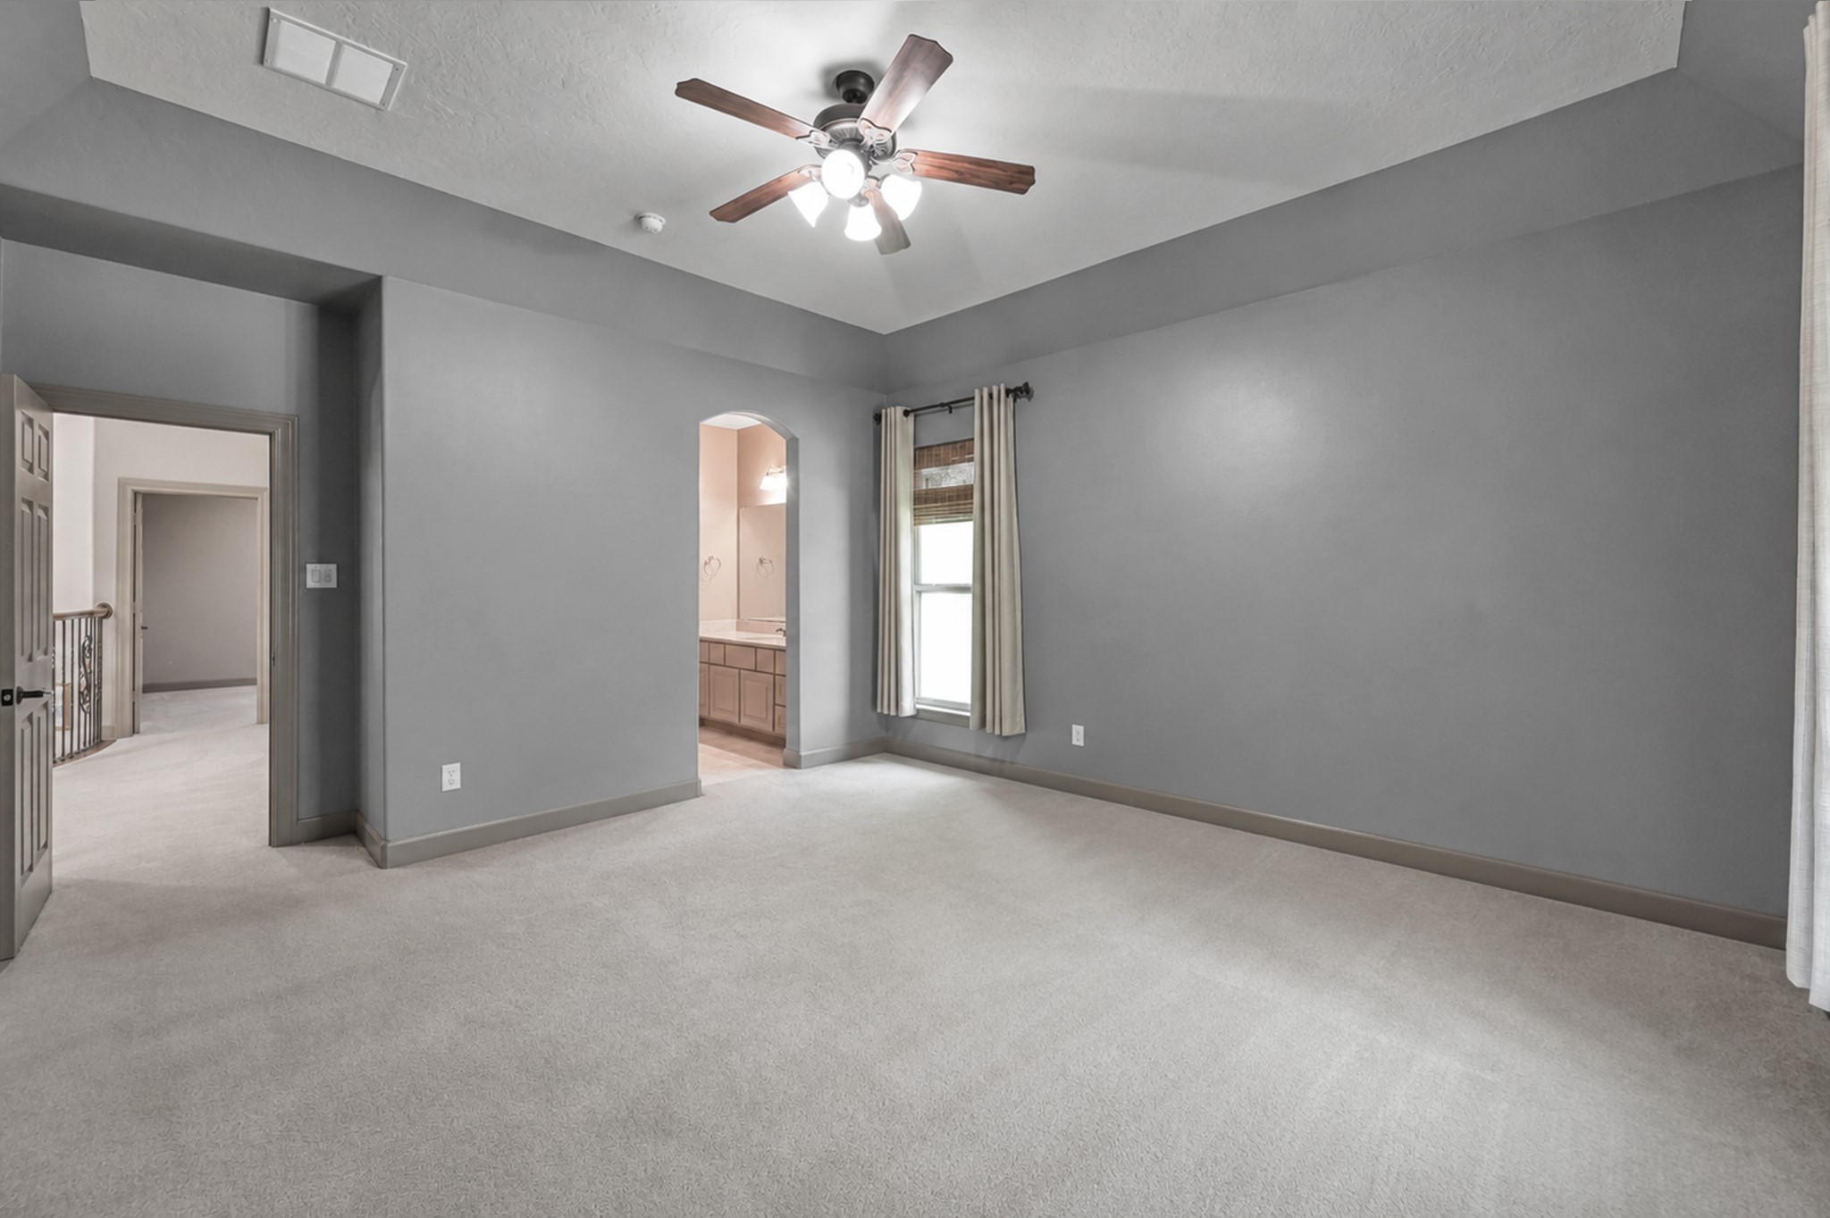
Upstairs Bedroom with Semi-Private BathSpacious upstairs bedroom featuring direct, private interior access to a full bath (also accessible from the hallway). Soaring vaulted ceiling, central ceiling fan, fresh neutral paint, and plush carpeting create a bright and comfortable retreat.
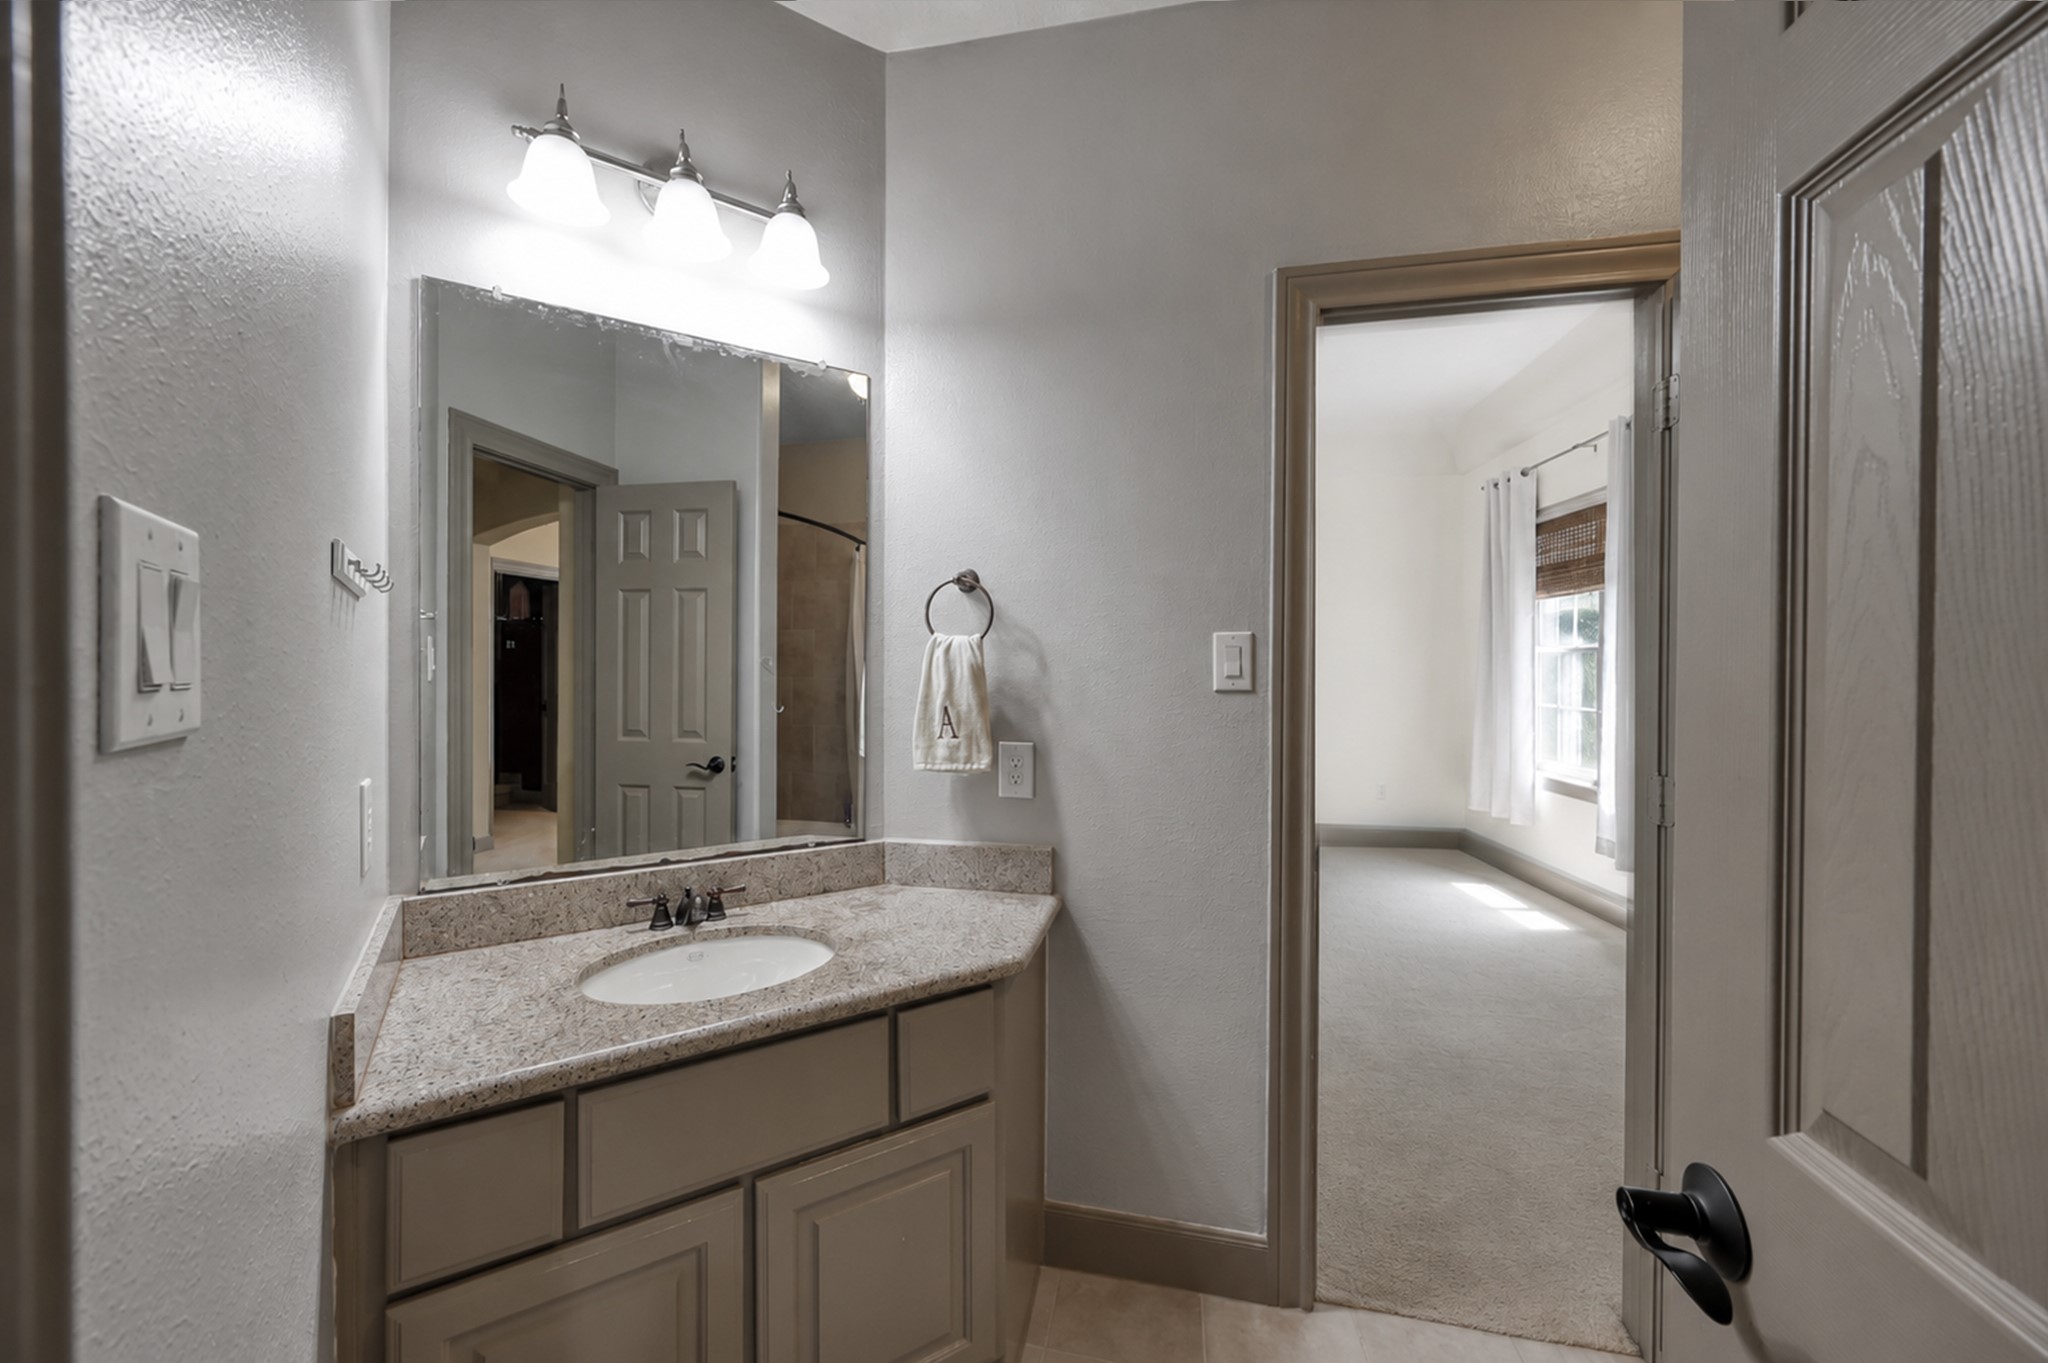
Upstairs bath with direct bedroom entry, granite vanity top, neutral tile floor, and tub/shower combo.
Secondary upstairs bedroom with high vaulted ceiling, central fan, and direct archway access to its dedicated vanity space in the connected Jack-and-Jill bath.
This Jack and Jill bathroom features 2 separate vanity areas with granite countertops, a large mirror, and modern lighting. The adjacent tub-shower combo has elegant tile work.
Third upstairs bedroom highlighting high vaulted ceilings, soft neutral carpet, and seamless access to its dedicated vanity space in the connected Jack-and-Jill bath setup.
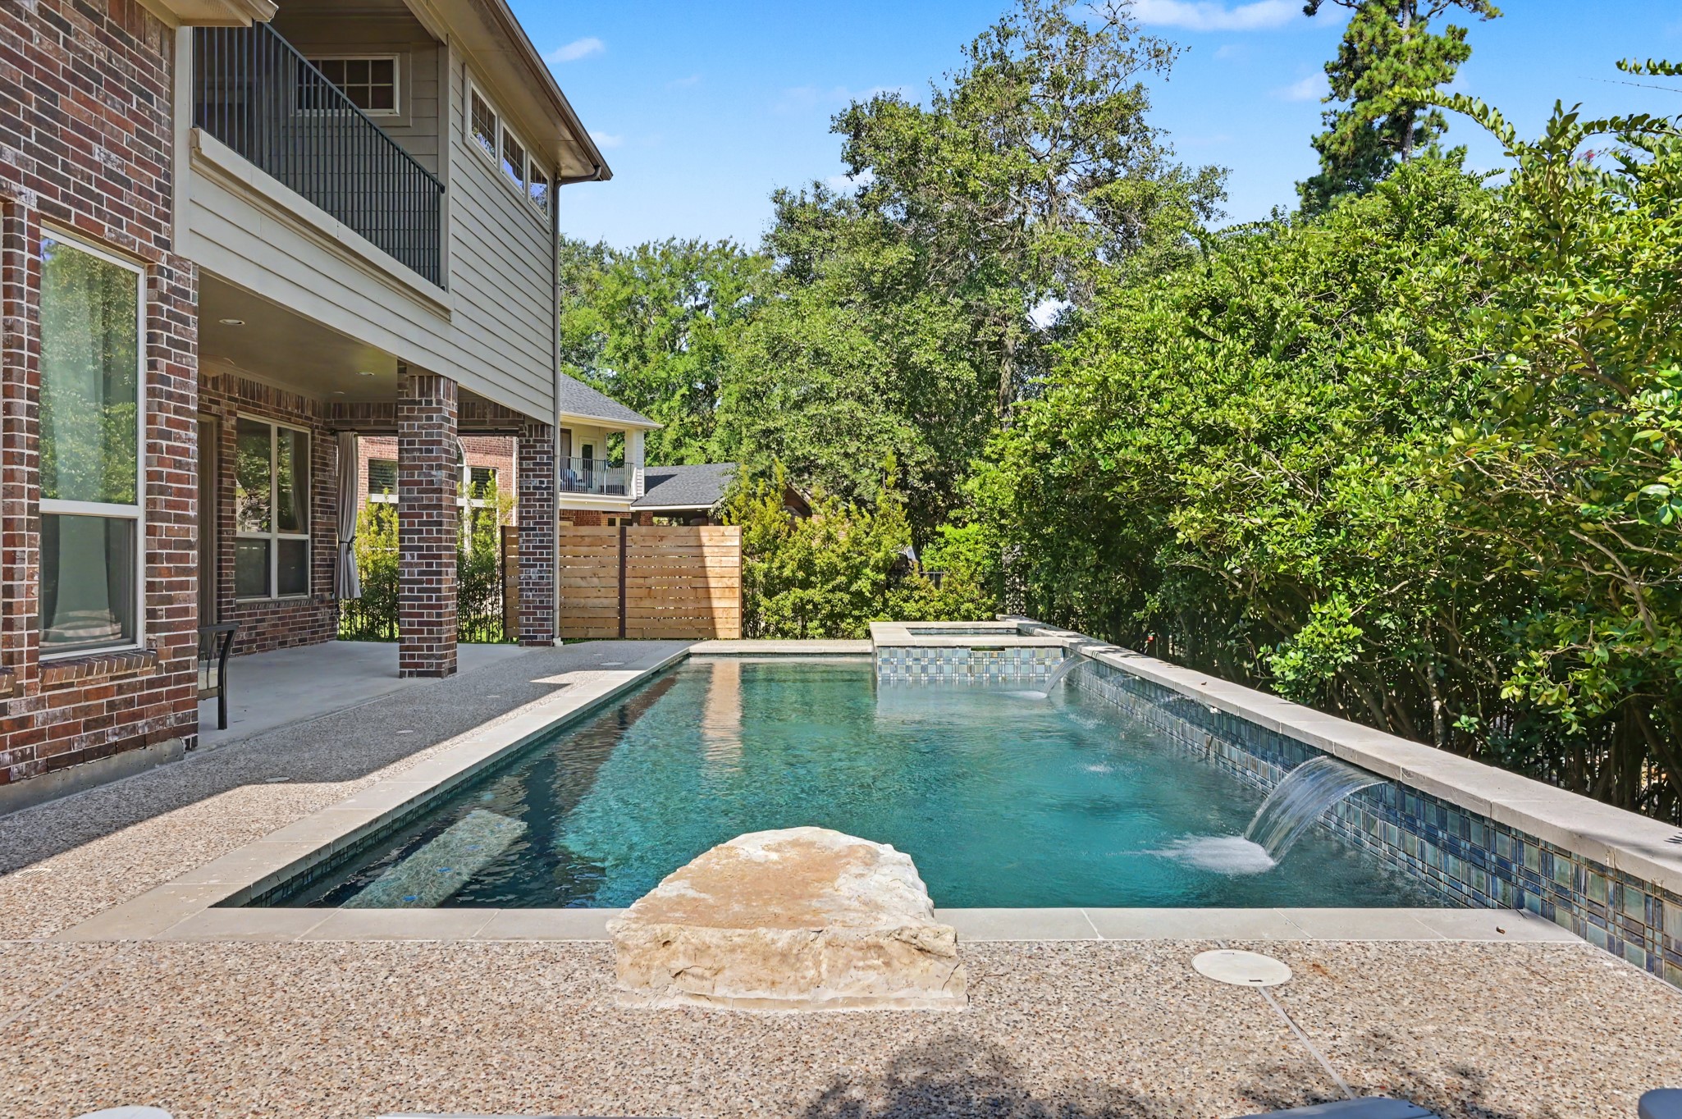
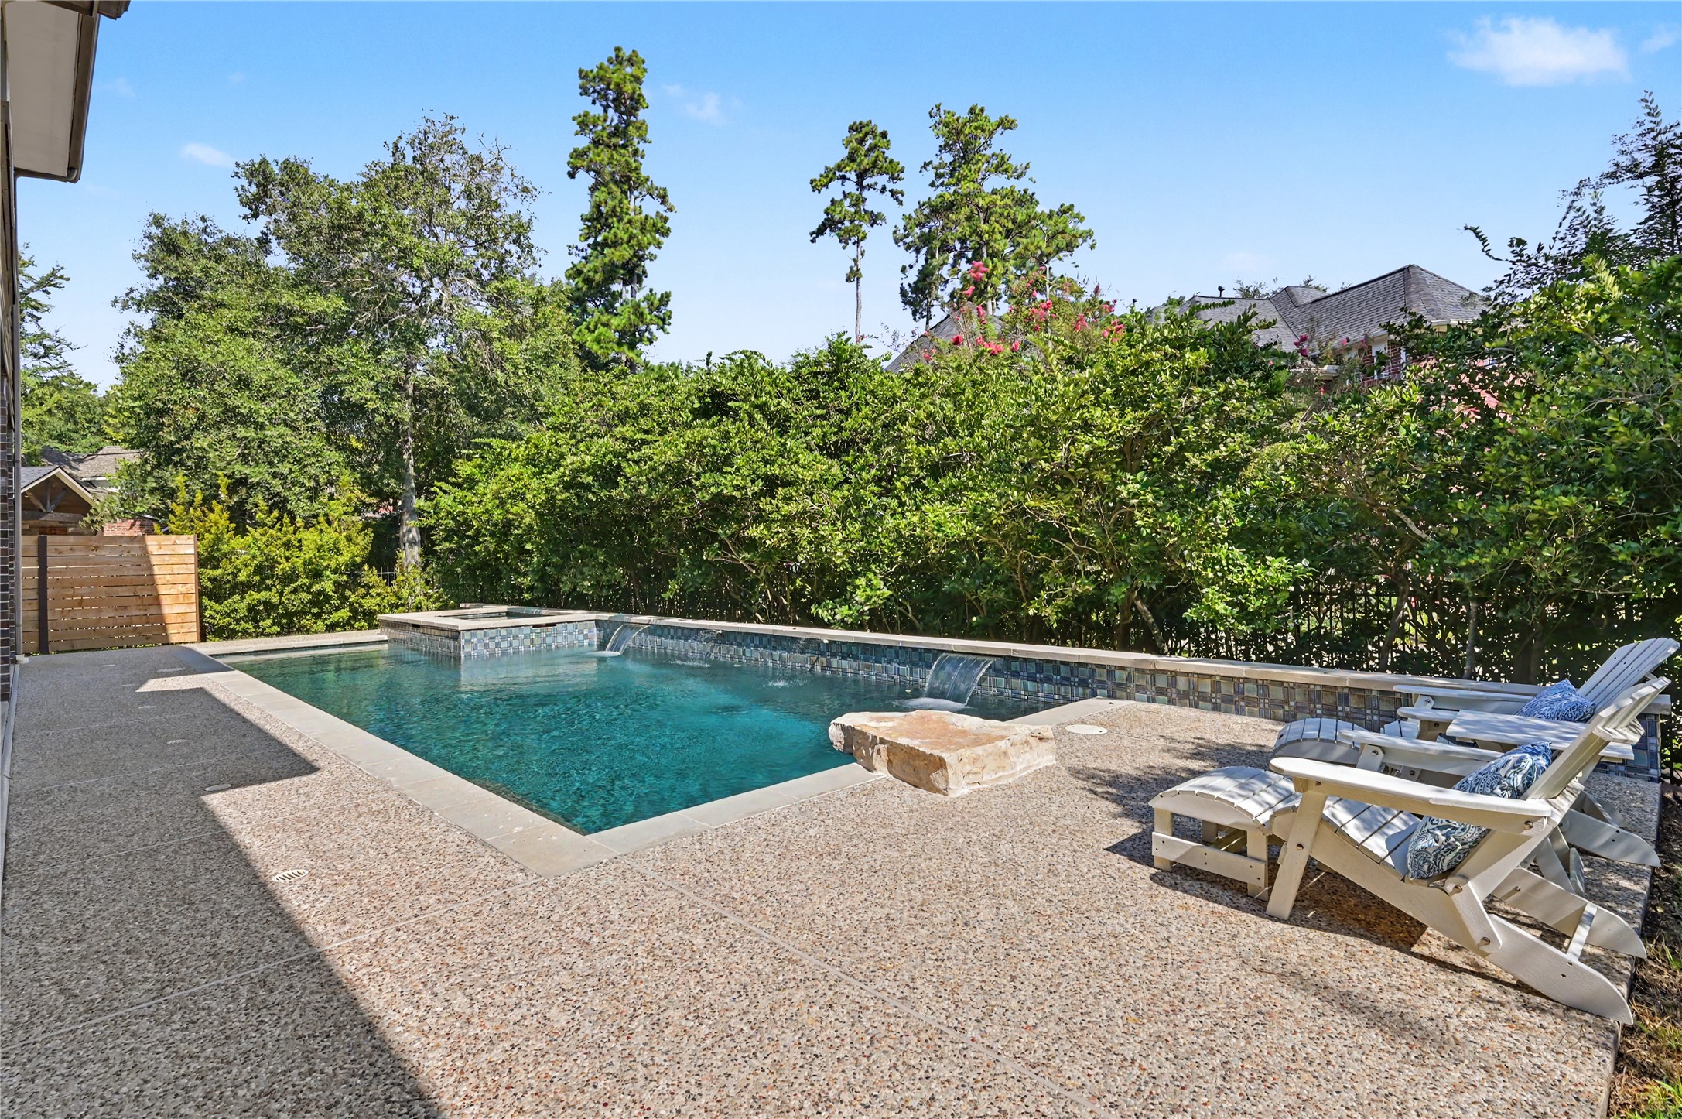
Resort-style pool featuring water shear falls, elevated spa, and ample decking. The private backyard setting is complete with mature landscaping and a removable wooden privacy fence panel along the side boundary.
Alternate pool perspective featuring spacious sun decking for lounge seating, sheer descent water features, and a private, tree-lined backdrop.
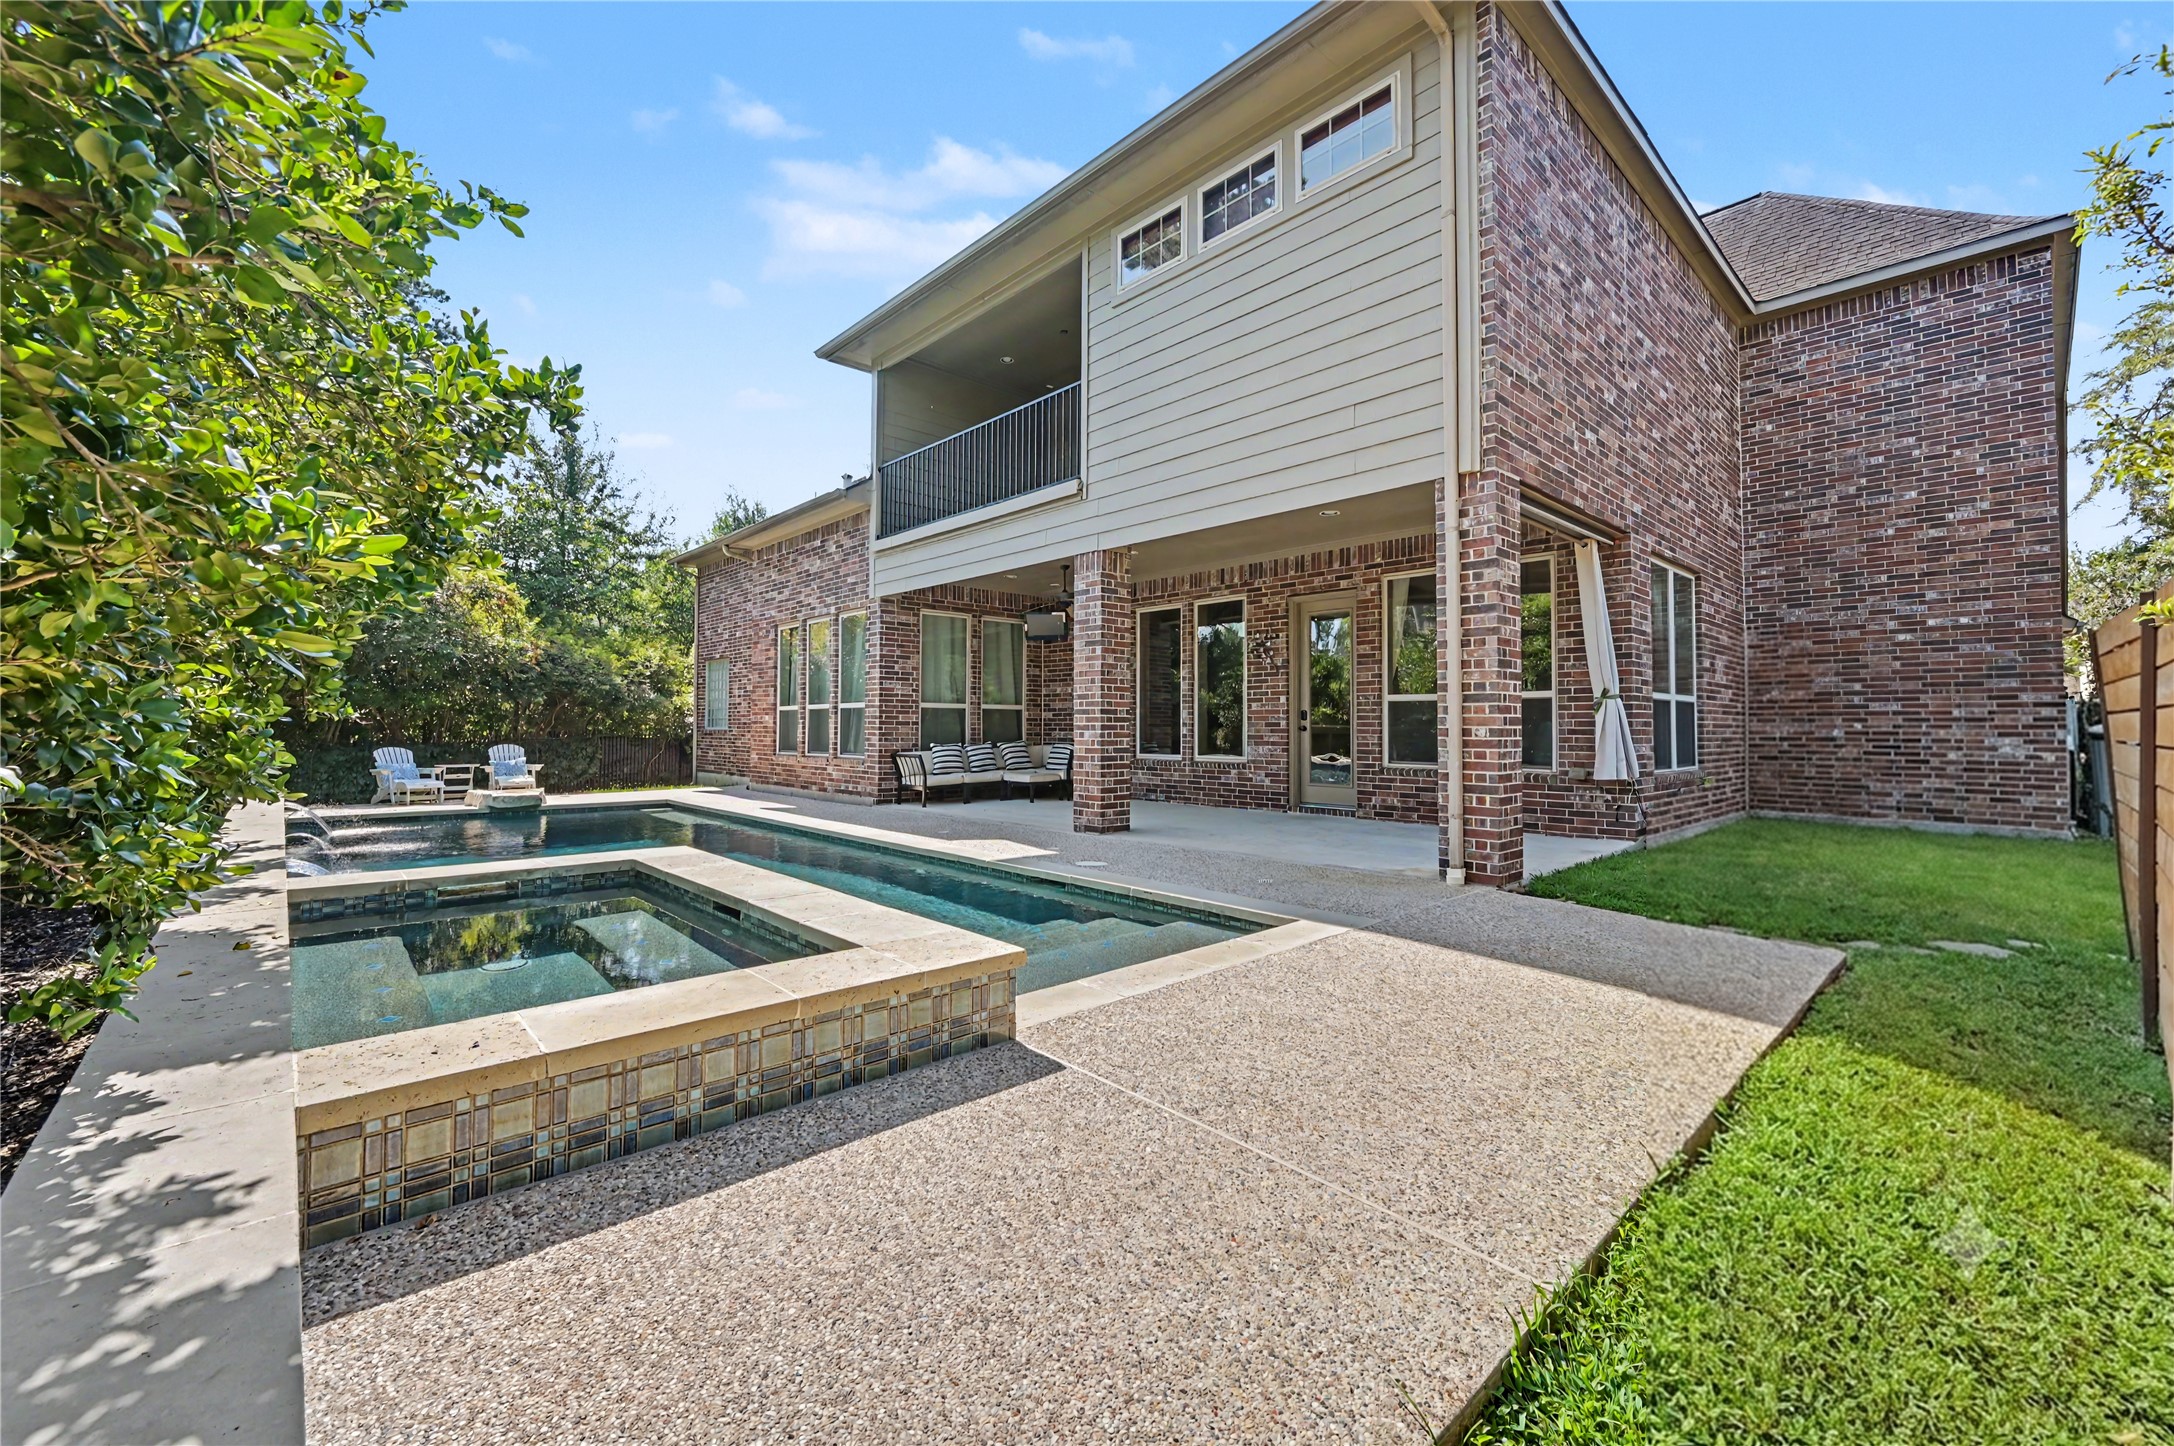
Spectacular backyard setup showcasing a sparkling pool with attached spa, large covered patio, and second-story balcony. Complete with low-maintenance decking and a lush patch of usable green grass along the side yard.
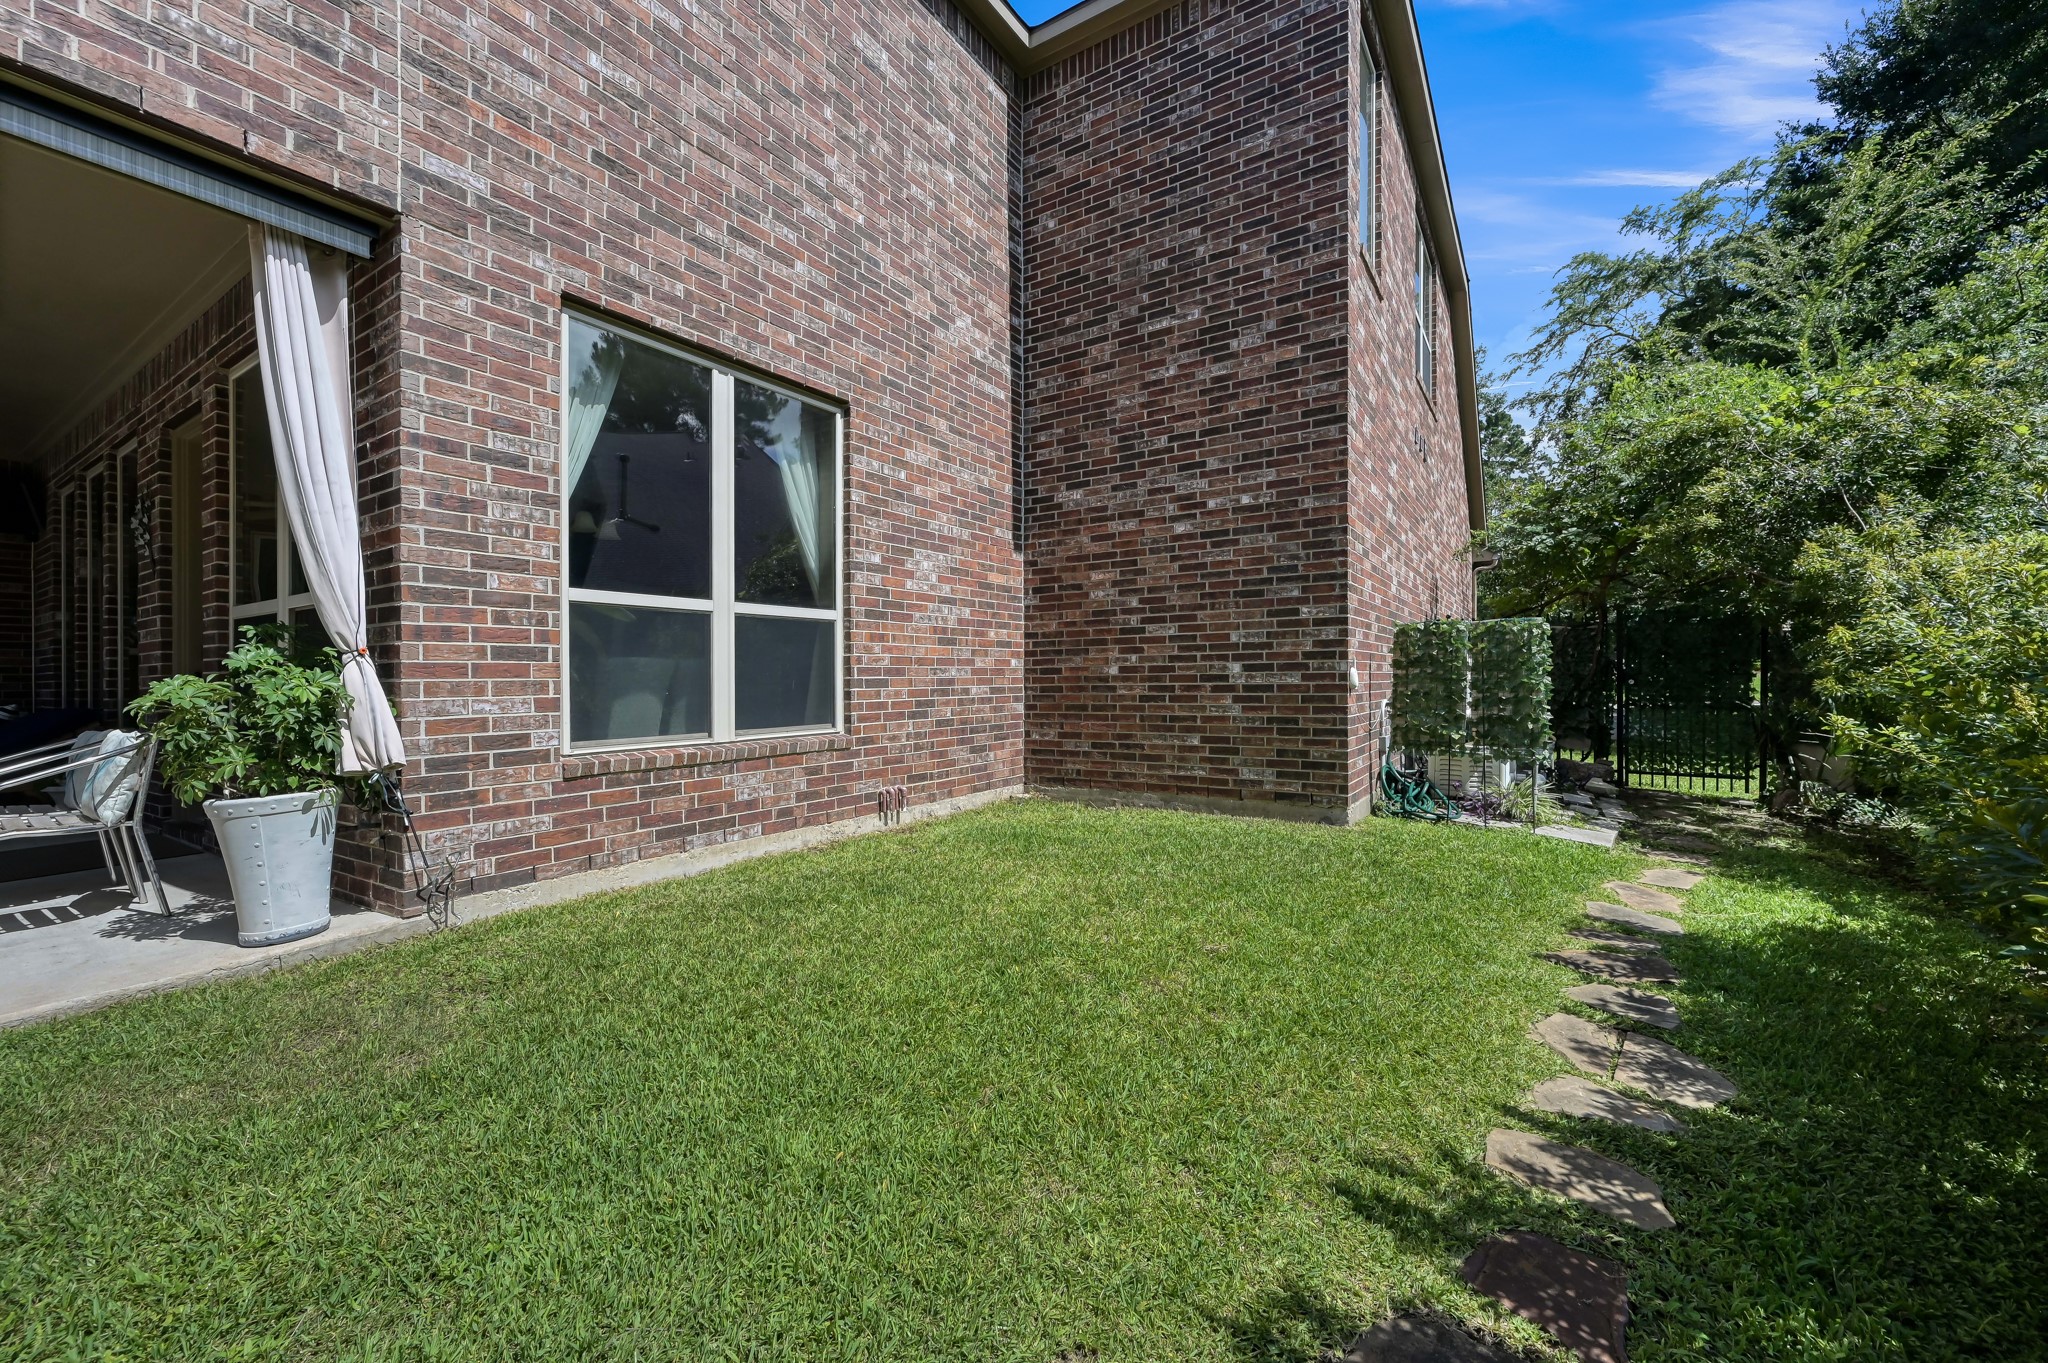
Clean side yard featuring a lush, green lawn section, stepping stone walkway, gated perimeter access, and direct access right off the main covered back patio.
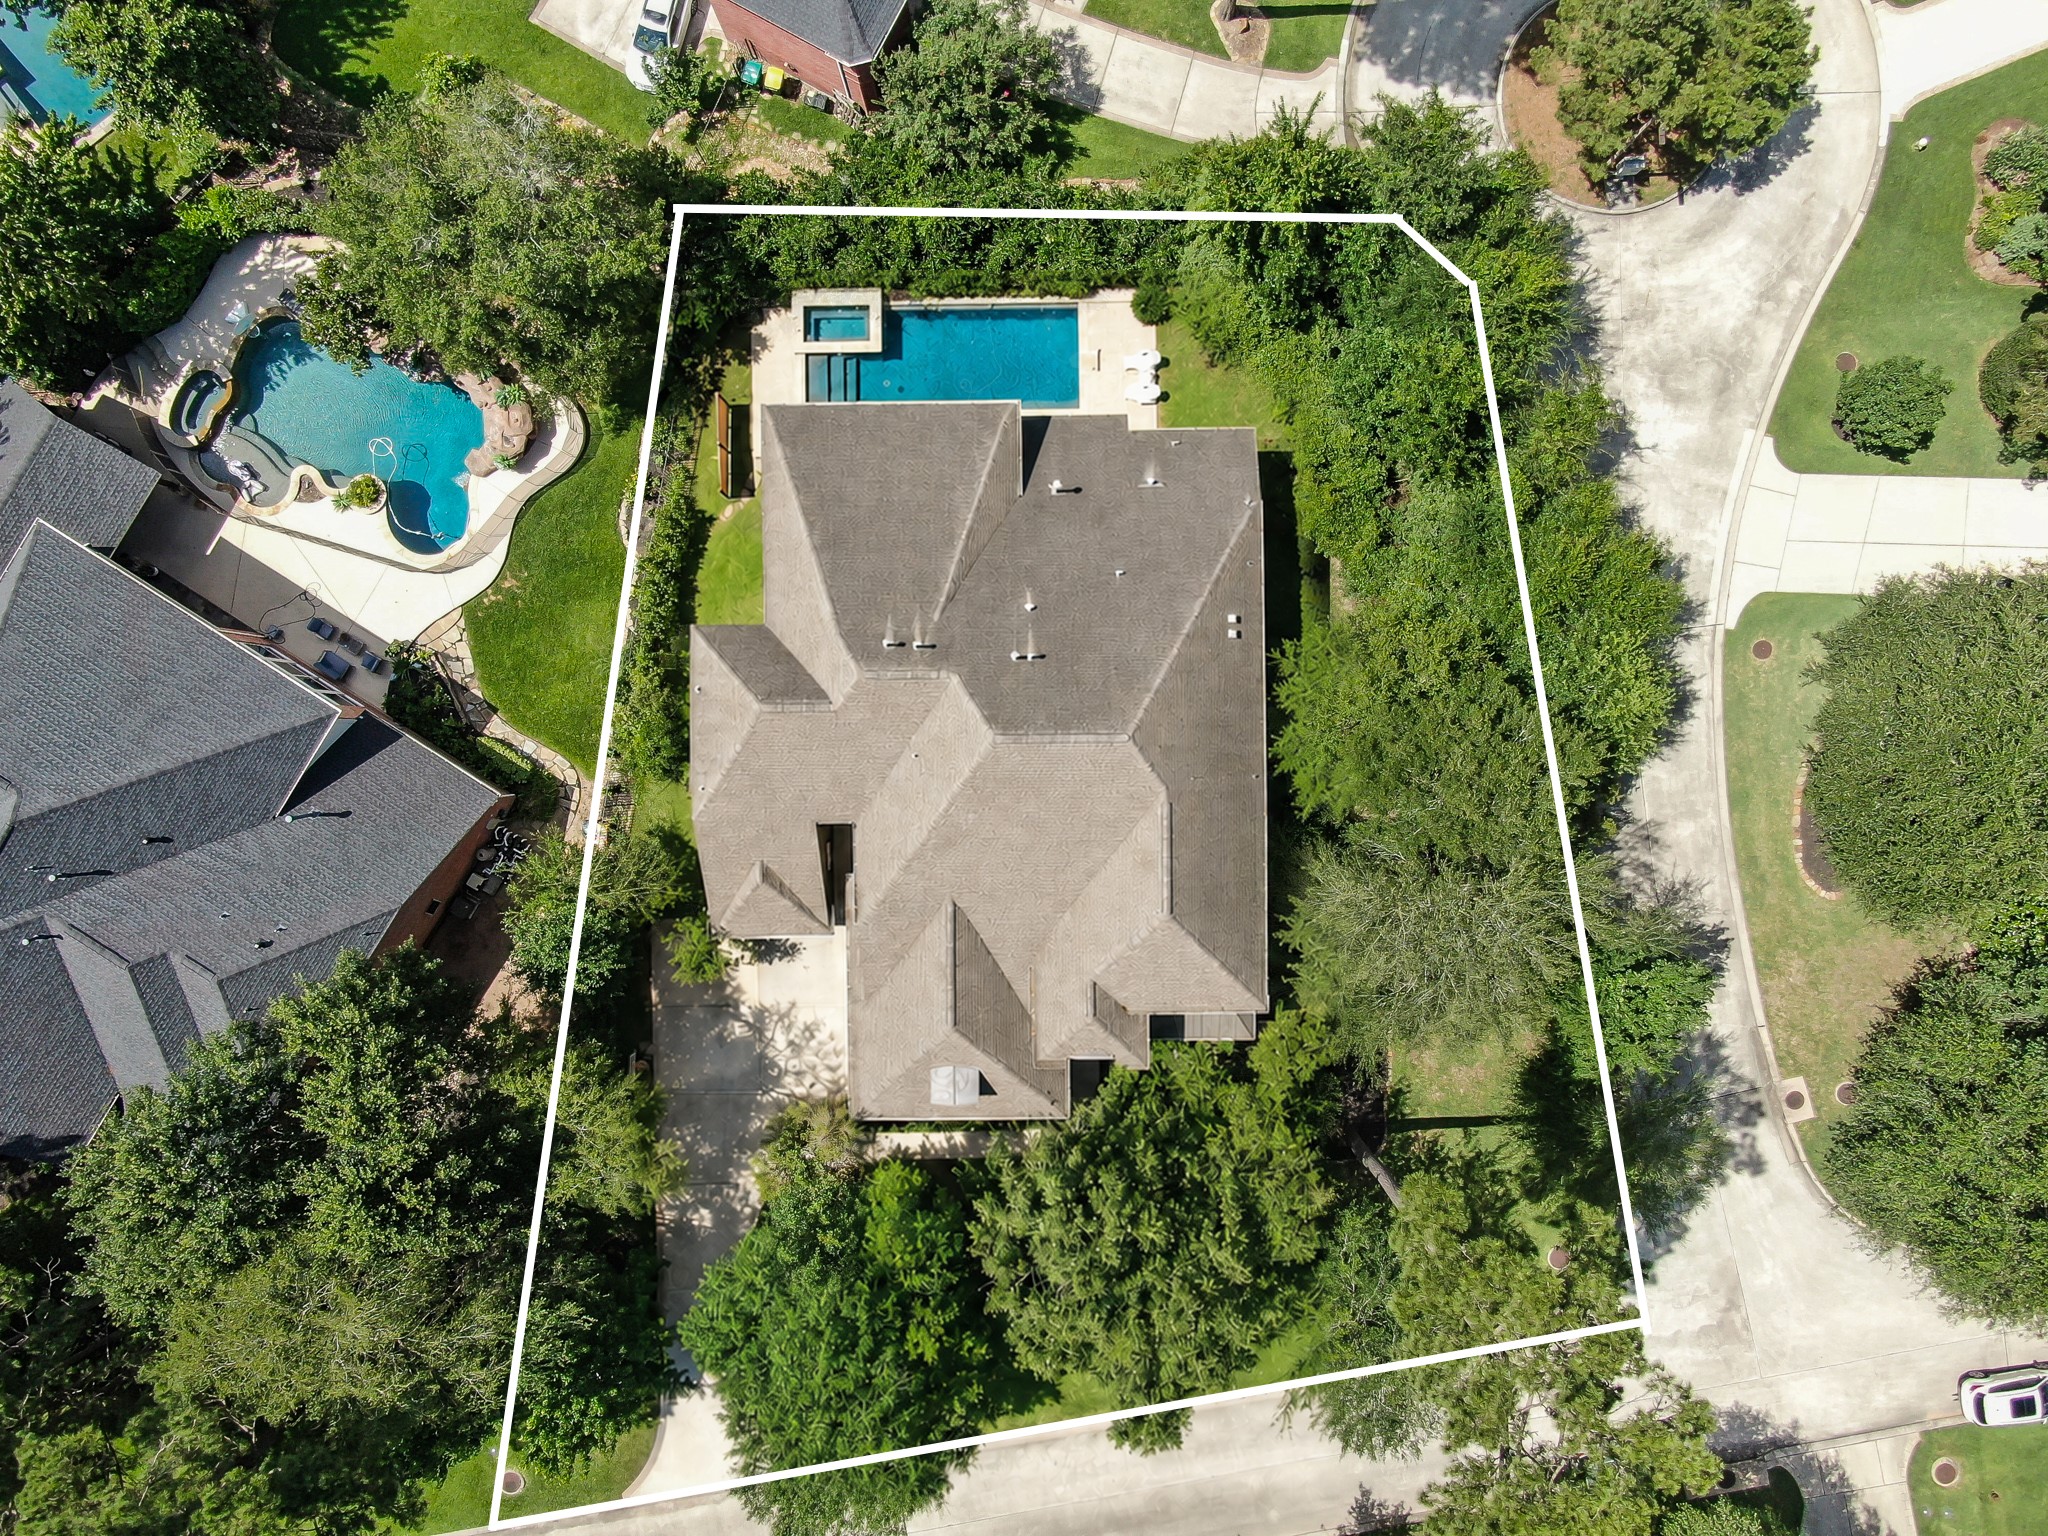
Aerial lot view with white boundary lines showing the corner greenbelt lot and pool placement.
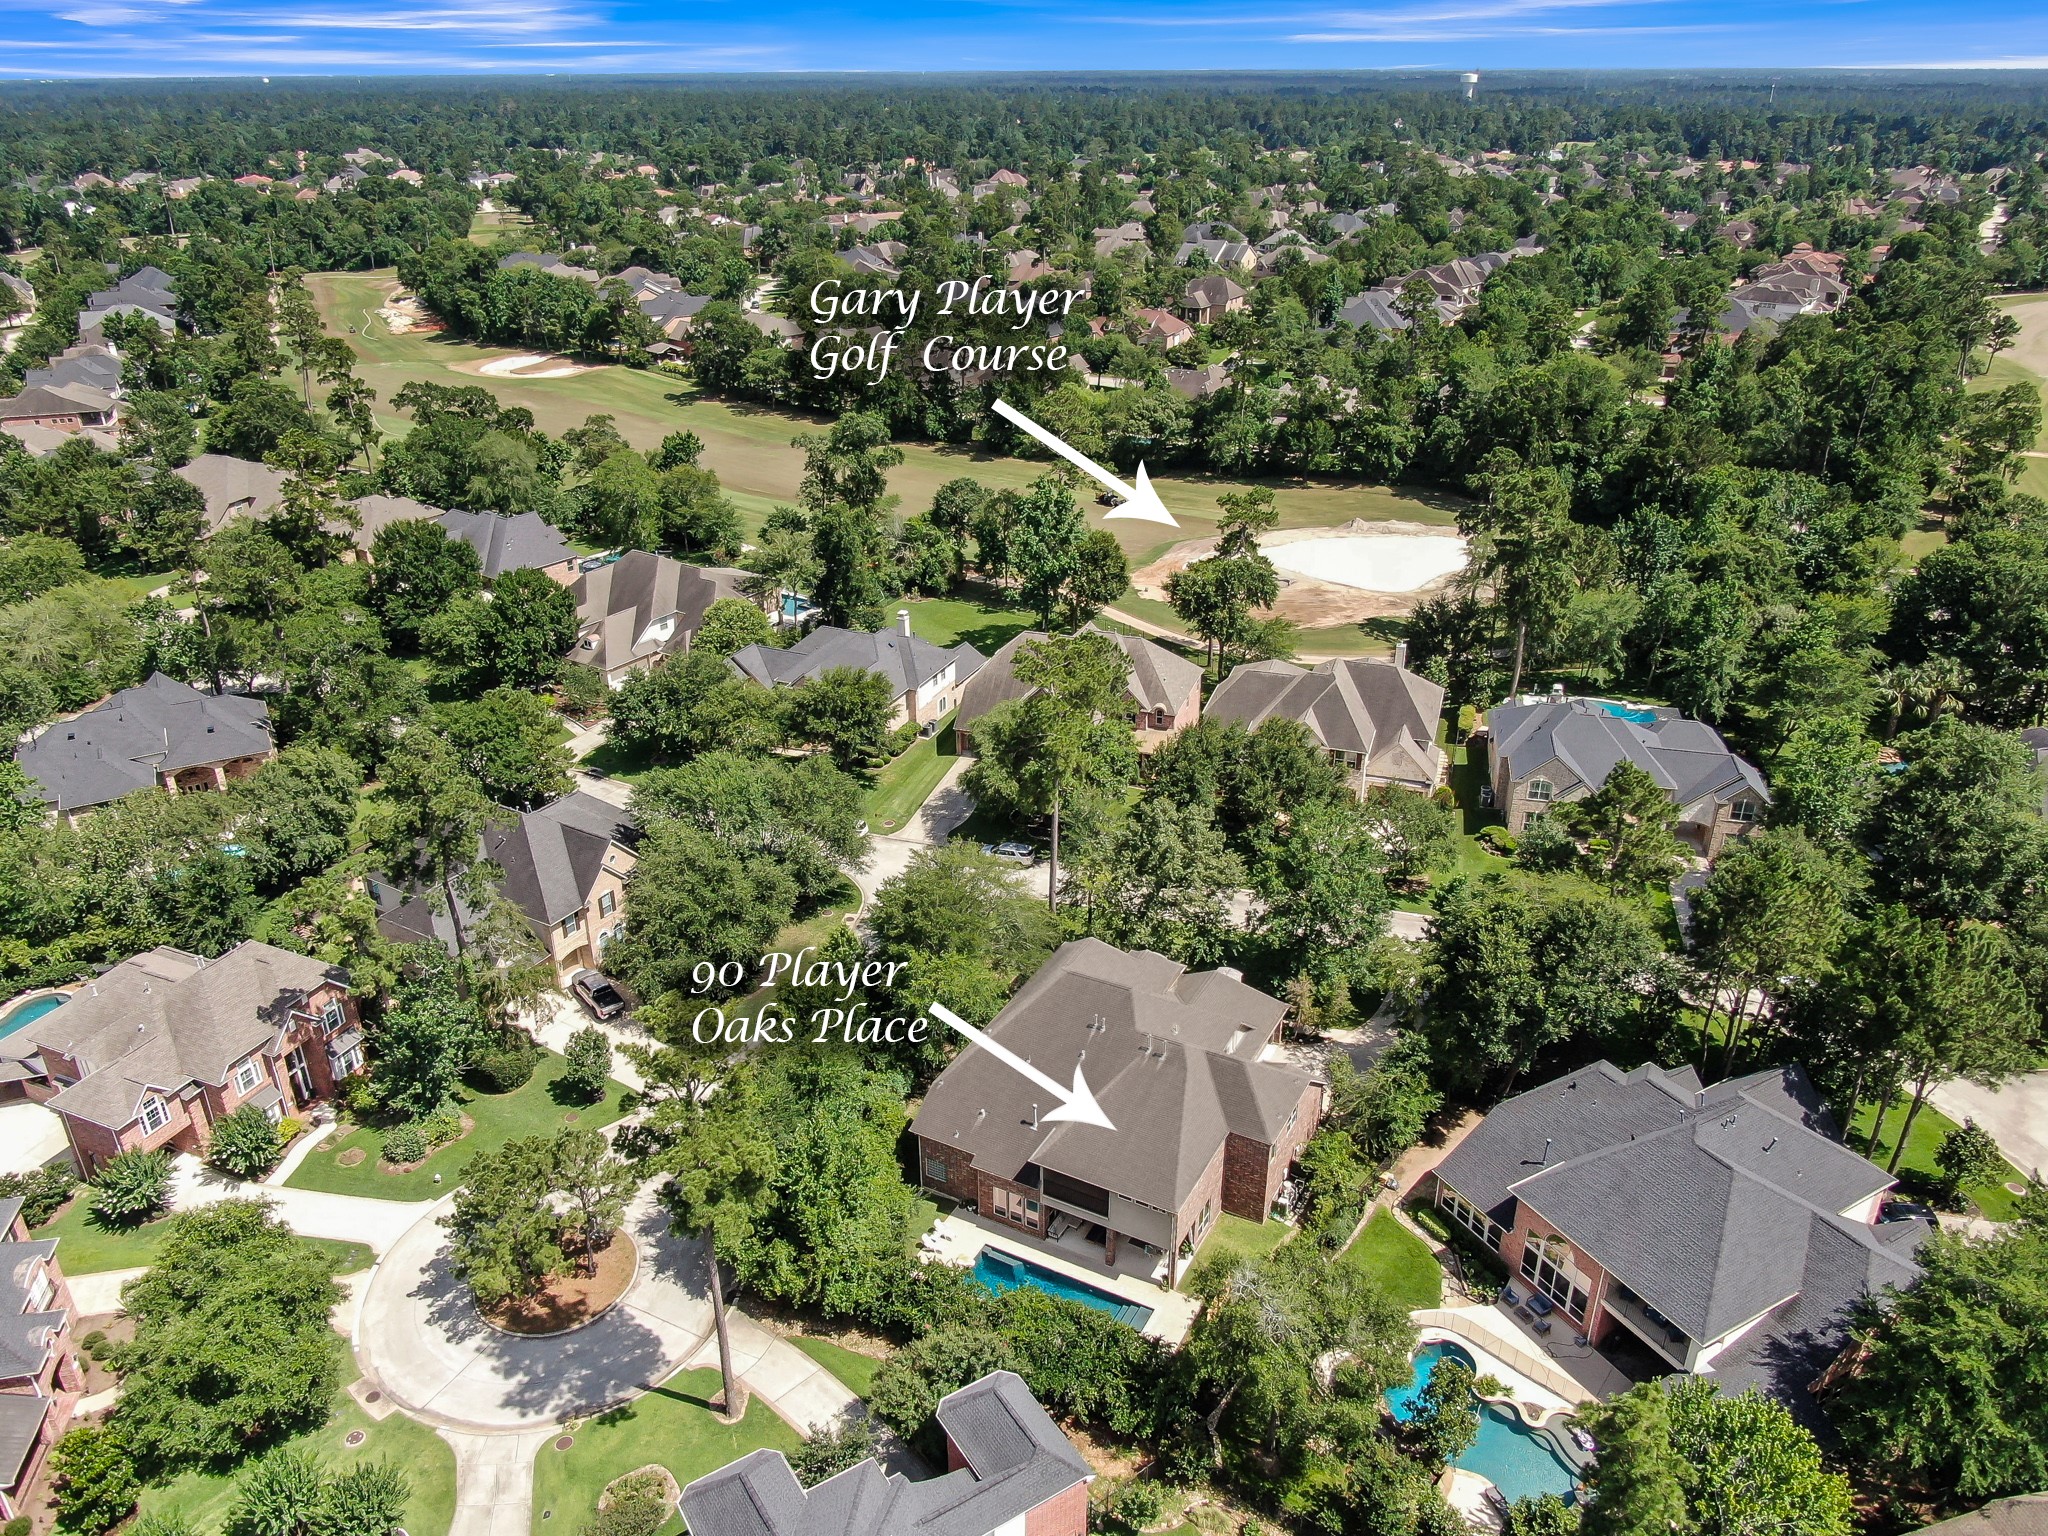
Elevated neighborhood view illustrating the prime location of 90 Player Oaks Pl. Tucked away in a peaceful cul-de-sac surrounded by a dense tree canopy, this property offers exceptional privacy with direct, close proximity to the Woodlands Country Club Gary Player Course.
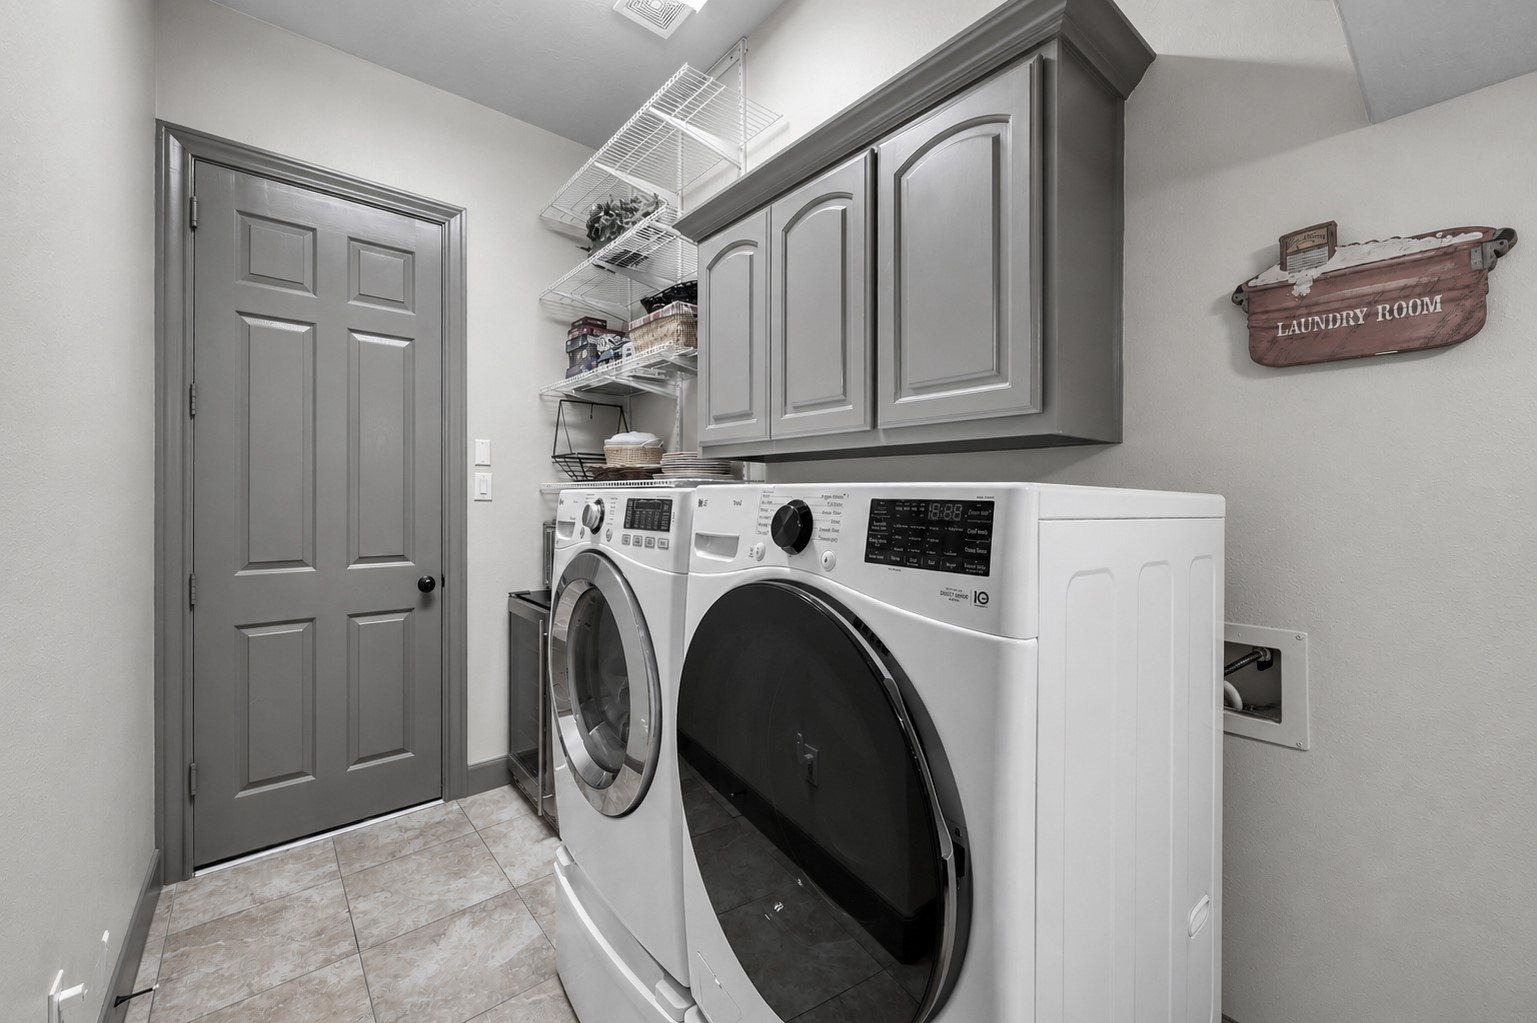
Utility room with ample space for the washer and dryer, plus cabinetry, a sink area, and additional storage.
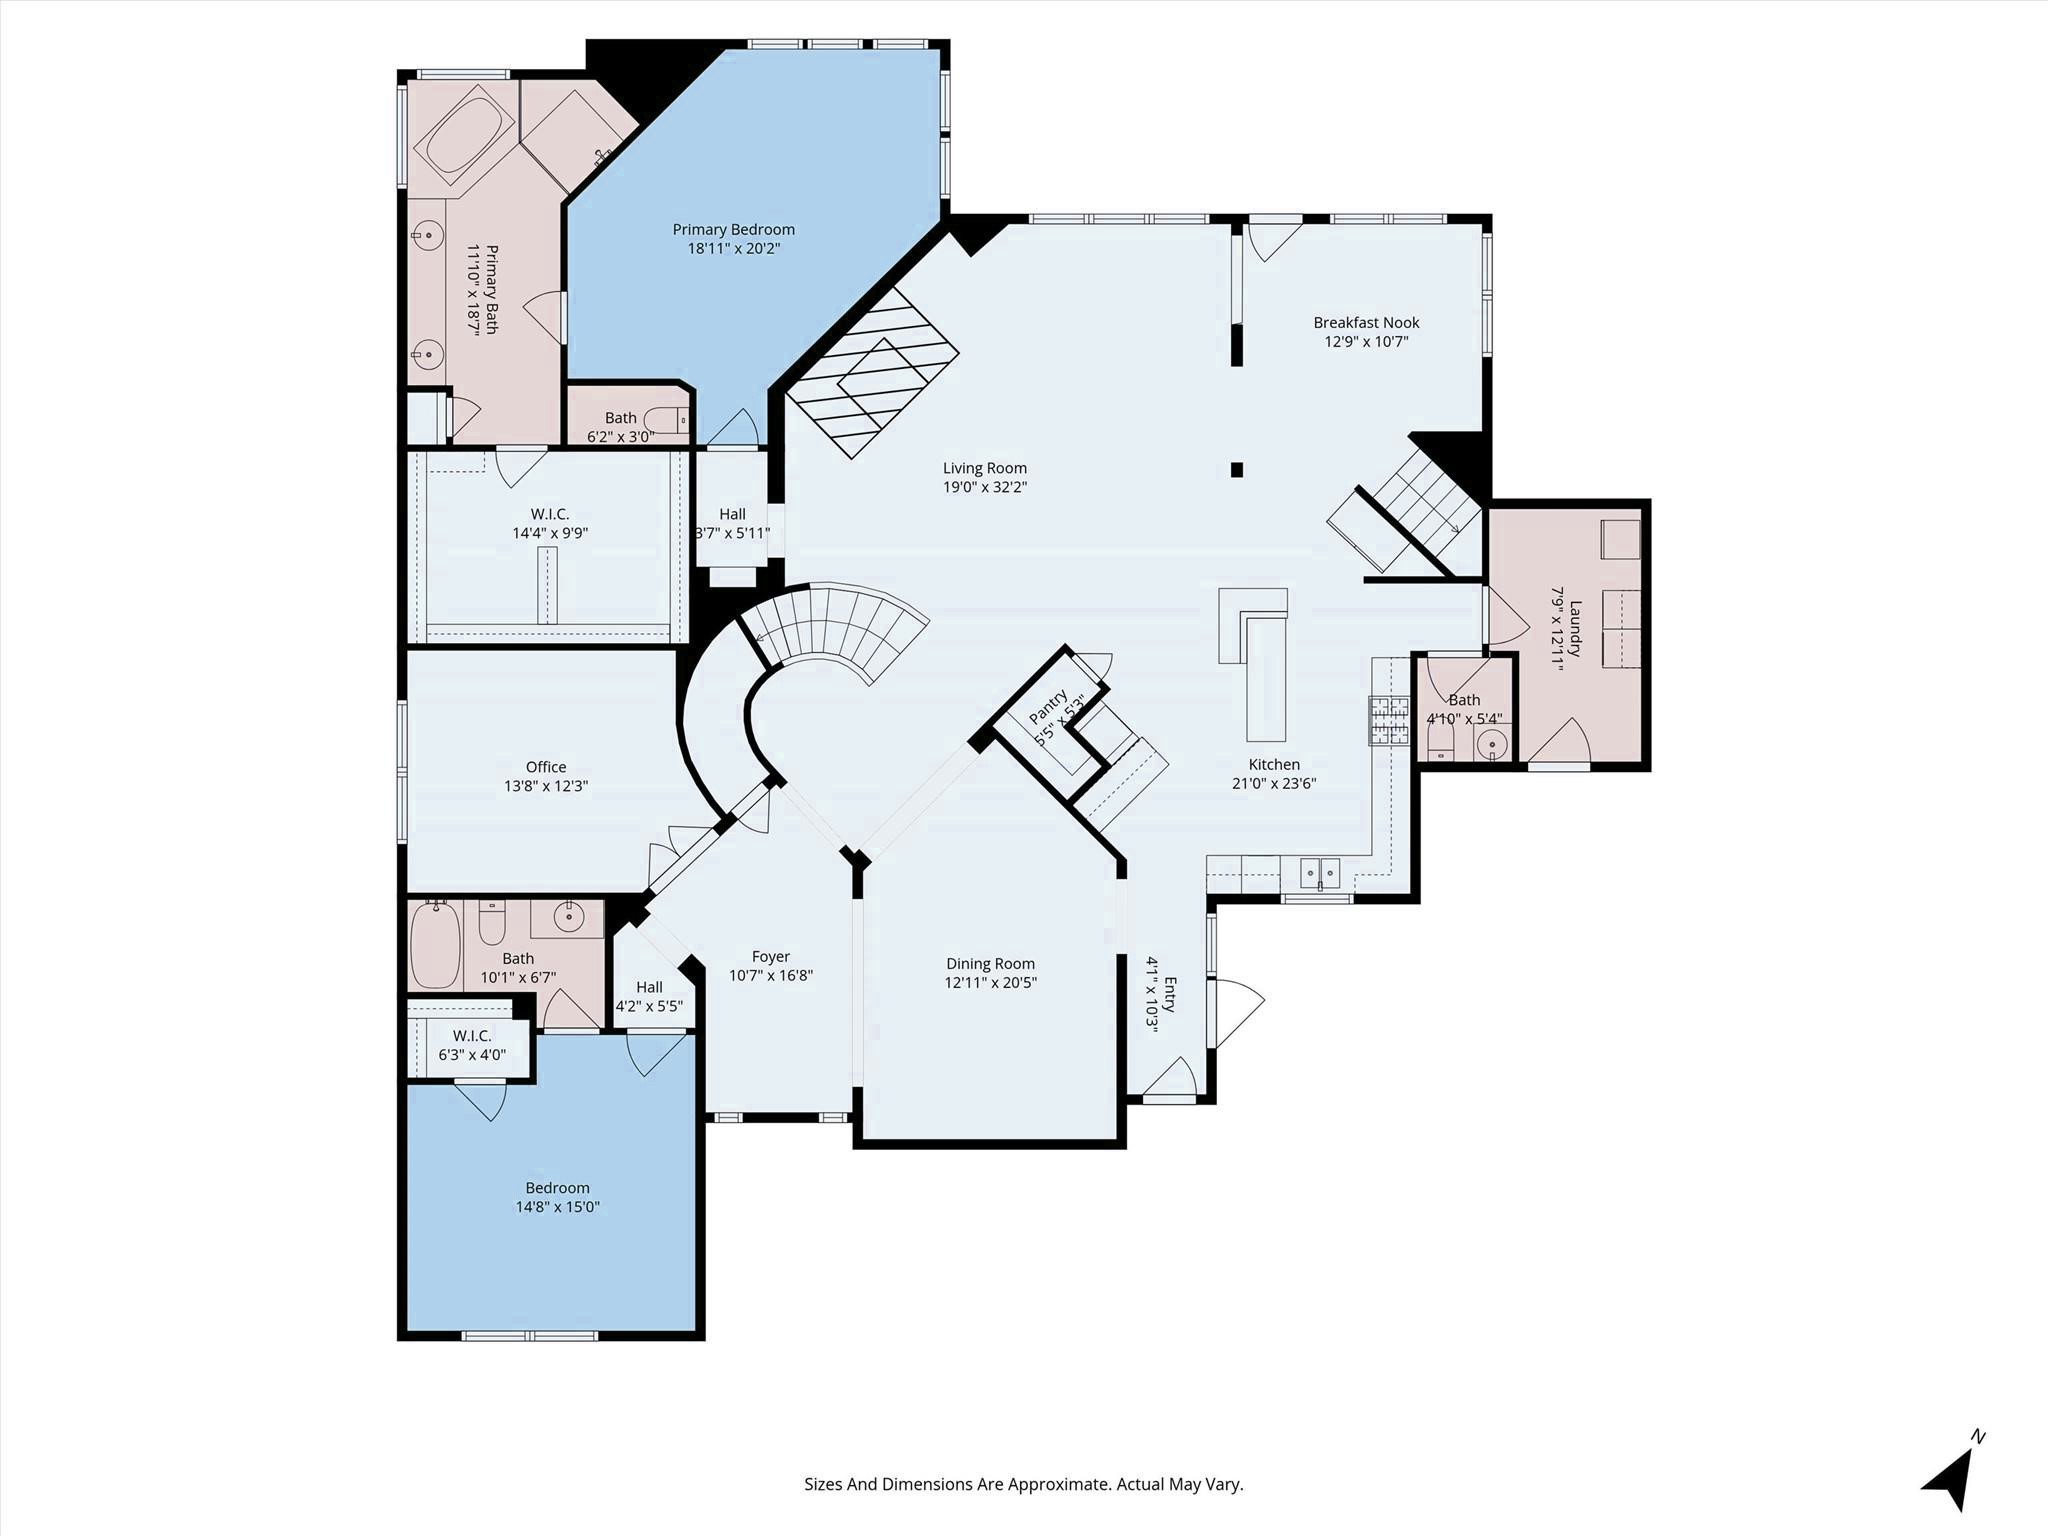
Main Level: Features a welcoming foyer, formal dining room, dedicated home office, open-concept kitchen with island and breakfast nook, expansive living room, main-floor guest suite, and a private primary retreat complete with a full bath and oversized walk-in closet.
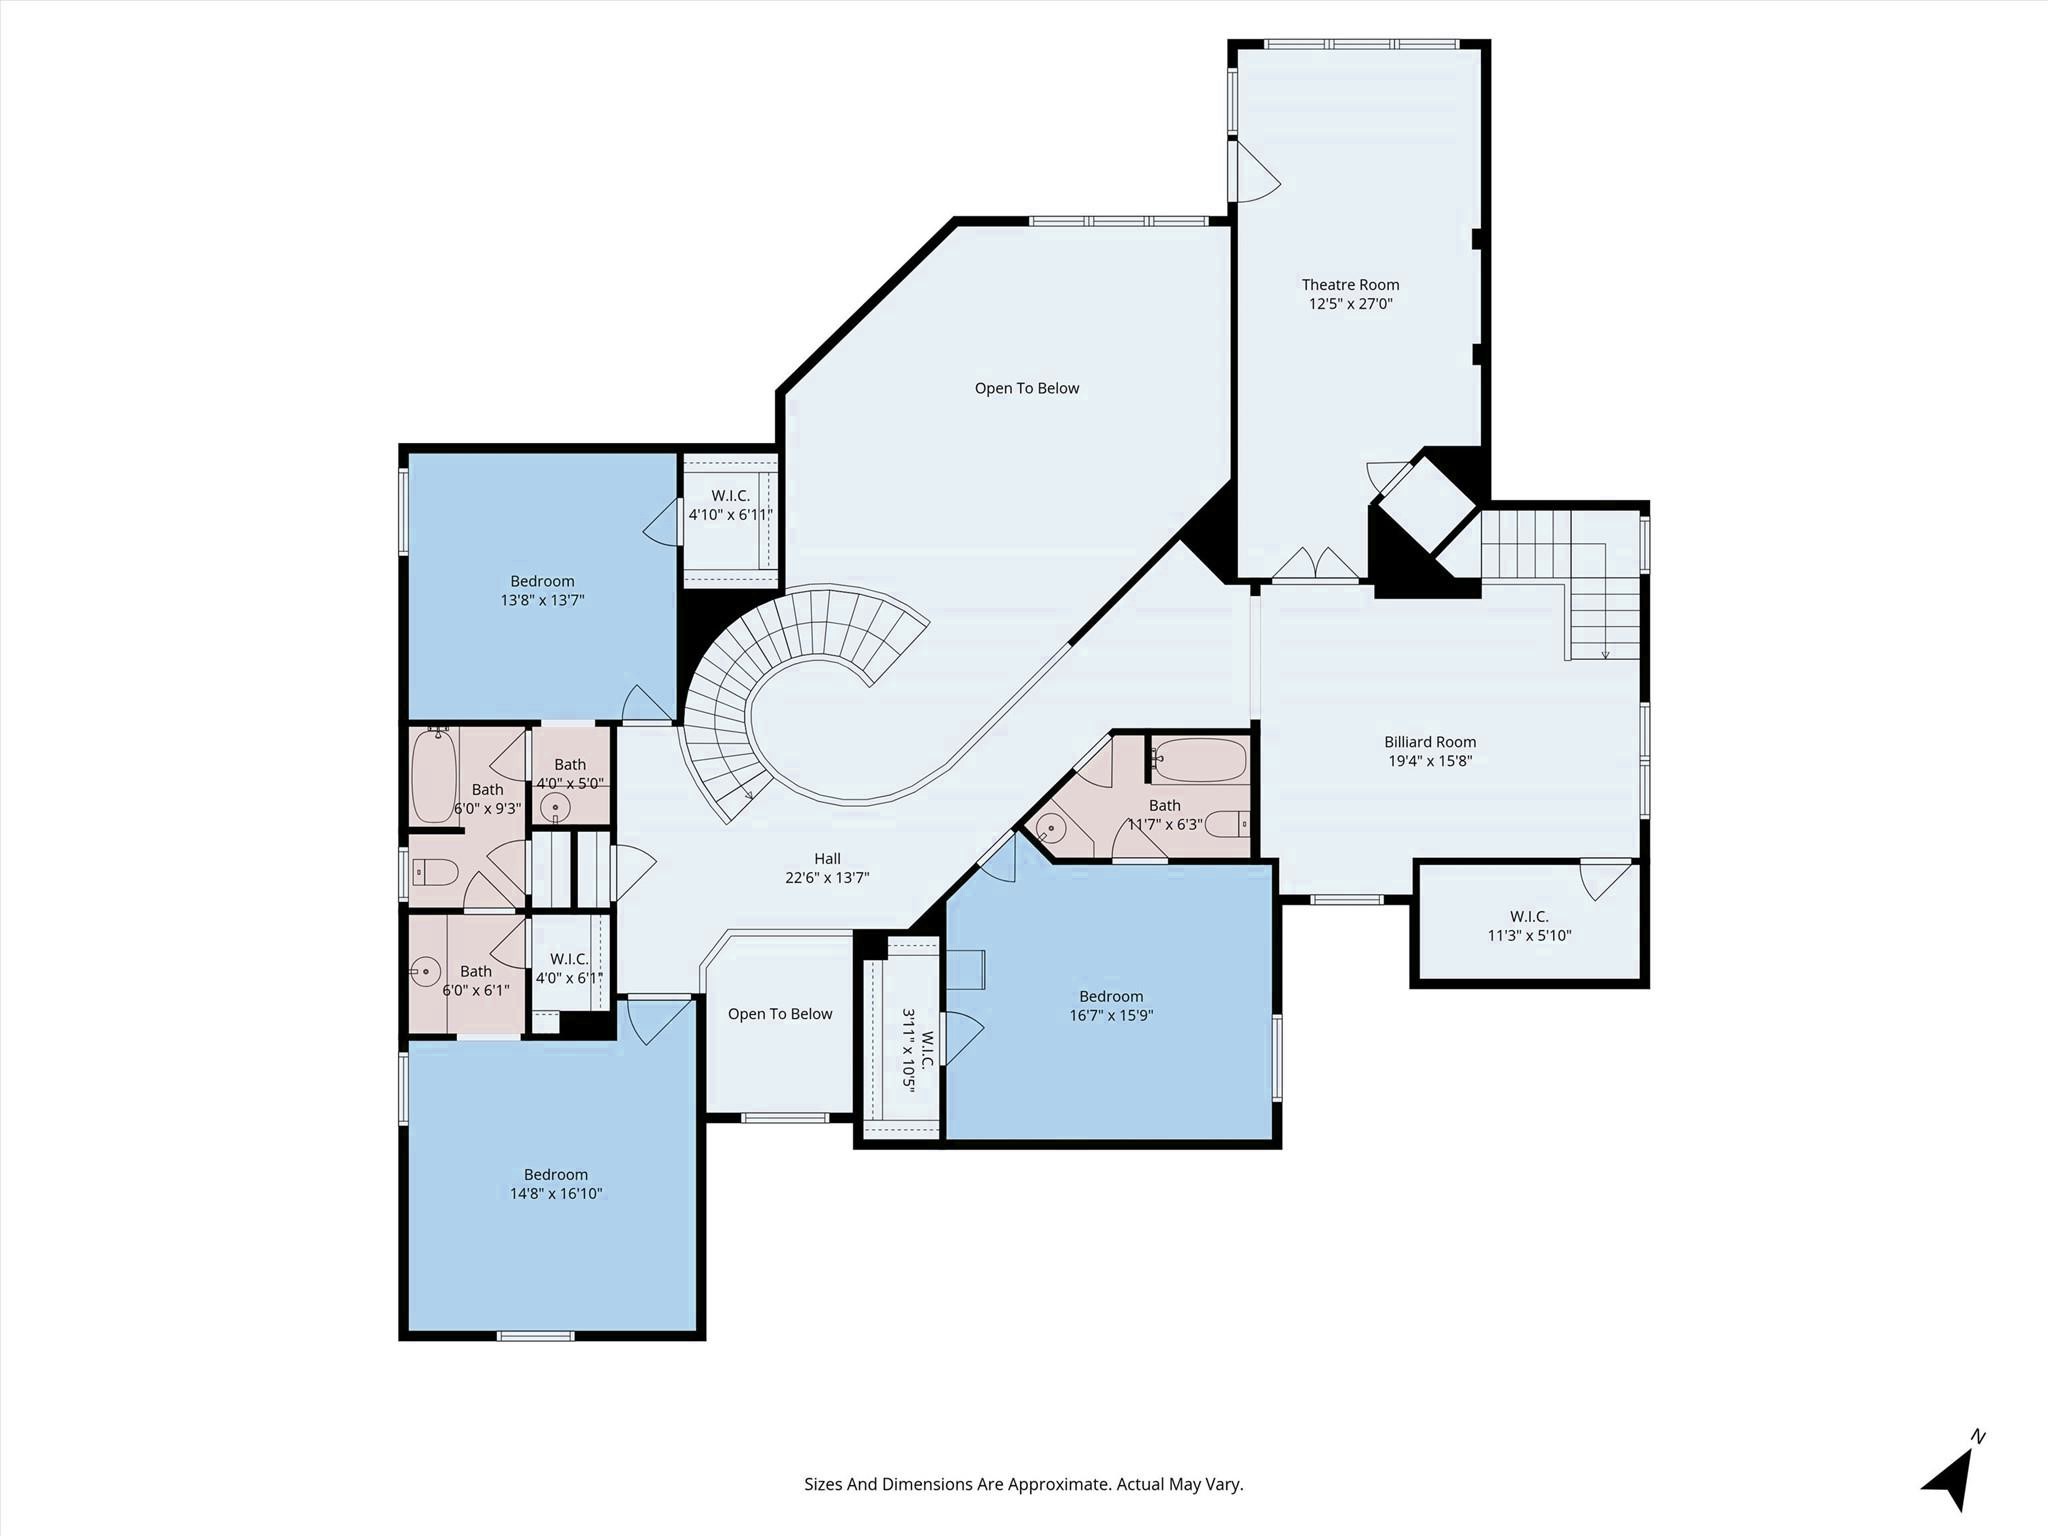
Upper Level: Anchored by a curved staircase leading to three secondary bedrooms, dedicated full baths, a spacious billiard/game room, and a separate private theatre room.
Alternate front view highlighting the sprawling lawn and mature canopy of shade trees. Features subtle architectural accents including dormer window detailing, metal roof trim, decorative shutters, and a welcoming grand entryway.
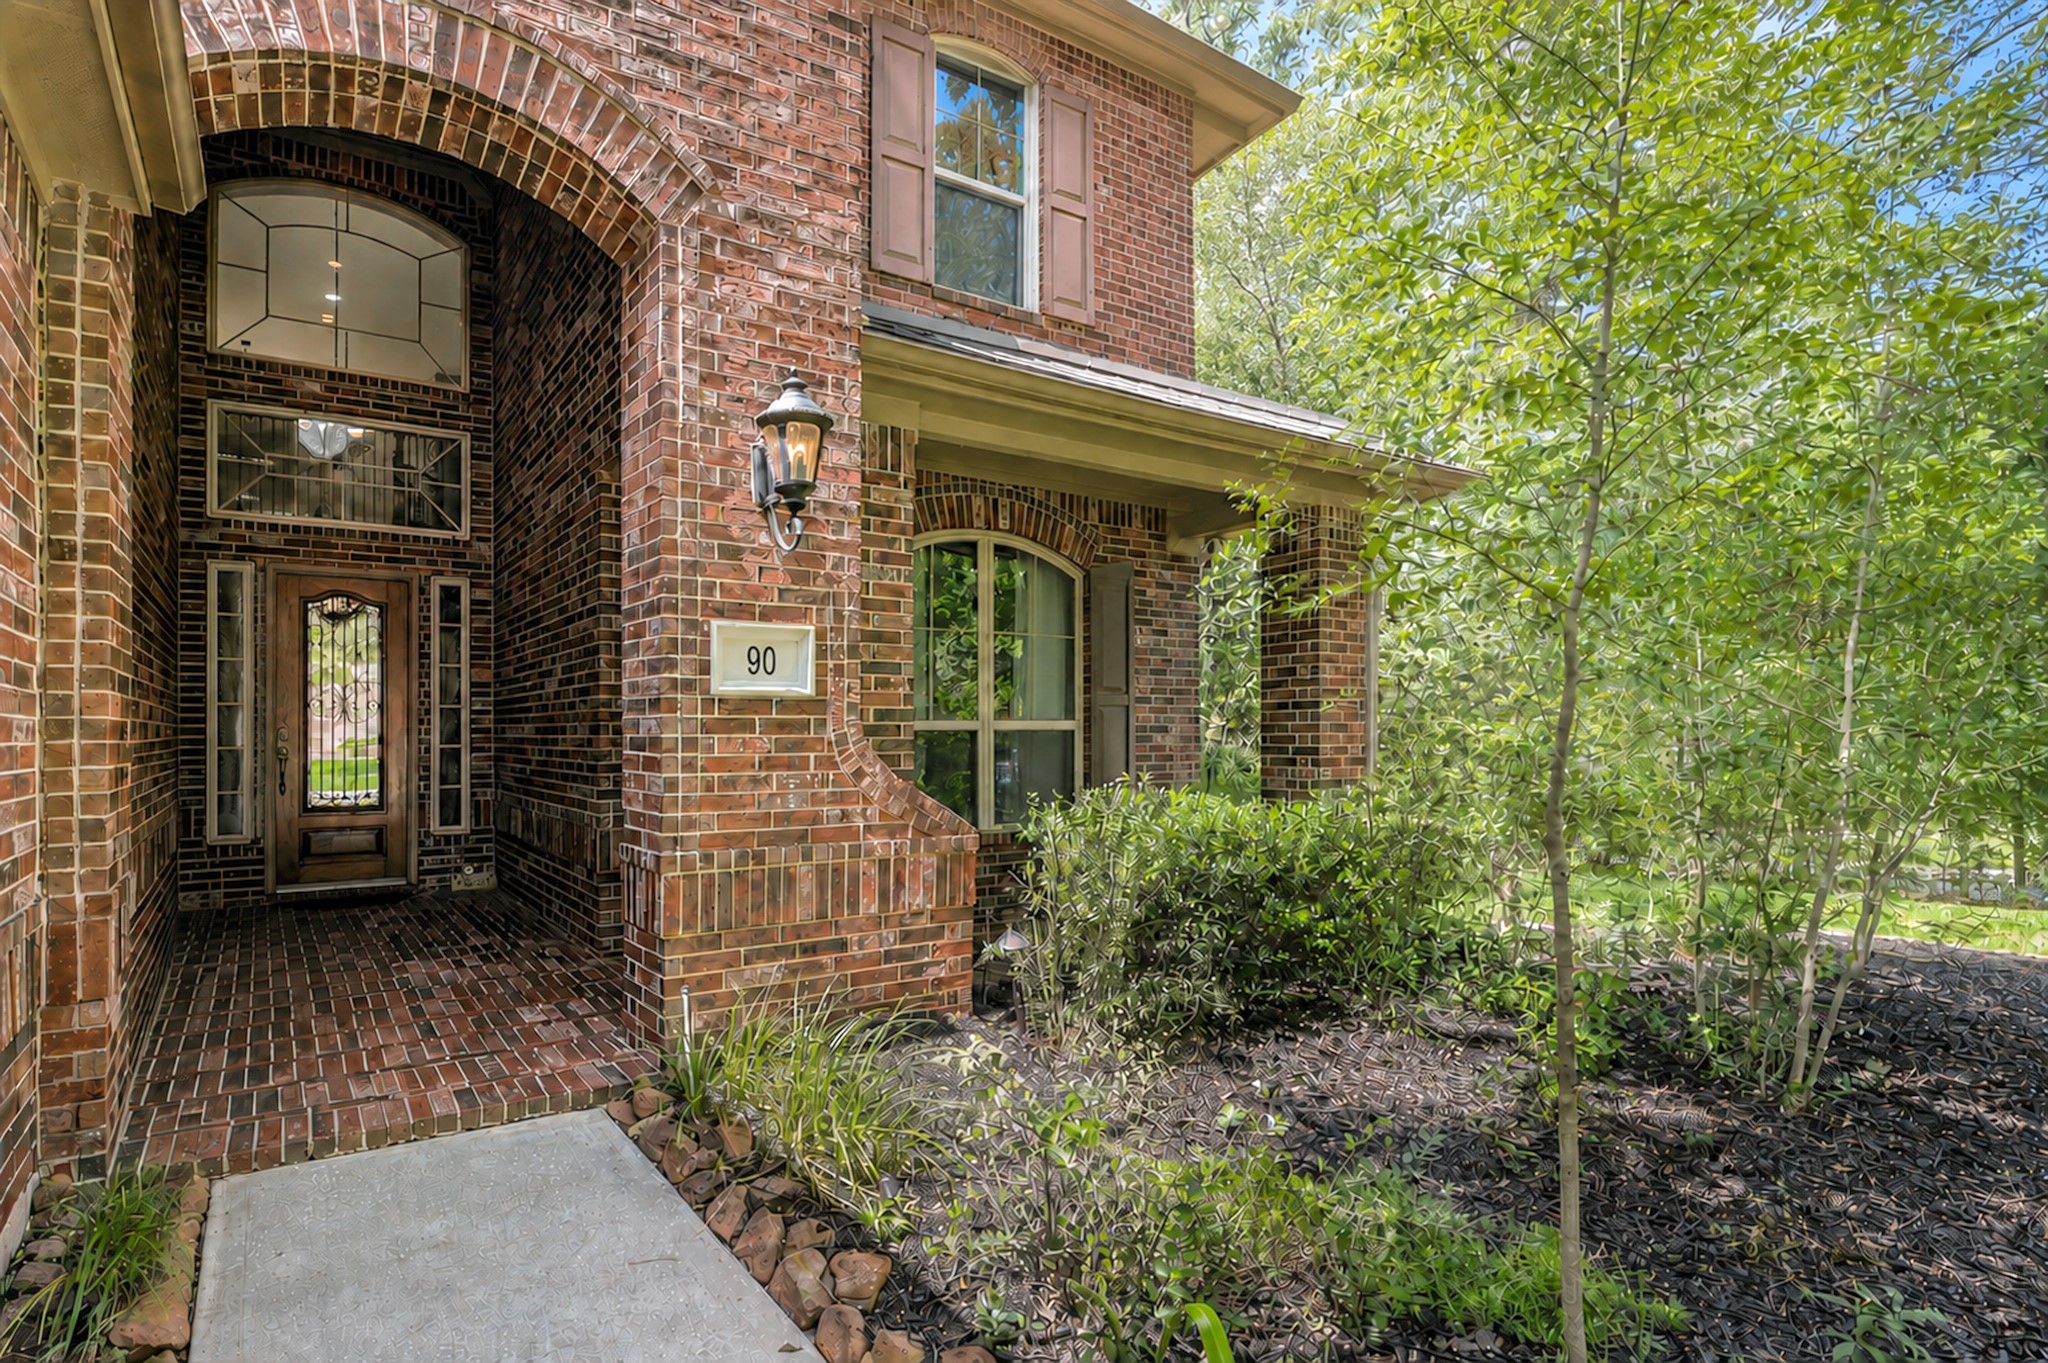
Welcoming entrance with an arched doorway and decorative porch lighting, offering a inviting path to the front door.



.jpg)

