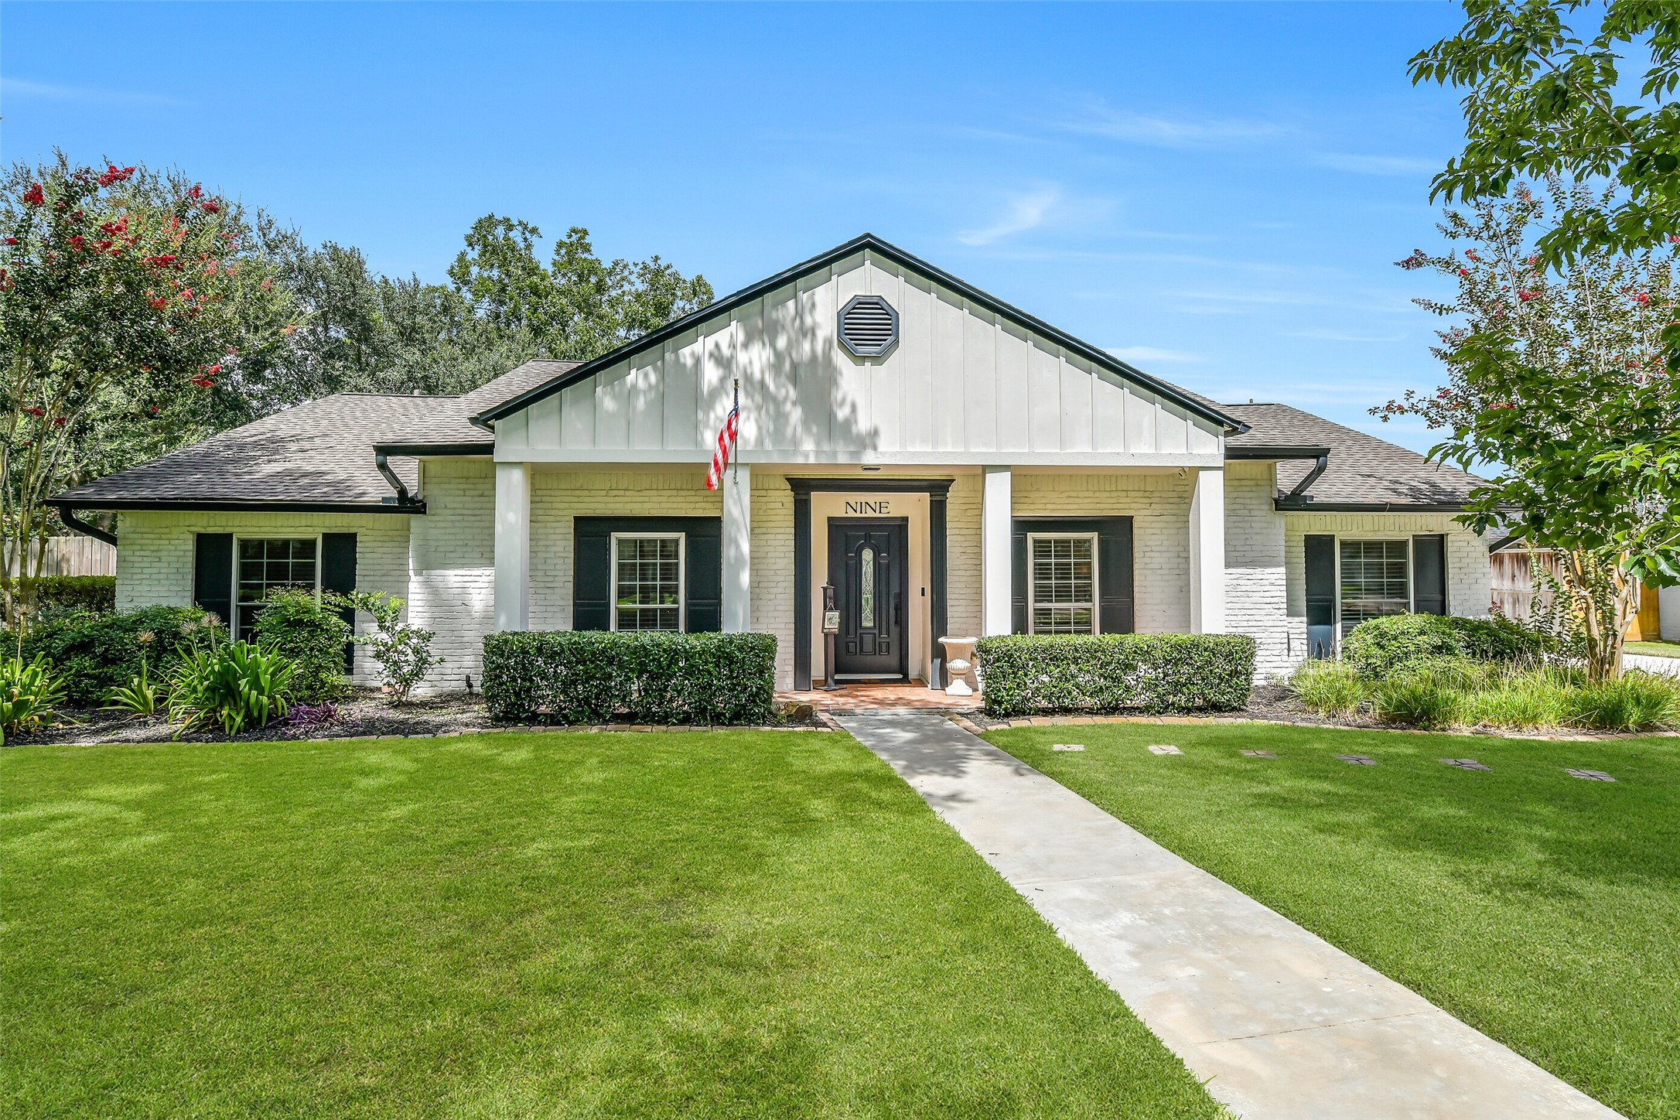
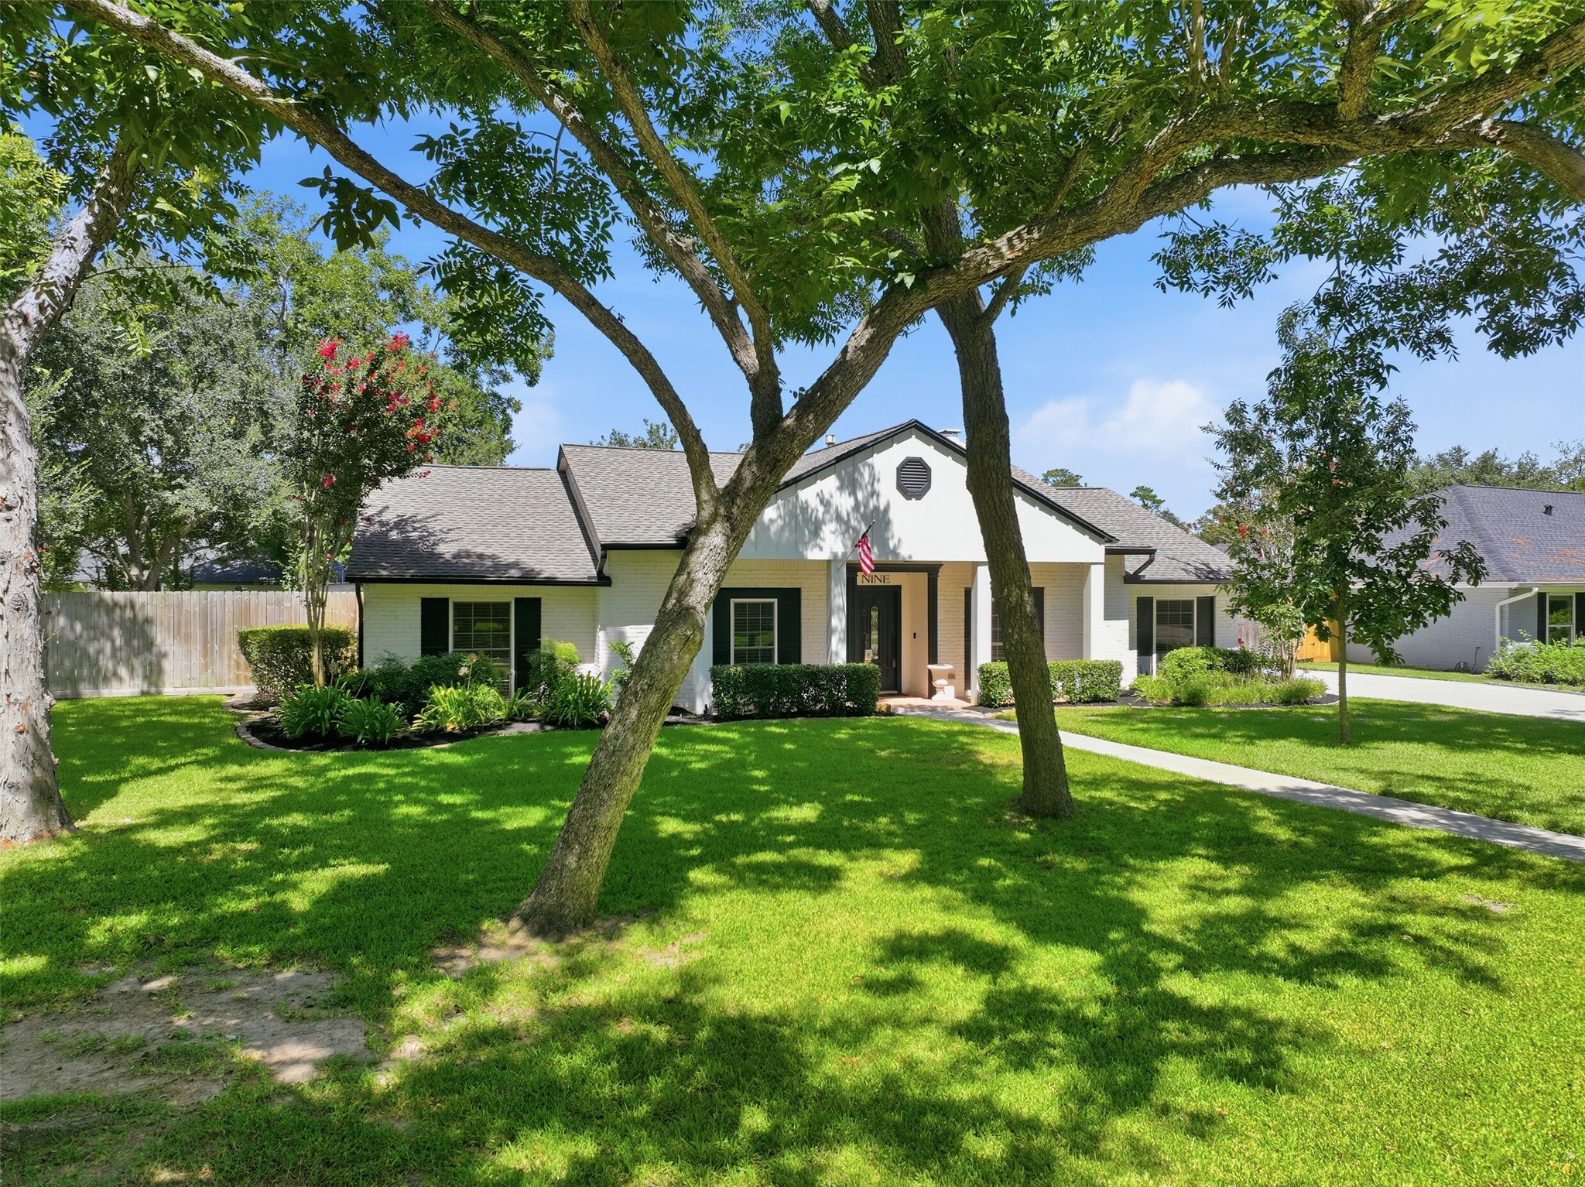
Picture-perfect curb appeal welcomes you to 9 Earlham! Set on nearly half an acre in a quiet cul-de-sac, this beautifully maintained single-story home pairs classic painted brick with a charming covered entry, mature landscaping, and an expansive front lawn.
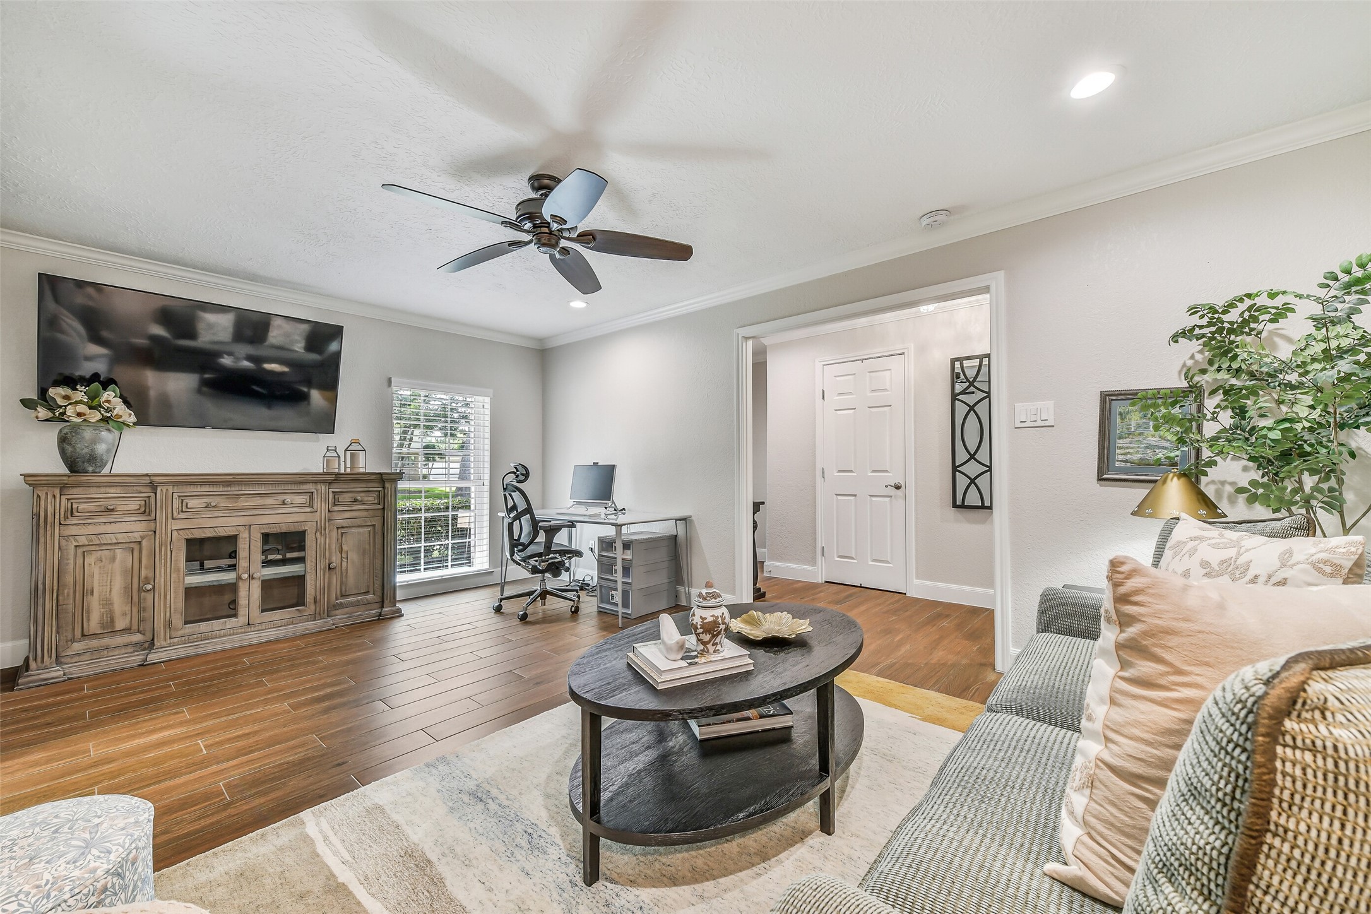
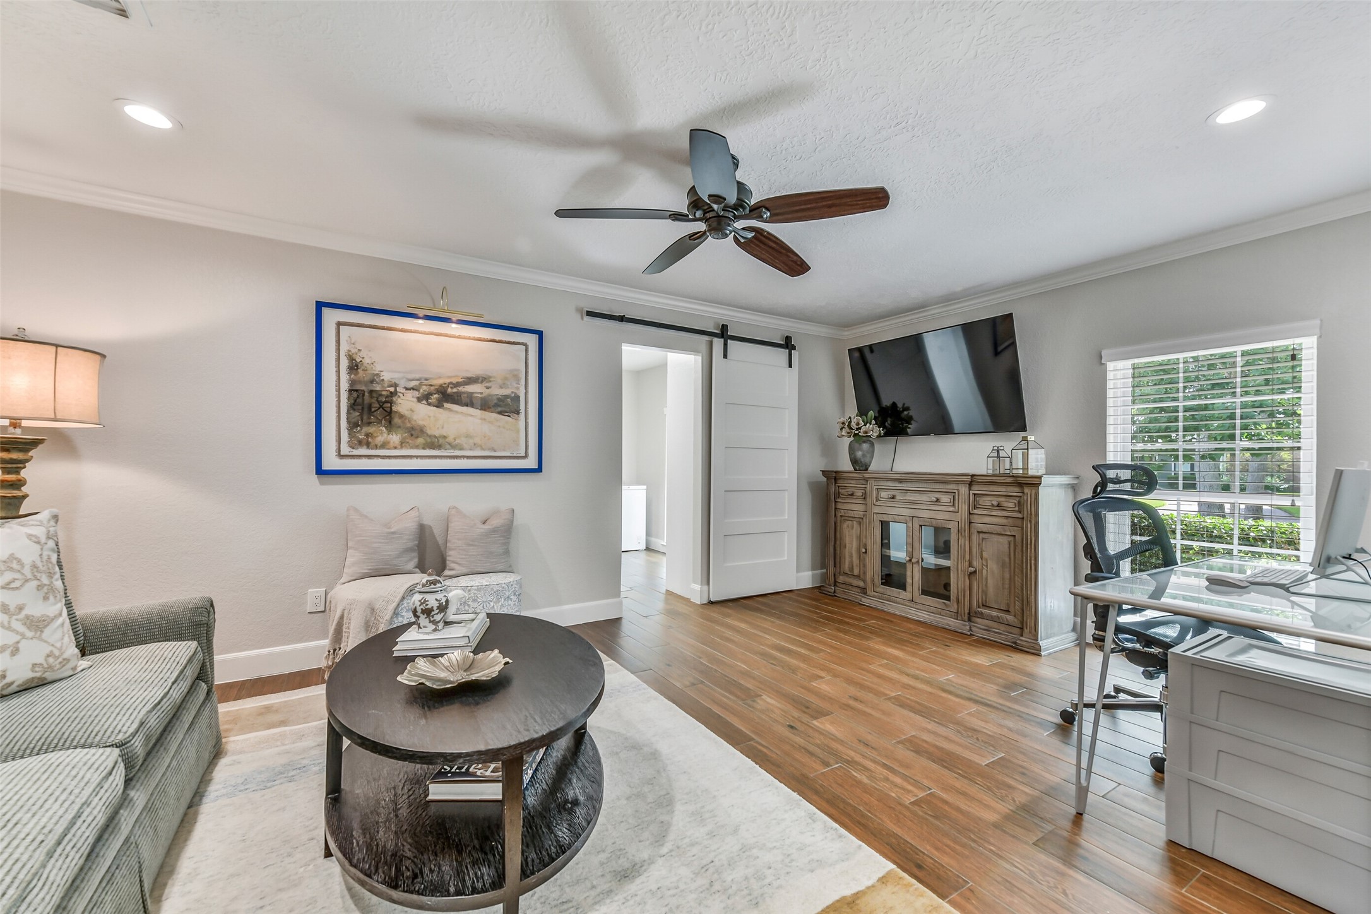
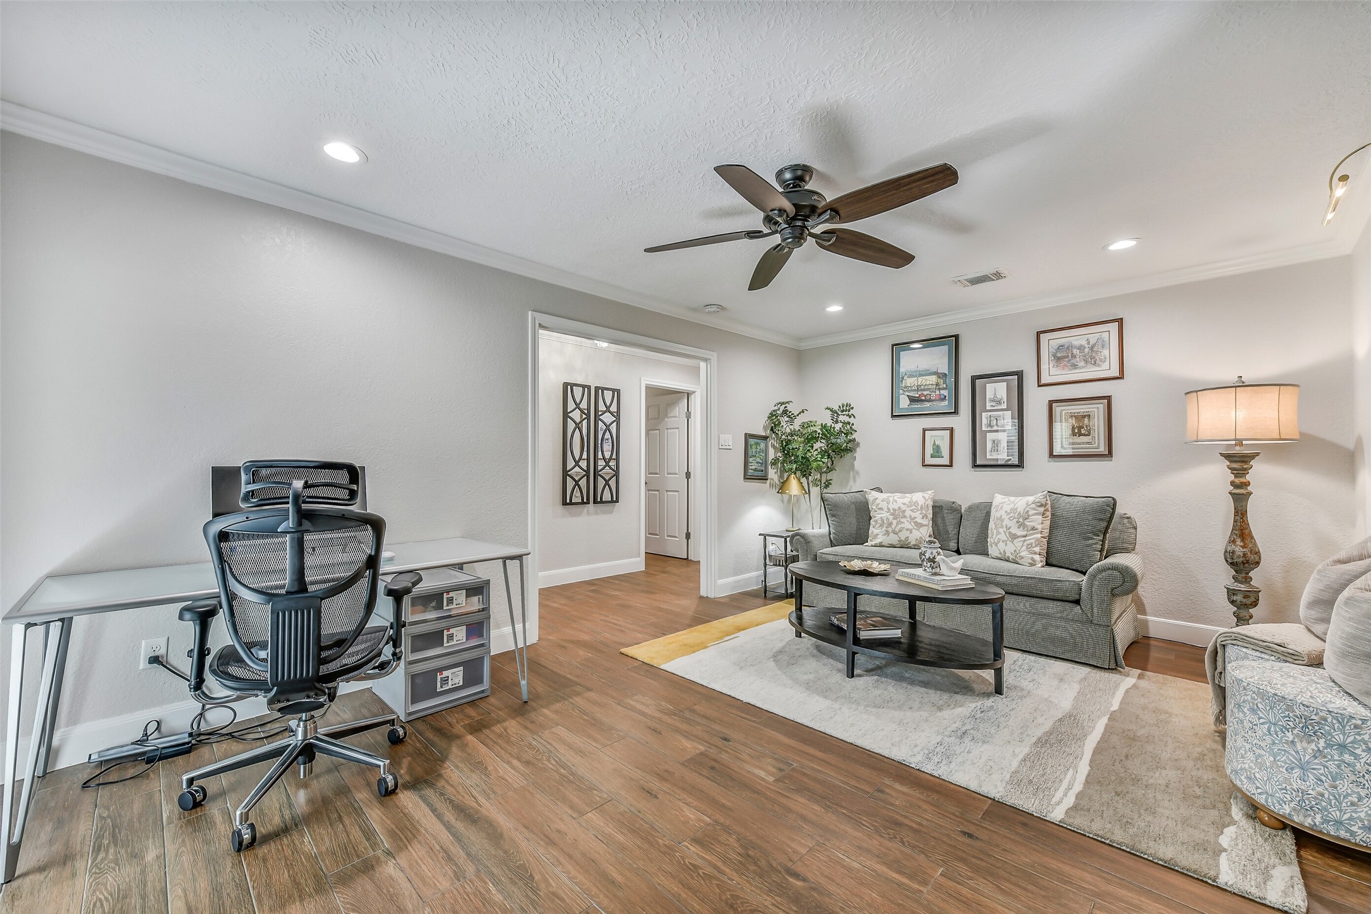
Just off the foyer, this versatile flex room easily serves as a home office, formal dining room, or additional living space. Wood-look tile floors, crown molding, recessed lighting, and dual access—including a sliding barn door to the kitchen and utility area—add function and flexibility.
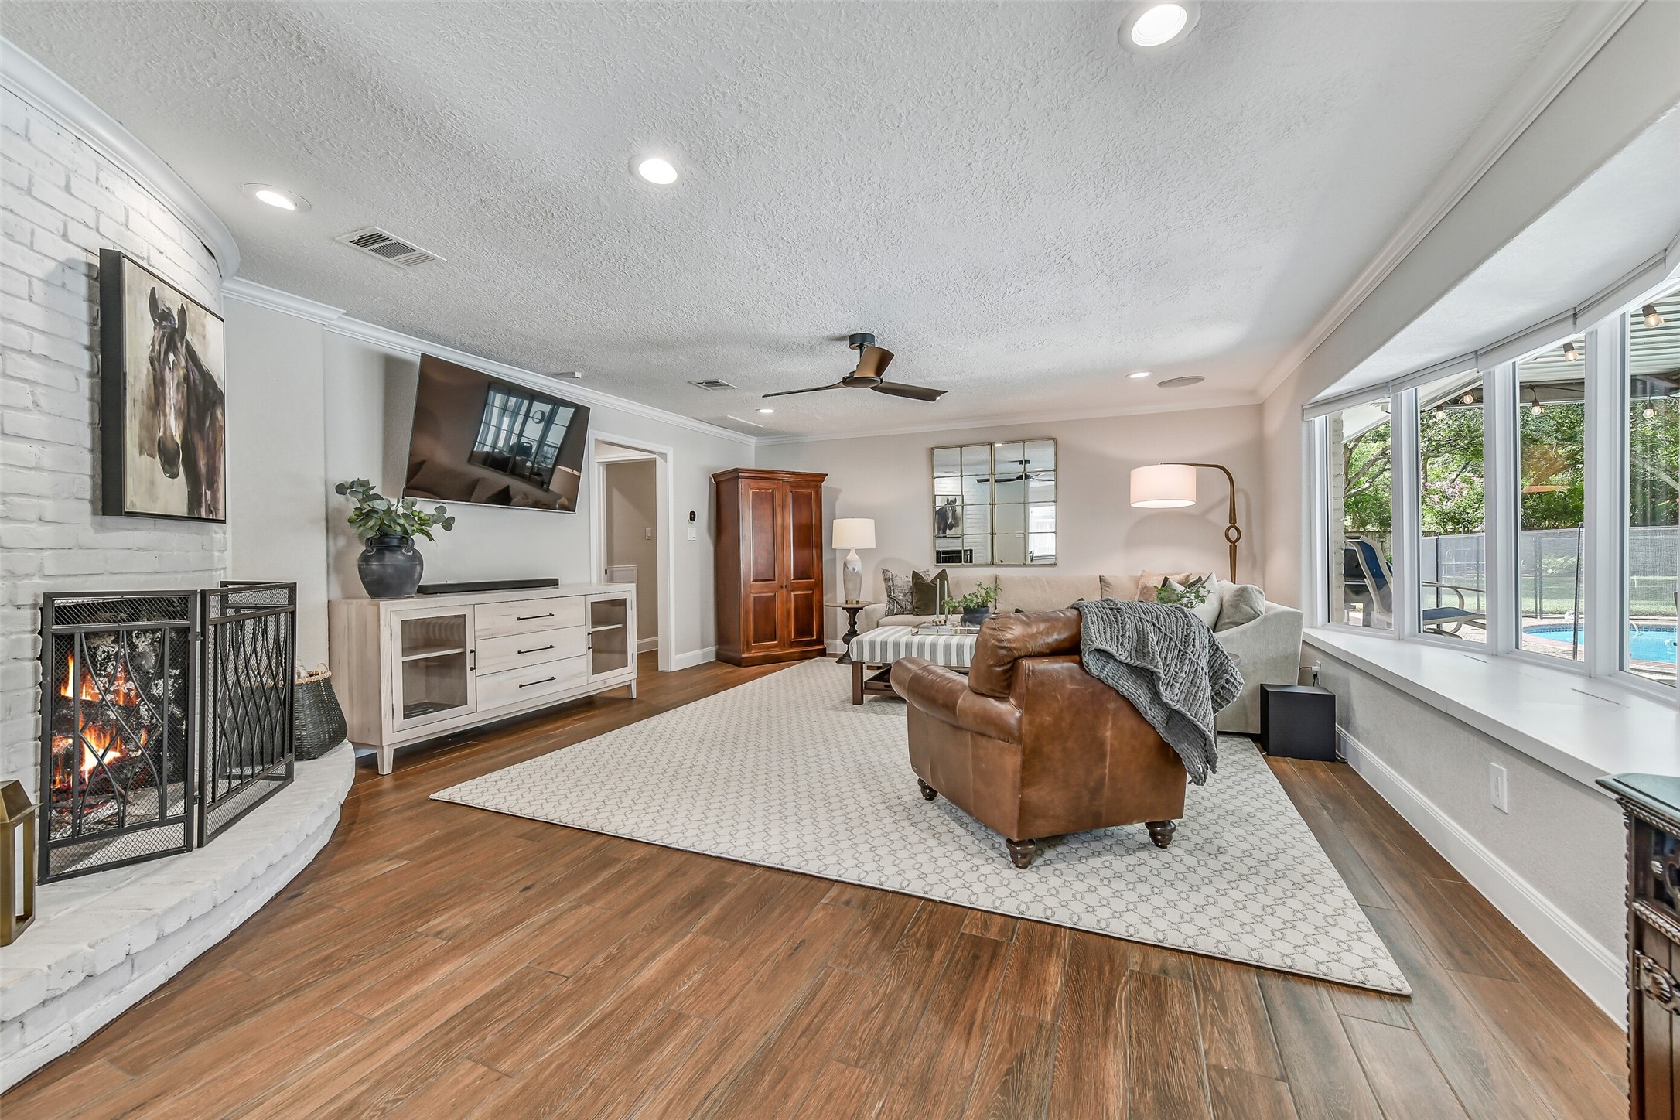
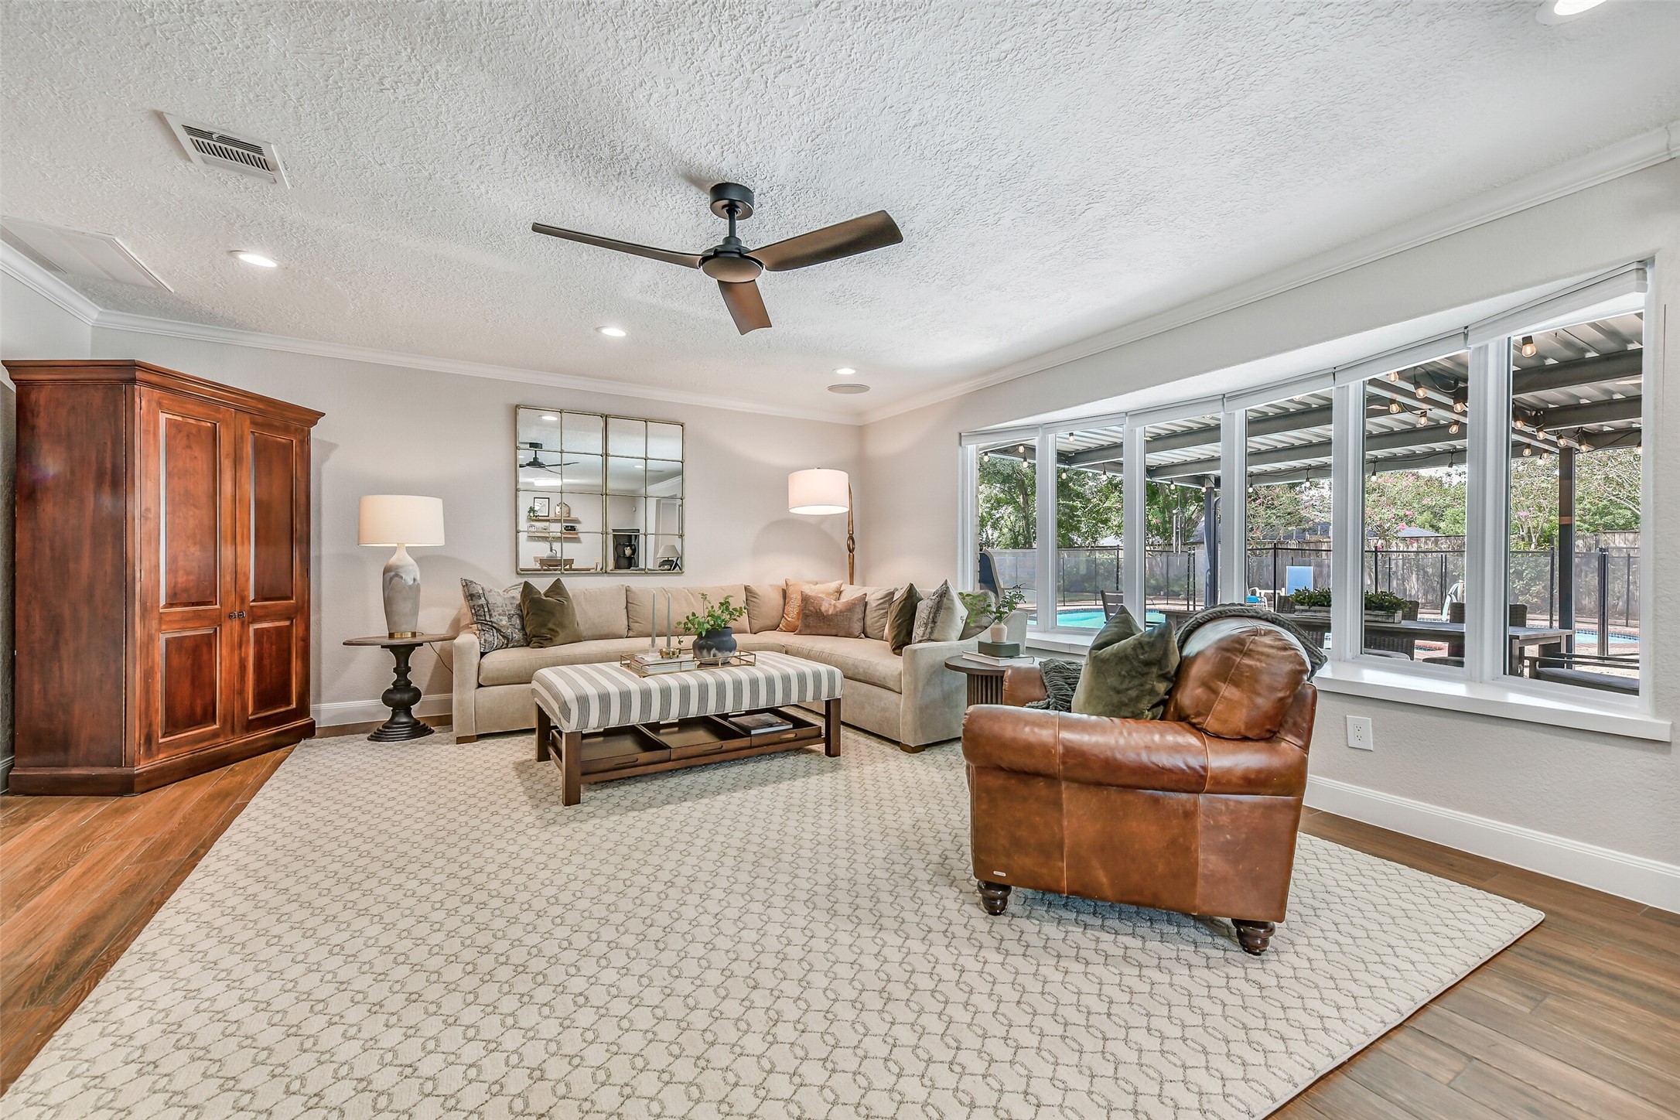
The spacious 16' x 21' family room is warm, inviting, and filled with natural light! A painted brick fireplace anchors the space, while wood-look tile floors, crown molding, recessed lighting, a modern ceiling fan, and a wide bank of windows overlooking the pool complete the room.
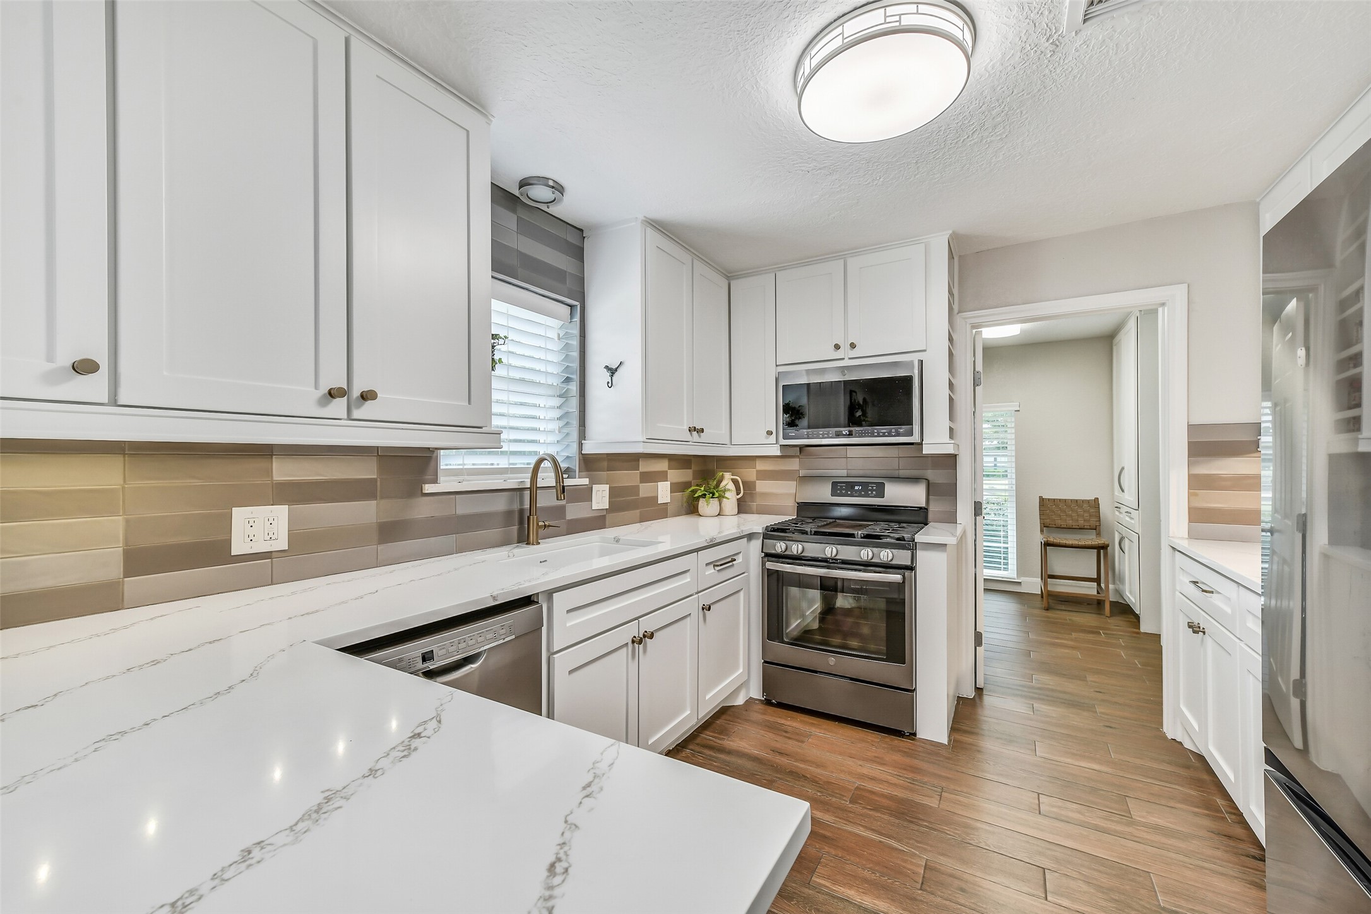
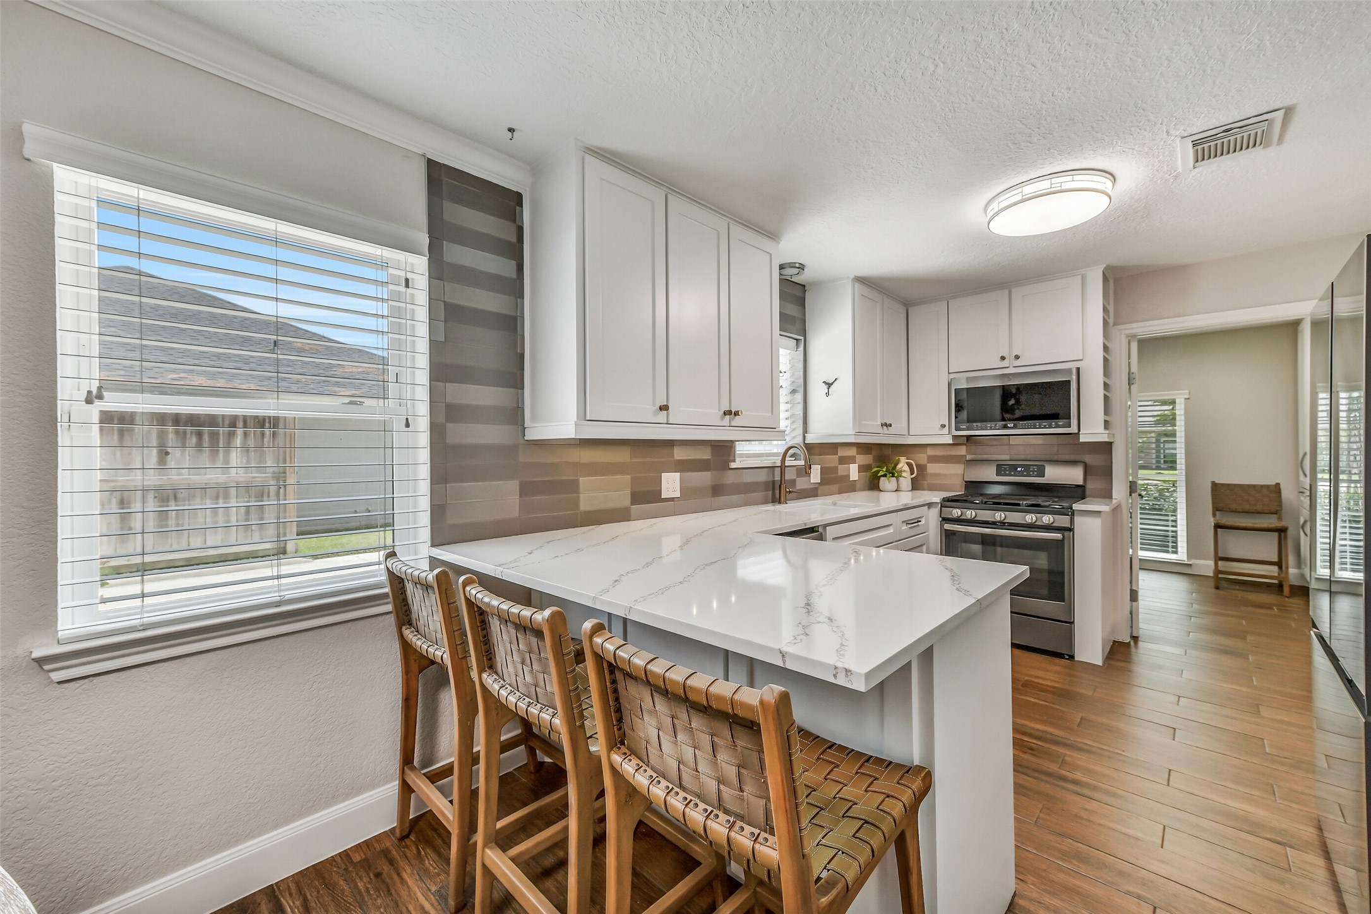
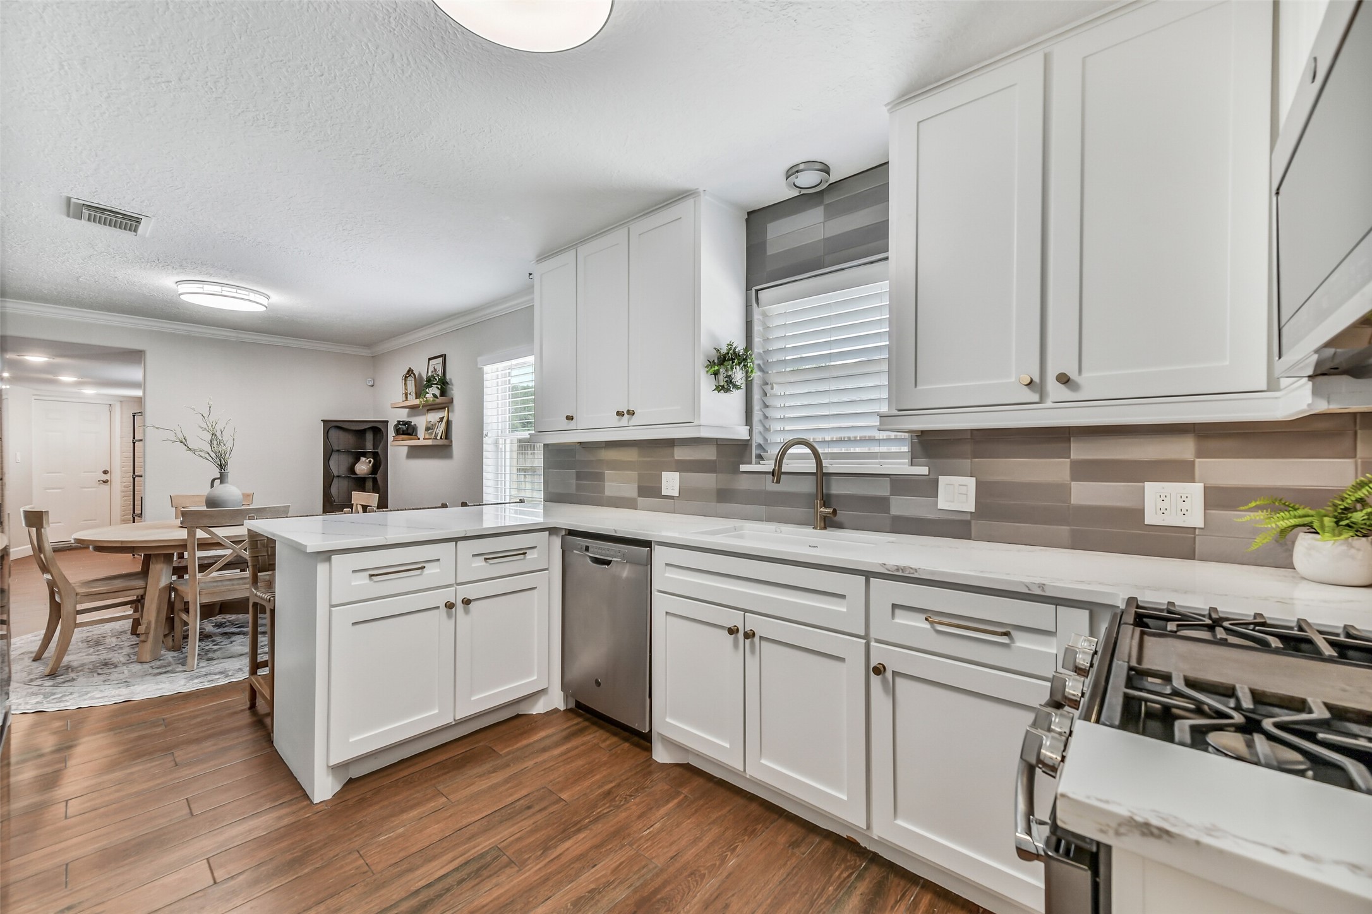
Beautifully updated and wonderfully functional, the kitchen shines with quartz countertops, crisp white cabinetry, gold-tone hardware, under-cabinet lighting, tile backsplash, stainless appliances, and a gas range. A generous peninsula provides additional prep space and bar seating.
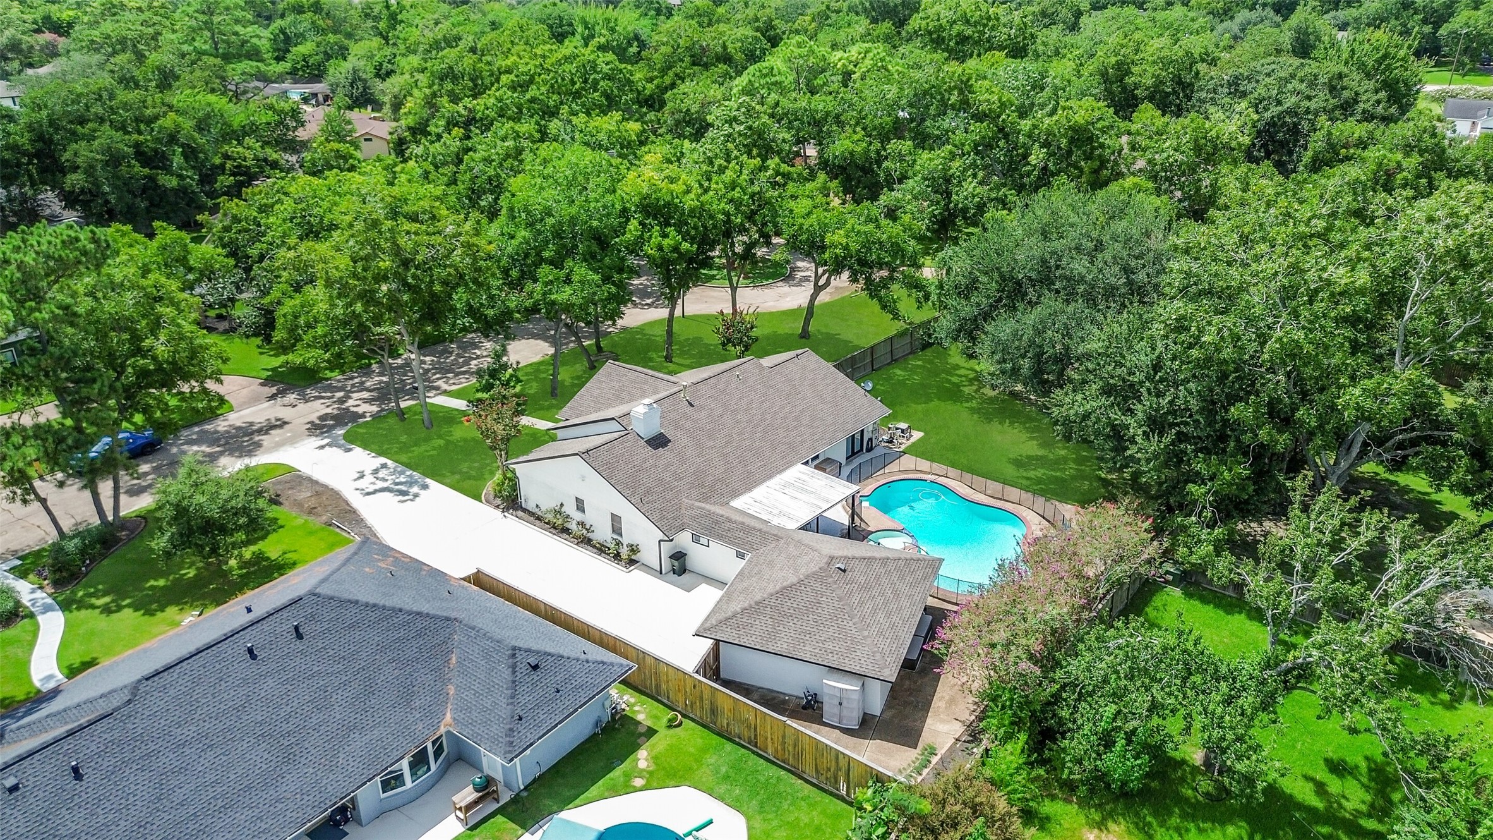
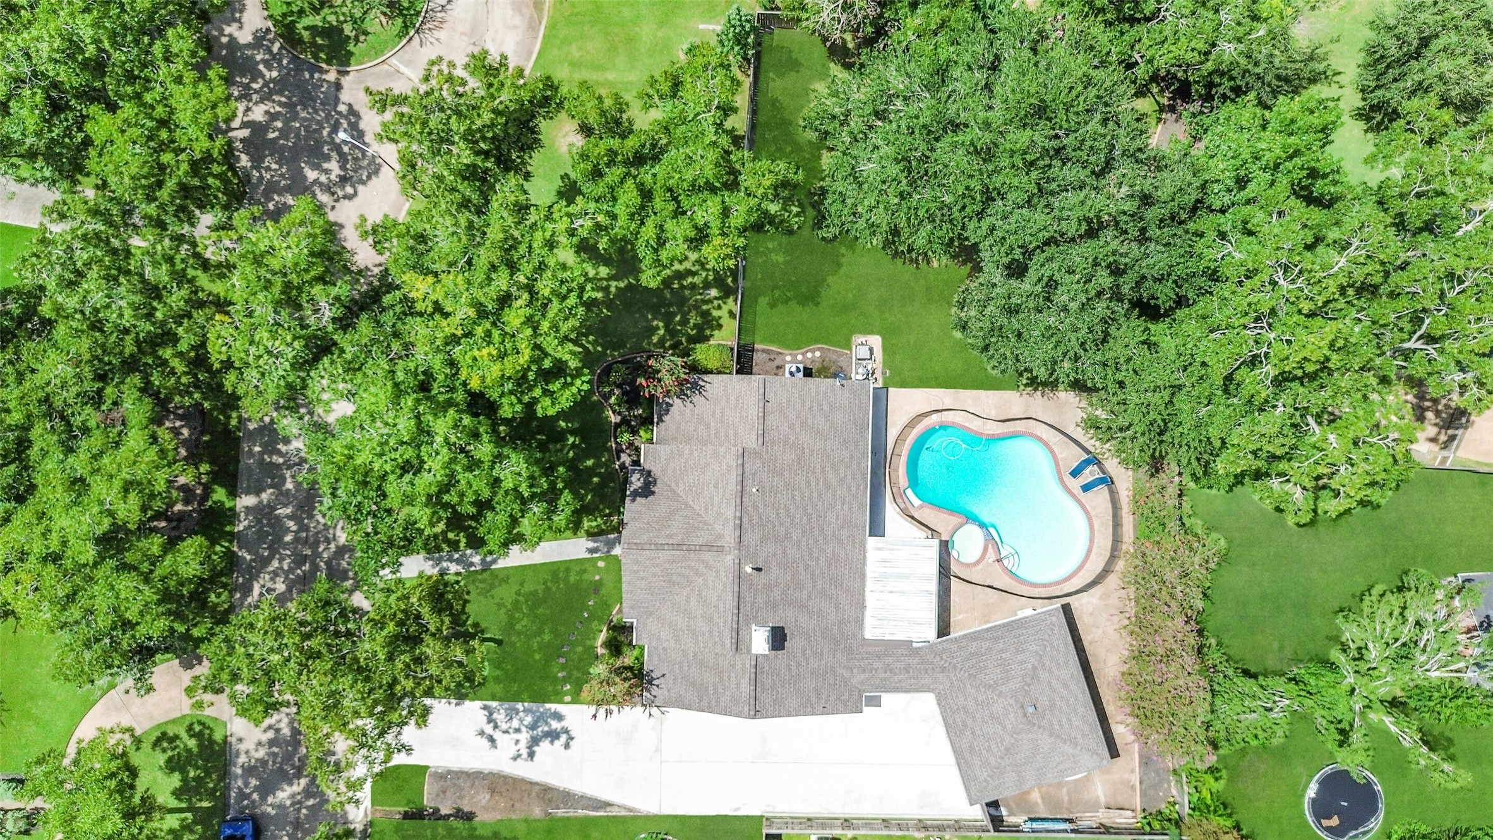
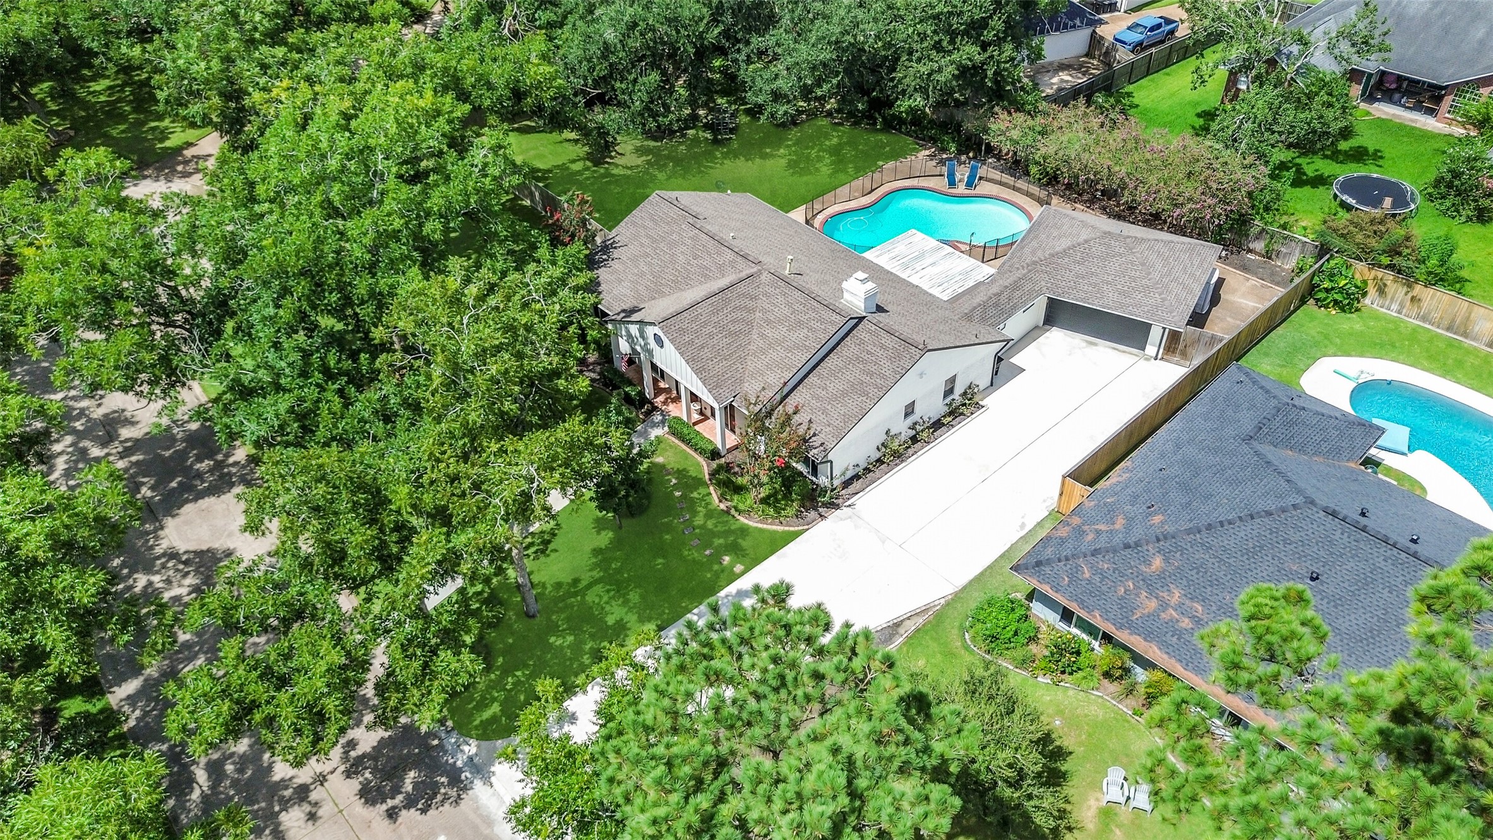
Now THIS is a lot! This aerial captures the nearly half-acre cul-de-sac setting with an inviting backyard pool, abundant green space, and an impressive driveway offering plenty of parking. The detached garage and expansive outdoor areas make this property an especially rare find.
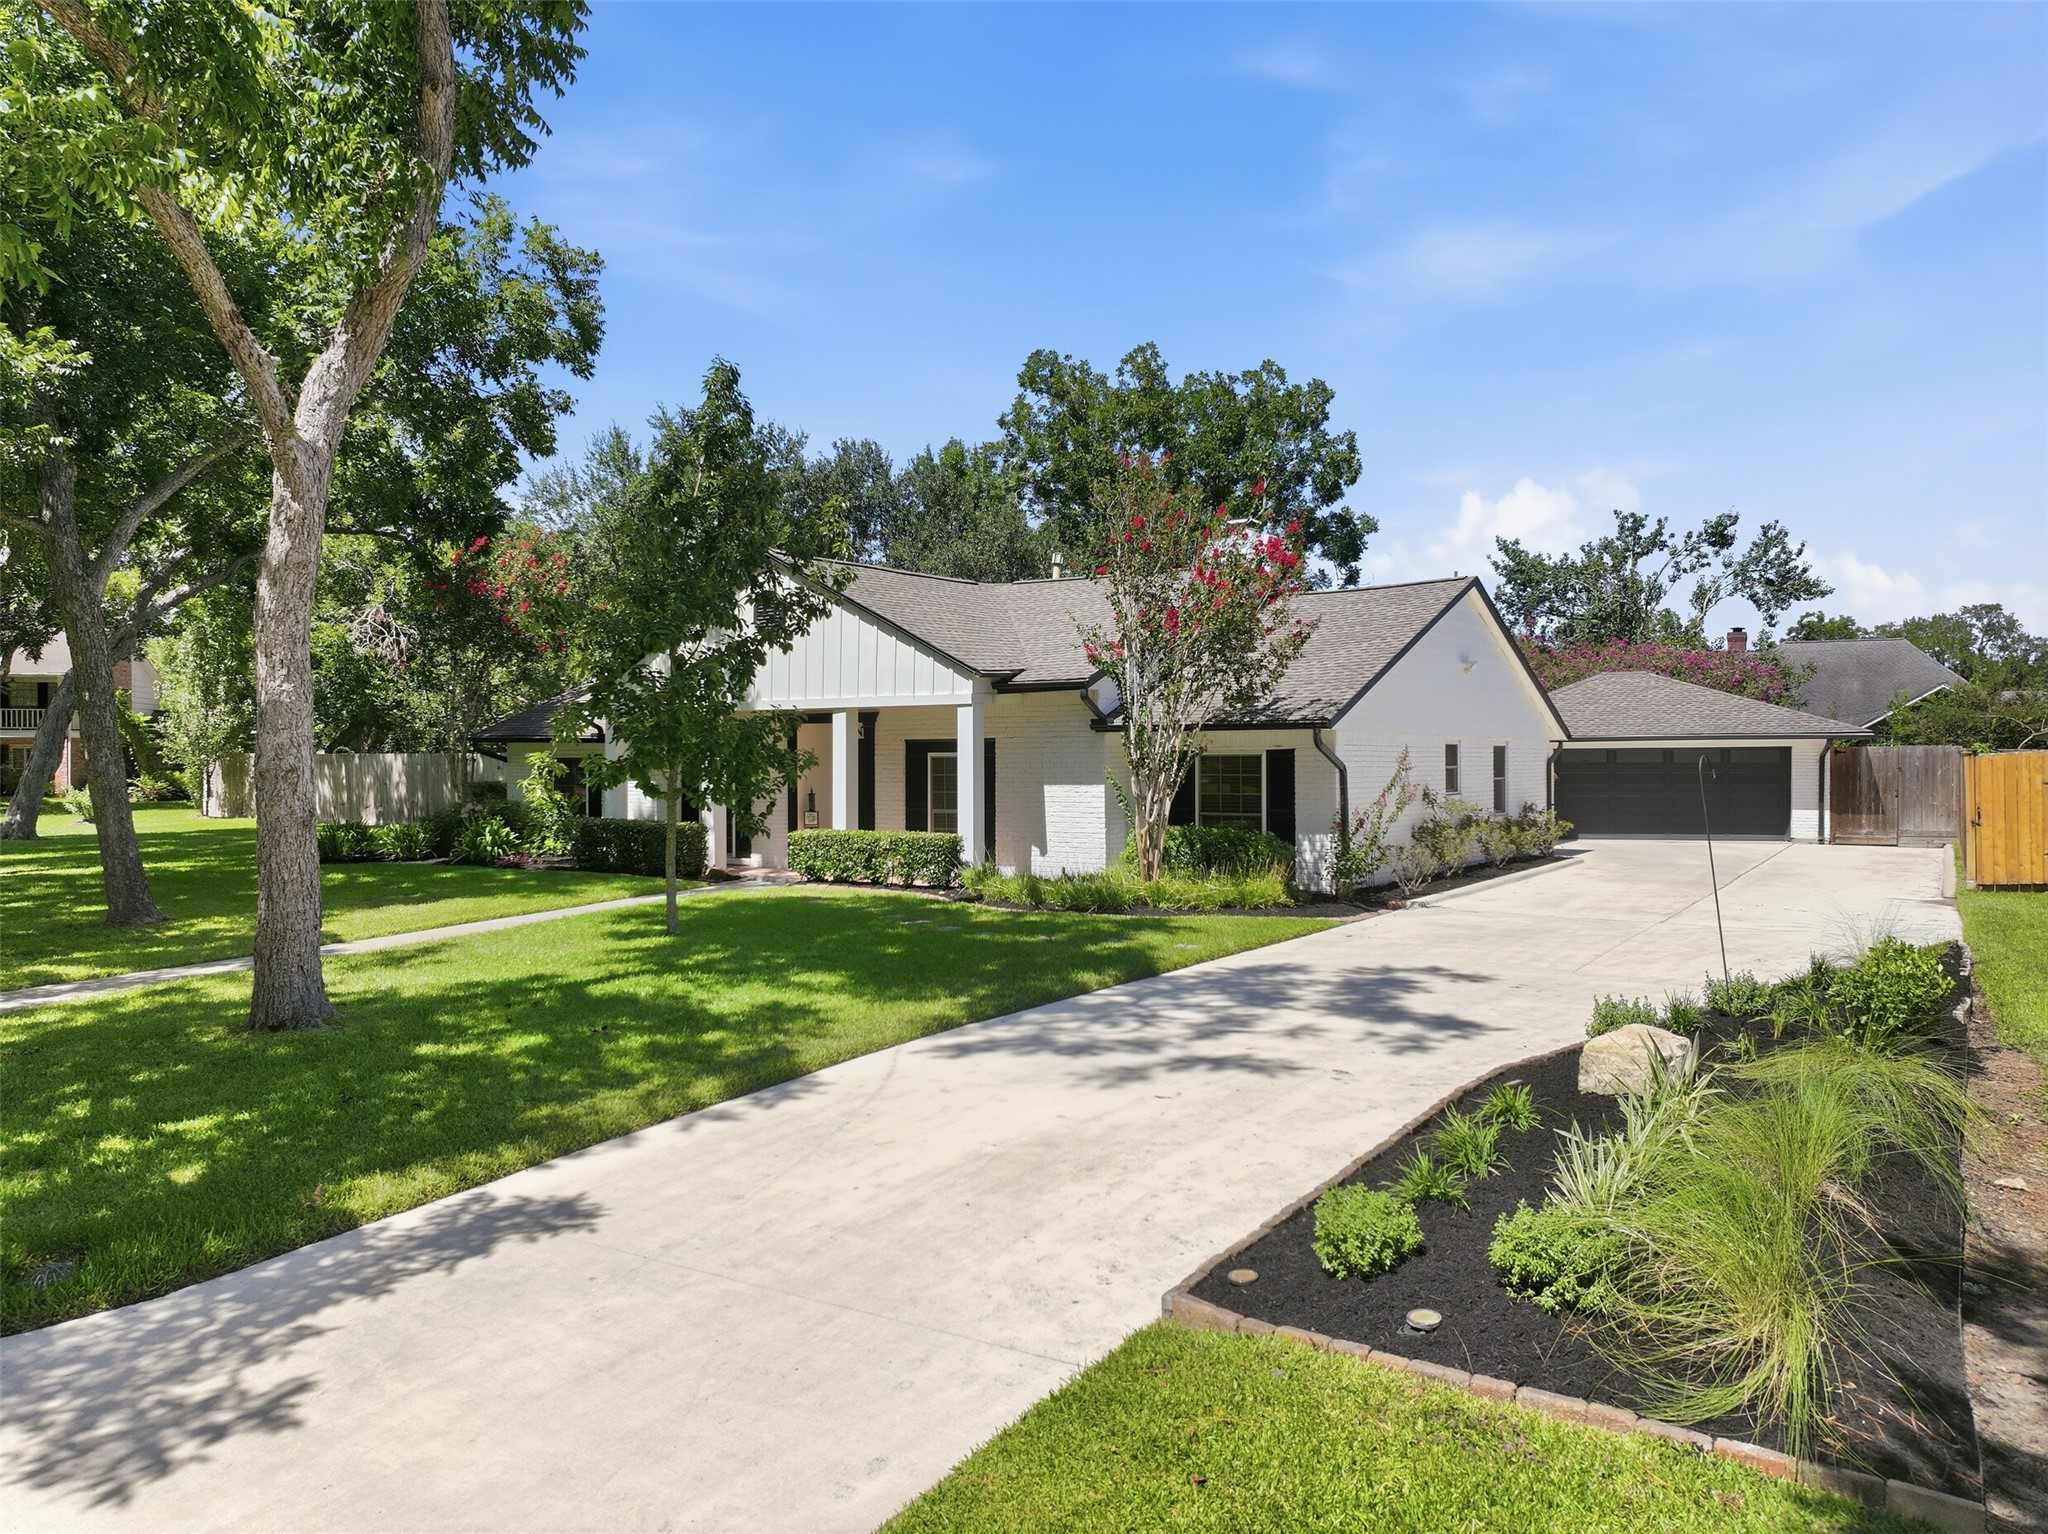
Tucked at the end of a quiet cul-de-sac, 9 Earlham enjoys a peaceful setting beneath a canopy of mature trees. The extra-wide, recently repaved driveway provides an impressive amount of parking and leads to the detached 2-car garage.
A sprawling front lawn and mature shade trees frame this charming single-story home, creating a welcoming approach with plenty of breathing room. Classic painted brick, black accents, manicured landscaping, and the generous lot give this home standout curb appeal.
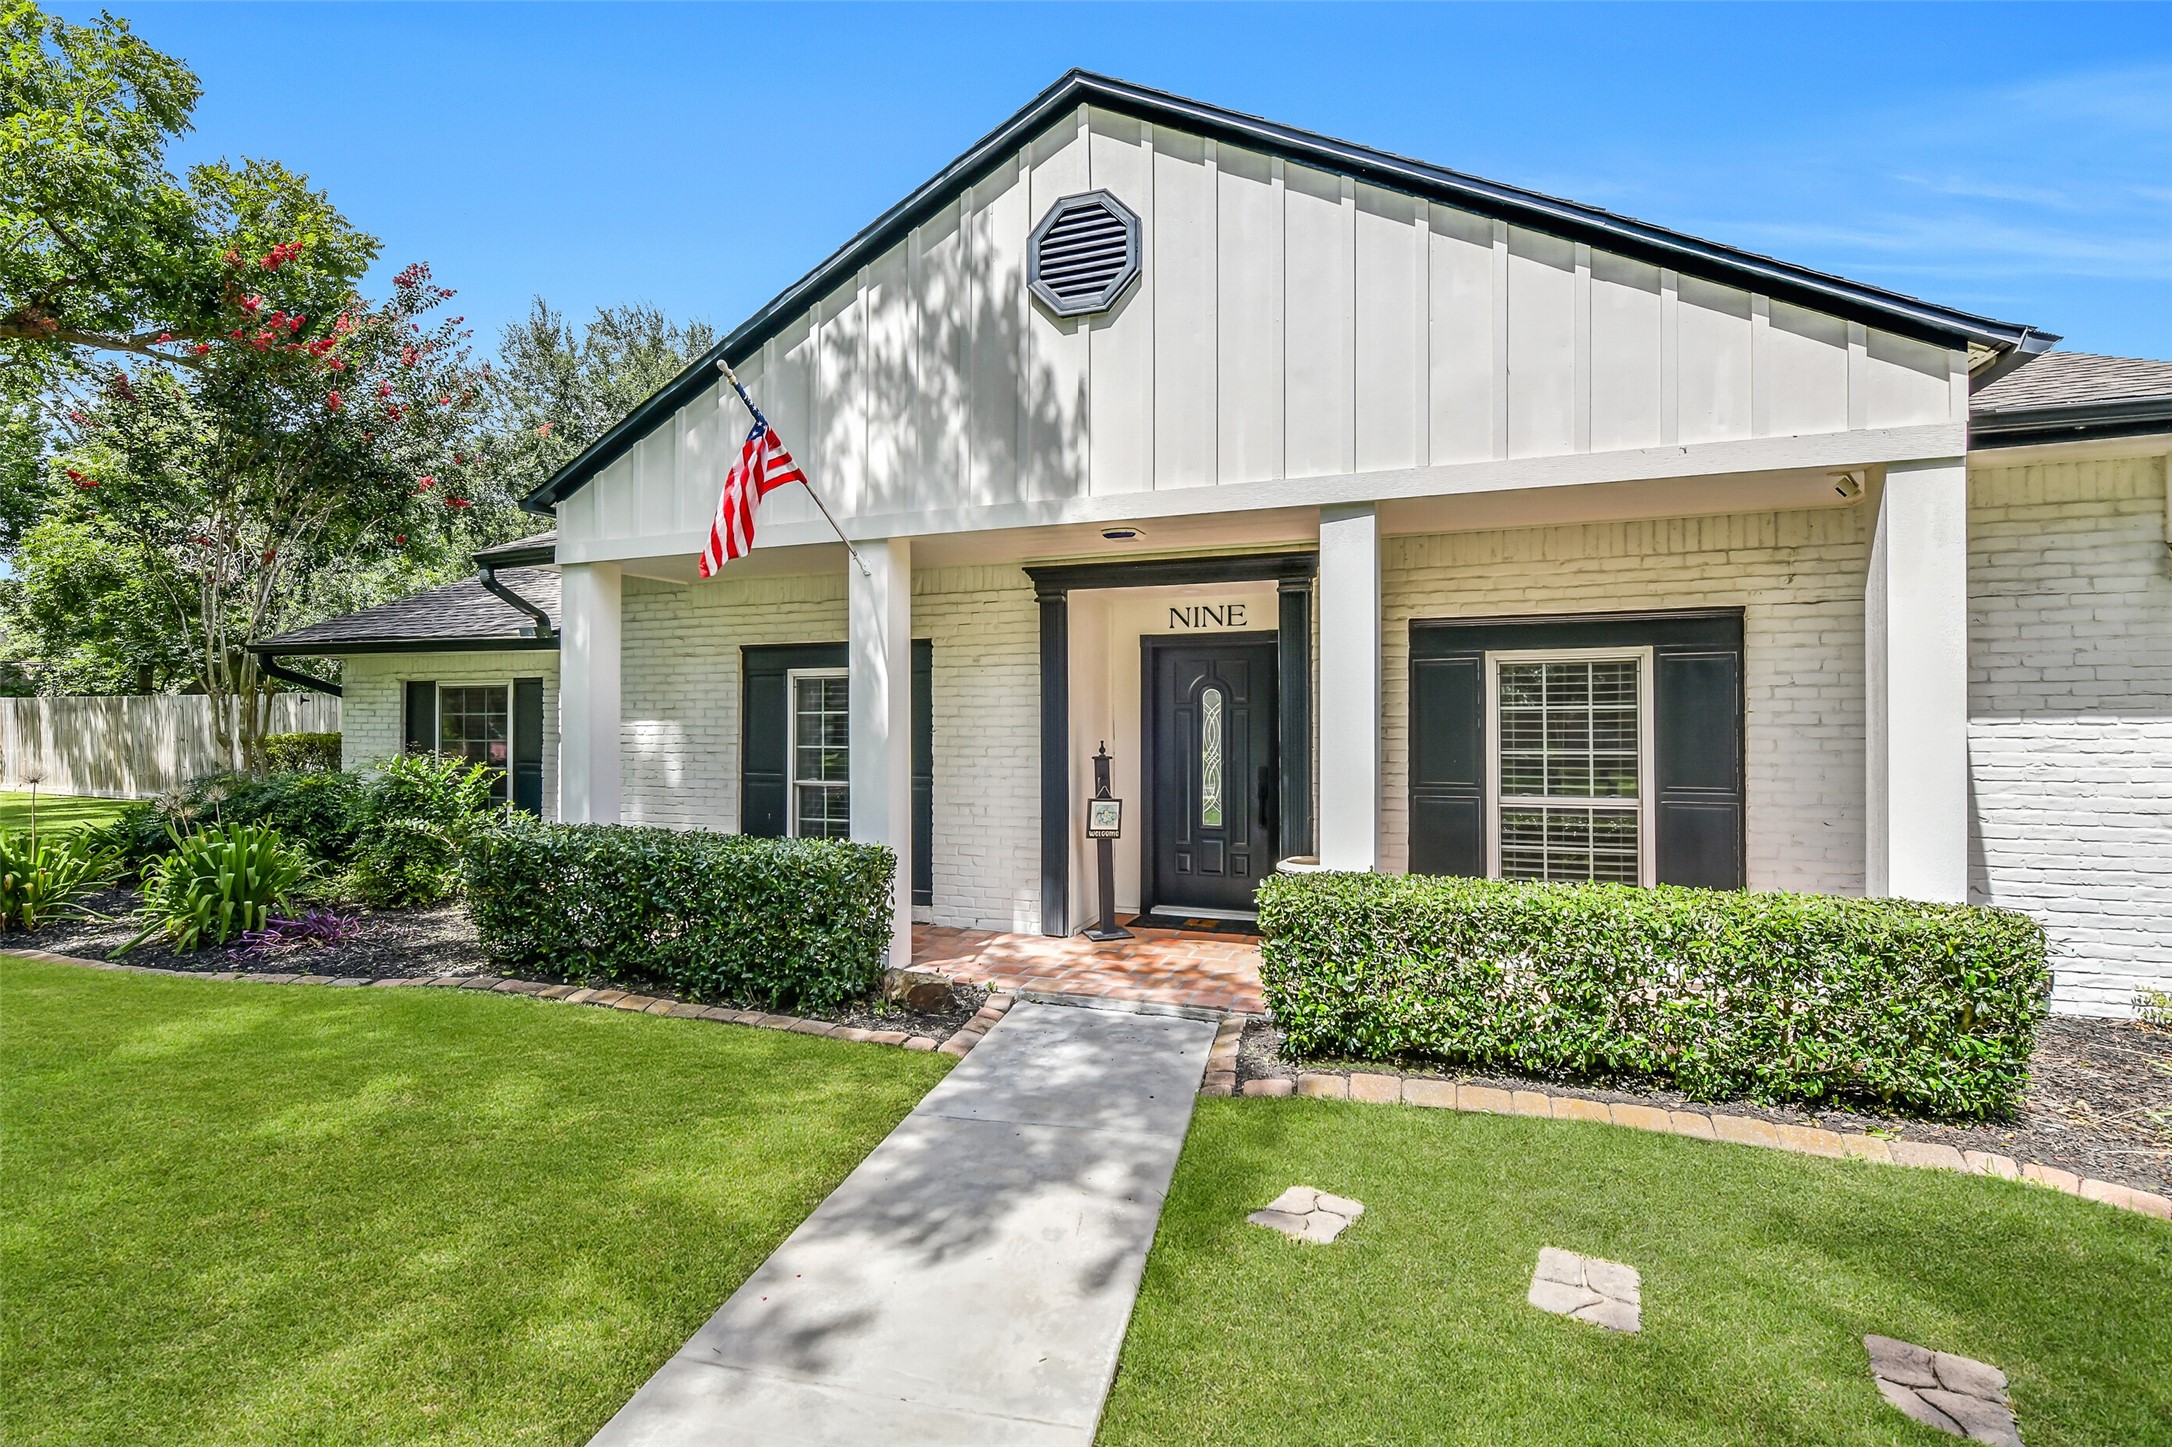
Come on in! The covered front porch adds classic character with painted brick, crisp white columns, black shutters, and a distinctive front door. Thoughtful landscaping and a brick-lined entry provide a warm welcome before stepping inside.
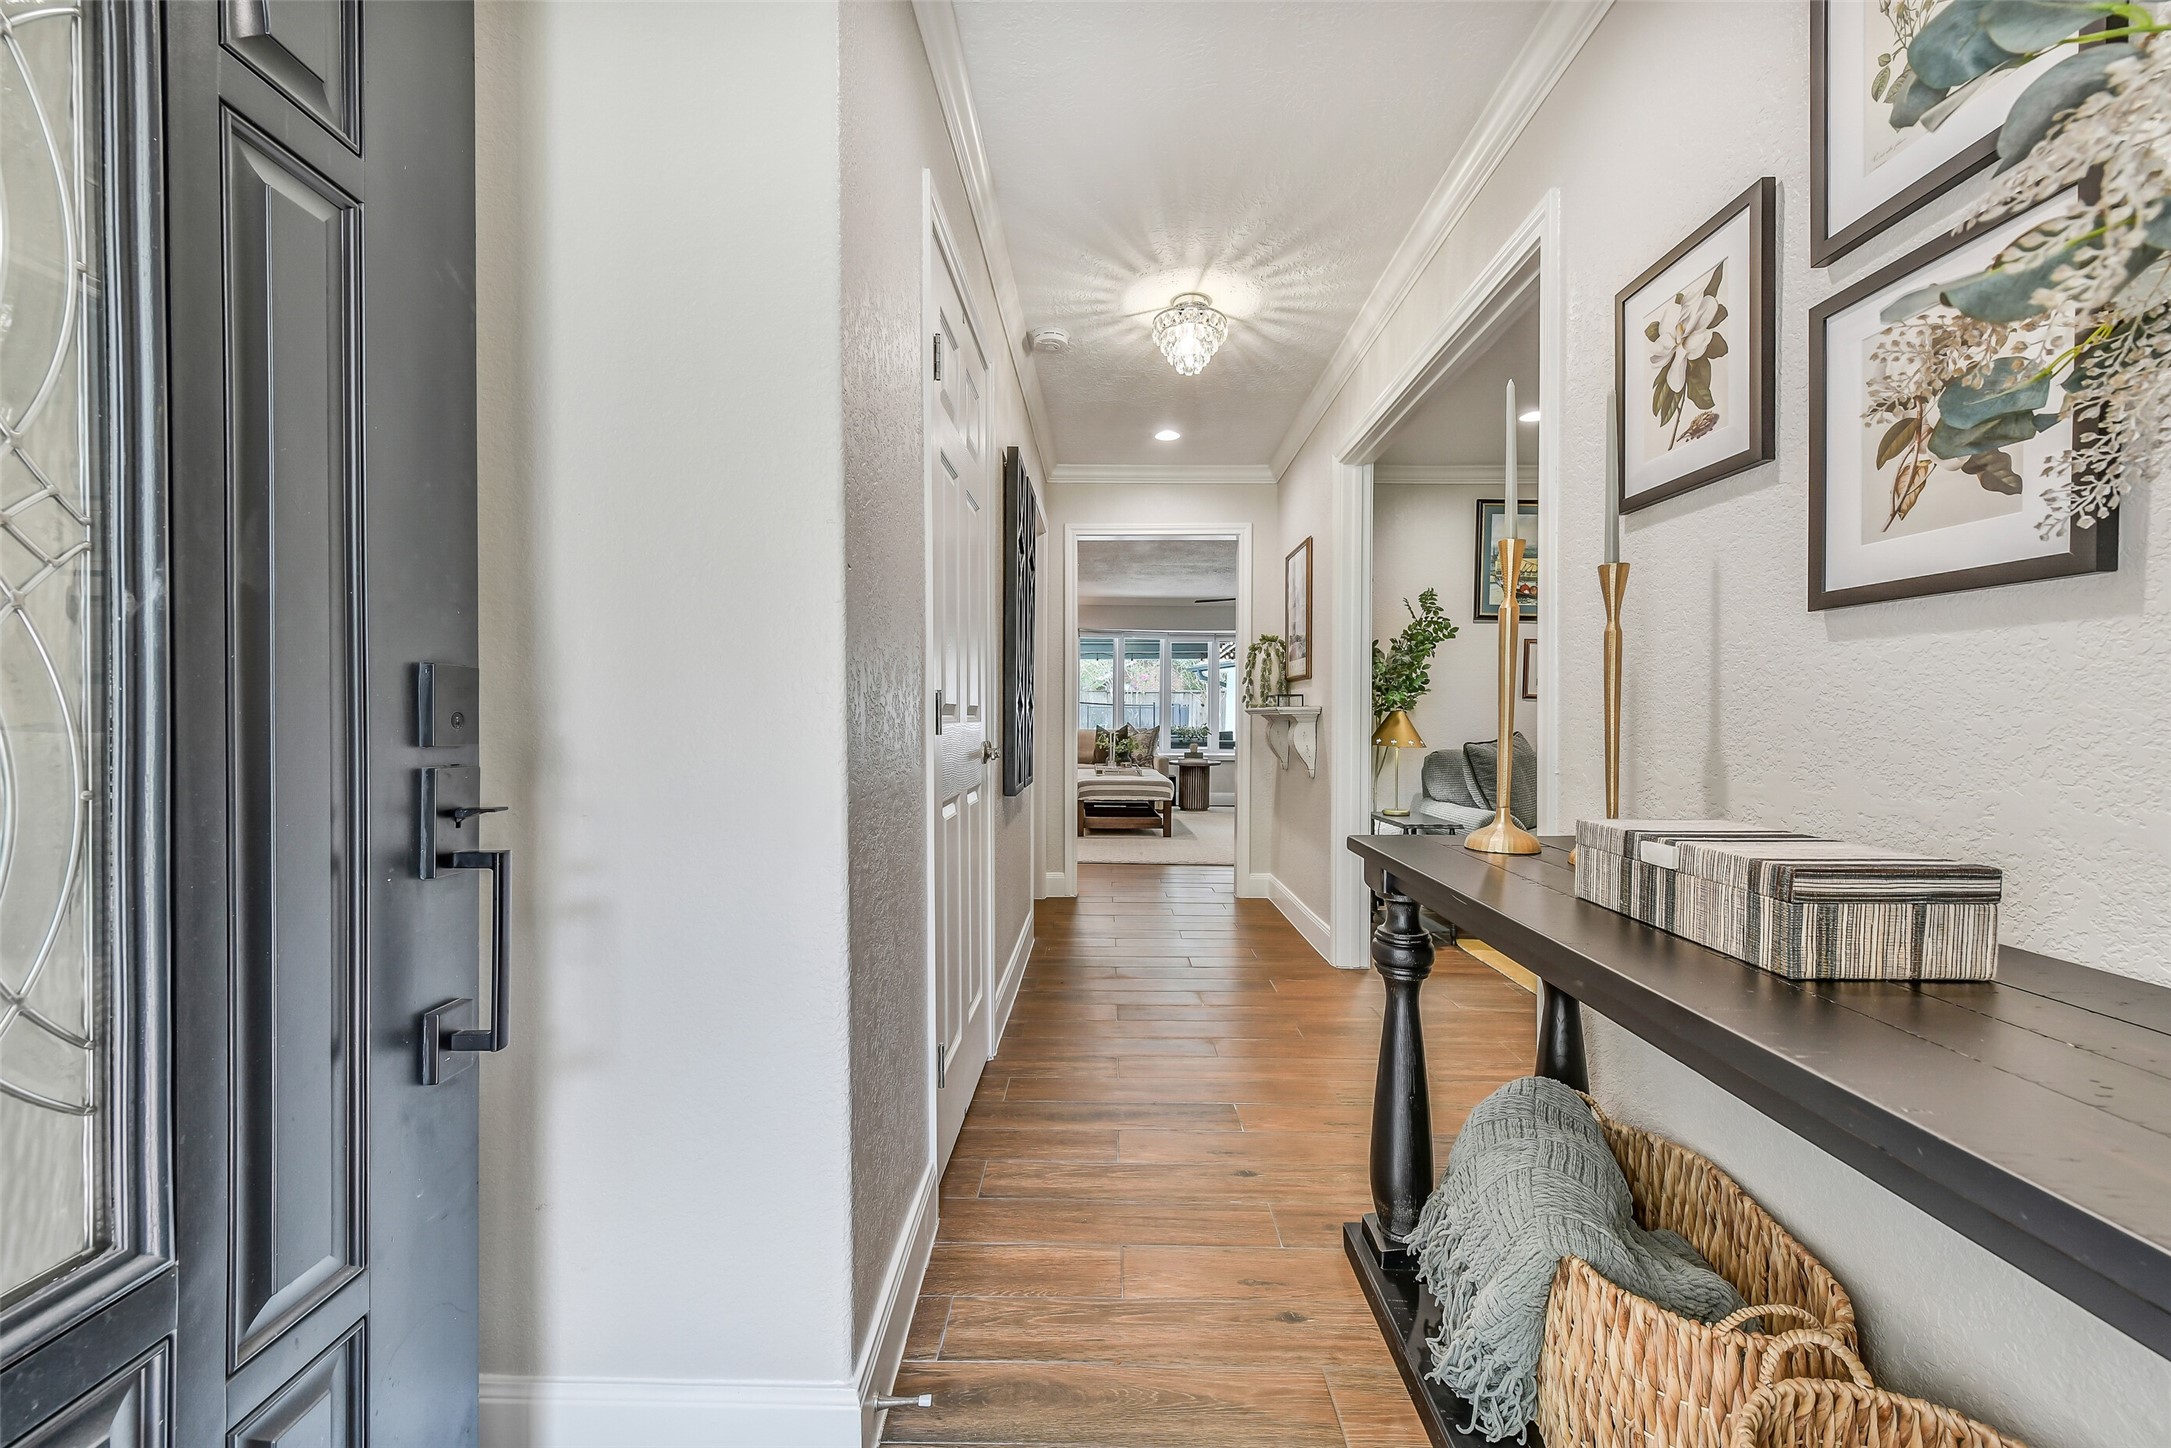
Step inside to a welcoming foyer with wood-look tile flooring, crown molding, and recessed lighting. The versatile study or formal dining room opens just off the entry, while the hallway draws you toward the spacious family room and backyard views beyond.
Natural light pours into the spacious family room through an impressive wall of windows overlooking the covered patio and pool. Wood-look tile flooring, crown molding, recessed lighting, and a modern ceiling fan create a comfortable, polished gathering space.
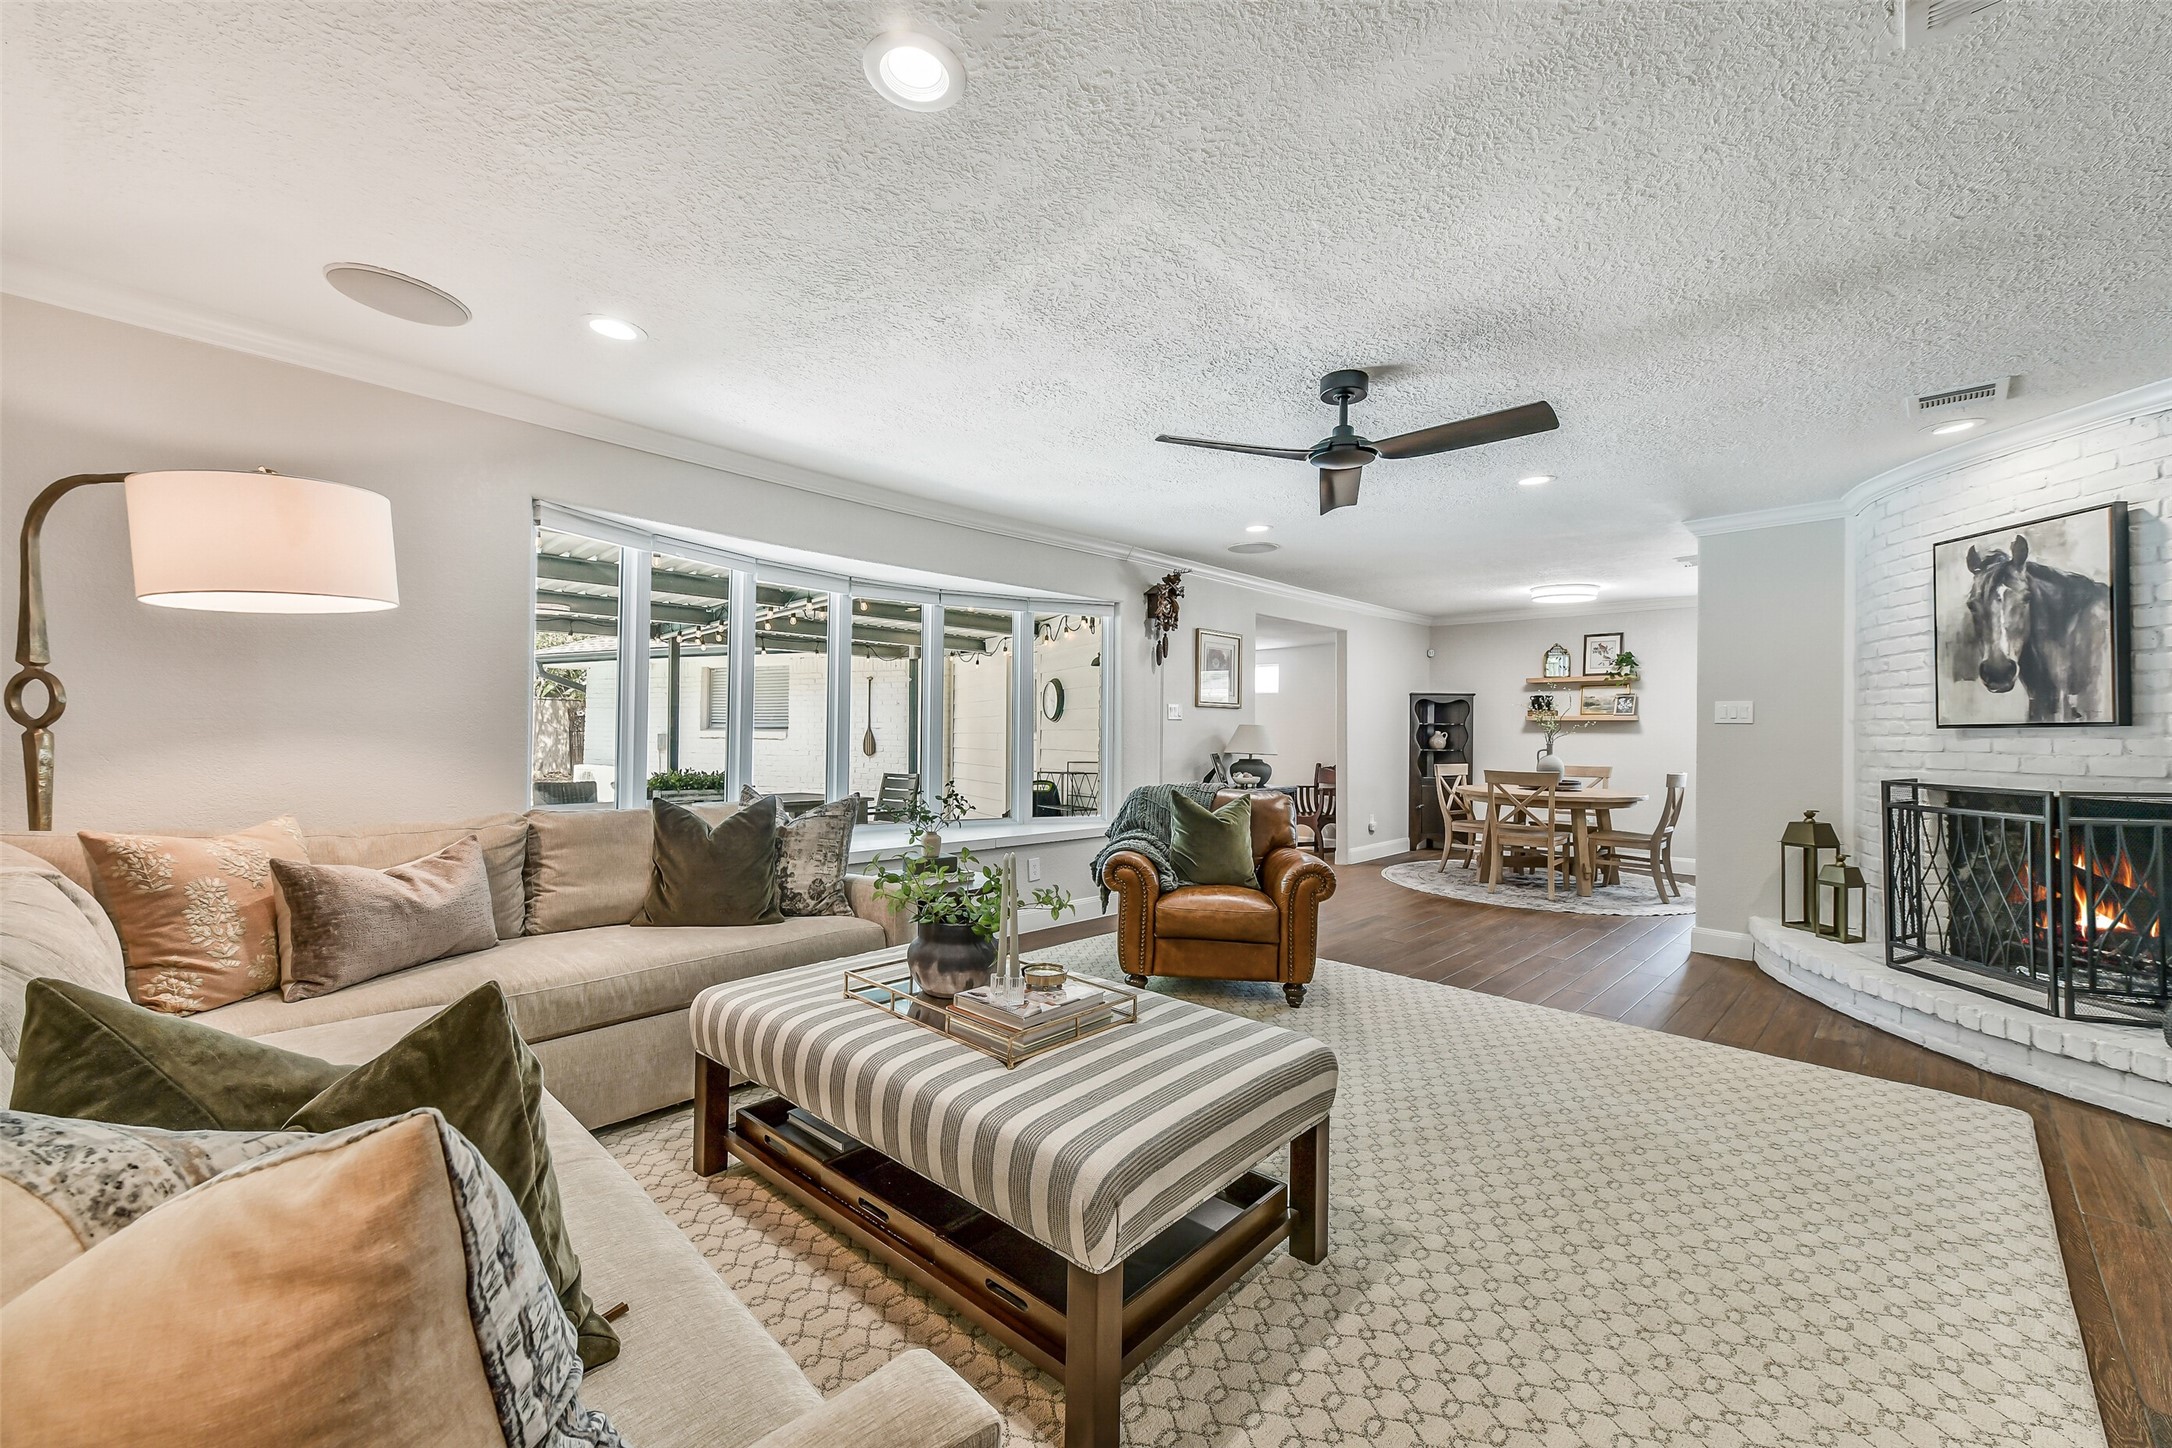
Another look at the family room highlights its generous proportions and easy connection to the breakfast area. The painted brick fireplace creates a cozy focal point, while the wide window wall keeps the room bright and offers a great view toward the backyard and pool.
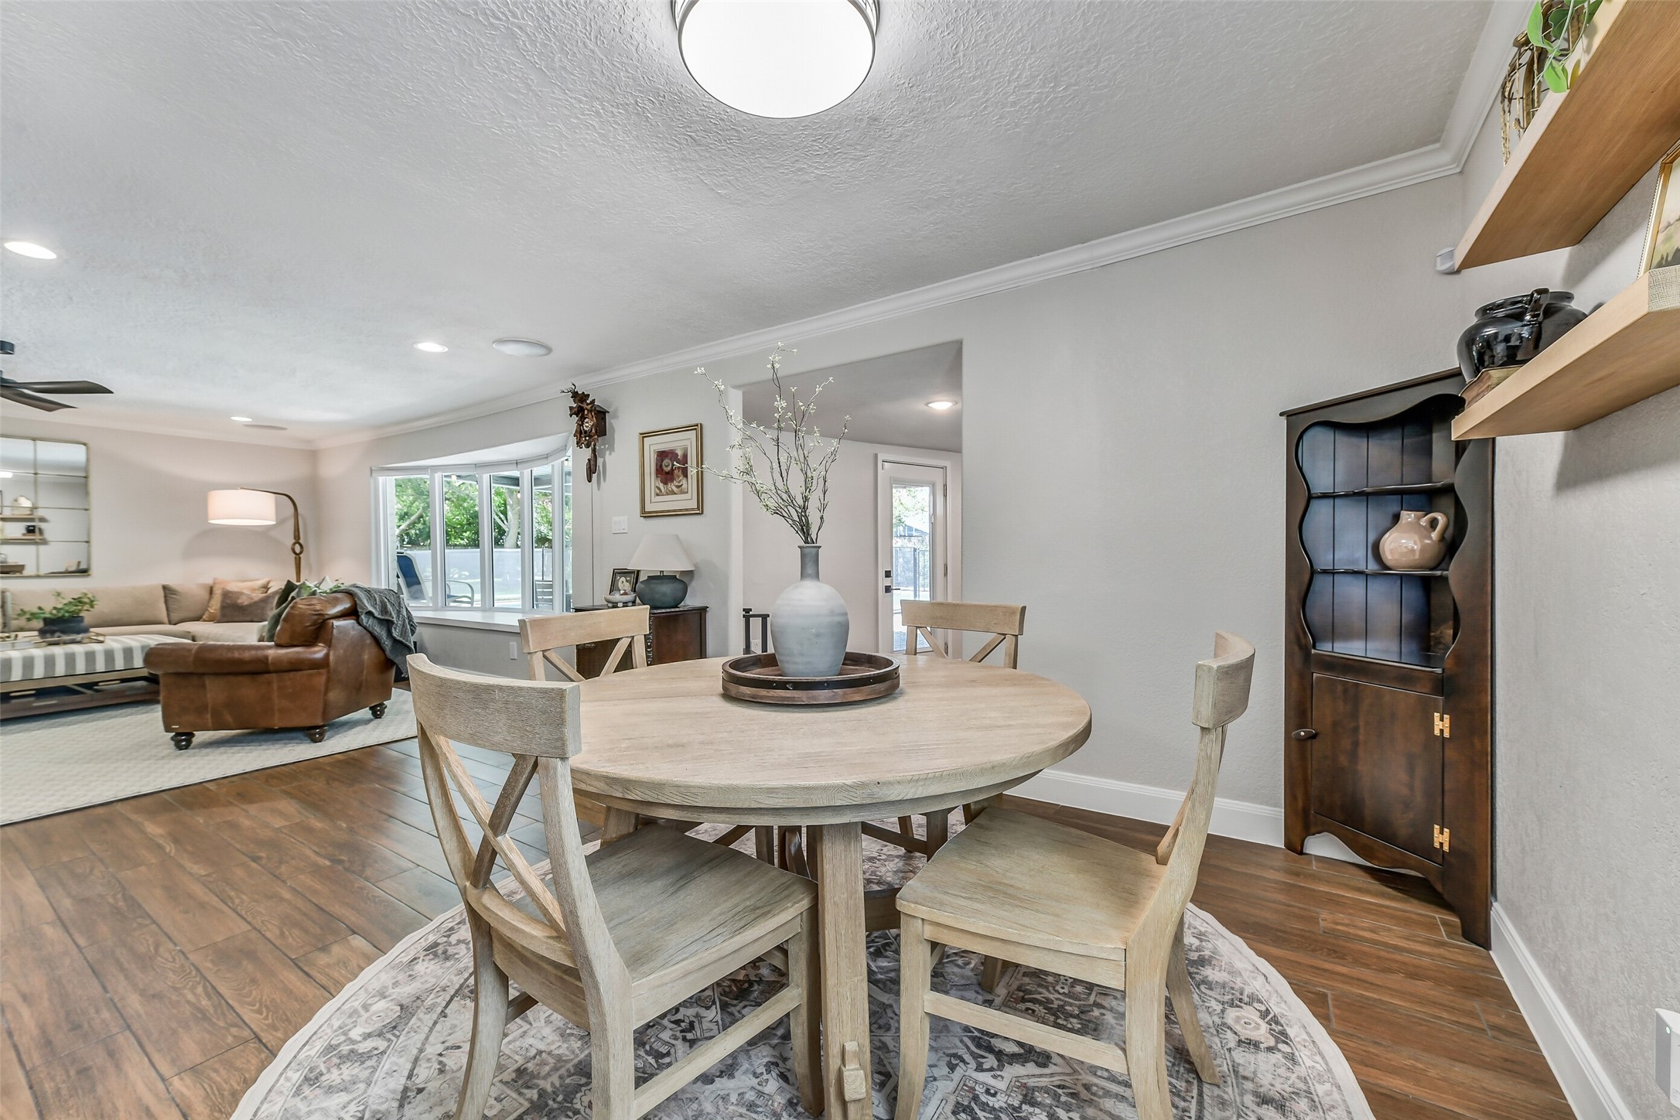
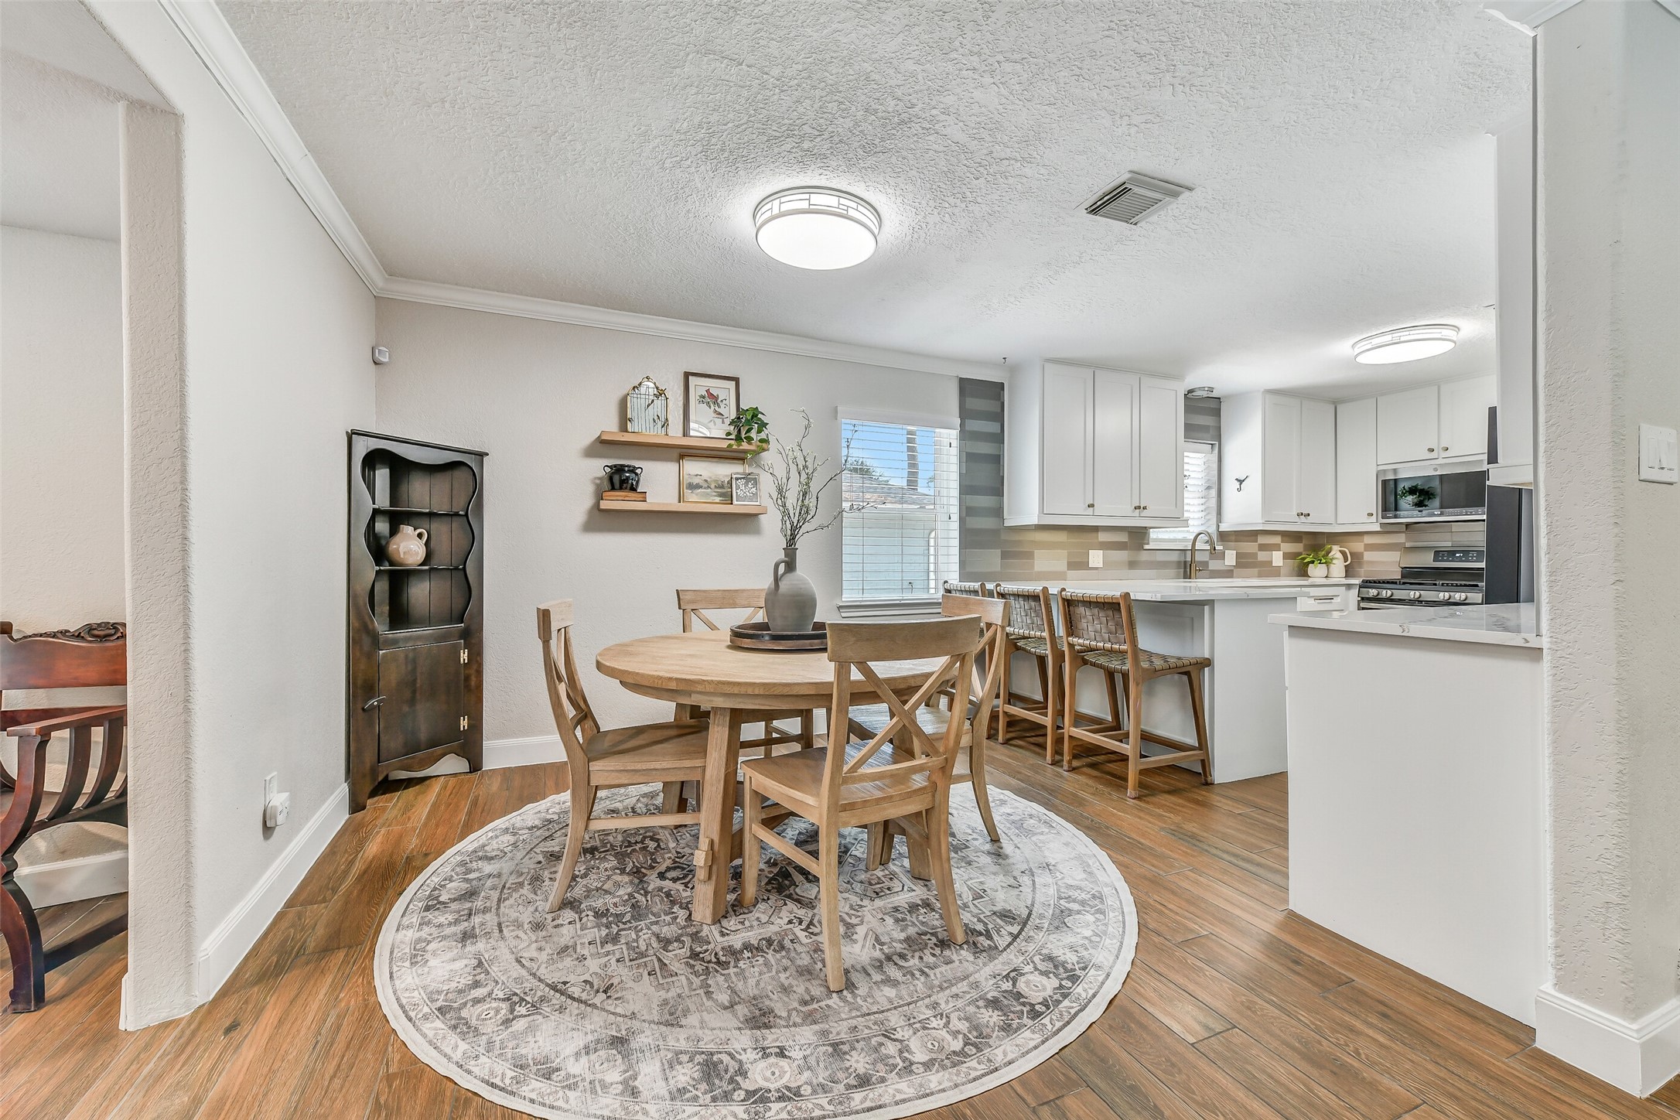
The breakfast area sits conveniently between the family room and kitchen, creating an easy flow through the heart of the home. Wood-look tile flooring and crown molding continue throughout, while the open layout keeps this casual dining space connected to the adjoining rooms.
This angle really shows off the home's comfortable flow! The breakfast area opens directly to the updated kitchen with its generous peninsula and bar seating, while wide openings connect back to the family room for an open, cohesive feel without sacrificing defined spaces.
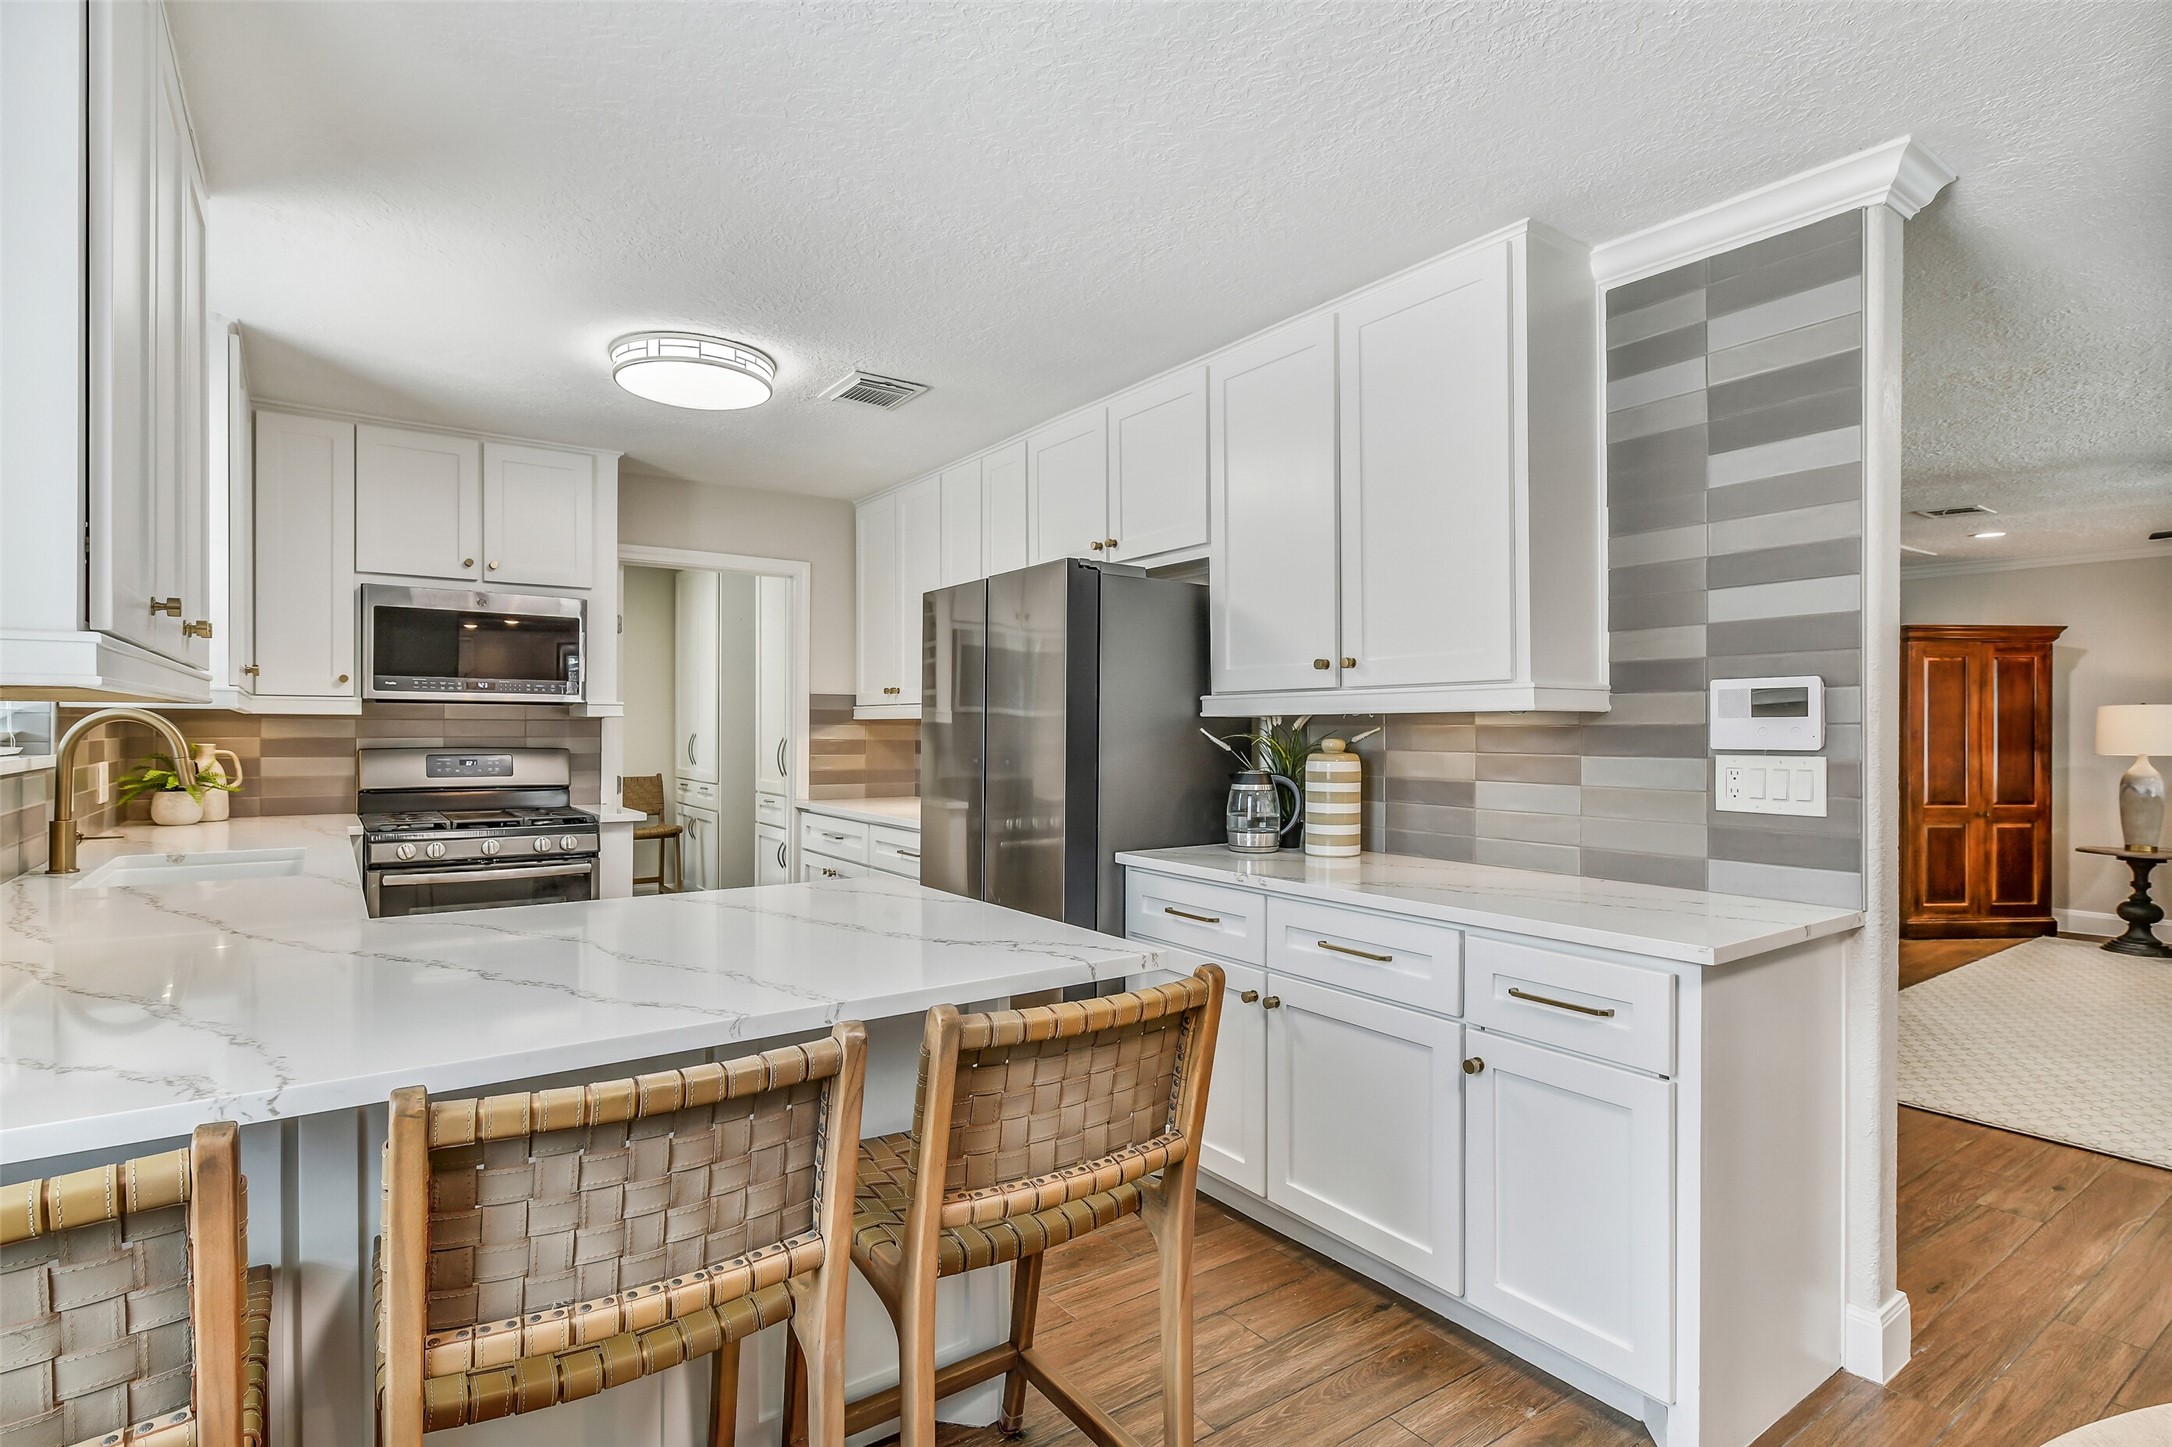
Crisp white cabinetry extends nearly to the ceiling, providing an impressive amount of storage in this beautifully updated kitchen. Quartz countertops, gold-tone hardware, stainless appliances, tile backsplash, and a generous peninsula give the space a fresh, timeless look.
The oversized quartz peninsula adds plenty of prep space while comfortably accommodating bar seating. White cabinetry, gold-tone hardware, stainless appliances, and a soft neutral backsplash create a bright, updated kitchen that blends beautifully with the surrounding living areas.
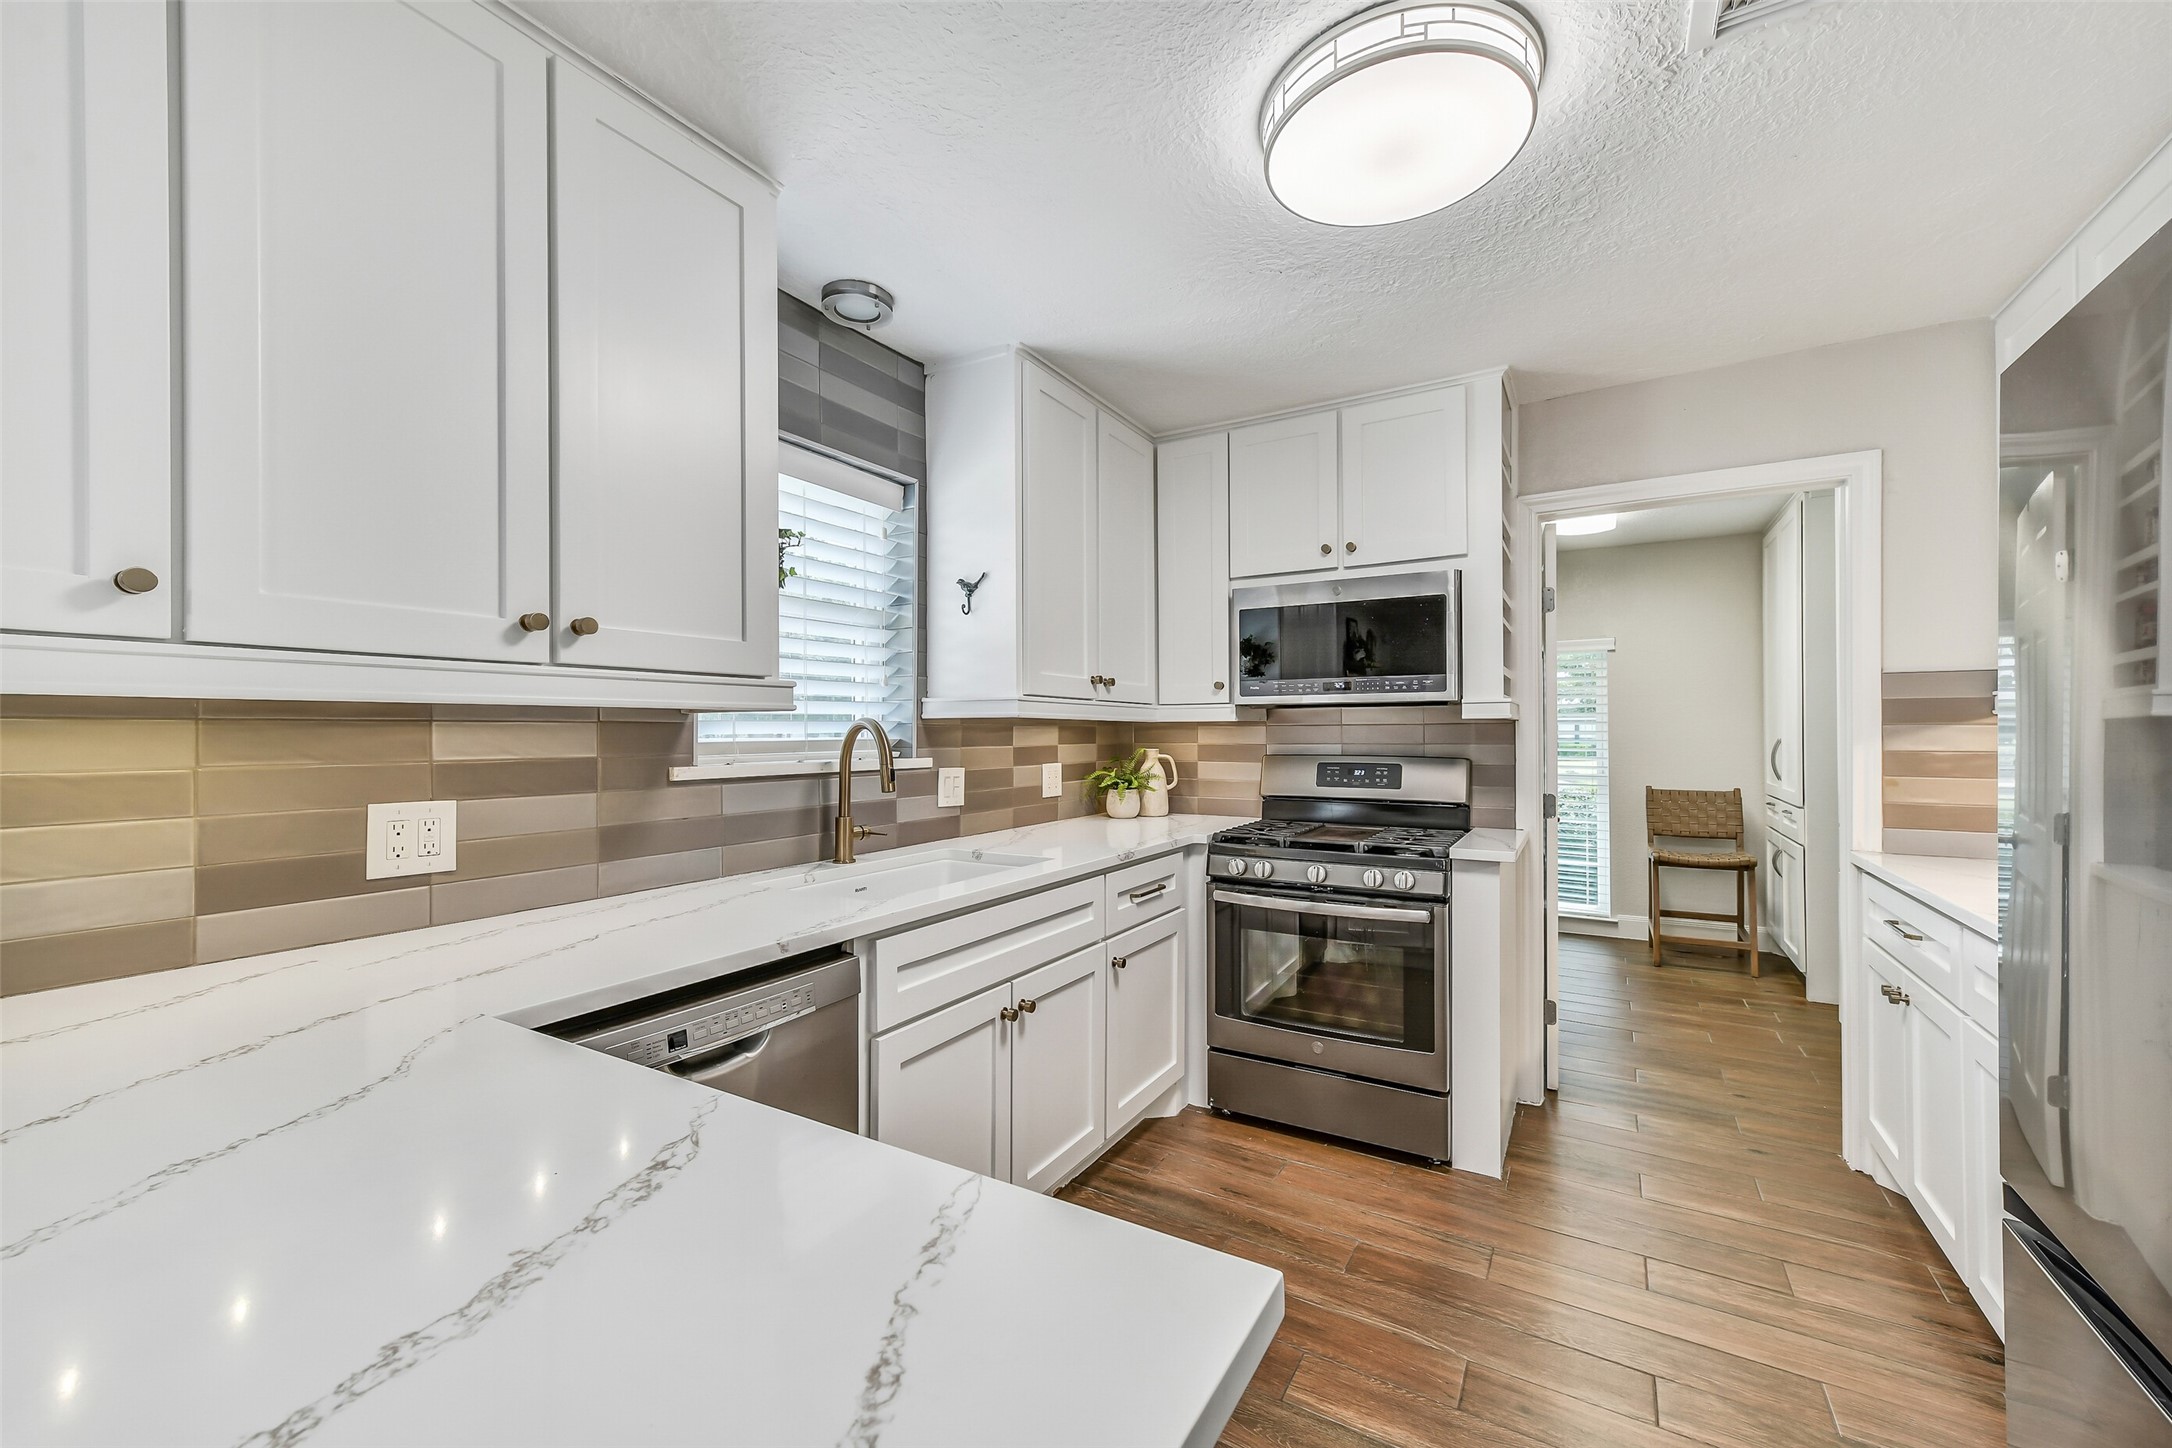
Thoughtfully updated from top to bottom, the kitchen pairs abundant white cabinetry with quartz counters, stainless appliances, a gas range, under-cabinet lighting, and a neutral tile backsplash. The adjoining utility area is conveniently tucked just beyond the kitchen.
Another view showcases the kitchen's generous workspace and storage, with quartz counters wrapping around the room and cabinetry extending overhead. A window above the sink brings in natural light, while the peninsula provides additional cabinetry and prep space.
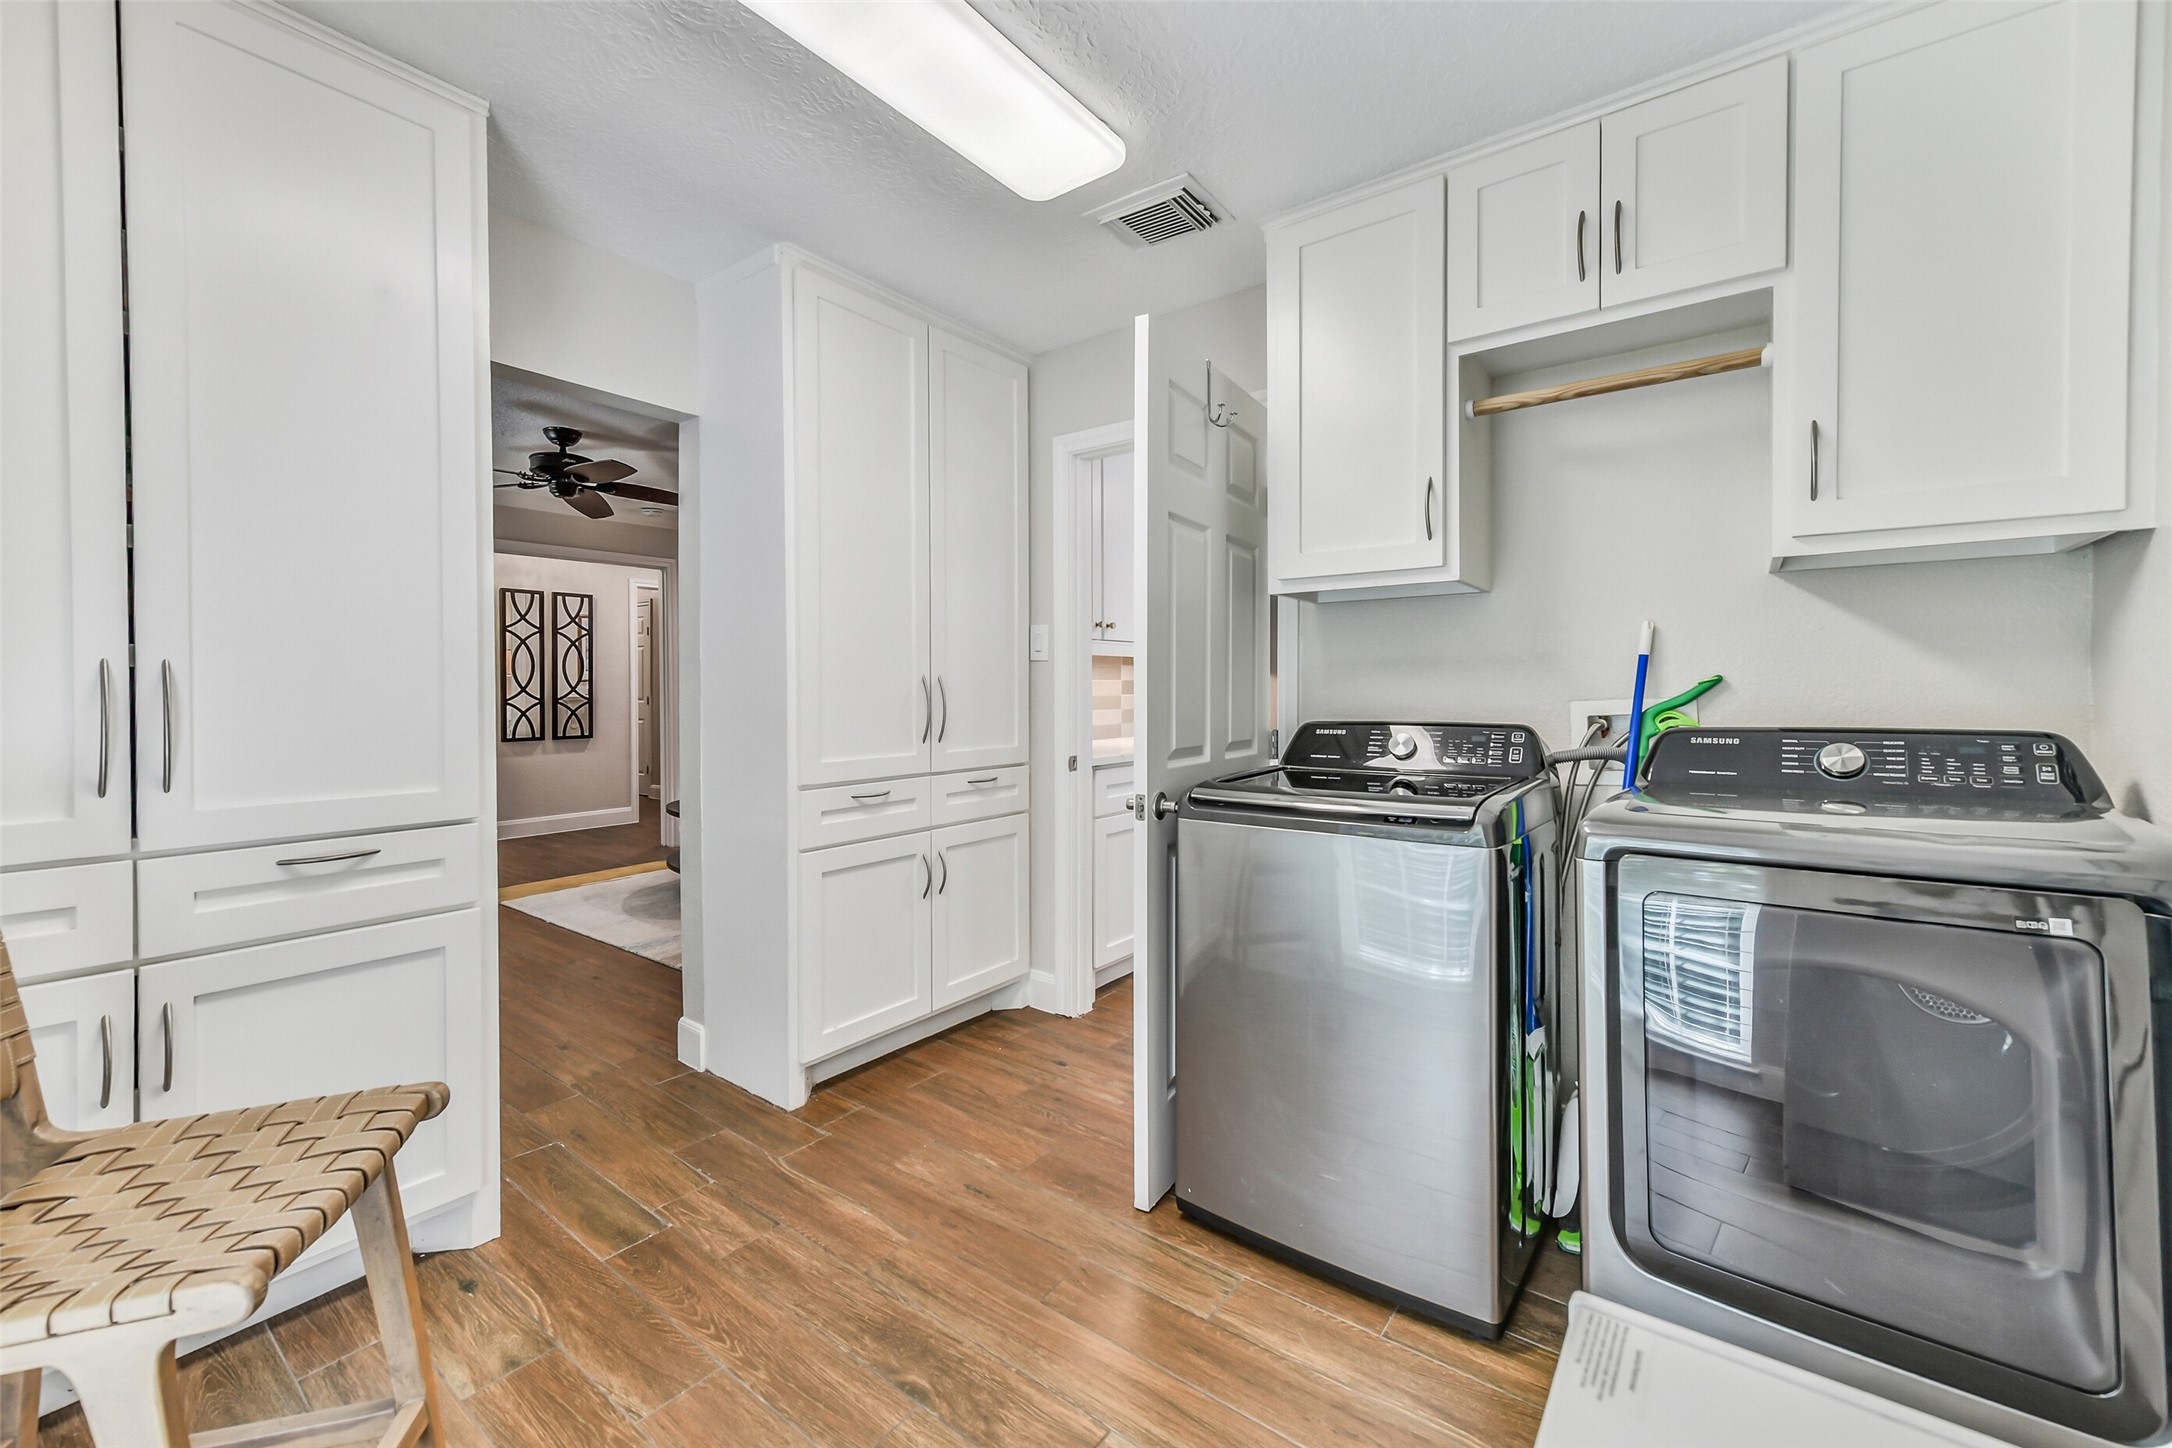
Even the utility room delivers excellent storage! Built-in cabinetry surrounds the washer and dryer area, with additional pantry-style storage and room for a bonus refrigerator. Wood-look tile flooring continues here, and the nearby barn door provides direct access to the front flex room.
A second look at the front flex room highlights its generous size and versatility. Currently arranged as a combination sitting room and home office, it features wood-look tile flooring, crown molding, recessed lighting, a ceiling fan, and a sliding barn door leading toward the kitchen and utility area.
With plenty of room to customize, this 12' x 18' flex space could easily function as a home office, formal dining room, second living area, or combination of uses. A wide opening connects directly to the foyer, while the barn door provides convenient access to the utility and kitchen area.
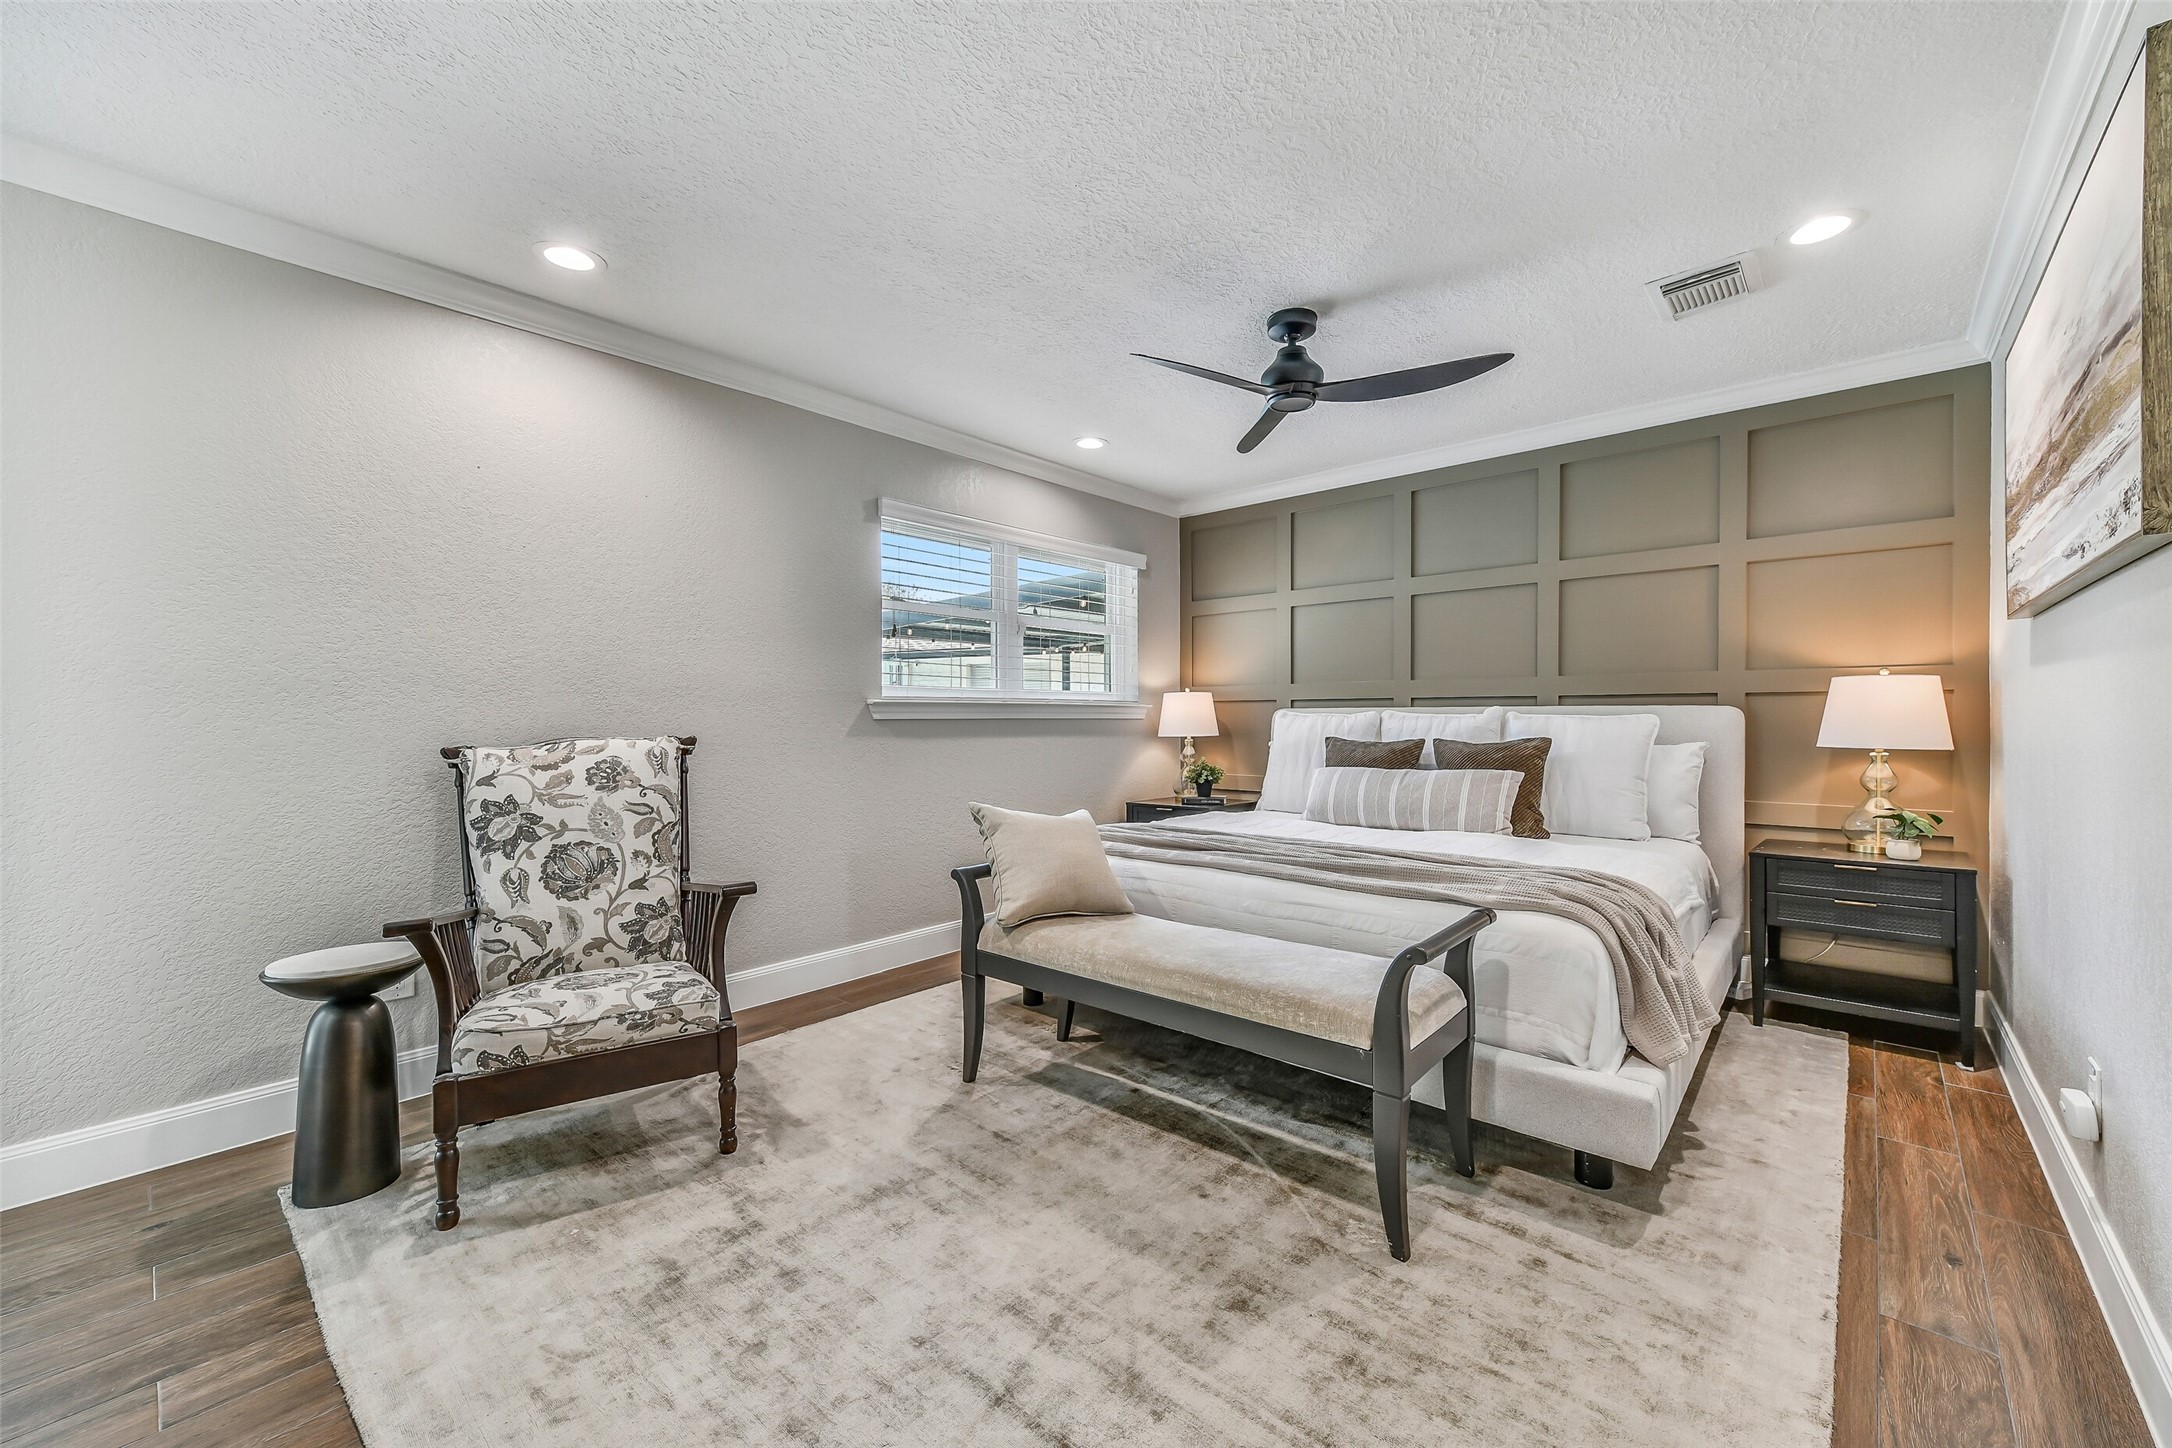
The spacious primary suite offers a relaxing retreat with wood-look tile flooring, crown molding, recessed lighting, a modern ceiling fan, and a stylish paneled accent wall. Neutral finishes and generous proportions provide plenty of room for a king-size bed and additional furnishings.
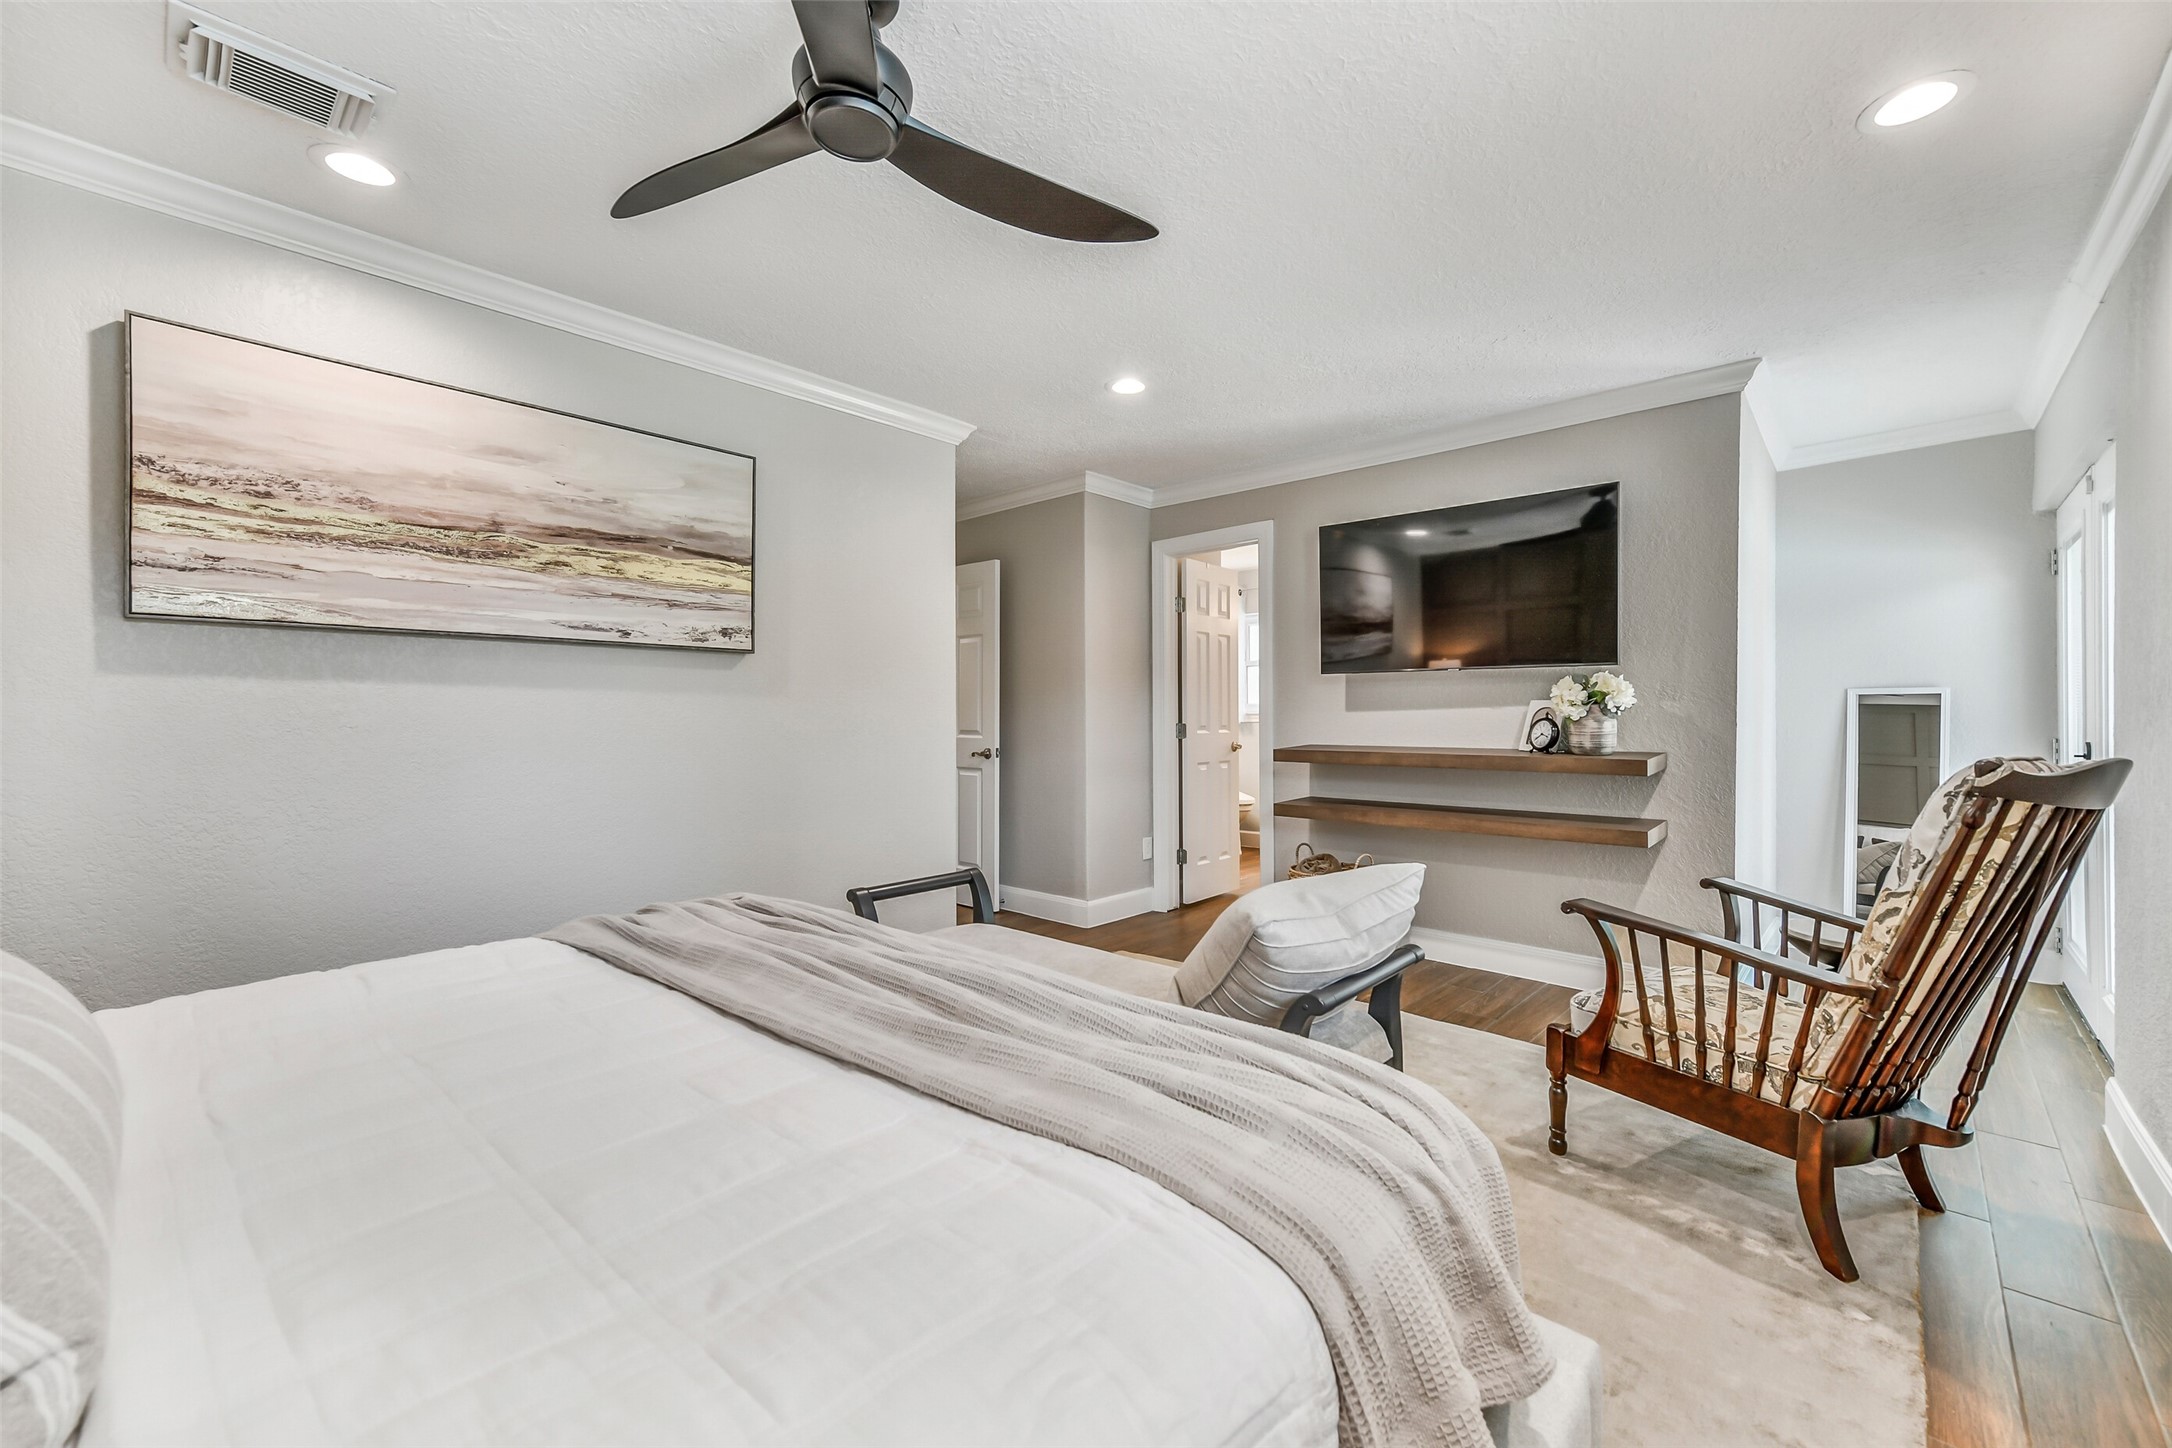
Another view of the primary suite shows just how roomy it is, with space for a comfortable sitting area in addition to the bedroom furniture. Note the French doors to the back patio, masterfully updated en suite bath, and dual walk-in closets.
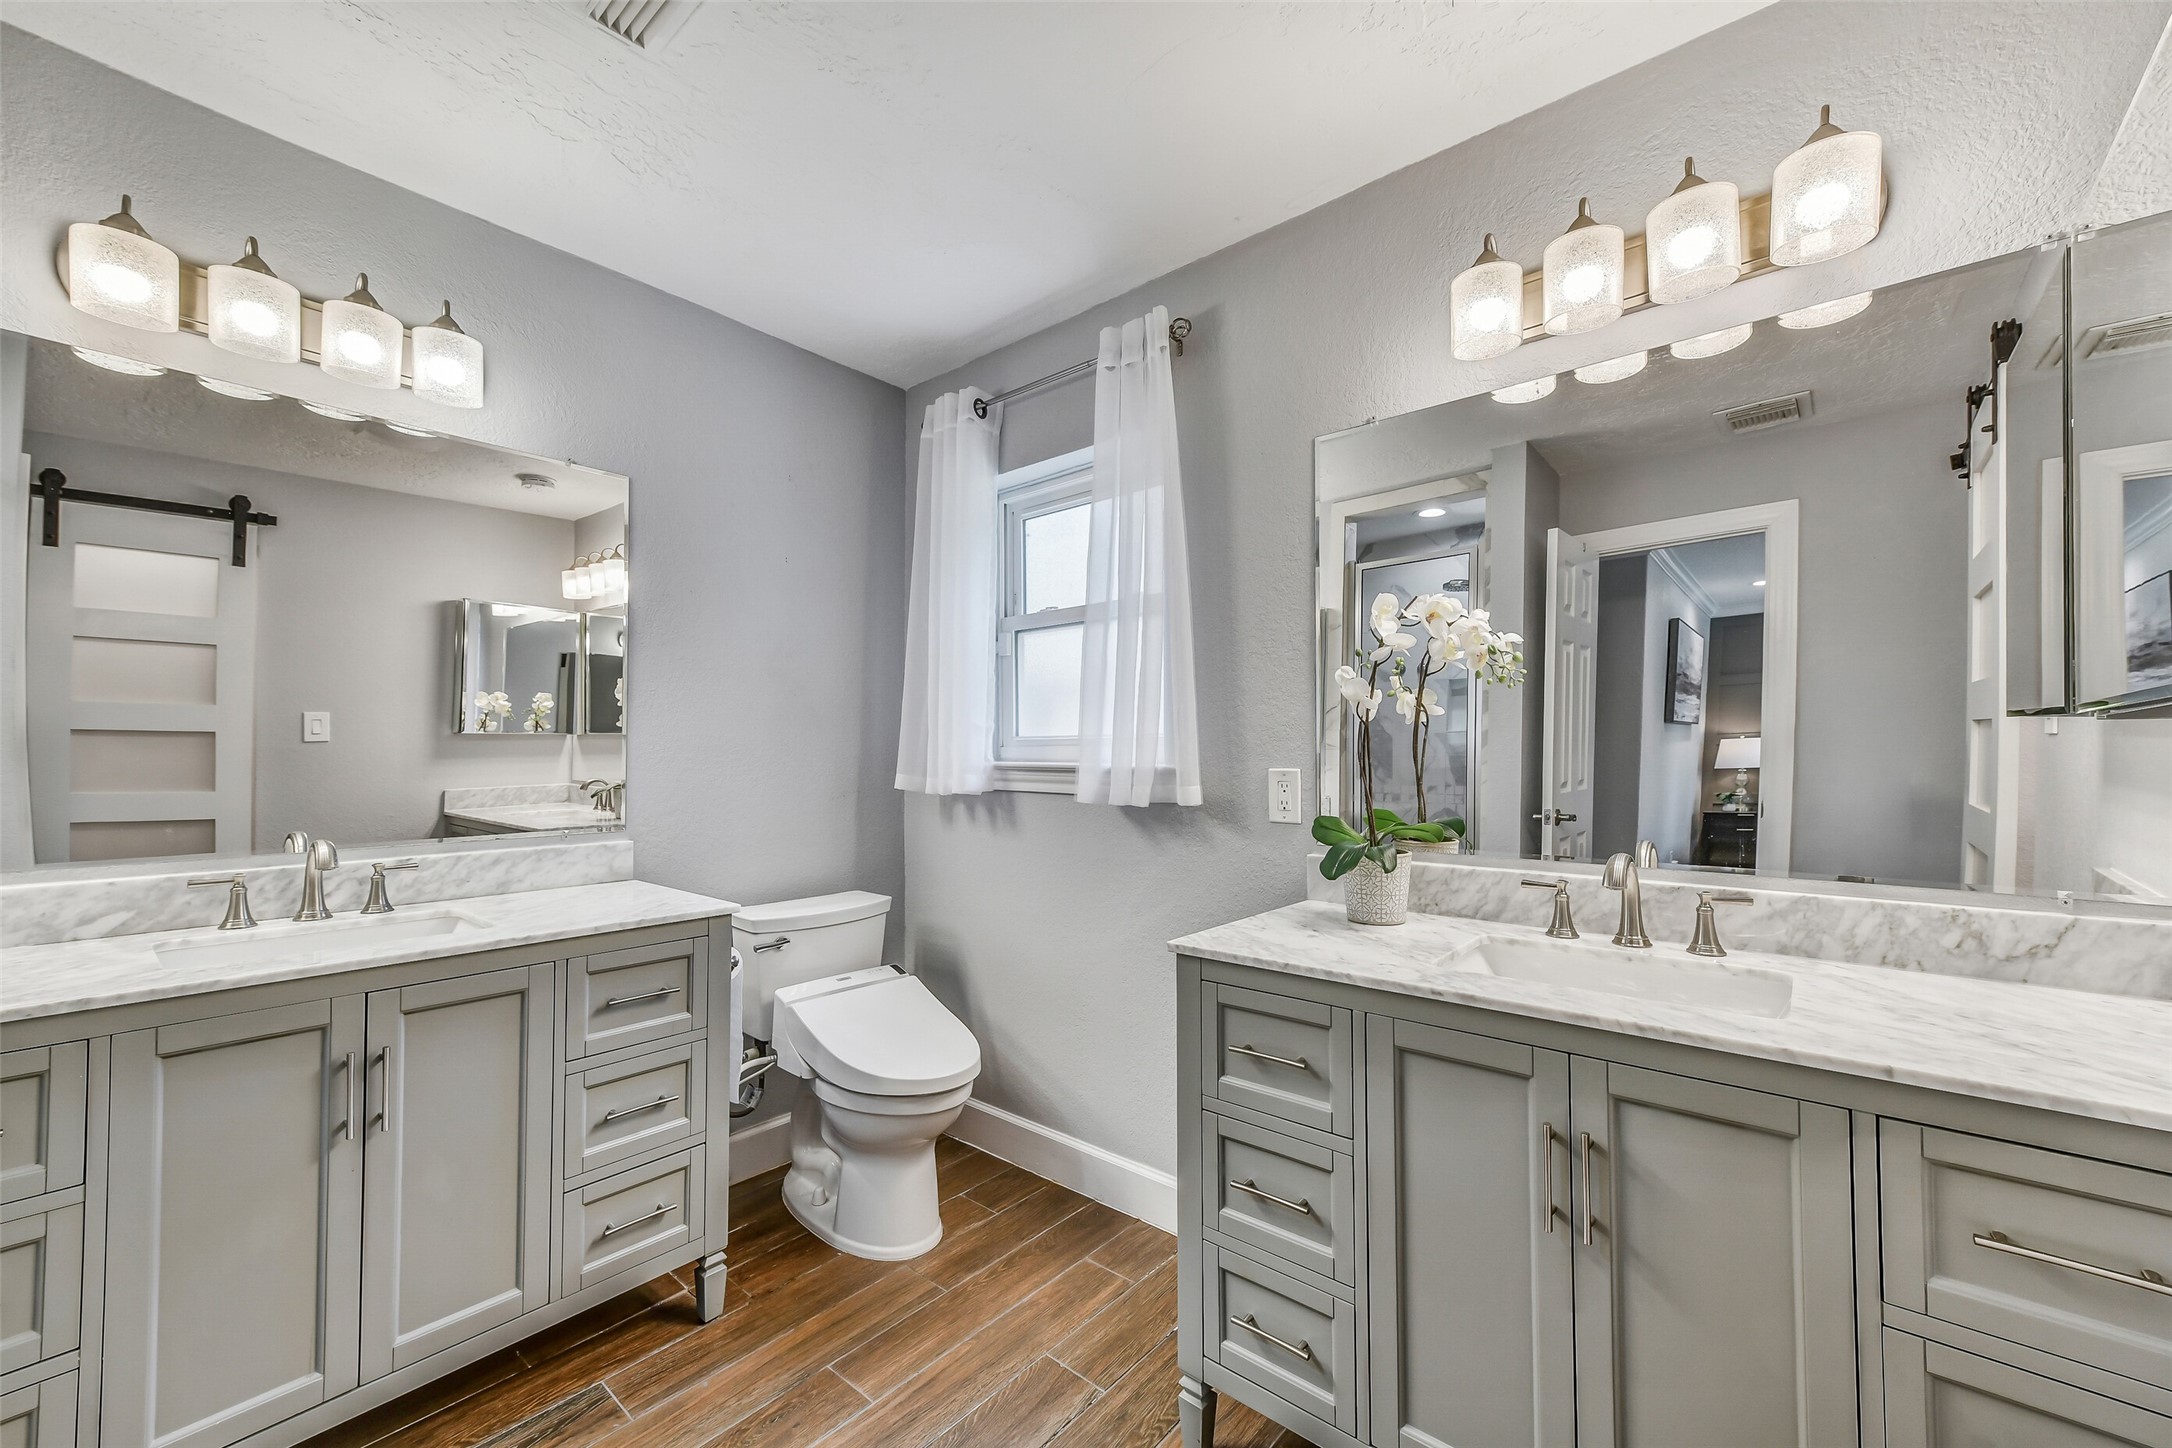
Beautifully updated, the primary bath features separate furniture-style vanities with marble counters, abundant drawer and cabinet storage, oversized mirrors, and updated lighting. Wood-look tile flooring continues the home's cohesive design into this polished en suite.
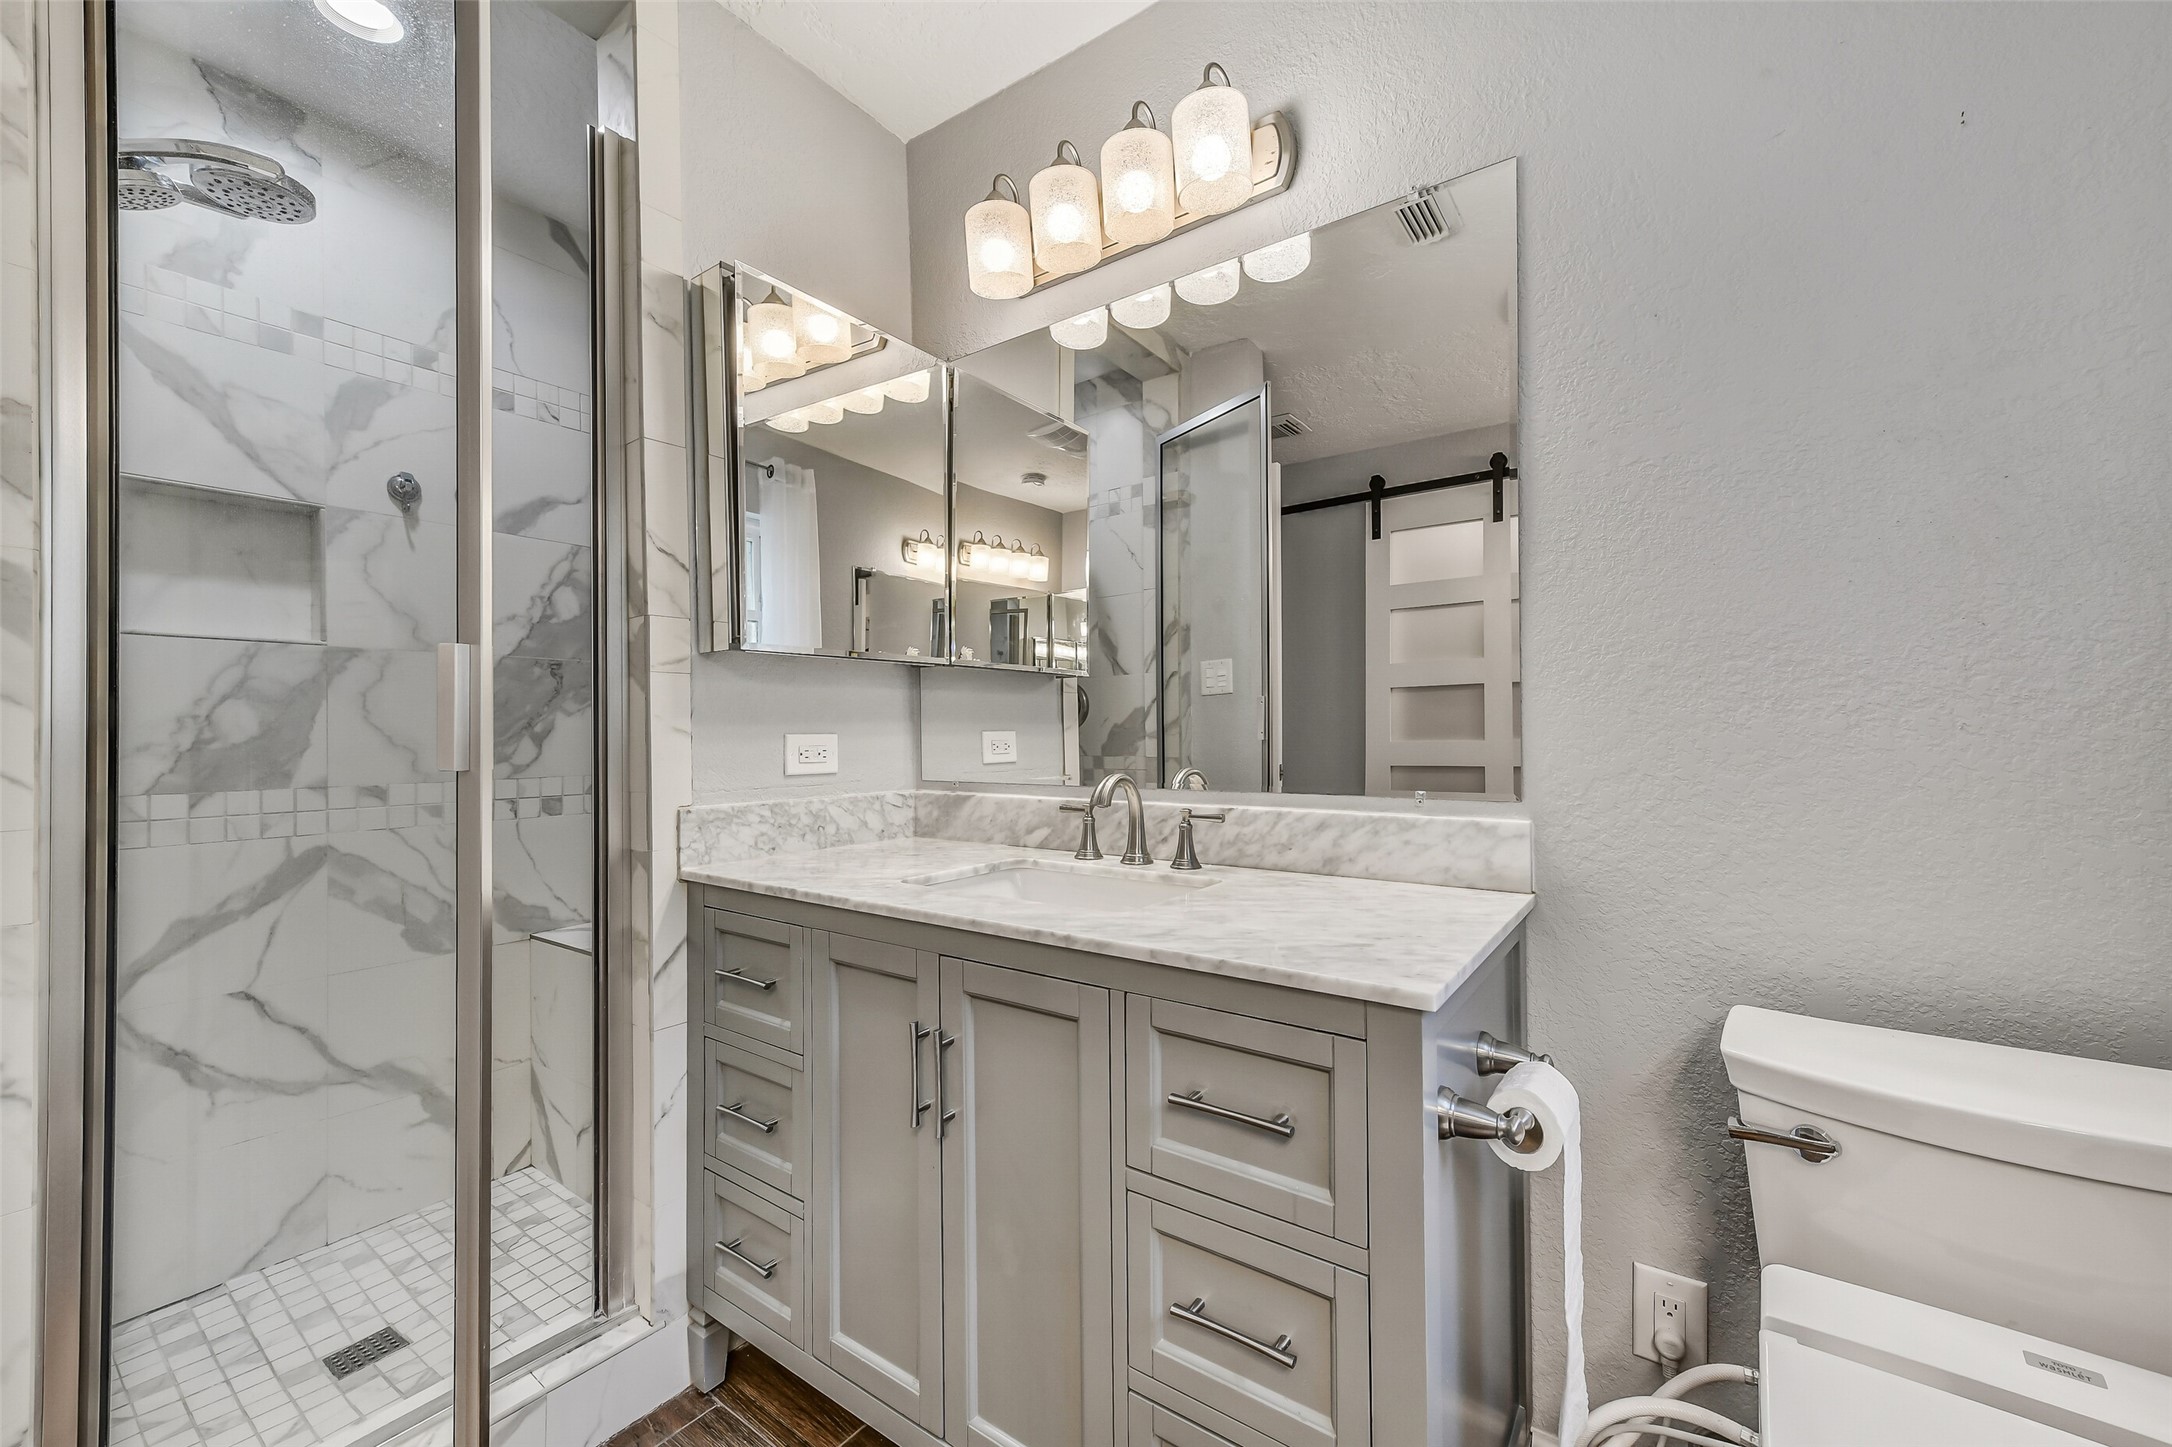
The primary bath also features an updated walk-in shower surrounded by dramatic marble-look tile, complete with a frameless glass enclosure, built-in niche, mosaic tile floor, and dual showerheads. A sliding barn door adds another contemporary touch to this refreshed en suite.
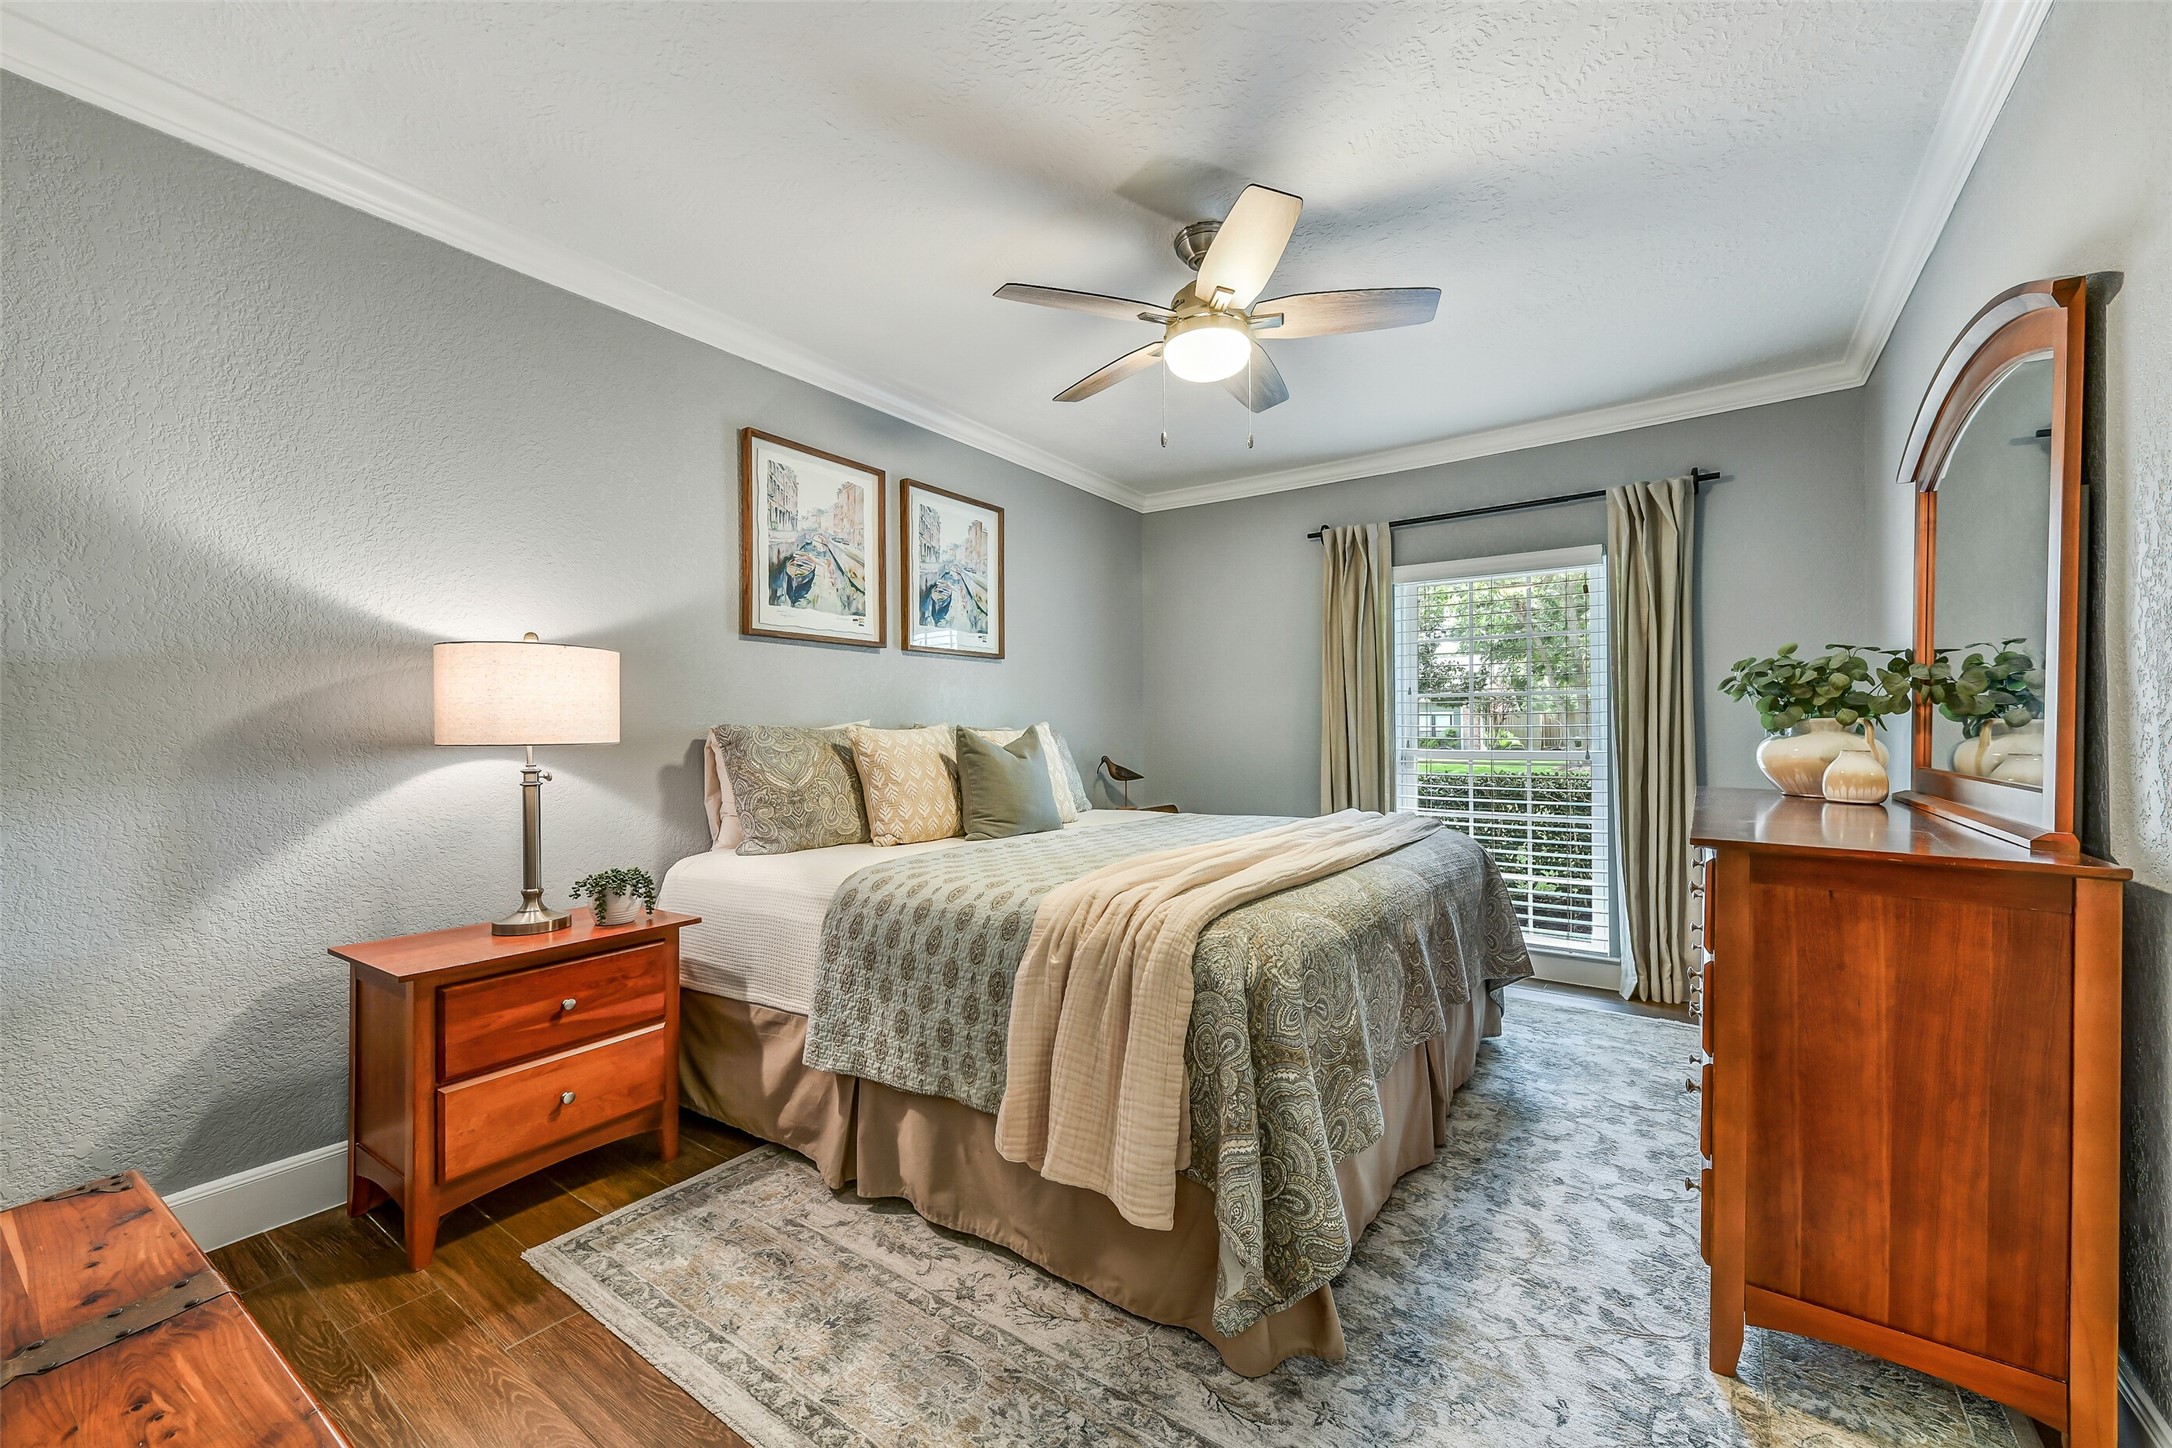
This comfortable secondary bedroom offers wood-look tile flooring, crown molding, a ceiling fan, and a large window overlooking the mature landscaping. Generous proportions easily accommodate substantial bedroom furniture while maintaining plenty of open floor space.
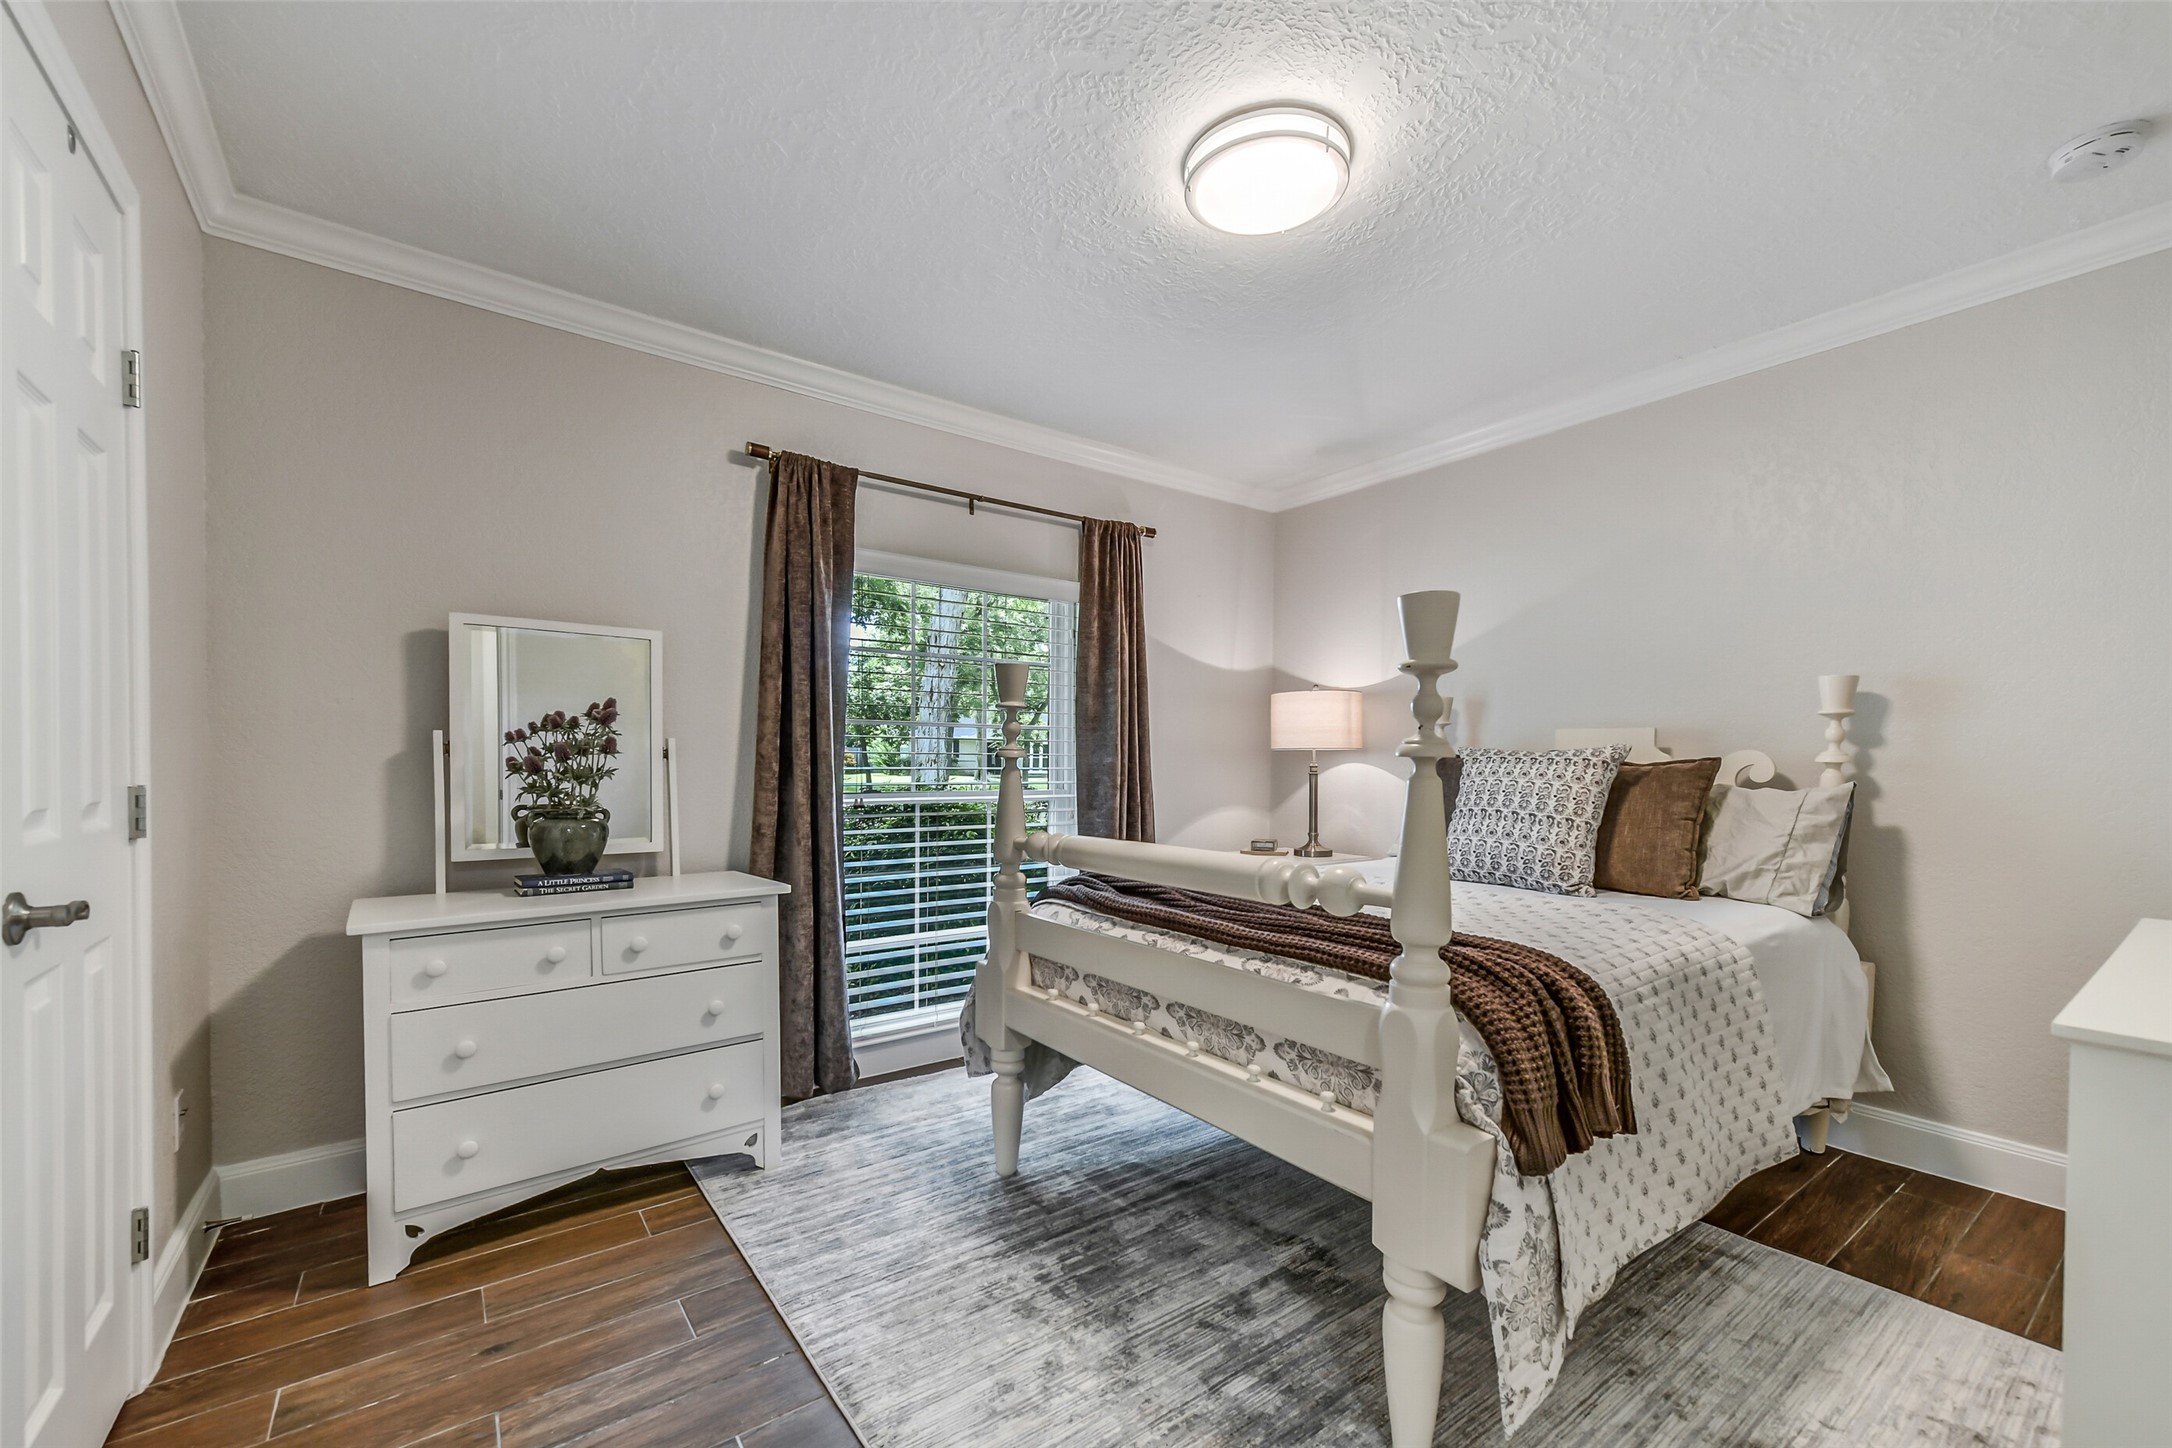
Another secondary bedroom continues the home's clean, neutral palette with wood-look tile flooring, crown molding, and a large window bringing in natural light. Nicely sized and comfortably arranged, it's ready to serve as a bedroom, guest room, or additional home office.
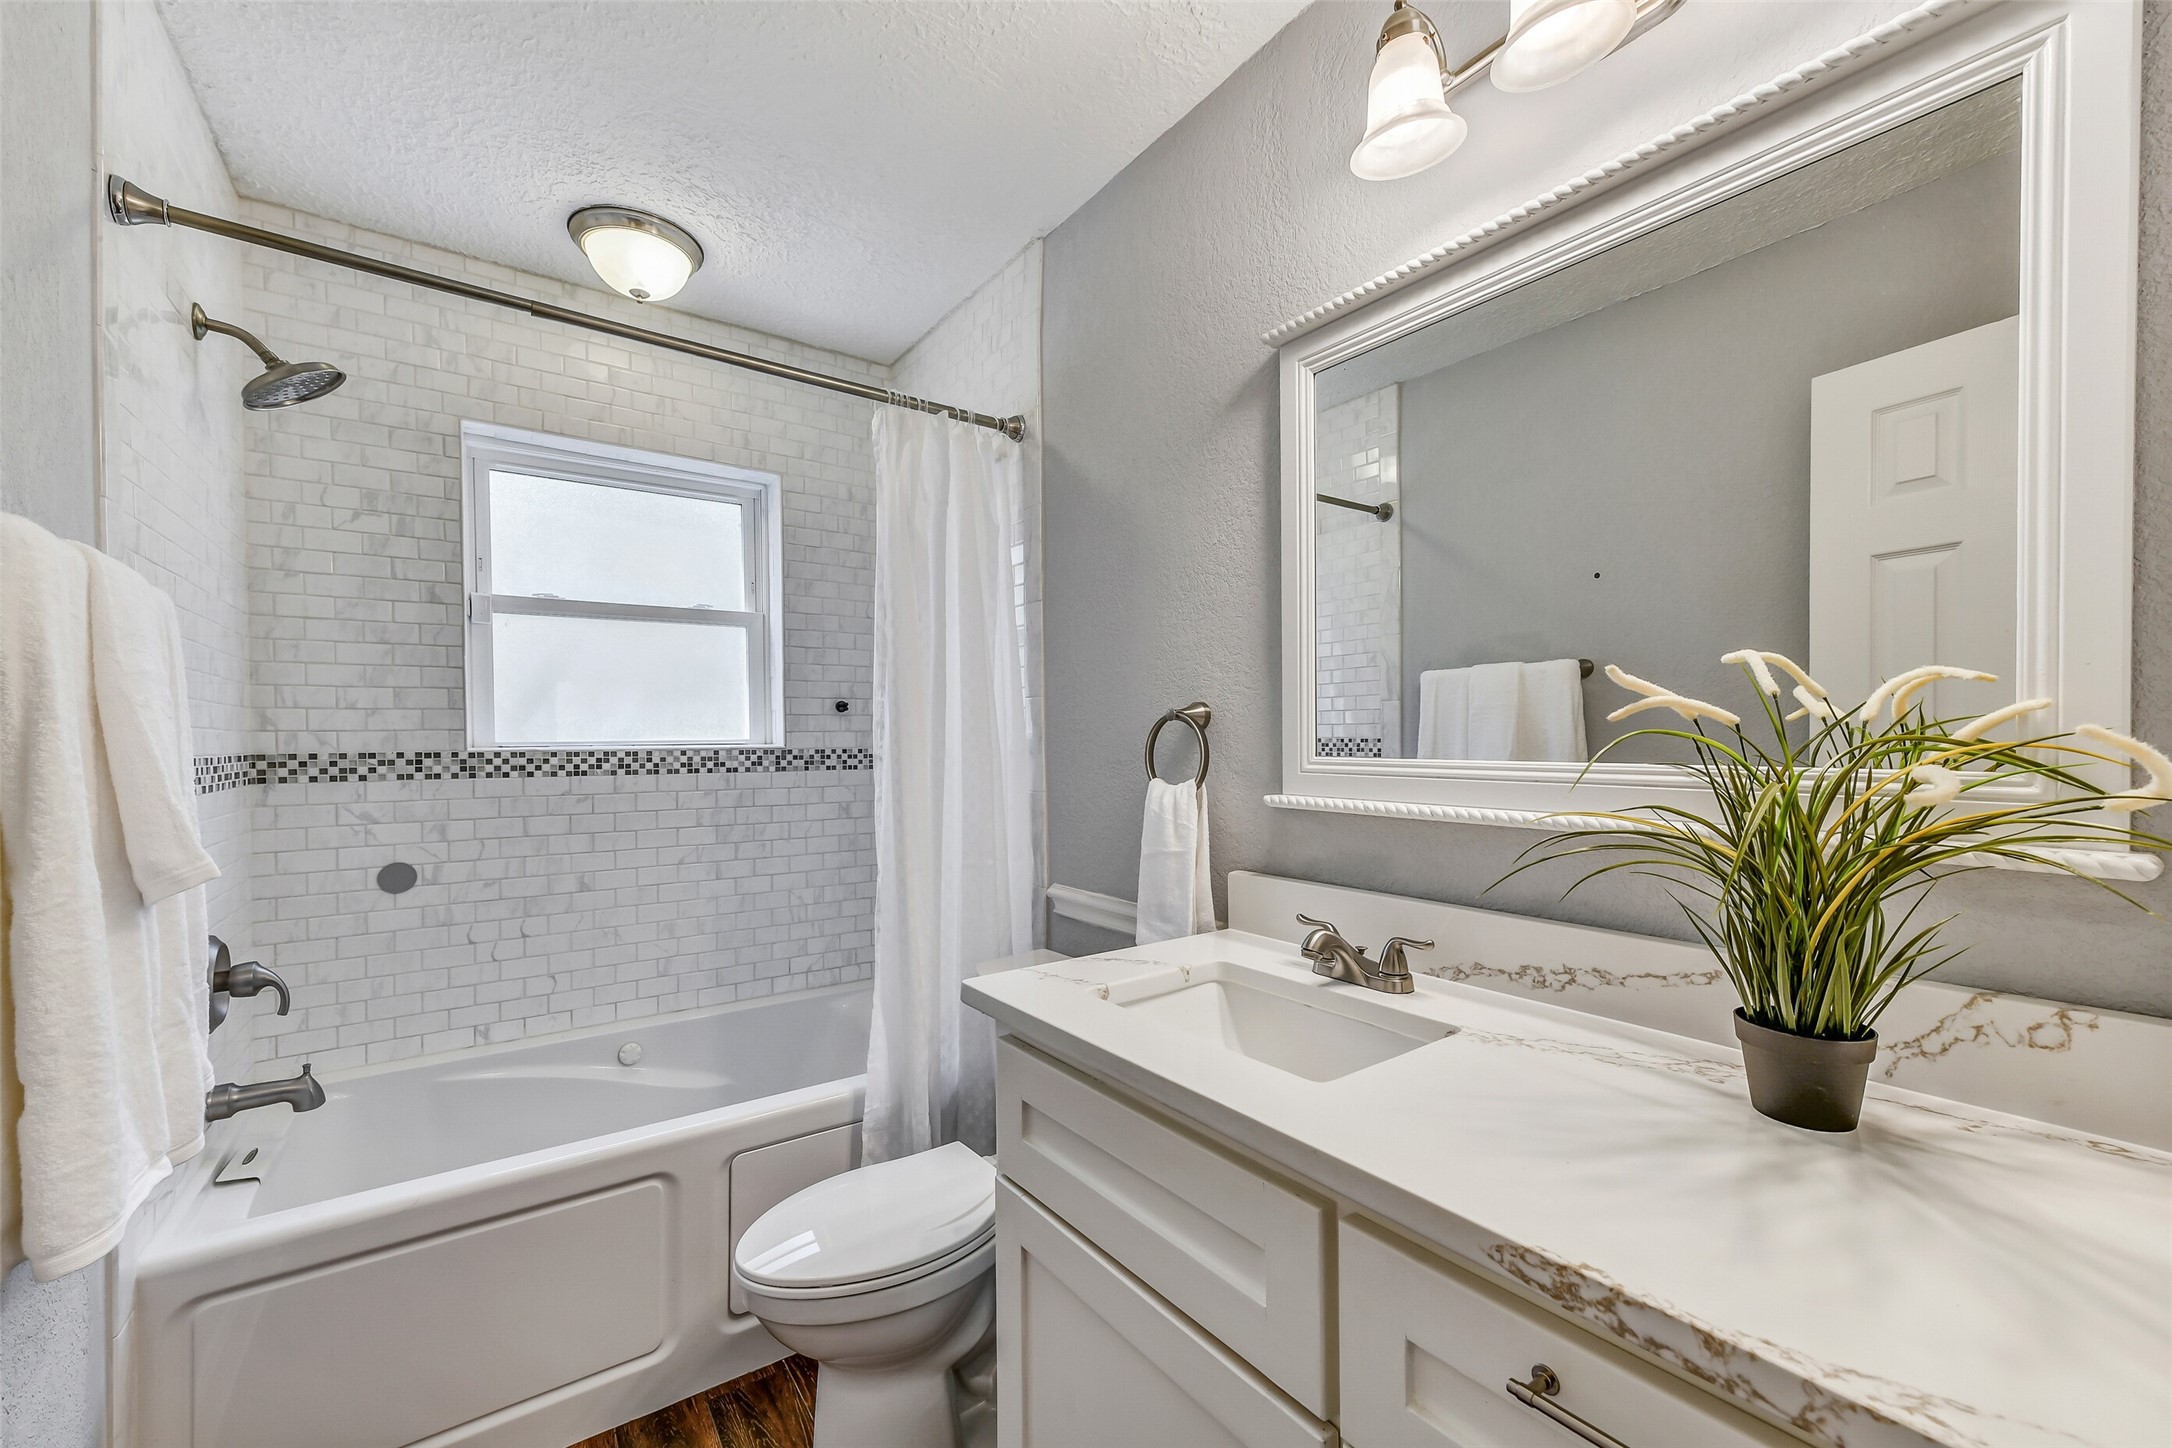
The secondary bath has also been nicely updated with a quartz-topped vanity, crisp white cabinetry, and a tub/shower combination surrounded by subway-style tile. A decorative mosaic accent, updated fixtures, and wood-look tile flooring complete the fresh, neutral space.
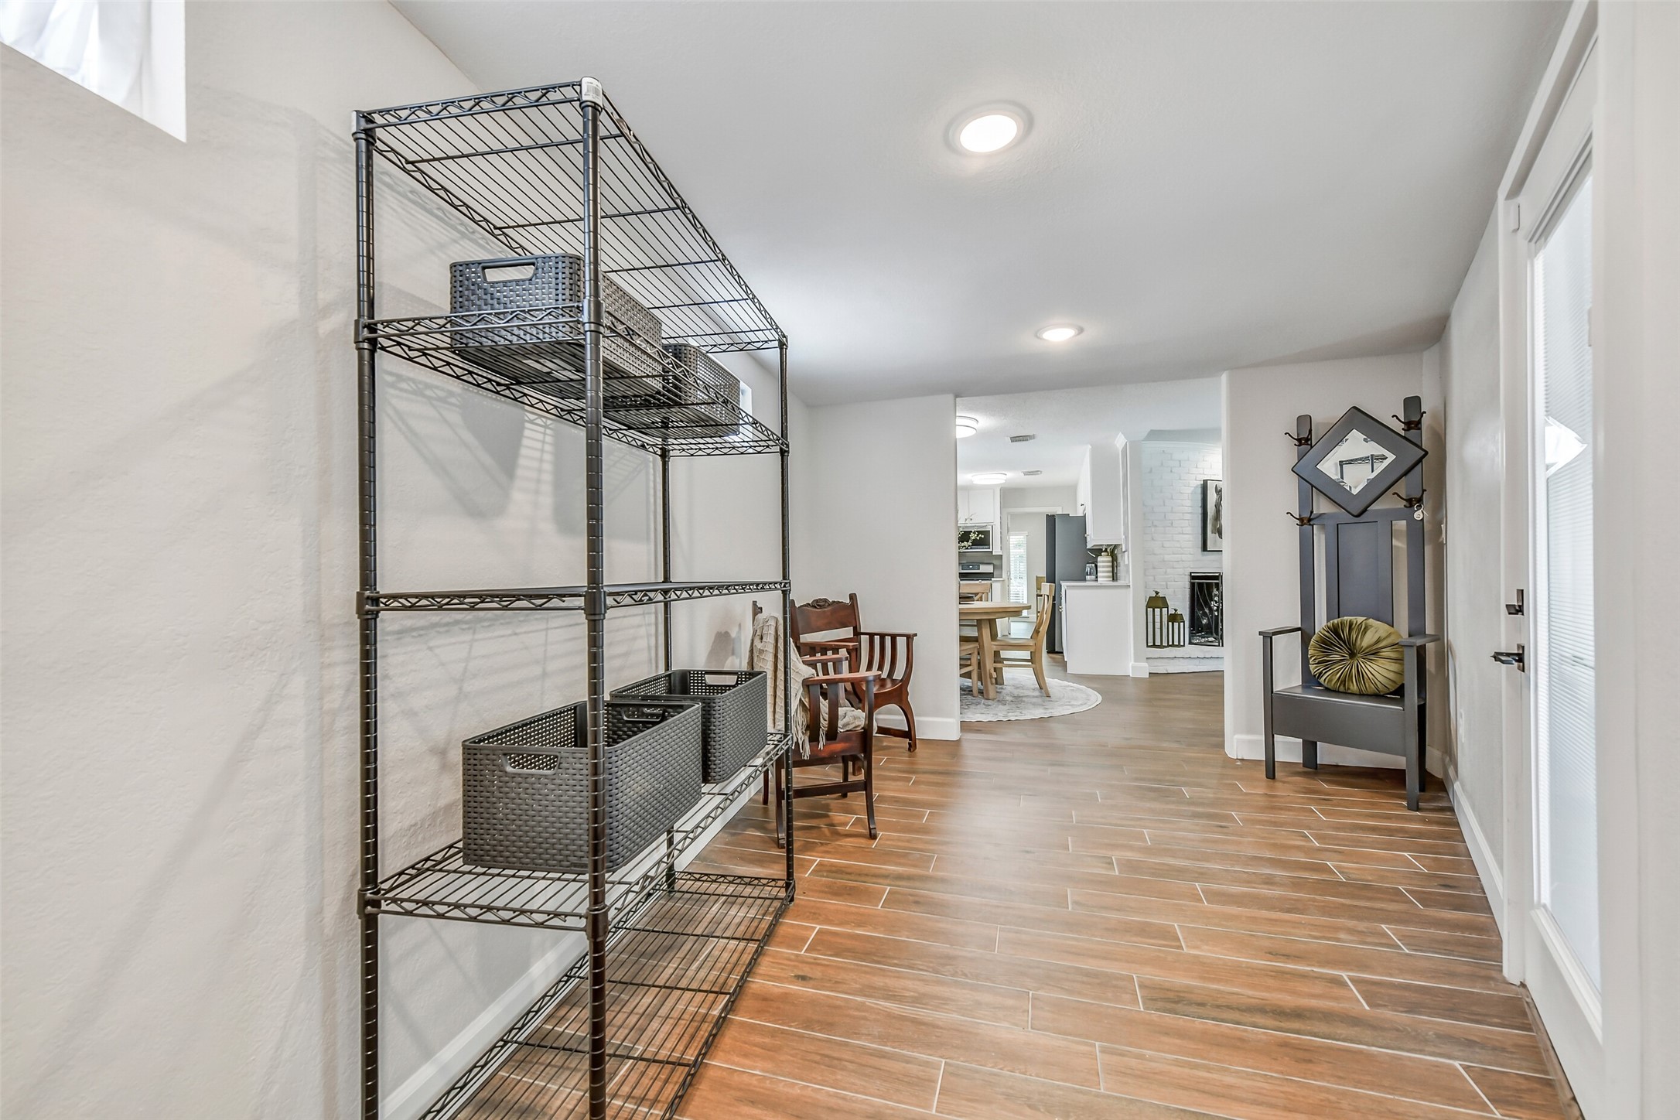
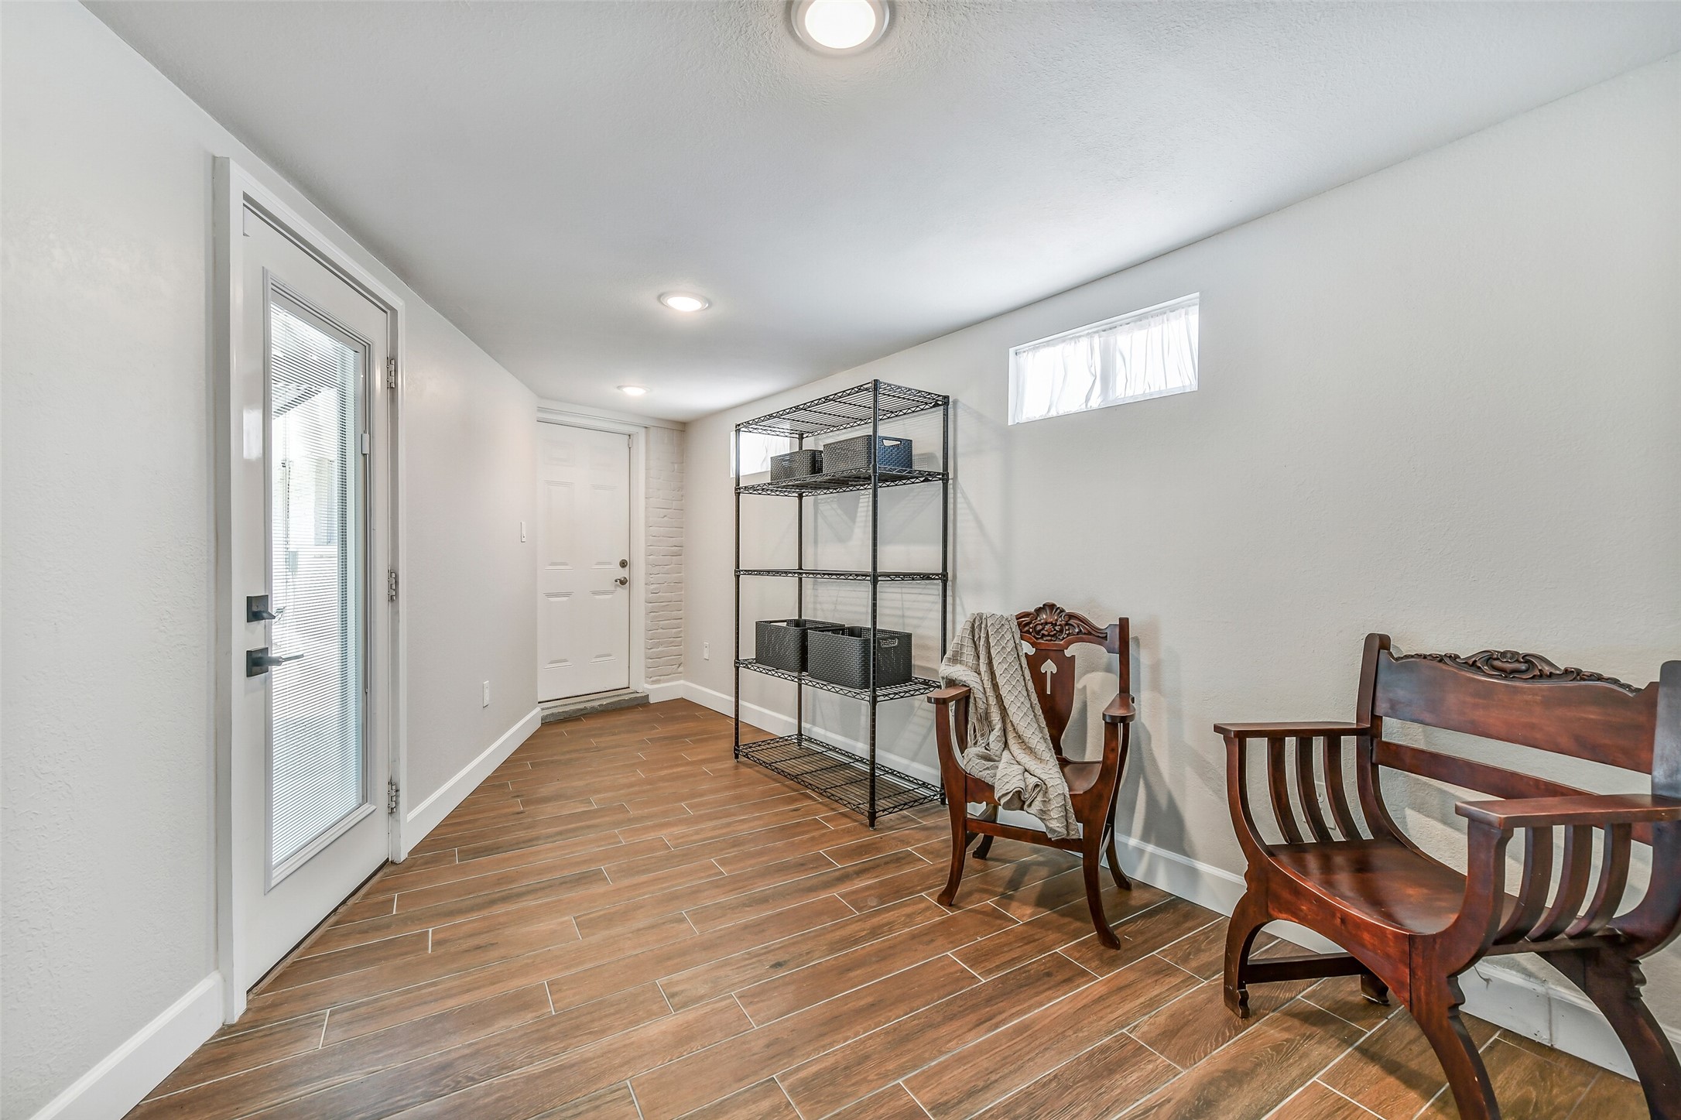
ust off the breakfast room, a 17' x 7' enclosed breezeway adds unexpected bonus space with wood-look tile flooring, recessed lighting, and plenty of room for storage, a drop zone, hobby area, or casual sitting space. A glass door provides direct access to the covered patio and pool.
Another view of the enclosed breezeway shows just how much usable space it adds to the home. With direct connections to the main living areas and covered patio, this versatile bonus area creates a convenient transition between indoors and the backyard pool.
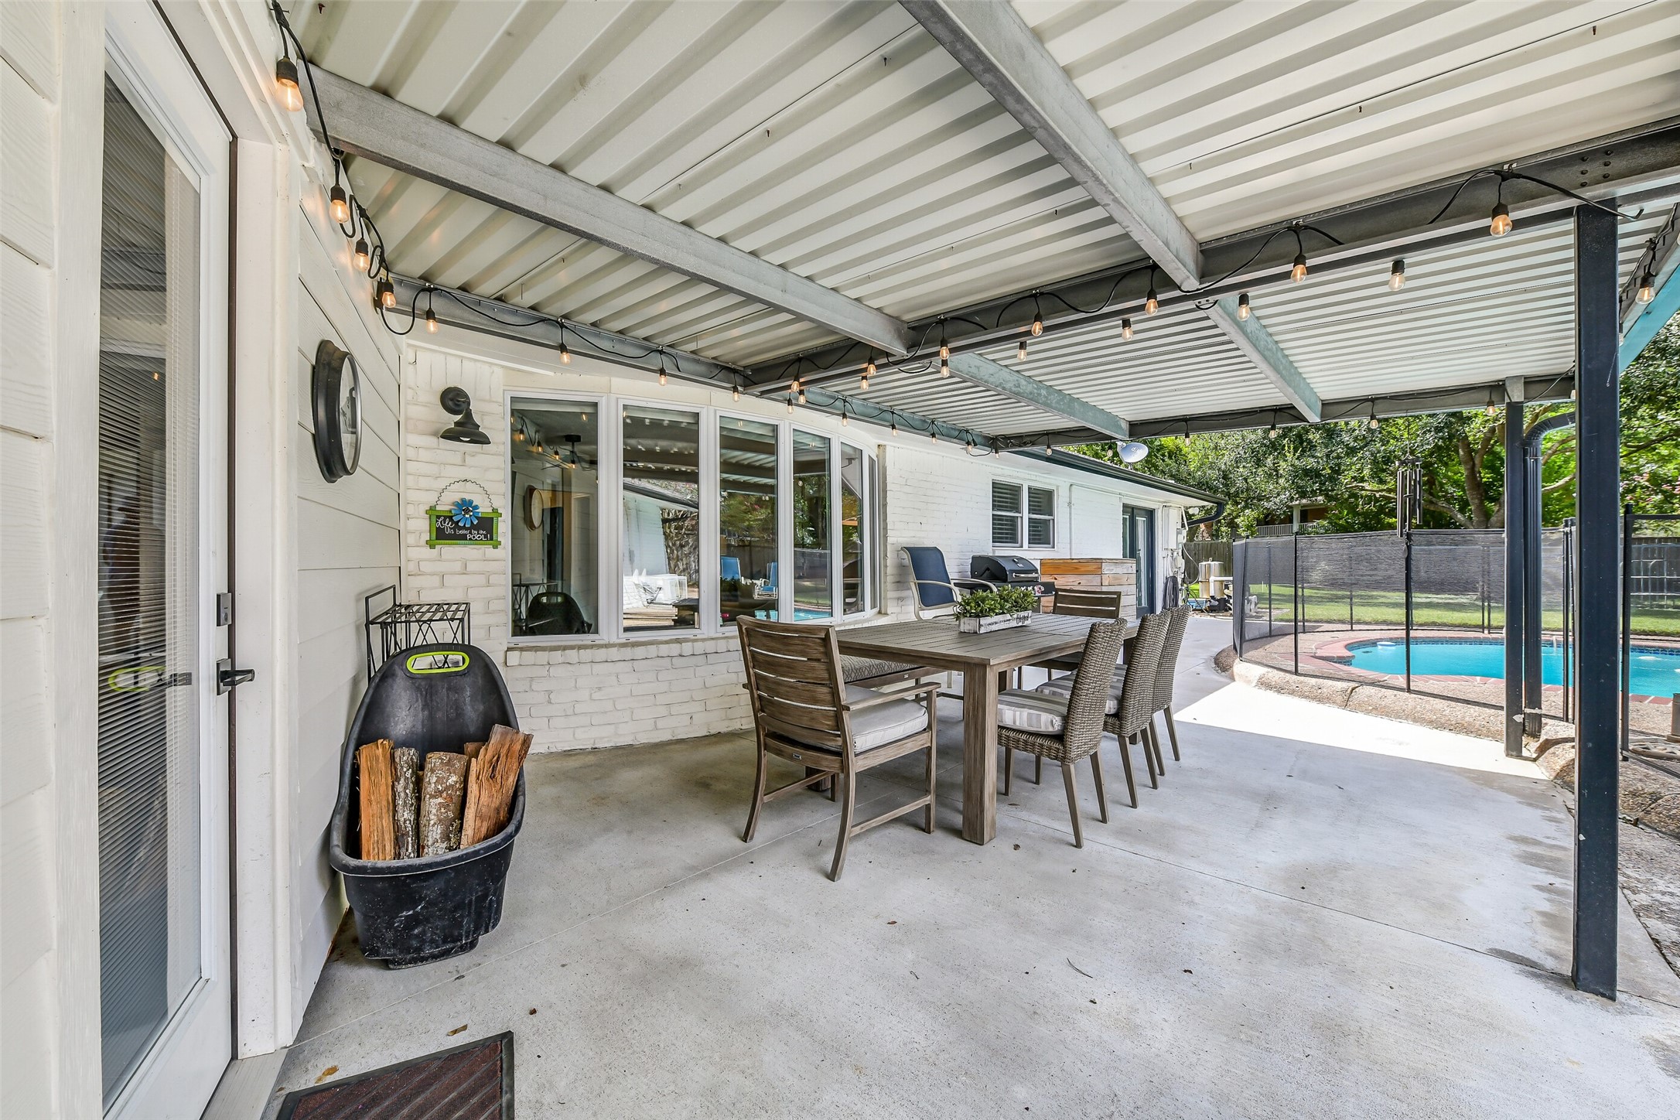
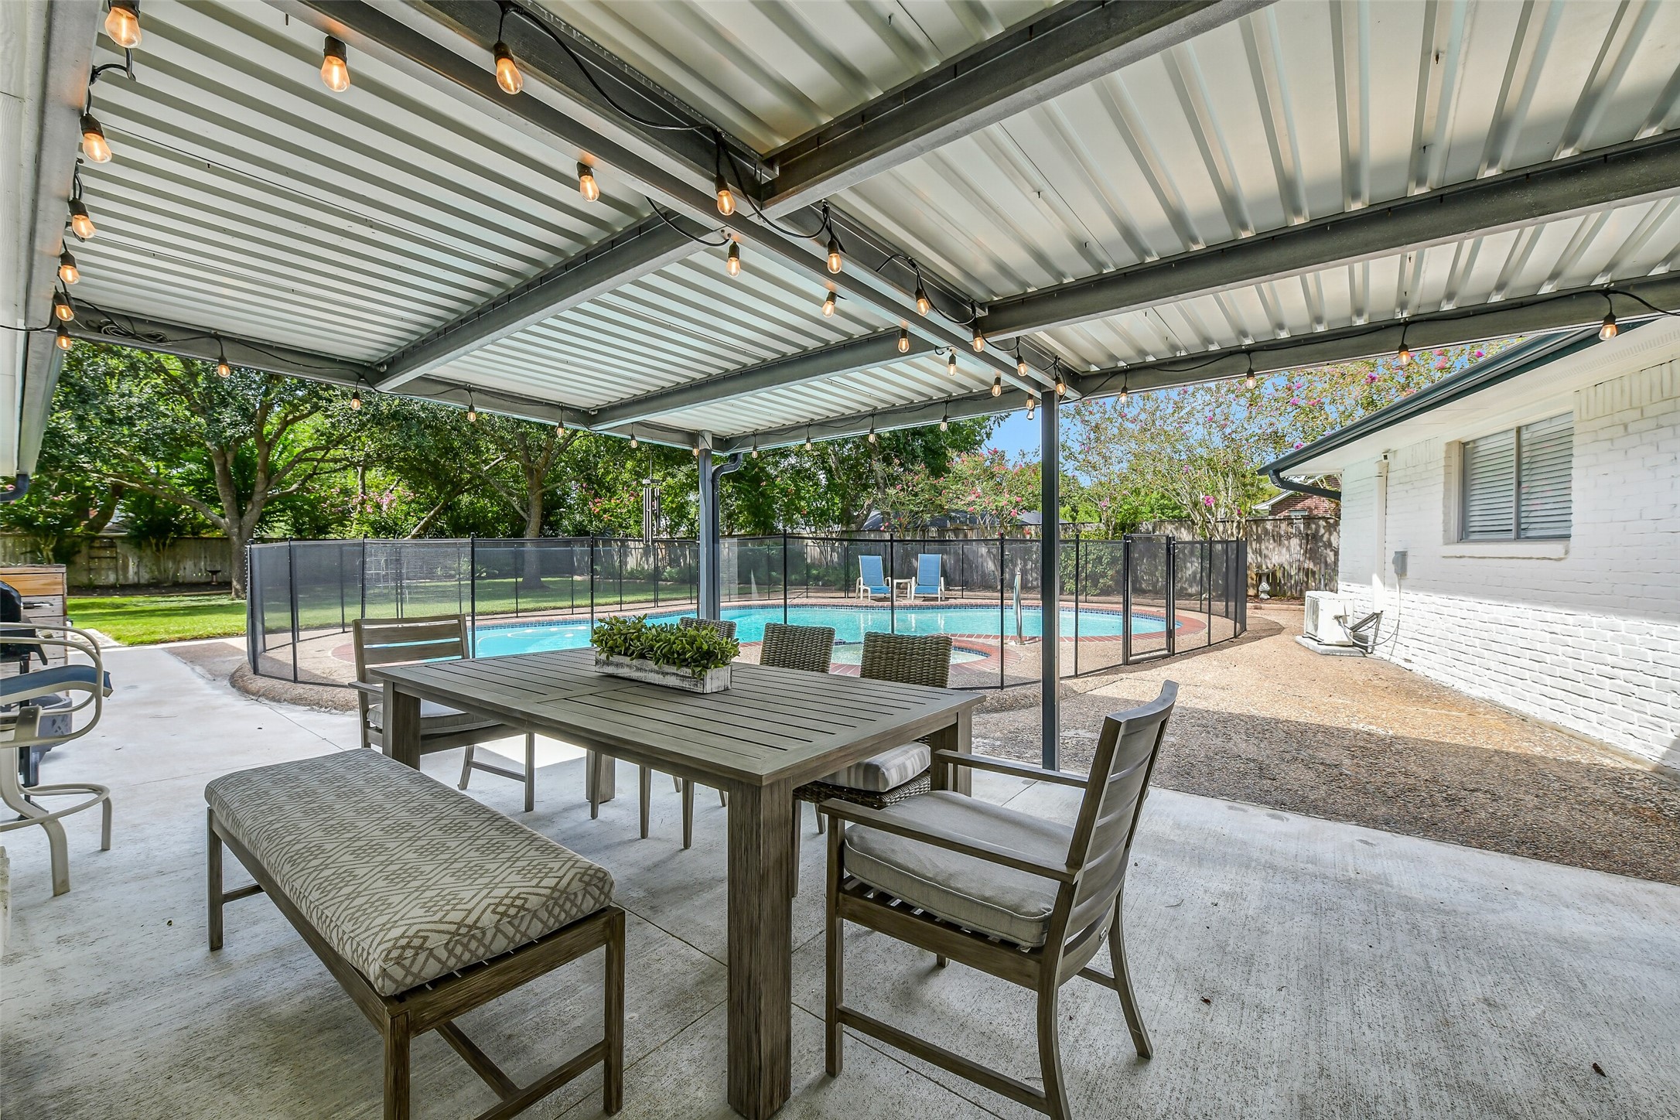
Step outside to a spacious covered patio overlooking the pool and backyard. The metal-roofed cover provides plenty of shade for outdoor dining and lounging, while string lights add evening ambiance and the adjoining enclosed breezeway makes access from the house especially convenient.
There’s plenty of room to gather under this generous covered patio! Set up for dining and relaxing, the space enjoys a direct view of the pool and backyard while providing welcome shade. It’s an ideal extension of the home with easy access to both the breezeway and main living areas.
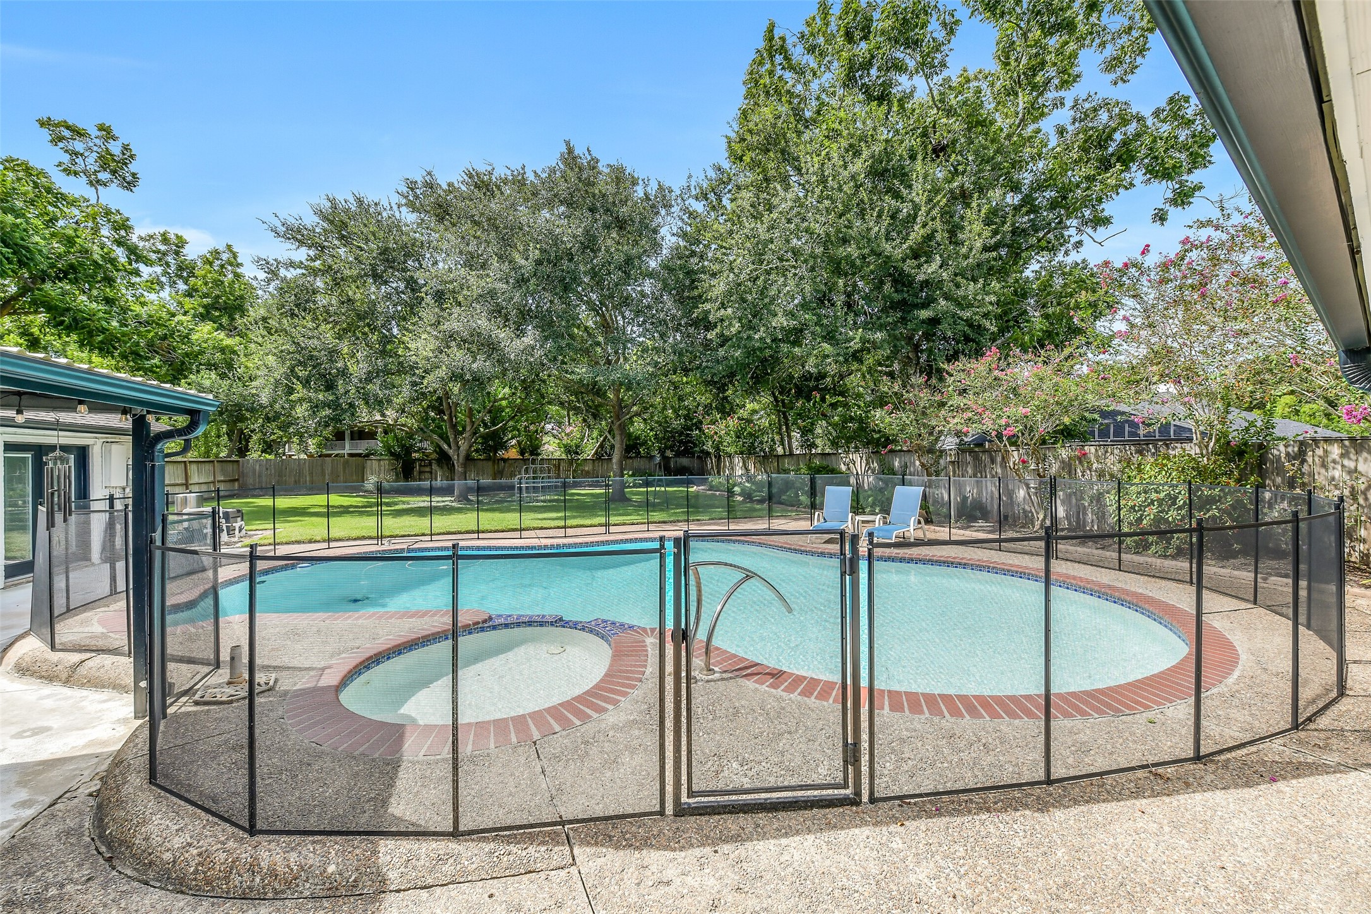
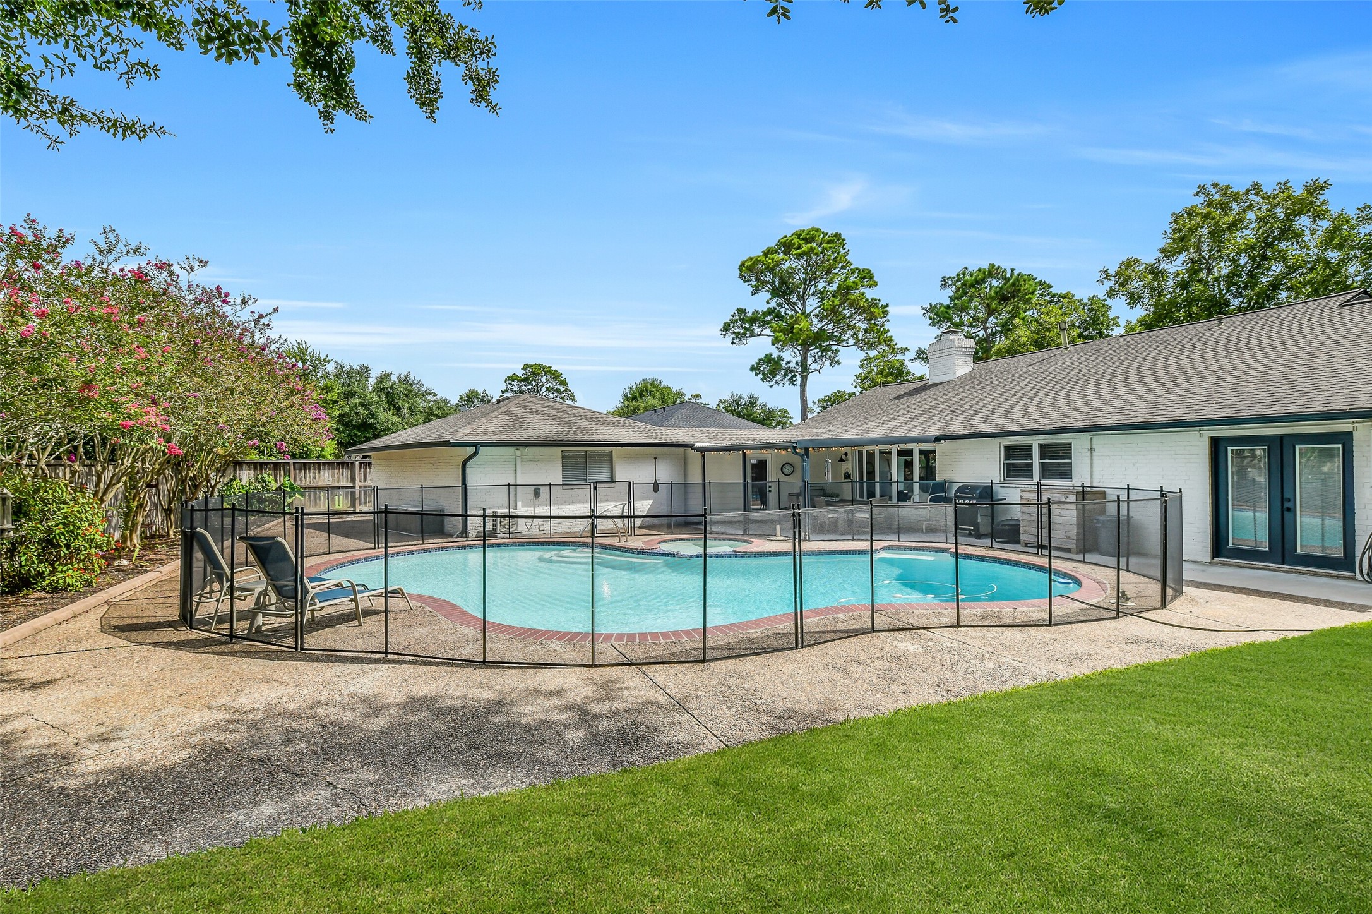
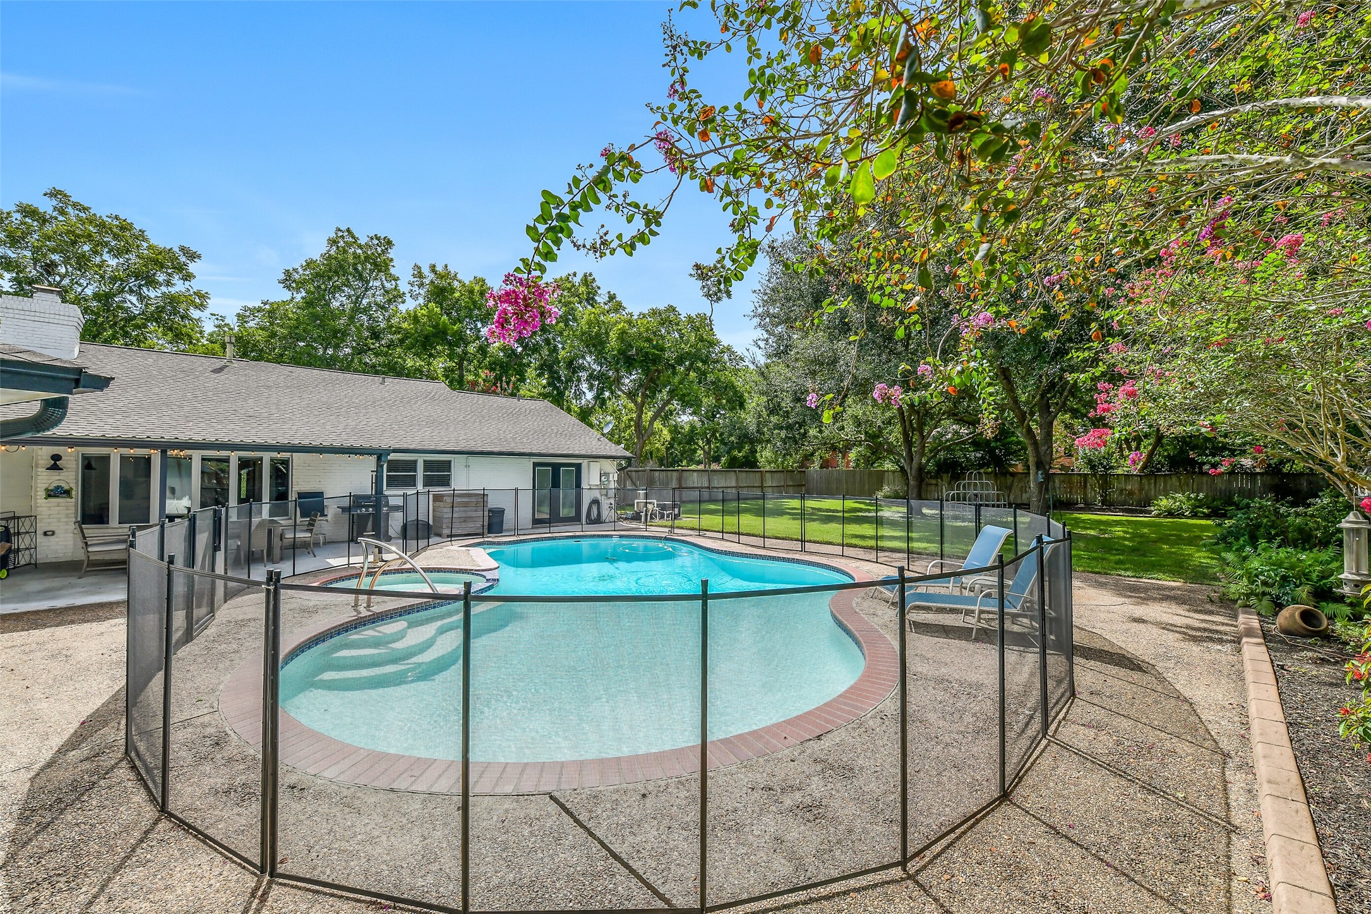
Ready for summer! The sparkling freeform pool and spa create a private backyard retreat with plenty of surrounding deck space for lounging. A removable safety fence encloses the pool area while still allowing the expansive lawn beyond to remain separate and fully usable.
The backyard delivers the best of both worlds—a private pool and spa plus an impressive amount of green space. Mature trees and established landscaping surround the property, while the pool's separate safety fence helps define the swimming area from the expansive lawn.
From poolside, you can see how seamlessly the outdoor spaces work together. The freeform pool and spa sit just steps from the large covered patio, creating a comfortable backyard setup for swimming, dining, grilling, or simply relaxing in the shade.
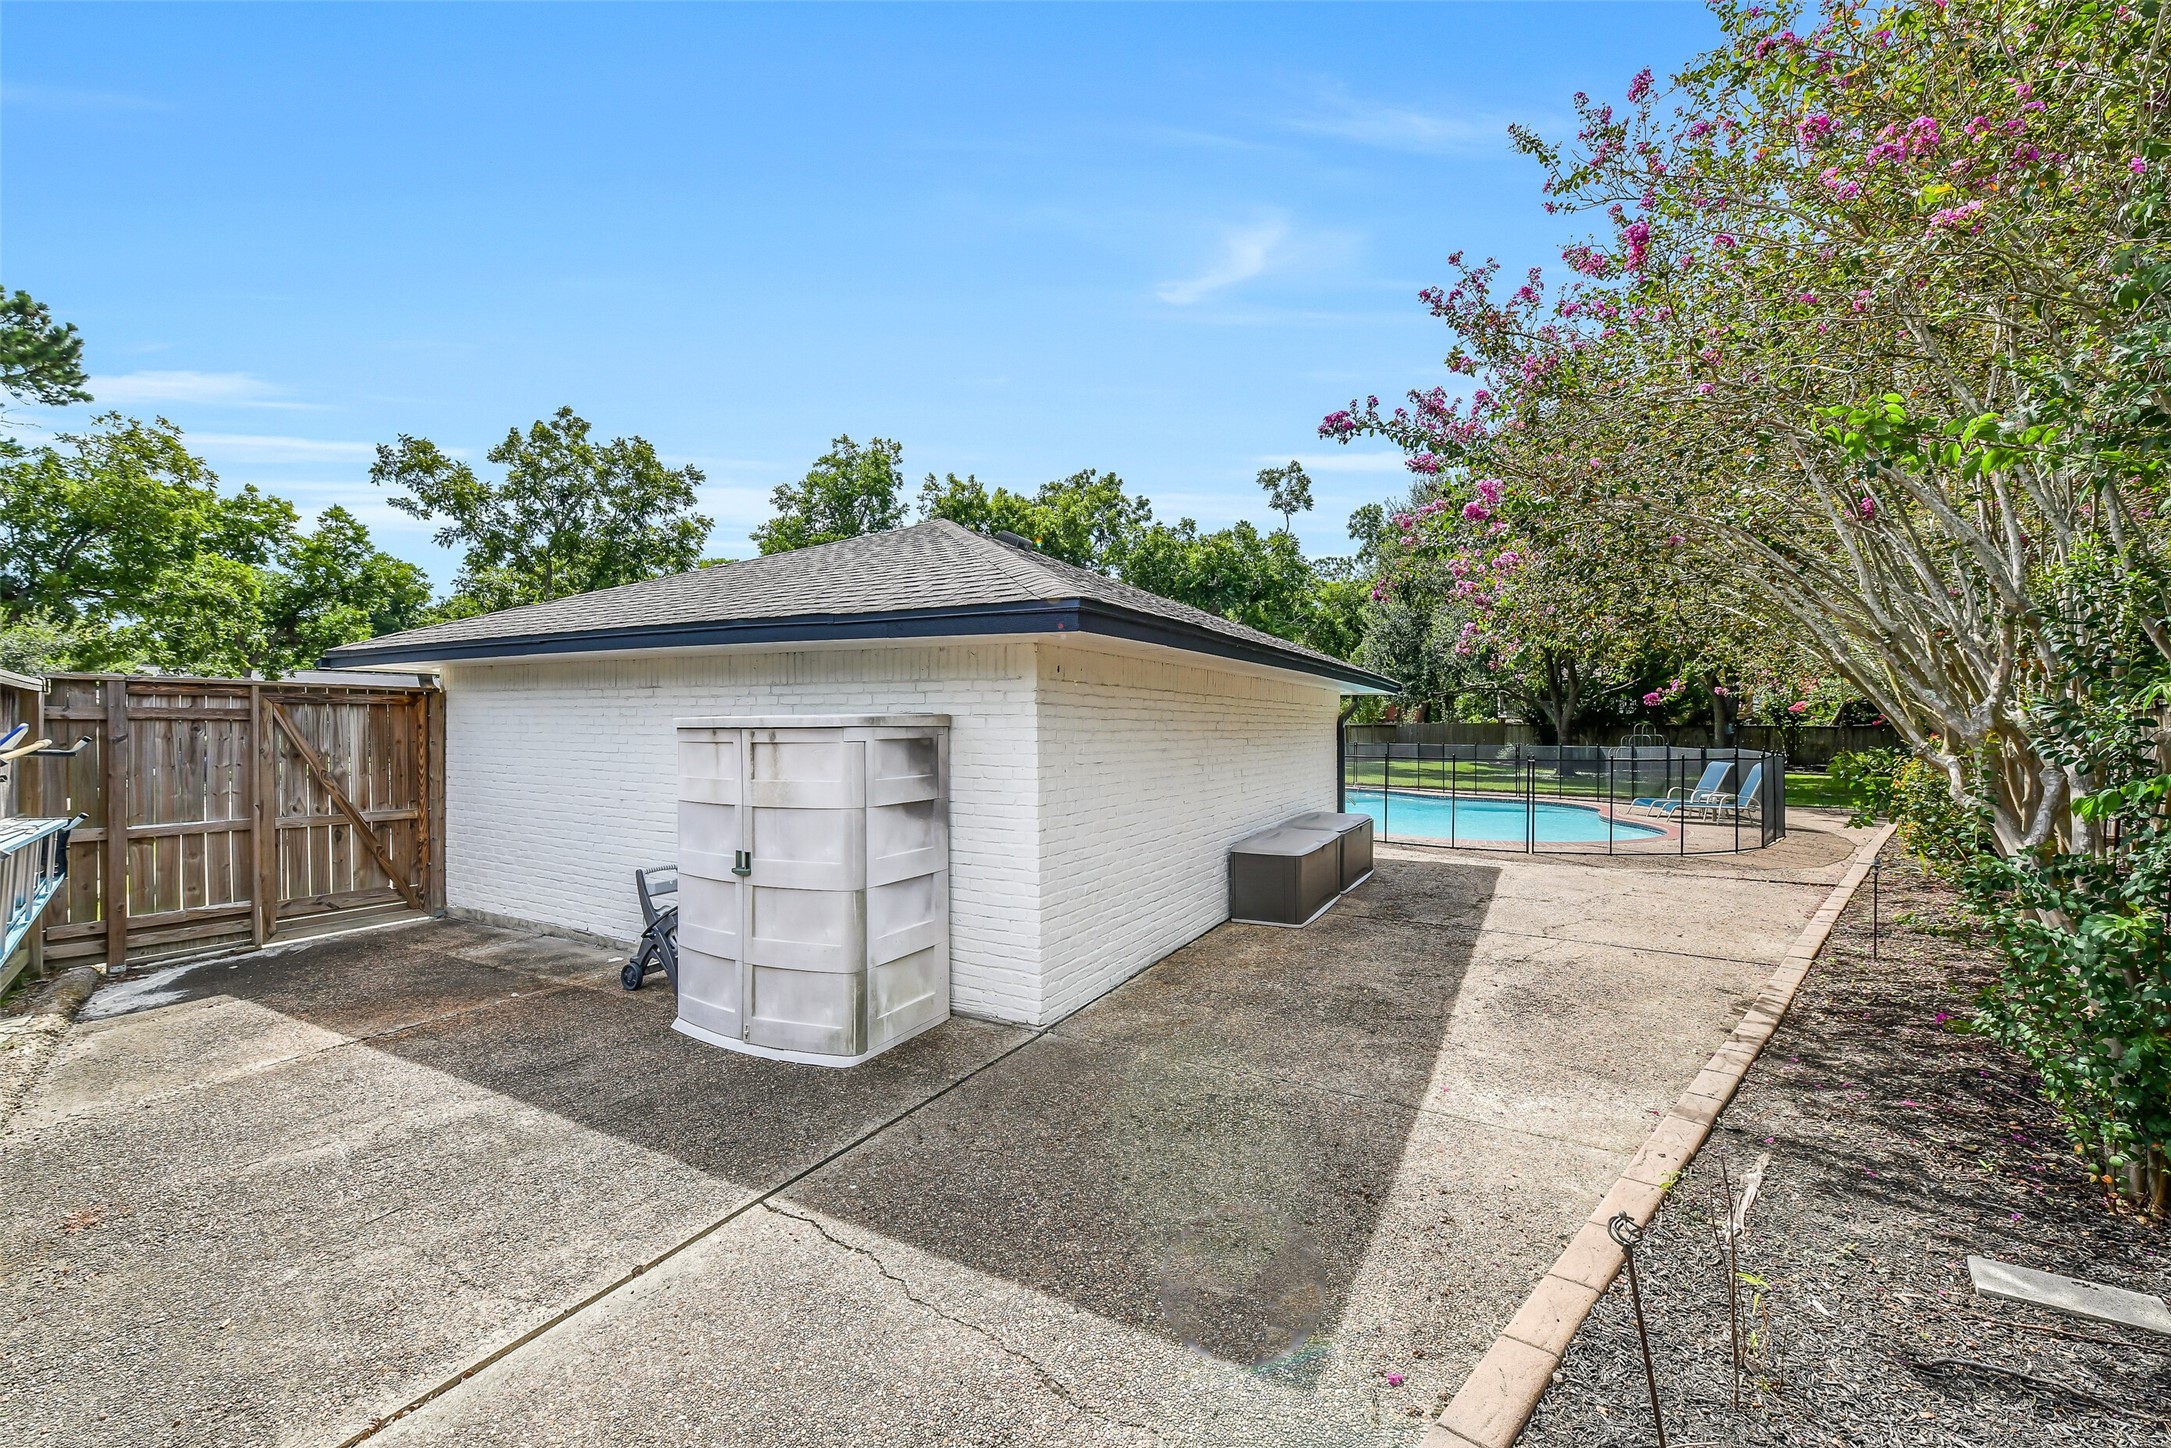
The detached 2-car garage sits beyond the expansive driveway with convenient access from both the front and backyard. In addition to vehicle parking, the air-conditioned garage with epoxy flooring offers valuable flexibility for a workshop, hobby space, home gym, or additional storage.
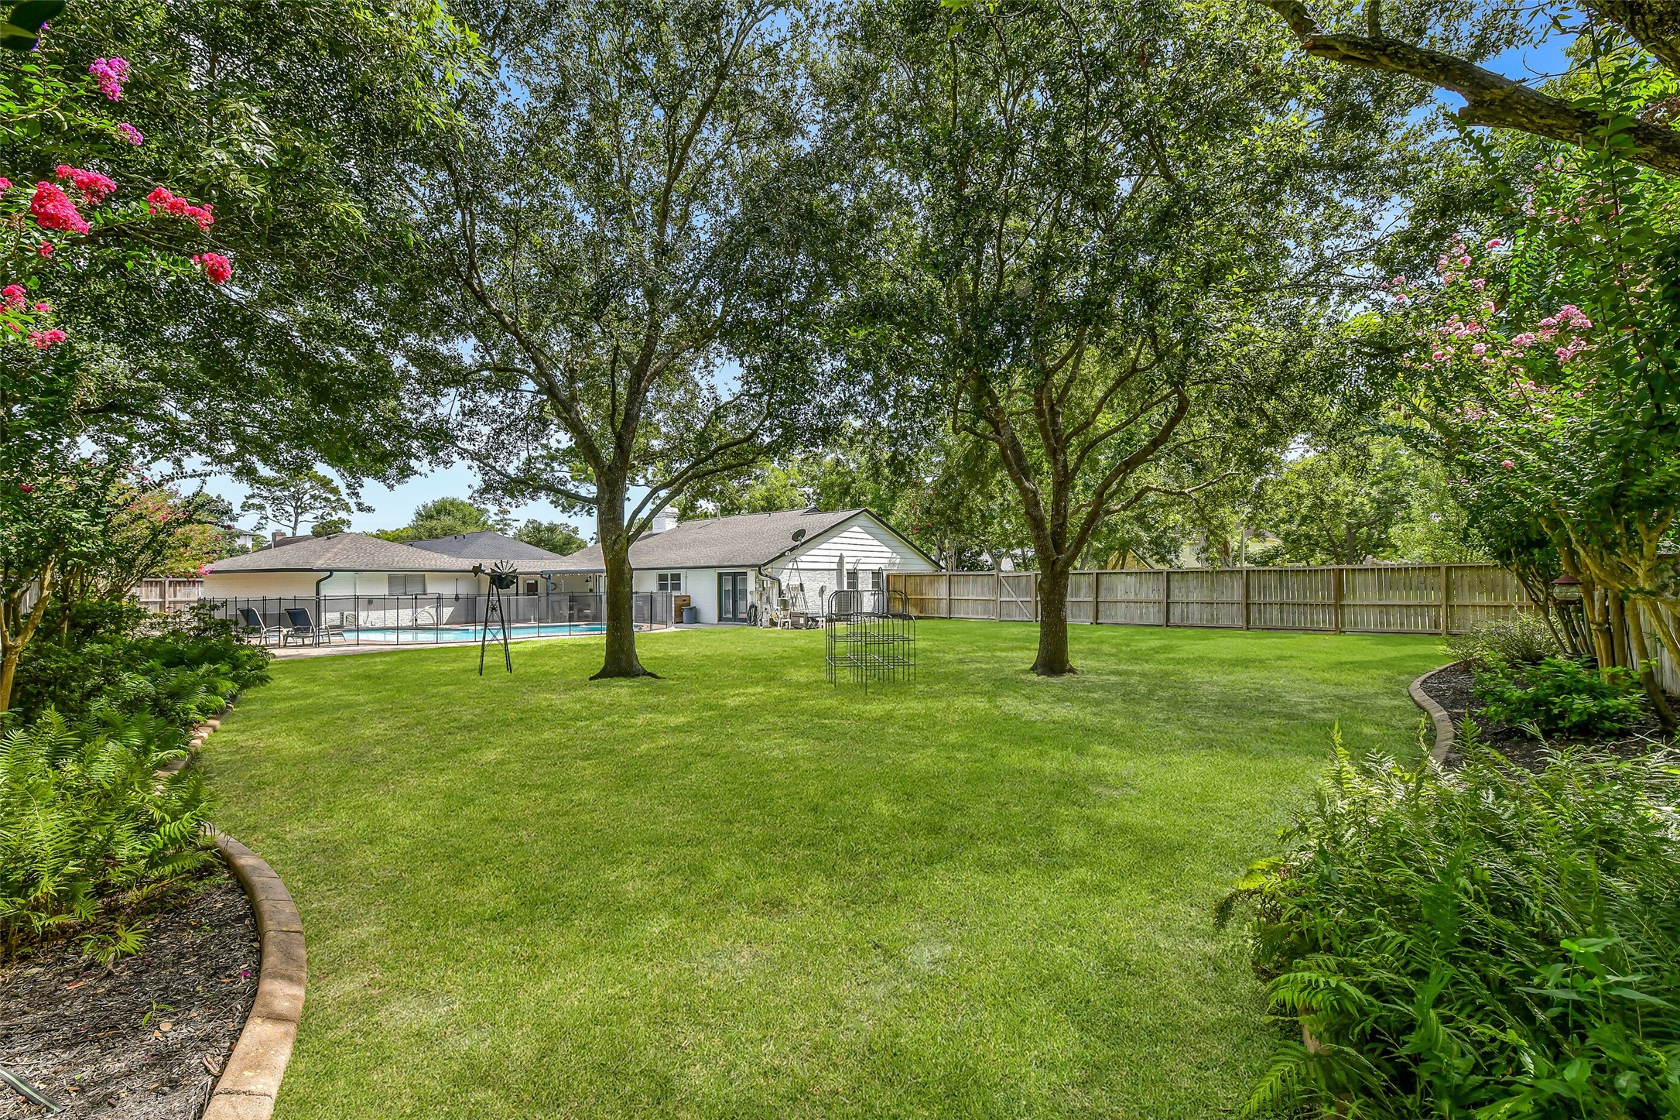
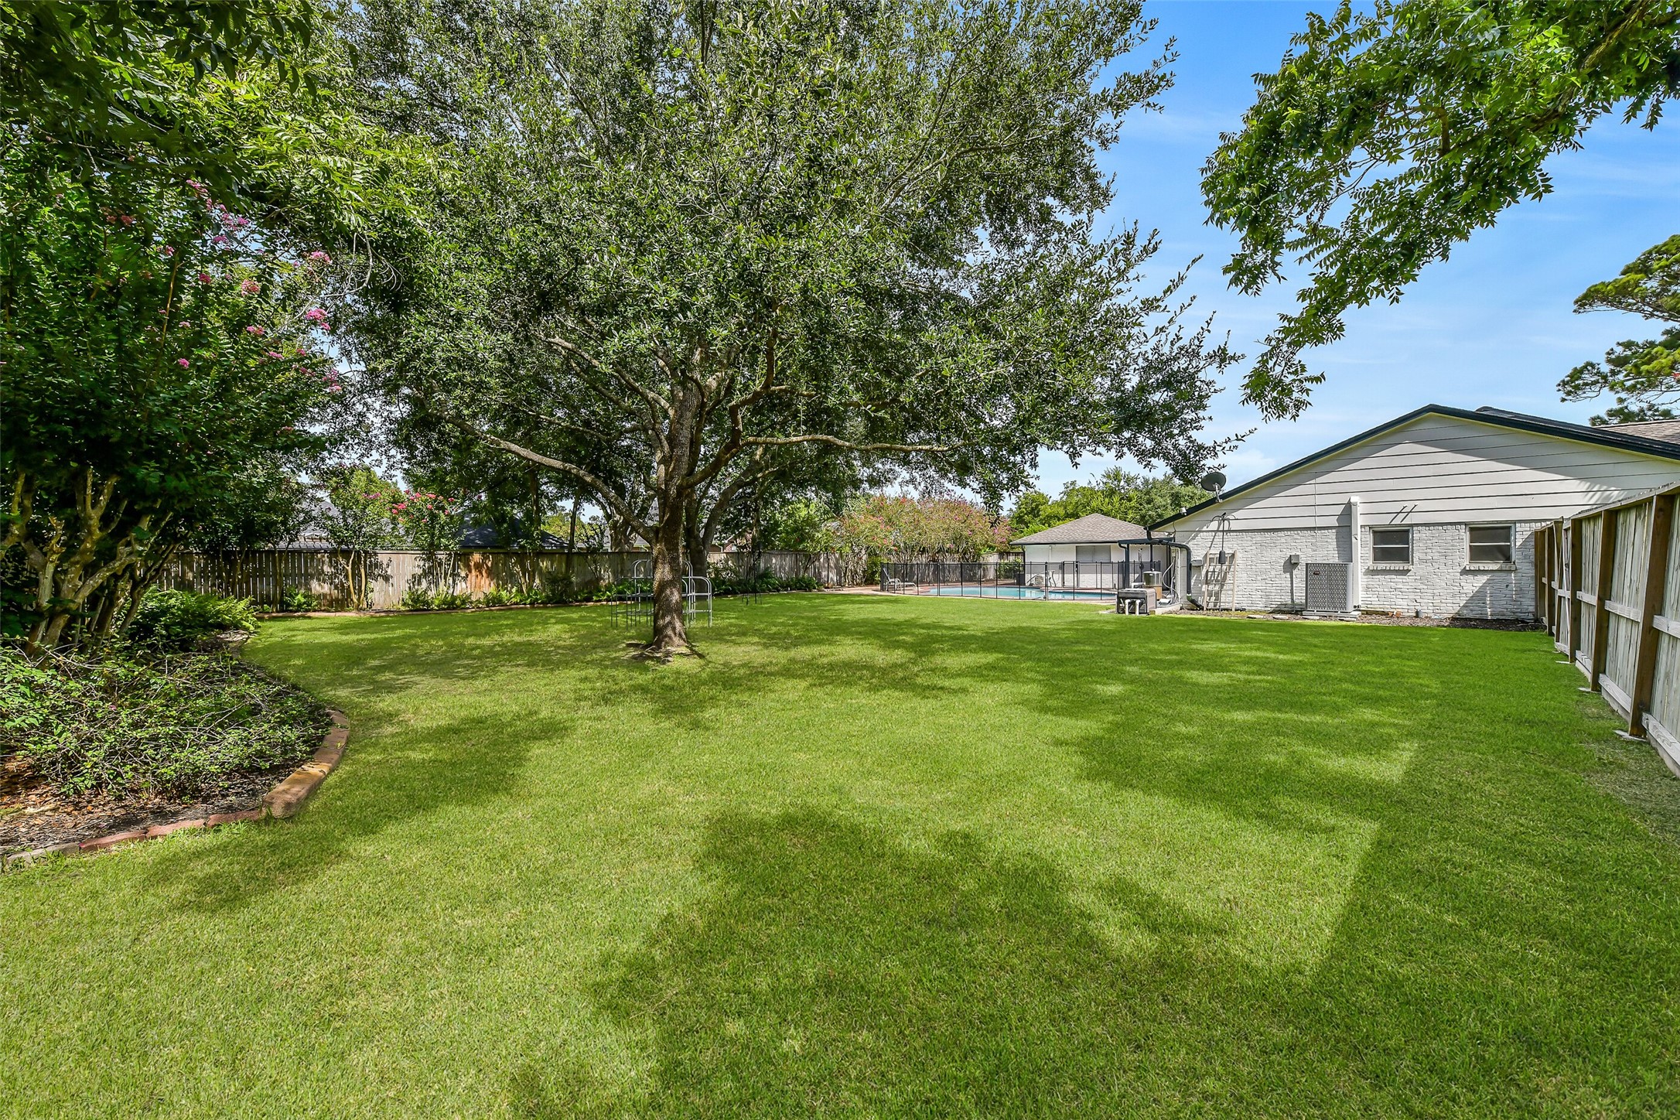
And there’s STILL this much yard! Beyond the pool, an expansive lawn stretches beneath mature shade trees with plenty of room to play, garden, entertain, or simply enjoy the outdoors. Established landscaping along the perimeter adds to the peaceful, park-like setting.
Nearly half an acre gives this property something increasingly hard to find—true outdoor space. The oversized backyard offers a broad lawn shaded by professionally trimmed mature trees, while the pool and patio remain conveniently positioned closer to the home, leaving plenty of usable yard beyond.
This overhead view puts the entire property into perspective! Nearly half an acre accommodates the single-story home, detached garage, expansive driveway, covered patio, pool and spa, and an exceptionally generous backyard—all tucked into a quiet cul-de-sac setting.
A rare combination of space, privacy, and parking! From above, the oversized cul-de-sac lot showcases the home's sprawling single-story footprint, detached garage, long recently repaved driveway, backyard pool, covered outdoor living, mature trees, and abundant lawn space.



.jpg)

