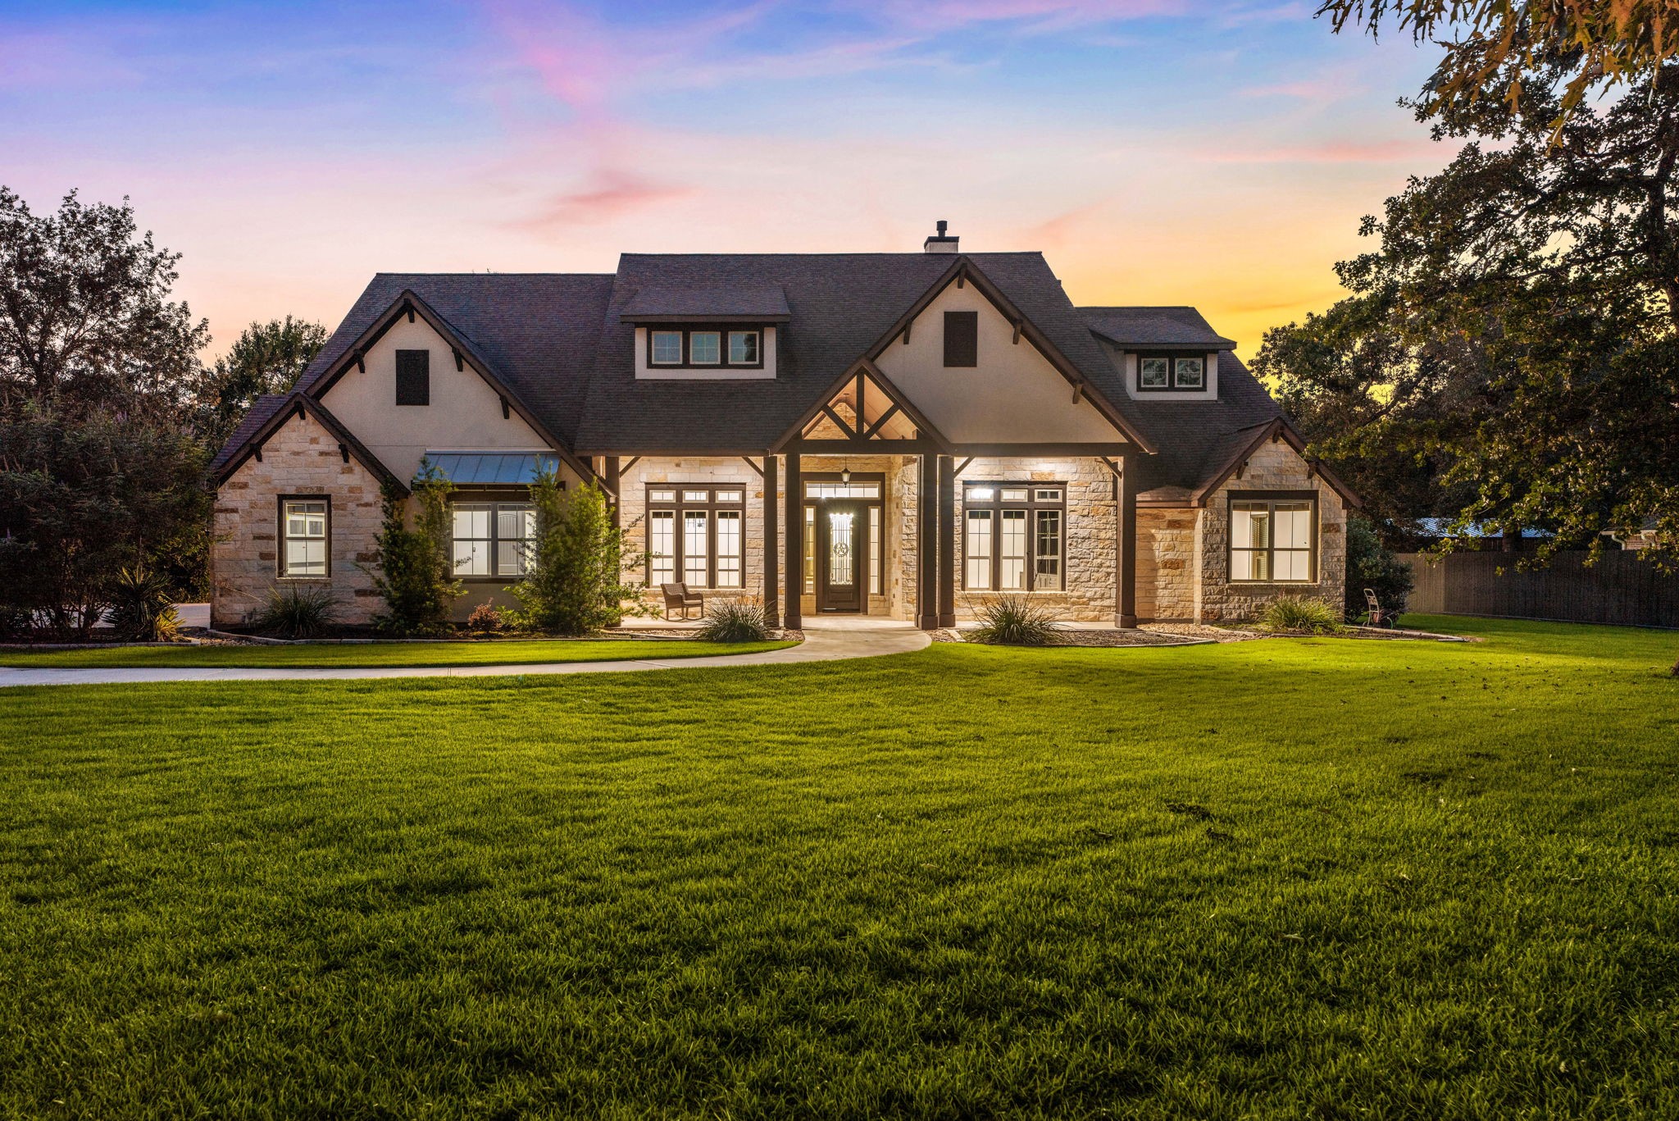
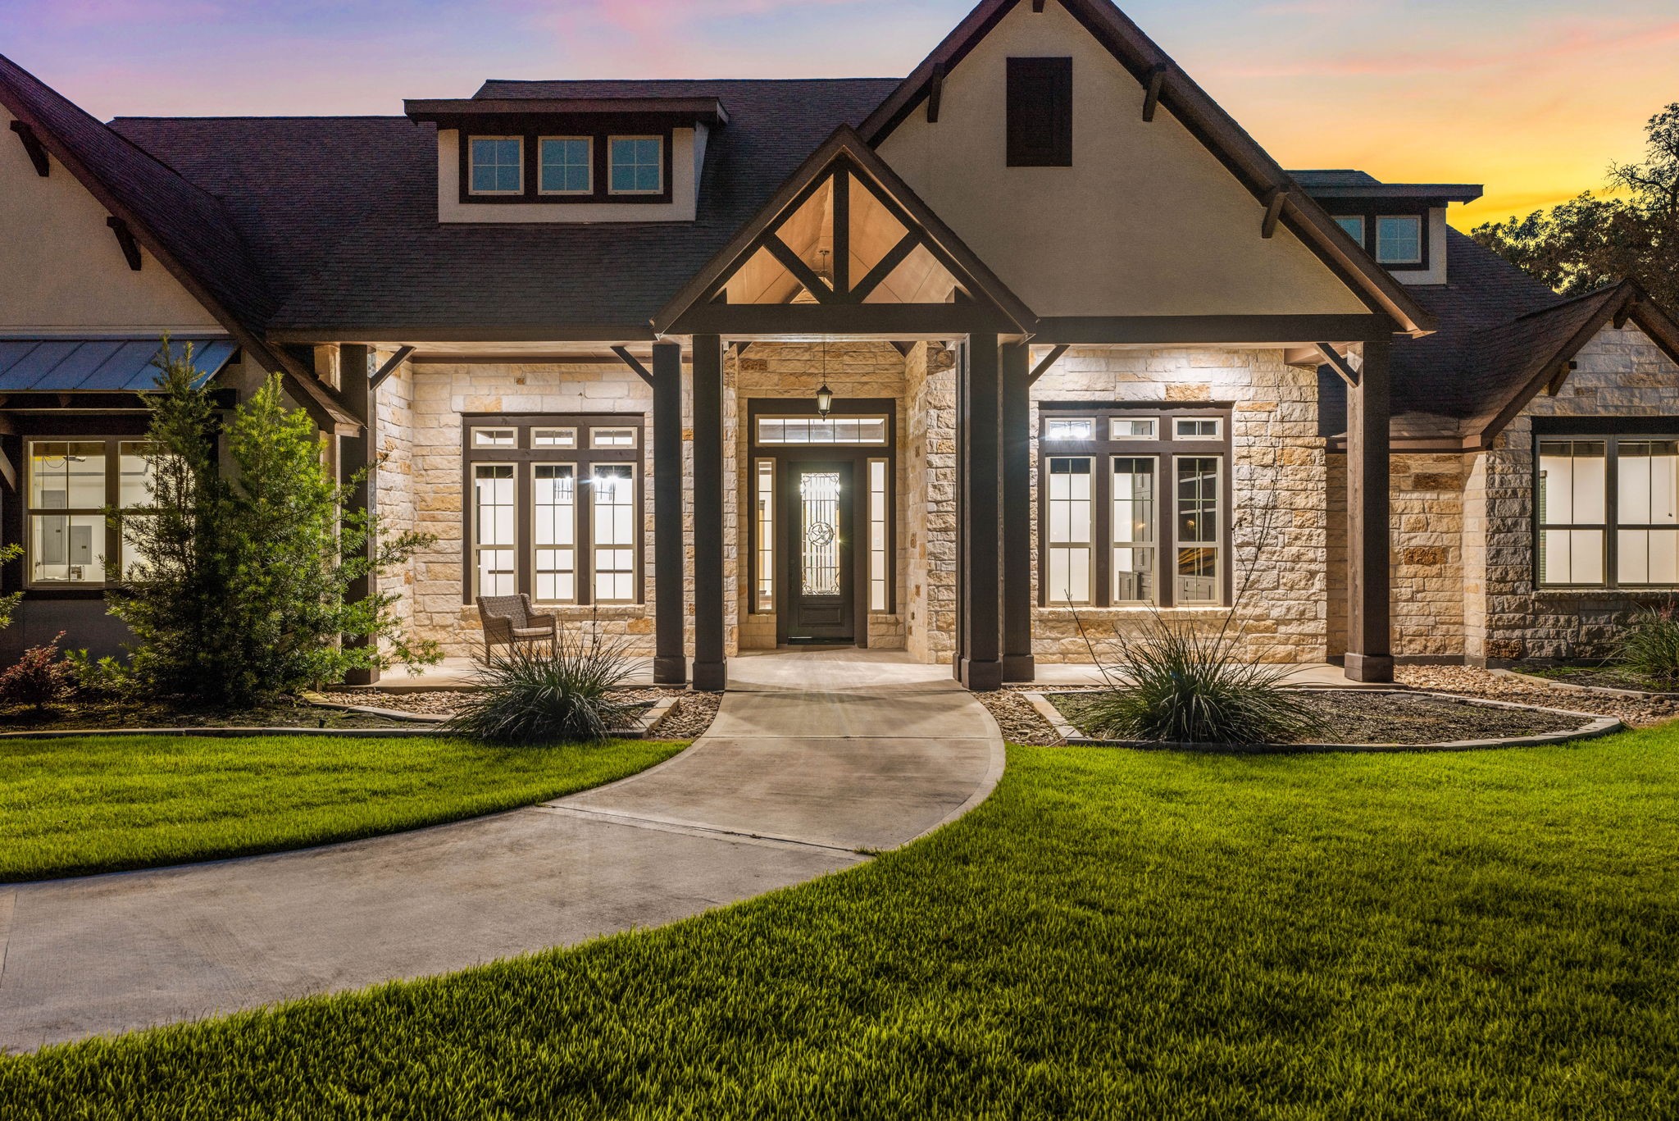
Welcome home to 8989 Stone Oak Drive located in Montgomery Trace! This stunning, move-in ready home has lovely curb appeal, a well-manicured lawn, beautiful landscaping, stone/stucco elevation, dark stained front door with glass detailing, large covered front porch with wood columns, traditional style, and a double wide driveway!
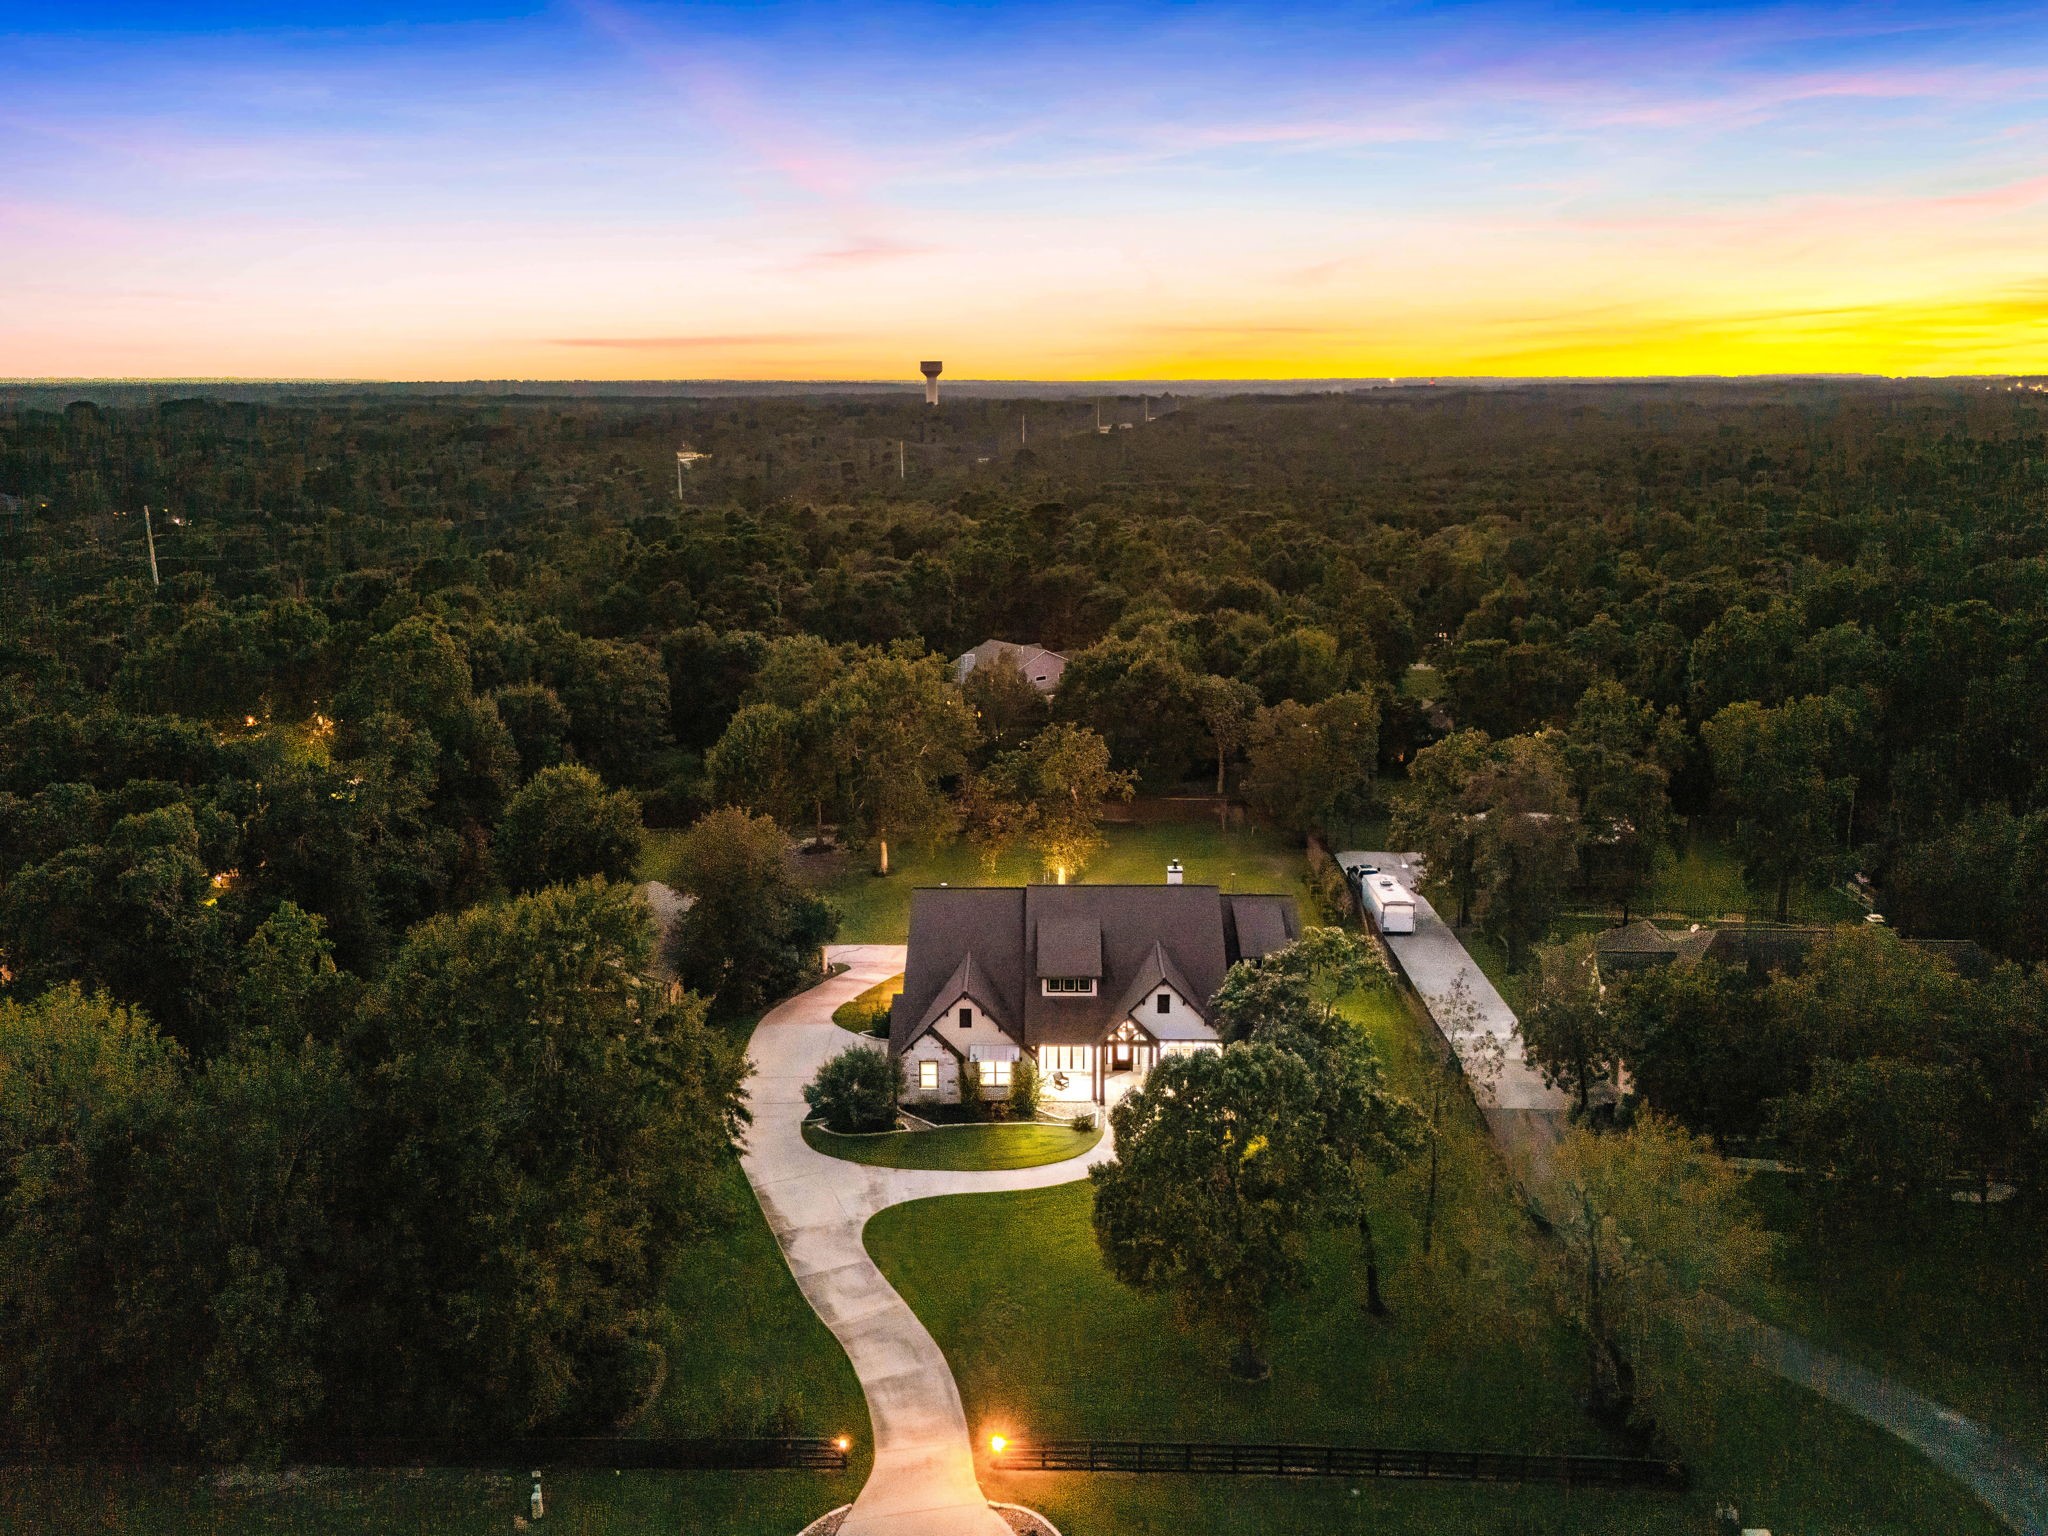
A breathtaking estate tucked away in nature, where luxury living meets serene sunsets.
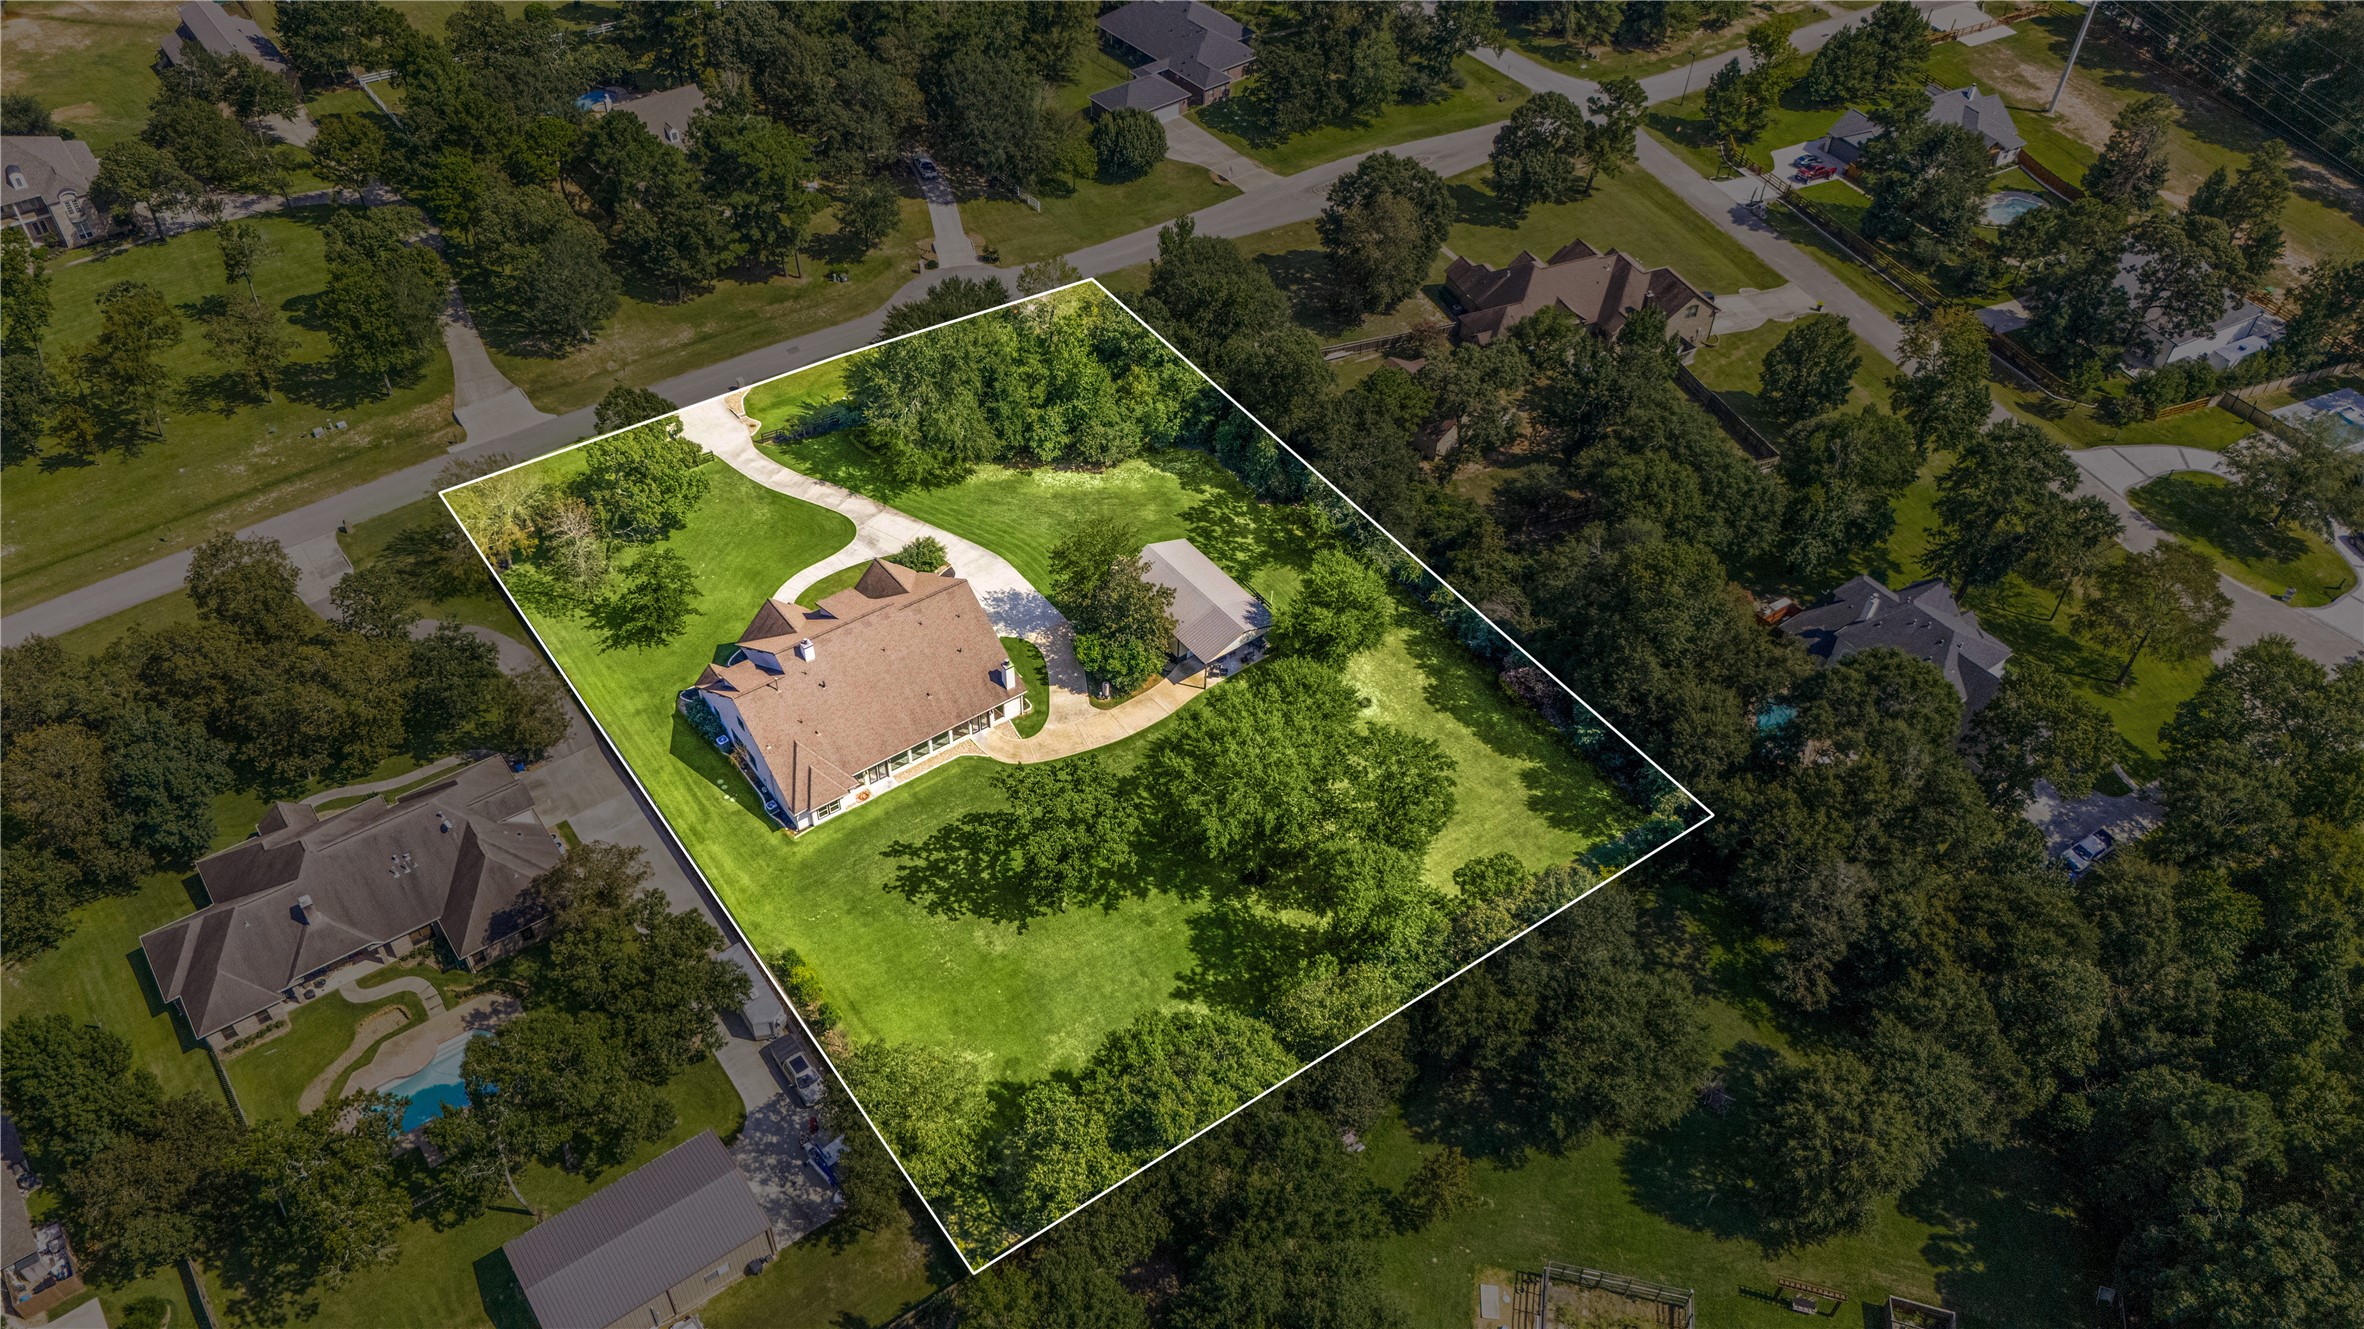
Amazing aerial shot of this gorgeous Design Tech Custom Home set on 2 peaceful acres in the sought after community of Montgomery Trace, zoned to Conroe ISD. Lush landscaping, well manicured front lawn and a wonderful back is perfect to set up an outdoor sitting area and a beautiful view of the enormous trees.
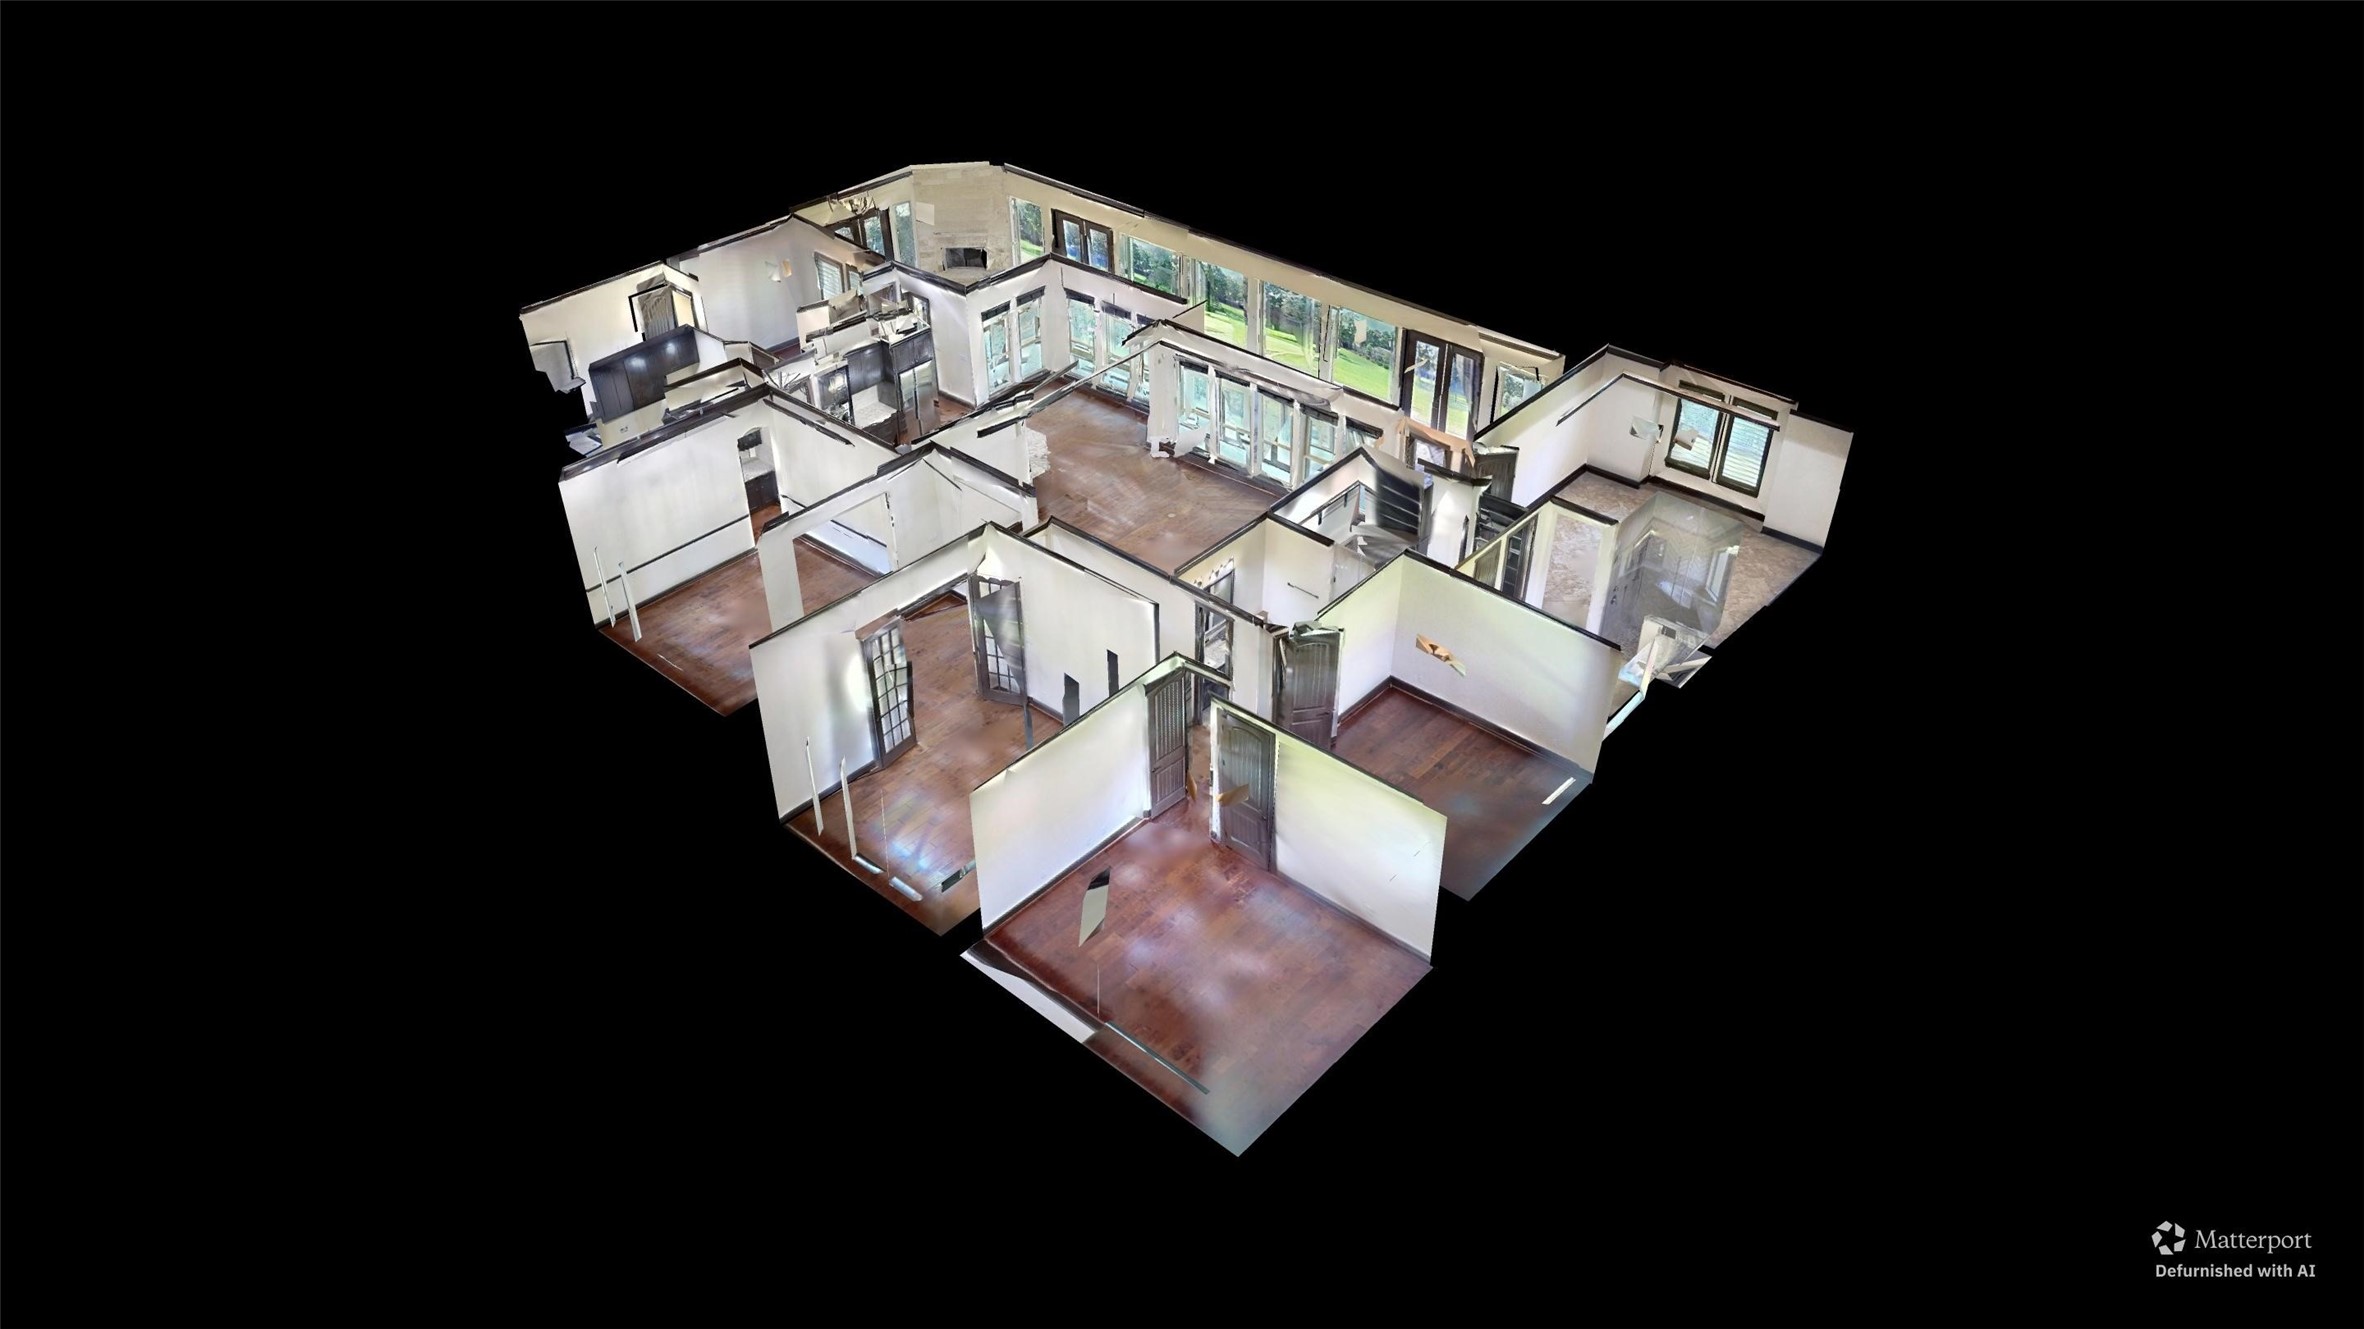
You can tour this absolutely incredible home from the comfort of your own computer in 3D. Do not forget to click the link to the virtual tour and see all this home has to offer!
As you walk towards this stunning home, you’re welcomed by a spacious front porch that invites you to sit and stay awhile. Striking wood beam columns and a beautifully detailed front door create a perfect blend of charm and elegance, setting the tone for the beauty found within.
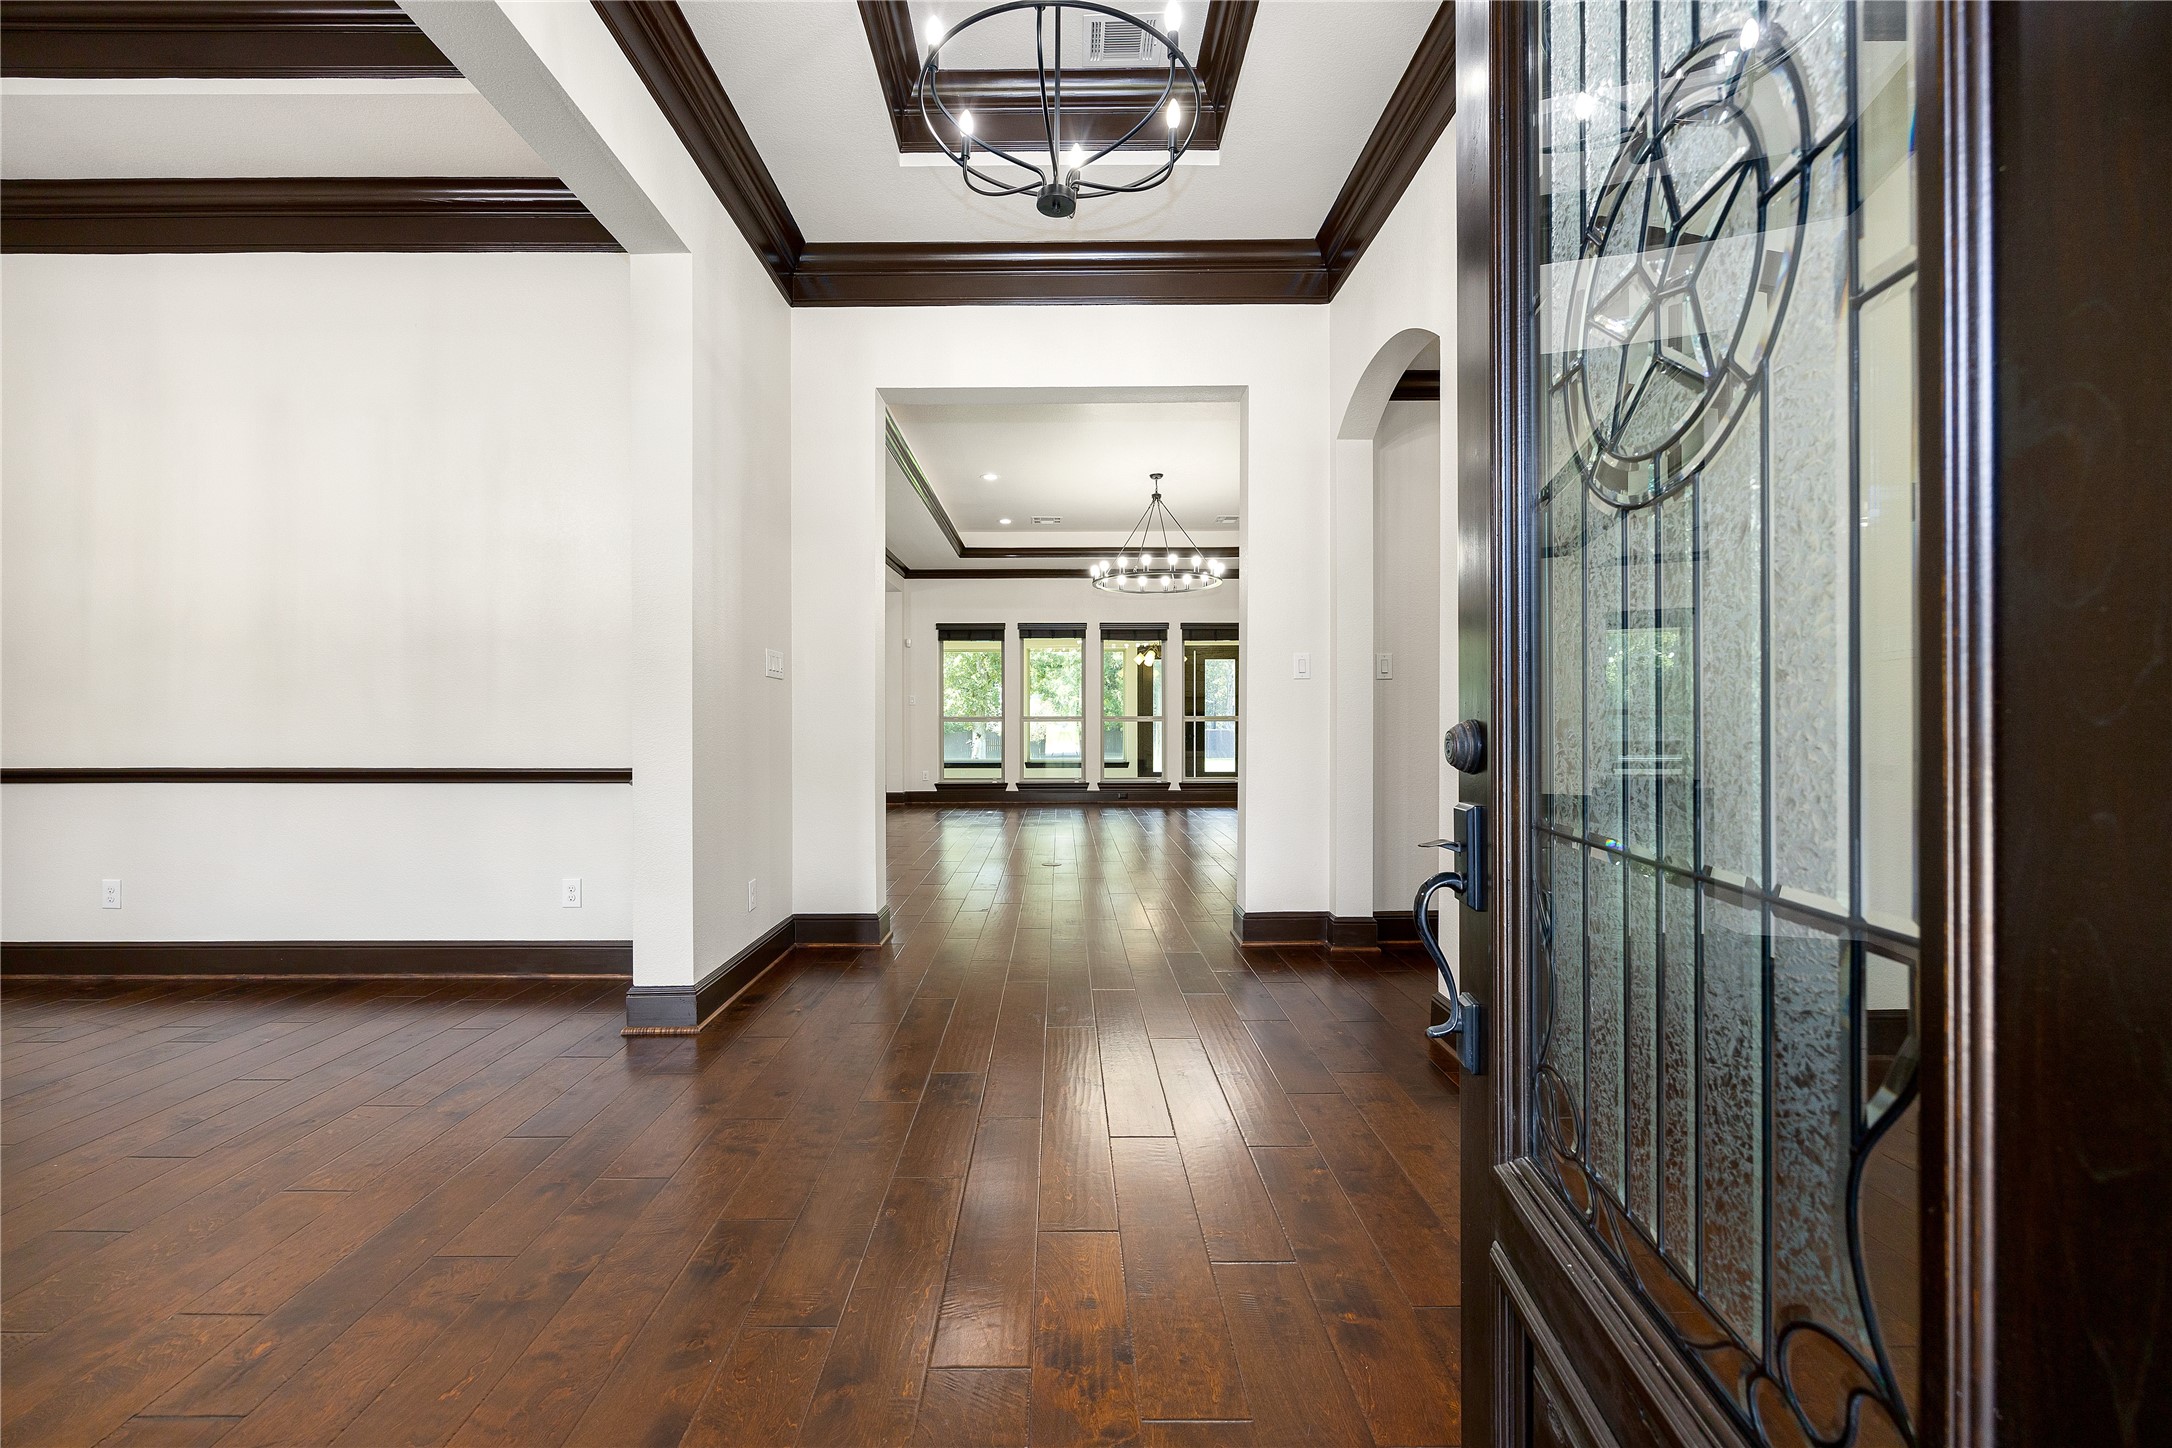
Upon entering this gorgeous home, you get a feel of just how grand everything is. This space showcases soaring high ceilings, crown molding, chandelier lighting, beautiful archways, open spaces and fluid floor plan, fresh paint throughout, and rich wood floors. This home is stunning!
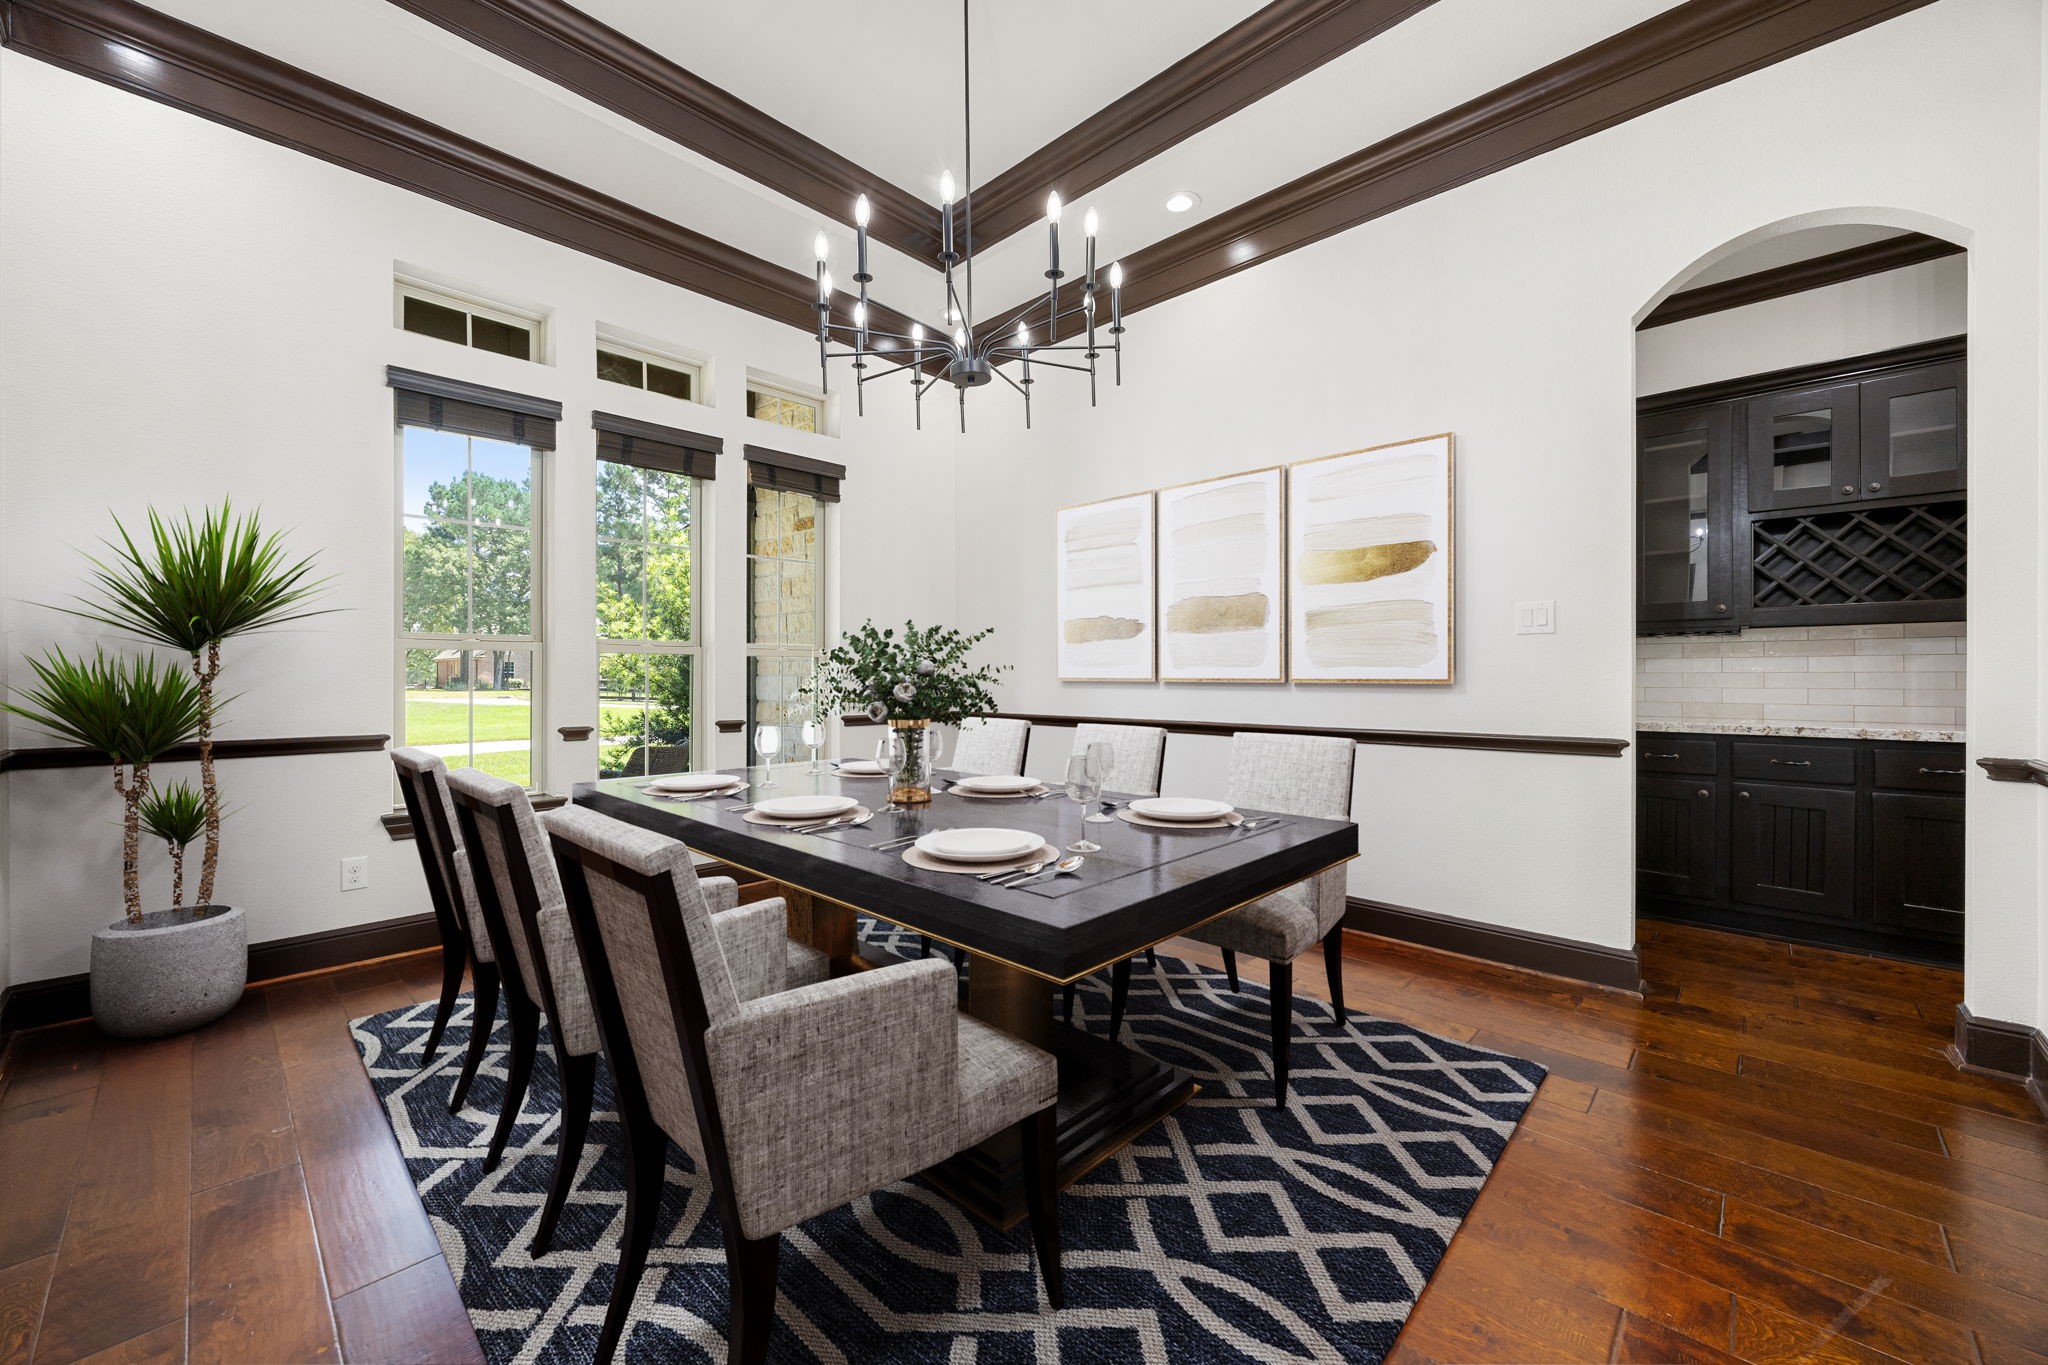
You and your guests will certainly dine in style in this amazing formal dining room! Featuring a gorgeous modern chandelier, large windows, neutral paint, high ceilings, crown molding, chair rail, and engineered wood flooring. Perfect space to entertain family and friends.
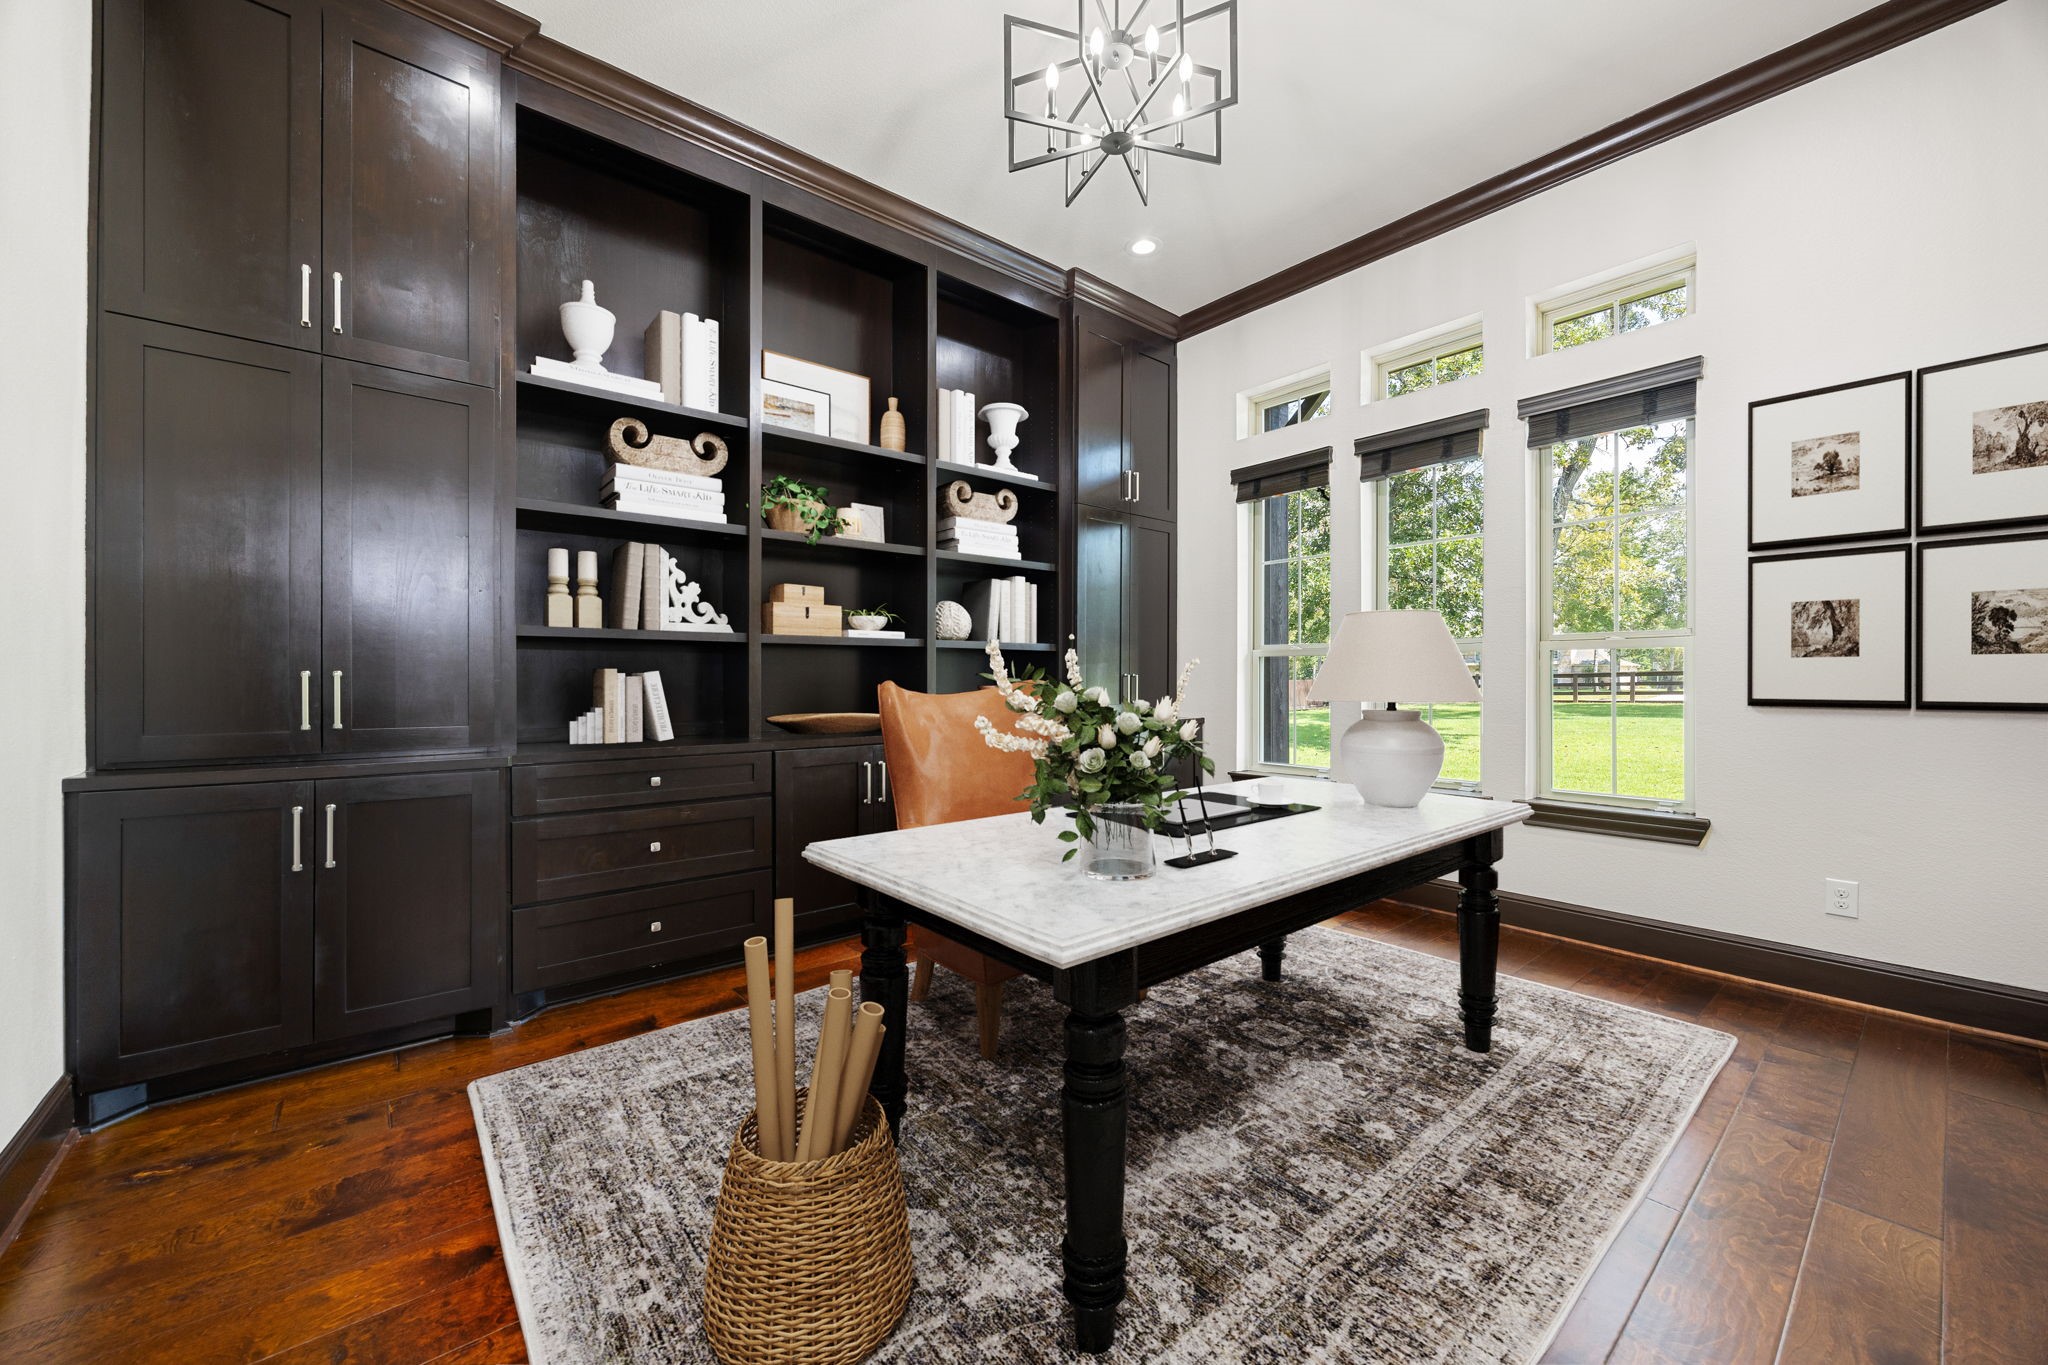
Quietly nestled in front of the home is the handsome home office. Featuring engineered wood flooring, high ceilings, decorative chandelier and recessed lighting, large windows, custom paint and a large built-in bookcase and shelving system.
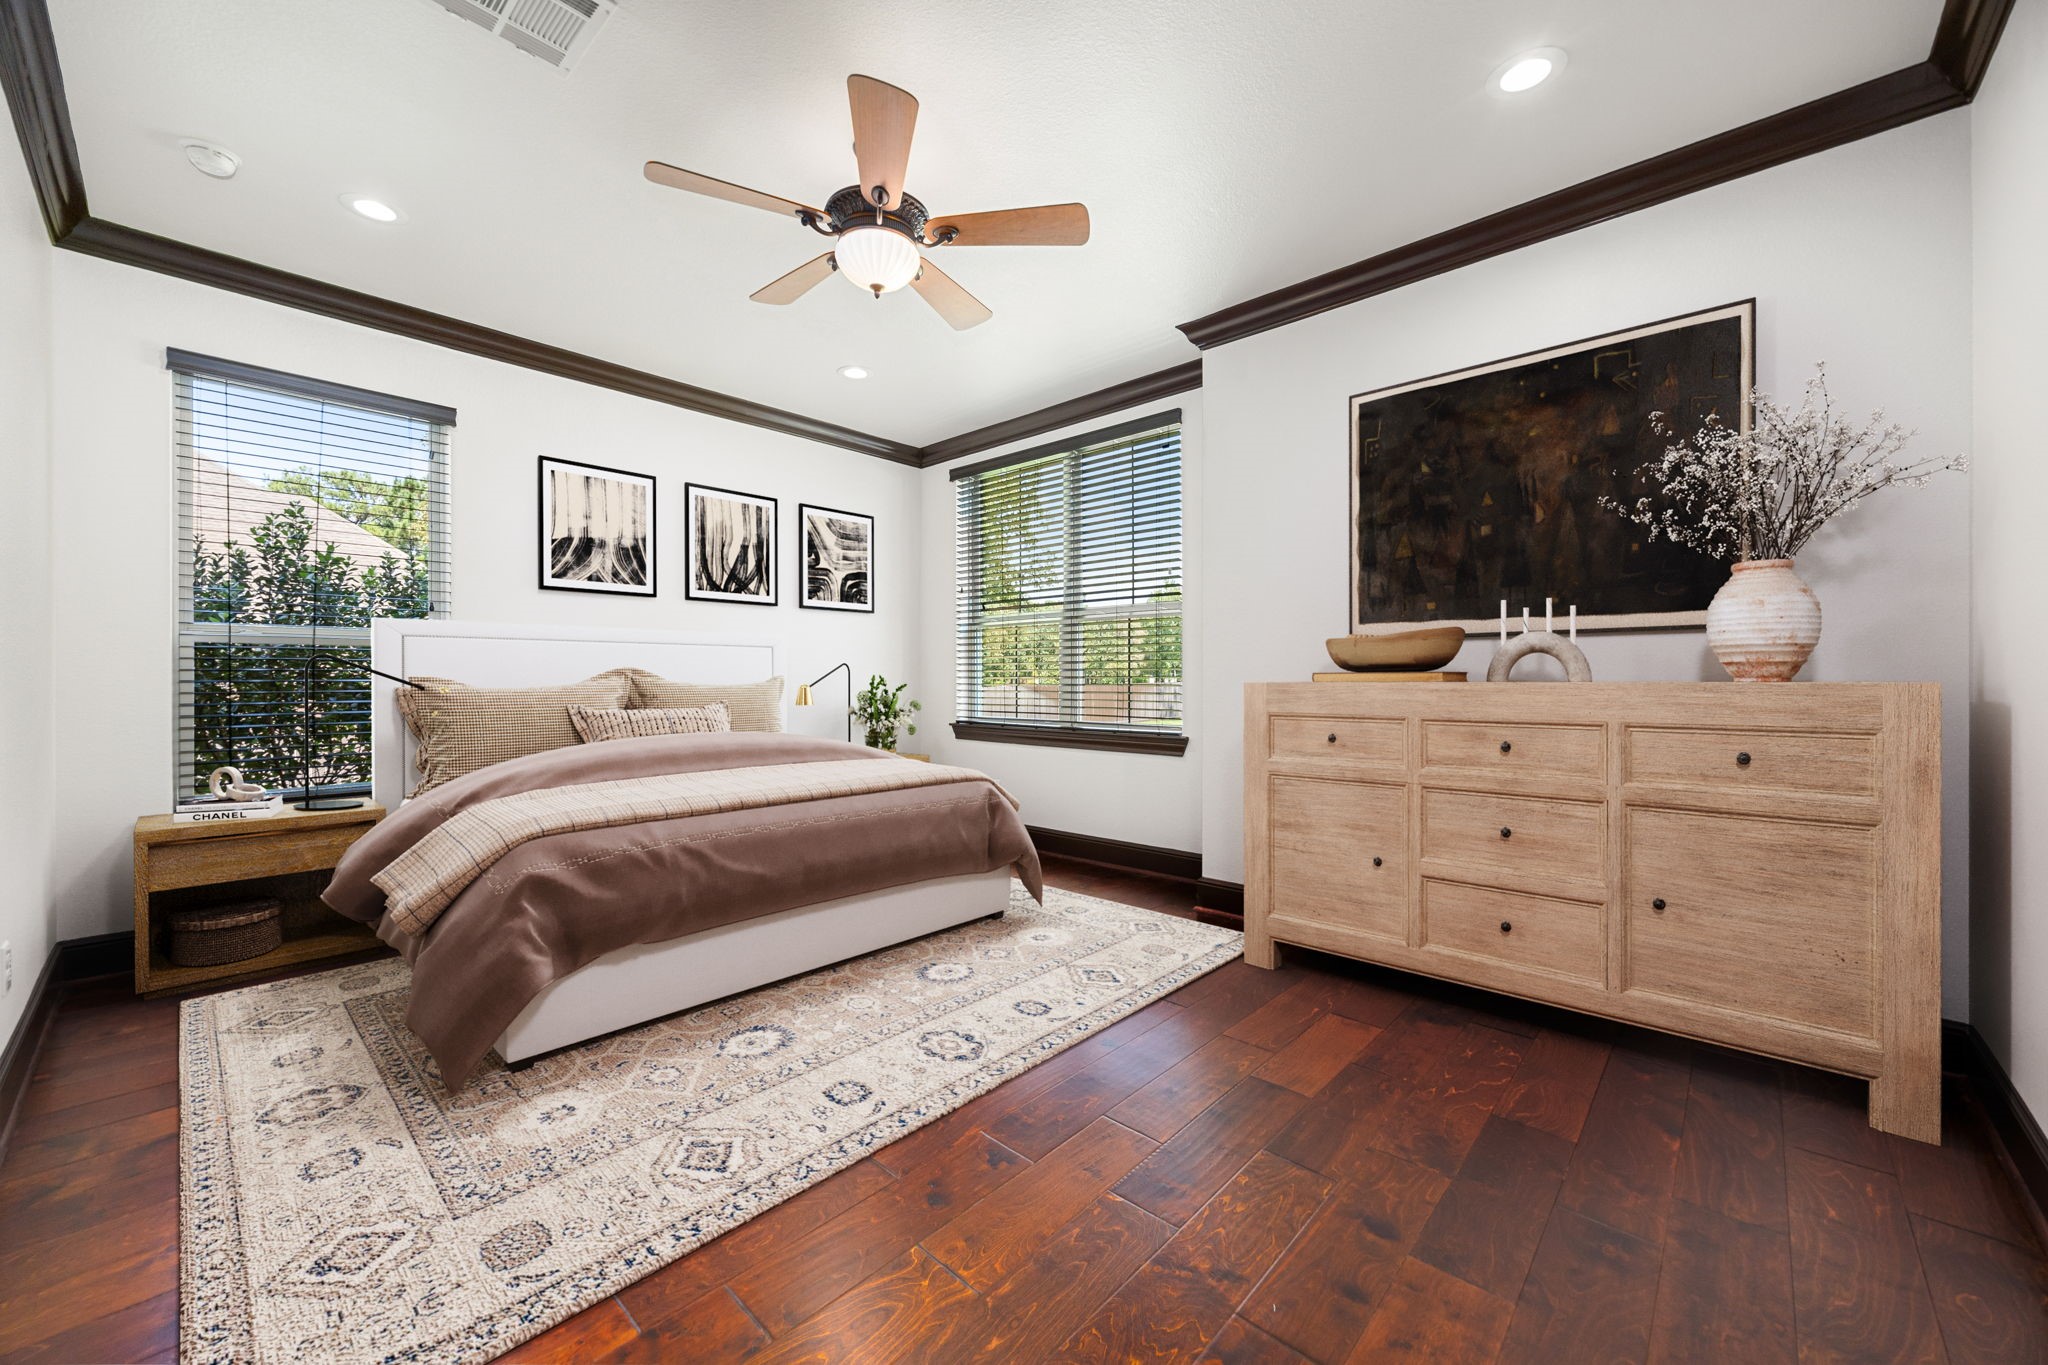
Secondary bedroom features wood flooring, custom paint, crown molding, ceiling fan with lighting, recessed lighting, and large windows with privacy blinds.
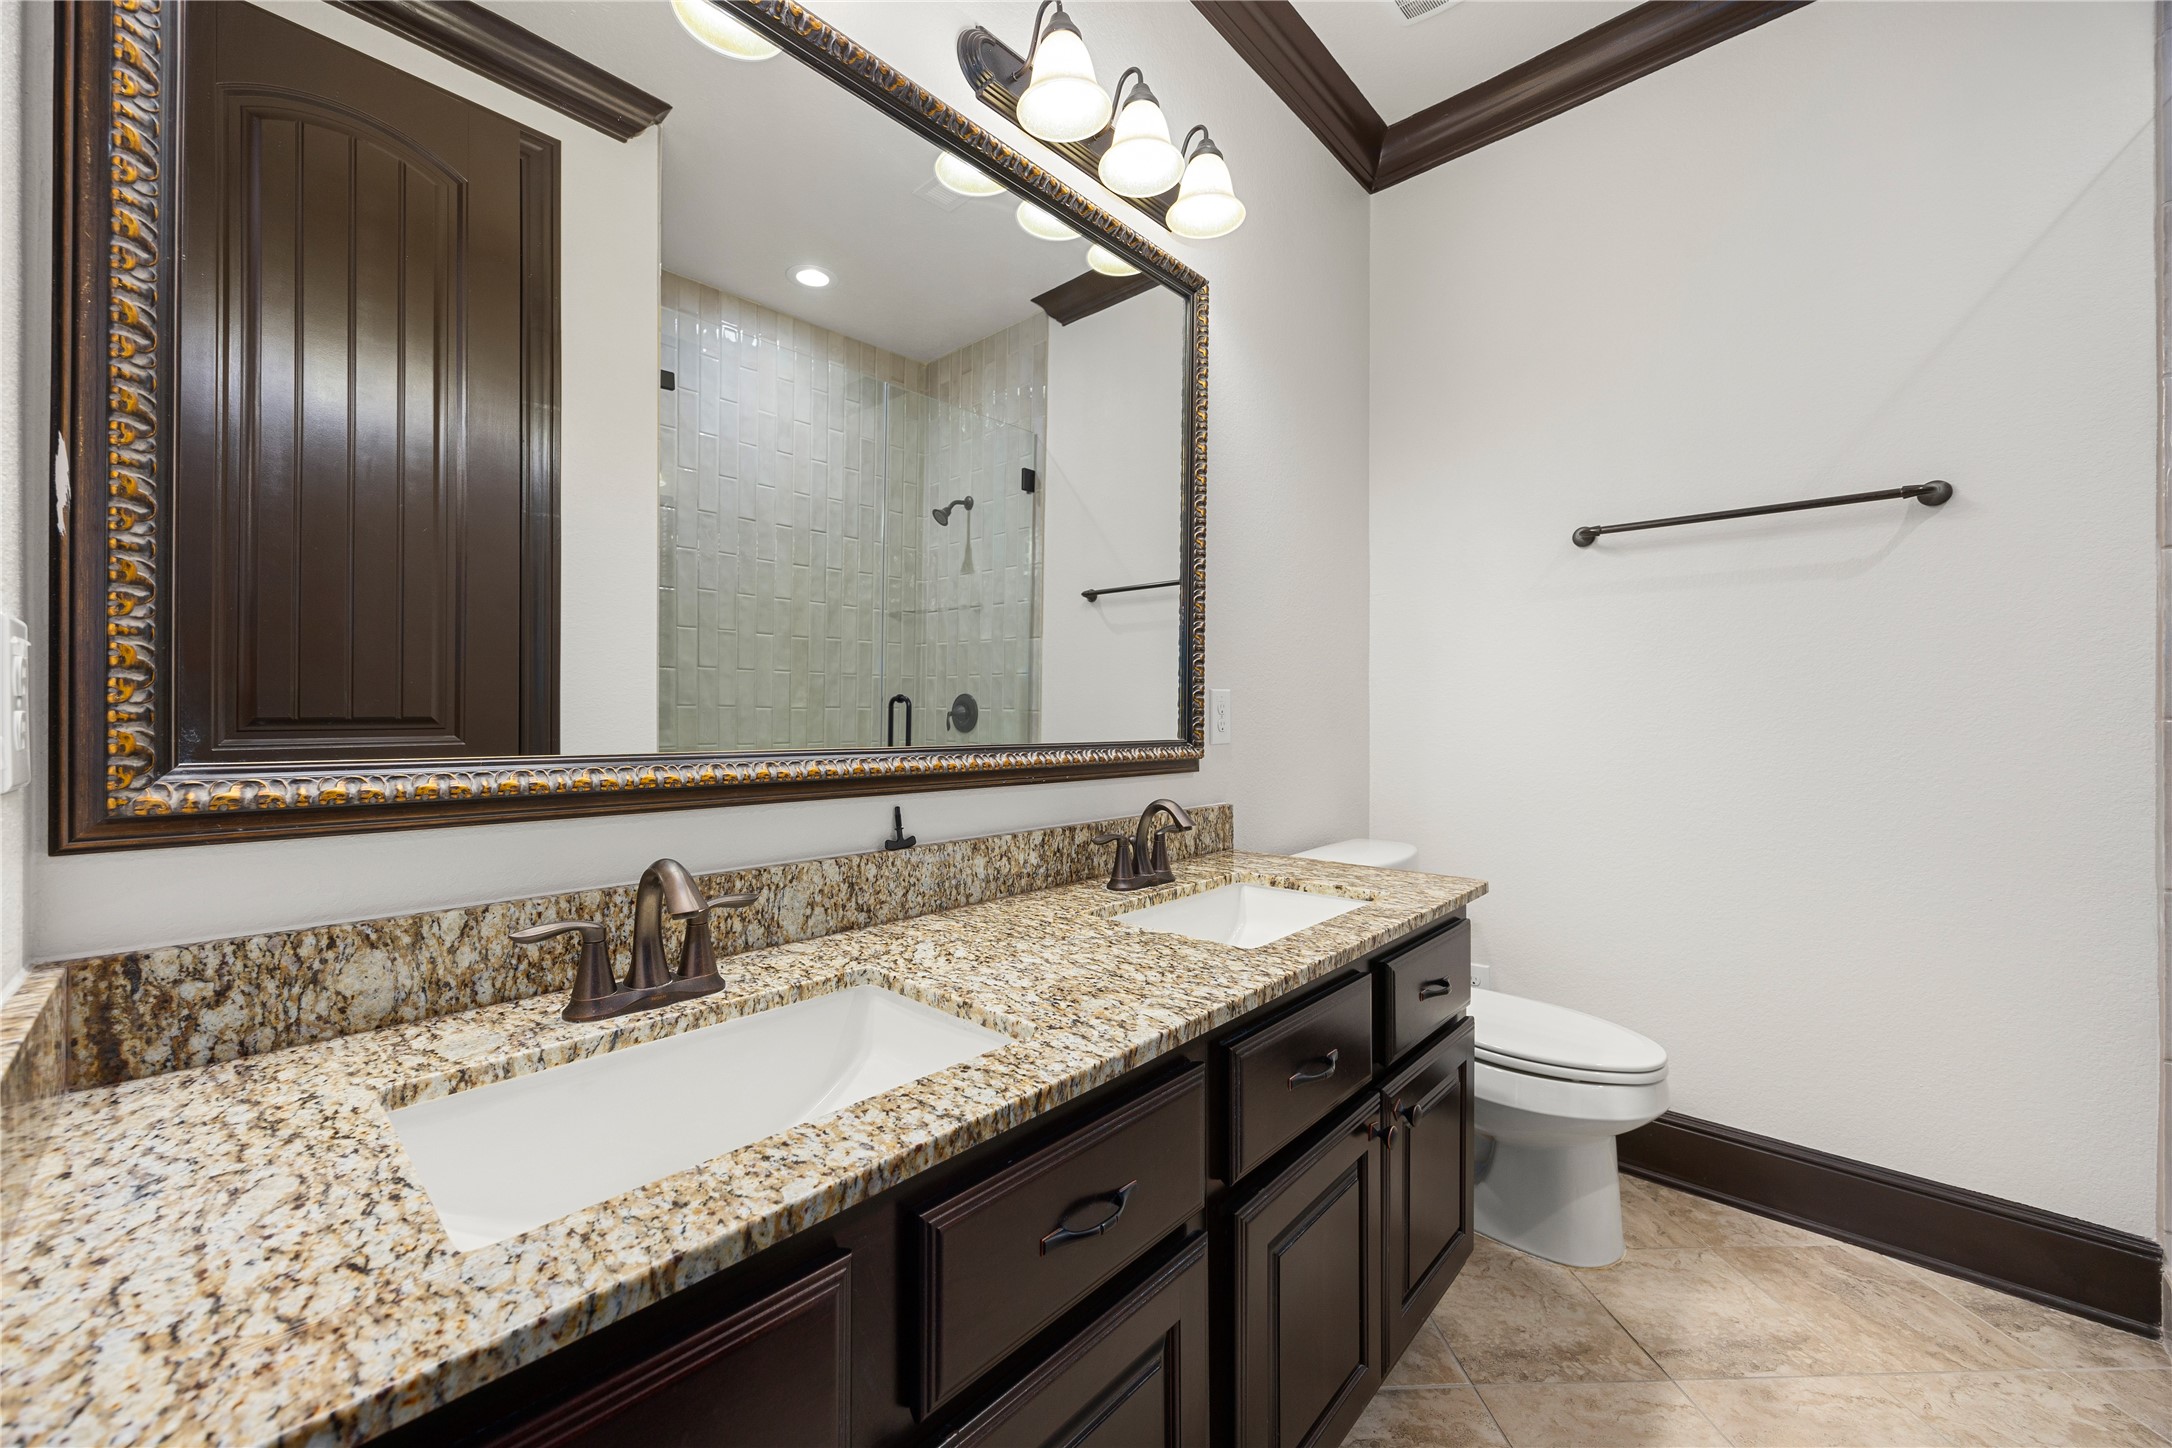
Secondary bathroom features granite countertops, dual sinks, dark stained cabinets, framed mirror, custom paint, crown molding, walk-in shower with glass shower door and tile surround, tile floors, sleek fixtures and modern finishes.
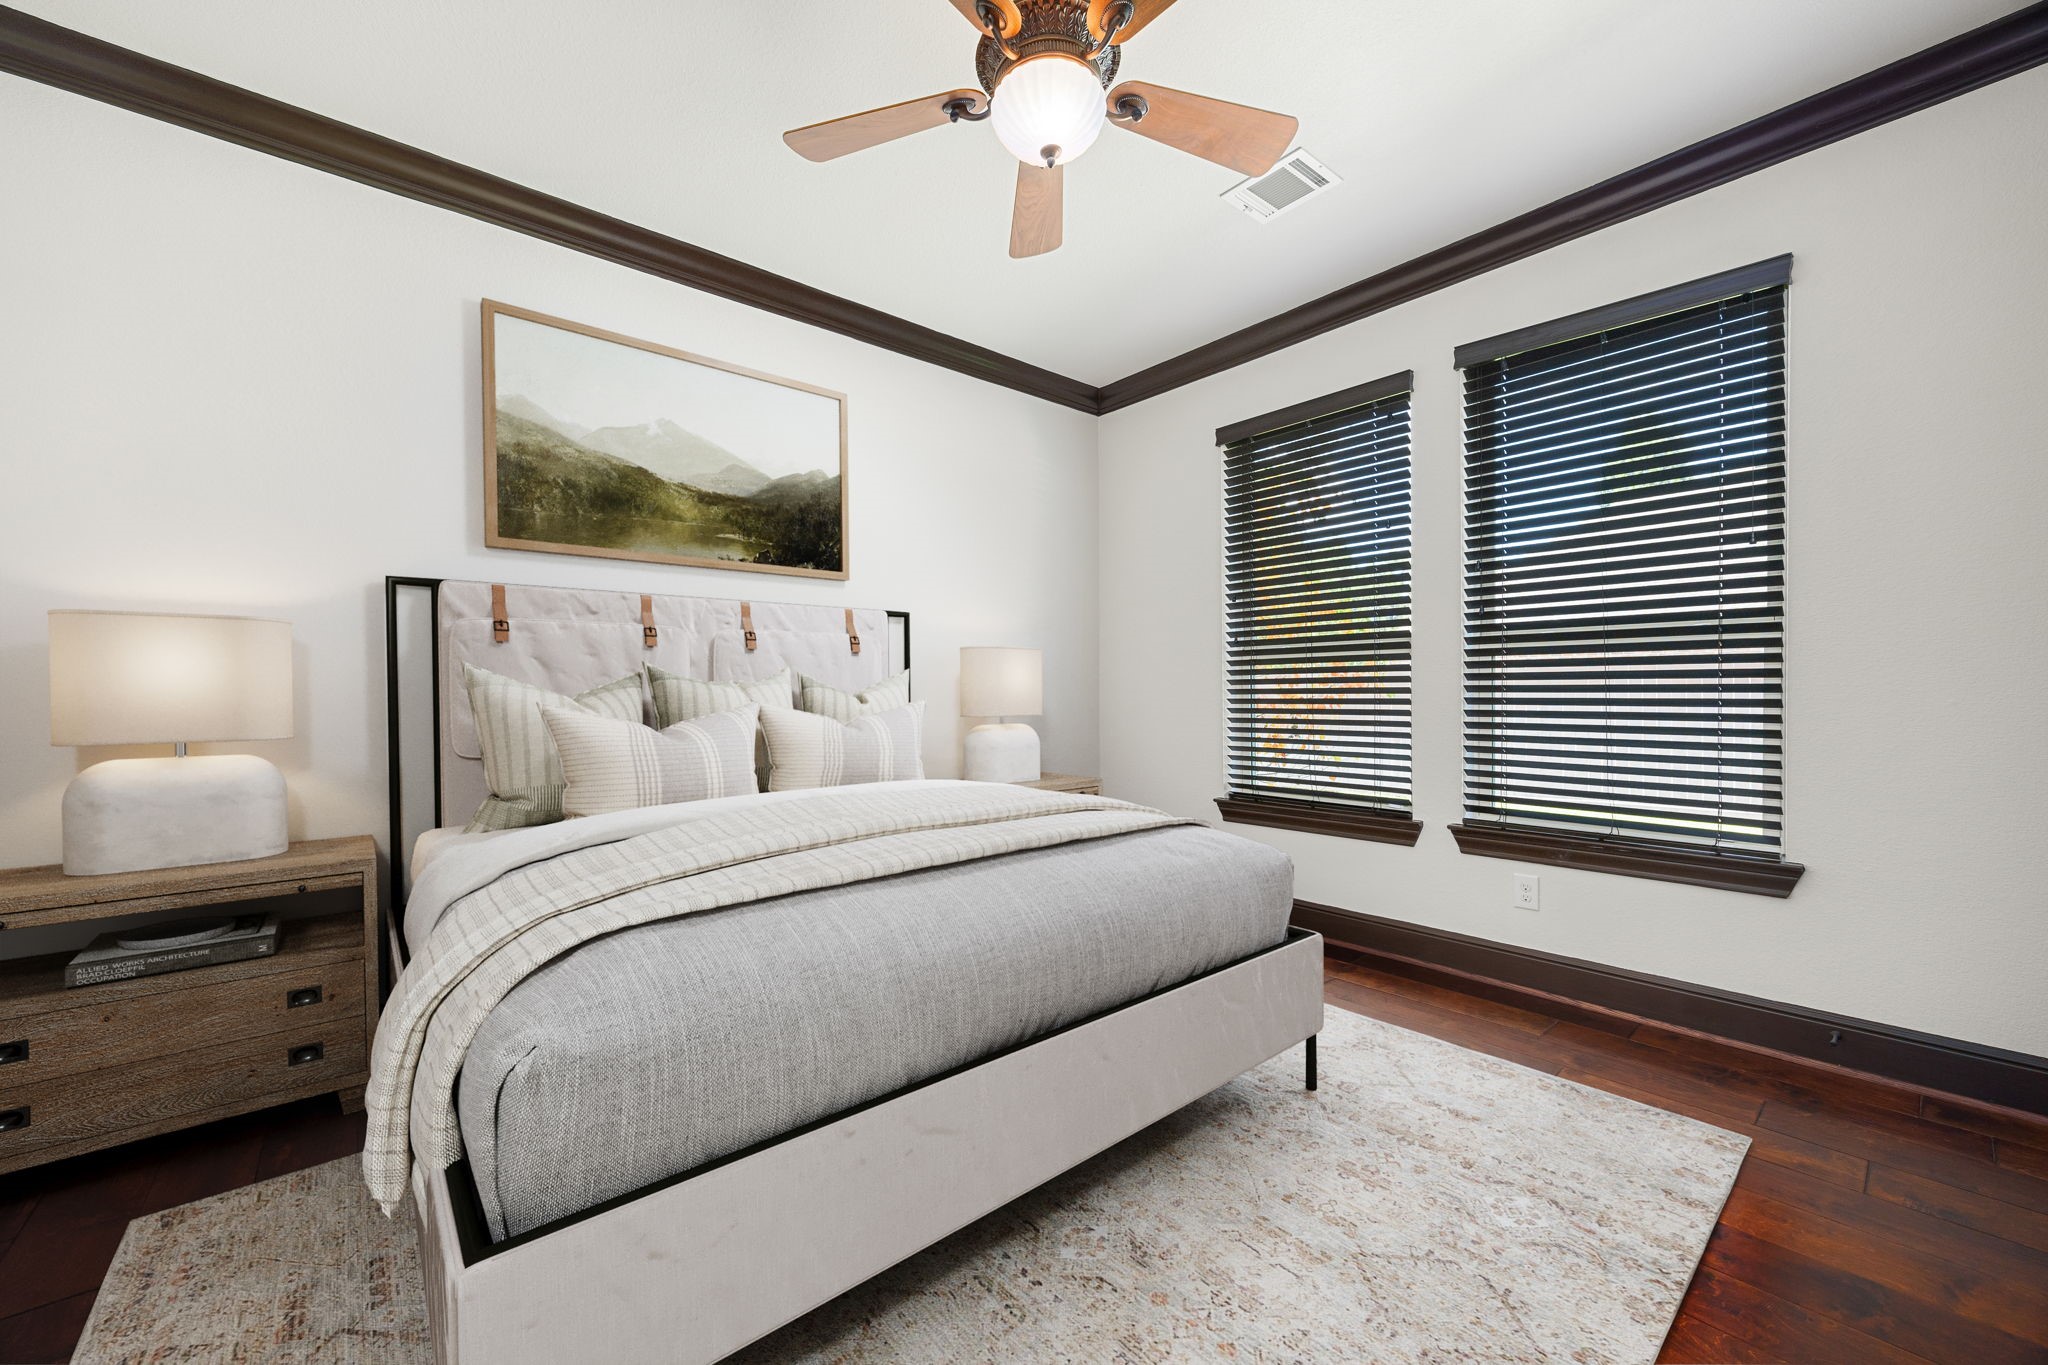
Secondary bedroom features wood flooring, custom paint, crown molding, ceiling fan with lighting, and large windows with privacy blinds.
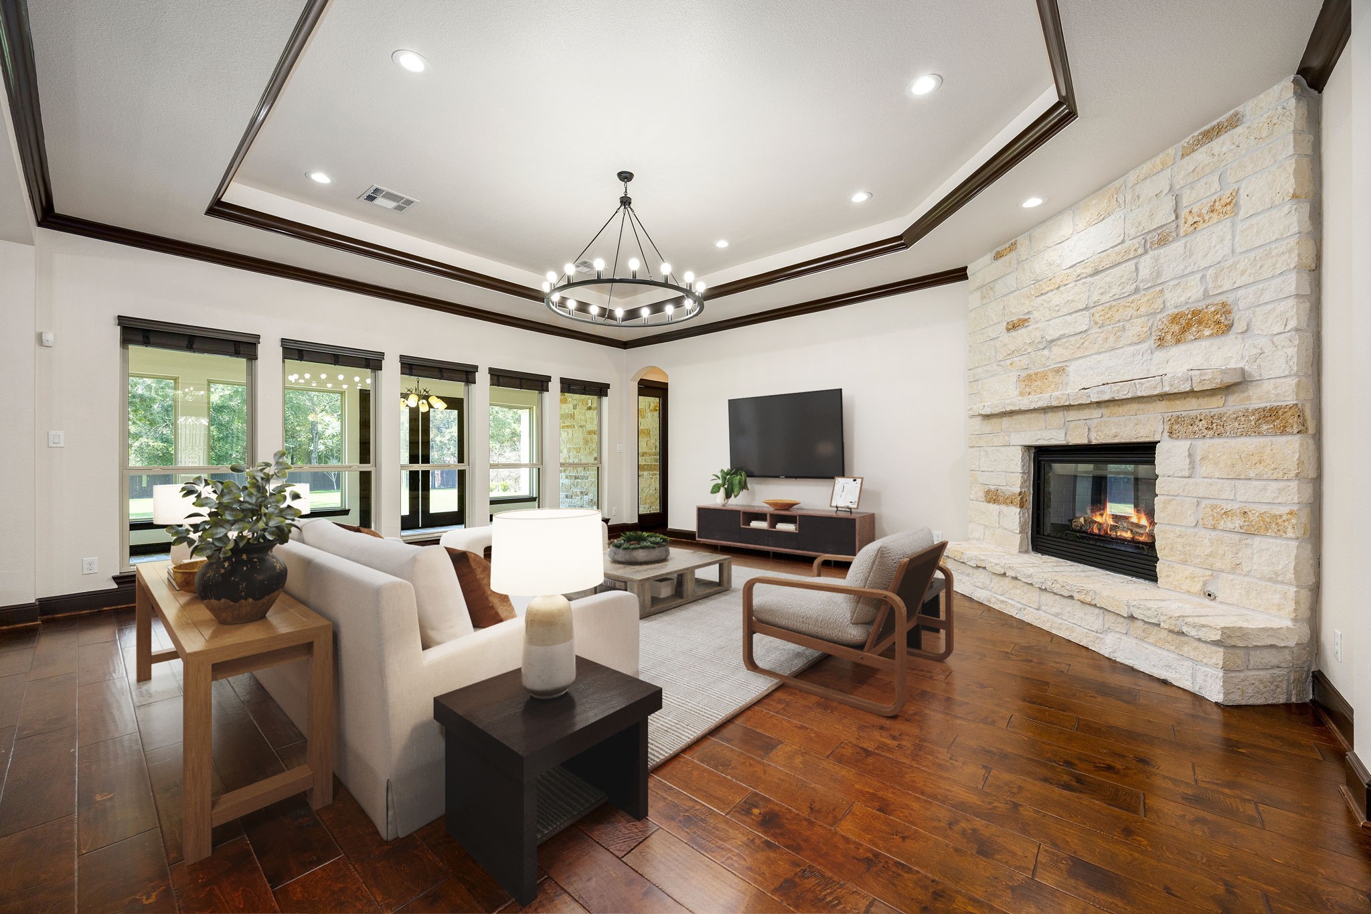
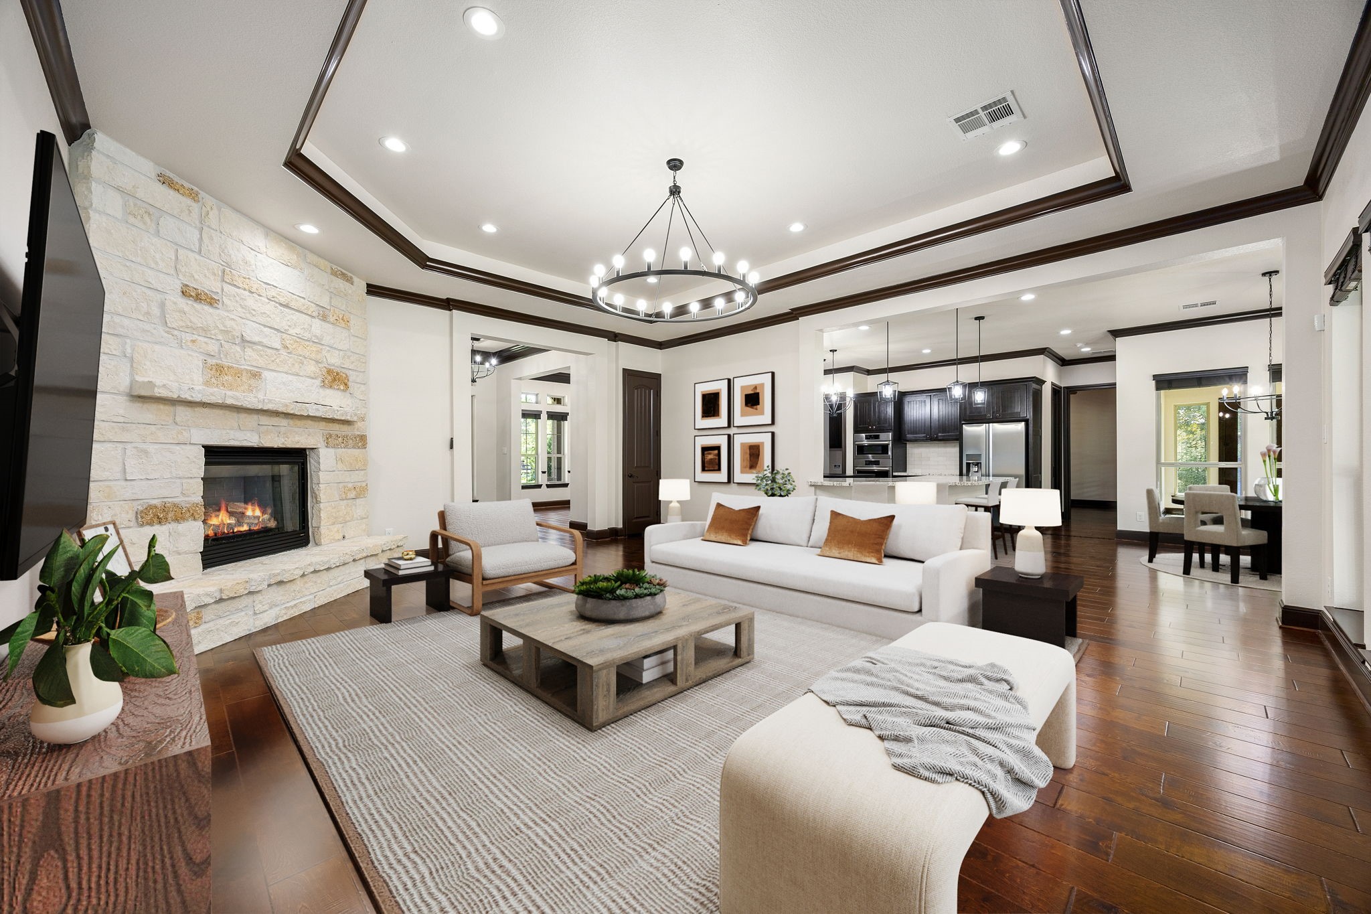
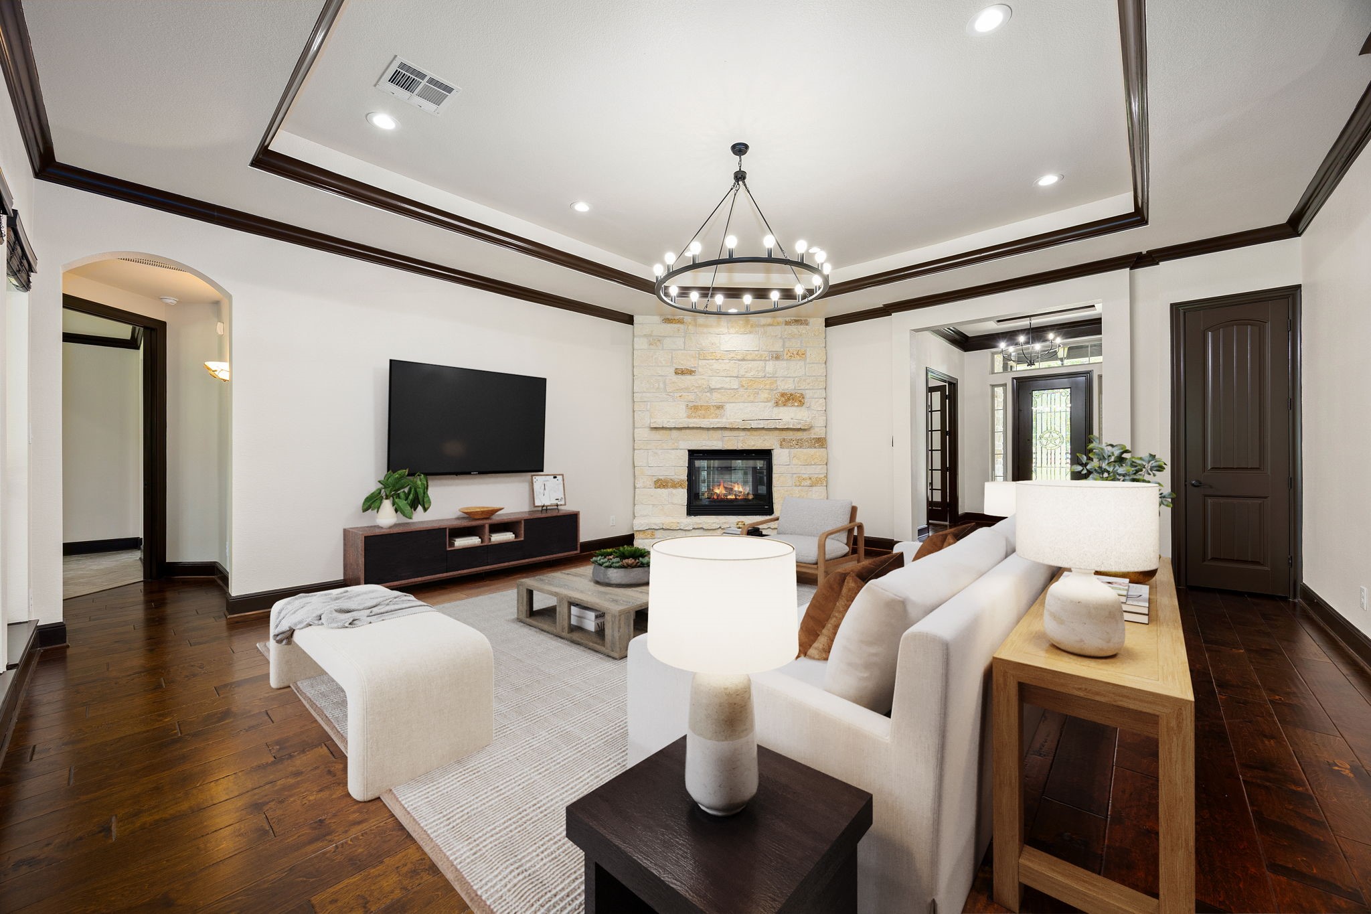
Gather the family and guests together in your lovely living room! Featuring the stunning stone fireplace, high ceilings, crown molding, chandelier and recessed lighting, custom paint, gorgeous wood floors, and large windows that provide plenty of natural lighting throughout the day.
Another perspective of the Living Room.
Stone fireplace serves as the heart of this living room, adding timeless character and charm.
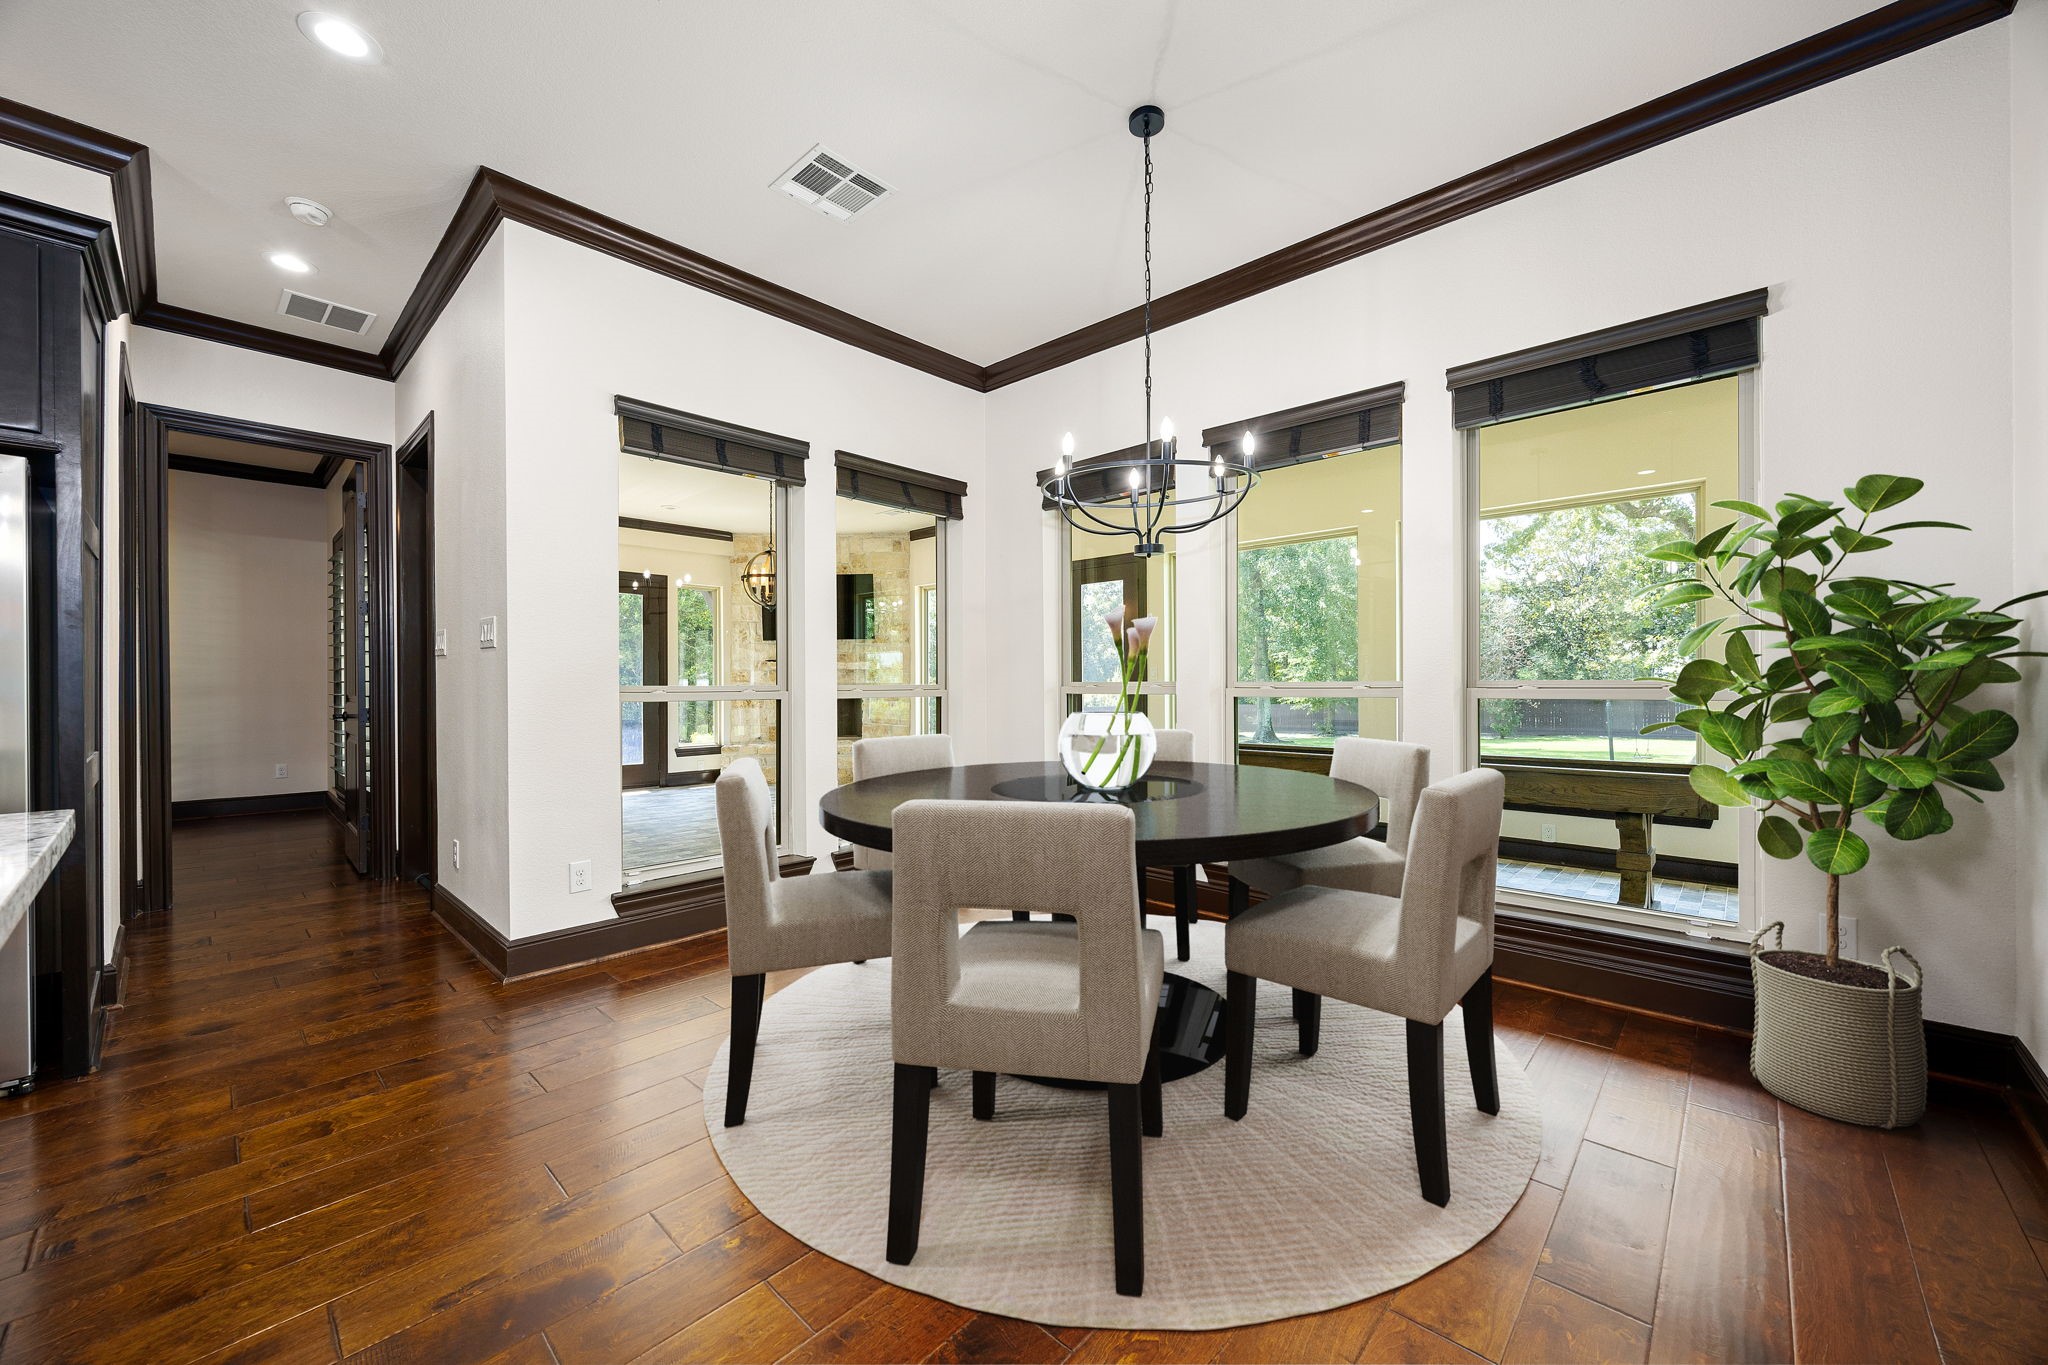
Start your day off right with a cup of coffee sitting with your family in the lovely breakfast area! Featuring large windows, custom neutral paint, wood flooring, chandelier and recessed lighting, and high ceilings.
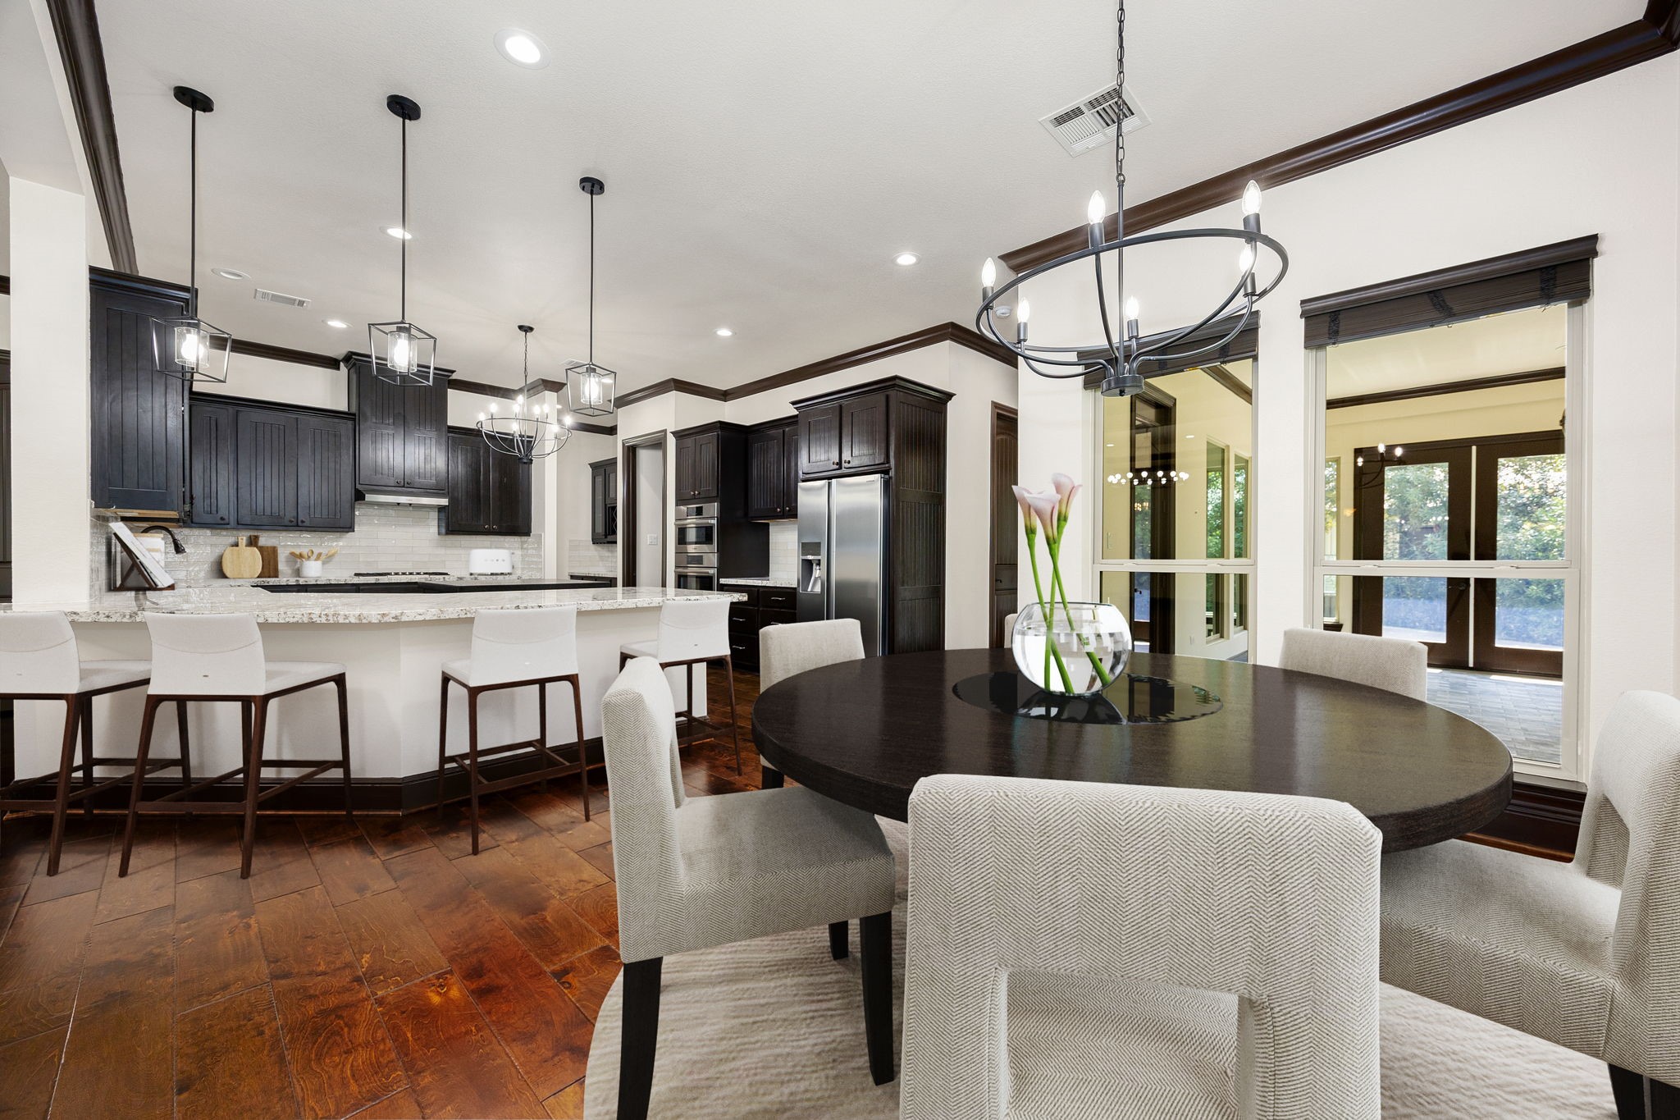
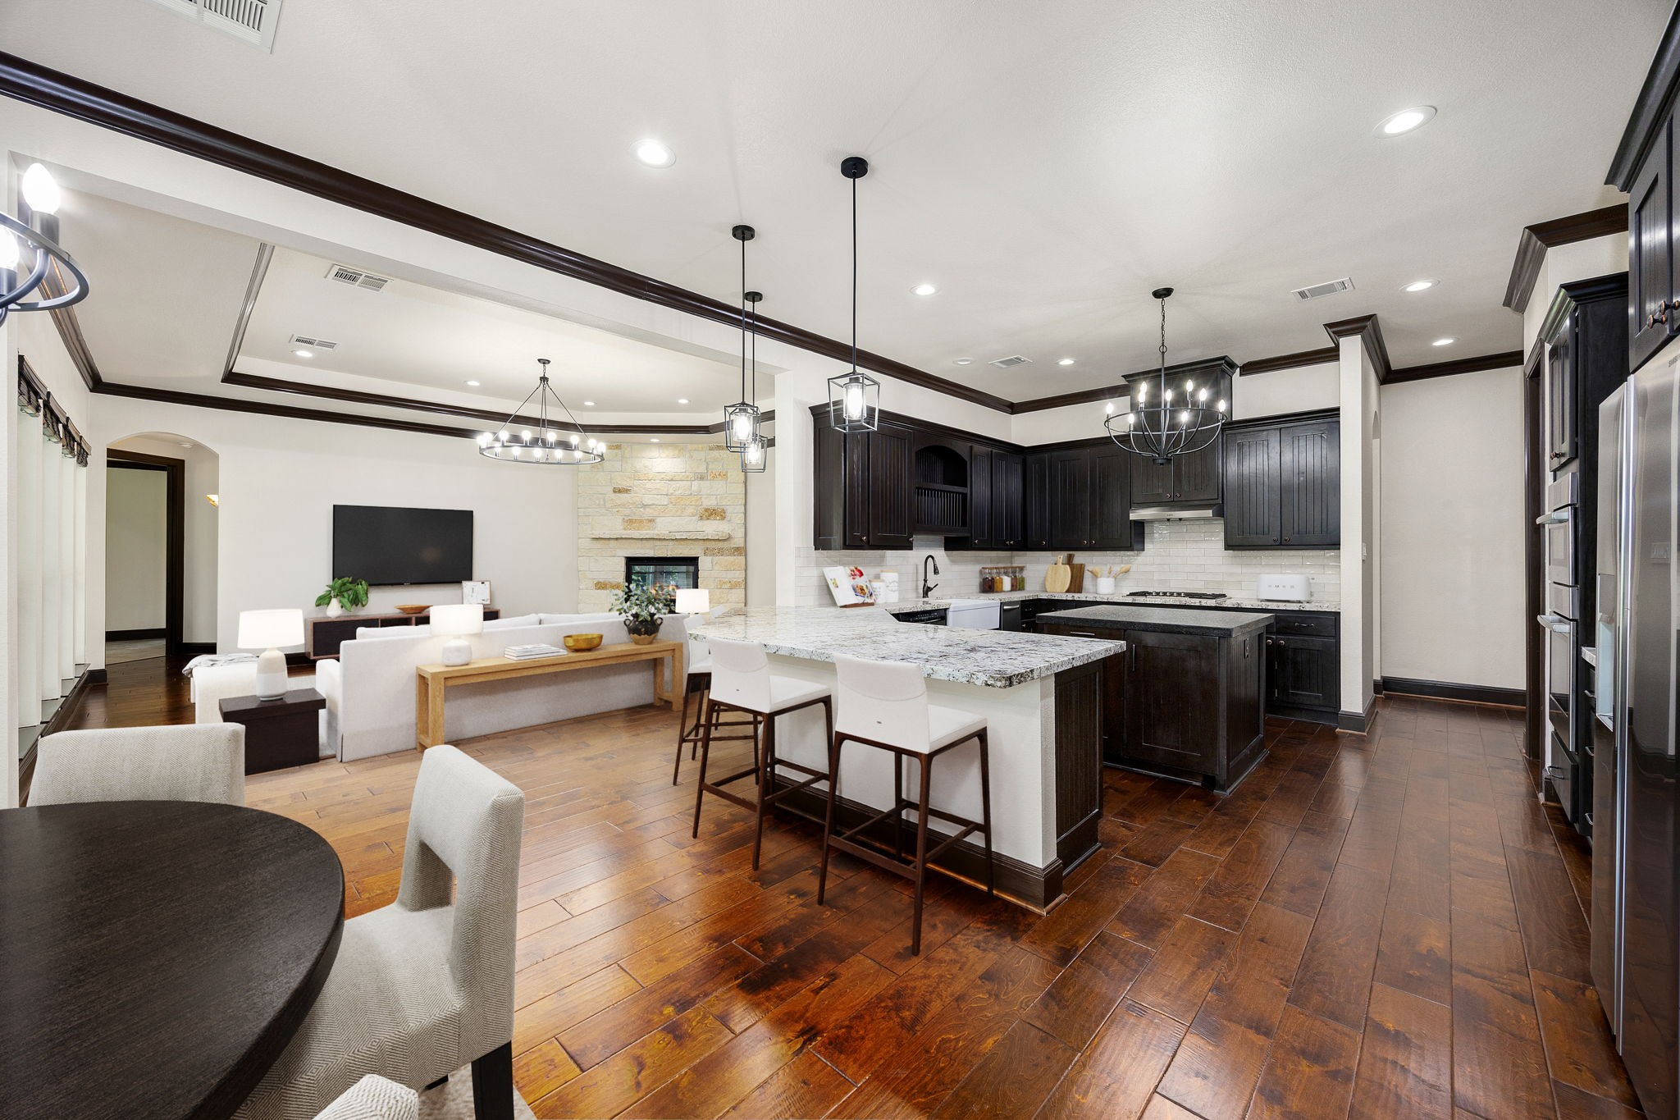
From the breakfast nook looking into the kitchen, the extended breakfast bar offers additional seating!
The open concept living room, breakfast nook, and kitchen makes for a great way to keep the party going and never miss a beat! Gather the family together in good conversation while preparing a fabulous meal in this breathtaking kitchen!
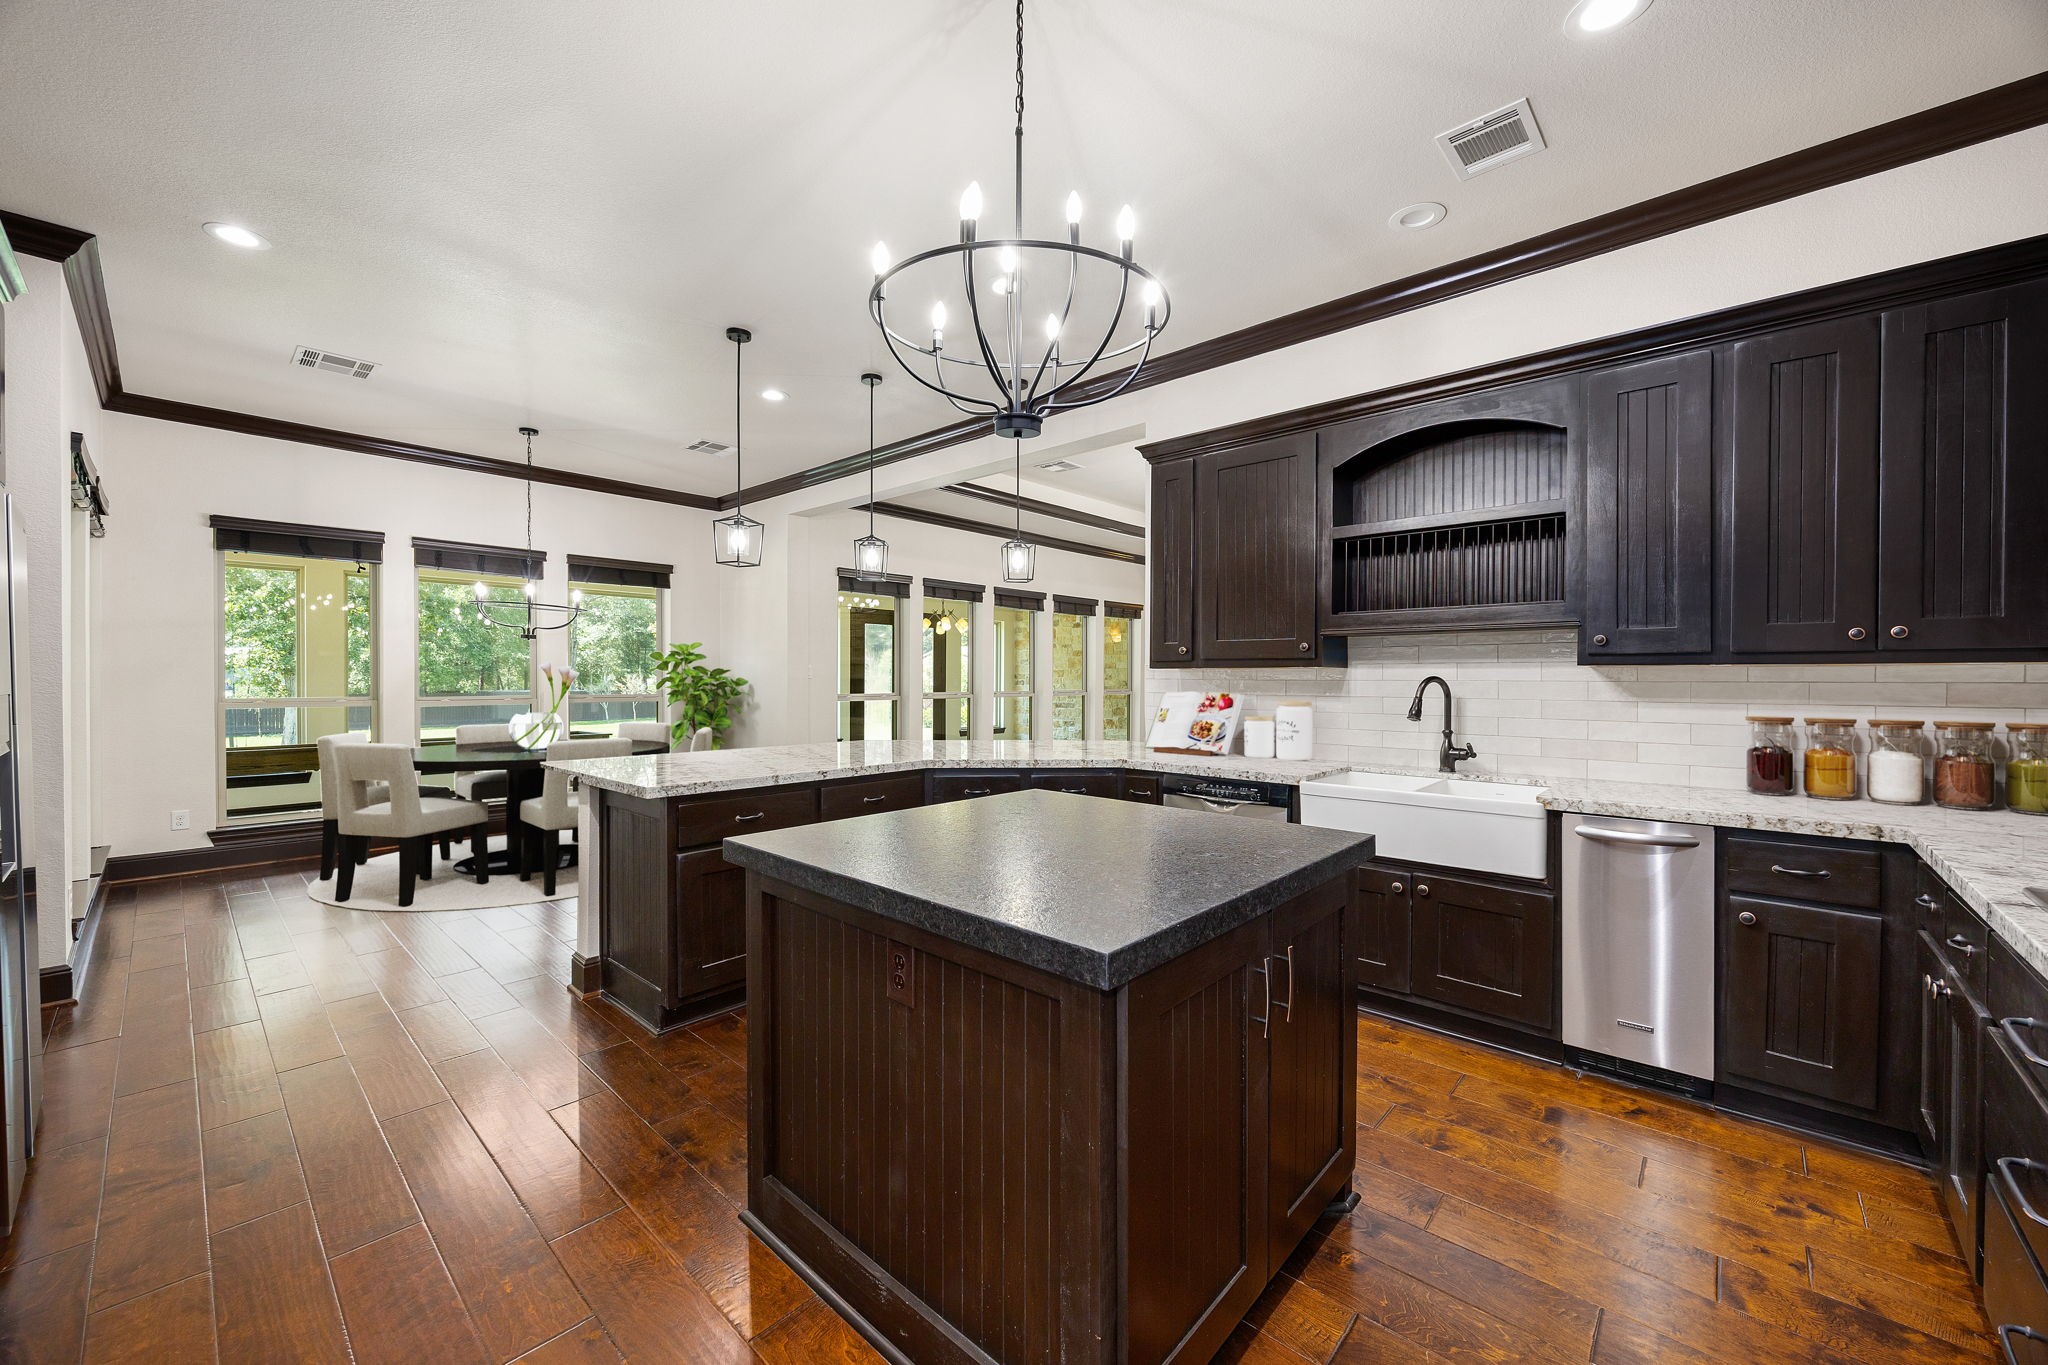
Any chef's dream, this stunning kitchen is perfect for everyday life as well as entertaining family and friends! The added kitchen island is perfect for conversation or that much needed counter and cabinet space.
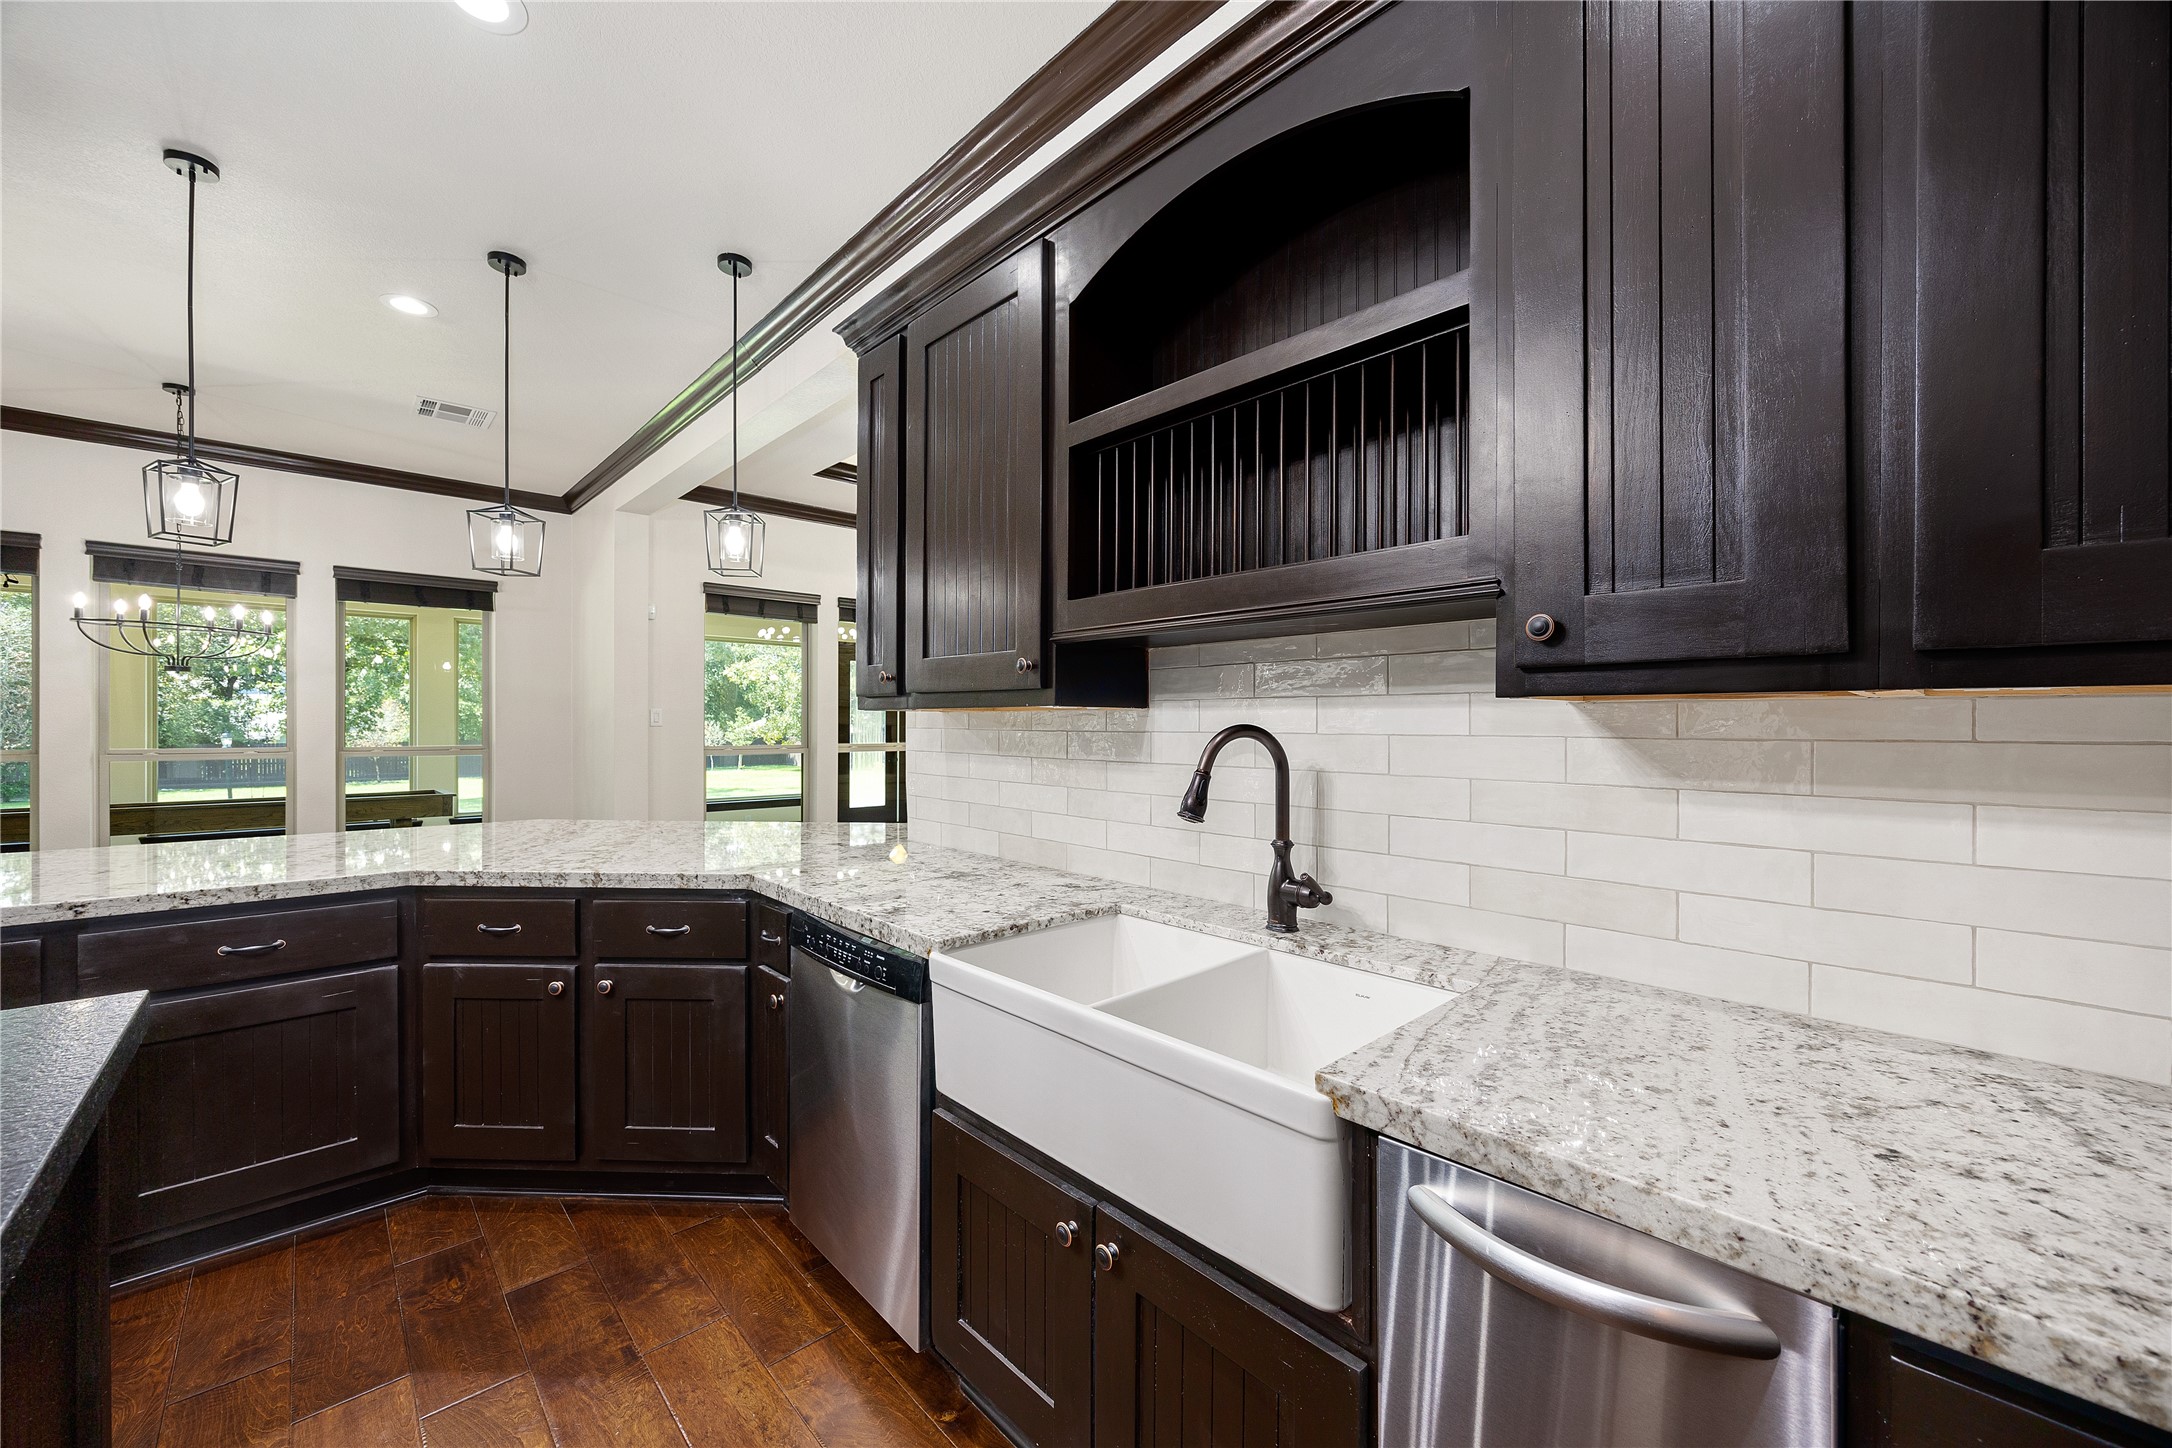
This stunning kitchen with Kent Moore custom cabinets was recently updated with granite countertops, massive breakfast bar and stylish backsplash. The kitchen also features the farm double sink with dark sleek fixture, custom neutral paint, and SS appliances, recessed lighting, pendant and under cabinet lighting, high ceilings, and butler pantry.
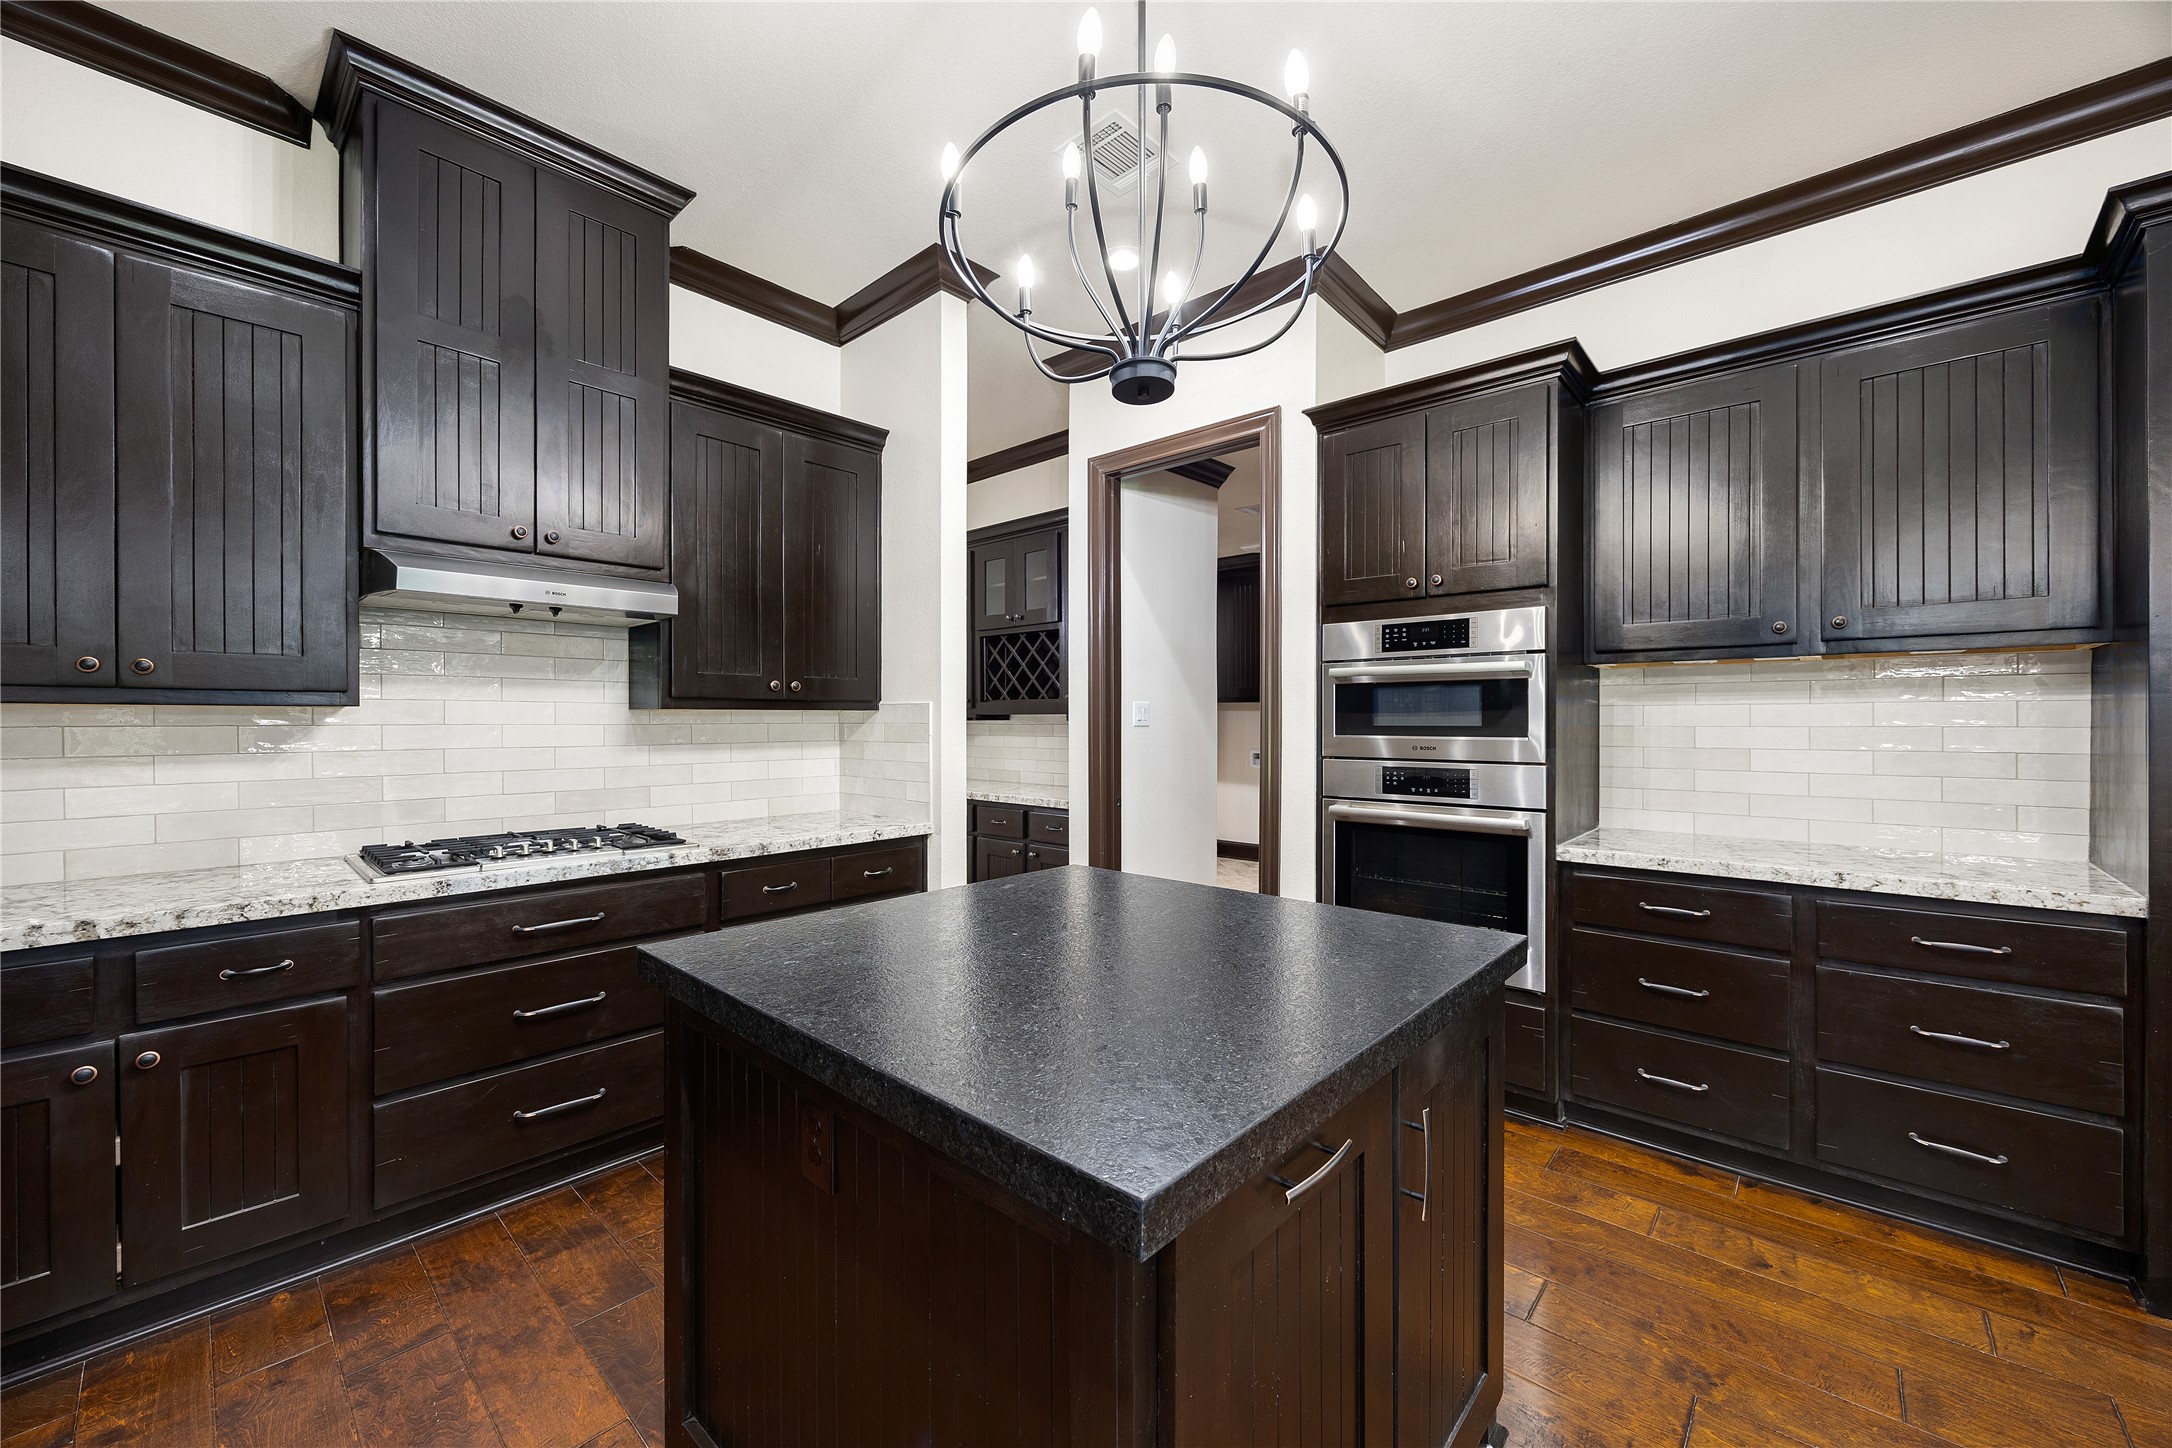
The stainless steel cooktop gas stovetop and single wall oven with microwave gives you more storage and countertop space. The center kitchen island with honed granite adds even more counter and storage space to this beautiful kitchen.
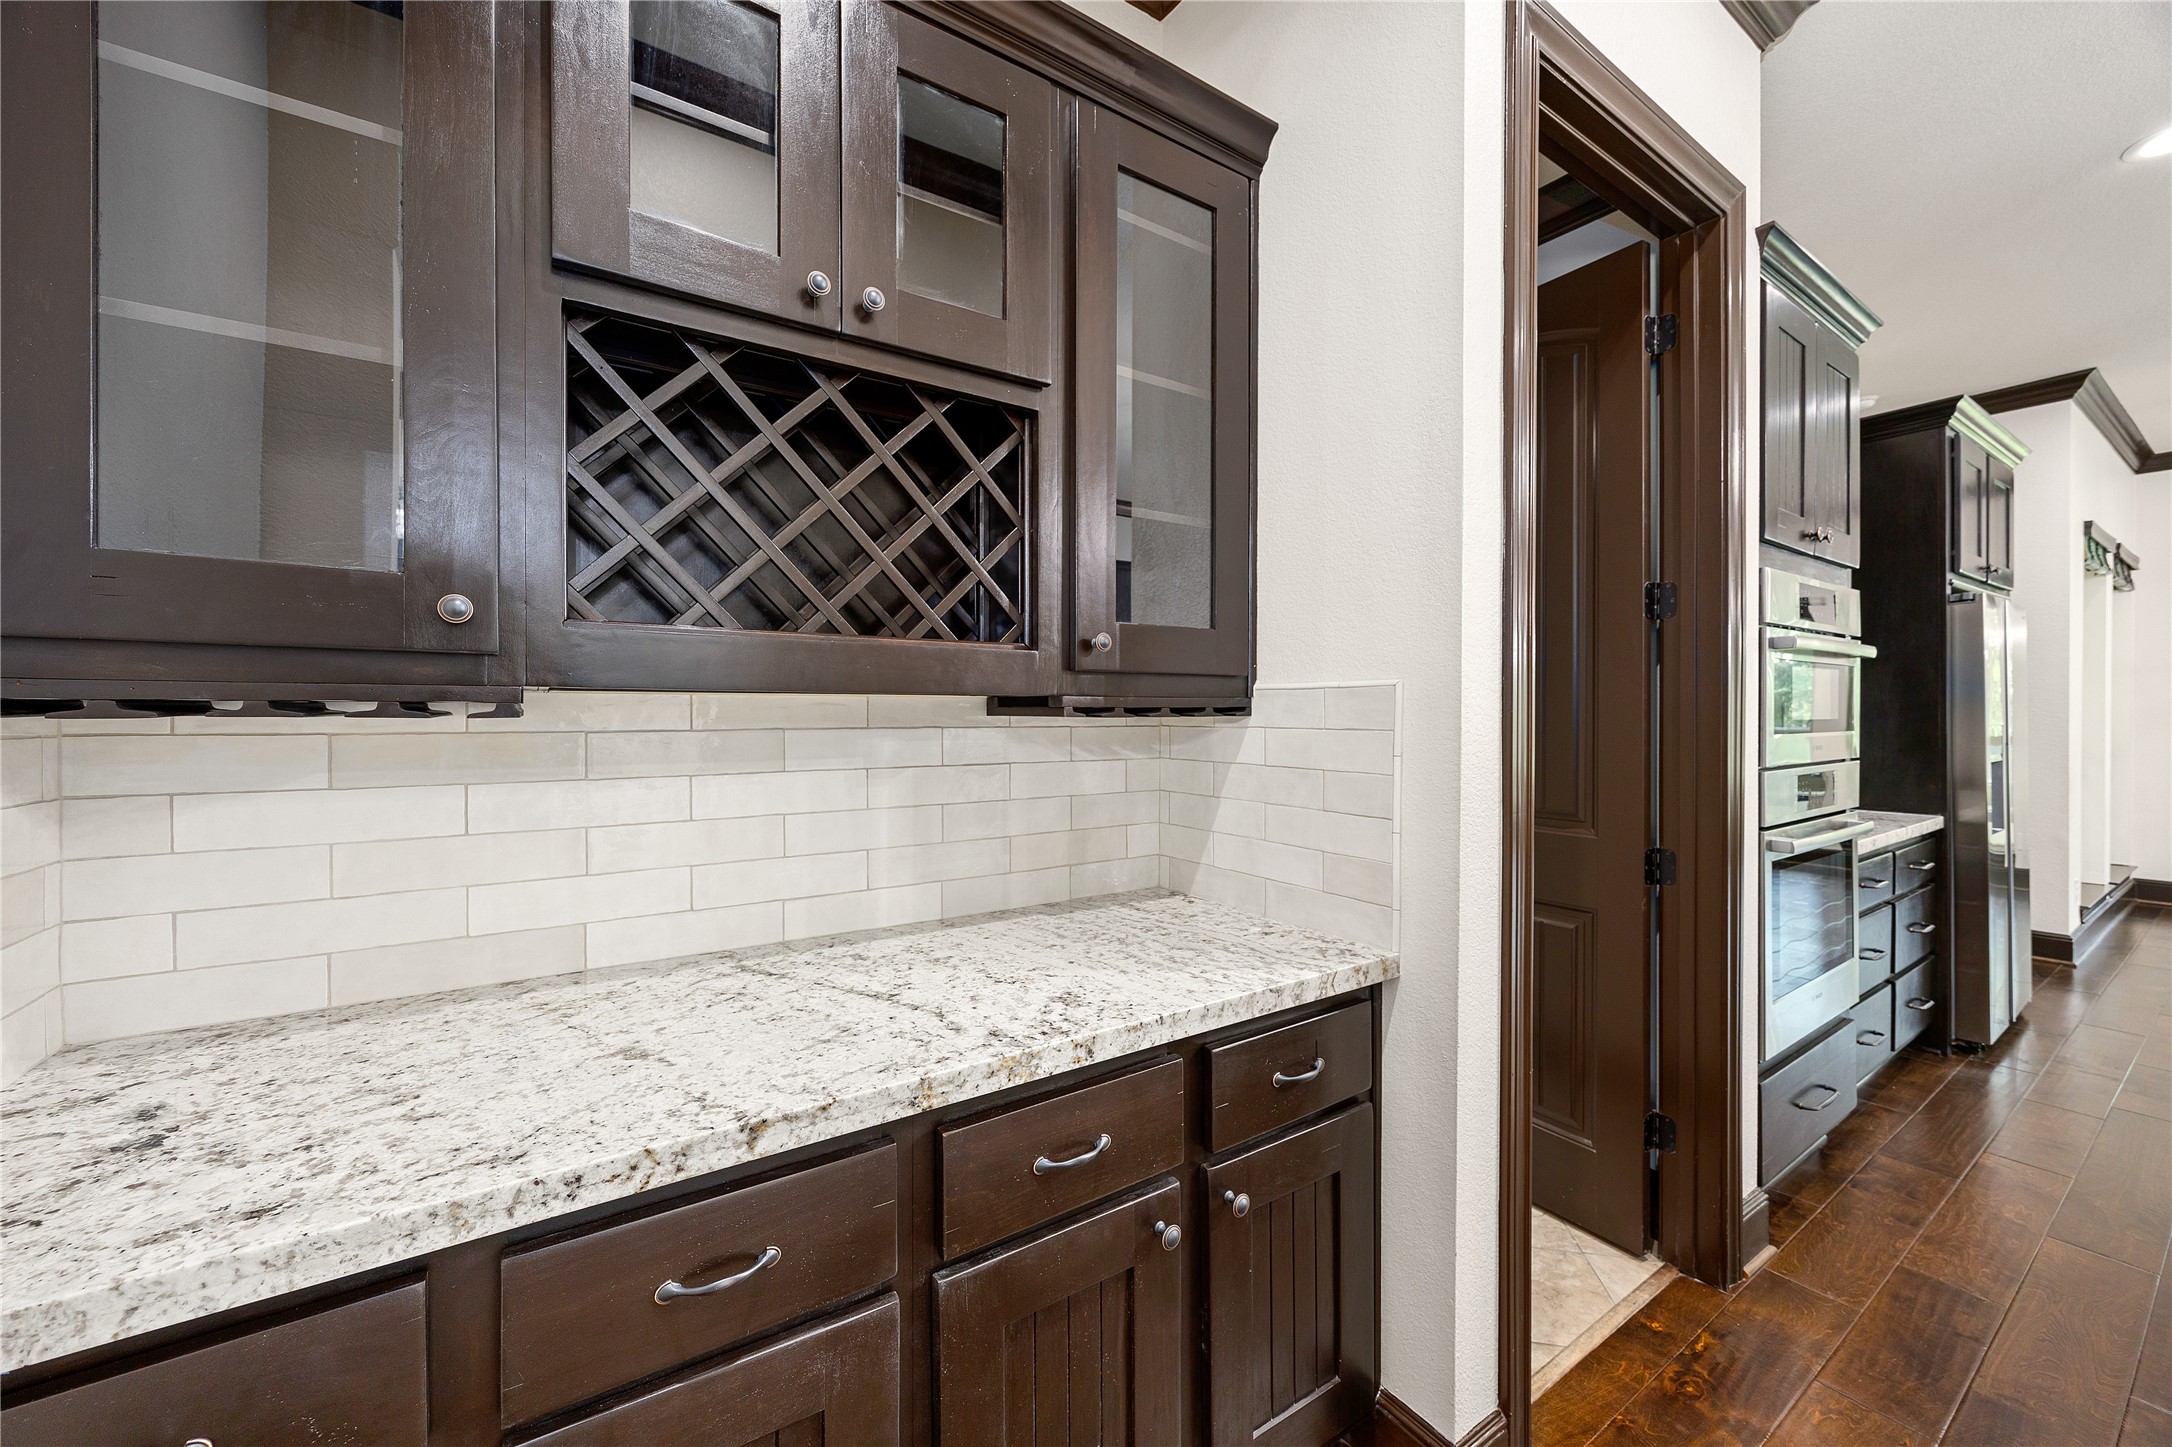
Functional butler’s pantry seamlessly connects kitchen and dining.
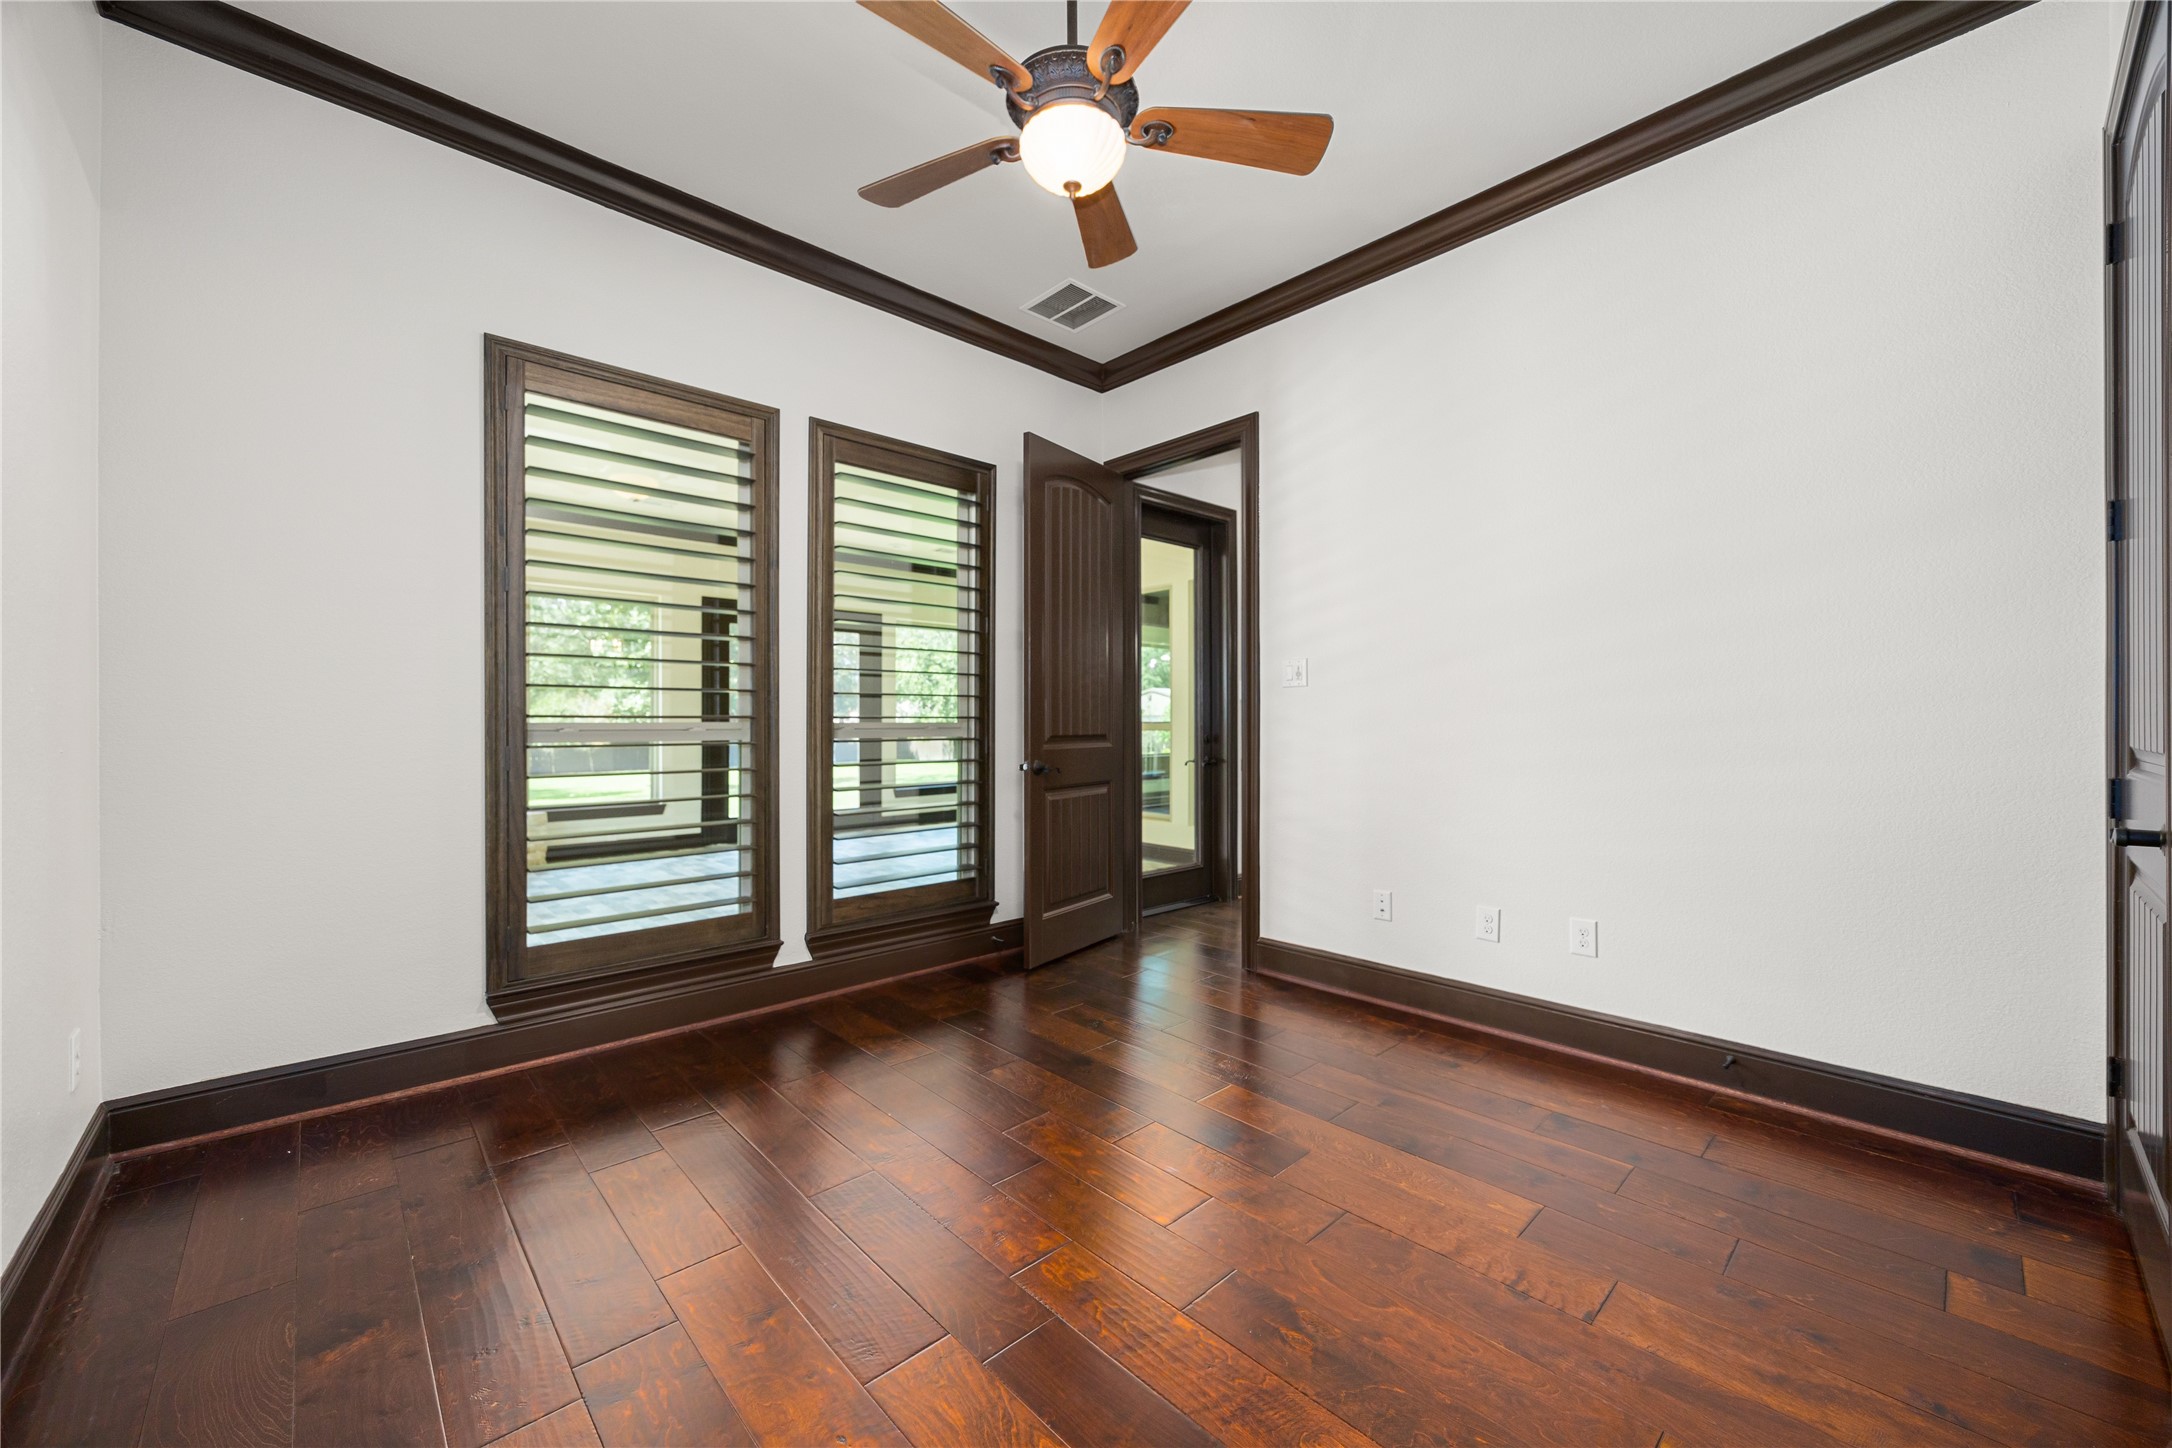
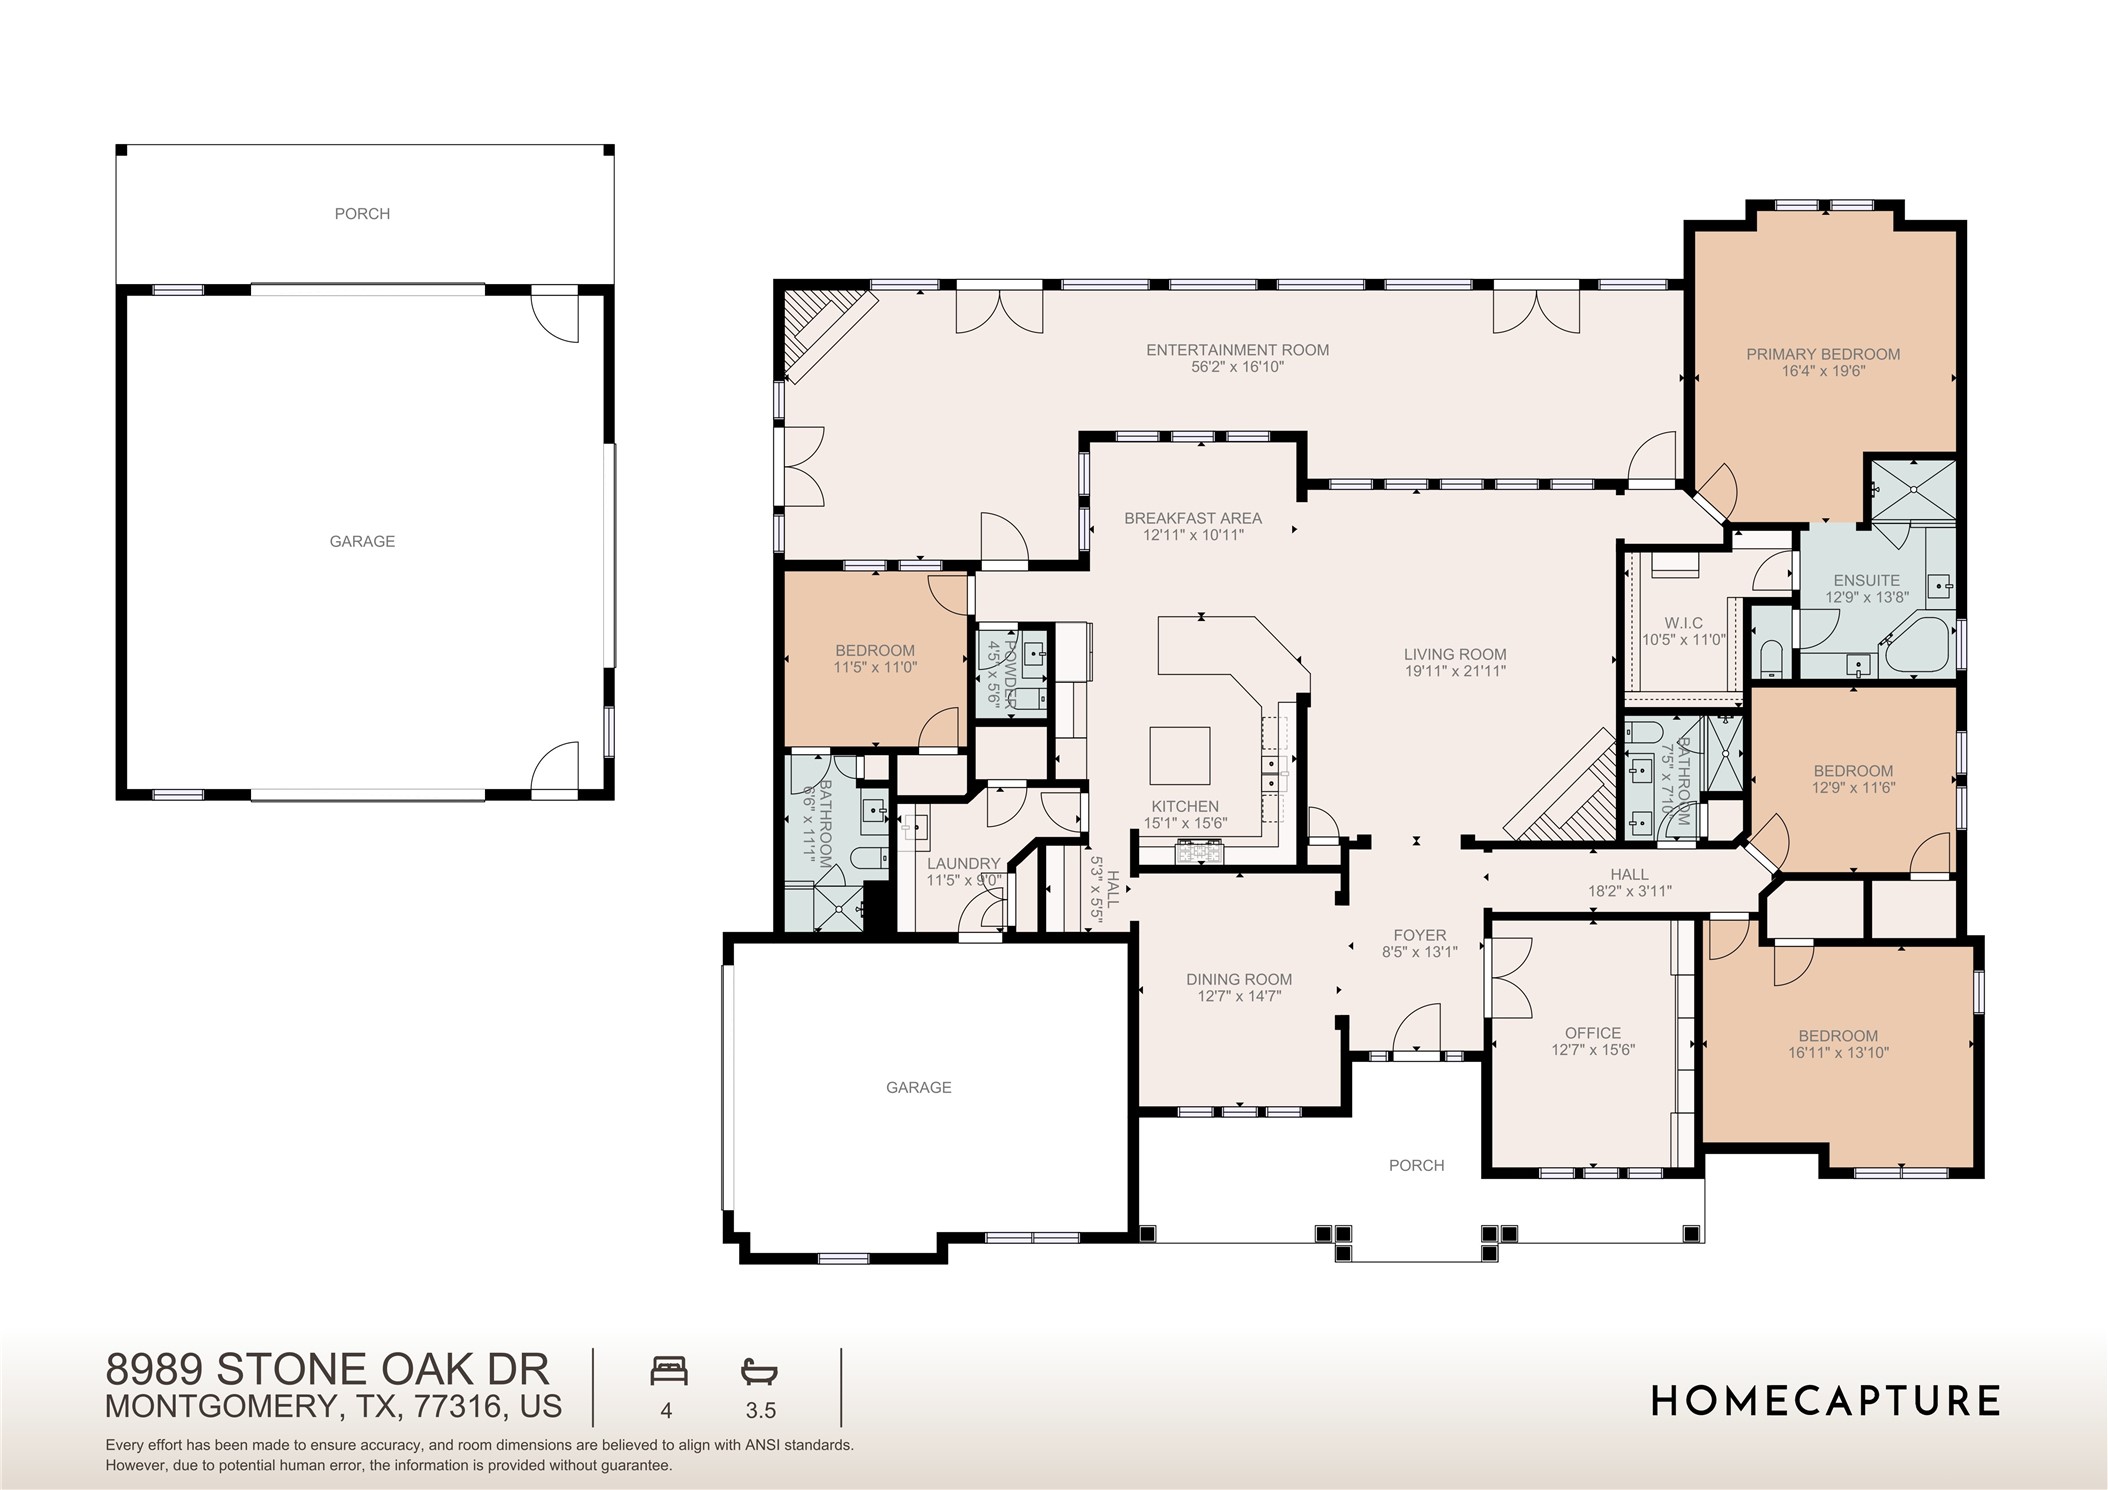
This secondary bedroom stands alone in the opposite side of the home behind the kitchen and is ideal for multi-generational families. It features wood flooring, crown molding, ceiling fan with lighting, neutral paint, large windows with plantation shutters, and a spacious closet. It also includes a private ensuite bathroom for added convenience.
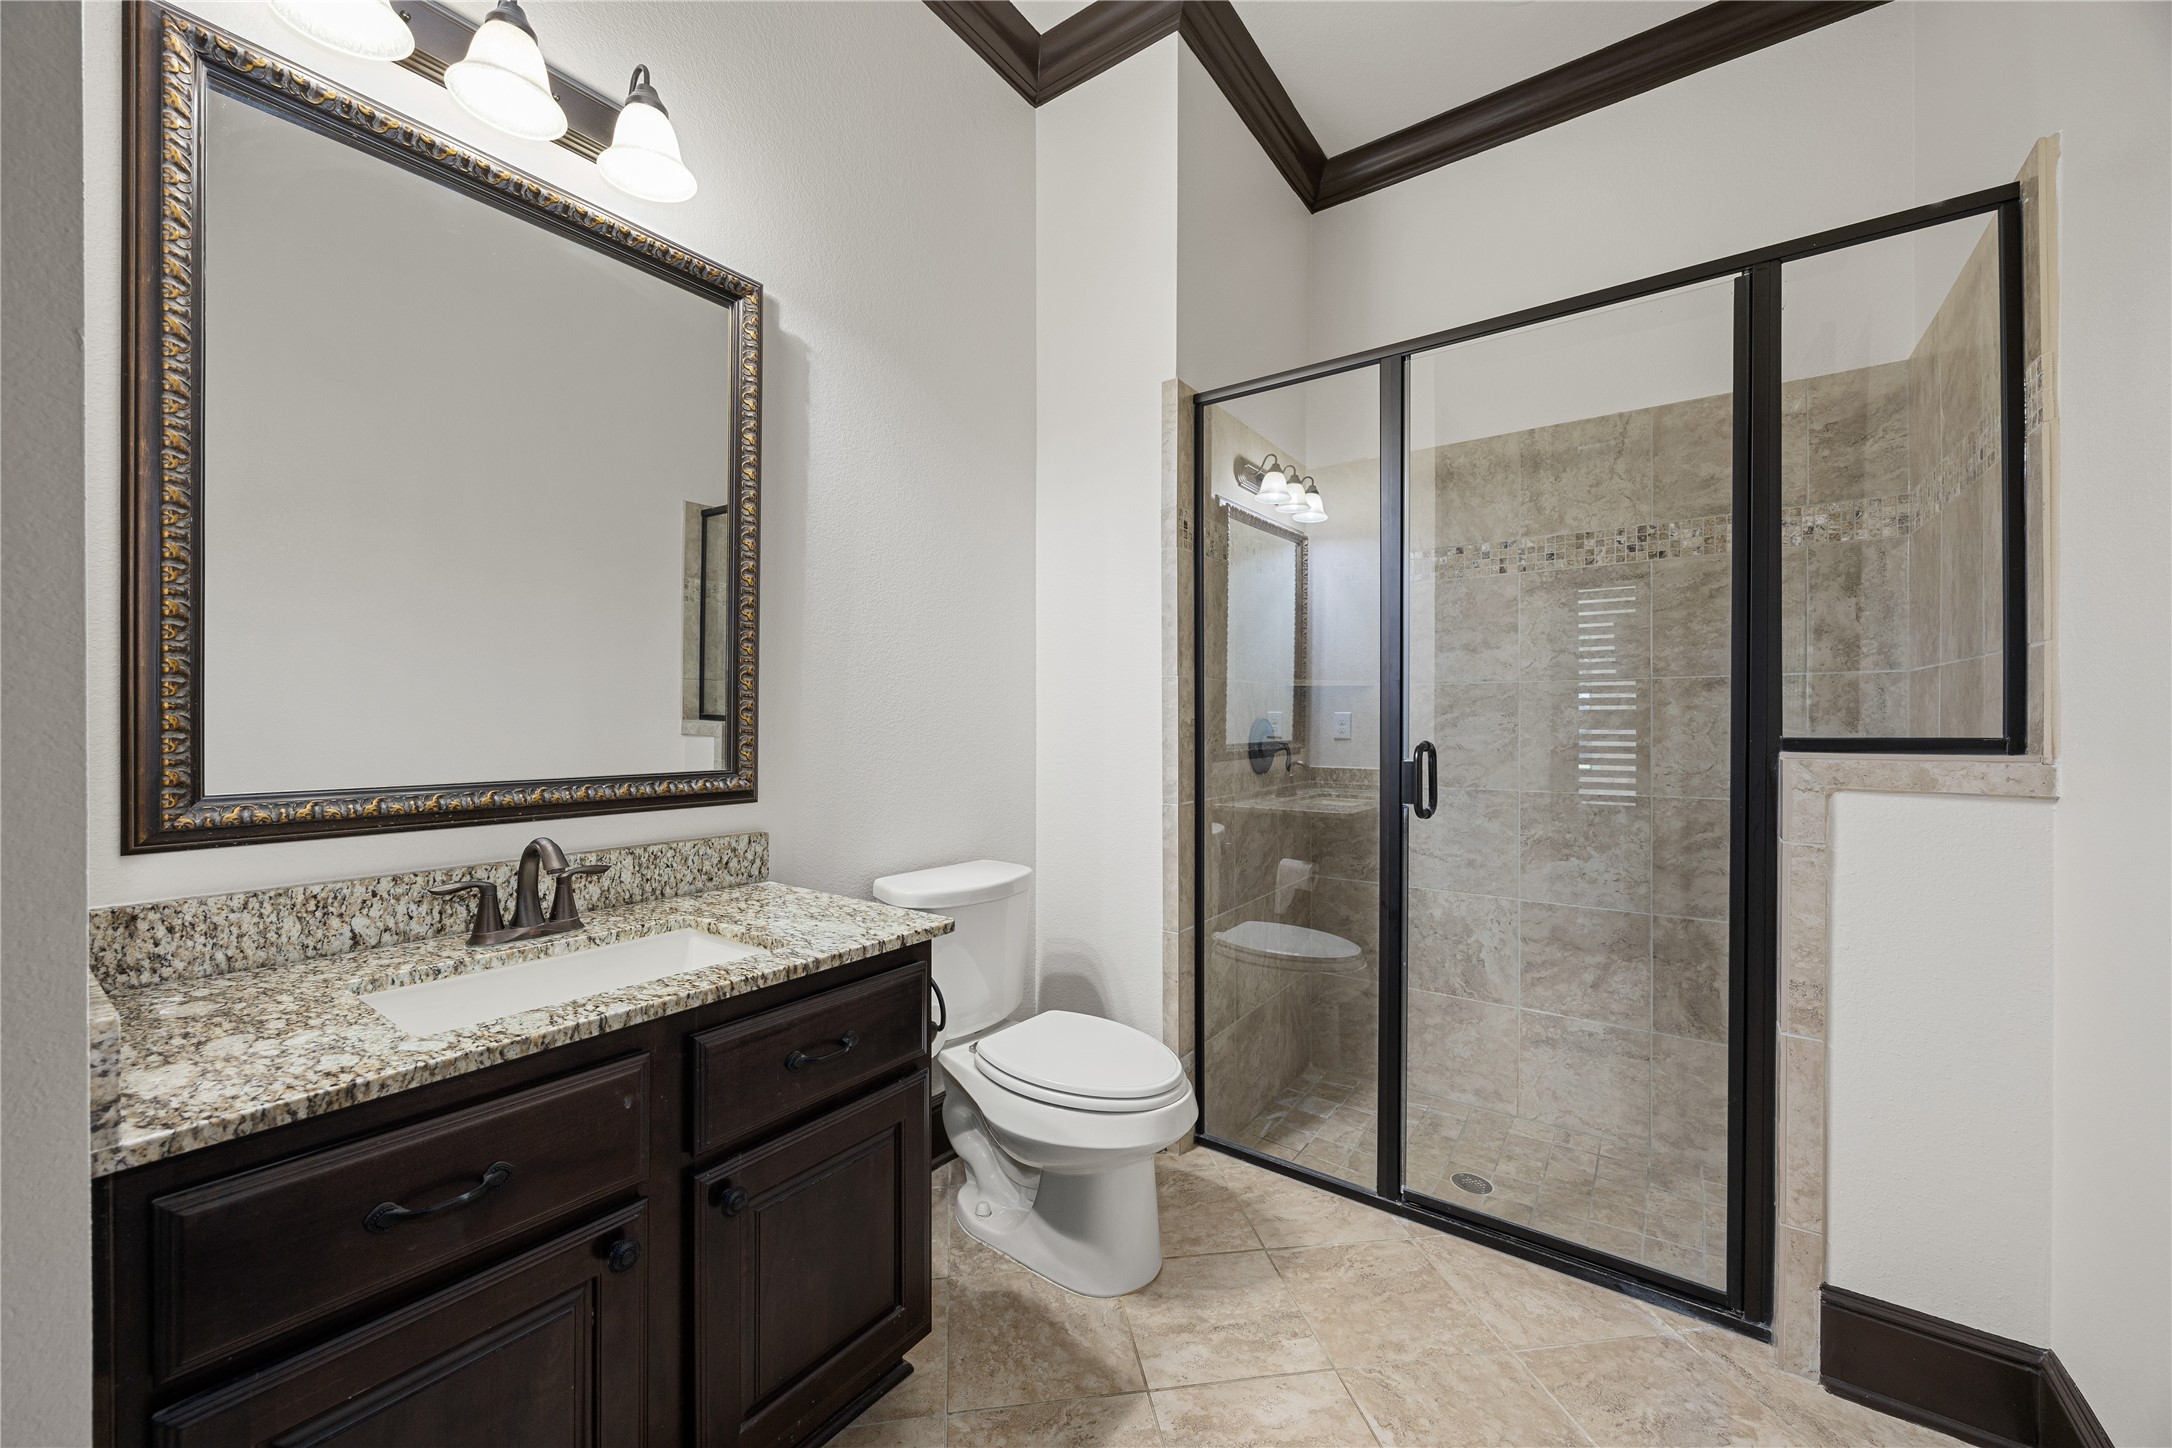
This ensuite bathroom boasts tile flooring, a large dark-framed walk-in shower with tile surround, stained wood cabinetry, elegant granite countertop, a framed mirror, and sleek dark fixtures complemented by modern finishes.
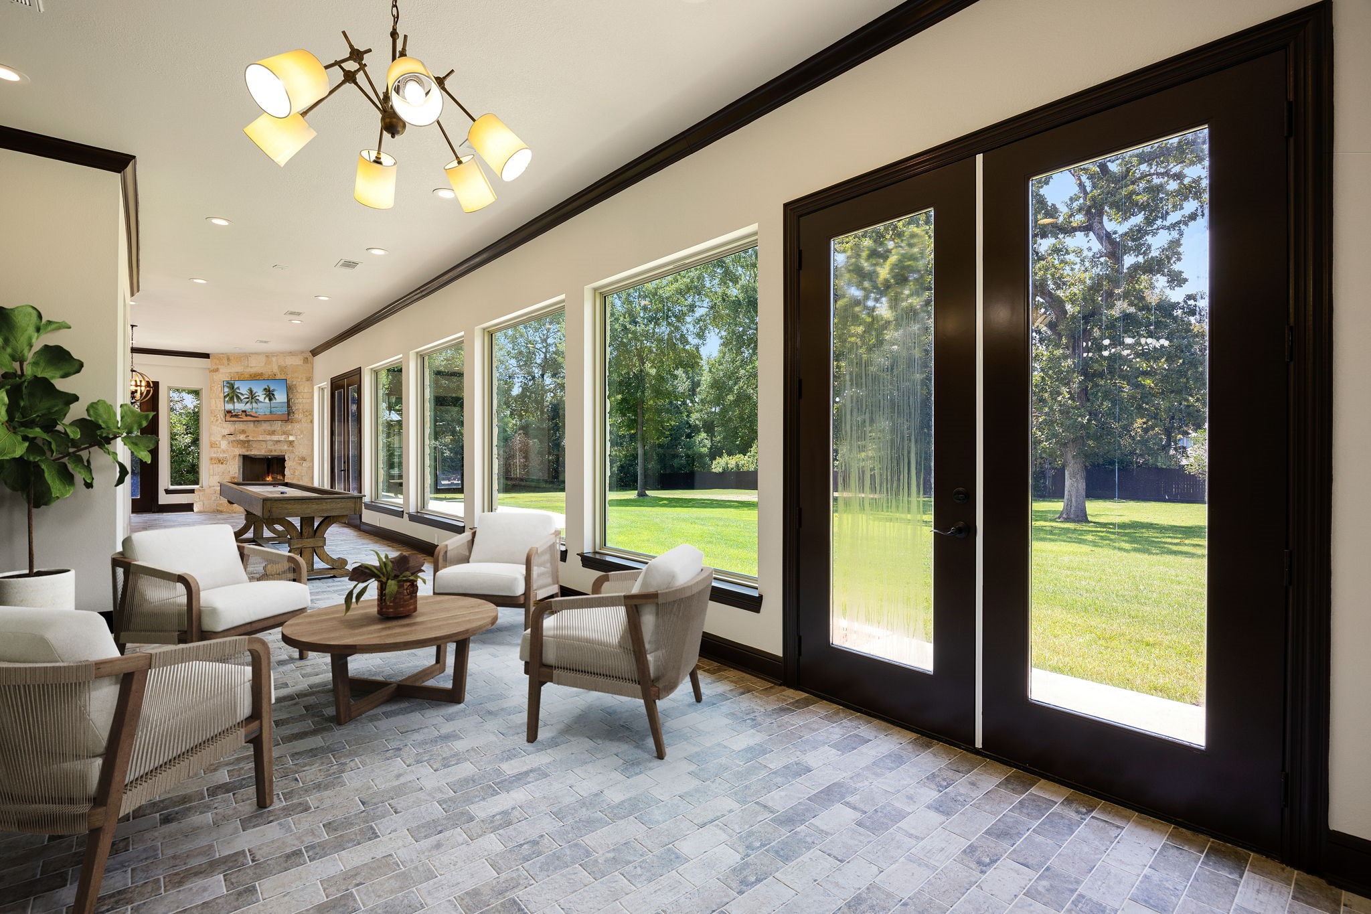
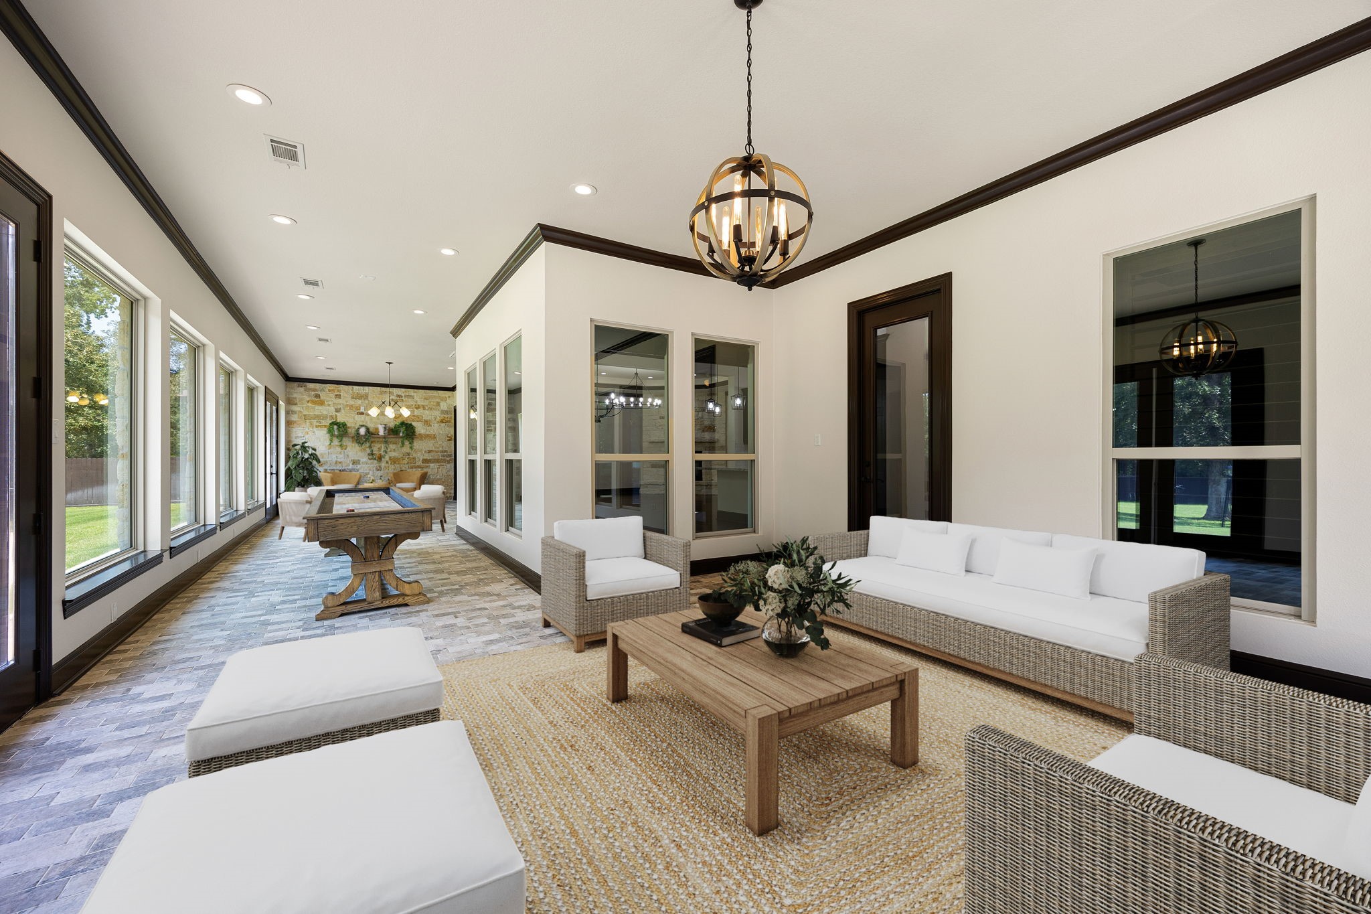
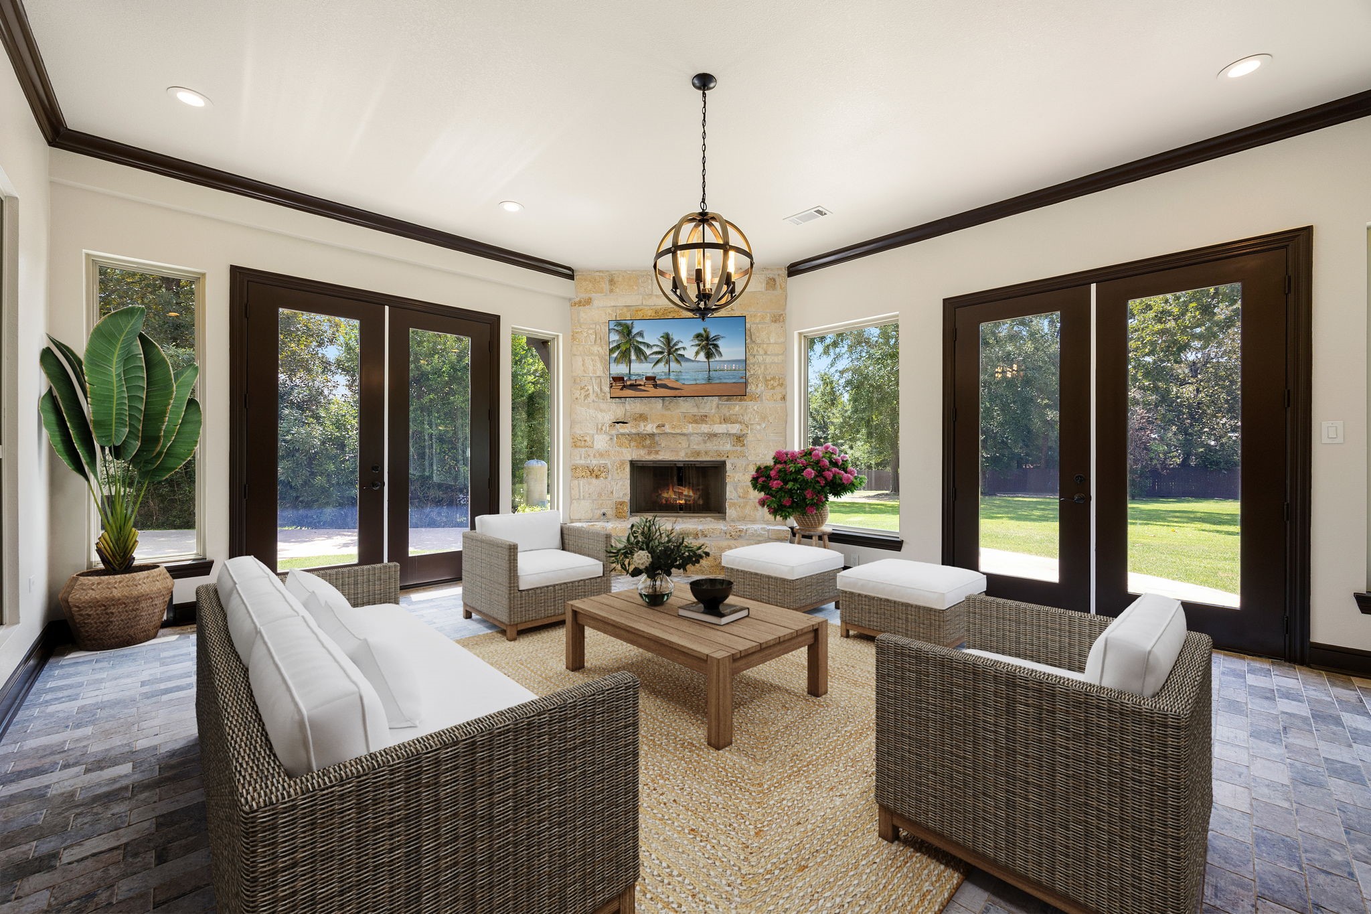
The Entertainment Room or Sun Room provides additional living space and gorgeous views of the back green space. It features gorgeous brick in-lay flooring, wall of windows and access to the back yard, recessed and chandelier lightings, brick fireplace, and separate AC unit!
Additional perspective of this gorgeous room!
Relax in the sunroom with panoramic views and a beautiful fireplace centerpiece.
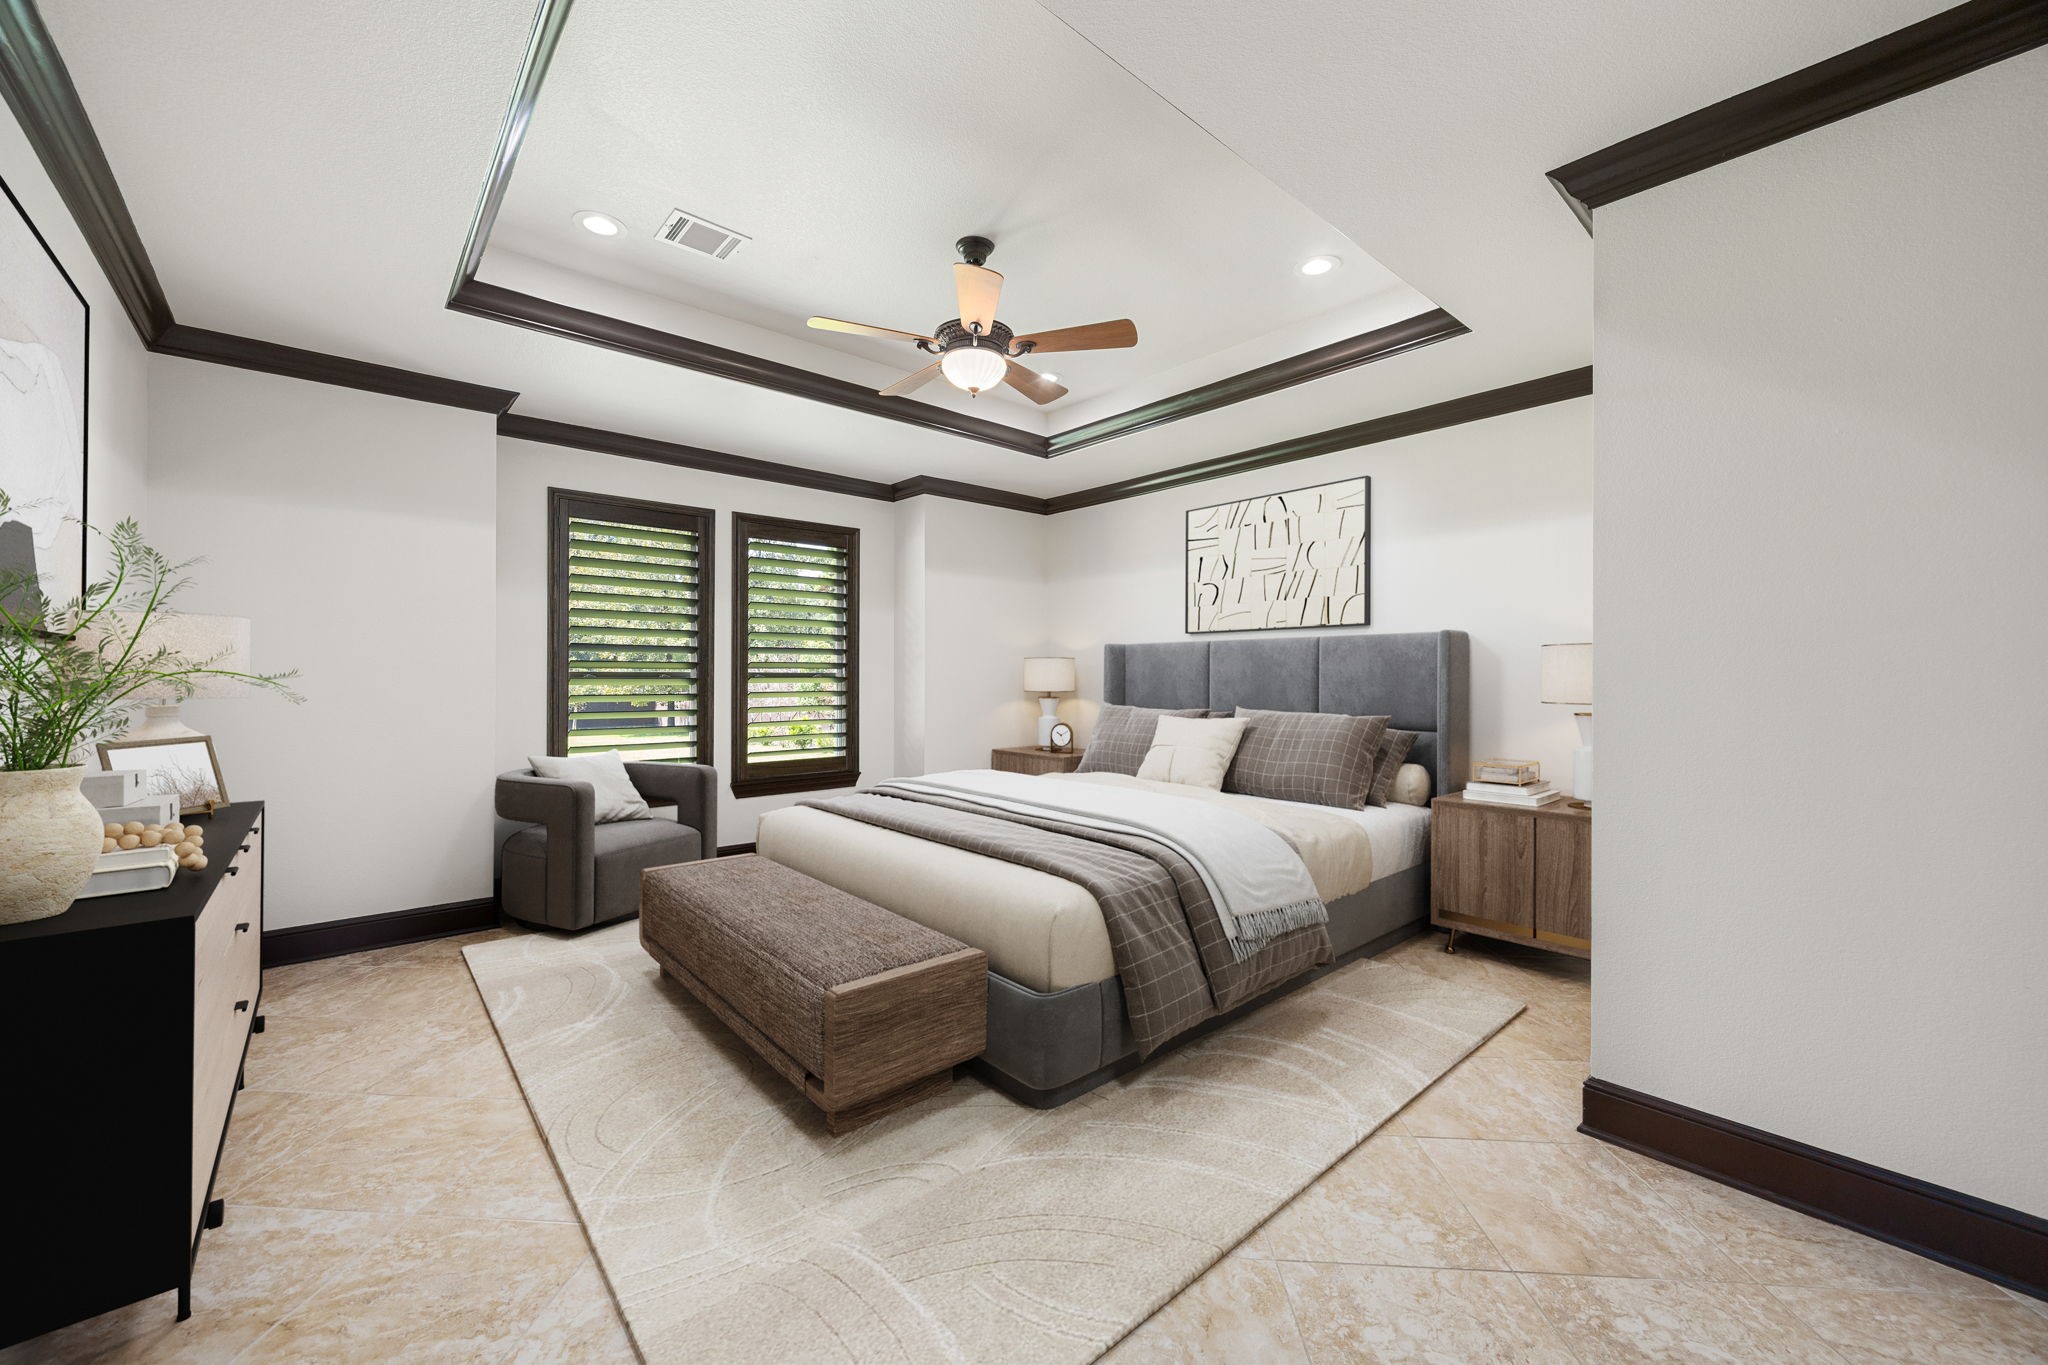
What a wonderful place to come home to, this stunning primary suite greets you with gorgeous tile floors, a warm custom paint, high ceiling, crown molding, ceiling fan with lighting, recessed lighting, large windows with blinds allowing in natural light brightening up this spacious primary bedroom, with extra space for a seating area.
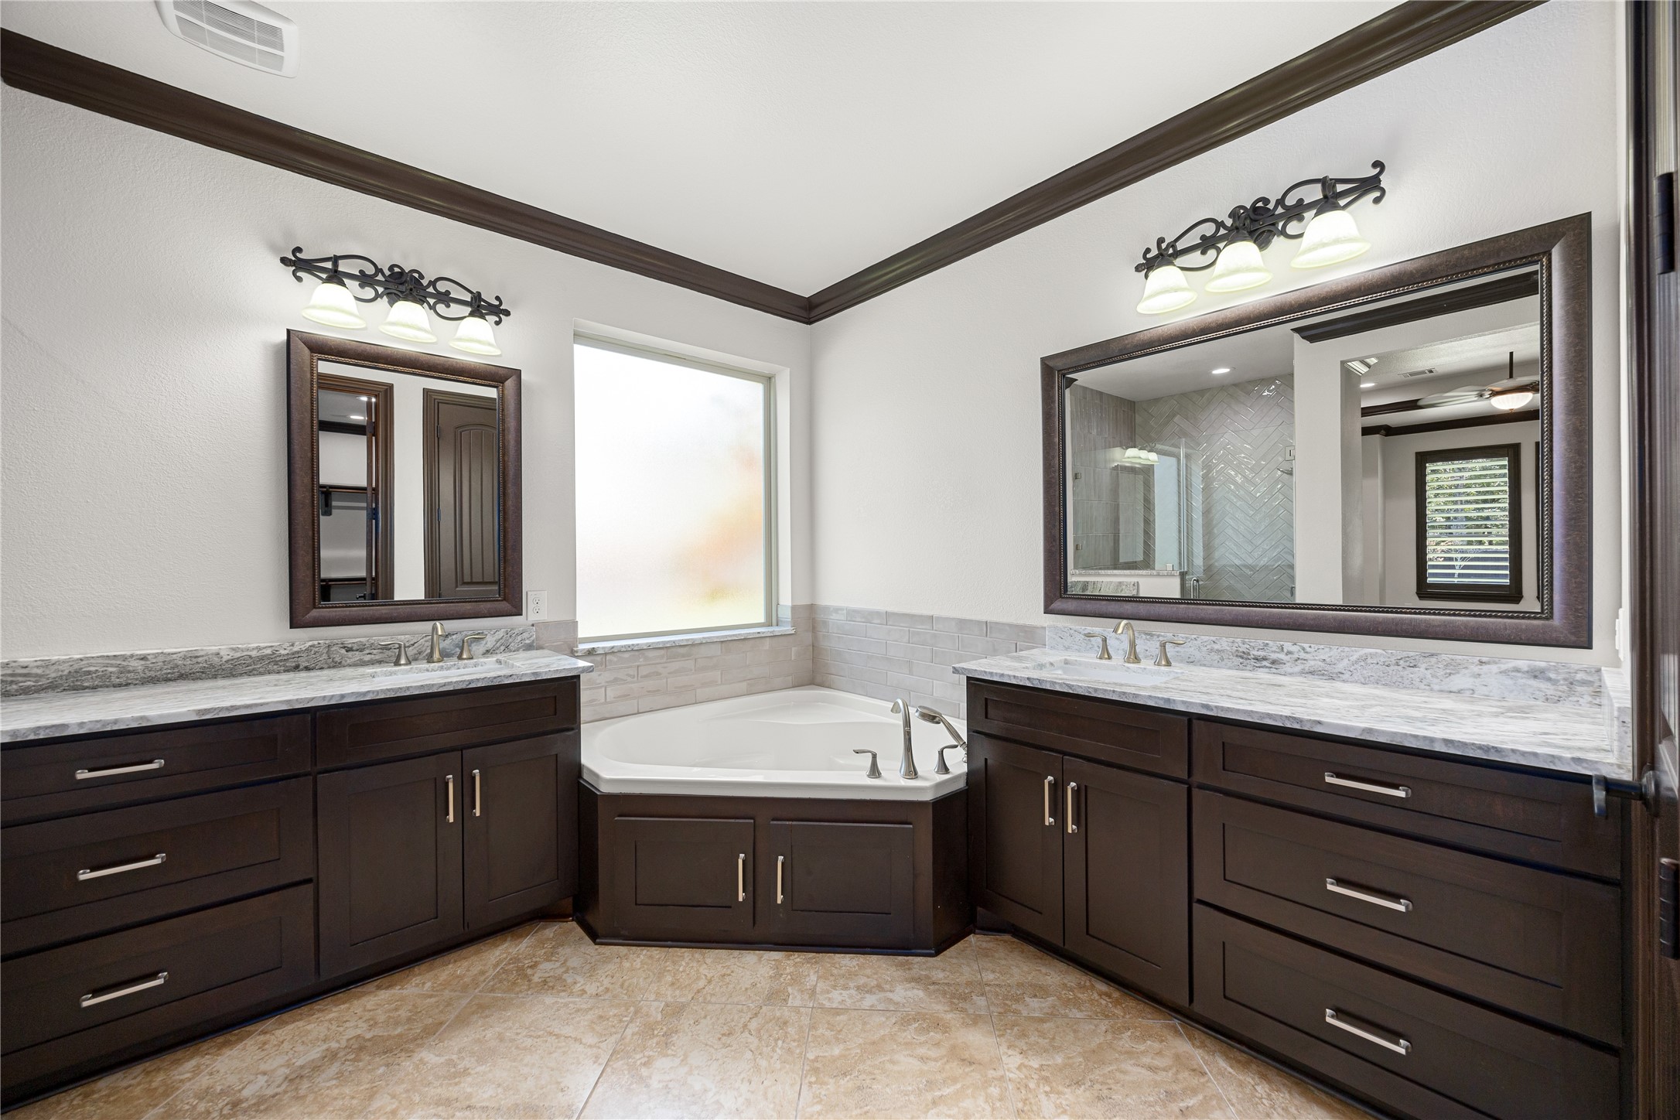
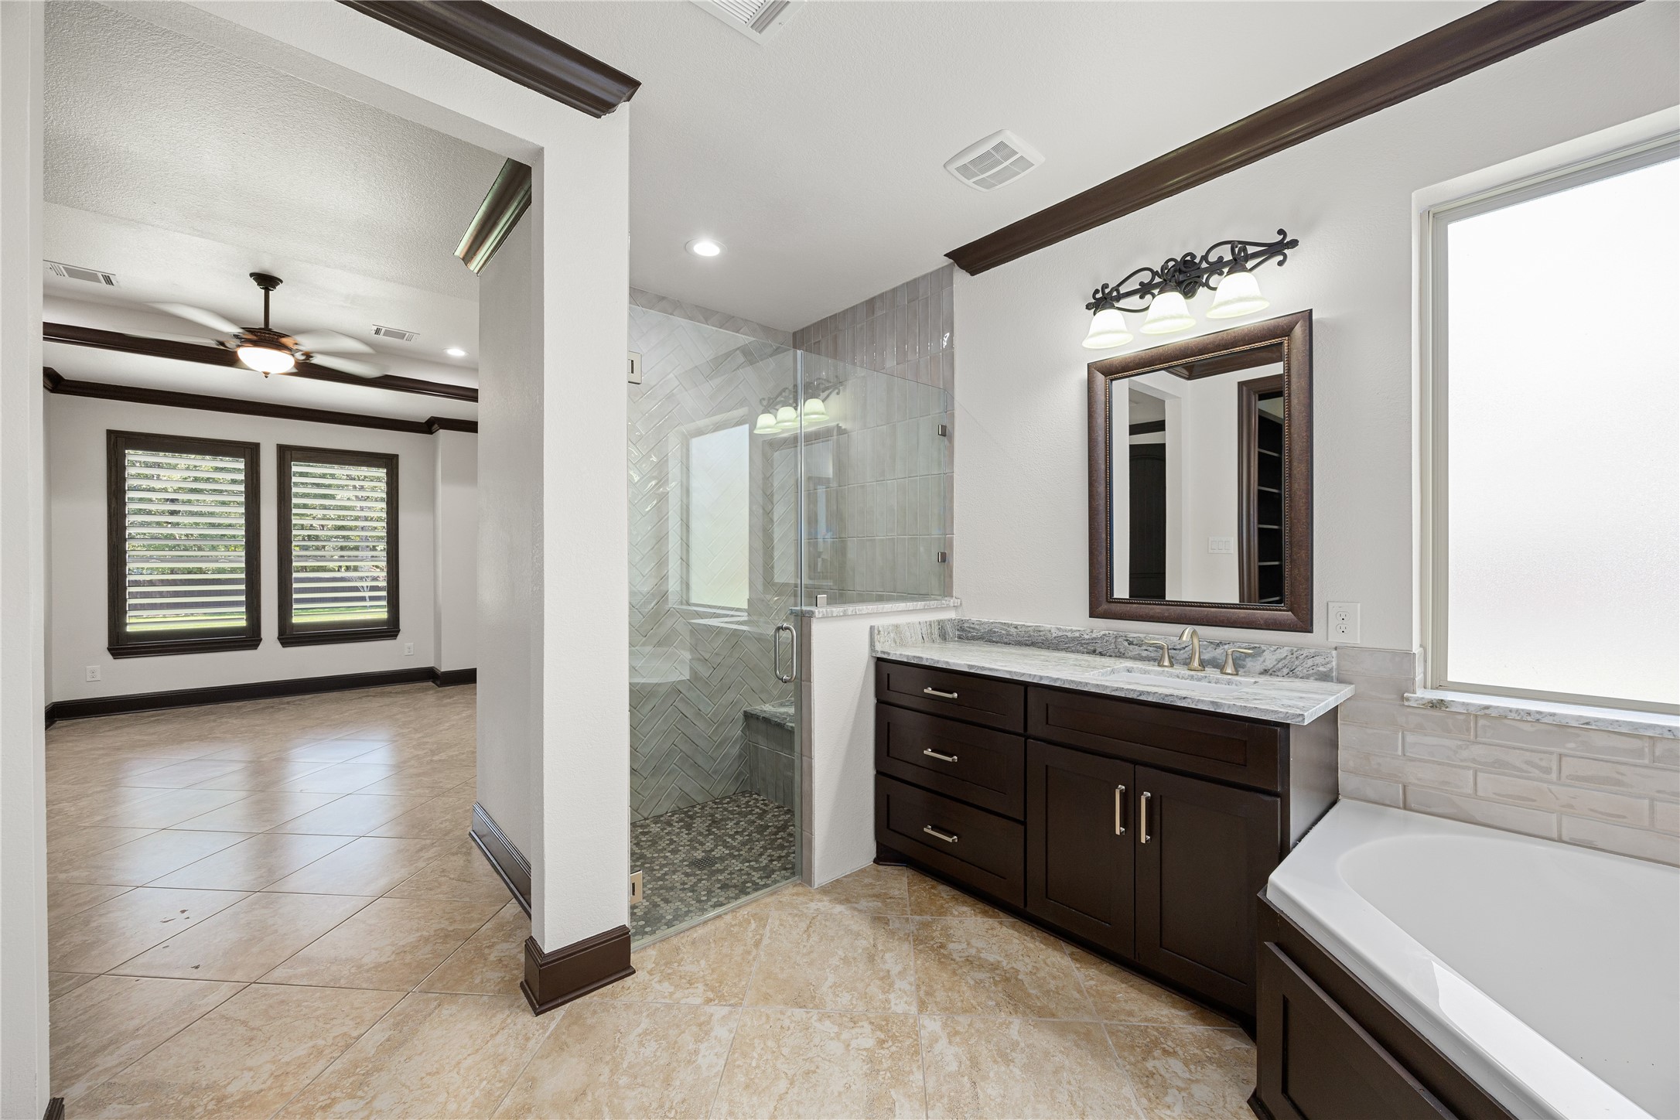
This newly remodeled primary bathroom is definitely move-in ready! Featuring a large walk-in shower with tile surround and glass door, separate garden tub for soaking with rain glass window, dark stained cabinets with granite countertops, dual sinks, framed mirrors, spacious walk-in closet with shelving, high ceilings, crown molding, custom paint, sleek and dark modern finishes.
Additional view of the walk-in shower with seat.
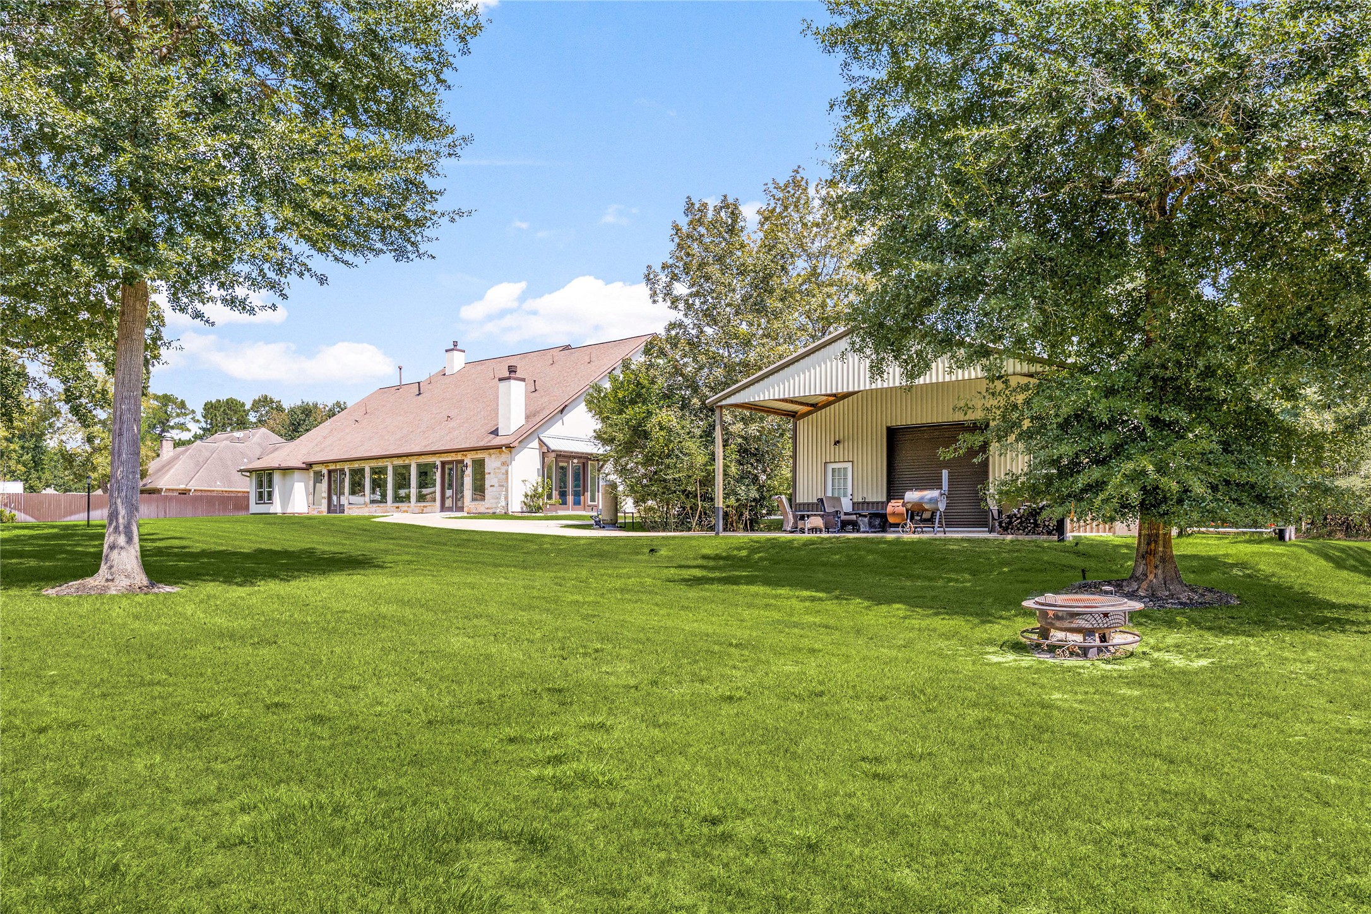
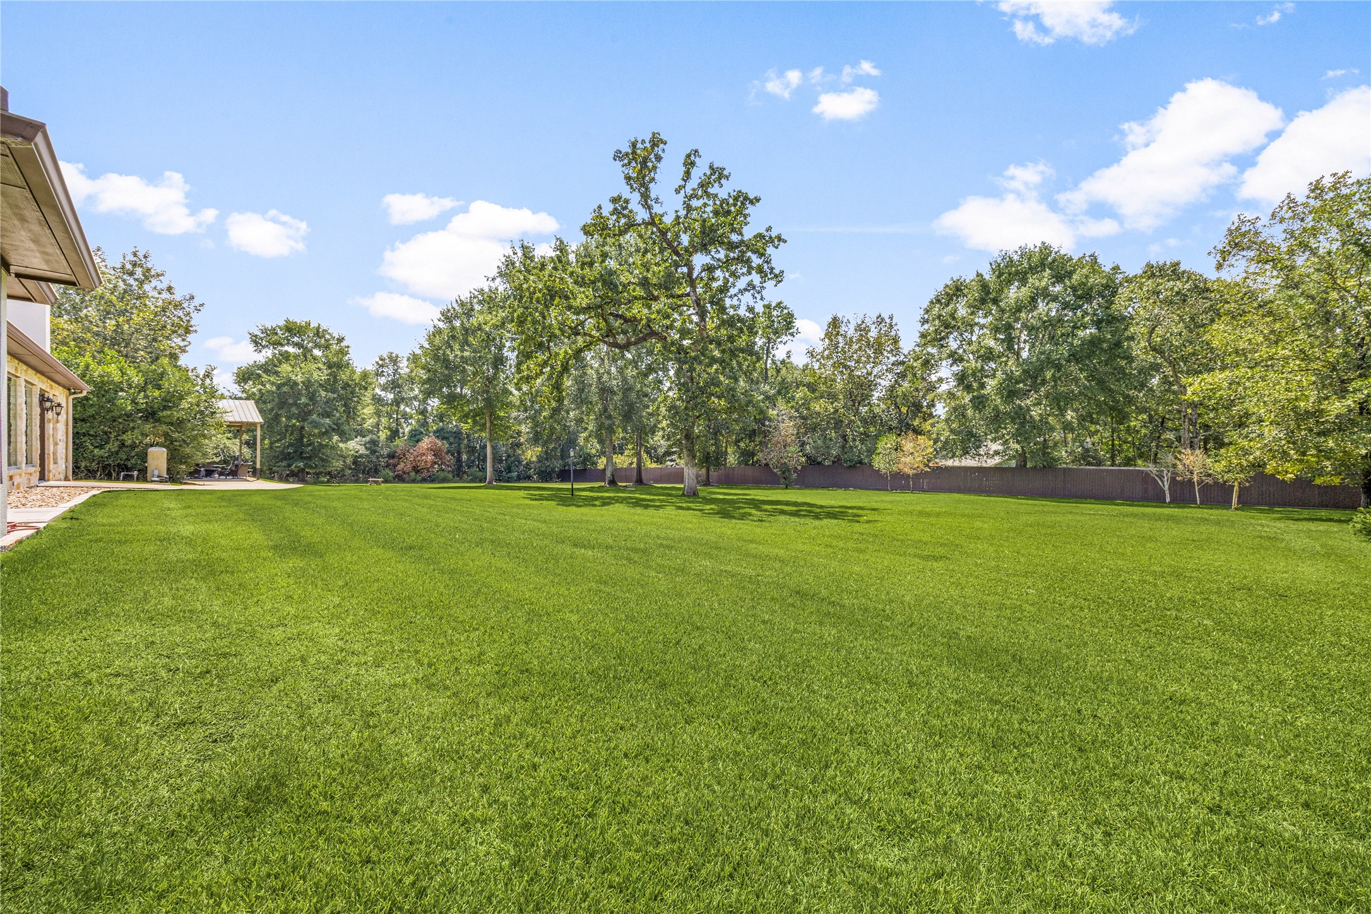
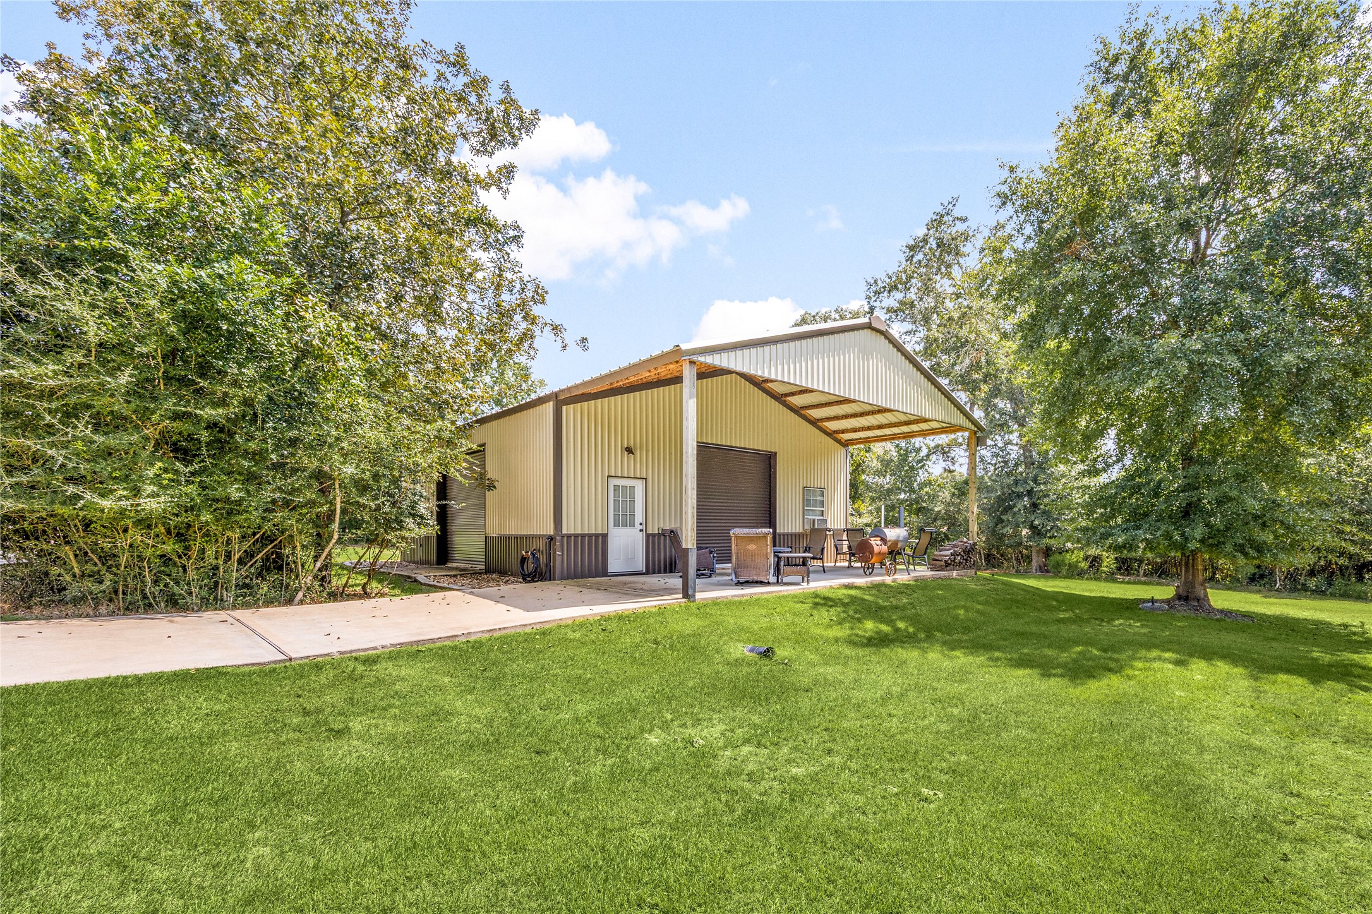
Come and see this spacious backyard with its beautiful patio off the main house, covered patio at the Workshop, and walkway between the two. There is plenty of room for the kids to play and adults to relax! Perfect for your outdoor living space, patio furniture, bbq pit, and so much more. The possibilities are endless!
The backyard displays beautiful landscaping and fully fenced area.
The workshop/barn has an AC-equipped office, 3 rollup doors and expansive covered patio.
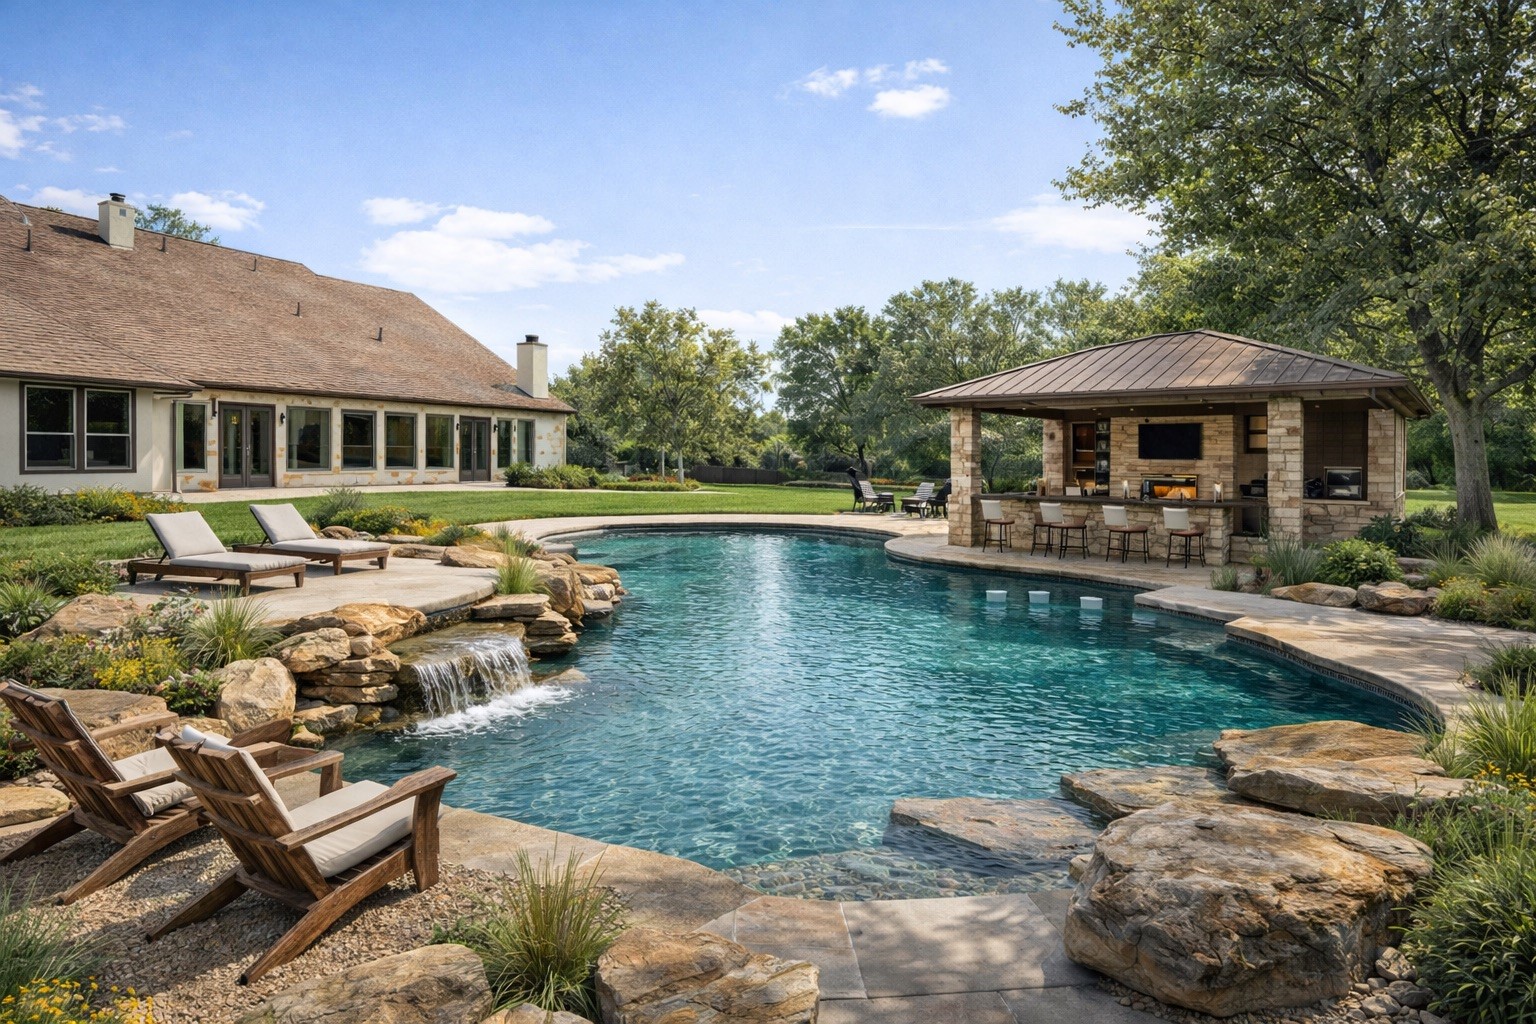
Envision your private oasis! This concept rendering illustrates the possibilities for a future and pool house in this property's expansive backyard.



.jpg)

