 Price Reduced Listing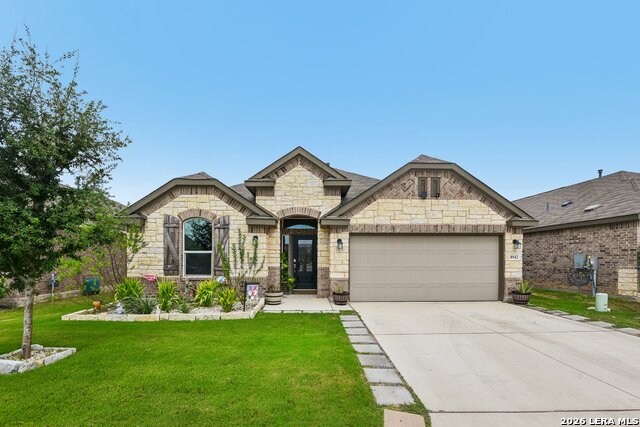

Description
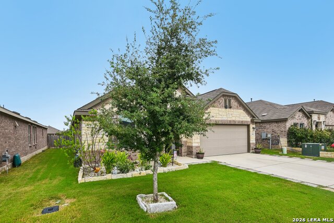
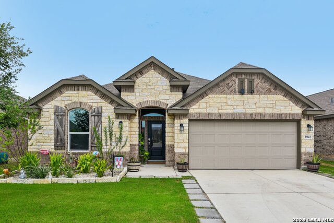
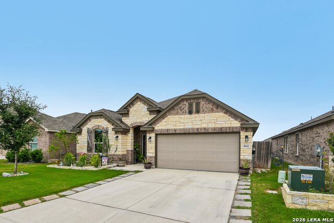
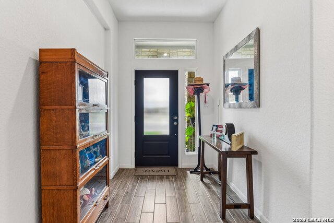
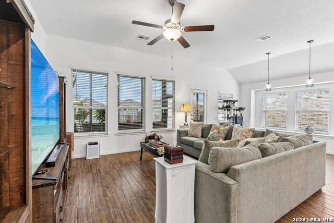
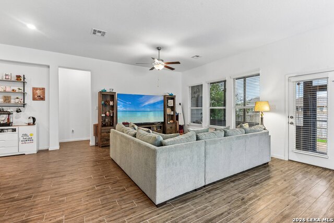
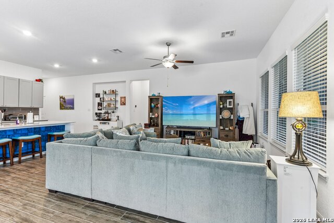
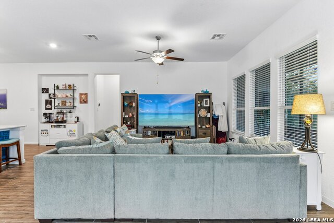
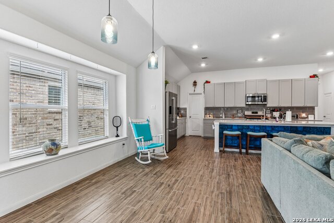
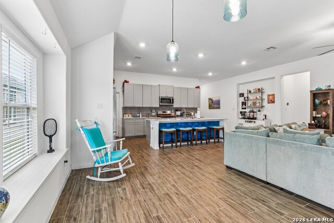
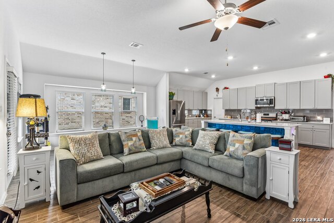
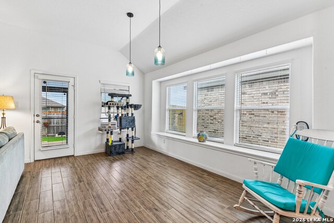
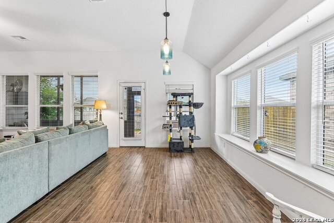
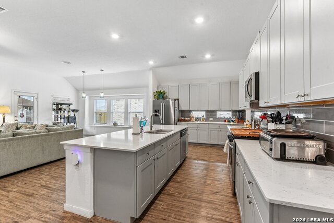
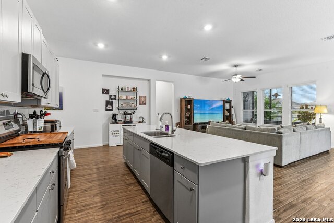
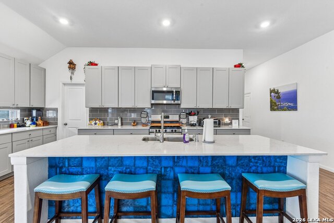
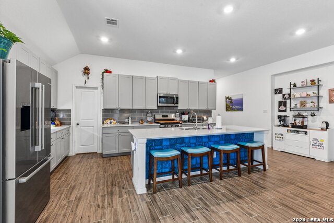
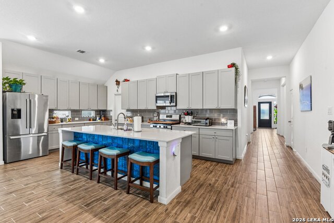
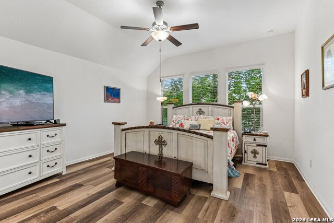
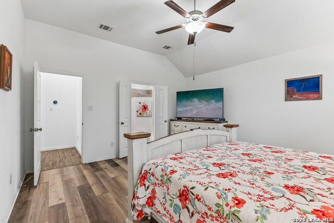
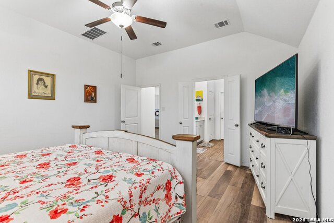
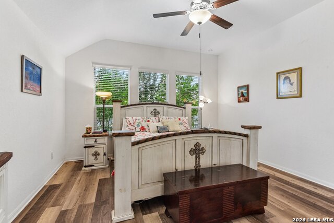
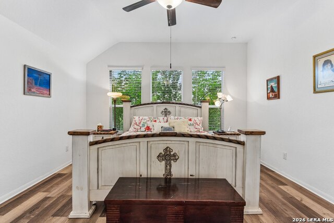
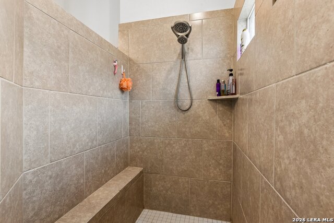
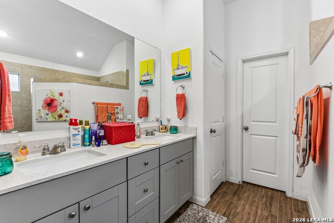
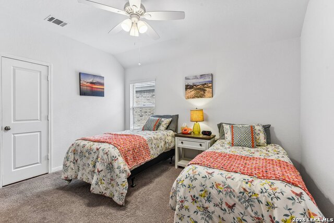
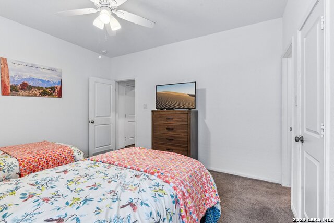
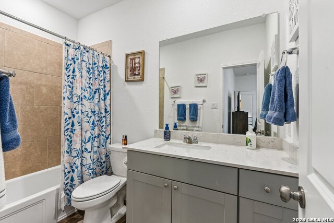
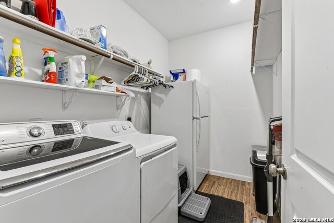
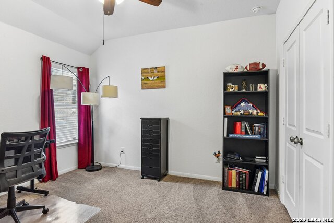
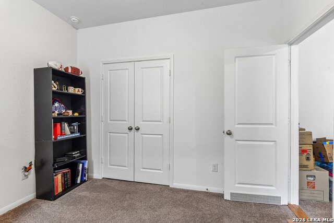
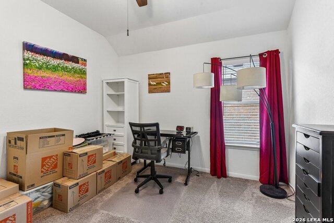
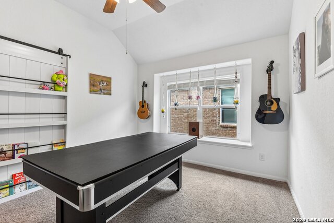
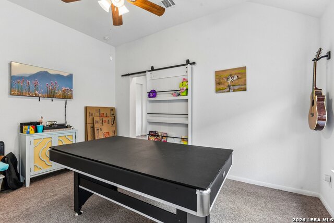
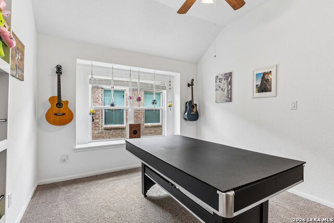
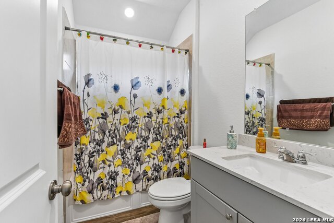
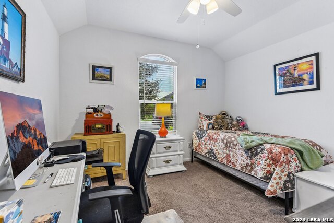
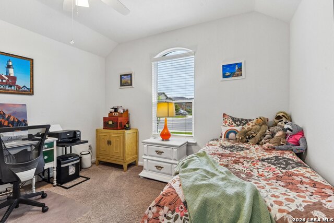
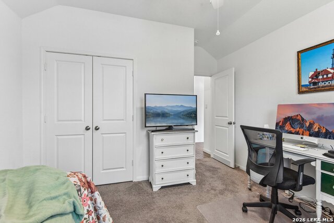
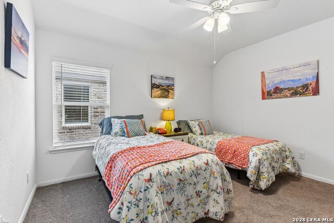
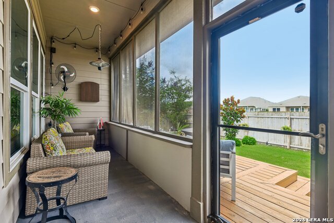
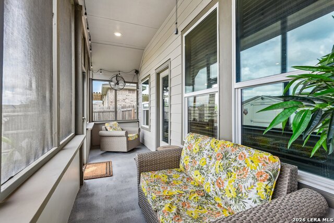
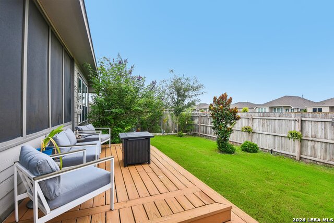
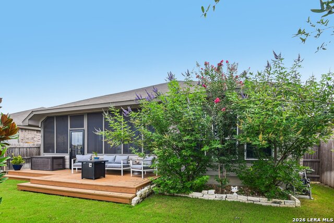
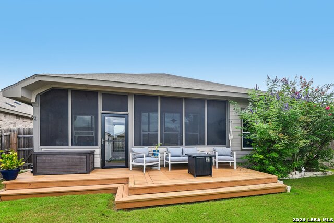
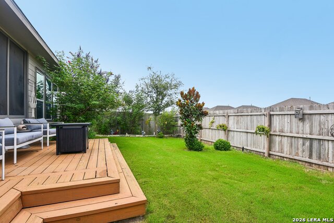
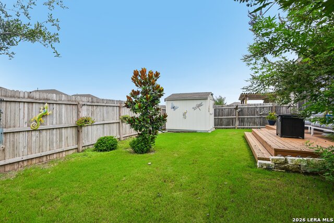
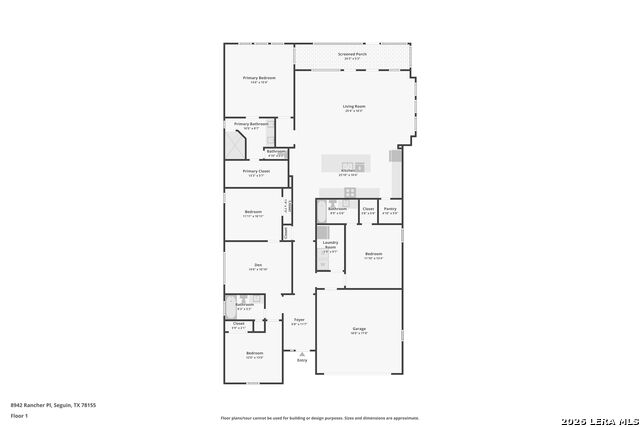
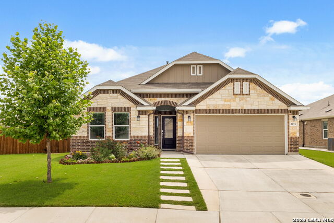
Welcome to this impeccable maintained traditional single-story home offering a bright, open layout designed for comfortable everyday living in Navarro Ranch. High ceilings enhance the spacious feel as the living room, dining area, and kitchen come together to create the perfect space for gathering and entertaining. The kitchen features a center island and plenty of room for meal preparation while staying connected to family and guests. A versatile bonus room provides the flexibility to serve as a home office, den, playroom, or hobby space to fit your needs. The private primary suite offers a full ensuite bathroom, creating a comfortable retreat at the end of the day. Step outside to enjoy the screened-in porch overlooking the fenced backyard, complete with a patio that's perfect for outdoor dining, relaxing, or weekend barbecues. With its functional floor plan, inviting living spaces, and versatile layout, this home is ready to welcome its next owners. Life in Navarro Ranch feels like a year-round vacation, with resort-style amenities including multiple pools with waterslides, a lazy river, an Olympic-style pool, a 24-hour fitness center, clubhouse, walking trails, playgrounds, grilling stations, fire pits, and a community amphitheater. An on-site lifestyle director keeps the fun going with year-round events, including the ever-popular Food Truck Fridays and neighborhood gatherings. Don't miss the opportunity to make it yours! Click the Virtual Tour link to view the 3D walkthrough. Discounted rate options and no lender fee future refinancing may be available for qualified buyers of this home.
Details
| MLS # | 2001002 |
|---|---|
| Listing Type | For Sale |
| Style | House |
| Status | Price Change |
| Year | 2022 |
| Days On Site | 42 |
| Listing Provided By | Orchard Brokerage | Amanda Callender |
Features
| Bed(s) | 4 |
|---|---|
| Bath(s) | 3 Total |
| SQ Feet | 2,377 |
| Garage | 2 |
| Story(s) | 1 |
| Acreage | 0.14 |
Interior
| Interior | One Living Area, Liv/Din Combo, Study/Library, 1st Floor Lvl/No Steps, High Ceilings, Open Floor Plan |
|---|---|
| Heating | Central |
| Heating Fuel | Electric |
| Fireplace | Not Applicable |
| Number Of Fireplaces | 0 |
Exterior
| Exterior | Brick, Stone/Rock |
|---|---|
| Roof | Composition |
| Foundation | Slab |
Parking
| Garage Parking | Two Car Garage |
|---|
Utilities
| Waterorsewer | Water System, Sewer System |
|---|
Taxes
| Tax Property Id | 1G21481B0503100000 |
|---|---|
| Taxed By Mltpl Counties | No |
| Total Tax | 6936.58 |
Area Information
| State | TX |
|---|---|
| County | Guadalupe |
| City | Seguin |
| Zip Code | 78155 |
| Area | Guadalupe |
| Community Name | NAVARRO RANCH |
| School District | Navarro Isd |
| Elementary School | Call District |
| High School | Call District |
| Listing VS Median (in NAVARRO RANCH) | |
Price: $329,999 low | high Med: $221,000 sqft: 2,377 low | high Med: 1,807 $ / sqft: $139 low | high Med: $127 On site: 42 low | high Med: 163.5 | |
Market Activity 78155
Request a showing
Request a showing
Contact
Learn More About This Property

| State | TX |
|---|---|
| County | Guadalupe |
| City | Seguin |
| Zip Code | 78155 |
| Area | Guadalupe |
| Community Name | NAVARRO RANCH |
| School District | Navarro Isd |
| Elementary School | Call District |
| High School | Call District |
| Listing VS Median (in NAVARRO RANCH) | |
Price: $329,999 low | high Med: $221,000 sqft: 2,377 low | high Med: 1,807 $ / sqft: $139 low | high Med: $127 On site: 42 low | high Med: 163.5 | |
 | $375,0008935 Rancher PlSeguin, TX 78155 |


.jpg)

Land & Ranch 210.483.7500 | Bandera 830.850.6700 | Global Luxury 210.483.5700 | Coldwell Banker Commercial Alamo City 210.483.6250
North Central San Antonio / Stone Oak 210.483.7070 | Harper Property Management 210.483.7040 | Relocation Services 210.483.7121
North West San Antonio 210.483.0000 | Laredo 956.722.4822 | Coldwell Banker Commercial International Gateway 956.937.2867
