












Description
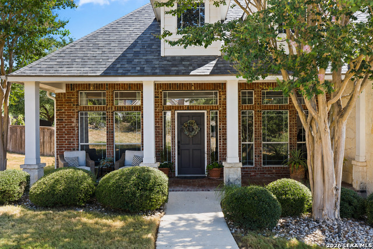
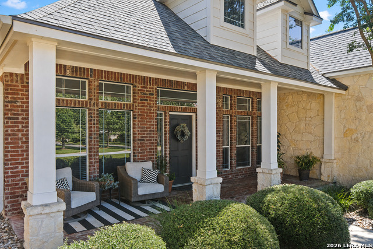
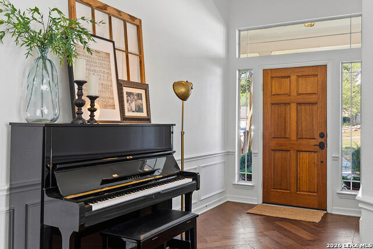
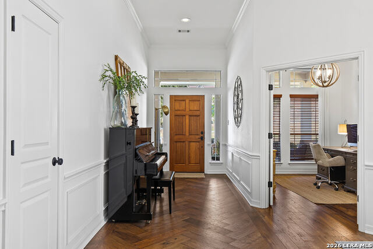
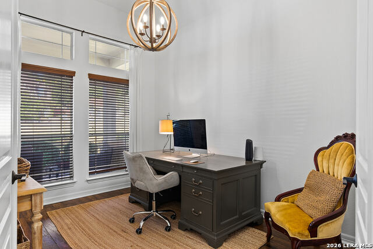
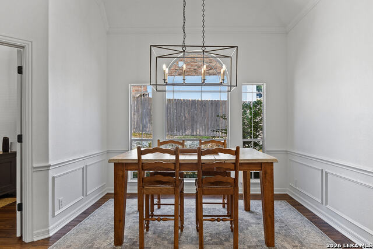
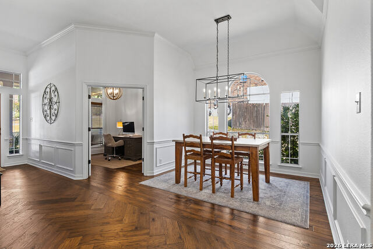
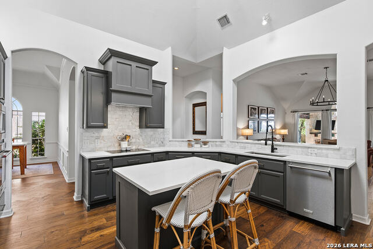
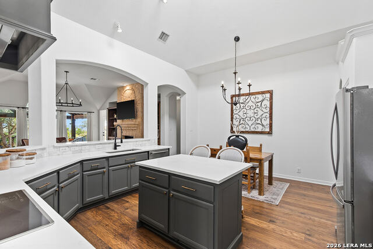
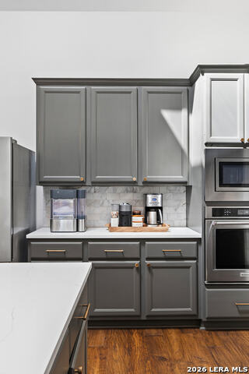
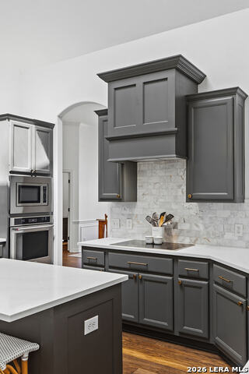
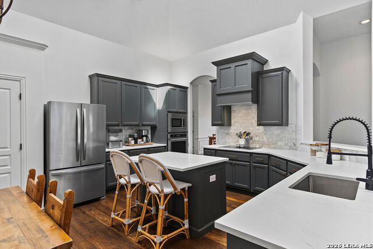
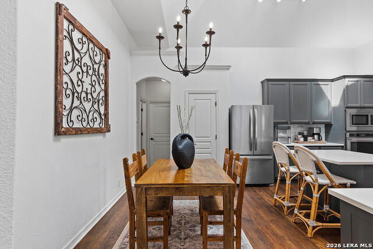
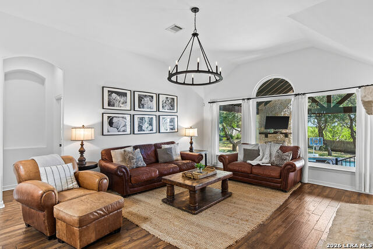
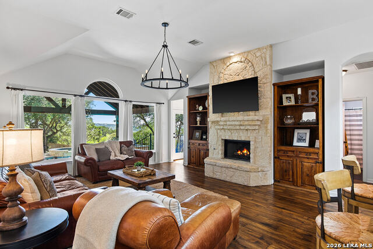
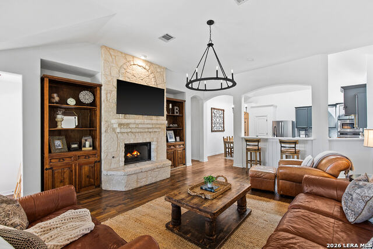
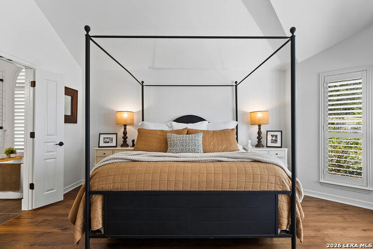
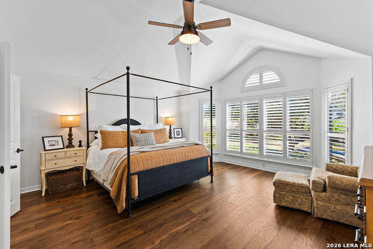
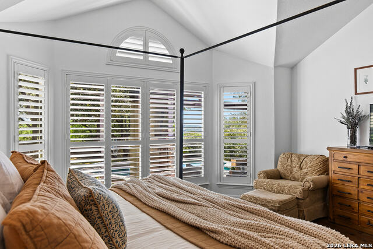
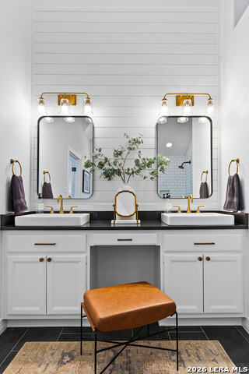
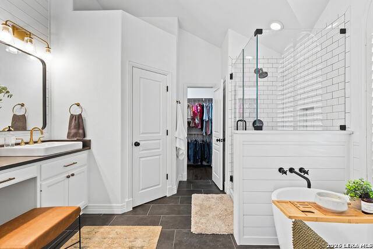
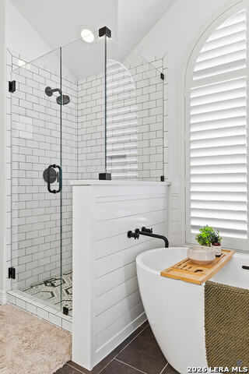
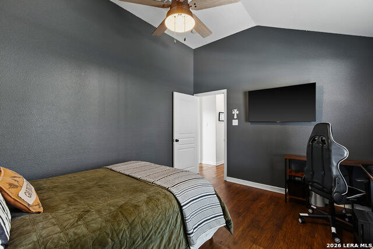
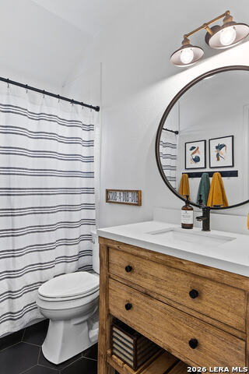
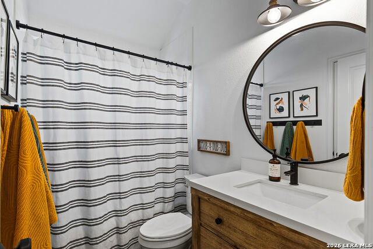
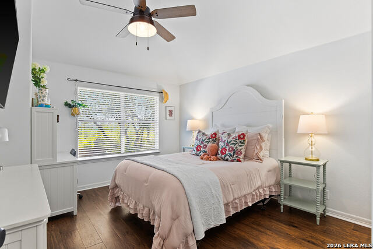
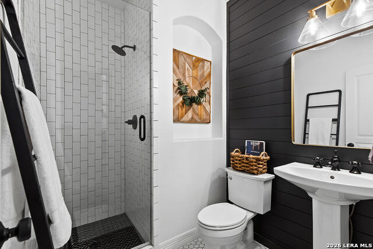
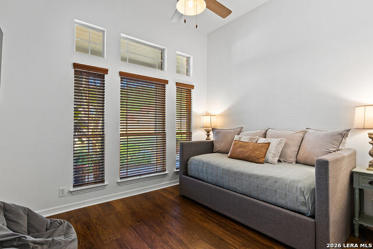
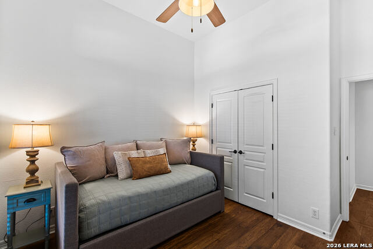
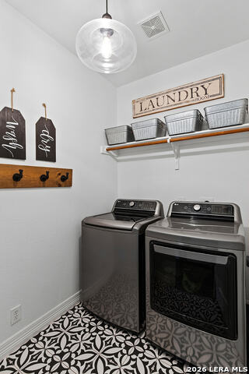
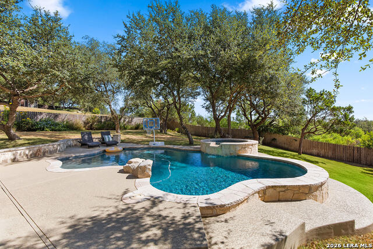
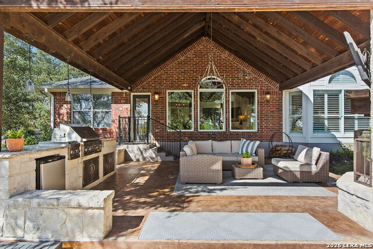
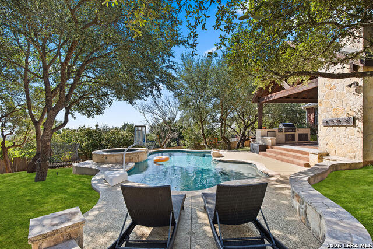
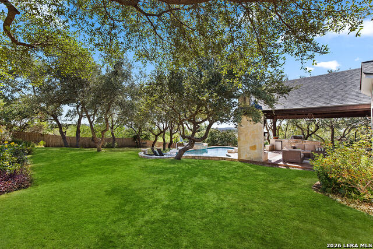
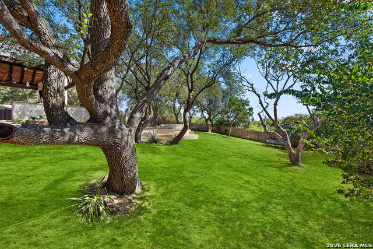
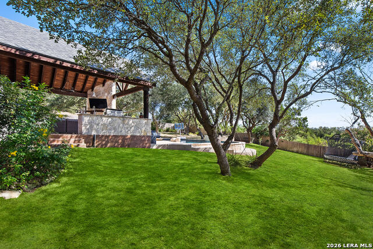
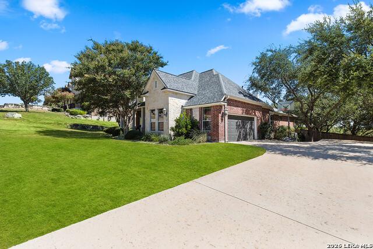
Every inch of this home has been thoughtfully transformed, creating a warm, inviting space that blends timeless farmhouse charm with modern design. Fully renovated in 2021, this stunning single-story home offers 4 bedrooms, 3 bathrooms, and a seamless flow with cohesive finishes carried throughout every room. From the moment you step inside, you're welcomed by a beautiful herringbone wood entryway and fresh, updated paint that complements the home's industrial farmhouse lighting and cozy aesthetic. The heart of the home features newly painted cabinetry, shiplap accents, and a beautifully updated kitchen designed for both everyday living and entertaining. Every bathroom has been renovated with classic subway tile, creating a clean, timeless feel, while the primary suite offers a spa-inspired retreat complete with a freestanding soaking tub. Situated on a beautifully treed half-acre lot backing to a greenbelt, the backyard is a true private retreat. Mature trees provide shade and privacy, while professionally installed uplighting creates a stunning ambiance after sunset. Designed for year-round enjoyment, the expansive covered patio features an inviting outdoor fireplace and overlooks the sparkling pool and relaxing hot tub-making it the ultimate space for entertaining or unwinding with family and friends. Beyond the beautiful finishes, you'll appreciate the peace of mind that comes with major updates, including a new roof in 2024 and a new water heater in 2025. This is more than a renovation-it's a home that has been reimagined with thoughtful design, quality craftsmanship, and exceptional indoor-outdoor living. Every detail has been carefully considered, creating a move-in-ready home that feels as timeless as it is welcoming.
Details
| MLS # | 2004355 |
|---|---|
| Listing Type | For Sale |
| Style | House |
| Status | New |
| Year | 2006 |
| Days On Site | 31 |
| Listing Provided By | Magnolia Realty | Michelle Buchanan |
Features
| Bed(s) | 4 |
|---|---|
| Bath(s) | 3 Total |
| SQ Feet | 2,600 |
| Garage | 2 |
| Pool | Yes |
| Story(s) | 1 |
| Acreage | 0.53 |
Interior
| Interior | One Living Area, Separate Dining Room, Eat-In Kitchen, Two Eating Areas, Island Kitchen, Breakfast Bar, Study/Library, Utility Room Inside, 1st Floor Lvl/No Steps, High Ceilings, Open Floor Plan, High Speed Internet, All Bedrooms Downstairs, Laundry Main Level, Laundry Room, Walk in Closets, Attic - Partially Floored, Attic - Pull Down Stairs |
|---|---|
| Heating | Central, 1 Unit |
| Heating Fuel | Natural Gas |
| Fireplace | Two, Living Room, Wood Burning, Gas Starter, Other |
| Number Of Fireplaces | 2 |
Exterior
| Exterior | Brick, 4 Sides Masonry, Stone/Rock, Siding |
|---|---|
| Exterior Features | Patio Slab, Covered Patio, Gas Grill, Privacy Fence, Sprinkler System, Double Pane Windows, Has Gutters, Special Yard Lighting, Mature Trees, Outdoor Kitchen |
| Roof | Composition |
| Foundation | Slab |
Parking
| Garage Parking | Two Car Garage |
|---|
Utilities
| Waterorsewer | Aerobic Septic |
|---|
Taxes
| Tax Property Id | 047096200100 |
|---|---|
| Taxed By Mltpl Counties | Yes |
| Total Tax | 11224.41 |
Area Information
| State | TX |
|---|---|
| County | Bexar |
| City | Boerne |
| Zip Code | 78006 |
| Area | Bexar |
| Community Name | LIMESTONE RANCH |
| School District | Boerne |
| Elementary School | Kendall Elementary |
| High School | Champion |
| Listing VS Median (in LIMESTONE RANCH) | |
Price: $850,000 low | high Med: $884,500 sqft: 2,600 low | high Med: 3,303 $ / sqft: $327 low | high Med: $278 On site: 31 low | high Med: 21 | |
Market Activity 78006
Request a showing
Request a showing
Contact
Learn More About This Property

| State | TX |
|---|---|
| County | Bexar |
| City | Boerne |
| Zip Code | 78006 |
| Area | Bexar |
| Community Name | LIMESTONE RANCH |
| School District | Boerne |
| Elementary School | Kendall Elementary |
| High School | Champion |
| Listing VS Median (in LIMESTONE RANCH) | |
Price: $850,000 low | high Med: $884,500 sqft: 2,600 low | high Med: 3,303 $ / sqft: $327 low | high Med: $278 On site: 31 low | high Med: 21 | |


.jpg)

Land & Ranch 210.483.7500 | Bandera 830.850.6700 | Global Luxury 210.483.5700 | Coldwell Banker Commercial Alamo City 210.483.6250
North Central San Antonio / Stone Oak 210.483.7070 | Harper Property Management 210.483.7040 | Relocation Services 210.483.7121
North West San Antonio 210.483.0000 | Laredo 956.722.4822 | Coldwell Banker Commercial International Gateway 956.937.2867
