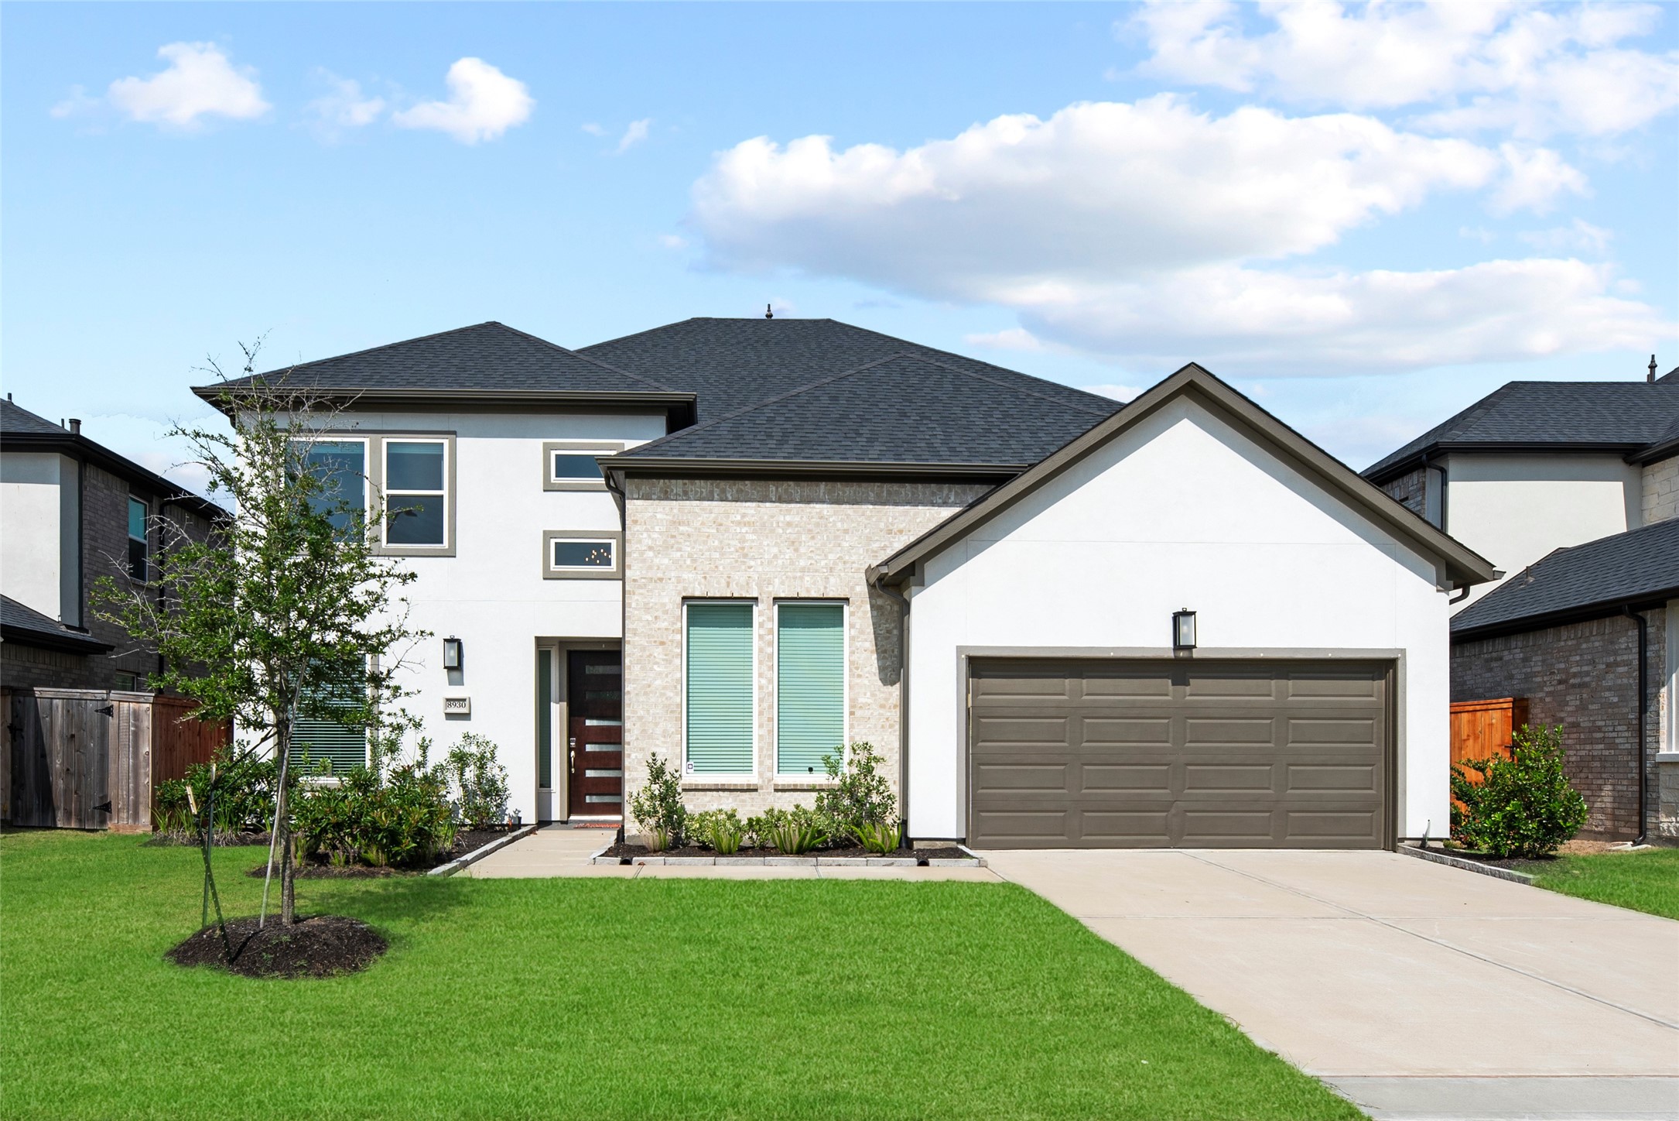
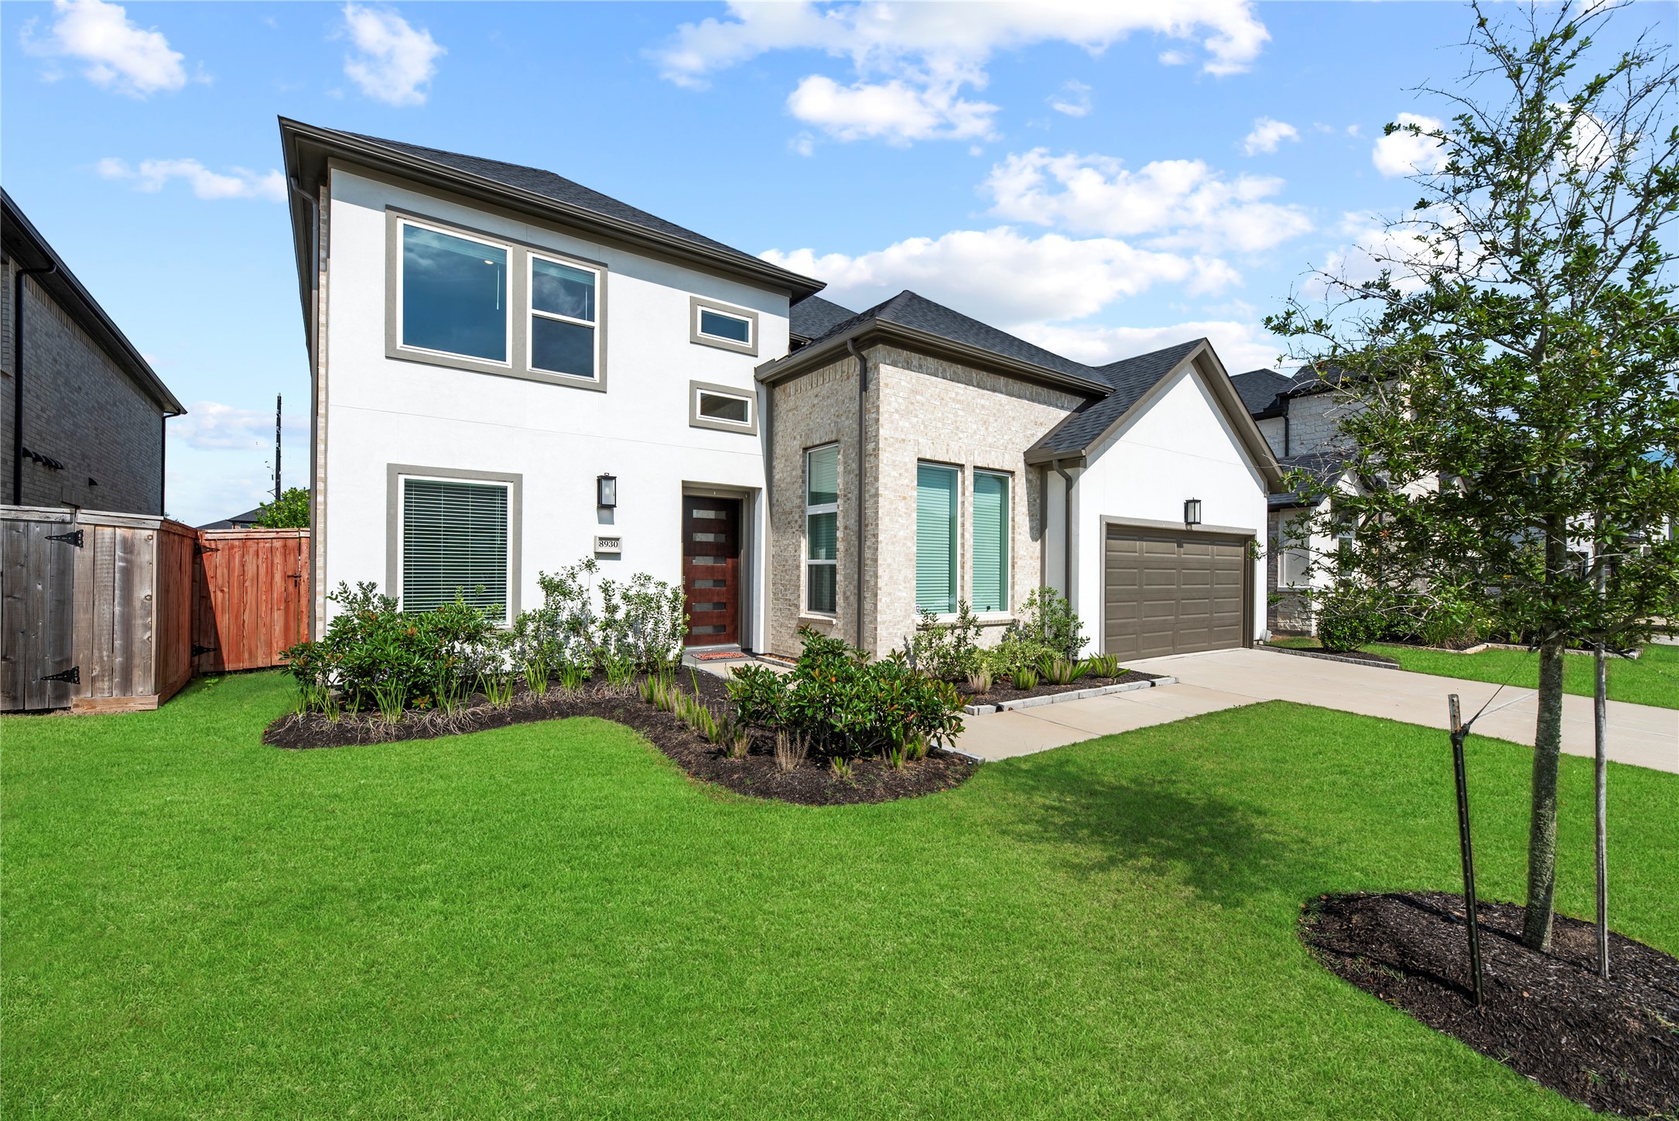
Welcome home to 8930 Shelford Bay Lane. This modern two-story home features a sleek exterior with a mix of brick and stucco, a spacious two-car garage, a double driveway, and a well-maintained front yard. Perfect for contemporary living.
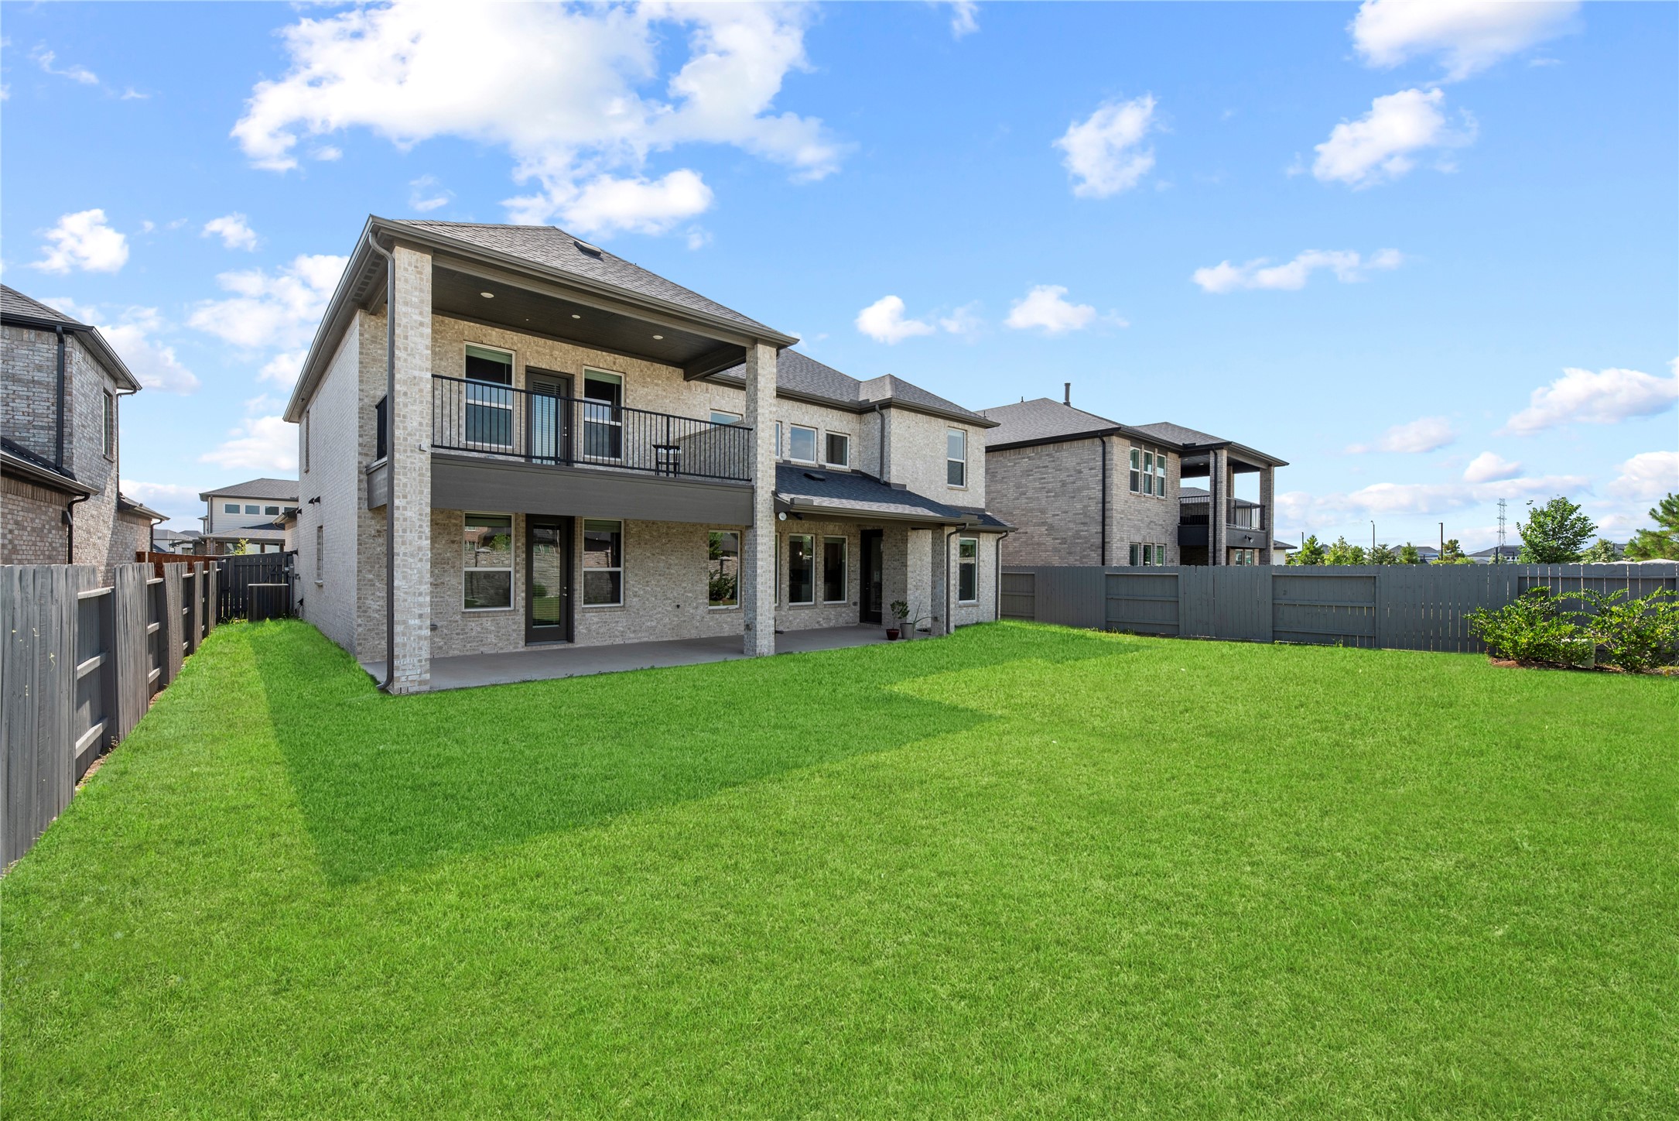
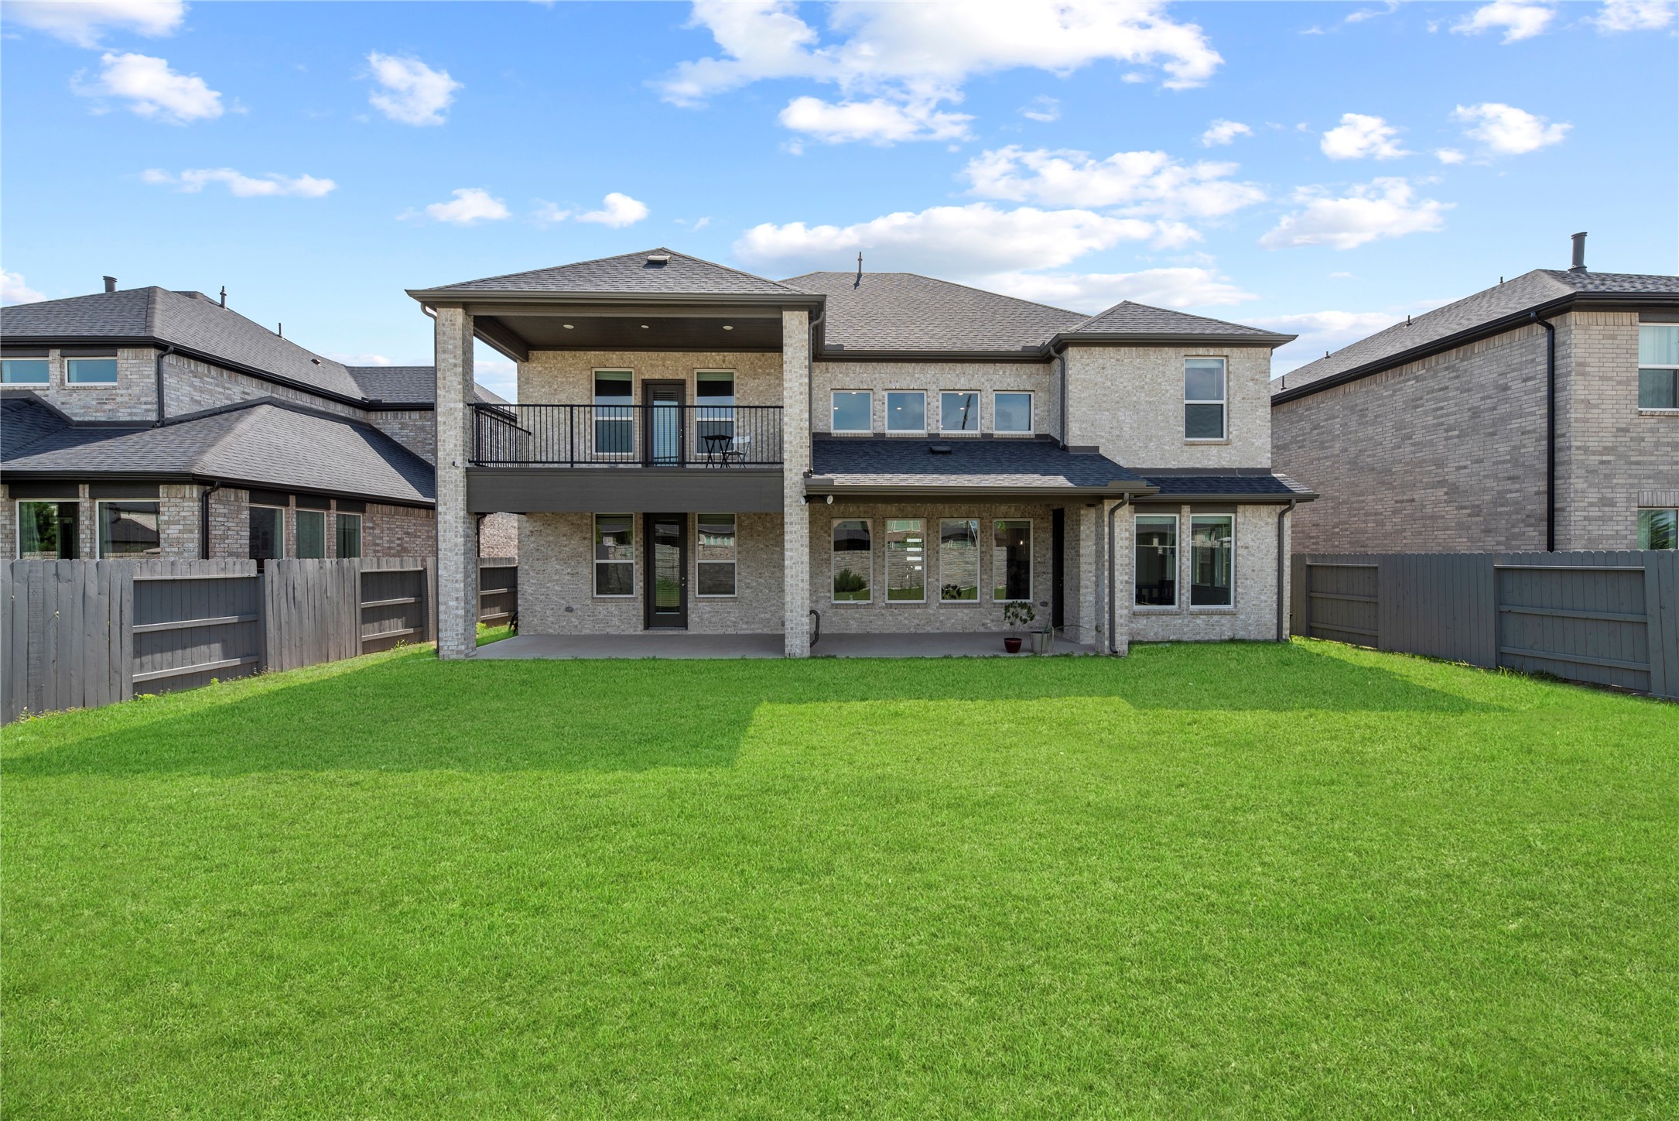
Modern two-story home with a spacious backyard, covered patio, and upper balcony. The property is fenced, offering privacy and ample outdoor space.
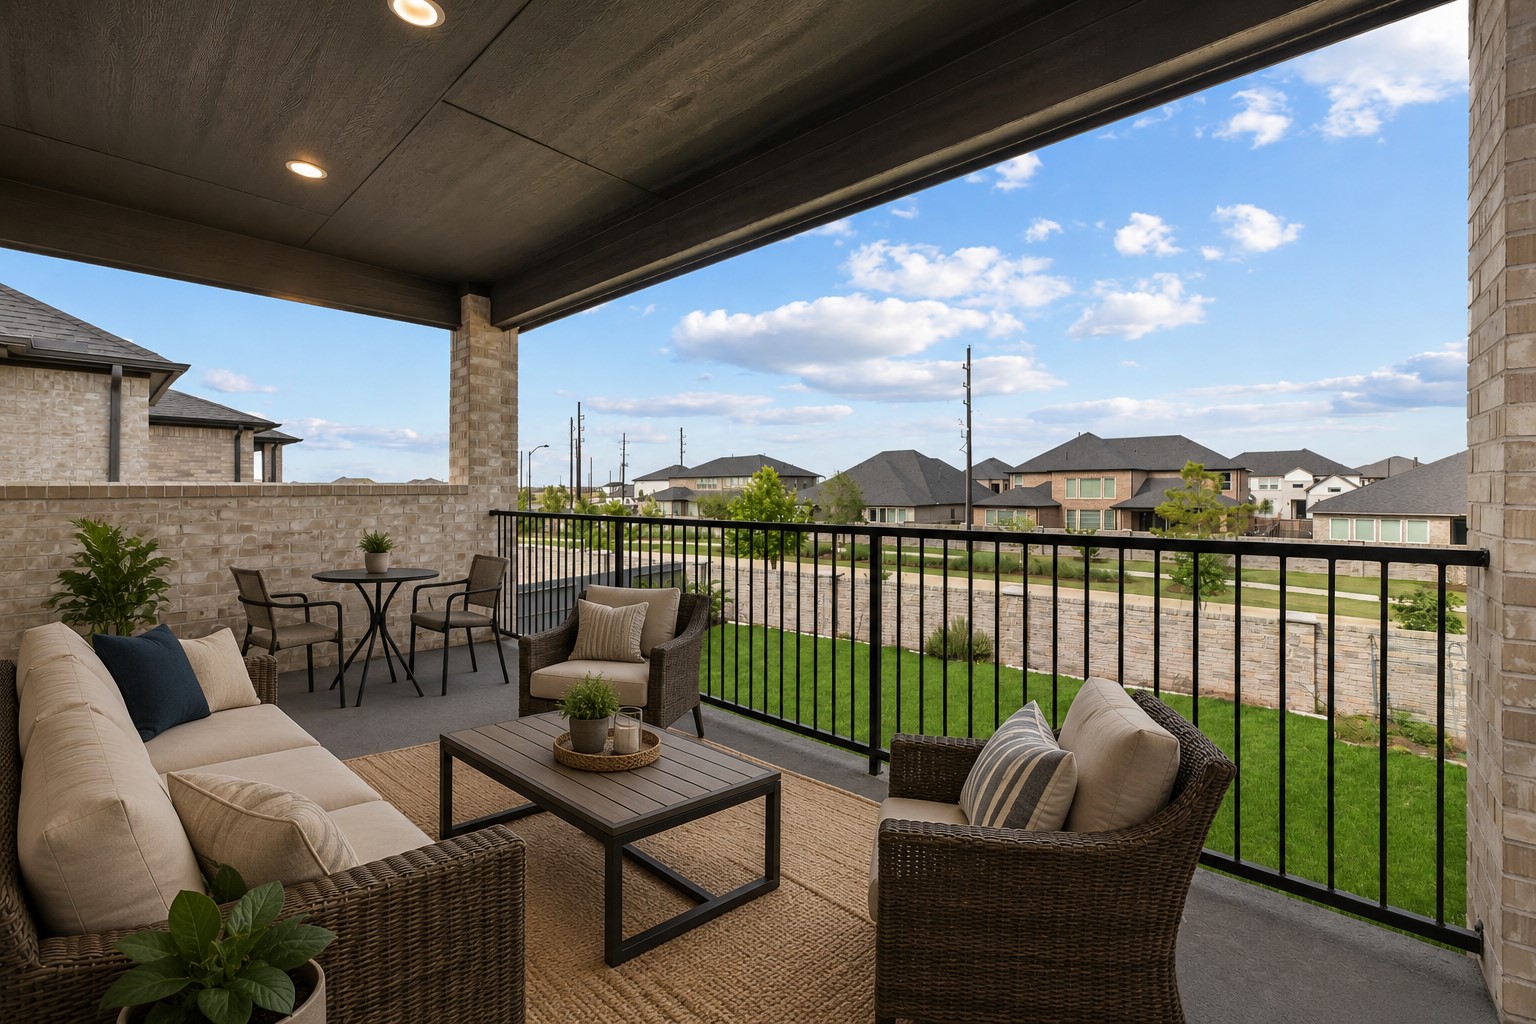
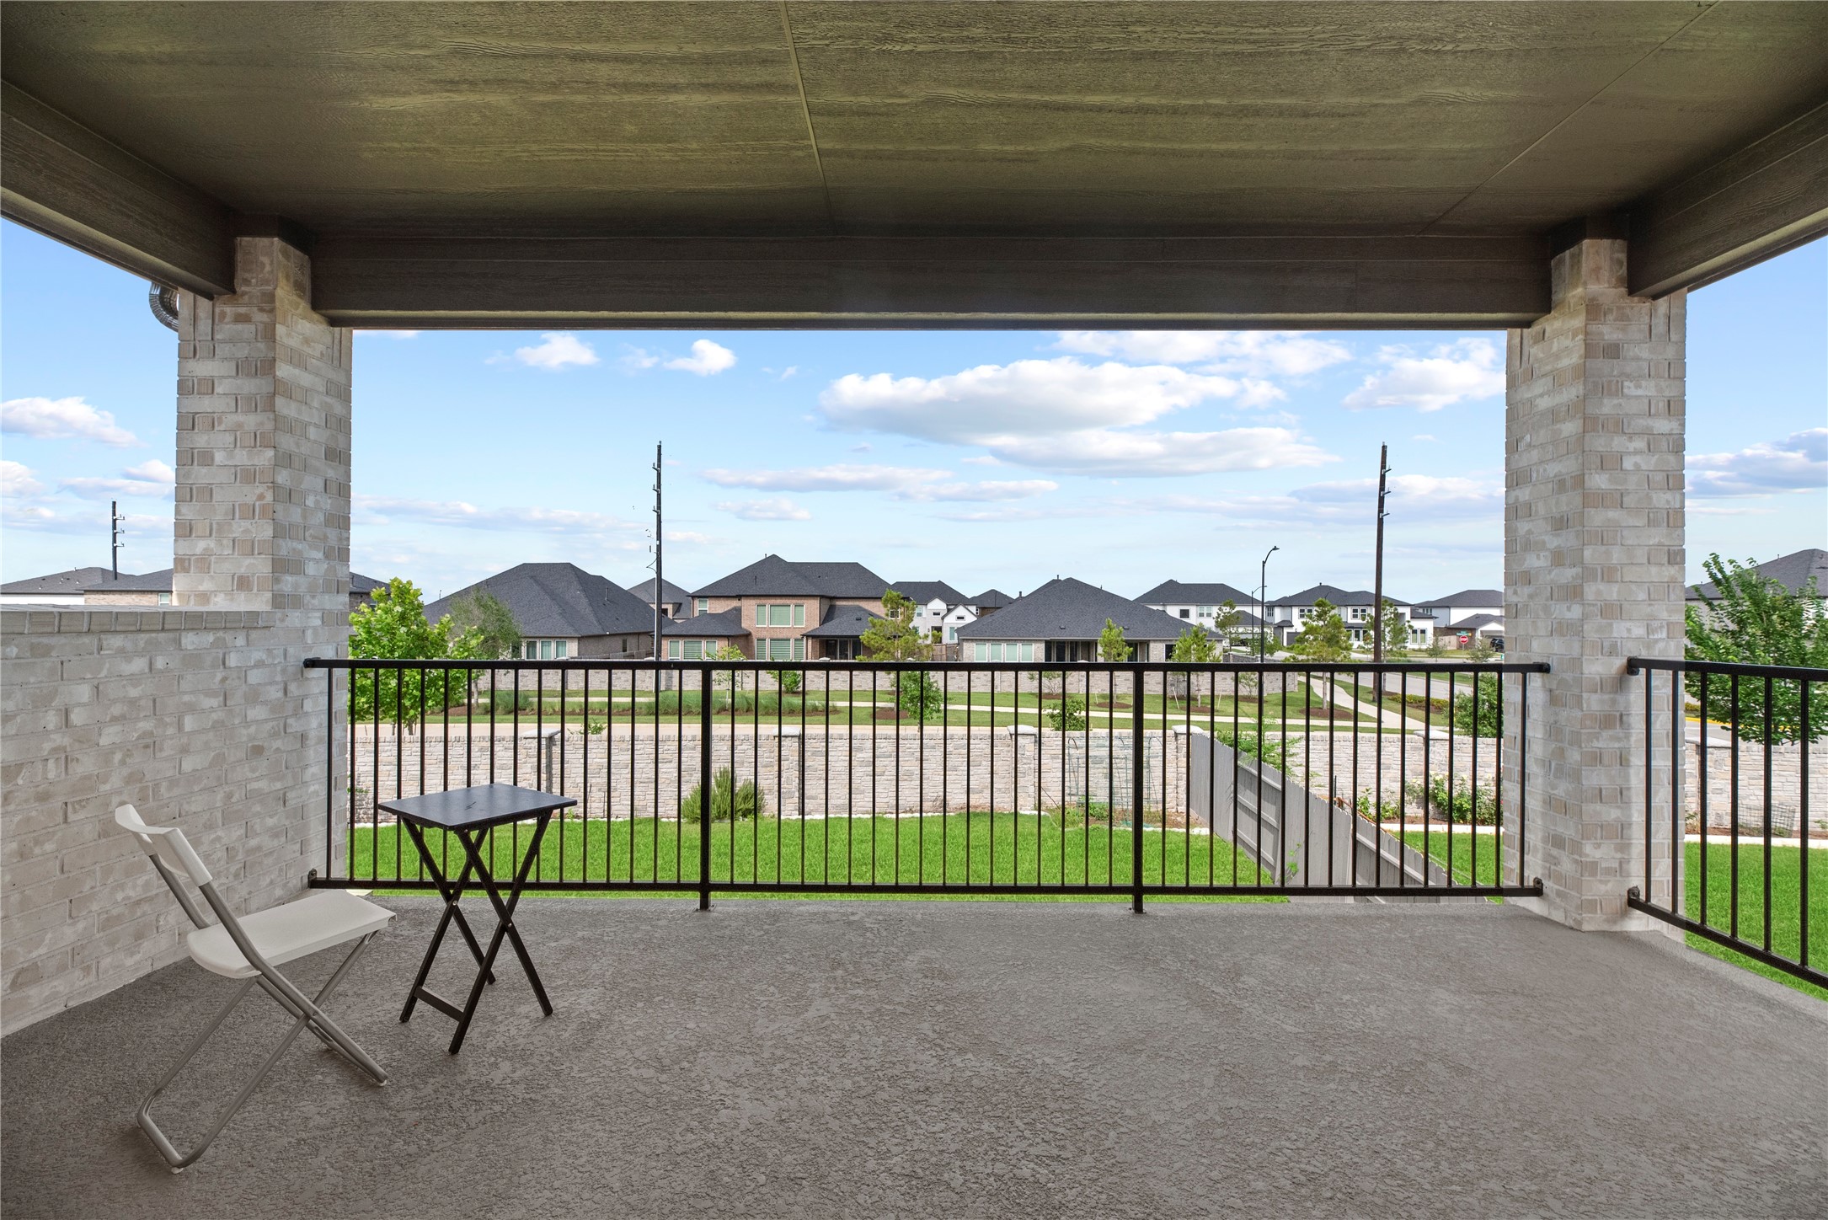
*Virtually staged* - Spacious covered patio balcony with railing, offering a view of a well-maintained neighborhood. Ideal for outdoor relaxation and enjoying the surrounding scenery.
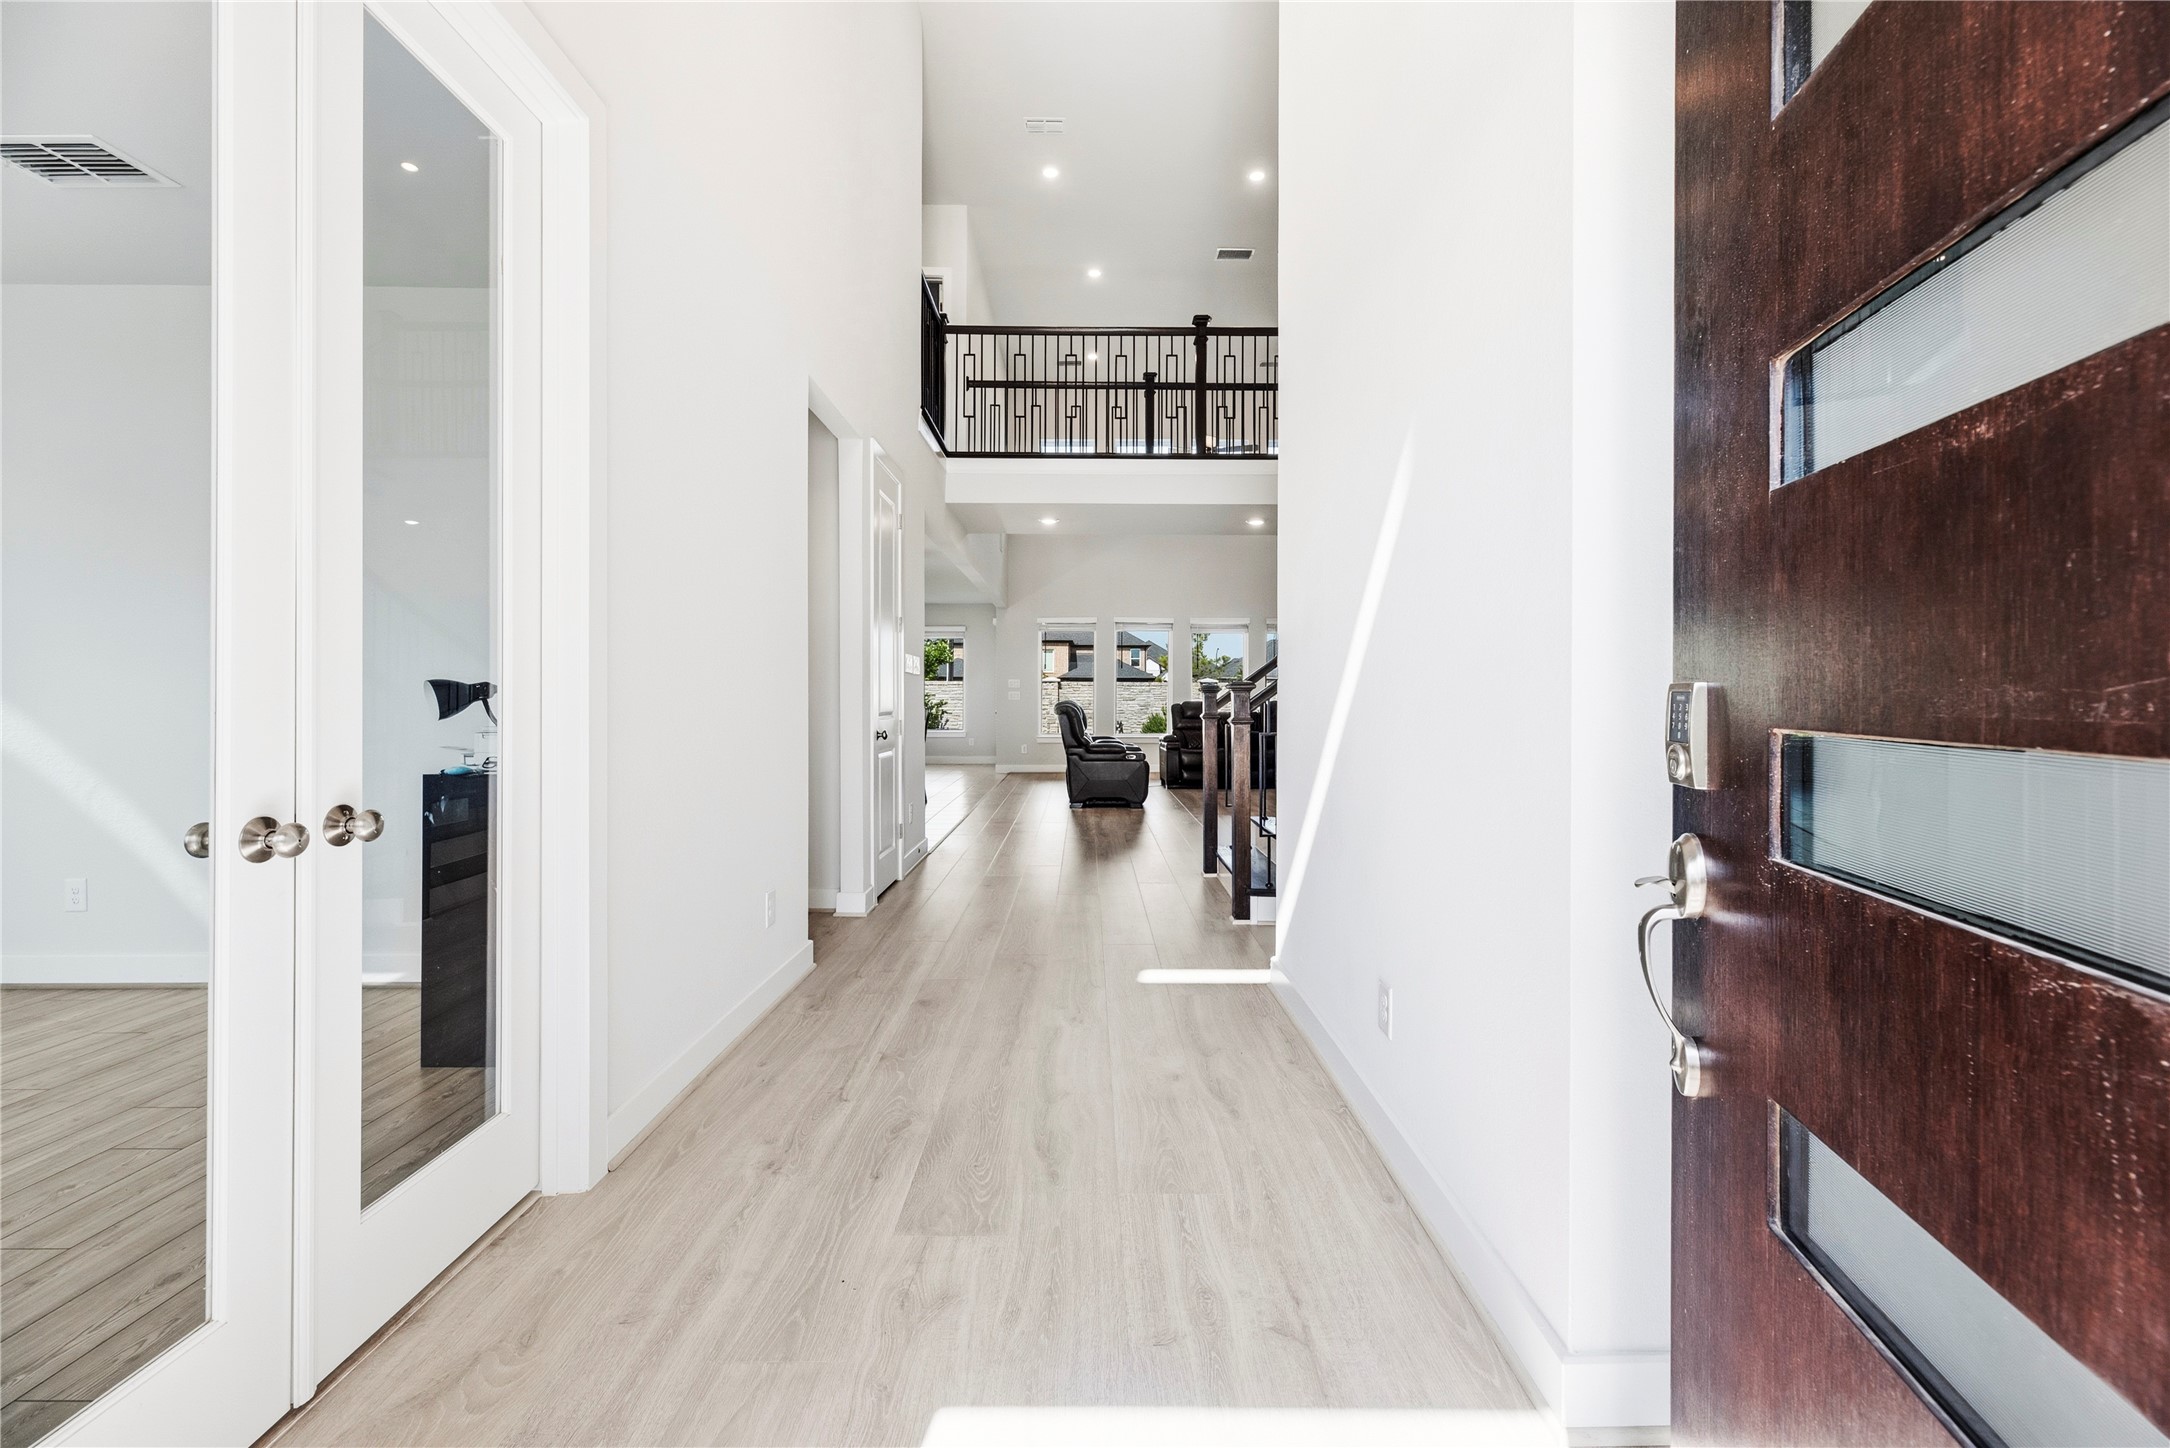
A bright, inviting entryway with high ceilings and modern finishes. It features light luxury Revwood flooring, a sleek wooden 42" front door with glass panels, and elegant double doors leading to the study/office. The open layout extends to a living area with natural light streaming in.
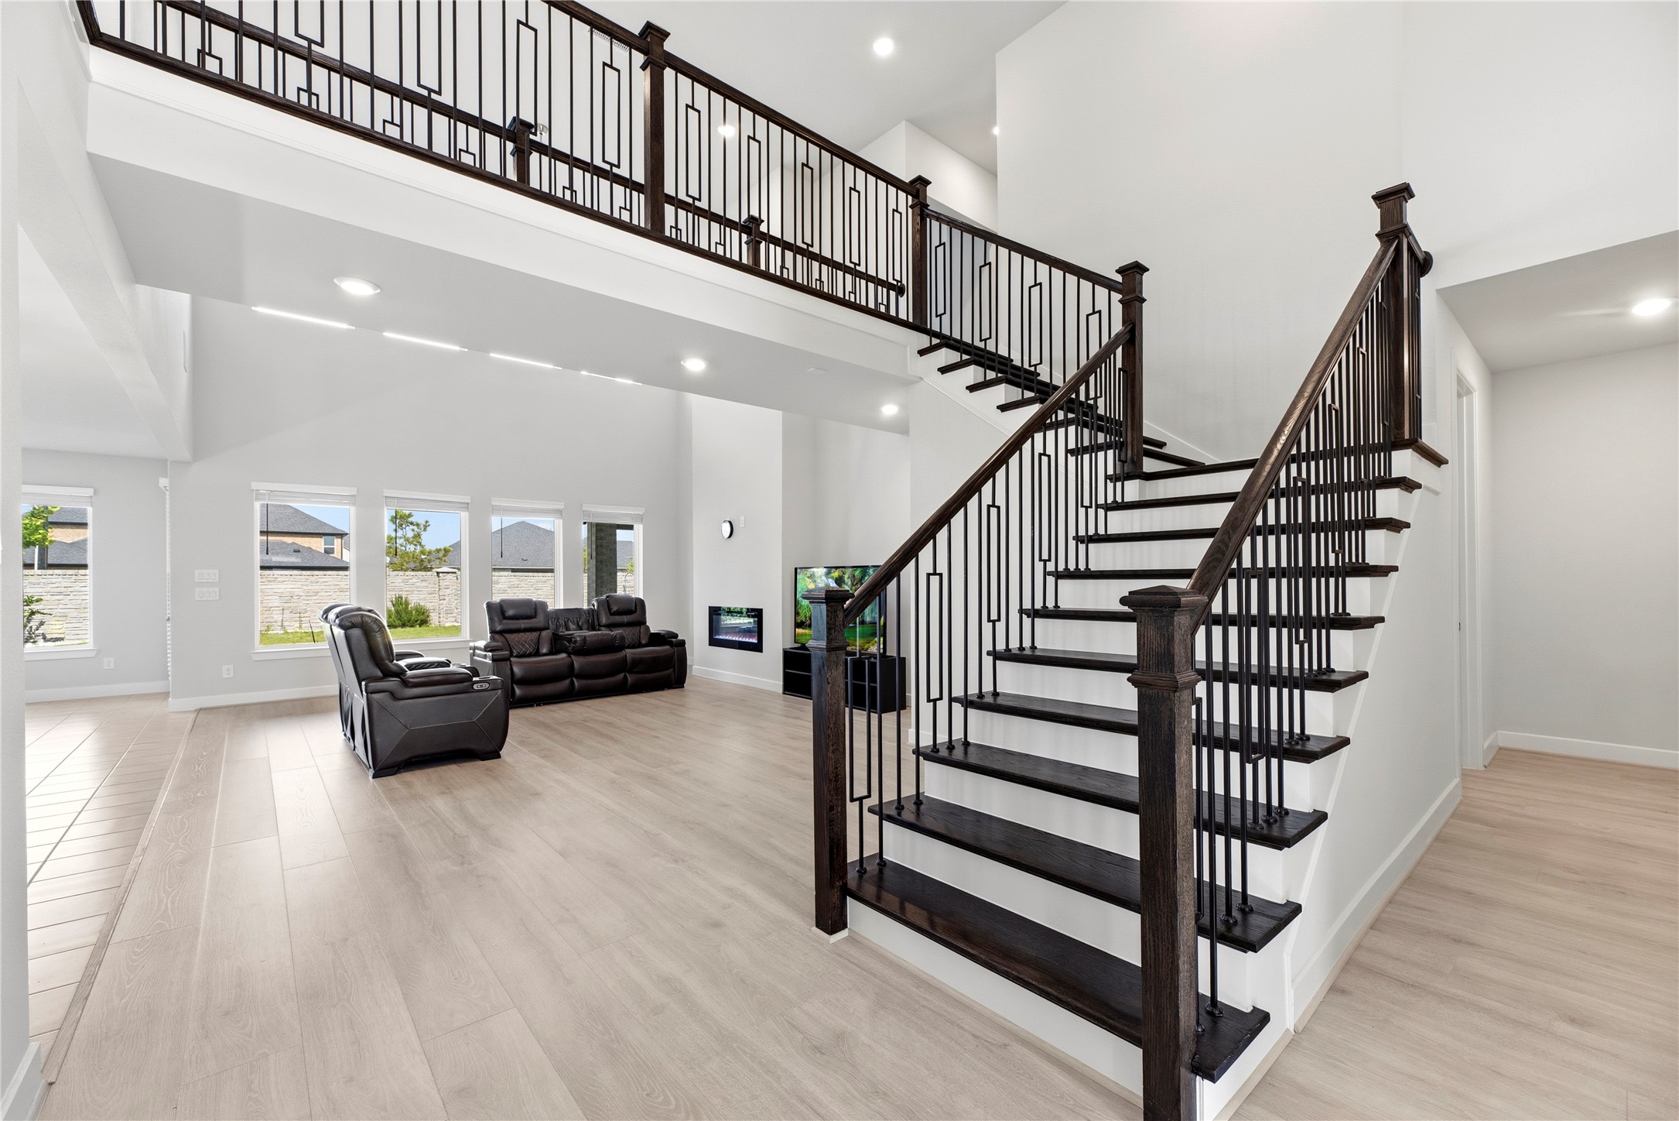
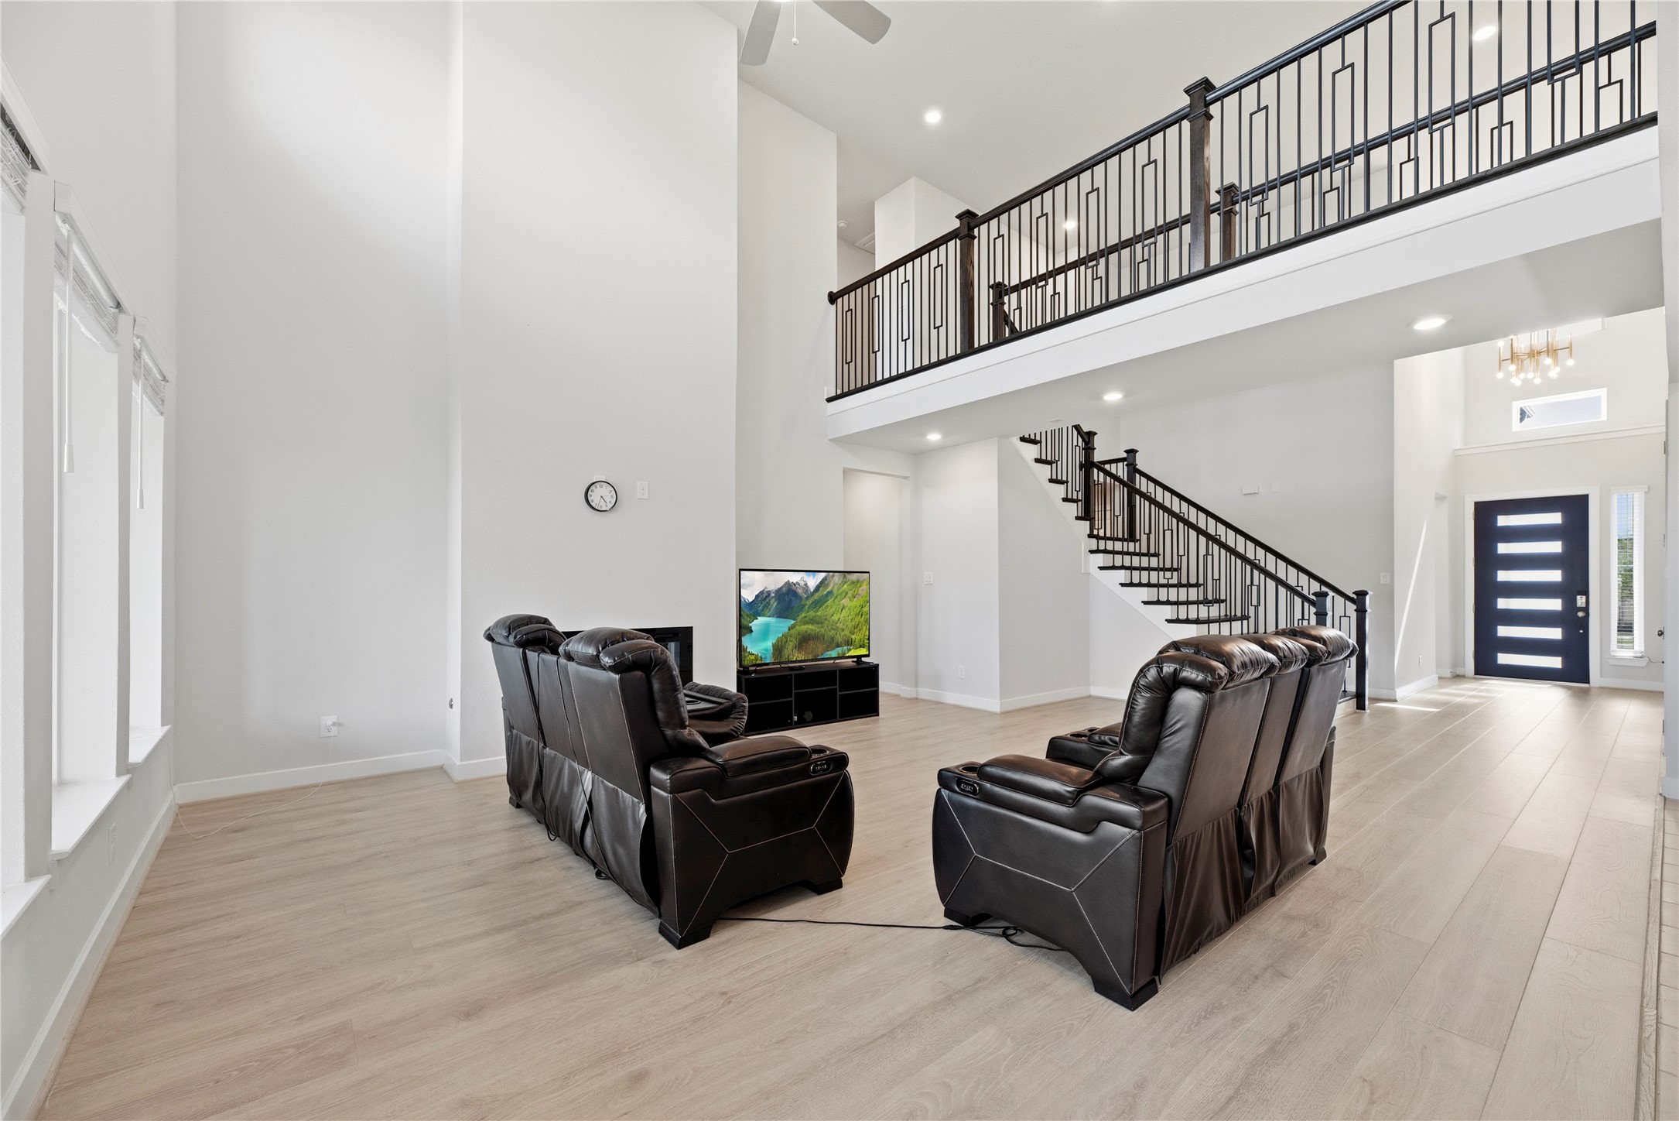
Modern living area with high ceilings and abundant natural light. It features a staircase with dark wood accents leading to an open loft area.
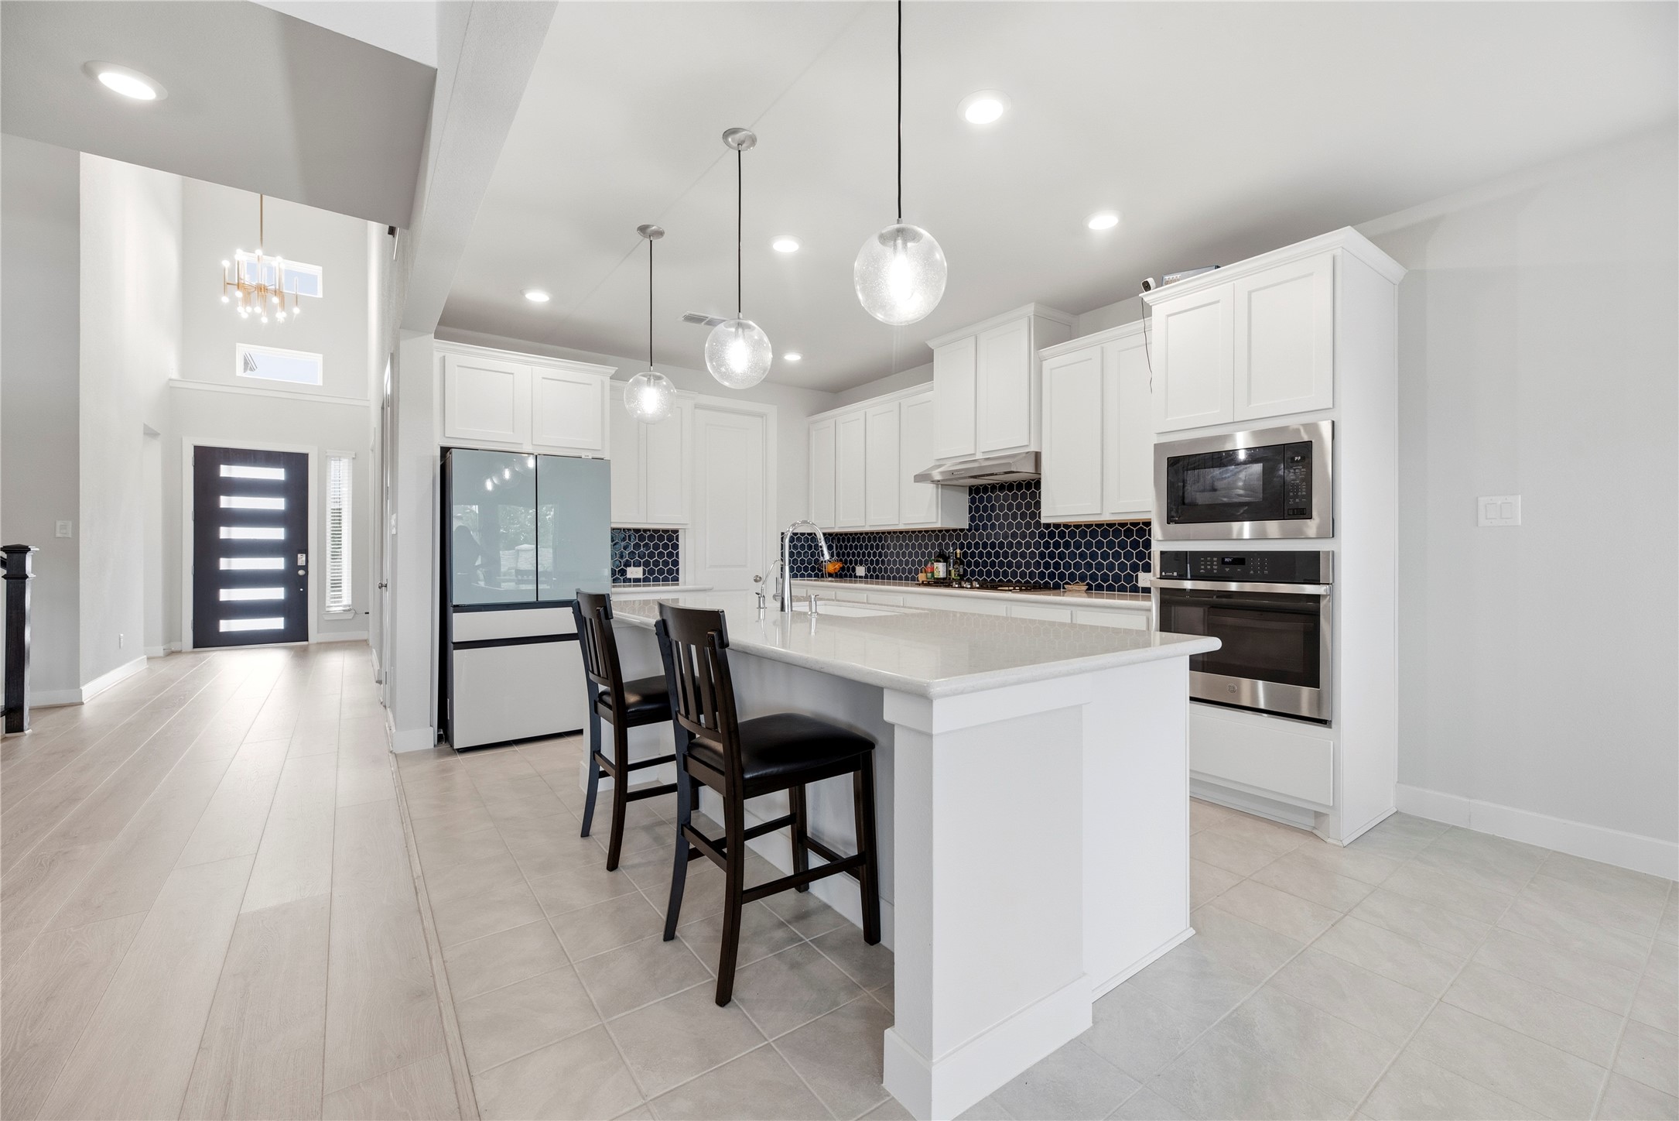
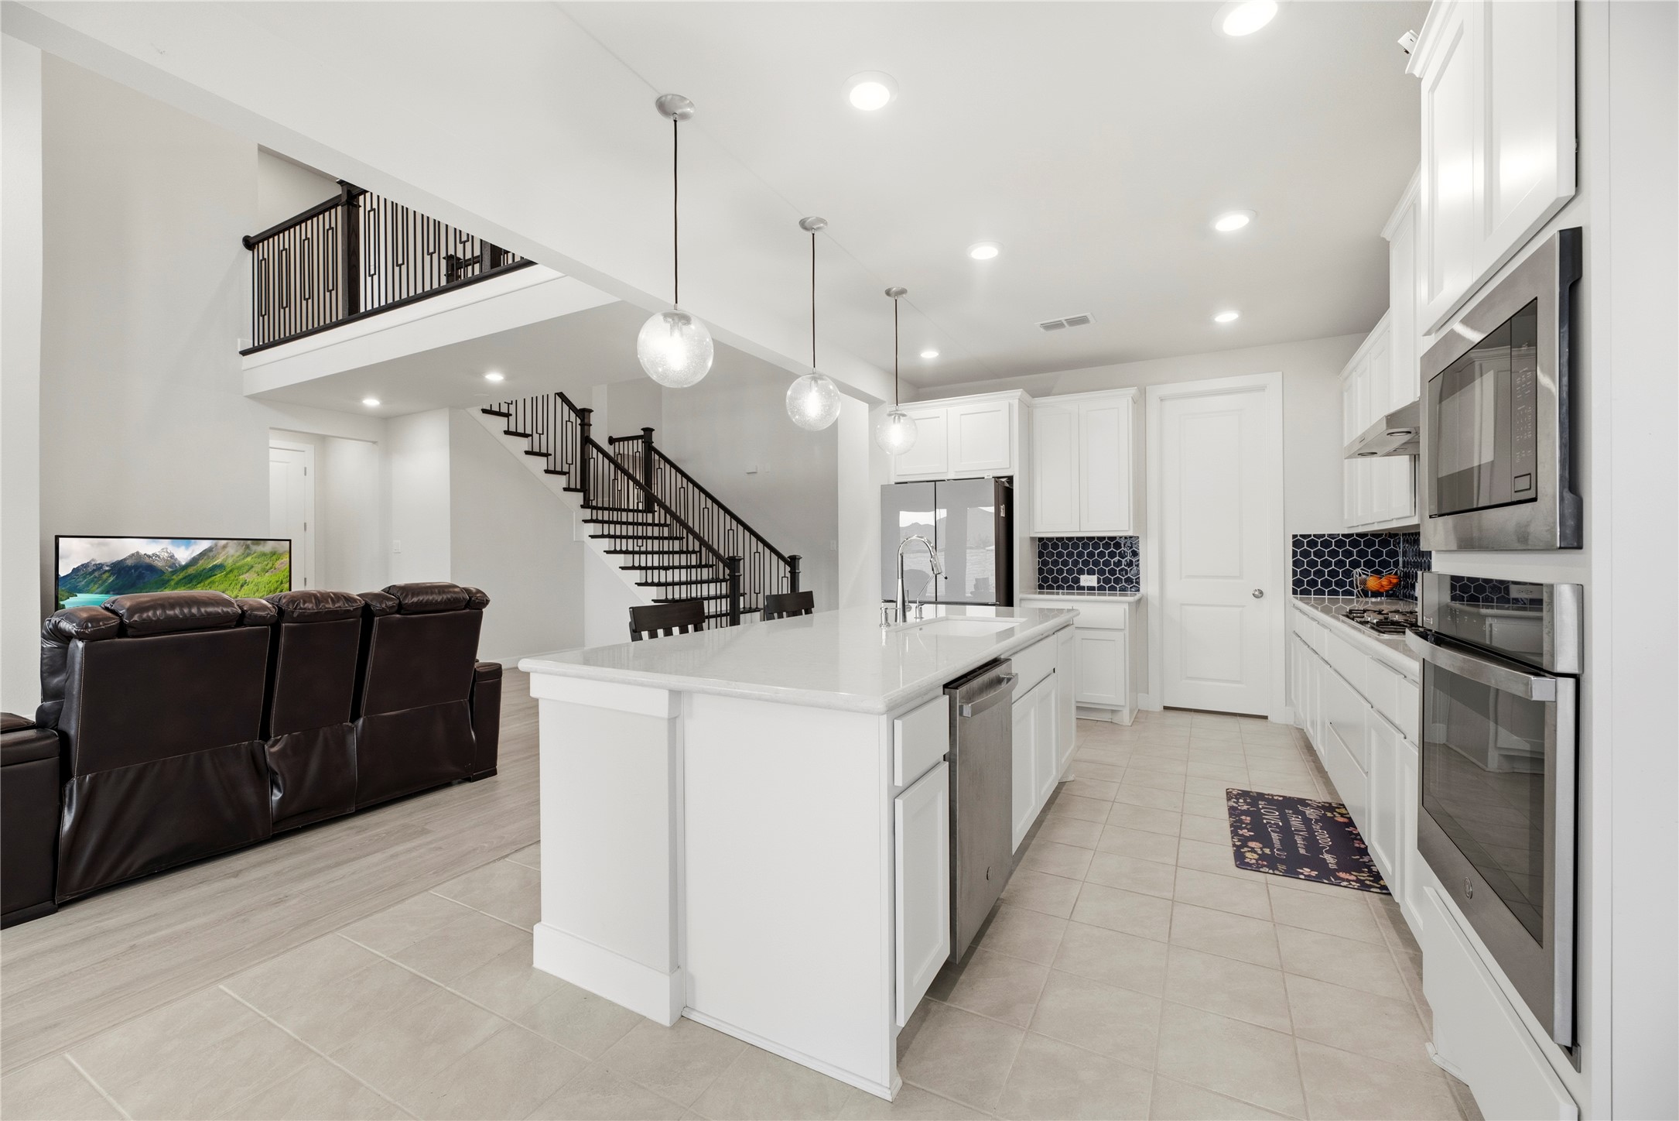
This modern kitchen features bright white cabinetry, a large quartz island with seating, and stylish pendant lighting. It boasts a striking dark backsplash, built-in stainless steel appliances, and an open layout that flows into a double-high ceiling living room with contemporary design.
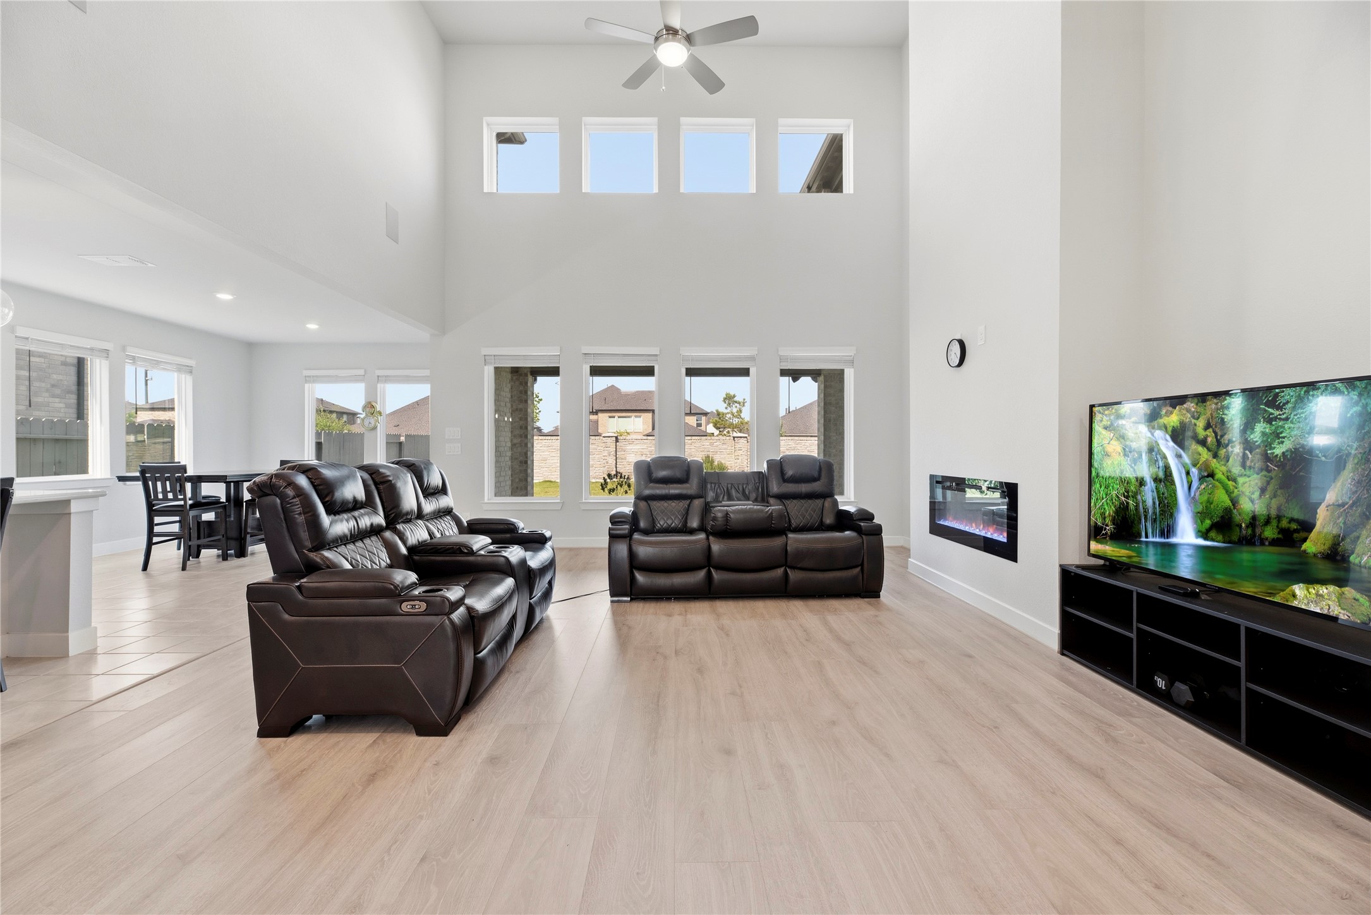
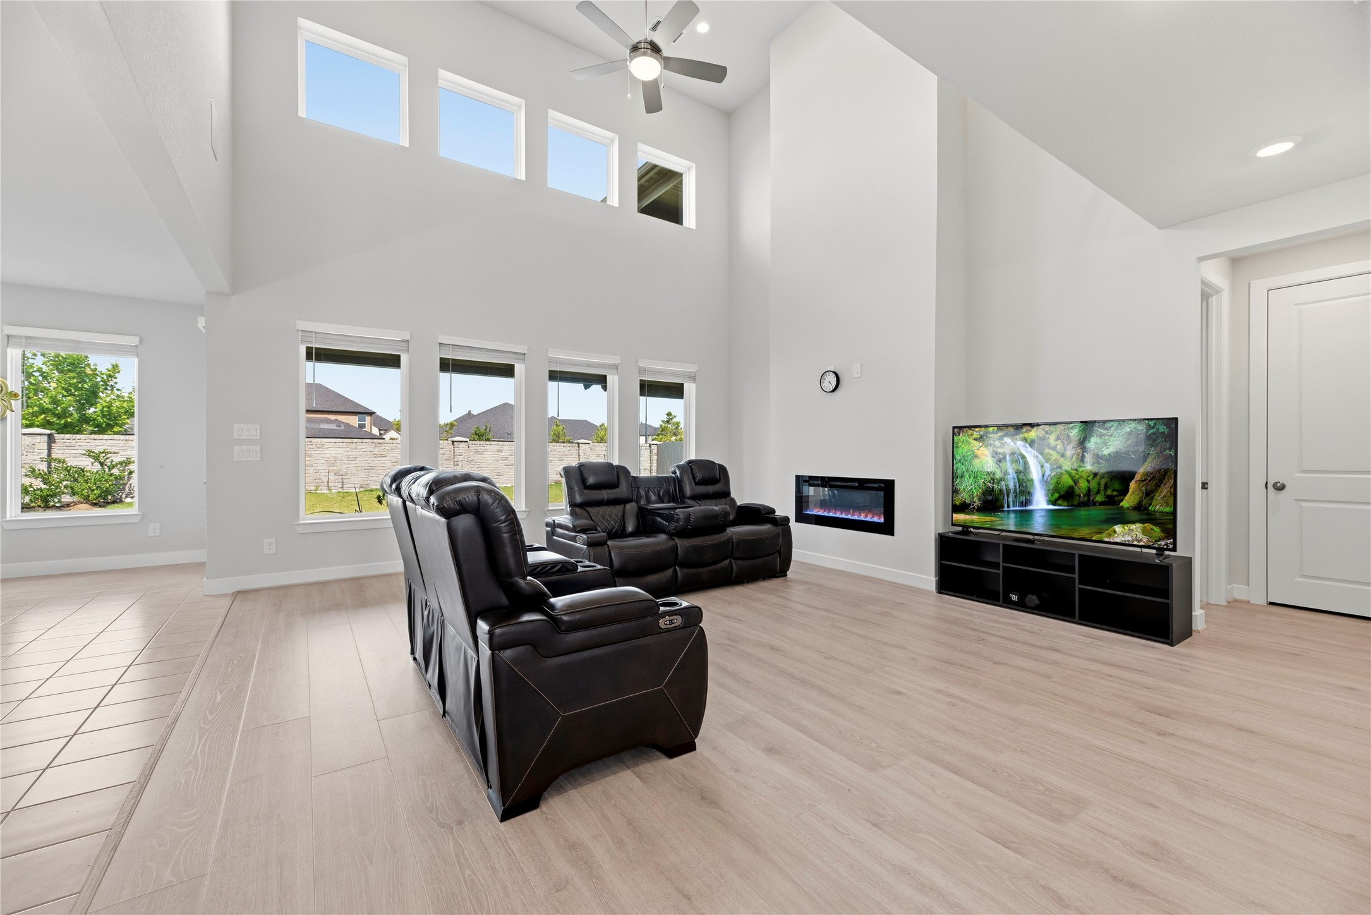
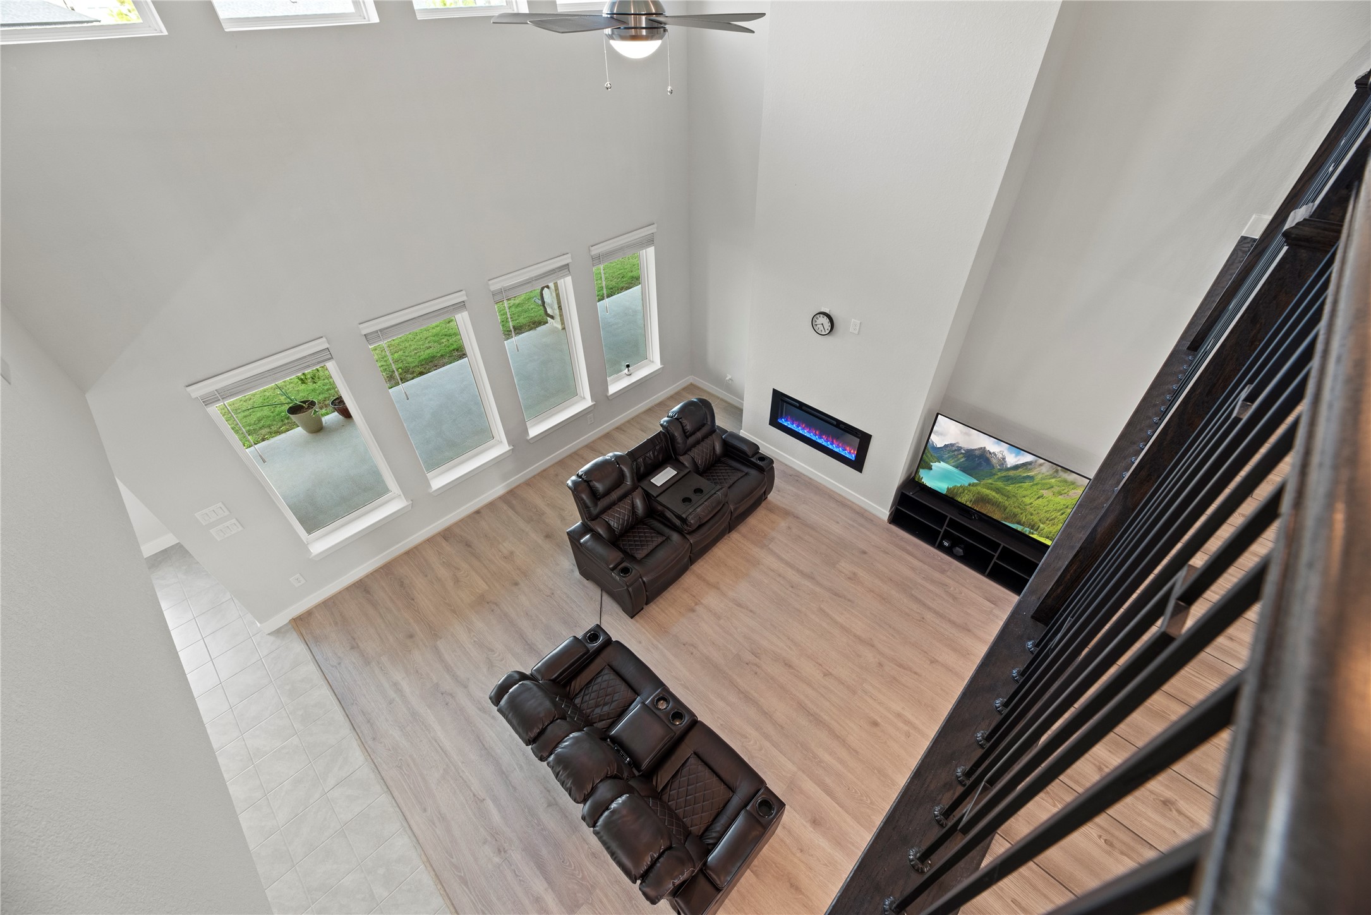
The double wall of windows makes the space feel bright and airy. The electric modern fireplace is a statement from floor to ceiling.
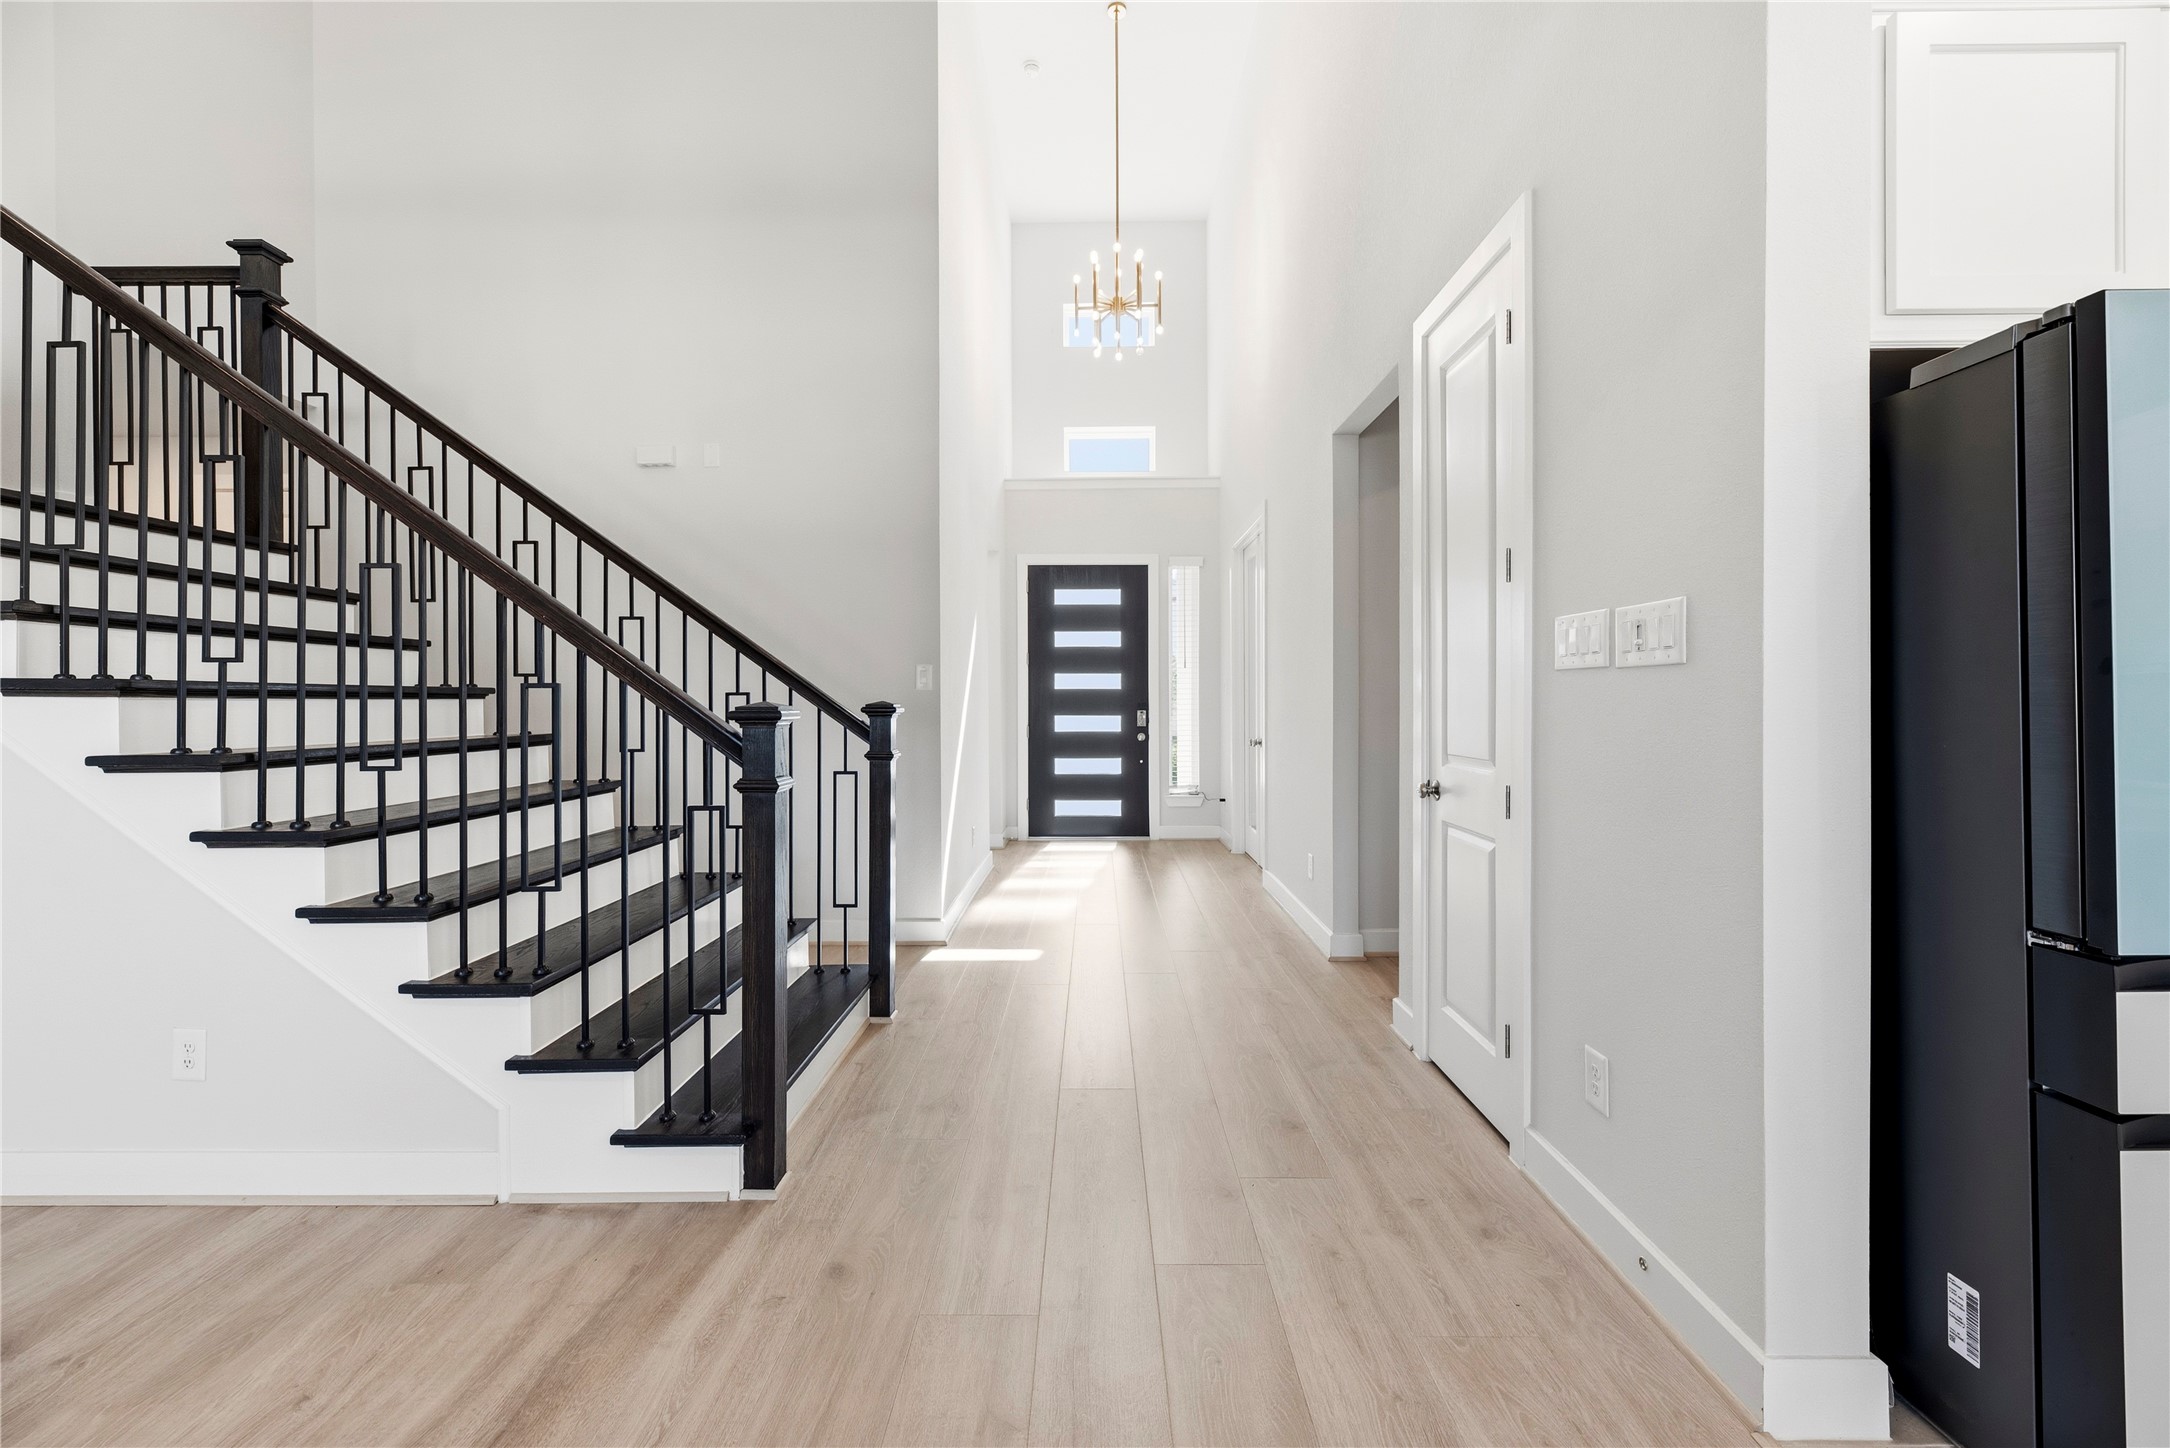
Bright entryway with light luxury Revwood flooring and a sleek staircase featuring black railings. The space is illuminated by a stylish chandelier, and the contemporary front door has horizontal glass panels, enhancing natural light.
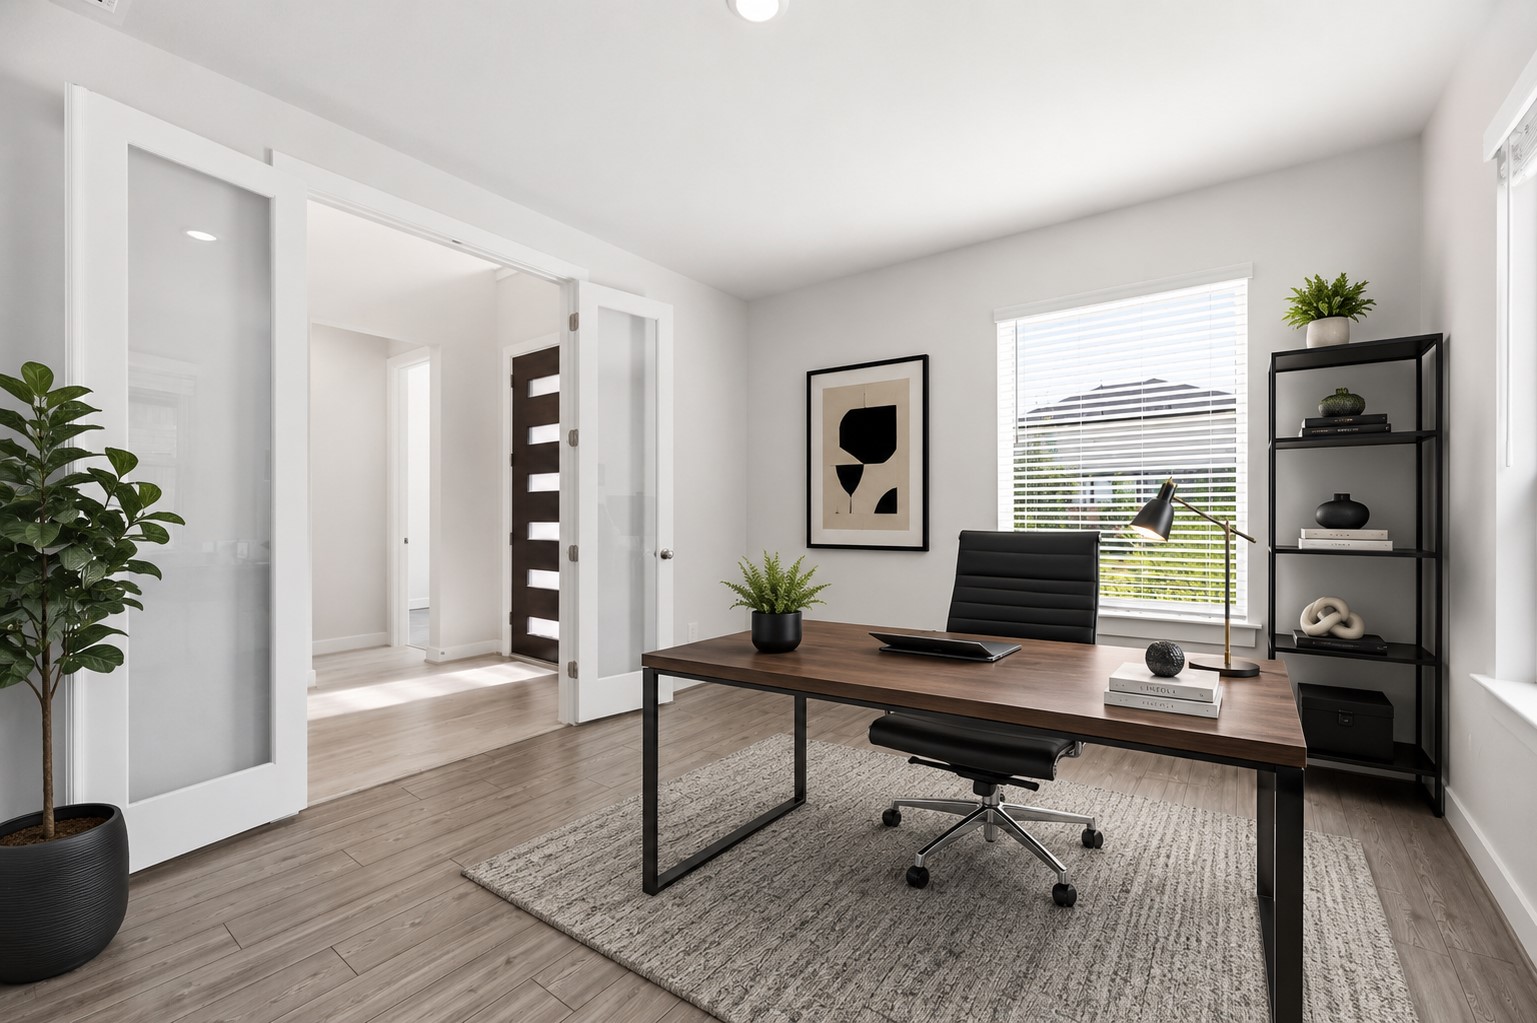
*virtually staged* This bright, modern home office features luxury vinyl plank flooring, a large window with blinds for natural light, and French doors for privacy. Ideal for remote work or study.
Open-concept kitchen and living area. The kitchen features white cabinetry, stainless steel appliances, and an island with pendant lighting. The design is bright and contemporary.
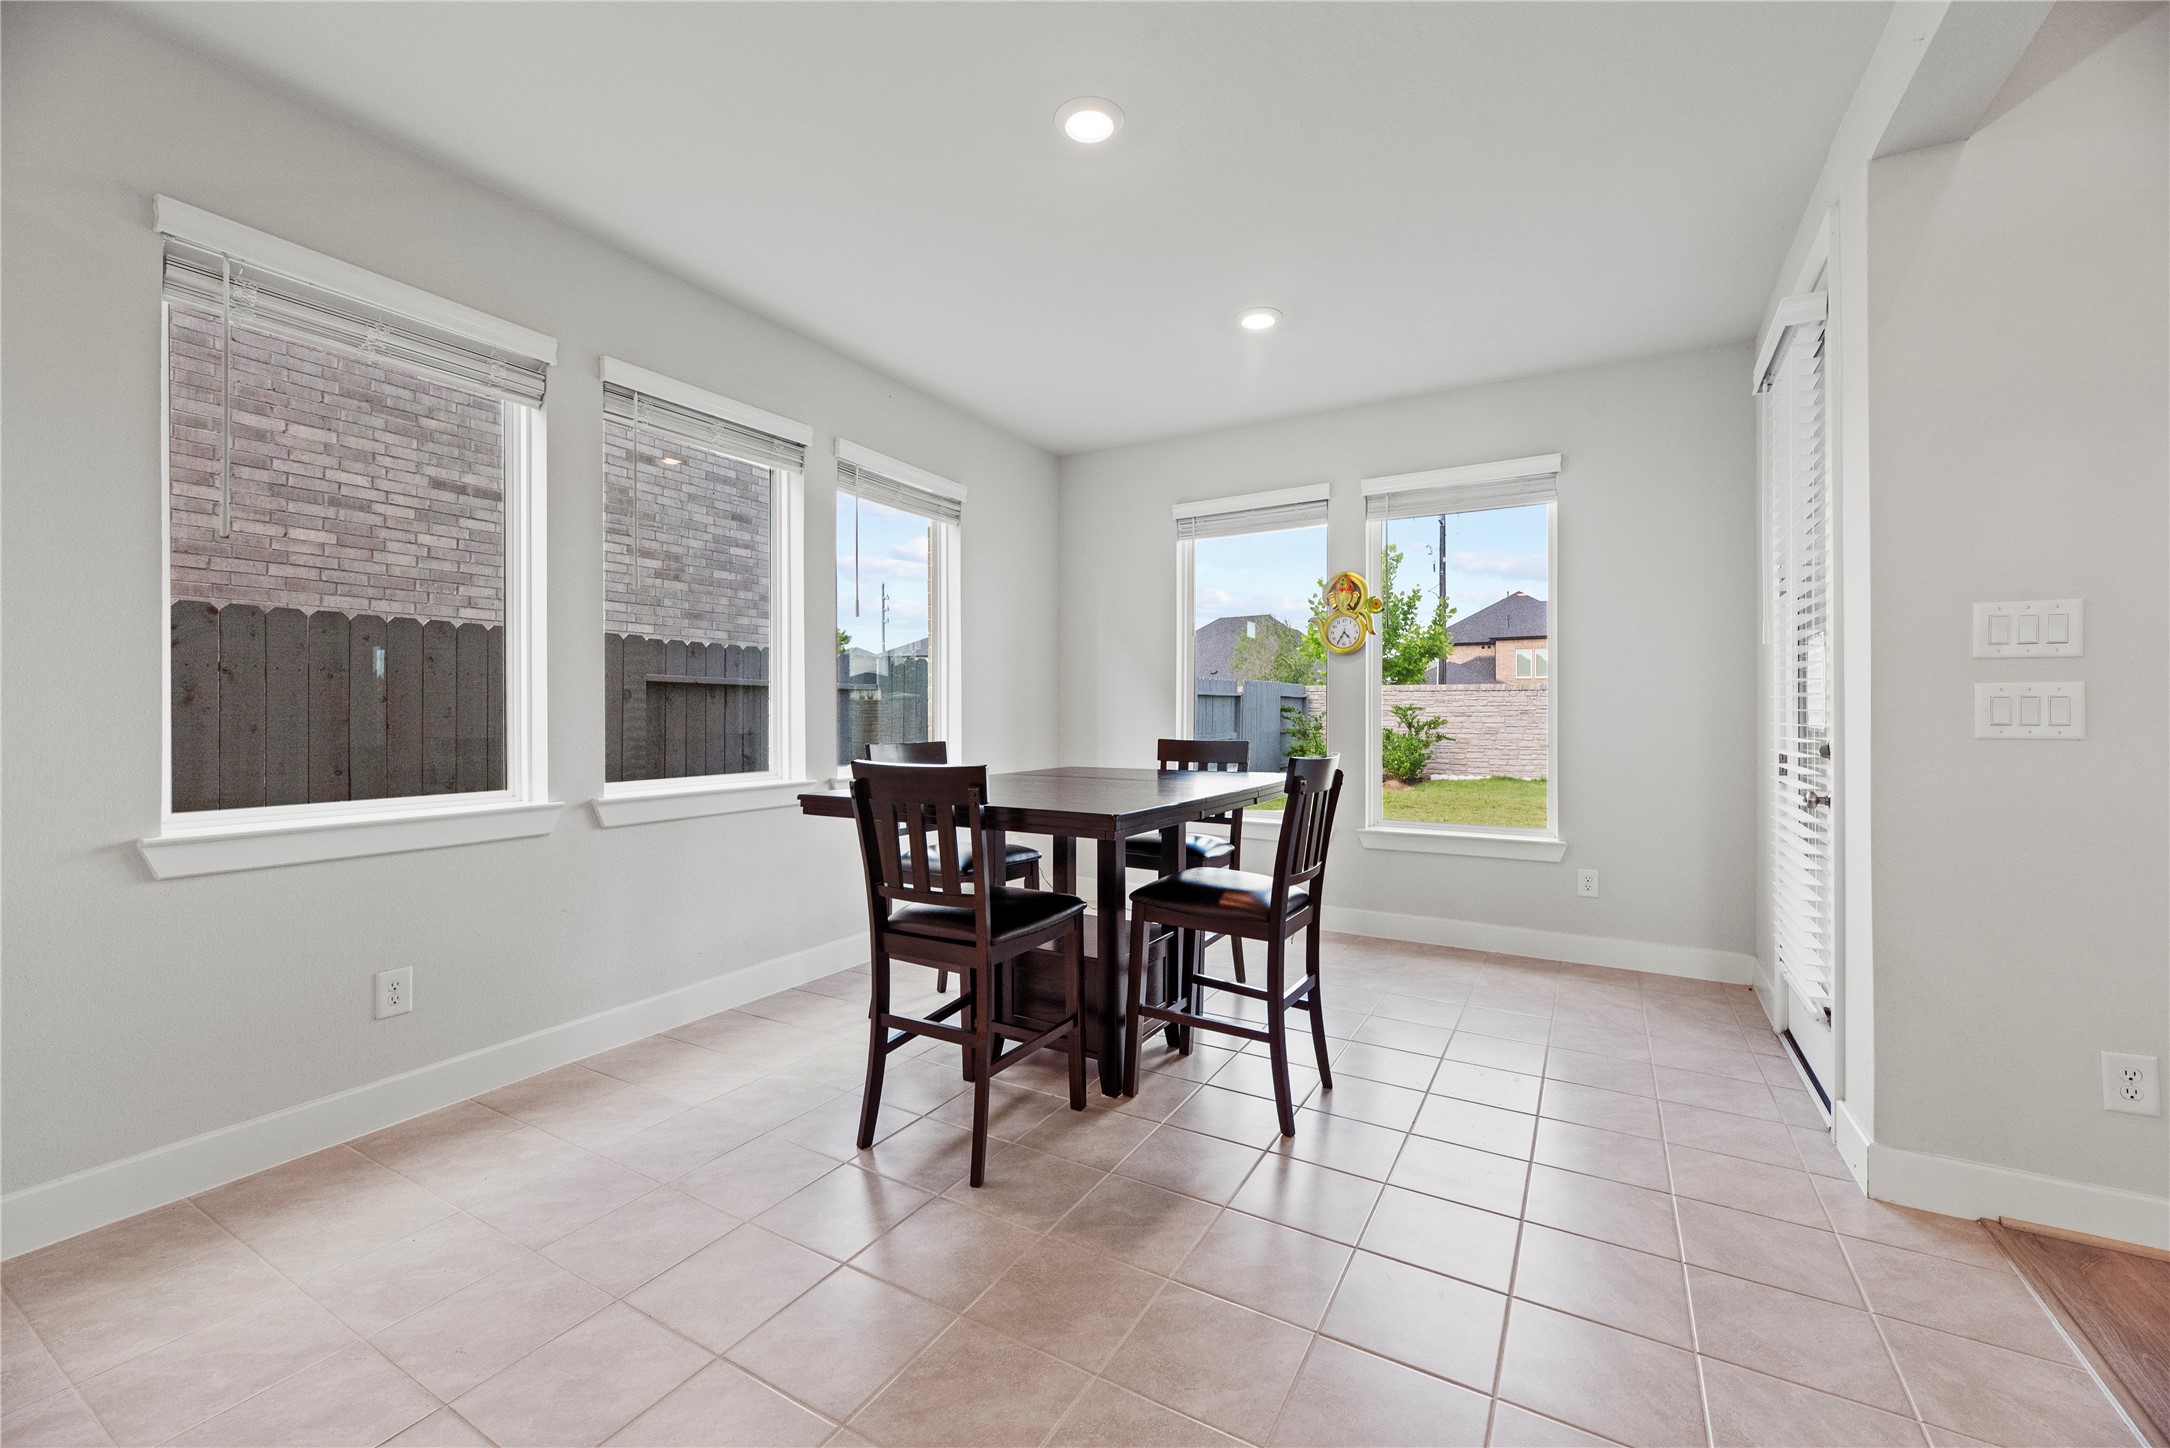
Bright dining area with large windows, tile flooring, and a modern light fixture. Features a cozy table for four and views of a fenced backyard, perfect for natural light and casual dining.
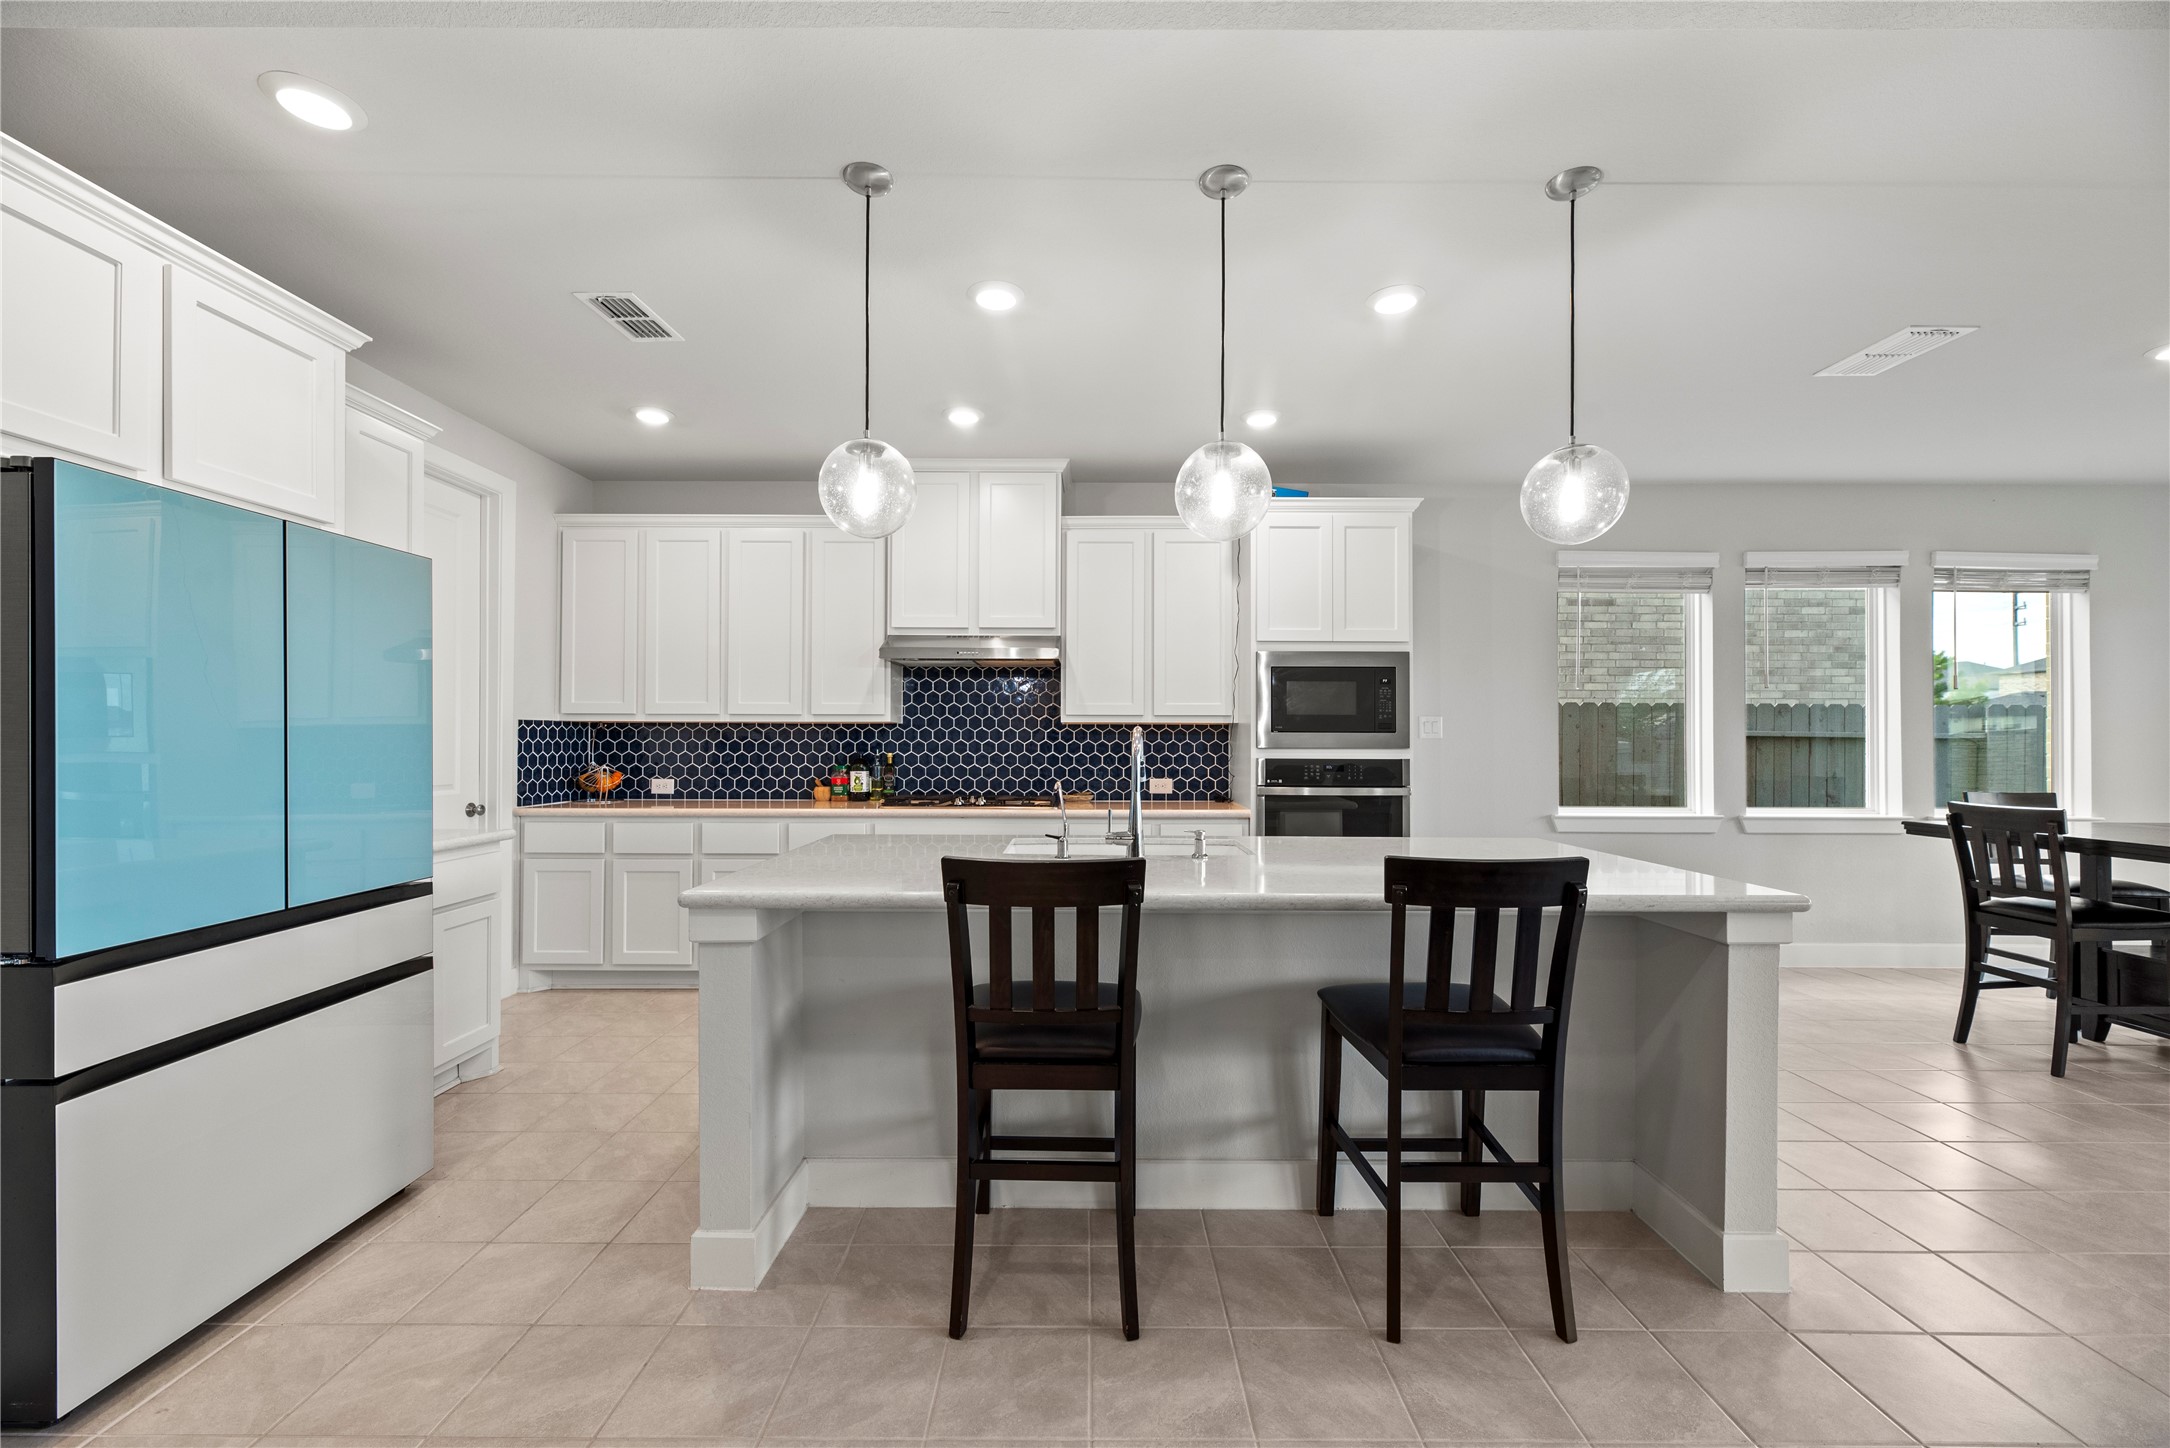
Modern design with white cabinetry, a large island with seating, sleek pendant lighting, and a striking blue tiled backsplash. It's bright and open, with ample natural light from adjacent windows, and includes stainless steel appliances and a spacious dining area.
Light and bright, living area is perfect layout for entertaining.
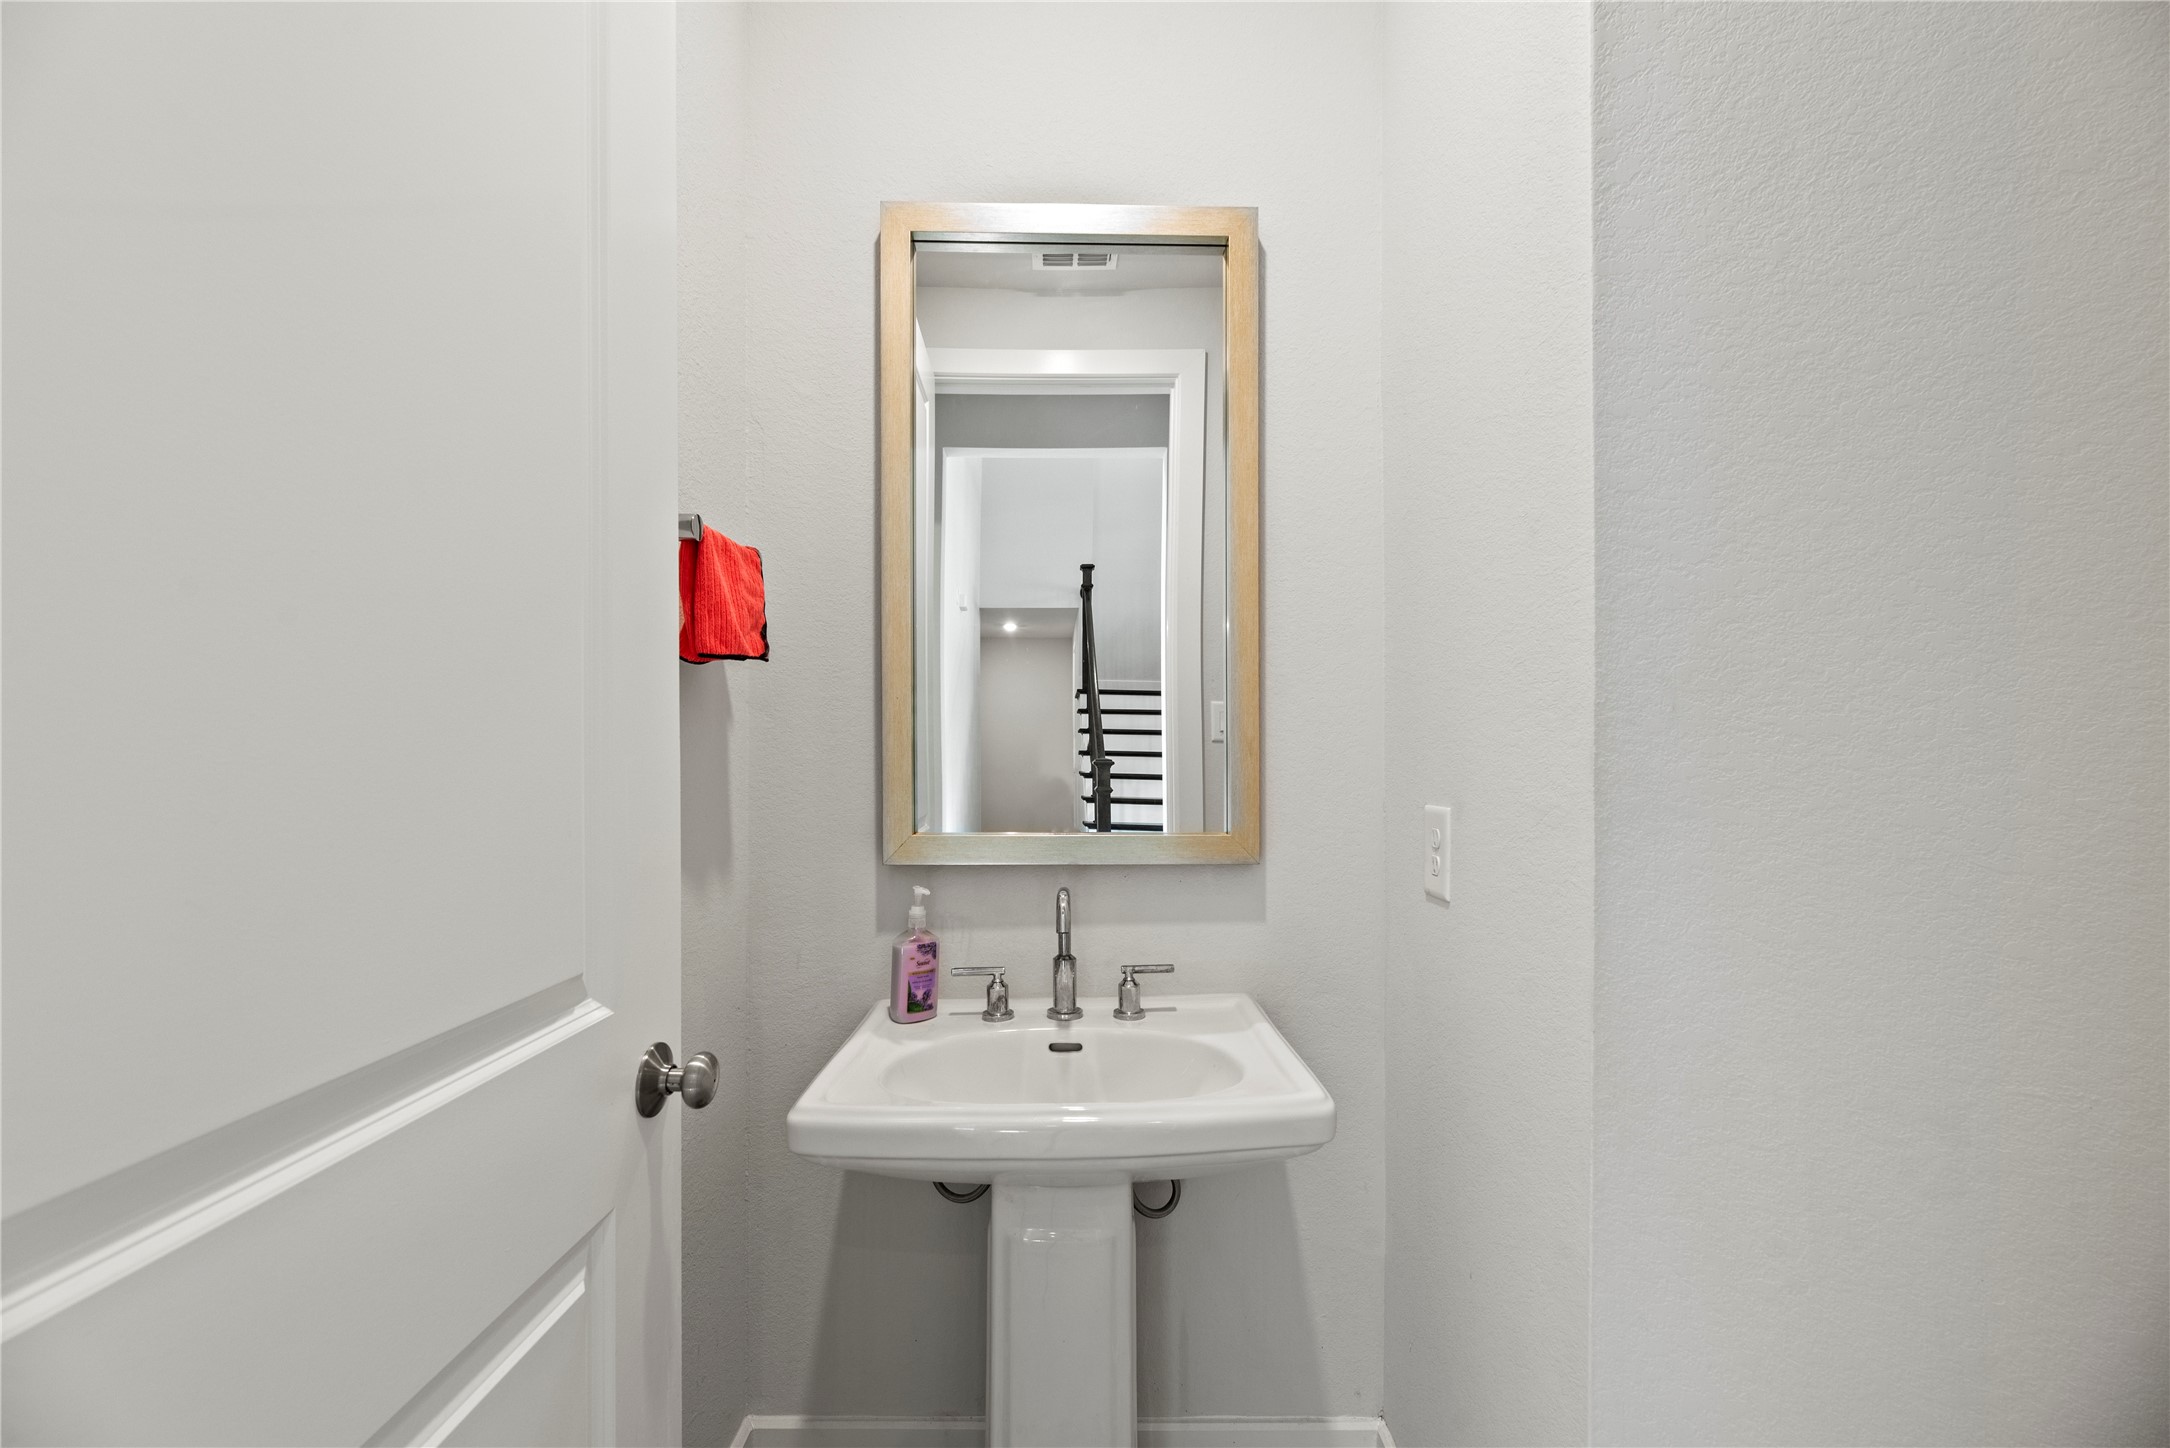
This photo shows a small, modern half-bathroom with a pedestal sink, framed mirror, and neutral walls.
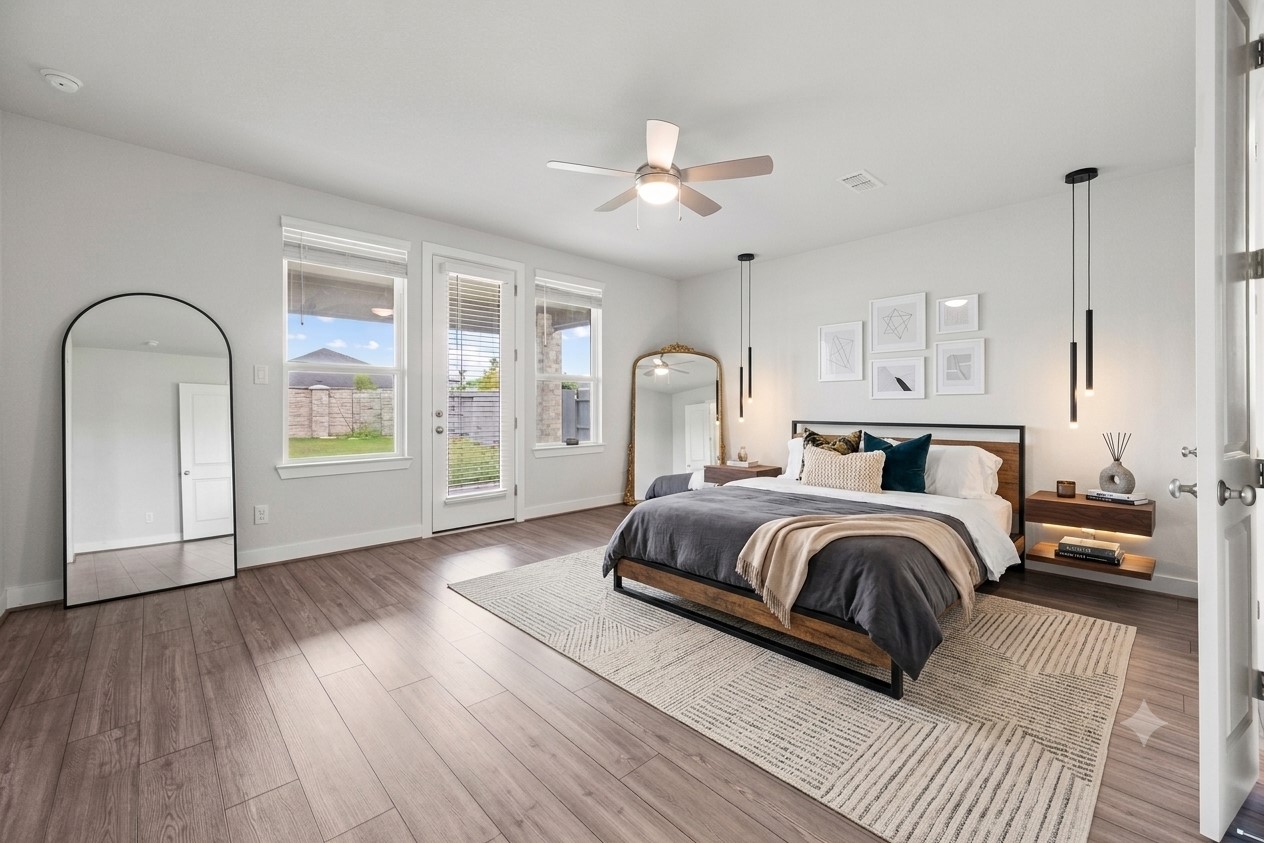
*virtually staged* This spacious primary bedroom features wood-style flooring, a ceiling fan, and ample natural light from large windows and a glass door leading to an outdoor patio area.
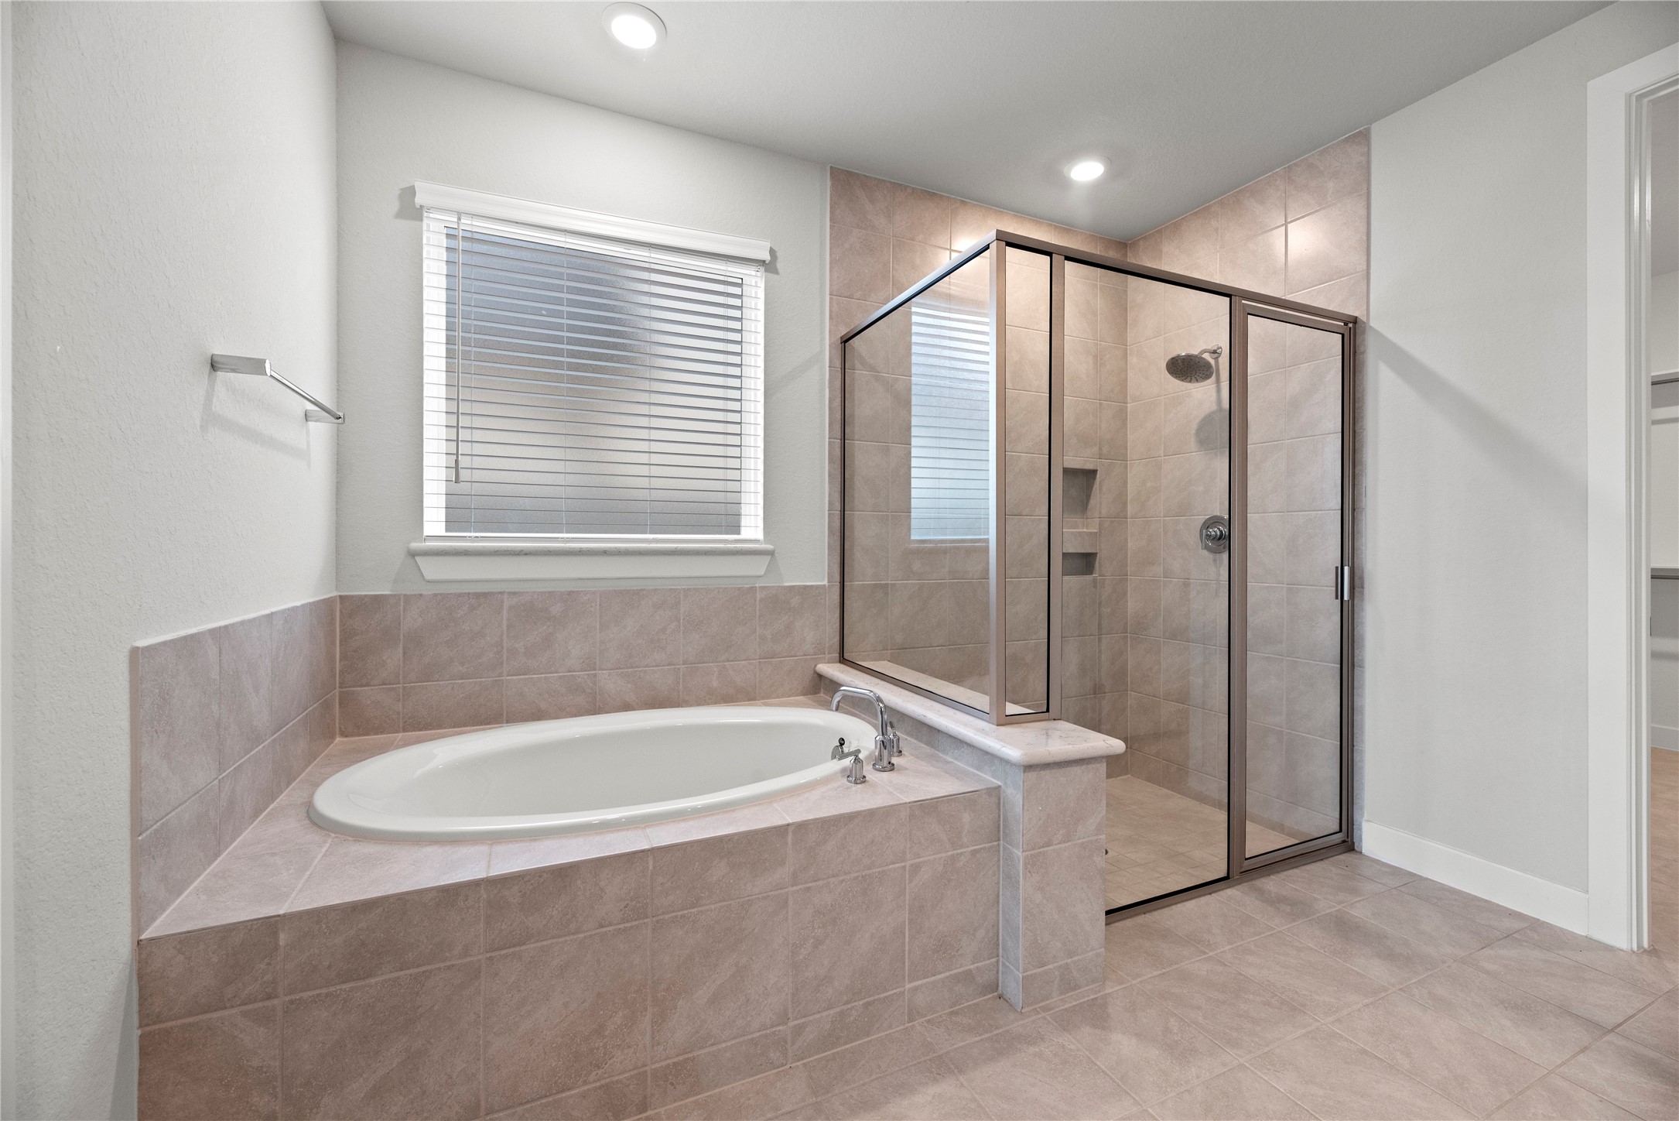
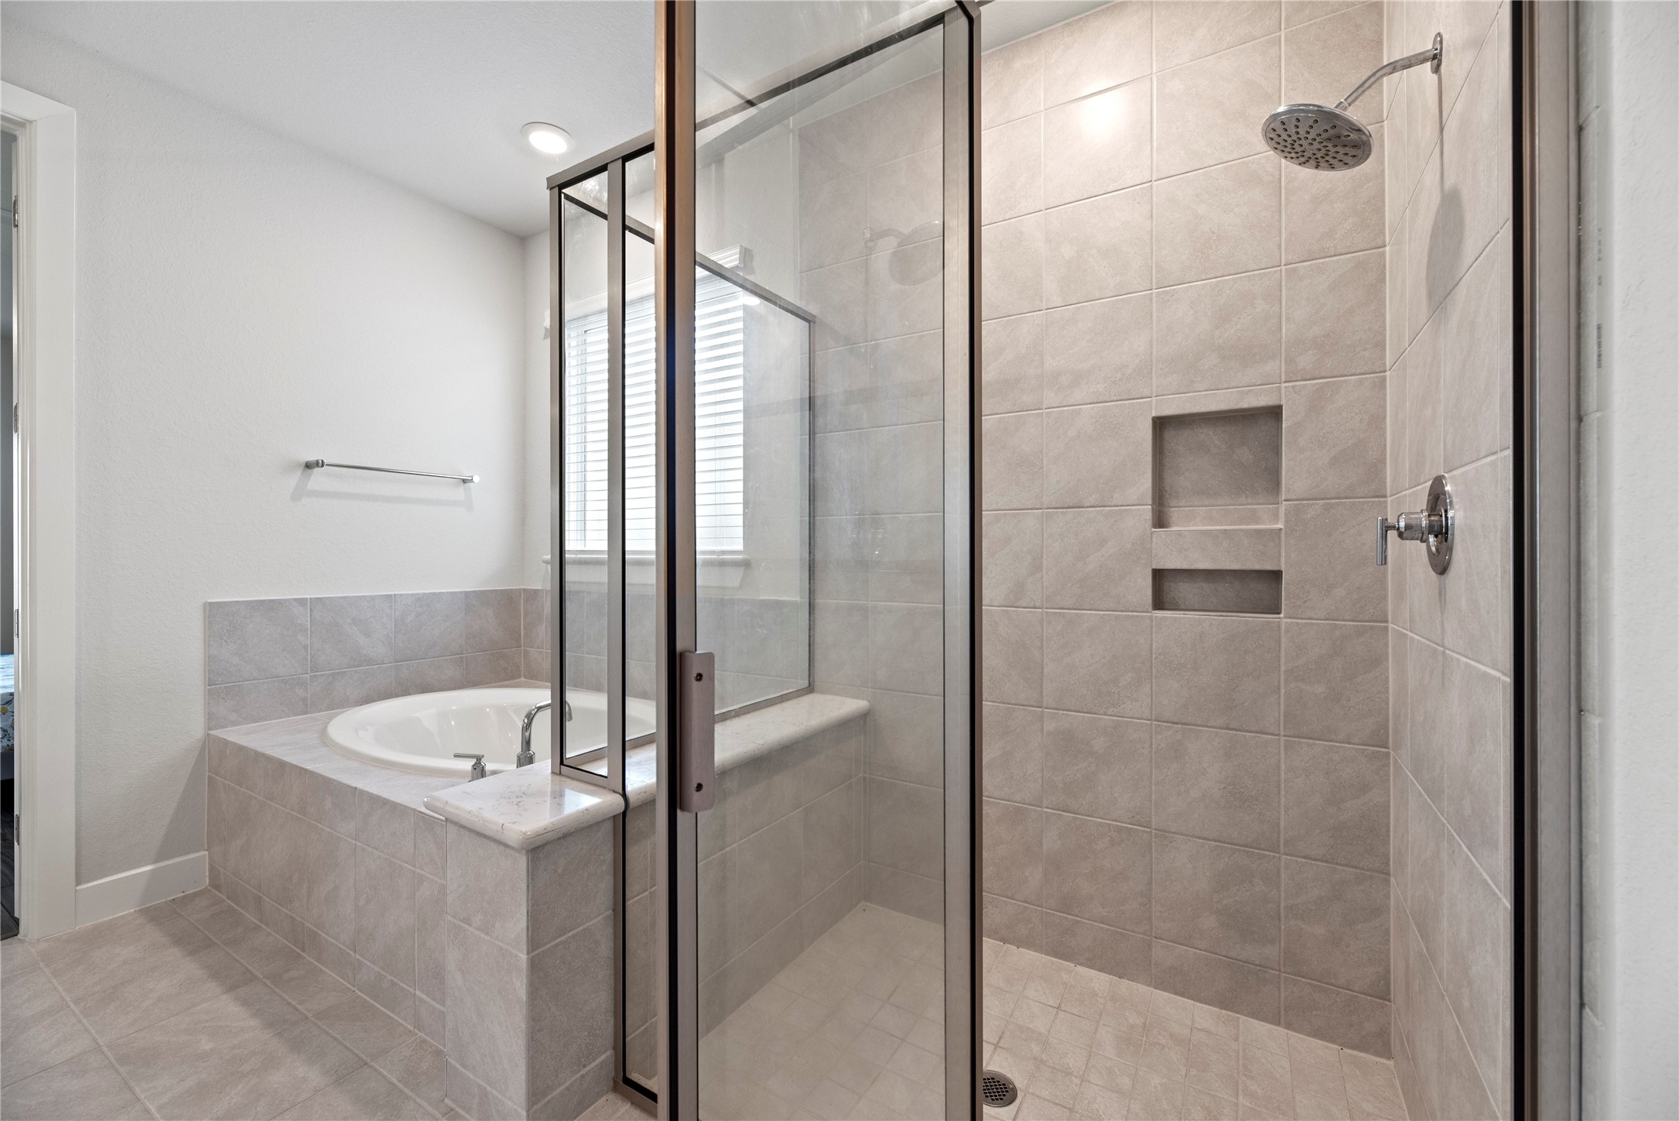
The primary bathroom features a cozy corner bathtub and a spacious walk-in shower with glass doors, all accented by neutral tile. A window above the tub provides natural light, creating a bright and inviting space.
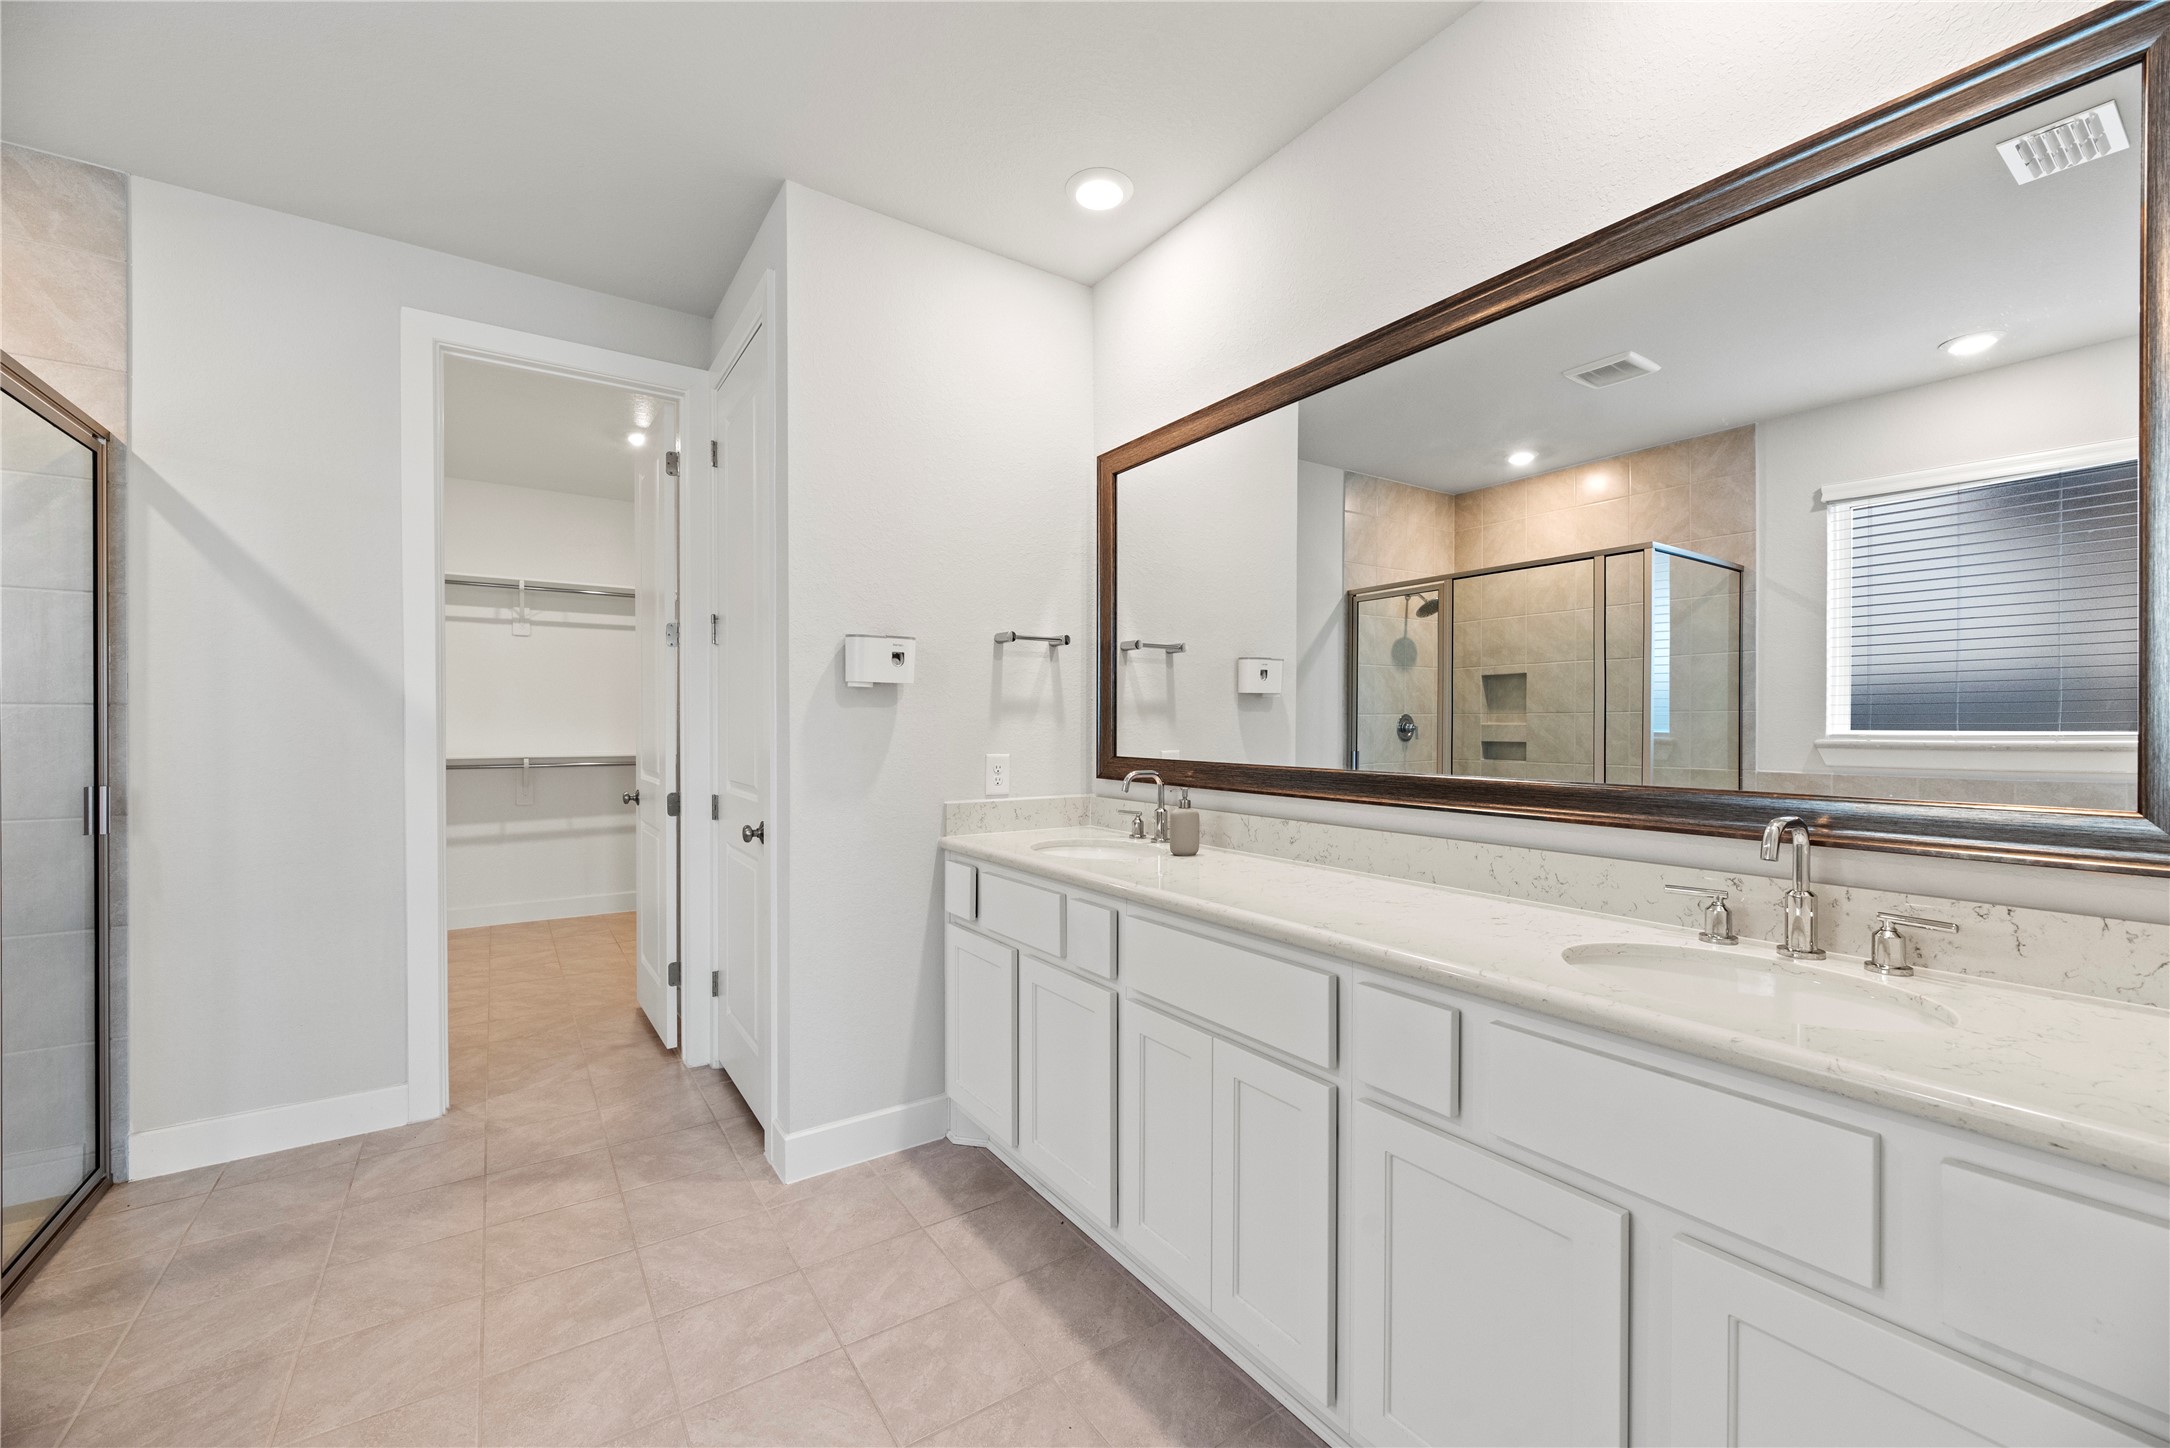
This photo showcases a modern primary bathroom featuring a spacious double vanity with quartz counter tops with a large mirror, a walk-in shower with glass enclosure, and access to a huge walk-in closet. The neutral tones and ample lighting create a bright and inviting atmosphere.
This primary bathroom features a modern design with a spacious tiled walk-in shower, complete with built-in niches and a glass surround. Adjacent is a cozy soaking tub, surrounded by elegant tiling, adding a touch of luxury to the space.
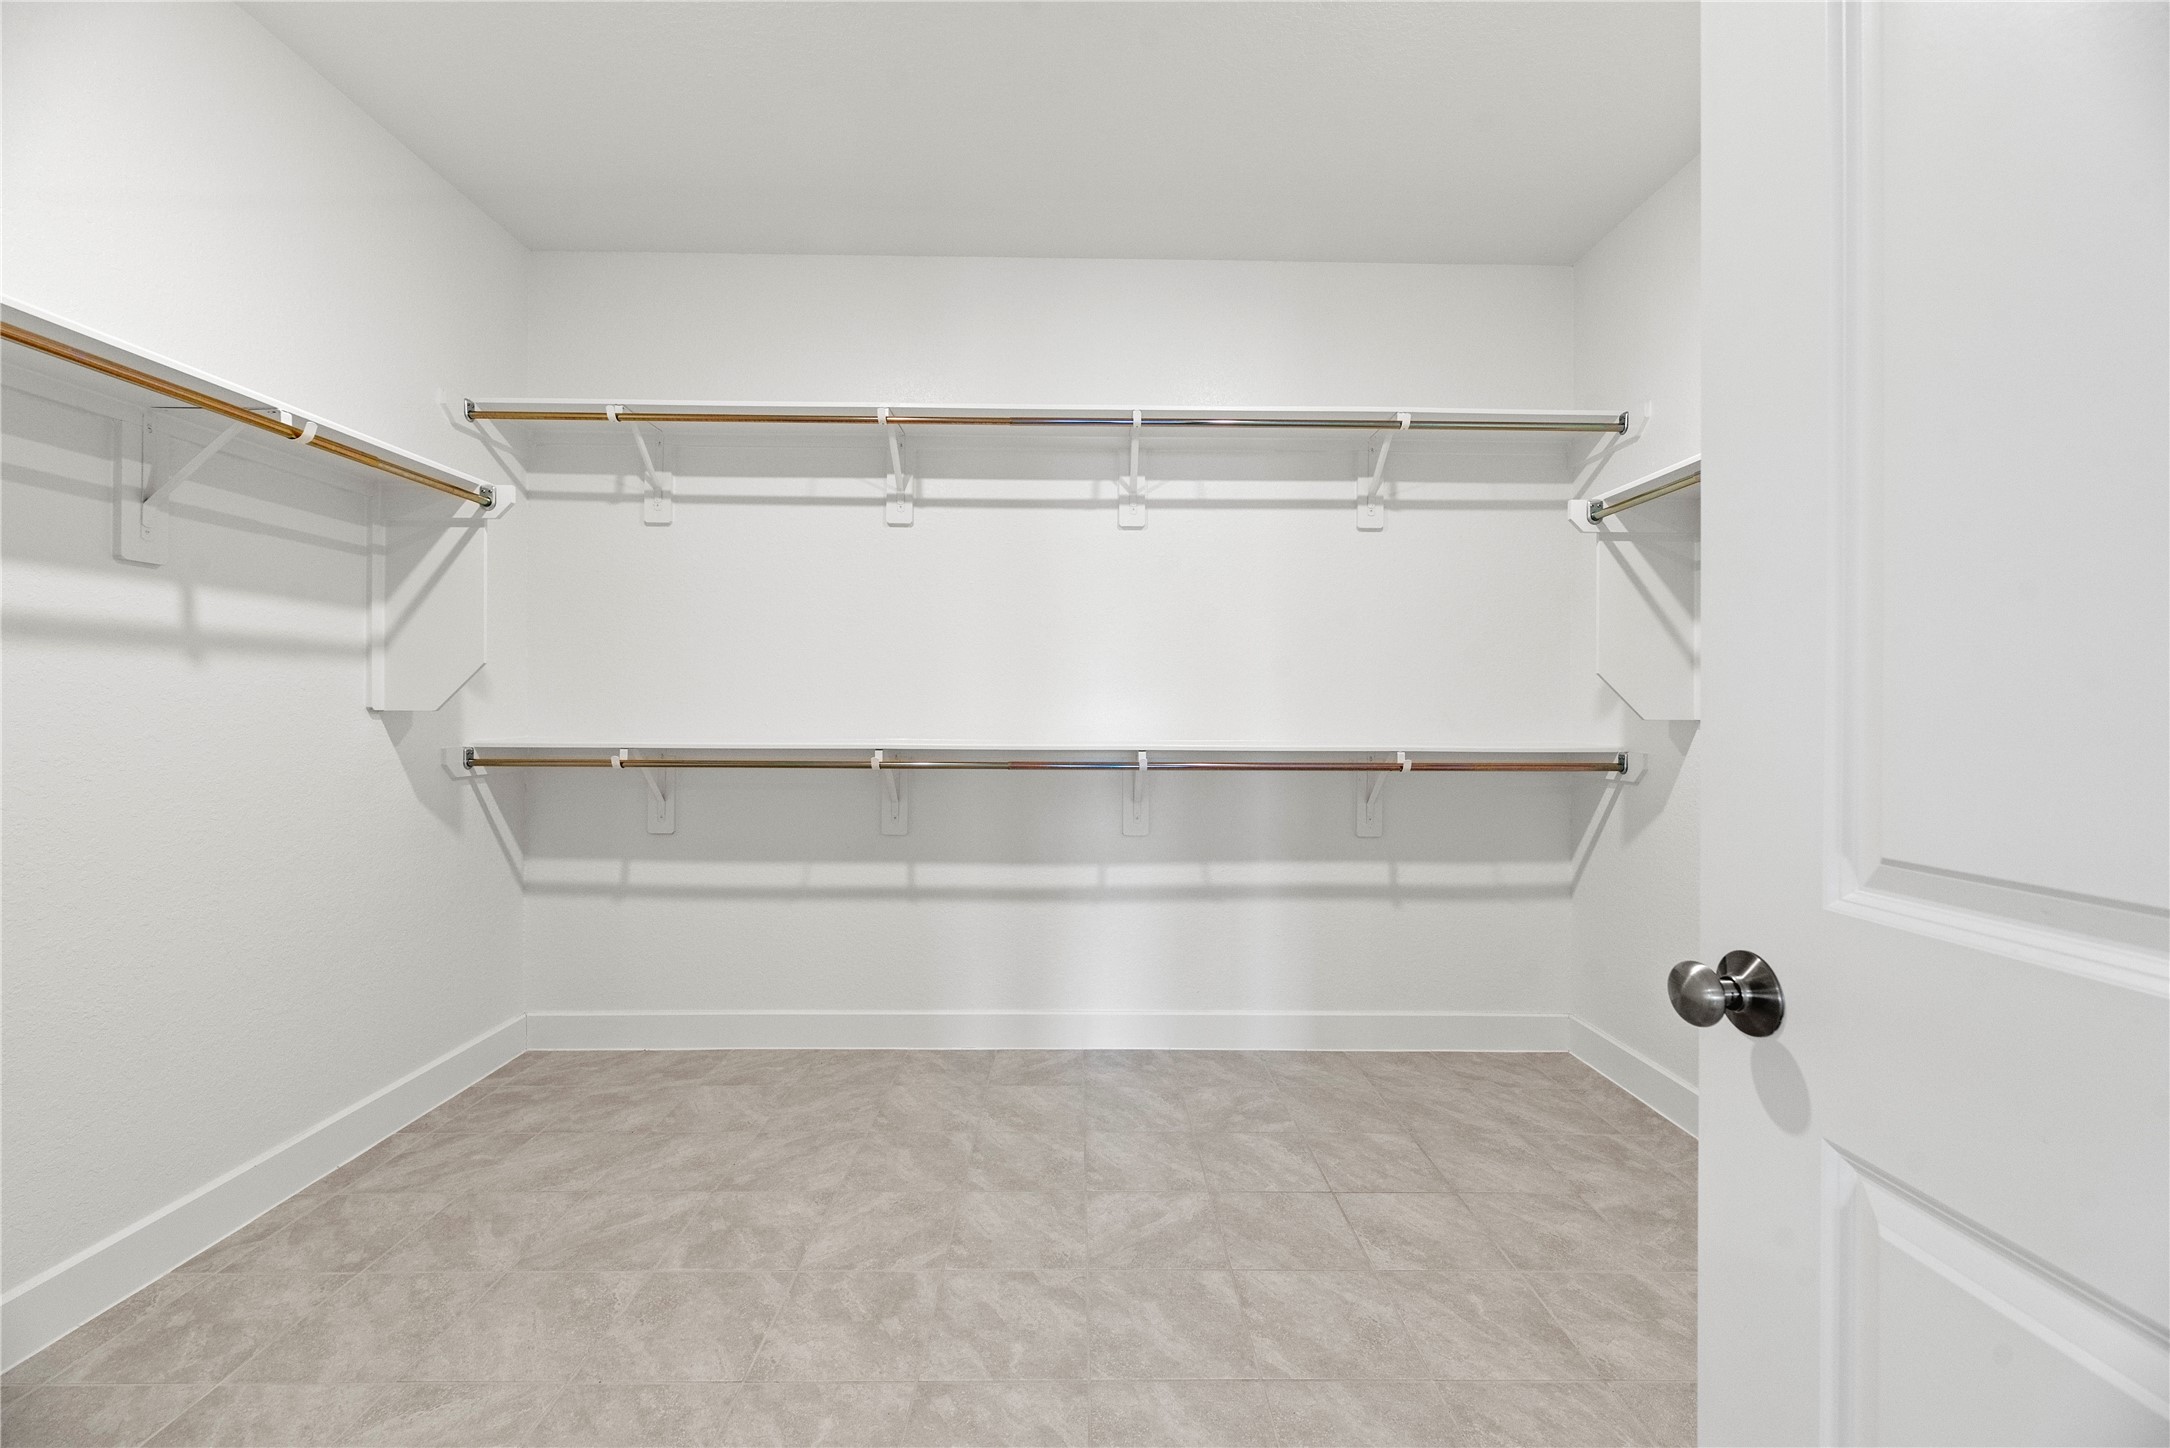
This is a spacious primary bedroom walk-in closet with multiple shelves and hanging rods, featuring a light color palette and tiled flooring.
*virtually staged* - Secondary en-suite Bedroom located downstairs.
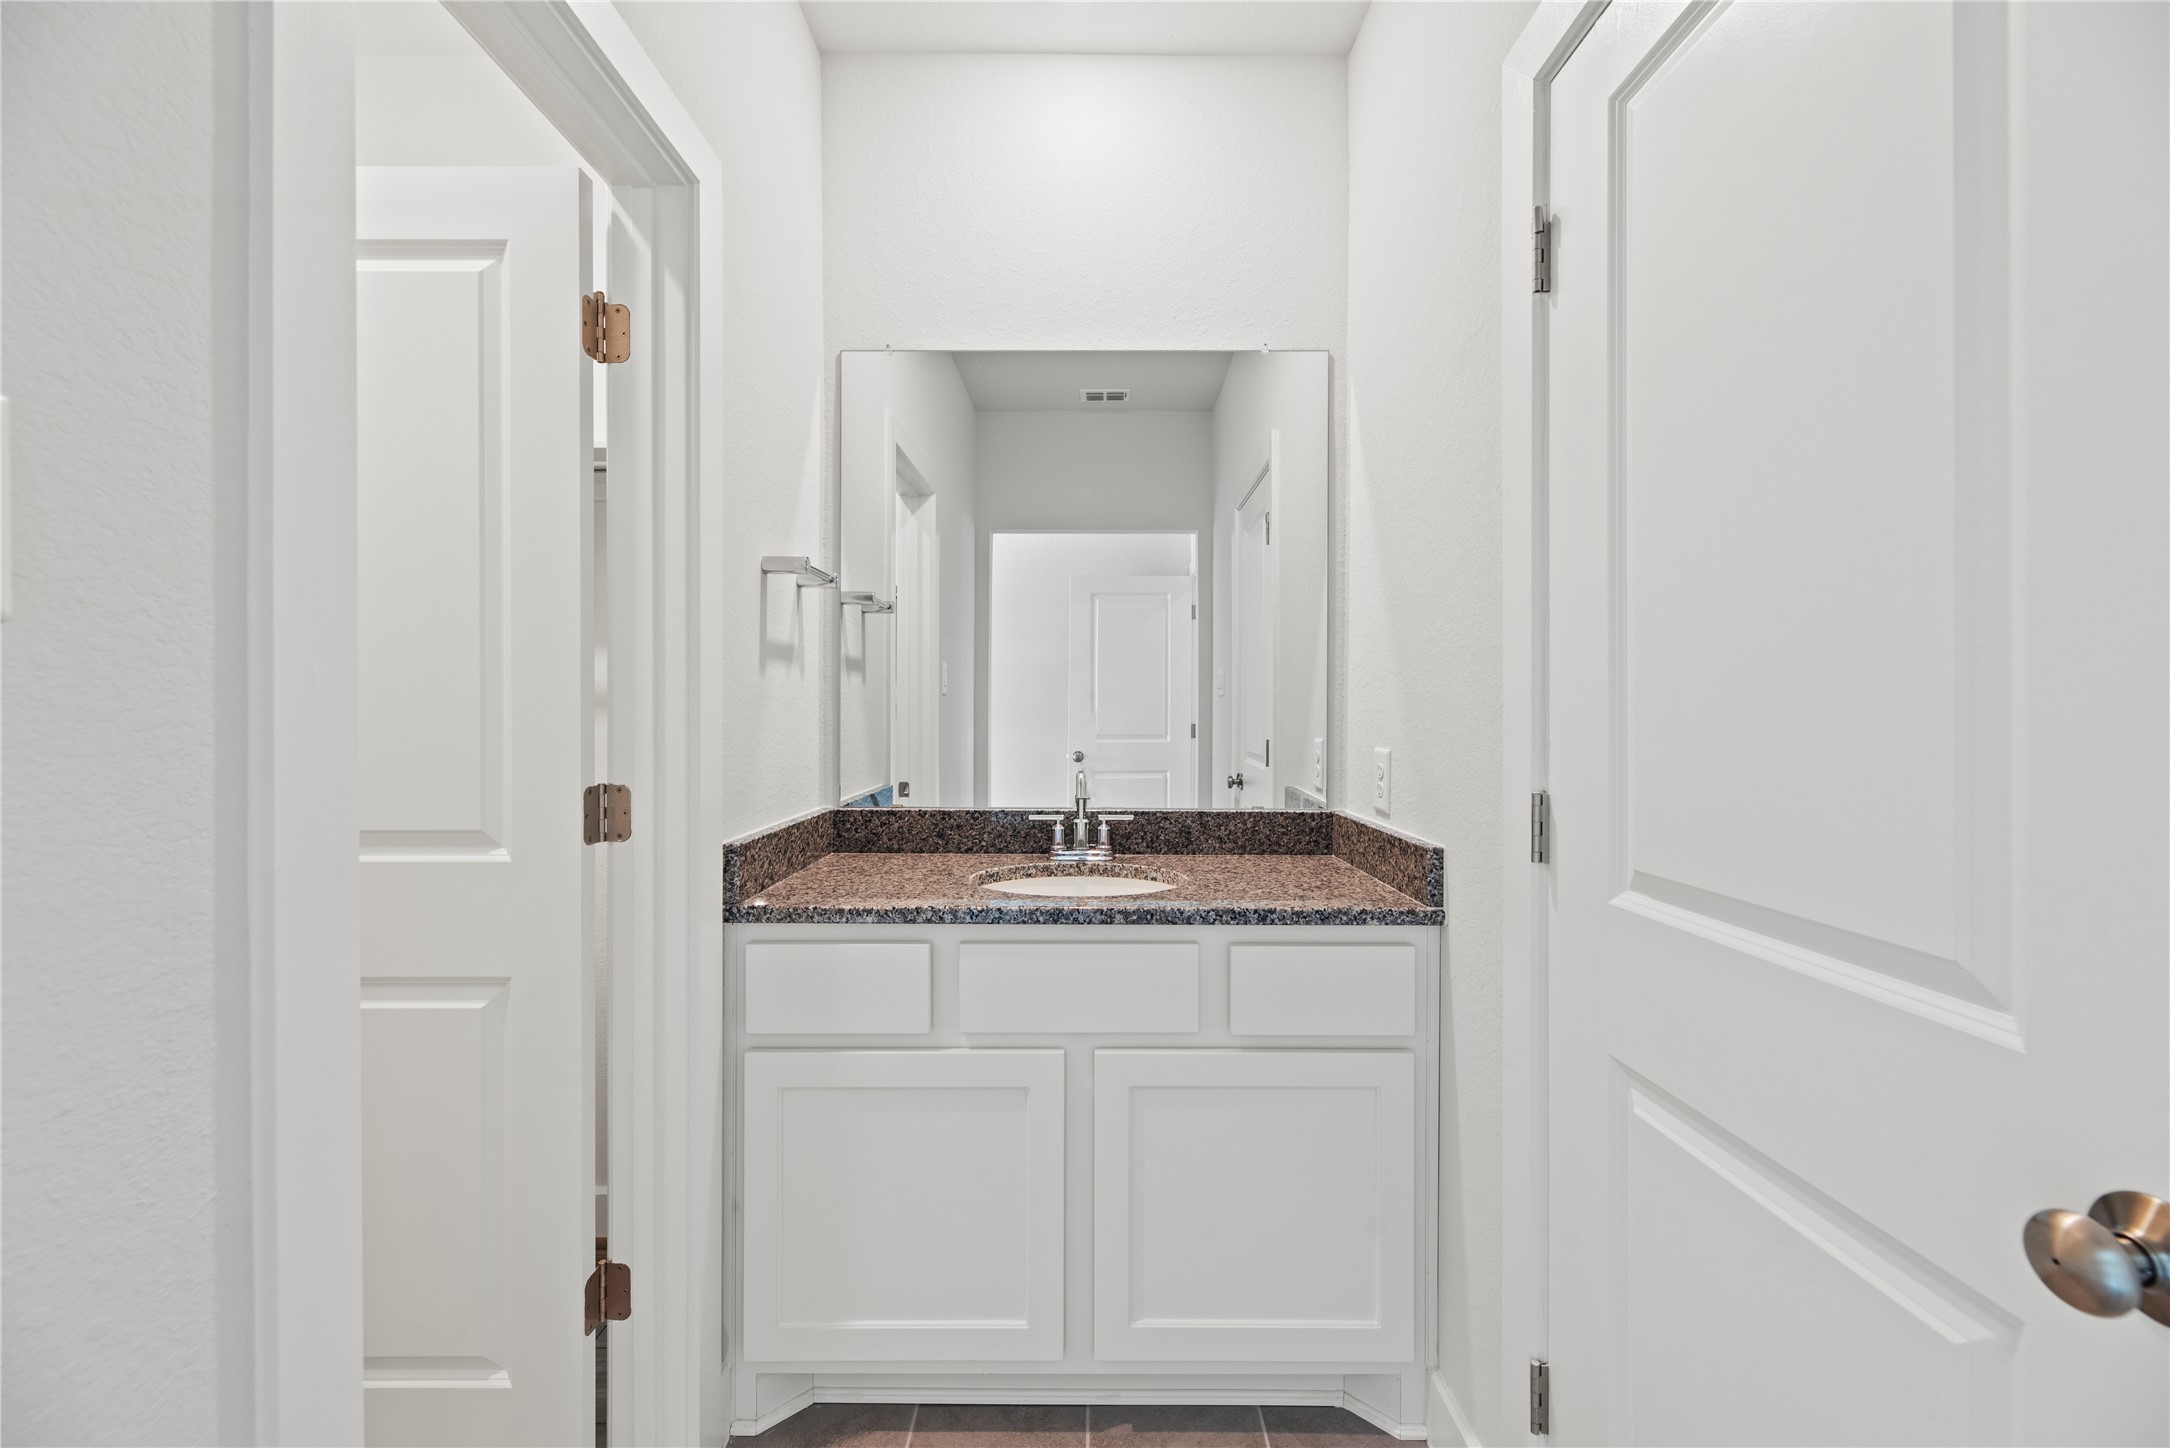
This is a bright, modern bathroom featuring a granite countertop, white cabinetry.
Living Area - Impressive space with modern finishes.
View overhead of the living area with soaring ceilings.
Open foyer with a sleek staircase featuring dark wood steps and contemporary metal railings. The space is bright and inviting, with light wood luxury vinyl plank flooring and a stylish front door with horizontal glass panels. A chic chandelier adds a touch of elegance.
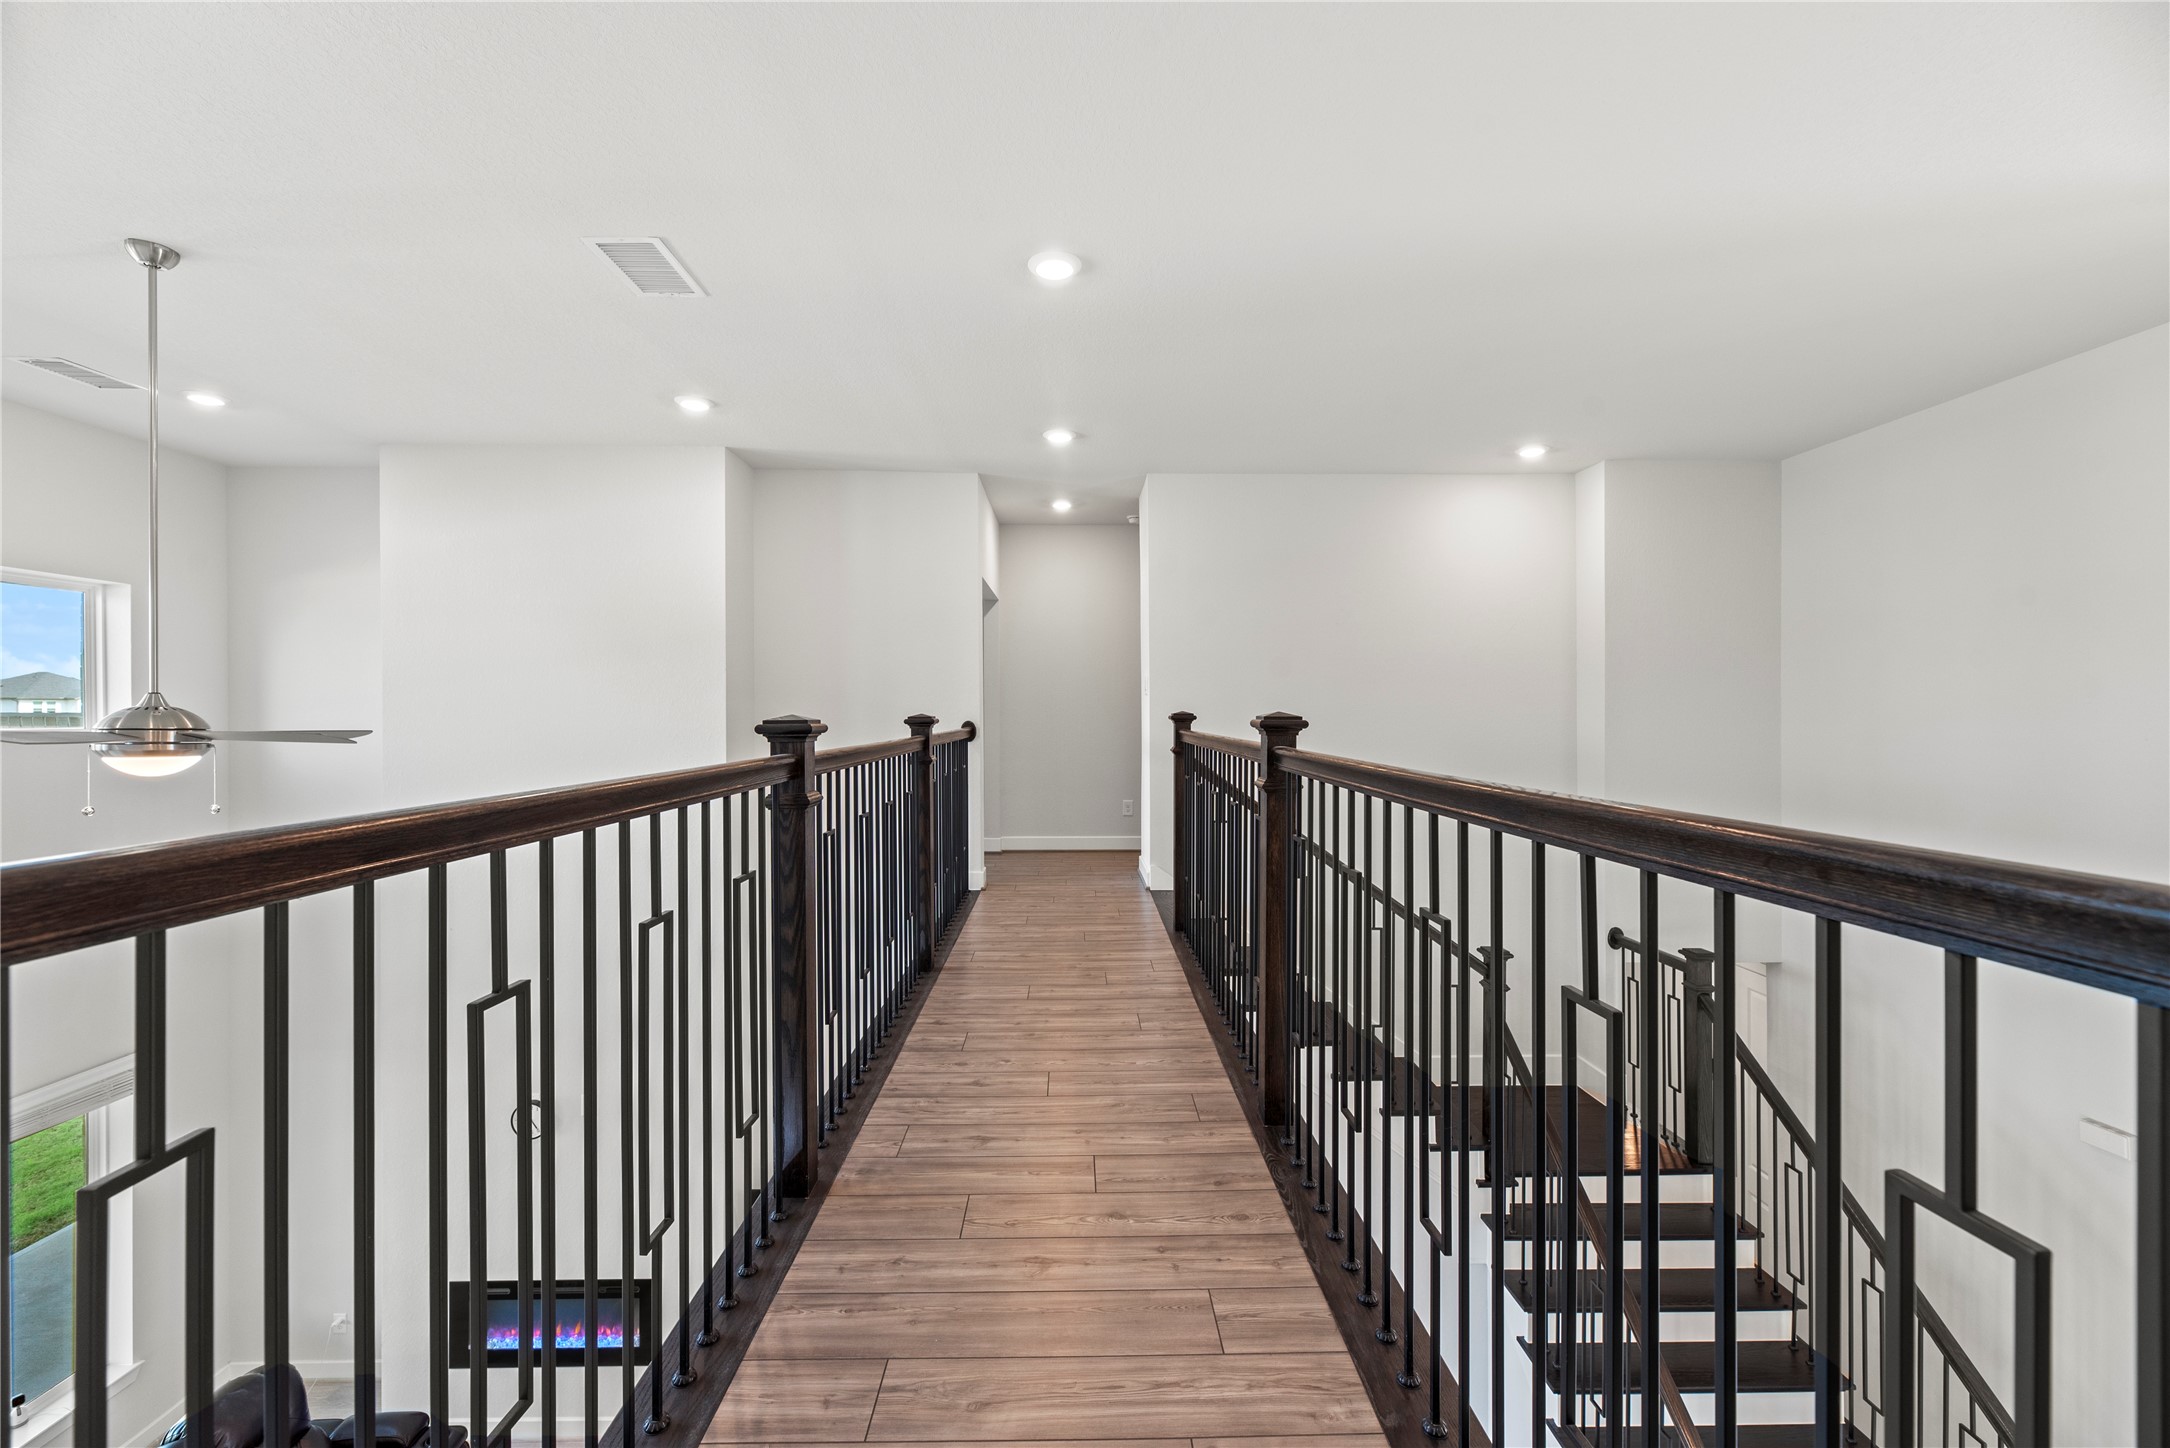
This photo showcases a modern, open-concept hallway with sleek wood flooring and contemporary metal railings. The space is well-lit with recessed lighting and features a ceiling fan, adding a stylish and airy feel.
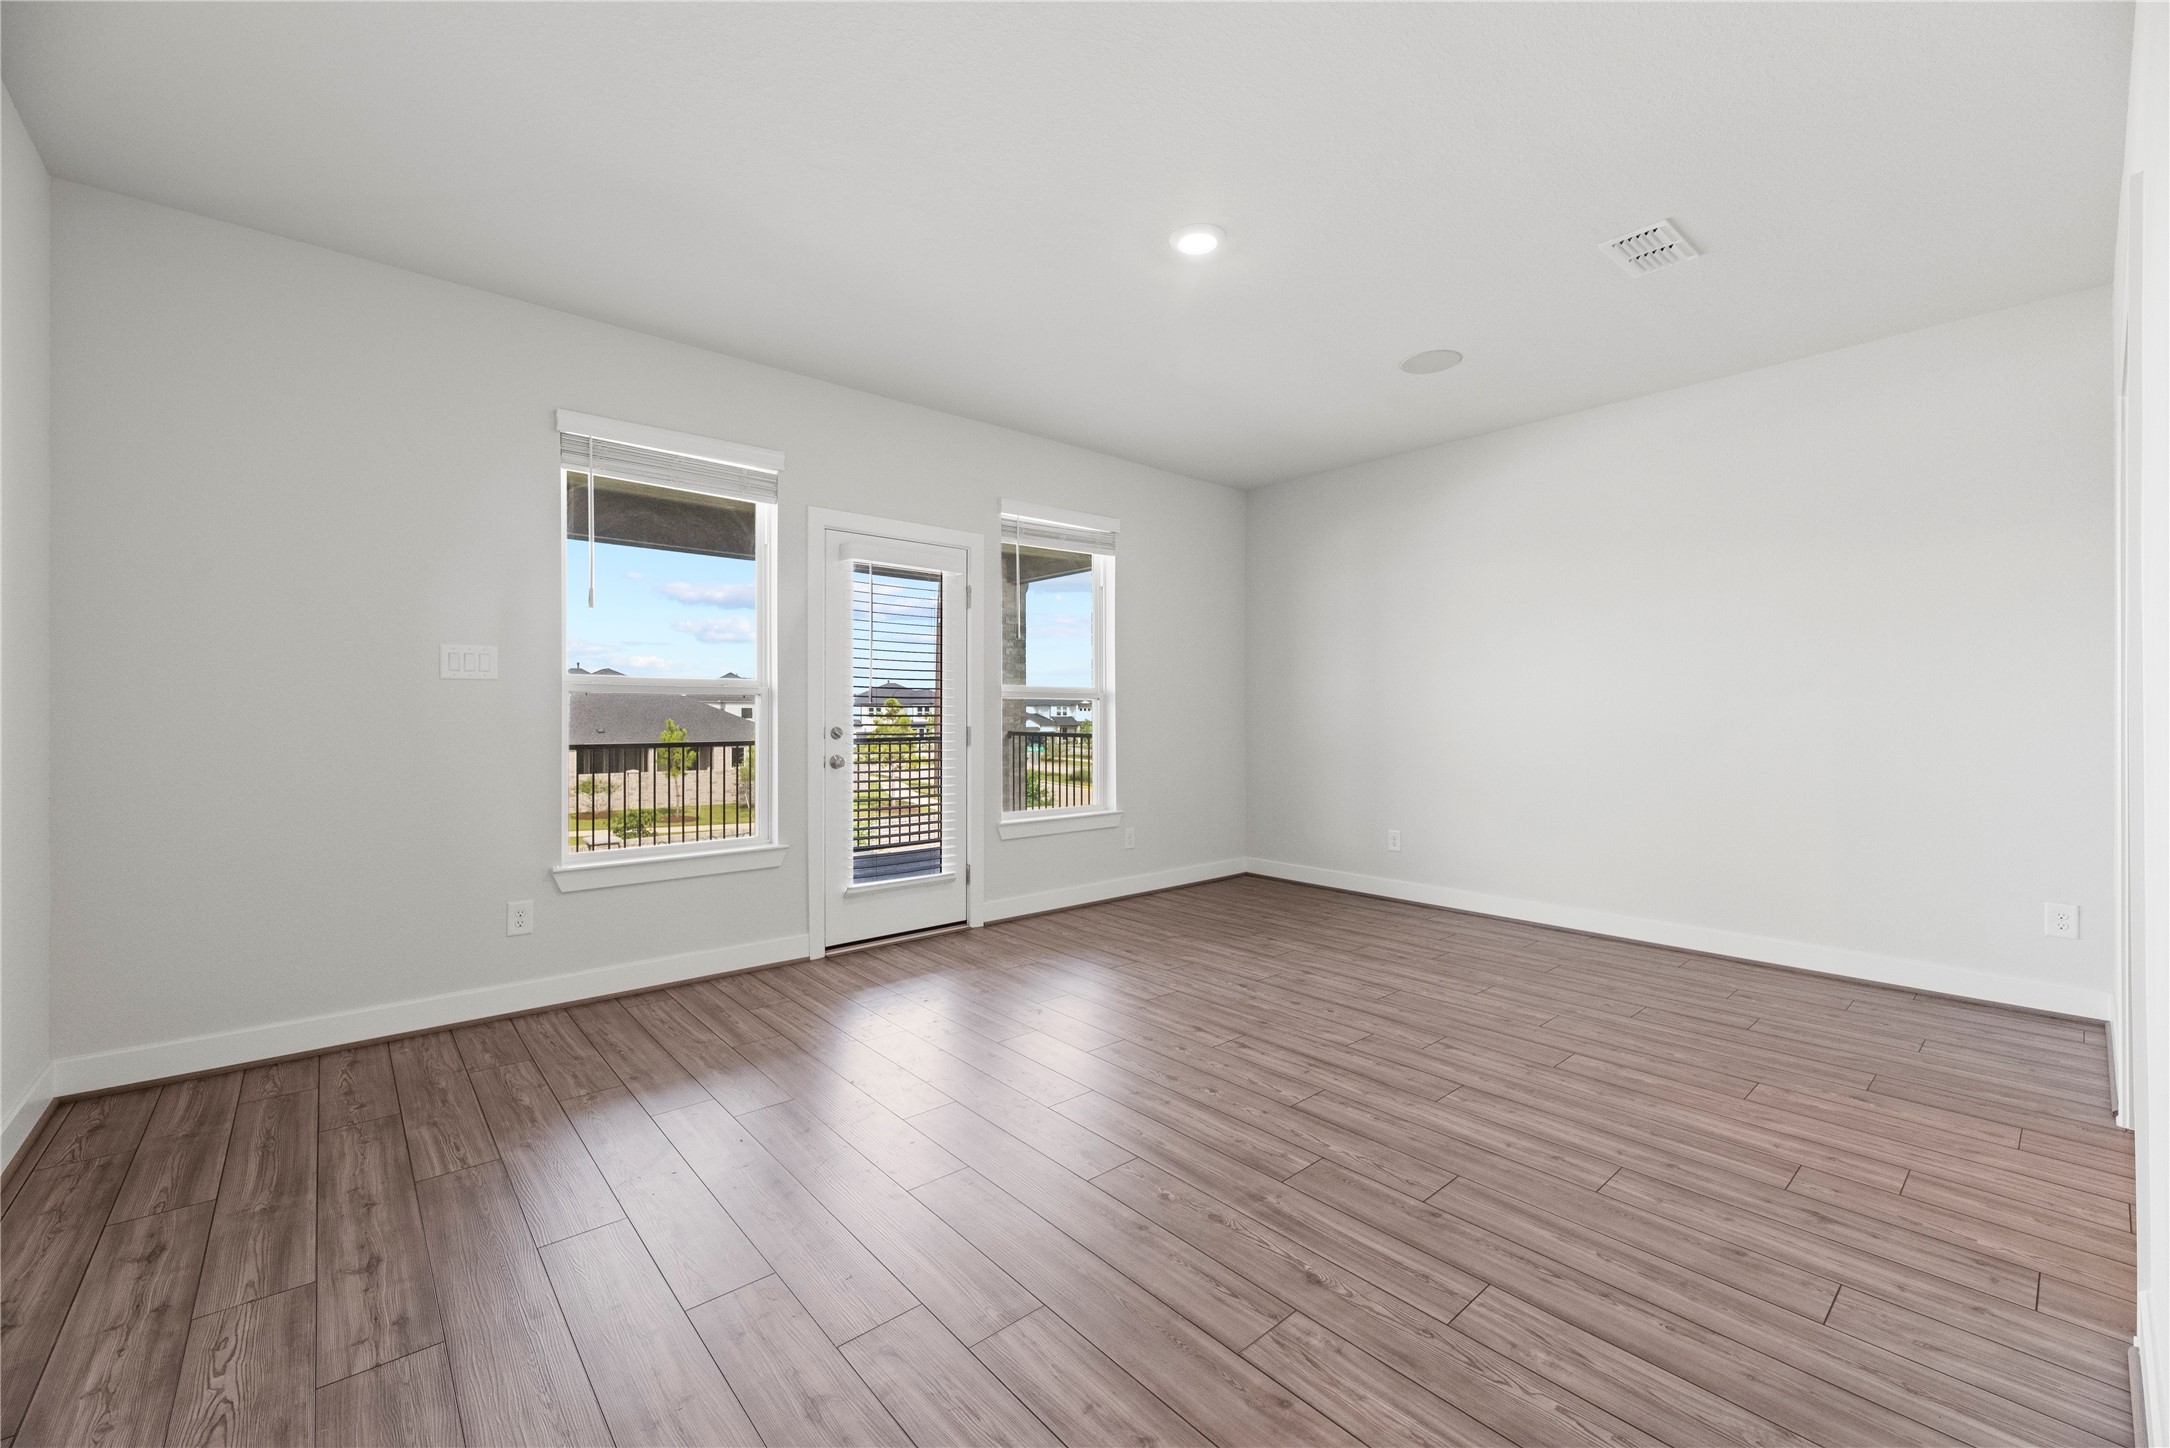
Game Room with a door to the upgraded balcony.
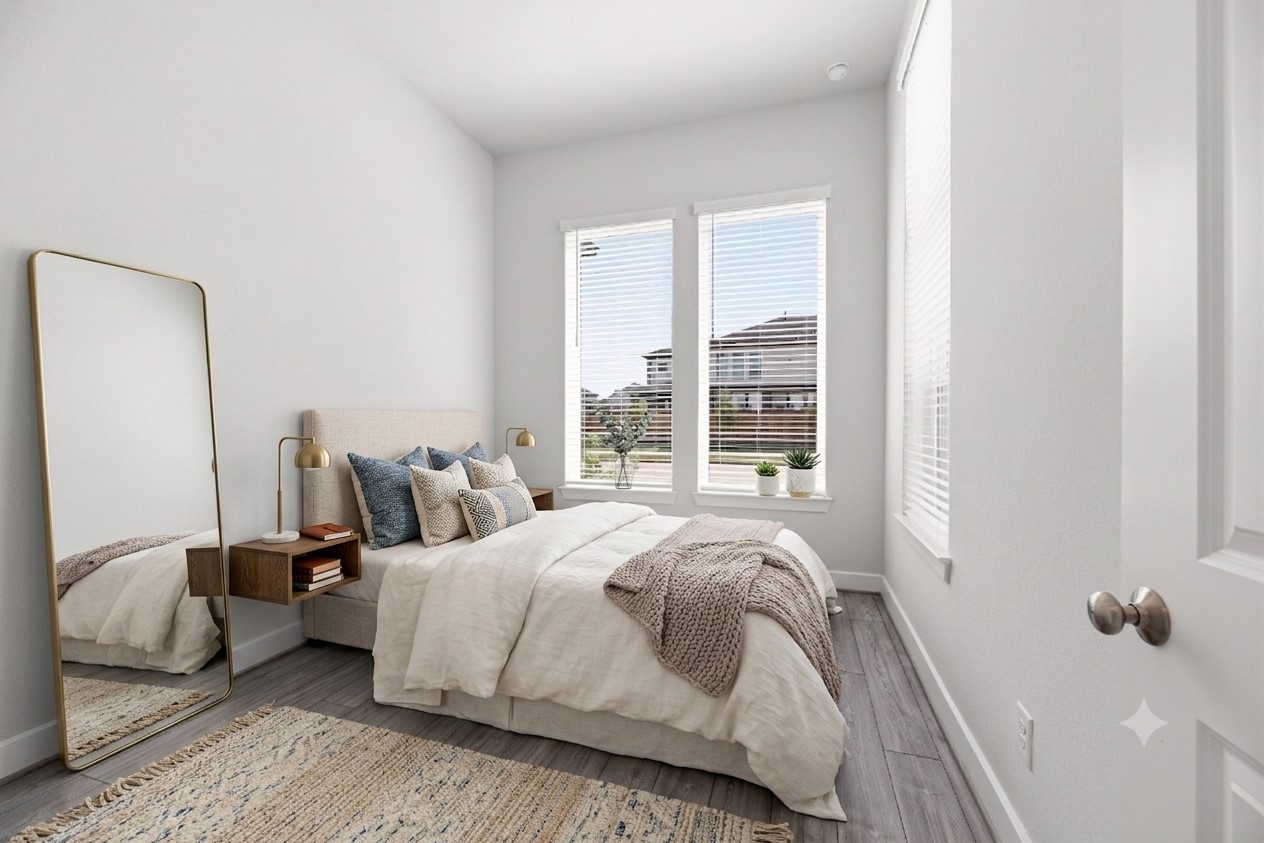
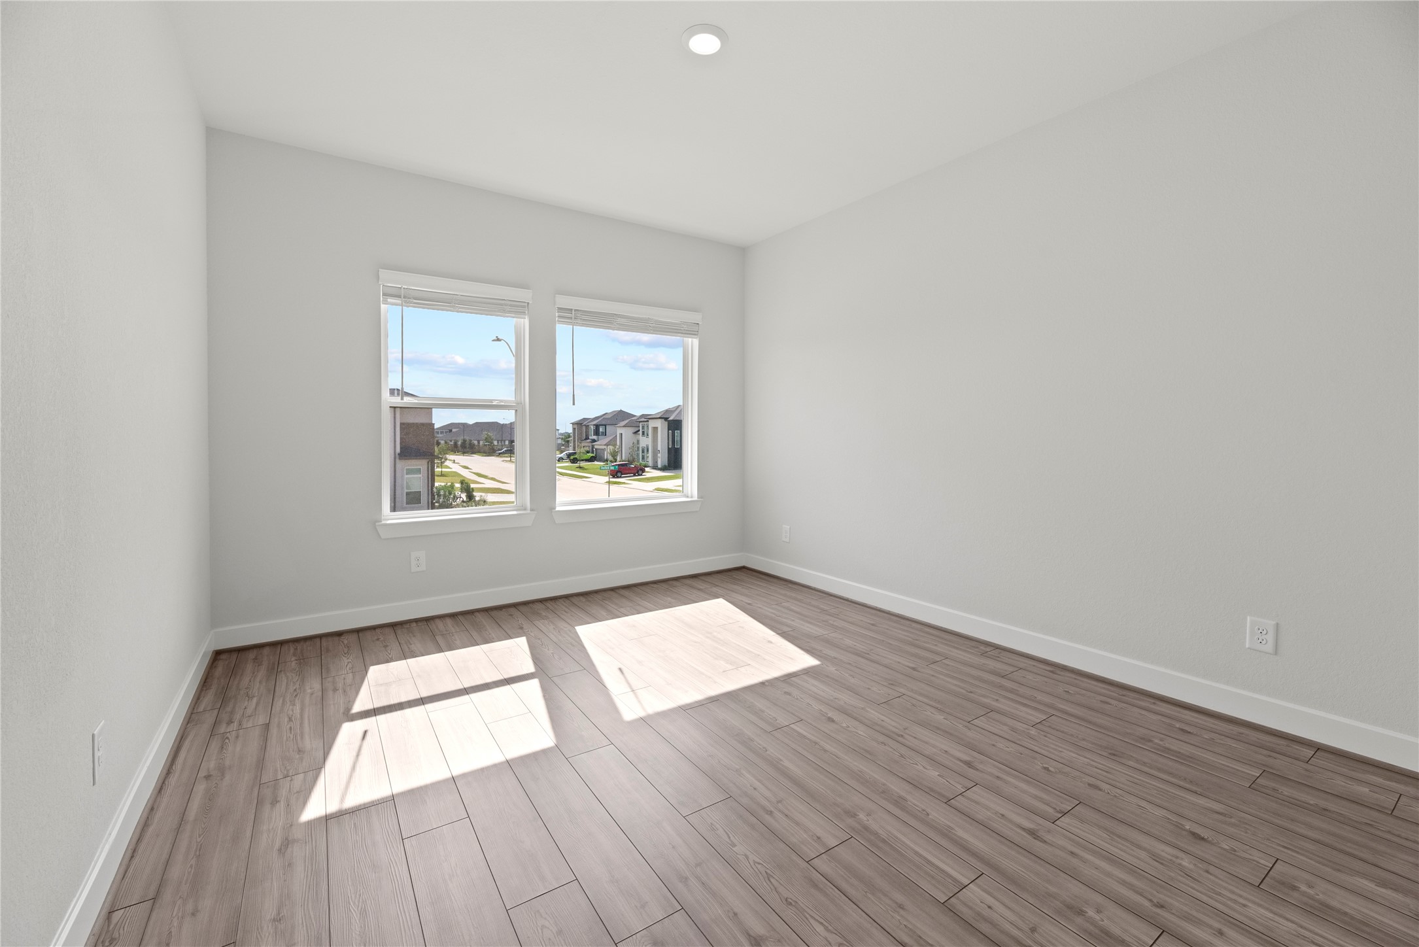
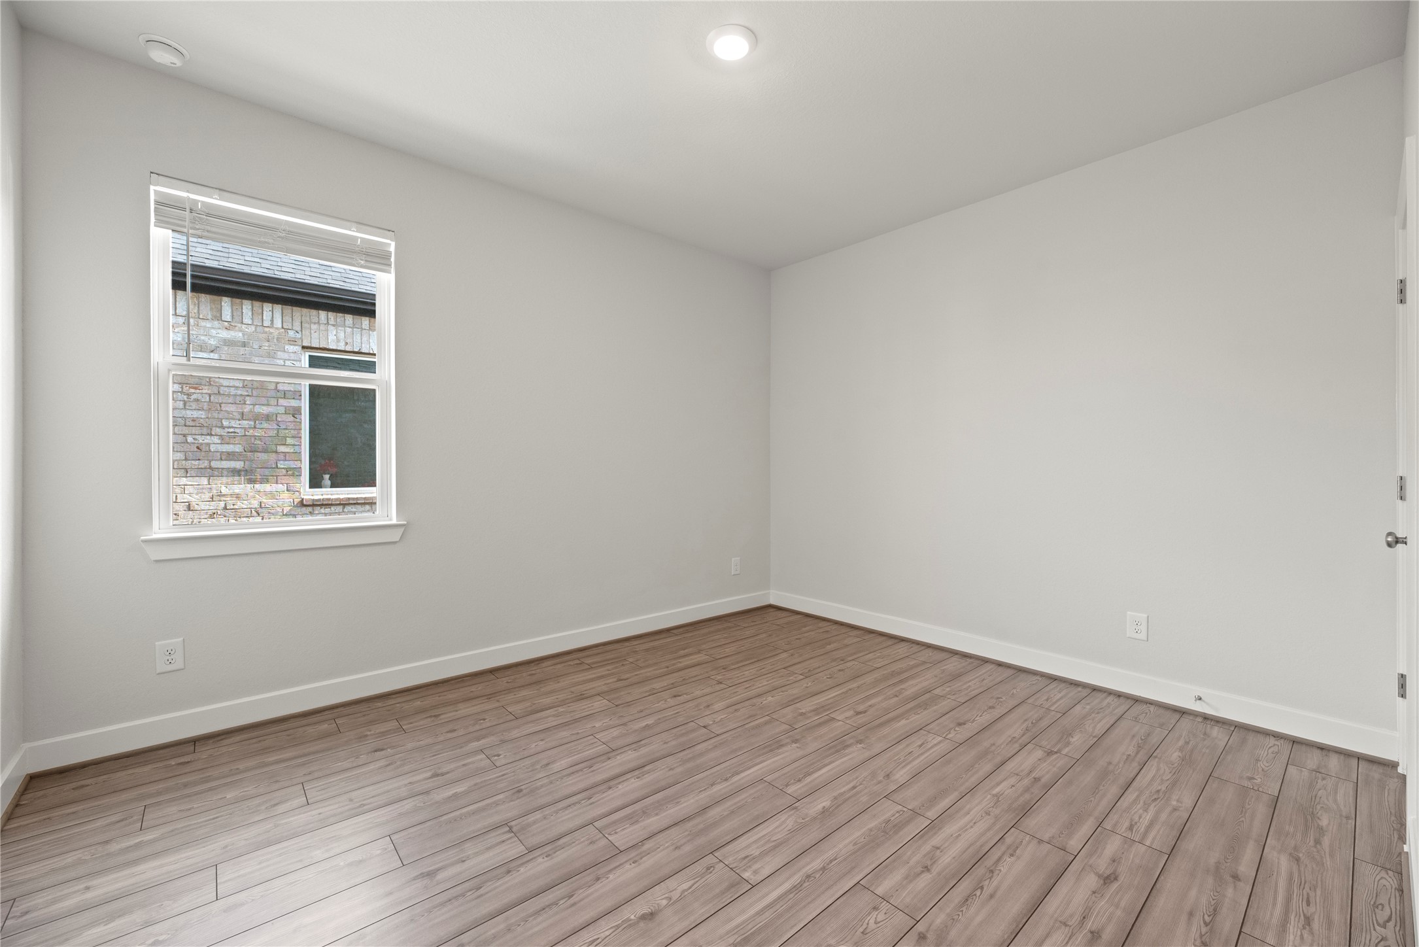
This bright bedroom features wood-look flooring and two large windows offering plenty of natural light.
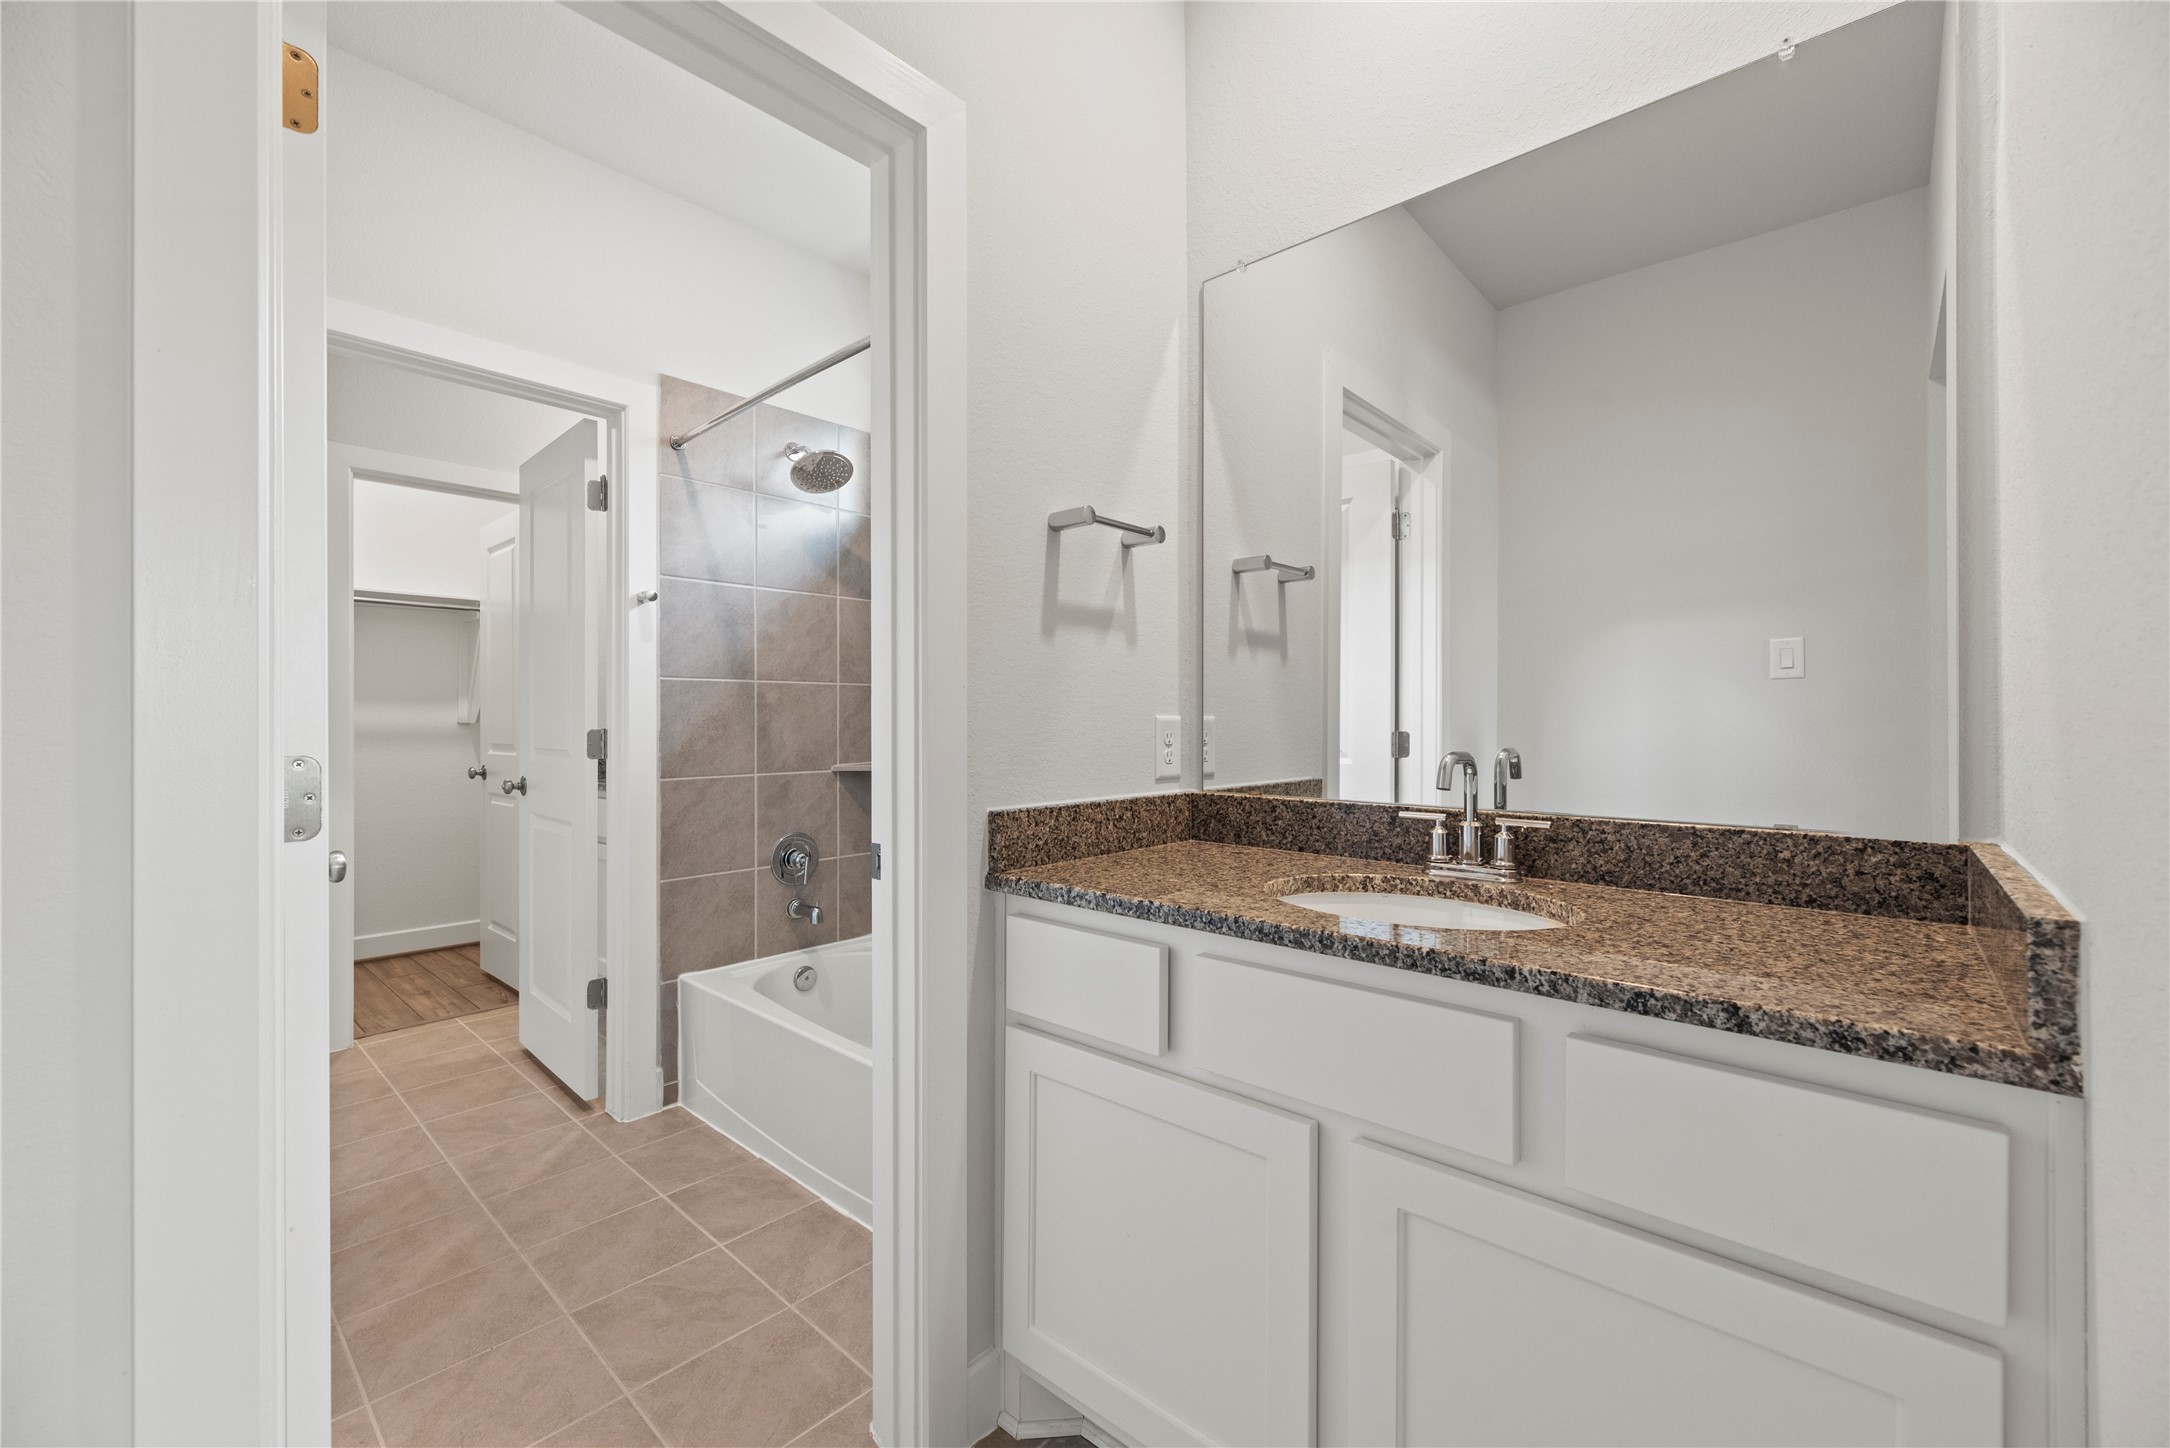
additional photo of jack and jill bathroom
Jack and Jill-style bathroom combine functionality and style.
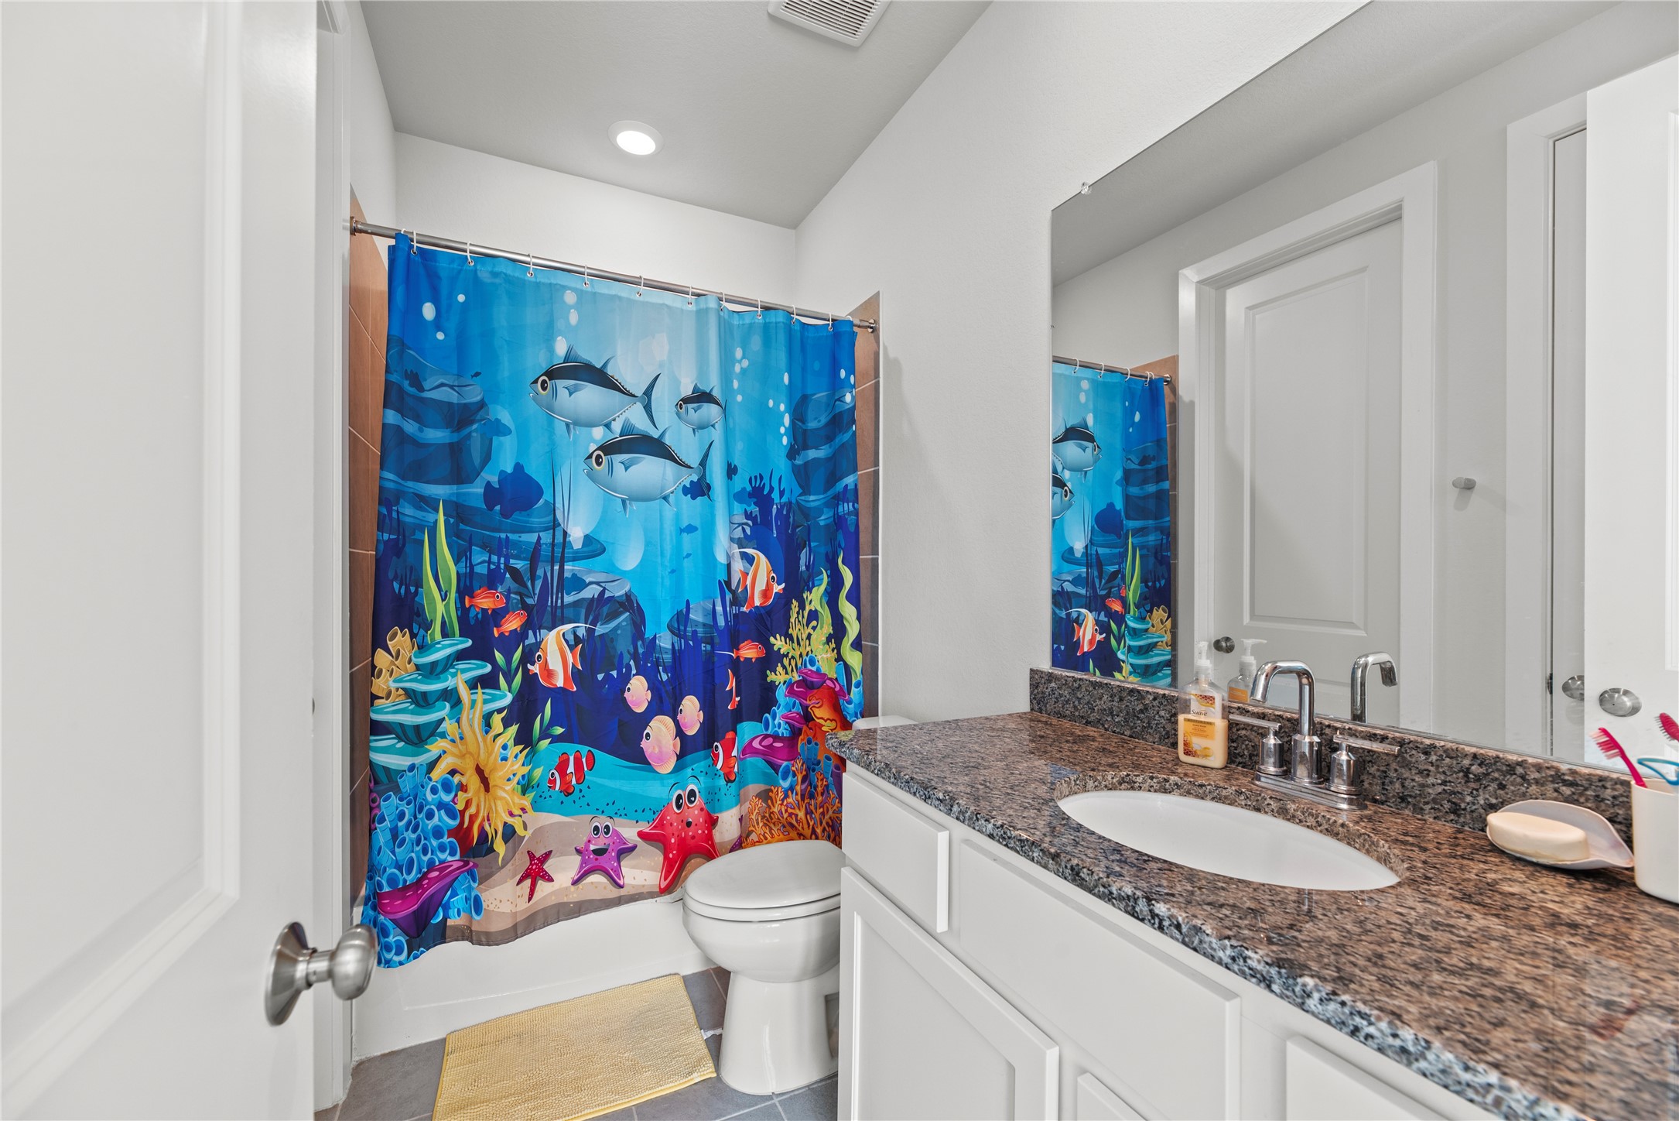
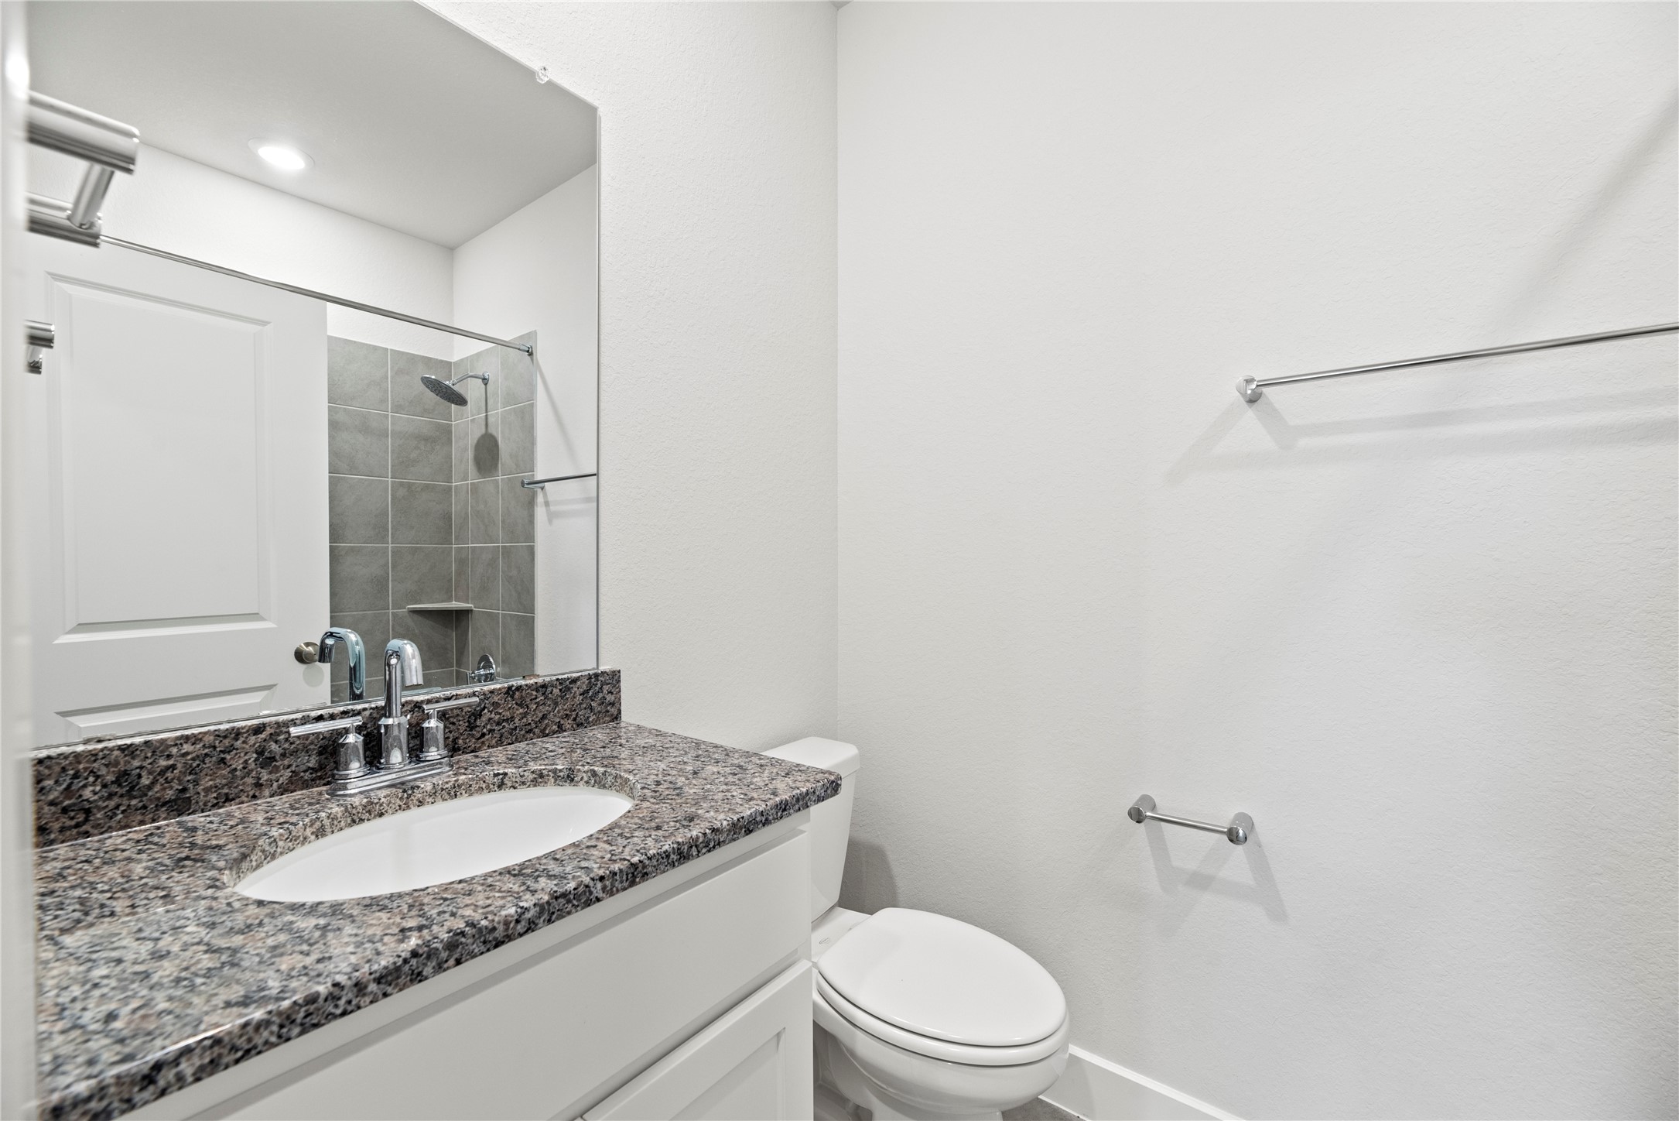
This secondary bathroom features a sleek design with a granite countertop, modern faucet, and a glass-enclosed shower with tiled walls. The space is bright and clean, offering a contemporary feel.
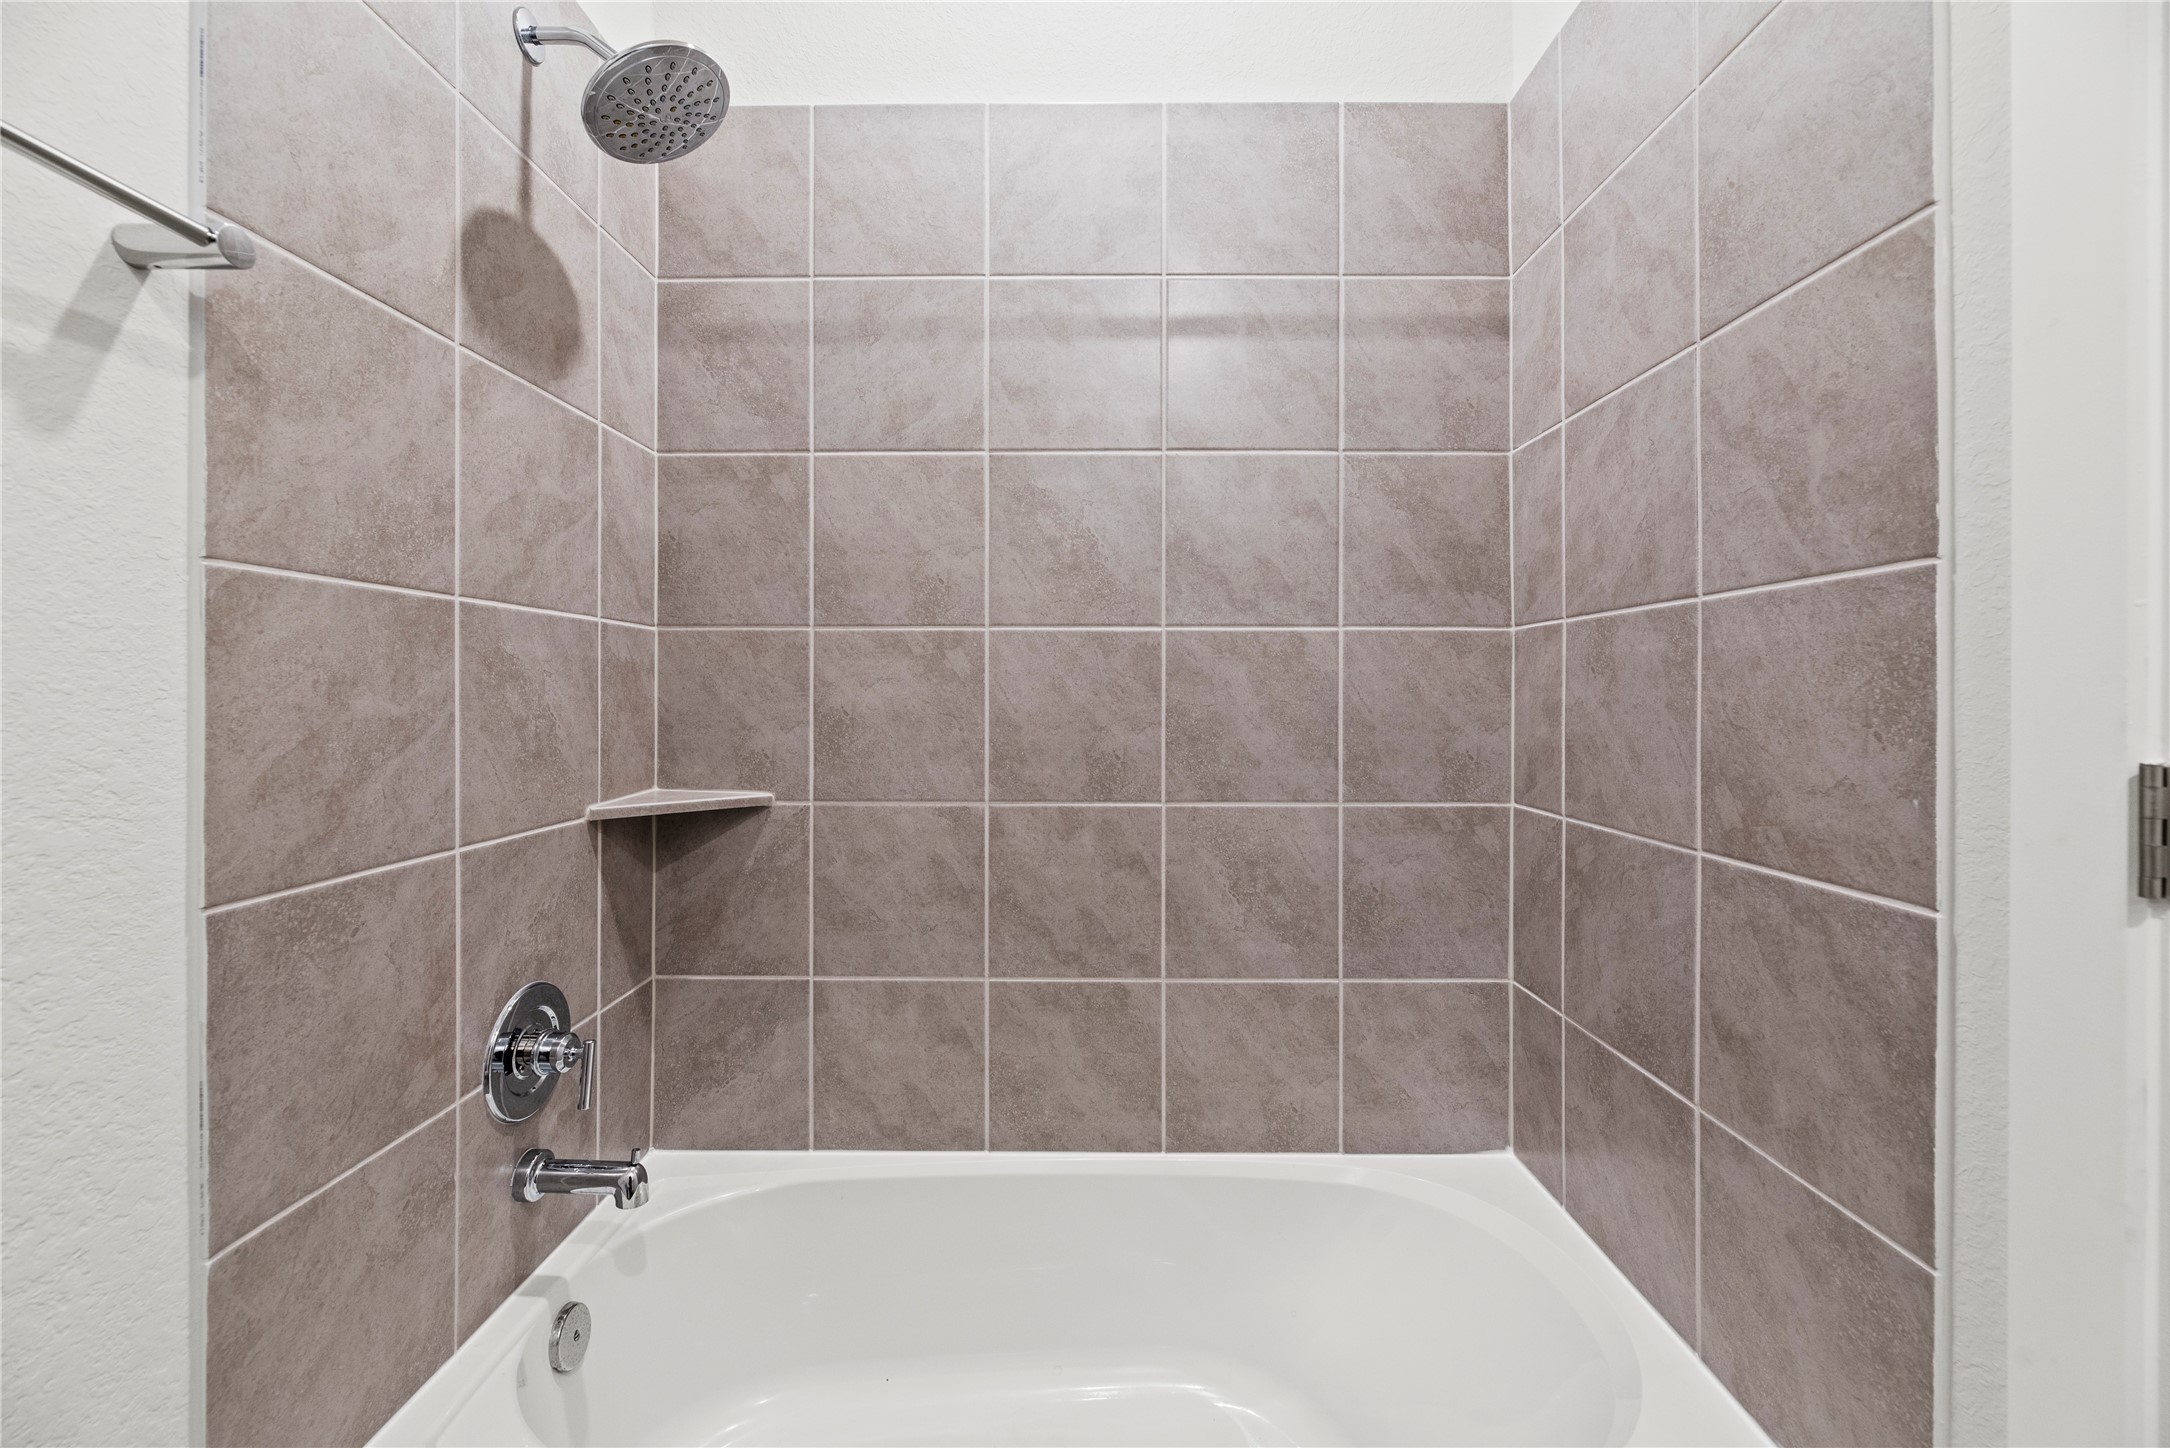
This photo shows a modern bathroom with a tiled shower and bathtub combination. The shower includes a built-in shelf and chrome fixtures.
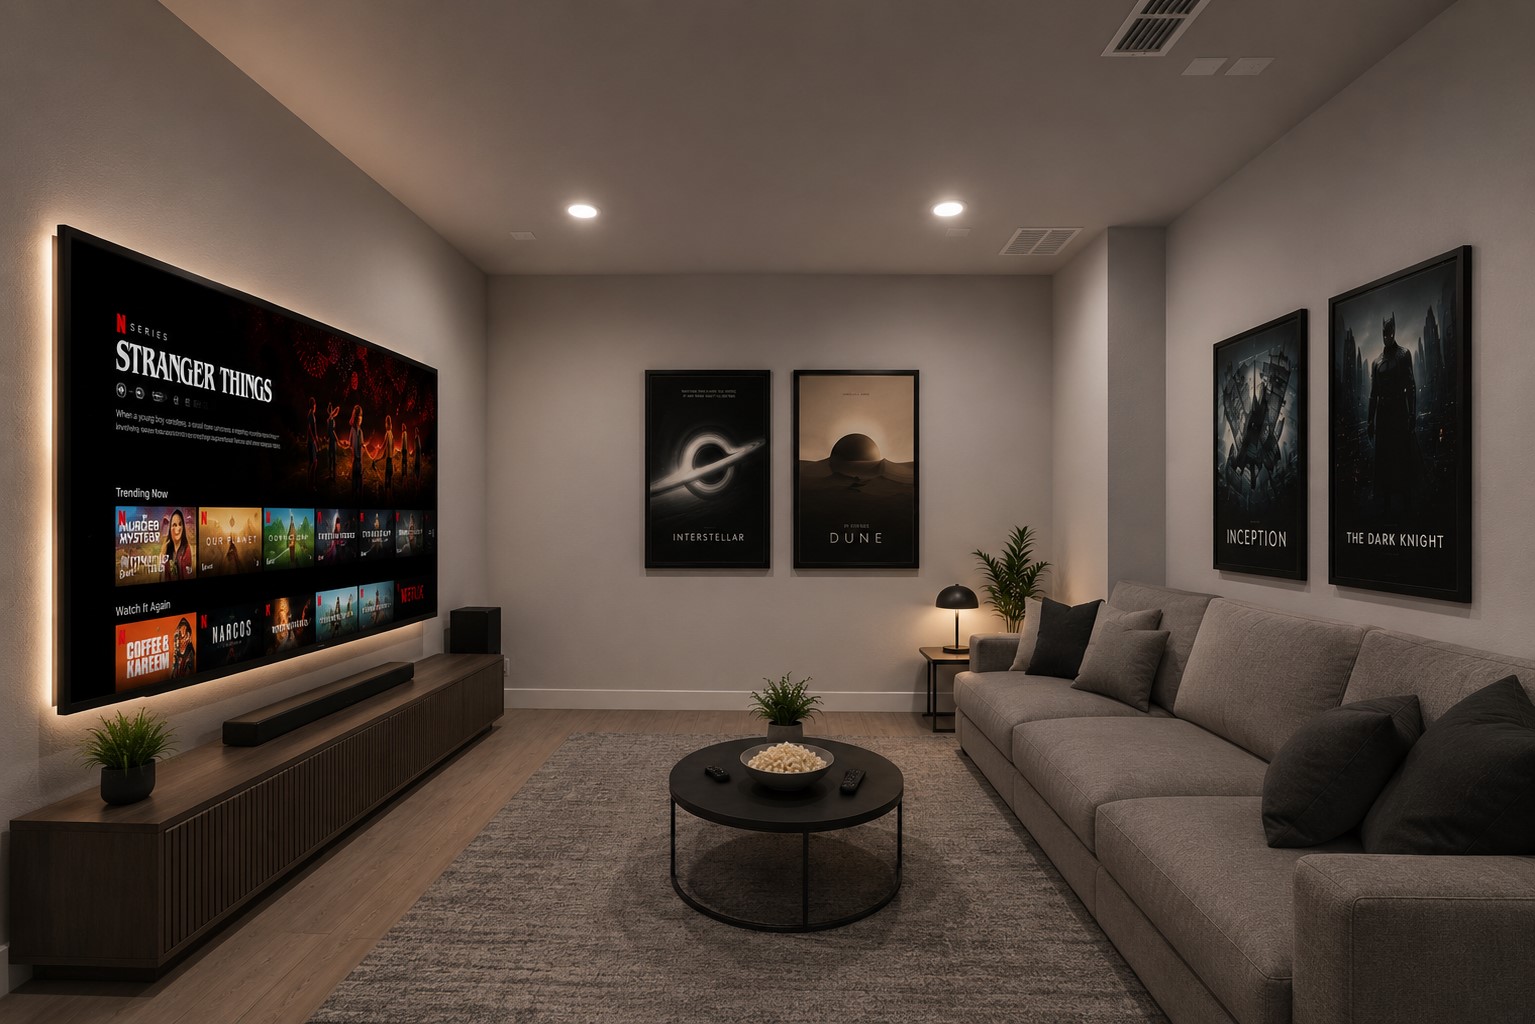
*Virtually staged* Media Room
Spacious covered patio balcony with railing, offering a view of a well-maintained neighborhood. Ideal for outdoor relaxation and enjoying the surrounding scenery.
This photo showcases a spacious covered balcony, offering a view of a neighborhood with modern homes and lush greenery. Perfect for relaxing outdoors.
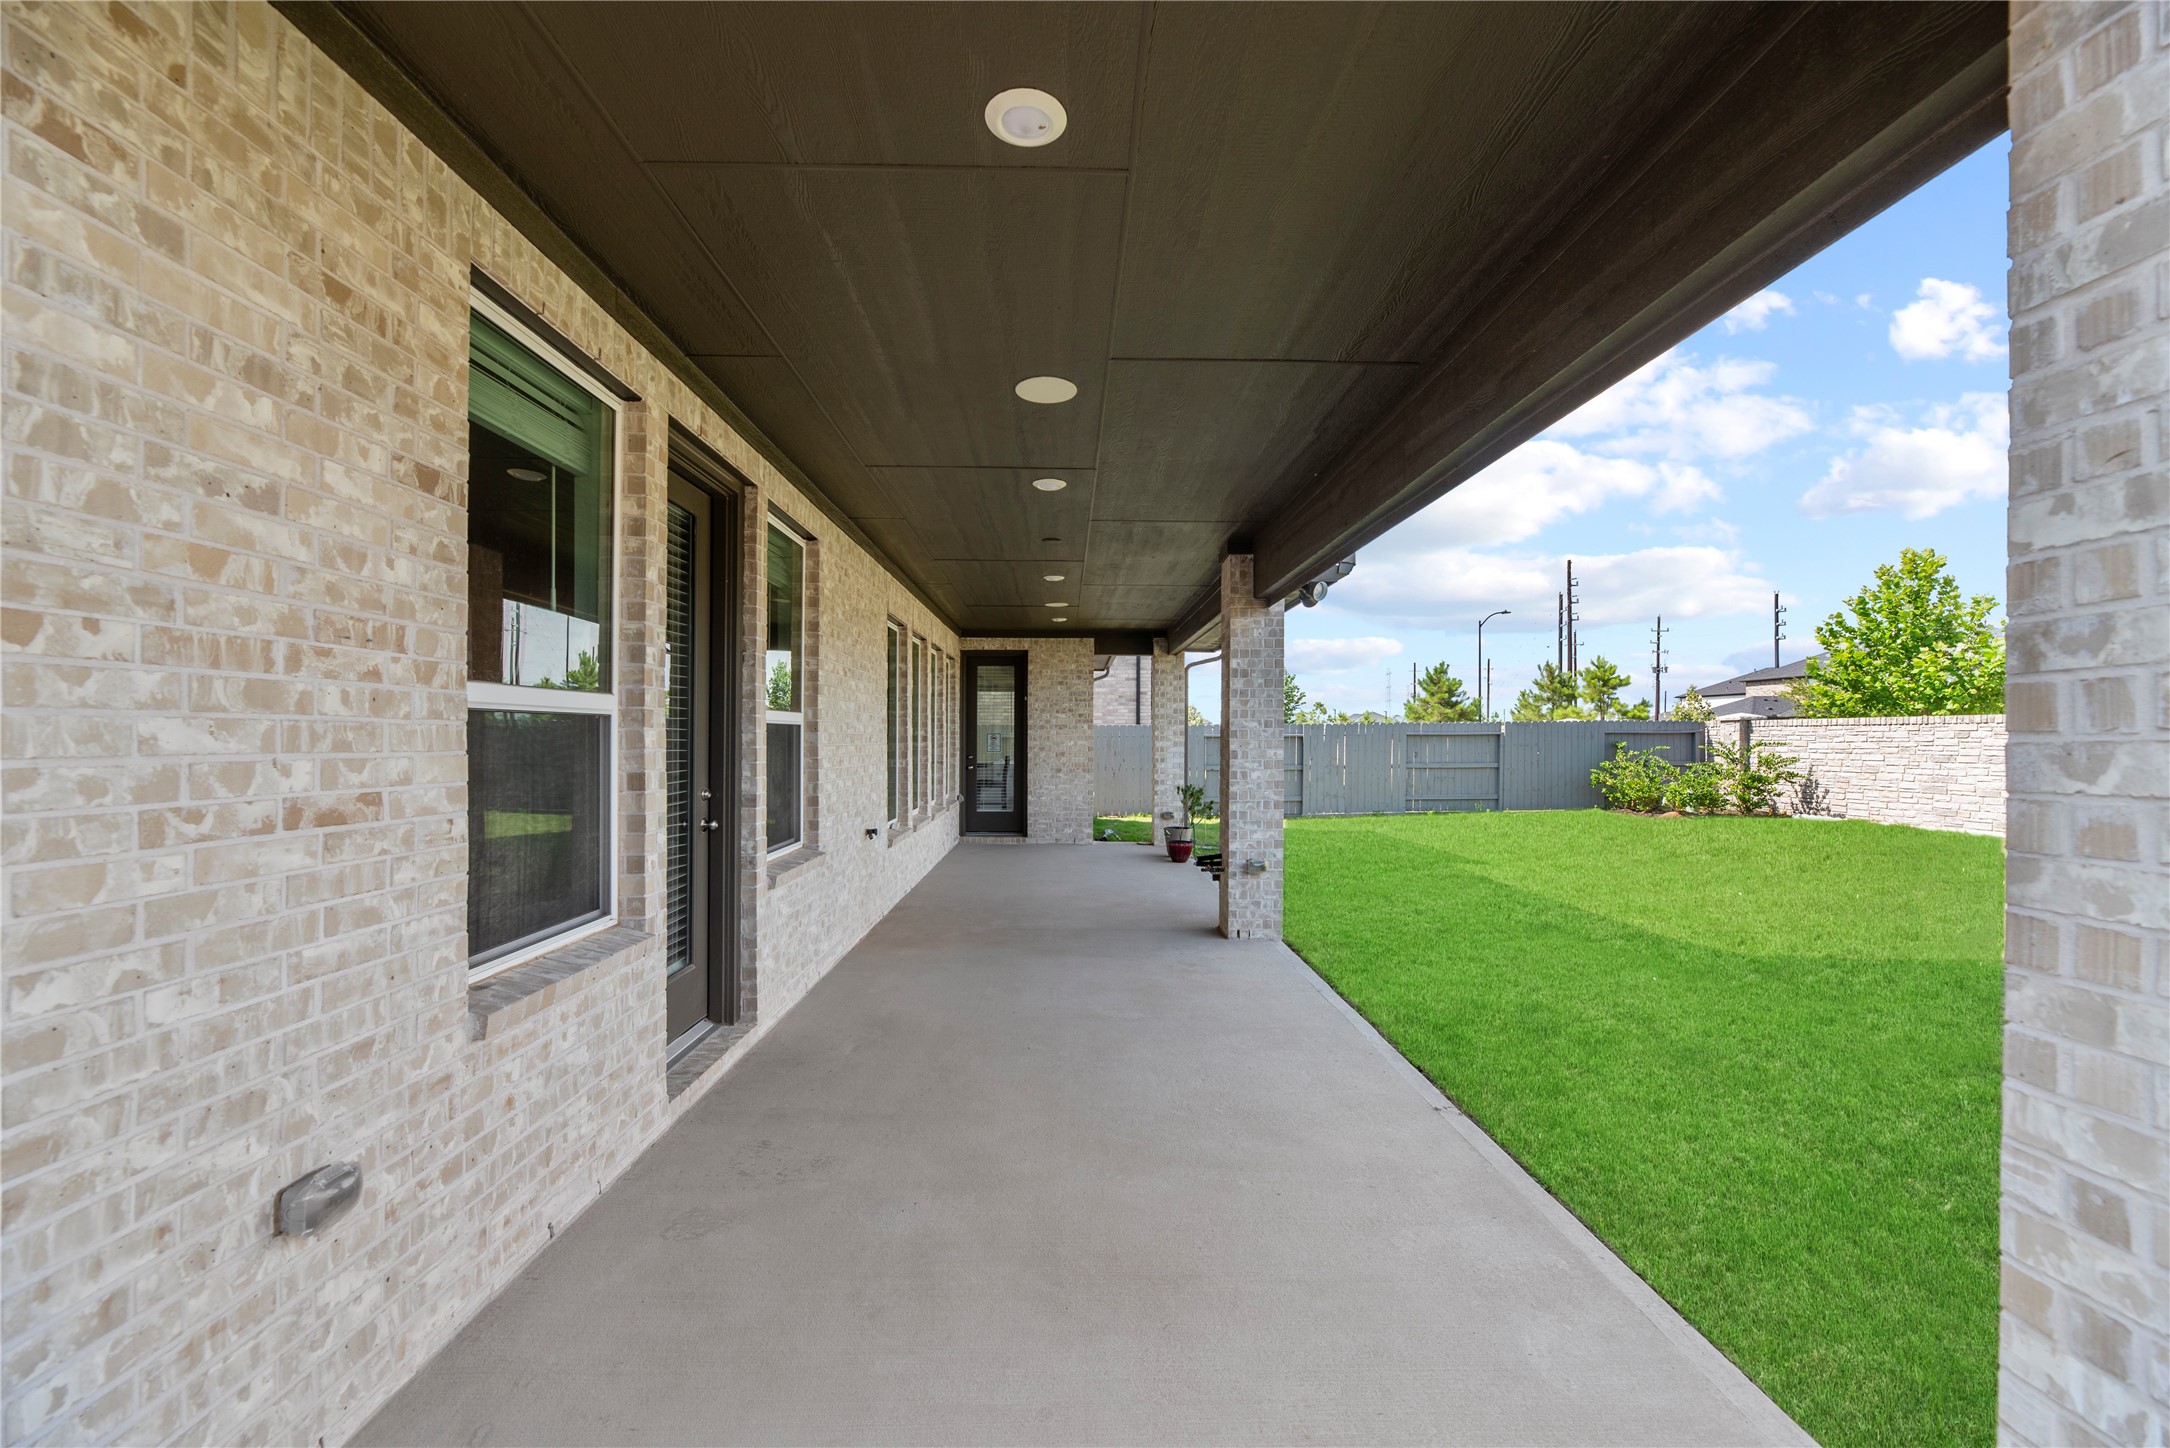
Spacious covered patio with brick walls, recessed lighting, and a view of a lush green backyard, perfect for outdoor relaxation and entertaining.
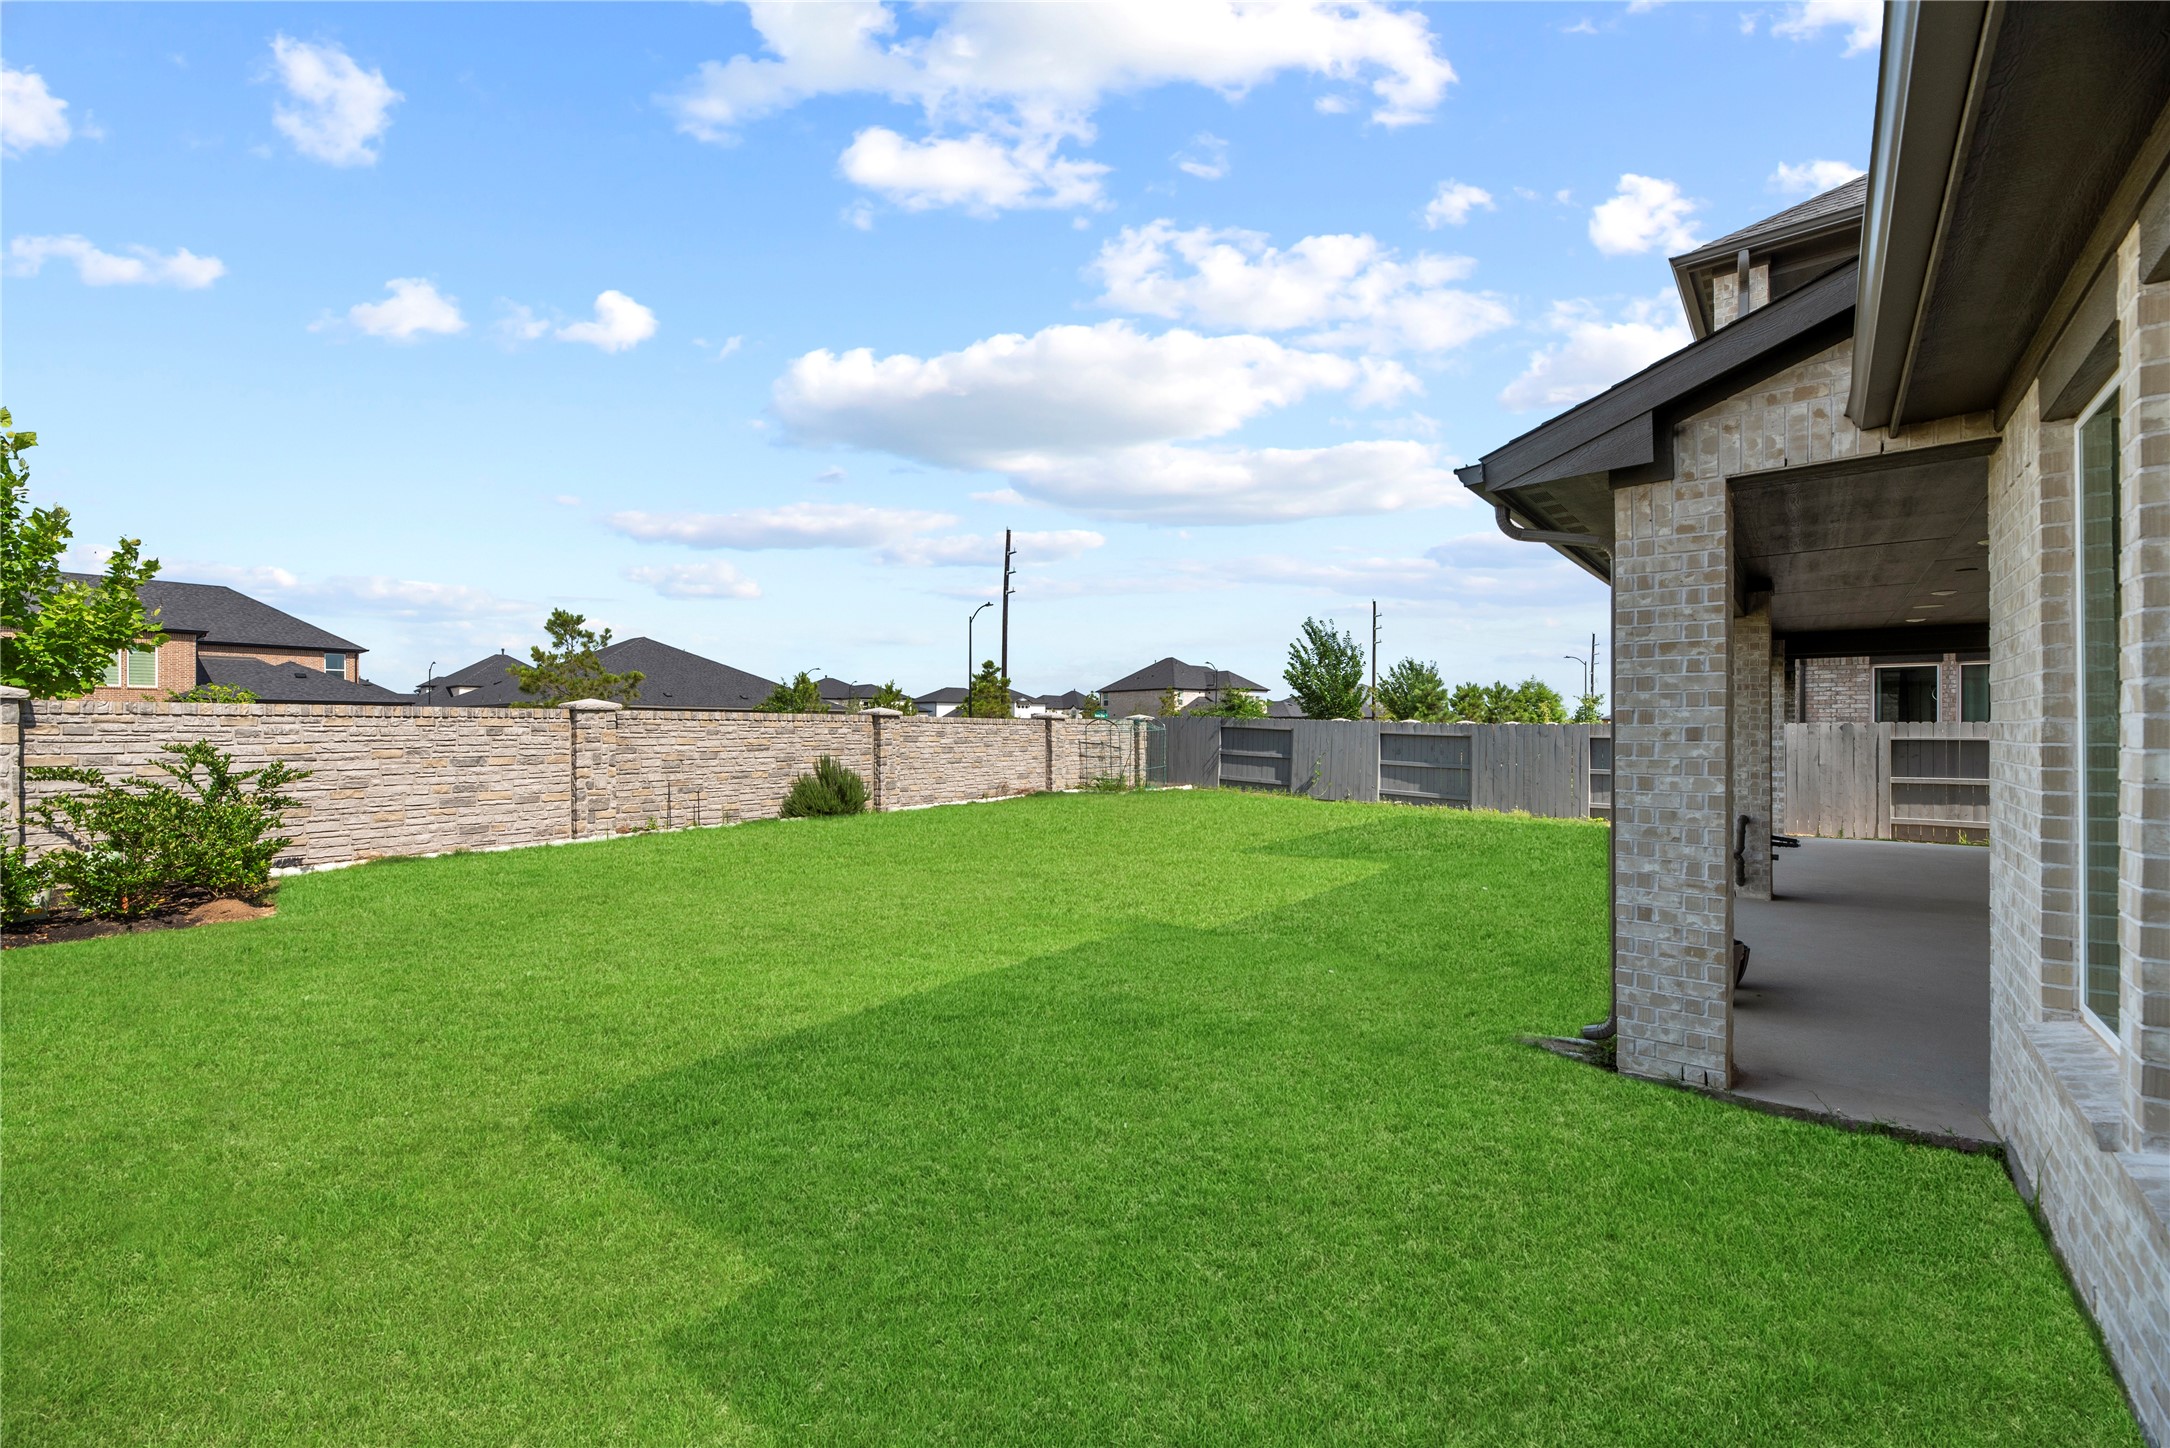
Another view of the spacious backyard!
Spacious backyard with well-maintained lawn, bordered by a stone fence for privacy. The house features a covered patio, perfect for outdoor relaxation.
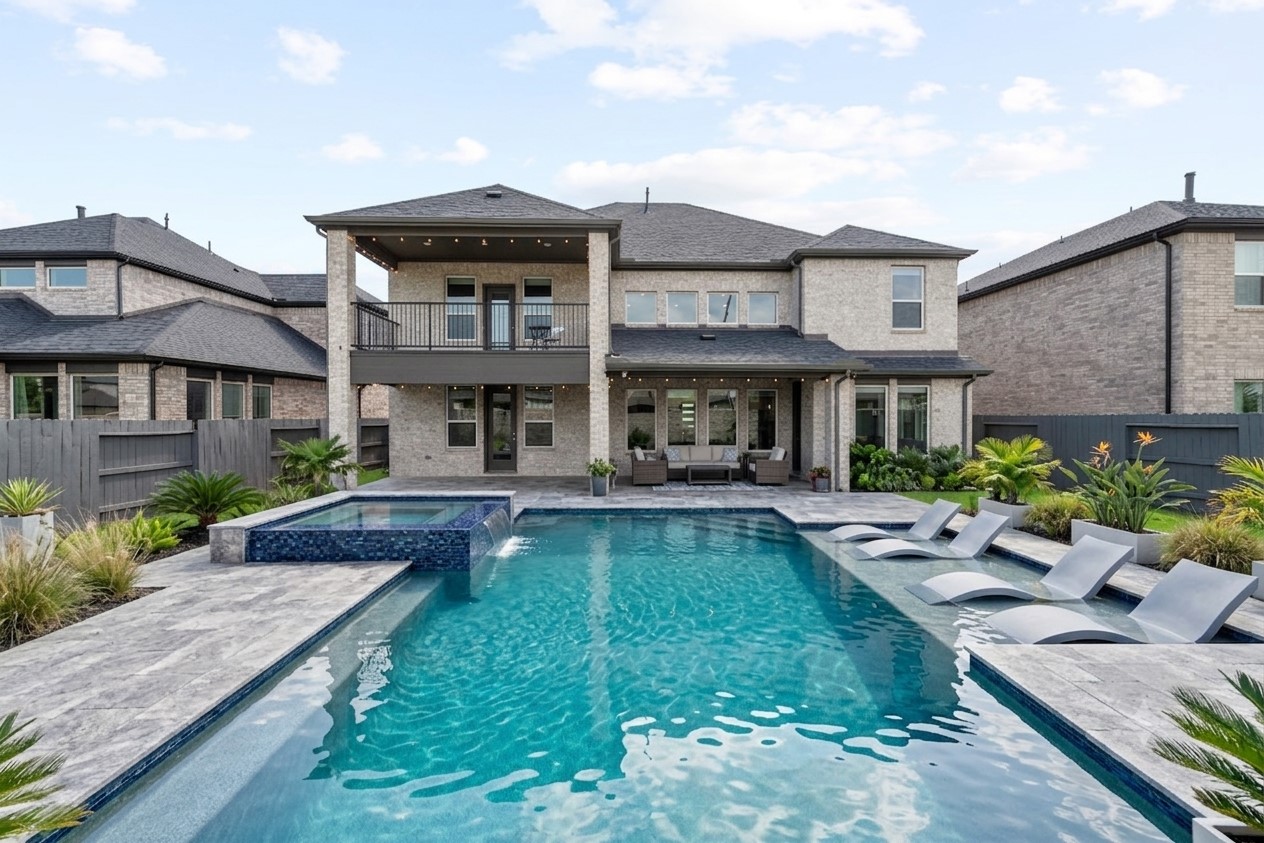
*virtually created for representation purposes only*
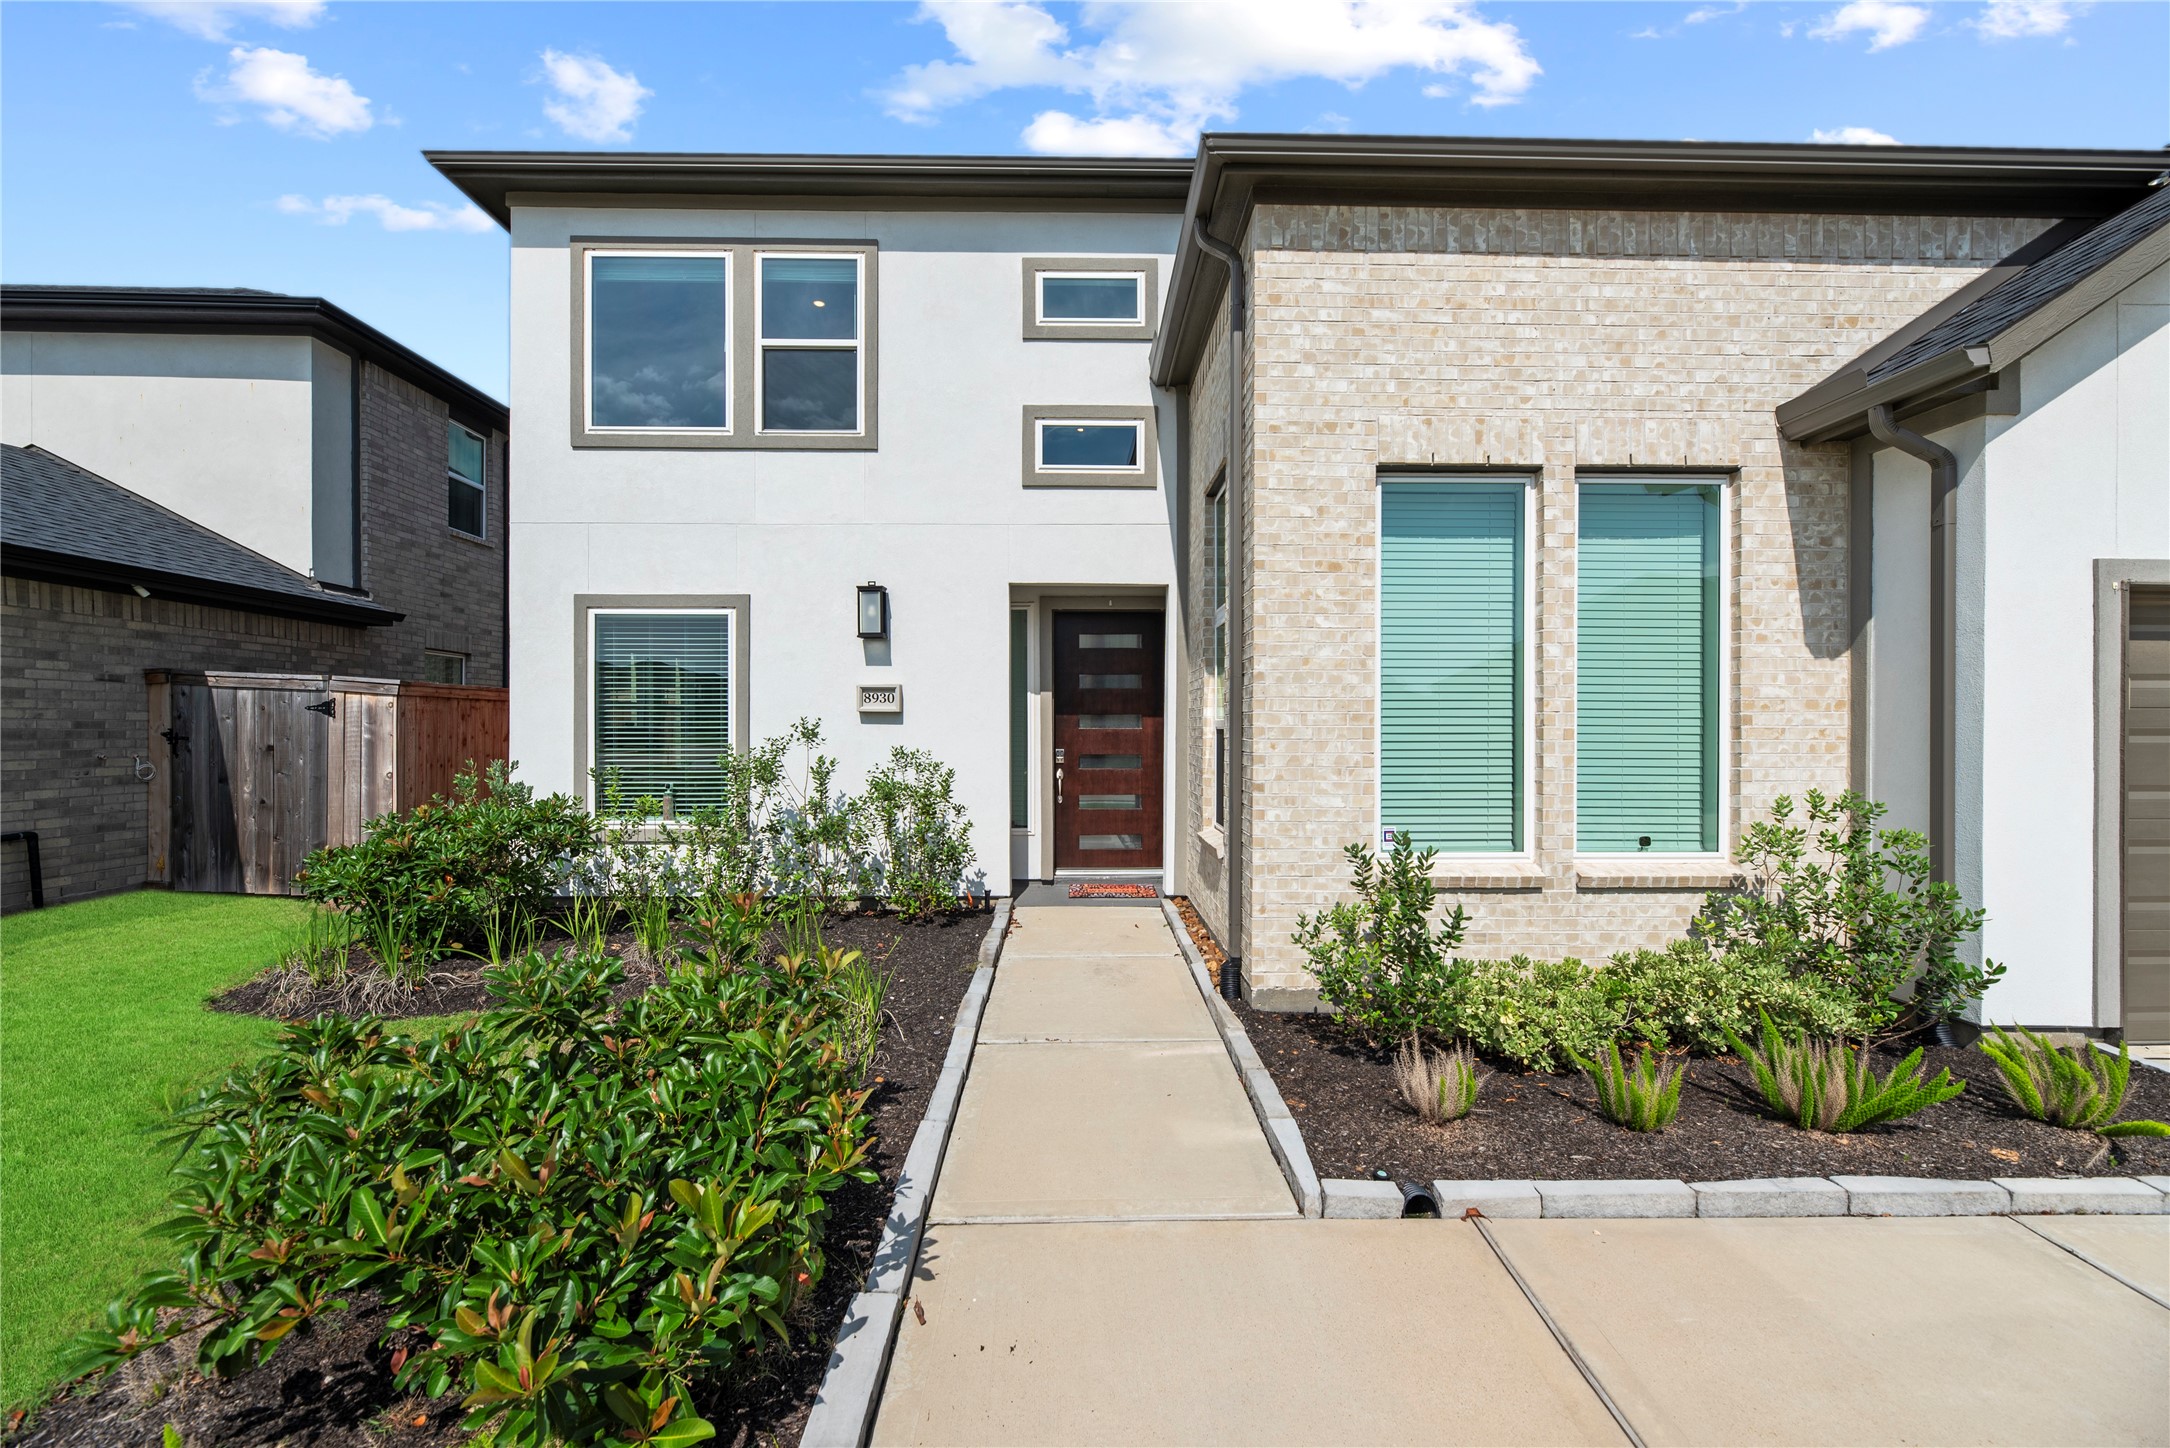
Modern home with a clean facade featuring large windows and a mix of brick and stucco. The entryway is framed by well-maintained landscaping on either side, leading to a sleek front door.
This modern two-story home features a clean facade with a combination of white walls and brick accents. It has a neatly landscaped front yard, a concrete driveway leading to a two-car garage, and a welcoming front entry with large windows for natural light.






.jpg)

