 New Listing
$326,200 $1,751 est/mo Sourced by Back At You
8927 Silver Bluff Lane,Baytown, TX 77521
Baytown, TX 77521
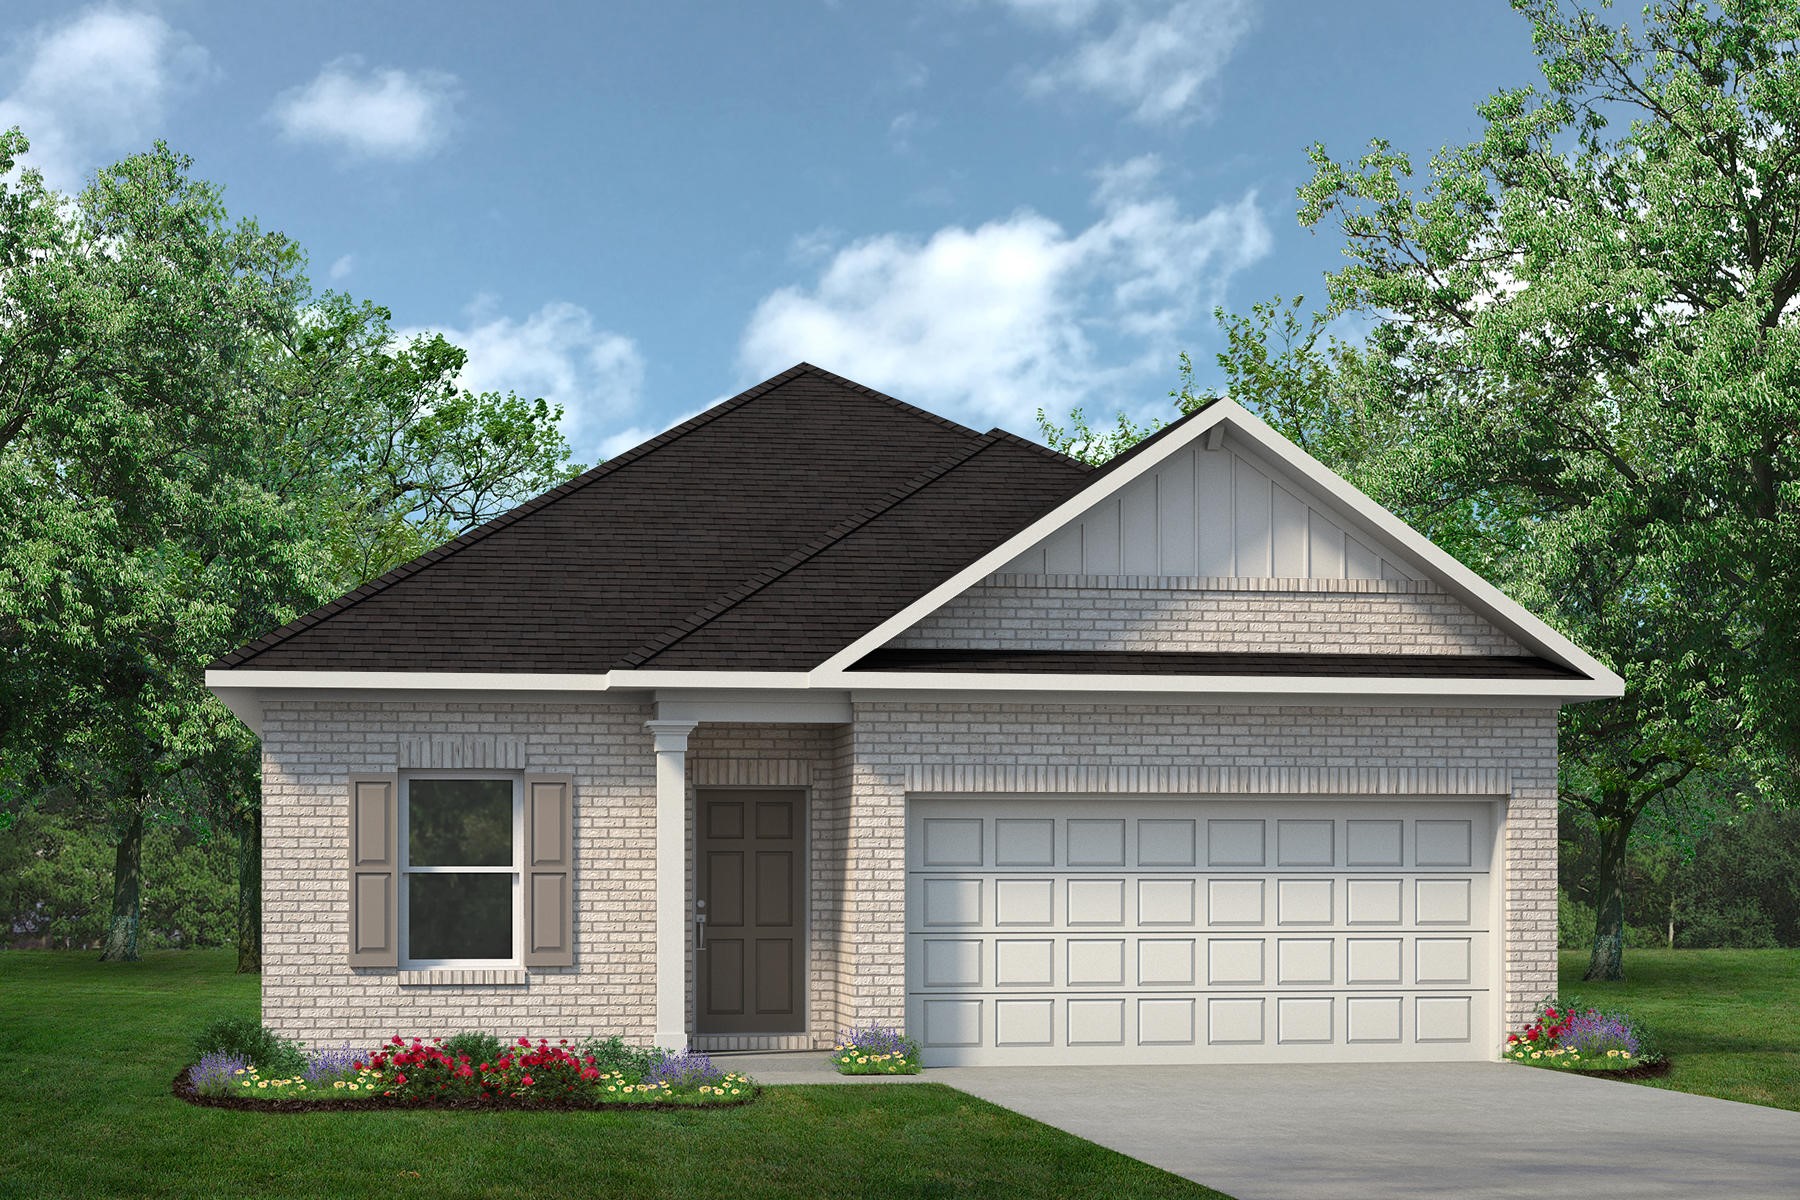
The Oakshire II- Elevation R
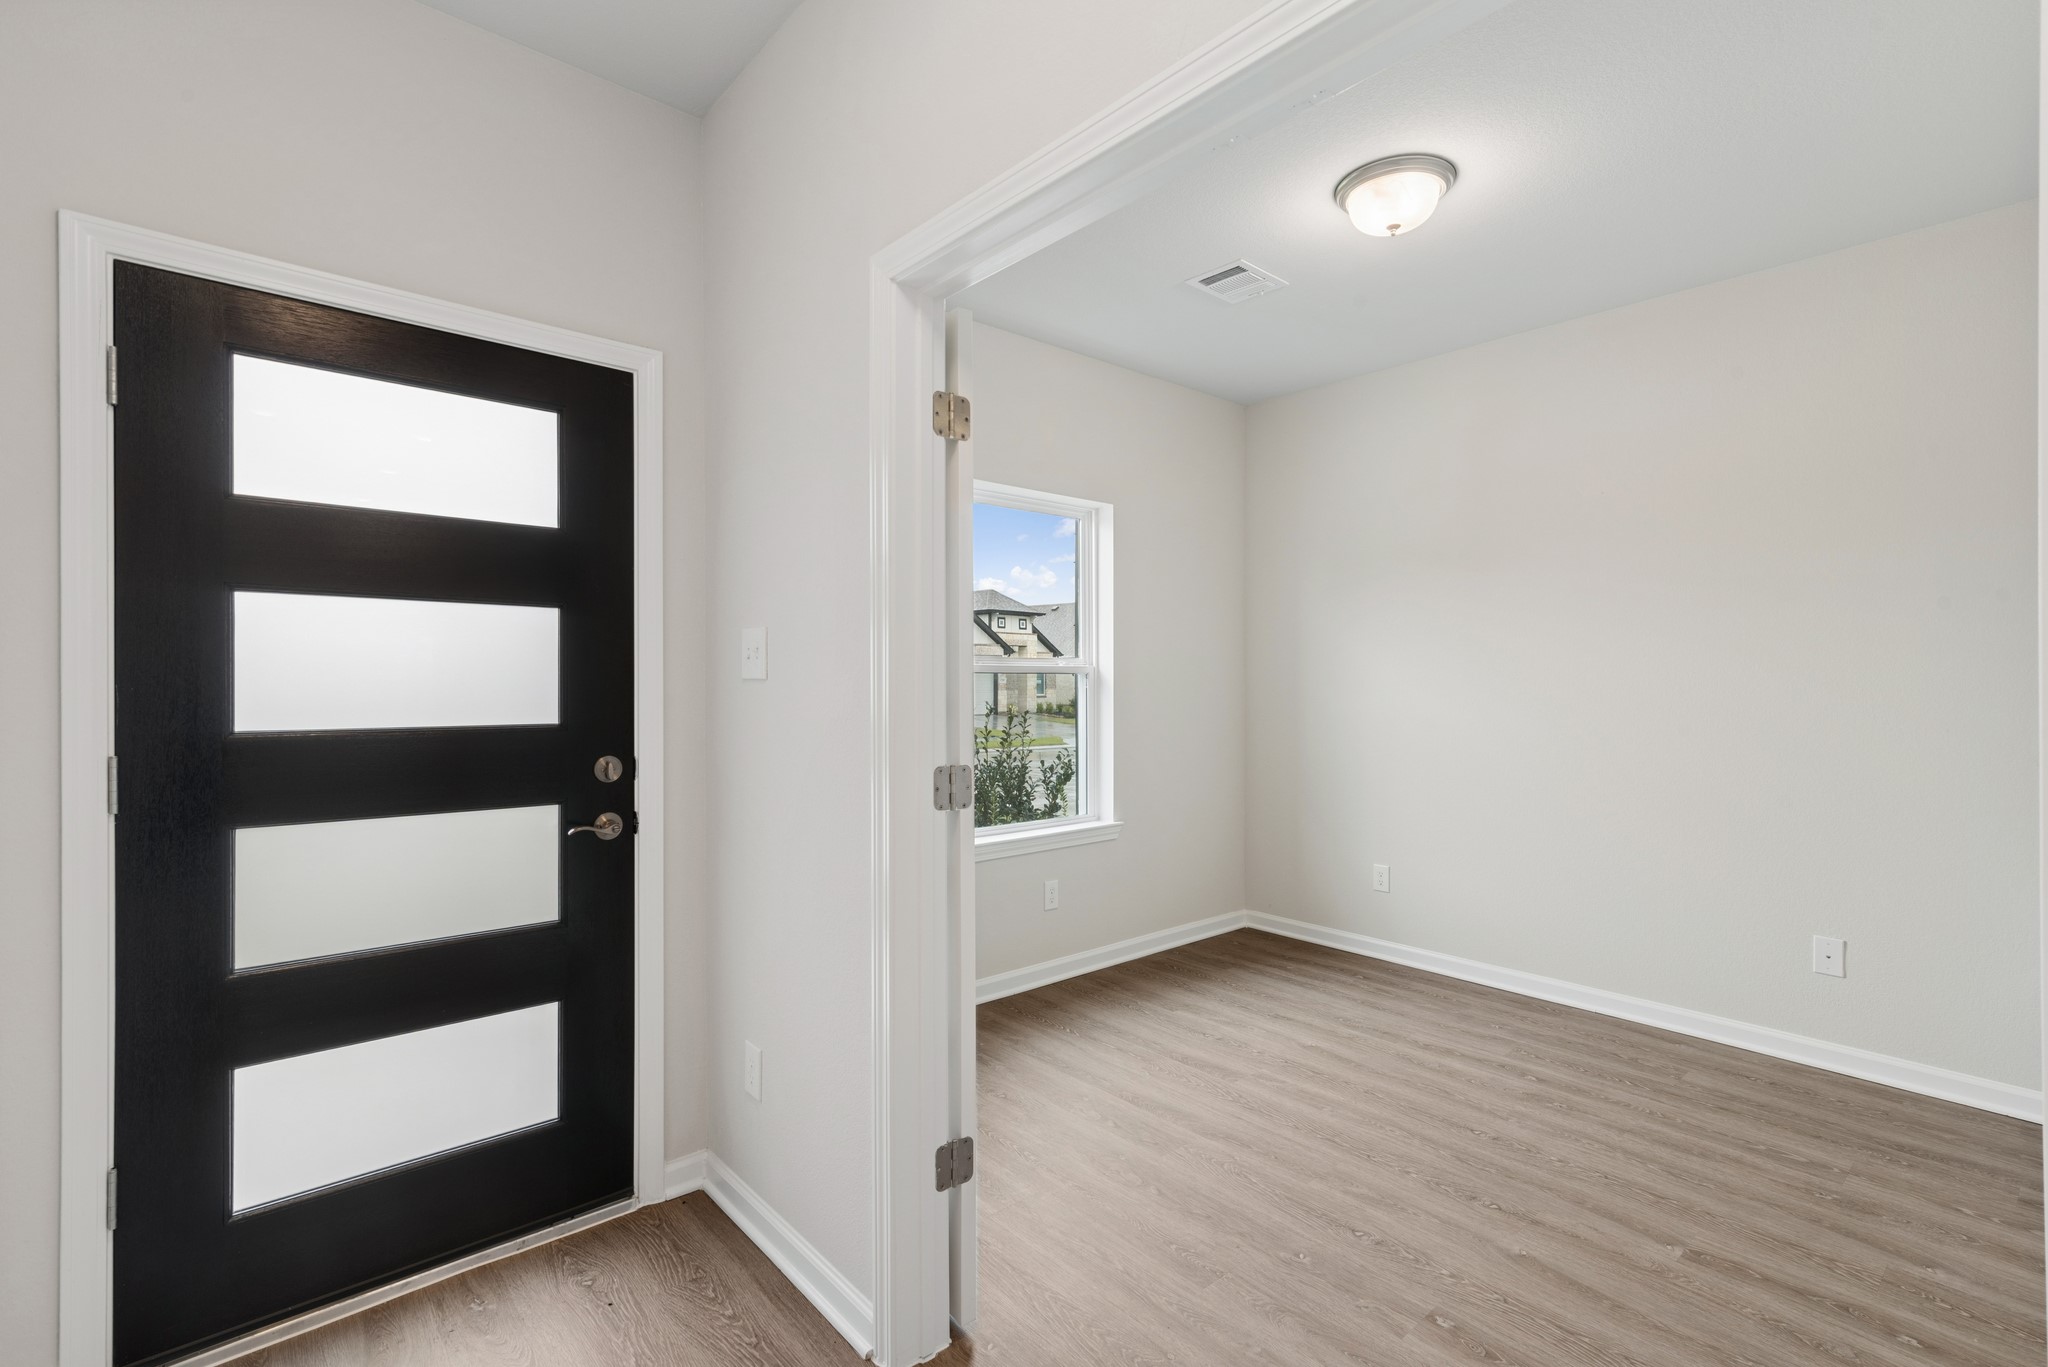
The Oakshire II- Study near Foyer. Home under construction, photo used for illustrative purposes only, colors and options will vary.
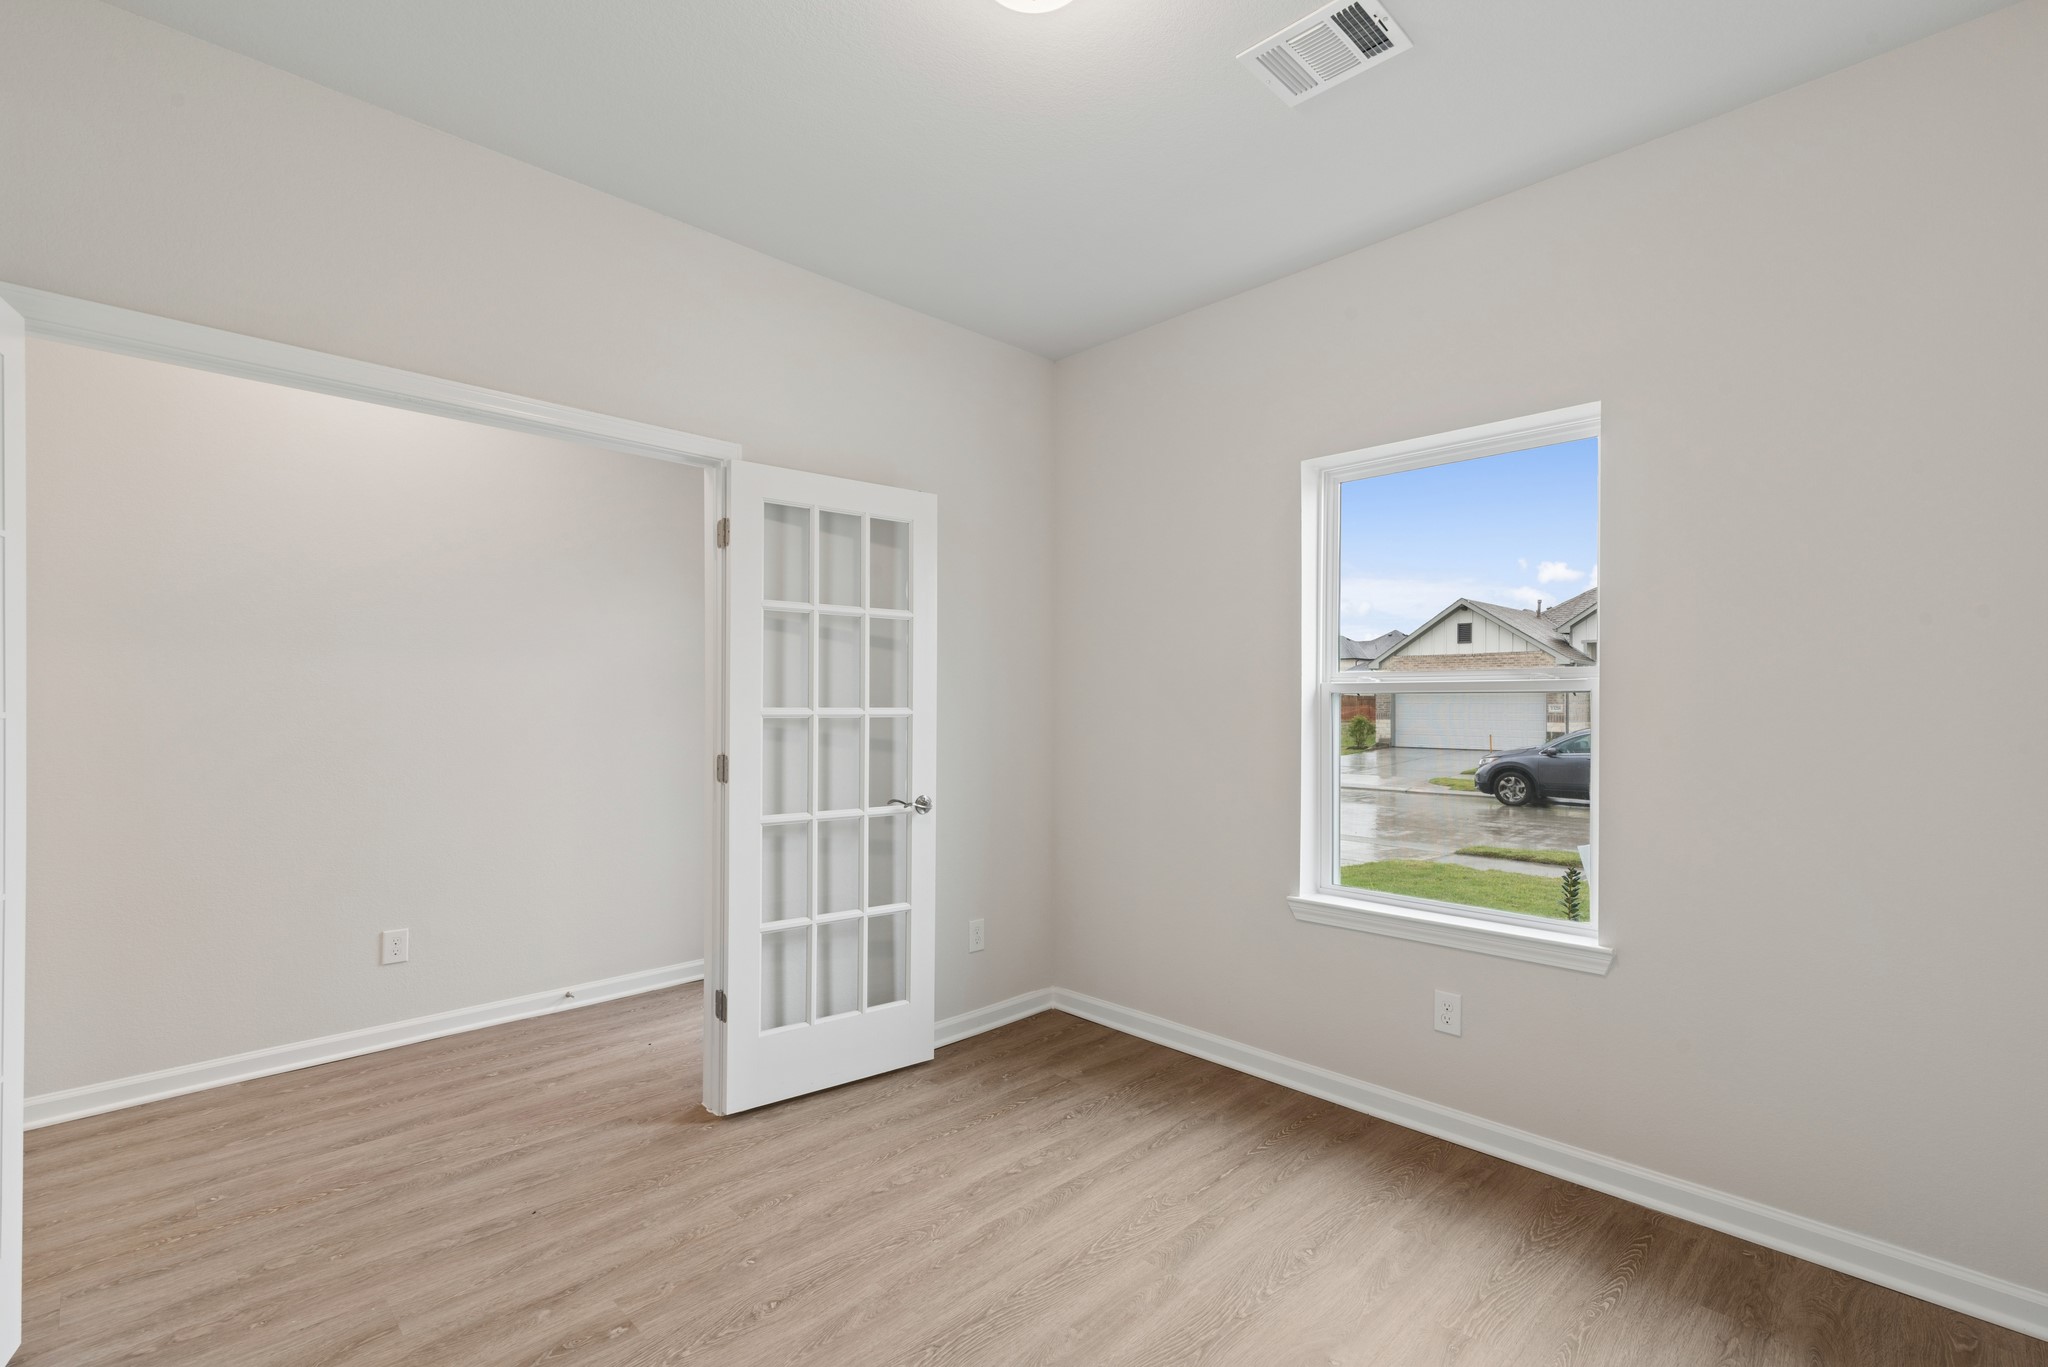
The Oakshire II- Study with French Doors. Home under construction, photo used for illustrative purposes only, colors and options will vary.
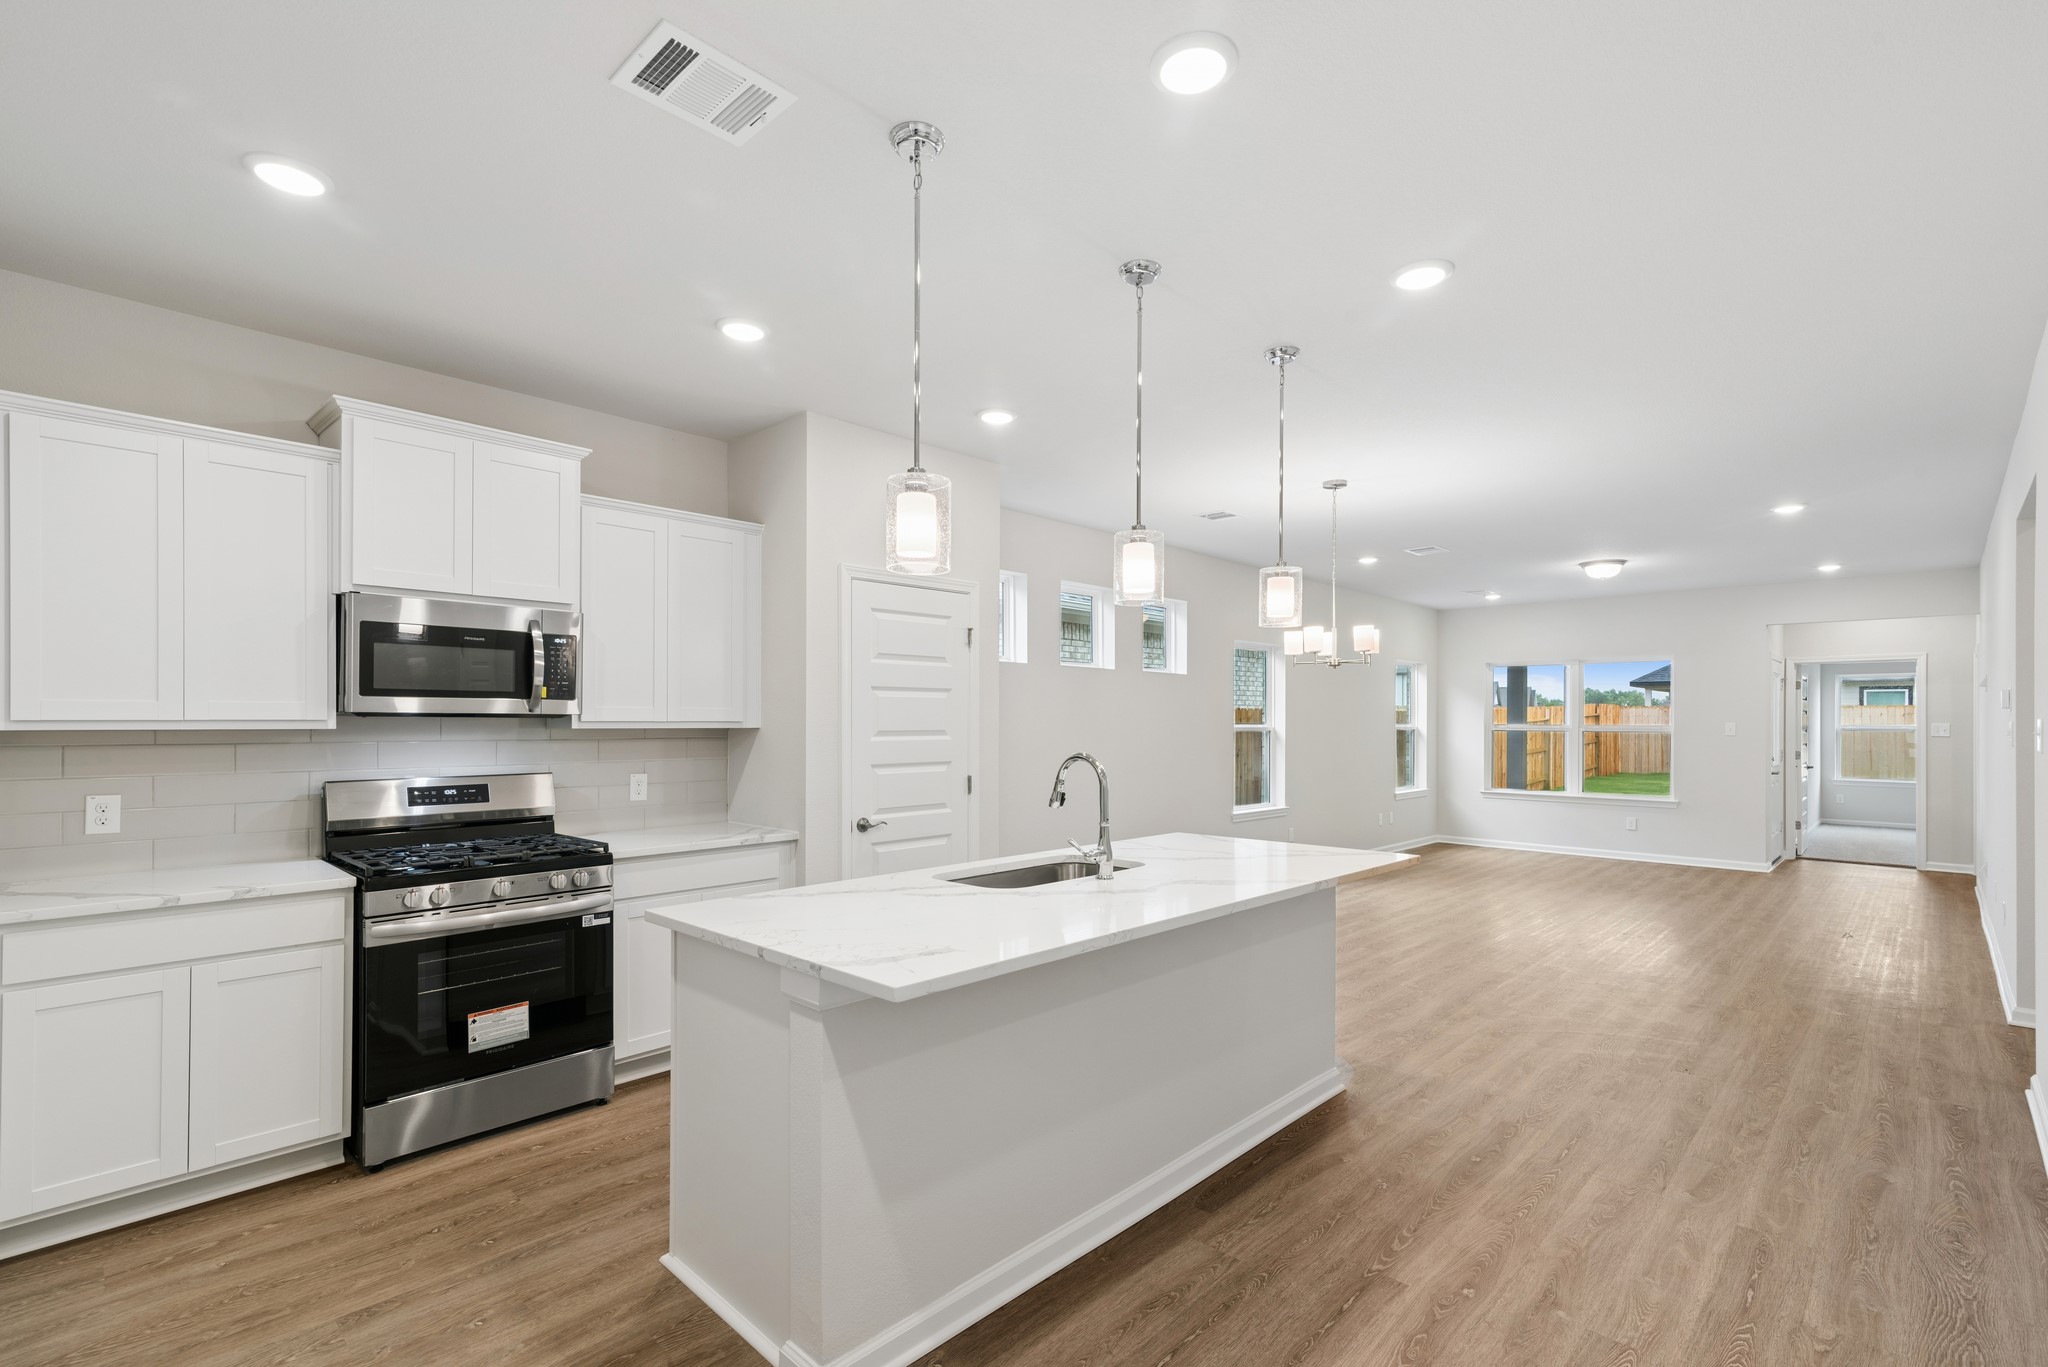
The Oakshire II- Kitchen in Dining Area and Family Room. Home under construction, photo used for illustrative purposes only, colors and options will vary.
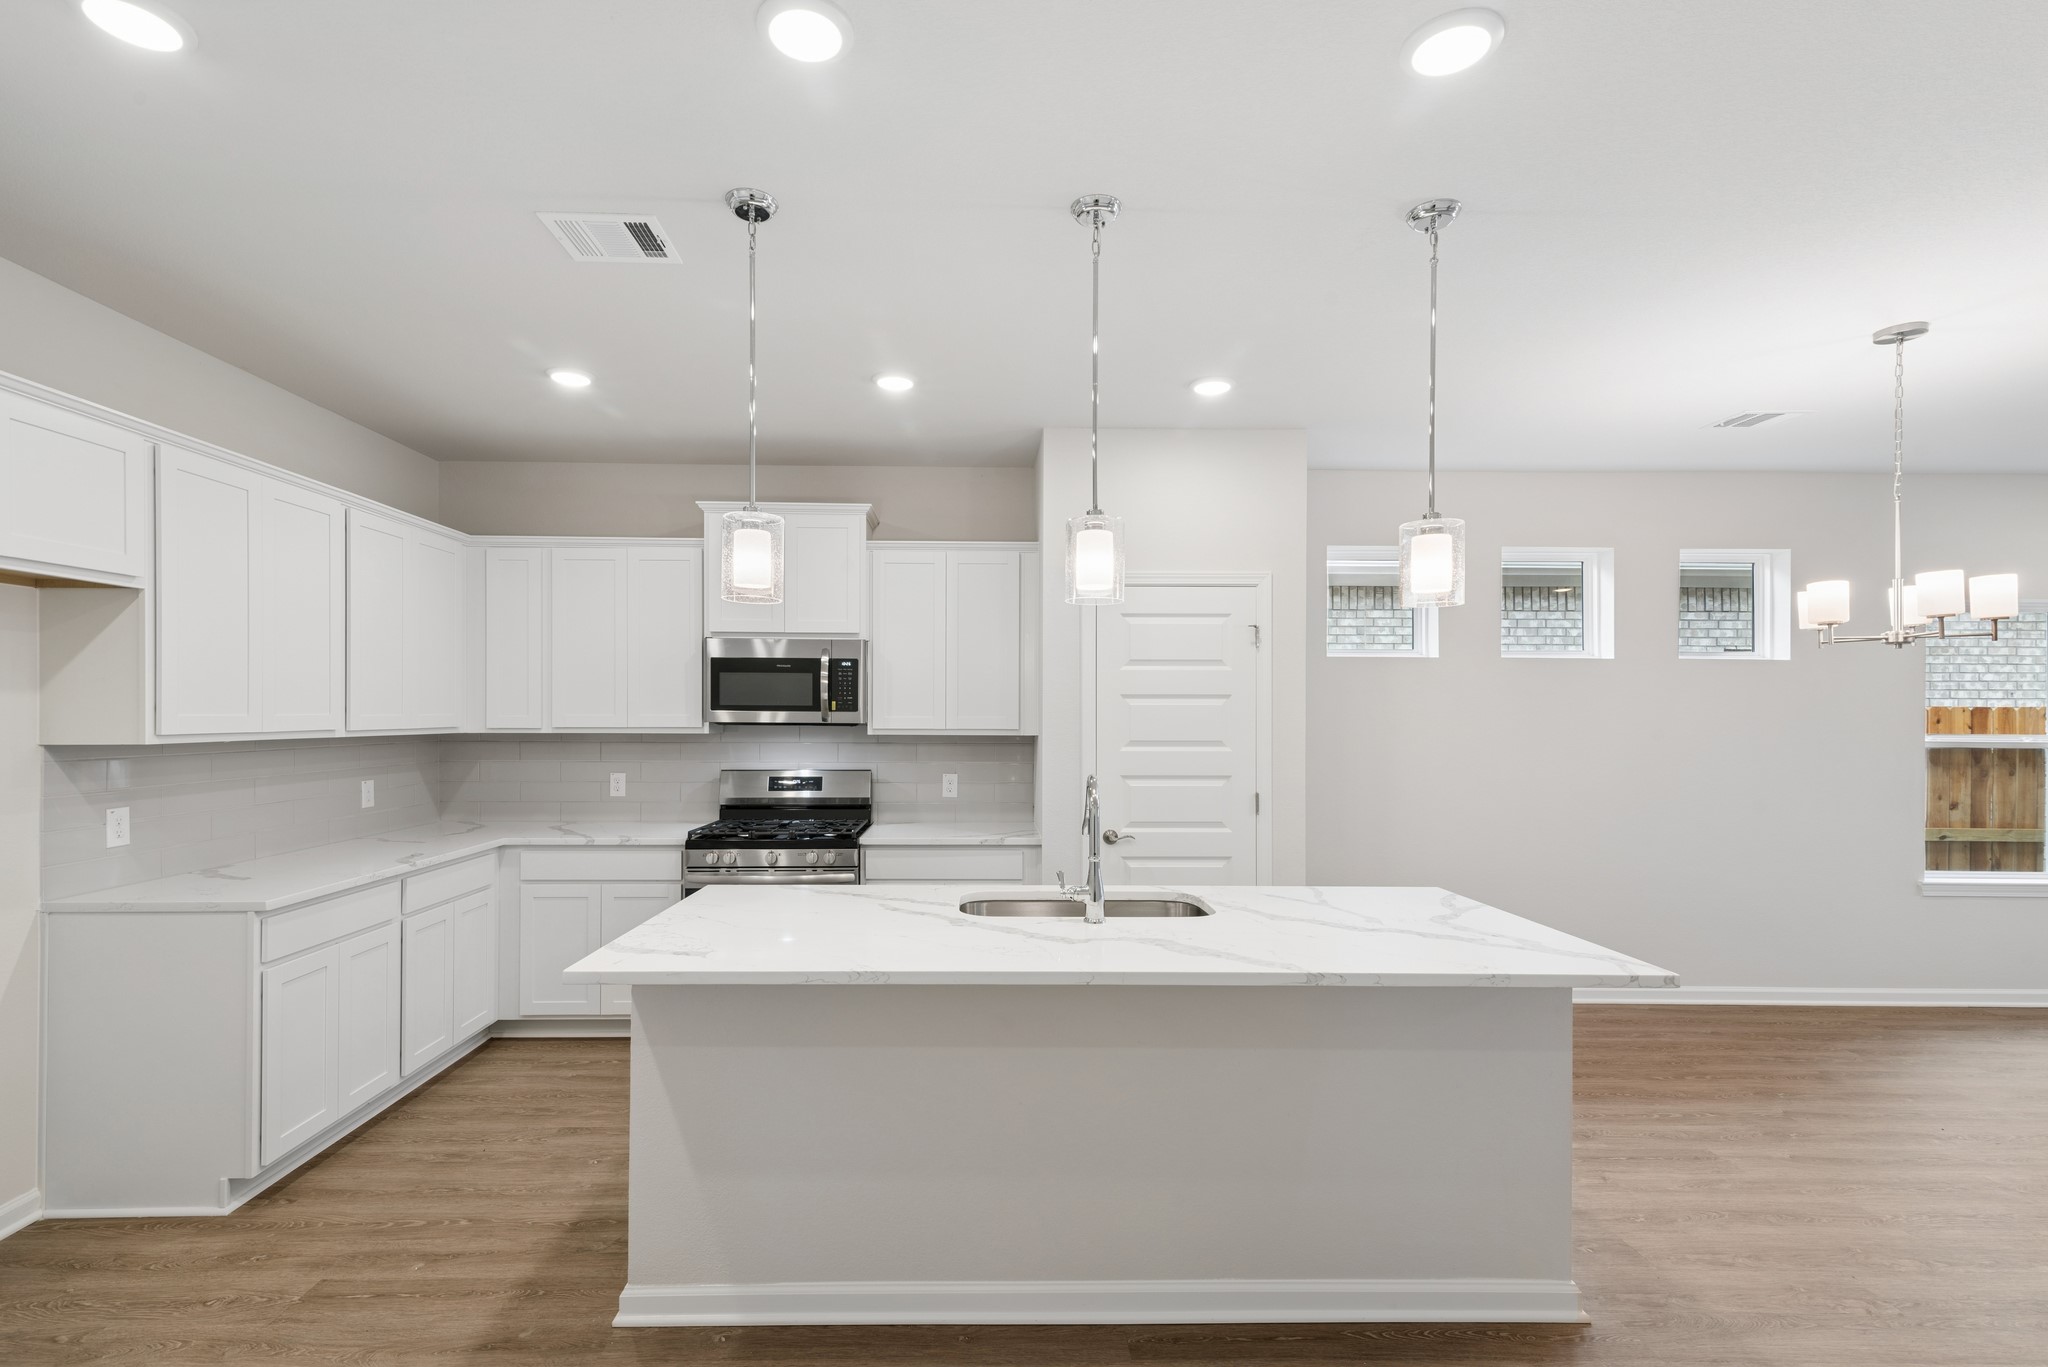
The Oakshire II- Kitchen with Island. Home under construction, photo used for illustrative purposes only, colors and options will vary.
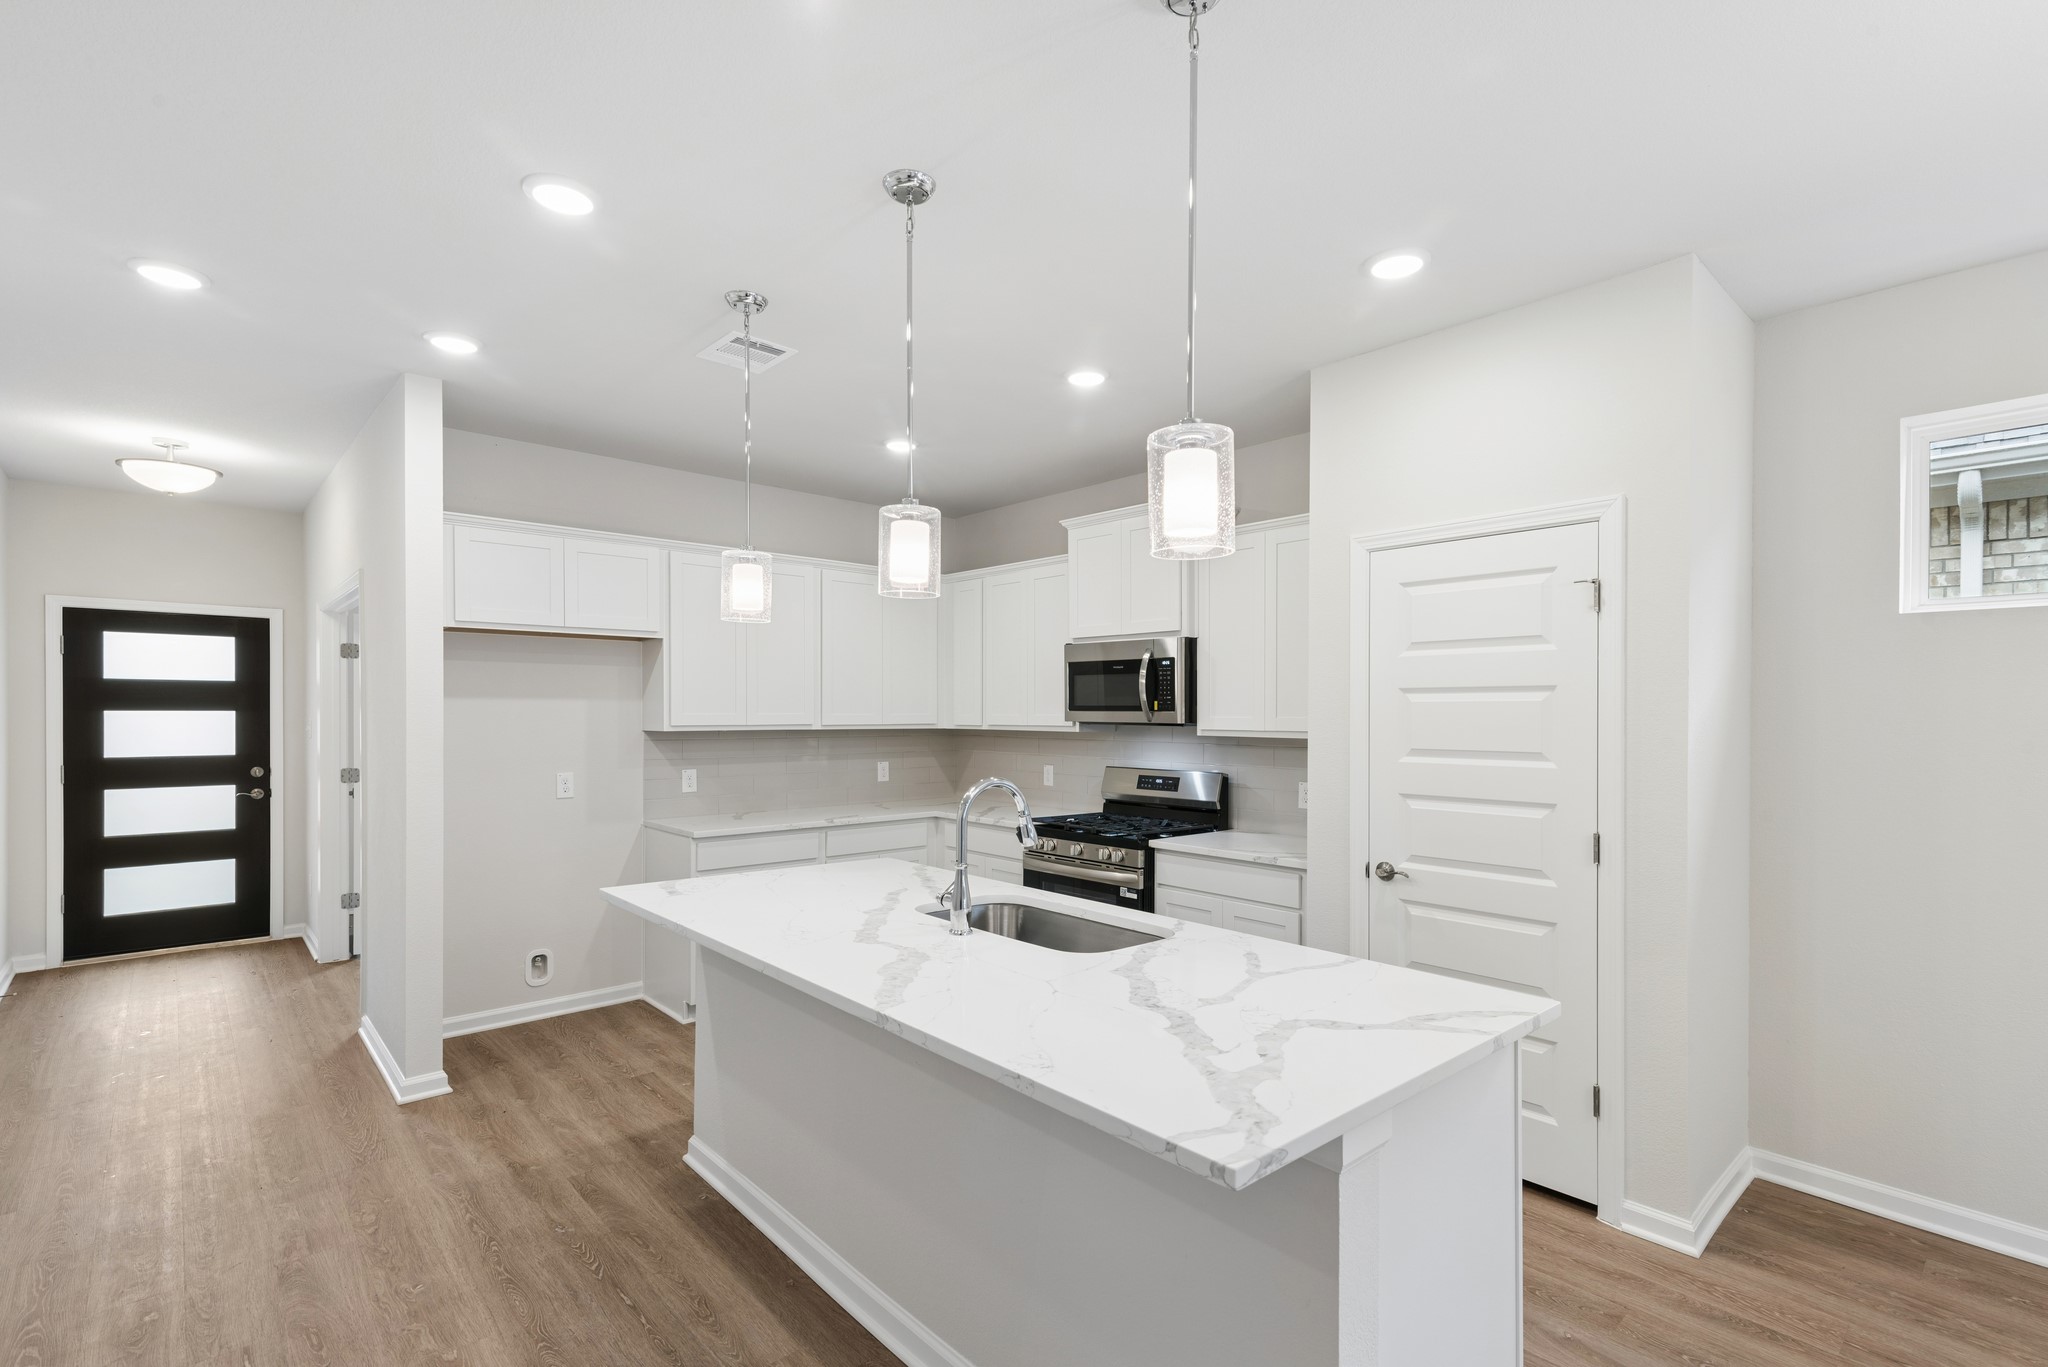
The Oakshire II- Kitchen with Island. Home under construction, photo used for illustrative purposes only, colors and options will vary.
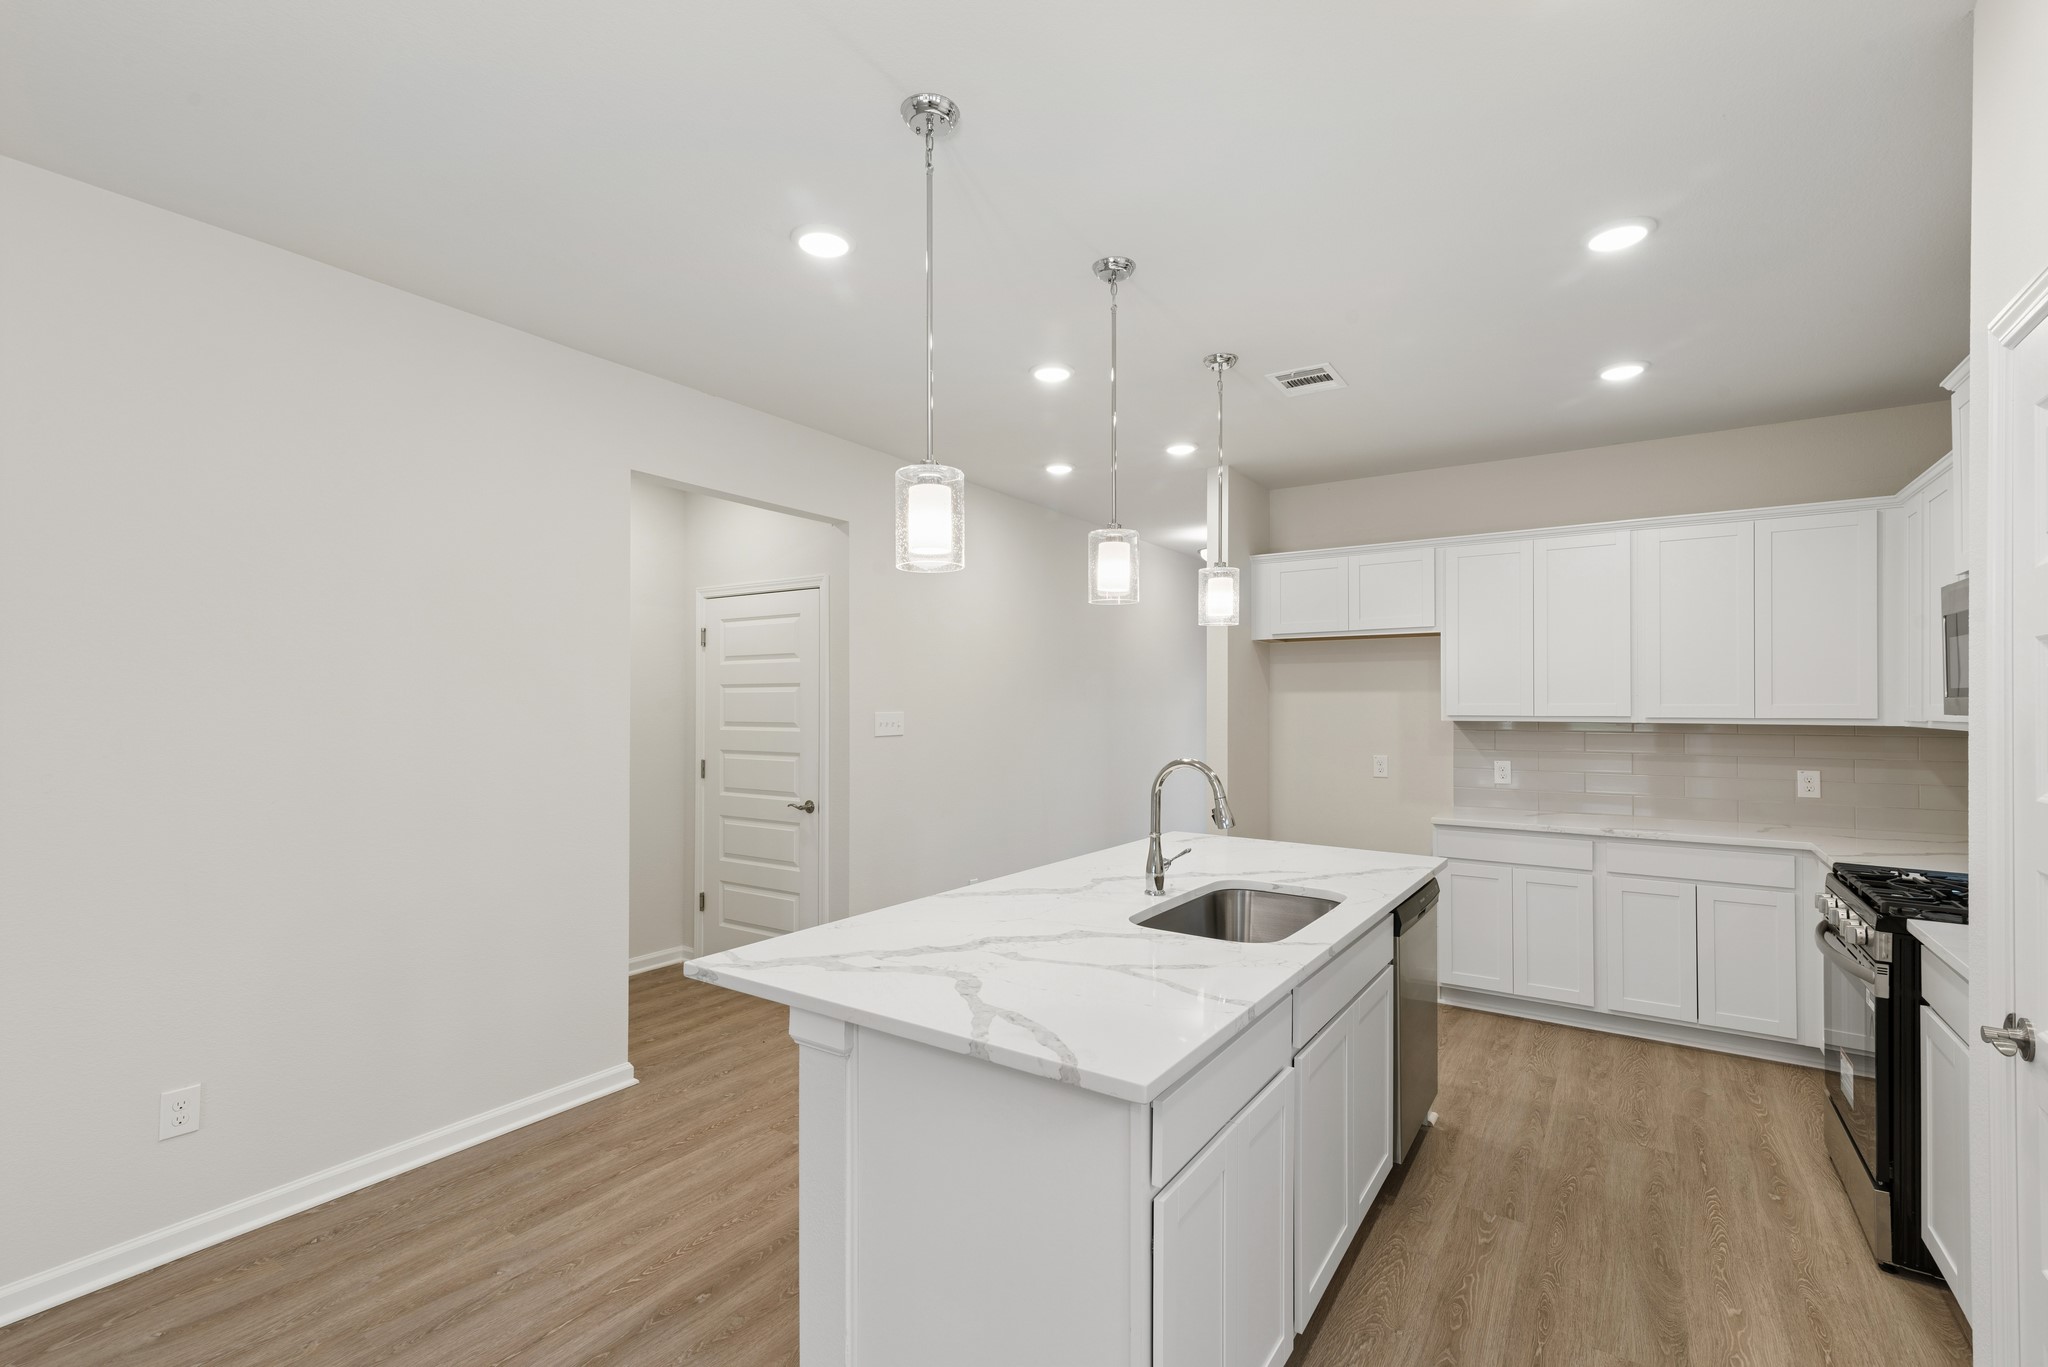
The Oakshire II- Kitchen Alternate Angle. Home under construction, photo used for illustrative purposes only, colors and options will vary.
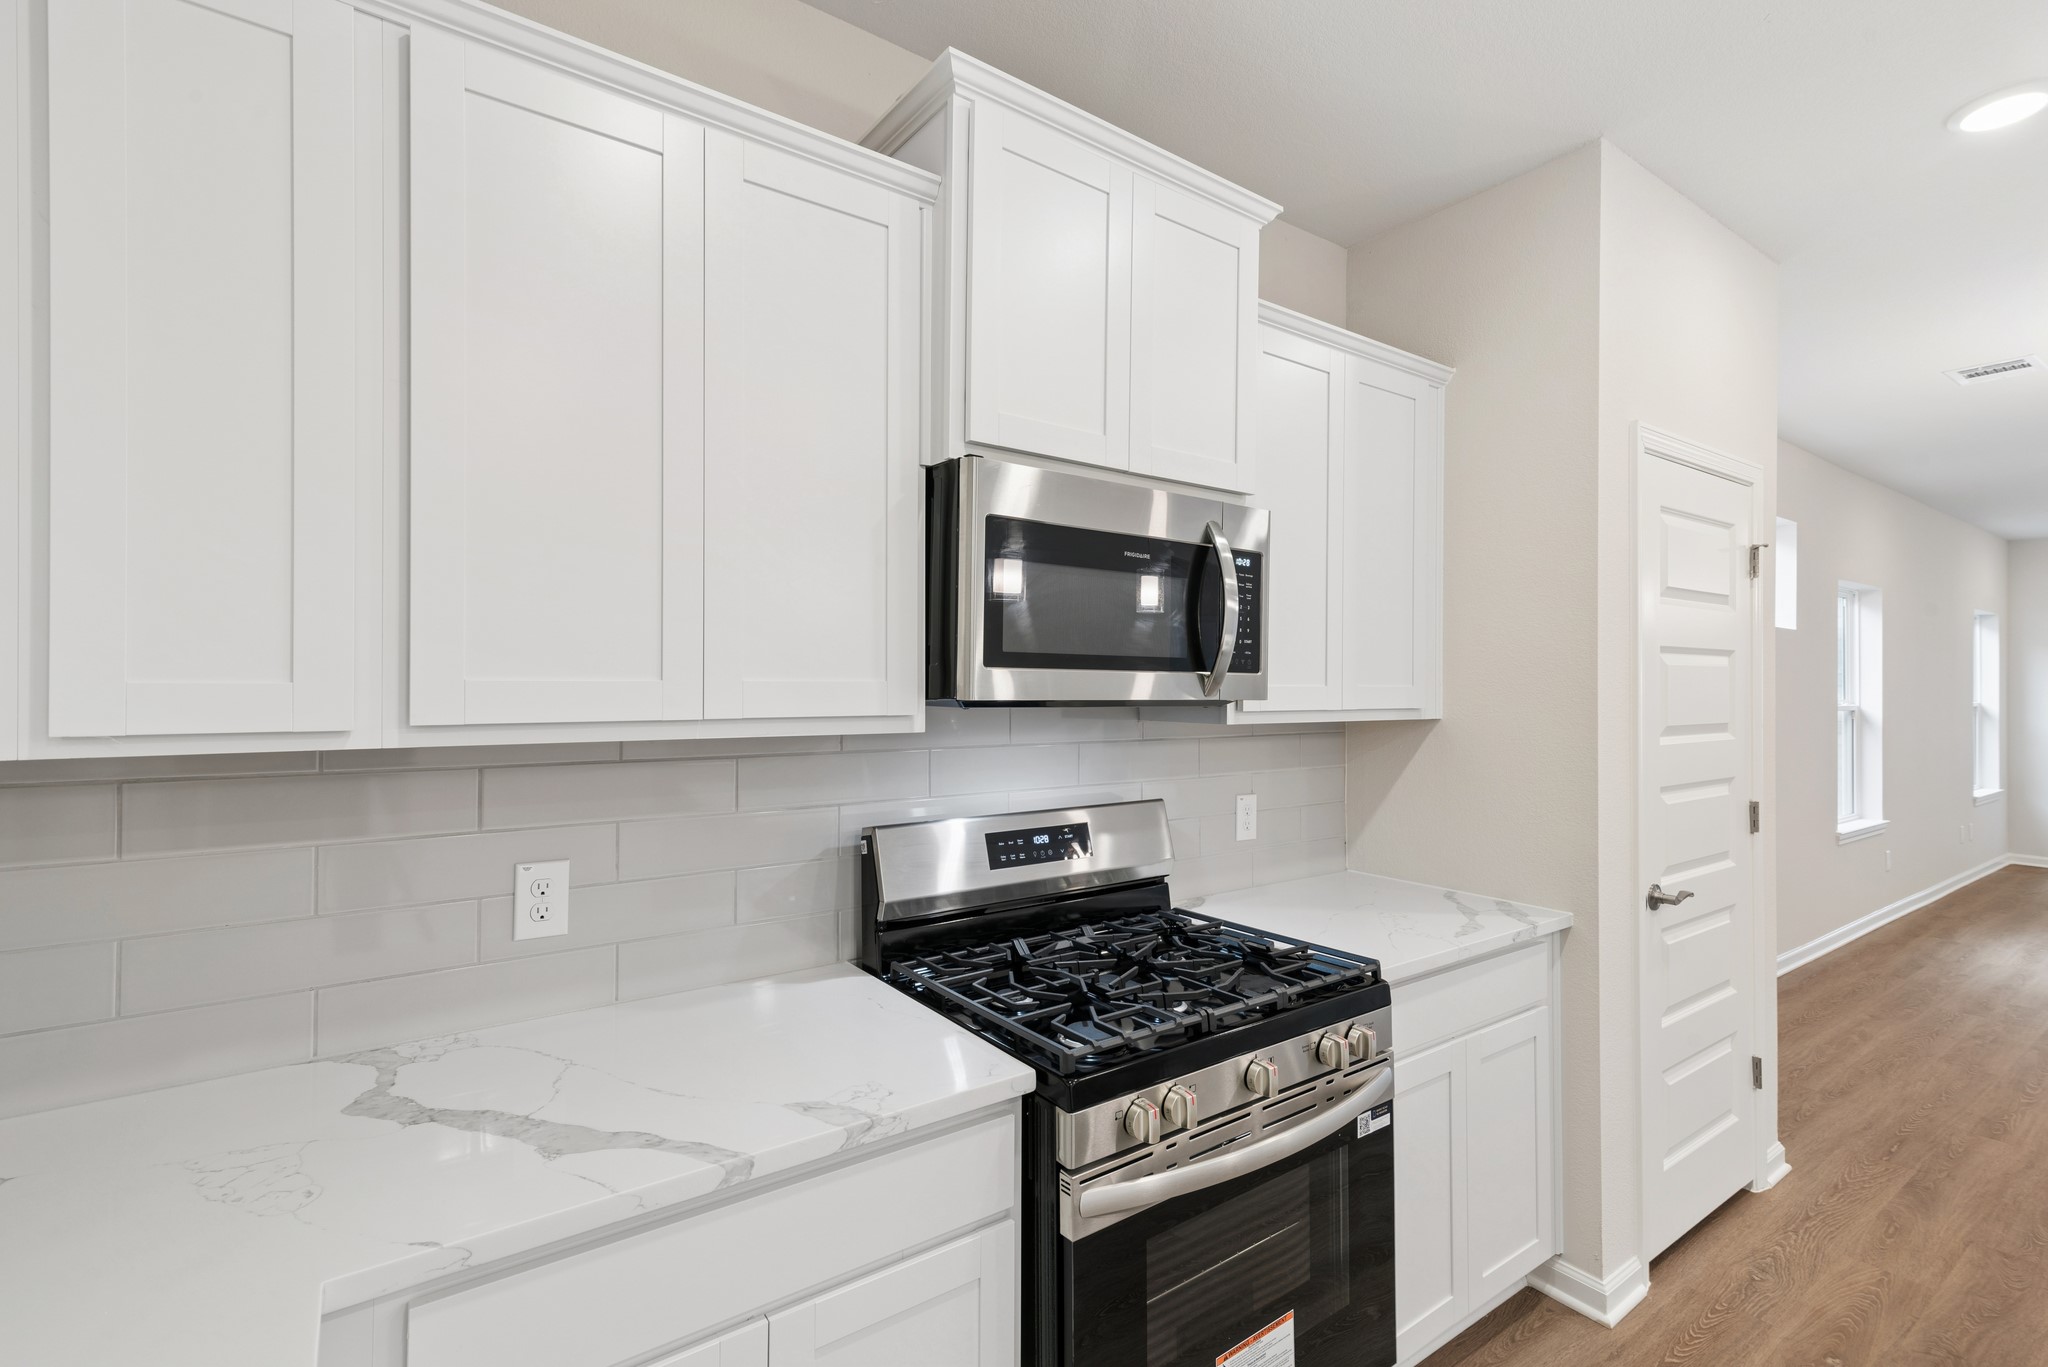
The Oakshire II- Kitchen Countertops. Home under construction, photo used for illustrative purposes only, colors and options will vary.
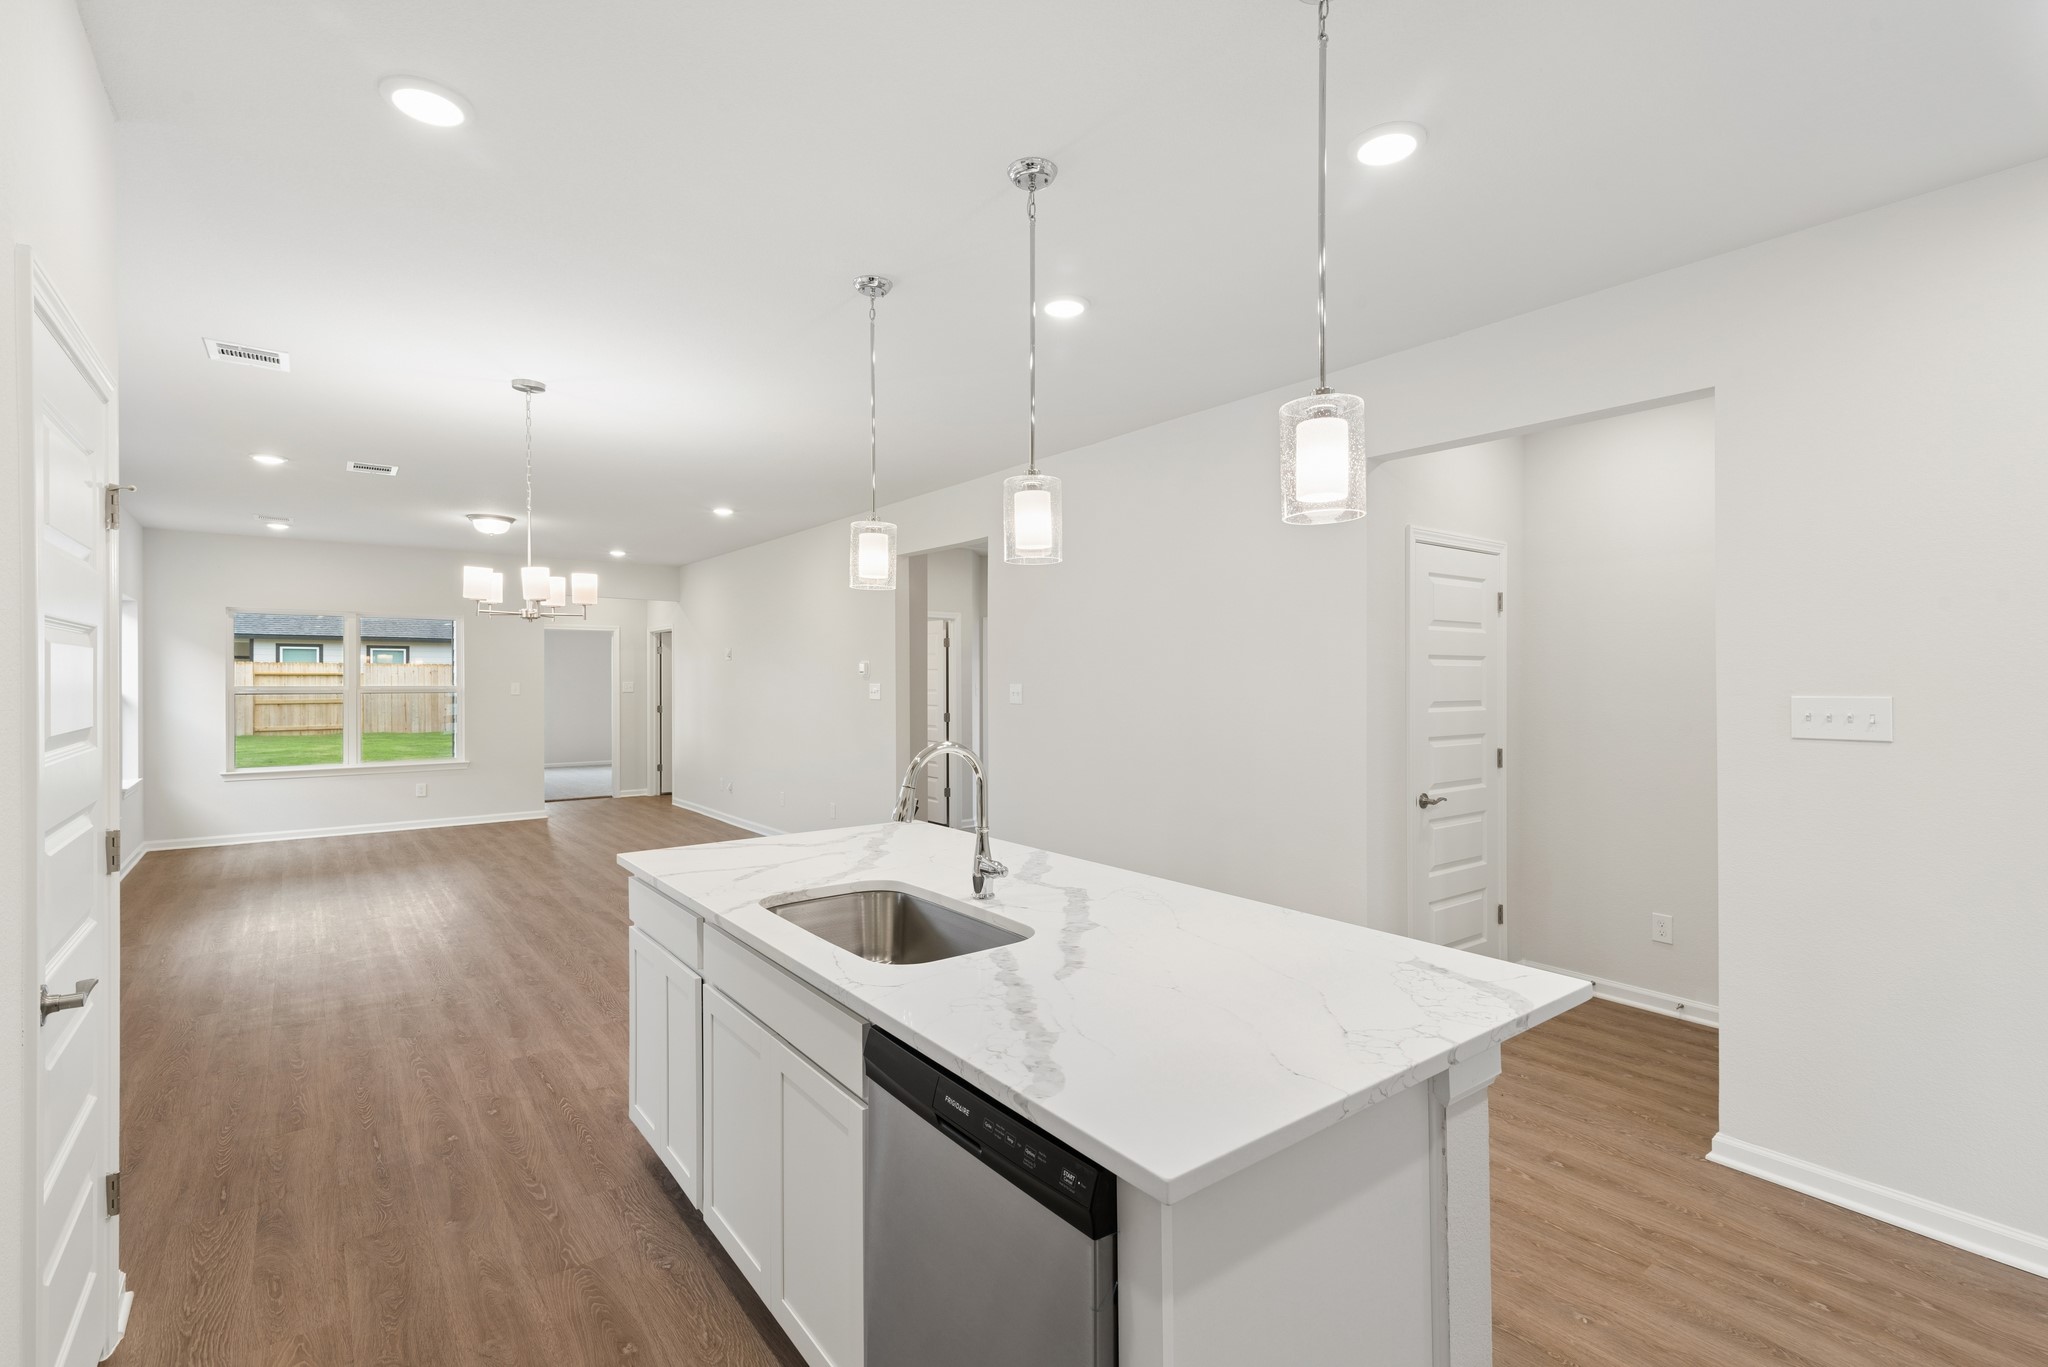
The Oakshire II- Kitchen into Dining Area. Home under construction, photo used for illustrative purposes only, colors and options will vary.
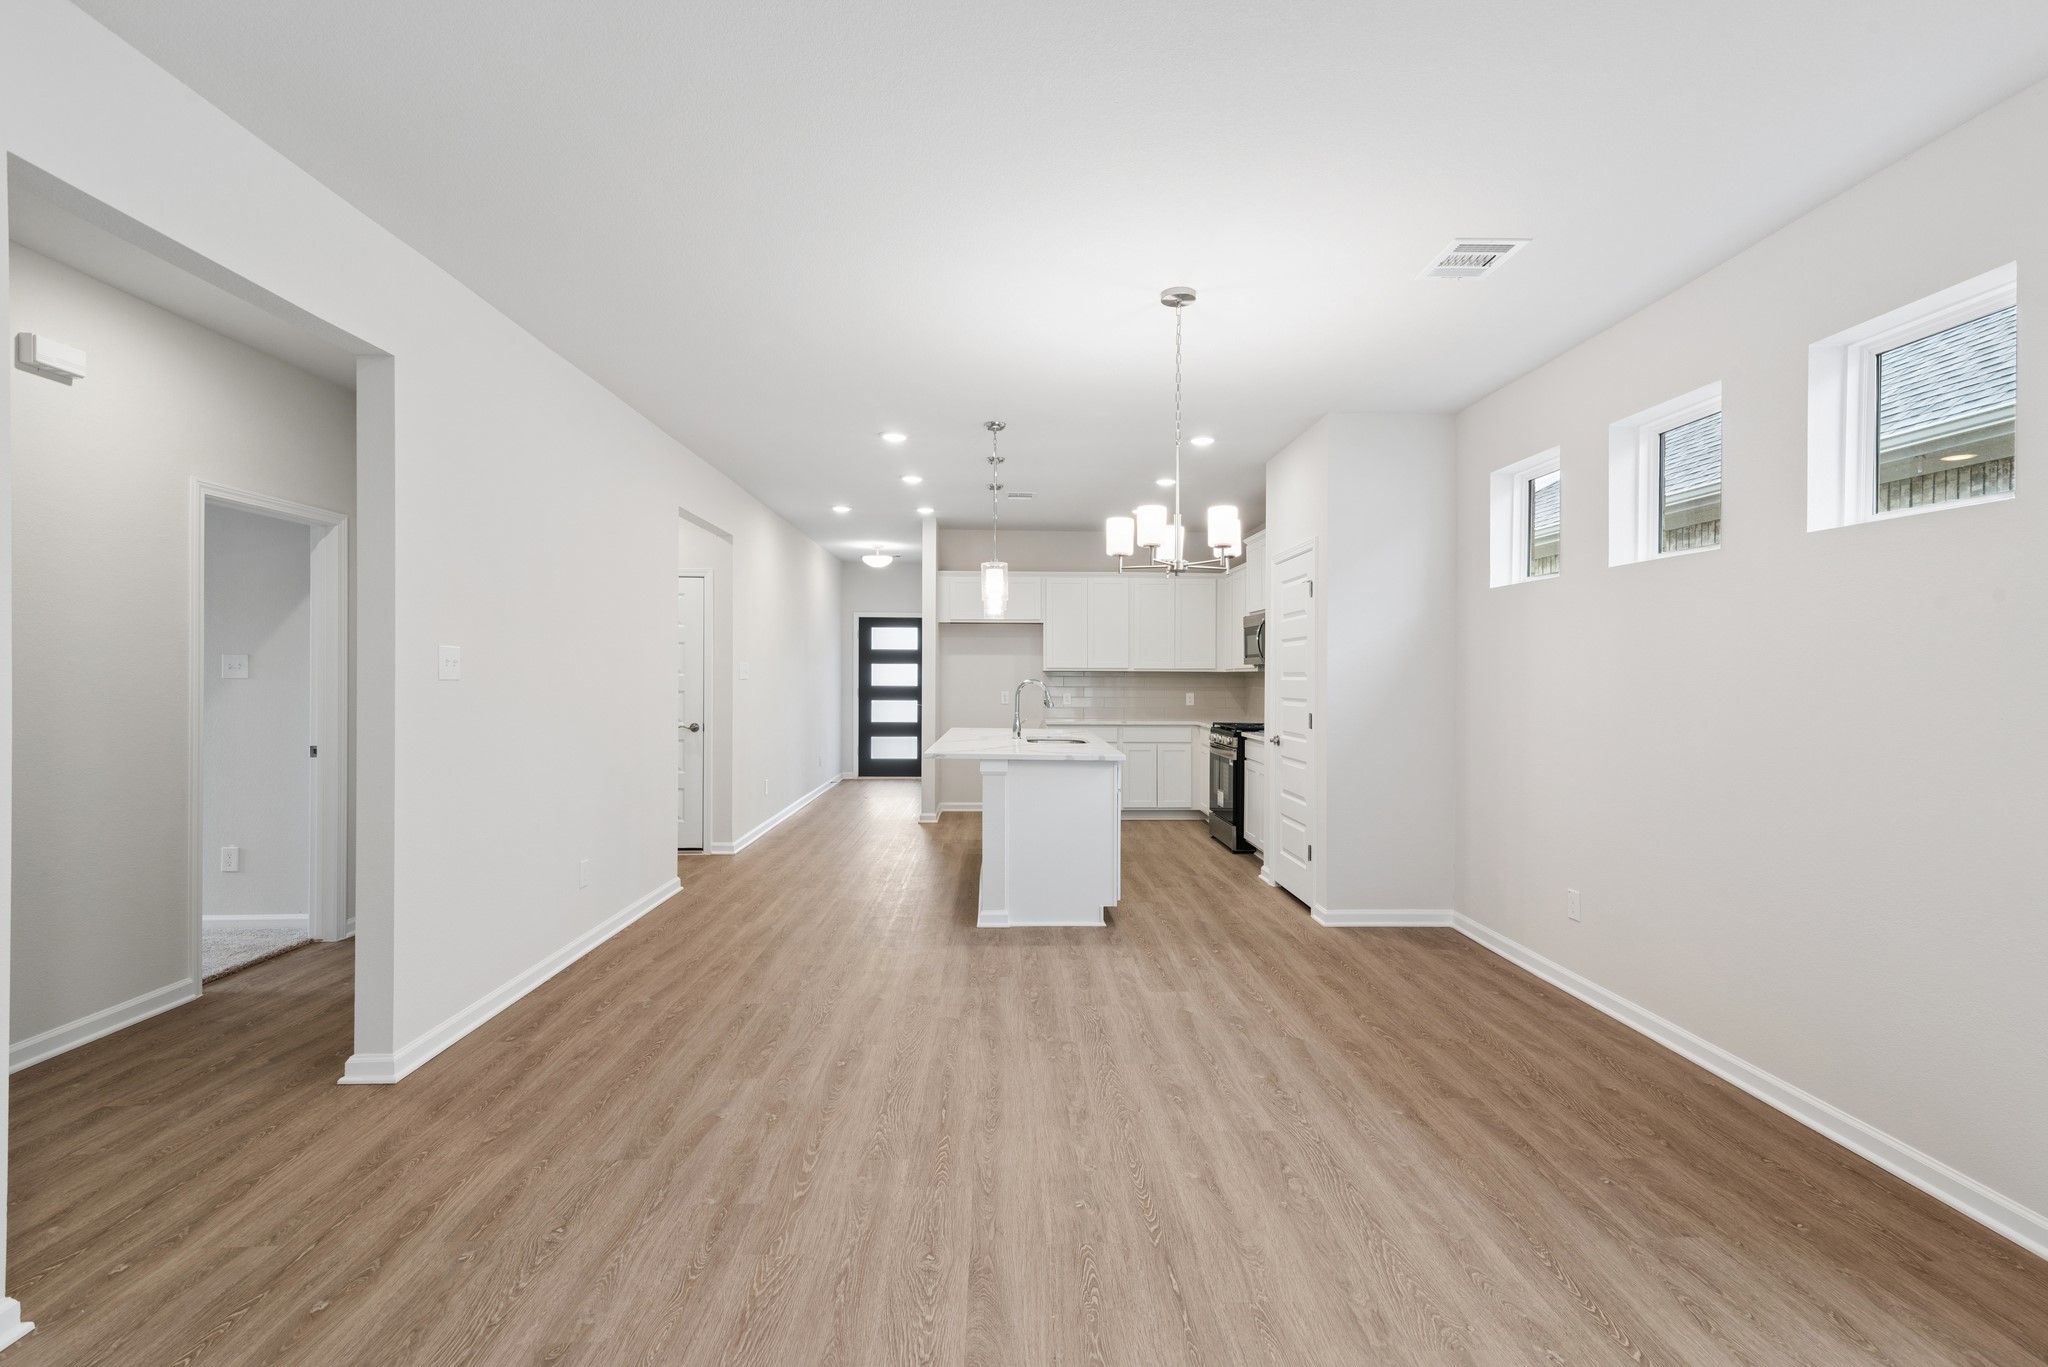
The Oakshire II- Family Room into the Dining Area and Kitchen. Home under construction, photo used for illustrative purposes only, colors and options will vary.
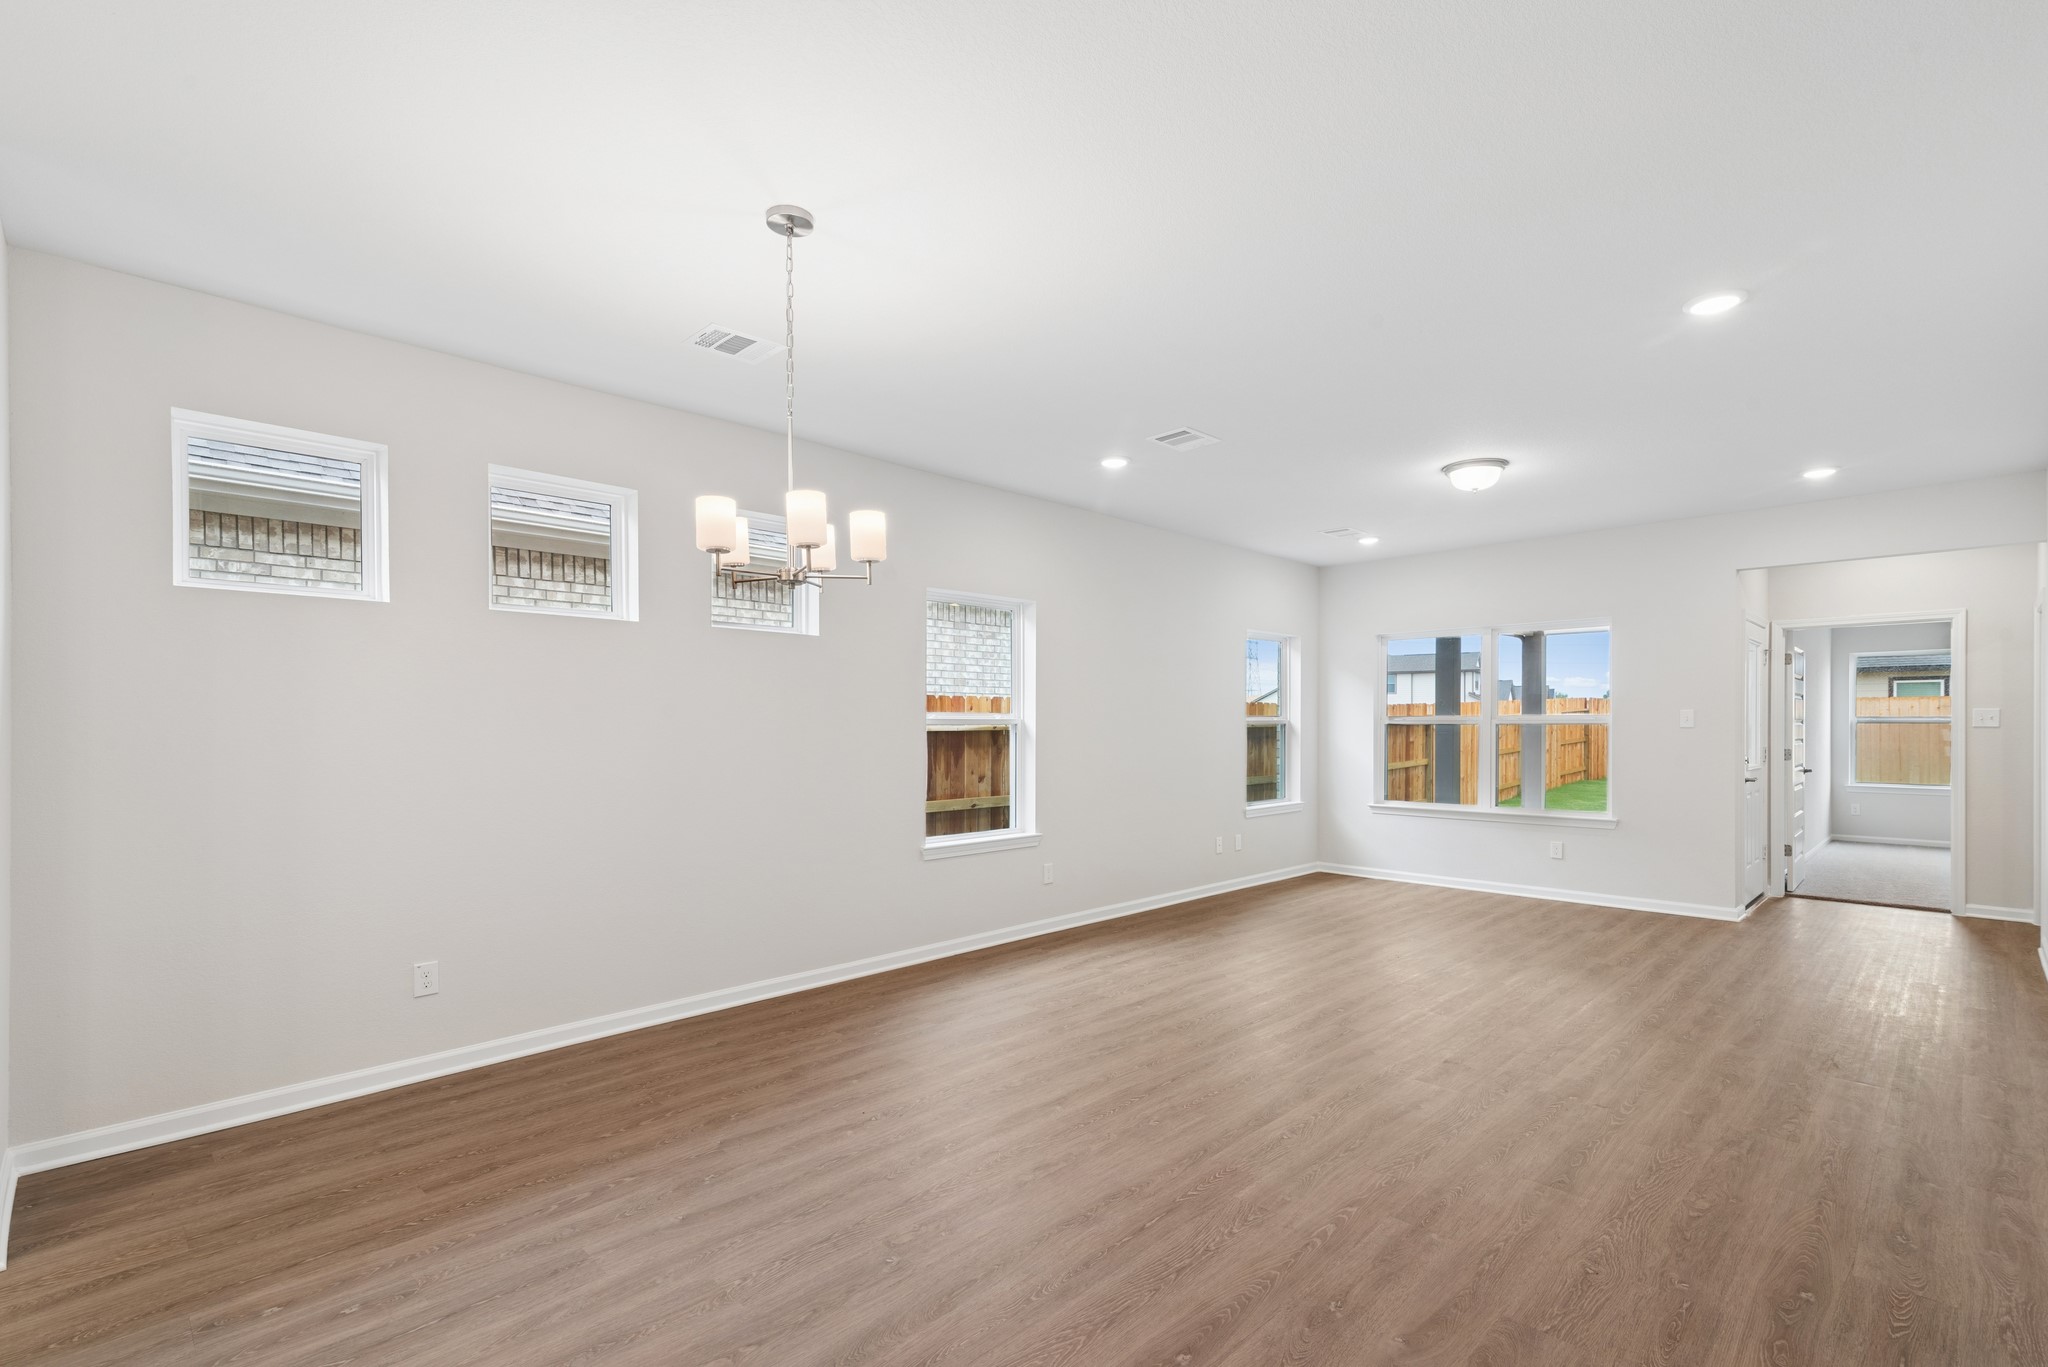
The Oakshire II- Family Room. Home under construction, photo used for illustrative purposes only, colors and options will vary.
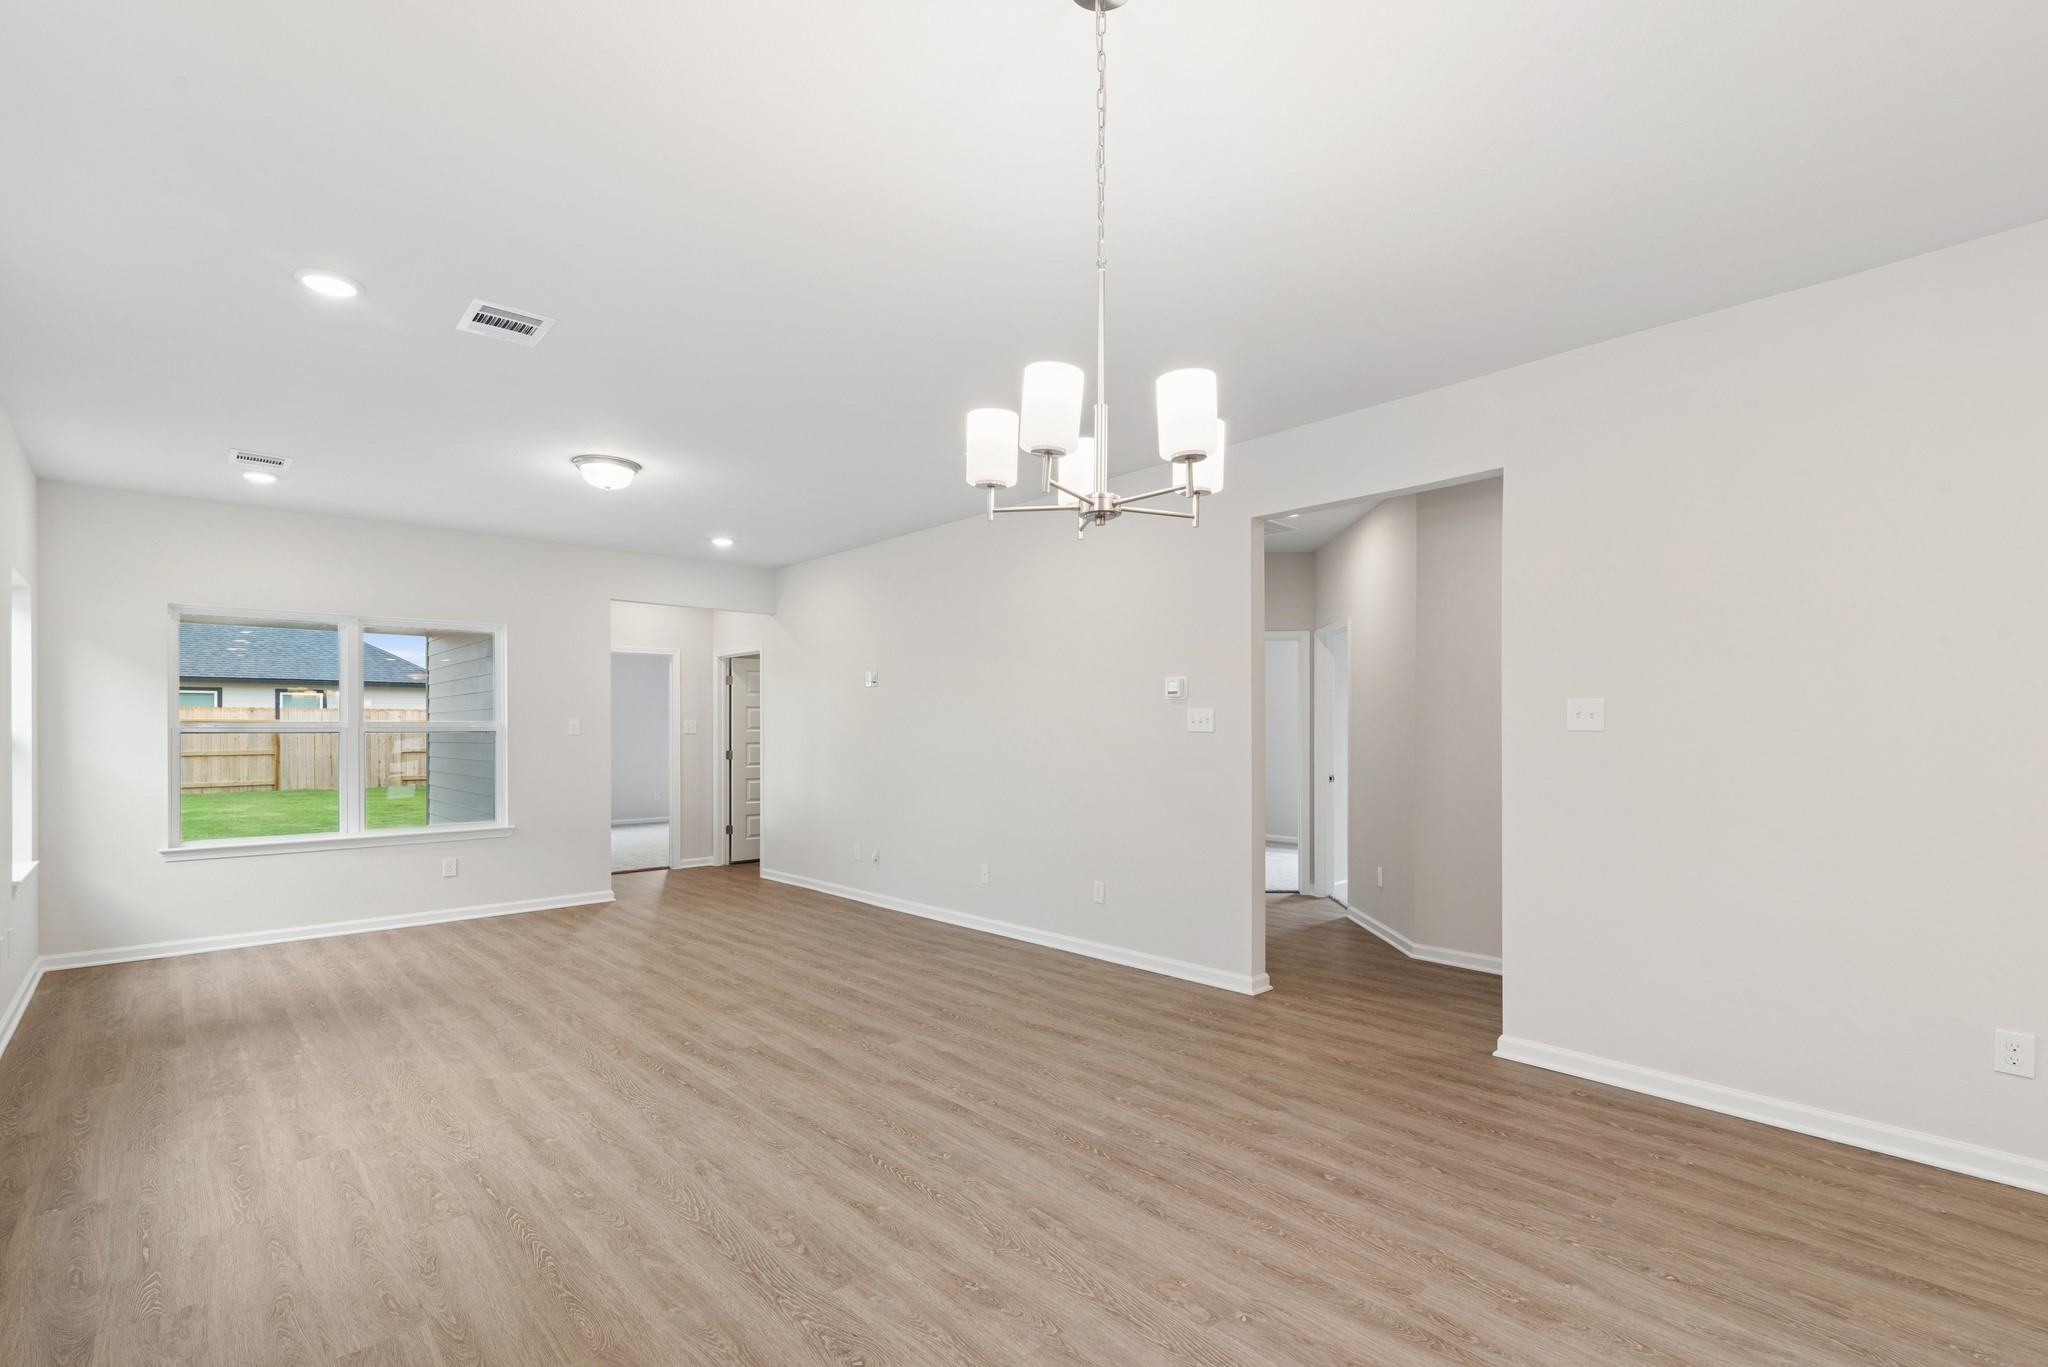
The Oakshire II- Family Room into Secondary Bedrooms Hallway. Home under construction, photo used for illustrative purposes only, colors and options will vary.
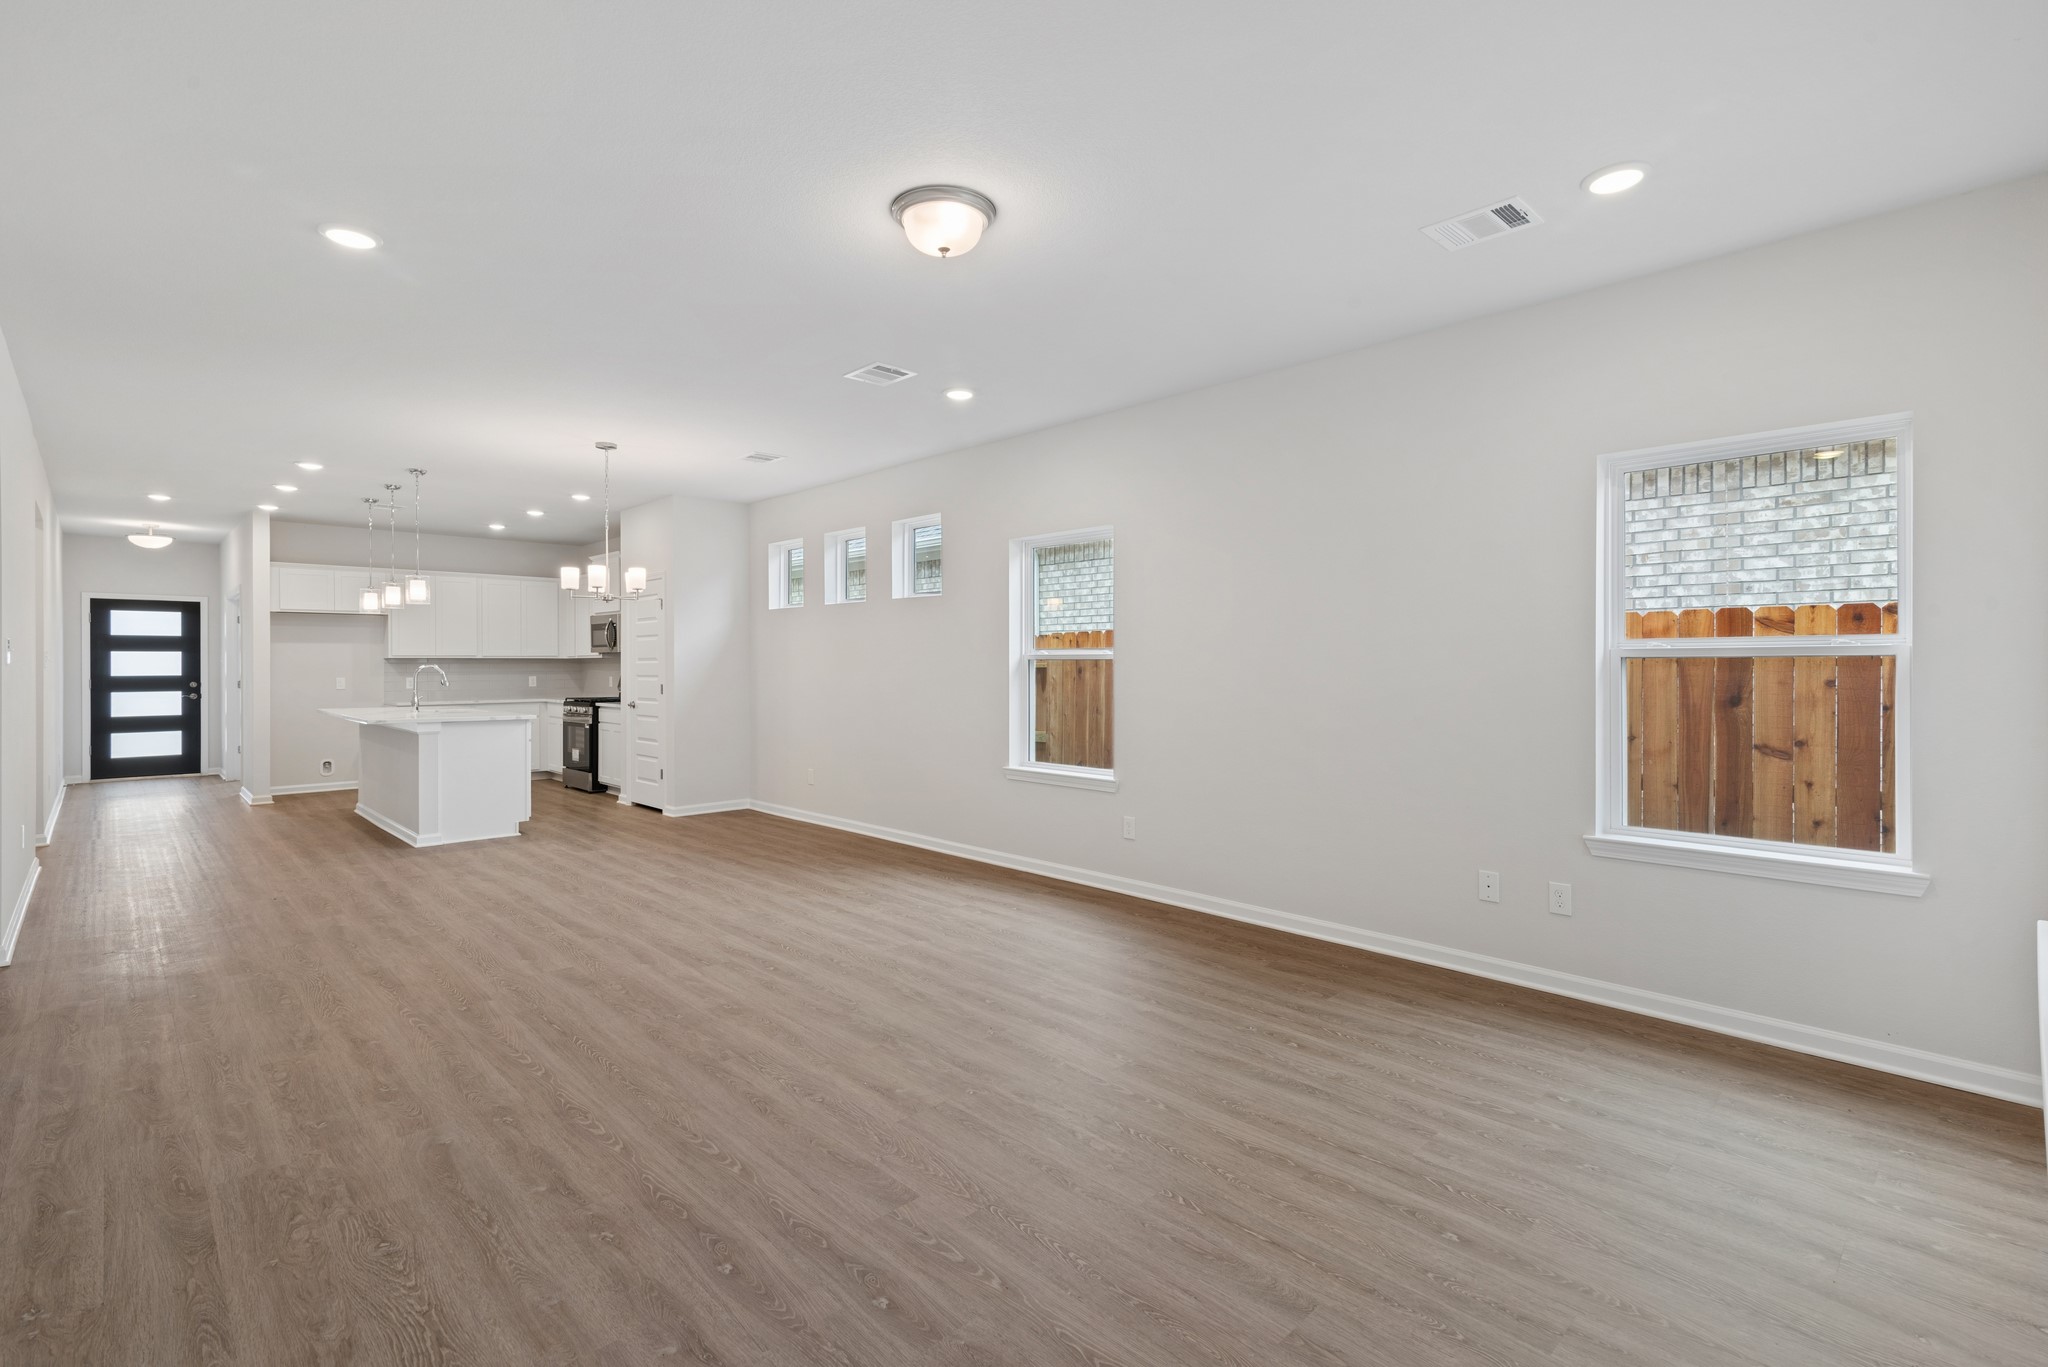
The Oakshire II- Family Room into the Dining Area and Kitchen. Home under construction, photo used for illustrative purposes only, colors and options will vary.
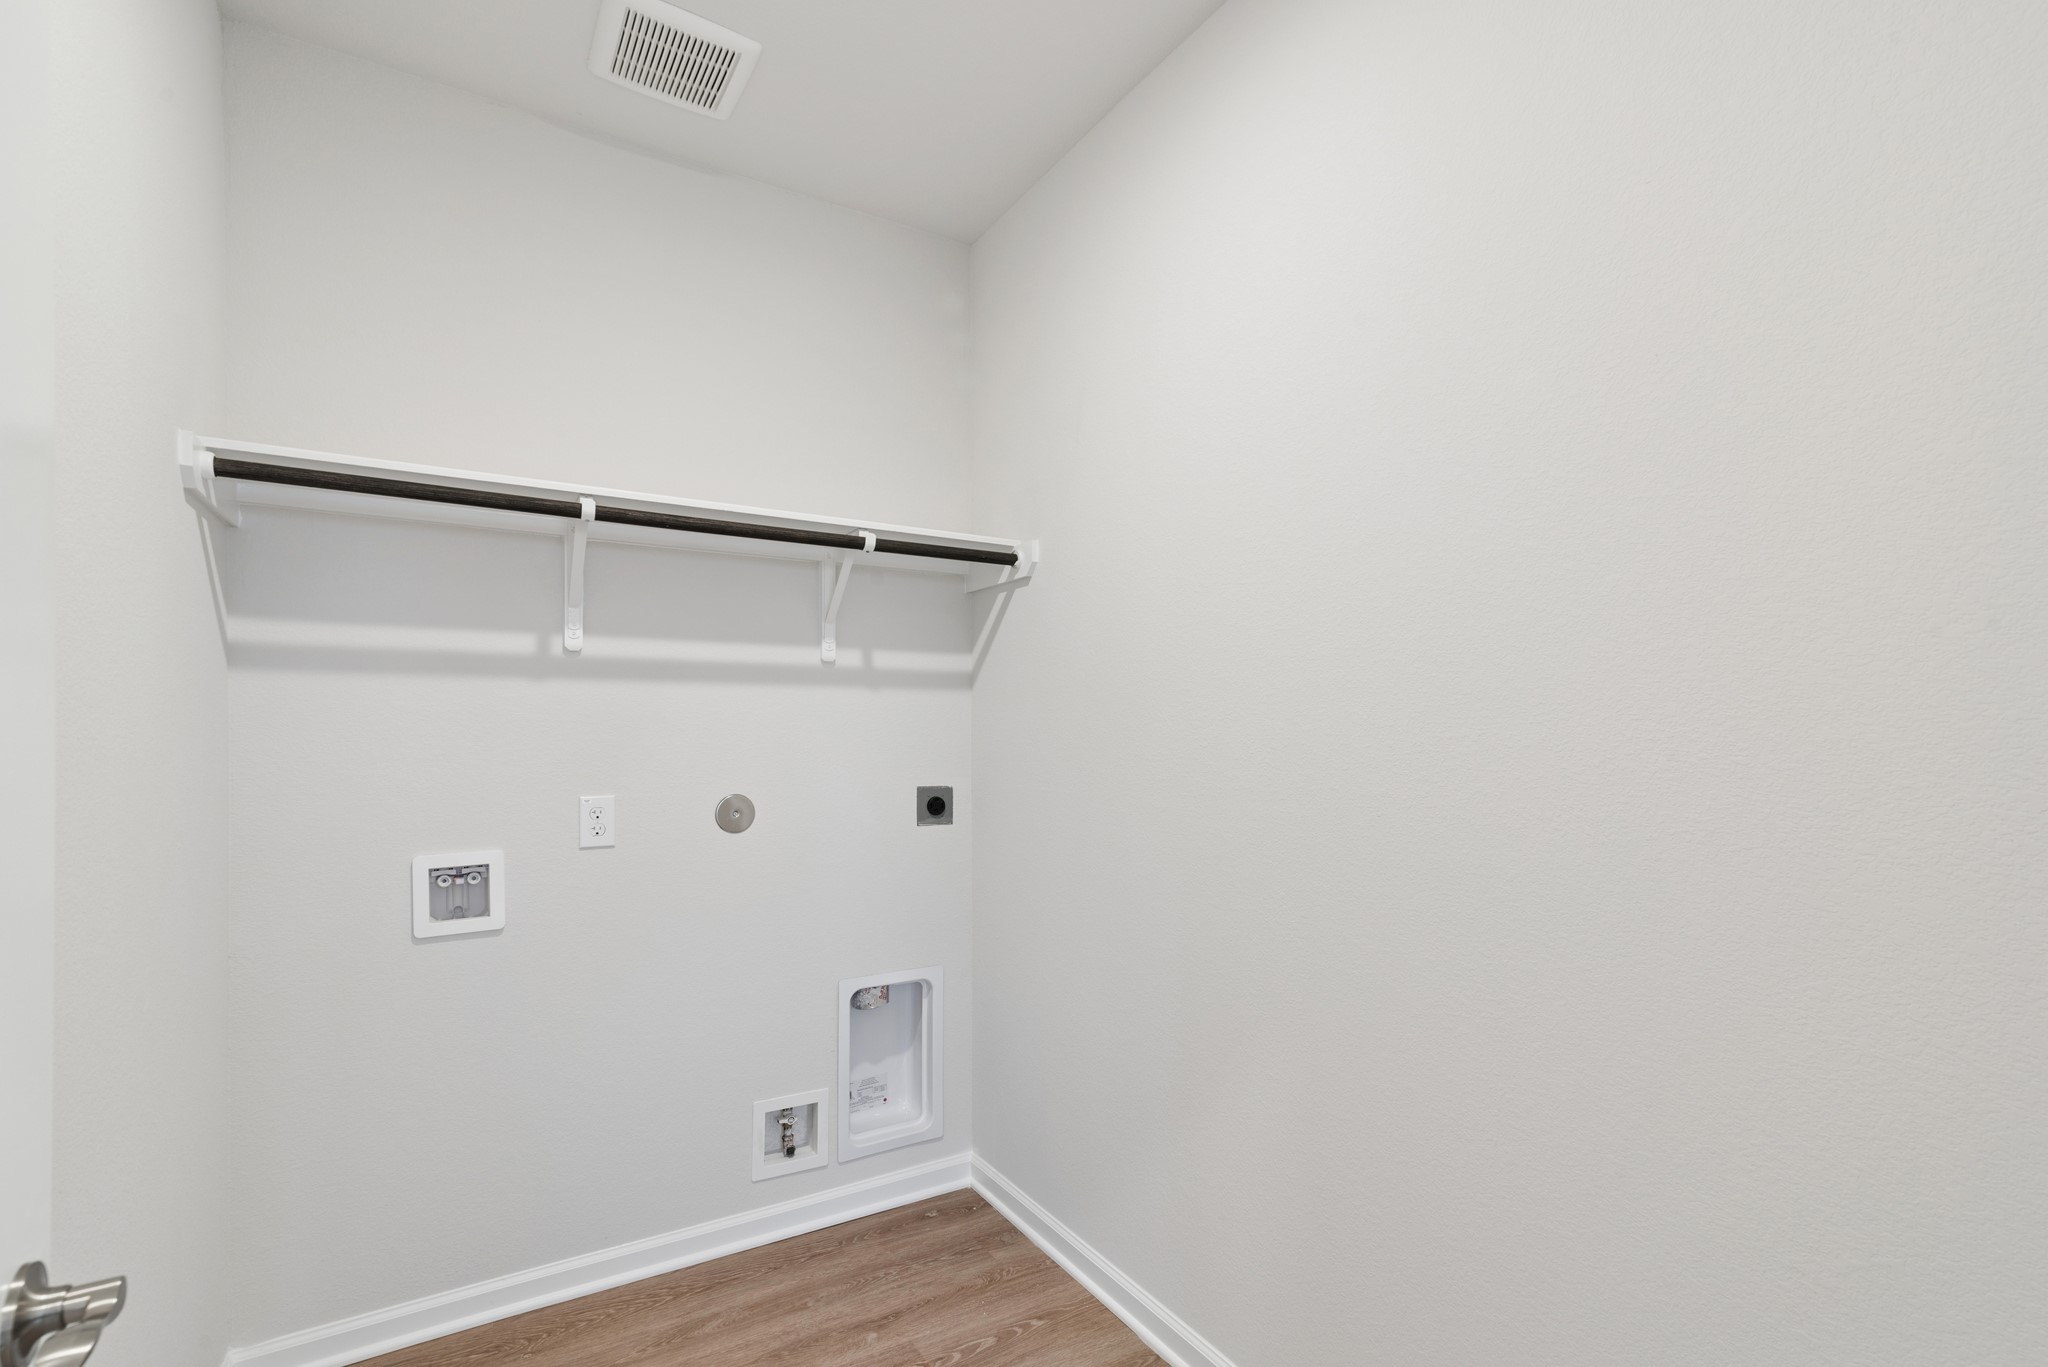
The Oakshire II- Utility Room. Home under construction, photo used for illustrative purposes only, colors and options will vary.
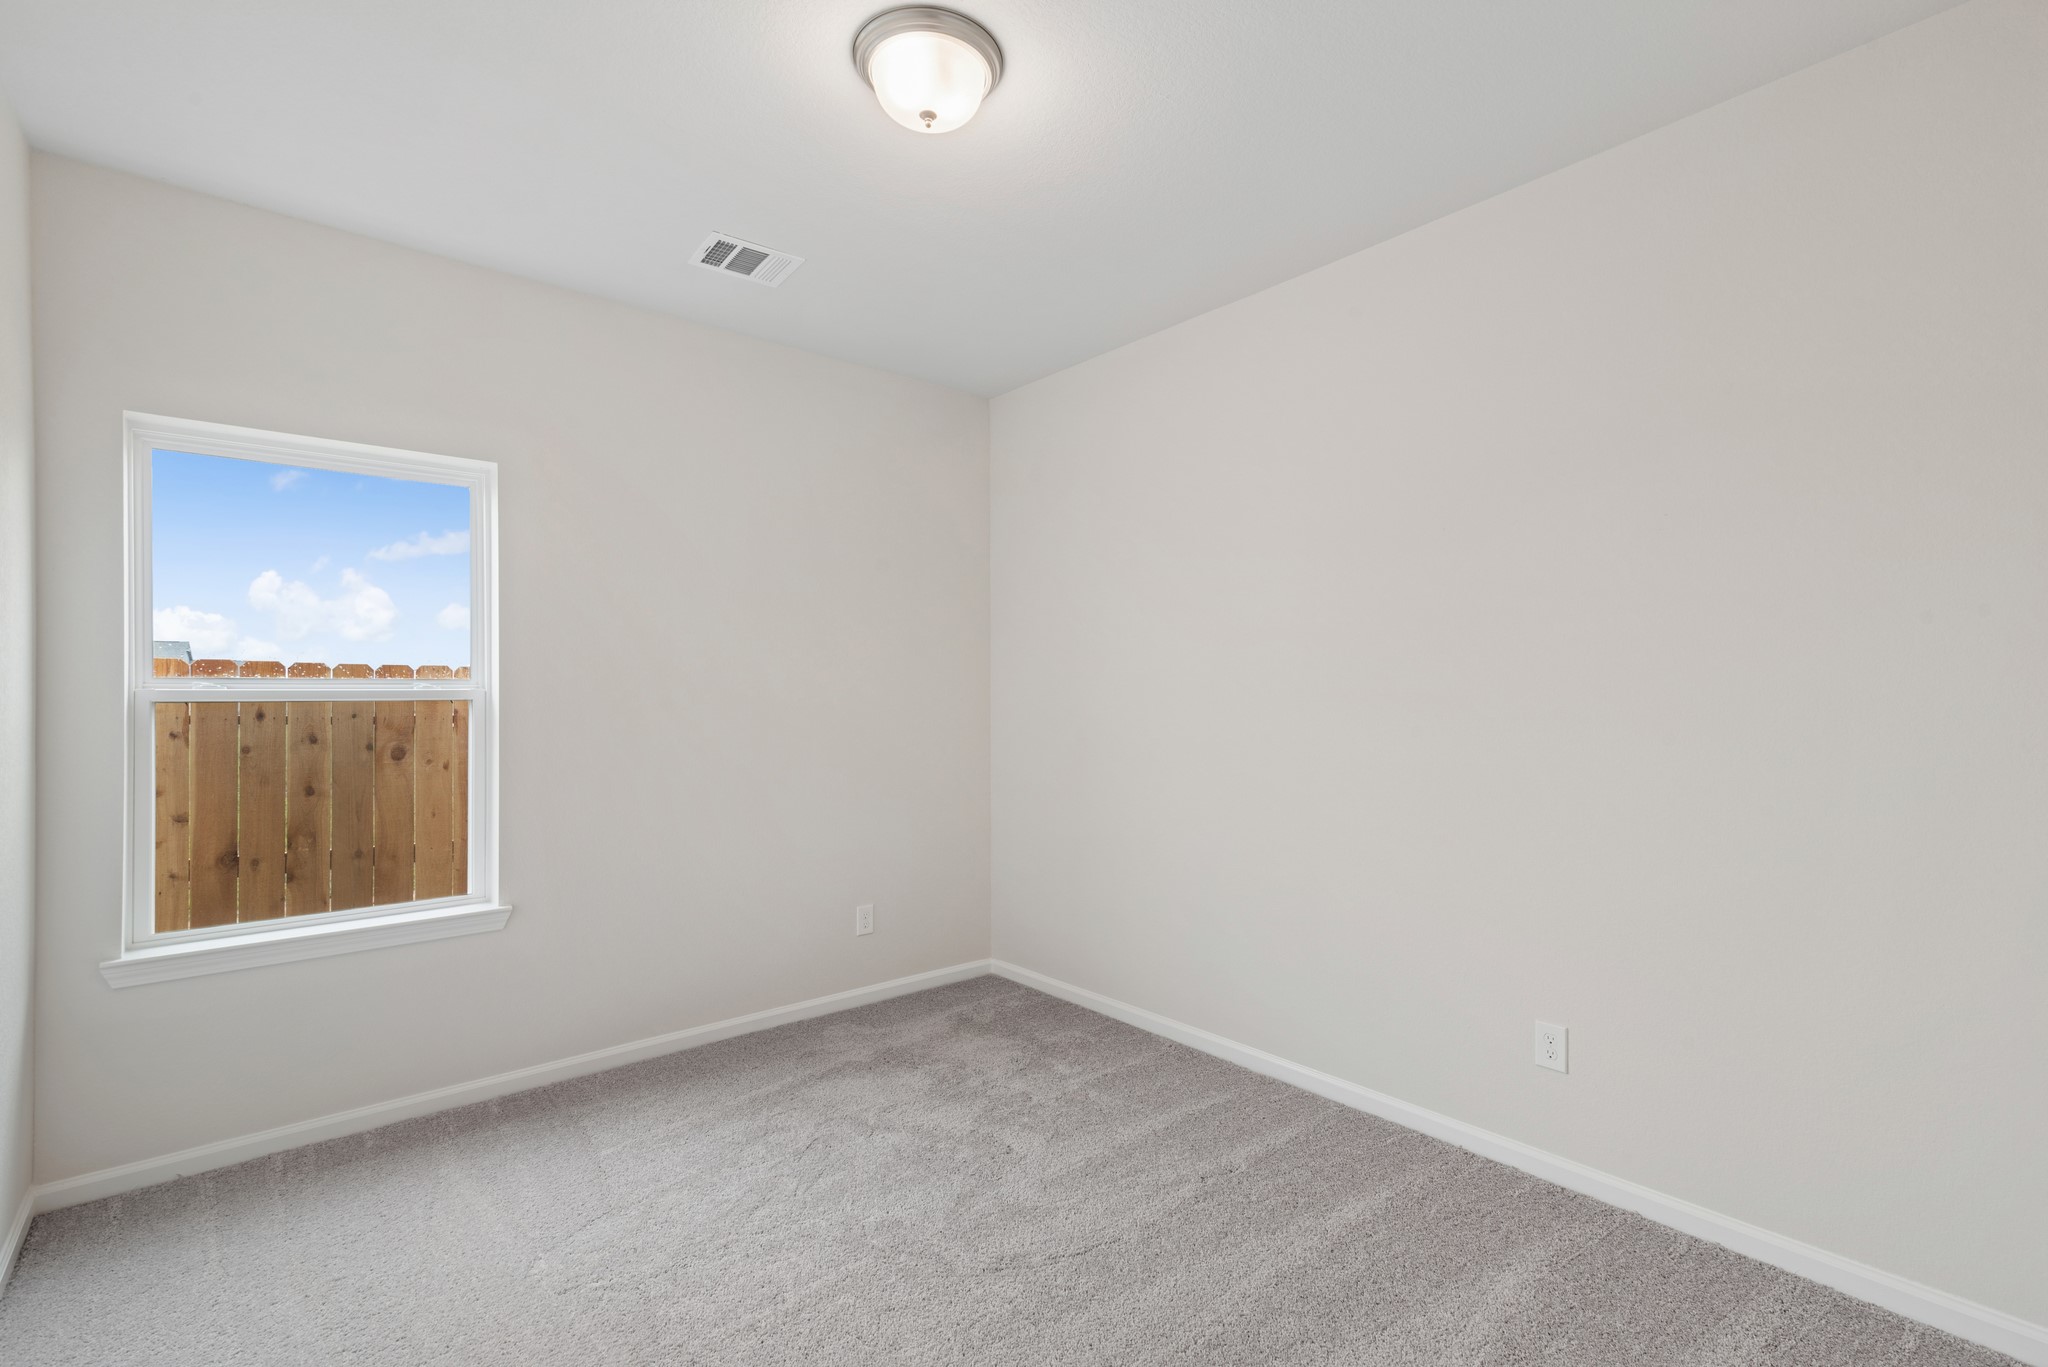
The Oakshire II- Bedroom 2. Home under construction, photo used for illustrative purposes only, colors and options will vary.
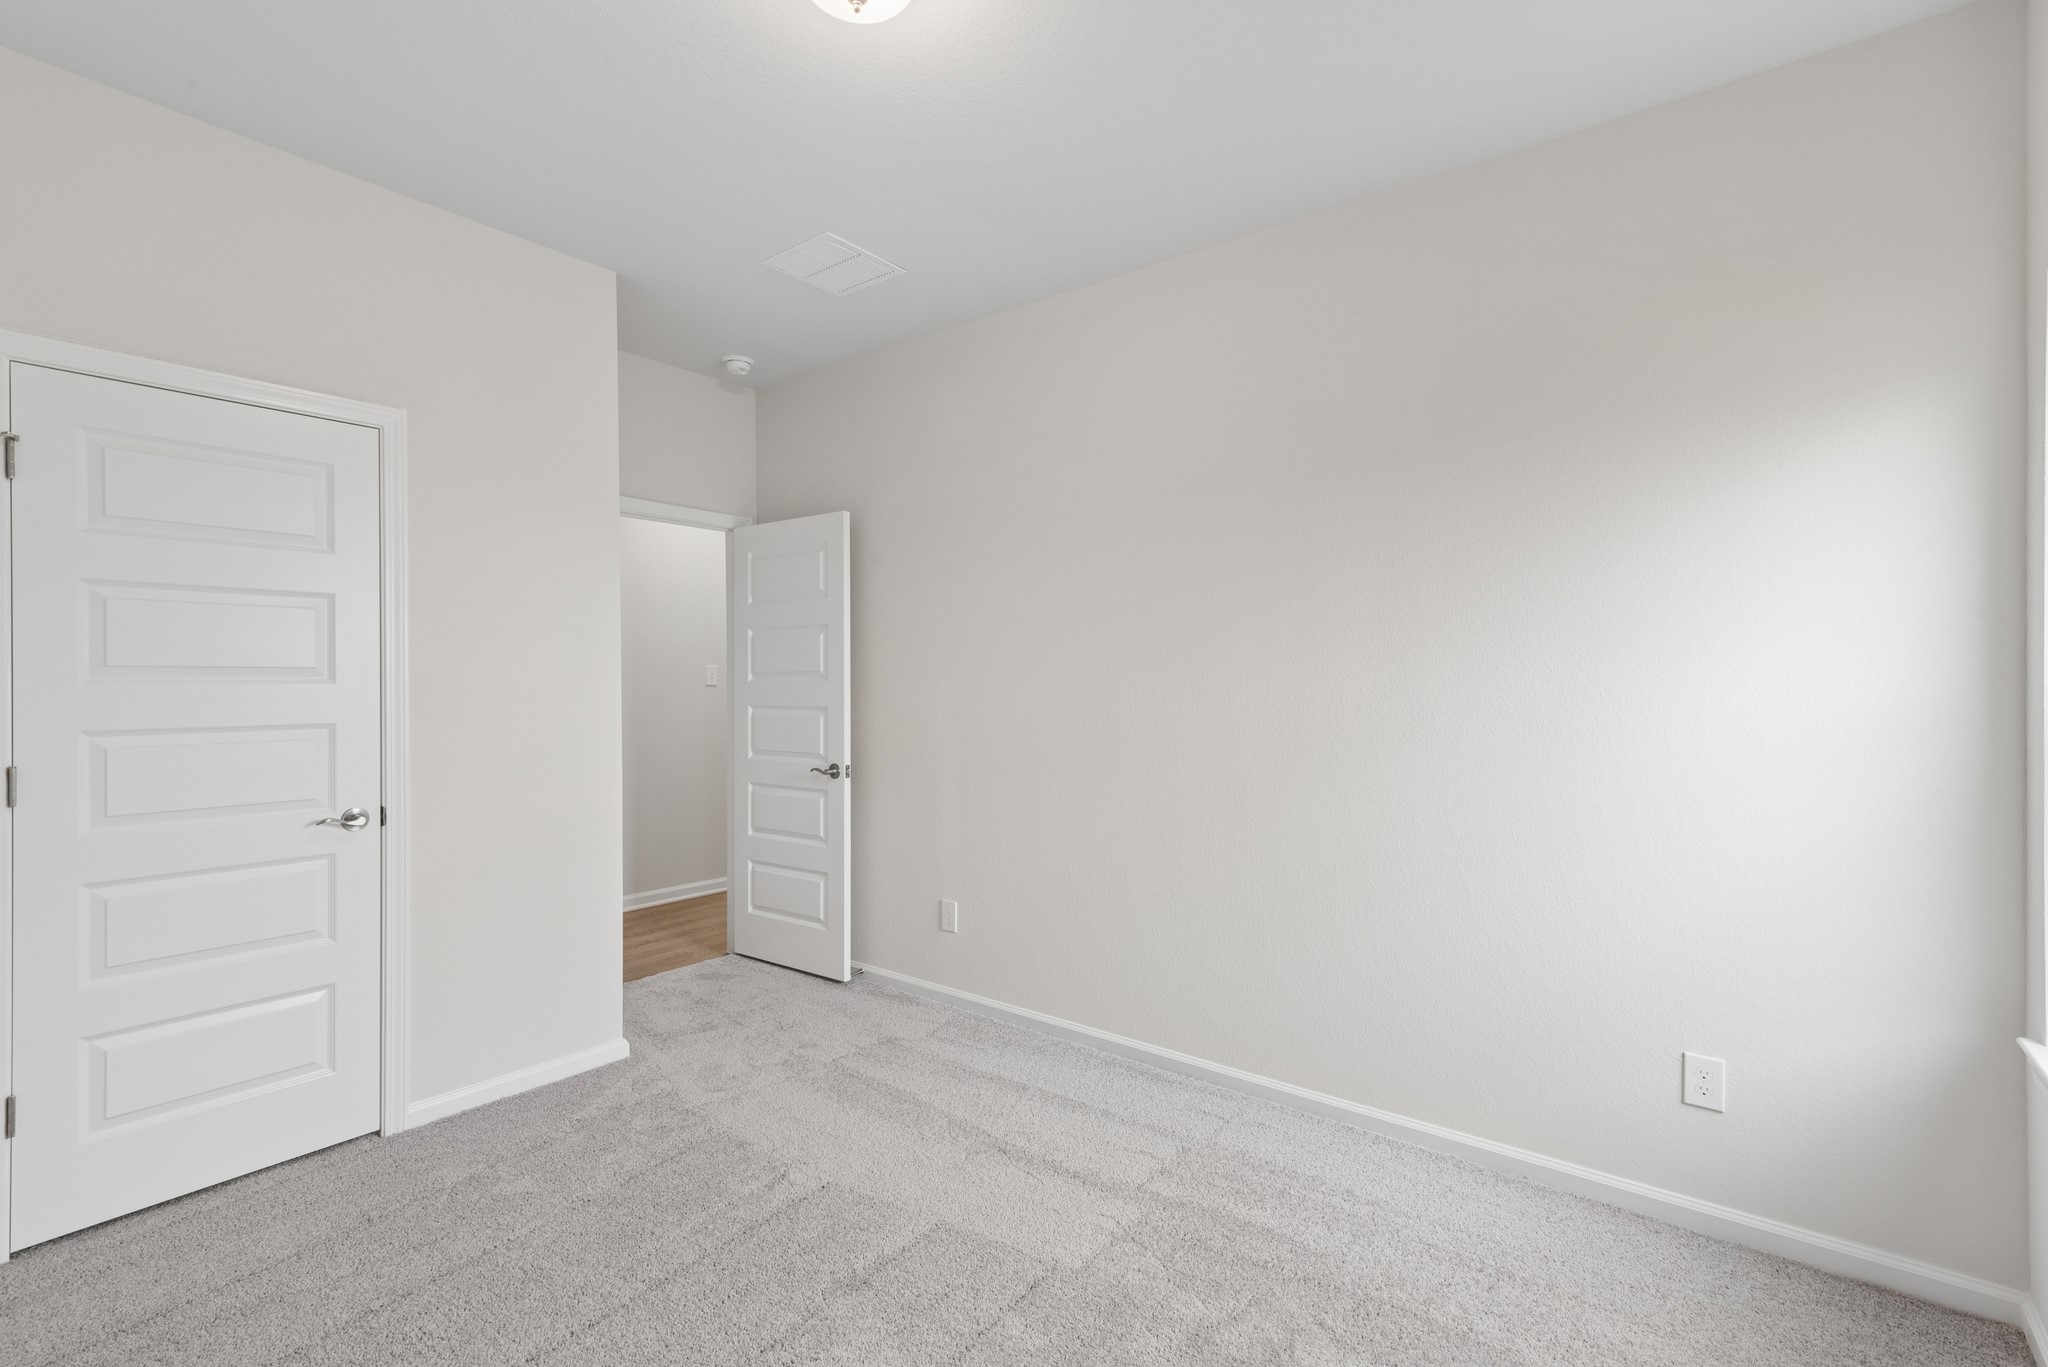
The Oakshire II- Bedroom 2. Home under construction, photo used for illustrative purposes only, colors and options will vary.
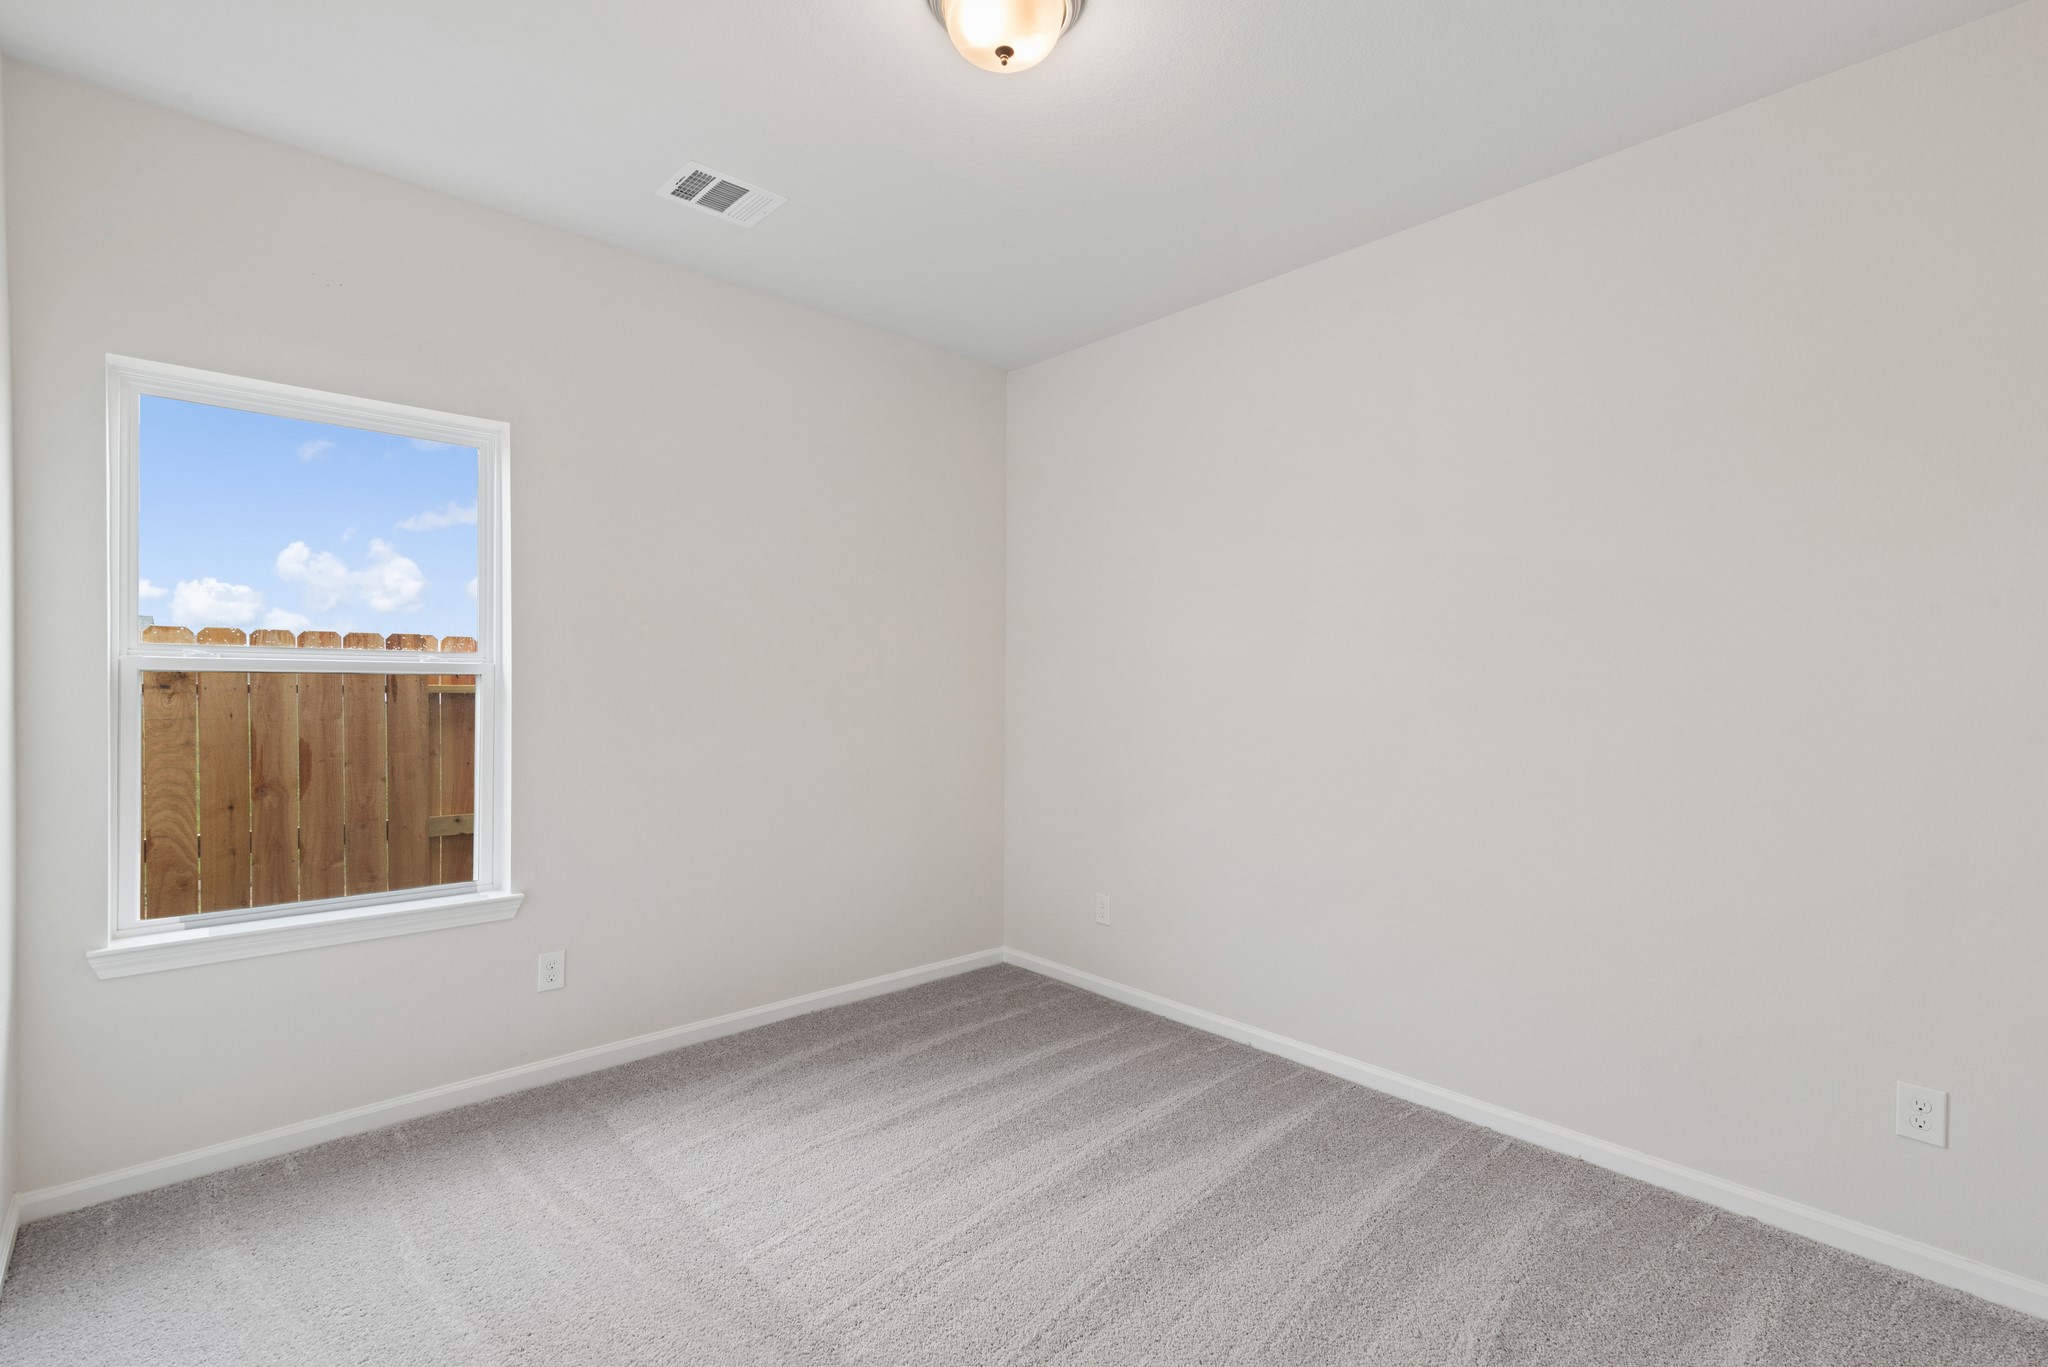
The Oakshire II- Bedroom 3. Home under construction, photo used for illustrative purposes only, colors and options will vary.
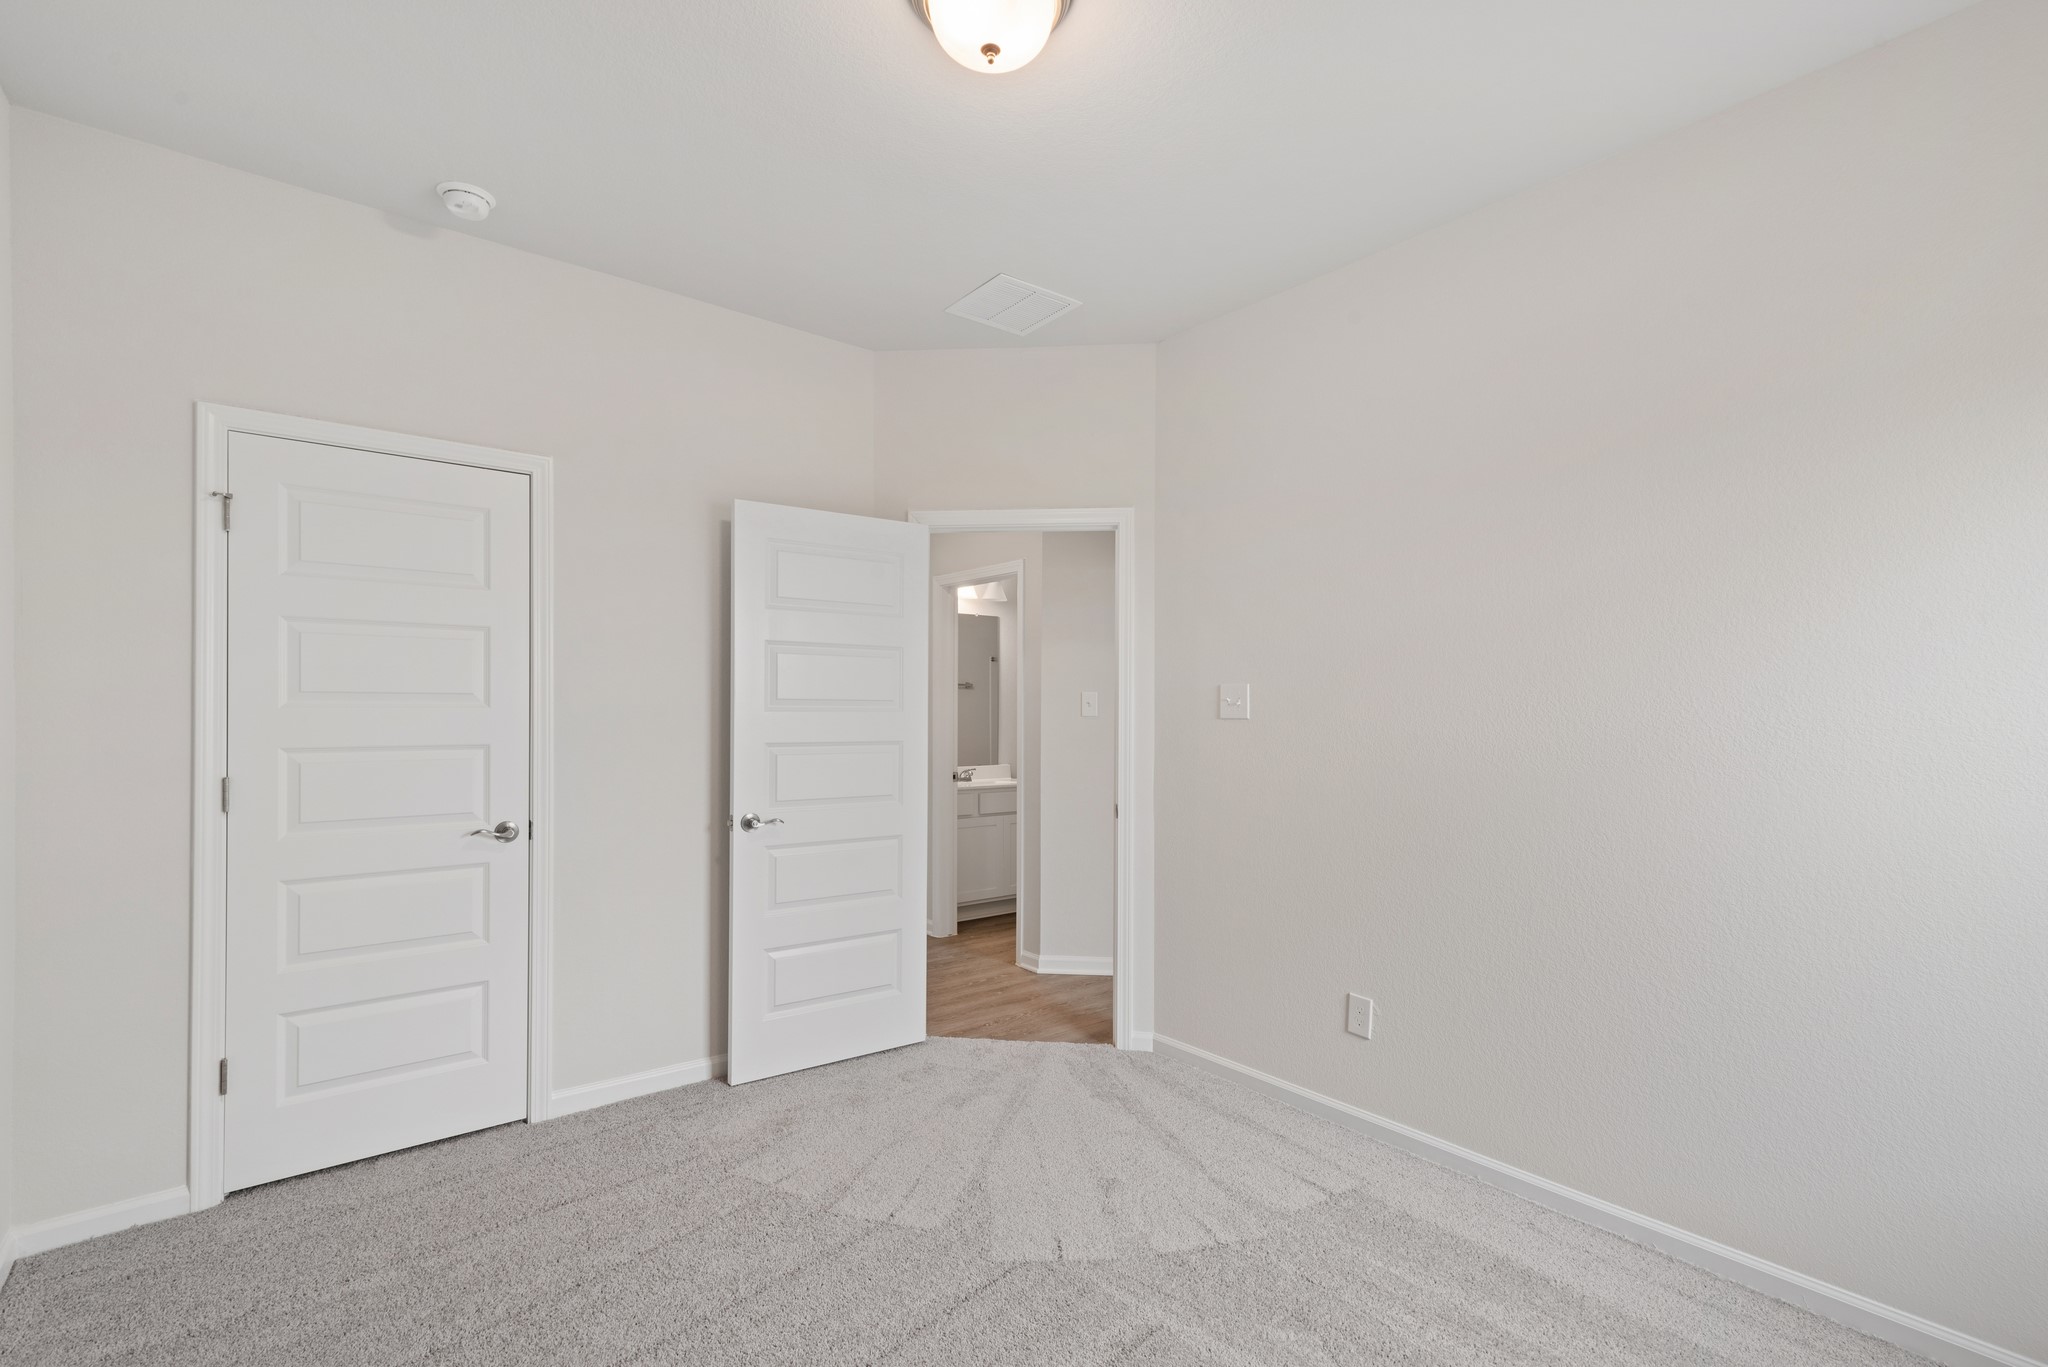
The Oakshire II- Bedroom 3. Home under construction, photo used for illustrative purposes only, colors and options will vary.
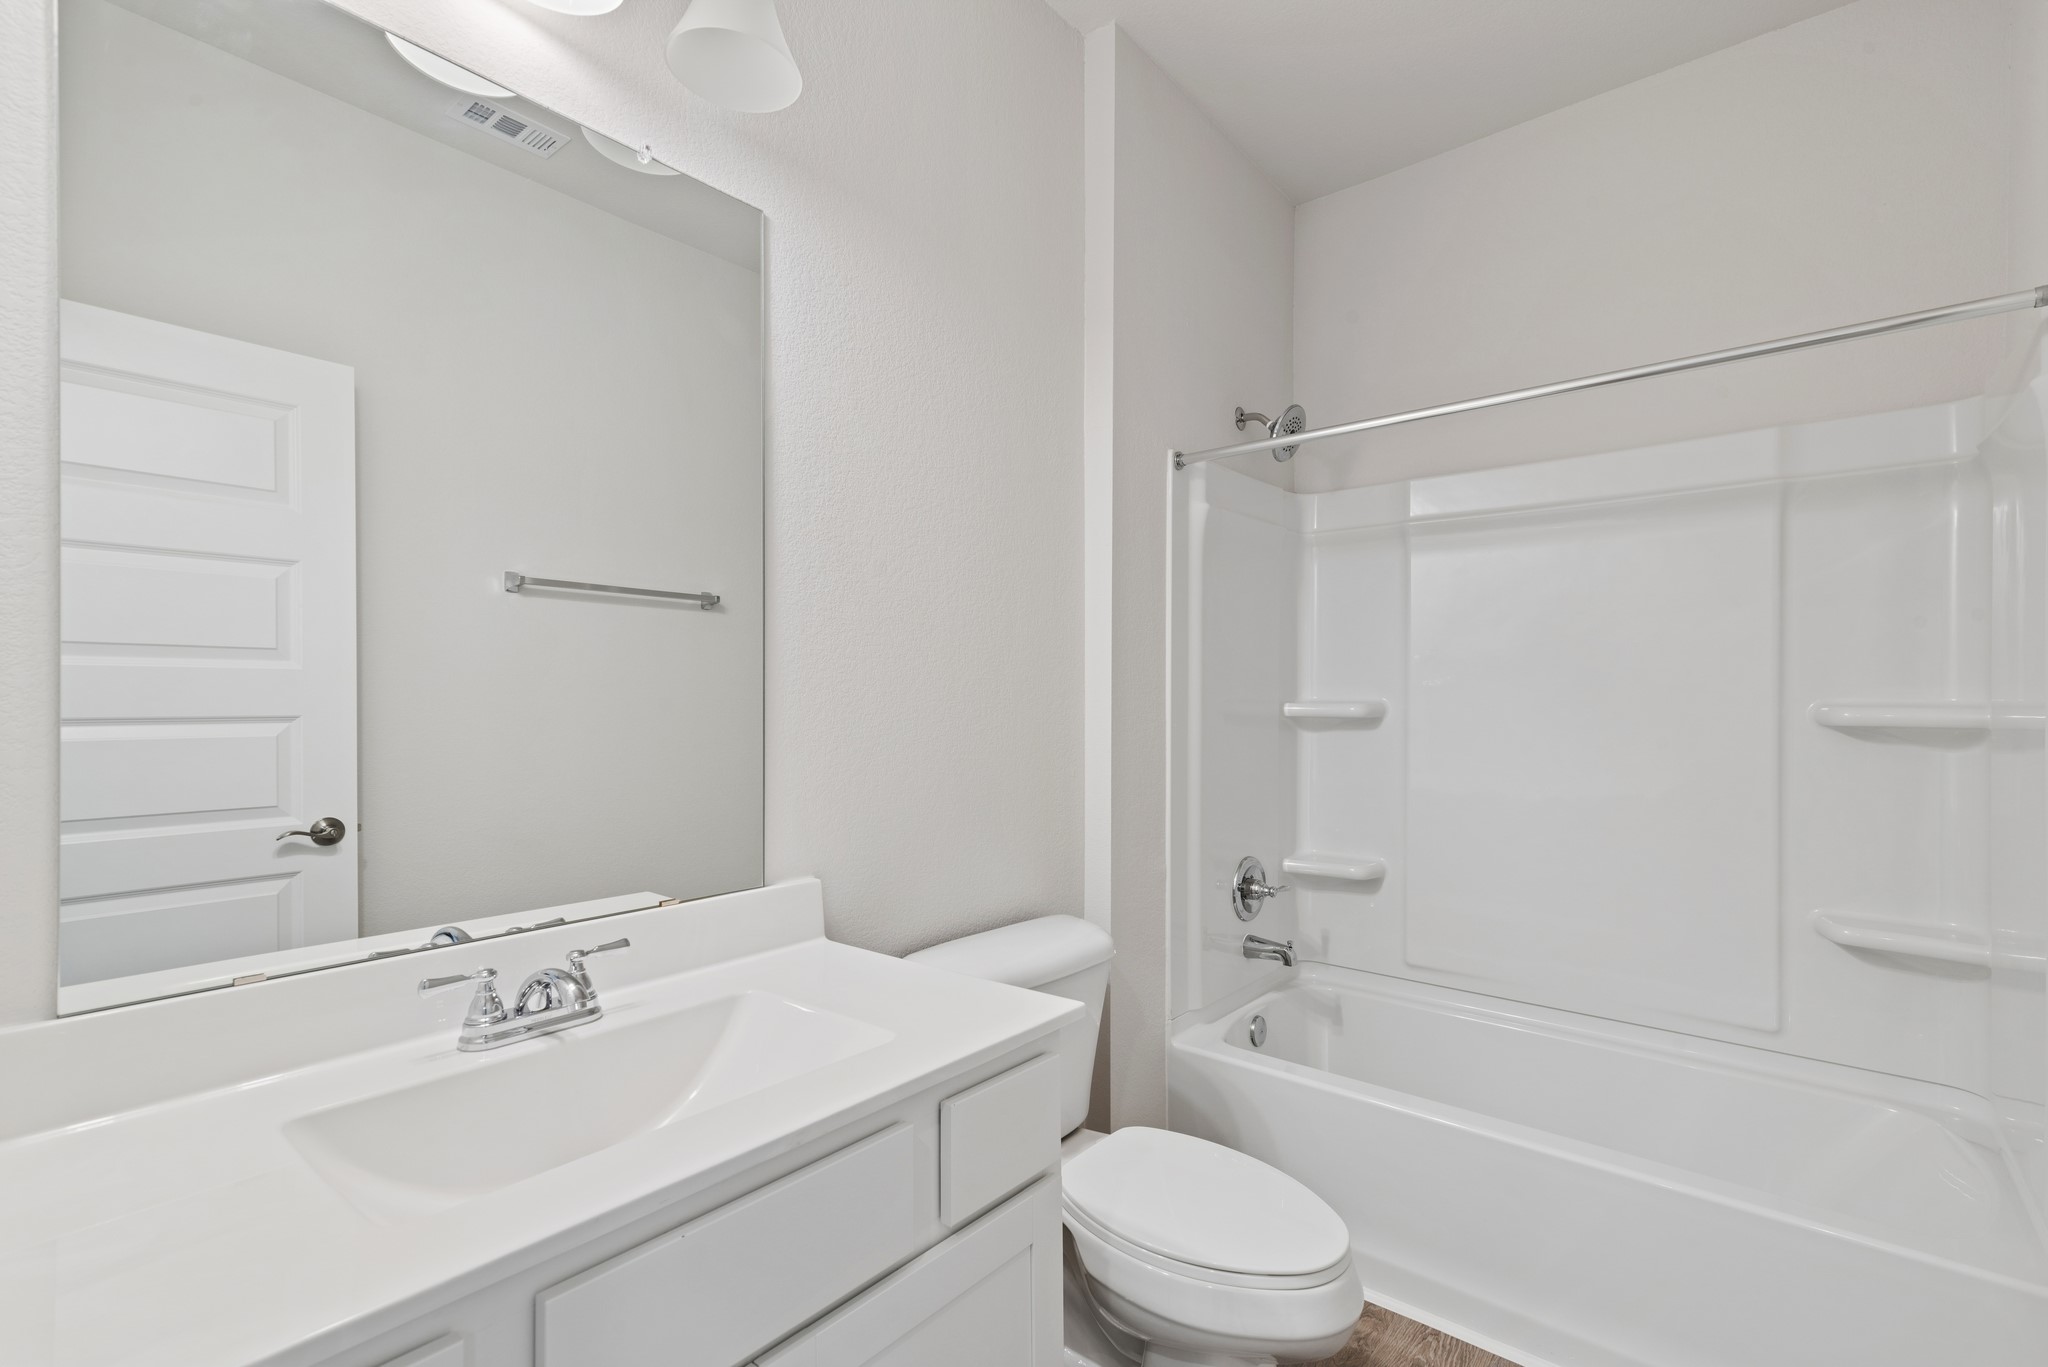
The Oakshire II- Hall Bath. Home under construction, photo used for illustrative purposes only, colors and options will vary.
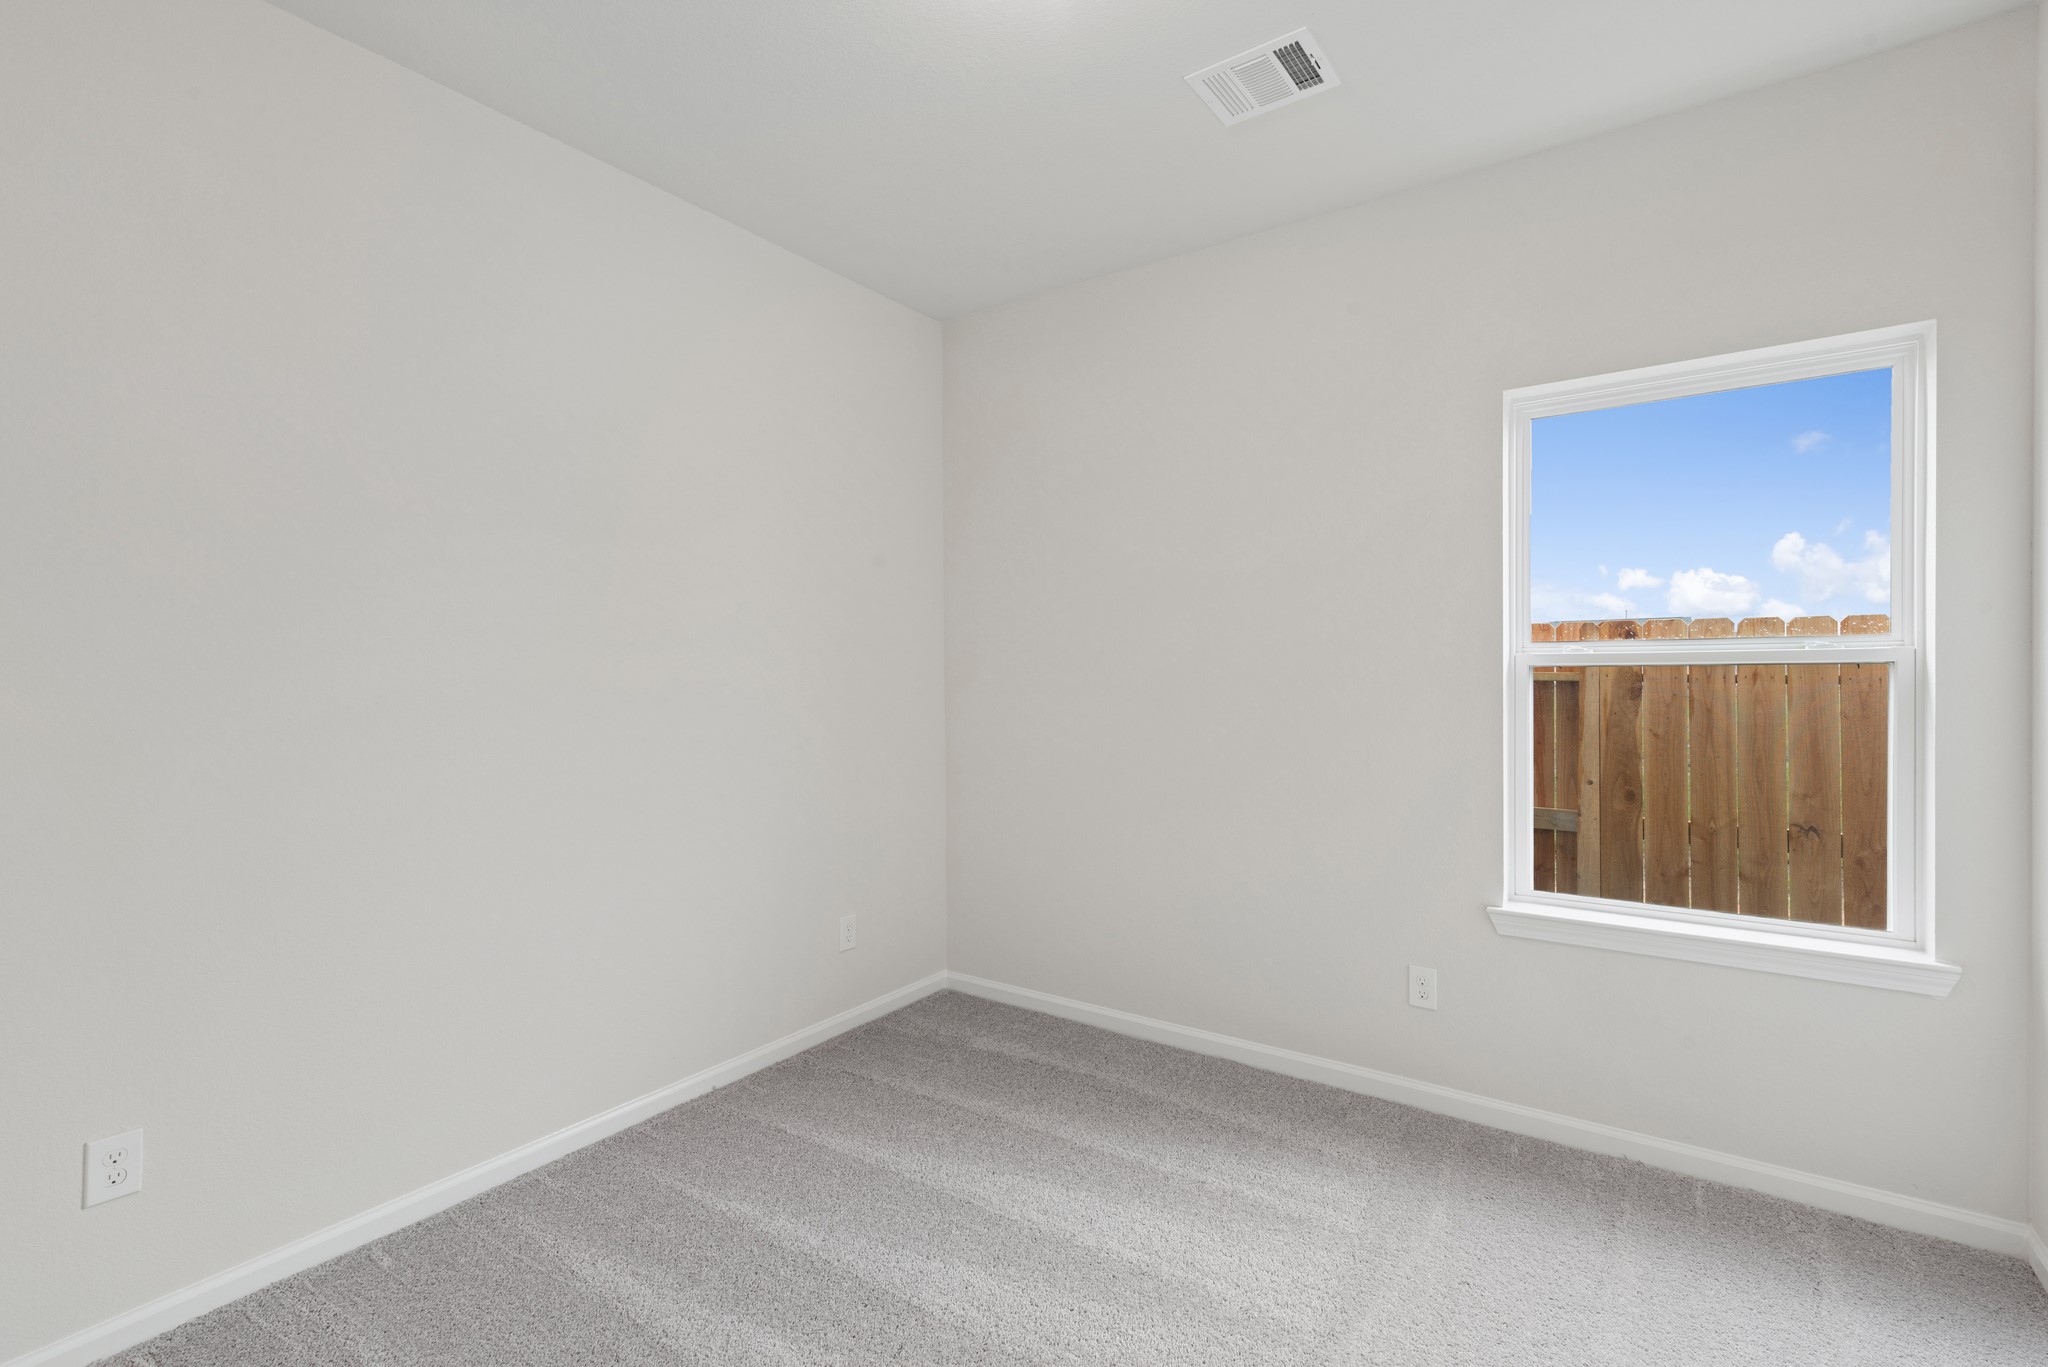
The Oakshire II- Bedroom 4. Home under construction, photo used for illustrative purposes only, colors and options will vary.
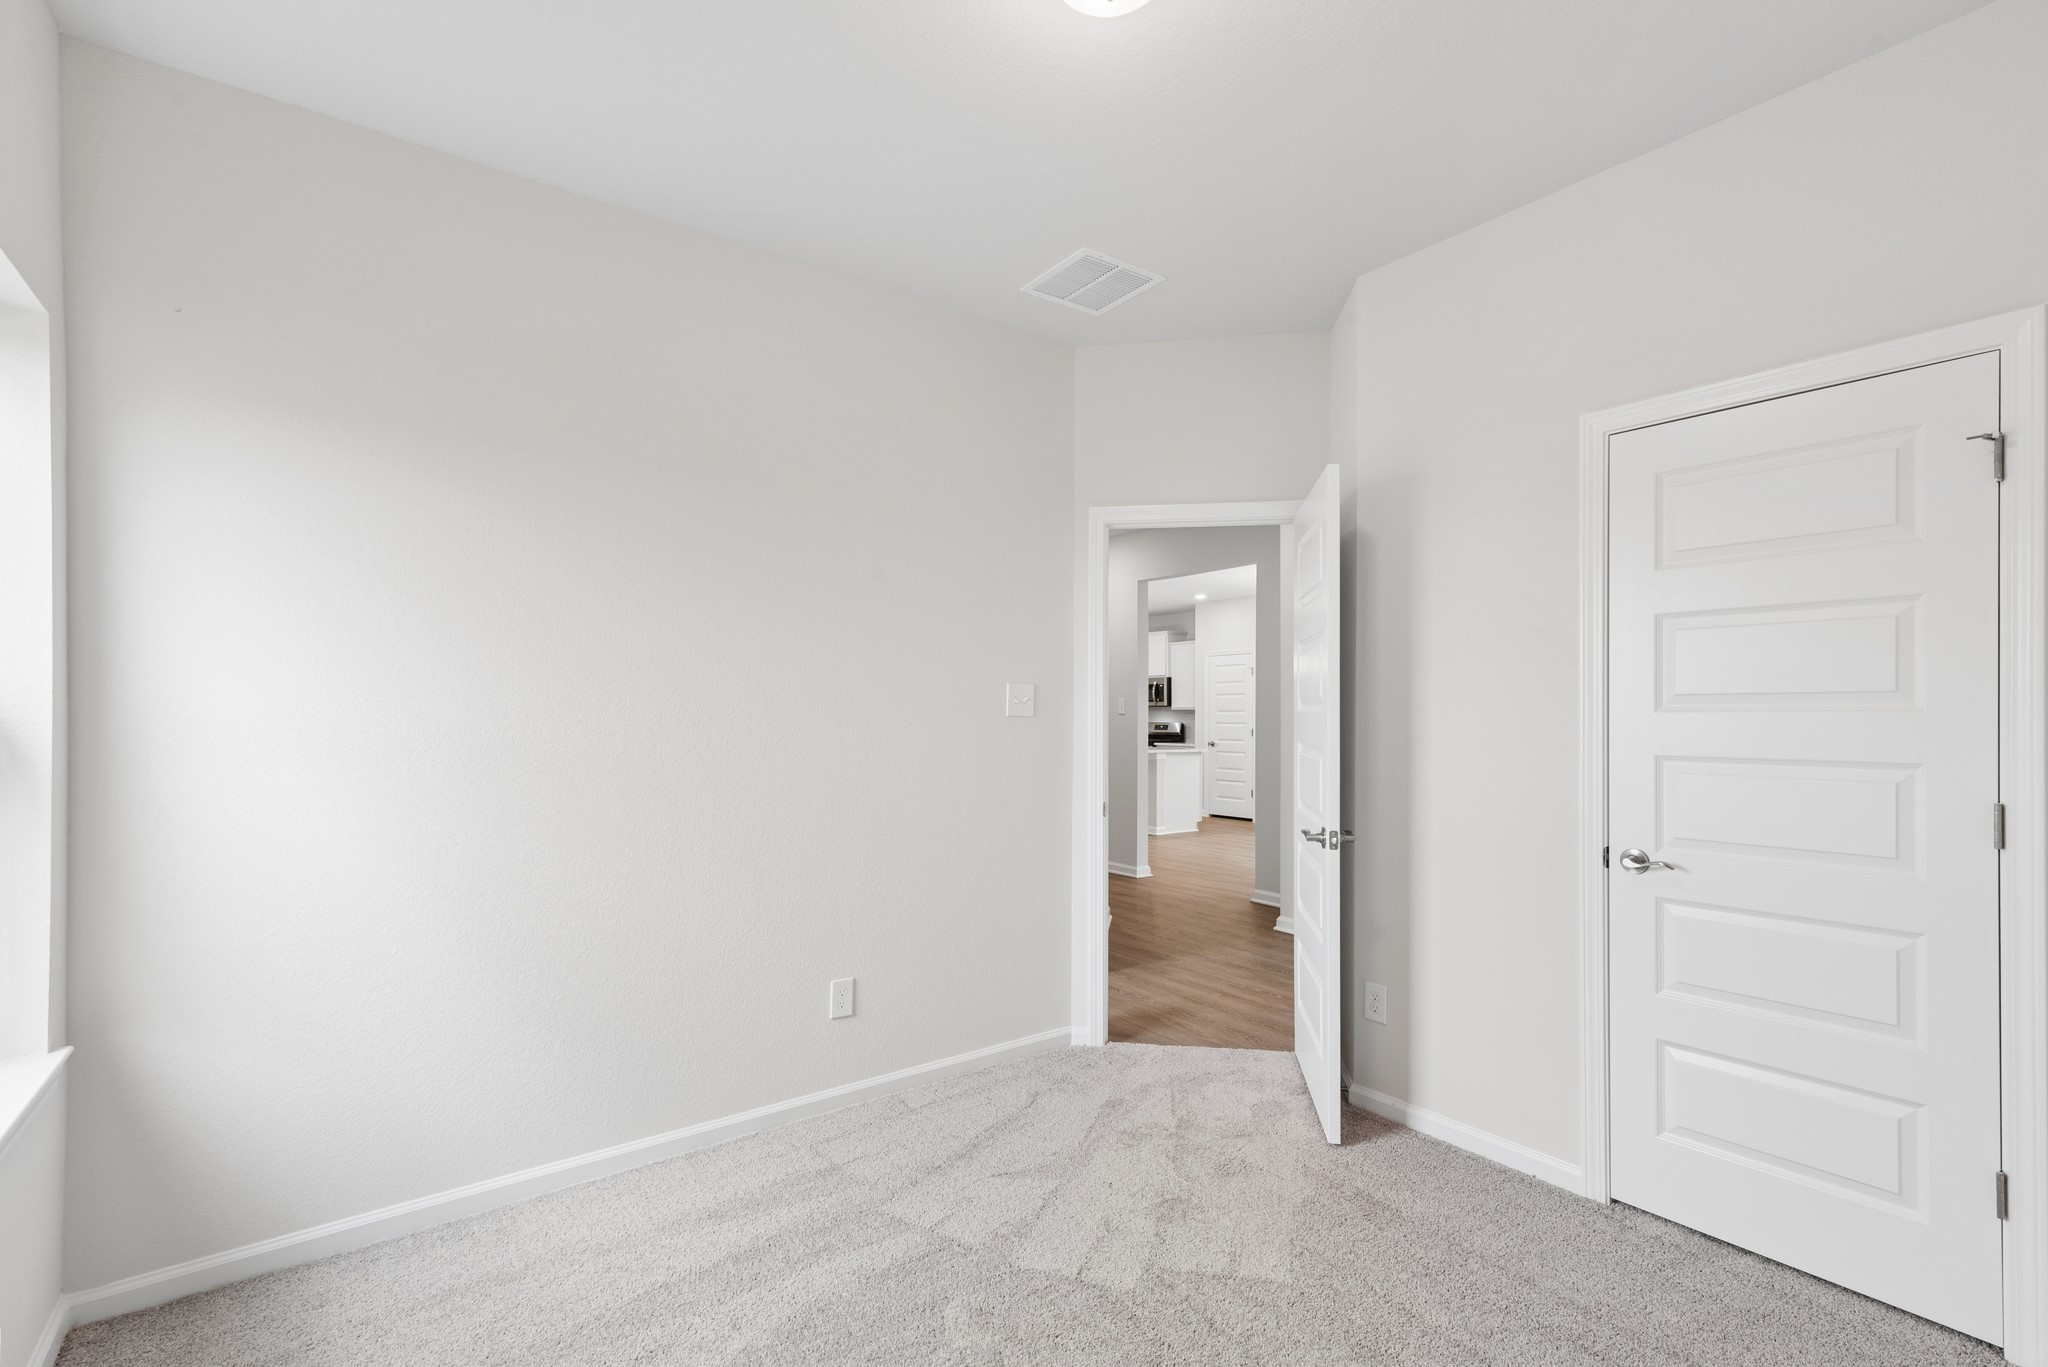
The Oakshire II- Bedroom 4. Home under construction, photo used for illustrative purposes only, colors and options will vary.
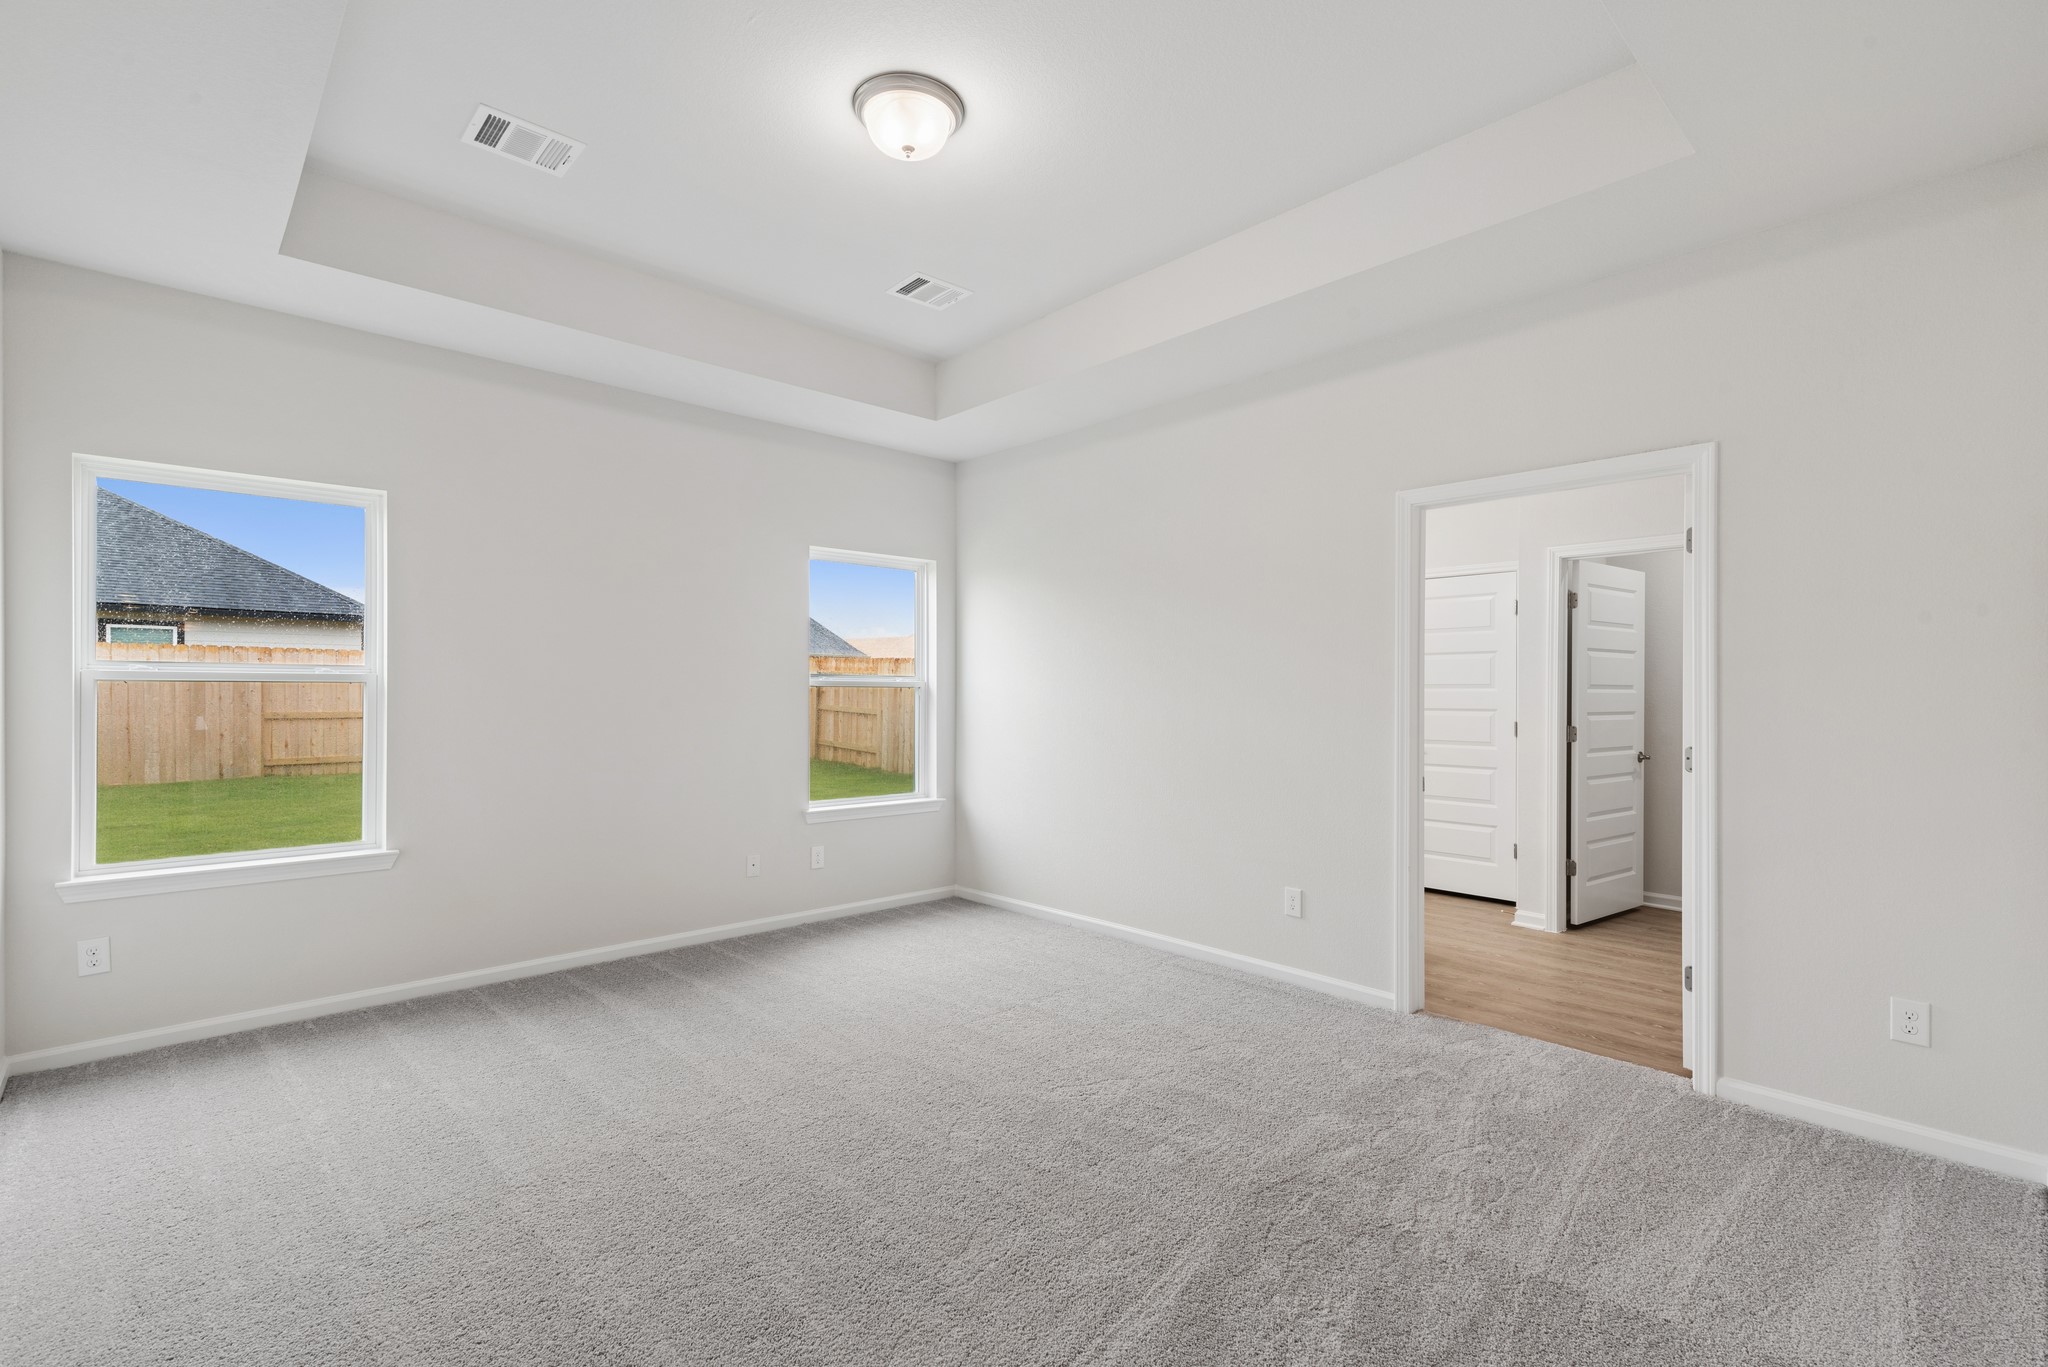
The Oakshire II- Primary Bedroom with Tray Ceiling. Home under construction, photo used for illustrative purposes only, colors and options will vary.
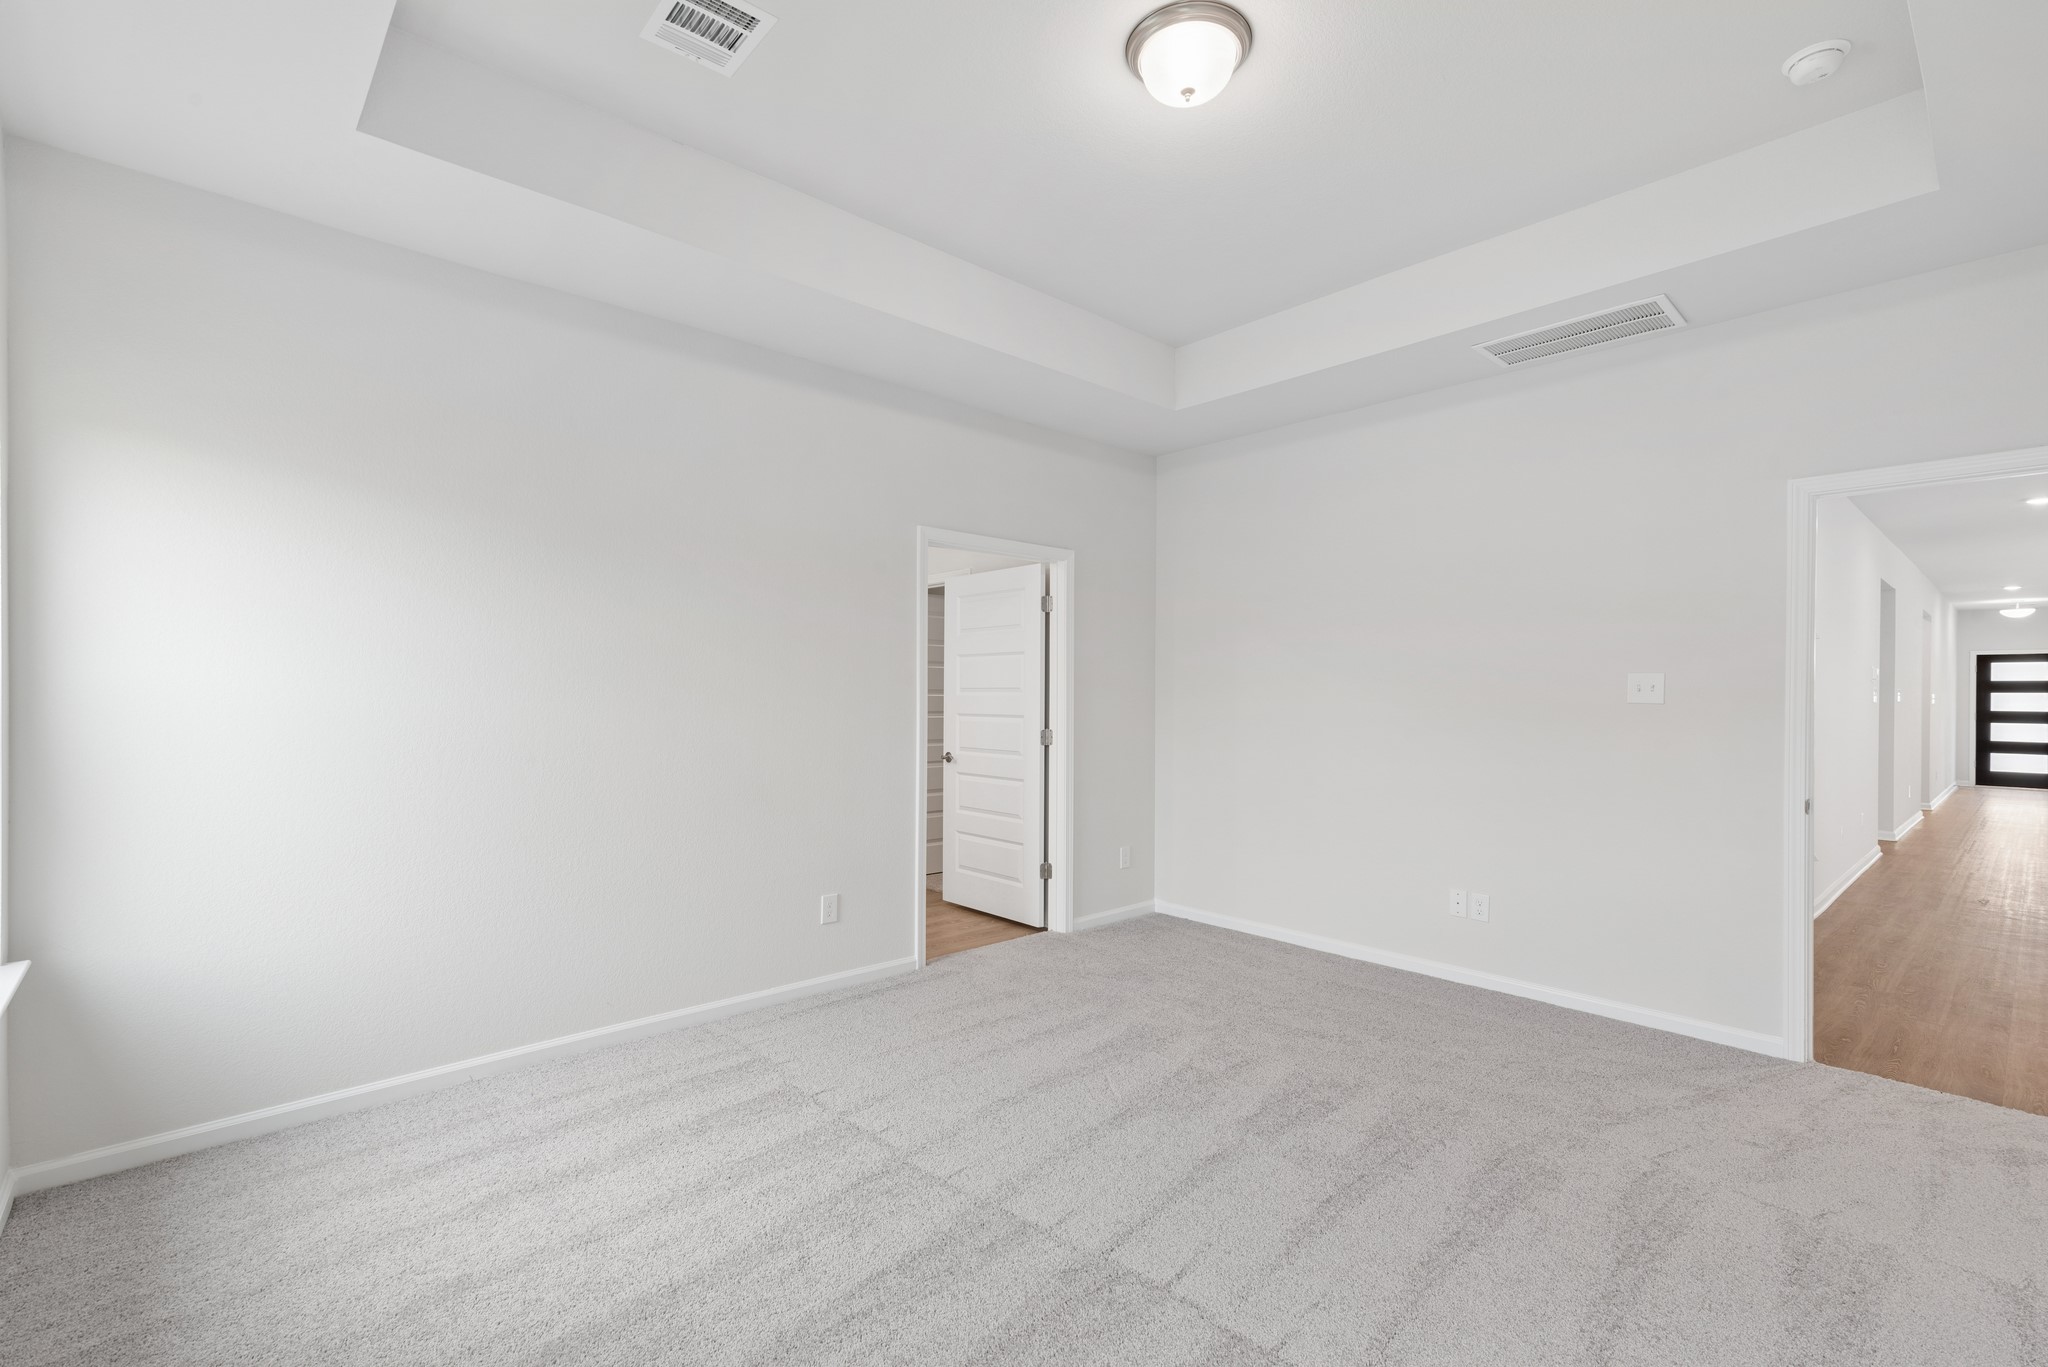
The Oakshire II- Primary Bedroom with Tray Ceiling. Home under construction, photo used for illustrative purposes only, colors and options will vary.
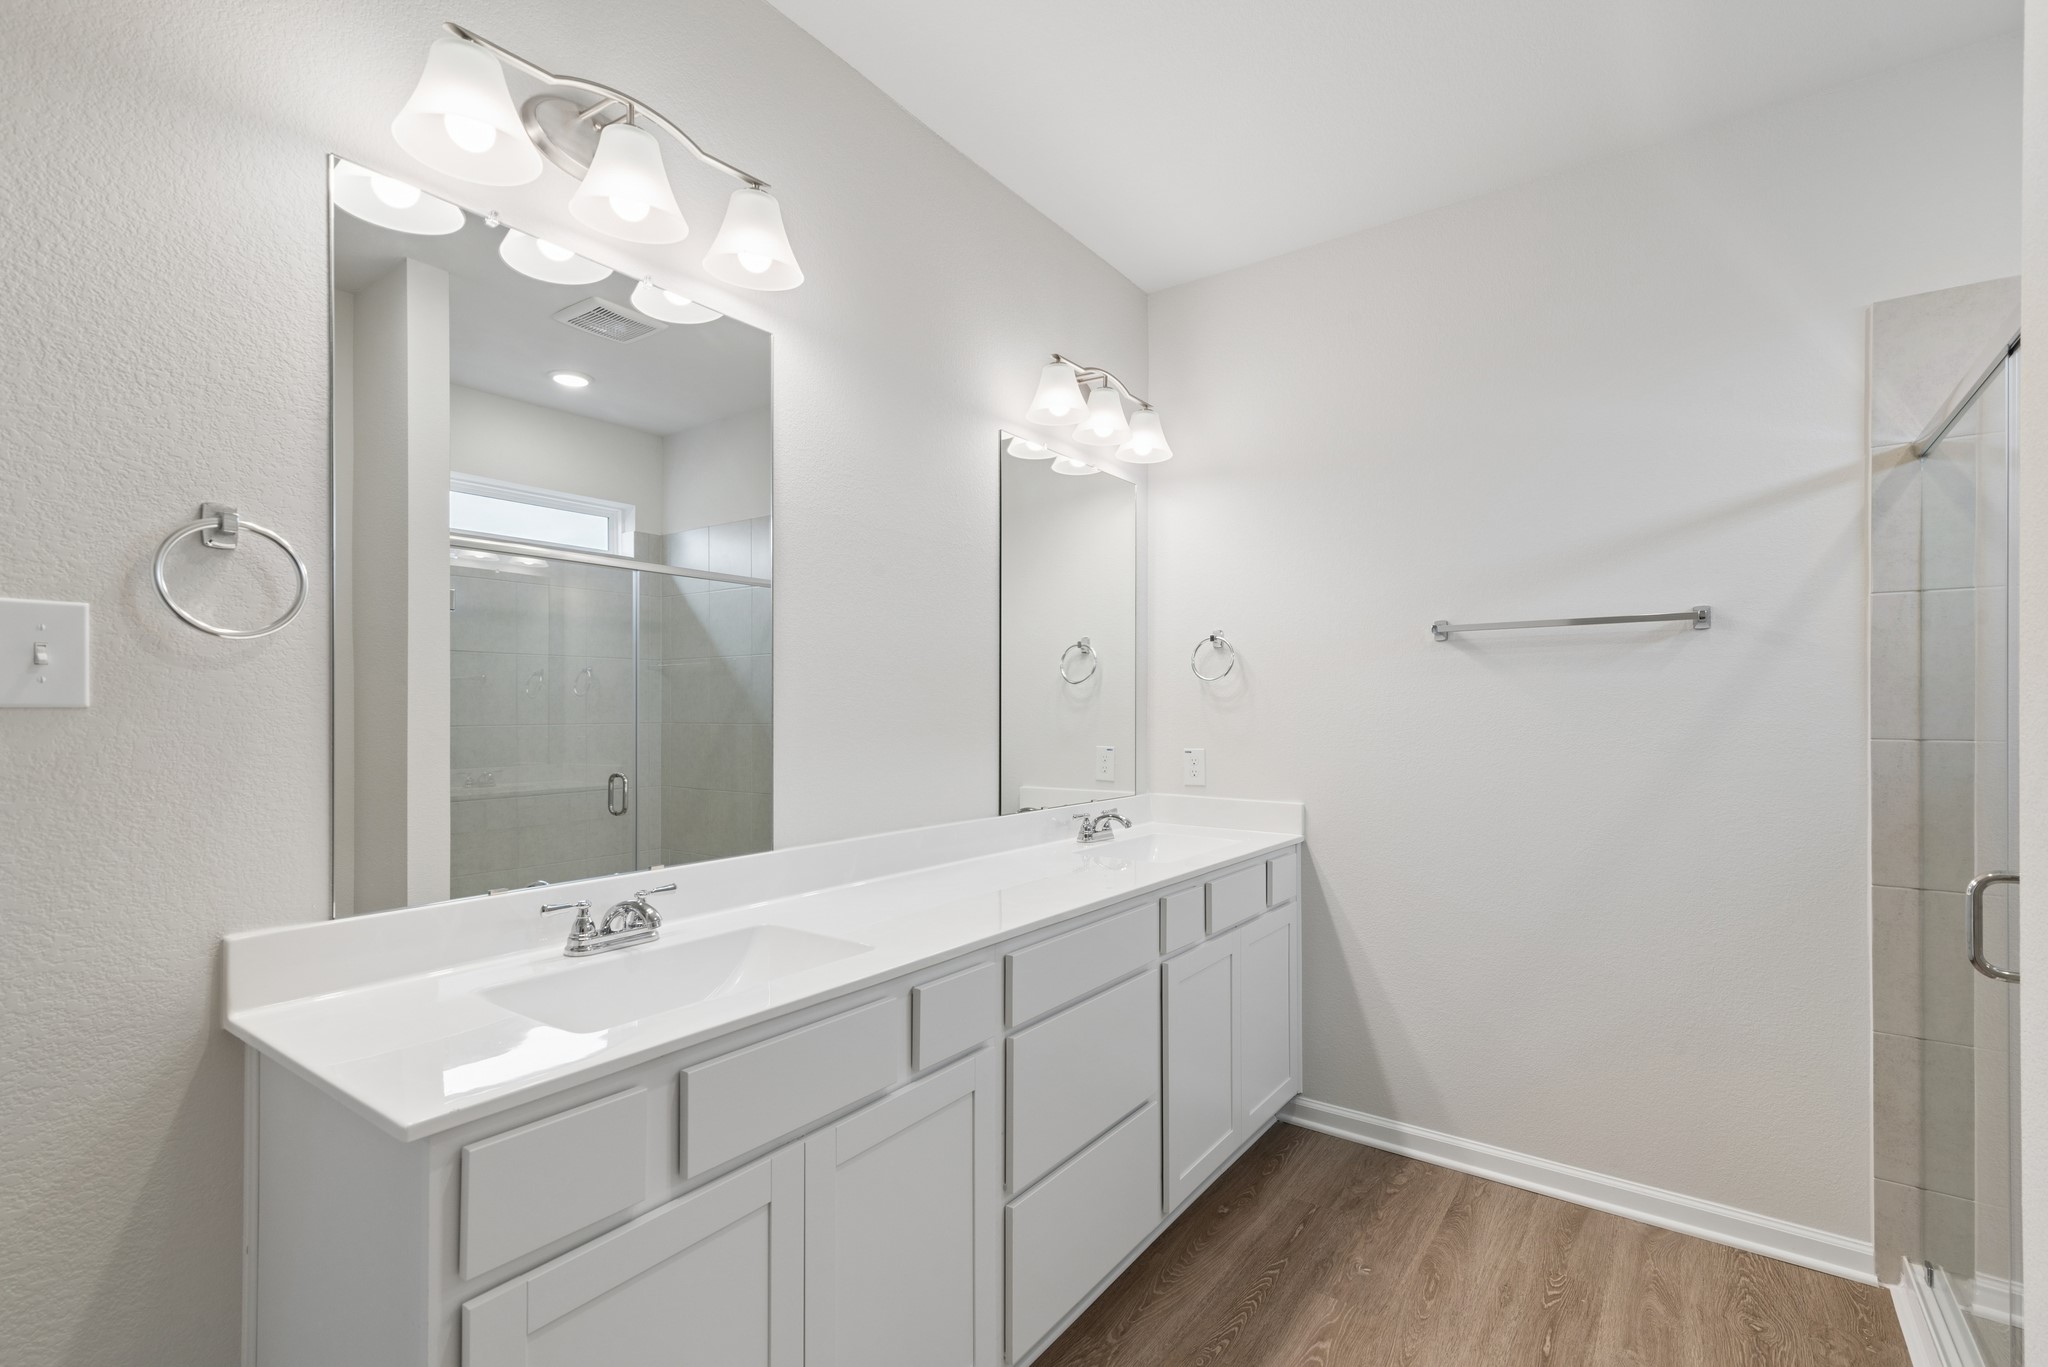
The Oakshire II- Primary Bathroom with Dual Vanities and Walk-In Shower. Home under construction, photo used for illustrative purposes only, colors and options will vary.
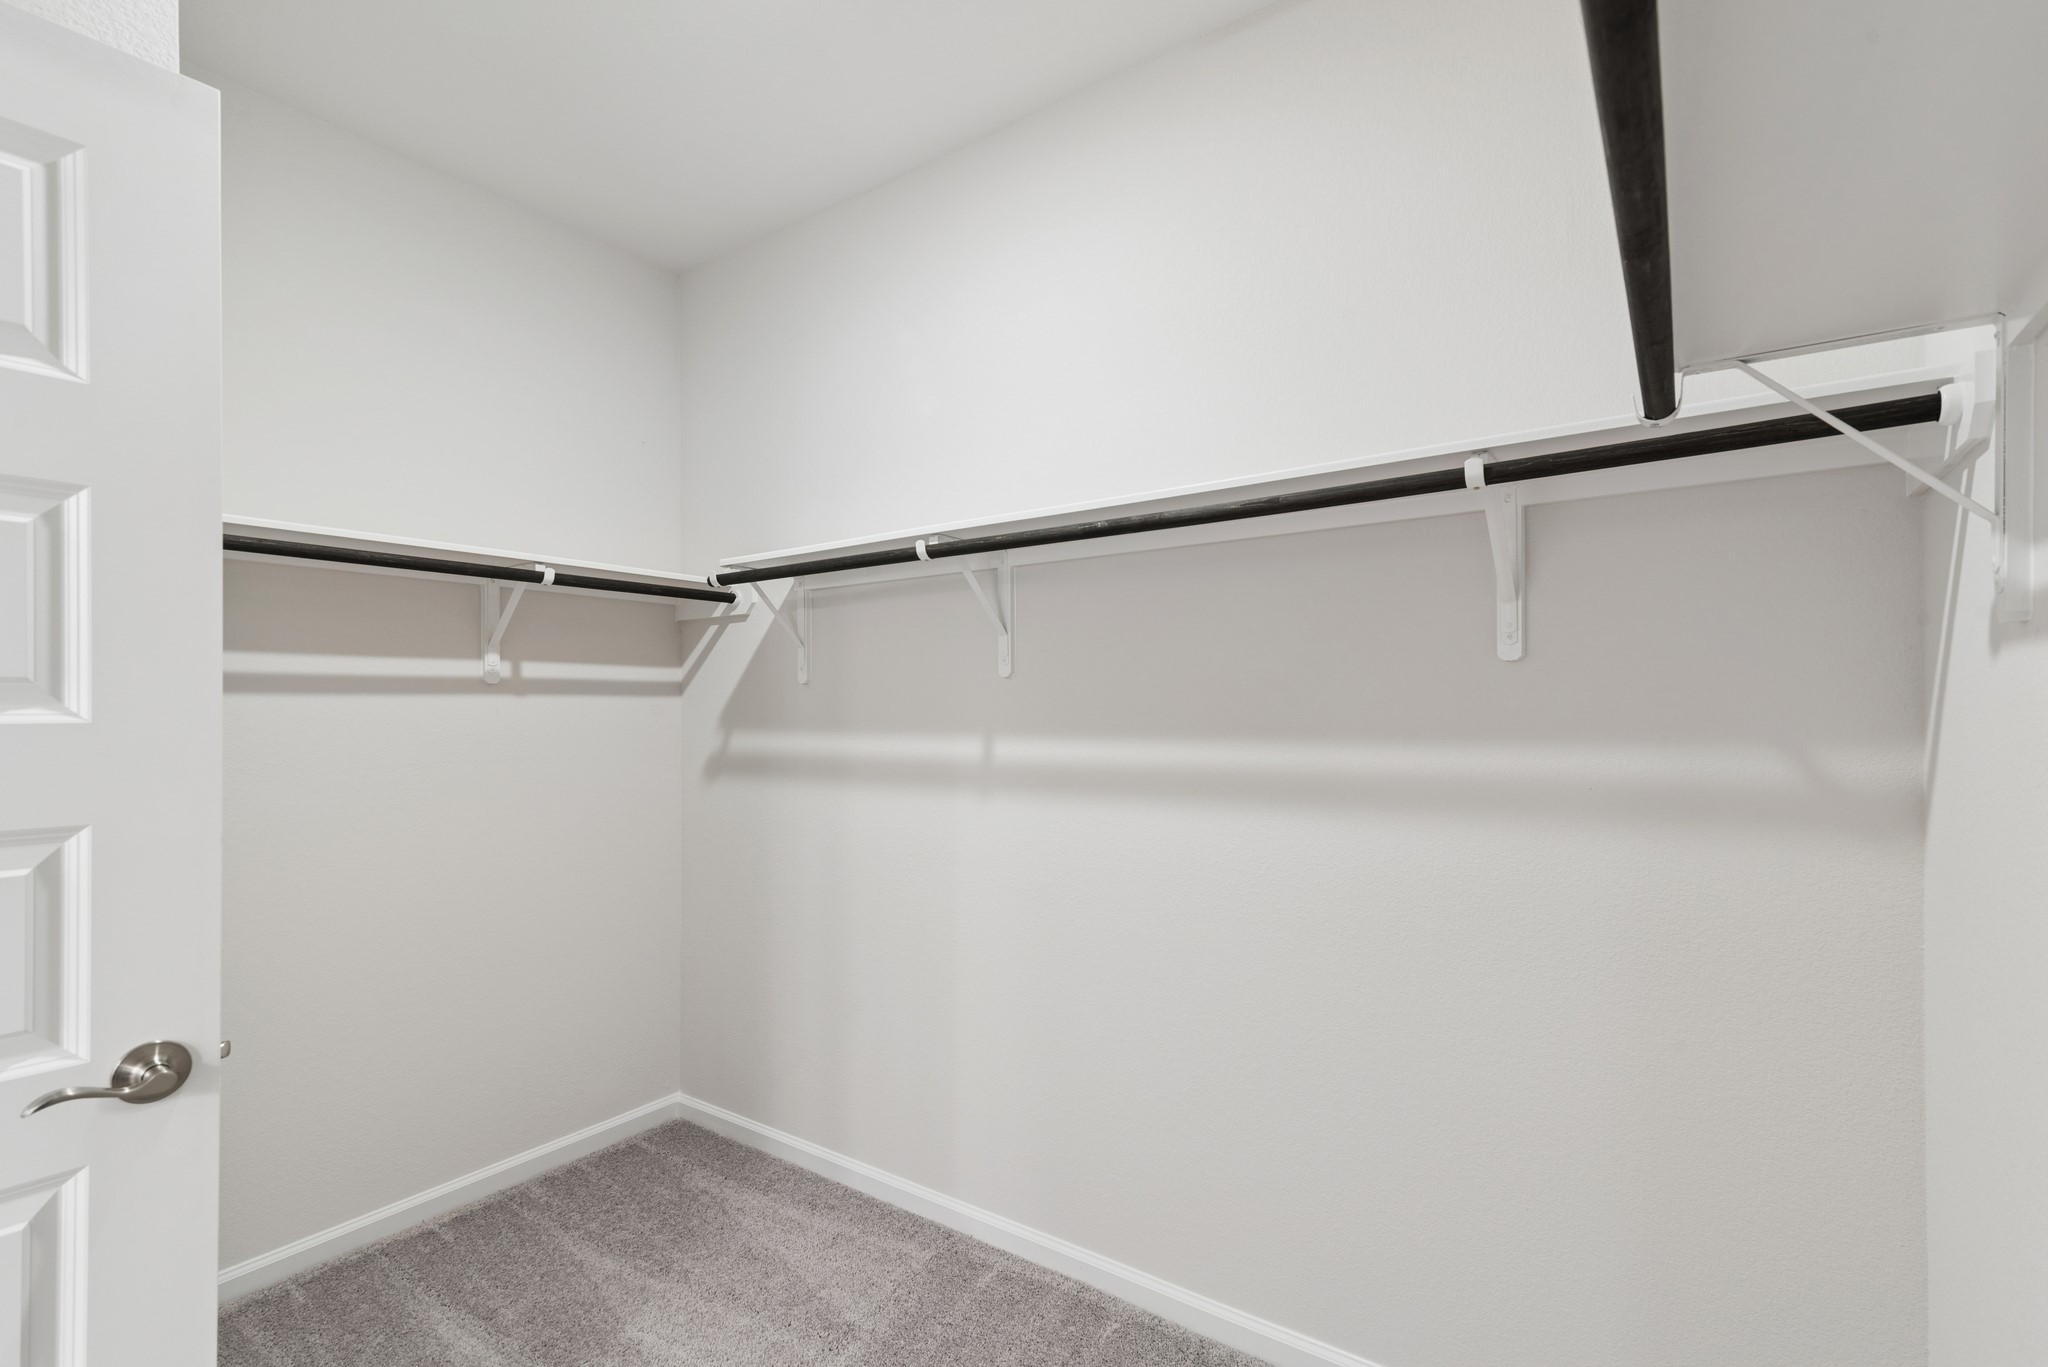
The Oakshire II- Primary Bedroom Closet. Home under construction, photo used for illustrative purposes only, colors and options will vary.
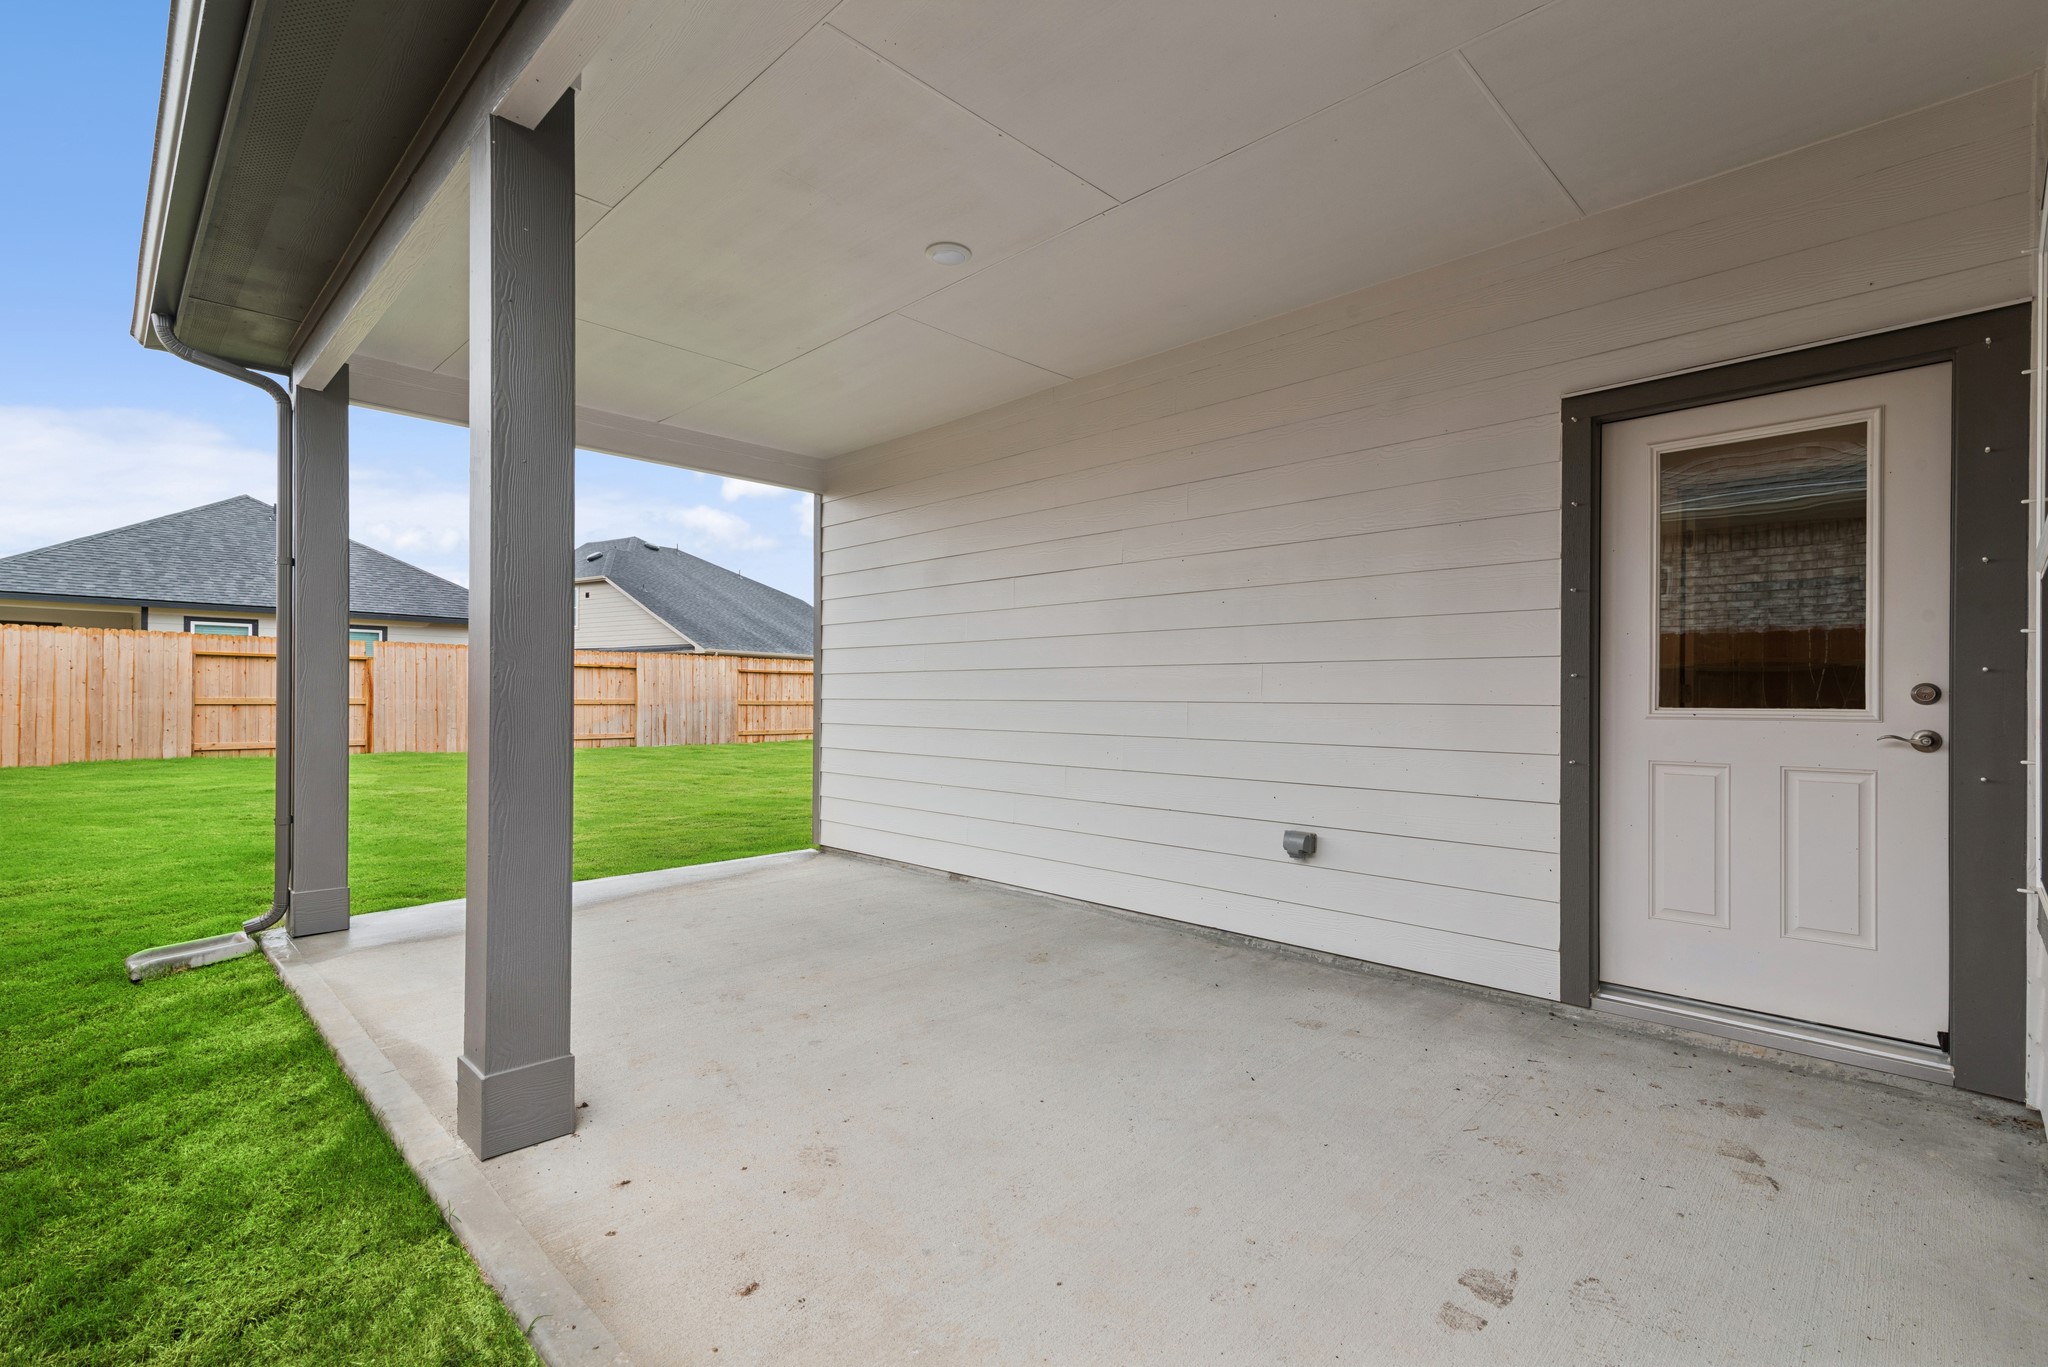
The Oakshire II- Rear Covered Patio. Home under construction, photo used for illustrative purposes only, colors and options will vary.
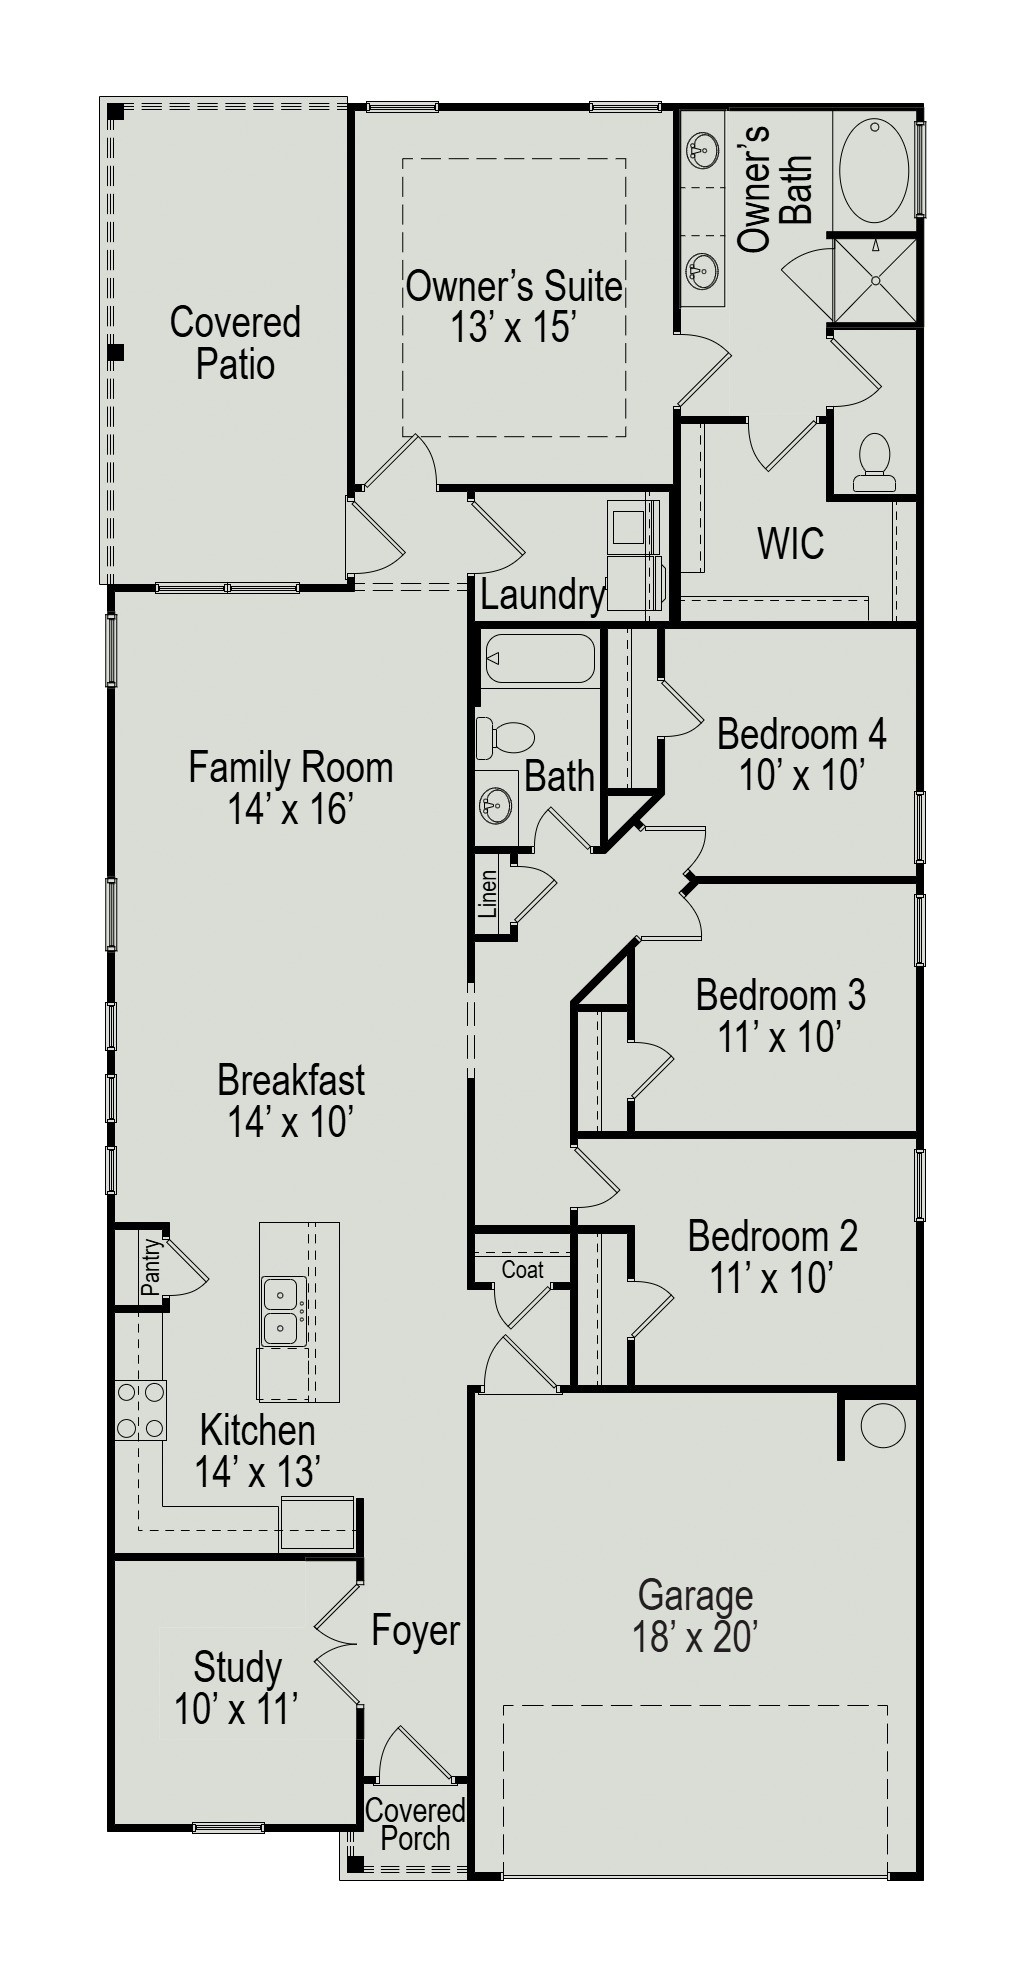
Floor Plan

Description
Discover Bay Creek in Baytown with this Oakshire II plan by Smith Douglas Homes, offering four bedrooms, two full baths, and a two-car garage. The thoughtfully designed layout includes a dedicated study, primary-bedroom tray ceiling, quartz countertops, upgraded cabinetry with crown molding, tile backsplash, gas appliances, pendant lighting, vinyl plank flooring, ceiling fans, and an enhanced primary bath with a separate garden tub and tiled shower. Additional features include a garage side extension, structured wiring, and upgraded windows and doors. Conveniently located near I-10, shopping, dining, parks, and Goose Creek CISD schools. AVAILABLE DECEMBER/JANUARY!
Details
| MLS # | 35915253 |
|---|---|
| Listing Type | For Sale |
| Style | House |
| HOA Dues | $750 |
| Sub-Type | New Construction |
| Status | Active |
| Year | 2026 |
| Days On Site | 2 |
| Listing Provided By | Keller Williams Signature | Nicoletta Barker |
Features
| Bed(s) | 4 |
|---|---|
| Bath(s) | 2 Total |
| SQ Feet | 1,897 |
| Garage | 2 |
| Story(s) | 1 |
Exterior
| Lot Features | Subdivision |
|---|
Parking
| Garage Yes / No | Yes |
|---|---|
| Parking Features | Attached, Garage |
Location
| Community Features | Curbs |
|---|
Area Information
| State | TX |
|---|---|
| County | Harris |
| City | Baytown |
| Zip Code | 77521 |
| Area | 2 |
| Subarea | Baytown | Harris County |
| Community Name | Bay Crk Sec 1 |
| Listing VS Median (in Bay Crk Sec 1) | |
Price: $326,200 low | high Med: $352,625 sqft: 1,897 low | high Med: 2,187 $ / sqft: $172 low | high Med: $163 On site: 2 low | high Med: 5.5 | |
Request a showing
Request a showing
Contact
Learn More About This Property

| State | TX |
|---|---|
| County | Harris |
| City | Baytown |
| Zip Code | 77521 |
| Area | 2 |
| Subarea | Baytown | Harris County |
| Community Name | Bay Crk Sec 1 |
| Listing VS Median (in Bay Crk Sec 1) | |
Price: $326,200 low | high Med: $352,625 sqft: 1,897 low | high Med: 2,187 $ / sqft: $172 low | high Med: $163 On site: 2 low | high Med: 5.5 | |
Listing Updated: August 27, 2026 at 12:15:48 PM PDT
Back to top of page 


.jpg)


18756 Stone Oak Parkway Ste 300
San Antonio, TX 78258
Email: [email protected]
San Marcos 512.214.6600 | New Braunfels 830.608.5400 | Spring Branch 830.224.8430 | Boerne 830.816.7200
Land & Ranch 210.483.7500 | Bandera 830.850.6700 | Global Luxury 210.483.5700 | Coldwell Banker Commercial Alamo City 210.483.6250
North Central San Antonio / Stone Oak 210.483.7070 | Harper Property Management 210.483.7040 | Relocation Services 210.483.7121
North West San Antonio 210.483.0000 | Laredo 956.722.4822 | Coldwell Banker Commercial International Gateway 956.937.2867
Land & Ranch 210.483.7500 | Bandera 830.850.6700 | Global Luxury 210.483.5700 | Coldwell Banker Commercial Alamo City 210.483.6250
North Central San Antonio / Stone Oak 210.483.7070 | Harper Property Management 210.483.7040 | Relocation Services 210.483.7121
North West San Antonio 210.483.0000 | Laredo 956.722.4822 | Coldwell Banker Commercial International Gateway 956.937.2867
POWERED BY