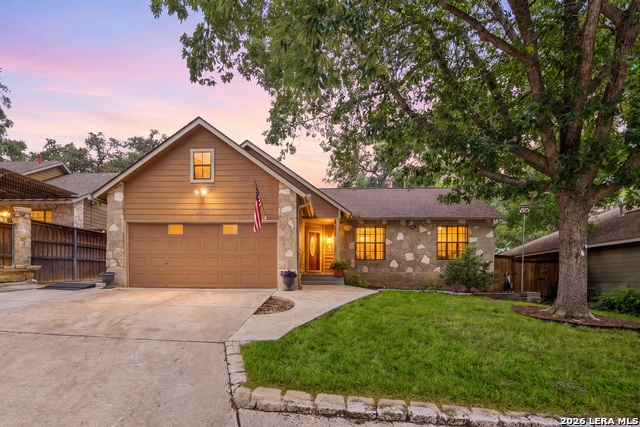
8923 Peaceful Grv,San Antonio, TX 78250
San Antonio, TX 78250




Description
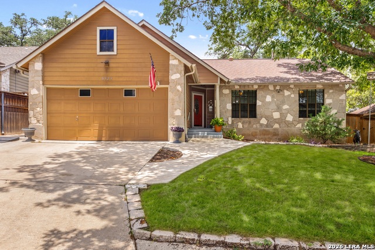
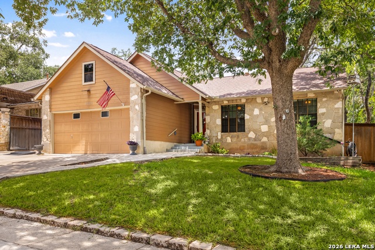
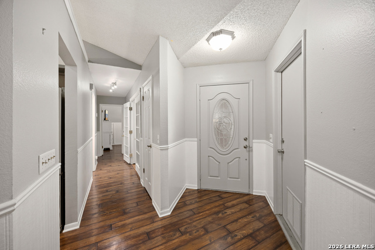
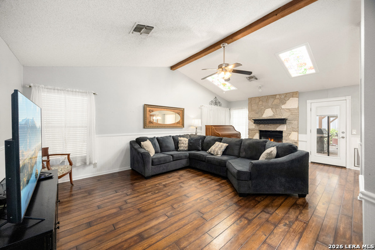
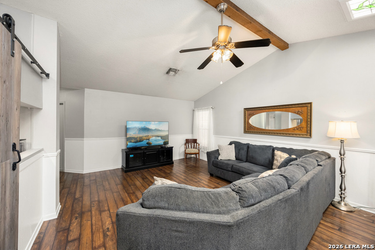
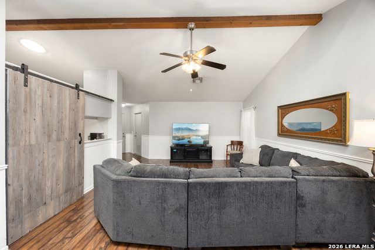
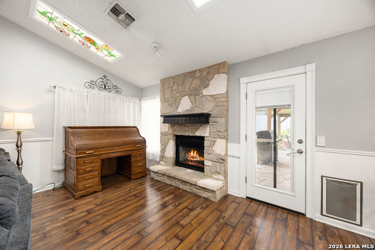
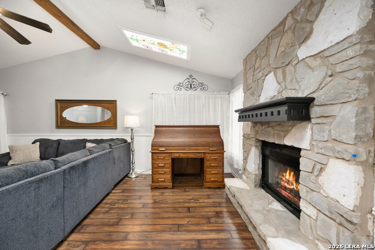
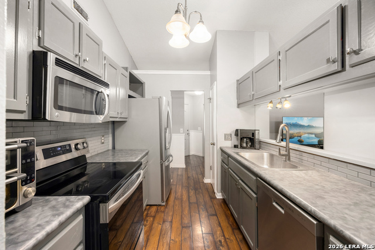
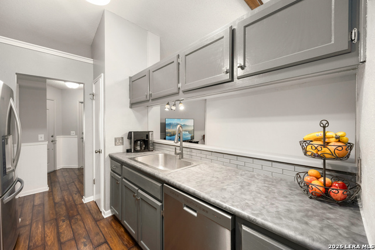
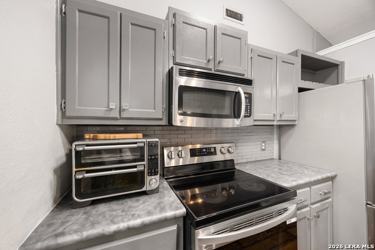
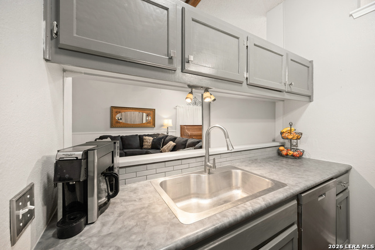
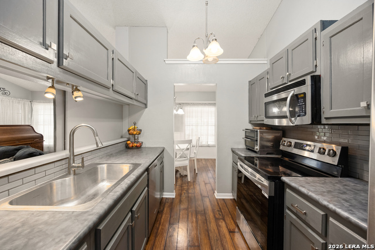
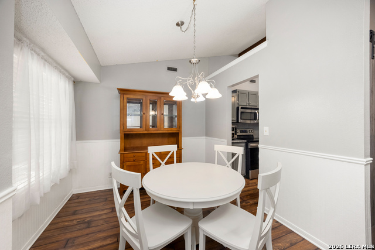
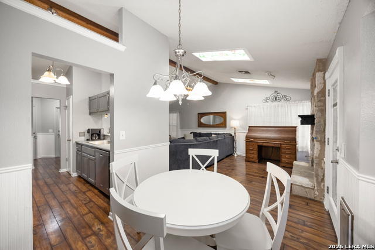
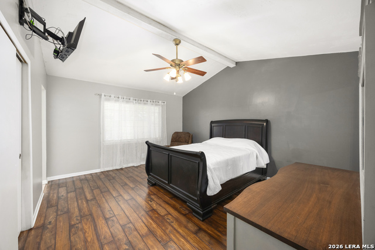
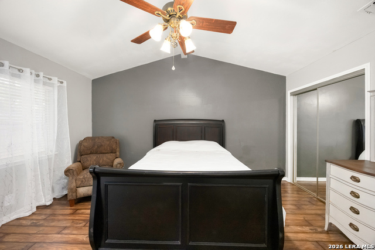
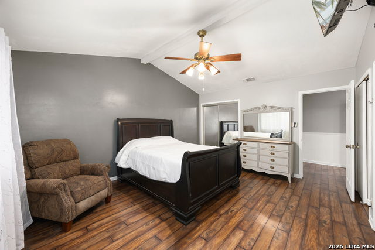
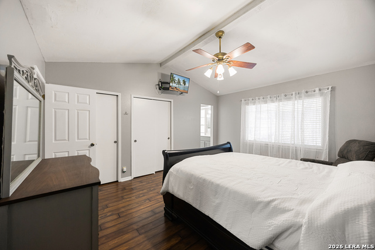
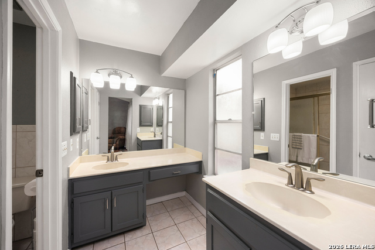
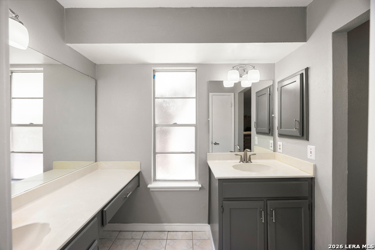
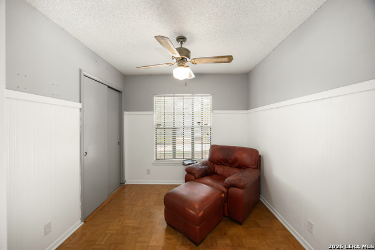
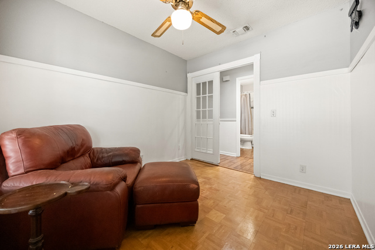
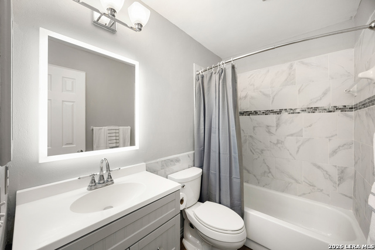
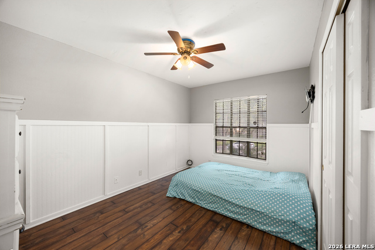
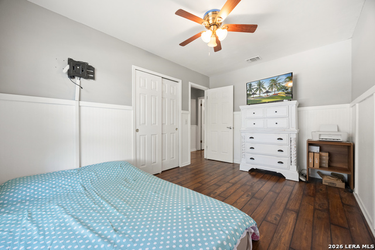
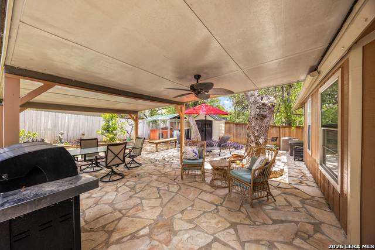
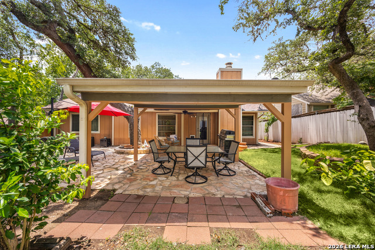
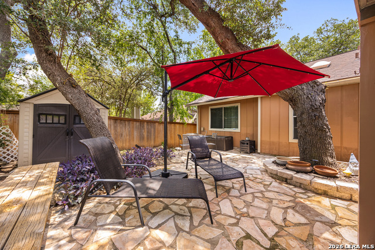
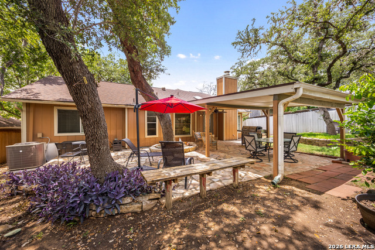
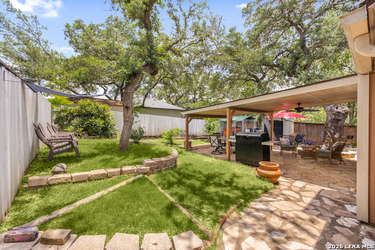
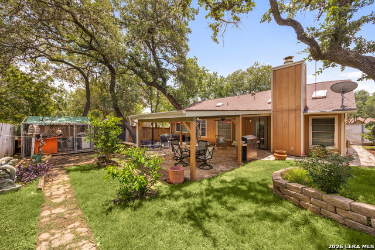
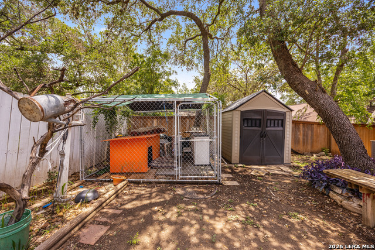
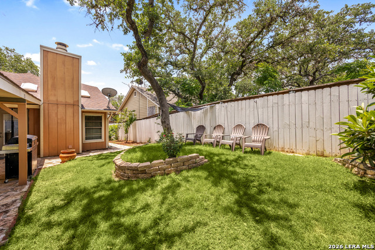
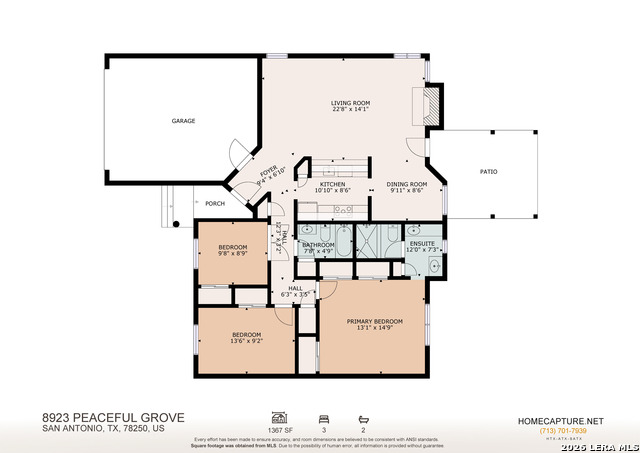
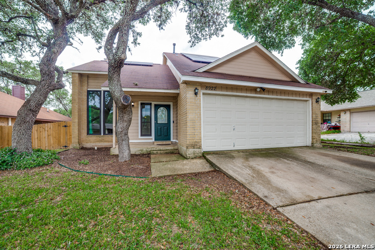
Welcome to this charming 3-bedroom, 2-bath home in the established community of Sterling Oaks. Offering a light-filled open floor plan, this home provides comfortable living spaces designed for everyday life. The spacious living room features a vaulted ceiling, two stained-glass skylights, and a stone fireplace that creates a warm and inviting focal point. Durable fiberglass waterproof tile flooring runs throughout the home, adding both style and easy maintenance. Just beyond the living area, the dining space overlooks the backyard and connects conveniently to the galley-style kitchen. A skylight fills the kitchen with natural light, creating a bright and cheerful workspace. The primary bedroom includes a private full bath featuring its own skylight, while two additional bedrooms offer flexibility for family, guests, or a home office. The hall bath also includes a skylight, bringing in additional natural light and enhancing the home's bright interior. Adding even more versatility, the garage was converted in 2020 to include two additional heated and air-conditioned rooms totaling approximately 162.54 square feet, ideal for hobbies, work, exercise, or extra living space. Step outside to enjoy a backyard designed for both relaxation and functionality. The covered and open patios provide space for outdoor dining and gatherings, while the lawn, mature trees, dog kennel and run, storage shed, and five fruit trees add to the property's appeal. Numerous updates provide added value and peace of mind, including a 3.5-ton 16 SEER Payne by Carrier HVAC system and all new air ducts installed in 2021, a flagstone patio added in 2017, and a water heater replaced in 2020. Conveniently located near shopping, schools, and major routes including Loop 1604 and Bandera Road, this home offers a great combination of comfort, flexibility, and accessibility. Schedule your personal tour today and see all it has to offer!
Details
| MLS # | 1967899 |
|---|---|
| Listing Type | For Sale |
| Style | House |
| Status | Active Option |
| Year | 1984 |
| Days On Site | 80 |
| Listing Provided By | Redfin Corporation | Derrell Skillman |
Features
| Bed(s) | 3 |
|---|---|
| Bath(s) | 2 Total |
| SQ Feet | 1,367 |
| Story(s) | 1 |
| Acreage | 0.15 |
Interior
| Interior | One Living Area, Open Floor Plan |
|---|---|
| Heating | Central, 1 Unit |
| Heating Fuel | Natural Gas |
| Fireplace | One |
| Number Of Fireplaces | 1 |
Exterior
| Exterior | Stone/Rock, Wood, Siding, 1 Side Masonry |
|---|---|
| Exterior Features | Covered Patio, Sprinkler System, Storage Building/Shed, Has Gutters, Mature Trees, Dog Run Kennel |
| Roof | Heavy Composition |
| Foundation | Slab |
Parking
| Garage Parking | Converted Garage |
|---|
Utilities
| Waterorsewer | City |
|---|
Taxes
| Tax Property Id | 185420020160 |
|---|---|
| Taxed By Mltpl Counties | No |
| Total Tax | 5286 |
Area Information
| State | TX |
|---|---|
| County | Bexar |
| City | San Antonio |
| Zip Code | 78250 |
| Area | Bexar |
| Community Name | STERLING OAKS |
| School District | Northside |
| Elementary School | Elrod Jimmy |
| High School | Marshall |
| Listing VS Median (in STERLING OAKS) | |
Price: $254,900 low | high Med: $239,900 sqft: 1,367 low | high Med: 1,593 $ / sqft: $186 low | high Med: $151 On site: 80 low | high Med: 5 | |
Market Activity 78250
Request a showing
Request a showing
Contact
Learn More About This Property

| State | TX |
|---|---|
| County | Bexar |
| City | San Antonio |
| Zip Code | 78250 |
| Area | Bexar |
| Community Name | STERLING OAKS |
| School District | Northside |
| Elementary School | Elrod Jimmy |
| High School | Marshall |
| Listing VS Median (in STERLING OAKS) | |
Price: $254,900 low | high Med: $239,900 sqft: 1,367 low | high Med: 1,593 $ / sqft: $186 low | high Med: $151 On site: 80 low | high Med: 5 | |


.jpg)

Land & Ranch 210.483.7500 | Bandera 830.850.6700 | Global Luxury 210.483.5700 | Coldwell Banker Commercial Alamo City 210.483.6250
North Central San Antonio / Stone Oak 210.483.7070 | Harper Property Management 210.483.7040 | Relocation Services 210.483.7121
North West San Antonio 210.483.0000 | Laredo 956.722.4822 | Coldwell Banker Commercial International Gateway 956.937.2867
