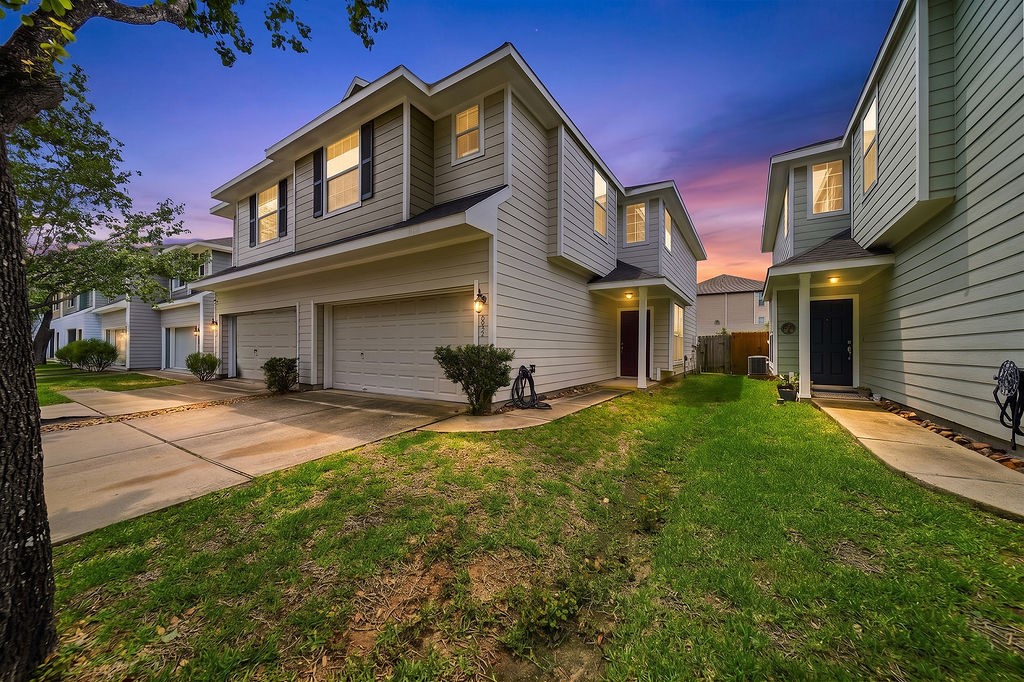
This photo shows a modern two-story townhouse with a double garage and a driveway. The exterior is well-maintained, featuring clean lines and a neutral color scheme. A tree and small lawn add charm to the entrance, with neighboring houses visible in the background under a dusk sky.
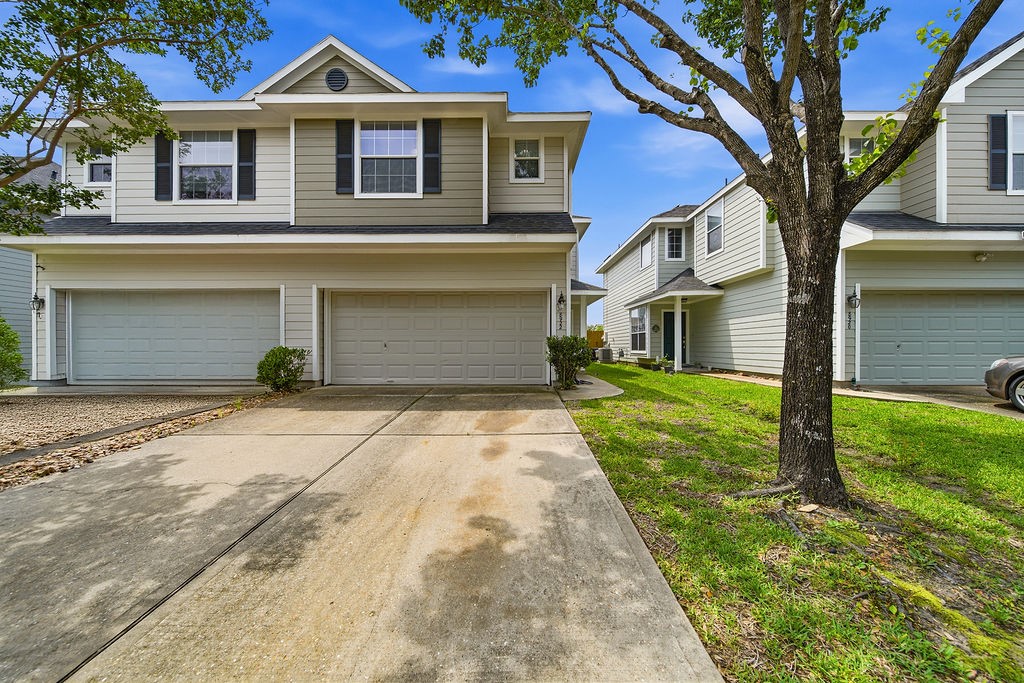
This photo shows a modern two-story home with a double garage. It features a neatly maintained driveway and front yard with a tree, situated in a quiet neighborhood with similar styled homes.
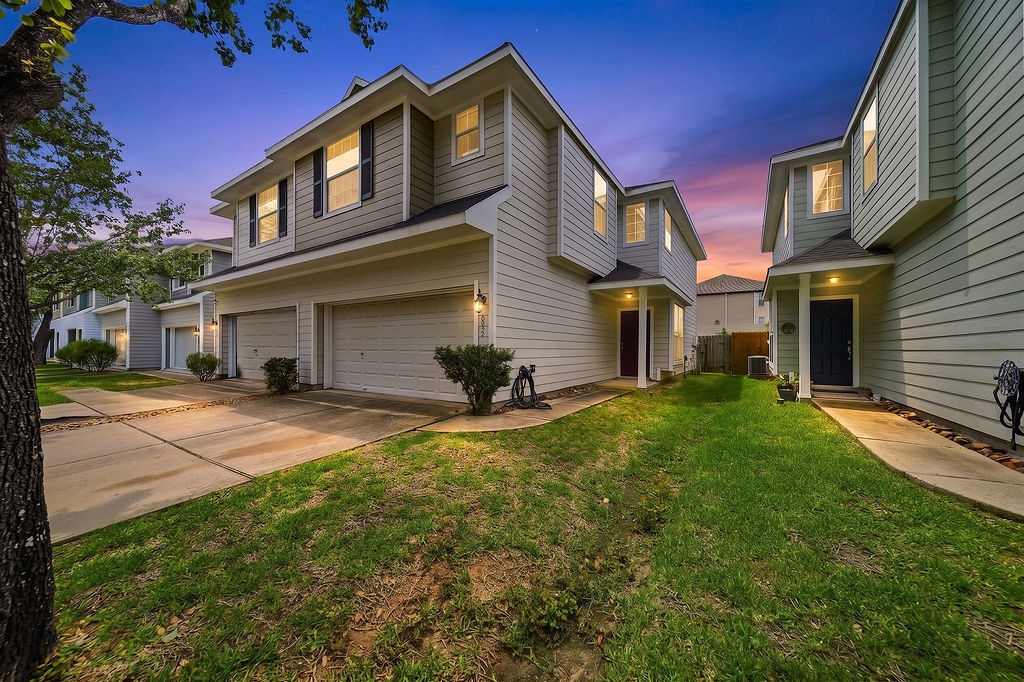
This photo showcases a charming, modern townhouse with a two-car garage, set in a quiet neighborhood. The exterior features well-maintained landscaping with a lush green lawn. The sunset sky adds a warm and inviting ambiance.
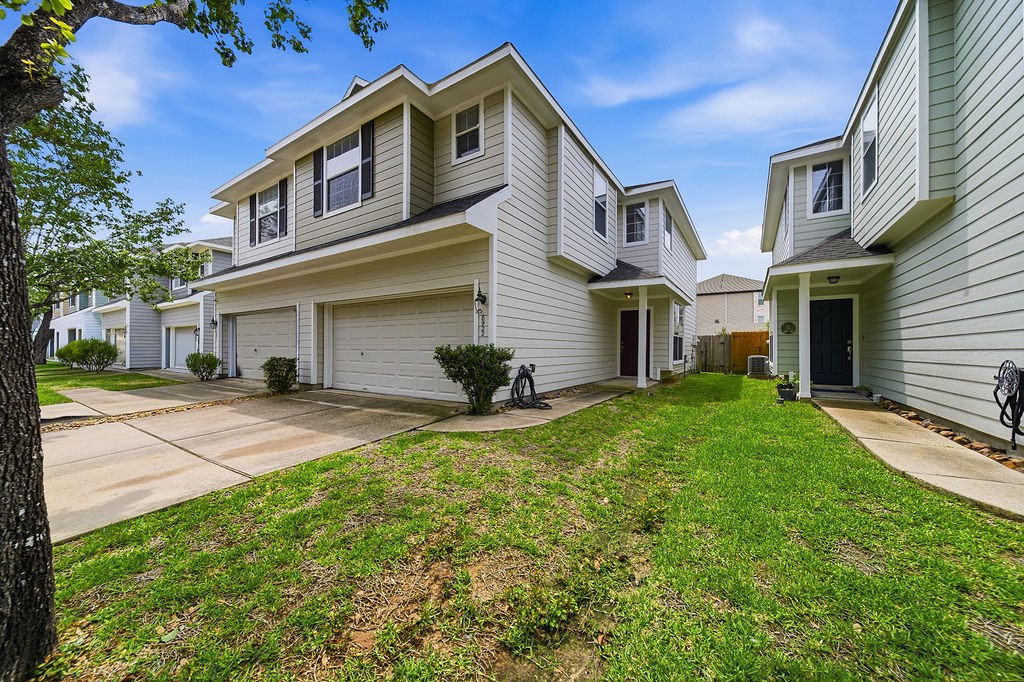
This photo shows a modern two-story home with a two-car garage, featuring light-colored siding and a neatly landscaped front yard. It’s part of a well-kept neighborhood with similar styled homes and paved driveways.
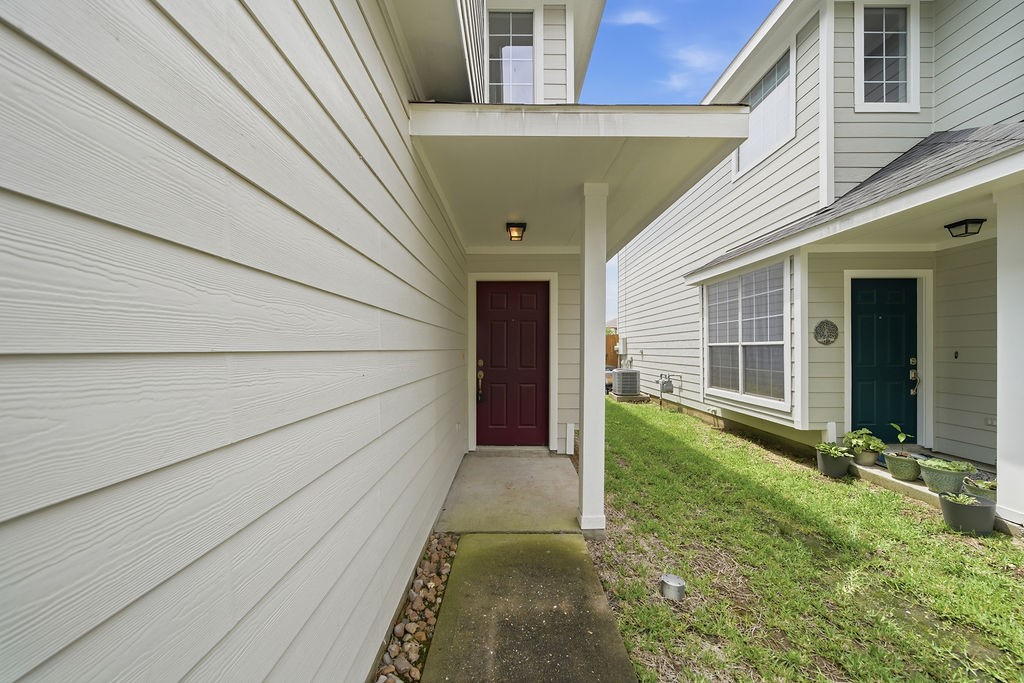
A welcoming entrance with a covered walkway leads to a maroon front door, flanked by well-maintained siding. The area is partially landscaped with grass and some potted plants, providing a neat and inviting appearance.
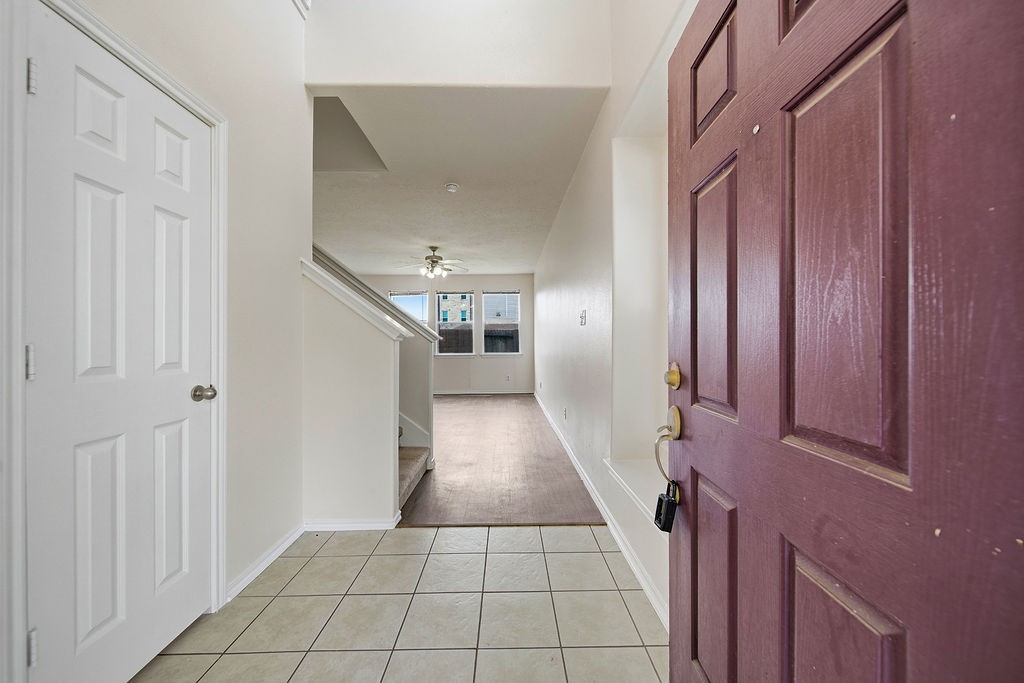
This photo shows a welcoming entryway with a tiled floor and an open view into a bright living area. The space features a staircase to the left, leading to additional levels, and ample natural light from large windows at the end of the hallway.
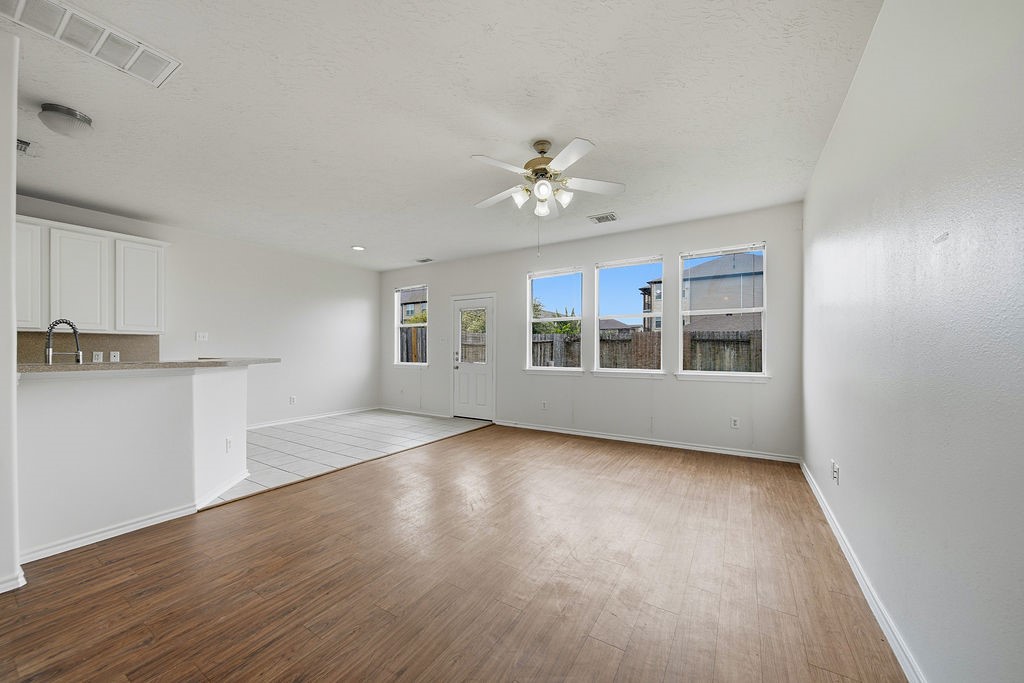
This photo showcases a bright, open living area with wood flooring, large windows, and a ceiling fan. The space flows into a tiled kitchen area with white cabinetry and a pass-through counter.
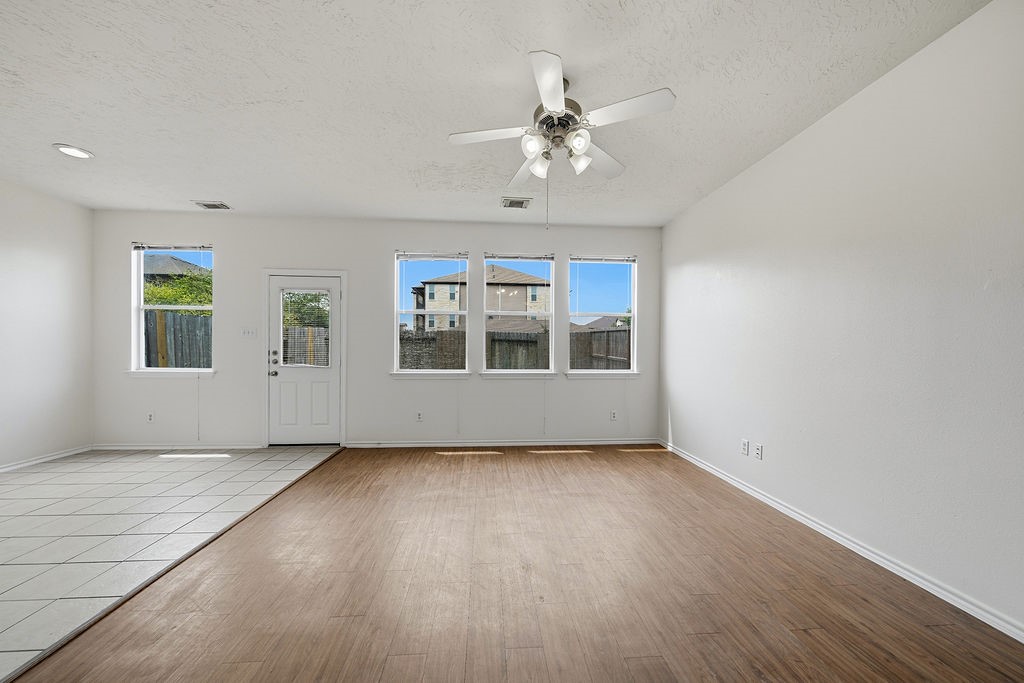
Bright, spacious room with a blend of tile and wood flooring, a ceiling fan, and ample natural light from multiple windows. Perfect for a living or dining area.
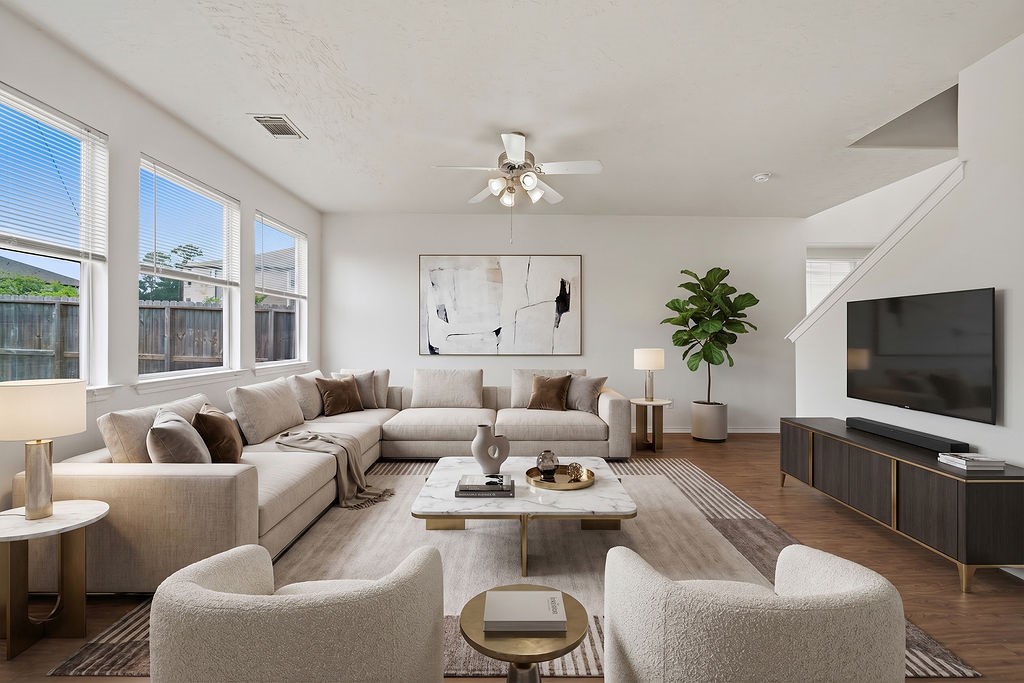
Virtual Staged living room
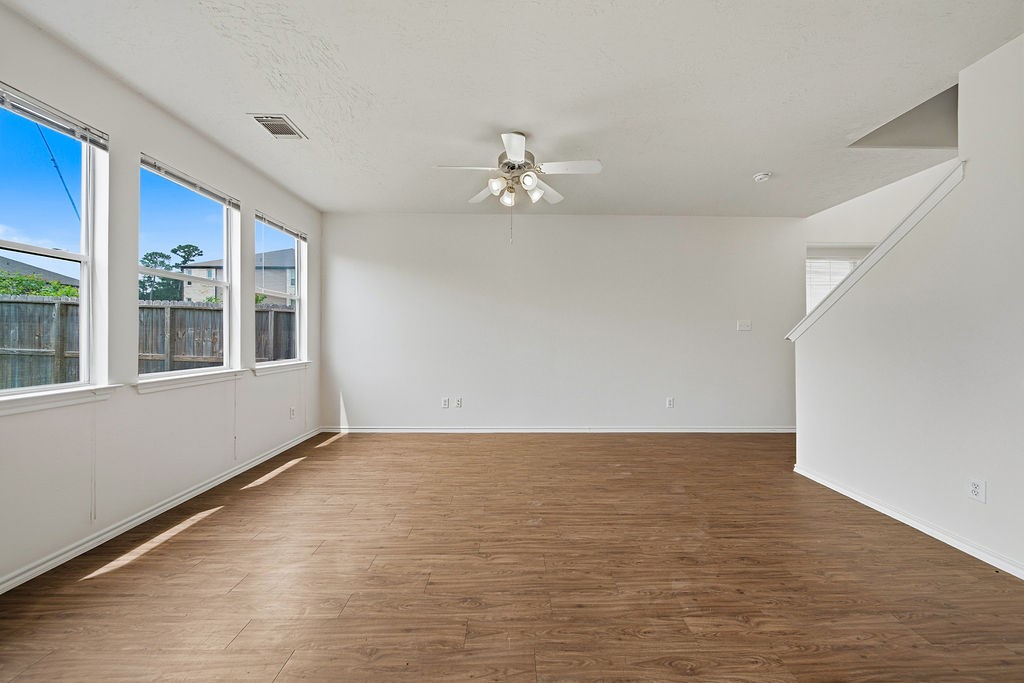
Bright and spacious living area with large windows, wood flooring, and a ceiling fan, offering a welcoming atmosphere.
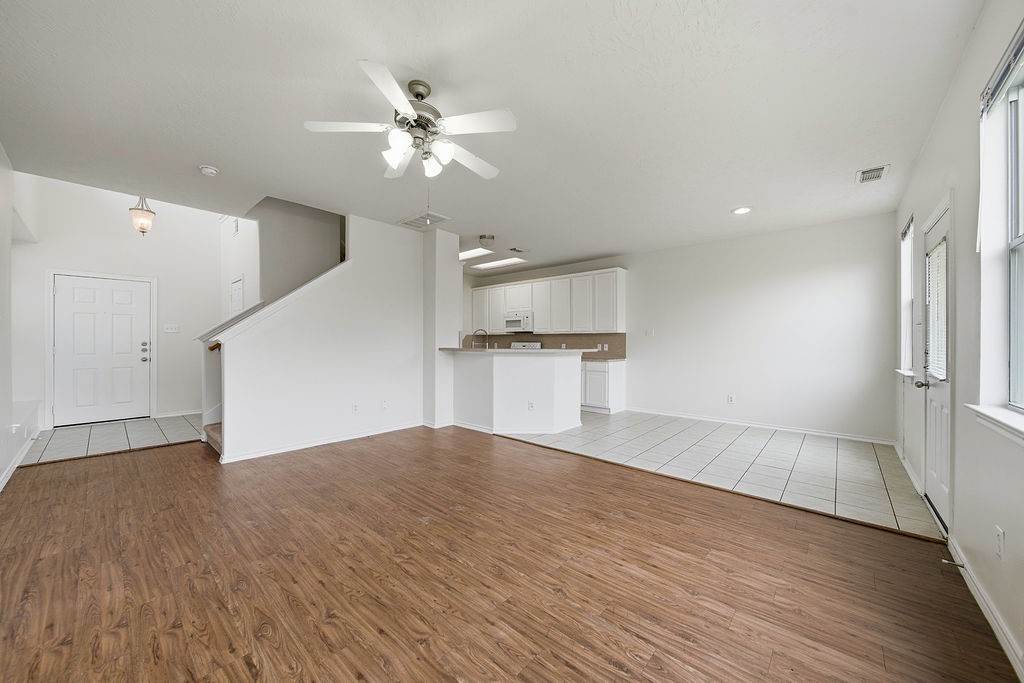
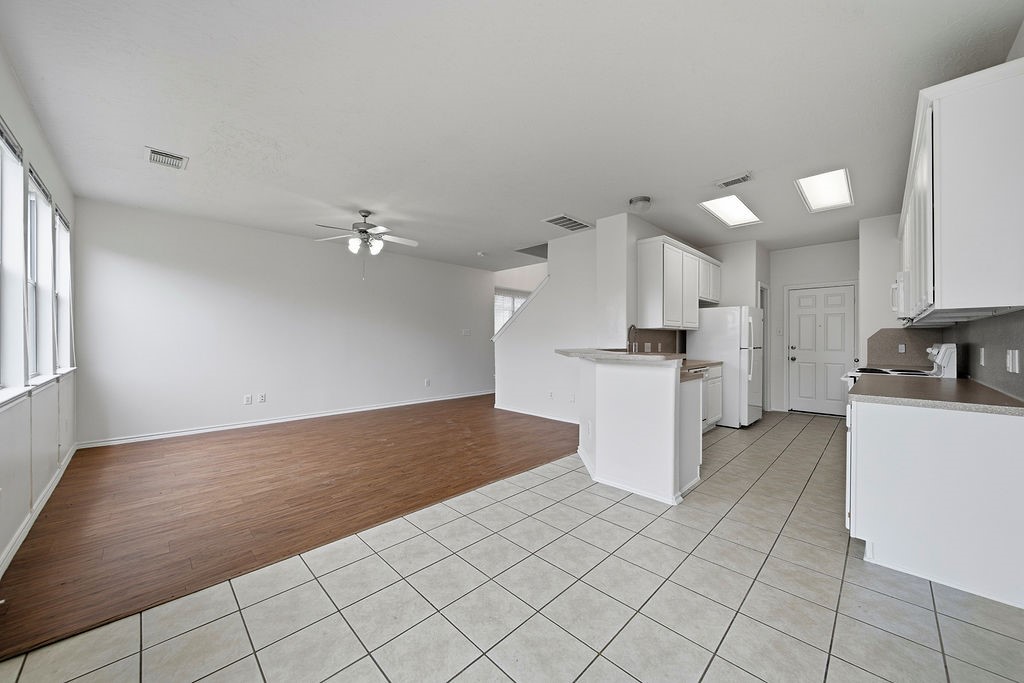
This open-concept living area features a blend of hardwood and tile flooring, a ceiling fan, and ample natural light. The kitchen includes white cabinetry and modern appliances, while the entryway leads to a staircase, enhancing the spacious feel.
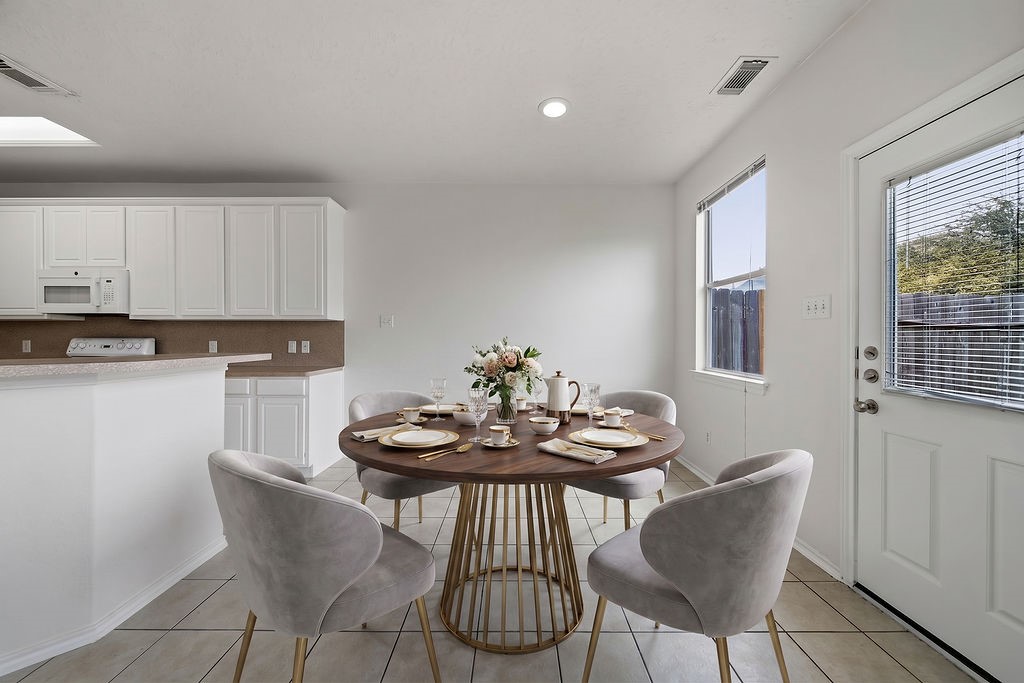
Virtual Staged dining room
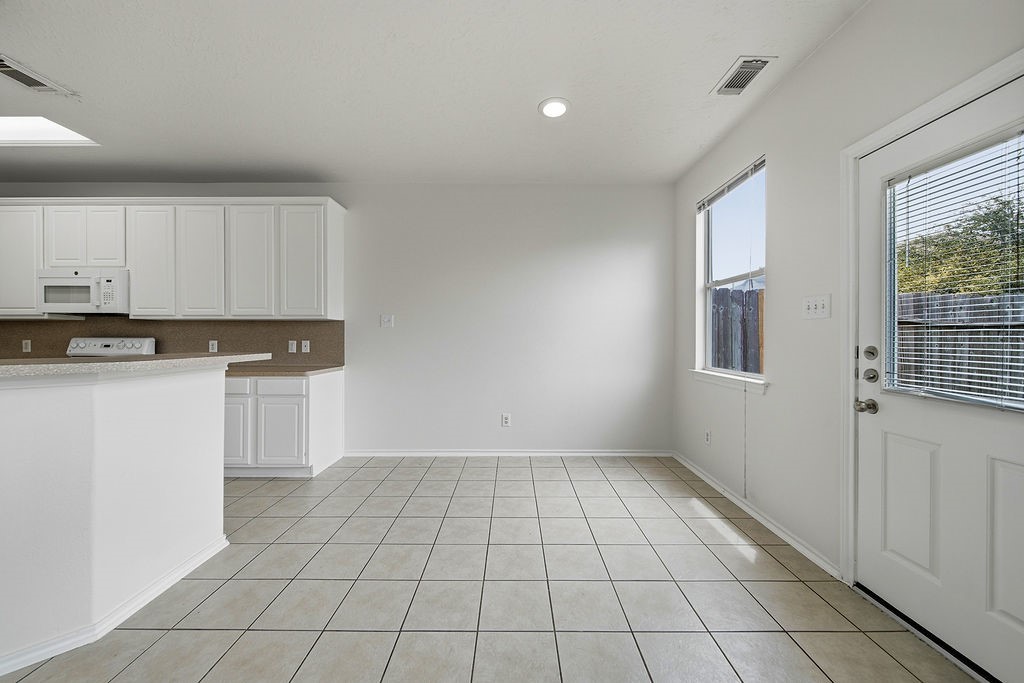
Bright, open kitchen area with white cabinetry, tile flooring, and natural light from the window and door. Great potential for a dining nook or additional living space.
This photo showcases a bright, open-concept space with a mix of tile and wood flooring. The area includes a kitchen with white cabinetry and appliances, adjacent to a spacious living area with large windows and a ceiling fan.
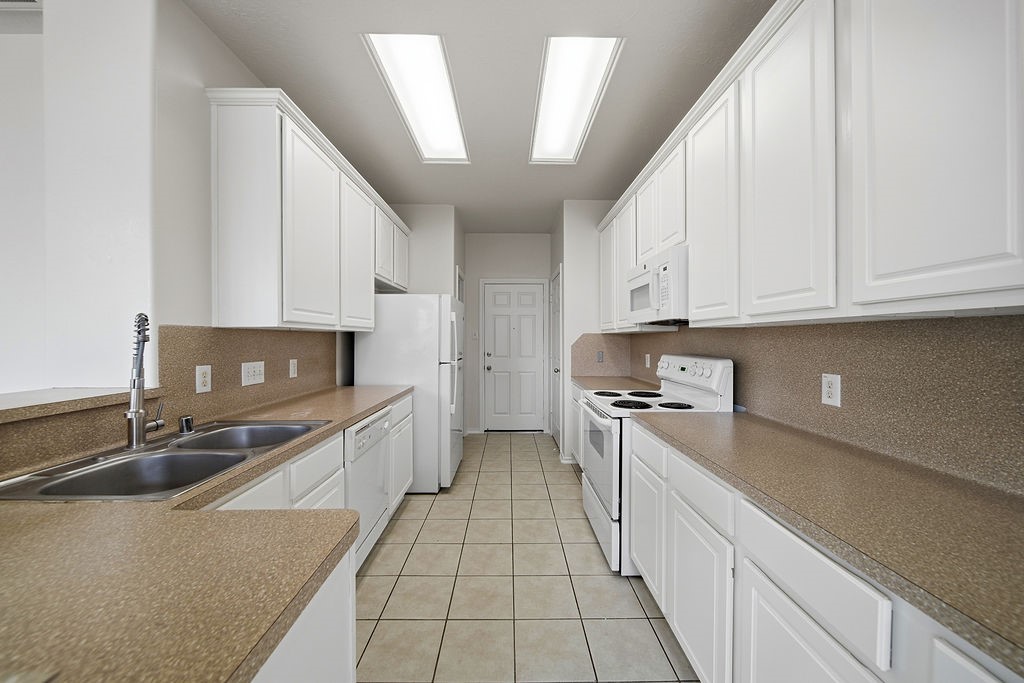
This kitchen features sleek white cabinetry, ample counter space, and modern appliances. It has a bright, clean design with tiled flooring and recessed lighting.
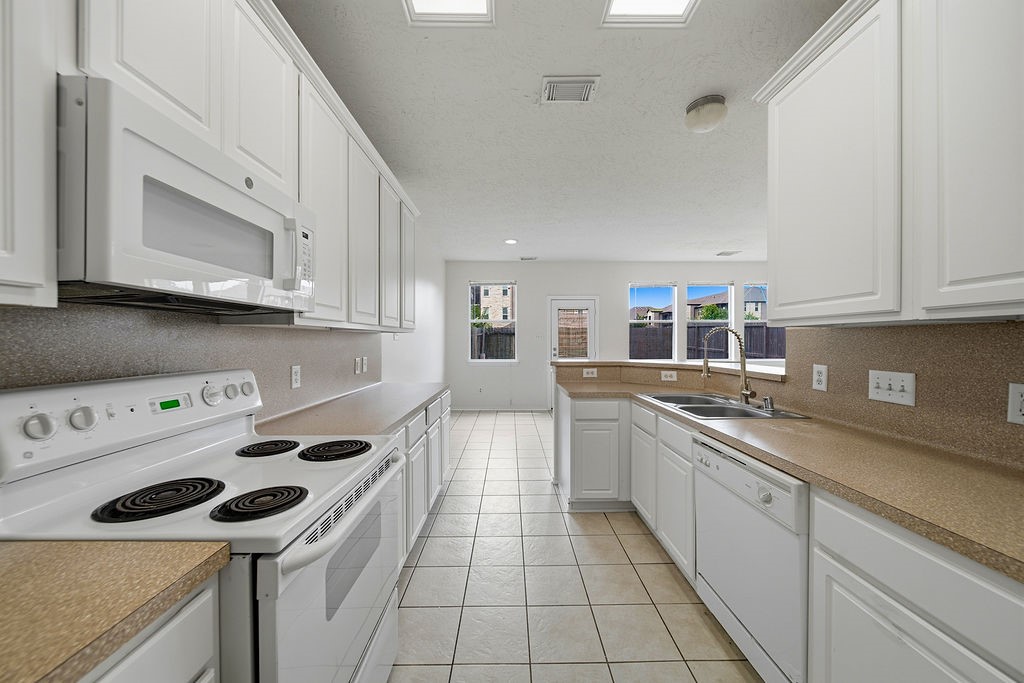
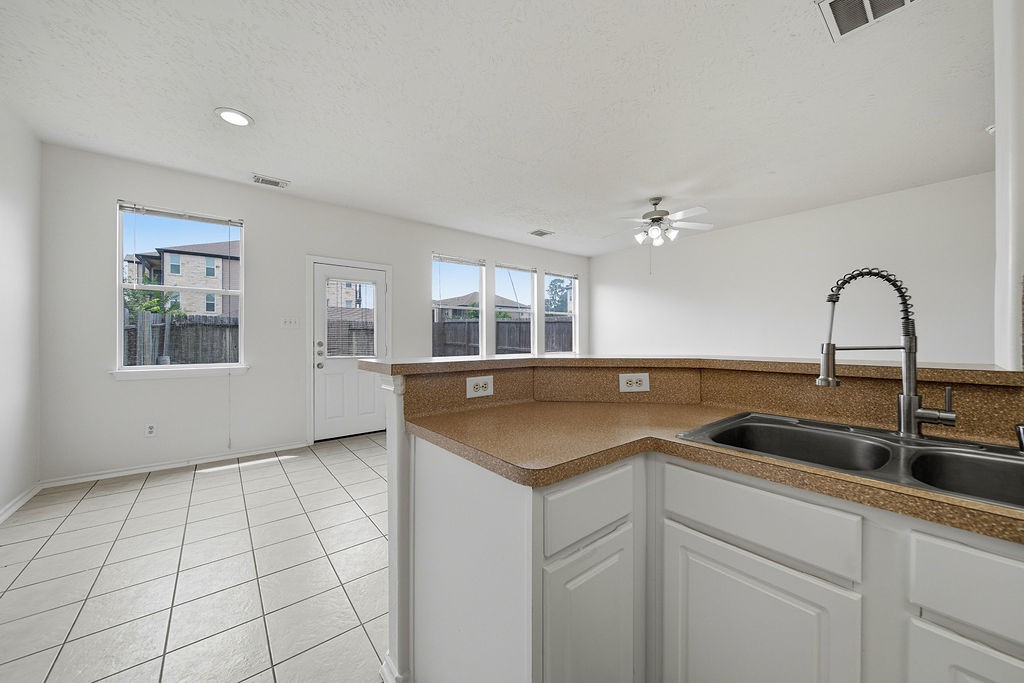
Bright and spacious kitchen with white cabinetry and appliances, ample counter space, and tile flooring. The room features multiple windows, providing natural light, and has a view of the backyard through a glass door. Modern fixtures and plenty of outlets enhance functionality.
Bright and spacious kitchen with a modern double sink, ample counter space, and tile flooring. Features large windows for natural light and a ceiling fan, with a view to the backyard.
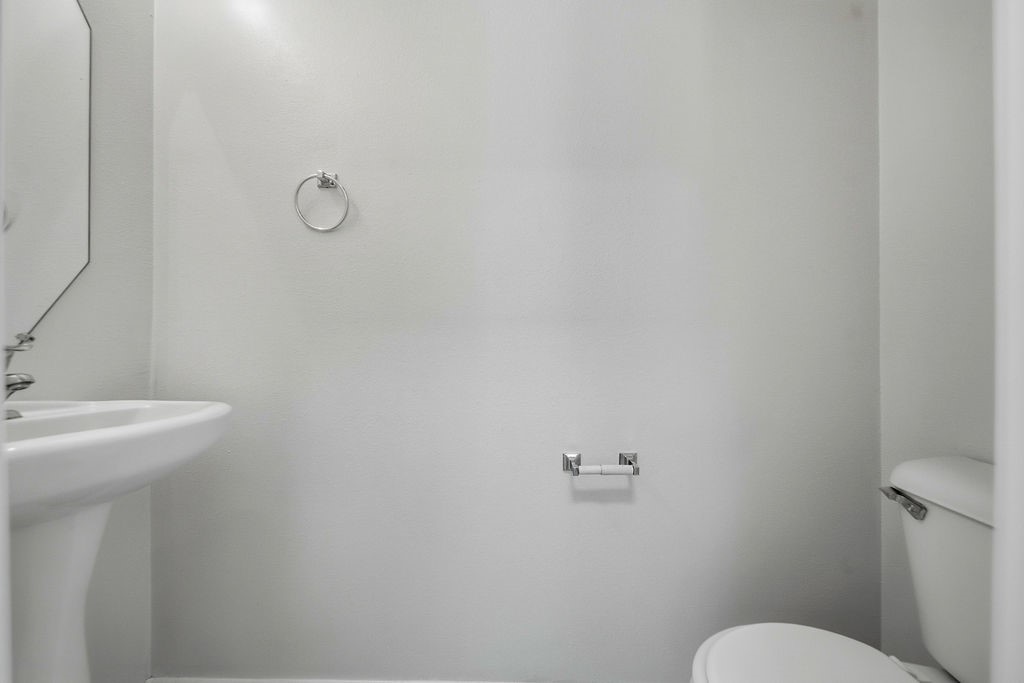
This bathroom features a clean, minimalist design with a pedestal sink and a toilet. It includes a towel ring and toilet paper holder, set against a neutral wall color.
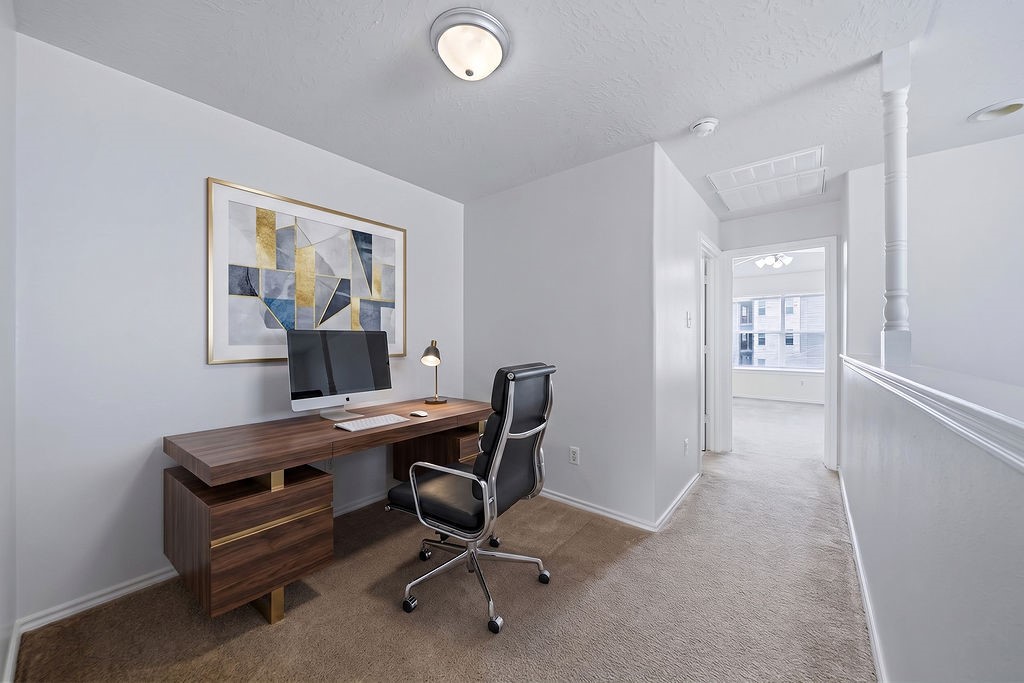
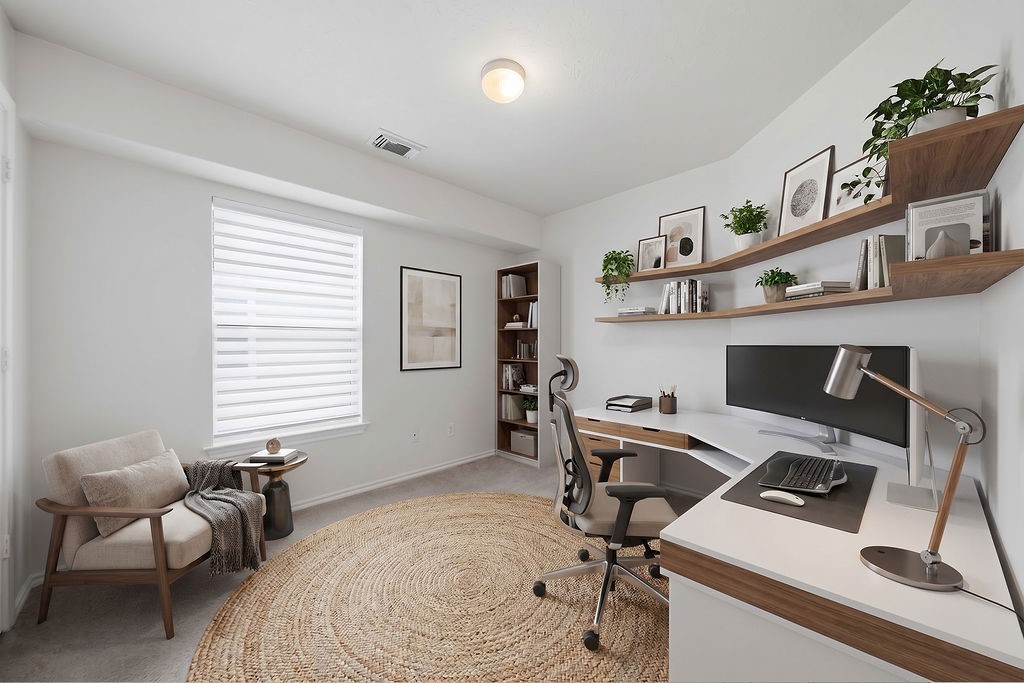
Virtual staged office nook
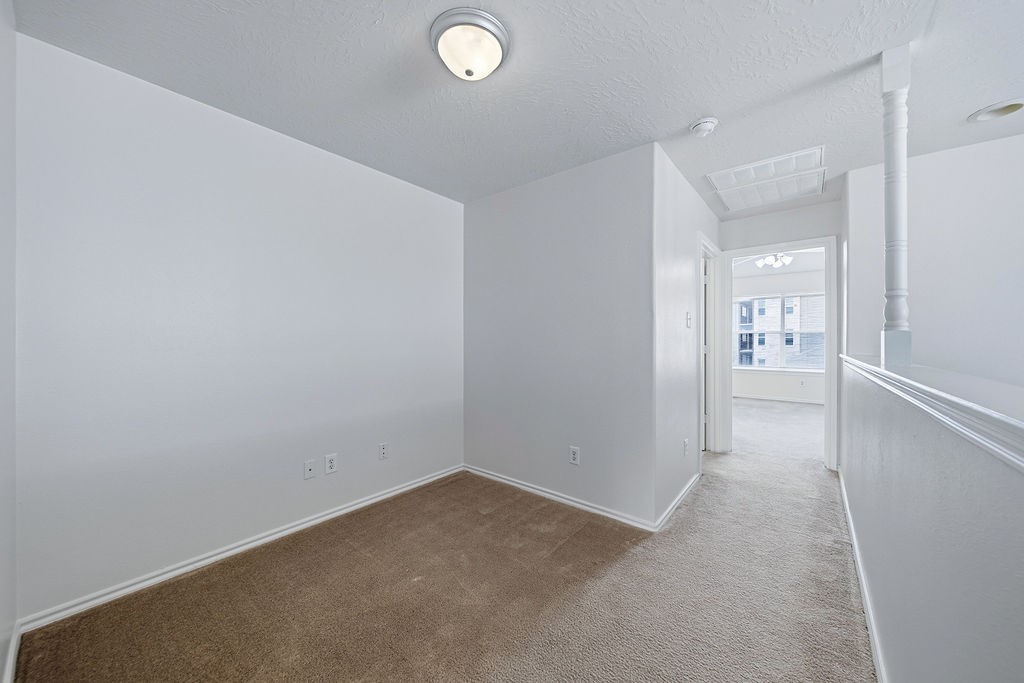
This is a bright, carpeted landing area with neutral walls, a ceiling light, and an open view into an adjoining room with large windows. Perfect for a small office or reading nook.
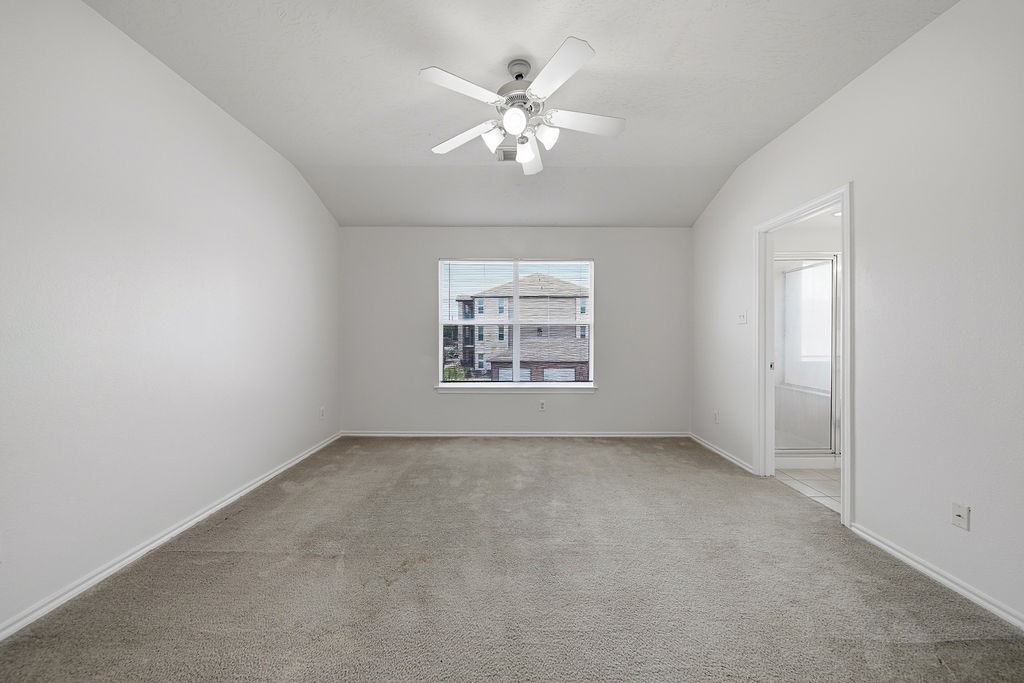
This spacious bedroom features neutral walls, carpeted flooring, a ceiling fan, and a large window for natural light. It has an en-suite bathroom entrance, enhancing convenience and privacy.
This is a bright, spacious room with neutral carpeting, a ceiling fan, and a large window offering plenty of natural light and a view of the outdoors.
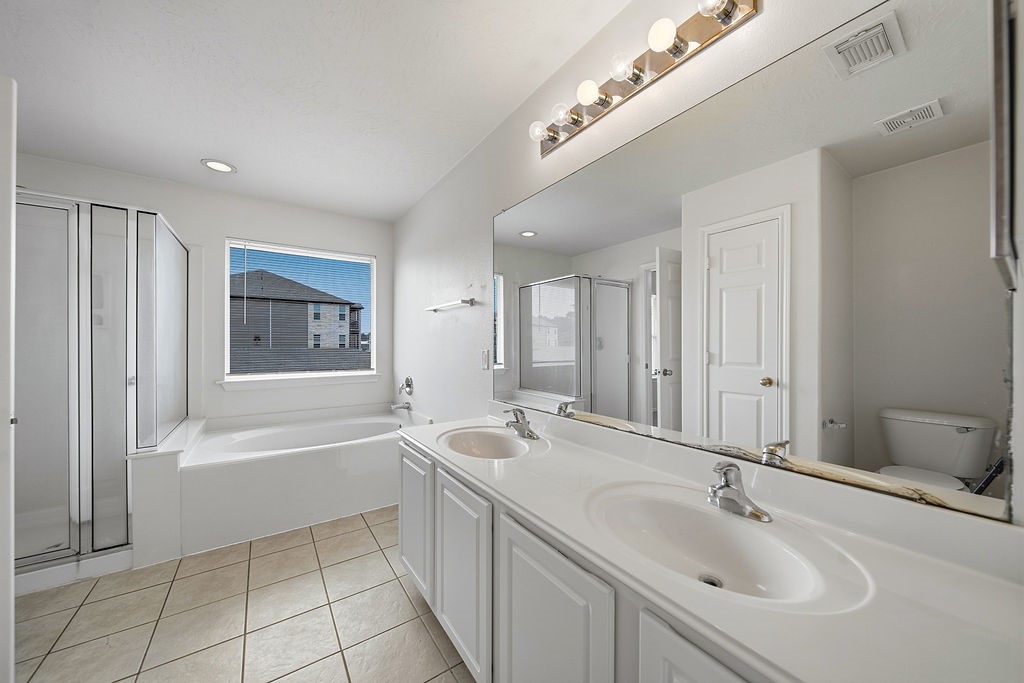
This bright bathroom features a double vanity, large mirror, spacious bathtub, and separate shower. The neutral tiles and ample lighting create a clean, modern feel.
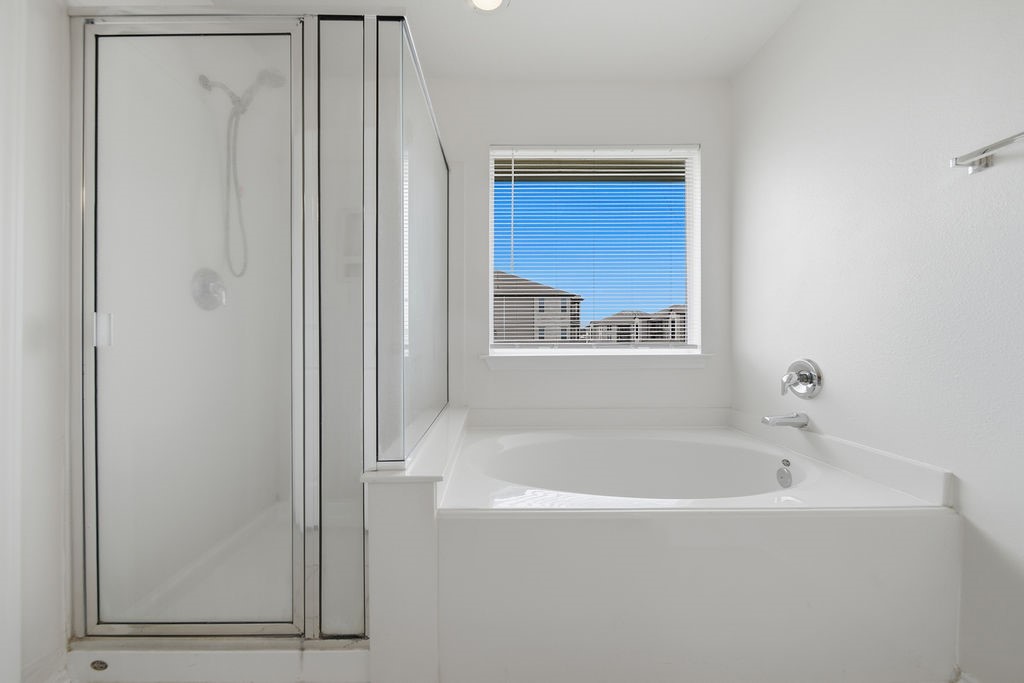
This bathroom features a clean, bright design with a glass-enclosed shower and a separate soaking tub, complemented by a window providing natural light.
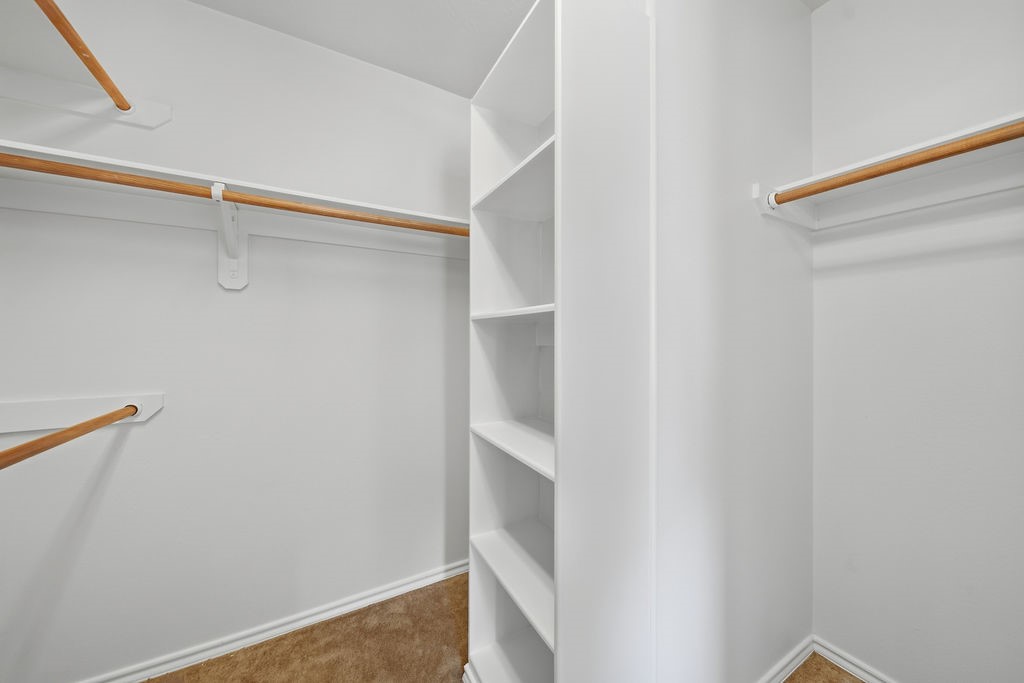
This photo shows a spacious walk-in closet with white walls, built-in shelves, and wooden hanging rods, offering ample storage and organization options.
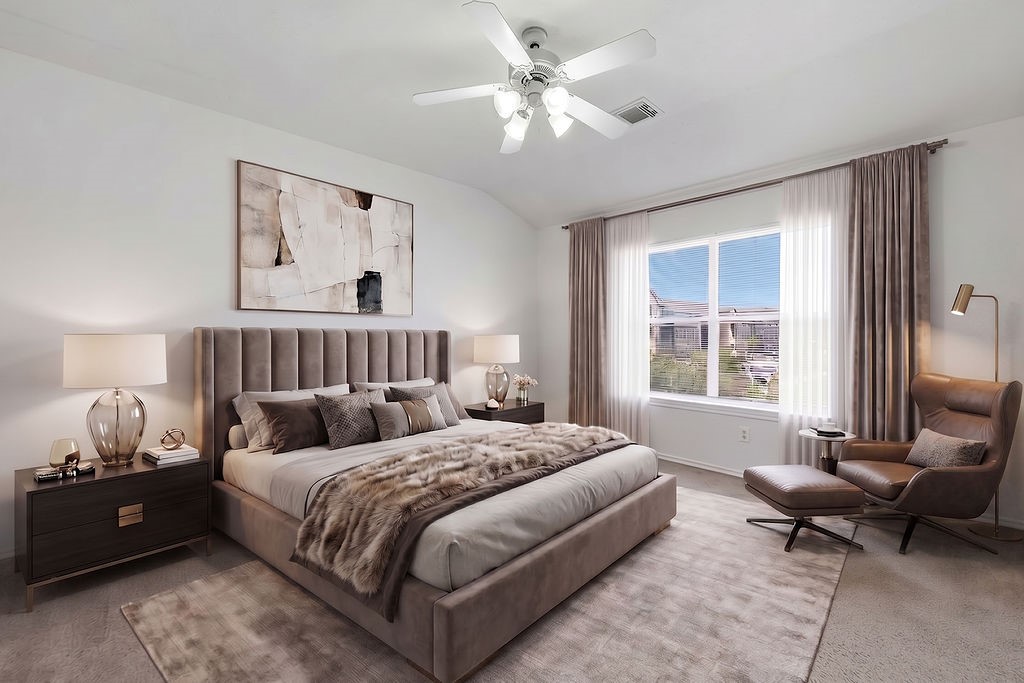
Virtual staged extra bdrm
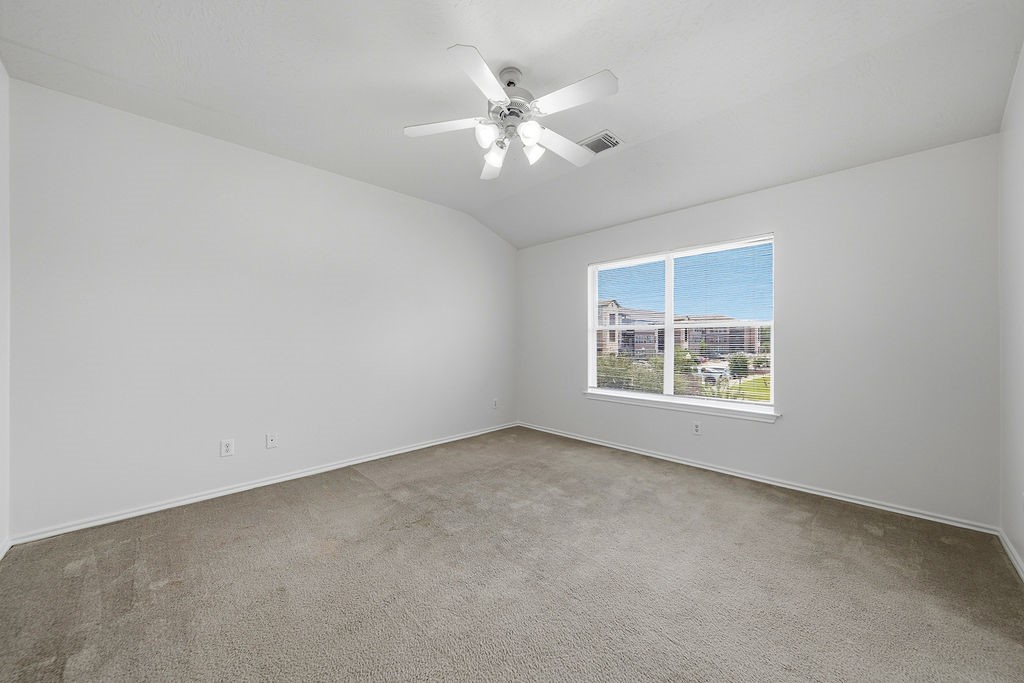
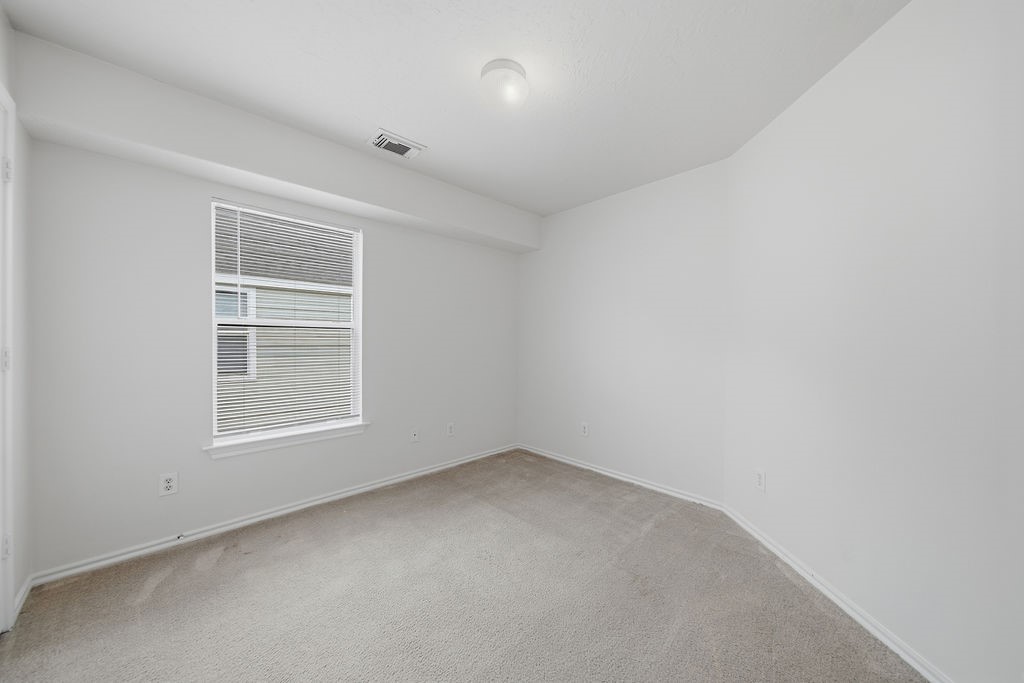
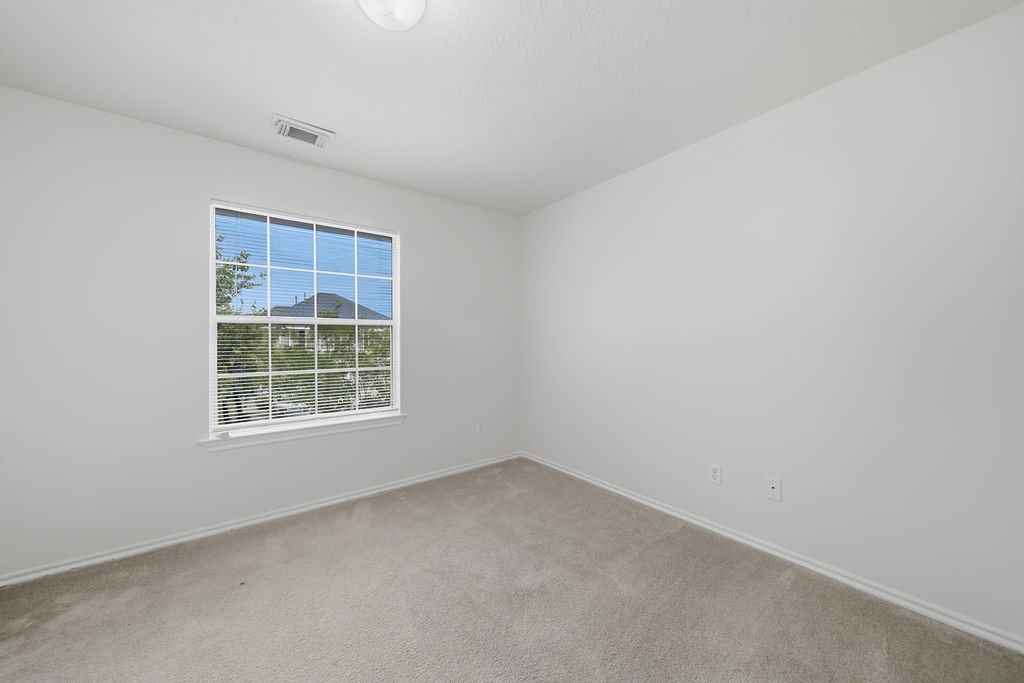
This is a bright, unfurnished room featuring neutral-colored walls and carpet, a window for natural light, and a ceiling light fixture. Ideal for a bedroom or office space.
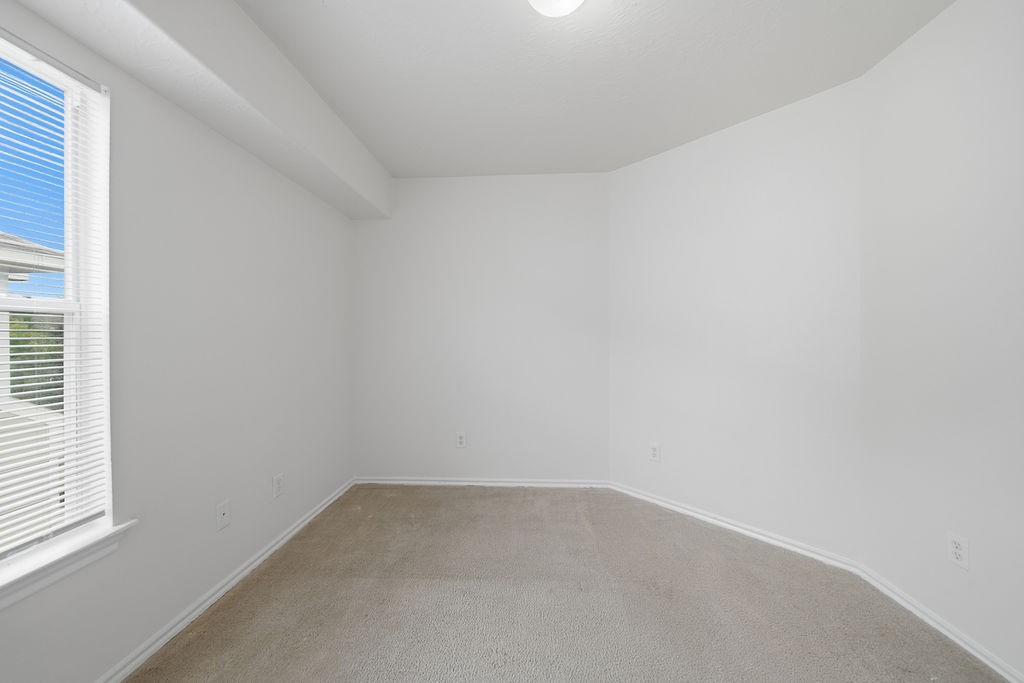
This is a small, bright room with white walls, a beige carpet, and a window with blinds letting in natural light. Perfect for a cozy office or guest room.
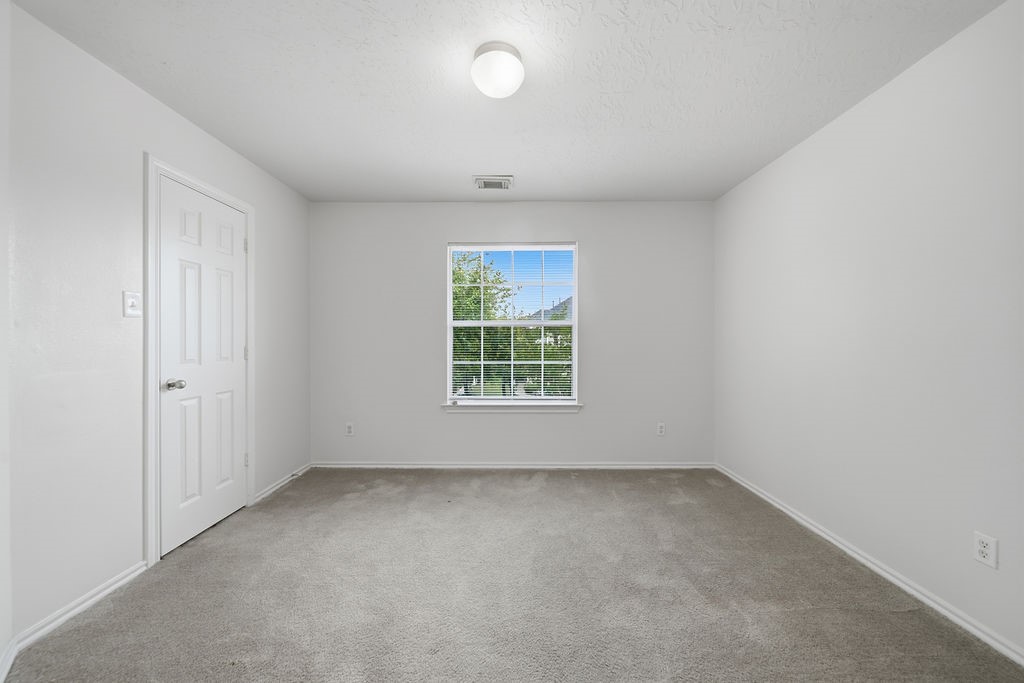
This room features neutral walls, a soft carpet, and a window allowing natural light. It has a simple ceiling light and a standard door, ideal for a bedroom or office space.
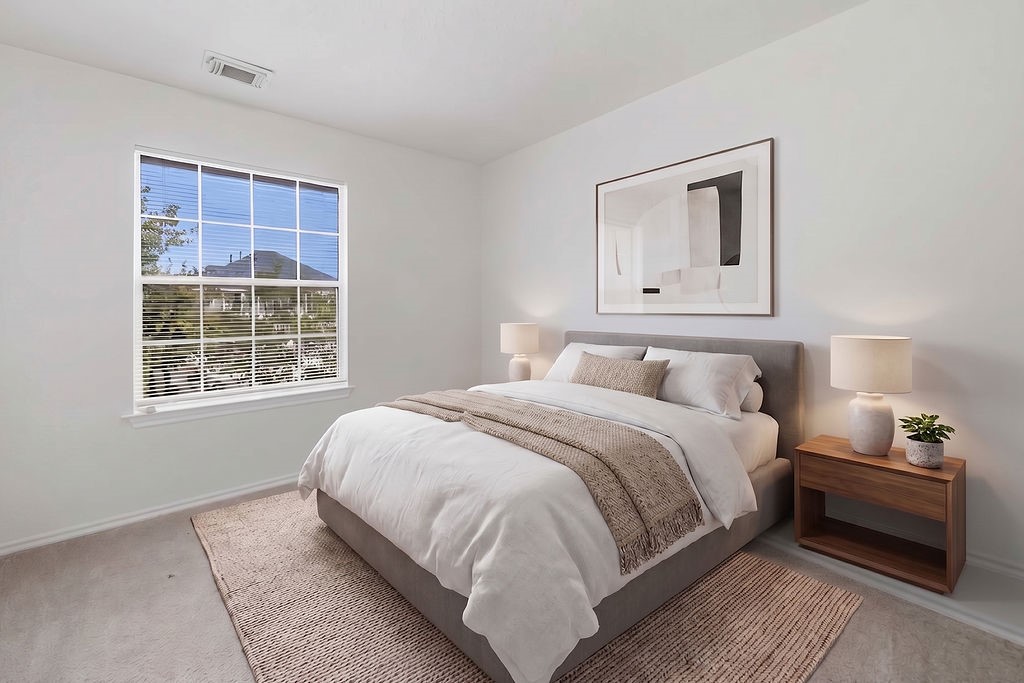
Virtual staged guest bdrm
This is a bright, unfurnished room with neutral walls and carpet. It features a large window providing ample natural light.
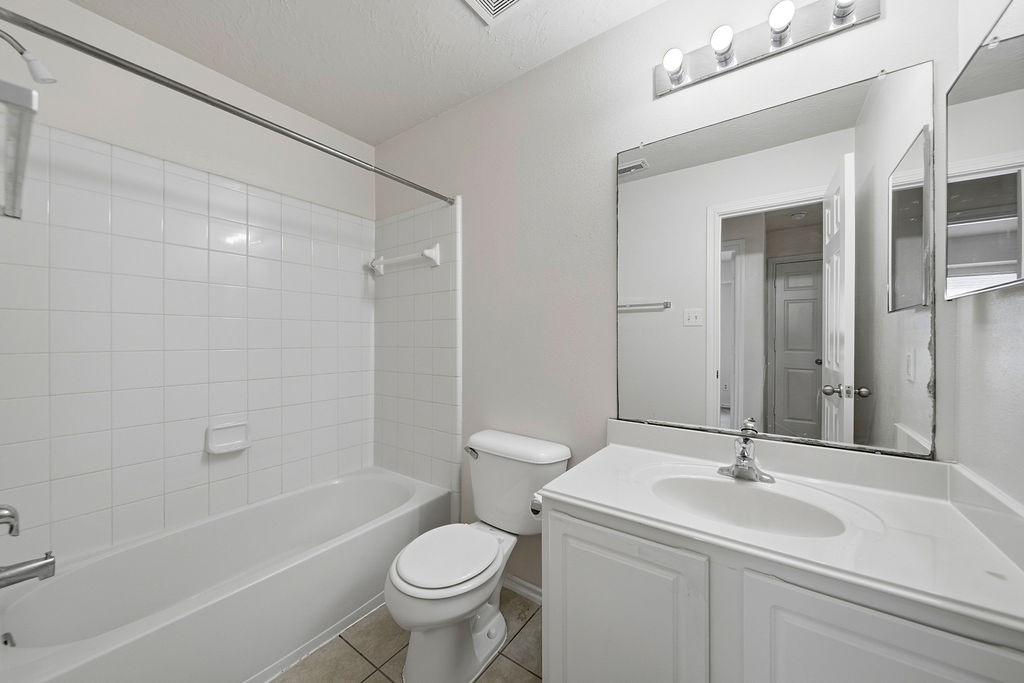
Bright, clean bathroom with white tiles and fixtures. Features a combined shower and bathtub, a large mirror above the sink, and ample lighting.
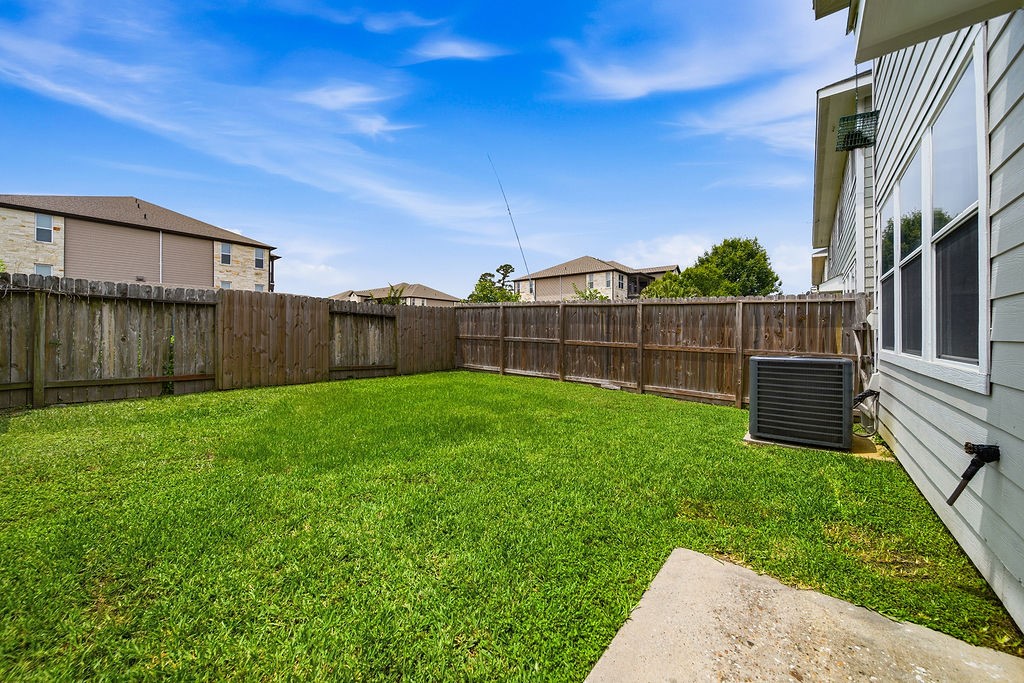
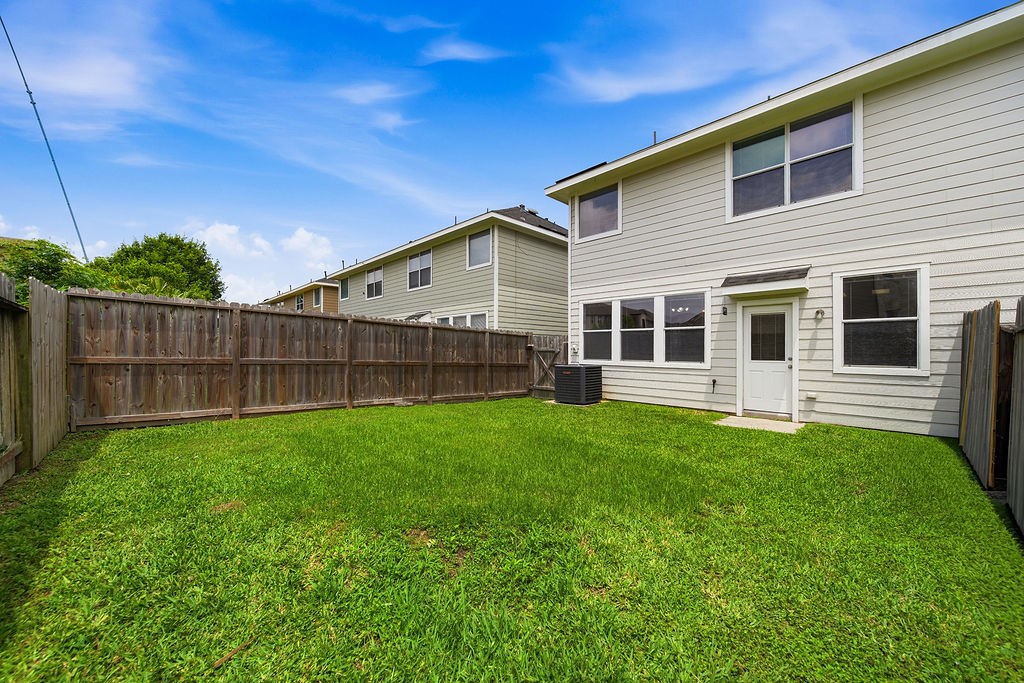
A cozy backyard with a well-maintained lawn, enclosed by a wooden fence. The side of the house features several windows and an air conditioning unit, providing a private and functional outdoor space.
This photo showcases a cozy, fenced backyard with well-maintained grass, attached to a two-story home. The exterior features light gray siding and multiple windows, providing ample natural light.
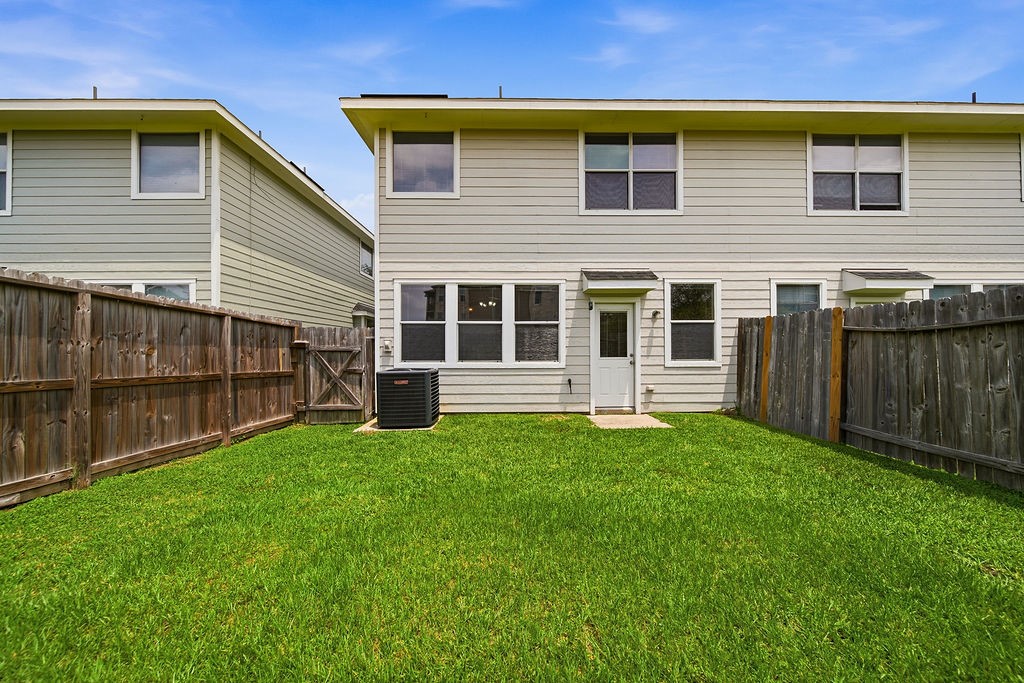
This photo showcases a charming backyard with a well-maintained lawn, surrounded by a wooden fence for privacy. The back of the house features large windows and a door leading outside, perfect for enjoying outdoor activities.



.jpg)

