Stately brick exterior with a grand arched entry, manicured lawn, and an inviting front walkway that creates a polished first impression.
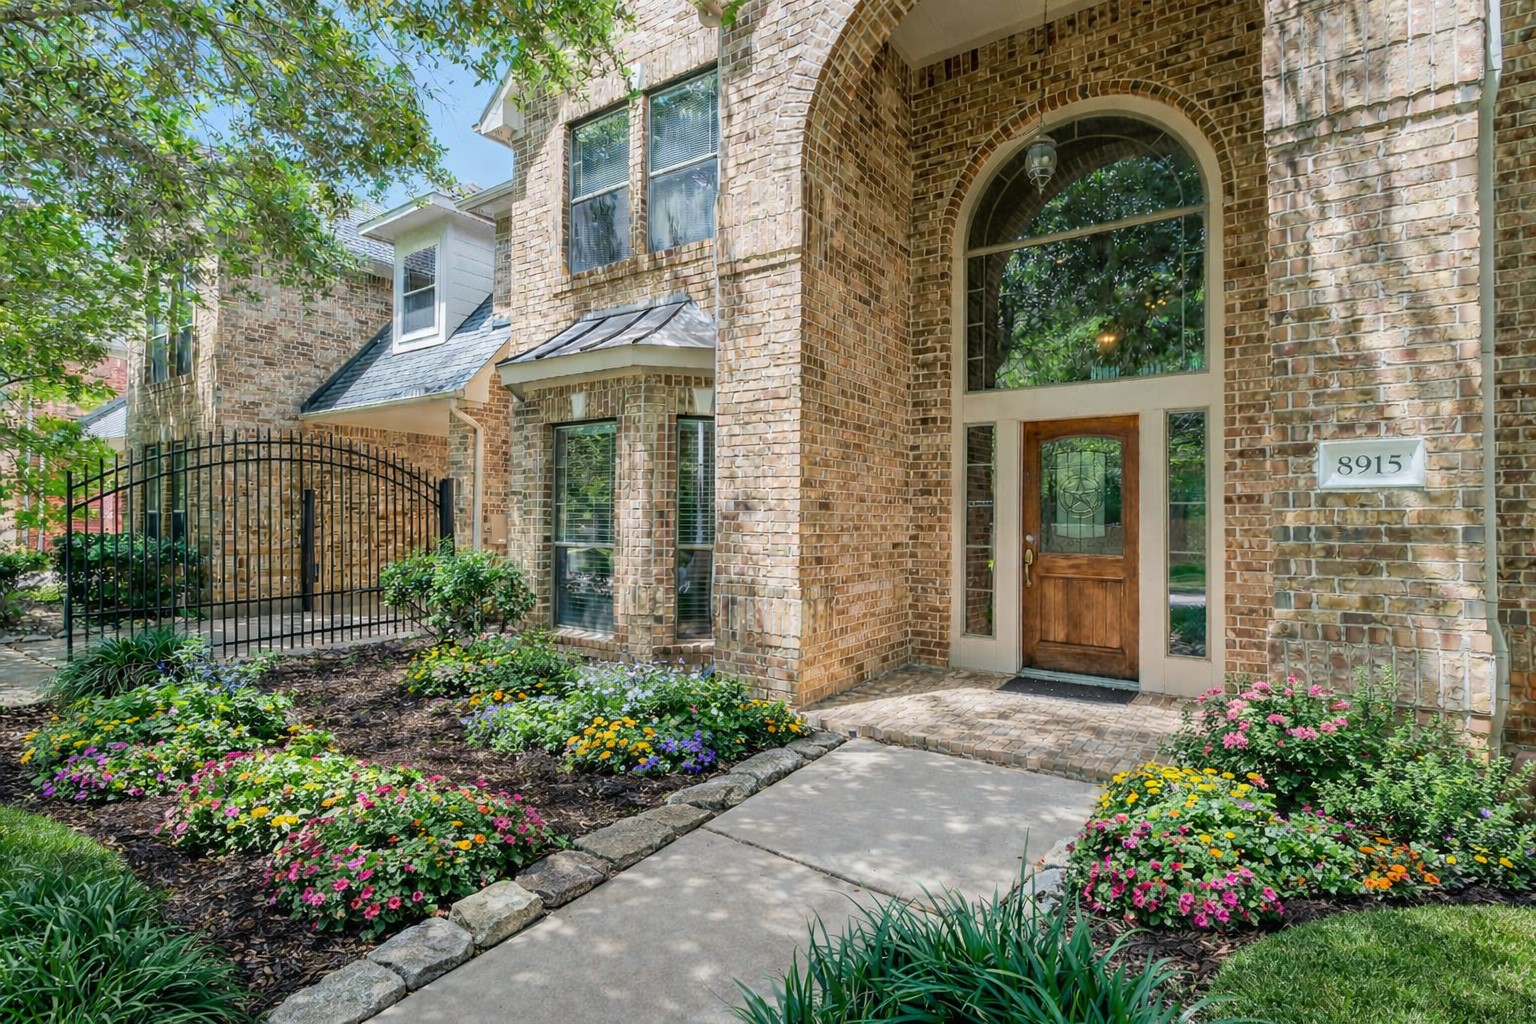
Covered front porch and dramatic arched doorway framed by mature landscaping for a warm and elegant welcome.
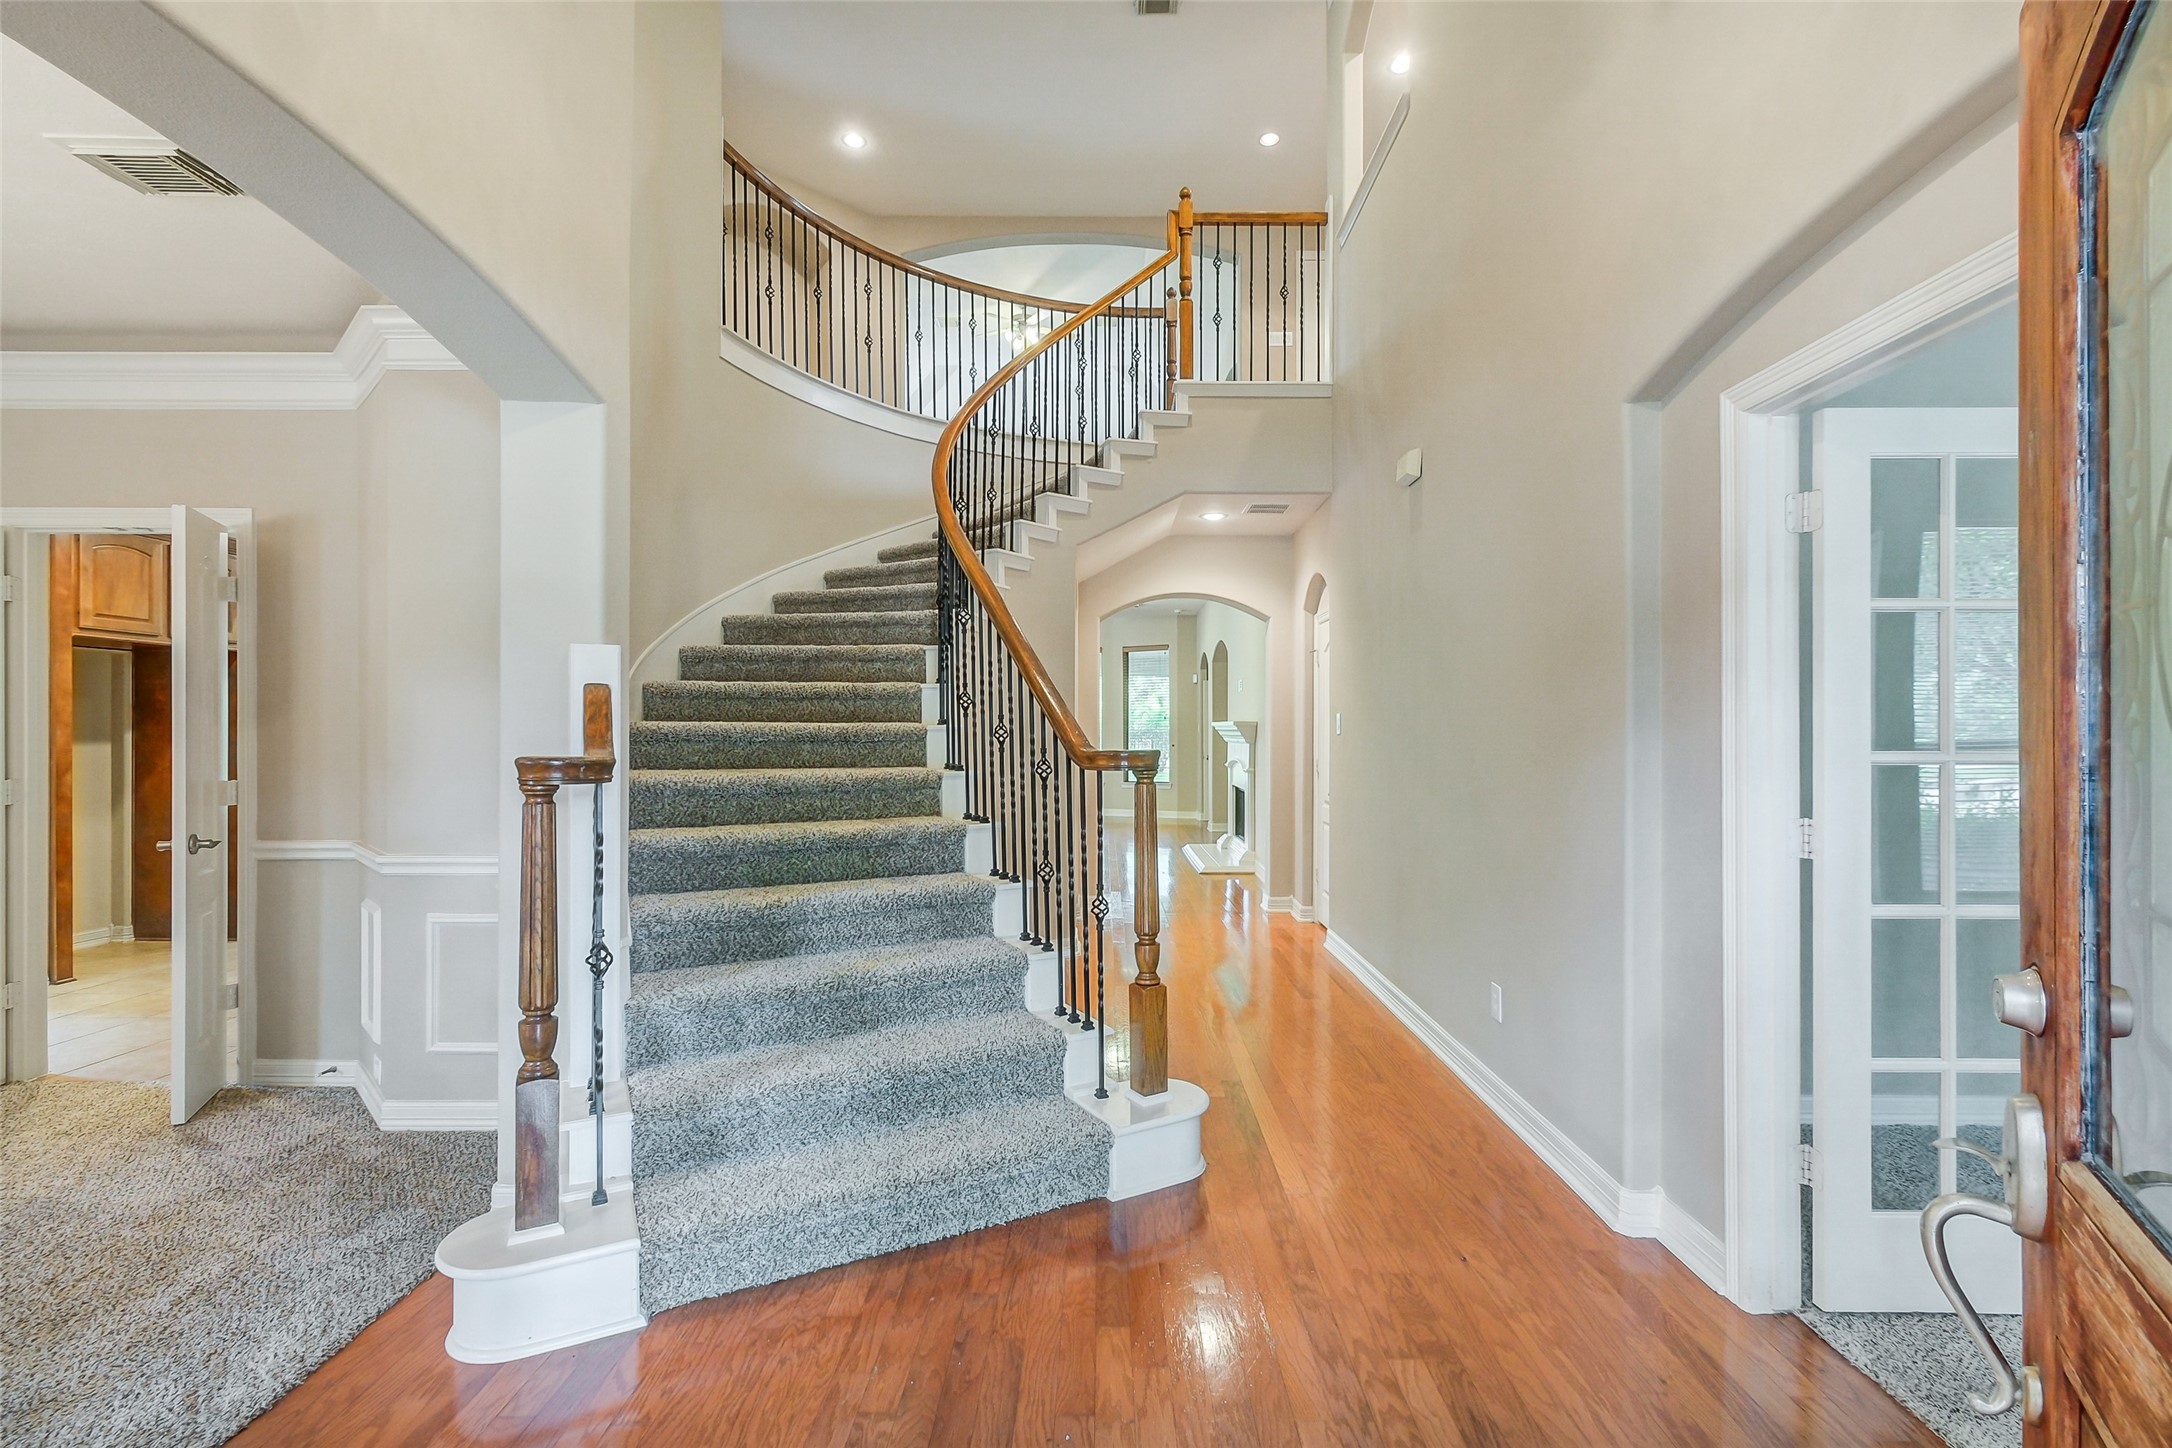
Bright entry foyer with soaring ceilings, hardwood flooring, and a sweeping staircase that sets the tone for the home’s spacious interior.
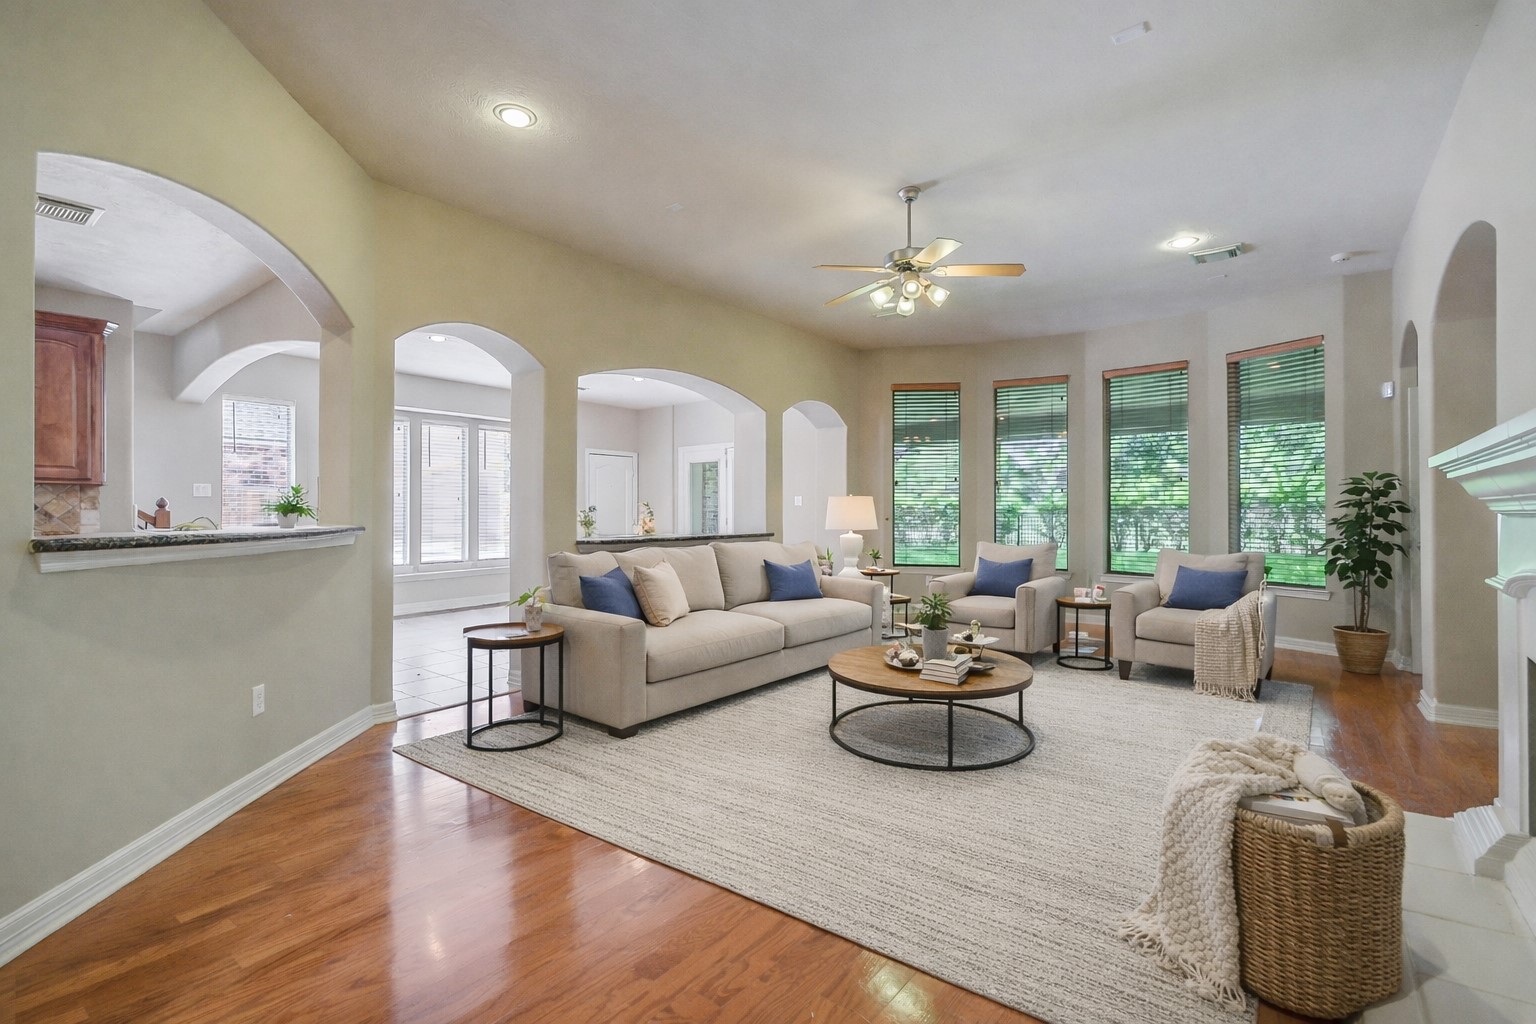
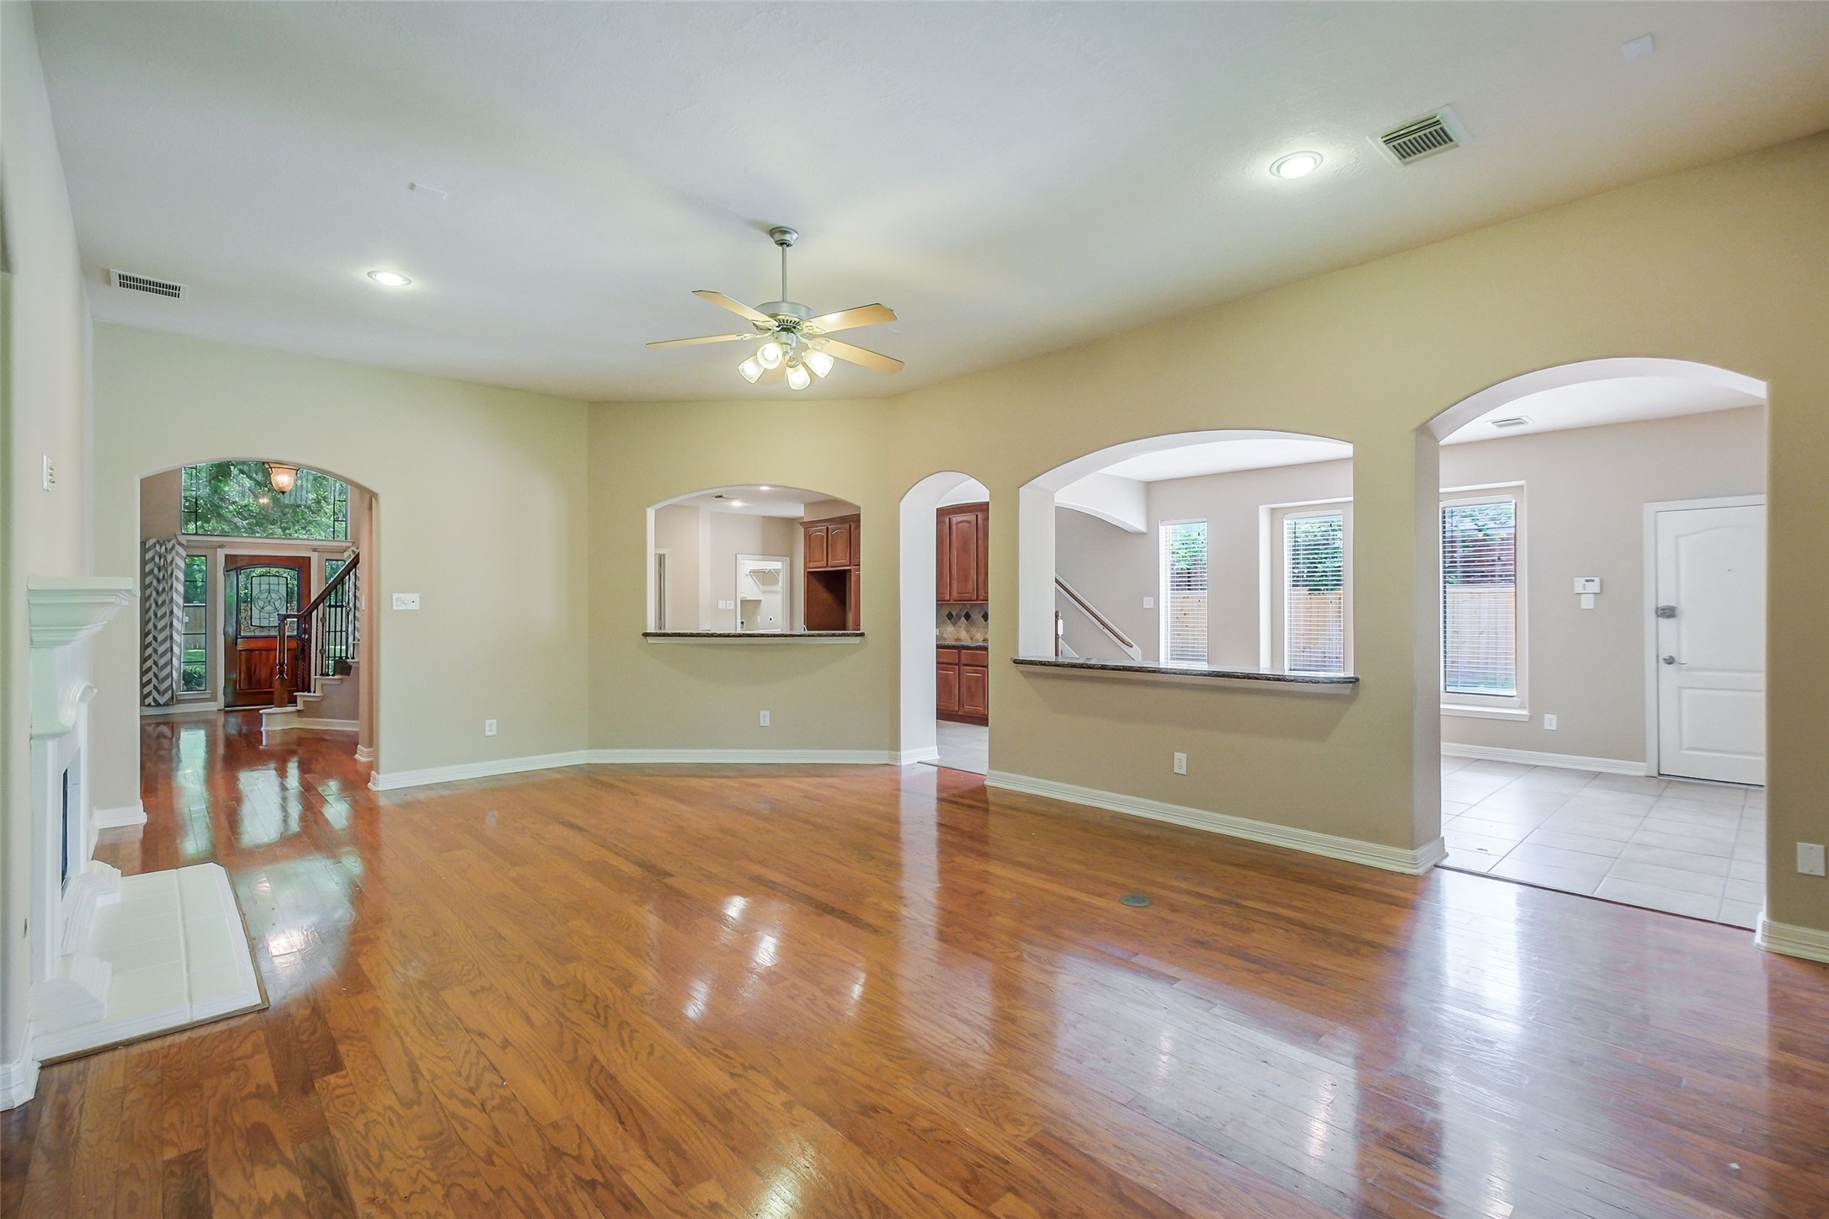
Open living area with abundant natural light, high ceilings, and a seamless connection to the surrounding living spaces, ideal for everyday comfort and entertaining.
Spacious front room with hardwood flooring and a wall of windows offering flexibility for formal living, a sitting area, or additional gathering space.
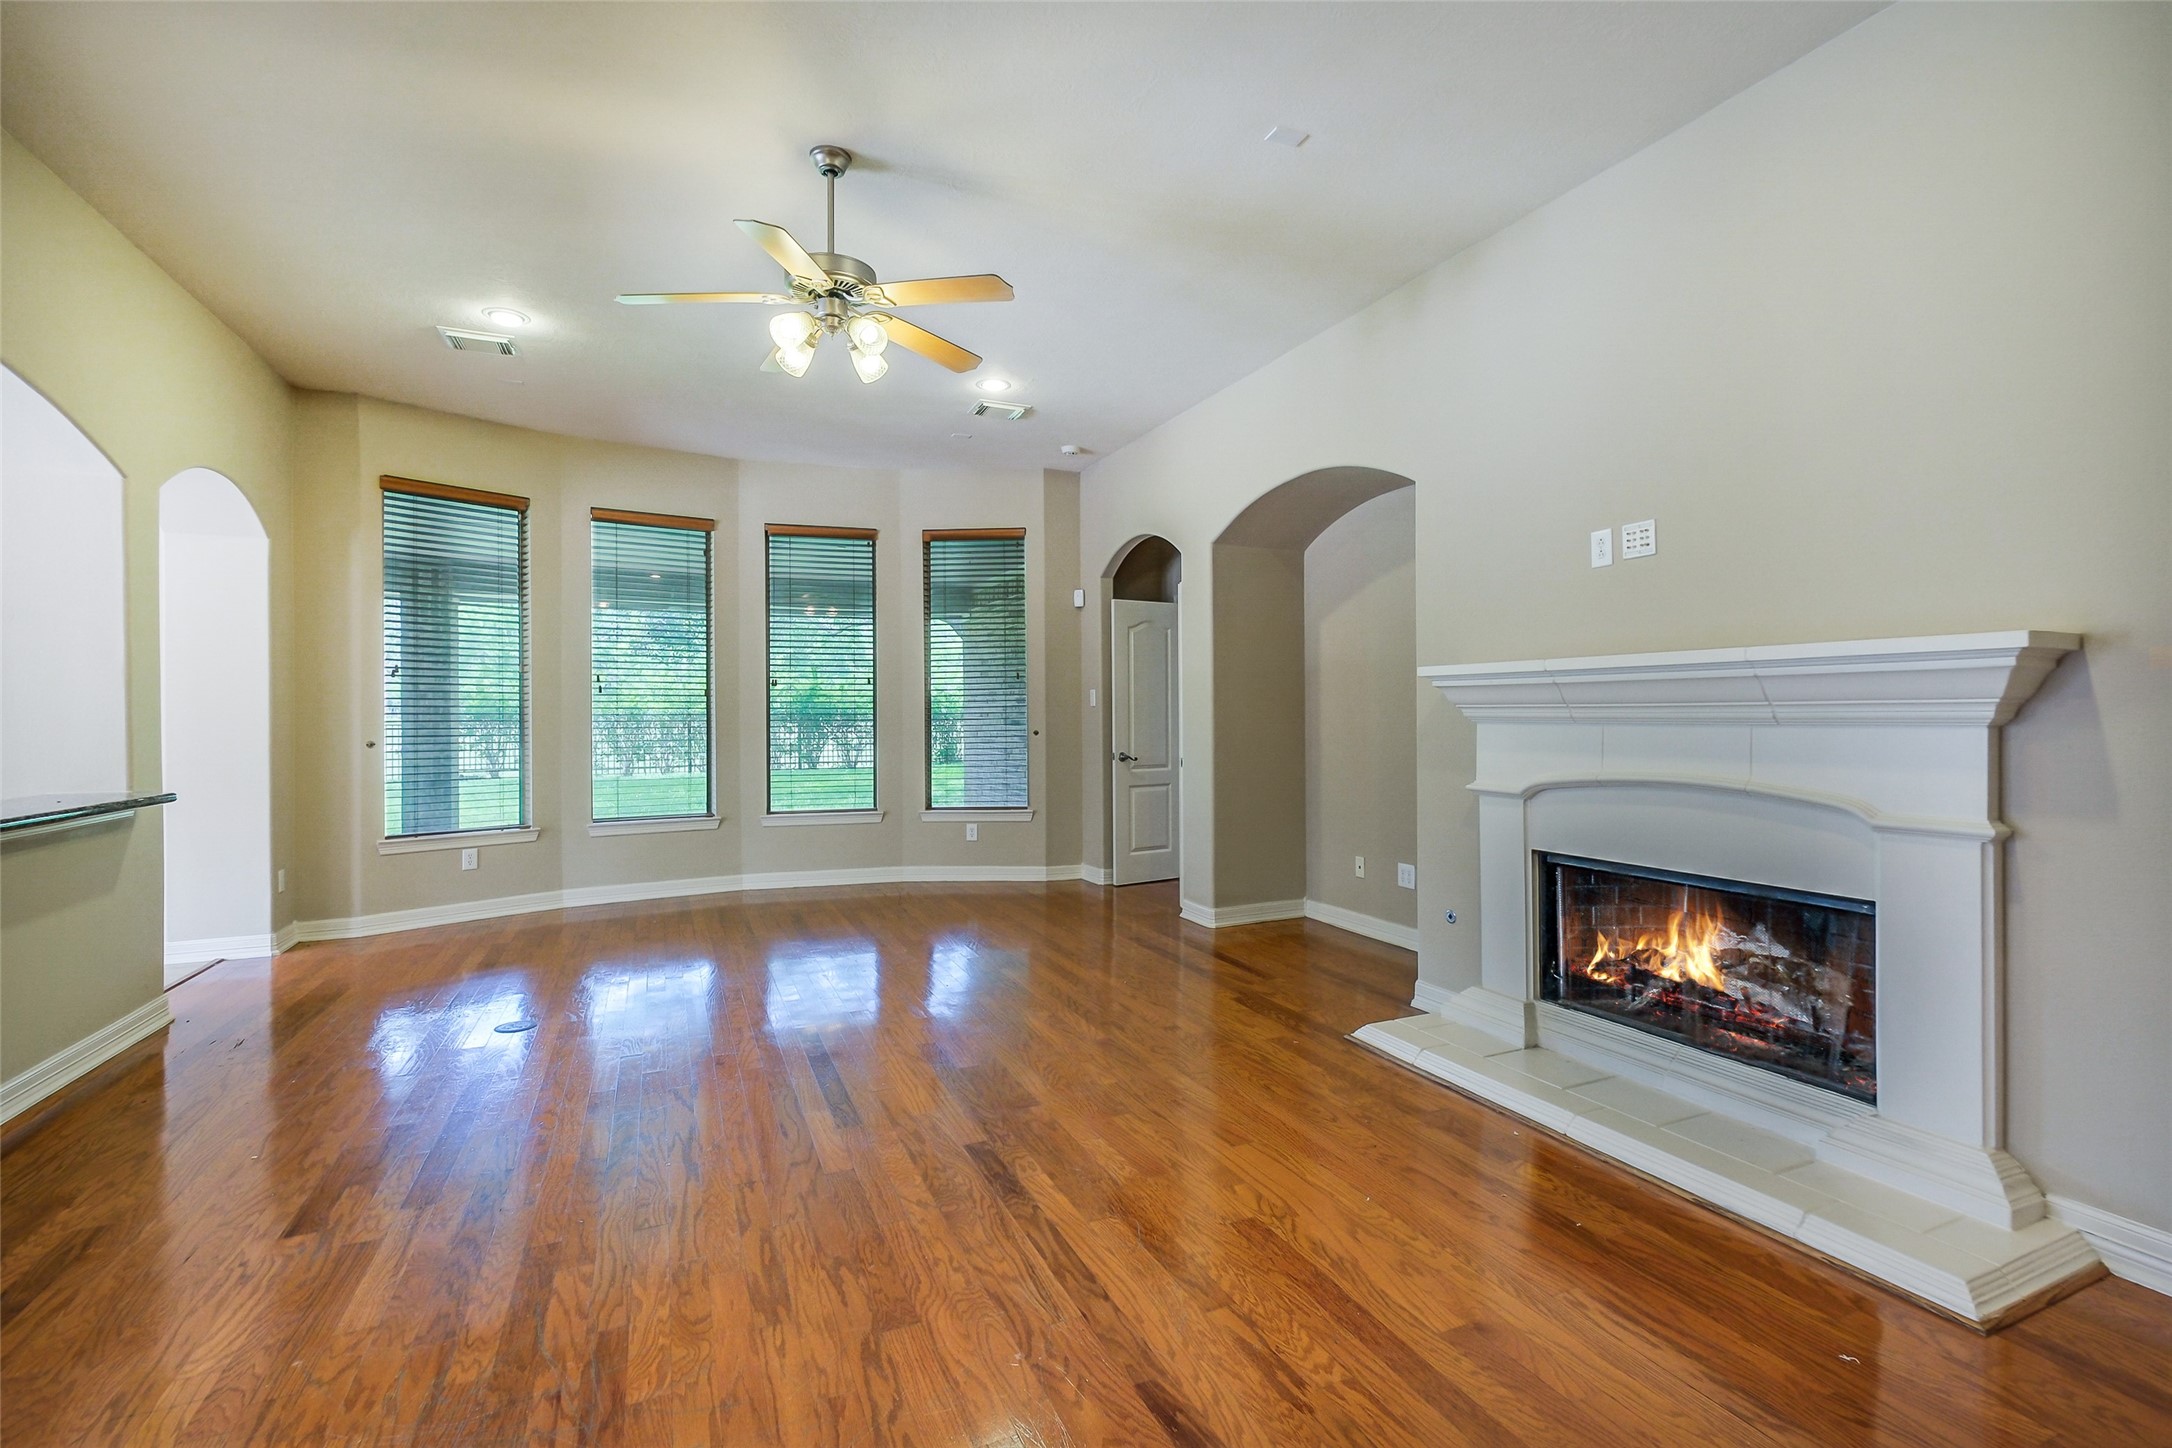
Warm and inviting family room featuring rich wood flooring, oversized windows, and a fireplace that creates a comfortable focal point
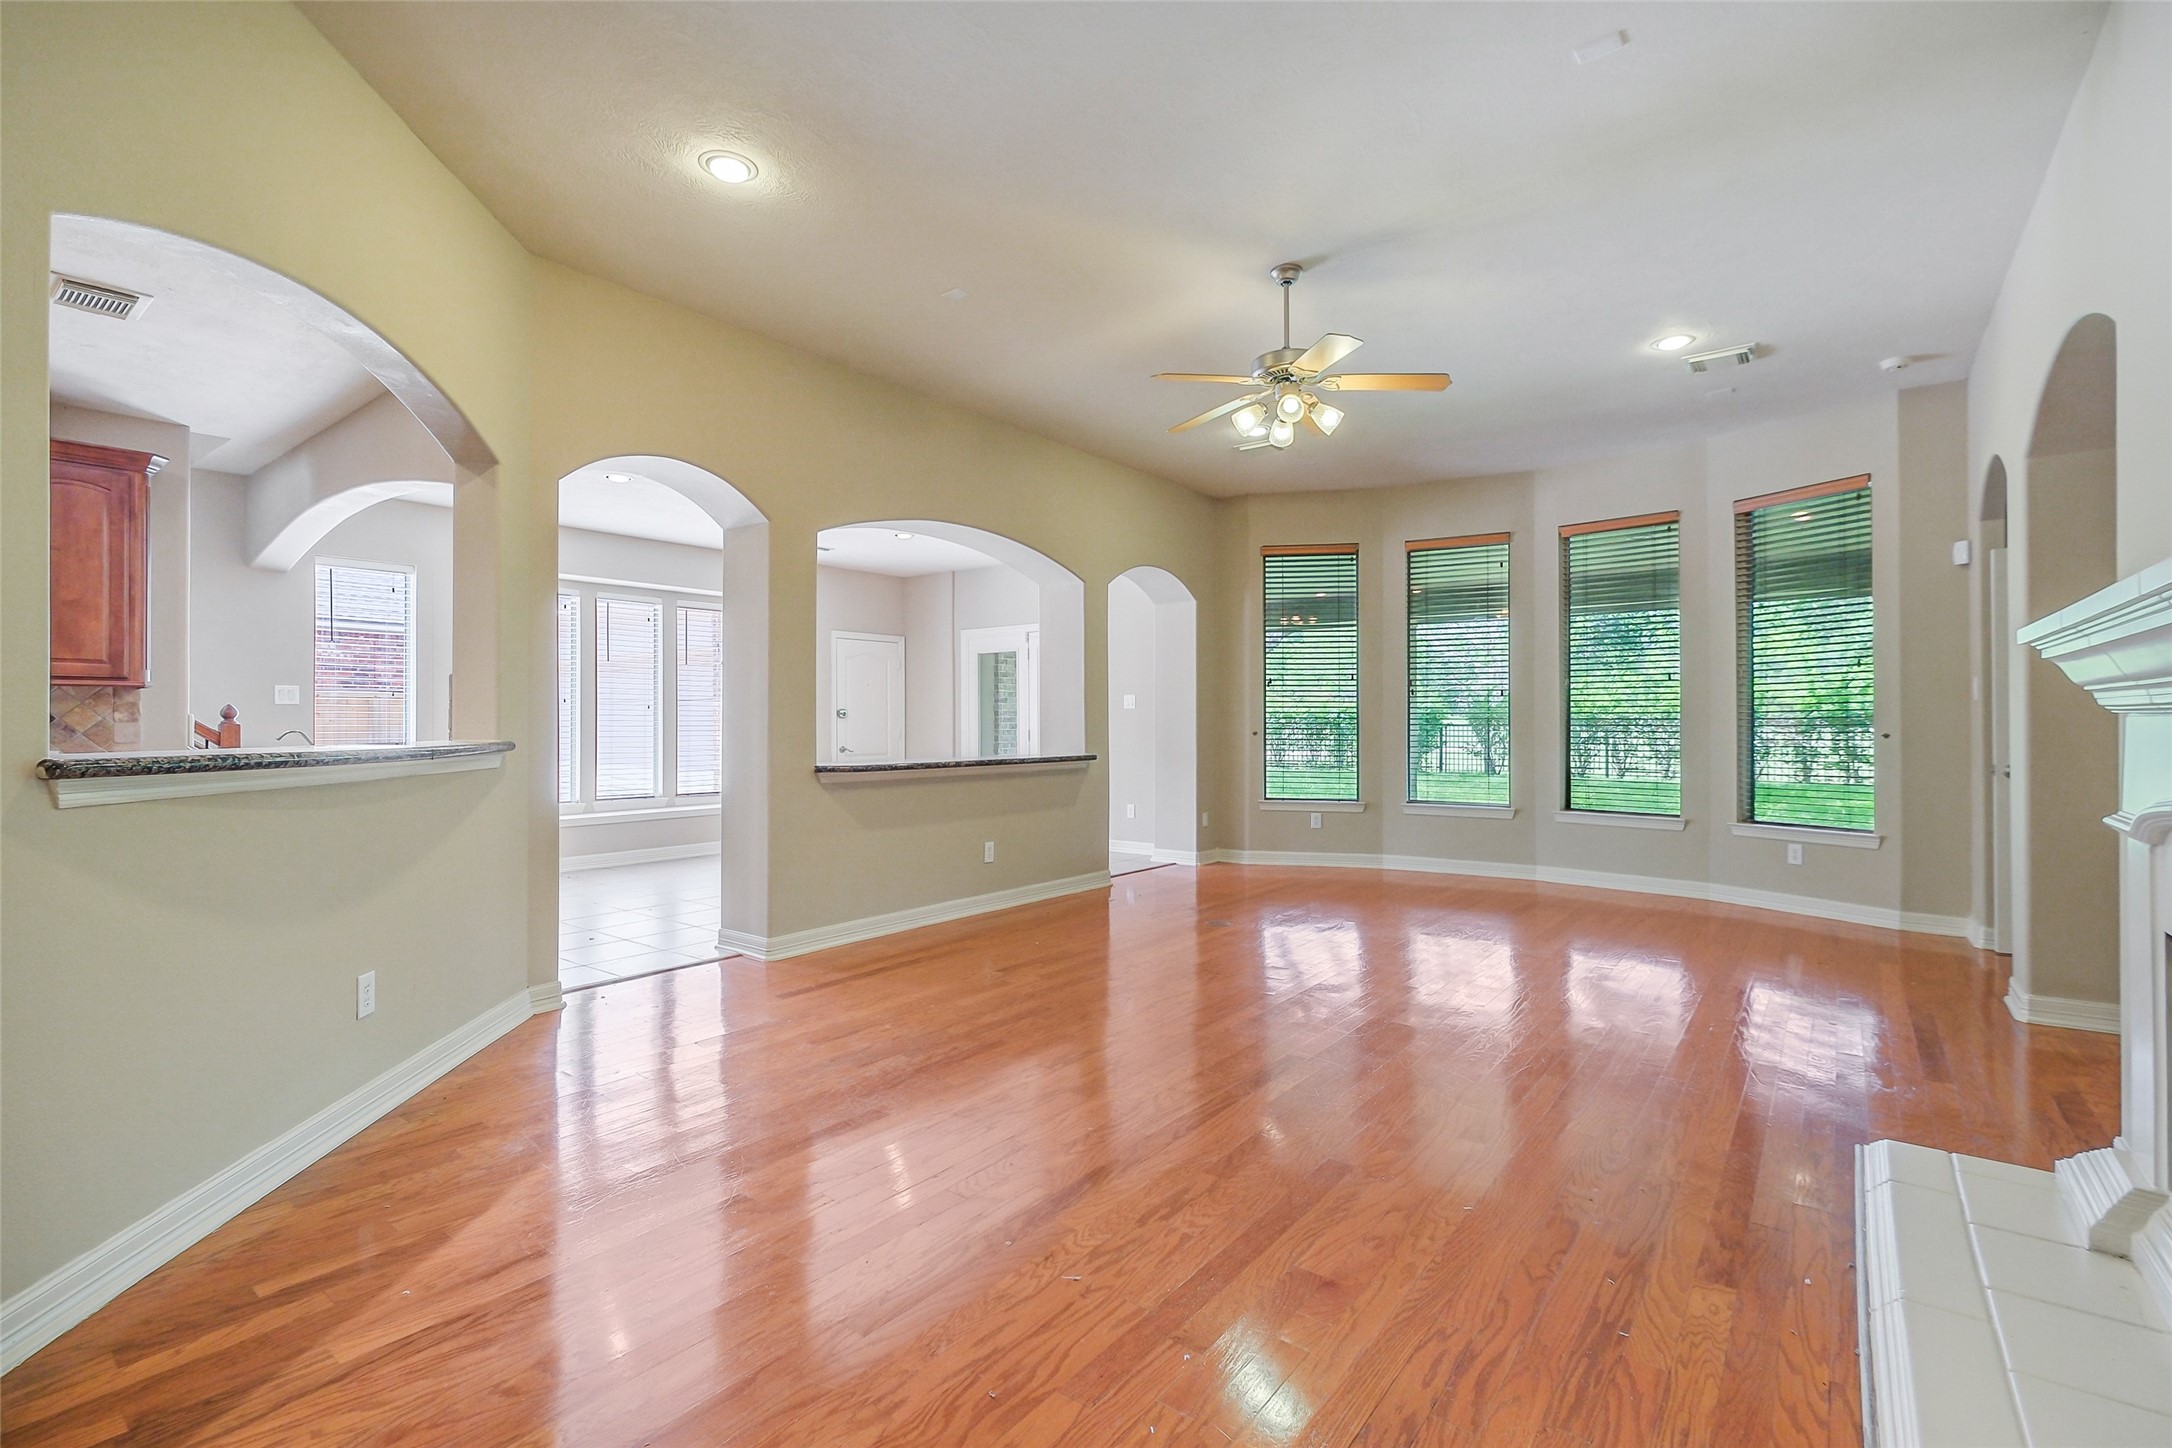
Expansive living space with arched openings, hardwood flooring, and an airy layout designed for easy flow between???????????????????????????????? rooms.
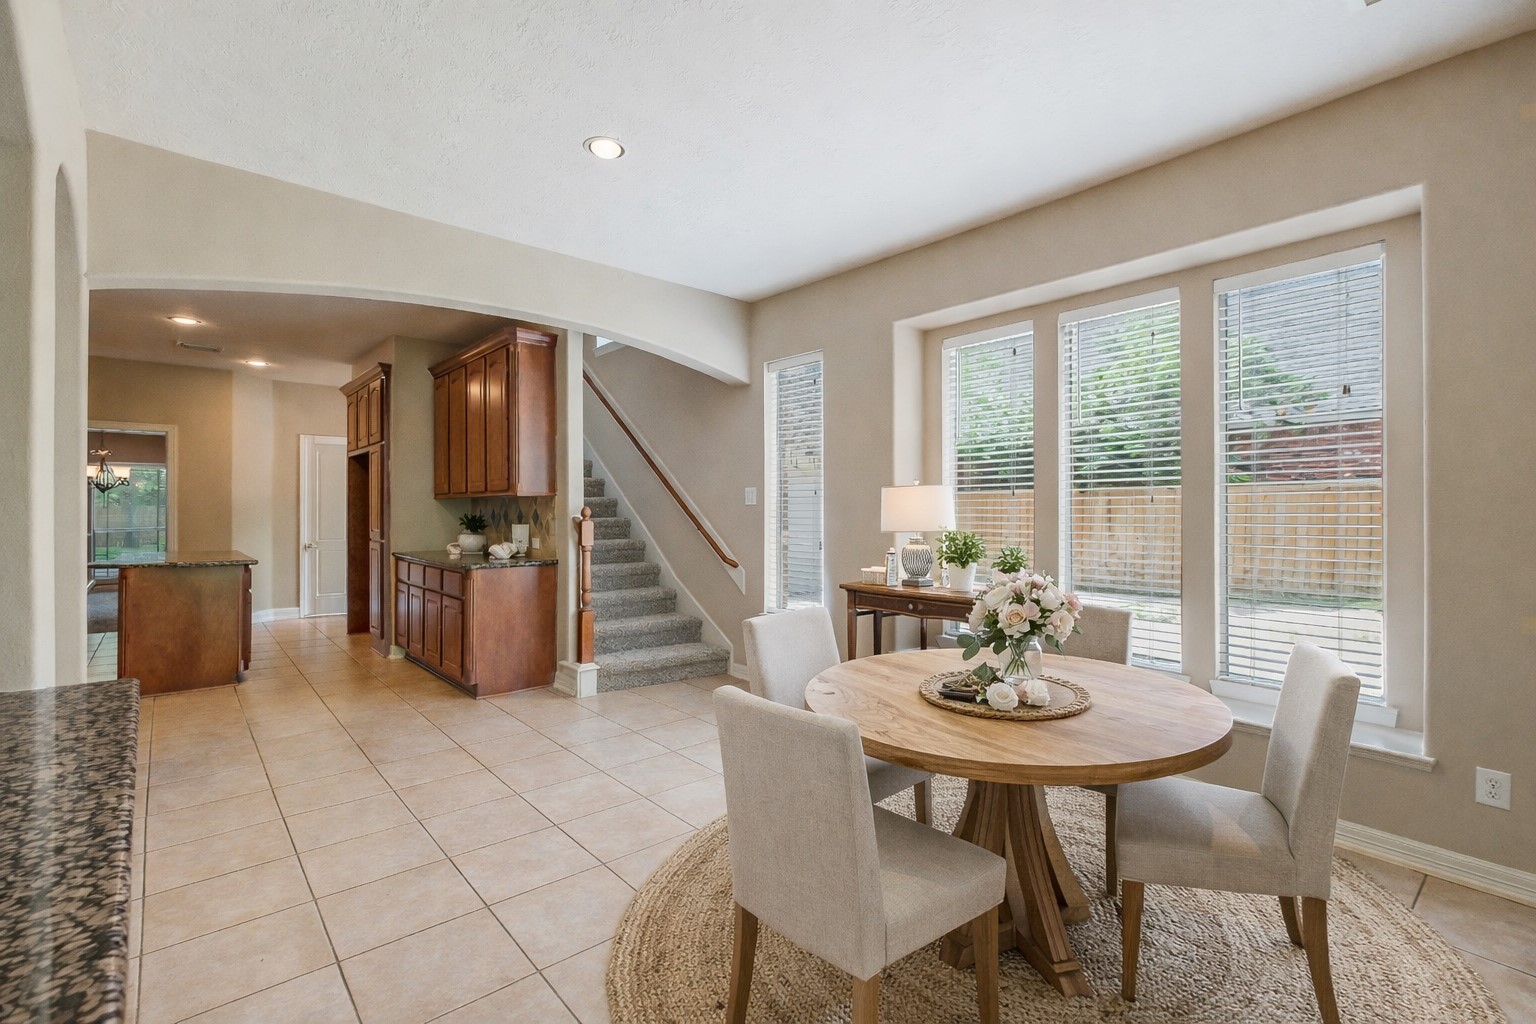
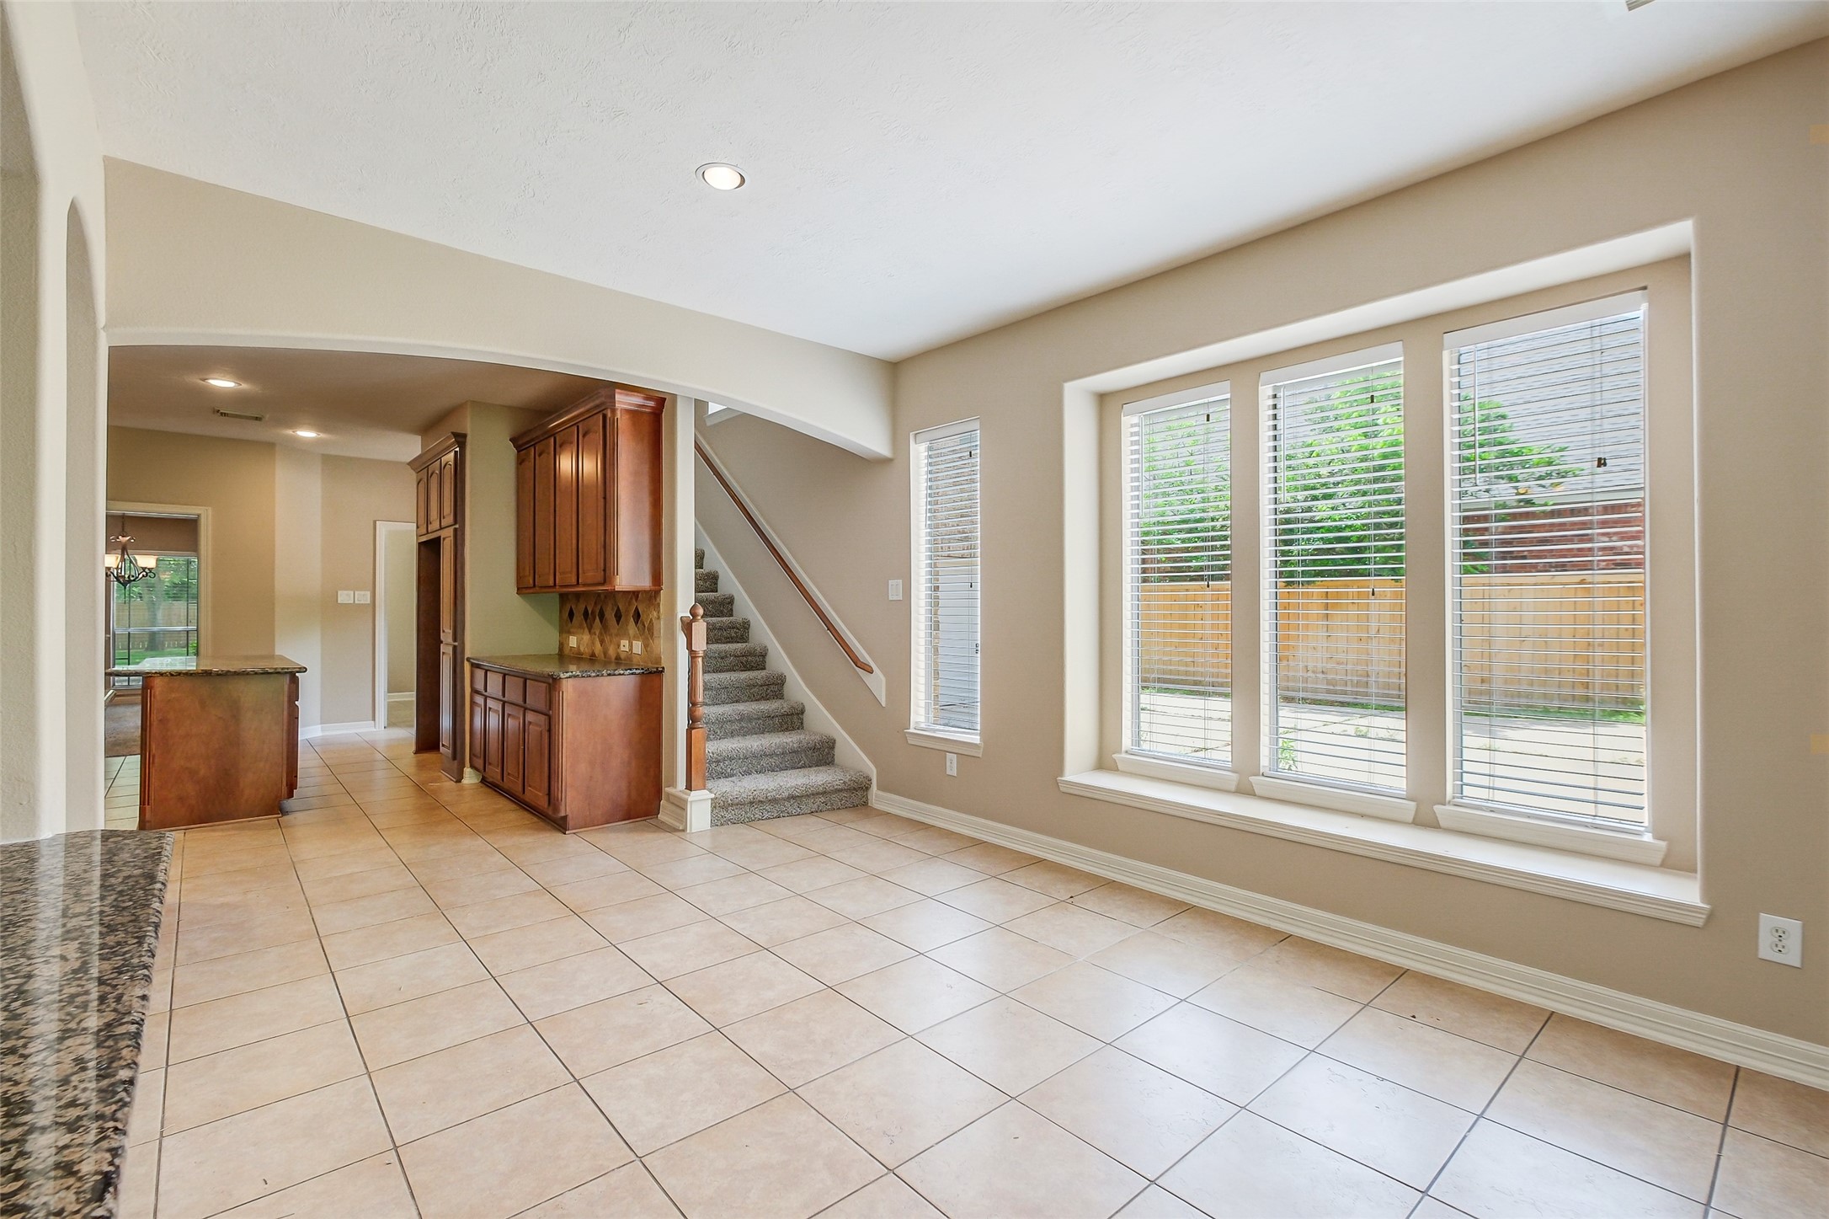
Light-filled breakfast area with large windows and open sightlines to the kitchen, creating an ideal setting for casual dining.
Bright tiled space surrounded by windows, perfect for morning coffee, casual meals, or a secondary sitting area.
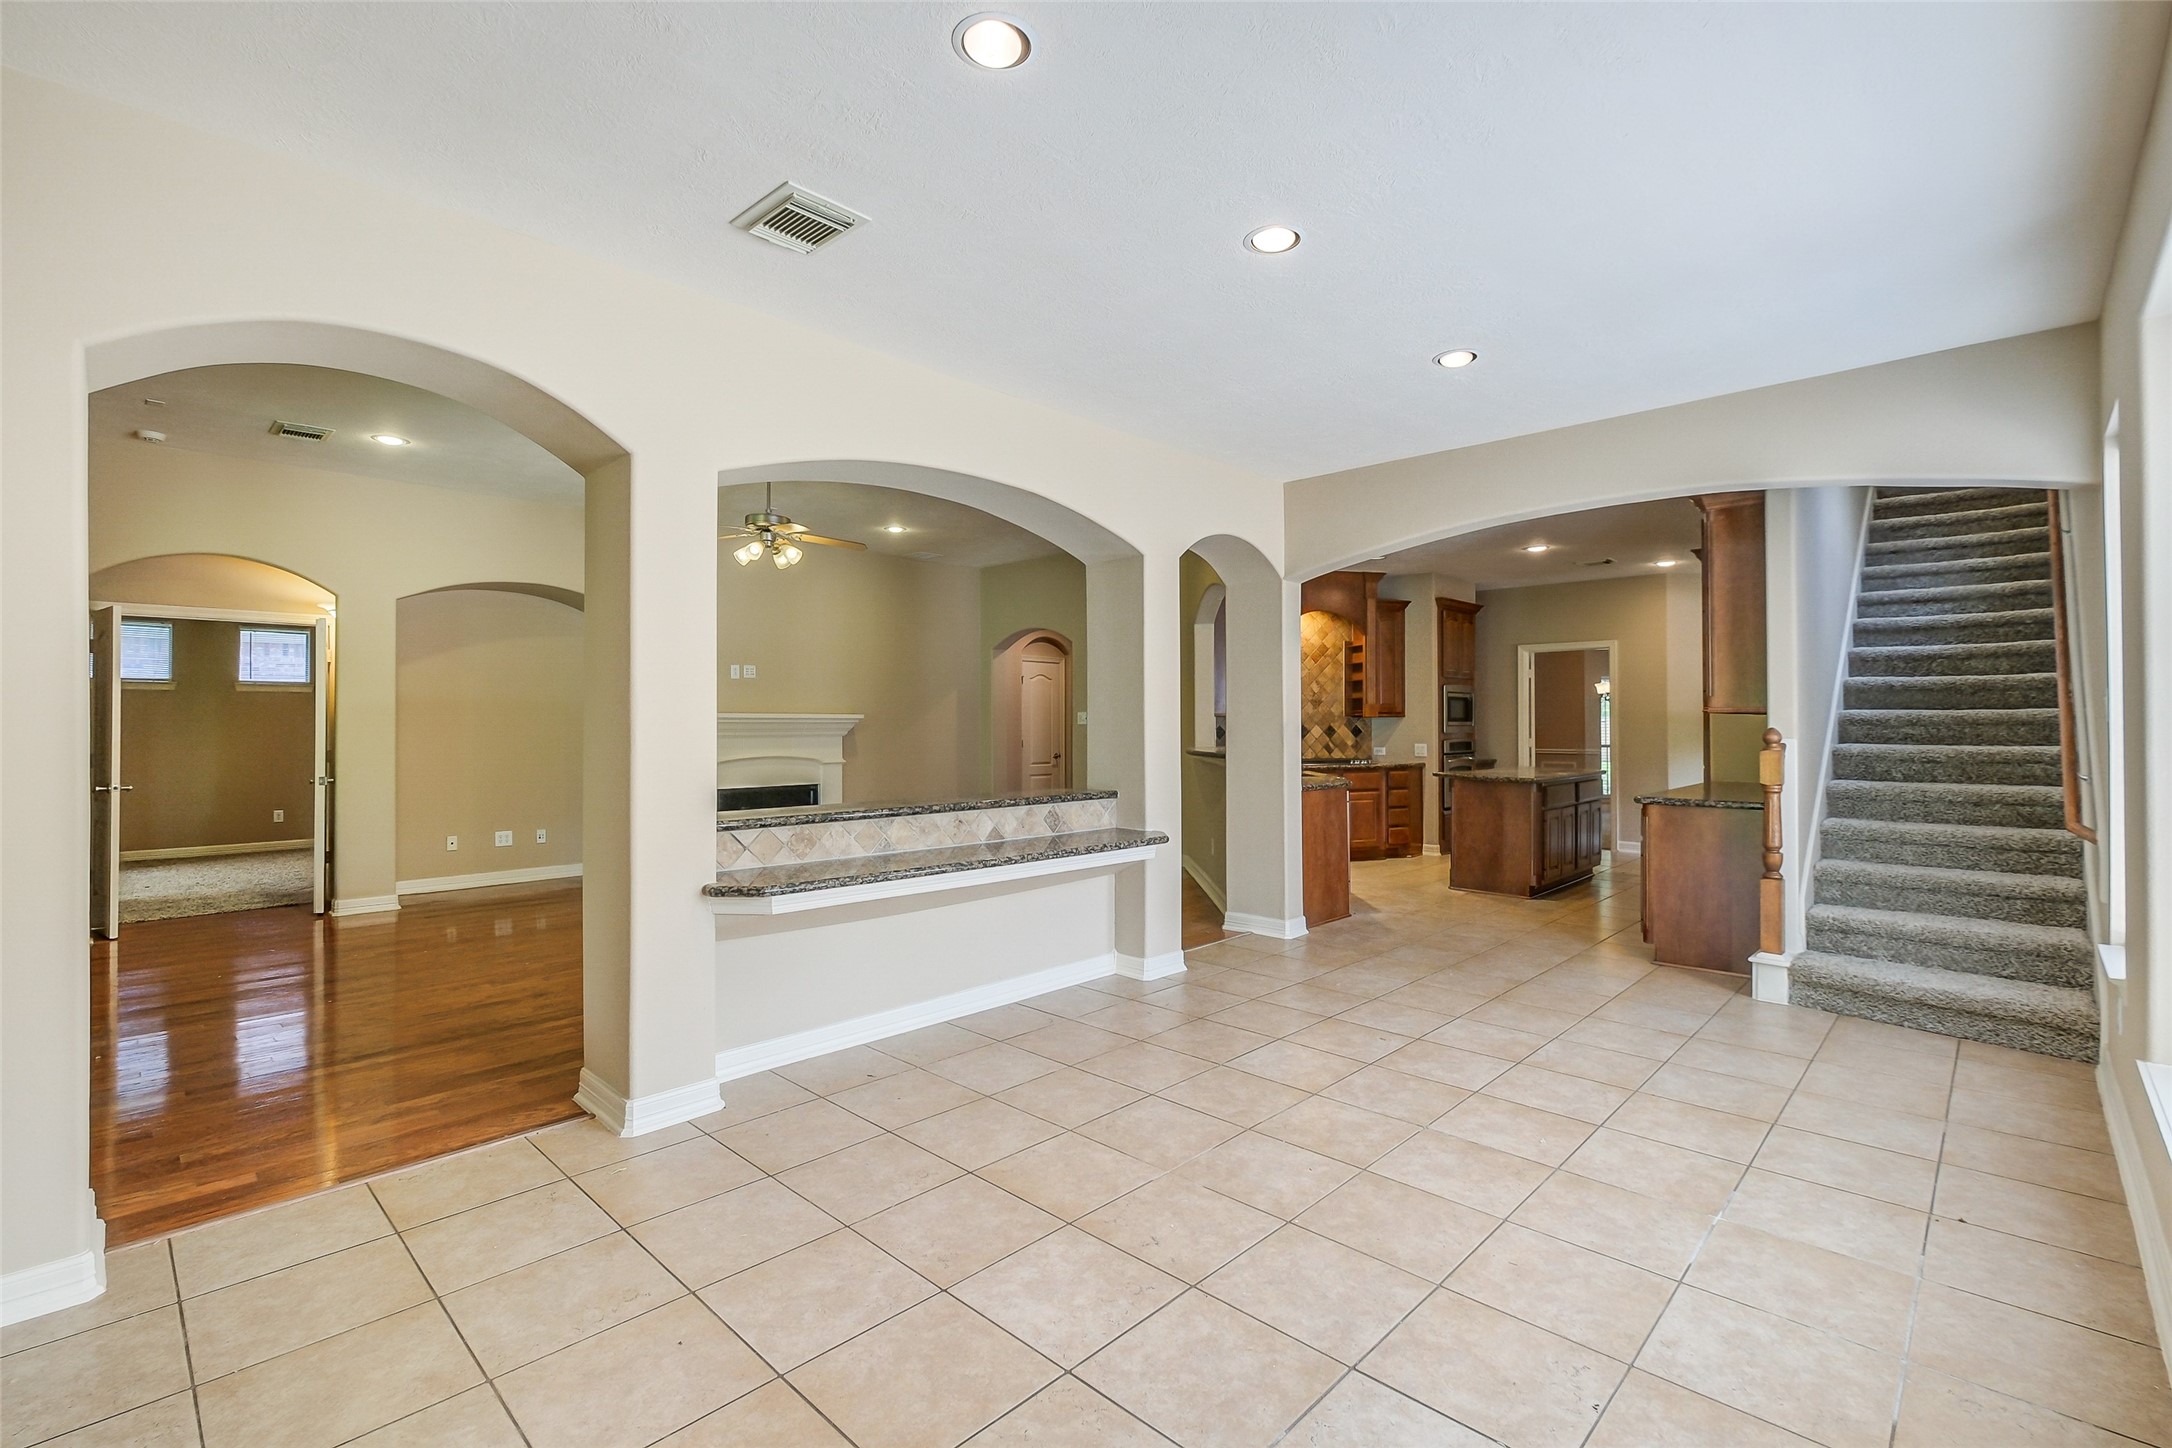
Wide interior view highlighting the home’s open layout, tile flooring, and effortless connection between the kitchen, dining, and stair hall.
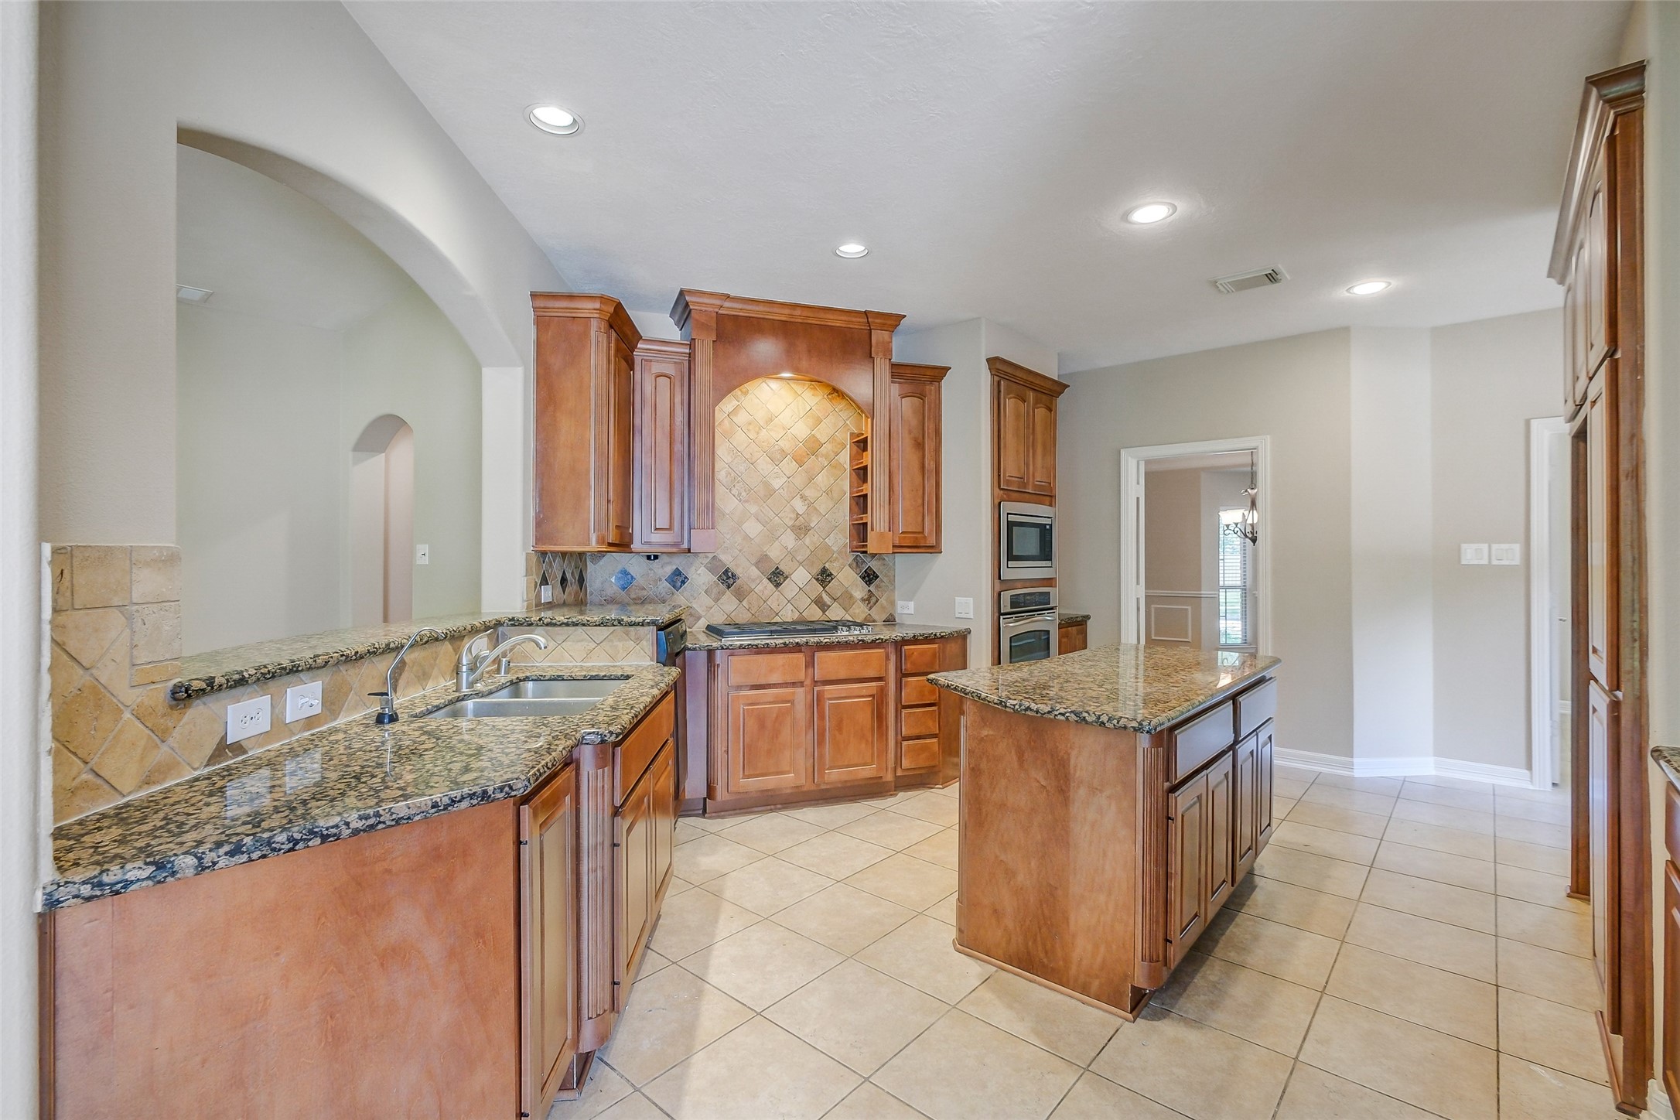
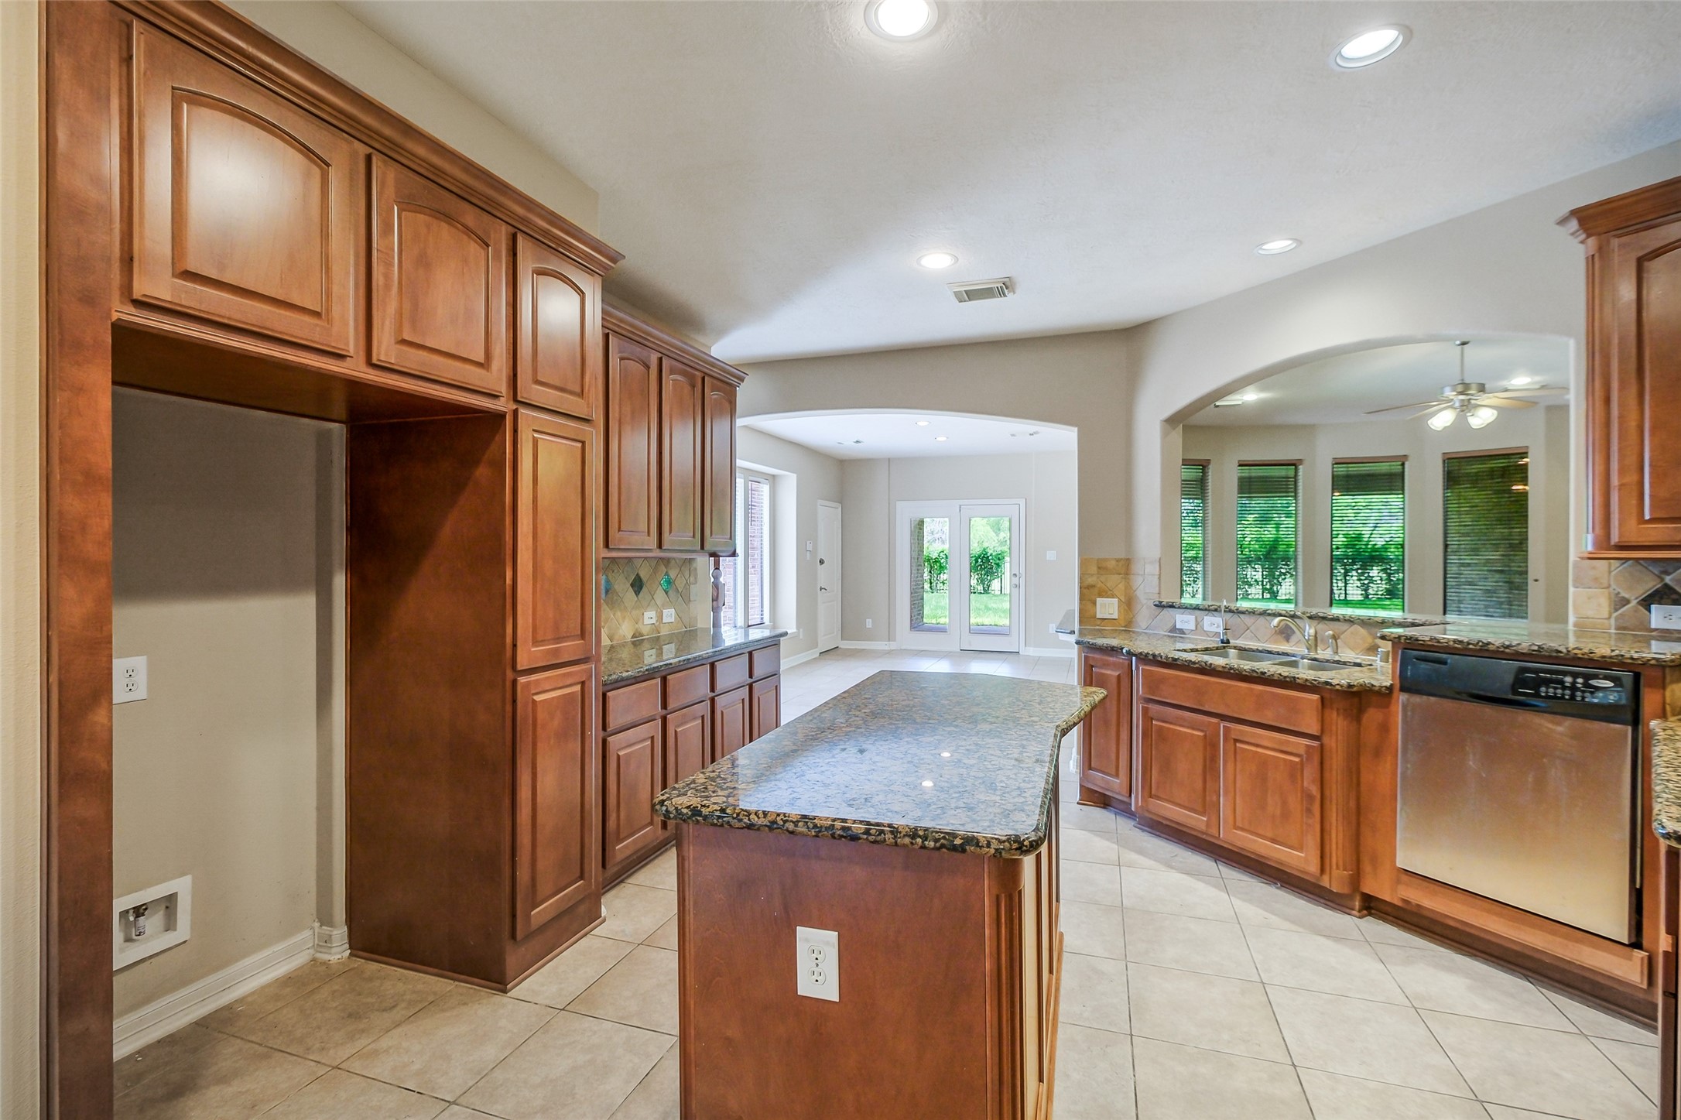
Well-appointed kitchen with generous counter space, warm wood cabinetry, and a functional layout designed for both daily use and entertaining.
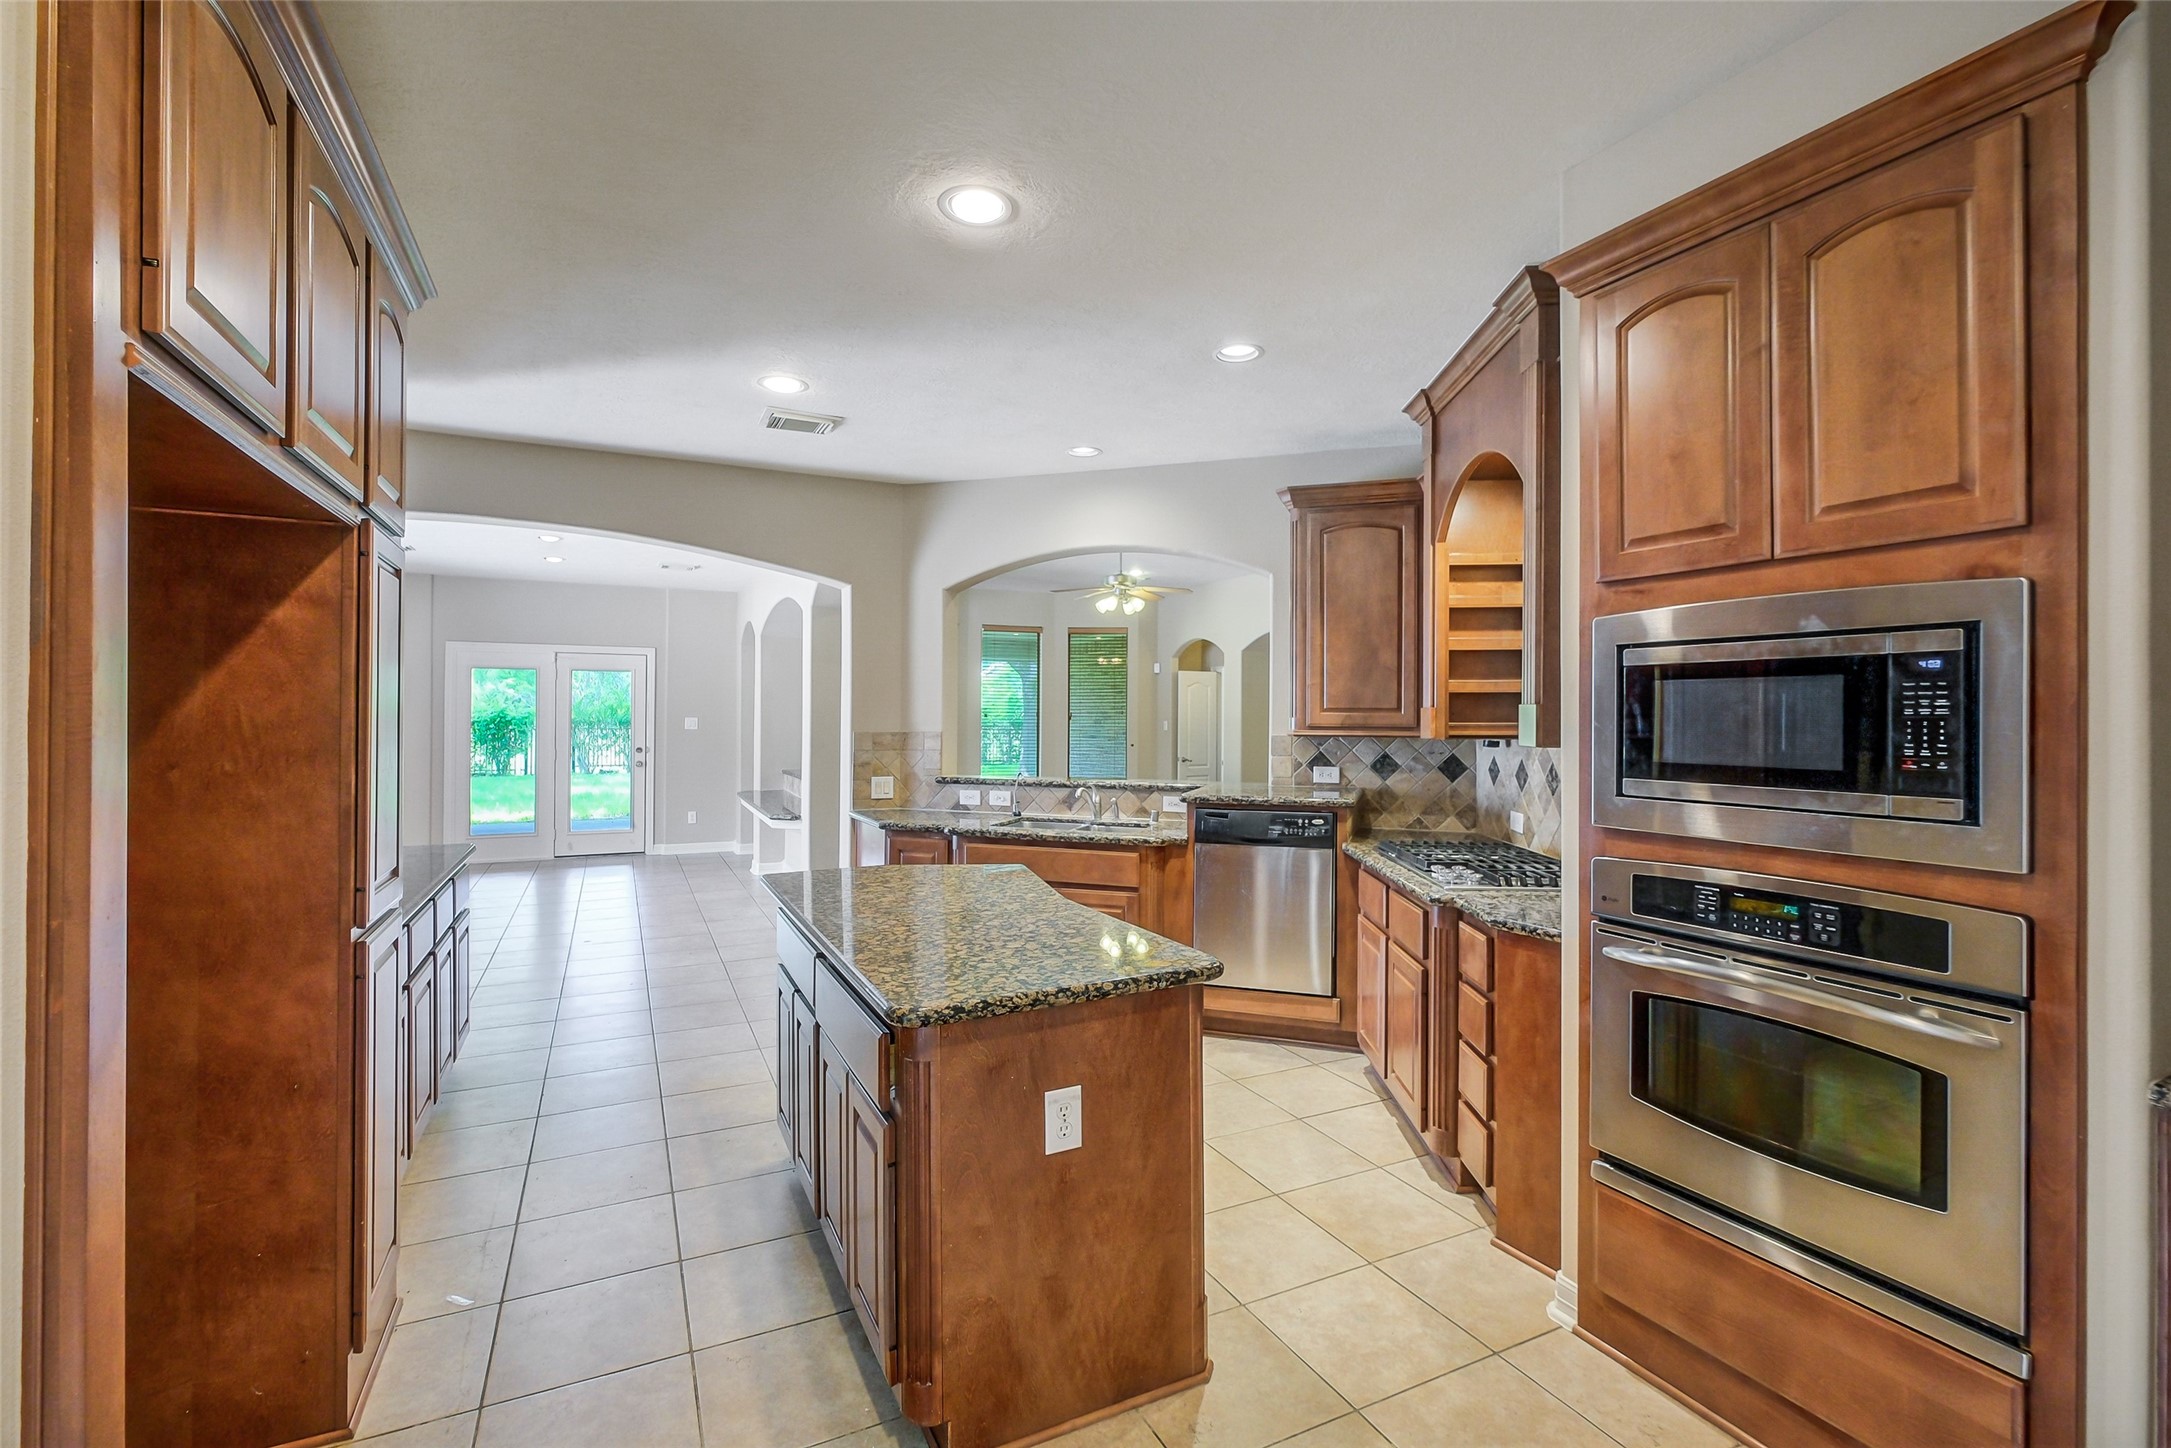
Spacious kitchen featuring extensive cabinetry, built-in ovens, and a center island for added prep and serving space.
Another view of the kitchen showcasing abundant storage, expansive counters, and a bright window-lined workspace.
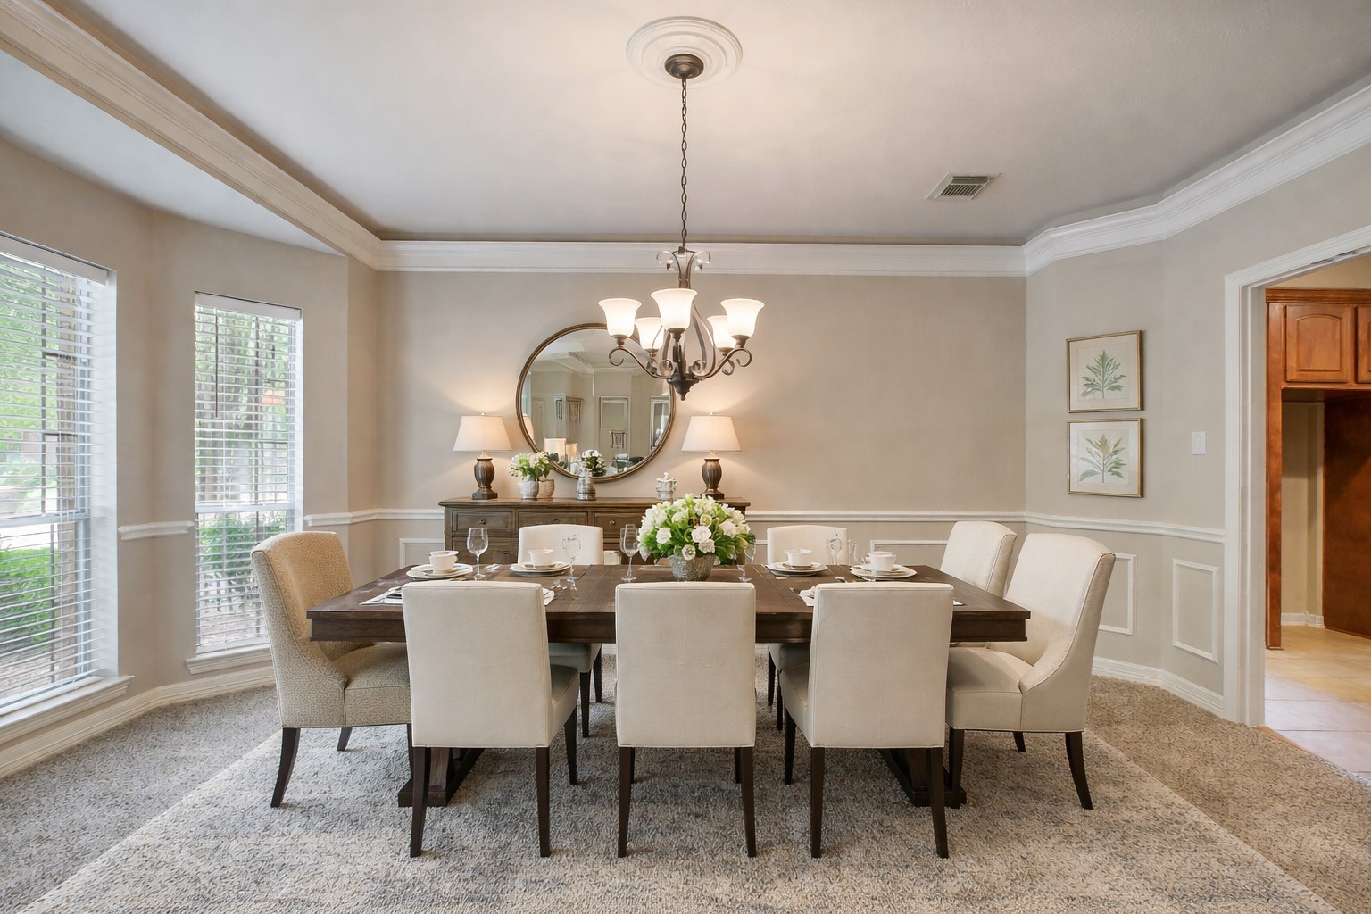
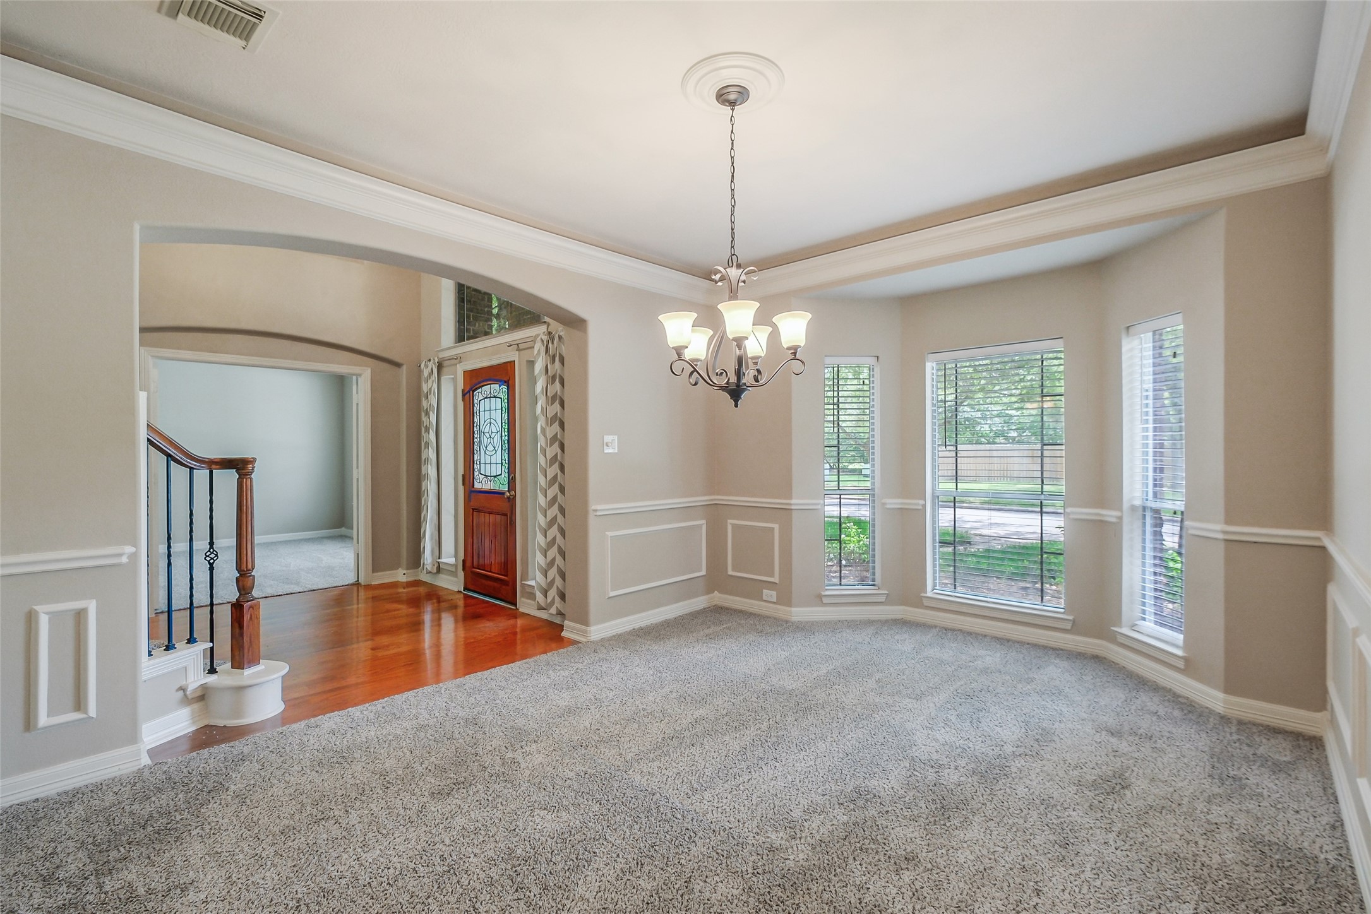
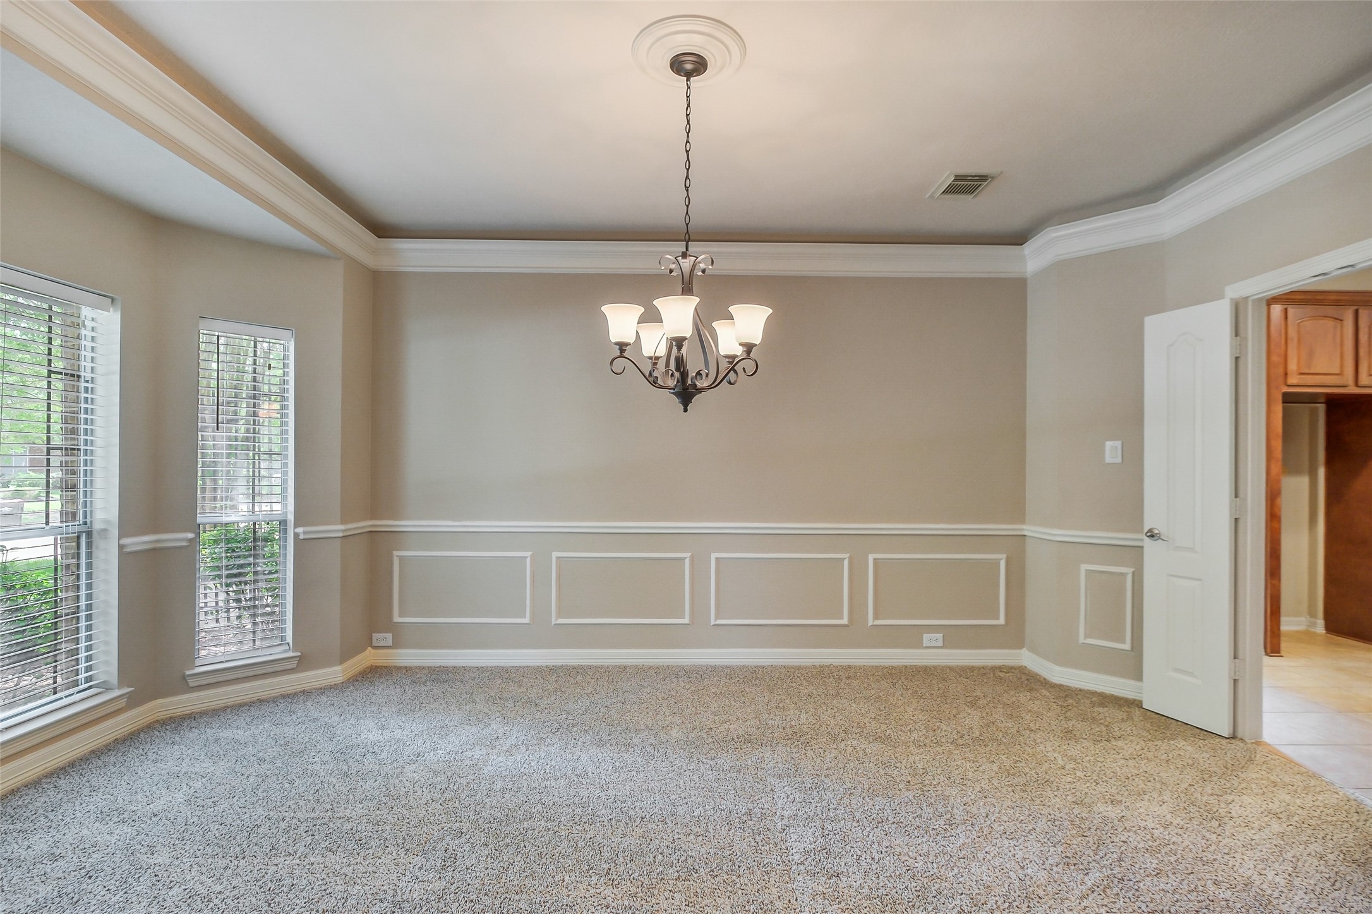
Elegant formal dining room with a tray ceiling, chandelier, and classic architectural detailing for memorable gatherings.
Spacious bedroom retreat with soft natural light, tray ceiling detail, and ample room for a sitting area or additional furnishings.
Elegant formal dining room with tray ceiling detail, chandelier lighting, and classic wall trim for a refined entertaining space.
This bright home office is virtually staged to highlight the tranquil workspace and expansive windows.
Light-filled secondary bedroom with soft carpeting, neutral tones, and generous window space for a restful retreat.
Versatile carpeted room with French doors and a spacious layout that can function as a bedroom, office, or additional living space.
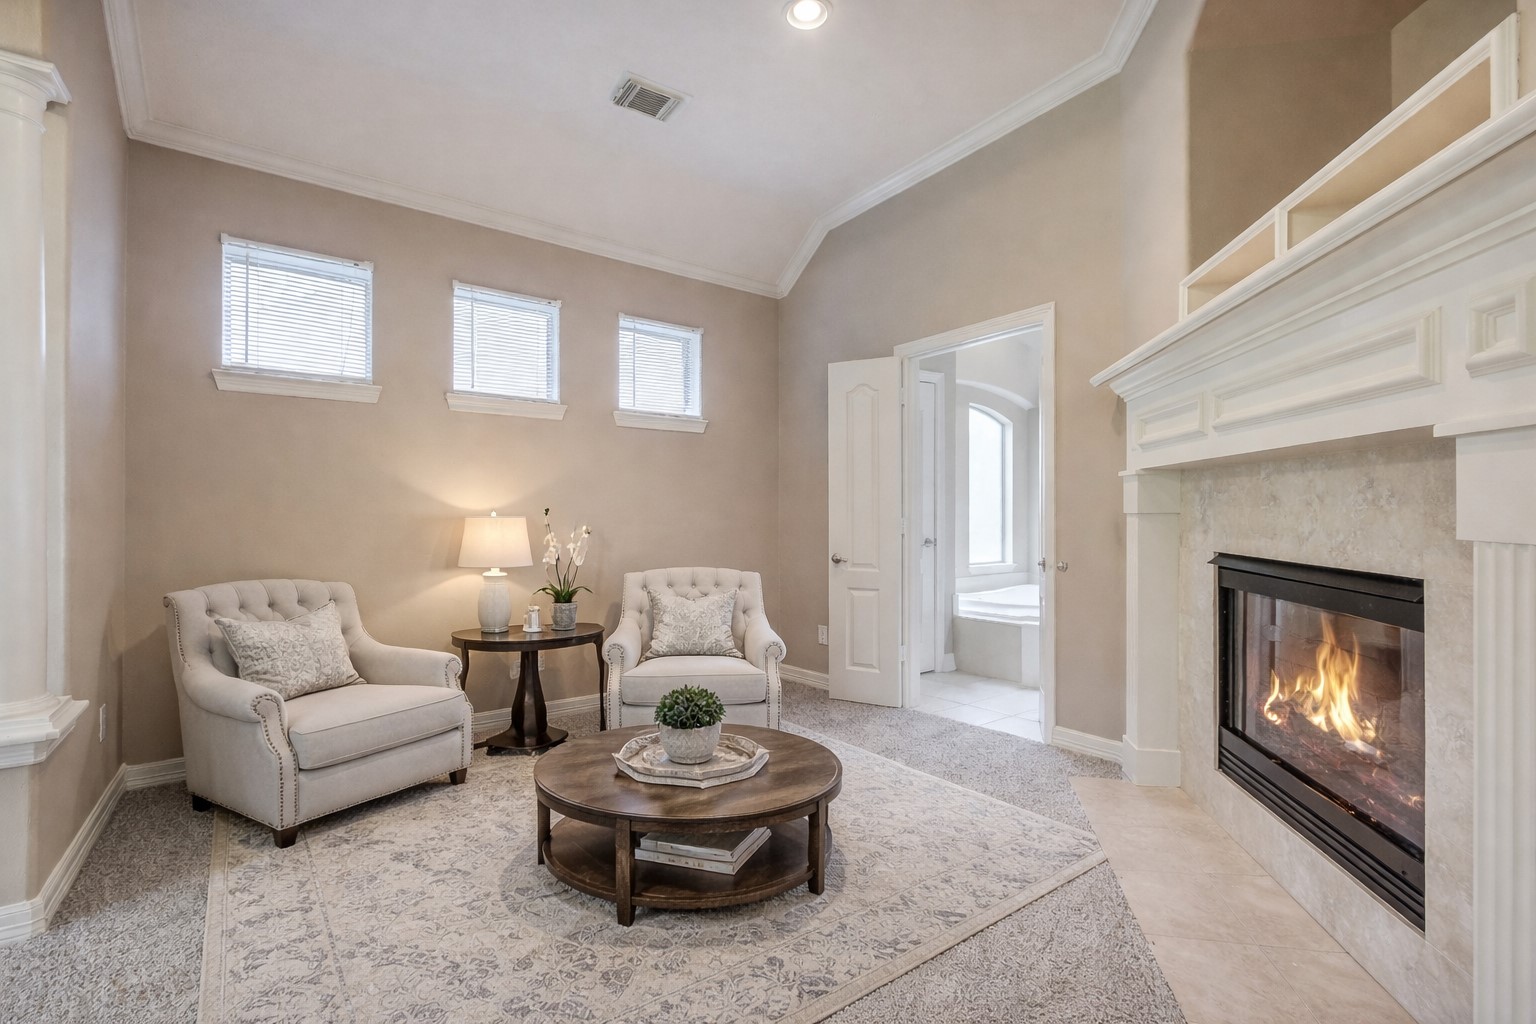
The inviting heart of the home is virtually staged to emphasize the stately fireplace and tray ceilings.
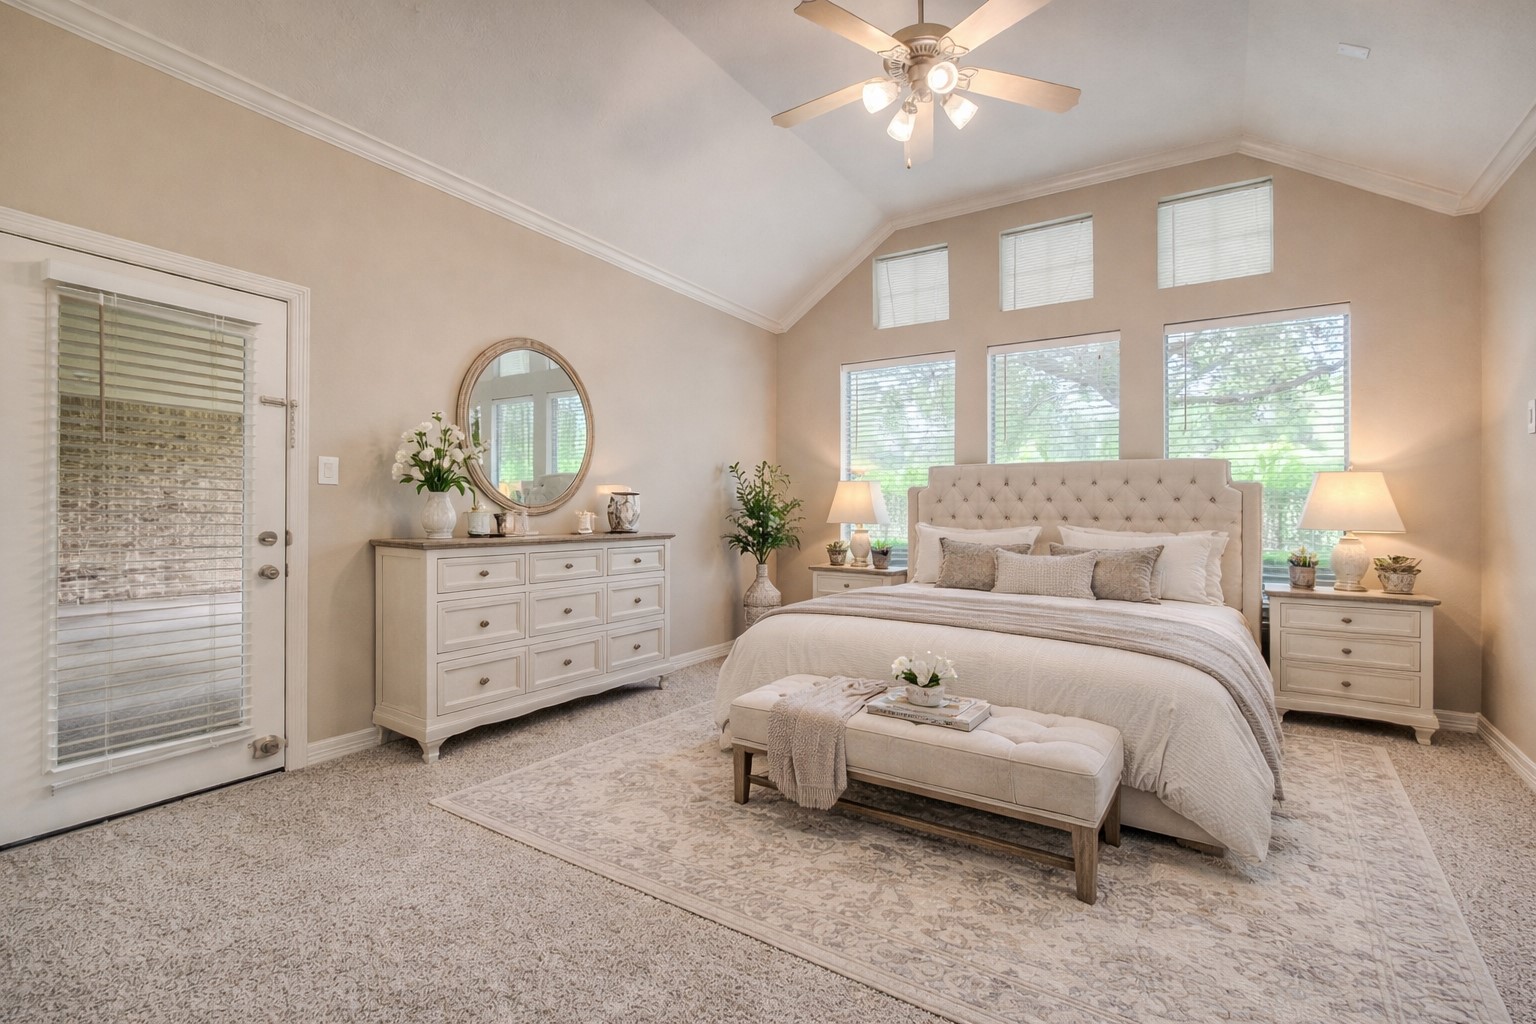
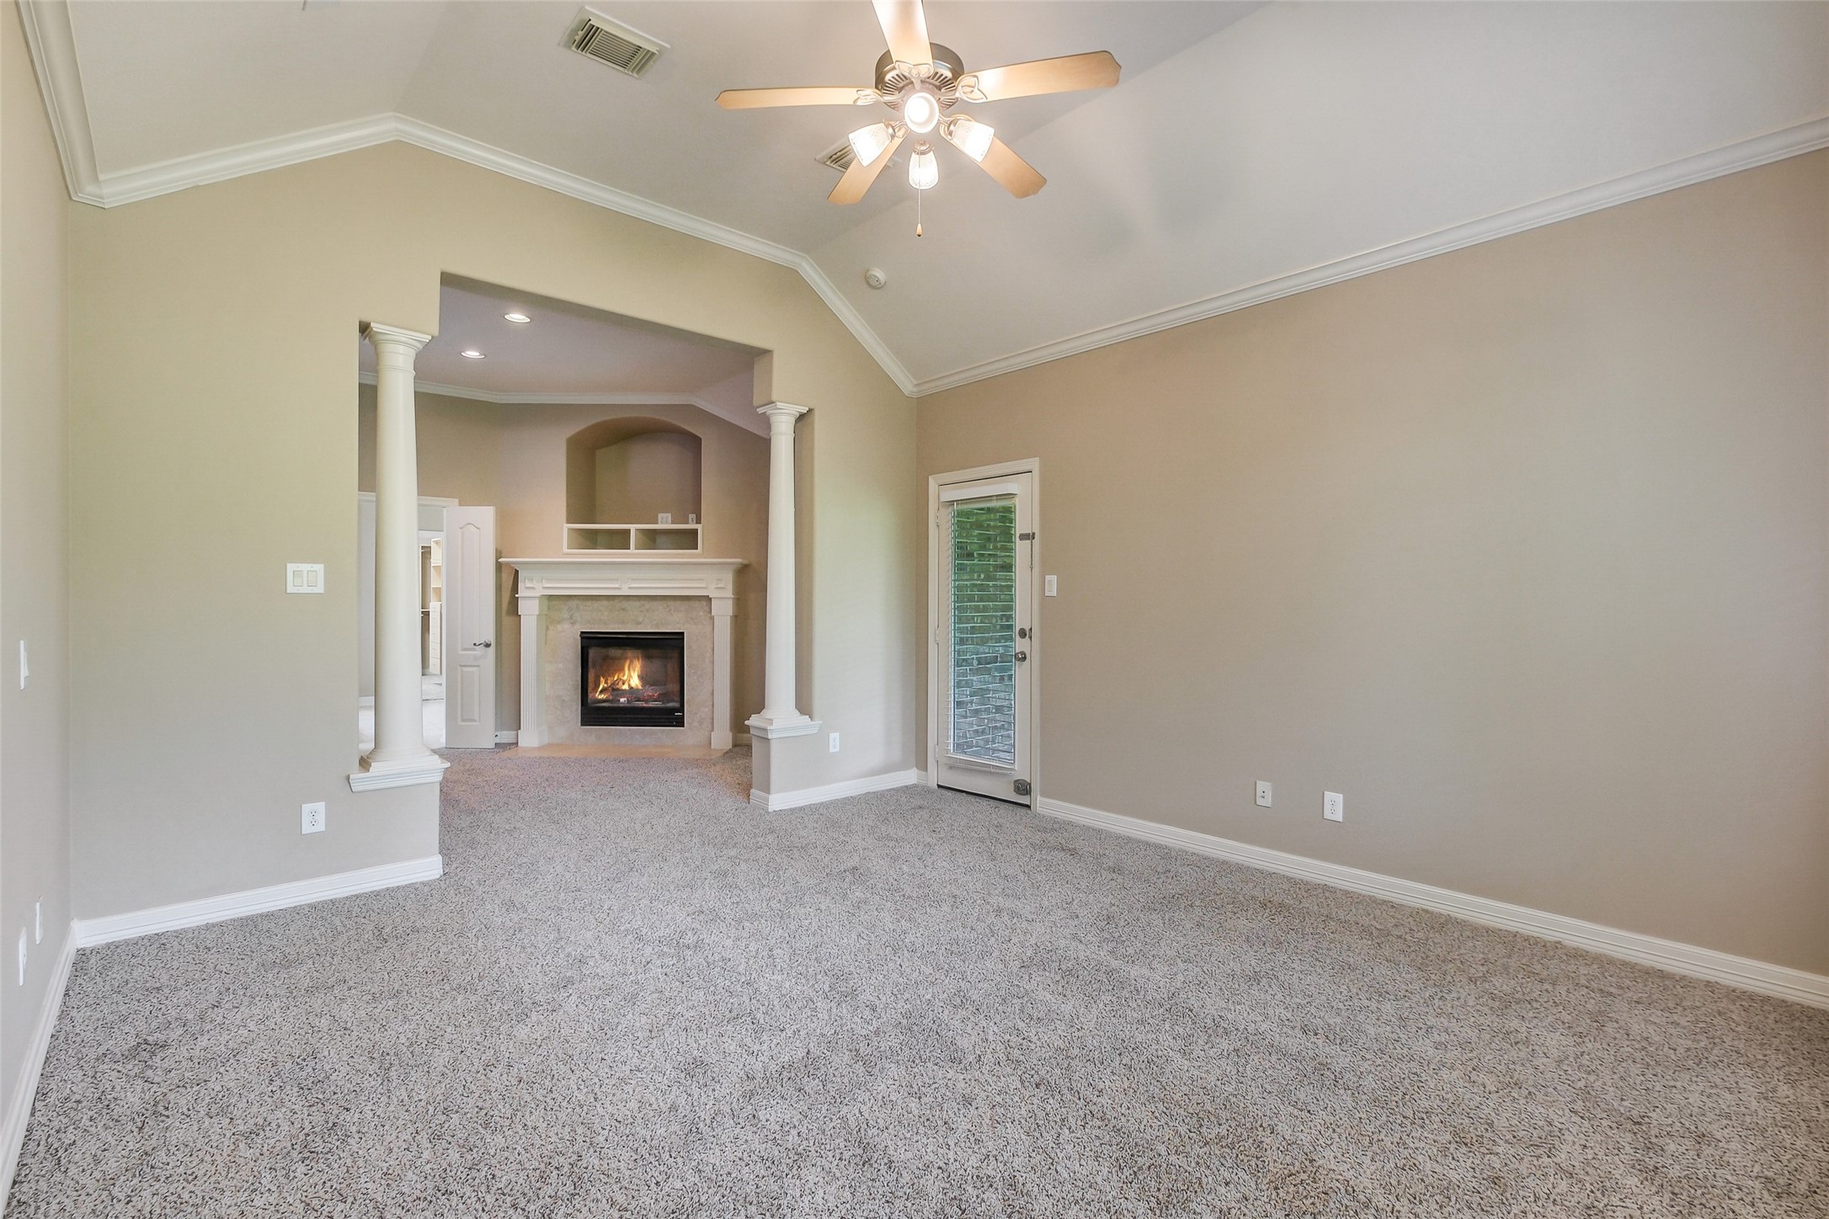
This expansive retreat is virtually staged to showcase the private sitting area and soaring vaulted ceilings.
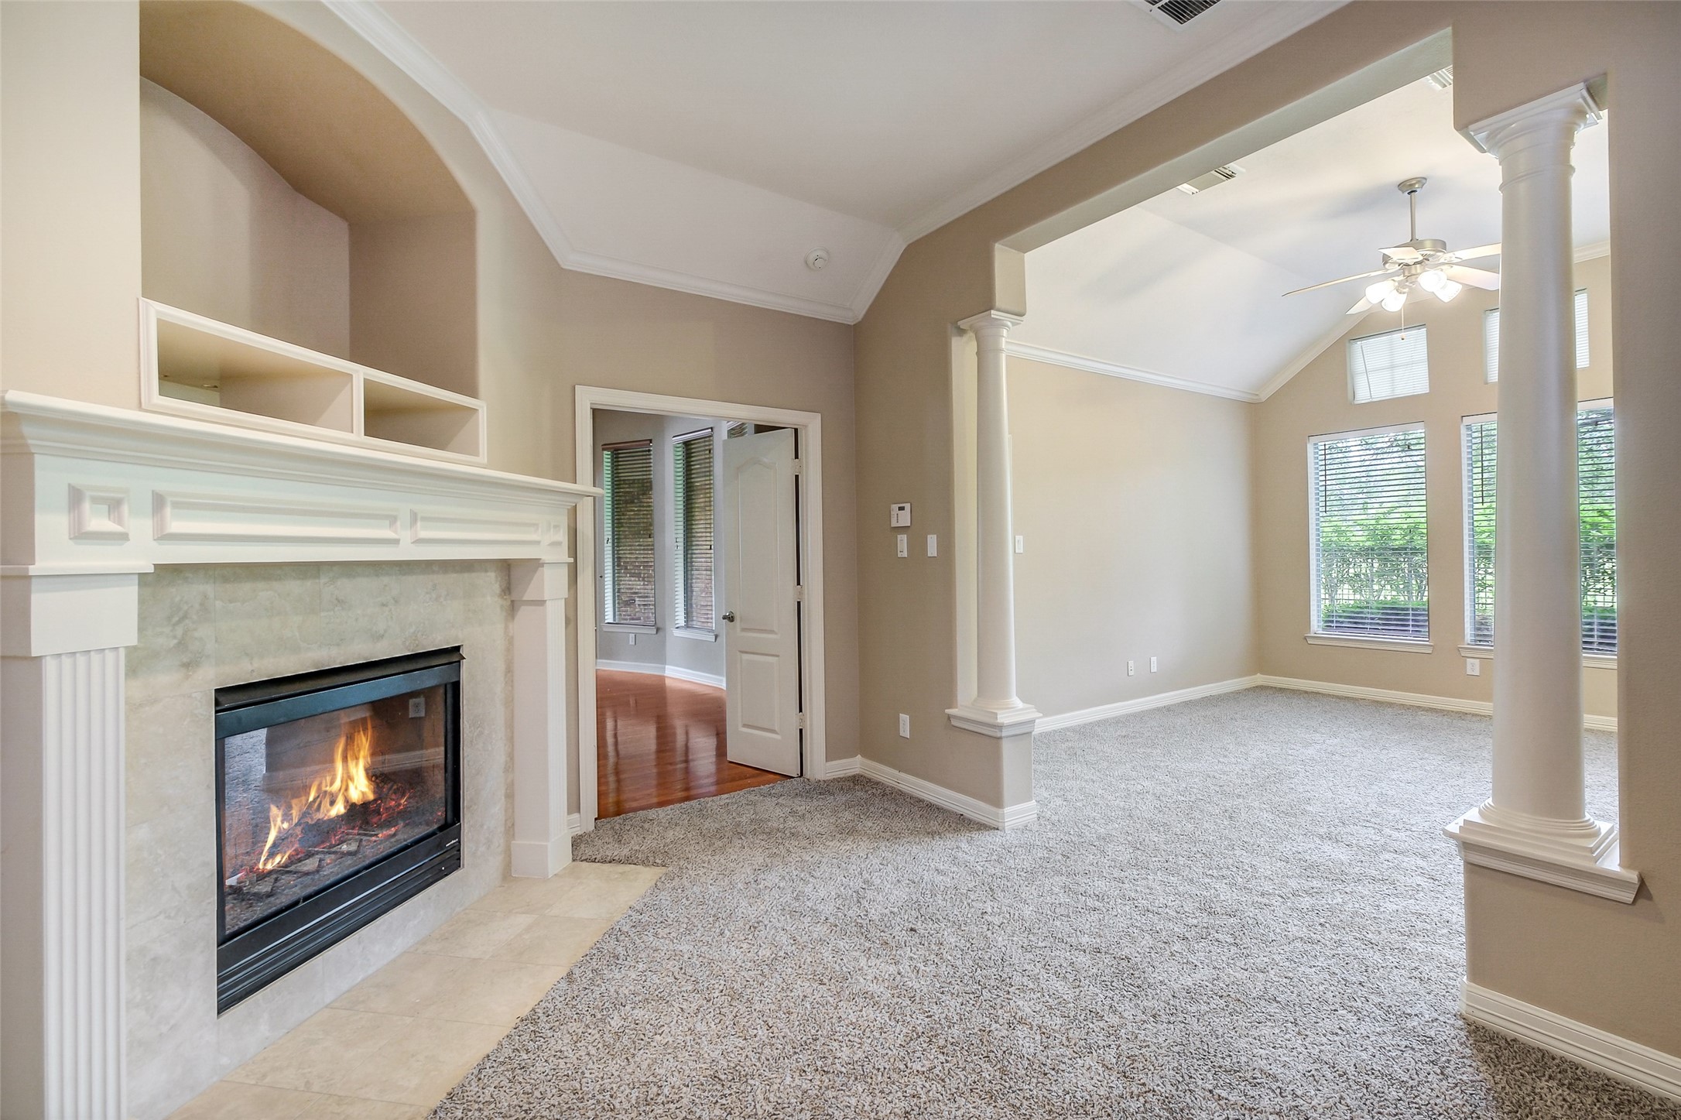
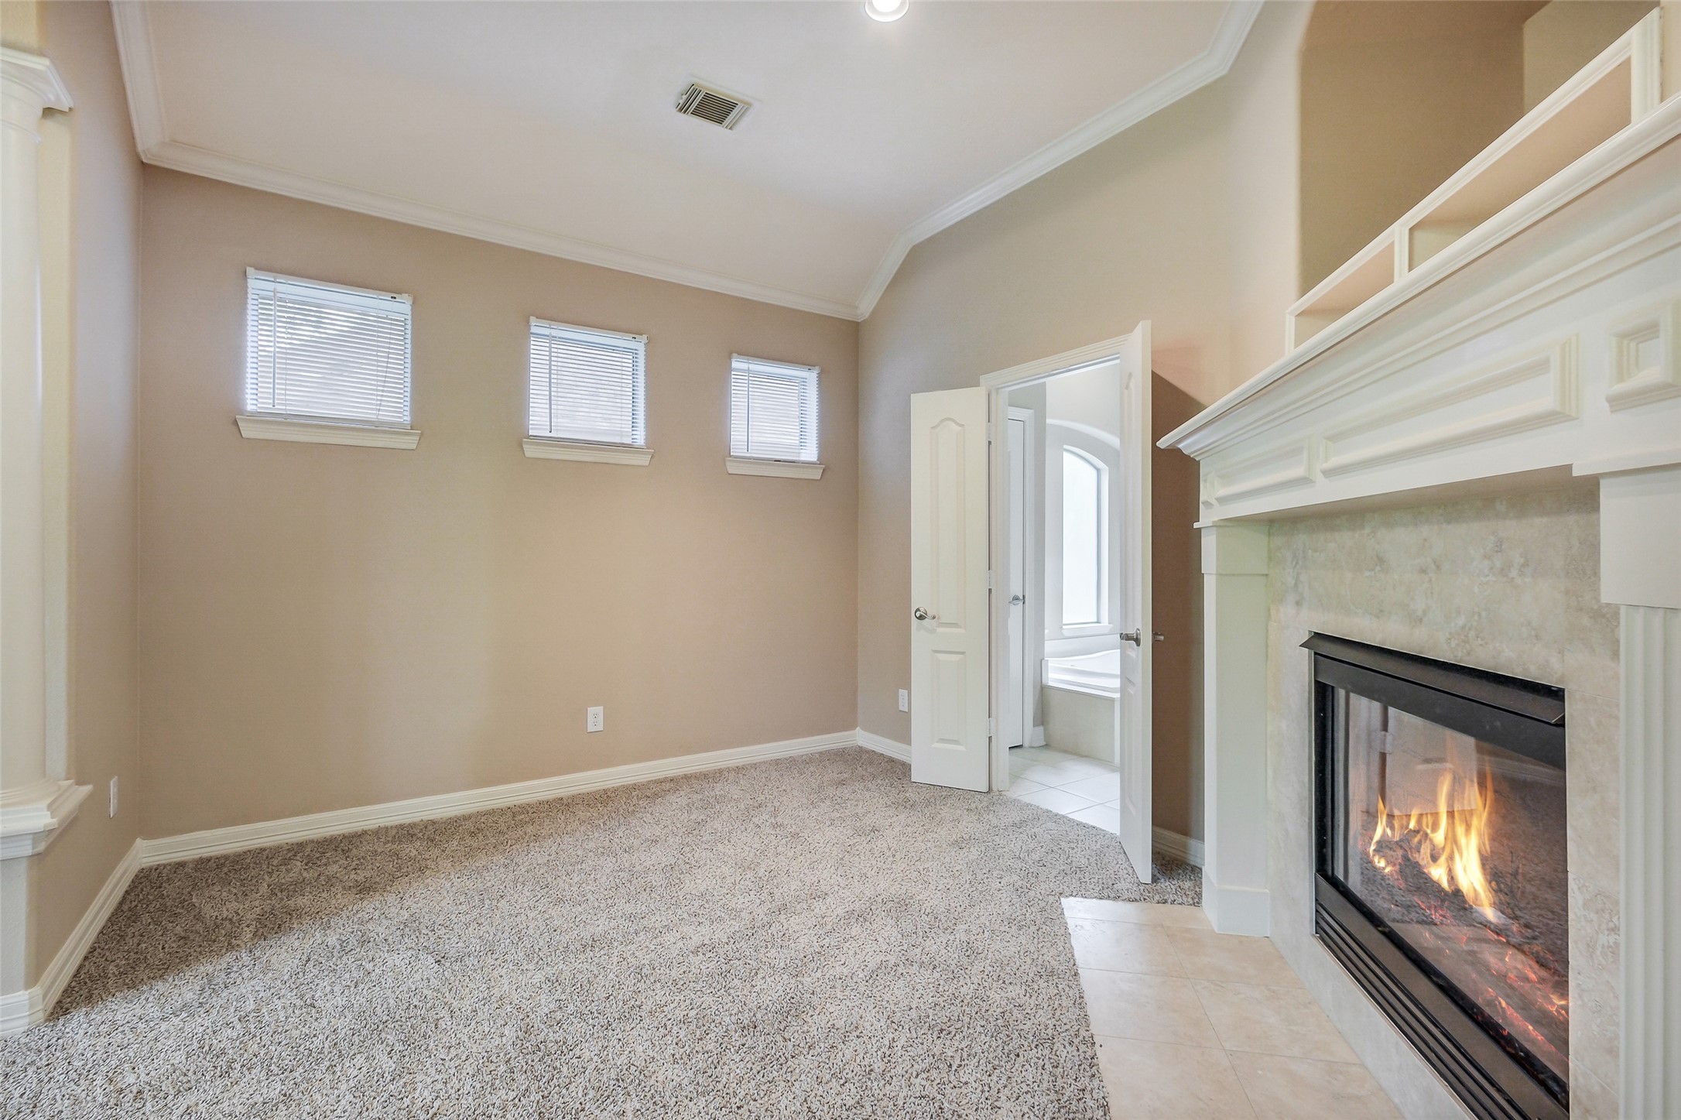
Another view of the primary suite highlighting the fireplace, soft natural light, and comfortable layout designed for relaxation.
Generous primary retreat with fireplace detail, high ceilings, and easy access to the adjoining bath for added comfort and convenience.
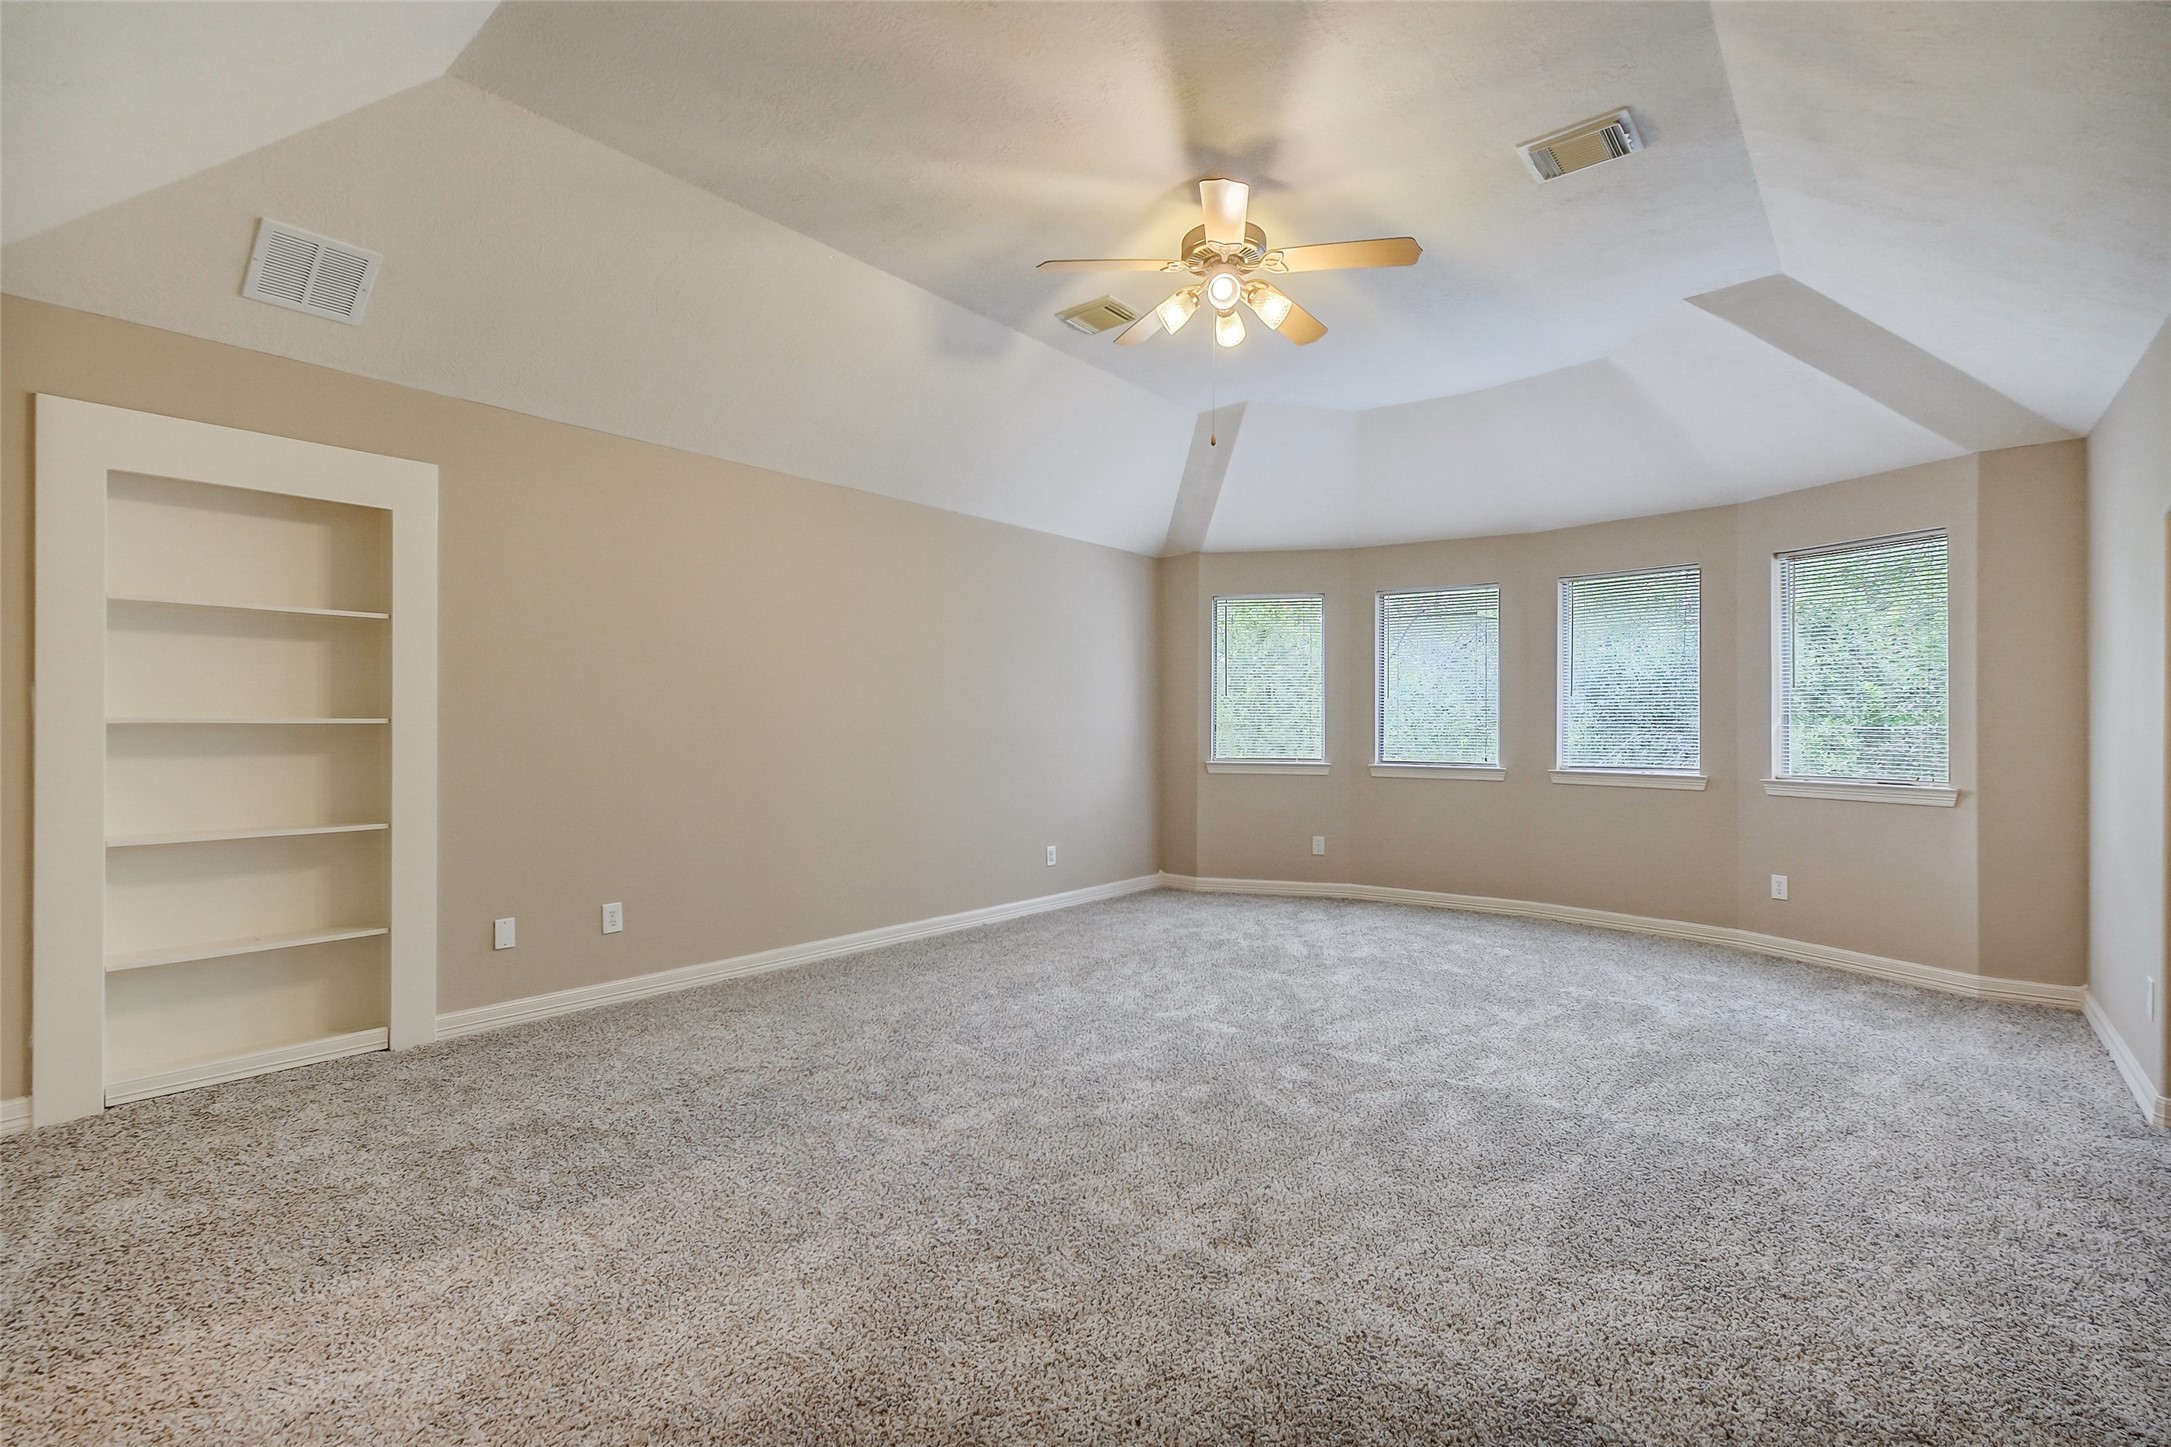
Bright and airy primary bedroom with a wall of windows and an open layout that enhances the sense of space.
Expansive primary suite with tray ceiling detail, fireplace, and a spacious floor plan suited for a private retreat.
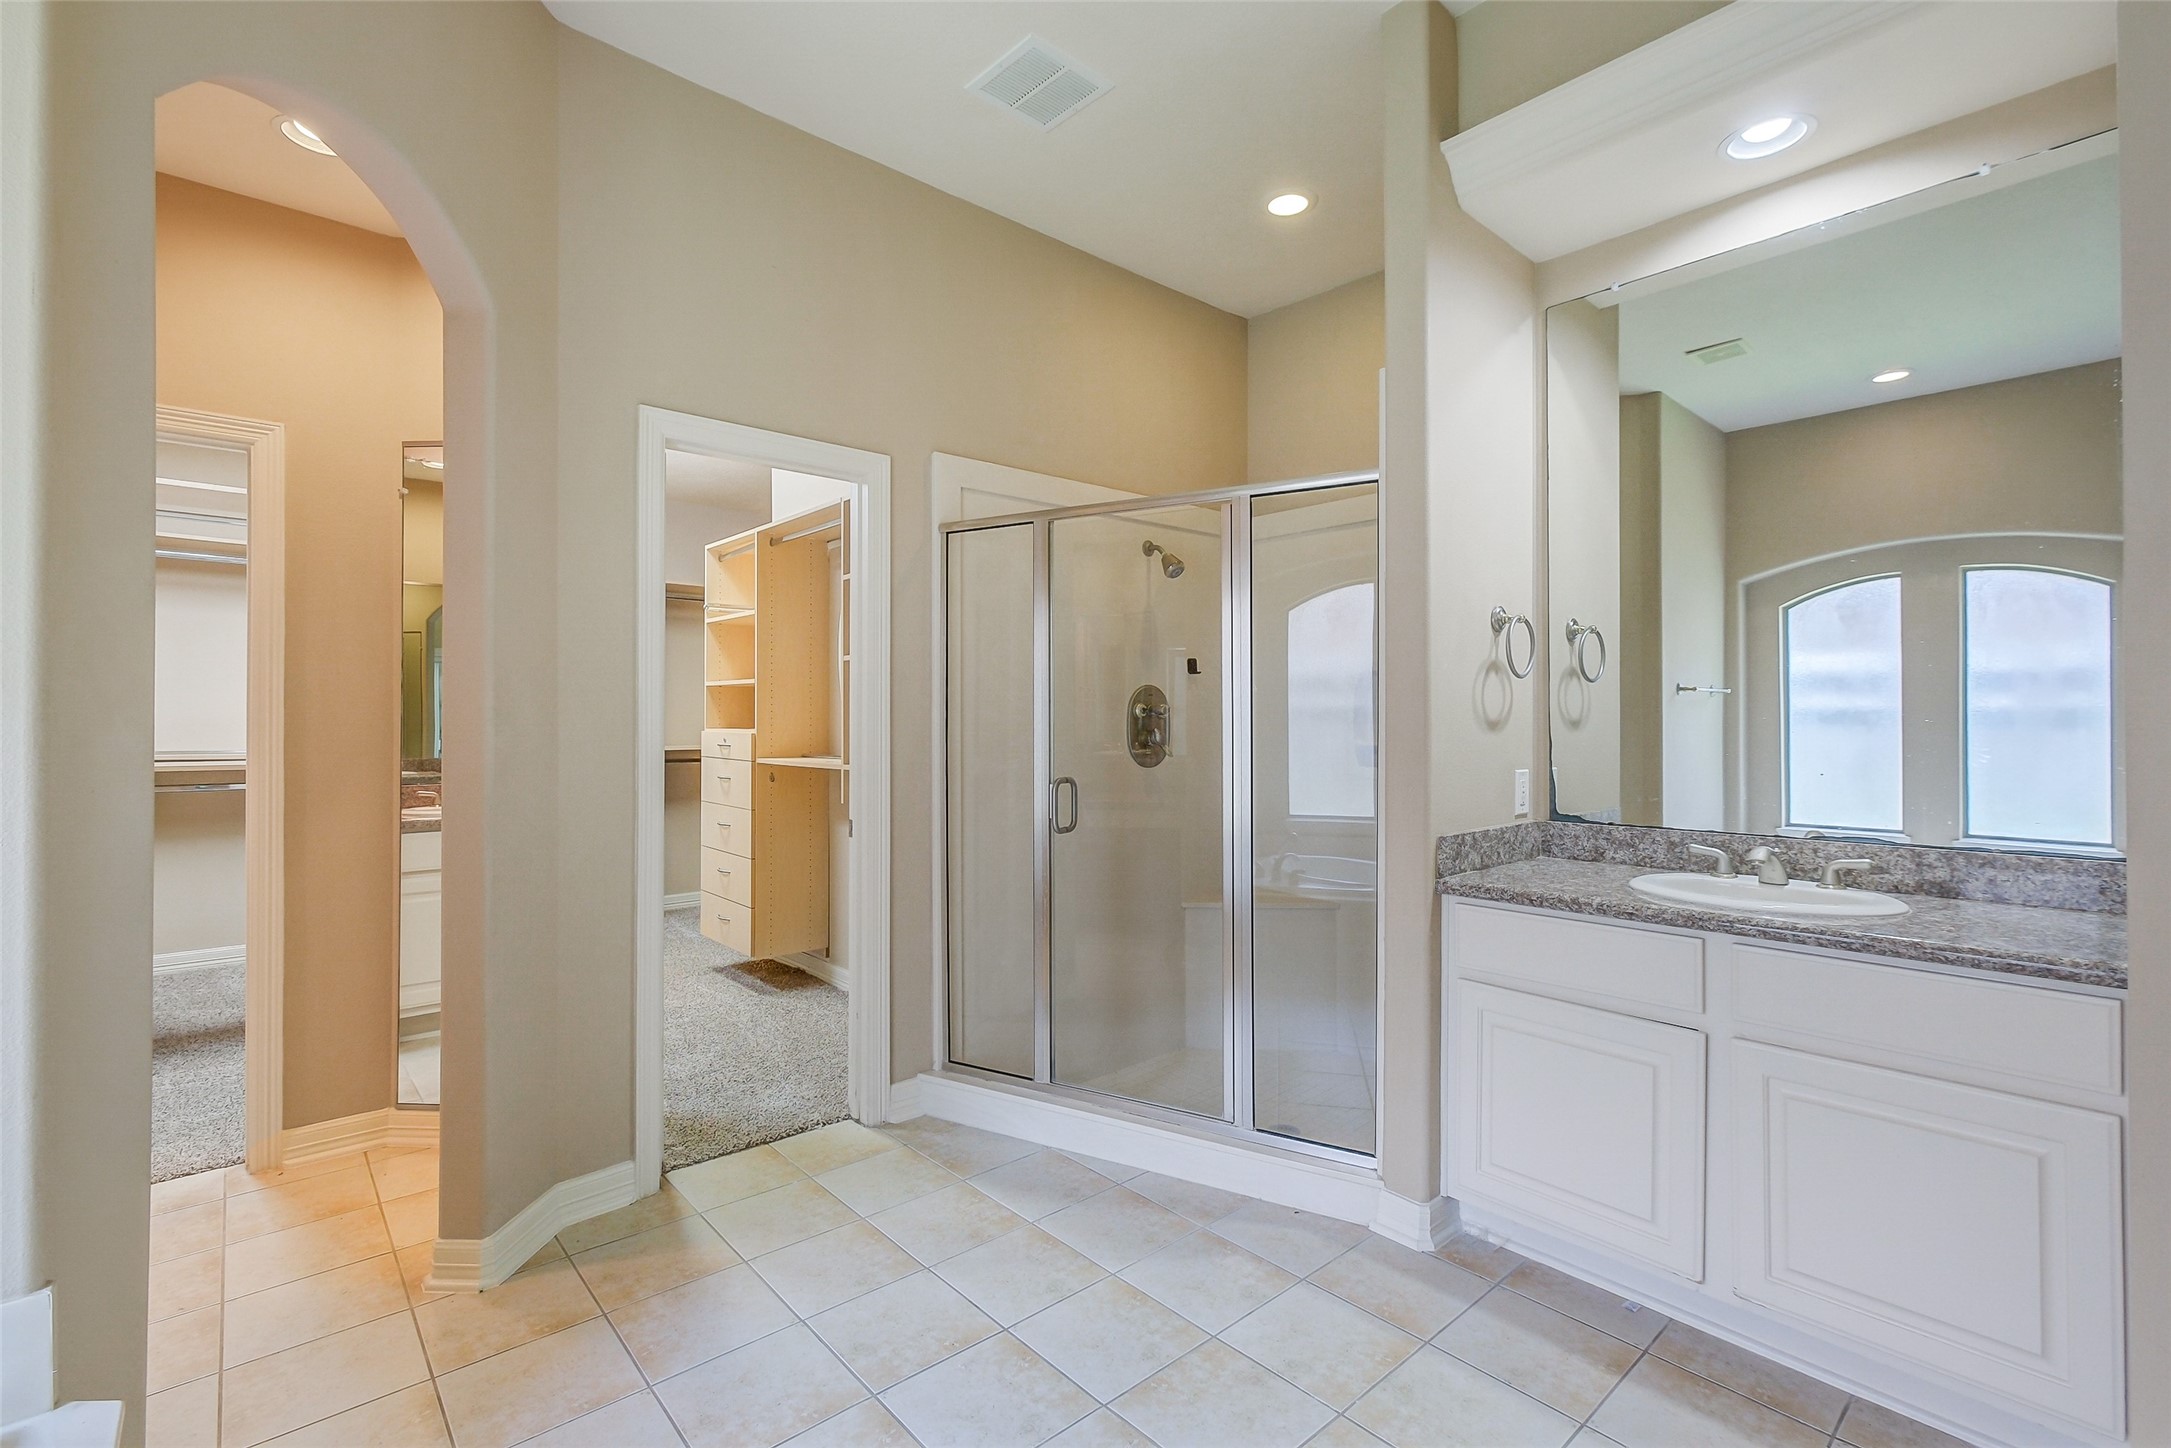
Well-appointed primary bath featuring dual vanities, ample counter space, and a bright, functional layout for everyday ease.
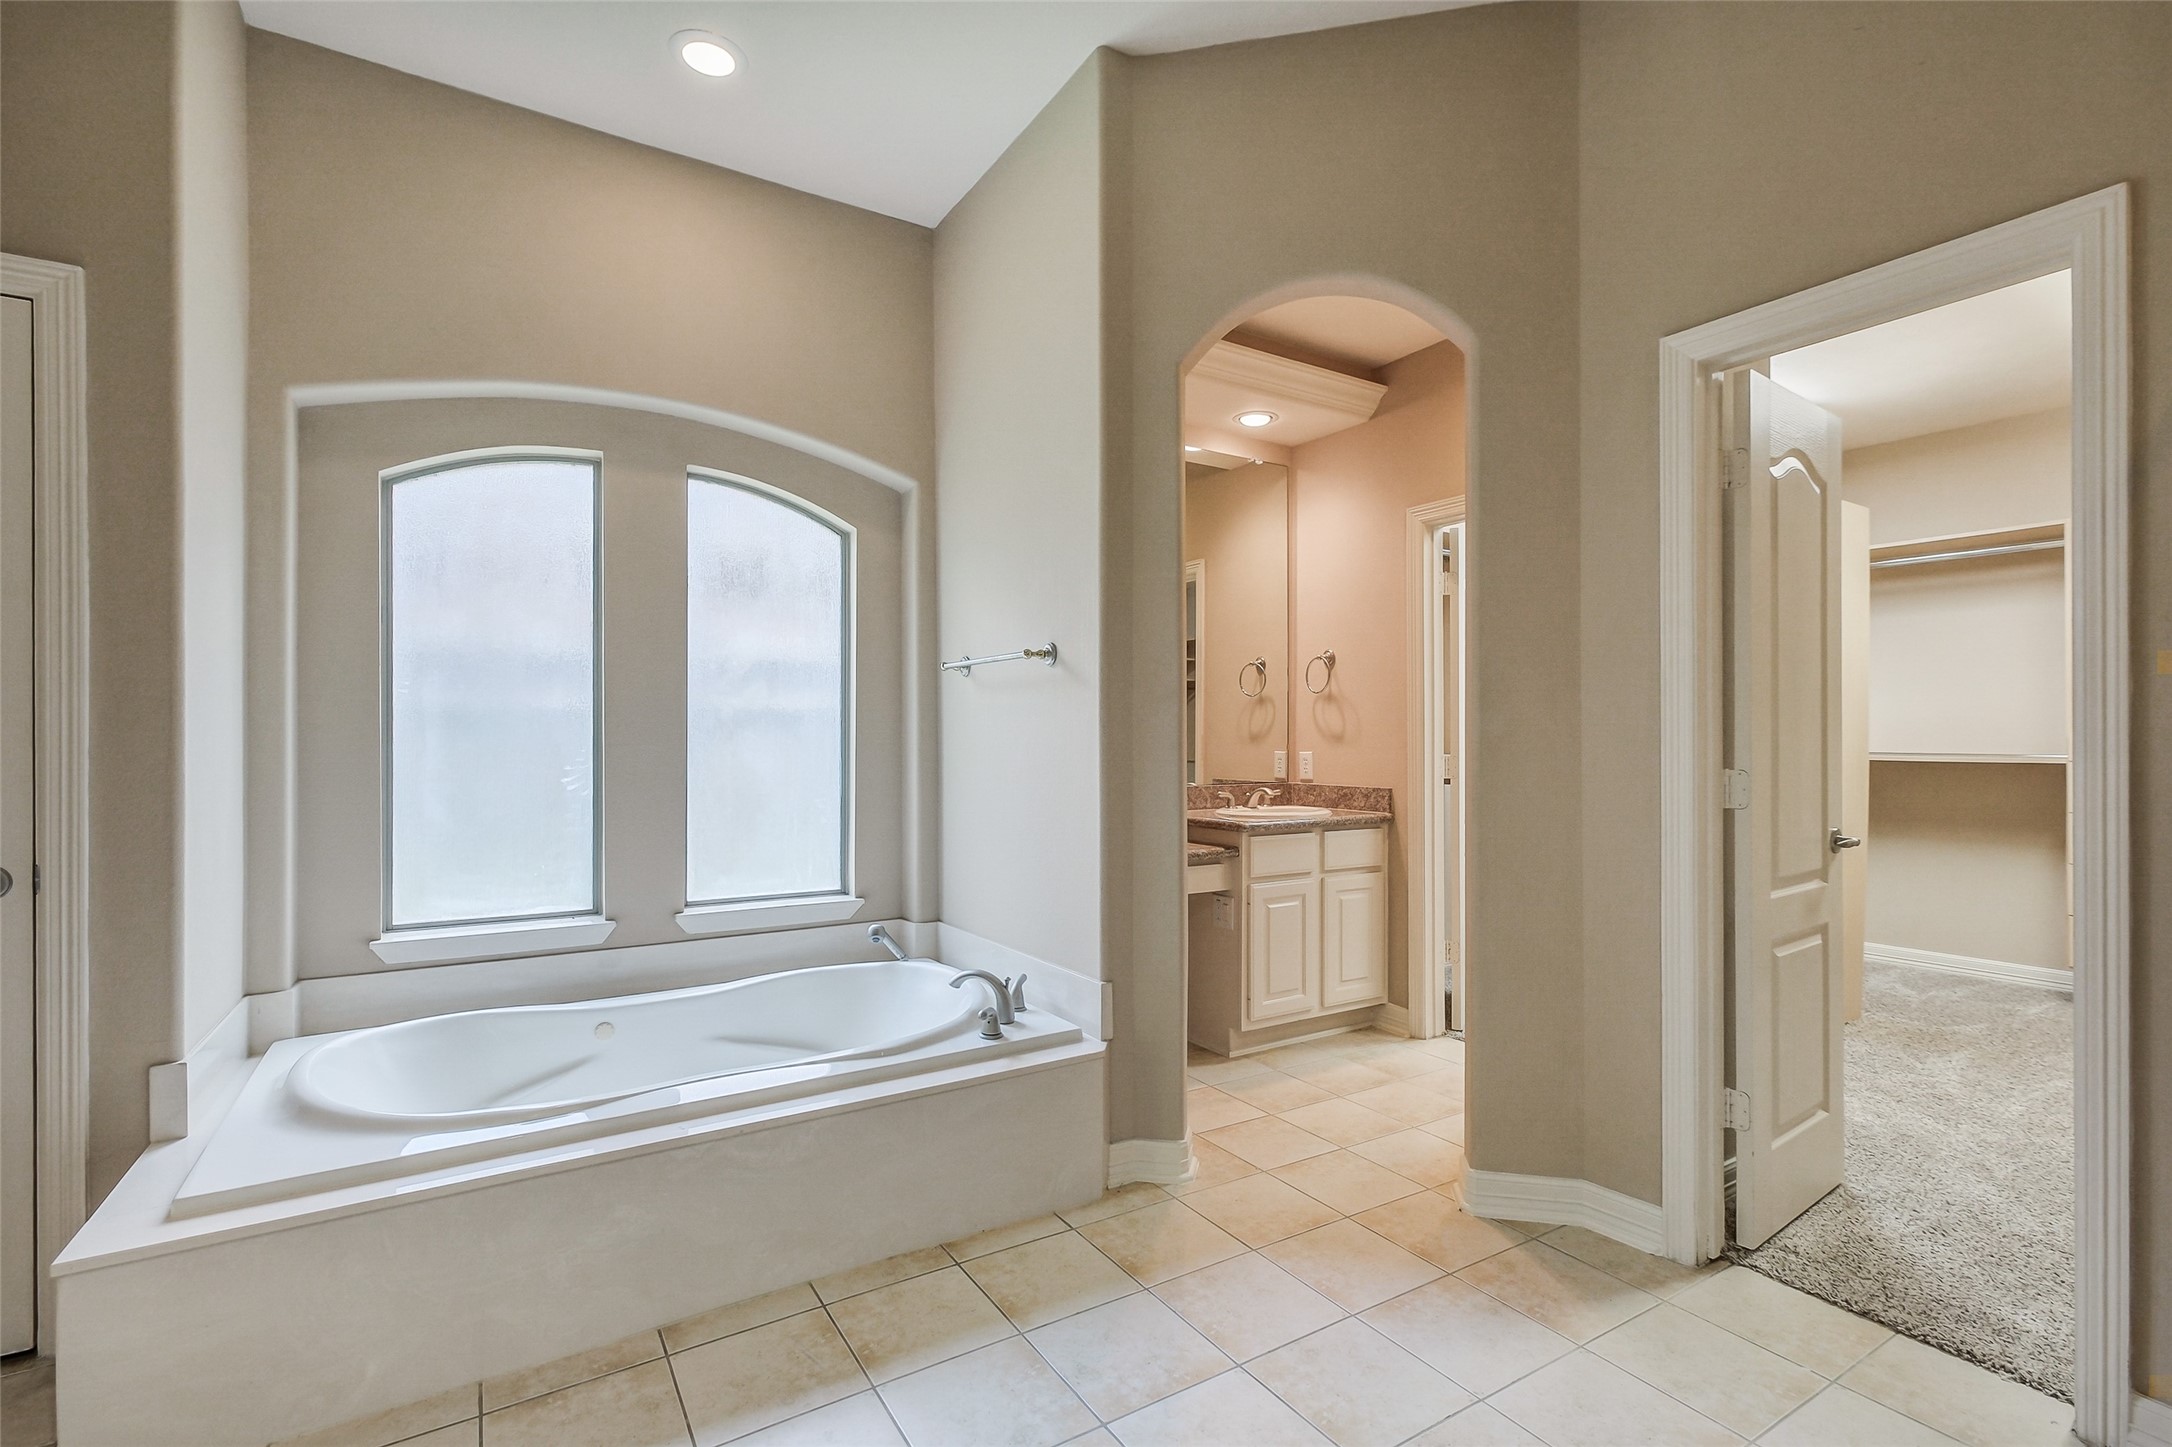
Spa-like primary bath with a soaking tub, large windows, and a spacious design that creates a relaxing atmosphere.
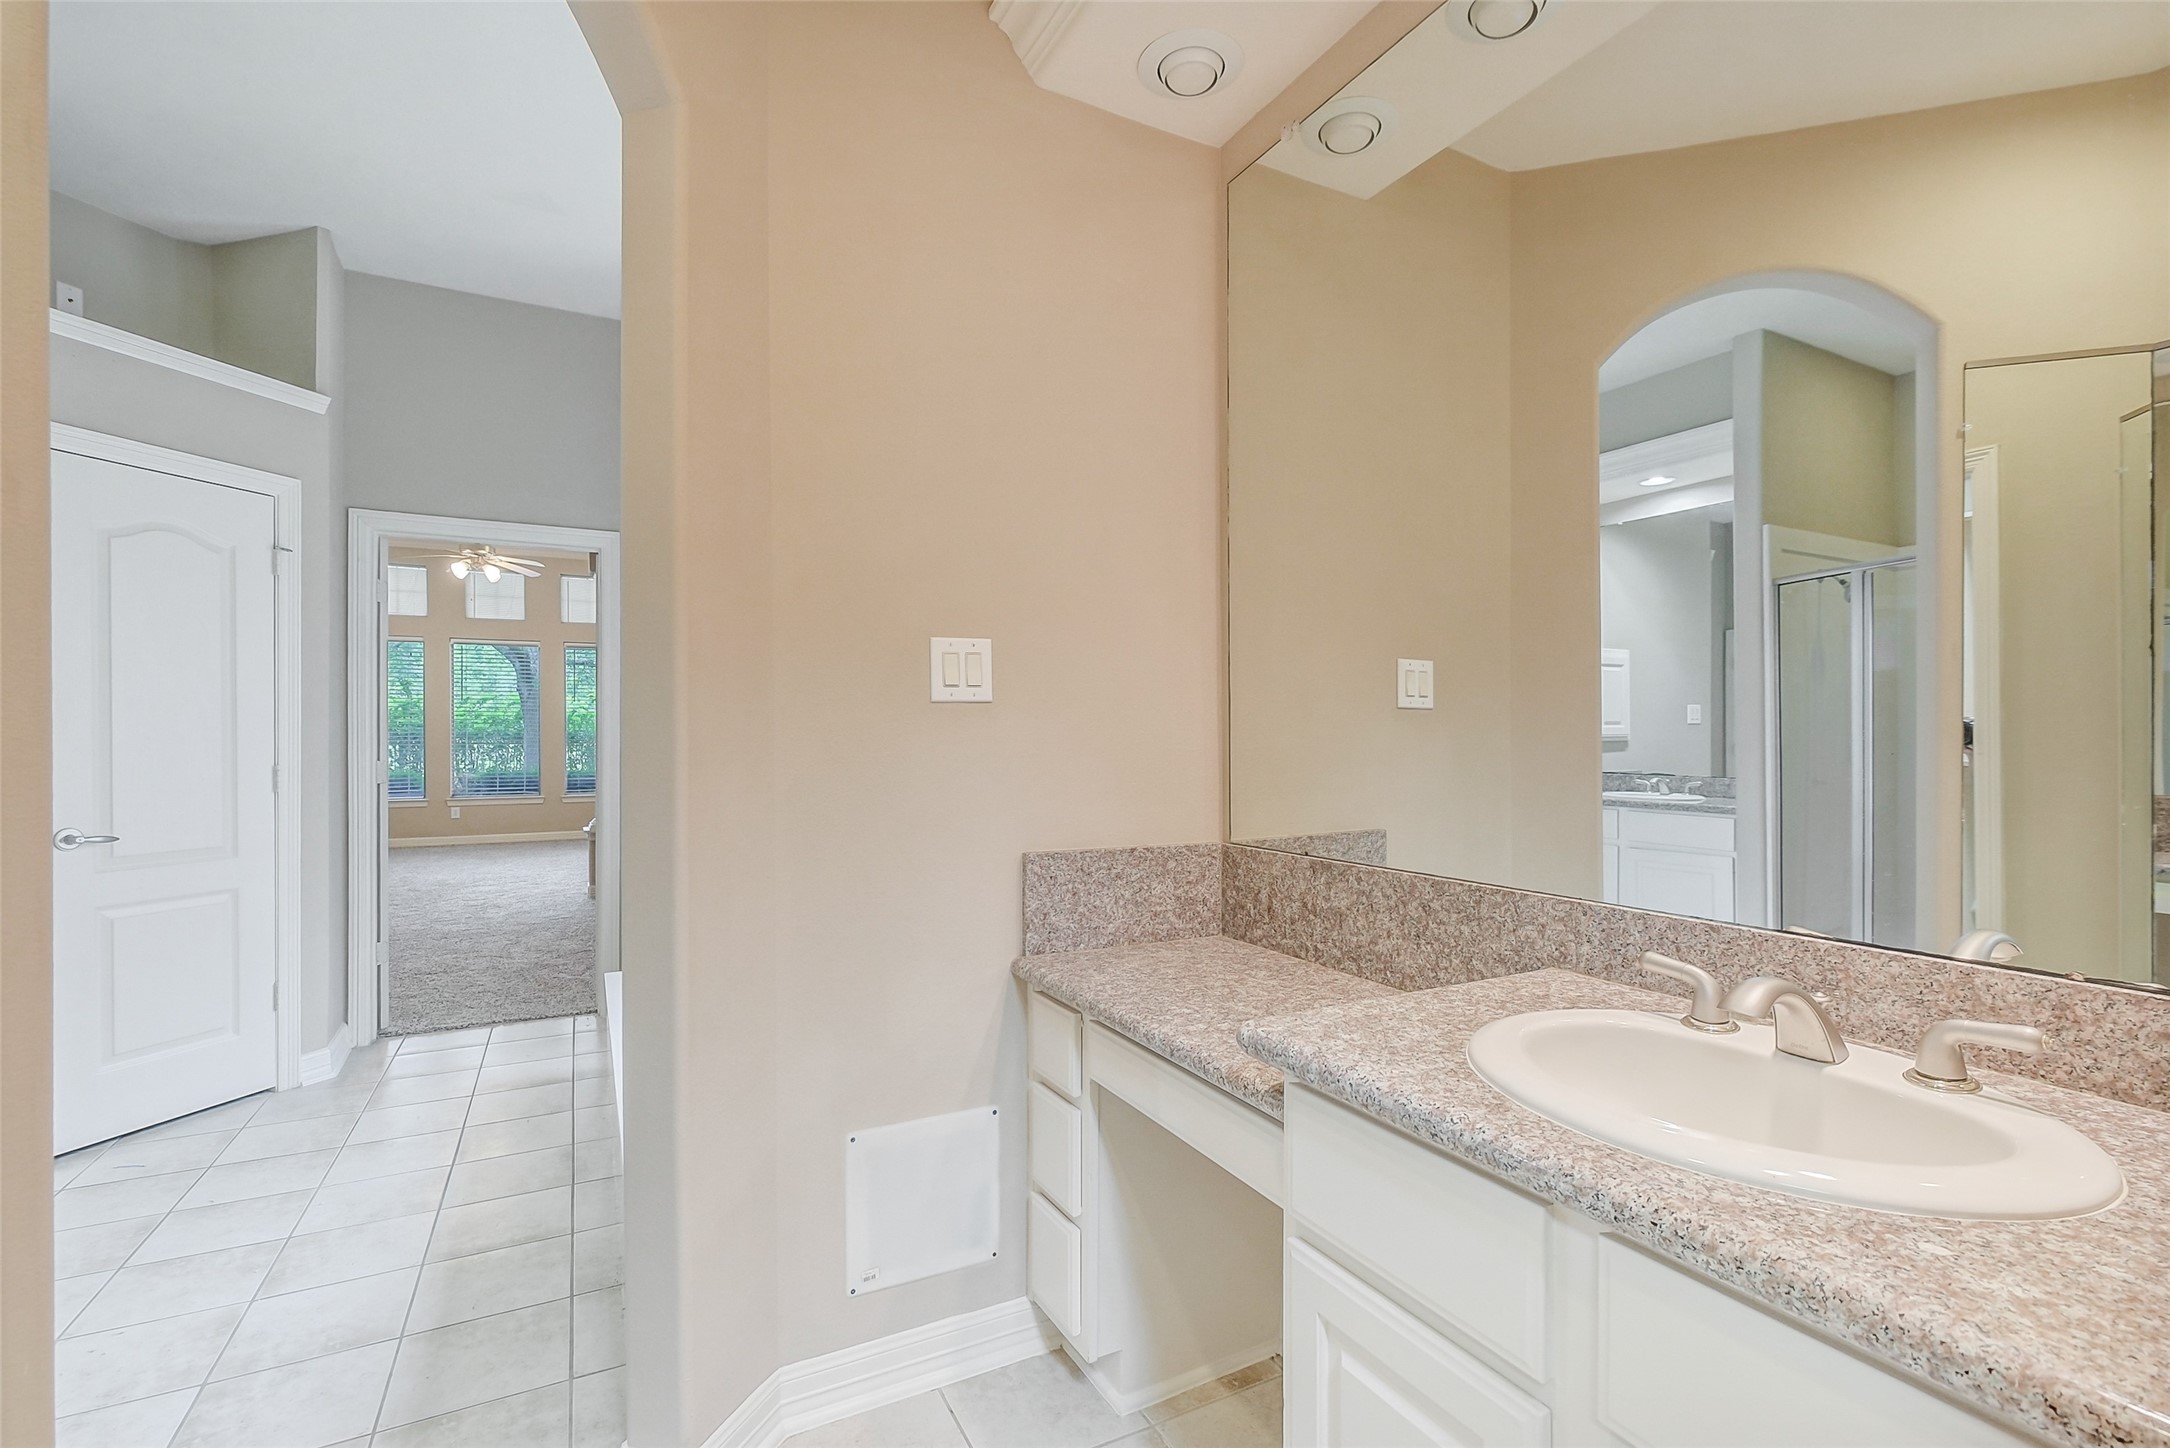
Additional bathroom view showcasing generous vanity space, warm finishes, and a well-designed layout.
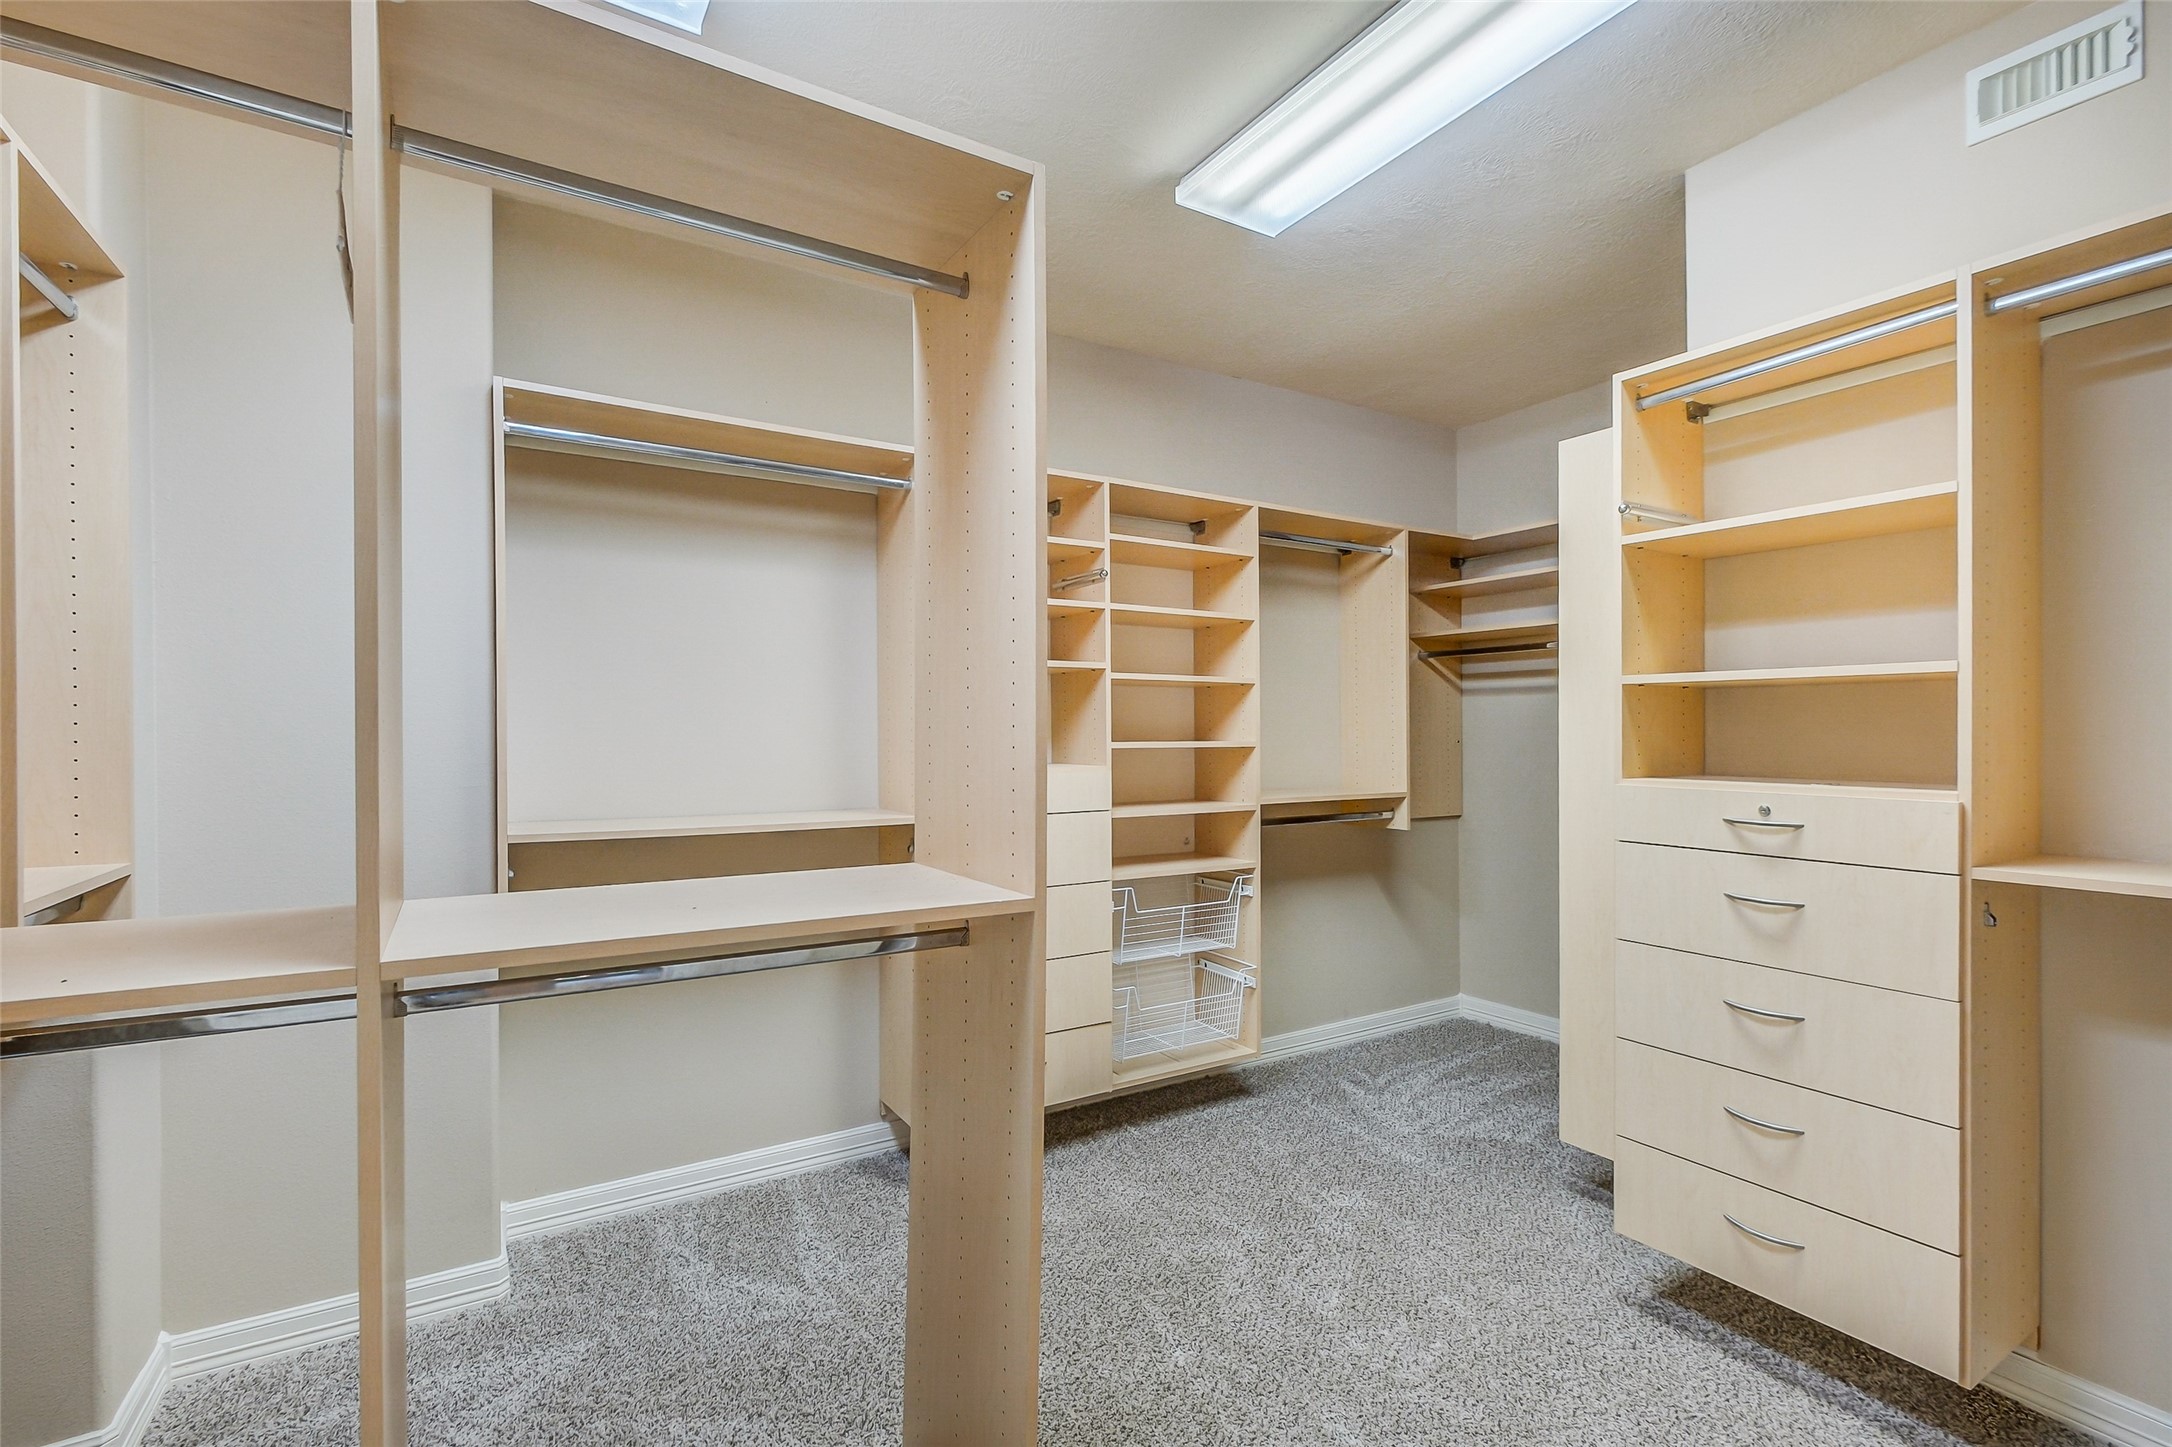
Large walk-in closet with built-in shelving and hanging space, thoughtfully arranged for organized storage.
This massive upper-level hub is virtually staged with a full-sized billiards table to showcase the ultimate entertainment space.
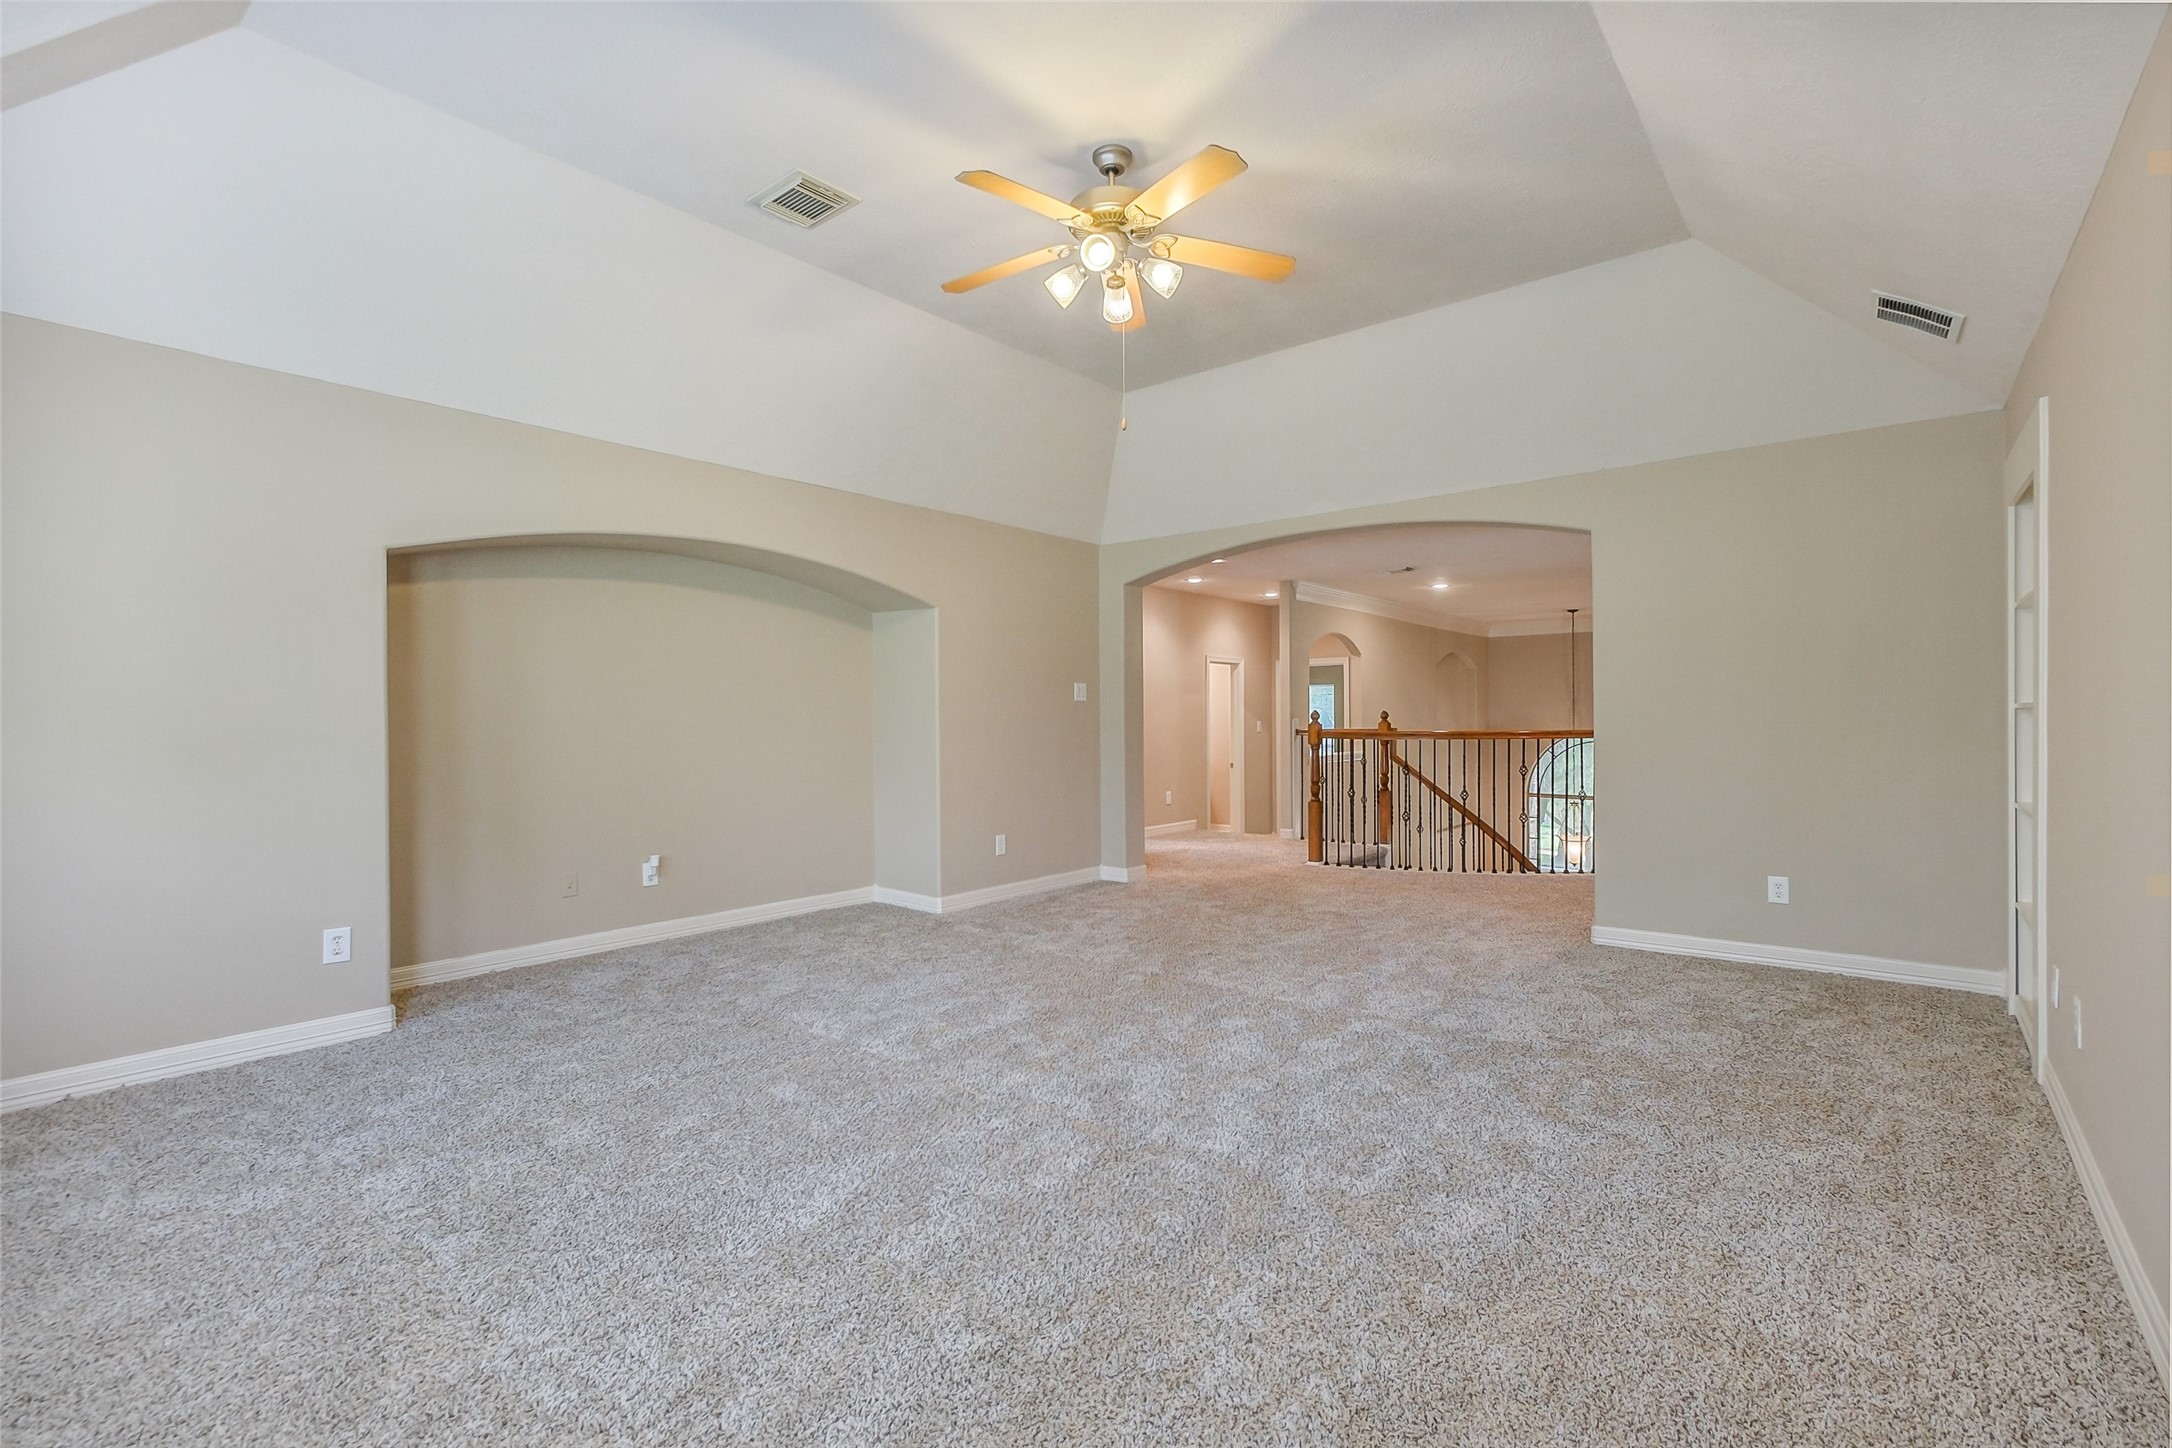
Spacious upstairs game room with tray ceiling detail, soft carpeting, and multiple windows that bring in natural light for a bright, versatile gathering space.
Another view of the game room highlighting its generous footprint, open layout, and flexibility for media, recreation, or lounge seating.
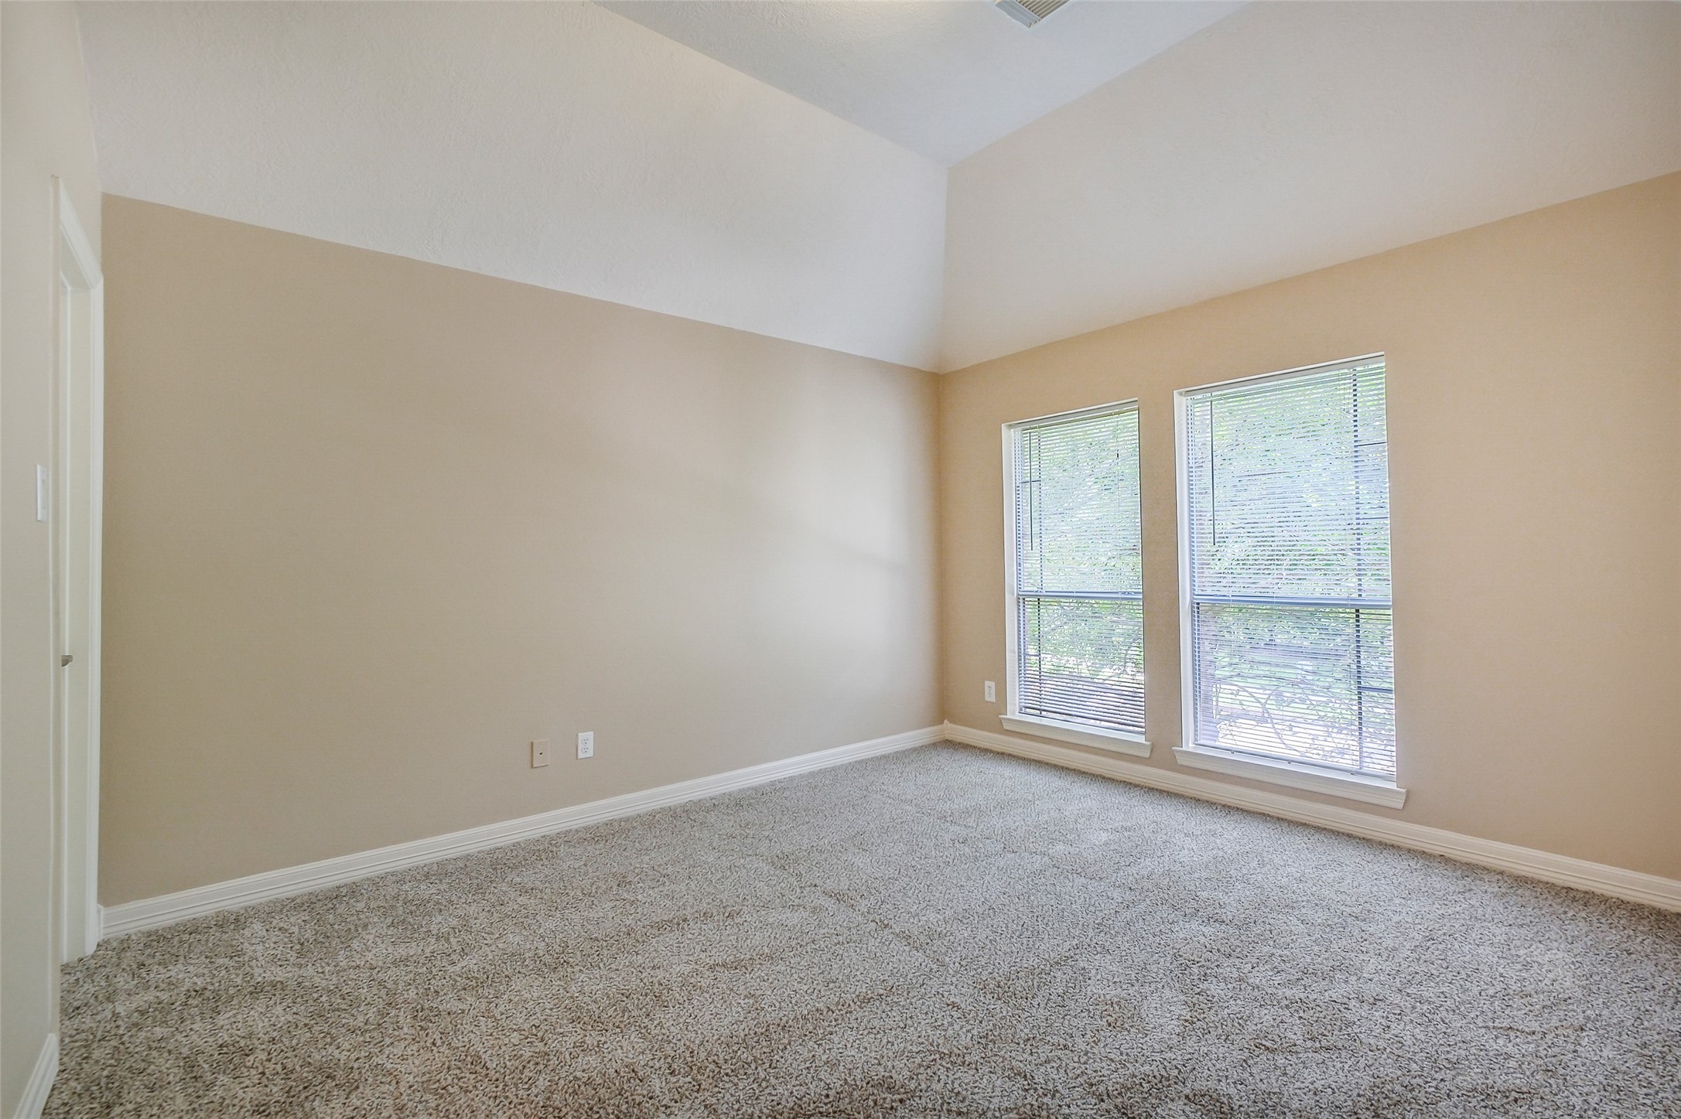
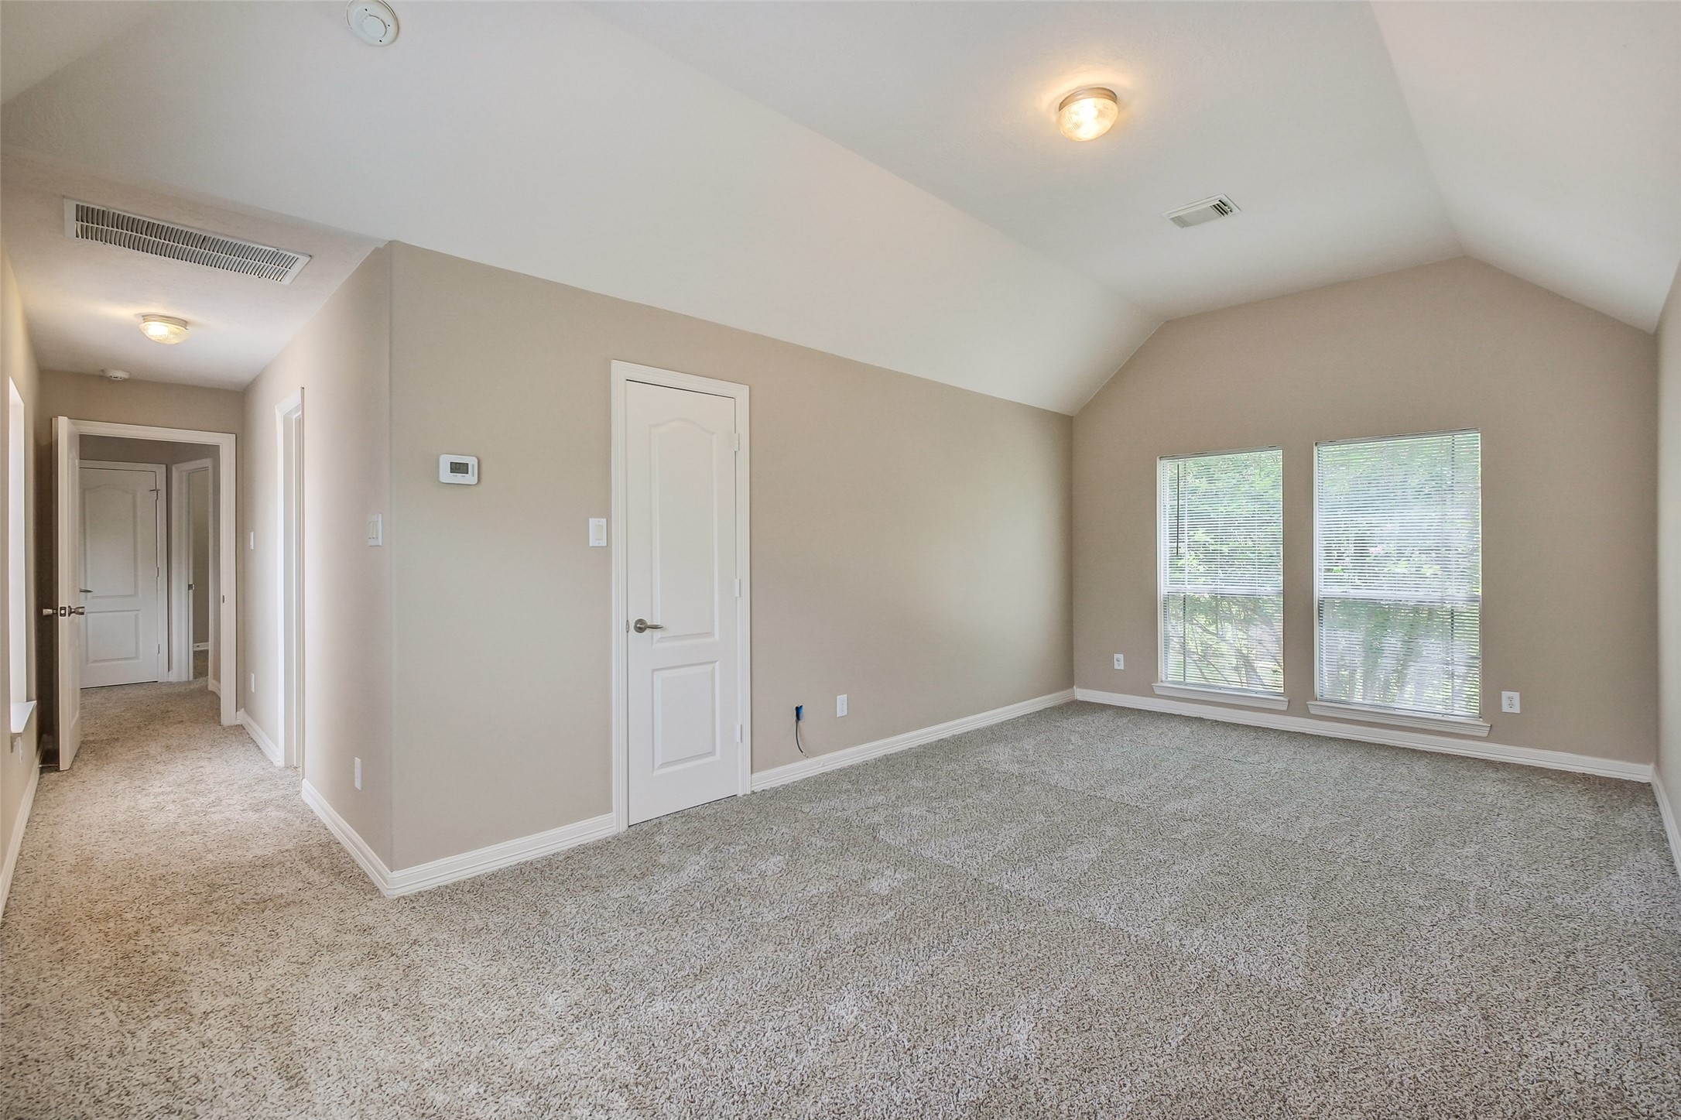
Comfortable secondary bedroom with neutral finishes, soft carpeting, and a large window for a bright and inviting feel.
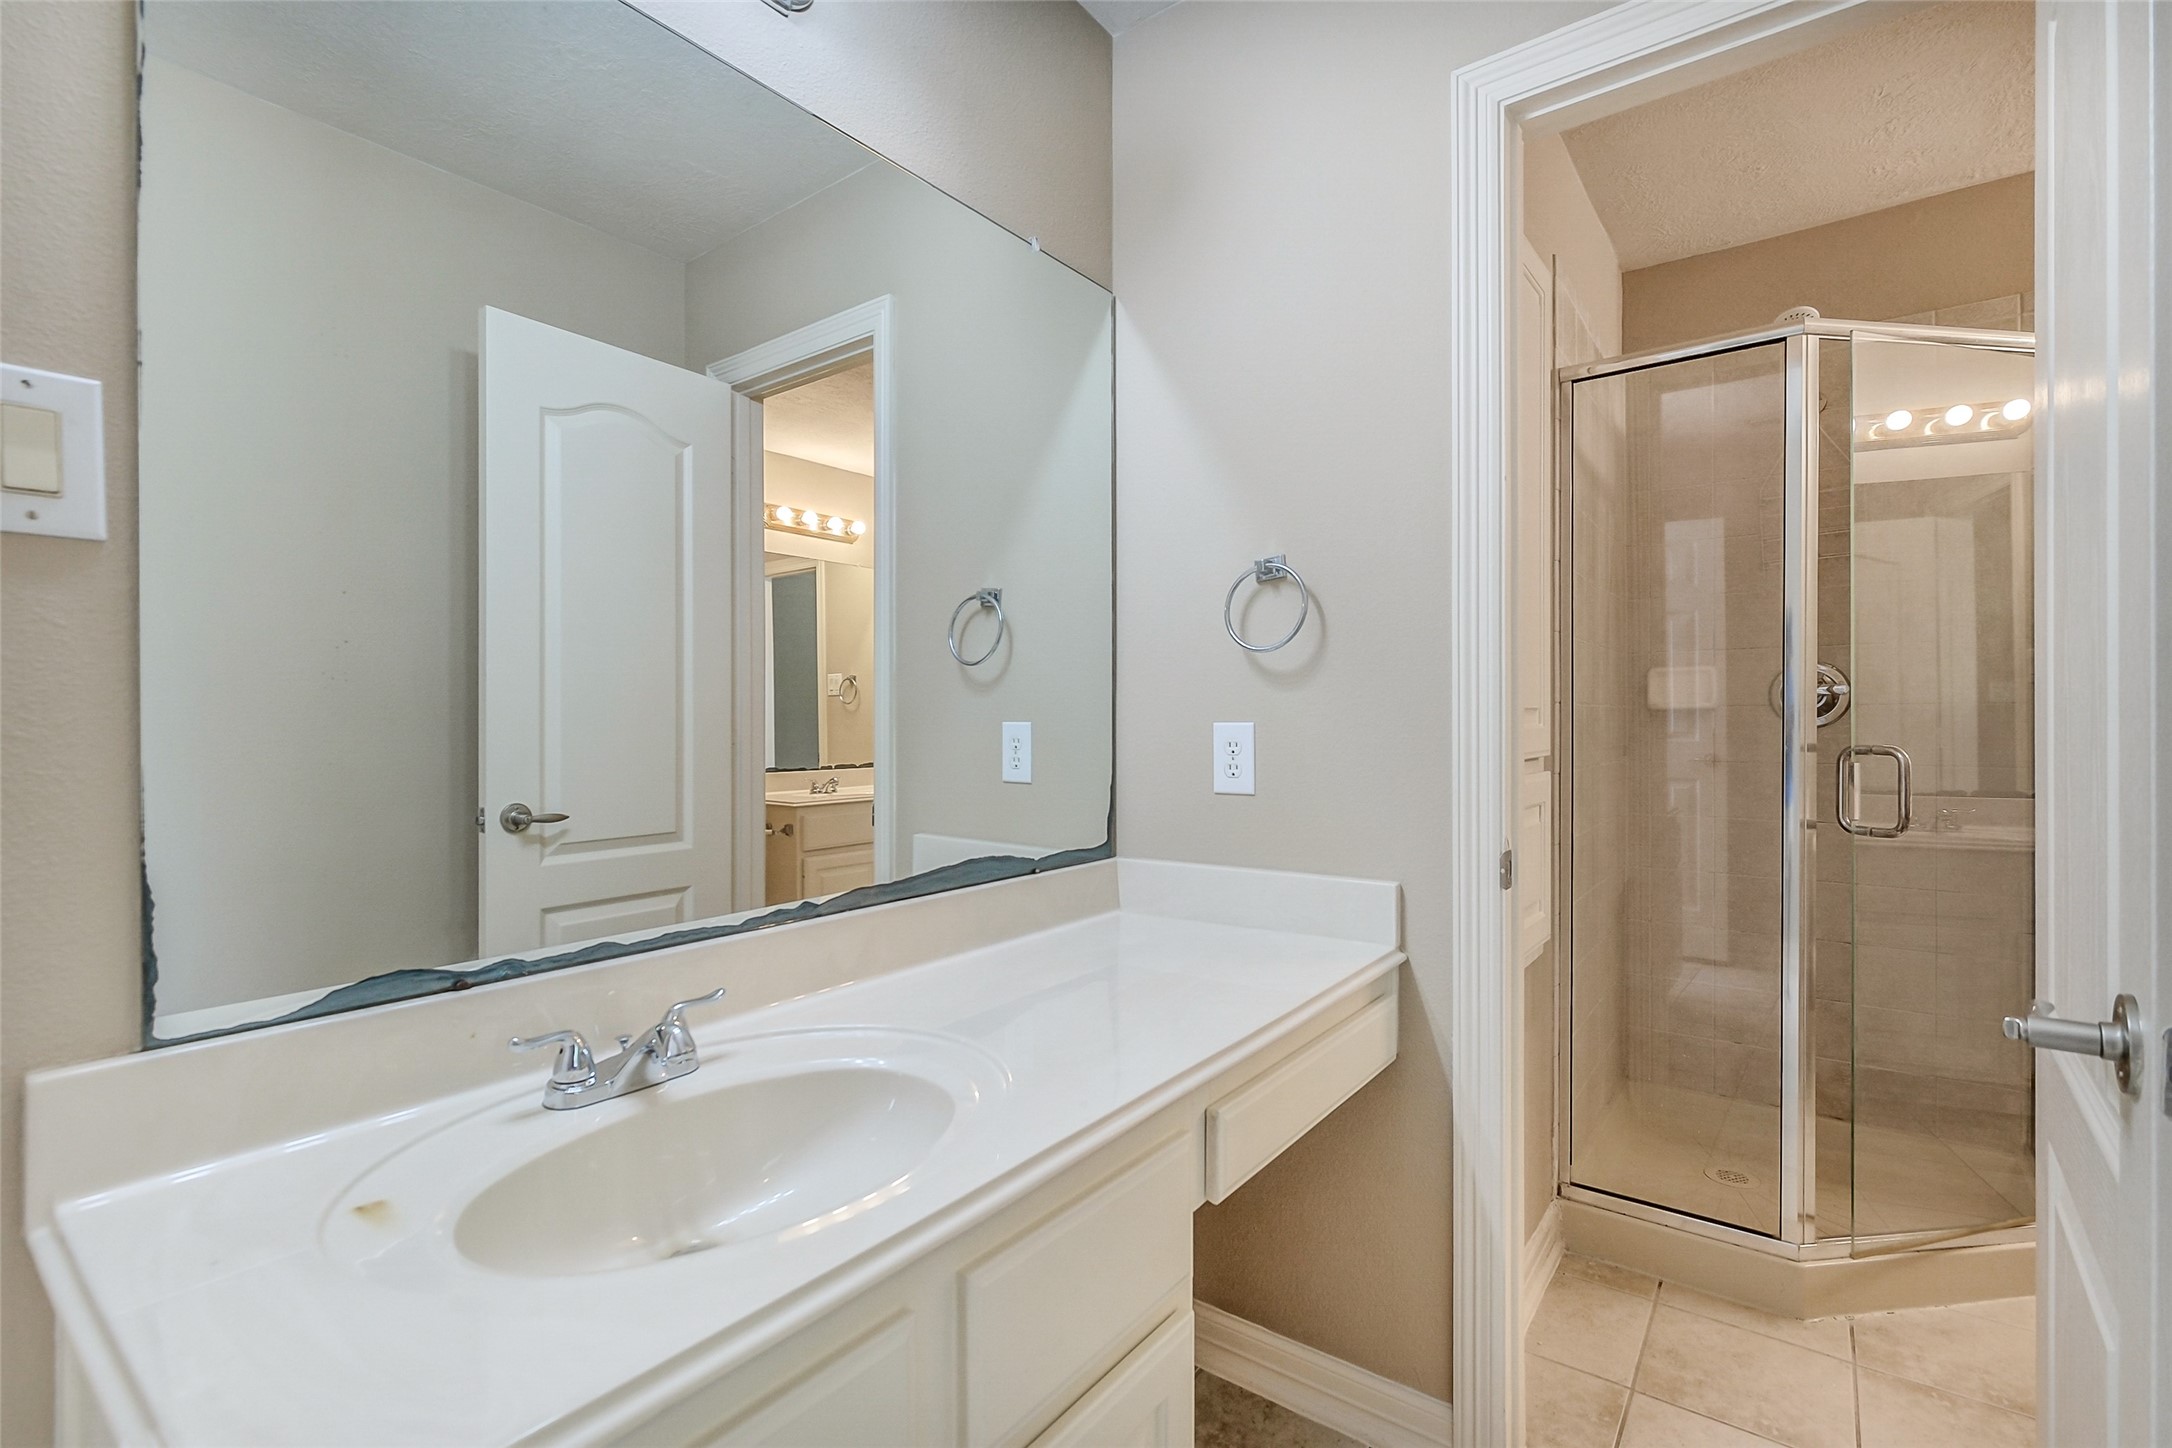
Well-kept bathroom with an extended vanity, ample mirror space, and a practical layout designed for daily convenience.
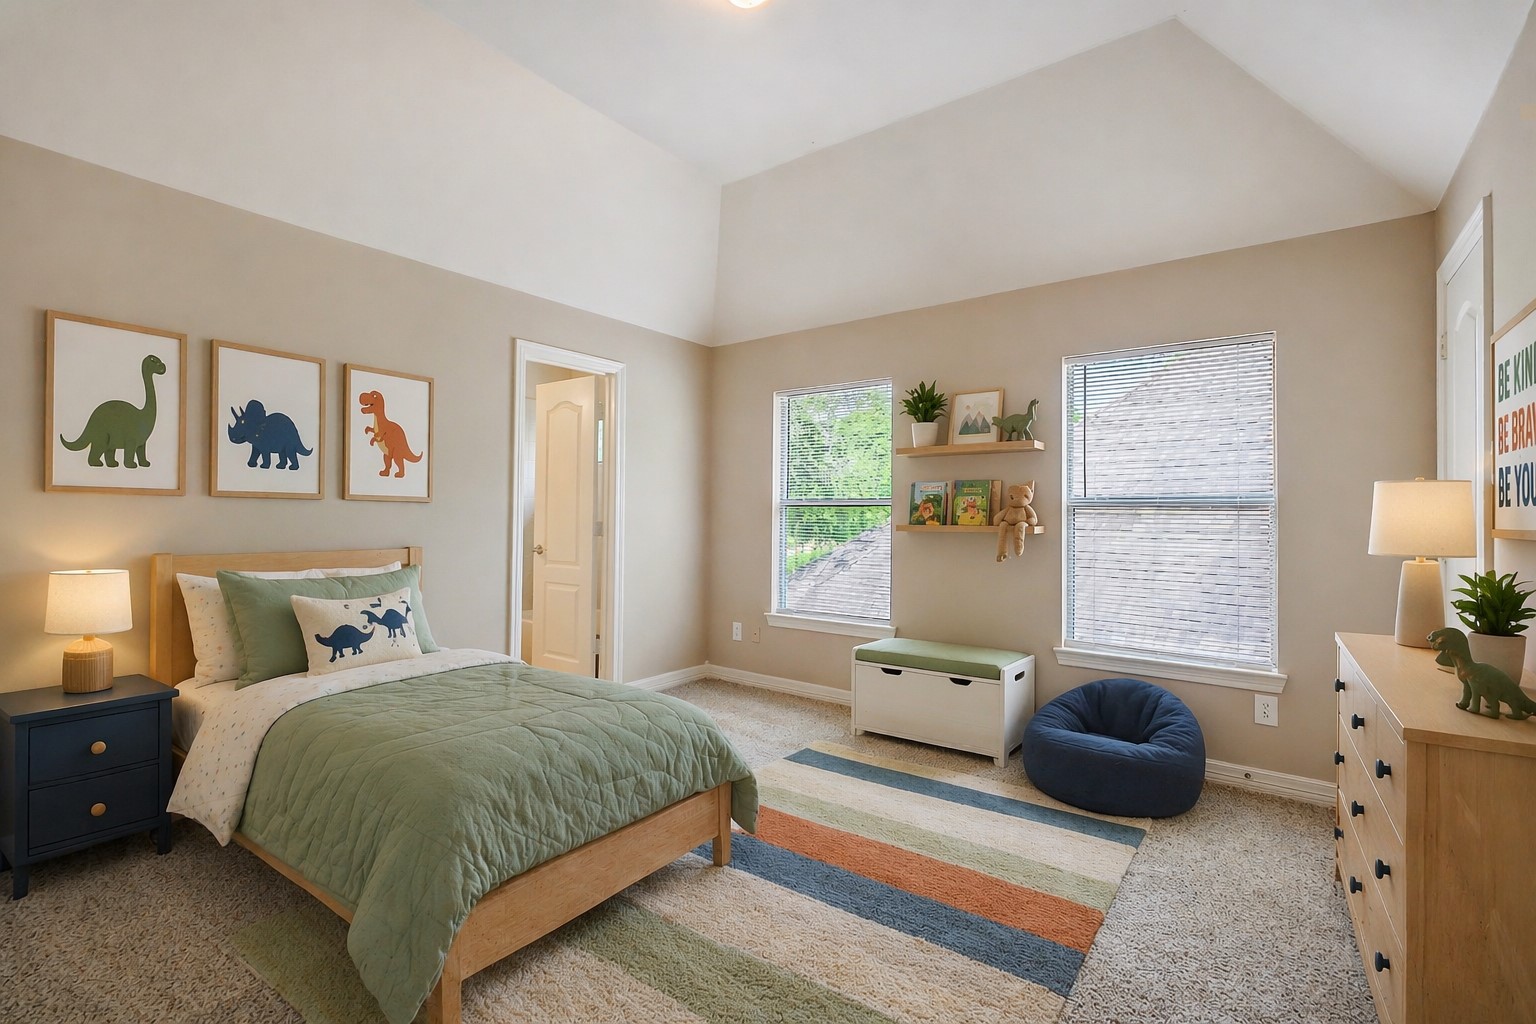
An inviting secondary suite, virtually staged to show the charm of the elevated ceilings.
Additional bedroom featuring neutral tones, plush carpeting, and a large window that enhances the airy atmosphere.
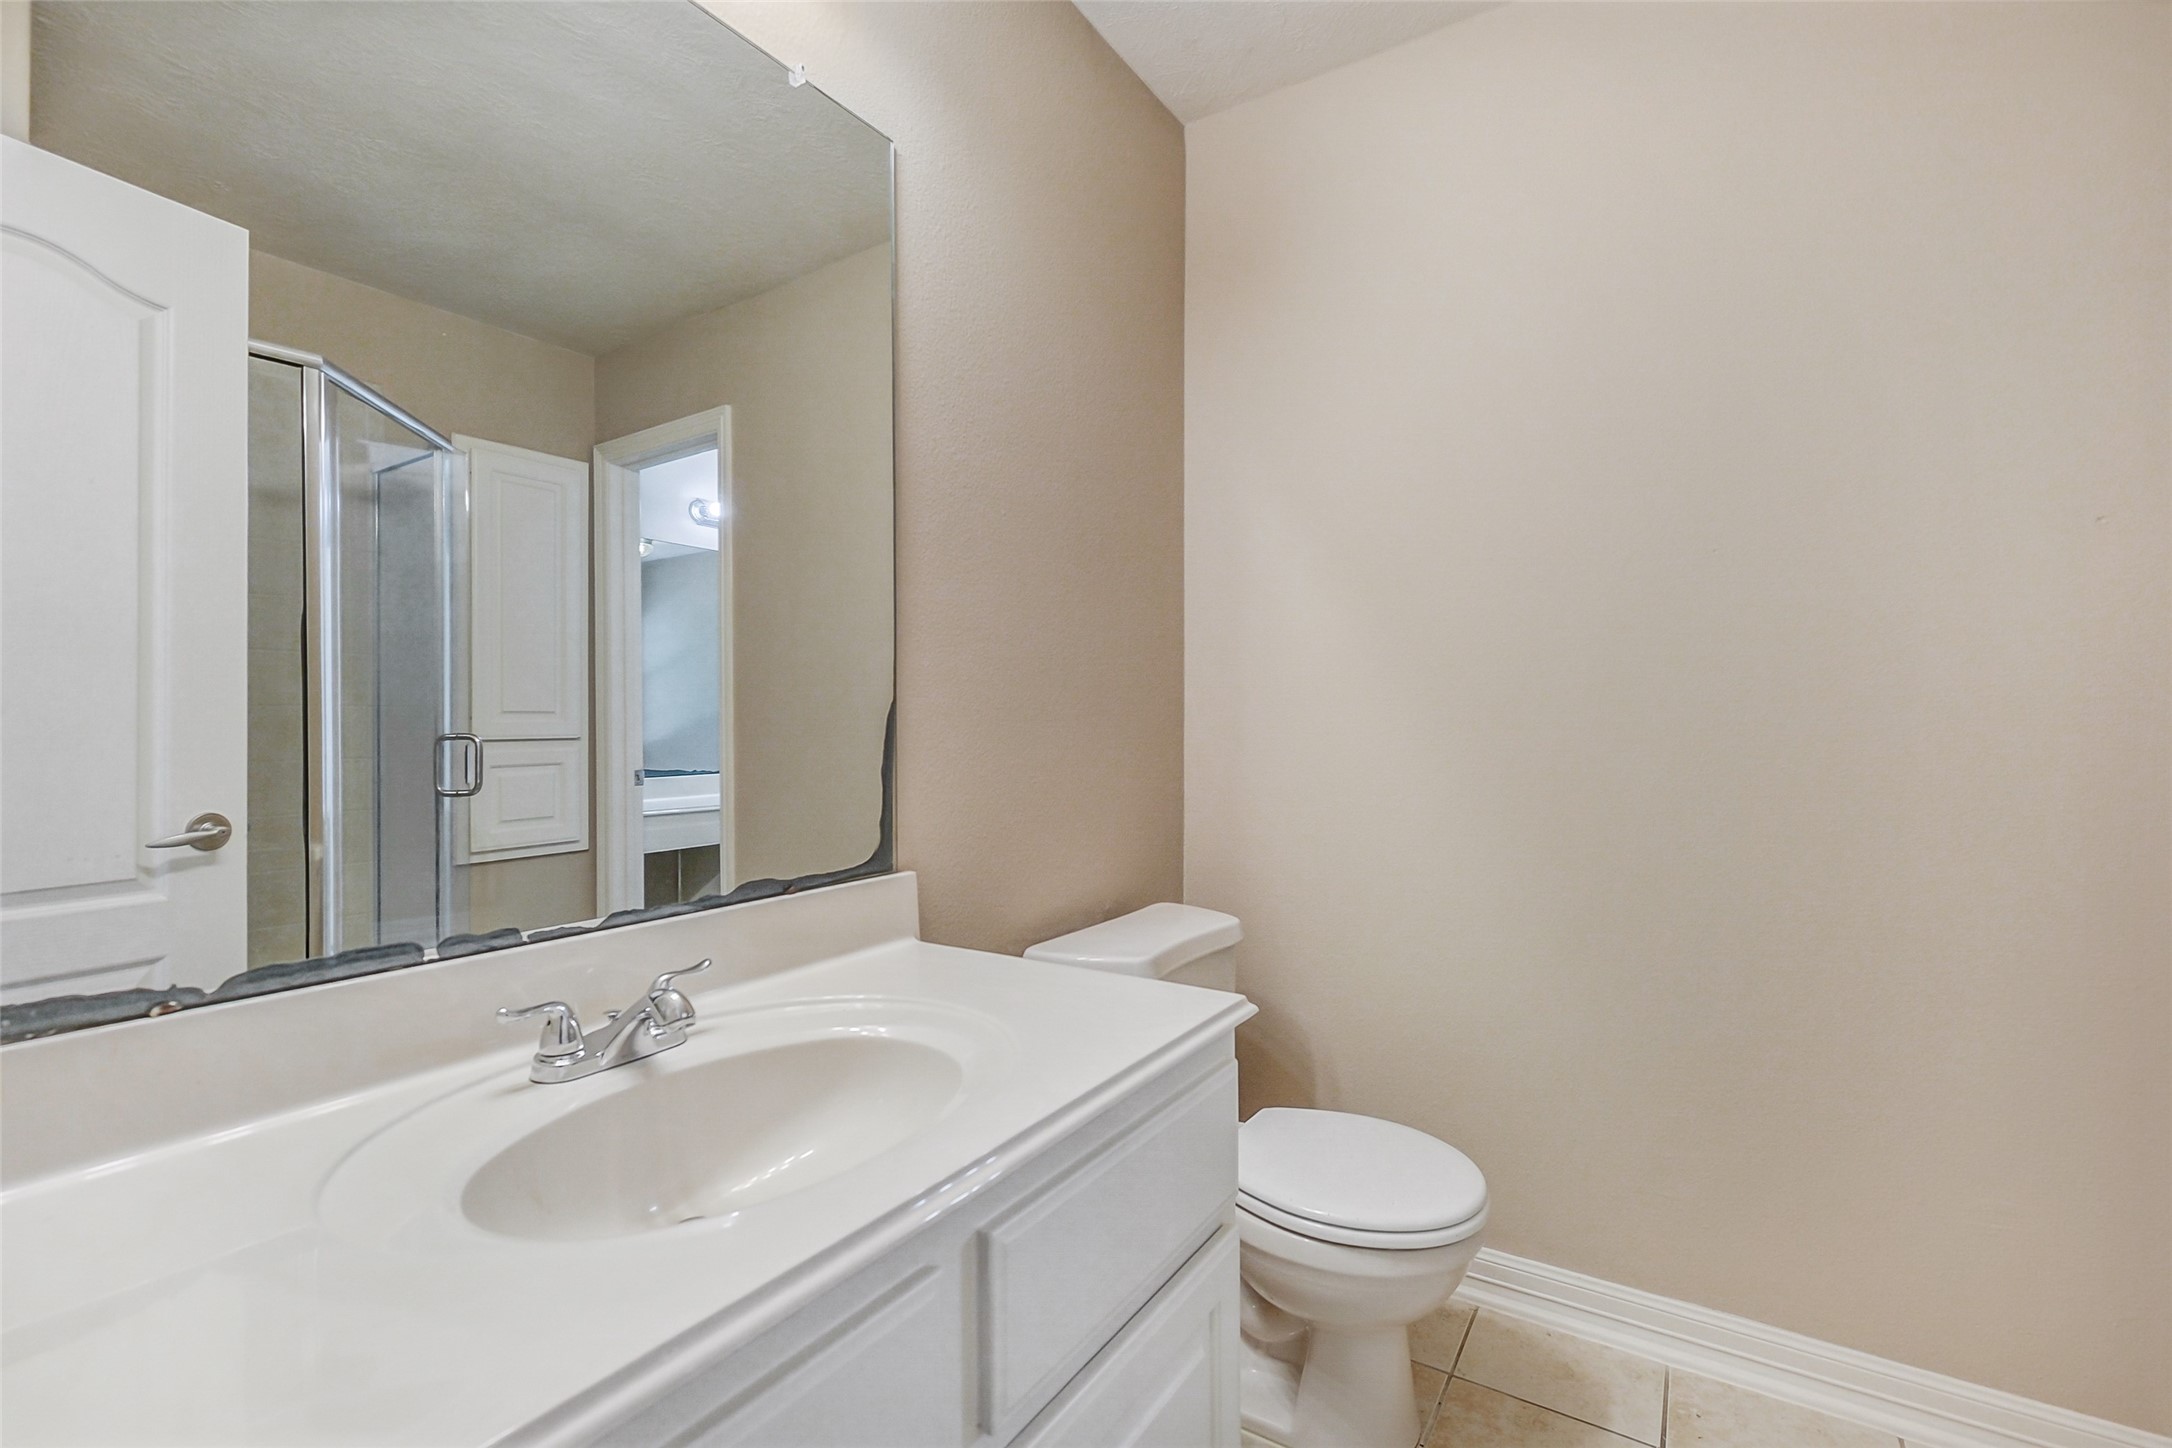
Full bathroom with a wide vanity, generous counter space, and a clean, functional design.
Another bathroom view showcasing a bright vanity area, large mirror, and an easy-flow layout.
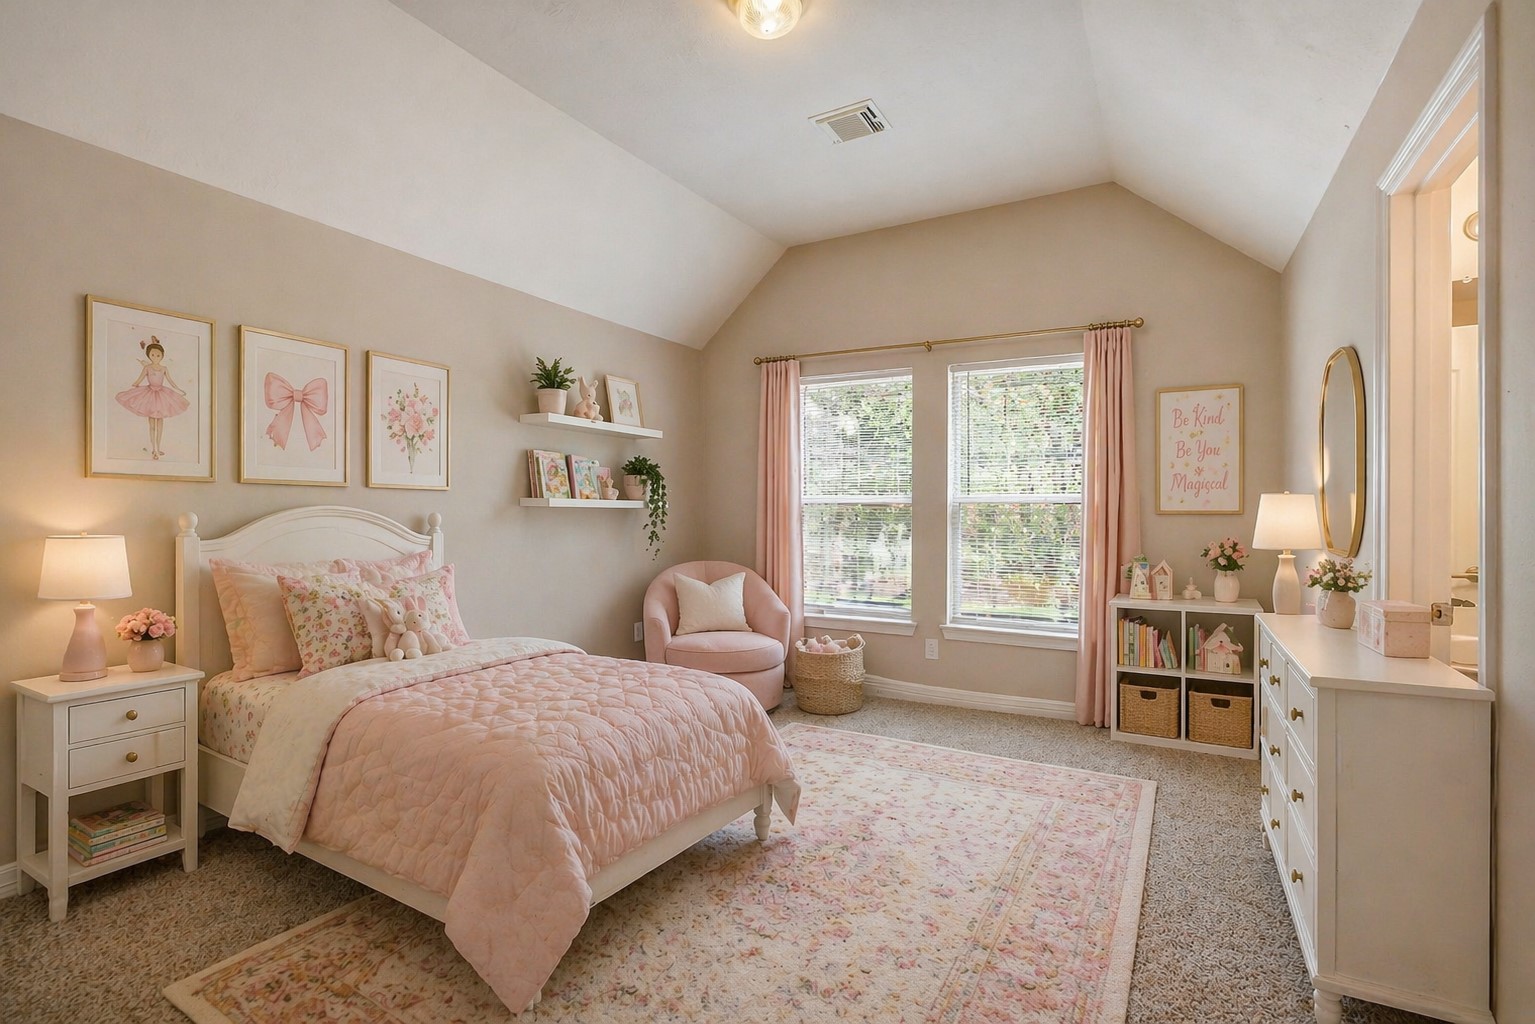
Virtually staged to illustrate the room’s scale, comfort, and elegant design potential.
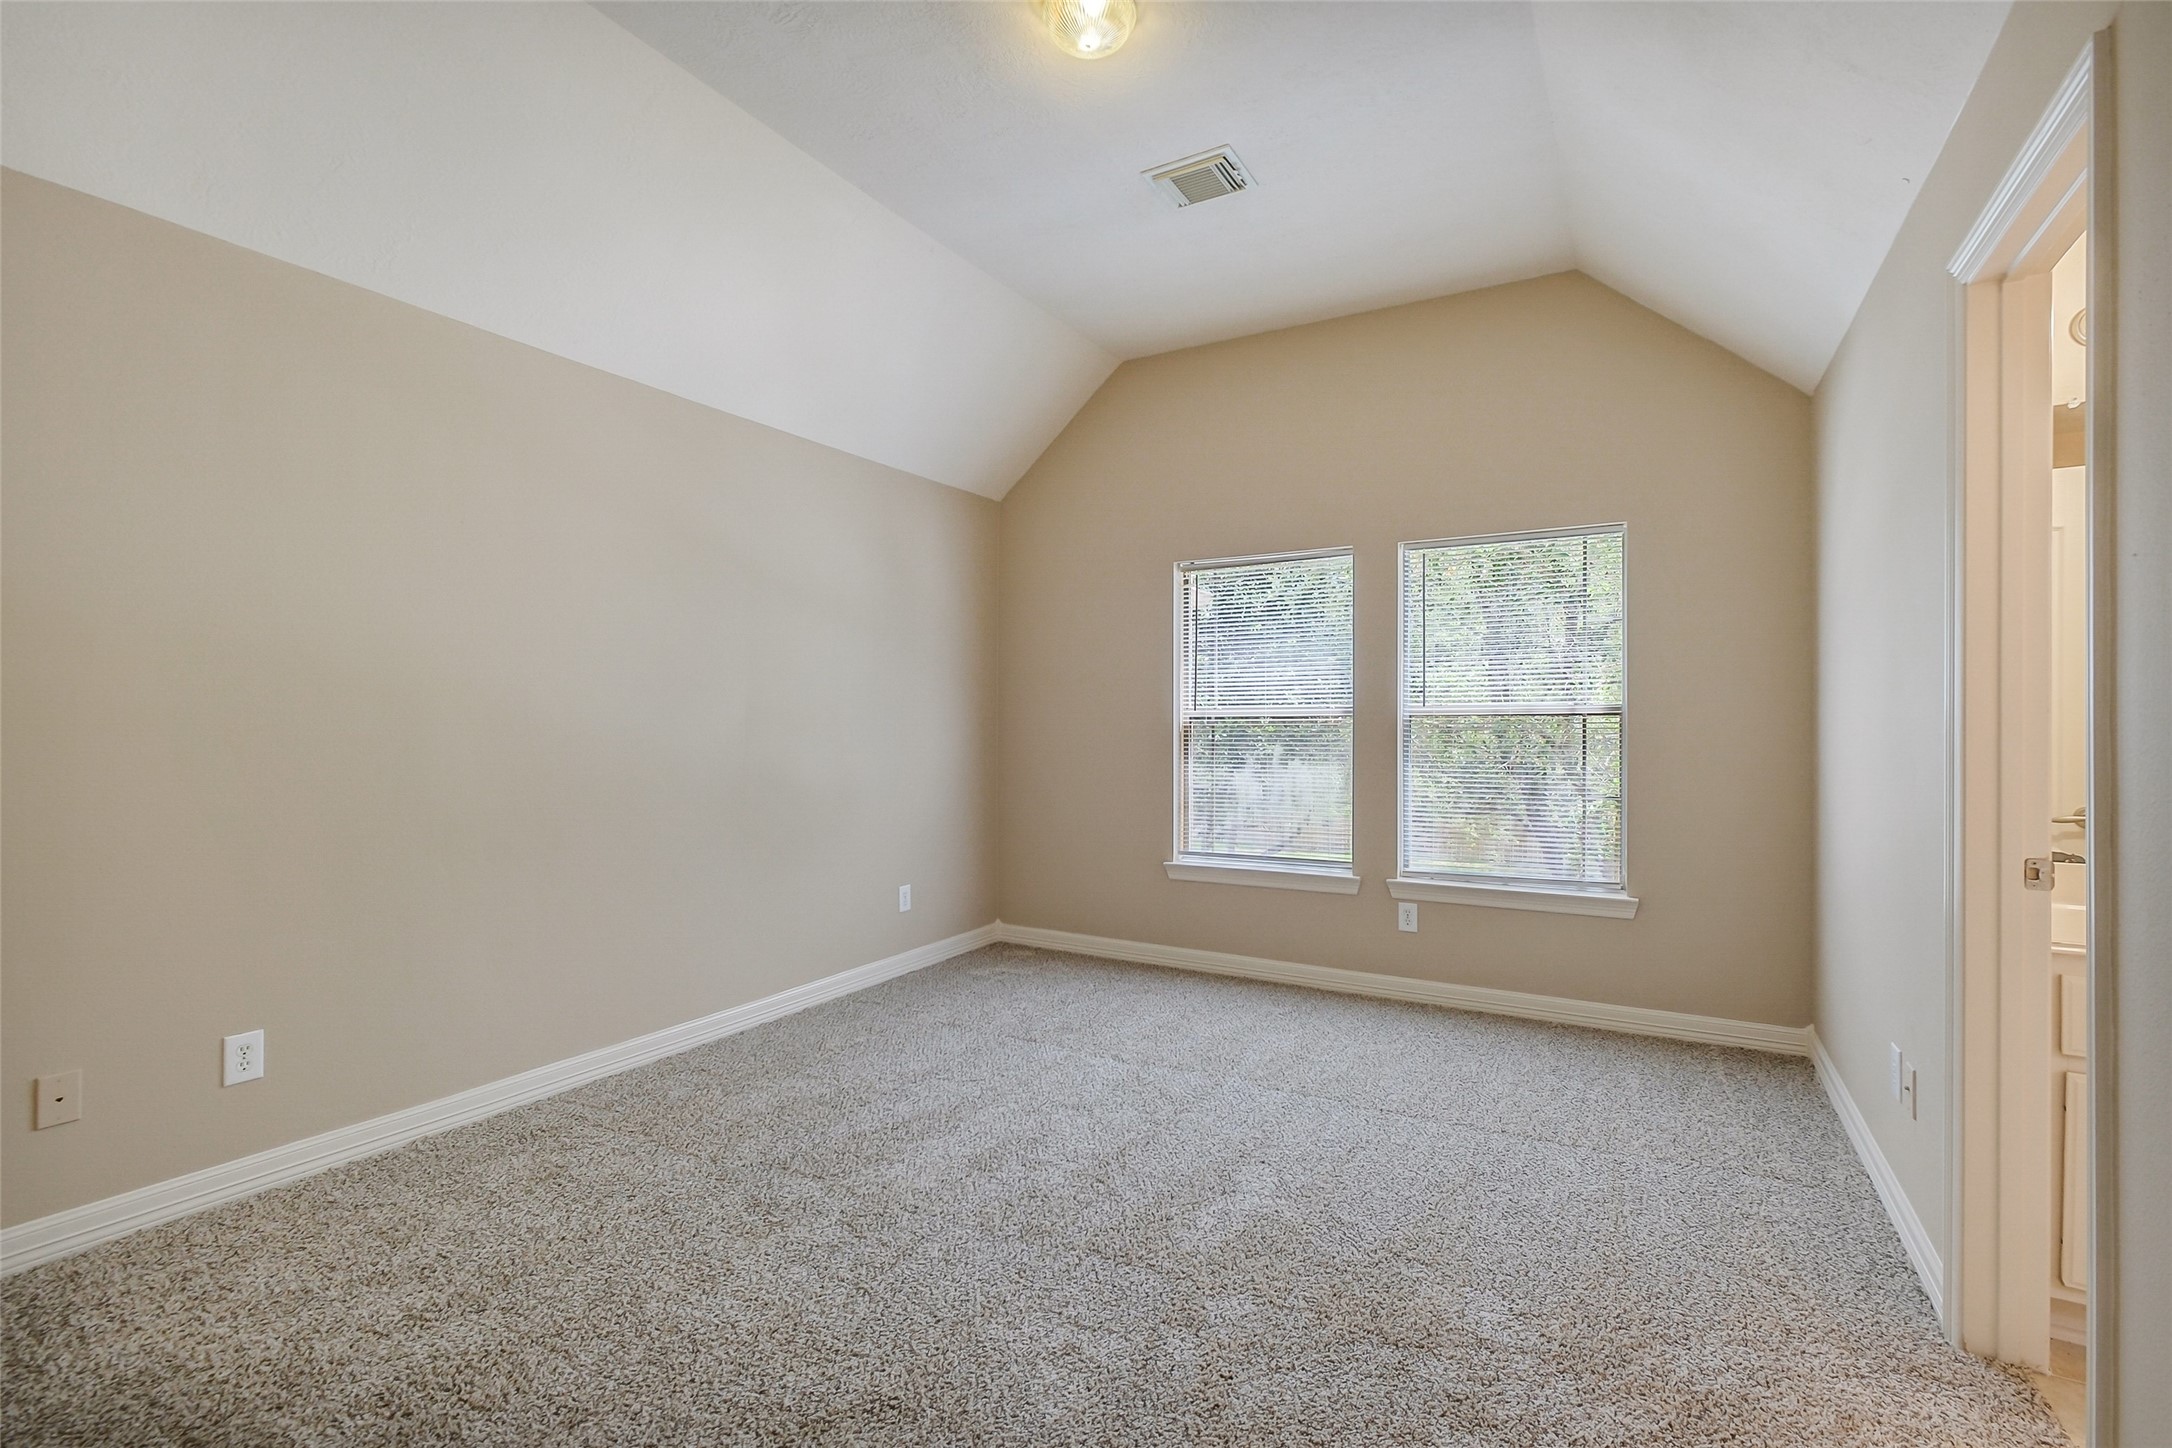
Light-filled secondary bedroom with neutral finishes and a simple, flexible layout ready for a variety of uses.
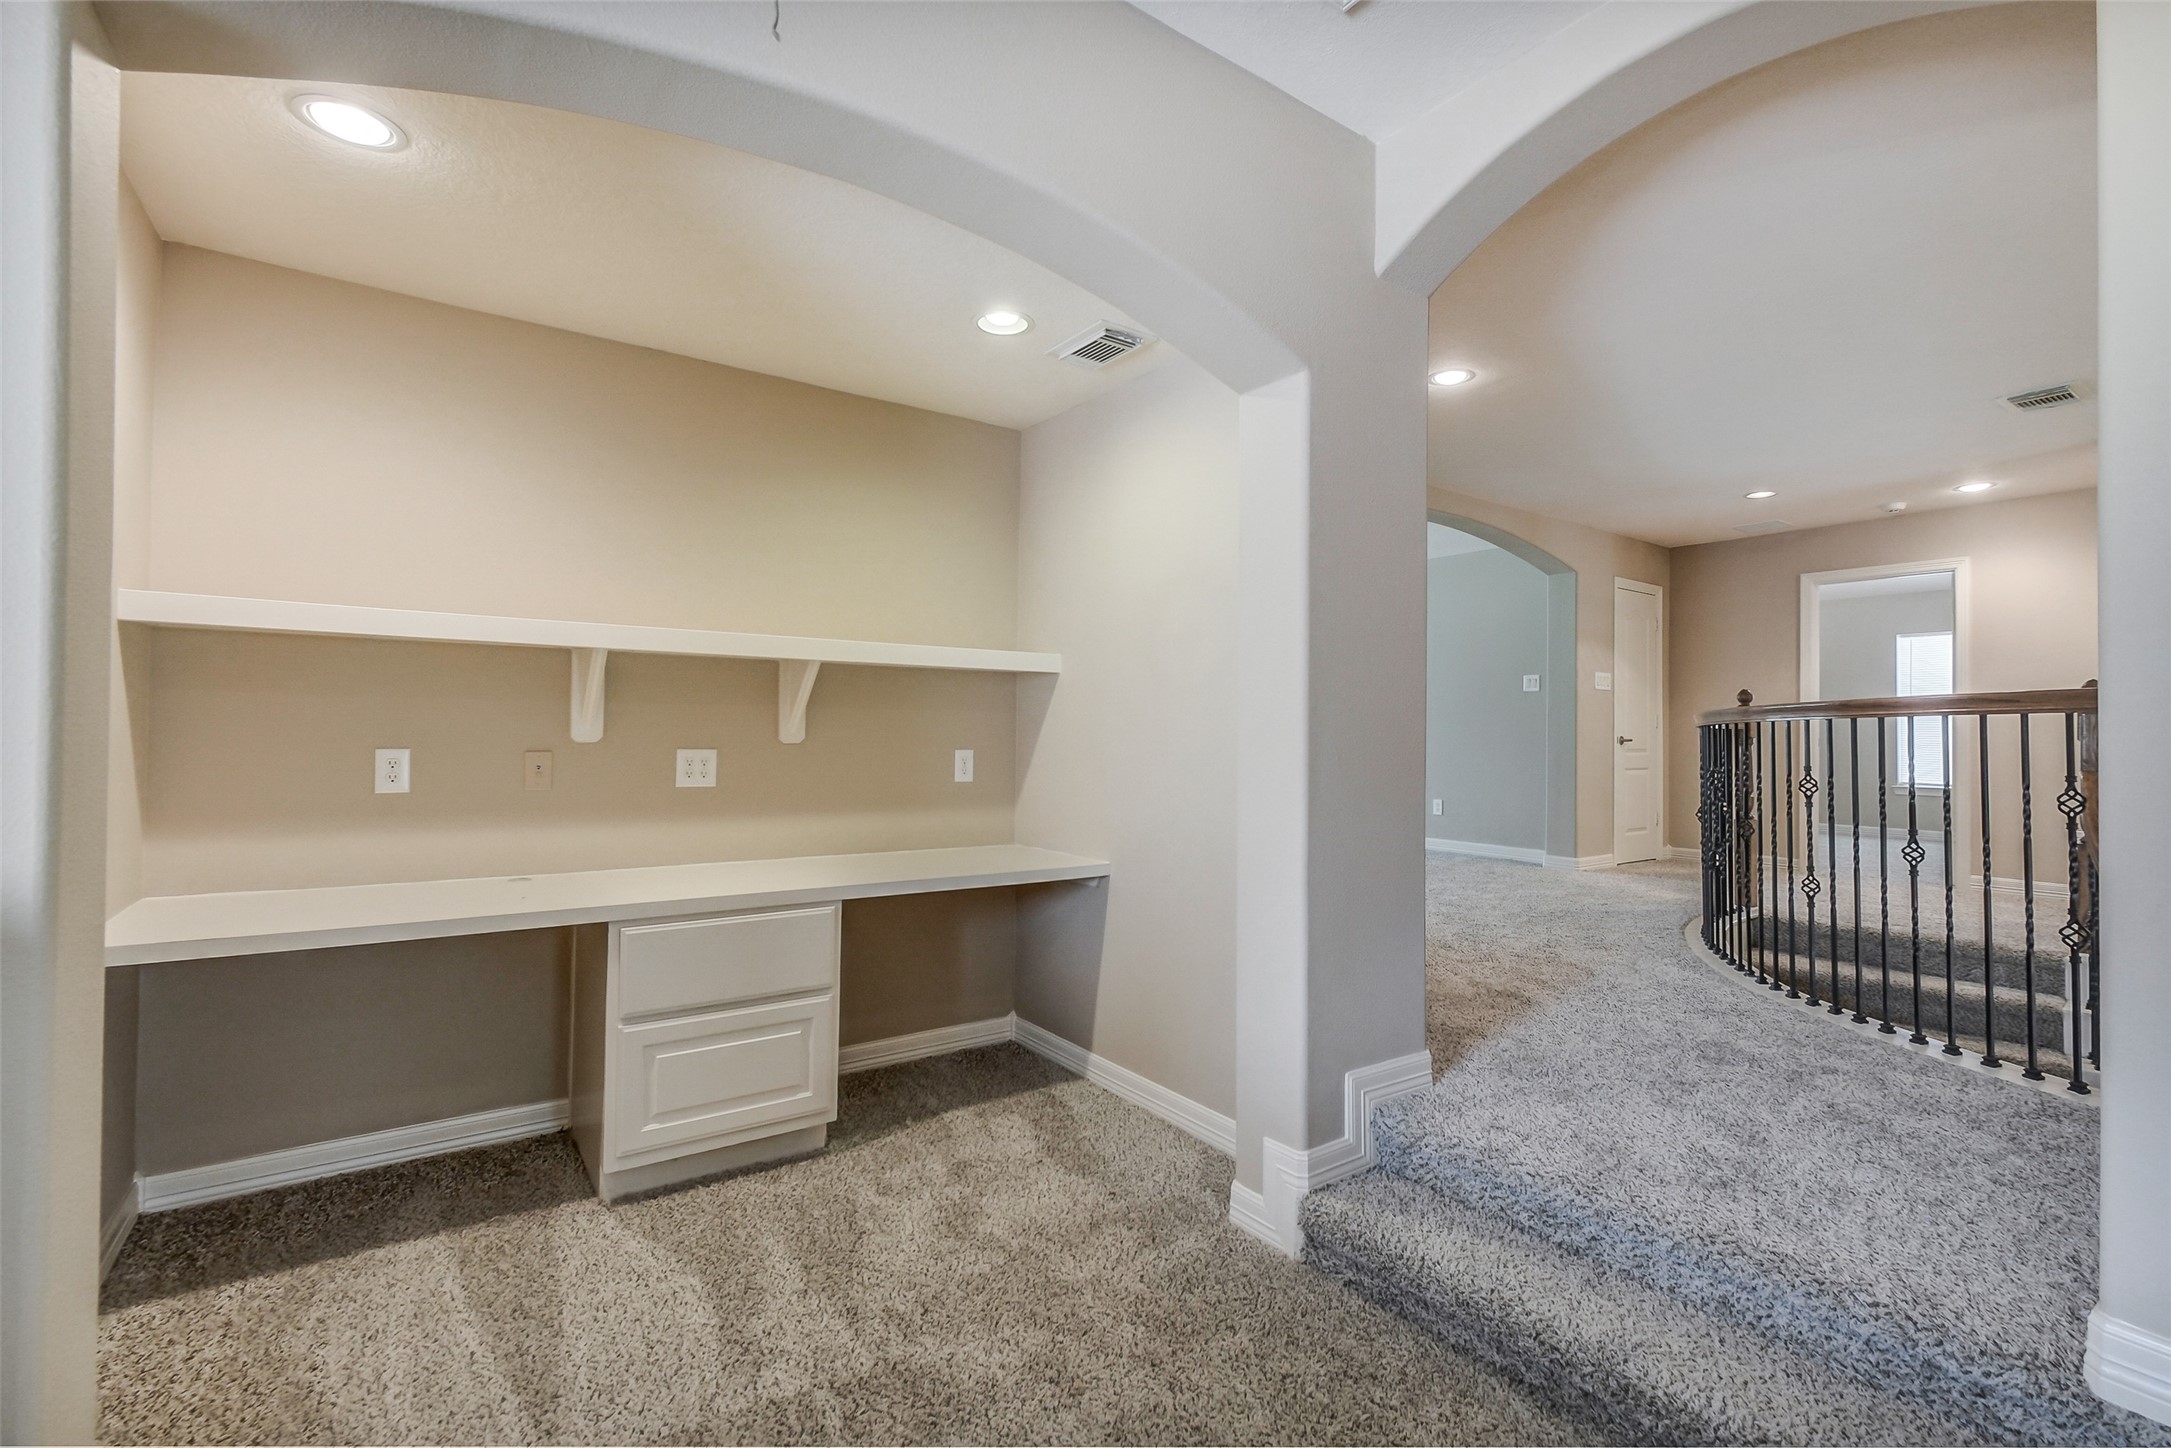
Built-in workspace with shelving and desk area, ideal for organization, study, or a dedicated homework station
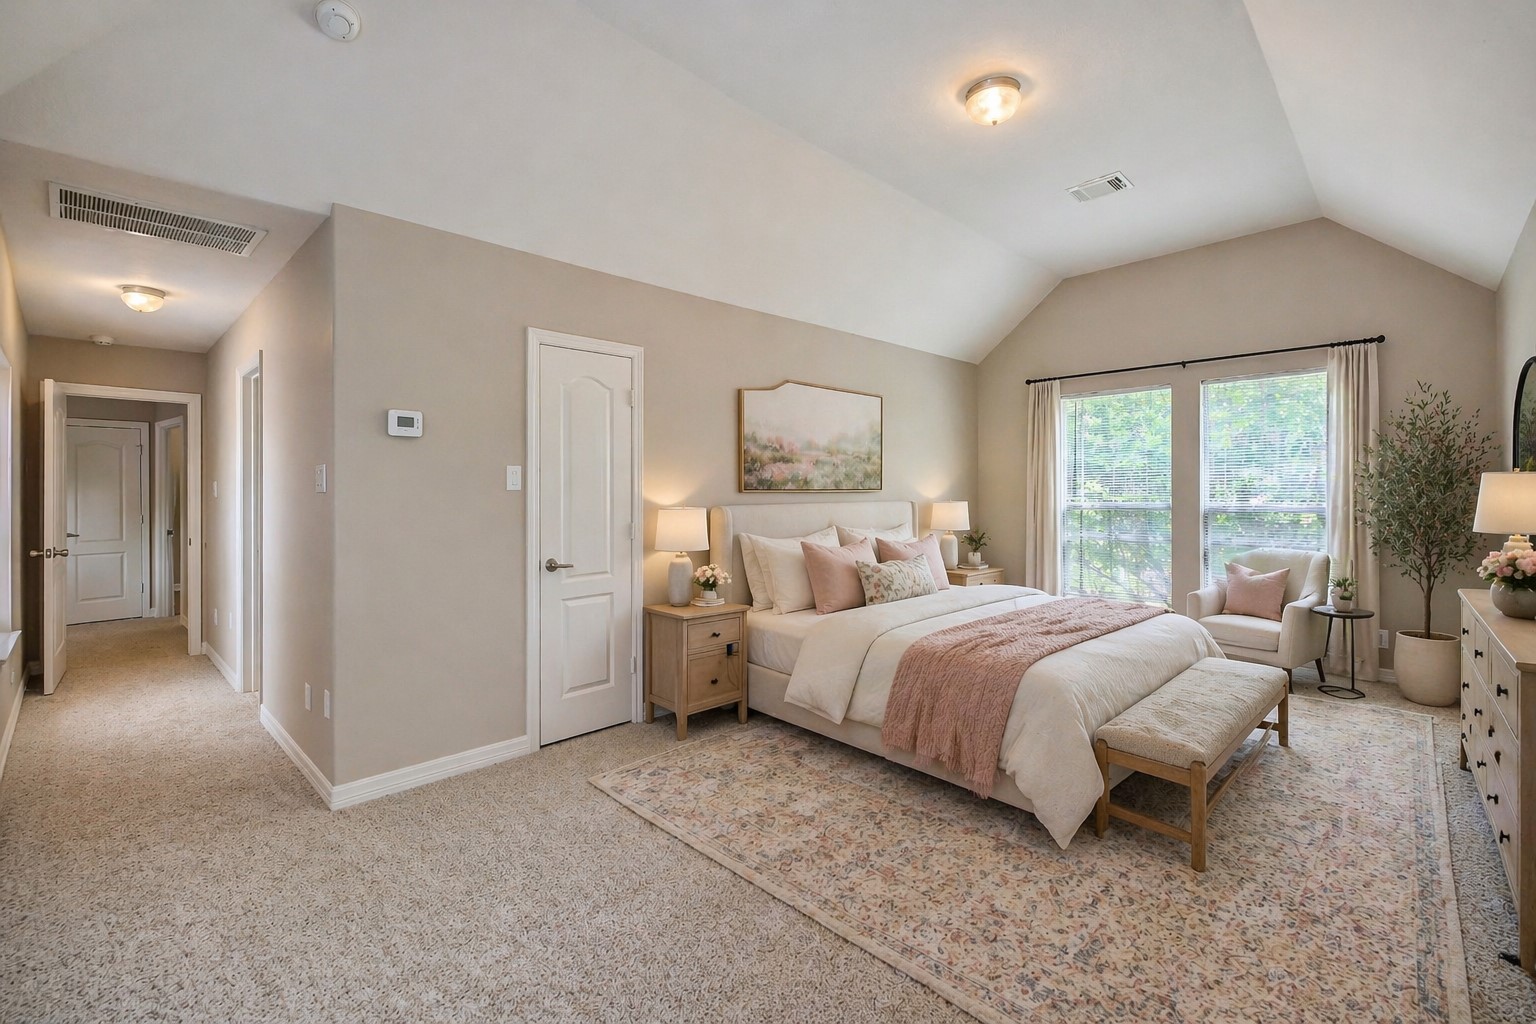
This view is virtually staged to highlight the architectural depth and spaciousness of the sleeping quarters.
Additional bedroom view with neutral tones, ceiling detail, and a spacious floor plan that offers flexibility for everyday living.
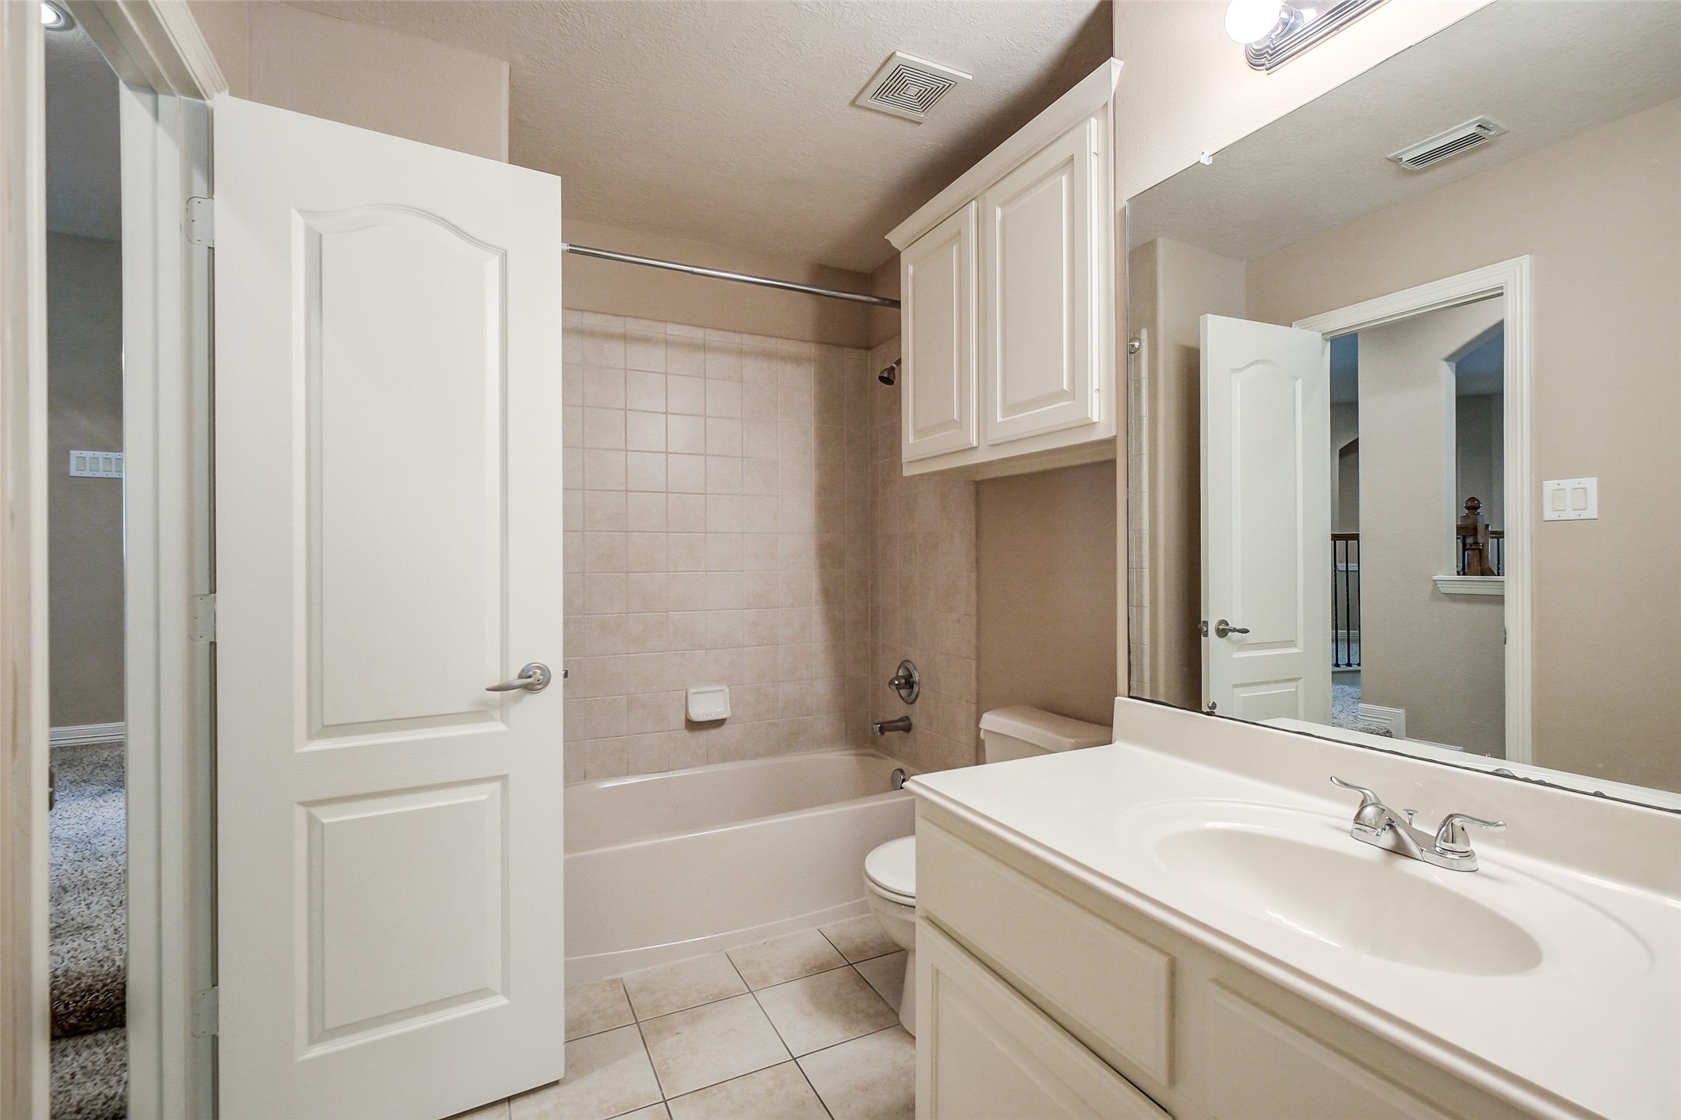
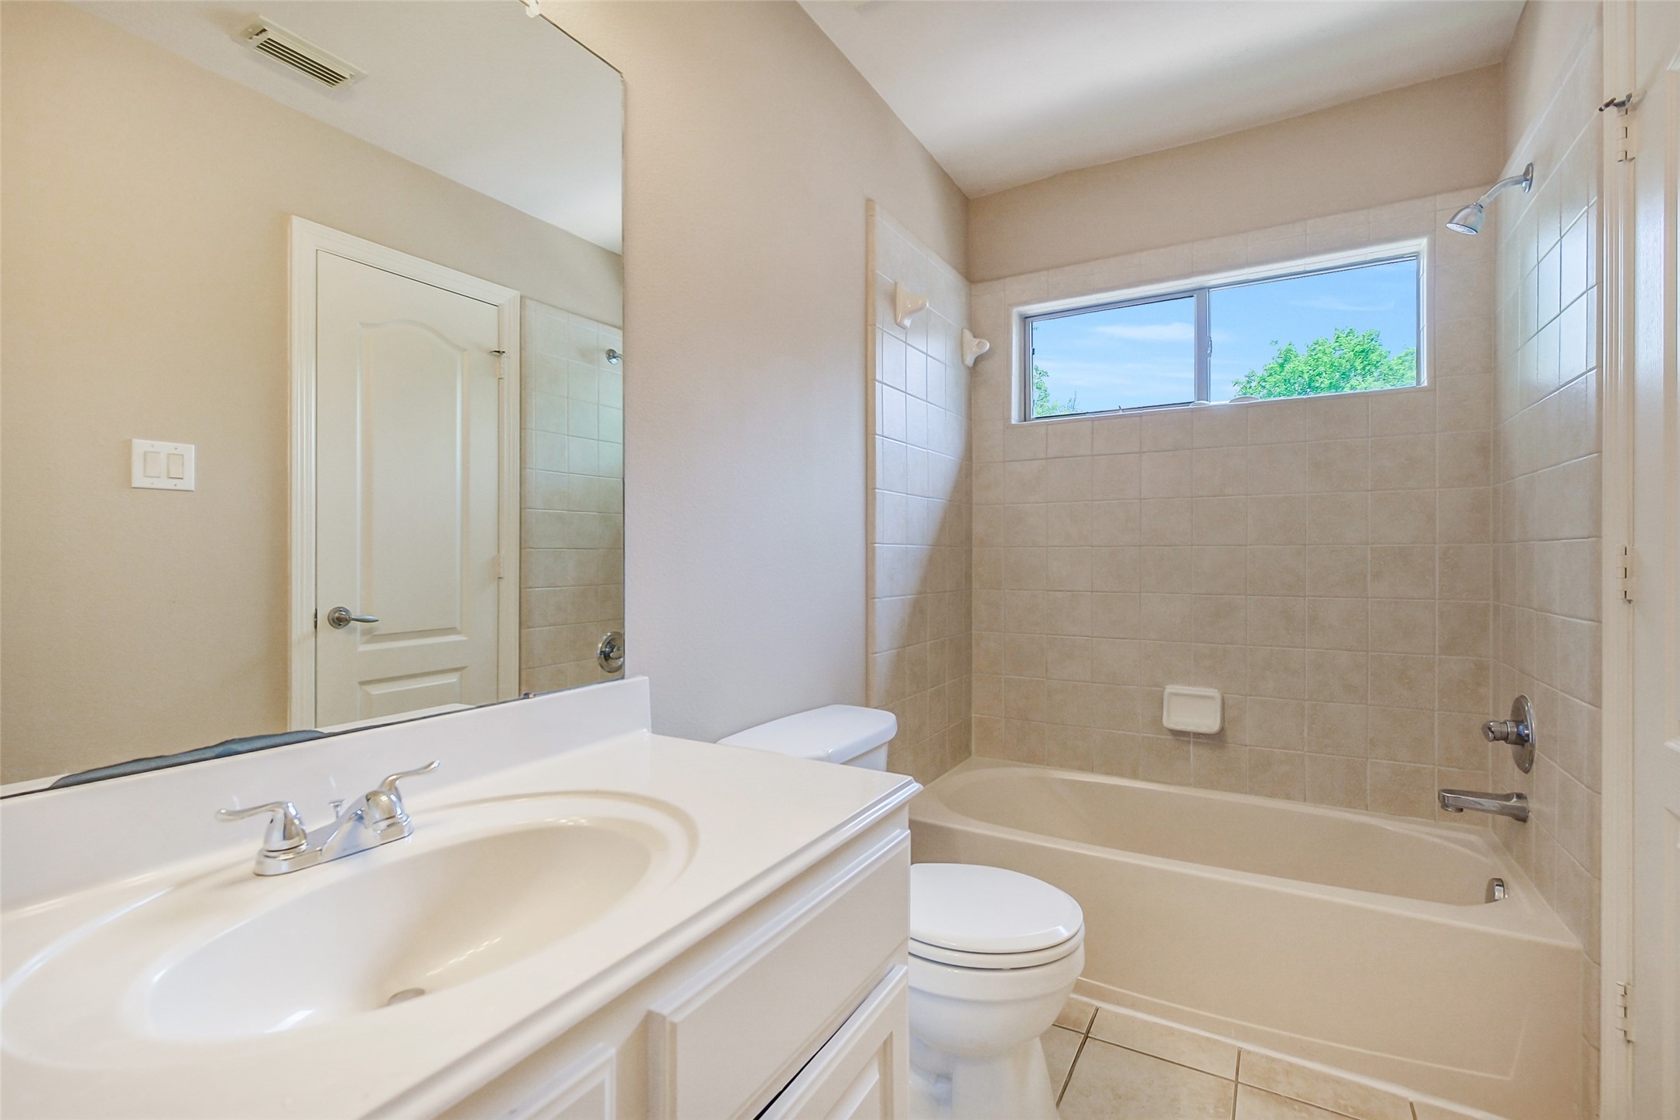
Full bathroom with vanity, tub, and shower combination, finished in a bright and functional layout.
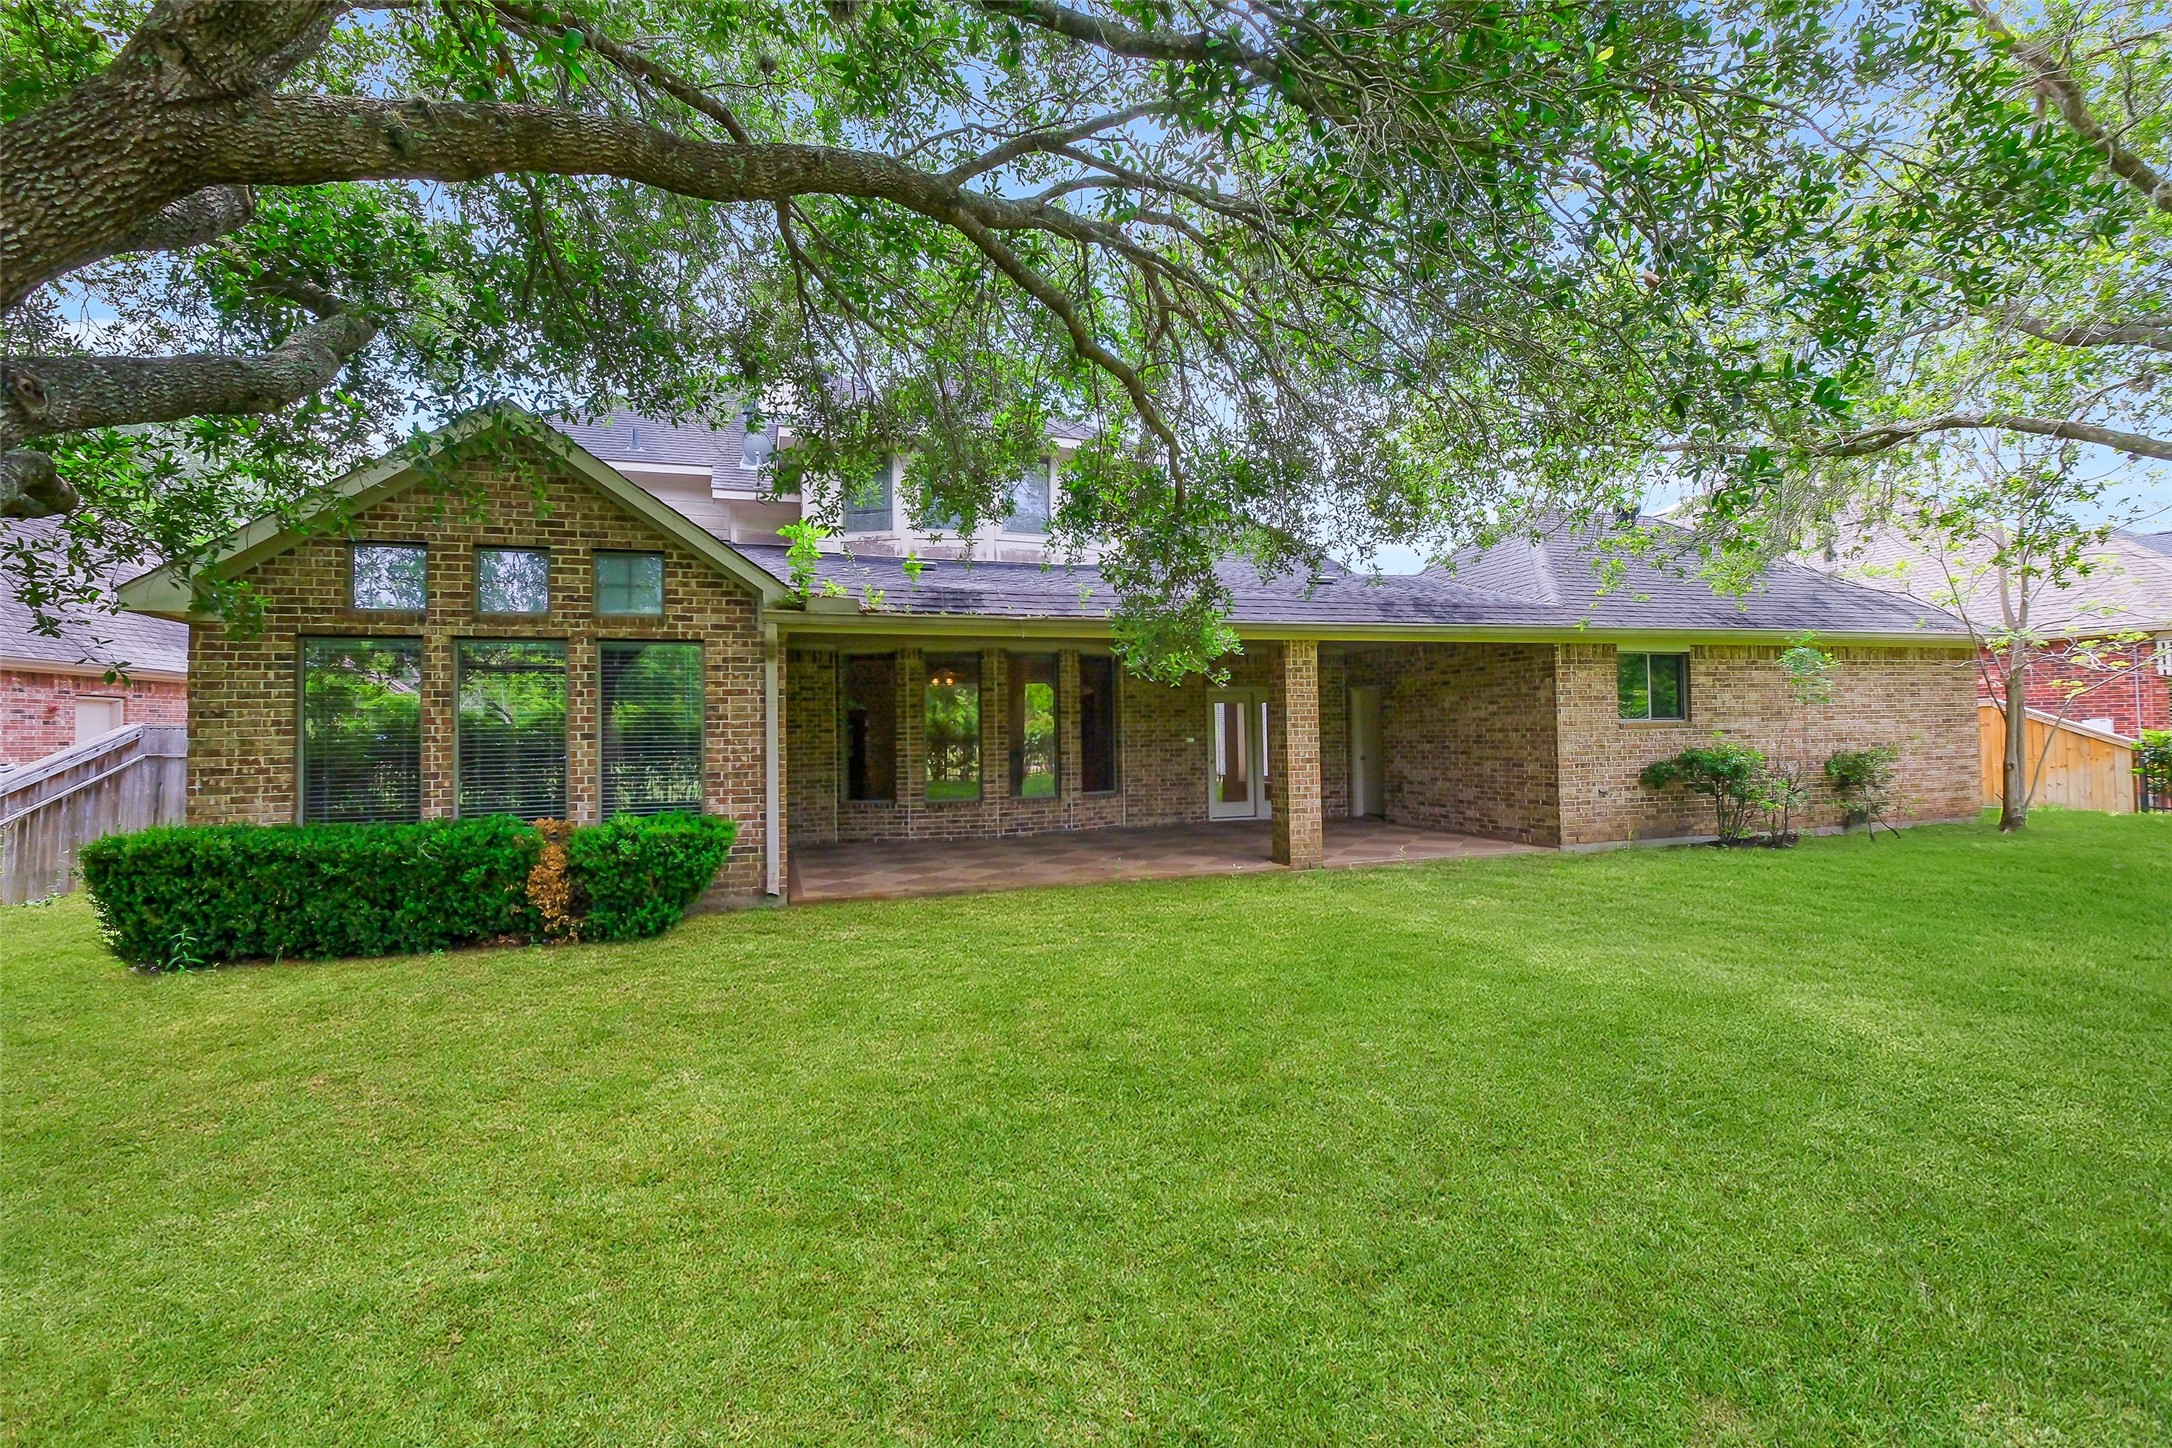
Expansive backyard with mature trees and a broad lawn, offering plenty of outdoor space for relaxing, entertaining, or play.
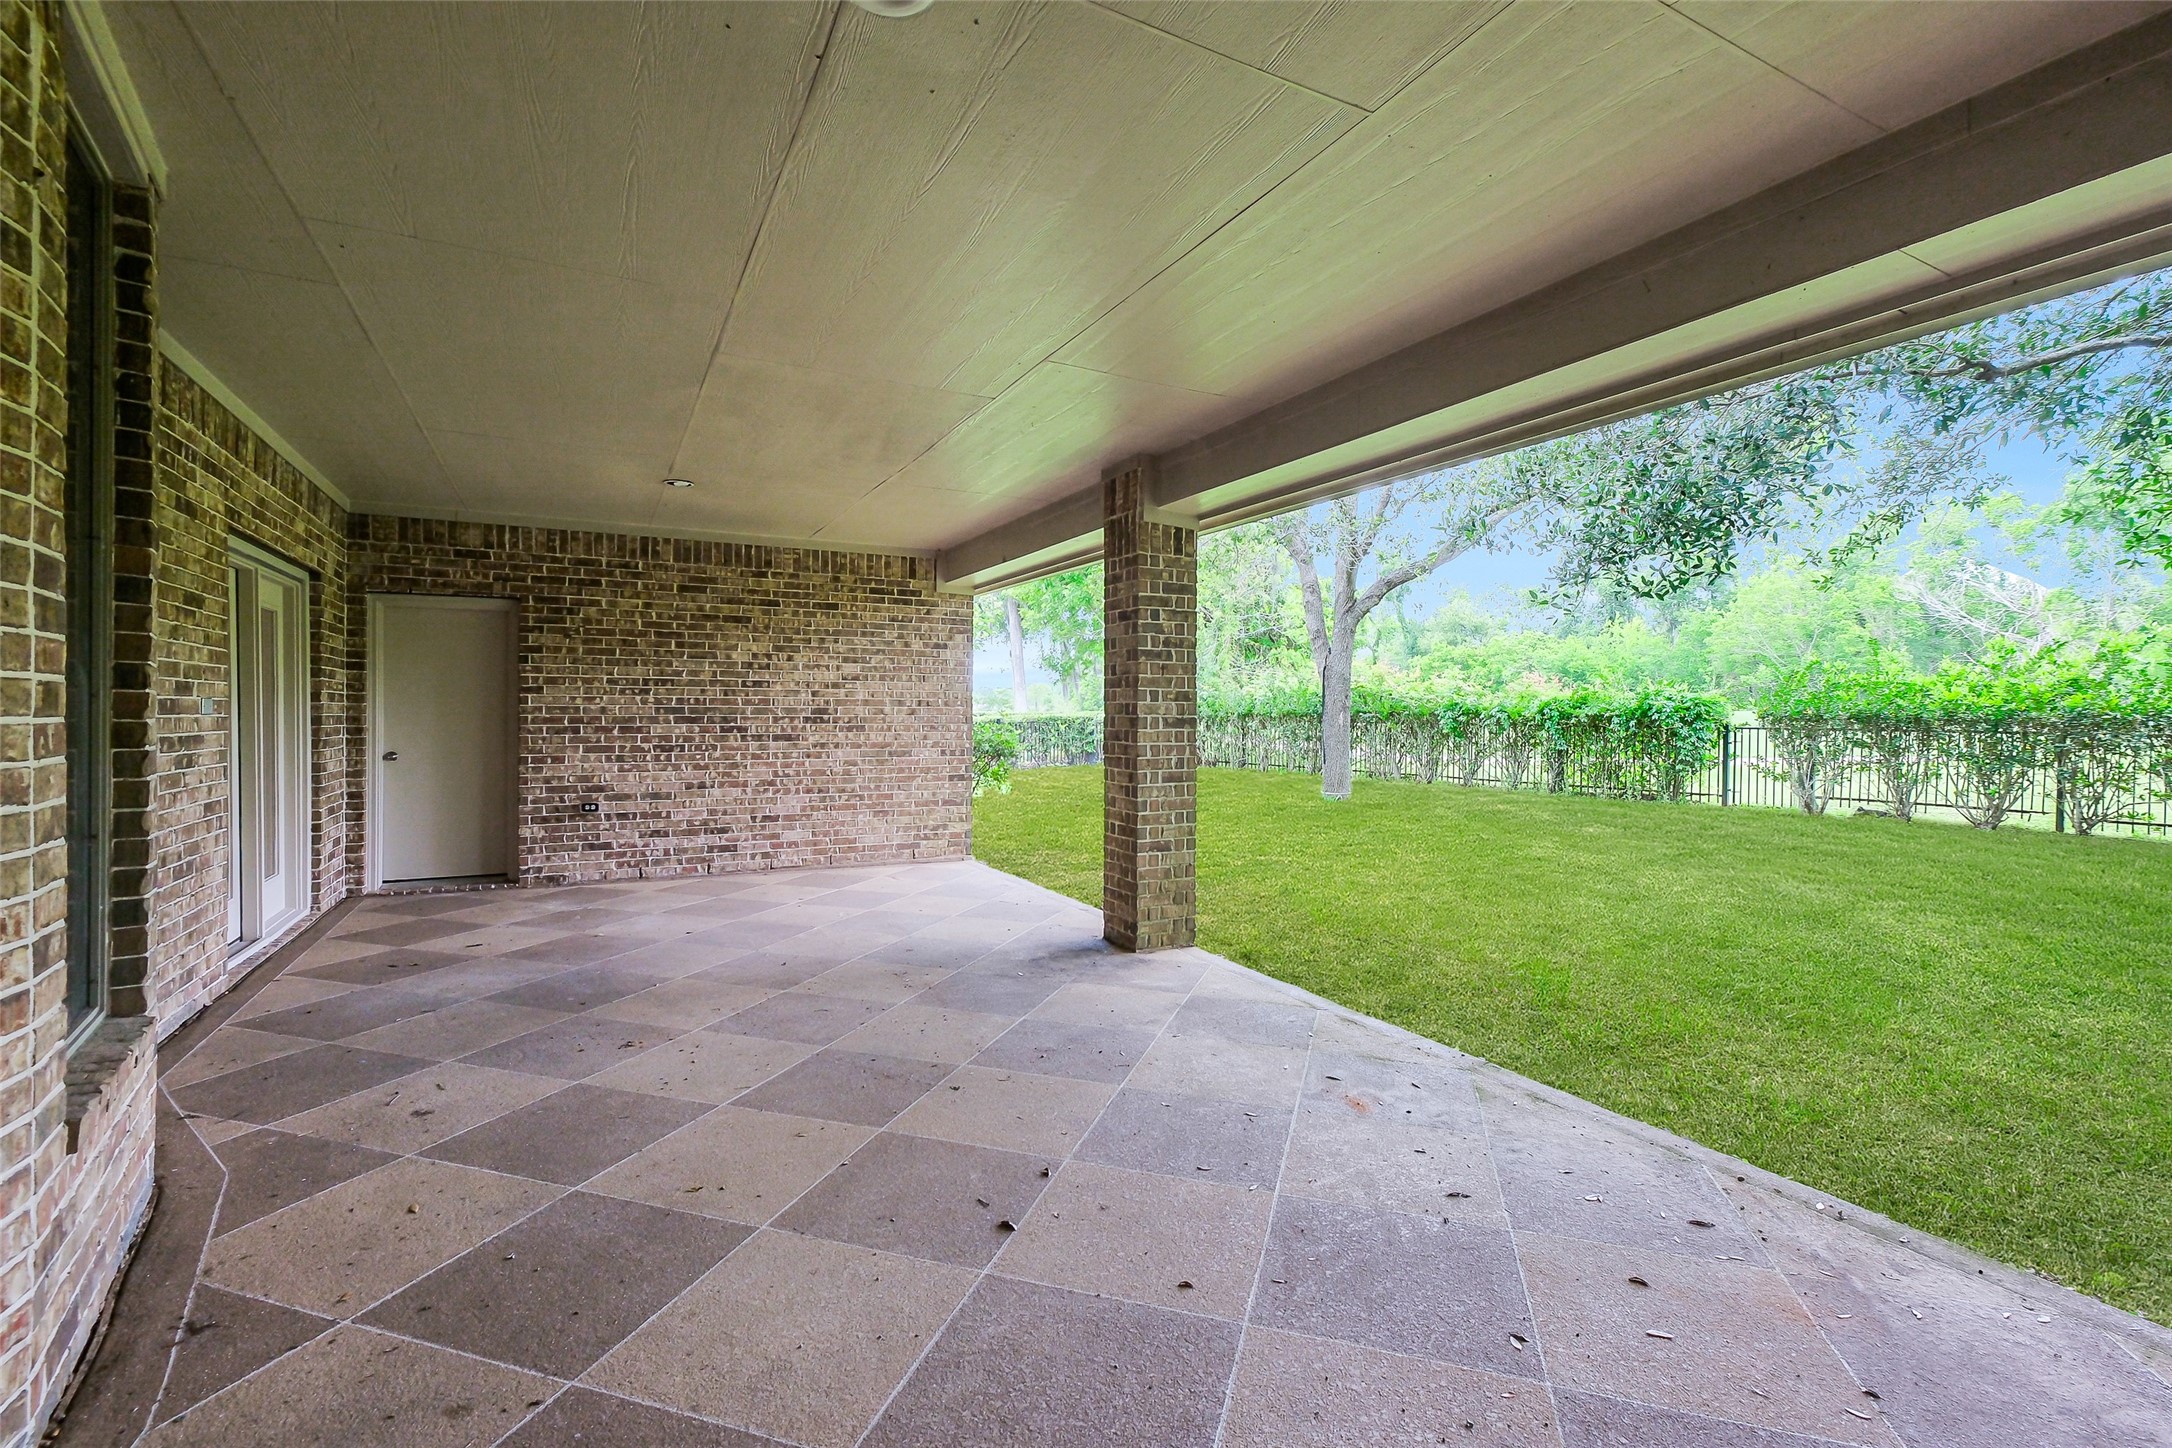
Spacious covered patio with generous shade and open backyard views, creating a comfortable outdoor setting for relaxing or entertaining.
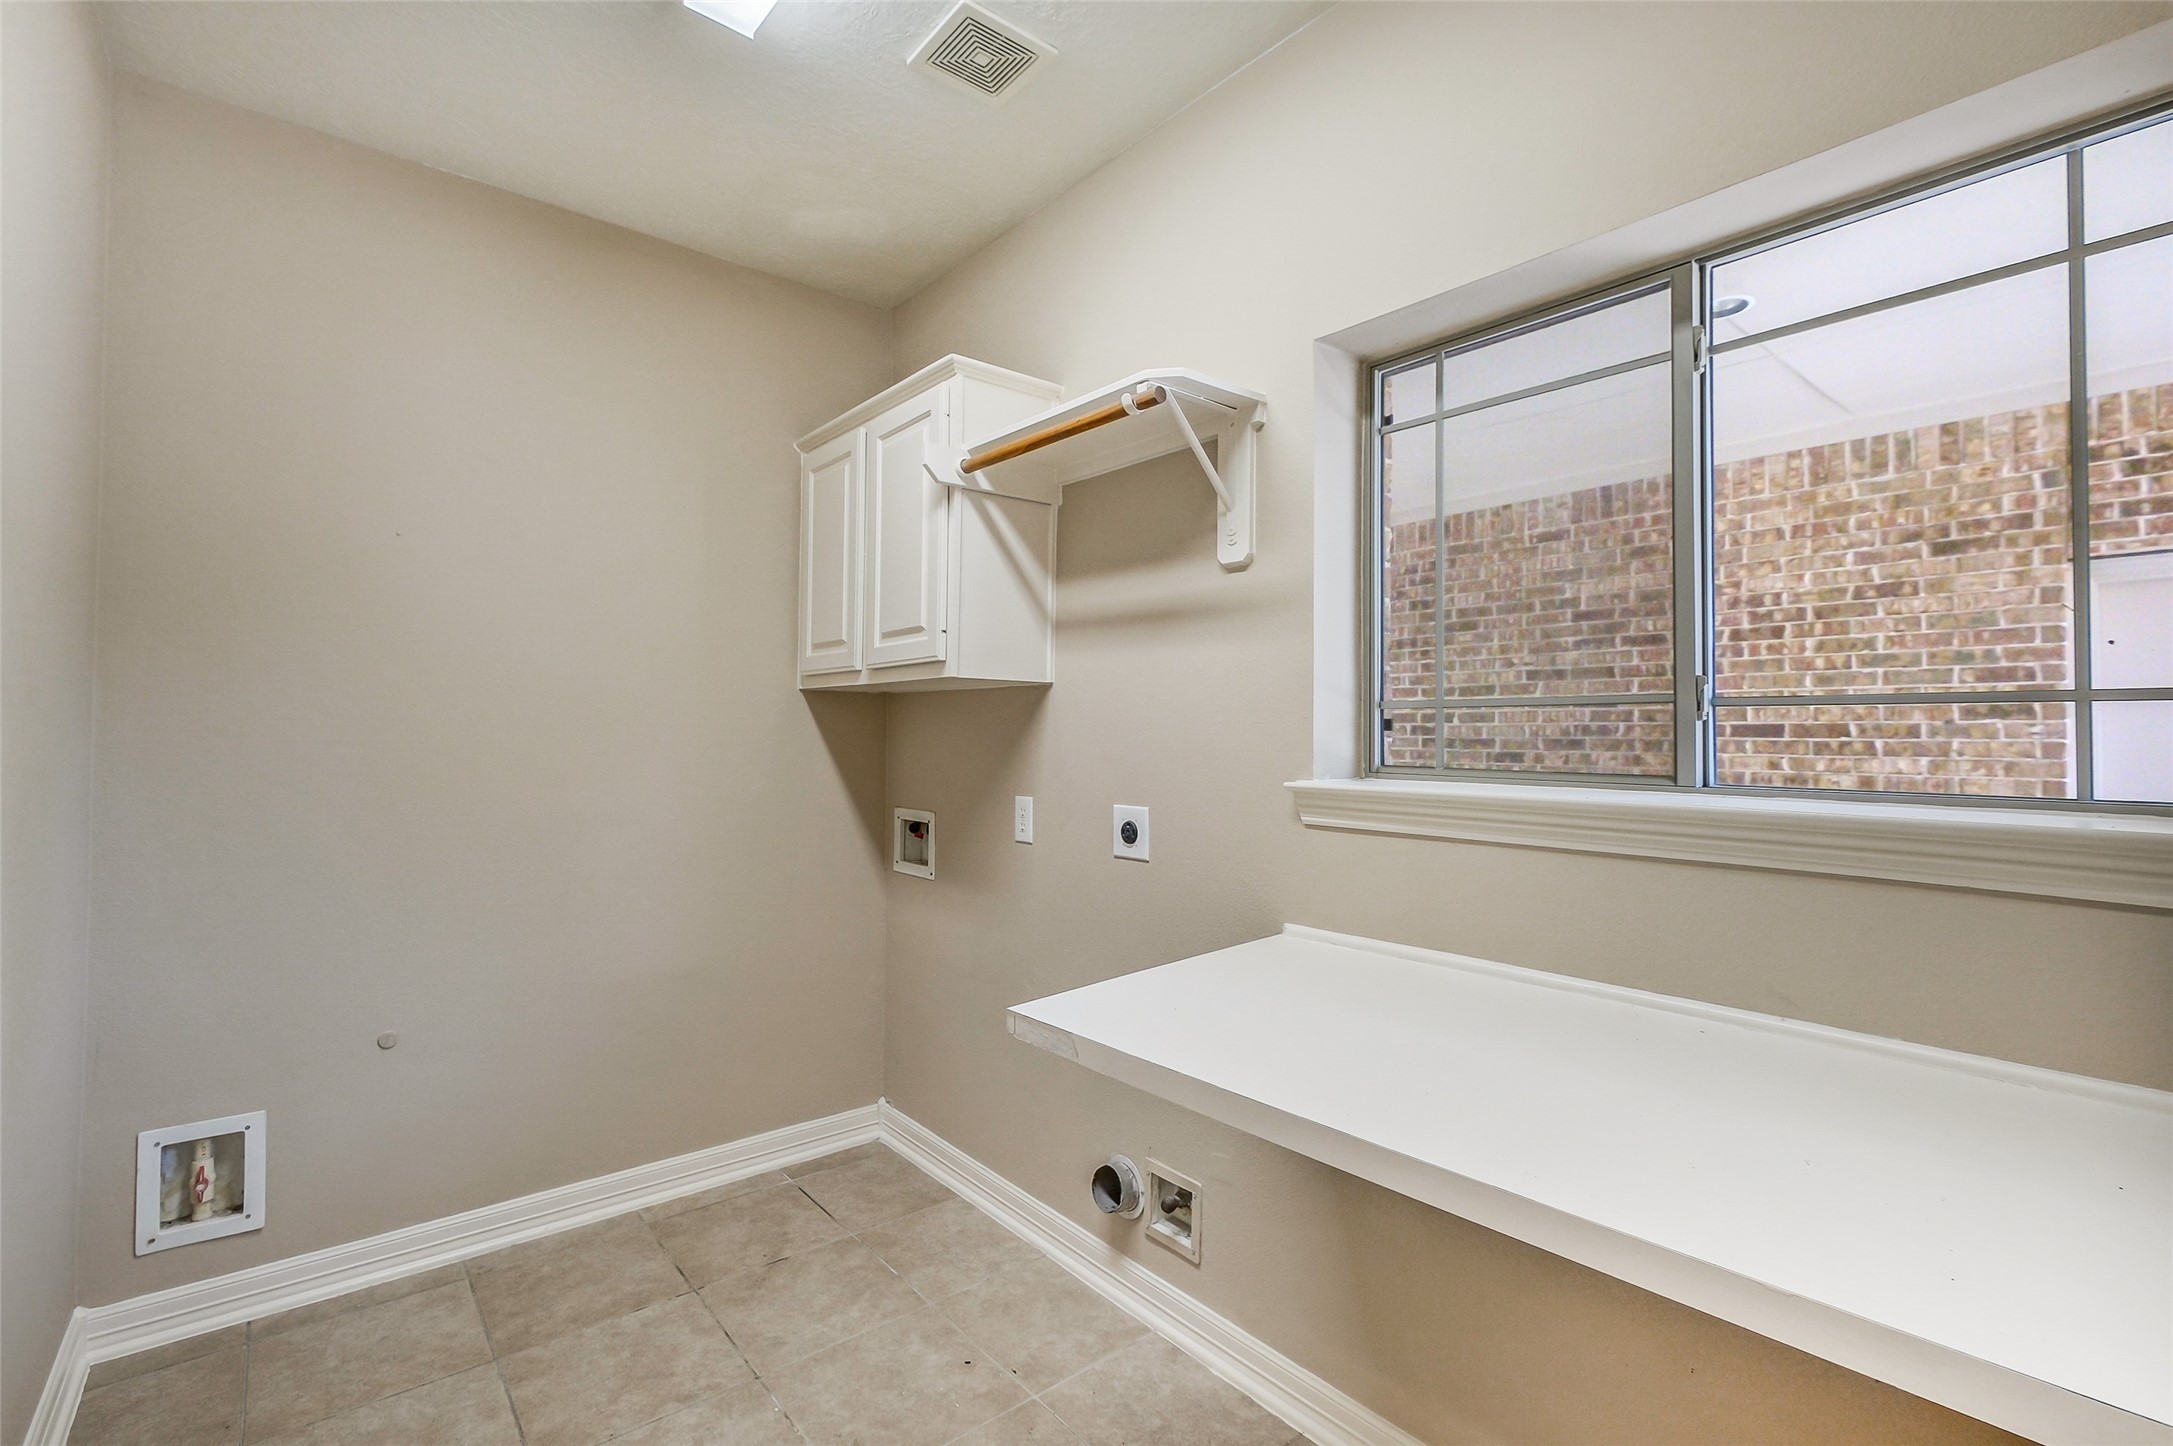
Dedicated laundry room with built-in cabinetry, folding counter, and window for natural light.
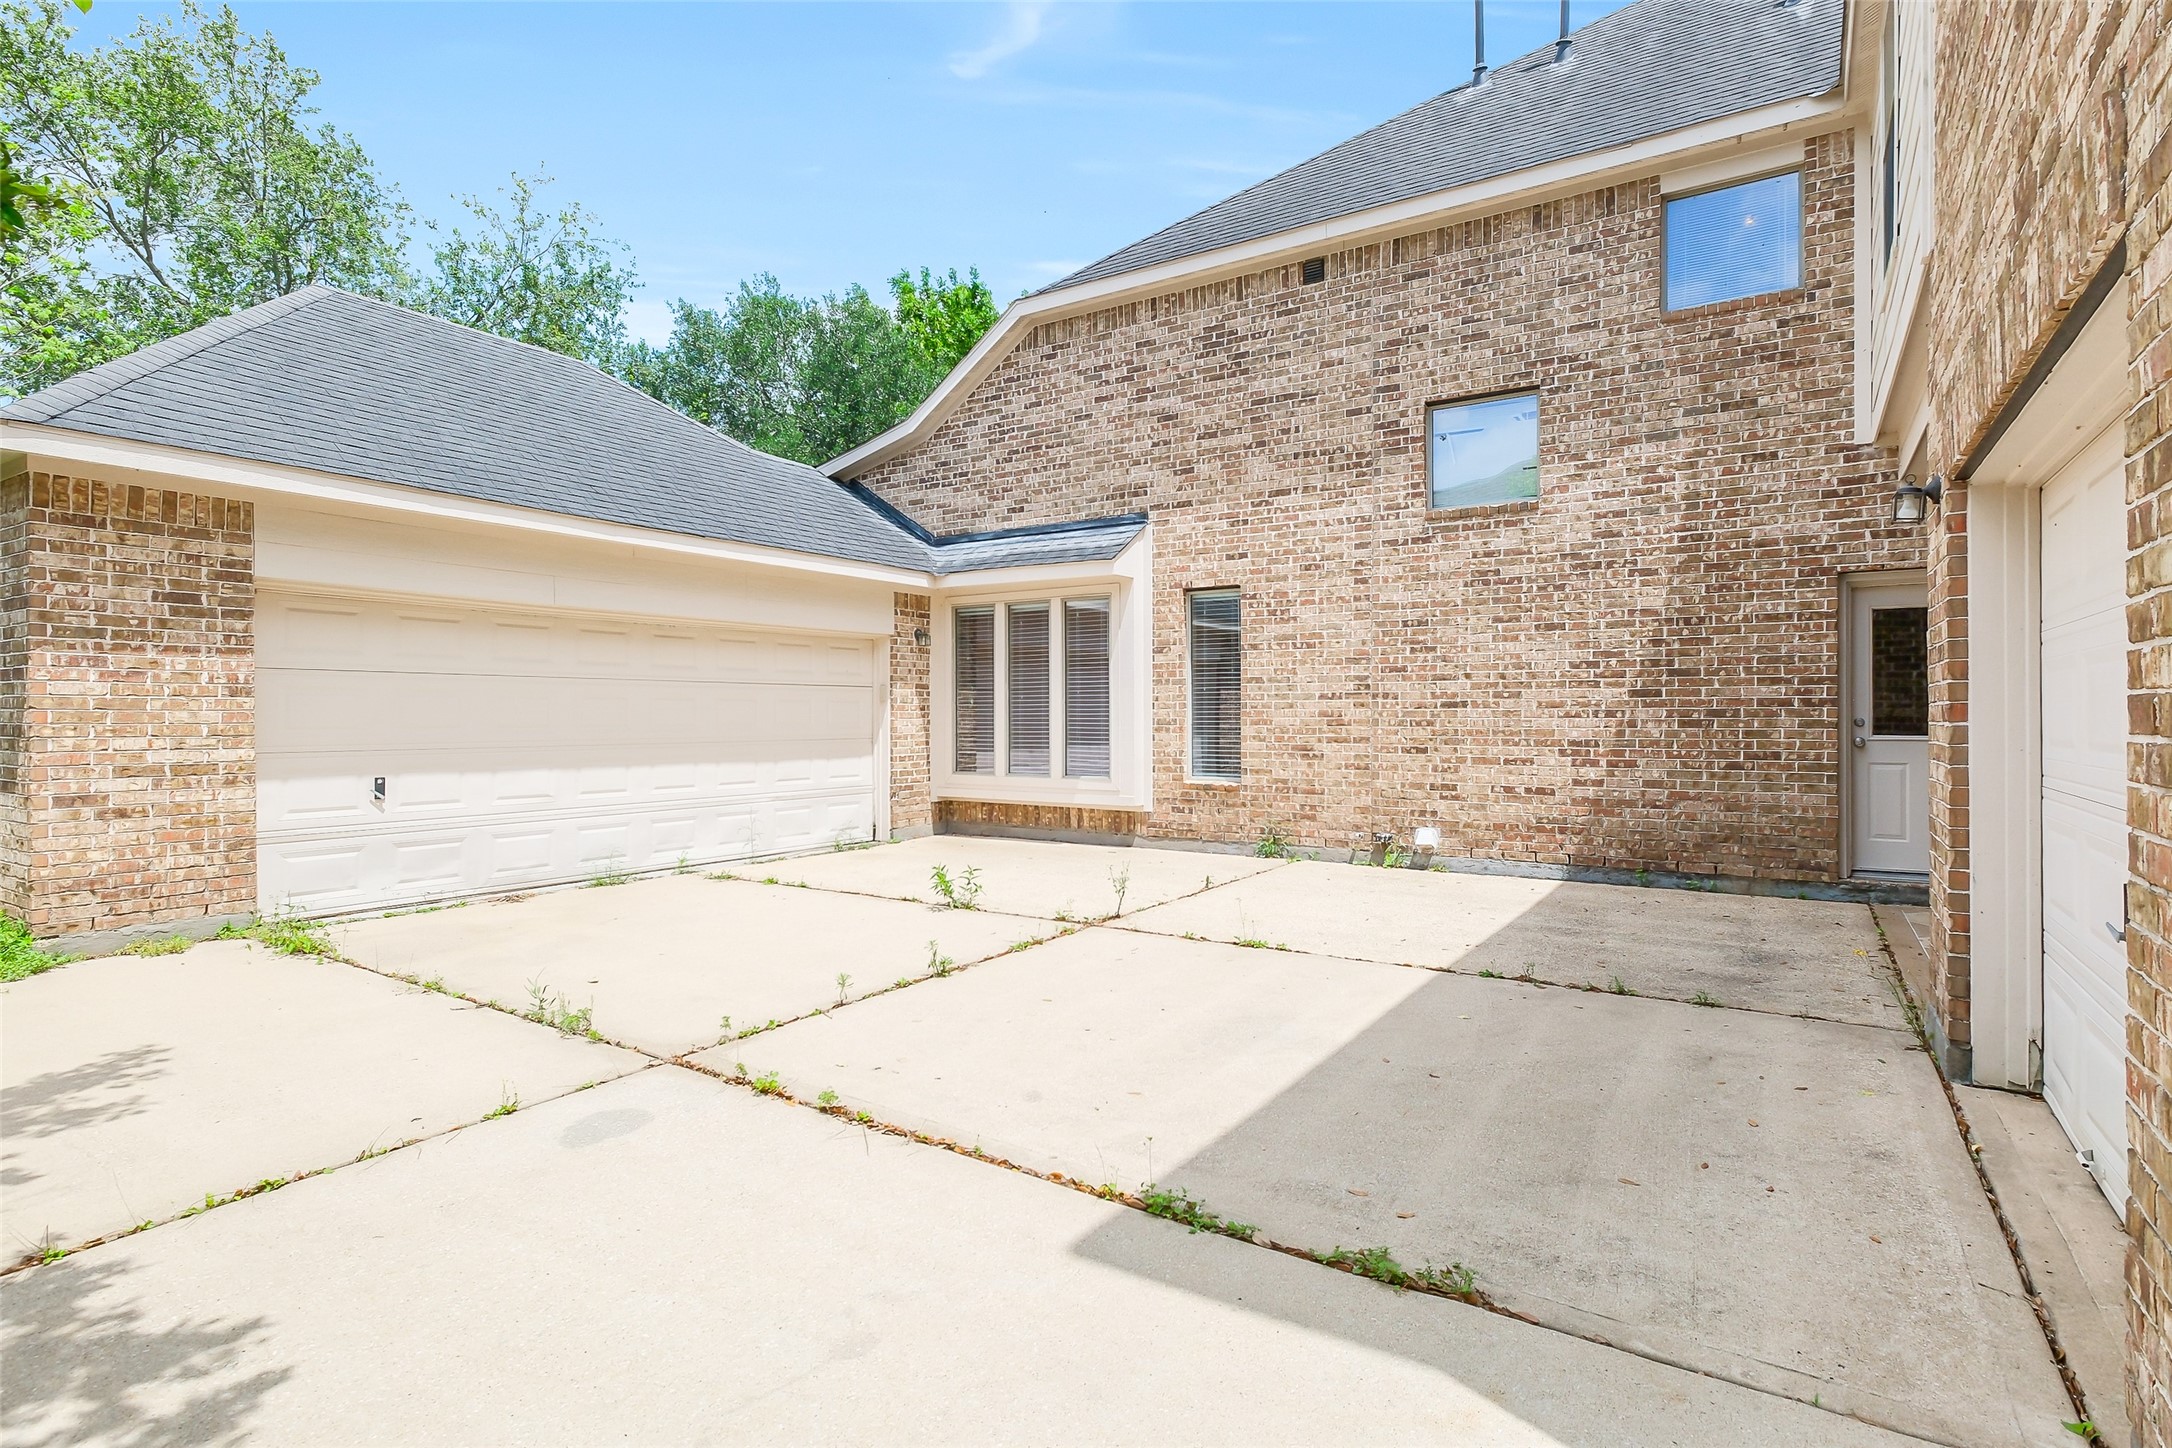
Private rear exterior with brick construction, gated access, and a paved patio area that offers low-maintenance outdoor living space.
 Price Reduced Listing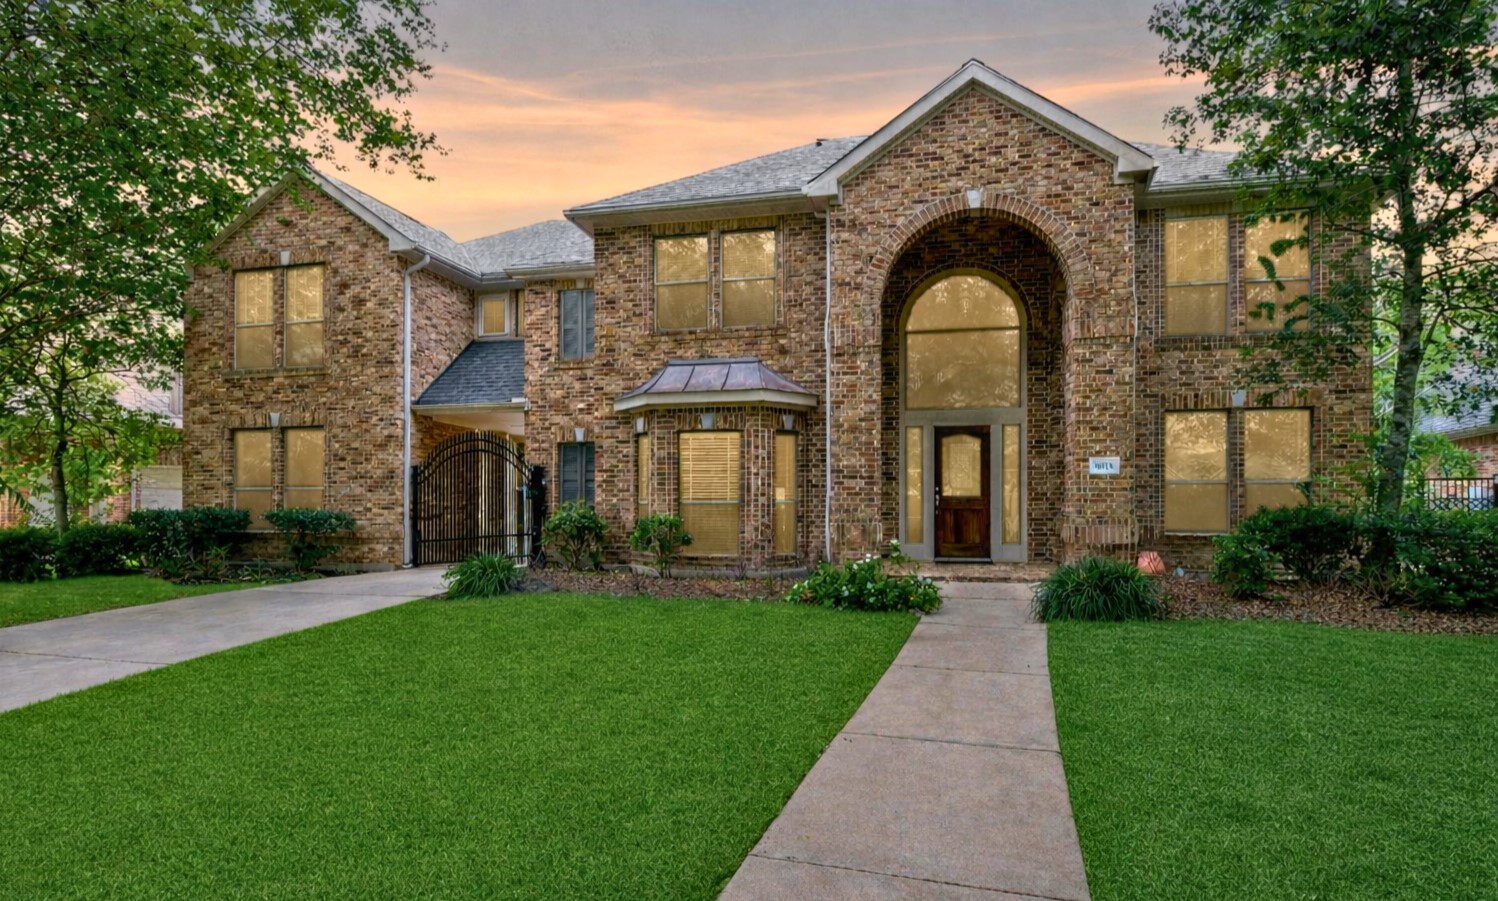








.jpg)

