This two-story home features a modern exterior with a charming red accent and a spacious two-car garage. The driveway is wide, and the yard is well-kept with mature trees, creating an inviting atmosphere.
This photo shows a two-story home with a modern facade featuring beige siding and a prominent maroon accent. It has a spacious driveway leading to a double garage, with a well-maintained lawn and trees flanking the entrance.
This photo showcases a charming two-story home with a warm, inviting exterior. It features a well-maintained lawn, a covered porch, and an attached garage. The setting sun casts a beautiful glow over the property, enhancing its curb appeal.
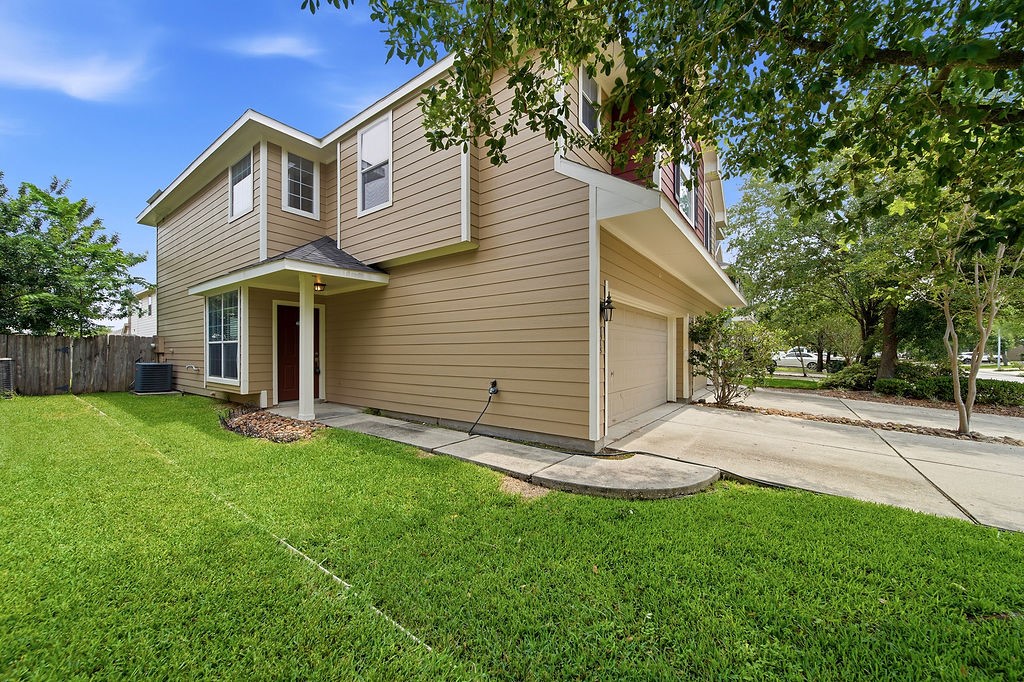
This photo shows a two-story home with tan siding, a covered front entry, and a spacious driveway leading to a garage. The well-maintained lawn and mature trees enhance the curb appeal.
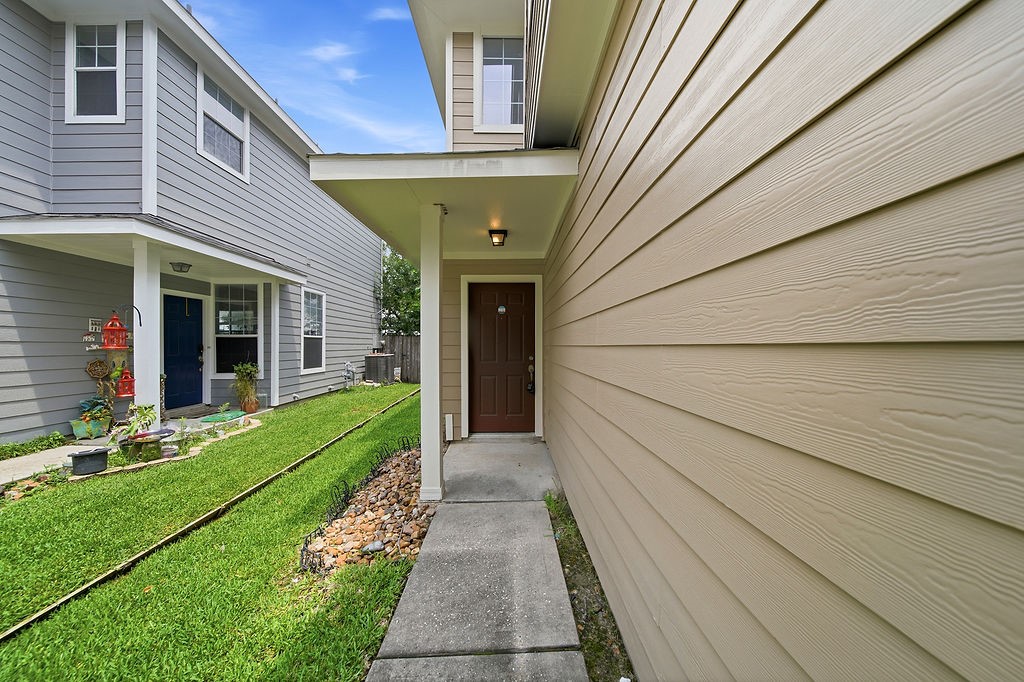
This photo shows a narrow walkway leading to a front door under a covered entryway. The exterior features light-colored siding, and there's a small landscaped area with grass and plants to the left.
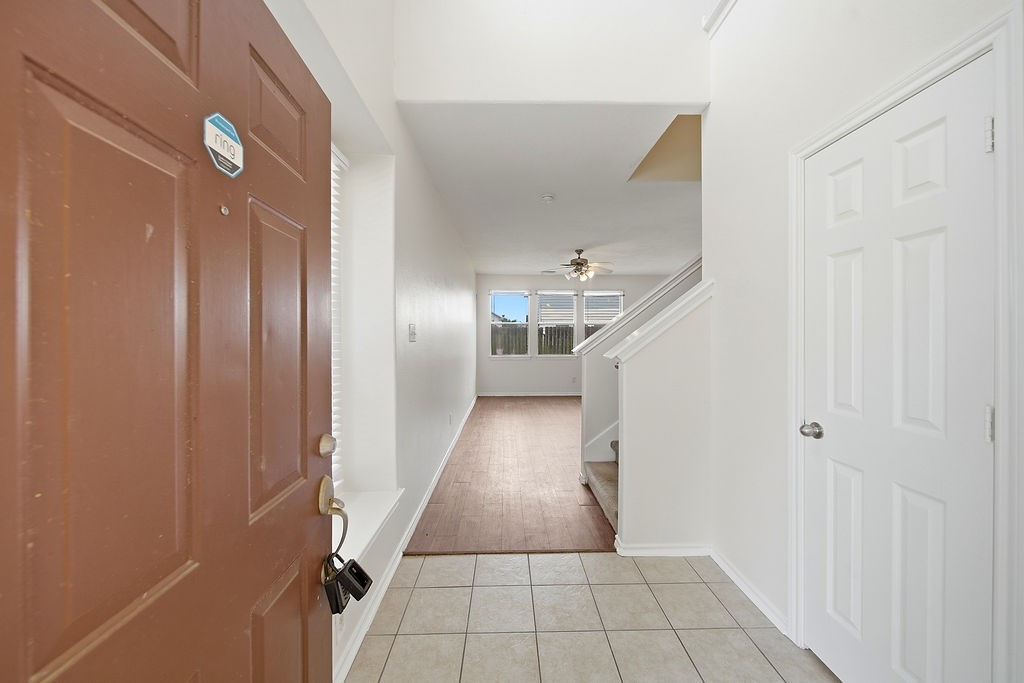
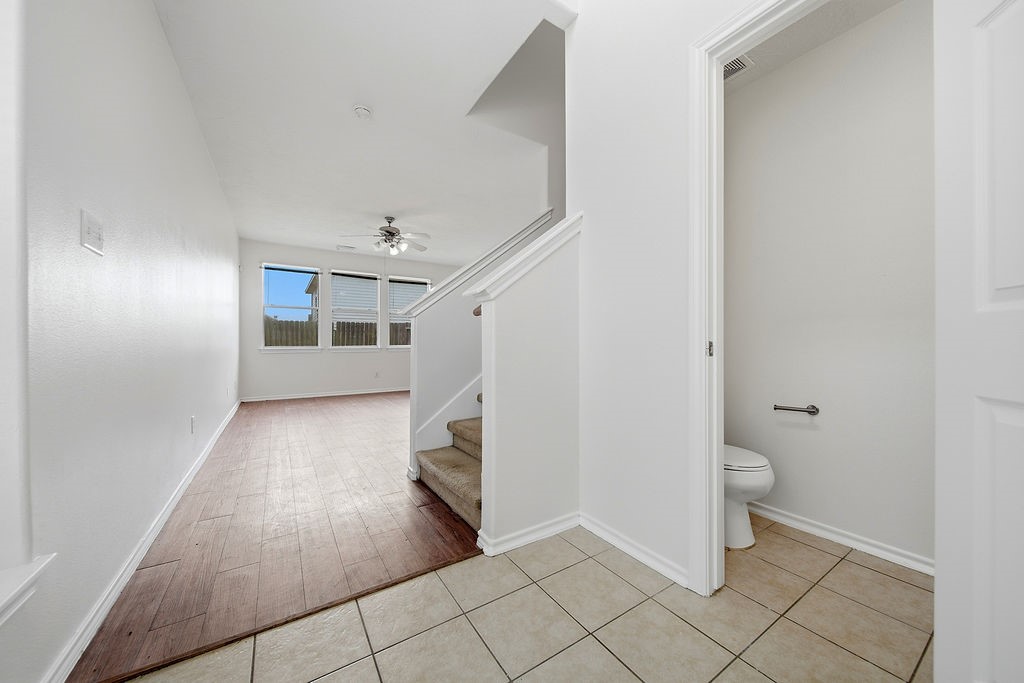
The photo shows a bright entryway with tiled flooring leading to a living area featuring wood floors. A staircase is on the right, and large windows at the back offer natural light.
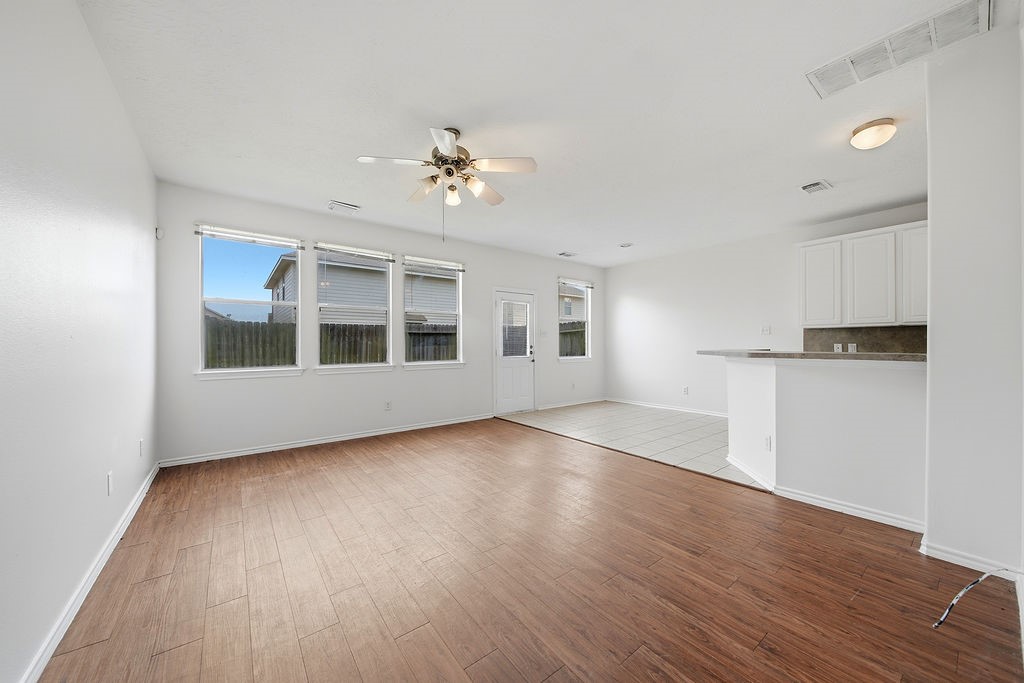
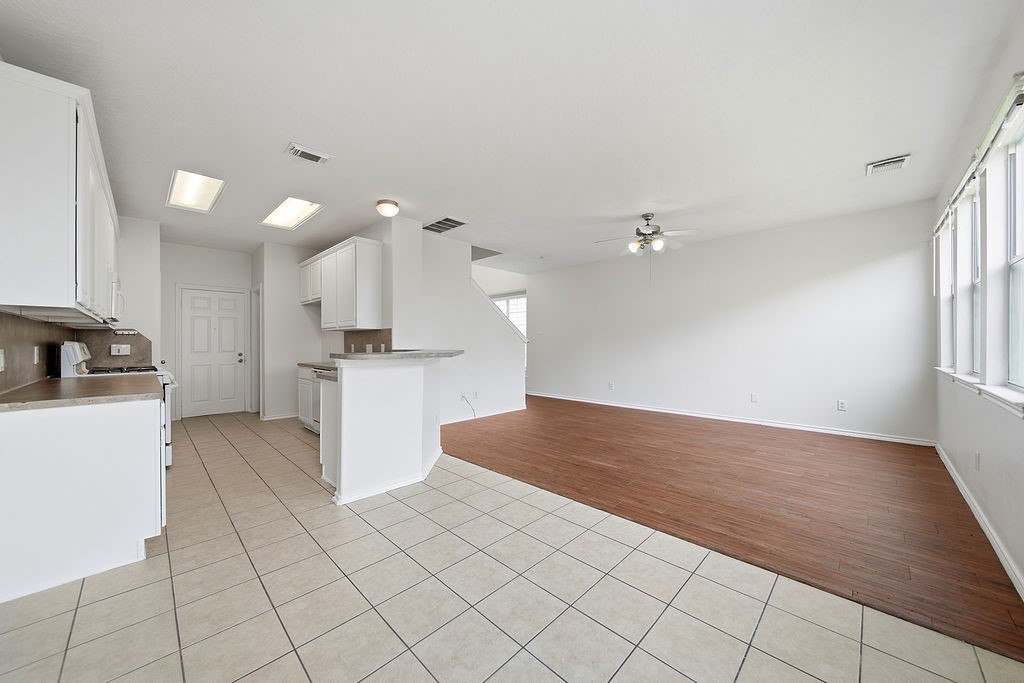
This bright, open-concept living space features wood-style flooring, a ceiling fan, and ample natural light from multiple windows. The adjacent area includes a tiled kitchen space with white cabinets and a breakfast bar, creating a seamless flow for entertaining.
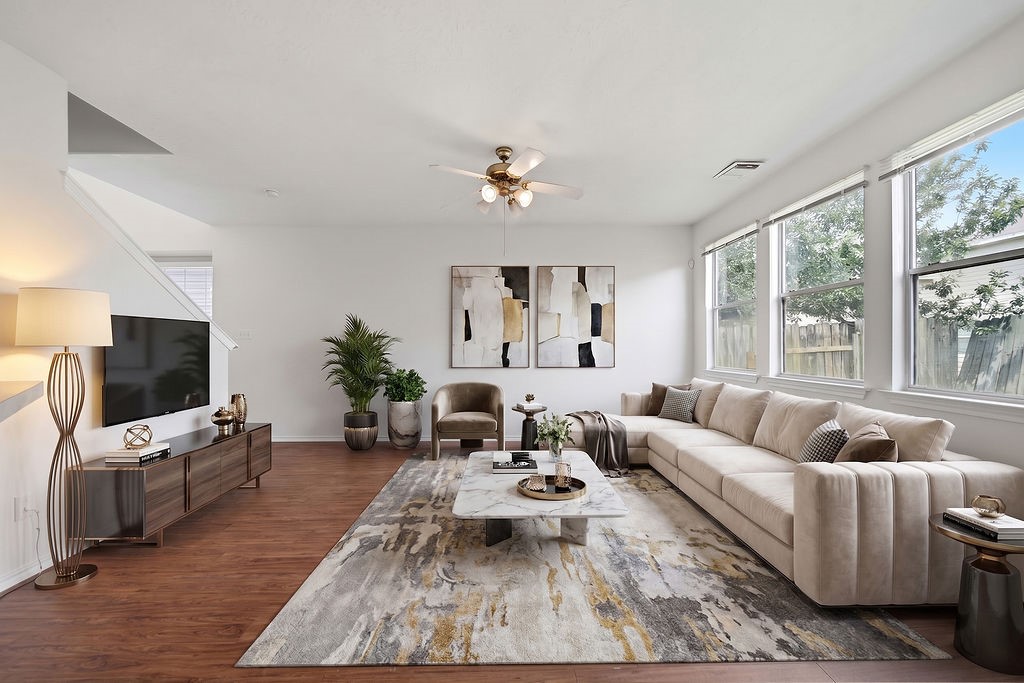
Virtual Staged Living room
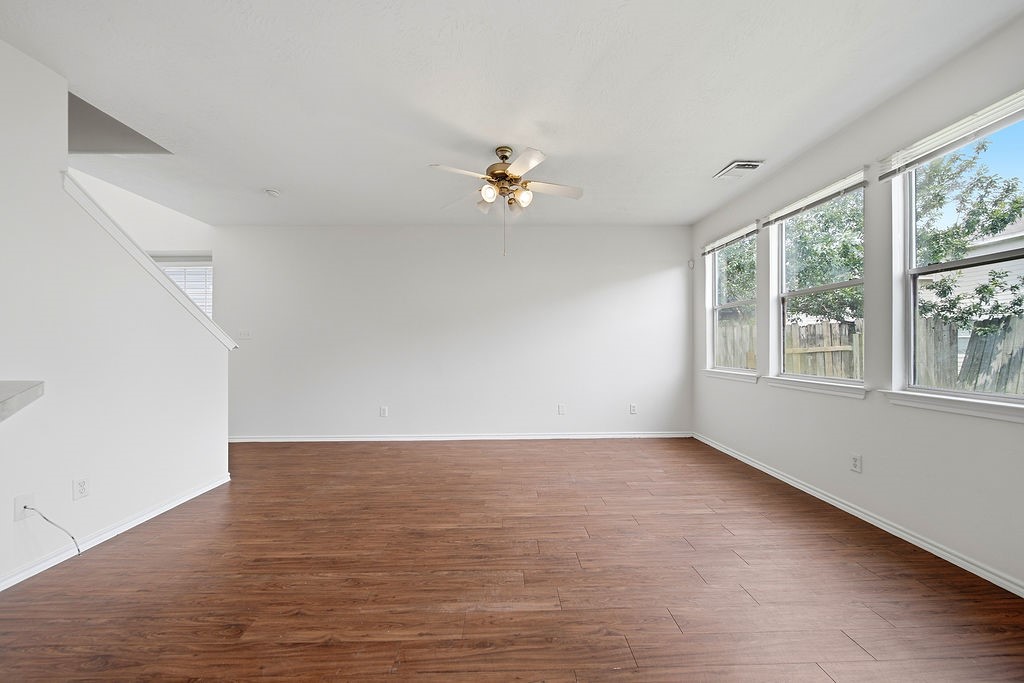
This spacious living area features wood-style flooring, large windows for ample natural light, a ceiling fan, and an adjacent staircase. It's bright and airy, perfect for relaxation or entertaining.
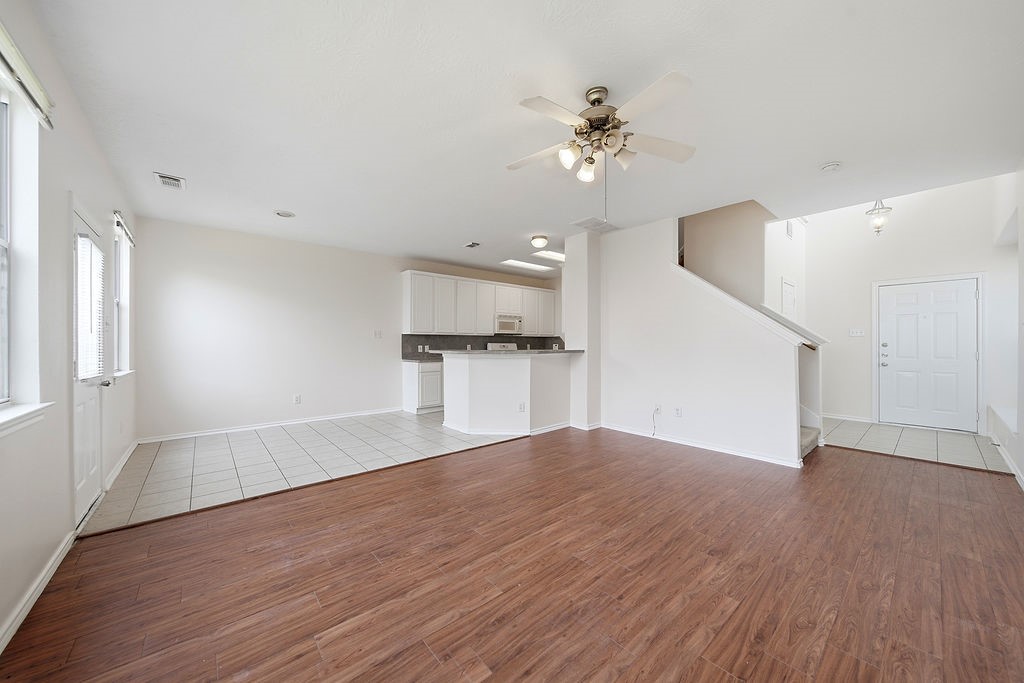
This photo showcases a bright, open-concept living area with wood and tile flooring. It features a ceiling fan, access to a kitchen with white cabinetry, and a staircase leading to the second floor. The entryway is visible, providing a welcoming entrance.
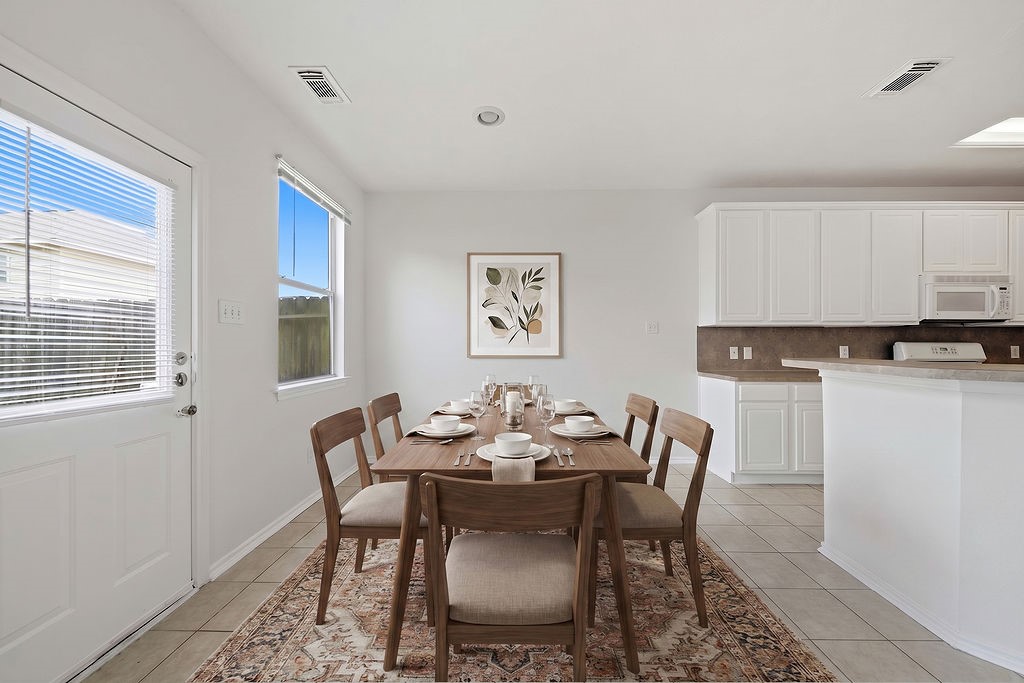
Virtual Staged dining room.
Bright, open kitchen area with white cabinets, tiled flooring, and ample natural light from large windows and a glass door.
This photo showcases a bright, open-concept living area featuring a kitchen with white cabinetry and tile flooring, seamlessly flowing into a spacious living room with wood-style flooring and large windows for natural light.
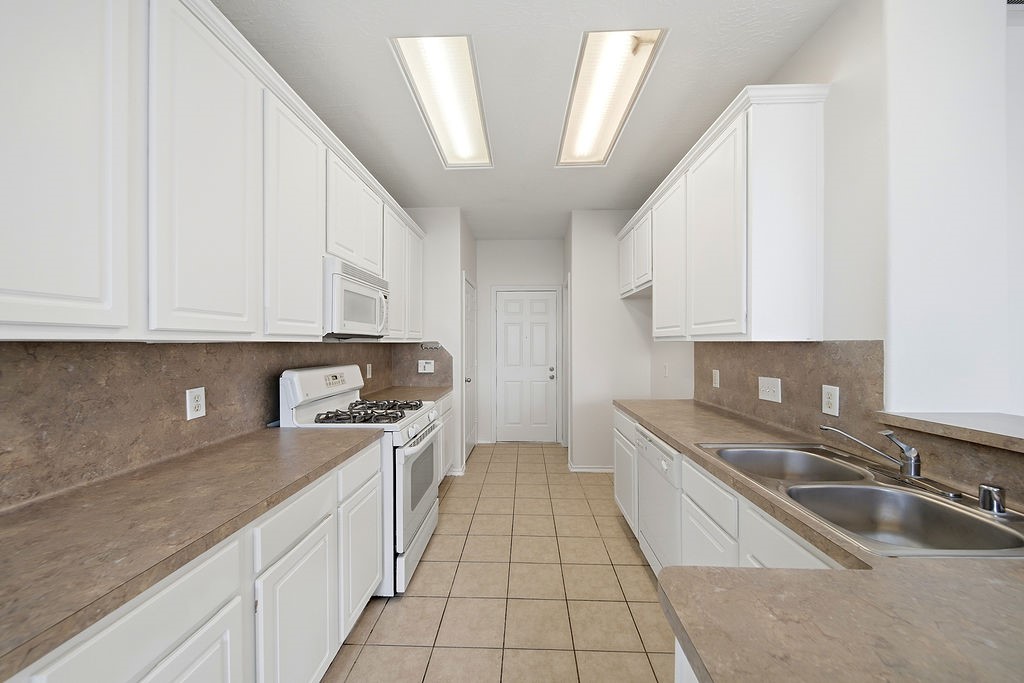
This kitchen features a galley layout with ample counter space, white cabinetry, and modern appliances. It includes a double sink, a gas stove, and a microwave. The room is well-lit with overhead lighting, and the neutral tile flooring complements the countertops.
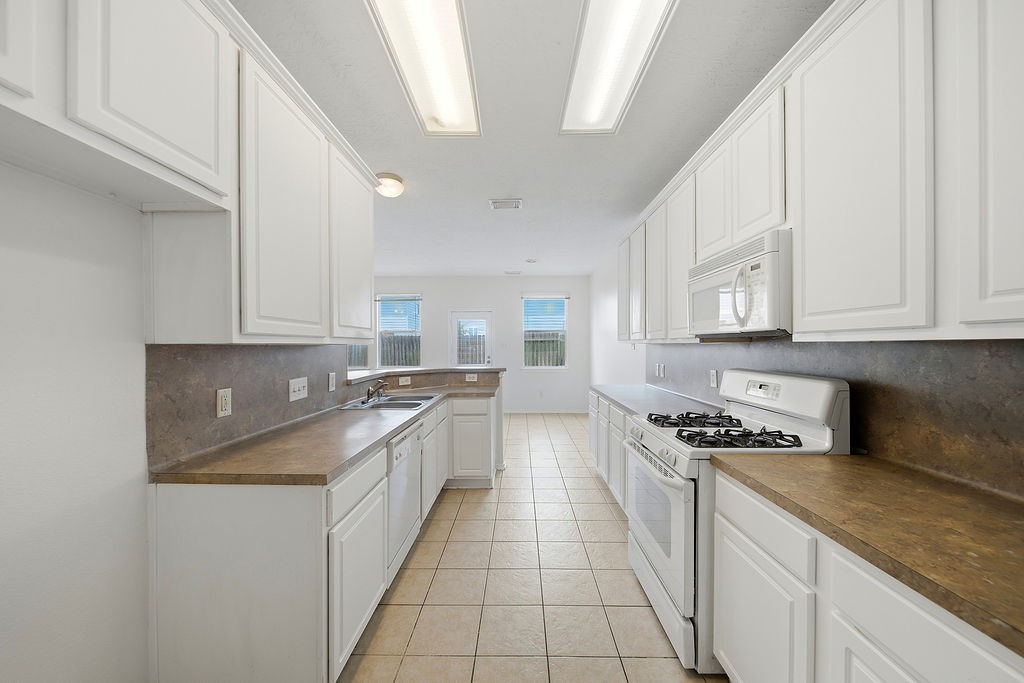
Bright and spacious galley kitchen with white cabinetry, tiled floors, and laminate countertops. It features a gas stove, built-in microwave, and ample natural light from large windows at the end.
Bright and open kitchen and dining area with tiled floors, ample natural light from large windows, and a ceiling fan. The kitchen features a dual sink and a wraparound counter.
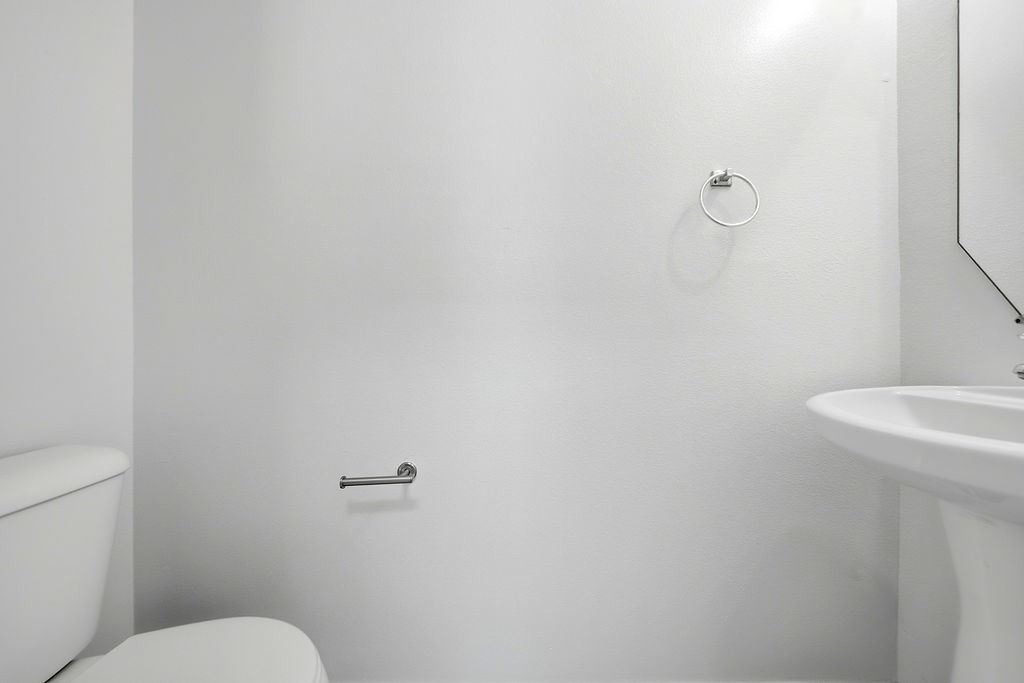
This is a minimalist bathroom featuring a white toilet and pedestal sink. The walls are clean and simple, with a towel ring and toilet paper holder for convenience.
Bright entryway with tiled flooring leading to a spacious living area featuring wood floors. The space is enhanced by large windows, a ceiling fan, and includes a convenient half-bath adjacent to the staircase.
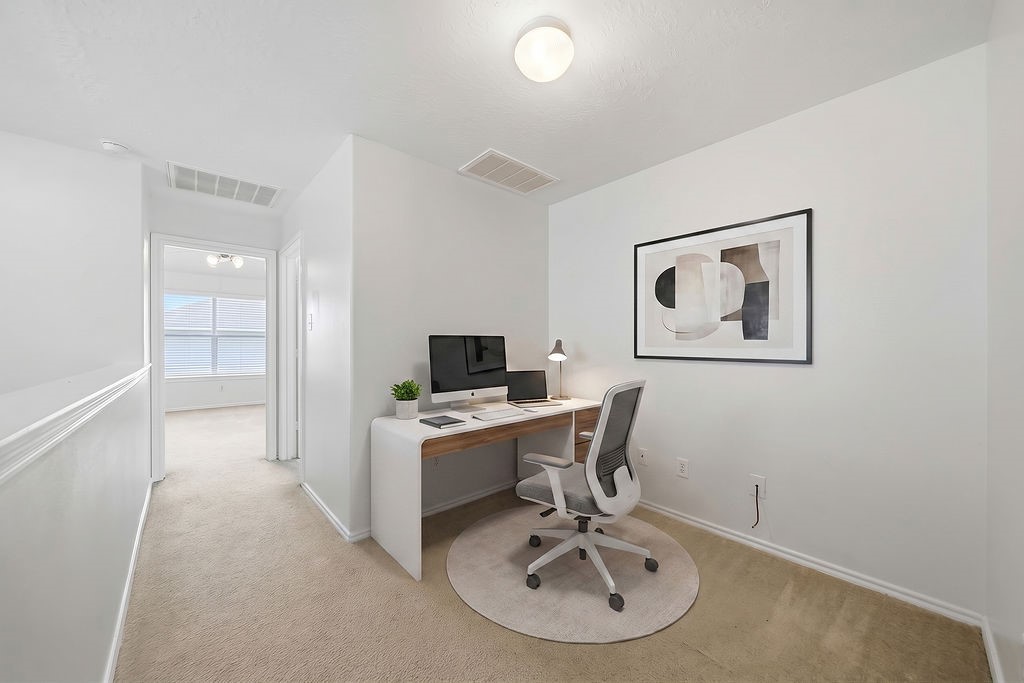
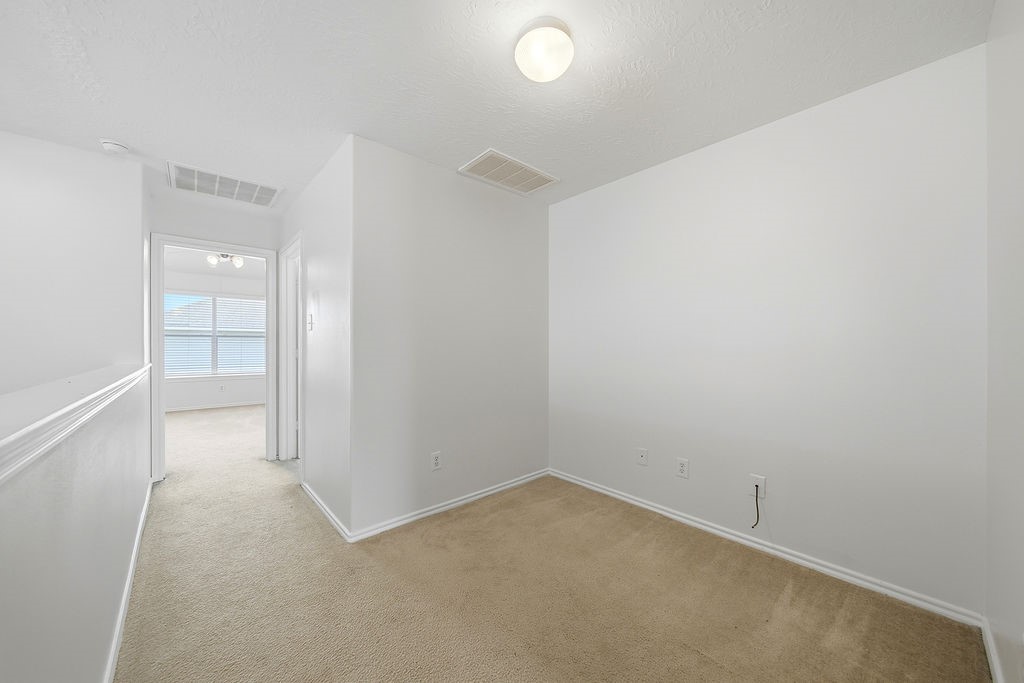
This photo shows a small, carpeted room or hallway with white walls and a ceiling light. It leads into a larger room with natural light coming from a window.
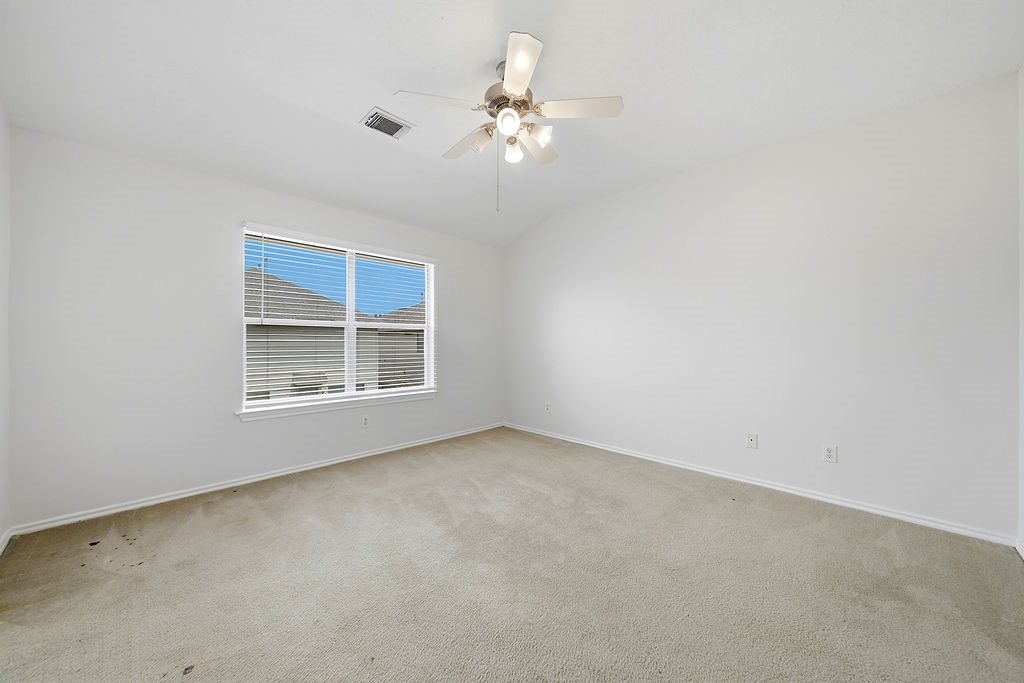
This spacious room features neutral carpeting, a ceiling fan, and a large window for natural light. The adjacent doorway leads to another room or area, adding convenience and accessibility.
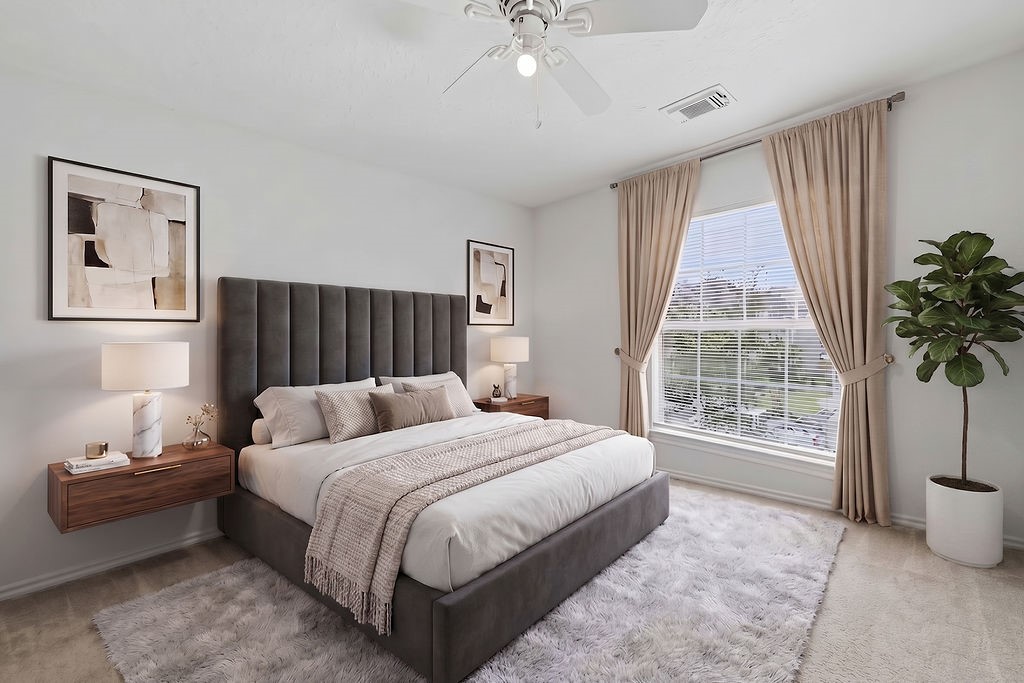
Virtual staged primary bdrm.
This room features neutral carpeting, bright white walls, a ceiling fan with lights, and a large window providing ample natural light.
This bathroom features a spacious layout with a double vanity, large mirror, separate bathtub, and a glass-enclosed shower. A window provides natural light, and the neutral color scheme enhances the bright, clean feel.
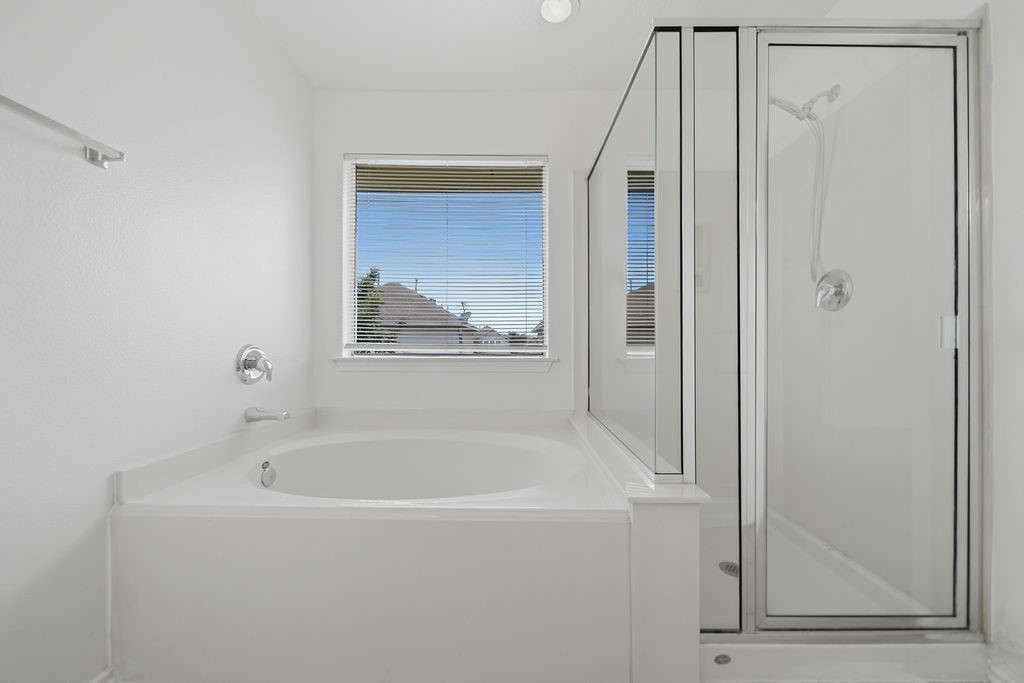
This bathroom features a spacious, modern design with a large soaking tub next to a glass-enclosed shower. A window provides natural light and a pleasant view.
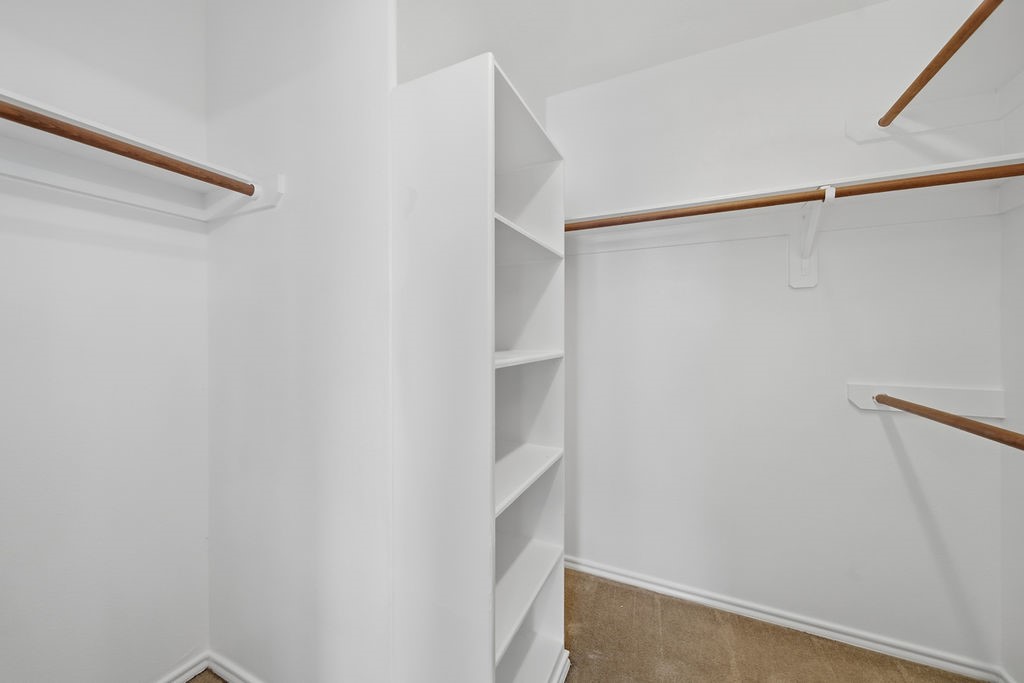
Spacious walk-in closet with ample shelving and hanging space, featuring a clean, bright design with white walls and wooden rods.
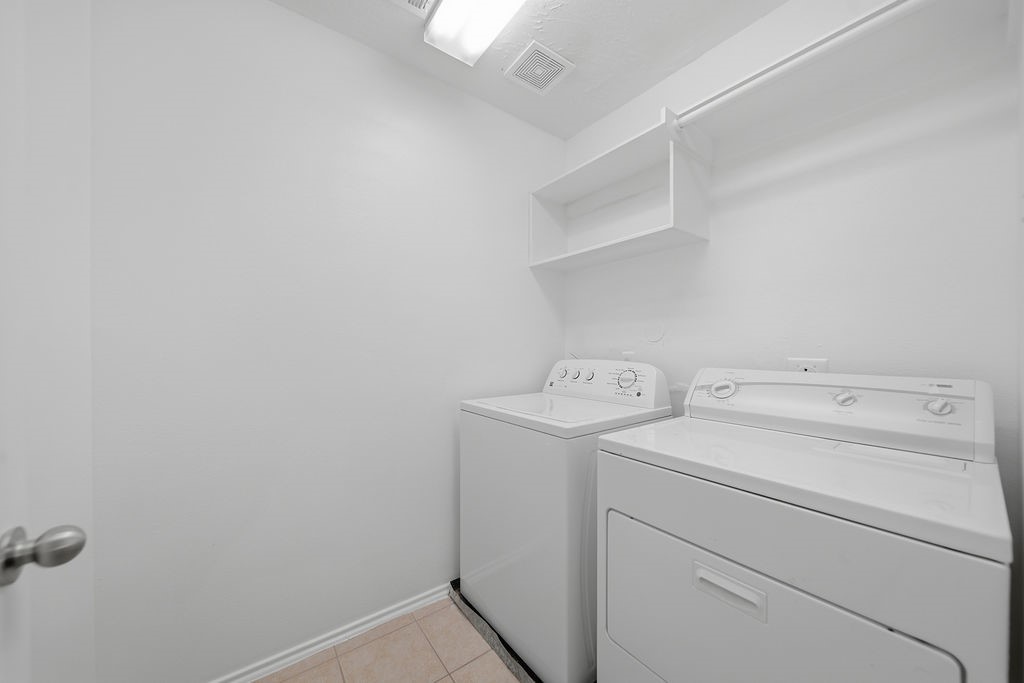
A compact laundry room featuring a washer and dryer, with a shelf and hanging rod above for storage and convenience. The space is well-lit and has neutral walls and tile flooring.
This room is a bright, small space with neutral walls and carpet. It features a ceiling fan and a window with blinds, ideal for a cozy bedroom or home office.
This room is compact with neutral walls and carpeting, featuring a ceiling fan and a window that lets in natural light, making it ideal for a small office or guest room.
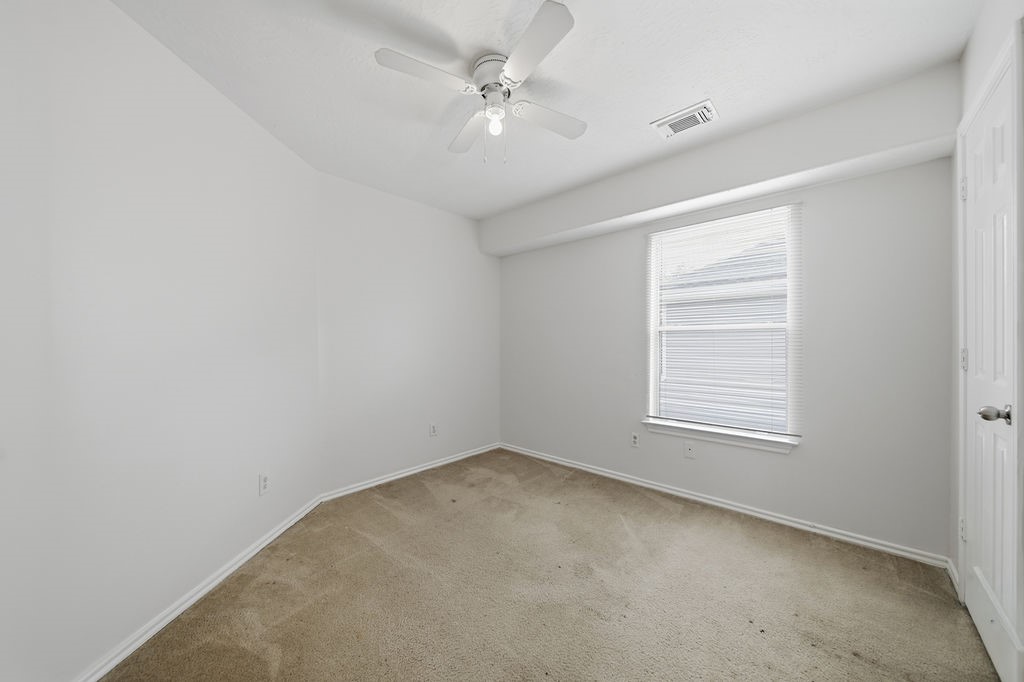
This is a bright, empty room with neutral walls and carpet. It features a ceiling fan and a window with blinds, allowing natural light to enter. There is a closed door on the right side.
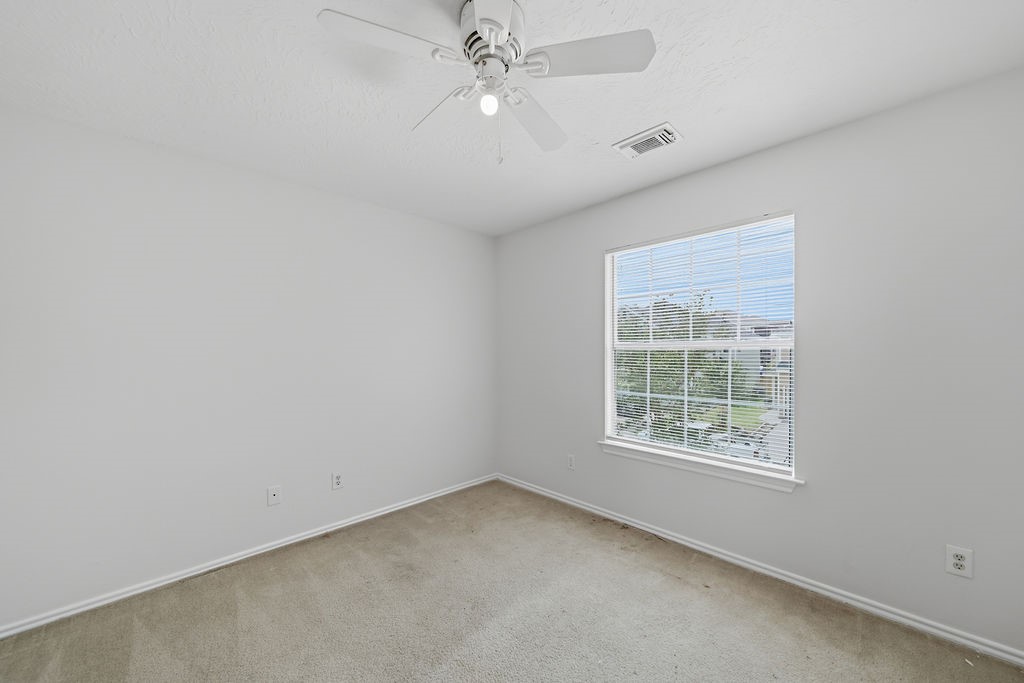
This room features neutral walls, a ceiling fan with lights, a carpeted floor, and a large window providing ample natural light.
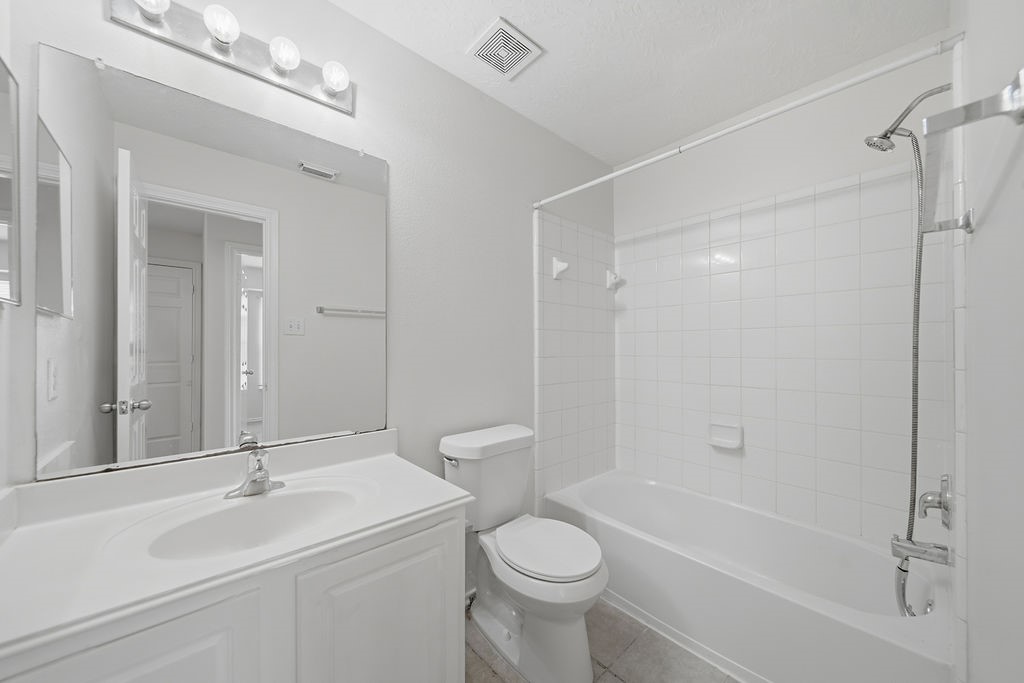
This is a bright, modern bathroom featuring a white vanity with a large mirror, a bathtub with a shower, and neutral tile flooring.
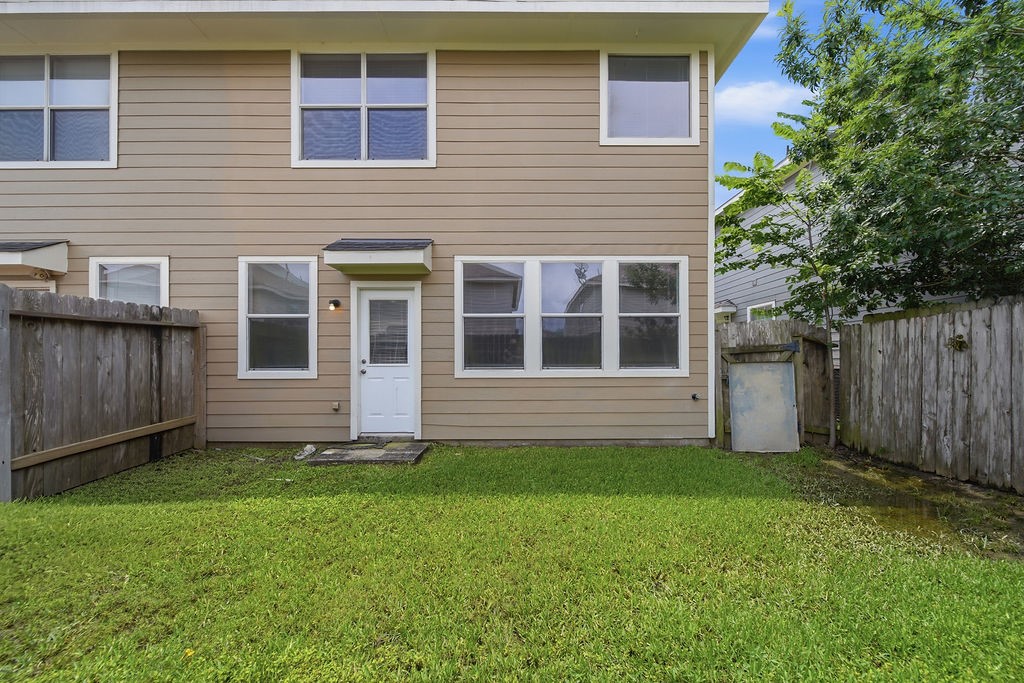
This photo shows the back of a two-story home with beige siding and multiple windows. It features a small, grassy backyard enclosed by a wooden fence, and a single white back door with a small overhang.
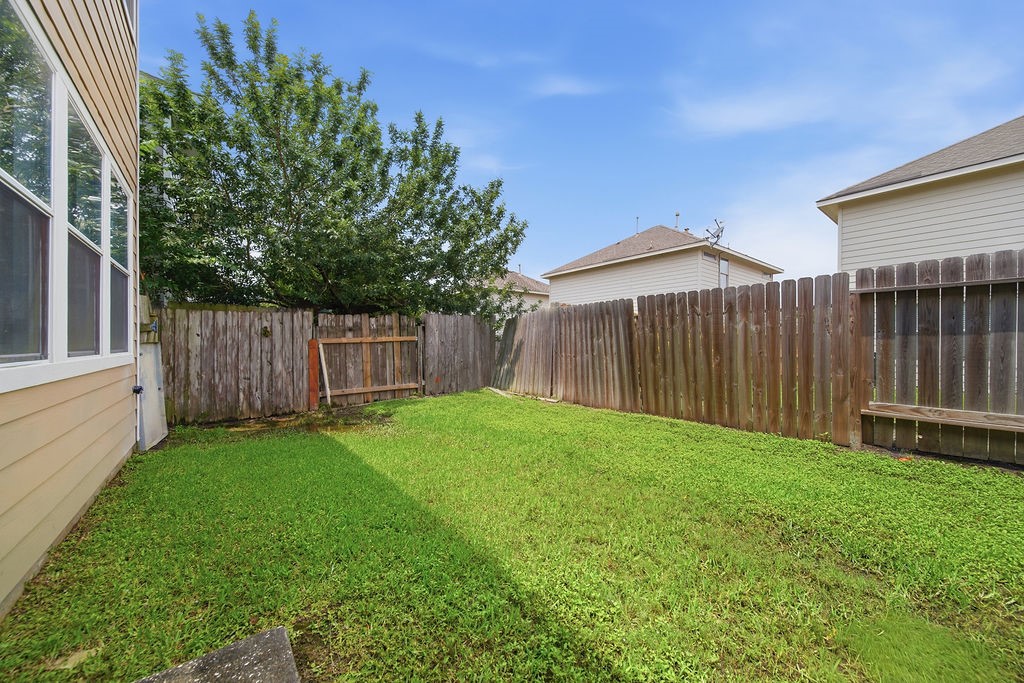
This photo shows a fenced backyard with a well-maintained lawn, adjacent to a two-story house. The exterior features beige siding, large windows, and a rear door, offering a private outdoor space.
A cozy backyard with a well-maintained lawn, surrounded by a wooden fence for privacy. It includes a small area for gardening or outdoor seating, perfect for relaxation.













.jpg)

