
8914 Oakwood Ct,San Antonio, TX 78240
San Antonio, TX 78240






Description
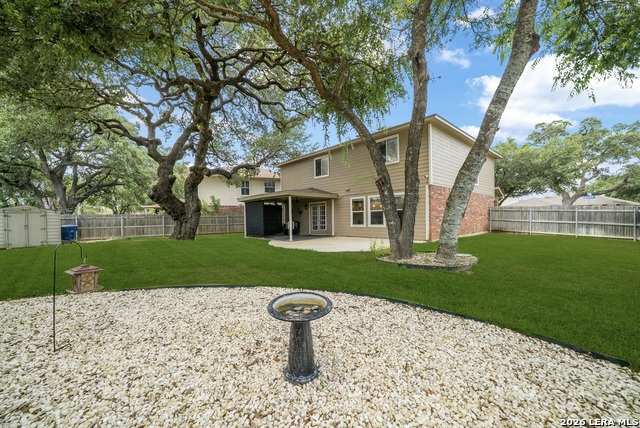
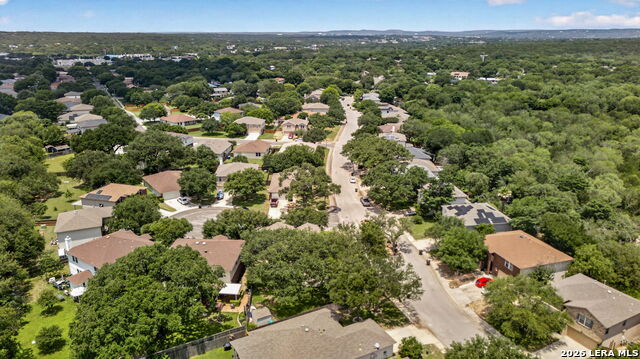
OPEN HOUSE SATURDAY 08/15 2-4 PM Located in a quiet cul-de-sac in the desirable Oaks of French Creek, this beautifully updated two-story residence with access to Leon Creek Greenway and O.P. Schnabel Park offers 3 bedrooms and 2 1/2 baths. The well-designed layout provides both functionality and flexibility for everyday living and entertaining. Two living areas include a family room with large windows and an upstairs gameroom overlooking the frontyard. The kitchen features new cabinetry, new countertops, new stainless steel appliances, and a breakfast nook while a formal dining room offers additional space for dining and entertaining. A large laundry room with build-in shelfing and powder room are conveniently located near the kitchen. Upstairs, the bright and spacious primary suite features an en-suite bath with double vanities, a walk-in shower, garden tub, and a generous walk-in closet. Two secondary bedrooms and a secondary bath are located nearby. Additional highlights include updated flooring in the hallway, dining room, family room, kitchen, and breakfast nook, an updated staircase, a 75-inch Sony TV in the family room, TVs in both secondary bedrooms, and a two-car garage with a brand-new water heater and an Aquasystems water softener. Outdoors, the expansive backyard features an oversized covered concrete patio, a storage shed and very large mature trees creating a quiet and pieceful outdoor setting for relaxing or entertaining guests. An optional recreational membership through the adjoining French Creek Village HOA may provide access to a pool and tennis court for an additional fee. With its spacious layout, inviting outdoor space, and convenient location, this Oaks of French Creek home is a must-see. Schedule your showing today!
Details
| MLS # | 1970129 |
|---|---|
| Listing Type | For Sale |
| Style | House |
| Status | Active |
| Year | 2001 |
| Days On Site | 80 |
| Listing Provided By | Keller Williams City-View | Sara Eppinger |
Features
| Bed(s) | 3 |
|---|---|
| Bath(s) | 3 Total |
| SQ Feet | 2,135 |
| Garage | 2 |
| Story(s) | 2 |
| Acreage | 0.18 |
Interior
| Interior | Two Living Area, Separate Dining Room, Eat-In Kitchen, Two Eating Areas, Breakfast Bar, Game Room, Utility Room Inside, All Bedrooms Upstairs, Open Floor Plan, Cable TV Available, High Speed Internet, Laundry Lower Level, Laundry Room, Walk in Closets, Attic - Access only, Attic - Pull Down Stairs, Attic - Storage Only |
|---|---|
| Heating | Central |
| Heating Fuel | Natural Gas |
| Fireplace | Not Applicable |
| Number Of Fireplaces | 0 |
Exterior
| Exterior | Brick, 3 Sides Masonry, Siding |
|---|---|
| Exterior Features | Patio Slab, Covered Patio, Privacy Fence, Partial Sprinkler System, Double Pane Windows, Storage Building/Shed, Mature Trees |
| Roof | Composition |
| Foundation | Slab |
Parking
| Garage Parking | Two Car Garage, Attached |
|---|
Utilities
| Waterorsewer | Water System, Sewer System |
|---|
Taxes
| Tax Property Id | 176960160590 |
|---|---|
| Taxed By Mltpl Counties | No |
| Total Tax | 7573 |
Area Information
| State | TX |
|---|---|
| County | Bexar |
| City | San Antonio |
| Zip Code | 78240 |
| Area | Bexar |
| Community Name | OAKS OF FRENCH CREEK |
| School District | Northside |
| Elementary School | Wanke |
| High School | Marshall |
| Listing VS Median (in OAKS OF FRENCH CREEK) | |
Price: $337,800 low | high Med: $299,000 sqft: 2,135 low | high Med: 1,823 $ / sqft: $158 low | high Med: $164 On site: 80 low | high Med: 11 | |
Market Activity 78240
Request a showing
Request a showing
Contact
Learn More About This Property

| State | TX |
|---|---|
| County | Bexar |
| City | San Antonio |
| Zip Code | 78240 |
| Area | Bexar |
| Community Name | OAKS OF FRENCH CREEK |
| School District | Northside |
| Elementary School | Wanke |
| High School | Marshall |
| Listing VS Median (in OAKS OF FRENCH CREEK) | |
Price: $337,800 low | high Med: $299,000 sqft: 2,135 low | high Med: 1,823 $ / sqft: $158 low | high Med: $164 On site: 80 low | high Med: 11 | |


.jpg)

Land & Ranch 210.483.7500 | Bandera 830.850.6700 | Global Luxury 210.483.5700 | Coldwell Banker Commercial Alamo City 210.483.6250
North Central San Antonio / Stone Oak 210.483.7070 | Harper Property Management 210.483.7040 | Relocation Services 210.483.7121
North West San Antonio 210.483.0000 | Laredo 956.722.4822 | Coldwell Banker Commercial International Gateway 956.937.2867
